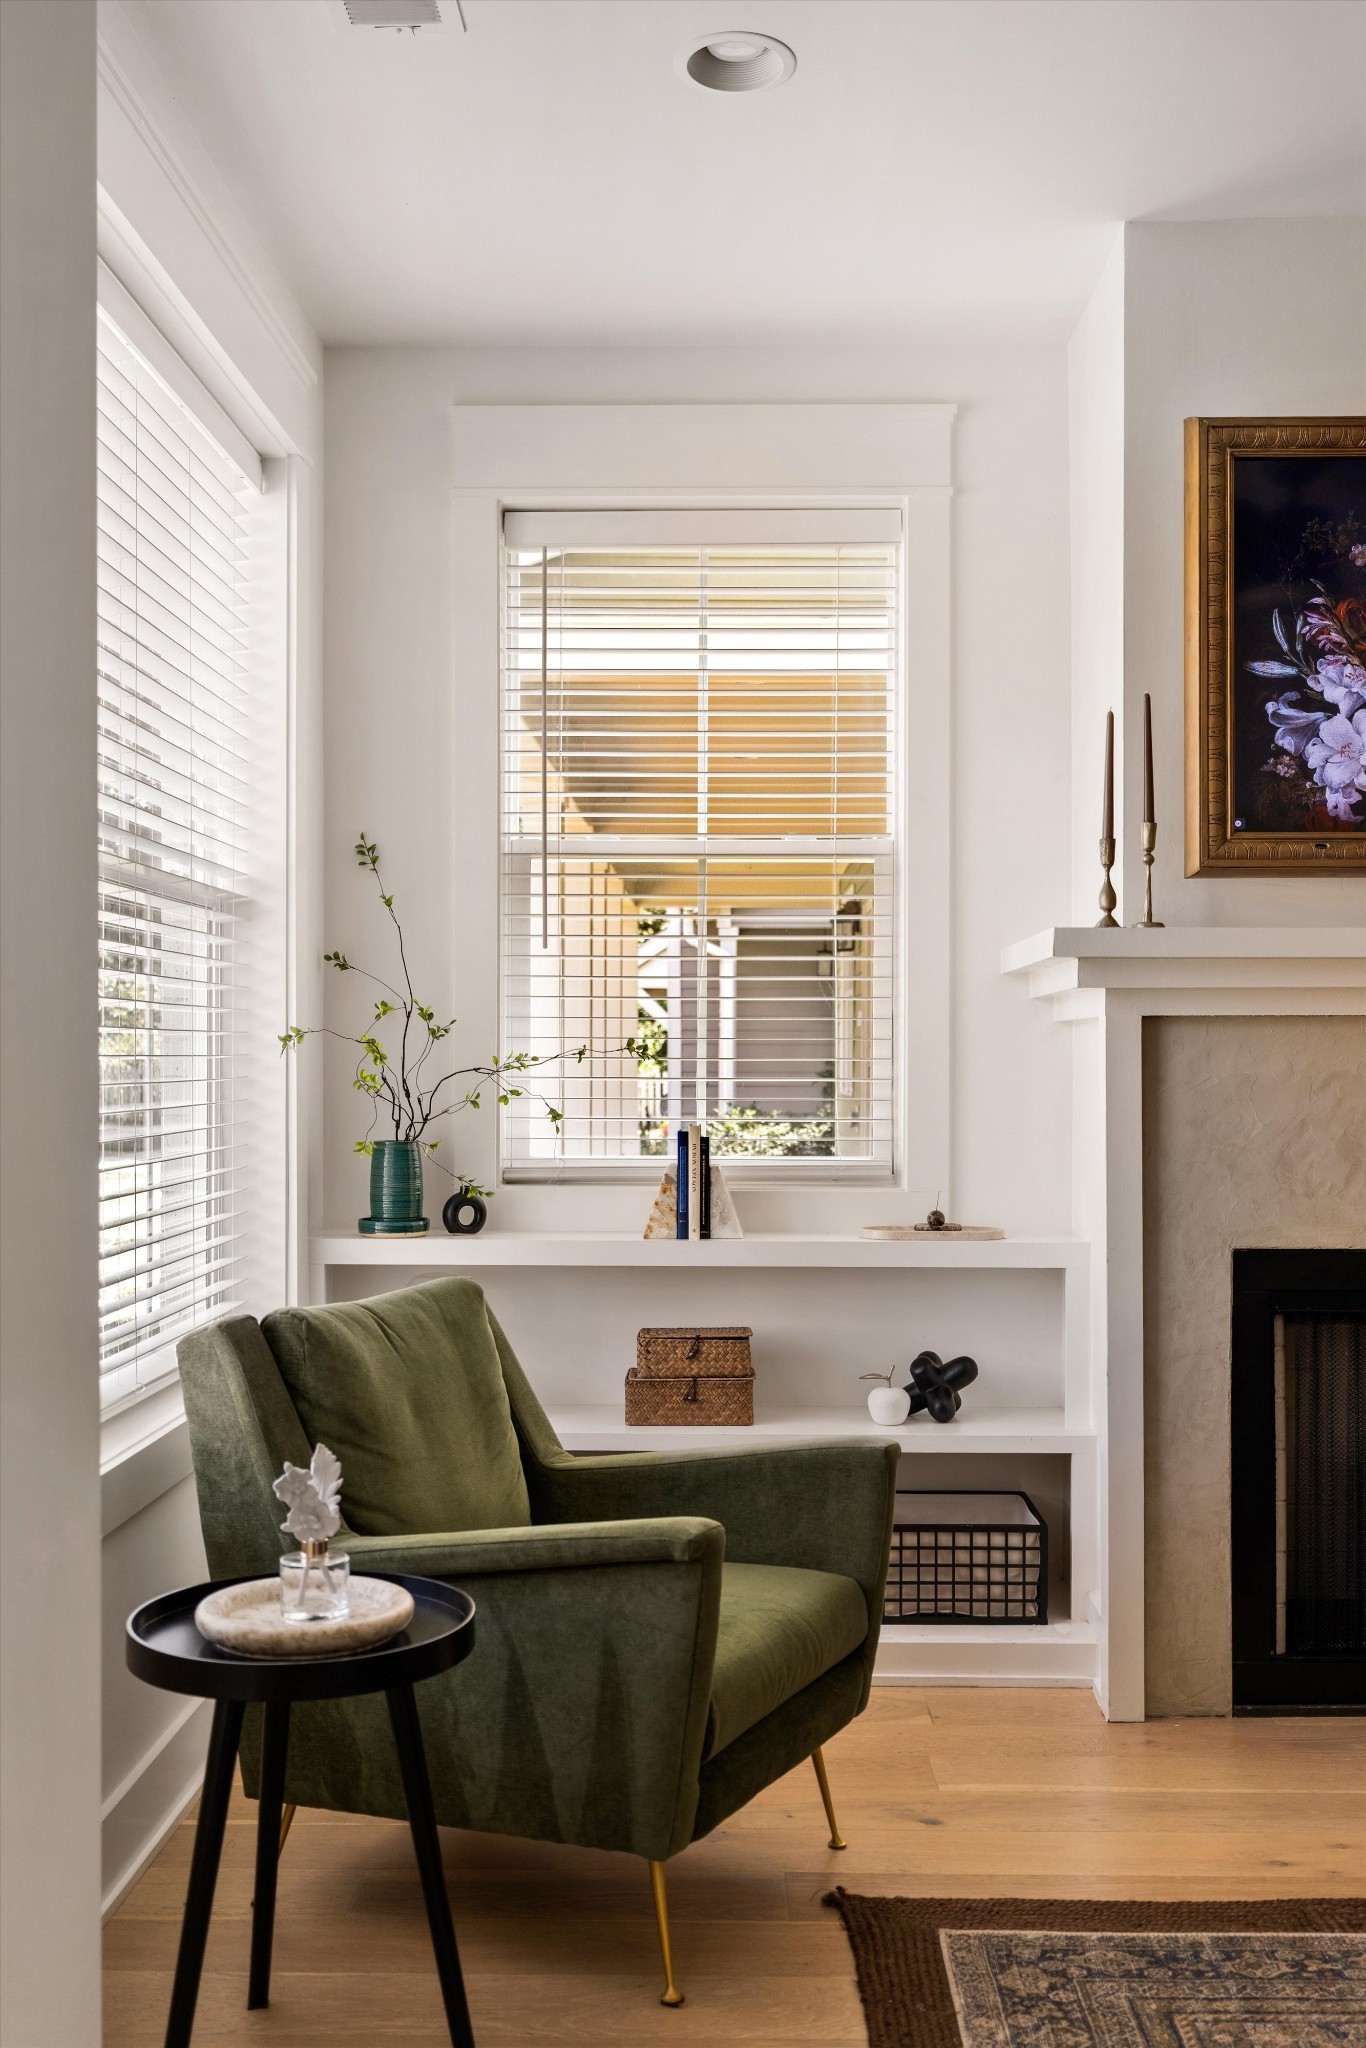
Property photo 1
Property photo 2
Property photo 3
Property photo 4
Property photo 5
4 Beds
3 Baths
2,512 sqft

$675,000

1540 Straightway Ave Unit: B, Nashville TN, 37206

Price per sqft$268.71
Built in2022
Property size2,512 sqft
Property typeResidential
Courtesy of Compass RE, Chase Smith Listing Contact: 6153974670

Overview

Active

Listed Oct 7, 2026

Updated 2 days ago

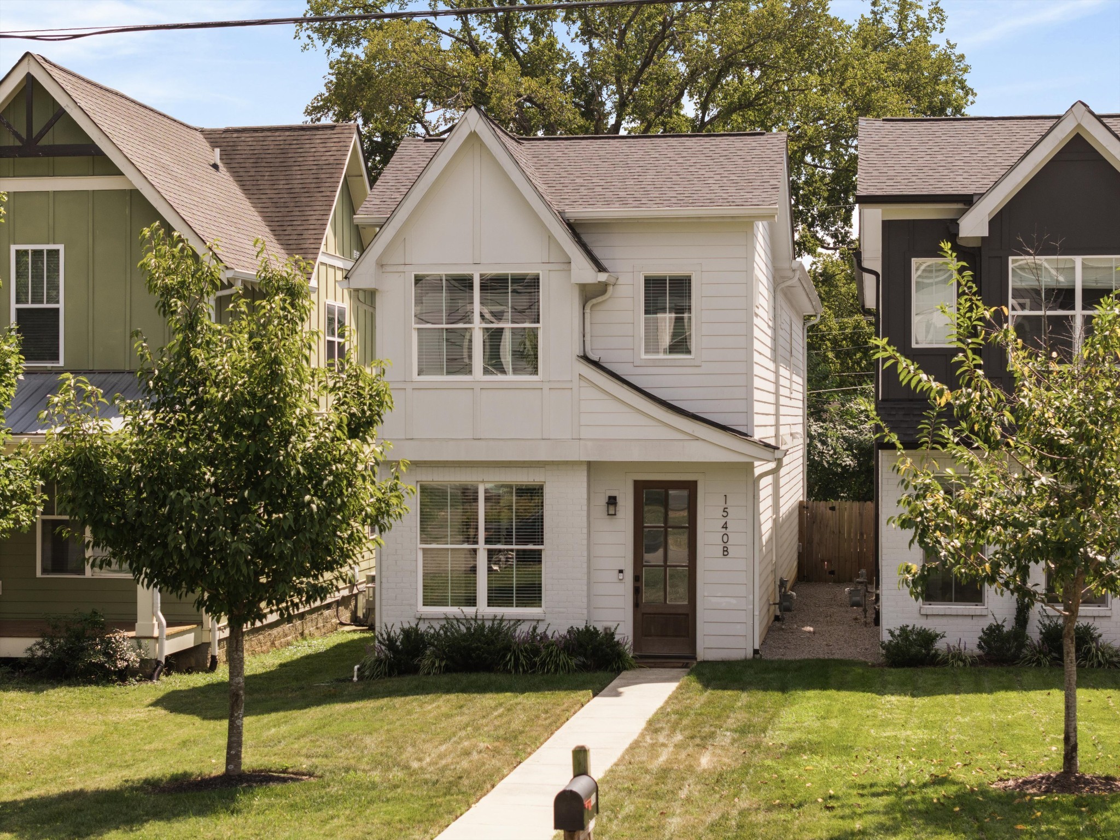
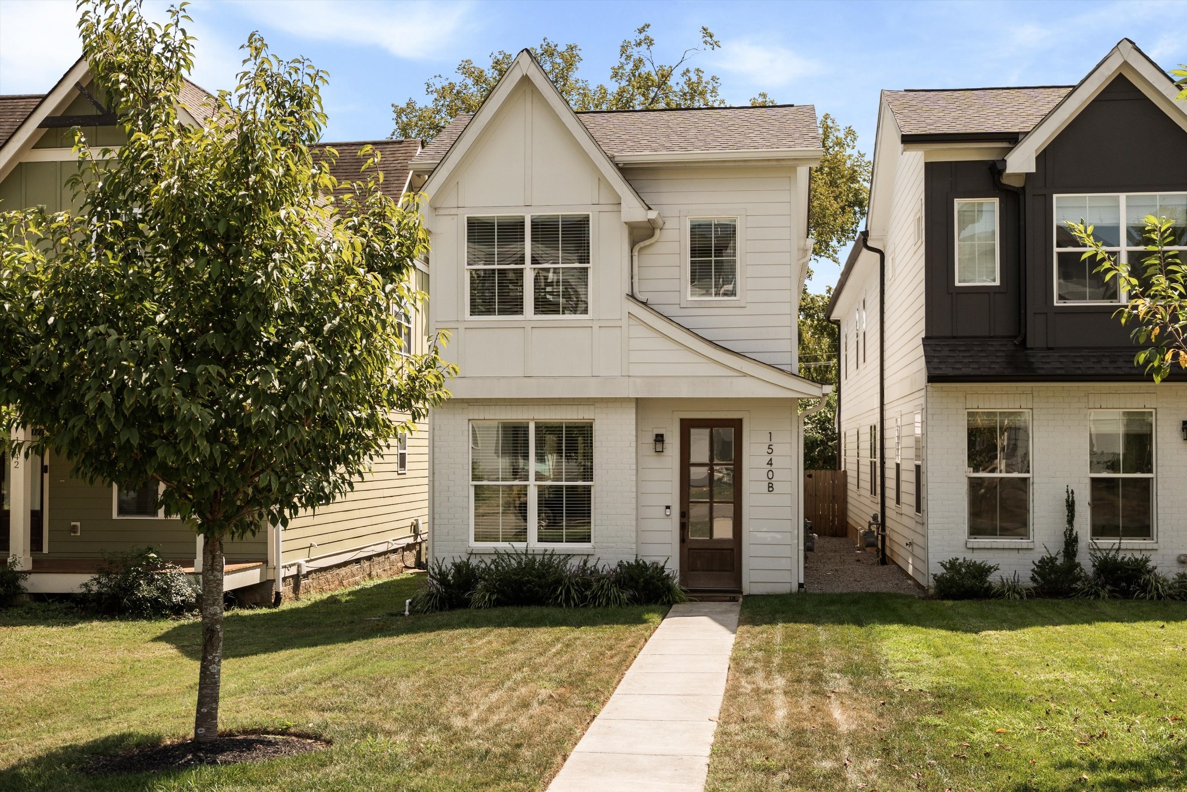
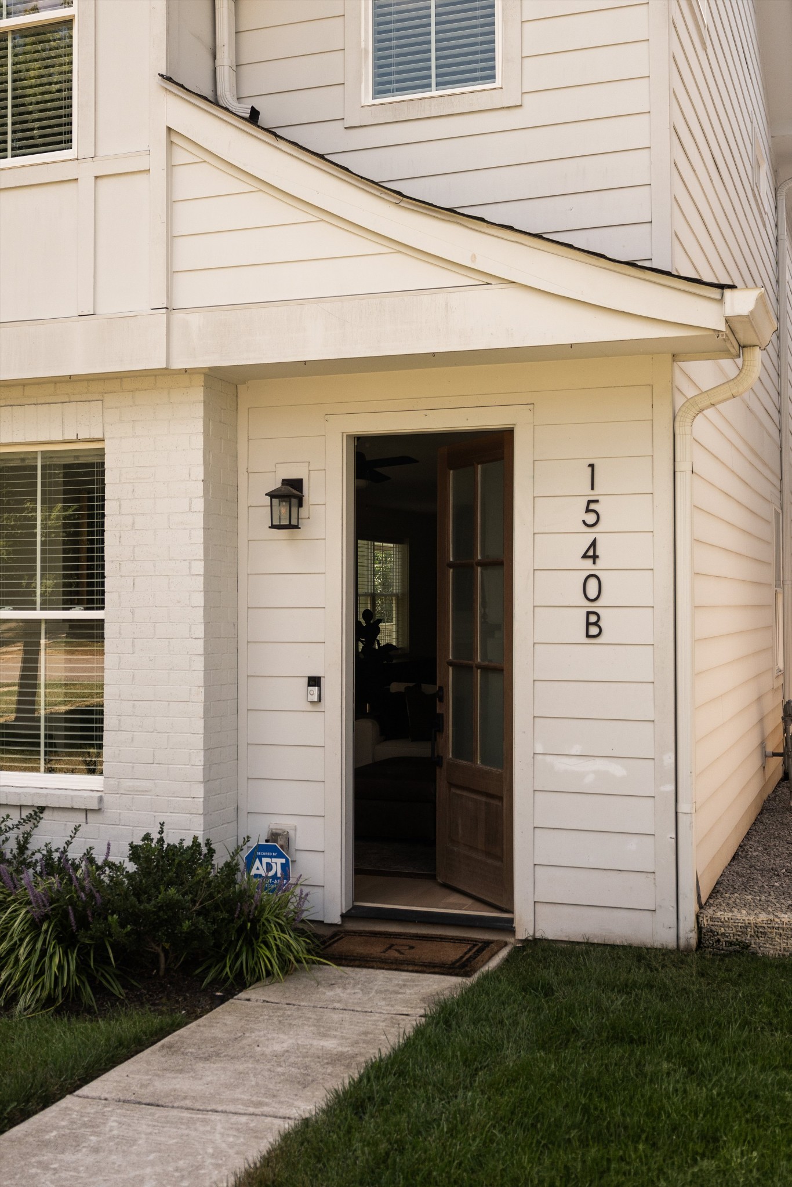
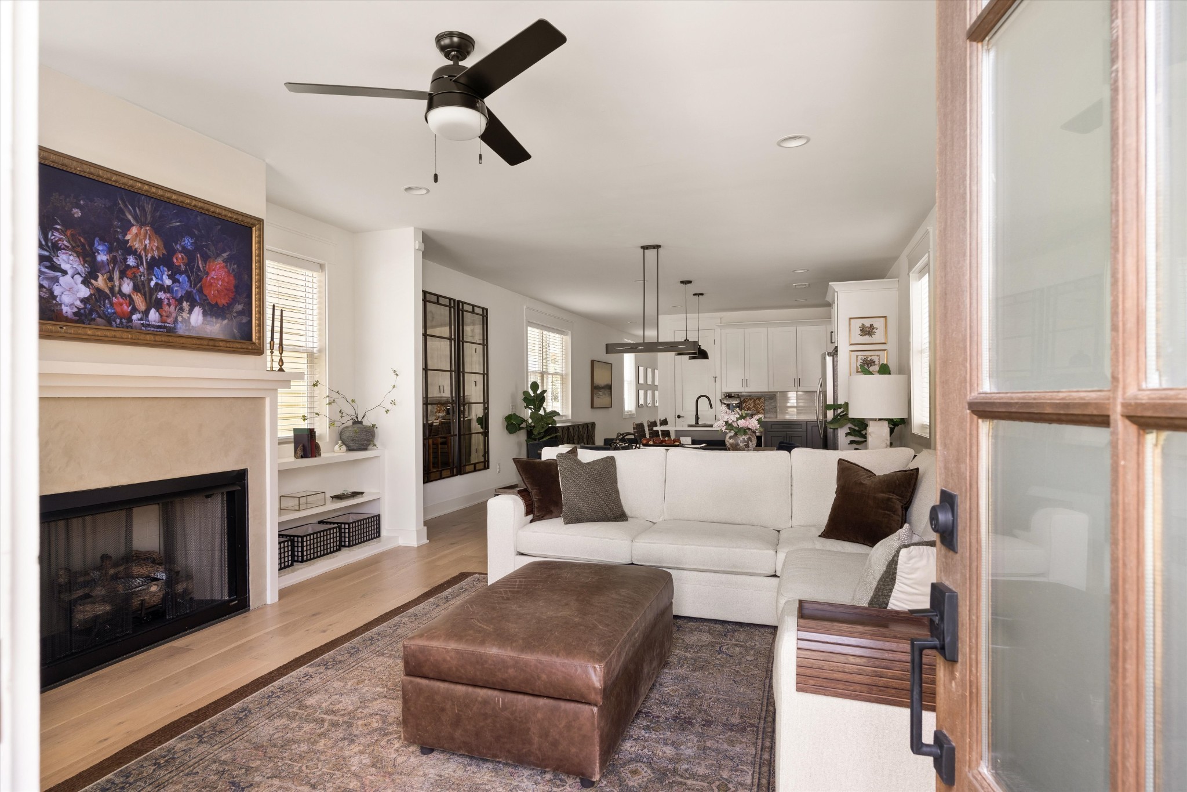
NEW PRICE! Now offered at $675,000—a $25,000 price reduction and an incredible opportunity in the heart of East Nashville. Built in 2022 but elevated well beyond its original finish, this 4-bedroom, 3-bath home is packed with thoughtful custom upgrades that make it feel better than new. The flexible fourth bedroom has been transformed into a sophisticated home office with a custom king Murphy bed, built-in shelving, custom wallpaper, and professional finishes—offering the flexibility of a true guest suite when needed. The spacious primary suite features vaulted ceilings, a generous walk-in closet with custom built-ins, and a spa-inspired bath with dual vanities. Stainless steel appliances and a gas cooktop anchor the kitchen, while a gas fireplace creates a warm and inviting main living space. Outside, the upgrades continue with a large covered patio with installed sunshades, fully fenced backyard, in-ground irrigation, two-car parking pad, quiet alley access, and three storage sheds. An ADT alarm system, front and rear Ring cameras, motion-sensing exterior lights, Nest thermostat, and termite prevention system add even more functionality and peace of mind. The location is hard to beat—zoned for Rosebank Elementary and minutes from Eastland Park, Shelby Park, Shelby Bottoms Greenway, Cornelia Fort Airpark, Publix, and some of East Nashville’s favorite restaurants, coffee shops, bars, and boutiques. Better than new, loaded with $25,000 in custom upgrades, and now offered at $675,000—this one deserves another look.

$4,491/mo

Est. mortgage payment based on a $675,000 home price.

All estimates are provided by Luxury Presence for informational purposes only. Actual amounts may vary.

Additional information

MLS® ID
3611853

Interior Features

Bedrooms
4
Bathrooms
3
Fireplace
Yes
Cooling
Yes
Heating
Yes
Basement
No

Exterior Features

Lot Size
0.03 Acres

Other Property Details

Taxes
$5,383
Tax Frequency
Annually
Pets Allowed
Yes
55+/Senior Community
No

Listings courtesy of Middle Tennessee Regional Multiple Listing Service as distributed by MLS GRID

All information deemed reliable but not guaranteed and should be independently verified. All properties are subject to prior sale, change or withdrawal. Neither listing broker(s) nor Mike Grayson shall be responsible for any typographical errors, misinformation, misprints and shall be held totally harmless. Properties displayed may be listed or sold by various participants in the MLS.

Based on information submitted to the MLS GRID as of 4:22 AM UTC on 10/8/2026. All data is obtained from various sources and may not have been verified by broker or MLS GRID. Supplied Open House Information is subject to change without notice. All information should be independently reviewed and verified for accuracy. Properties may or may not be listed by the office/agent presenting the information.

©2026
Middle Tennessee Regional Multiple Listing Service . All rights reserved.

DMCA Notice


Powered by Luxury Presence