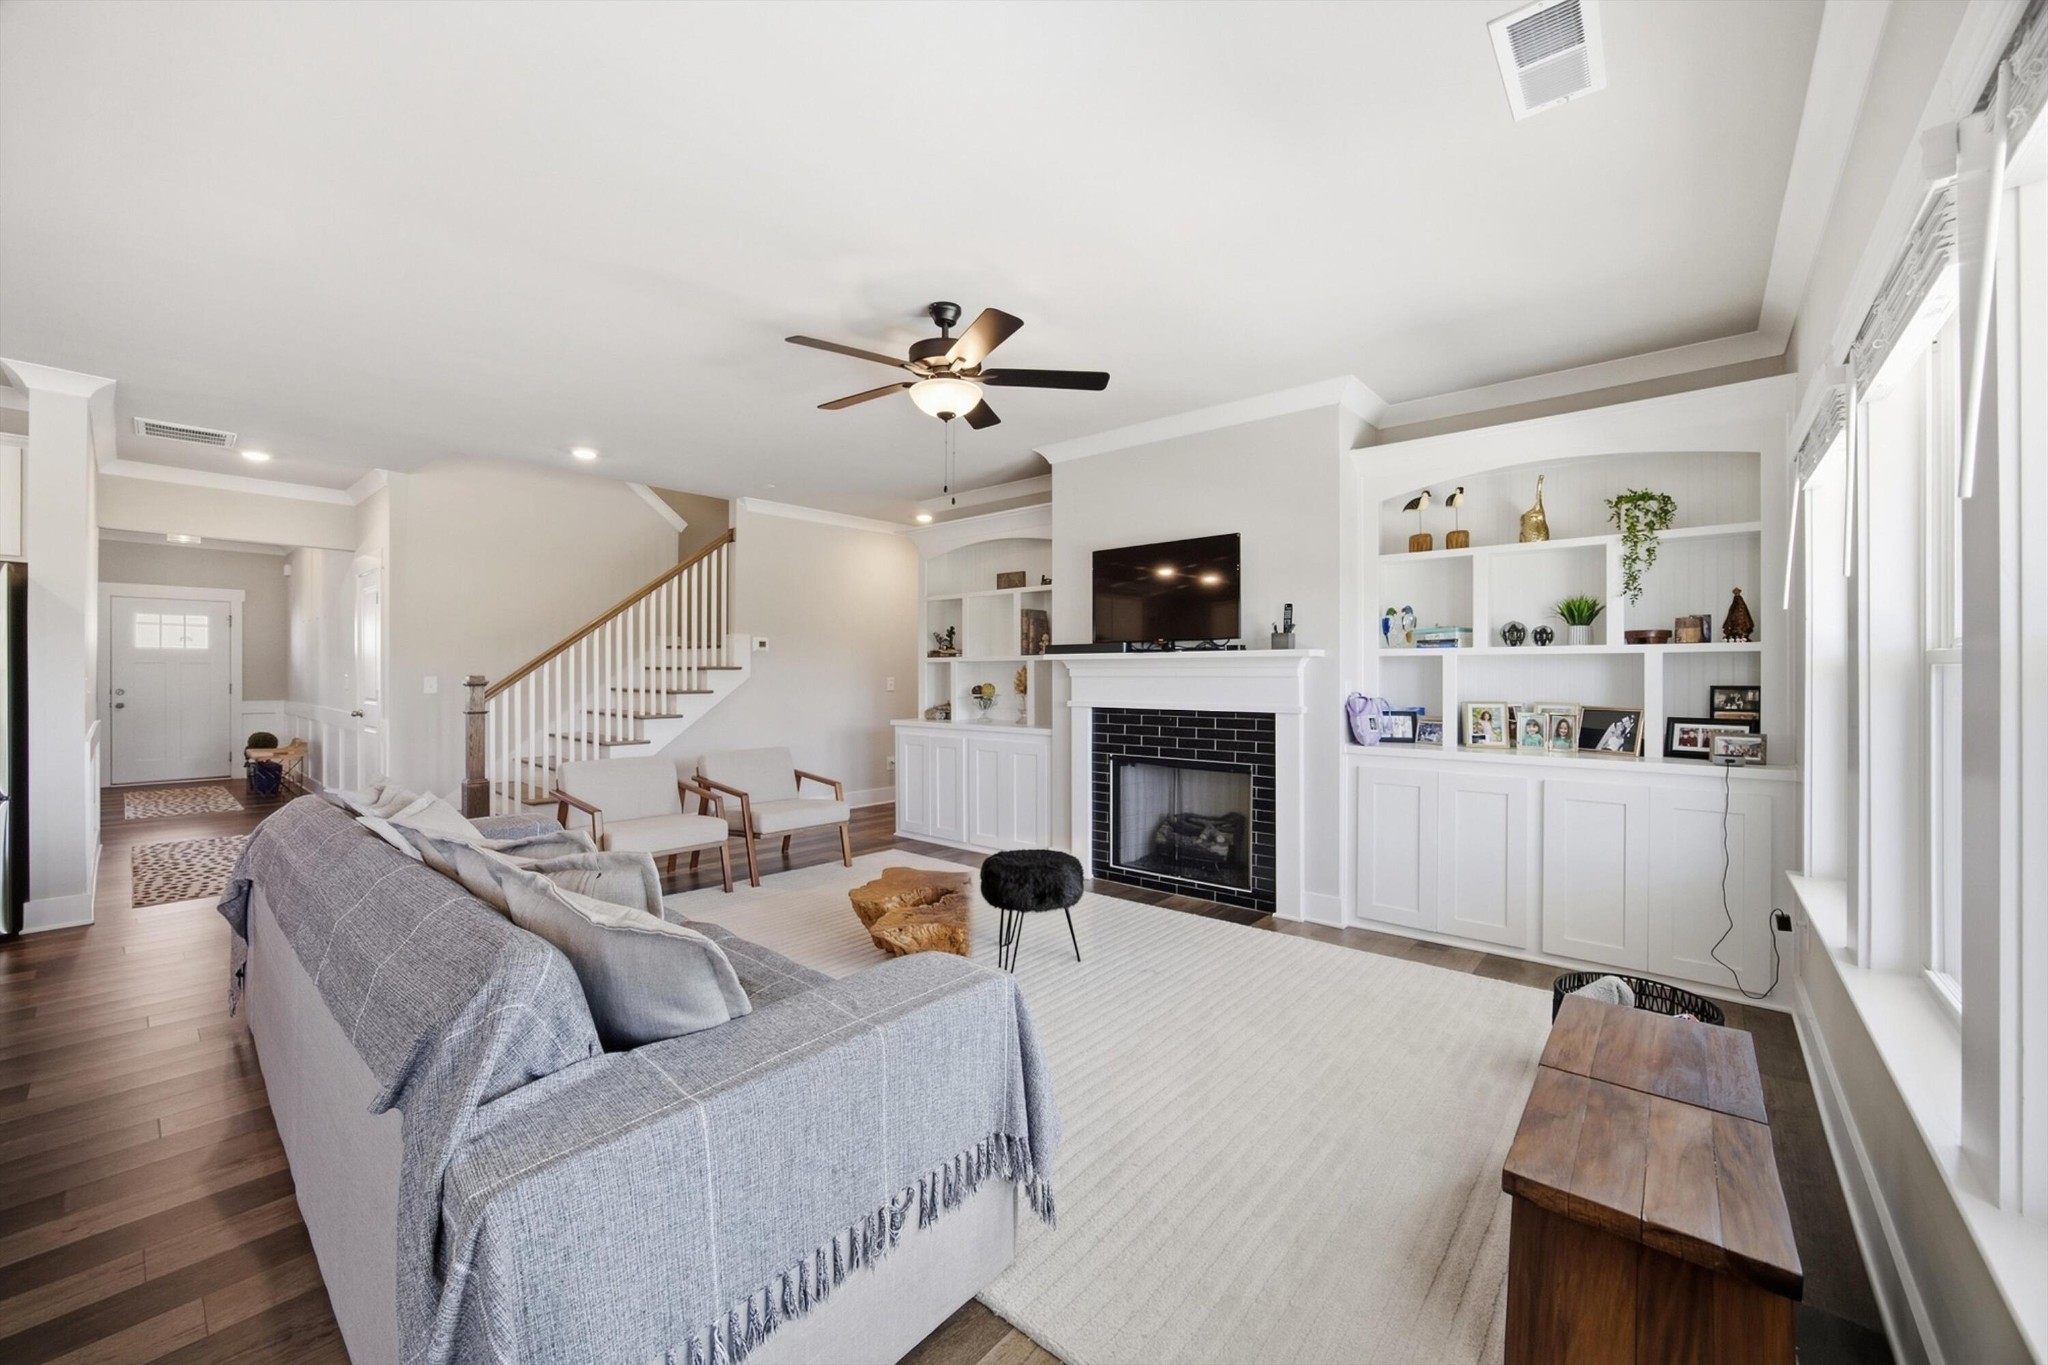
Property photo 1
Property photo 2
Property photo 3
Property photo 4
Property photo 5
6 Beds
5 Baths
3,905 sqft

$3,990/month

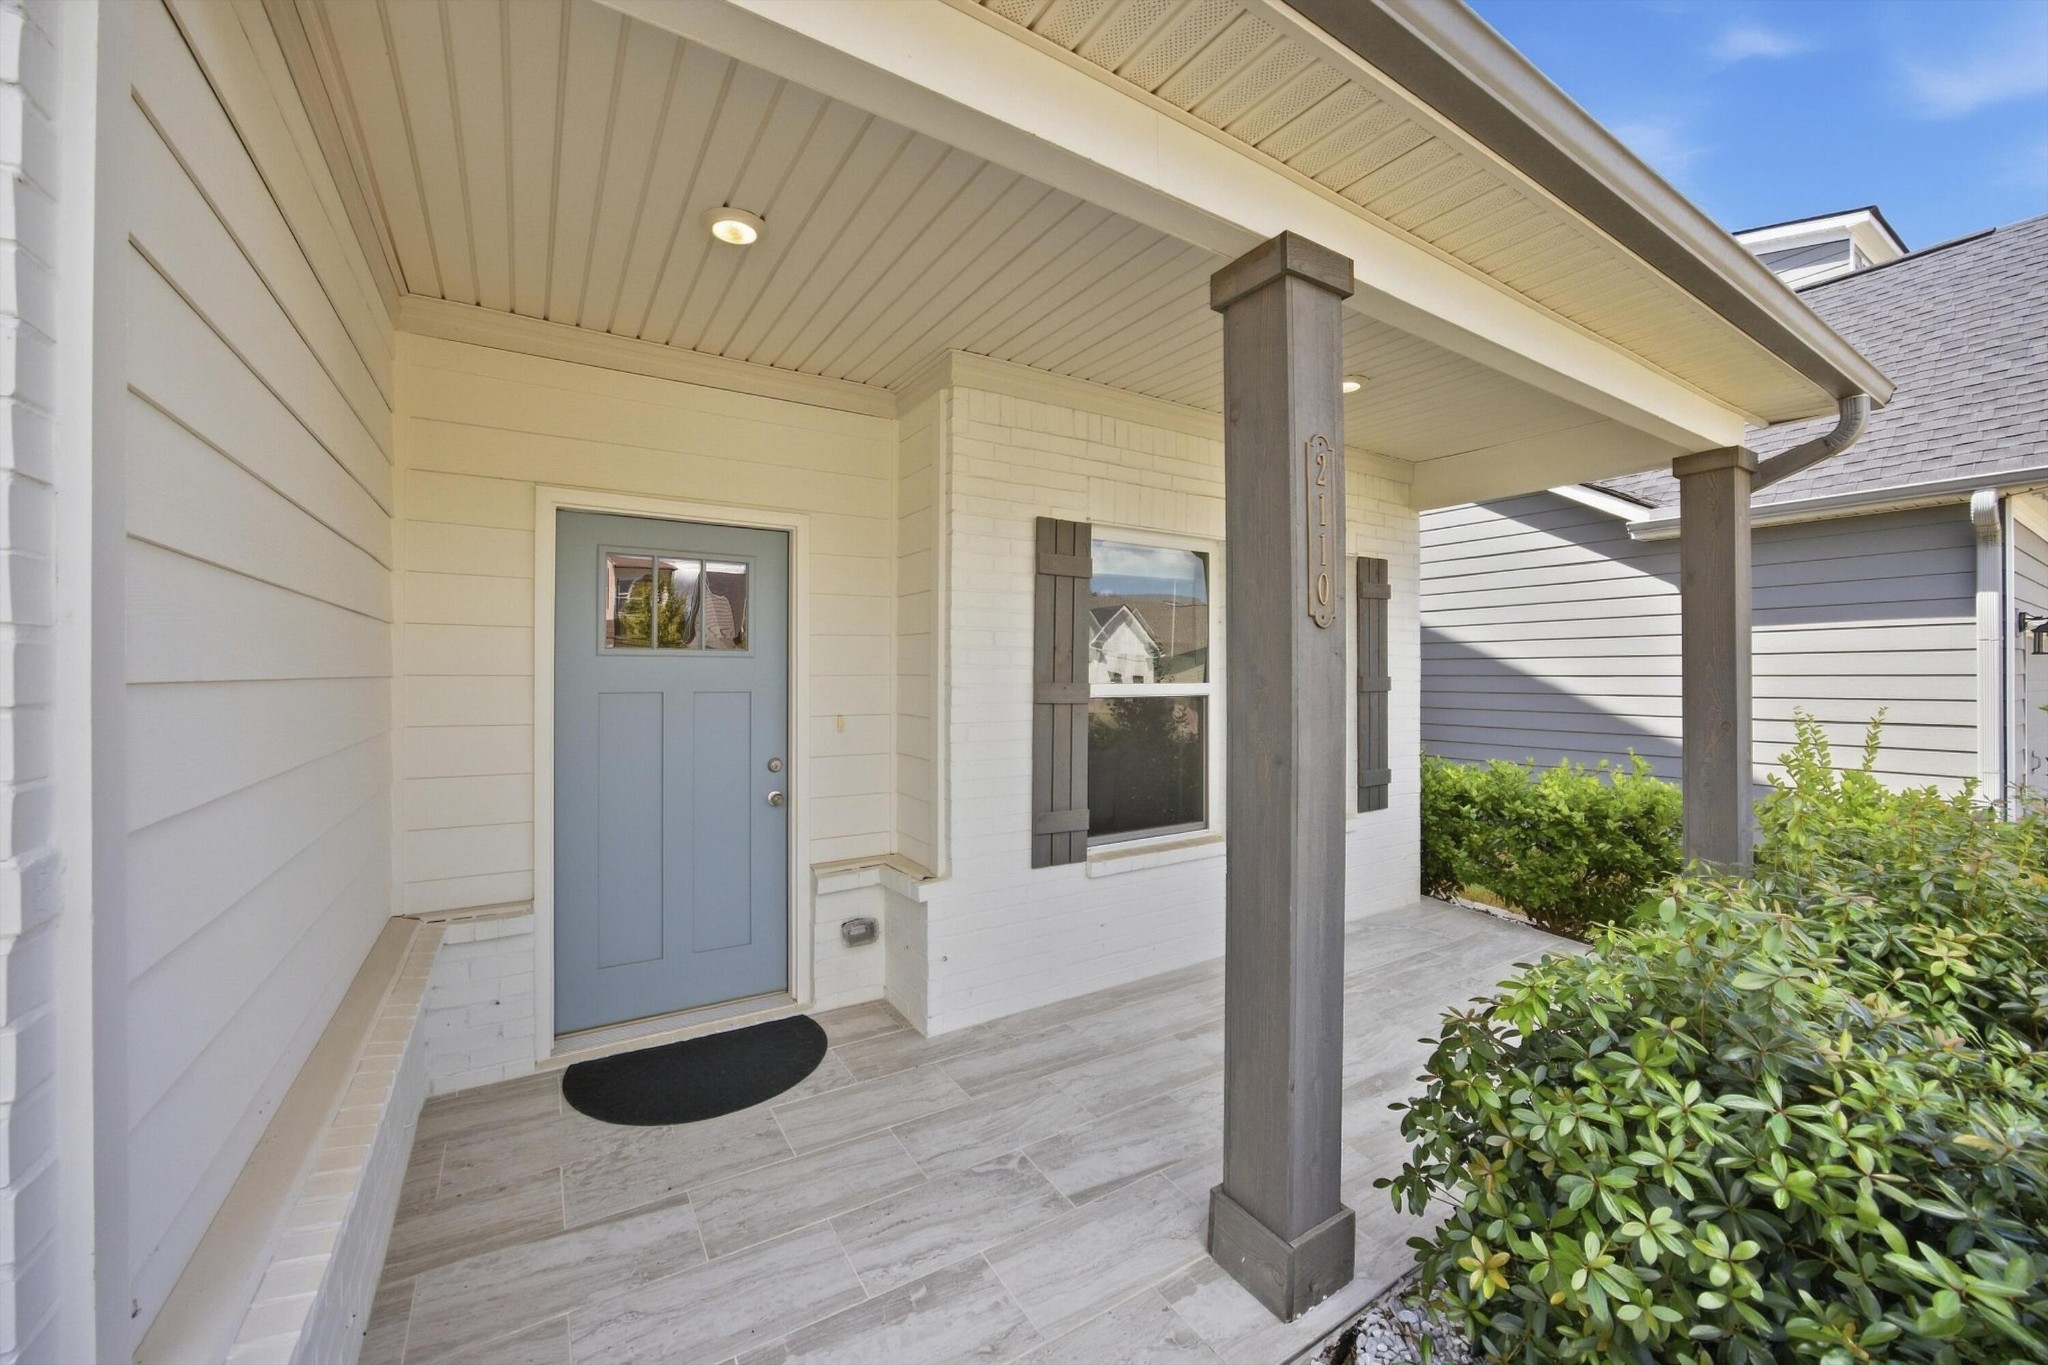
2110 Firelight Way, Ooltewah TN, 37363

Price per sqft$1.02
Built in2023
Property size3,905 sqft
Property typeResidential
Courtesy of Re/Max Renaissance, Maria Lopez Tello Listing Contact: 4233310491

Overview

Active

Listed Sep 17, 2026

Updated 3 weeks ago

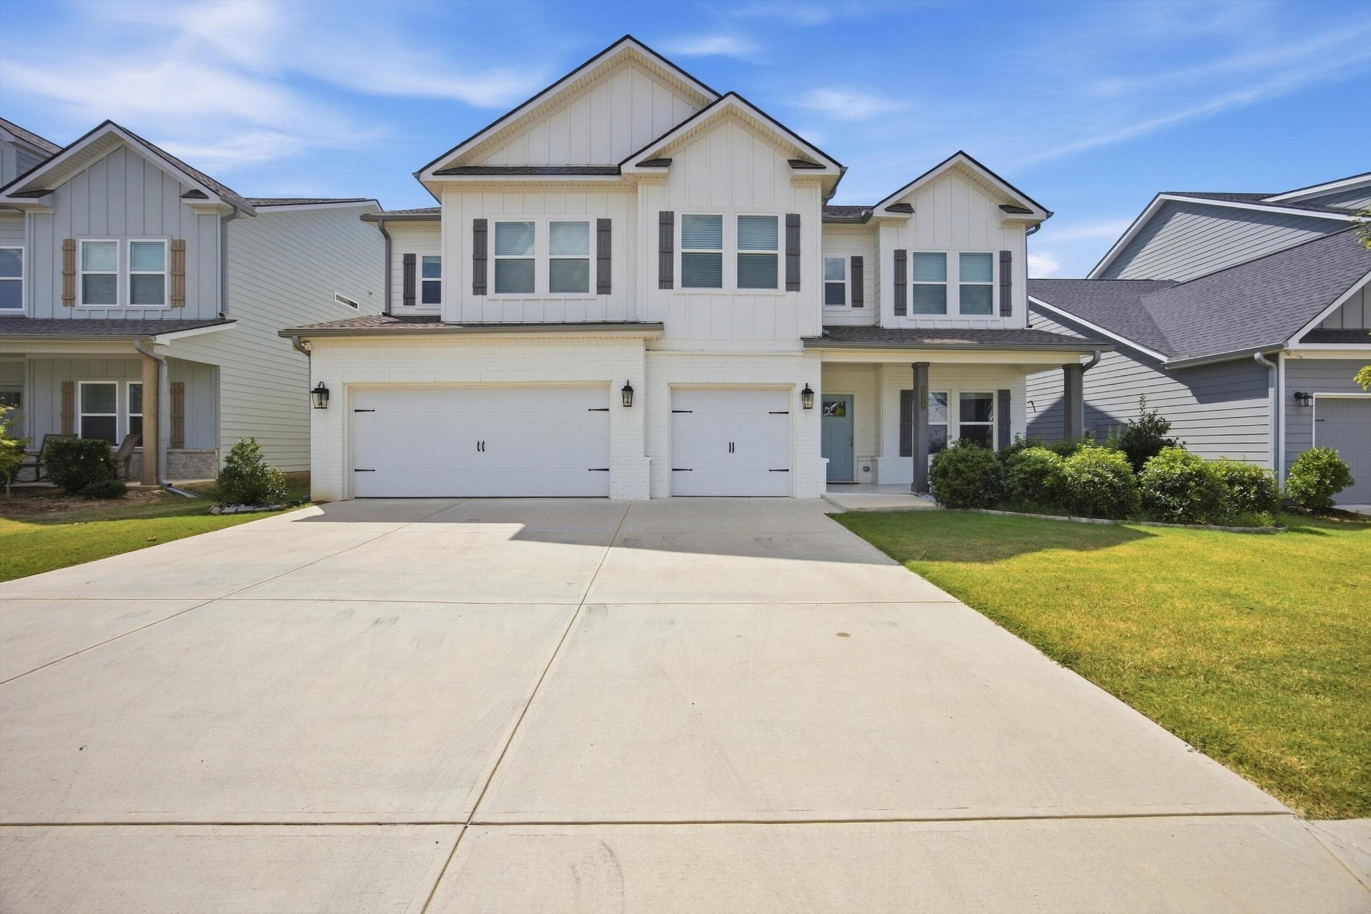
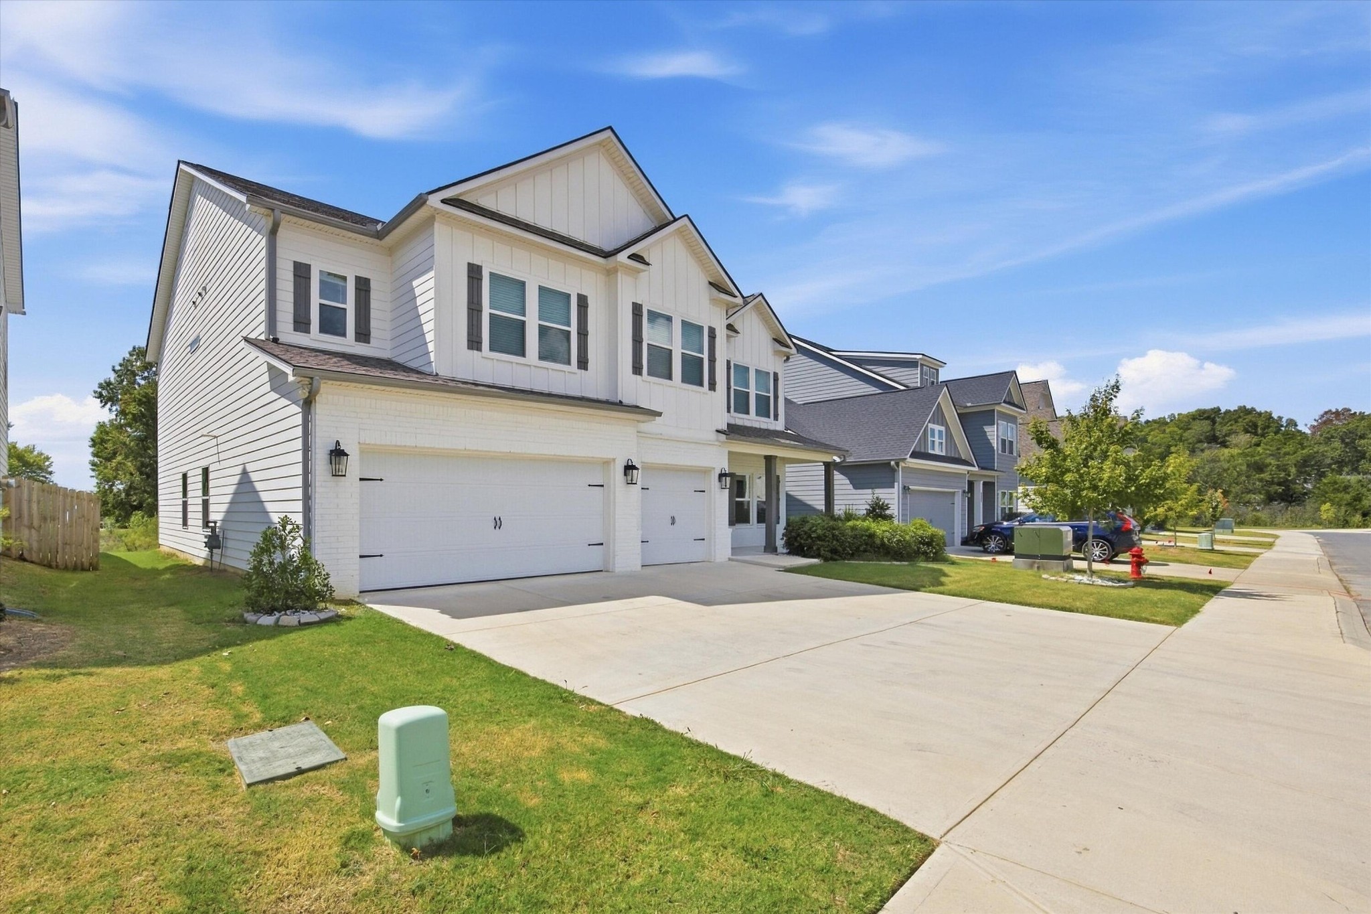
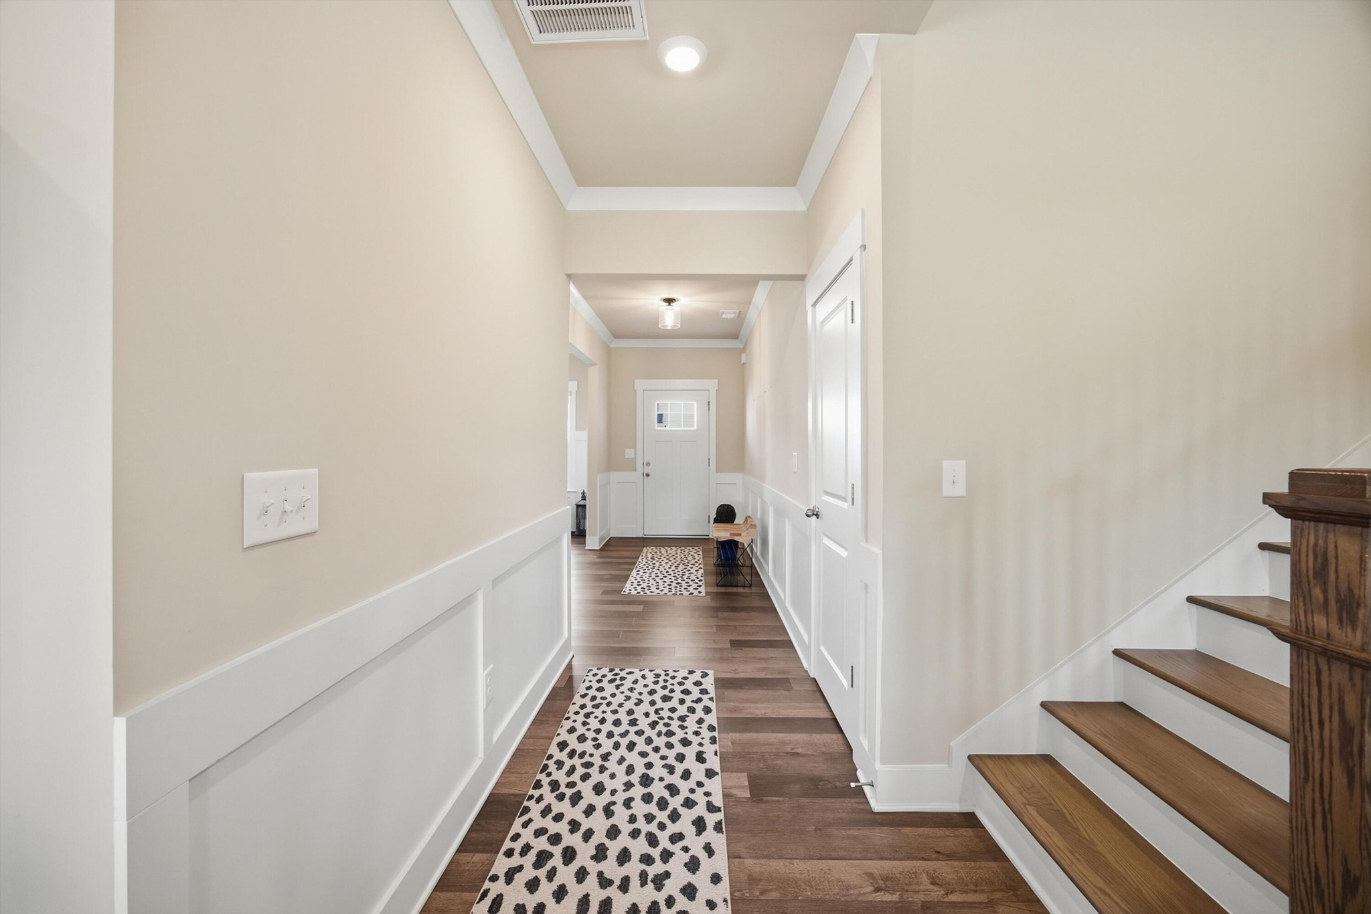
Space, luxury, and an incredibly versatile floor plan come together in this impressive Reflections home offering over 3,900 square feet of living space. With a 3-car garage, multiple living areas, a private main-level guest suite, media room, loft, and upscale finishes throughout, this is not your typical rental. The main level welcomes you with a formal dining room that flows into a well-appointed butler's pantry and dedicated coffee bar area. The gourmet kitchen features granite countertops, stainless steel appliances, refrigerator included, abundant cabinetry, a large dine-in island, and a breakfast nook. Clear sight lines connect the kitchen to the spacious living room, complete with custom built-ins and a gas fireplace, making the space ideal for both everyday living and entertaining. One of the home's best features is the main-level guest suite. The oversized bedroom is paired with its own full bathroom and a separate secondary living area, creating a true suite-style setup that is perfect for extended family, guests, or anyone needing additional privacy. A separate powder room is conveniently located off the hallway. Step outside to the covered patio for an additional space to relax or entertain. The oversized 3-car garage provides plenty of parking and storage and is already equipped with an EV charger. Upstairs, the expansive primary suite feels like its own retreat. The oversized en-suite bathroom features double vanities, a spacious walk-in shower, and separate his-and-hers closets. The second floor also offers a huge media room, an additional loft-style living area, three secondary bedrooms, including two connected by a Jack-and-Jill bathroom, and an upstairs laundry room with cabinetry. Washer and dryer are provided. Luxury Vinyl Plank flooring, generous room sizes, multiple gathering spaces, and thoughtful storage throughout make this home as functional as it is impressive. LOCATION, LOCATION, LOCATION!

Additional information

MLS® ID
3594054

Interior Features

Bedrooms
6
Bathrooms
5
Fireplace
Yes
Cooling
Yes
Heating
Yes
Basement
No

Other Property Details

Association Fee Frequency
Yearly
Garage
Yes
Pets Allowed
Yes
55+/Senior Community
No

Listings courtesy of Middle Tennessee Regional Multiple Listing Service as distributed by MLS GRID

All information deemed reliable but not guaranteed and should be independently verified. All properties are subject to prior sale, change or withdrawal. Neither listing broker(s) nor Mike Grayson shall be responsible for any typographical errors, misinformation, misprints and shall be held totally harmless. Properties displayed may be listed or sold by various participants in the MLS.

Based on information submitted to the MLS GRID as of 3:04 AM UTC on 9/18/2026. All data is obtained from various sources and may not have been verified by broker or MLS GRID. Supplied Open House Information is subject to change without notice. All information should be independently reviewed and verified for accuracy. Properties may or may not be listed by the office/agent presenting the information.

©2026
Middle Tennessee Regional Multiple Listing Service . All rights reserved.

DMCA Notice


Powered by Luxury Presence