Property photo 1
Property photo 2
Property photo 3
Property photo 4
Property photo 5
4 Beds
3 Baths
2,315 sqft

$305,000

5 Draft Street, Rossville GA, 30741

Price per sqft$131.75
Built in2024
Property size2,315 sqft
Property typeResidential
Courtesy of Real Estate Partners Chattanooga, LLC, Nathan Stoker Listing Contact: 4236194788

Overview

Active

Listed Oct 9, 2026

Updated 35h ago

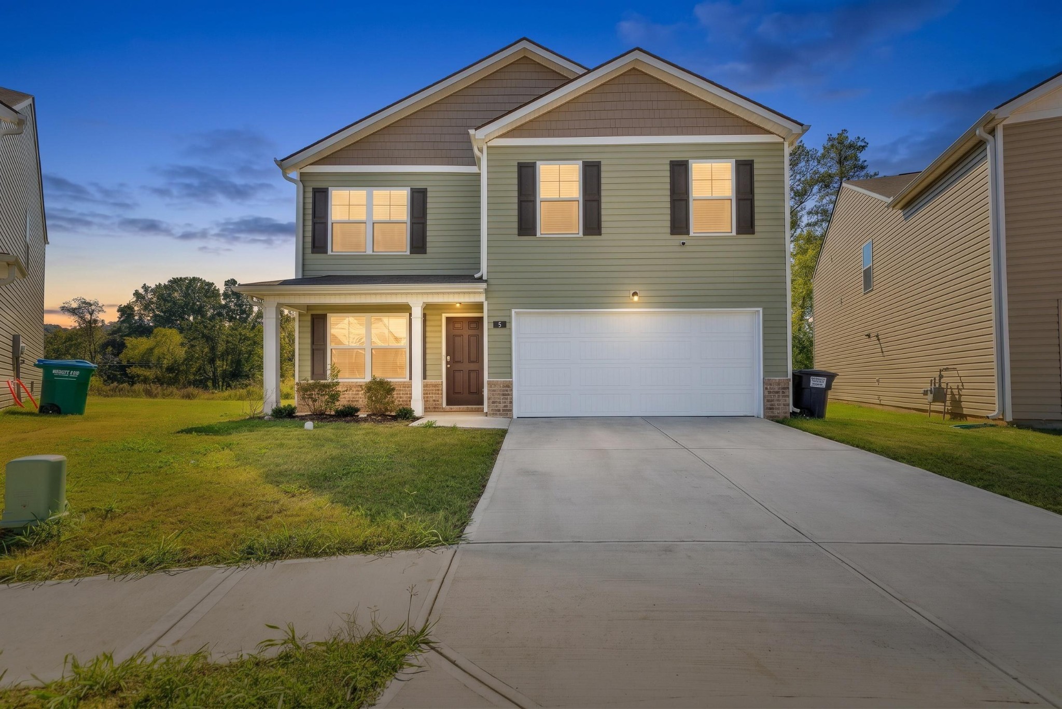
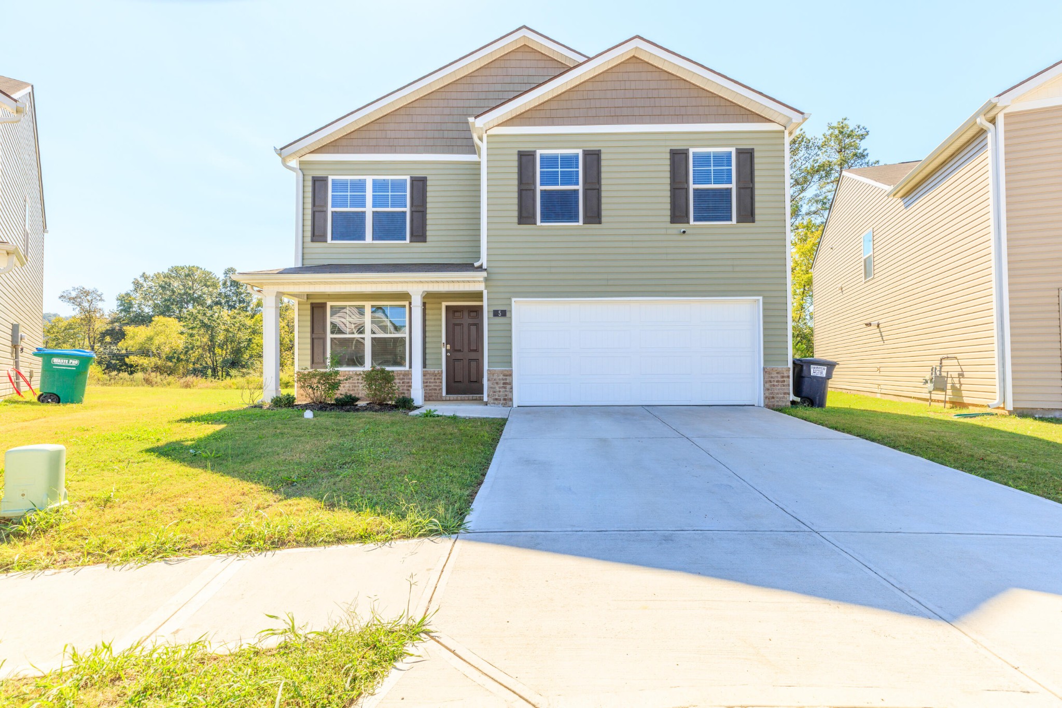
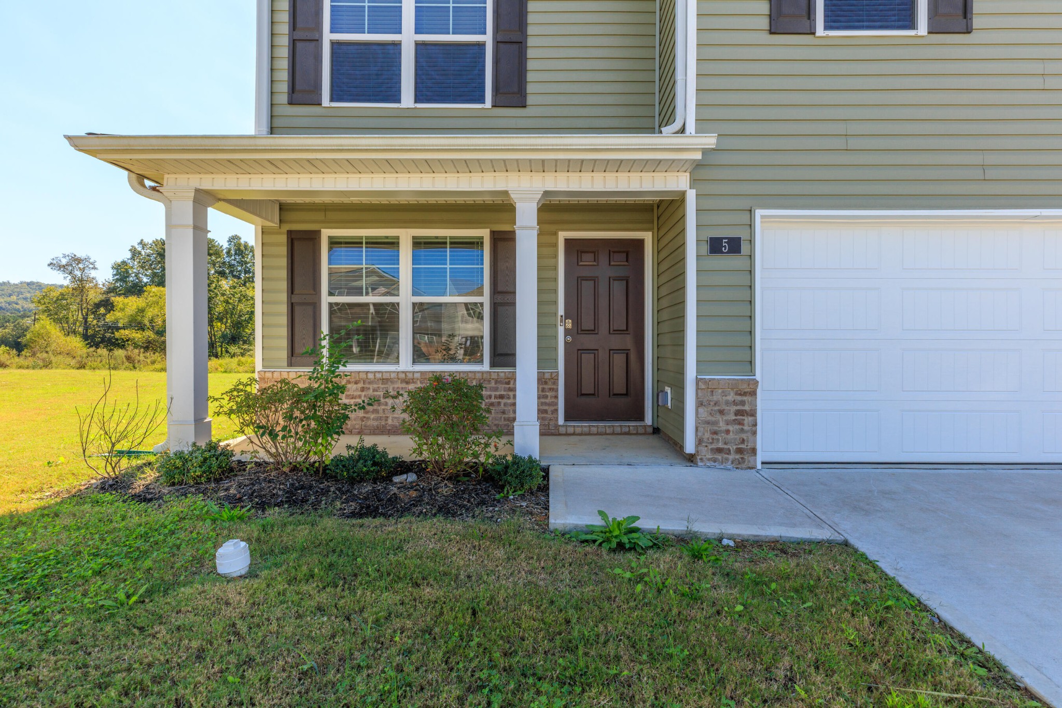
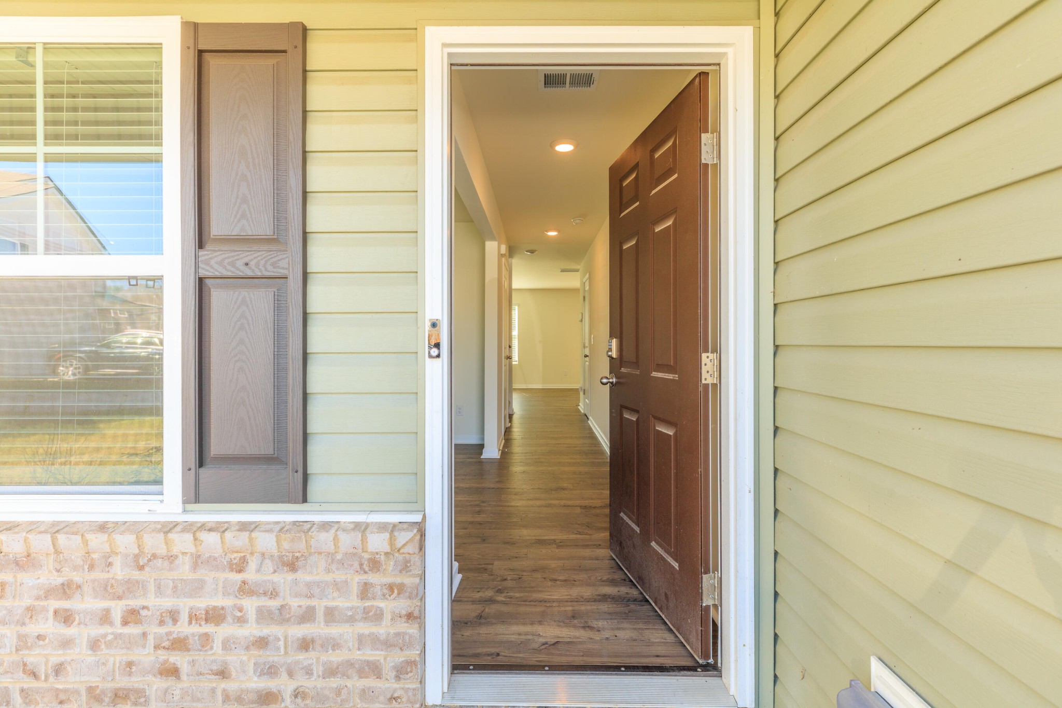
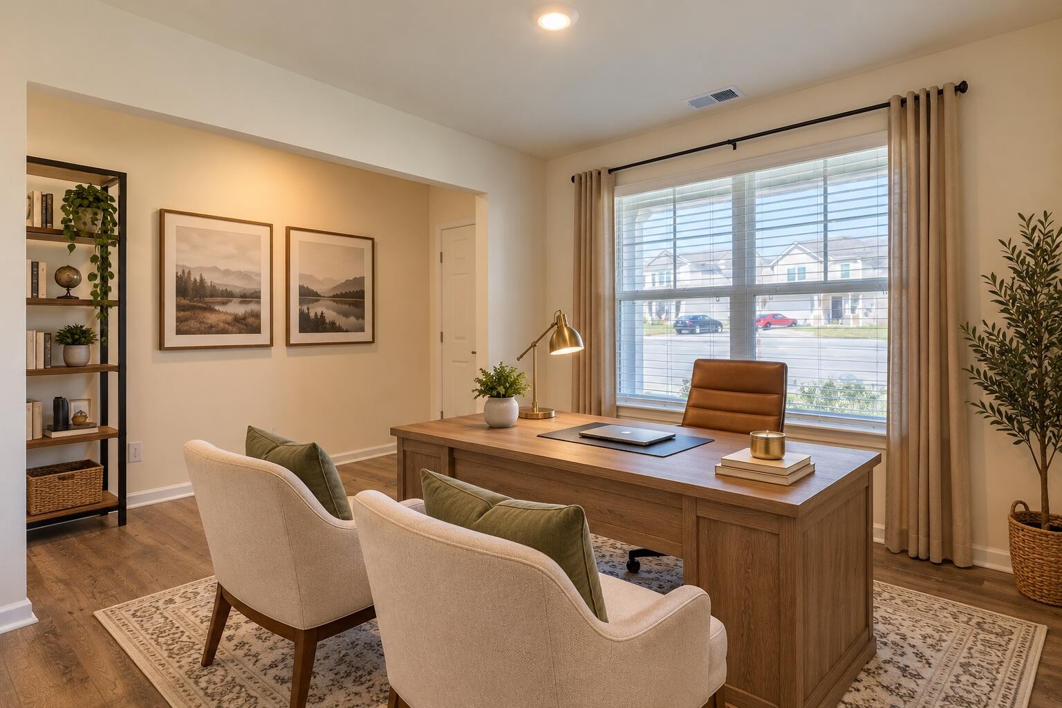
Exceptional Value, Modern Comfort, and Move-In Ready Living in Hawk's Ridge! Why wait to build when you can have the space, style, and modern features you're looking for right now? Welcome to this beautifully maintained home in the desirable Hawk's Ridge community of Rossville, where thoughtful design meets everyday comfort. With approximately 2,300 square feet of living space, 4 bedrooms, 2.5 bathrooms, and an impressive list of upgrades, this home offers an incredible opportunity for buyers looking to get more for their money. Be sure to compare the price per square foot to other homes in the area! From the moment you step inside, you'll appreciate the bright, inviting atmosphere and spacious layout designed for both comfortable living and entertaining. The main level features a versatile flex room that can easily serve as a home office, formal dining room, playroom, or whatever best fits your lifestyle. The heart of the home is the open-concept kitchen and great room, creating the perfect gathering space for family and friends. The kitchen is sure to impress with its oversized center island with seating, beautiful solid surface countertops, shaker-style cabinetry, stainless steel Whirlpool appliances, generous cabinet space, and a large pantry. Whether you're preparing a quiet dinner or hosting a get-together, this space is designed to bring everyone together. Upstairs, retreat to the spacious primary suite featuring a generous walk-in closet and private en-suite bathroom. Three additional bedrooms provide plenty of room for family, guests, or hobbies, while a full bathroom with double vanities and a conveniently located upstairs laundry room make everyday living that much easier. Step outside to the rear concrete patio, offering a great space to relax, grill, or enjoy time outdoors. And the features don't stop there!

$2,029/mo

Est. mortgage payment based on a $305,000 home price.

All estimates are provided by Luxury Presence for informational purposes only. Actual amounts may vary.

Additional information

MLS® ID
3615550

Interior Features

Bedrooms
4
Bathrooms
3
Cooling
Yes
Heating
Yes
Basement
No

Exterior Features

Lot Size
0.18 Acres

Other Property Details

Taxes
$2,653
Tax Frequency
Annually
Association Fee Frequency
Yearly
Garage
Yes
55+/Senior Community
No

Listings courtesy of Middle Tennessee Regional Multiple Listing Service as distributed by MLS GRID

All information deemed reliable but not guaranteed and should be independently verified. All properties are subject to prior sale, change or withdrawal. Neither listing broker(s) nor Mike Grayson shall be responsible for any typographical errors, misinformation, misprints and shall be held totally harmless. Properties displayed may be listed or sold by various participants in the MLS.

Based on information submitted to the MLS GRID as of 3:23 PM UTC on 10/9/2026. All data is obtained from various sources and may not have been verified by broker or MLS GRID. Supplied Open House Information is subject to change without notice. All information should be independently reviewed and verified for accuracy. Properties may or may not be listed by the office/agent presenting the information.

©2026
Middle Tennessee Regional Multiple Listing Service . All rights reserved.

DMCA Notice


Powered by Luxury Presence