Property photo 1
Property photo 2
Property photo 3
Property photo 4
Property photo 5
4 Beds
3 Baths
3,743 sqft

$795,000

111 Nunnehi Trail, Vonore TN, 37885

Price per sqft$212.40
Built in2003
Property size3,743 sqft
Property typeResidential
Courtesy of Lake Homes Realty of East Tennessee, Karen Packett Listing Contact: 8658502518

Overview

Active

Listed Aug 9, 2026

Updated 3 weeks ago

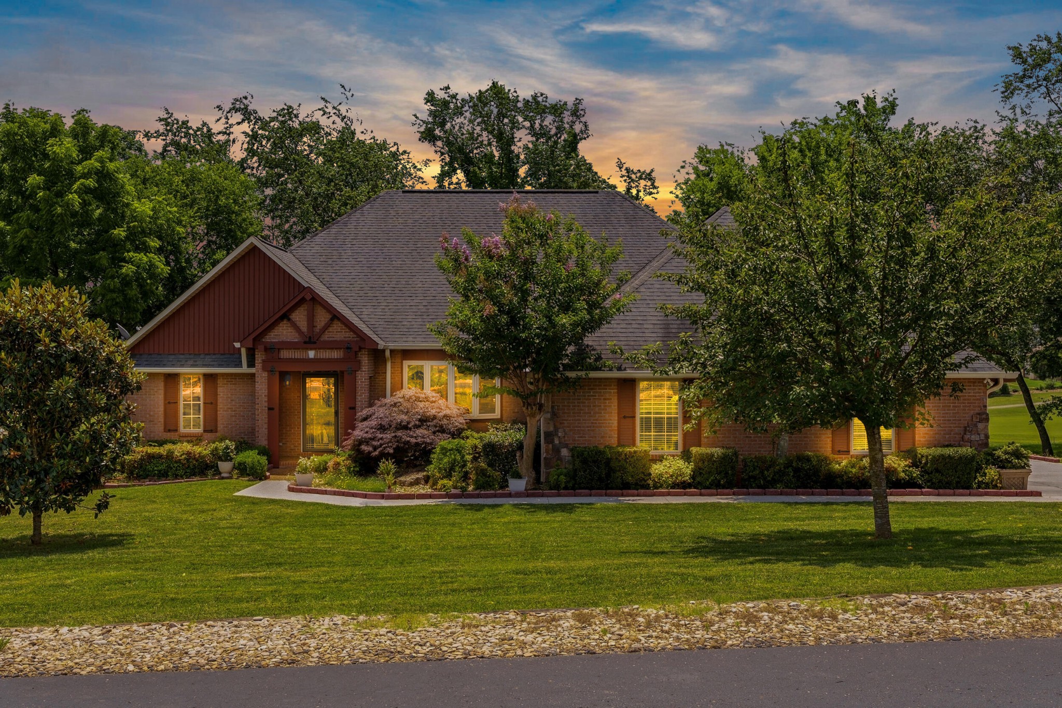
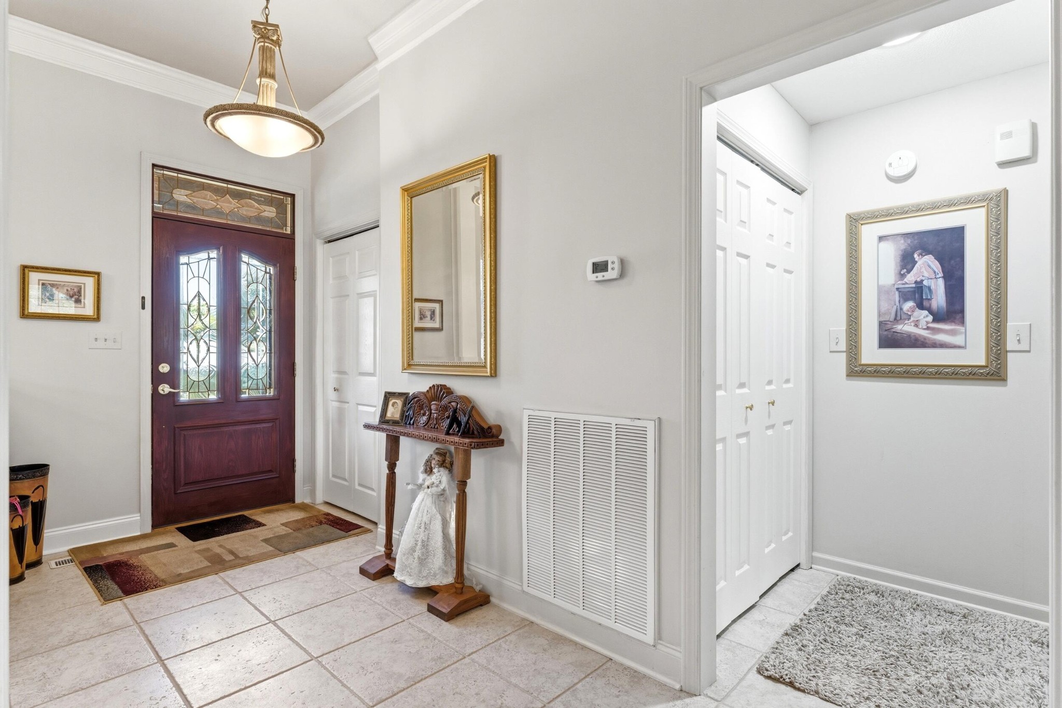
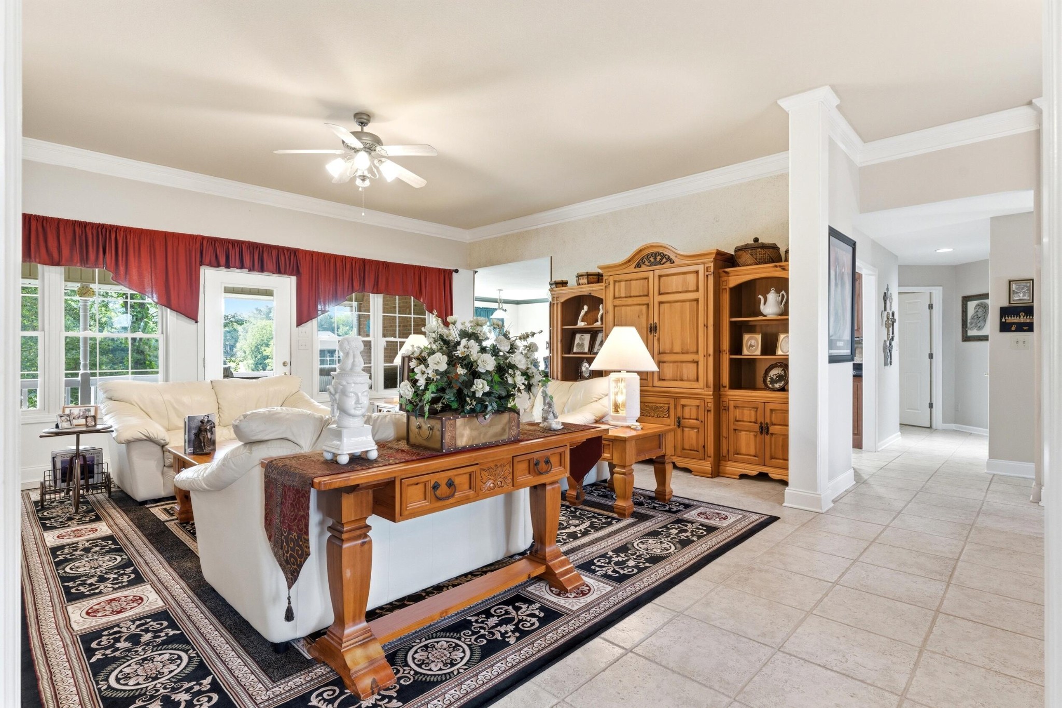
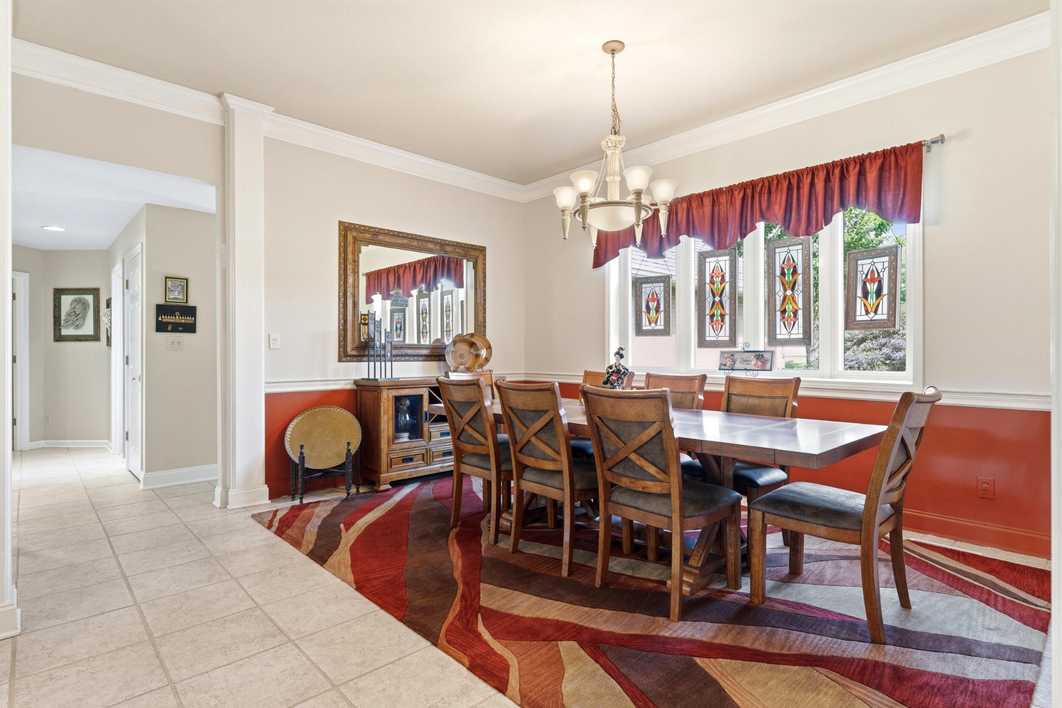
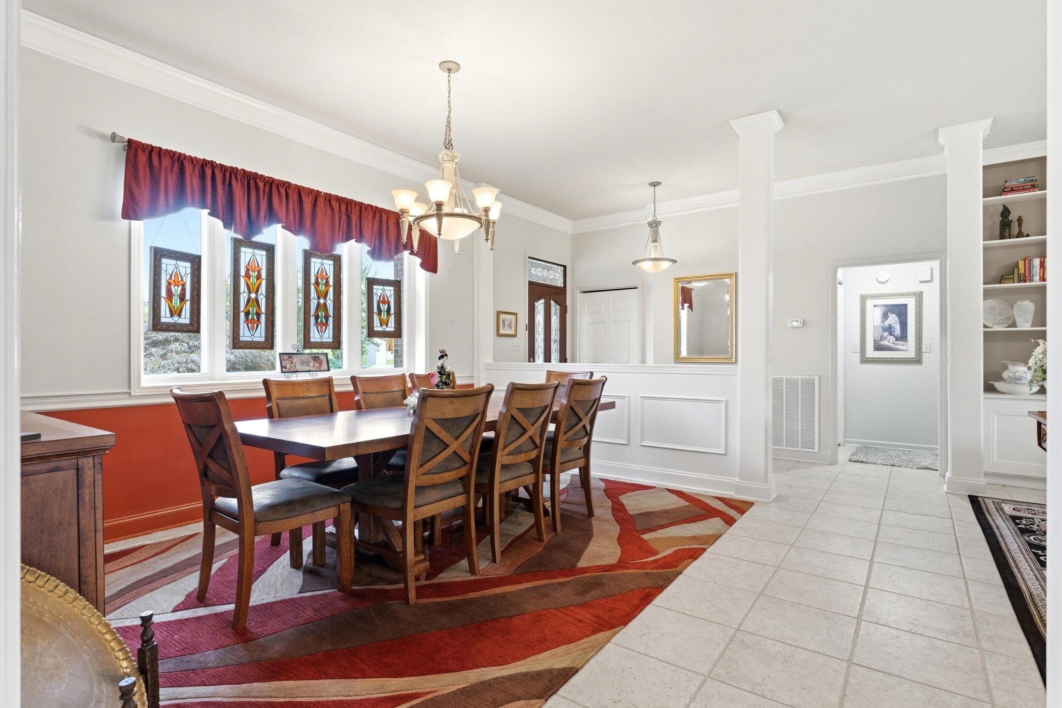
Nestled within the Tellico Lake & Golf community of Kahite, part of Tellico Village, this golf-front home offers 3,743 SF of heated & cooled living space overlooking the 11th Fairway of Kahite Links Golf Course. This all-brick residence features 4 bedrooms, 3 full baths, an oversized 3-car garage, & 923 SF of unfinished workshop/storage space. This welcoming home features tile flooring throughout most of the main level. The golf-view great room is an inviting gathering space showcasing custom built-in bookcases w/storage, a gas log fireplace w/mantel, crown molding, a lighted ceiling fan, & direct access to the covered back deck where you can enjoy entertaining & beautiful views of the fairway year-round. The formal dining room features crown molding, decorative wall trim, a hanging light fixture, & a large, attached mirror that conveys w/the home. The kitchen offers custom wood cabinetry w/appliance garage, granite countertops, breakfast bar seating, tiled backsplash, pantry storage, black sink, rolling butcher block island w/additional storage, & black stainless appliances including a GE Profile smooth-top range, microwave, LG refrigerator w/water & ice dispenser, & Bosch dishwasher. The adjoining breakfast area is surrounded by windows that frame picturesque views of the golf course, creating the perfect setting for morning coffee or casual dining. The golf-view primary suite features large windows overlooking the fairway, golf view deck access, a lighted ceiling fan, & a spacious walk-in closet filled w/natural light. The ensuite bath offers separate his-&-her vanities w/cultured marble countertops, jetted soaking tub w/tile surround, walk-in shower w/glass doors, water closet, & linen storage. A separate guest wing provides privacy for family & visitors. The flexible office/bedroom features a double-door closet & tile flooring.

$5,289/mo

Est. mortgage payment based on a $795,000 home price.

All estimates are provided by Luxury Presence for informational purposes only. Actual amounts may vary.

Additional information

MLS® ID
3501374

Interior Features

Bedrooms
4
Bathrooms
3
Fireplace
Yes
Cooling
Yes
Heating
Yes
Basement
Yes

Exterior Features

Lot Size
0.31 Acres

Other Property Details

Taxes
$2,674
Tax Frequency
Annually
Association Fee Frequency
Monthly
Garage
Yes
55+/Senior Community
No

Listings courtesy of Middle Tennessee Regional Multiple Listing Service as distributed by MLS GRID

All information deemed reliable but not guaranteed and should be independently verified. All properties are subject to prior sale, change or withdrawal. Neither listing broker(s) nor Mike Grayson shall be responsible for any typographical errors, misinformation, misprints and shall be held totally harmless. Properties displayed may be listed or sold by various participants in the MLS.

Based on information submitted to the MLS GRID as of 3:04 AM UTC on 9/18/2026. All data is obtained from various sources and may not have been verified by broker or MLS GRID. Supplied Open House Information is subject to change without notice. All information should be independently reviewed and verified for accuracy. Properties may or may not be listed by the office/agent presenting the information.

©2026
Middle Tennessee Regional Multiple Listing Service . All rights reserved.

DMCA Notice


Powered by Luxury Presence