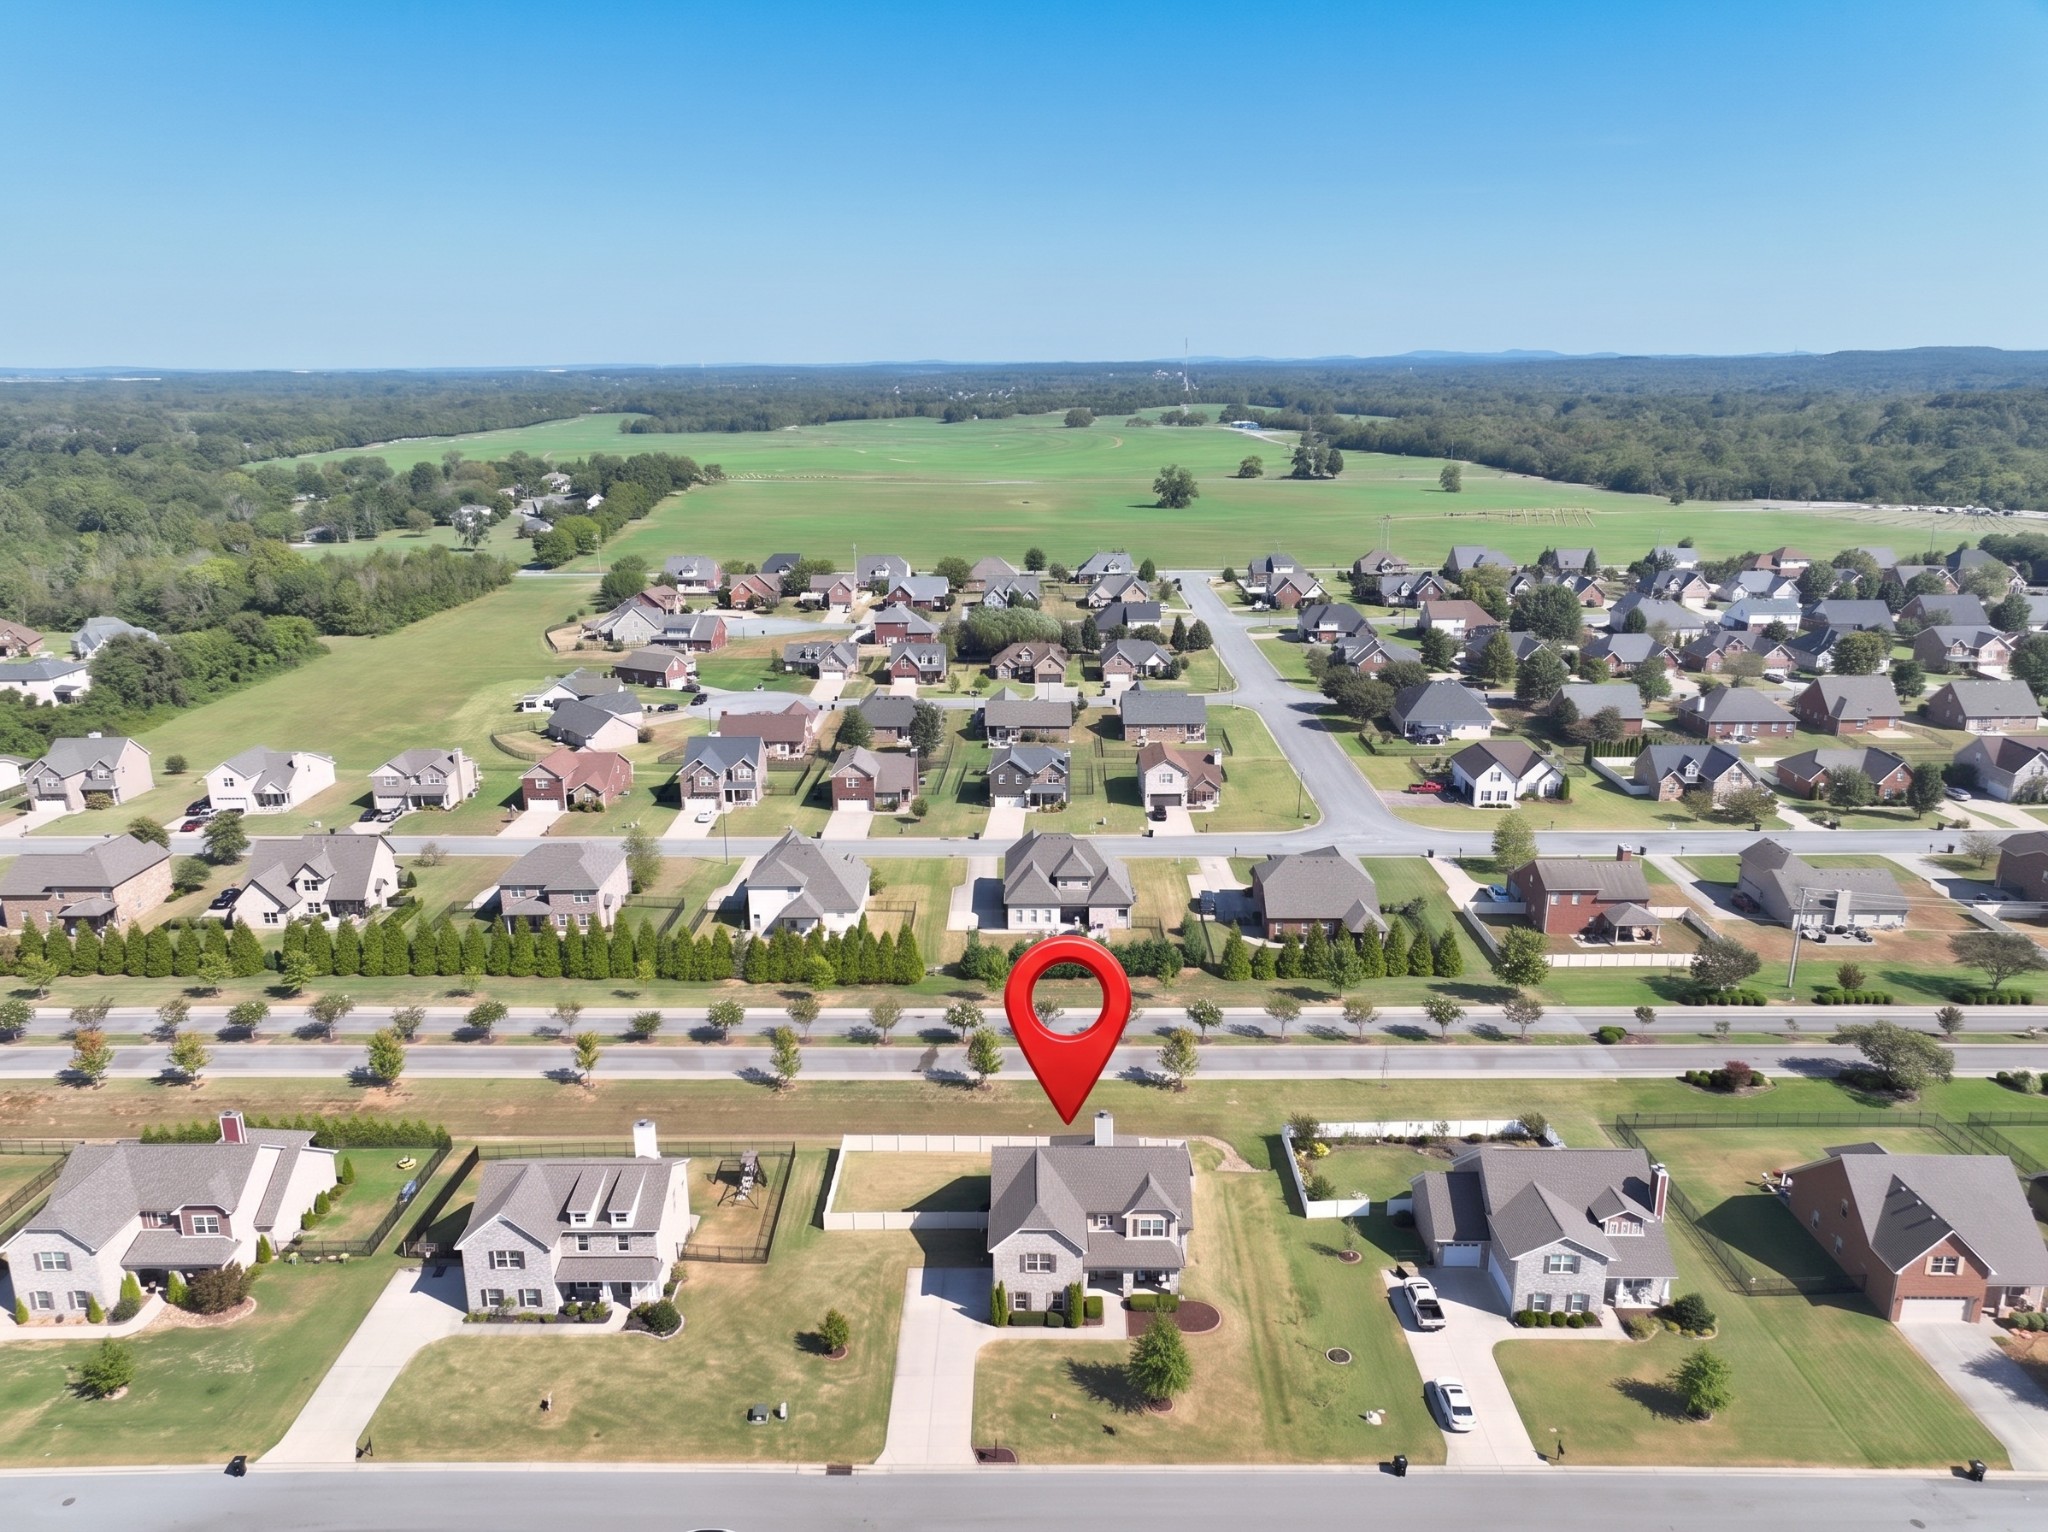
Property photo 1
Property photo 2
Property photo 3
Property photo 4
Property photo 5
4 Beds
4 Baths
2,845 sqft

$639,000

1118 Britannia Way, Murfreesboro TN, 37129

Price per sqft$224.60
Built in2019
Property size2,845 sqft
Property typeResidential
Courtesy of Fridrich & Clark Realty, Daniel Hope Listing Contact: 6153366686

Overview

Active

Listed Sep 17, 2026

Updated 3 days ago

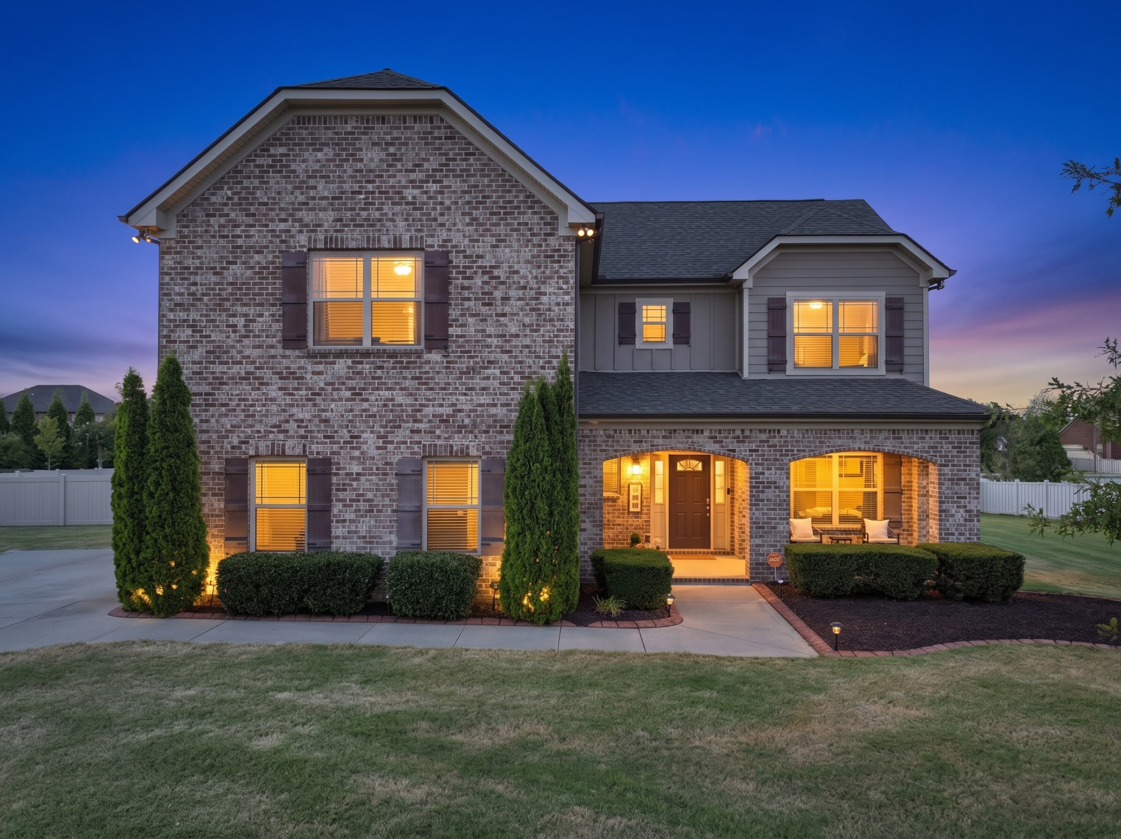
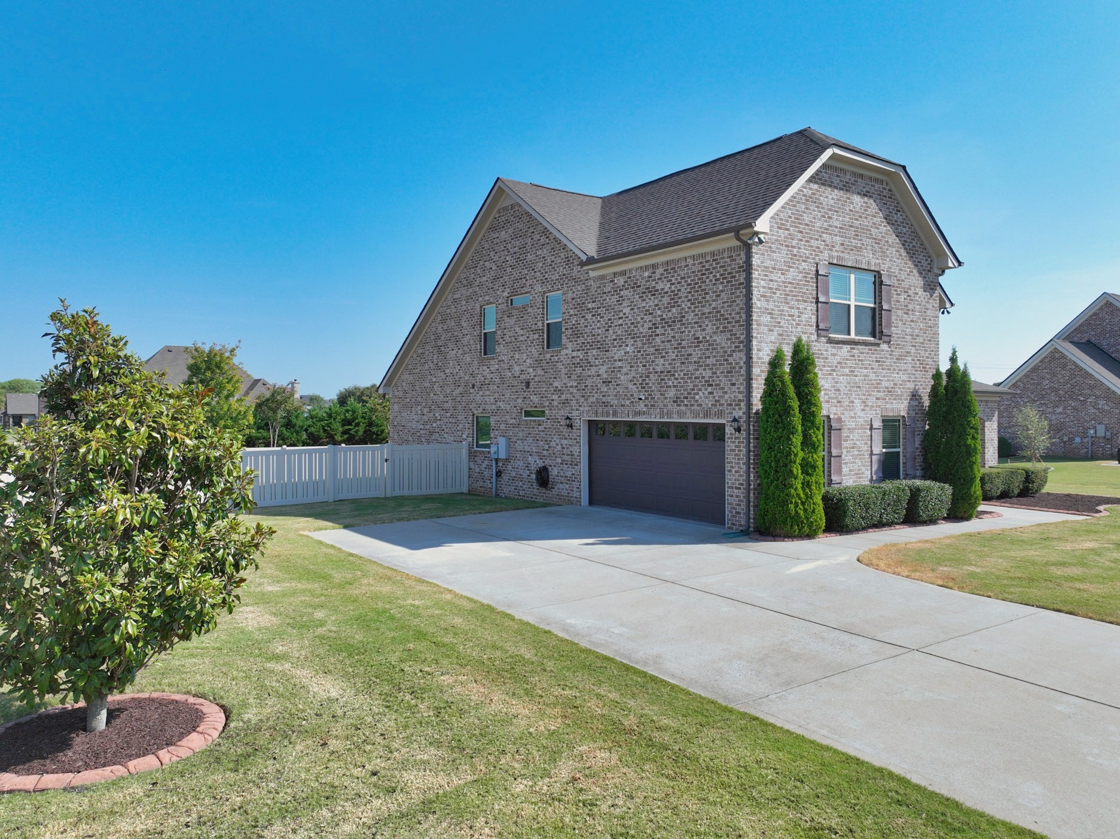
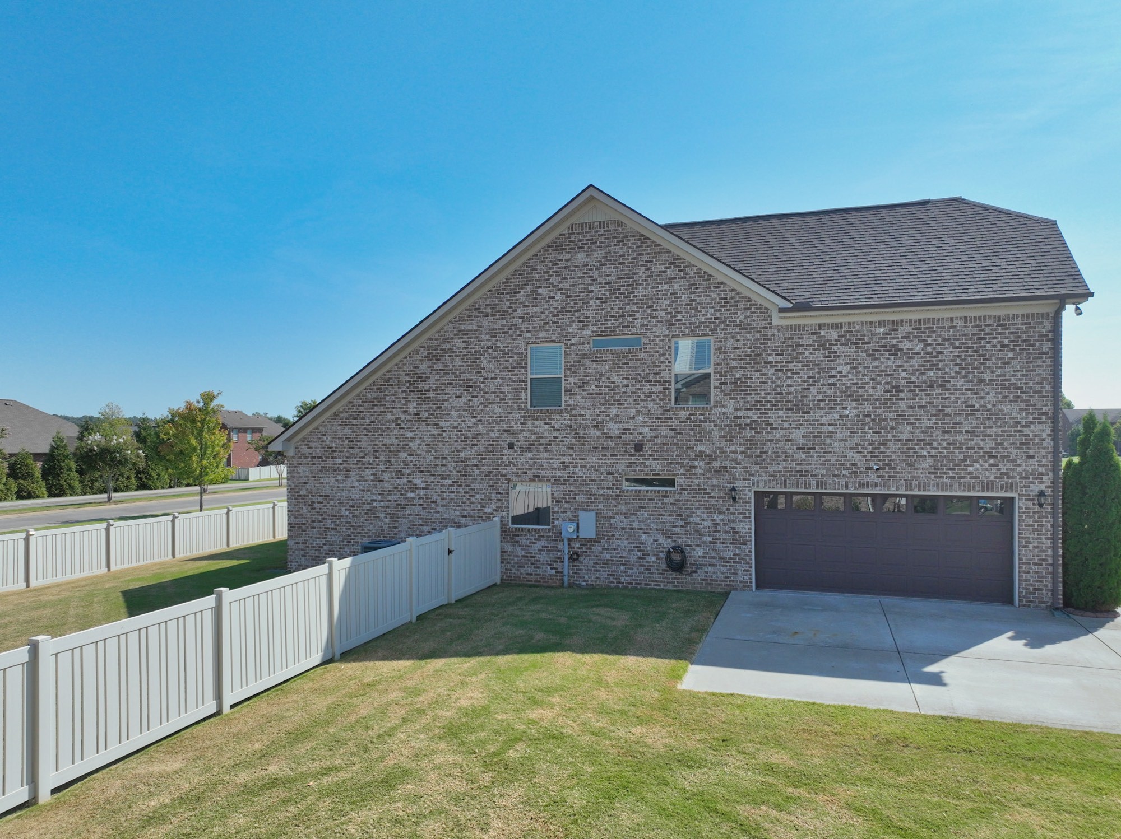
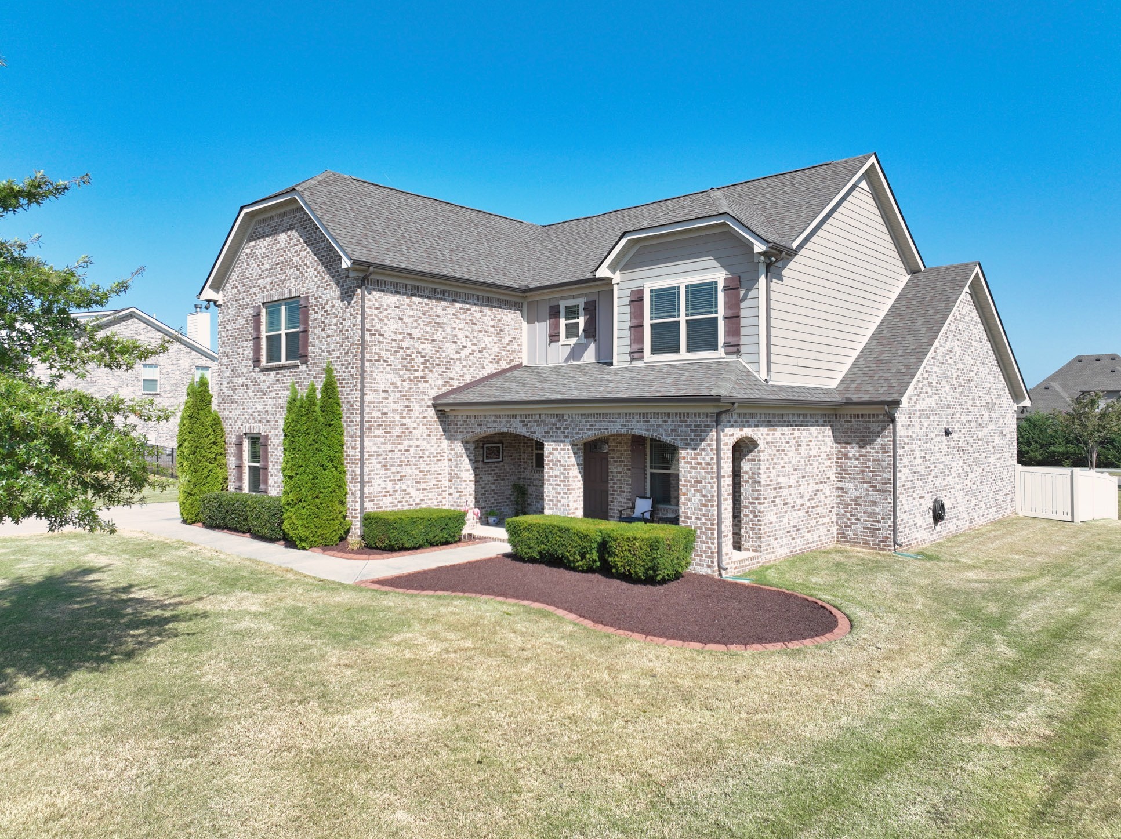
Welcome to 1118 Britannia Way, an immaculate, turn-key residence in Murfreesboro’s desirable Liberty Valley neighborhood. Maintained by meticulous owners selling at a loss after investing over $70,000 in custom upgrades, this home offers exceptional value. Through the oversized covered front porch, step inside to an expansive open floor plan featuring rich wood-look flooring, crown molding, elegant wainscoting, and graceful architectural arches. The soaring two-story great room acts as the heart of the home, centered around a dramatic floor-to-ceiling wood-burning stone fireplace framed by natural light and an open second-story overlook. The chef's kitchen features dark wood cabinetry, granite countertops with a pass-through breakfast bar, tile backsplash, and brand-new appliances with an added microwave/cooktop exhaust fan. An organizer's dream, the walk-in pantry and all closets feature custom systems by The Container Store. The laundry room includes built-in folding counters, overhead shelving, and a wall drying rack. The main-level primary suite boasts tray ceilings, custom closet systems, and an ensuite bath with dual vanities, soaking tub, and glass shower. Upstairs includes a second full bedroom suite with a private bath, plus two additional spacious bedrooms with ceiling fans, a third full bath, and a massive upstairs bonus room with vaulted ceilings—perfect for a media room/ gym. The outdoor space is a spectacular evening oasis that accentuates the all-brick exterior and sunset views. Step onto an impressive covered back patio featuring epoxy concrete-coated flooring, recessed lighting, string ambient lights, an outdoor ceiling fan, roll-down privacy shades, outdoor TV hookup, and a fully vinyl fenced backyard. The epoxy-coated 2-car garage includes heavy-duty storage racks. Backs up to a quiet neighborhood street and sidewalk walkable to the neighborhood swimming pool. Convenient location minutes from Hwy 231, I-24, Kroger, Publix, and The Avenue.

$4,251/mo

Est. mortgage payment based on a $639,000 home price.

All estimates are provided by Luxury Presence for informational purposes only. Actual amounts may vary.

Additional information

MLS® ID
3593817

Interior Features

Bedrooms
4
Bathrooms
4
Fireplace
Yes
Cooling
Yes
Heating
Yes
Basement
No

Exterior Features

Lot Size
0.4 Acres

Other Property Details

Taxes
$3,335
Tax Frequency
Annually
Association Fee Frequency
Monthly
Secondary Association Fee
$325
Garage
Yes
55+/Senior Community
No

Listings courtesy of Middle Tennessee Regional Multiple Listing Service as distributed by MLS GRID

All information deemed reliable but not guaranteed and should be independently verified. All properties are subject to prior sale, change or withdrawal. Neither listing broker(s) nor Mike Grayson shall be responsible for any typographical errors, misinformation, misprints and shall be held totally harmless. Properties displayed may be listed or sold by various participants in the MLS.

Based on information submitted to the MLS GRID as of 4:22 AM UTC on 10/8/2026. All data is obtained from various sources and may not have been verified by broker or MLS GRID. Supplied Open House Information is subject to change without notice. All information should be independently reviewed and verified for accuracy. Properties may or may not be listed by the office/agent presenting the information.

©2026
Middle Tennessee Regional Multiple Listing Service . All rights reserved.

DMCA Notice


Powered by Luxury Presence