Property photo 1
Property photo 2
Property photo 3
Property photo 4
Property photo 5
4 Beds
3 Baths
2,568 sqft

$469,995

233 Jasmine Way, La Vergne TN, 37086

Price per sqft$183.02
Built in2026
Property size2,568 sqft
Property typeResidential
Courtesy of Ashton Nashville Residential, Cameron Ty Carey Listing Contact: 6159438454

Overview

Active

Listed Sep 22, 2026

Updated 2 weeks ago

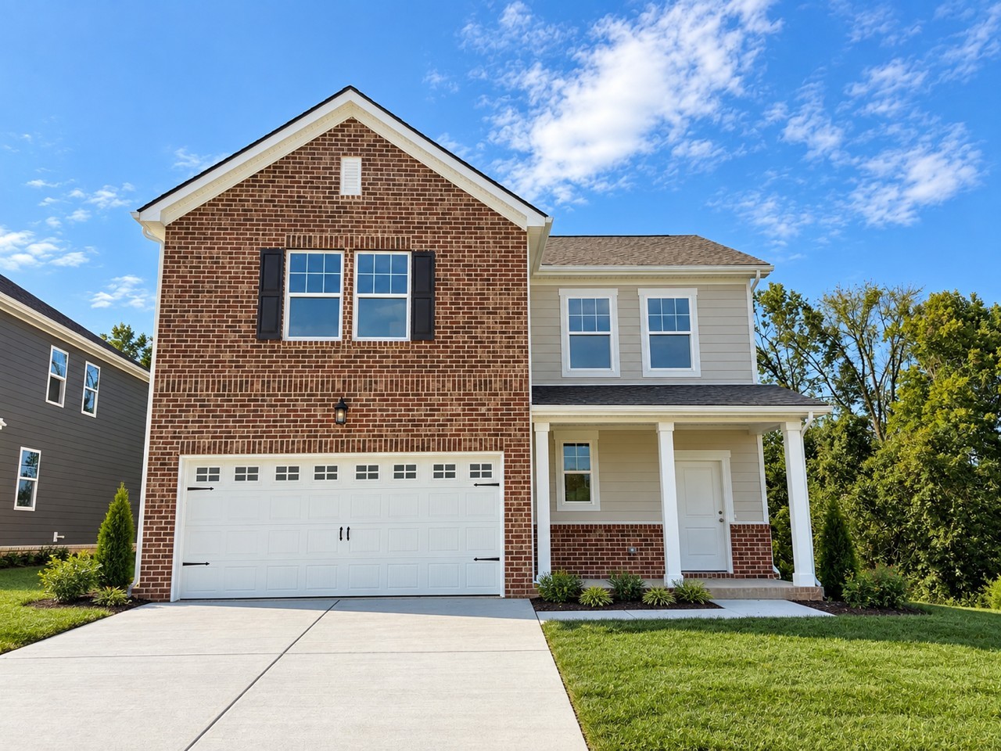
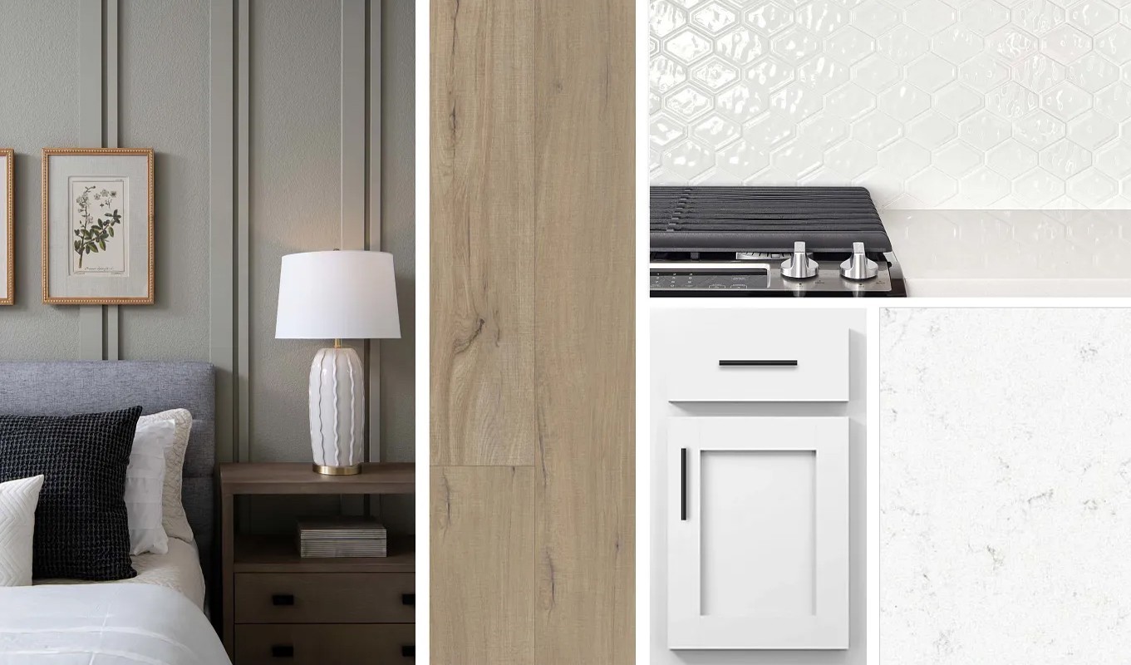
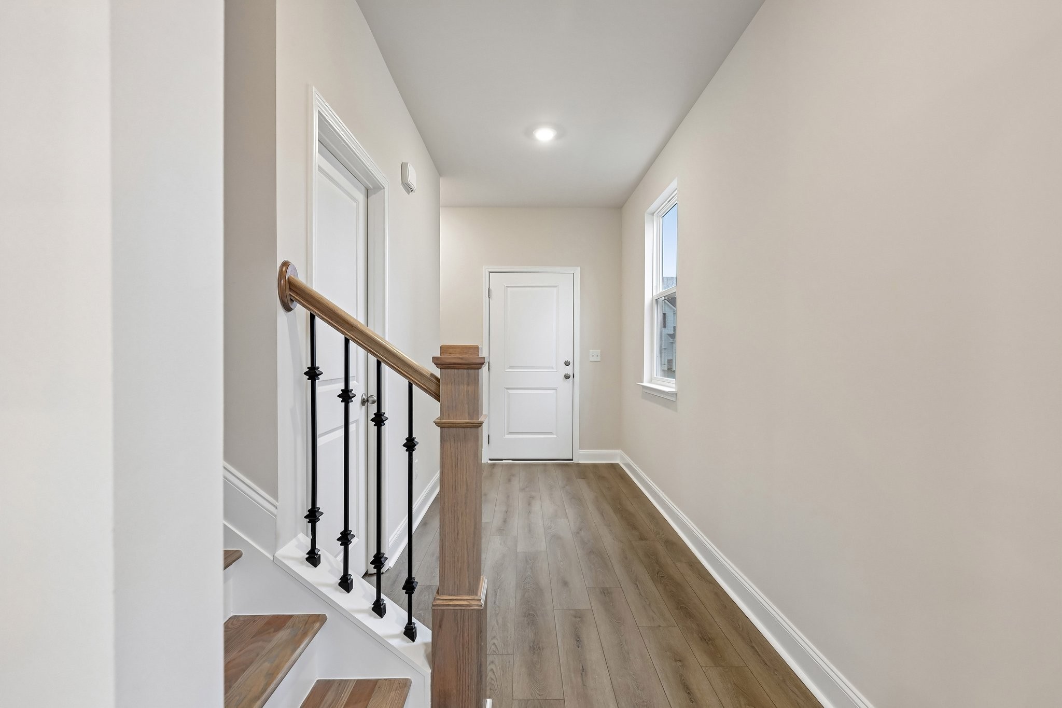
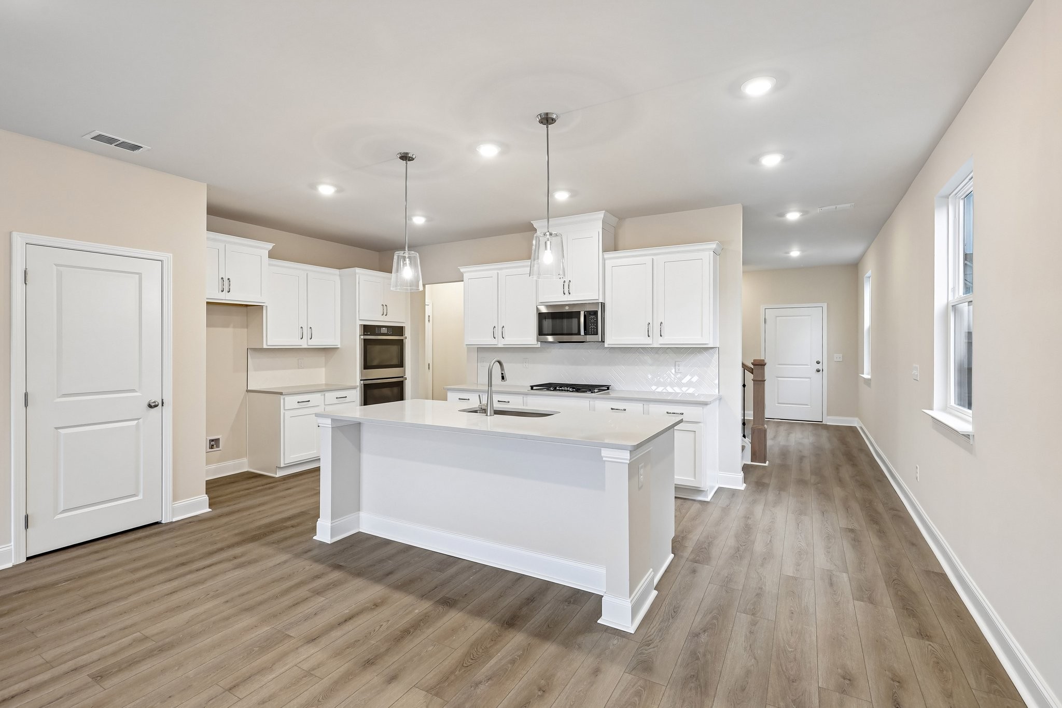
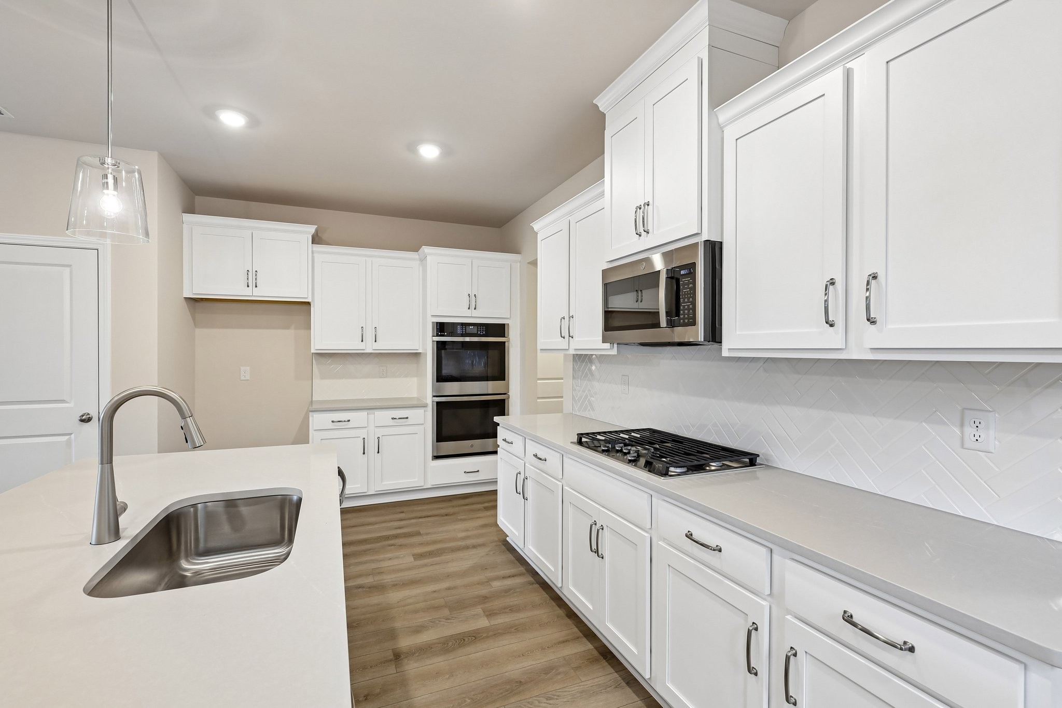
Perfectly positioned on the Nolensville side of I-24, Ascent at Arbor Ridge offers the ideal blend of convenience, connectivity, and exceptional community amenities. Enjoy easy access to Nashville, Nolensville, and Smyrna, along with a brand-new resort-style pool, outdoor gathering spaces, a playground, sidewalks, walking trails, and highly rated Rutherford County schools. Welcome home to the beautifully designed Washington plan, offering the perfect blend of comfort, style, and functionality with a sought-after owner’s suite on the main level. This thoughtfully crafted home features 4 bedrooms, 2.5 bathrooms, and a 2-car garage, providing plenty of space for everyday living and entertaining. At the heart of the home is the stunning gourmet kitchen, complete with the Harmony Collection, featuring white cabinetry, white quartz countertops, and a timeless white tile backsplash. Inspired by the balance of rustic charm and elegant design, the Harmony Collection combines natural textures with sophisticated finishes, creating a warm and inviting atmosphere that feels like home from the moment you walk in. The oversized kitchen island offers abundant seating, making it the perfect gathering space for family and friends. The open-concept layout flows seamlessly from the kitchen into the sunlit family room, while the adjacent dining area provides easy access to the deck, creating an ideal setting for outdoor dining, relaxation, or entertaining guests. The spacious primary suite on the main level serves as a private retreat, featuring a large walk-in closet and plenty of room to unwind. Upstairs, you'll find three additional bedrooms, a full bathroom, and a versatile loft space that can be used as a media room, home office, playroom, or secondary living area. Designed with both convenience and style in mind, this Washington plan offers modern finishes, flexible living spaces, and a welcoming atmosphere you'll love coming home to every day.

$3,127/mo

Est. mortgage payment based on a $469,995 home price.

All estimates are provided by Luxury Presence for informational purposes only. Actual amounts may vary.

Additional information

MLS® ID
3597874
Available from
November 6, 2026

Interior Features

Bedrooms
4
Bathrooms
3
Fireplace
Yes
Cooling
Yes
Heating
Yes
Basement
No

Other Property Details

Taxes
$2,952
Tax Frequency
Annually
Association Fee Frequency
Monthly
Secondary Association Fee
$350
Garage
Yes
Pets Allowed
Yes
New Construction
Yes
55+/Senior Community
No

Listings courtesy of Middle Tennessee Regional Multiple Listing Service as distributed by MLS GRID

All information deemed reliable but not guaranteed and should be independently verified. All properties are subject to prior sale, change or withdrawal. Neither listing broker(s) nor Mike Grayson shall be responsible for any typographical errors, misinformation, misprints and shall be held totally harmless. Properties displayed may be listed or sold by various participants in the MLS.

Based on information submitted to the MLS GRID as of 3:07 AM UTC on 9/26/2026. All data is obtained from various sources and may not have been verified by broker or MLS GRID. Supplied Open House Information is subject to change without notice. All information should be independently reviewed and verified for accuracy. Properties may or may not be listed by the office/agent presenting the information.

©2026
Middle Tennessee Regional Multiple Listing Service . All rights reserved.

DMCA Notice


Powered by Luxury Presence