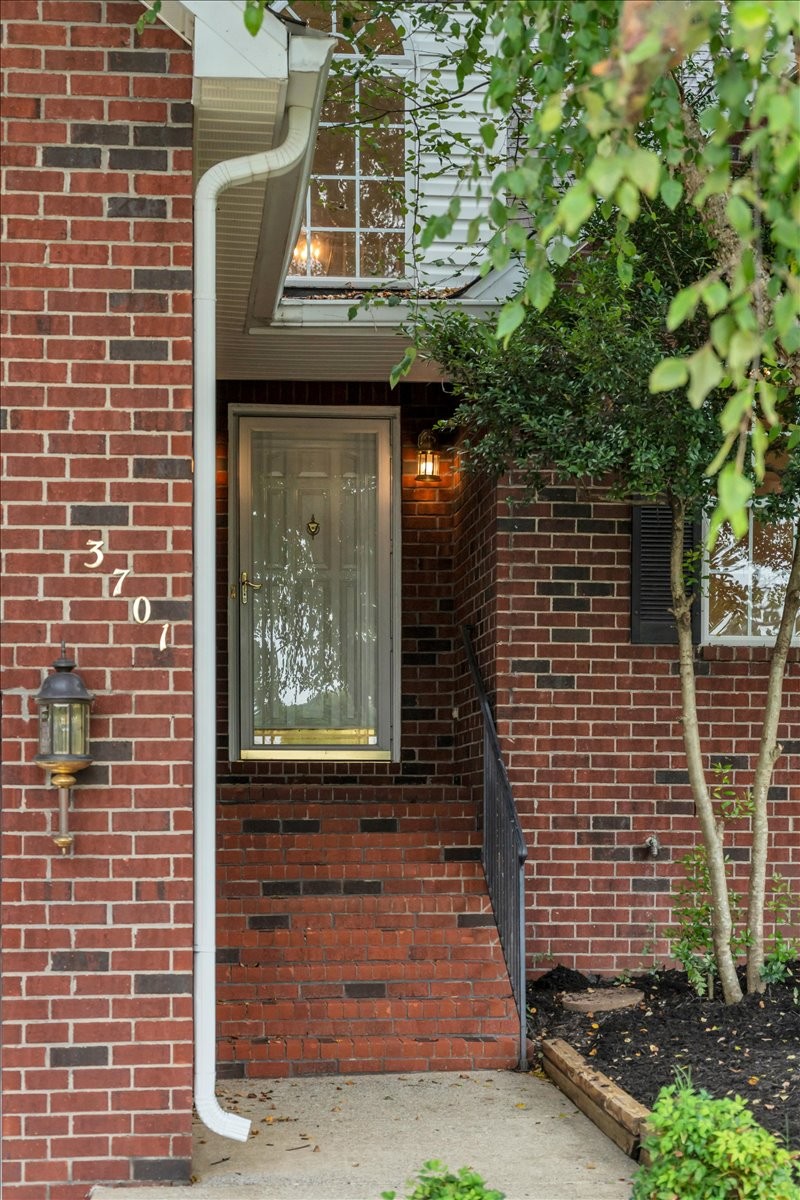
Property photo 1
Property photo 2
Property photo 3
Property photo 4
Property photo 5
4 Beds
3 Baths
2,988 sqft

$615,000

3701 Henricks Hill Dr, Smyrna TN, 37167

Price per sqft$205.82
Built in1997
Property size2,988 sqft
Property typeResidential
Courtesy of WEICHERT, REALTORS - The Andrews Group, Rhonda Holmes Listing Contact: 6155424498

Overview

Active

Listed Aug 17, 2026

Updated 29h ago

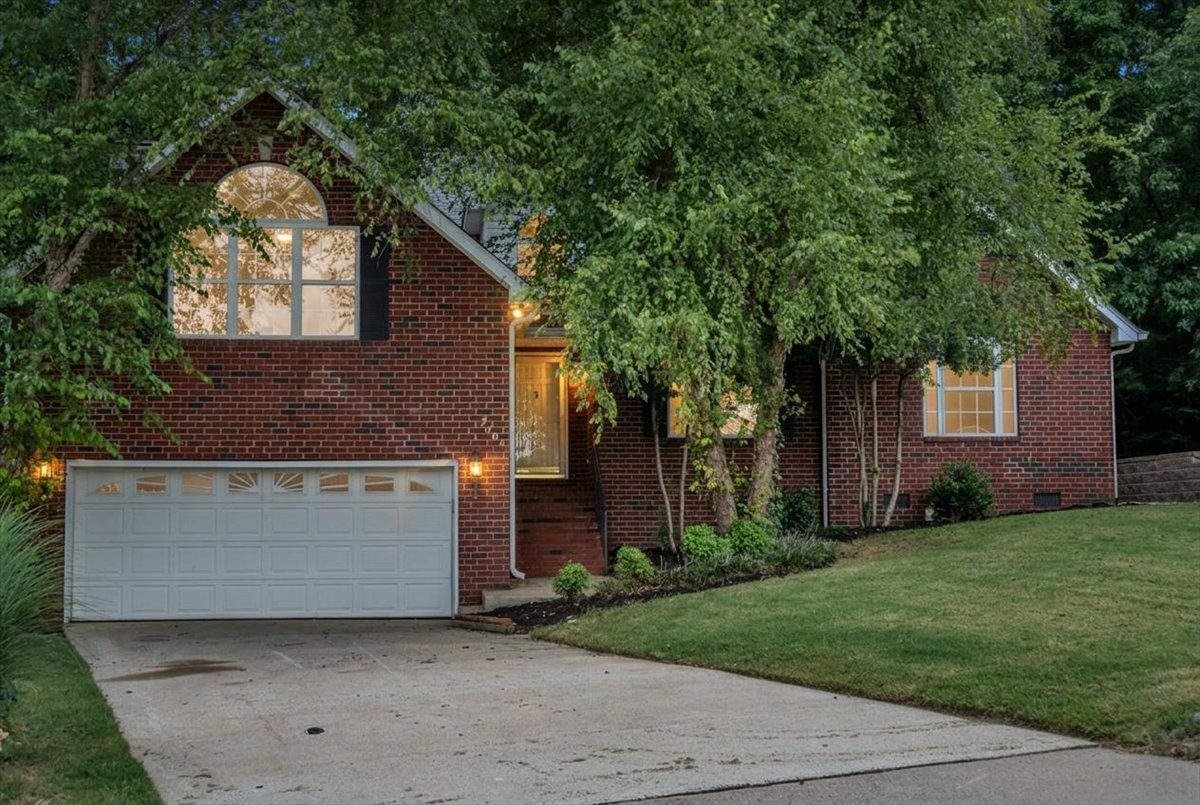
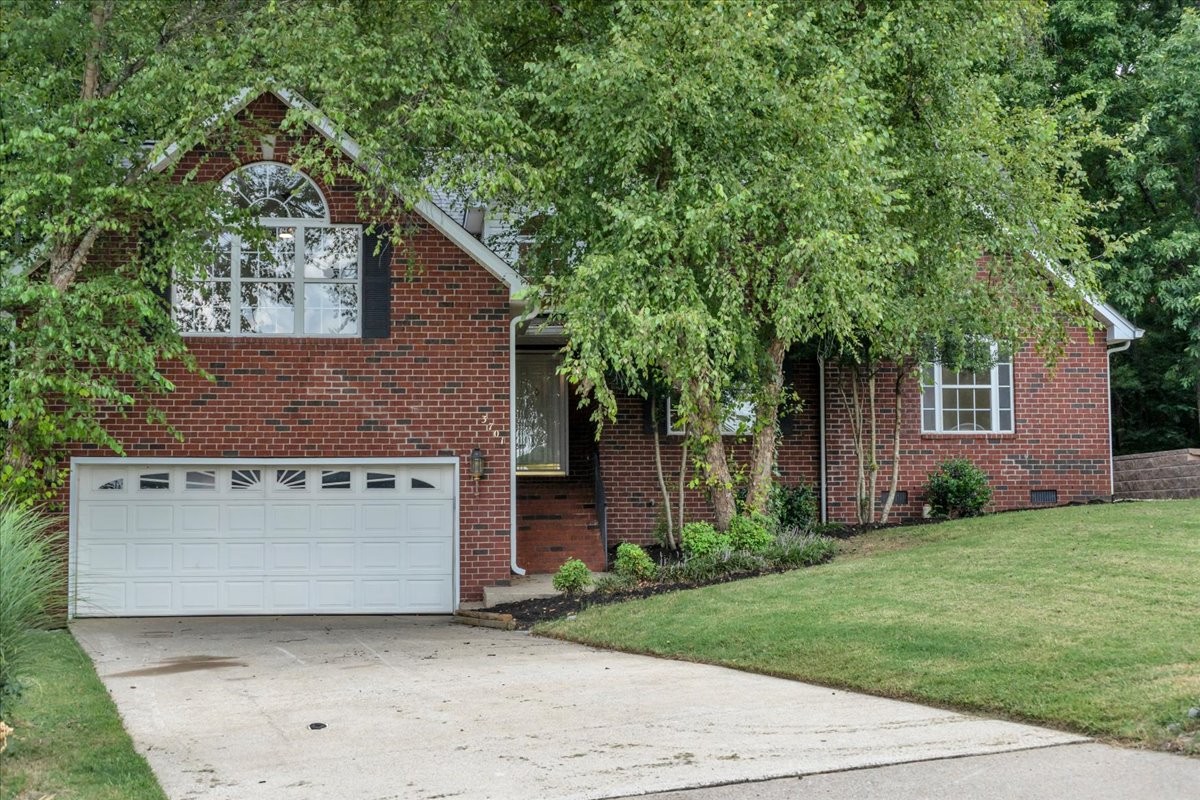
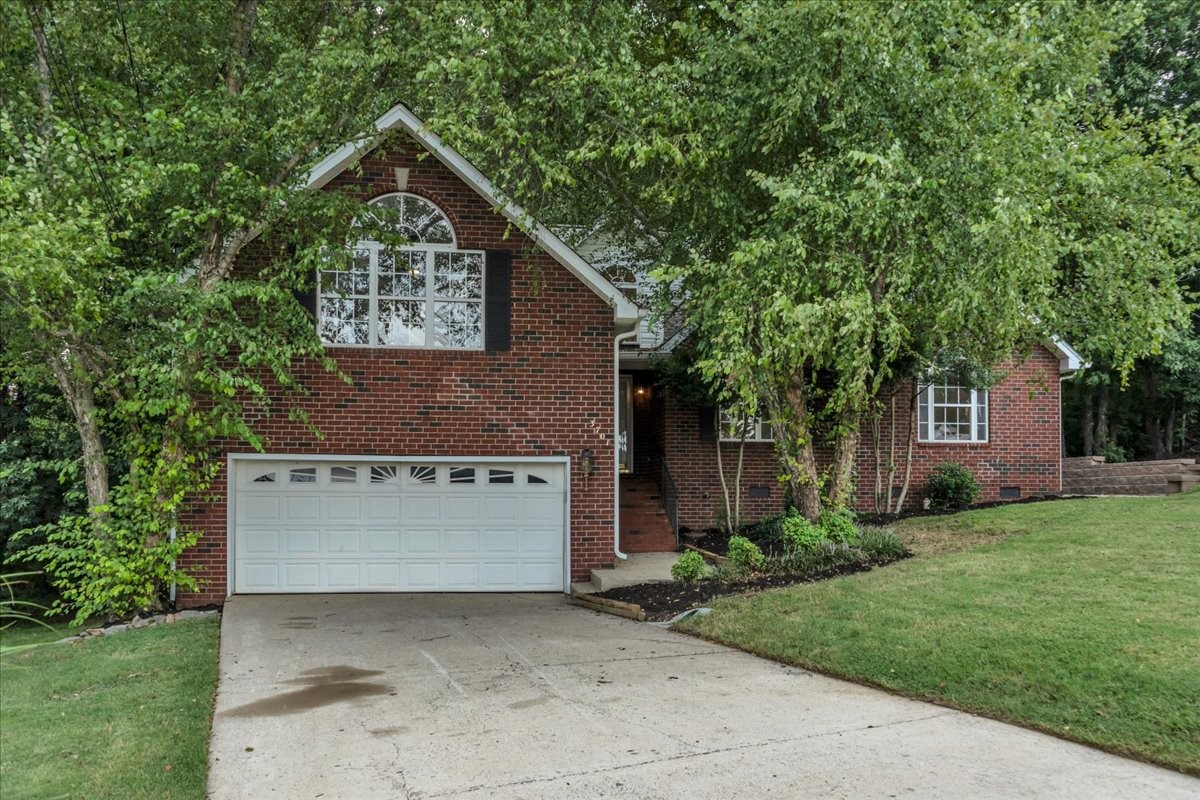
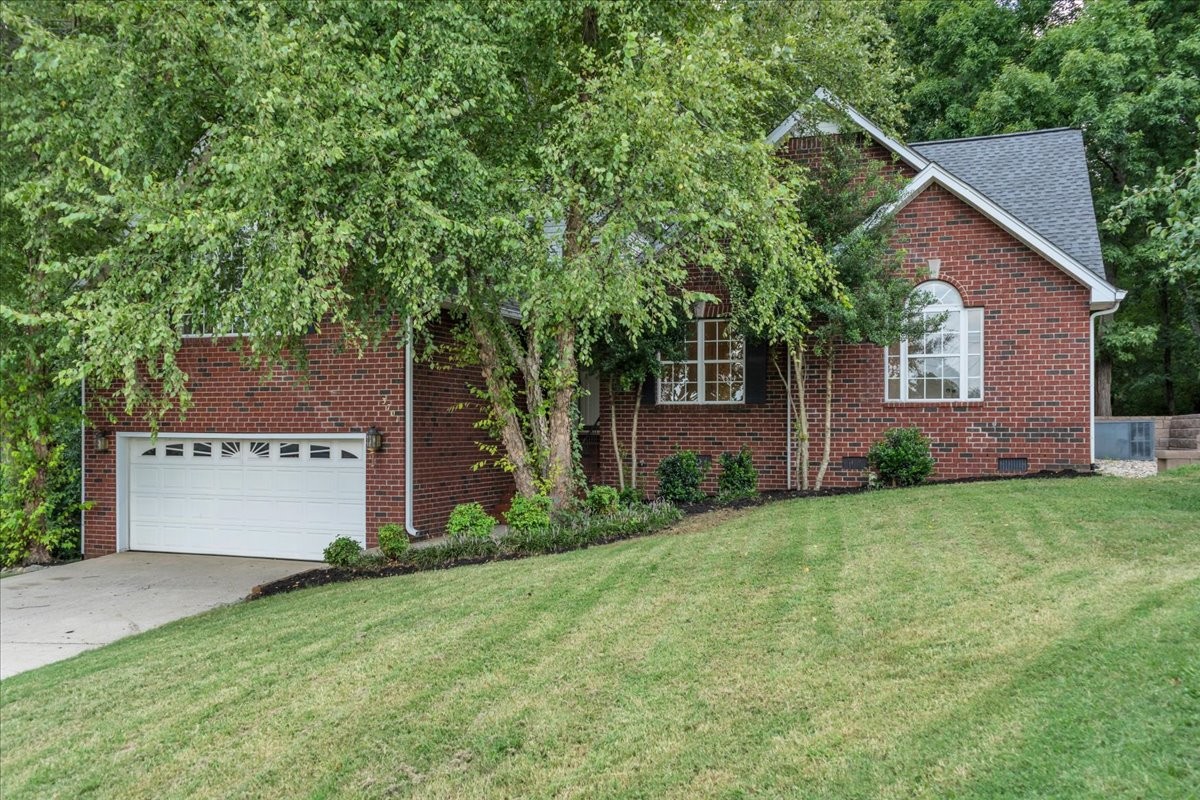
Welcome to 3701 Henricks Hill Drive! This home is a beautifully updated retreat with flexible multi-generational living options. This home is tucked away in a great development minutes from central Smyrna, I24, shopping and dining. The backyard is a wooded oasis. The home has been completely updated including flooring, plumbing, painting, lighting and appliances. Offering four bedrooms, three full baths, 3 living spaces each with a fireplace and a flex office or dining room. Multiple sky lights and lots of windows give this home beautiful natural lighting. Primary suite is located on main level and includes a beautiful updated ensuite bath. The interior has been thoughtfully update throughout.with multiple french doors accessing outside entertainment space. Home has built-ins in kitchen area, wood shutters, large pantry and laundry room off kitchen. Upstairs includes 2 bedrooms and a bath. There is a beautiful outdoor balcony off one bedroom that could be a second floor primary bedroom. Step outside and enjoy the serenity of the park-like backyard, where the property's wooded backdrop creates privacy and peaceful connection to nature. The spacious two-car garage and encapsulated crawlspace with additional storage/work out room with outside access via double door. HVAC installed 2025. Great location close to Rock Springs Middle School and Paul Johns Park and walking trails. Cul de sac privacy, walking access to Greenway and close to shopping and dining.This home has the rare combination of privacy, flexible living space, extensive updates and move in ready. Buyer and Buyer's Agent to verify all information including school zones. Photo shows virtually staged room. Buyer and Buyer's Agent to verify all information including school zones.

$4,092/mo

Est. mortgage payment based on a $615,000 home price.

All estimates are provided by Luxury Presence for informational purposes only. Actual amounts may vary.

Additional information

MLS® ID
3513630

Interior Features

Bedrooms
4
Bathrooms
3
Fireplace
Yes
Cooling
Yes
Heating
Yes
Basement
Yes

Exterior Features

Lot Size
0.32 Acres

Other Property Details

Taxes
$2,741
Tax Frequency
Annually
Garage
Yes
View
Yes
Pets Allowed
Yes
55+/Senior Community
No

Listings courtesy of Middle Tennessee Regional Multiple Listing Service as distributed by MLS GRID

All information deemed reliable but not guaranteed and should be independently verified. All properties are subject to prior sale, change or withdrawal. Neither listing broker(s) nor Mike Grayson shall be responsible for any typographical errors, misinformation, misprints and shall be held totally harmless. Properties displayed may be listed or sold by various participants in the MLS.

Based on information submitted to the MLS GRID as of 4:29 PM UTC on 10/10/2026. All data is obtained from various sources and may not have been verified by broker or MLS GRID. Supplied Open House Information is subject to change without notice. All information should be independently reviewed and verified for accuracy. Properties may or may not be listed by the office/agent presenting the information.

©2026
Middle Tennessee Regional Multiple Listing Service . All rights reserved.

DMCA Notice


Powered by Luxury Presence