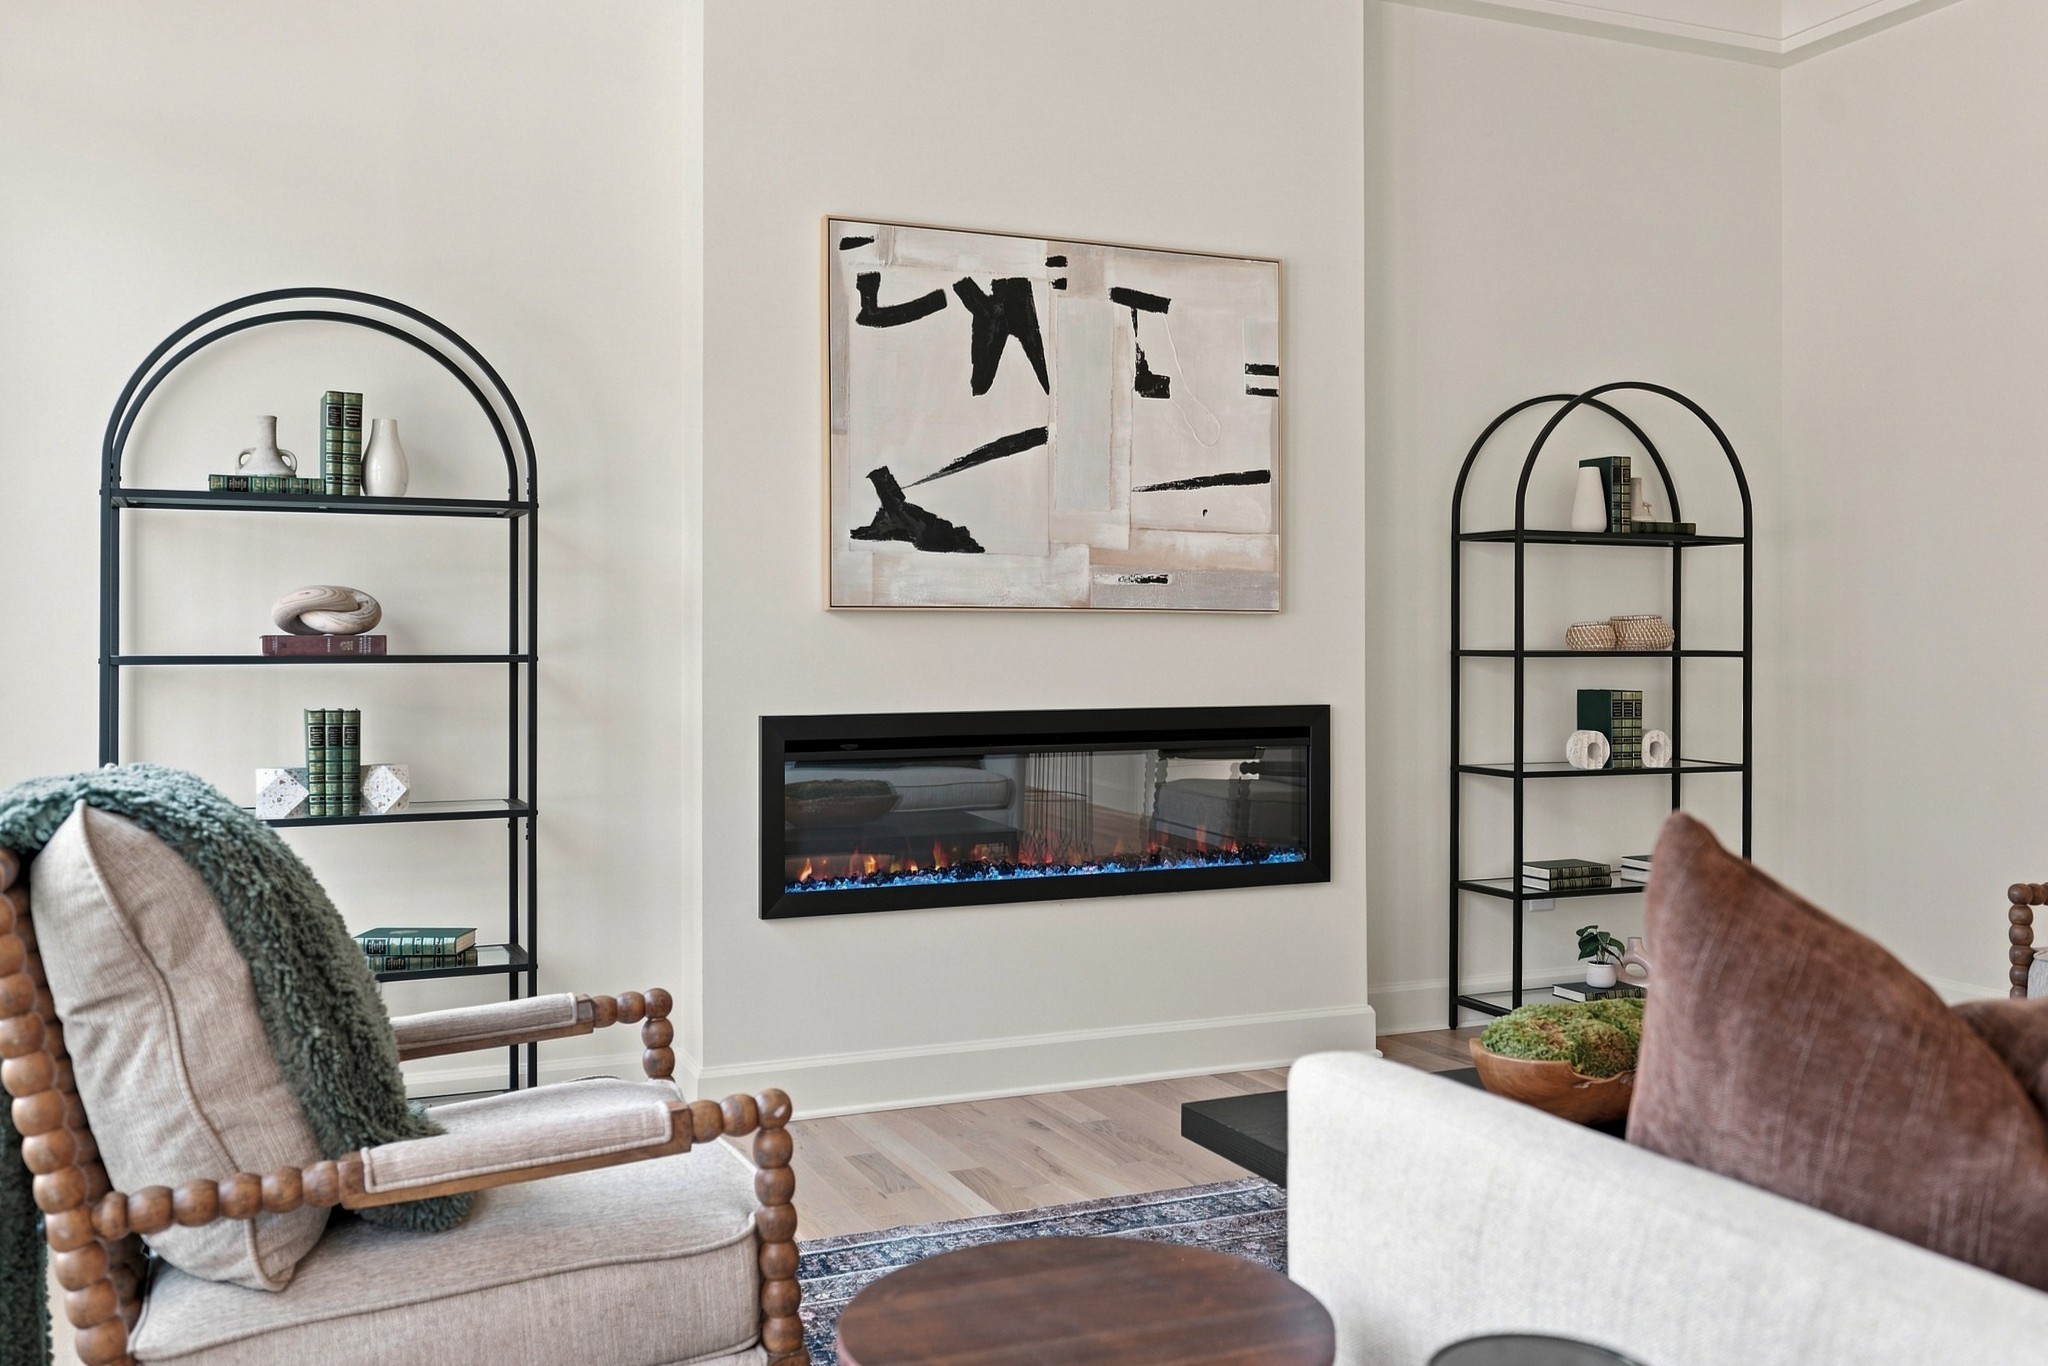
Property photo 1
Property photo 2
Property photo 3
Property photo 4
Property photo 5
4 Beds
5 Baths
2,932 sqft

$819,900

512 High St, Nashville TN, 37211

Price per sqft$279.64
Built in2026
Property size2,932 sqft
Property typeResidential
Courtesy of Exit Realty Bob Lamb & Associates, Chris Gauger Listing Contact: 6159621128

Overview

Active

Listed Oct 8, 2026

Updated 2 days ago

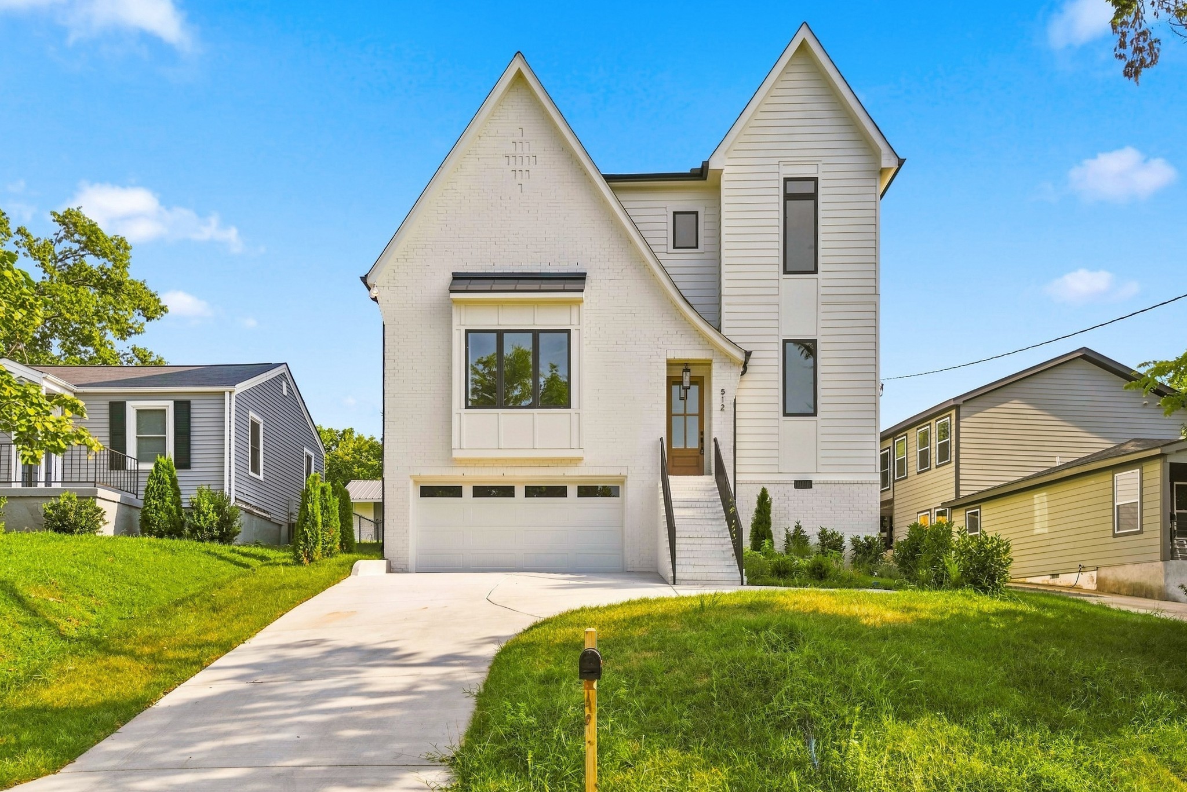
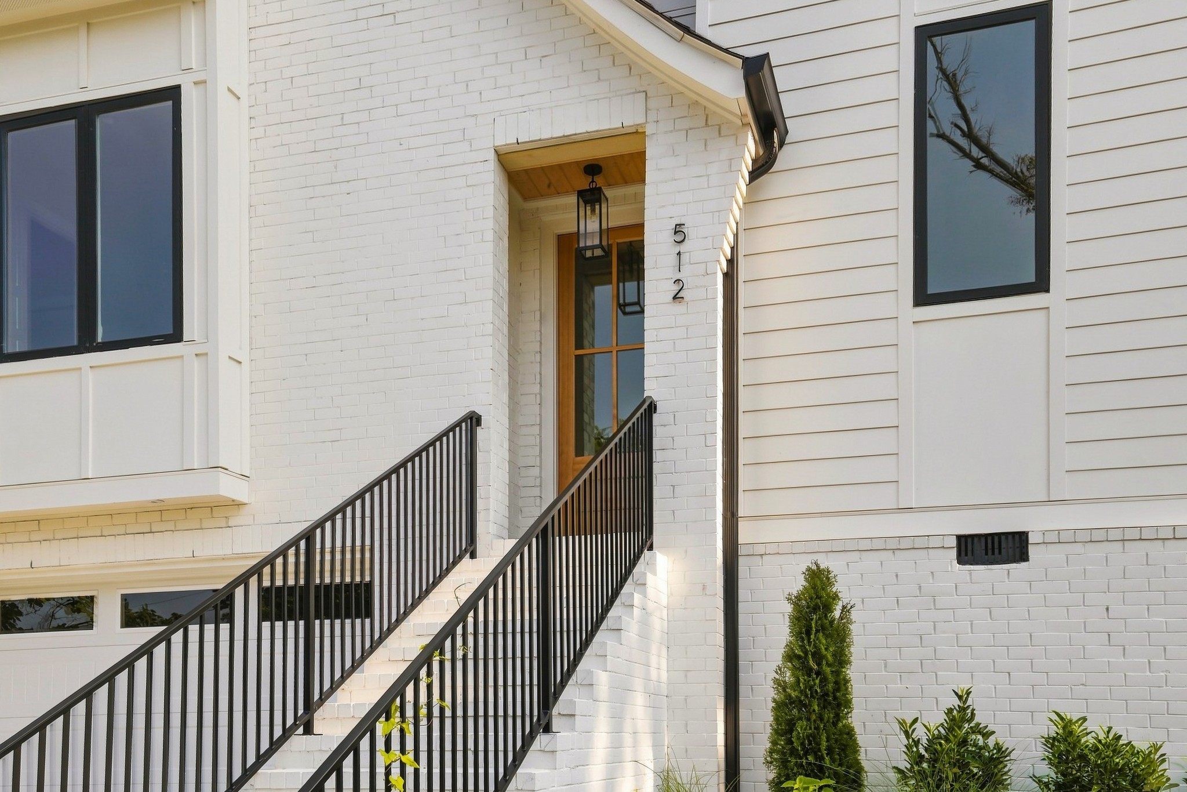
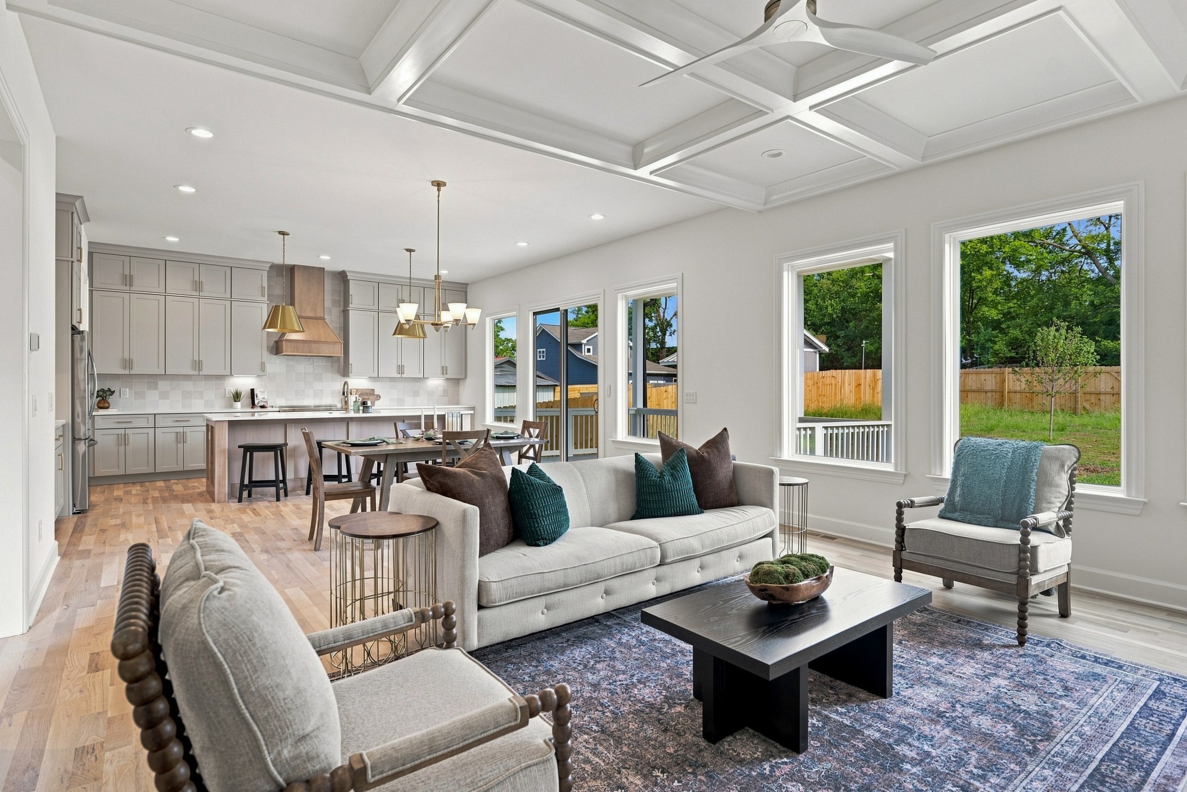
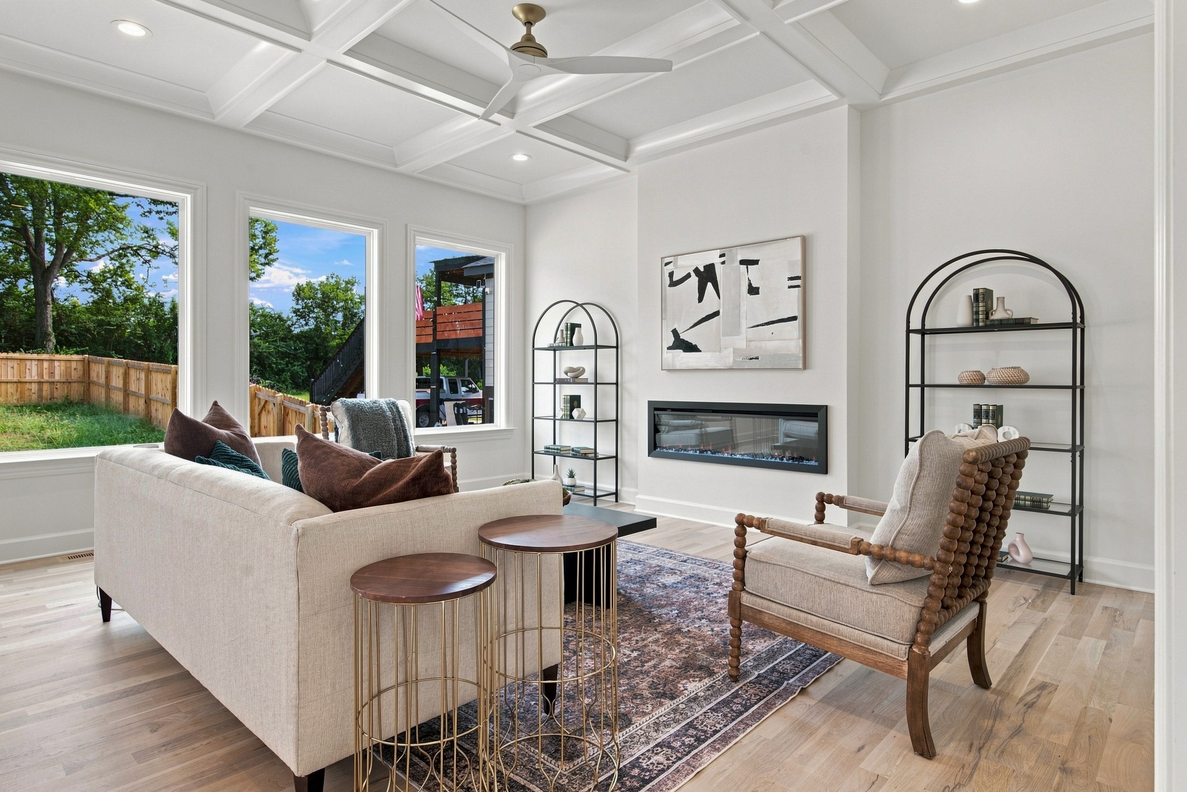
OPEN HOUSE ON SUNDAY, OCTOBER 11TH FROM 2 PM - 4 PM!!! Some homes are built... others, are composed. Welcome home to 512 High St, the latest masterpiece by the locally loved City Core Development. A thoughtfully designed abode with modern, open-concept living, this 2,932 square foot home boasts a crisp, refreshing white exterior, balanced against a cozy but refined interior of warm neutrals, rich cabinetry, and lively hardwoods. Natural light pours itself throughout the main living spaces of his home, anchored by a luxurious, intentionally designed custom kitchen, and balanced equally by a gathering space focused around an oversized electric fireplace, the perfect location for early morning coffees and late night conversations. Understated in design, yet overflowing in elegance, each well-apportioned bathroom provides a grounding sense of calm, filled with both natural sunlight, and soothing finishes. This beautifully crafted new home is sure to serve as a place for reunions of both friends and family, with plenty of space to entertain both. Upstairs provides a shared wet bar and a communal loft space designed for gathering together with loved ones. Only steps away from the kitchen and living room stands your private, covered back porch, perfect for enjoying evening sunsets and your fully-fenced backyard, sizeable enough for gardening, recreation, or a quiet retreat. This home is an exceedingly rare find in this neighborhood; don't miss your chance to own City Core's latest creation, convenient to all of Music City's trendiest and most attractive shopping, dining, parks, recreation, downtown, and anything else your heart desires.

$5,455/mo

Est. mortgage payment based on a $819,900 home price.

All estimates are provided by Luxury Presence for informational purposes only. Actual amounts may vary.

Additional information

MLS® ID
3614421

Interior Features

Bedrooms
4
Bathrooms
5
Fireplace
Yes
Cooling
Yes
Heating
Yes
Basement
Yes

Exterior Features

Lot Size
0.18 Acres

Other Property Details

Taxes
$1,686
Tax Frequency
Annually
Garage
Yes
New Construction
Yes
55+/Senior Community
No

Listings courtesy of Middle Tennessee Regional Multiple Listing Service as distributed by MLS GRID

All information deemed reliable but not guaranteed and should be independently verified. All properties are subject to prior sale, change or withdrawal. Neither listing broker(s) nor Mike Grayson shall be responsible for any typographical errors, misinformation, misprints and shall be held totally harmless. Properties displayed may be listed or sold by various participants in the MLS.

Based on information submitted to the MLS GRID as of 4:29 AM UTC on 10/9/2026. All data is obtained from various sources and may not have been verified by broker or MLS GRID. Supplied Open House Information is subject to change without notice. All information should be independently reviewed and verified for accuracy. Properties may or may not be listed by the office/agent presenting the information.

©2026
Middle Tennessee Regional Multiple Listing Service . All rights reserved.

DMCA Notice


Powered by Luxury Presence