Property photo 1
Property photo 2
Property photo 3
Property photo 4
Property photo 5
5 Beds
4 Baths
3,818 sqft

$1,789,000

3895 Ostella Rd, Cornersville TN, 37047

Price per sqft$468.57
Built in2006
Property size3,818 sqft
Property typeResidential
Courtesy of Keller Williams Russell Realty & Auction, Dayla Bray- The Preferred Group Listing Contact: 9319934166

Overview

Active

Listed Sep 2, 2026

Updated 41h ago

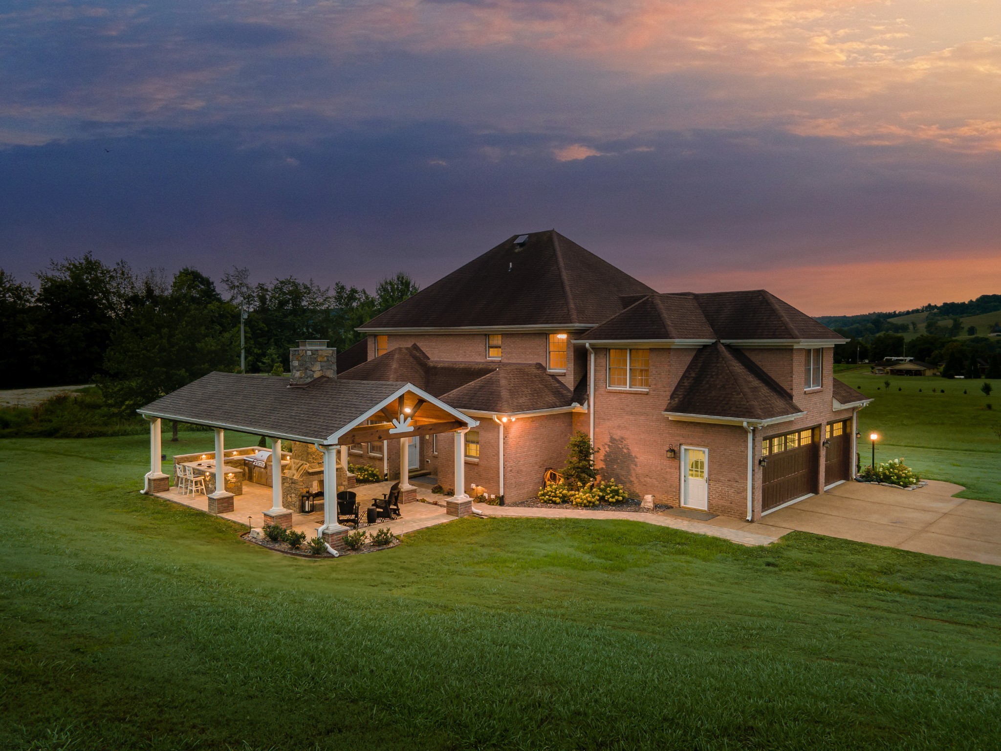
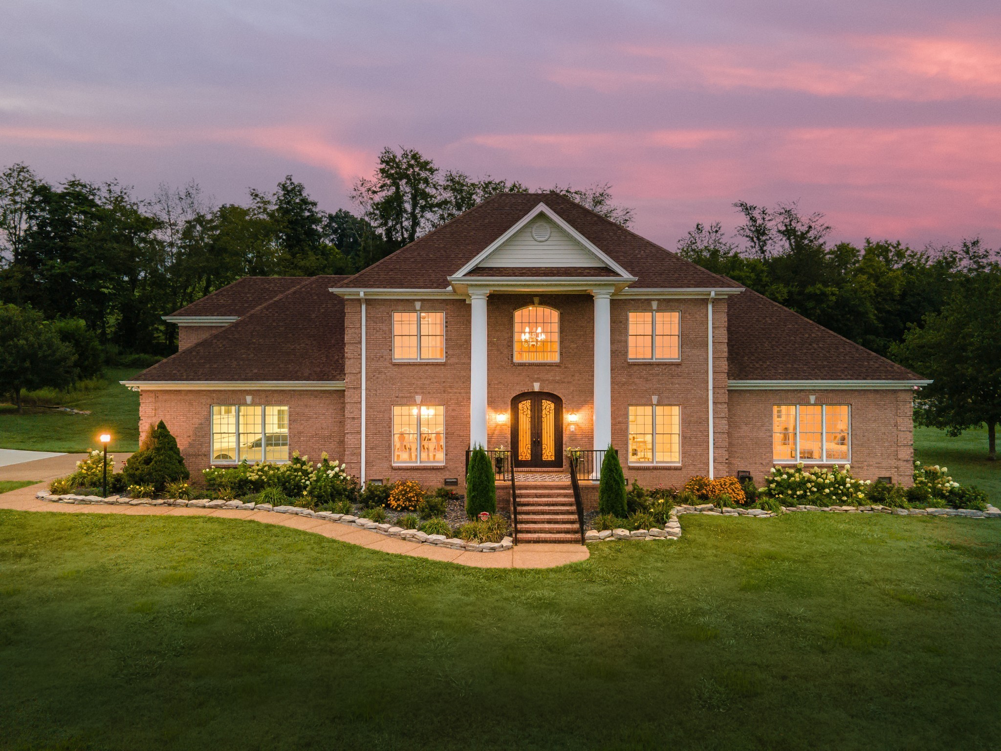
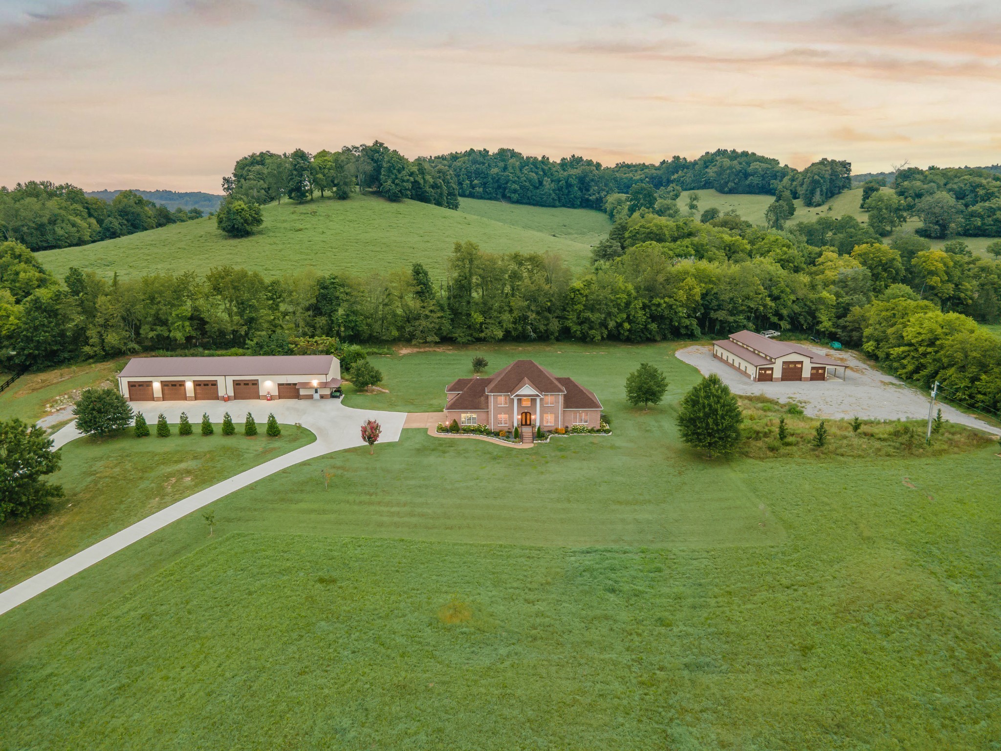
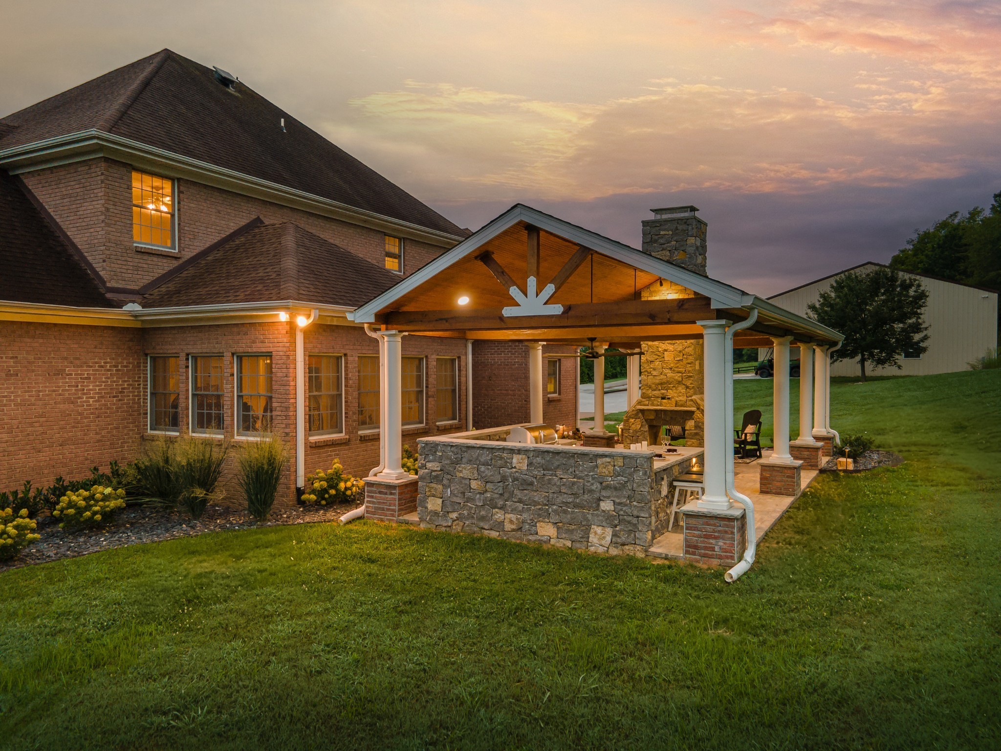
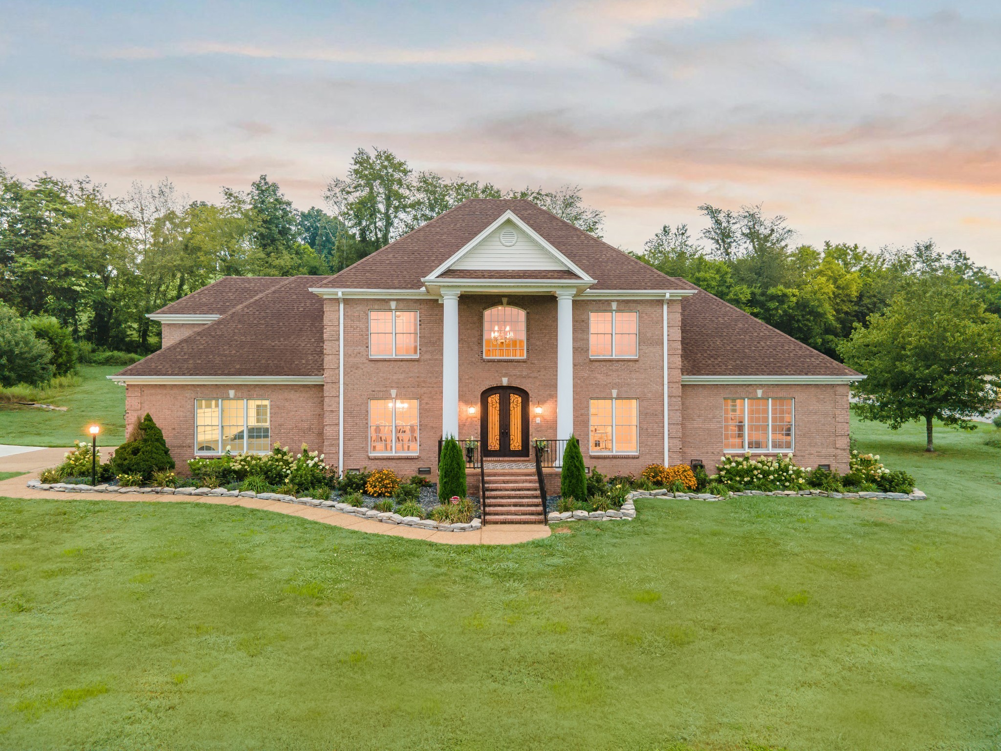
A MUST SEE!! From the moment you pass through the gated entrance, this property feels special! The 22+ acres are flat, beautifully maintained, & completely usable, whether you’re after peaceful country living, space for animals, or a world-class setup for your car collection. The home itself offers over 3,800 sq. ft. of thoughtful living space. A dramatic two-story foyer greets you, with a grand staircase & walls of windows that flood the home with light. The kitchen is spacious & inviting with a pantry, breakfast area, and easy flow into the formal dining room & family room. The main-level primary suite is a true retreat, complete with a double vanity, oversized tile walk-in shower & soaking tub. Upstairs, you’ll find four more bedrooms & a huge bonus room that’s ready for game nights, movie marathons, or anything your family dreams up. Step outside & you’ll instantly picture your next gathering around the custom outdoor kitchen, complete with stainless appliances & a double-sided fireplace. The views here are wide-open & peaceful, the kind of place where sunsets never get old. And then… the shops. If you’re a car enthusiast, hobbyist, or collector, this is your playground. The main shop is 40x120, fully heated & cooled, with 5 custom insulated 14’ garage doors, full lighting, cabinetry, shelving, restroom, Swisher storm shelter, an indoor/outdoor Bluetooth stereo + PA system, & a massive concrete pad for additional parking. The security system with cameras is already in place. The secondary barn is 48x84 with a 24’ center bay, dual 12’ side sheds, ThermaGuard insulation, rock wainscot, plenty of windows, multiple garage doors, walk-through entries, an open lean-to with painted concrete floors, overhead lighting with water roughed in. This property is one of those rare finds that blends high-end living with professional-grade workshop capacity & all the privacy you could ask for. Call today for a private showing!

$11,902/mo

Est. mortgage payment based on a $1,789,000 home price.

All estimates are provided by Luxury Presence for informational purposes only. Actual amounts may vary.

Additional information

MLS® ID
3531227

Interior Features

Bedrooms
5
Bathrooms
4
Fireplace
Yes
Cooling
Yes
Heating
Yes
Basement
No

Exterior Features

Lot Size
22.78 Acres

Other Property Details

Taxes
$4,184
Tax Frequency
Annually
Garage
Yes
View
Yes
55+/Senior Community
No

Listings courtesy of Middle Tennessee Regional Multiple Listing Service as distributed by MLS GRID

All information deemed reliable but not guaranteed and should be independently verified. All properties are subject to prior sale, change or withdrawal. Neither listing broker(s) nor Mike Grayson shall be responsible for any typographical errors, misinformation, misprints and shall be held totally harmless. Properties displayed may be listed or sold by various participants in the MLS.

Based on information submitted to the MLS GRID as of 10:35 PM UTC on 10/9/2026. All data is obtained from various sources and may not have been verified by broker or MLS GRID. Supplied Open House Information is subject to change without notice. All information should be independently reviewed and verified for accuracy. Properties may or may not be listed by the office/agent presenting the information.

©2026
Middle Tennessee Regional Multiple Listing Service . All rights reserved.

DMCA Notice


Powered by Luxury Presence