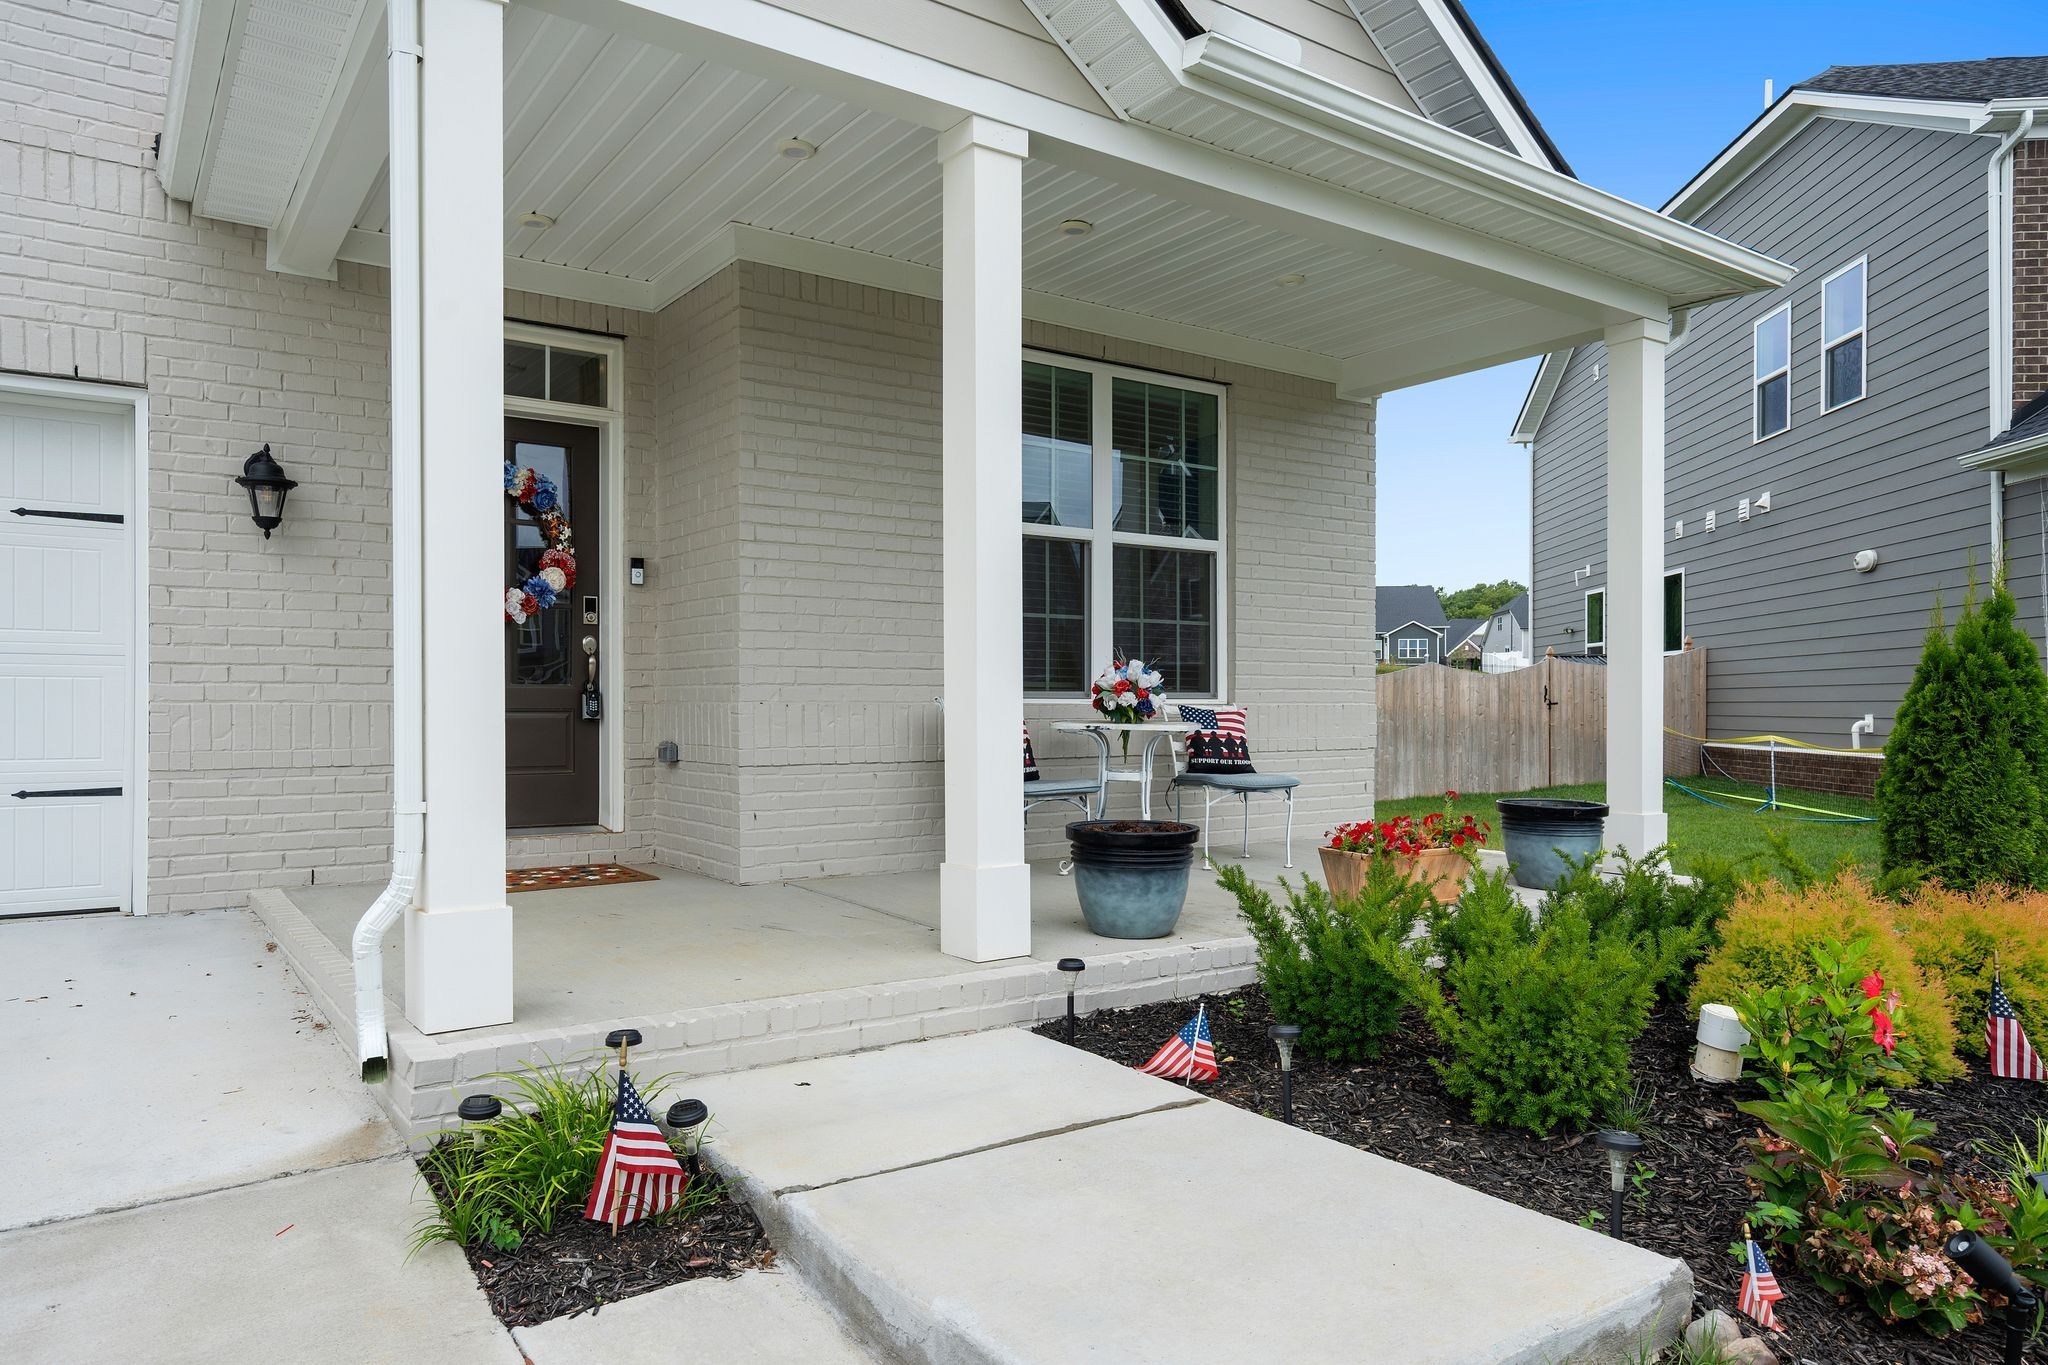
Property photo 1
Property photo 2
Property photo 3
Property photo 4
Property photo 5
5 Beds
4 Baths
3,107 sqft

$699,999

1127 Aster Pl, Mount Juliet TN, 37122

Price per sqft$225.30
Built in2025
Property size3,107 sqft
Property typeResidential
Courtesy of Keller Williams Realty - Murfreesboro, Jessica Warner Listing Contact: 6156051873

Overview

Active

Listed Aug 28, 2026

Updated 2 days ago

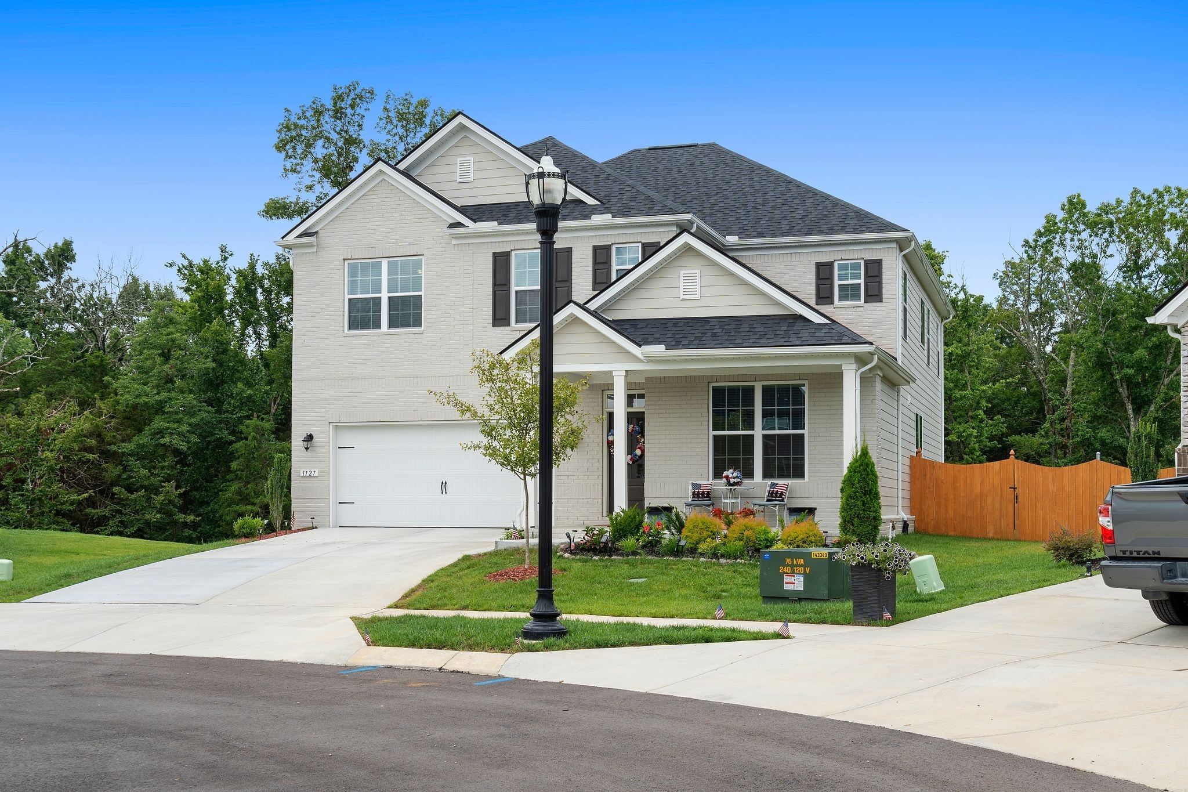
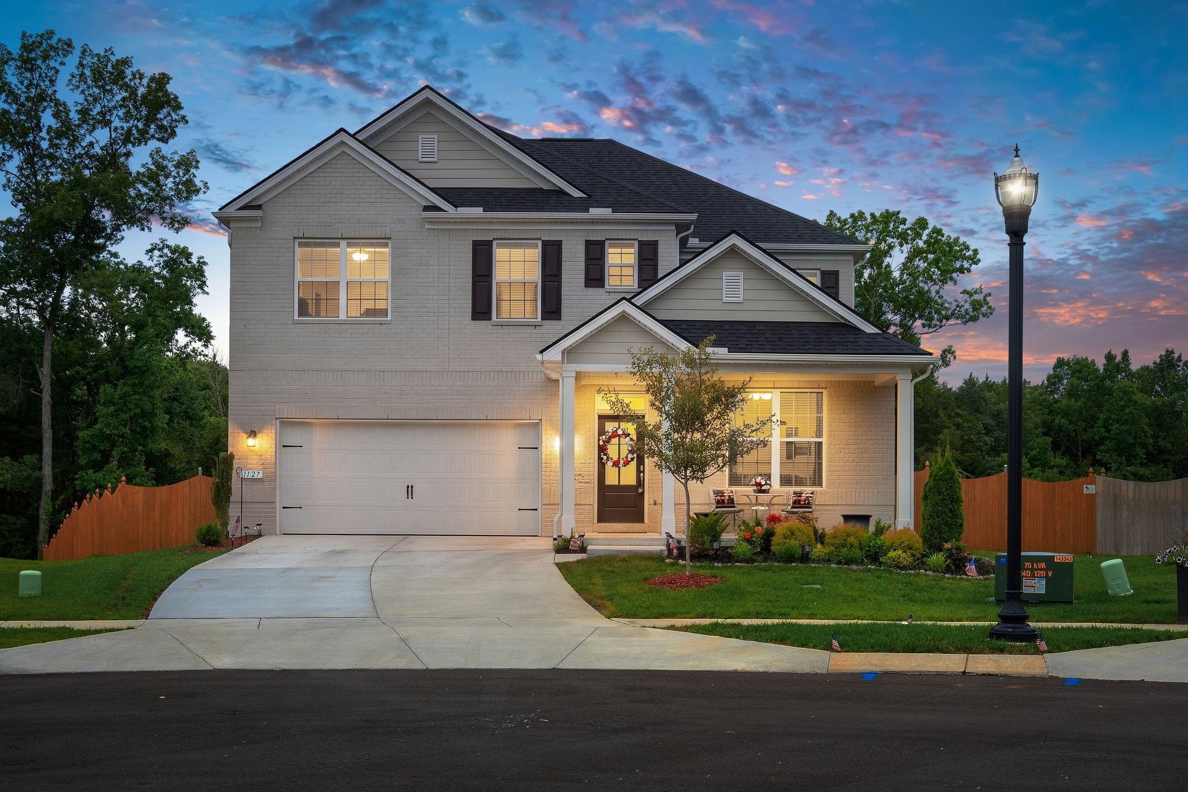
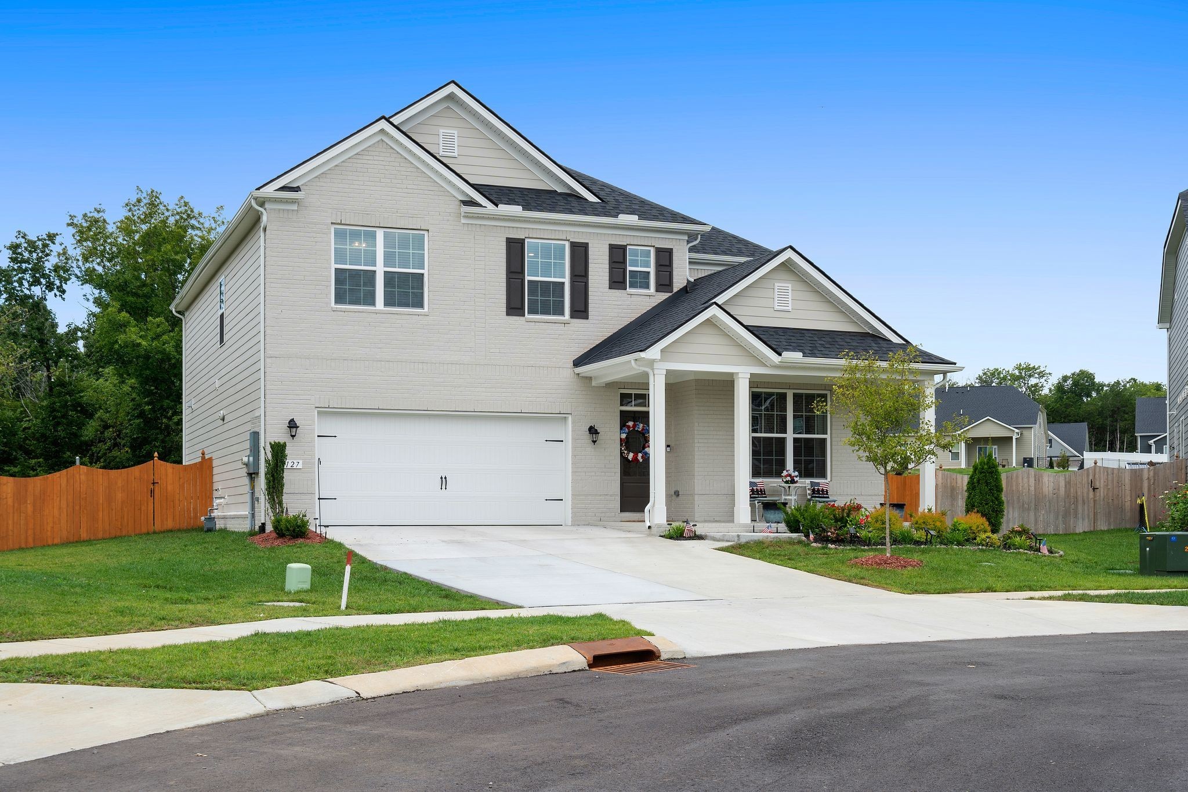
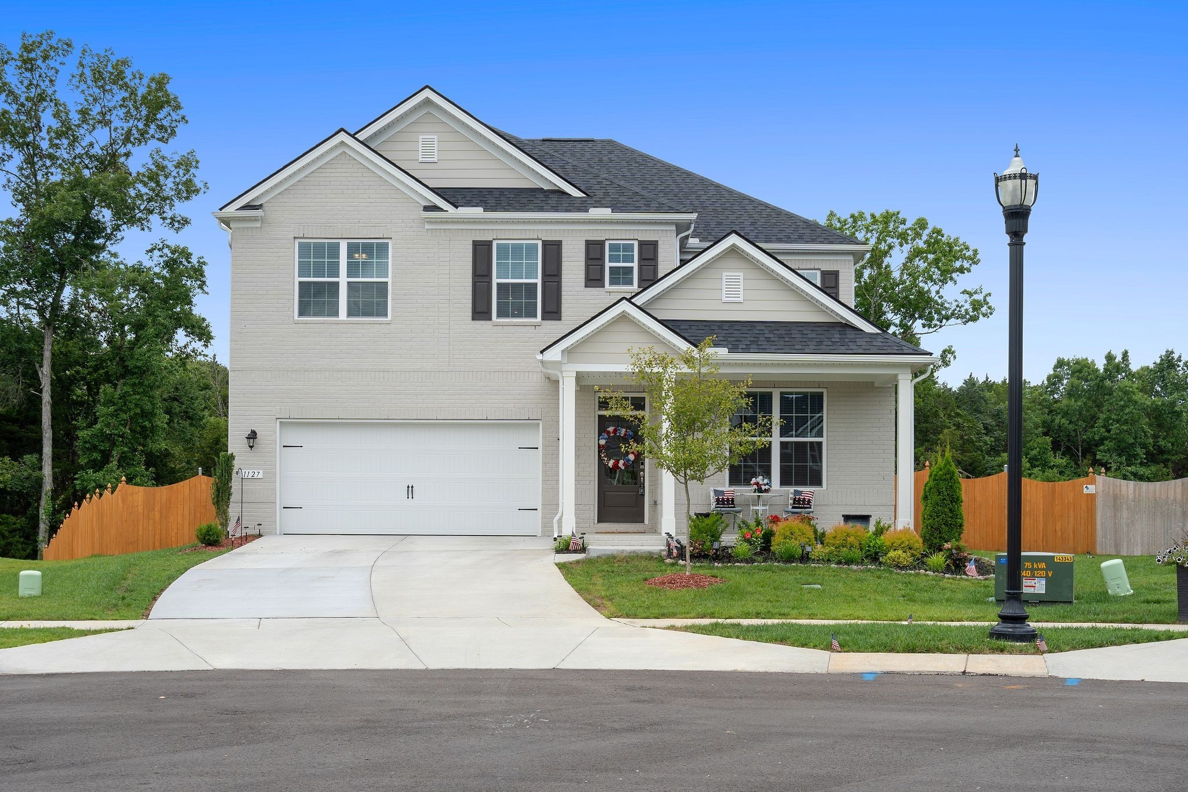
Welcome home to this better than new home nestled on a quiet cul-de-sac street in the desirable Waverly subdivision. Offering 5 bedrooms and 3.5 bathrooms, this property beautifully combines spacious living with effortless style. One of the most private, tree lined lots in the neighborhood! This is the Ellington floor plan which is not being offered in Waverly until Summer 2027 and this lot is much larger! Whole house Broan fresh air system! An inviting covered front porch leads you inside to a bright, open hallway that flows directly into the heart of the home. The main level boasts gorgeous hardwood flooring throughout and a bright, airy layout illuminated by natural light from multiple windows and the glass patio door. A charming gas fireplace anchors the large living room, which opens seamlessly to the dining area and kitchen. The kitchen is a chef's delight, featuring bright white cabinetry, elegant tile backsplash details, and a large center island with bar seating for casual dining. Upstairs, a spacious bonus room provides the perfect footprint for a media room or creative space. The primary bedroom is a true sanctuary, featuring a beautiful tray ceiling, plush carpeting, and excellent natural light. Its private en-suite bath is designed for relaxation, offering a deep soaking tub with peaceful views, double vanities, and walk-in shower with elegant tile surround. 3 other spacious bedrooms and the laundry room are also located on the 2nd floor. The outdoor space is just as impressive, featuring a generous patio ideal for outdoor furniture and a newly fenced in backyard that offers a peaceful, open setting with plenty of room to enjoy the outdoors. New rain bird irrigation system in front and back yard! Complete with an attached 2-car garage. Community perks include a clubhouse, pool with outdoor showers, and playground! 1% Lender Credit AND Free Appraisal when using preferred lender!

$4,657/mo

Est. mortgage payment based on a $699,999 home price.

All estimates are provided by Luxury Presence for informational purposes only. Actual amounts may vary.

Additional information

MLS® ID
3528240

Interior Features

Bedrooms
5
Bathrooms
4
Fireplace
Yes
Cooling
Yes
Heating
Yes
Basement
No

Exterior Features

Lot Size
0.26 Acres

Other Property Details

Taxes
$481
Tax Frequency
Annually
Association Fee Frequency
Monthly
Garage
Yes
Pets Allowed
Yes
55+/Senior Community
No

Listings courtesy of Middle Tennessee Regional Multiple Listing Service as distributed by MLS GRID

All information deemed reliable but not guaranteed and should be independently verified. All properties are subject to prior sale, change or withdrawal. Neither listing broker(s) nor Mike Grayson shall be responsible for any typographical errors, misinformation, misprints and shall be held totally harmless. Properties displayed may be listed or sold by various participants in the MLS.

Based on information submitted to the MLS GRID as of 4:28 AM UTC on 10/9/2026. All data is obtained from various sources and may not have been verified by broker or MLS GRID. Supplied Open House Information is subject to change without notice. All information should be independently reviewed and verified for accuracy. Properties may or may not be listed by the office/agent presenting the information.

©2026
Middle Tennessee Regional Multiple Listing Service . All rights reserved.

DMCA Notice


Powered by Luxury Presence