Property photo 1
Property photo 2
Property photo 3
Property photo 4
Property photo 5
4 Beds
6 Baths
4,111 sqft

$1,595,000

868 Douglas Bend Rd, Gallatin TN, 37066

Price per sqft$387.98
Built in2019
Property size4,111 sqft
Property typeResidential
Courtesy of Benchmark Realty, LLC, Ashley Hern Listing Contact: 6156277779

Overview

Active

Listed Aug 29, 2026

Updated 18h ago

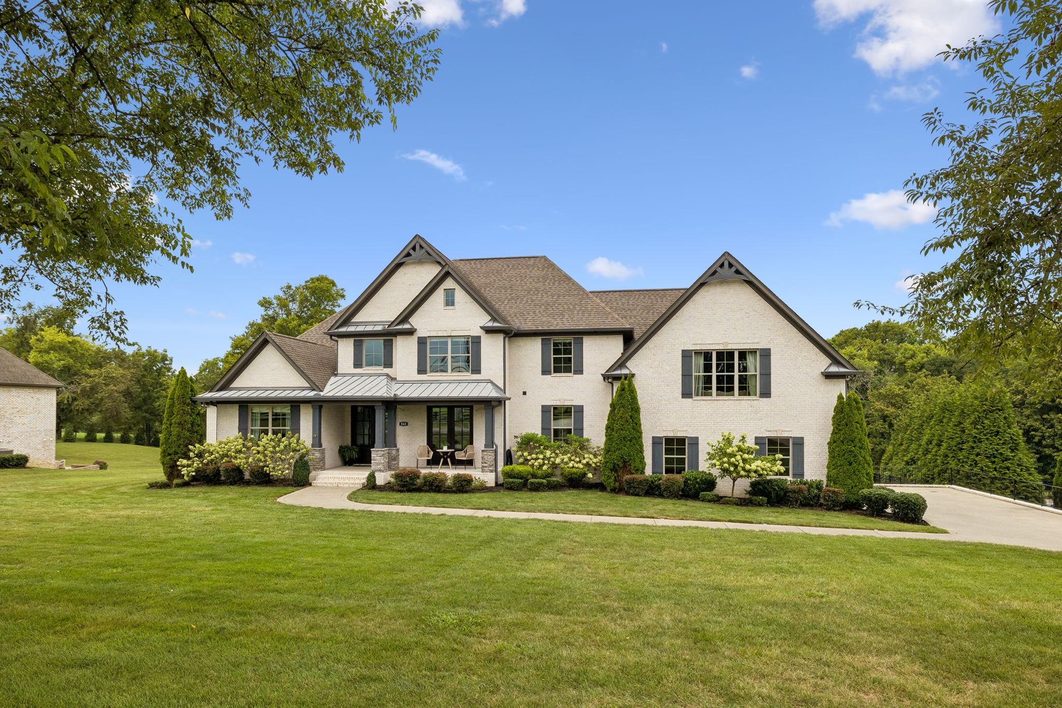
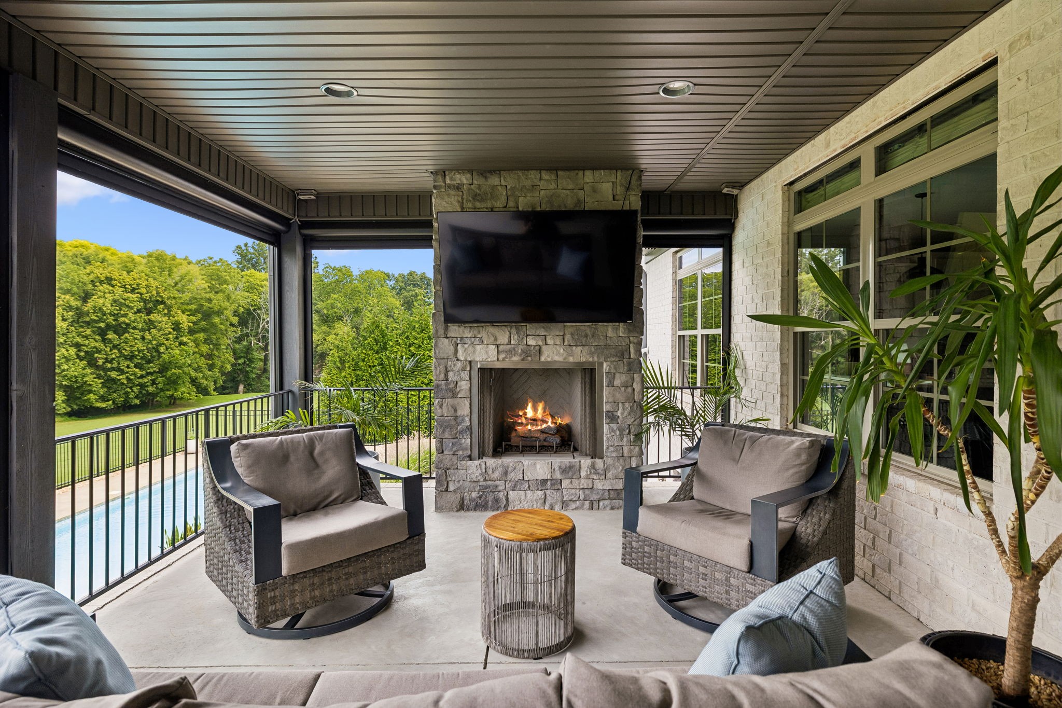
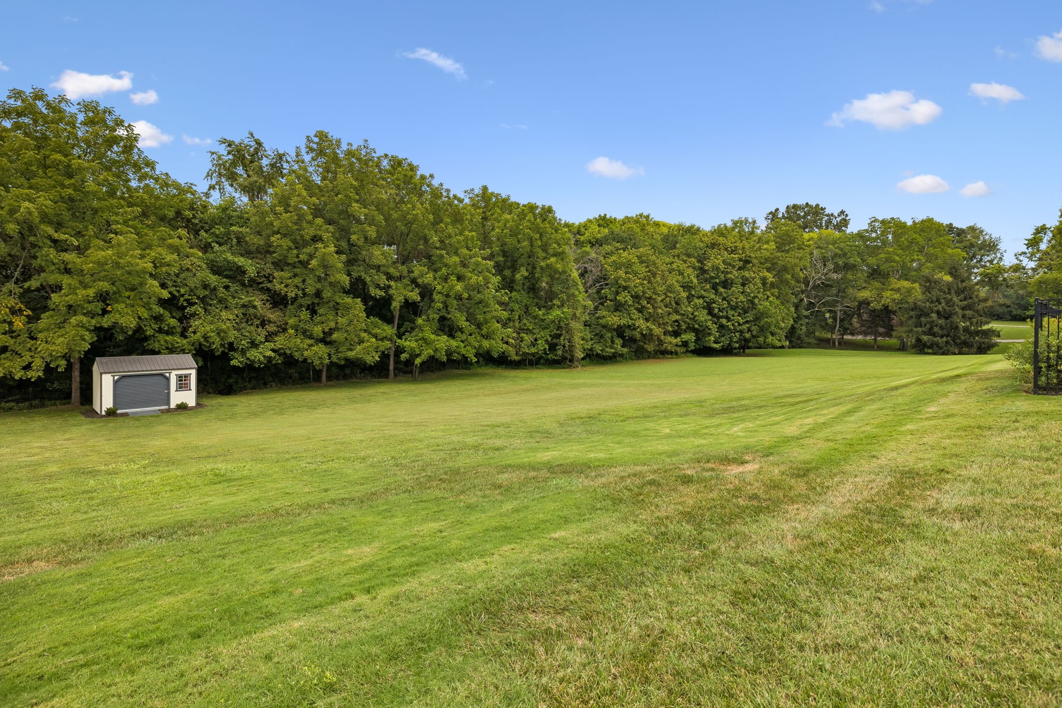
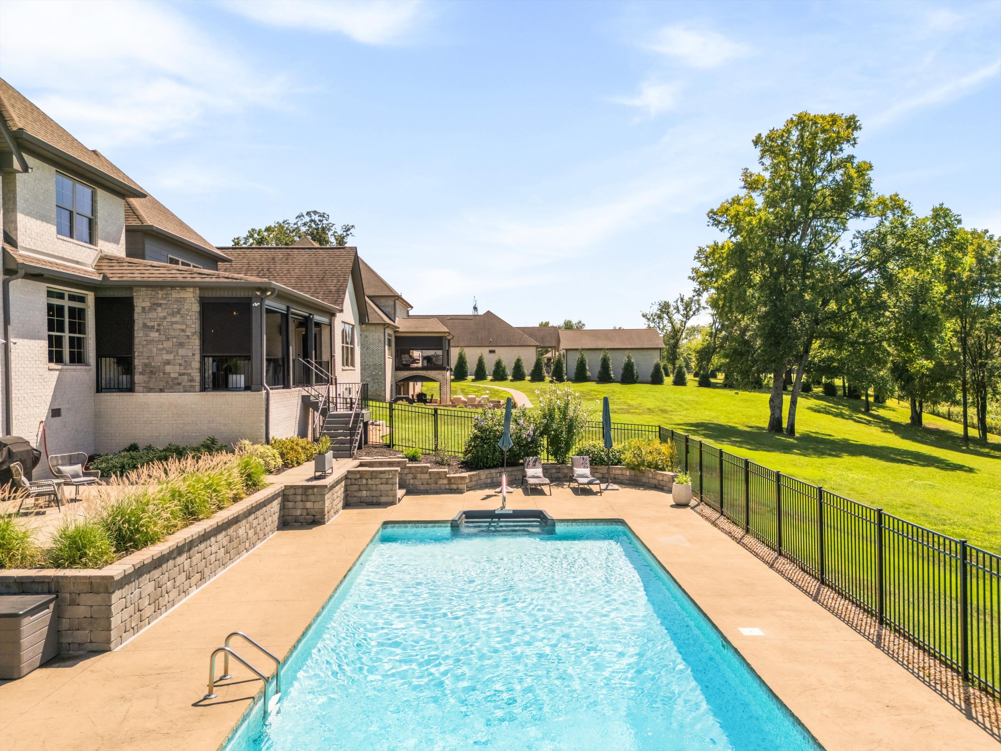
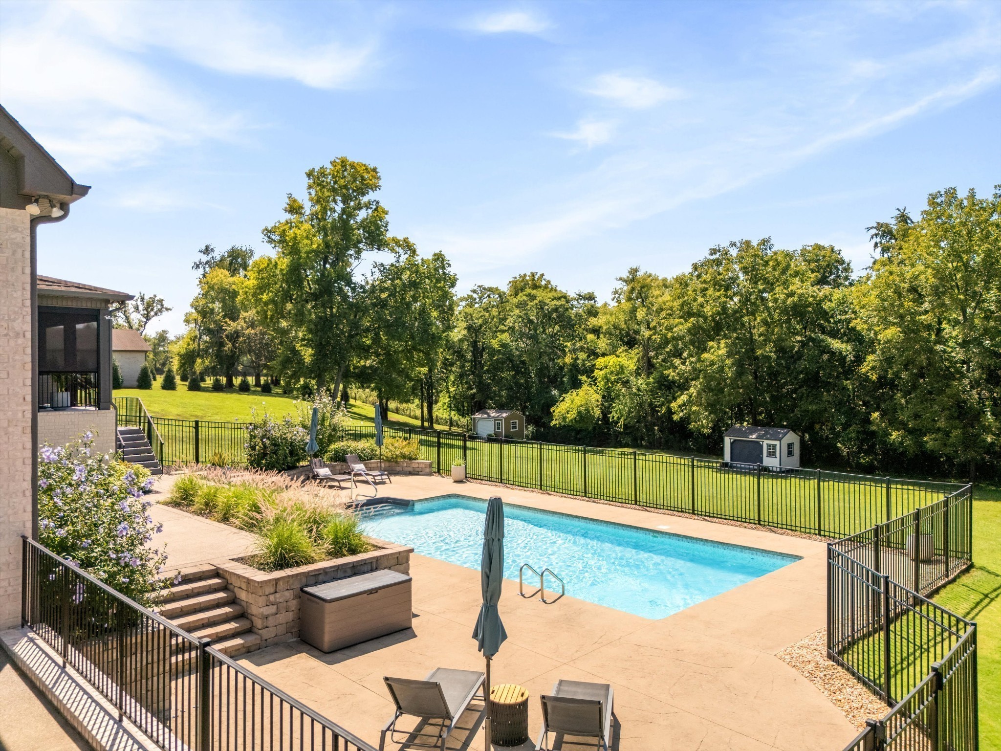
NO HOA! VIDEO BELOW! Private office can serve as 5th Bedroom w/full bathroom. Welcome to 868 Douglas Bend Rd! Where you experience country living, with modern amenities, right at your fingertips. Where in minutes you are at boat ramps, marinas, dining, retail, bypass, & golf courses. And when at home you are enjoying quiet days & nights outside, while taking in the sights & sounds of TN nature. Both Master and Guest Suite are on the main level.The Master suite features hardwood floors, an entry/exit door to the covered patio, a luxurious bathroom with a freestanding tub and large walk in closet w/Custom built-ins by Closets By Design.The Guest Suite has a full bath & front view of the TN countryside. The two bedrooms on the second level each have a full bathroom and large closets.There is a private office/5th bedroom w/full bathroom.That is also just off the bonus room above the three car garage.The bonus room features a full bathroom, a walk in finished storage closet, and an expansive stone wet bar, making it perfect for entertaining on the second level. Also on the main level is an entry foyer and formal dining room with coffered ceilings. An open concept living room. A tucked away half bath.A large laundry room with built-ins, washing station, & coat nook. A true gourmet kitchen hosting modern appliances, large island and a walk in pantry with custom built-ins. All windows on the back of the home are tinted to minimize sunlight. Each have breathtaking views of the very private and expansive tree lined backyard, and pool.There is a covered front porch, as well as a covered 13x28 back patio w/a fireplace, off of the living area, kitchen, and master suite. Custom Motorized Shades installed on the back covered patio. Steps down is a second patio & large pool deck, with an 18x40 saltwater heated pool. Irrigation in the front & poolside areas. The garage has custom cabinetry & epoxy coated floors. This thoughtfully planned home, is not only beautiful, but functional.

$10,612/mo

Est. mortgage payment based on a $1,595,000 home price.

All estimates are provided by Luxury Presence for informational purposes only. Actual amounts may vary.

Additional information

MLS® ID
3519155

Interior Features

Bedrooms
4
Bathrooms
6
Fireplace
Yes
Cooling
Yes
Heating
Yes
Basement
No

Exterior Features

Lot Size
1.14 Acres

Other Property Details

Taxes
$3,483
Tax Frequency
Annually
Garage
Yes
View
Yes
Pool
Yes
55+/Senior Community
No

Listings courtesy of Middle Tennessee Regional Multiple Listing Service as distributed by MLS GRID

All information deemed reliable but not guaranteed and should be independently verified. All properties are subject to prior sale, change or withdrawal. Neither listing broker(s) nor Mike Grayson shall be responsible for any typographical errors, misinformation, misprints and shall be held totally harmless. Properties displayed may be listed or sold by various participants in the MLS.

Based on information submitted to the MLS GRID as of 4:11 PM UTC on 10/10/2026. All data is obtained from various sources and may not have been verified by broker or MLS GRID. Supplied Open House Information is subject to change without notice. All information should be independently reviewed and verified for accuracy. Properties may or may not be listed by the office/agent presenting the information.

©2026
Middle Tennessee Regional Multiple Listing Service . All rights reserved.

DMCA Notice


Powered by Luxury Presence