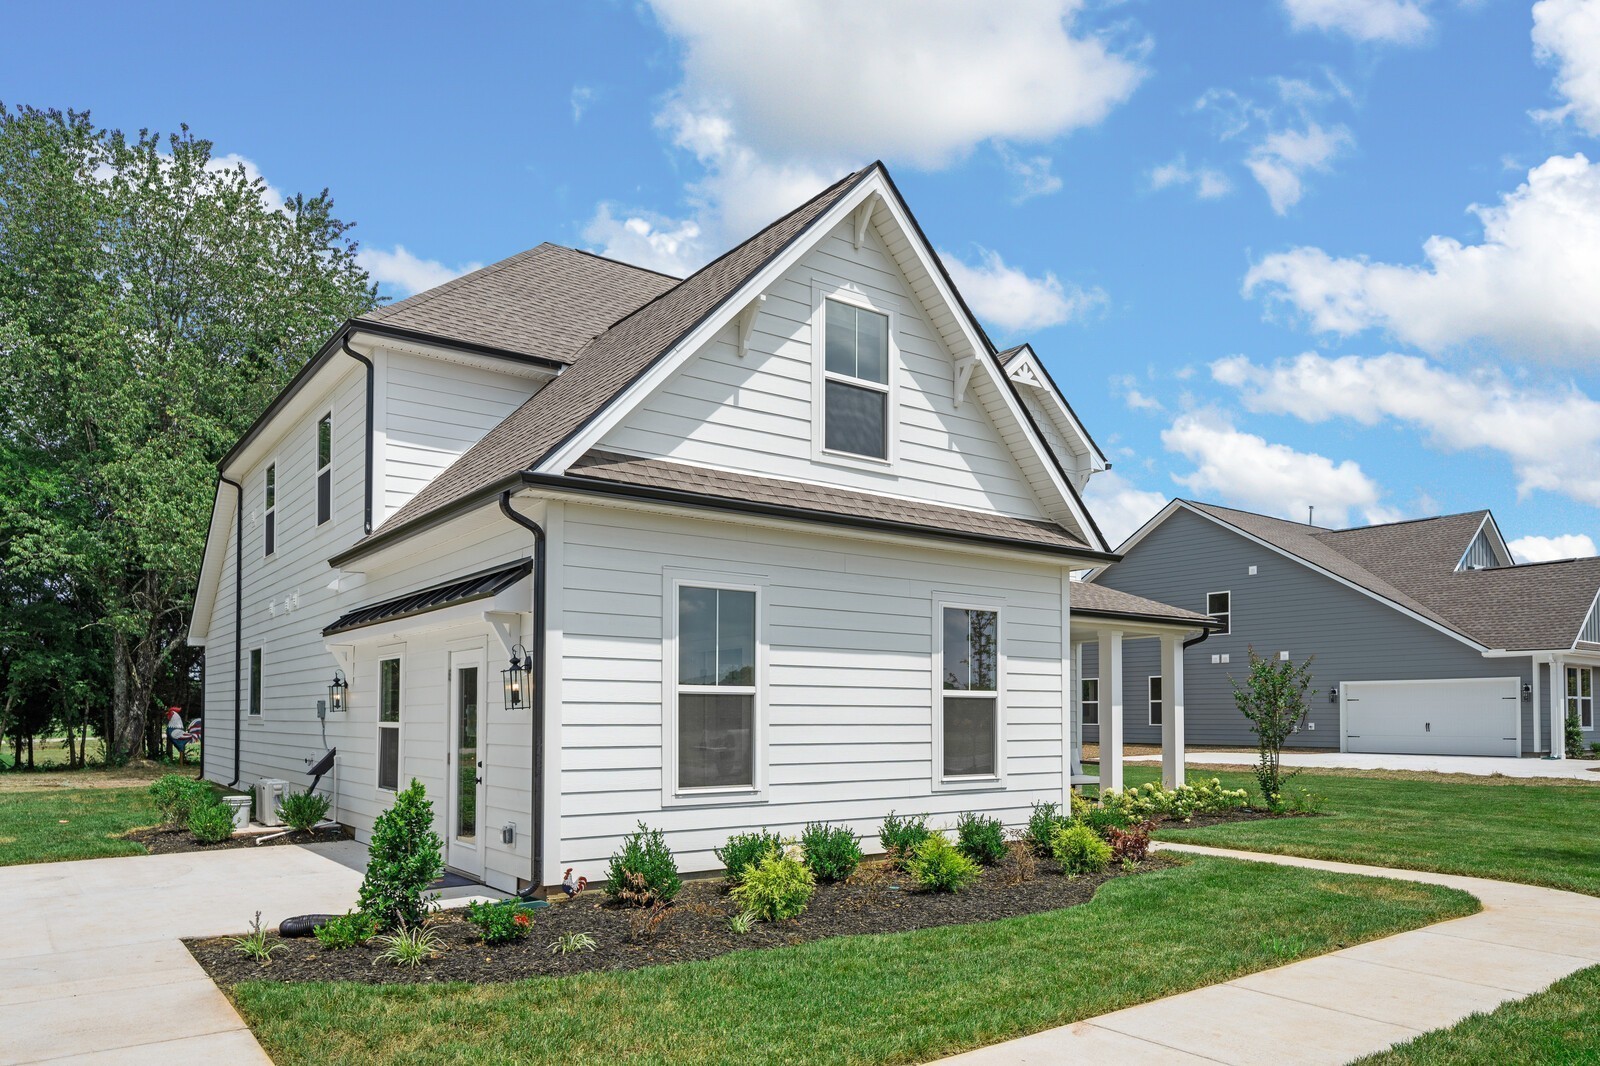
Property photo 1
Property photo 2
Property photo 3
Property photo 4
Property photo 5
3 Beds
3 Baths
2,286 sqft

$499,990

1416 Charles Drive, Chapel Hill TN, 37034

Price per sqft$218.72
Built in2026
Property size2,286 sqft
Property typeResidential
Courtesy of Dream Finders Holdings, LLC, Kristin Girard Listing Contact: 8182980859

Overview

Active

Listed Oct 3, 2026

Updated 10h ago

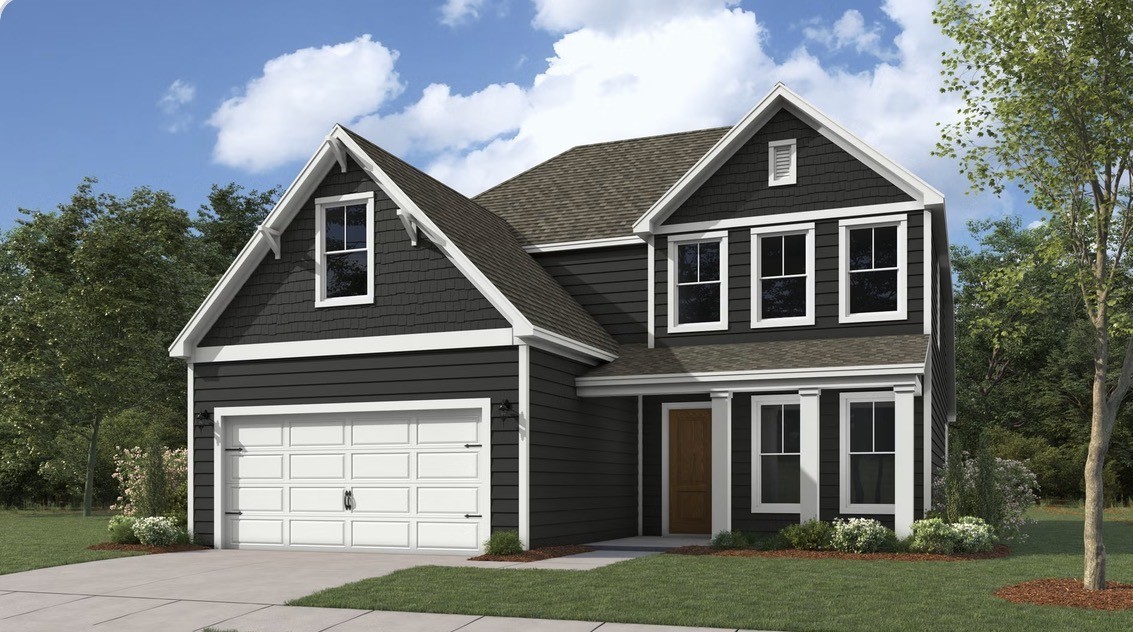
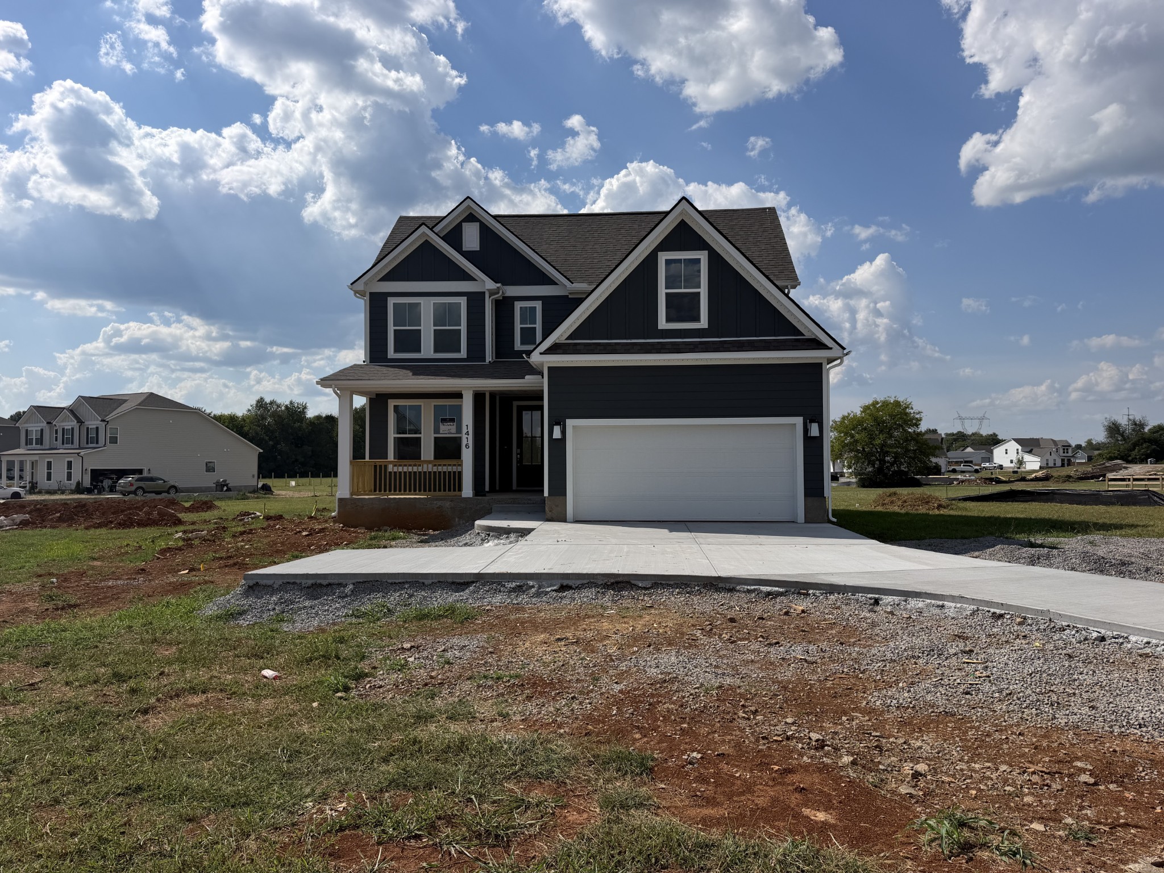
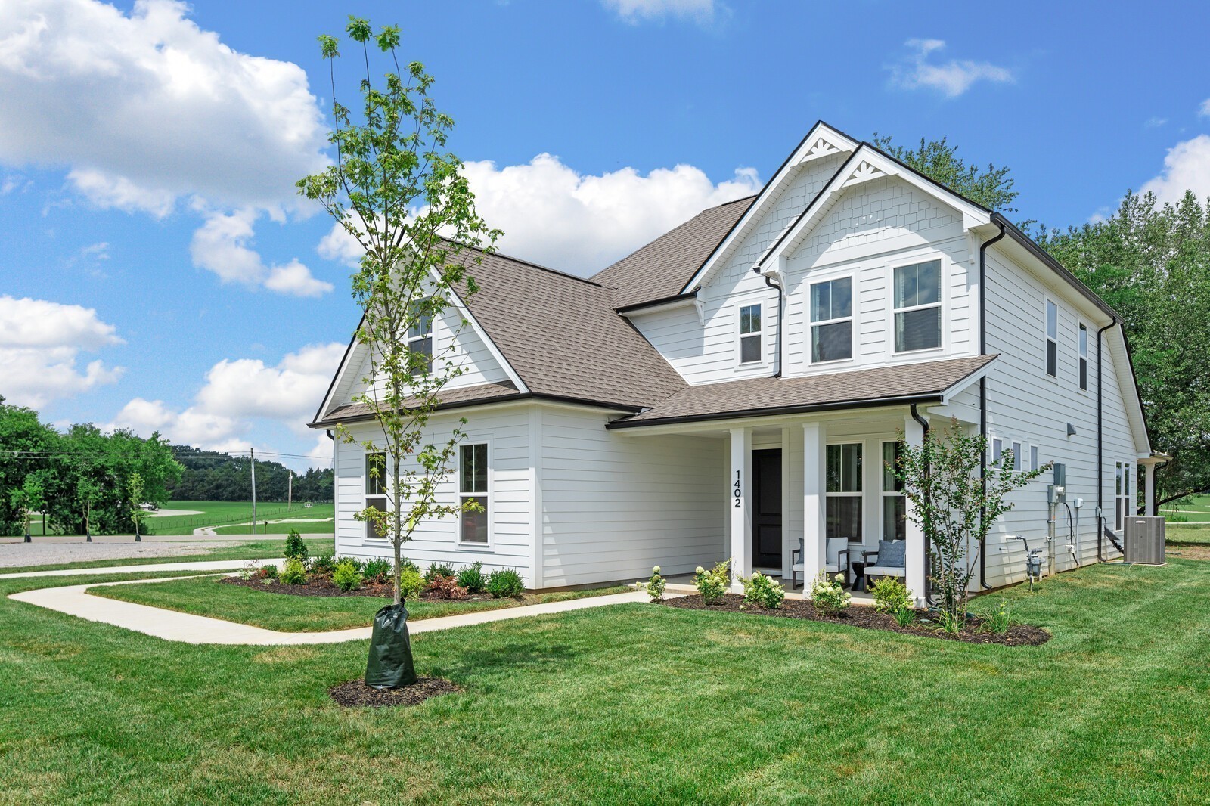
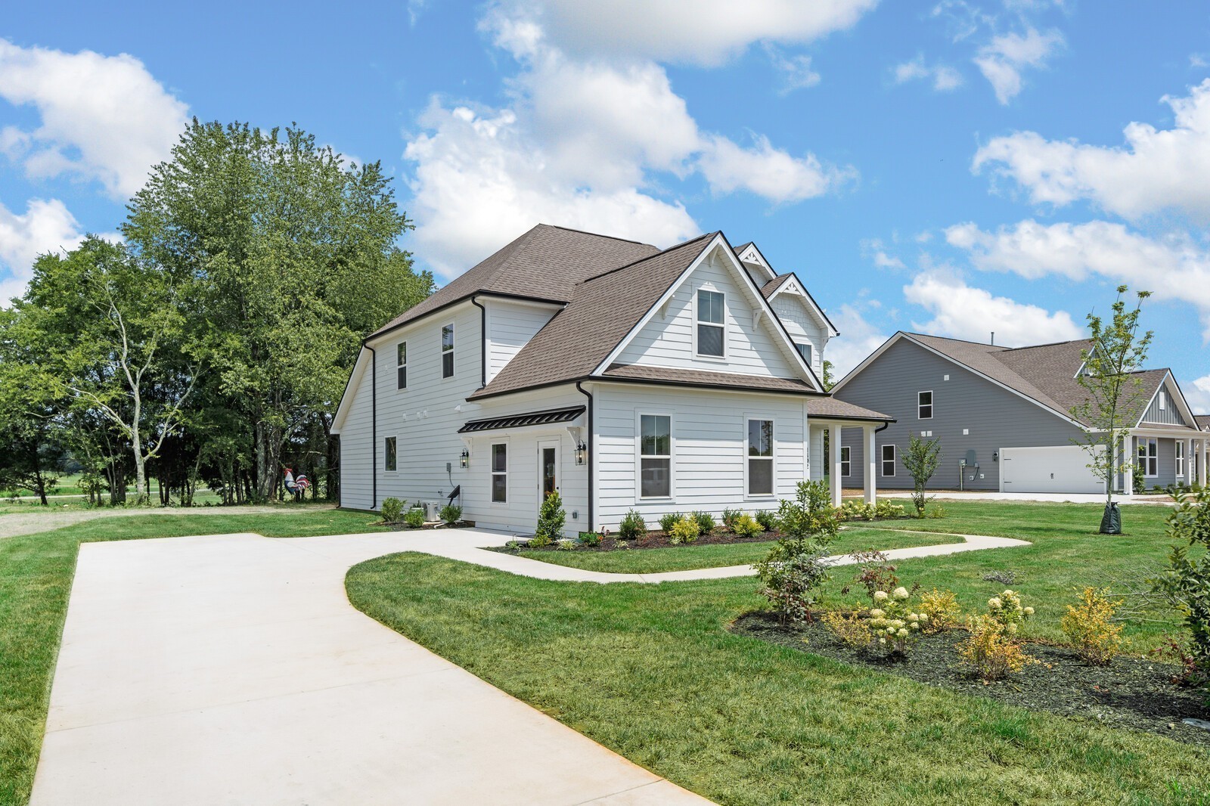
LOT 31. Builder can offer below market 4.99% rate with preferred lender! (T%C apply). Washer, dryer, and refrigerator included in price! This gorgeous Sylvan floorplan home boasts 3 beds, 2.5 baths, and sits on a generous 1.21 acre lot. The interior boasts a spacious open layout with a flex room and loft. The primary suite on the main floor includes a large shower, linen and walk-in closet. Additional features include a gas fireplace, beautiful quartz kitchen countertops, 42" kitchen cabinets and more. Upstairs offers 2 secondary bedrooms and a flexible loft area—perfect for a home office, playroom, or media space. Located on an oversized lot, this home offers both space and comfort—ideal for those seeking a peaceful retreat with modern amenities. Outside, your yard is a blank canvas, perfect for a detached garage or private garden. Best of all? The HOA includes internet and allows chickens. Ideally positioned near the 1,500-acre Henry Horton State Park, you’re minutes from golfing, kayaking the Duck River, and fine dining. Enjoy Chapel Hill's close-knit charm with easy access to Spring Hill and Murfreesboro. Your dream of wide-open spaces and Tennessee views from the back patio are more attainable than ever with our attractive incentives when using builders preferred lender and title. SOME PHOTOS ARE NOT OF EXACT HOME. Home is complete. Please call on site agent Kristin Girard at 818-298-0859 for more information. Please call onsite agent Kristin Girard at (818) 298-0859 for more information. Online sales agent (629) 310-0445.

$3,326/mo

Est. mortgage payment based on a $499,990 home price.

All estimates are provided by Luxury Presence for informational purposes only. Actual amounts may vary.

Additional information

MLS® ID
3611218
Available since
September 25, 2026

Interior Features

Bedrooms
3
Bathrooms
3
Fireplace
Yes
Cooling
Yes
Heating
Yes
Basement
No

Exterior Features

Lot Size
1.21 Acres

Other Property Details

Taxes
$3,000
Tax Frequency
Annually
Association Fee Frequency
Monthly
Secondary Association Fee
$500
Garage
Yes
Pets Allowed
Yes
New Construction
Yes
55+/Senior Community
No

Listings courtesy of Middle Tennessee Regional Multiple Listing Service as distributed by MLS GRID

All information deemed reliable but not guaranteed and should be independently verified. All properties are subject to prior sale, change or withdrawal. Neither listing broker(s) nor Mike Grayson shall be responsible for any typographical errors, misinformation, misprints and shall be held totally harmless. Properties displayed may be listed or sold by various participants in the MLS.

Based on information submitted to the MLS GRID as of 9:34 PM UTC on 10/10/2026. All data is obtained from various sources and may not have been verified by broker or MLS GRID. Supplied Open House Information is subject to change without notice. All information should be independently reviewed and verified for accuracy. Properties may or may not be listed by the office/agent presenting the information.

©2026
Middle Tennessee Regional Multiple Listing Service . All rights reserved.

DMCA Notice


Powered by Luxury Presence