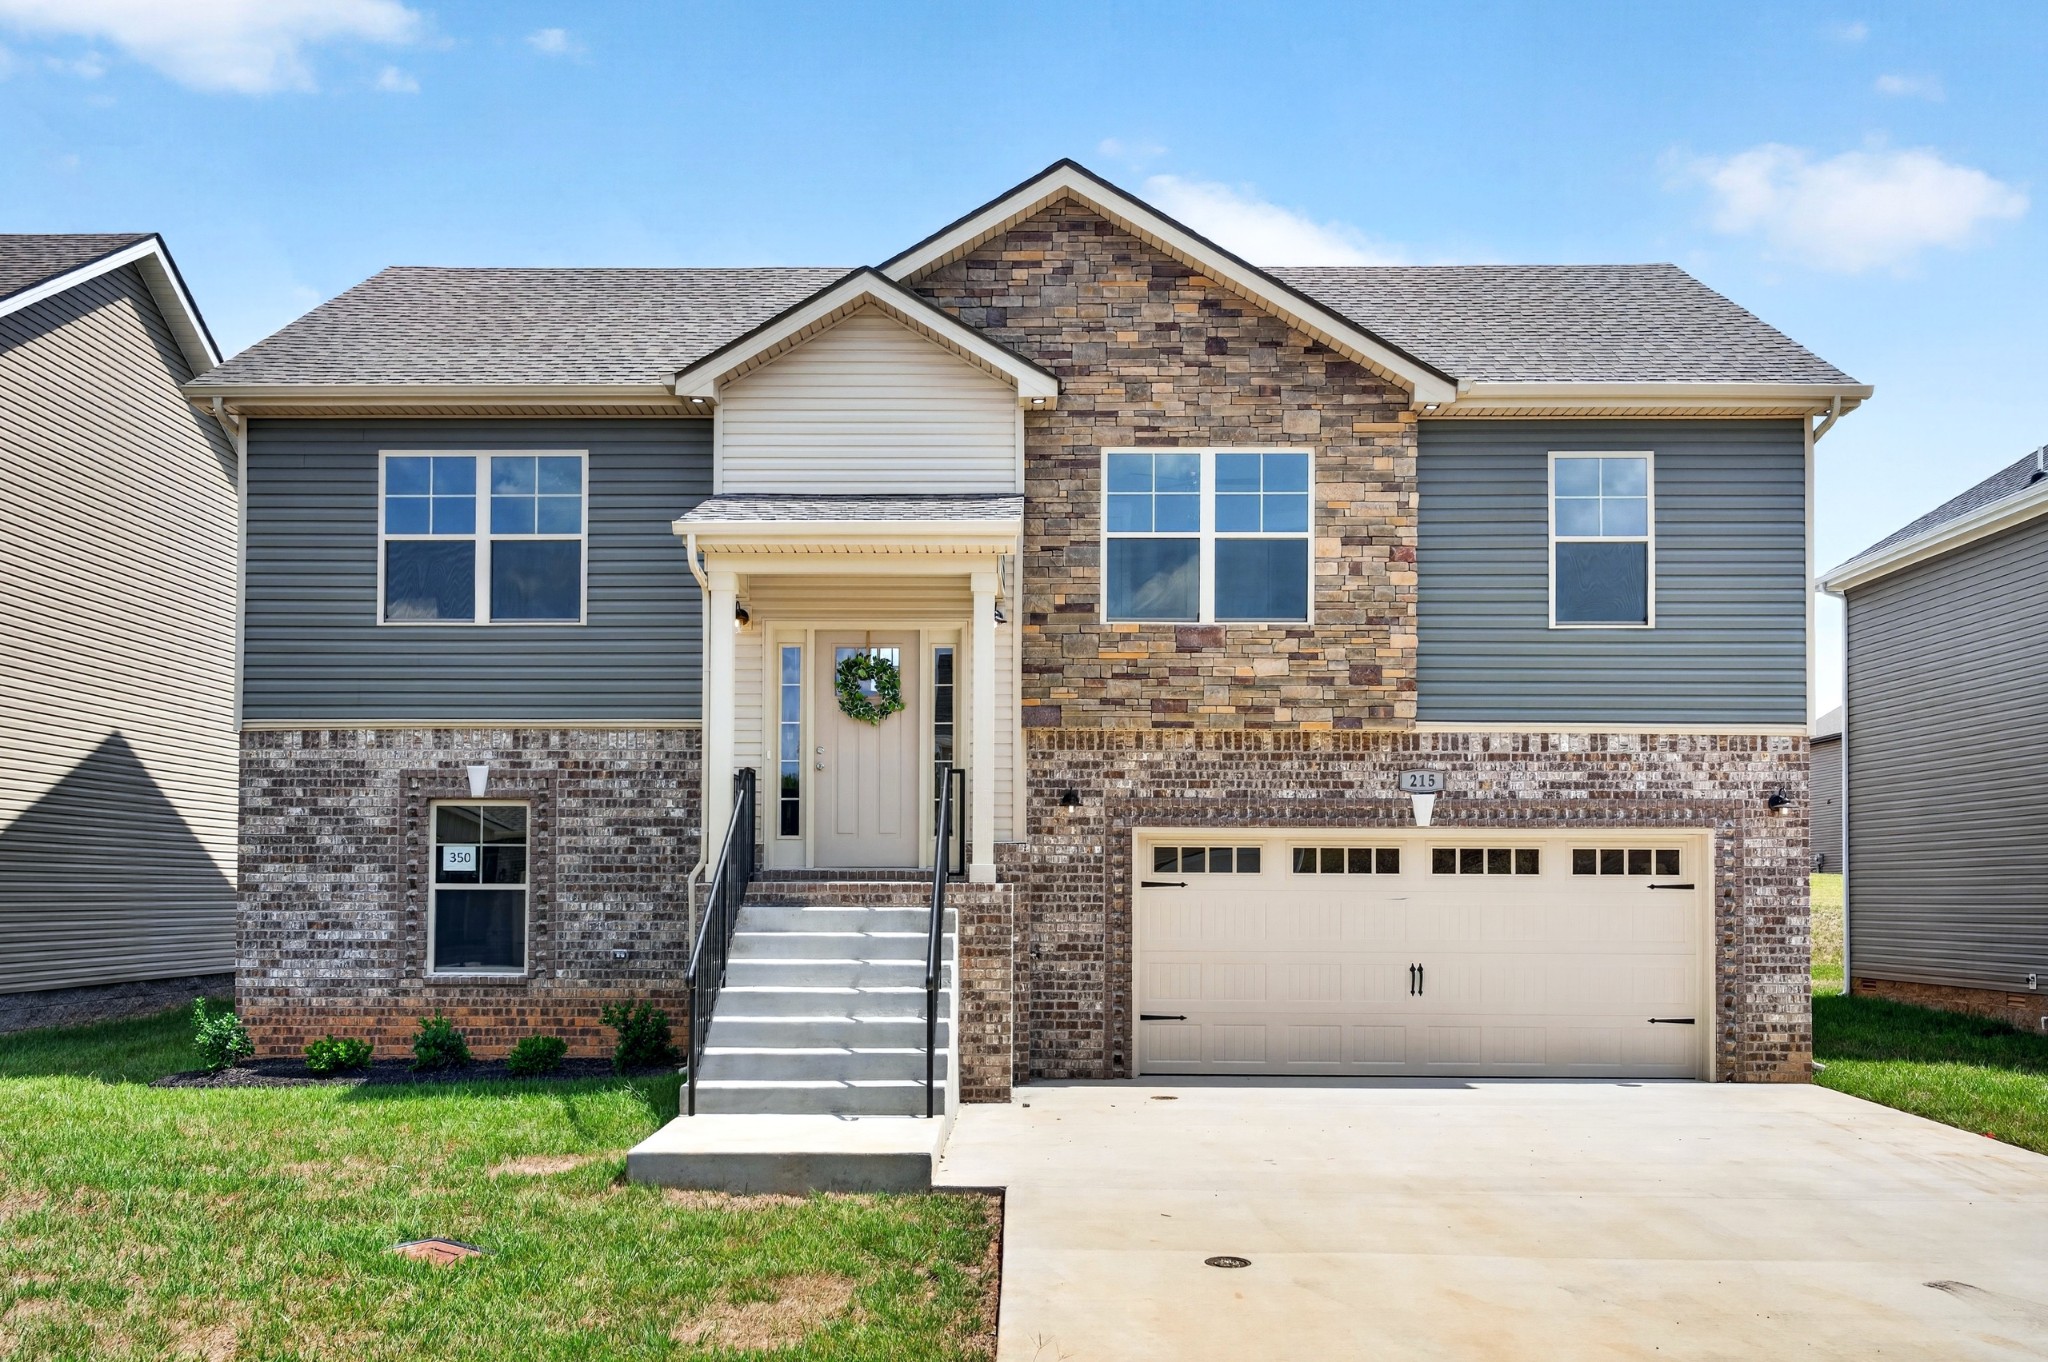
Property photo 1
Property photo 2
Property photo 3
Property photo 4
Property photo 5
4 Beds
3 Baths
2,050 sqft

$379,900

350 Cardinal Creek, Clarksville TN, 37040

Price per sqft$185.32
Built in2026
Property size2,050 sqft
Property typeResidential
Courtesy of EVOLVE Real Estate, LLC, Desiree Murphy Listing Contact: 7066157597

Overview

Active

Listed Sep 4, 2026

Updated 4 days ago

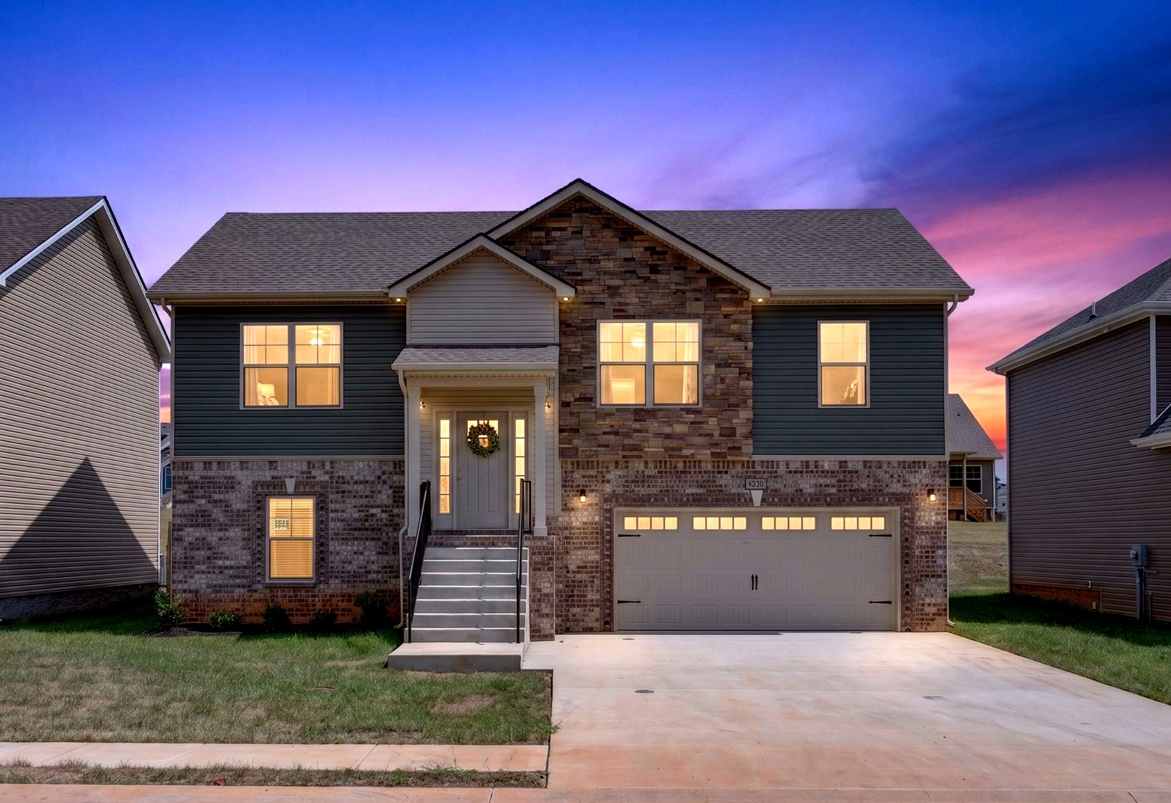
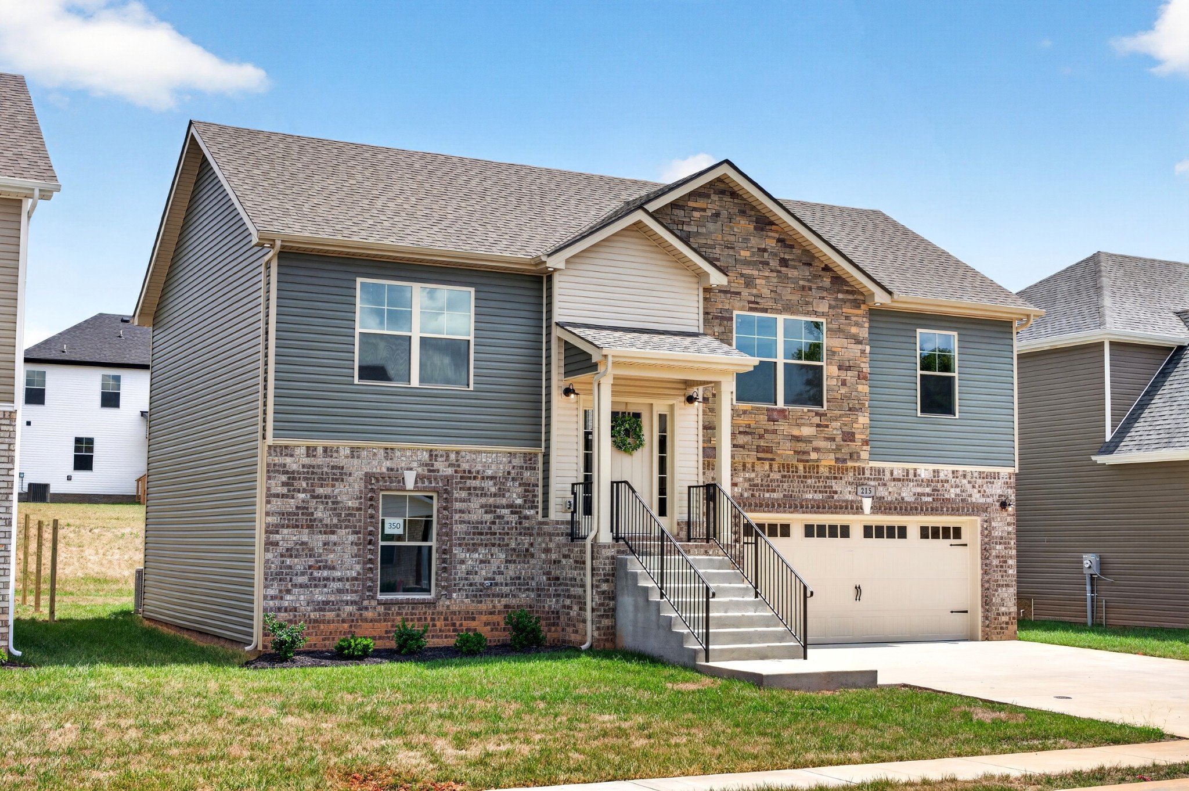
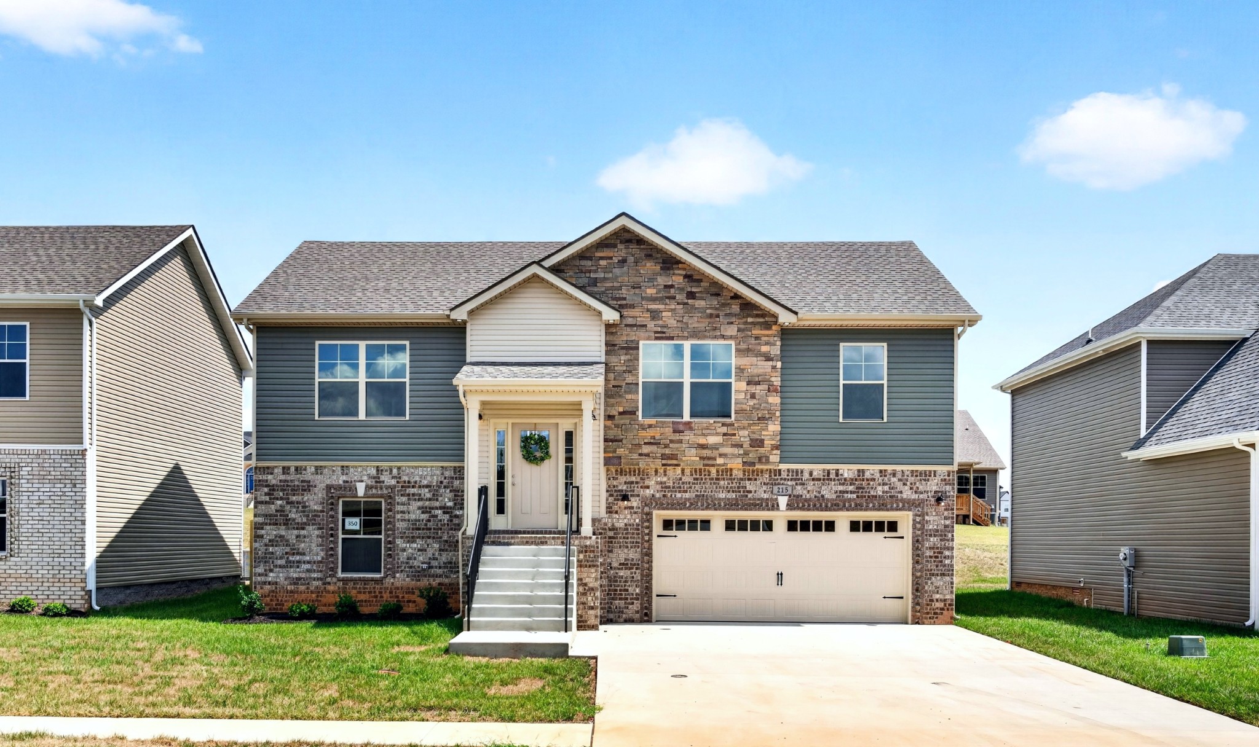
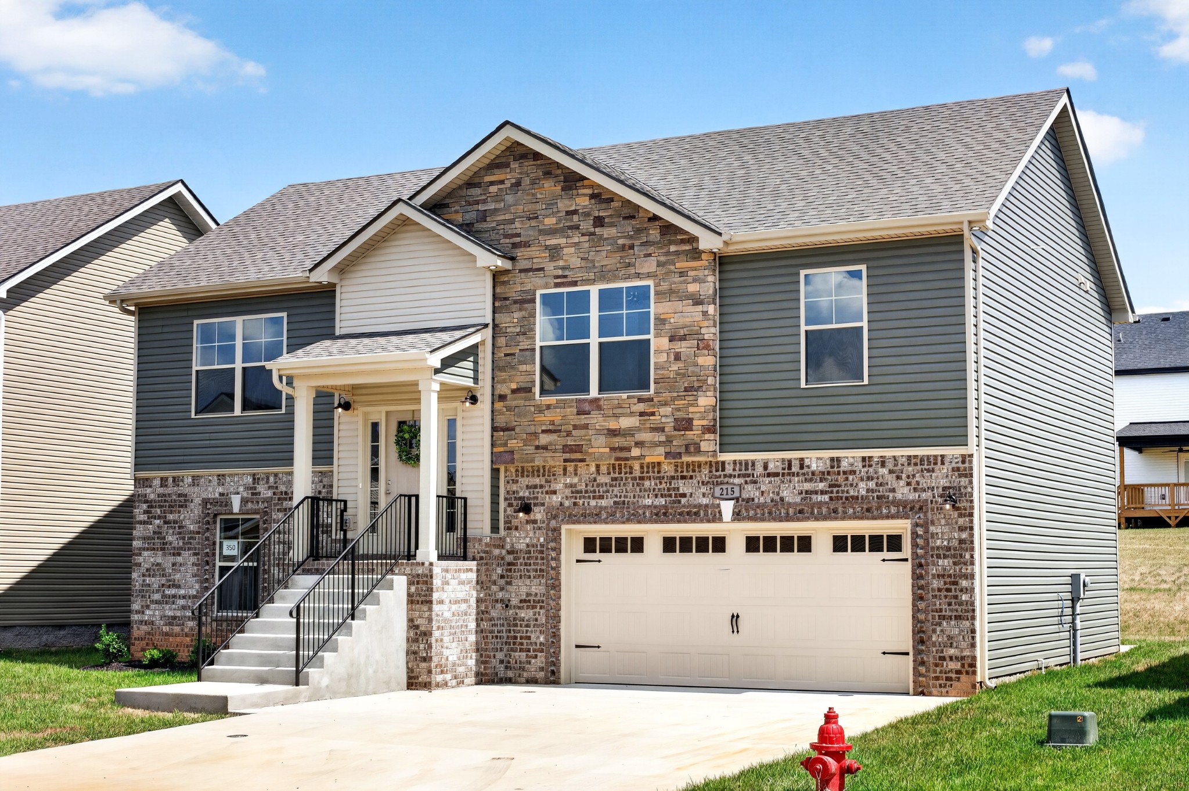
$18,000 in Seller Concessions Offered! Welcome to the brand-new Aspen Floor Plan—offering incredible space, flexibility, and thoughtful design! This stunning split-level home features 4 bedrooms with the option for a 5th bedroom, making it ideal for growing families, guests, or multi-generational living. Upstairs, you’ll find the laundry room conveniently located near the bedrooms, including a spacious primary suite retreat complete with a soaking jetted tub, stand-up shower, separate vanity area with dual sinks, and double closets for exceptional storage. The inviting living room features tall ceilings and a beautiful electric fireplace, creating a warm and welcoming space to gather. The open-concept kitchen is designed for both functionality and style with stone countertops, stainless steel appliances, and a pantry. Downstairs offers incredible flexibility with a full bathroom, 4th bedroom, and an additional oversized living area that could easily function as a 5th bedroom featuring a walk-in closet—perfect for a guest suite, teen retreat, home office, or bonus room. Car lovers, hobbyists, or anyone needing extra storage will appreciate the massive oversized garage that is 4 cars deep, complete with epoxy flooring for a clean, polished finish. Relax outdoors on the covered back deck and enjoy the peaceful setting of this quiet neighborhood while still being conveniently located just minutes from Fort Campbell, shopping, dining, and everything Clarksville has to offer. Plus, you’re close to Billy Dunlop Park with kayaking, canoeing, fishing, playgrounds, and more! Seller offering $15,000 in concessions—use it toward closing costs, fencing, upgrades, or to personalize the home and make it your own! Lot 350 is one you don’t want to miss!

$2,527/mo

Est. mortgage payment based on a $379,900 home price.

All estimates are provided by Luxury Presence for informational purposes only. Actual amounts may vary.

Additional information

MLS® ID
3541396

Interior Features

Bedrooms
4
Bathrooms
3
Fireplace
Yes
Cooling
Yes
Heating
Yes
Basement
No

Other Property Details

Taxes
$1,234
Tax Frequency
Annually
Association Fee Frequency
Monthly
Secondary Association Fee
$500
Garage
Yes
New Construction
Yes
55+/Senior Community
No

Listings courtesy of Middle Tennessee Regional Multiple Listing Service as distributed by MLS GRID

All information deemed reliable but not guaranteed and should be independently verified. All properties are subject to prior sale, change or withdrawal. Neither listing broker(s) nor Mike Grayson shall be responsible for any typographical errors, misinformation, misprints and shall be held totally harmless. Properties displayed may be listed or sold by various participants in the MLS.

Based on information submitted to the MLS GRID as of 2:41 AM UTC on 10/7/2026. All data is obtained from various sources and may not have been verified by broker or MLS GRID. Supplied Open House Information is subject to change without notice. All information should be independently reviewed and verified for accuracy. Properties may or may not be listed by the office/agent presenting the information.

©2026
Middle Tennessee Regional Multiple Listing Service . All rights reserved.

DMCA Notice


Powered by Luxury Presence