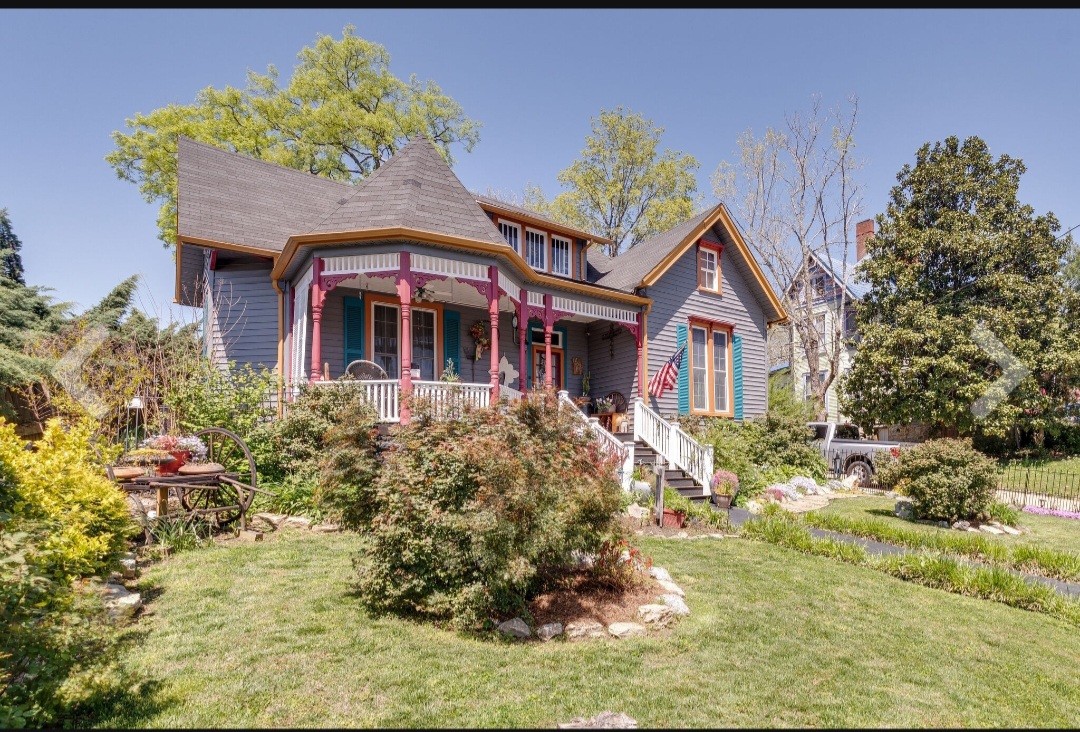
Property photo 1
Property photo 2
Property photo 3
Property photo 4
Property photo 5
4 Beds
2 Baths
3,935 sqft

$449,900

210 S 6th St, Pulaski TN, 38478

Price per sqft$114.33
Built in1900
Property size3,935 sqft
Property typeResidential
Courtesy of Clearwater Real Estate Group, LLC, Tammy Abdo Listing Contact: 9312928970

Overview

Active

Listed Apr 15, 2026

Updated Jun 3

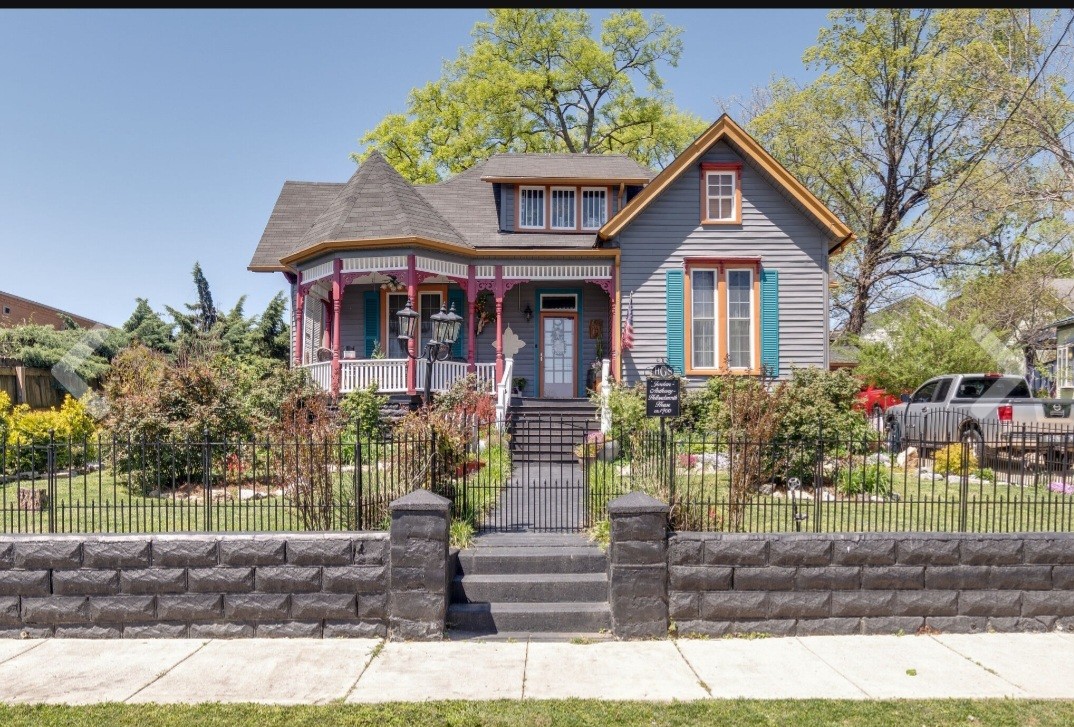
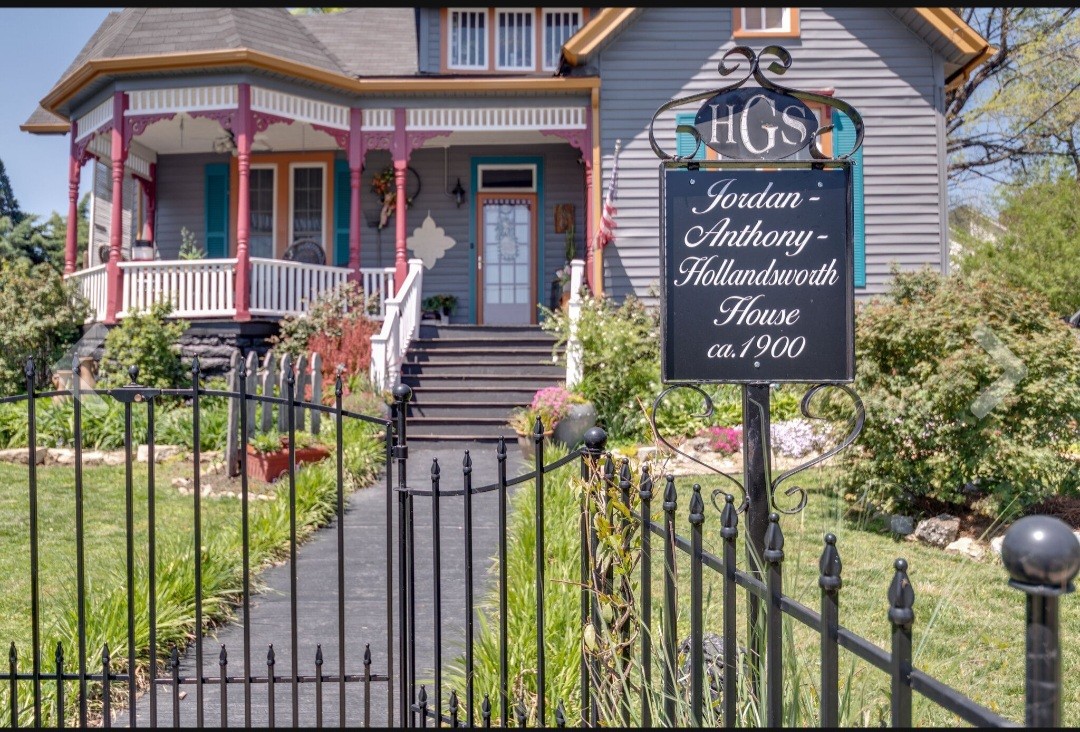
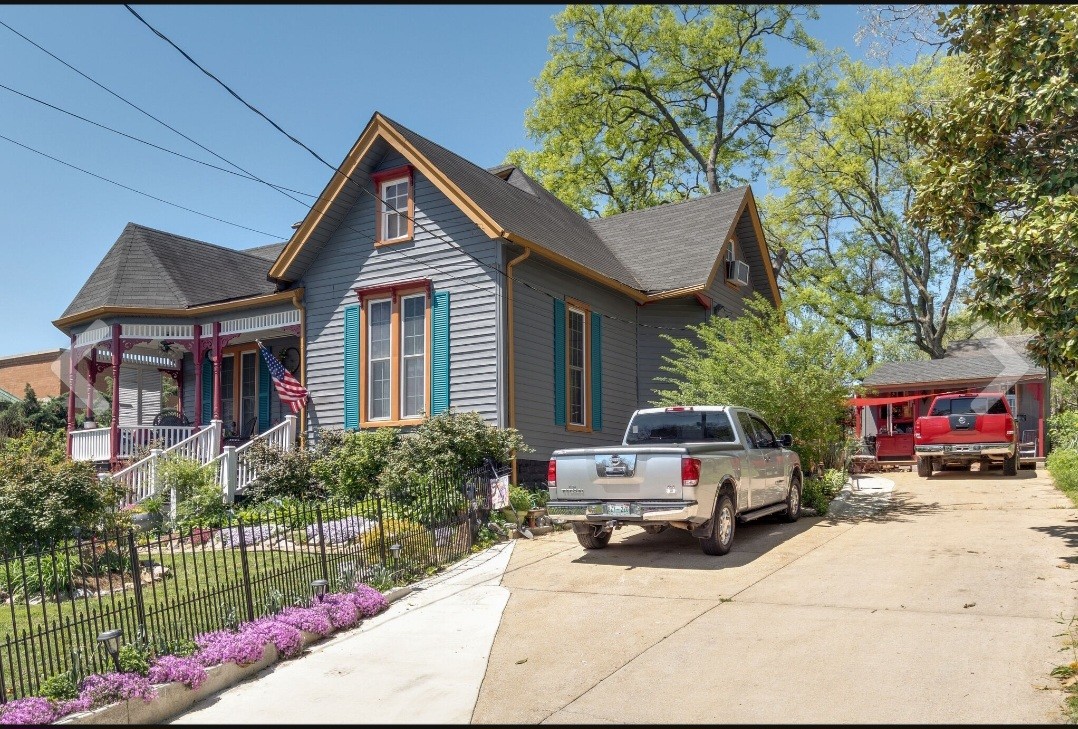
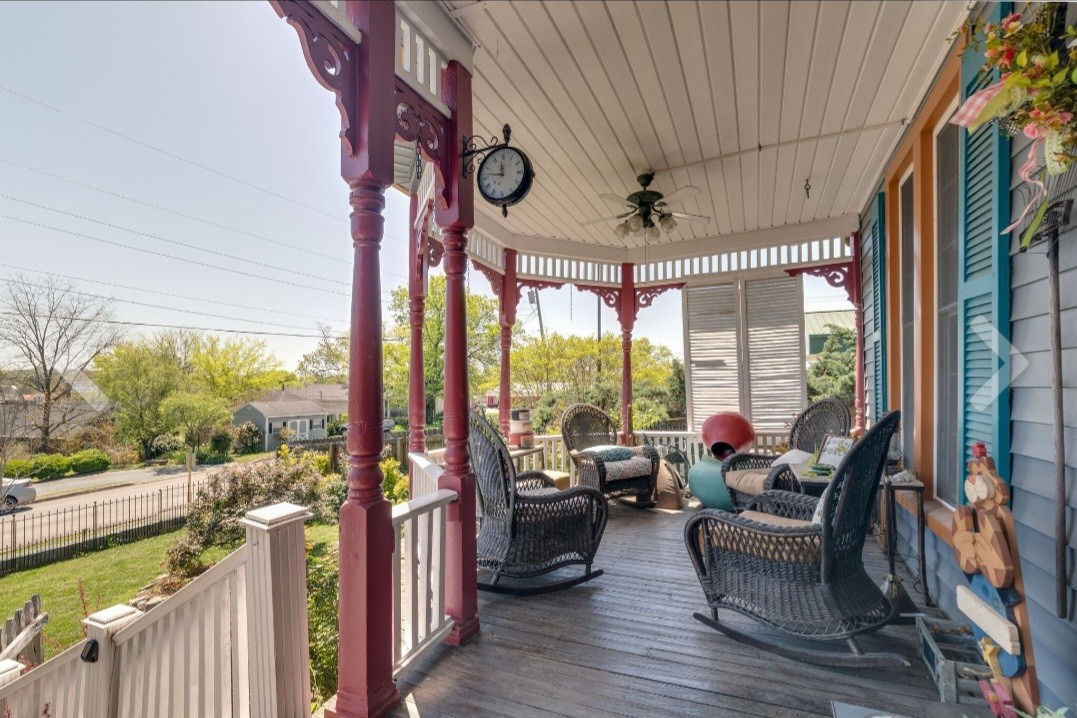
This Historic Victorian Style and known as a Queen Anne, It Has been meticulously updated while still perserving the original Old Southern Charm...It has been extensively restored and is located within walking distance of the University of Tennessee Southern (formerly Martin College) and downtown Pulaski. ​General Specifications ​Total Living Area: Approximately 3,935 to 4,000 sq. ft.. ​Lot Size: Roughly 0.25 to 0.28 acres (10,890 sq. ft.). ​Year Built: 1900. ​Configuration: 2 stories with 3 to 4 bedrooms and 2 full bathrooms. ​Interior Characteristics ​Layout: The main level typically features 3 bedrooms, including a master suite. The upper floor is a large, flexible space (approx. 38' \times 38') suitable for a recreation room, studio, or additional bedrooms. ​Historic Preservation: Includes original features such as an entrance foyer, high ceilings, and three fireplaces (located in the living room, family room, and recreation room). ​Flooring: A mix of hardwood, tile, and vinyl/linoleum. ​Modern Upgrades: The home features an on-demand hot water system, updated light fixtures, touch faucets, and a security system. ​Exterior & Construction ​Architecture: Classic Victorian aesthetics with a "stunning" restored facade and a large front porch. ​Structure: Built with vinyl siding, a shingle/composition roof (replaced within the last 5 years), and a block foundation with a crawl space. ​Outdoor Space: Includes a screened patio, a deck, and two storage sheds. The yard has previously won "Yard of the Month". ​Infrastructure ​Heating/Cooling: Central heating (electric/forced air) and central air conditioning supplemented by ceiling fans. ​Utilities: Connected to public water and sewer systems. ​Parking: Level lot with city views; includes a carport or open parking area.

$2,993/mo

Est. mortgage payment based on a $449,900 home price.

All estimates are provided by Luxury Presence for informational purposes only. Actual amounts may vary.

Additional information

MLS® ID
3176534

Interior Features

Bedrooms
4
Bathrooms
2
Fireplace
Yes
Cooling
Yes
Heating
Yes
Basement
No

Exterior Features

Lot Size
0.25 Acres

Other Property Details

Taxes
$1,648
Tax Frequency
Annually
View
Yes
Pets Allowed
Yes
55+/Senior Community
No

Listings courtesy of Middle Tennessee Regional Multiple Listing Service as distributed by MLS GRID

All information deemed reliable but not guaranteed and should be independently verified. All properties are subject to prior sale, change or withdrawal. Neither listing broker(s) nor Mike Grayson shall be responsible for any typographical errors, misinformation, misprints and shall be held totally harmless. Properties displayed may be listed or sold by various participants in the MLS.

Based on information submitted to the MLS GRID as of 2:48 PM UTC on 6/3/2026. All data is obtained from various sources and may not have been verified by broker or MLS GRID. Supplied Open House Information is subject to change without notice. All information should be independently reviewed and verified for accuracy. Properties may or may not be listed by the office/agent presenting the information.

©2026
Middle Tennessee Regional Multiple Listing Service . All rights reserved.

DMCA Notice


Powered by Luxury Presence