Property photo 1
Property photo 2
Property photo 3
Property photo 4
Property photo 5
3 Beds
4 Baths
4,300 sqft

$679,000

6219 Cashmere Lane Unit: 134, Harrison TN, 37341

Price per sqft$157.91
Built in2023
Property size4,300 sqft
Property typeResidential
Courtesy of Rogue Real Estate Company, LLC, Christopher Todd Listing Contact: 4237150075

Overview

Active

Listed Oct 6, 2026

Updated 3 days ago

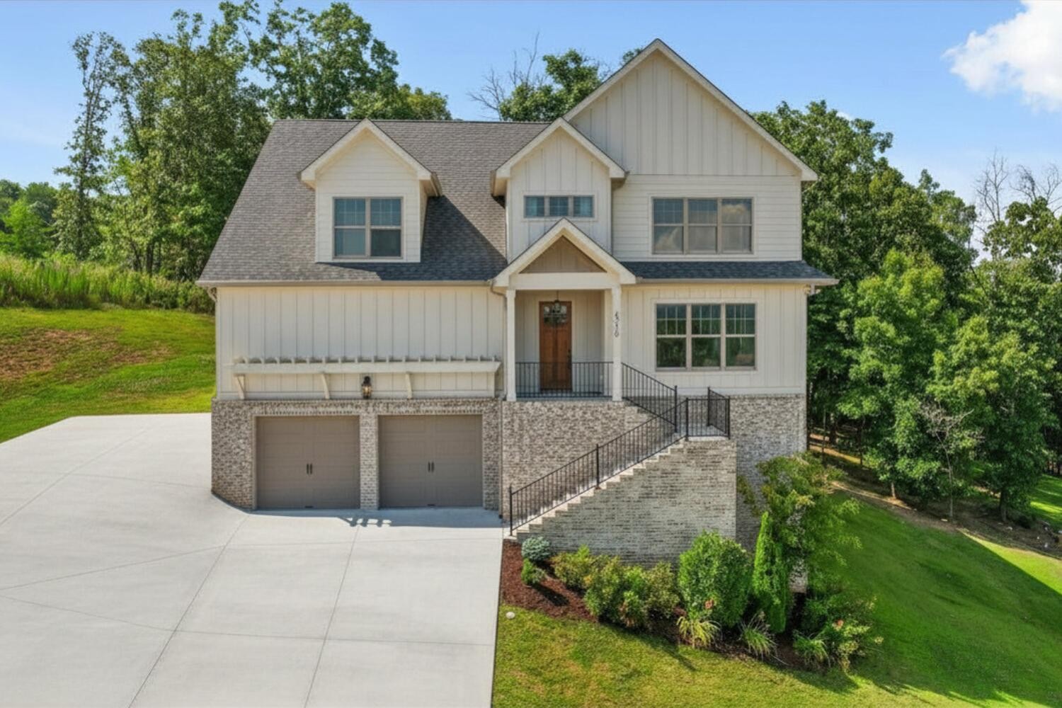
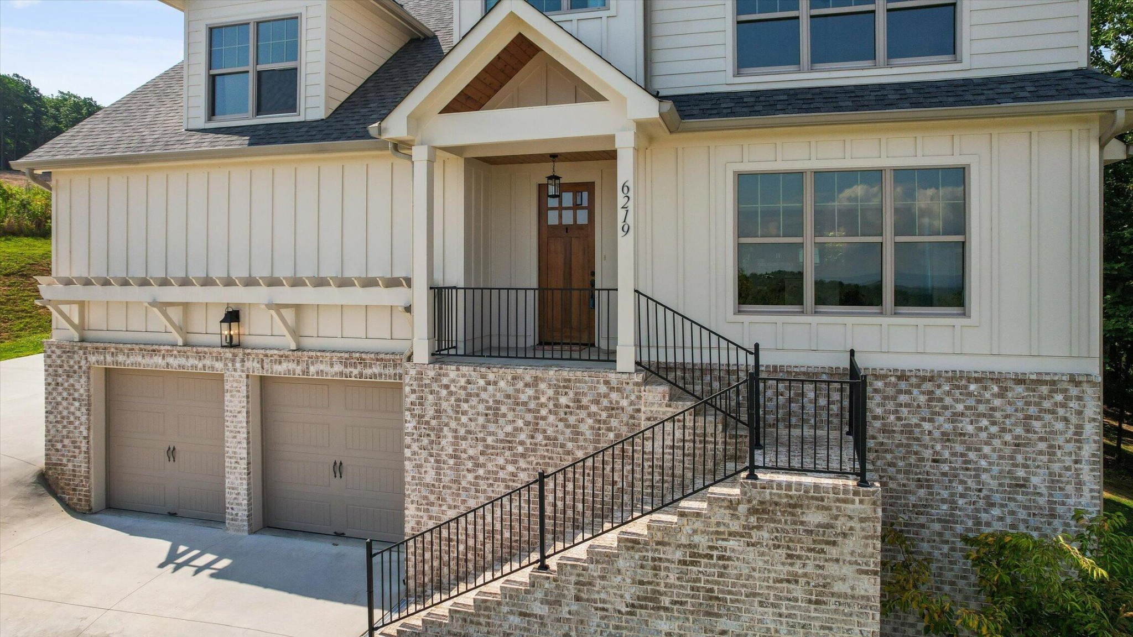
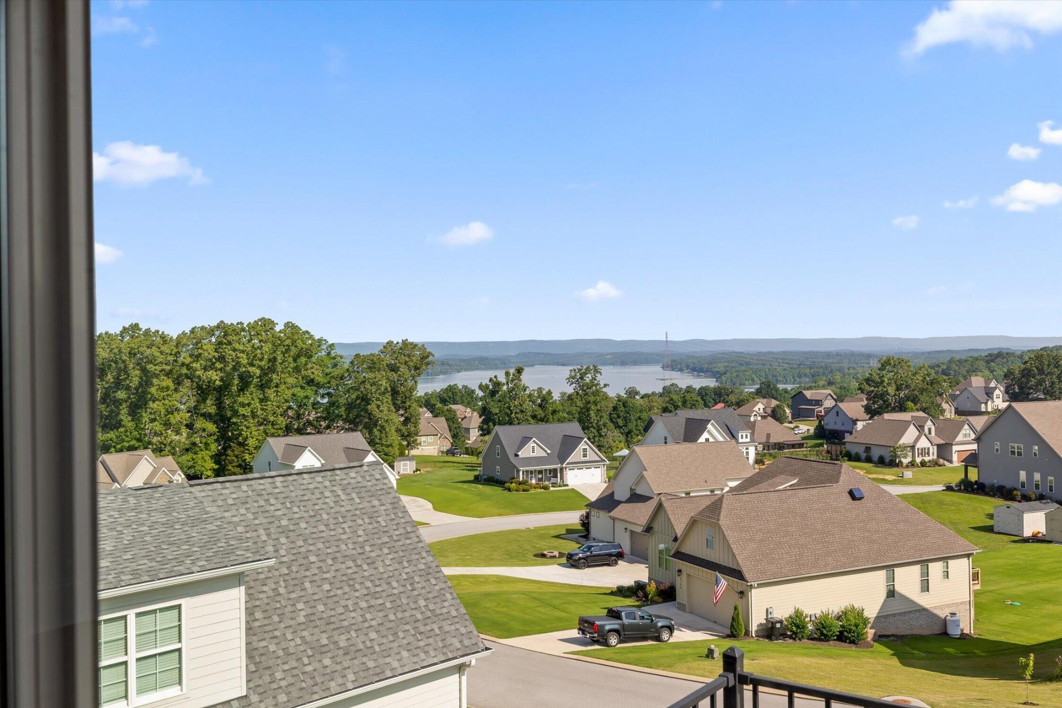
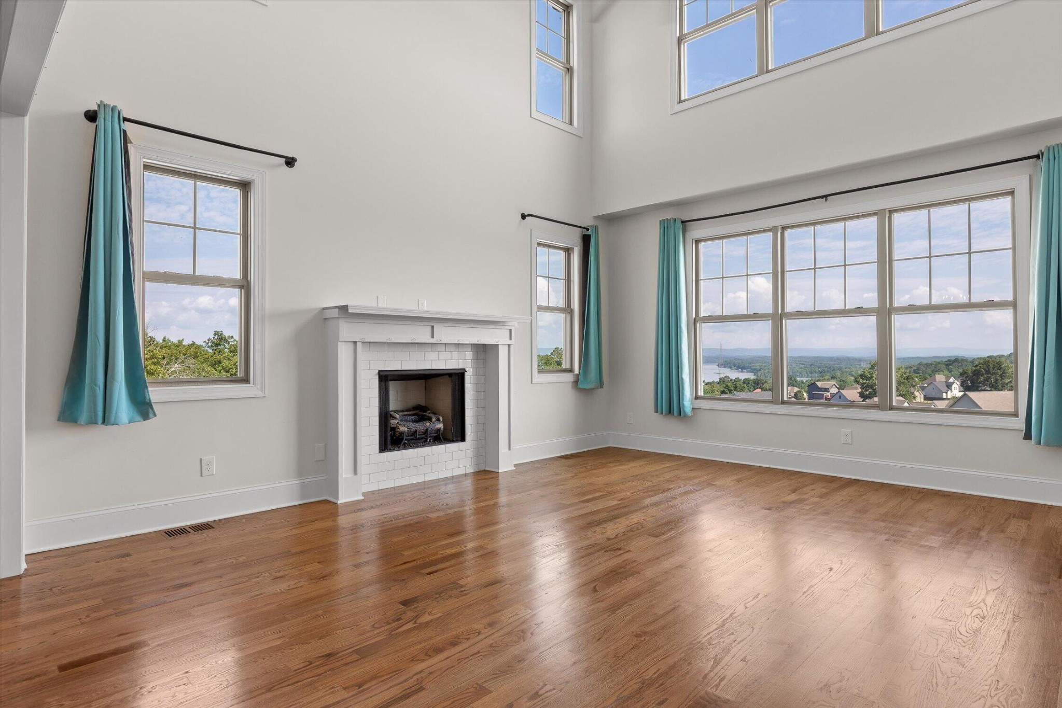
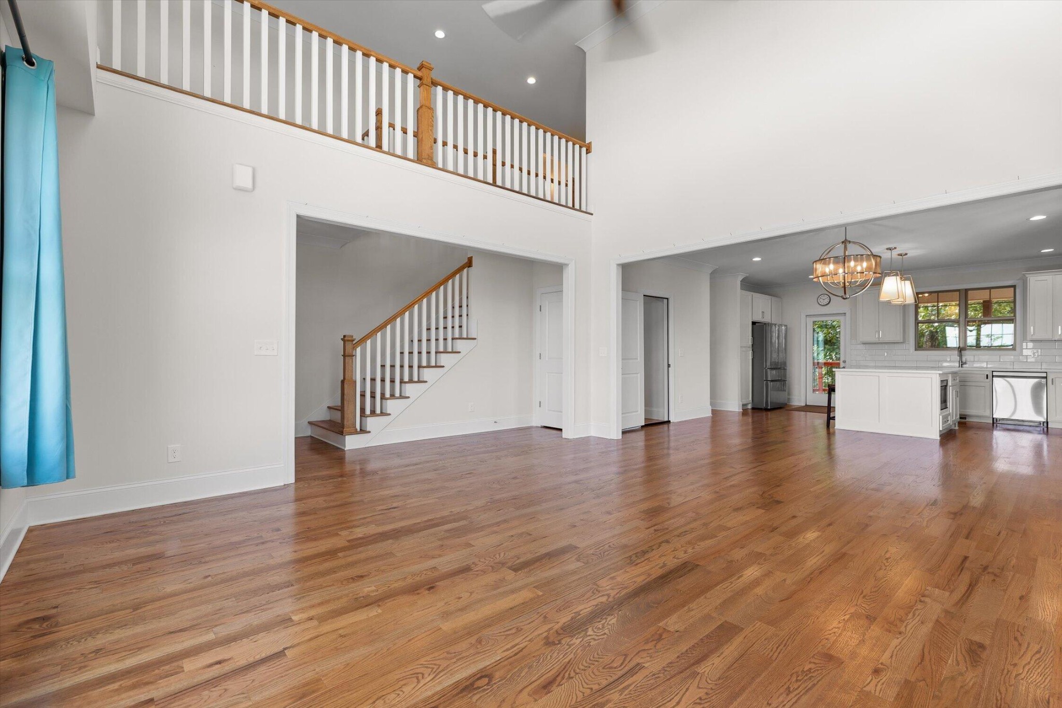
If you've been waiting for one of the best homes in Lake Breeze to become available, your search may be over. Perched high above Chickamauga Lake, this exceptional residence captures everything that makes Lake Breeze one of Harrison's most sought-after communities--stunning water views, remarkable privacy, timeless craftsmanship, and the kind of space that adapts beautifully to every stage of life. Set well back from the road on an elevated homesite, this is a home that feels tucked away from the world while remaining just minutes from everything you need. Originally designed with quality and comfort in mind, the home has only become more impressive. Since purchasing, the current owners have made a significant investment by finishing the walkout lower level, expanding the home to approximately 4,300 square feet of beautifully finished living space. The result is a home that lives as comfortably as it entertains, with exceptional flexibility for growing families, multigenerational living, overnight guests, or simply enjoying the luxury of having room to breathe. From the moment you step inside, the views command your attention. Expansive windows flood the home with natural light while framing Chickamauga Lake like a work of art. The soaring great room creates an inviting gathering space, seamlessly flowing into a beautifully appointed kitchen featuring quartz countertops, hardwood floors, stainless steel appliances, a gas range, custom vent hood, tiled backsplash, abundant cabinetry, and an oversized island where family and friends naturally come together. The main-level owner's suite is a retreat all its own, offering private access to the covered porch, a spa-inspired bath with a freestanding soaking tub, oversized tiled shower, dual vanities, and a generous walk-in closet. Upstairs, spacious bedrooms, multiple full baths, a loft, office, and bonus room provide the flexibility today's lifestyles demand.

$4,517/mo

Est. mortgage payment based on a $679,000 home price.

All estimates are provided by Luxury Presence for informational purposes only. Actual amounts may vary.

Additional information

MLS® ID
3519366

Interior Features

Bedrooms
3
Bathrooms
4
Fireplace
Yes
Cooling
Yes
Heating
Yes
Basement
Yes

Exterior Features

Lot Size
0.57 Acres

Other Property Details

Taxes
$2,547
Tax Frequency
Annually
Association Fee Frequency
Yearly
Garage
Yes
View
Yes
55+/Senior Community
No

Listings courtesy of Middle Tennessee Regional Multiple Listing Service as distributed by MLS GRID

All information deemed reliable but not guaranteed and should be independently verified. All properties are subject to prior sale, change or withdrawal. Neither listing broker(s) nor Mike Grayson shall be responsible for any typographical errors, misinformation, misprints and shall be held totally harmless. Properties displayed may be listed or sold by various participants in the MLS.

Based on information submitted to the MLS GRID as of 4:22 AM UTC on 10/8/2026. All data is obtained from various sources and may not have been verified by broker or MLS GRID. Supplied Open House Information is subject to change without notice. All information should be independently reviewed and verified for accuracy. Properties may or may not be listed by the office/agent presenting the information.

©2026
Middle Tennessee Regional Multiple Listing Service . All rights reserved.

DMCA Notice


Powered by Luxury Presence