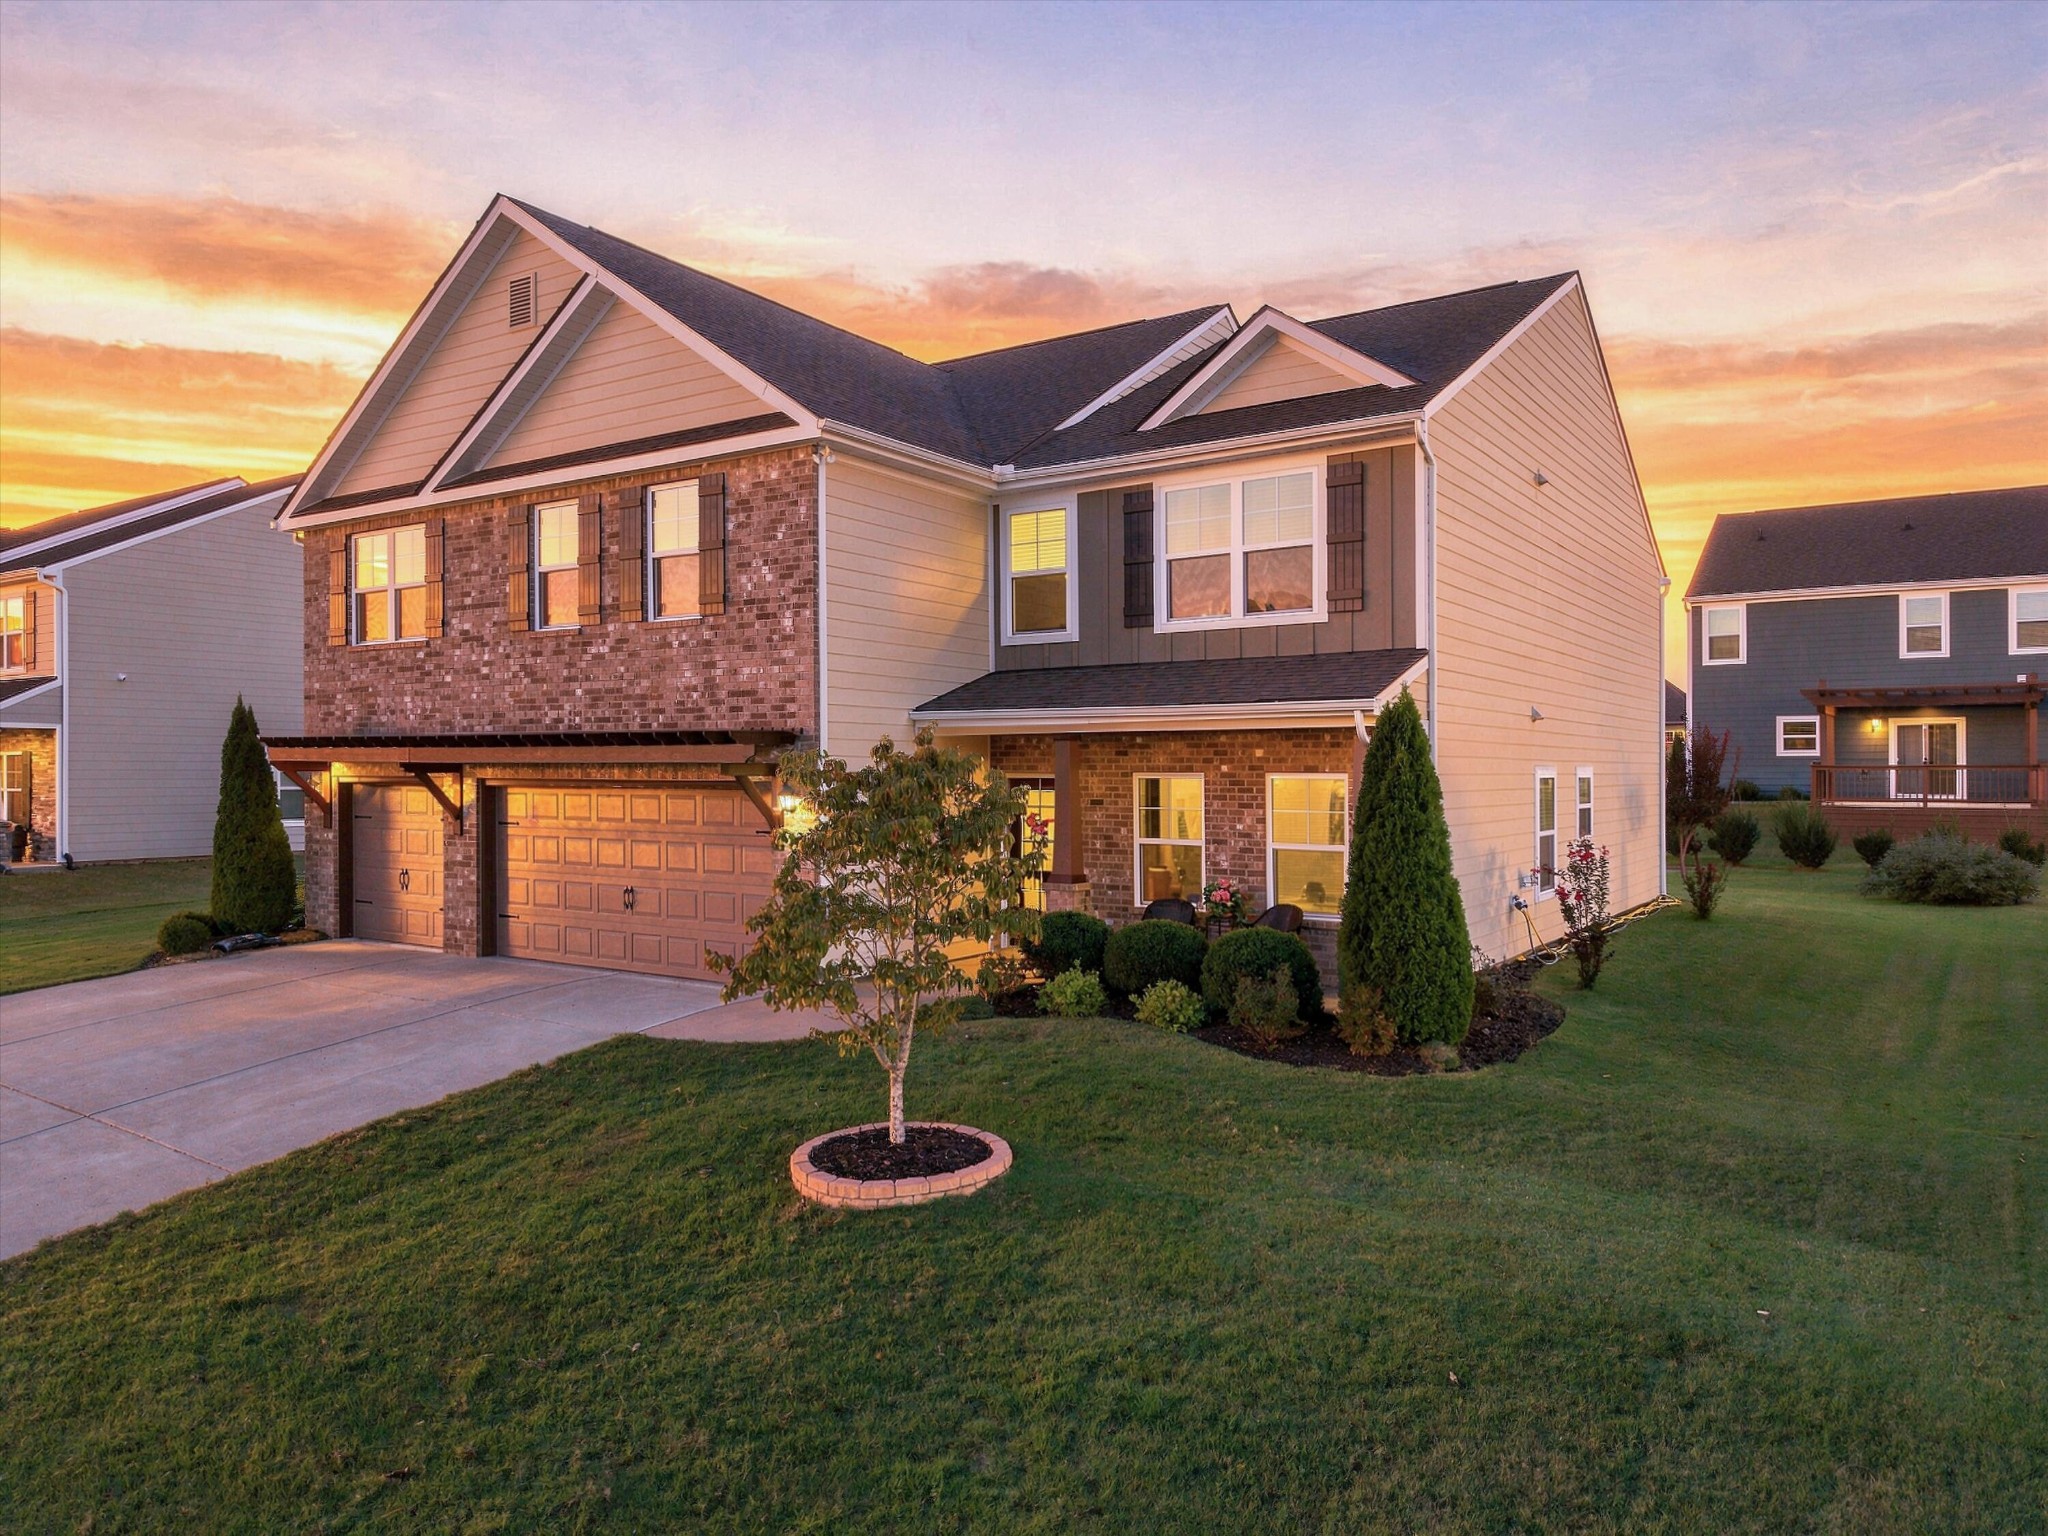
Property photo 1
Property photo 2
Property photo 3
Property photo 4
Property photo 5
5 Beds
4 Baths
3,994 sqft

$635,000

192 Shoreline Trace, Fort Oglethorpe GA, 30742

Price per sqft$158.99
Built in2021
Property size3,994 sqft
Property typeResidential
Courtesy of EXP Realty LLC, Drew Carey Listing Contact: 4236183739

Overview

Active

Listed Sep 24, 2026

Updated 47h ago

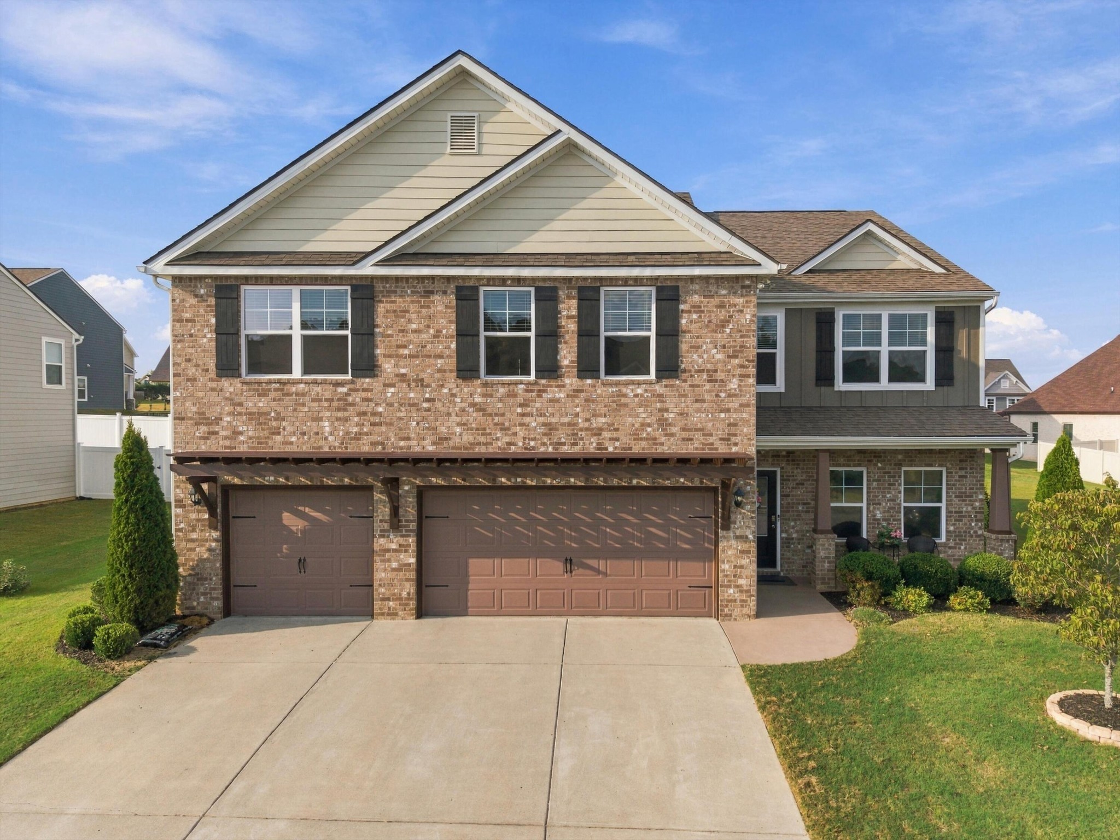
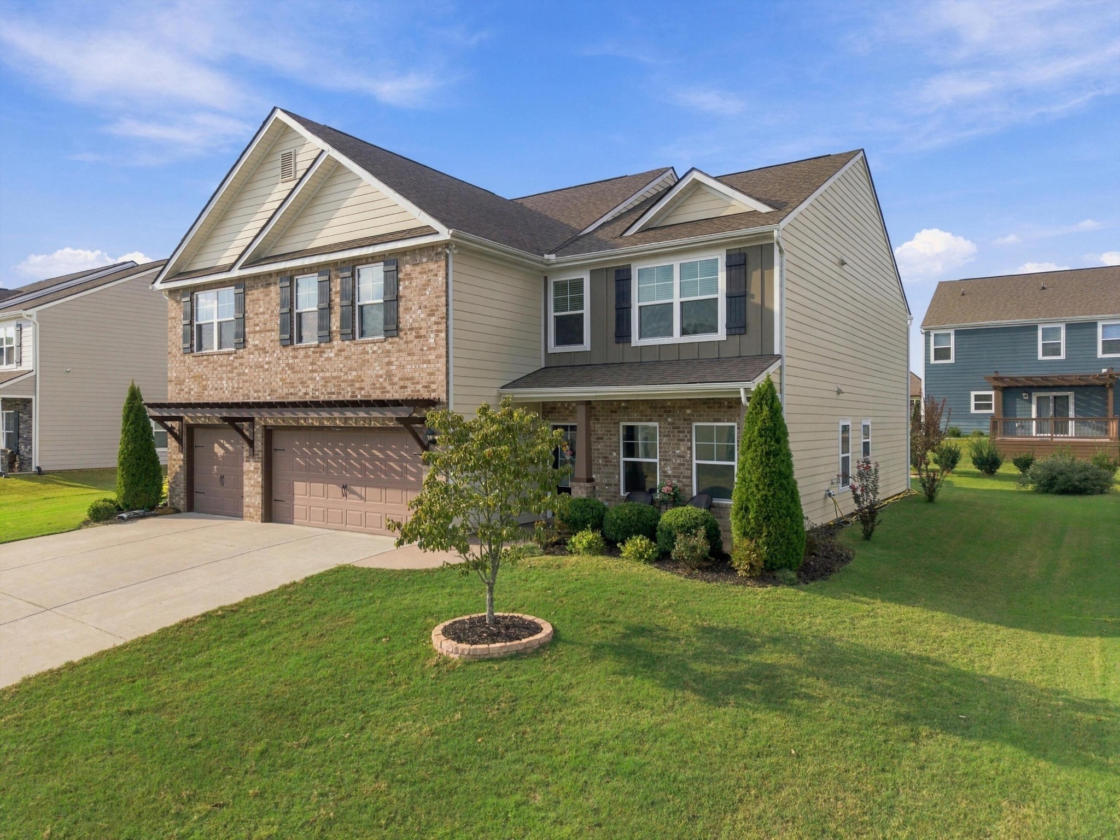
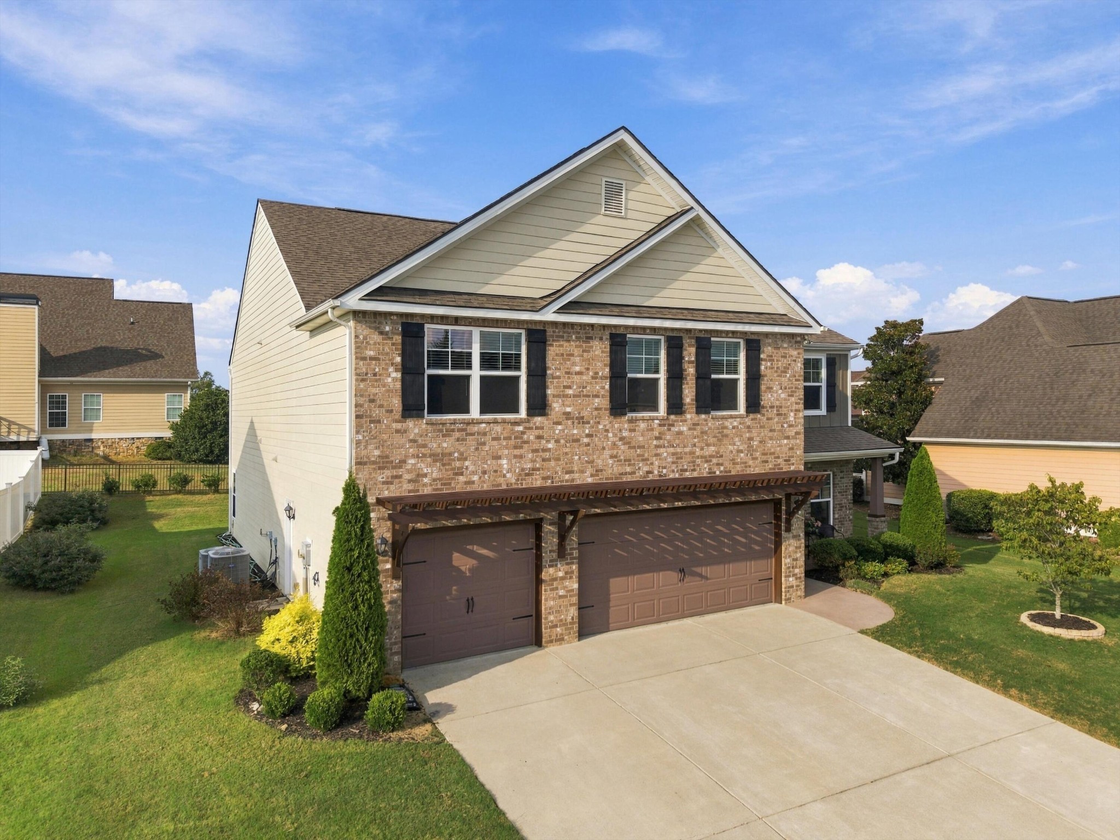
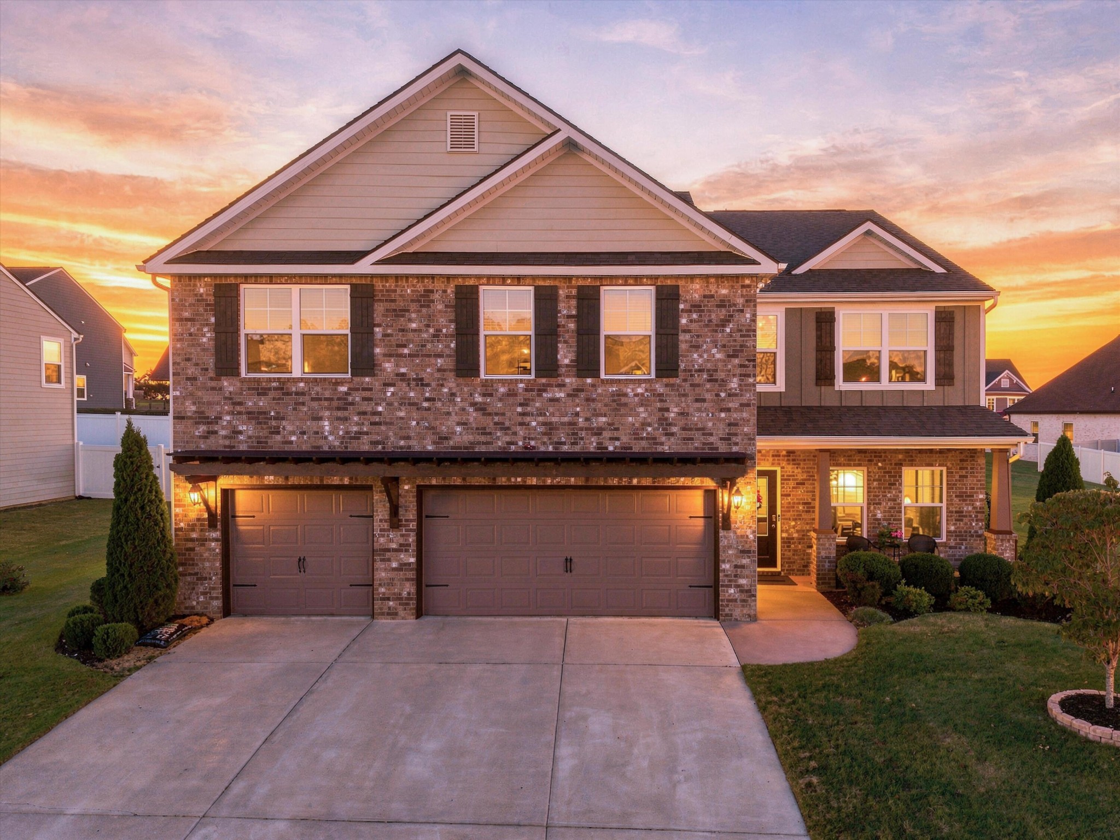
Welcome to 192 Shoreline Trace, a spacious 5-bedroom home offering just a touch under 4,000 square feet within the gated Lakeshore Cove community. Designed with both space and flexibility in mind, the home features the primary suite and laundry room on the main level, along with a dedicated home office. A second office provides even more room for working from home, studying, or creating a space tailored to your needs. Upstairs, an oversized bonus room with double closets offers incredible versatility and can easily serve as a potential 6th bedroom, media room, playroom, home gym, or additional living space. With over 4,000 square feet, the home provides plenty of room to spread out while maintaining comfortable and functional living spaces throughout. Outside, enjoy a pergola-covered back patio, while the 3-car garage provides generous space for vehicles, storage, and recreational gear. Lakeshore Cove offers a gated community setting with amenities including a basketball court and community dock on the pond. The community developer also plans to create two new amenities, a clubhouse and swimming pool, adding even more to look forward to within the neighborhood. Conveniently located near local schools, shopping, dining, and everyday essentials, 192 Shoreline Trace offers easy access to the conveniences of Fort Oglethorpe while still enjoying the setting and amenities of a gated community. With five bedrooms, two office spaces, a versatile bonus room, main-level primary suite, 3-car garage, and over 4,000 square feet, this home offers an impressive combination of space, flexibility, location, and community amenities.

$4,225/mo

Est. mortgage payment based on a $635,000 home price.

All estimates are provided by Luxury Presence for informational purposes only. Actual amounts may vary.

Additional information

MLS® ID
3597222

Interior Features

Bedrooms
5
Bathrooms
4
Fireplace
Yes
Cooling
Yes
Heating
Yes
Basement
No

Exterior Features

Lot Size
0.2 Acres

Other Property Details

Taxes
$5,073
Tax Frequency
Annually
Association Fee Frequency
Yearly
Garage
Yes
55+/Senior Community
No

Listings courtesy of Middle Tennessee Regional Multiple Listing Service as distributed by MLS GRID

All information deemed reliable but not guaranteed and should be independently verified. All properties are subject to prior sale, change or withdrawal. Neither listing broker(s) nor Mike Grayson shall be responsible for any typographical errors, misinformation, misprints and shall be held totally harmless. Properties displayed may be listed or sold by various participants in the MLS.

Based on information submitted to the MLS GRID as of 10:51 AM UTC on 10/9/2026. All data is obtained from various sources and may not have been verified by broker or MLS GRID. Supplied Open House Information is subject to change without notice. All information should be independently reviewed and verified for accuracy. Properties may or may not be listed by the office/agent presenting the information.

©2026
Middle Tennessee Regional Multiple Listing Service . All rights reserved.

DMCA Notice


Powered by Luxury Presence