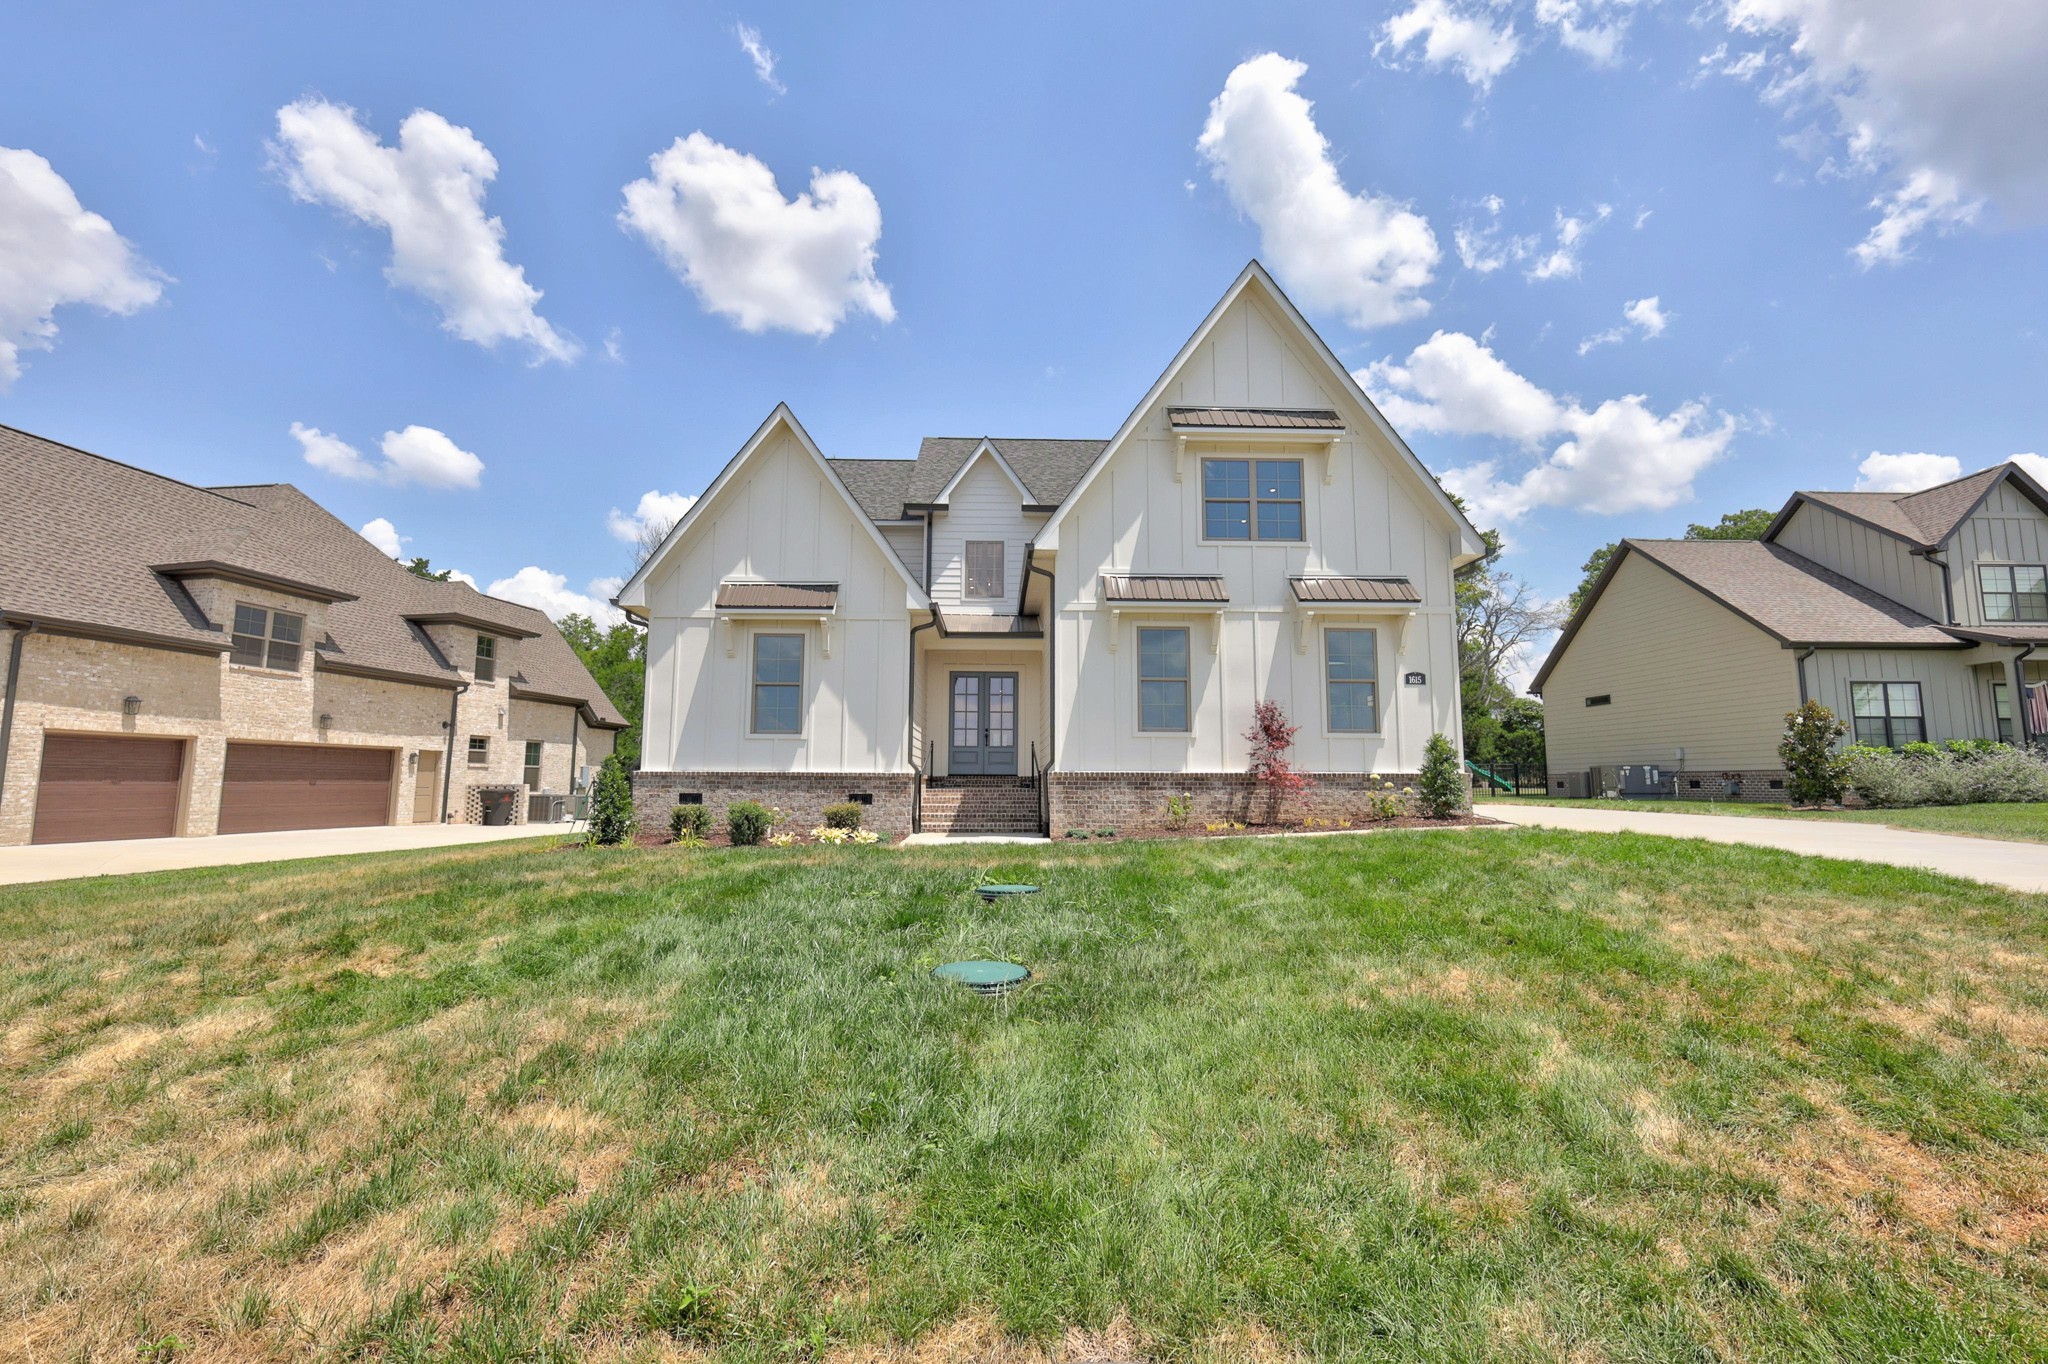
Property photo 1
Property photo 2
Property photo 3
Property photo 4
Property photo 5
4 Beds
4 Baths
3,109 sqft

$914,900

8 Martha Washington Way, Murfreesboro TN, 37130

Price per sqft$294.27
Built in2026
Property size3,109 sqft
Property typeResidential
Courtesy of Compass, Delora Massengale Listing Contact: 6155872582

Overview

Active

Listed Jul 4, 2026

Updated 2 weeks ago

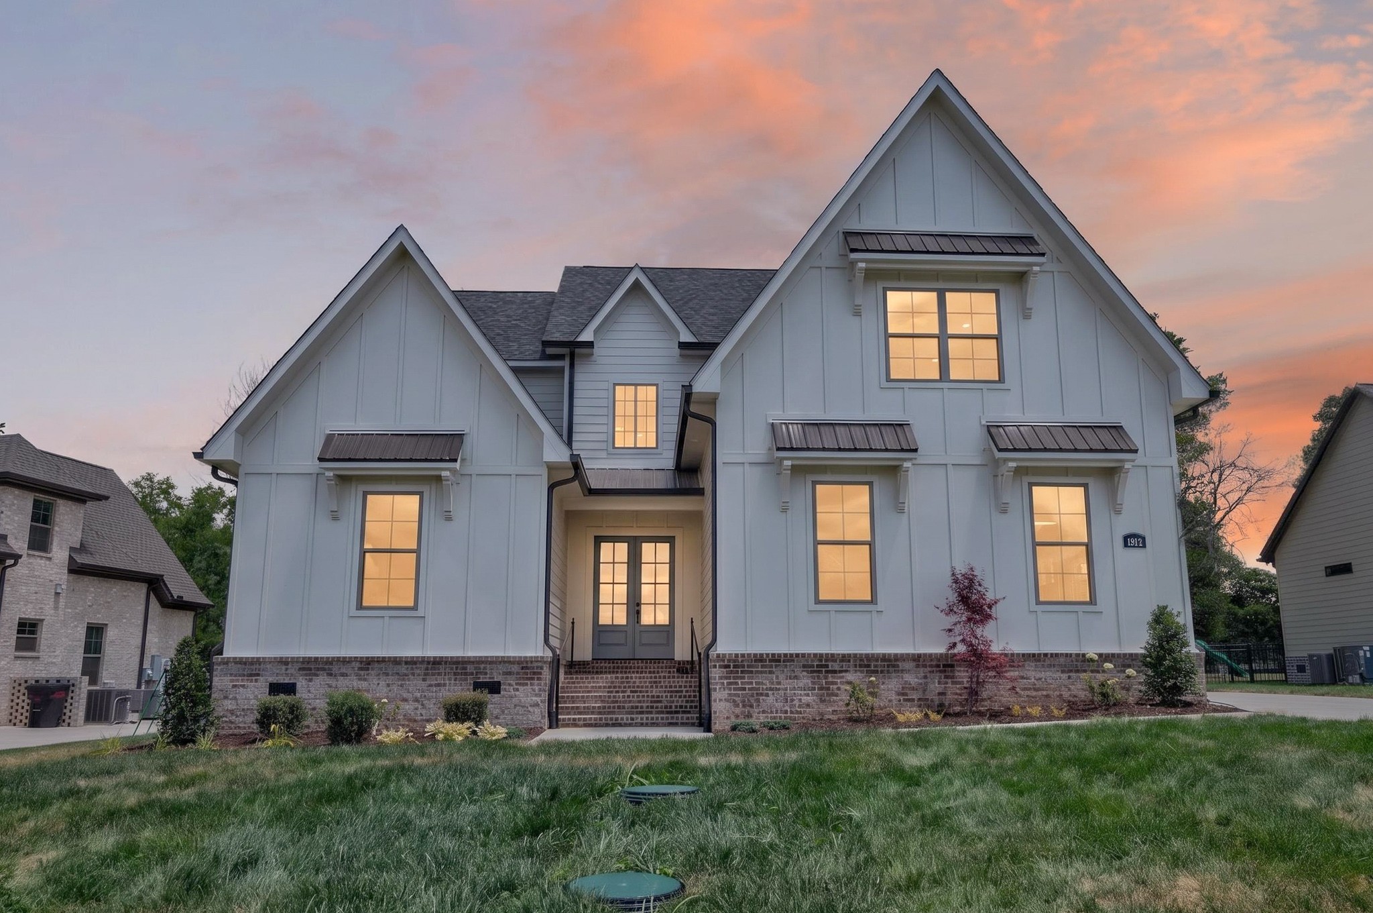
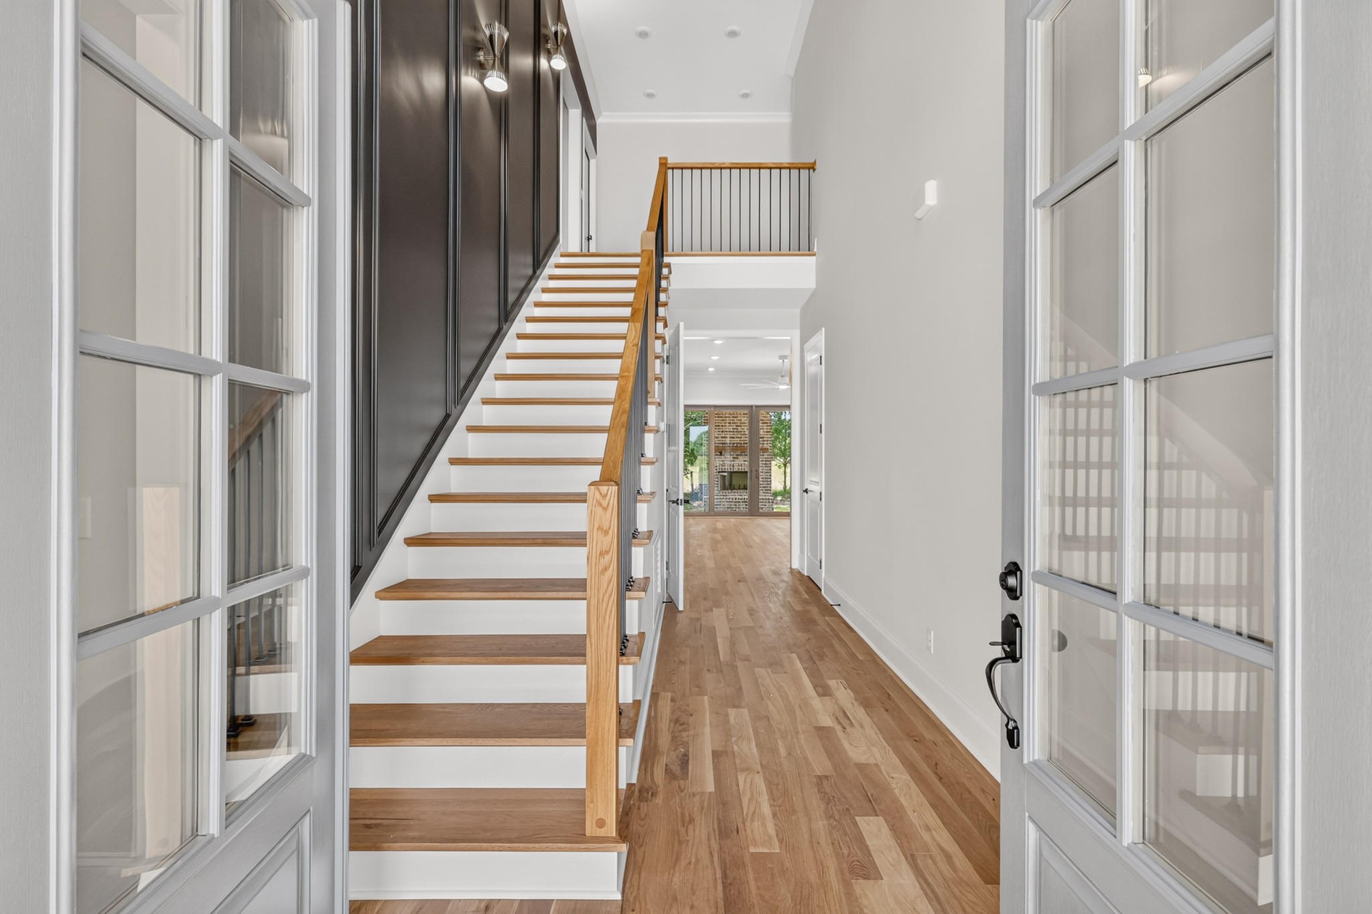
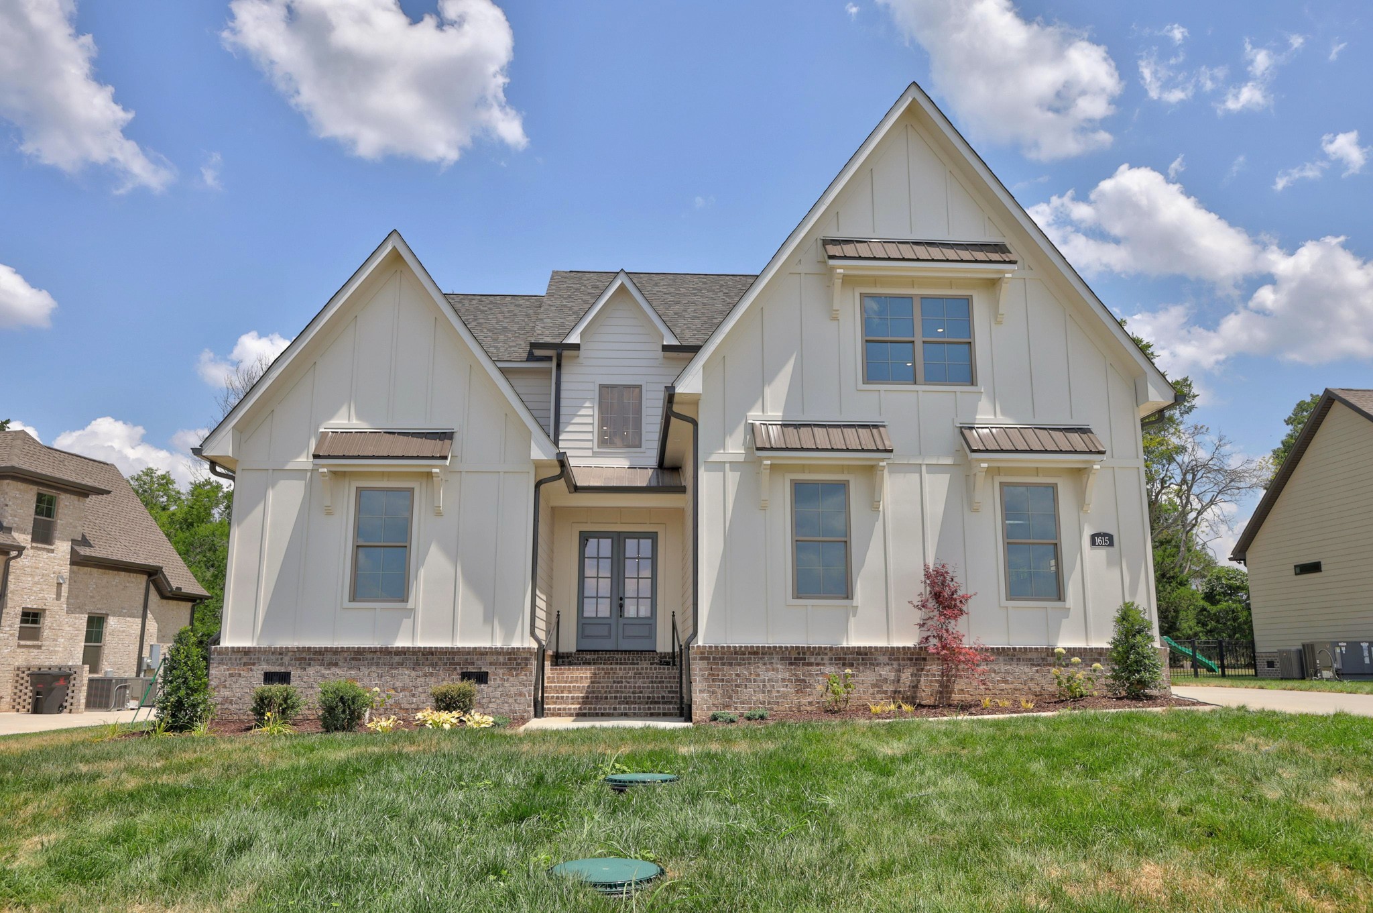
****$10,000 towards closing costs w/ preferred lender**** This custom-built home unfolds across more than 3,100 square feet, and timeless grace meets modern intuition throughout four bedrooms and three and a half baths. Enter through eight-foot doors of elegance into a foyer where the caliber of craftsmanship speaks for itself — a striking accent wall trails gracefully alongside the staircase, setting a bold, elegant tone from the very first step inside, ten-foot ceilings that carry throughout the main level. Just beyond, an elegant half bath offers a refined touch of convenience on the way to the living room. At the heart of the home, a designer-inspired kitchen commands attention as a true culinary showpiece — luminous quartz countertops, custom cabinetry, a gas cooktop for the discerning home chef, and a walk-in pantry with a clever “Costco door” that makes grocery unloading effortless, straight from the garage. The living area flows seamlessly through sliding glass doors to a covered rear porch, with its own fireplace — an outdoor sanctuary made for year-round relaxation and refined entertaining. The primary suite is a true spa-like retreat, centered on a beautifully appointed bath with a deep soaking tub, an oversized walk-in shower, and an elegant double vanity. Upstairs, where nine-foot ceilings lend an airy, open feel, two additional bedrooms, a full bath, and an expansive bonus room with a stylish wet bar await — a versatile canvas ready for a rec room, home theater, or workspace. Flooring has yet to be installed, offering the next owner a rare chance to hand-select finishes that speak to their personal style. Even the practical details rise to the occasion: natural gas central heat and a tankless gas water heater ensure efficient comfort year-round, while a three-car garage with eight-foot doors and twenty-two-foot depth comfortably accommodates larger vehicles. East Fork Landing is more than a subdivision--it's an invitation to live exceptionally!

$6,087/mo

Est. mortgage payment based on a $914,900 home price.

All estimates are provided by Luxury Presence for informational purposes only. Actual amounts may vary.

Additional information

MLS® ID
3260407
Available since
July 15, 2026

Interior Features

Bedrooms
4
Bathrooms
4
Fireplace
Yes
Cooling
Yes
Heating
Yes
Basement
No

Exterior Features

Lot Size
0.34 Acres

Other Property Details

Taxes
$1
Tax Frequency
Annually
Association Fee Frequency
Yearly
Secondary Association Fee
$250
Garage
Yes
Pets Allowed
Yes
New Construction
Yes
55+/Senior Community
No

Listings courtesy of Middle Tennessee Regional Multiple Listing Service as distributed by MLS GRID

All information deemed reliable but not guaranteed and should be independently verified. All properties are subject to prior sale, change or withdrawal. Neither listing broker(s) nor Mike Grayson shall be responsible for any typographical errors, misinformation, misprints and shall be held totally harmless. Properties displayed may be listed or sold by various participants in the MLS.

Based on information submitted to the MLS GRID as of 3:17 AM UTC on 9/27/2026. All data is obtained from various sources and may not have been verified by broker or MLS GRID. Supplied Open House Information is subject to change without notice. All information should be independently reviewed and verified for accuracy. Properties may or may not be listed by the office/agent presenting the information.

©2026
Middle Tennessee Regional Multiple Listing Service . All rights reserved.

DMCA Notice


Powered by Luxury Presence