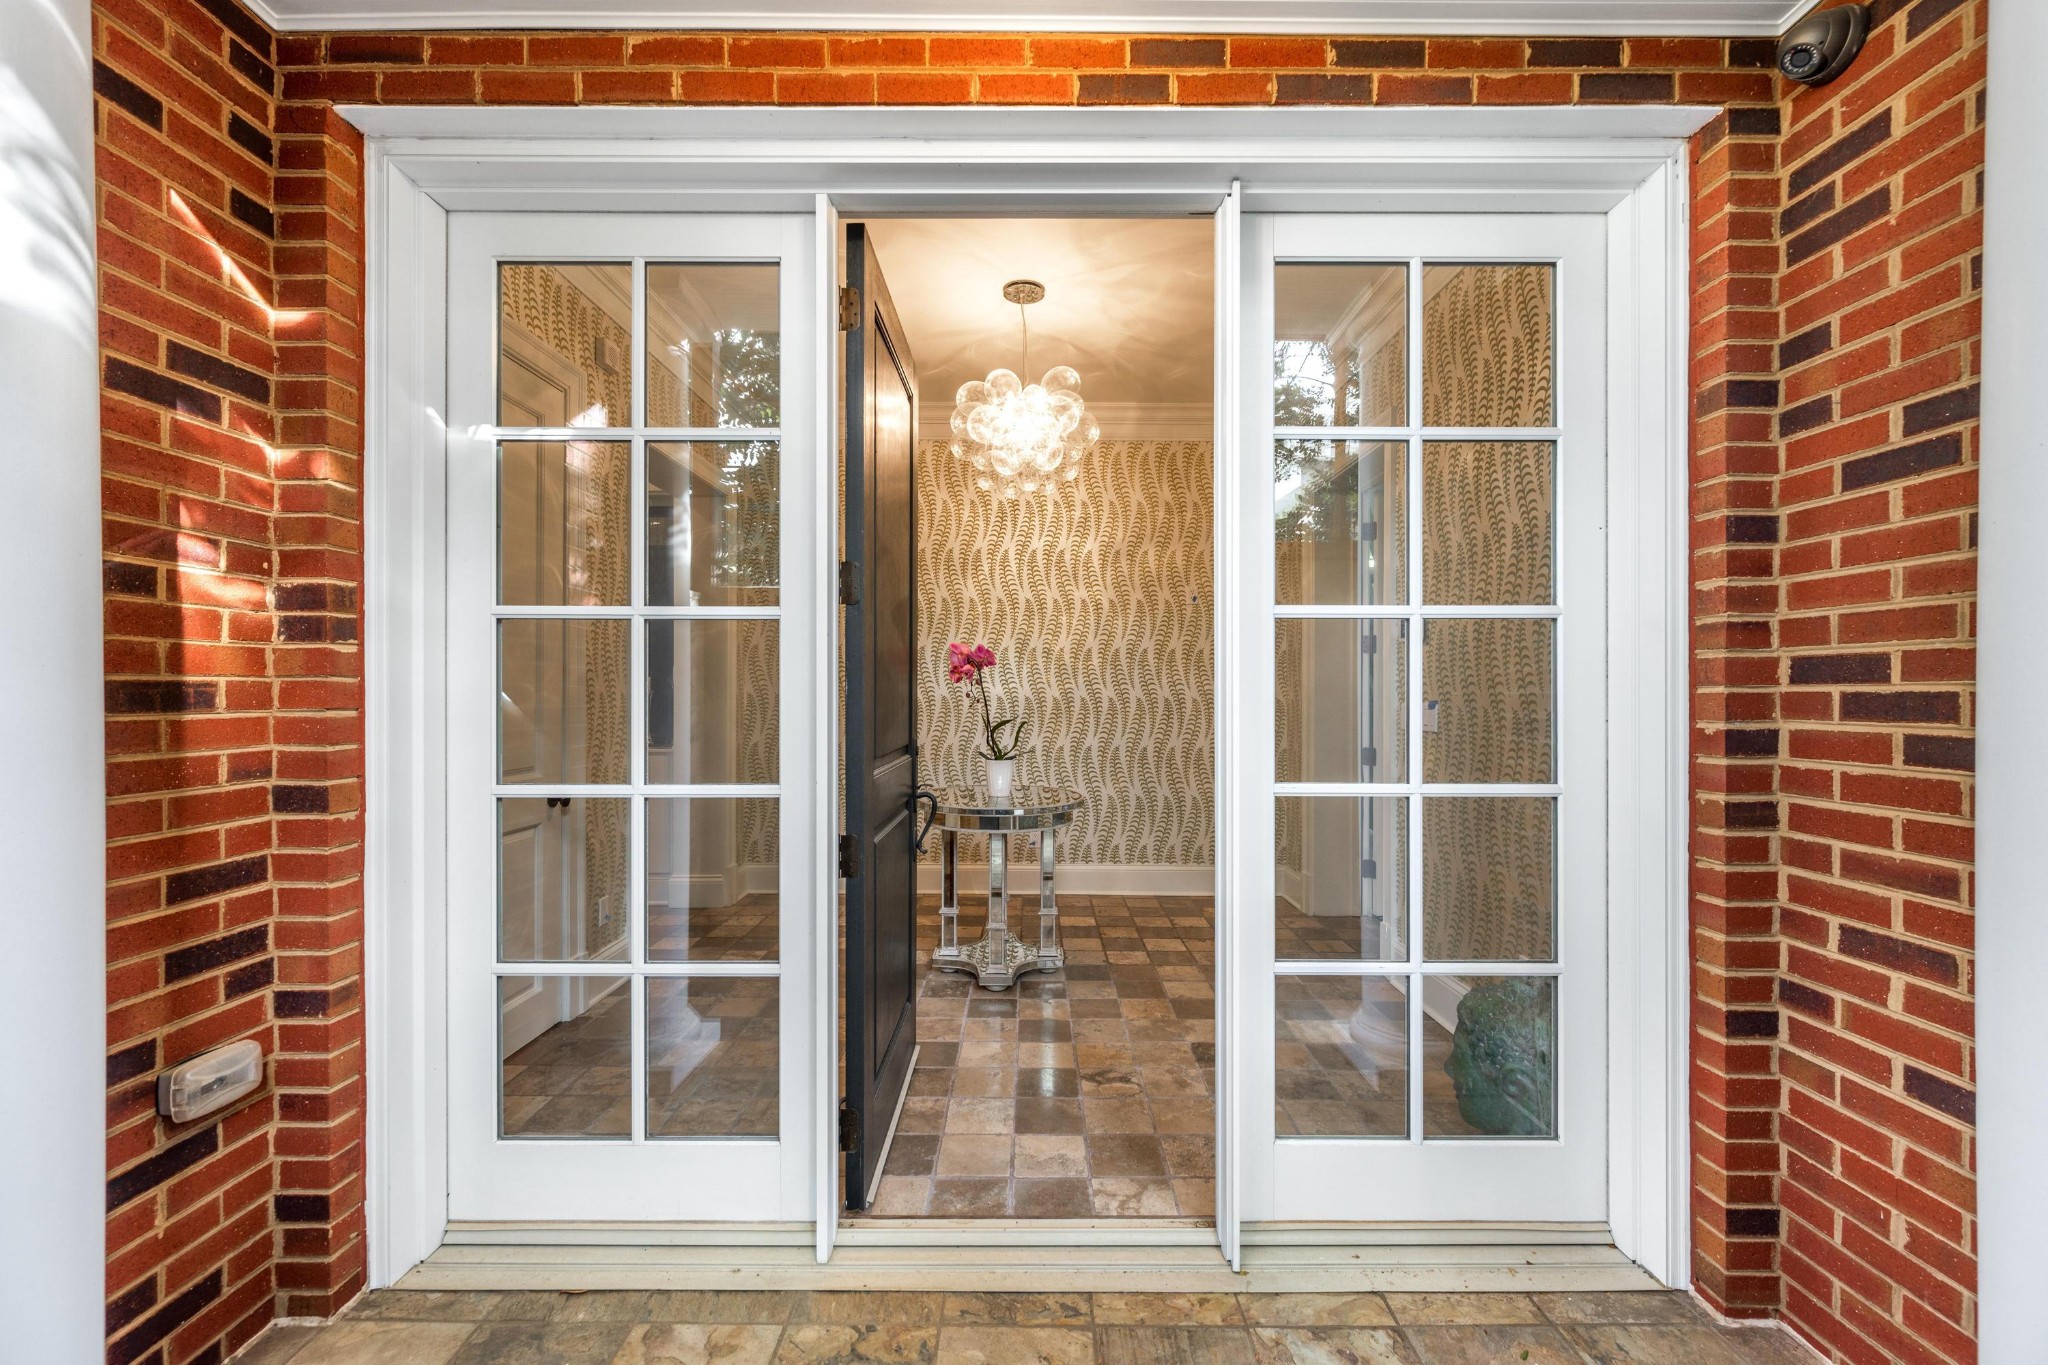
Property photo 1
Property photo 2
Property photo 3
Property photo 4
Property photo 5
3 Beds
3 Baths
5,263 sqft

$1,975,000

611 Battery Place, Chattanooga TN, 37403

Price per sqft$375.26
Built in2004
Property size5,263 sqft
Property typeResidential
Courtesy of The James Company Real Estate Brokers and Devel., James Perry Listing Contact: 4234002424

Overview

Active

Listed Sep 3, 2026

Updated 11 days ago

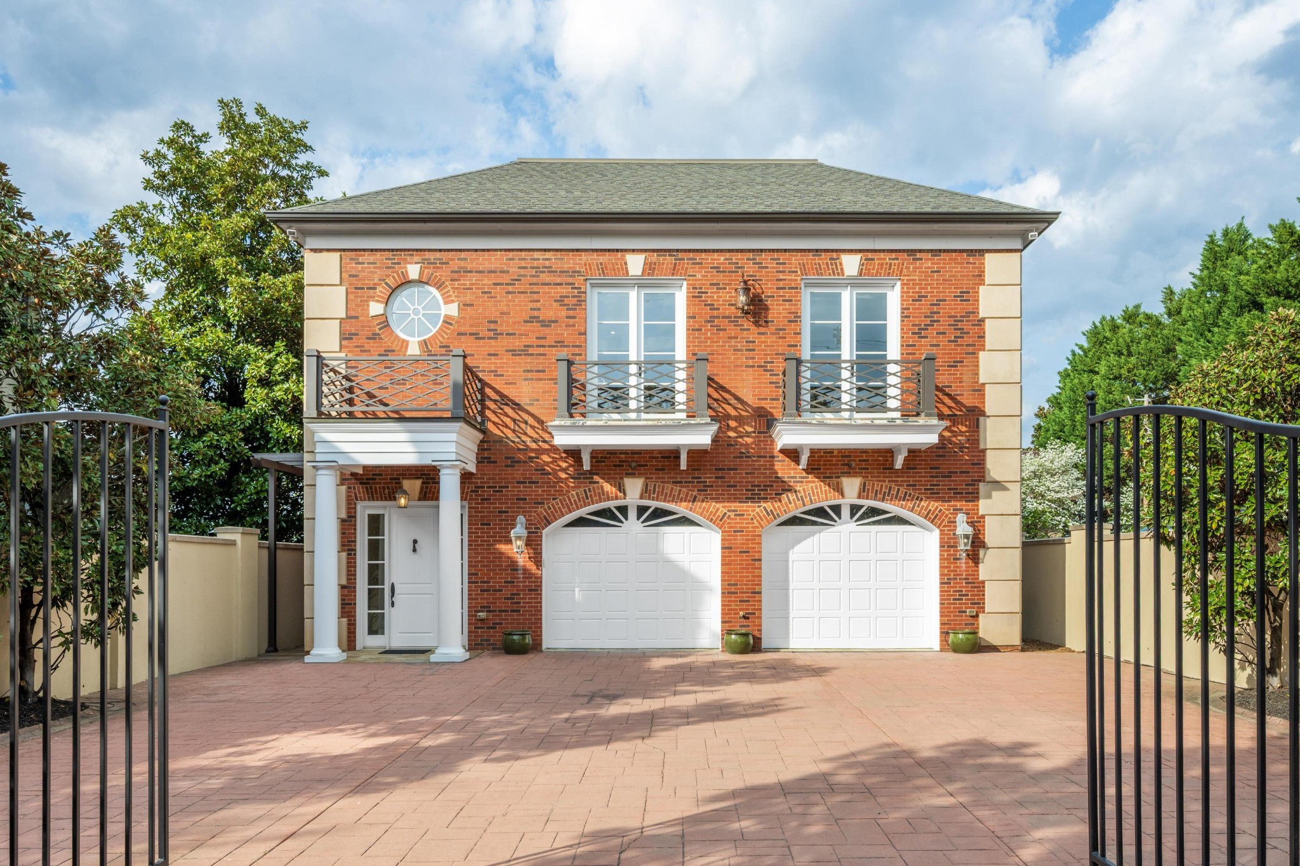
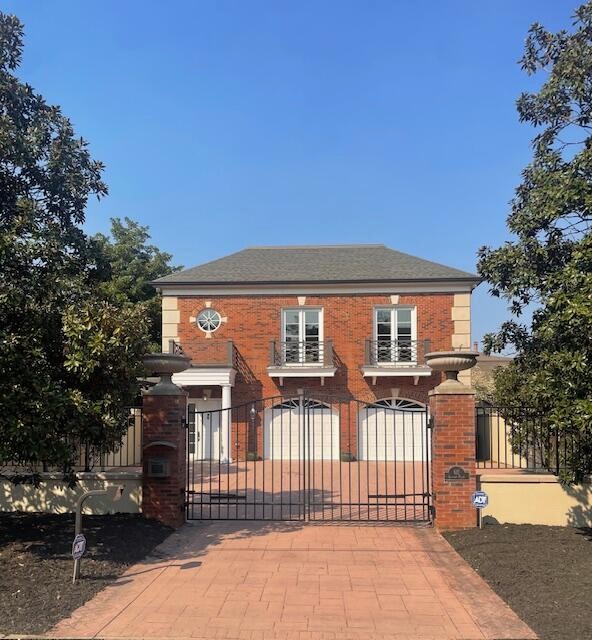
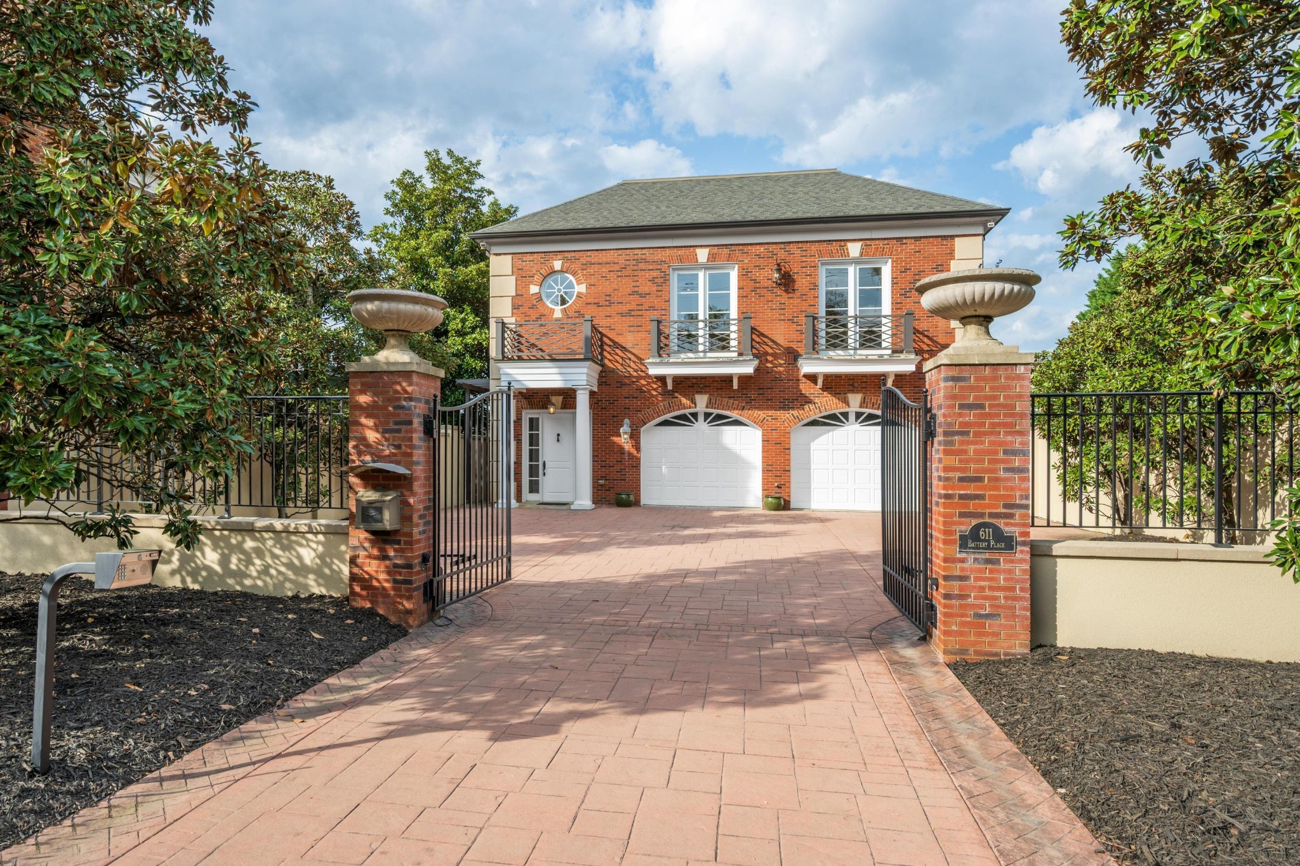
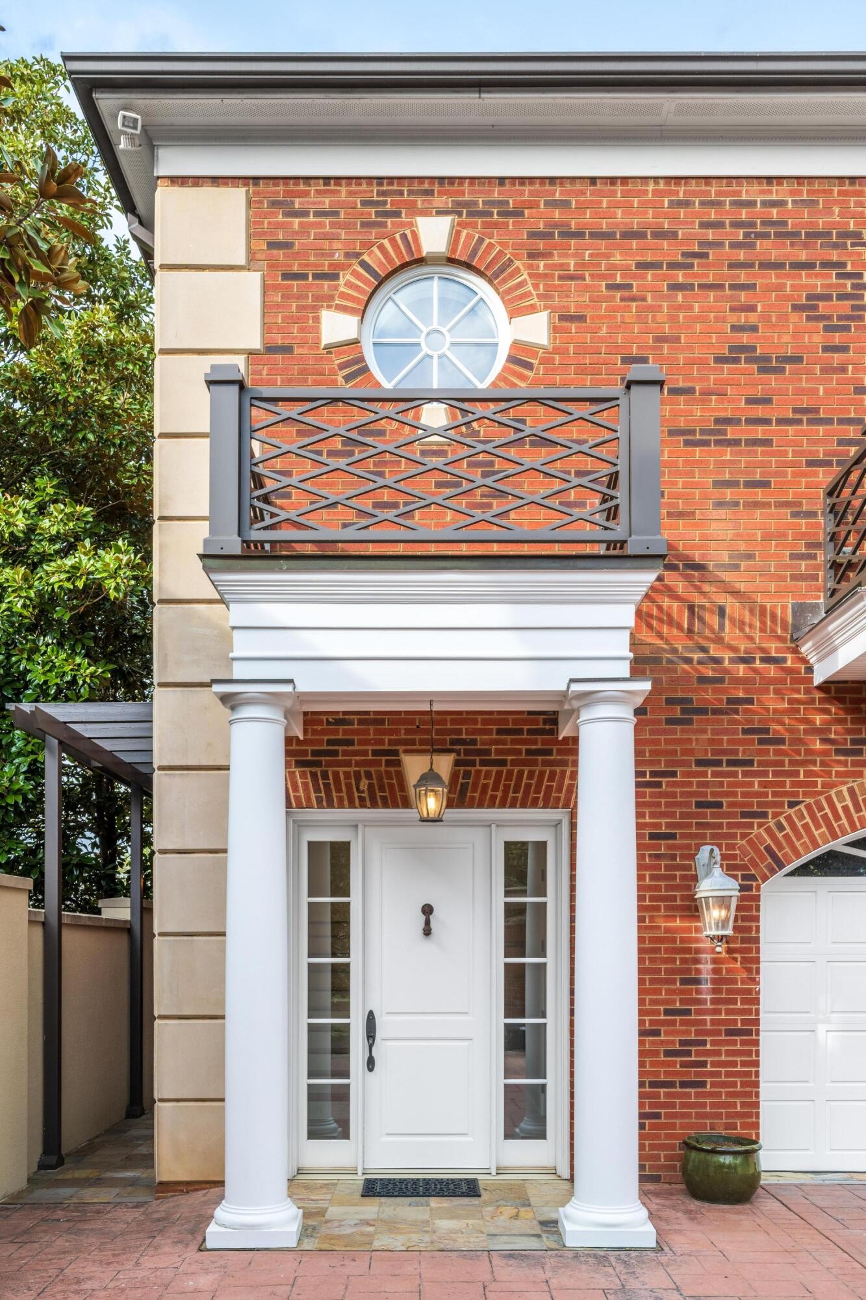
A rare find! Chattanooga's Art Bluff District location. This quality custom built...ALL brick and limestone showplace features two separate living quarters, and or the ability to use as one residence. The Elevator serves the garage level to upper level. Gated privacy(includes completely surrounded by a custom built masonry wall capped with limestone.) Copper gutters. Features two separate formal entrances, providing the ability for a separate guest residence if desired. Two (2)gourmet kitchens (one on each level). The house was commercially constructed and built according to Florida hurricane standards meaning the walls on both levels are solid poured concrete. The flooring is solid concrete on each level, and all the rafters are steel/ iron rafters and the walls are studded with steel. Smart water softener system . Irrigation system. MAIN level consist of gourmet kitchen which features granite countertops, custom hardwood inset cabinets, subzero wine cooler and refrigerator and freezer & ice maker. Fisher & Paykel dishwasher drawers.Wet bar. Travertine flooring. 10ft. ceilings Thermador microwave/convection, & wall oven, Thermador oven # 2 Electric (five burner)cooktop. Garage is heated & cooled w/slate flooring UPPER Level: consist of gourmet kitchen,Miele wine cooler, Miele refrigerated drawers, Miele ice-maker, two designer sinks, two Miele dishwashers, Miele wall oven and warming drawer and microwave oven, Miele Refrigerator and Freezer. Designer European Custom cabinets,Built-in pantry. Tech lighting(includes indirect lite countertops,and cabinetry accent lighting). Groee and Kohler fixtures throughout. True divided light windows, and doors (commercial grade). Three heating and cooling units electric. Two large water heaters with circulators for both levels. Elevator services both levels. Two car garage with slate flooring. Gated entry includes call box. Quaility construction throughout. 5263 sq ft under roof.

$13,140/mo

Est. mortgage payment based on a $1,975,000 home price.

All estimates are provided by Luxury Presence for informational purposes only. Actual amounts may vary.

Additional information

MLS® ID
3540491

Interior Features

Bedrooms
3
Bathrooms
3
Cooling
Yes
Heating
Yes
Basement
No

Exterior Features

Lot Size
0.17 Acres

Other Property Details

Taxes
$13,660
Tax Frequency
Annually
Garage
Yes
55+/Senior Community
No

Listings courtesy of Middle Tennessee Regional Multiple Listing Service as distributed by MLS GRID

All information deemed reliable but not guaranteed and should be independently verified. All properties are subject to prior sale, change or withdrawal. Neither listing broker(s) nor Mike Grayson shall be responsible for any typographical errors, misinformation, misprints and shall be held totally harmless. Properties displayed may be listed or sold by various participants in the MLS.

Based on information submitted to the MLS GRID as of 3:29 AM UTC on 9/30/2026. All data is obtained from various sources and may not have been verified by broker or MLS GRID. Supplied Open House Information is subject to change without notice. All information should be independently reviewed and verified for accuracy. Properties may or may not be listed by the office/agent presenting the information.

©2026
Middle Tennessee Regional Multiple Listing Service . All rights reserved.

DMCA Notice


Powered by Luxury Presence