Property photo 1
Property photo 2
Property photo 3
Property photo 4
Property photo 5
5 Beds
4 Baths
2,888 sqft

$549,990

1226 Wallace Way, Hermitage TN, 37076

Price per sqft$190.44
Built in2026
Property size2,888 sqft
Property typeResidential
Courtesy of Beazer Homes, Mark O Connell Listing Contact: 6157082345

Overview

Active

Listed Oct 1, 2026

Updated 9 days ago

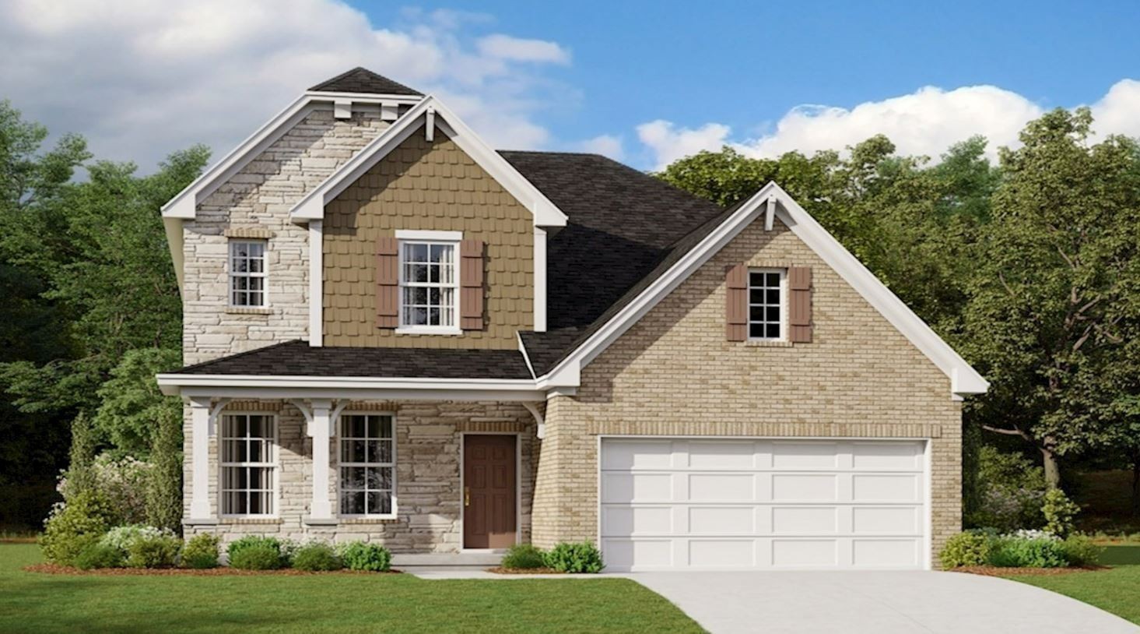
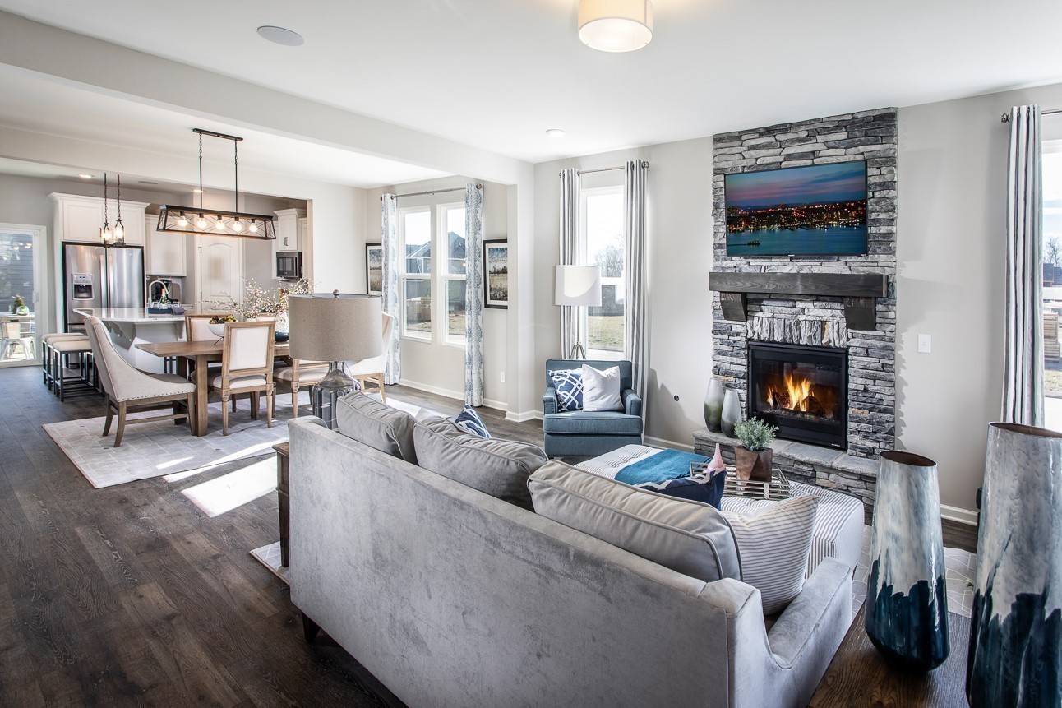
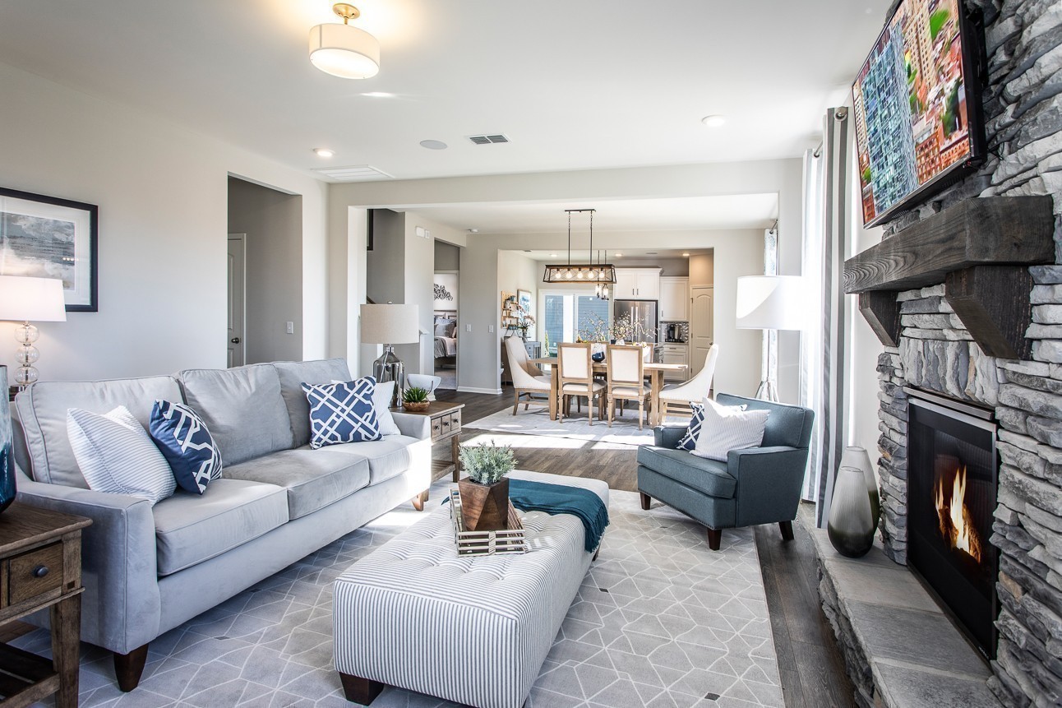
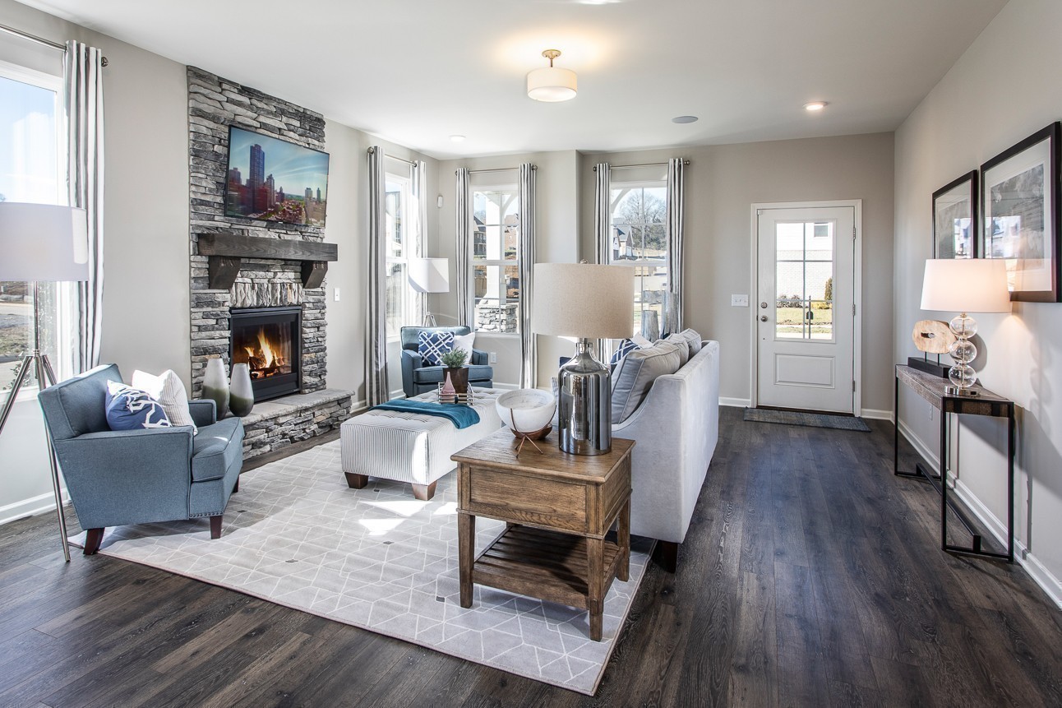
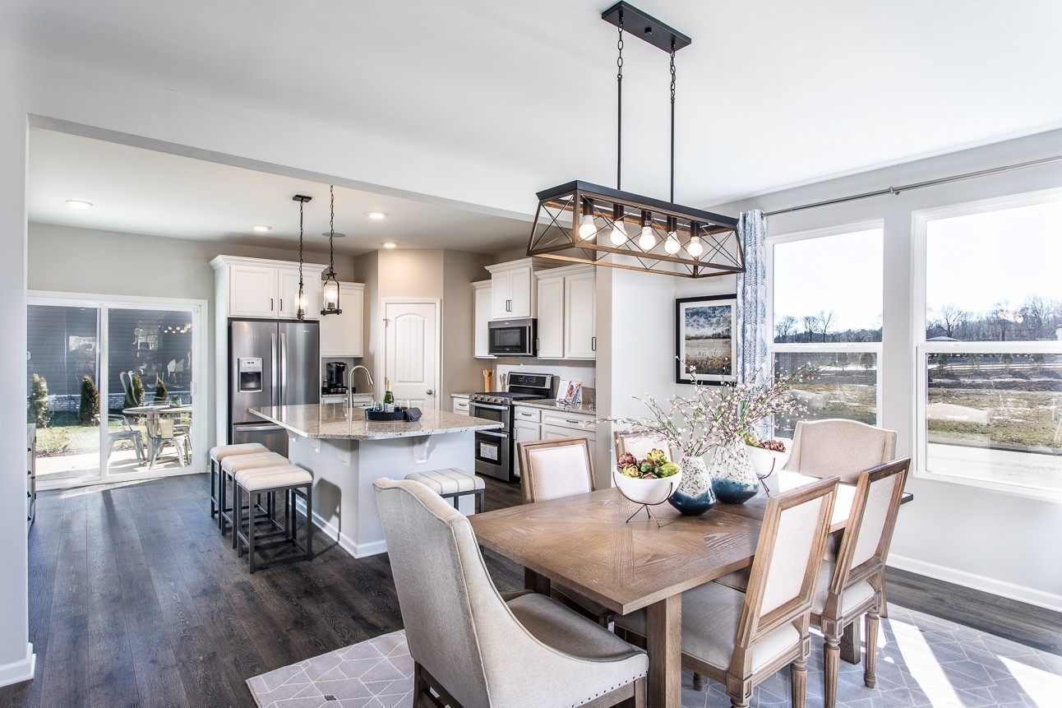
Rare Opportunity! This Adelaide floorplan features TWO spacious primary bedrooms, including one on the main level and one upstairs, offering exceptional flexibility for multi-generational living, guests, or added privacy. This energy-efficient home blends elegance and functionality with 5 bedrooms, 3.5 baths, and an open-concept layout designed for both entertaining and everyday living. The stunning kitchen showcases quartz countertops, stainless steel appliances, and a large island overlooking a bright and inviting family room. The luxurious primary suites offer spa-inspired baths and generous walk-in closets, while additional bedrooms and flexible living spaces provide endless options for working from home, recreation, or hobbies. Enjoy added privacy in the rear yard backing to a beautiful tree line. Every home includes energy-saving features that help lower utility costs, a comprehensive multi-level builder warranty, and a Move-In Ready Package complete with a refrigerator, washer, dryer, and blinds. Conveniently located just minutes from downtown Nashville, Providence Shopping Center, Percy Priest Lake, the Greenway, and Hermitage dining, this community offers the perfect balance of accessibility and suburban charm. Surrounded by green spaces, local history, and a welcoming atmosphere, you'll find comfort, connection, and opportunity right outside your door. Ask about YOUR CHOICE Savings! HOMESITE 47.

$3,659/mo

Est. mortgage payment based on a $549,990 home price.

All estimates are provided by Luxury Presence for informational purposes only. Actual amounts may vary.

Additional information

MLS® ID
3609819
Available since
September 30, 2026

Interior Features

Bedrooms
5
Bathrooms
4
Cooling
Yes
Heating
Yes
Basement
No

Other Property Details

Taxes
$1
Tax Frequency
Annually
Association Fee Frequency
Monthly
Garage
Yes
Pets Allowed
Yes
New Construction
Yes
55+/Senior Community
No

Listings courtesy of Middle Tennessee Regional Multiple Listing Service as distributed by MLS GRID

All information deemed reliable but not guaranteed and should be independently verified. All properties are subject to prior sale, change or withdrawal. Neither listing broker(s) nor Mike Grayson shall be responsible for any typographical errors, misinformation, misprints and shall be held totally harmless. Properties displayed may be listed or sold by various participants in the MLS.

Based on information submitted to the MLS GRID as of 4:46 AM UTC on 10/2/2026. All data is obtained from various sources and may not have been verified by broker or MLS GRID. Supplied Open House Information is subject to change without notice. All information should be independently reviewed and verified for accuracy. Properties may or may not be listed by the office/agent presenting the information.

©2026
Middle Tennessee Regional Multiple Listing Service . All rights reserved.

DMCA Notice


Powered by Luxury Presence