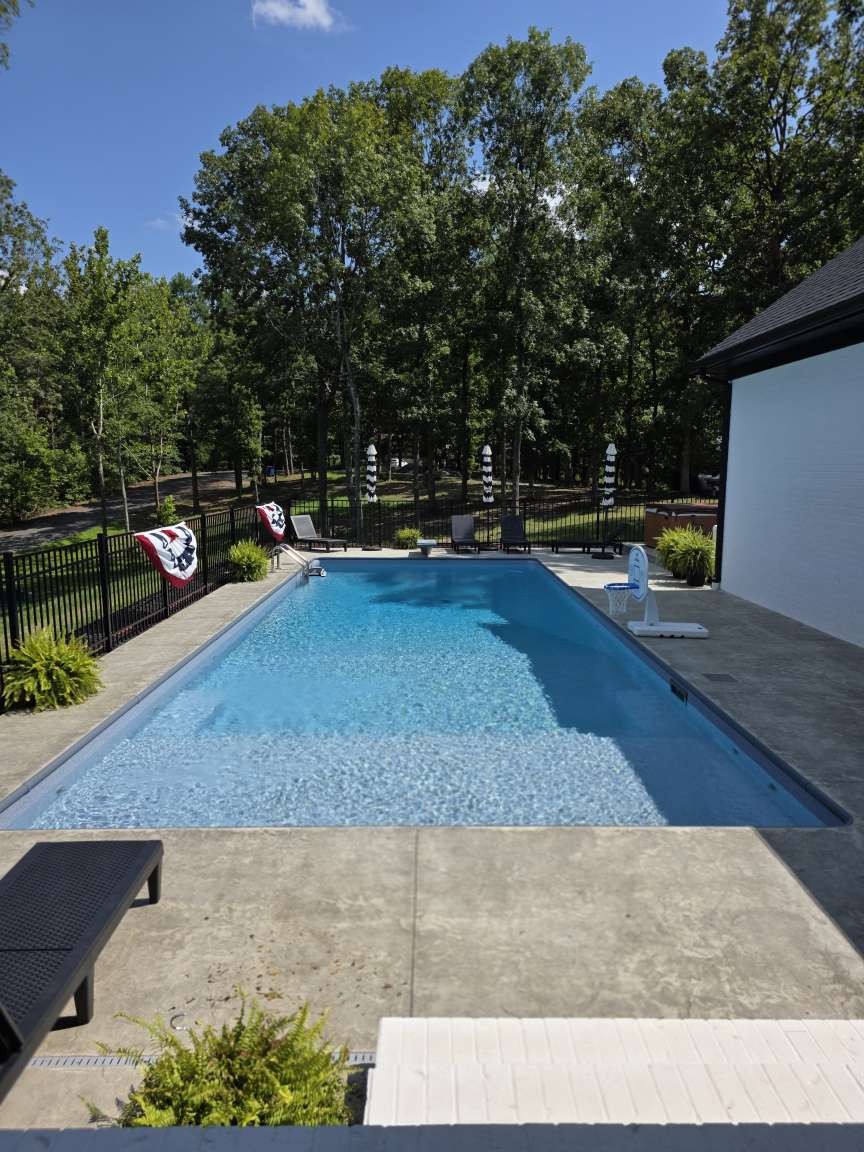
Property photo 1
Property photo 2
Property photo 3
Property photo 4
Property photo 5
3 Beds
3 Baths
2,156 sqft

$737,900

76 Muirfield Way, Benton KY, 42025

Price per sqft$342.25
Built in2024
Property size2,156 sqft
Property typeResidential
Courtesy of DIYFLATFEE.COM, Darrell Lewis Listing Contact: 8886013771

Overview

Active

Listed Jan 12, 2026

Updated Sep 6

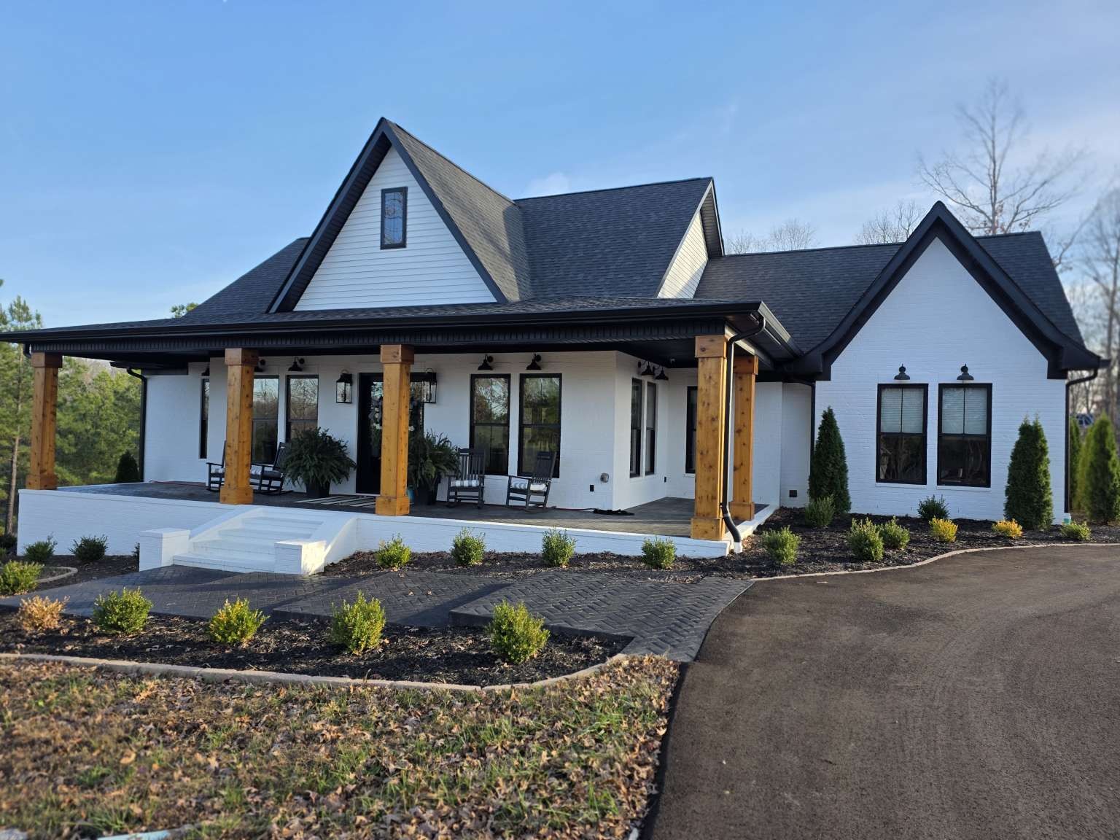
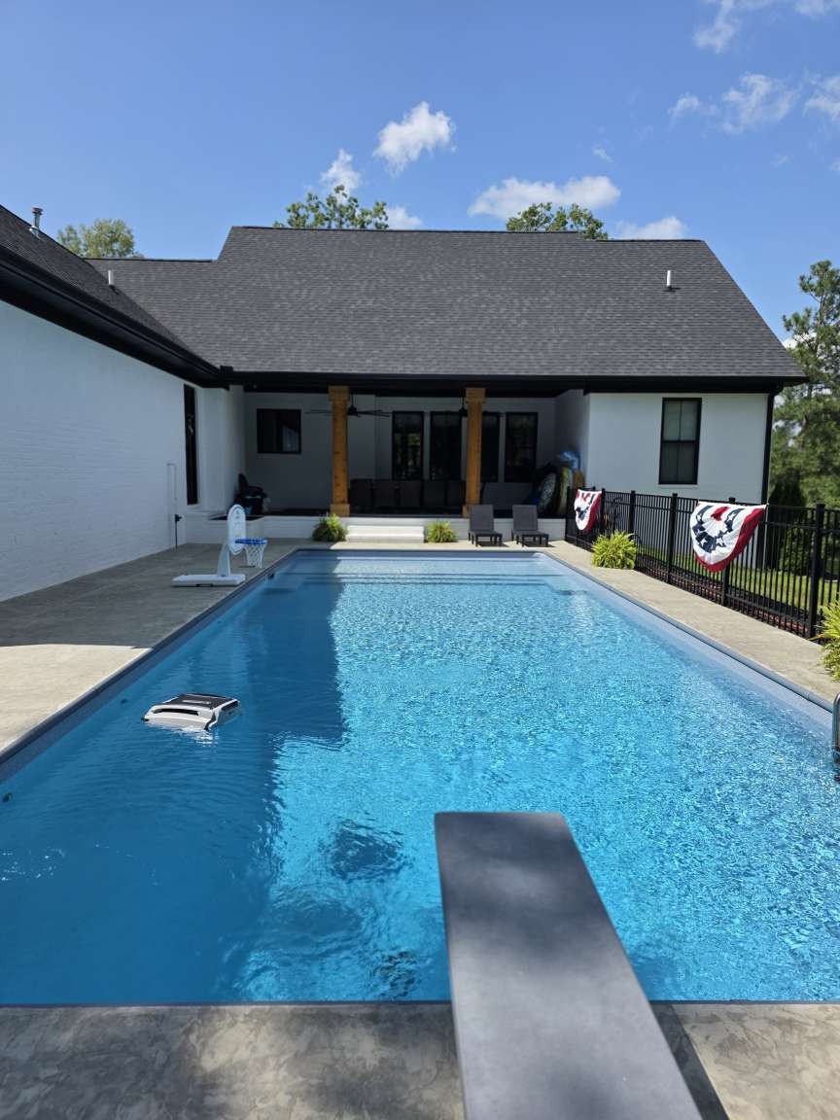
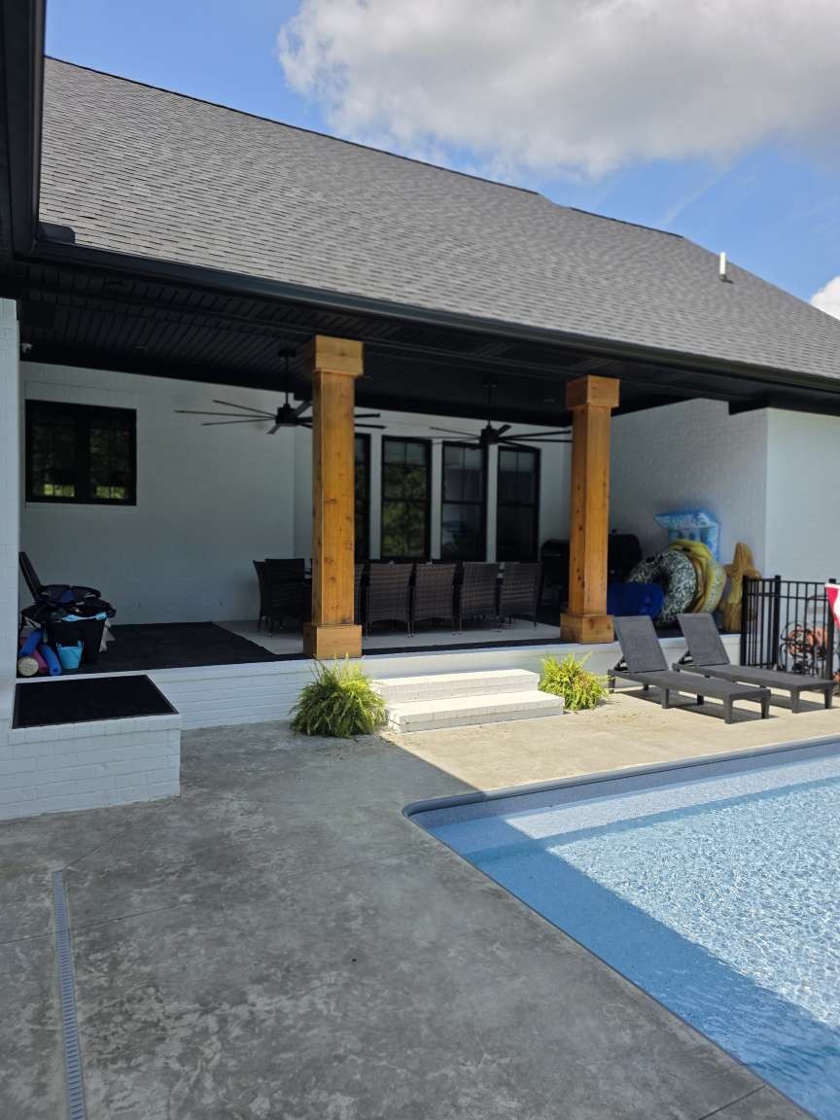
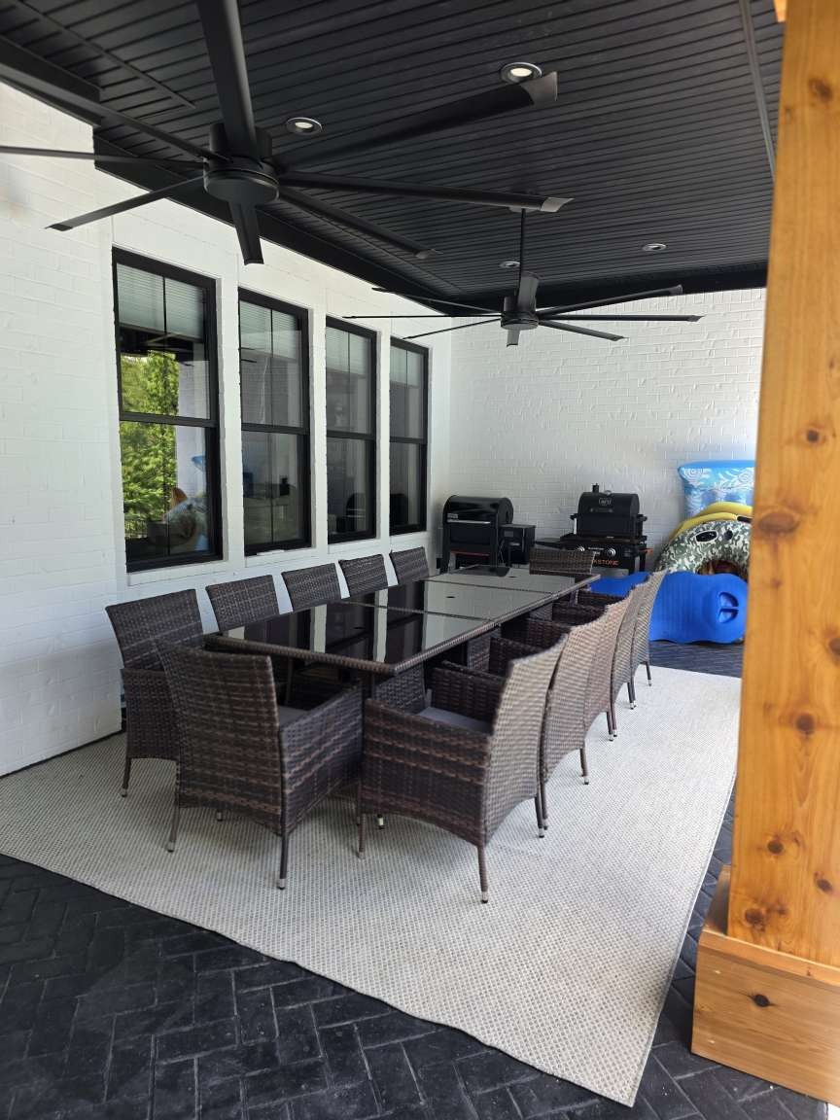
Heated Salt Water 16x42 Inground pool & hot tub. 2024 Kentucky Lake Custom Craftsman Home on +/- 2.161 acres. Near Big Bear Public Boat ramp. You will find seclusion and land to play on and expand on; but be close to the lake life. Plenty of roads to walk or ride your golf cart/side by side on. Bring your boat, side by side and walking shoes and fit in with a lake community. Exterior is brick painted a base white with Rombia; a special masonry formula devised for brick. Porches and side walks are stamped concrete in a brick pattern. 8' doors and openings throughout. Ceilings are 10' minimum with higher ship lap vaults in Great Room and master bedroom. Oversized 10" baseboards and oversized crown molding with wainscoting. Oversized Craftsman header trim over doors/windows. Cabinets, vanities, built-ins, islands, wood shelves are Custom Amish built. Fireplaces electric with heat; however, these are the near real life flames. Built-in shelves and desk in both bedrooms. Beautiful solid Engineered hardwood flooring. Porcelain tile in all bathrooms and laundry room. Laundry room also serves as a butler pantry. Surround sound in the Great Room. Cameras on exterior. 13 custom Dimmable wall lamps to hang pictures under for accent lighting. Kitchen has a farmhouse sink with garbage disposal, double wall oven, propane cook top and vented oven hood. Master bathroom has an oversized freestanding tub, large double vanity with make-up area, and floor to ceiling tiled shower with custom glass. Custom shower has double shower heads and a waterfall rain head. Home has a tankless hot water heater, top of line Trane variable speed AC unit and wired to use a portable generator to run whole home. Rear porch has propane connections available for all of your appliances. Spray foam insulation, 2x6 construction, trusses OC 16", slab home. Lot across the street from the home included in sale. All measurements are +/- and should be verified. Subdivision has restrictions.

$4,909/mo

Est. mortgage payment based on a $737,900 home price.

All estimates are provided by Luxury Presence for informational purposes only. Actual amounts may vary.

Additional information

MLS® ID
3080227

Interior Features

Bedrooms
3
Bathrooms
3
Fireplace
Yes
Cooling
Yes
Heating
Yes
Basement
No

Exterior Features

Lot Size
2.16 Acres

Other Property Details

Taxes
$4,615
Tax Frequency
Annually
Garage
Yes
Pool
Yes
55+/Senior Community
No

Listings courtesy of Middle Tennessee Regional Multiple Listing Service as distributed by MLS GRID

All information deemed reliable but not guaranteed and should be independently verified. All properties are subject to prior sale, change or withdrawal. Neither listing broker(s) nor Mike Grayson shall be responsible for any typographical errors, misinformation, misprints and shall be held totally harmless. Properties displayed may be listed or sold by various participants in the MLS.

Based on information submitted to the MLS GRID as of 2:37 AM UTC on 9/6/2026. All data is obtained from various sources and may not have been verified by broker or MLS GRID. Supplied Open House Information is subject to change without notice. All information should be independently reviewed and verified for accuracy. Properties may or may not be listed by the office/agent presenting the information.

©2026
Middle Tennessee Regional Multiple Listing Service . All rights reserved.

DMCA Notice


Powered by Luxury Presence