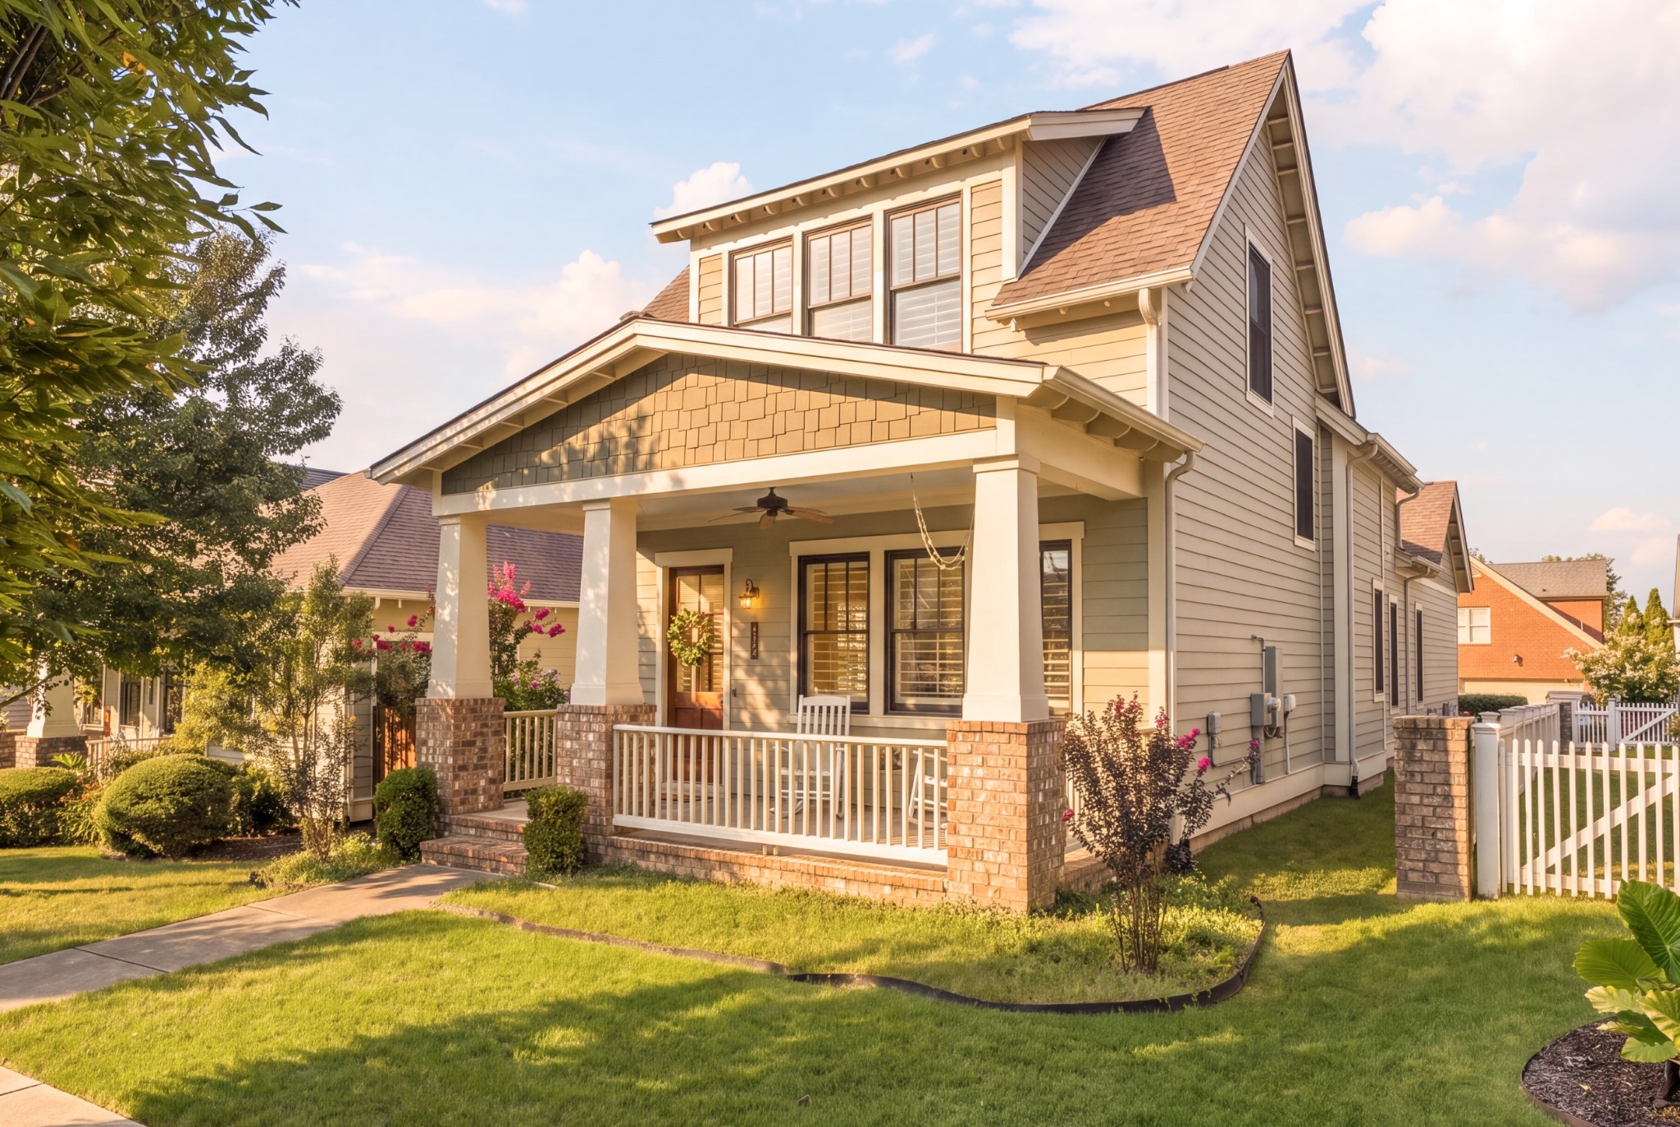
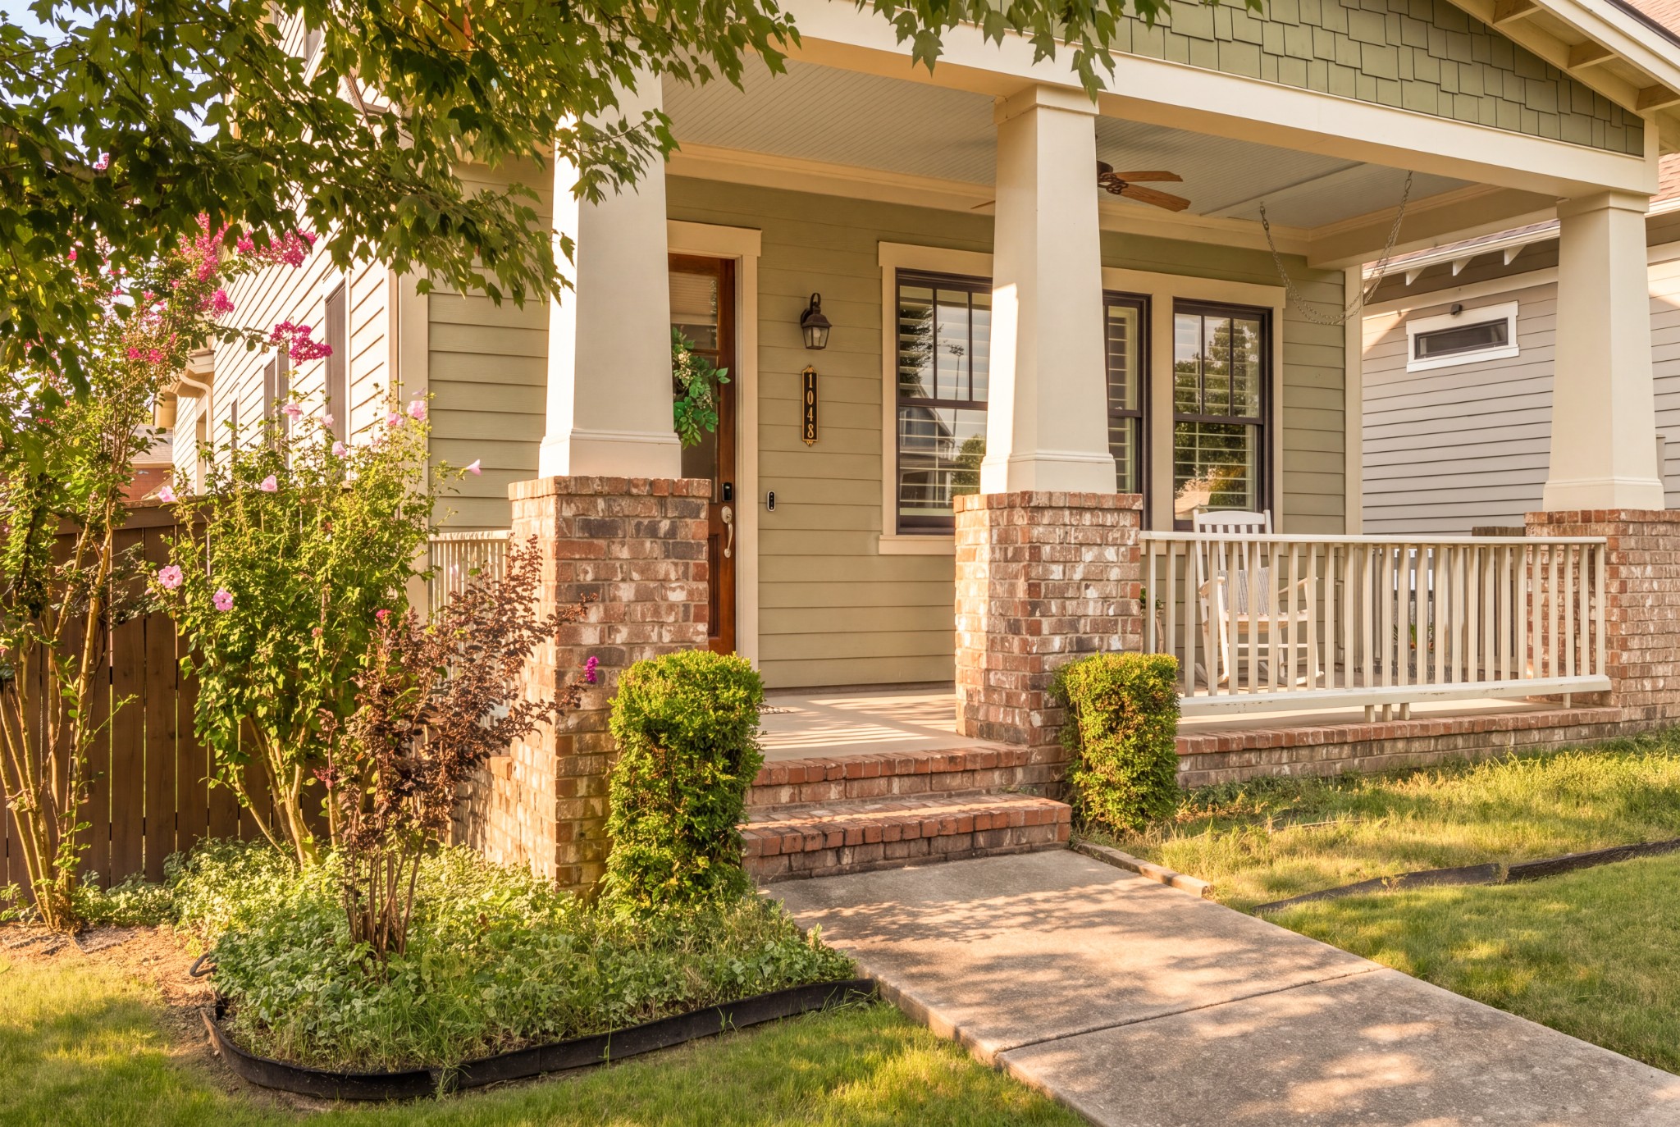

Two-story beige home with a covered porch, brick columns, and white picket fence.
Two-story beige house with a covered front porch, steep shingle roof, and mature trees in the yard.
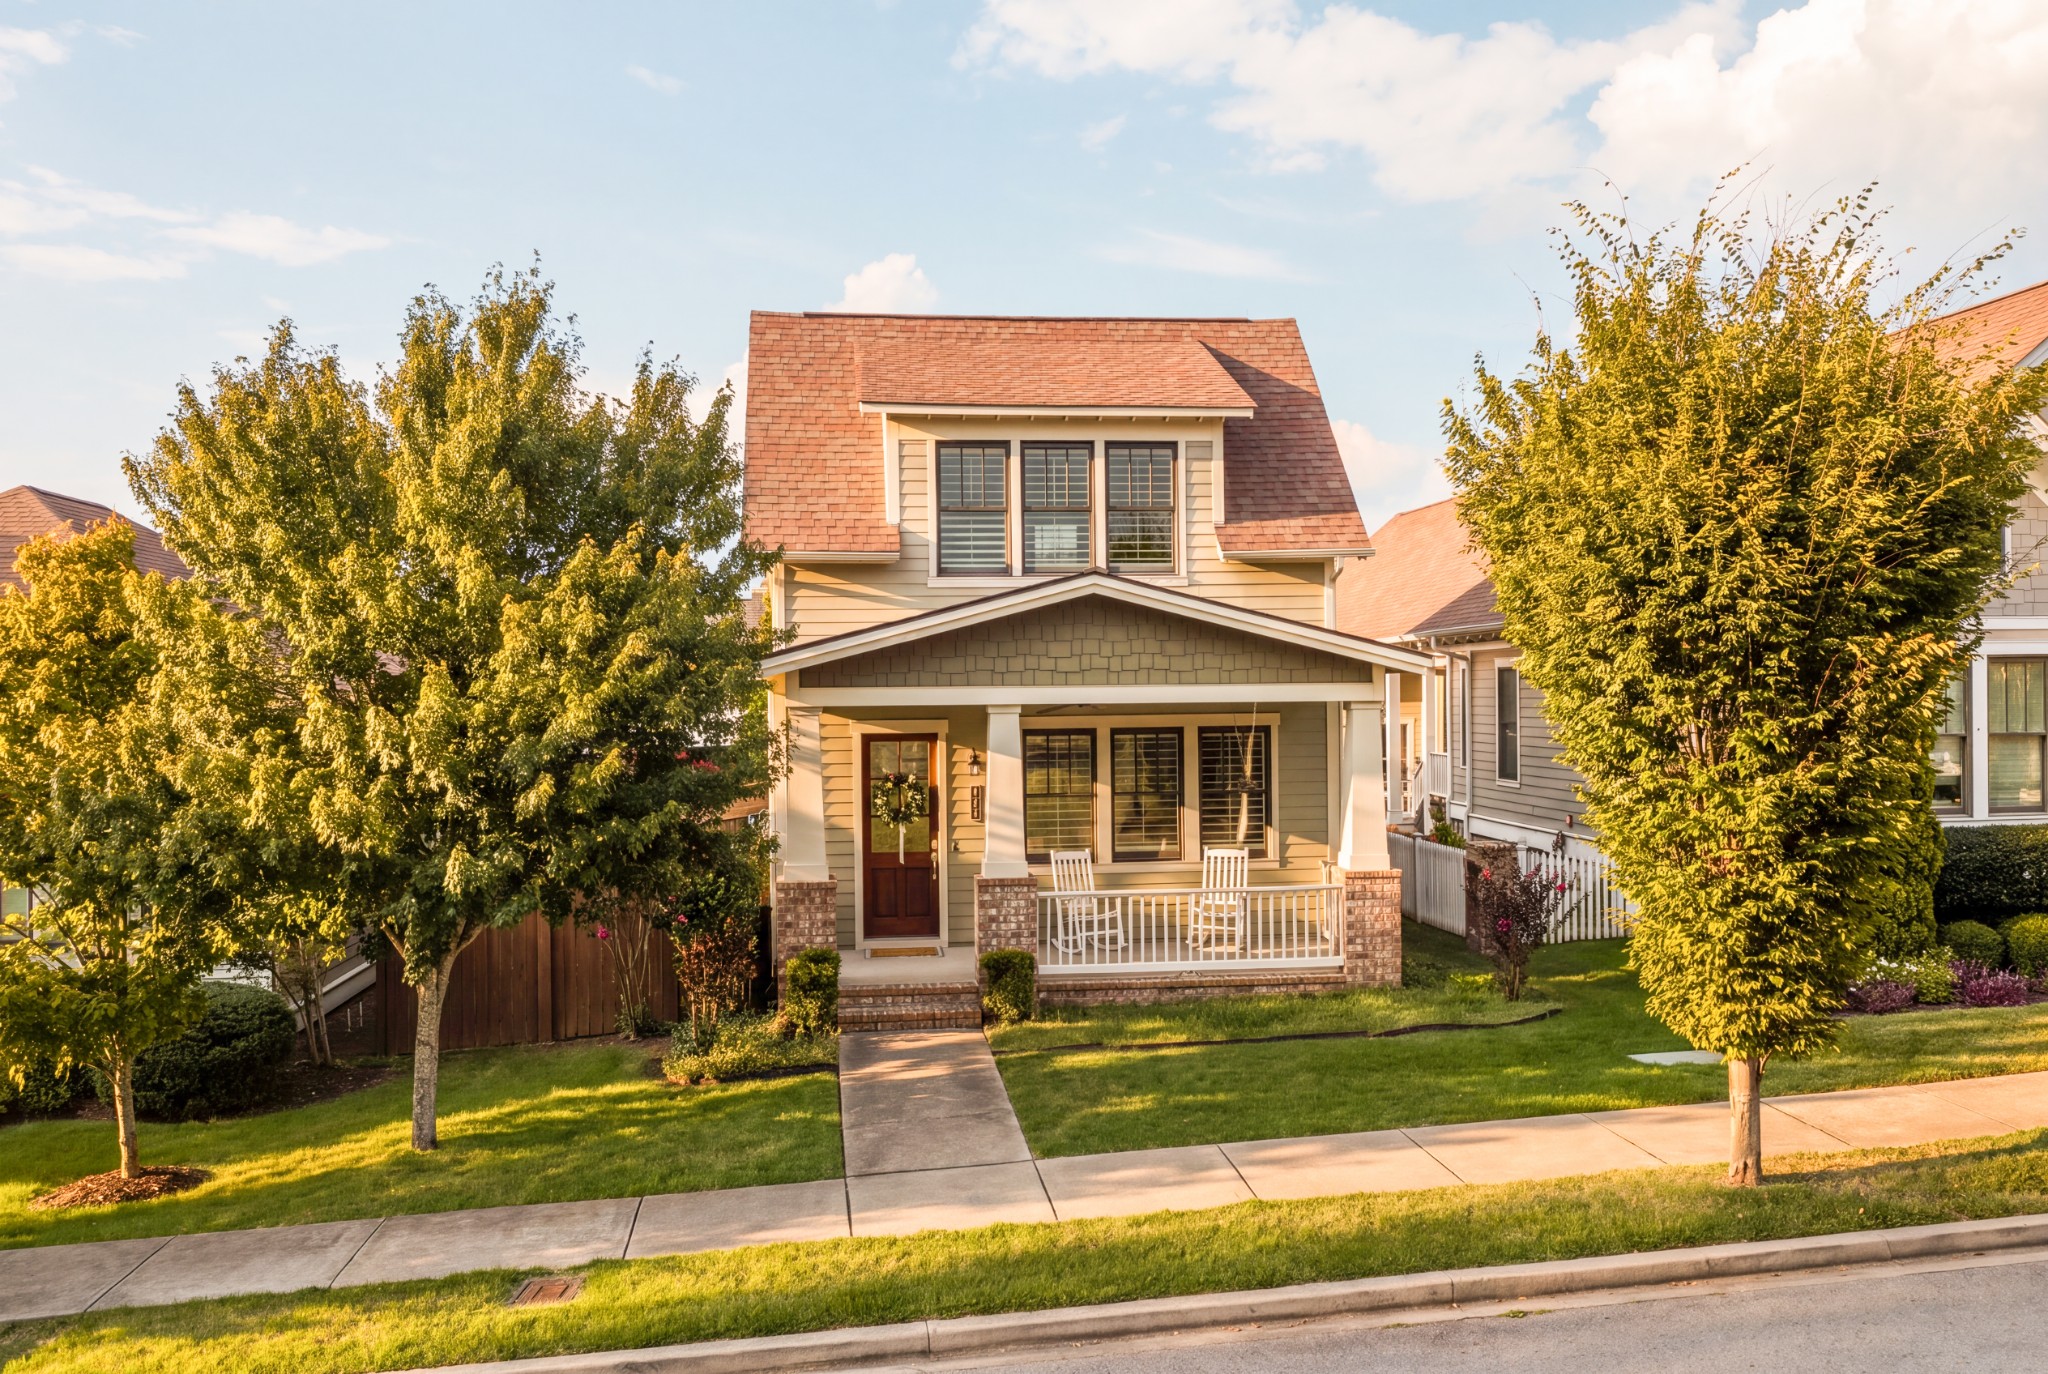
Home exterior with a covered front porch, brick columns, white chairs, and flowering shrubs.
Two-story home with a covered porch and brick accents, framed by mature trees and a broad lawn.
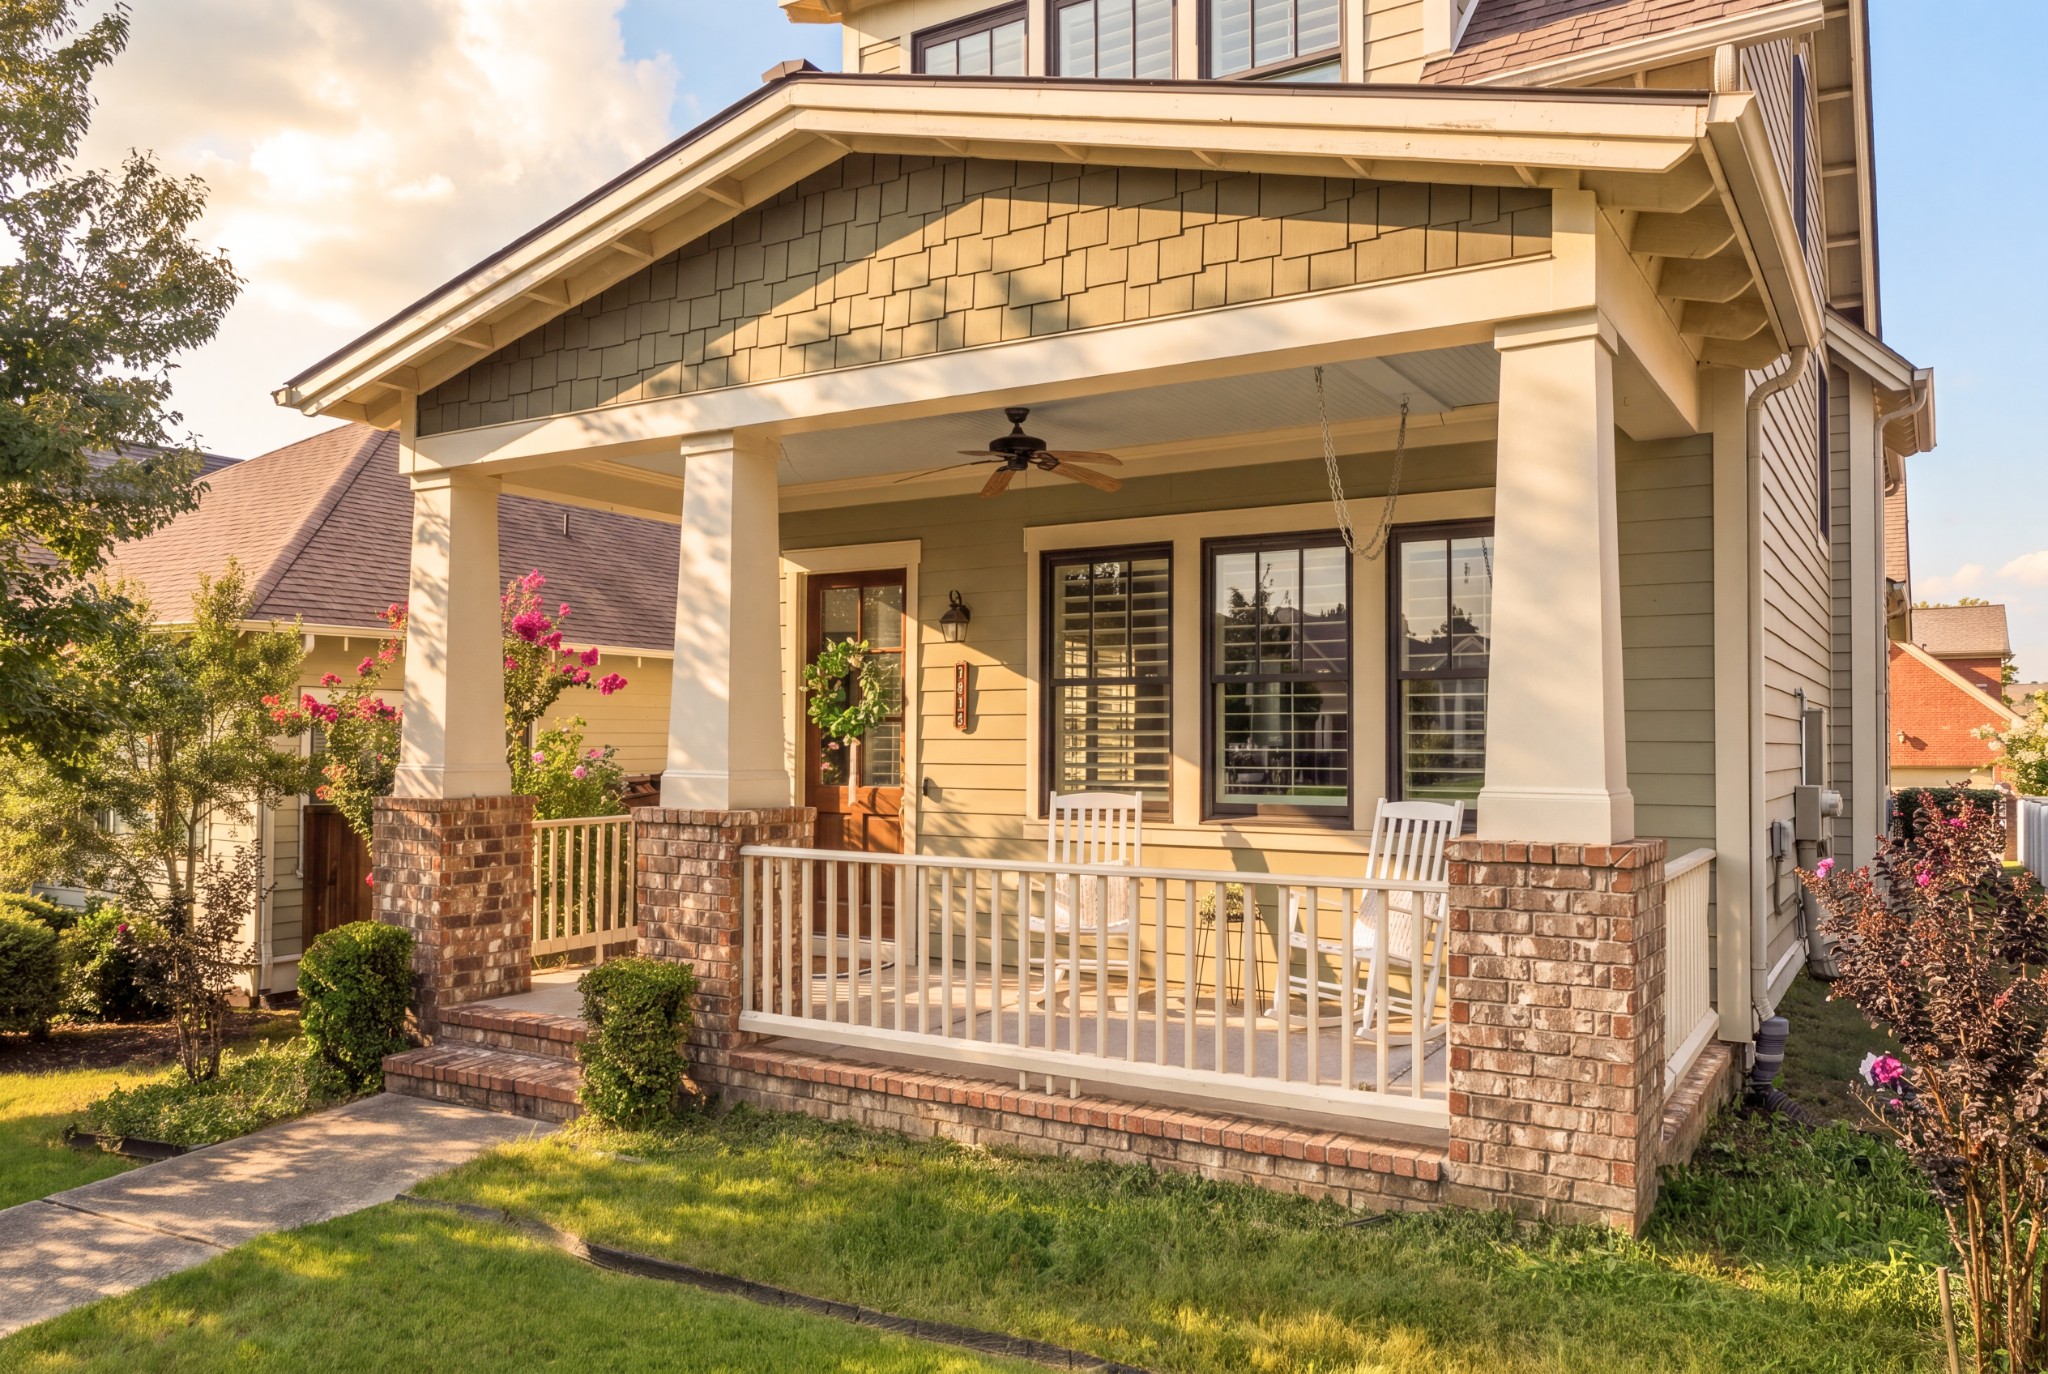
Home front porch with white columns, brick steps, and landscaped flower beds.
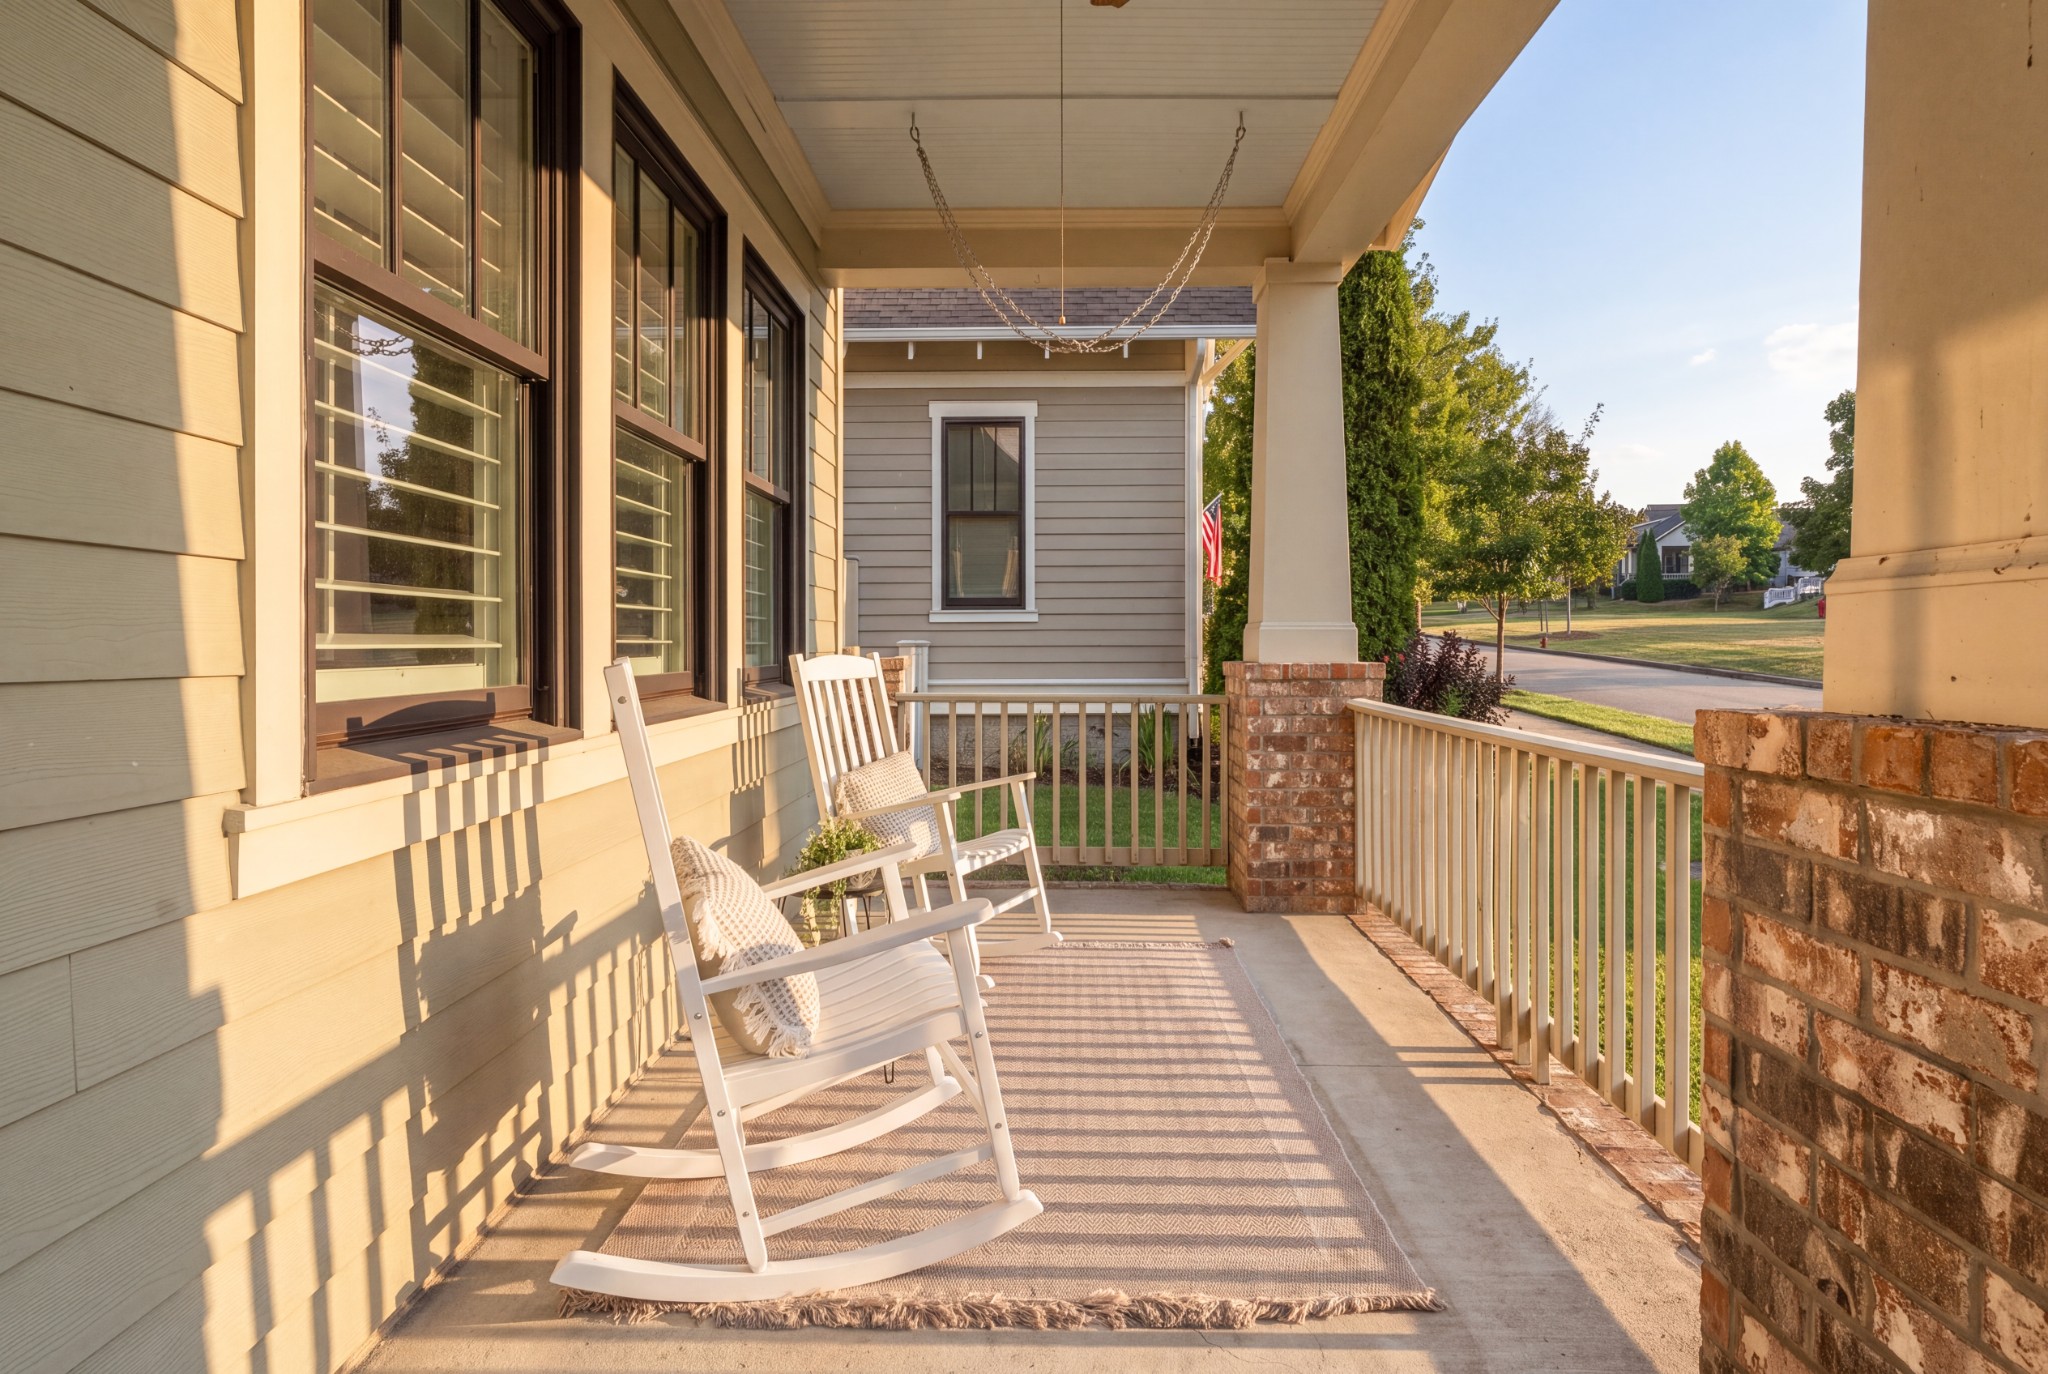
Covered front porch with white rocking chairs, brick posts, and a view of the neighborhood street.
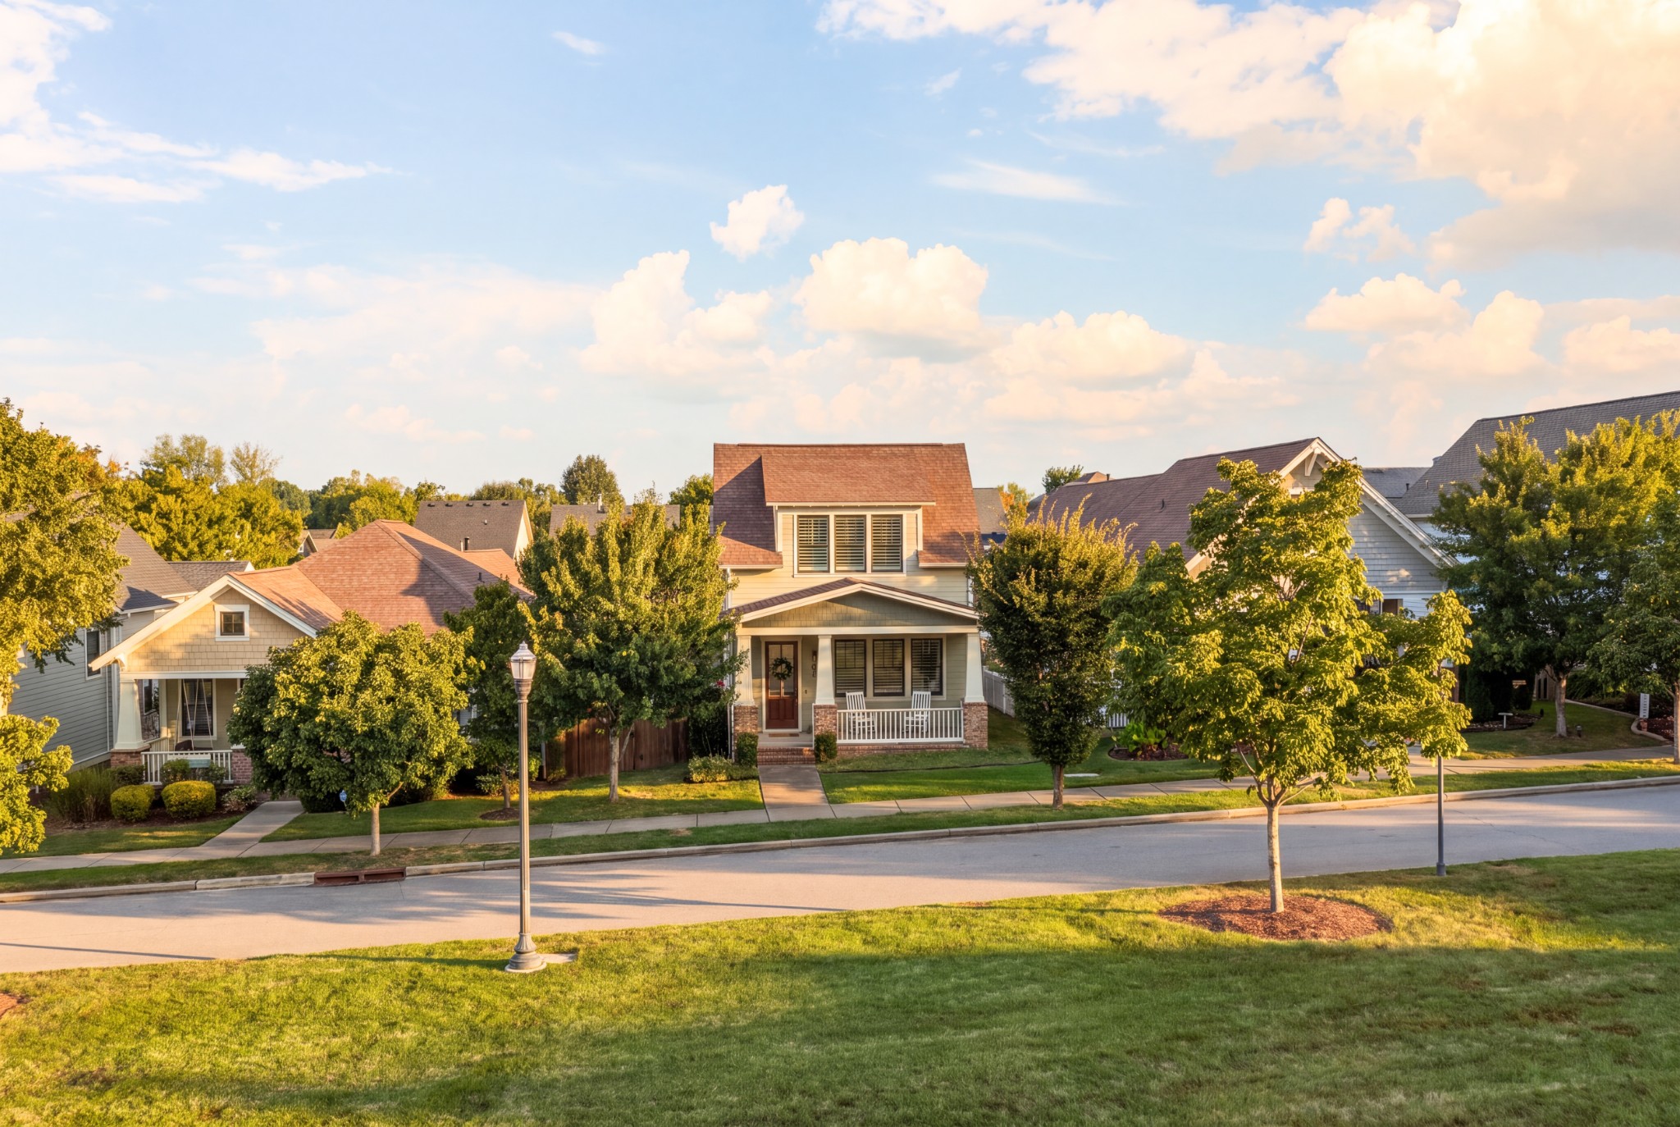
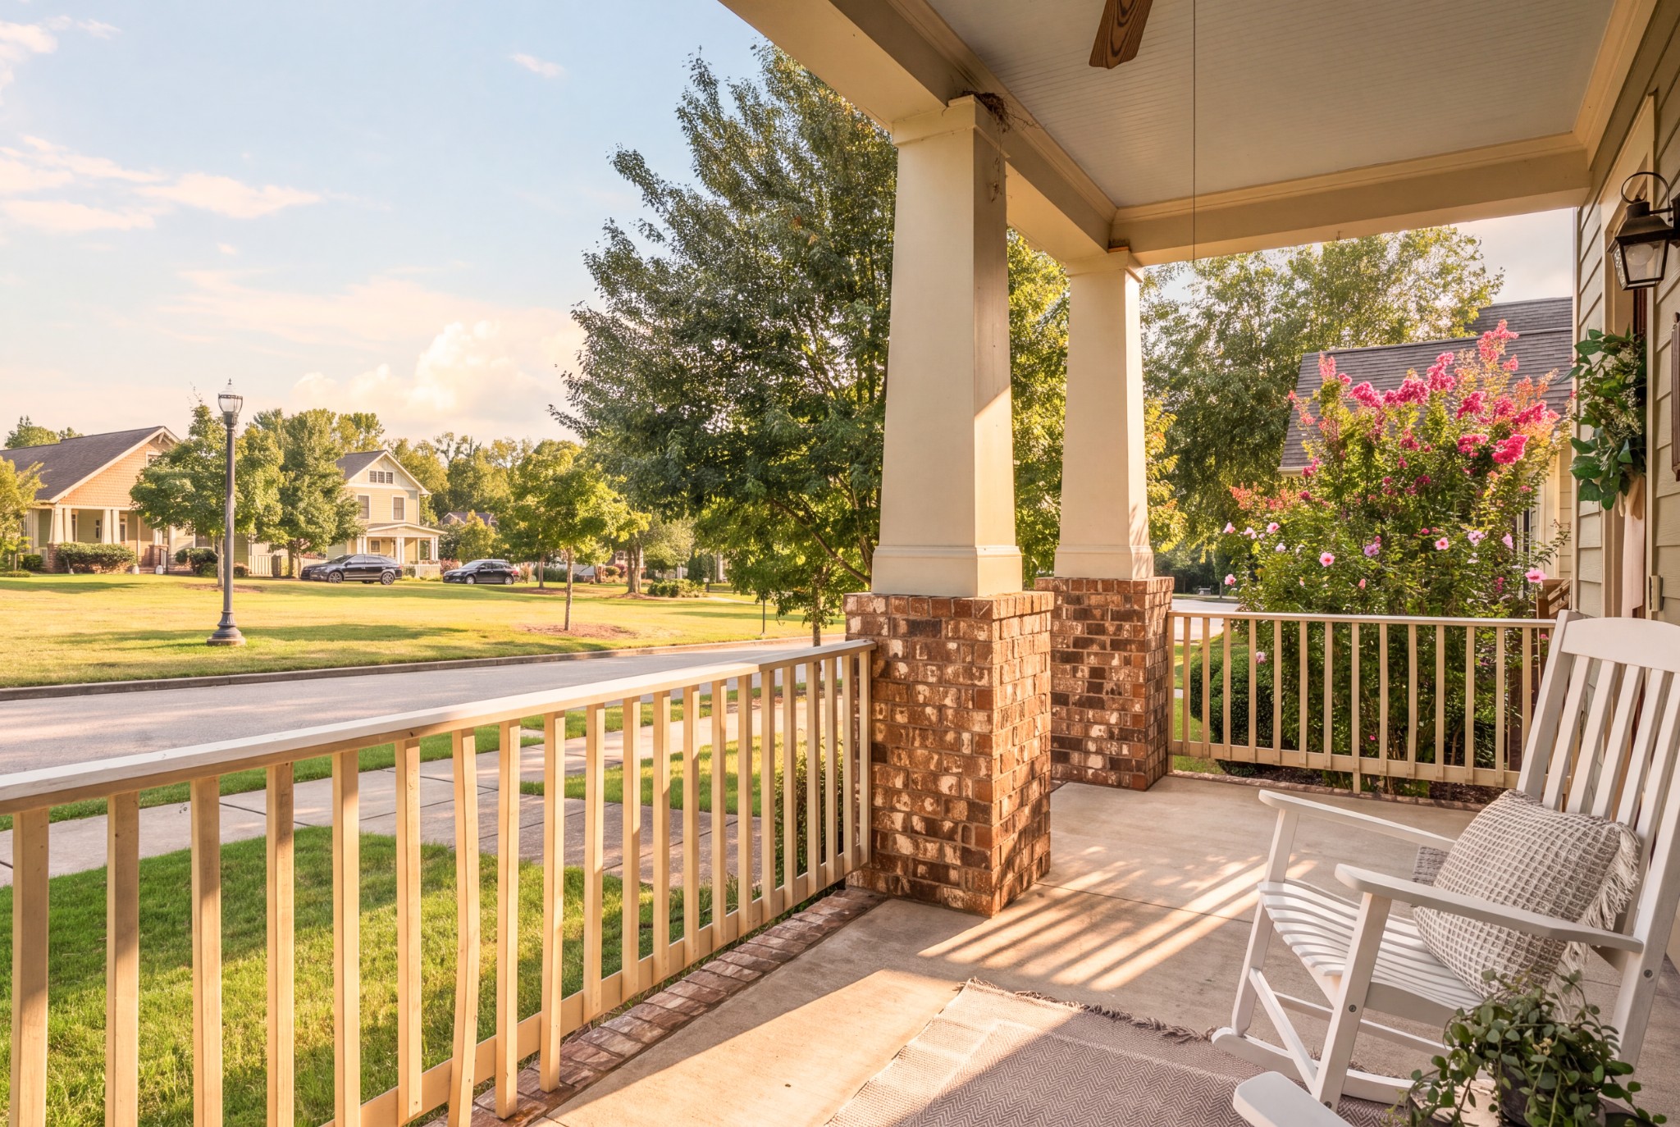
Covered front porch with white rocking chairs, brick columns, and pink flowering shrubs overlooking a neighborhood street.
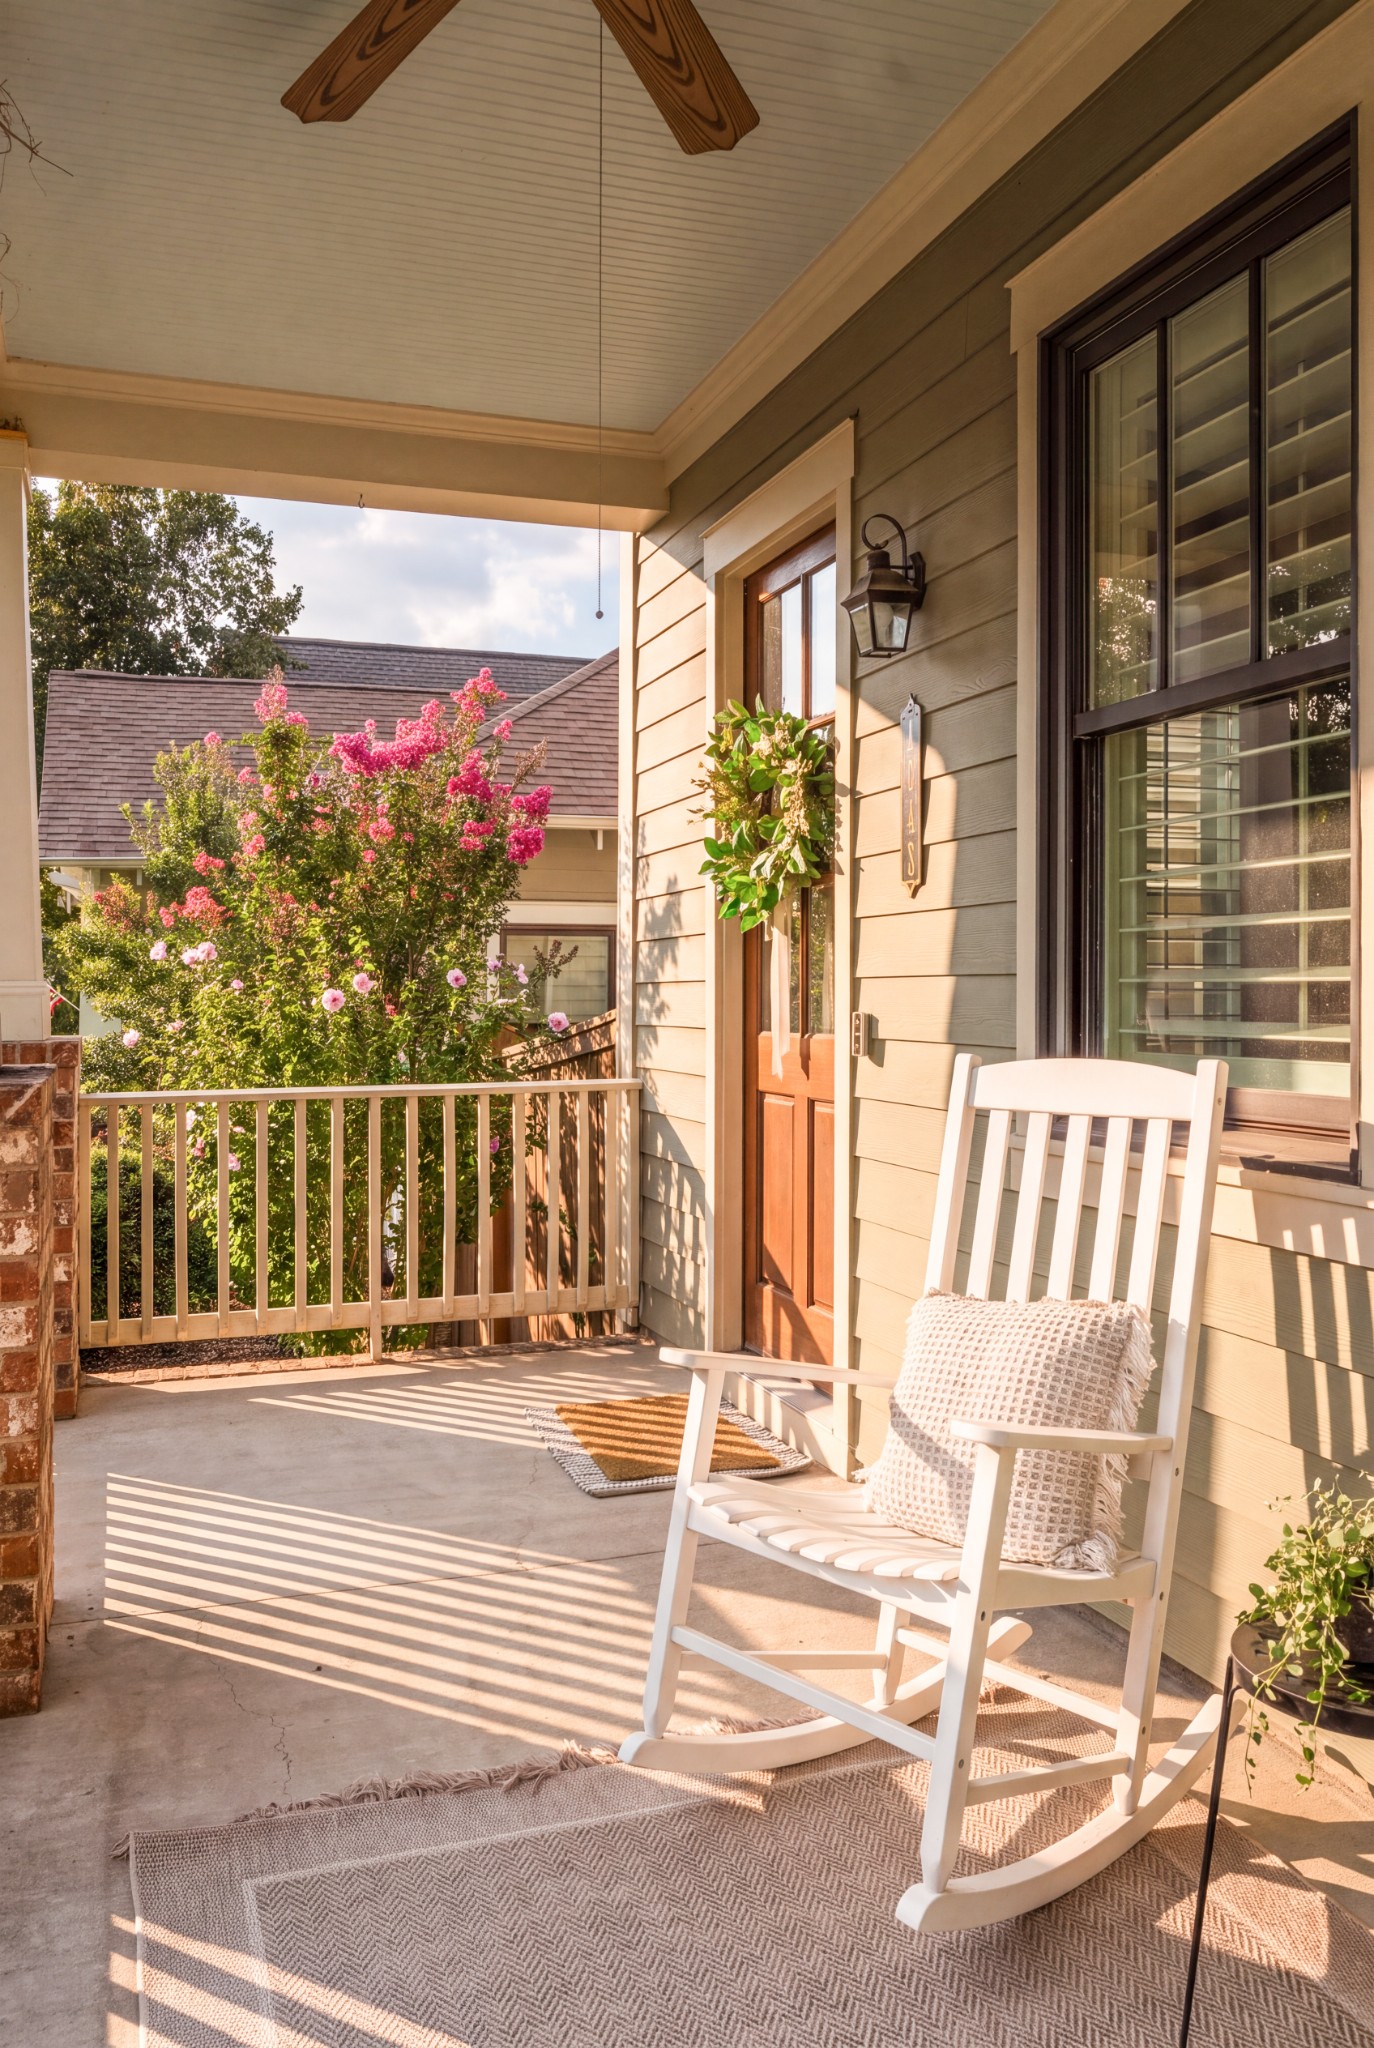
Covered front porch with a white rocking chair, wooden entry door, and flowering shrubs beyond the railing.
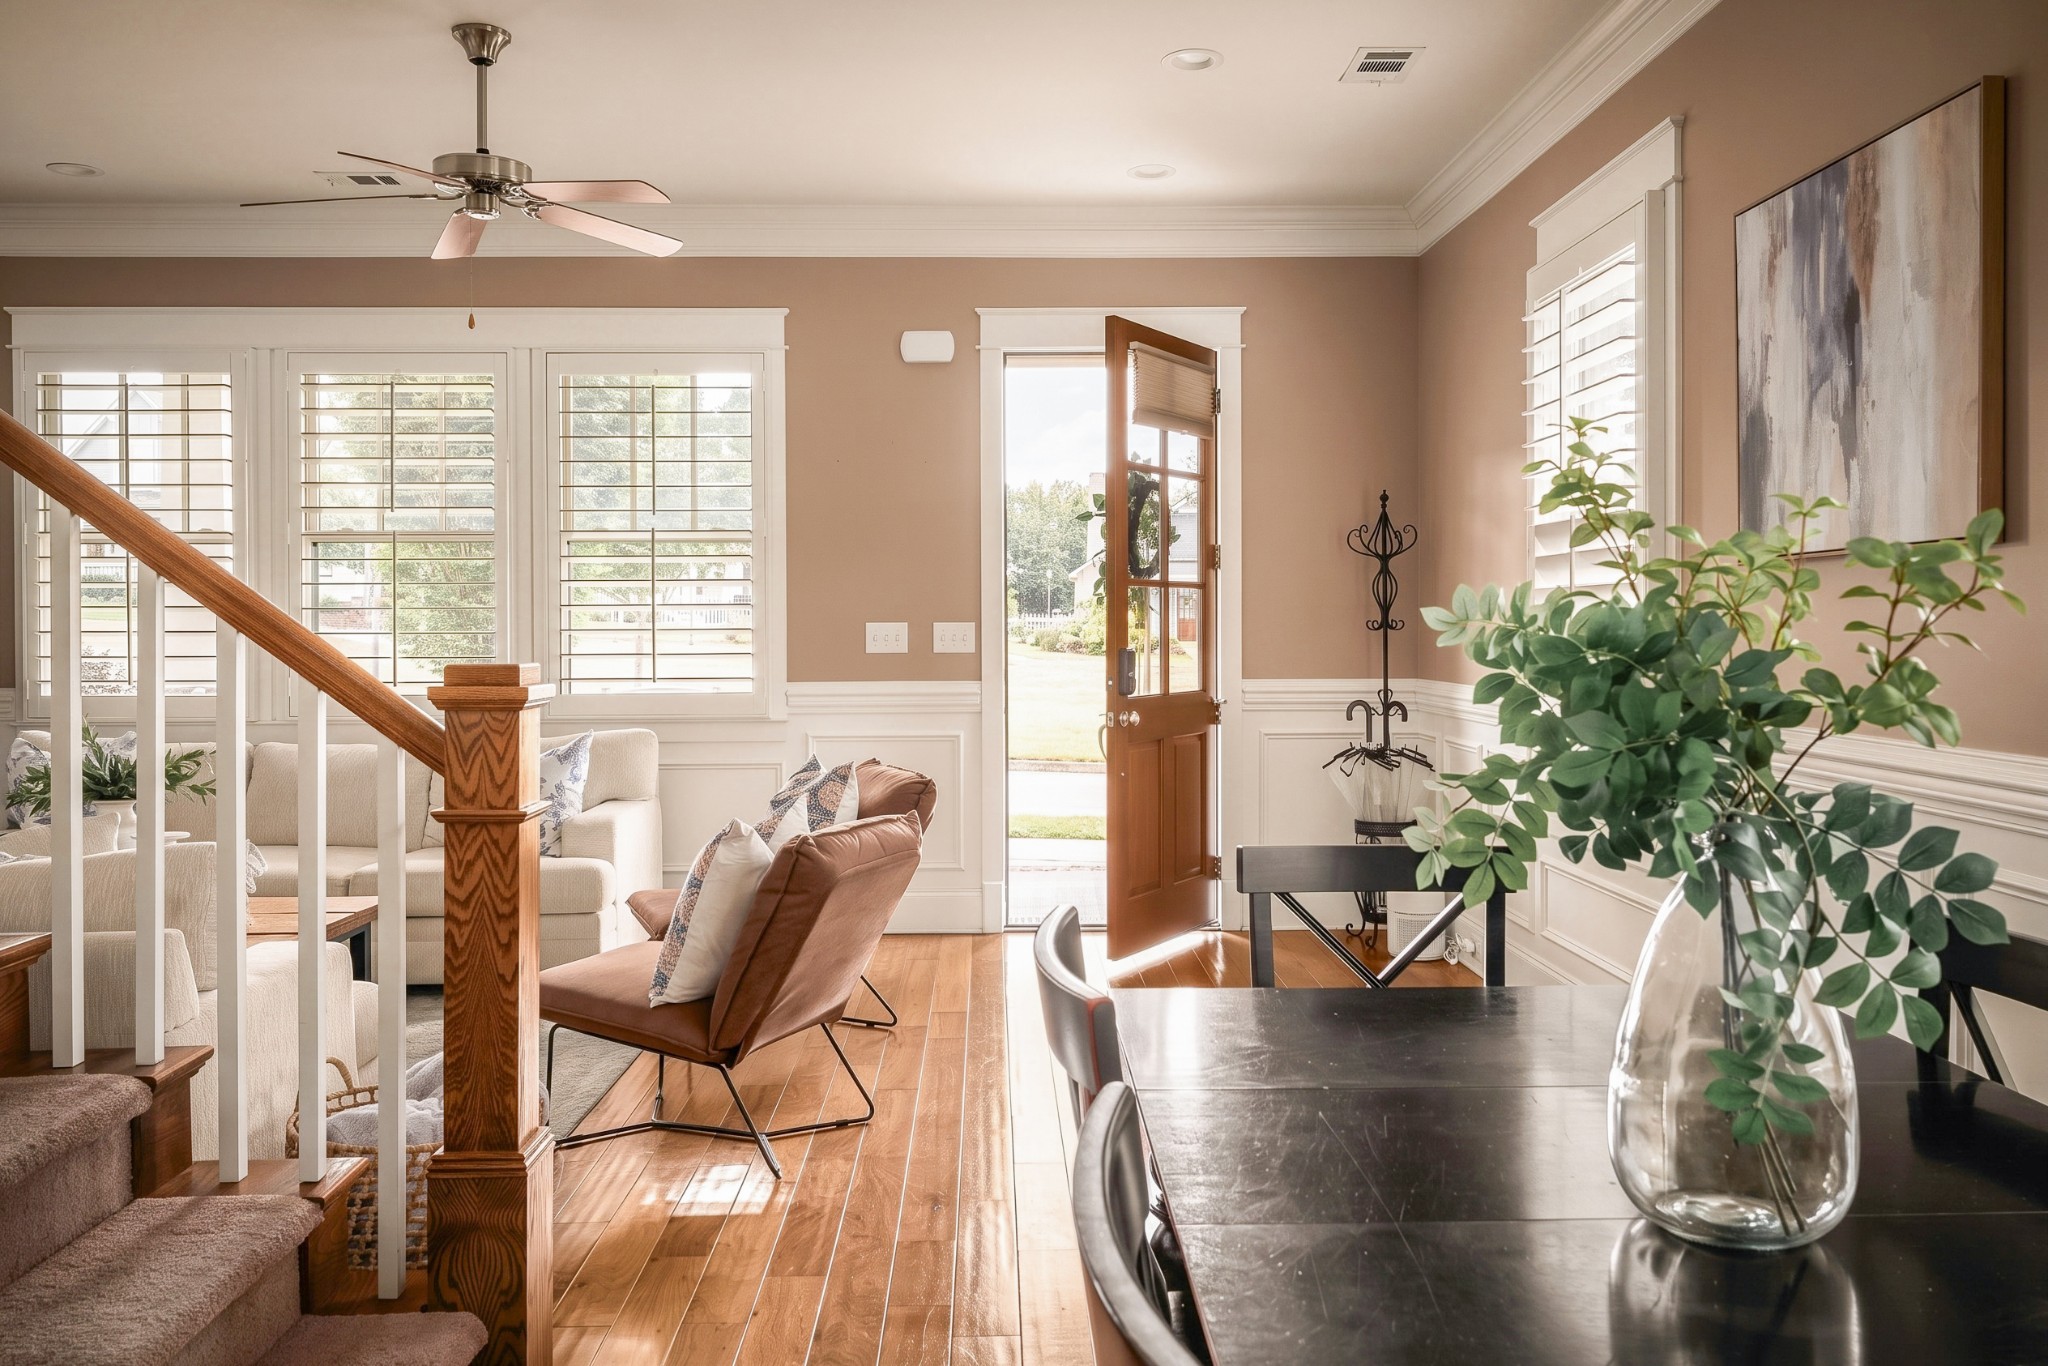
Open-plan living and dining room with wood floors, a carpeted staircase, and an open front door.
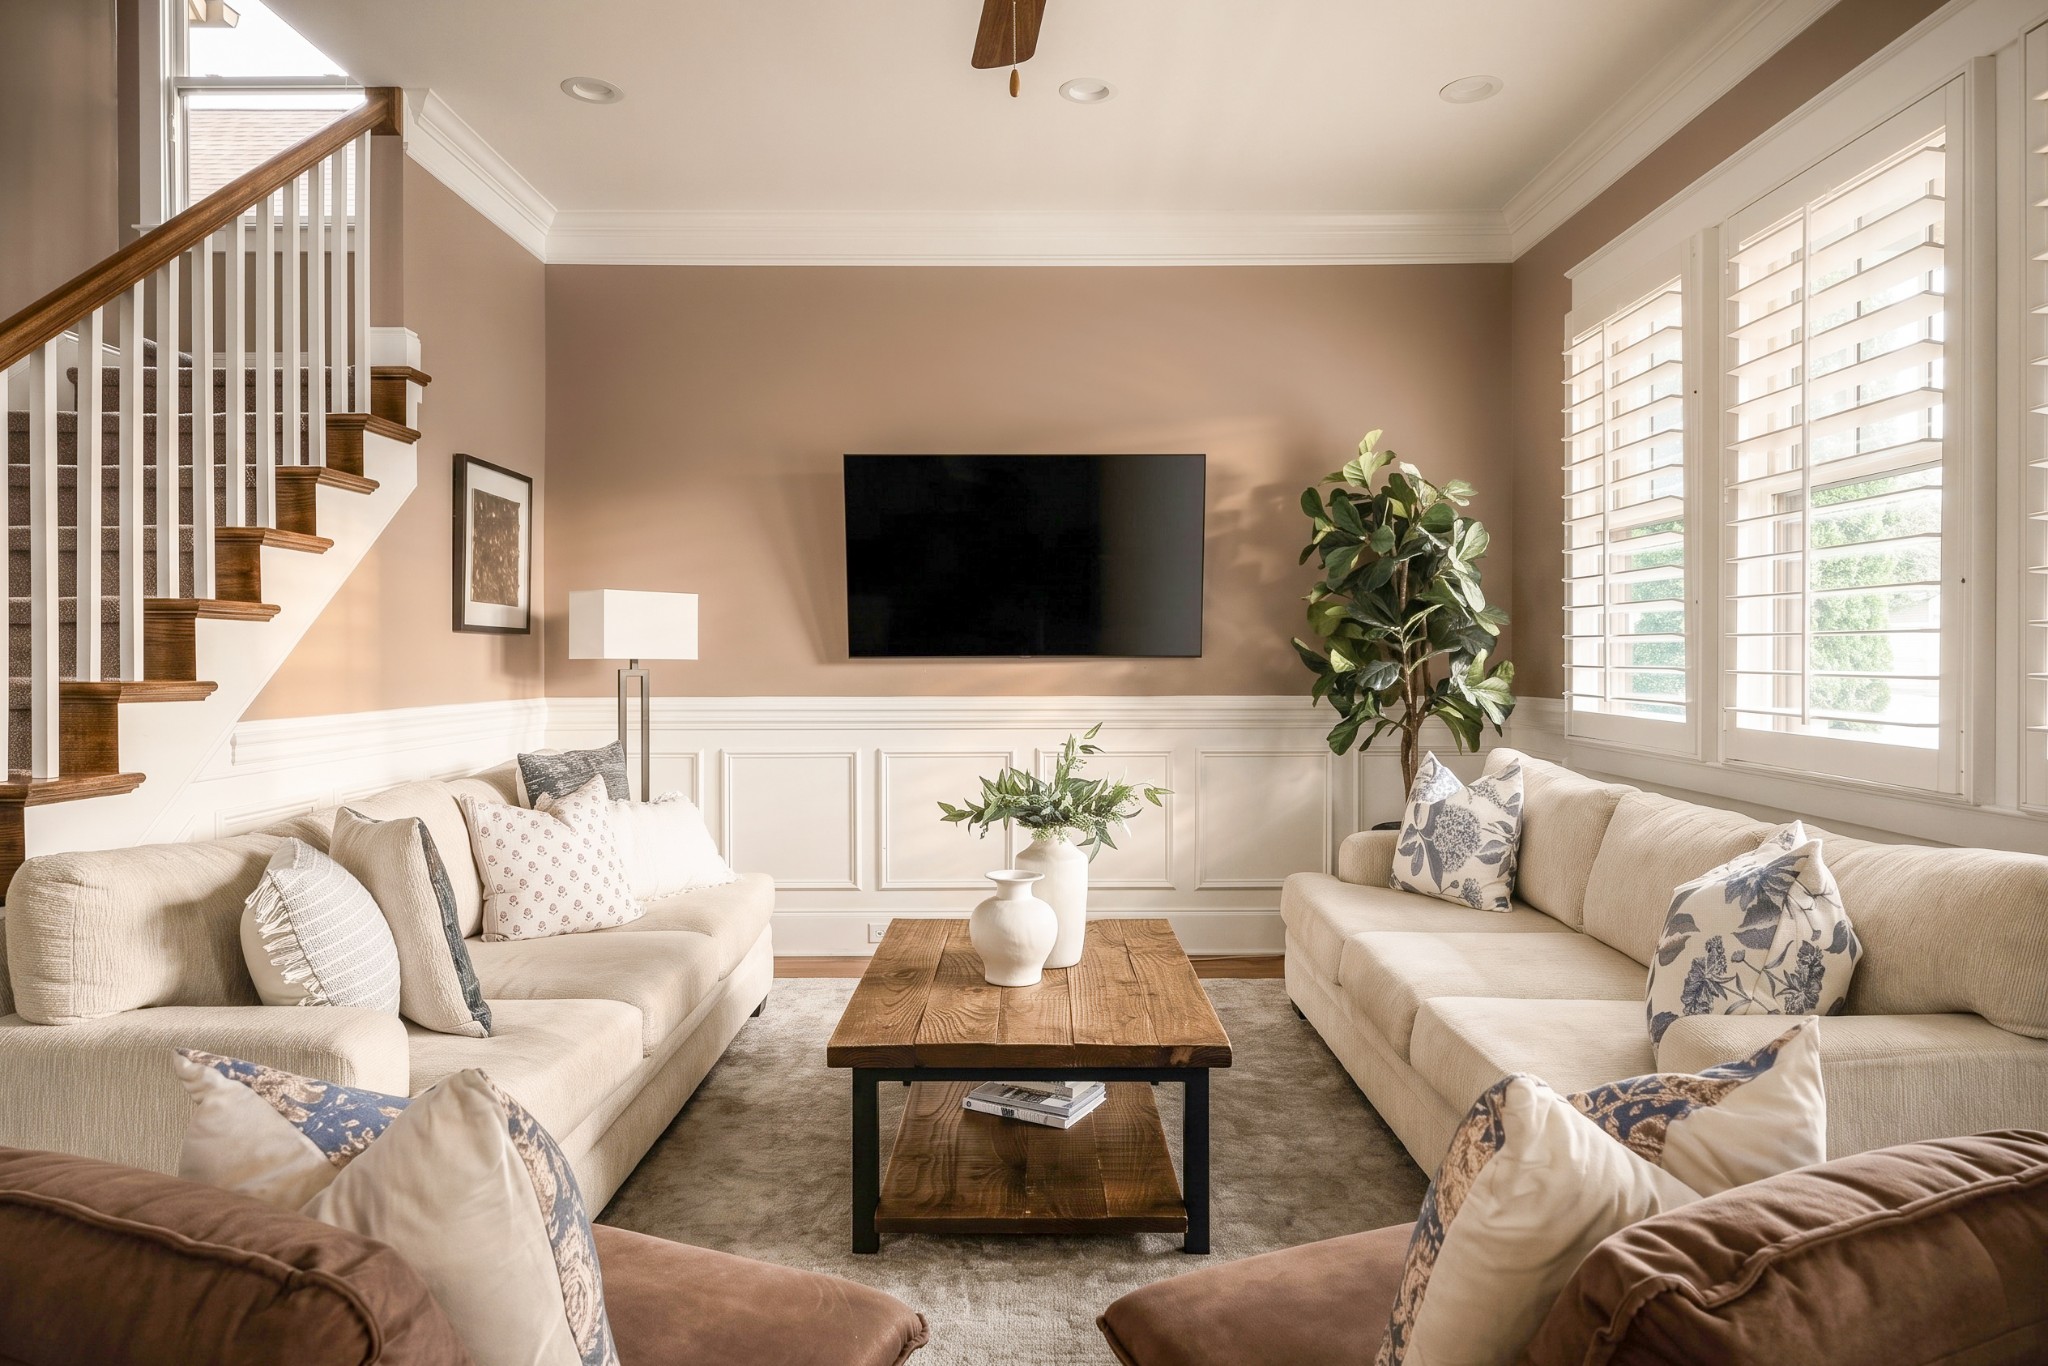
Living room with cream sofas, a wooden coffee table, plantation shutters, and a staircase.
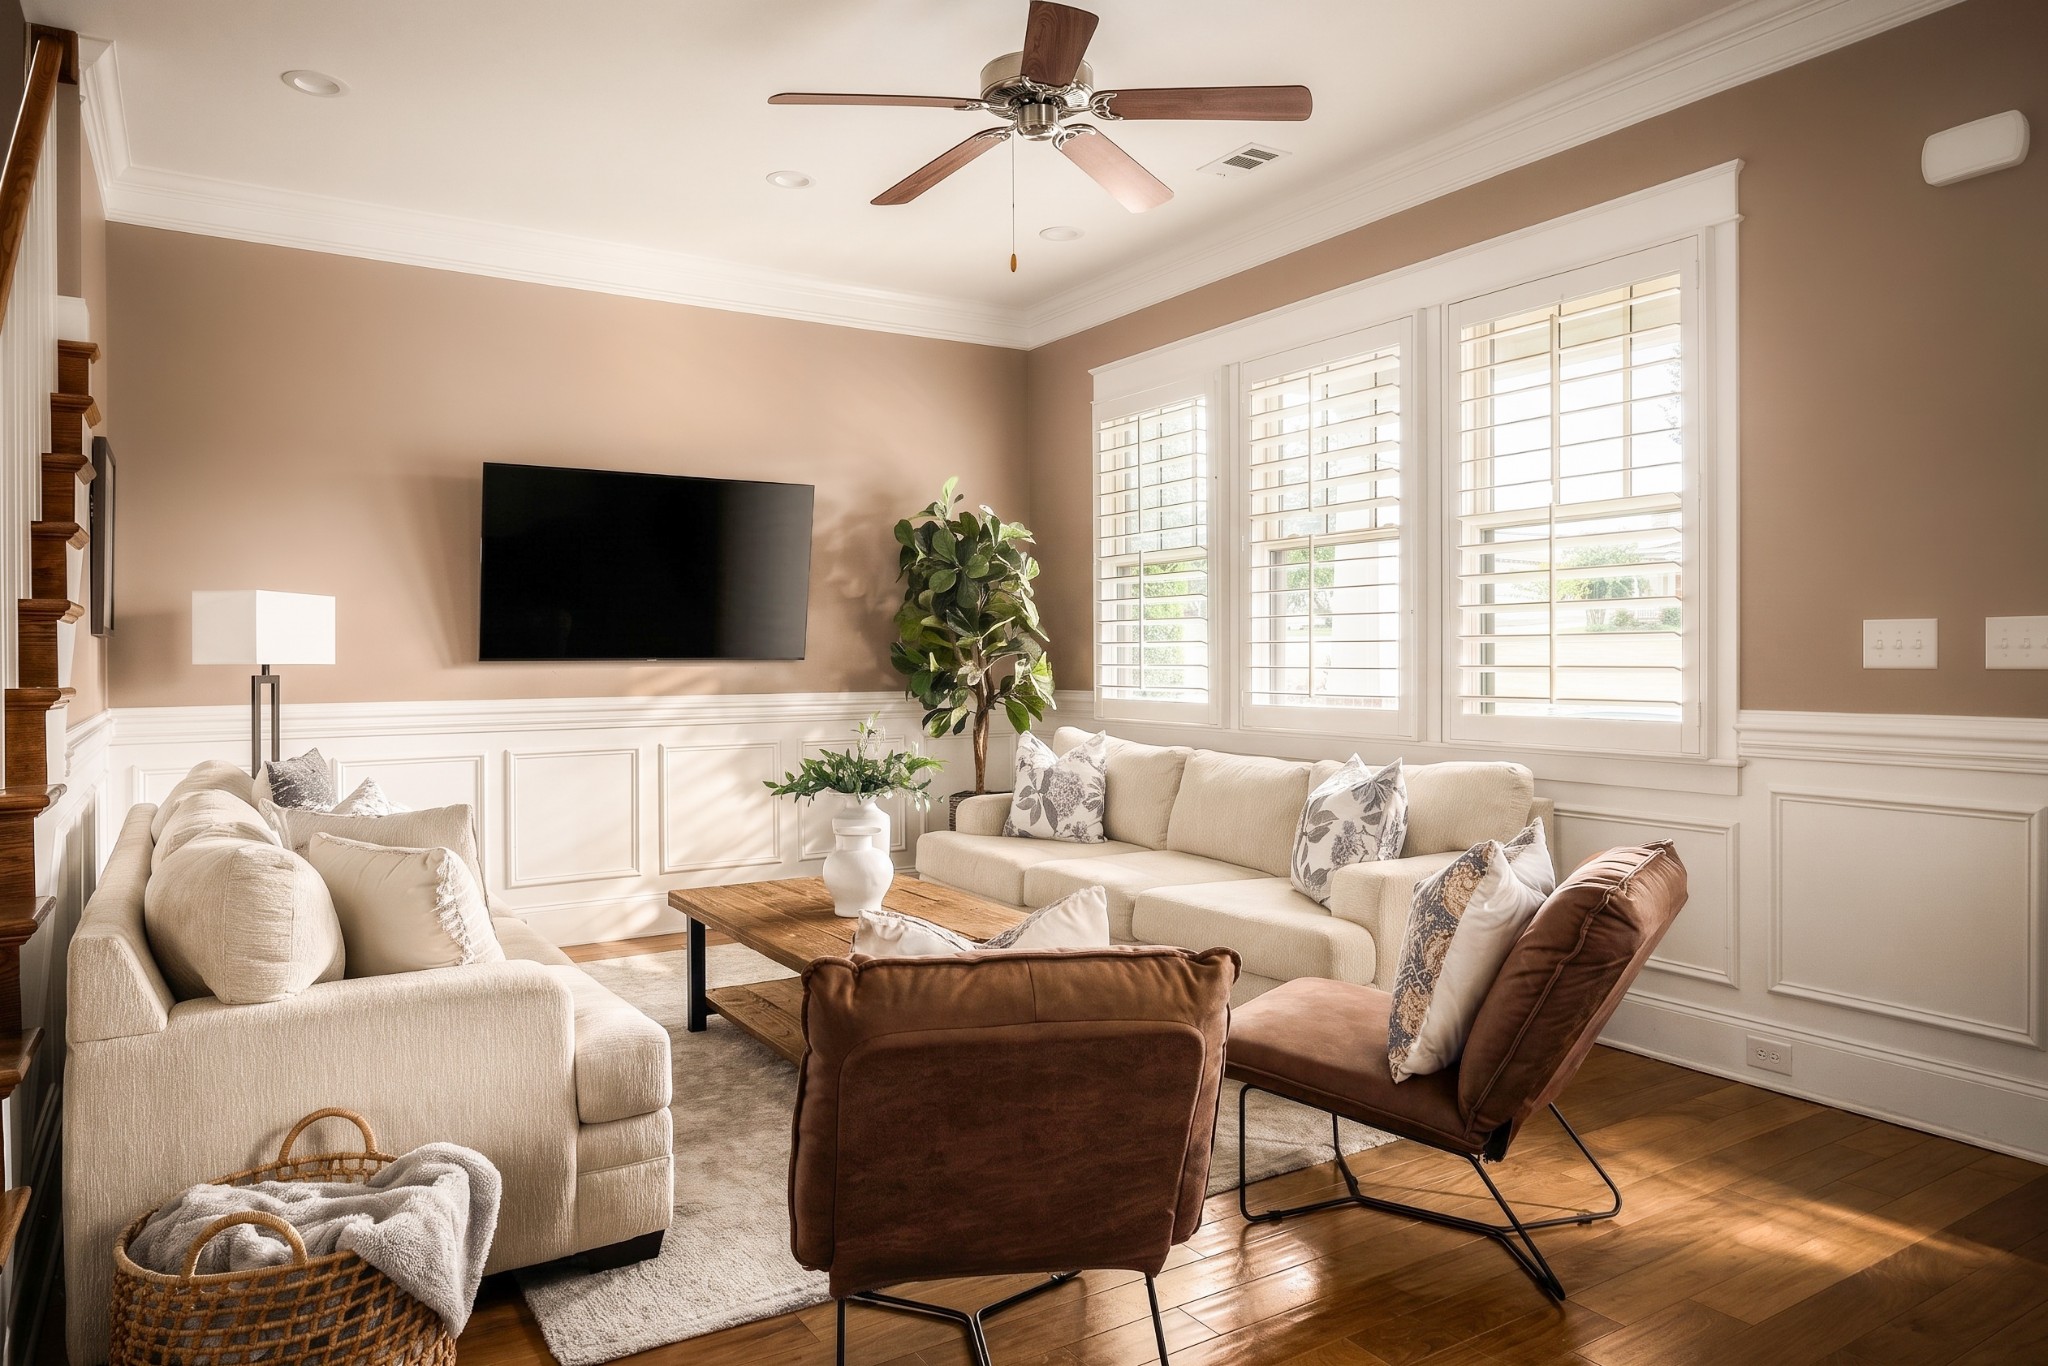
Living room with cream seating, plantation shutters, and a wall-mounted television.
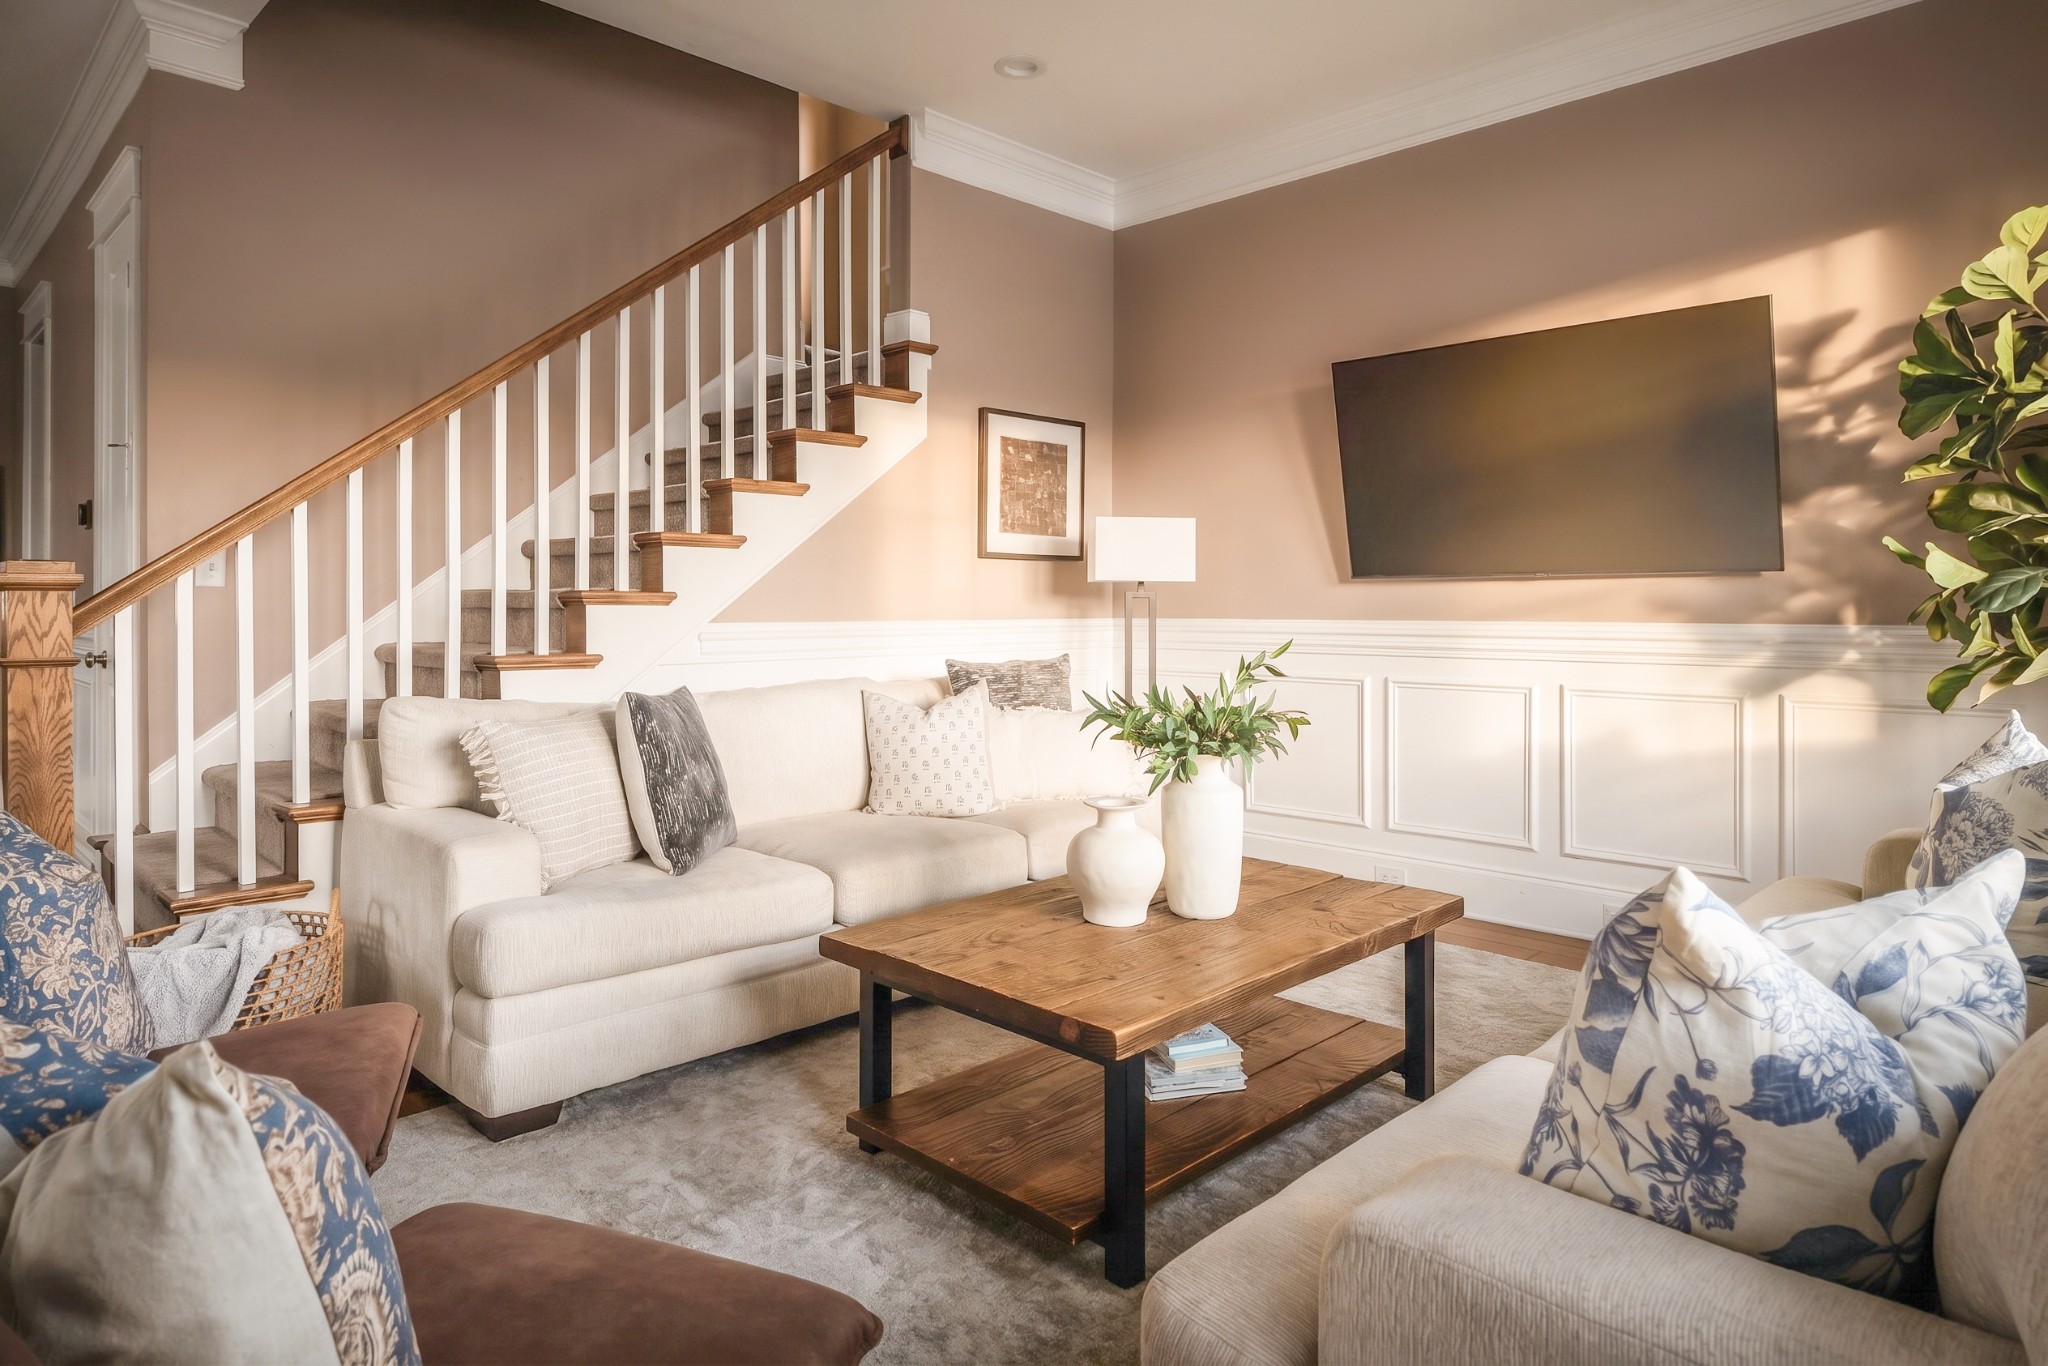
Furnished living room with a cream sectional, wood coffee table, and staircase with white balusters.
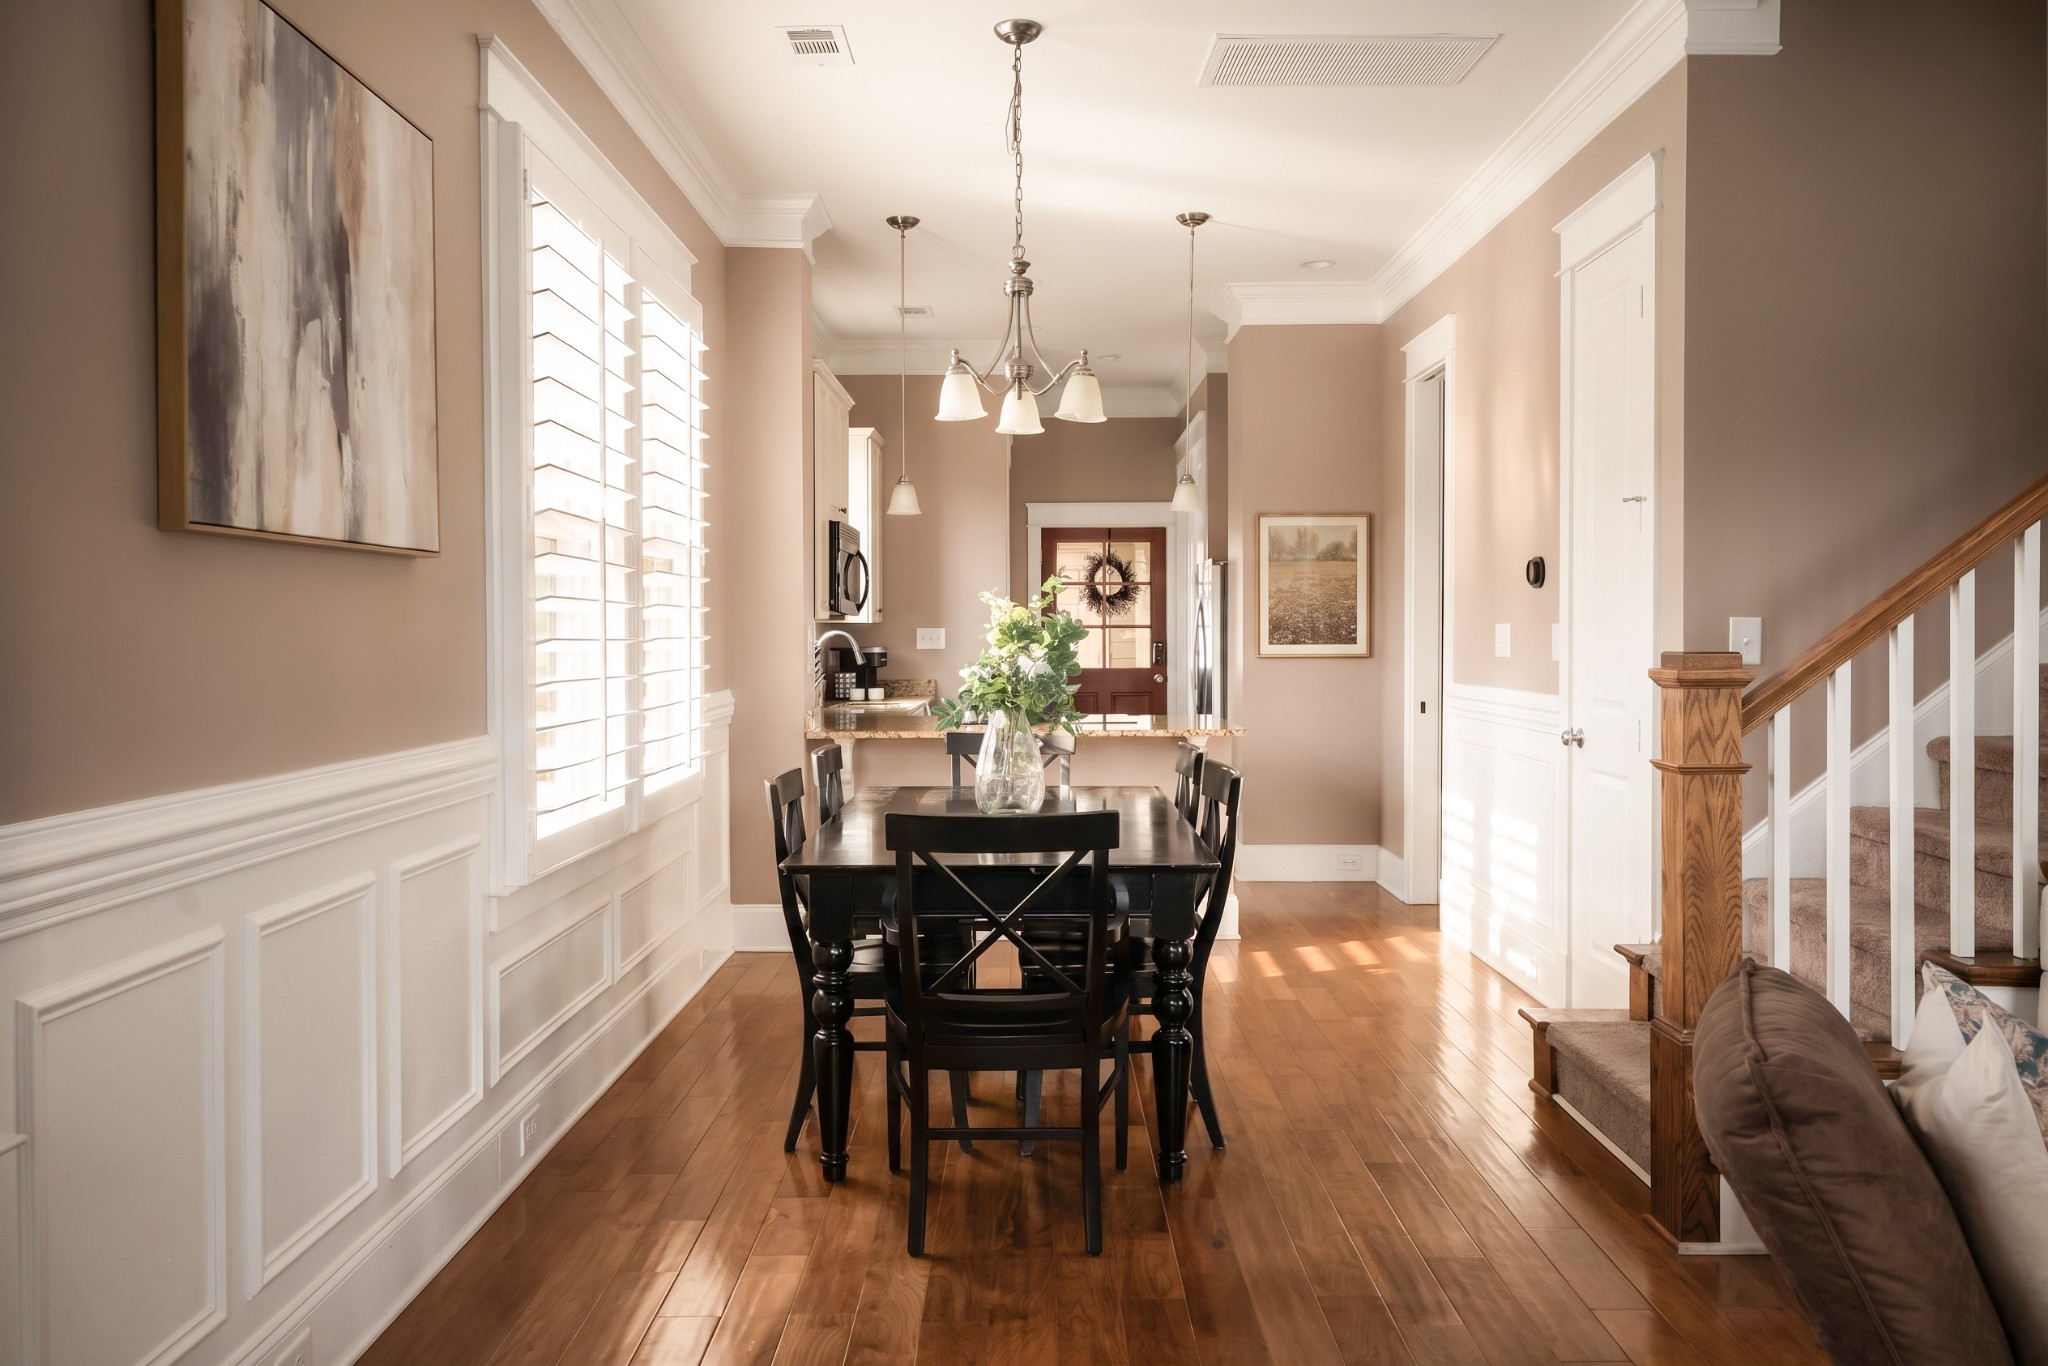
Dining room with a dark wood table, plantation shutters, hardwood floors, and a staircase.
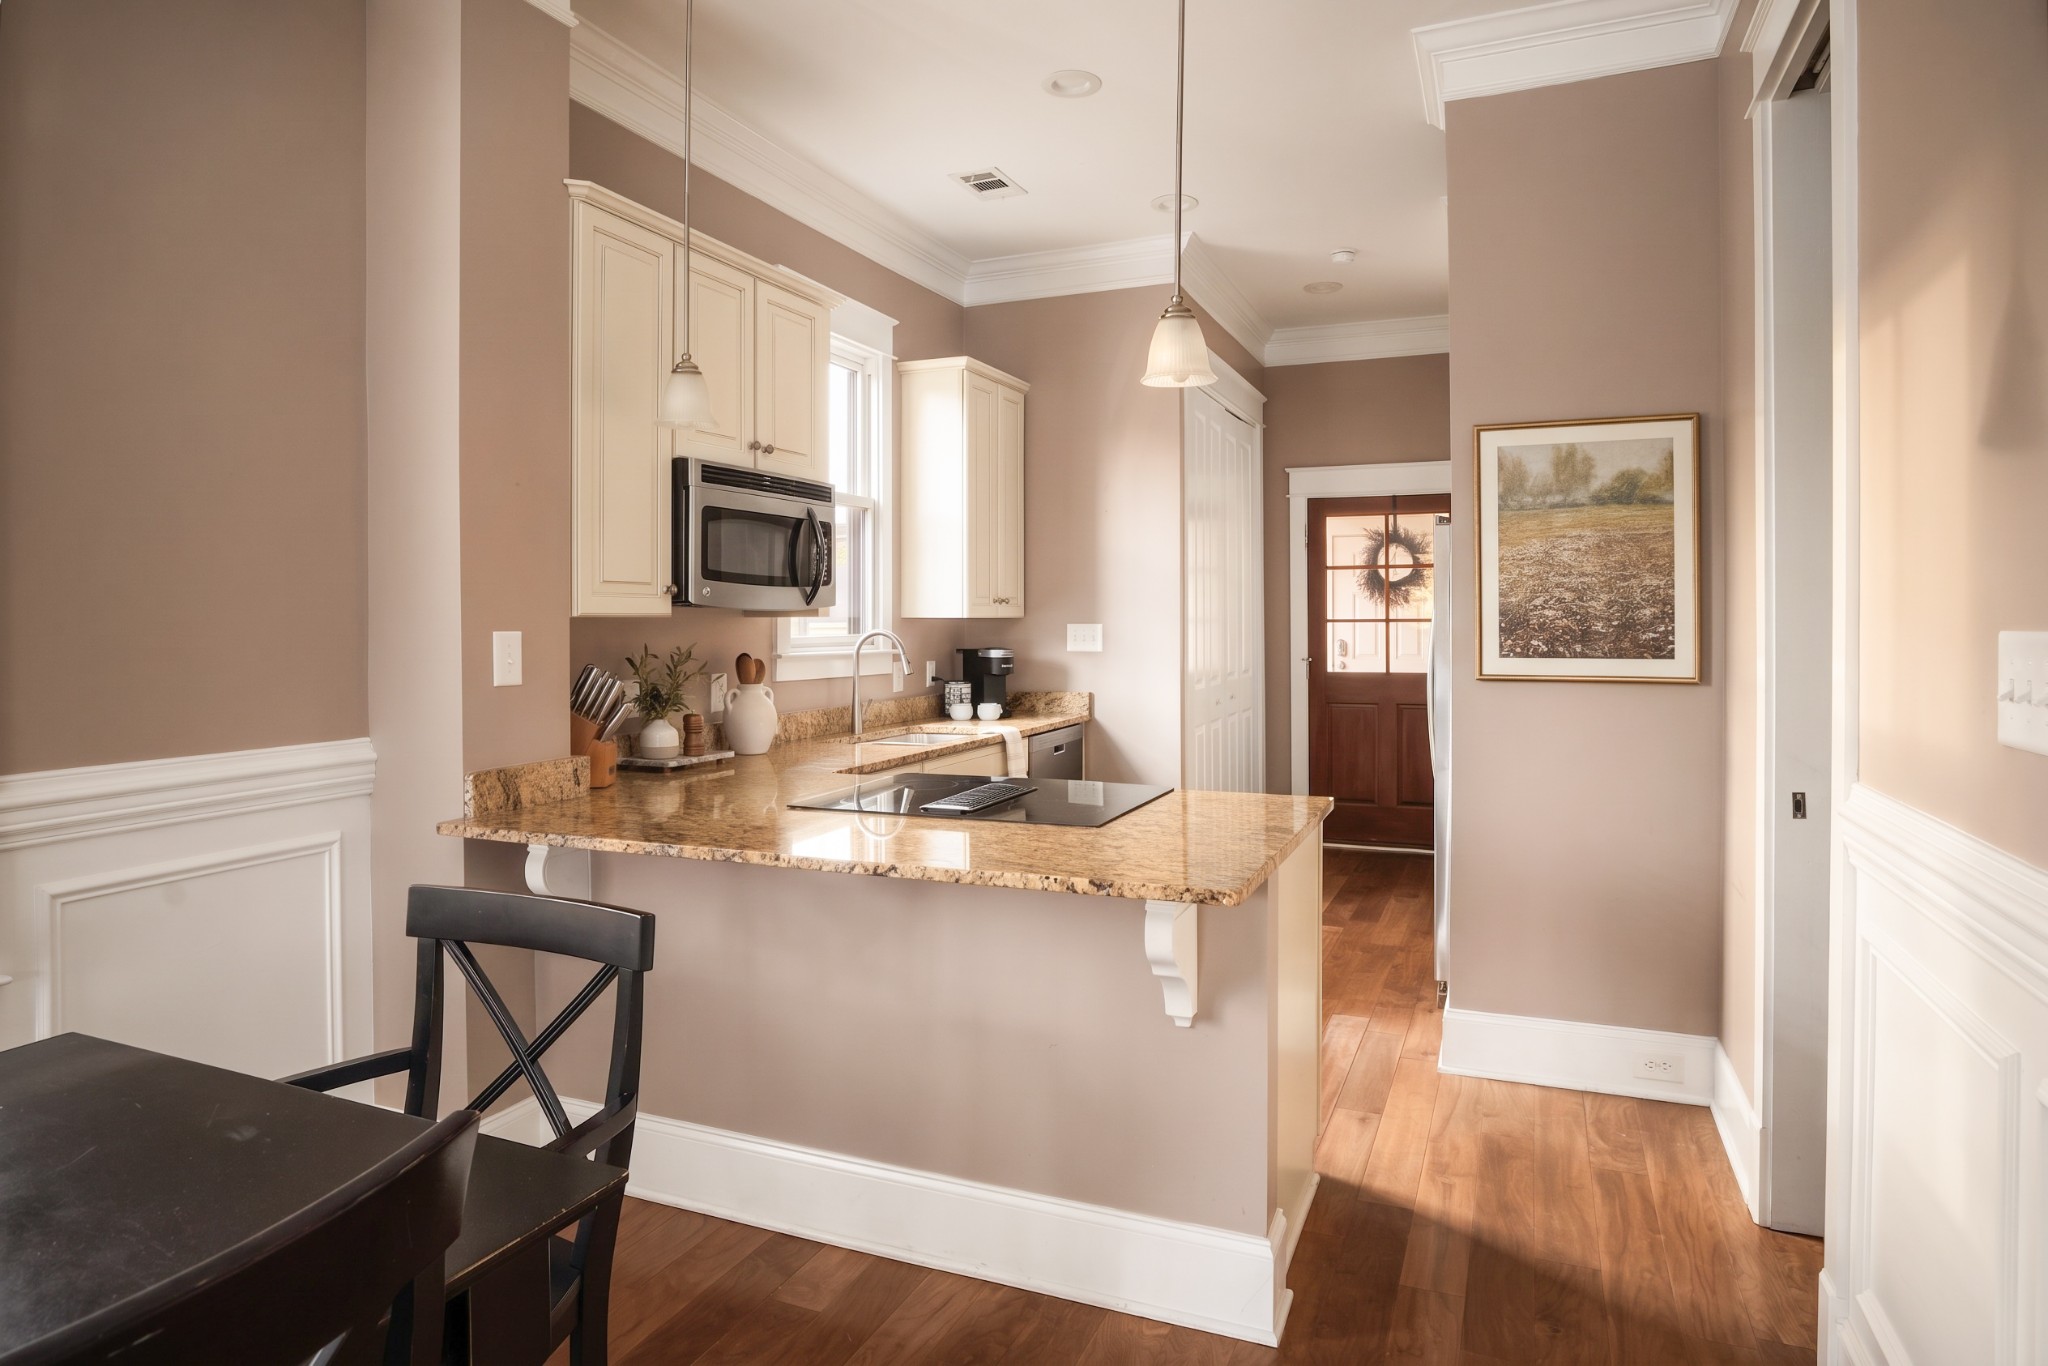
Kitchen with cream cabinets, granite breakfast bar, cooktop, and hardwood floors.
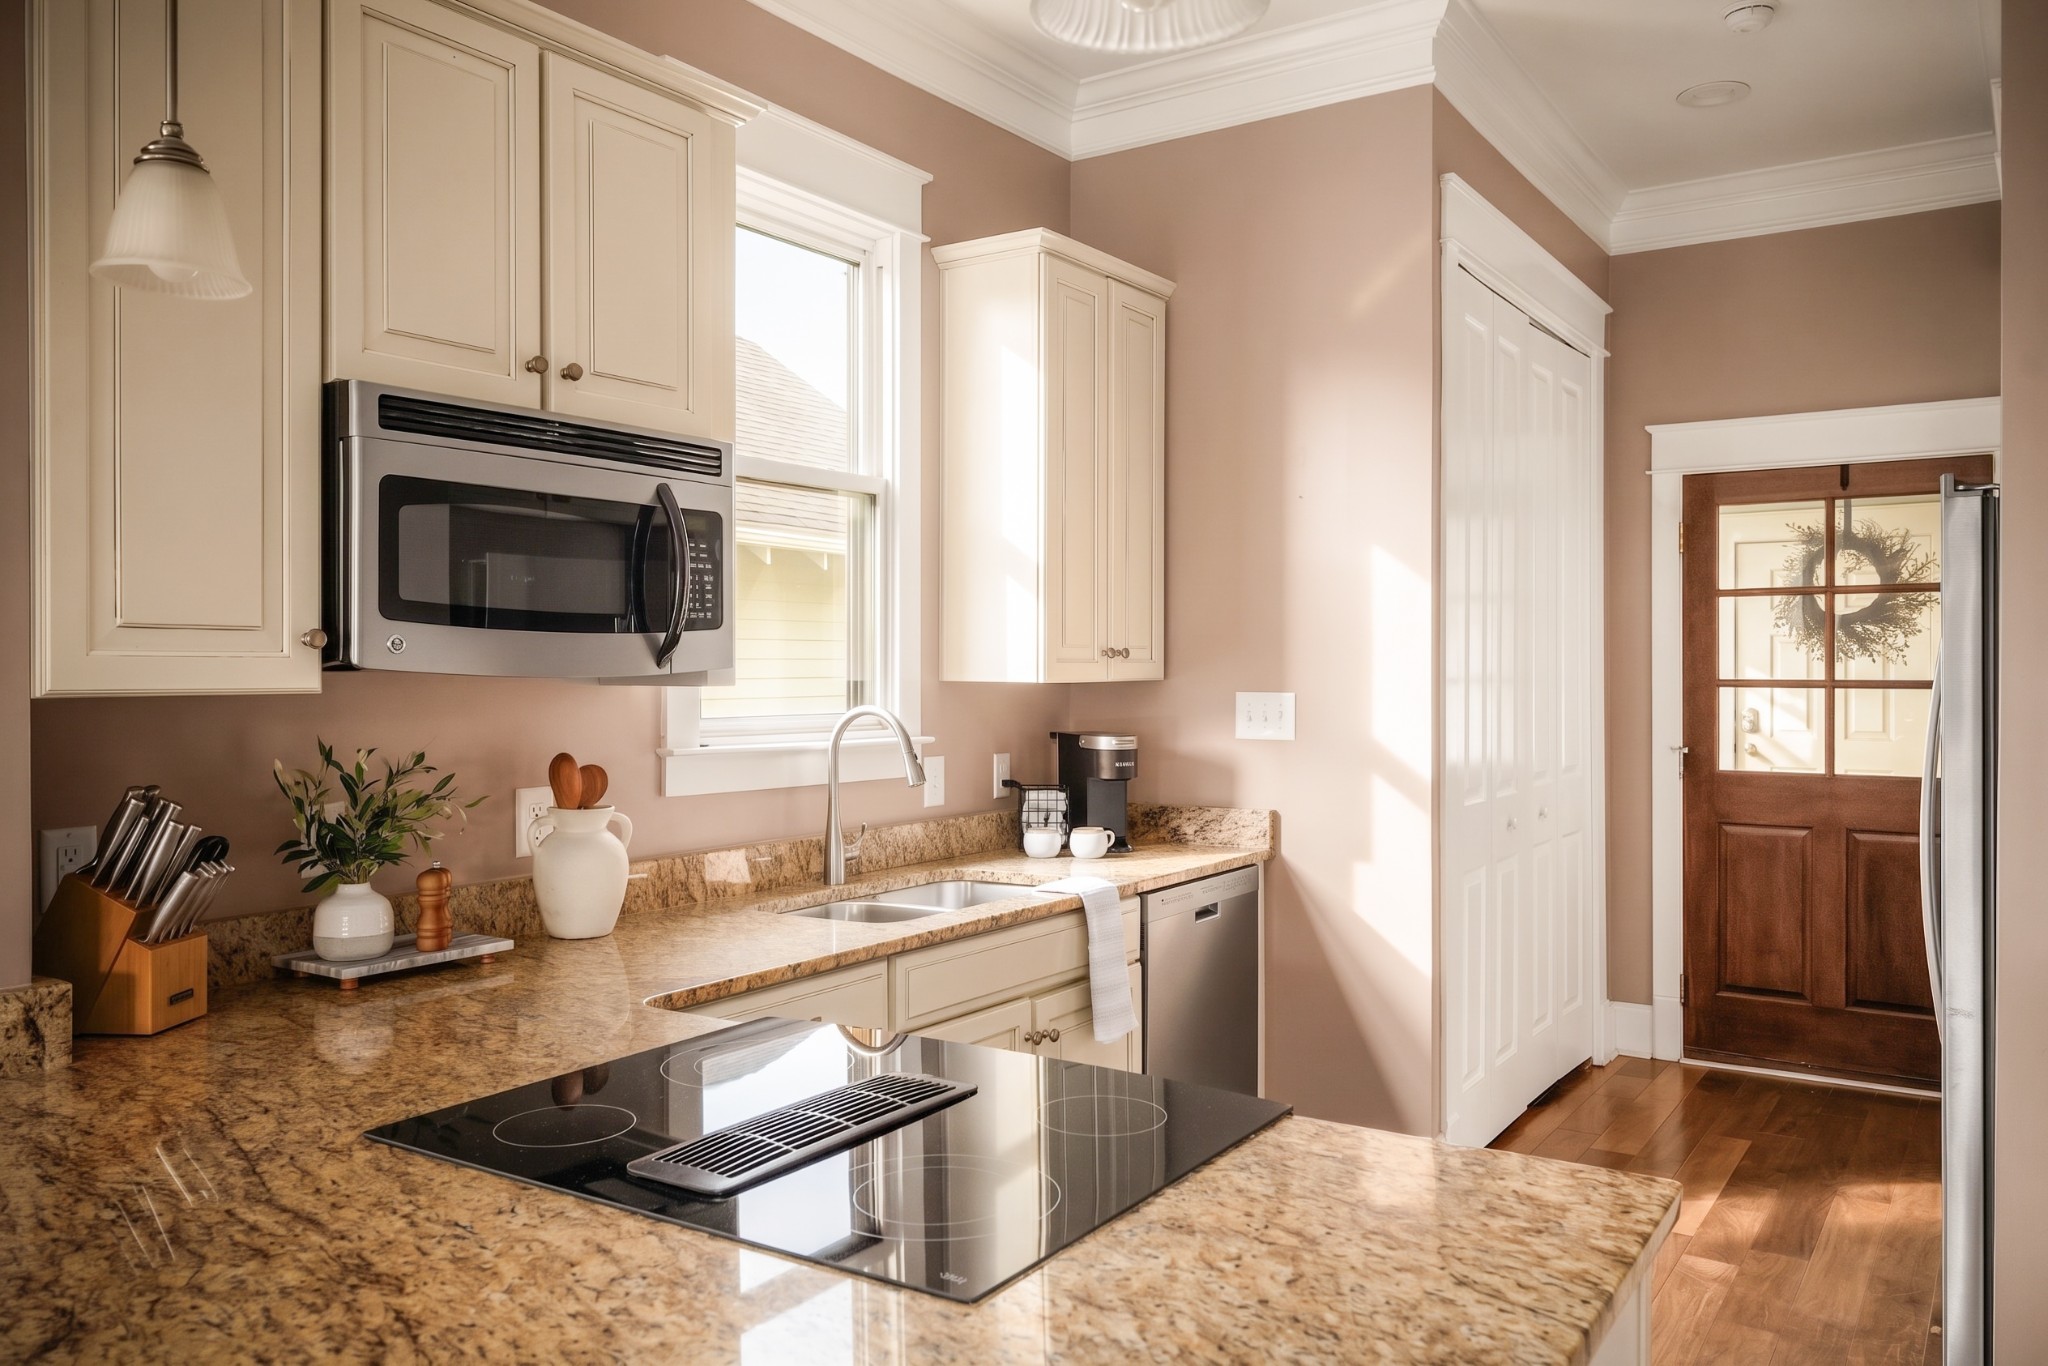
Staged kitchen with granite counters, cream cabinets, a black cooktop, and a wood-and-glass door.
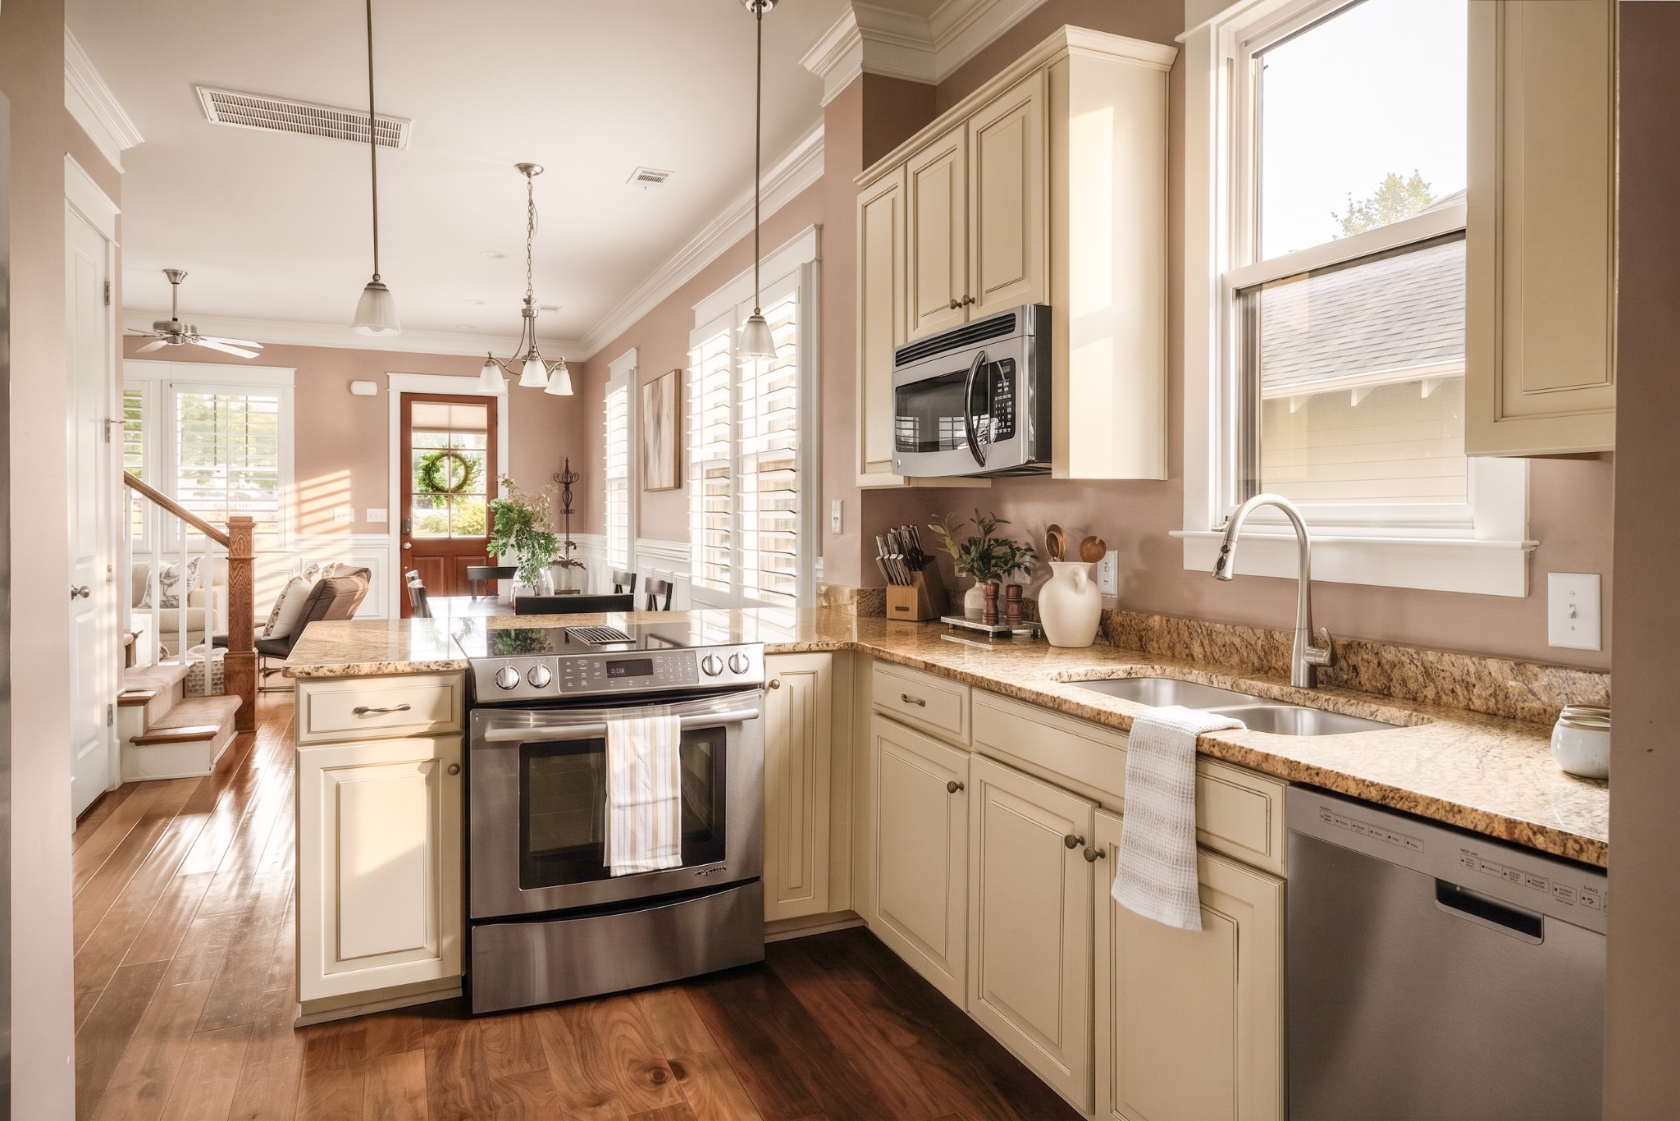
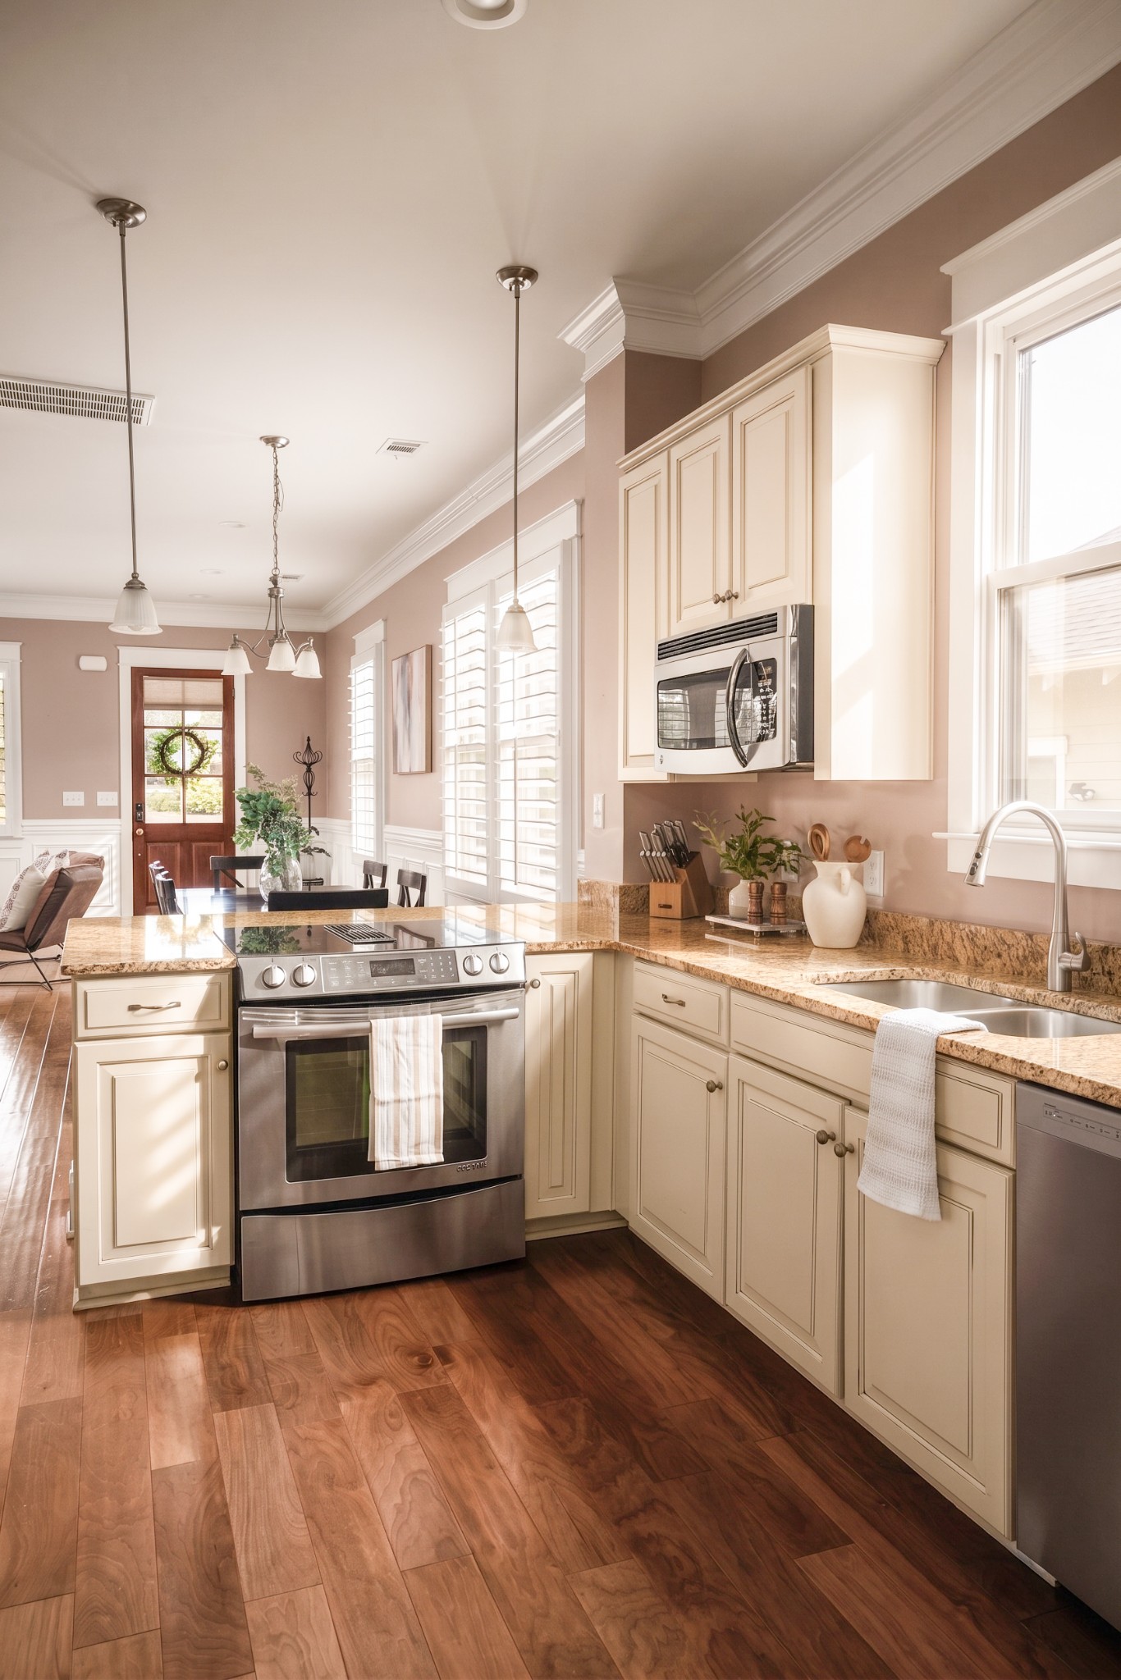
Kitchen with cream cabinets, granite counters, stainless appliances, and a window above the sink.
Kitchen with cream cabinets, granite counters, stainless steel appliances, and warm hardwood floors.
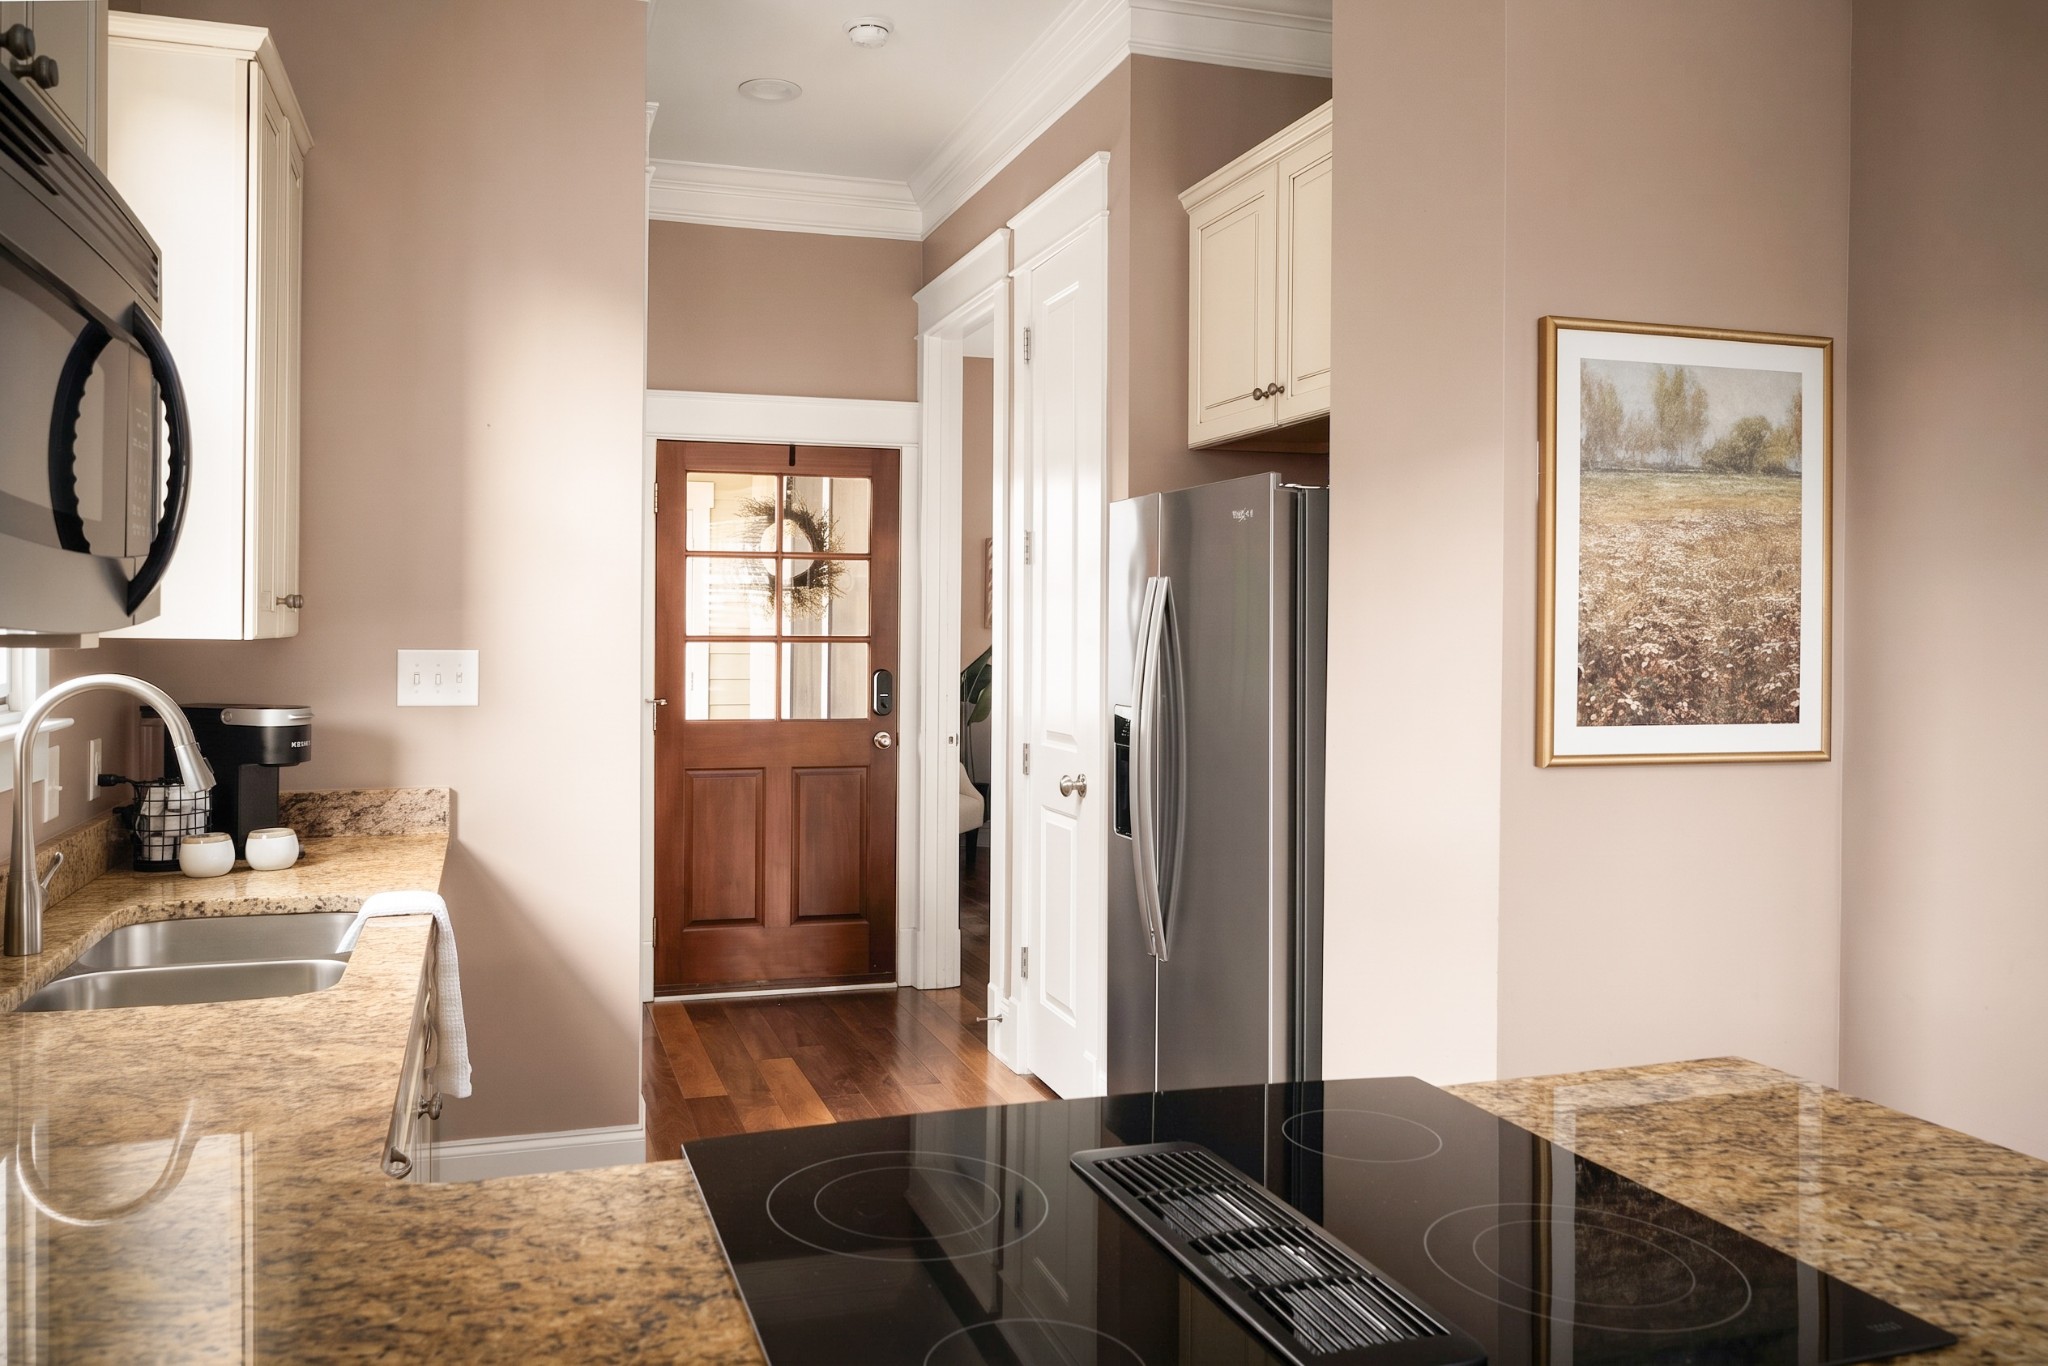
Kitchen with granite counters, black cooktop, stainless refrigerator, and a wood-and-glass door.
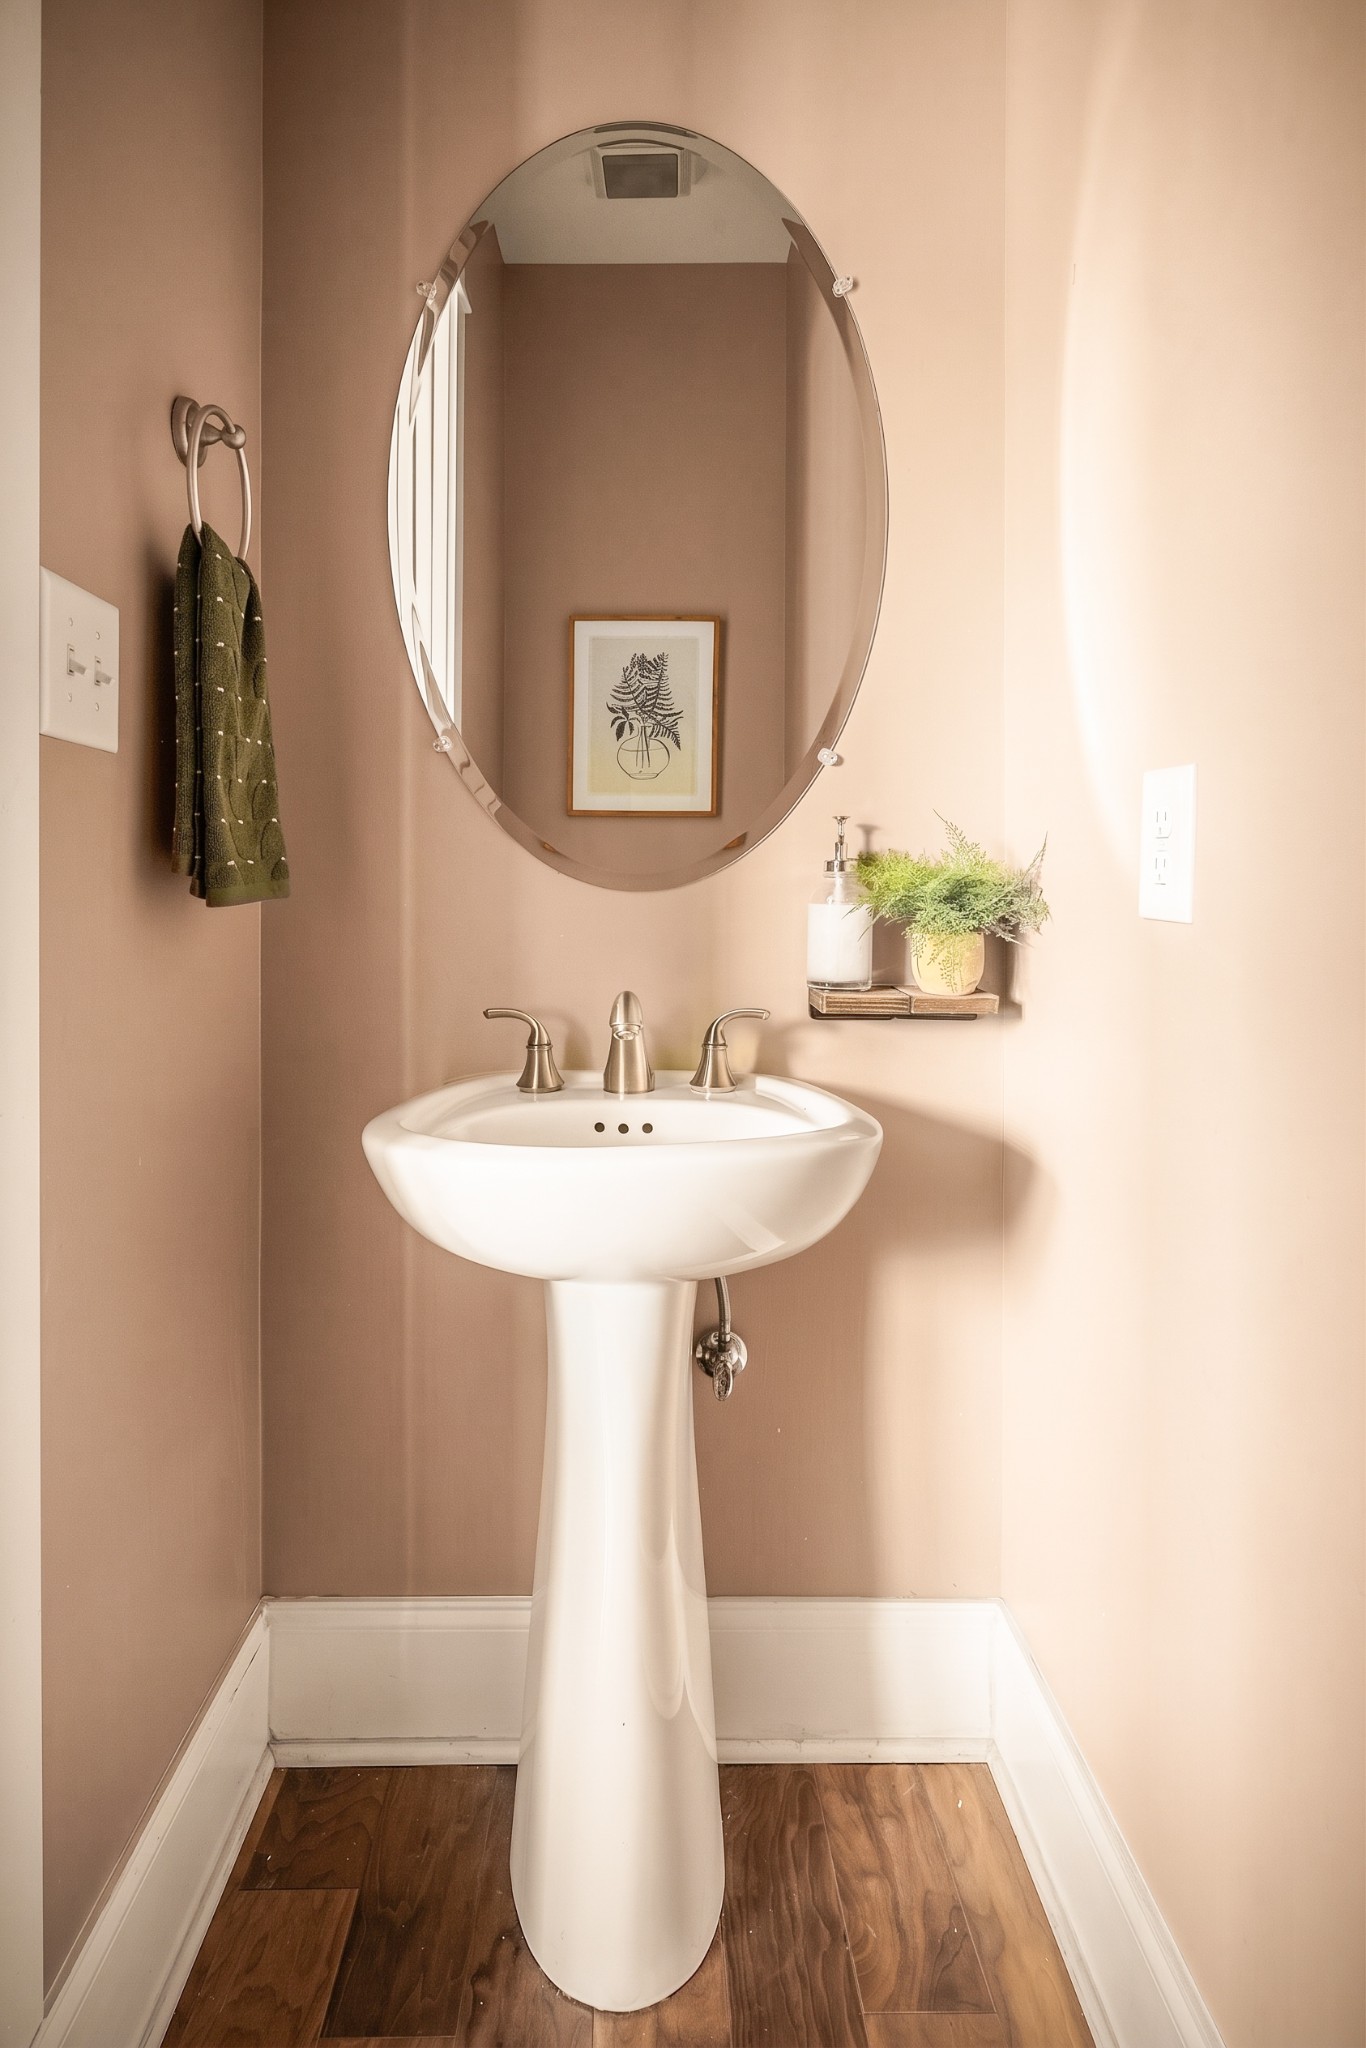
Powder room with a white pedestal sink, oval mirror, and warm wood flooring.
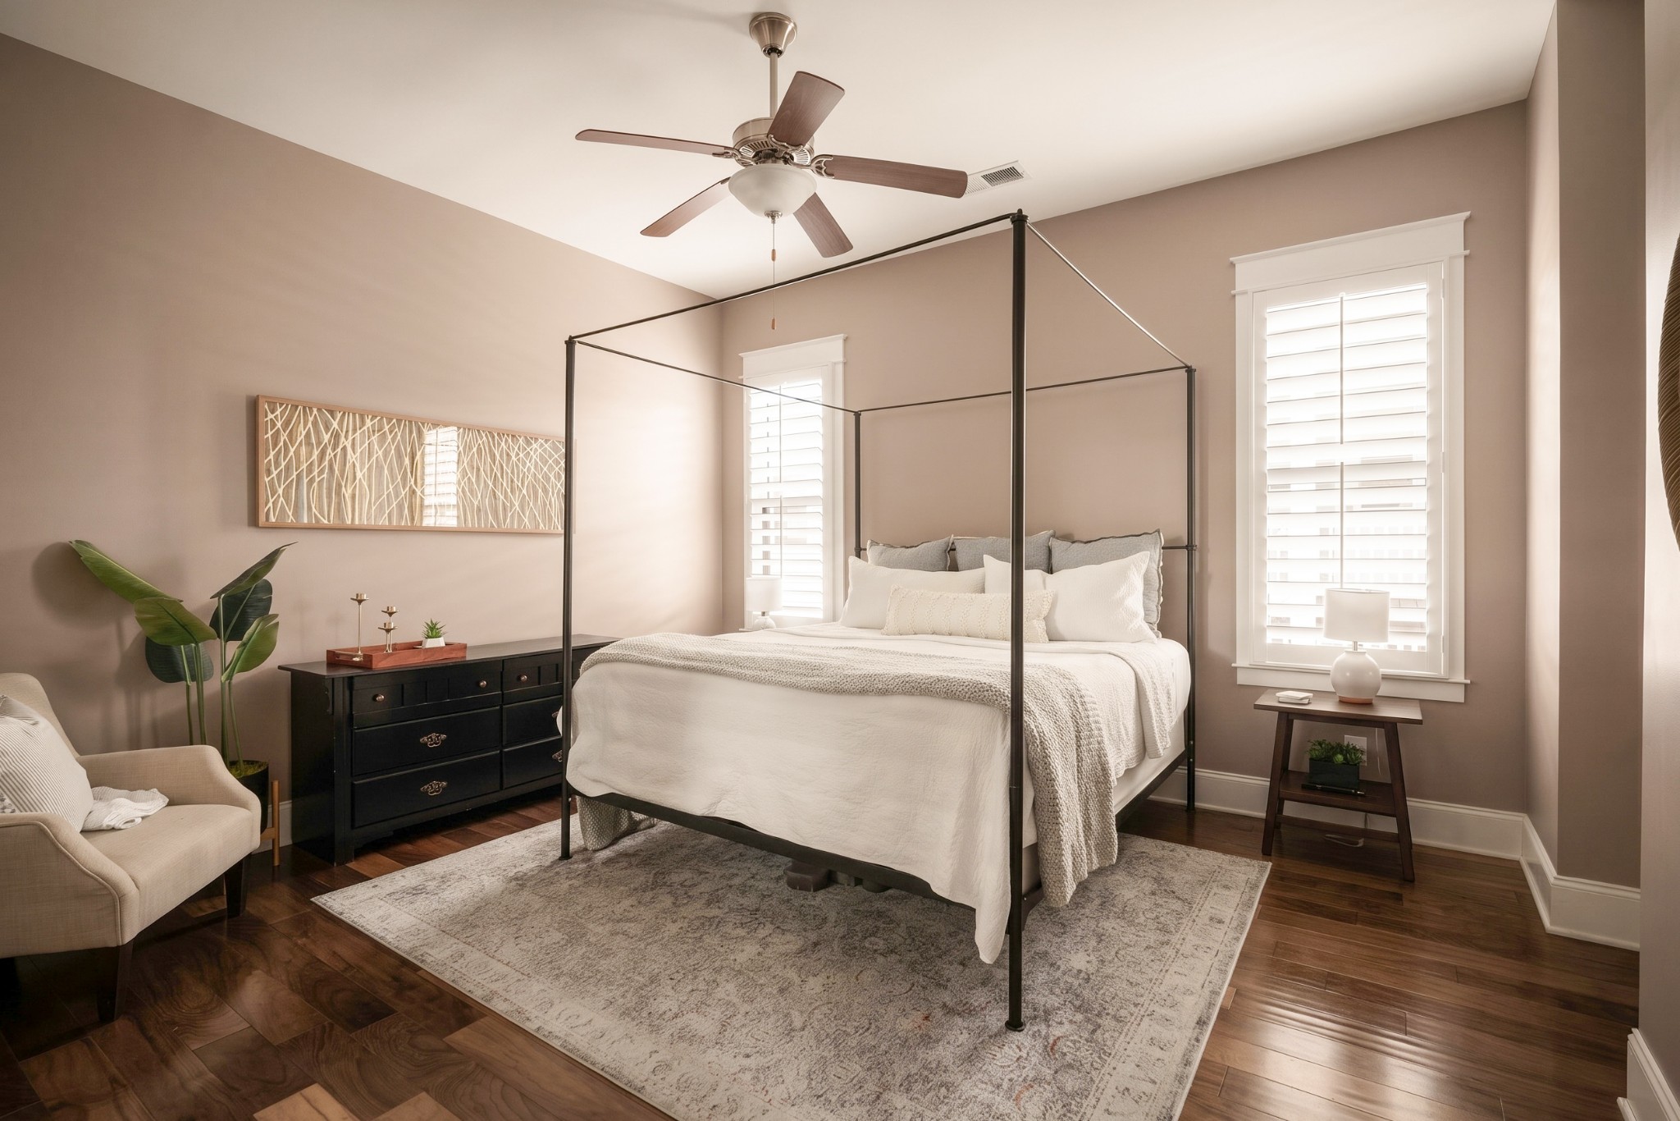
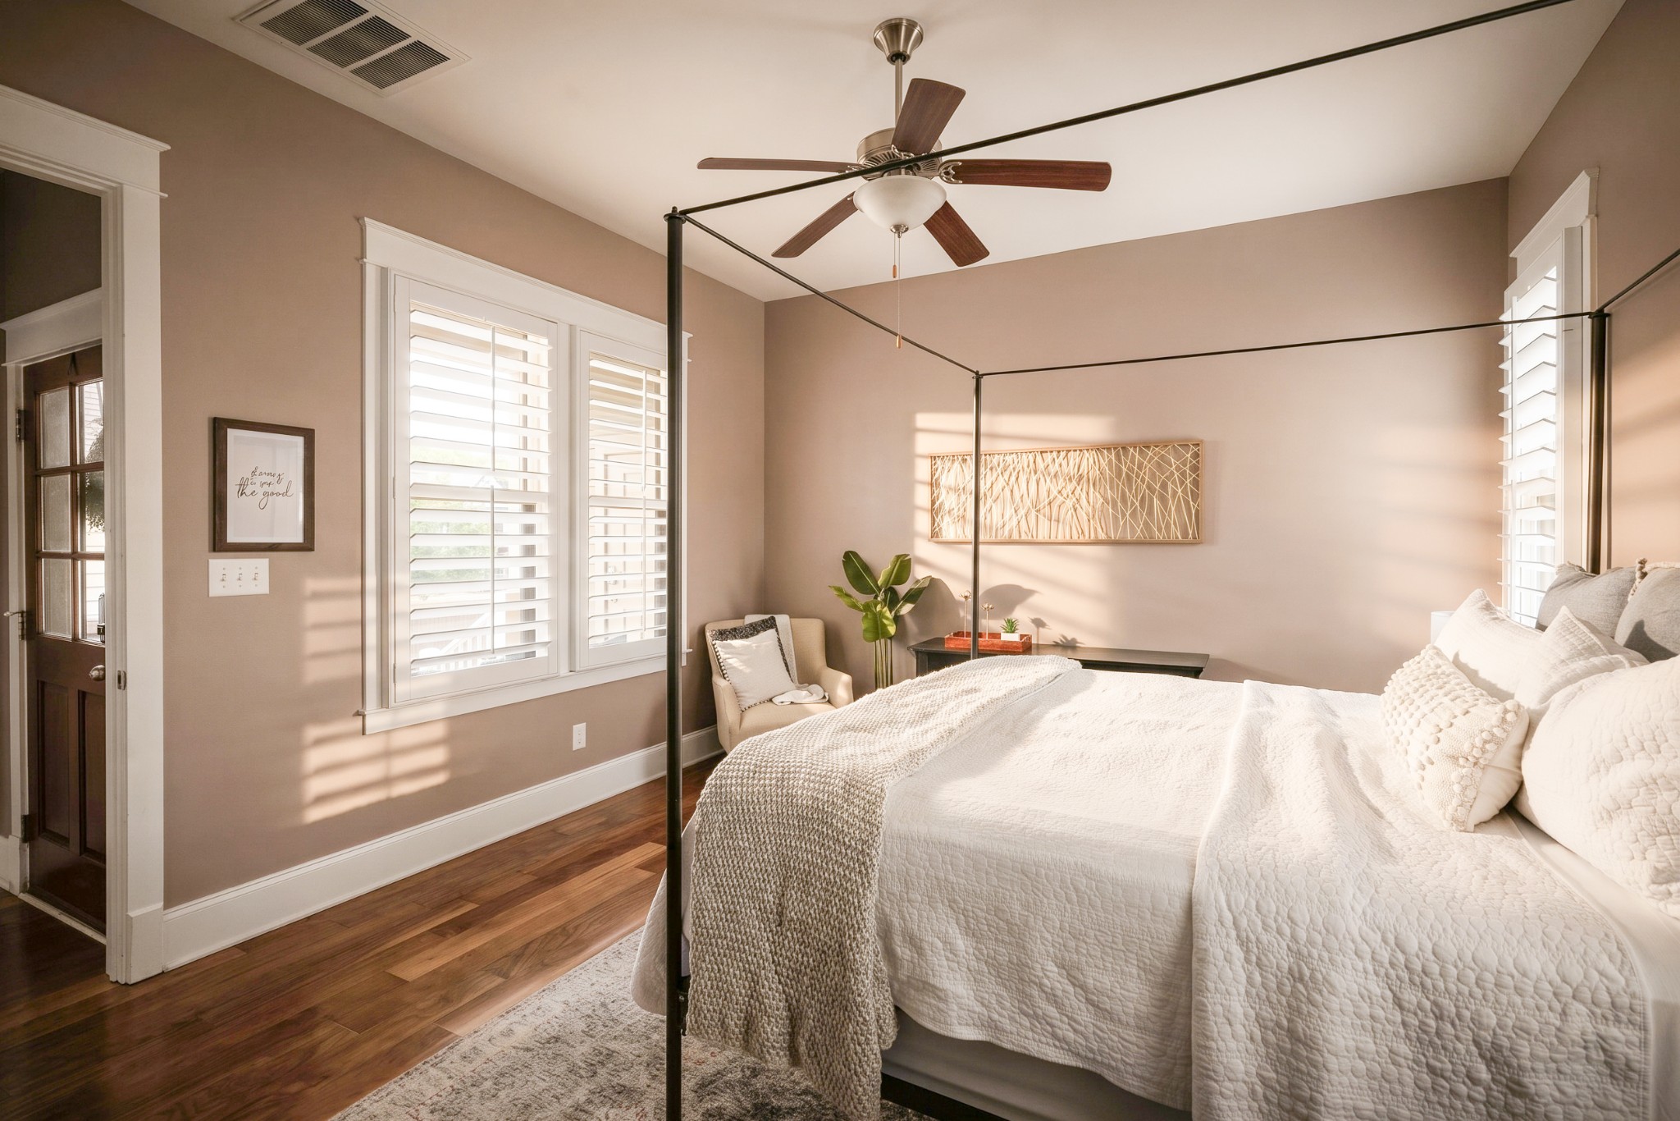
Bedroom with a dark four-poster bed, white linens, shuttered windows, and dark wood floors.
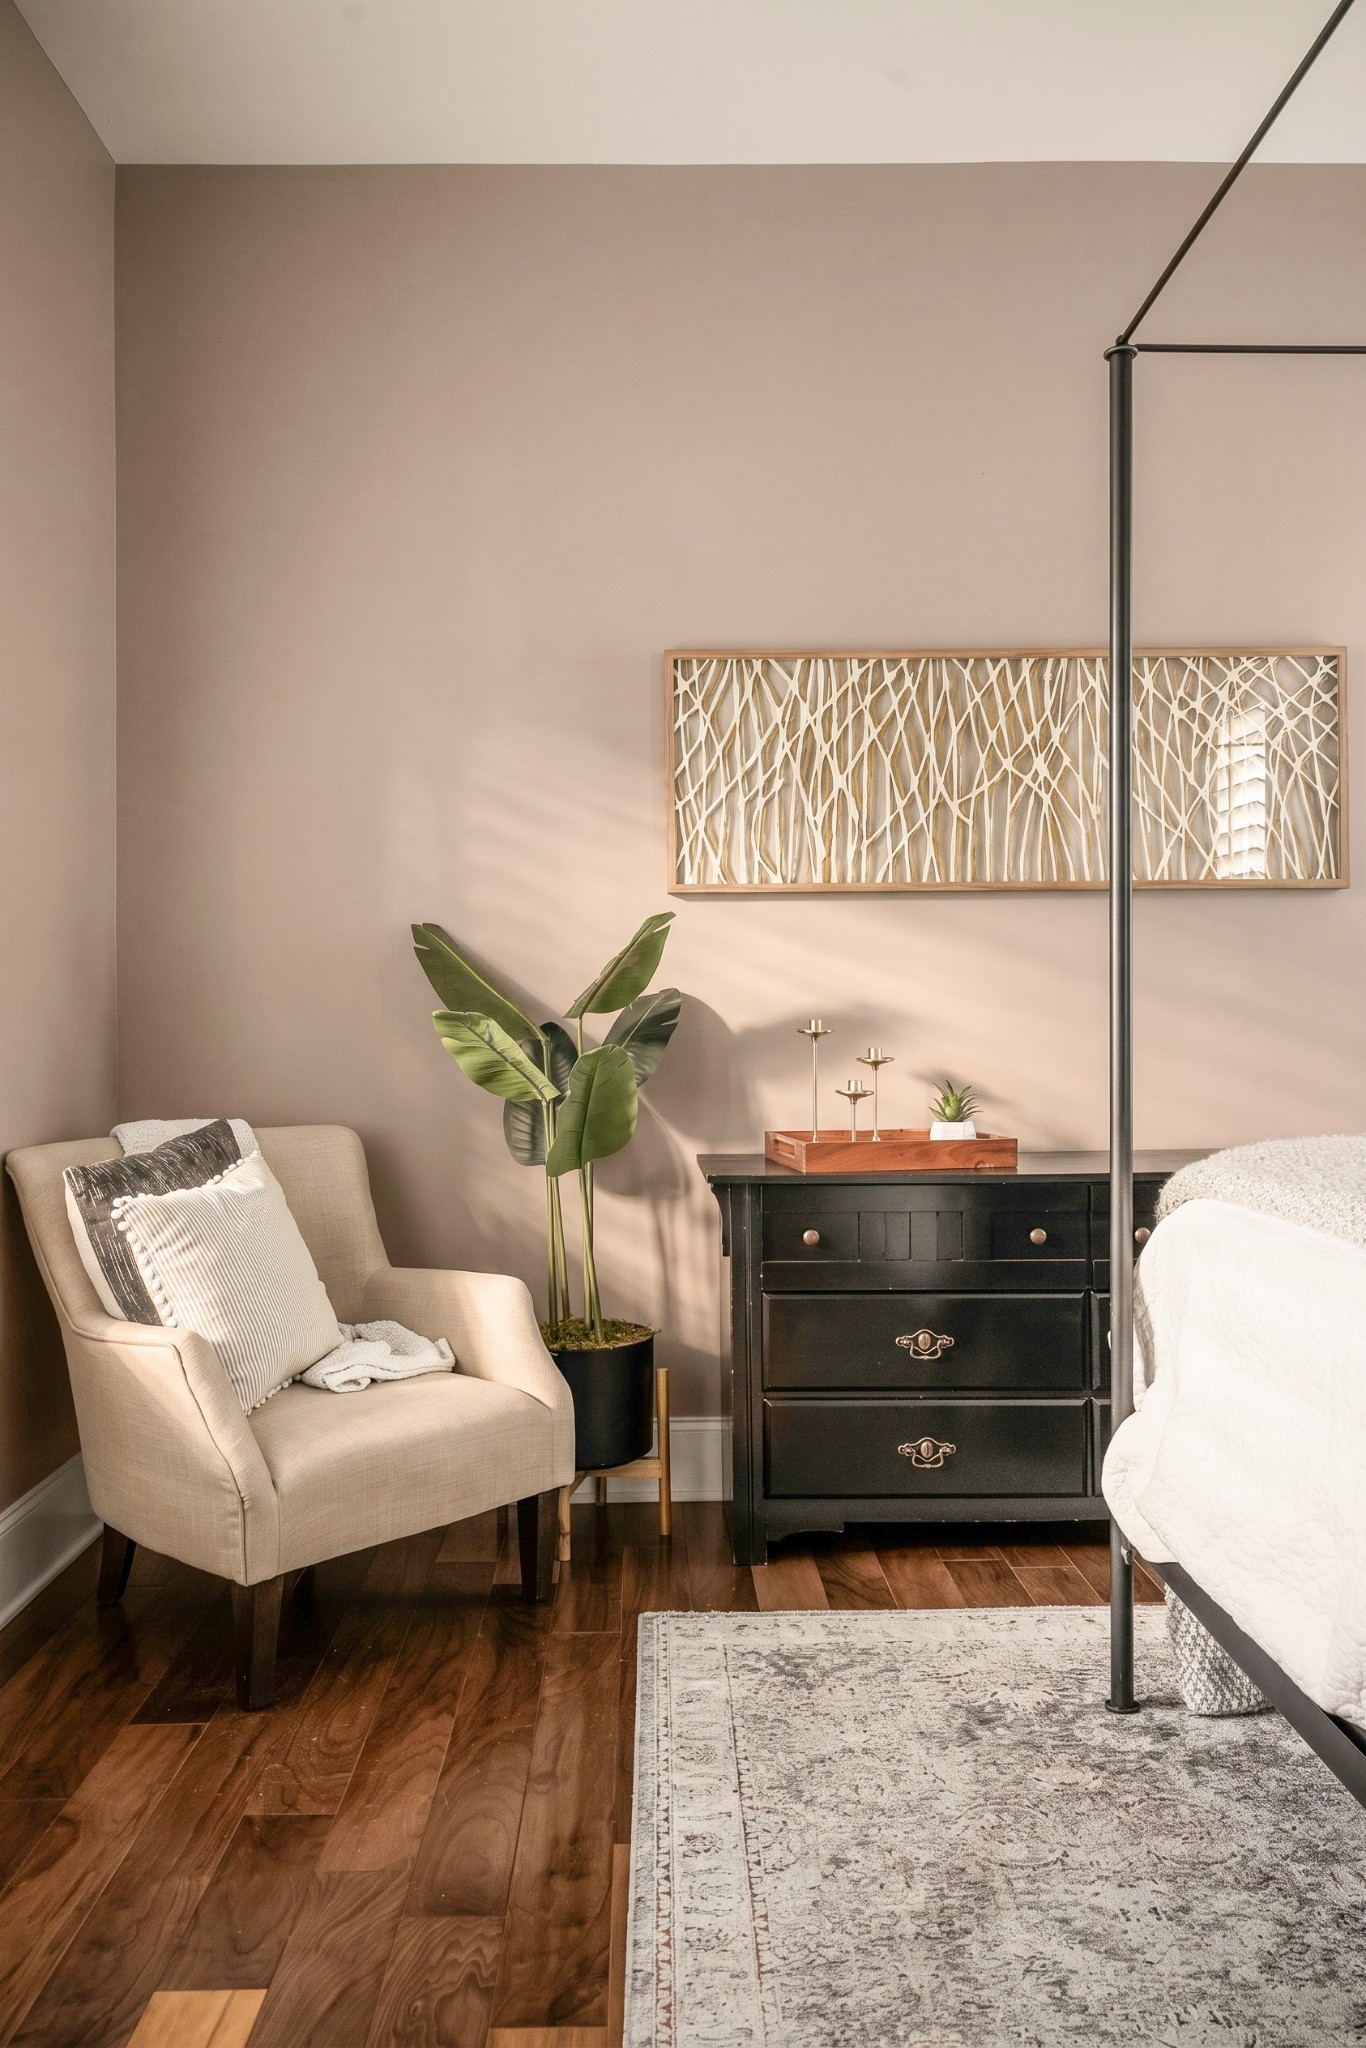
Bedroom with a black four-poster bed, cream armchair, and dark dresser against a taupe wall.
Bedroom with a white four-poster bed, shuttered windows, and warm sunlight across the wood floor.
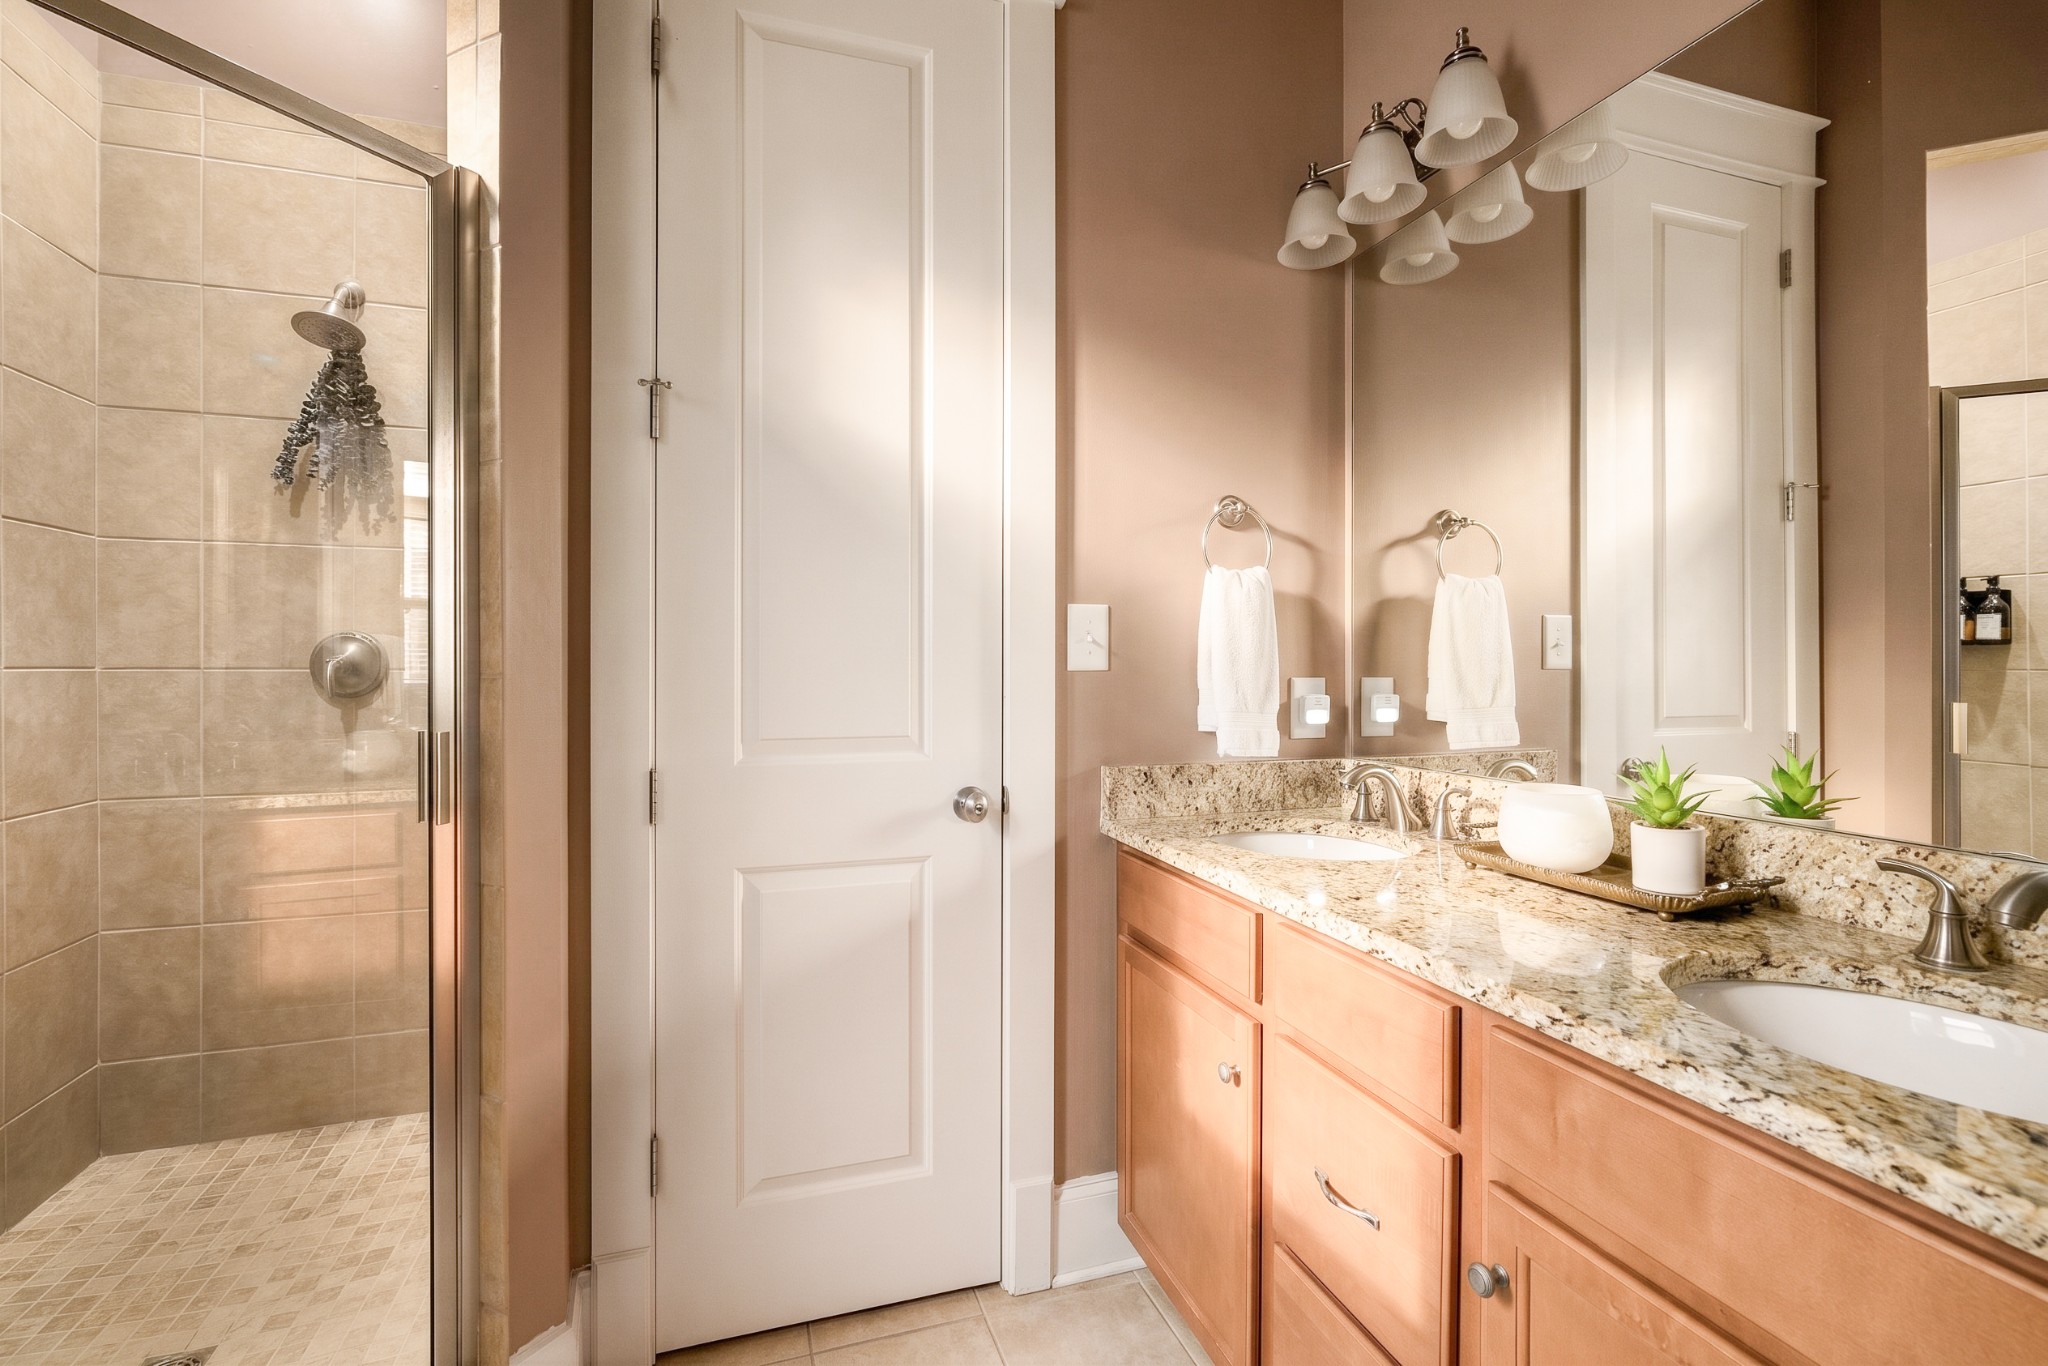
Bathroom with a glass shower and granite double vanity with two sinks.
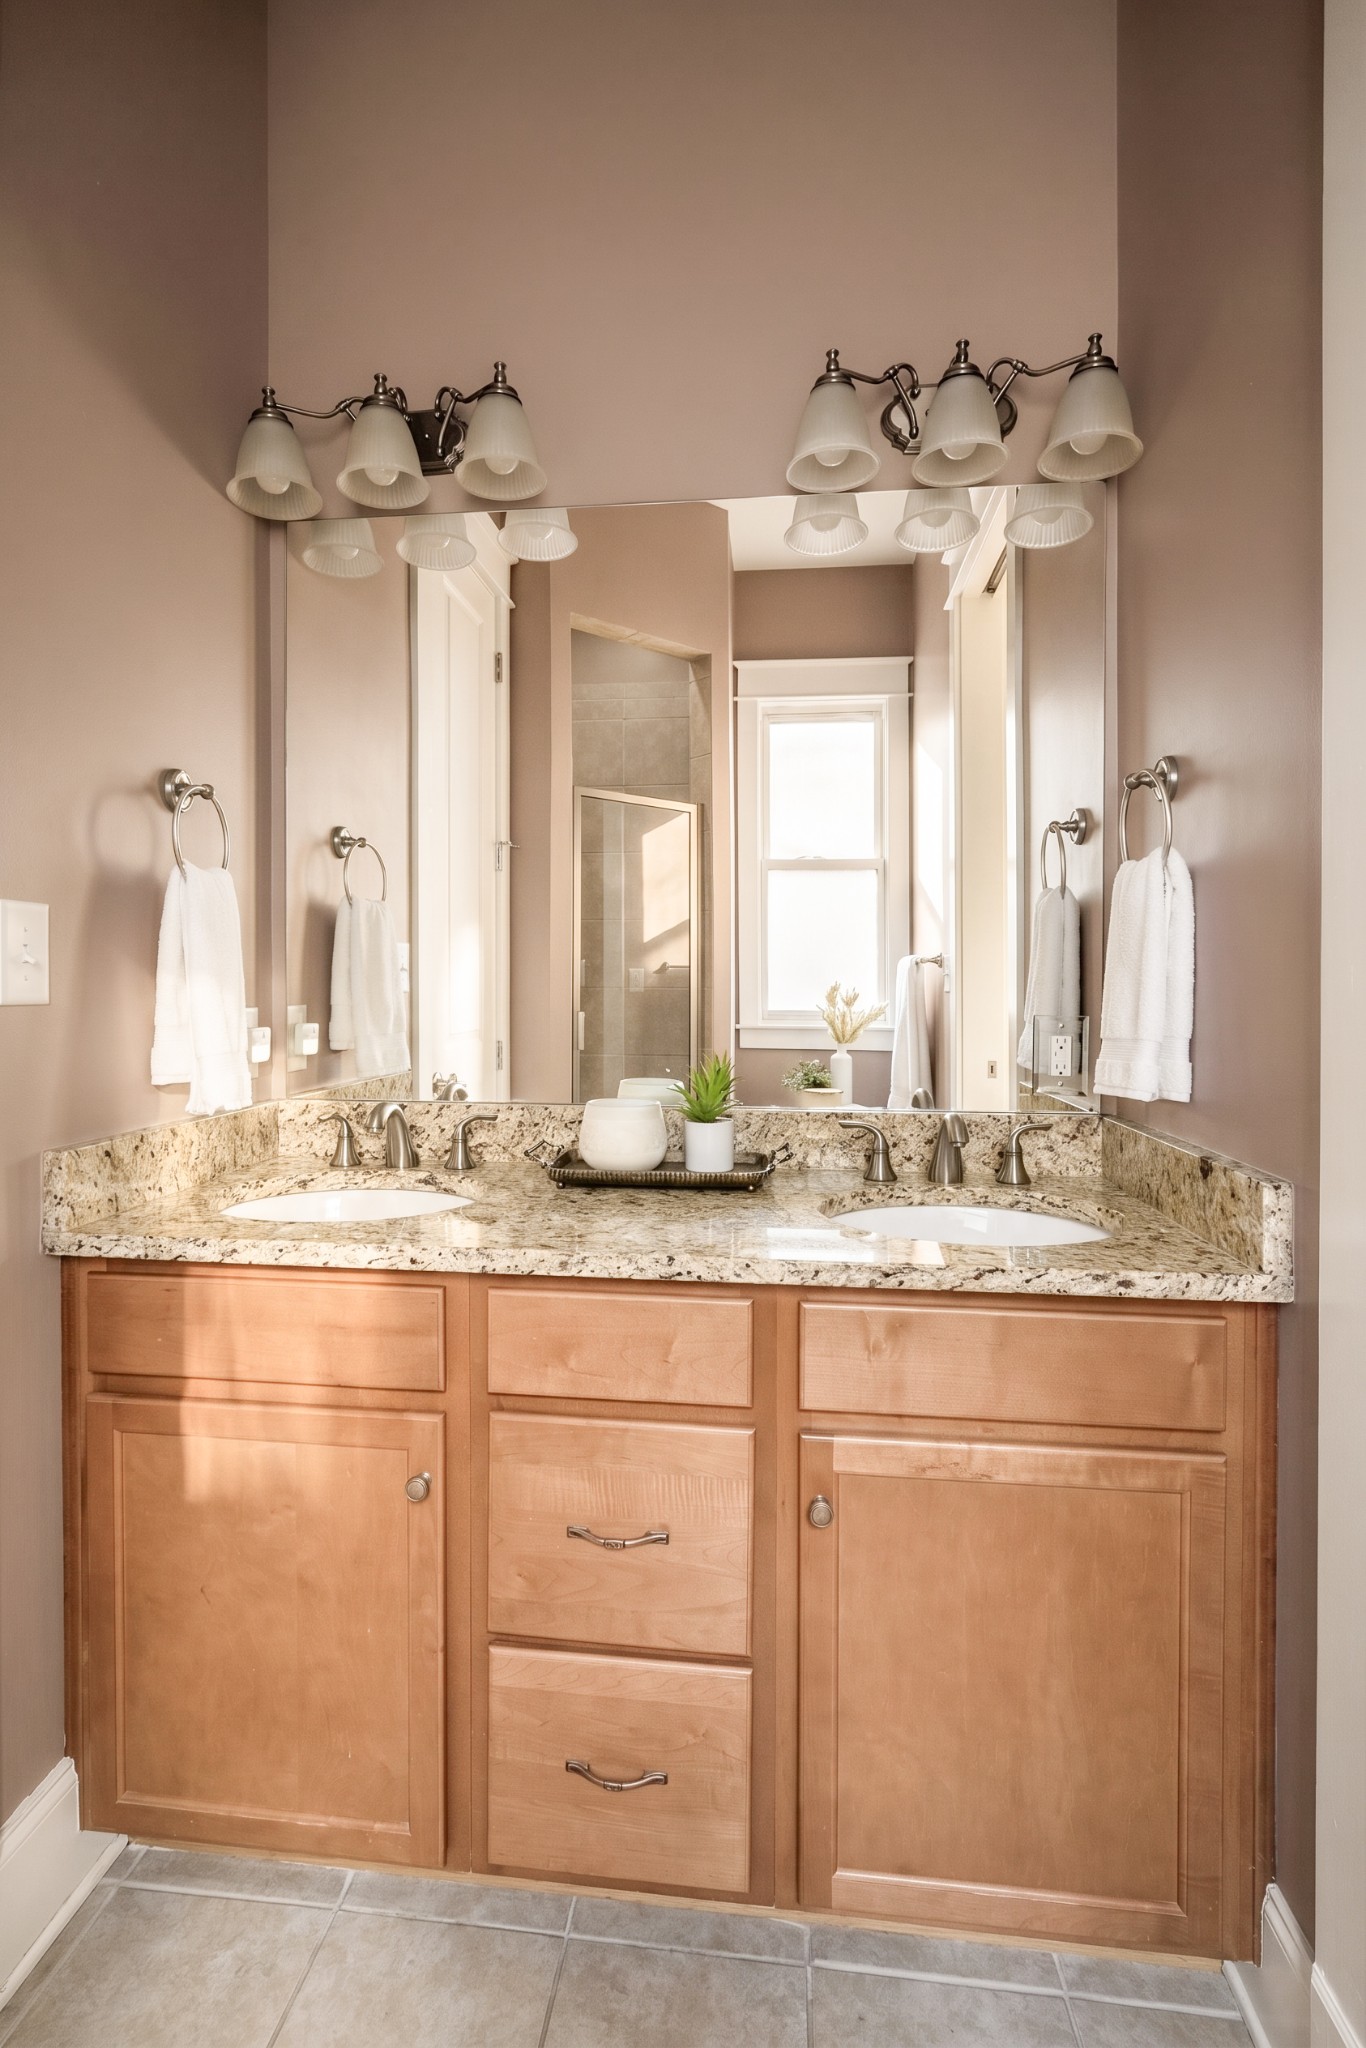
Bathroom with double sinks, granite countertop, warm wood cabinetry, and a large mirror.
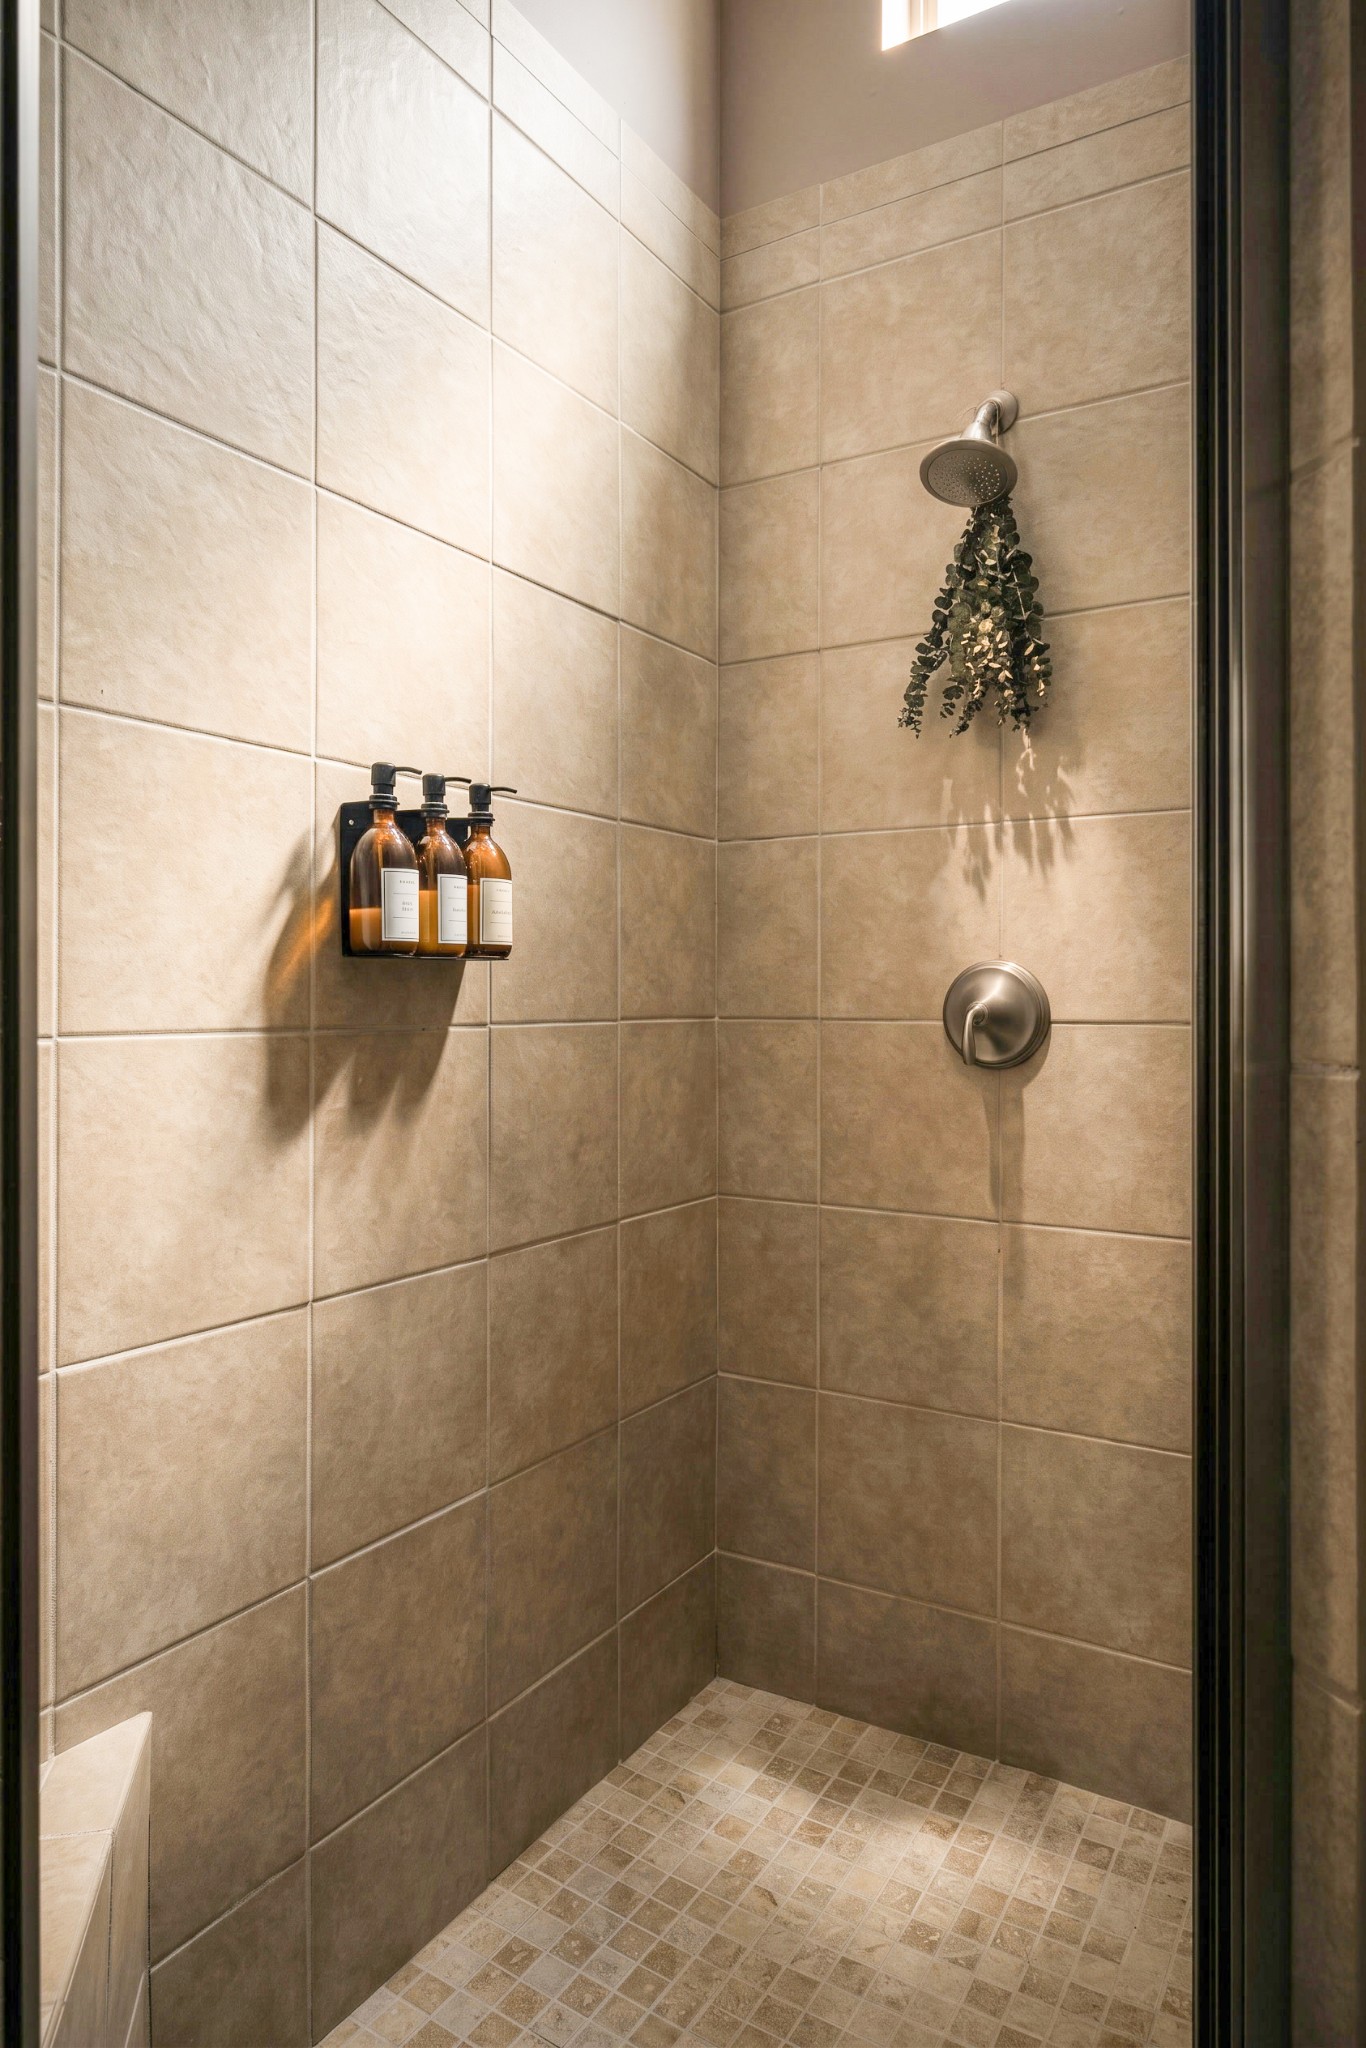
Walk-in shower with beige tile, brushed metal fixtures, and hanging greenery.
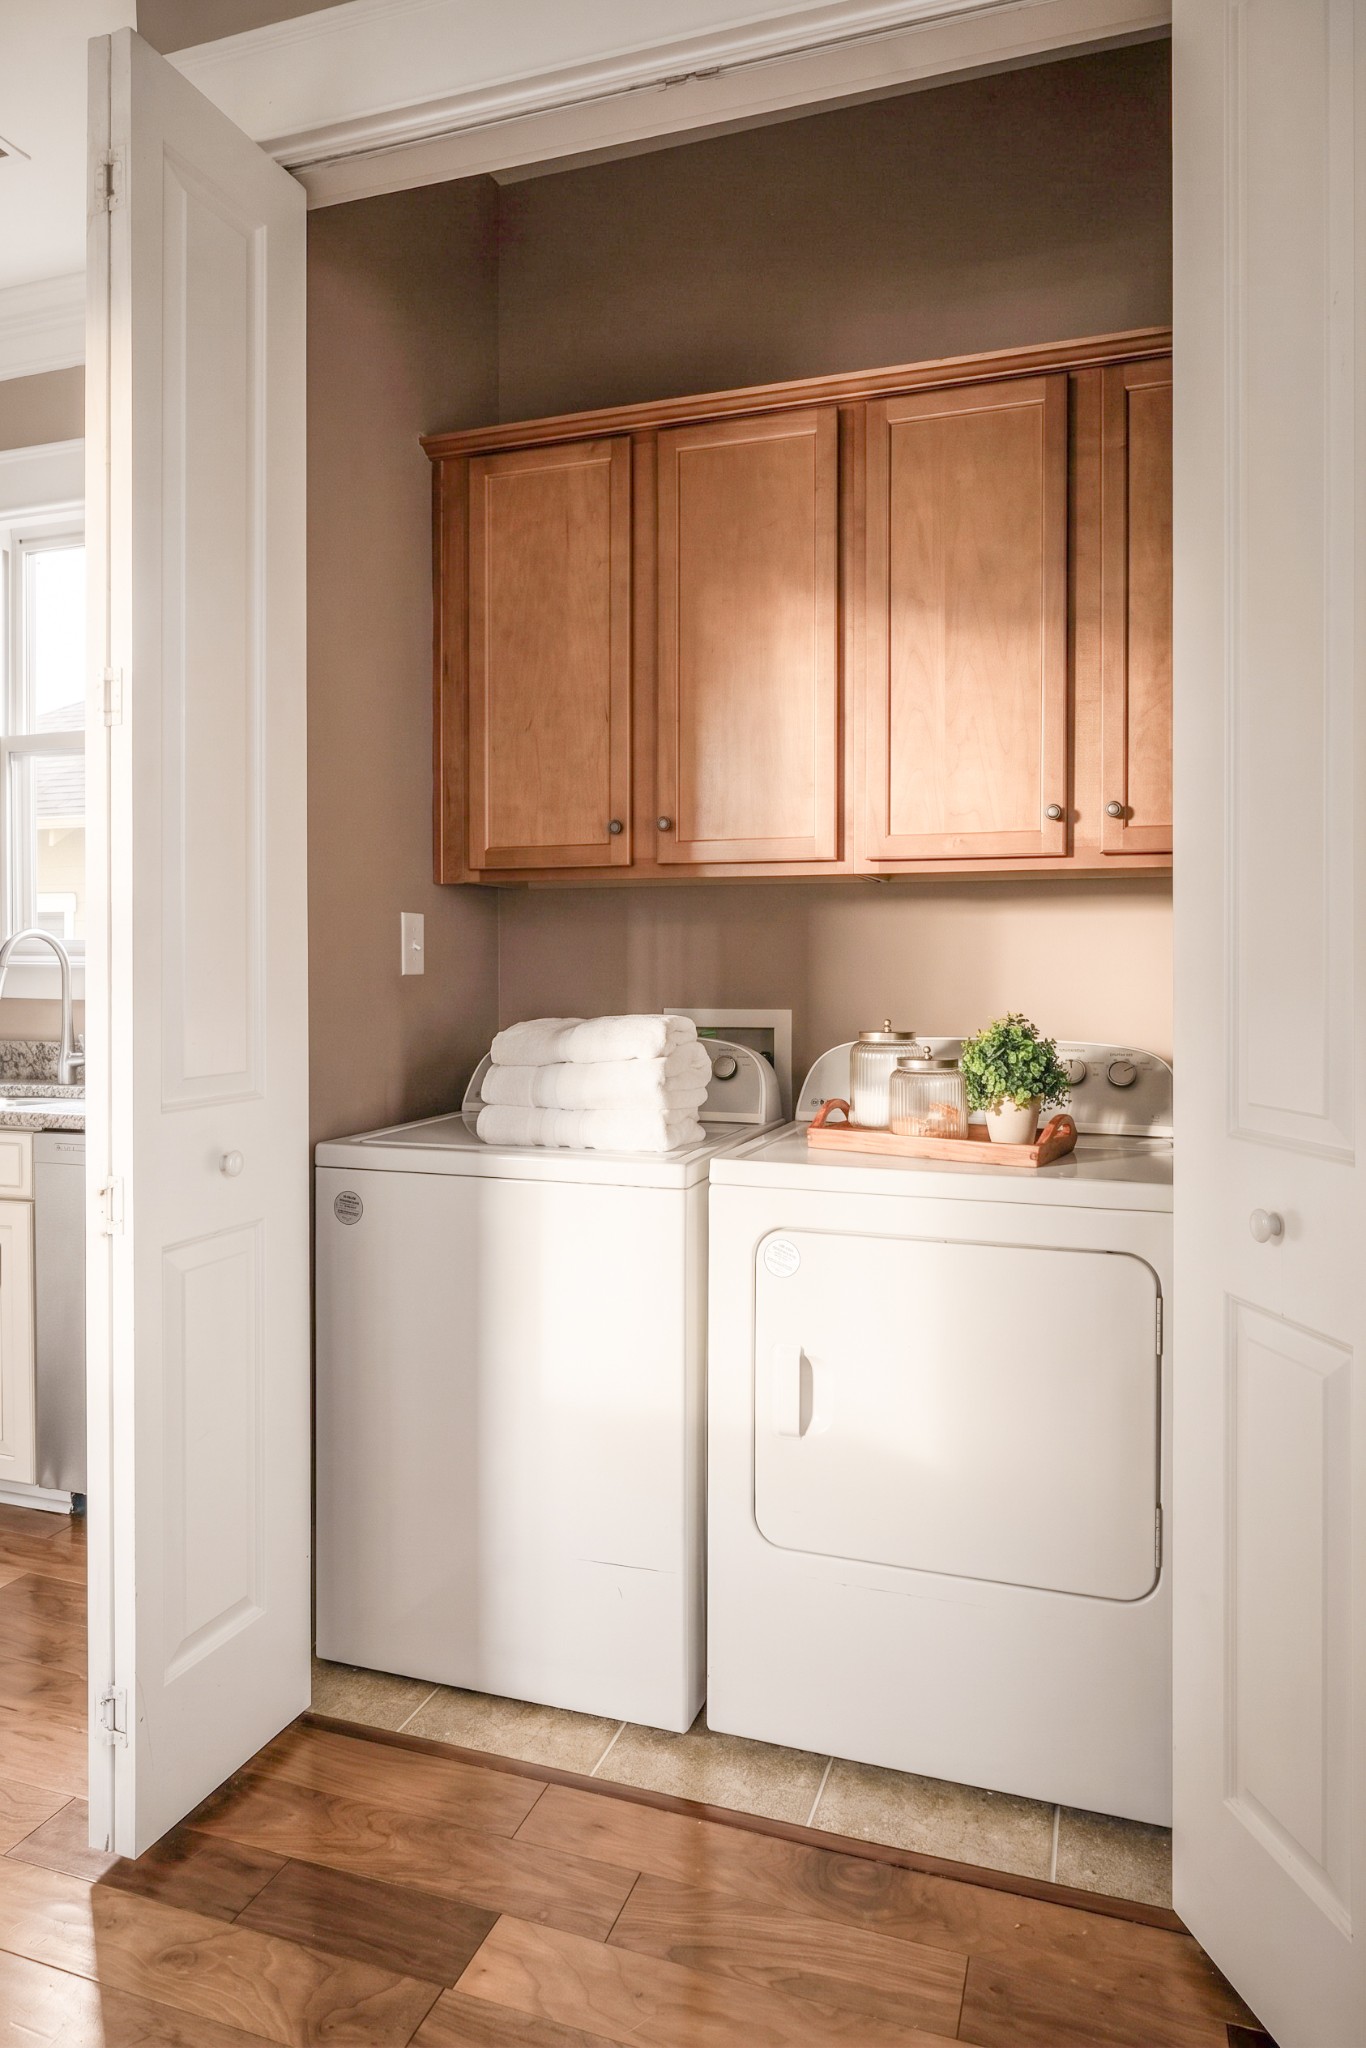
Laundry room with white washer and dryer, wood cabinets, folded towels, and a potted plant.
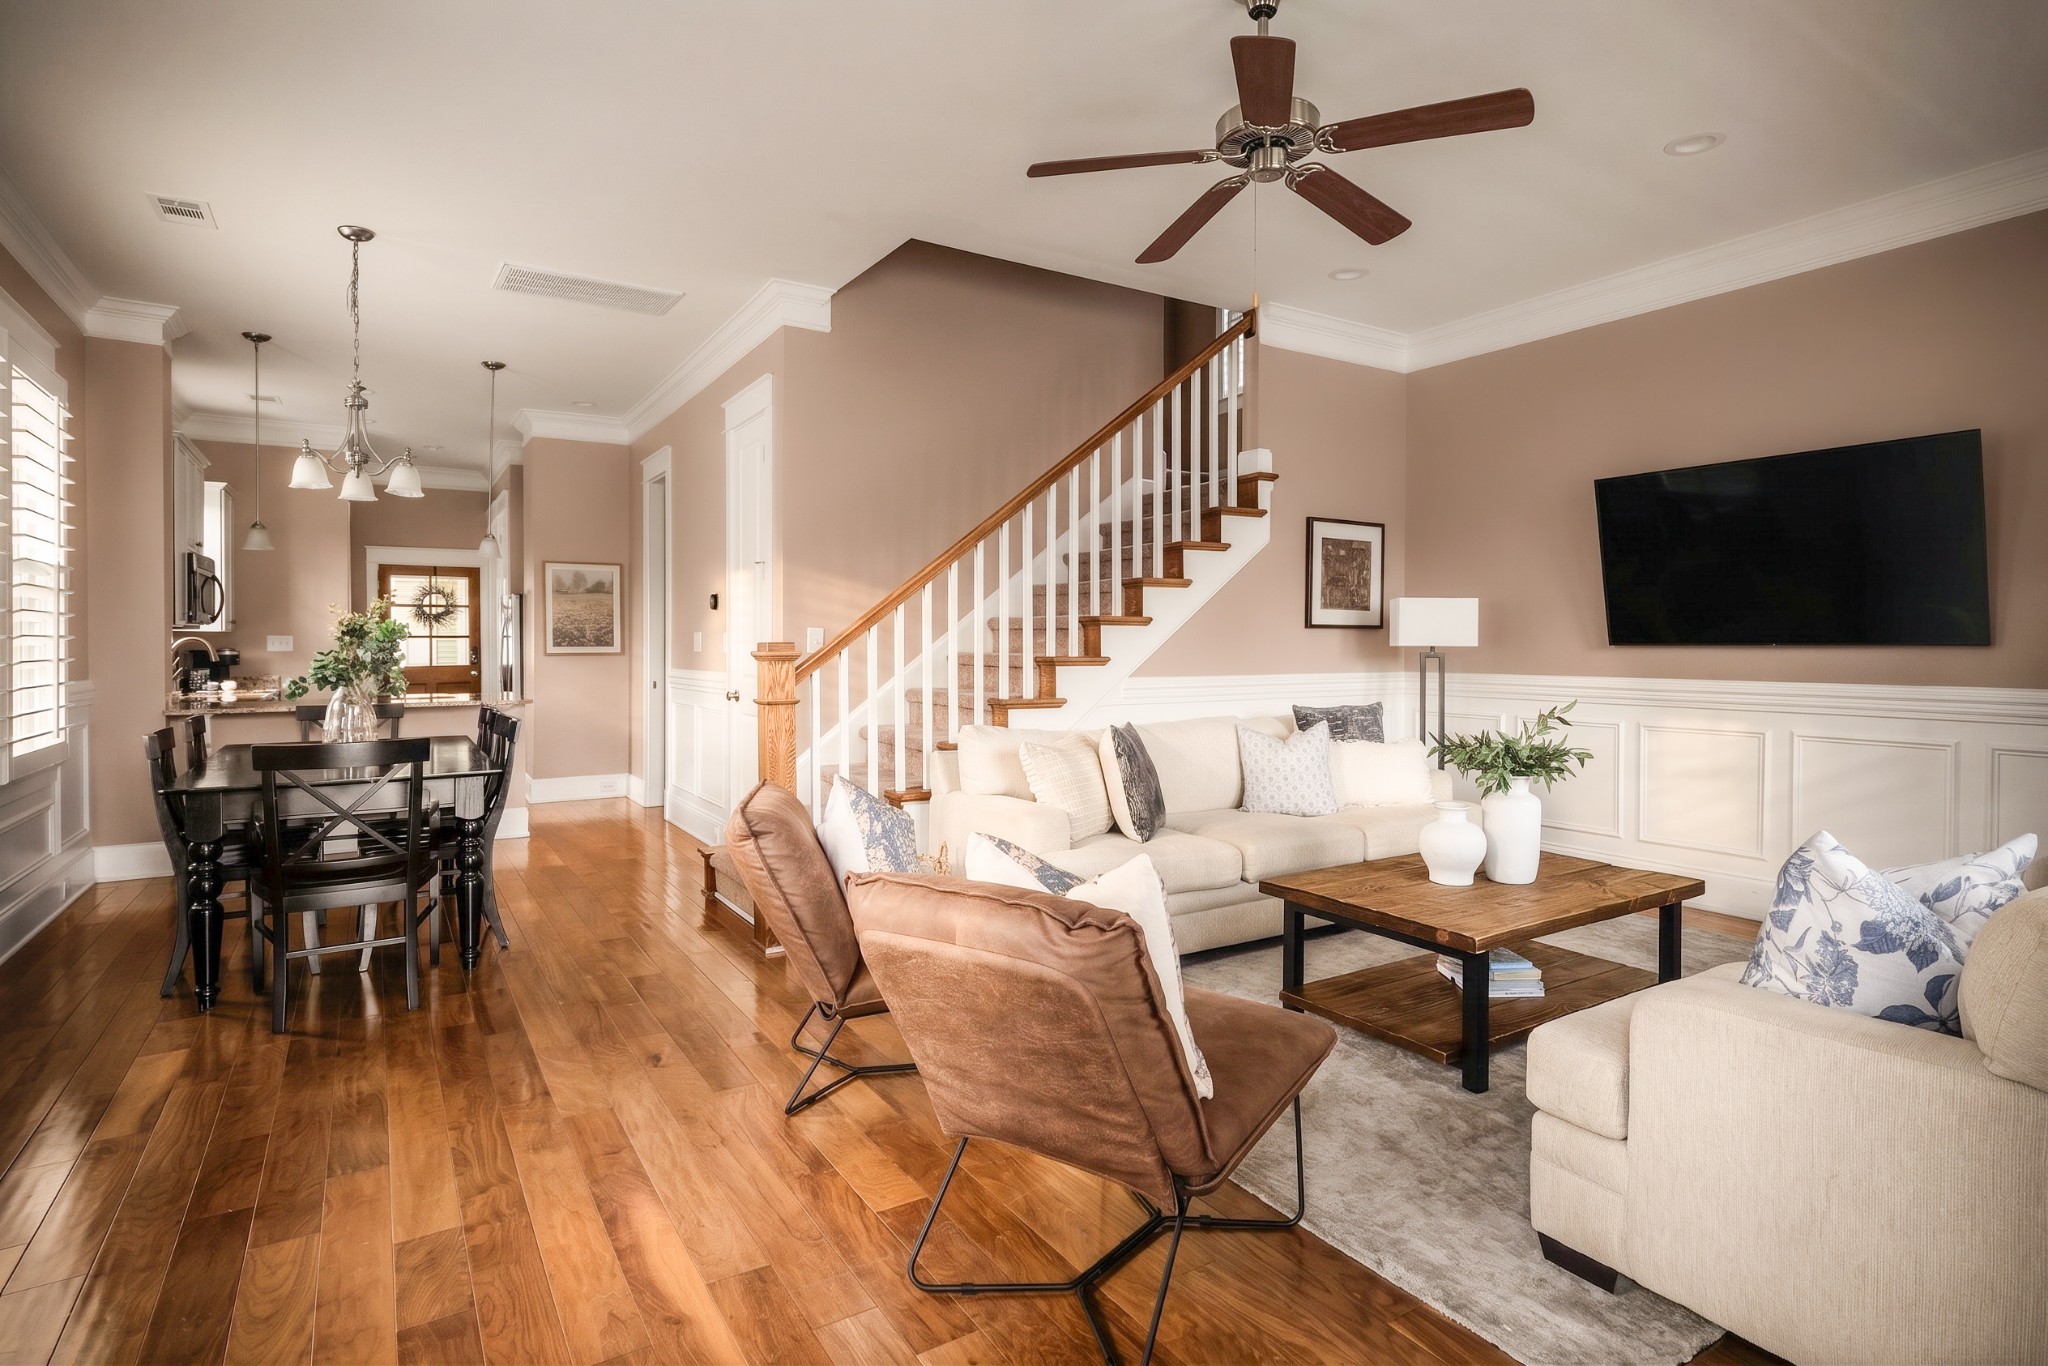
Open-plan living and dining room with a staircase, hardwood floors, and cream seating.
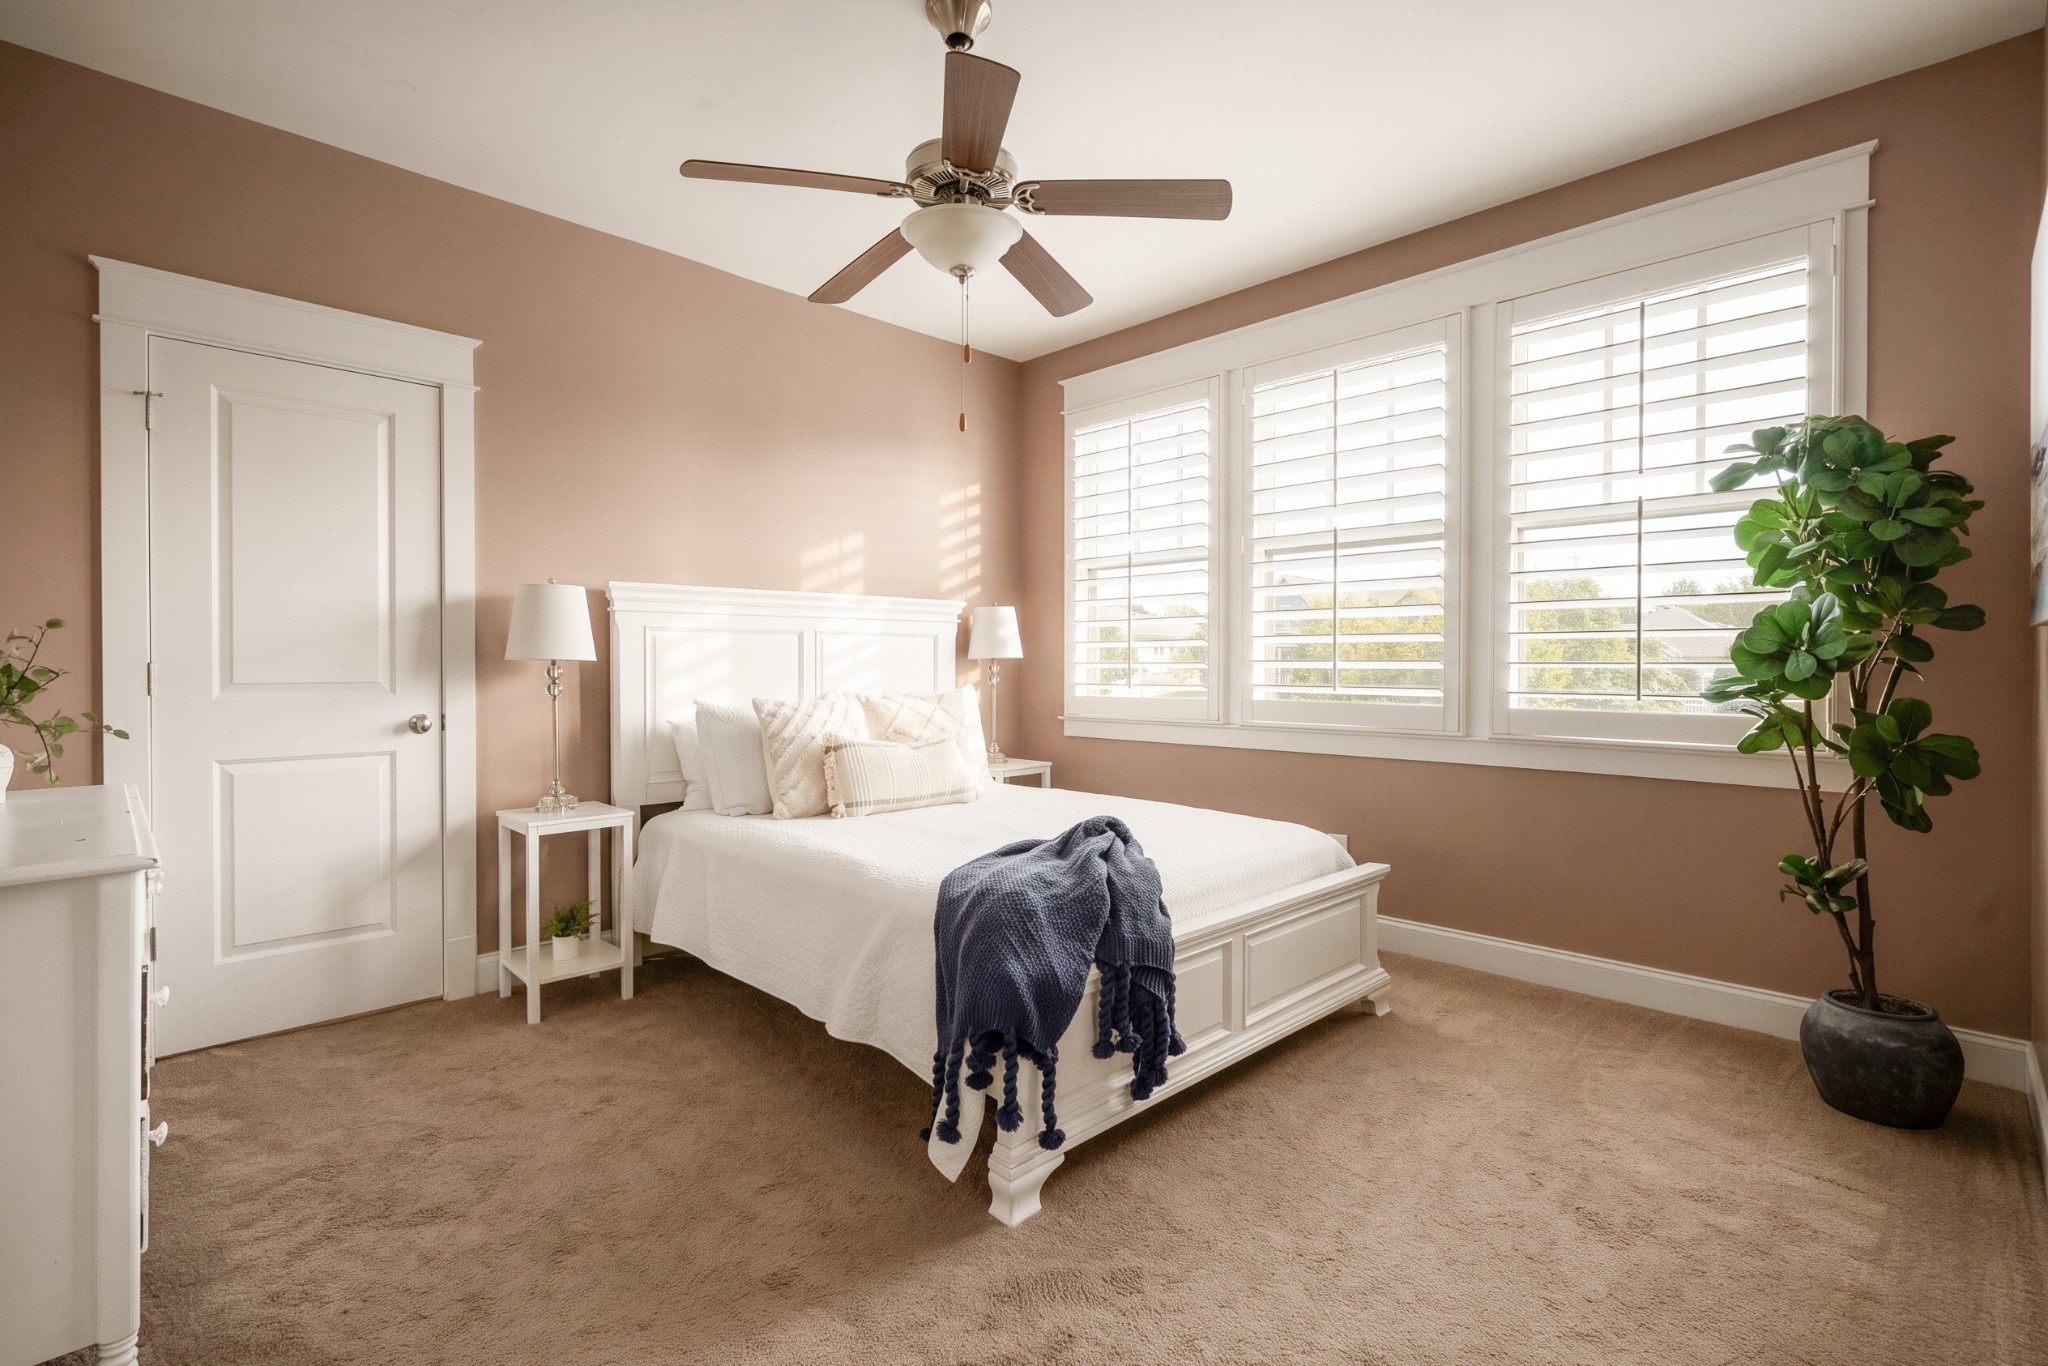
Furnished bedroom with a white bed, plantation-shuttered windows, and a ceiling fan.
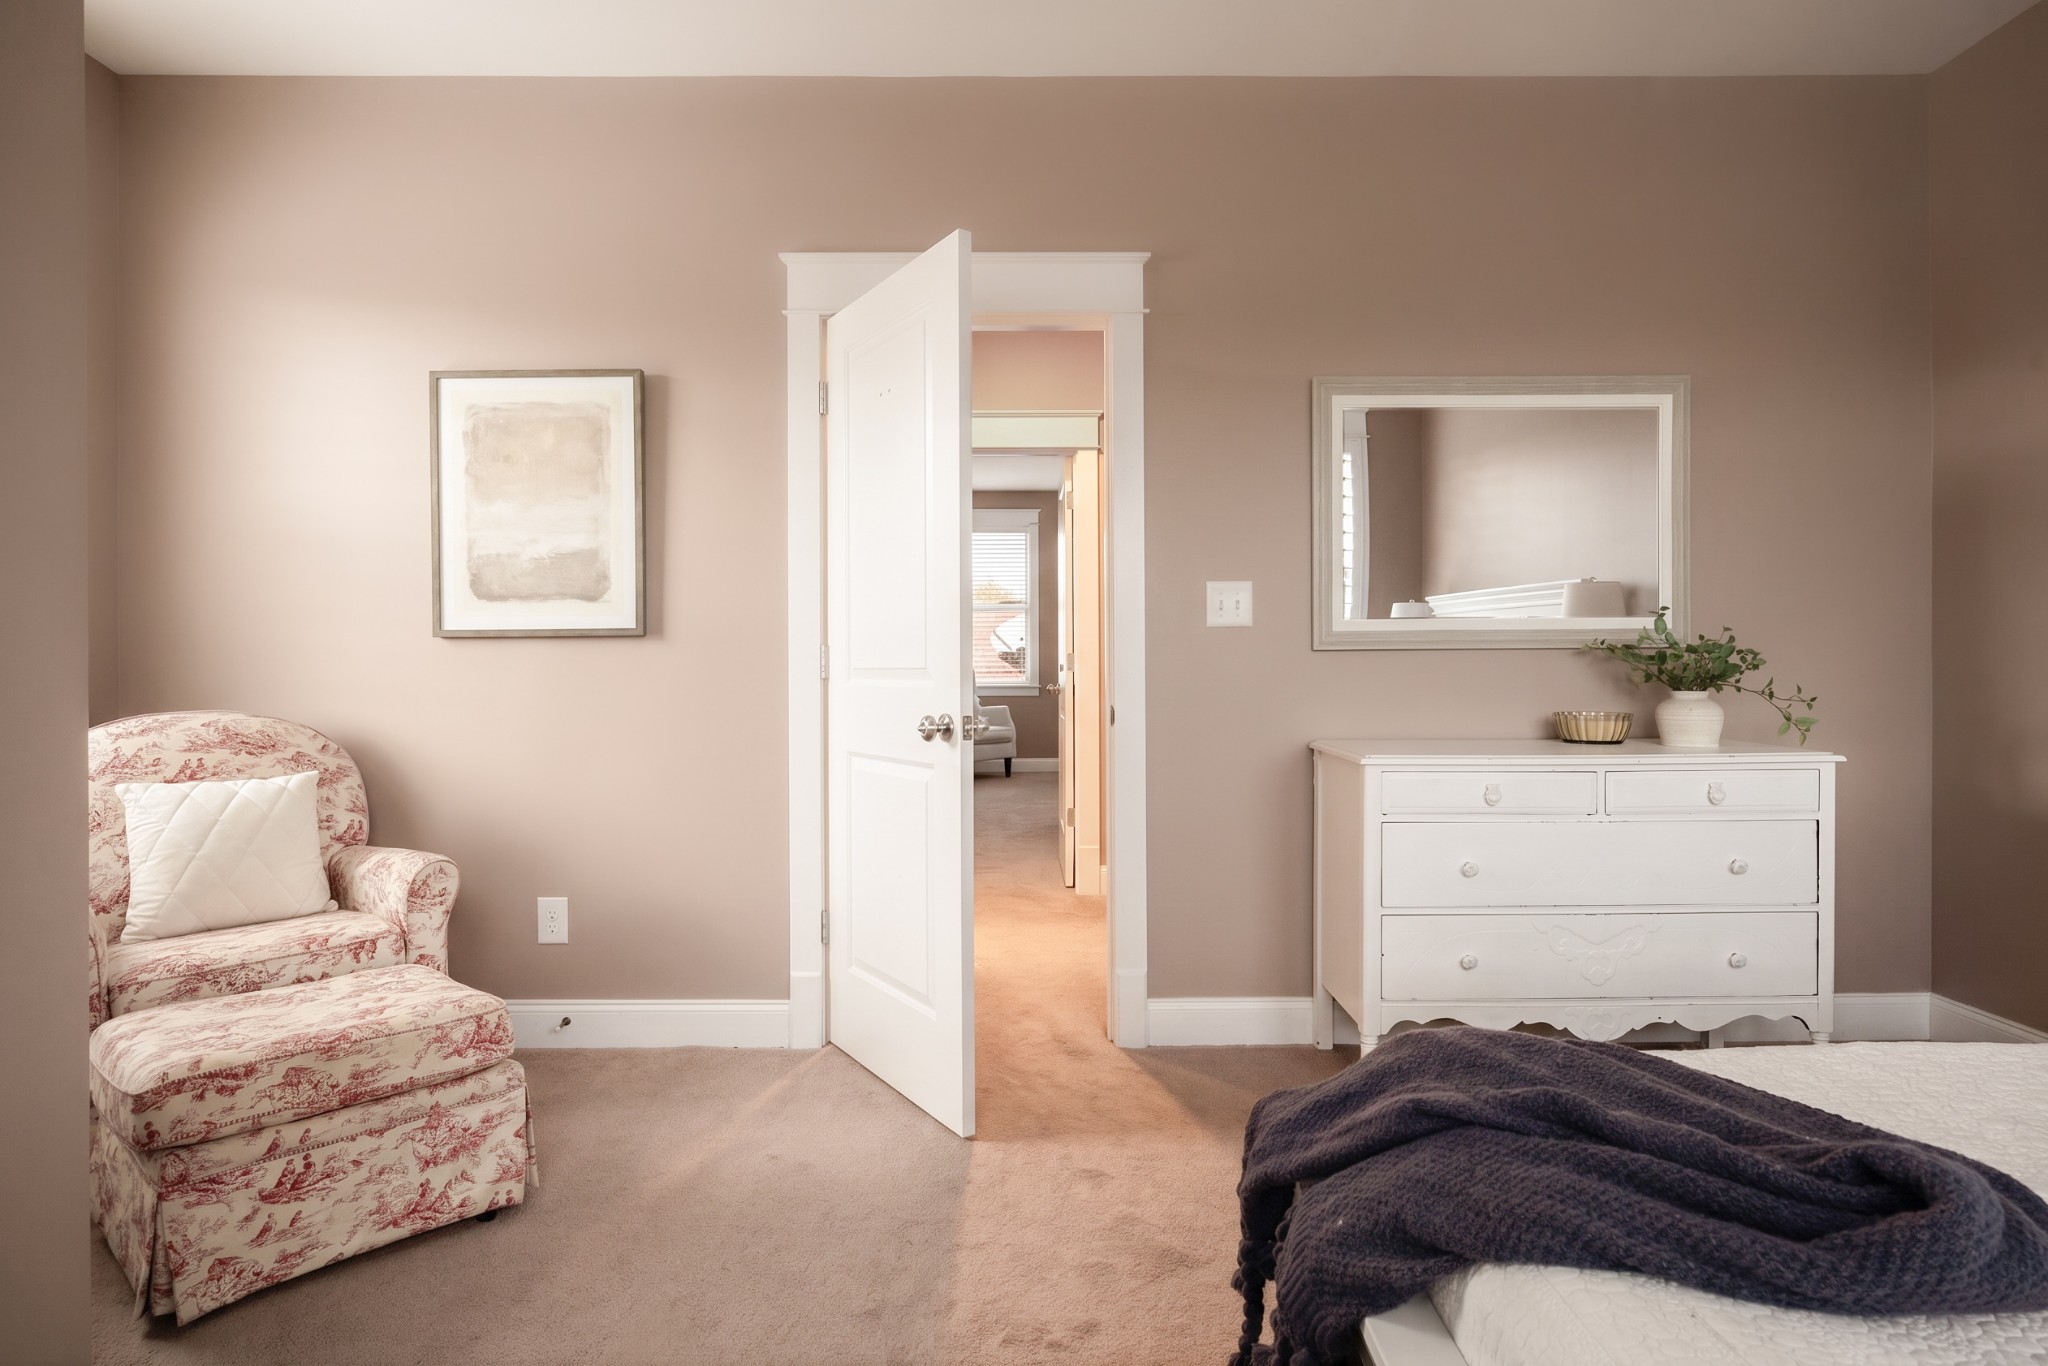
Furnished bedroom with a floral chair, white dresser, and open doorway.
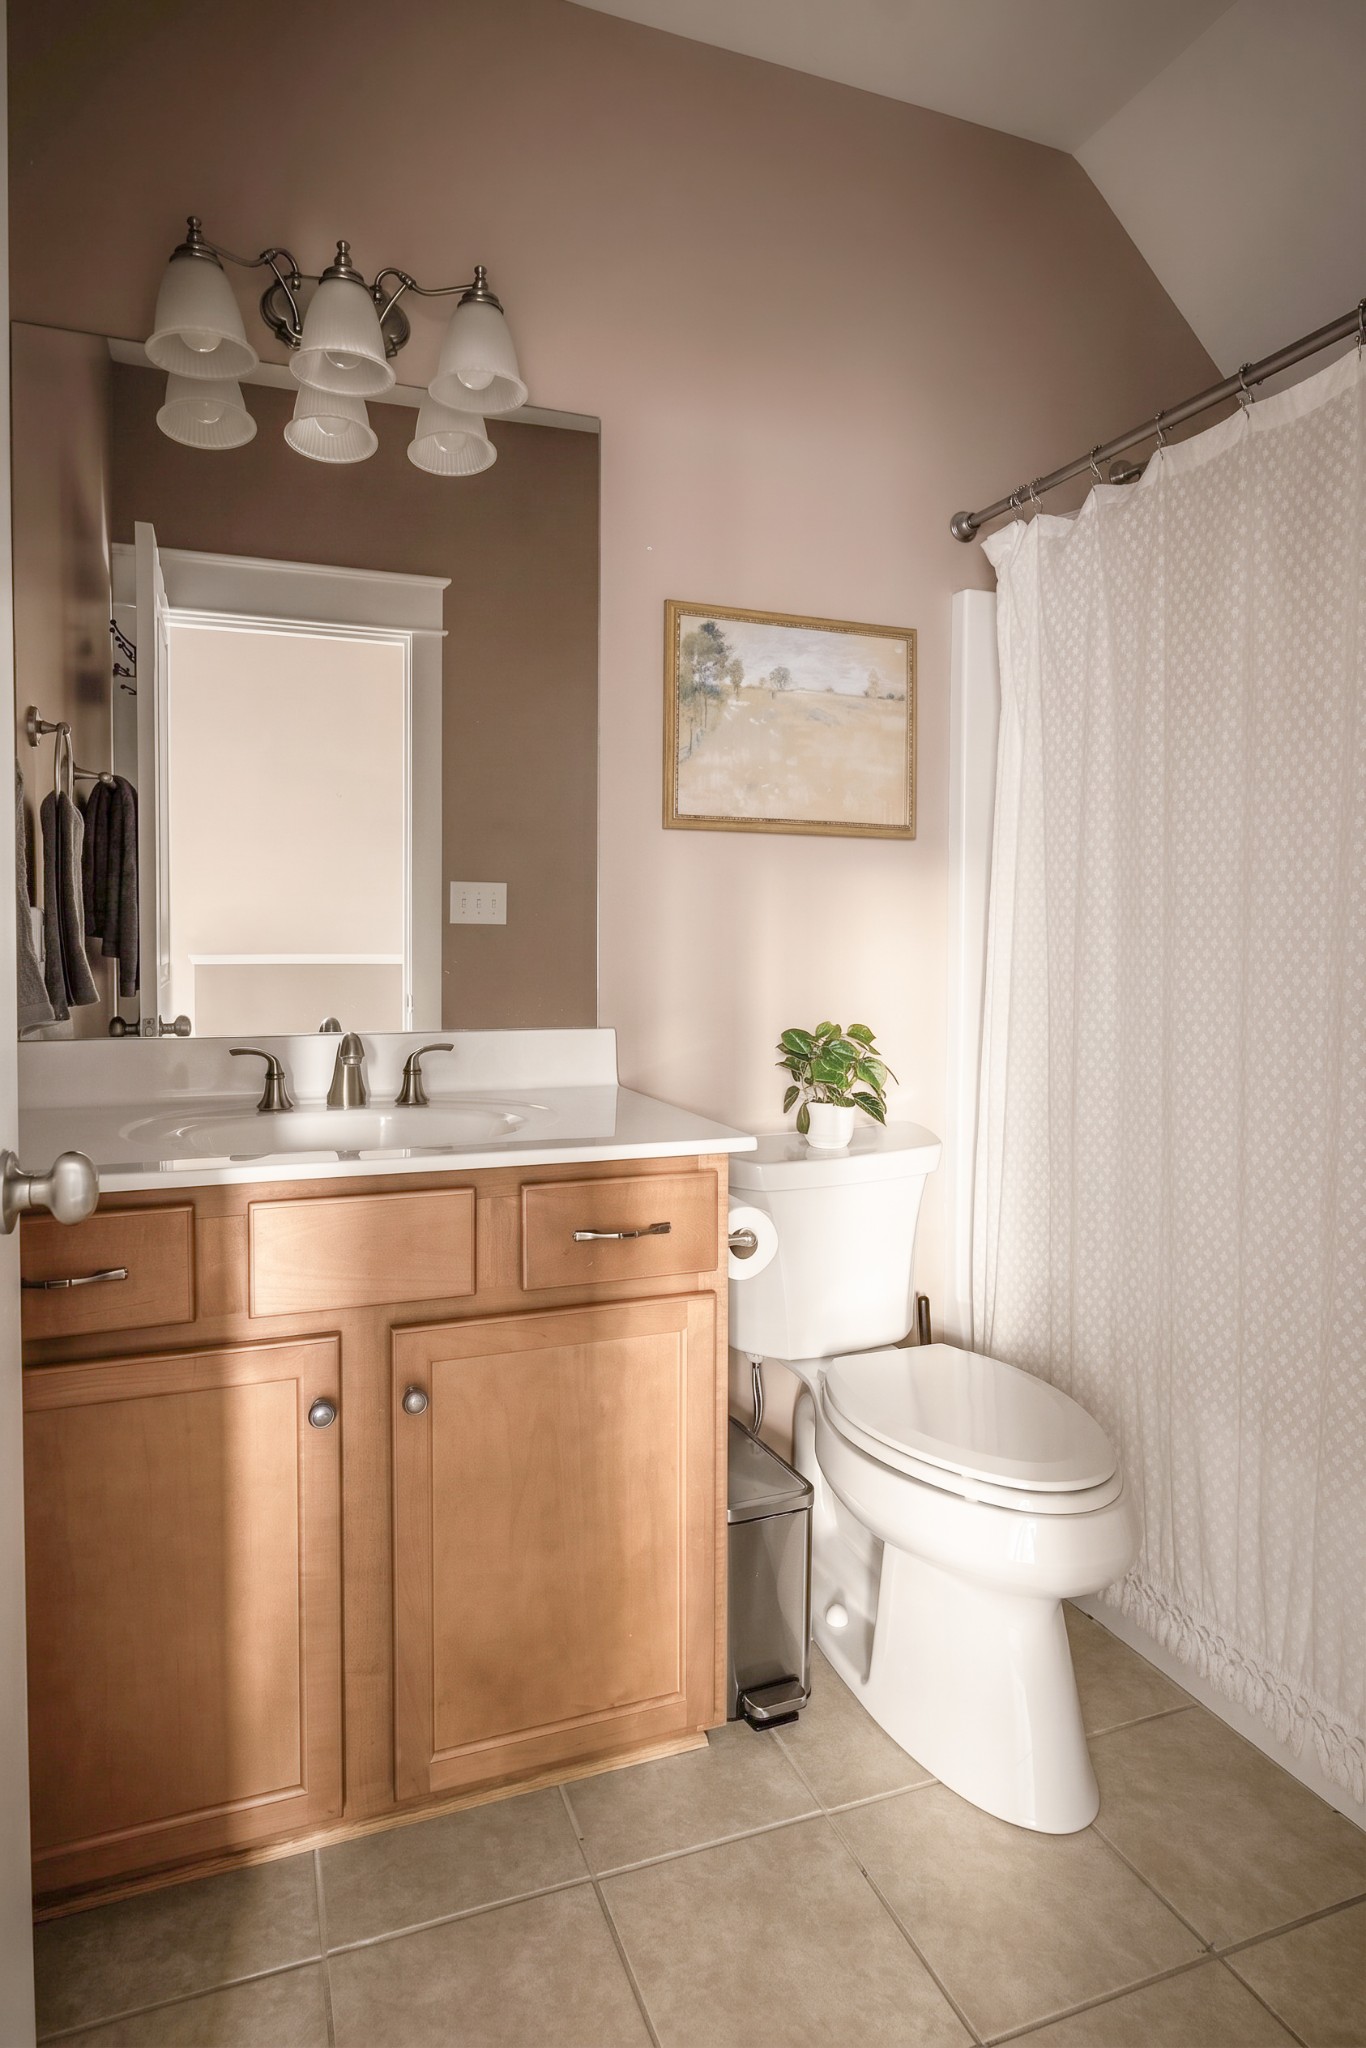
Bathroom with a wood vanity, large mirror, toilet, and patterned shower curtain.
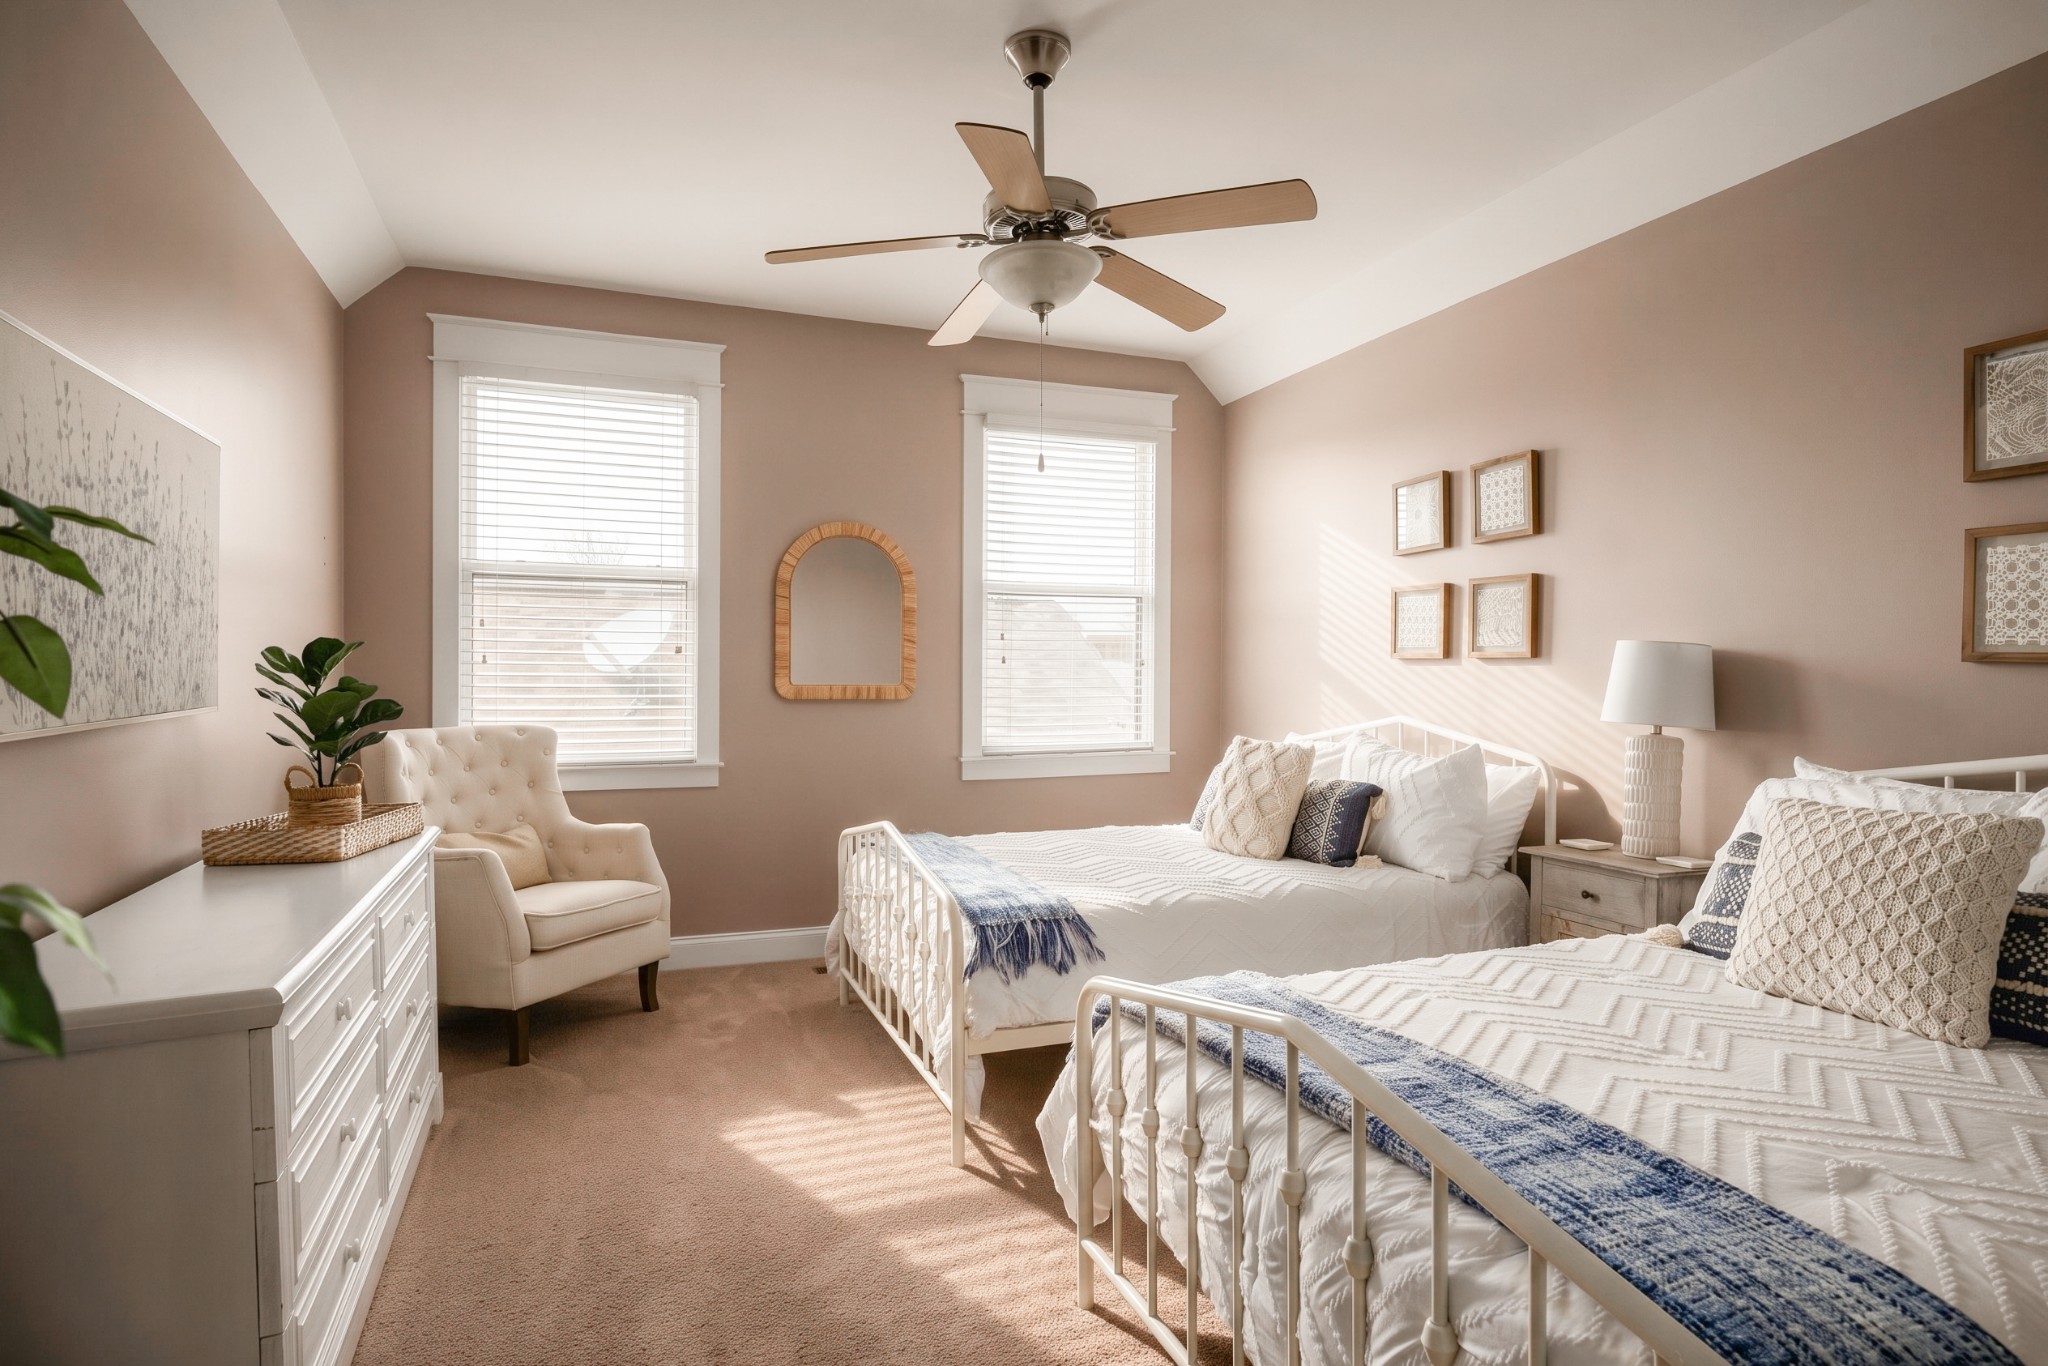
Staged bedroom with two white twin beds, blue throws, and a cream armchair.
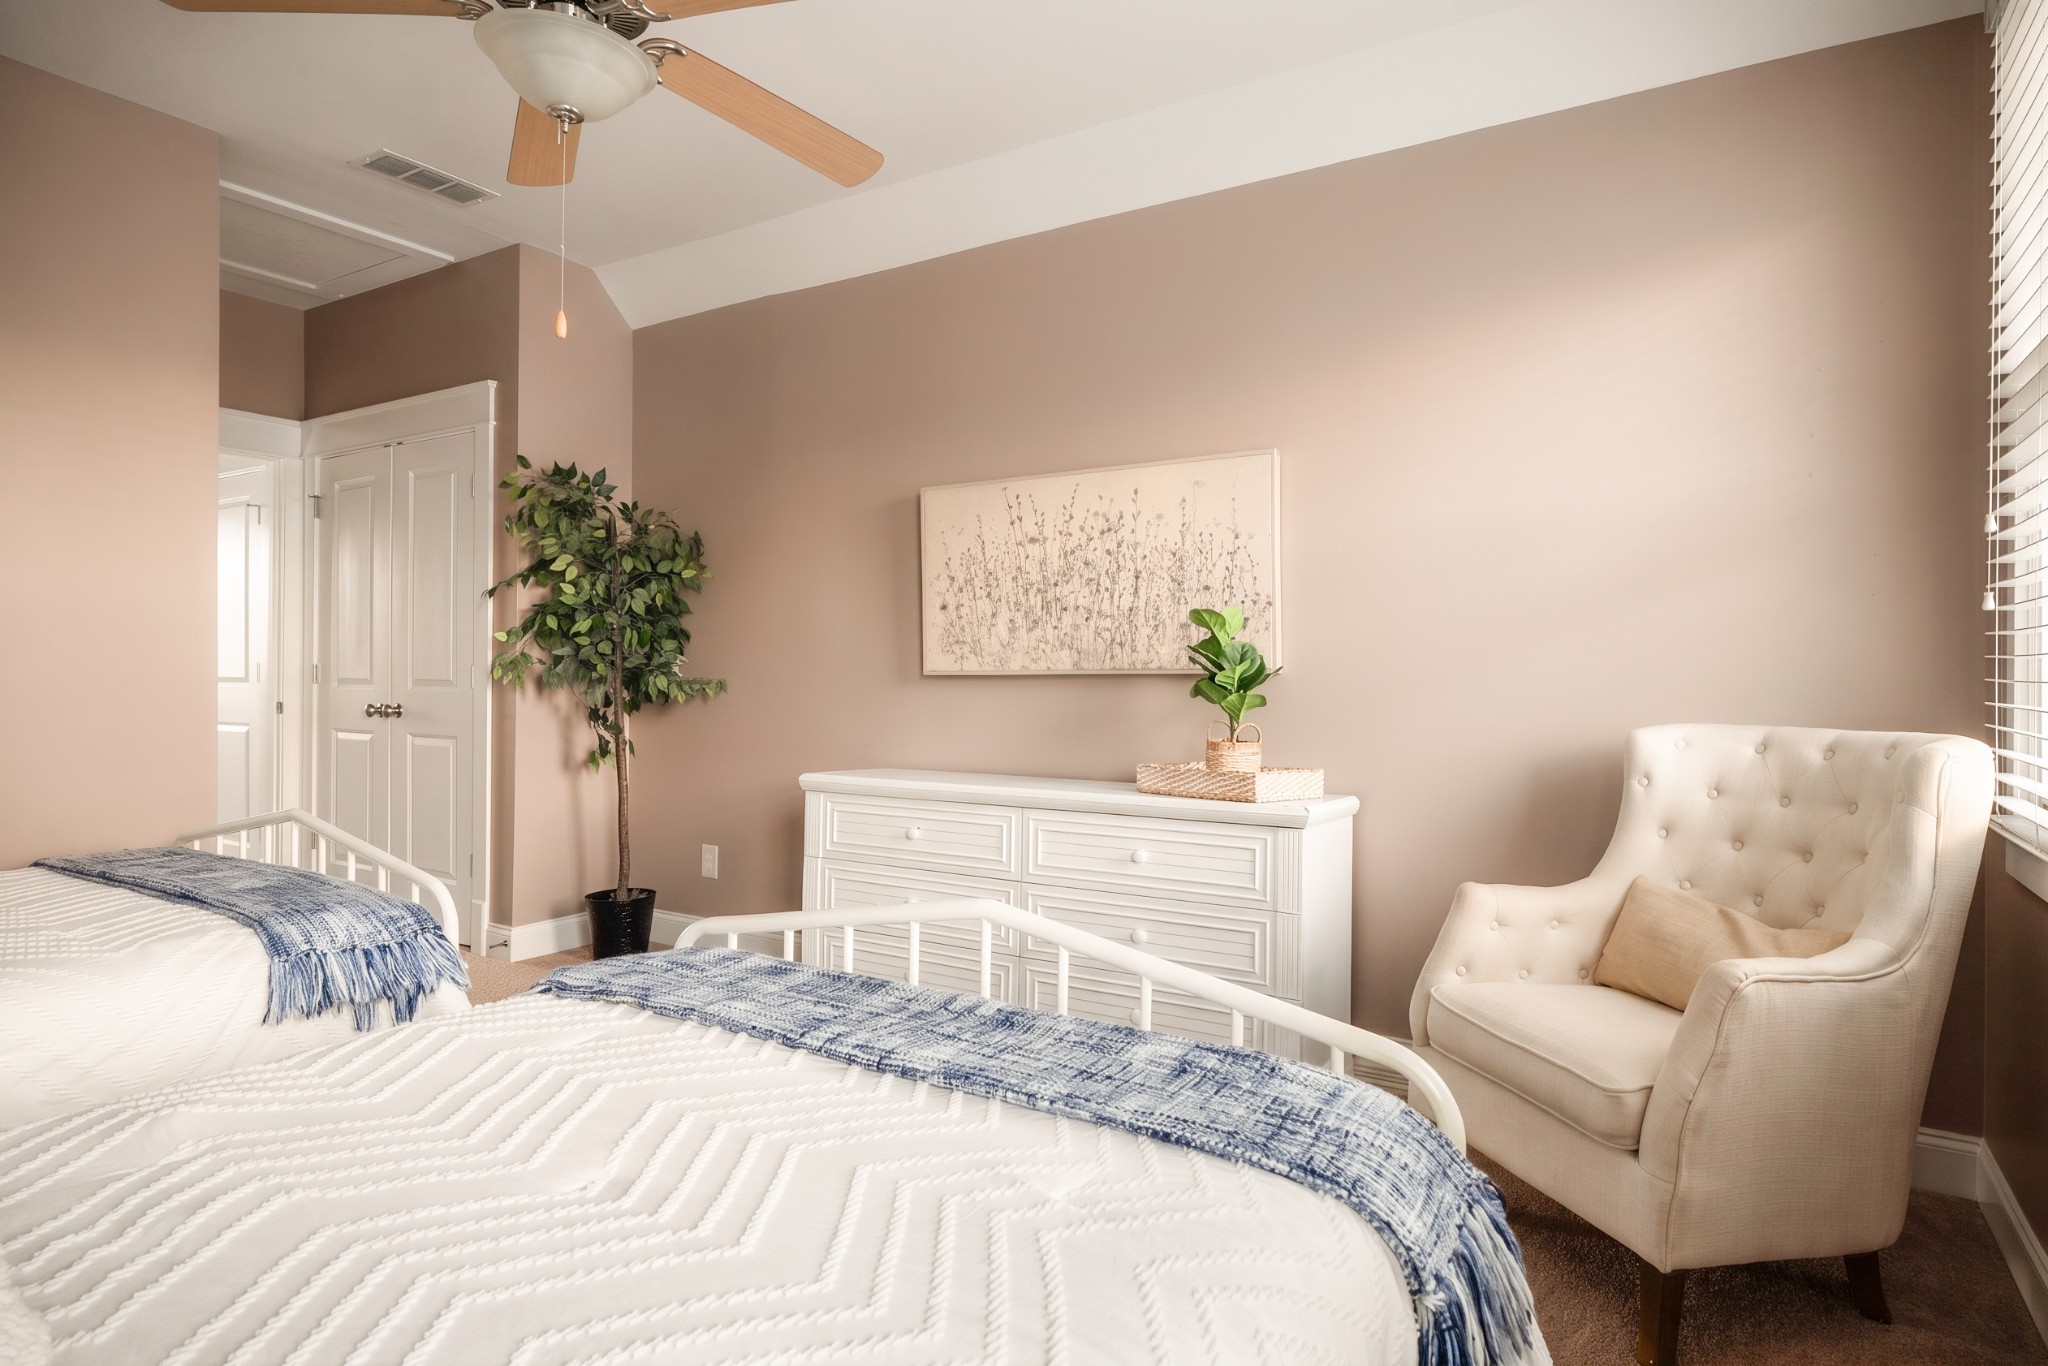
Bedroom with a white bed, blue patterned throw, cream armchair, and white dresser.
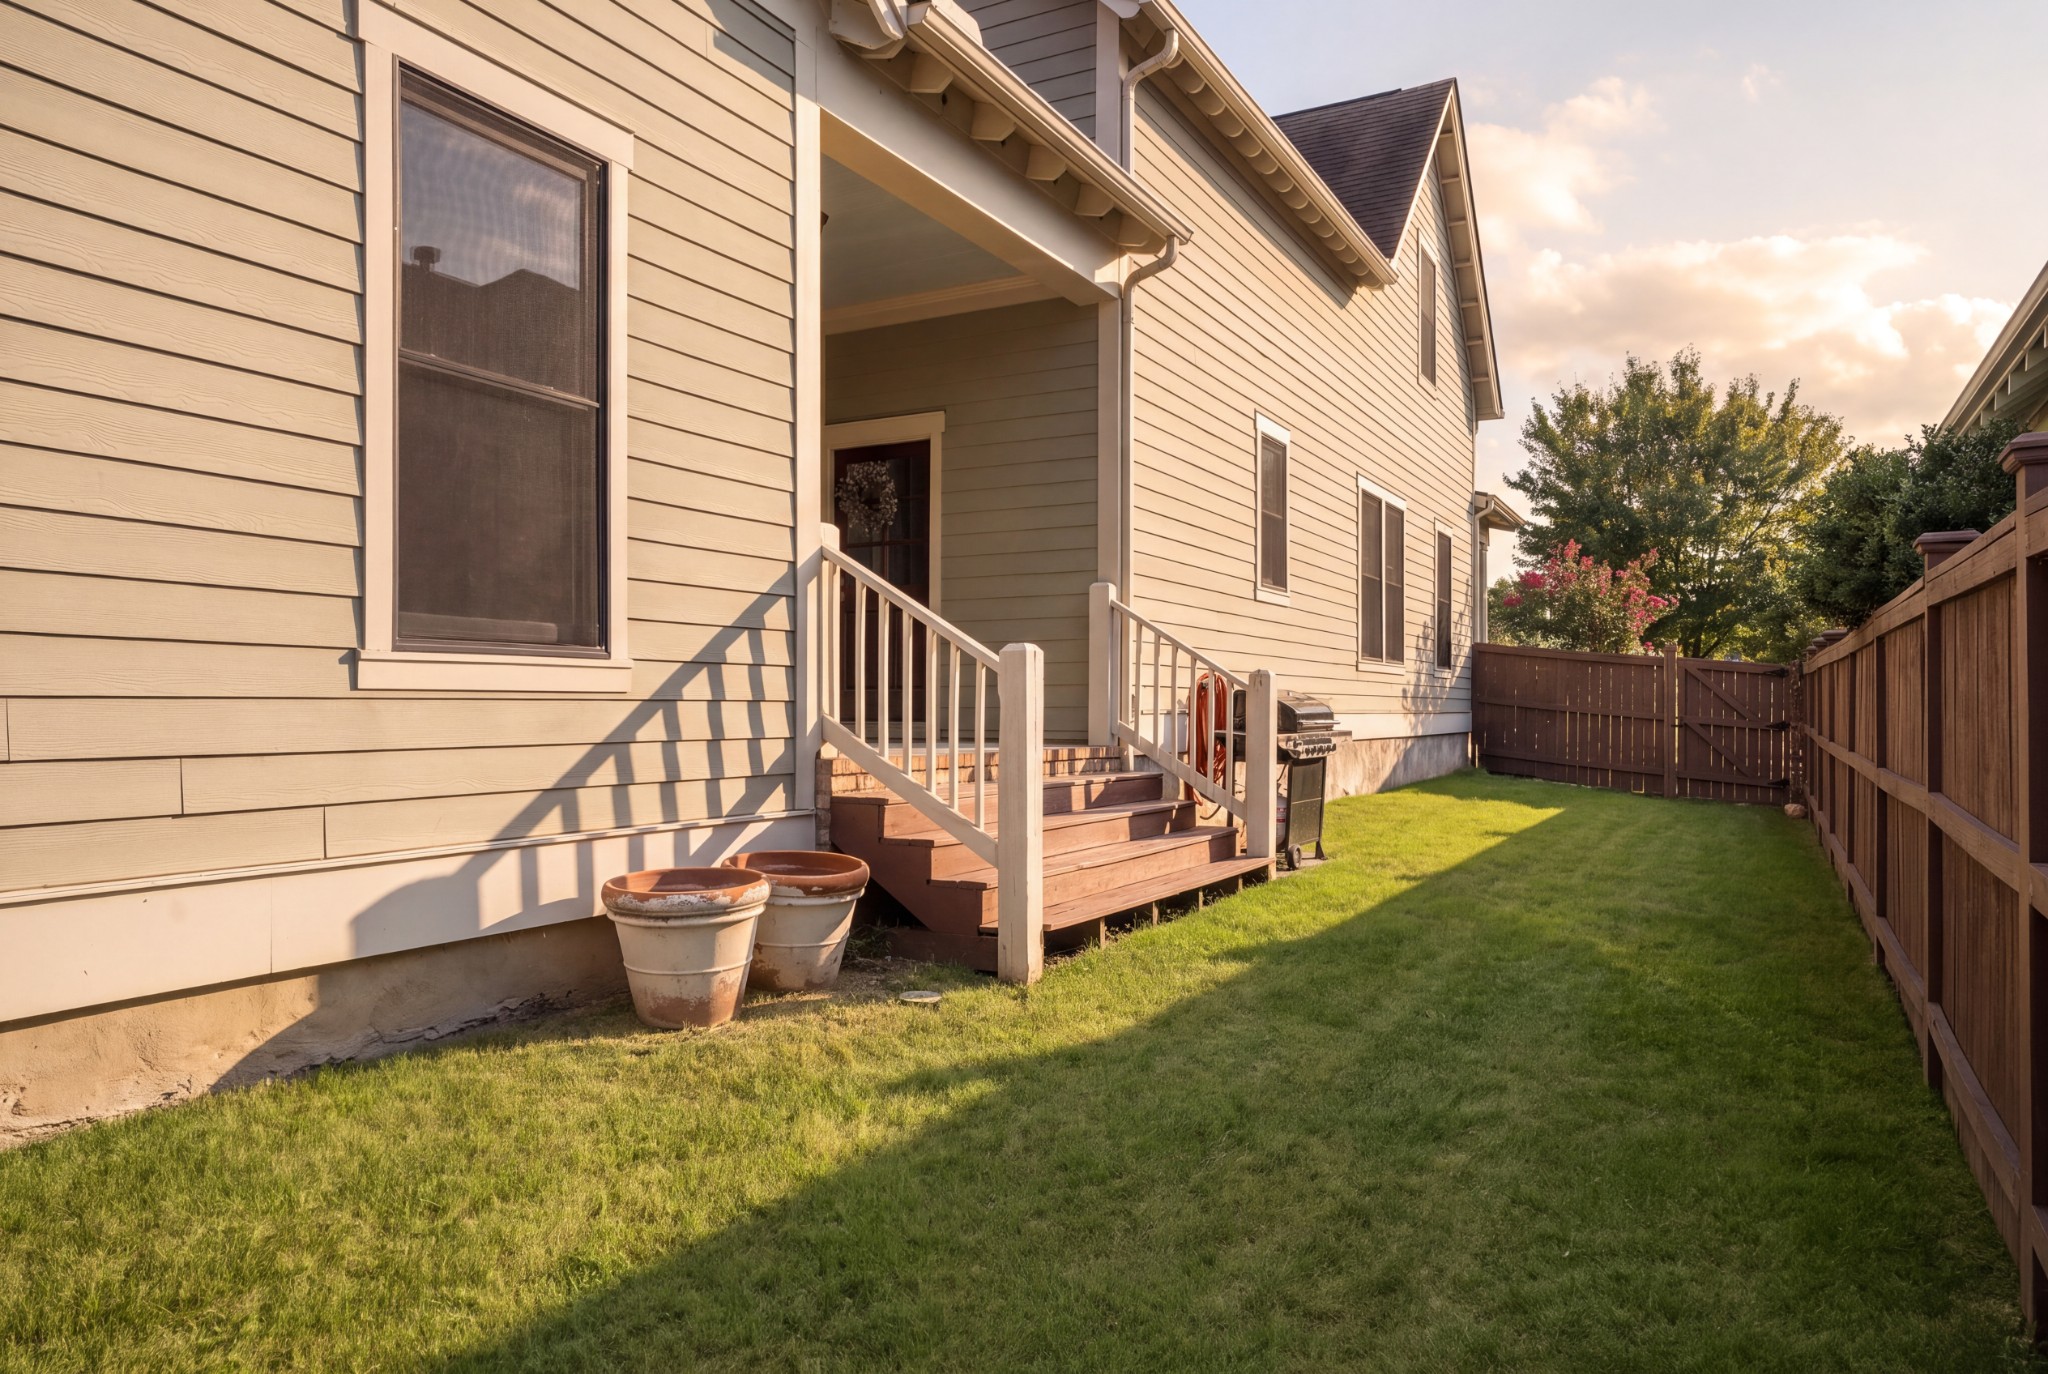
Fenced grassy backyard beside a beige-sided house, with wooden steps and a barbecue grill.
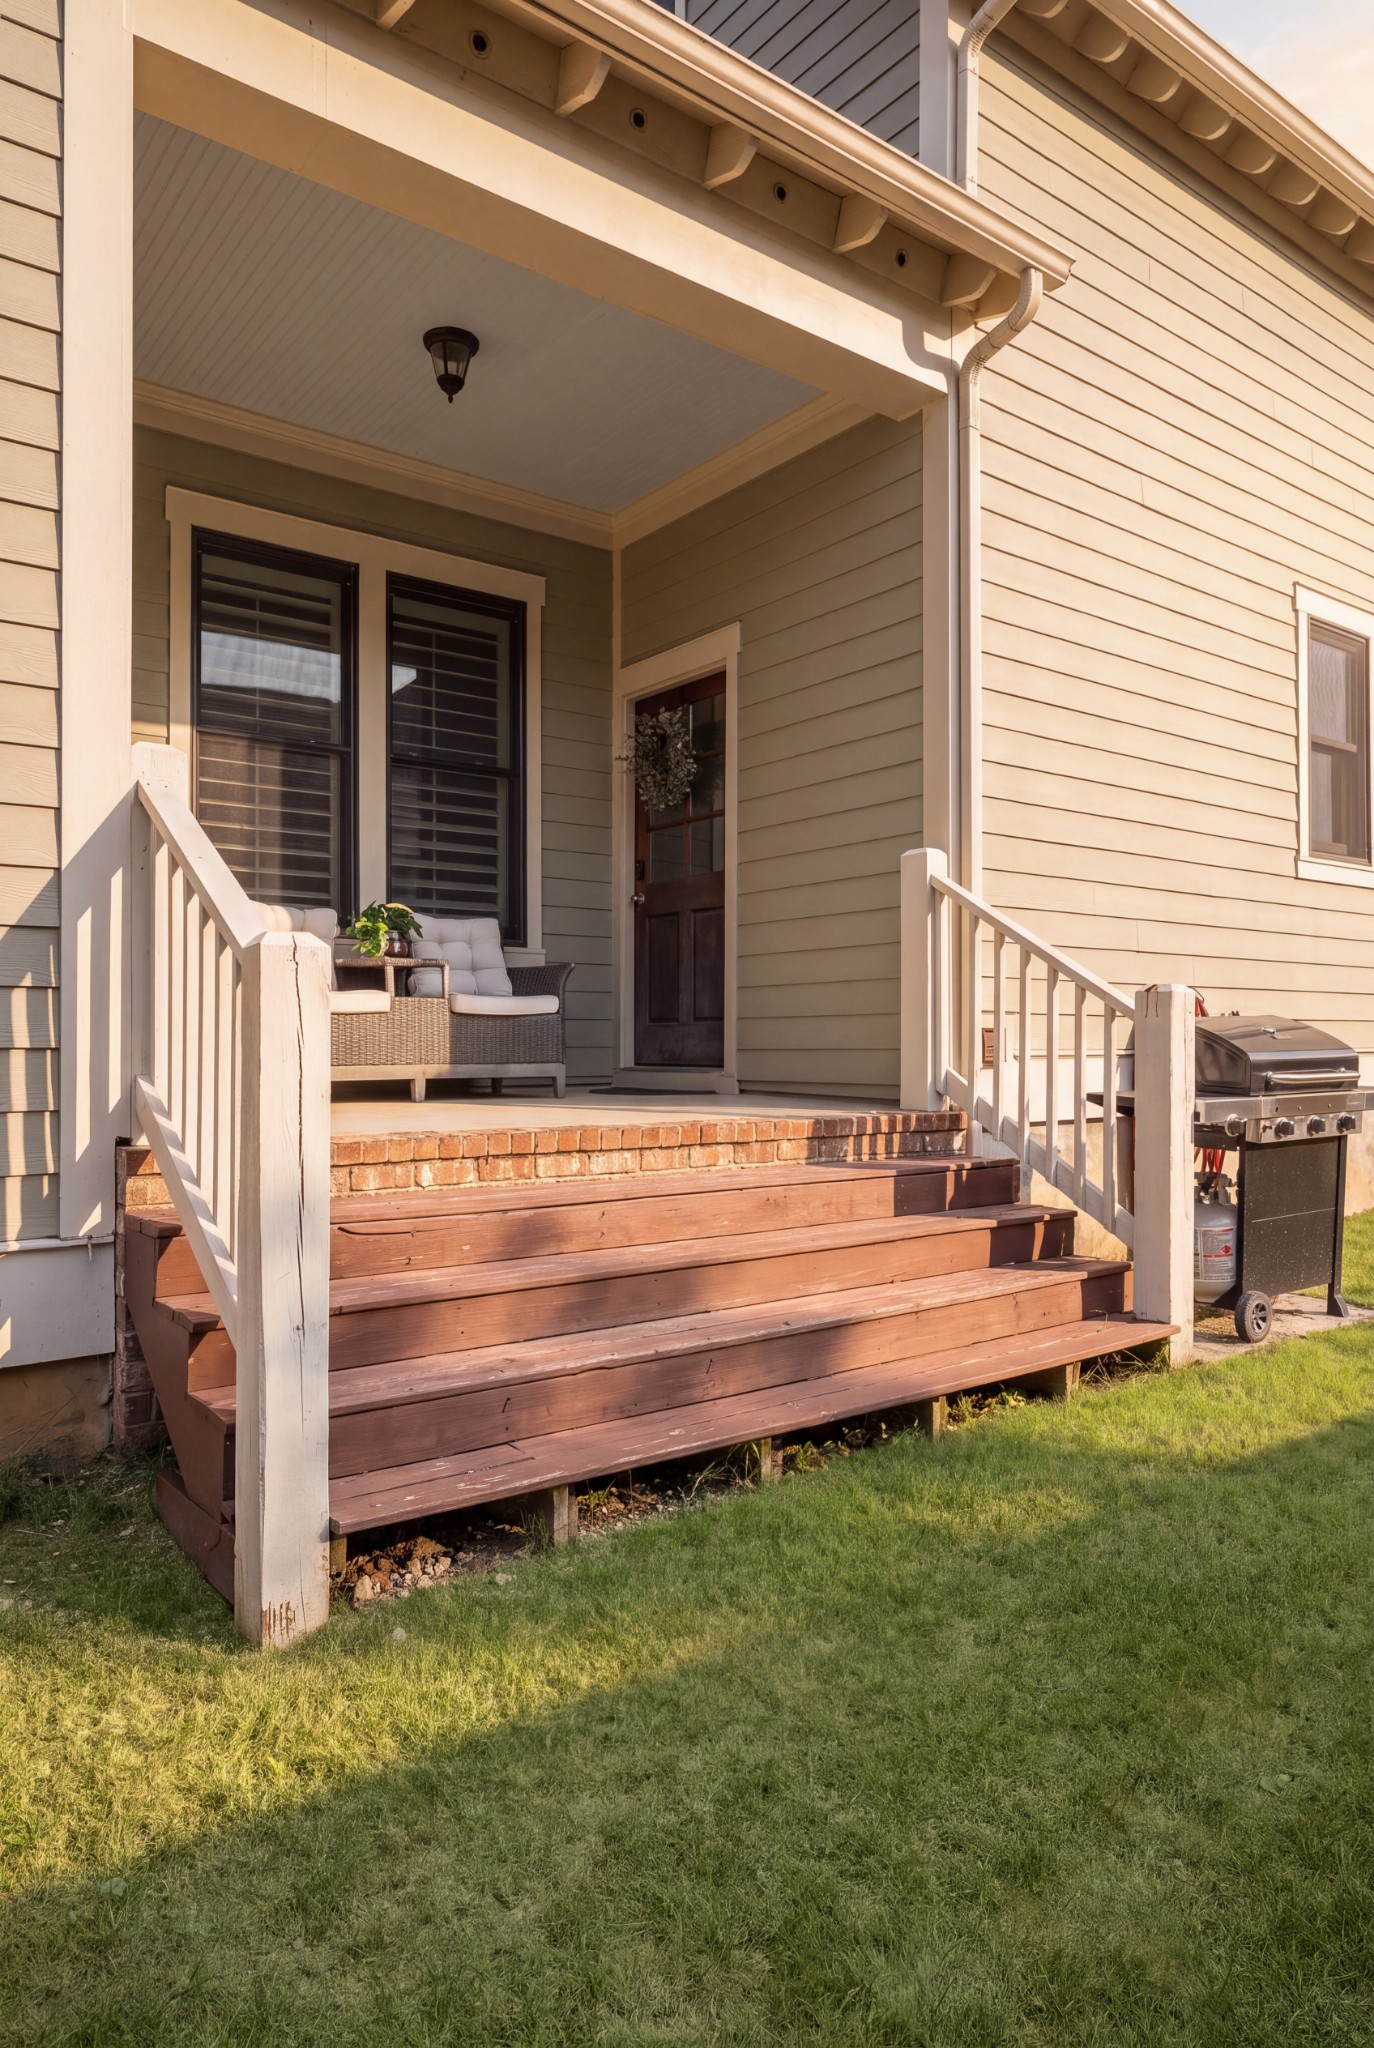
Covered porch with wooden steps, white railings, outdoor seating, and a grill beside the house.
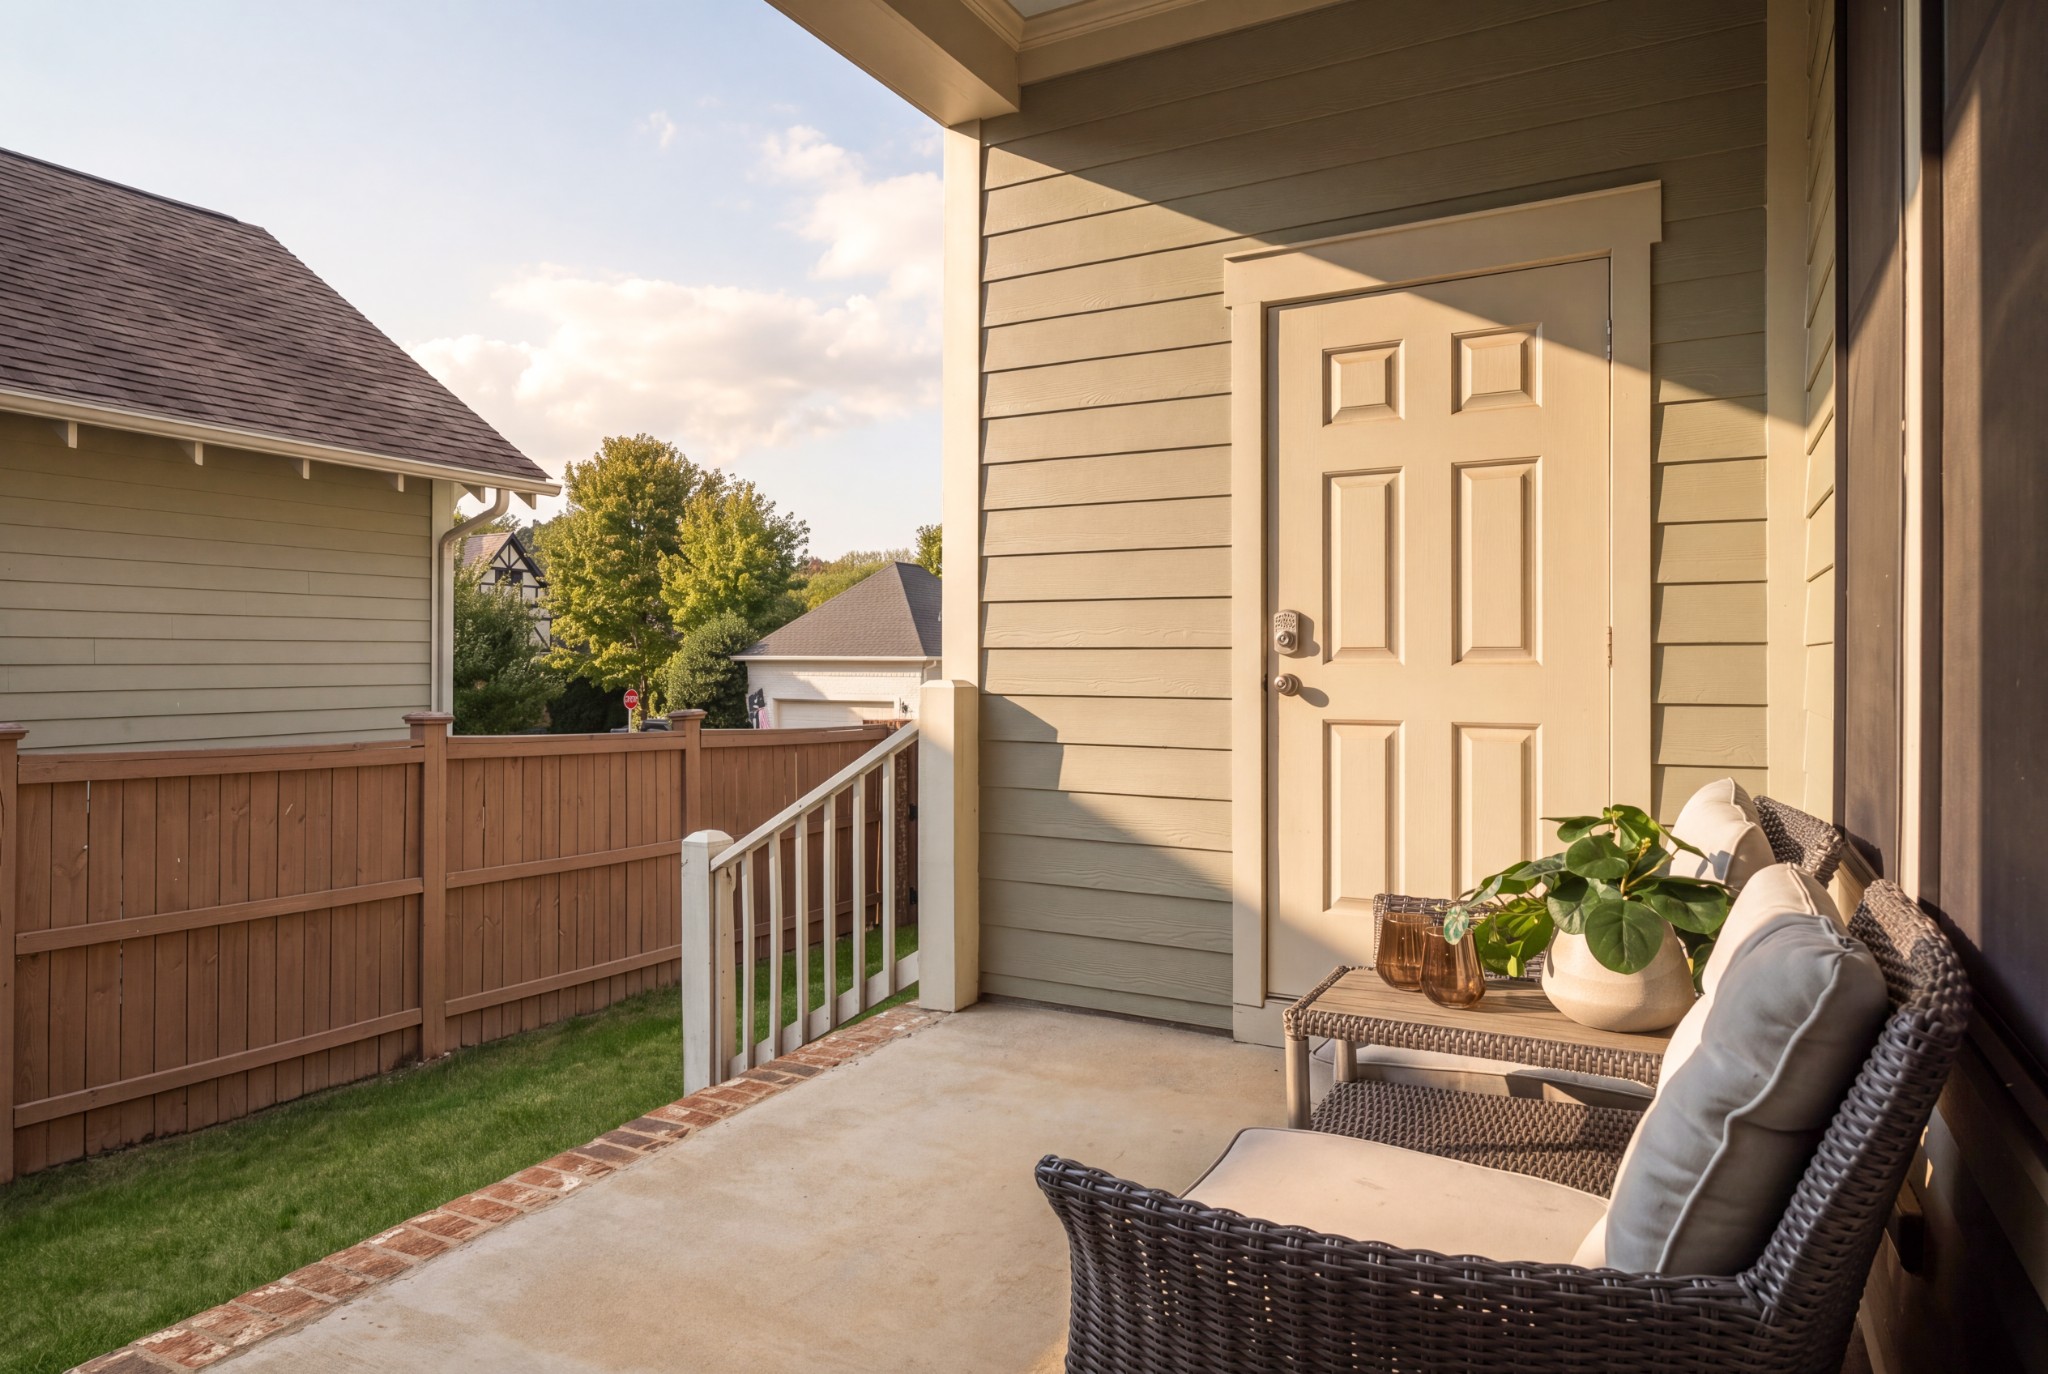
Covered patio with wicker lounge chairs, potted plant, and a fenced lawn beyond.
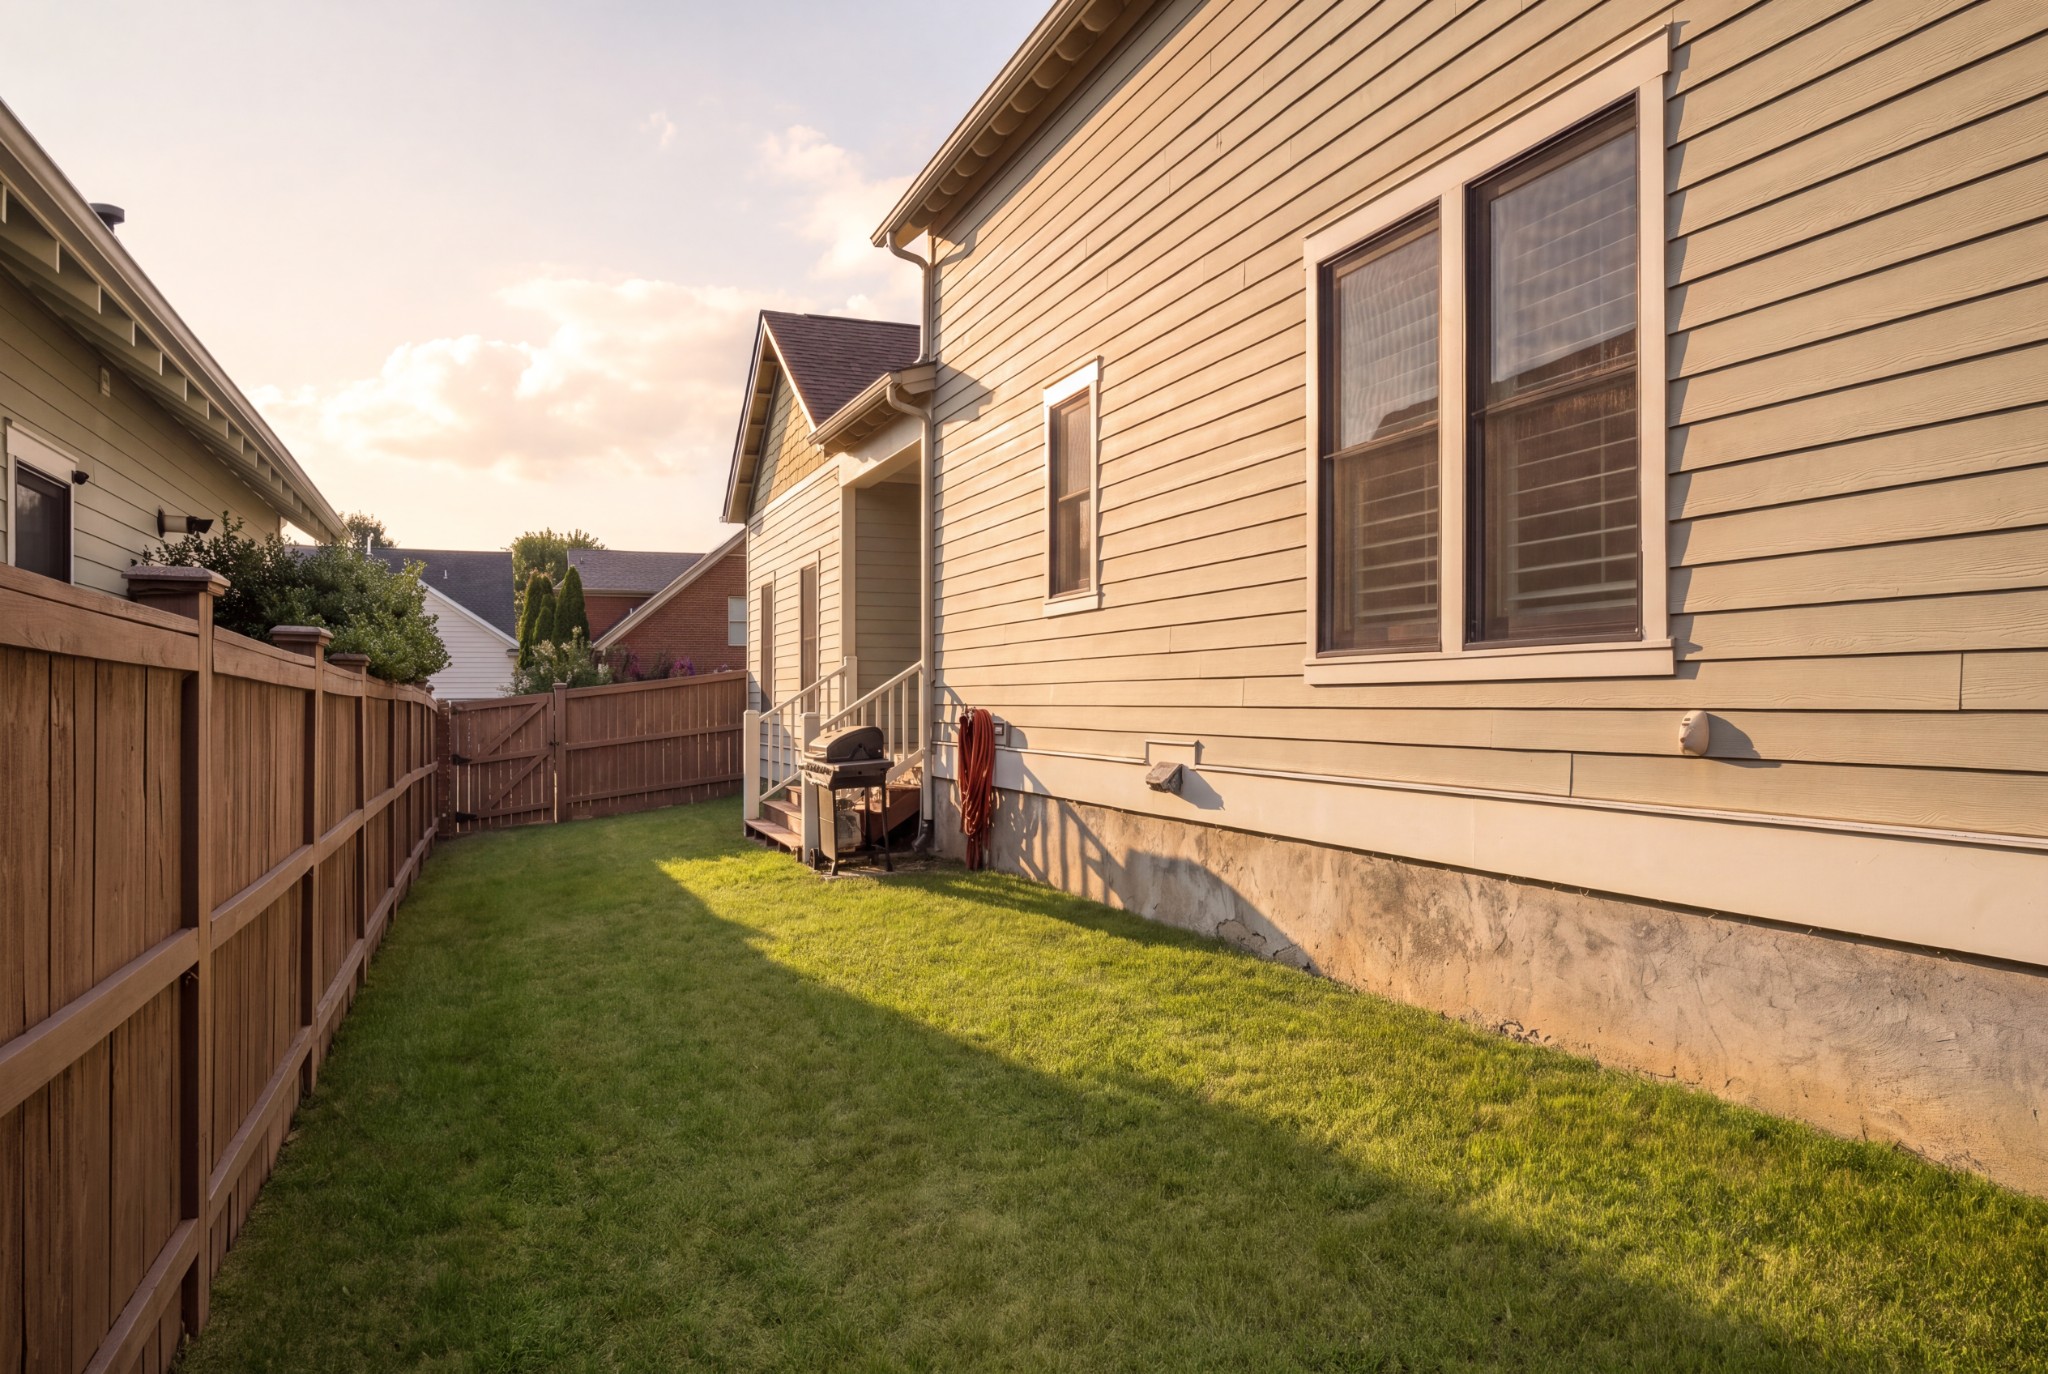
Fenced side yard with a green lawn, house steps, and grill in warm evening light.
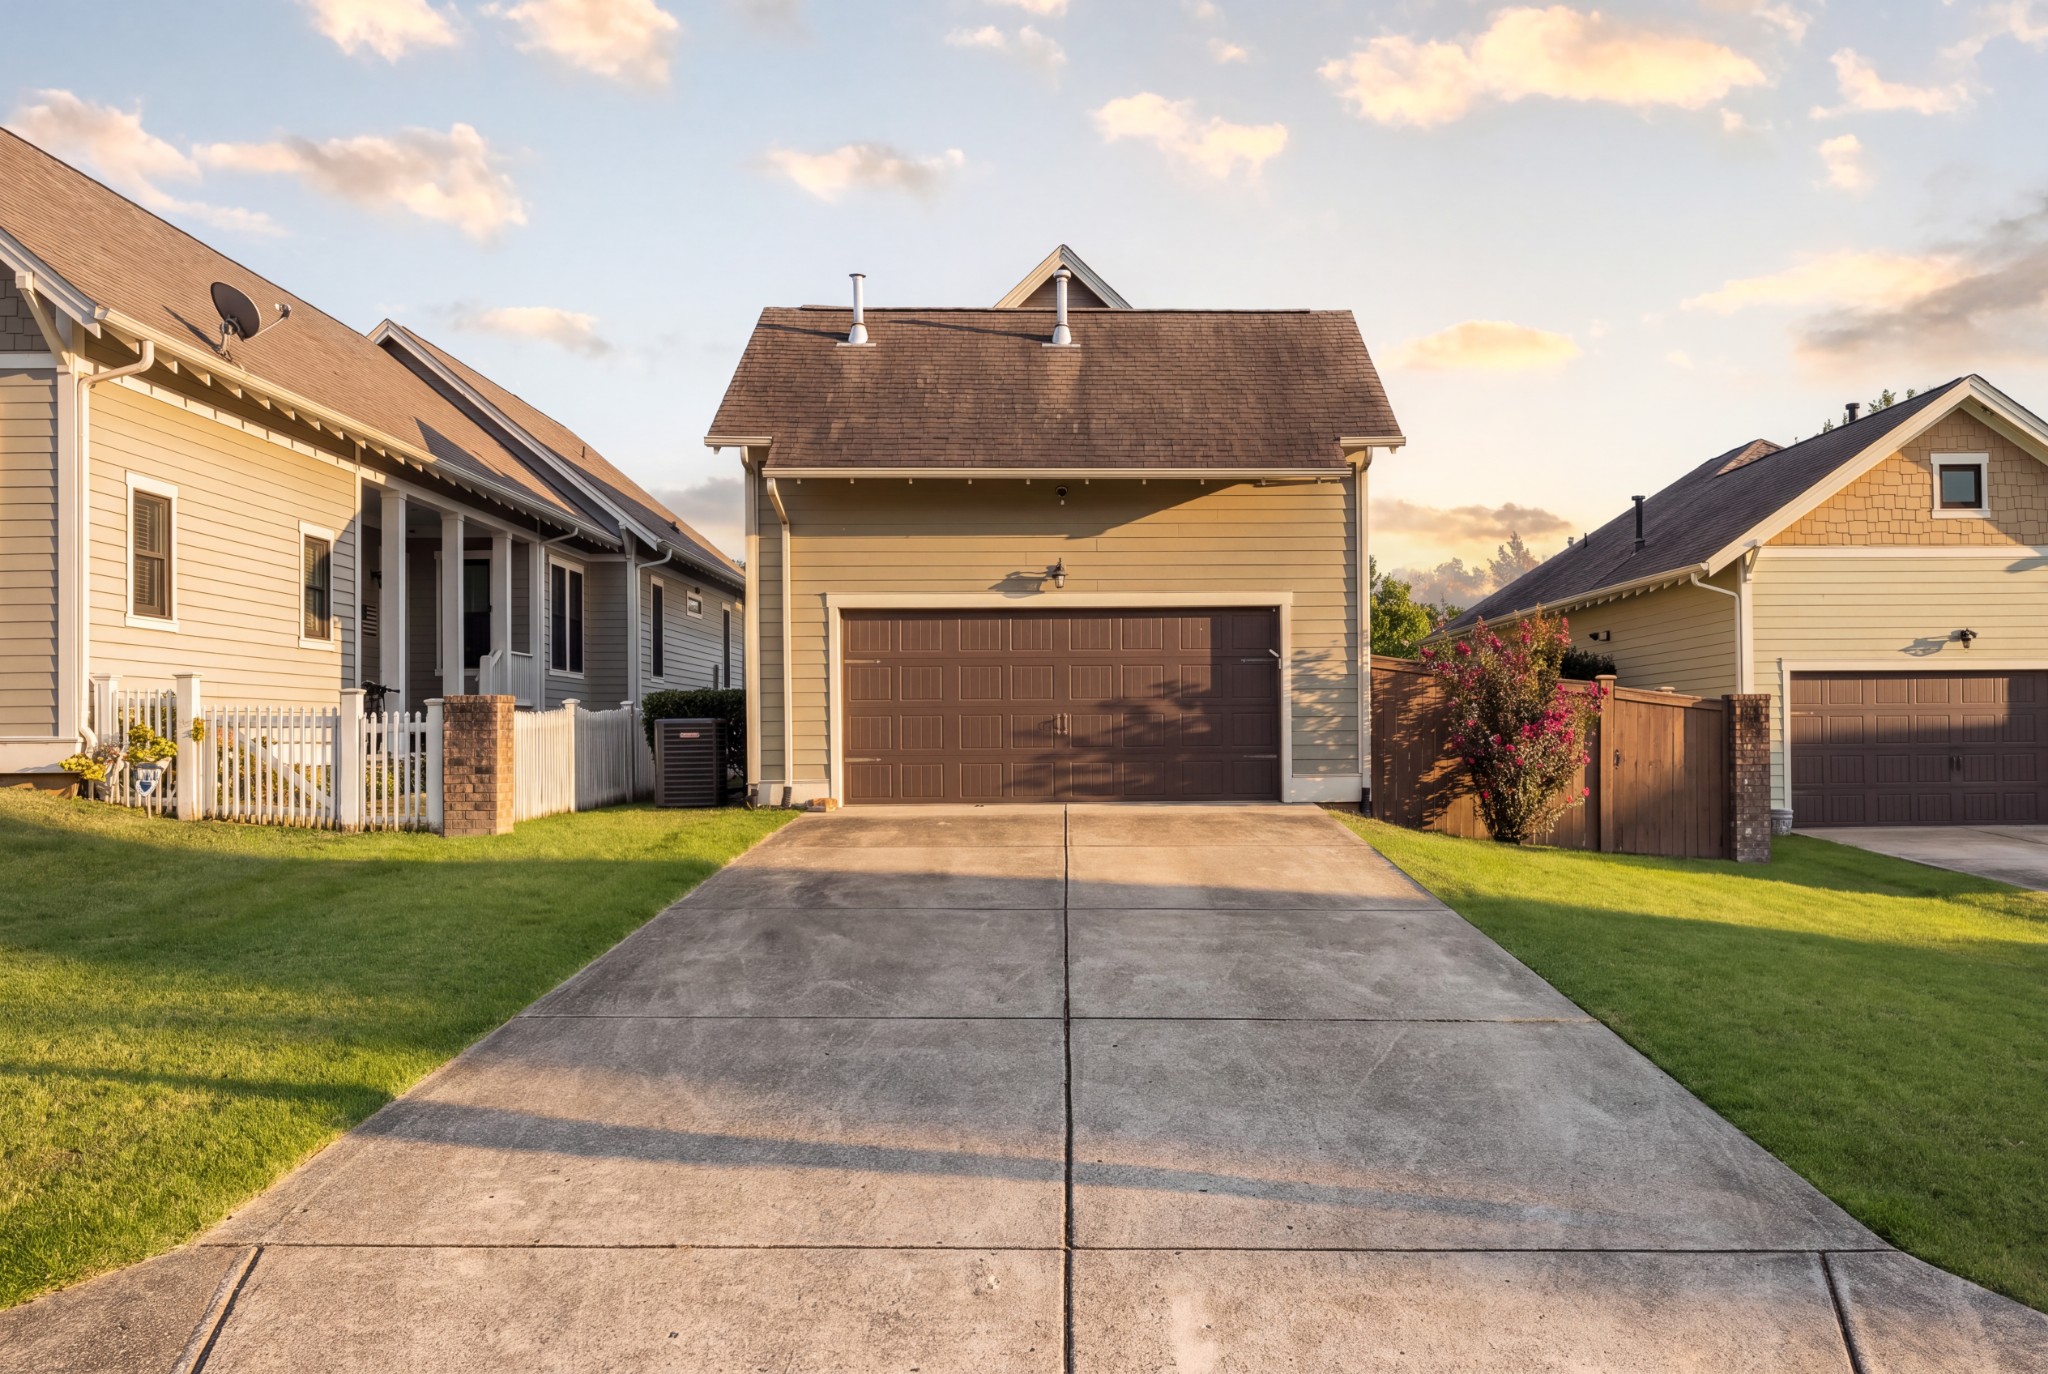
Tan home with a brown double garage door, wide driveway, and green lawn in warm evening light.
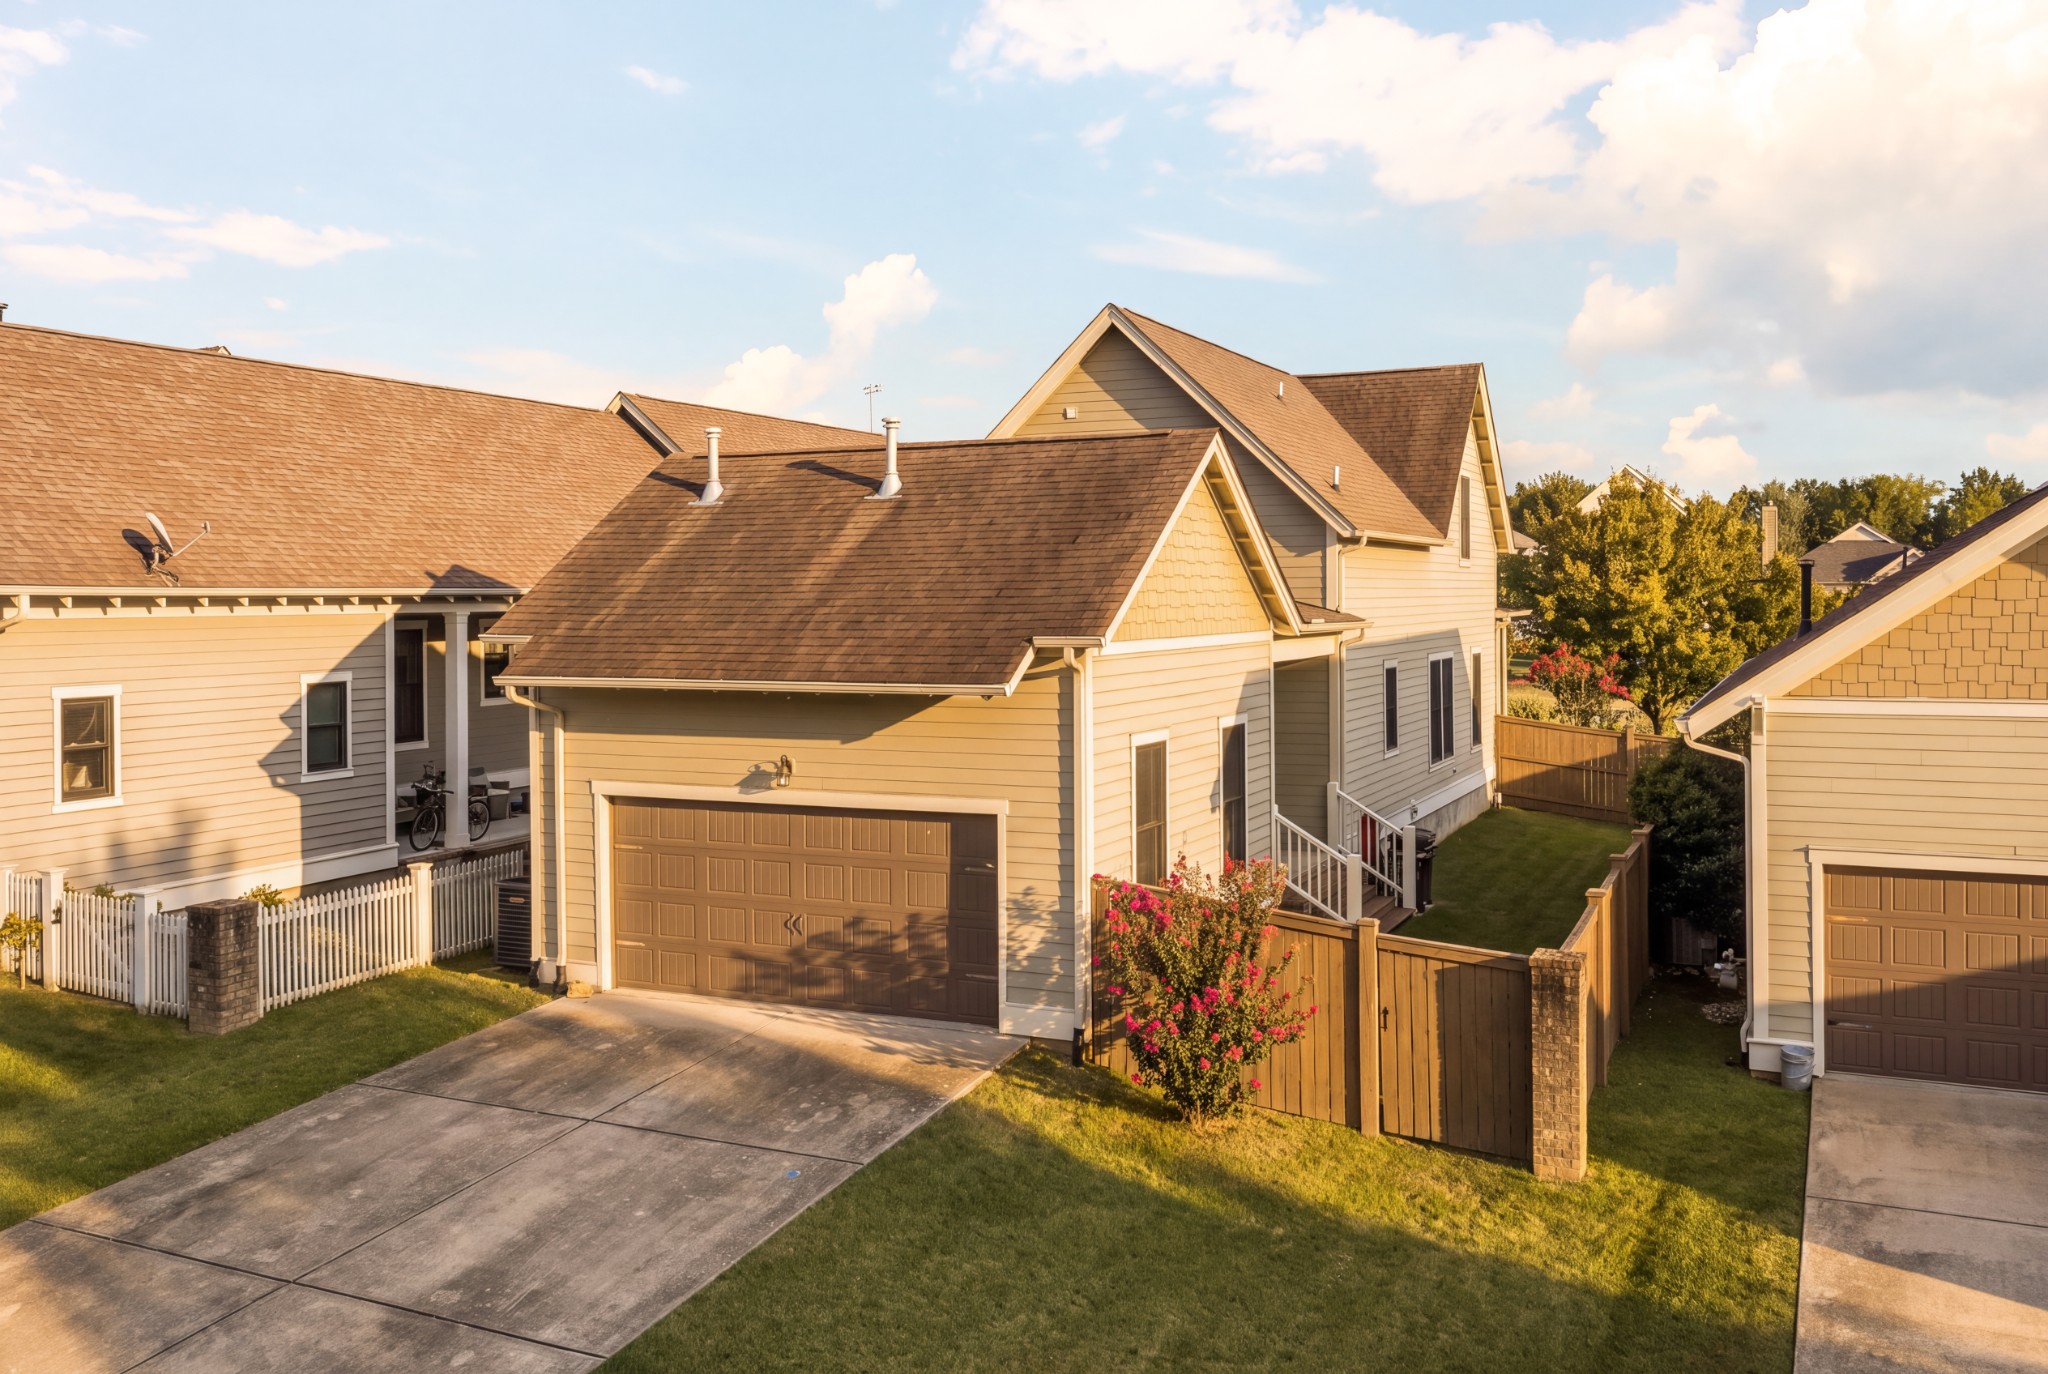
Home’s rear exterior with an attached garage, fenced lawn, and flowering shrubs.
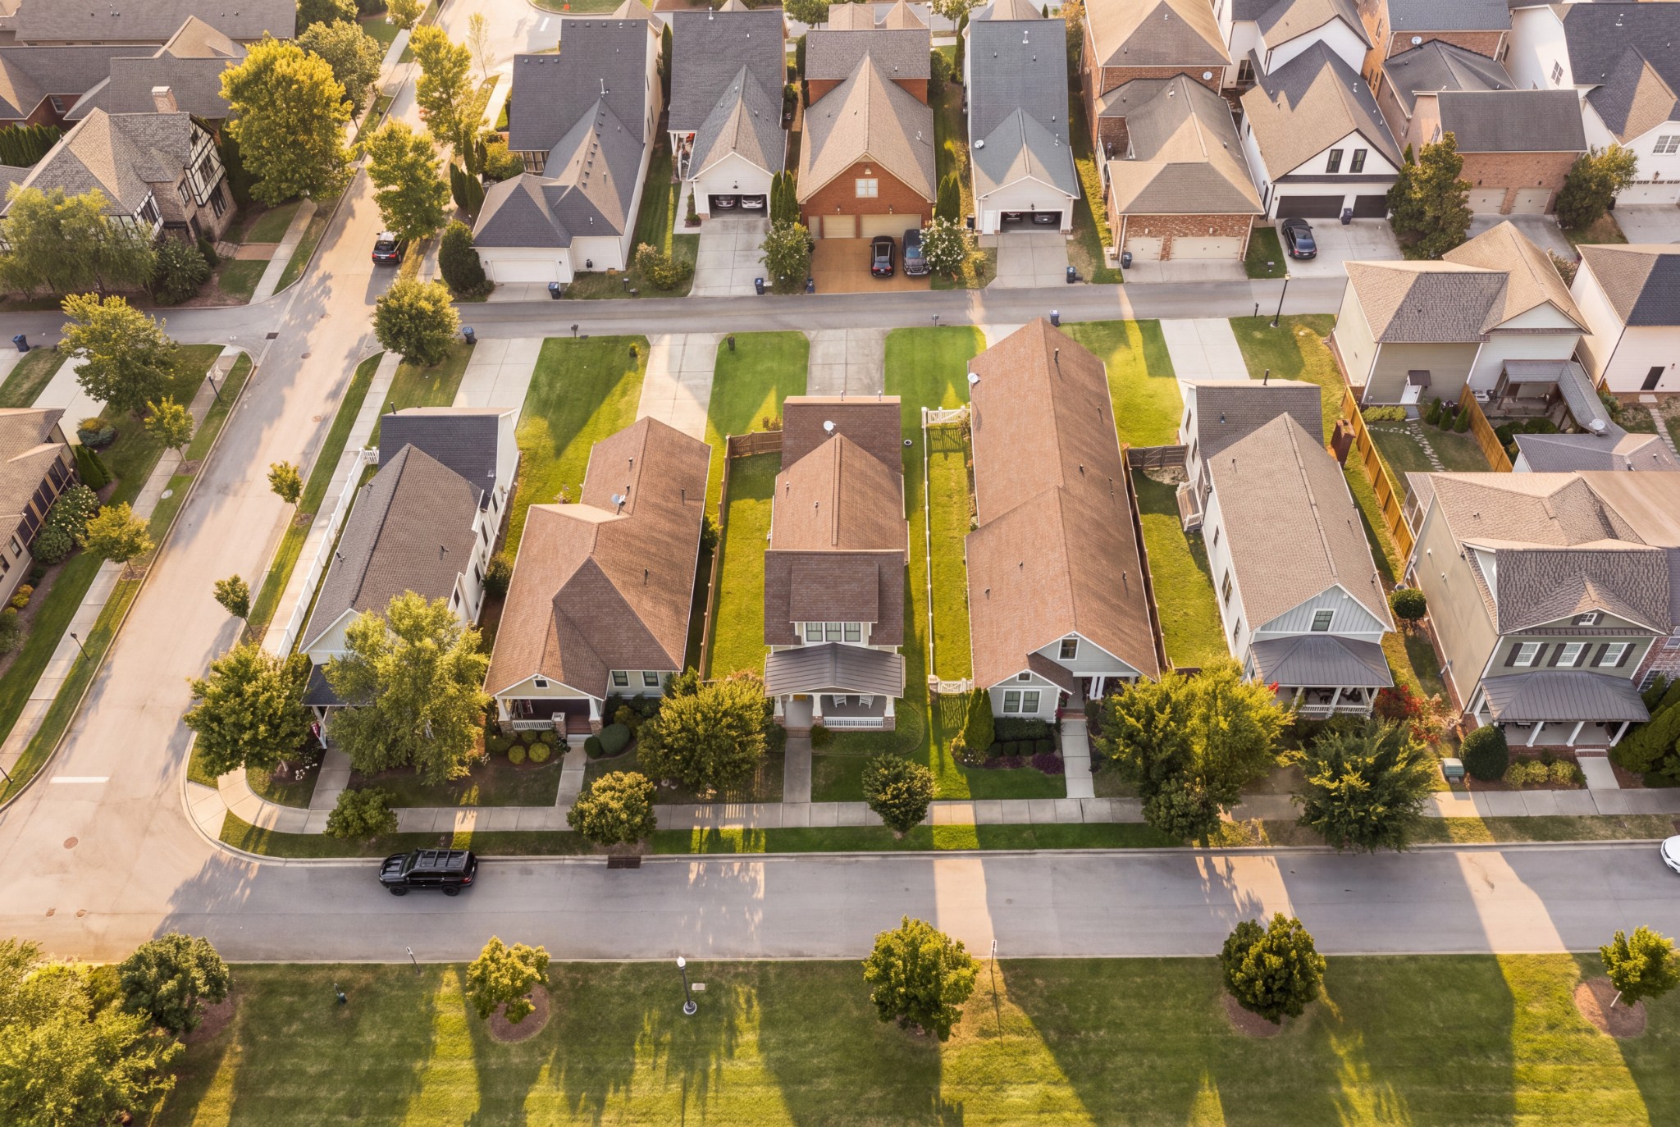
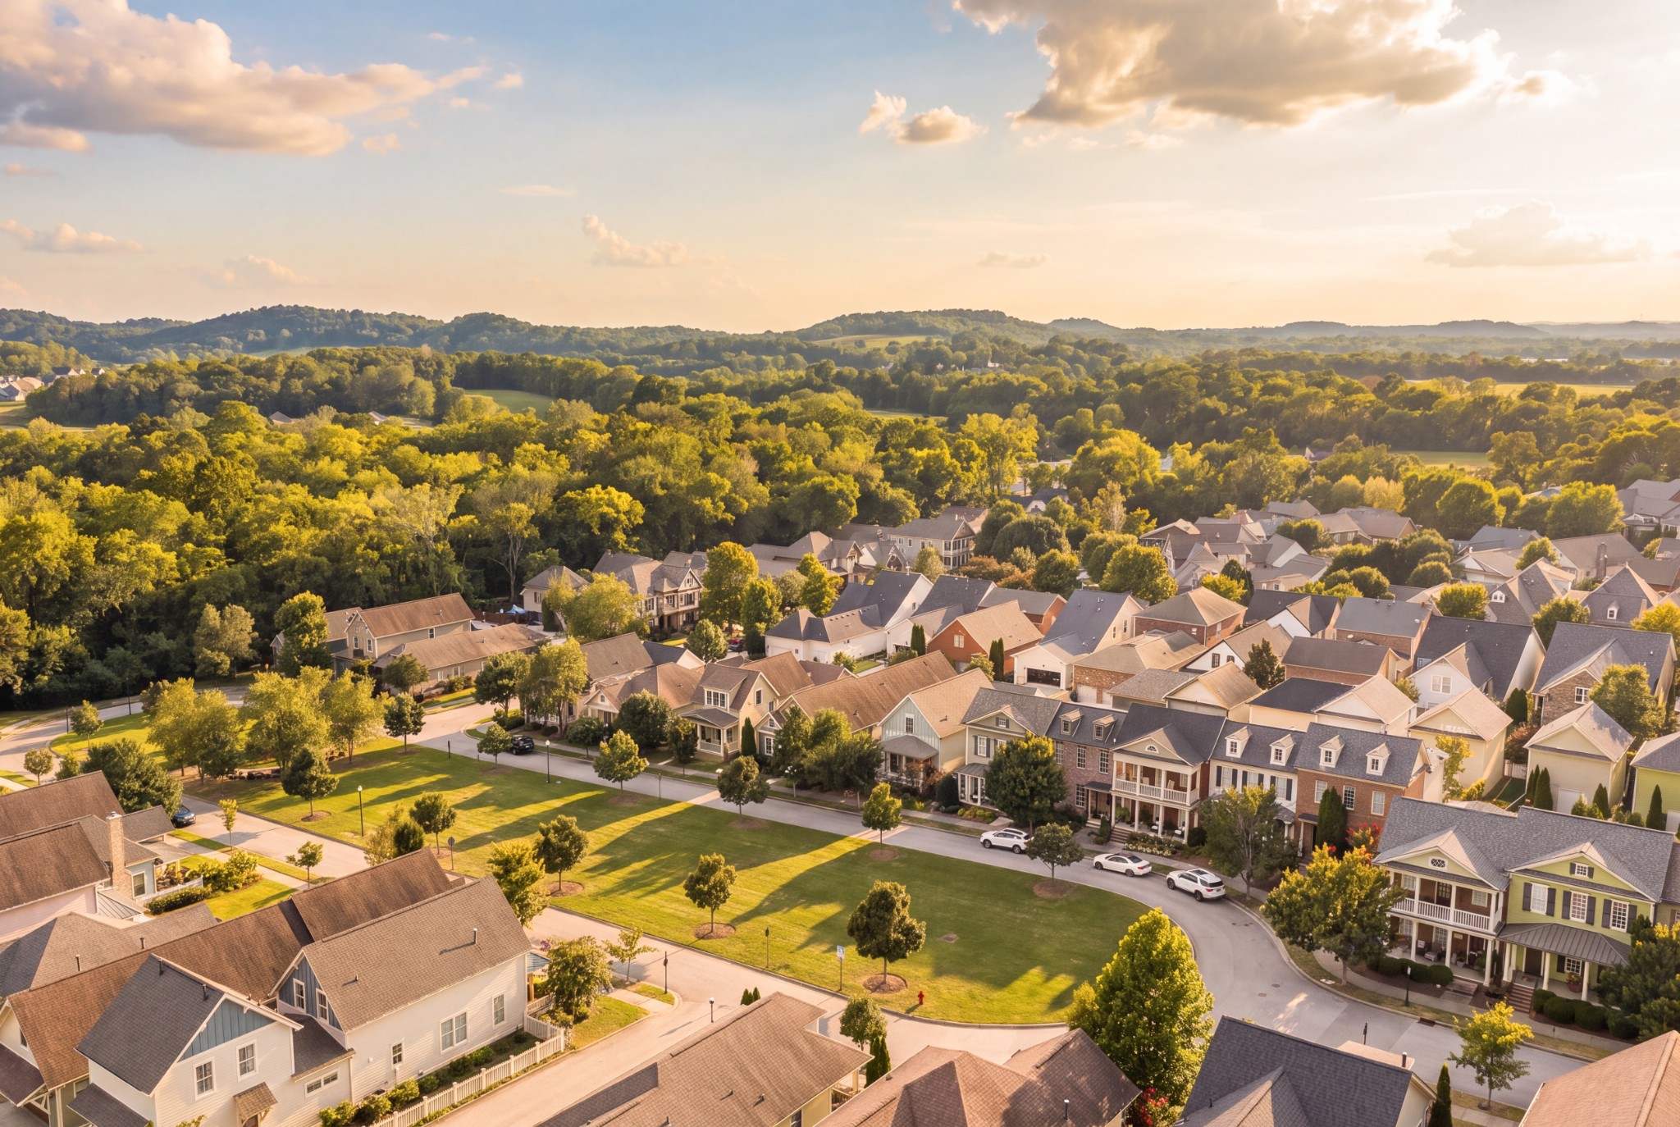
Aerial view of suburban homes and green lawns along a residential street.
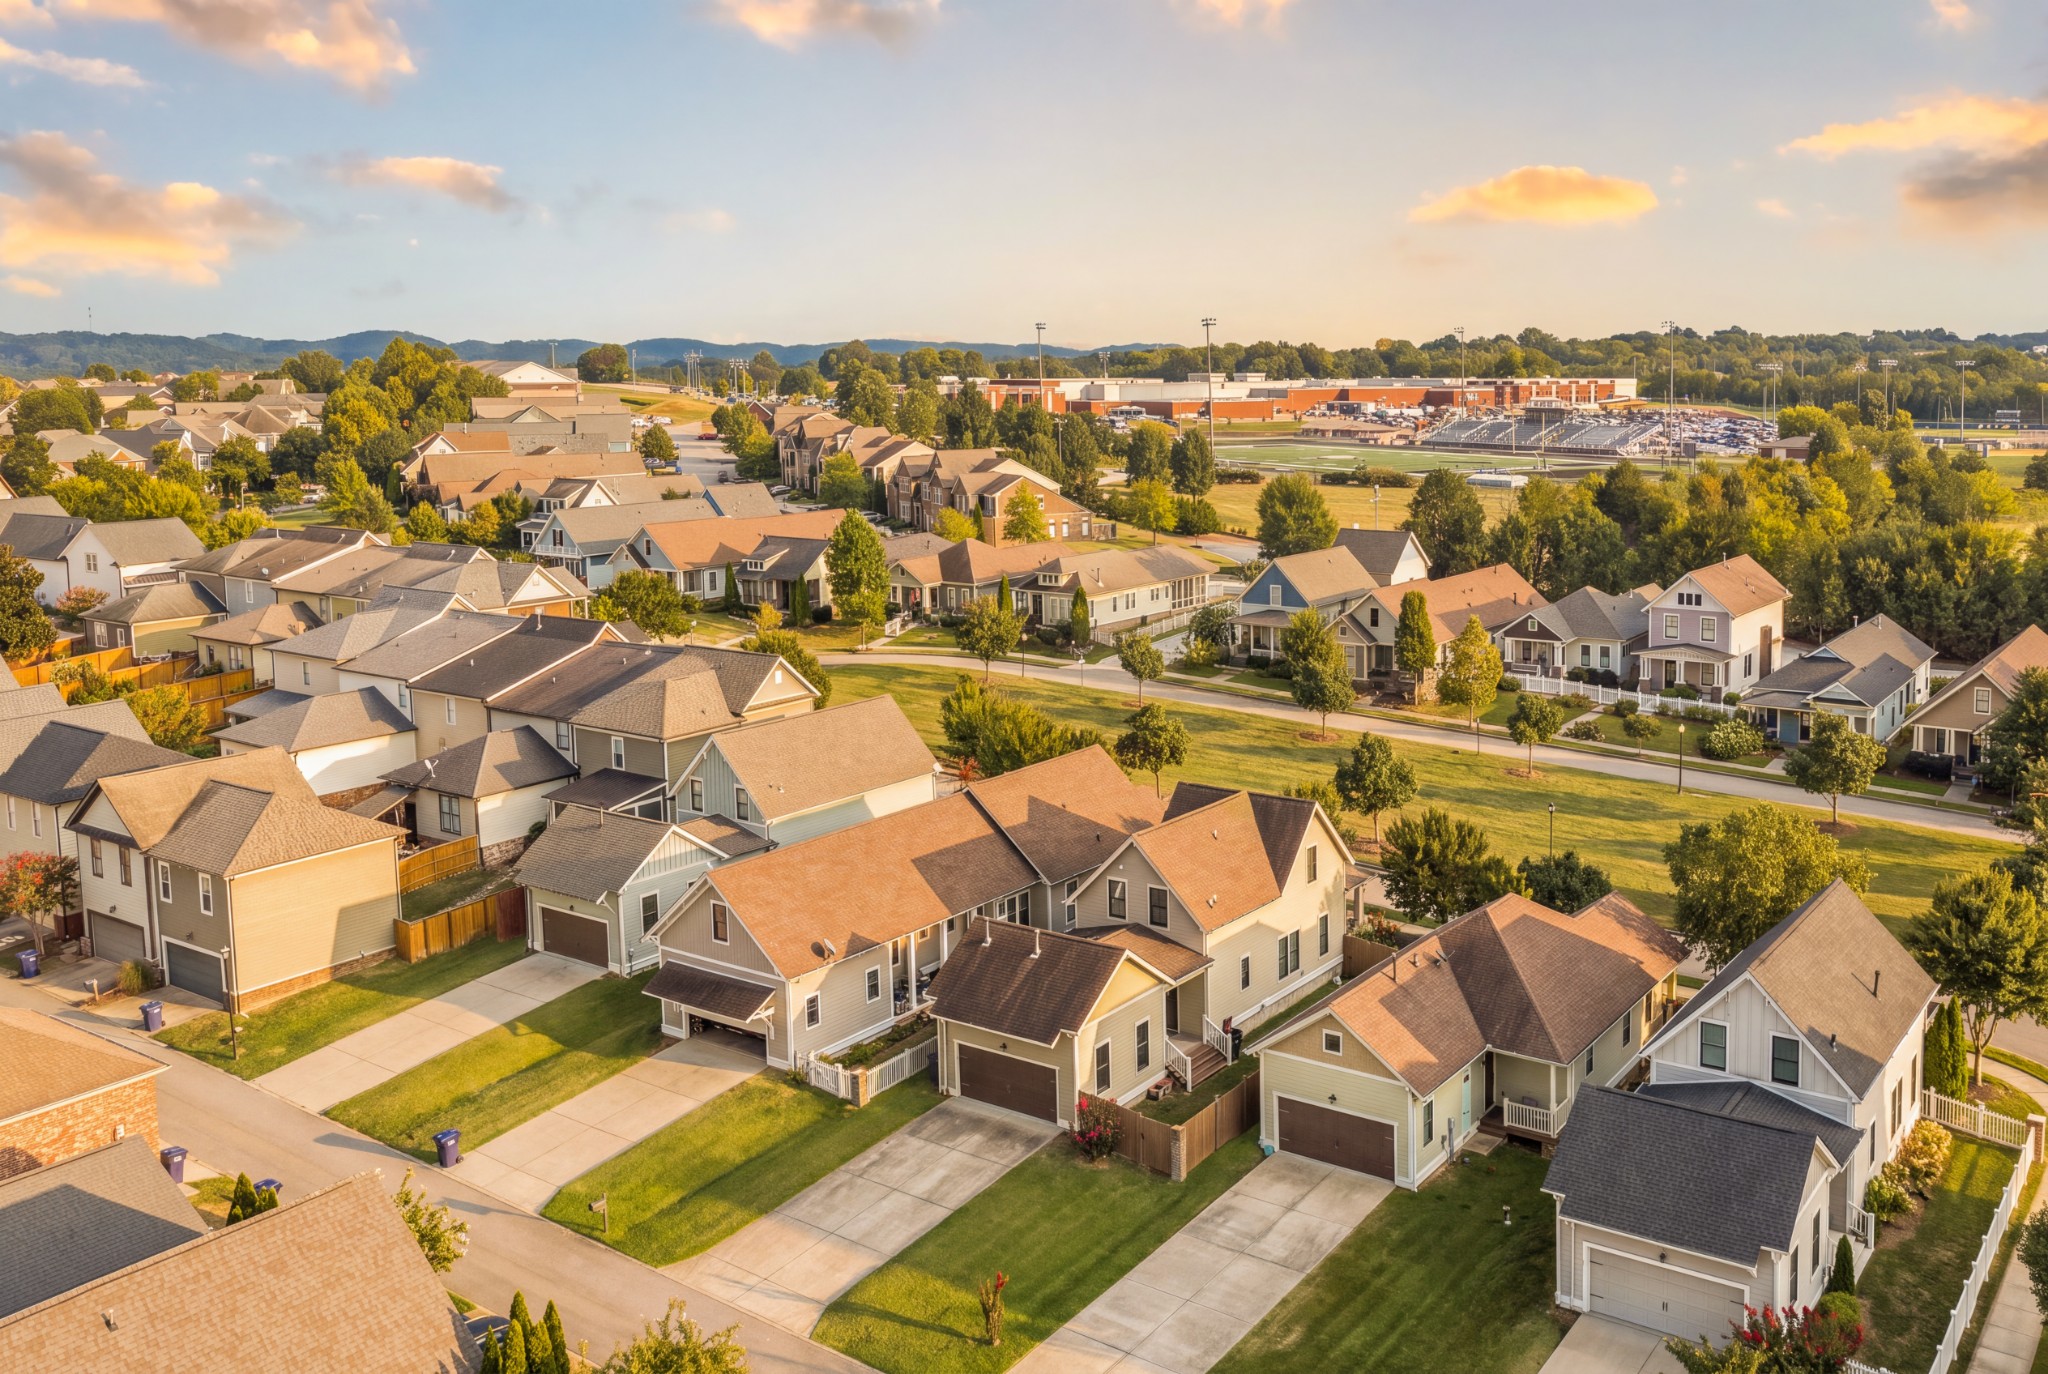
Aerial view of a residential neighborhood with a sports complex beyond the homes.
Aerial view of homes around a green space, with wooded hills beyond.
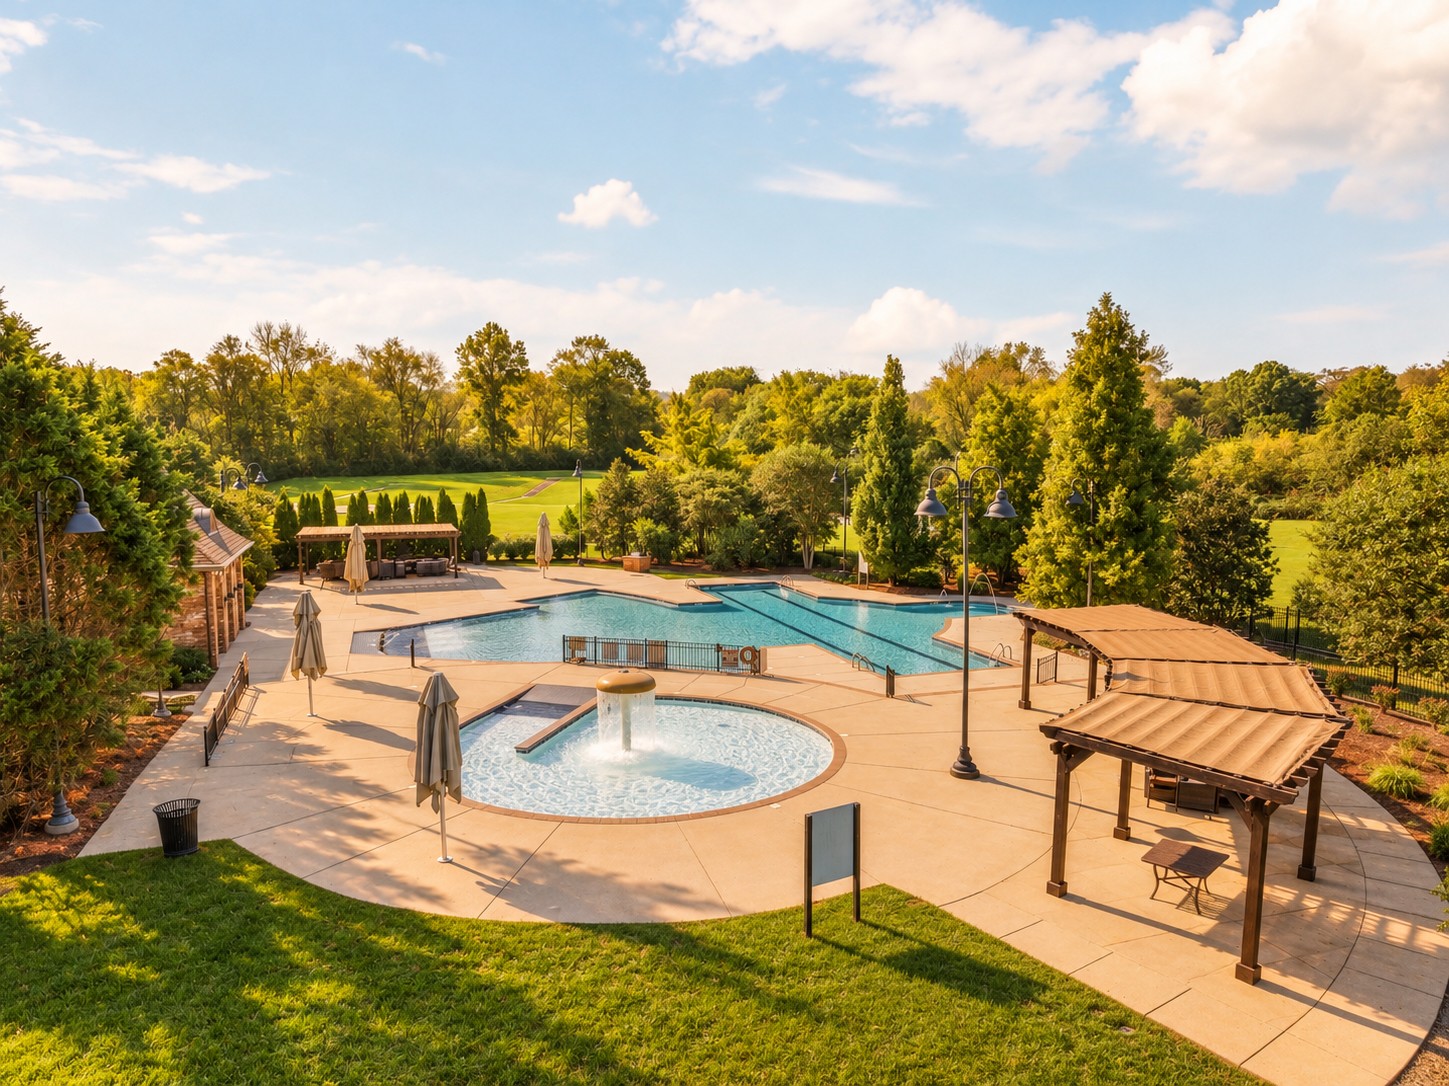
Outdoor pool and circular spa surrounded by a paved deck, shade structures, and mature trees.
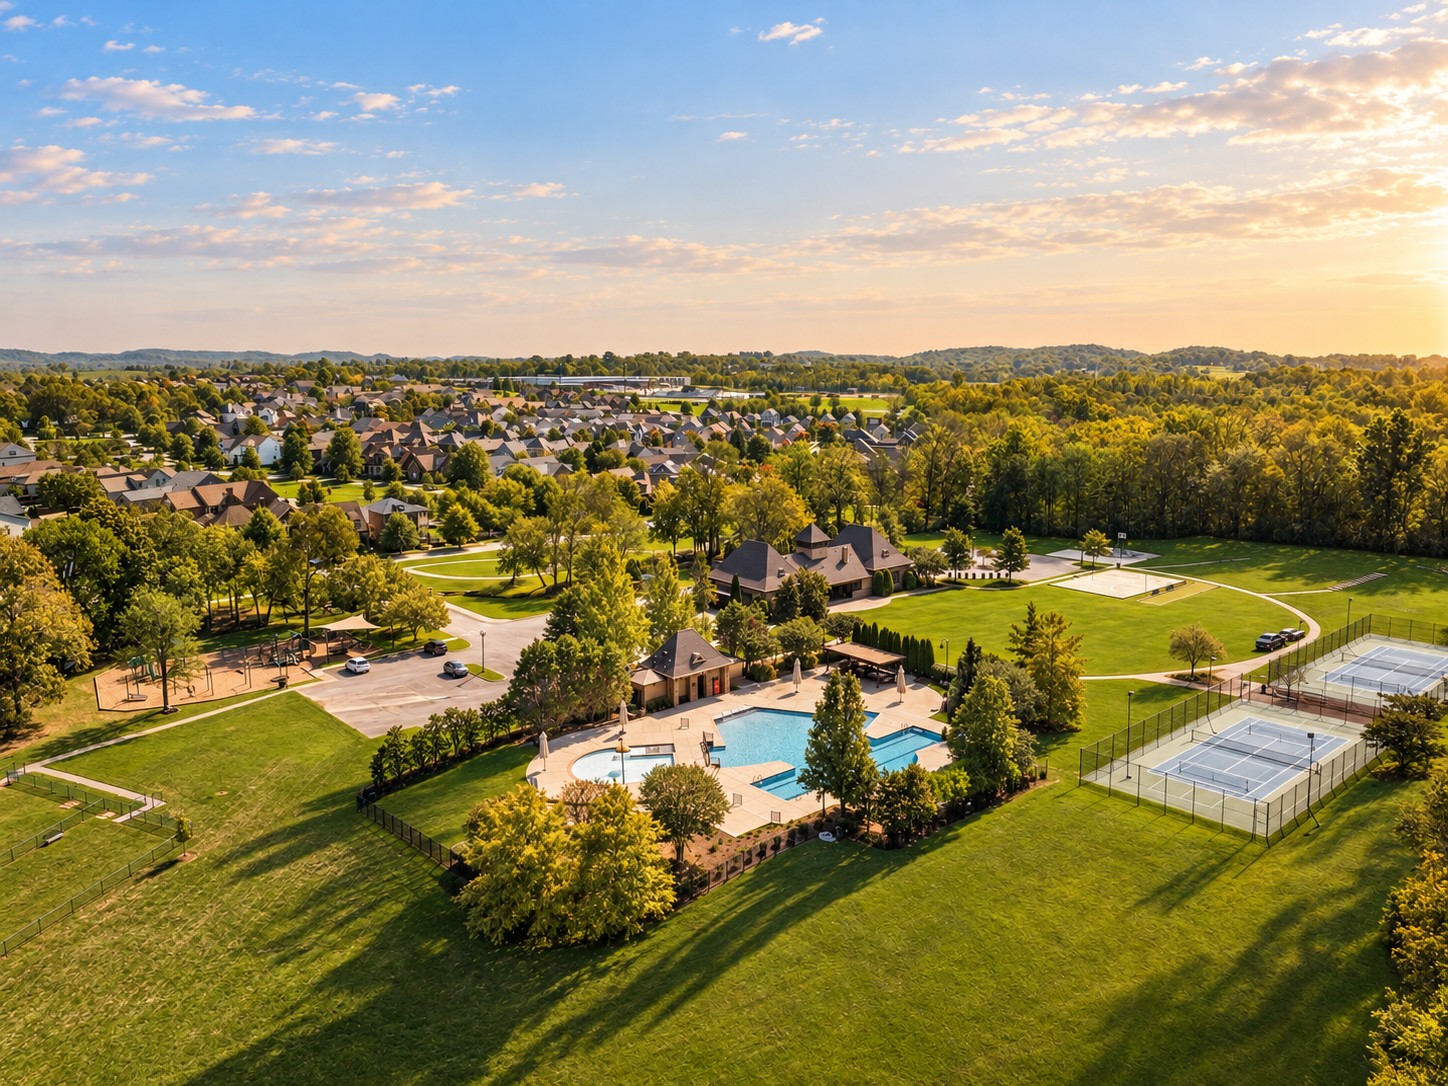
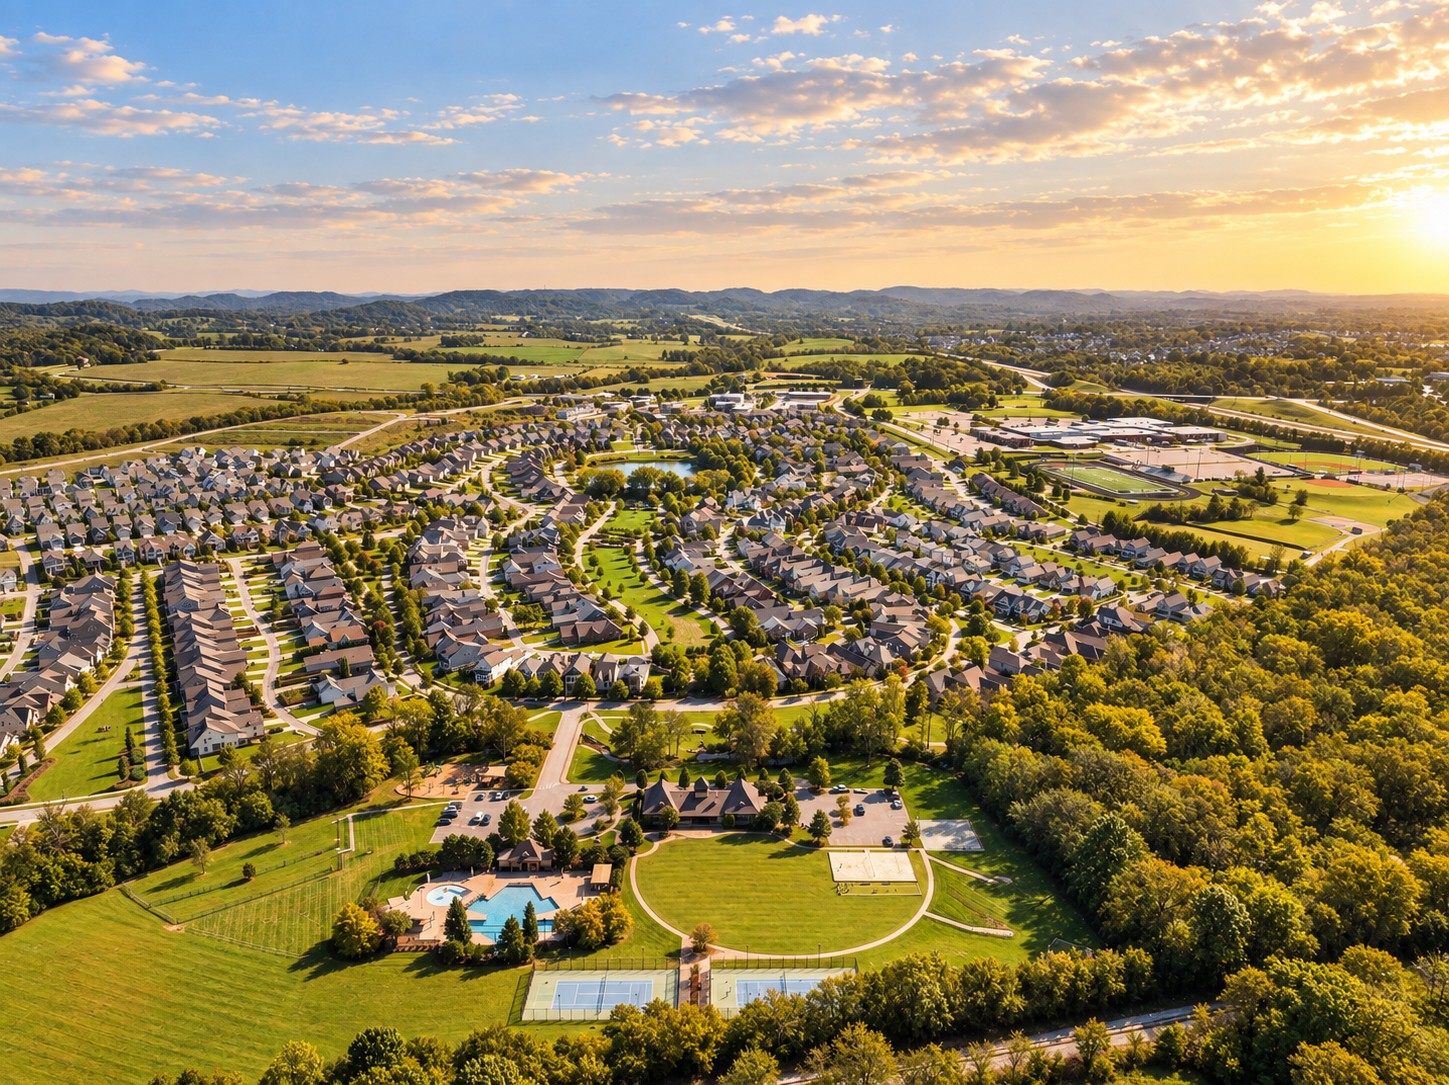
Aerial view of a residential community with a pool, tennis courts, and playground.
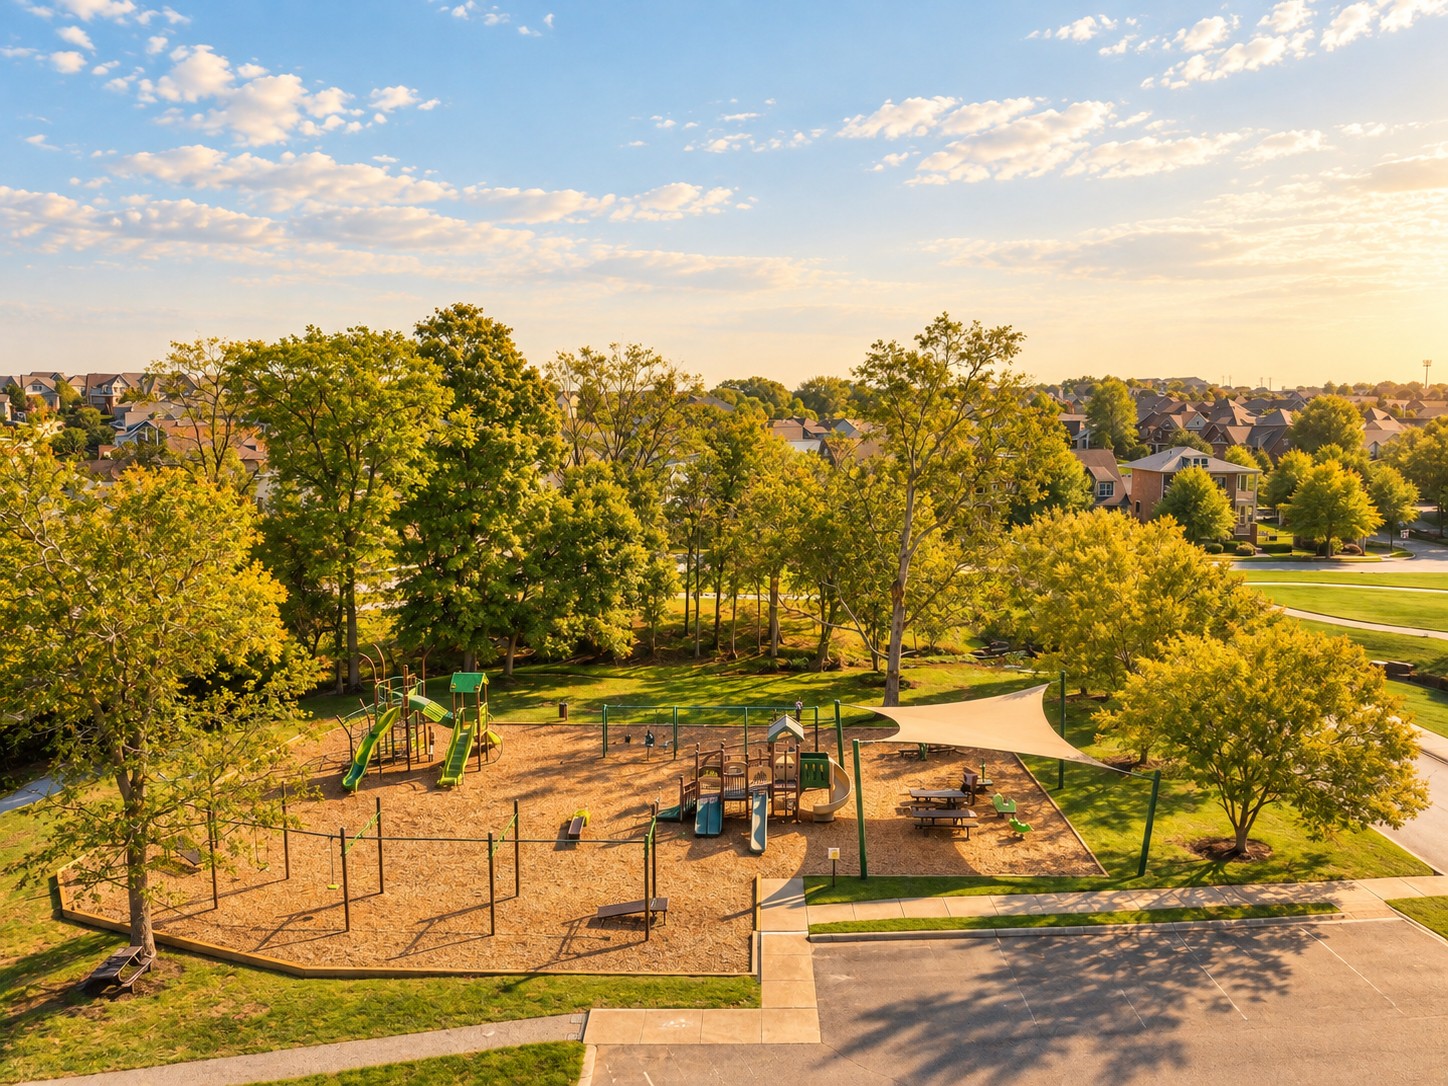
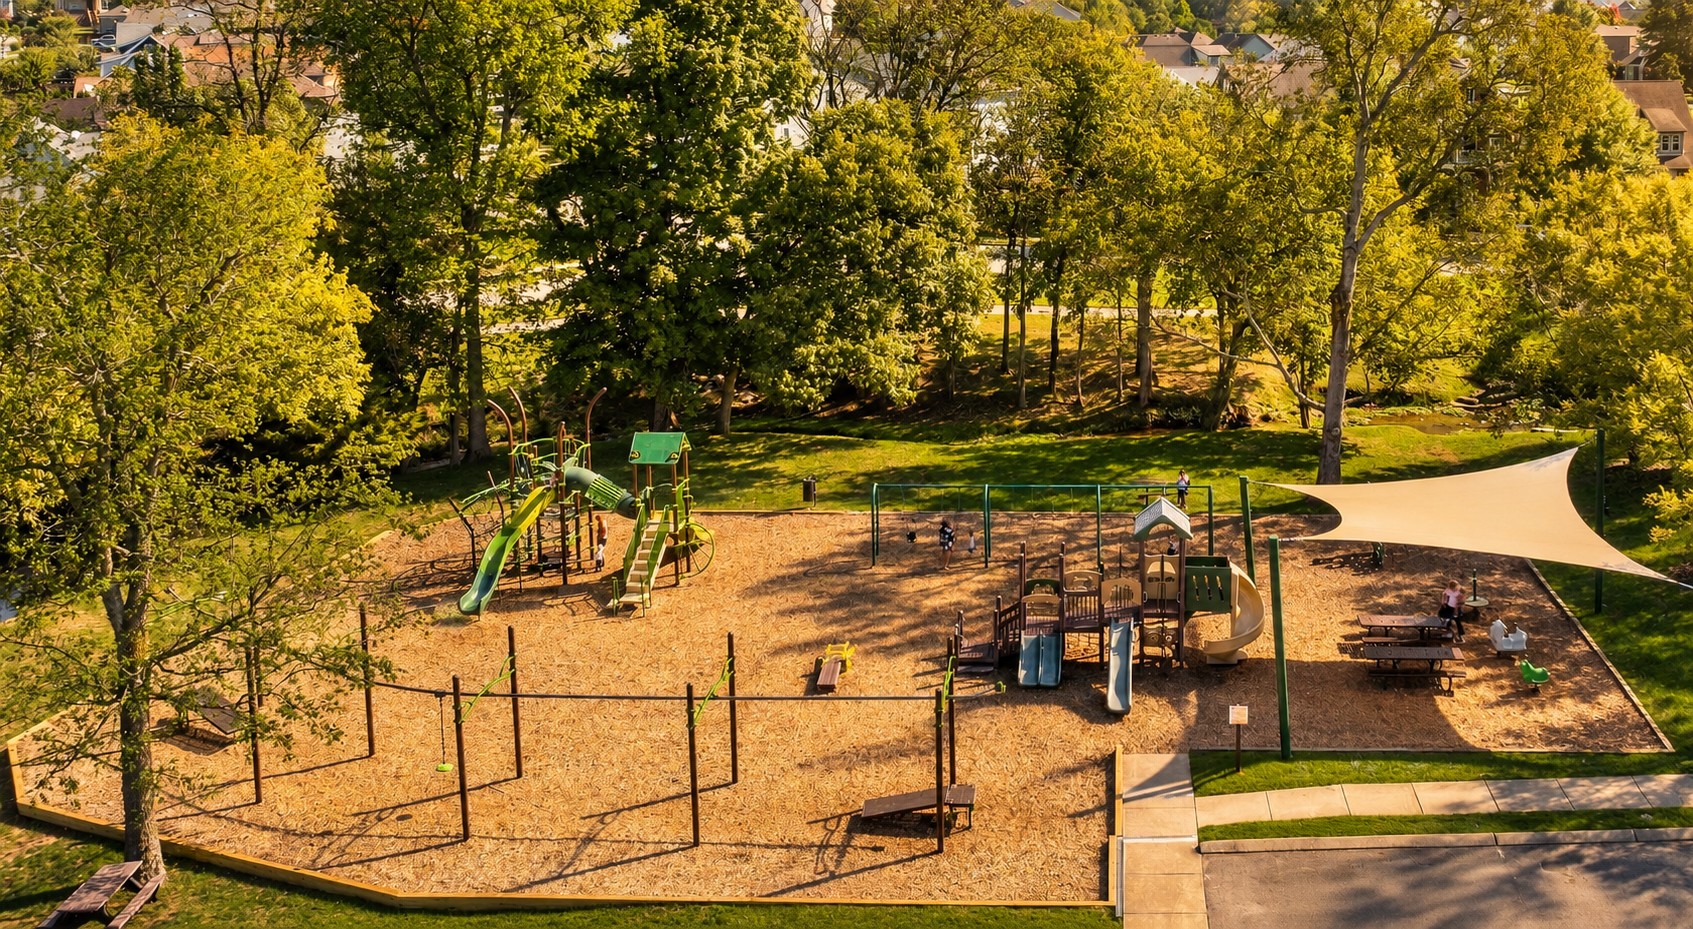
Neighborhood playground with colorful climbing structures and a shade canopy, surrounded by mature trees.
Neighborhood playground with play structures and swings beneath mature trees and a large shade sail.
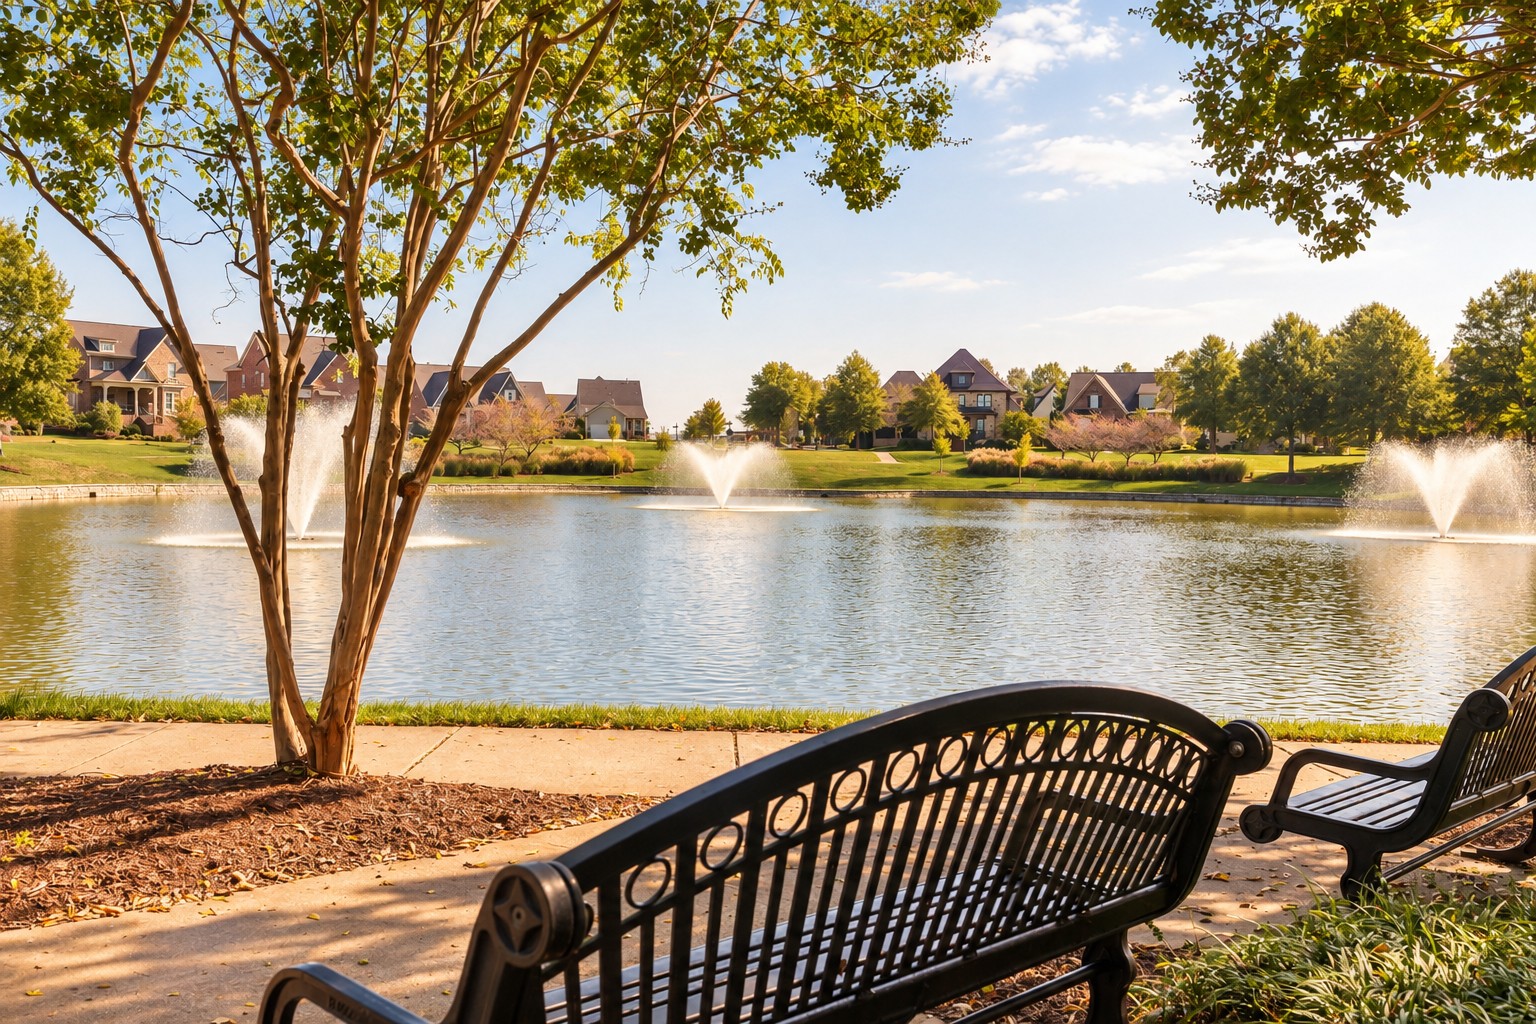
Neighborhood pond with fountains, benches, and homes lining the opposite shore.
Aerial view of a residential neighborhood with a community pool, tennis courts, and sports fields.
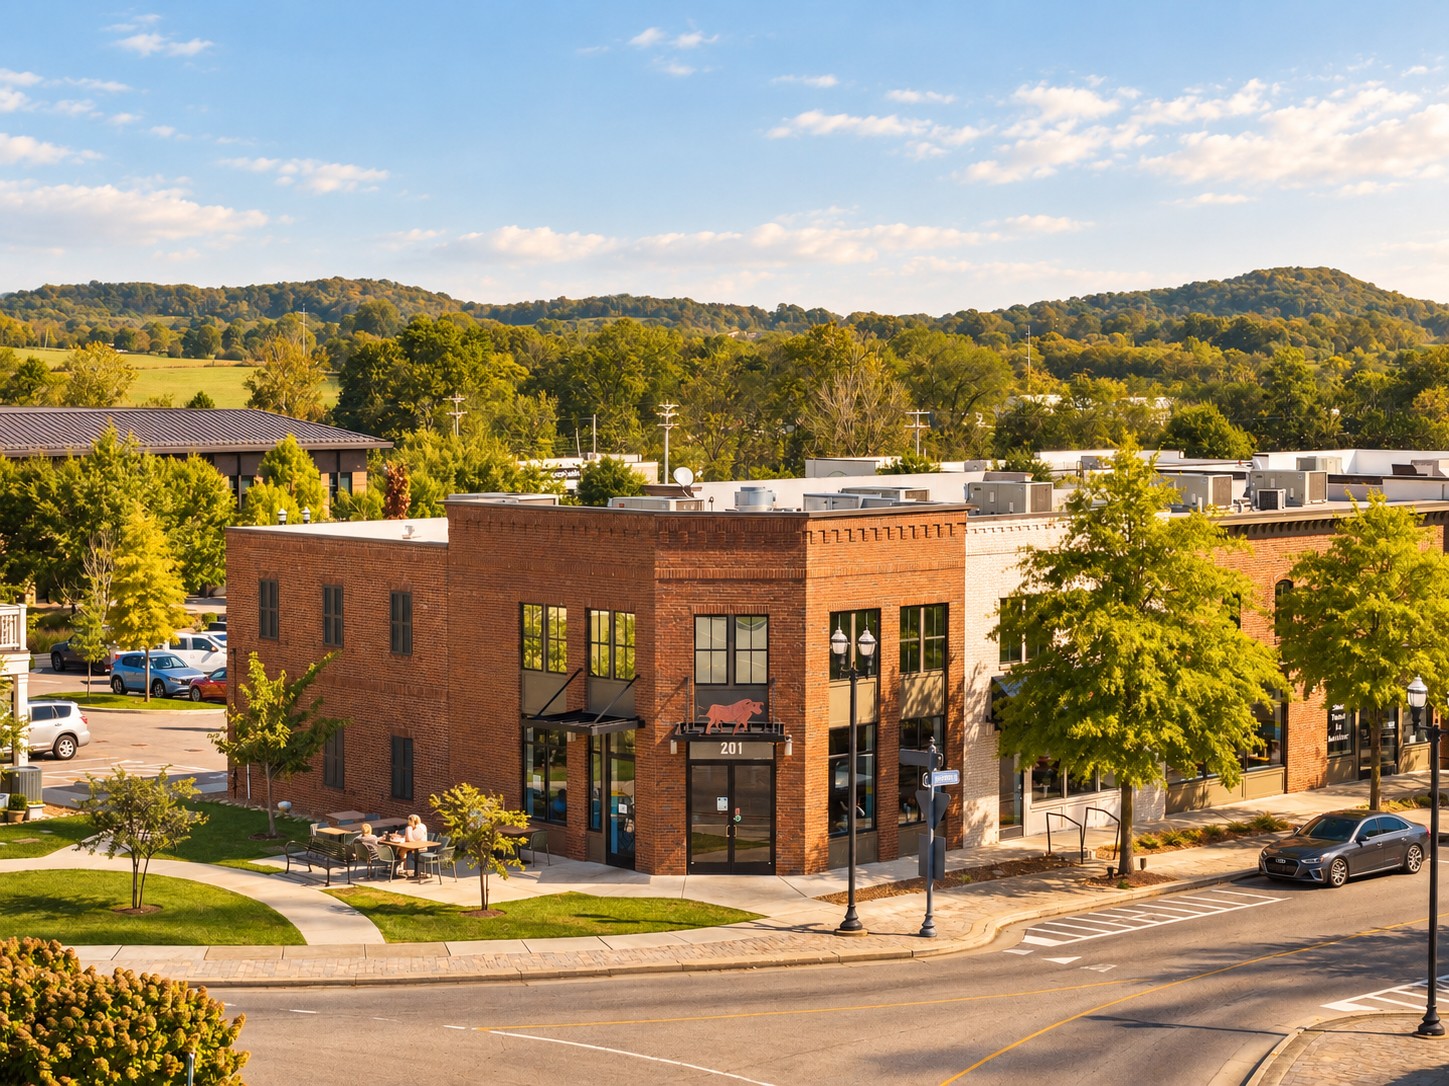
Brick commercial building on a landscaped street corner, with outdoor seating and wooded hills beyond.
Aerial view of low-rise commercial buildings, parking lots, and wooded rolling hills.
SEE ALL PHOTOS
Two-story beige home with a covered porch, brick columns, and white picket fence.
Two-story beige house with a covered front porch, steep shingle roof, and mature trees in the yard.
Home exterior with a covered front porch, brick columns, white chairs, and flowering shrubs.
Two-story home with a covered porch and brick accents, framed by mature trees and a broad lawn.
Home front porch with white columns, brick steps, and landscaped flower beds.
Covered front porch with white rocking chairs, brick posts, and a view of the neighborhood street.
Covered front porch with white rocking chairs, brick columns, and pink flowering shrubs overlooking a neighborhood street.
Covered front porch with a white rocking chair, wooden entry door, and flowering shrubs beyond the railing.
Open-plan living and dining room with wood floors, a carpeted staircase, and an open front door.
Living room with cream sofas, a wooden coffee table, plantation shutters, and a staircase.
Living room with cream seating, plantation shutters, and a wall-mounted television.
Furnished living room with a cream sectional, wood coffee table, and staircase with white balusters.
Dining room with a dark wood table, plantation shutters, hardwood floors, and a staircase.
Kitchen with cream cabinets, granite breakfast bar, cooktop, and hardwood floors.
Staged kitchen with granite counters, cream cabinets, a black cooktop, and a wood-and-glass door.
Kitchen with cream cabinets, granite counters, stainless appliances, and a window above the sink.
Kitchen with cream cabinets, granite counters, stainless steel appliances, and warm hardwood floors.
Kitchen with granite counters, black cooktop, stainless refrigerator, and a wood-and-glass door.
Powder room with a white pedestal sink, oval mirror, and warm wood flooring.
Bedroom with a dark four-poster bed, white linens, shuttered windows, and dark wood floors.
Bedroom with a black four-poster bed, cream armchair, and dark dresser against a taupe wall.
Bedroom with a white four-poster bed, shuttered windows, and warm sunlight across the wood floor.
Bathroom with a glass shower and granite double vanity with two sinks.
Bathroom with double sinks, granite countertop, warm wood cabinetry, and a large mirror.
Walk-in shower with beige tile, brushed metal fixtures, and hanging greenery.
Laundry room with white washer and dryer, wood cabinets, folded towels, and a potted plant.
Open-plan living and dining room with a staircase, hardwood floors, and cream seating.
Furnished bedroom with a white bed, plantation-shuttered windows, and a ceiling fan.
Furnished bedroom with a floral chair, white dresser, and open doorway.
Bathroom with a wood vanity, large mirror, toilet, and patterned shower curtain.
Staged bedroom with two white twin beds, blue throws, and a cream armchair.
Bedroom with a white bed, blue patterned throw, cream armchair, and white dresser.
Fenced grassy backyard beside a beige-sided house, with wooden steps and a barbecue grill.
Covered porch with wooden steps, white railings, outdoor seating, and a grill beside the house.
Covered patio with wicker lounge chairs, potted plant, and a fenced lawn beyond.
Fenced side yard with a green lawn, house steps, and grill in warm evening light.
Tan home with a brown double garage door, wide driveway, and green lawn in warm evening light.
Home’s rear exterior with an attached garage, fenced lawn, and flowering shrubs.
Aerial view of suburban homes and green lawns along a residential street.
Aerial view of a residential neighborhood with a sports complex beyond the homes.
Aerial view of homes around a green space, with wooded hills beyond.
Outdoor pool and circular spa surrounded by a paved deck, shade structures, and mature trees.
Aerial view of a residential community with a pool, tennis courts, and playground.
Neighborhood playground with colorful climbing structures and a shade canopy, surrounded by mature trees.
Neighborhood playground with play structures and swings beneath mature trees and a large shade sail.
Neighborhood pond with fountains, benches, and homes lining the opposite shore.
Aerial view of a residential neighborhood with a community pool, tennis courts, and sports fields.
Brick commercial building on a landscaped street corner, with outdoor seating and wooded hills beyond.
Aerial view of low-rise commercial buildings, parking lots, and wooded rolling hills.
Courtesy of Compass RE, Mike Grayson Listing Contact: 6154306268 
Active Under Contract

1048 Rochelle Ave

1048 Rochelle Ave, Thompsons Station, TN 37179

$674,990
Welcome home to 1048 Rochelle Ave. This cottage sits inside Tollgate Village, one of the area's most desirable addresses. Your front porch faces a green space that changes with the seasons. Coffee here becomes a daily ritual worth waking up for. Inside, life moves easier. Three bedrooms give you room to grow. The primary suite lives right on the main floor, so stairs never slow you down. Step outside and everything you need is close. The resort style pool waits for lazy afternoons. Tennis and pickleball courts sit ready for a quick match. Kids find their way to the playground. Your dog finds new friends at the dog park. Restaurants, coffee shops, and an ice cream stop for warm nights all sit within an easy walk. This is a neighborhood built for living outside your front door. This home also comes with a track record. It has operated as a successful short term rental, giving buyers a fantastic investment opportunity along with a place to live. Charming, comfortable, and ideally placed. 1048 Rochelle Ave is Tollgate Village at its finest.

3
beds

3
baths

1,741 Sq.Ft. LIVING AREA

5,662.8 Sq.Ft. lot

Mike Grayson

Mike Grayson

Features & Amenities

Interior

  • total bedrooms3
  • Total bathrooms3
  • full bathrooms2
  • half bathroom1
  • Flooring Carpet, Wood, Tile
  • APPLIANCES Electric Range, Dishwasher, Microwave, Refrigerator, Stainless Steel Appliance(s)
  • other interior Features Built-in Features, Extra Closets, High Ceilings, Open Floorplan, Pantry, Smart Thermostat, Walk-In Closet(s), High Speed Internet

Area & Lot

  • Status Active Under Contract
  • Living Area1,741 Sq.Ft.
  • Total Area1,741 Sq.Ft.
  • Lot Area5,662.8 Sq.Ft.
  • MLS® ID3546565
  • TypeResidential
  • YEAR BUILT2012
  • NeighborhoodThompsons Station
  • Architecture StylesCottage
  • Elementary SchoolWinstead Elementary School
  • Middle SchoolLegacy Middle School
  • High SchoolIndependence High School

Exterior

  • STORIES2
  • Garage Space2.0
  • water SourcePublic
  • utilitiesWater Available
  • roofShingle
  • parkingAlley Access
  • HEAT TYPECentral
  • AIR CONDITIONINGCentral Air
  • sewerPublic Sewer

Financial

  • Sales Price$674,990
  • Real Estate Tax $1,926/yr
  • HOA $398/3 mos
Two-story beige house with a covered front porch, steep shingle roof, and mature trees in the yard.

Schedule a Showing

I would love to show you this beautiful property. Please select your preferred date and time below. I will be in touch shortly to confirm your appointment.

Schedule a Showing

I would love to show you this beautiful property. Please select your preferred date and time below. I will be in touch shortly to confirm your appointment.

Thank you for your interest in 1048 Rochelle Ave, Thompsons Station, TN 37179. We are reviewing your request and will be in touch shortly!

Mortgage Calculator

Estimate your monthly mortgage payment, including the principal and interest, property taxes, and HOA. Adjust the values to generate a more accurate rate.

All estimates are provided for informational purposes only. Actual amounts may vary.
$0,000 Your Payment 20 15 65
$0,000 Your Payment

Thompsons Station

35.7971° N, 86.9055° W

Explore

Work With Mike

Contact me to learn more about my services, request a home evaluation or get an outlook on today's market!

Follow Me on Instagram