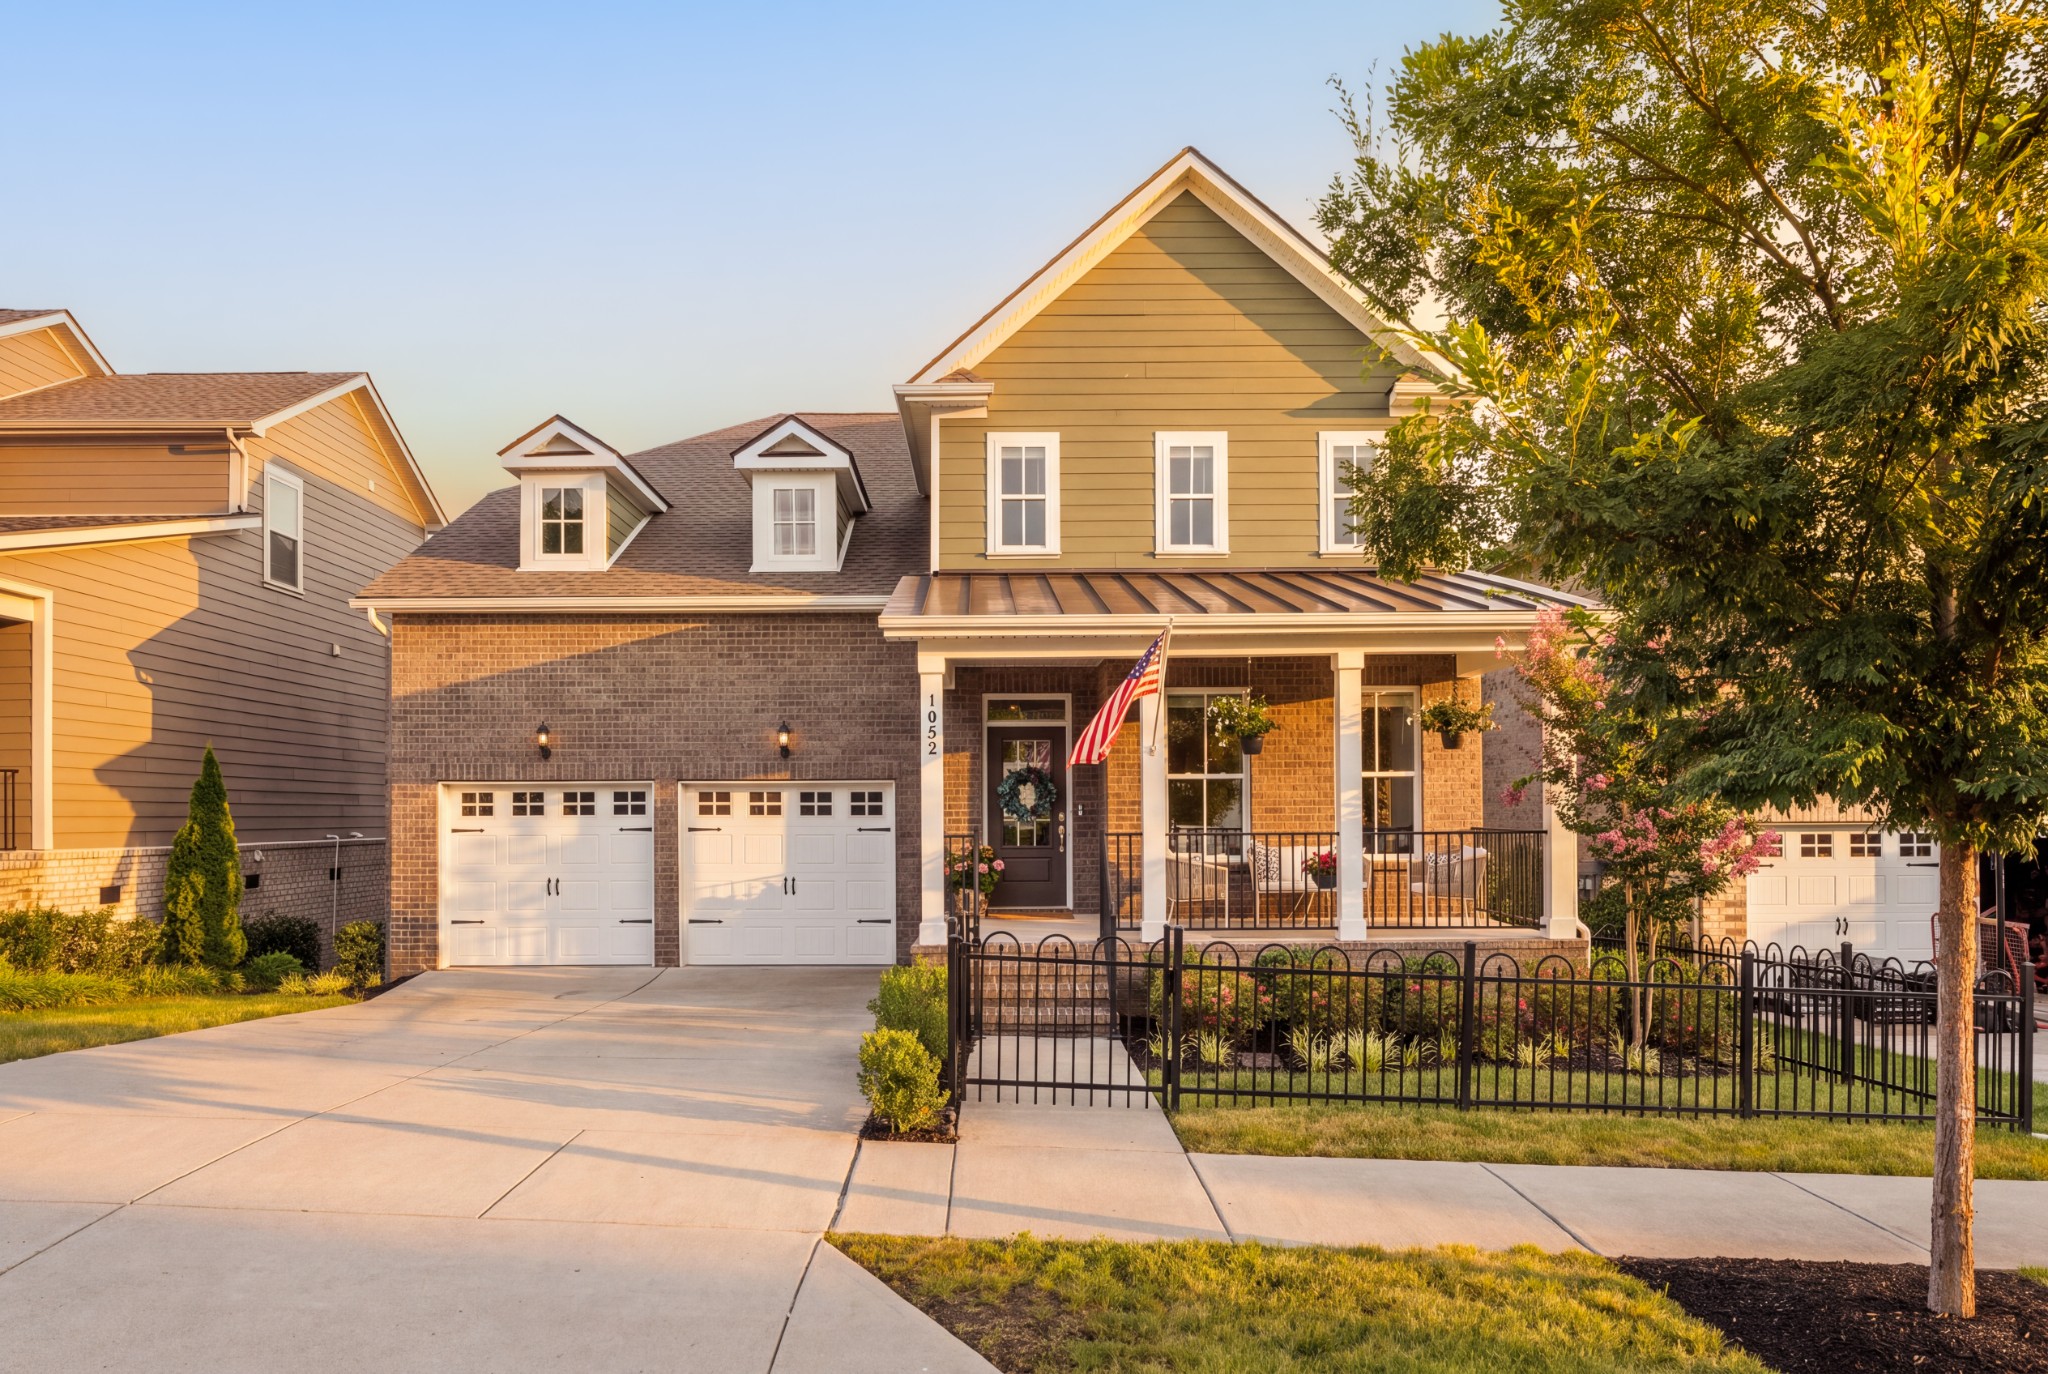
Two-story brick home with a covered porch, two-car garage, and black metal front fence.
Two-story brick-and-siding home with a covered porch, double garage, and fenced front yard.
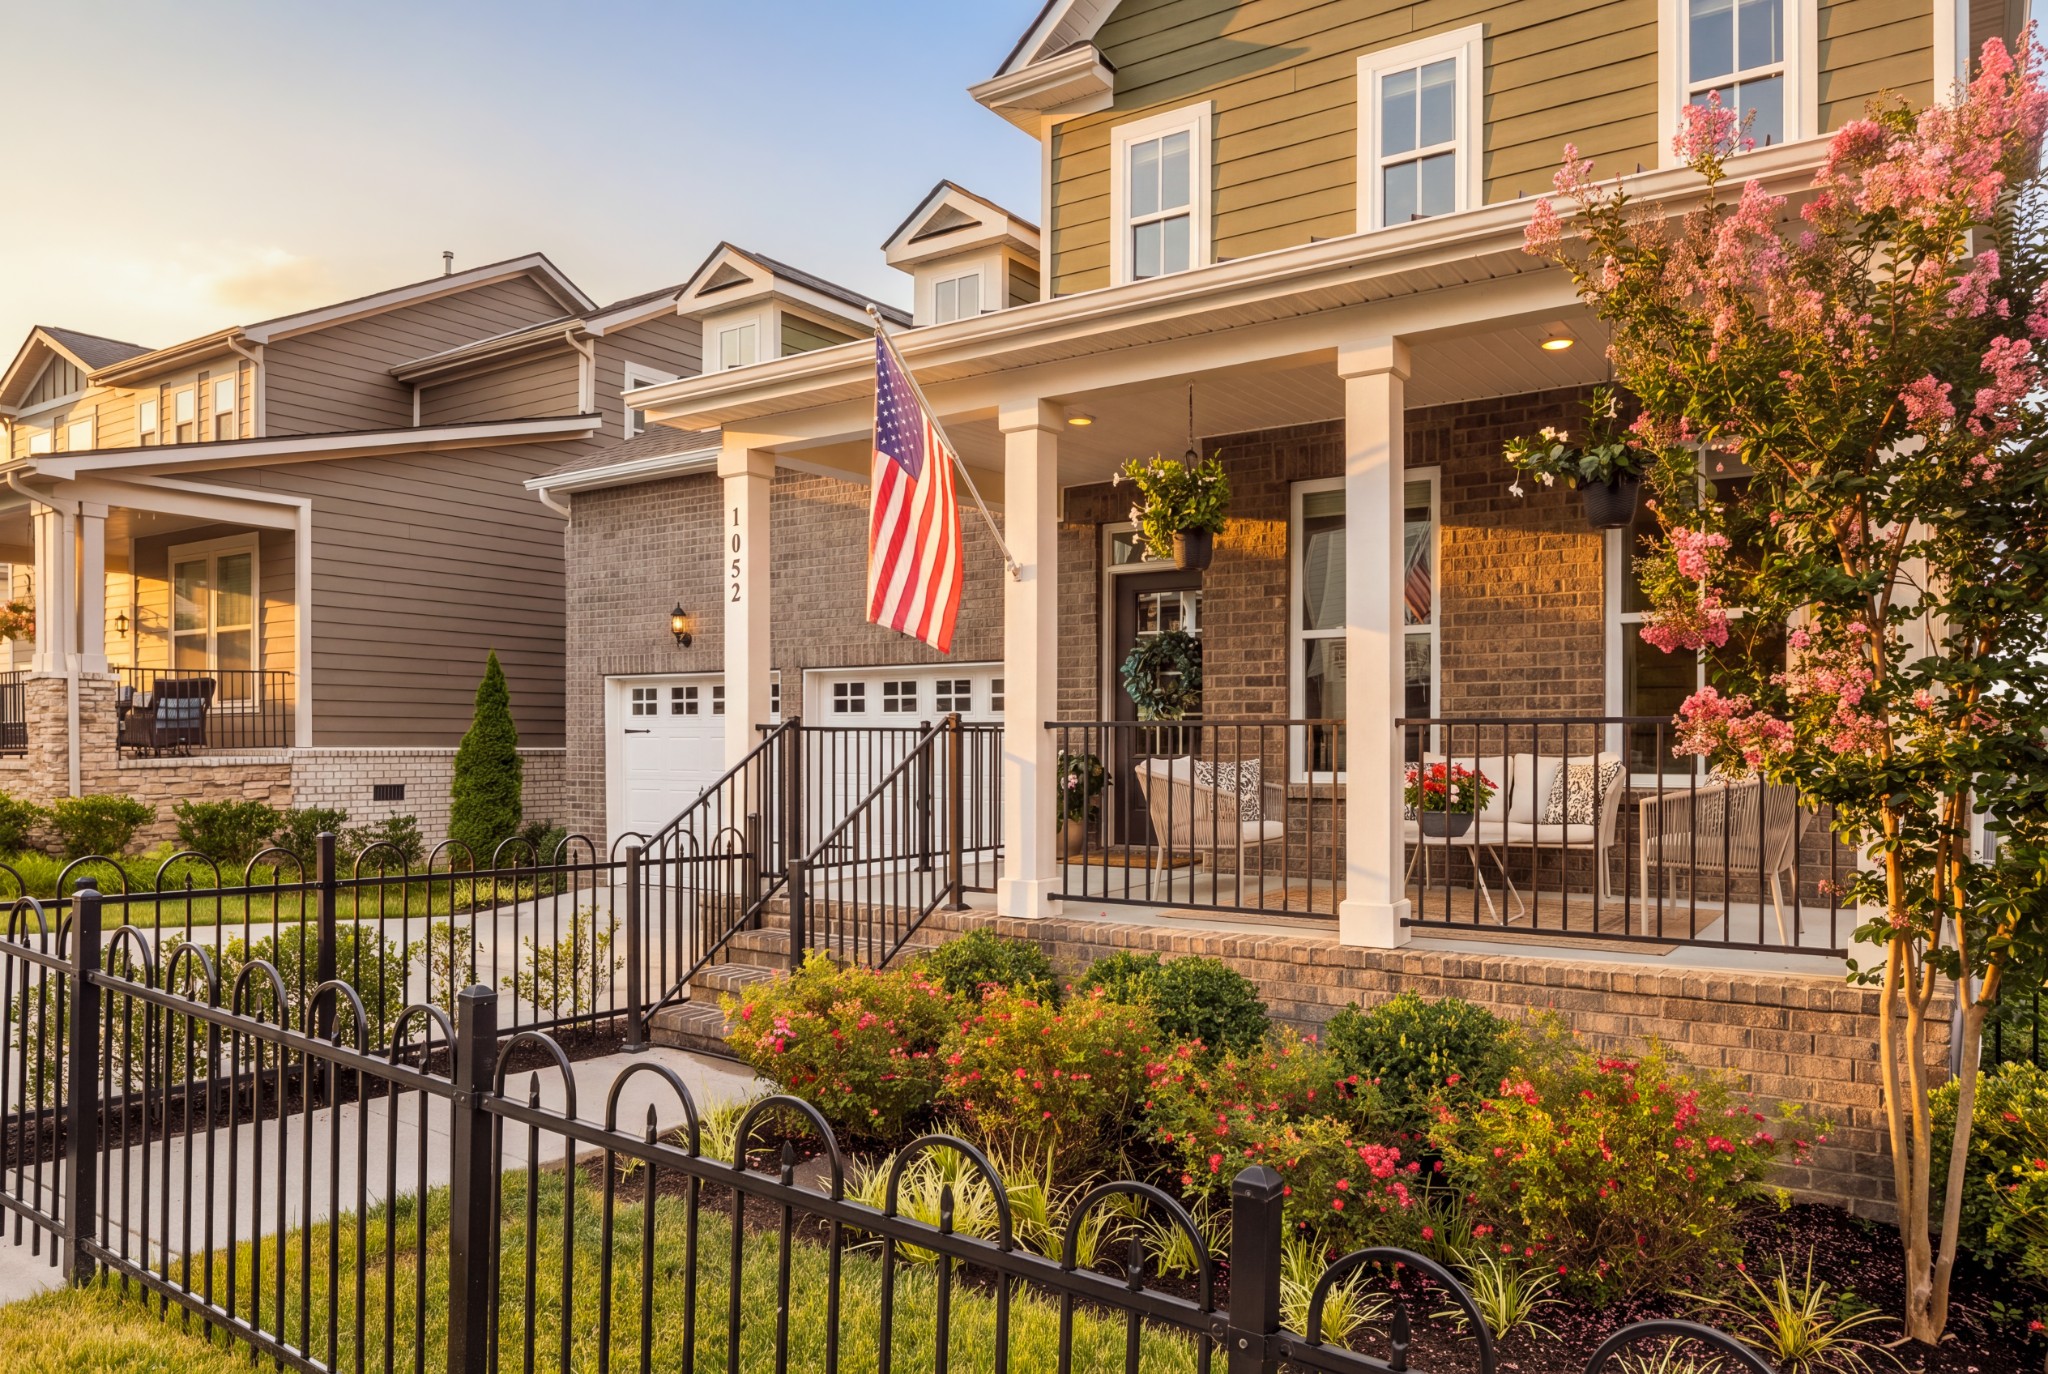
Two-story home with a covered porch, American flag, and flowering landscaping behind a black metal fence.
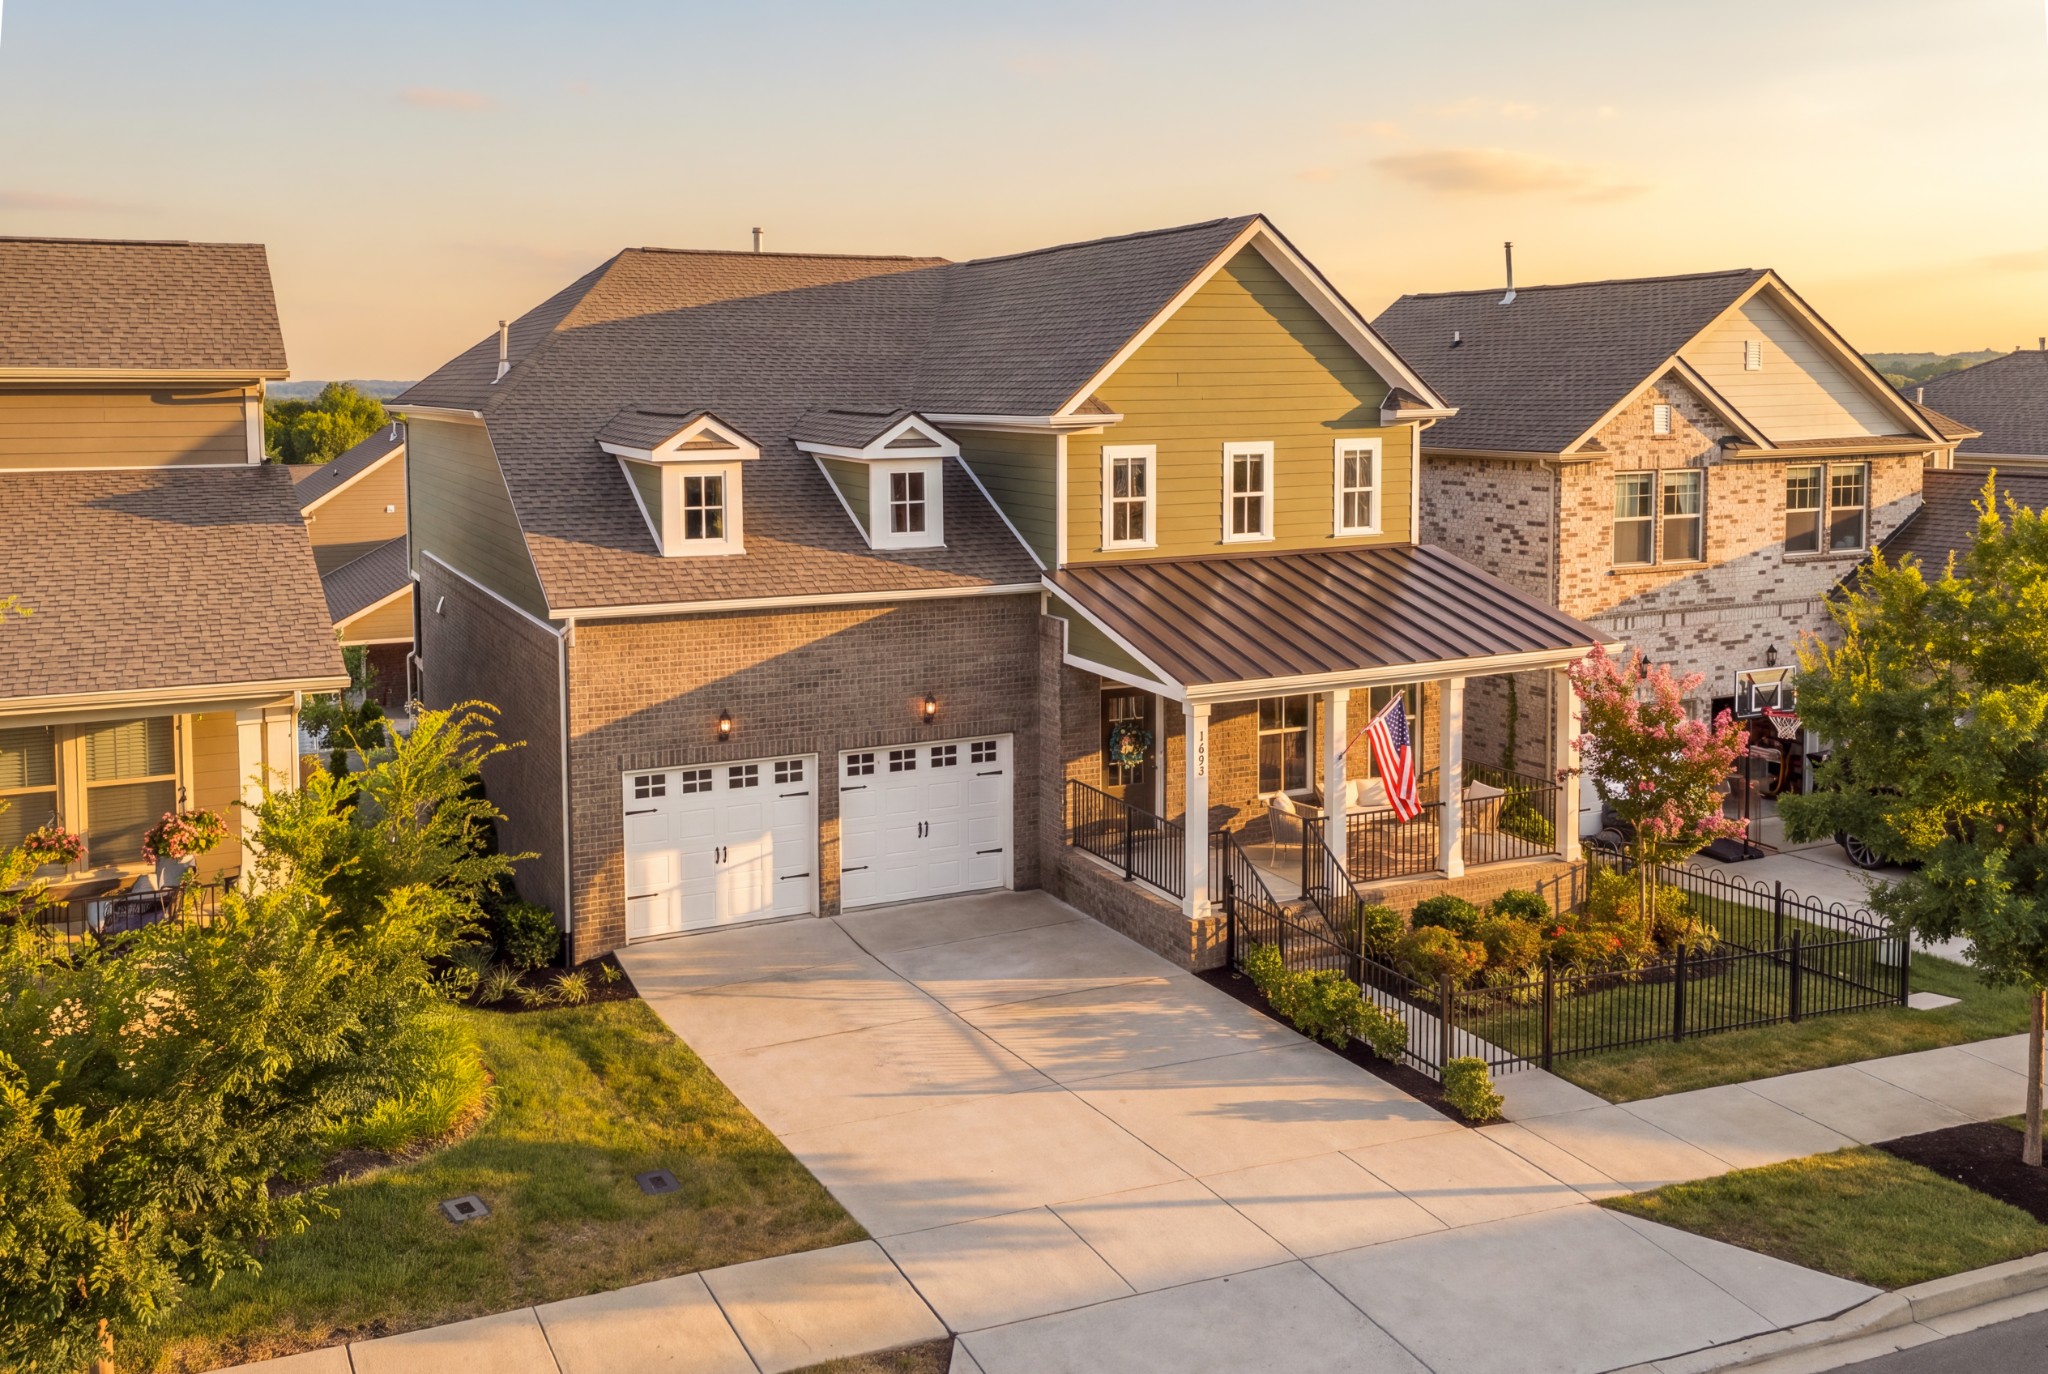
Two-story brick home with a covered porch, twin garage doors, and a fenced garden.
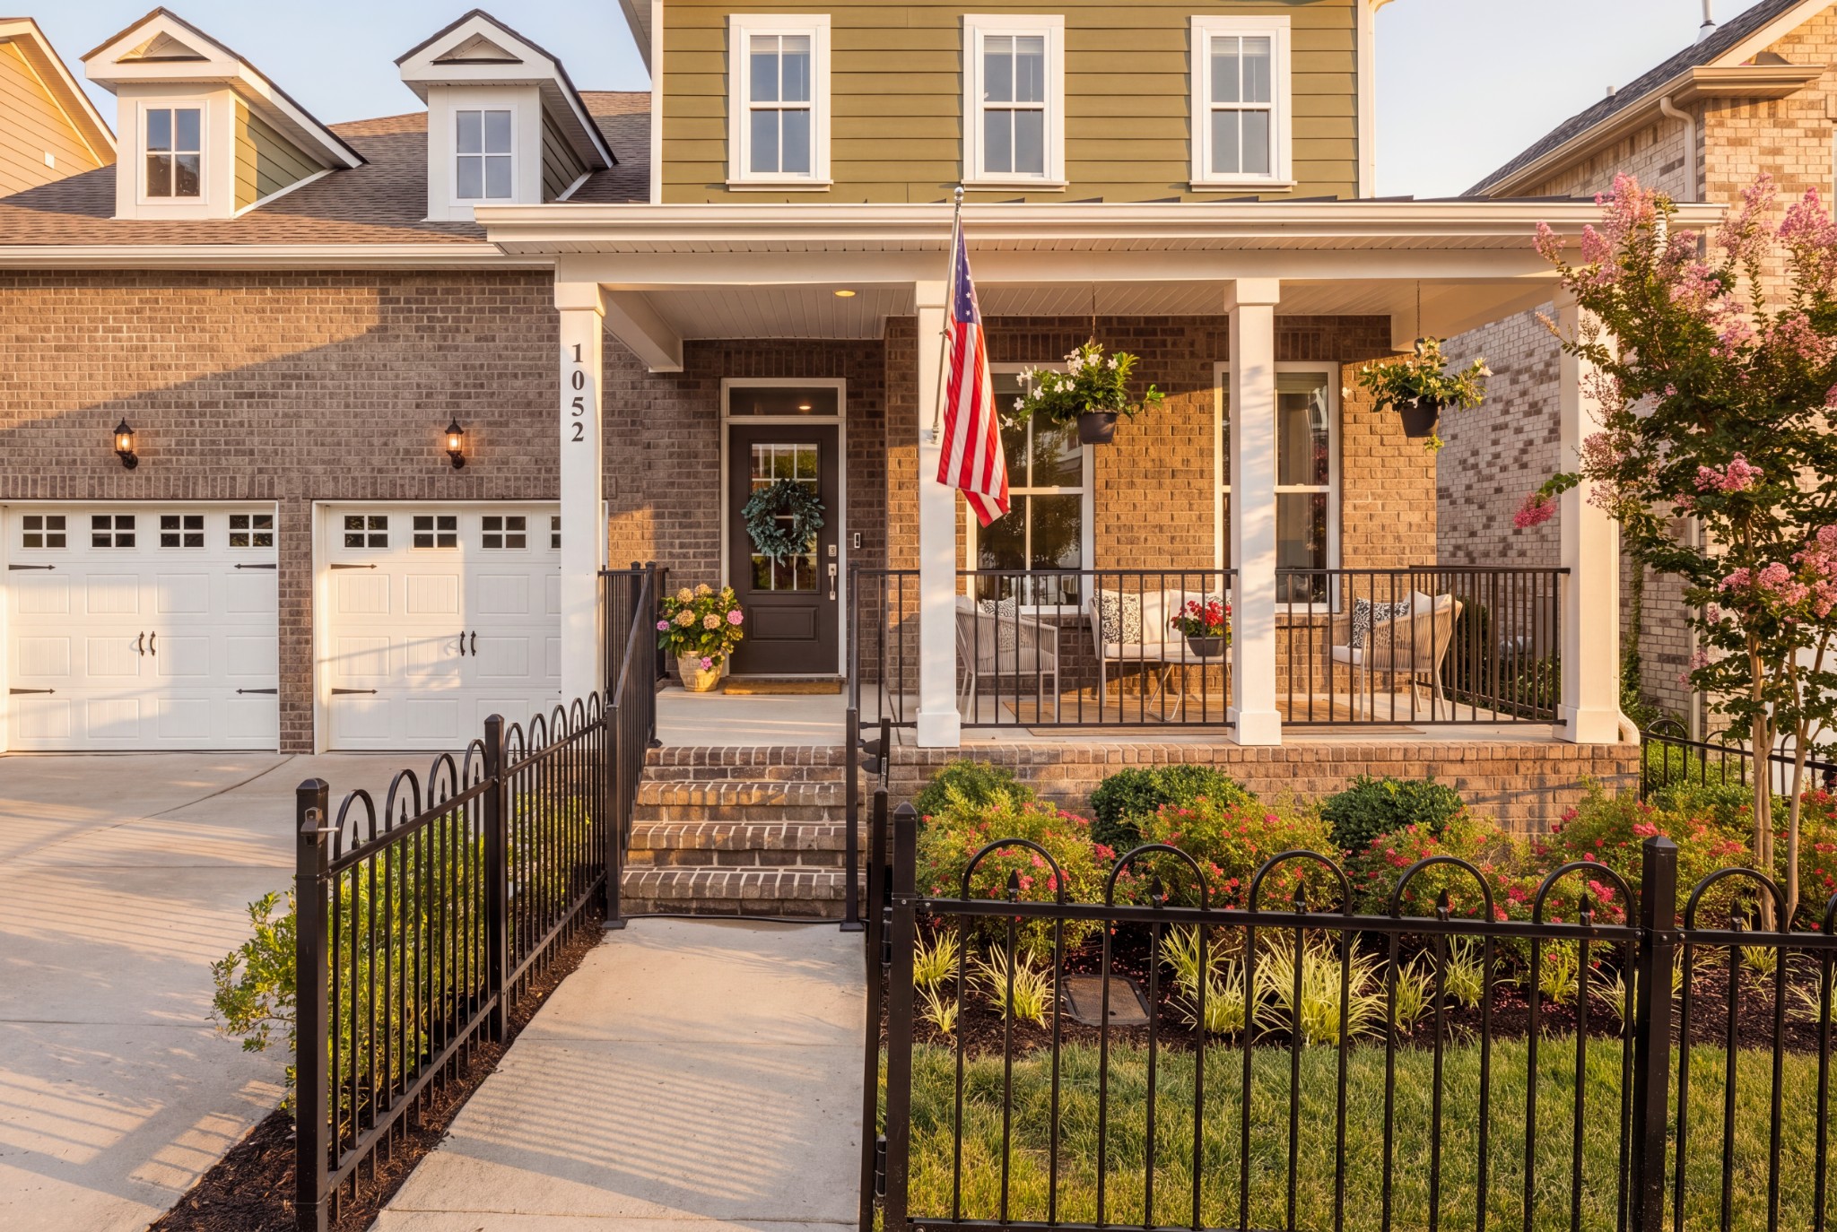
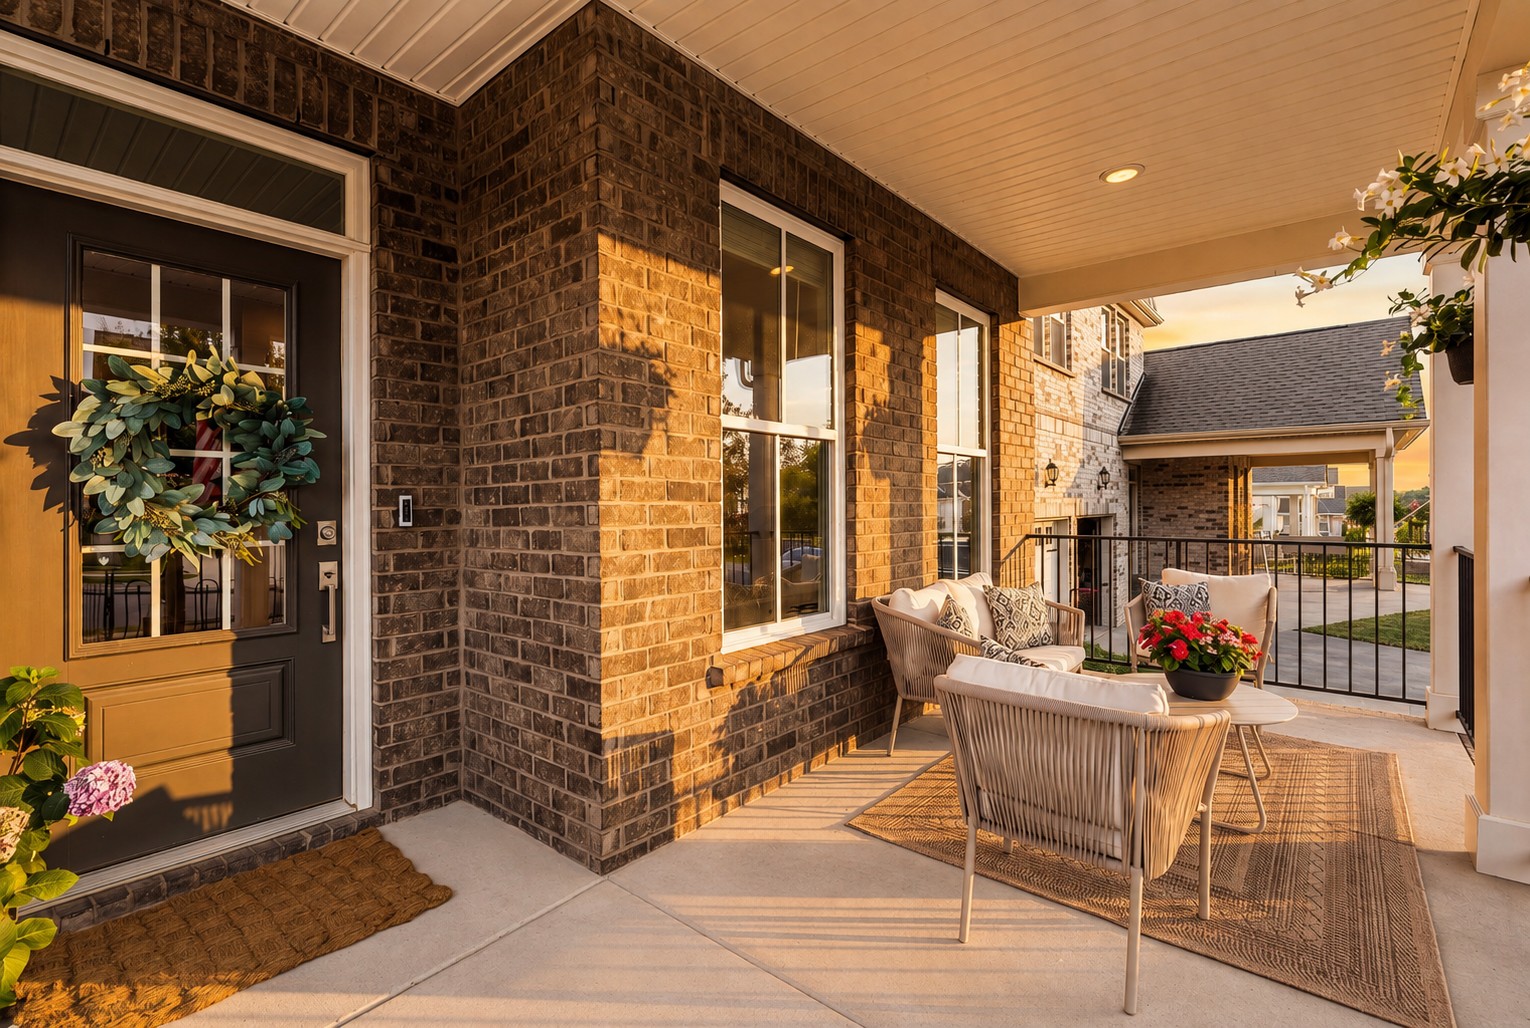
Covered brick front porch with wicker seating, potted flowers, and a dark entry door in warm sunlight.
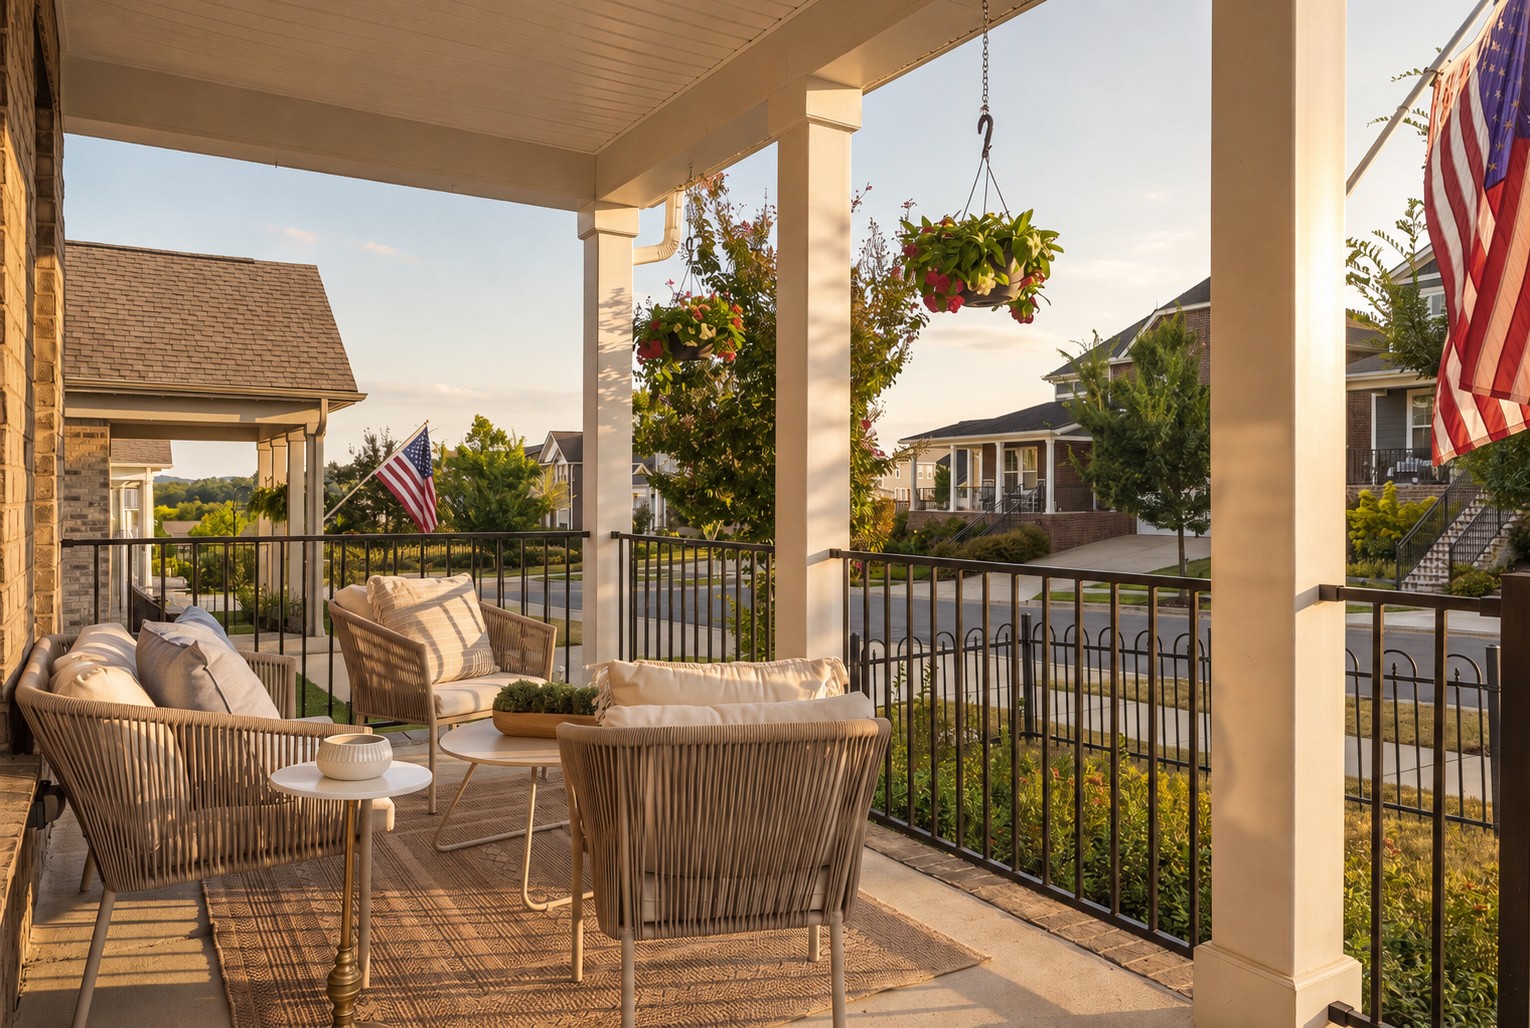
Covered porch with wicker seating and hanging flowers overlooking a residential street at golden hour.
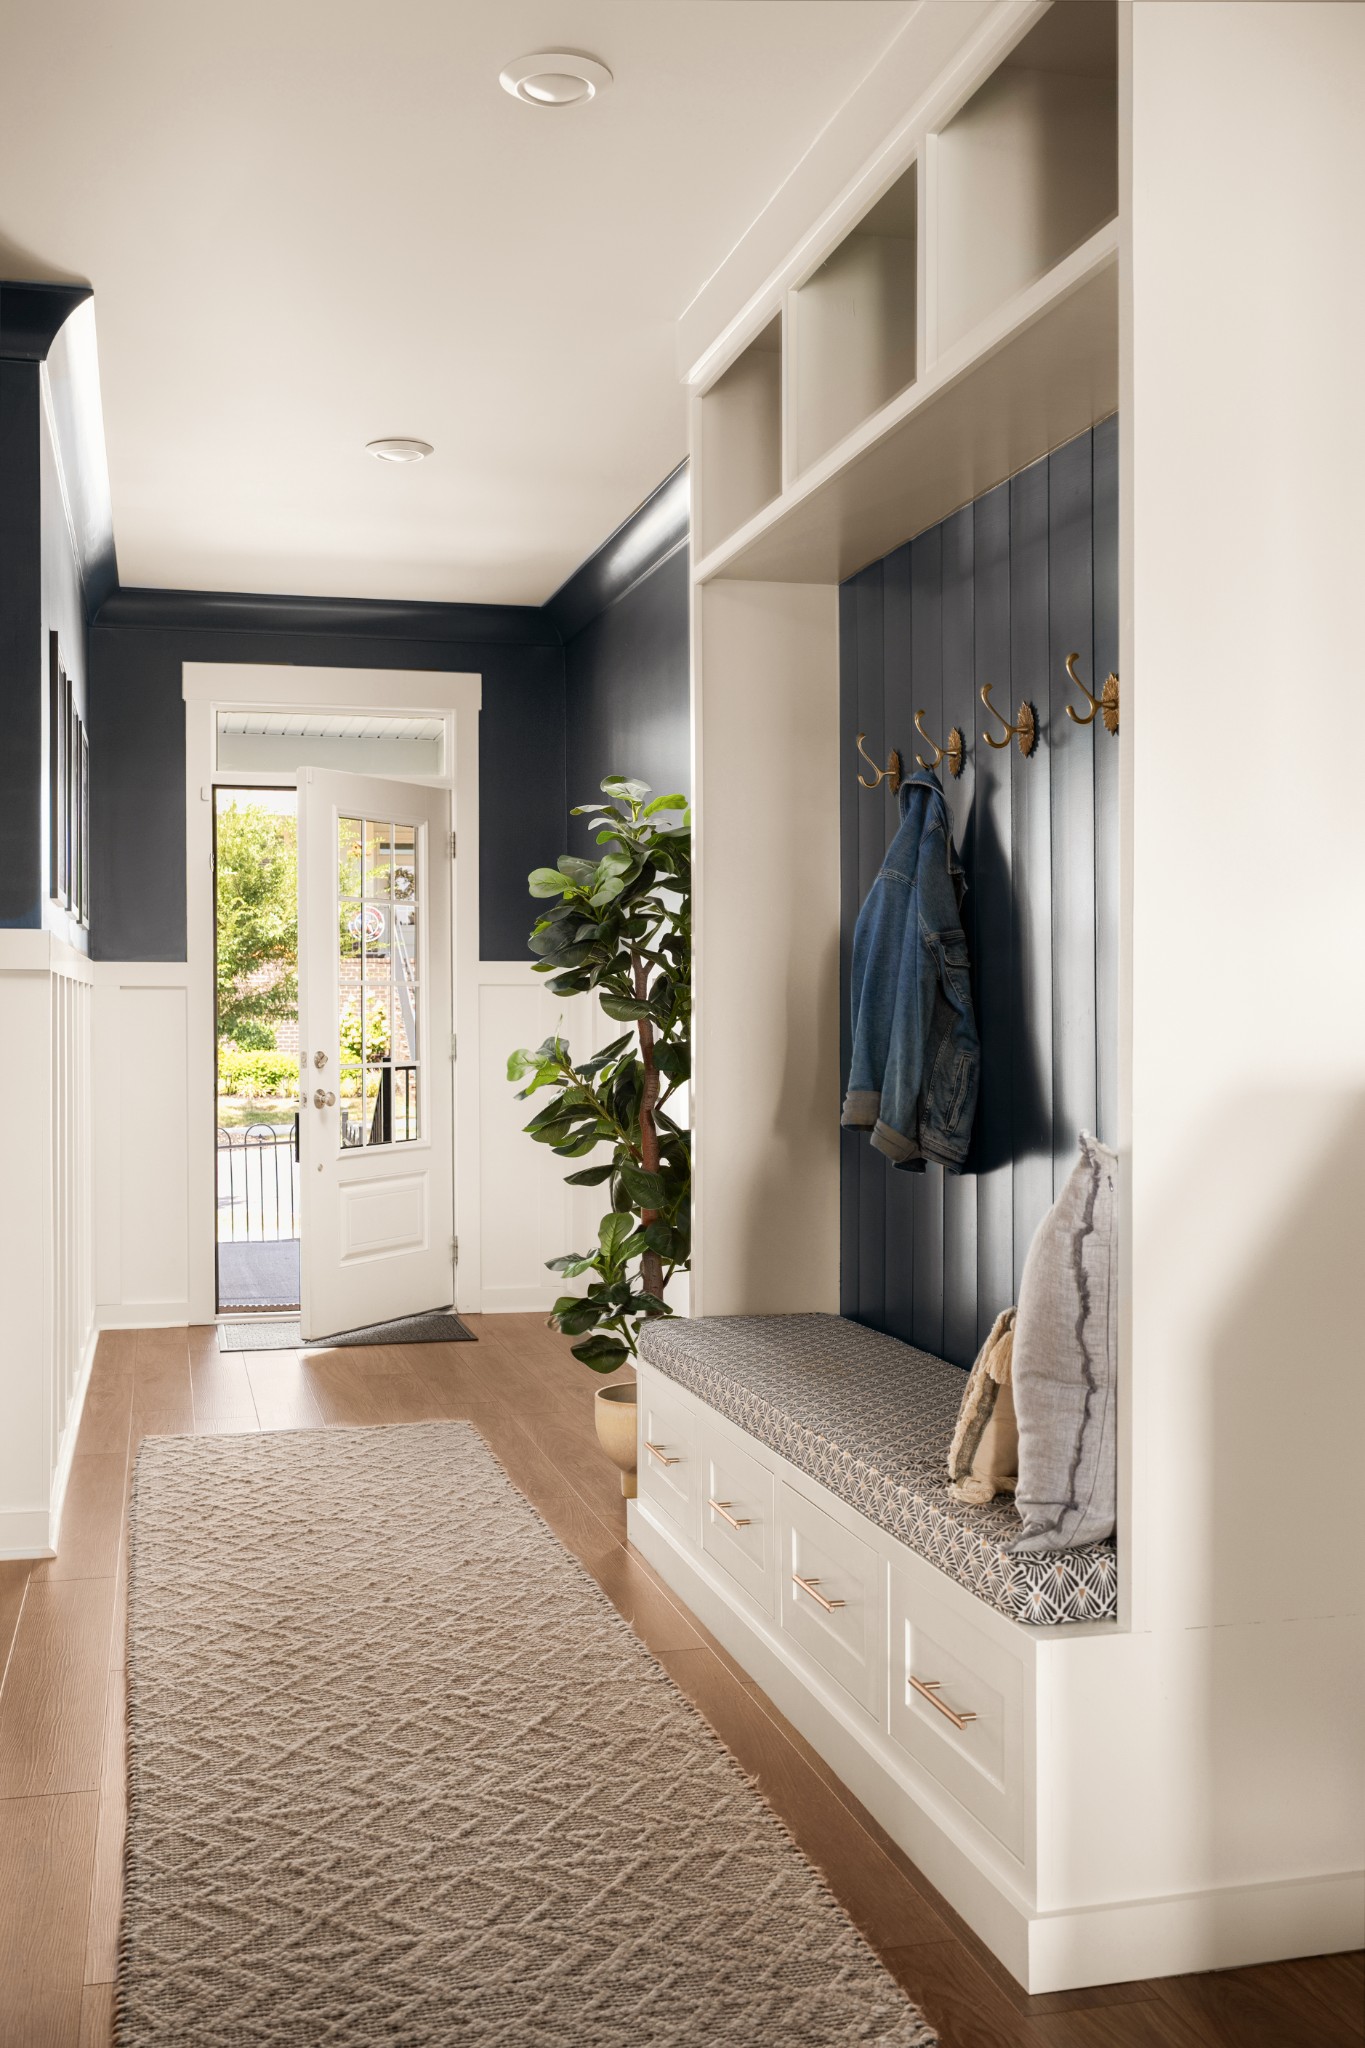
Entryway with a built-in bench, brass hooks, dark paneled wall, and open front door
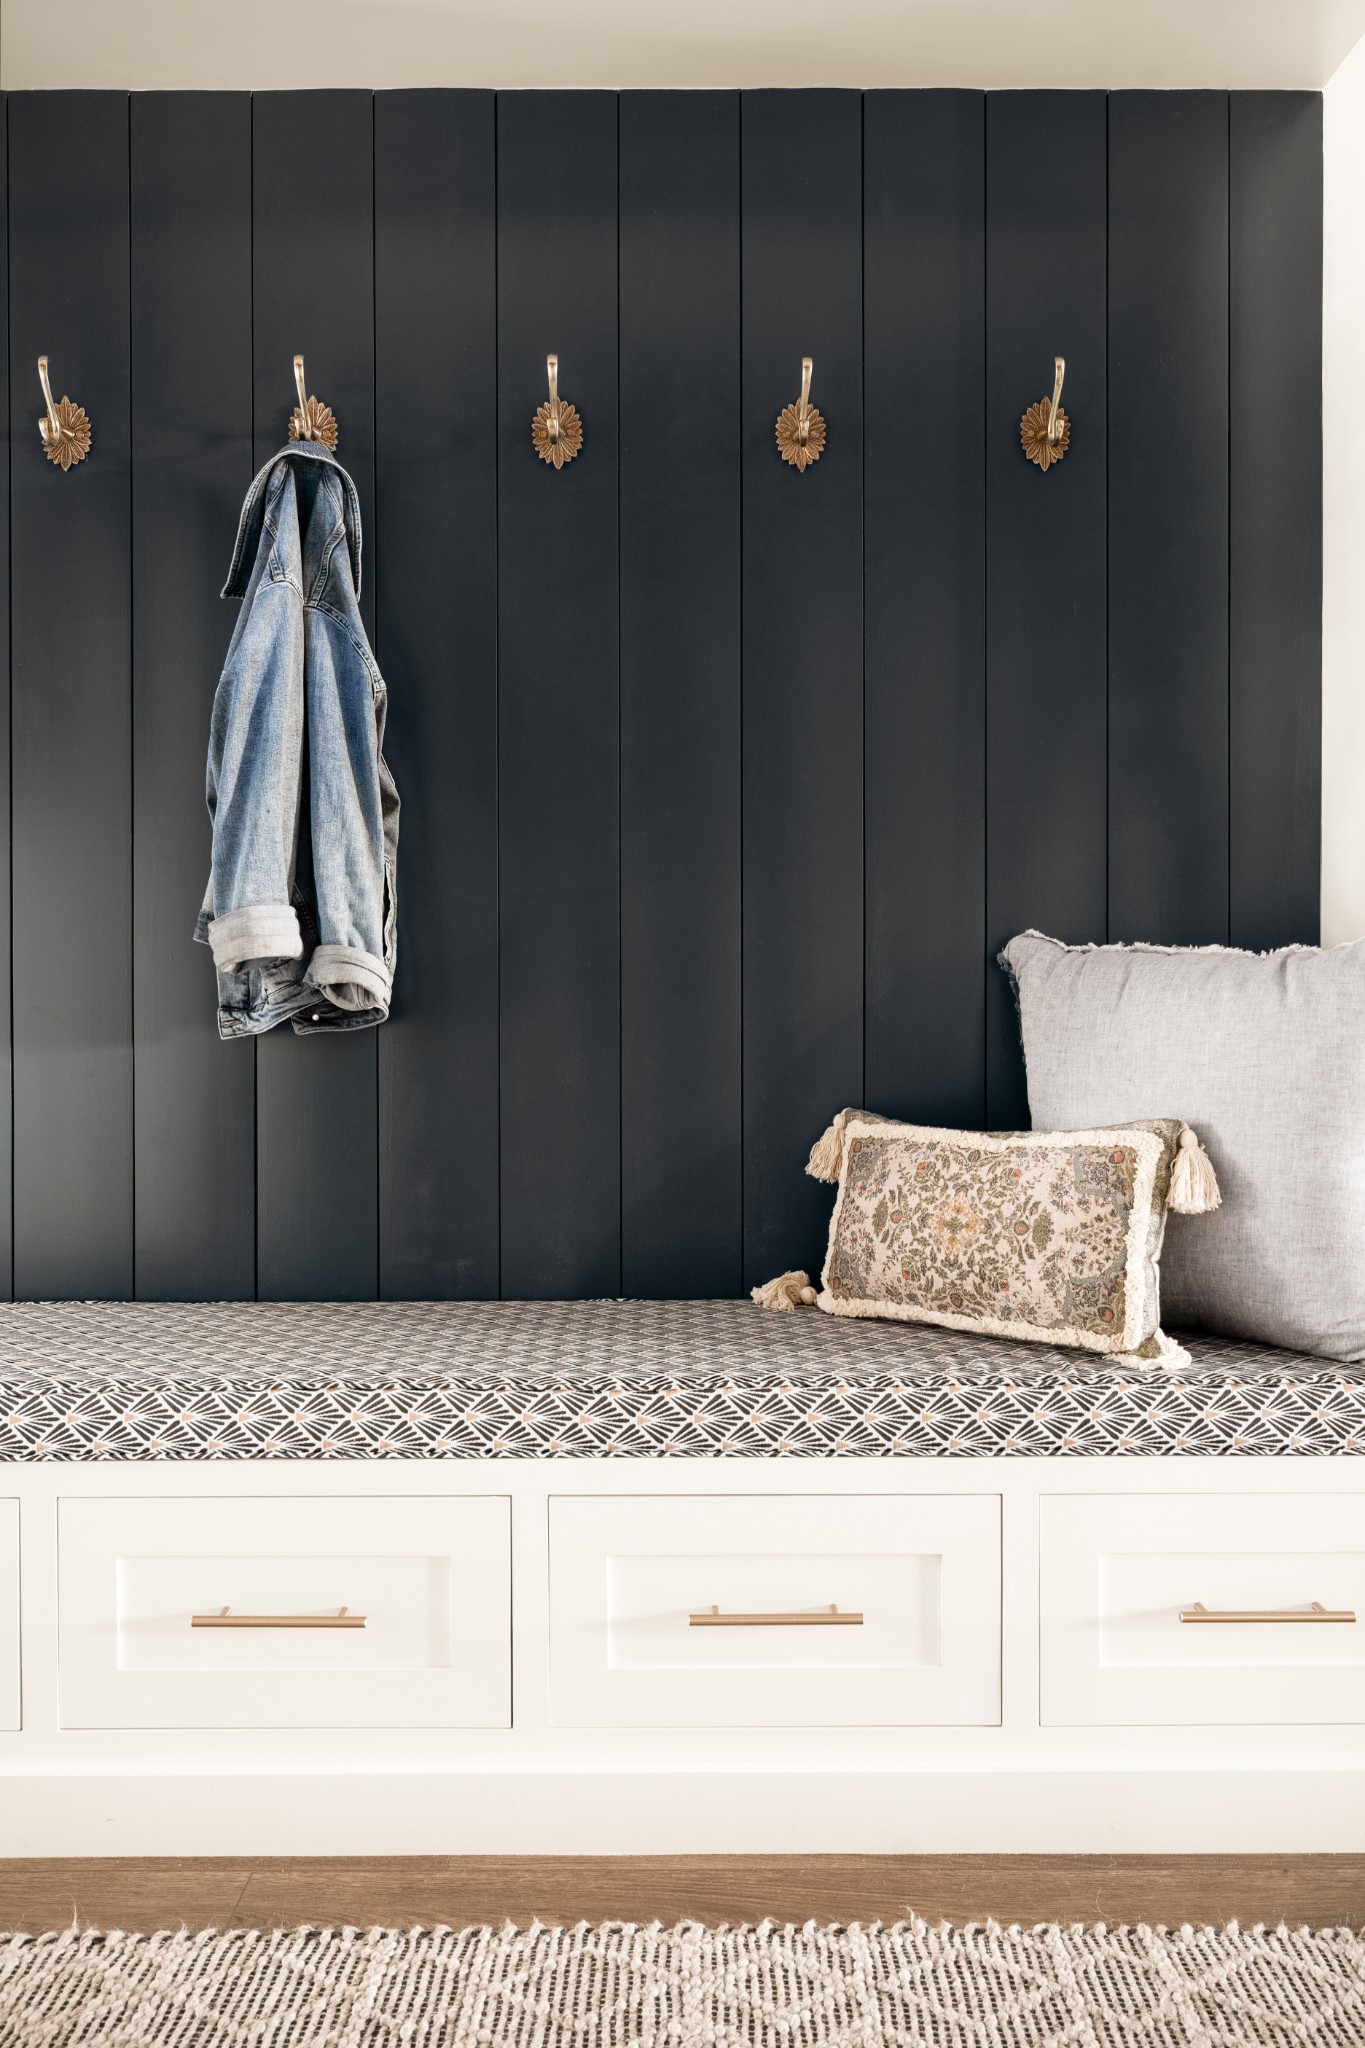
Entryway bench with dark paneled wall, brass hooks, hanging denim jacket, and patterned cushions.
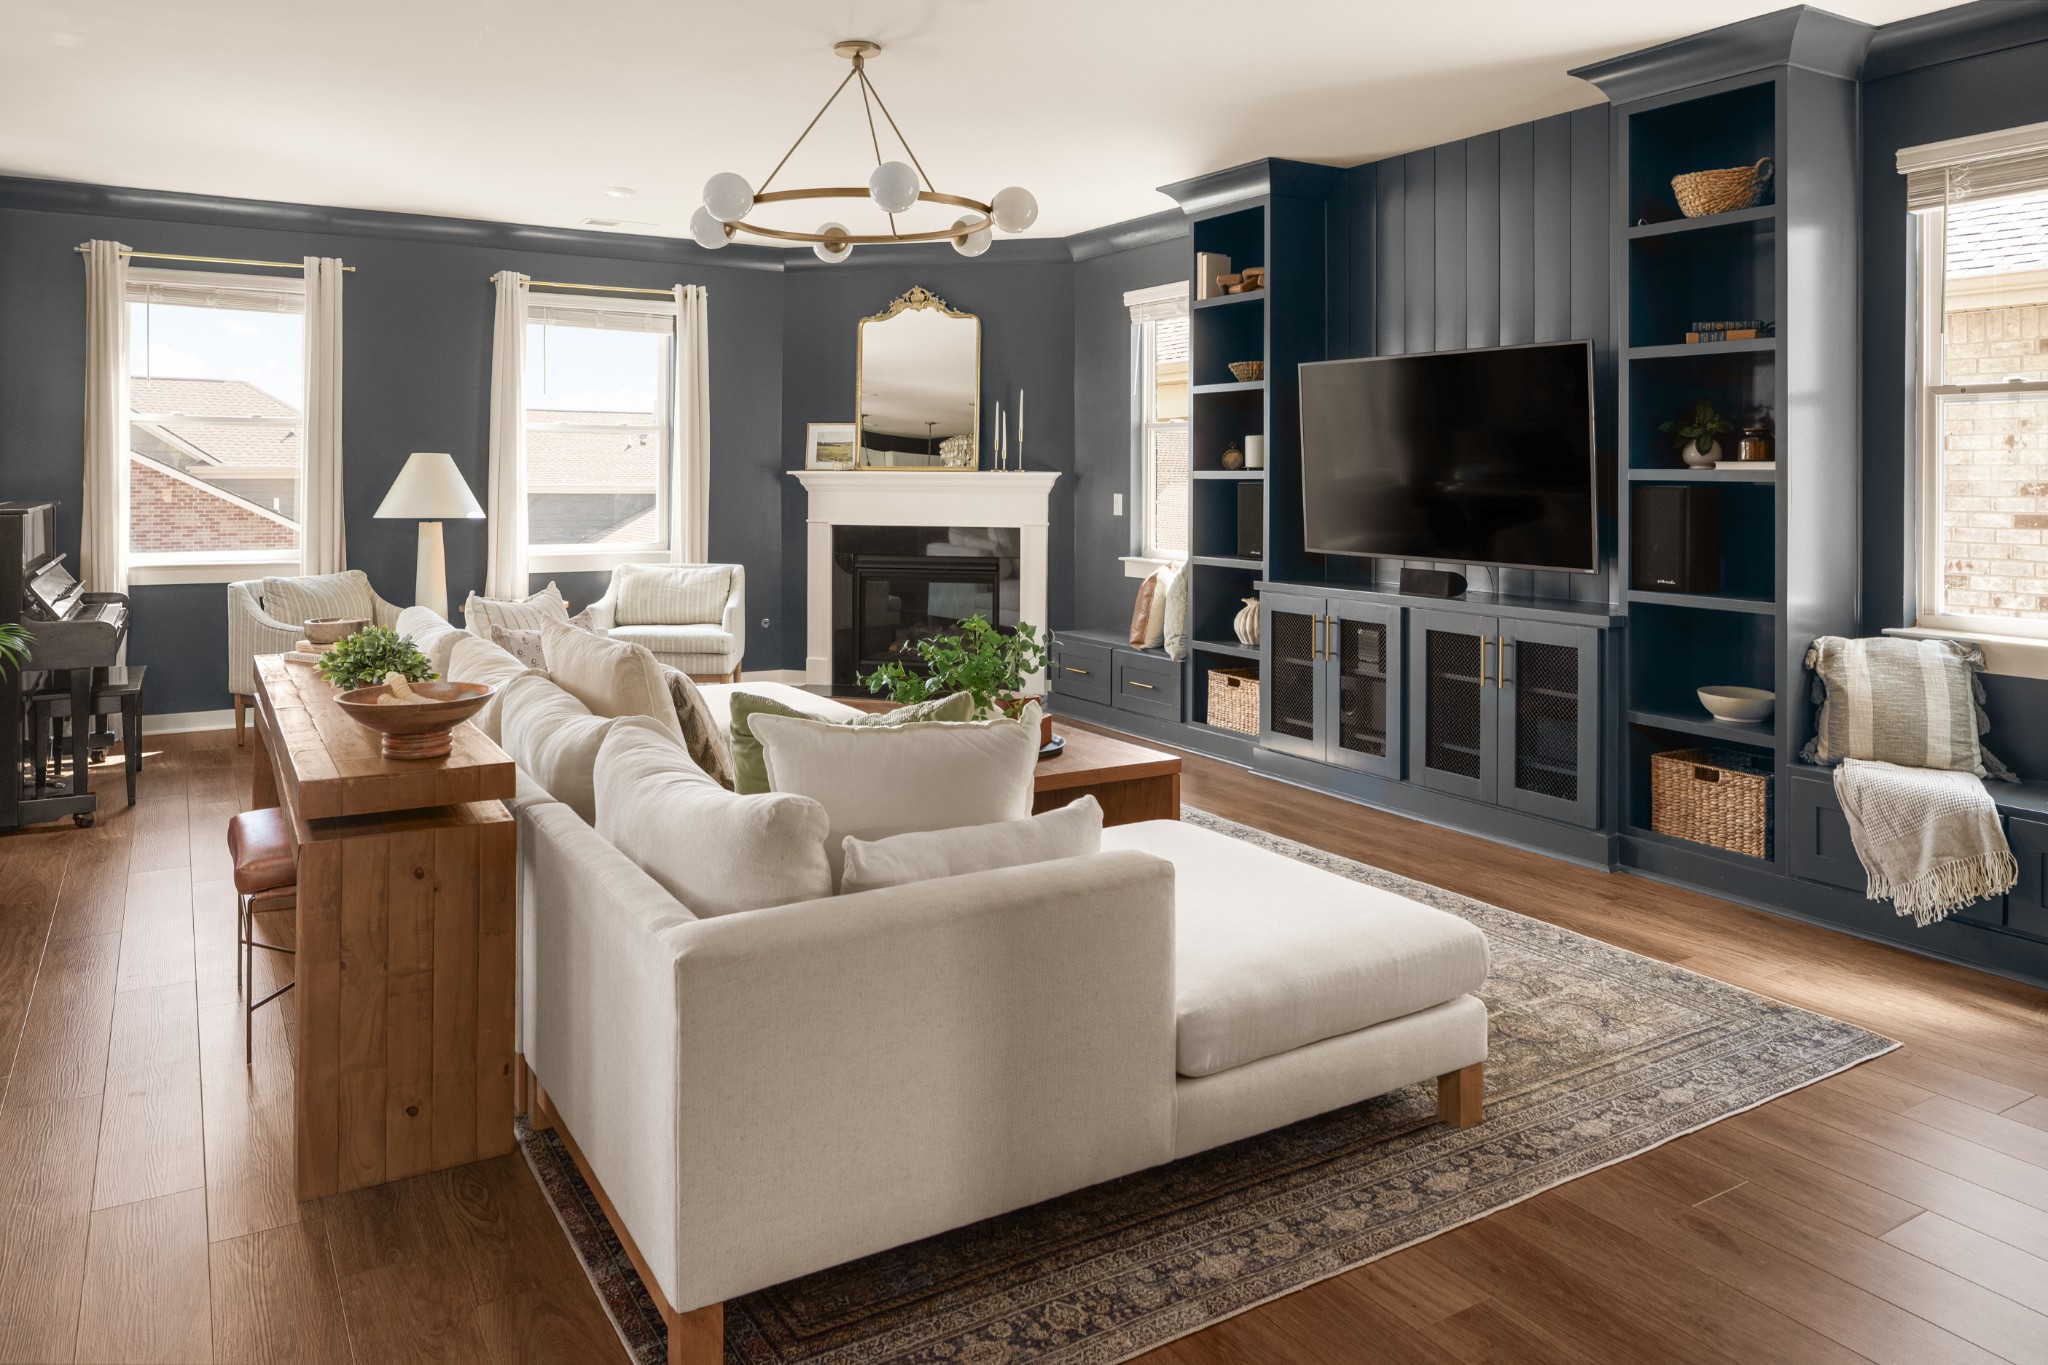
Living room with a cream sectional, white fireplace, and dark built-in entertainment unit.
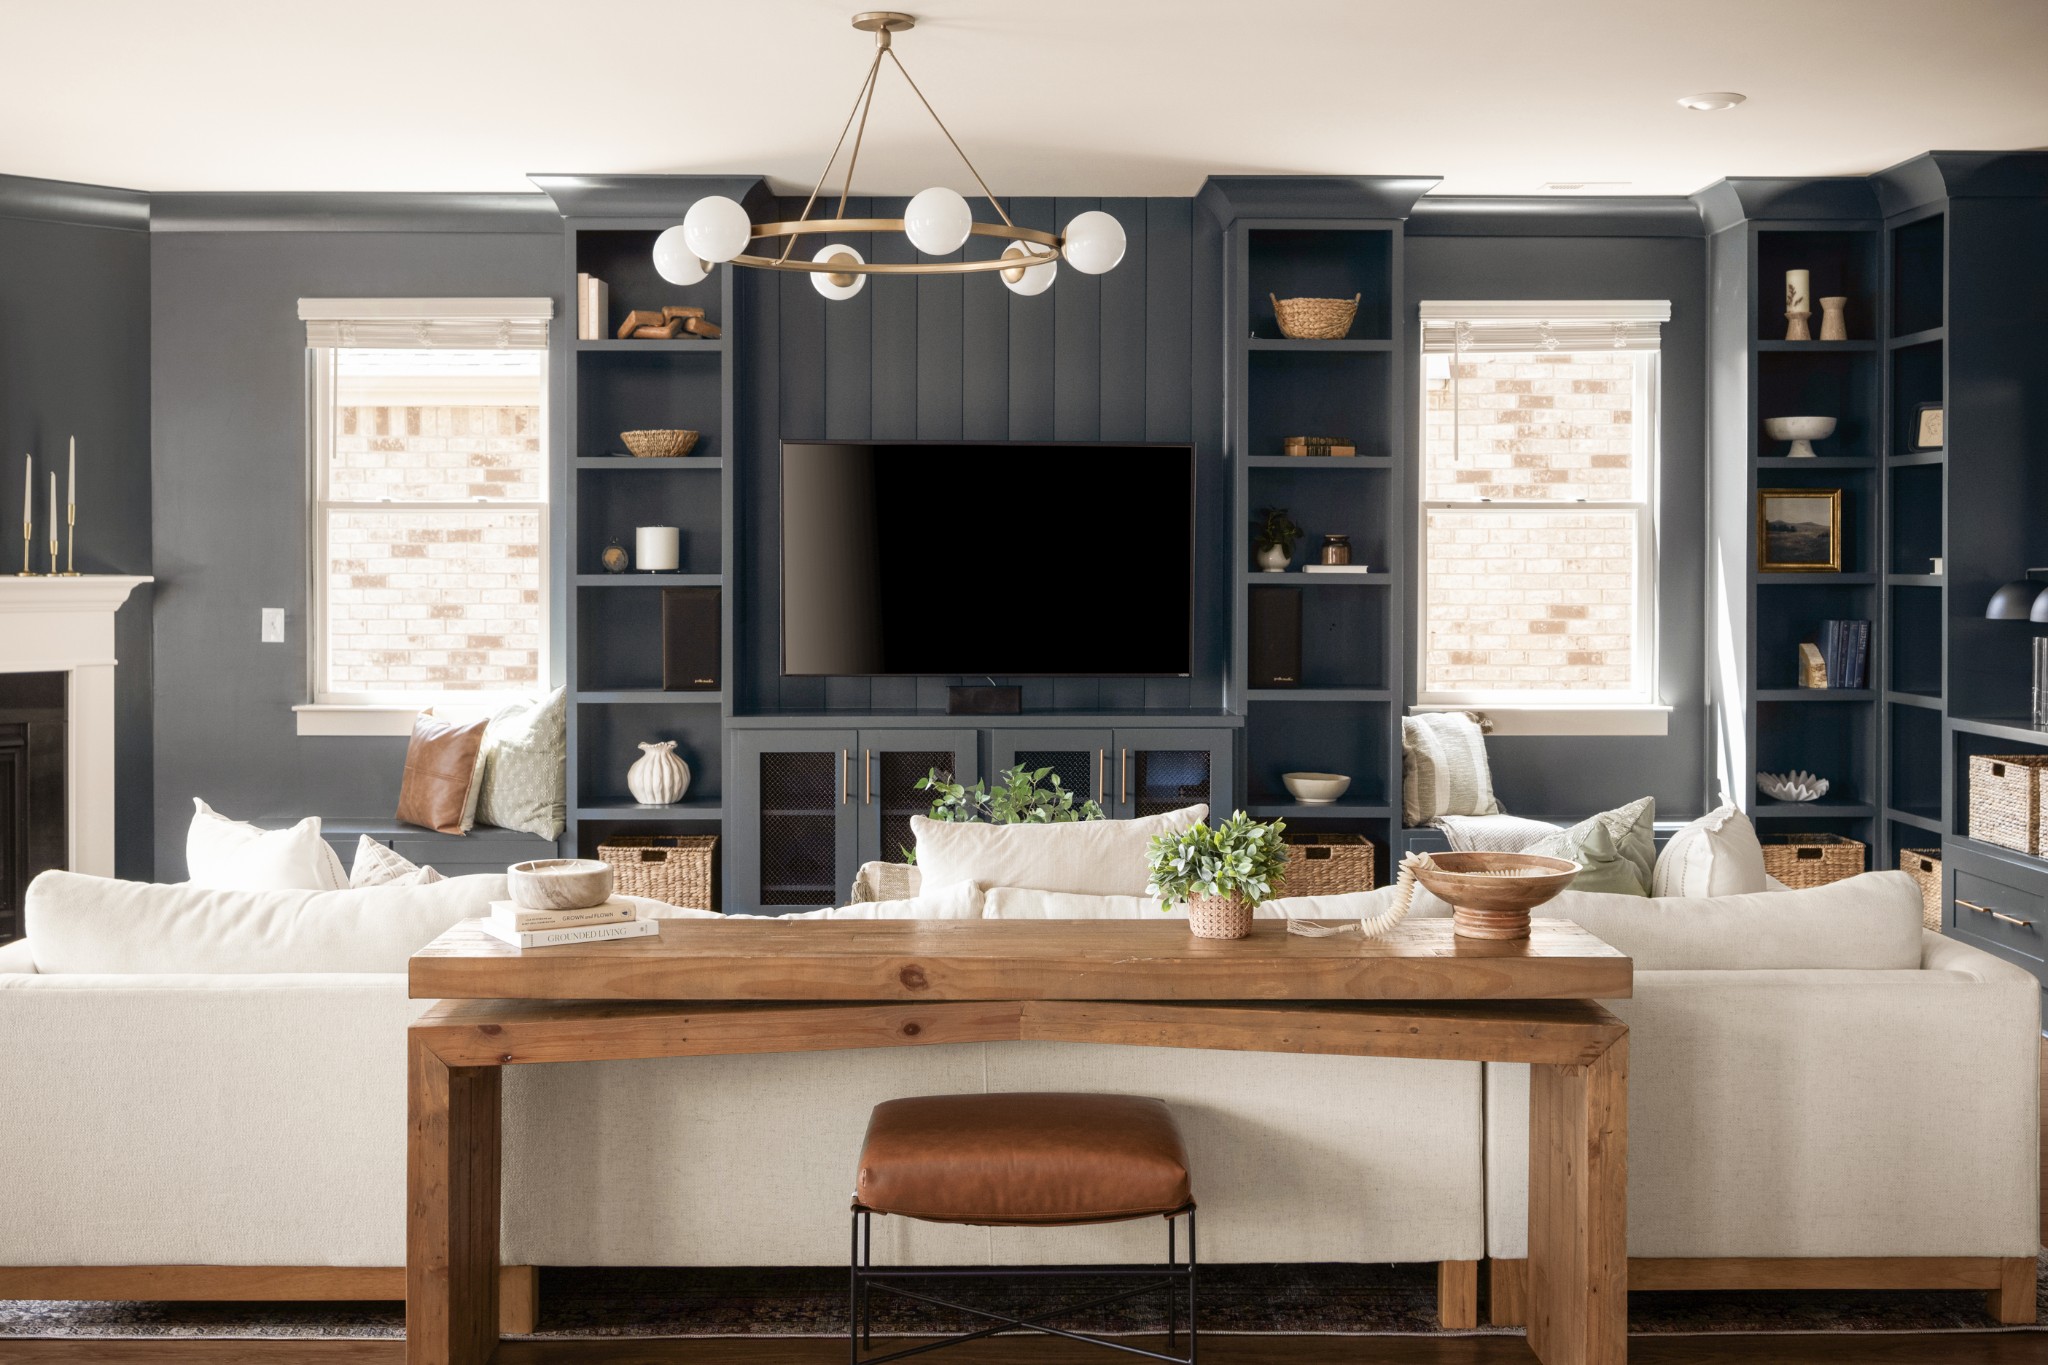
Living room with dark built-in media wall, white sectional, and rustic wood console table.
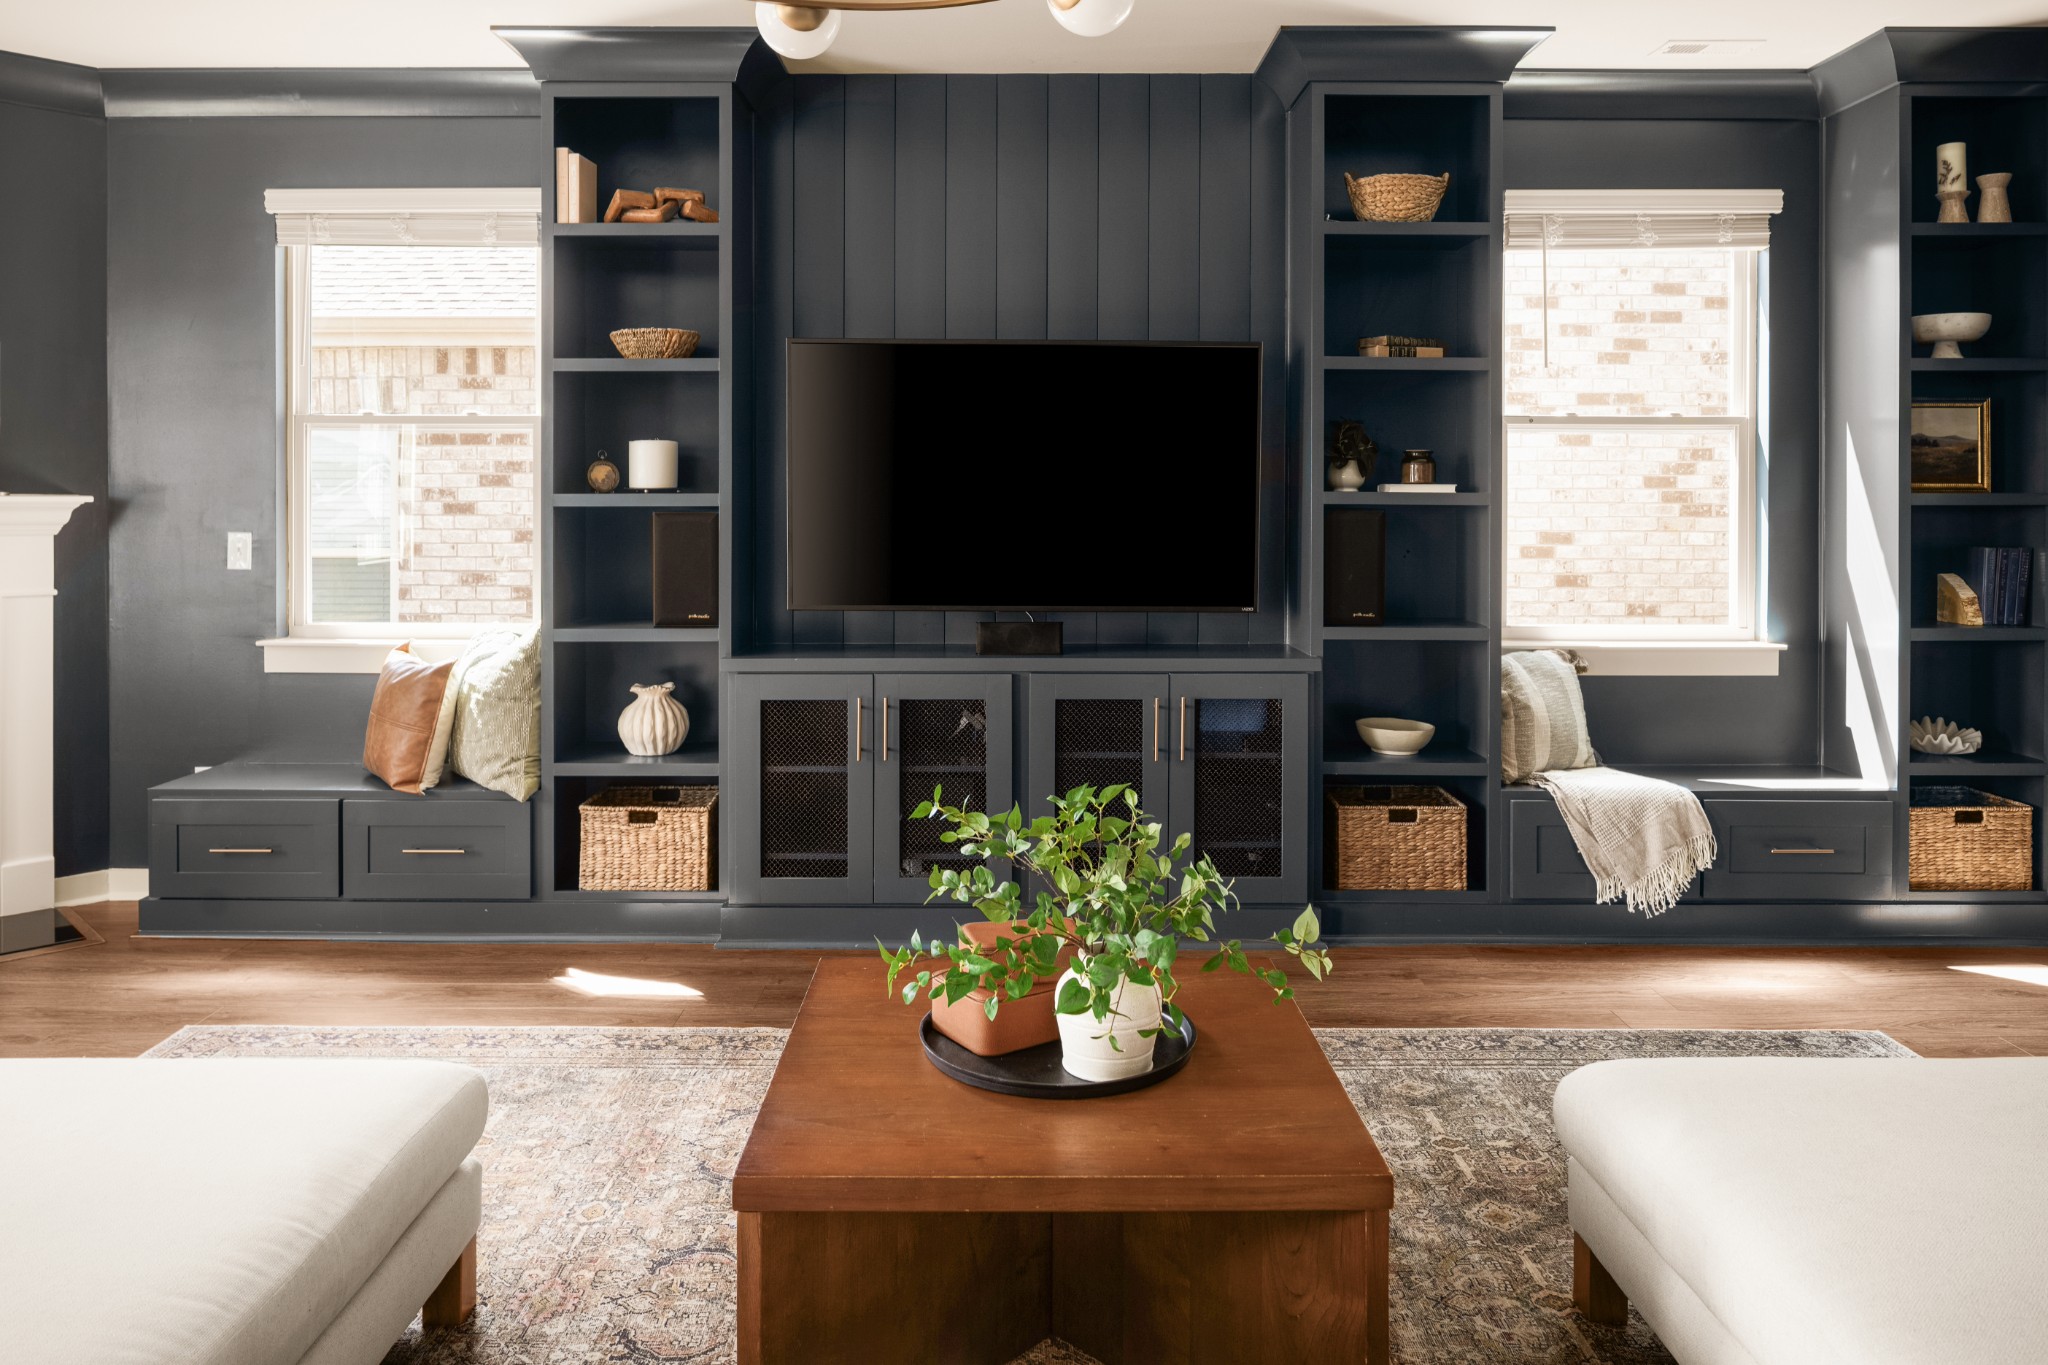
Living room with dark built-in entertainment center, window seats, and a wooden coffee table with plants.
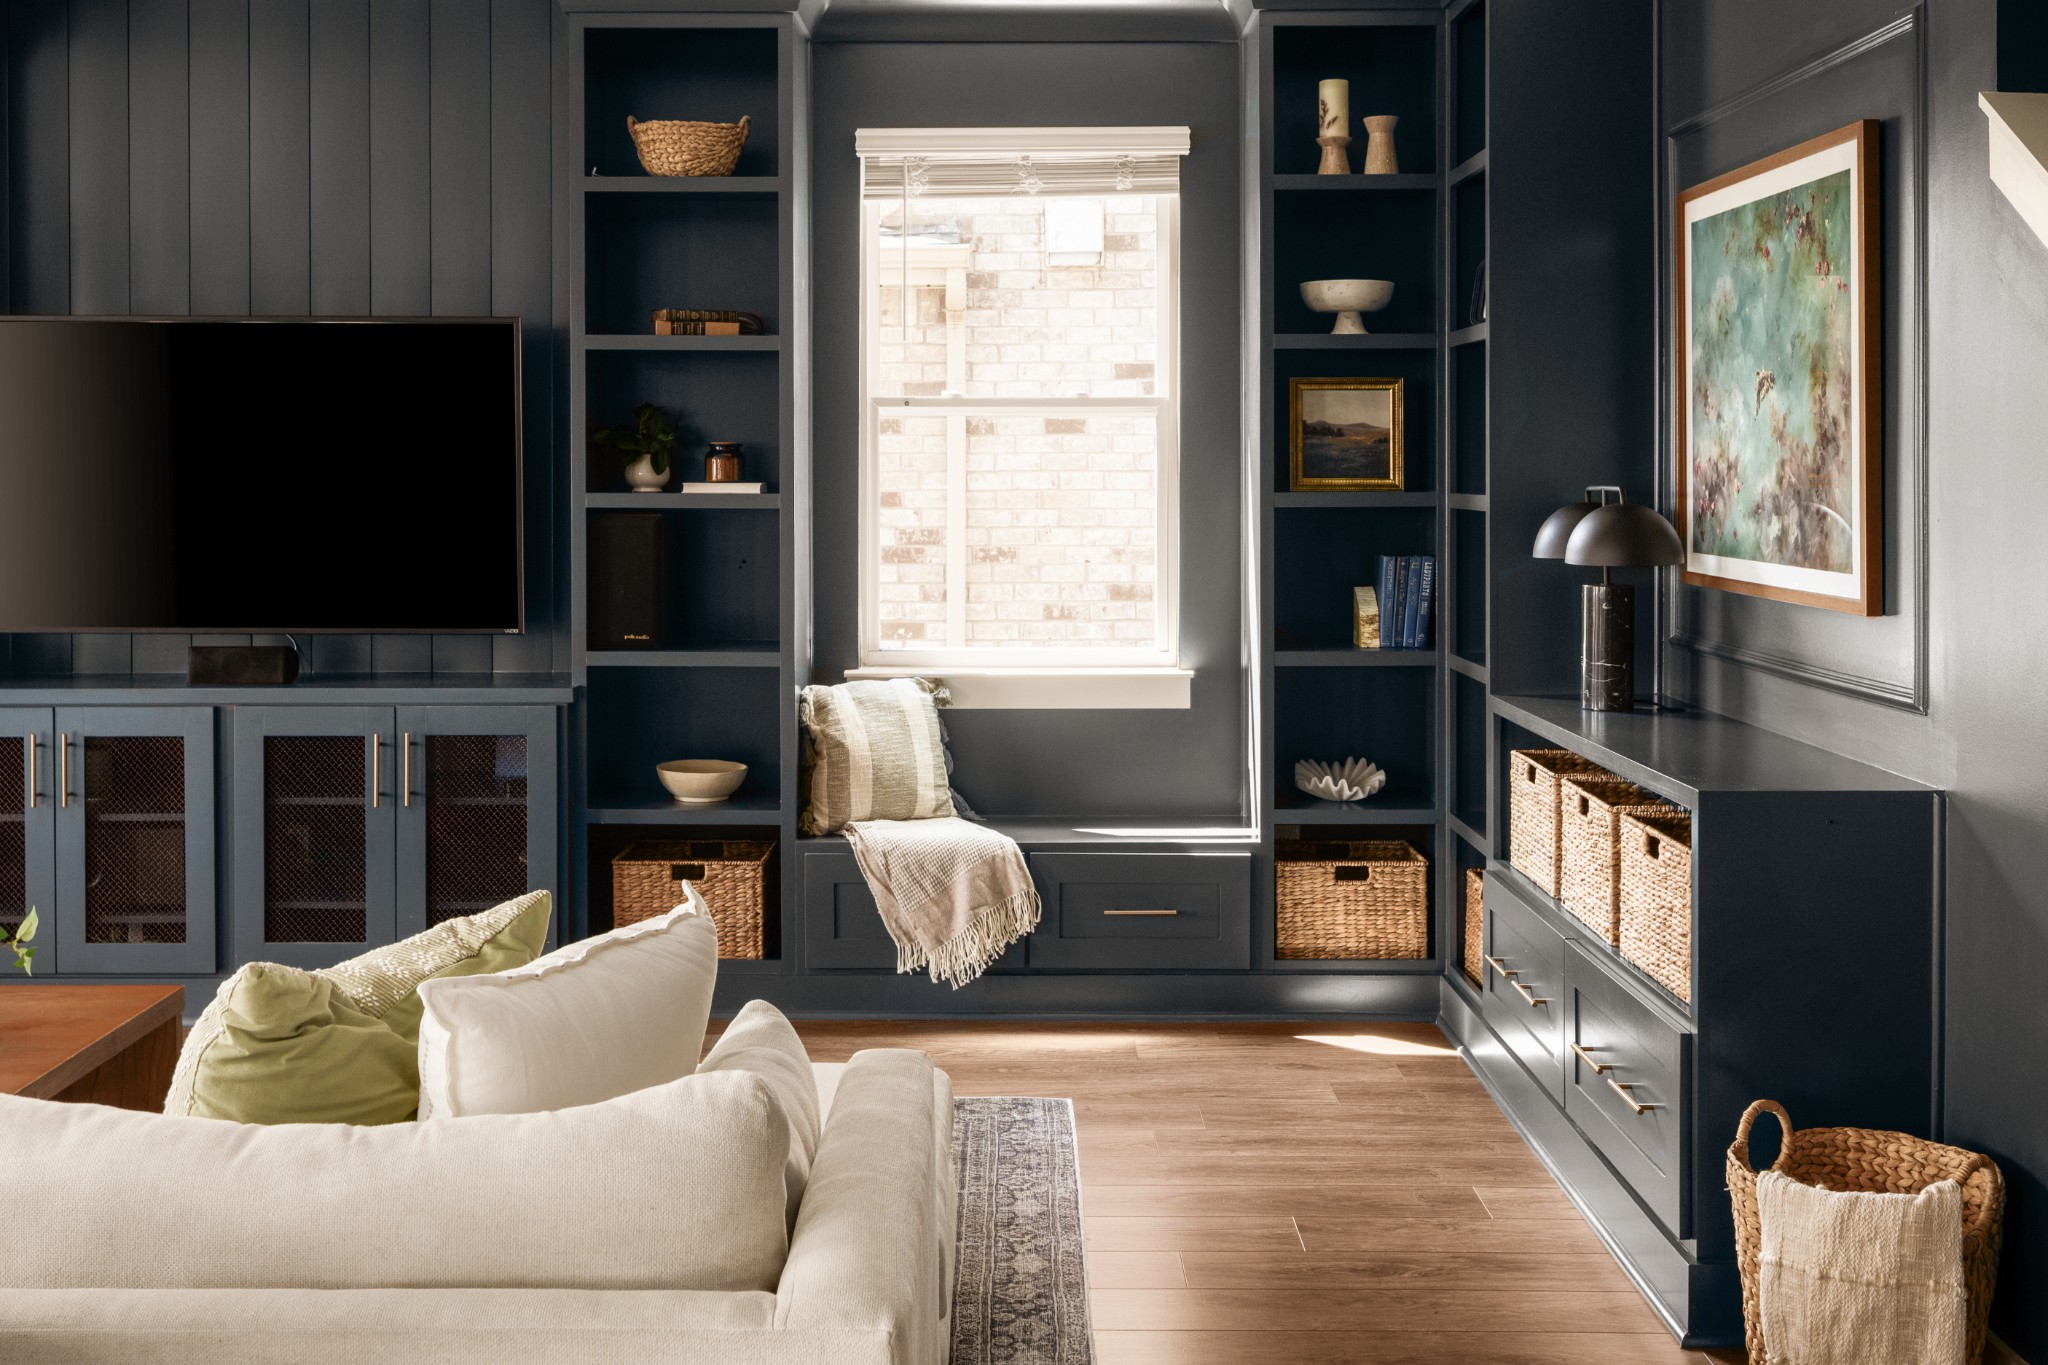
Living room with dark built-ins, a large television, and a window seat beside the shelves.
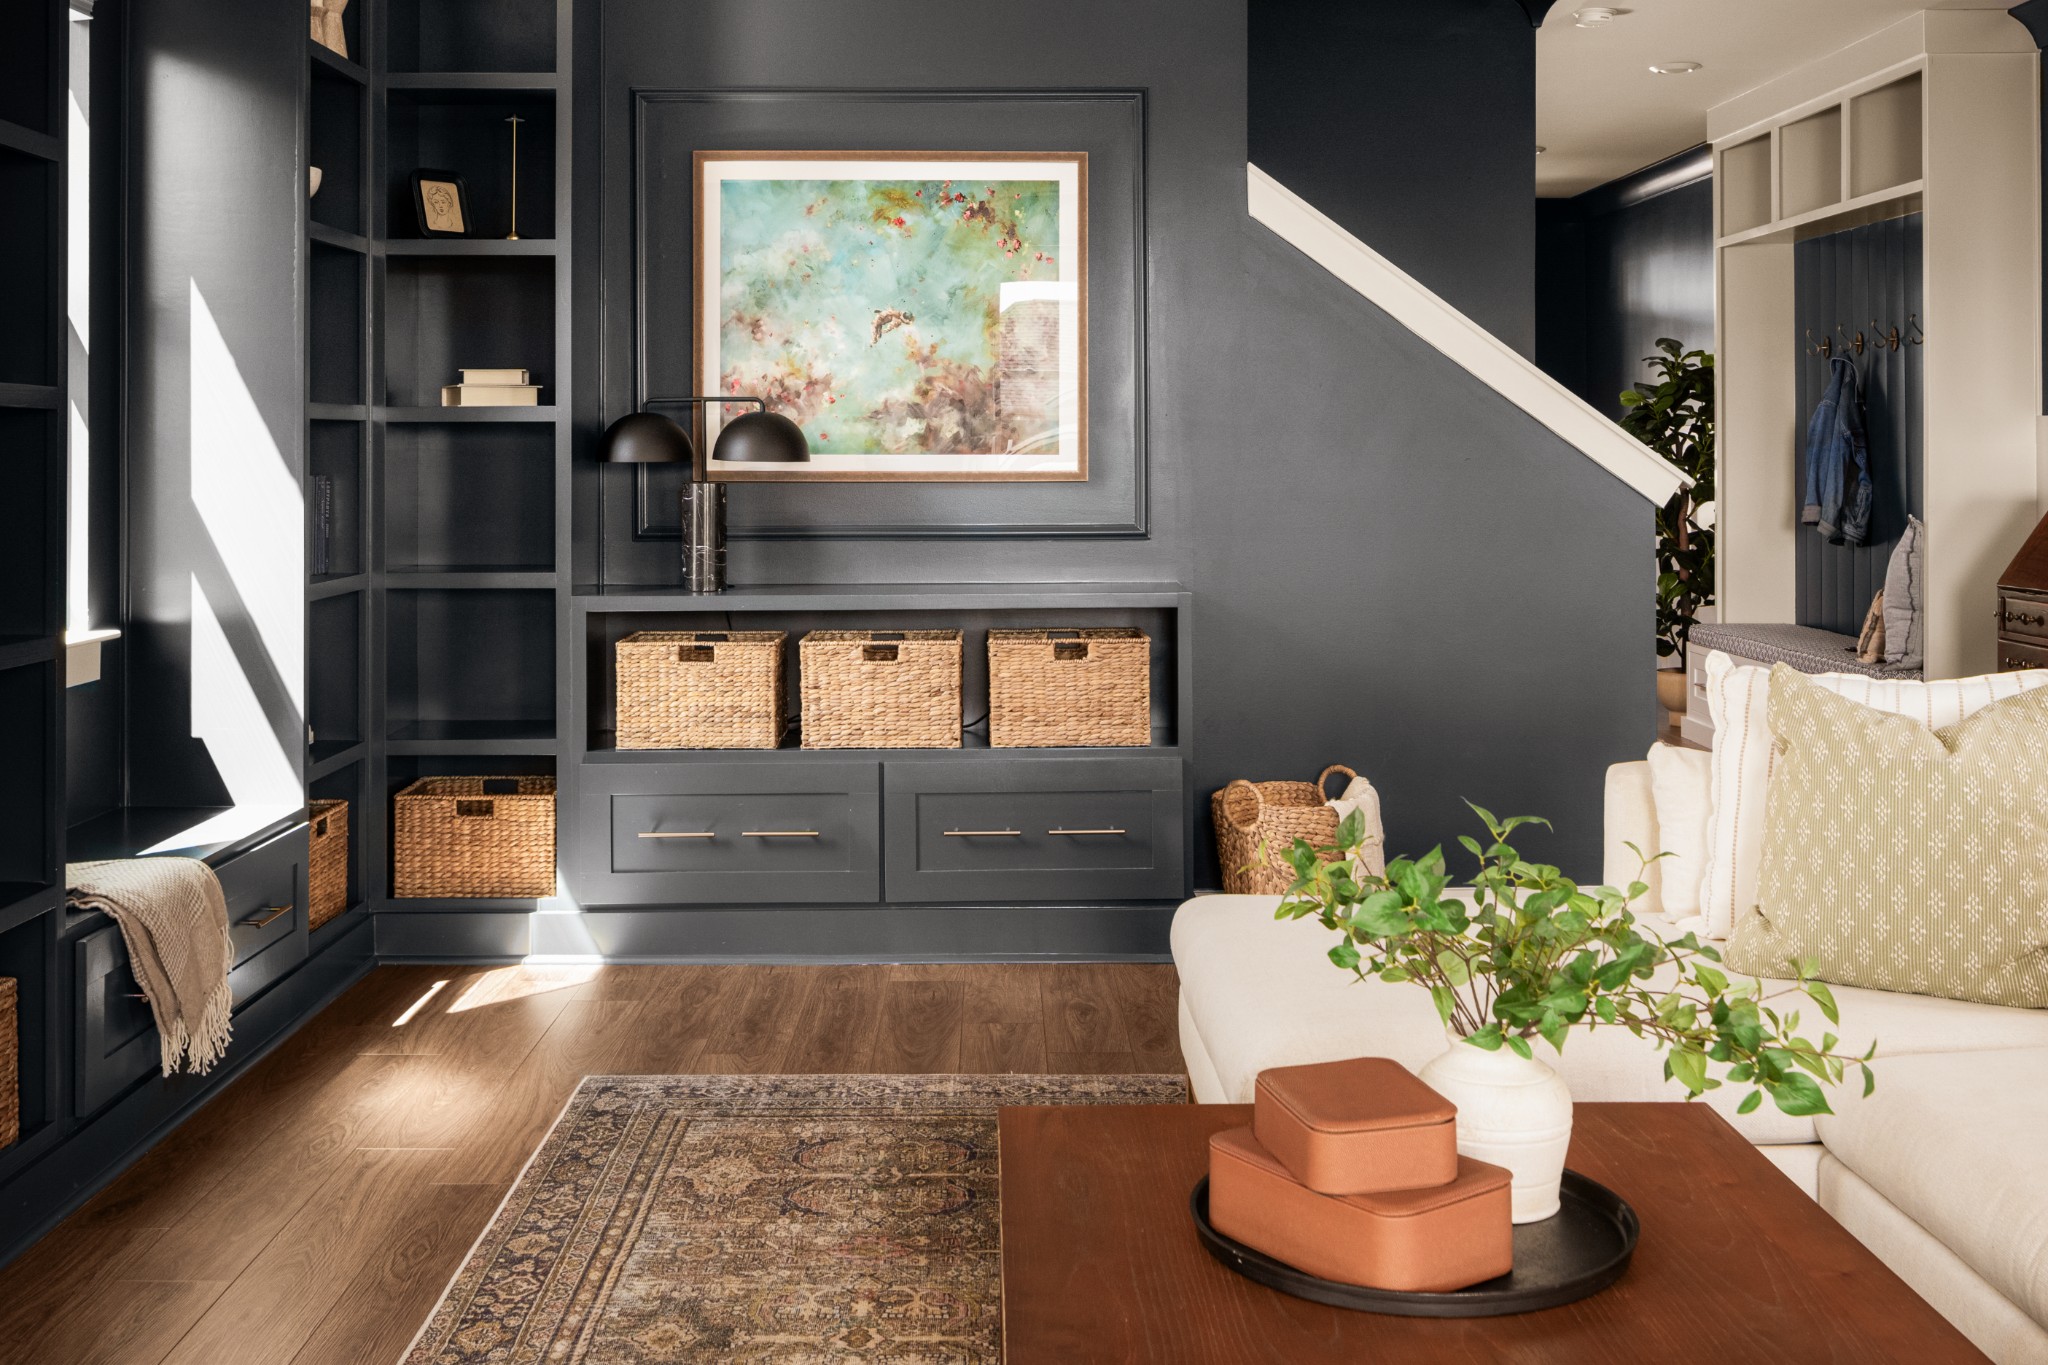
Living room with dark built-ins, woven baskets, framed artwork, and a white sofa beside the staircase.
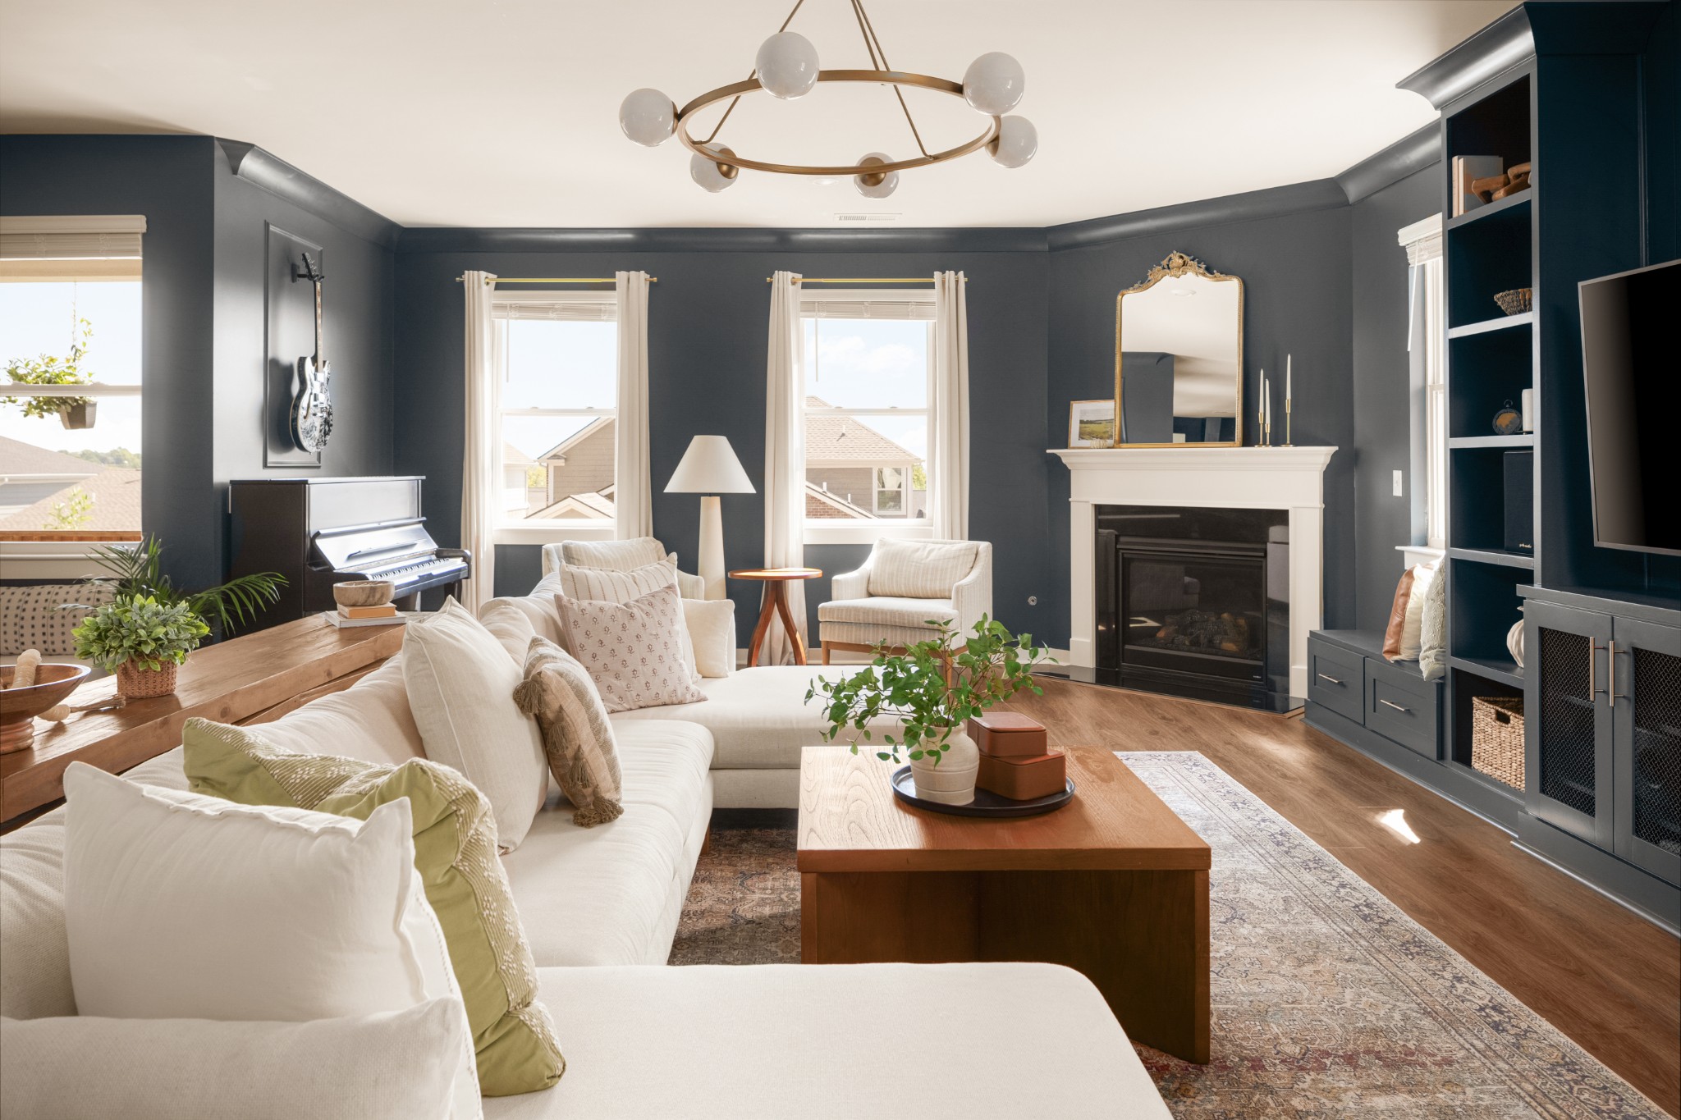
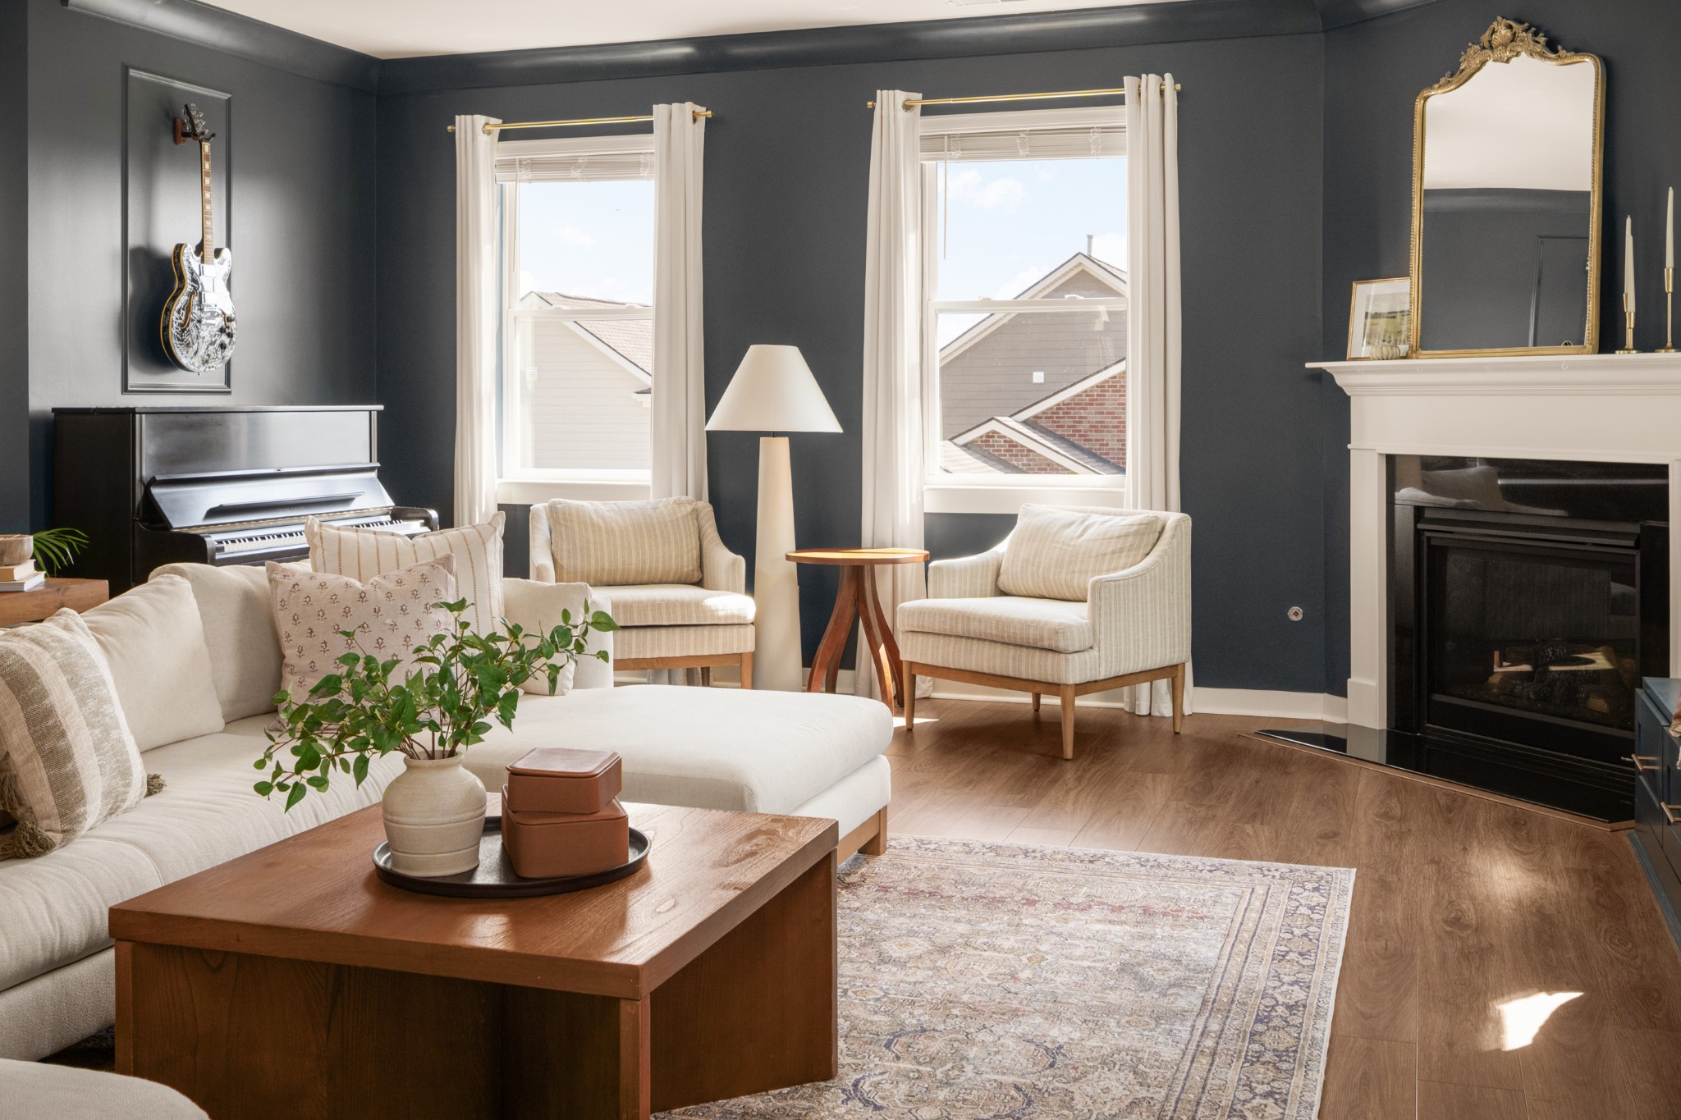
Living room with a white sectional, fireplace, dark built-ins, and piano.
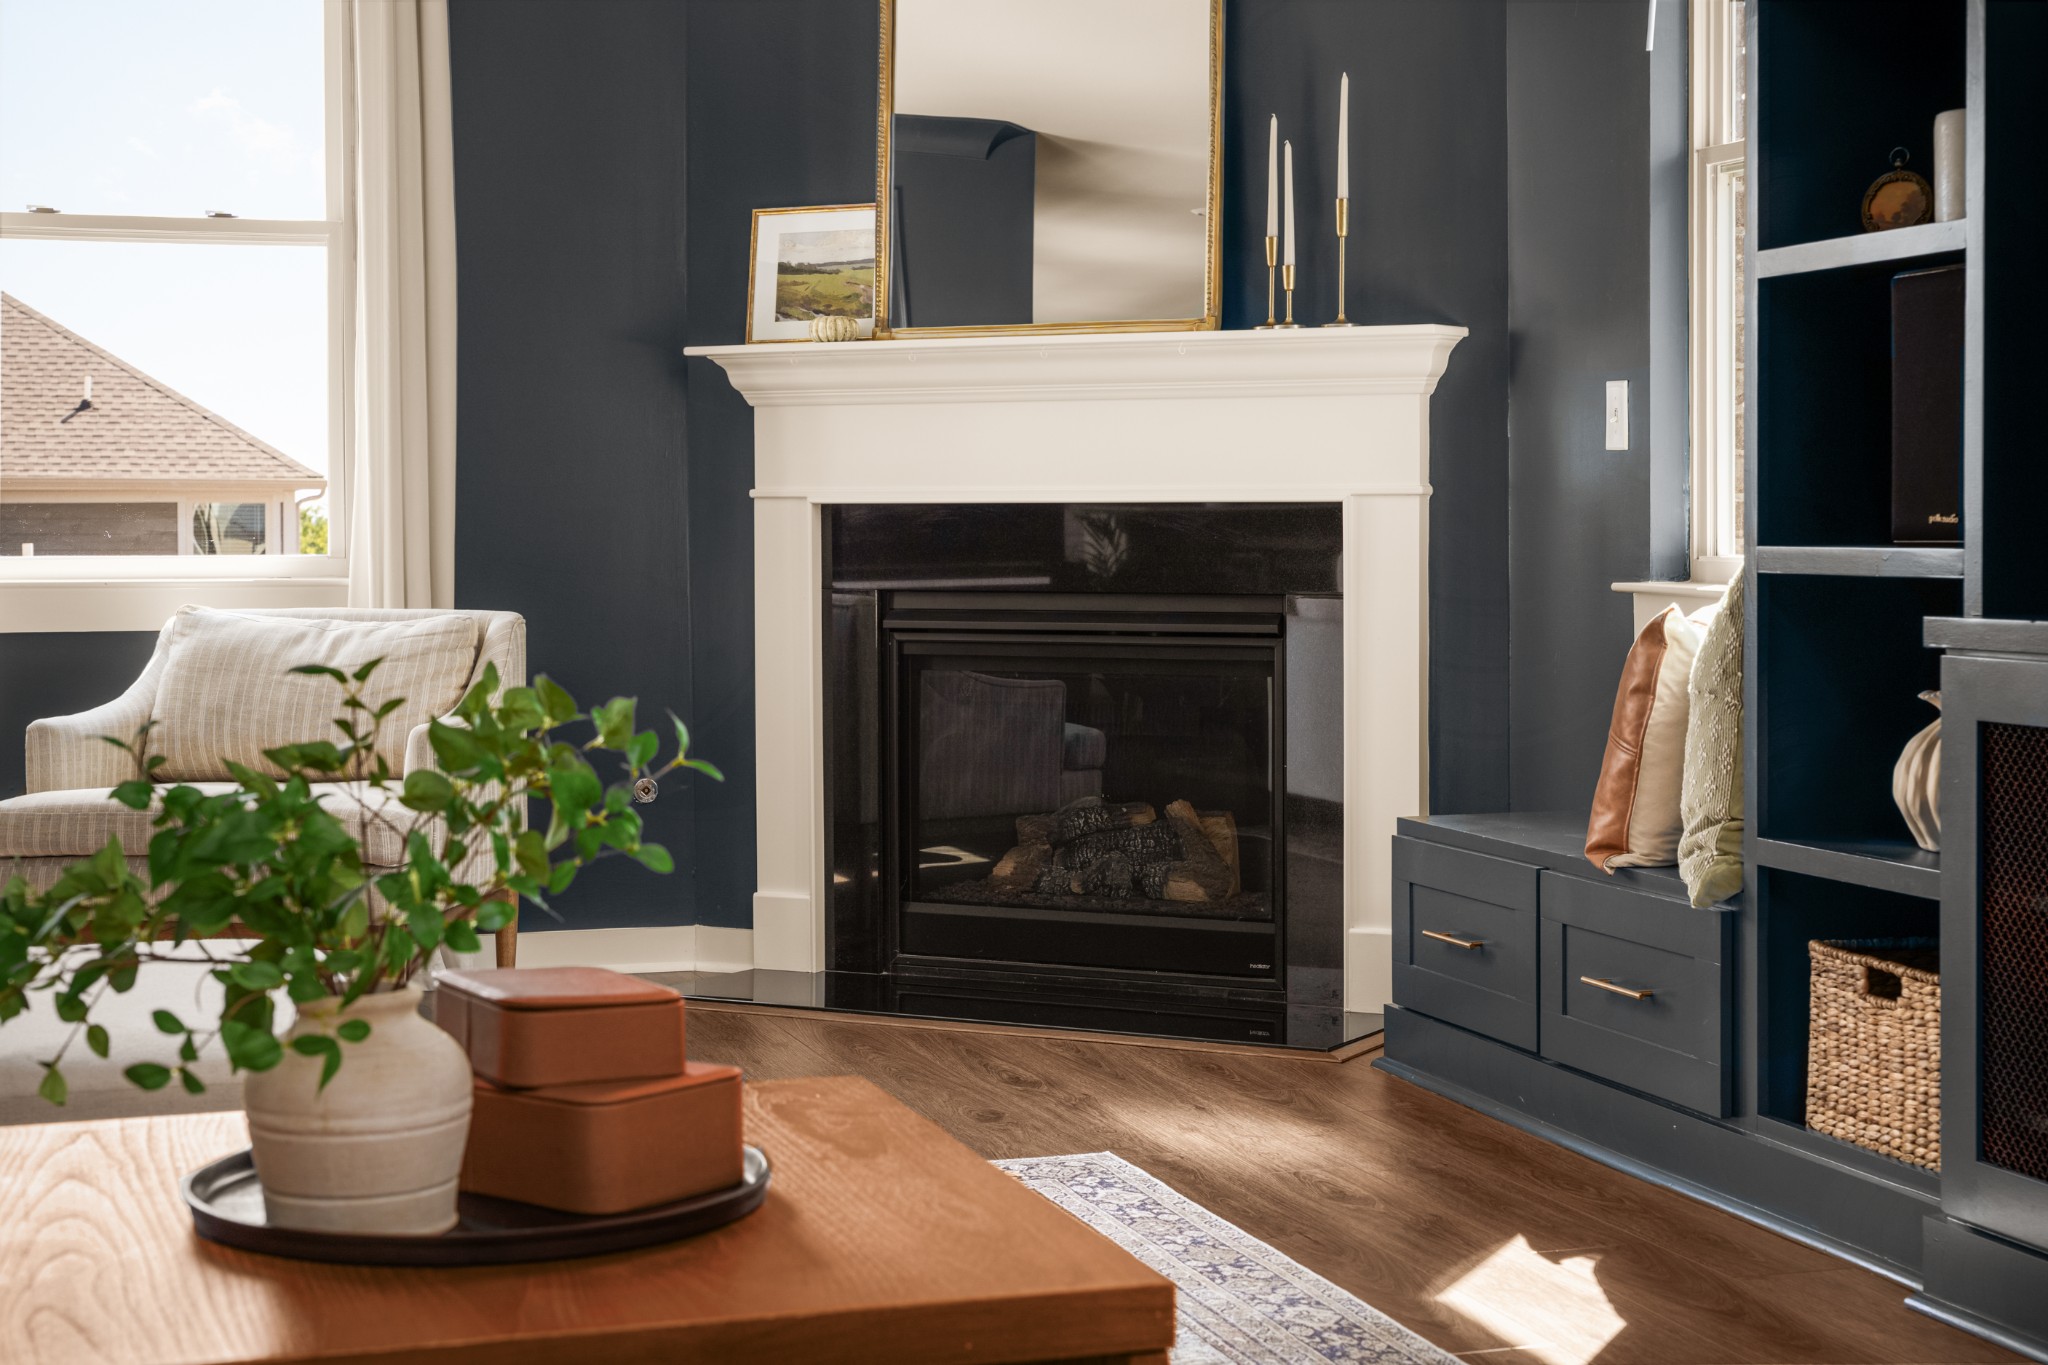
Living room with a white fireplace, charcoal walls, and dark built-in shelving.
Living room with a white sectional, piano and guitar, and fireplace against charcoal walls.
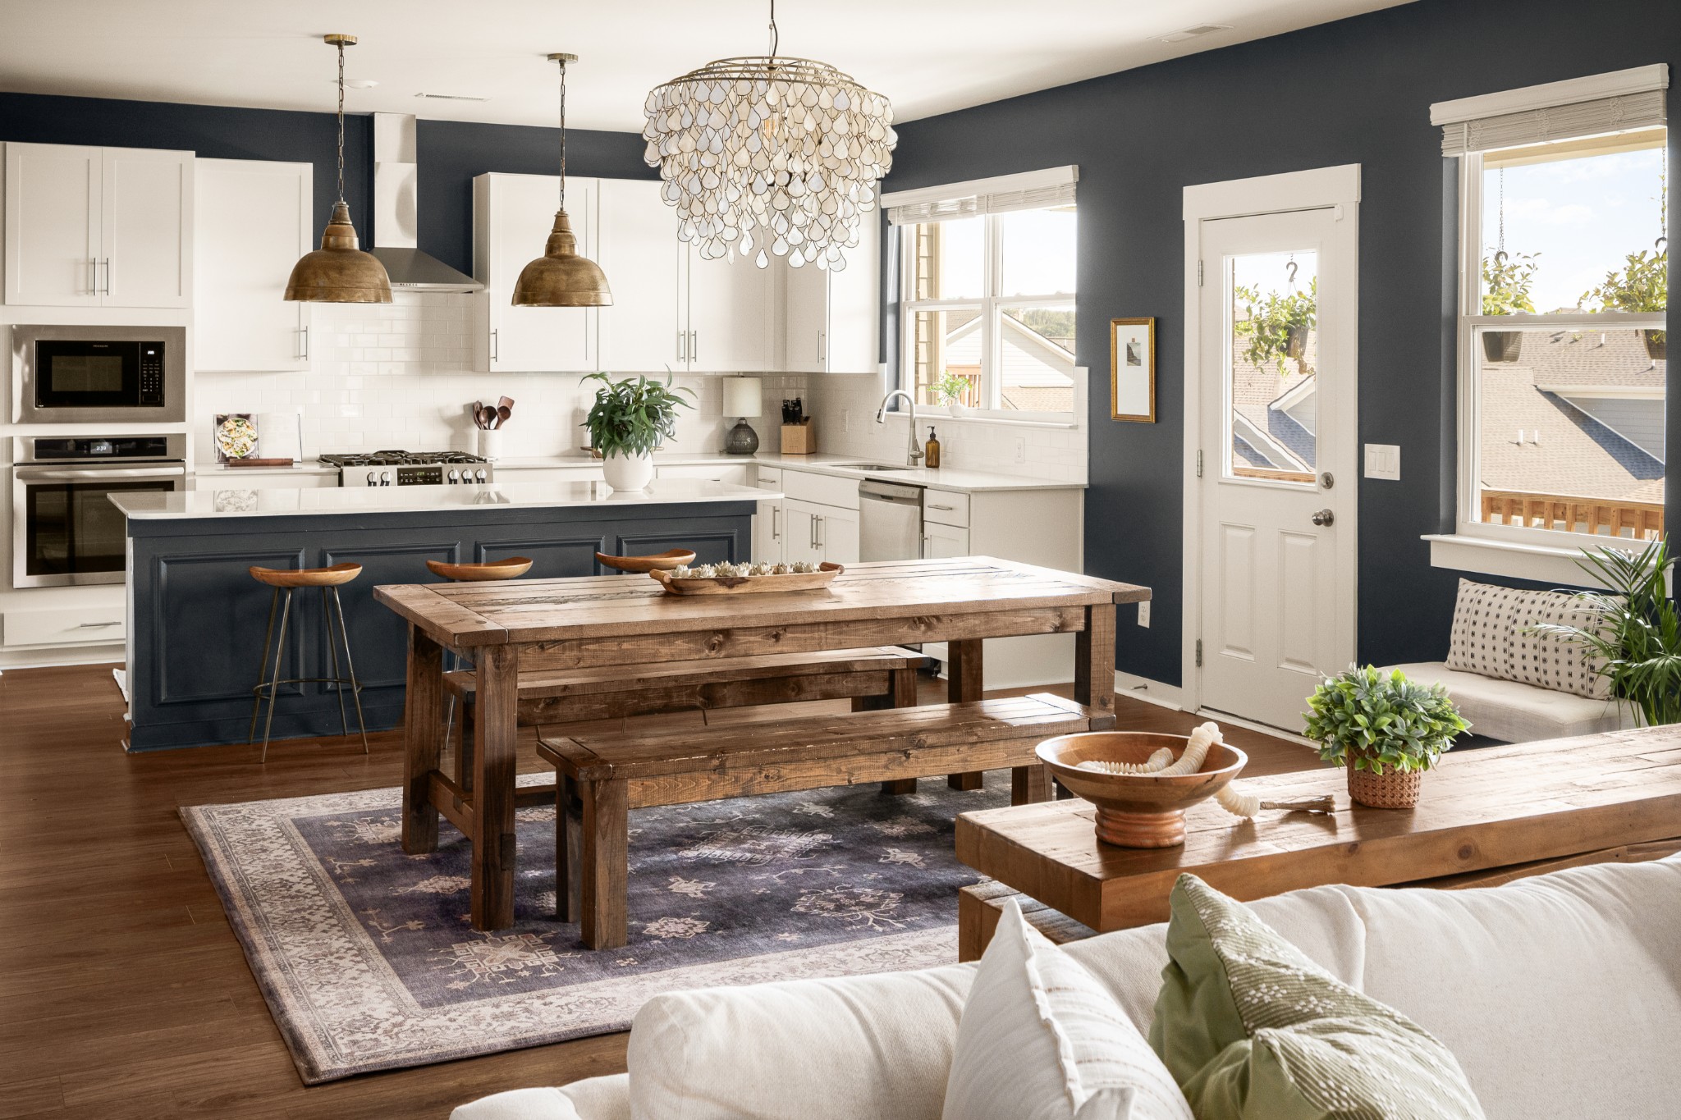
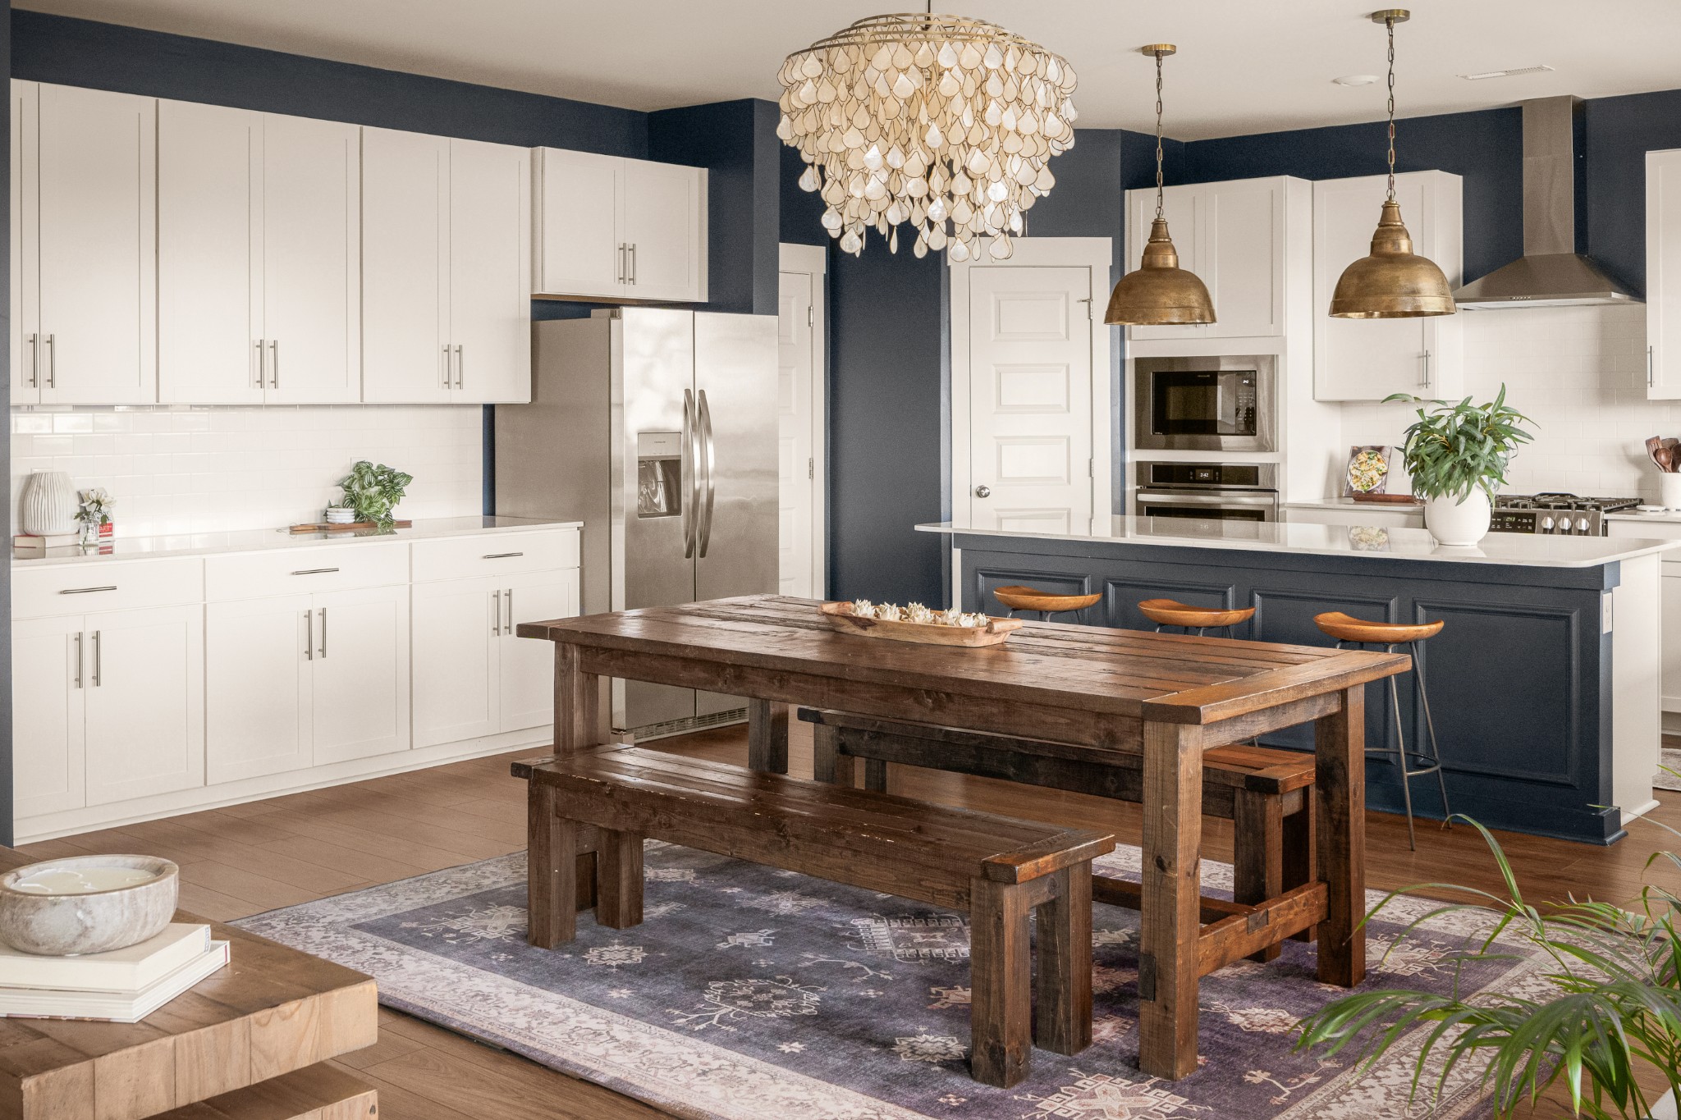
Bright kitchen with a dark blue island, white cabinets, and a rustic dining table.
Modern kitchen with navy island, white cabinets, and a rustic dining table beneath a chandelier.
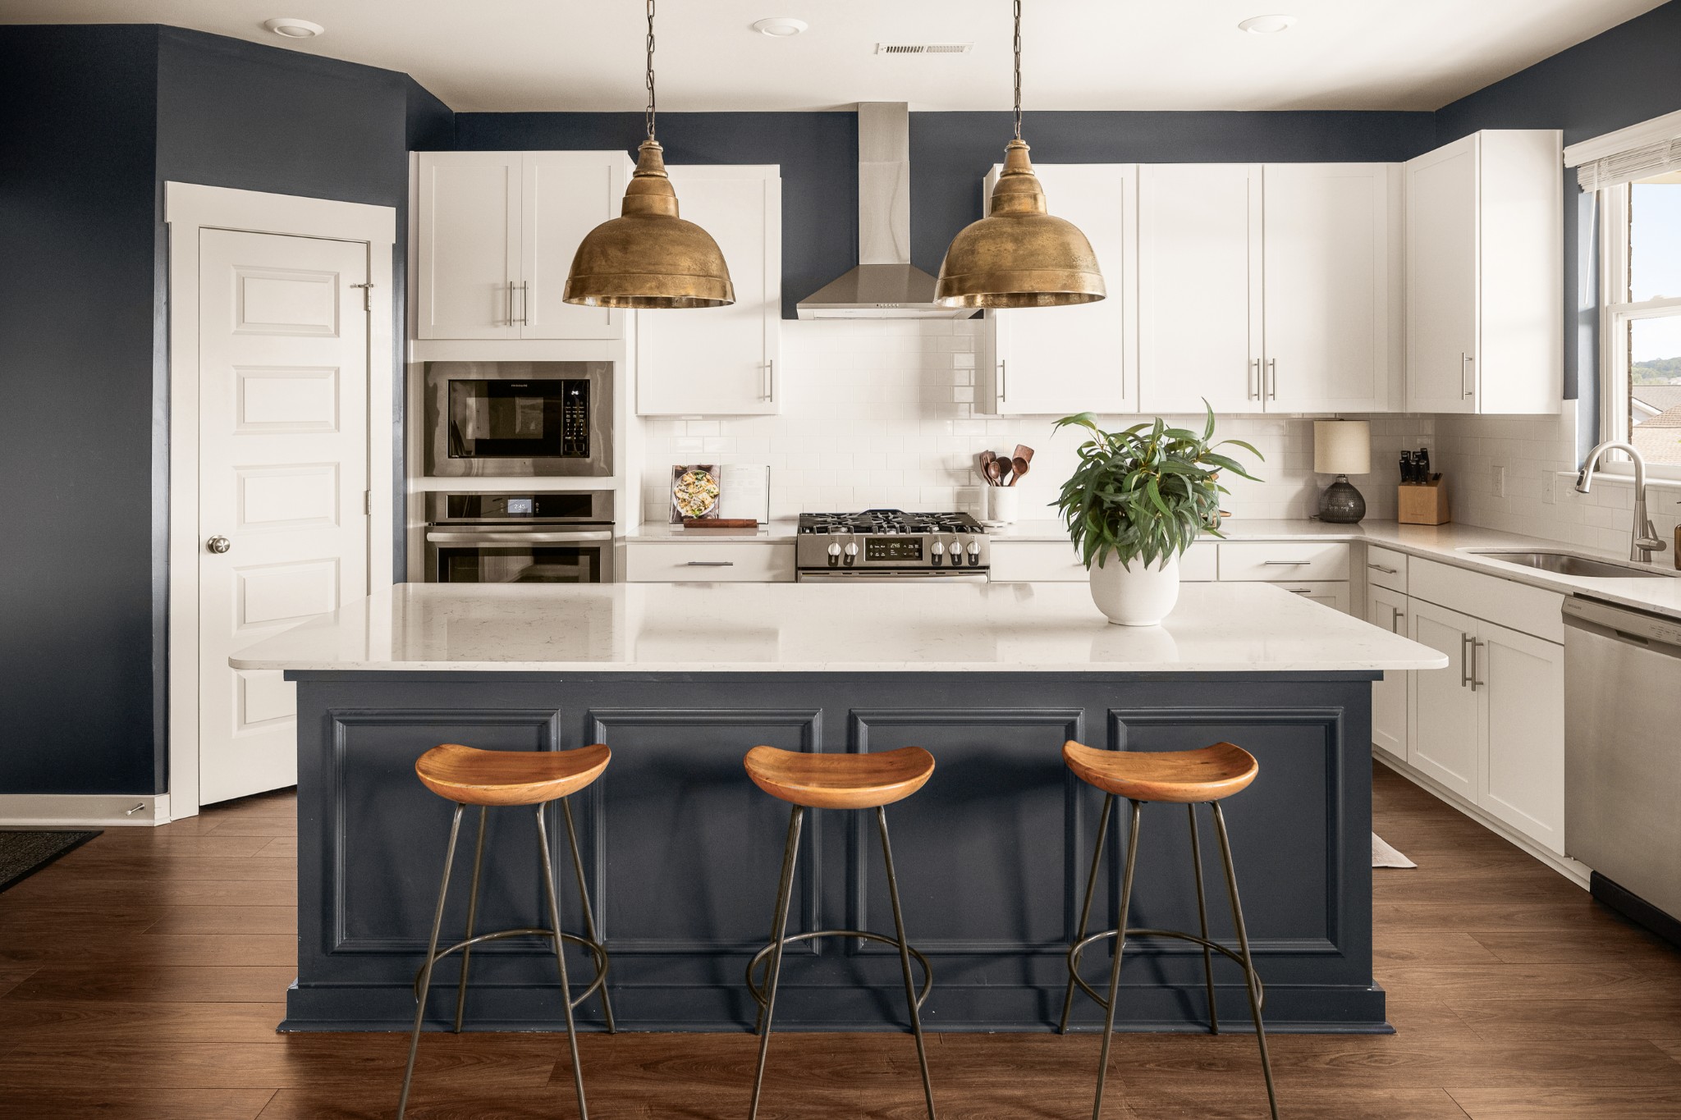
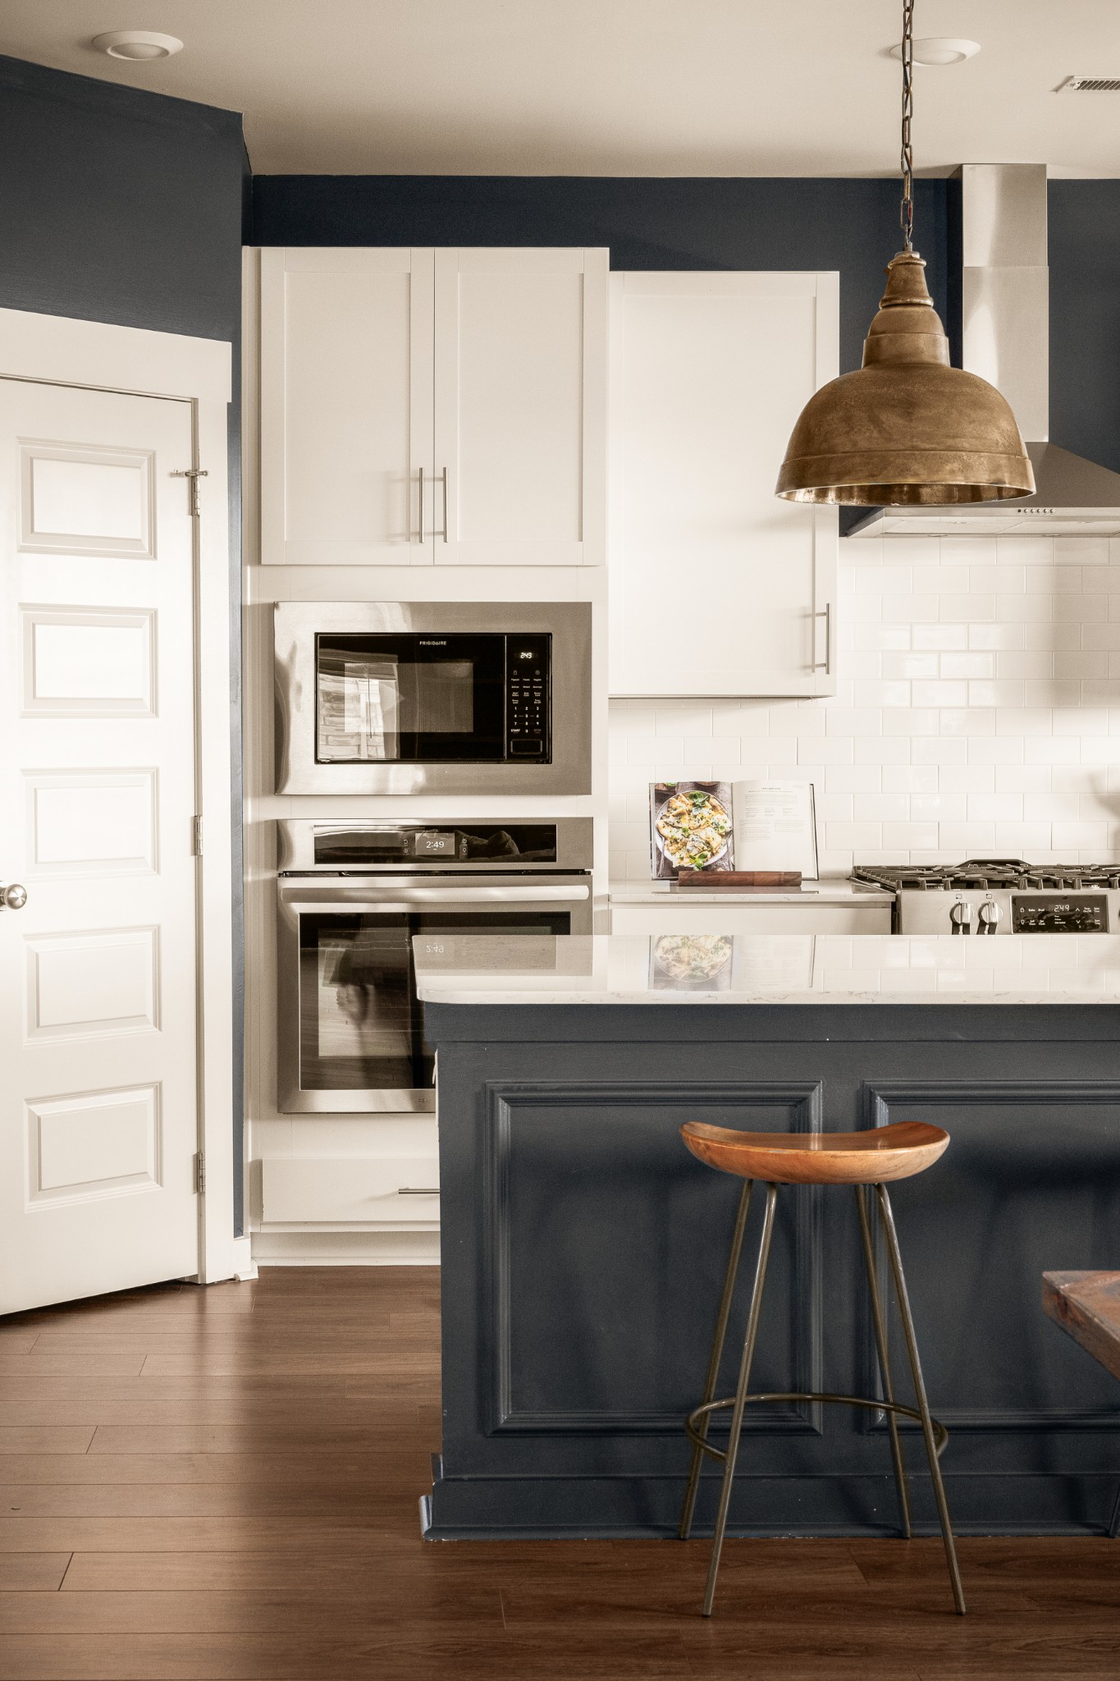
Kitchen with white cabinets, a dark island, three wooden stools, and brass pendant lights.
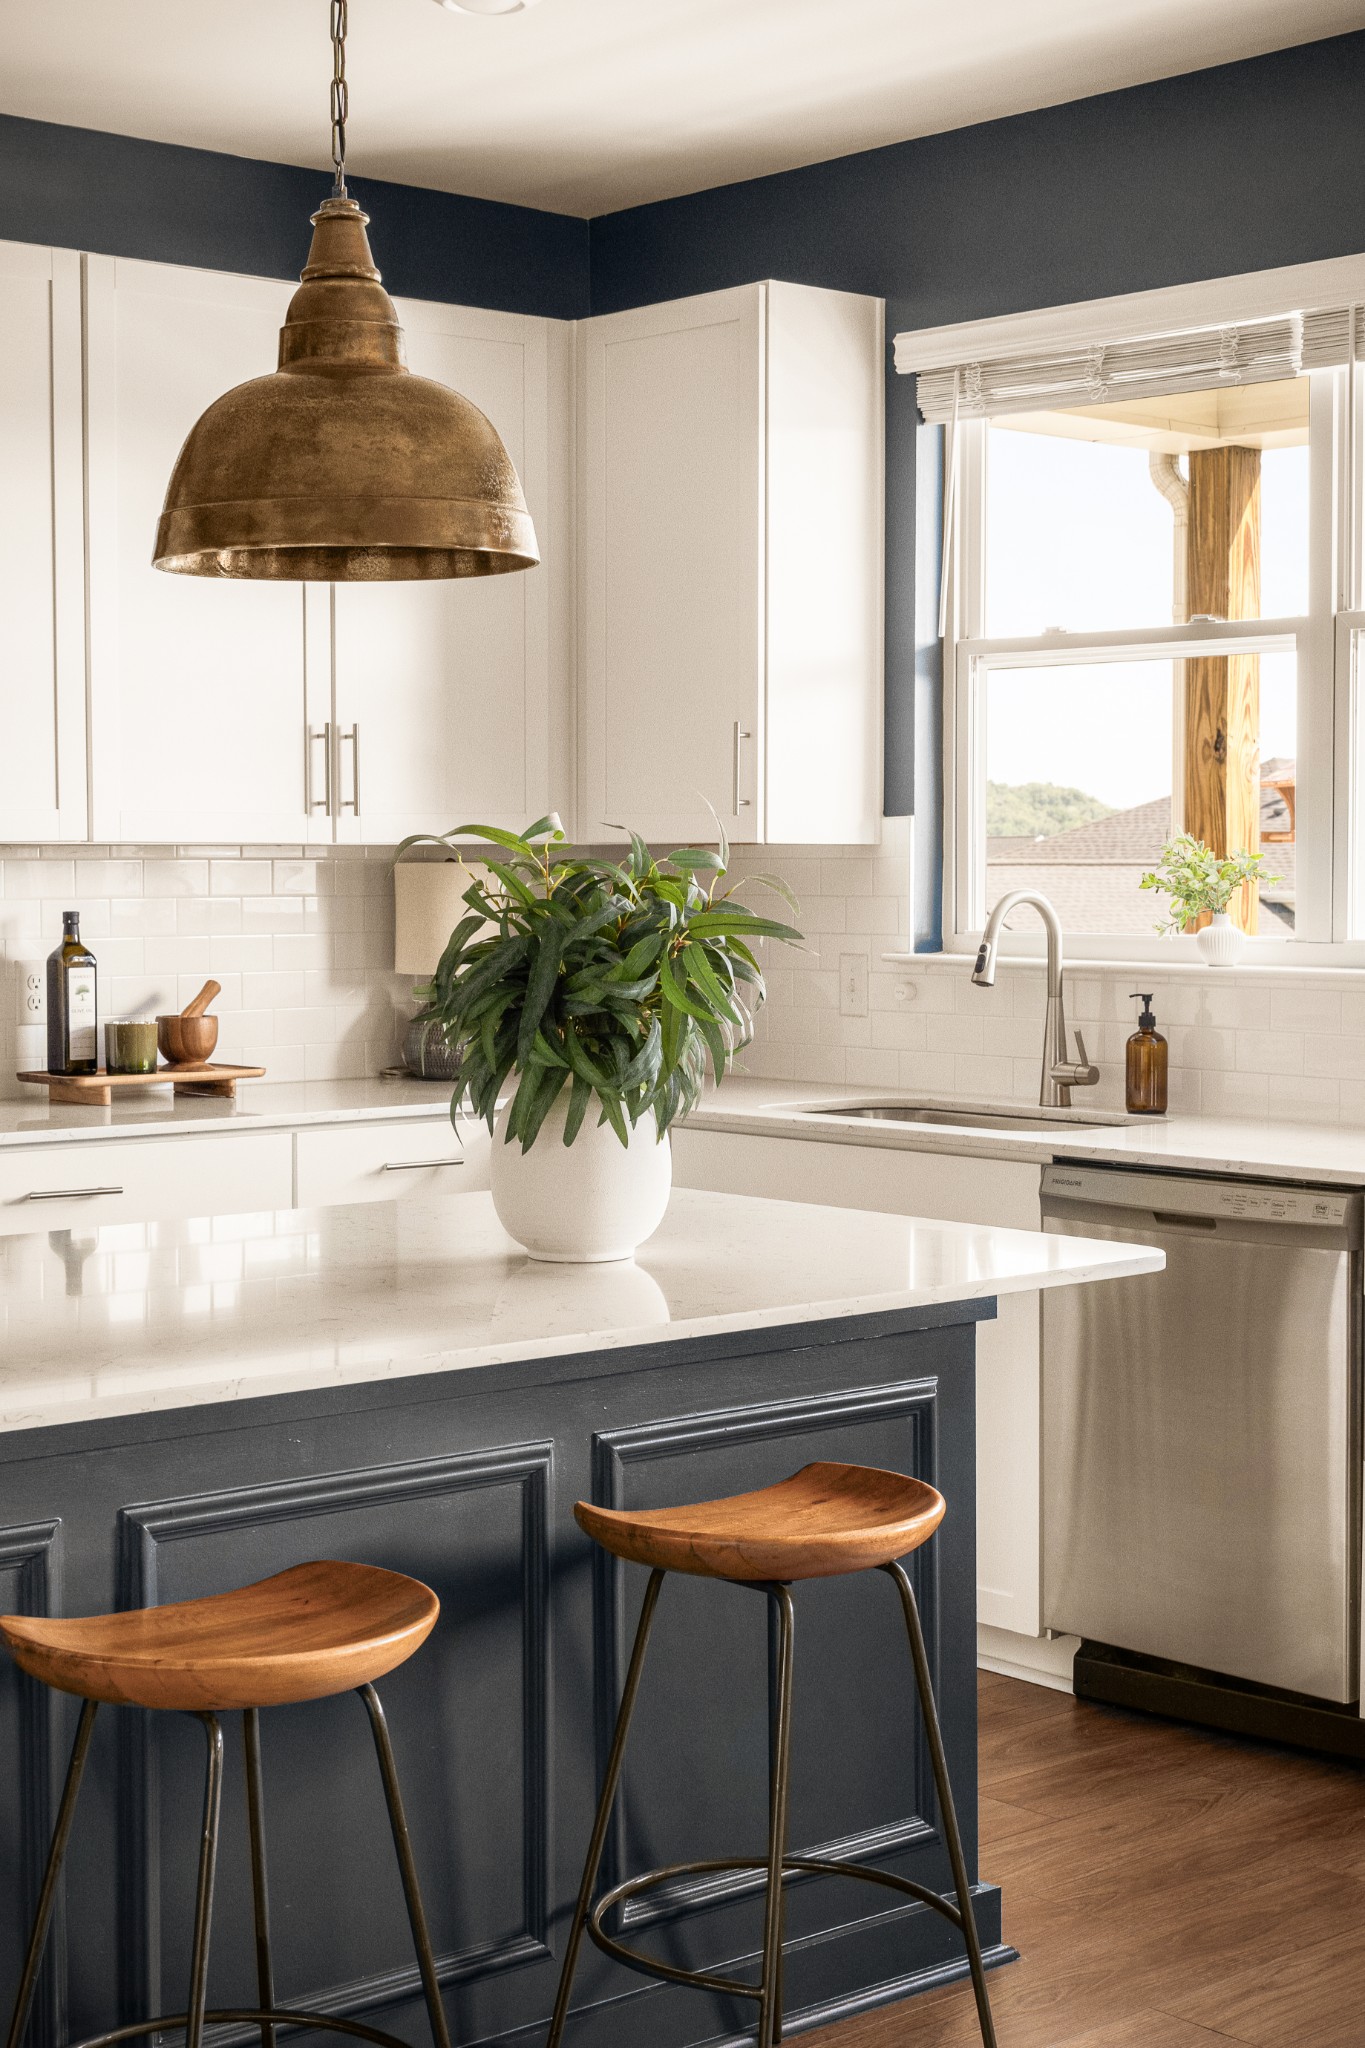
Kitchen with a dark blue island, three wooden stools, white cabinetry, and bronze pendant lights.
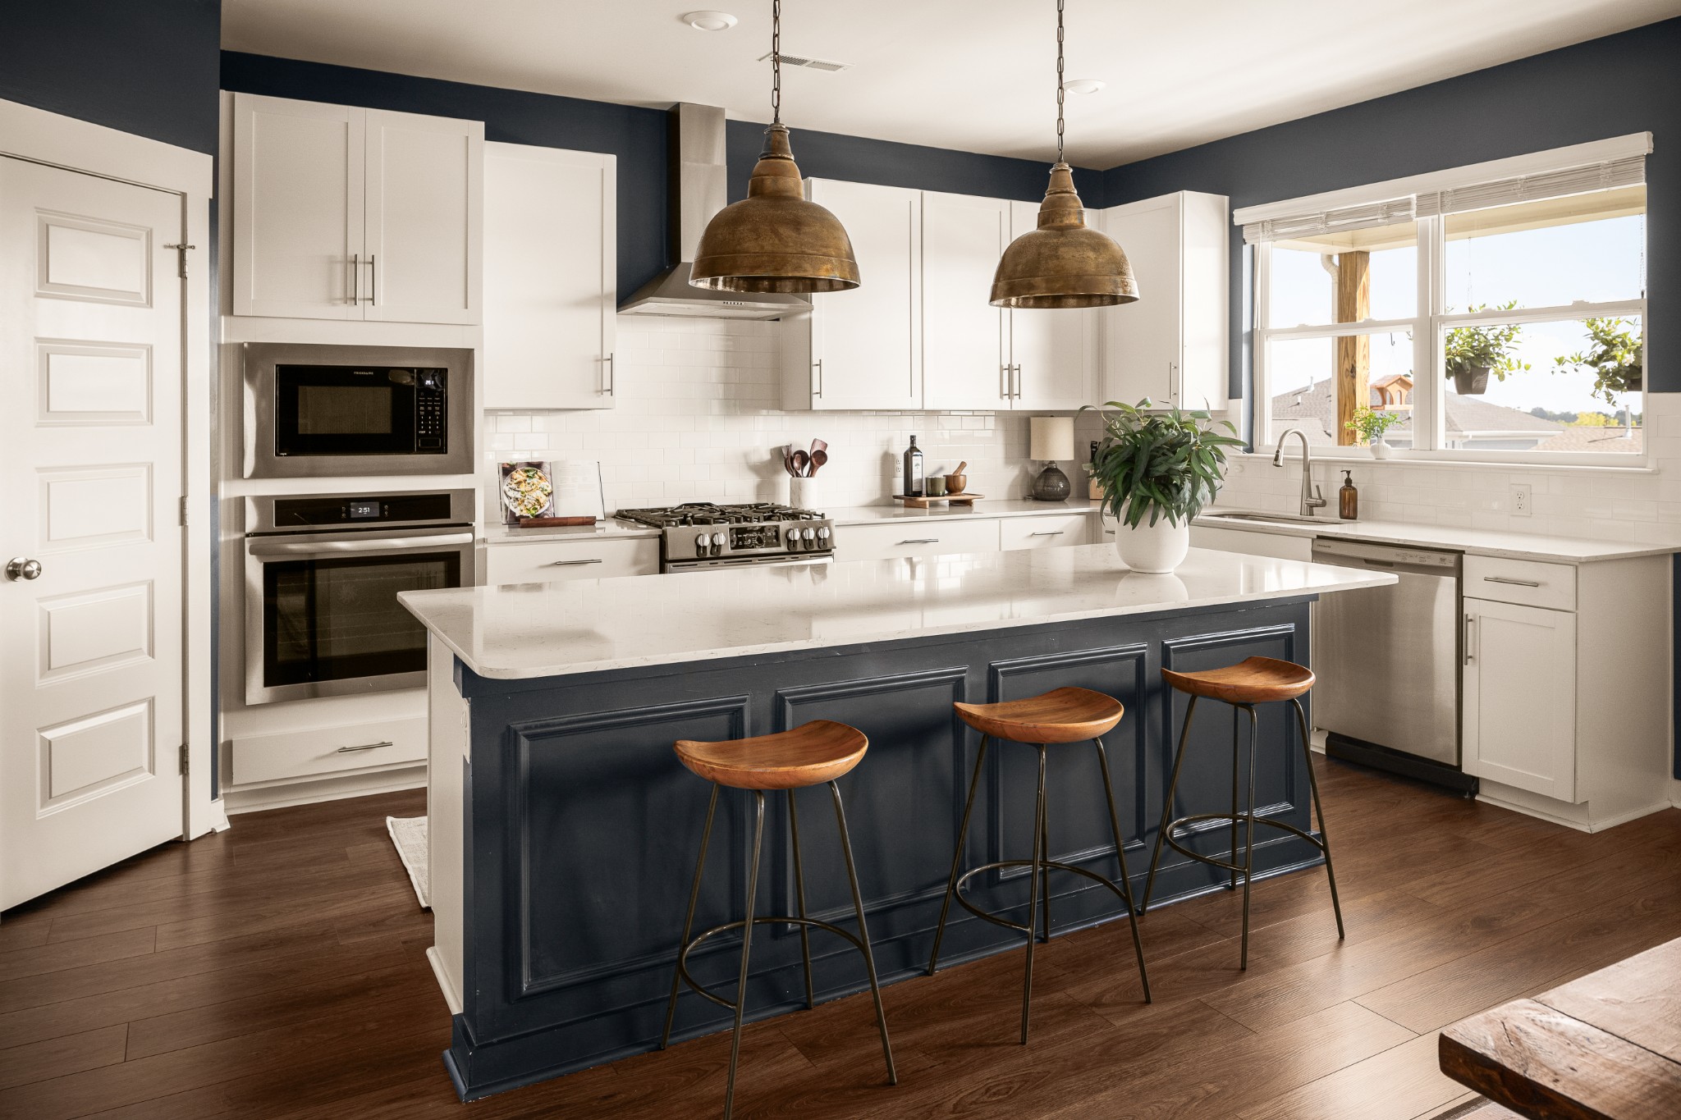
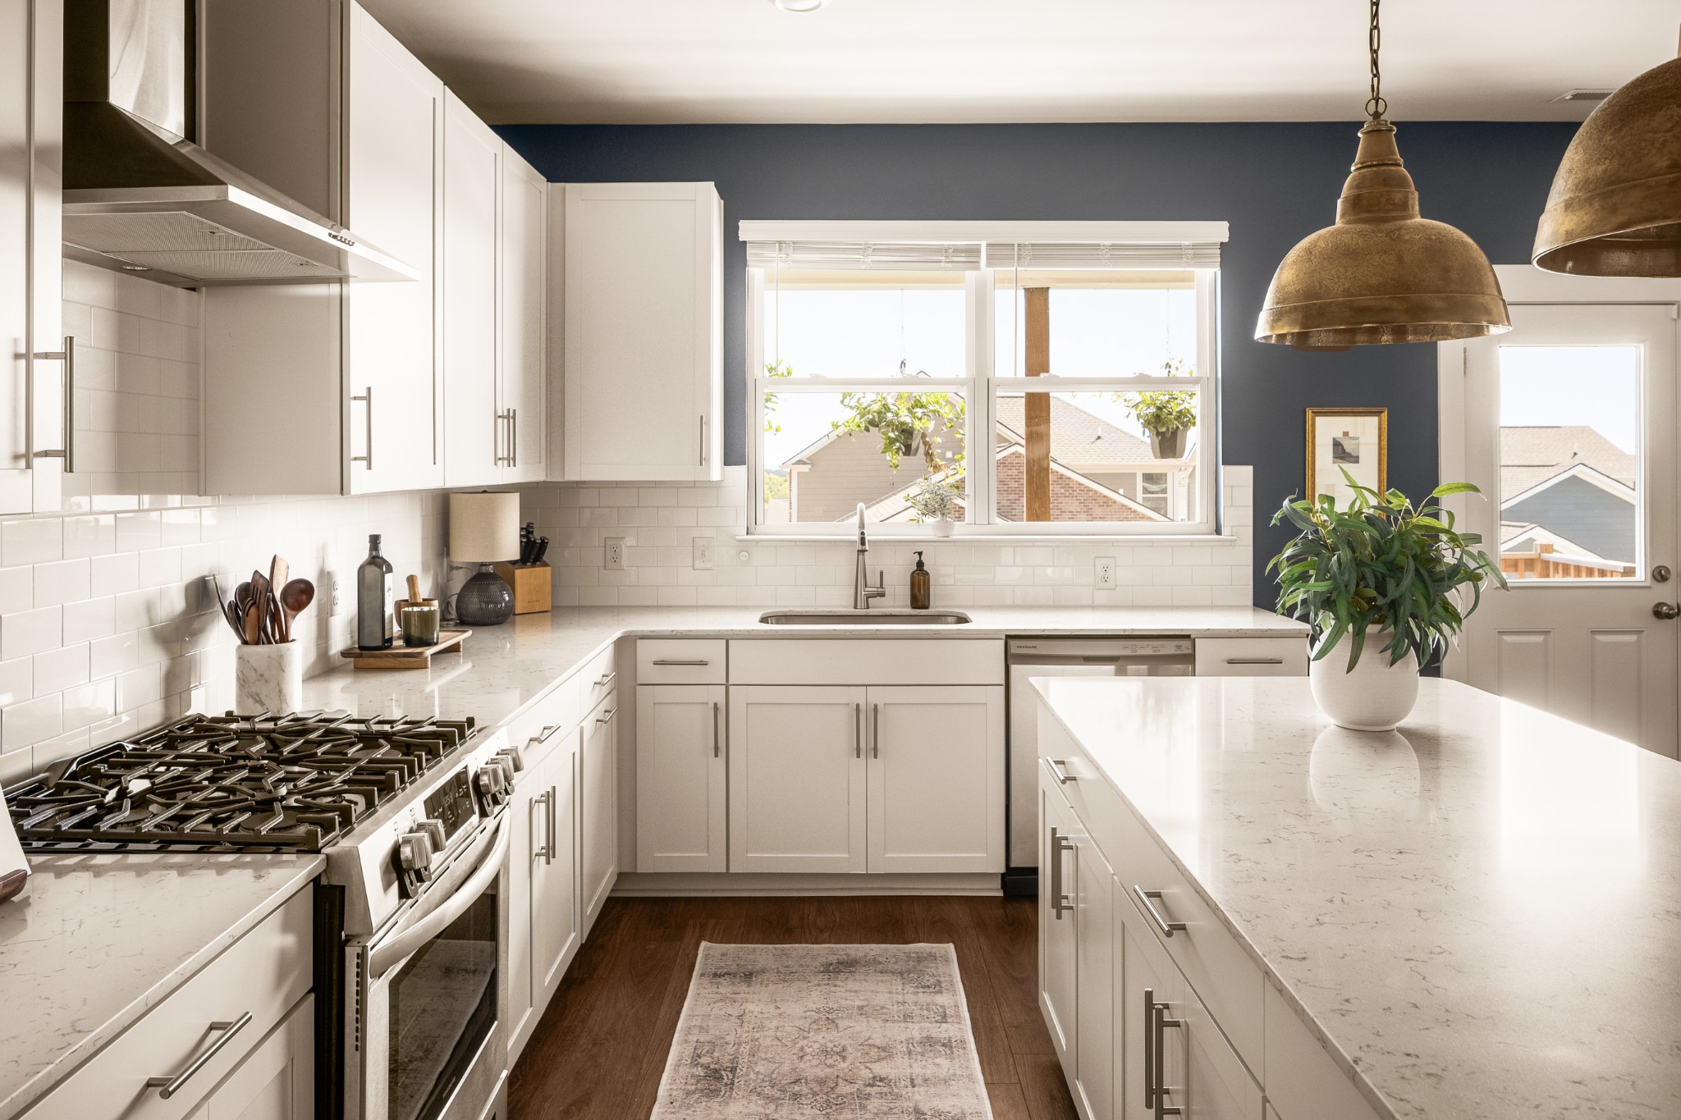
Bright white kitchen with a large island, stainless steel range, and dark blue accent wall.
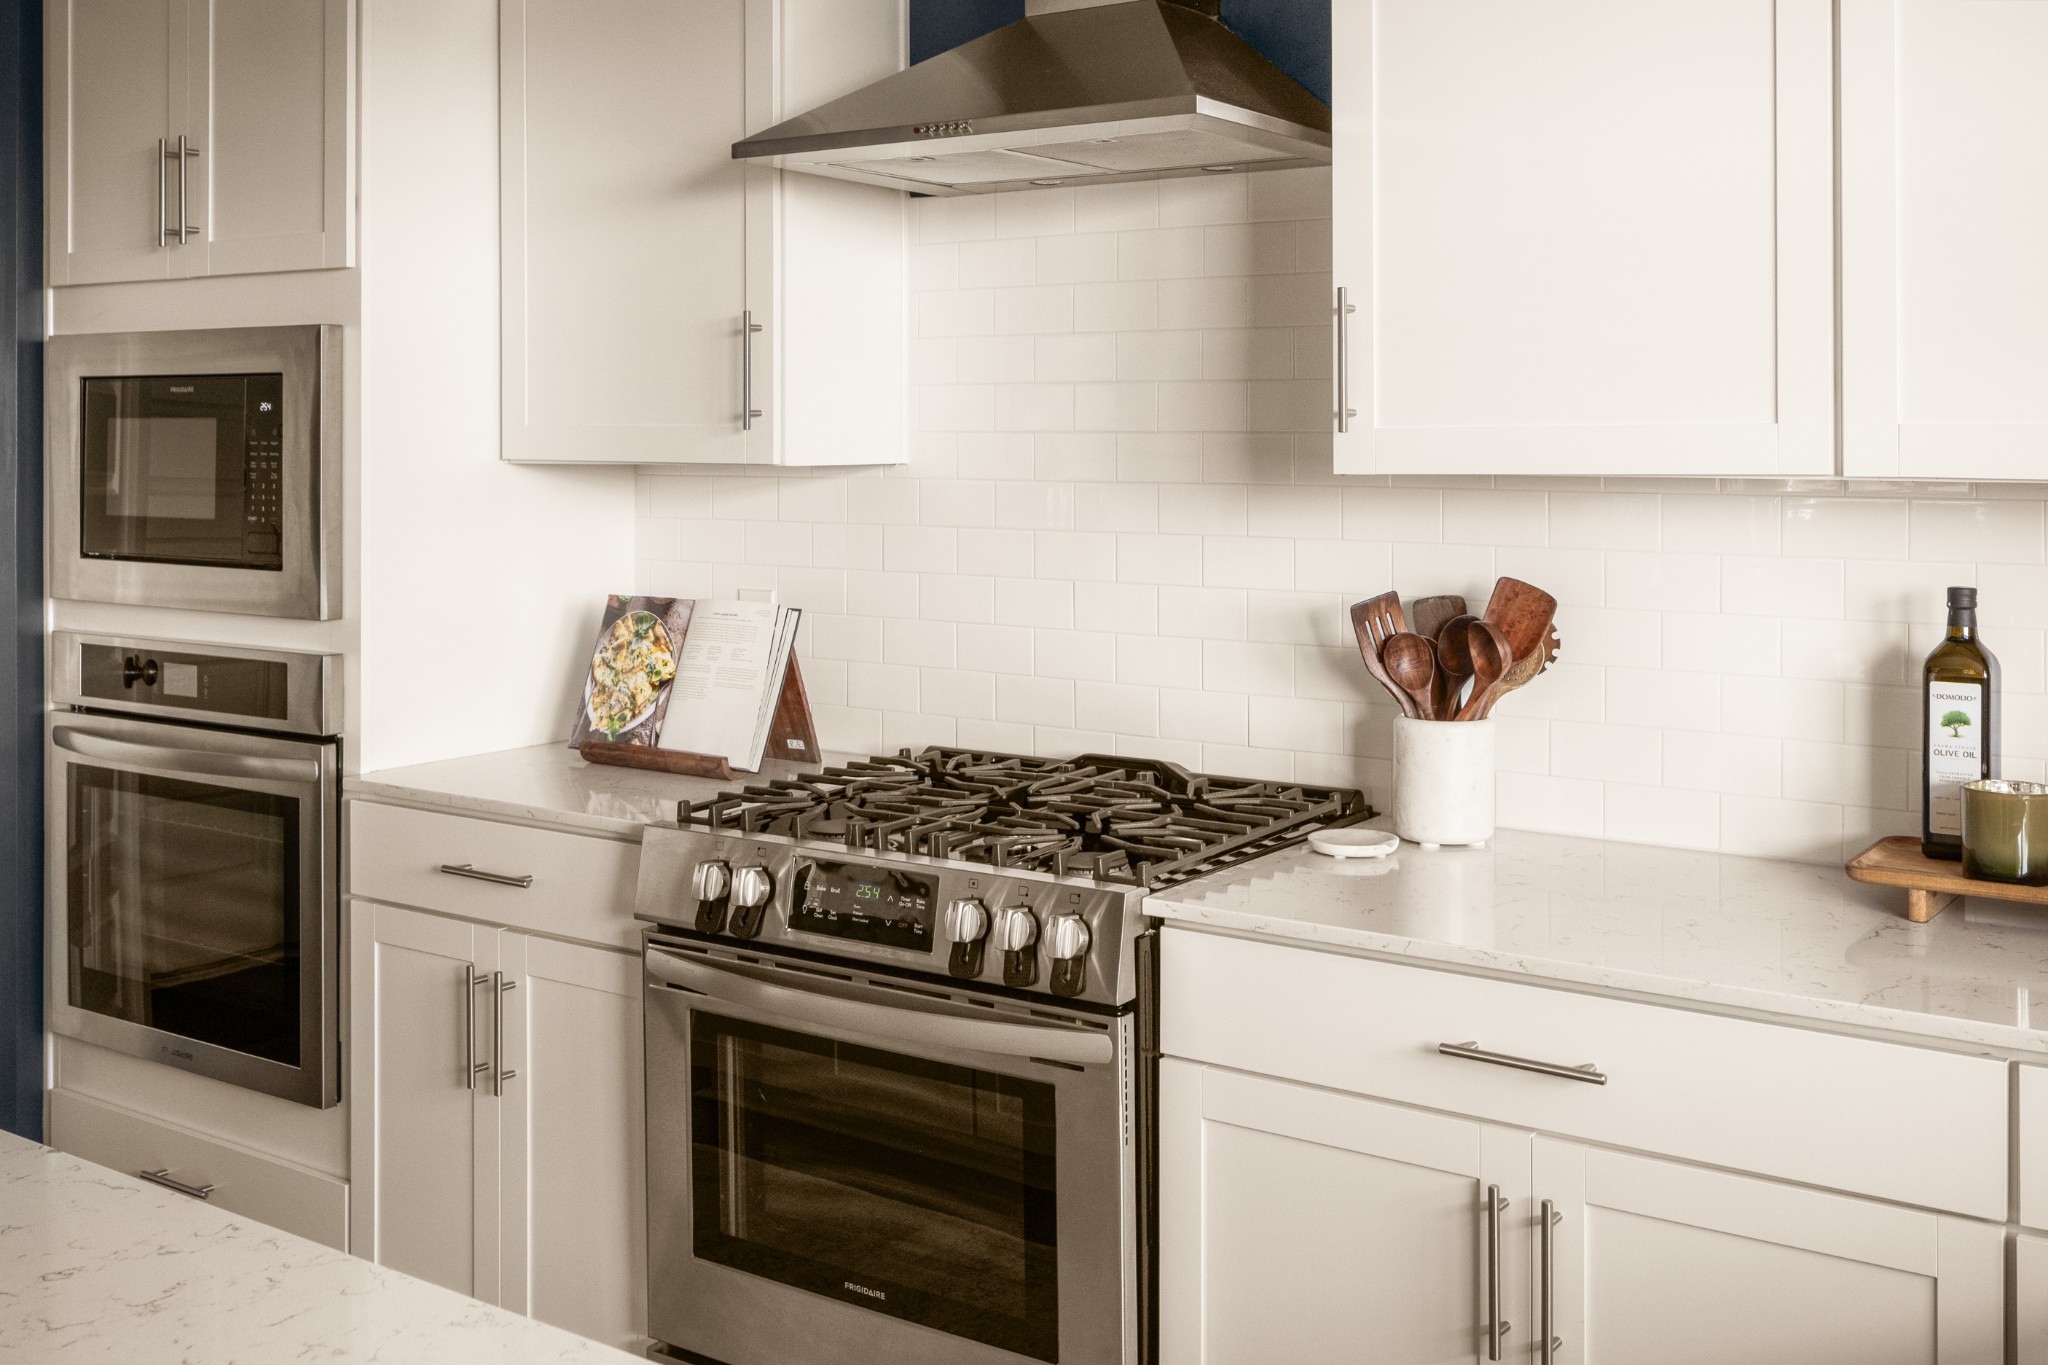
Modern white kitchen with stainless gas range, wall ovens, subway tile backsplash, and pale stone counters.
Kitchen with a dark blue island, wooden stools, white cabinetry, and a bronze pendant light.
Modern kitchen with a dark blue island, white cabinets, and stainless steel appliances.
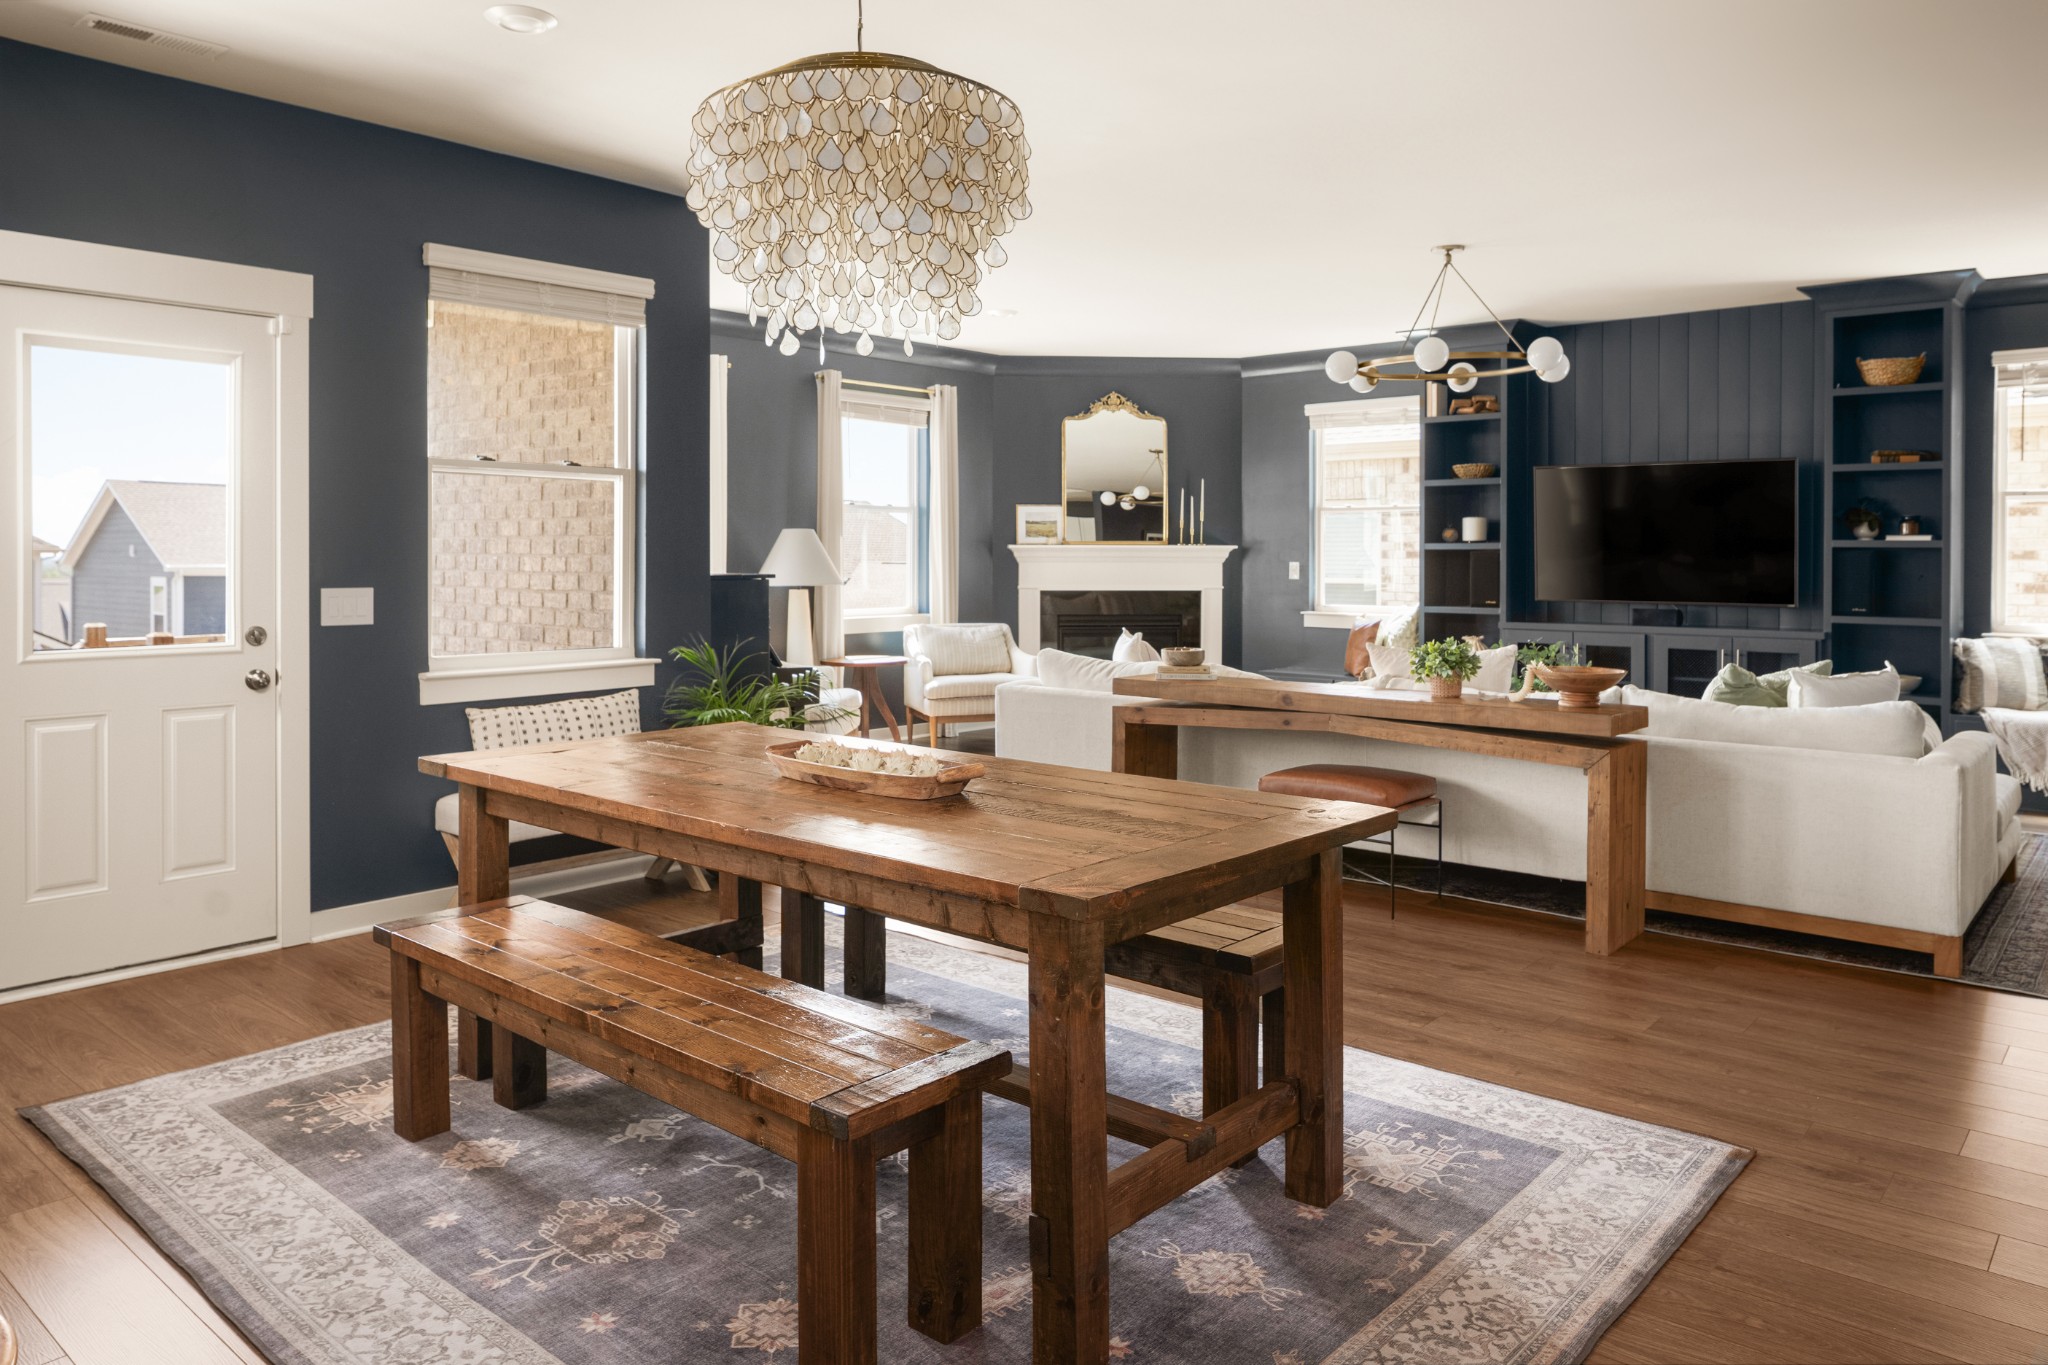
Open-plan living and dining room with a rustic wood table, white sofas, fireplace, and built-in TV shelves.
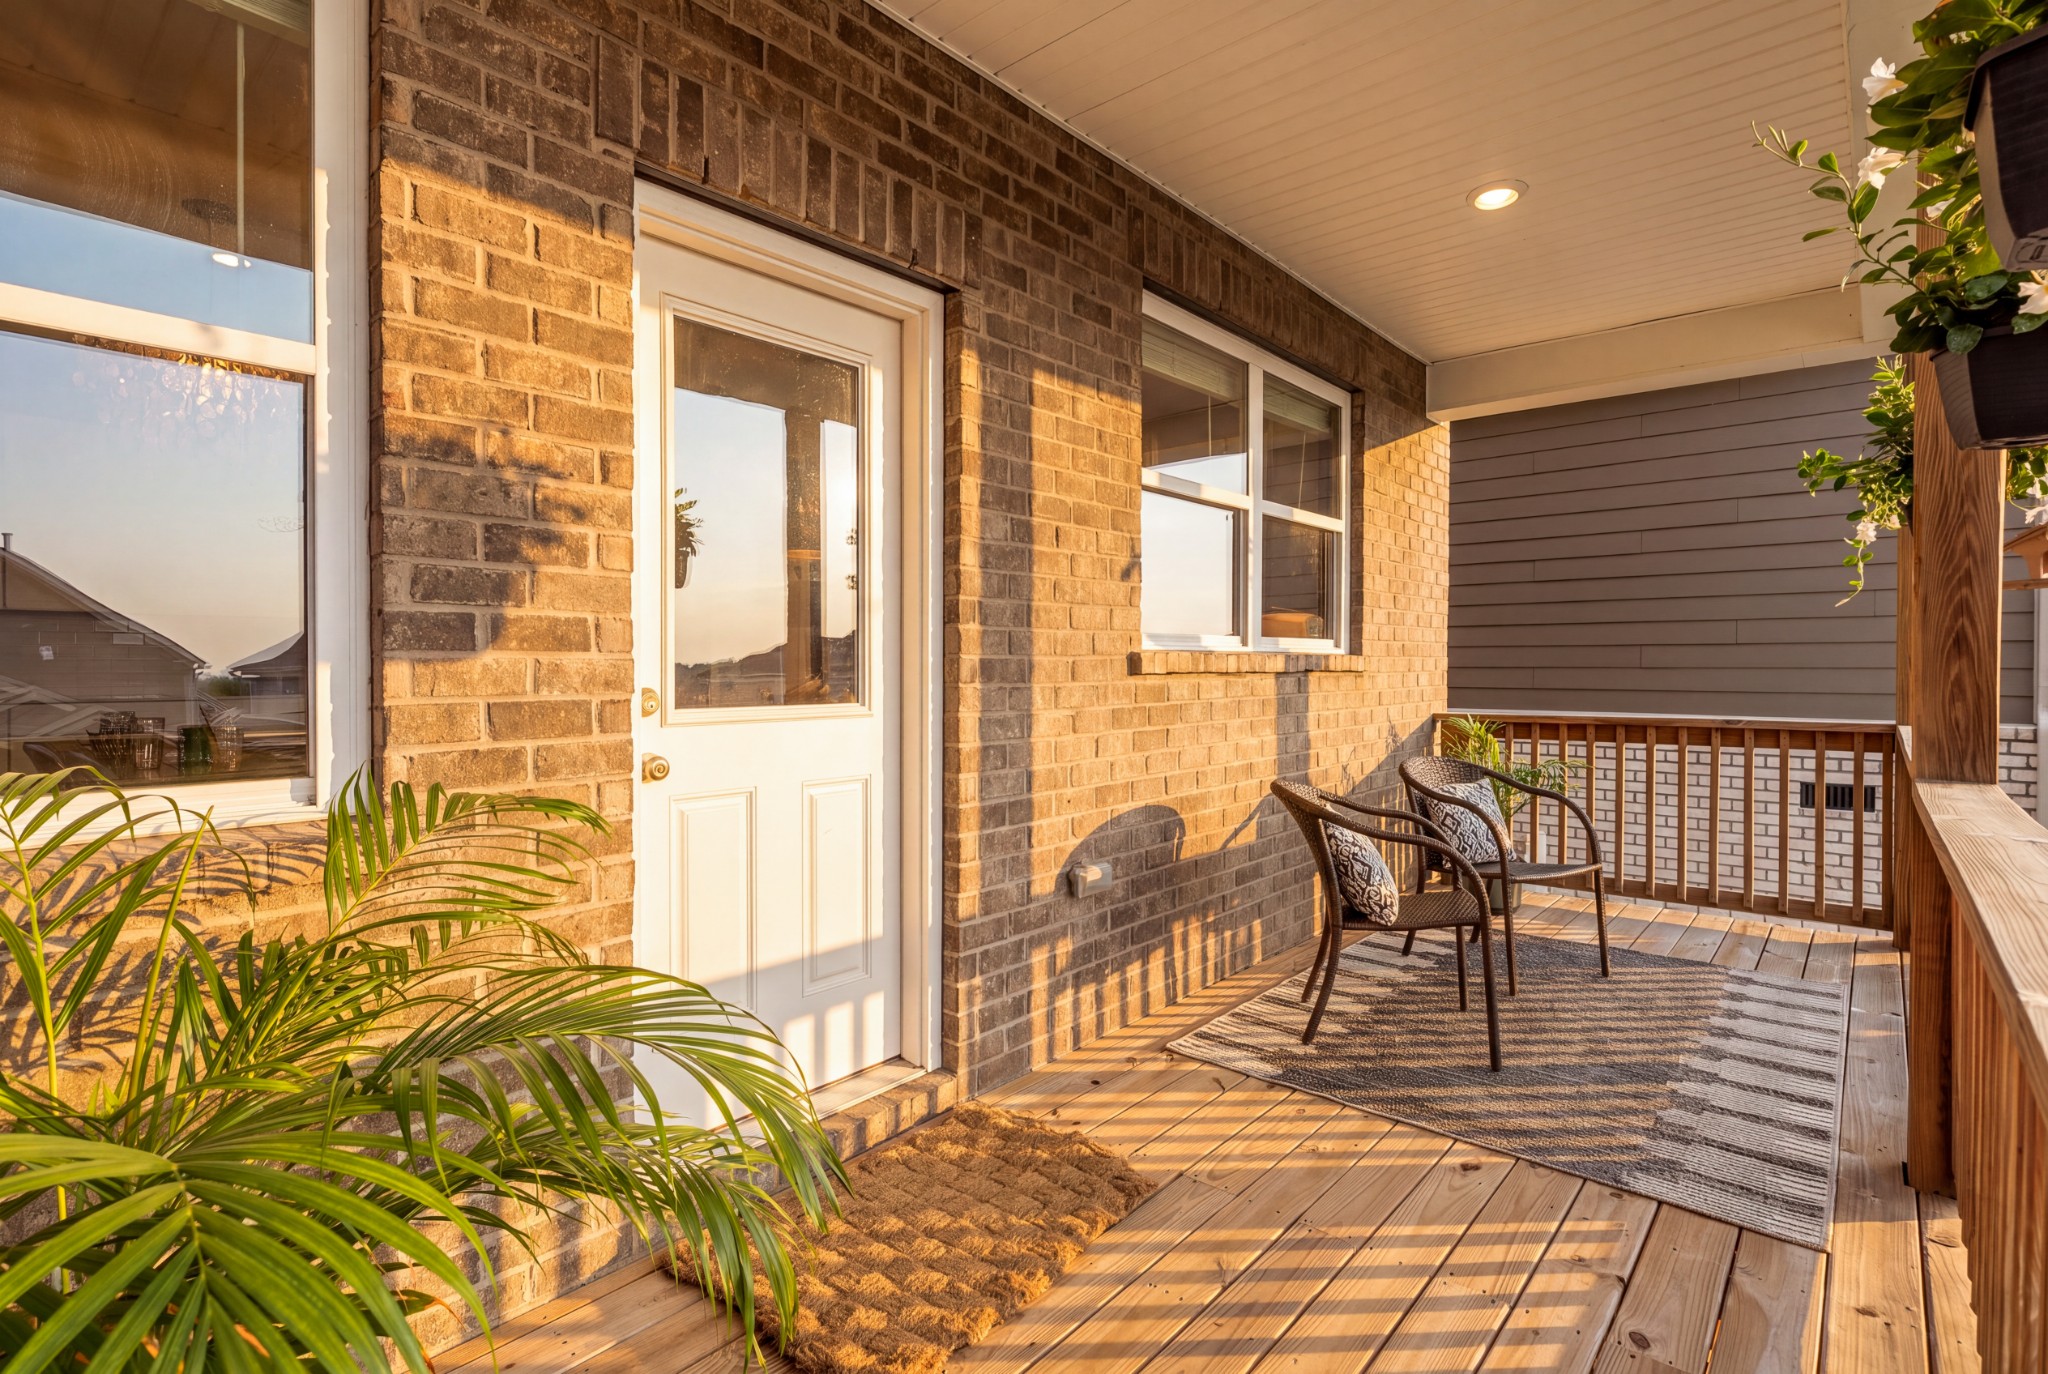
Covered wooden porch with brick walls, two chairs, a patterned rug, and tropical plants in golden sunlight.
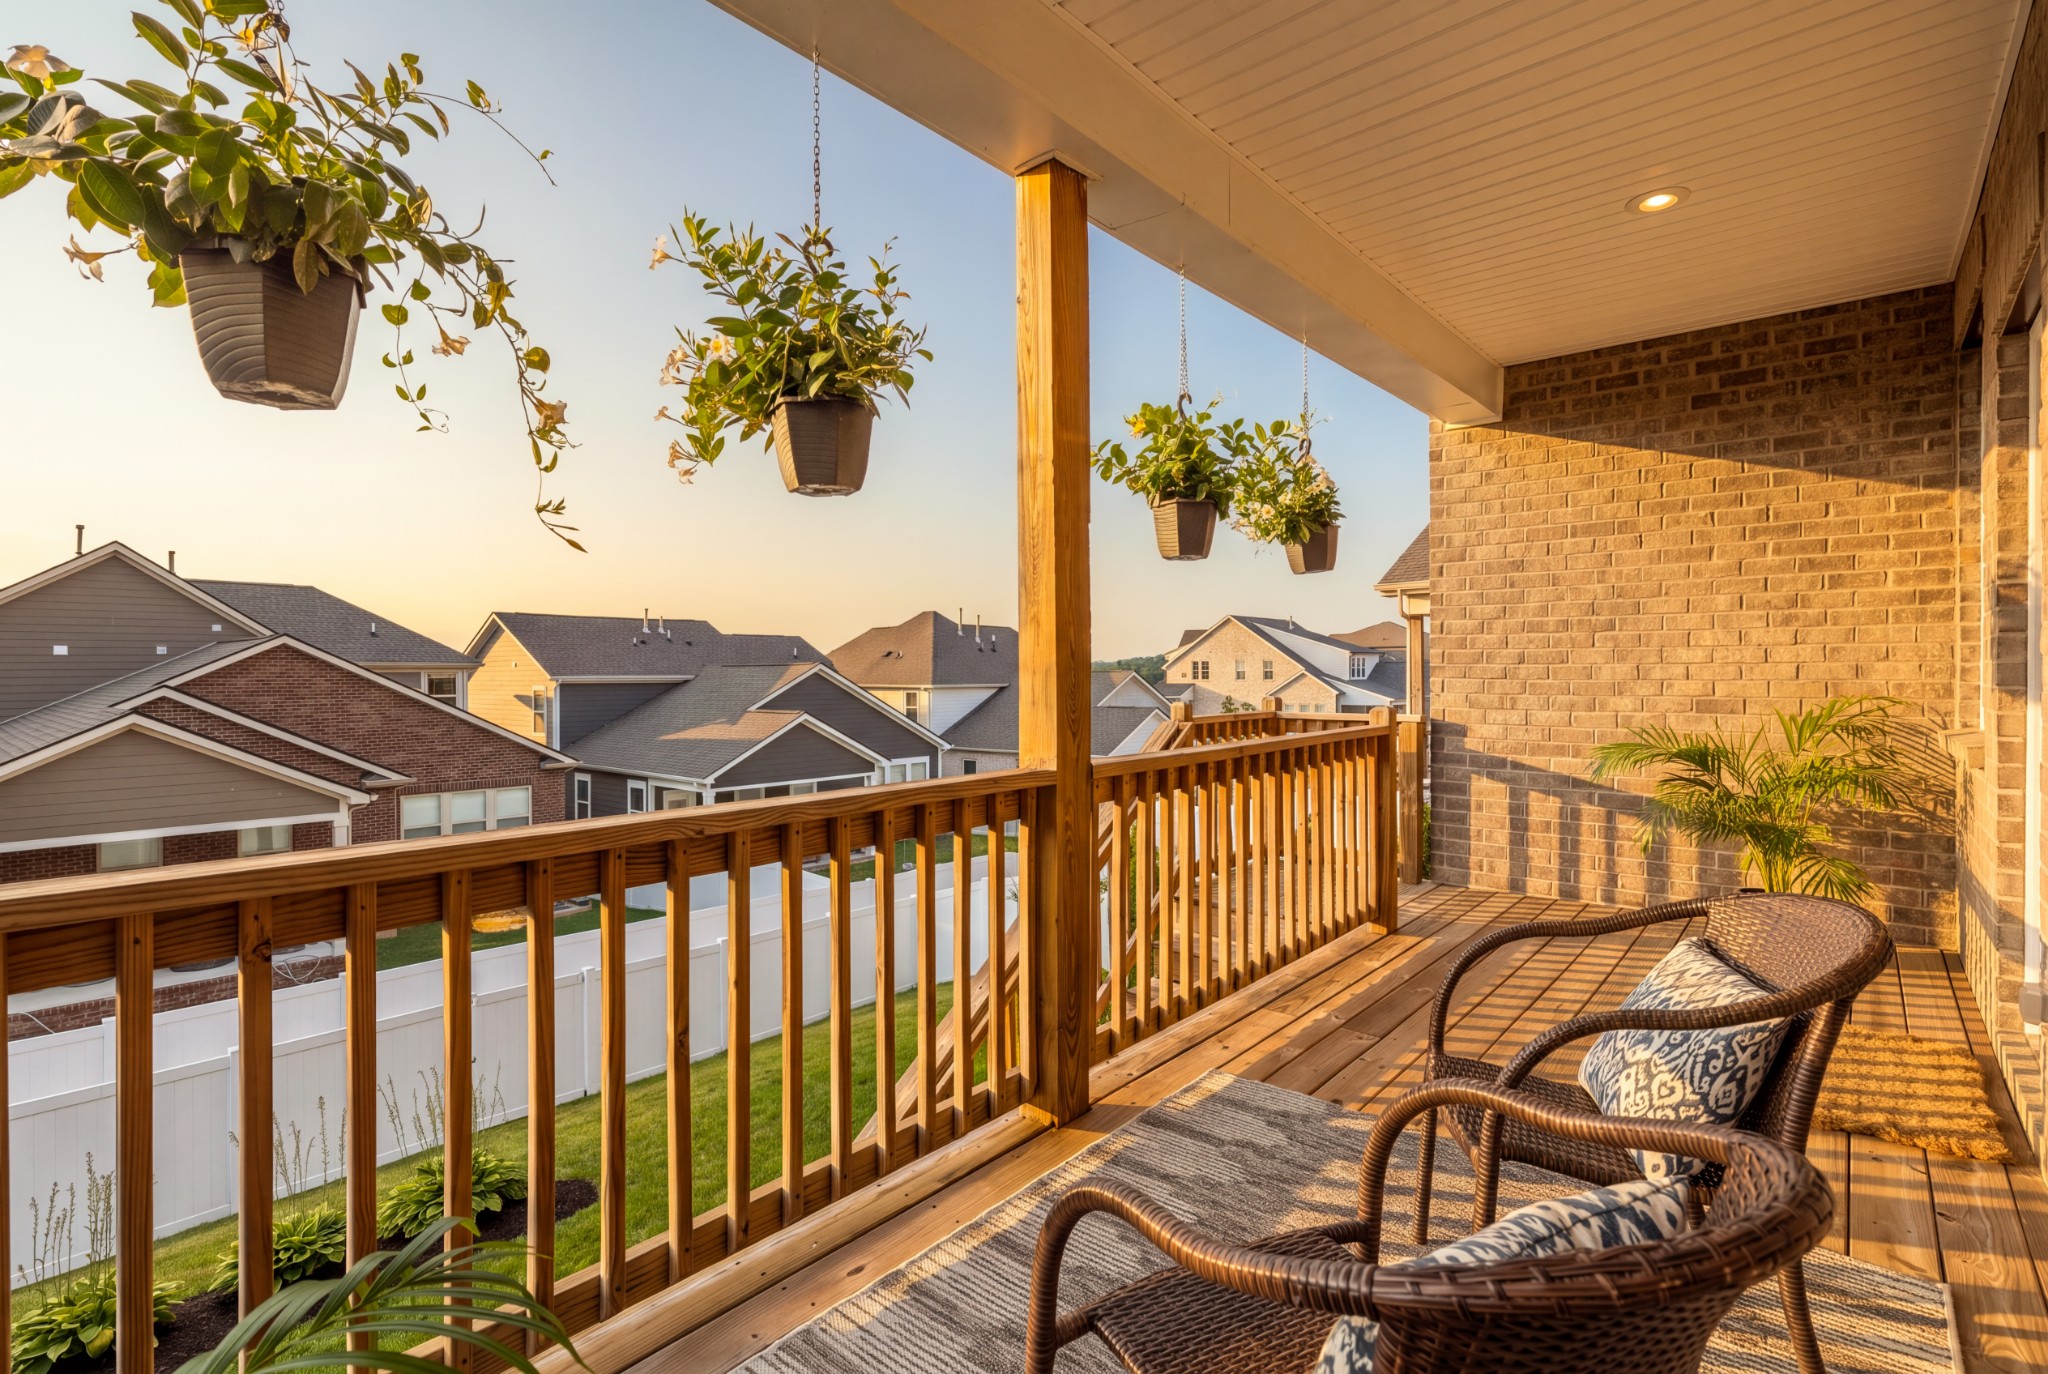
Covered wooden deck with wicker chairs, hanging planters, and views of neighboring homes.
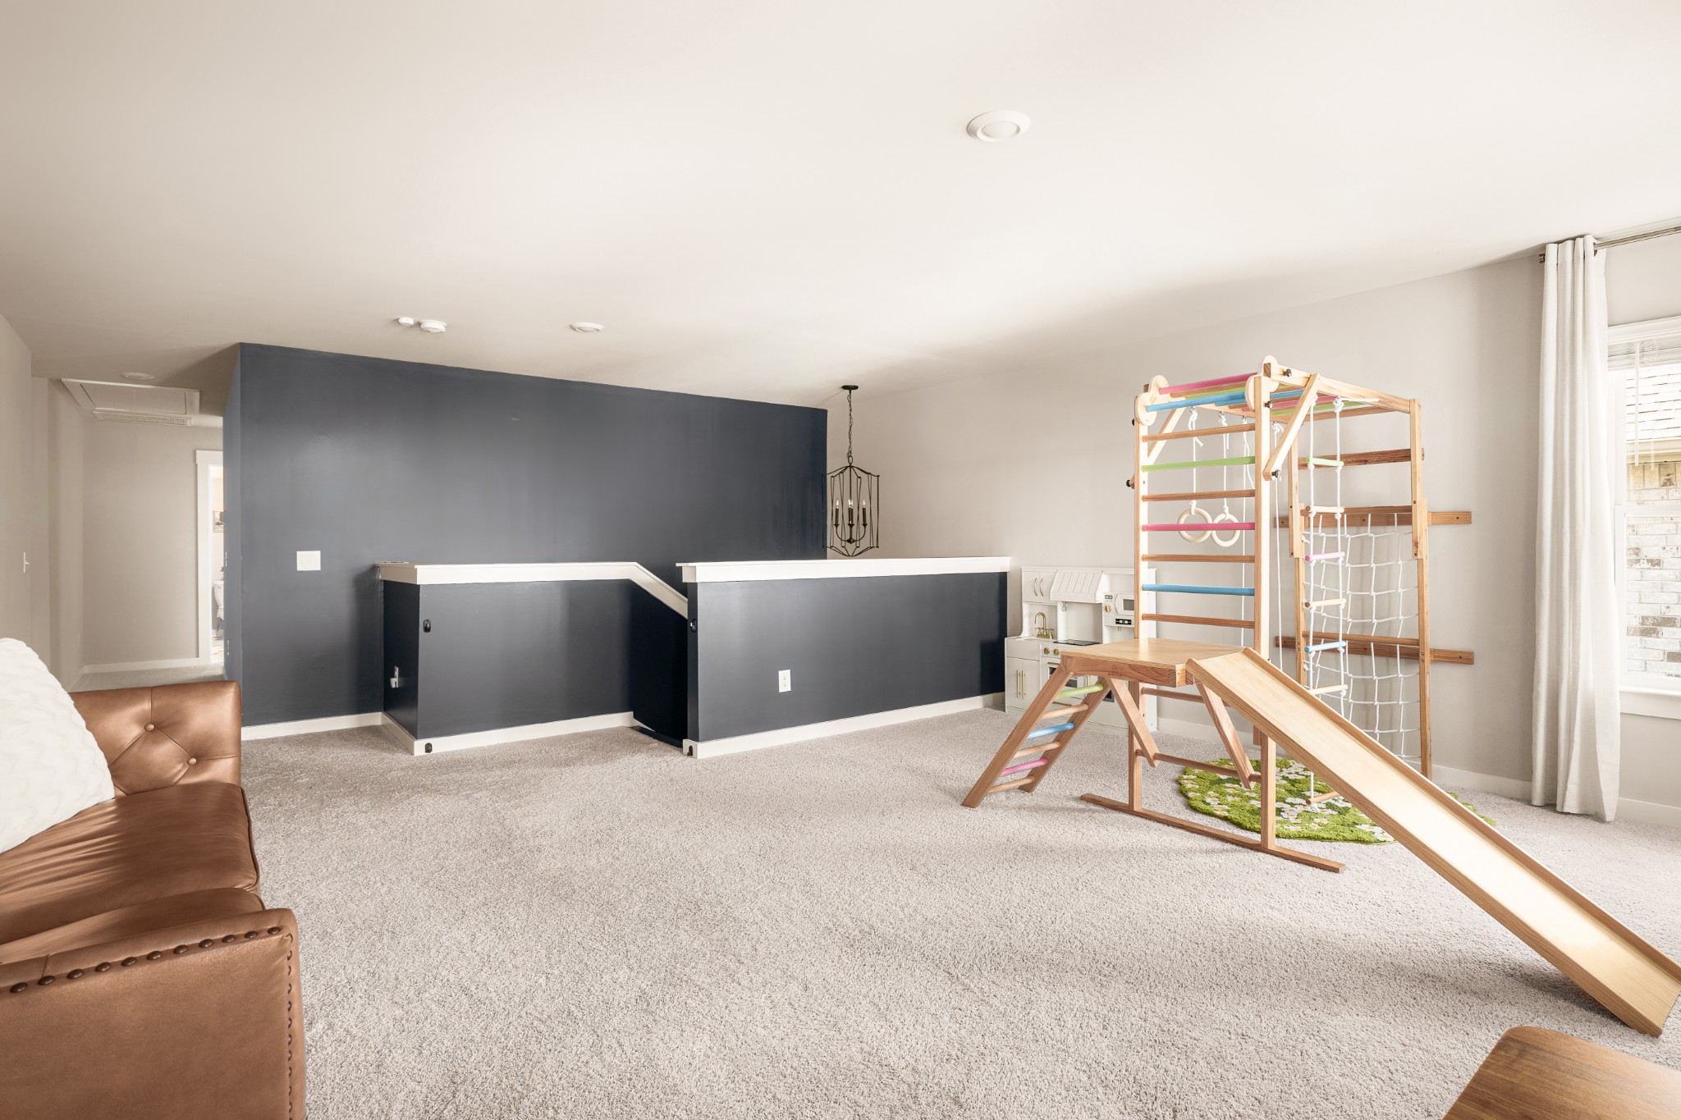
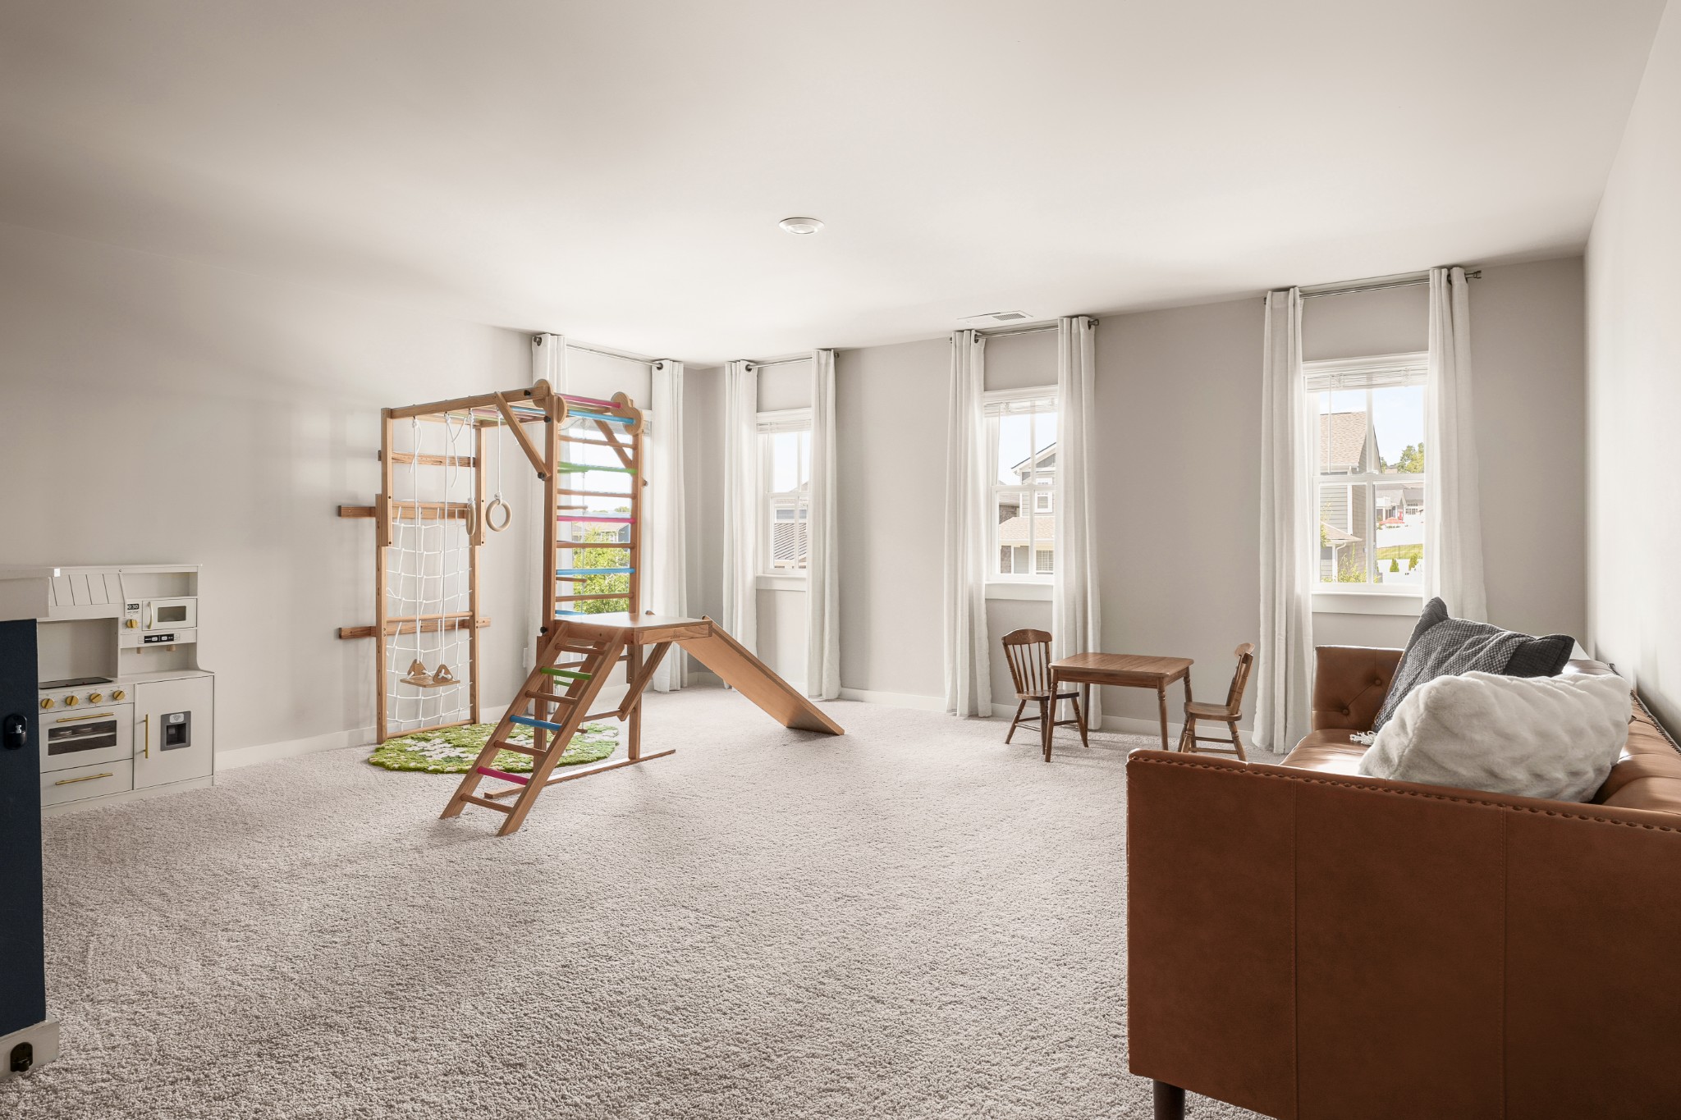
Playroom with a wooden climbing frame and slide beside a brown leather sofa.
Bright playroom with a wooden climbing frame and slide, toy kitchen, and brown sofa.
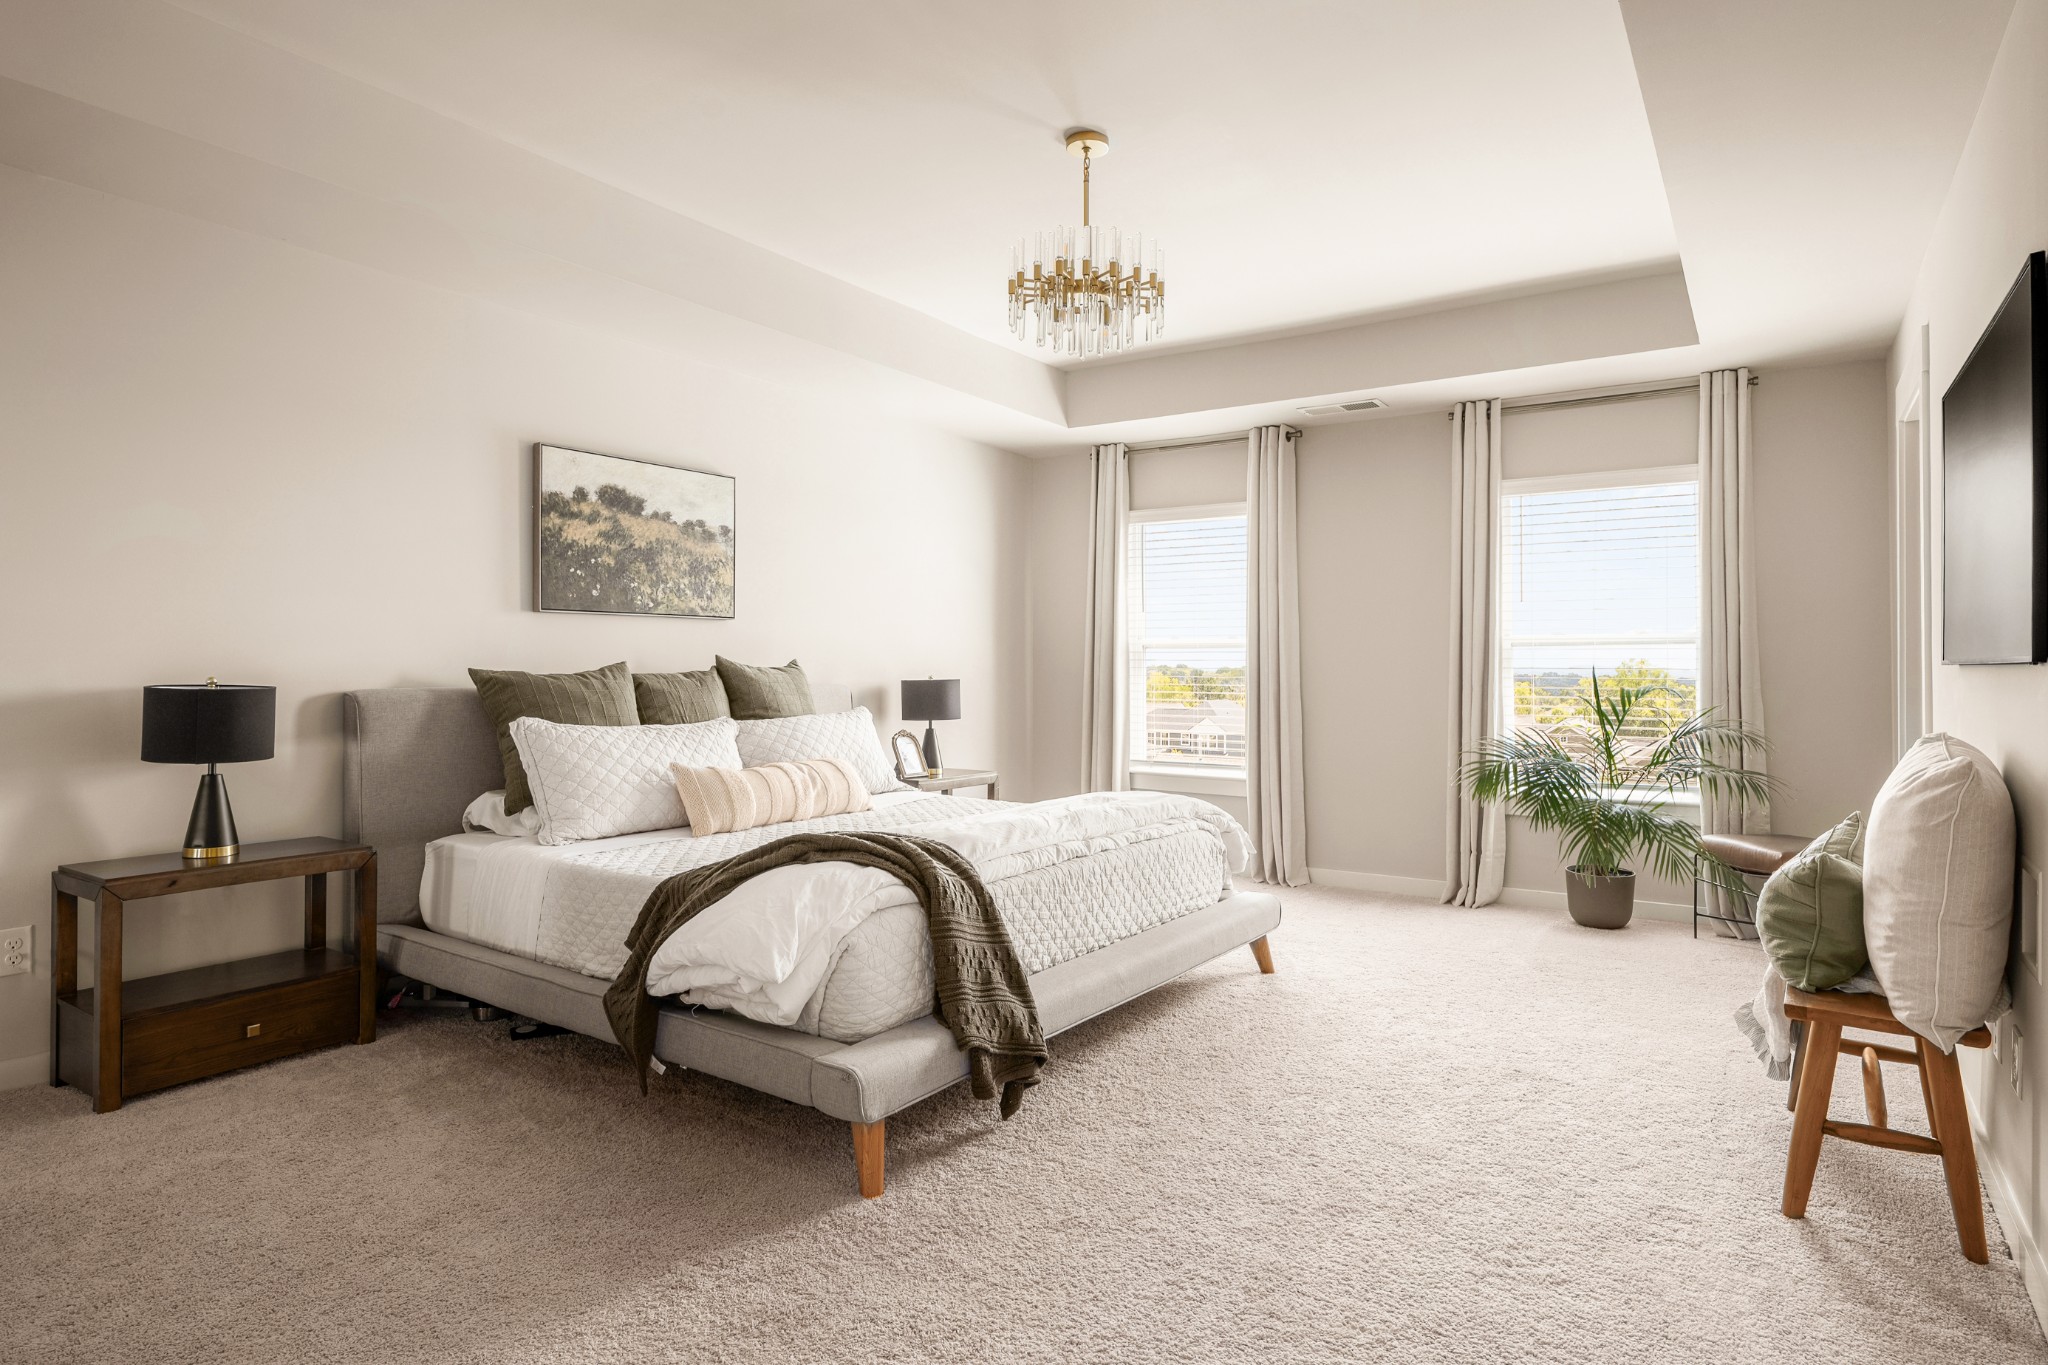
Bright staged bedroom with a large upholstered bed, tray ceiling, chandelier, and tall curtained windows.
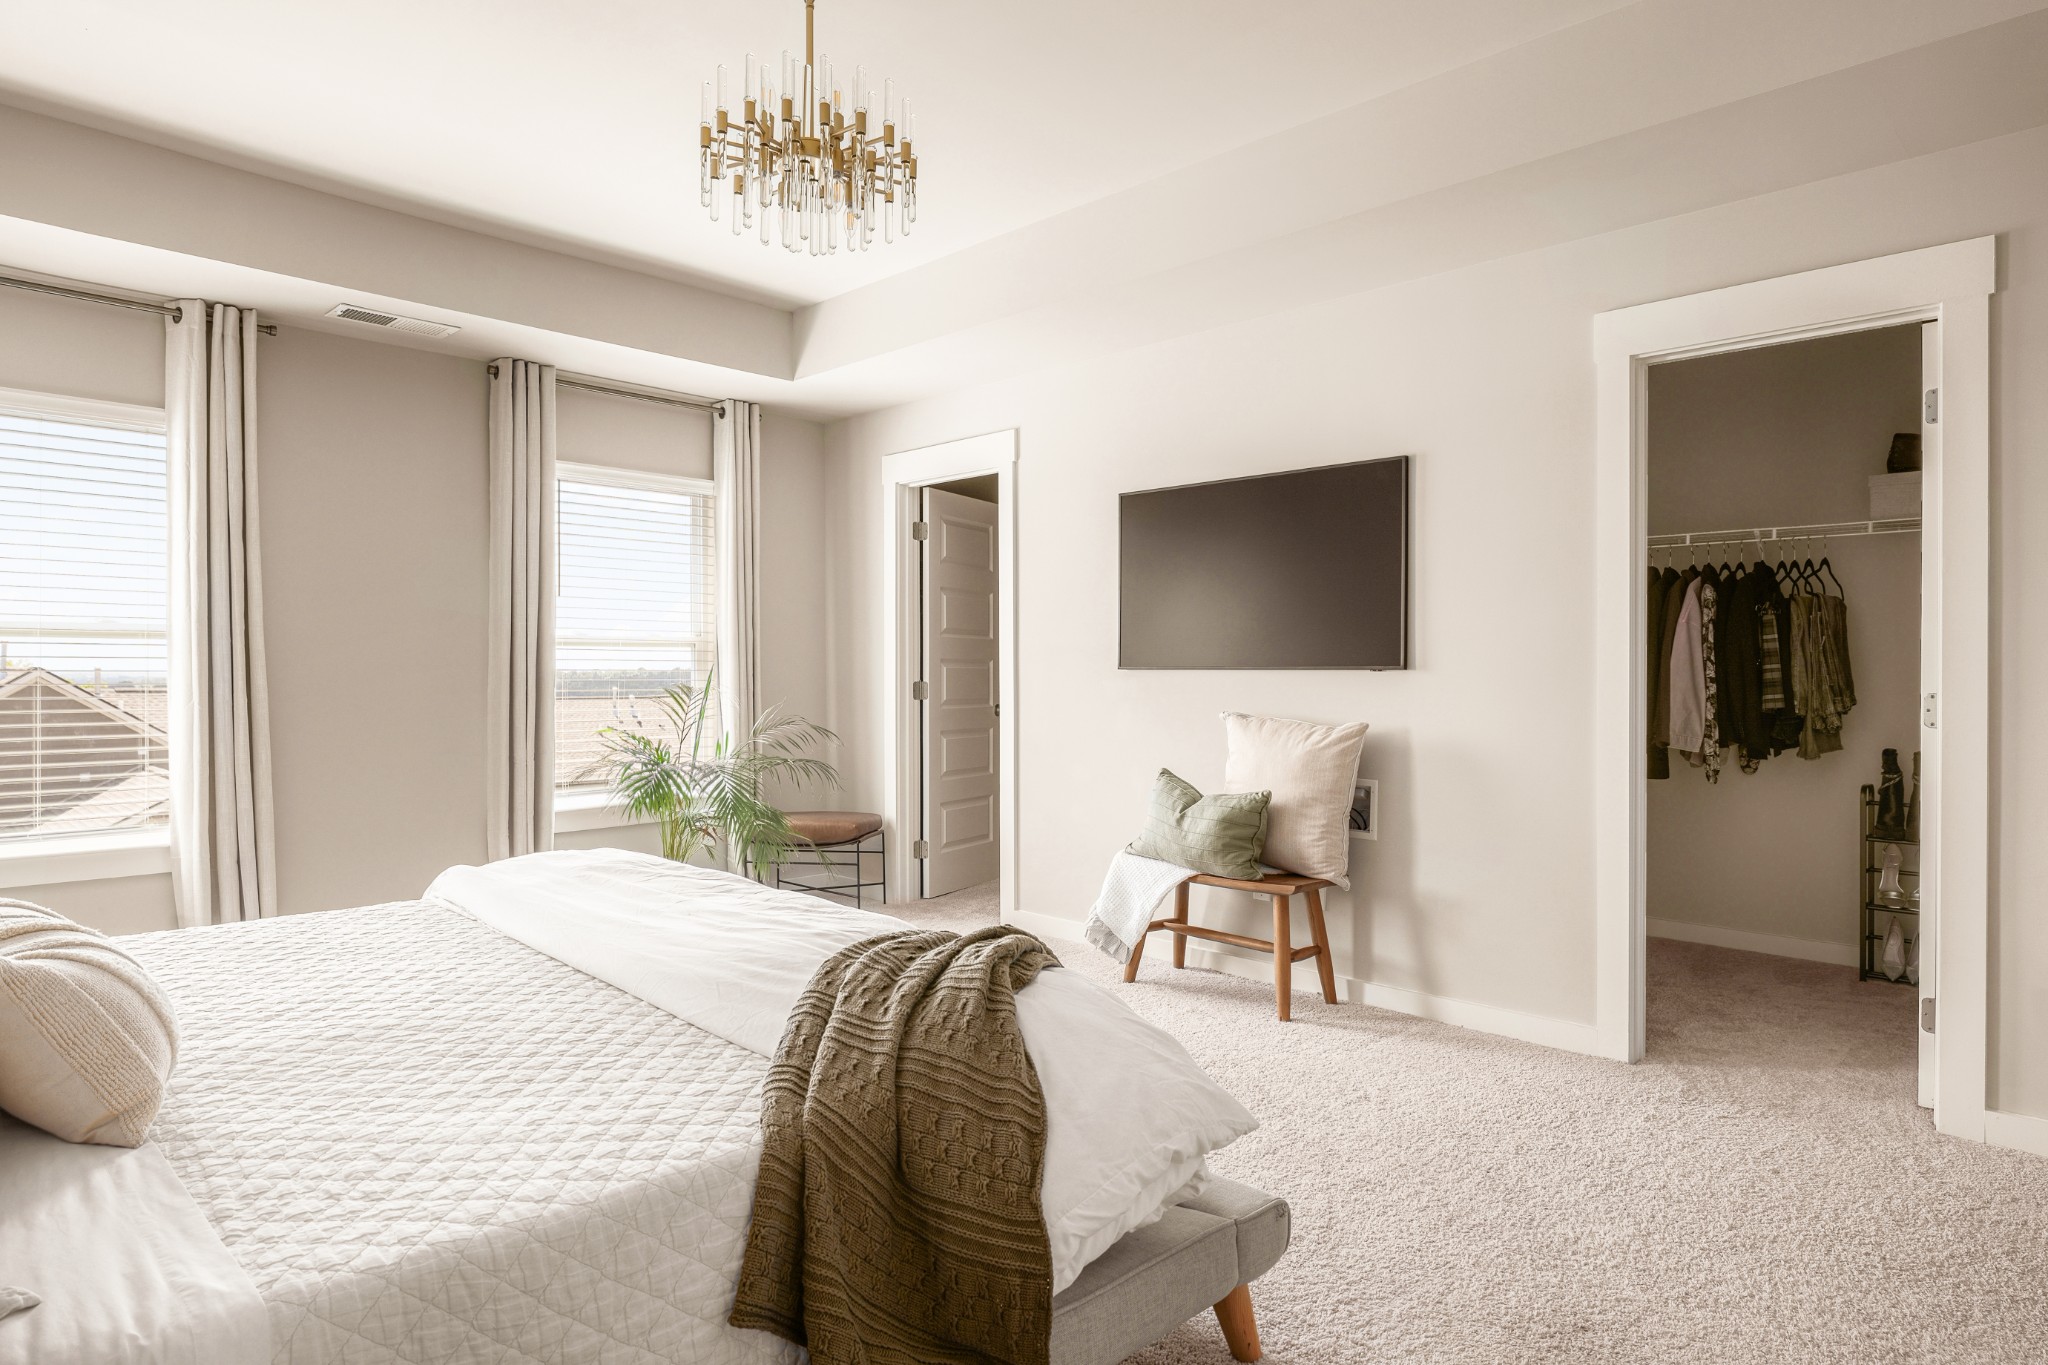
Bright primary bedroom with a white bed, chandelier, wall-mounted TV, and open walk-in closet.
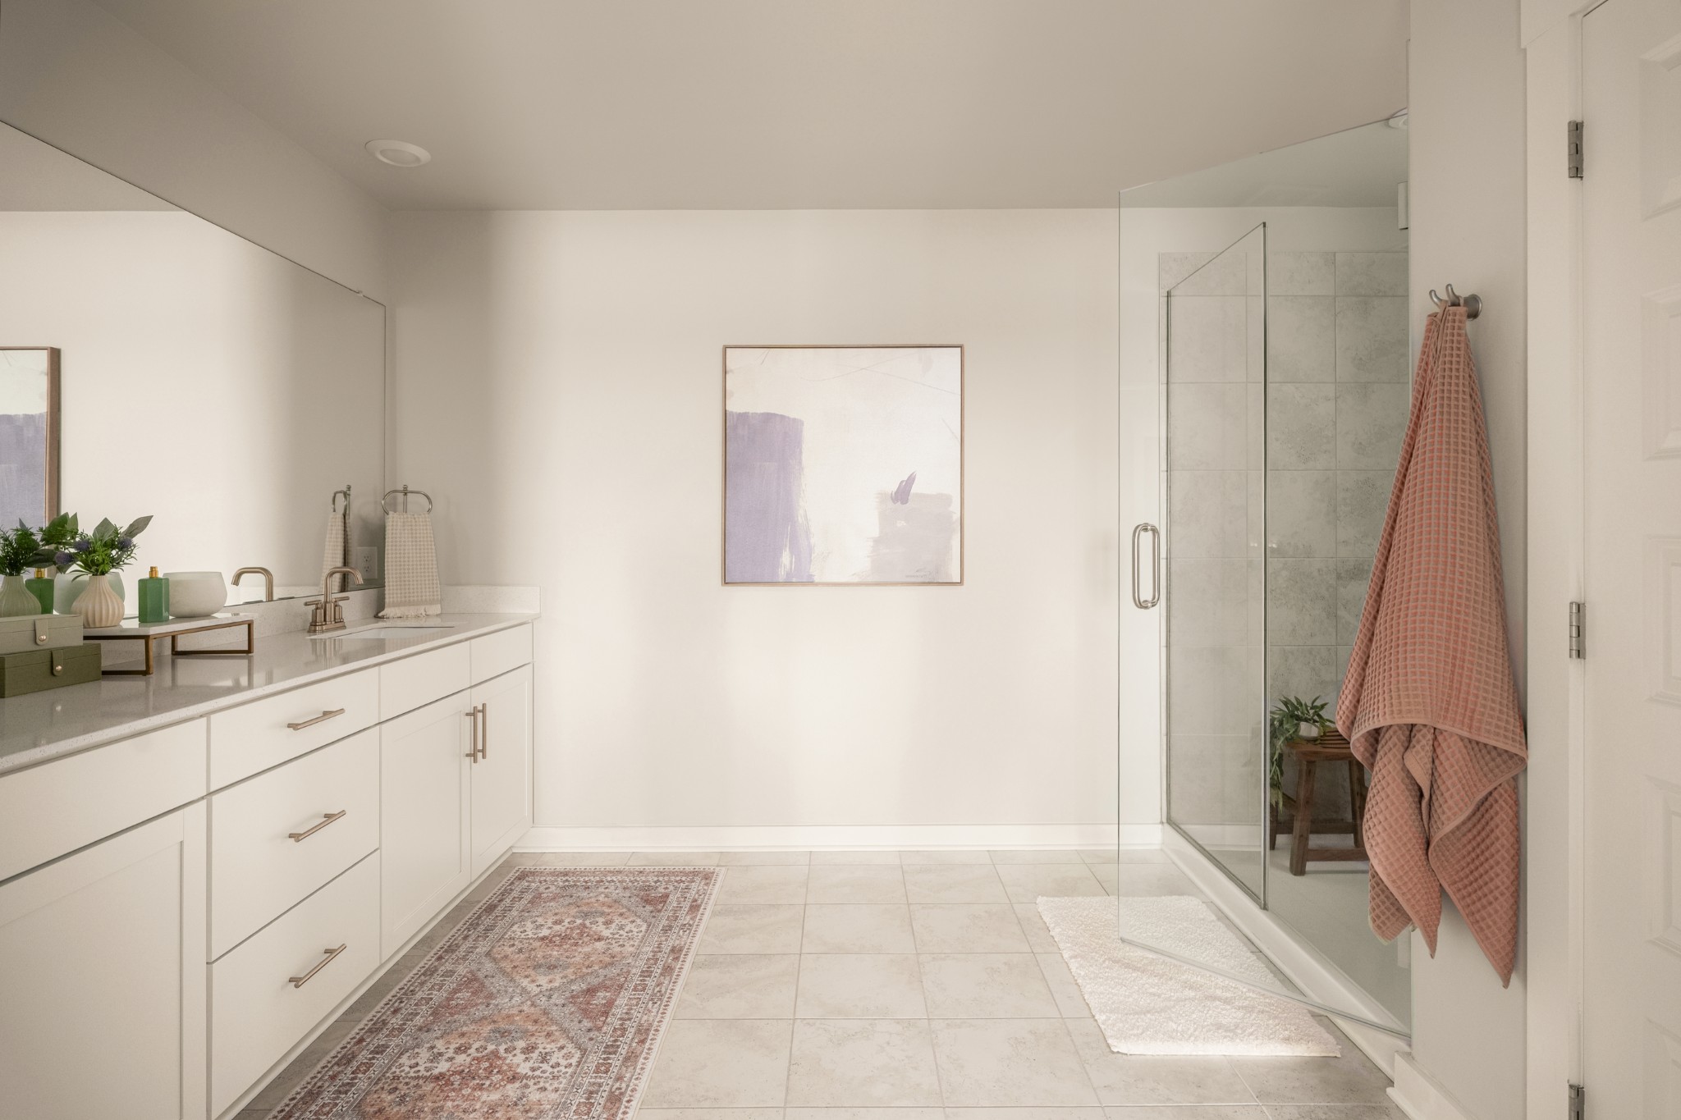
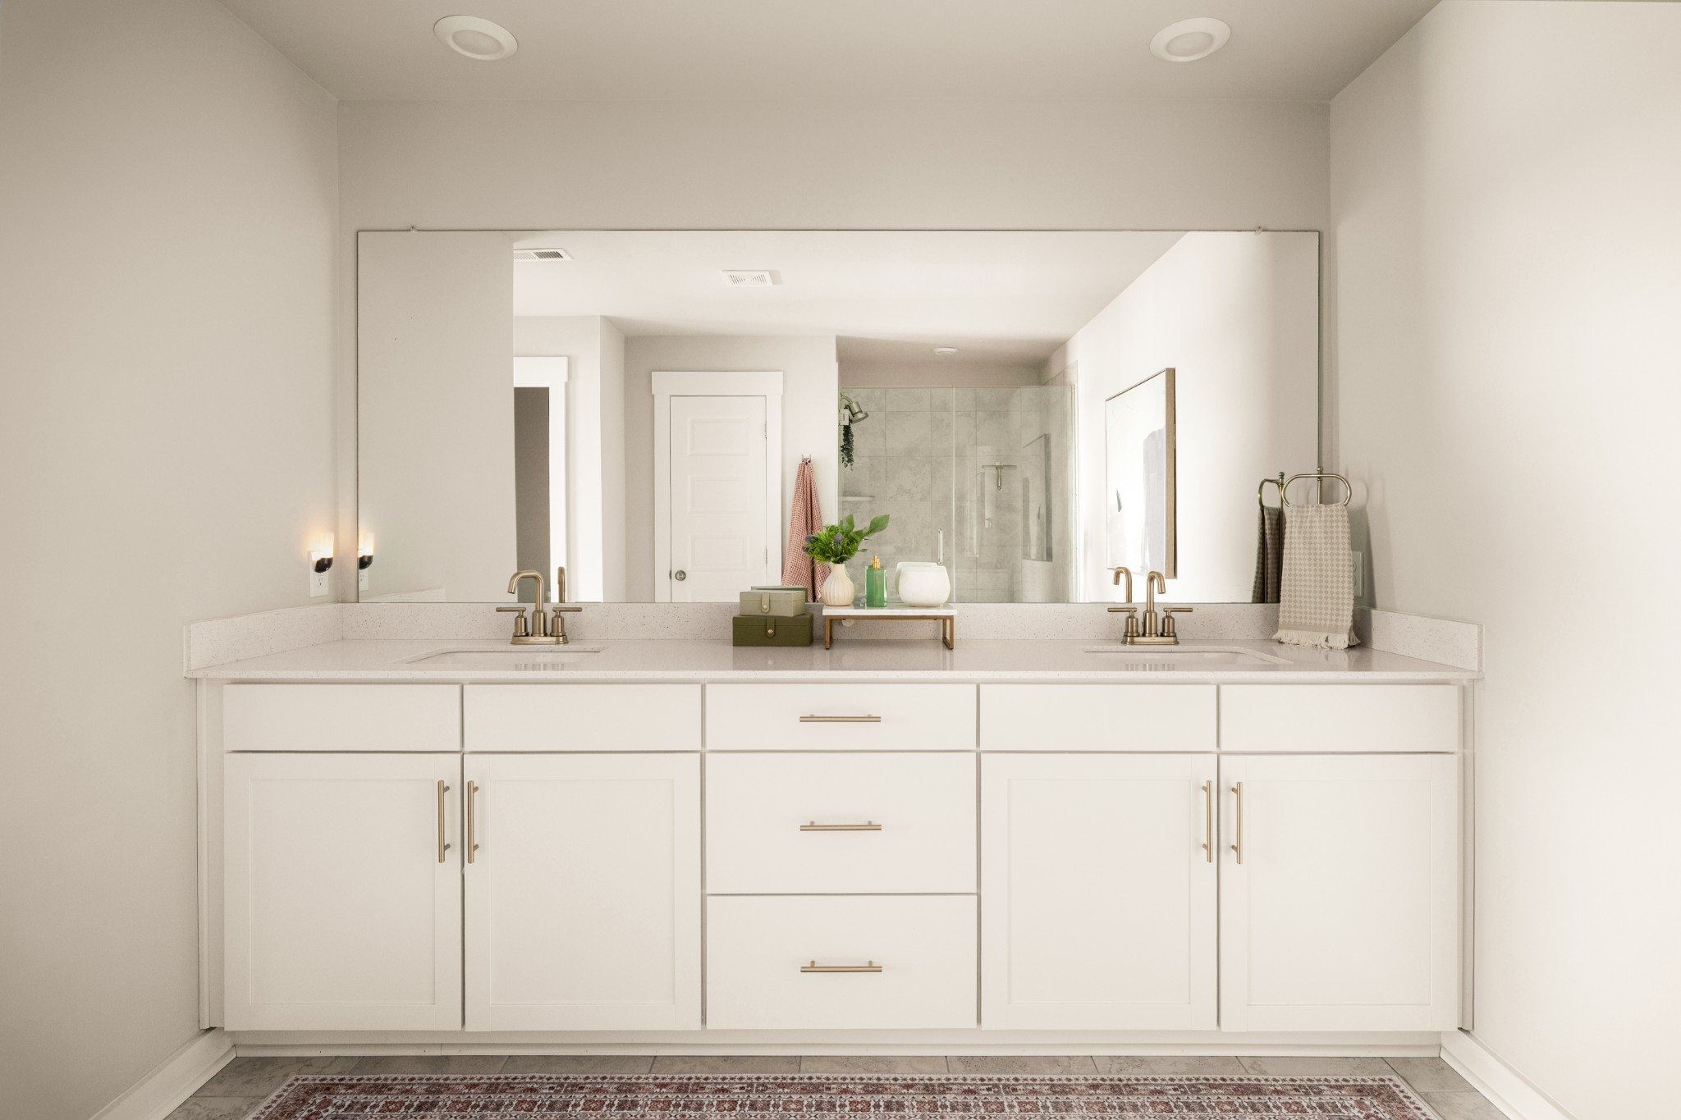
Bright bathroom with a long white double-sink vanity and glass-enclosed shower.
Bathroom vanity with two sinks, brass-tone faucets, and a mirror reflecting a tiled shower.
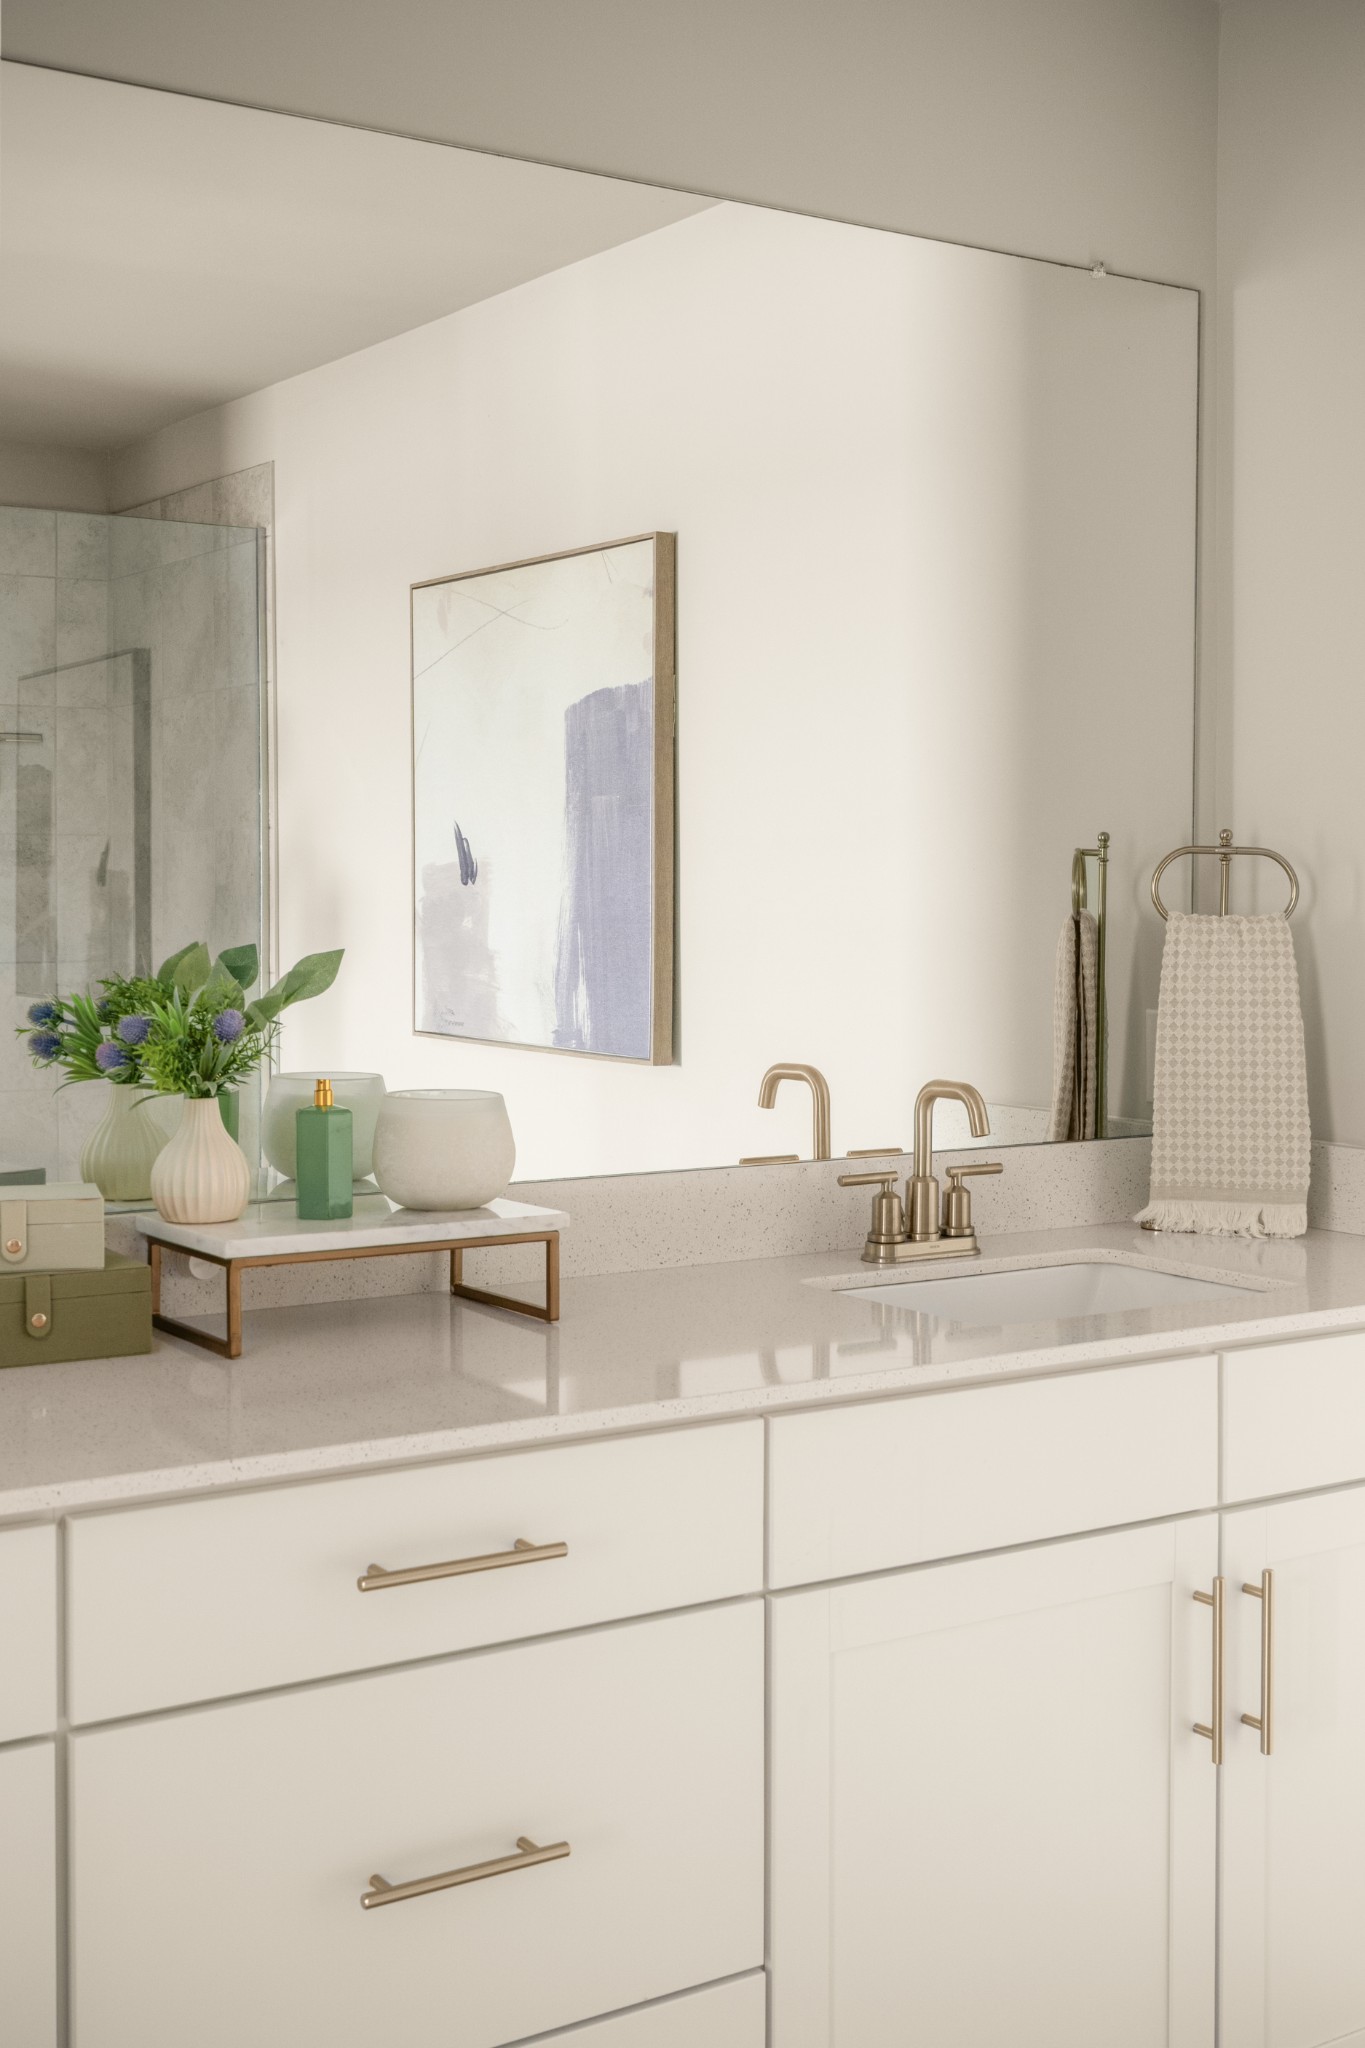
Bathroom vanity with brass fixtures, white cabinetry, a large mirror, and framed abstract art.
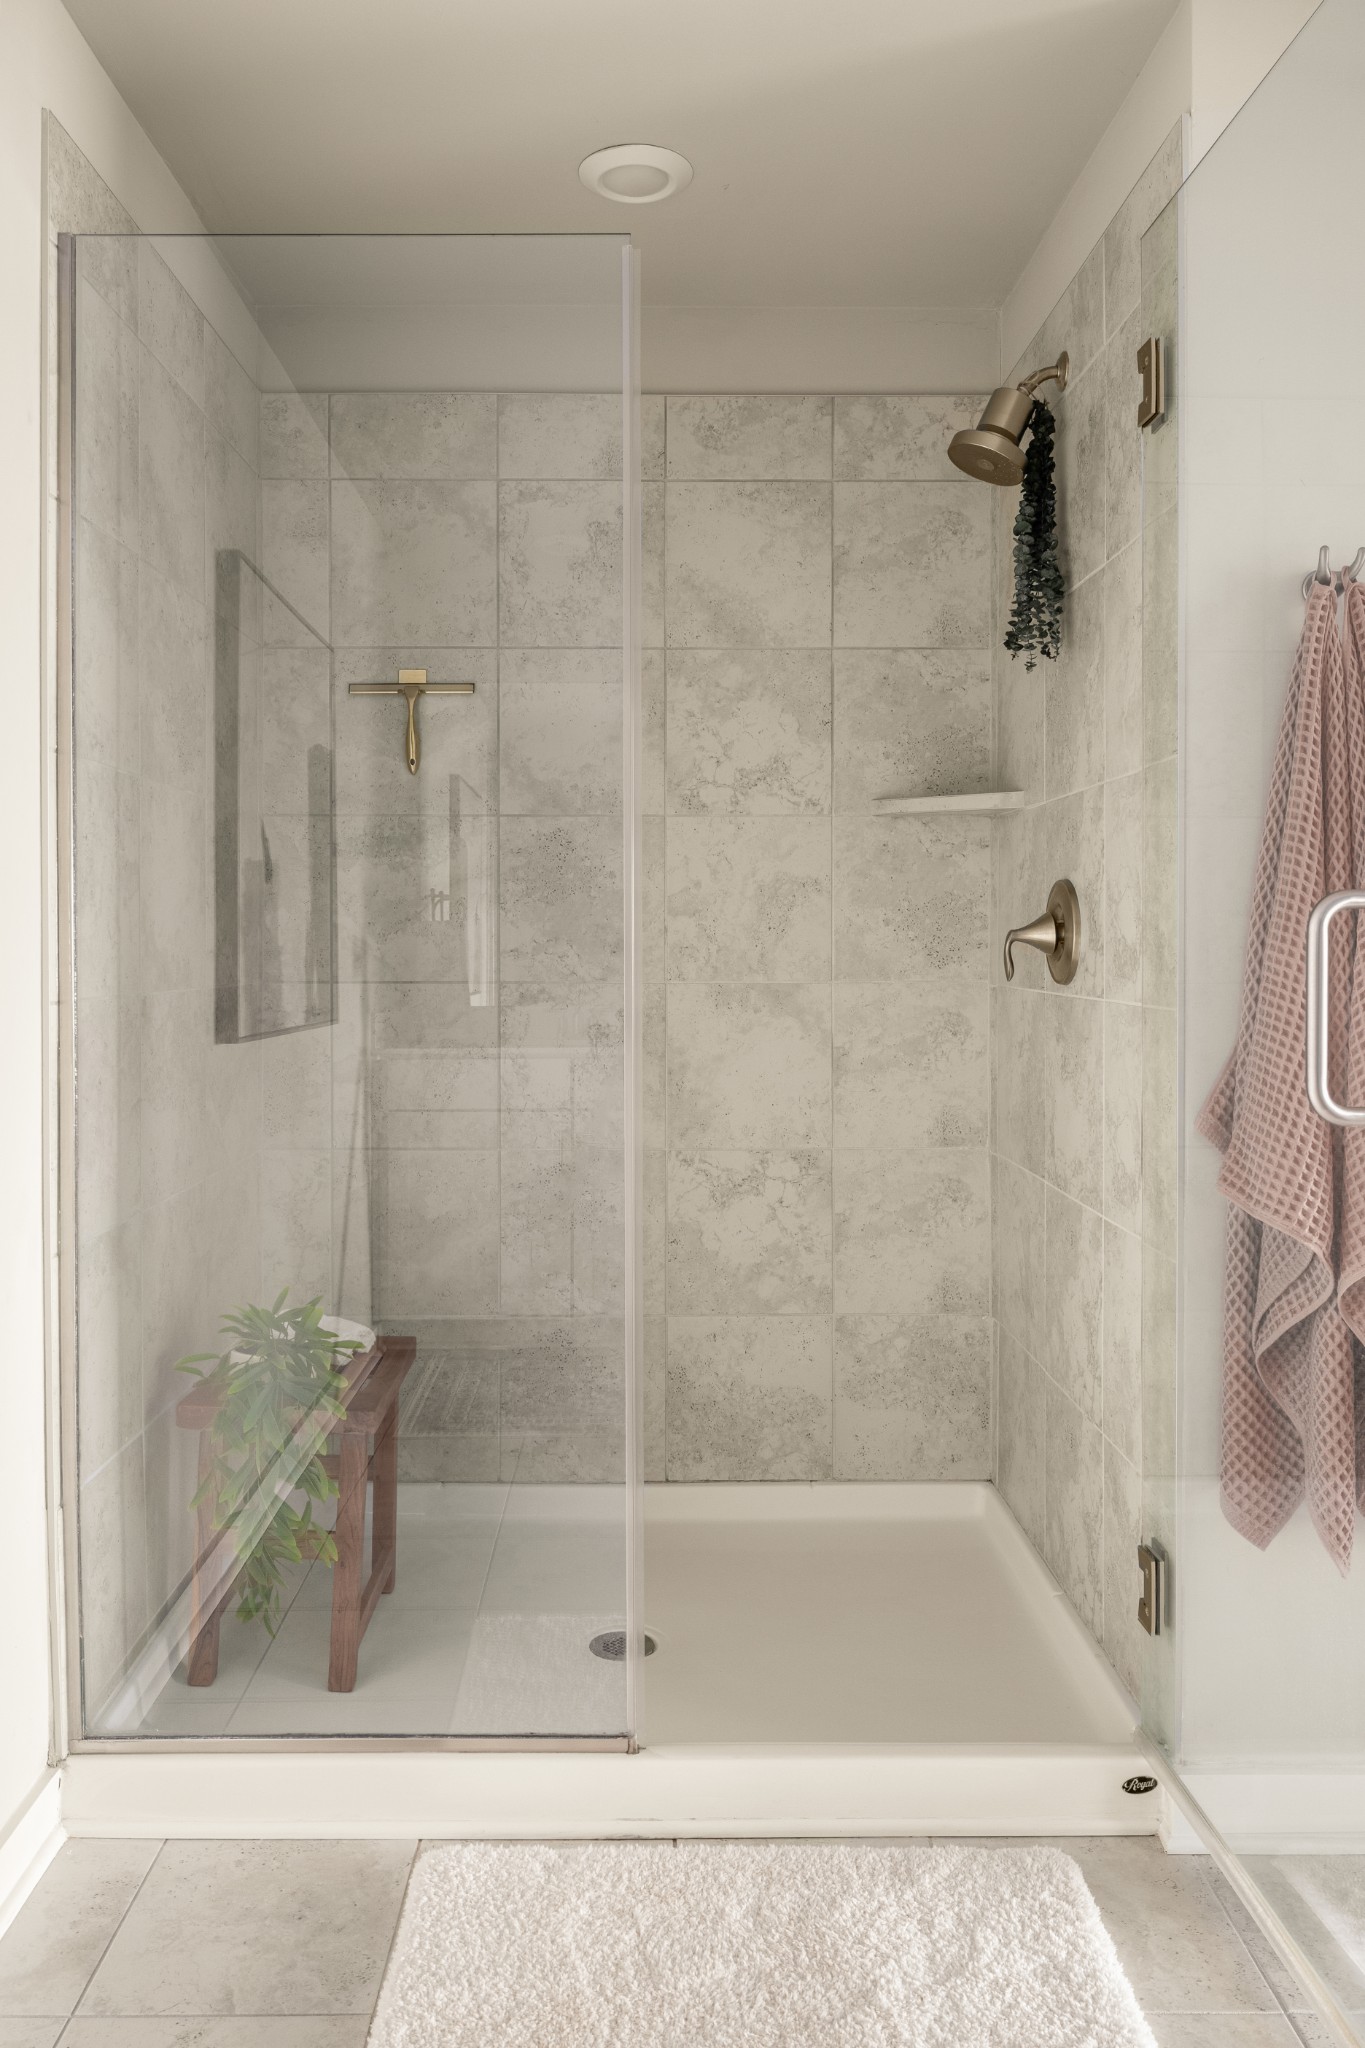
Walk-in shower with large stone-look tiles, clear glass enclosure, and brass fixtures.
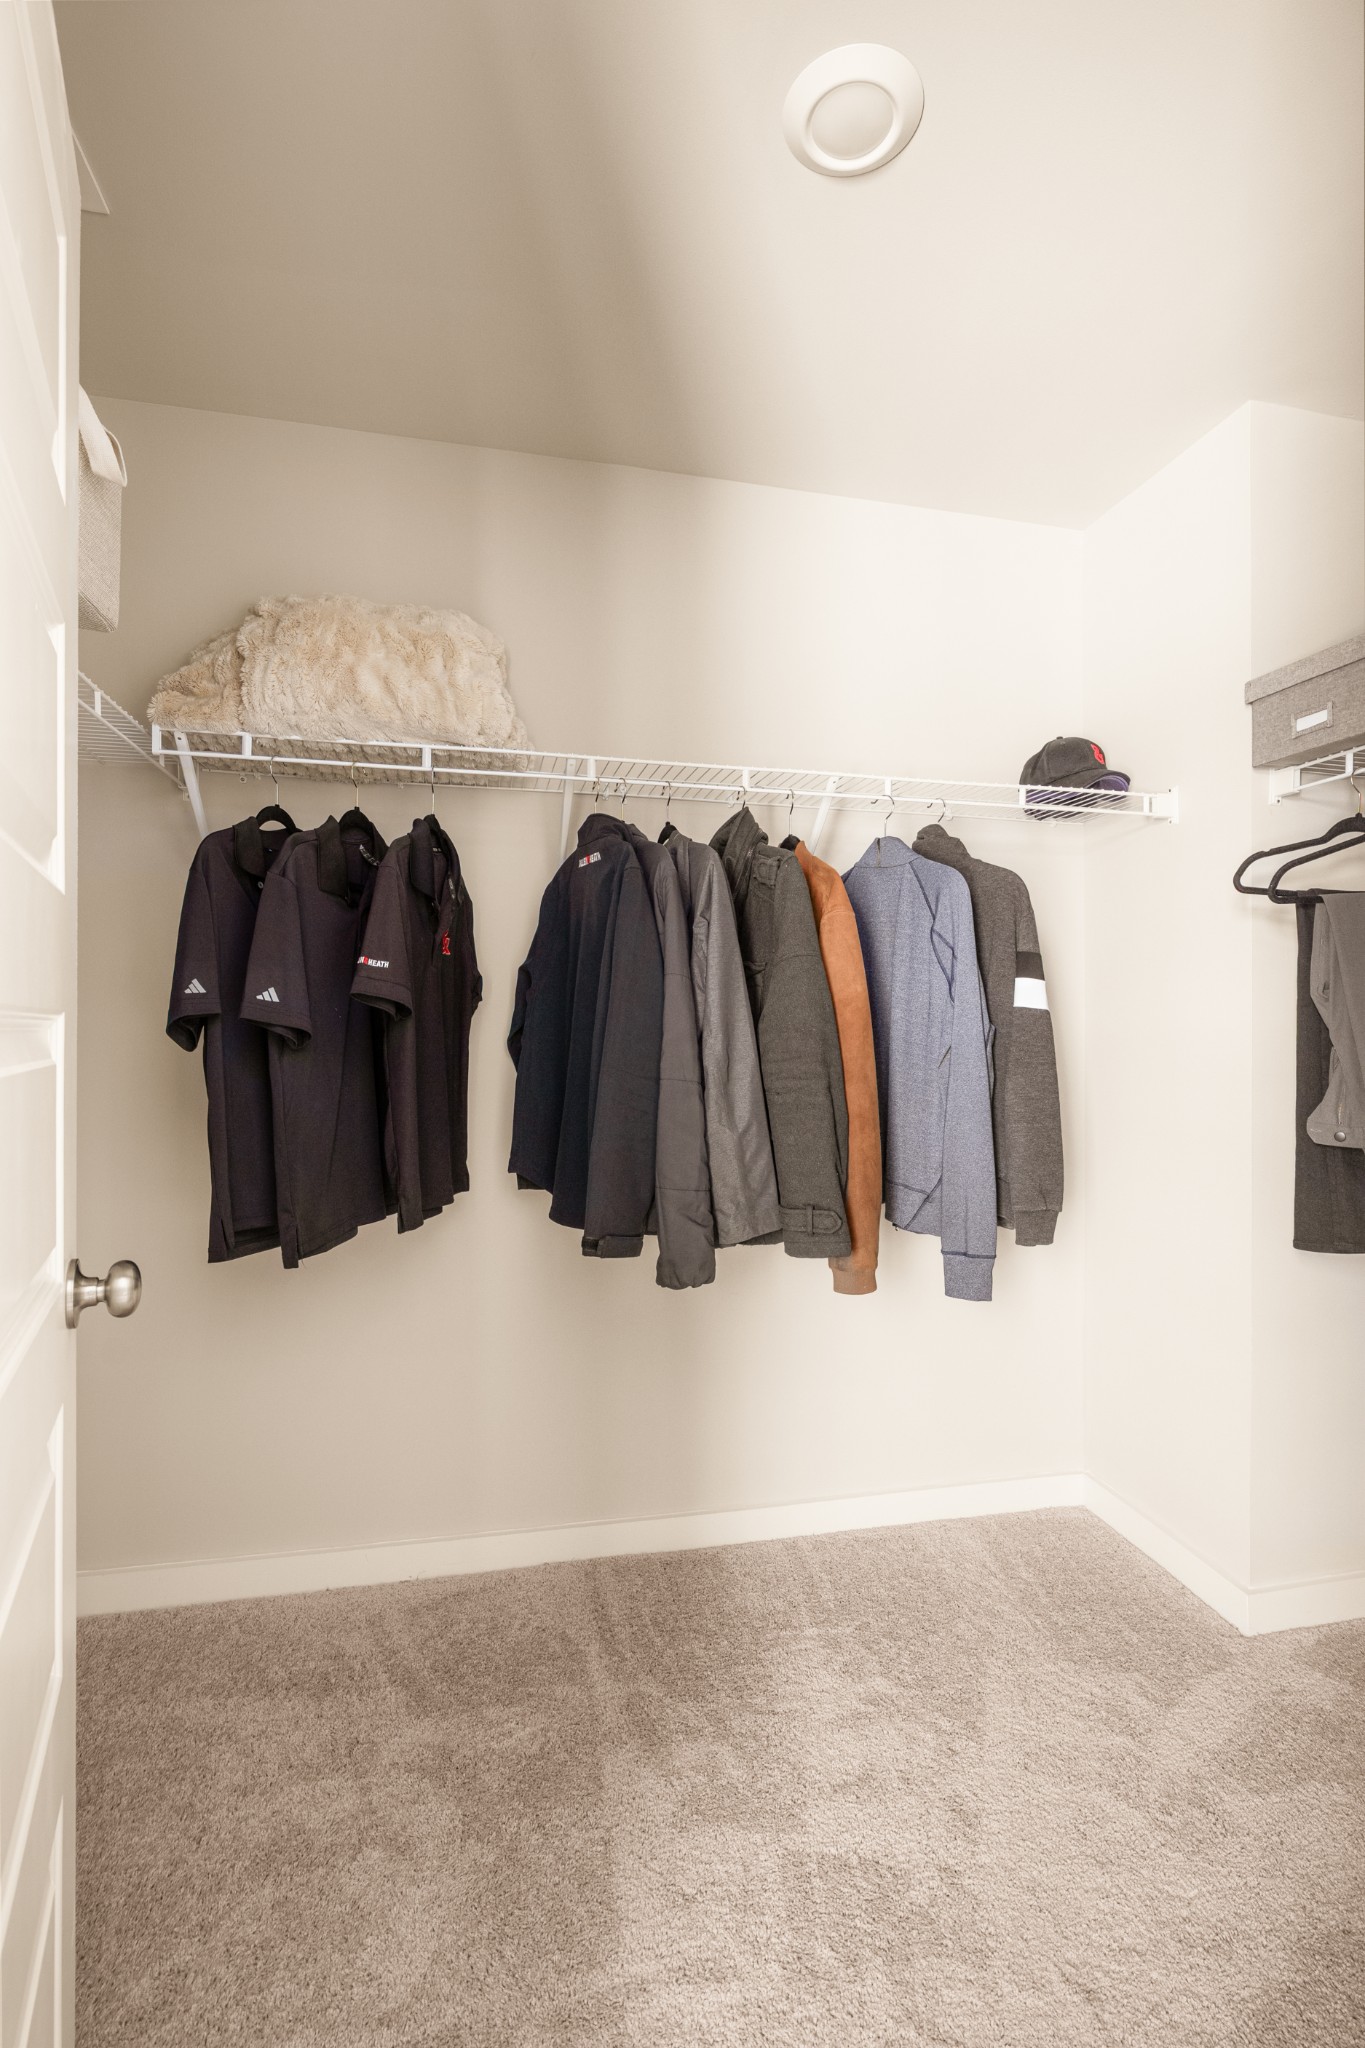
Walk-in closet with jackets and shirts hanging above beige carpet.
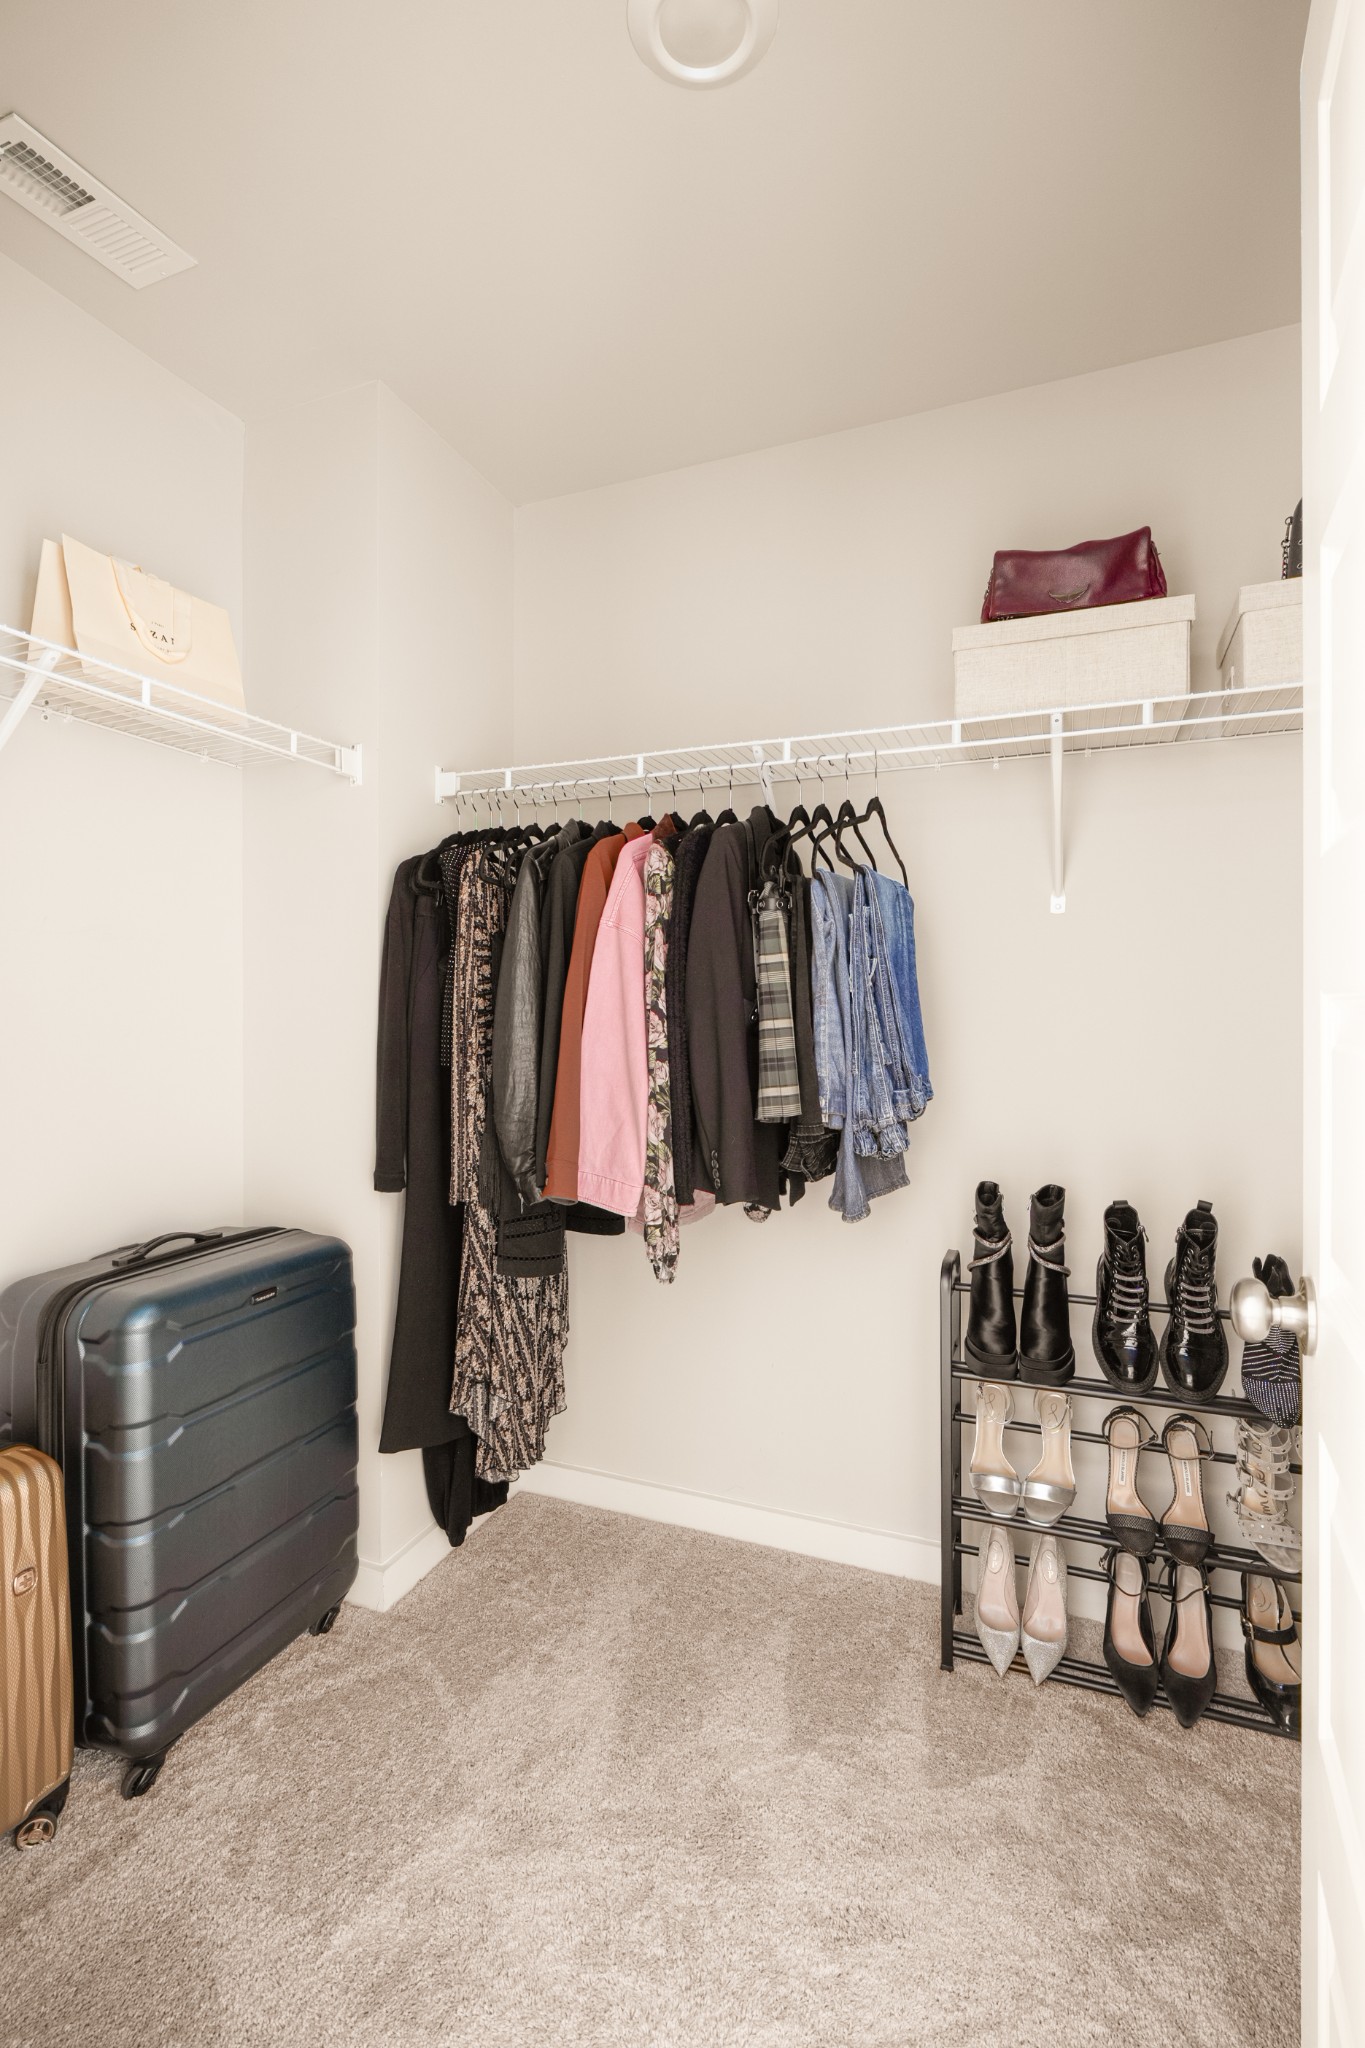
Walk-in closet with hanging clothes, a rack of boots and heels, and suitcases.
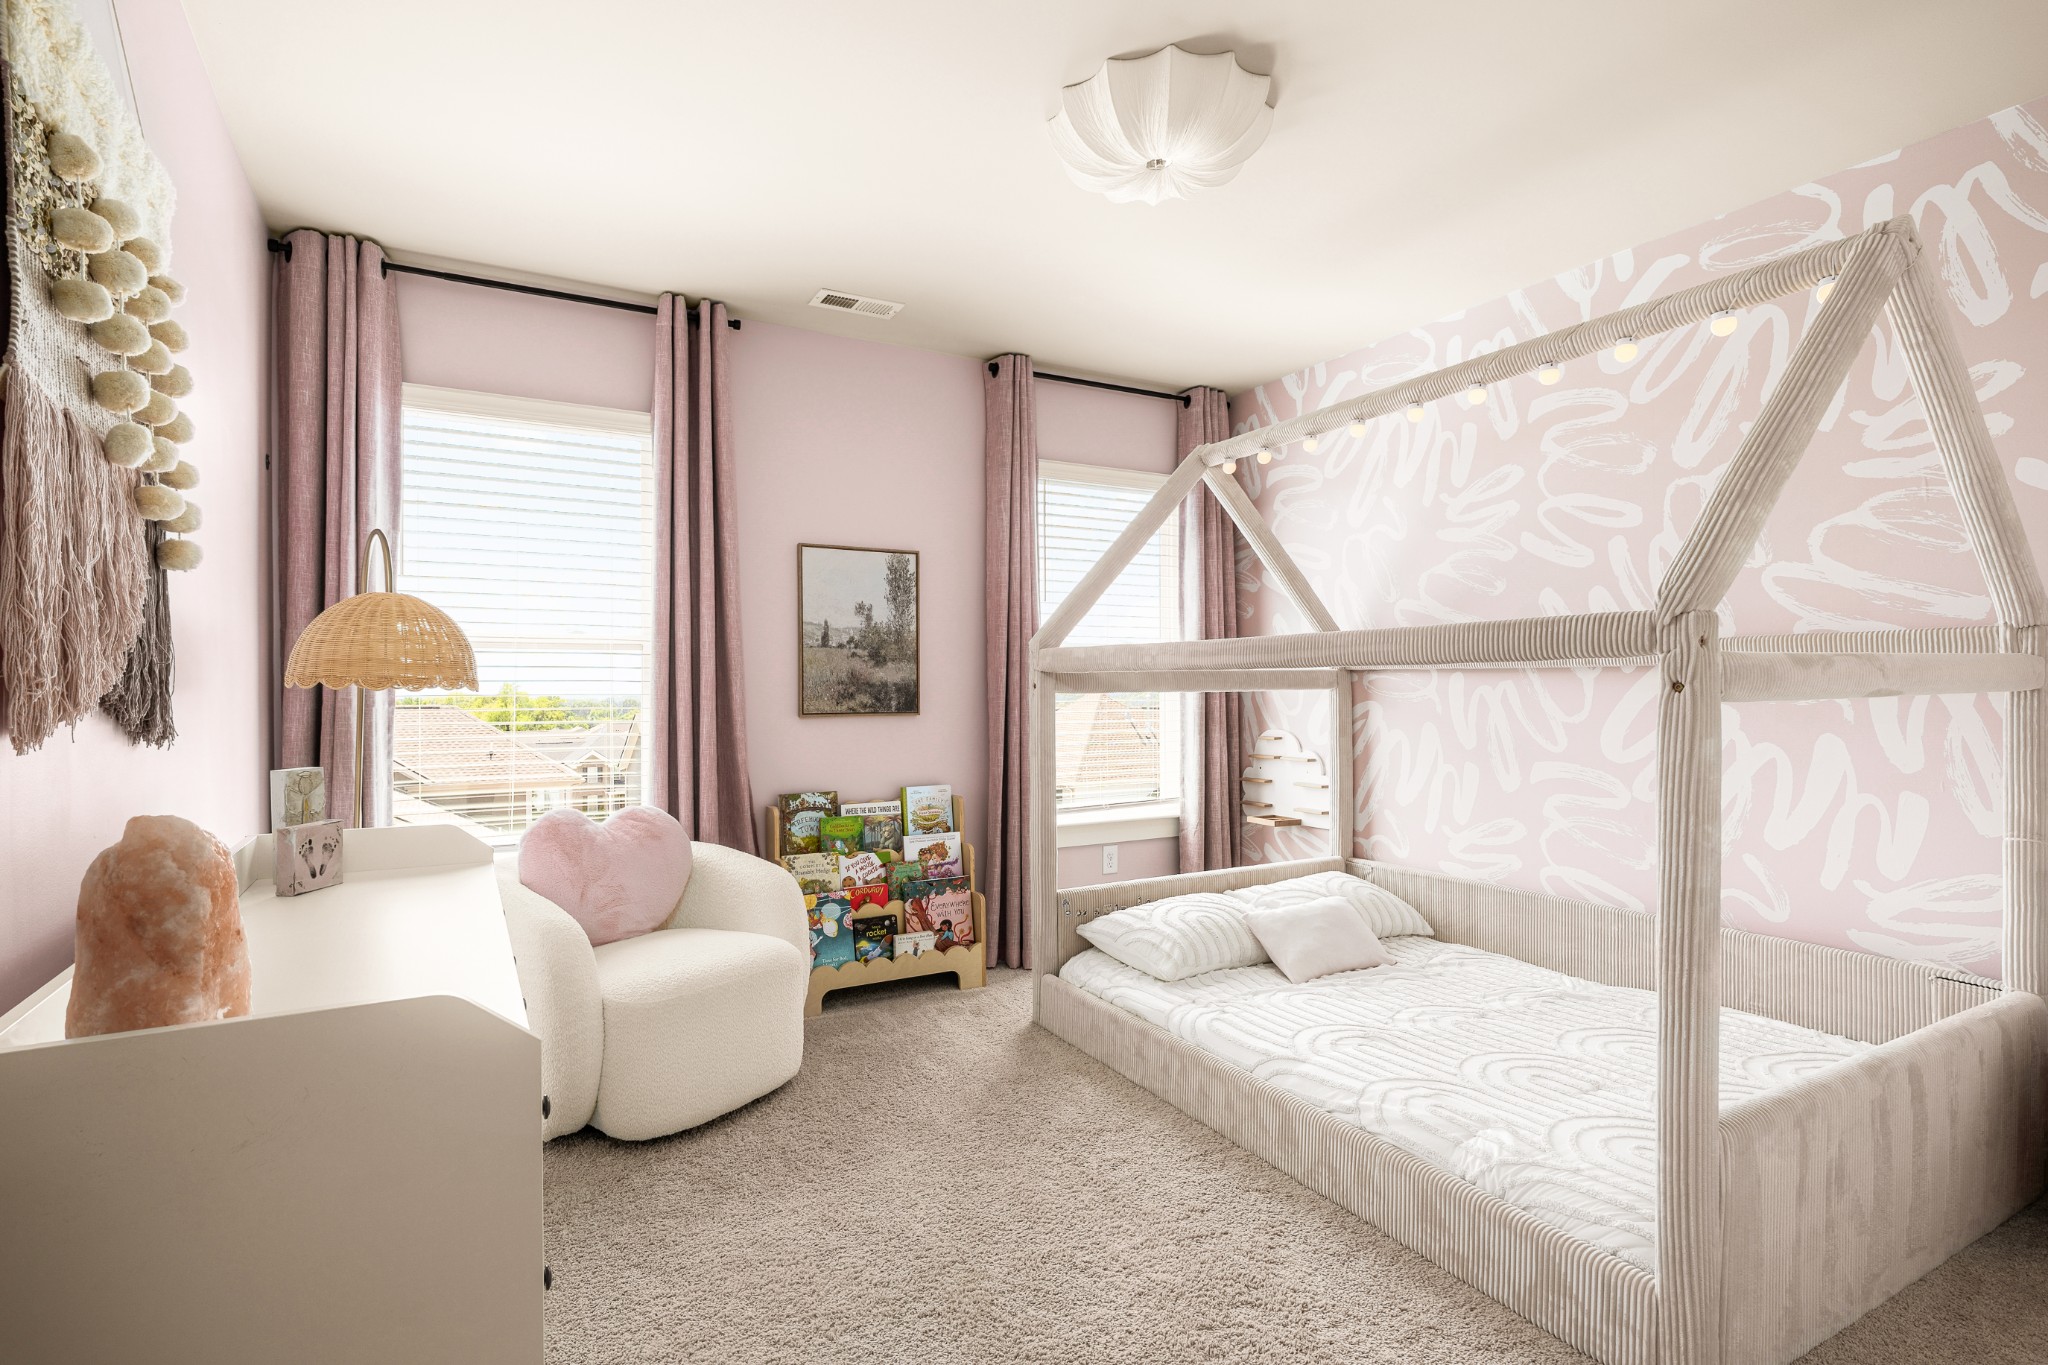
Bedroom with a cream canopy bed, pink patterned wallpaper, and a chair with a heart-shaped cushion.
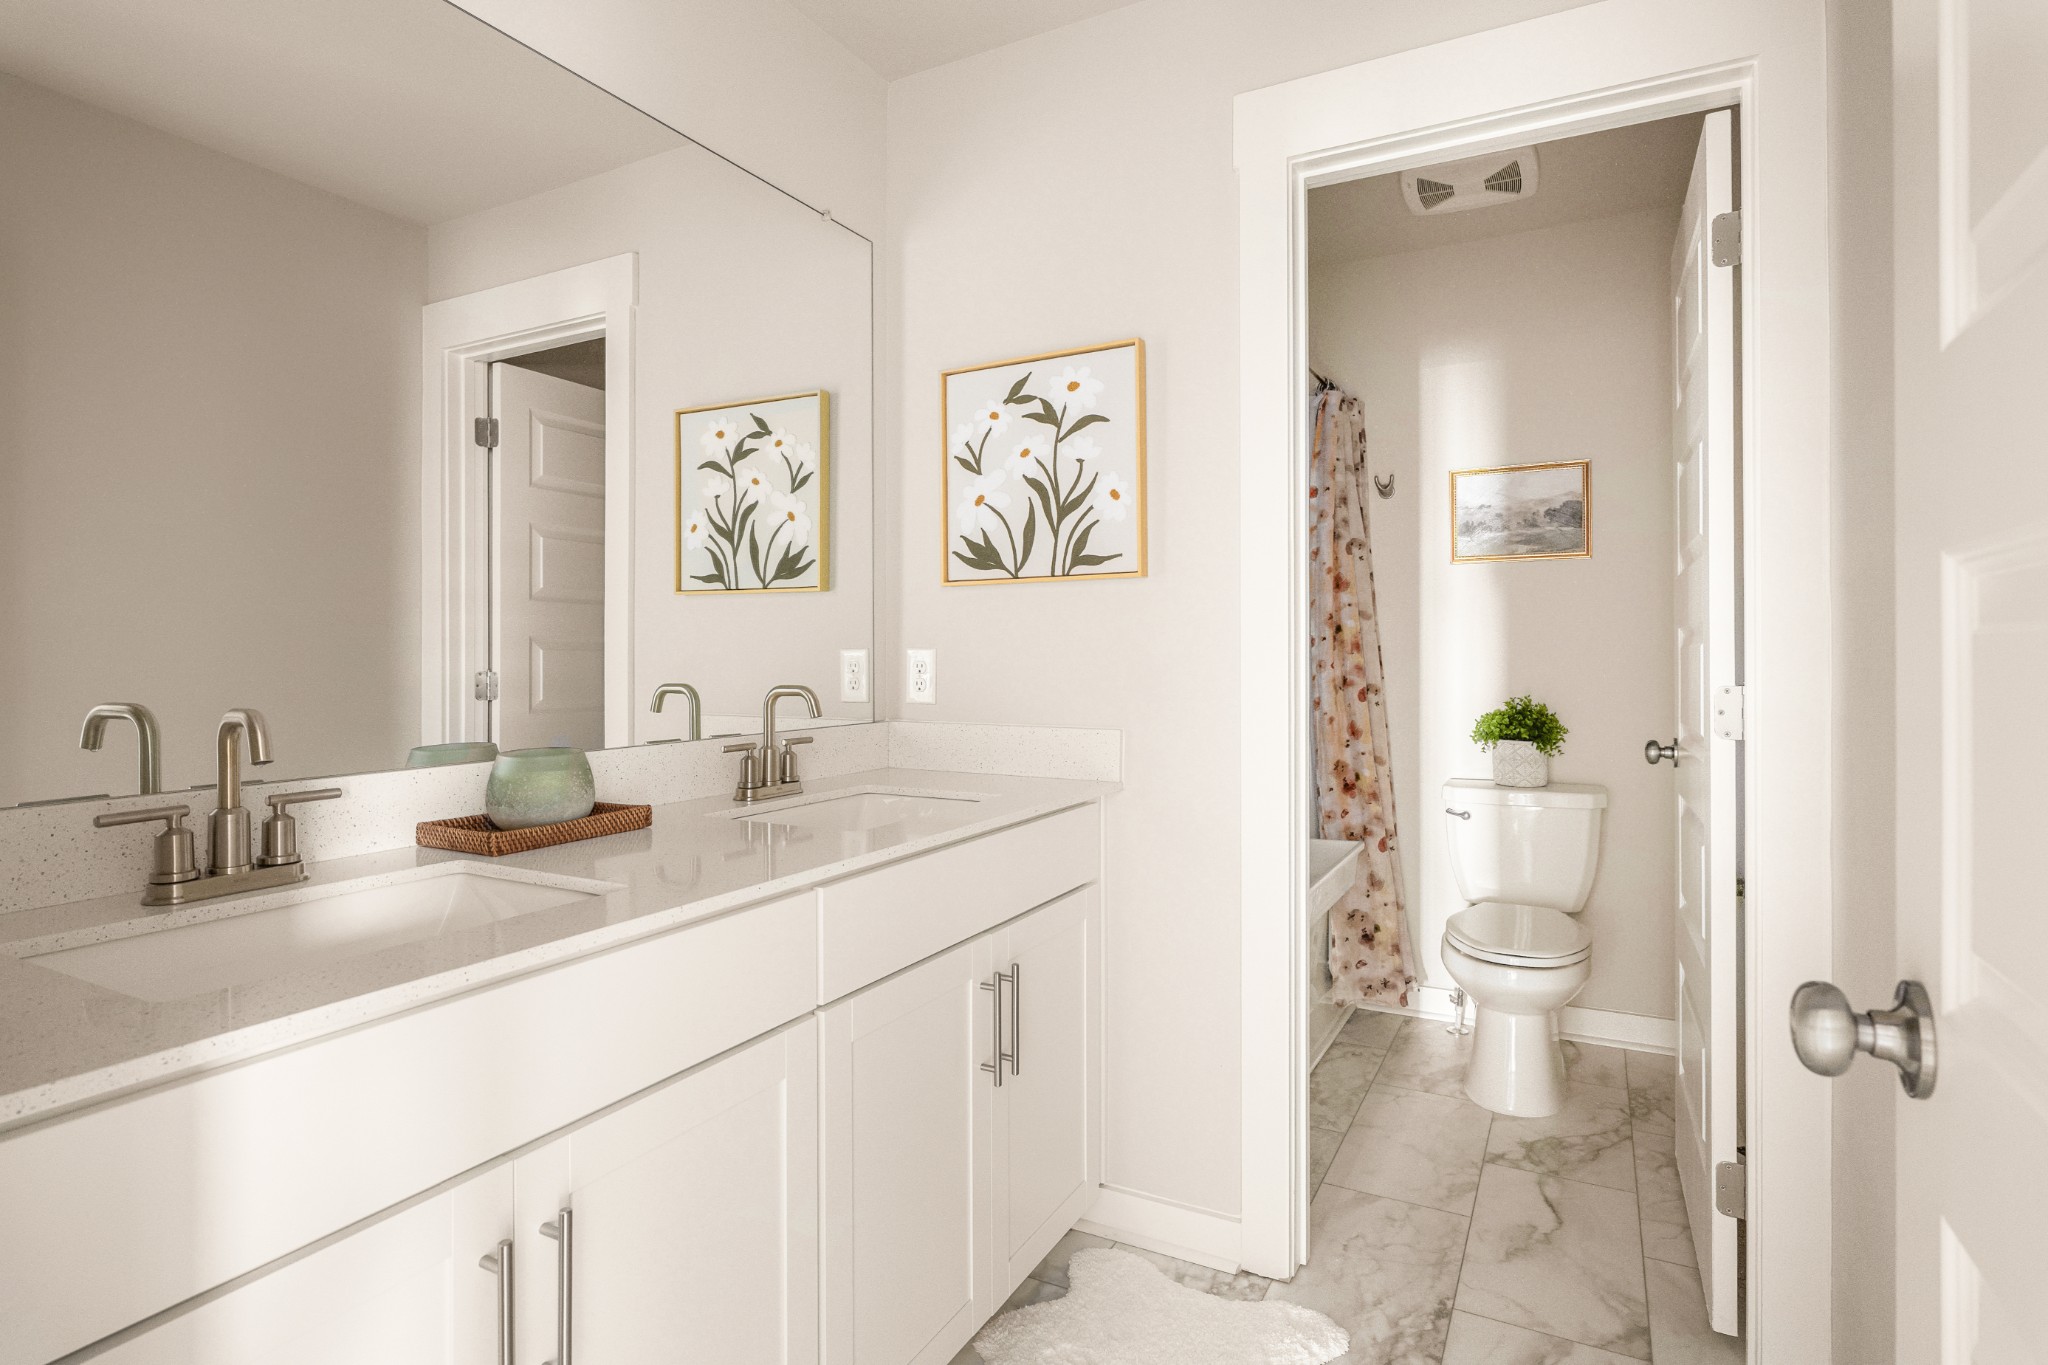
Bathroom with a white double-sink vanity and an adjoining toilet and shower area.
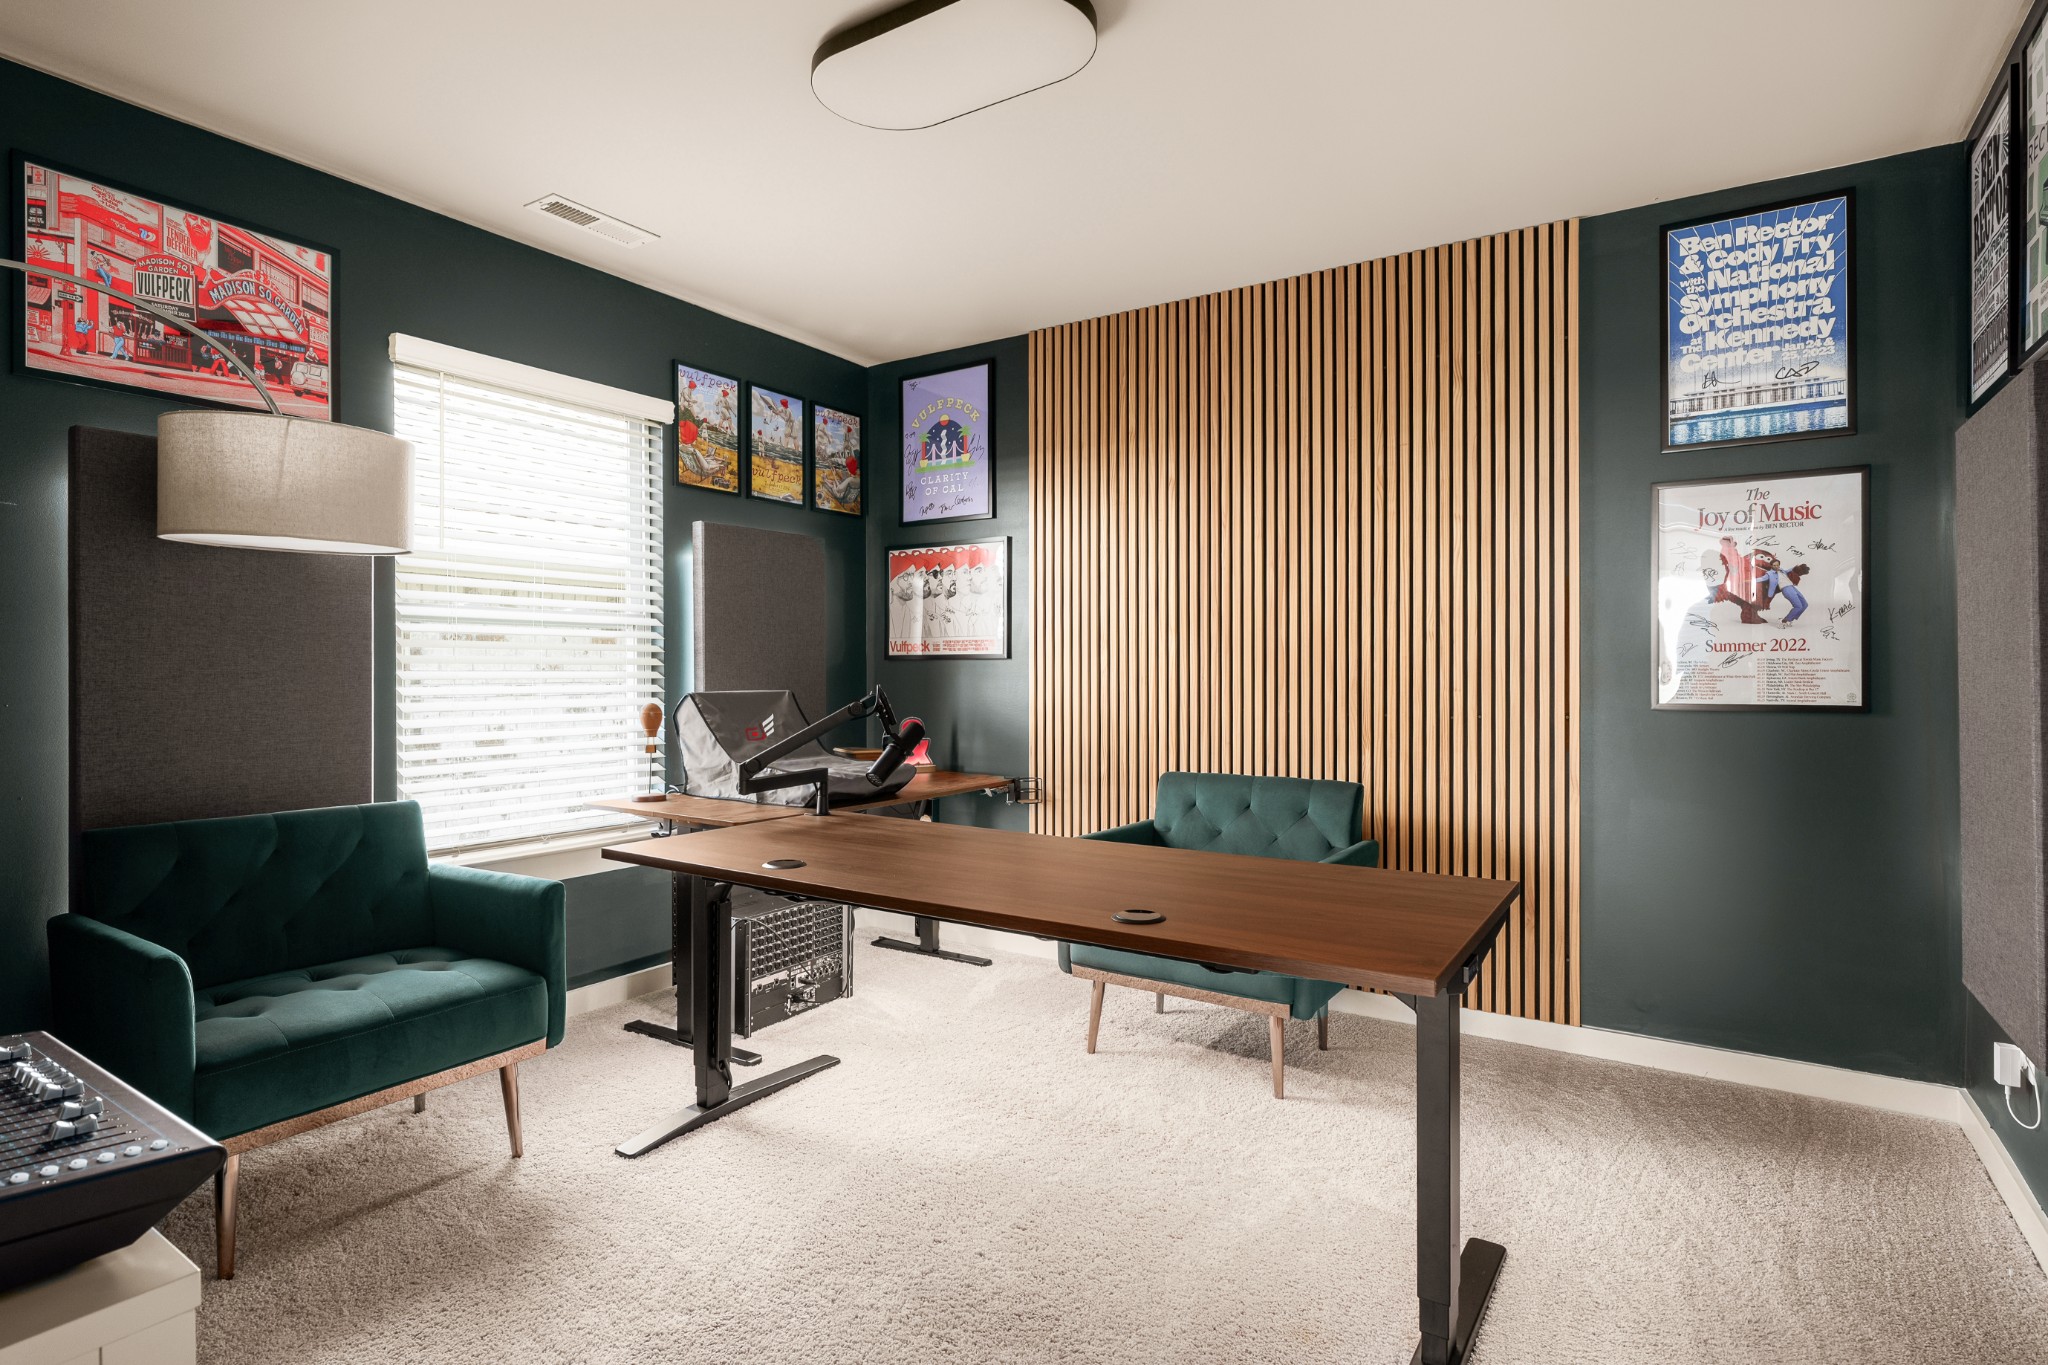
Home office with a wood-slat accent wall, long standing desk, teal chairs, and framed music posters.
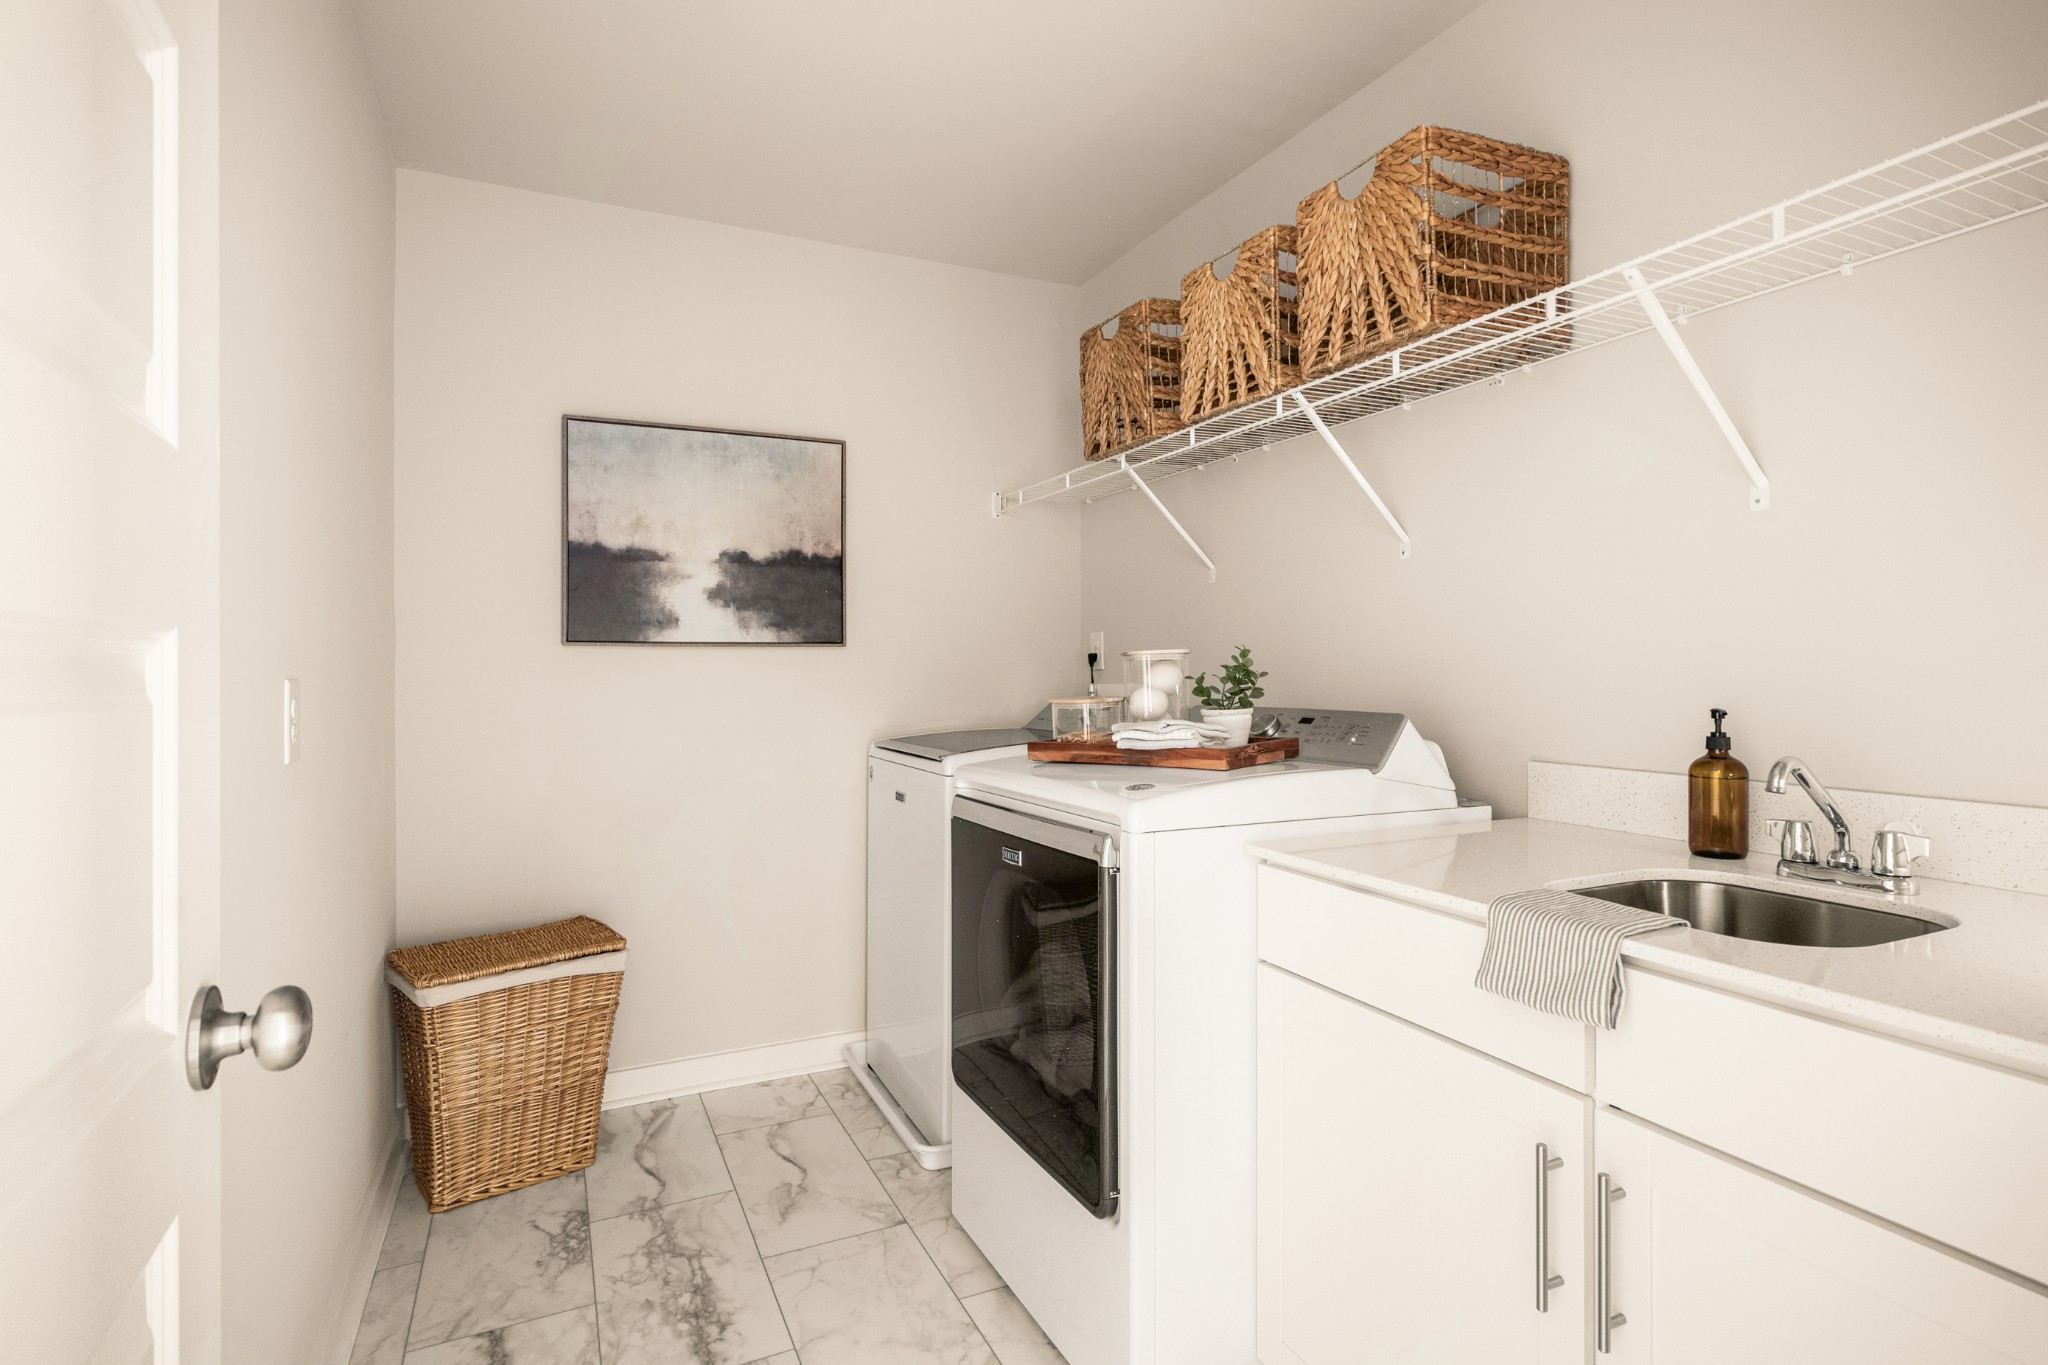
Laundry room with washer and dryer, white cabinets, utility sink, and wicker baskets on high shelves.
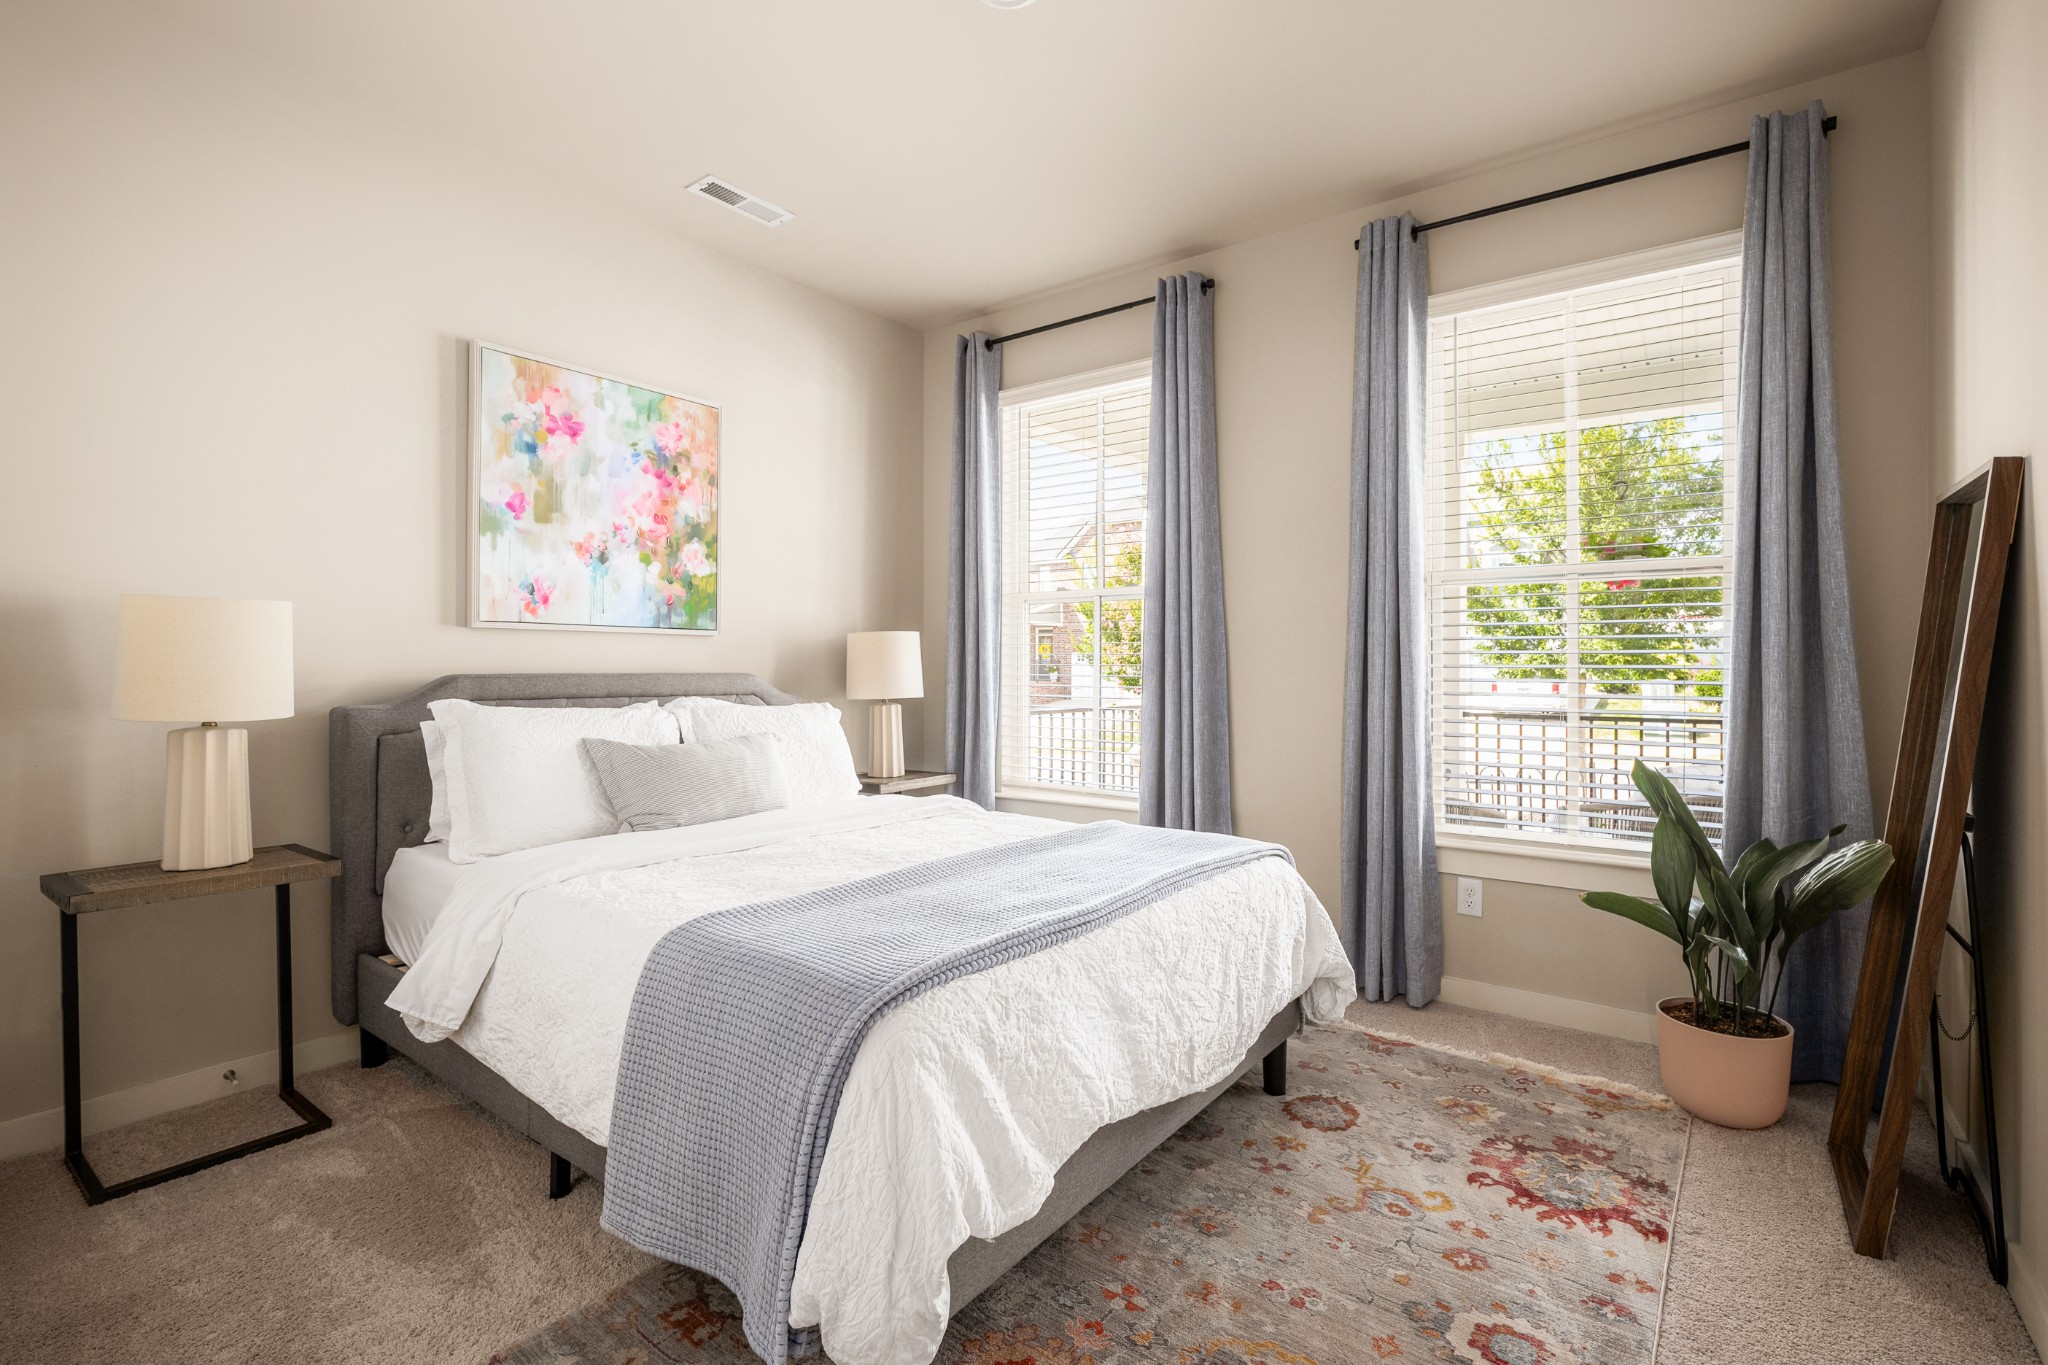
Staged bedroom with a gray upholstered bed, white bedding, two curtained windows, and floral artwork.
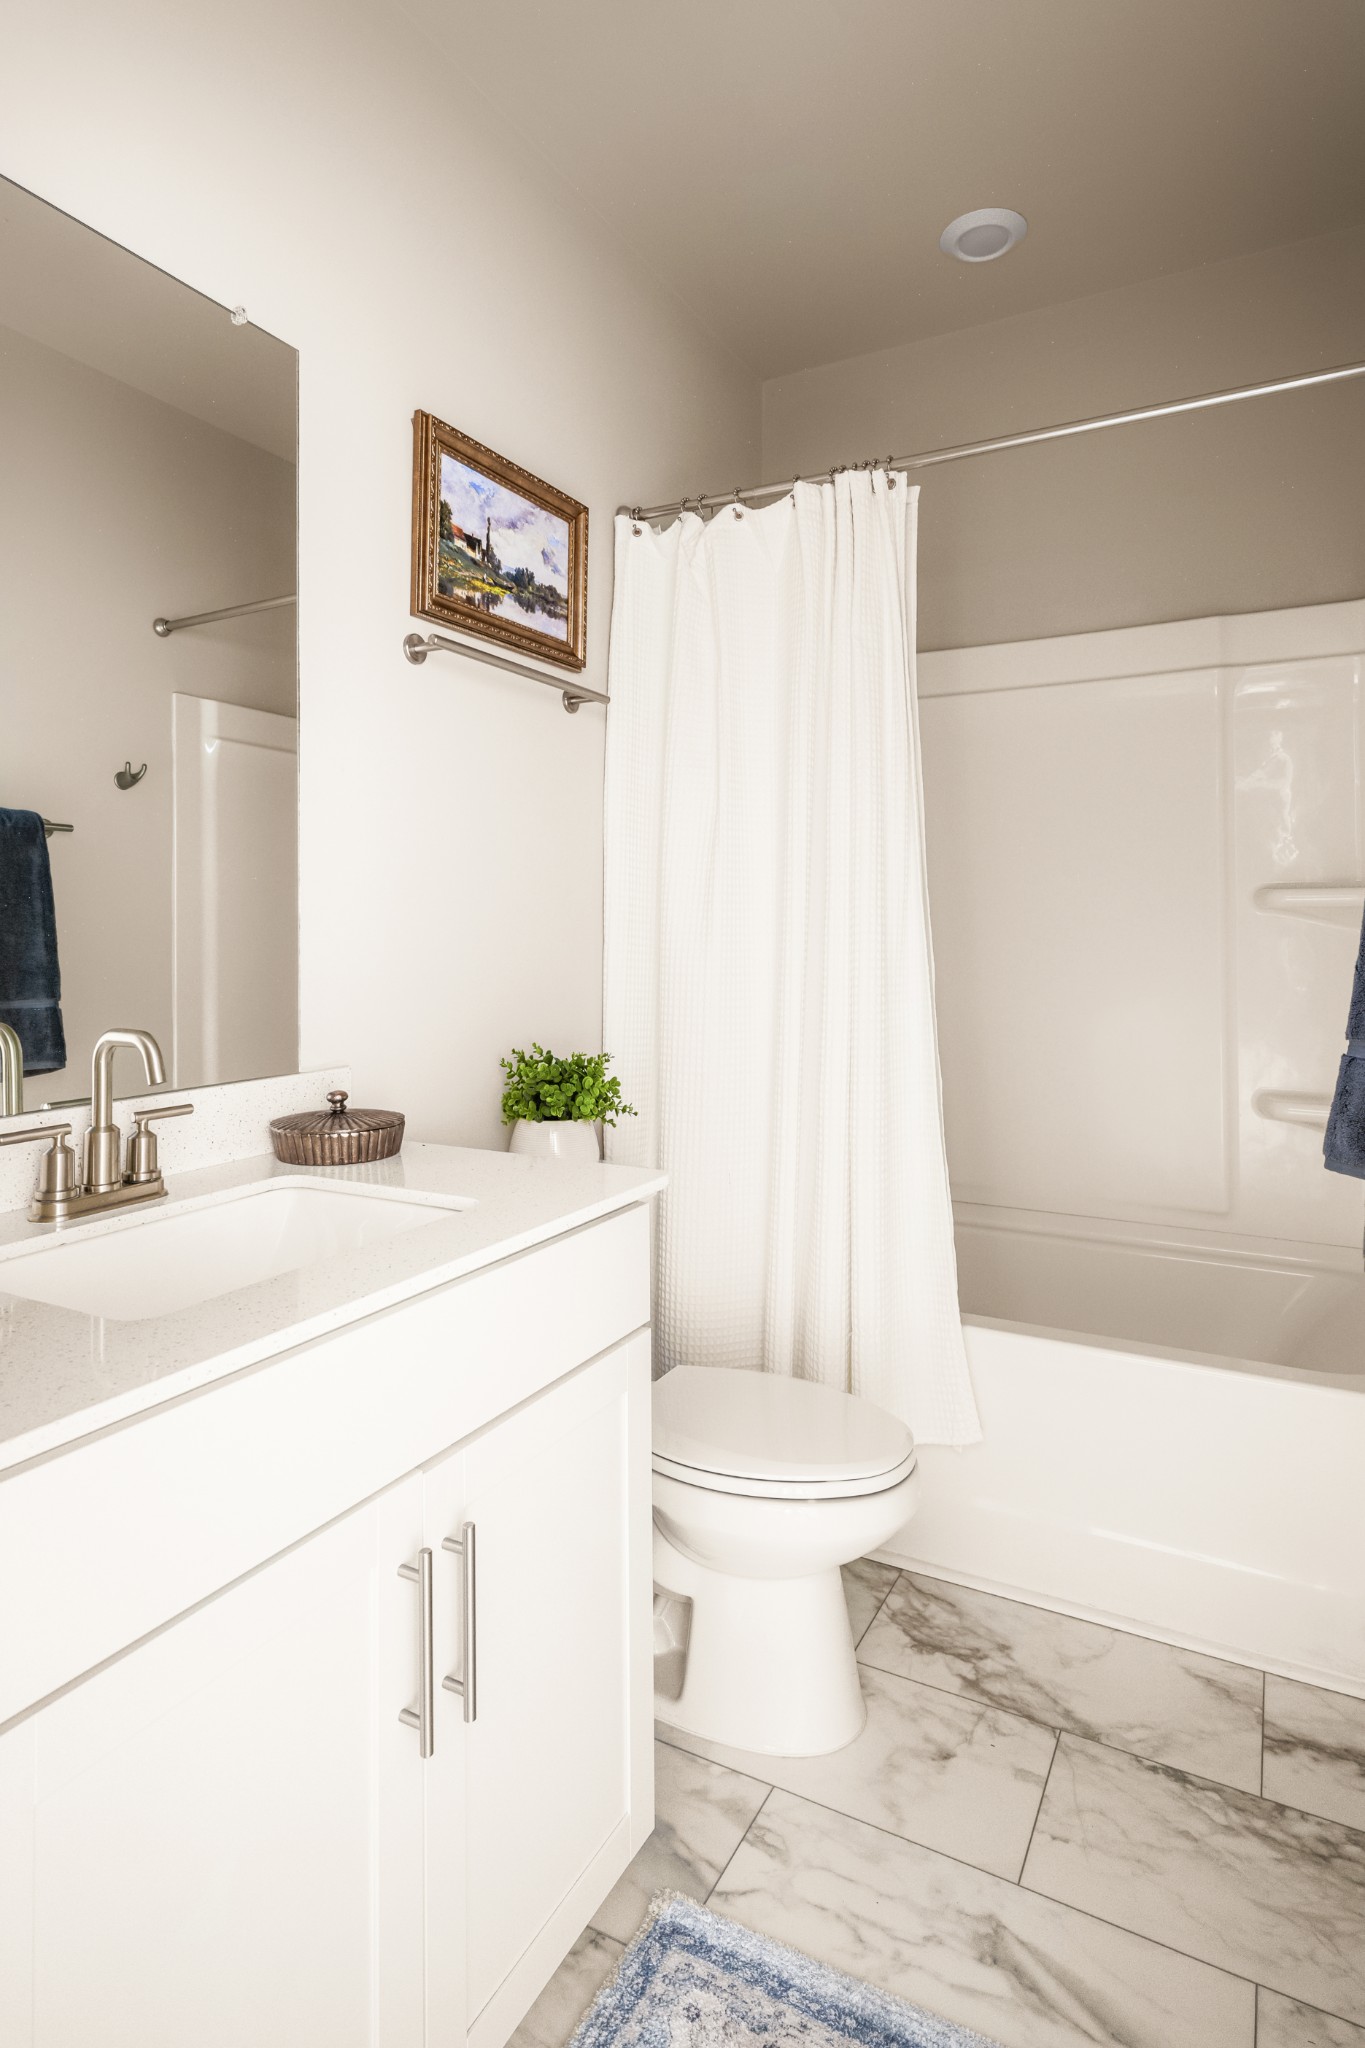
Bathroom with a white vanity, marble-look tile floor, and tub behind a shower curtain
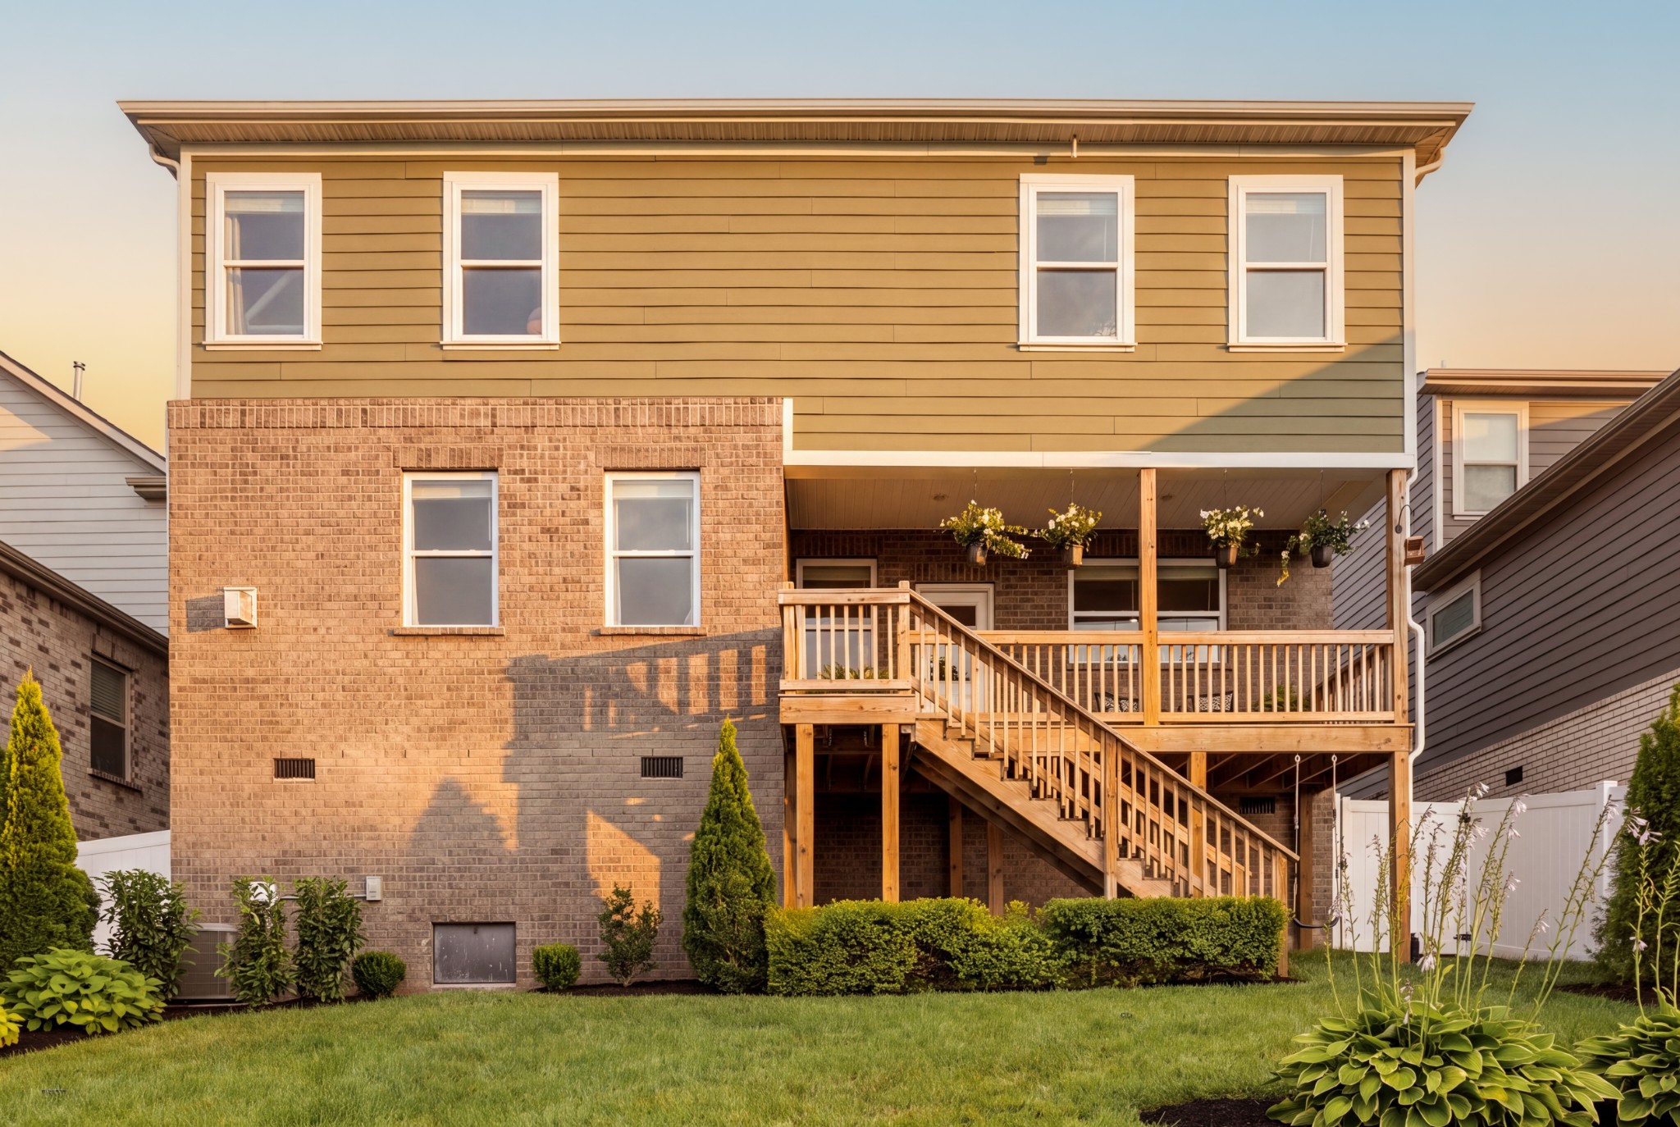
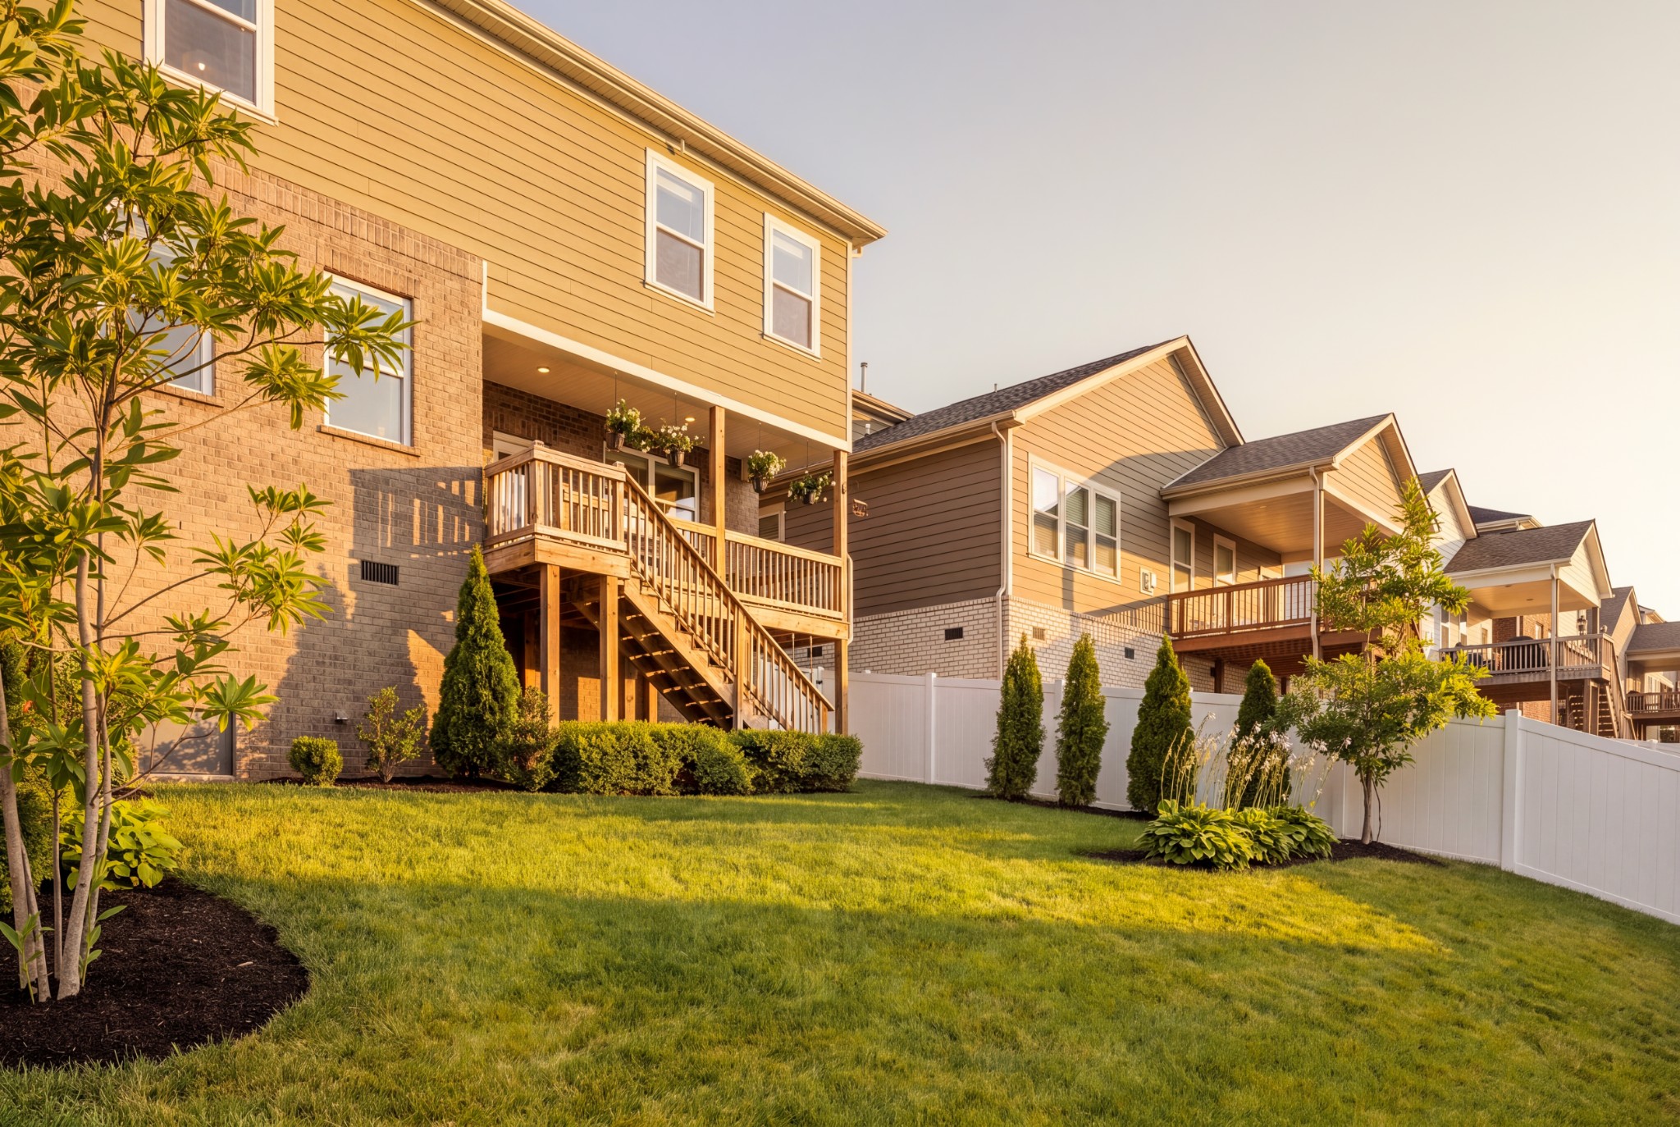
Rear of a two-story house with a raised wooden deck, long stairs, brick walls, and a landscaped lawn.
Rear of a two-story tan and brick house with a raised wooden deck, stairs, and landscaped fenced yard.
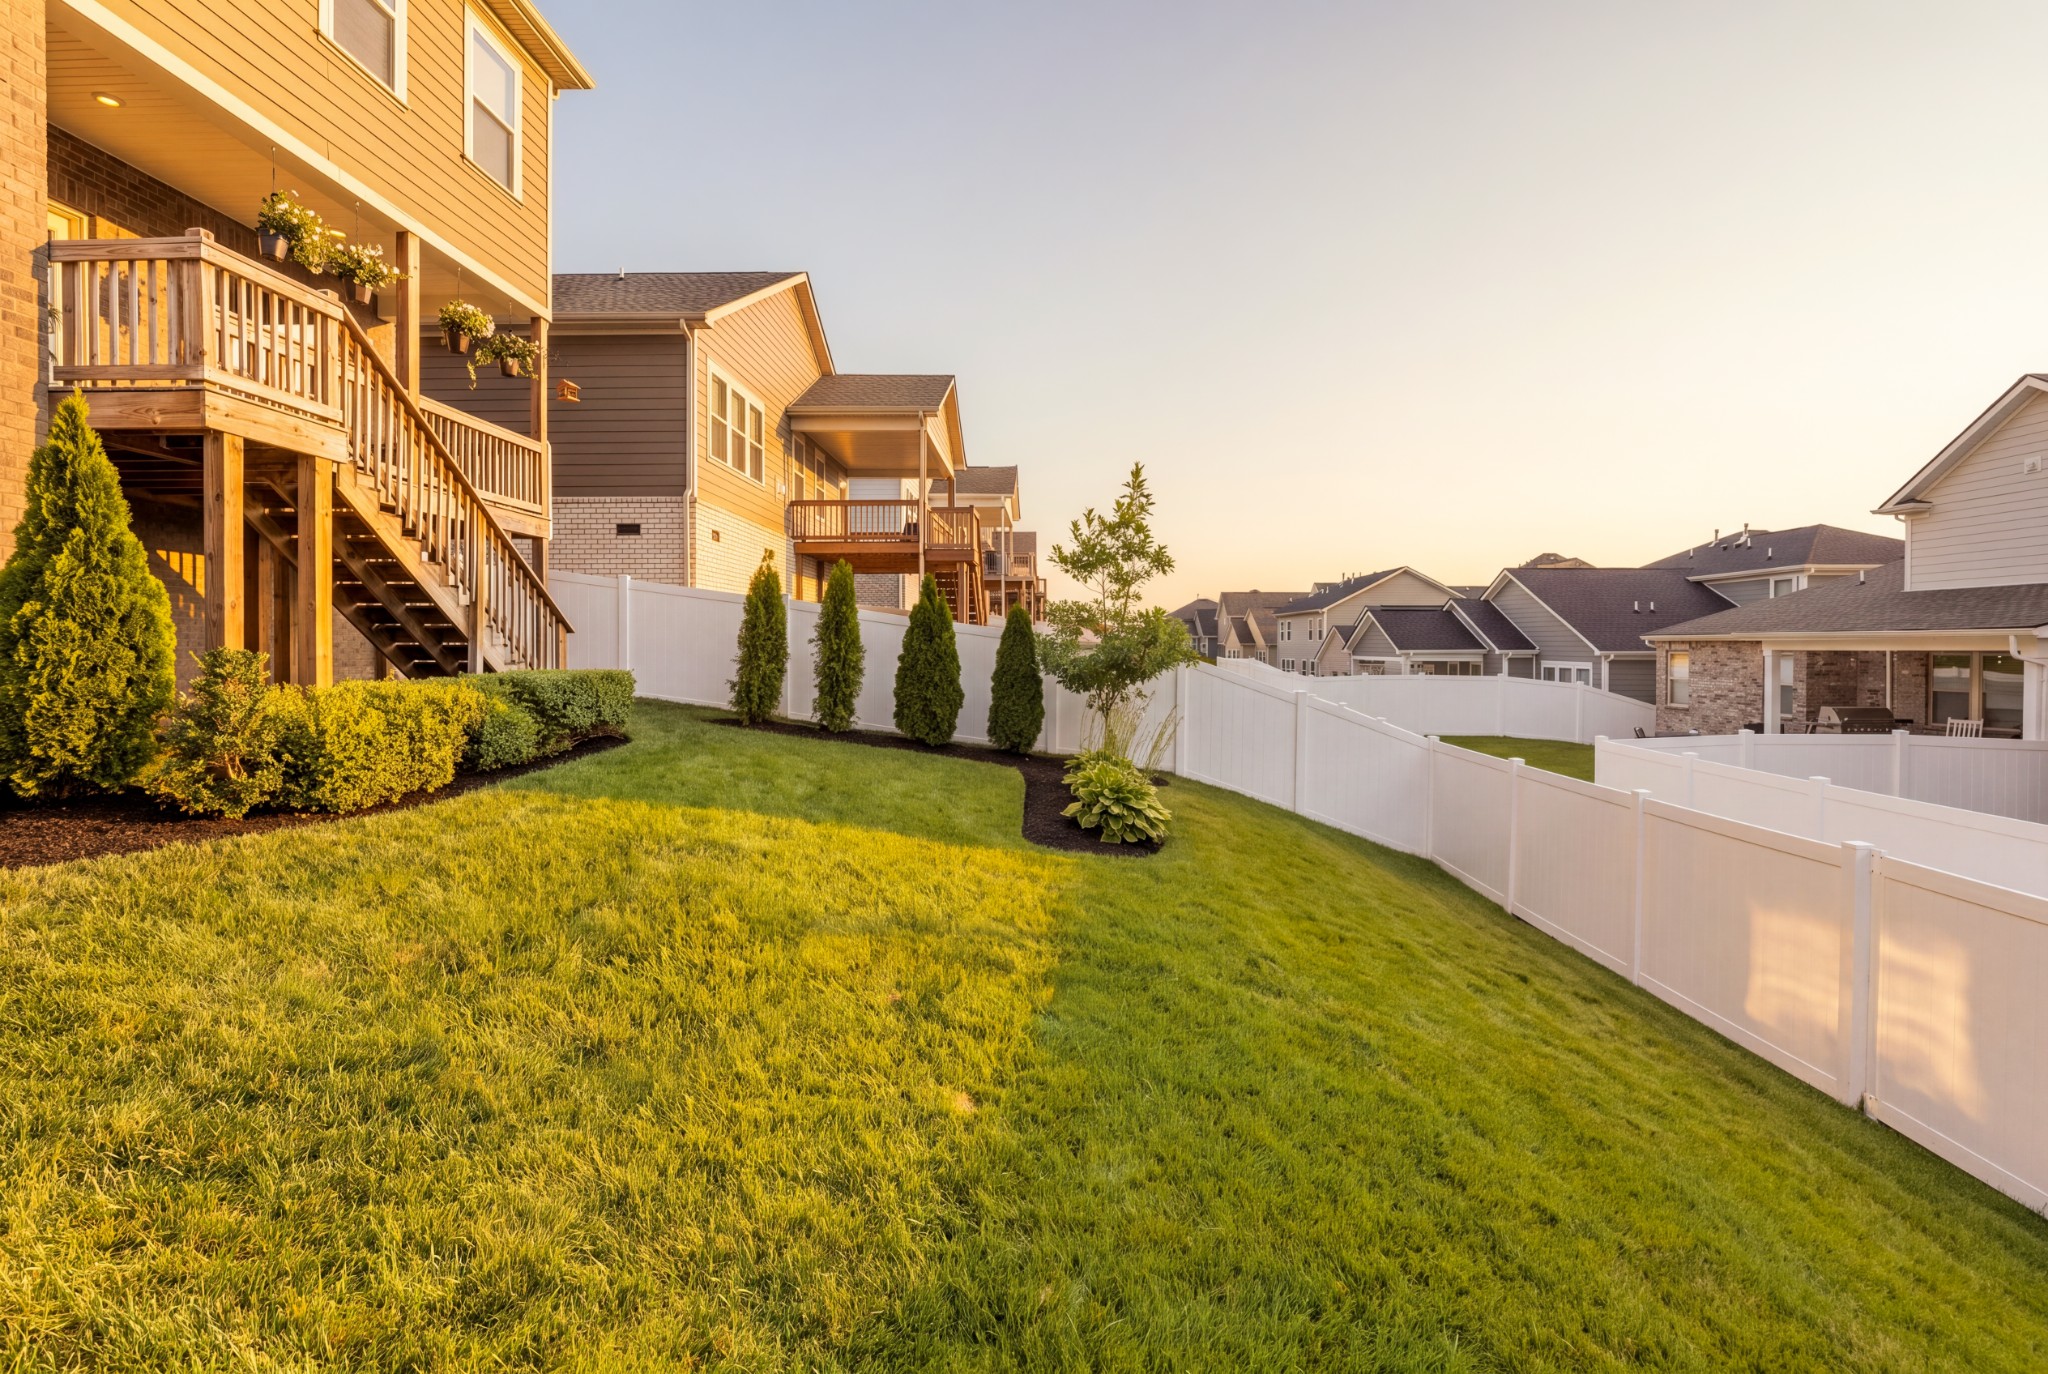
Backyard with a broad lawn, white privacy fence, and raised wooden deck in golden-hour light.
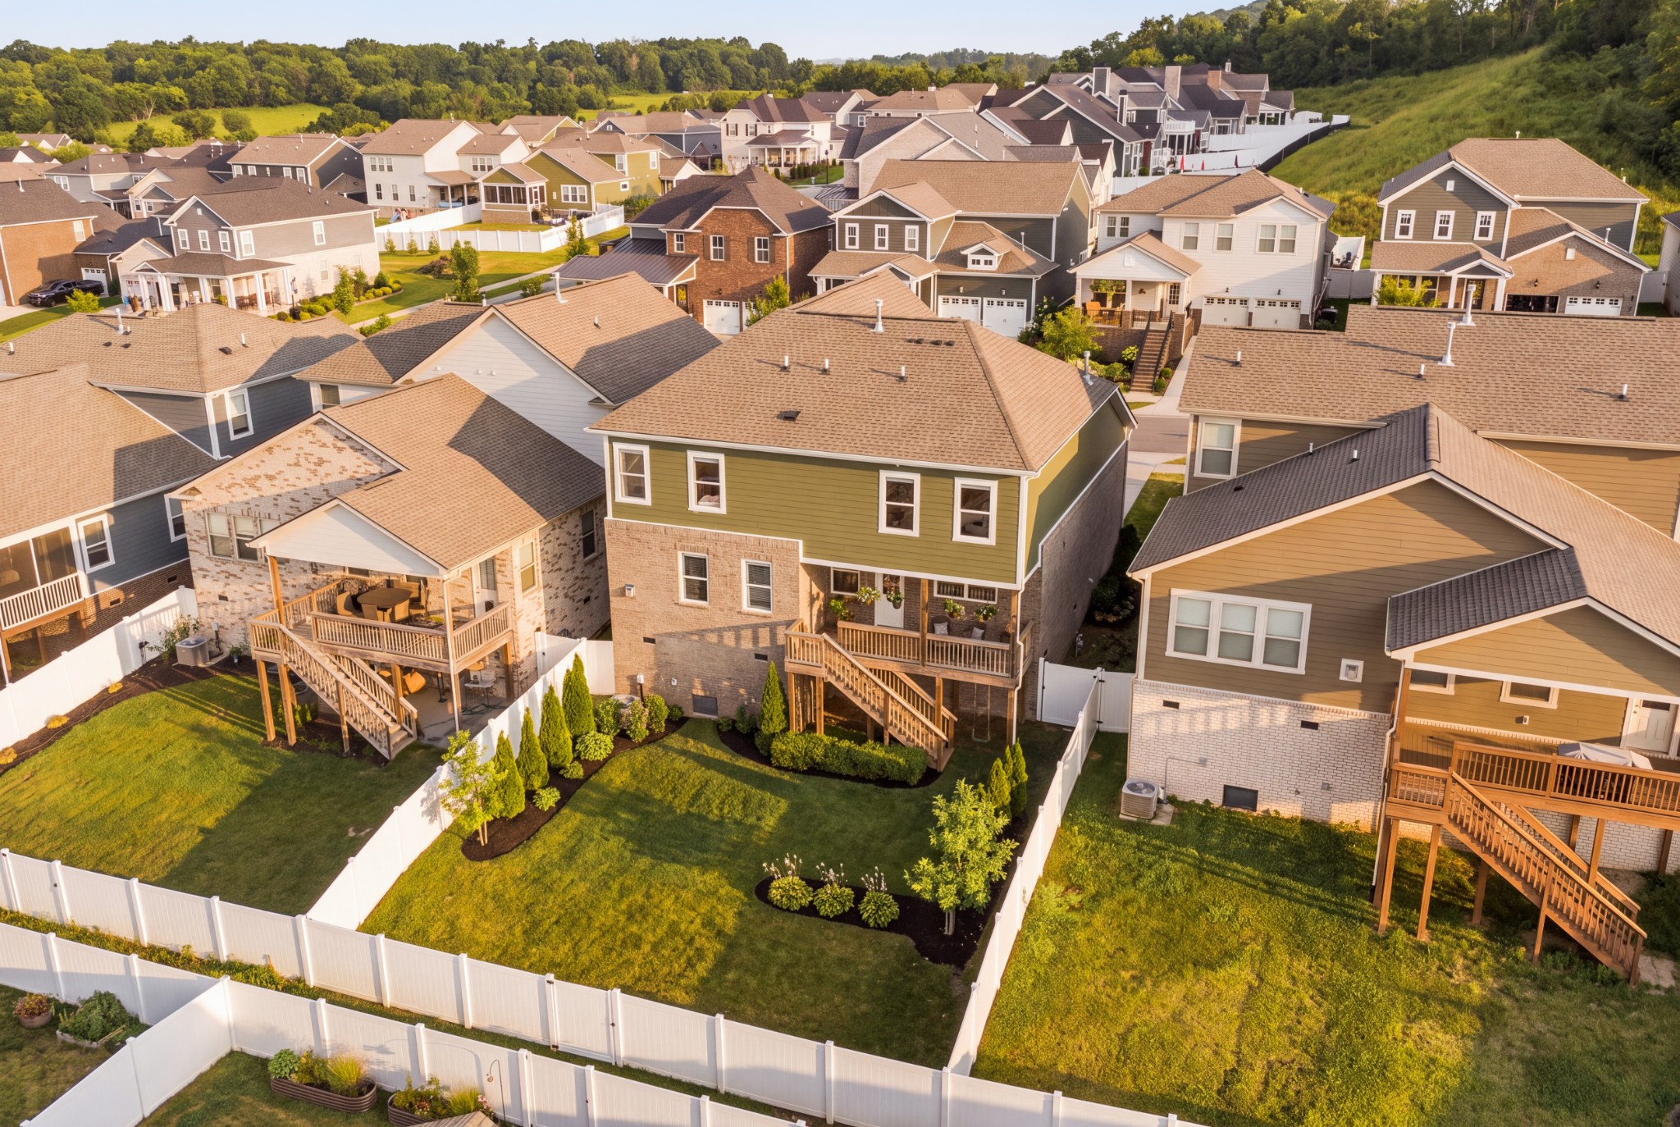
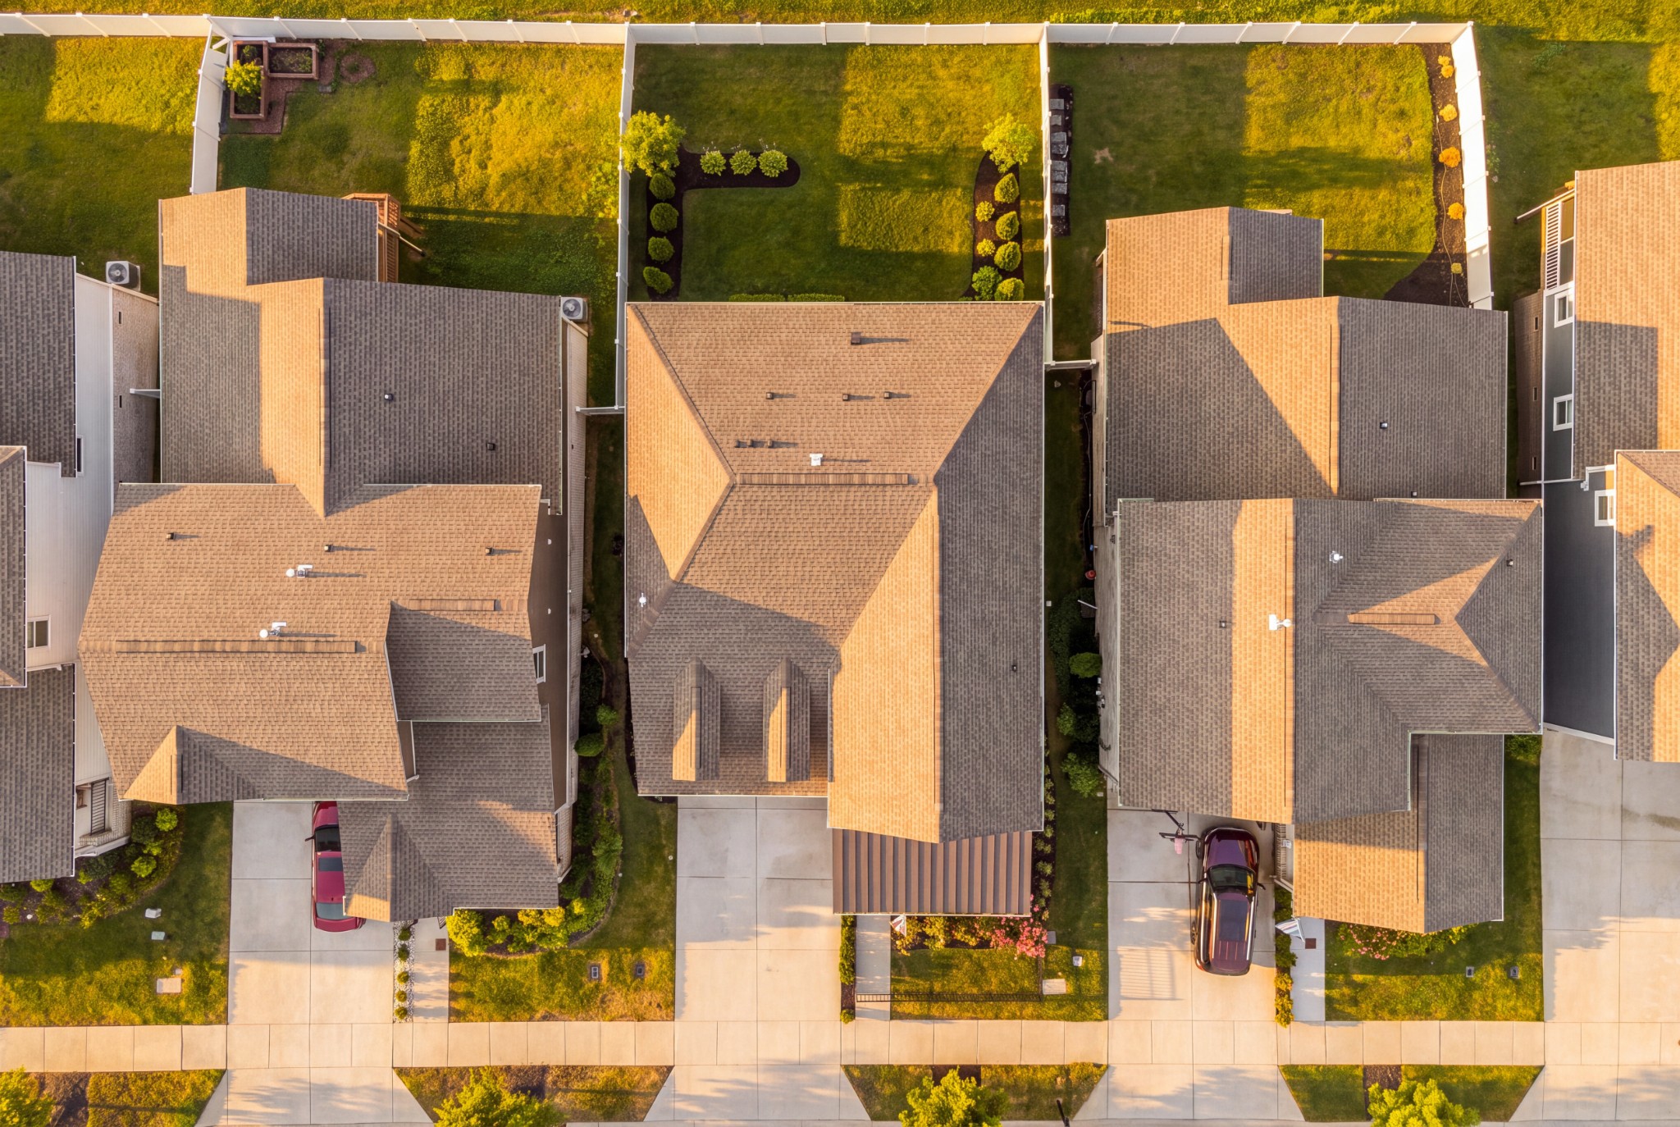
Aerial view of an olive-green and brick home with elevated decks and a landscaped fenced yard.
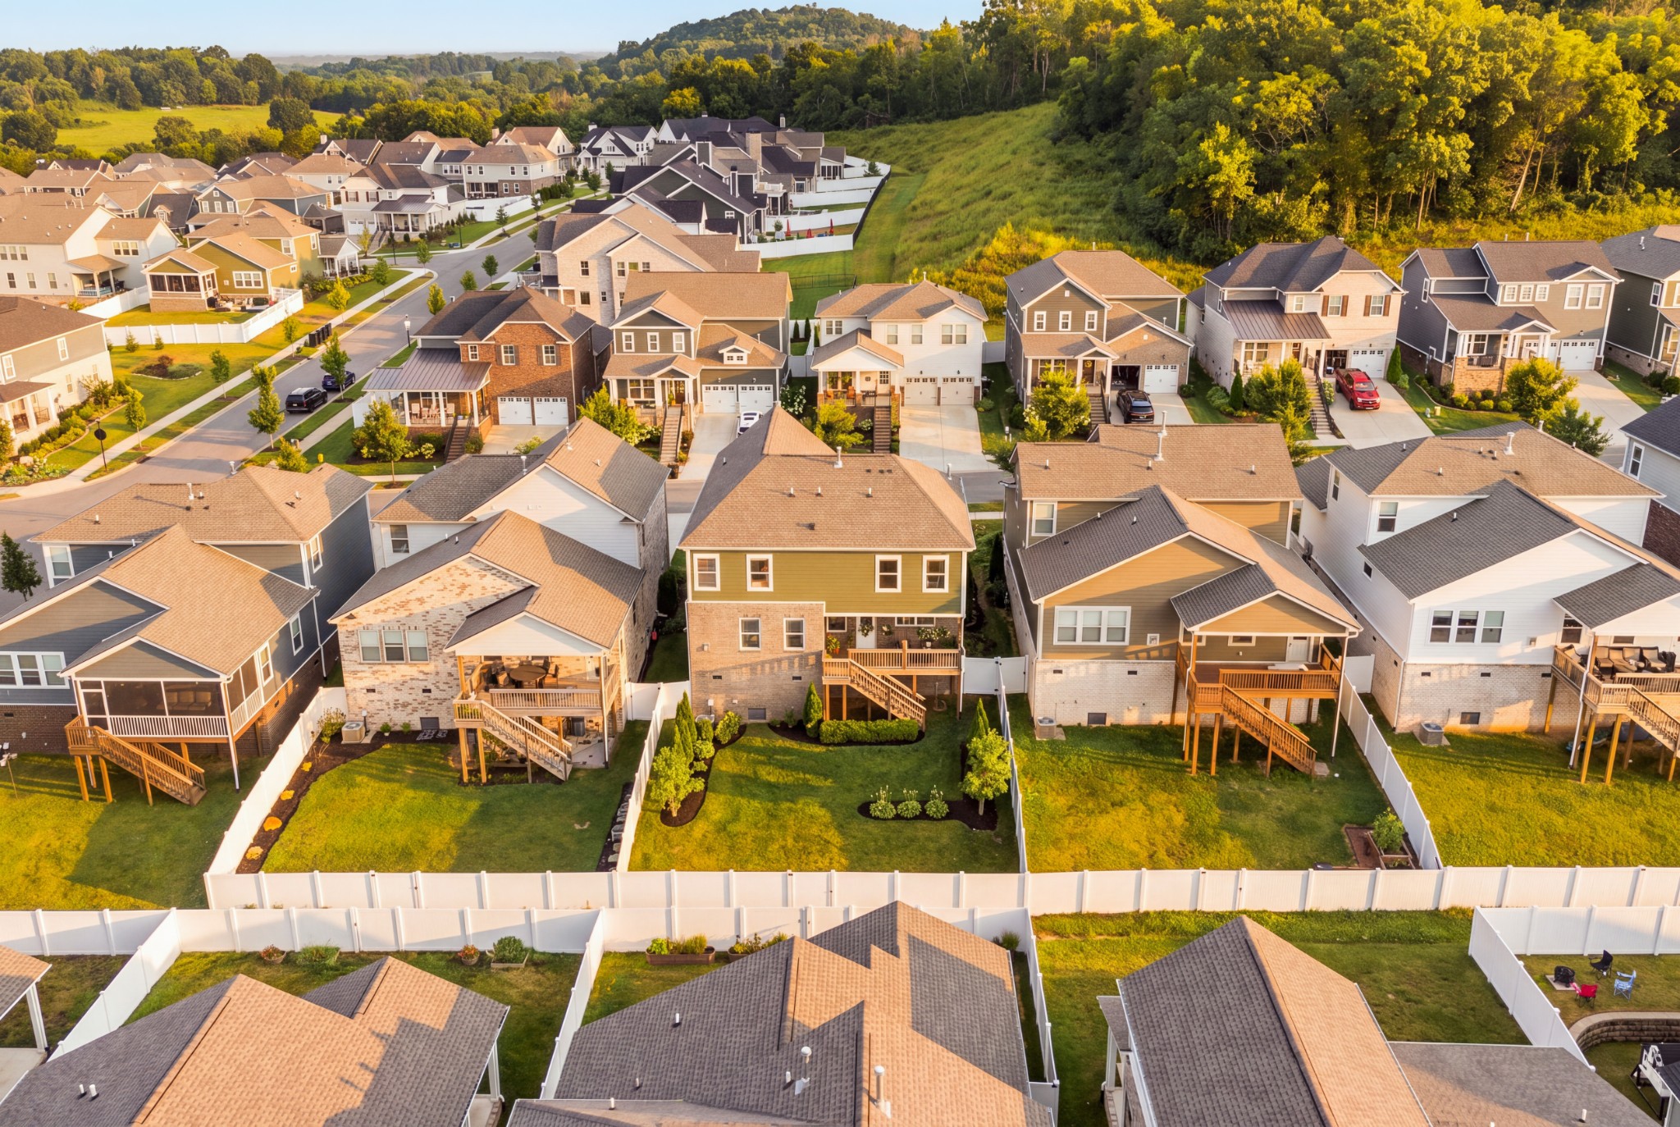
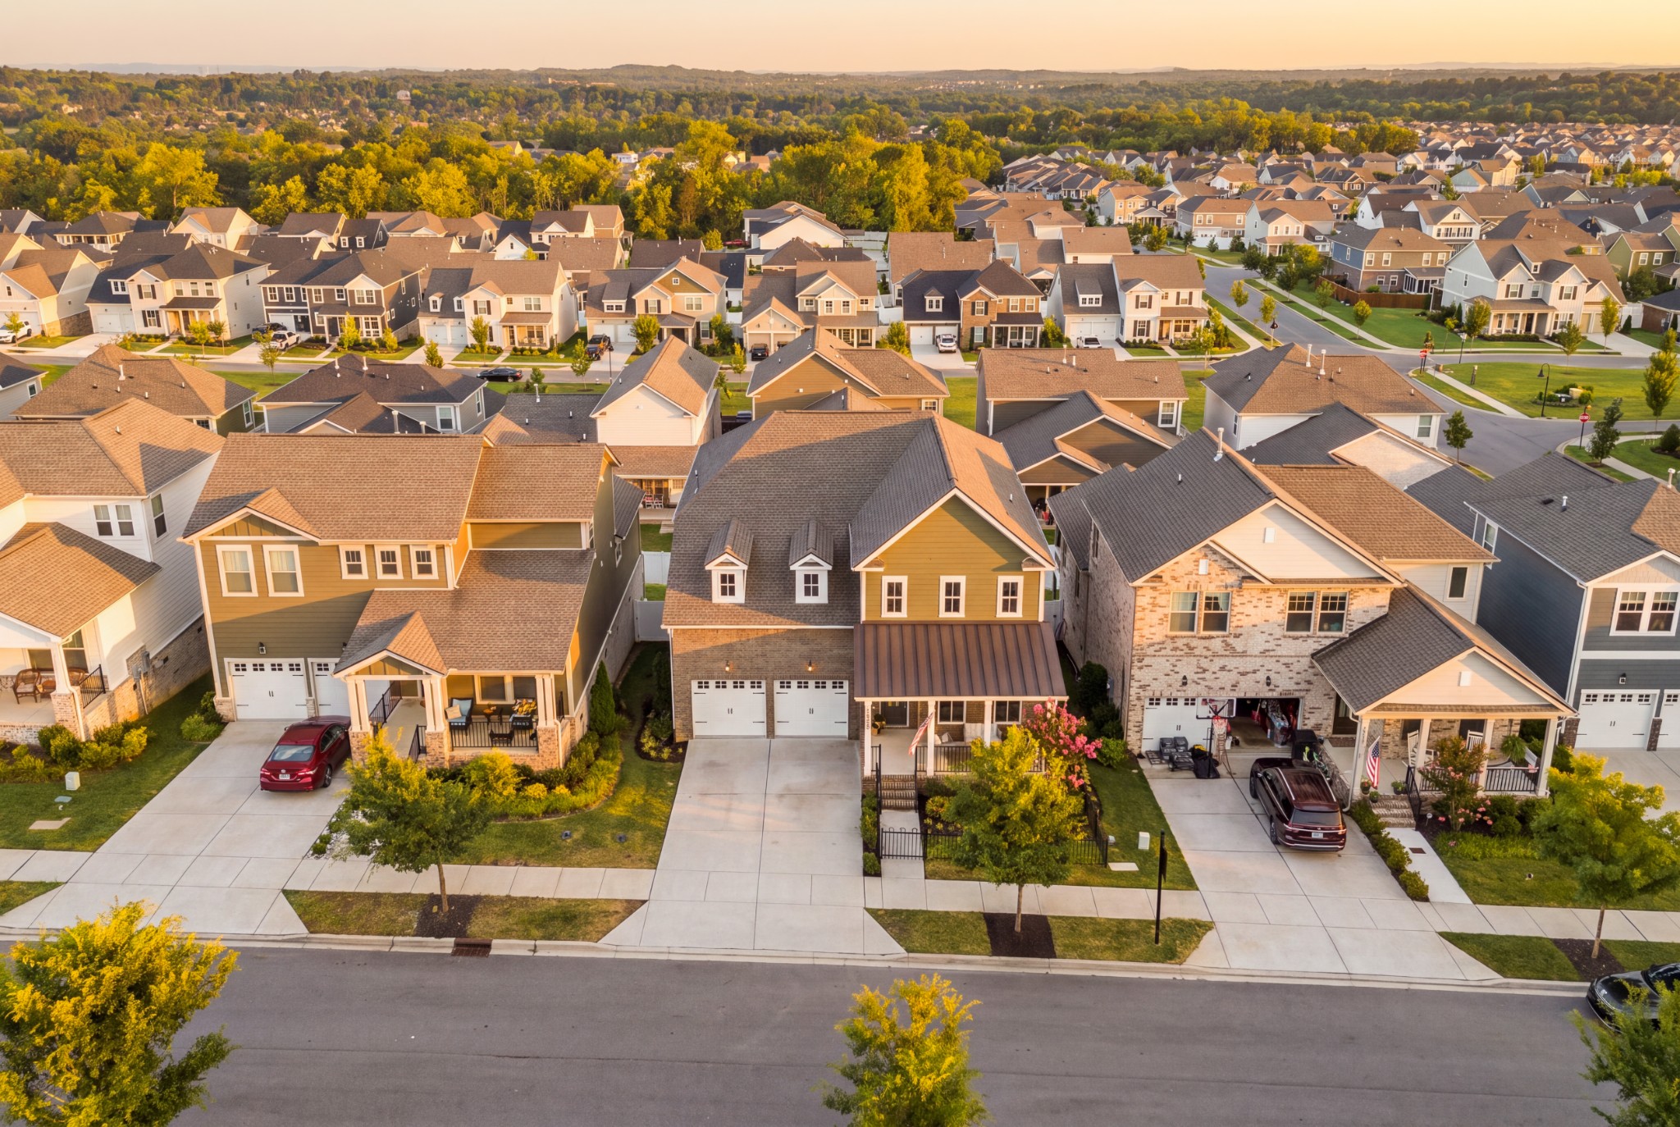
Aerial view of a subdivision with rows of homes, fenced yards, and a wooded hillside.
Aerial view of a home with a fenced backyard, landscaped lawn, and neighboring houses.
Aerial view of suburban homes and tree-lined streets at golden hour
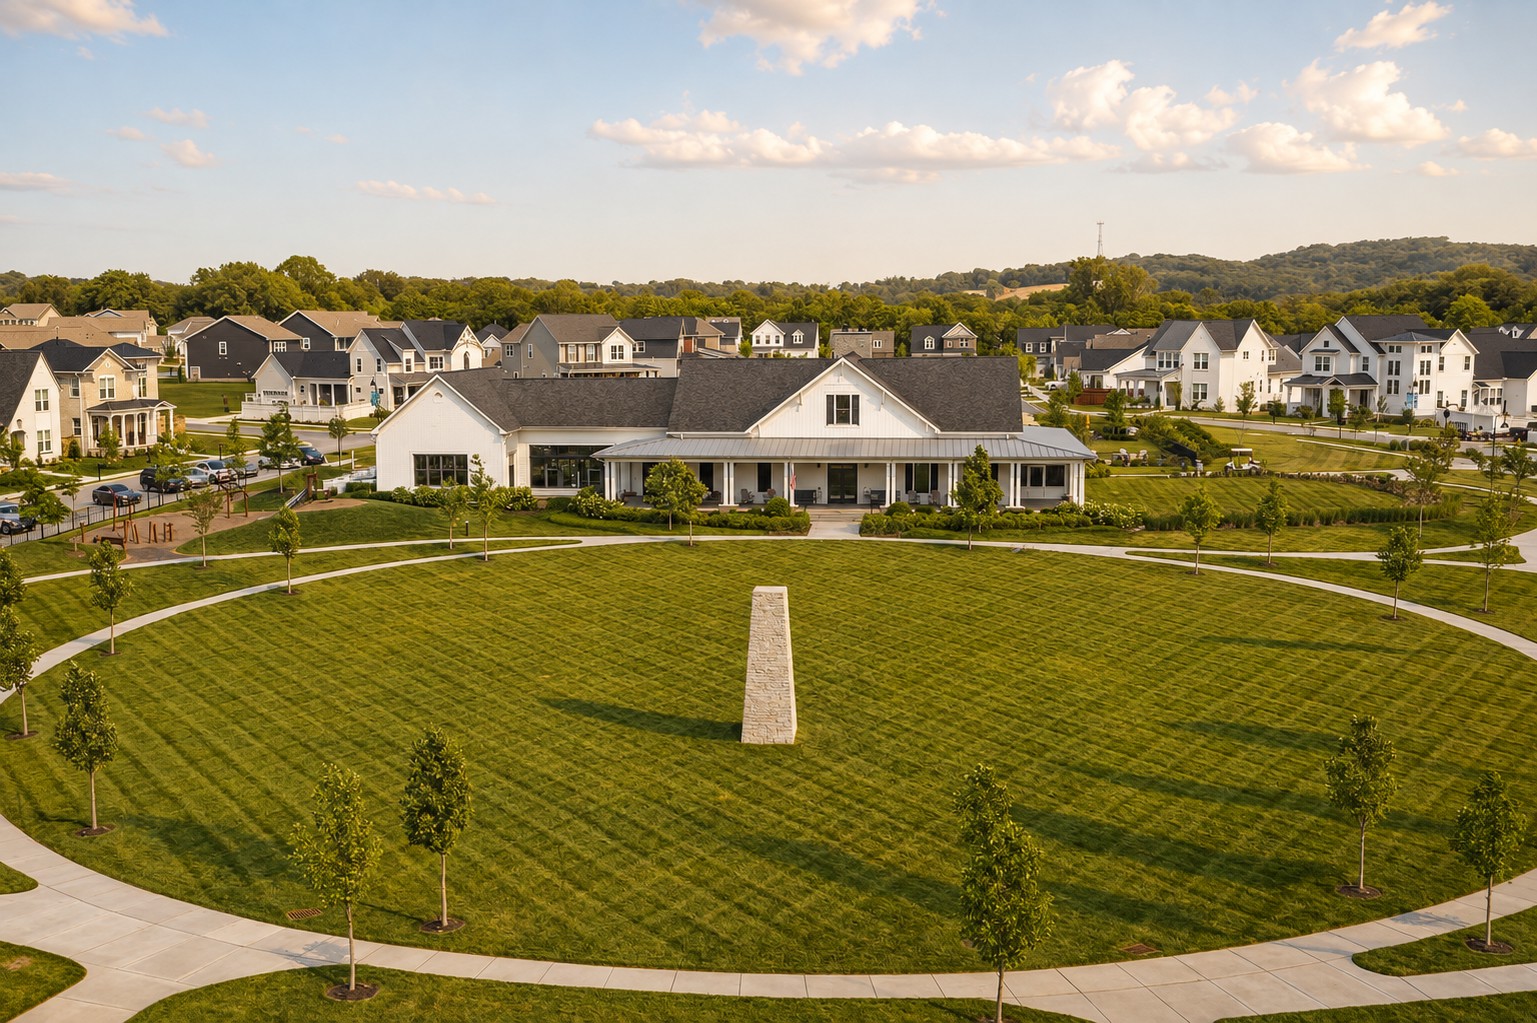
Aerial view of a white house and neighboring homes beyond a broad landscaped lawn.
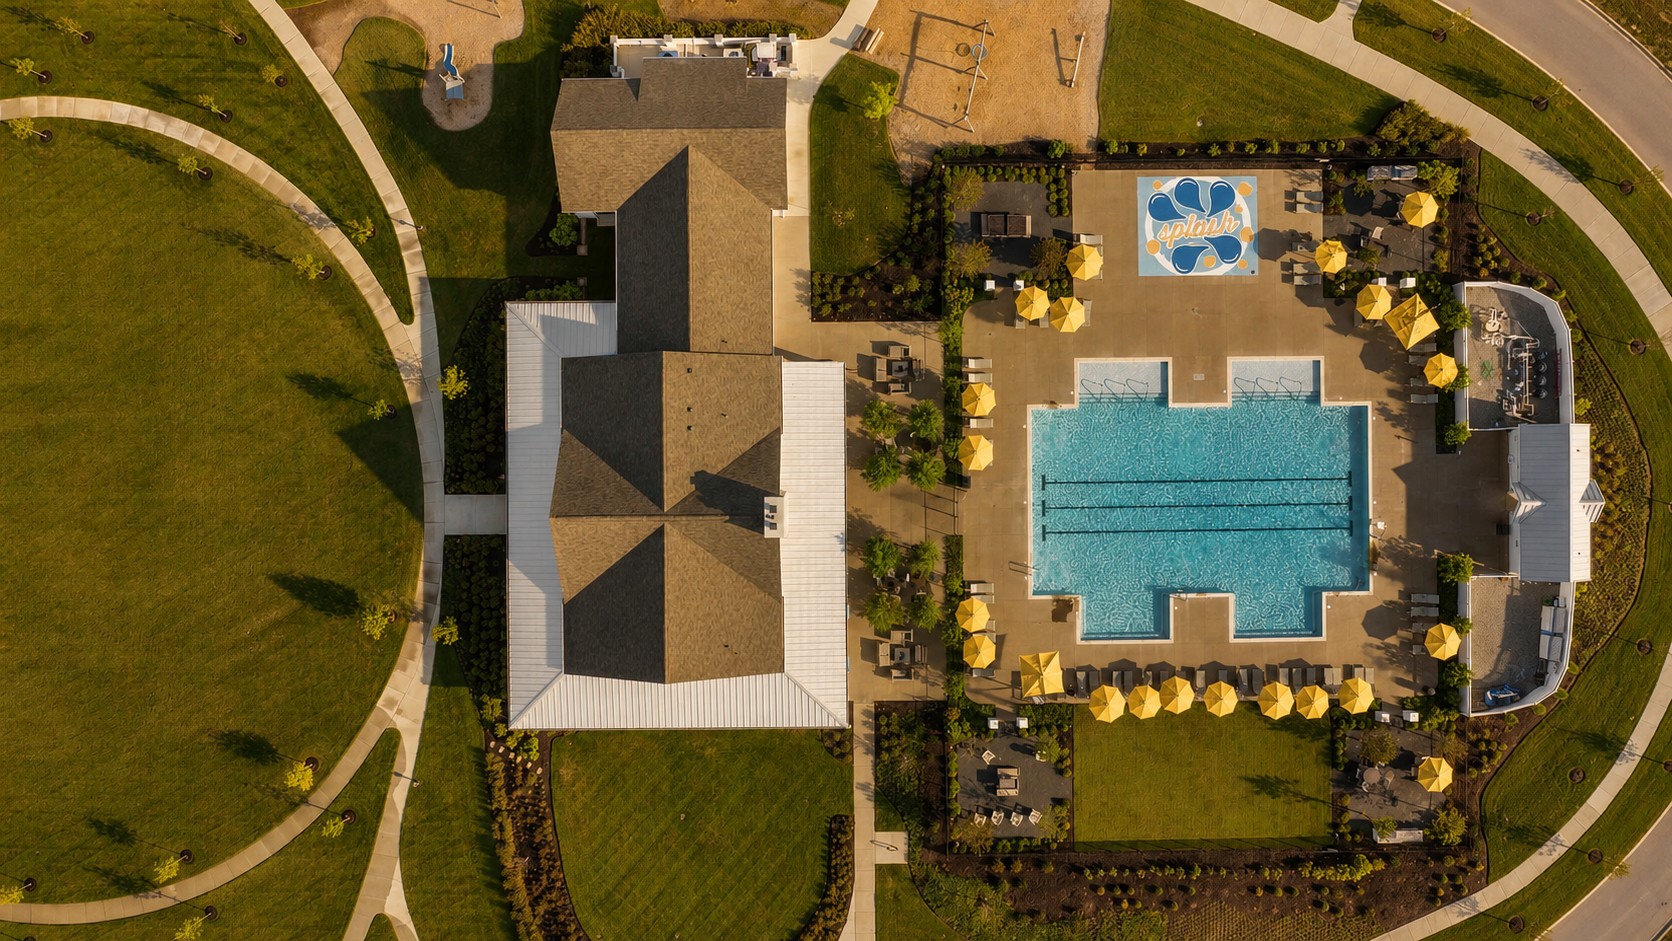
Aerial view of a community pool with yellow umbrellas and landscaped grounds.
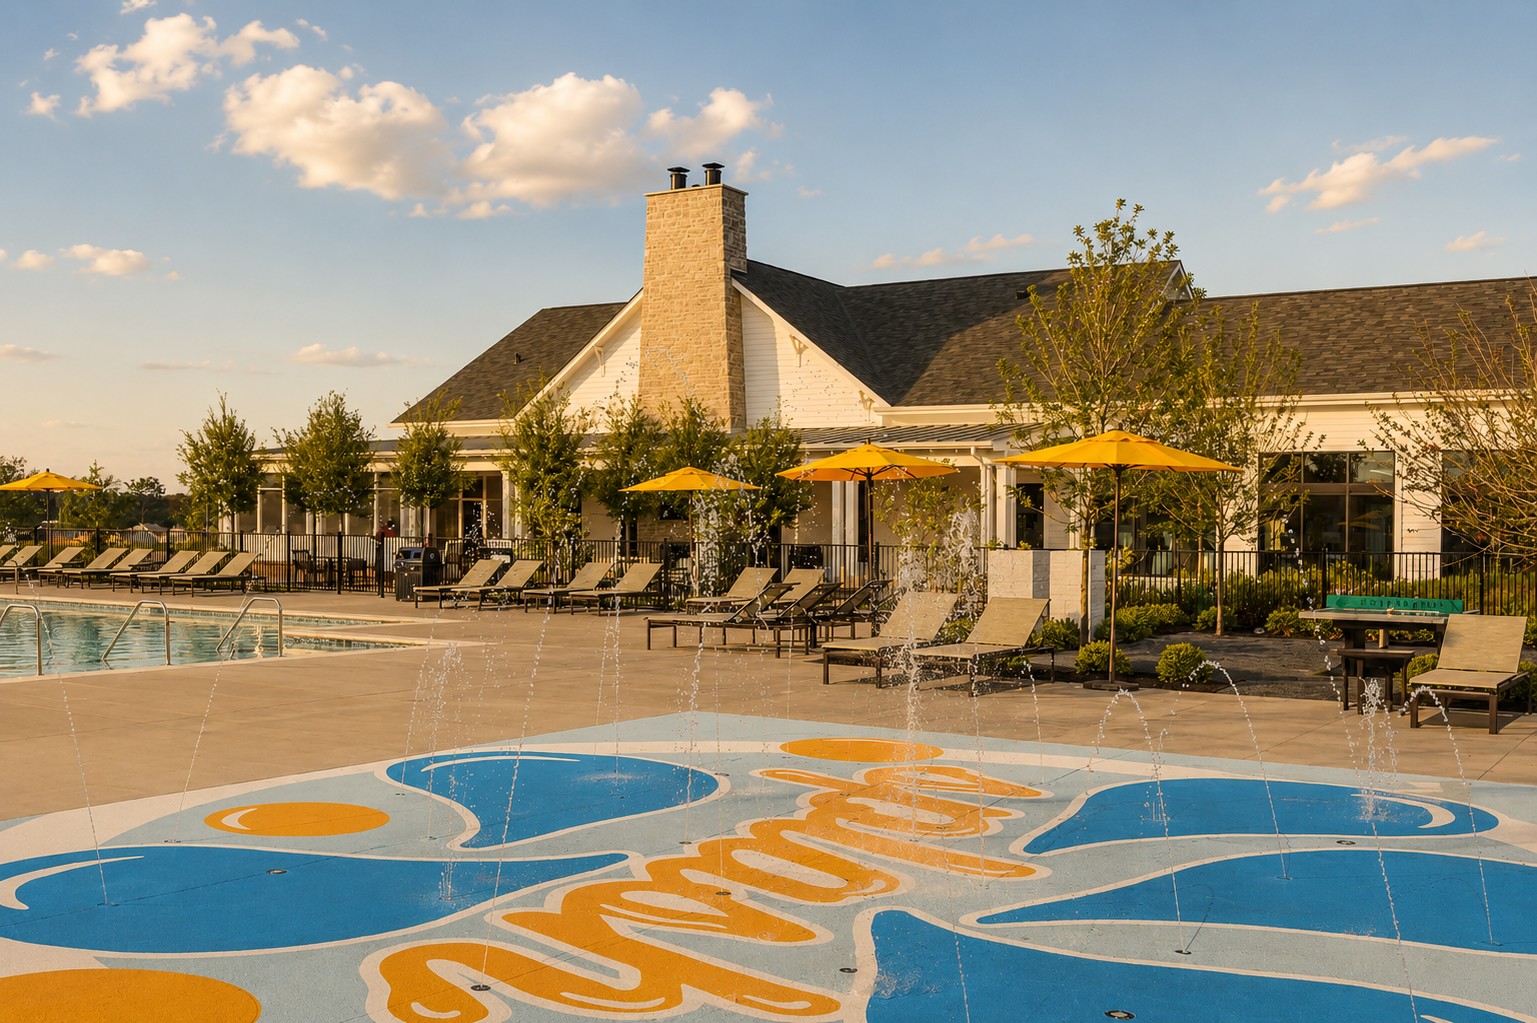
Community pool and colorful splash pad with fountains, lounge chairs, and a clubhouse.
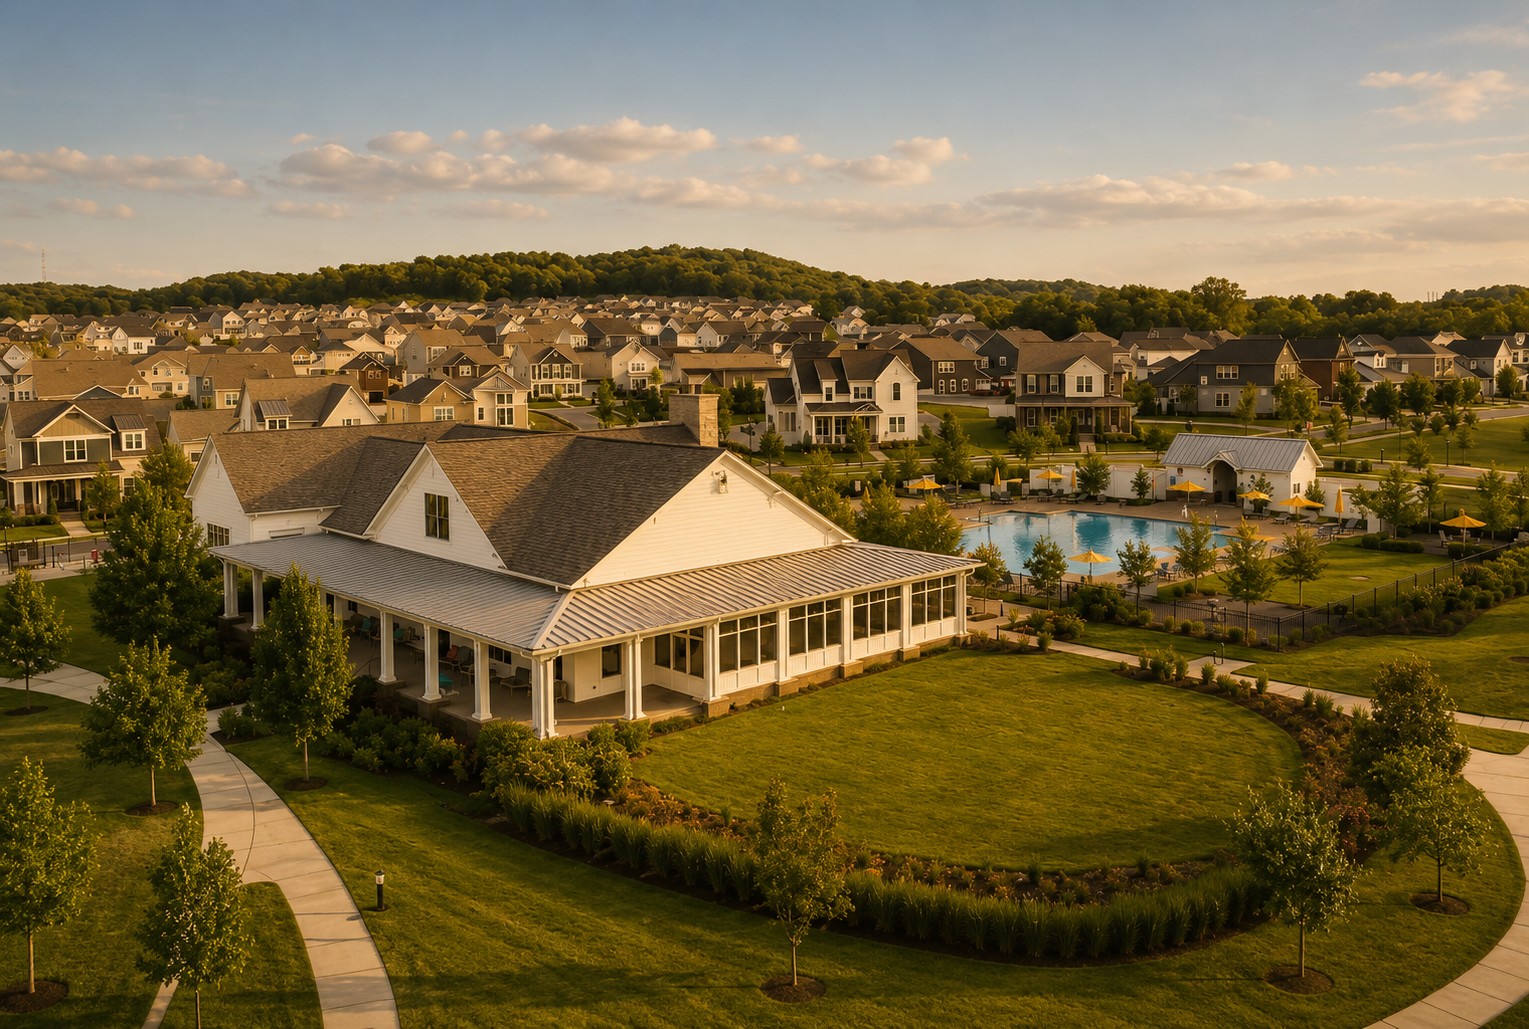
Aerial view of a residential community with a clubhouse, pool, landscaped paths, and wooded hills.
SEE ALL PHOTOS
Two-story brick home with a covered porch, two-car garage, and black metal front fence.
Two-story brick-and-siding home with a covered porch, double garage, and fenced front yard.
Two-story home with a covered porch, American flag, and flowering landscaping behind a black metal fence.
Two-story brick home with a covered porch, twin garage doors, and a fenced garden.
Covered brick front porch with wicker seating, potted flowers, and a dark entry door in warm sunlight.
Covered porch with wicker seating and hanging flowers overlooking a residential street at golden hour.
Entryway with a built-in bench, brass hooks, dark paneled wall, and open front door
Entryway bench with dark paneled wall, brass hooks, hanging denim jacket, and patterned cushions.
Living room with a cream sectional, white fireplace, and dark built-in entertainment unit.
Living room with dark built-in media wall, white sectional, and rustic wood console table.
Living room with dark built-in entertainment center, window seats, and a wooden coffee table with plants.
Living room with dark built-ins, a large television, and a window seat beside the shelves.
Living room with dark built-ins, woven baskets, framed artwork, and a white sofa beside the staircase.
Living room with a white sectional, fireplace, dark built-ins, and piano.
Living room with a white fireplace, charcoal walls, and dark built-in shelving.
Living room with a white sectional, piano and guitar, and fireplace against charcoal walls.
Bright kitchen with a dark blue island, white cabinets, and a rustic dining table.
Modern kitchen with navy island, white cabinets, and a rustic dining table beneath a chandelier.
Kitchen with white cabinets, a dark island, three wooden stools, and brass pendant lights.
Kitchen with a dark blue island, three wooden stools, white cabinetry, and bronze pendant lights.
Bright white kitchen with a large island, stainless steel range, and dark blue accent wall.
Modern white kitchen with stainless gas range, wall ovens, subway tile backsplash, and pale stone counters.
Kitchen with a dark blue island, wooden stools, white cabinetry, and a bronze pendant light.
Modern kitchen with a dark blue island, white cabinets, and stainless steel appliances.
Open-plan living and dining room with a rustic wood table, white sofas, fireplace, and built-in TV shelves.
Covered wooden porch with brick walls, two chairs, a patterned rug, and tropical plants in golden sunlight.
Covered wooden deck with wicker chairs, hanging planters, and views of neighboring homes.
Playroom with a wooden climbing frame and slide beside a brown leather sofa.
Bright playroom with a wooden climbing frame and slide, toy kitchen, and brown sofa.
Bright staged bedroom with a large upholstered bed, tray ceiling, chandelier, and tall curtained windows.
Bright primary bedroom with a white bed, chandelier, wall-mounted TV, and open walk-in closet.
Bright bathroom with a long white double-sink vanity and glass-enclosed shower.
Bathroom vanity with two sinks, brass-tone faucets, and a mirror reflecting a tiled shower.
Bathroom vanity with brass fixtures, white cabinetry, a large mirror, and framed abstract art.
Walk-in shower with large stone-look tiles, clear glass enclosure, and brass fixtures.
Walk-in closet with jackets and shirts hanging above beige carpet.
Walk-in closet with hanging clothes, a rack of boots and heels, and suitcases.
Bedroom with a cream canopy bed, pink patterned wallpaper, and a chair with a heart-shaped cushion.
Bathroom with a white double-sink vanity and an adjoining toilet and shower area.
Home office with a wood-slat accent wall, long standing desk, teal chairs, and framed music posters.
Laundry room with washer and dryer, white cabinets, utility sink, and wicker baskets on high shelves.
Staged bedroom with a gray upholstered bed, white bedding, two curtained windows, and floral artwork.
Bathroom with a white vanity, marble-look tile floor, and tub behind a shower curtain
Rear of a two-story house with a raised wooden deck, long stairs, brick walls, and a landscaped lawn.
Rear of a two-story tan and brick house with a raised wooden deck, stairs, and landscaped fenced yard.
Backyard with a broad lawn, white privacy fence, and raised wooden deck in golden-hour light.
Aerial view of an olive-green and brick home with elevated decks and a landscaped fenced yard.
Aerial view of a subdivision with rows of homes, fenced yards, and a wooded hillside.
Aerial view of a home with a fenced backyard, landscaped lawn, and neighboring houses.
Aerial view of suburban homes and tree-lined streets at golden hour
Aerial view of a white house and neighboring homes beyond a broad landscaped lawn.
Aerial view of a community pool with yellow umbrellas and landscaped grounds.
Community pool and colorful splash pad with fountains, lounge chairs, and a clubhouse.
Aerial view of a residential community with a clubhouse, pool, landscaped paths, and wooded hills.
Courtesy of Compass RE, Mike Grayson Listing Contact: 6154306268 
Sold

1052 Pebble Run Rd

1052 Pebble Run Rd, Hendersonville, TN 37075

$649,900
1052 Pebble Run Rd | Durham Farms | Hendersonville, TN

There is a quiet distinction to this home, the kind you notice before you can name it.

Durham Farms sets the stage. Sidewalk lined streets. A resort style pool and splash pad. A clubhouse anchored by a full workout room. Playgrounds woven through the neighborhood. A community calendar full of reasons to step outside and connect. Few communities in the greater Nashville area capture this feeling so completely.

Then you arrive at 1052 Pebble Run Rd, and the distinction becomes clear.

Every detail here has been considered. Custom built ins bring both artistry and purpose to the living spaces. Designer lighting fixtures cast a refined glow throughout. Crown molding traces the ceilings with a precision rarely seen at this level. Luxury paint finishes deepen the walls with warmth and polish. Nothing about this home feels standard. Everything feels intentional.

Four bedrooms. Three full baths. 2,962 square feet of space that moves with grace from room to room, offering both elegance and ease.

This is a home built for those who notice the difference between ordinary and exceptional, in a community that understands the value of both. 1052 Pebble Run Rd is ready to be seen, not just described.

4
beds

3
baths

2,962 Sq.Ft. LIVING AREA

6,098.4 Sq.Ft. lot

Mike Grayson

Mike Grayson

Features & Amenities

Interior

  • total bedrooms4
  • Total bathrooms3
  • full bathrooms3
  • Flooring Luxury Vinyl, Tile
  • Fireplace Electric
  • APPLIANCES Built-In Electric Oven, Gas Range, Dishwasher, Disposal, Freezer, Microwave, Refrigerator, Stainless Steel Appliance(s), Smart Appliance(s)
  • other interior Features Bookcases, Built-in Features, Entrance Foyer, Extra Closets, Open Floorplan, Pantry, Smart Thermostat, Walk-In Closet(s), High Speed Internet, Kitchen Island

Area & Lot

  • Status Sold
  • Date Sold October 22, 2026
  • Living Area2,962 Sq.Ft.
  • Total Area2,962 Sq.Ft.
  • Lot Area6,098.4 Sq.Ft.
  • MLS® ID3531758
  • TypeResidential
  • YEAR BUILT2022
  • Architecture StylesCottage
  • Elementary SchoolDr. William Burrus Elementary at Drakes Creek
  • Middle SchoolKnox Doss Middle School at Drakes Creek
  • High SchoolBeech Sr High School

Exterior

  • STORIES2
  • Garage Space2.0
  • water SourcePublic
  • utilitiesWater Available
  • roofShingle
  • lot featuresViews
  • parkingGarage Door Opener, Garage Faces Front, Driveway
  • HEAT TYPECentral
  • AIR CONDITIONINGCentral Air
  • sewerPublic Sewer
  • HOA AmenitiesClubhouse, Dog Park, Fitness Center, Park, Playground, Pool, Sidewalks, Underground Utilities, Trail(s)

Financial

  • Sales Price$649,900
  • Real Estate Tax $3,317/yr
  • HOA $112/mo

Work With Mike

Contact me to learn more about my services, request a home evaluation or get an outlook on today's market!

Follow Me on Instagram