Leave a Message

Thank you for your message. I will be in touch with you shortly.

2568 Goose Creek Byp
Courtesy of Compass RE, Mike Grayson Listing Contact: 6154306268 
Sold

2568 Goose Creek Byp

2568 Goose Creek Byp, Franklin, TN 37064

$7,800,000
The gate opens and the drive winds in ahead of you, cutting a quiet path through open pasture lined with black four board fencing. Rolling green stretches out on either side, framed by mature trees and the kind of stillness that tells you this place is different.

Twelve plus acres of usable, fenced land, gated and private, with the space and setting to make it perfect for horses if that is part of your dream.

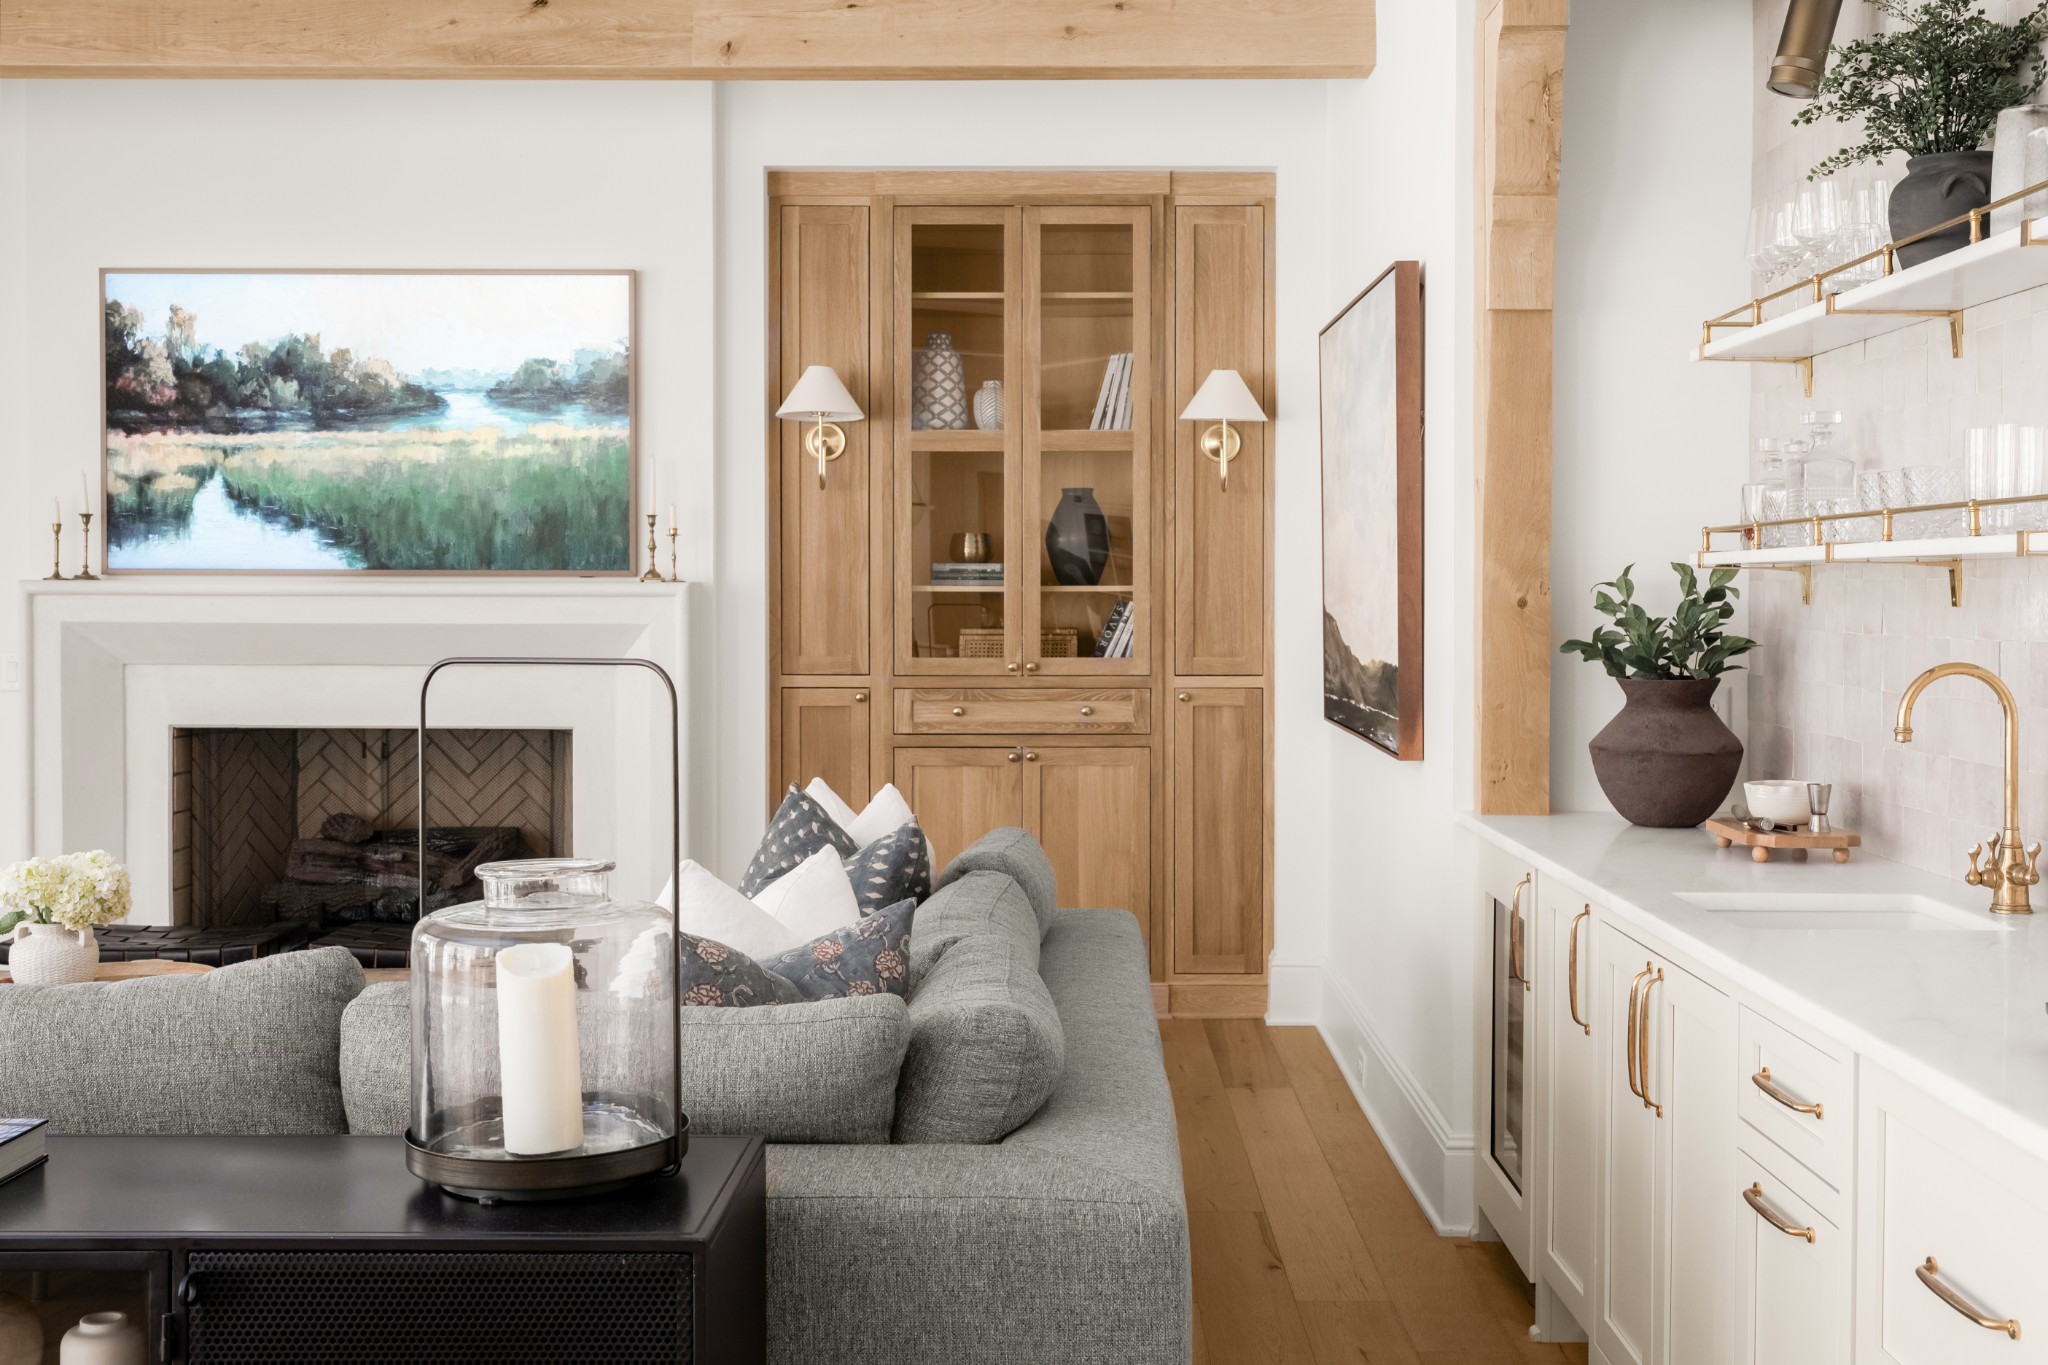
At the end of the drive, the house rises through the trees. Five bedrooms. Five full baths. A bonus room for movie nights, a game room for everyone to gather, an exercise room so you never have to leave for a workout. A climate controlled wine cellar and an infrared sauna bring a level of luxury that is rare to find. Every space feels intentional, built for the way a family actually lives.

Outside is where this property becomes unforgettable. A saltwater pool and spa wait beyond the porch, private and serene. A sport court gives you room to play. A garden and chicken coop bring the farmhouse dream to life, right here in the middle of it all. A two and a half car detached garage offers even more possibility, ready to become a pool house or guest house of your own design. And with an additional perc site ready for a two bedroom structure, there is even more room to grow.

Twelve gated acres. Complete privacy. And still, you are minutes from the grocery store, your favorite restaurant, easy highway access, and the charm of downtown Franklin.

This is not just a home. This is the life you have been waiting to start.

5
beds

6
baths

6,144 Sq.Ft. LIVING AREA

12.39 Acres lot

Mike Grayson

Mike Grayson

Features & Amenities

Interior

  • total bedrooms5
  • Total bathrooms6
  • full bathrooms5
  • half bathroom1
  • Flooring Carpet, Wood, Tile
  • Fireplace Family Room, Gas
  • APPLIANCES Double Oven, Gas Range, Dishwasher, Disposal, Freezer, Ice Maker, Microwave, Refrigerator, Stainless Steel Appliance(s)
  • other interior Features Bookcases, Built-in Features, Entrance Foyer, Extra Closets, High Ceilings, Hot Tub, Open Floorplan, Pantry, Smart Camera(s)/Recording, Walk-In Closet(s), Wet Bar

Area & Lot

  • Status Sold
  • Date Sold August 7, 2026
  • Living Area6,144 Sq.Ft.
  • Total Area6,144 Sq.Ft.
  • Lot Area12.39 Acres
  • MLS® ID3500859
  • TypeResidential
  • YEAR BUILT2024
  • Elementary SchoolOak View Elementary School
  • Middle SchoolLegacy Middle School
  • High SchoolIndependence High School

Exterior

  • STORIES2
  • Garage Space4.0
  • water SourcePublic
  • utilitiesWater Available
  • PoolIn Ground
  • roofWood, Shake
  • parkingGarage Door Opener, Garage Faces Side
  • HEAT TYPECentral
  • AIR CONDITIONINGCentral Air
  • sewerSeptic Tank
  • security FeaturesSecurity Gate, Security System
  • other exterior FeaturesGas Grill, Smart Camera(s)/Recording

Financial

  • Sales Price$7,800,000
  • Real Estate Tax $13,010/yr

Work With Mike

Contact me to learn more about my services, request a home evaluation or get an outlook on today's market!

Follow Me on Instagram