
Leave a Message

Thank you for your message. I will be in touch with you shortly.

2572 Goose Creek Byp
SEE ALL PHOTOS
2572 Goose Creek Byp
Courtesy of Compass RE, Mike Grayson Listing Contact: 6154306268 
Sold

2572 Goose Creek Byp

2572 Goose Creek Byp, Franklin, TN 37064

$4,500,000
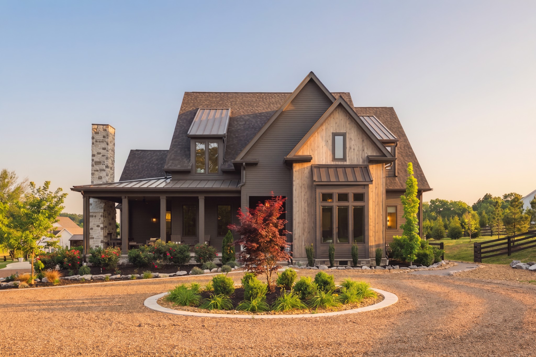
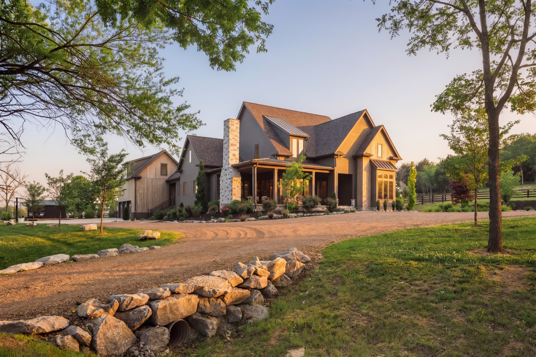
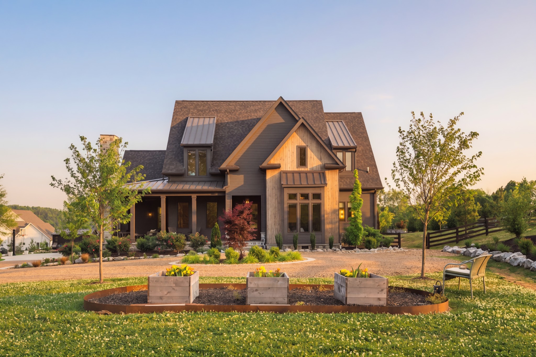
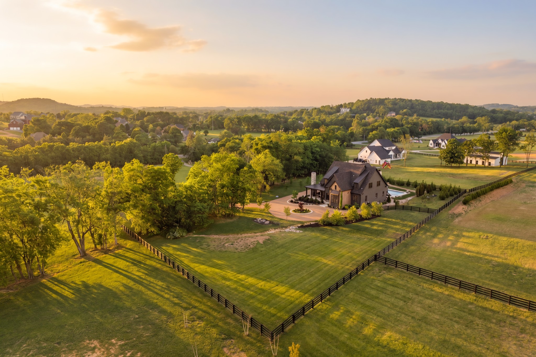
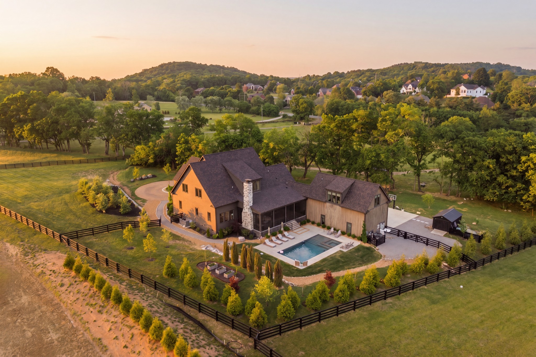
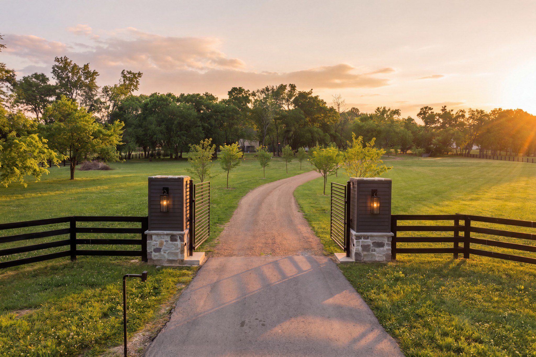
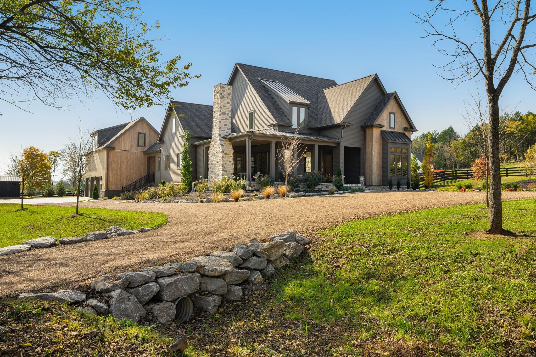
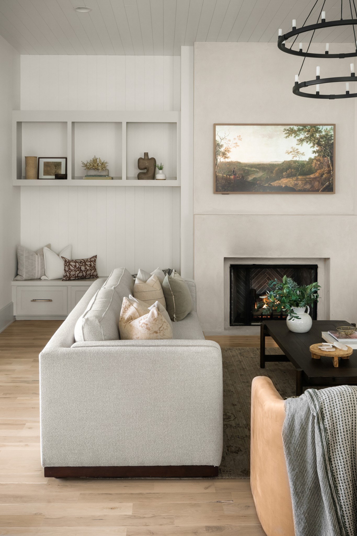
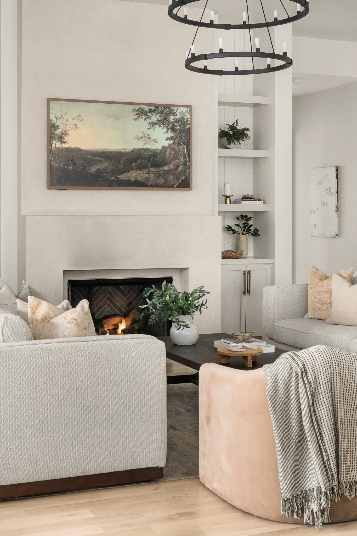
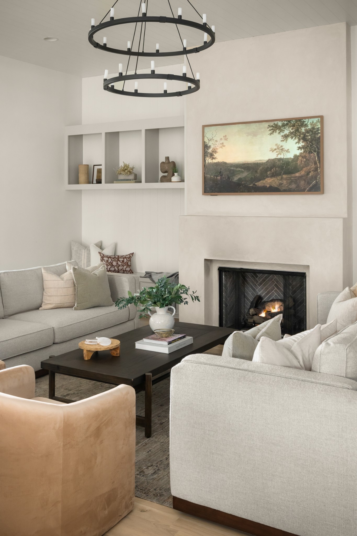
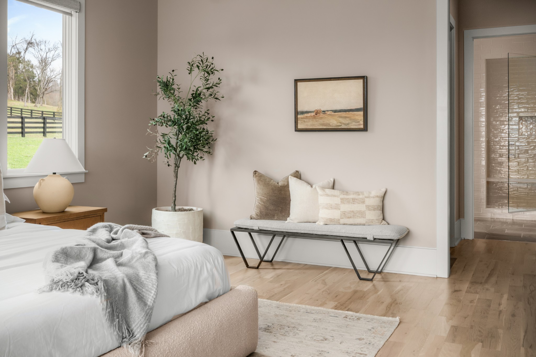
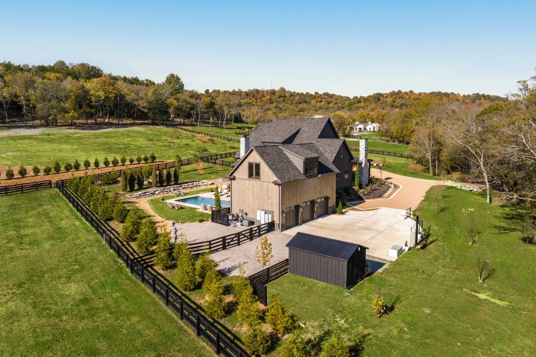
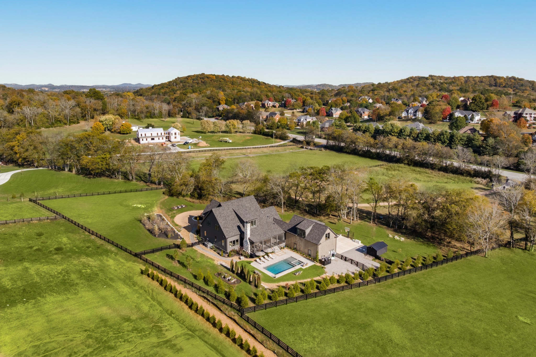
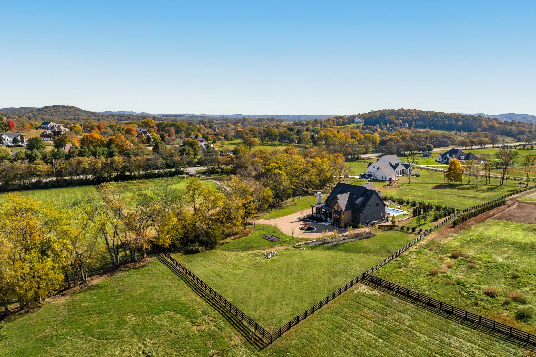
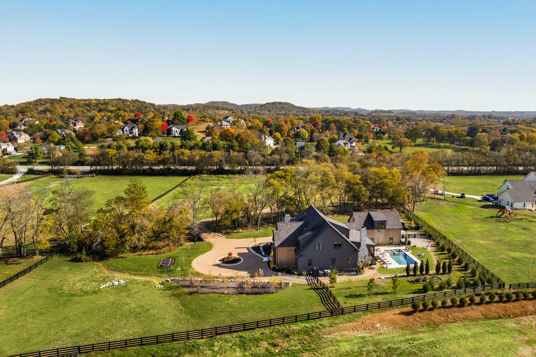
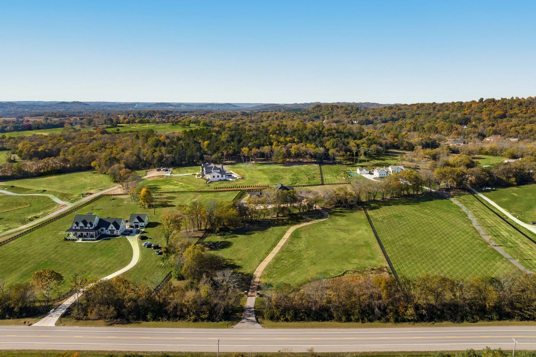
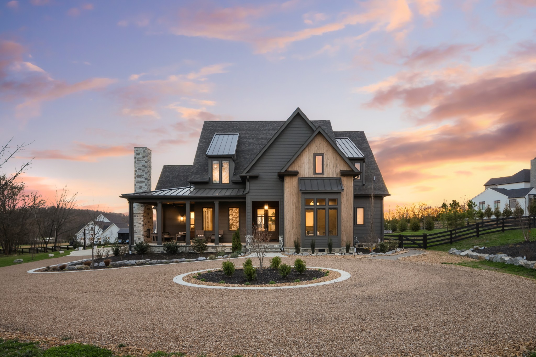
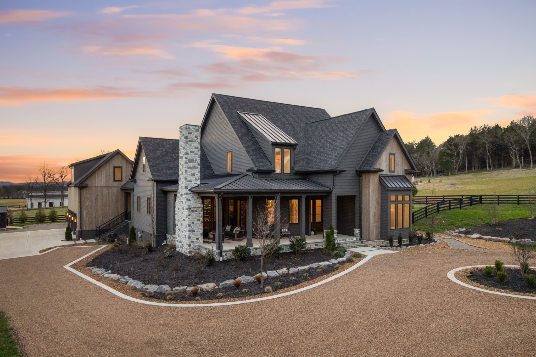
Set on more than five scenic acres behind a tree lined drive in one of Franklin's most sought after locations, this newly completed custom home by Jamie Ferguson offers a rare combination of luxury, privacy, and the kind of setting that feels impossible to find this close to town.

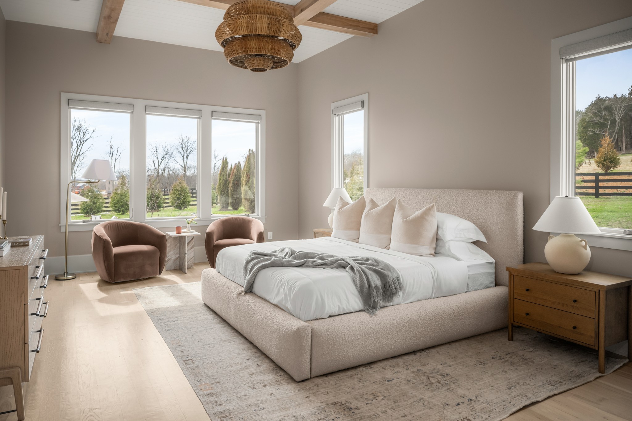
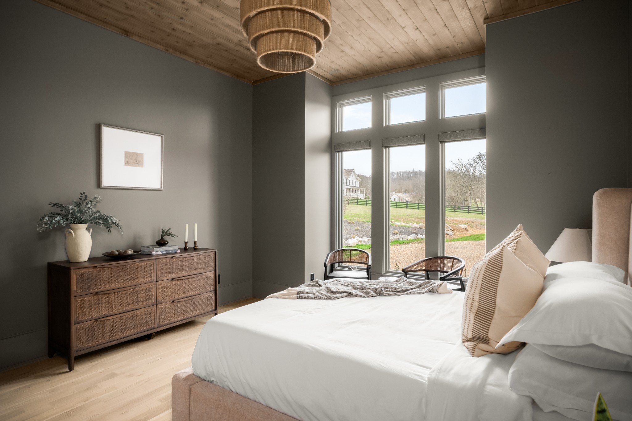
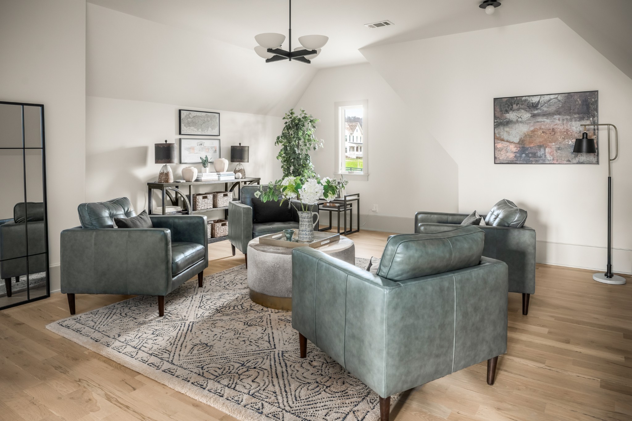
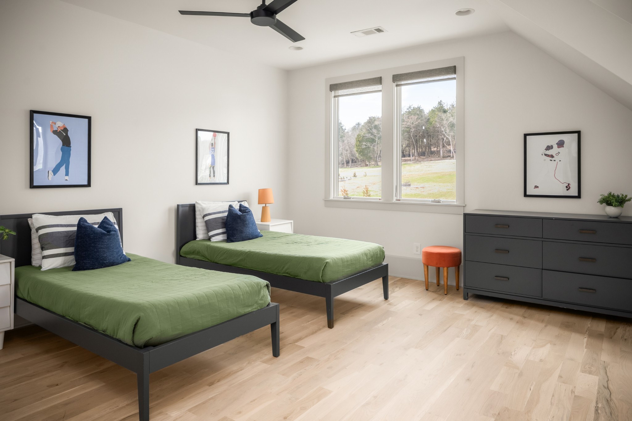
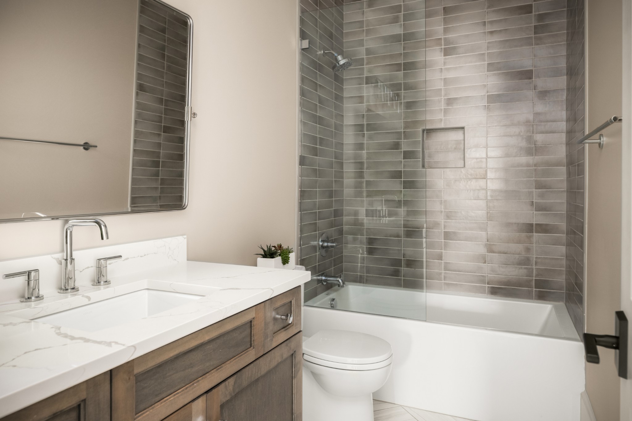
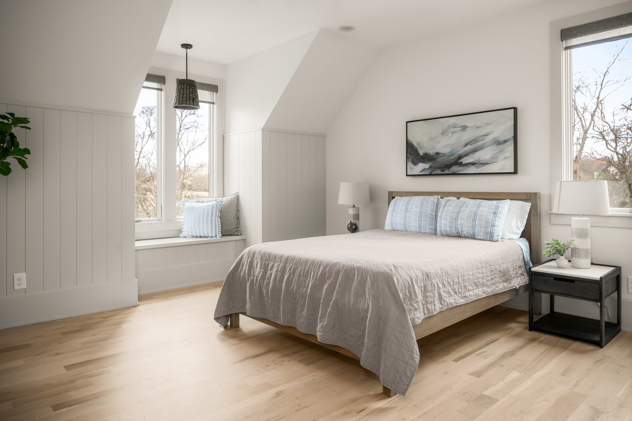
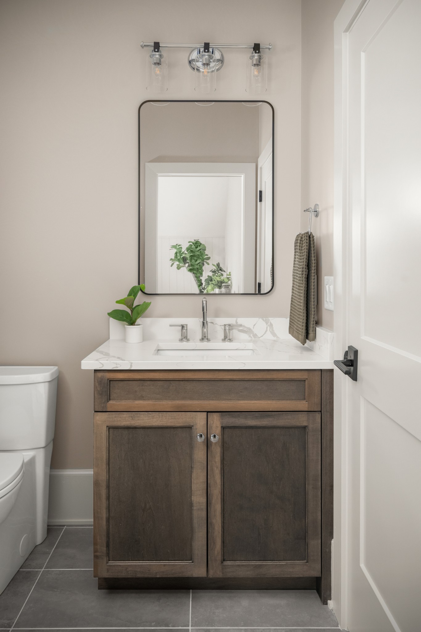
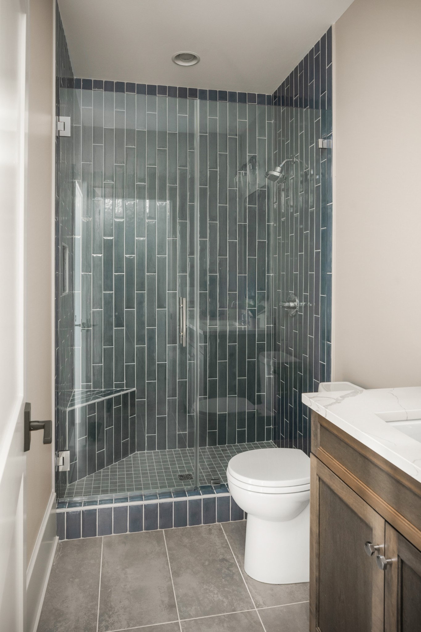
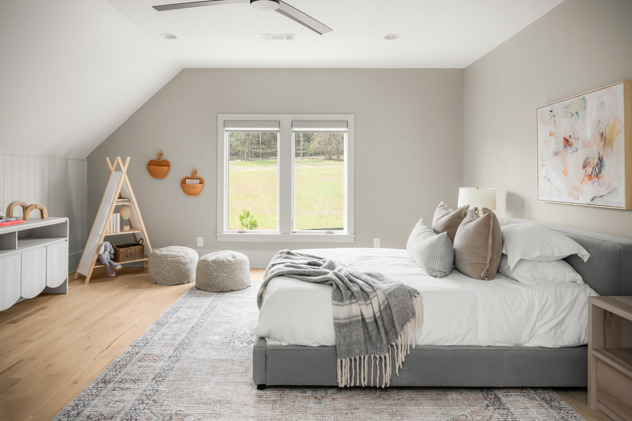
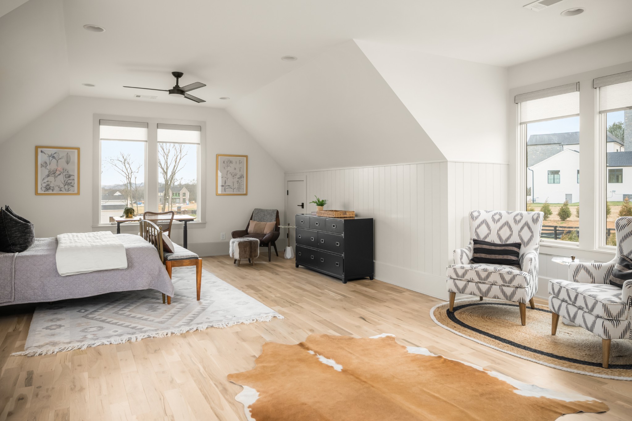
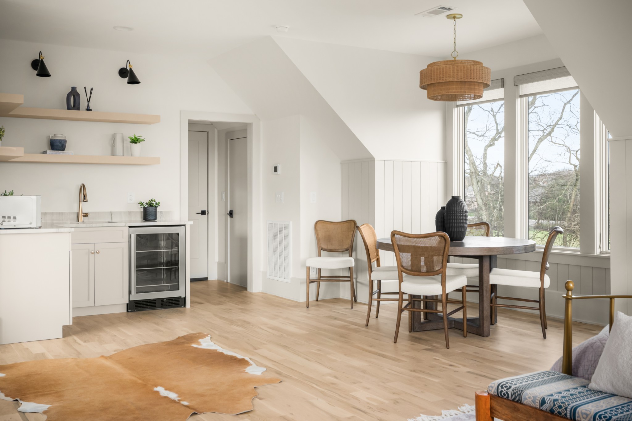
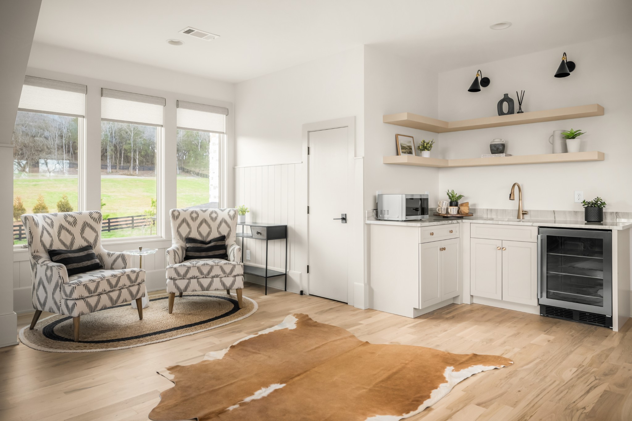
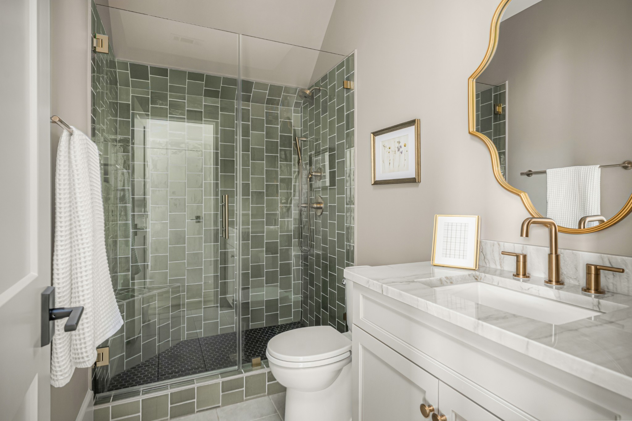
Completed in late 2024, the home spans 5,841 square feet with five bedrooms, five full baths, and one half bath, along with a private suite above the garage complete with its own full bath, ideal for guests, a home office, bonus room, or in law retreat.

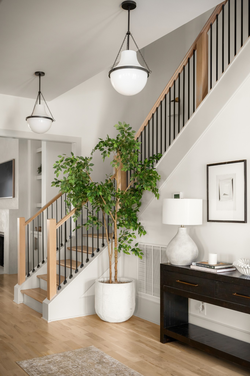
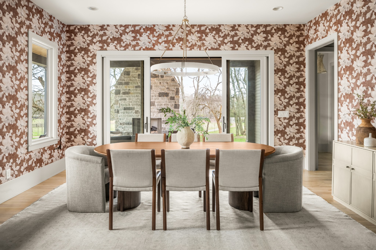
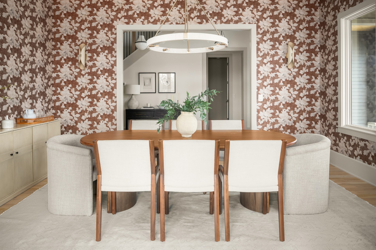
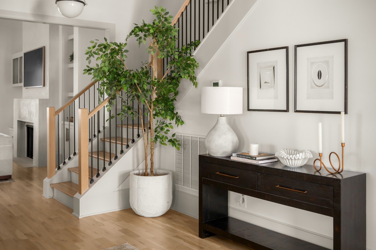
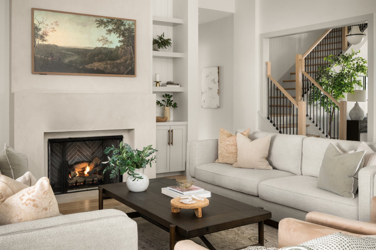
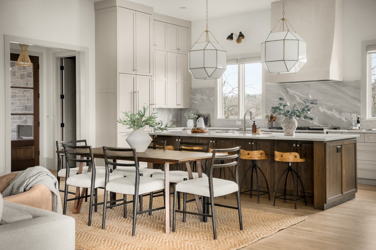
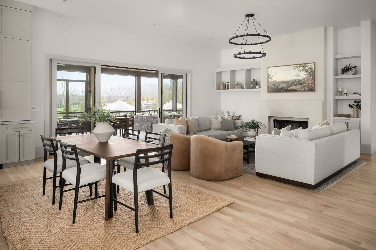
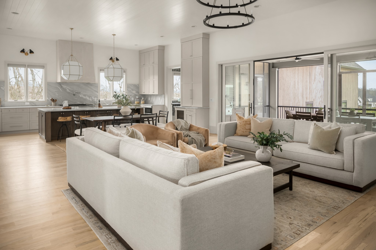
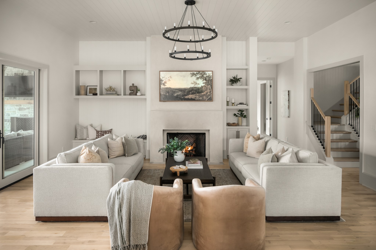
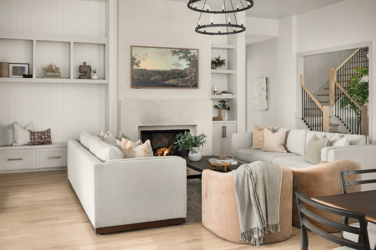
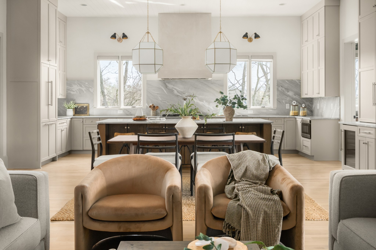
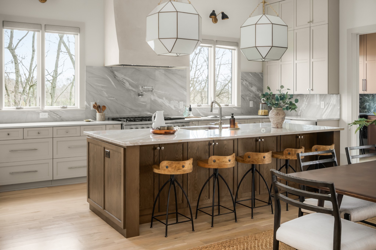
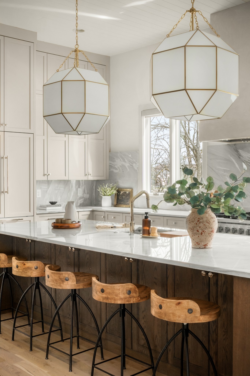
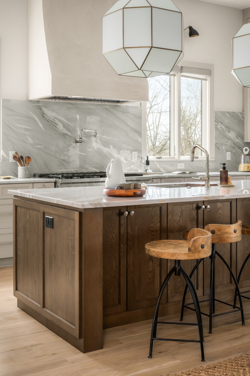
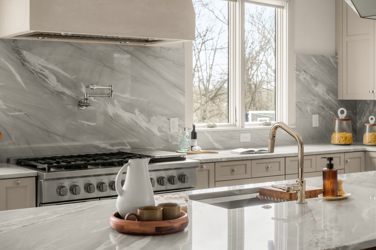
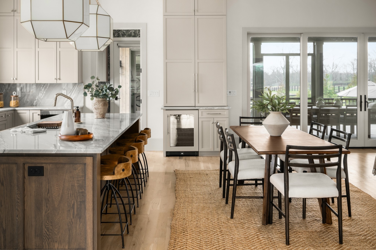
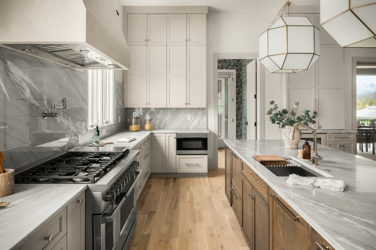
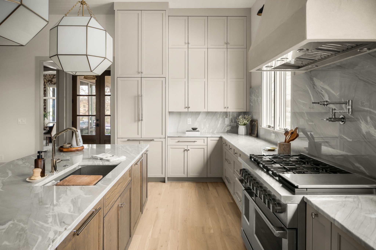
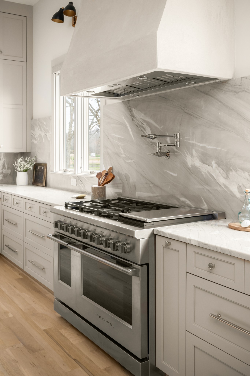
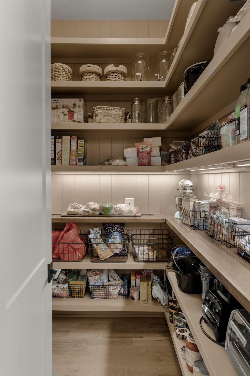
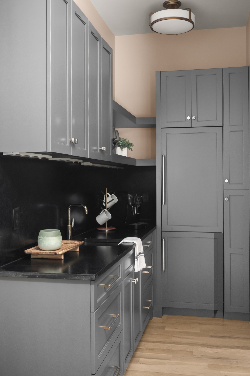
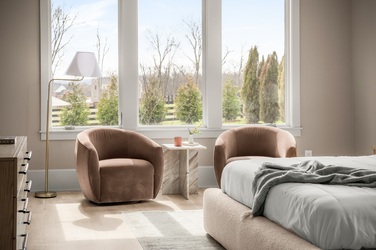
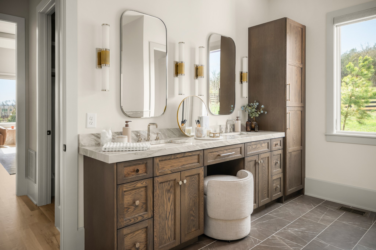
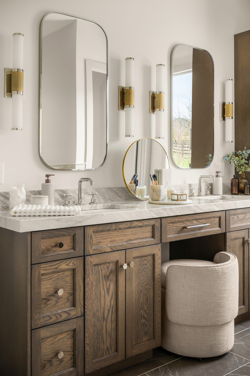
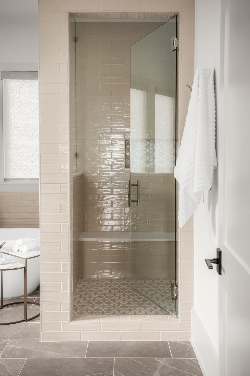
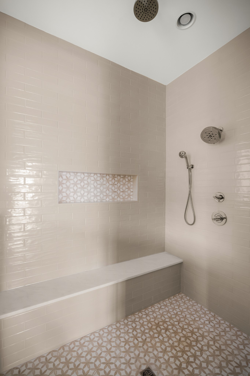
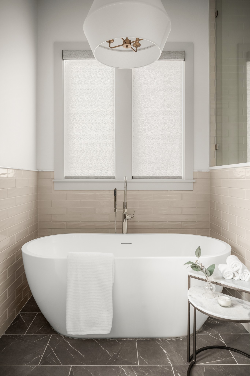
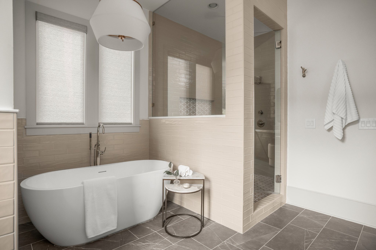
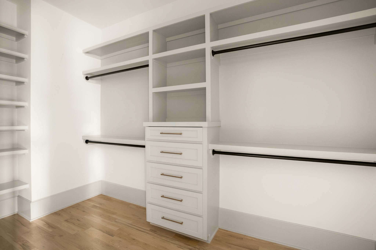
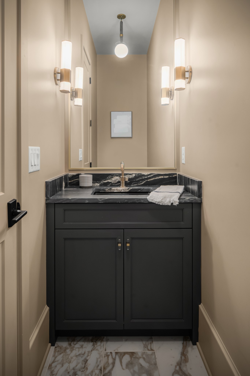
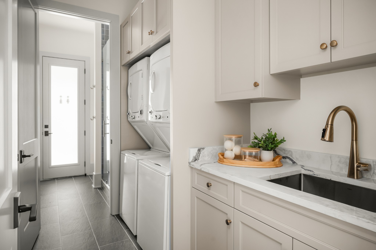
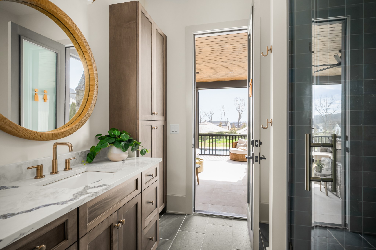
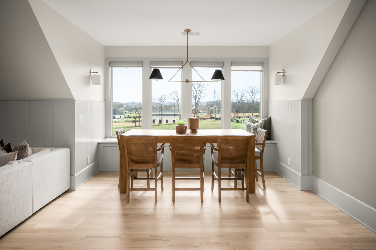
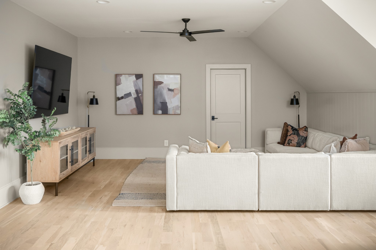
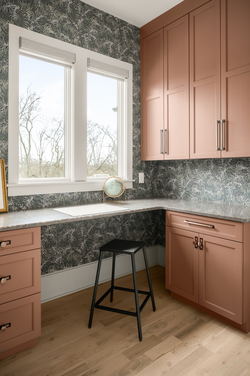
Inside, every detail was thoughtfully considered. Hardwood floors flow throughout the home, complemented by designer lighting, custom finishes, and carefully selected wallpaper that adds warmth, texture, and character. The kitchen was designed to be both functional and striking, featuring premium Fisher & Paykel appliances, dramatic natural stone, and generous gathering space for everyday living and entertaining alike.

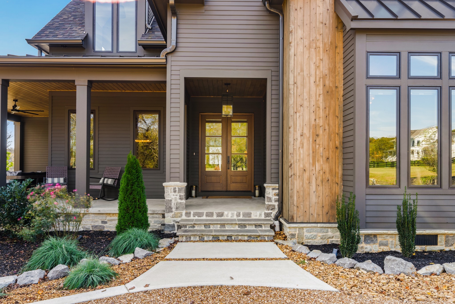
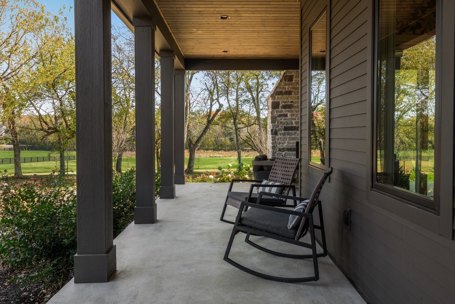
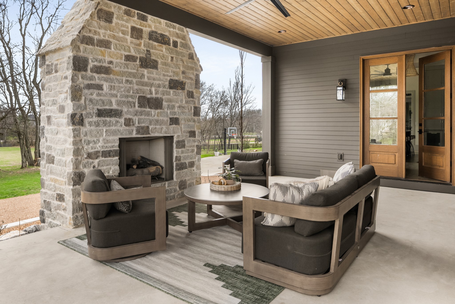
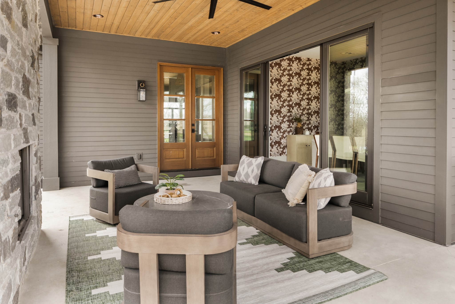
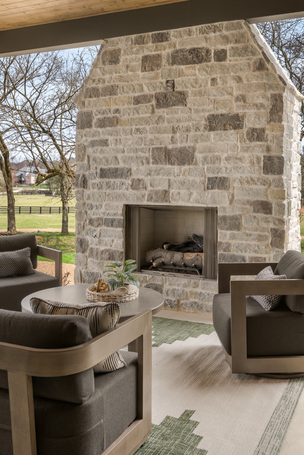
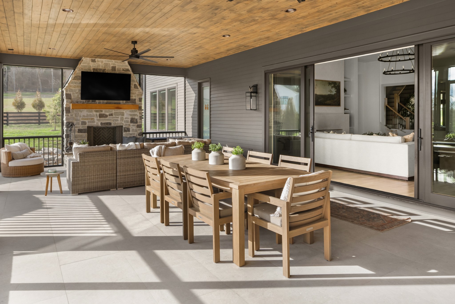
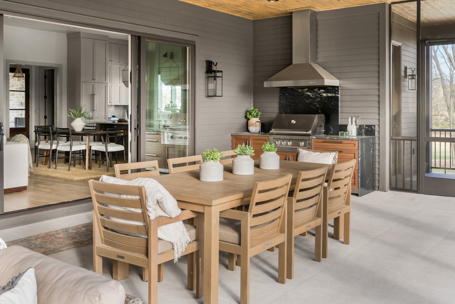
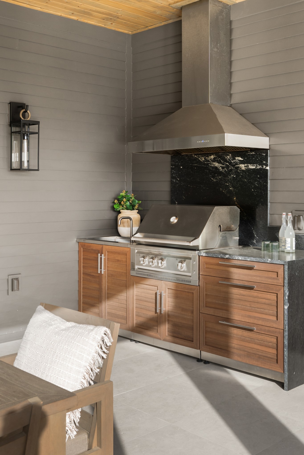
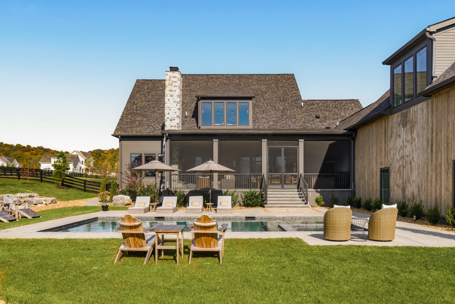
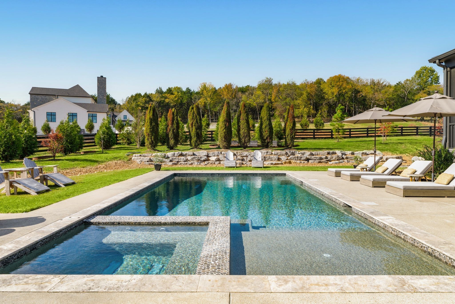
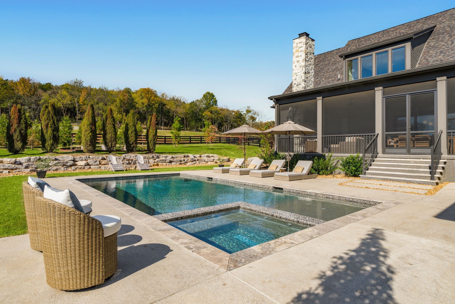
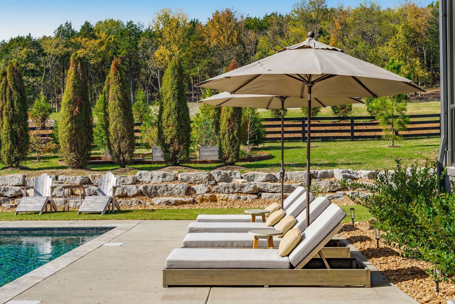
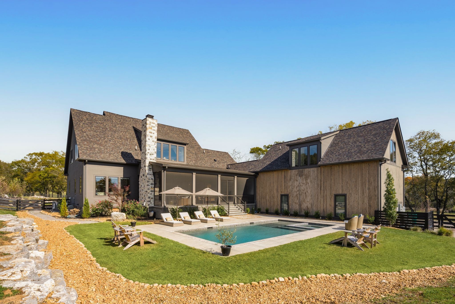
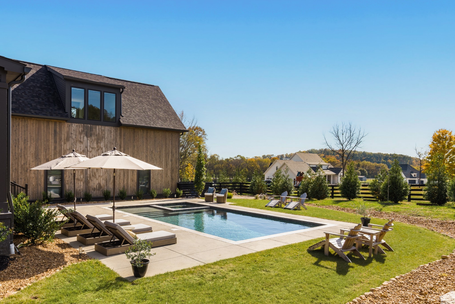
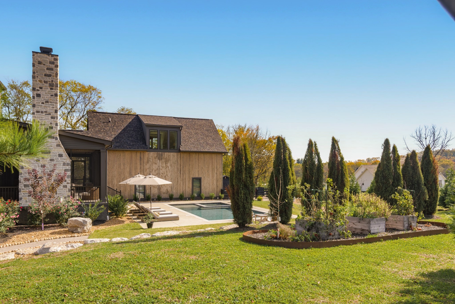
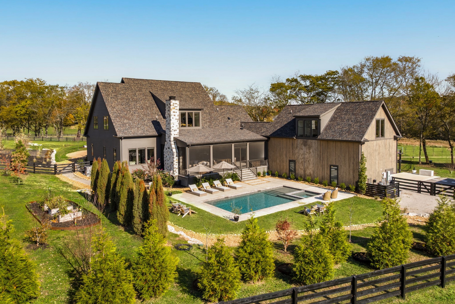
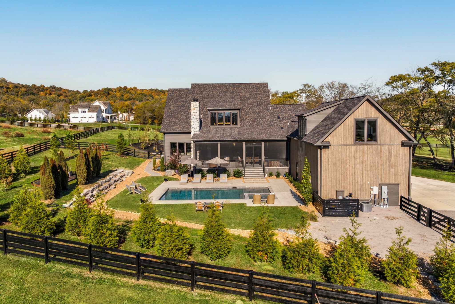
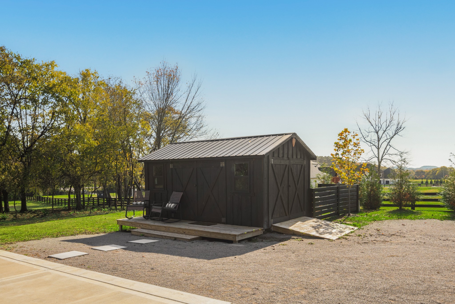
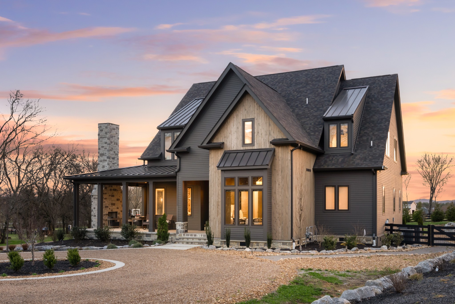
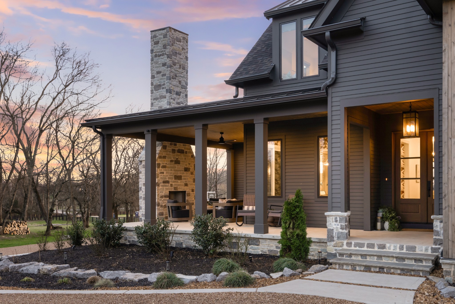
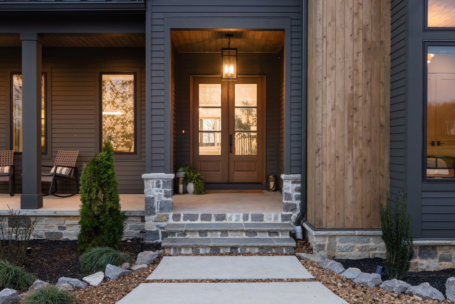
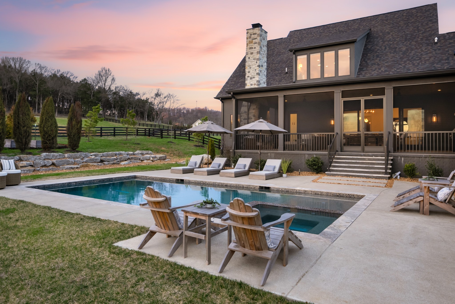
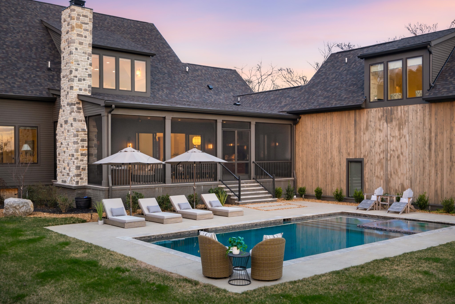
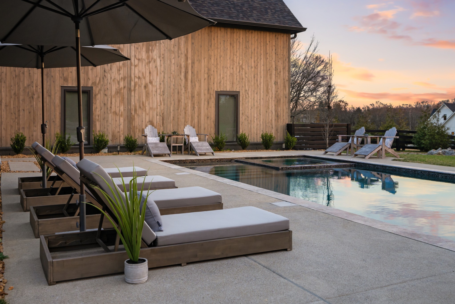
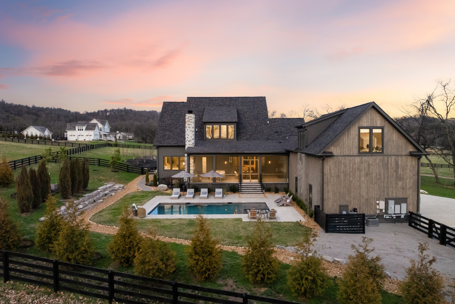
The outdoor spaces feel like a true extension of the home. A welcoming front porch and expansive rear porch, both anchored by fireplaces, create inviting spaces to enjoy every season. The screened porch includes a built in grilling area, while the backyard centers around a resort style gunite saltwater pool and spa overlooking peaceful open acreage and breathtaking sunset views.

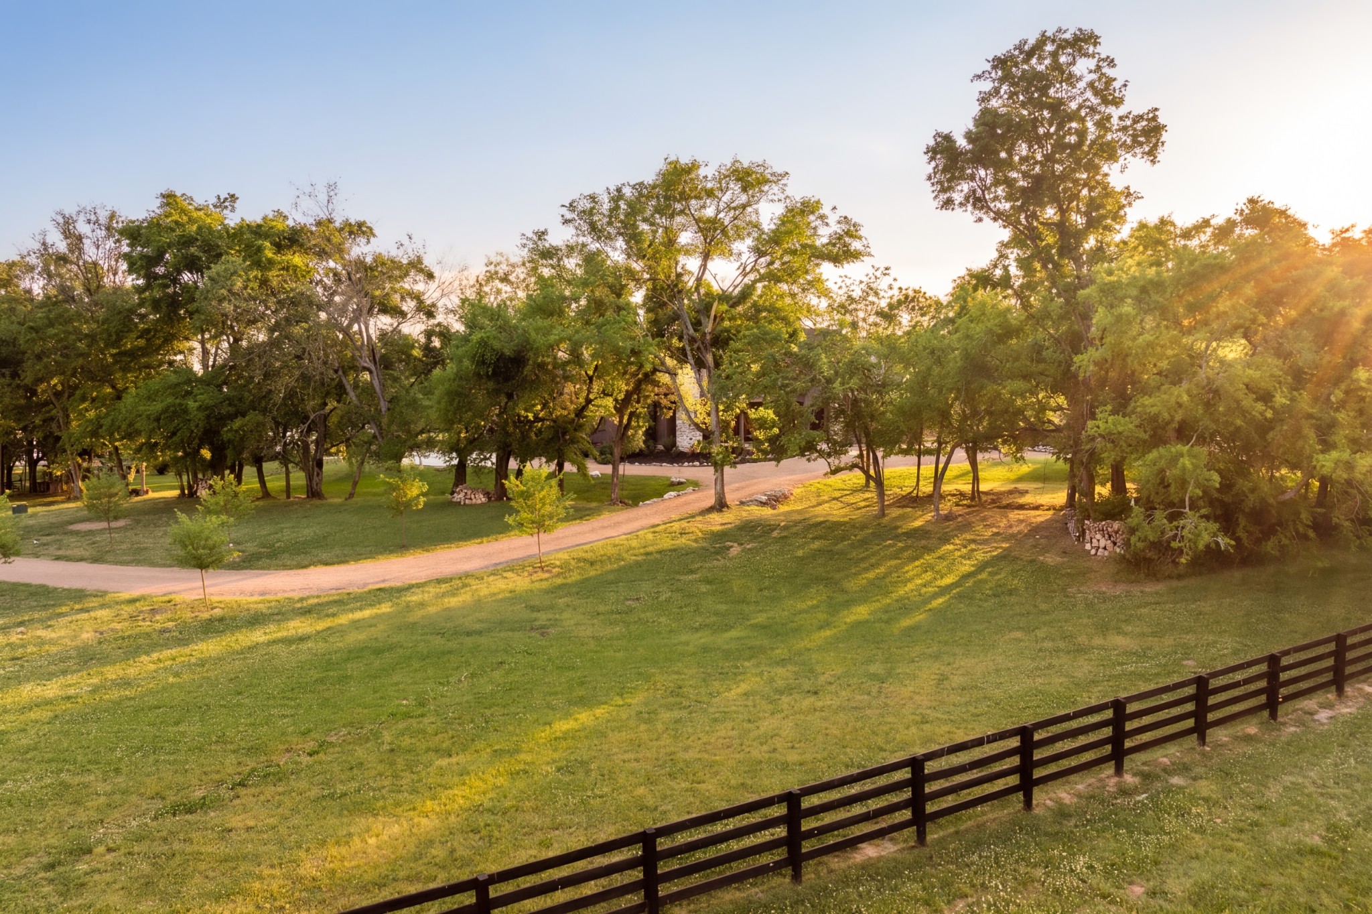
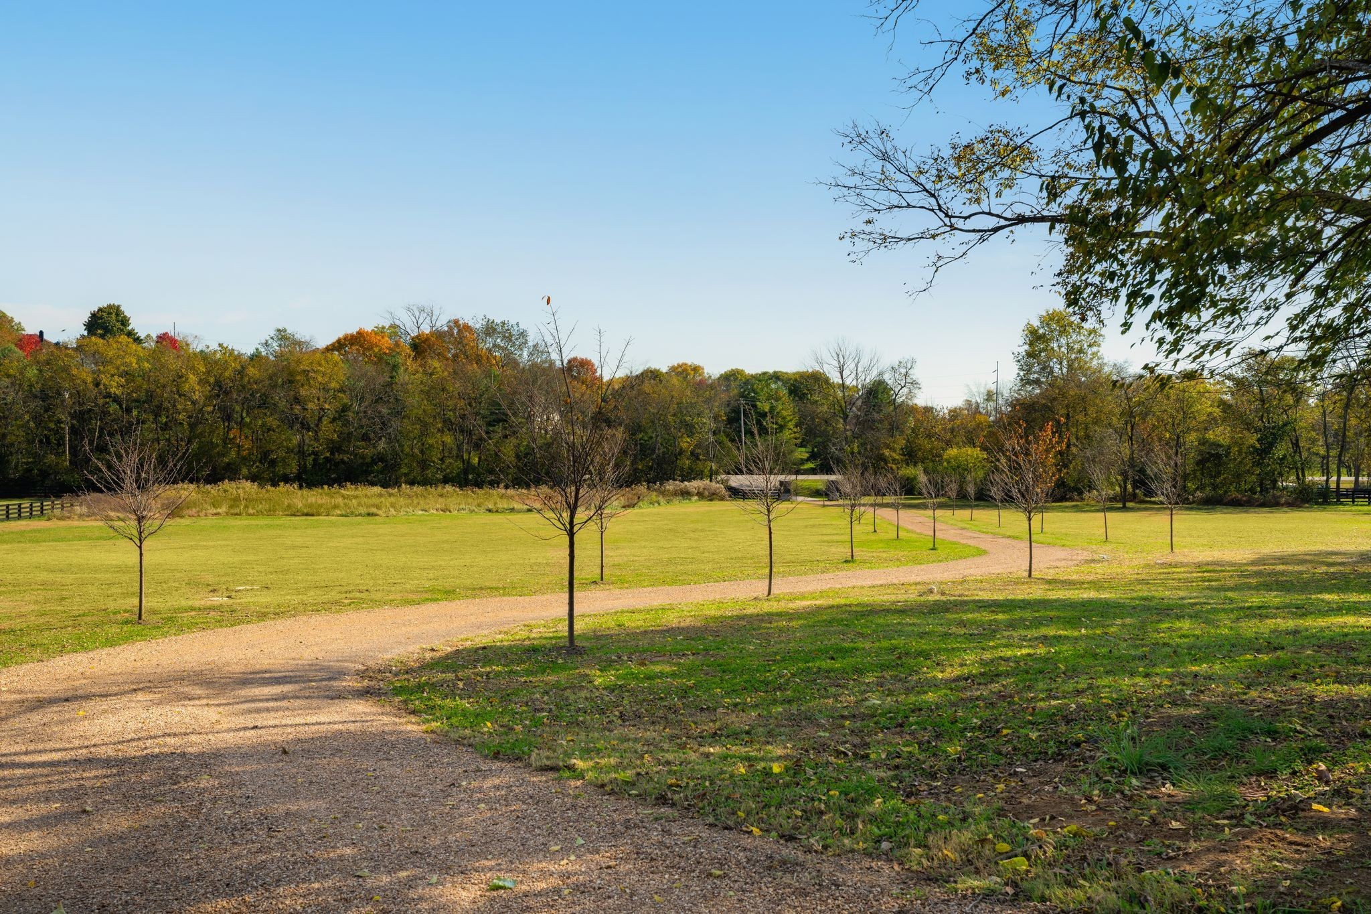
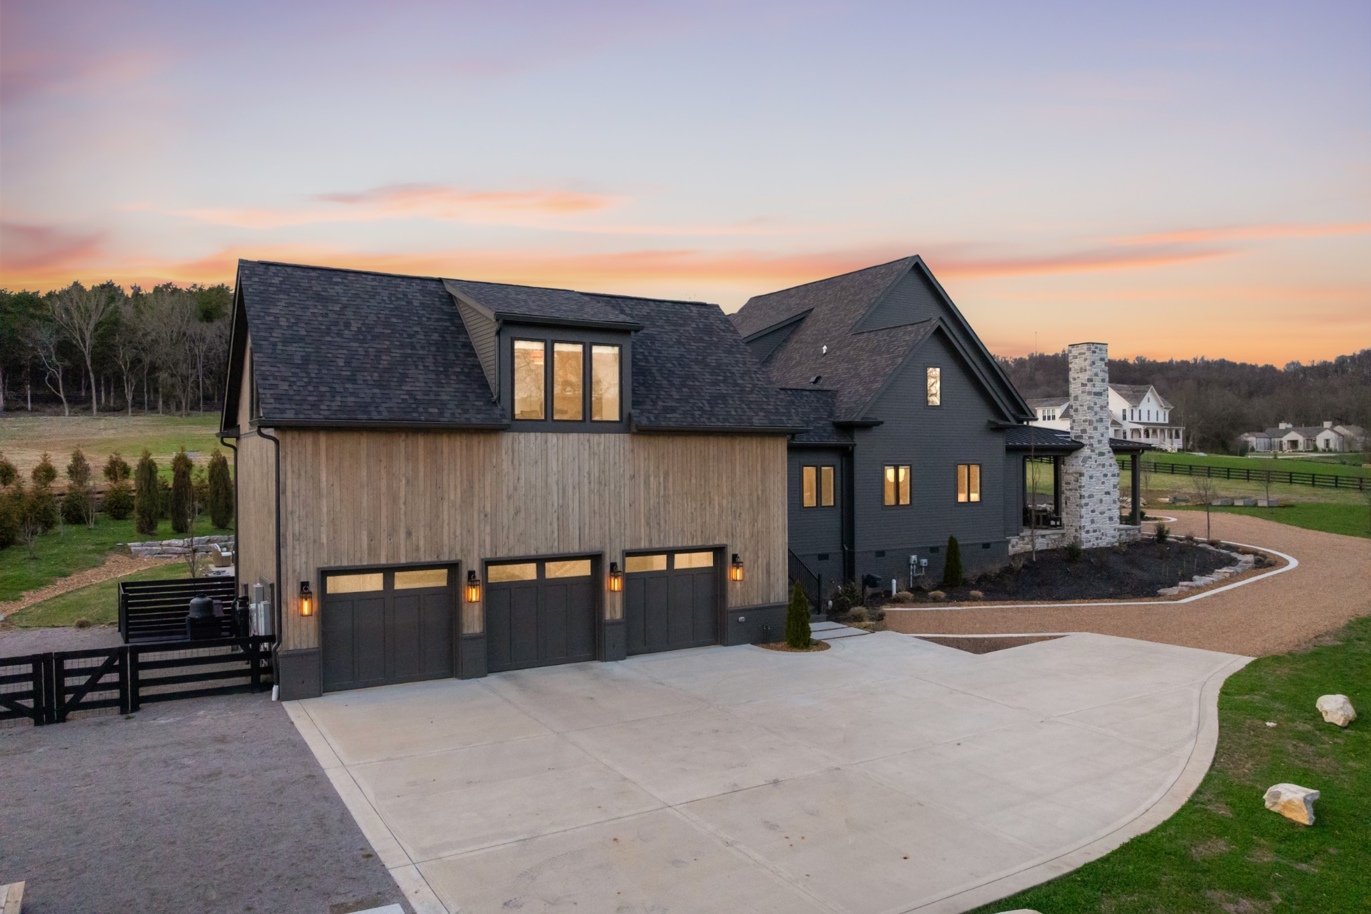
Tucked well off the road behind mature trees, the property offers an uncommon sense of privacy and calm. The pea gravel drive opens to rolling green space where life slows down naturally, afternoons in the garden, kids playing in the field, evenings by the pool, and quiet moments on the rope swing beneath the trees.

Wrapped in cedar siding and natural stone, this home embodies the very best of Tennessee living, peaceful and picturesque with room to breathe, yet only minutes from the shops, restaurants, and conveniences that make Franklin so special.

5
beds

6
baths

5,841 Sq.Ft. LIVING AREA

5.06 Acres lot

Mike Grayson

Mike Grayson

Features & Amenities

Interior

  • total bedrooms5
  • Total bathrooms6
  • full bathrooms5
  • half bathroom1
  • Flooring Wood, Tile
  • Fireplace Gas, Great Room
  • APPLIANCES Double Oven, Gas Range, Dishwasher, Disposal, Freezer, Microwave, Refrigerator, Stainless Steel Appliance(s)
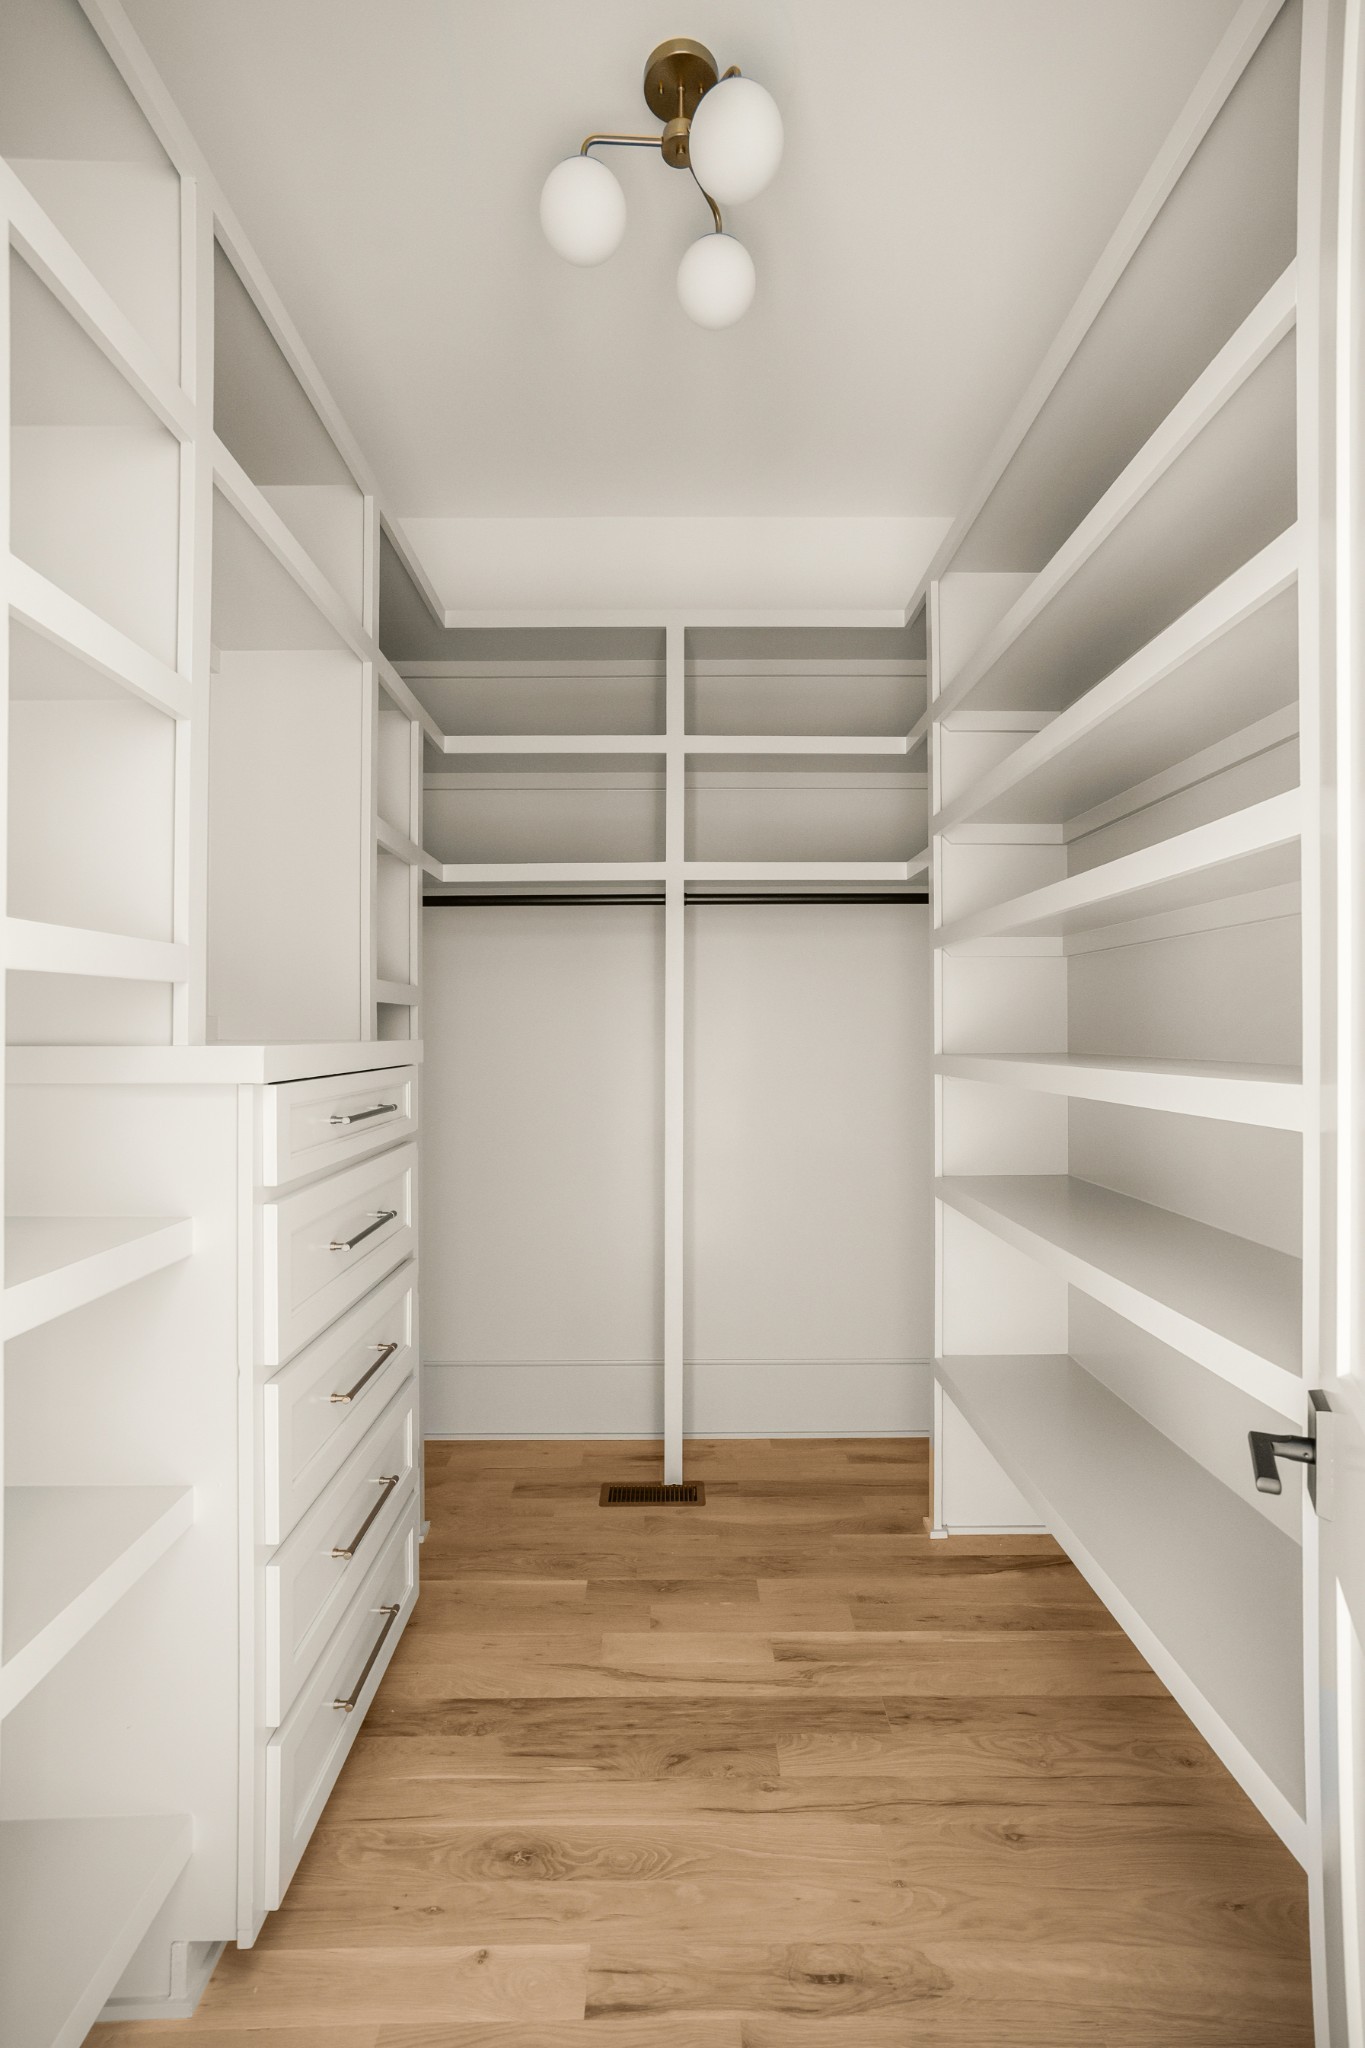
  • other interior Features Built-in Features, Entrance Foyer, Extra Closets, High Ceilings, Hot Tub, In-Law Floorplan, Open Floorplan, Pantry, Walk-In Closet(s), High Speed Internet, Kitchen Island

Area & Lot

  • Status Sold
  • Date Sold June 15, 2026
  • Living Area5,841 Sq.Ft.
  • Total Area5,841 Sq.Ft.
  • Lot Area5.06 Acres
  • MLS® ID3185563
  • TypeResidential
  • YEAR BUILT2024
  • Elementary SchoolOak View Elementary School
  • Middle SchoolLegacy Middle School
  • High SchoolIndependence High School

Exterior

  • STORIES2
  • Garage Space3.0
  • water SourcePublic
  • utilitiesWater Available
  • PoolIn Ground
  • roofShingle
  • lot featuresCleared, Level, Private, Wooded
  • parkingGarage Door Opener, Garage Faces Side
  • HEAT TYPECentral
  • AIR CONDITIONINGCentral Air
  • sewerSeptic Tank
  • other exterior FeaturesGas Grill, Smart Irrigation

Financial

  • Sales Price$4,500,000
  • Real Estate Tax $2,115/yr

Work With Mike

Contact me to learn more about my services, request a home evaluation or get an outlook on today's market!

Follow Me on Instagram