2892 Americus Dr
2892 Americus Dr
2892 Americus Dr
2892 Americus Dr
2892 Americus Dr
2892 Americus Dr
2892 Americus Dr
2892 Americus Dr
2892 Americus Dr
2892 Americus Dr
2892 Americus Dr
2892 Americus Dr
2892 Americus Dr
2892 Americus Dr
2892 Americus Dr
2892 Americus Dr
2892 Americus Dr
2892 Americus Dr
2892 Americus Dr
2892 Americus Dr
2892 Americus Dr
2892 Americus Dr
2892 Americus Dr
2892 Americus Dr
2892 Americus Dr
2892 Americus Dr
2892 Americus Dr
2892 Americus Dr
2892 Americus Dr
2892 Americus Dr
2892 Americus Dr
2892 Americus Dr
2892 Americus Dr
2892 Americus Dr
2892 Americus Dr
2892 Americus Dr
2892 Americus Dr
2892 Americus Dr
2892 Americus Dr
2892 Americus Dr
2892 Americus Dr
2892 Americus Dr
2892 Americus Dr
2892 Americus Dr
2892 Americus Dr
SEE ALL PHOTOS
2892 Americus Dr
2892 Americus Dr
2892 Americus Dr
2892 Americus Dr
2892 Americus Dr
2892 Americus Dr
2892 Americus Dr
2892 Americus Dr
2892 Americus Dr
2892 Americus Dr
2892 Americus Dr
2892 Americus Dr
2892 Americus Dr
2892 Americus Dr
2892 Americus Dr
2892 Americus Dr
2892 Americus Dr
2892 Americus Dr
2892 Americus Dr
2892 Americus Dr
2892 Americus Dr
2892 Americus Dr
2892 Americus Dr
2892 Americus Dr
2892 Americus Dr
2892 Americus Dr
2892 Americus Dr
2892 Americus Dr
2892 Americus Dr
2892 Americus Dr
2892 Americus Dr
2892 Americus Dr
2892 Americus Dr
2892 Americus Dr
2892 Americus Dr
2892 Americus Dr
2892 Americus Dr
2892 Americus Dr
2892 Americus Dr
2892 Americus Dr
2892 Americus Dr
2892 Americus Dr
2892 Americus Dr
2892 Americus Dr
2892 Americus Dr
Courtesy of Scout Realty, Denise Davis Listing Contact: 6155121137 
Sold

2892 Americus Dr

2892 Americus Dr, Thompsons Station, TN 37179

$922,000
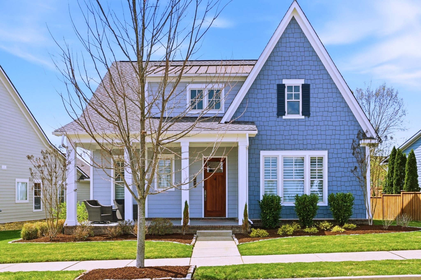
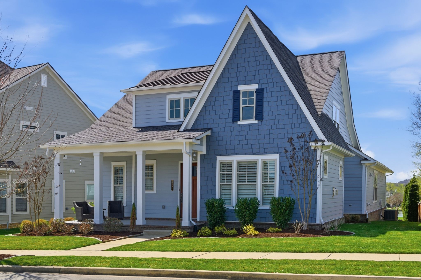
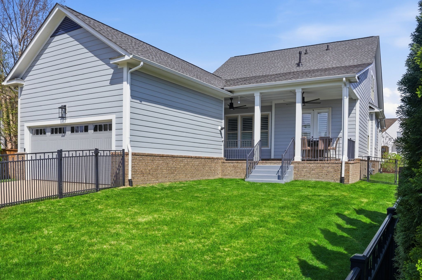
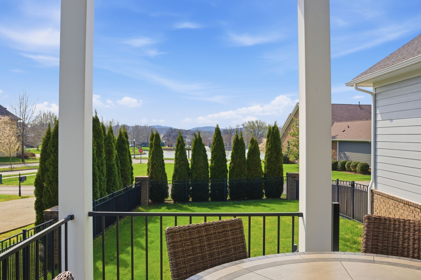
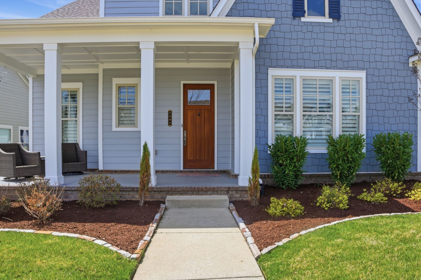
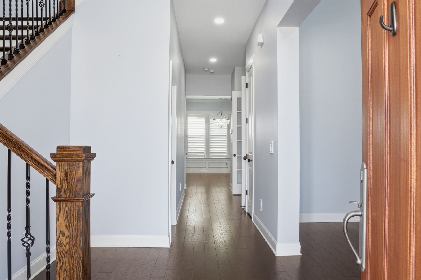
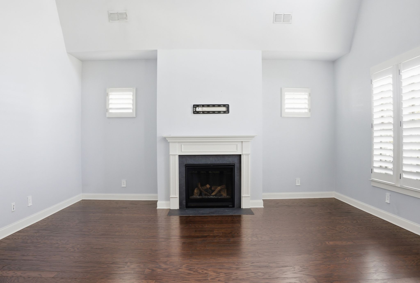
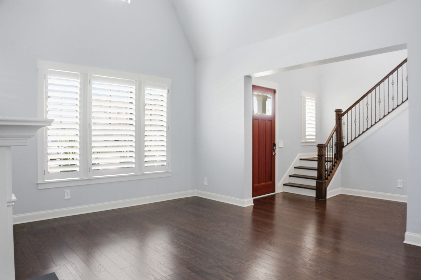
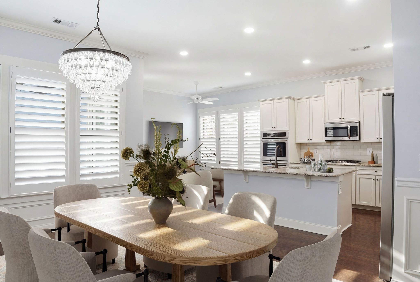
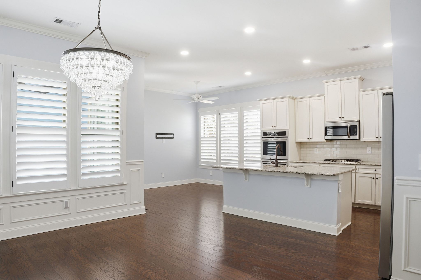
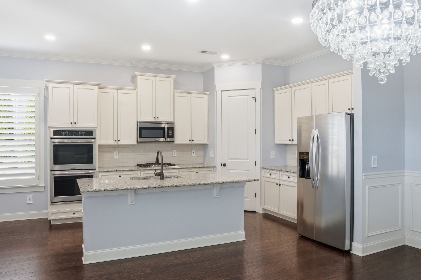
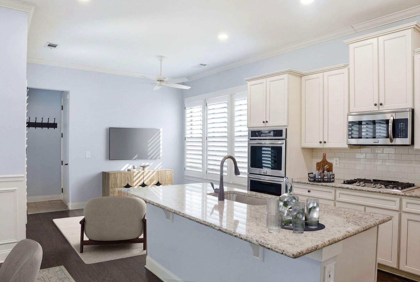
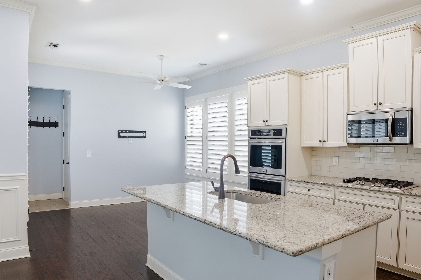
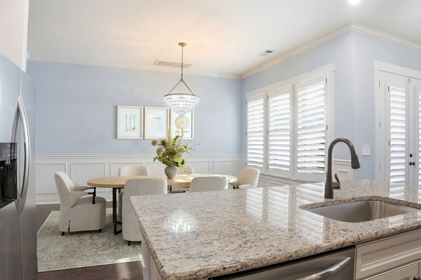
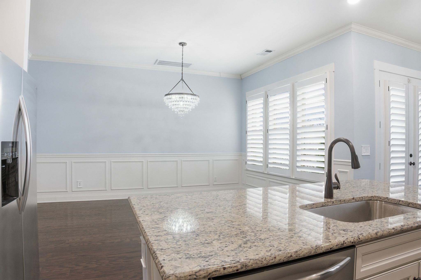
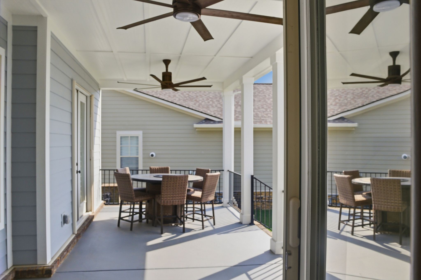
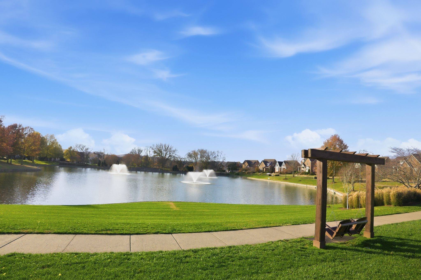
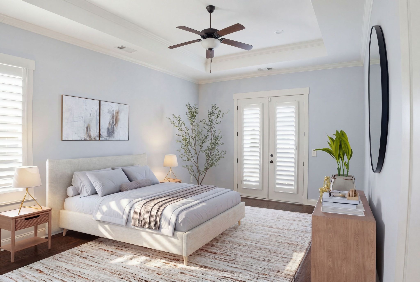
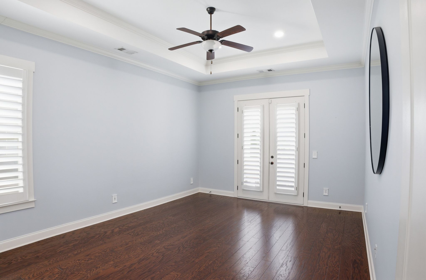
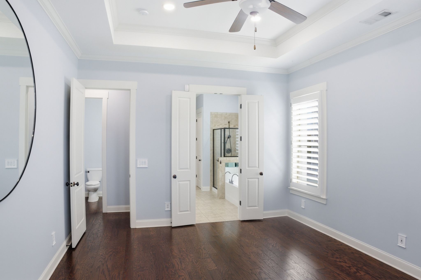
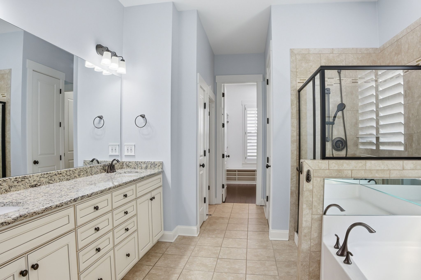
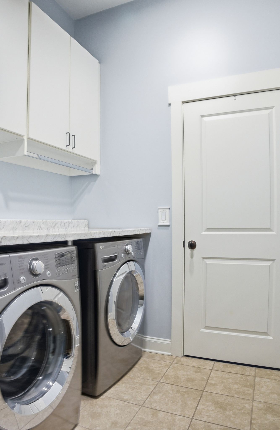
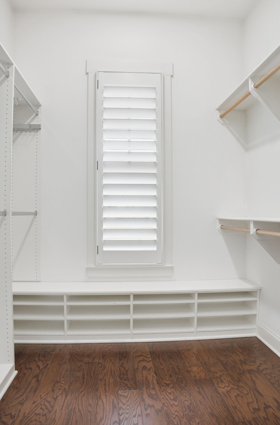
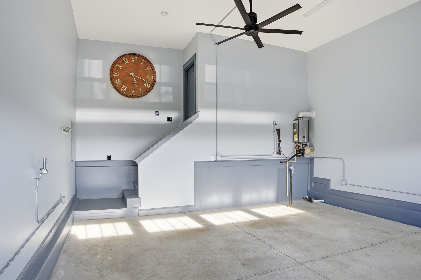
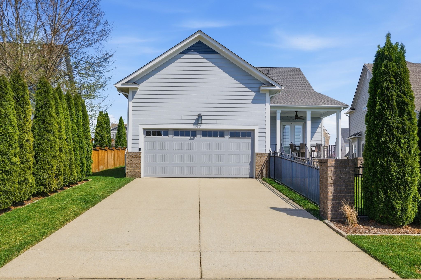
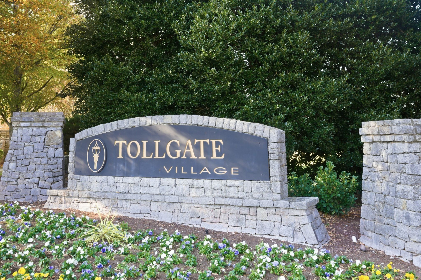
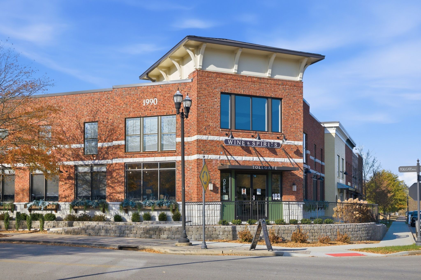
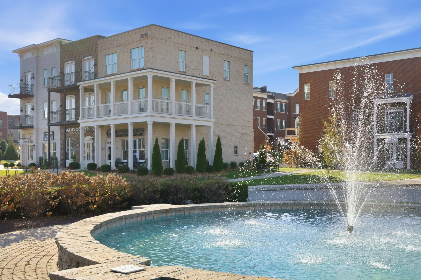
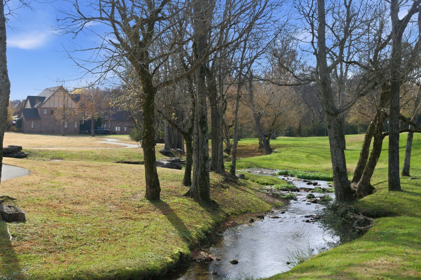
This like-new home is located on one of the most sought-after streets in Tollgate Village, offering an exceptional blend of comfort, style, and convenience. Every detail has been thoughtfully designed with high-quality features throughout. The spacious main-level primary suite is both inviting and functional, featuring a generous walk-in closet and easy access to the nearby laundry room. The open layout creates a warm and welcoming atmosphere perfect for everyday living and entertaining. Enjoy relaxing mornings or evenings on the charming front and back porches, both offering beautiful views and ideal spaces for gathering with friends and neighbors. The community itself is known for its outstanding amenities and meticulously maintained grounds.
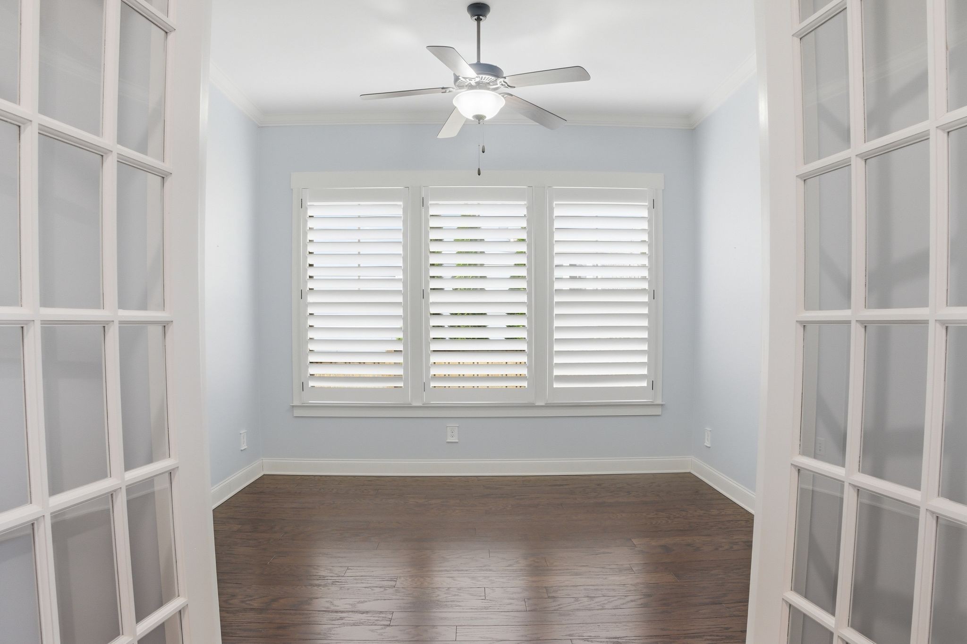
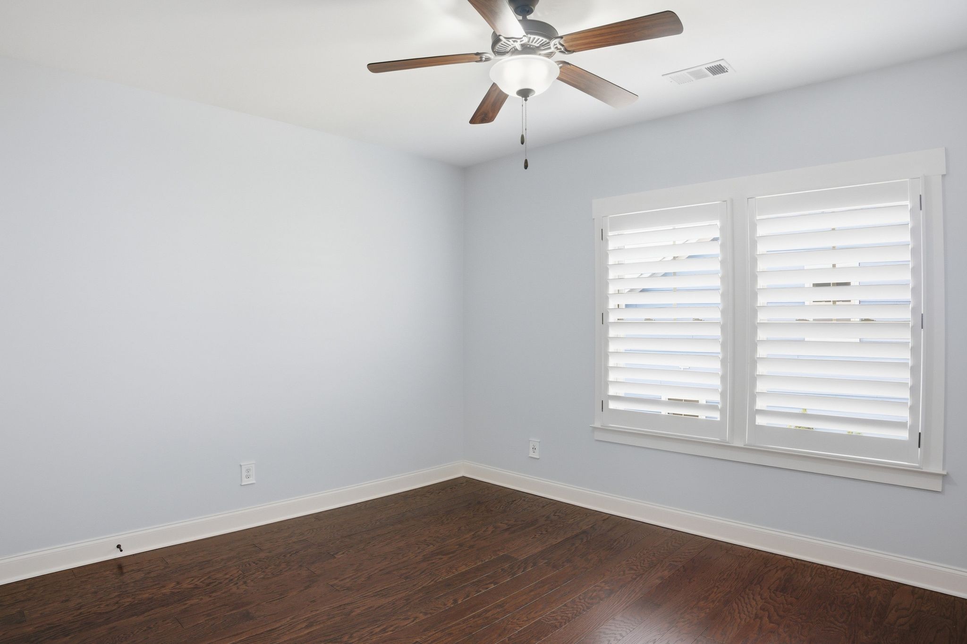
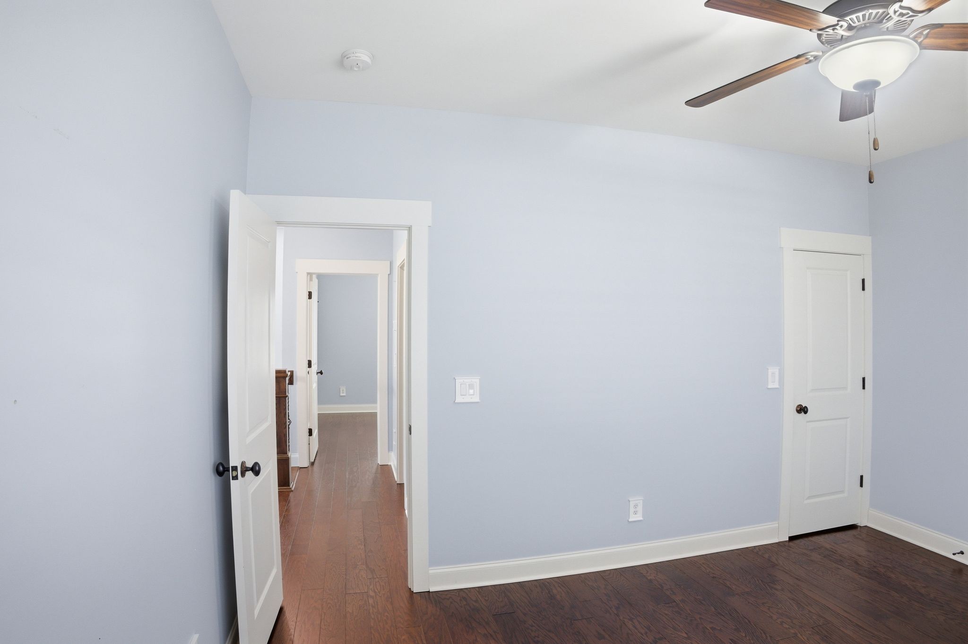
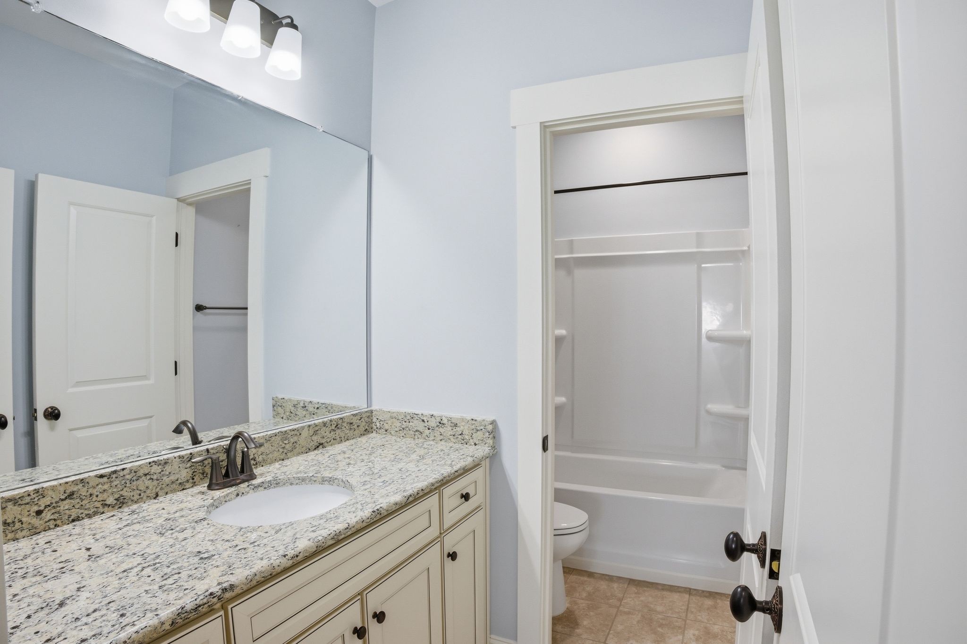
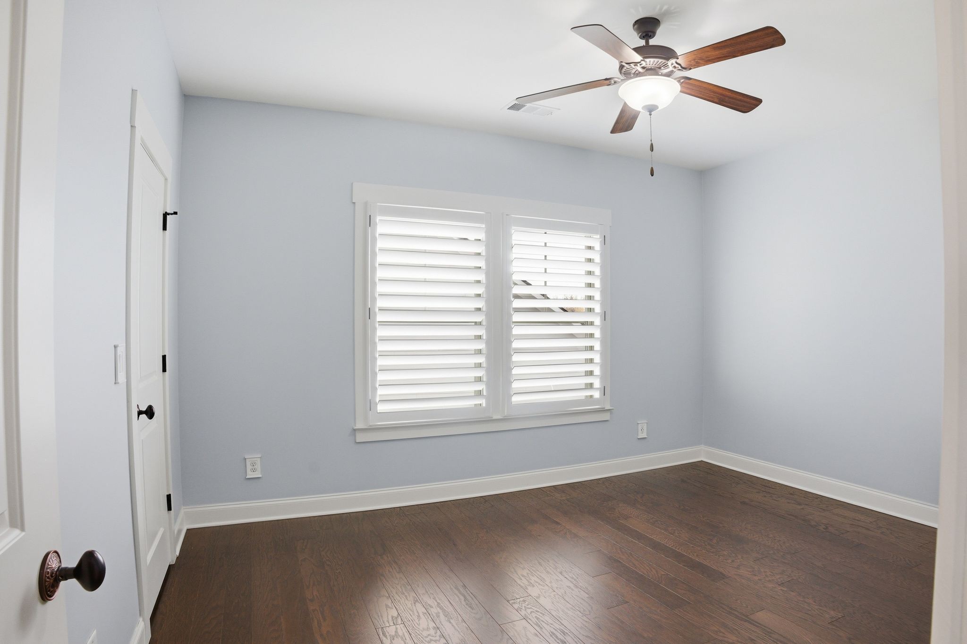
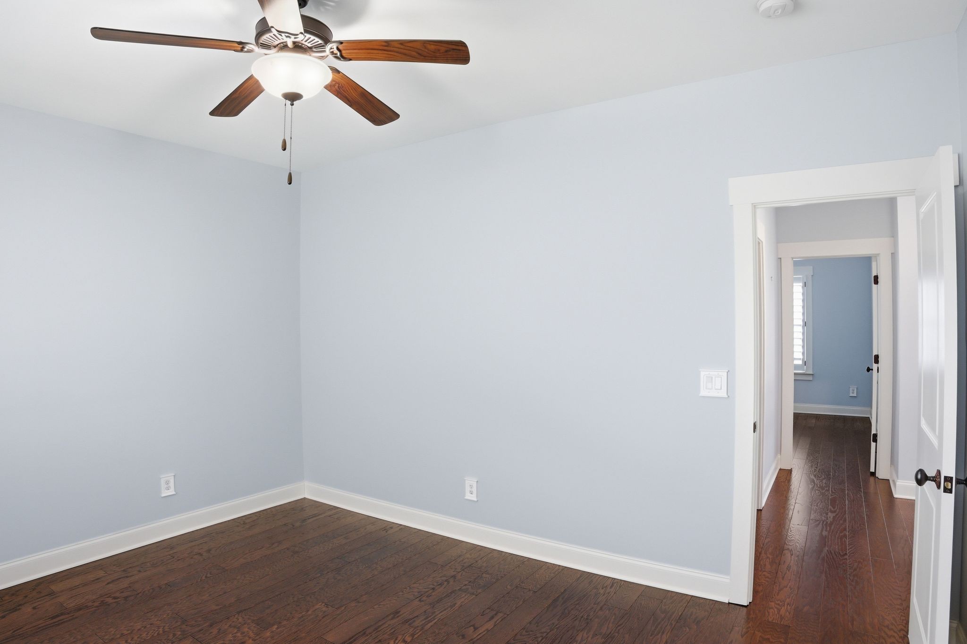
Upstairs, you'll find two well-sized bedrooms and a full bath, providing ample space for family or guests. A flexible room on the main level can serve as a home office or an additional bedroom, adding even more versatility. Located within walking distance to shops, restaurants, and local businesses, and just a short drive to downtown Franklin, Spring Hill, and only 30 miles from Nashville, this home offers the perfect balance of neighborhood charm and accessibility. If you've been dreaming of living in this incredible community, this is truly one of its premier homes.

4
beds

3
baths

2,353 Sq.Ft. LIVING AREA

7,840.8 Sq.Ft. lot

Mike Grayson

Mike Grayson

Features & Amenities

Interior

  • total bedrooms4
  • Total bathrooms3
  • full bathrooms2
  • half bathroom1
  • Laundry room Electric Dryer Hookup, Washer Hookup
  • Flooring Wood, Tile
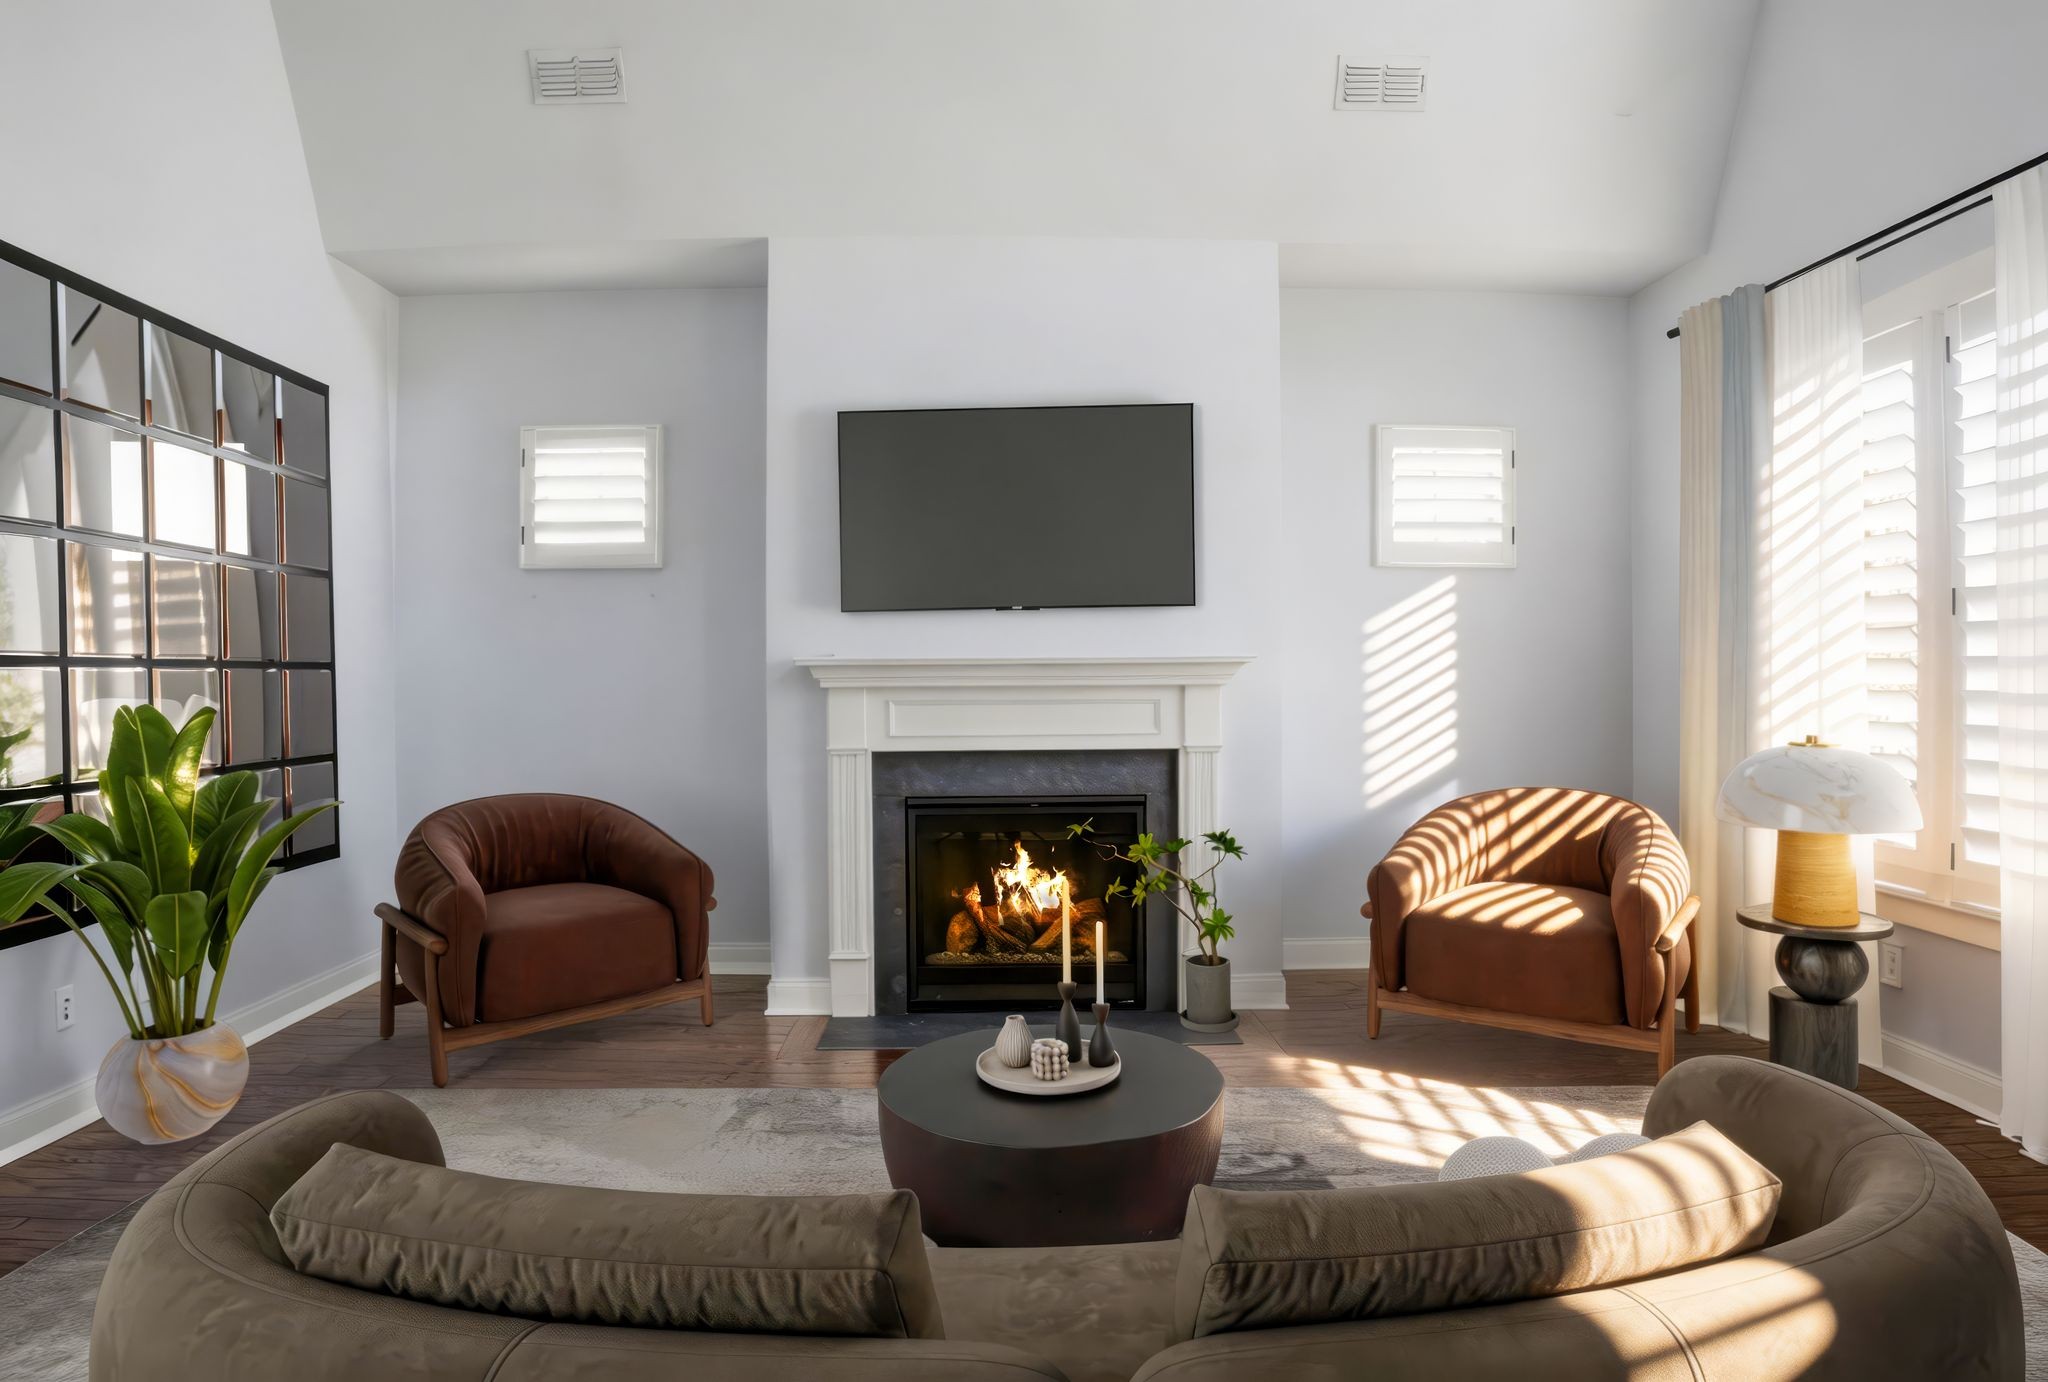
  • Fireplace Family Room
  • APPLIANCES Double Oven, Built-In Gas Range, Range, Dishwasher, Disposal, Ice Maker, Microwave, Refrigerator, Stainless Steel Appliance(s), Humidifier
  • other interior Features Ceiling Fan(s), Entrance Foyer, Extra Closets, High Ceilings, Pantry, Walk-In Closet(s), High Speed Internet, Kitchen Island

Area & Lot

  • Status Sold
  • Date Sold October 20, 2026
  • Living Area2,353 Sq.Ft.
  • Total Area2,353 Sq.Ft.
  • Lot Area7,840.8 Sq.Ft.
  • MLS® ID3168967
  • TypeResidential
  • YEAR BUILT2017
  • NeighborhoodThompsons Station
  • Elementary SchoolWinstead Elementary School
  • Middle SchoolLegacy Middle School
  • High SchoolIndependence High School

Exterior

  • STORIES2
  • Garage Space2.0
  • water SourcePublic
  • utilitiesWater Available
  • lot featuresLevel
  • parkingGarage Door Opener, Garage Faces Rear
  • HEAT TYPECentral
  • AIR CONDITIONINGCentral Air
  • sewerPublic Sewer
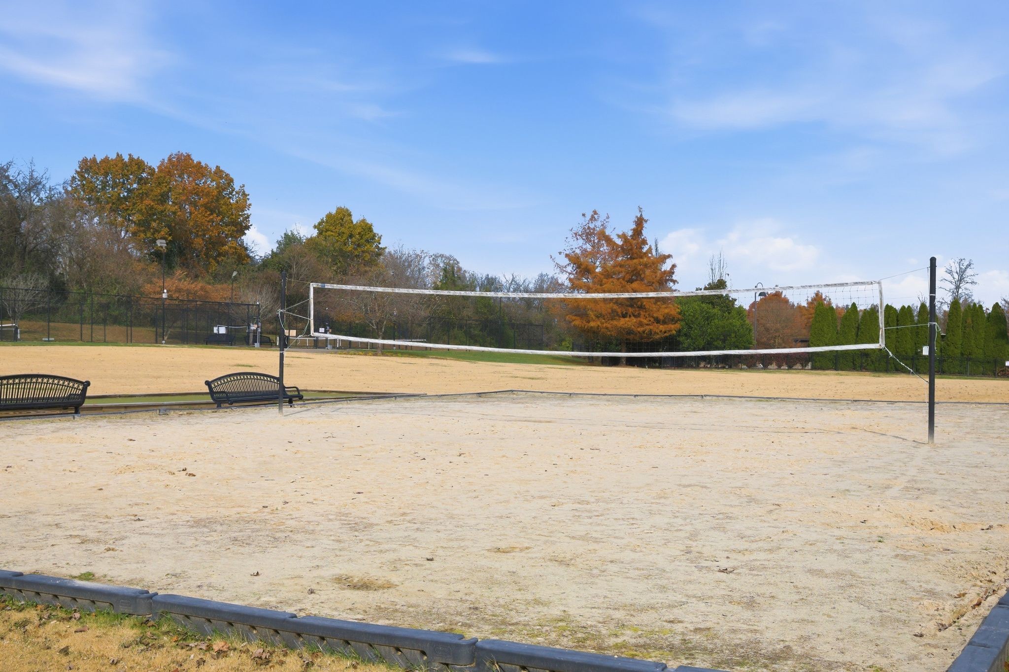
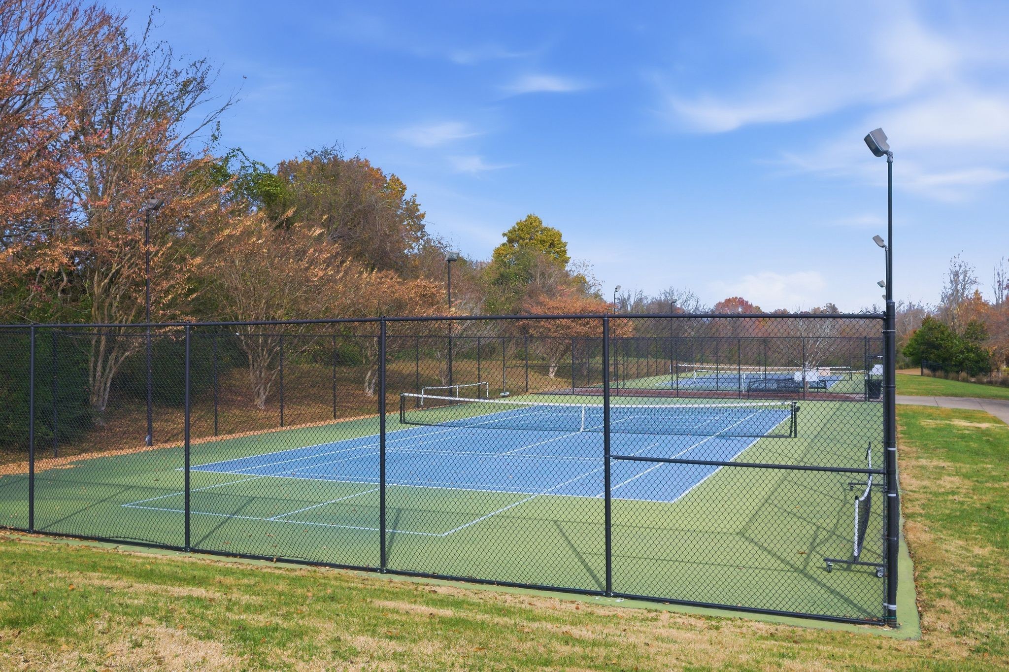
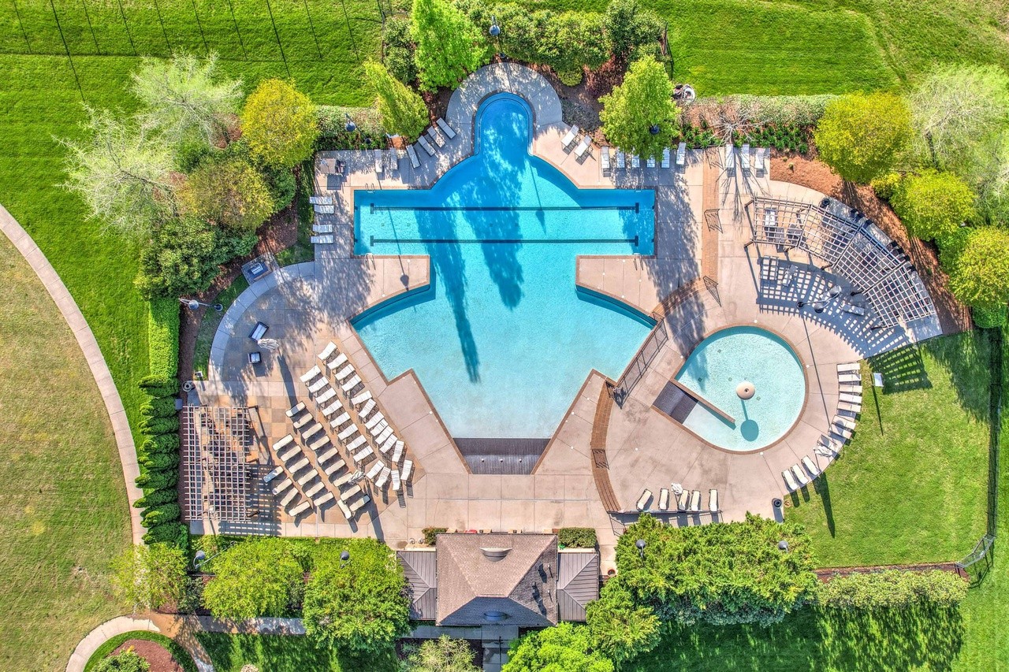
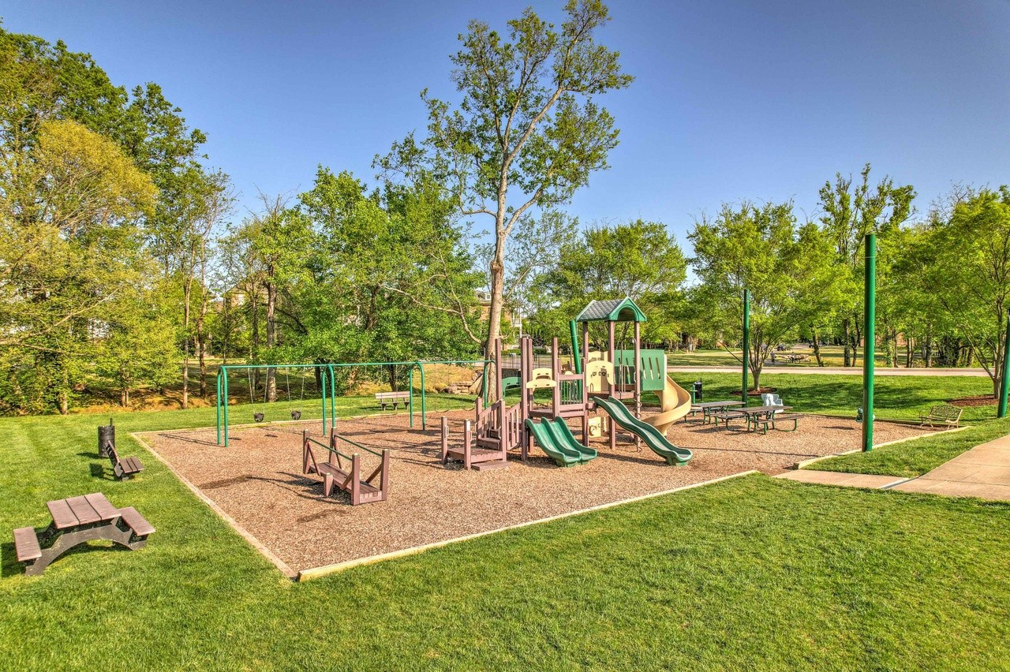
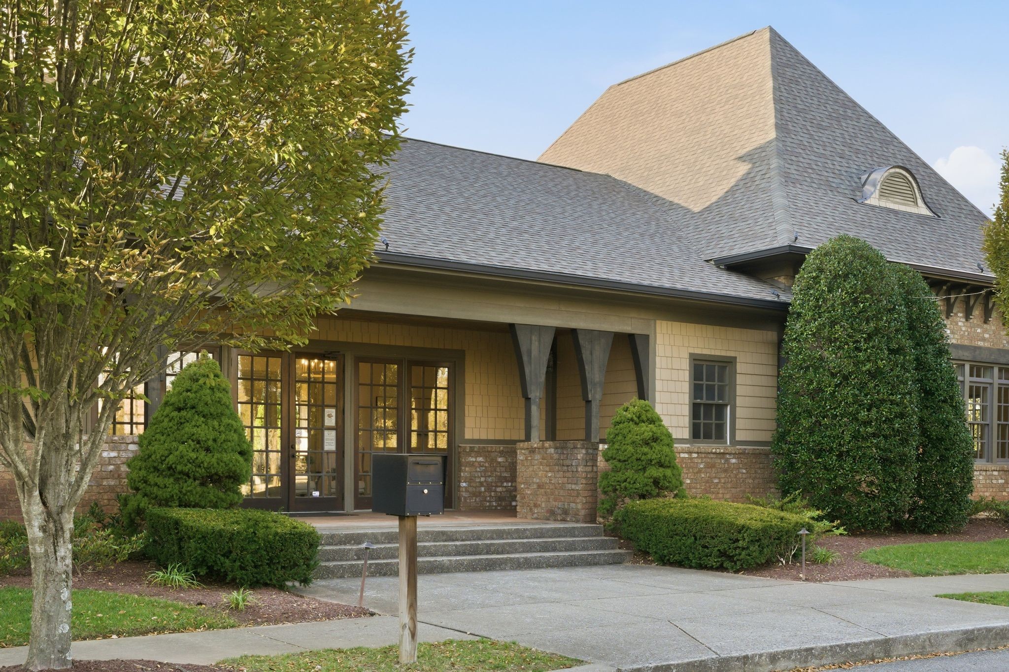
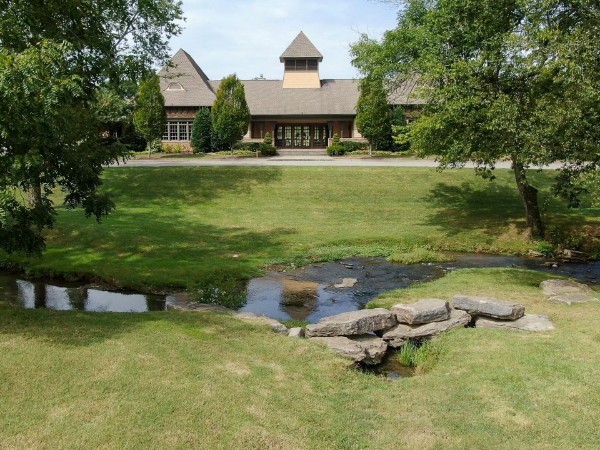
  • HOA AmenitiesClubhouse, Dog Park, Fitness Center, Park, Pickleball Court(s), Playground, Pool, Sidewalks, Tennis Court(s), Underground Utilities, Trail(s)
  • security FeaturesCarbon Monoxide Detector(s), Smoke Detector(s)

Financial

  • Sales Price$922,000
  • Real Estate Tax $2,219/yr
  • HOA $397/3 mos

Thompsons Station

35.7971° N, 86.9055° W

Explore

Work With Mike

Contact me to learn more about my services, request a home evaluation or get an outlook on today's market!

Follow Me on Instagram