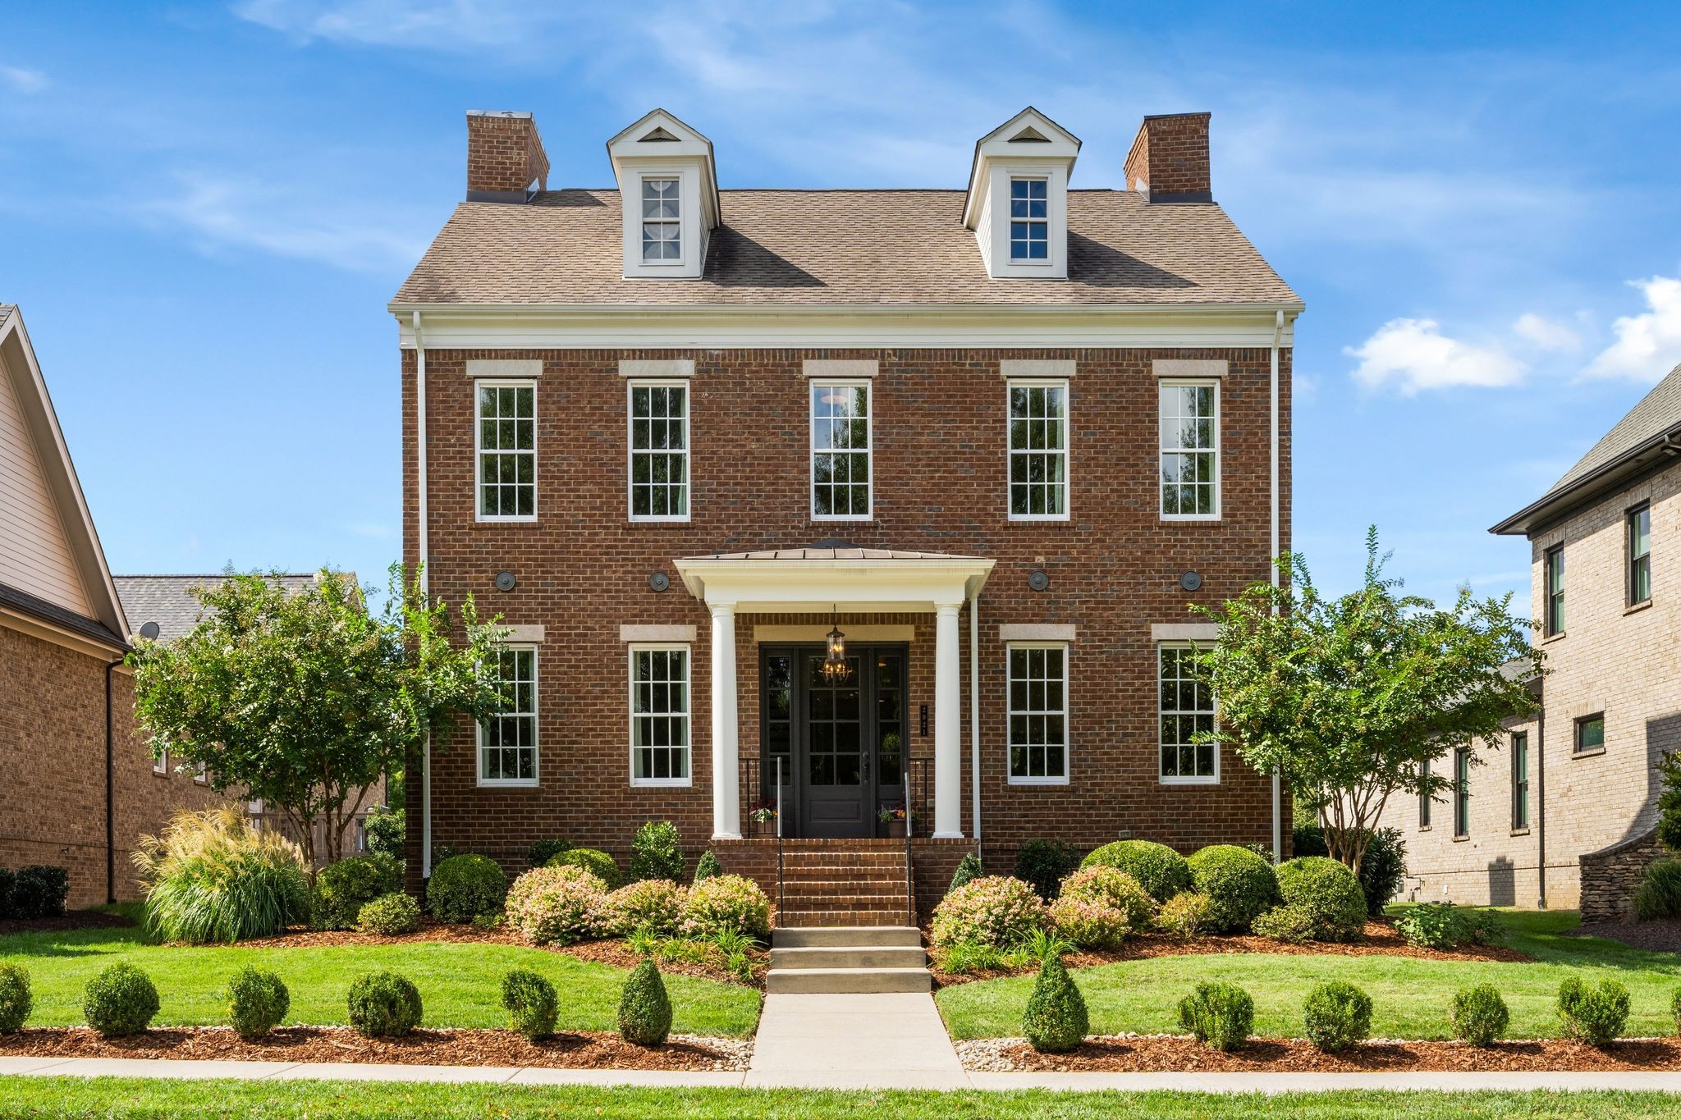
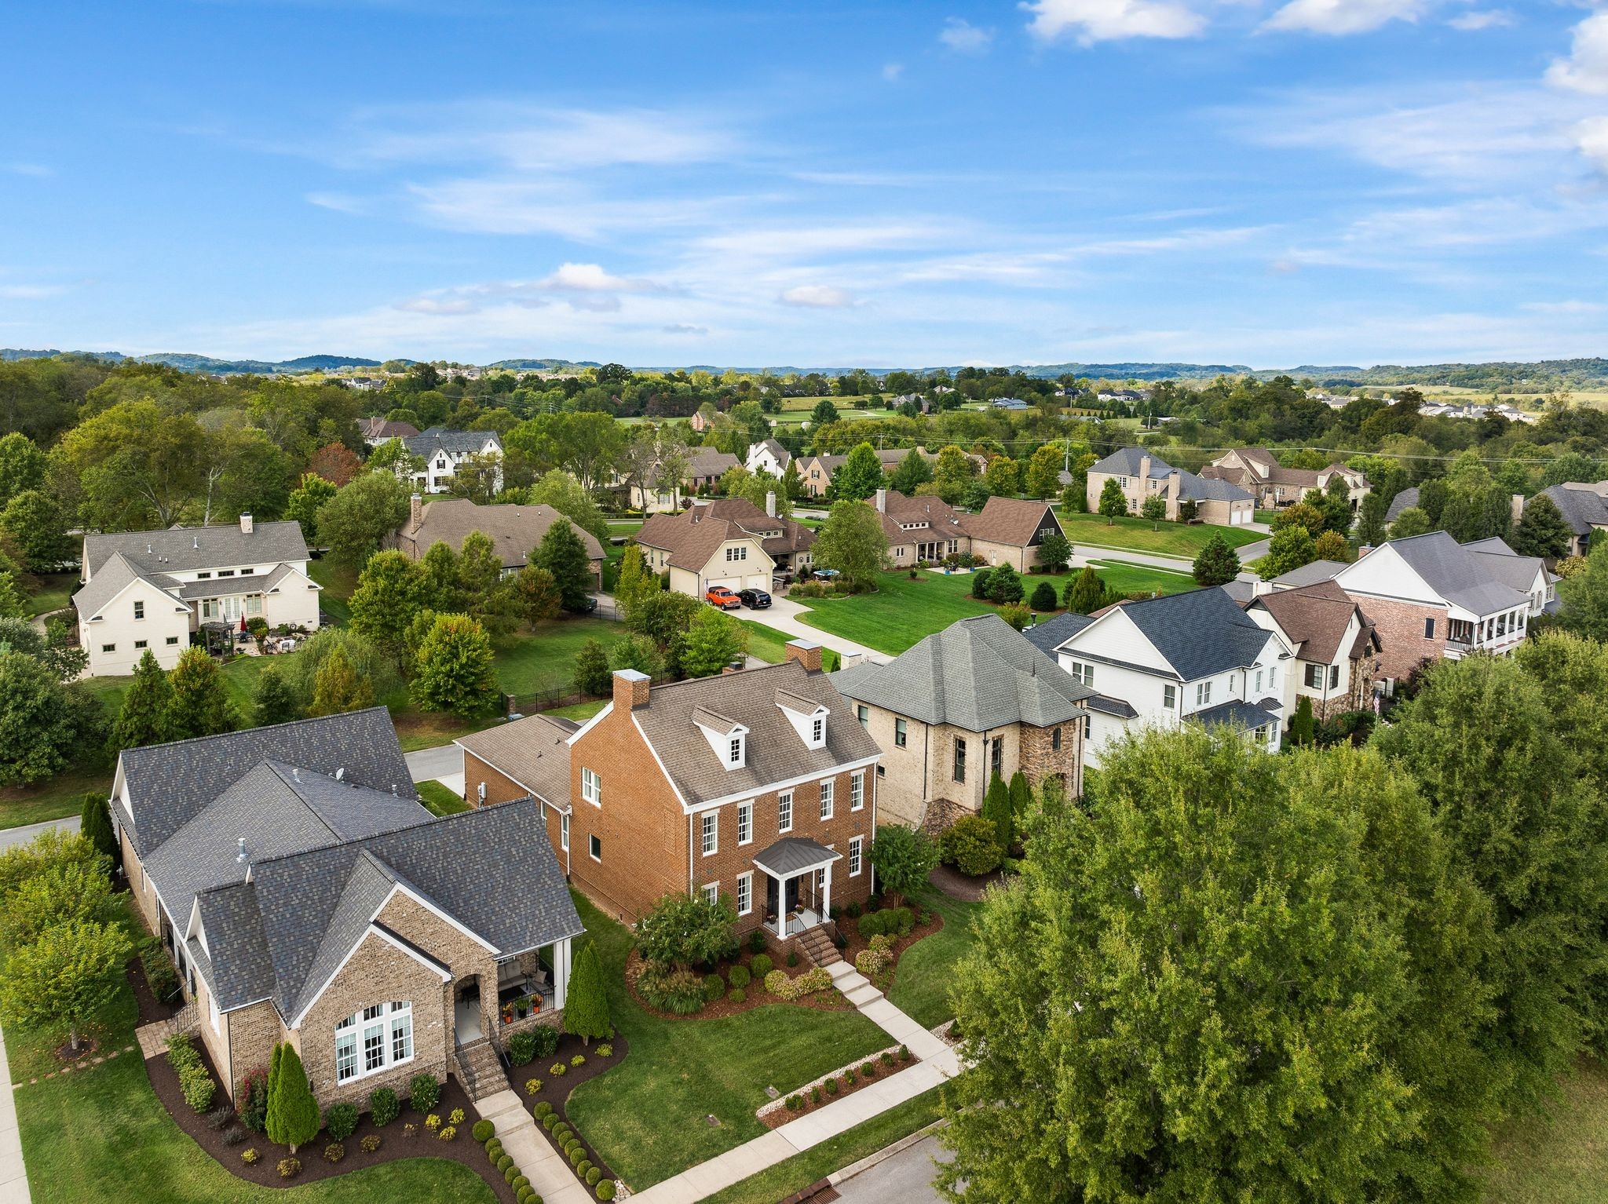
Two-story brick home with white dormers, columned entry, and landscaped front lawn.
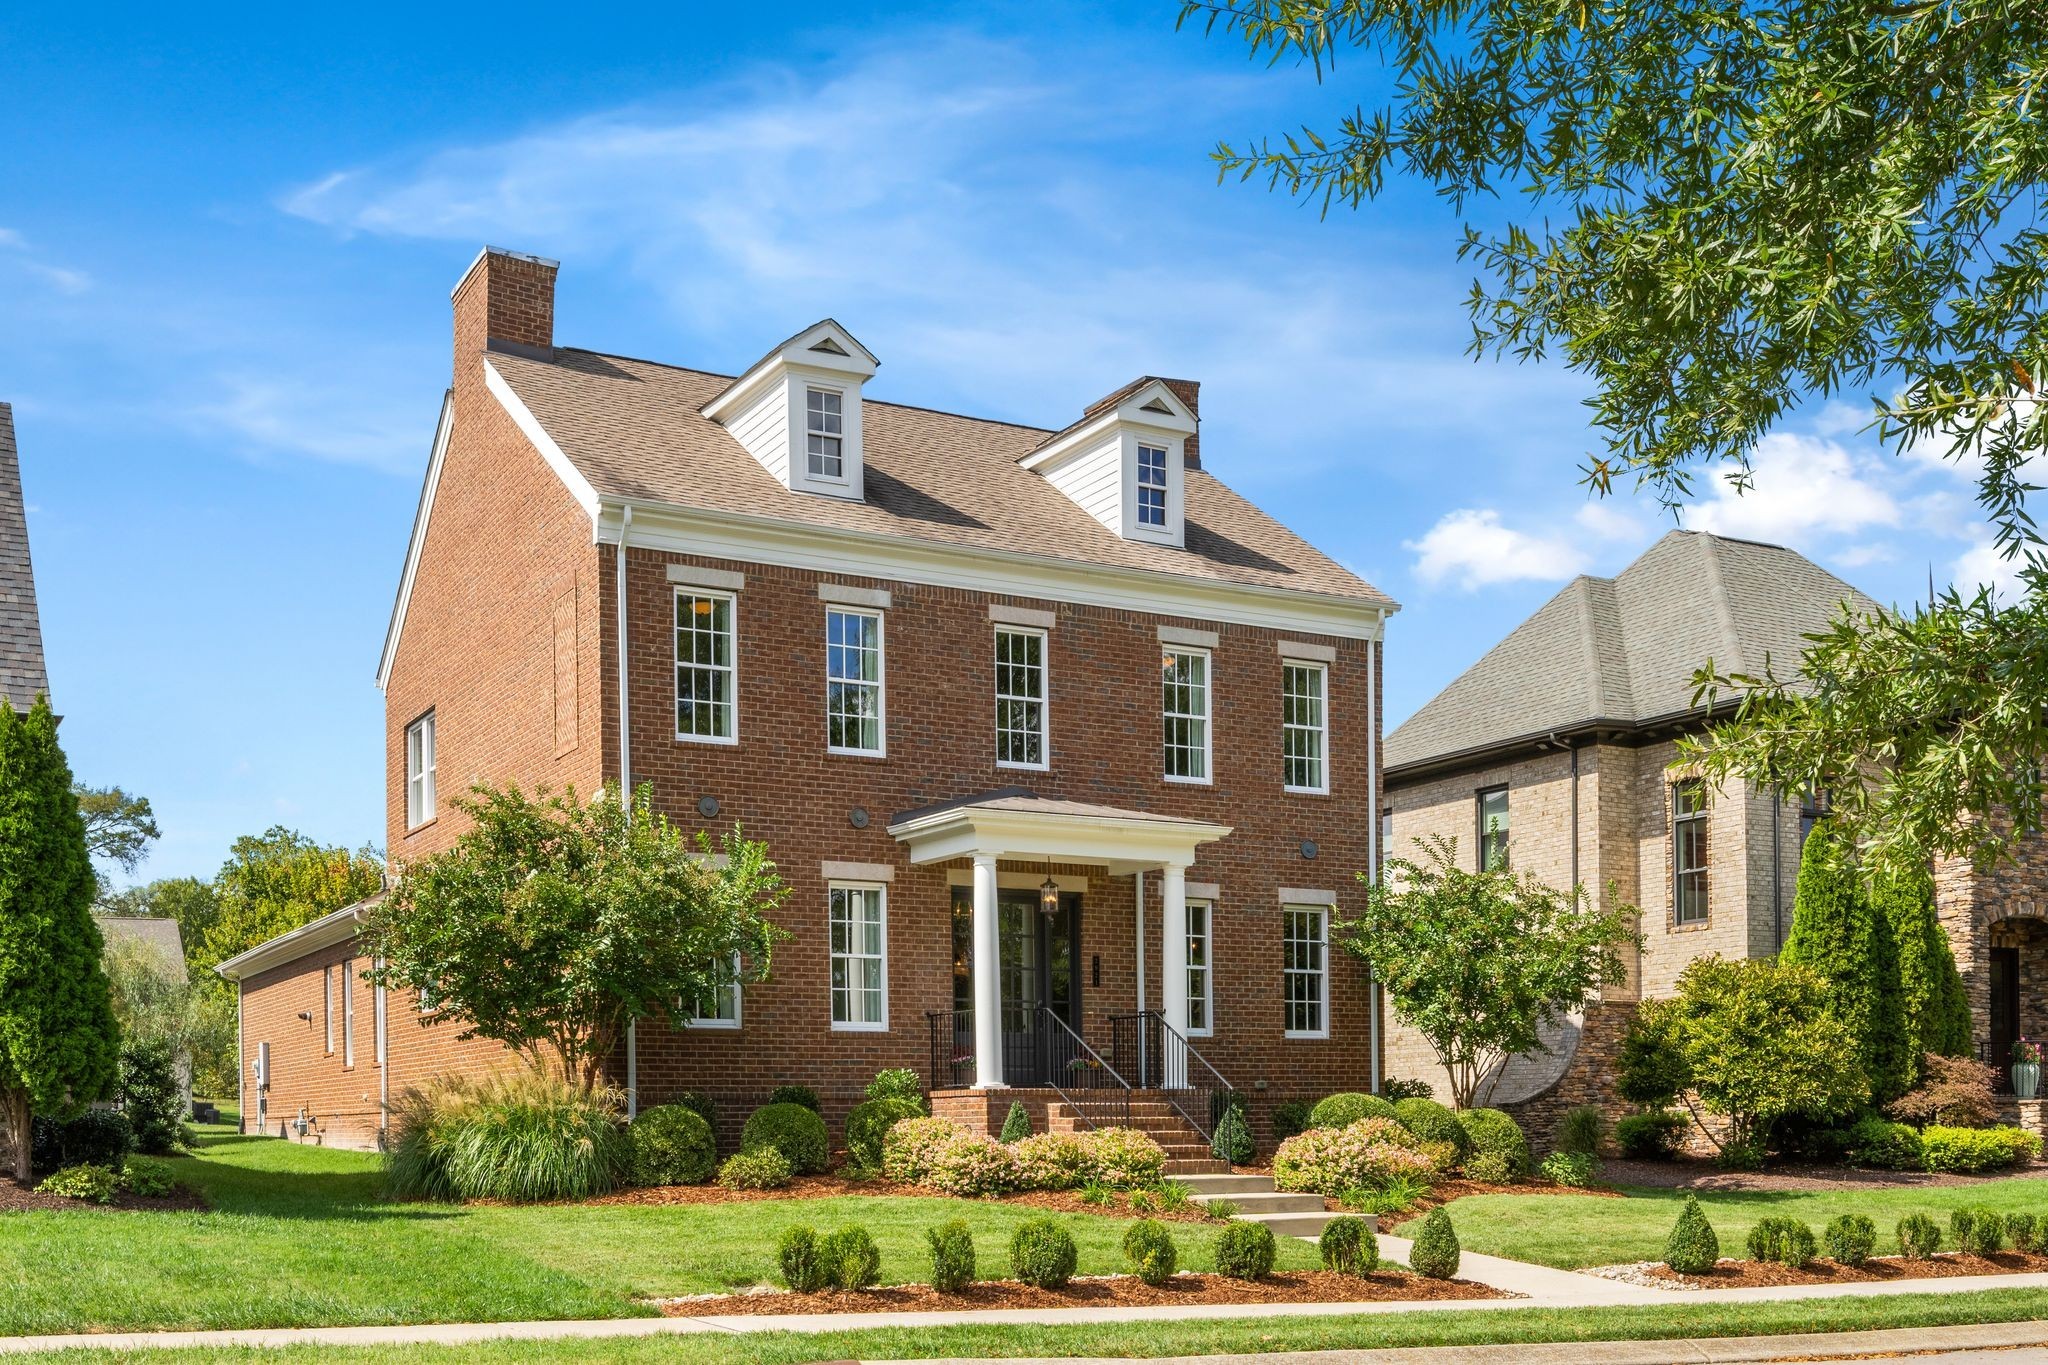
Brick two-story home with dormer windows, a columned entry porch, and landscaped front lawn.
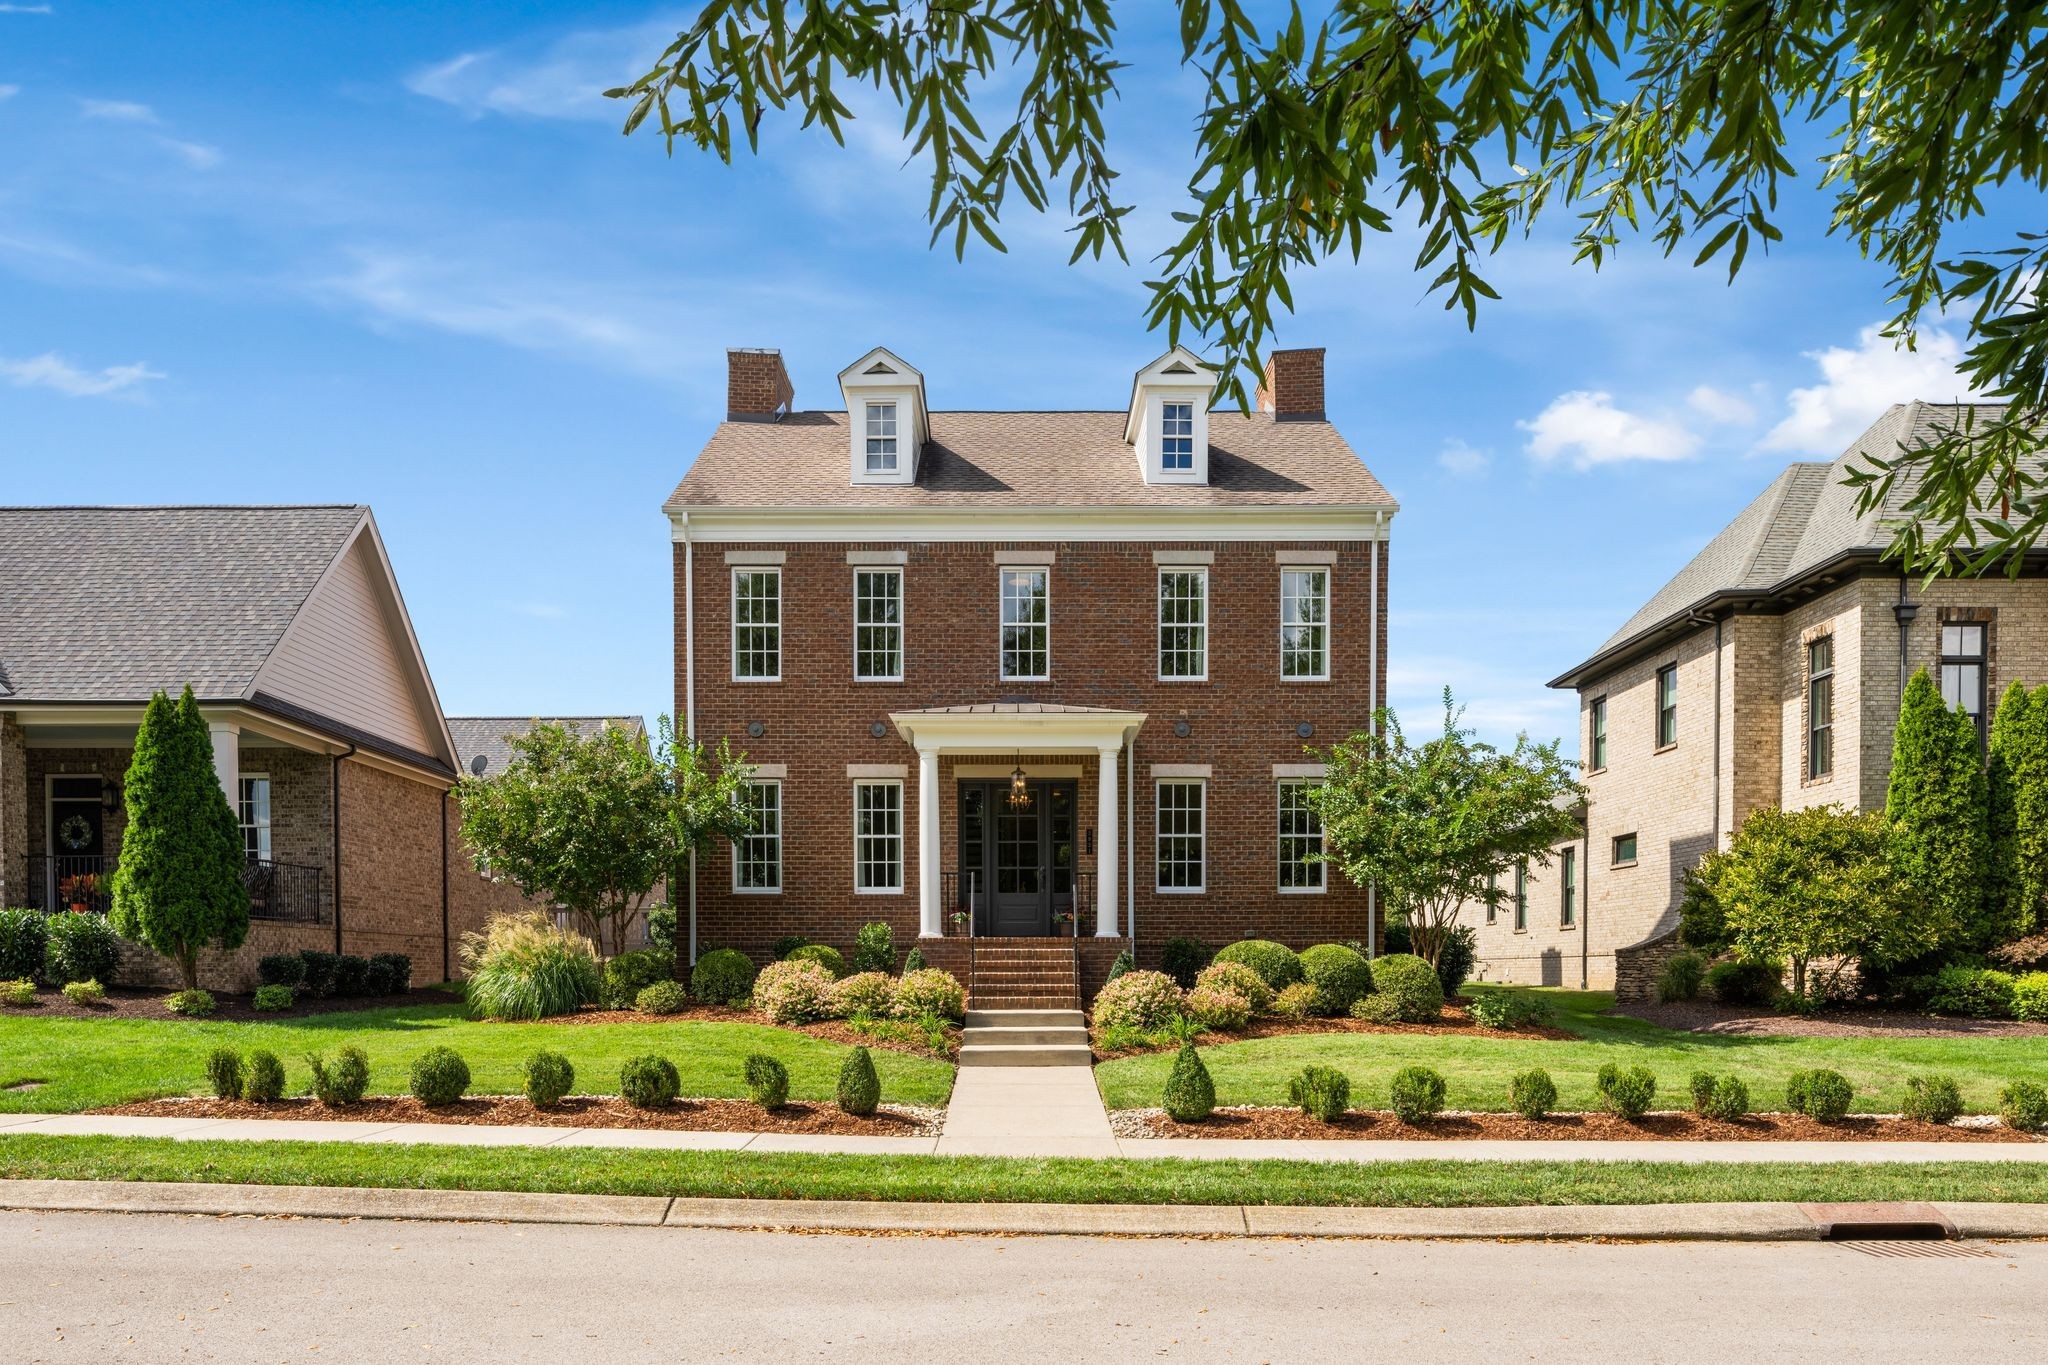
Three-story red-brick home with white-trimmed windows, front porch, and landscaped lawn.
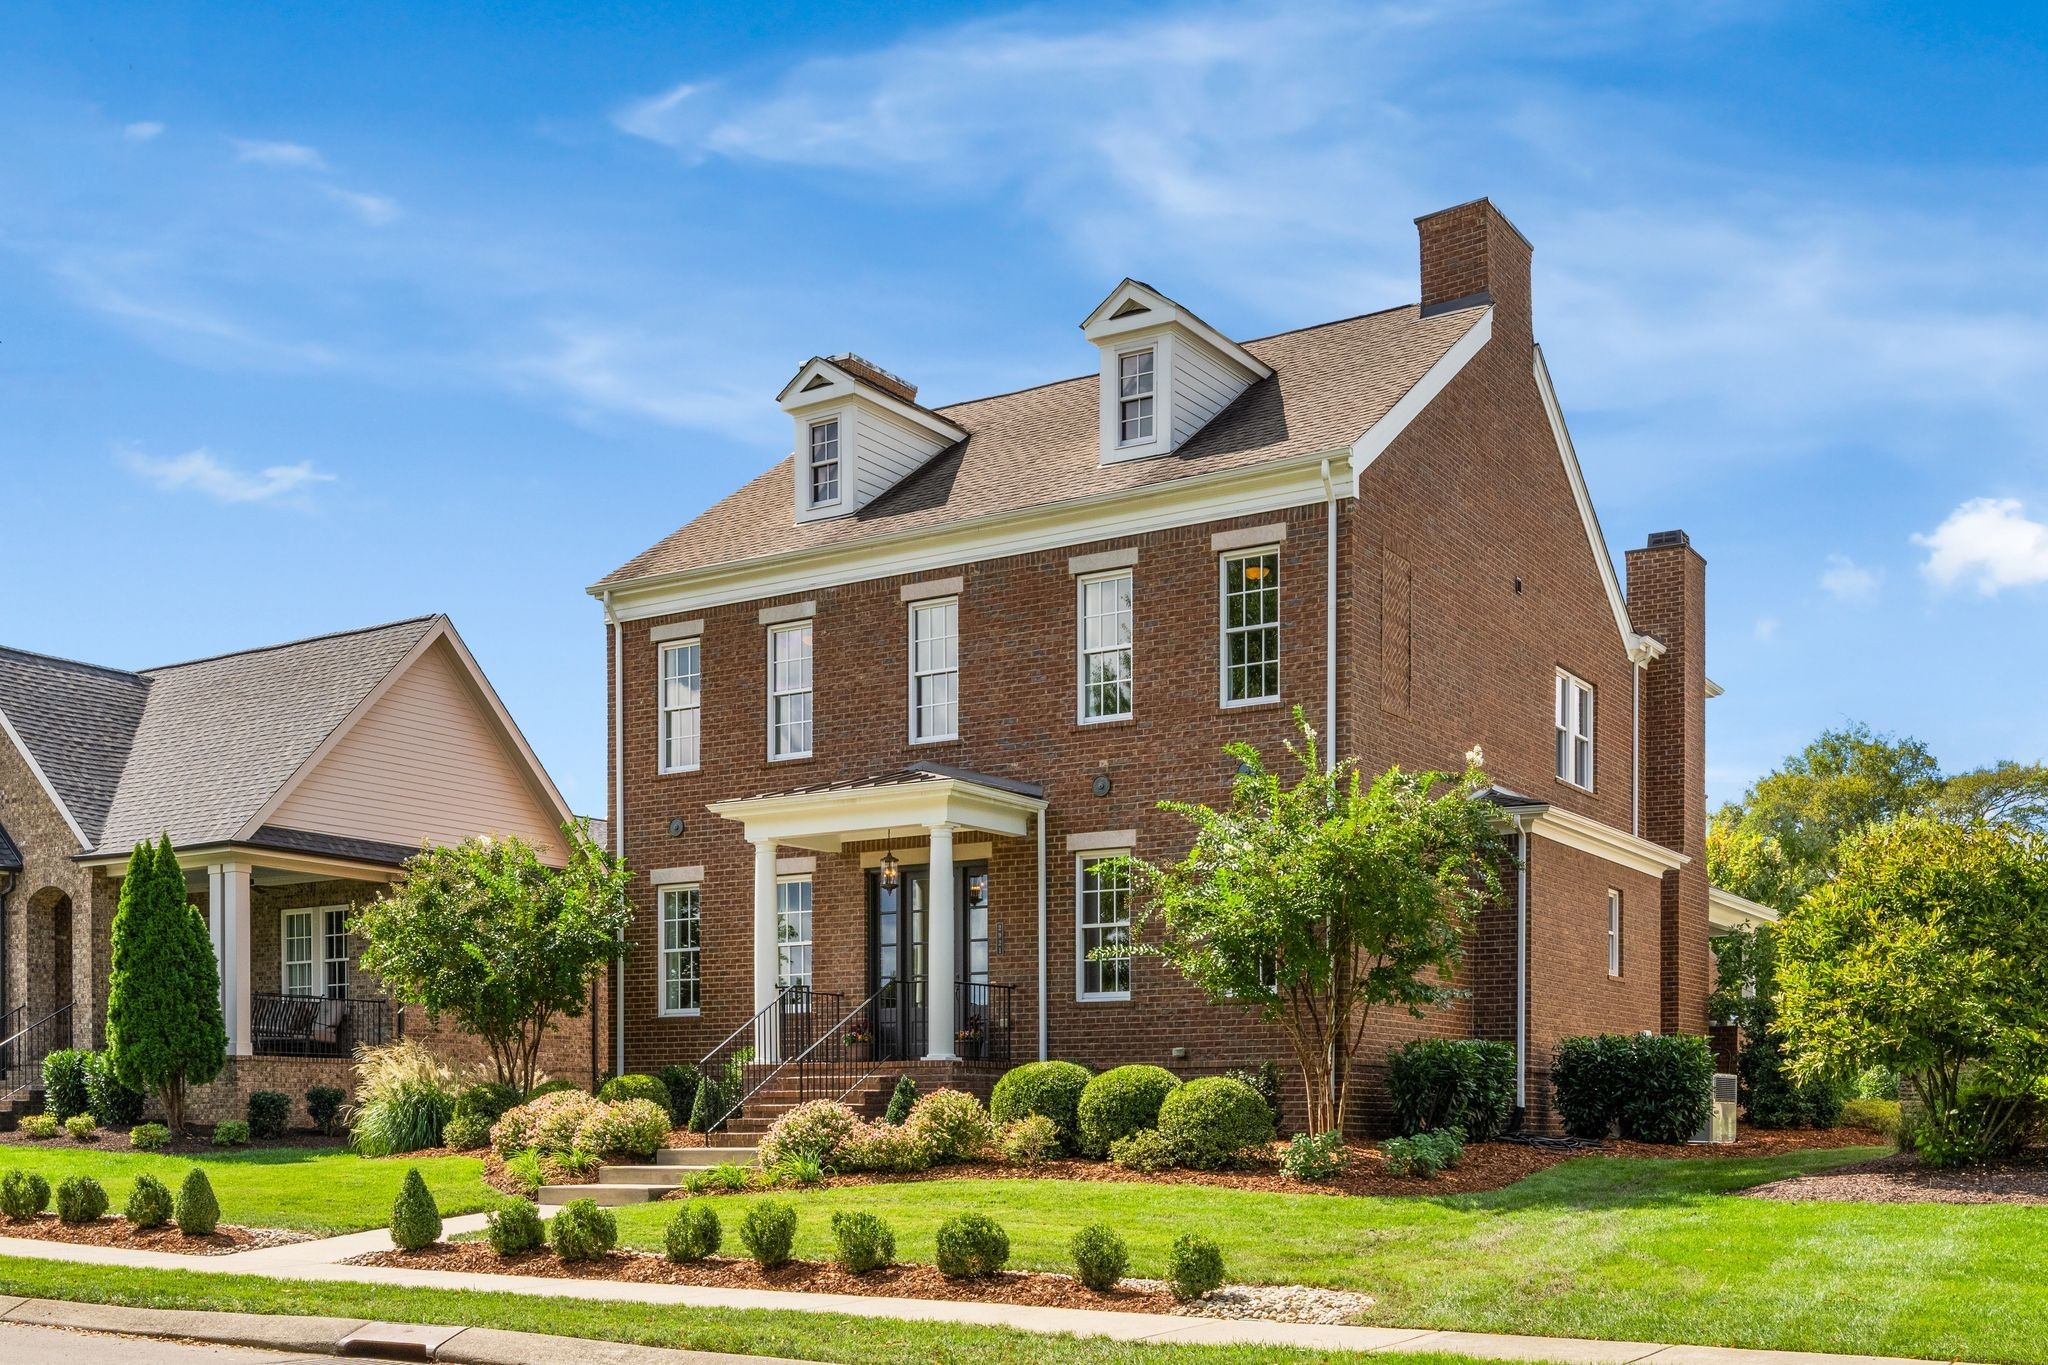
Brick two-story home with twin dormers, columned porch, and landscaped front lawn.
Aerial view of a brick home among landscaped houses, tree-lined streets, and green lawns.
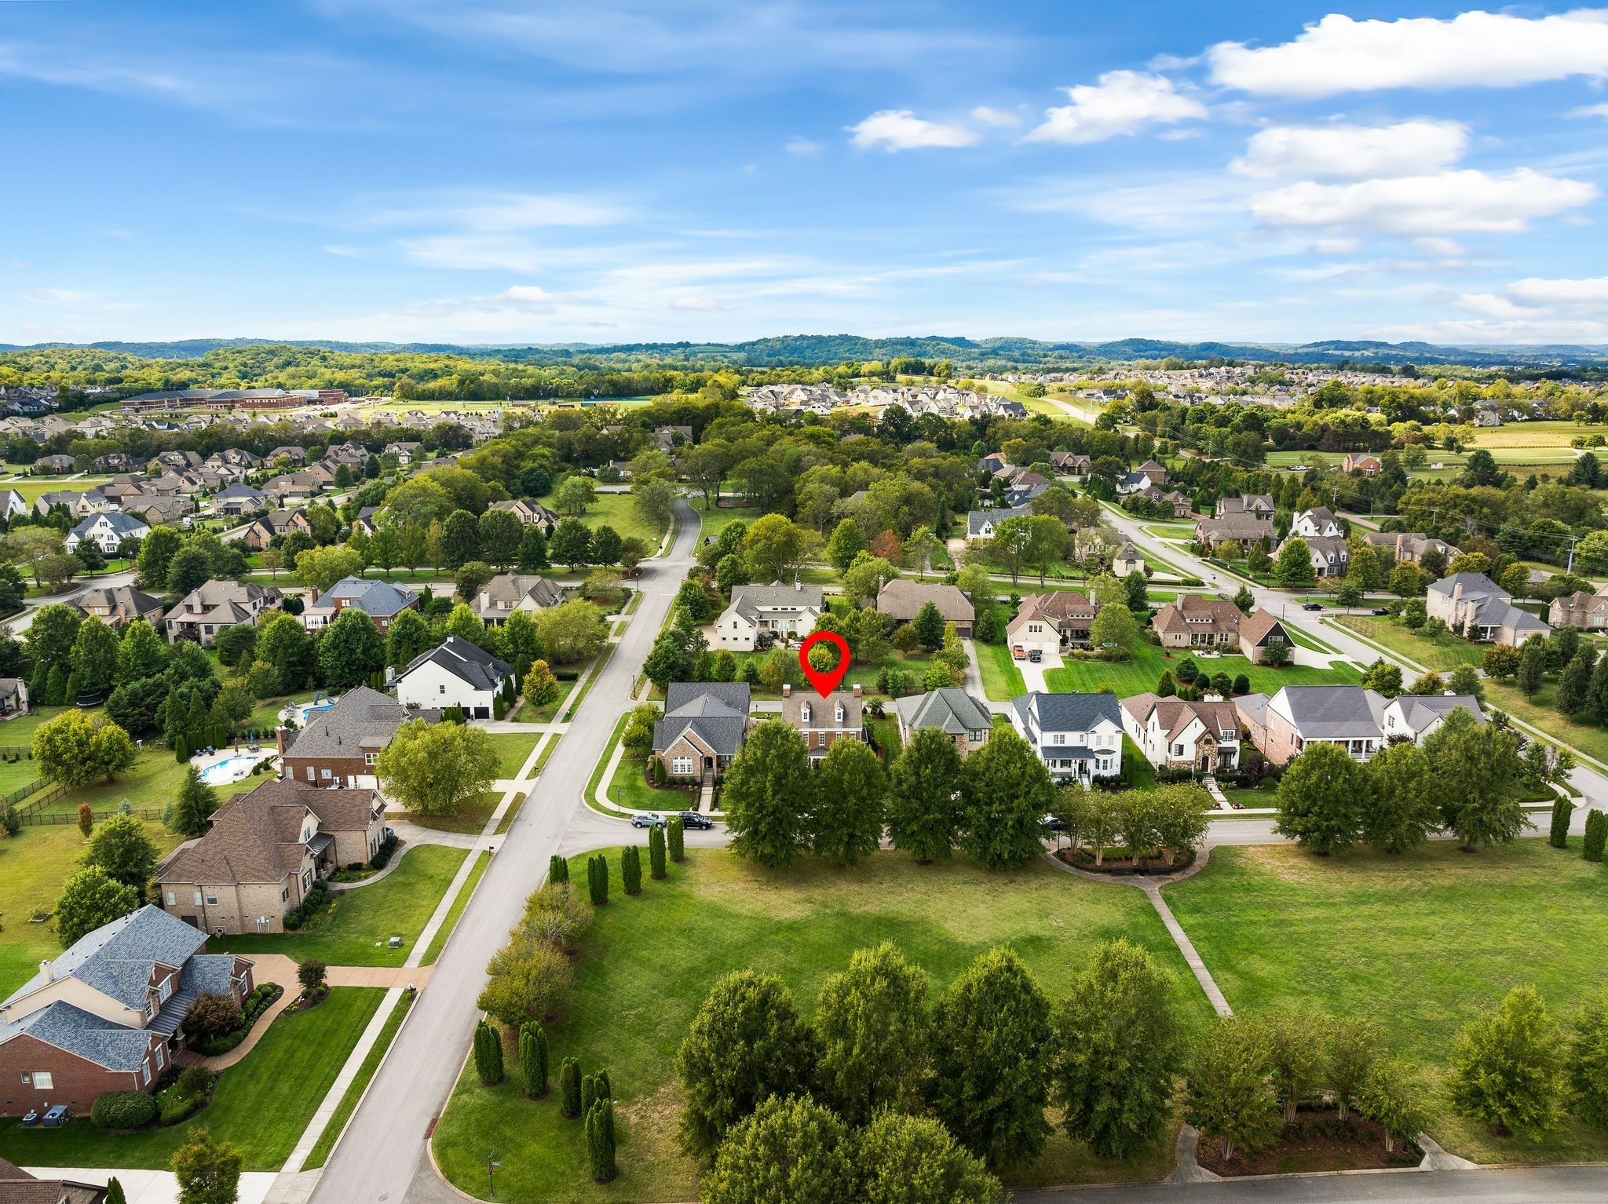
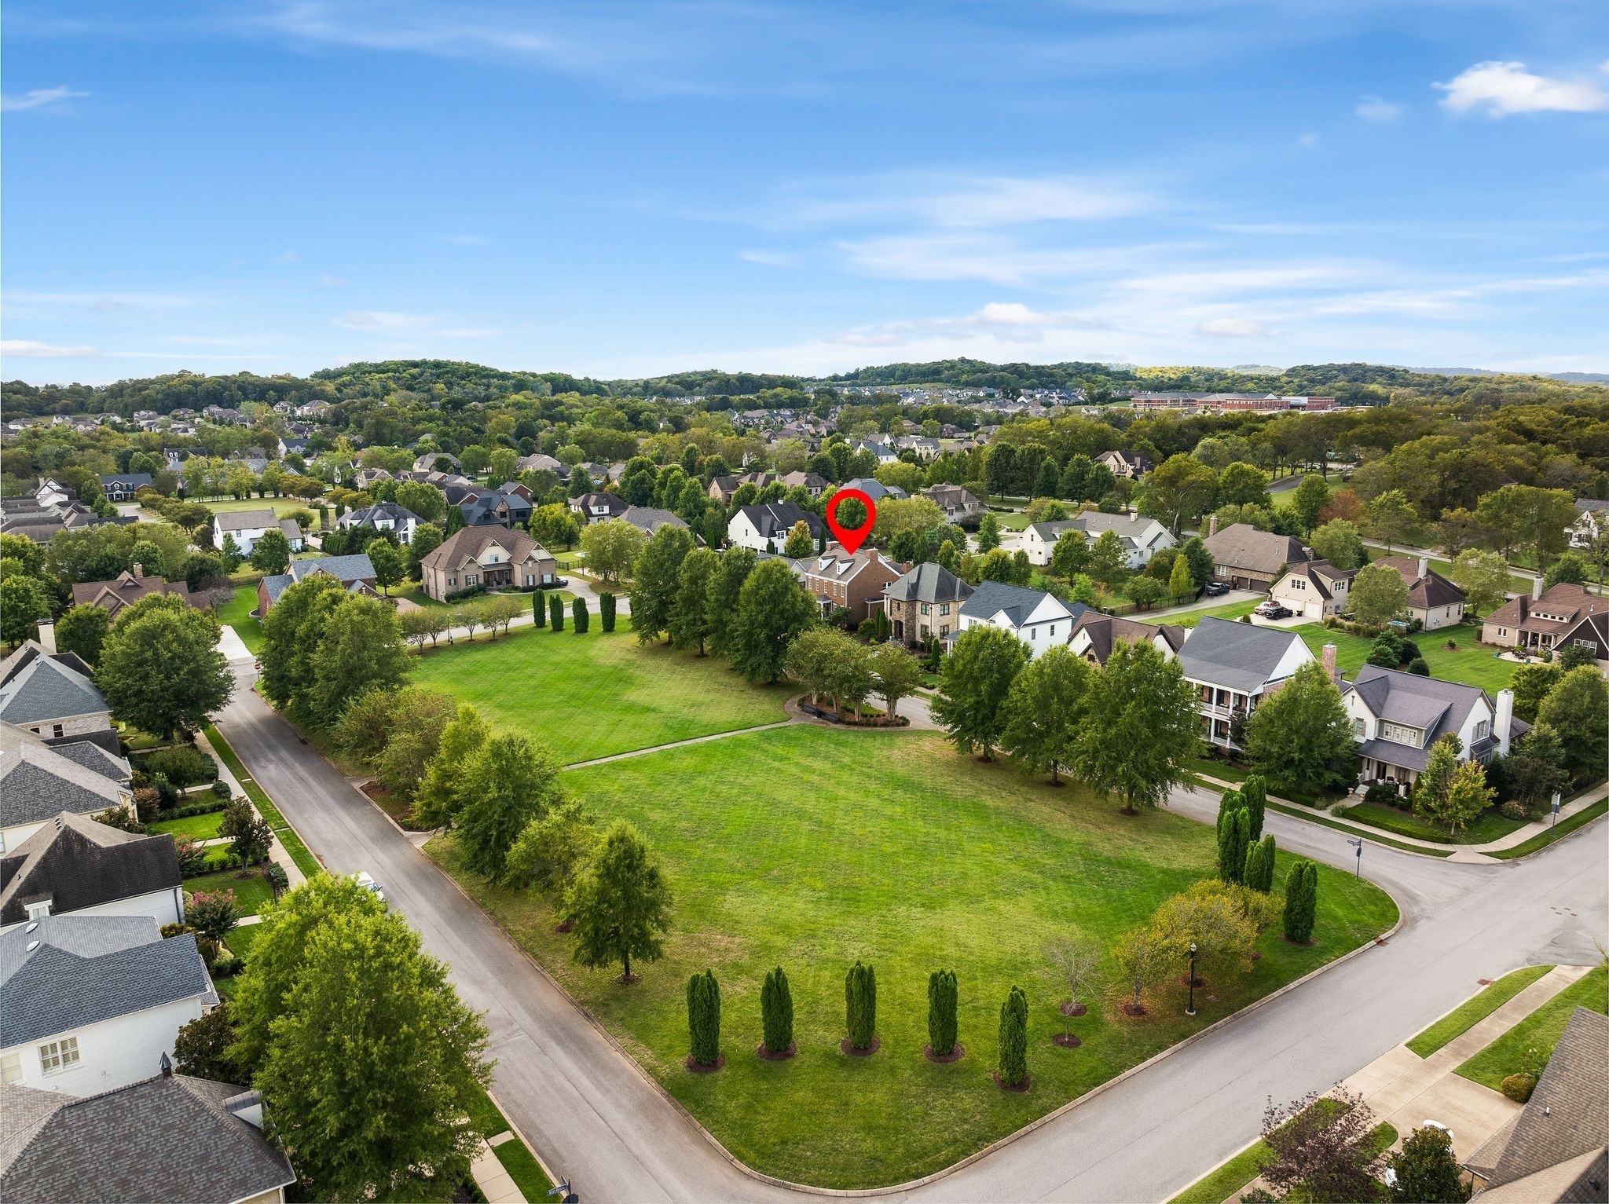
Aerial view of a suburban neighborhood with the featured house marked in red.
Aerial view of 2921 Paper Mill Bridge Rd, marked with a red pin among neighborhood homes.
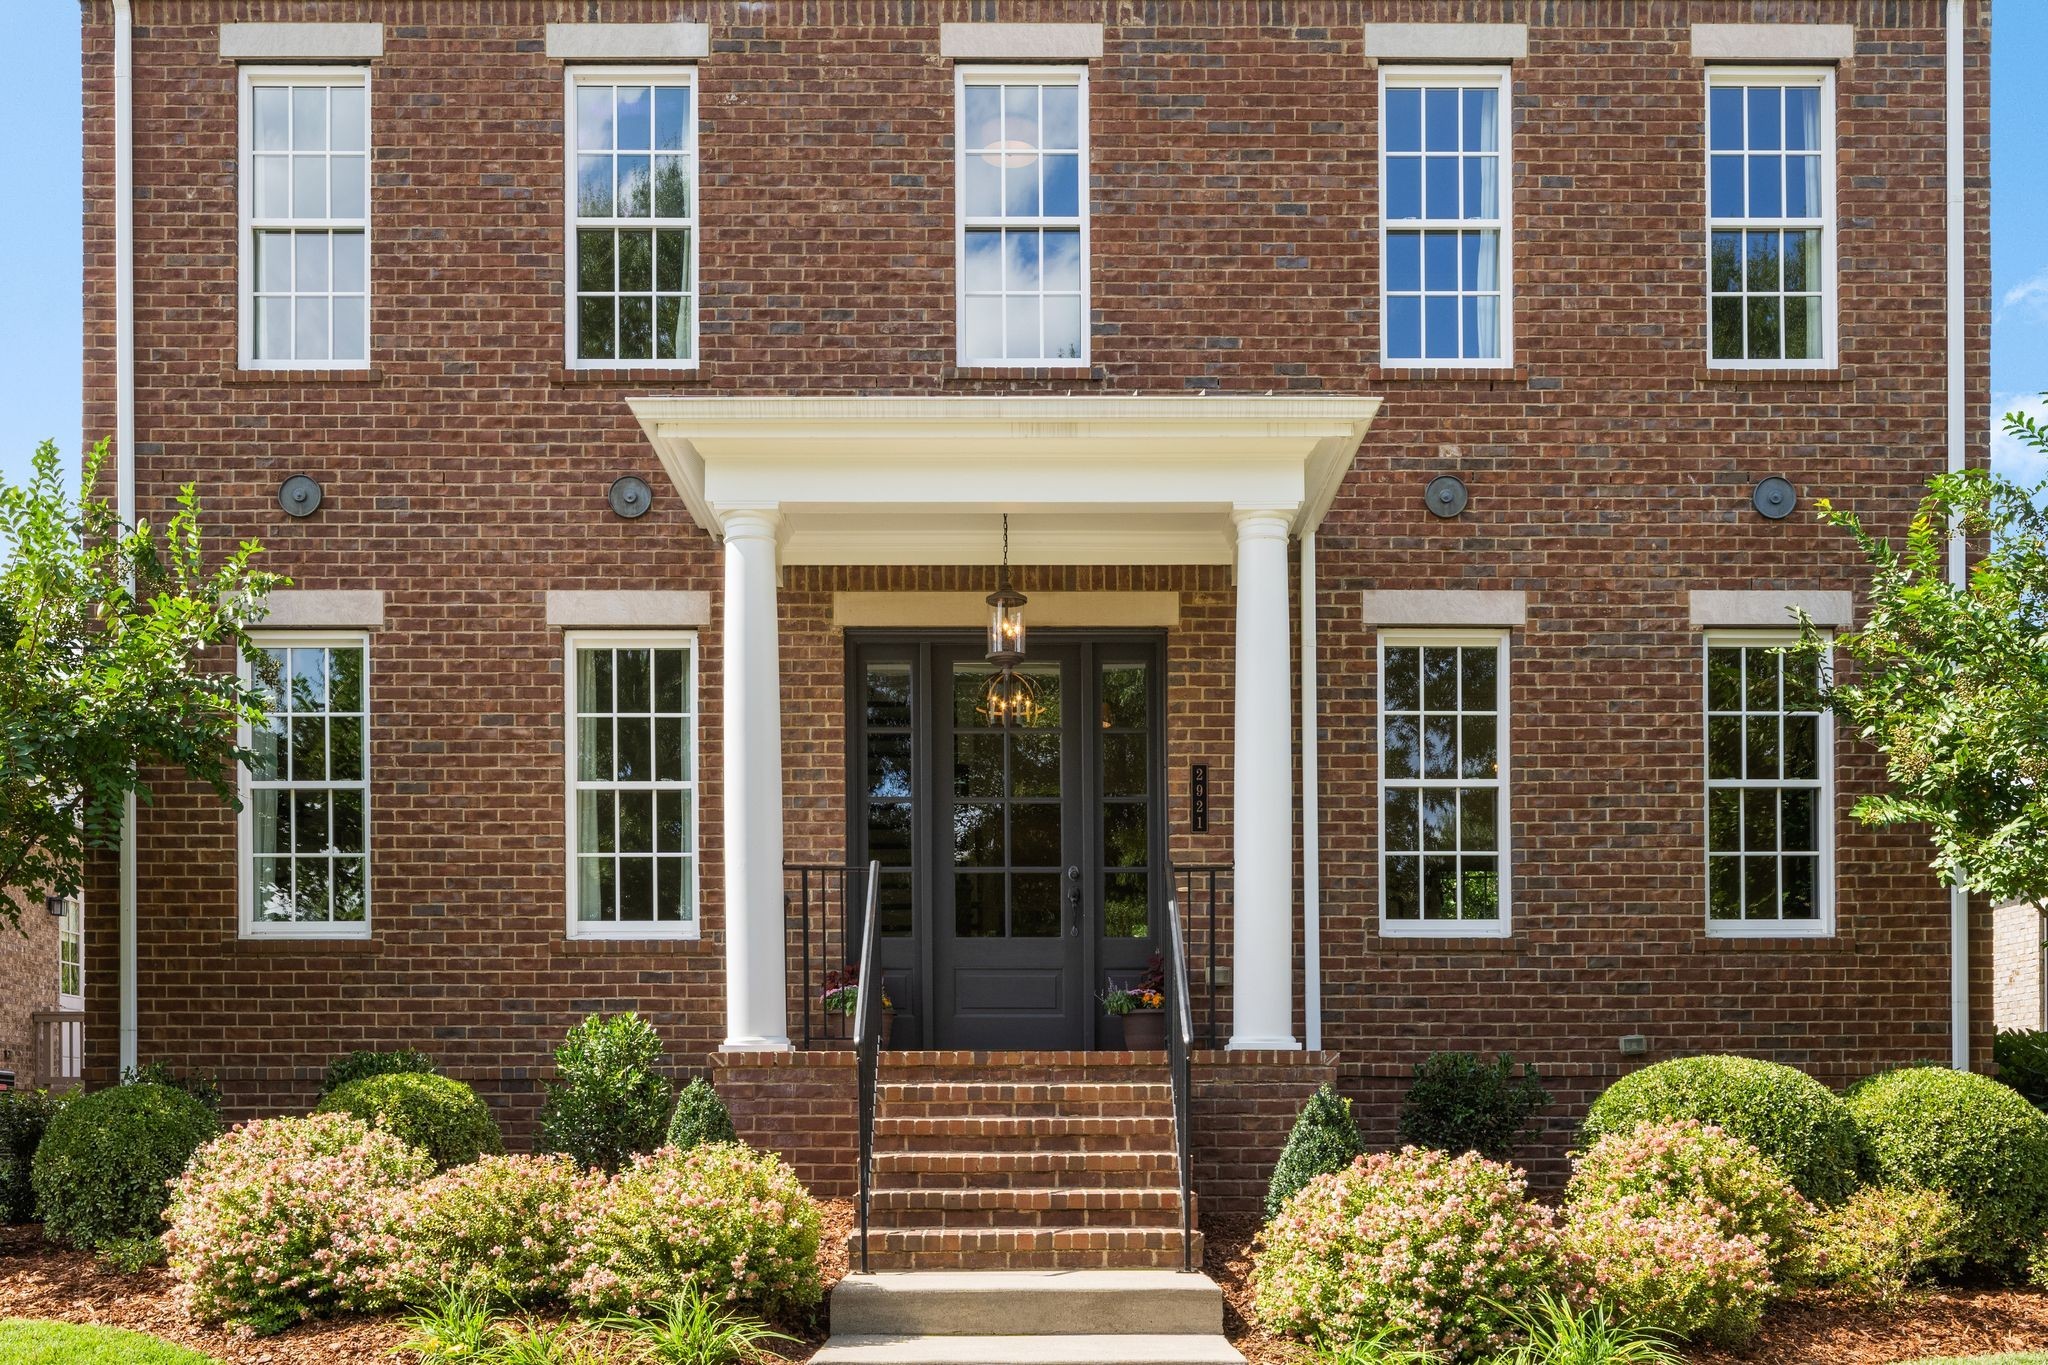
Brick home entrance with white columns, dark double doors, brick steps, and landscaped shrubs.
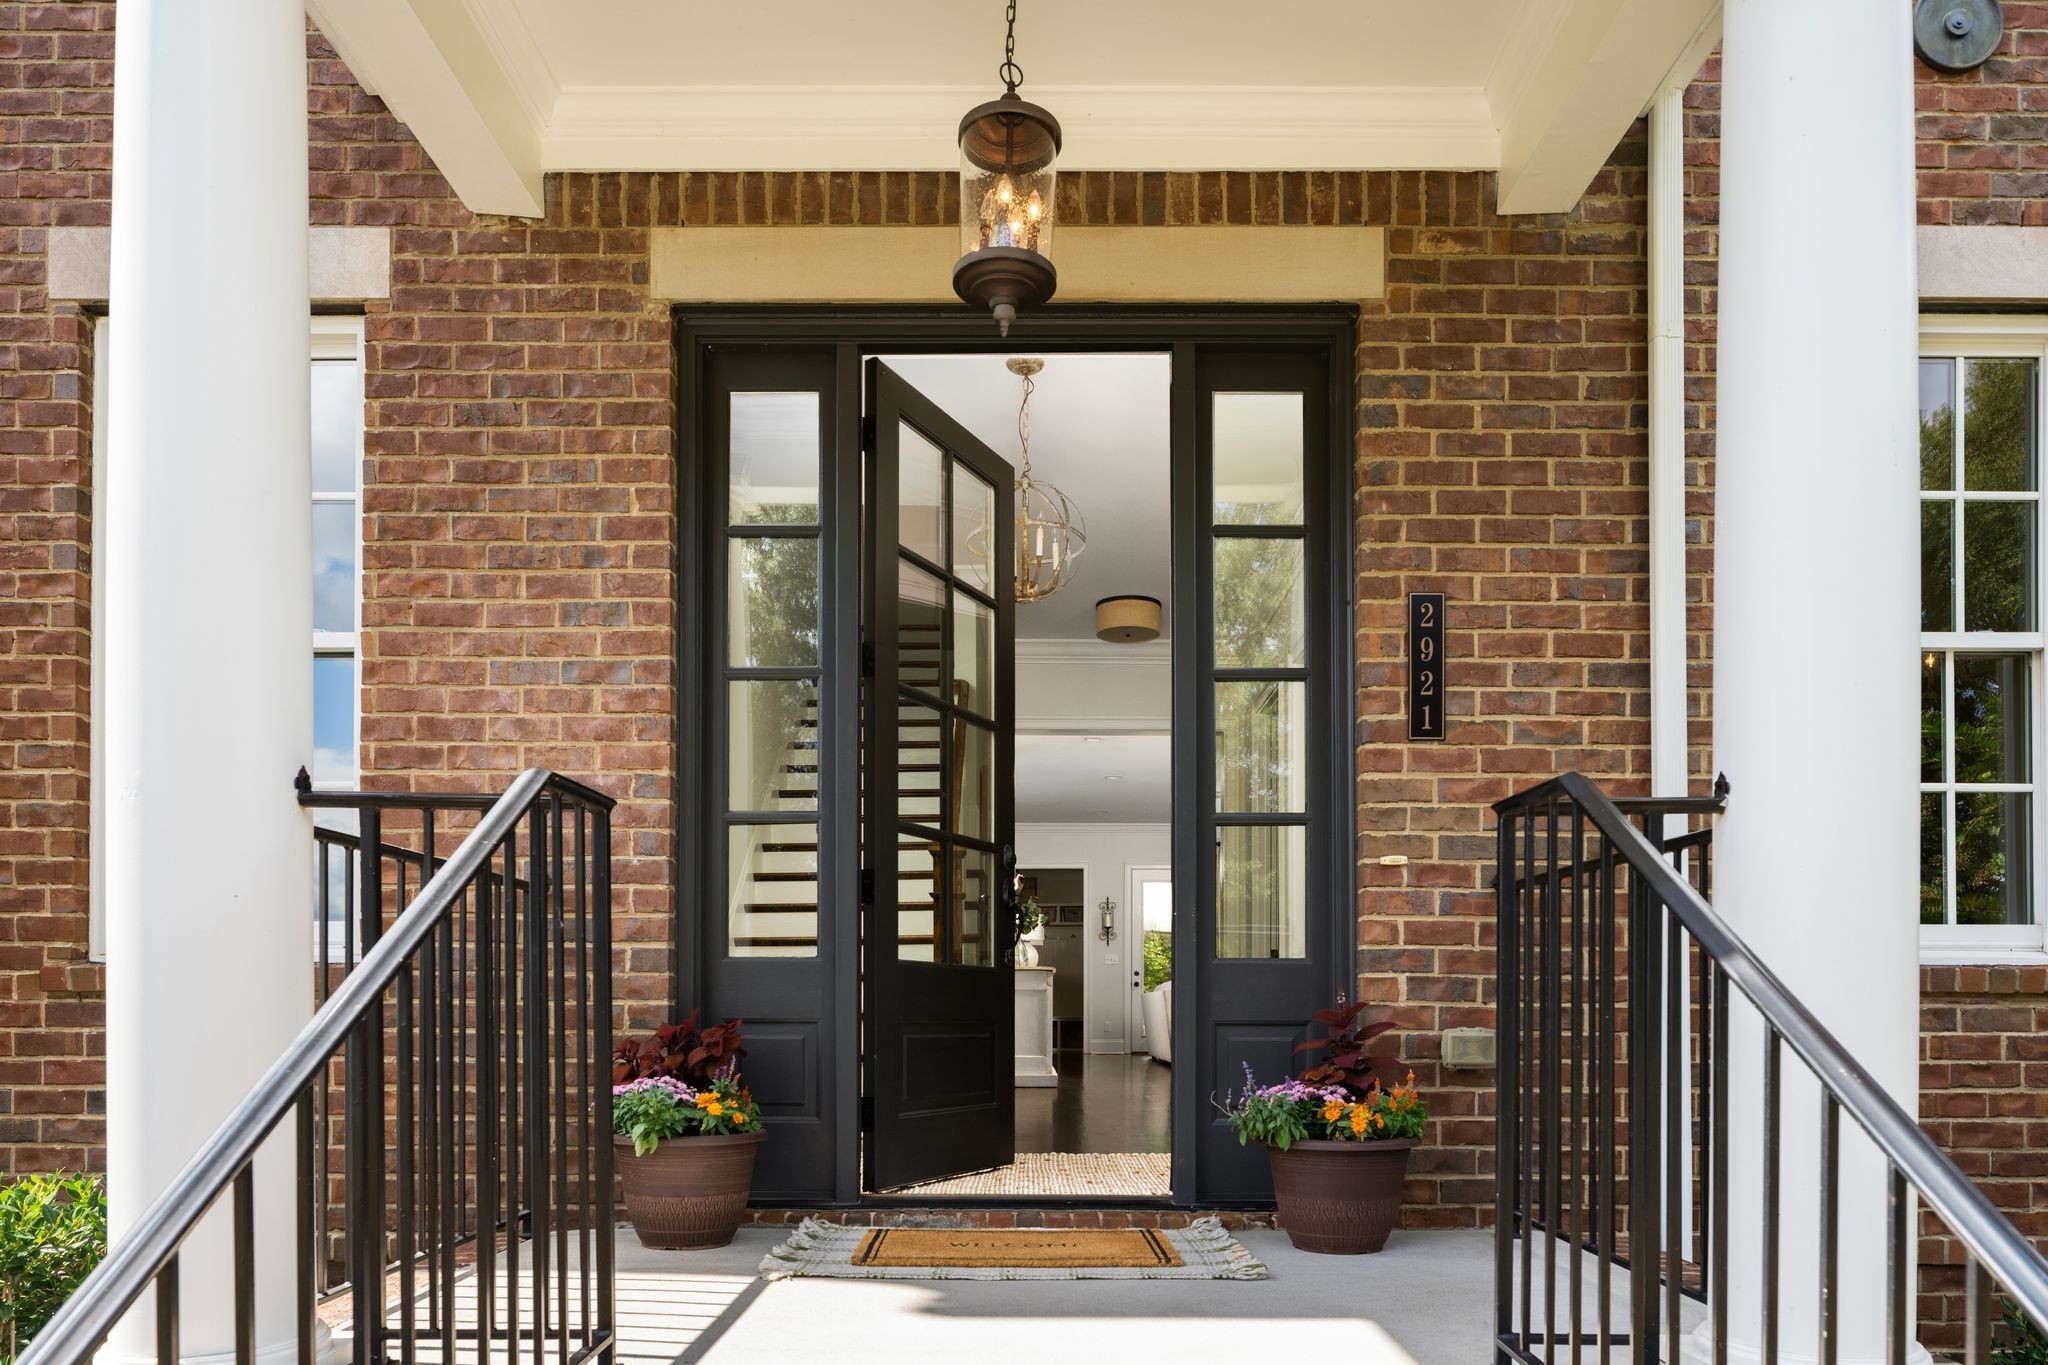
Brick home entrance with an open black door, white columns, and flower planters.
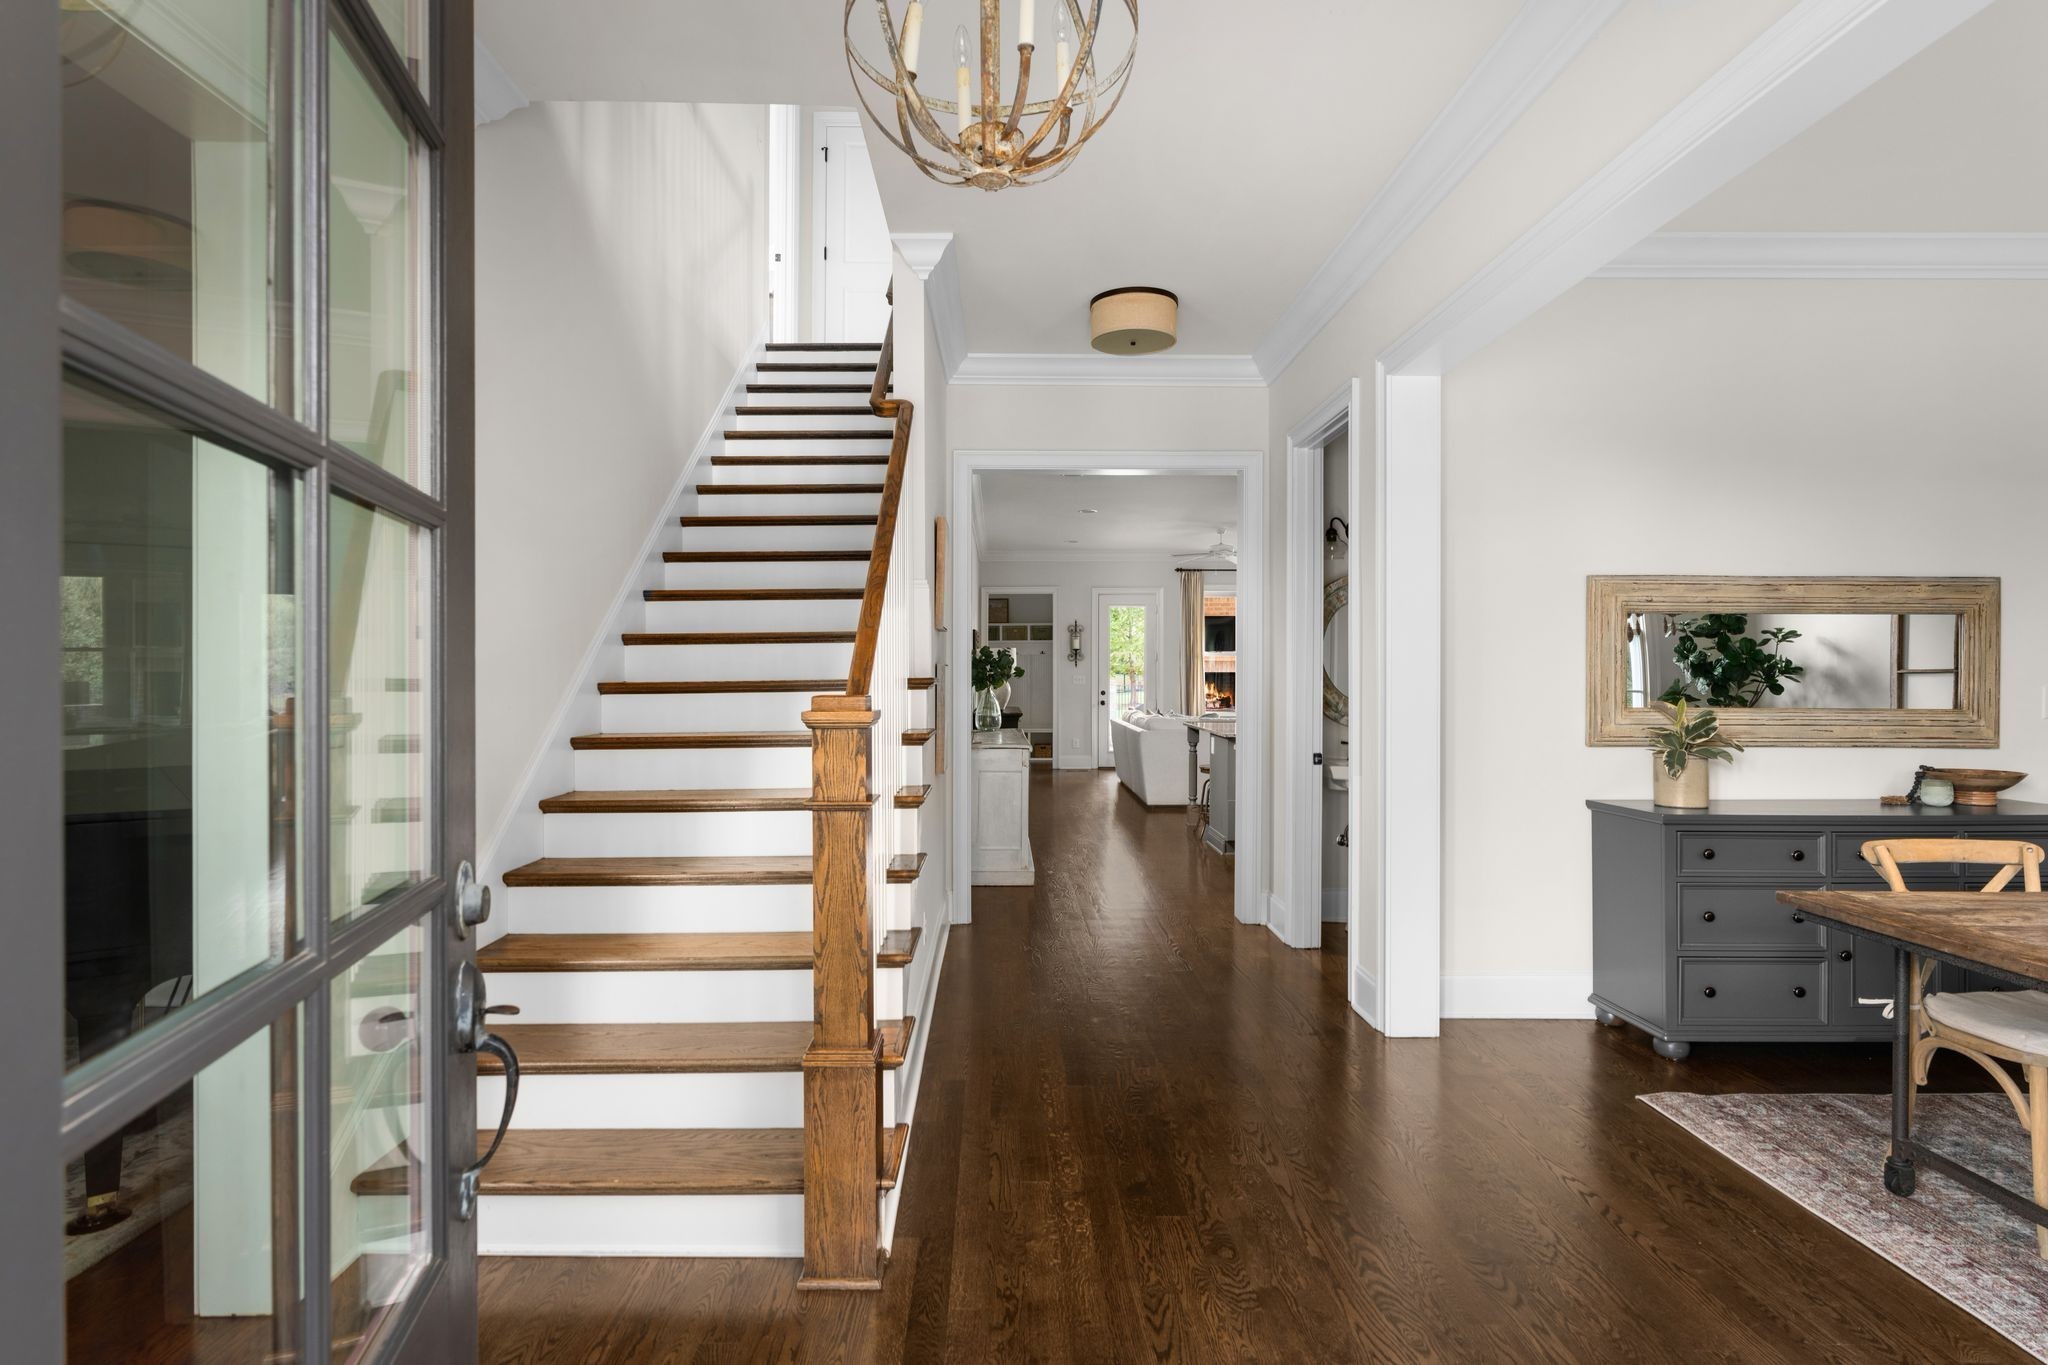
Entry hall with a dark wood staircase, hardwood floors, and a view into the living area.
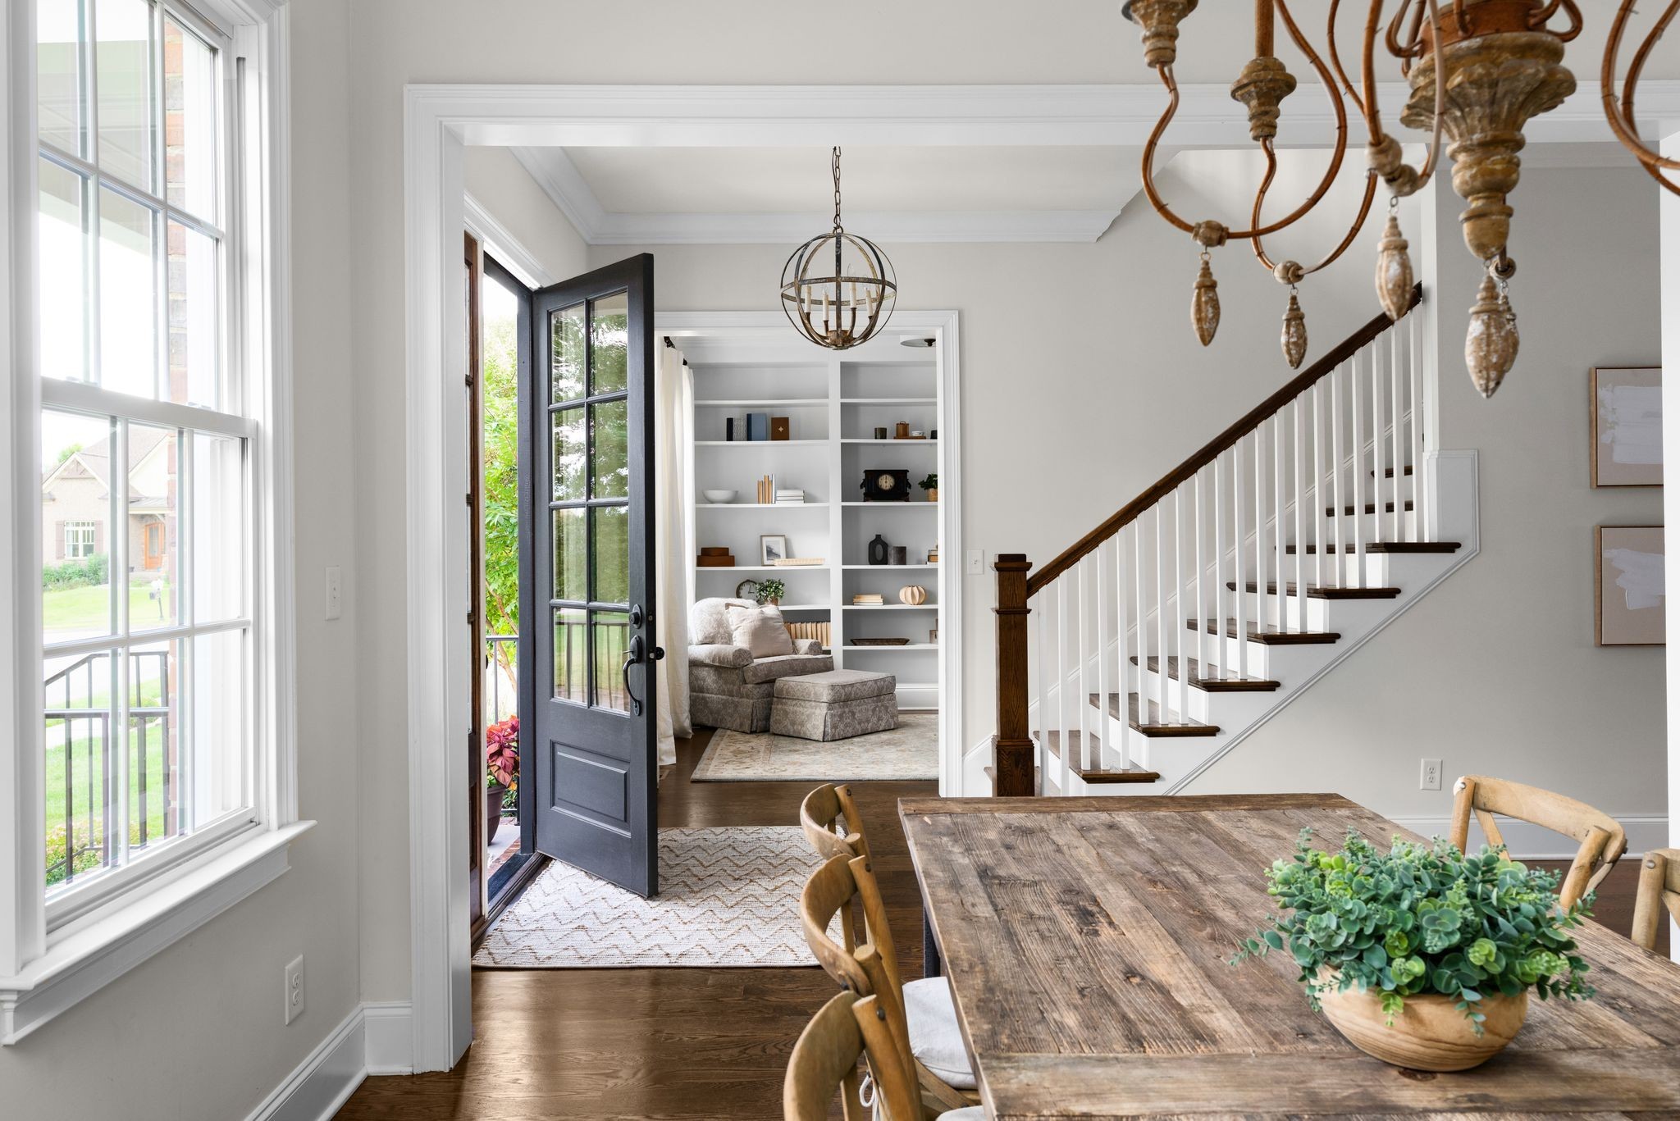
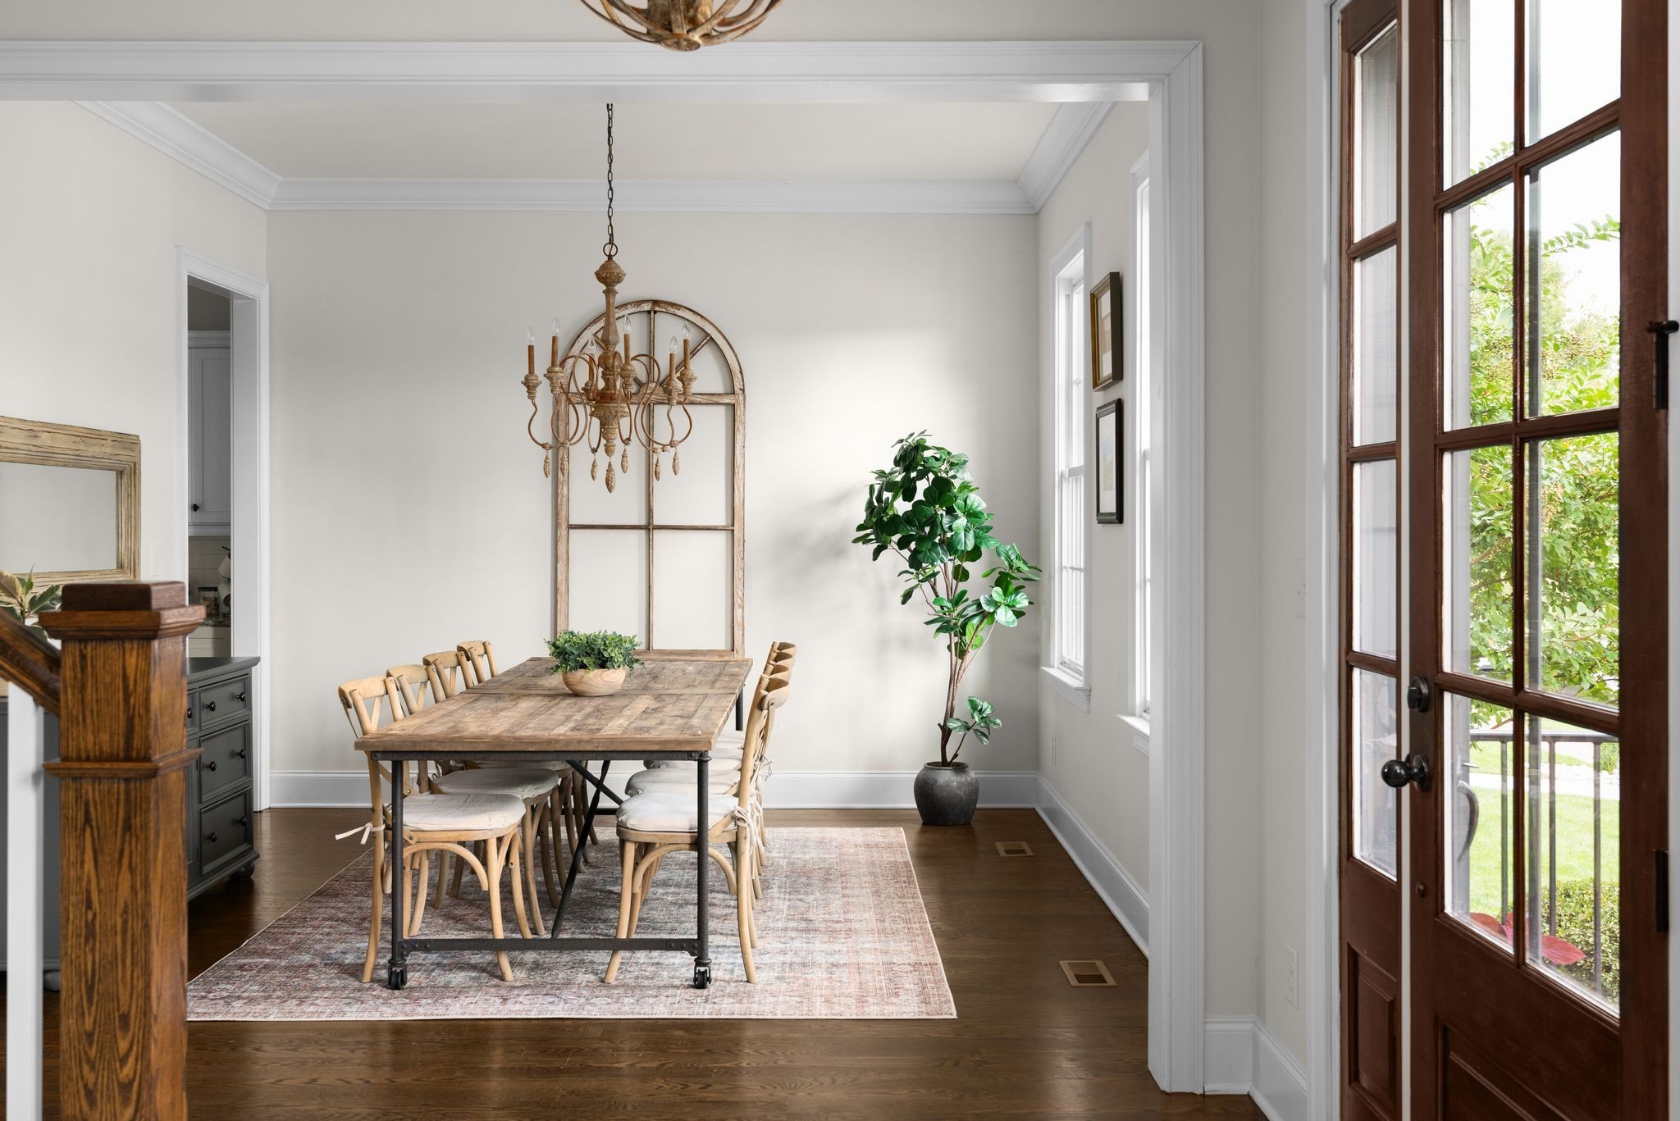
Dining room with a rustic wood table, open front door, and staircase beside a sitting area.
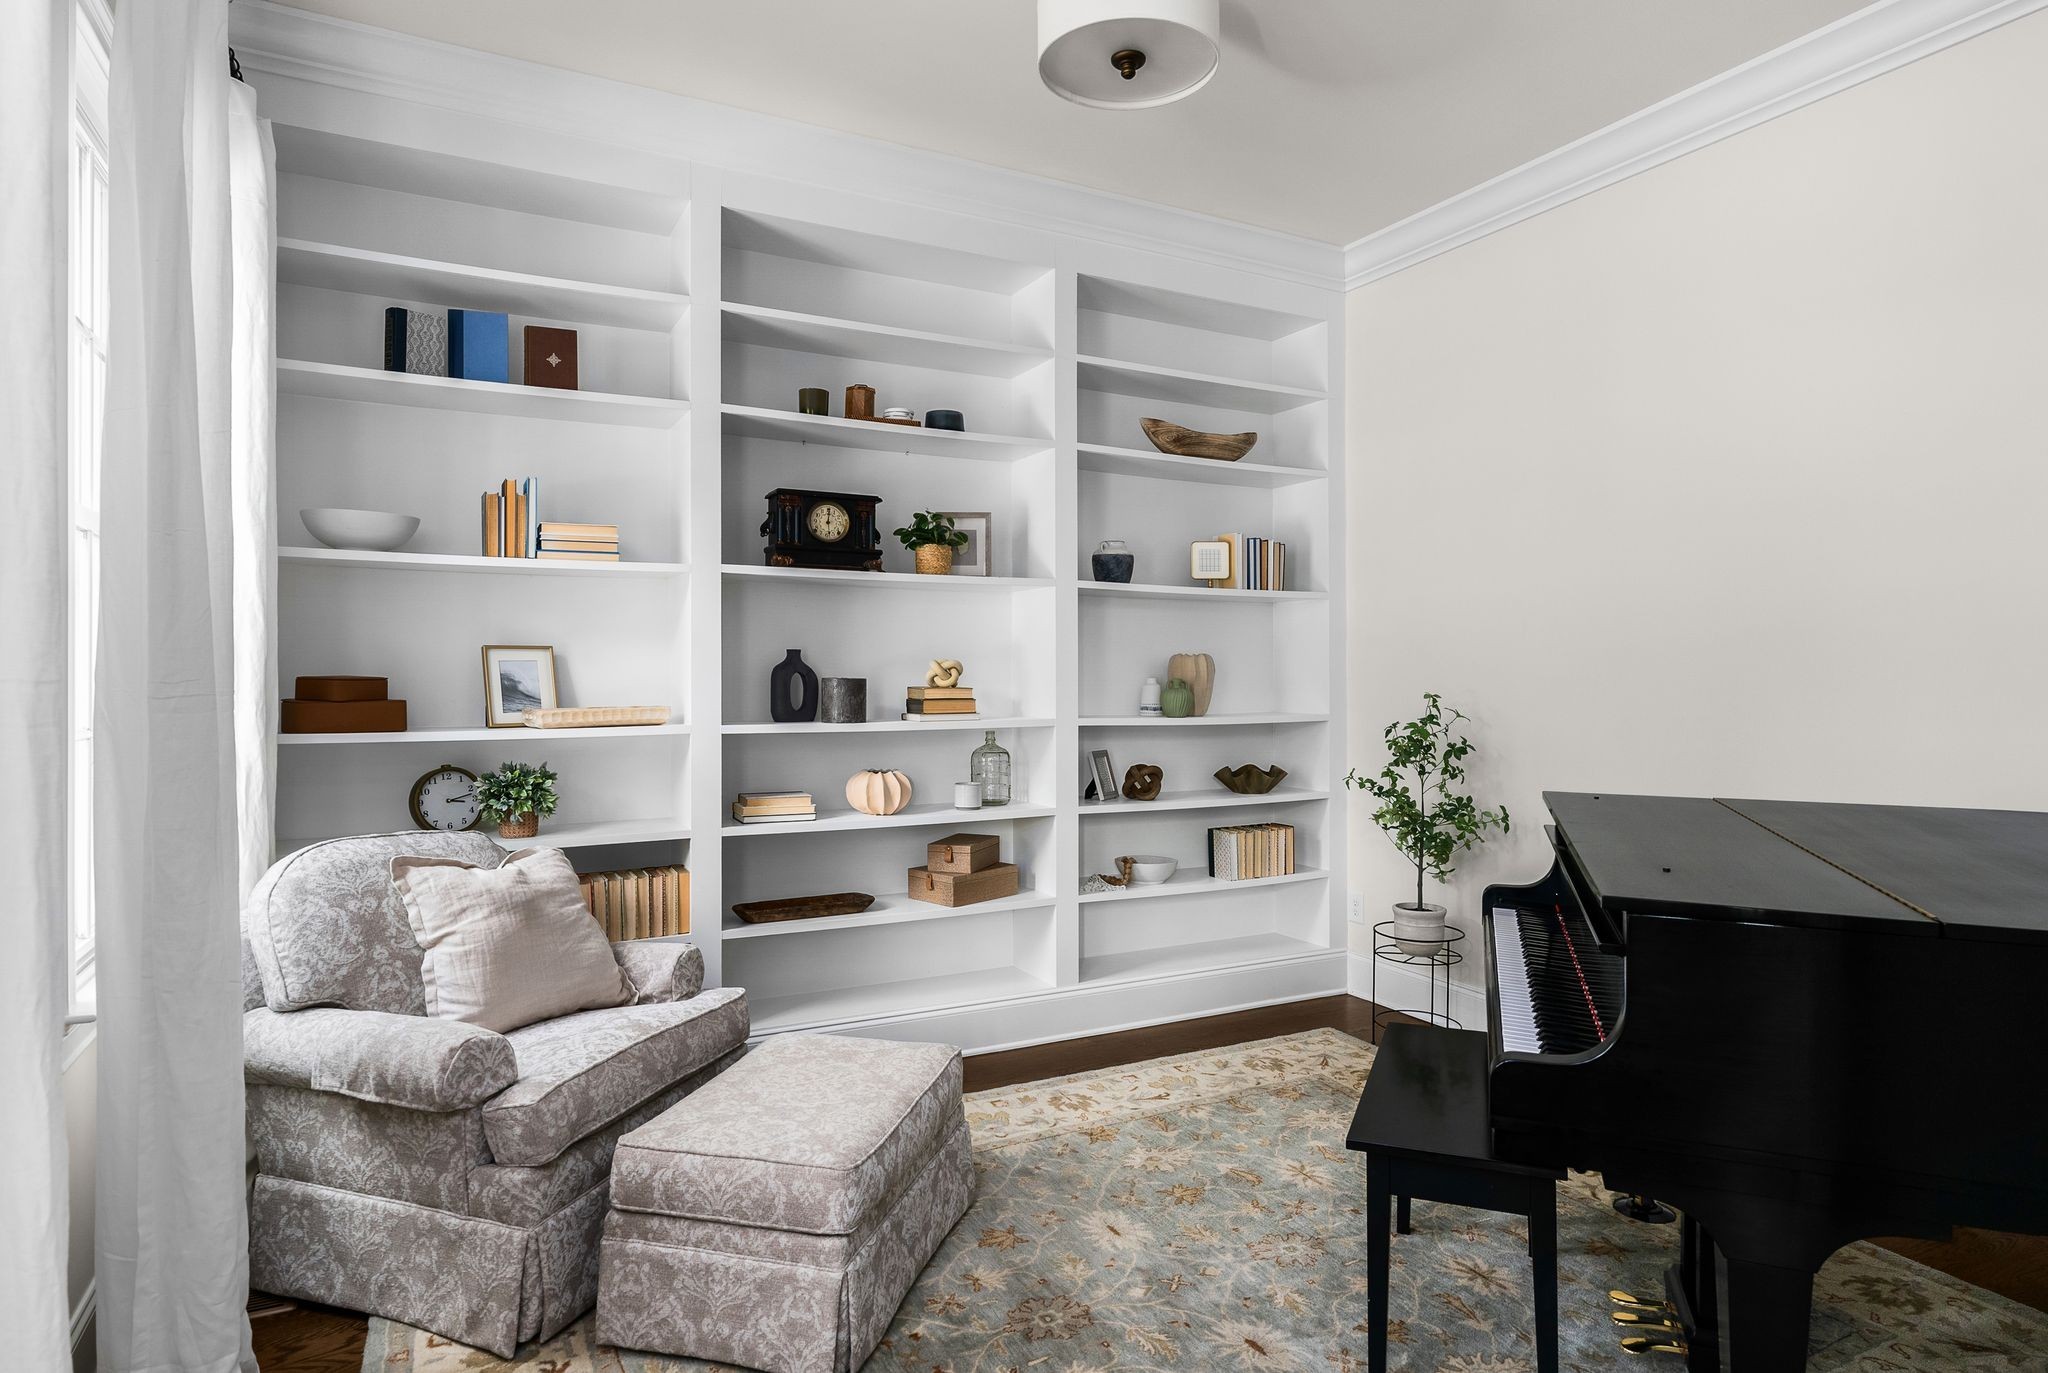
Bright sitting room with built-in display shelves, a patterned armchair, and a black grand piano.
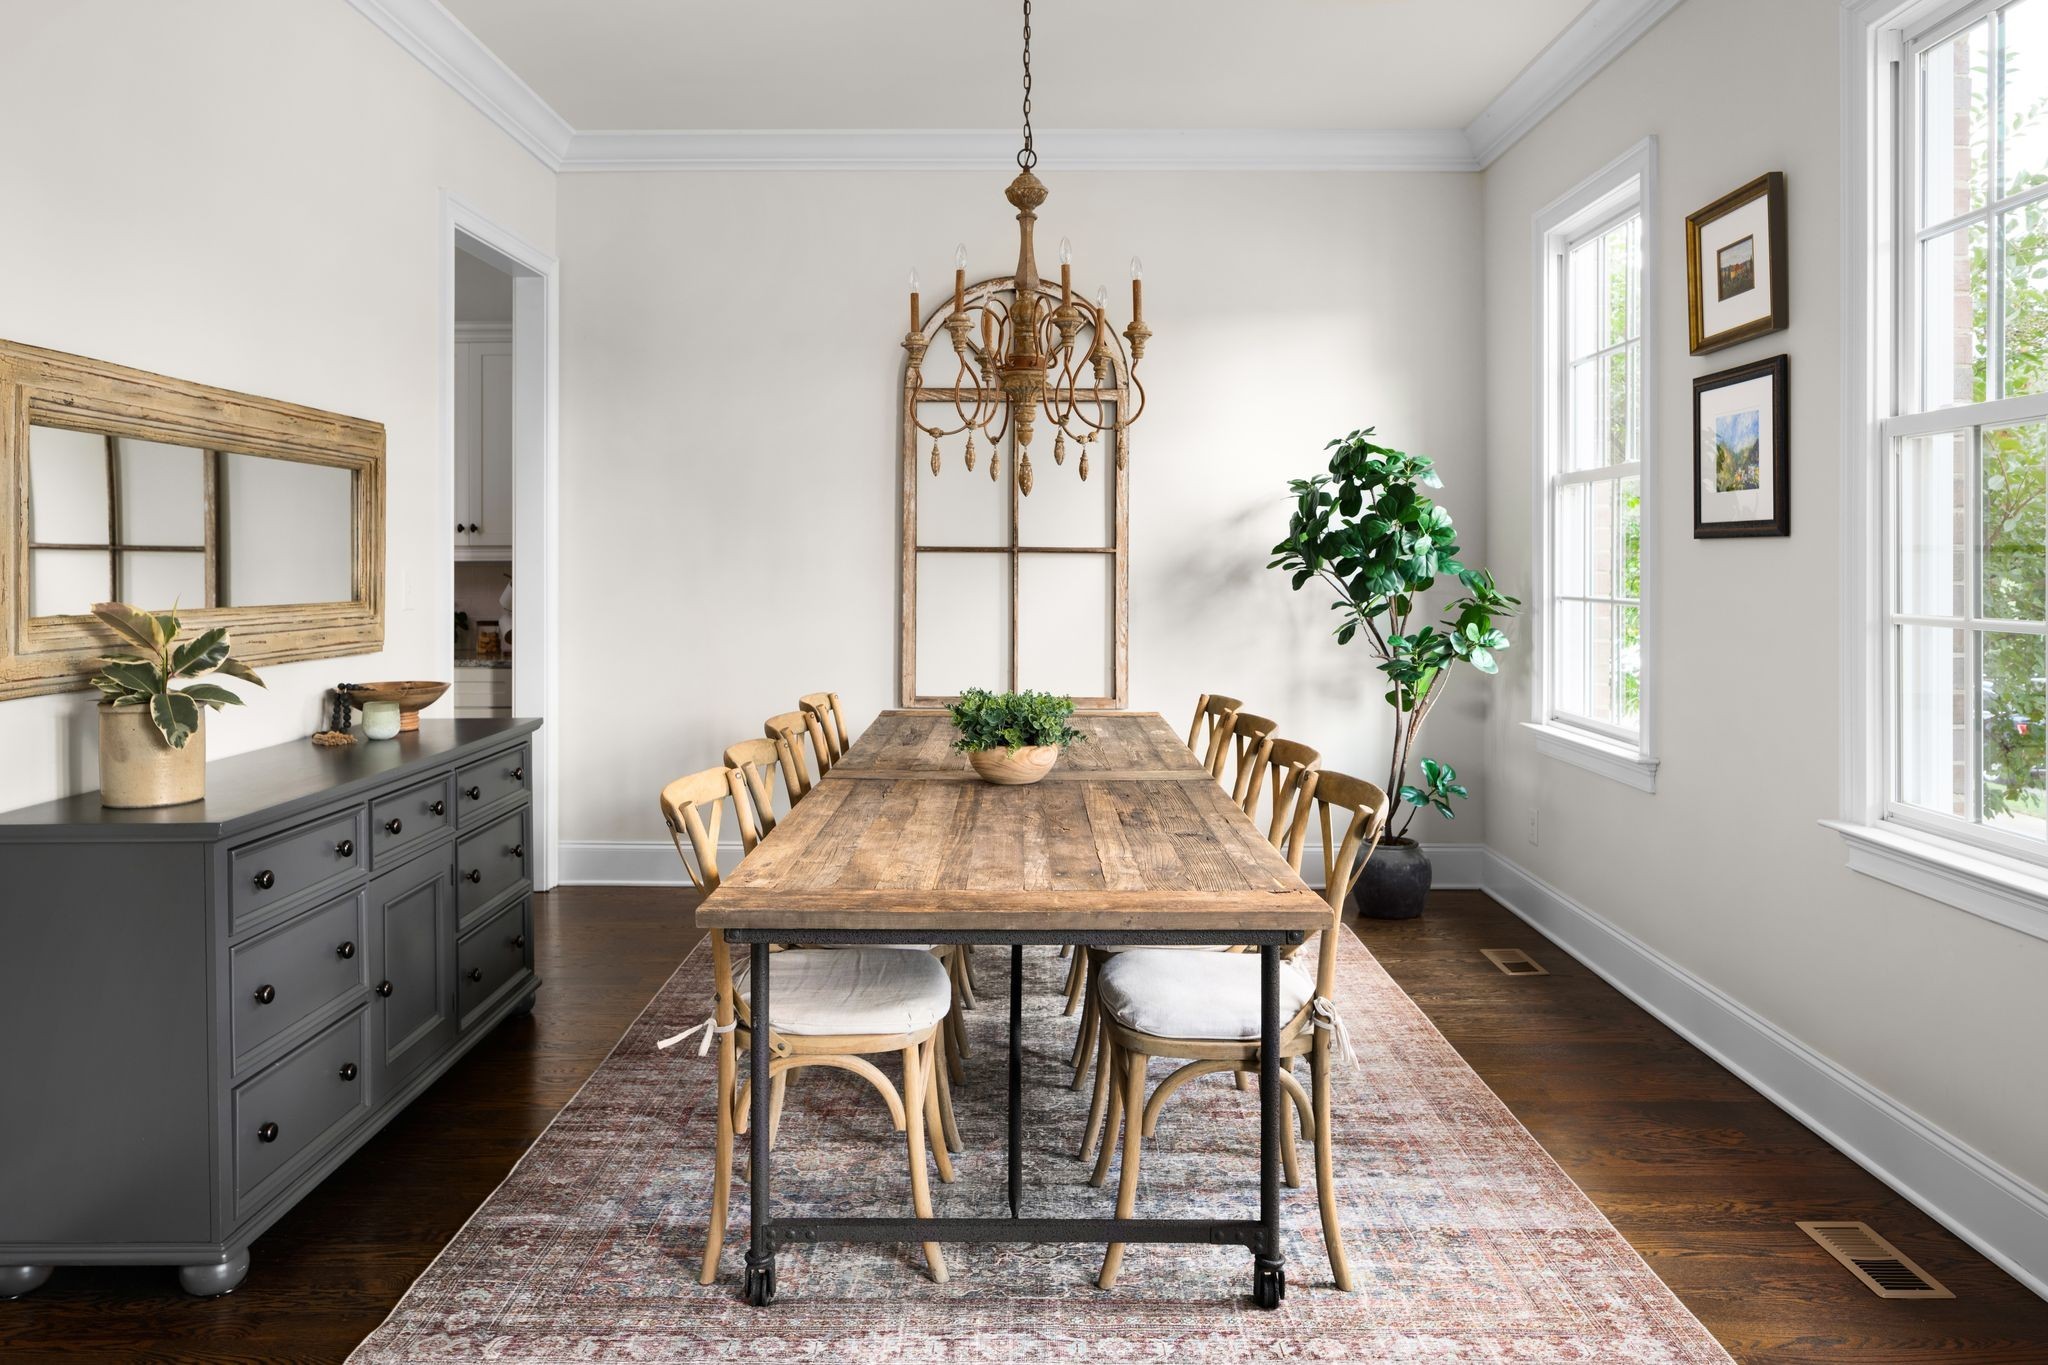
Dining room with a rustic wood table, chandelier, potted plant, and tall glass doors.
Dining room with a rustic wood table, vintage chandelier, and tall sunlit windows.
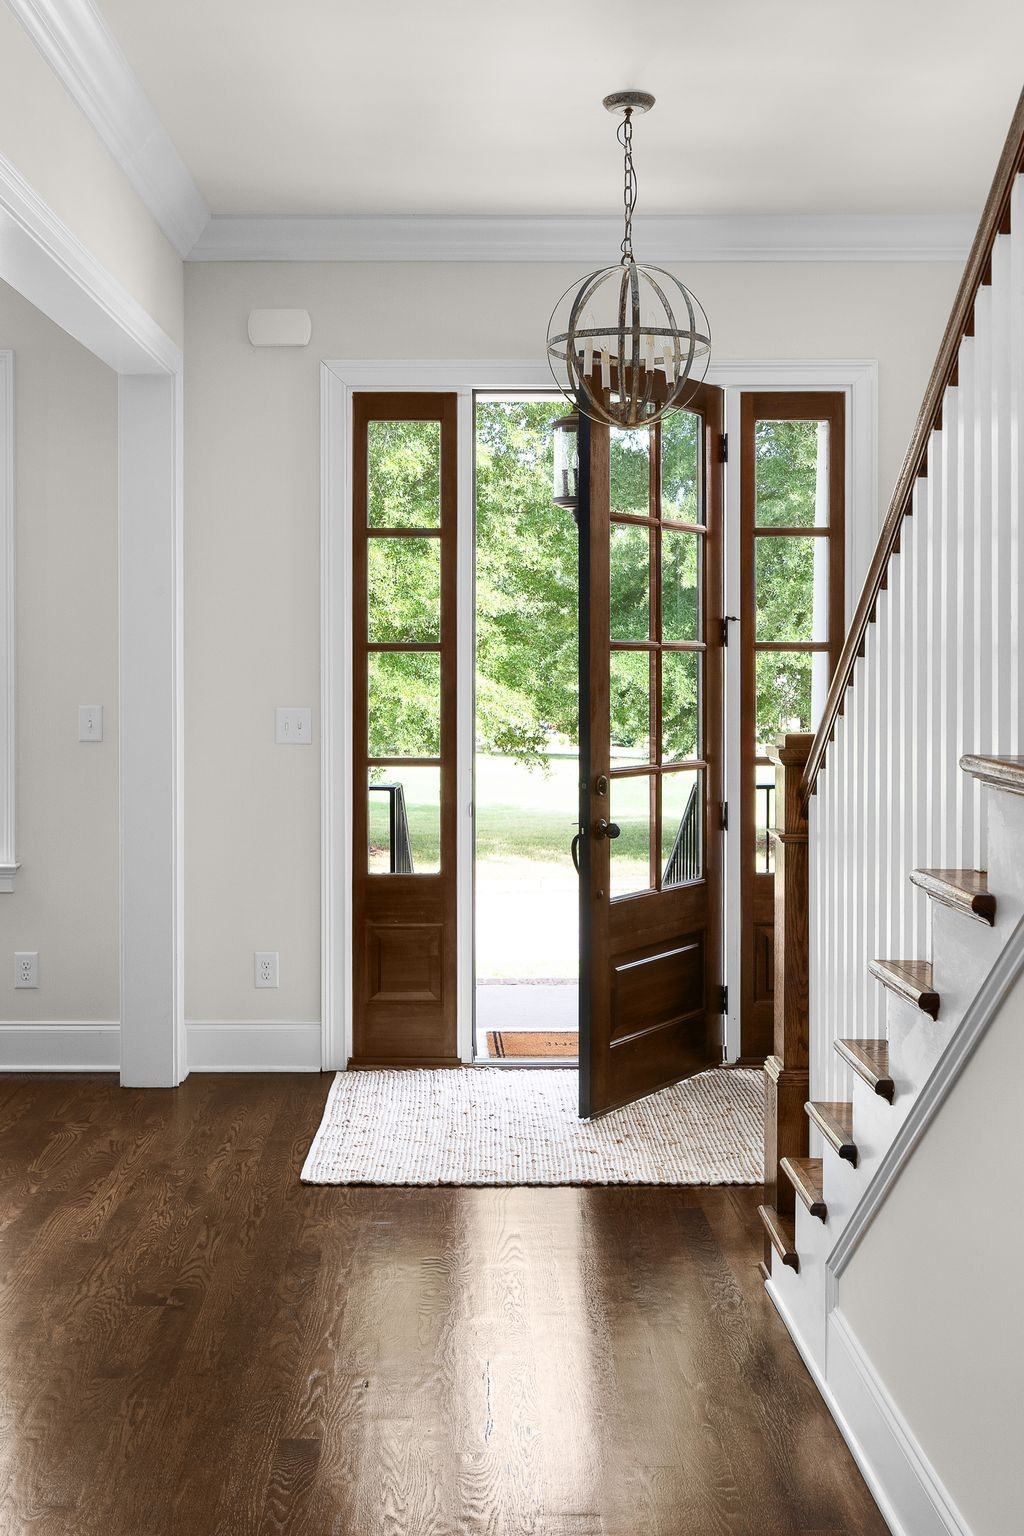
Entry foyer with an open wood-and-glass front door, hardwood floors, and a staircase.
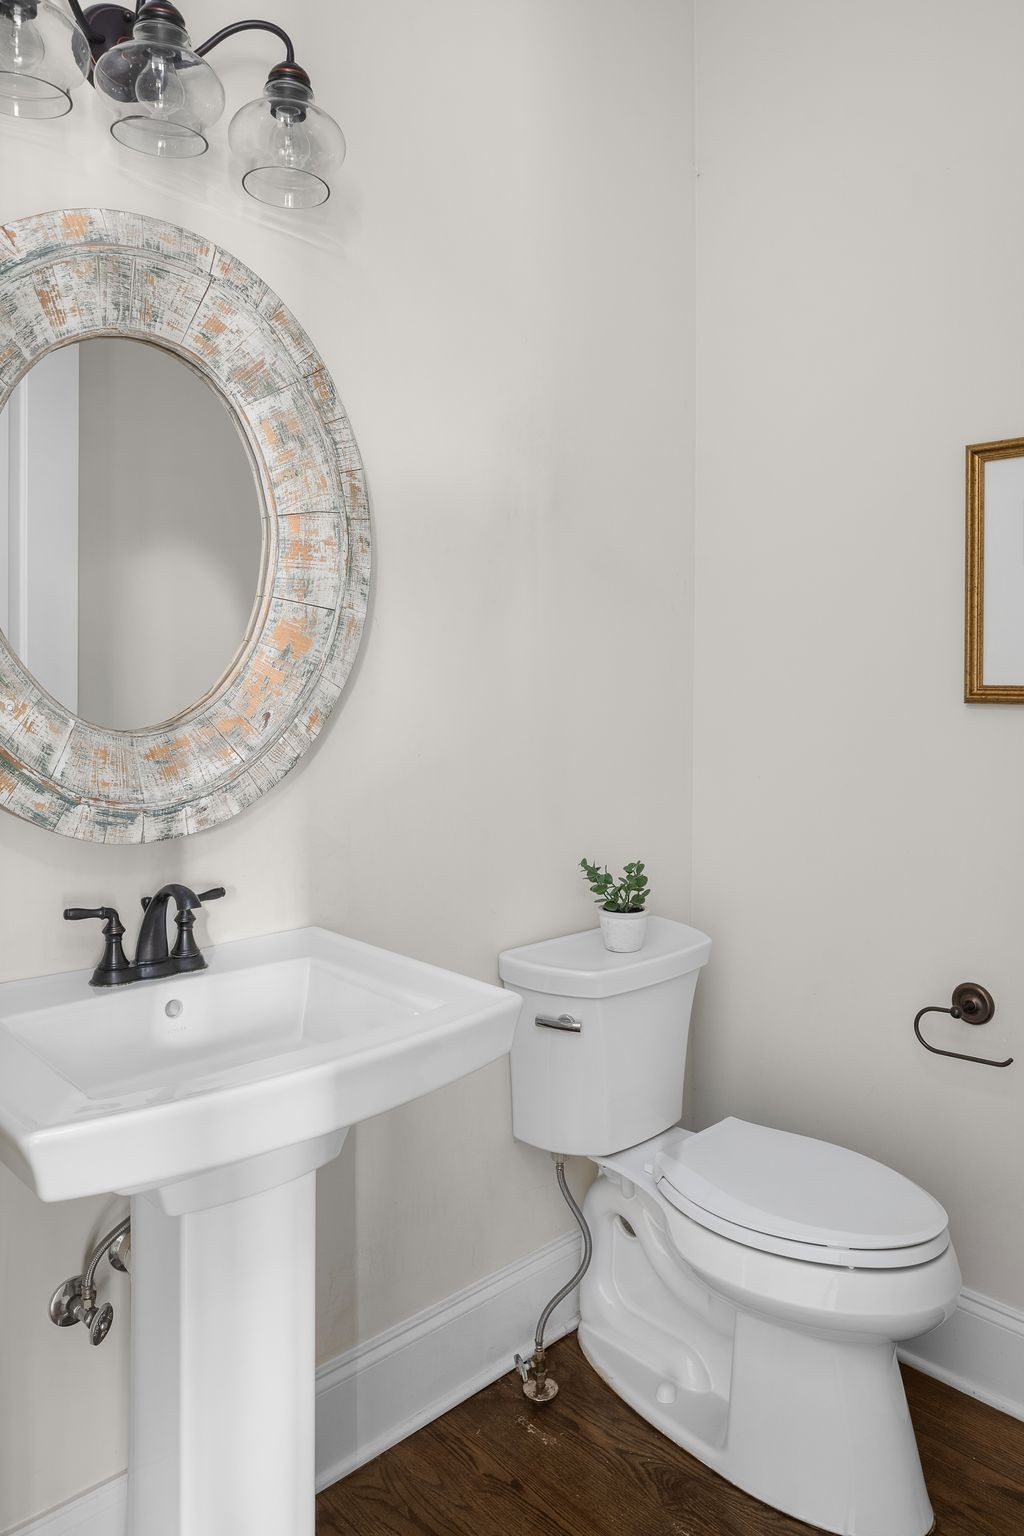
Powder room with a pedestal sink, round distressed mirror, and white toilet.
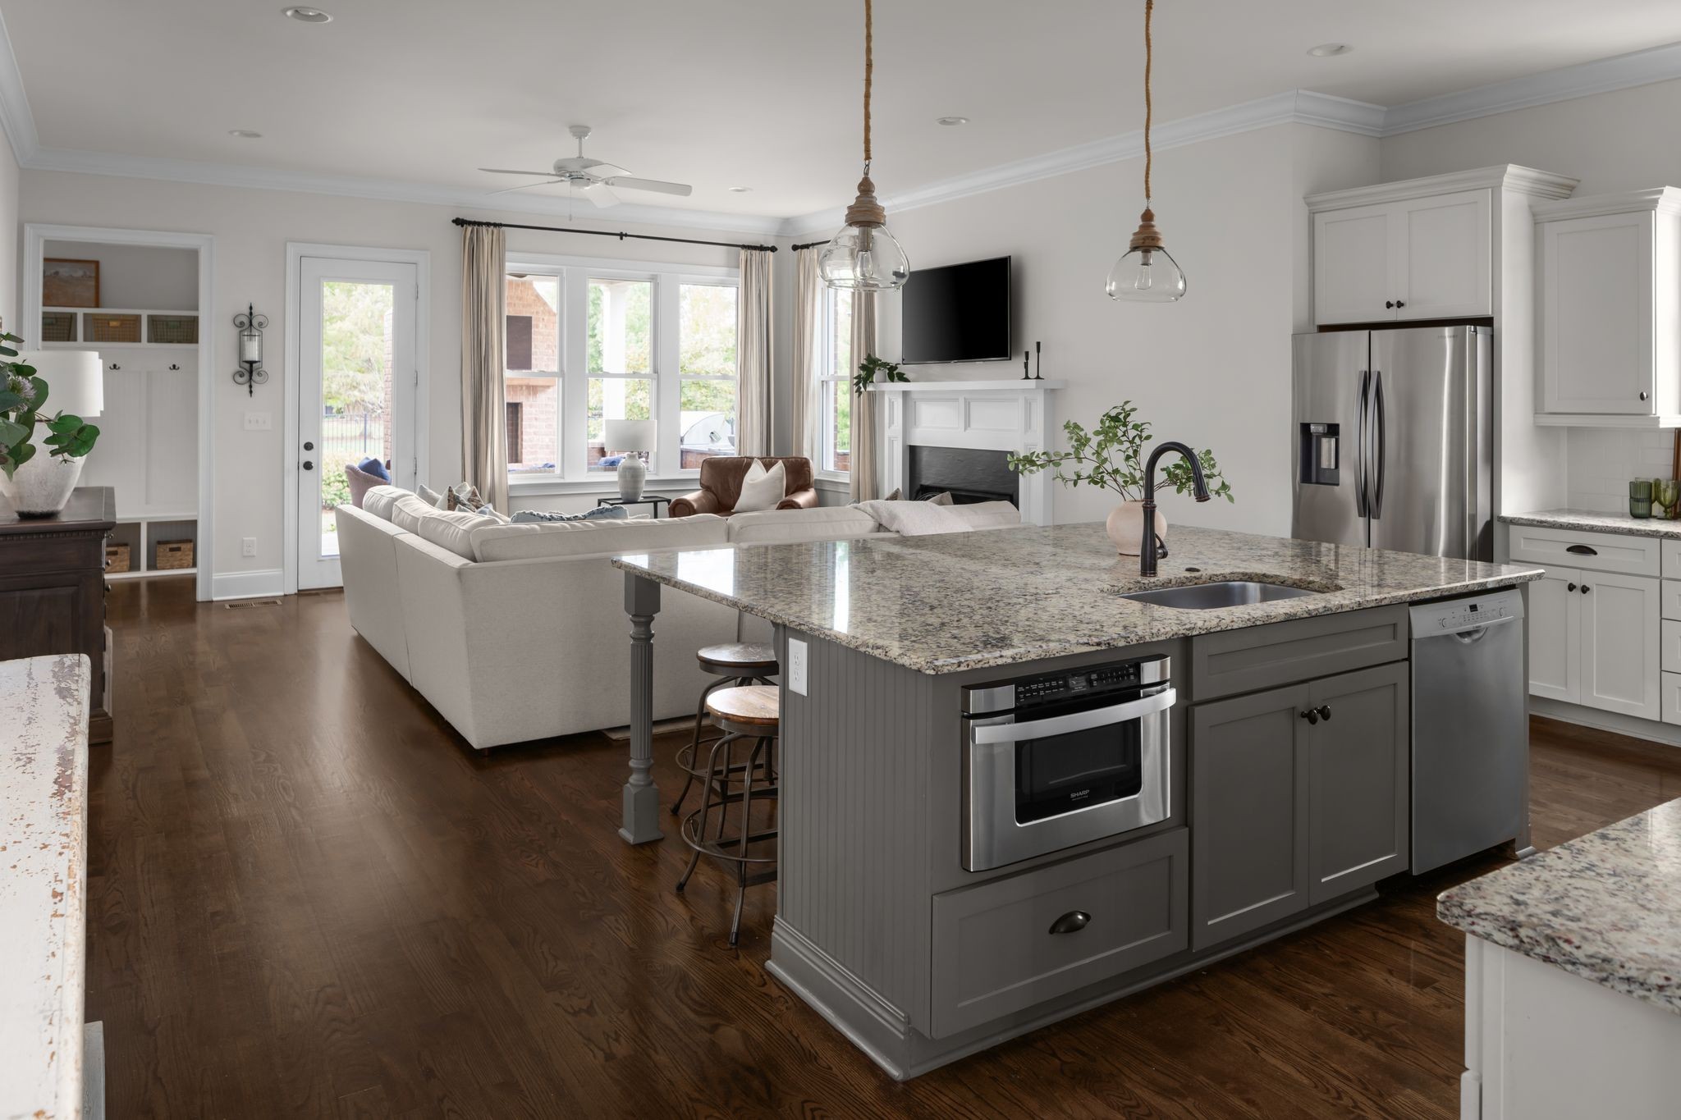
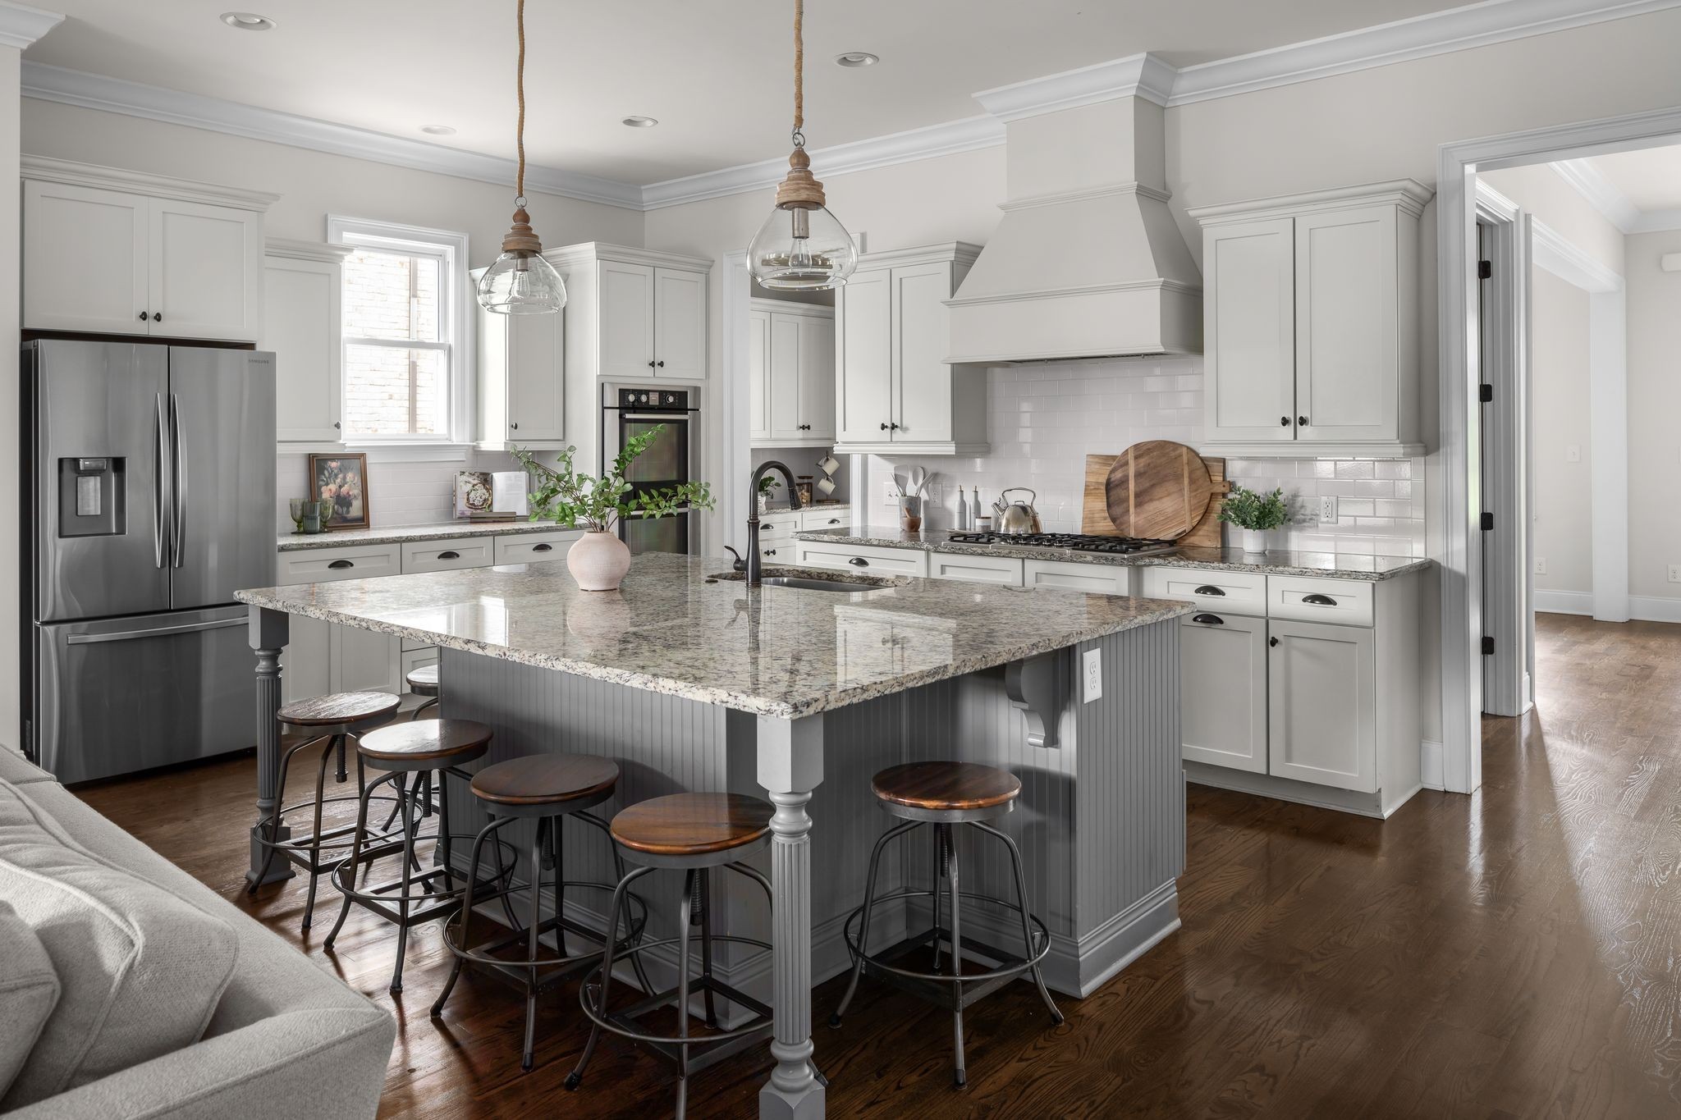
Open kitchen and living room with a large gray island, granite counters, and white cabinetry.
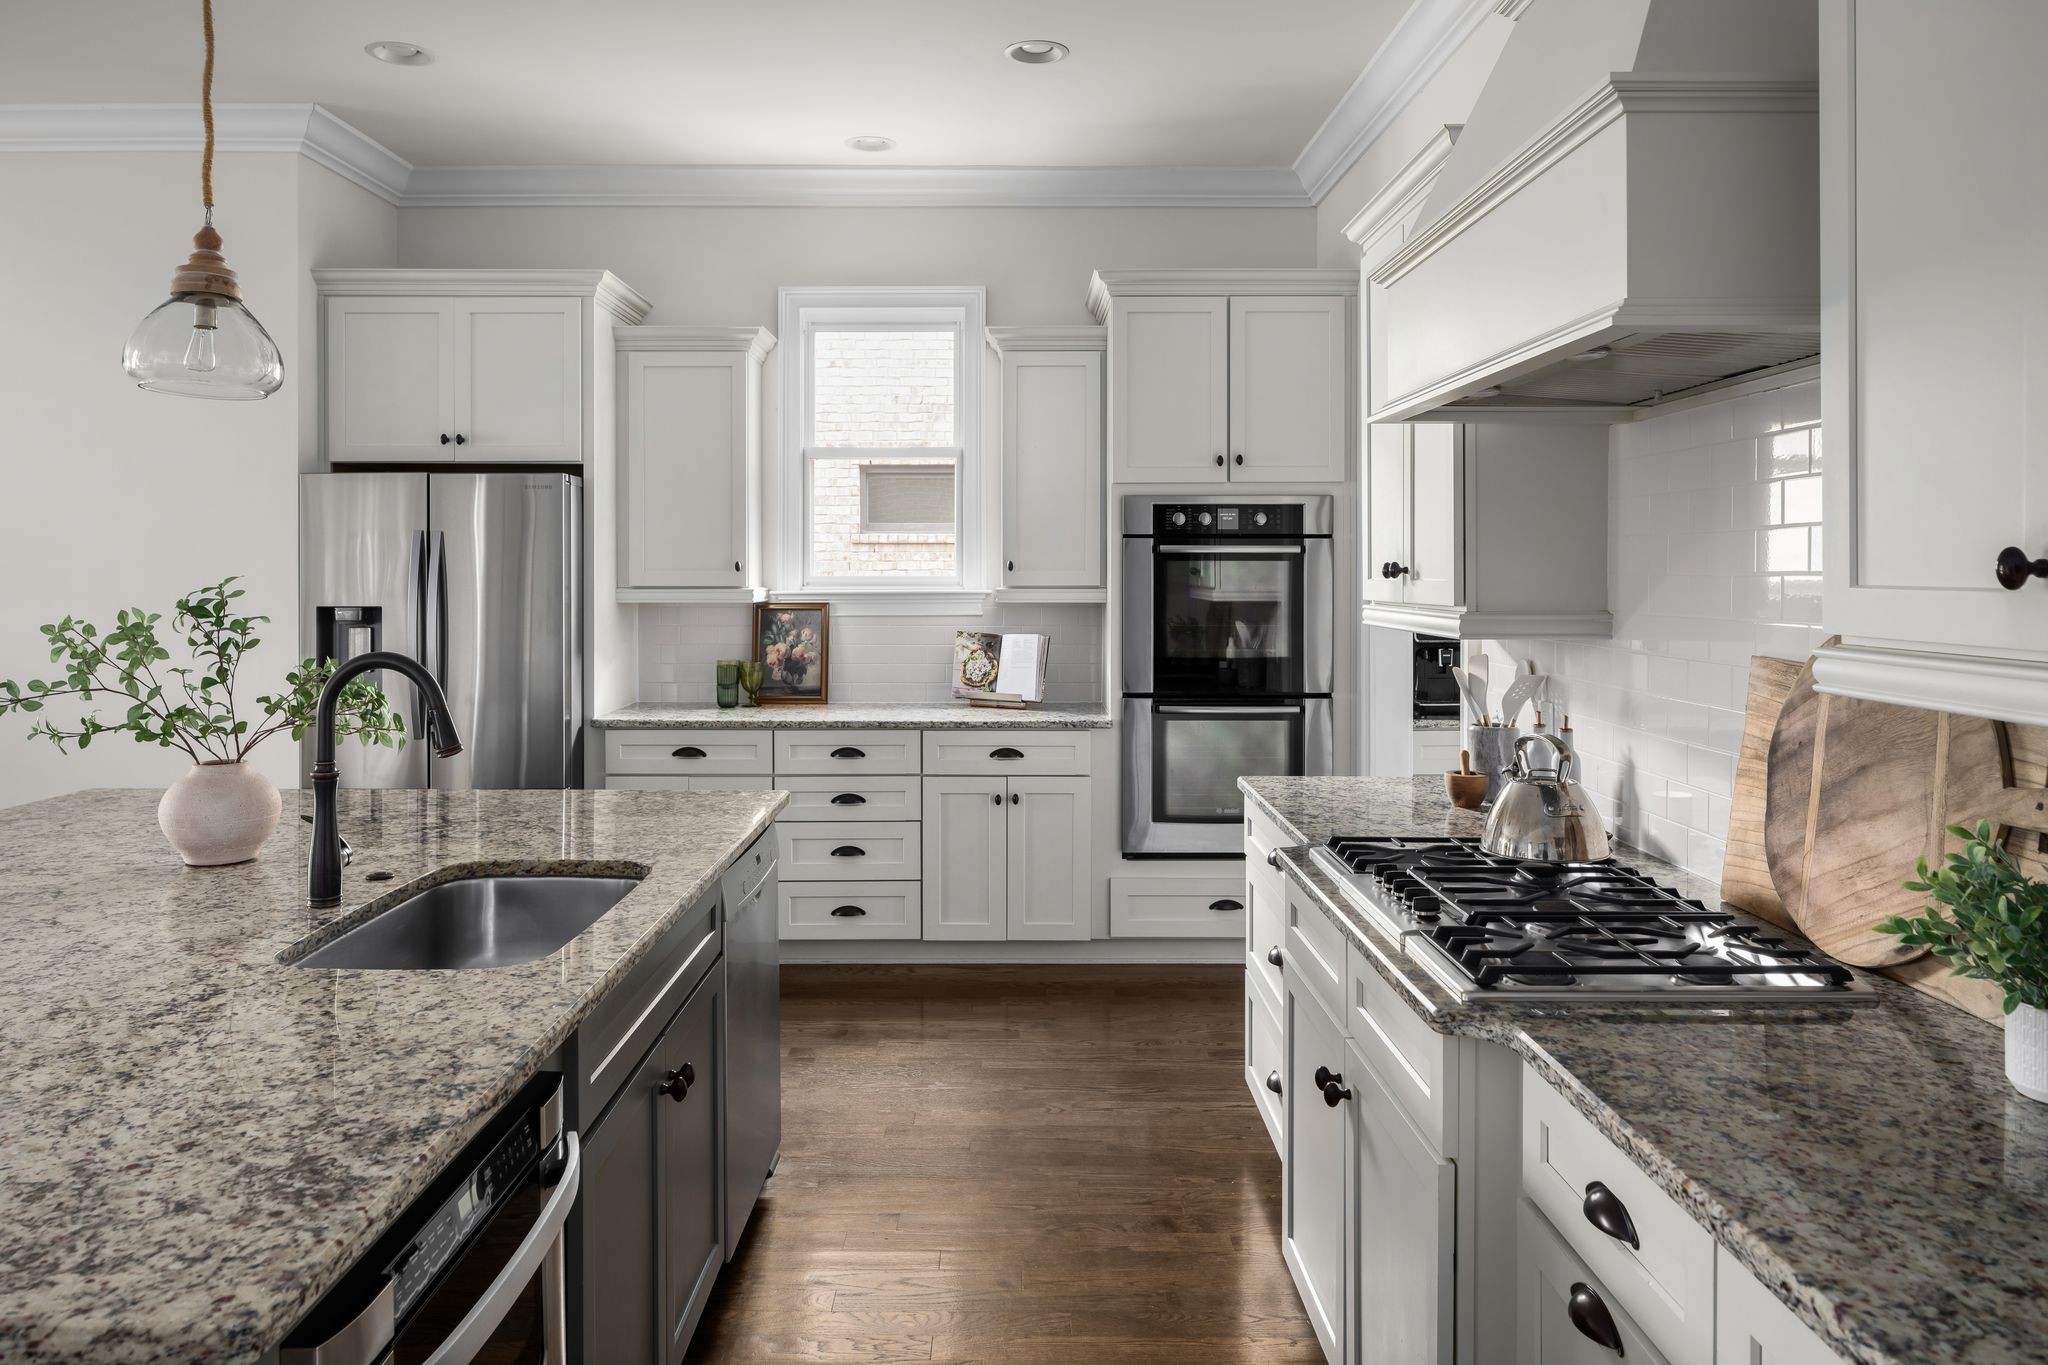
Bright kitchen with granite counters, white cabinets, a large island, and stainless steel appliances.
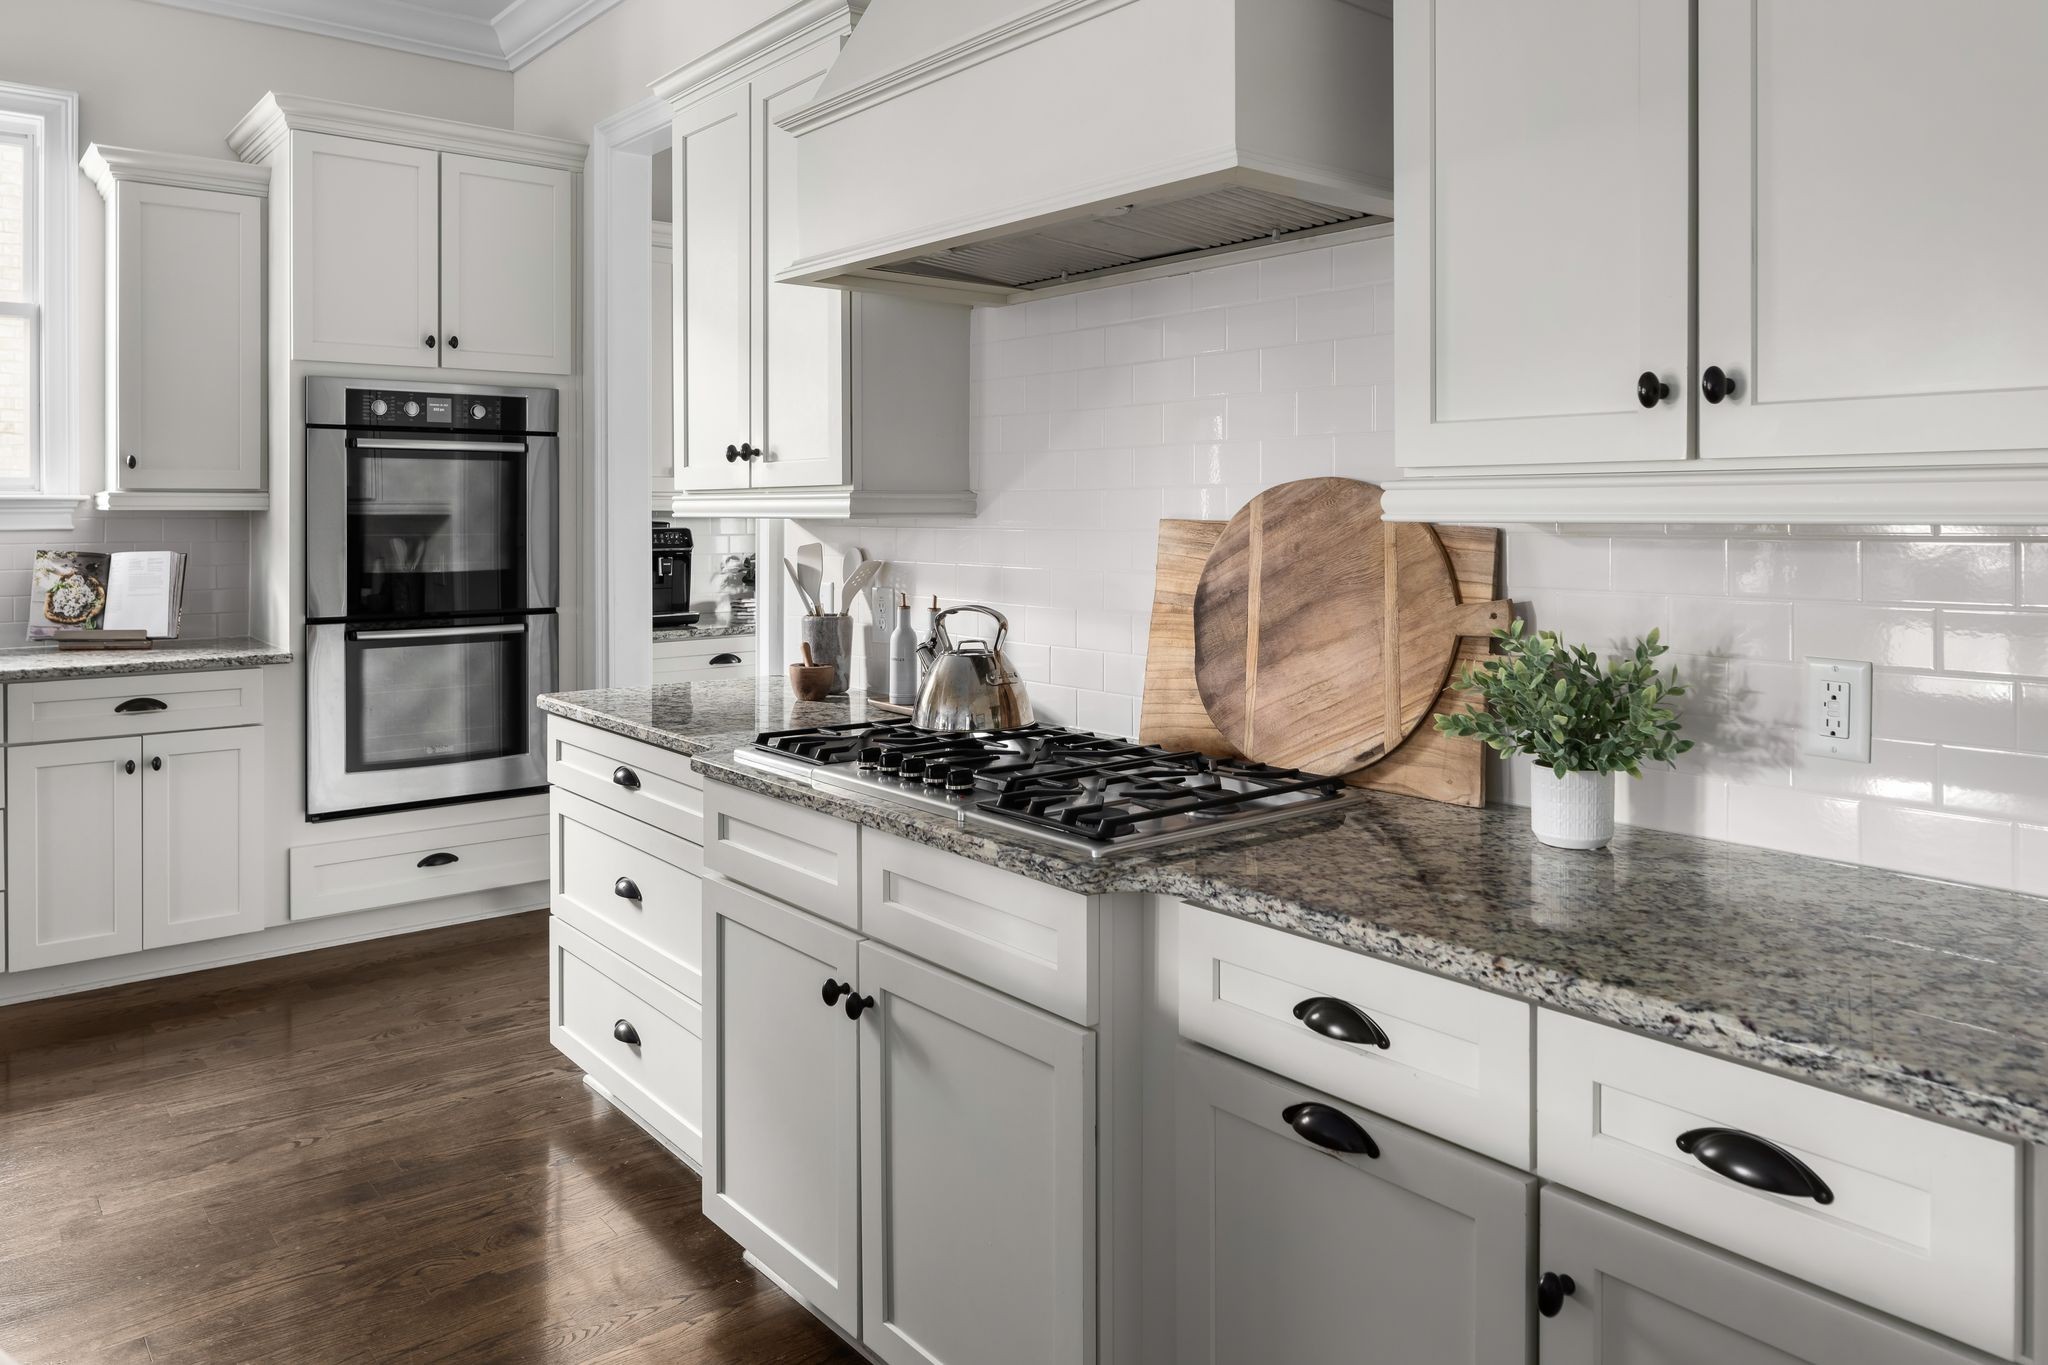
Bright white kitchen with a granite island, gas cooktop, and double wall ovens.
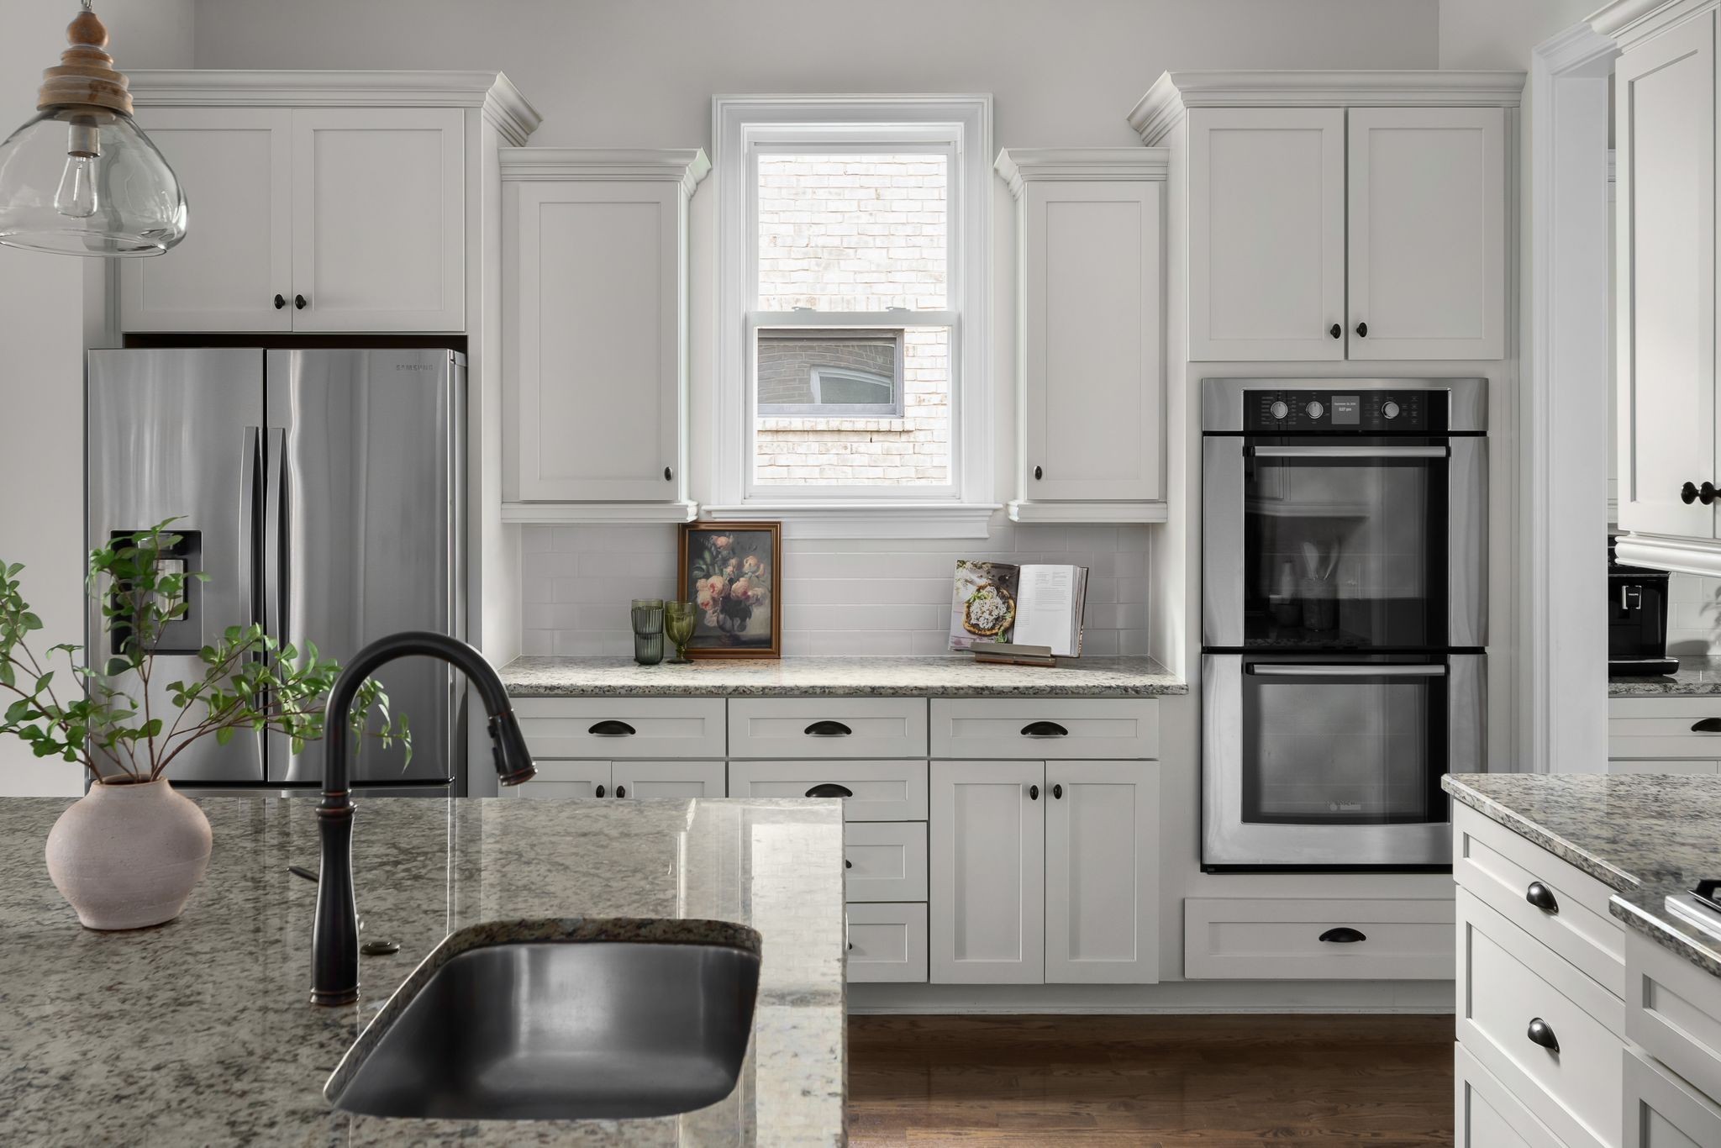
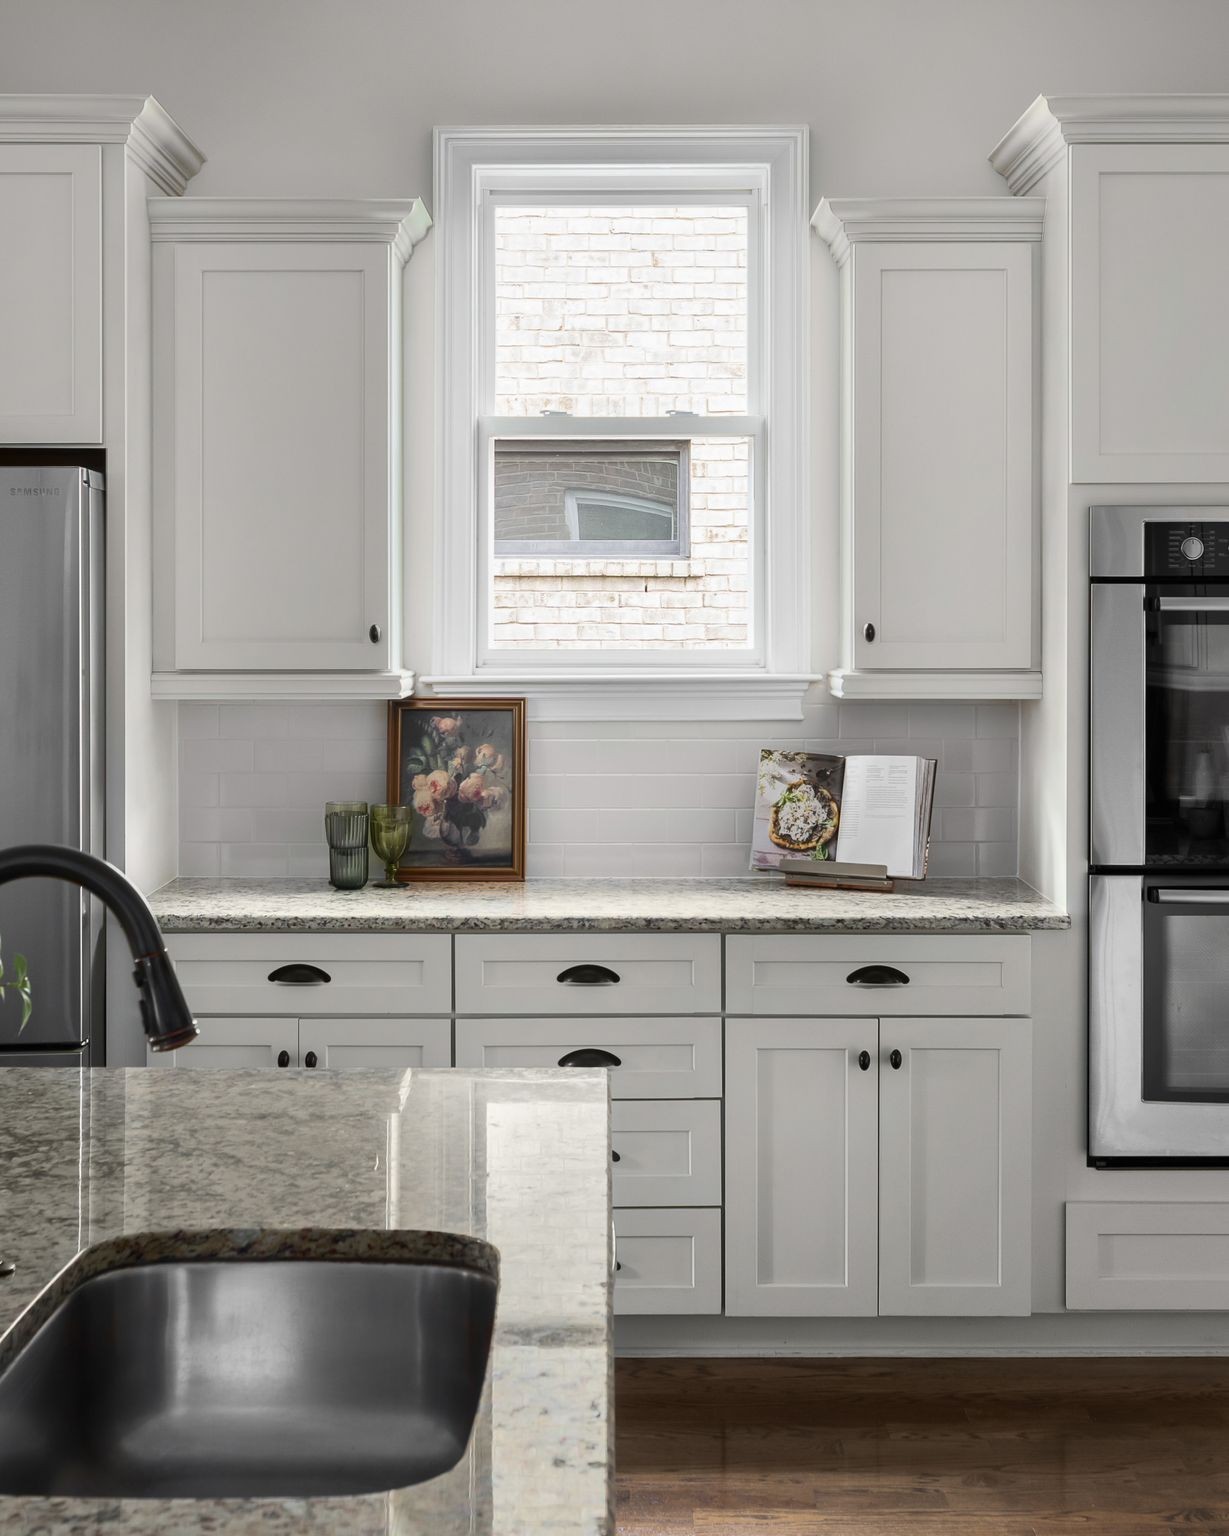
Bright kitchen with white cabinets, granite counters, stainless steel appliances, and a large island sink.
Kitchen with white cabinetry, marble counters, a farmhouse sink, and stainless steel appliances.
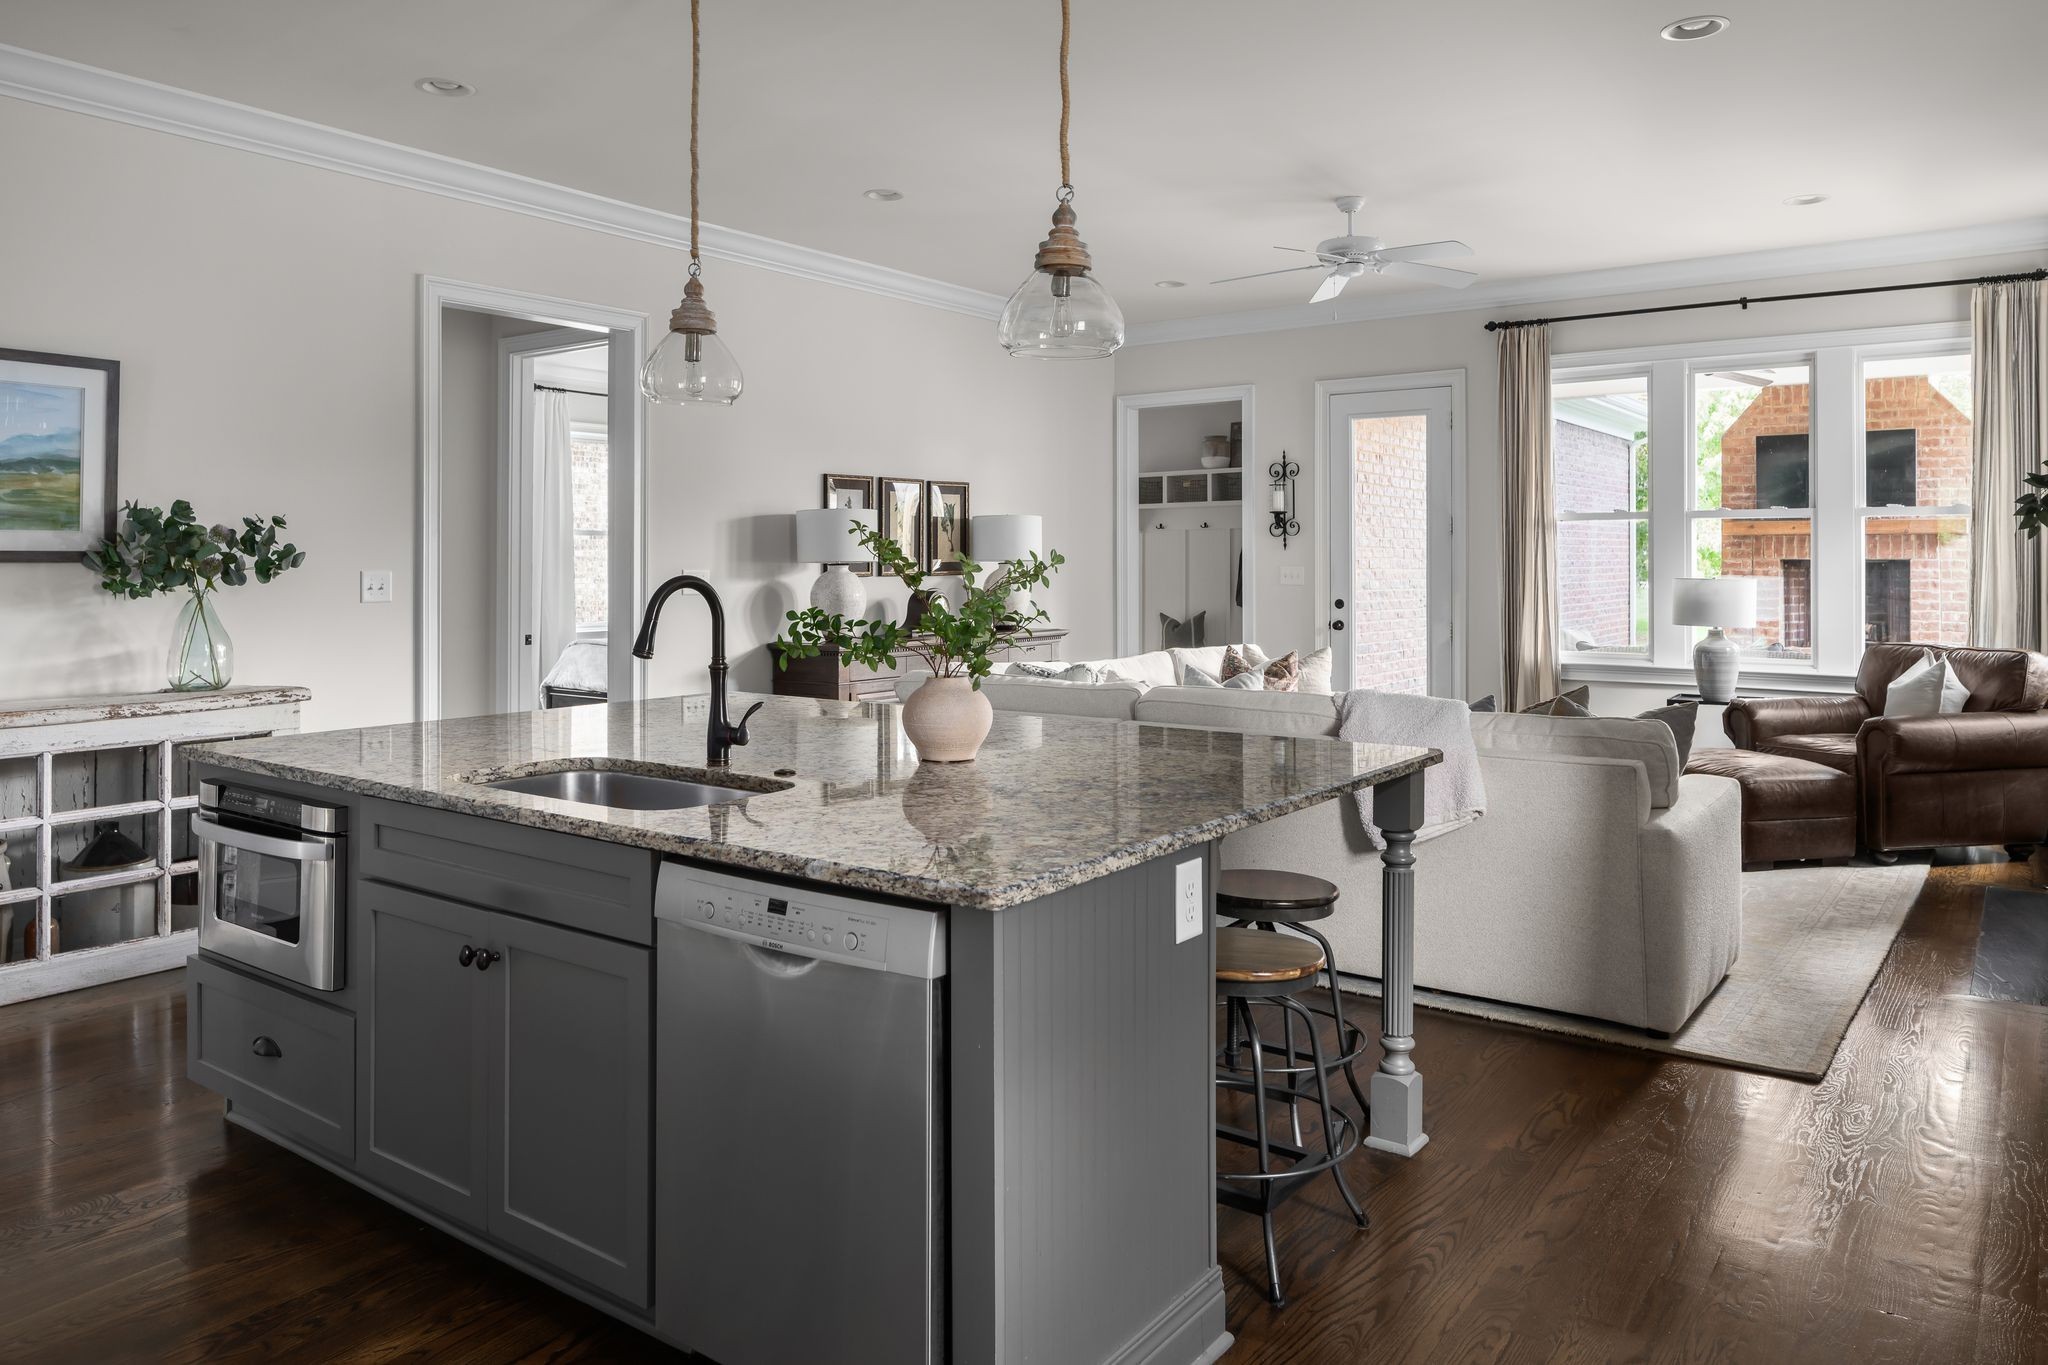
Bright kitchen with a large gray island, granite counters, pendant lights, and stainless steel appliances.
Bright white kitchen with a large granite island, pendant lights, and adjoining staircase.
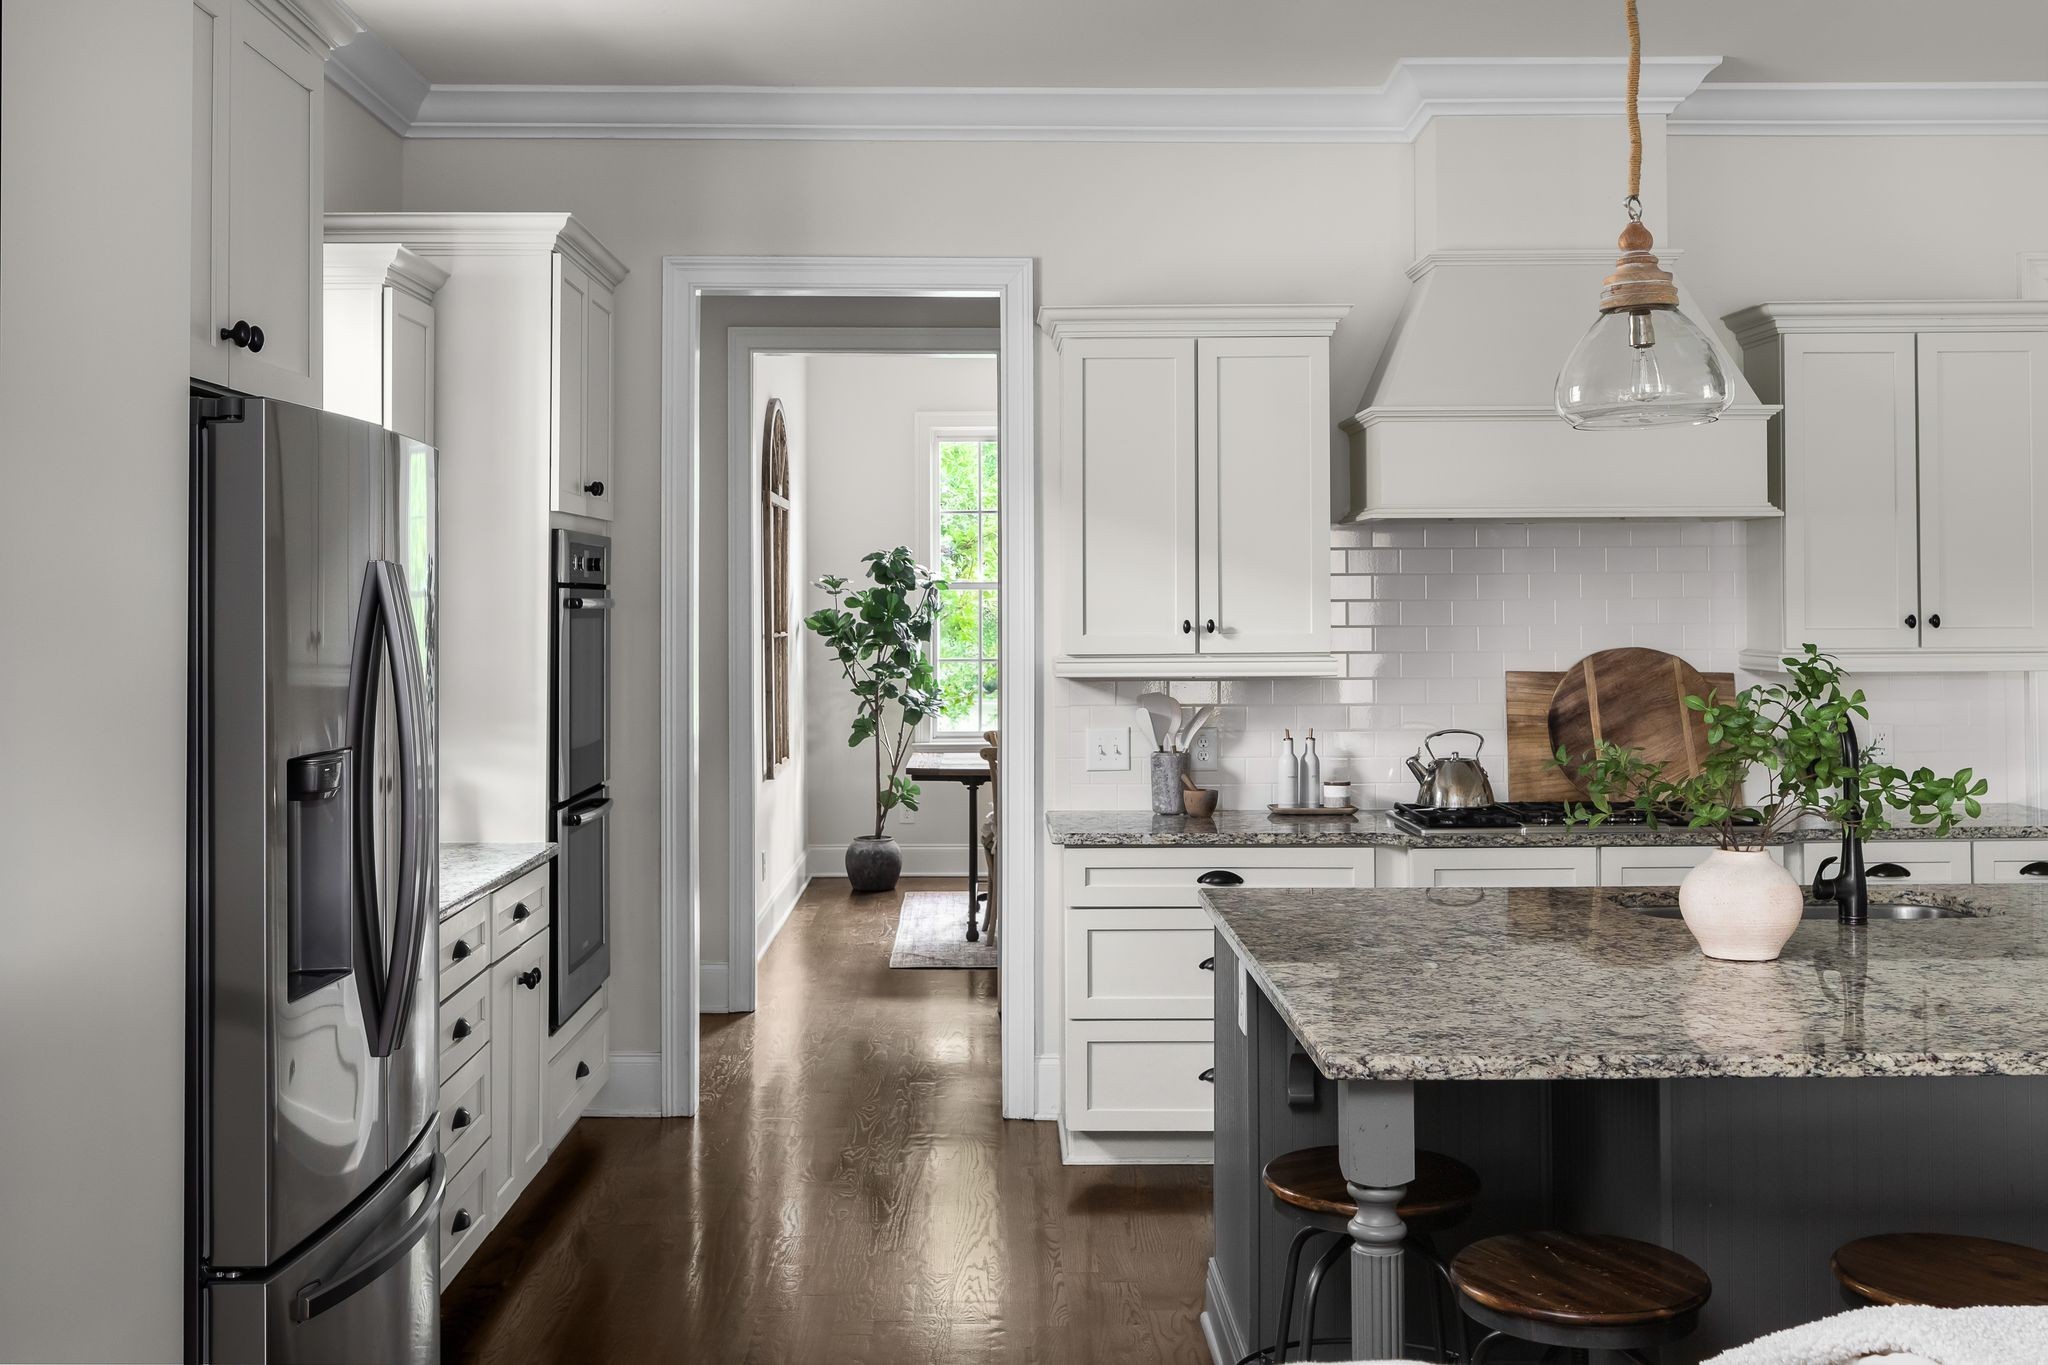
Bright kitchen with white cabinetry, granite island, stainless steel appliances, and a glass pendant light.
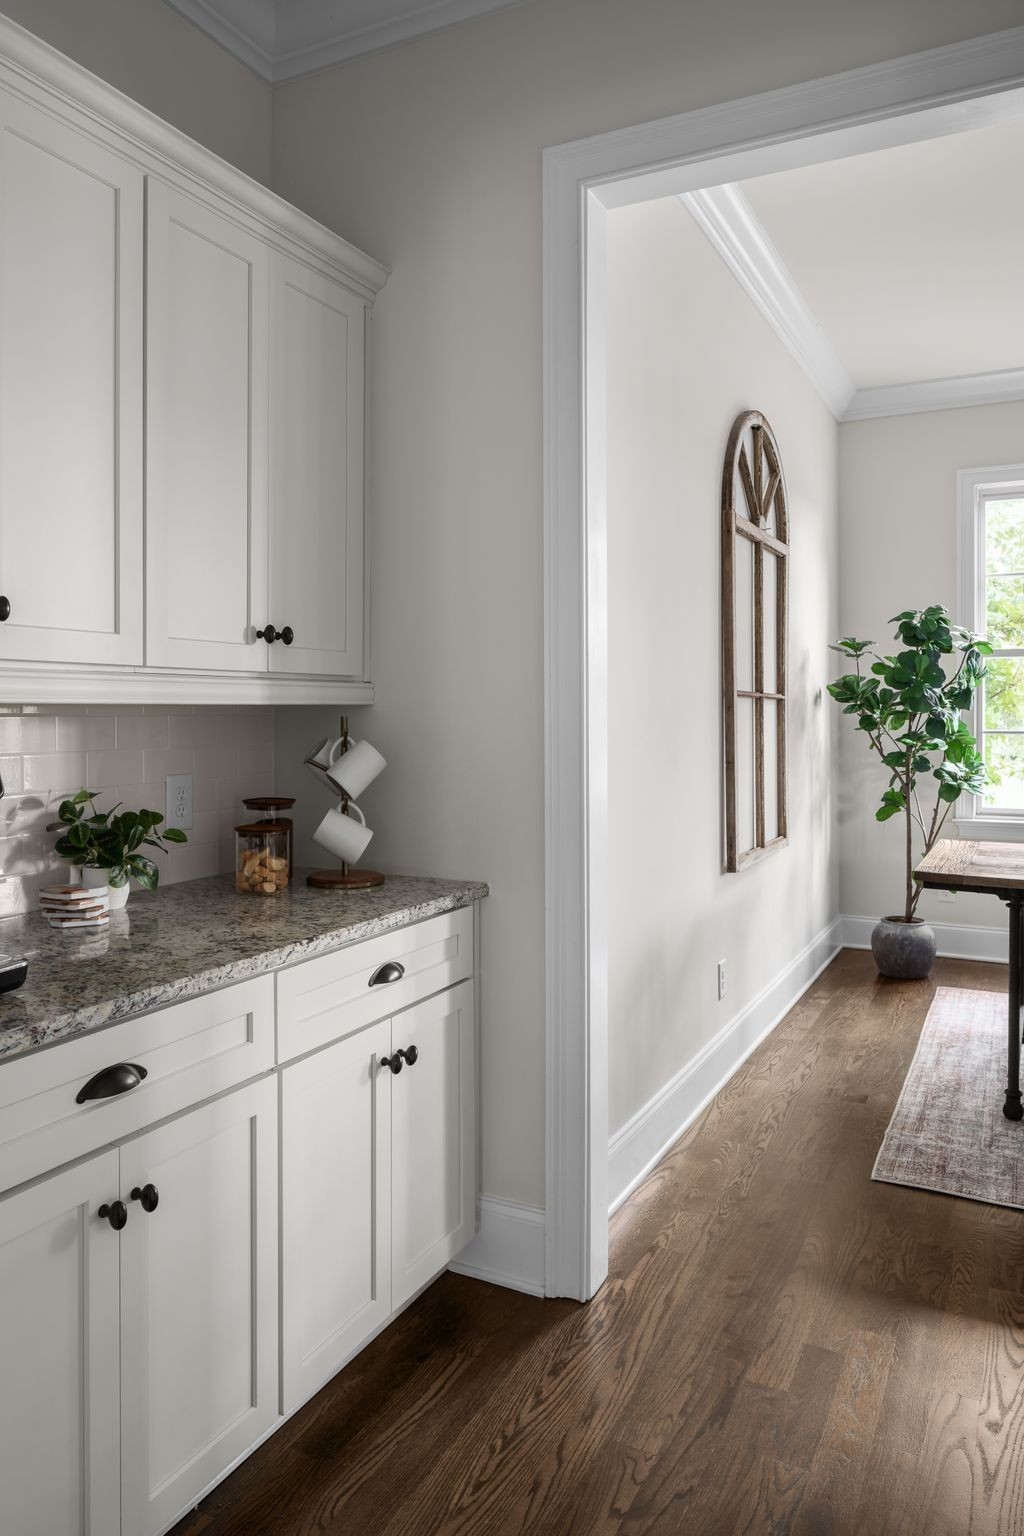
White kitchen cabinetry and granite counters open to a bright room with hardwood floors.
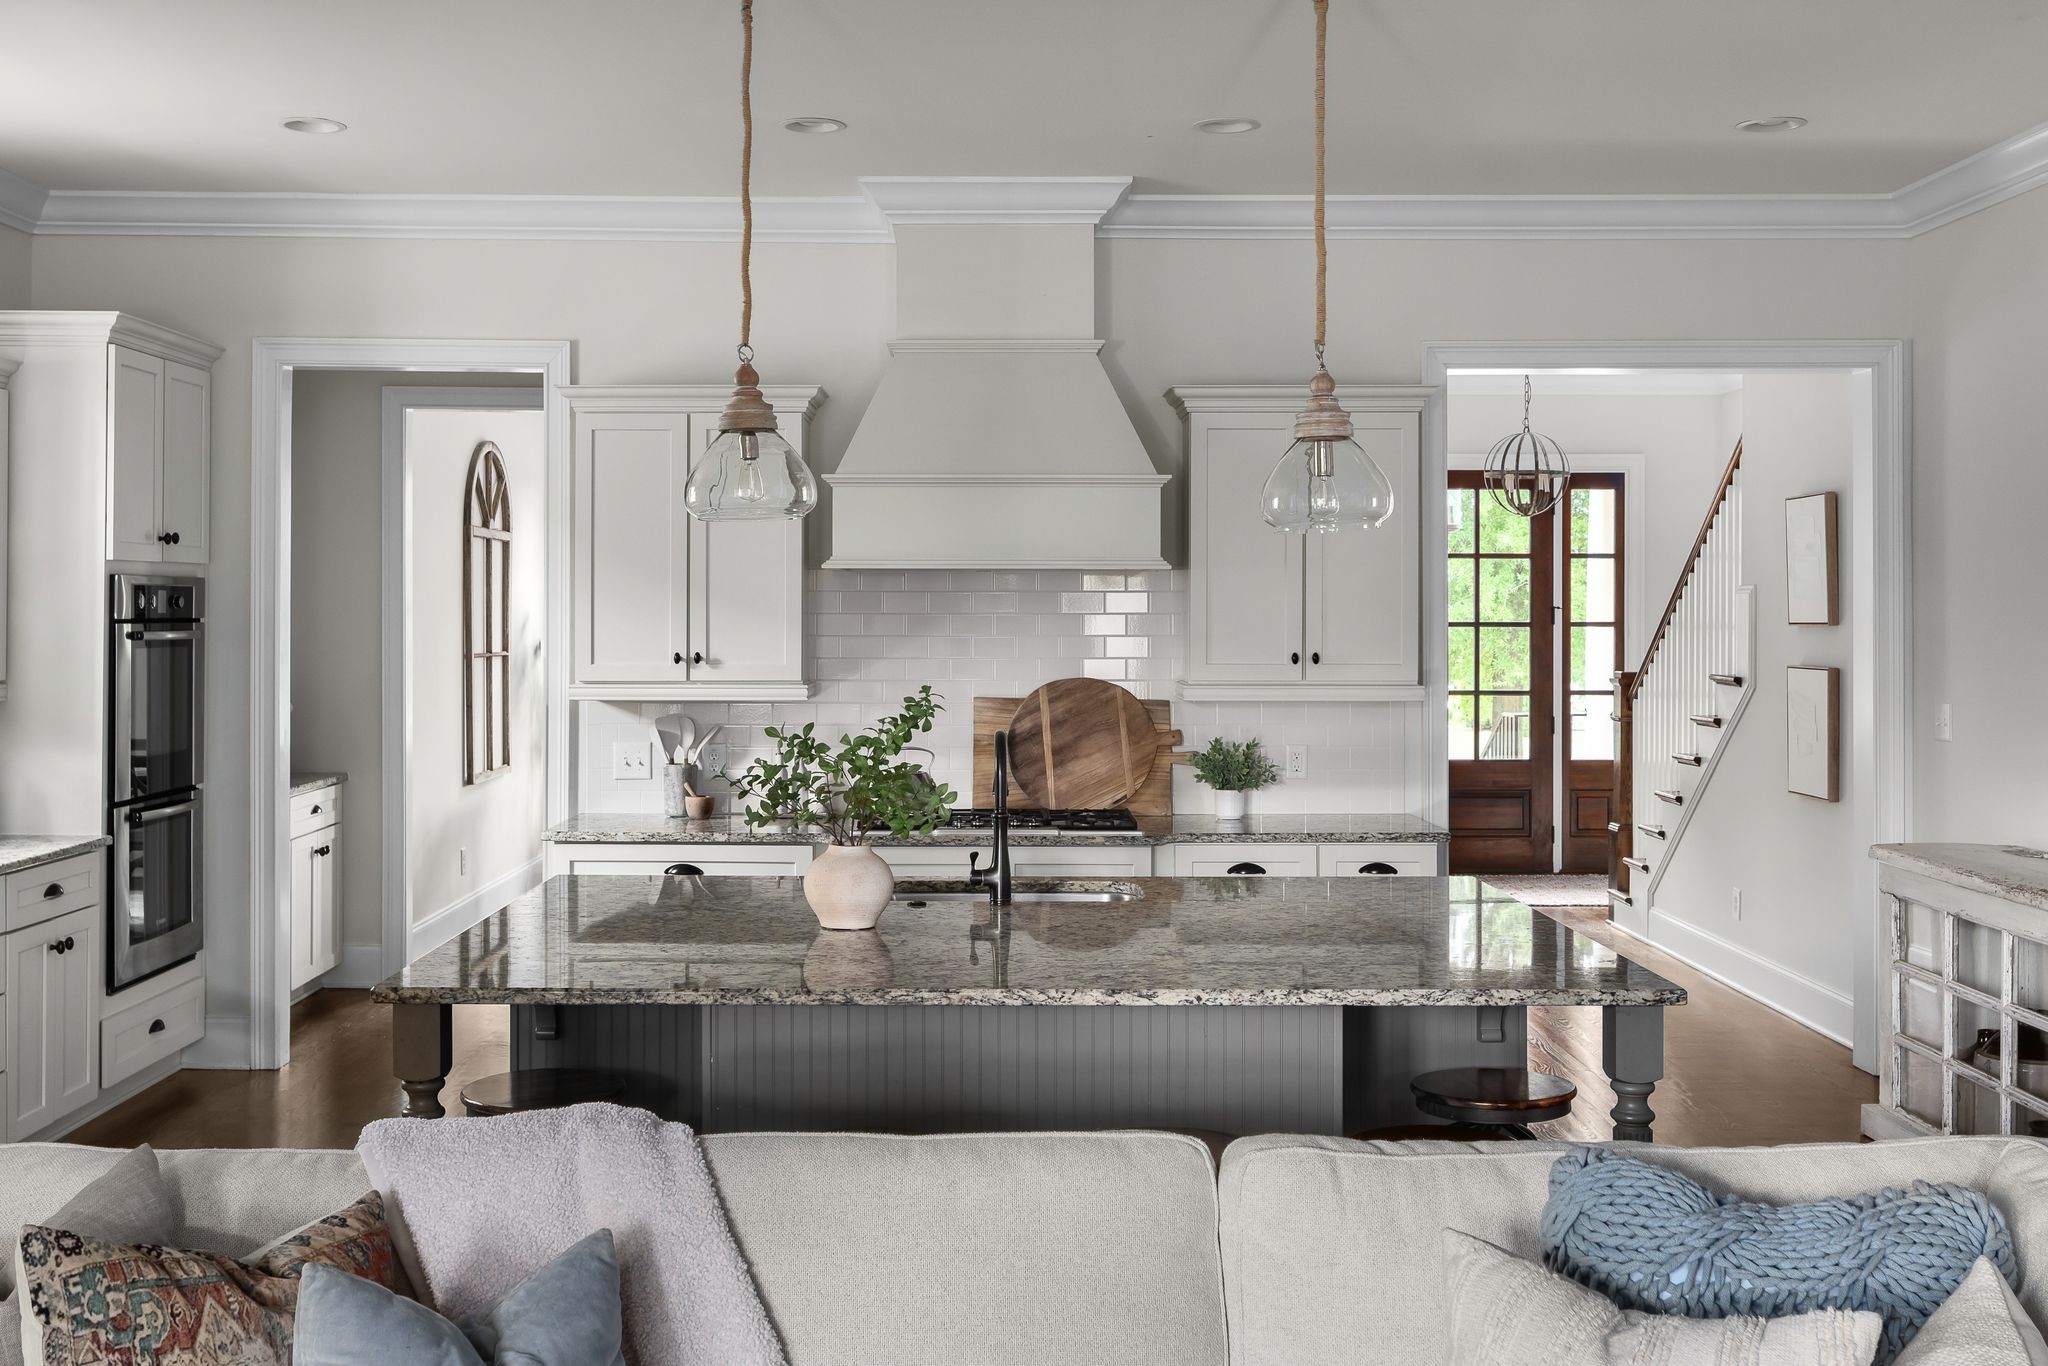
Kitchen with a large granite island opening onto a bright, furnished living room.
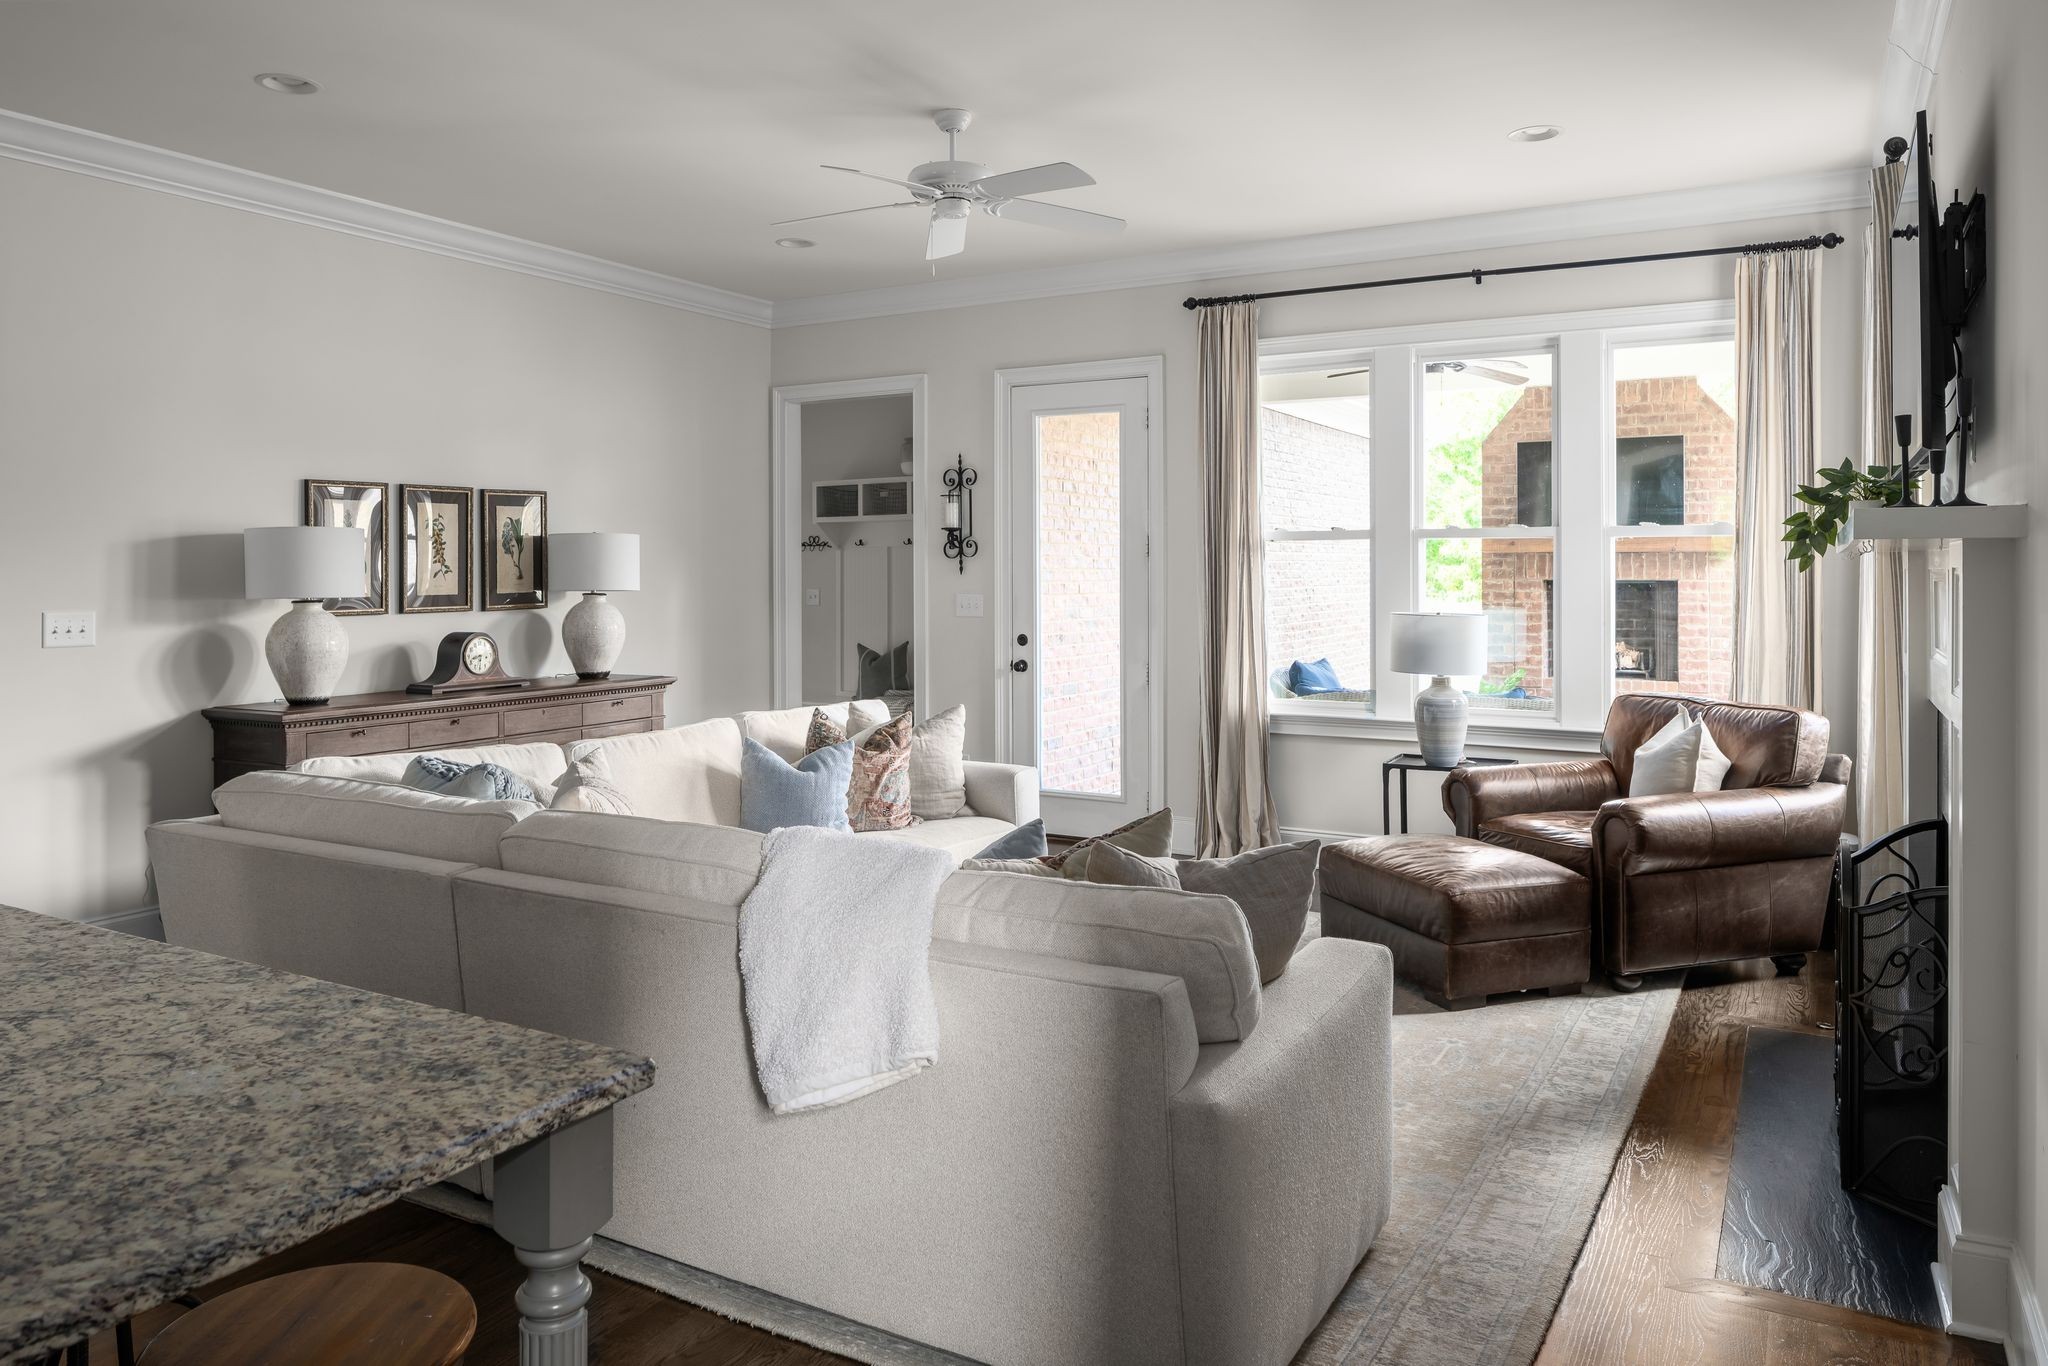
Living room with a light sectional, leather armchair, and large windows.
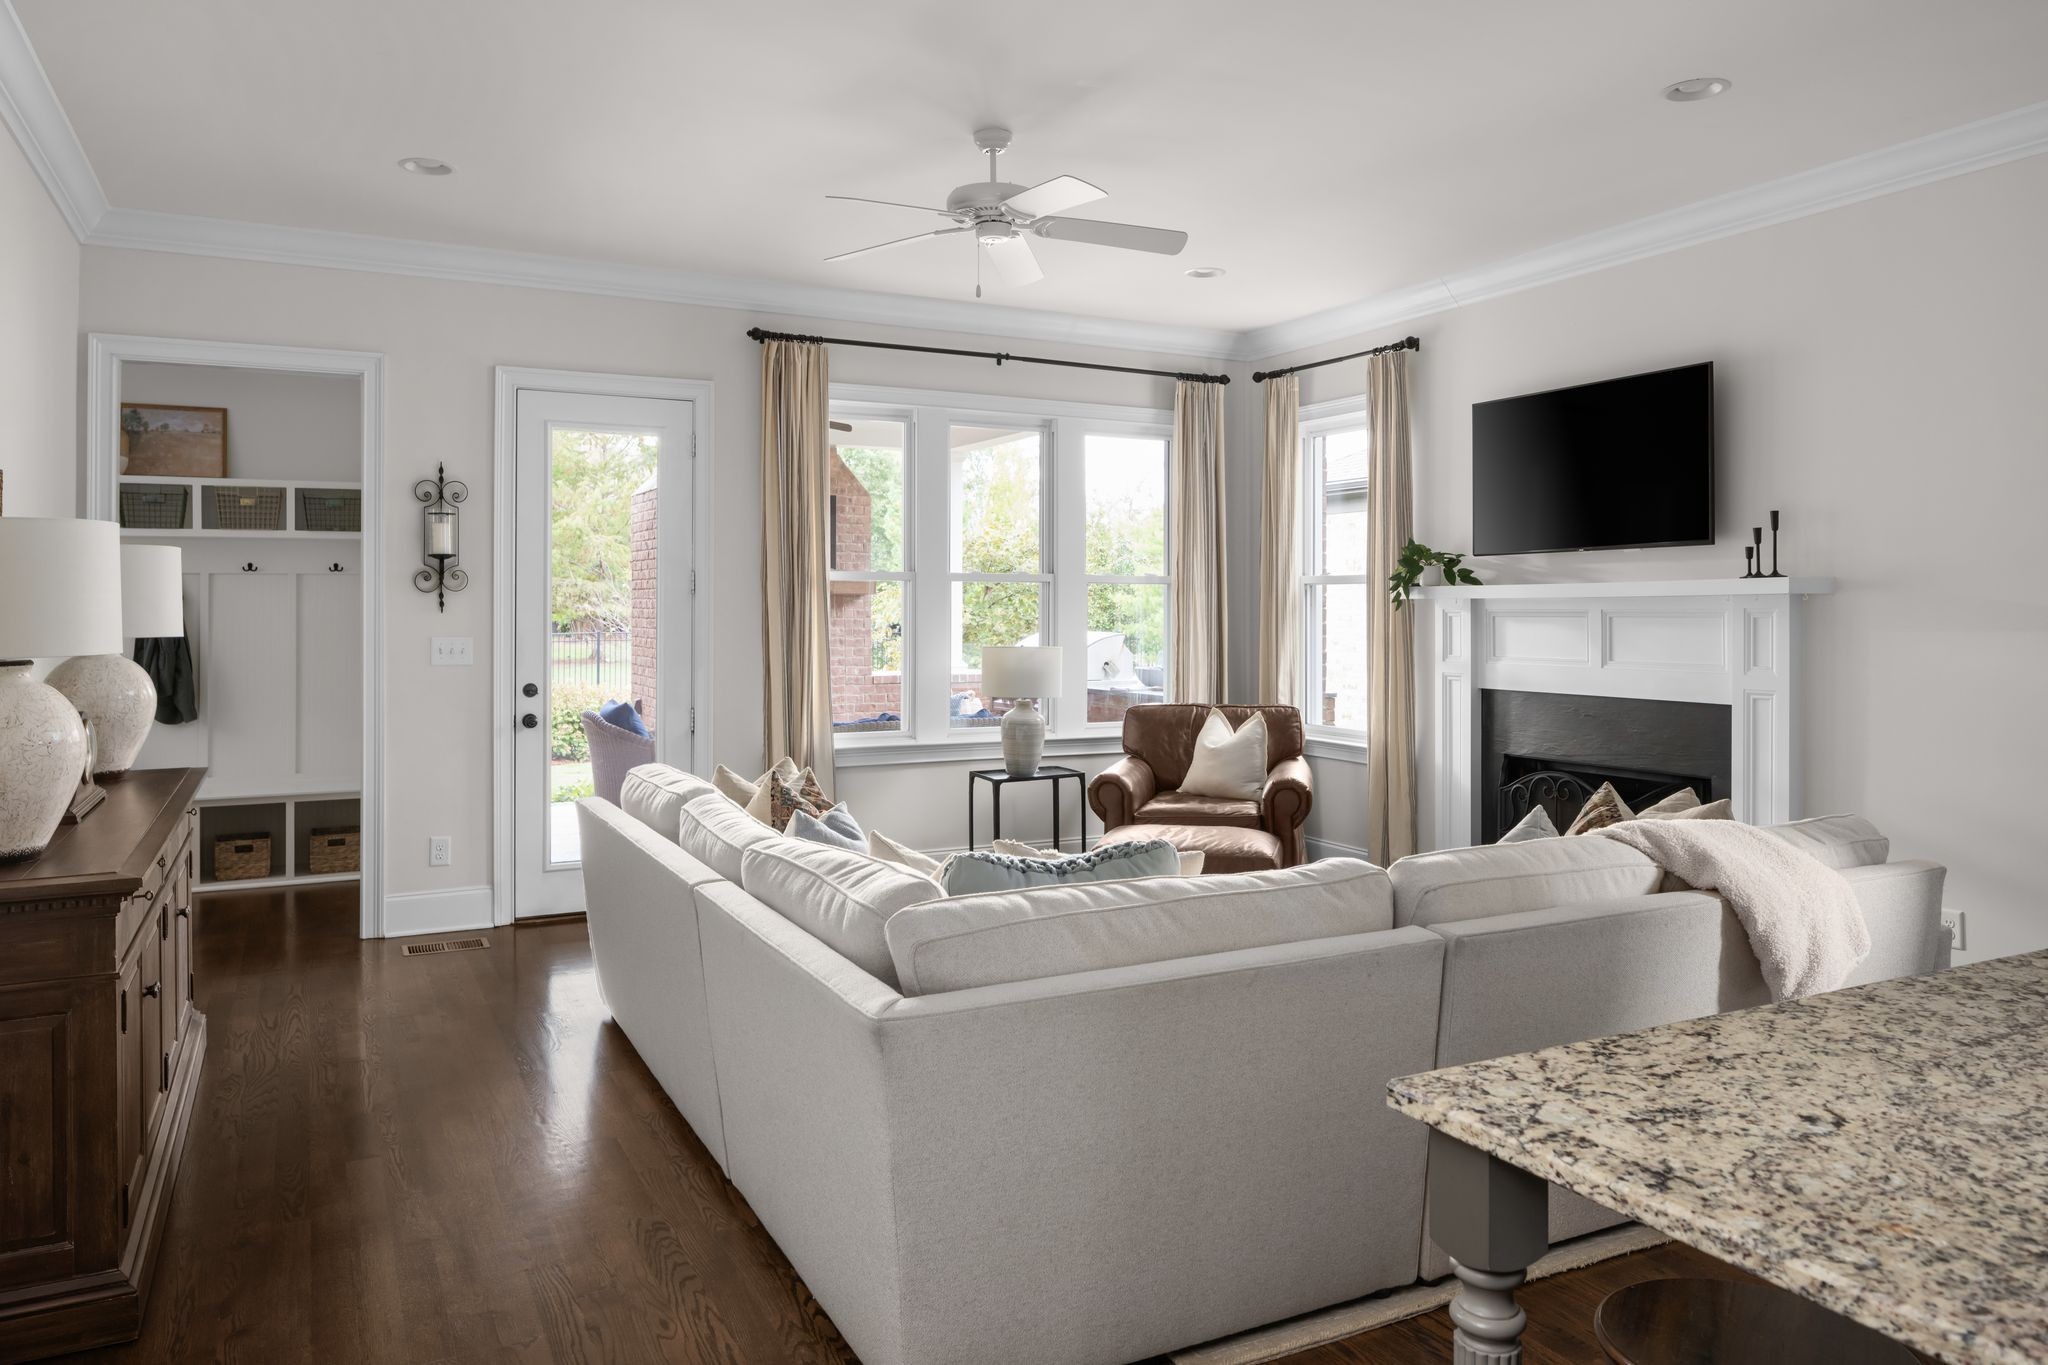
Living room with a white sectional, fireplace, and large windows overlooking the yard.
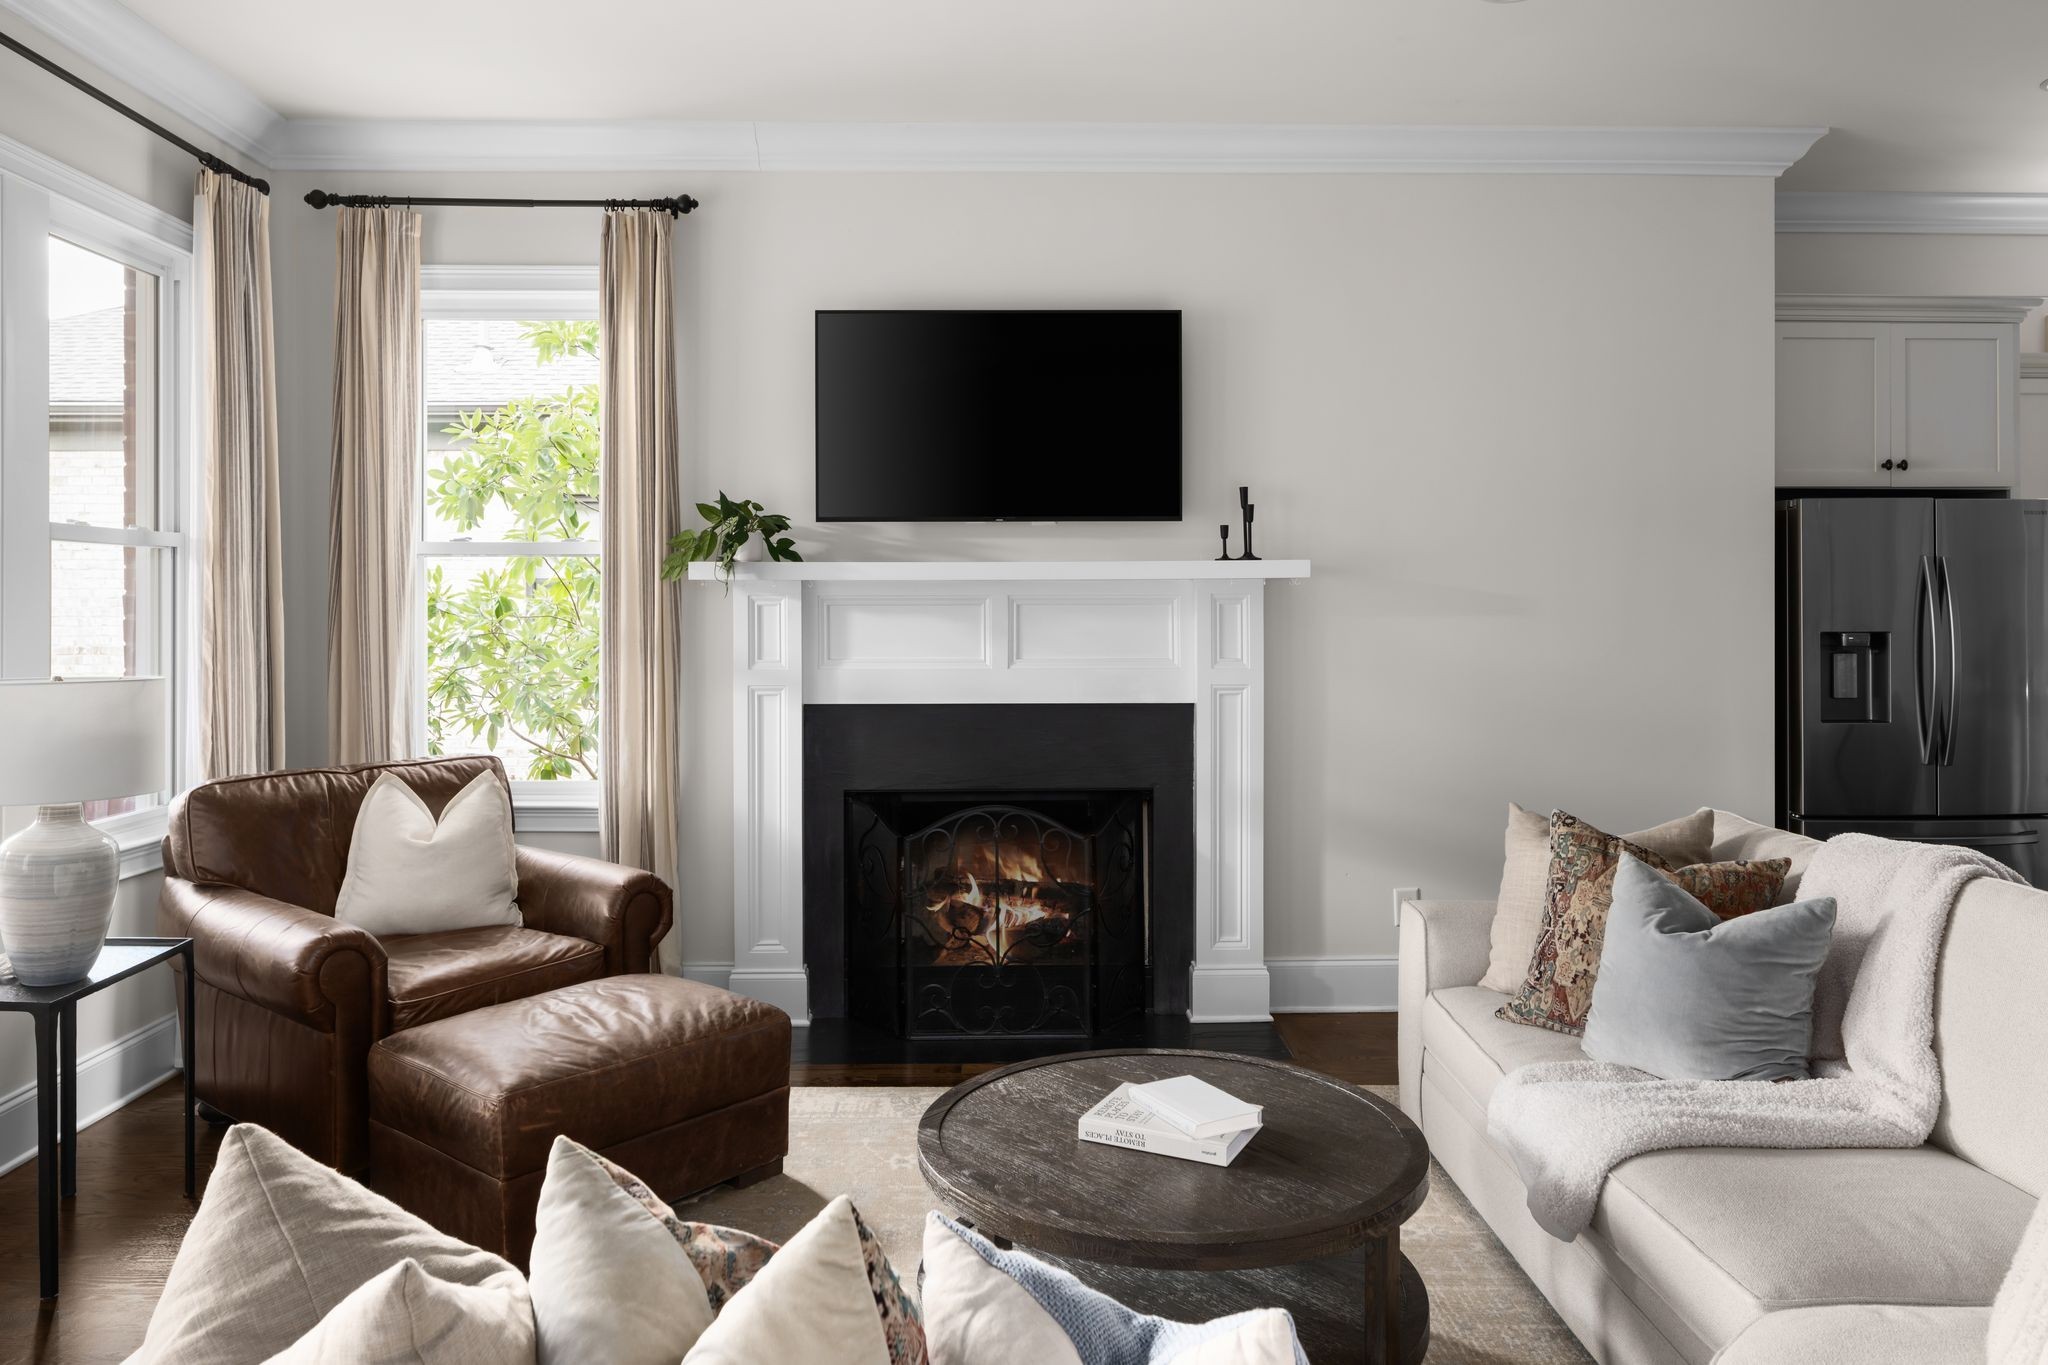
Living room with a white fireplace, mounted television, and leather and upholstered seating.
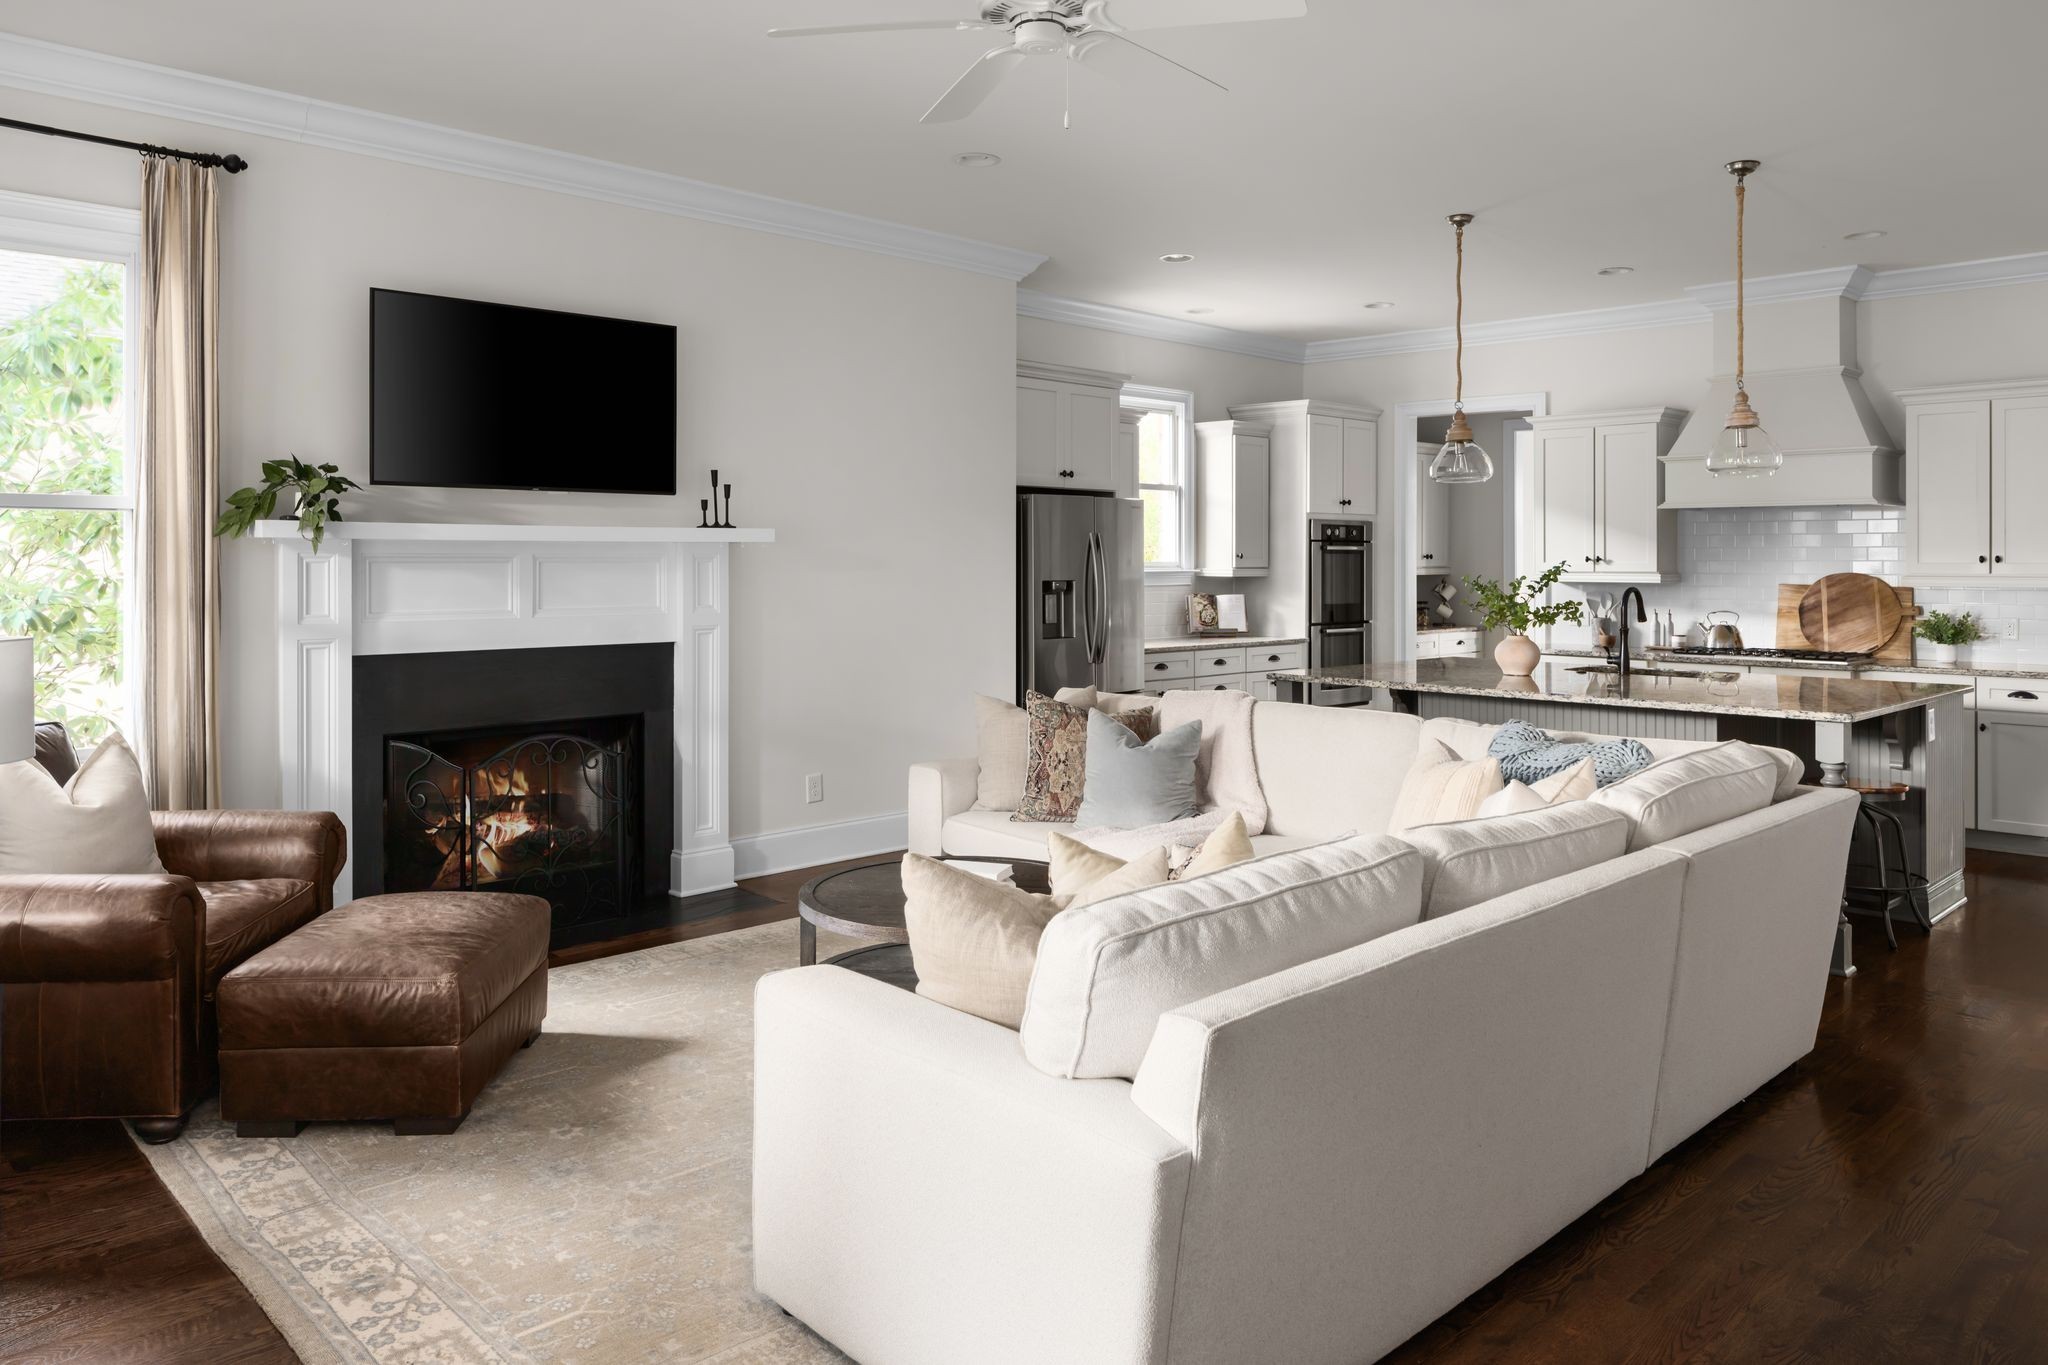
Open living room and kitchen with a white sofa, fireplace, and large kitchen island.
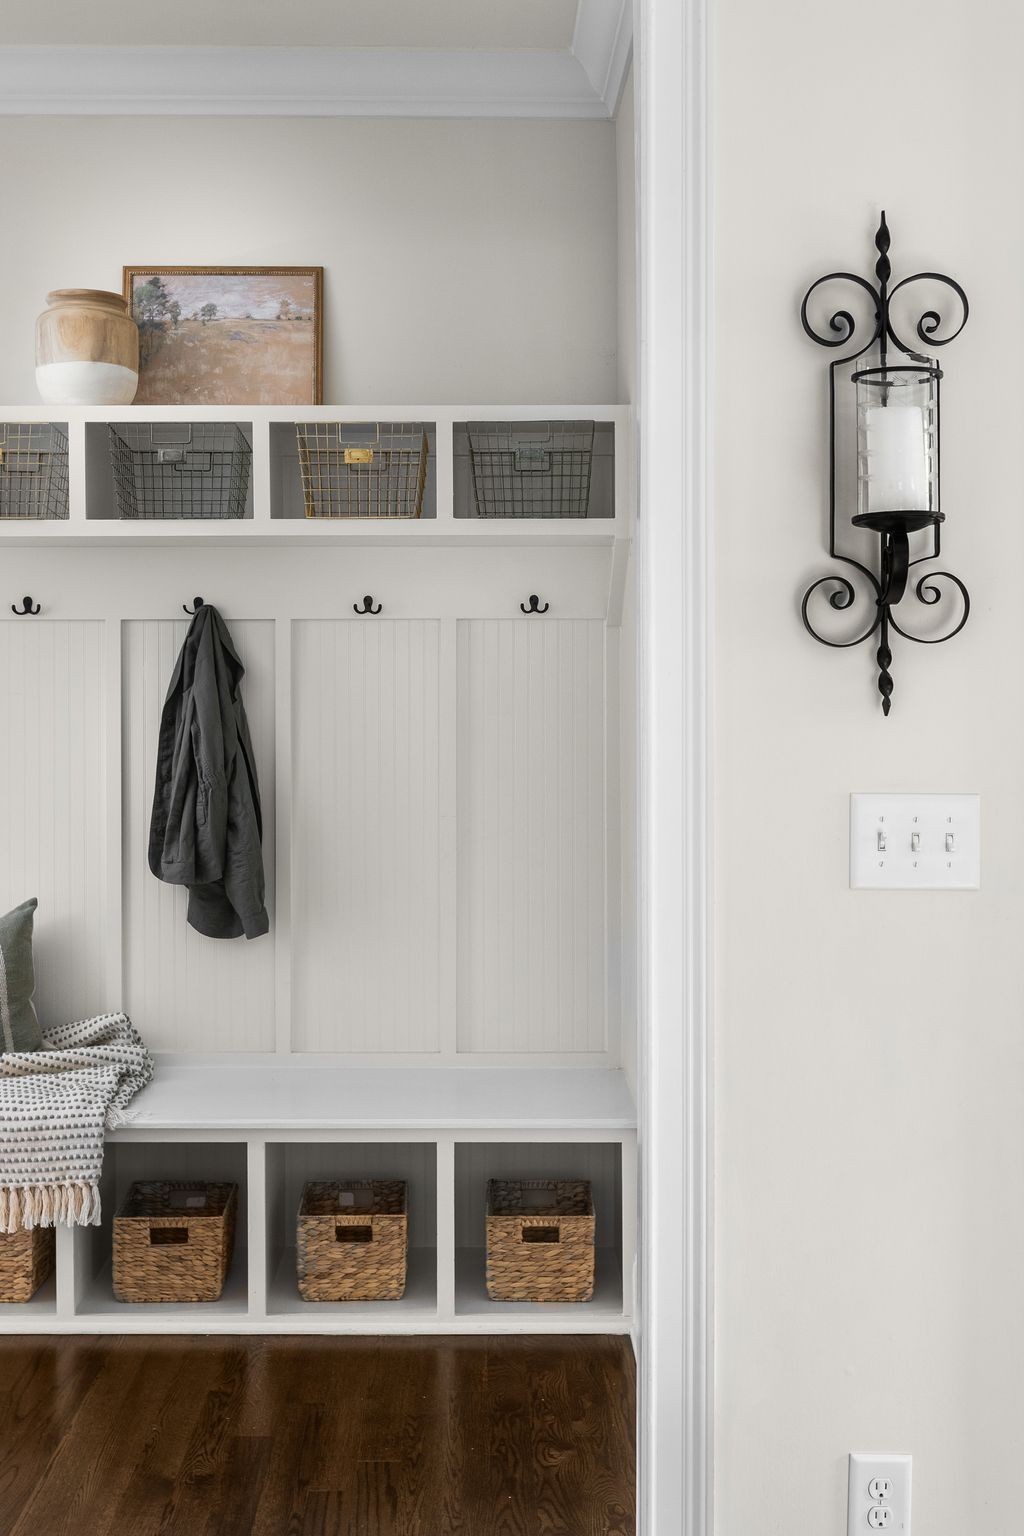
Mudroom with white built-in bench, cubbies, coat hooks, and woven baskets.
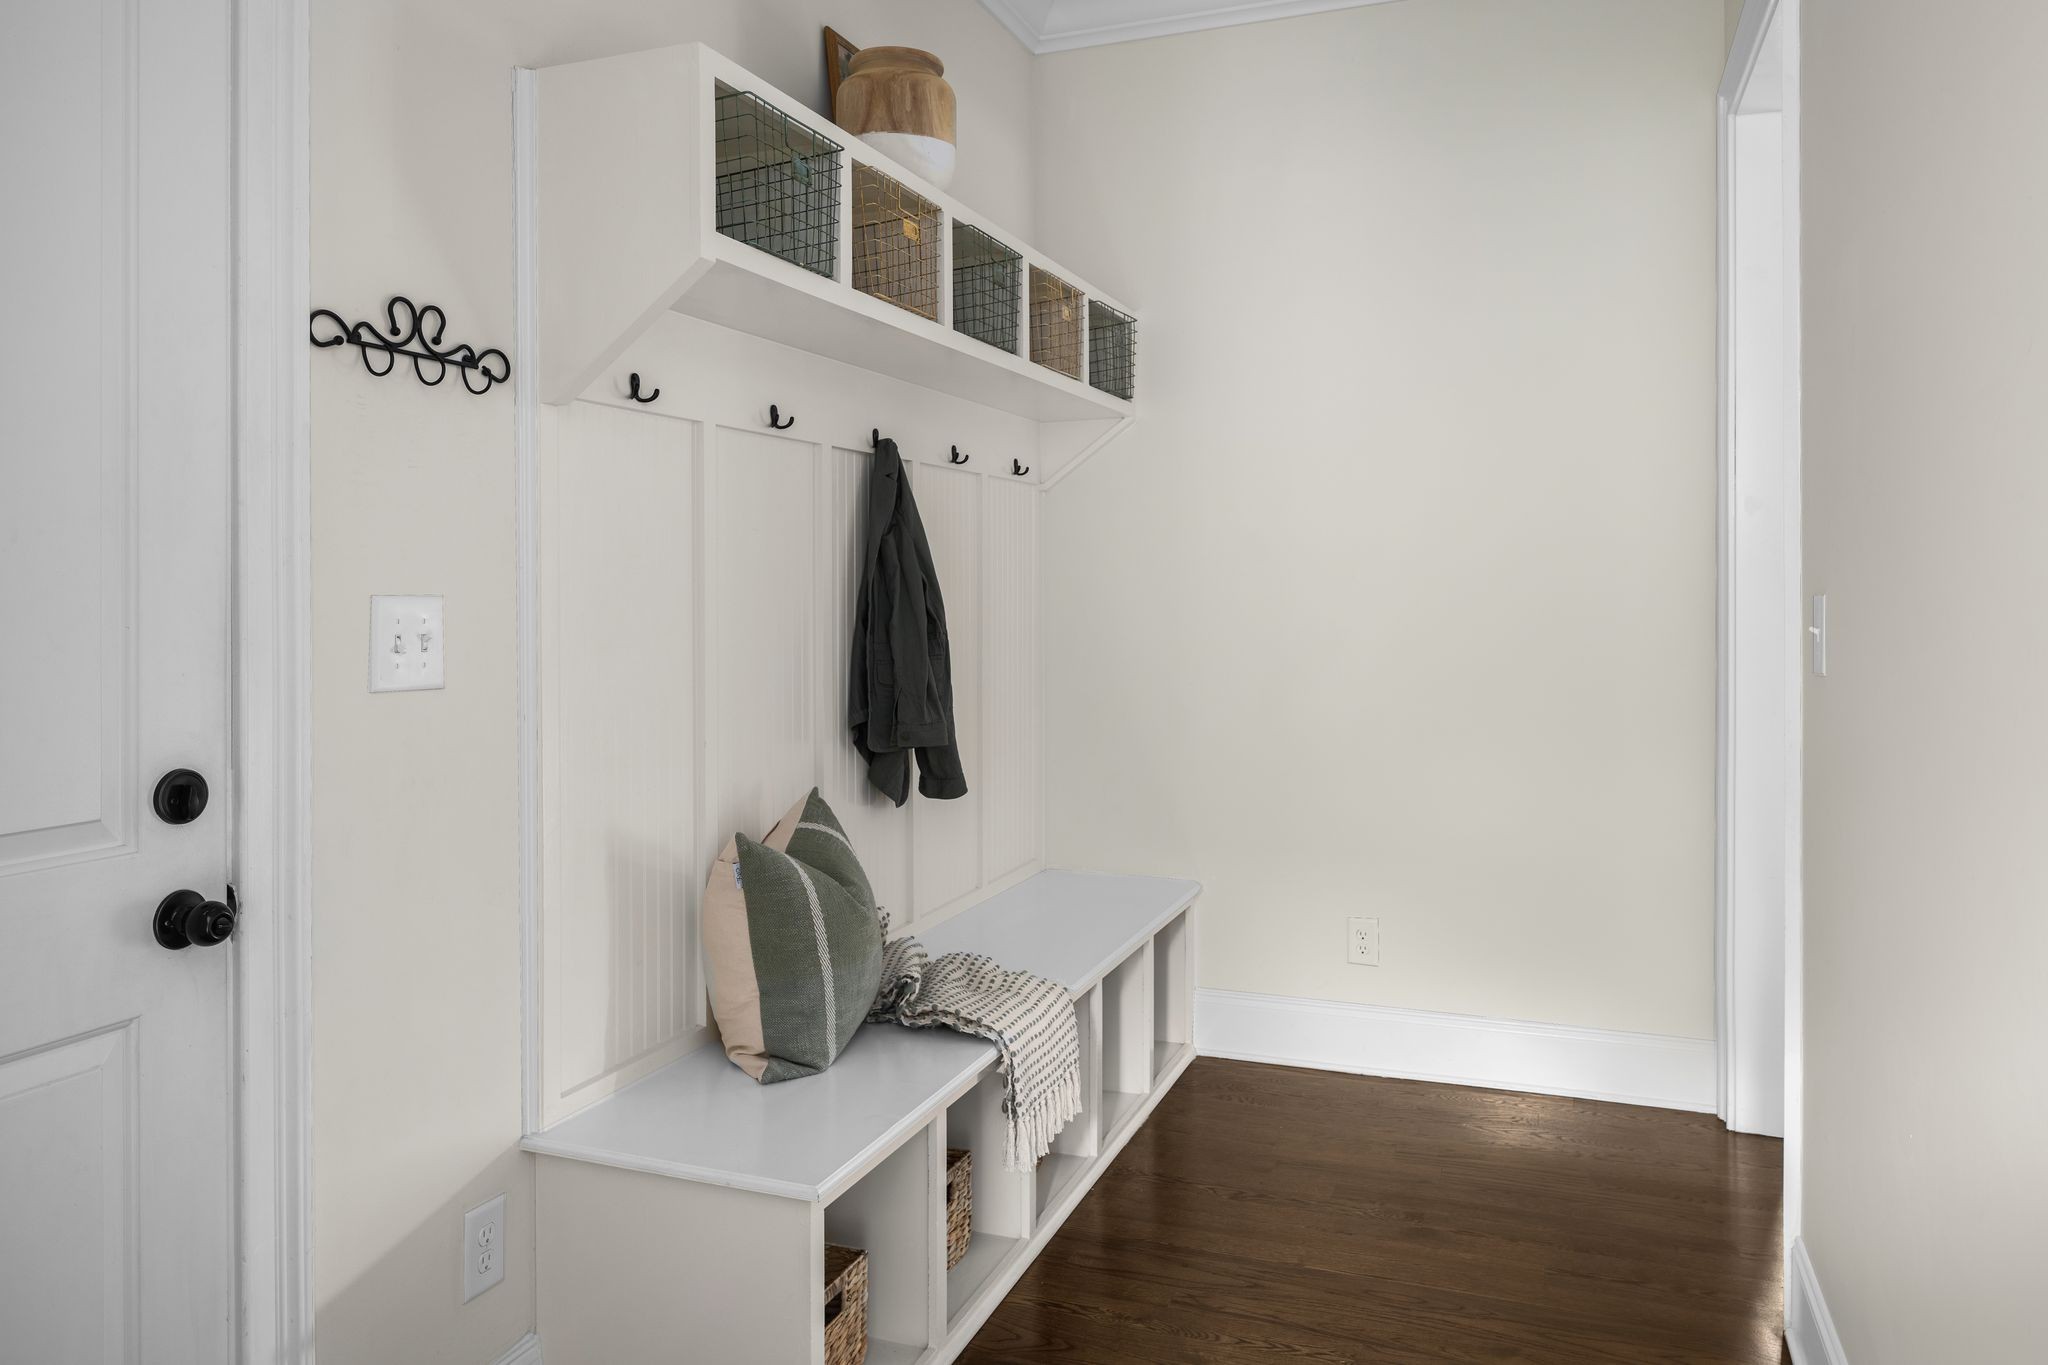
Entry mudroom with a built-in bench, coat hooks, and overhead storage cubbies.
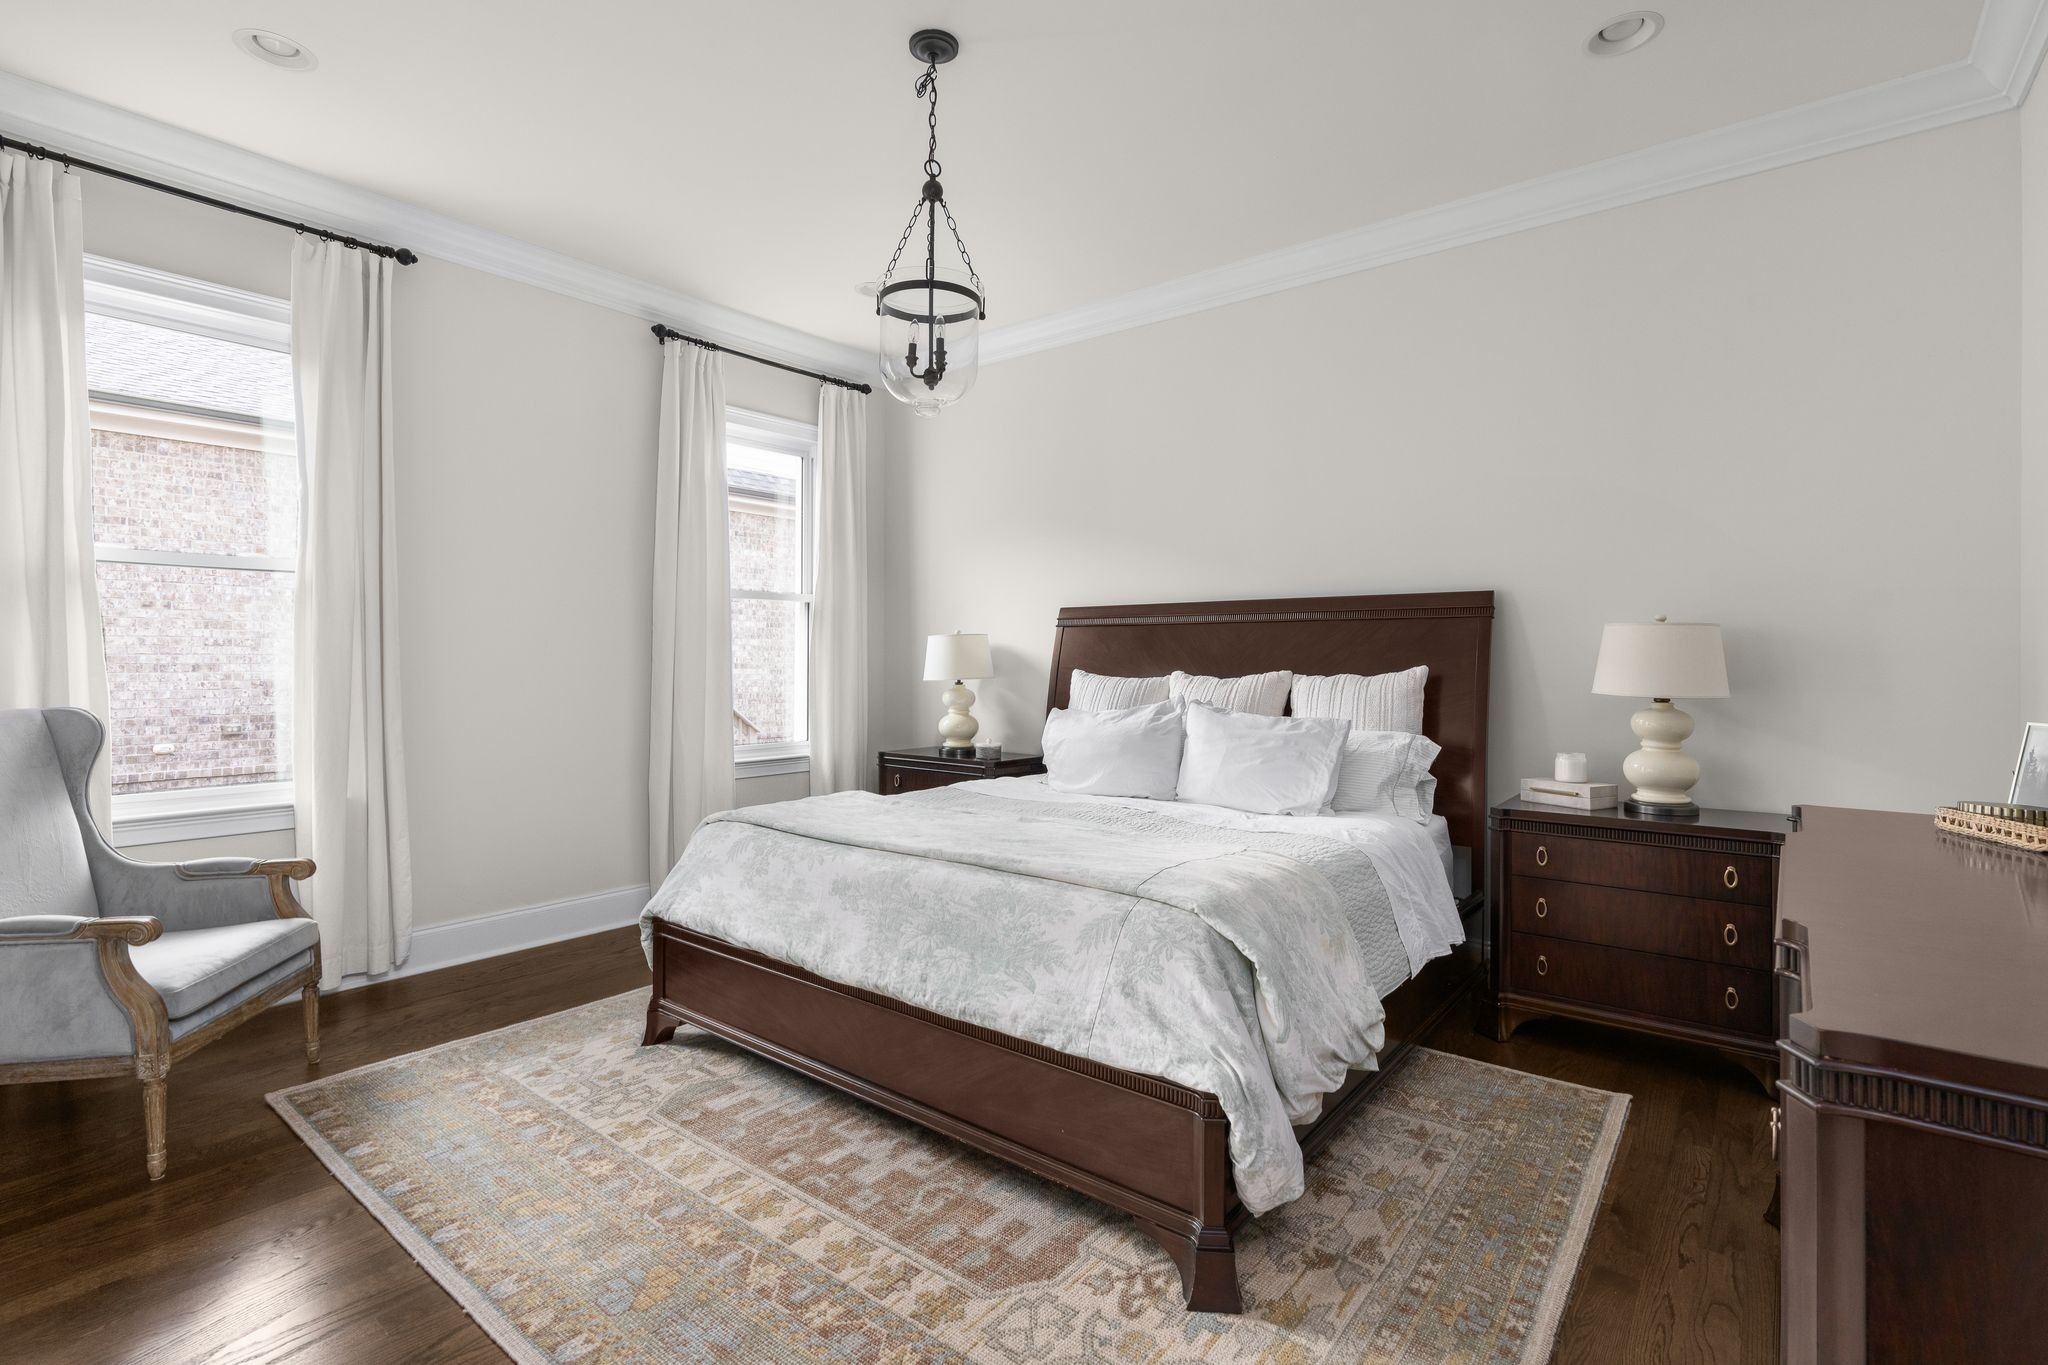
Bright primary bedroom with a dark wood bed, white bedding, tall curtained windows, and hardwood floors.
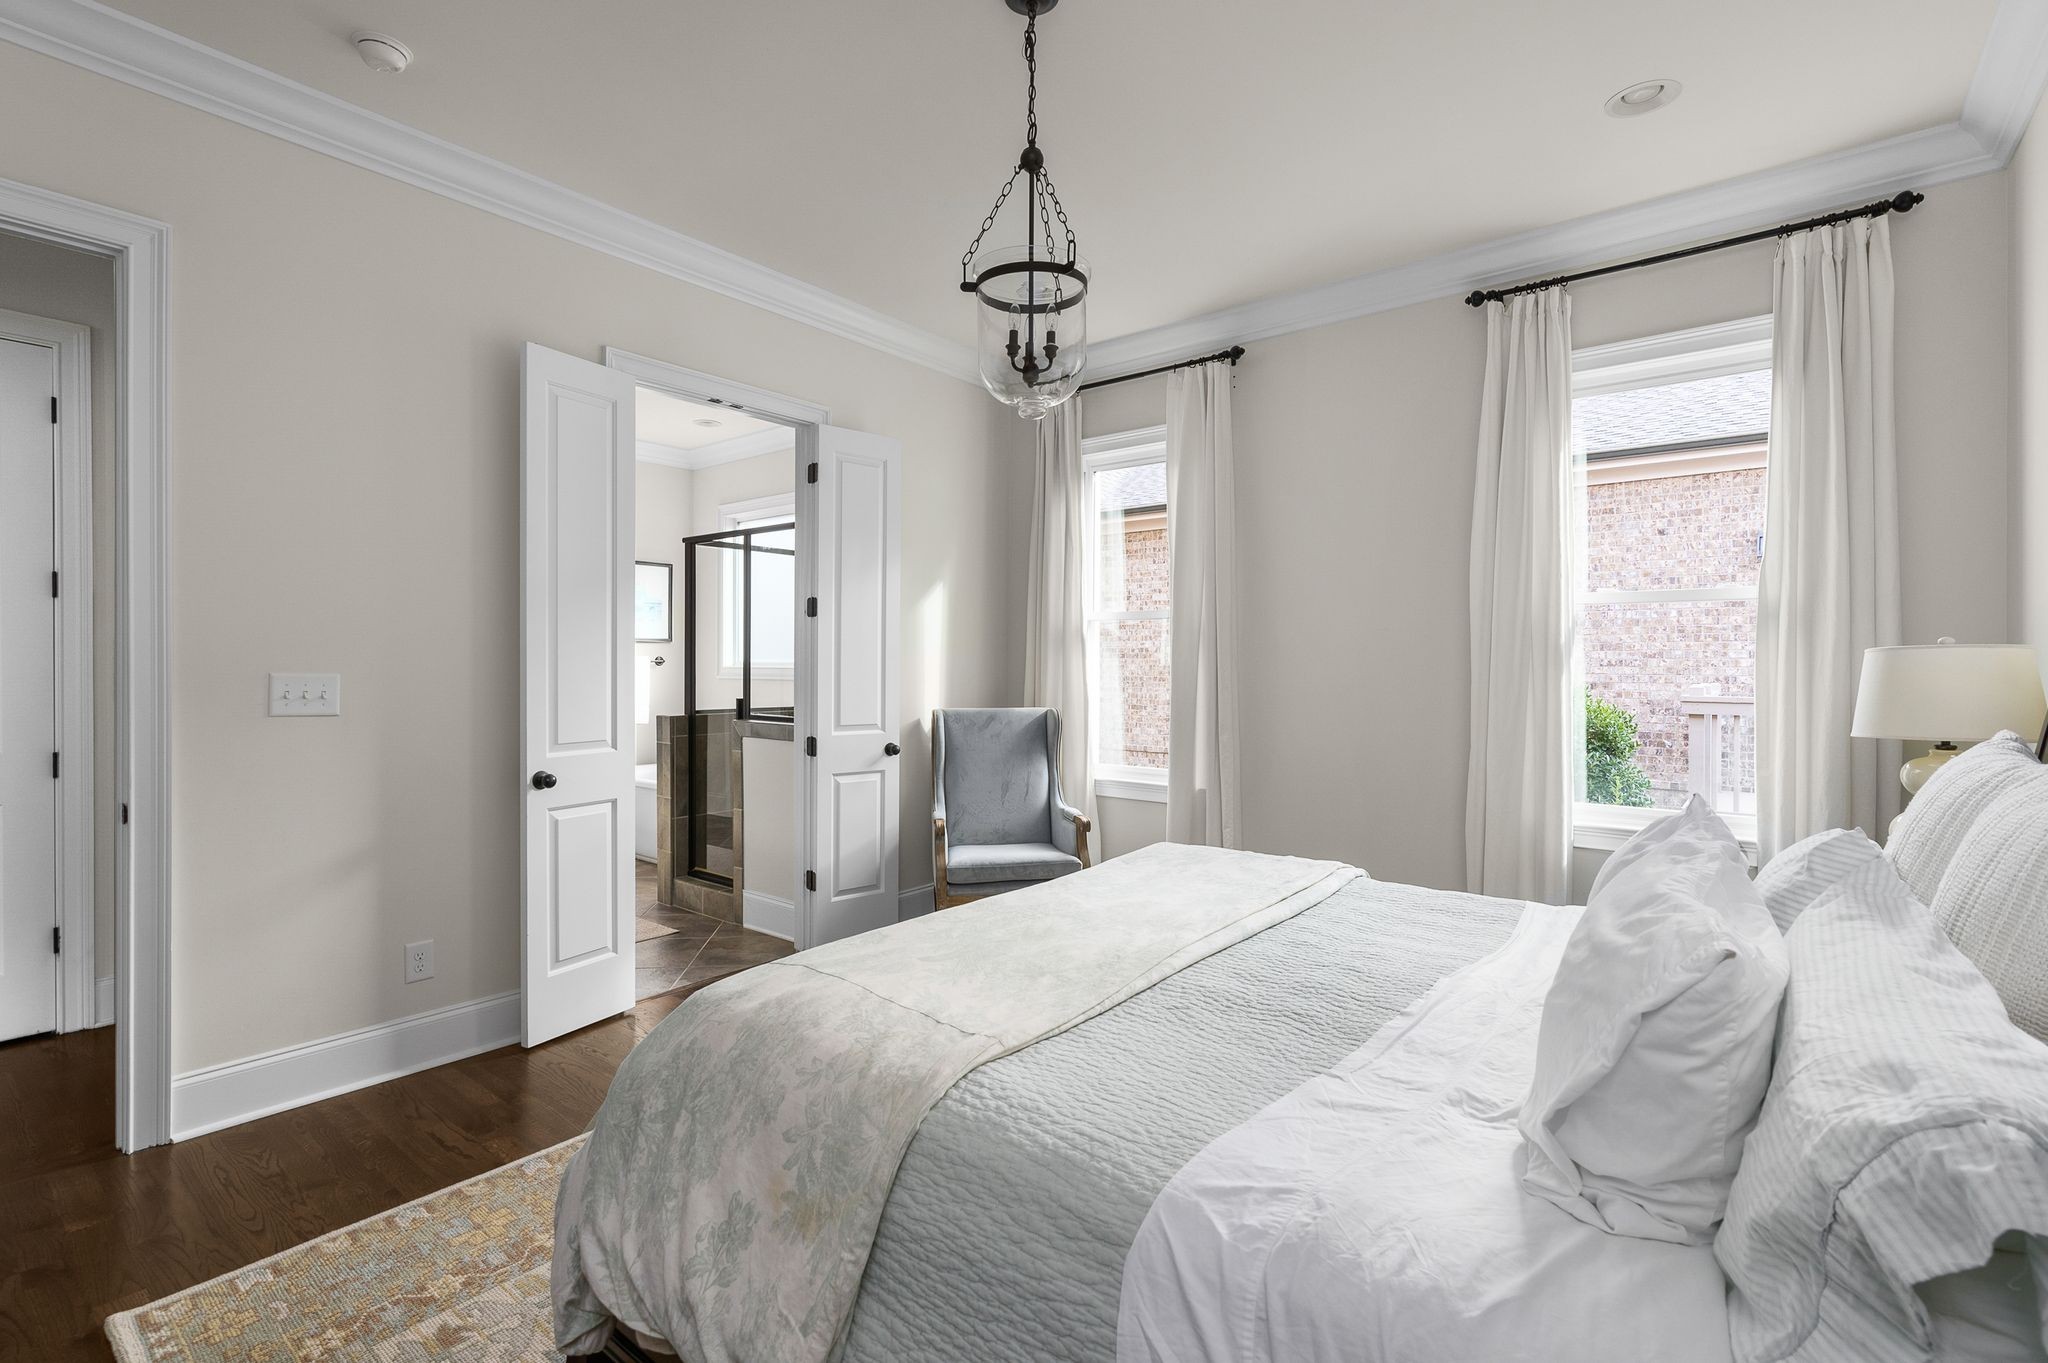
Bright bedroom with a white bed, curtained windows, and double doors opening to an ensuite bathroom.
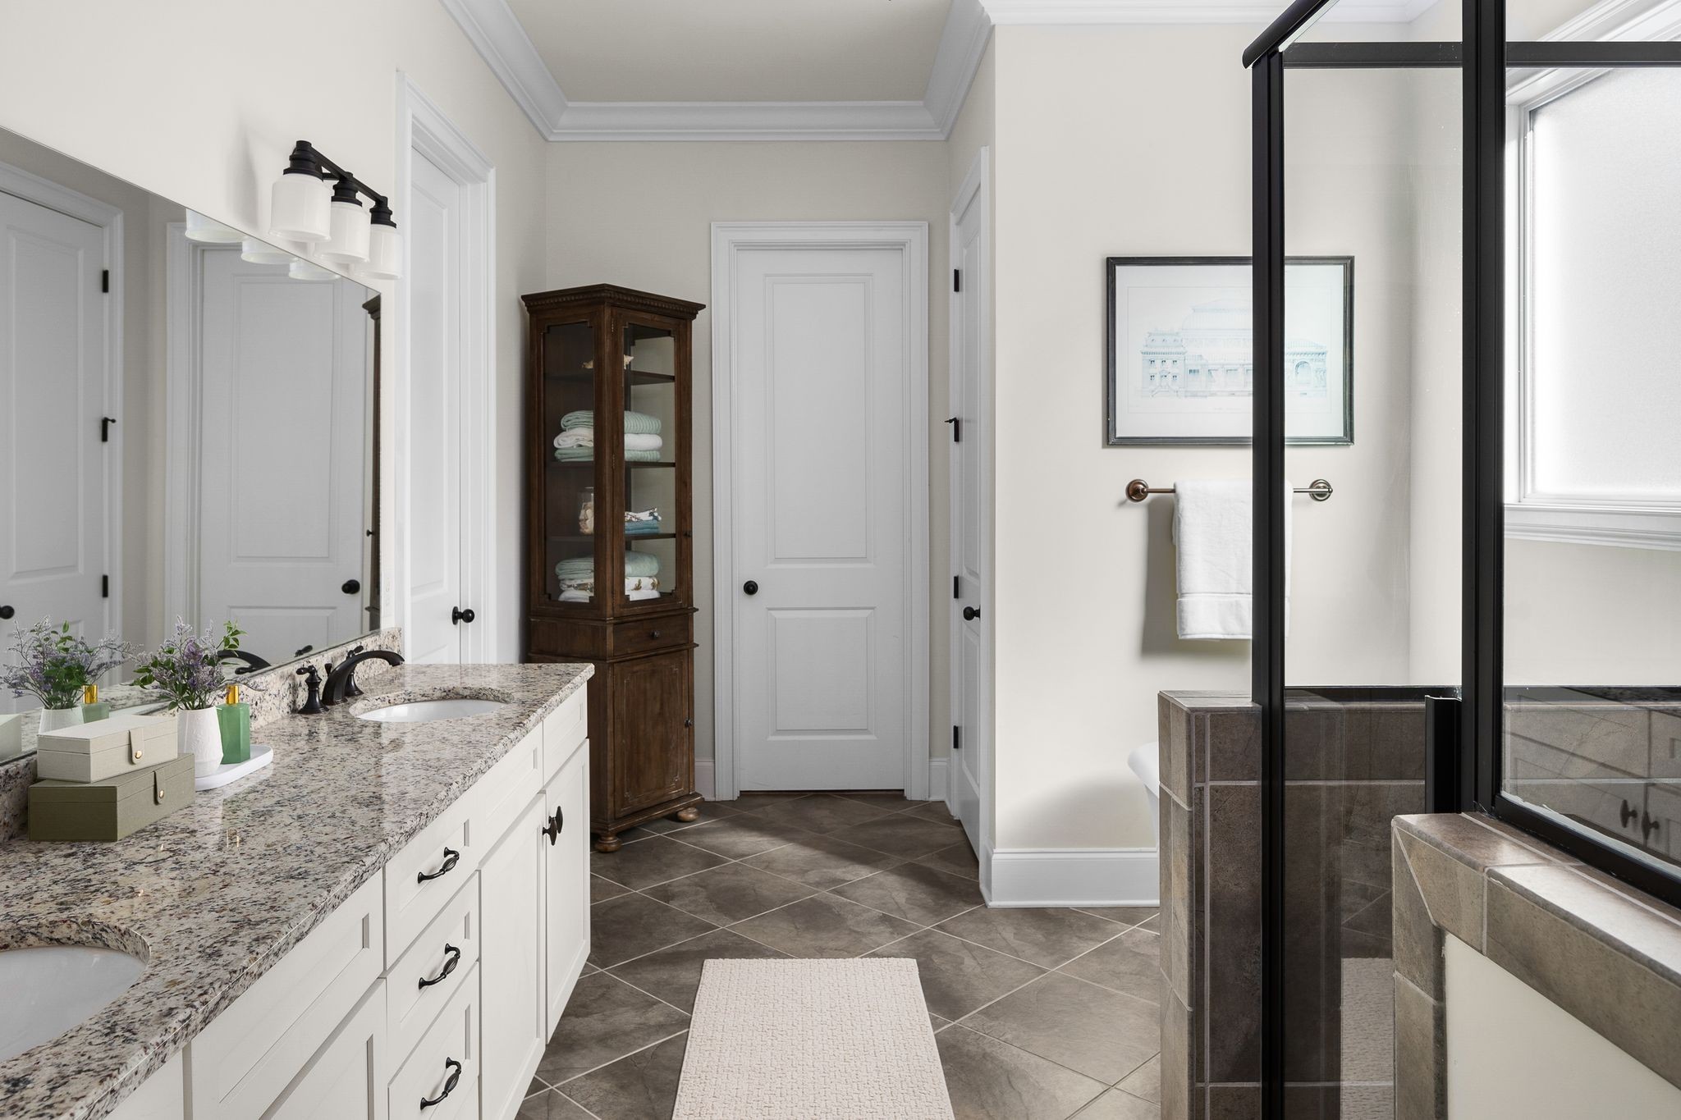
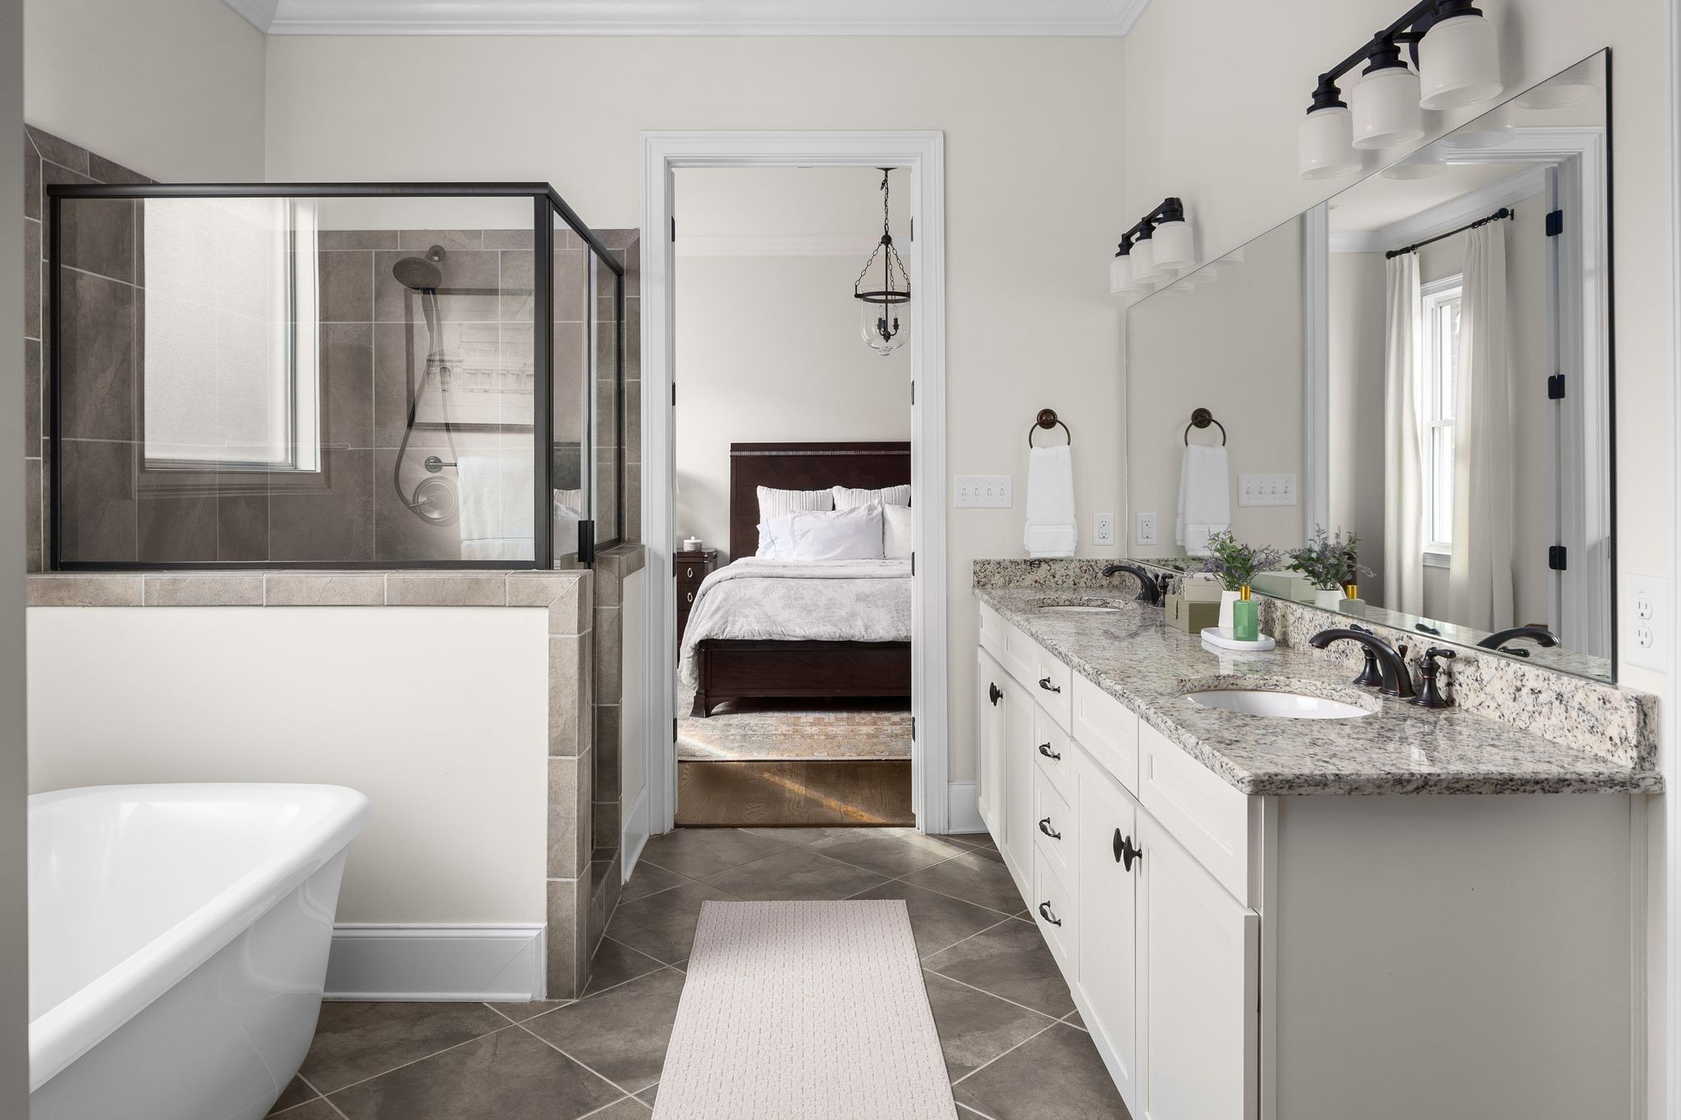
Bathroom with a long granite double vanity, dark tiled floor, and black-framed glass shower.
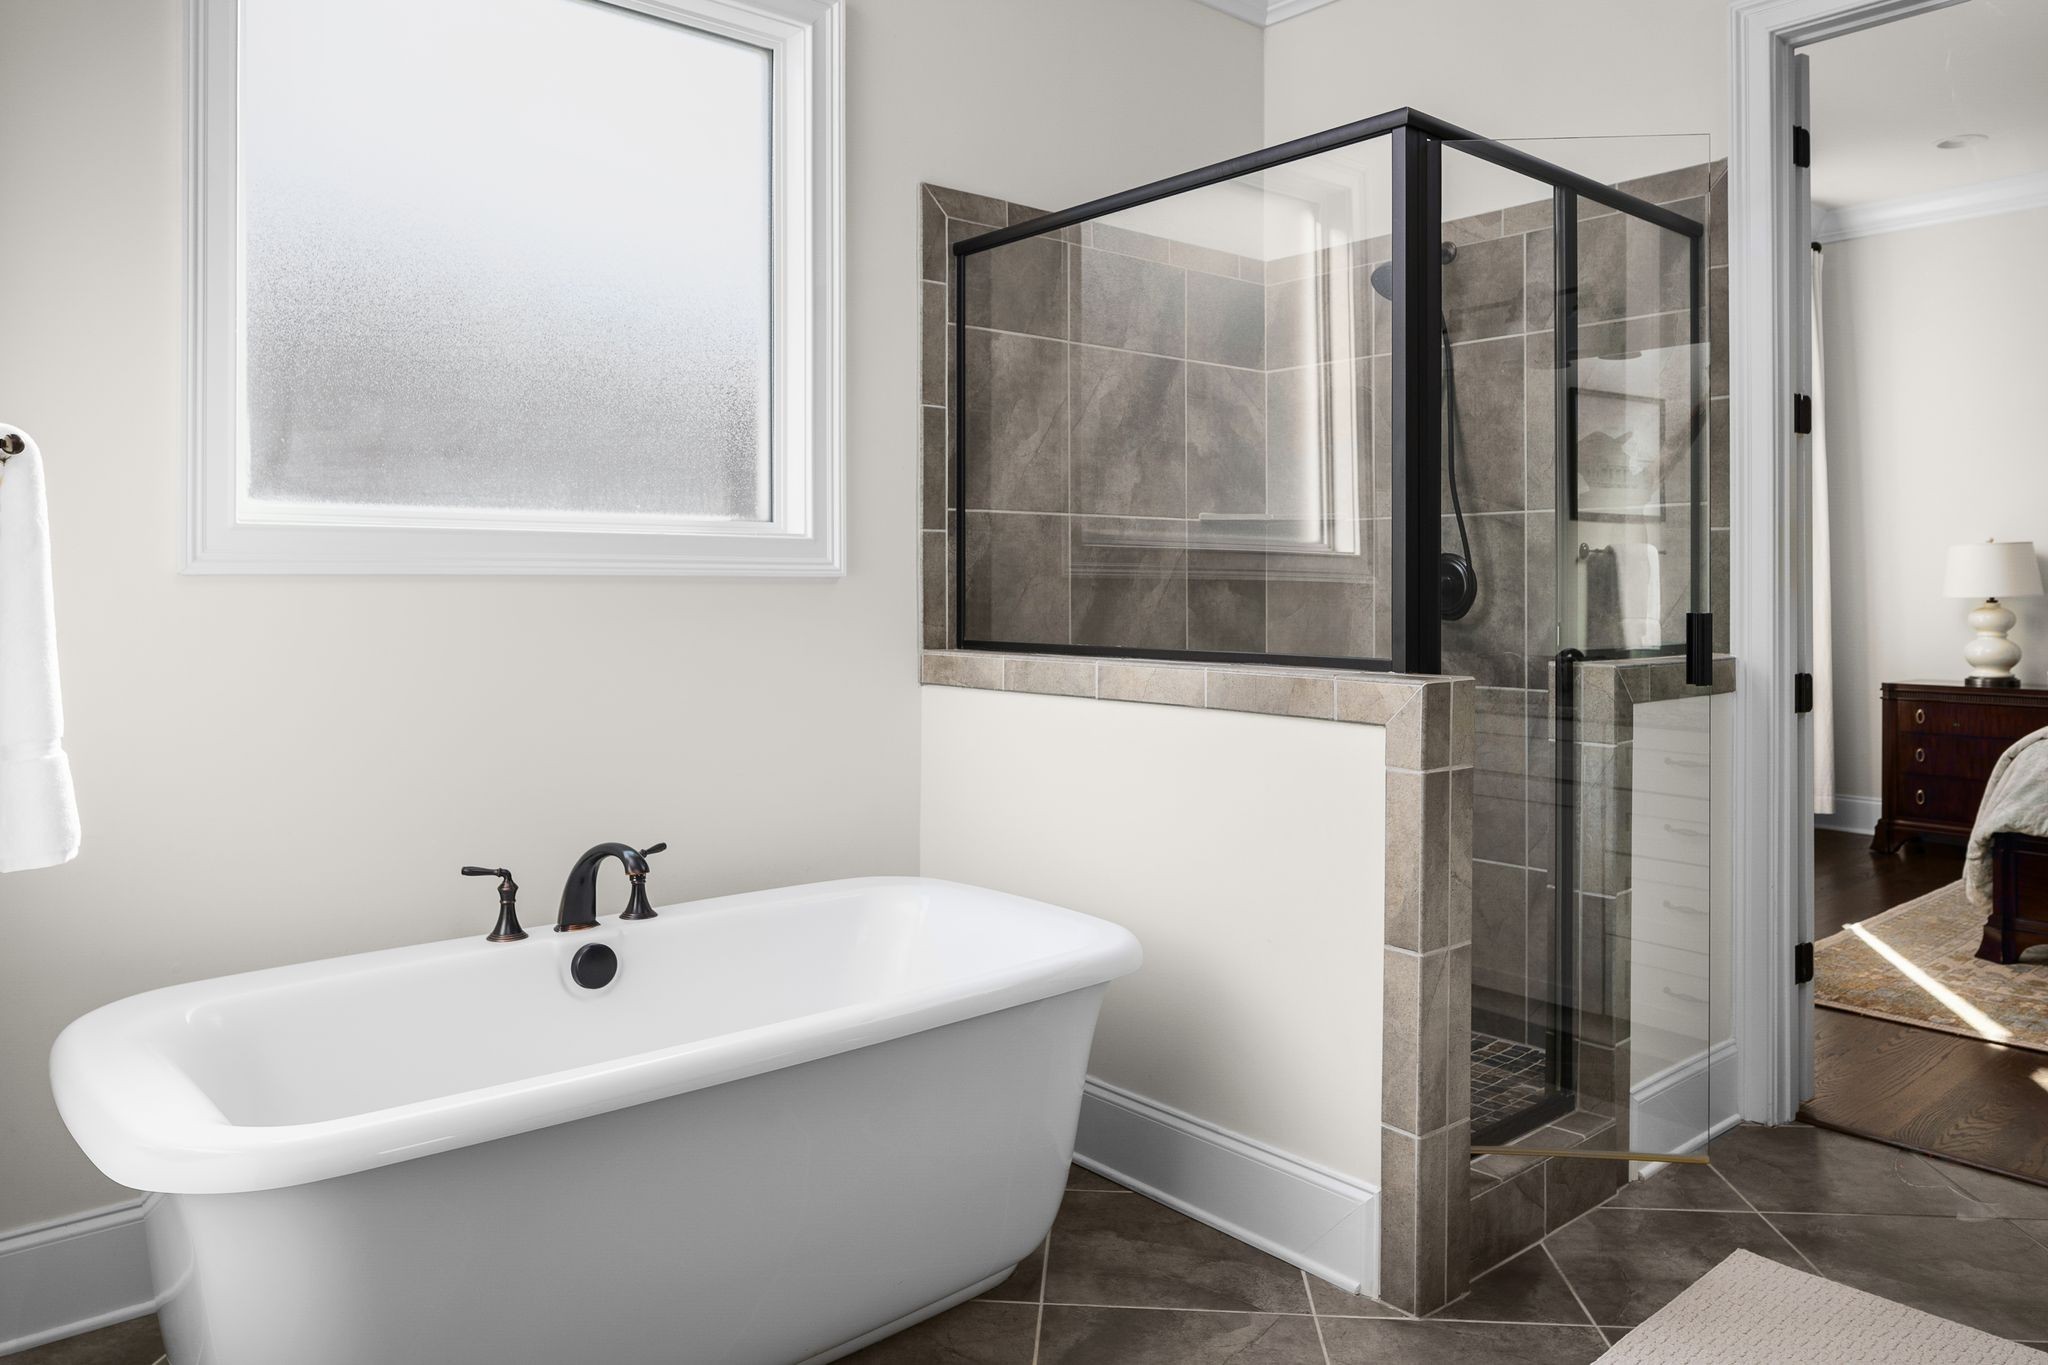
Bathroom with a freestanding soaking tub and glass-enclosed tiled shower.
Bathroom with a glass-enclosed shower, freestanding tub, and double vanity opening to a bedroom.
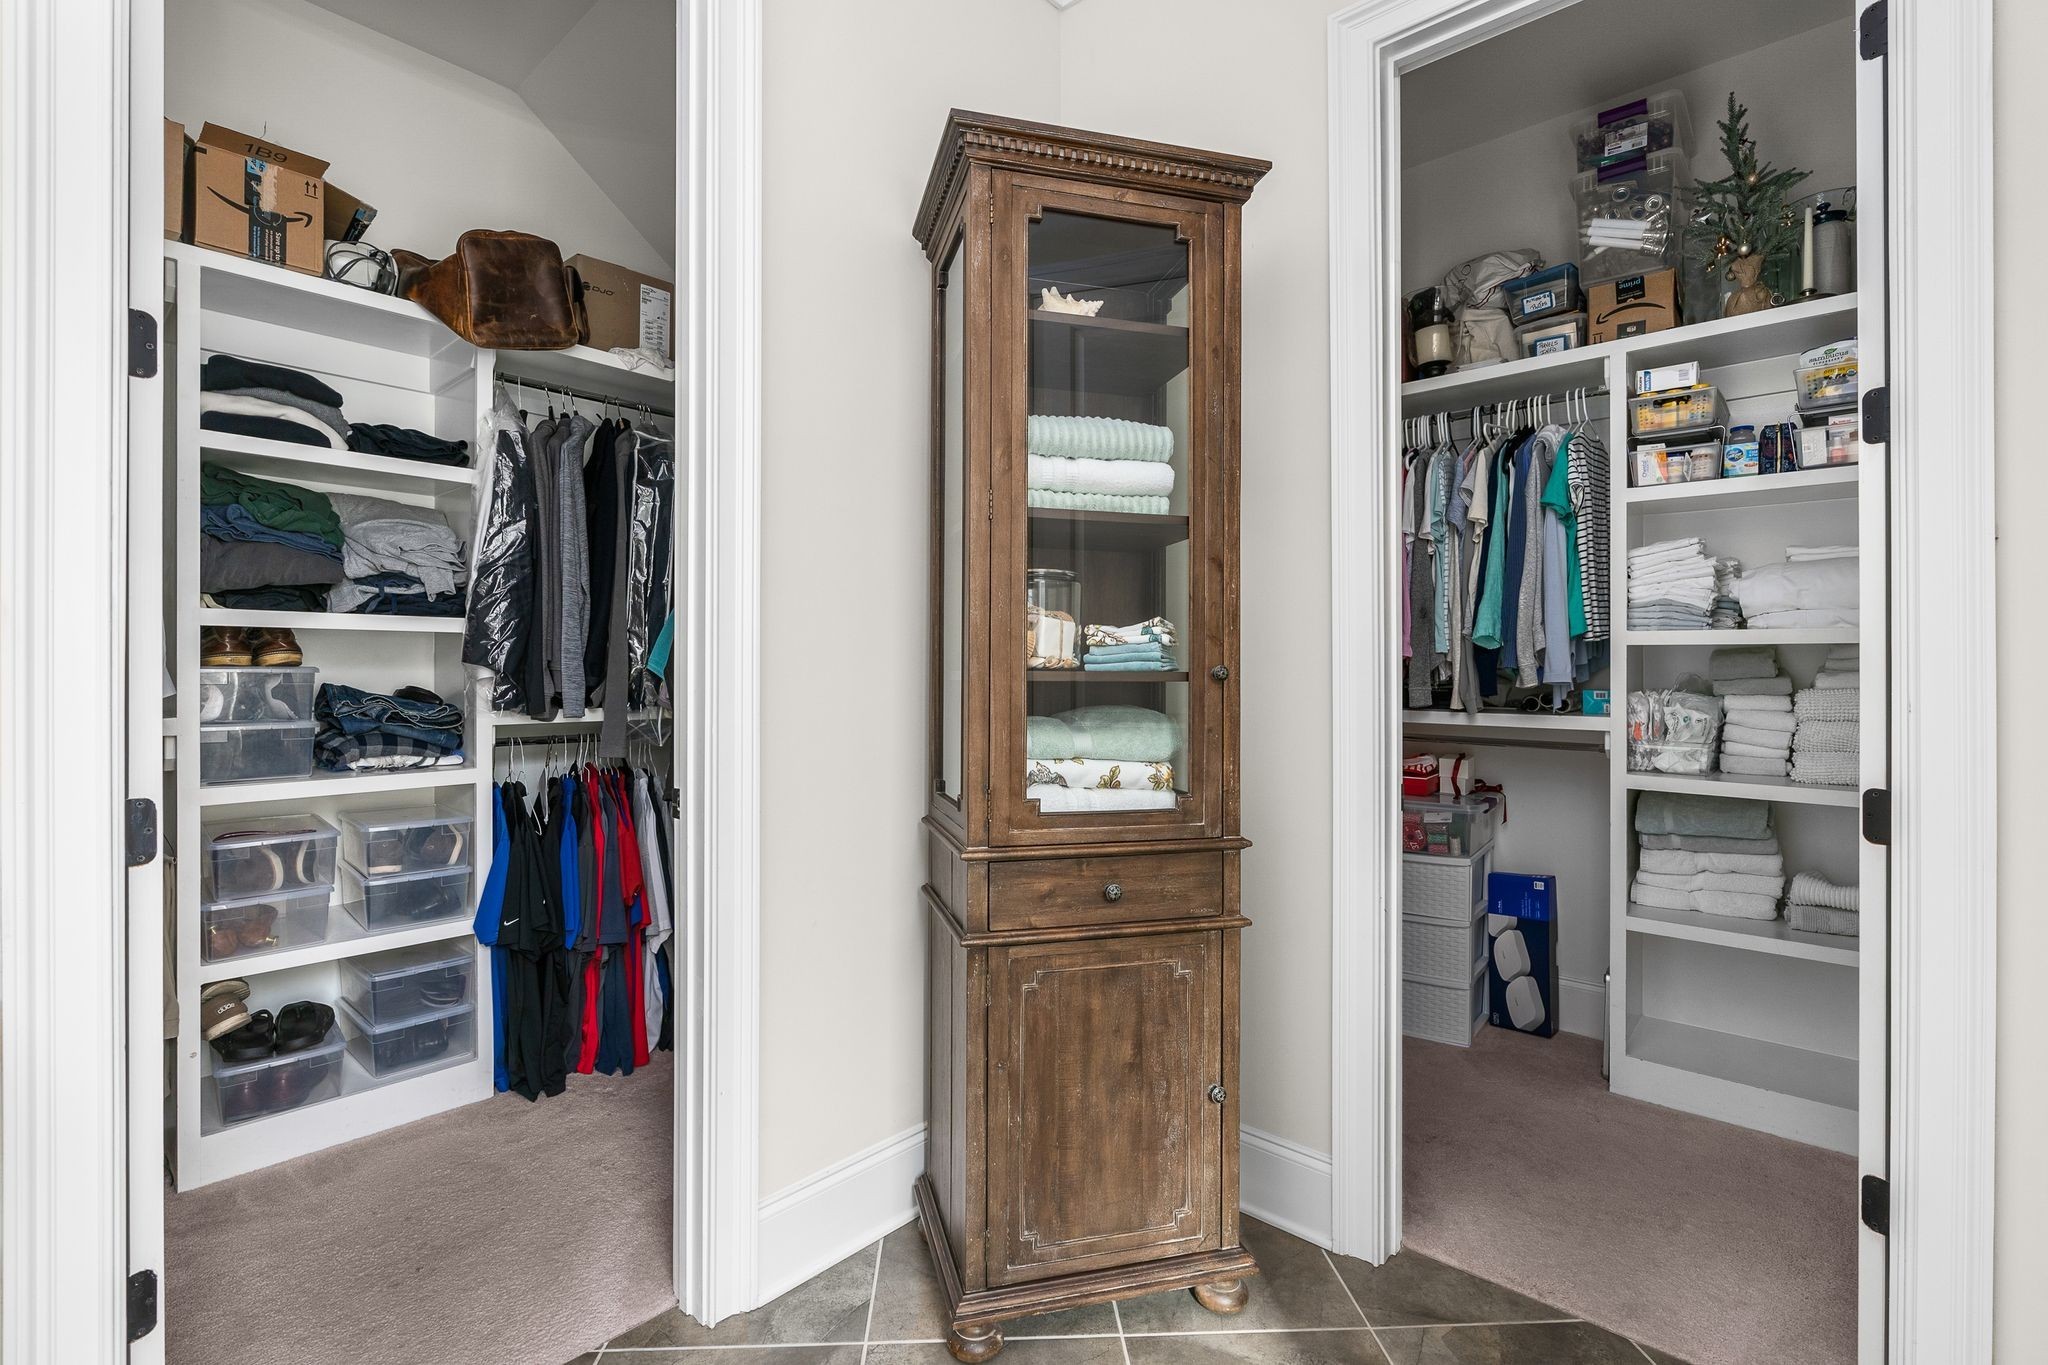
Two organized walk-in closets flank a tall wooden cabinet with glass doors.
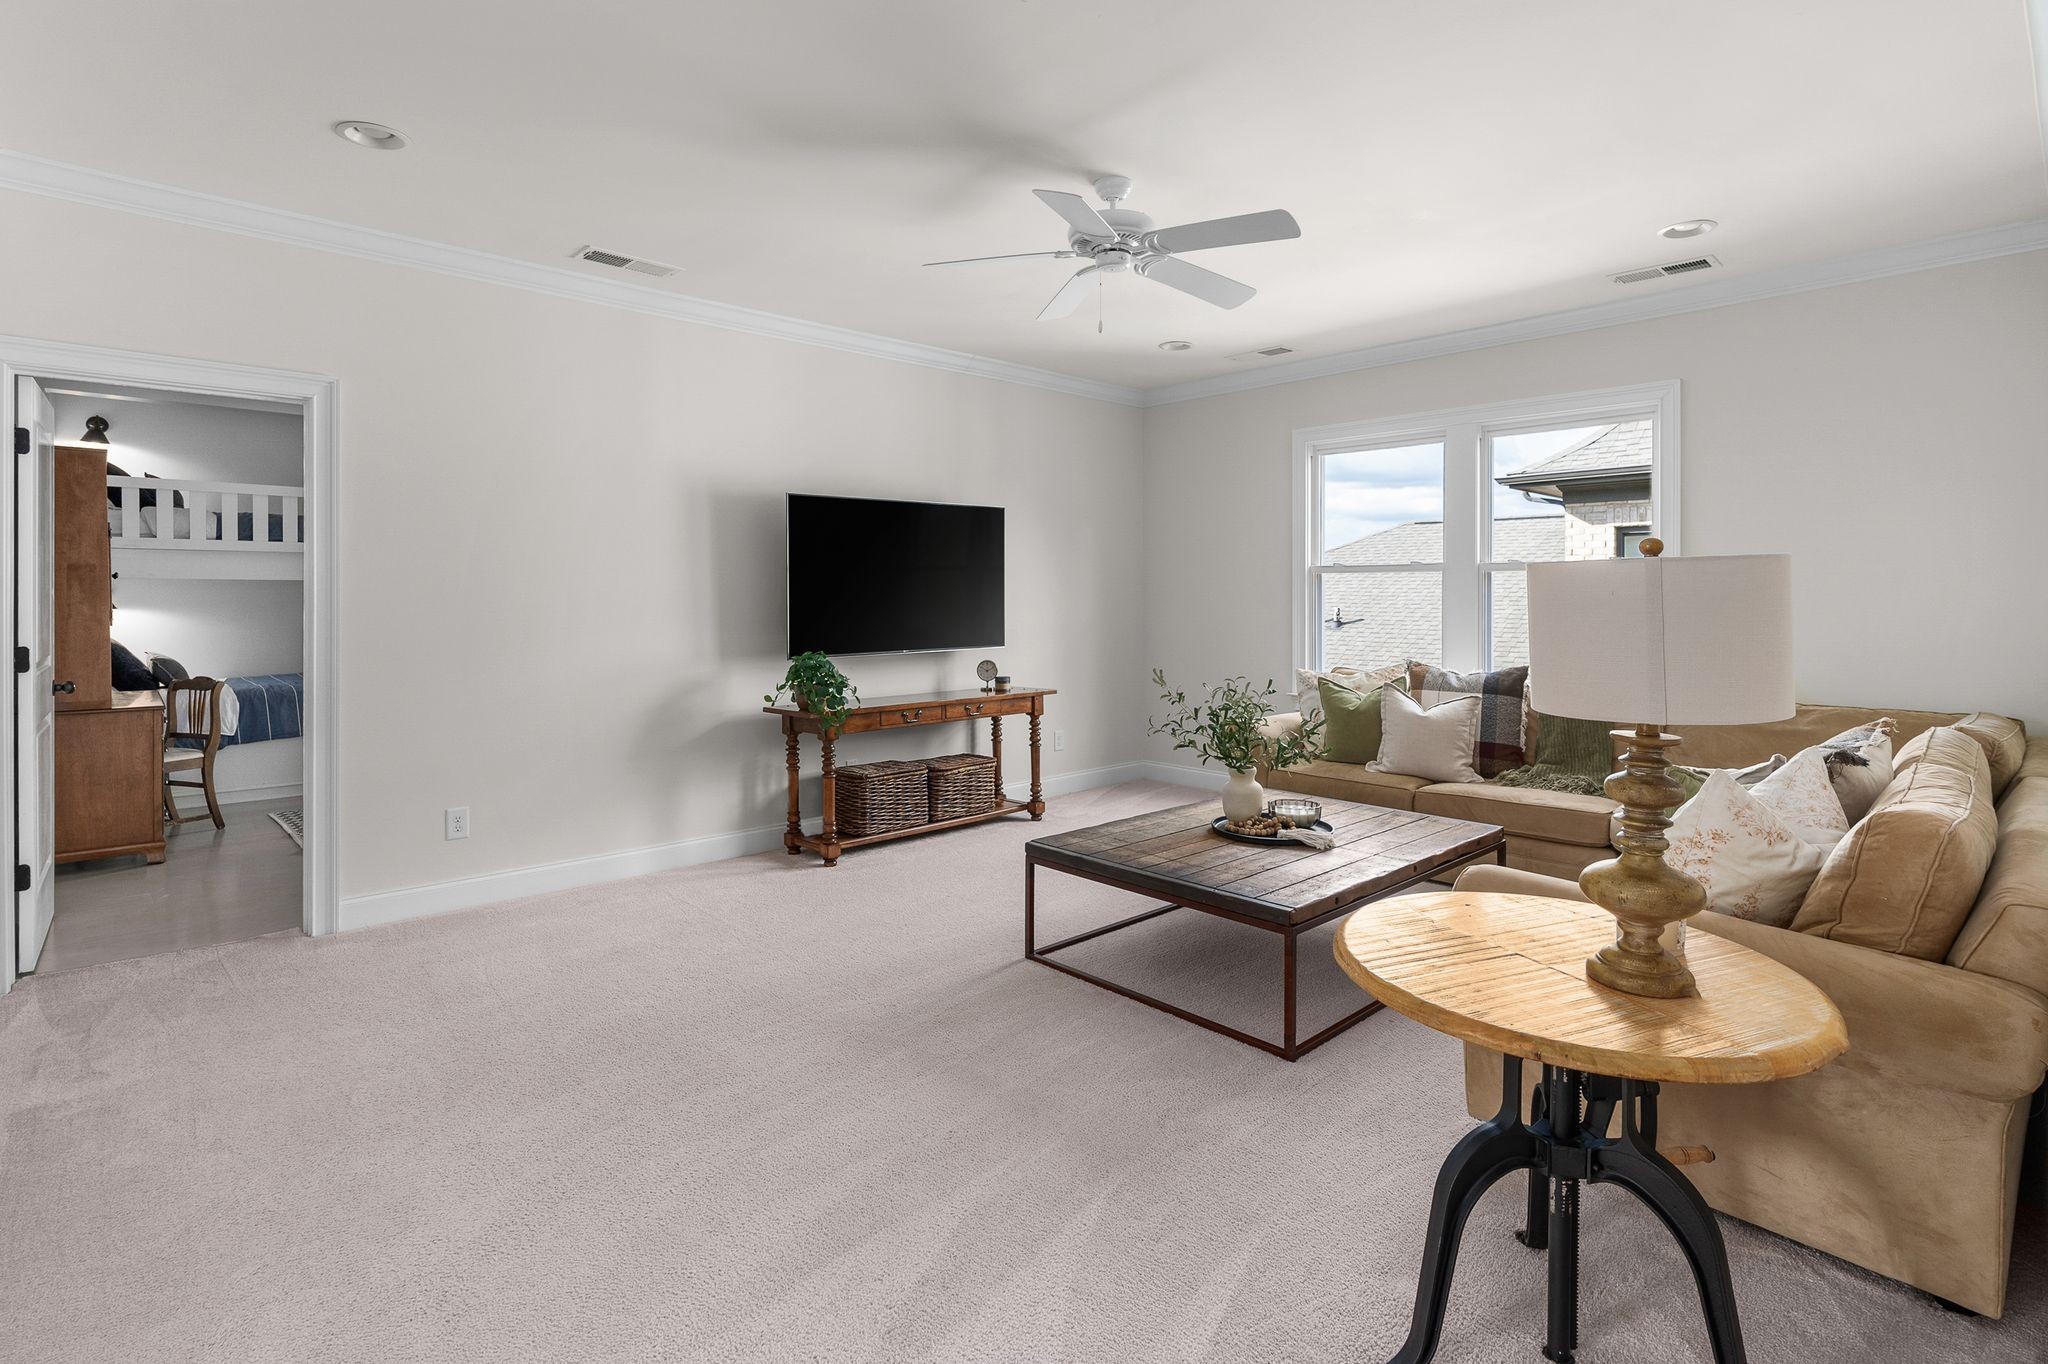
Living room with a beige sectional, wood coffee table, and wall-mounted television.
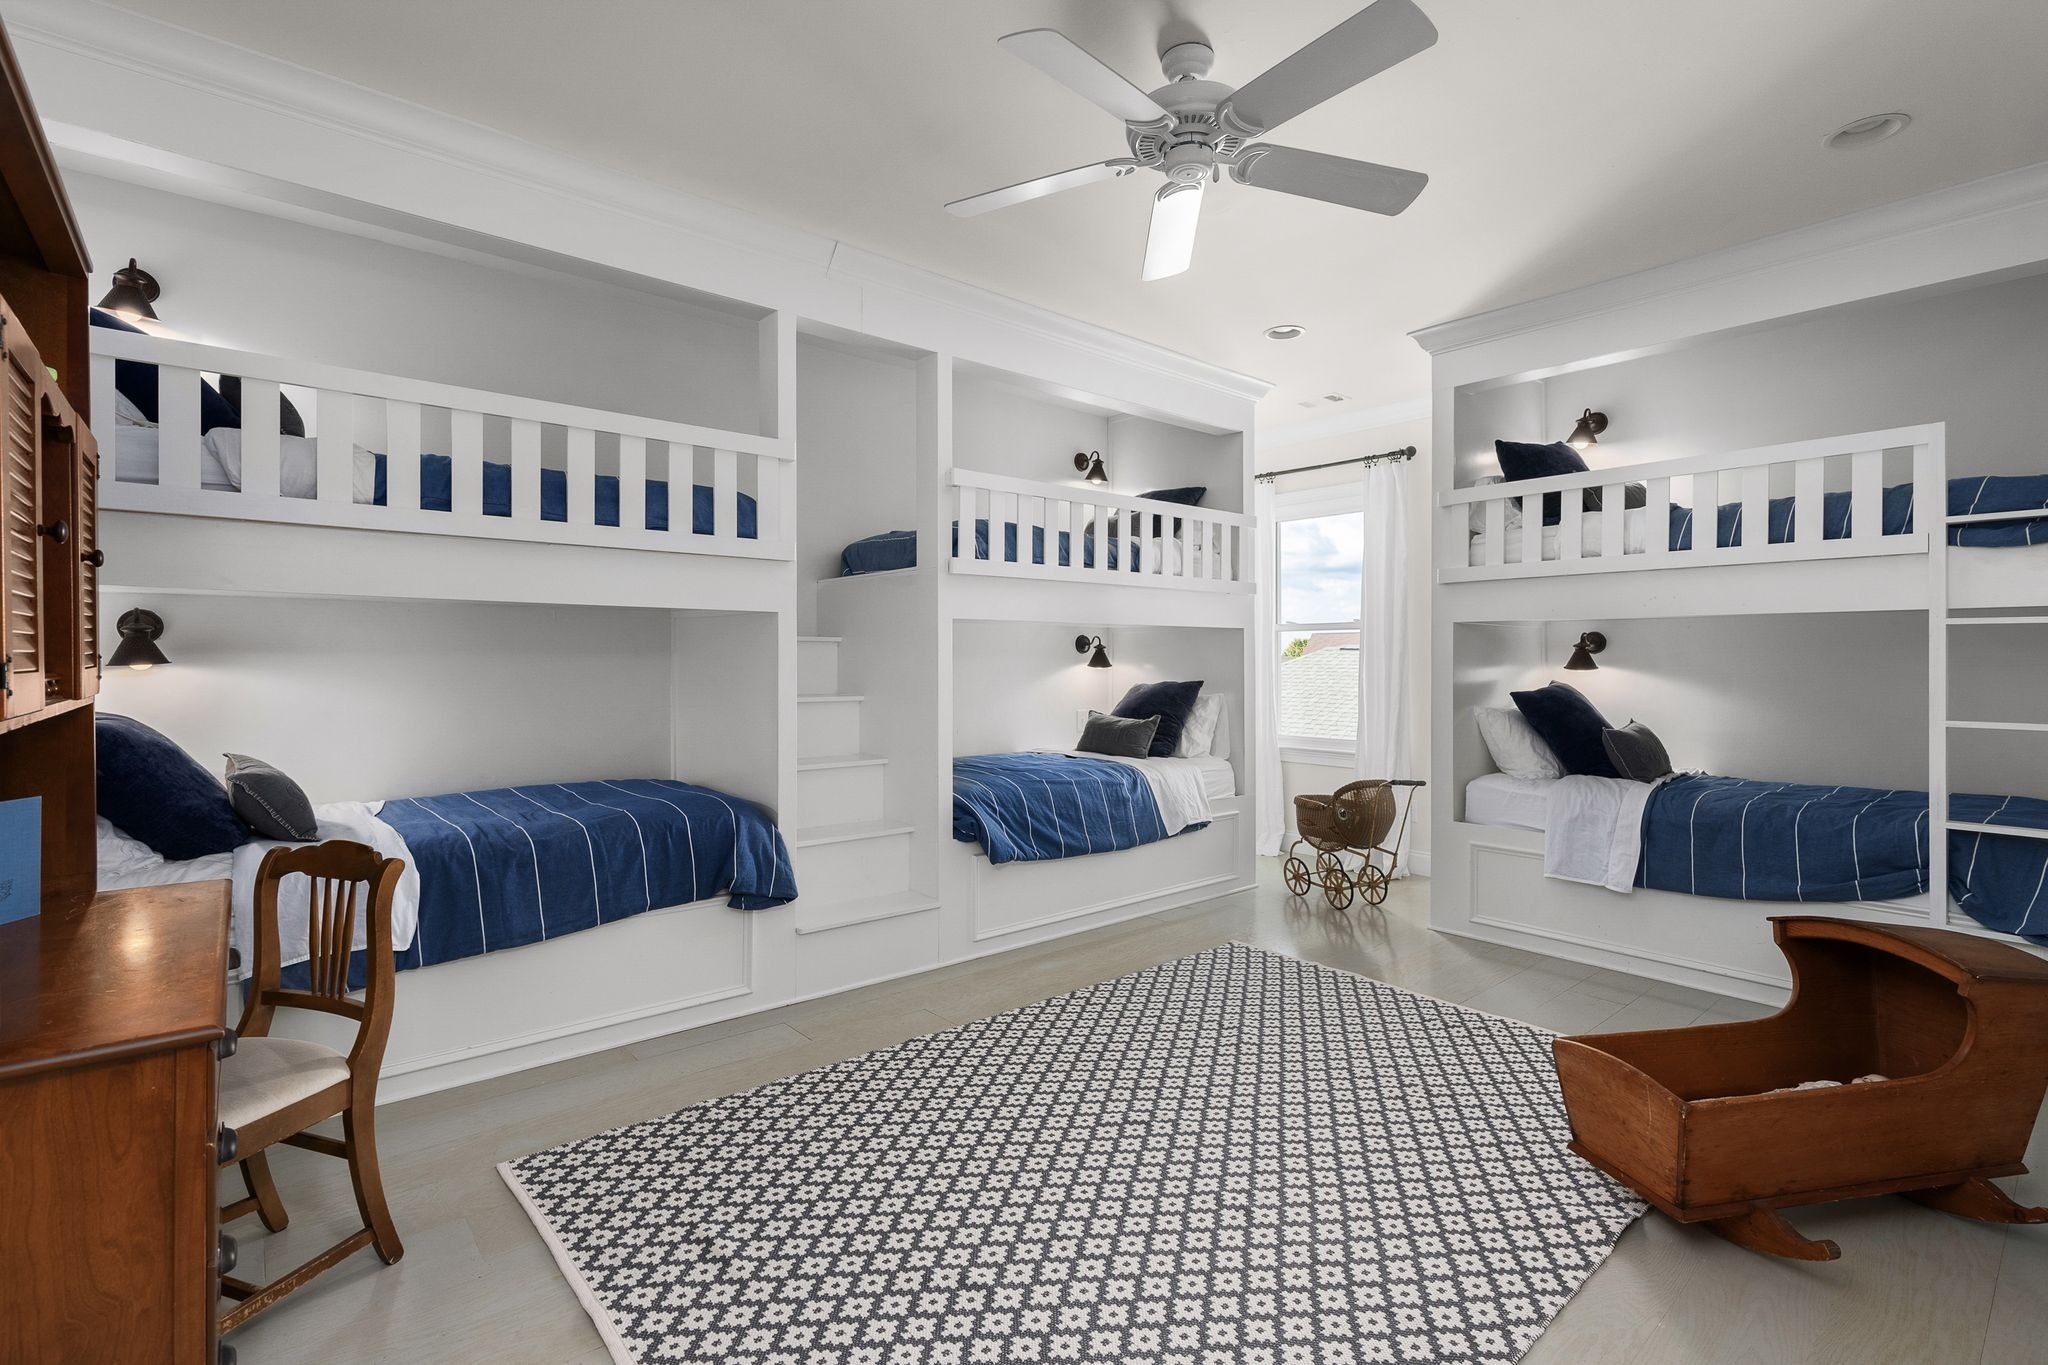
Bunk room with built-in white bunks, navy bedding, a patterned rug, and a ceiling fan.
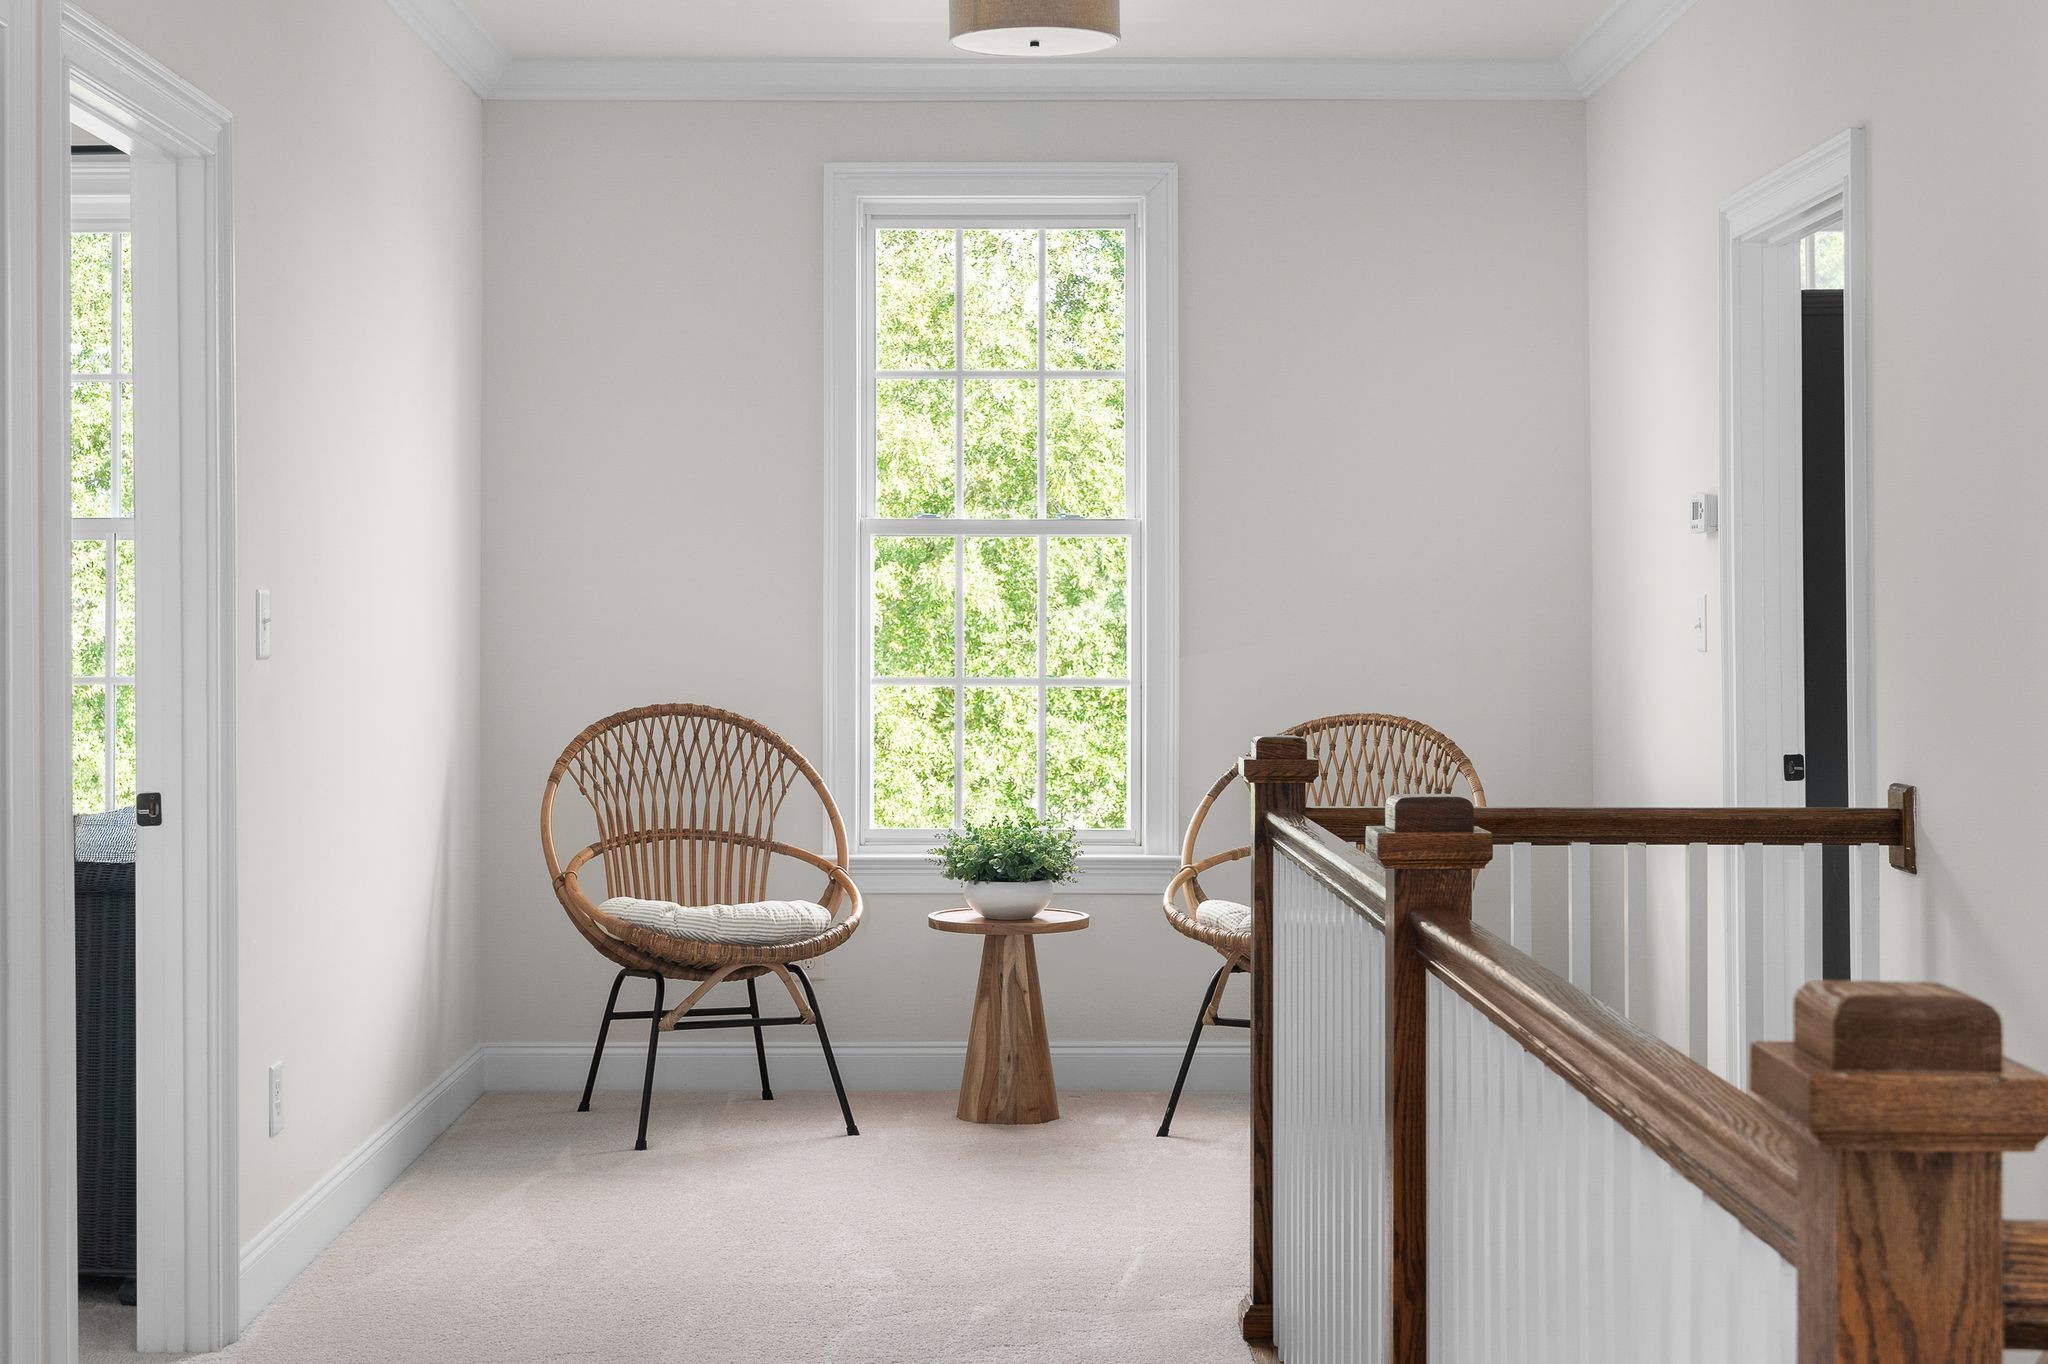
Upstairs landing with wicker chairs, a small table, and a bright window beside a wooden stair railing.
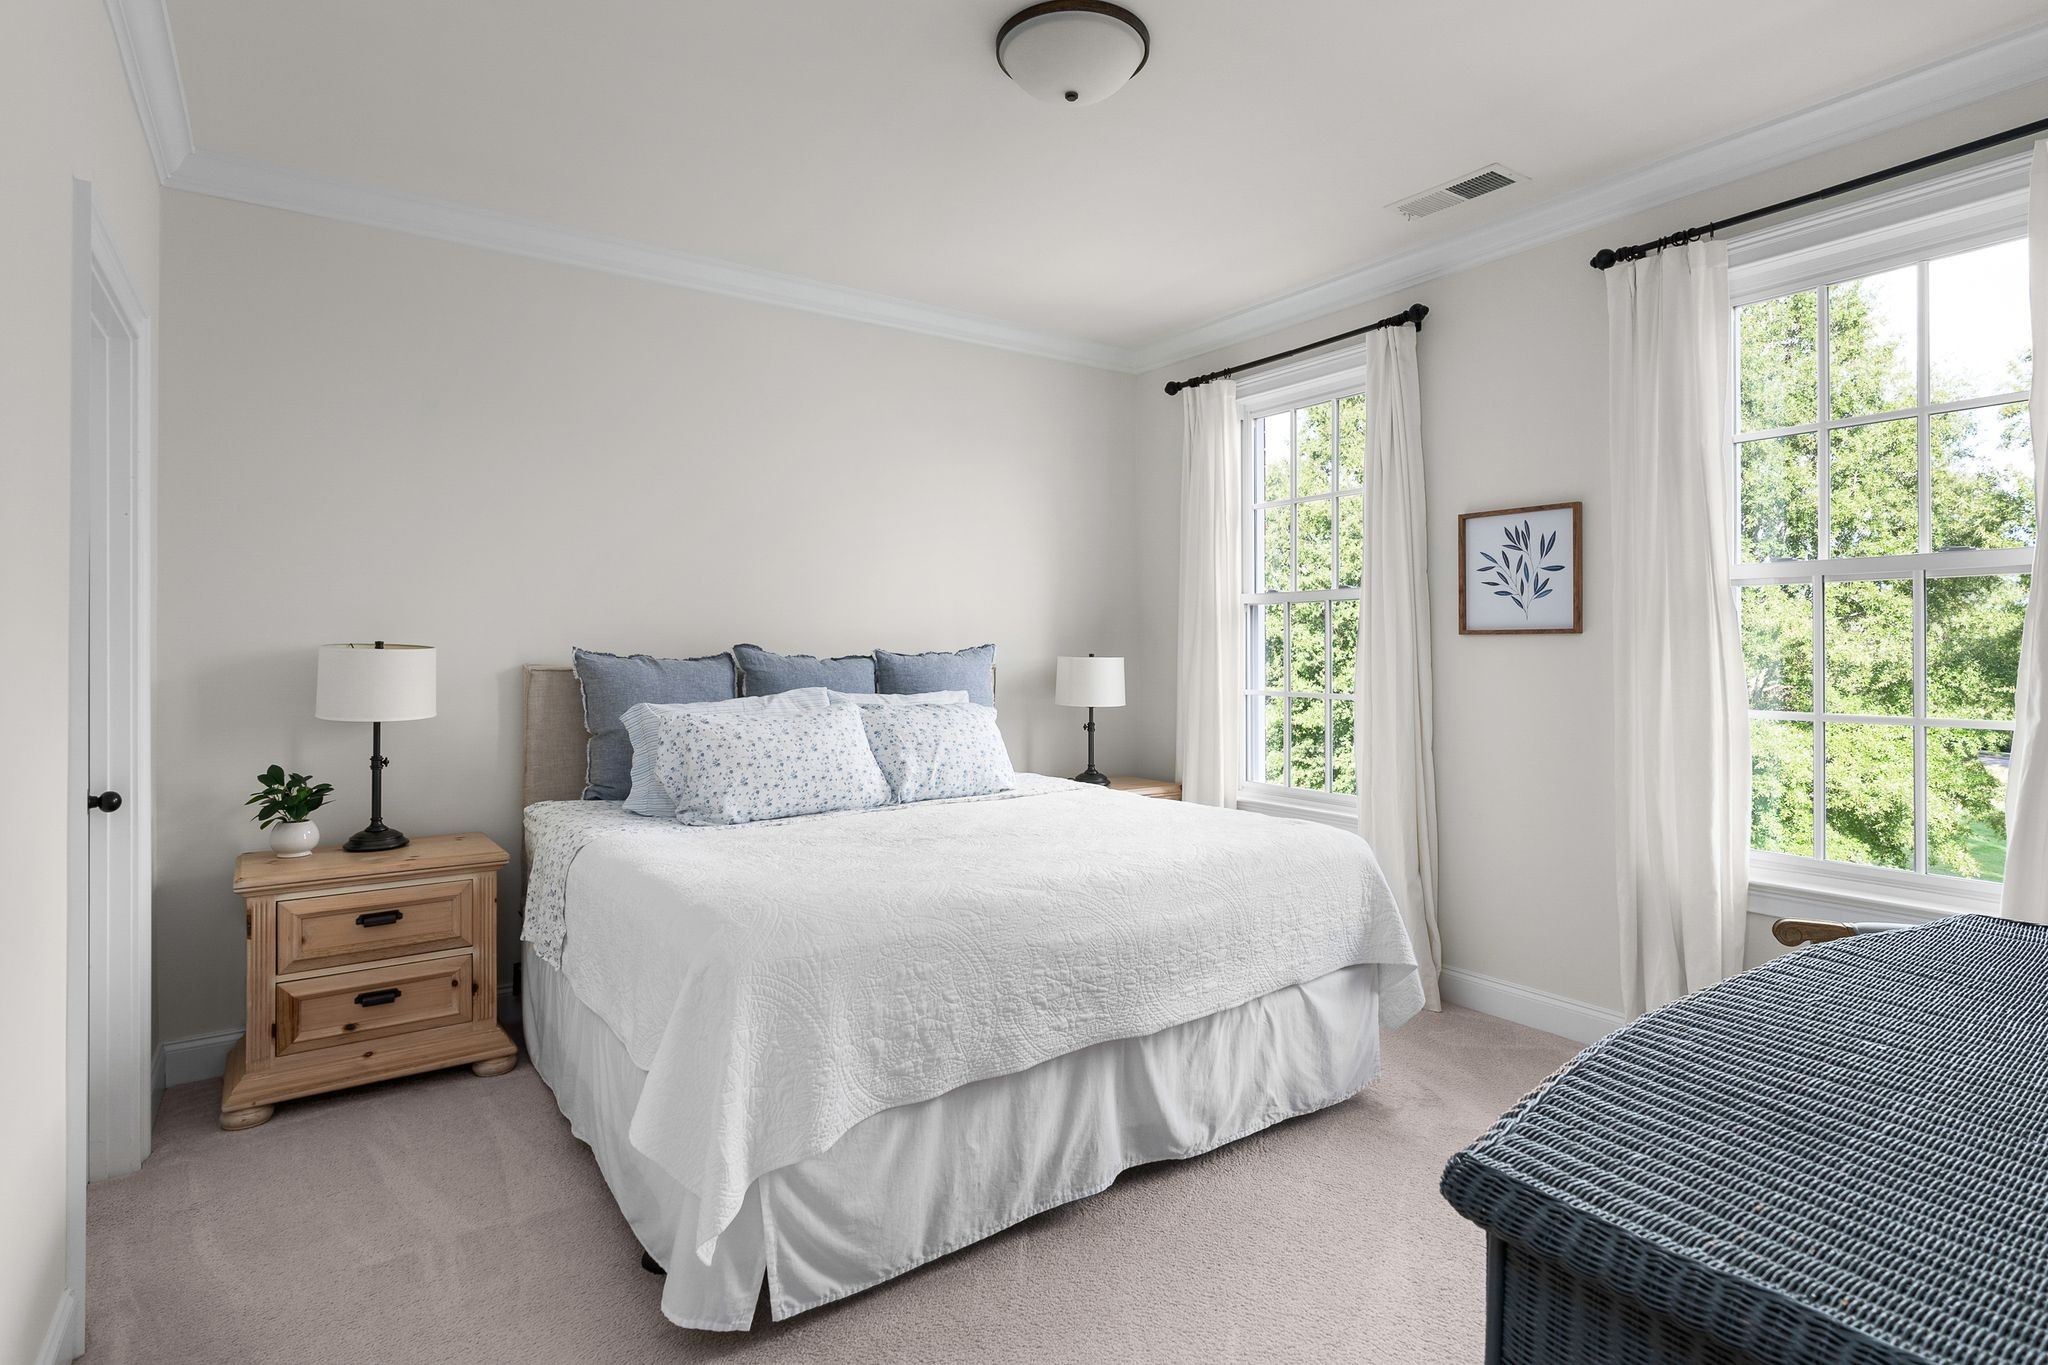
Bright staged bedroom with a white quilted bed, wood nightstand, and two large windows.
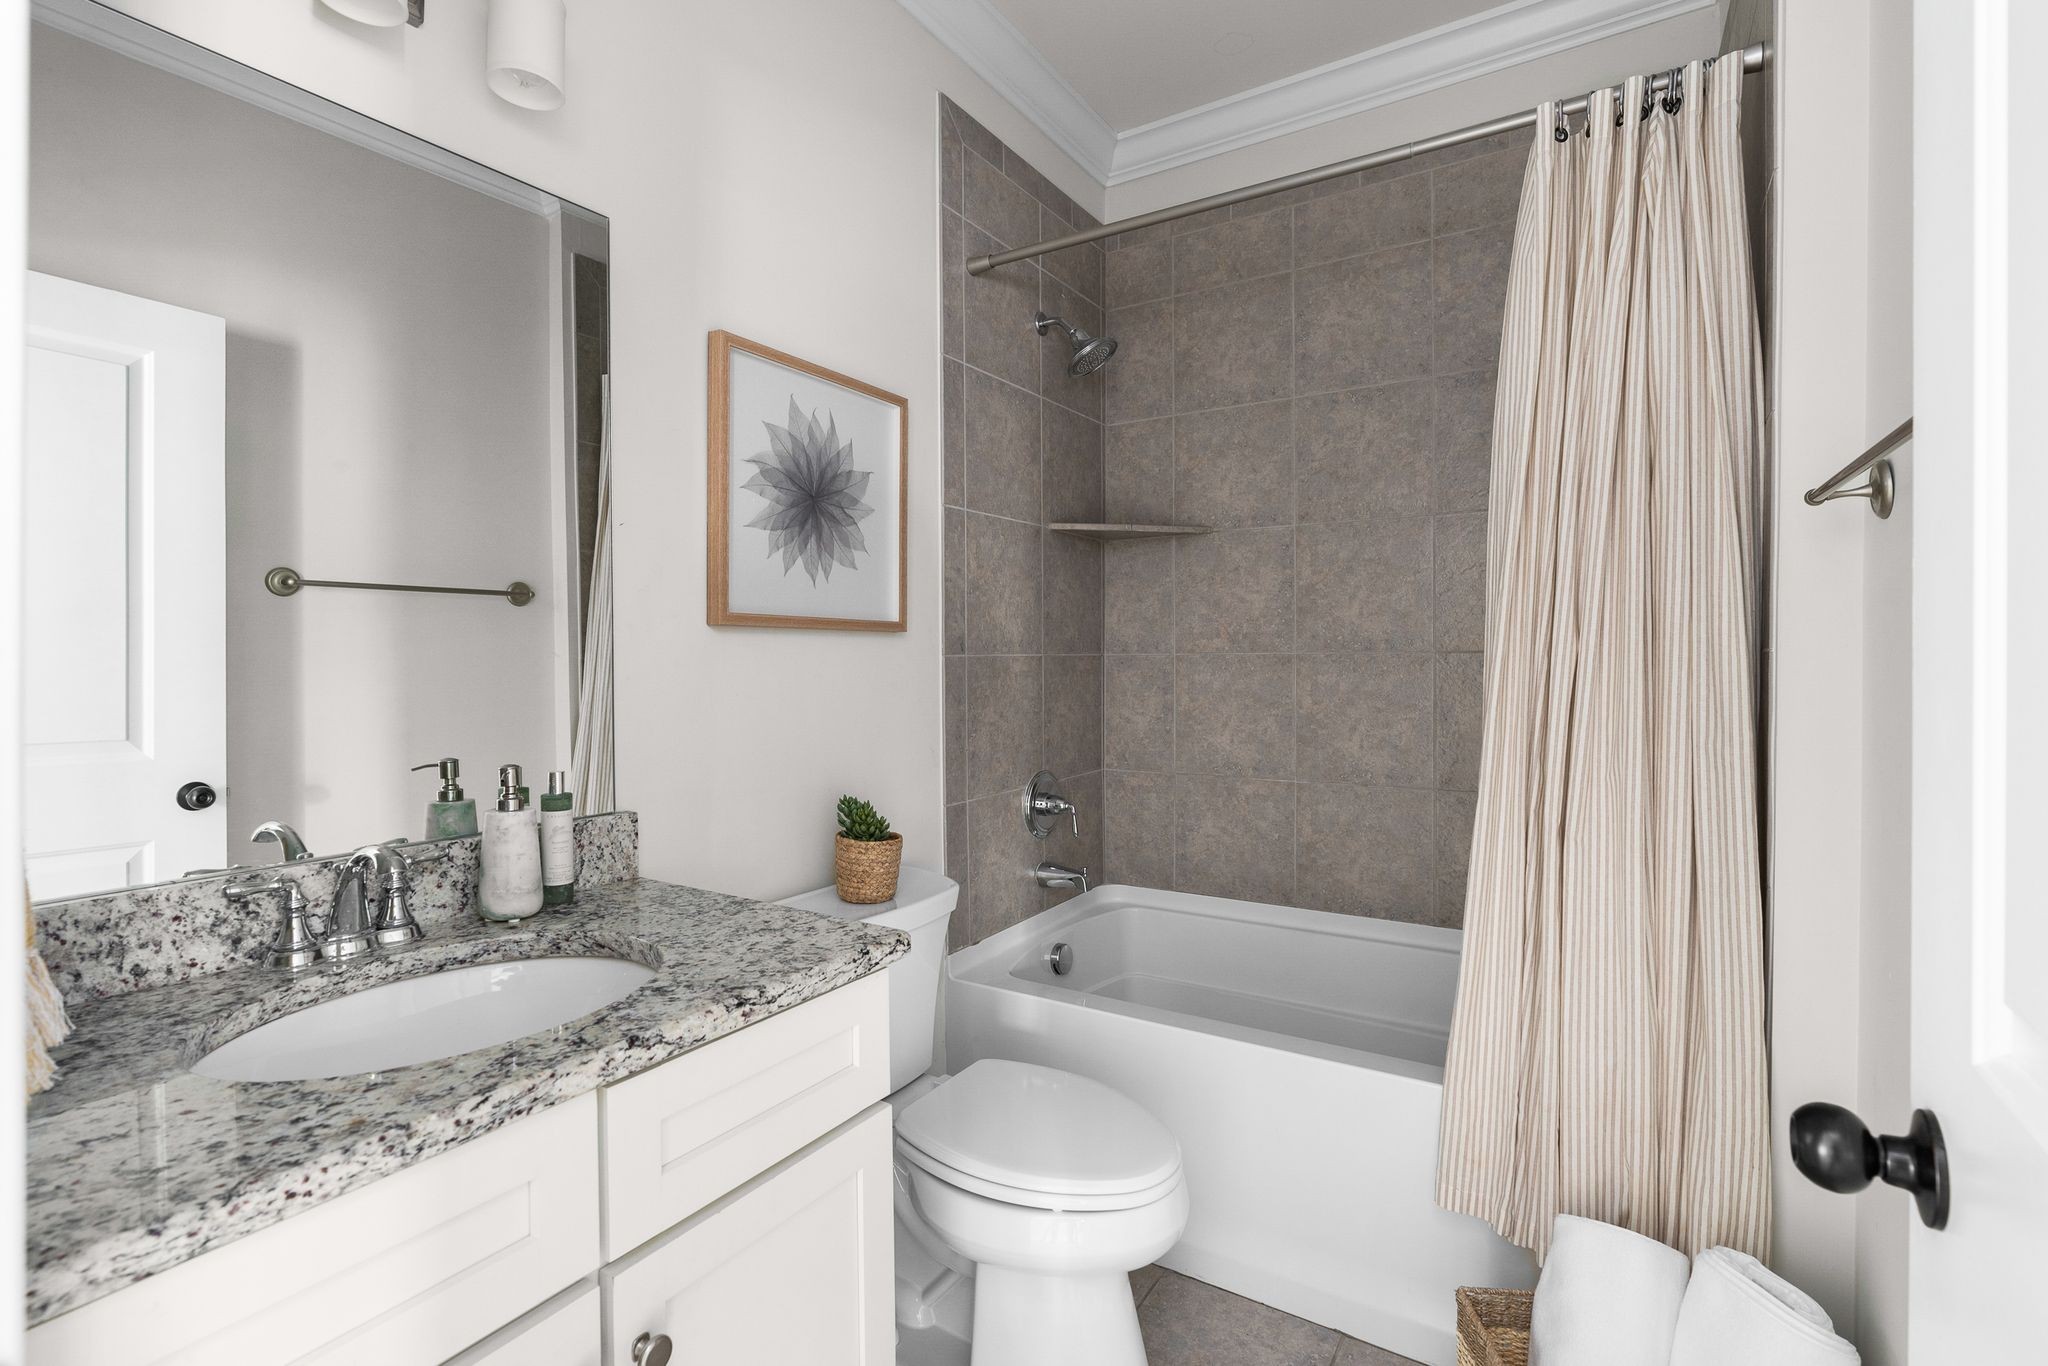
Bathroom with granite vanity, white cabinetry, and a tiled tub-shower behind a striped curtain.
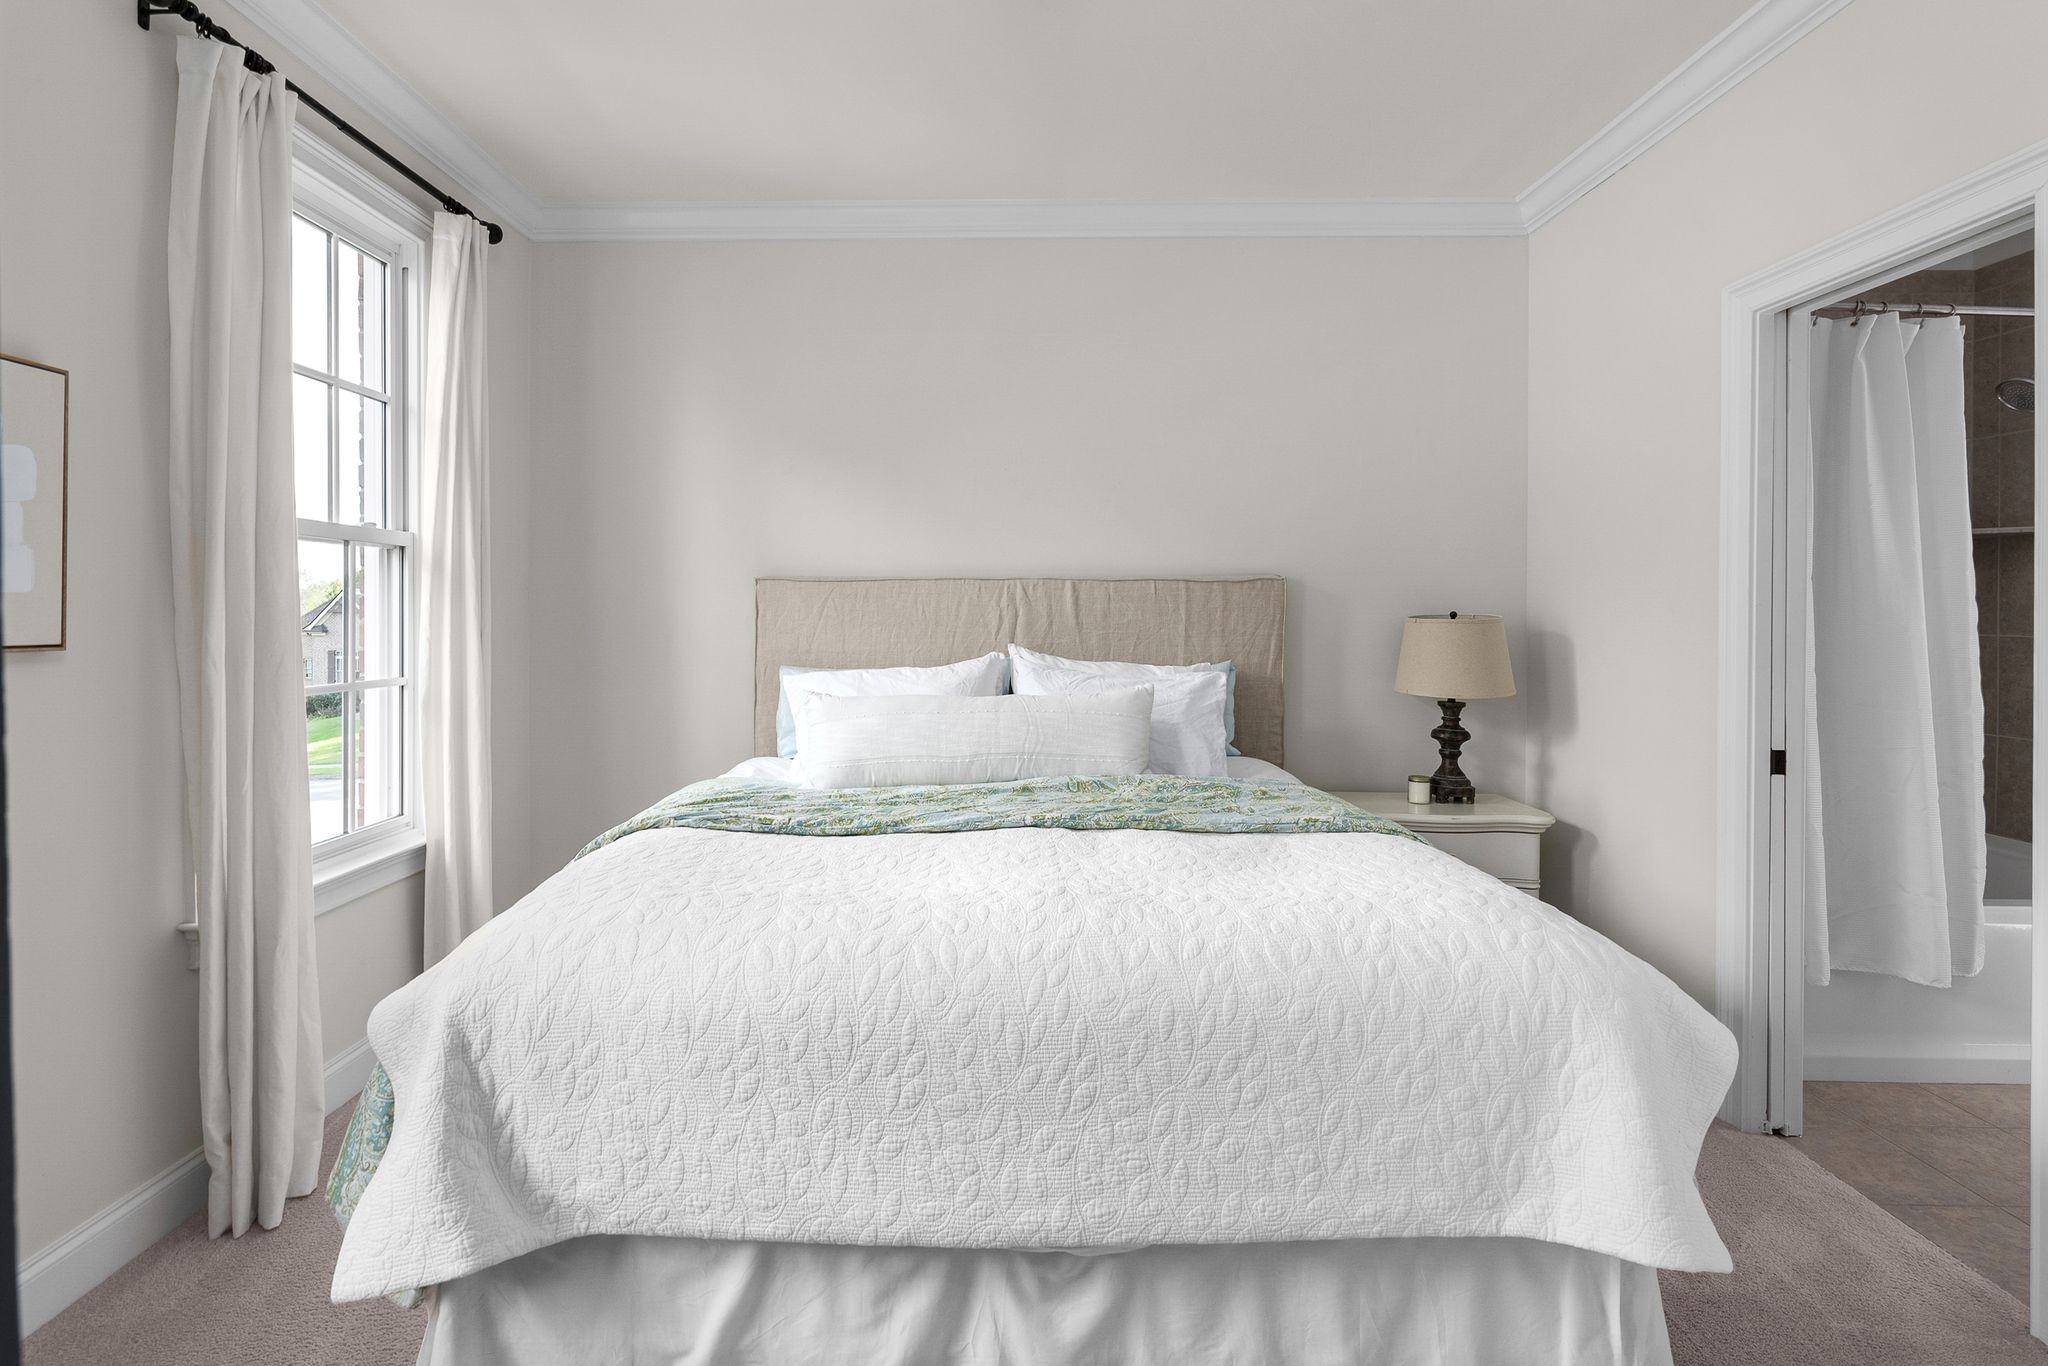
Bright staged bedroom with a white quilted bed beside a tall curtained window and adjoining bathroom.
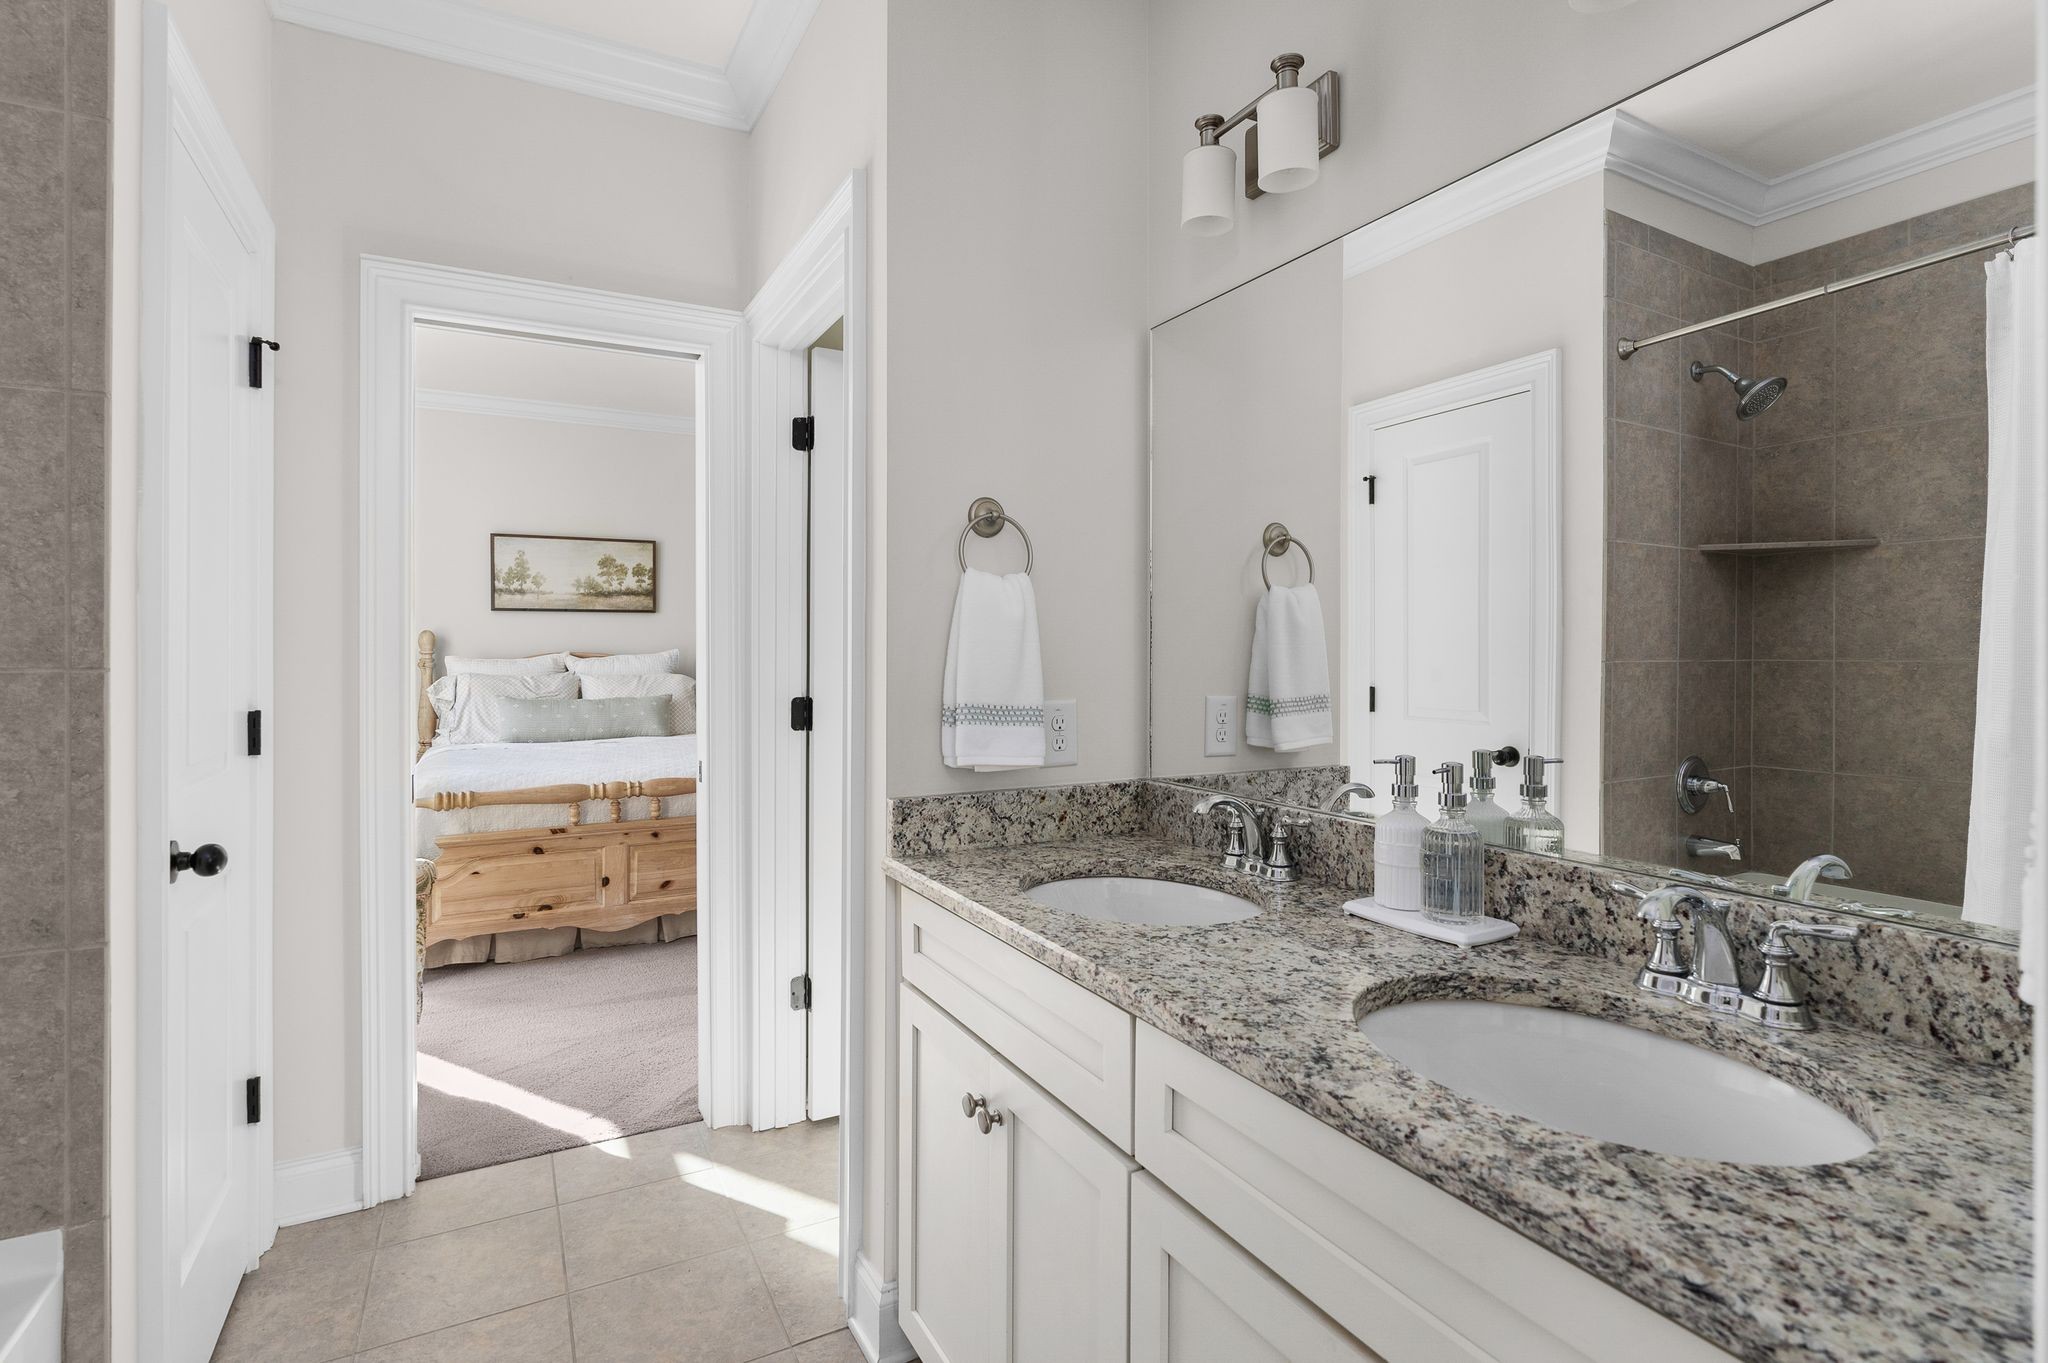
Bathroom with a double-sink granite vanity, tiled shower, and view into a bedroom.
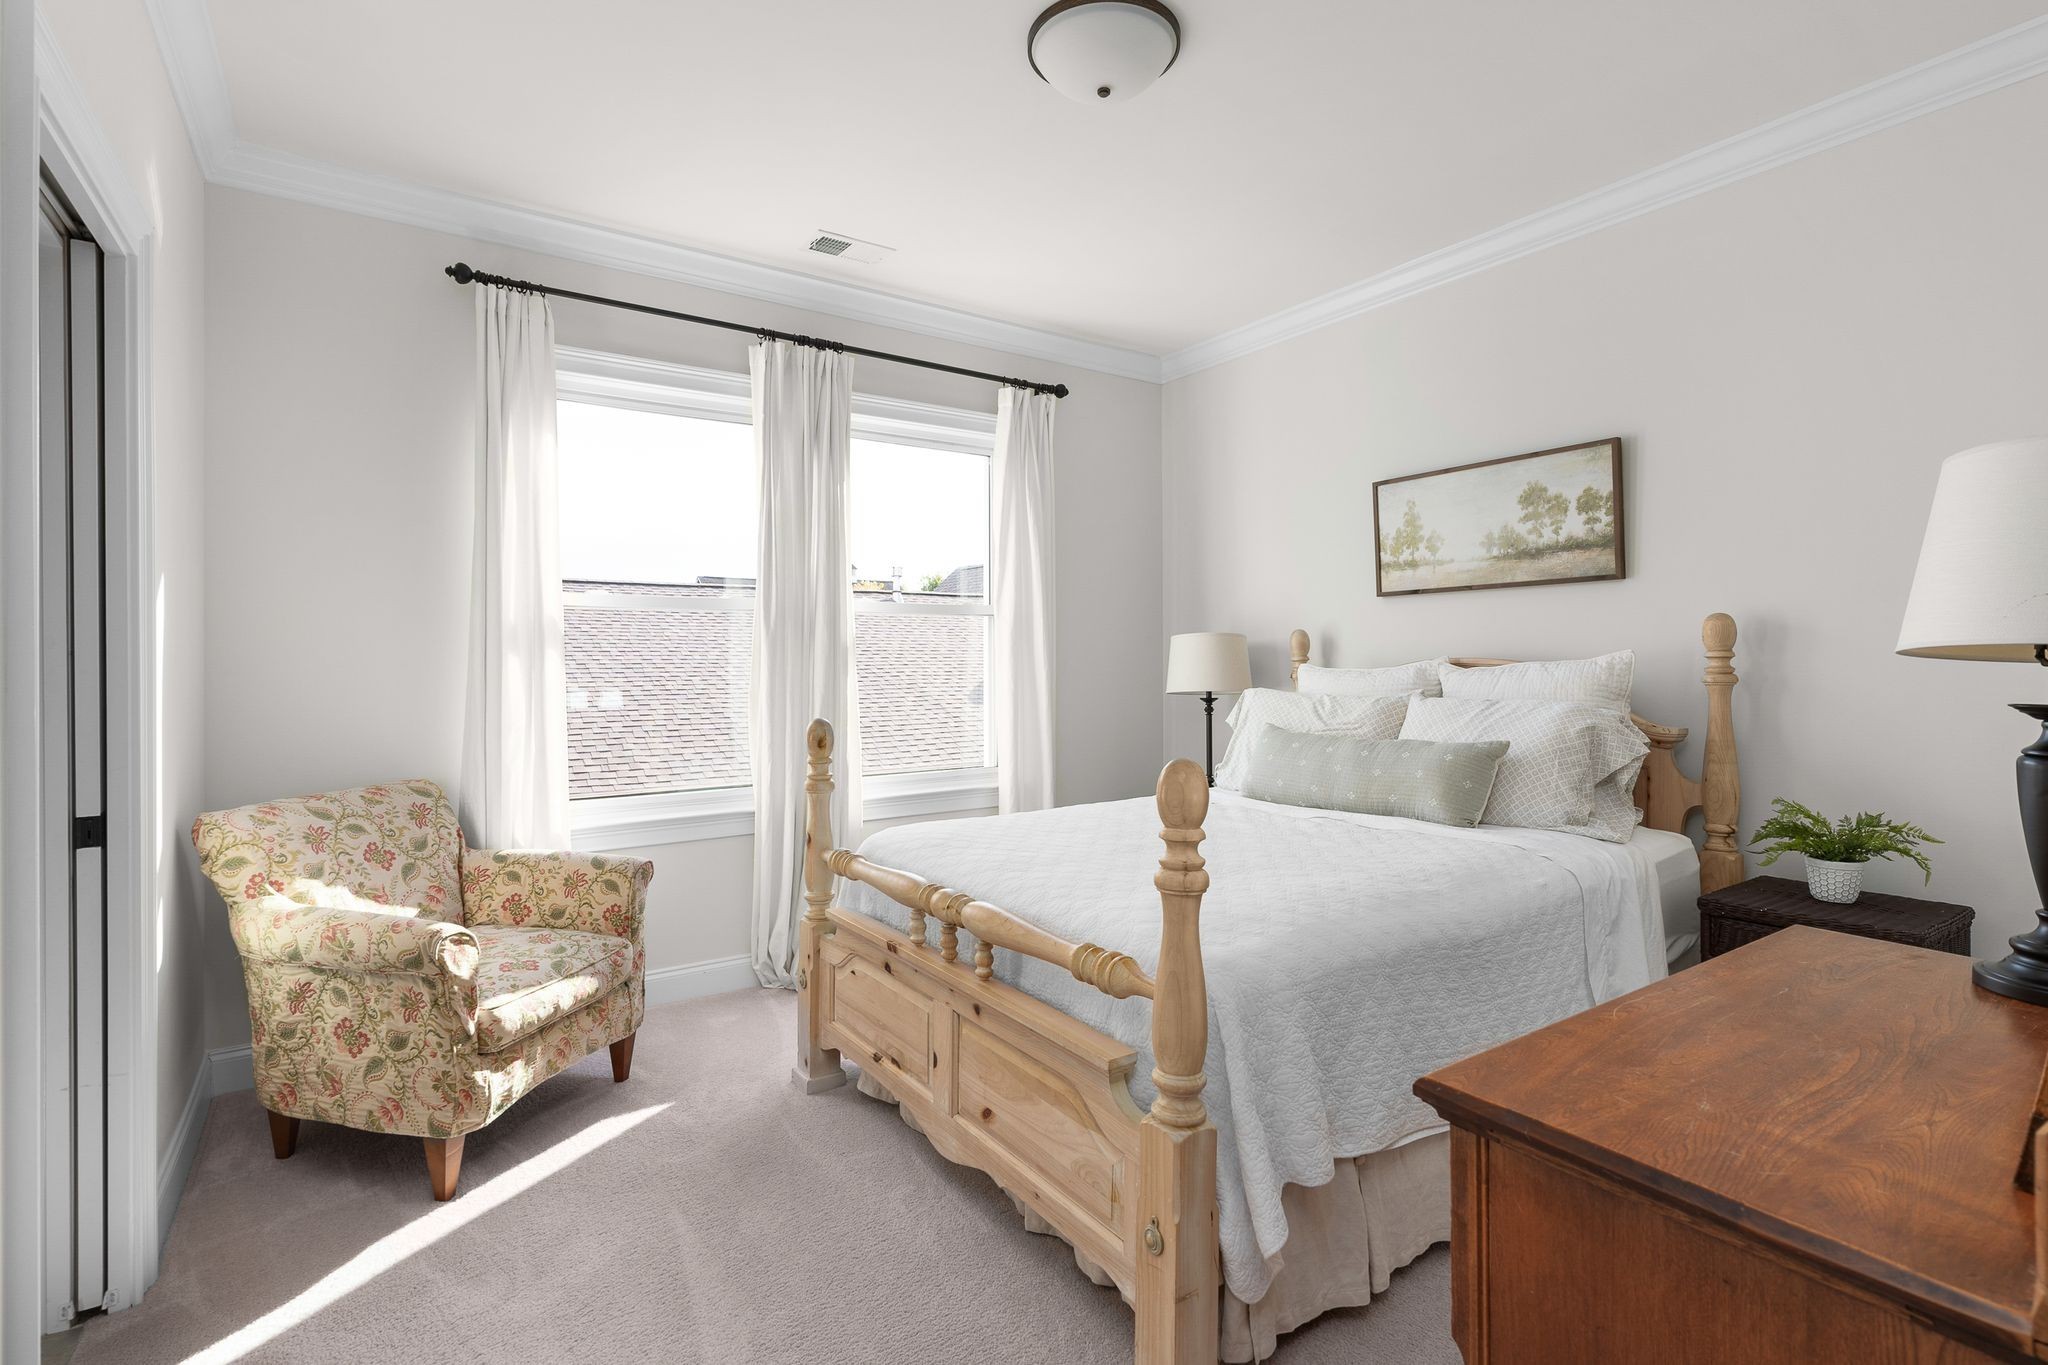
Bedroom with a white-covered wooden four-poster bed, floral armchair, and bright curtained windows.
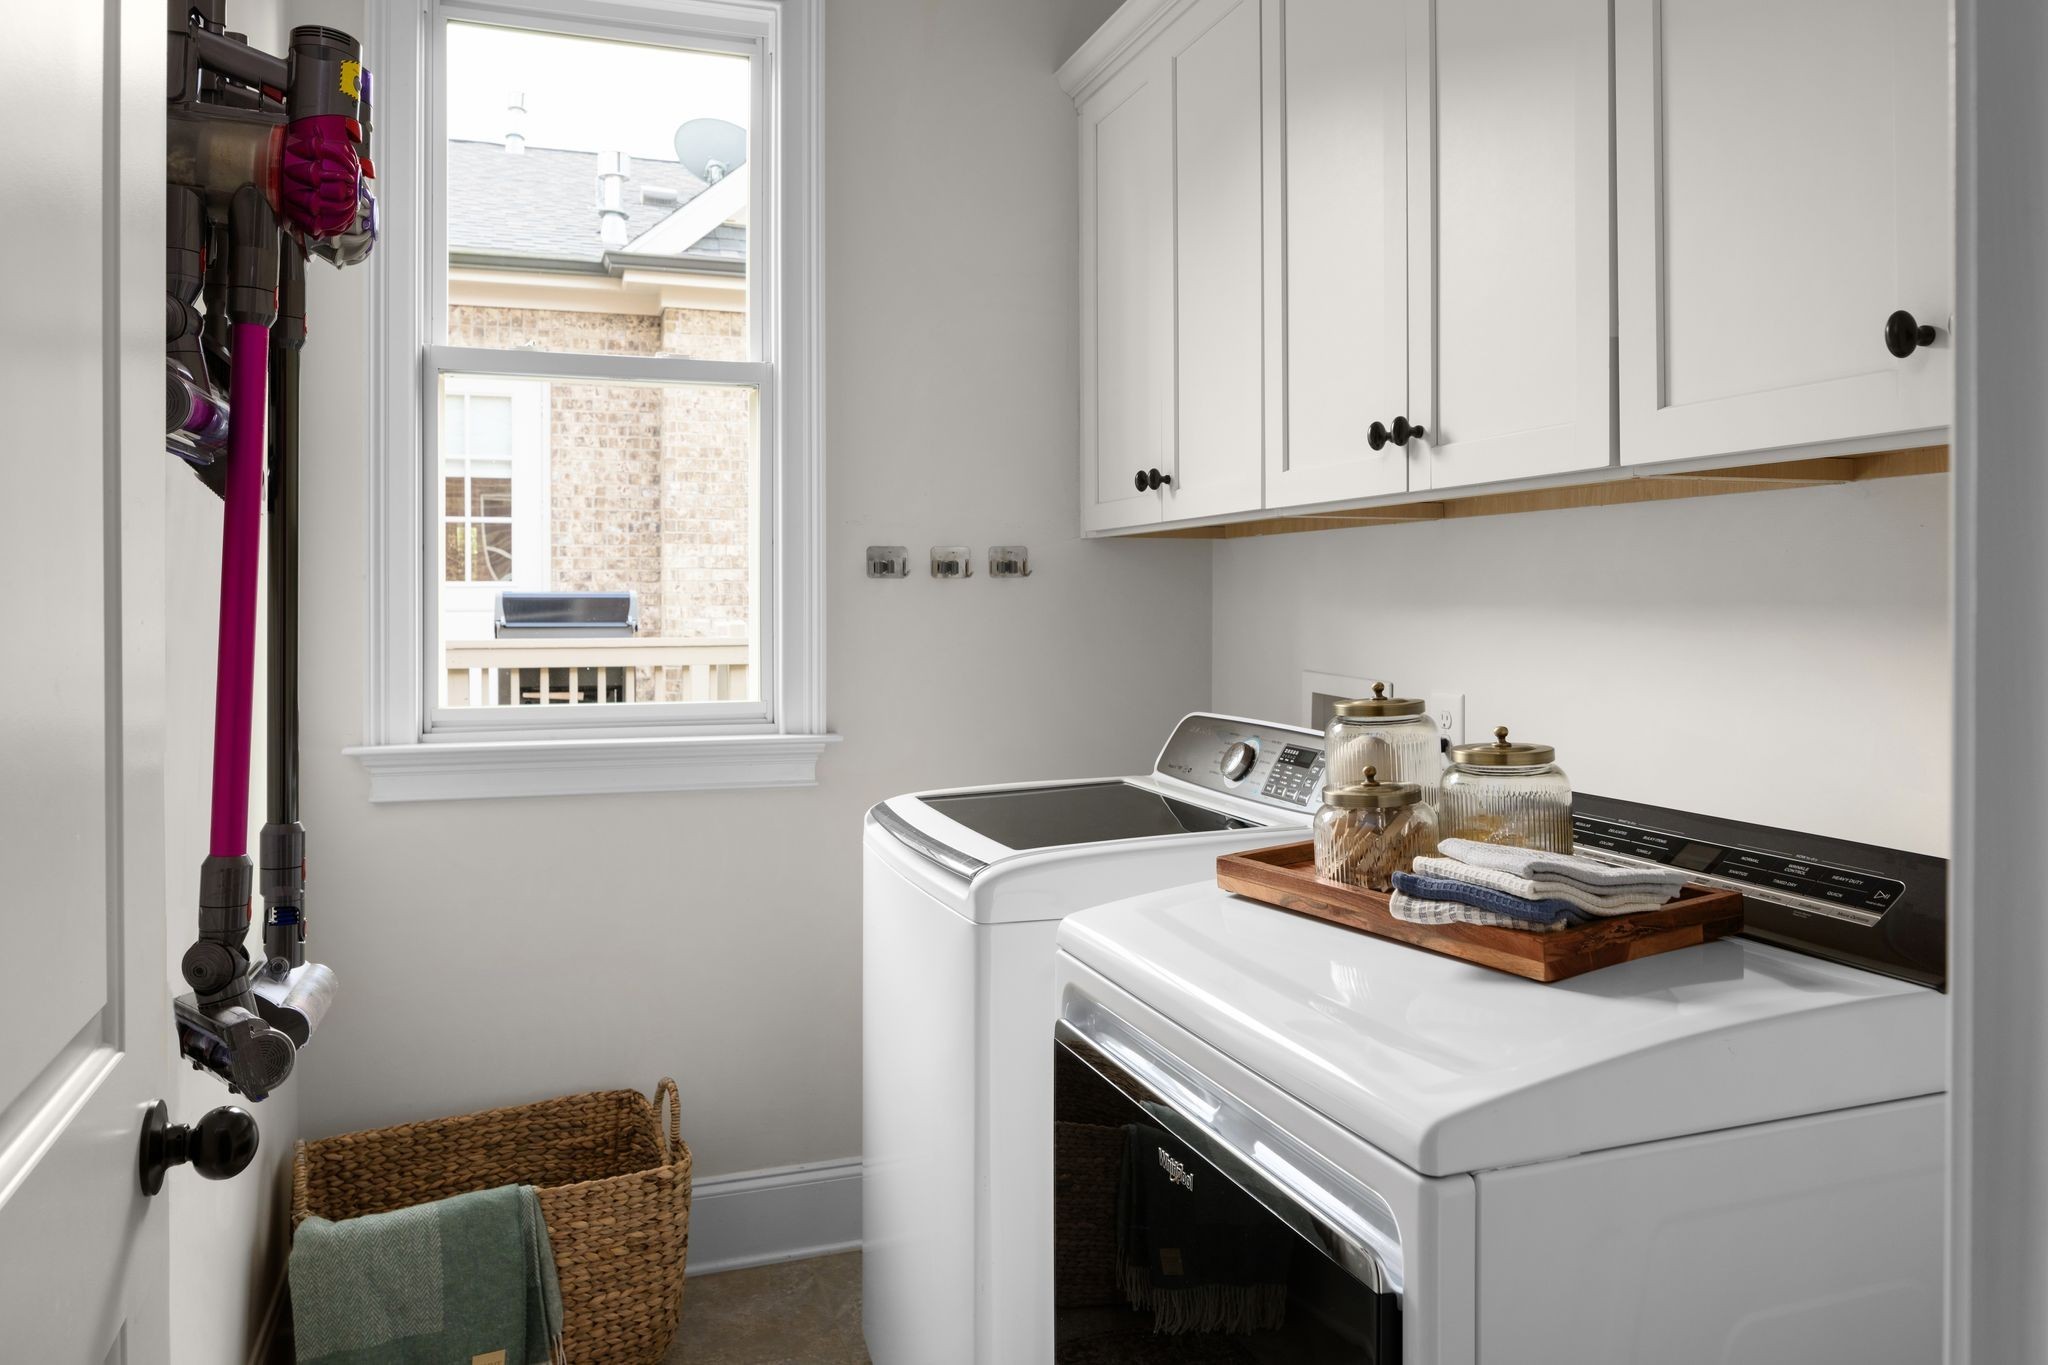
Laundry room with white cabinets, two appliances, and a window overlooking a brick exterior.
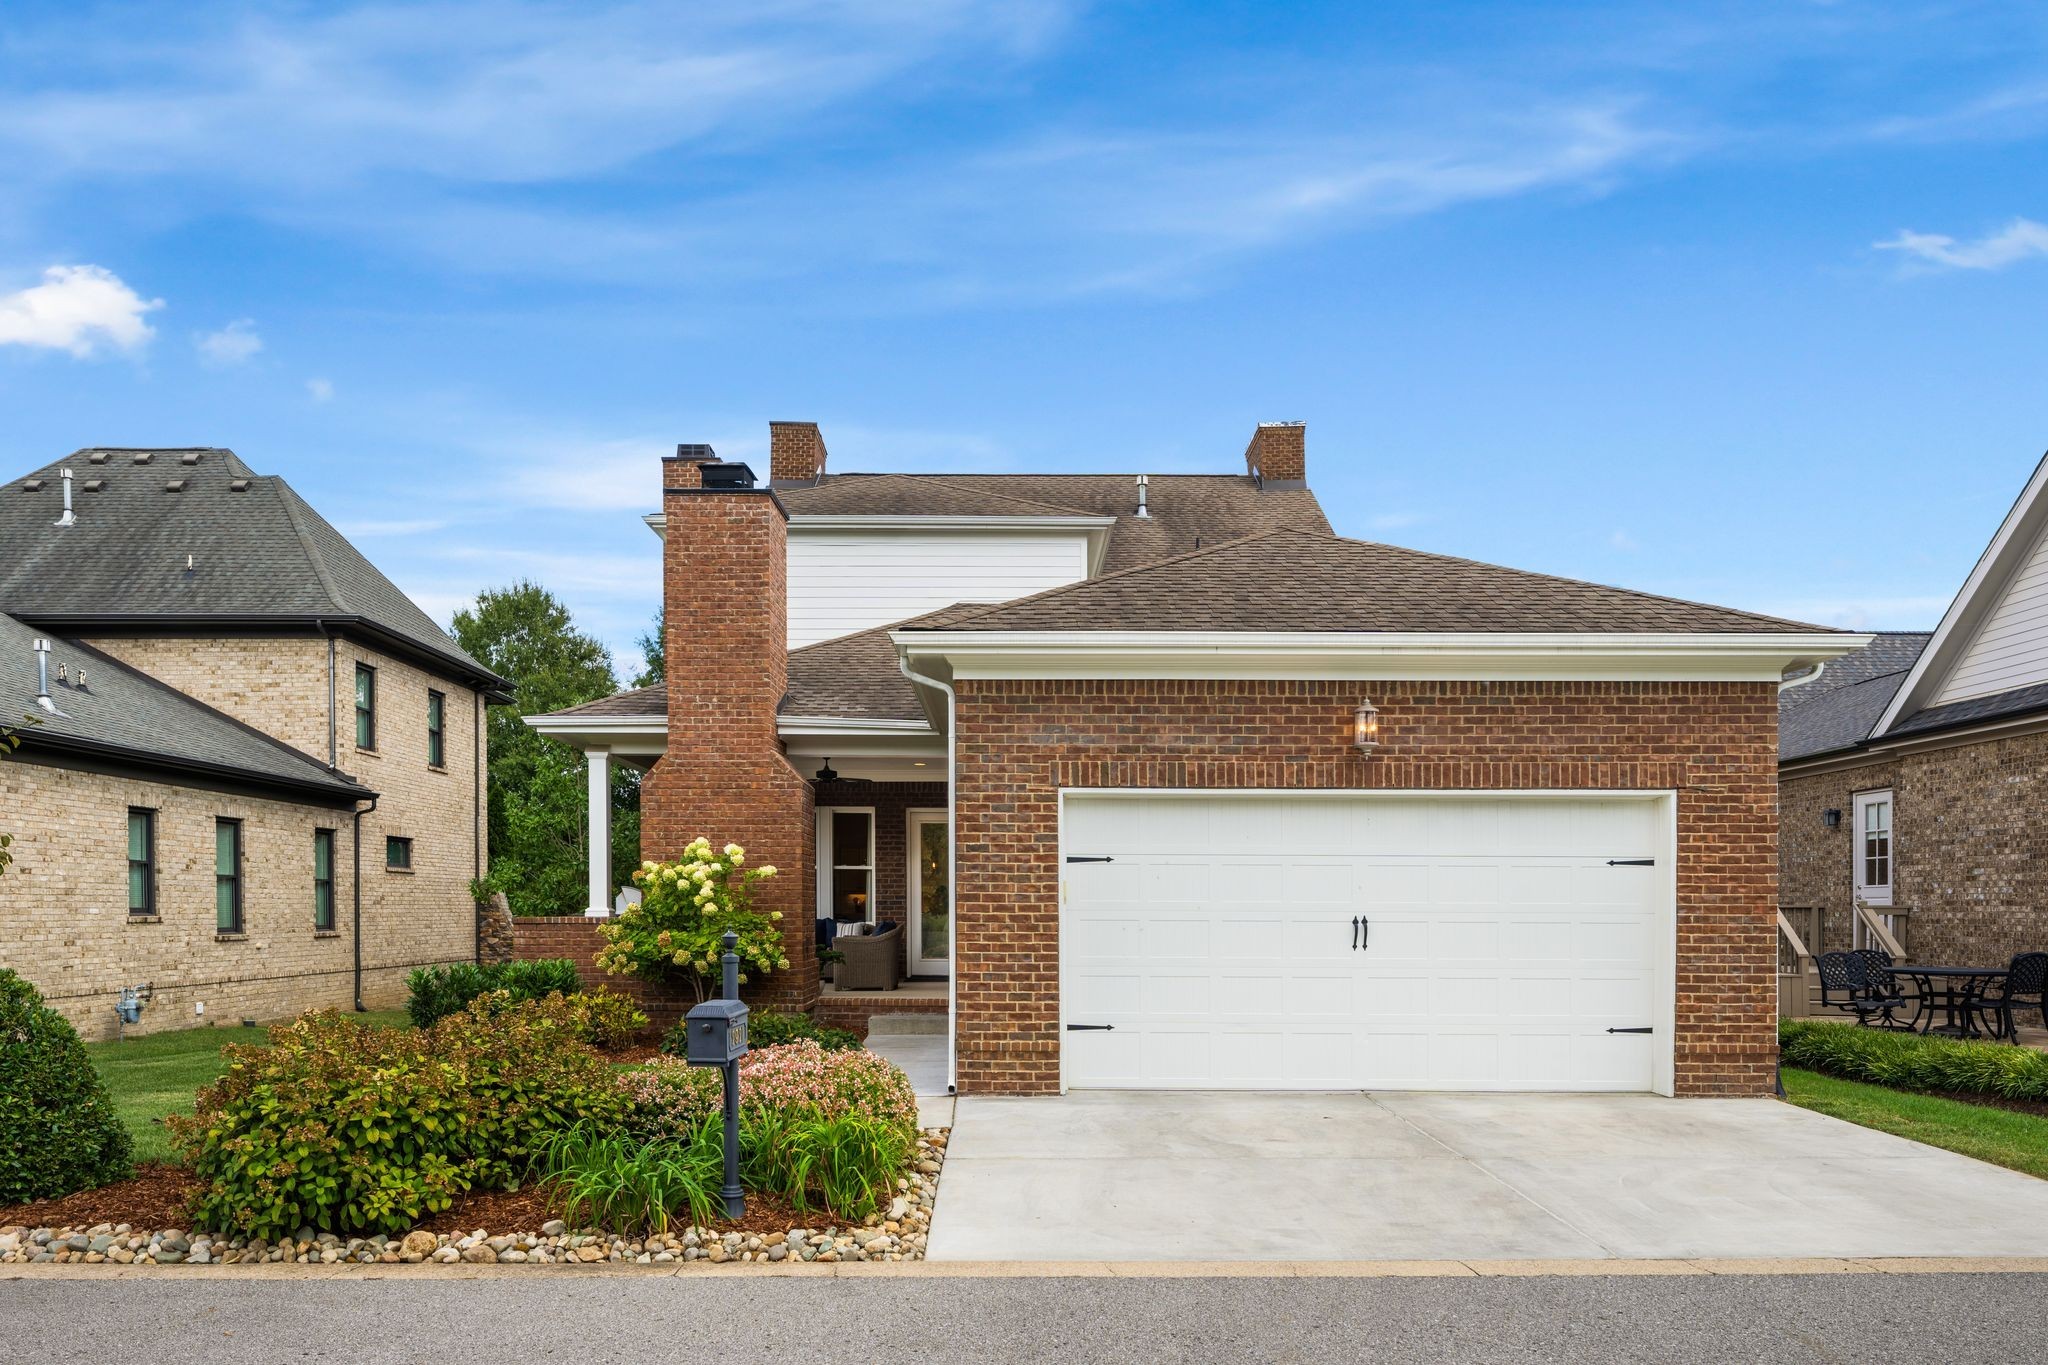
Brick house with a white double garage, landscaped front garden, and covered porch.
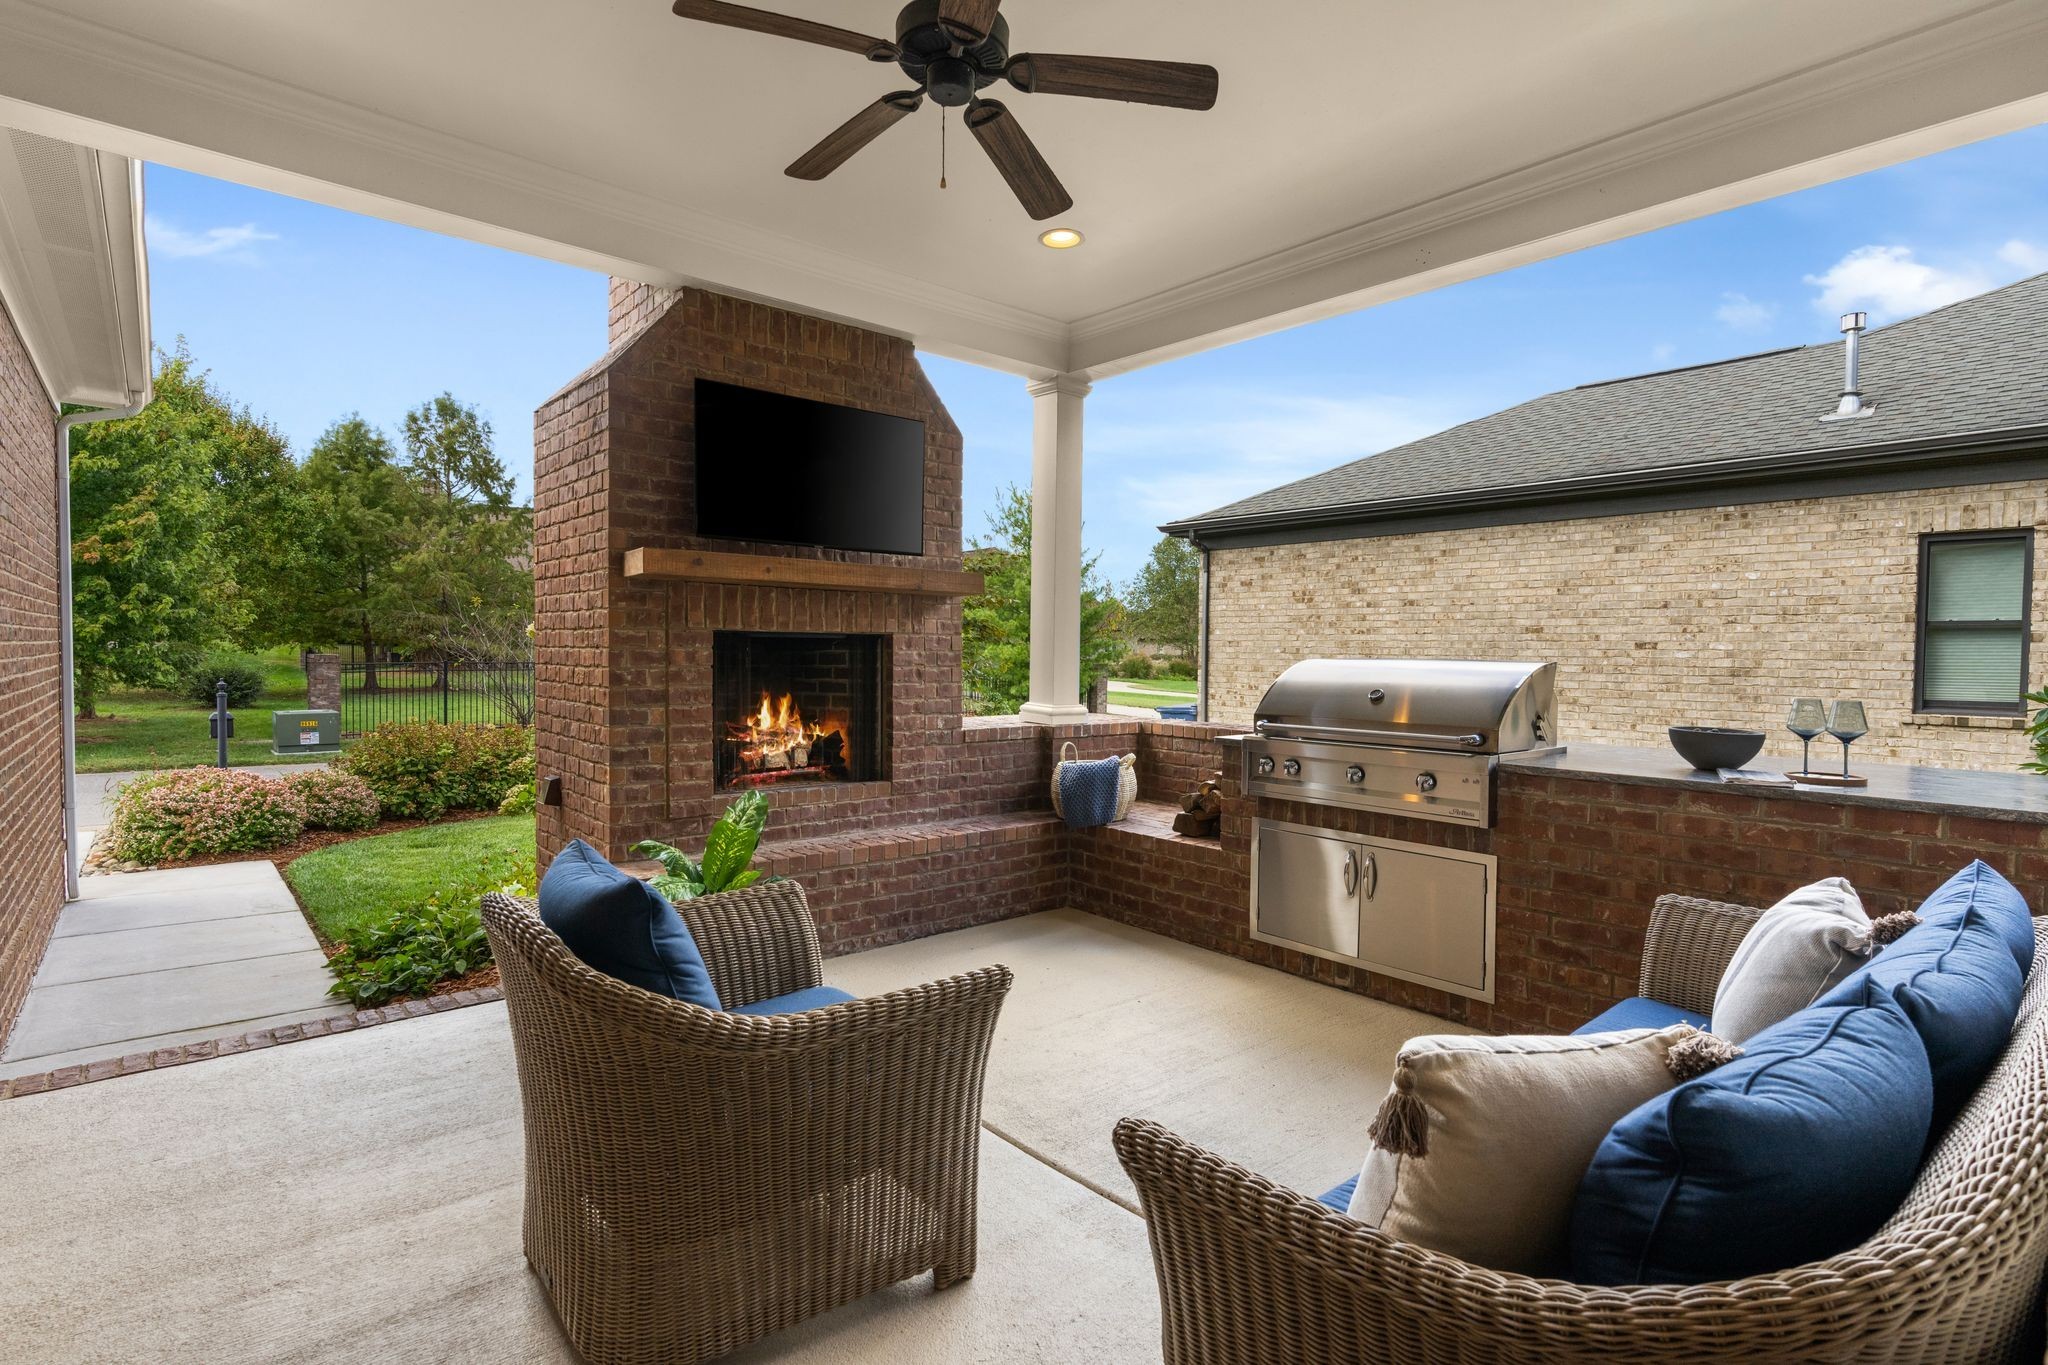
Covered brick patio with an outdoor fireplace, built-in grill, and wicker seating.
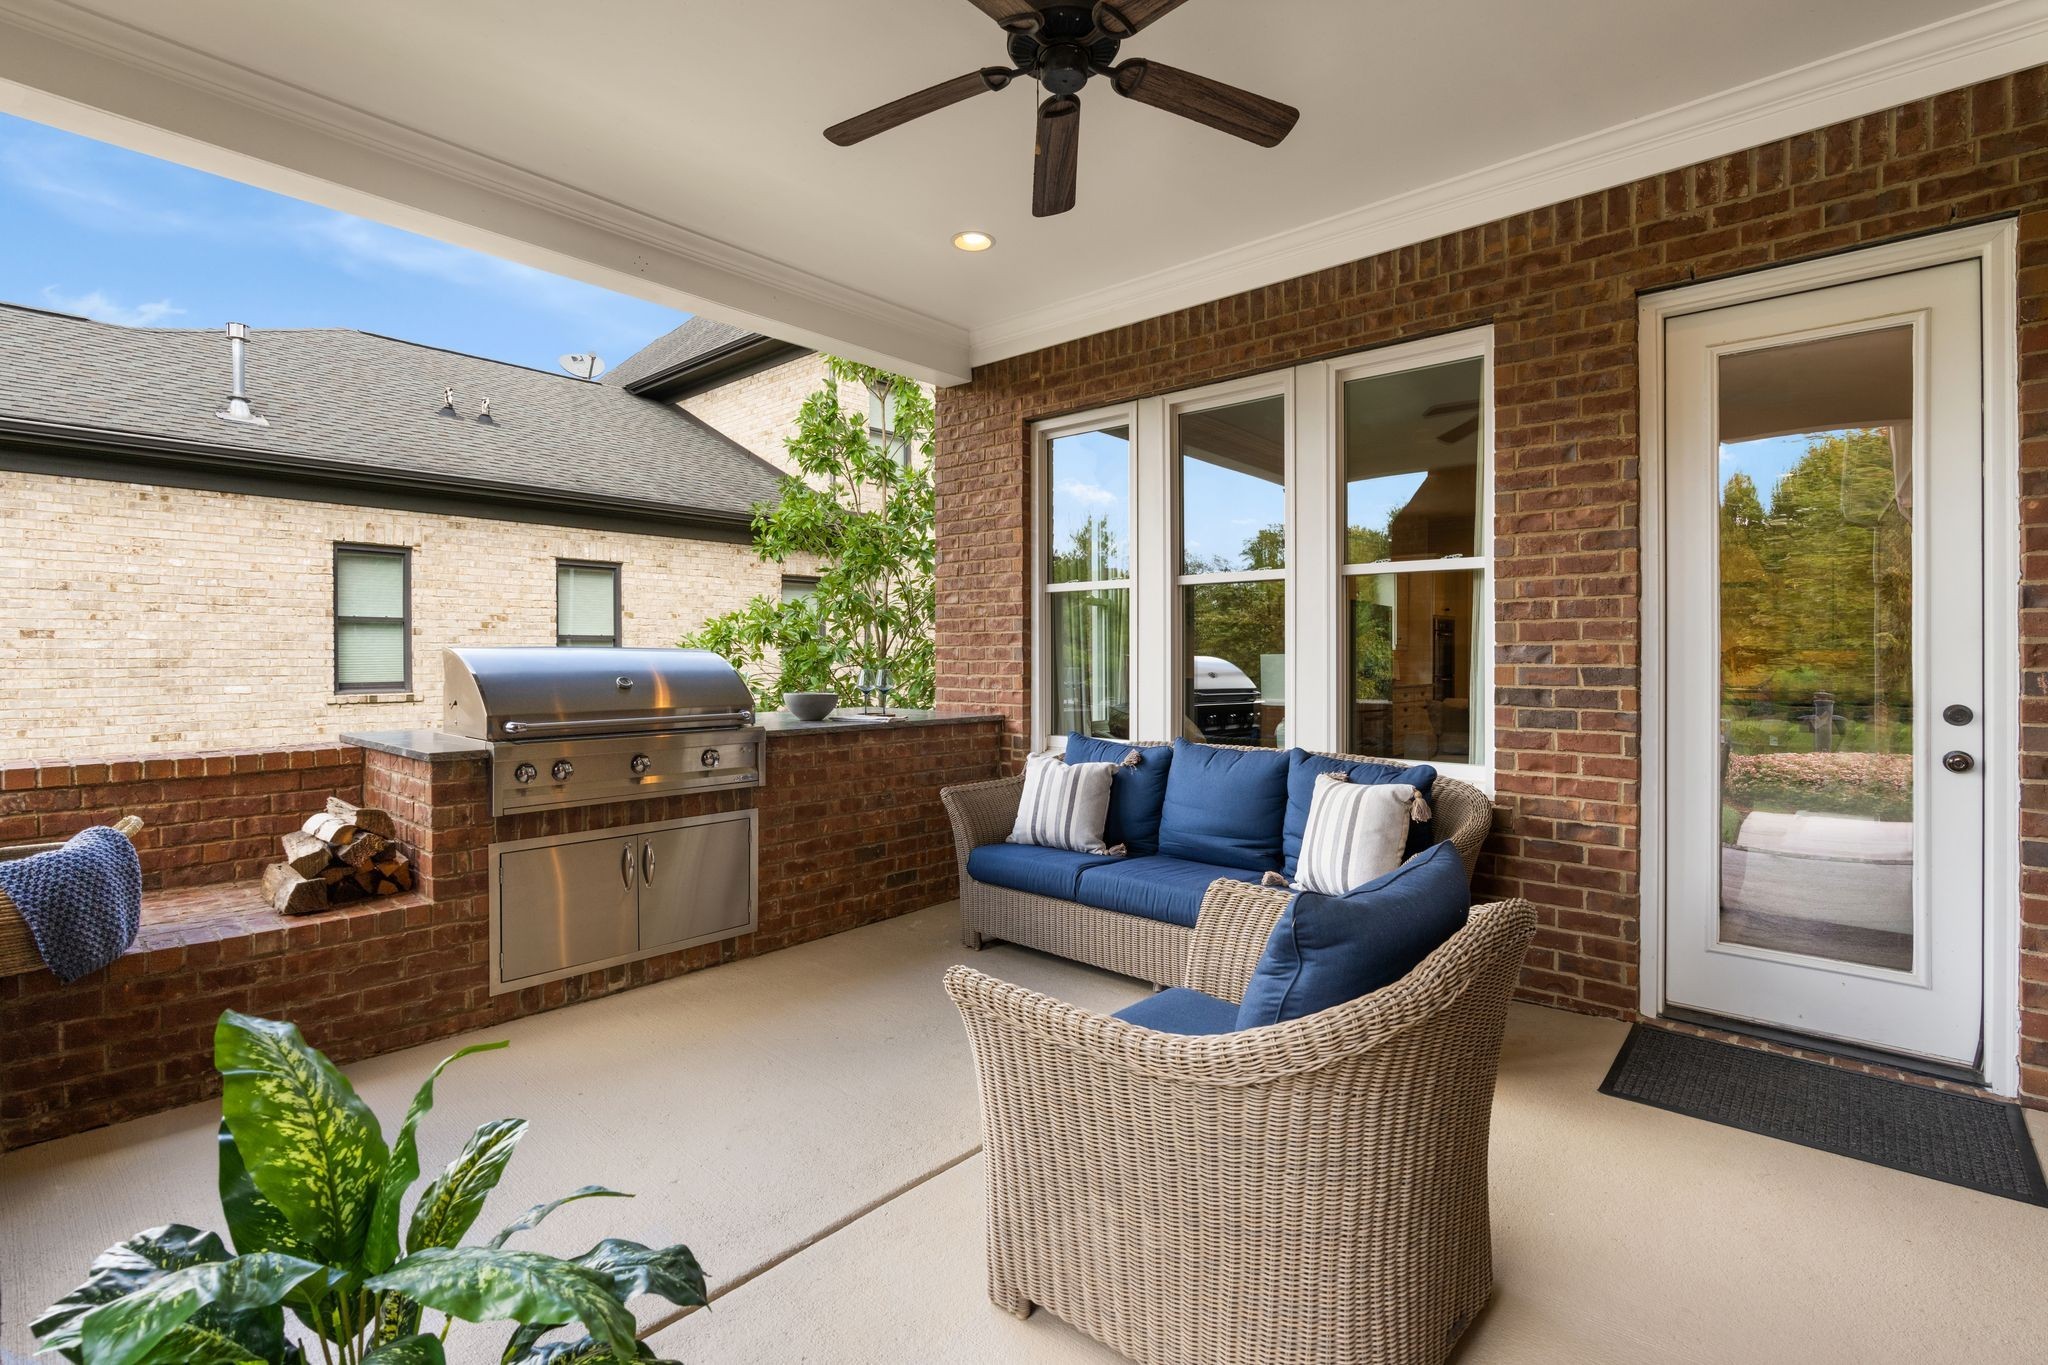
Covered brick patio with wicker seating, a built-in grill, and ceiling fan.
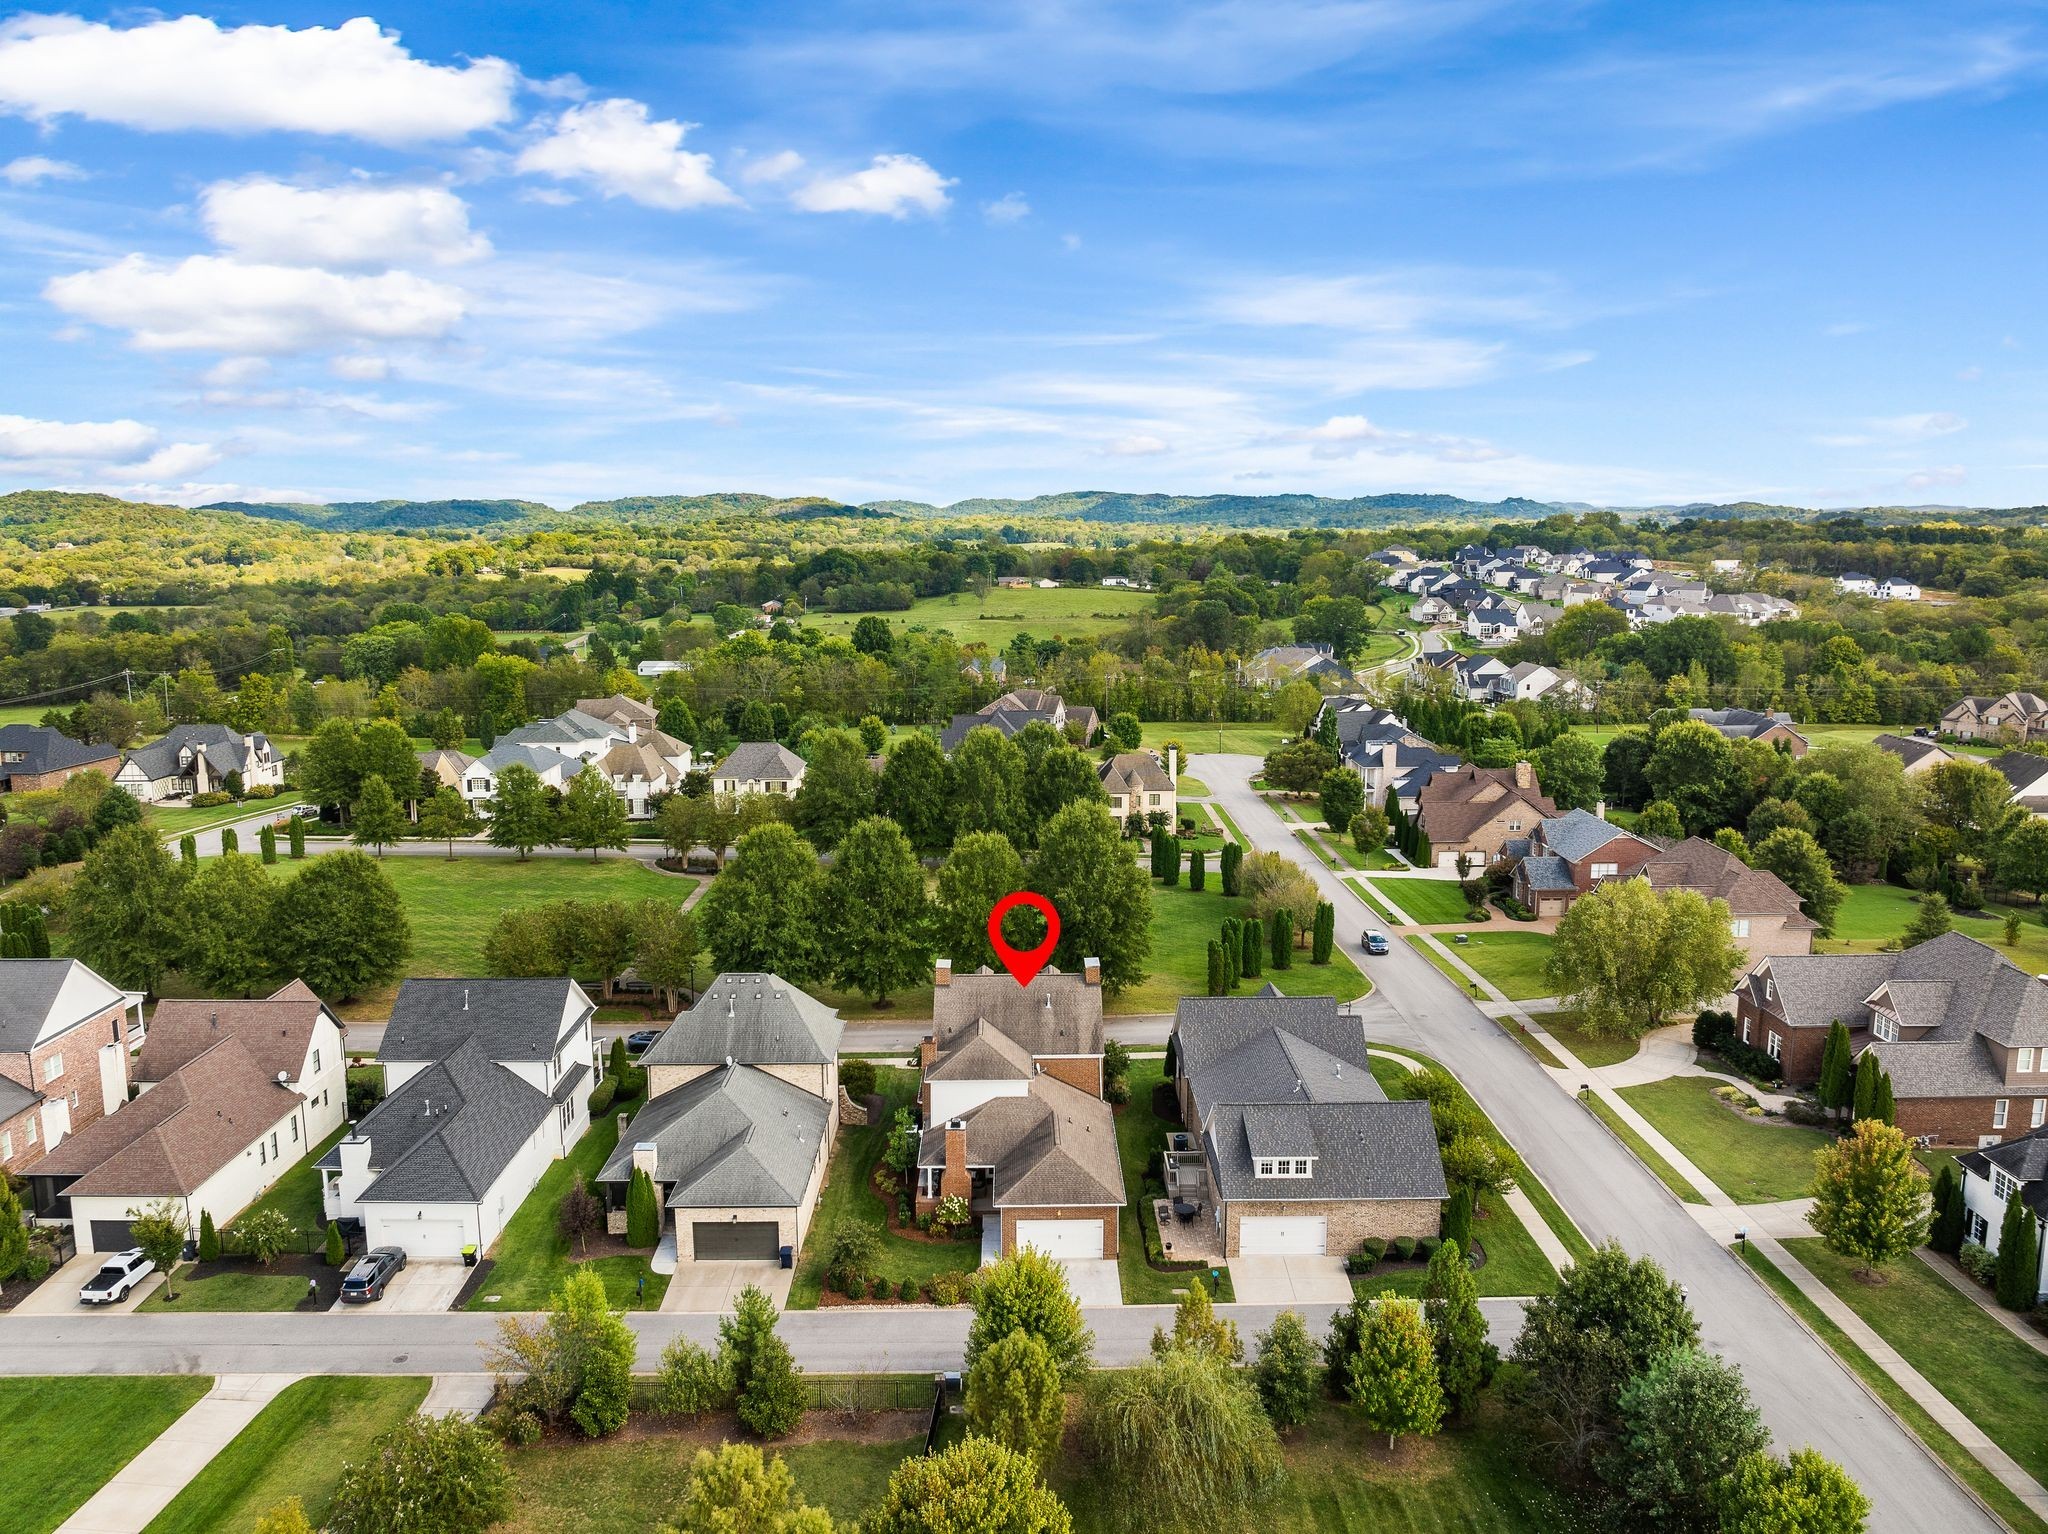
Aerial view of the marked home in a leafy neighborhood with rolling hills beyond.
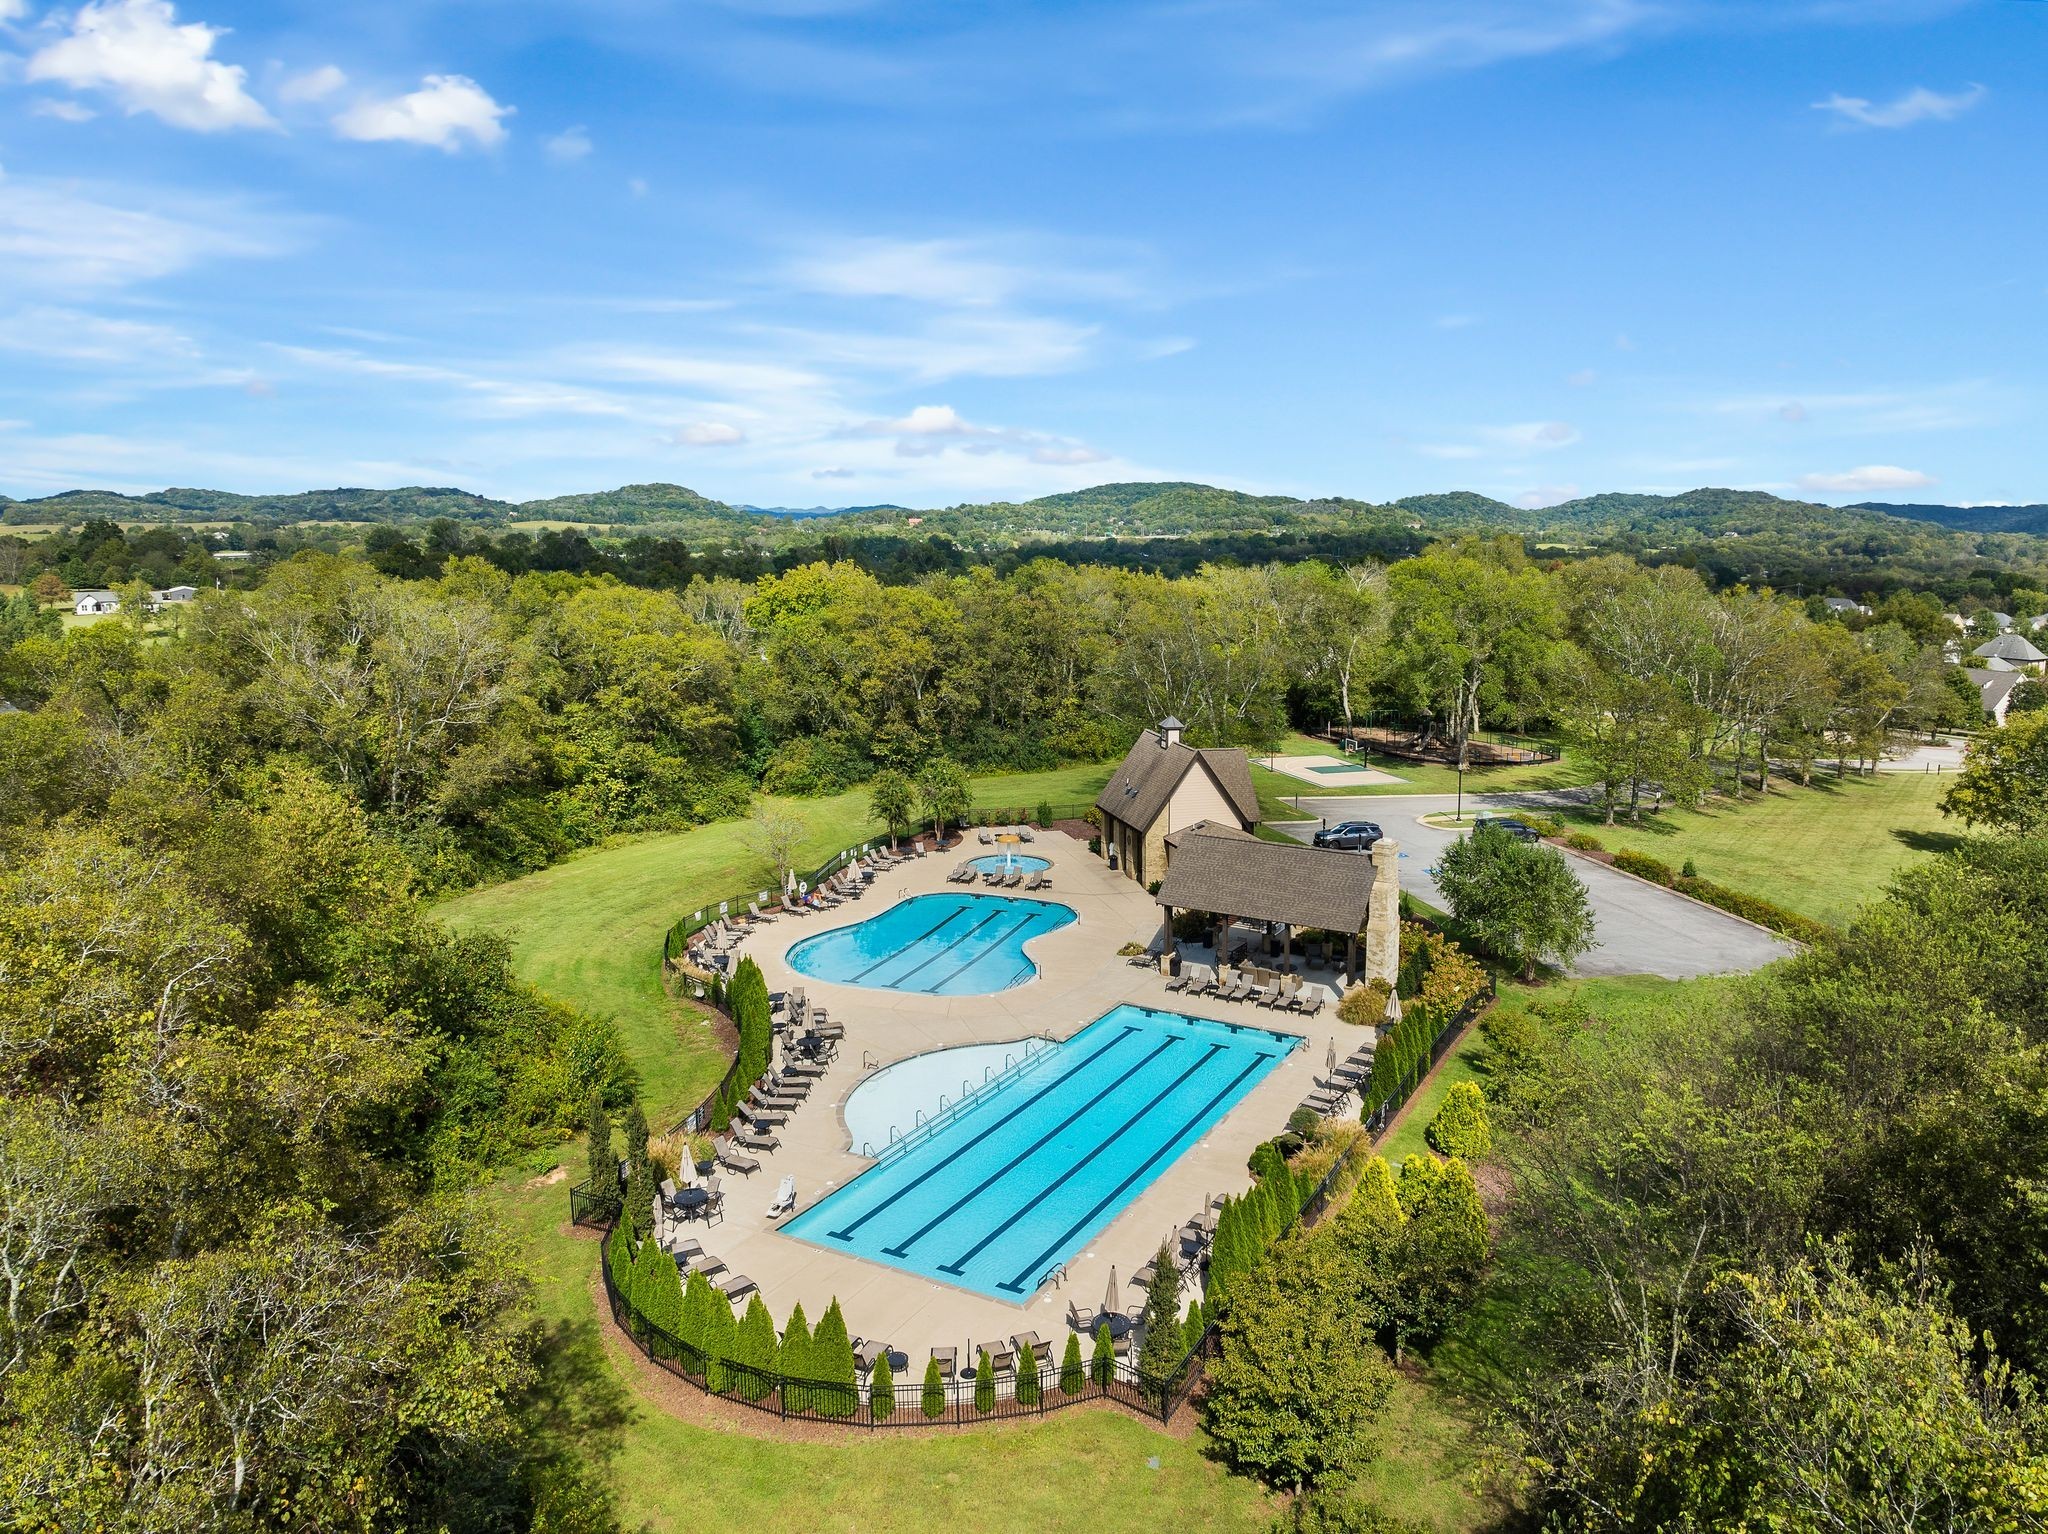
Aerial view of two outdoor pools, clubhouse, and wooded hills.
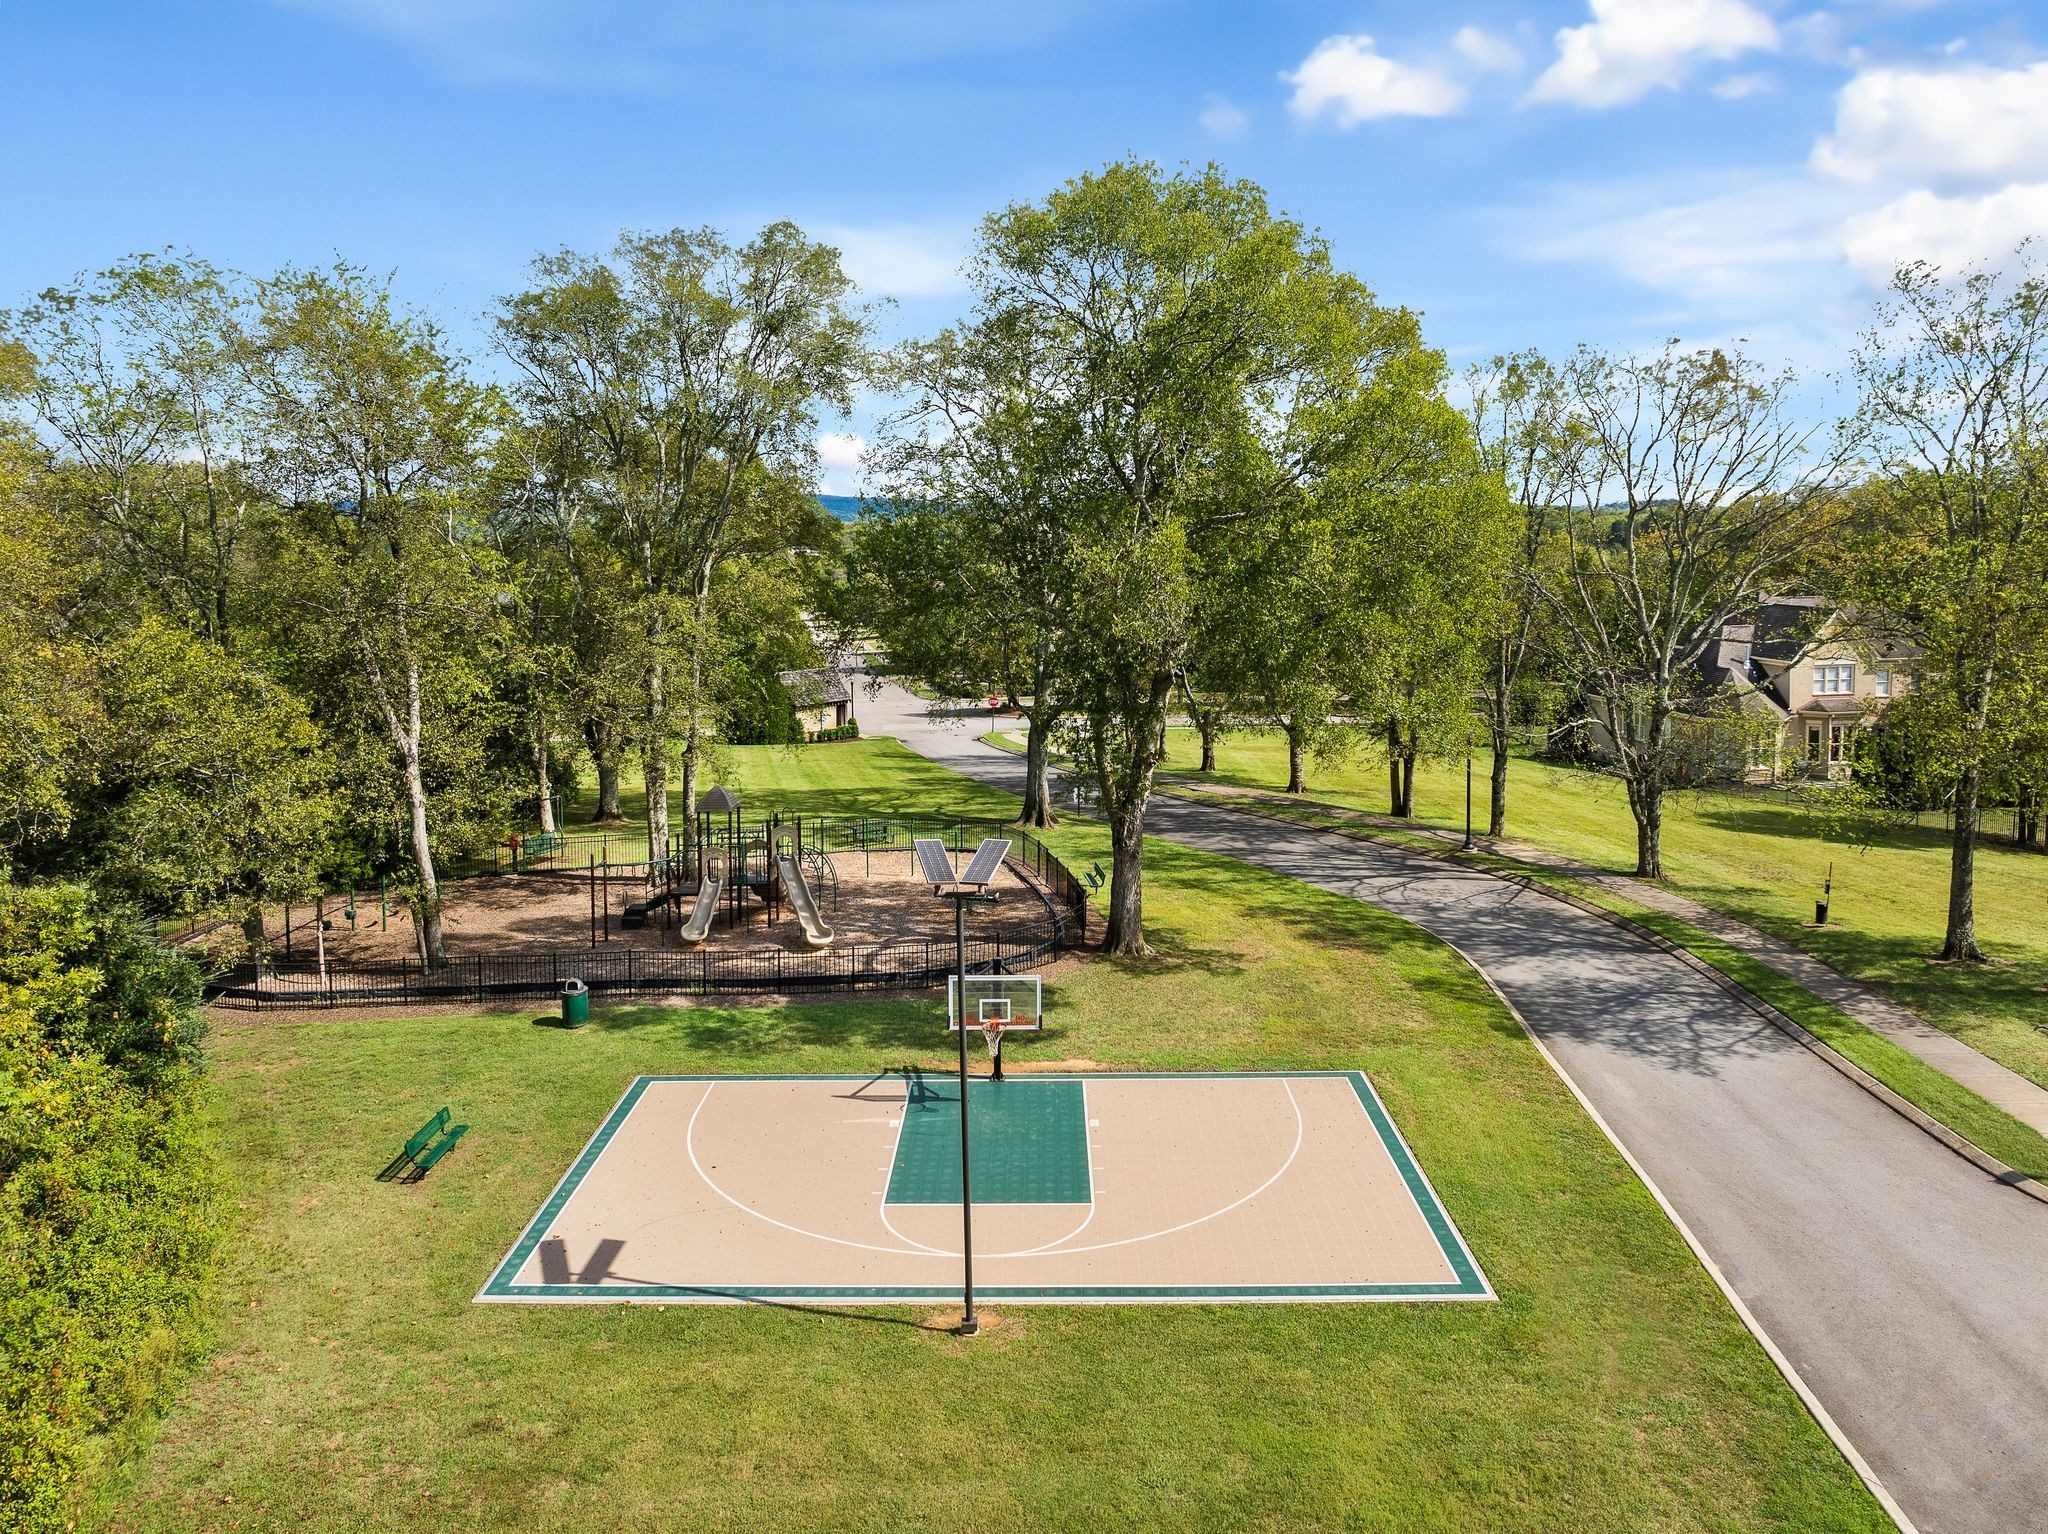
Aerial view of landscaped community grounds with a basketball court and fenced playground.
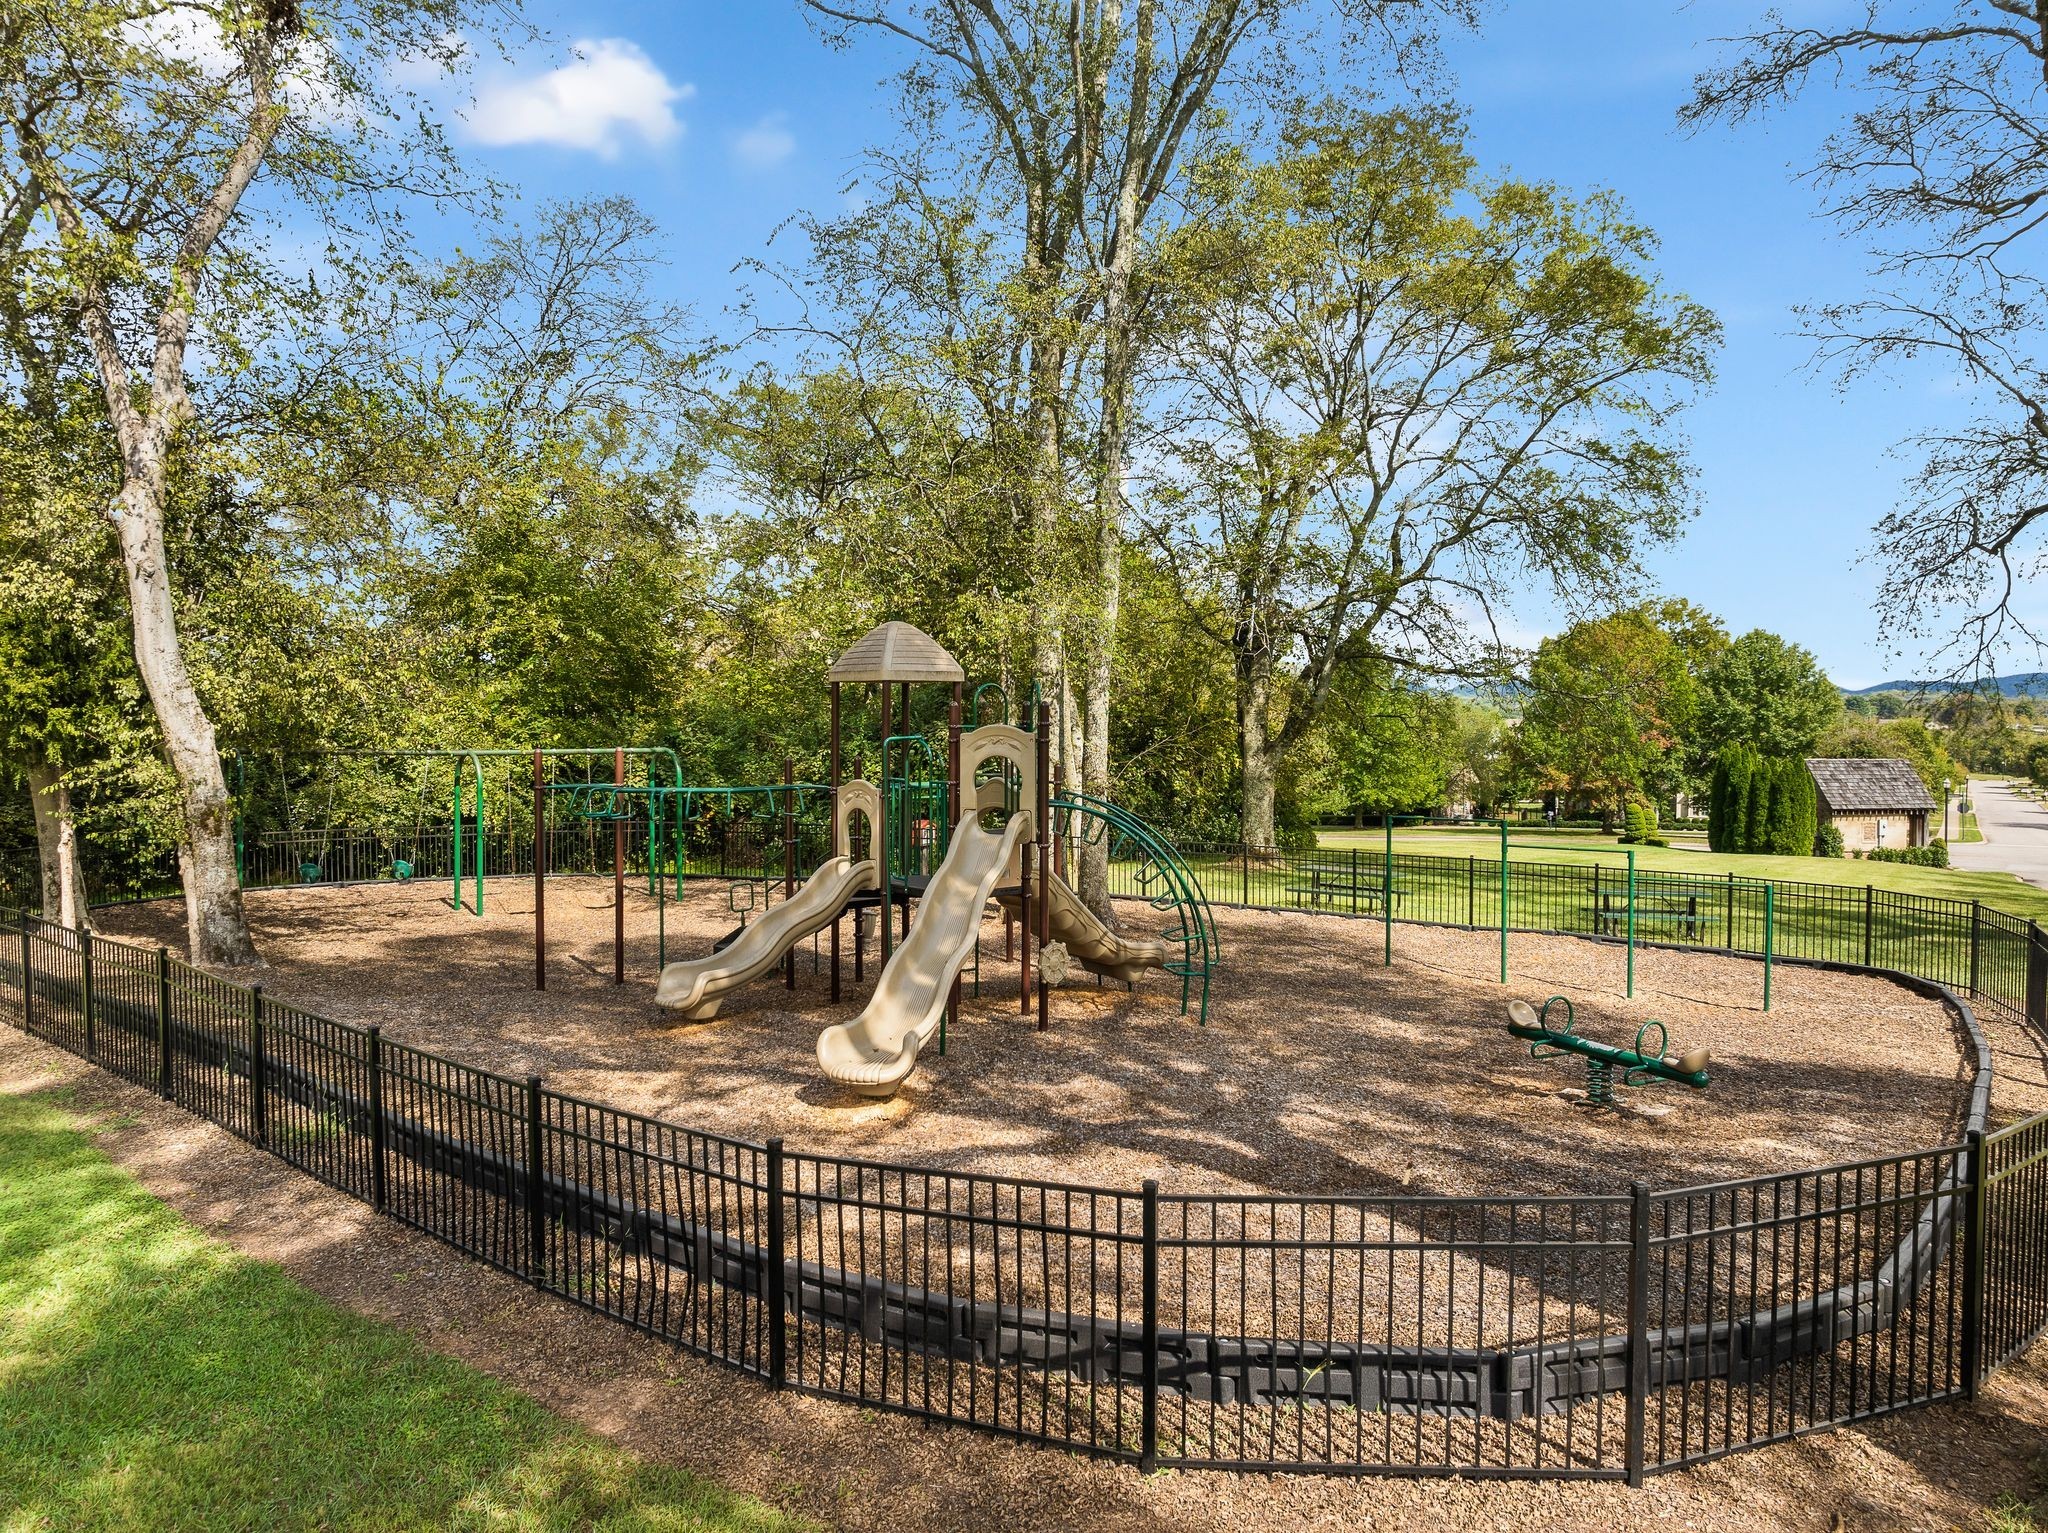
Fenced playground with a climbing structure, slides, swings, and a seesaw beneath mature trees.
SEE ALL PHOTOS
Two-story brick home with white dormers, columned entry, and landscaped front lawn.
Brick two-story home with dormer windows, a columned entry porch, and landscaped front lawn.
Three-story red-brick home with white-trimmed windows, front porch, and landscaped lawn.
Brick two-story home with twin dormers, columned porch, and landscaped front lawn.
Aerial view of a brick home among landscaped houses, tree-lined streets, and green lawns.
Aerial view of a suburban neighborhood with the featured house marked in red.
Aerial view of 2921 Paper Mill Bridge Rd, marked with a red pin among neighborhood homes.
Brick home entrance with white columns, dark double doors, brick steps, and landscaped shrubs.
Brick home entrance with an open black door, white columns, and flower planters.
Entry hall with a dark wood staircase, hardwood floors, and a view into the living area.
Dining room with a rustic wood table, open front door, and staircase beside a sitting area.
Bright sitting room with built-in display shelves, a patterned armchair, and a black grand piano.
Dining room with a rustic wood table, chandelier, potted plant, and tall glass doors.
Dining room with a rustic wood table, vintage chandelier, and tall sunlit windows.
Entry foyer with an open wood-and-glass front door, hardwood floors, and a staircase.
Powder room with a pedestal sink, round distressed mirror, and white toilet.
Open kitchen and living room with a large gray island, granite counters, and white cabinetry.
Bright kitchen with granite counters, white cabinets, a large island, and stainless steel appliances.
Bright white kitchen with a granite island, gas cooktop, and double wall ovens.
Bright kitchen with white cabinets, granite counters, stainless steel appliances, and a large island sink.
Kitchen with white cabinetry, marble counters, a farmhouse sink, and stainless steel appliances.
Bright kitchen with a large gray island, granite counters, pendant lights, and stainless steel appliances.
Bright white kitchen with a large granite island, pendant lights, and adjoining staircase.
Bright kitchen with white cabinetry, granite island, stainless steel appliances, and a glass pendant light.
White kitchen cabinetry and granite counters open to a bright room with hardwood floors.
Kitchen with a large granite island opening onto a bright, furnished living room.
Living room with a light sectional, leather armchair, and large windows.
Living room with a white sectional, fireplace, and large windows overlooking the yard.
Living room with a white fireplace, mounted television, and leather and upholstered seating.
Open living room and kitchen with a white sofa, fireplace, and large kitchen island.
Mudroom with white built-in bench, cubbies, coat hooks, and woven baskets.
Entry mudroom with a built-in bench, coat hooks, and overhead storage cubbies.
Bright primary bedroom with a dark wood bed, white bedding, tall curtained windows, and hardwood floors.
Bright bedroom with a white bed, curtained windows, and double doors opening to an ensuite bathroom.
Bathroom with a long granite double vanity, dark tiled floor, and black-framed glass shower.
Bathroom with a freestanding soaking tub and glass-enclosed tiled shower.
Bathroom with a glass-enclosed shower, freestanding tub, and double vanity opening to a bedroom.
Two organized walk-in closets flank a tall wooden cabinet with glass doors.
Living room with a beige sectional, wood coffee table, and wall-mounted television.
Bunk room with built-in white bunks, navy bedding, a patterned rug, and a ceiling fan.
Upstairs landing with wicker chairs, a small table, and a bright window beside a wooden stair railing.
Bright staged bedroom with a white quilted bed, wood nightstand, and two large windows.
Bathroom with granite vanity, white cabinetry, and a tiled tub-shower behind a striped curtain.
Bright staged bedroom with a white quilted bed beside a tall curtained window and adjoining bathroom.
Bathroom with a double-sink granite vanity, tiled shower, and view into a bedroom.
Bedroom with a white-covered wooden four-poster bed, floral armchair, and bright curtained windows.
Laundry room with white cabinets, two appliances, and a window overlooking a brick exterior.
Brick house with a white double garage, landscaped front garden, and covered porch.
Covered brick patio with an outdoor fireplace, built-in grill, and wicker seating.
Covered brick patio with wicker seating, a built-in grill, and ceiling fan.
Aerial view of the marked home in a leafy neighborhood with rolling hills beyond.
Aerial view of two outdoor pools, clubhouse, and wooded hills.
Aerial view of landscaped community grounds with a basketball court and fenced playground.
Fenced playground with a climbing structure, slides, swings, and a seesaw beneath mature trees.
Courtesy of Compass RE, Mike Grayson Listing Contact: 6154306268 
Sold

2921 Paper Mill Bridge Rd

2921 Paper Mill Bridge Rd, Thompsons Station, TN 37179

$1,149,990
Situated on a 2 acre park like green space, this home is one of a kind in the highly sought after Williamson County luxury community of Bridgemore Village! Inside you will find 10 ft ceilings, 3572 sq ft, 5 beds, 3.5 baths, 6 bed bunk room, bonus room, dedicated office, formal dining room and a newly finished luxury back porch complete with outdoor fireplace and built in gas grill! The upgrades are too many to count! Brand new HVAC unit, conditioned crawl space, tankless water heater, upgraded landscape design, and hardwoods throughout first floor! All of this complete with 2 community pools, playground, basketball court, walking trails, and the ability to walk your kids to school. Do not miss this rare opportunity!

5
beds

4
baths

3,572 Sq.Ft. LIVING AREA

10,018.8 Sq.Ft. lot

Mike Grayson

Mike Grayson

Features & Amenities

Interior

  • total bedrooms5
  • Total bathrooms4
  • full bathrooms3
  • half bathroom1
  • Laundry room Electric Dryer Hookup, Washer Hookup
  • Flooring Carpet, Finished Wood, Tile
  • Fireplace Gas, Great Room, Wood Burning
  • APPLIANCES Dishwasher, Disposal, Grill, Microwave, Refrigerator, Stainless Steel Appliance(s)
  • other interior Features Bookcases, Entry Foyer, High Ceilings, Open Floorplan, Pantry, Storage, Walk-In Closet(s), Primary Bedroom Main Floor, High Speed Internet, Kitchen Island

Area & Lot

  • Status Sold
  • Date Sold December 6, 2024
  • Living Area3,572 Sq.Ft.
  • Total Area3,572 Sq.Ft.
  • Lot Area10,018.8 Sq.Ft.
  • MLS® ID2749804
  • TypeResidential
  • YEAR BUILT2014
  • Architecture StylesColonial
  • Elementary SchoolThompson's Station Elementary School
  • Middle SchoolThompson's Station Middle School
  • High SchoolSummit High School

Exterior

  • STORIES2
  • Garage Space2.0
  • water SourcePublic
  • utilitiesElectricity Available, Water Available, Cable Connected
  • roofShingle
  • parkingAttached - Rear, Driveway
  • HEAT TYPECentral, Natural Gas
  • AIR CONDITIONINGCentral Air, Electric
  • sewerPublic Sewer
  • HOA AmenitiesPark, Playground, Pool, Sidewalks, Underground Utilities, Trail(s)
  • security FeaturesFire Alarm, Smoke Detector(s)
  • other exterior FeaturesGarage Door Opener, Gas Grill, Irrigation System, Smart Irrigation

Financial

  • Sales Price$1,149,990
  • Real Estate Tax $2,944/yr
  • HOA $285/3 mos

Work With Mike

Contact me to learn more about my services, request a home evaluation or get an outlook on today's market!

Follow Me on Instagram