3029 Whitstable Ct
3029 Whitstable Ct
3029 Whitstable Ct
3029 Whitstable Ct
3029 Whitstable Ct
3029 Whitstable Ct
3029 Whitstable Ct
3029 Whitstable Ct
3029 Whitstable Ct
3029 Whitstable Ct
3029 Whitstable Ct
3029 Whitstable Ct
3029 Whitstable Ct
3029 Whitstable Ct
3029 Whitstable Ct
3029 Whitstable Ct
3029 Whitstable Ct
3029 Whitstable Ct
3029 Whitstable Ct
3029 Whitstable Ct
3029 Whitstable Ct
3029 Whitstable Ct
3029 Whitstable Ct
3029 Whitstable Ct
3029 Whitstable Ct
3029 Whitstable Ct
3029 Whitstable Ct
3029 Whitstable Ct
3029 Whitstable Ct
3029 Whitstable Ct
3029 Whitstable Ct
3029 Whitstable Ct
3029 Whitstable Ct
3029 Whitstable Ct
3029 Whitstable Ct
3029 Whitstable Ct
3029 Whitstable Ct
3029 Whitstable Ct
3029 Whitstable Ct
3029 Whitstable Ct
3029 Whitstable Ct
3029 Whitstable Ct
3029 Whitstable Ct
3029 Whitstable Ct
3029 Whitstable Ct
3029 Whitstable Ct
3029 Whitstable Ct
SEE ALL PHOTOS
3029 Whitstable Ct
3029 Whitstable Ct
3029 Whitstable Ct
3029 Whitstable Ct
3029 Whitstable Ct
3029 Whitstable Ct
3029 Whitstable Ct
3029 Whitstable Ct
3029 Whitstable Ct
3029 Whitstable Ct
3029 Whitstable Ct
3029 Whitstable Ct
3029 Whitstable Ct
3029 Whitstable Ct
3029 Whitstable Ct
3029 Whitstable Ct
3029 Whitstable Ct
3029 Whitstable Ct
3029 Whitstable Ct
3029 Whitstable Ct
3029 Whitstable Ct
3029 Whitstable Ct
3029 Whitstable Ct
3029 Whitstable Ct
3029 Whitstable Ct
3029 Whitstable Ct
3029 Whitstable Ct
3029 Whitstable Ct
3029 Whitstable Ct
3029 Whitstable Ct
3029 Whitstable Ct
3029 Whitstable Ct
3029 Whitstable Ct
3029 Whitstable Ct
3029 Whitstable Ct
3029 Whitstable Ct
3029 Whitstable Ct
3029 Whitstable Ct
3029 Whitstable Ct
3029 Whitstable Ct
3029 Whitstable Ct
3029 Whitstable Ct
3029 Whitstable Ct
3029 Whitstable Ct
3029 Whitstable Ct
3029 Whitstable Ct
3029 Whitstable Ct
Courtesy of Compass RE, Mike Grayson Listing Contact: 6154306268 
Sold

3029 Whitstable Ct

3029 Whitstable Ct, Thompsons Station, TN 37179

$874,900
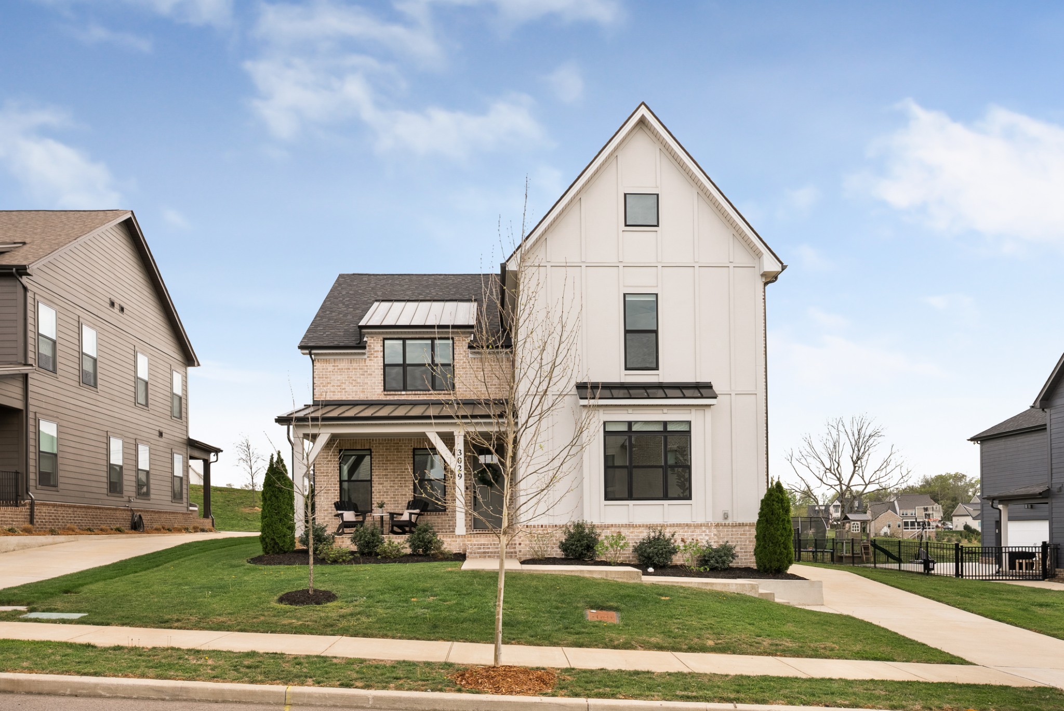
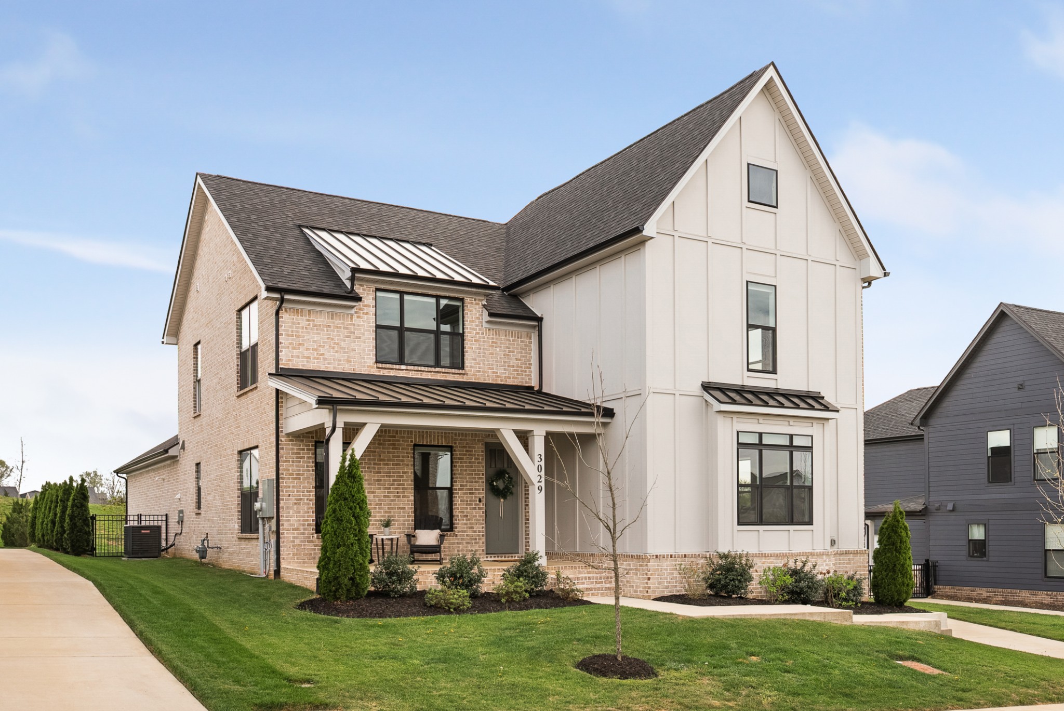
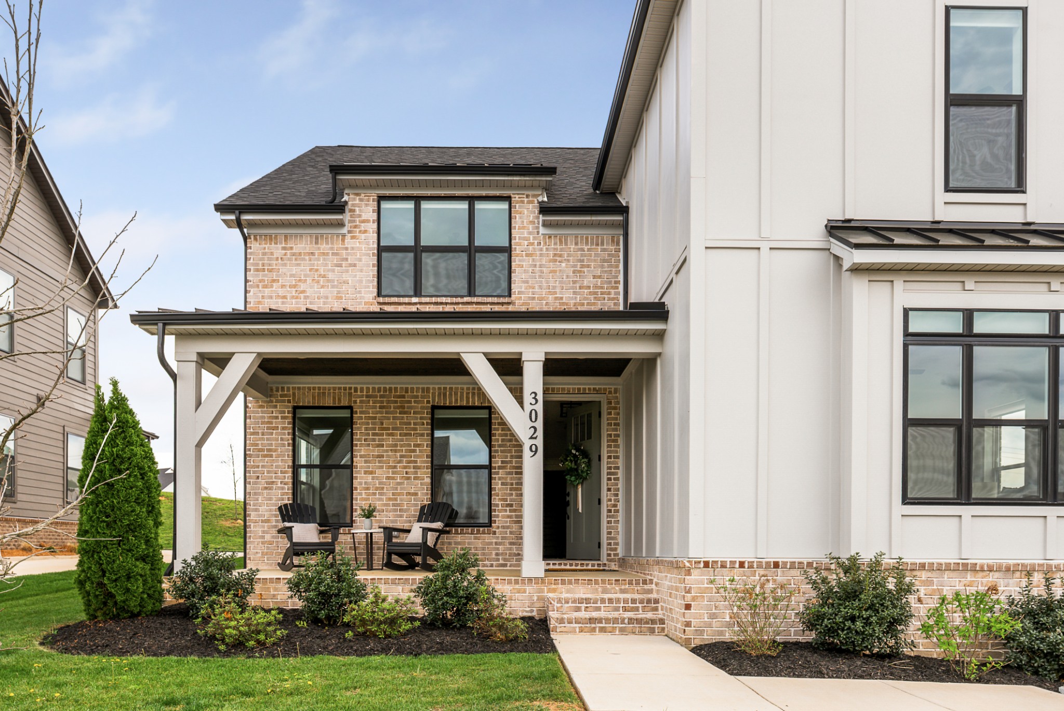
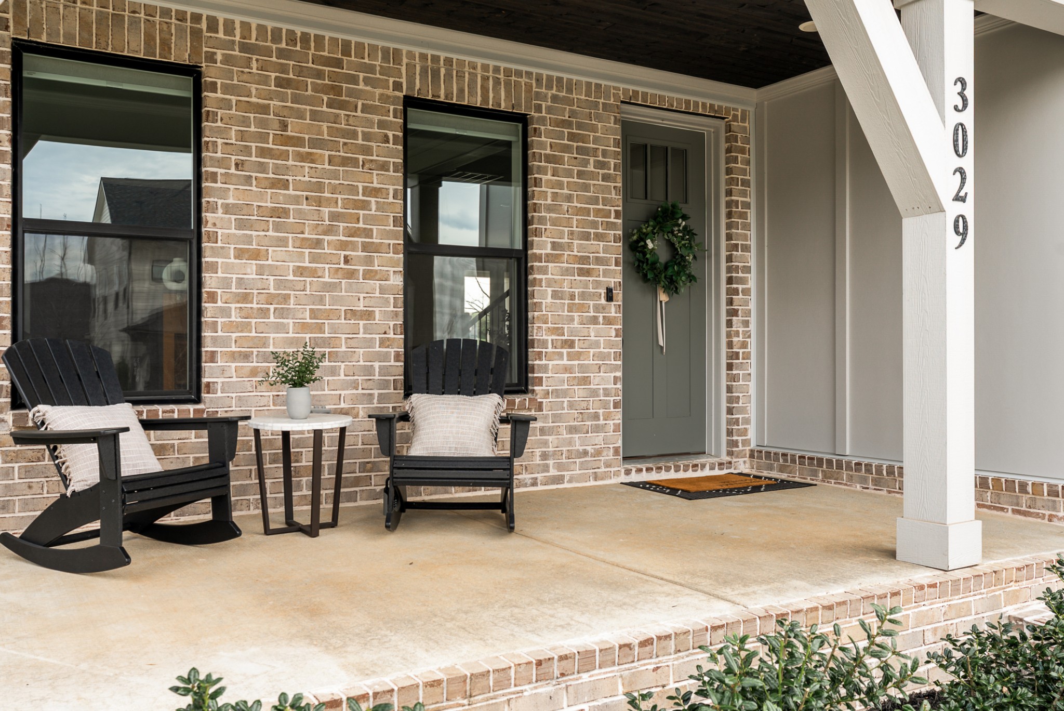
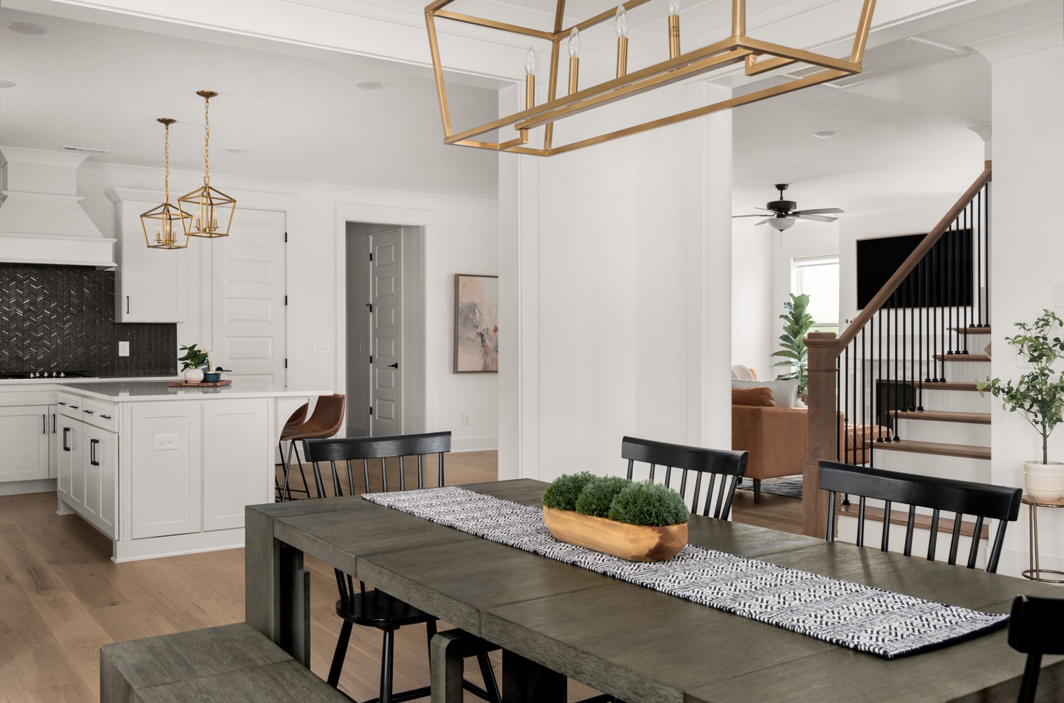
If you are looking for a home where you can move in and immediately start enjoying life, this is it. Located in Canterbury, this is a community where neighbors know each other, sidewalks stay active, and weekends are spent at the pool, the park, or walking the trails that connect it all together. It is the kind of place where daily life feels easy and connected, not just confined to the walls of your home. With quick access to I 65 and I 840, and just minutes from downtown Franklin, you get both convenience and a true sense of neighborhood.

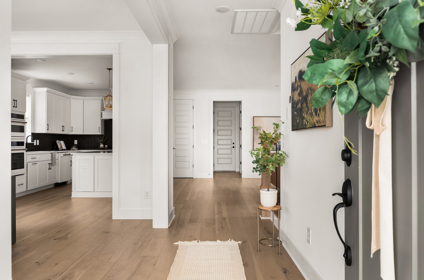
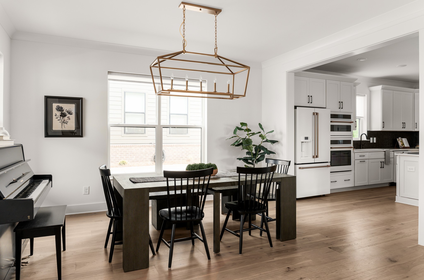
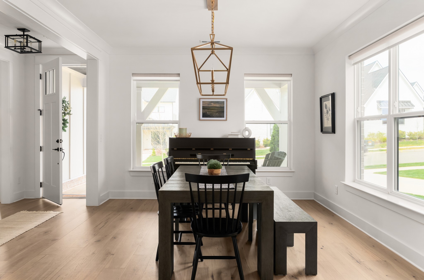
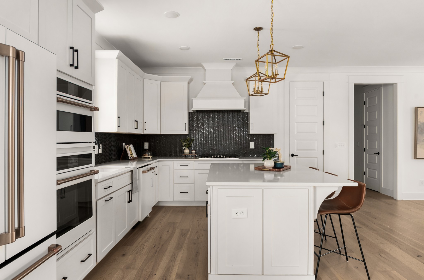
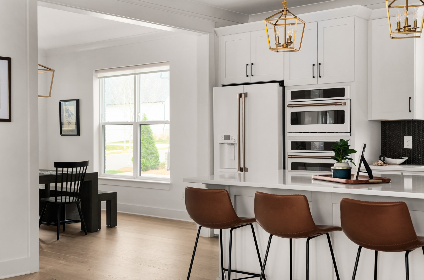
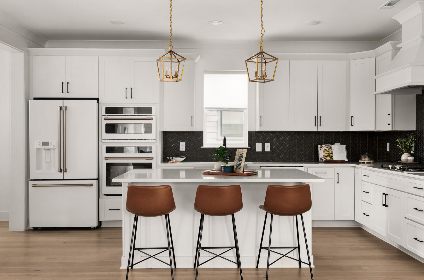
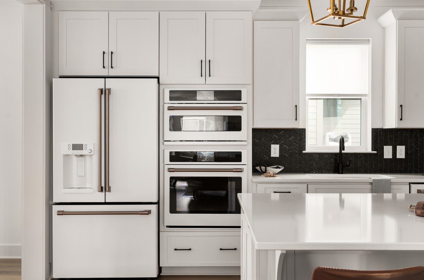
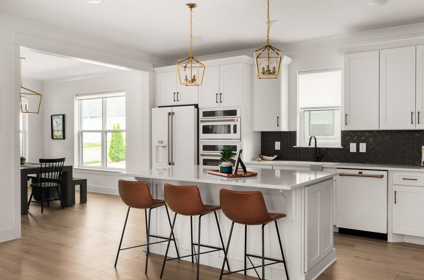
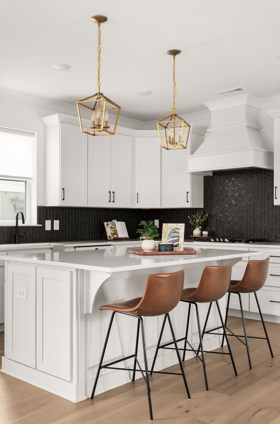
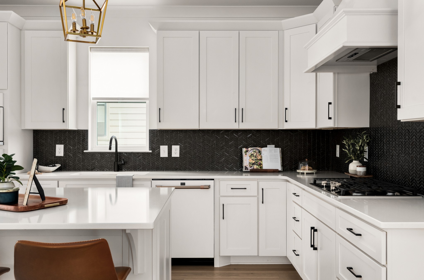
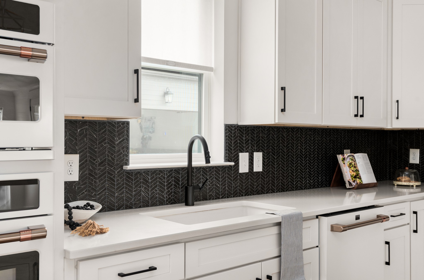
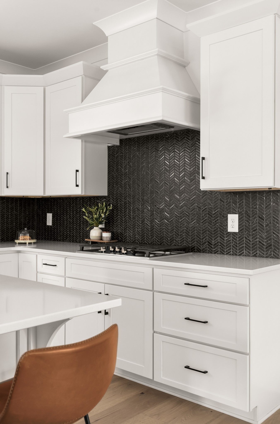
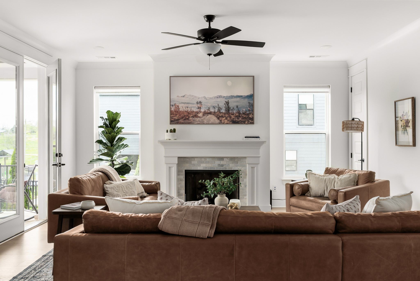
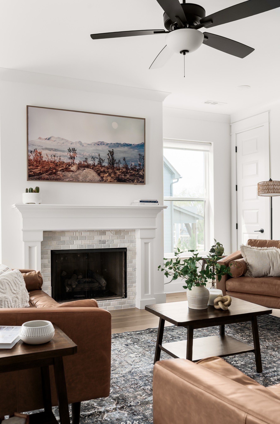
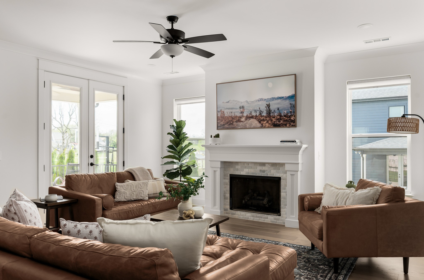
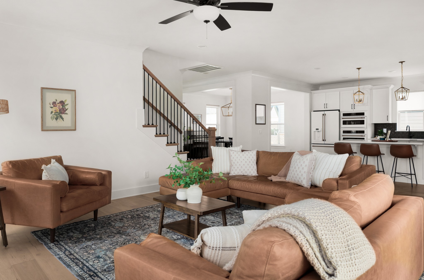
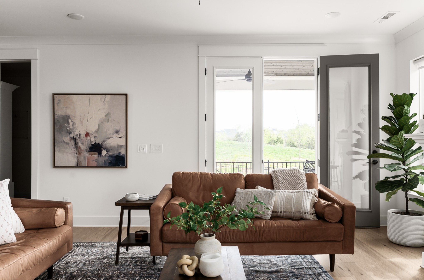
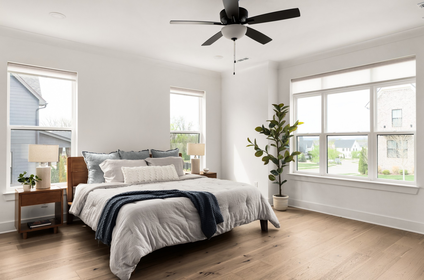
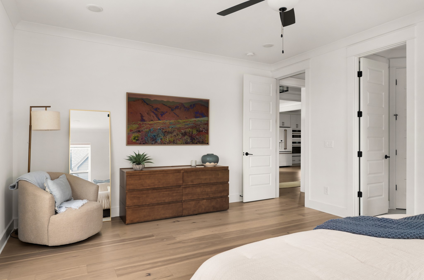
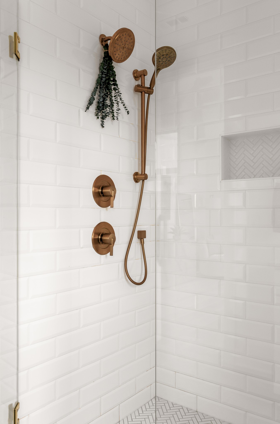
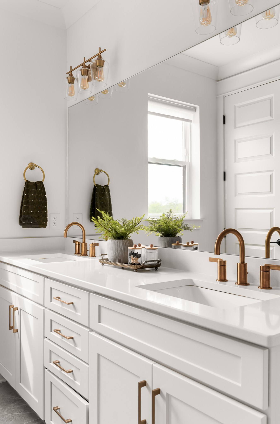
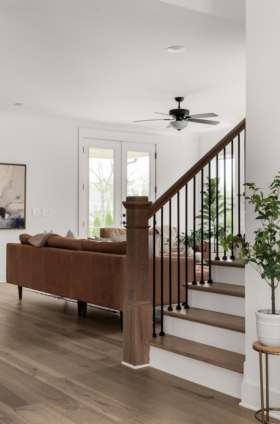
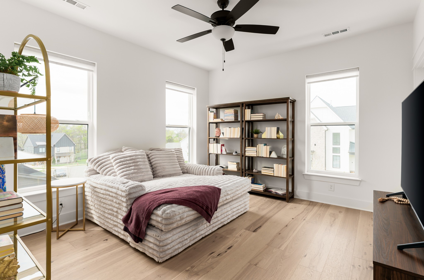
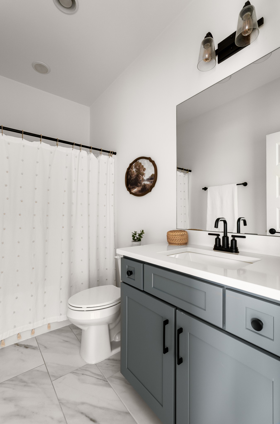
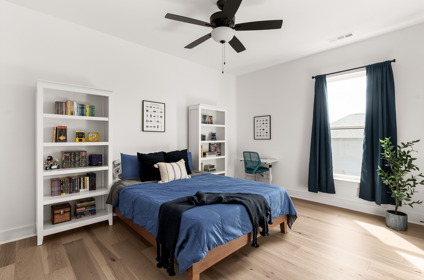
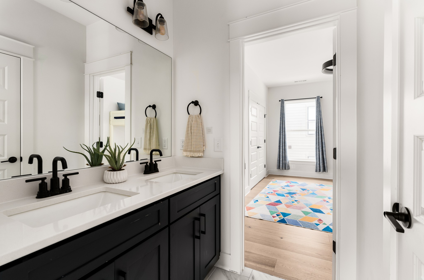
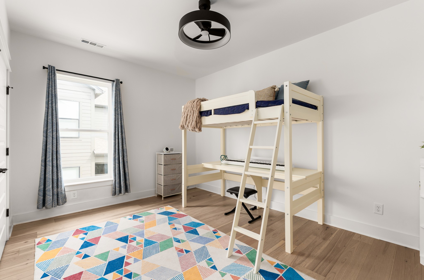
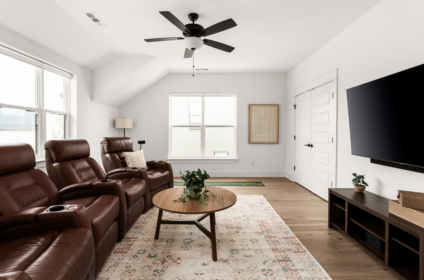
Inside, everything has already been taken care of. Hardwood floors run throughout, creating a clean and cohesive feel from the moment you walk in. The kitchen has been upgraded with white Cafe appliances, while features like a whole home water filtration system and tankless gas water heater bring comfort you may not see but will appreciate every day. Nest thermostats, custom window shades, and an EV charger in the garage all add to the ease of living here.

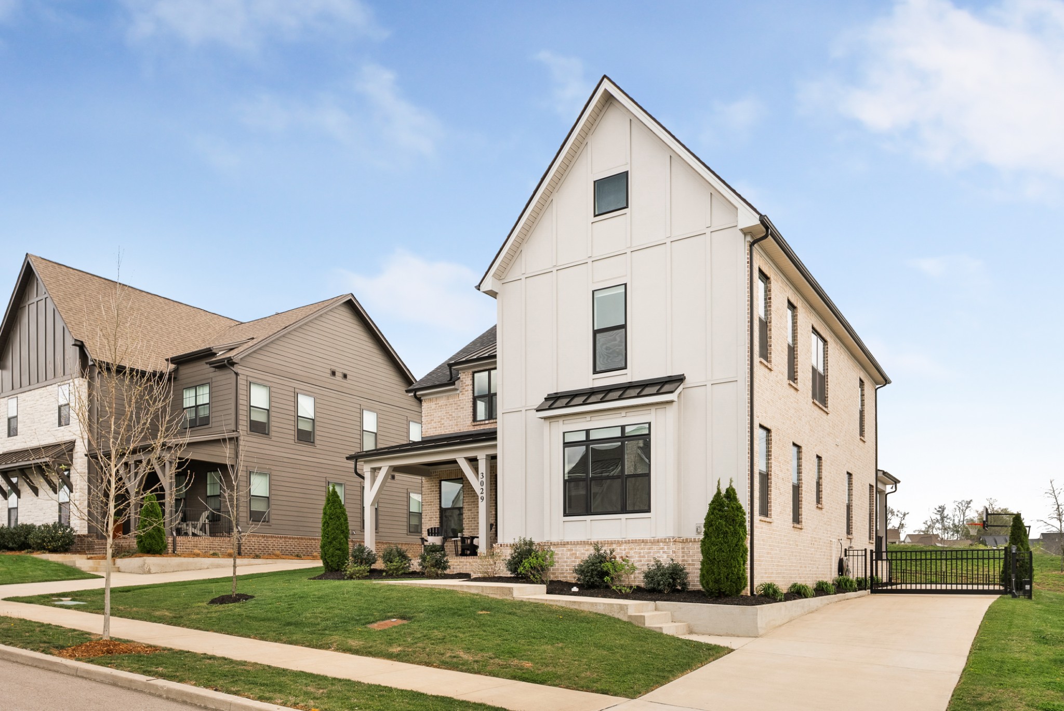
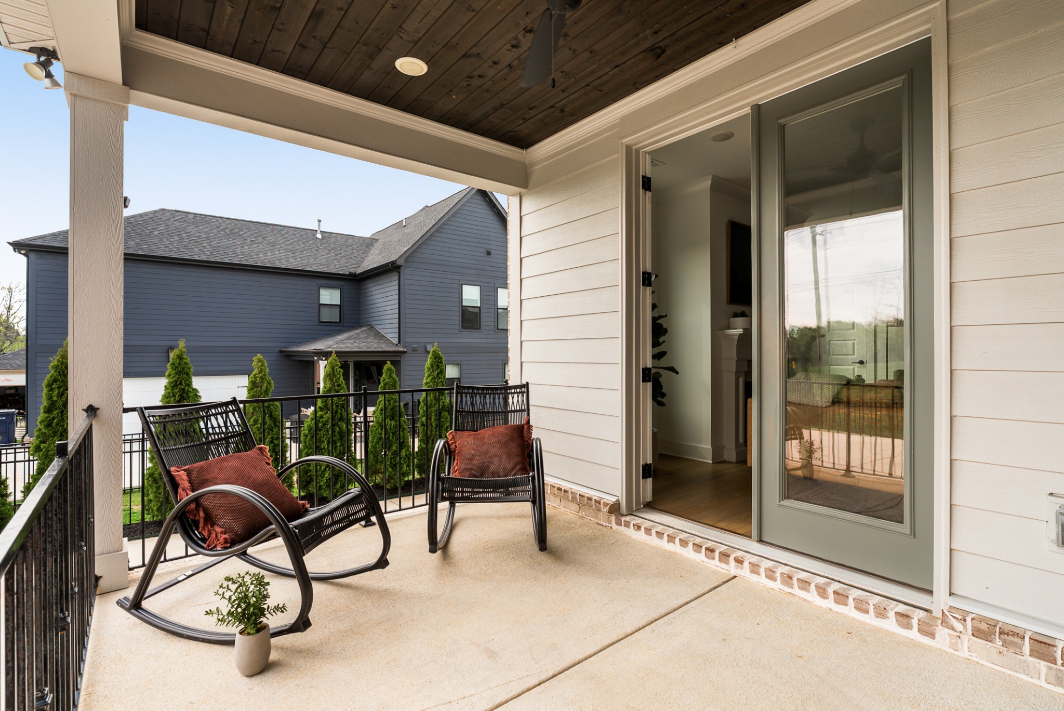
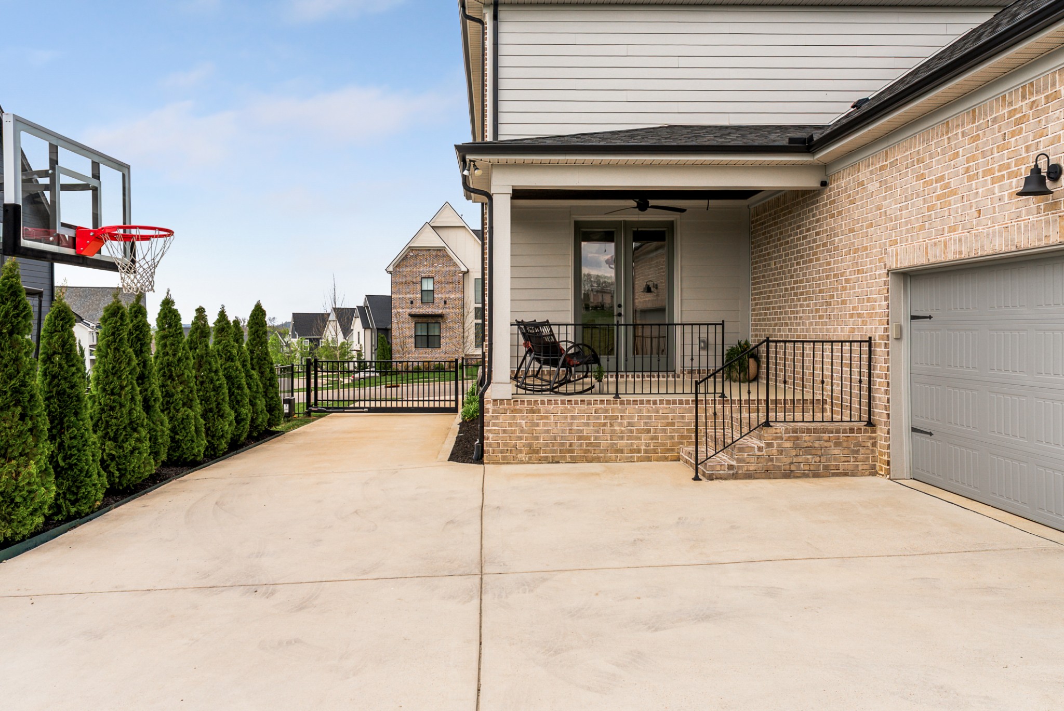
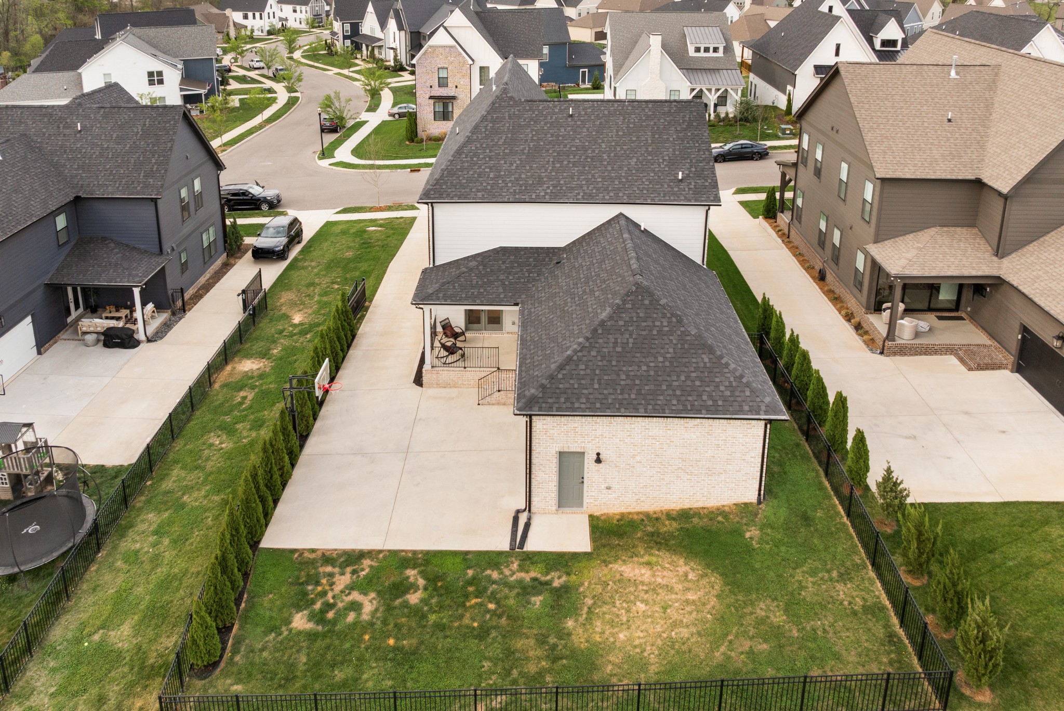
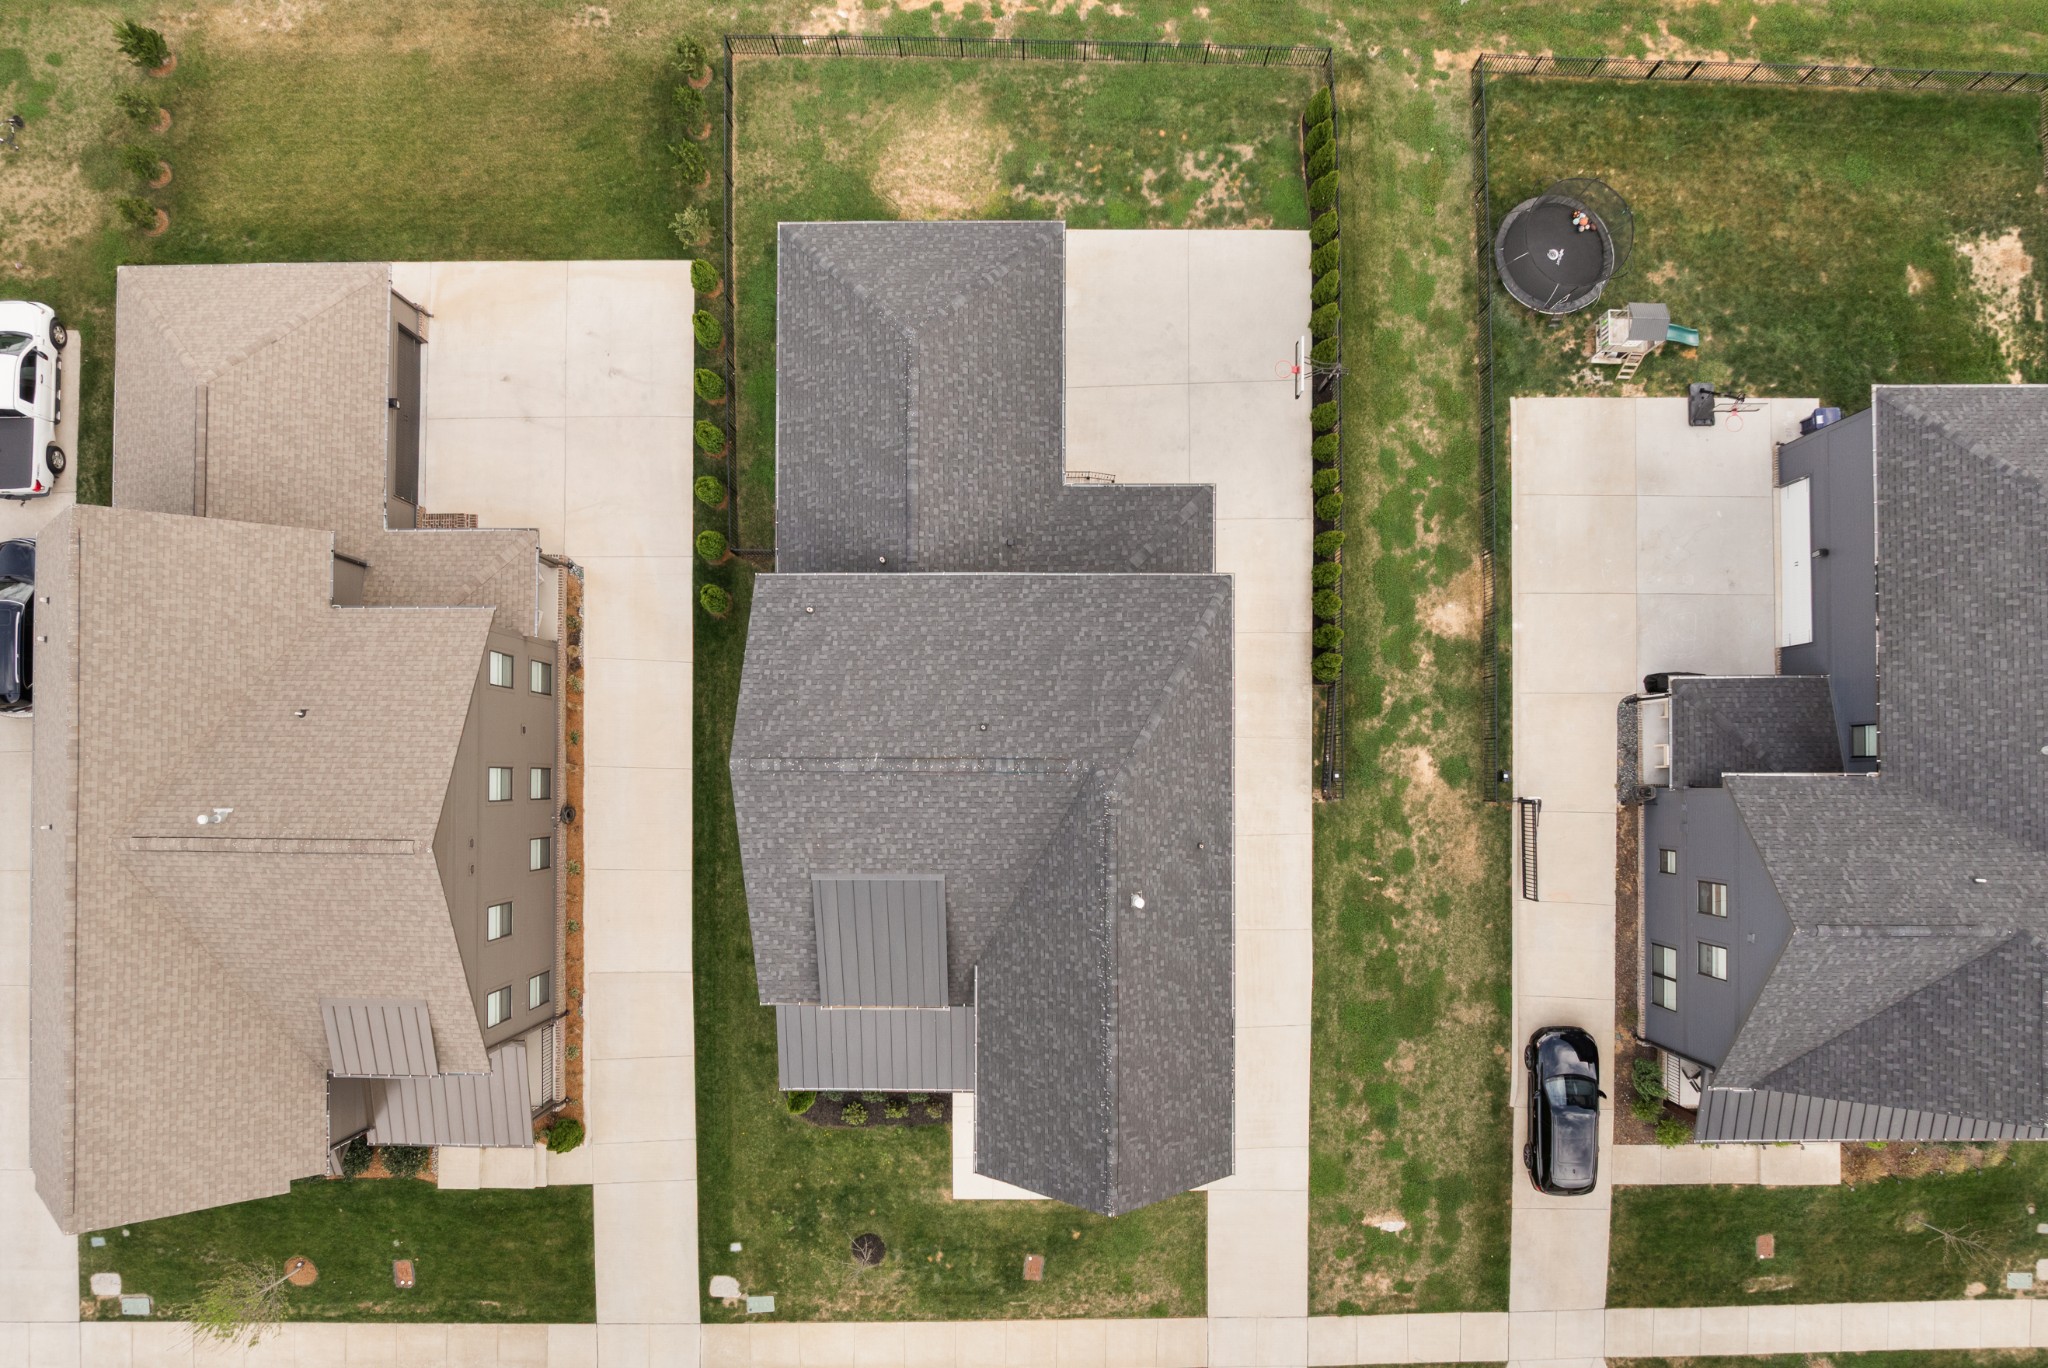
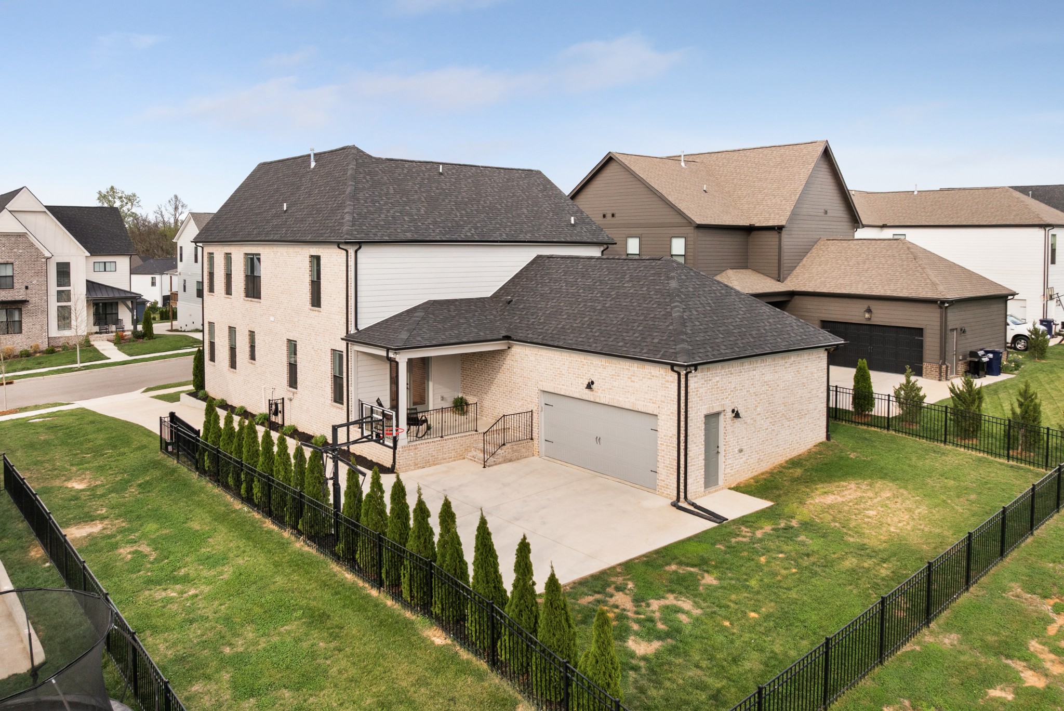
Step outside and it only gets better. A fully fenced yard with an electric gate, added privacy trees, and an in ground basketball goal create a space that is ready to be enjoyed from day one. This is more than a move in ready home, it is an opportunity to step into a lifestyle where everything has already been done and the community around you is just as much a part of the experience as the home itself.

5
beds

4
baths

3,209 Sq.Ft. LIVING AREA

7,405.2 Sq.Ft. lot

Mike Grayson

Mike Grayson

Features & Amenities

Interior

  • total bedrooms5
  • Total bathrooms4
  • full bathrooms3
  • half bathroom1
  • Flooring Wood
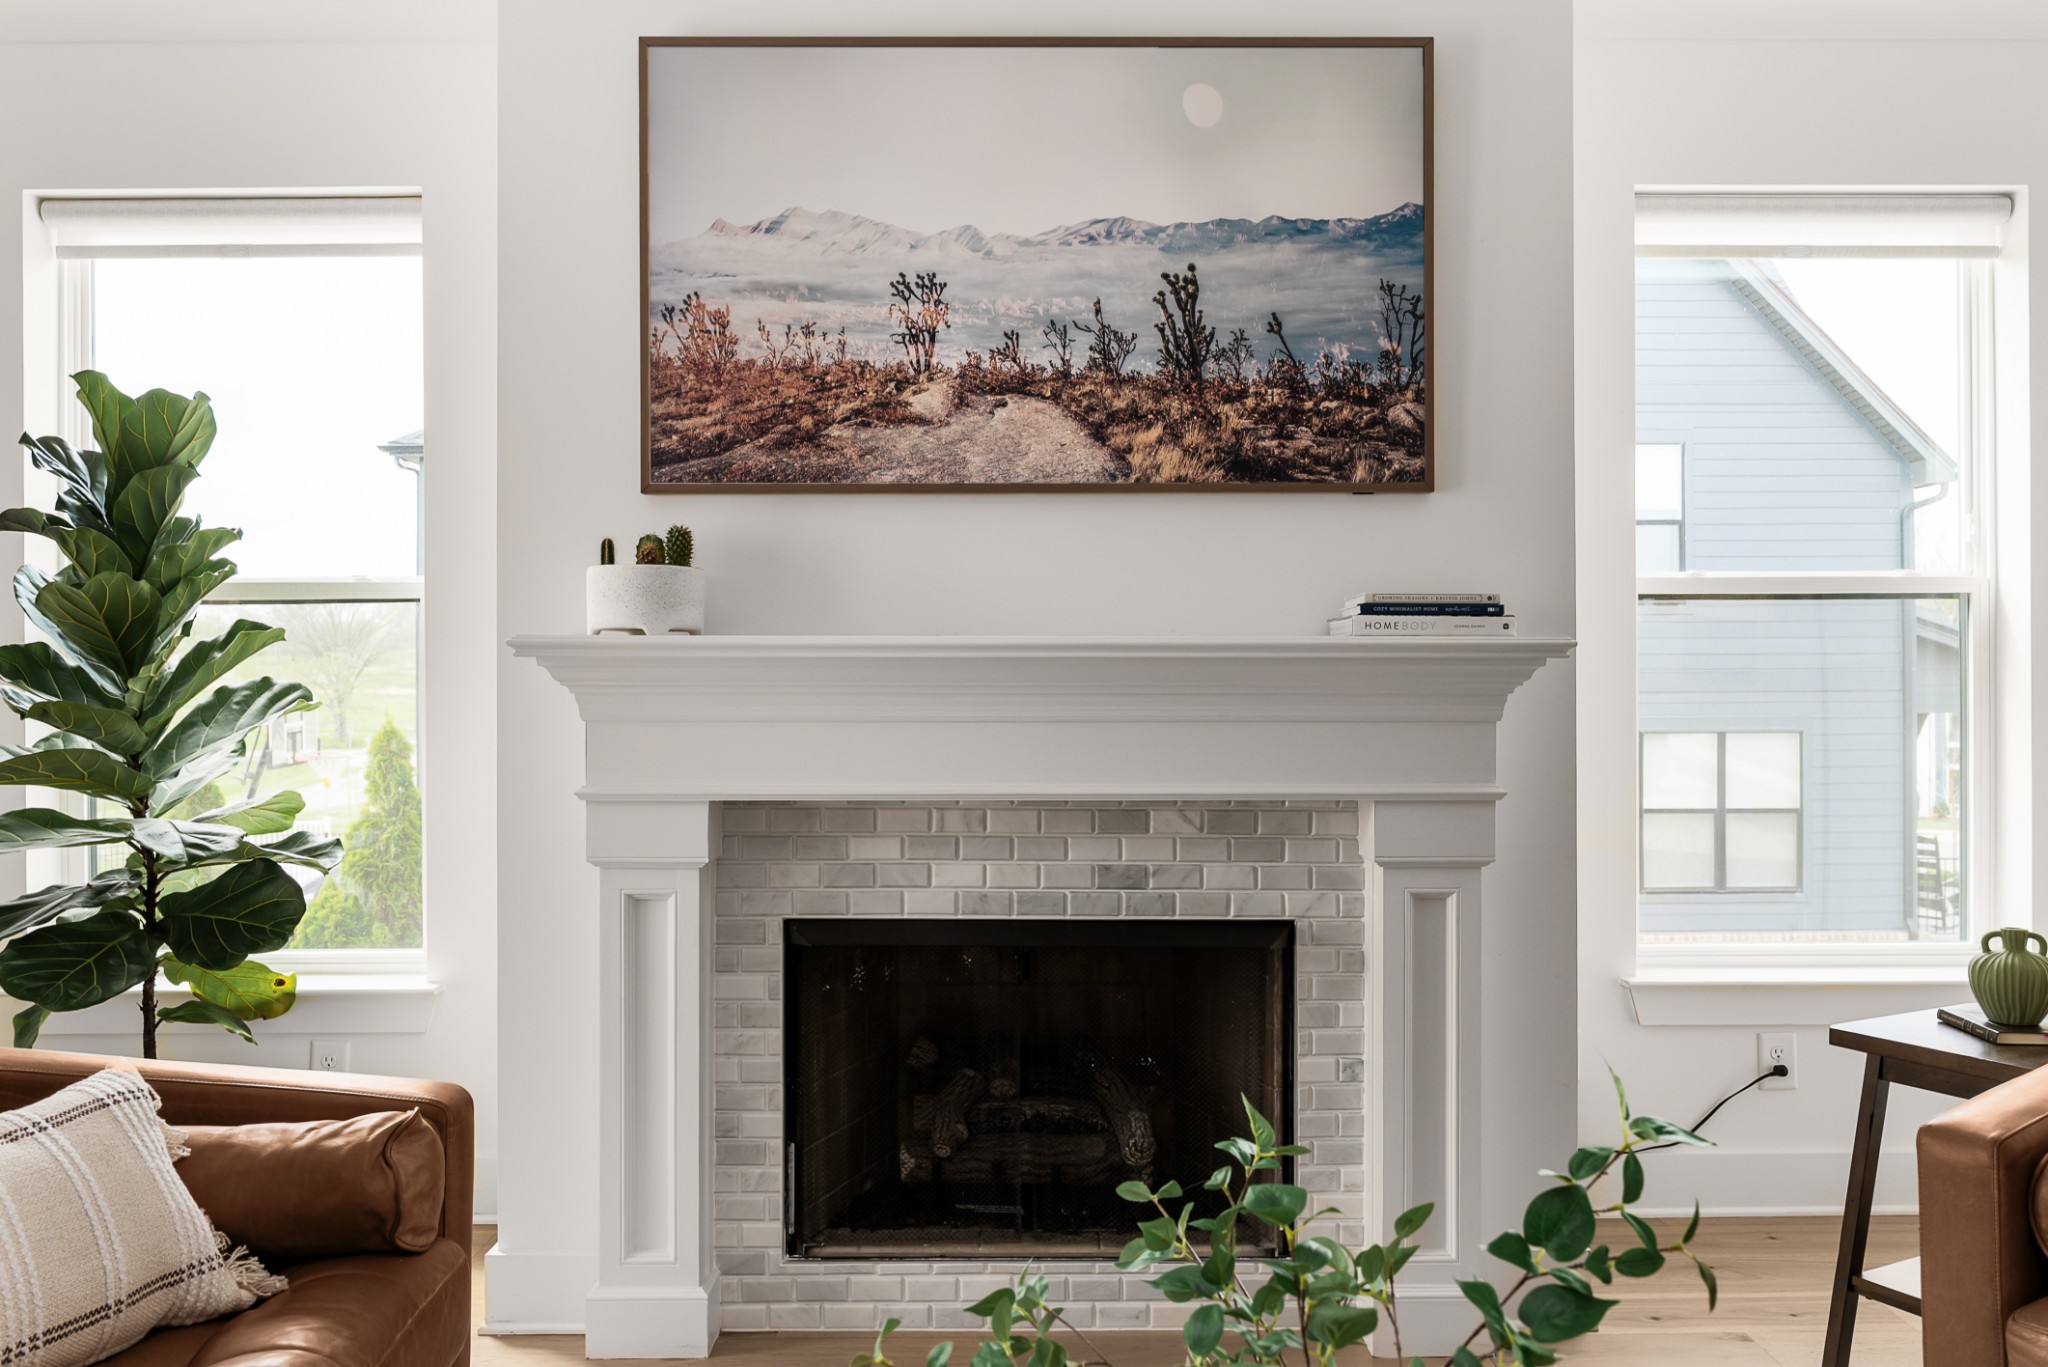
  • Fireplace Family Room, Gas
  • APPLIANCES Built-In Gas Oven, Cooktop, Dishwasher, Disposal, Freezer, Microwave, Refrigerator, Smart Appliance(s), Water Purifier
  • other interior Features Entrance Foyer, Extra Closets, Open Floorplan, Pantry, Smart Thermostat, Walk-In Closet(s), High Speed Internet, Kitchen Island

Area & Lot

  • Status Sold
  • Date Sold May 26, 2026
  • Living Area3,209 Sq.Ft.
  • Total Area3,209 Sq.Ft.
  • Lot Area7,405.2 Sq.Ft.
  • MLS® ID3168546
  • TypeResidential
  • YEAR BUILT2023
  • NeighborhoodThompsons Station
  • Elementary SchoolThompson's Station Elementary School
  • Middle SchoolThompson's Station Middle School
  • High SchoolIndependence High School

Exterior

  • STORIES2
  • Garage Space2.0
  • water SourcePublic
  • utilitiesWater Available
  • roofShingle
  • lot featuresLevel
  • parkingGarage Faces Rear
  • HEAT TYPECentral
  • AIR CONDITIONINGCentral Air
  • sewerPublic Sewer
  • HOA AmenitiesPark, Playground, Pool, Sidewalks, Underground Utilities, Trail(s)

Financial

  • Sales Price$874,900
  • Real Estate Tax $2,739/yr
  • HOA $115/mo

Thompsons Station

35.7971° N, 86.9055° W

Explore

Work With Mike

Contact me to learn more about my services, request a home evaluation or get an outlook on today's market!

Follow Me on Instagram