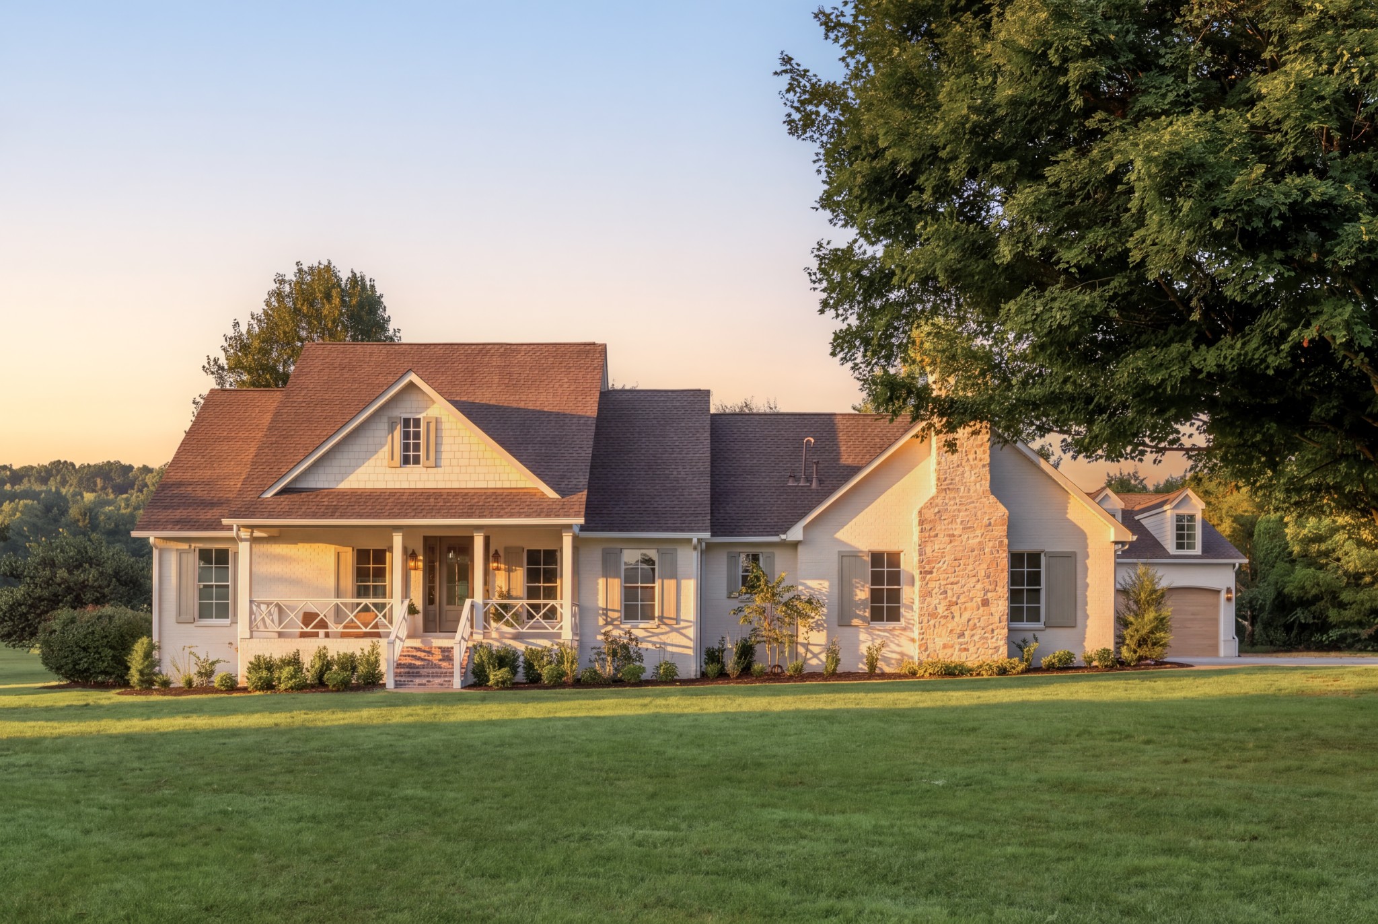
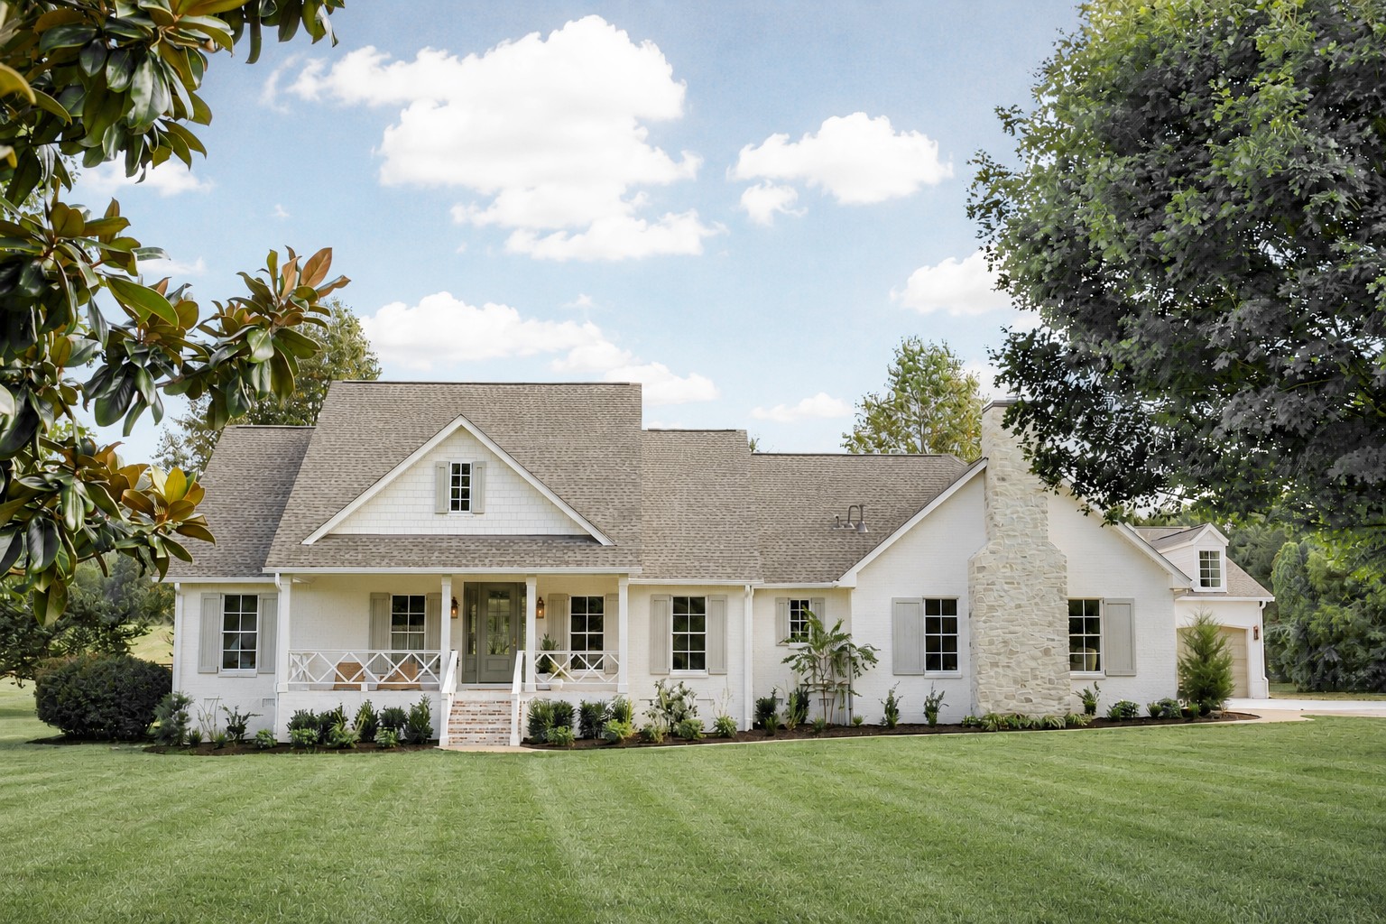
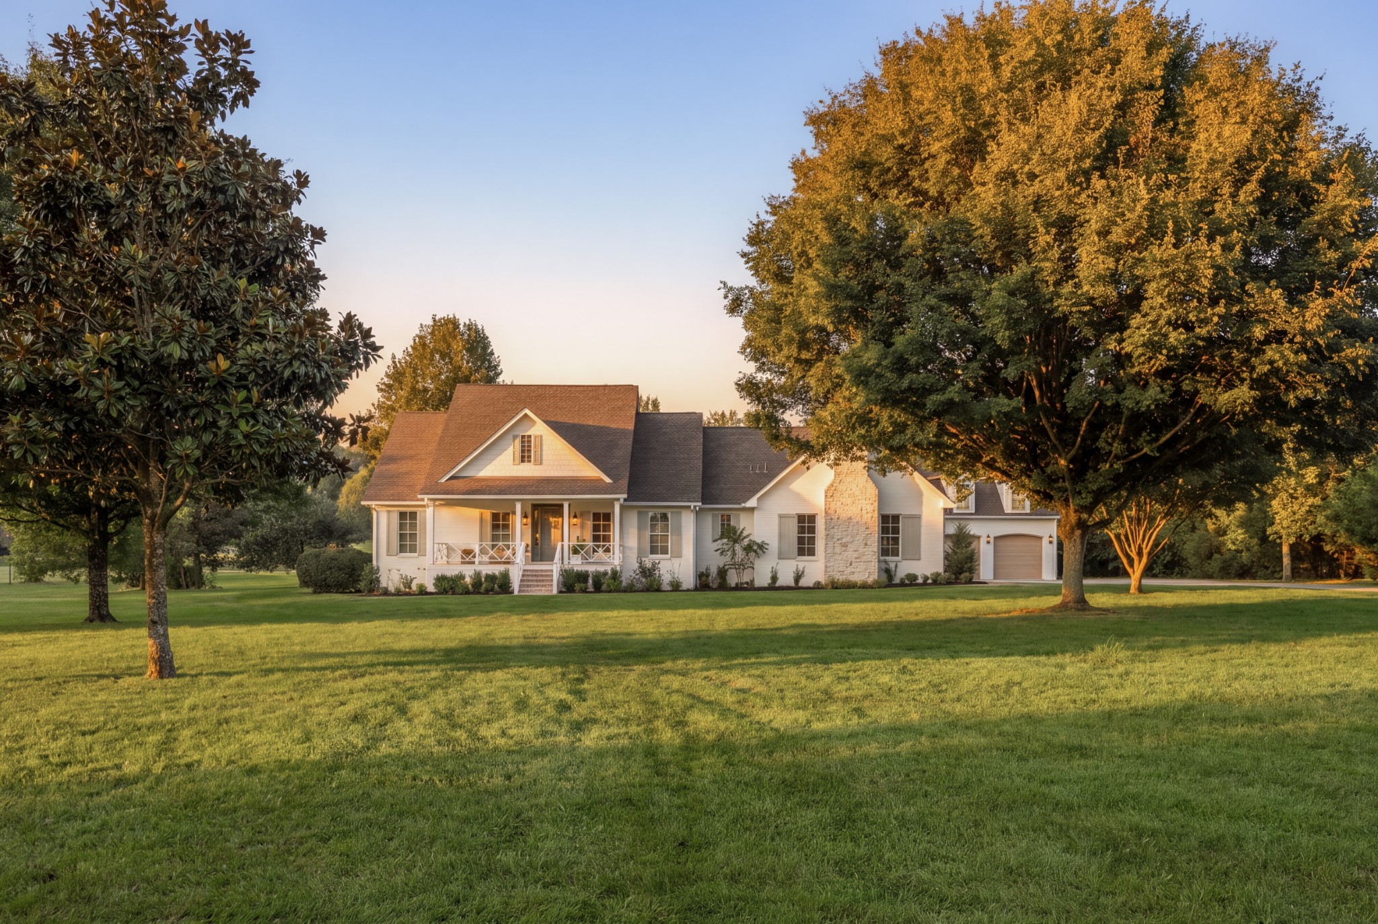
Large gabled home with a covered porch and stone chimney on a broad lawn at golden hour.
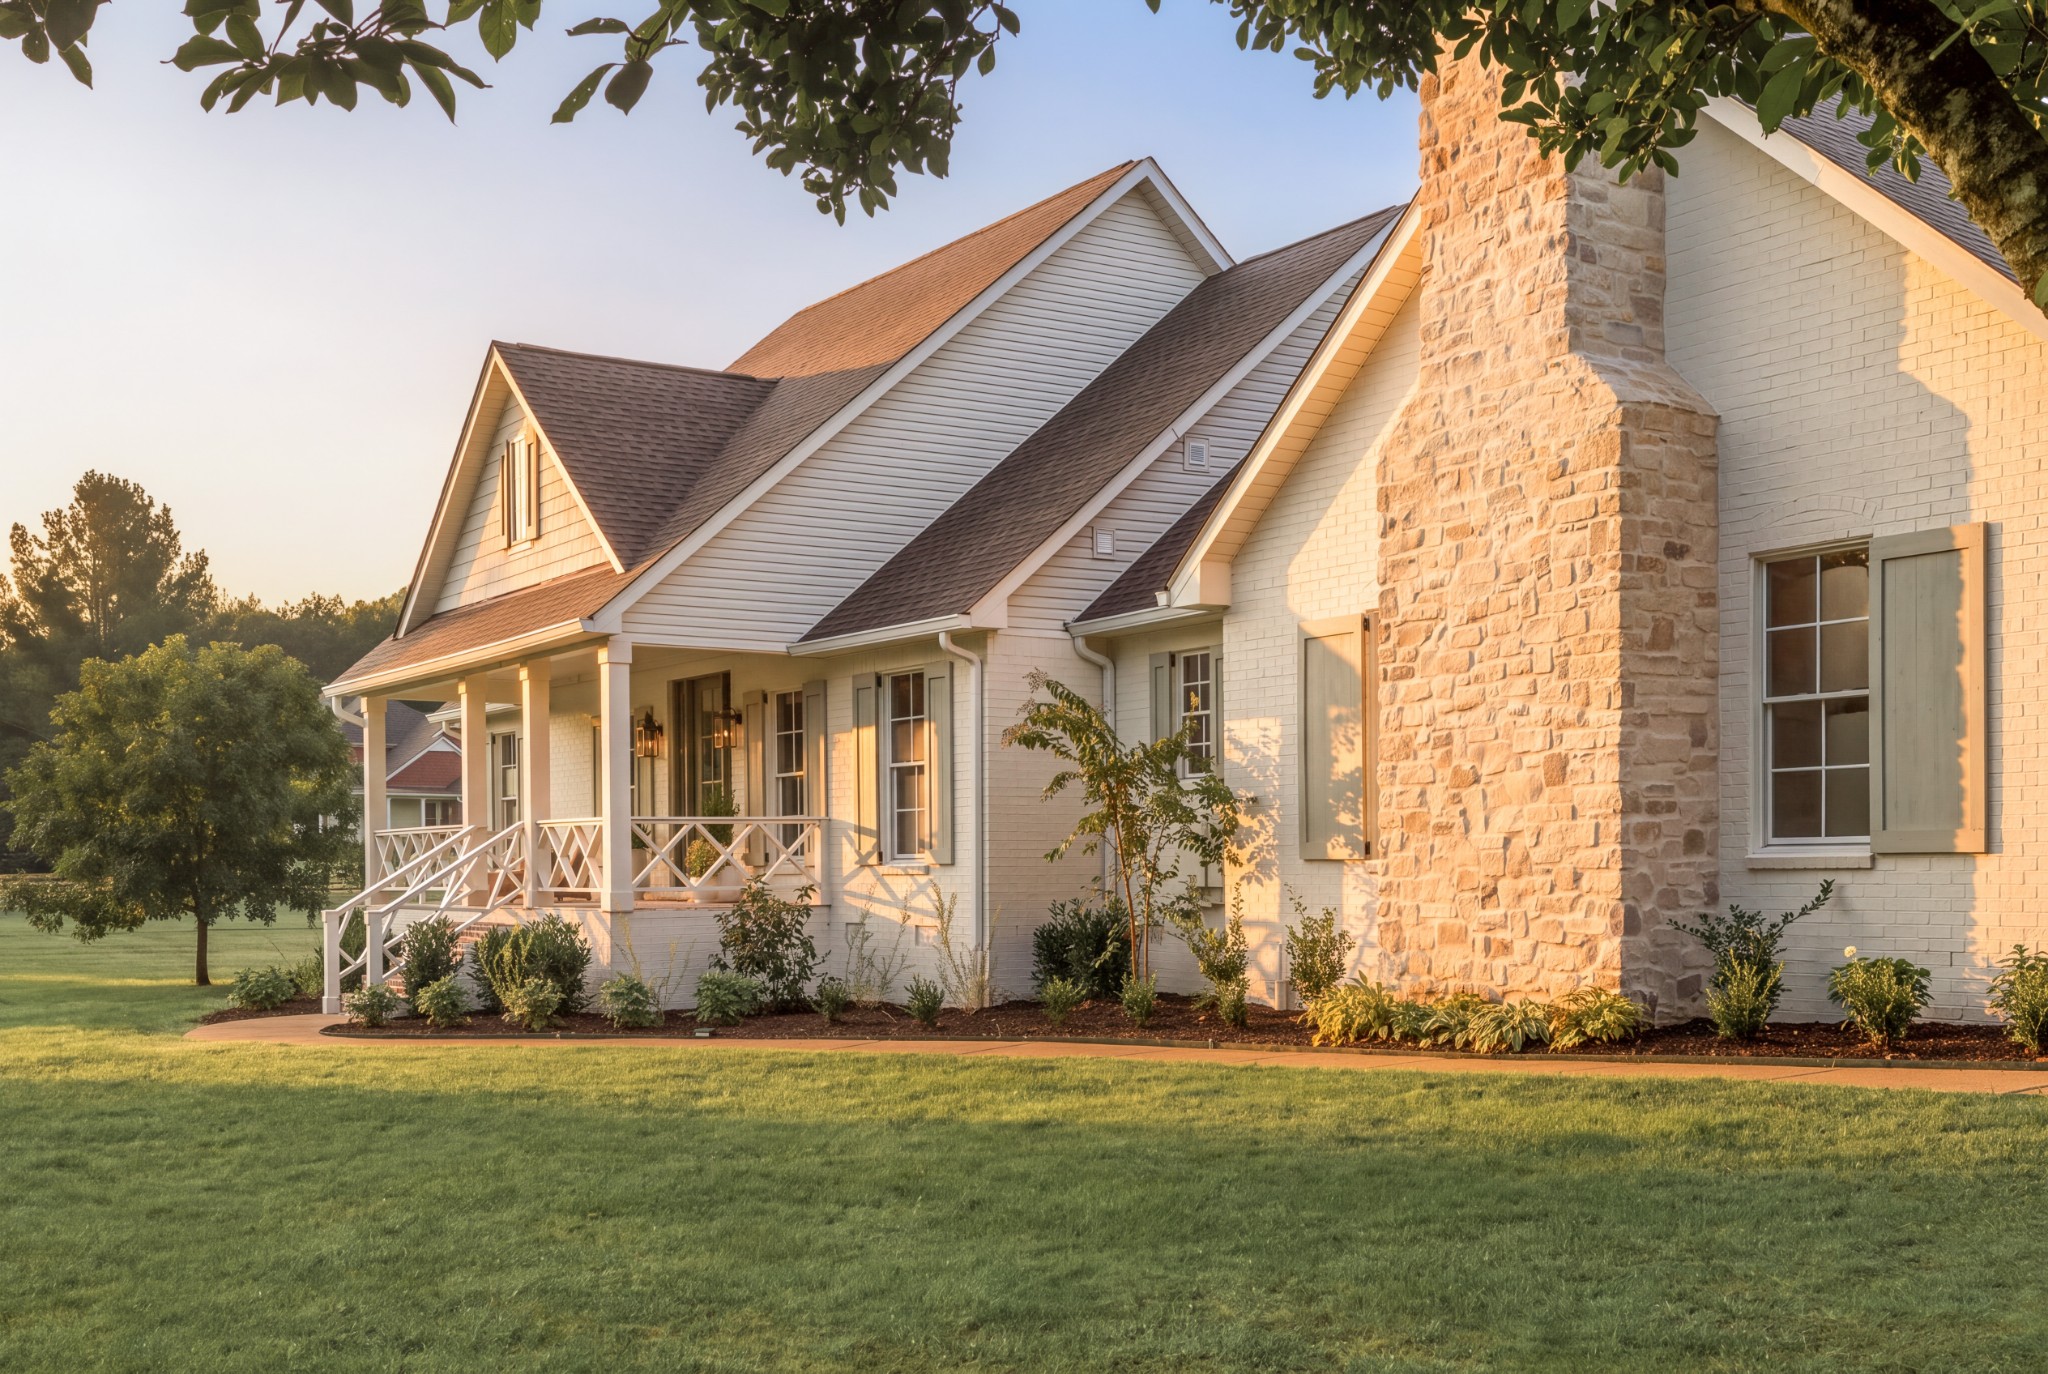
White-sided house with a stone chimney, covered porch, and broad lawn in warm evening light.
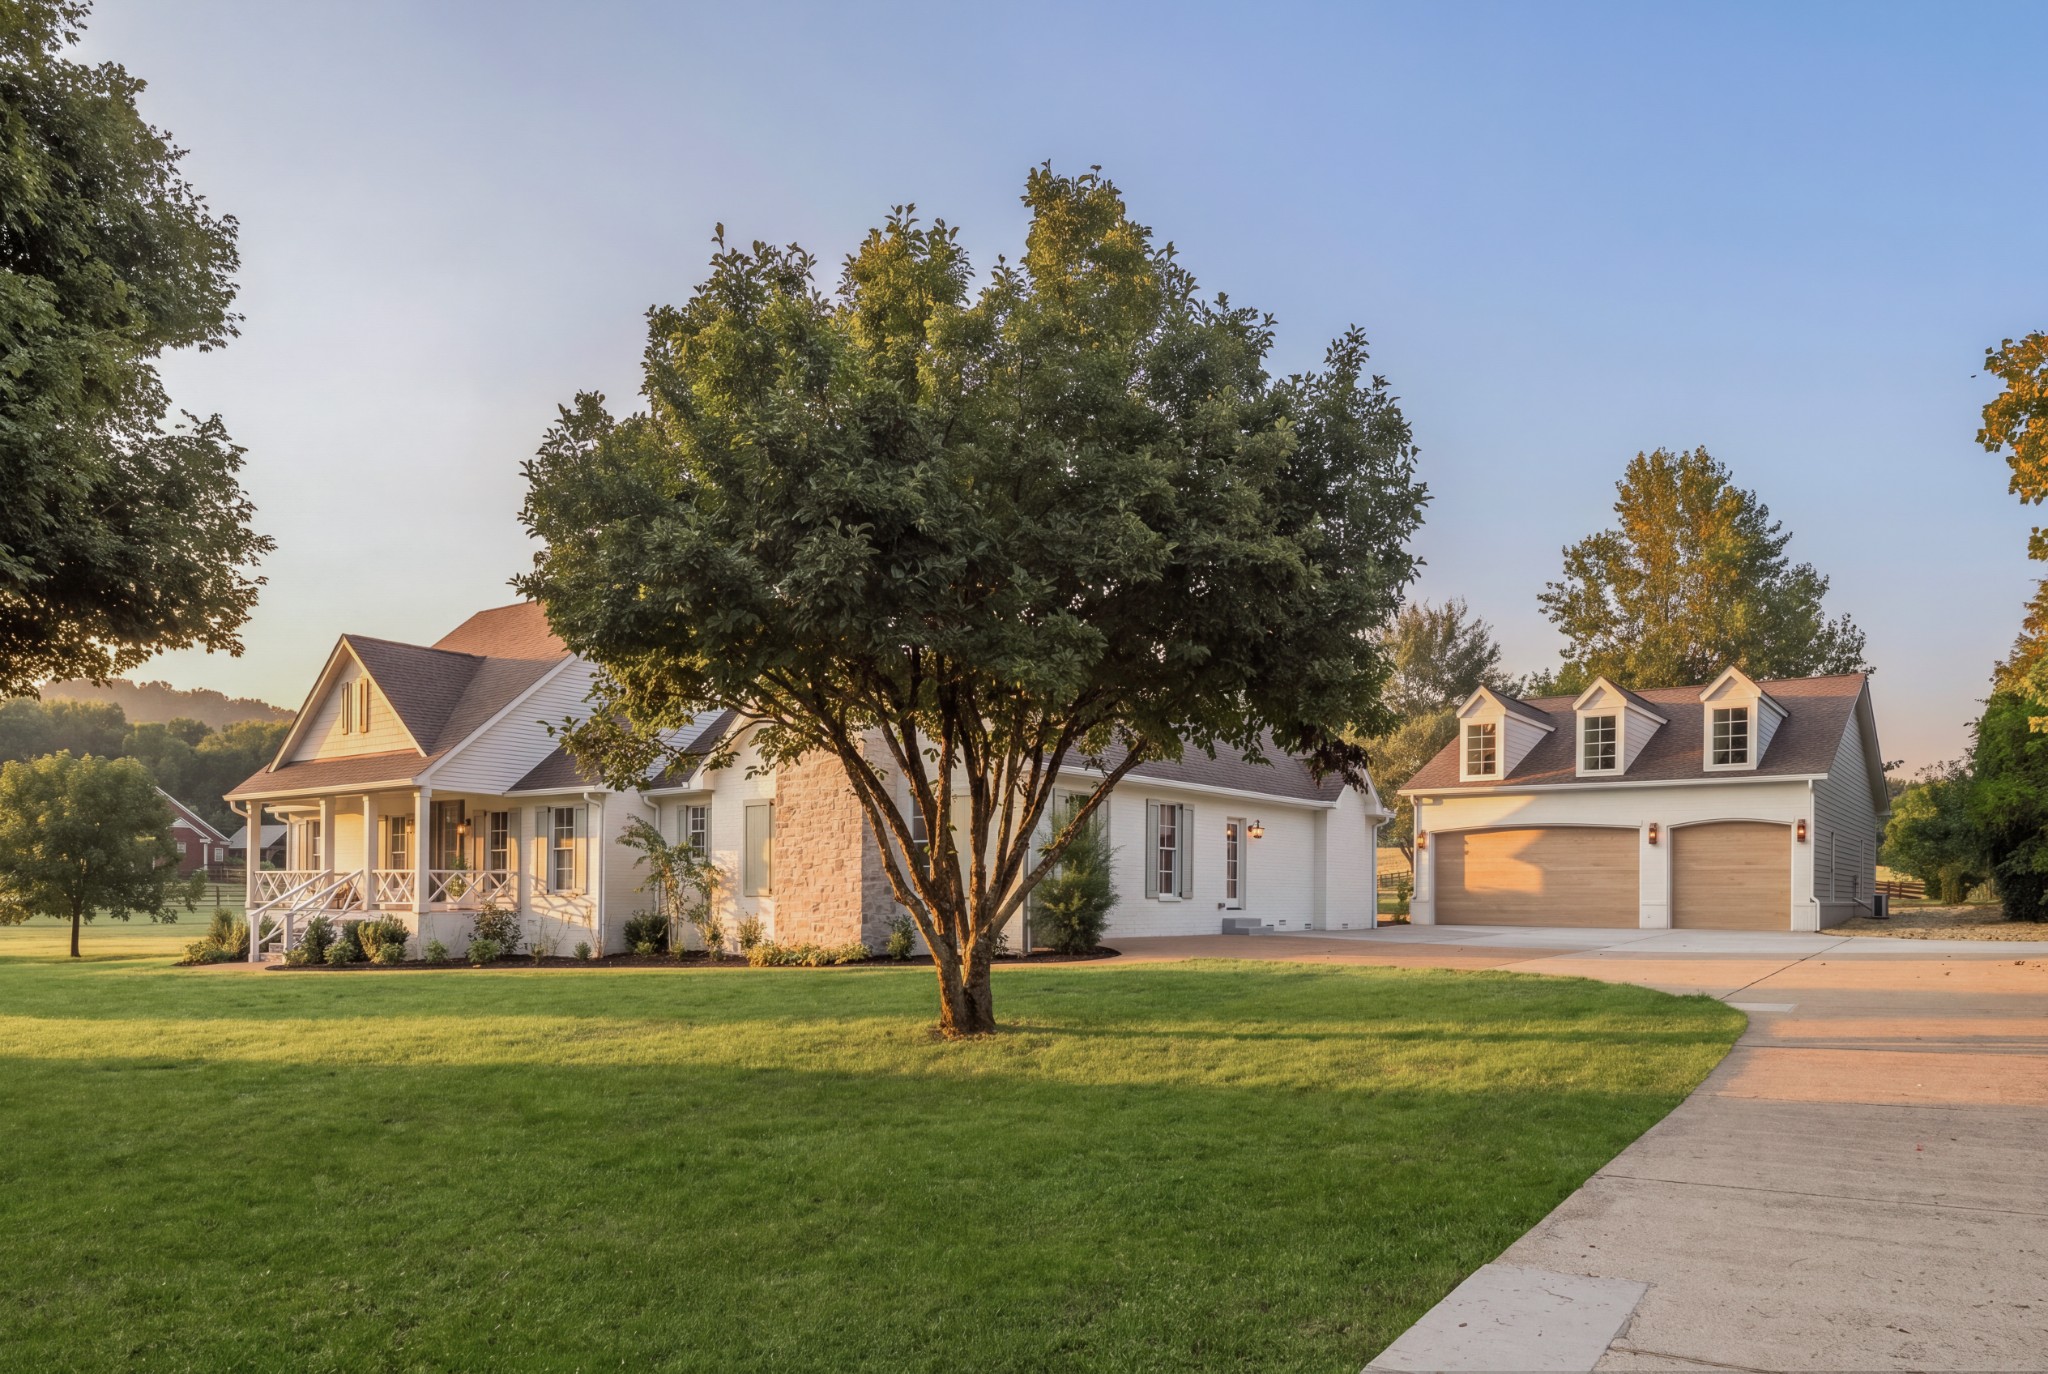
White-sided home with a covered porch and large front-yard tree beside a three-car garage.
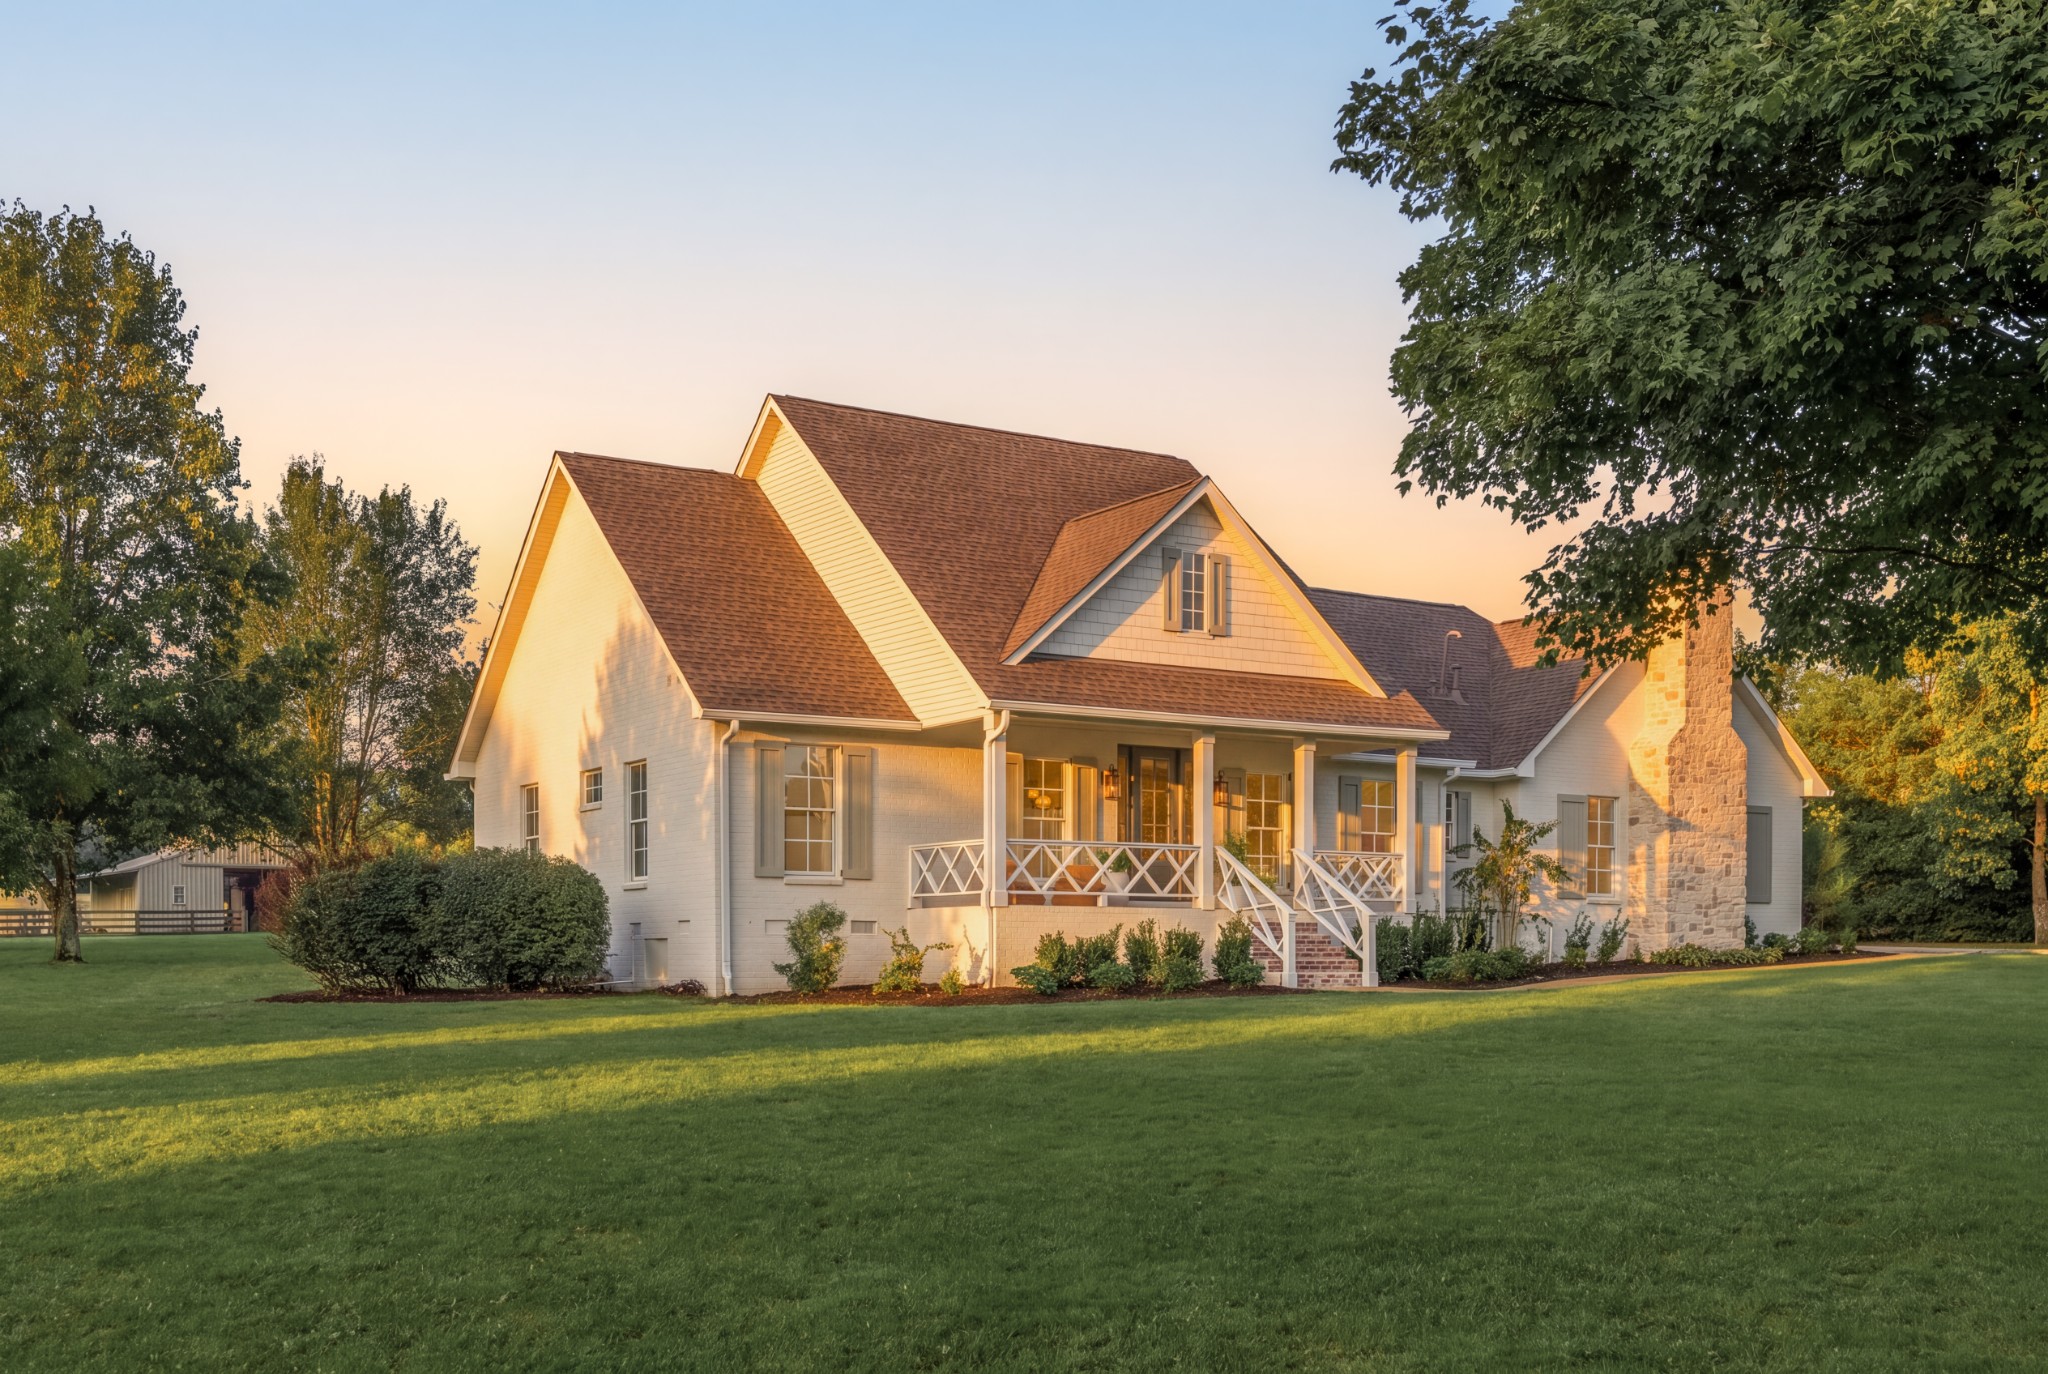
White gabled house with a covered porch and stone chimney, set behind a broad lawn.
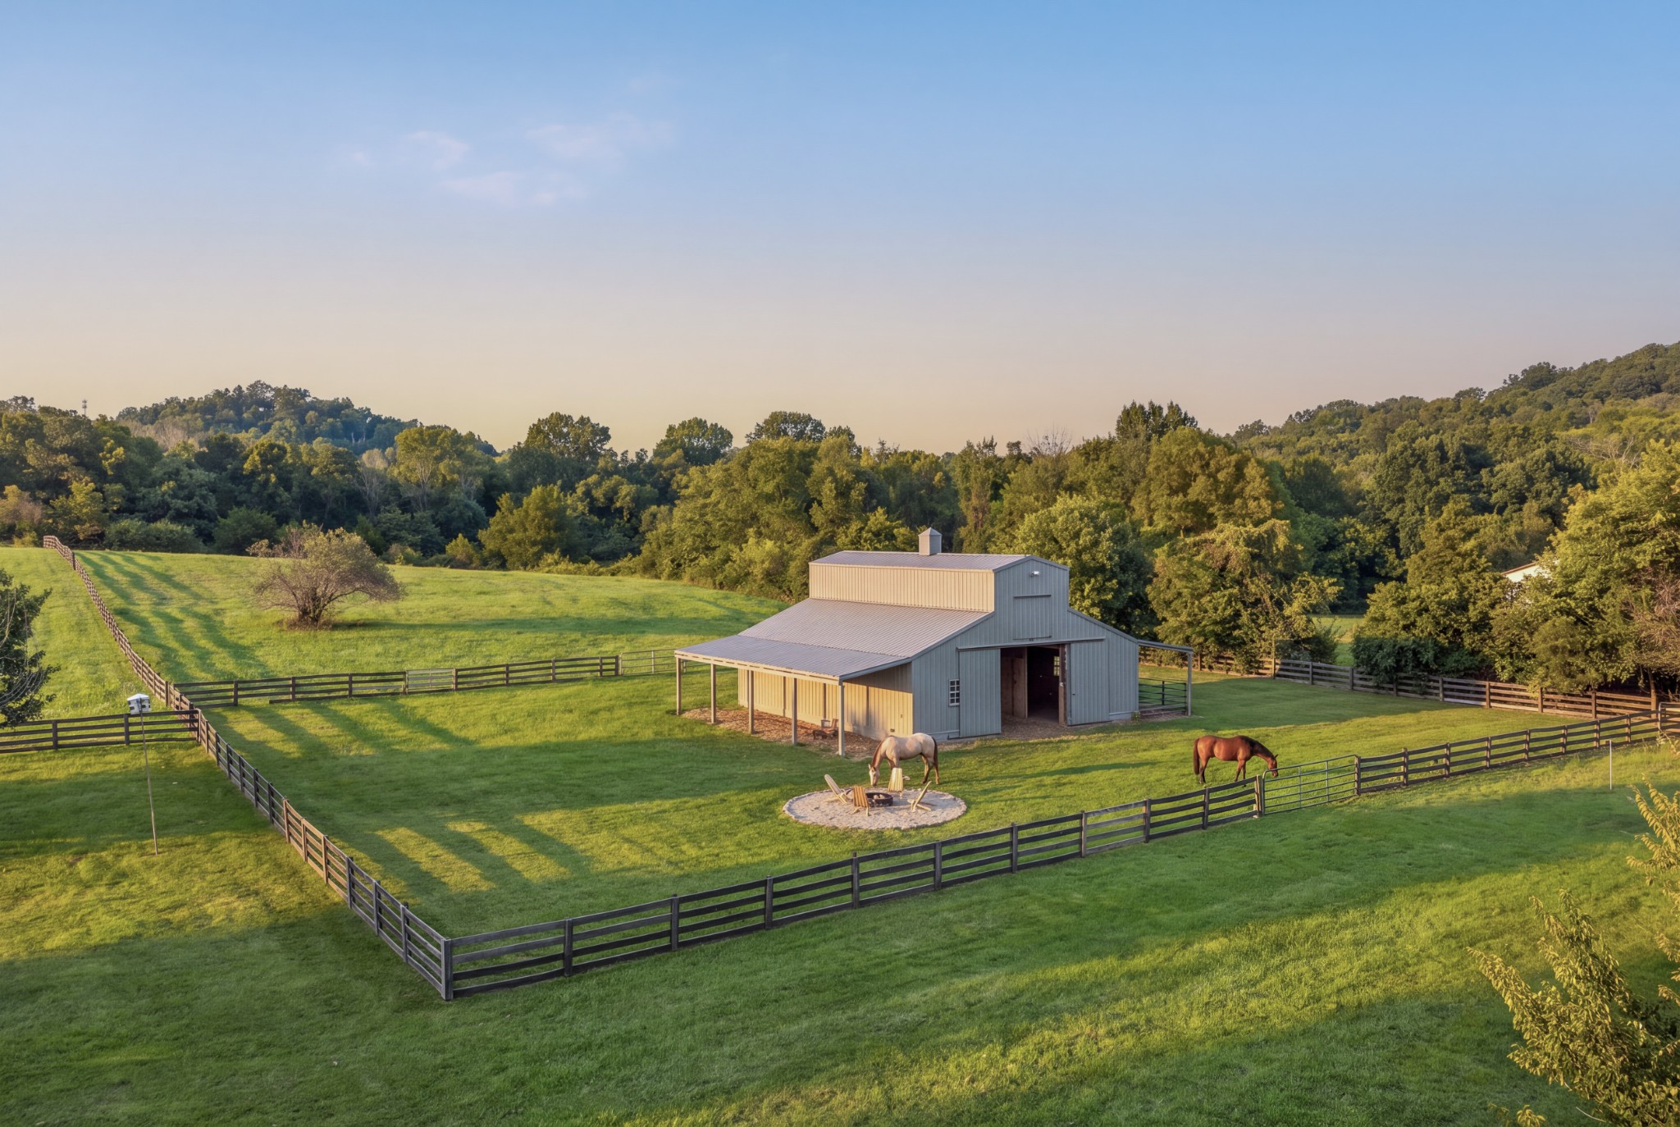
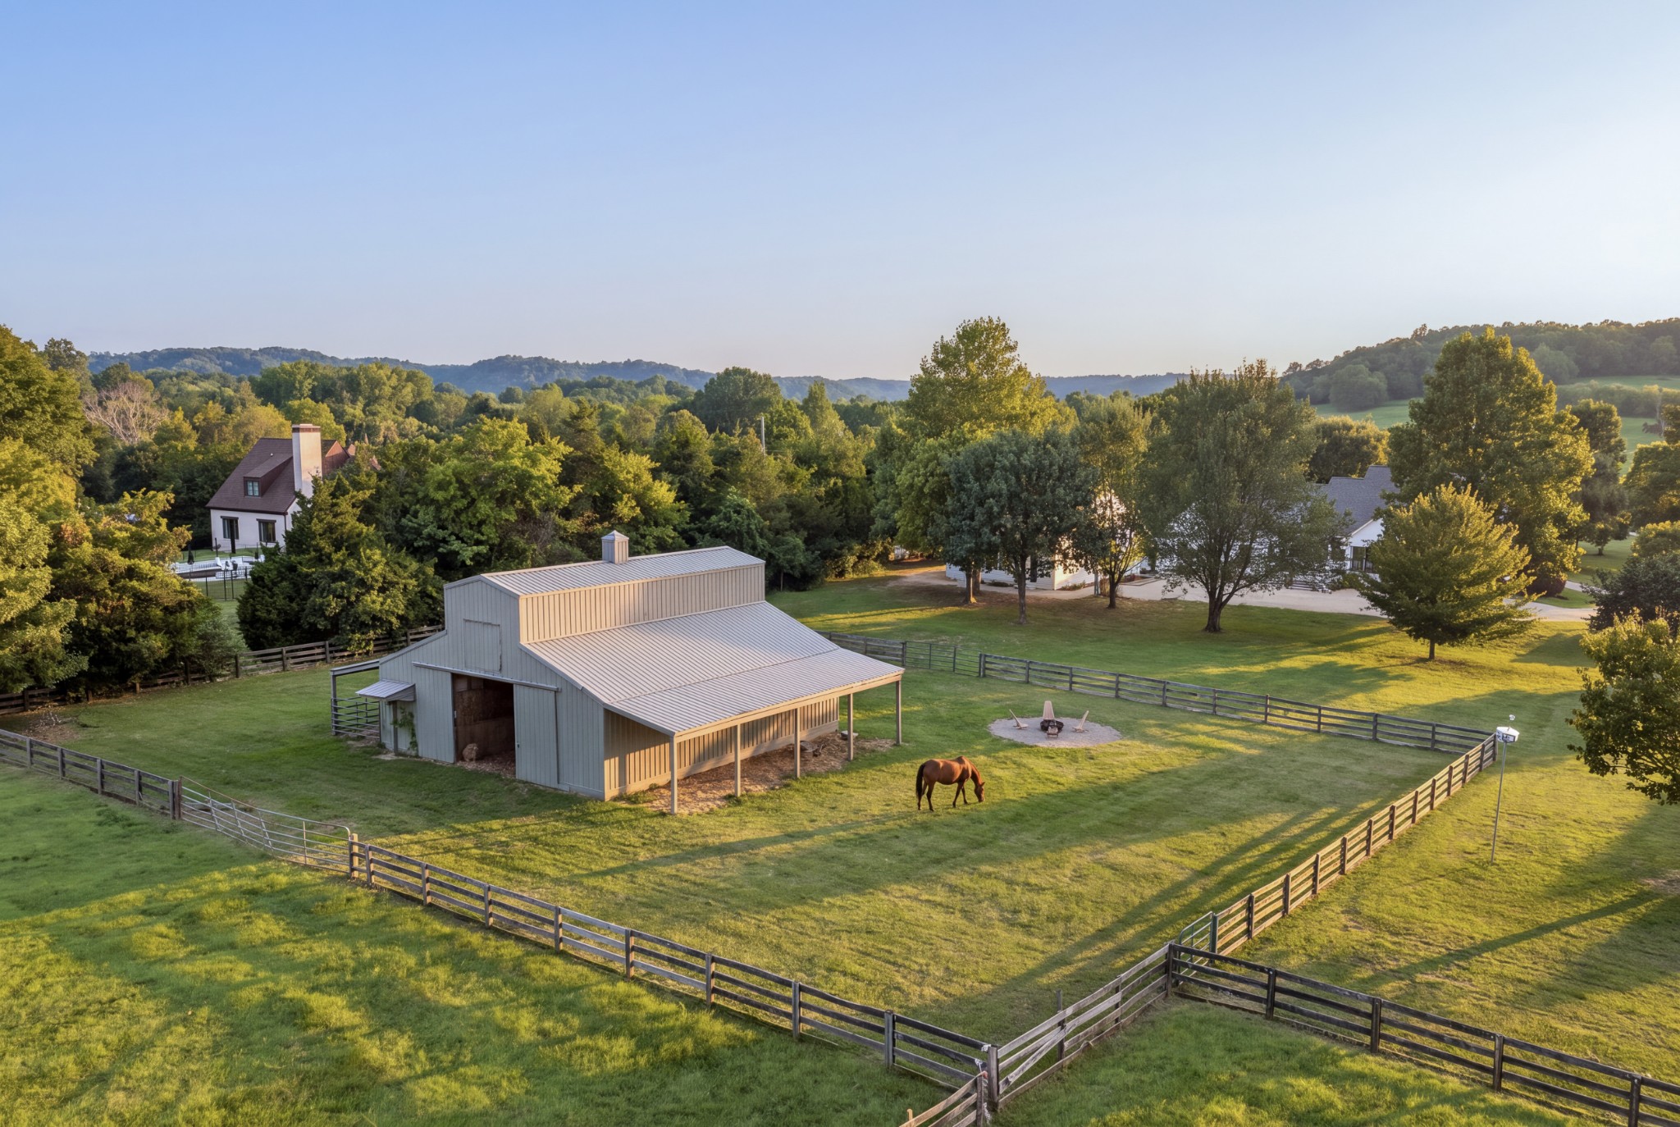
Gray horse barn and fenced green pastures with two grazing horses, viewed from above.
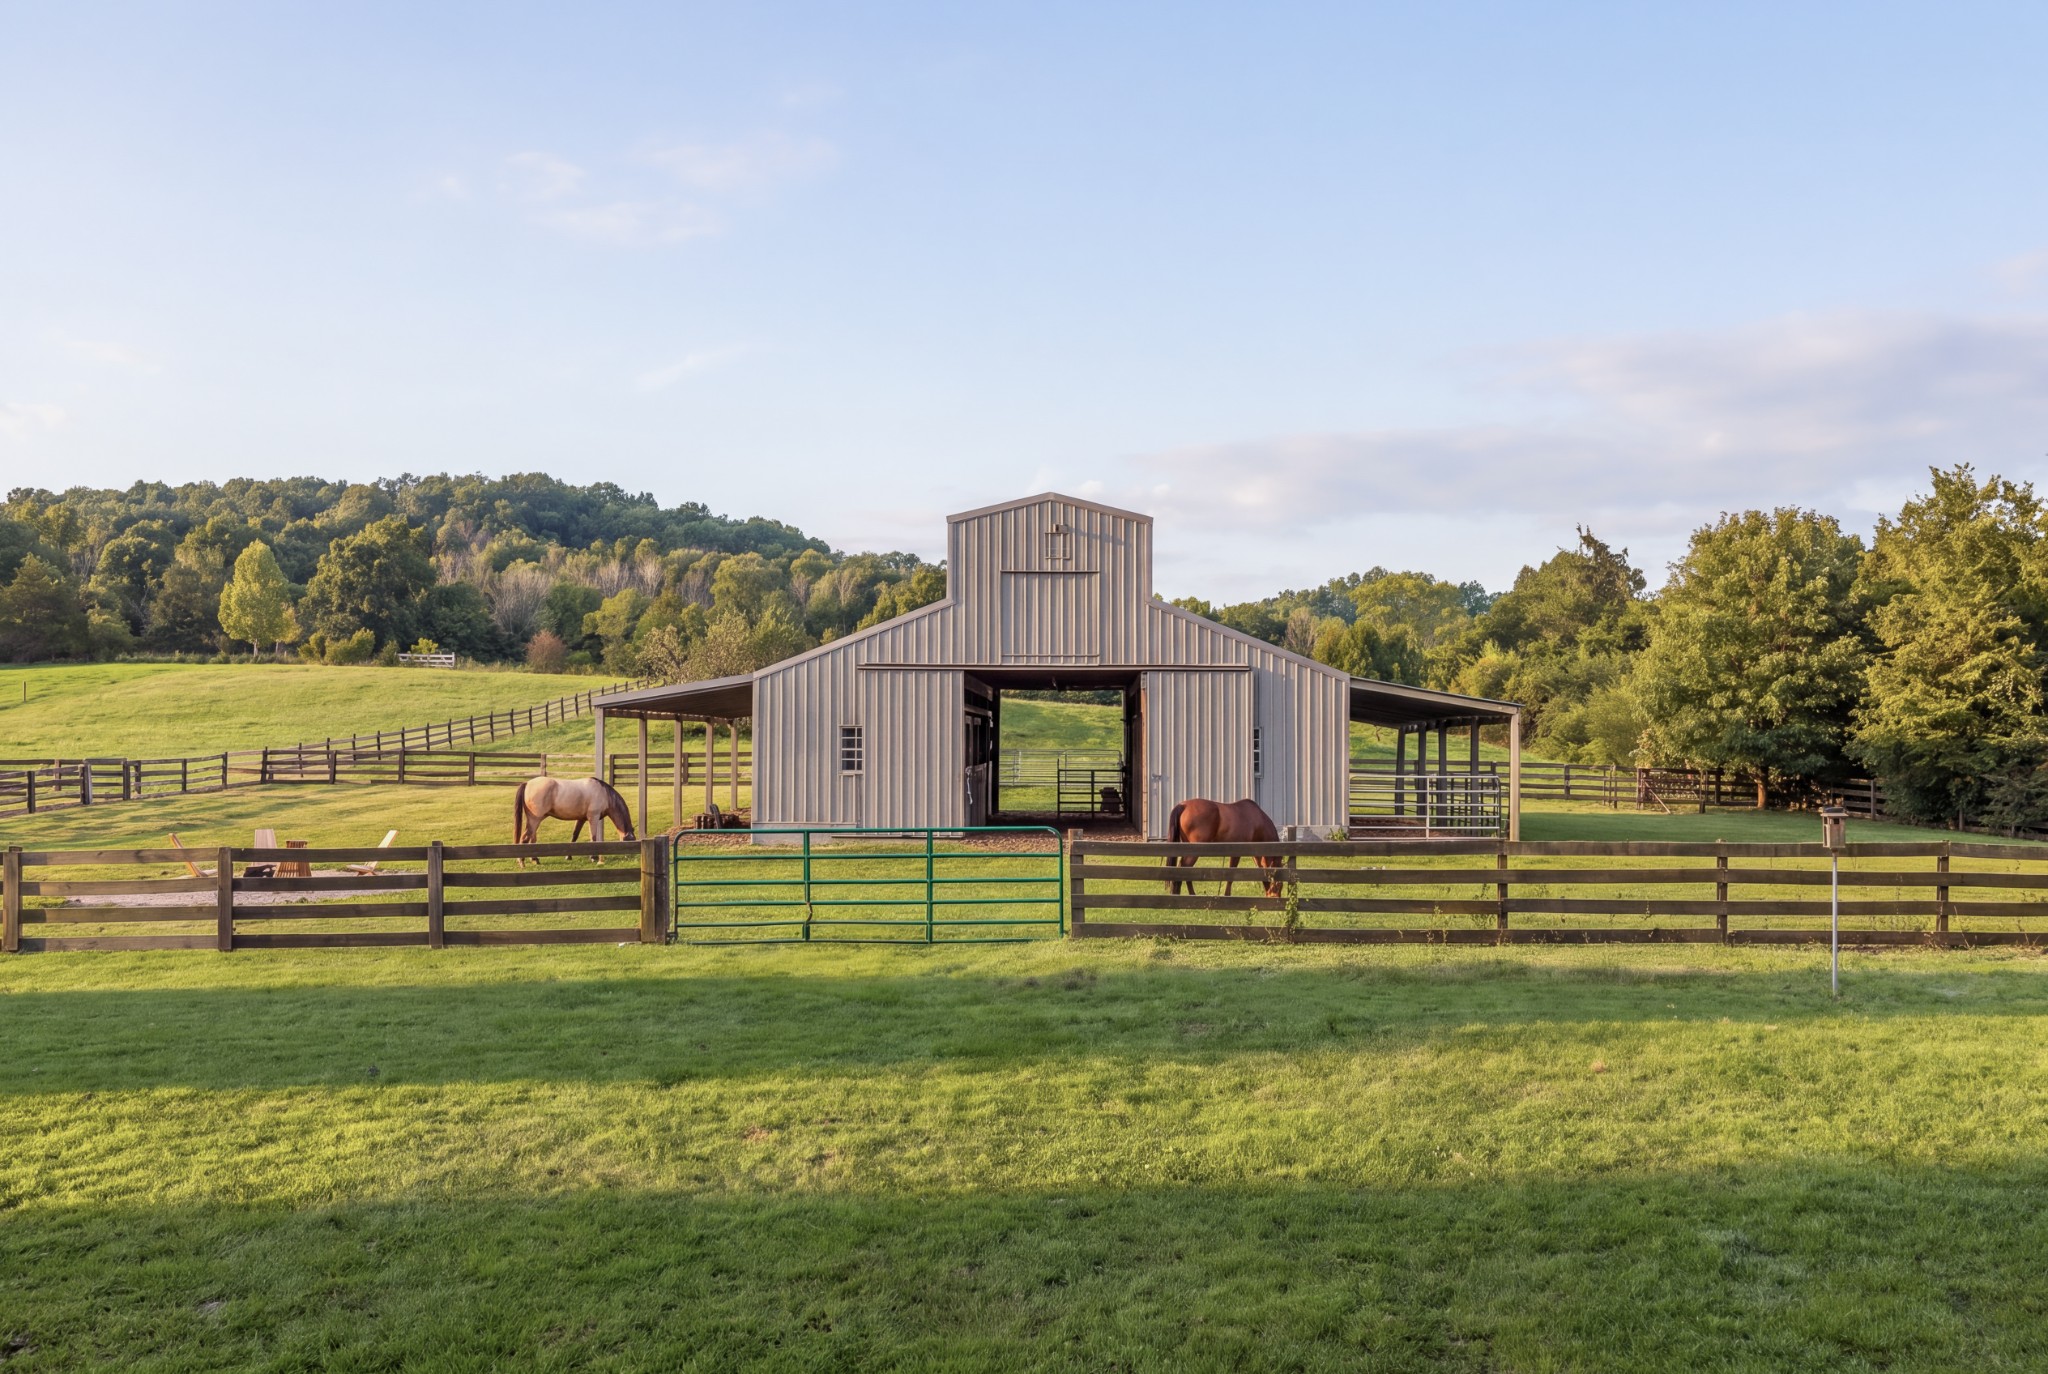
Metal-sided horse barn and two grazing horses in a fenced green pasture.
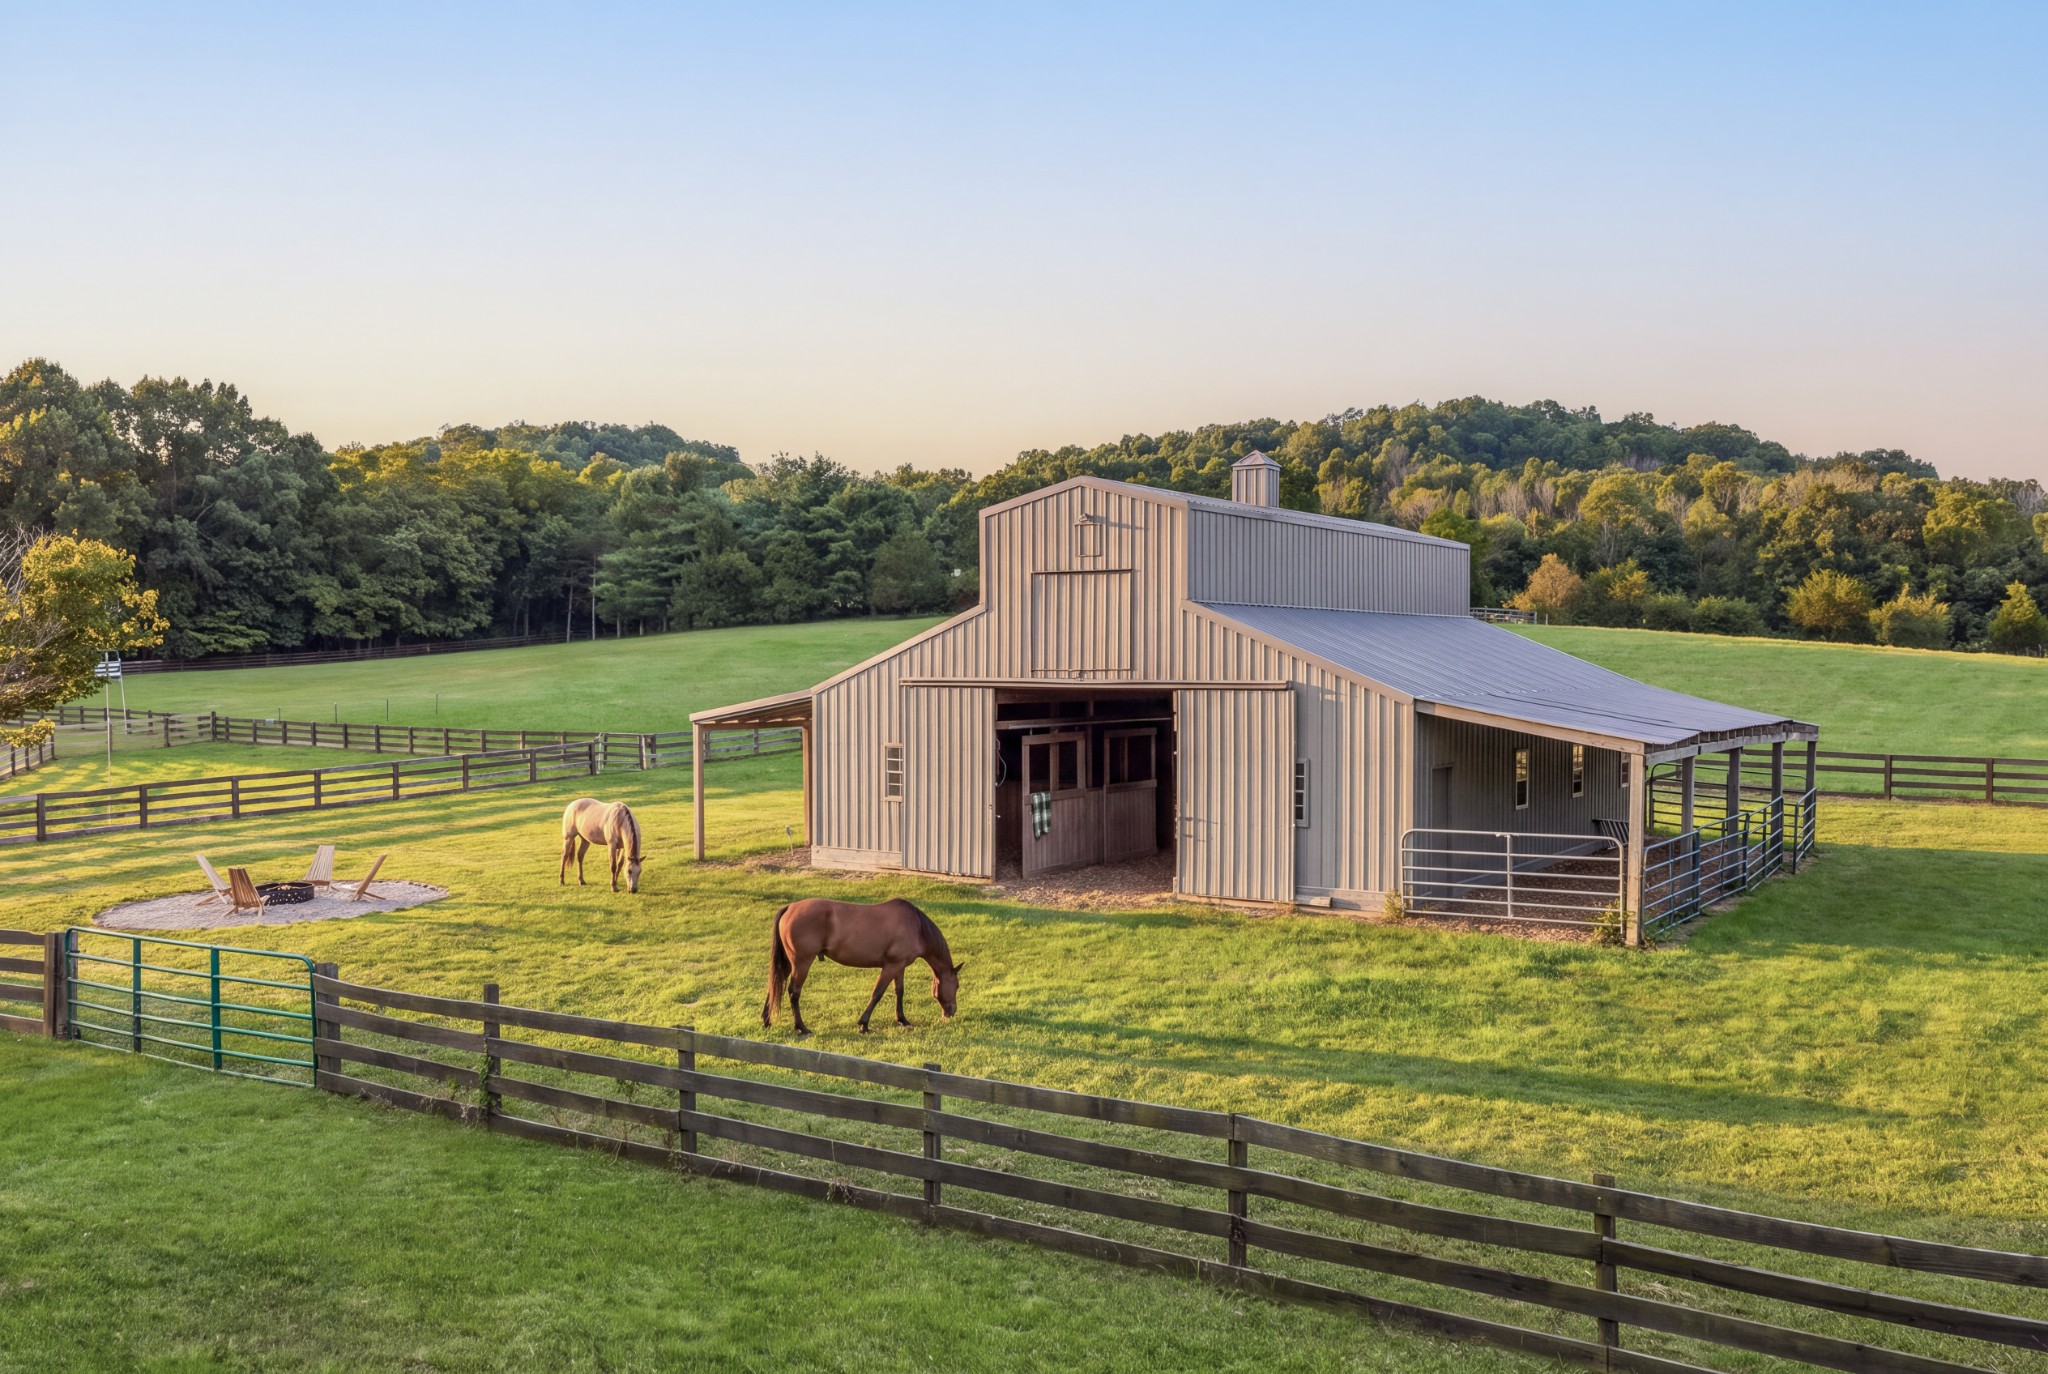
Horse barn in a fenced pasture with two grazing horses and a fire pit seating area.
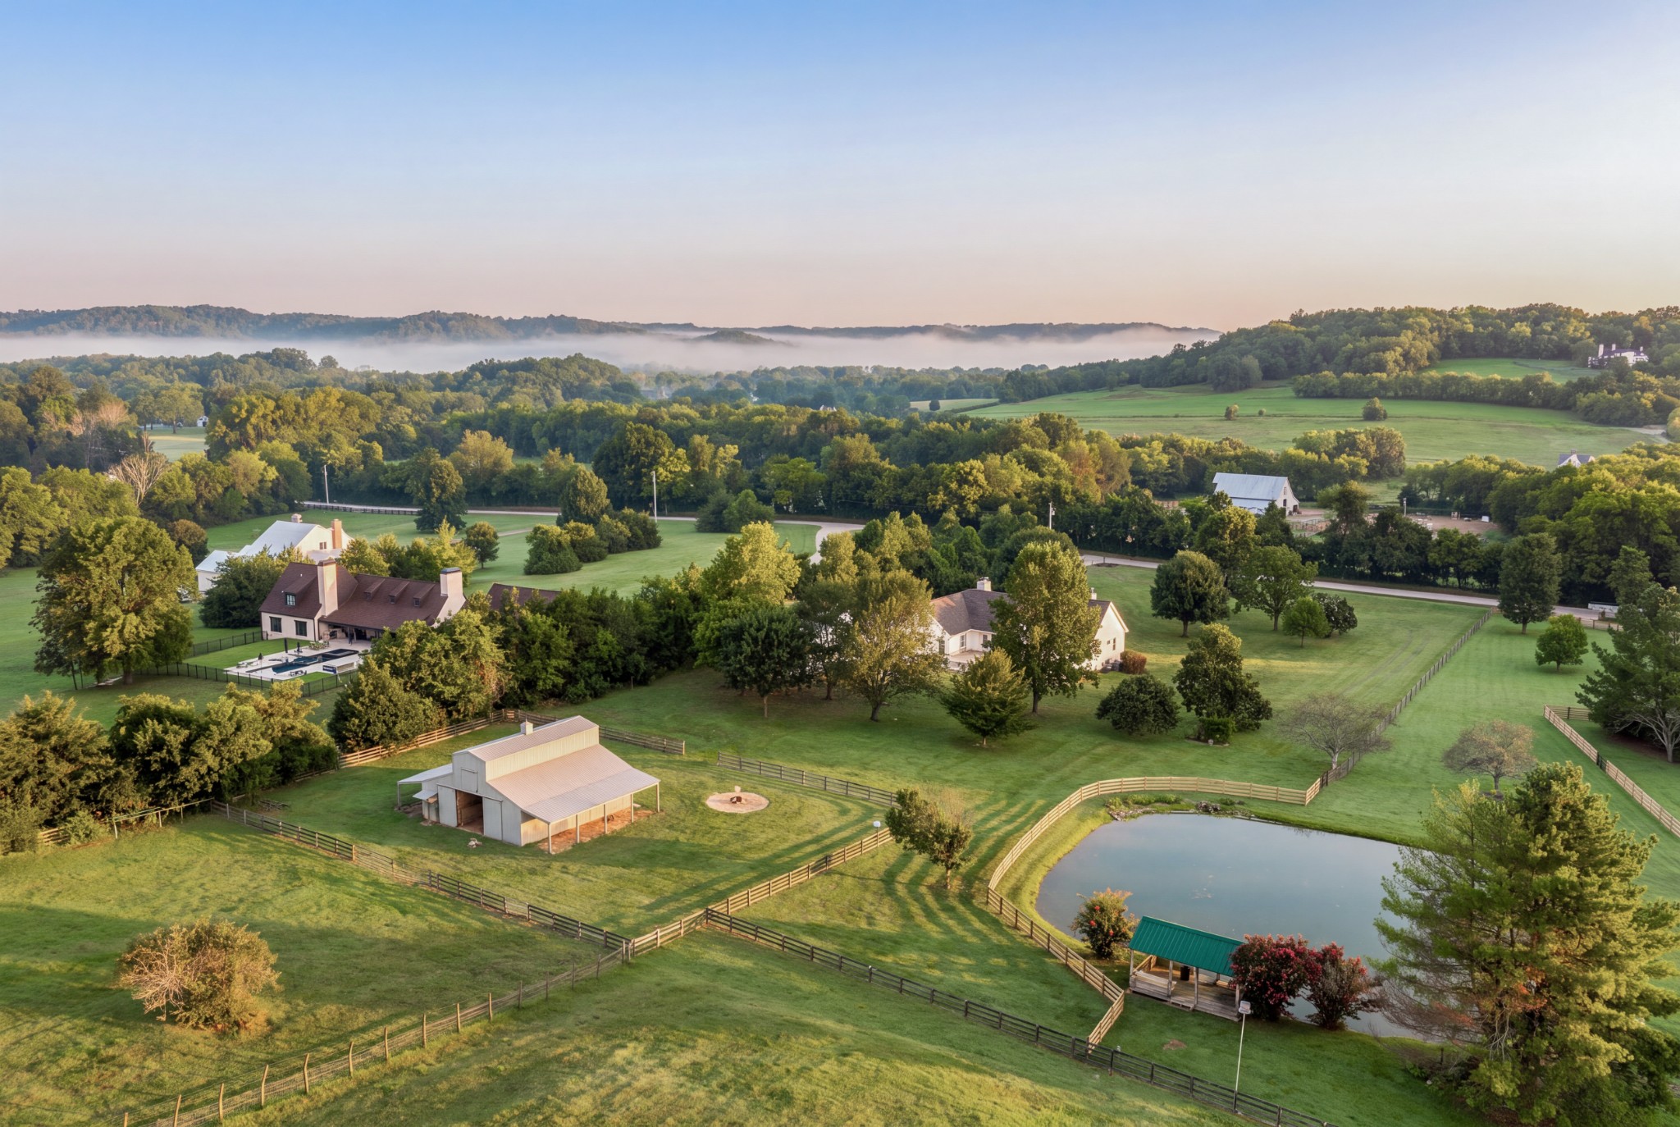
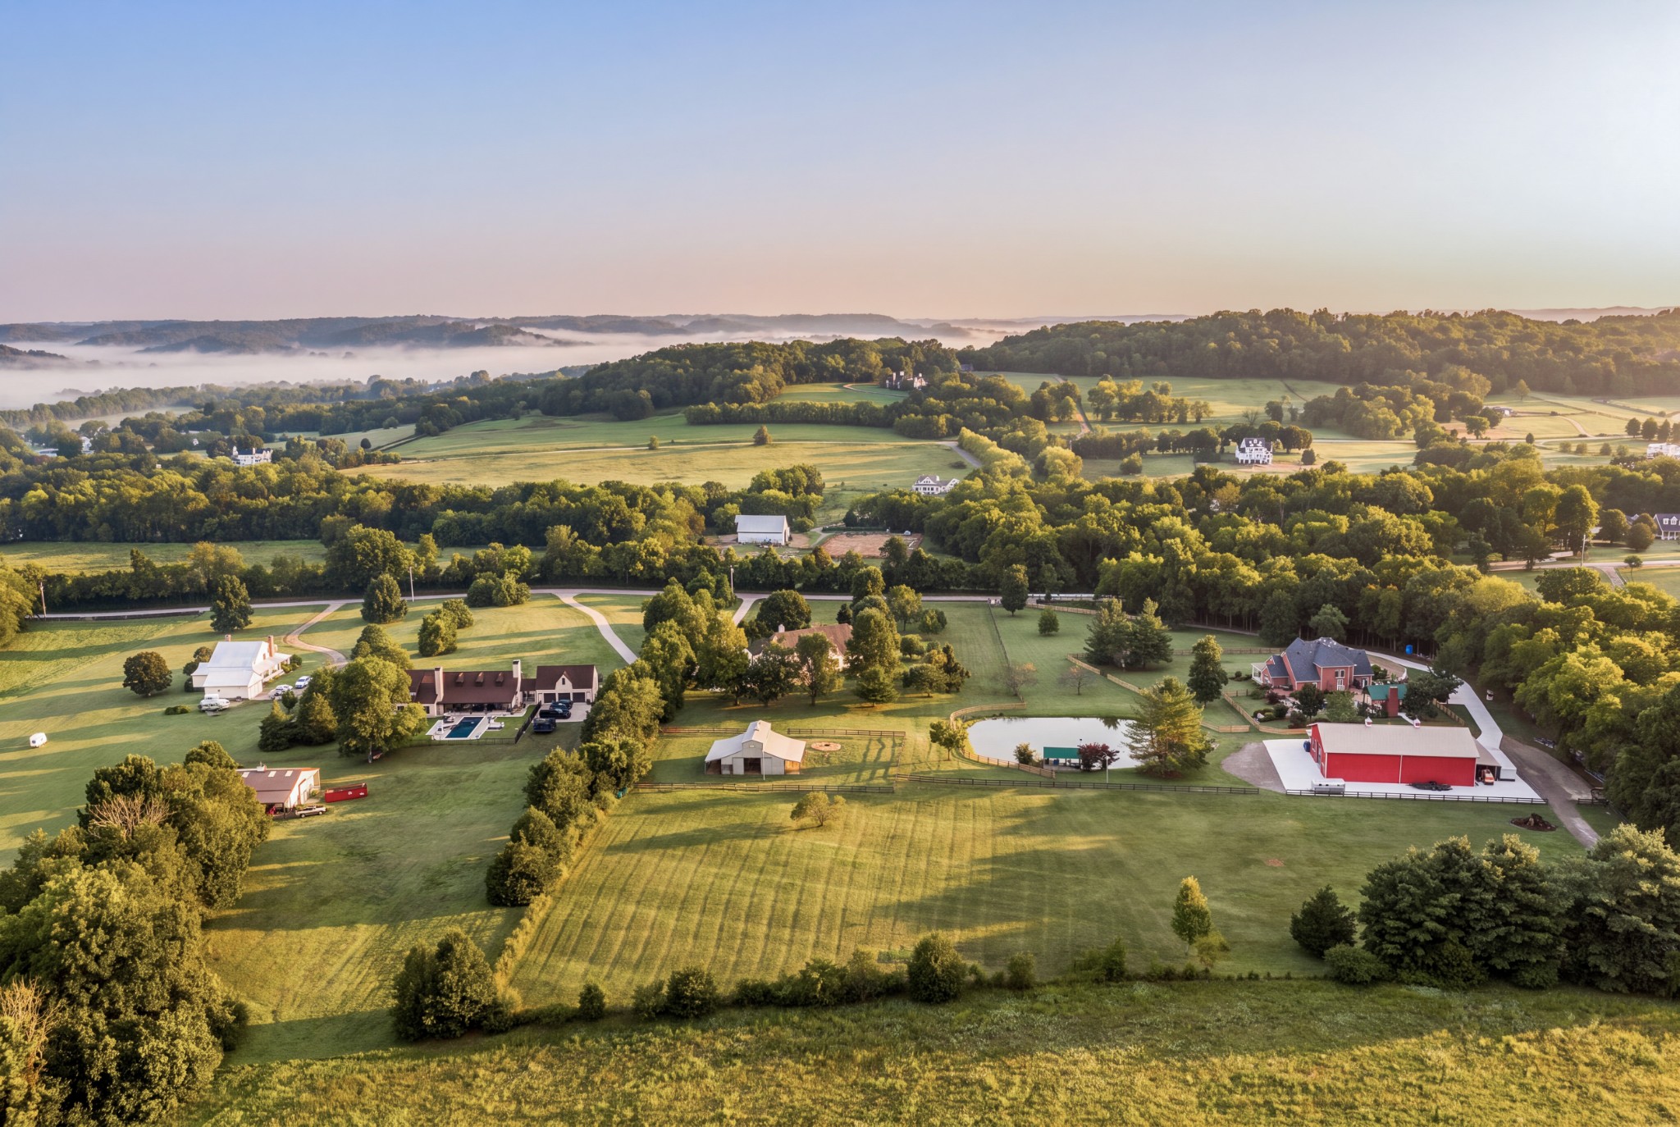
Aerial view of a fenced rural property with homes, a barn, and a pond amid wooded hills.
White country-style home with a covered porch and large stone chimney, framed by trees and lawn.
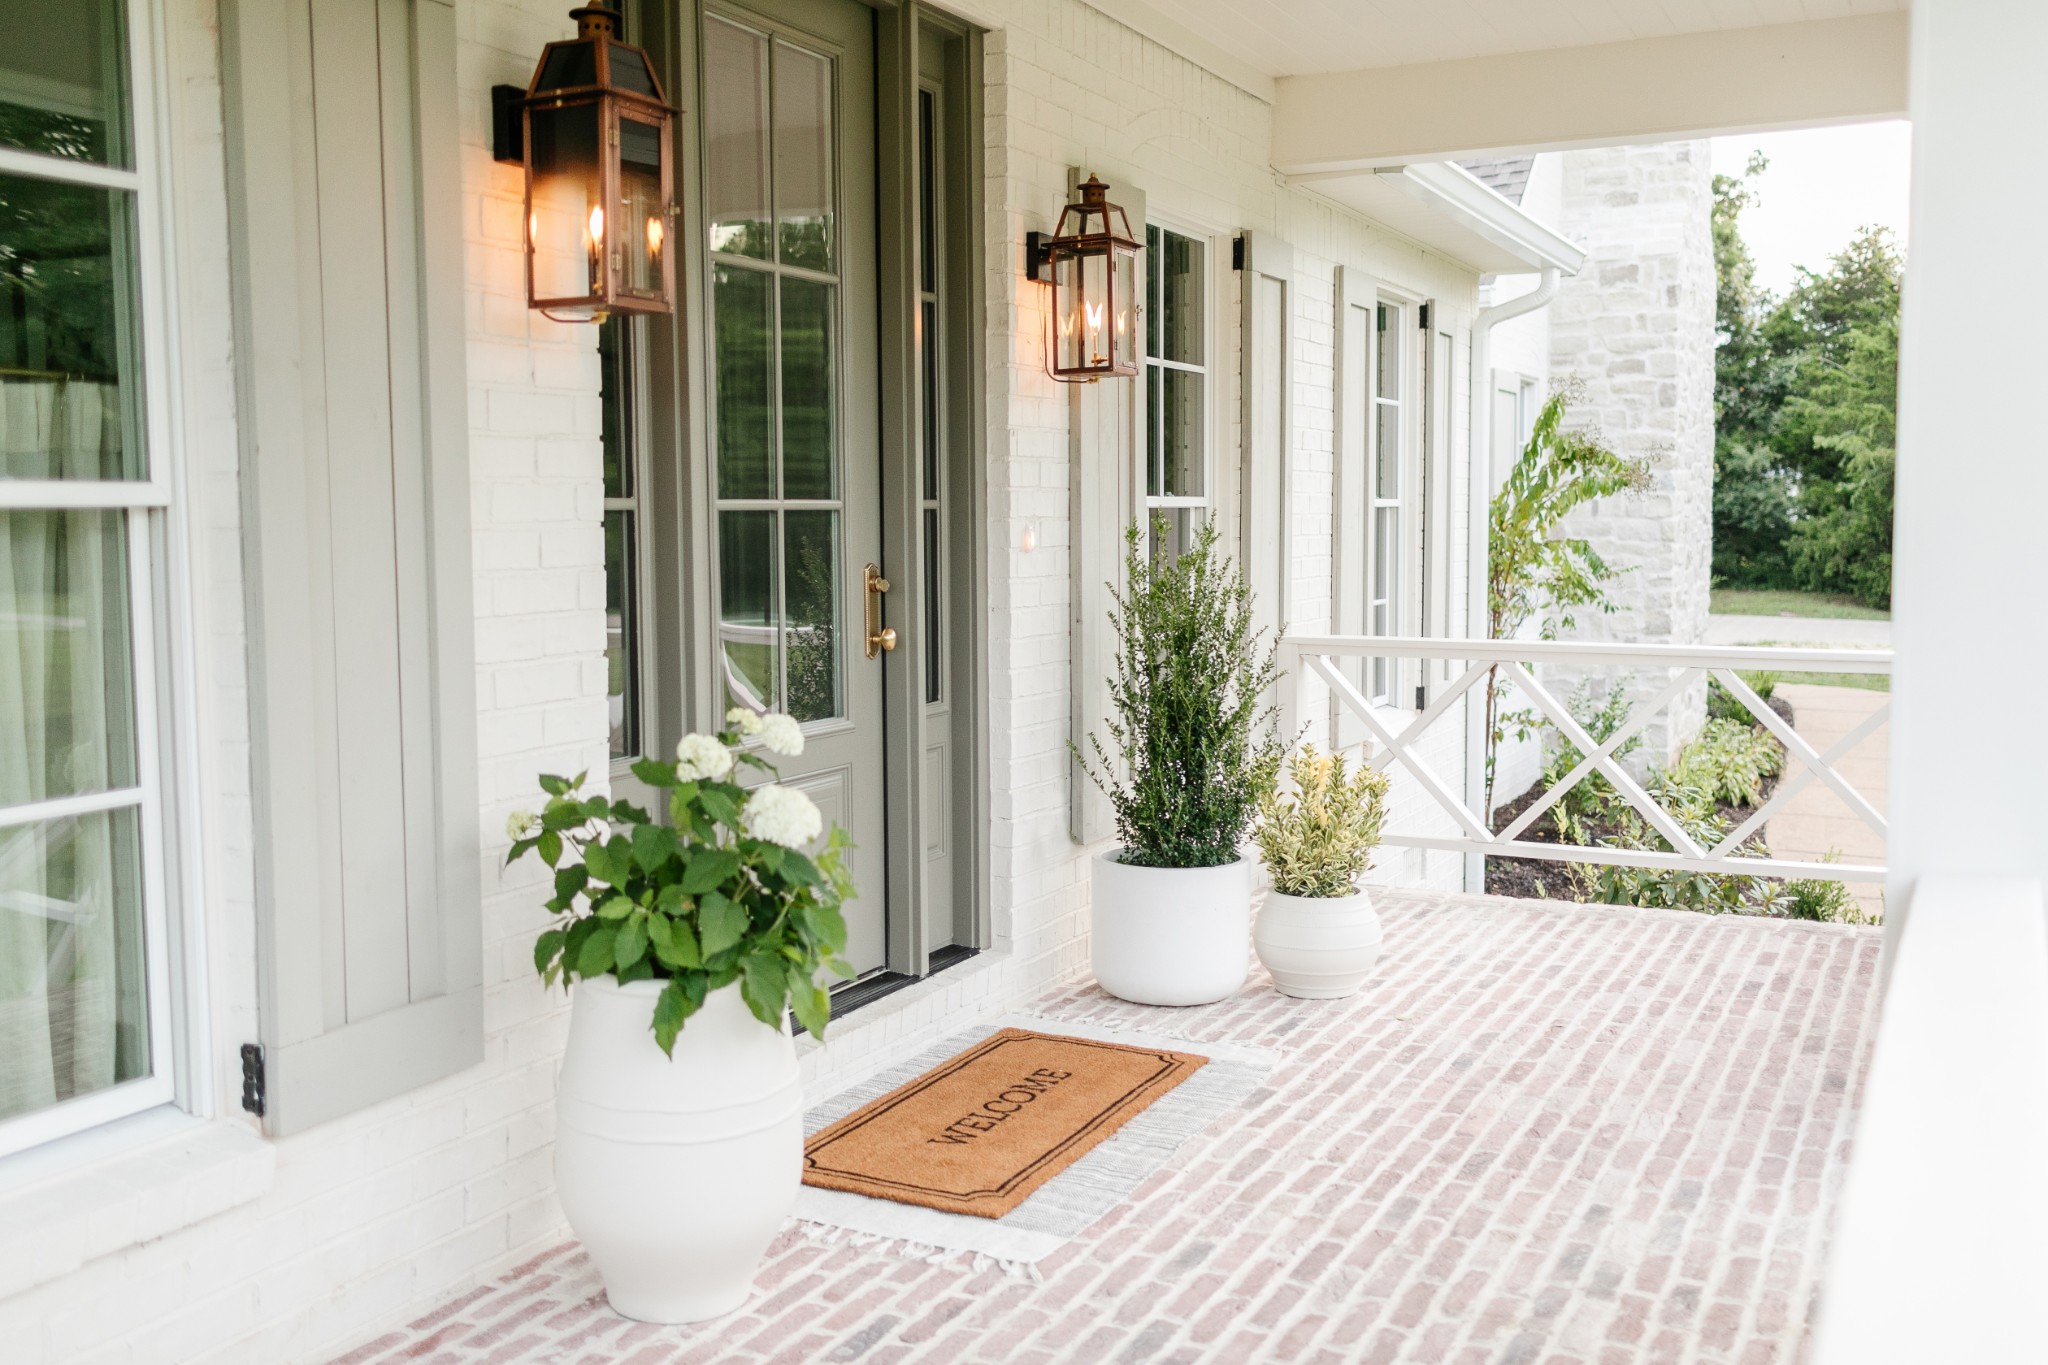
White brick home’s covered front porch with a gray entry door, lanterns, potted plants, and brick flooring.
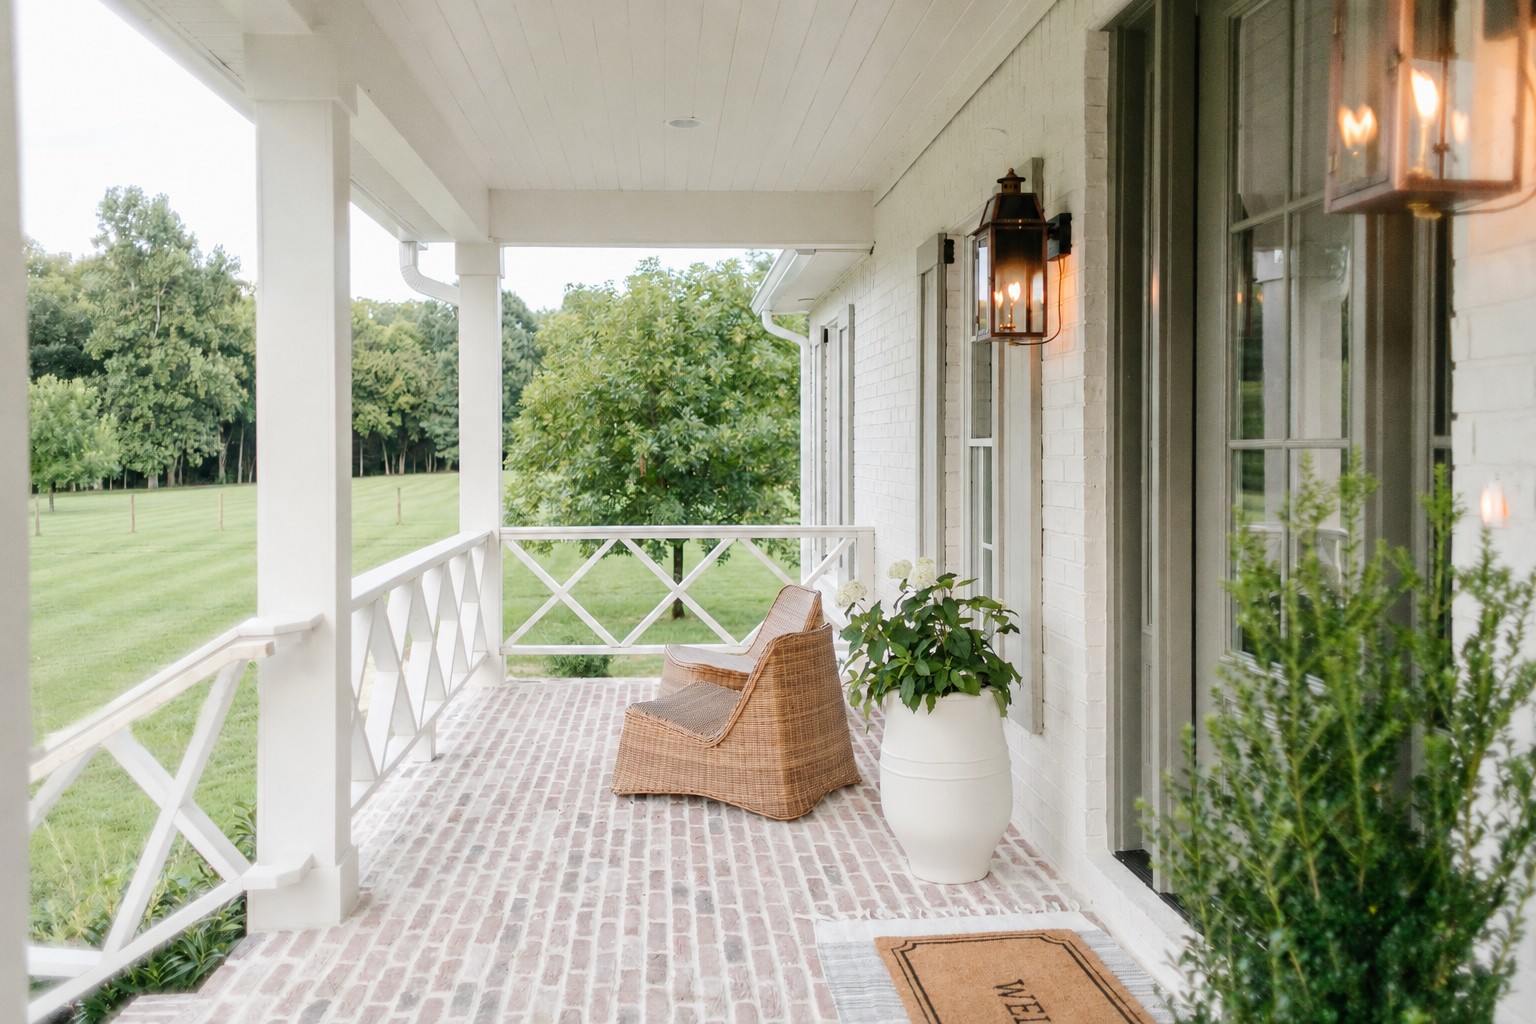
Covered white-brick porch with wicker chairs, brick flooring, and views of a green lawn.
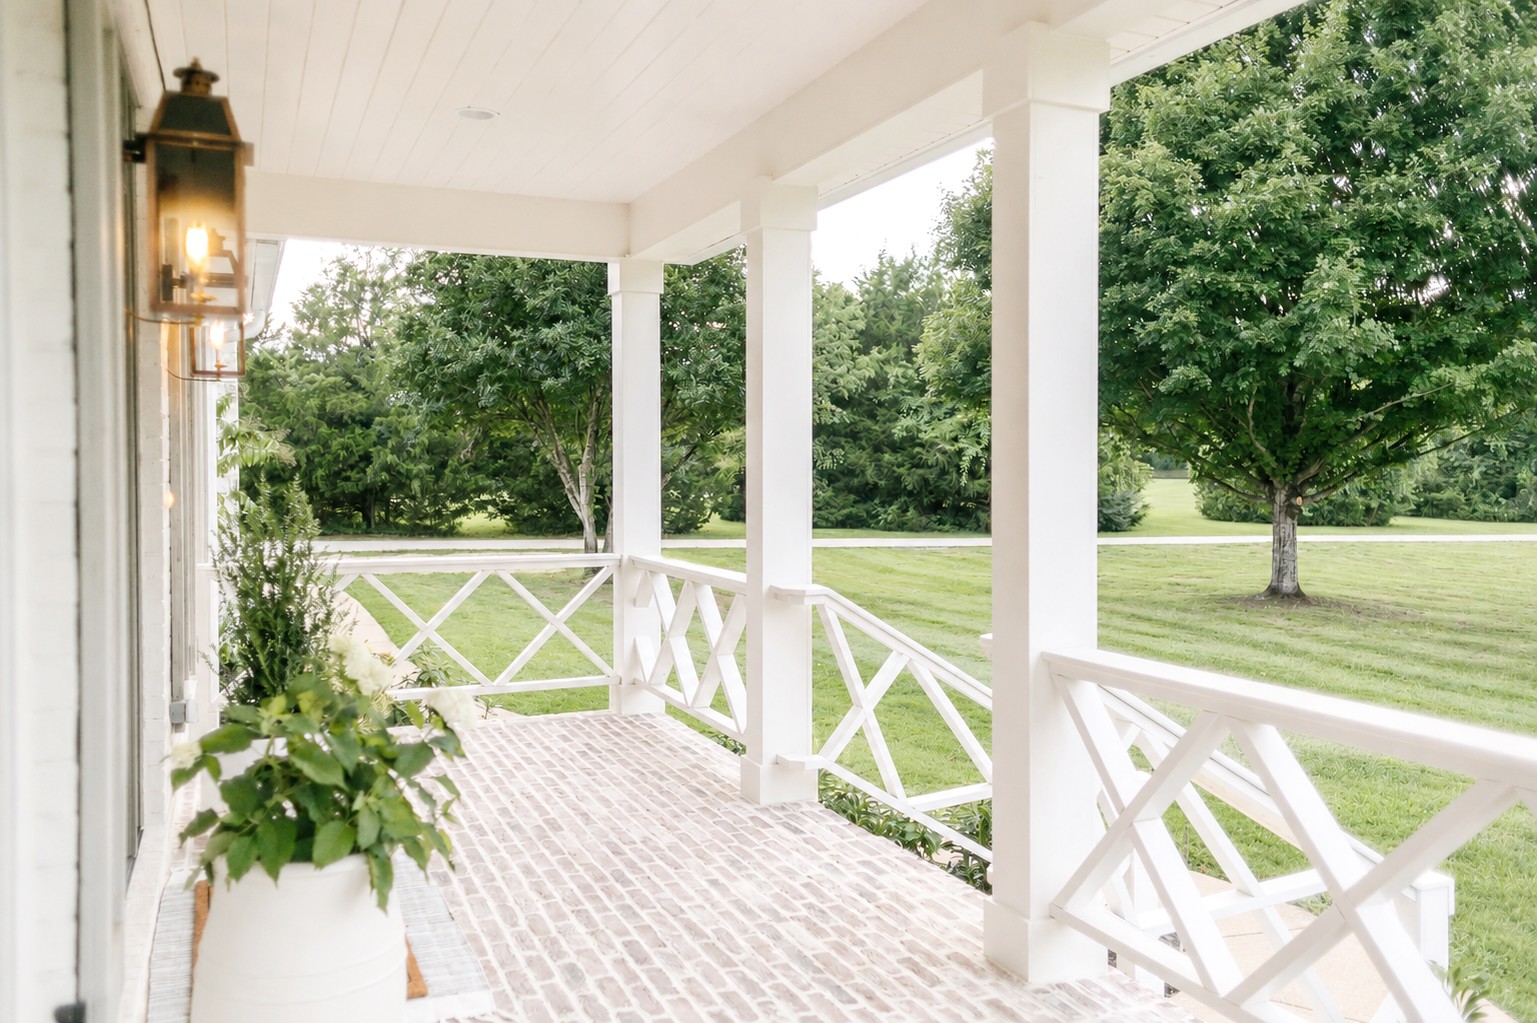
Covered brick porch with white columns and cross-braced railing overlooking a leafy lawn.
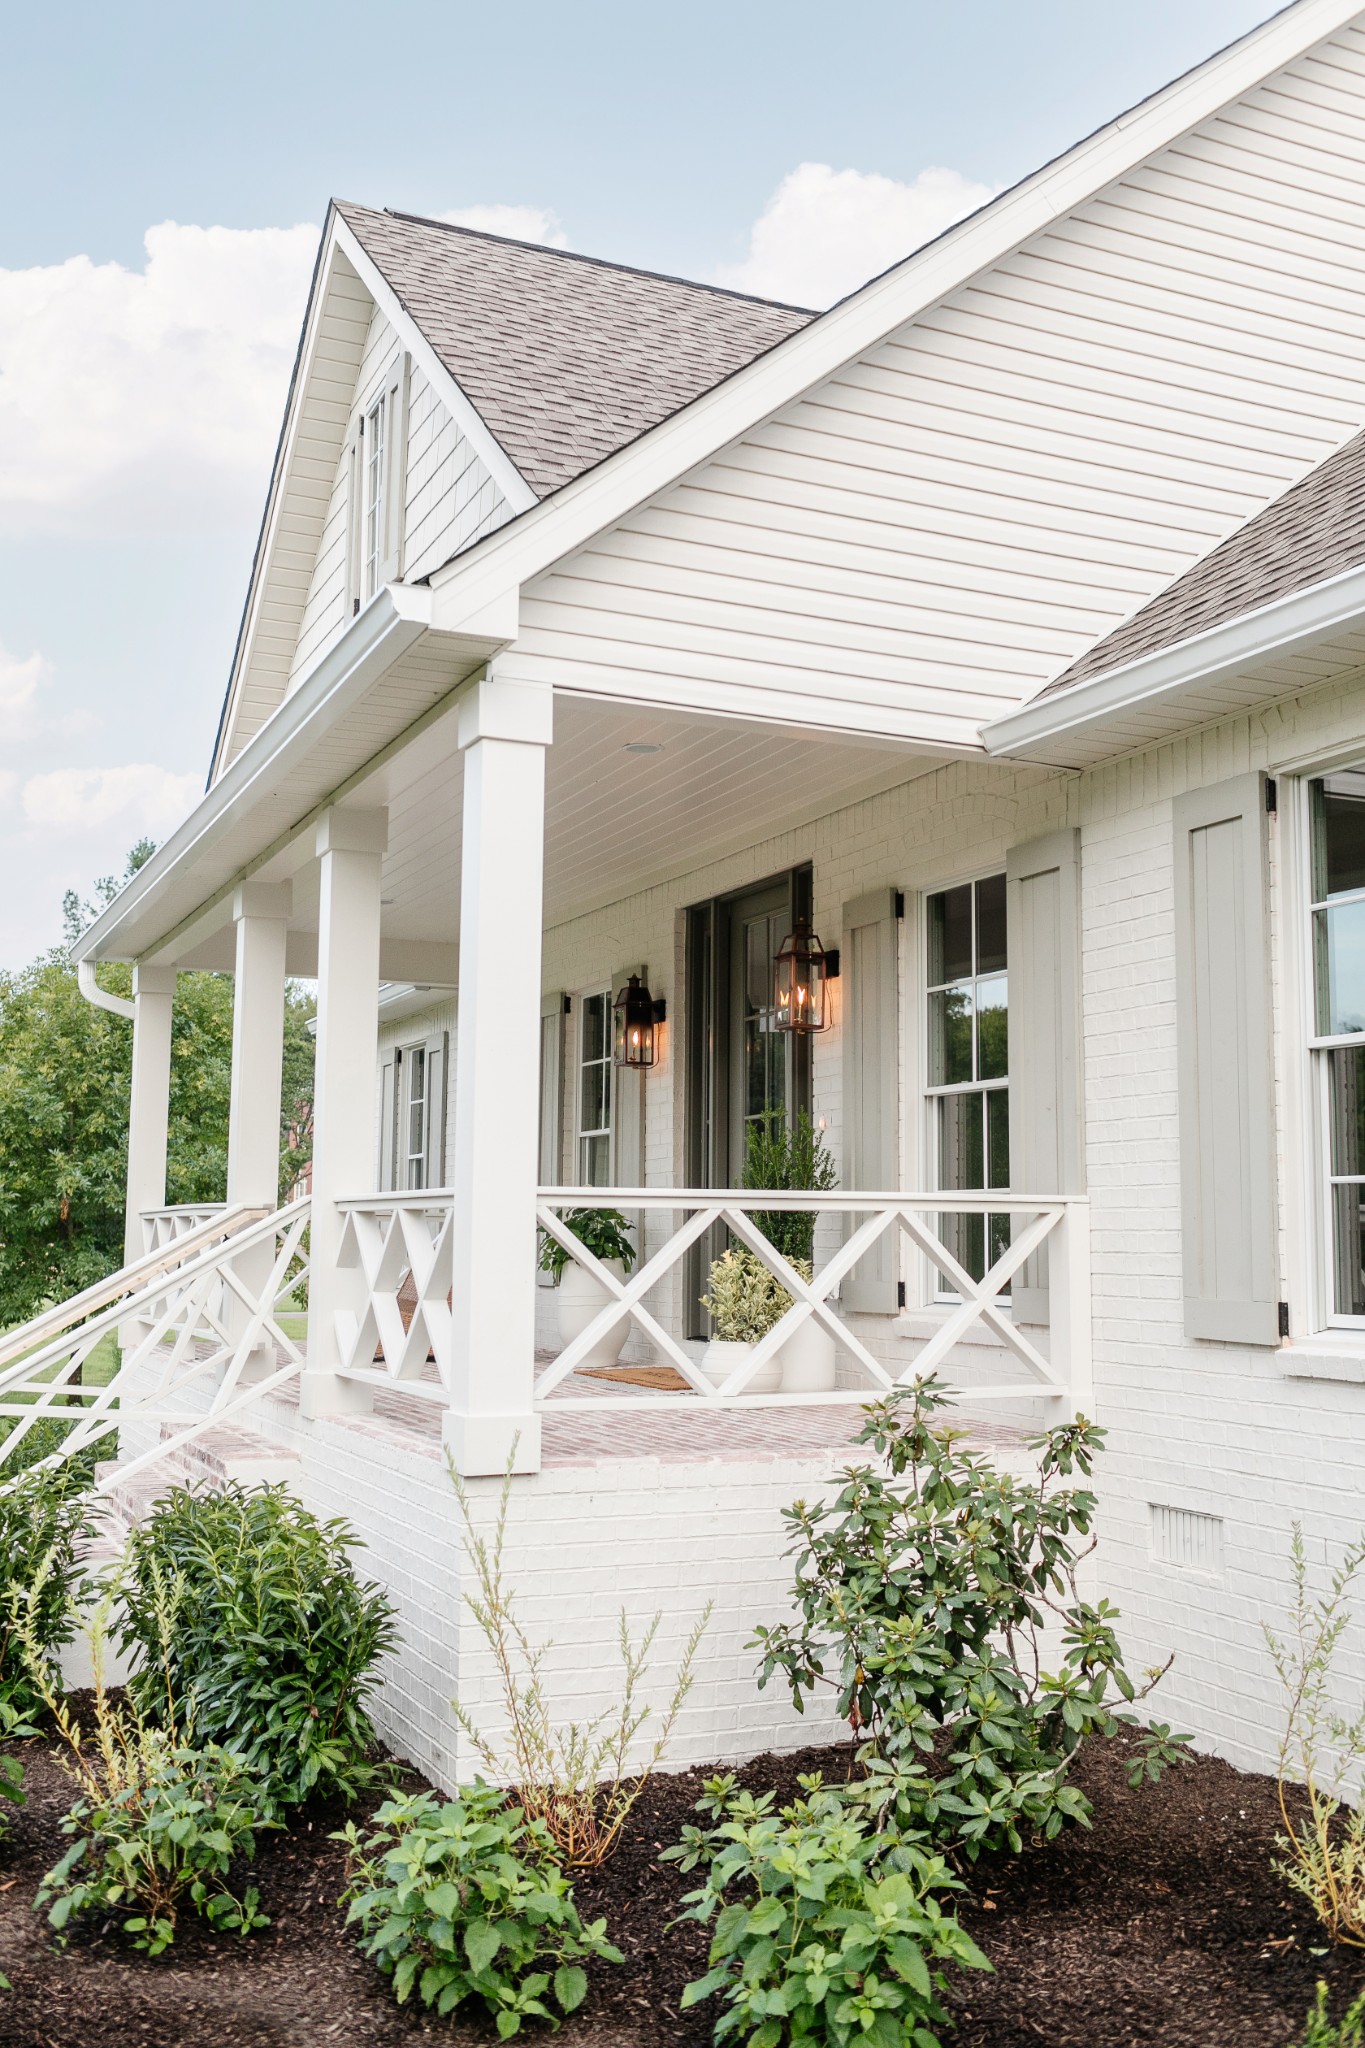
White brick home with a covered porch, cross-pattern railings, lanterns, and landscaped garden beds.
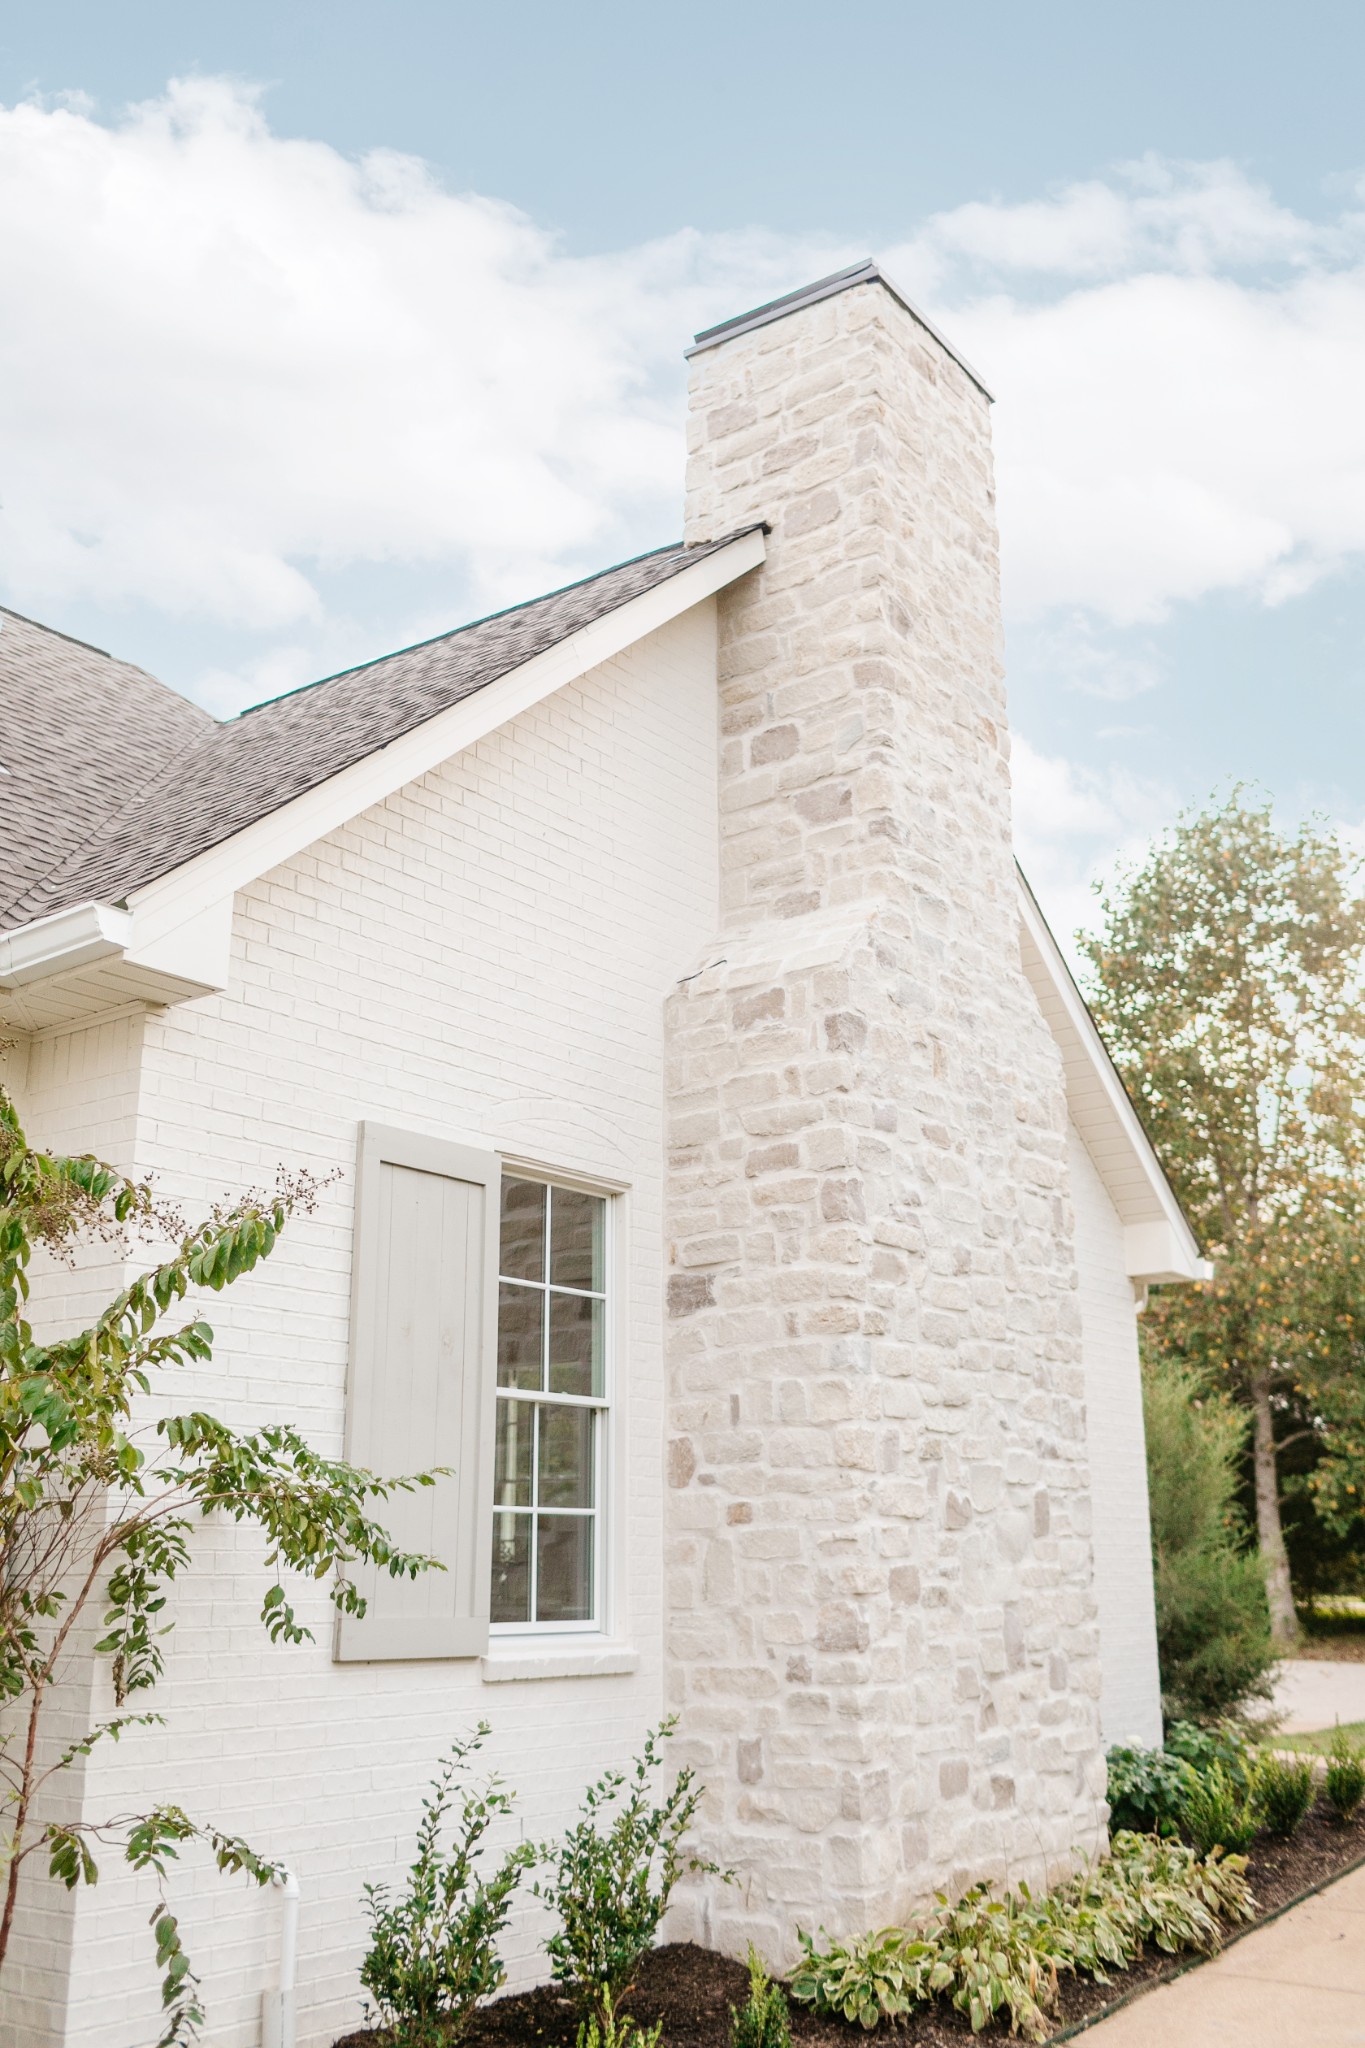
White brick house with a tall stone chimney and landscaped garden beds.
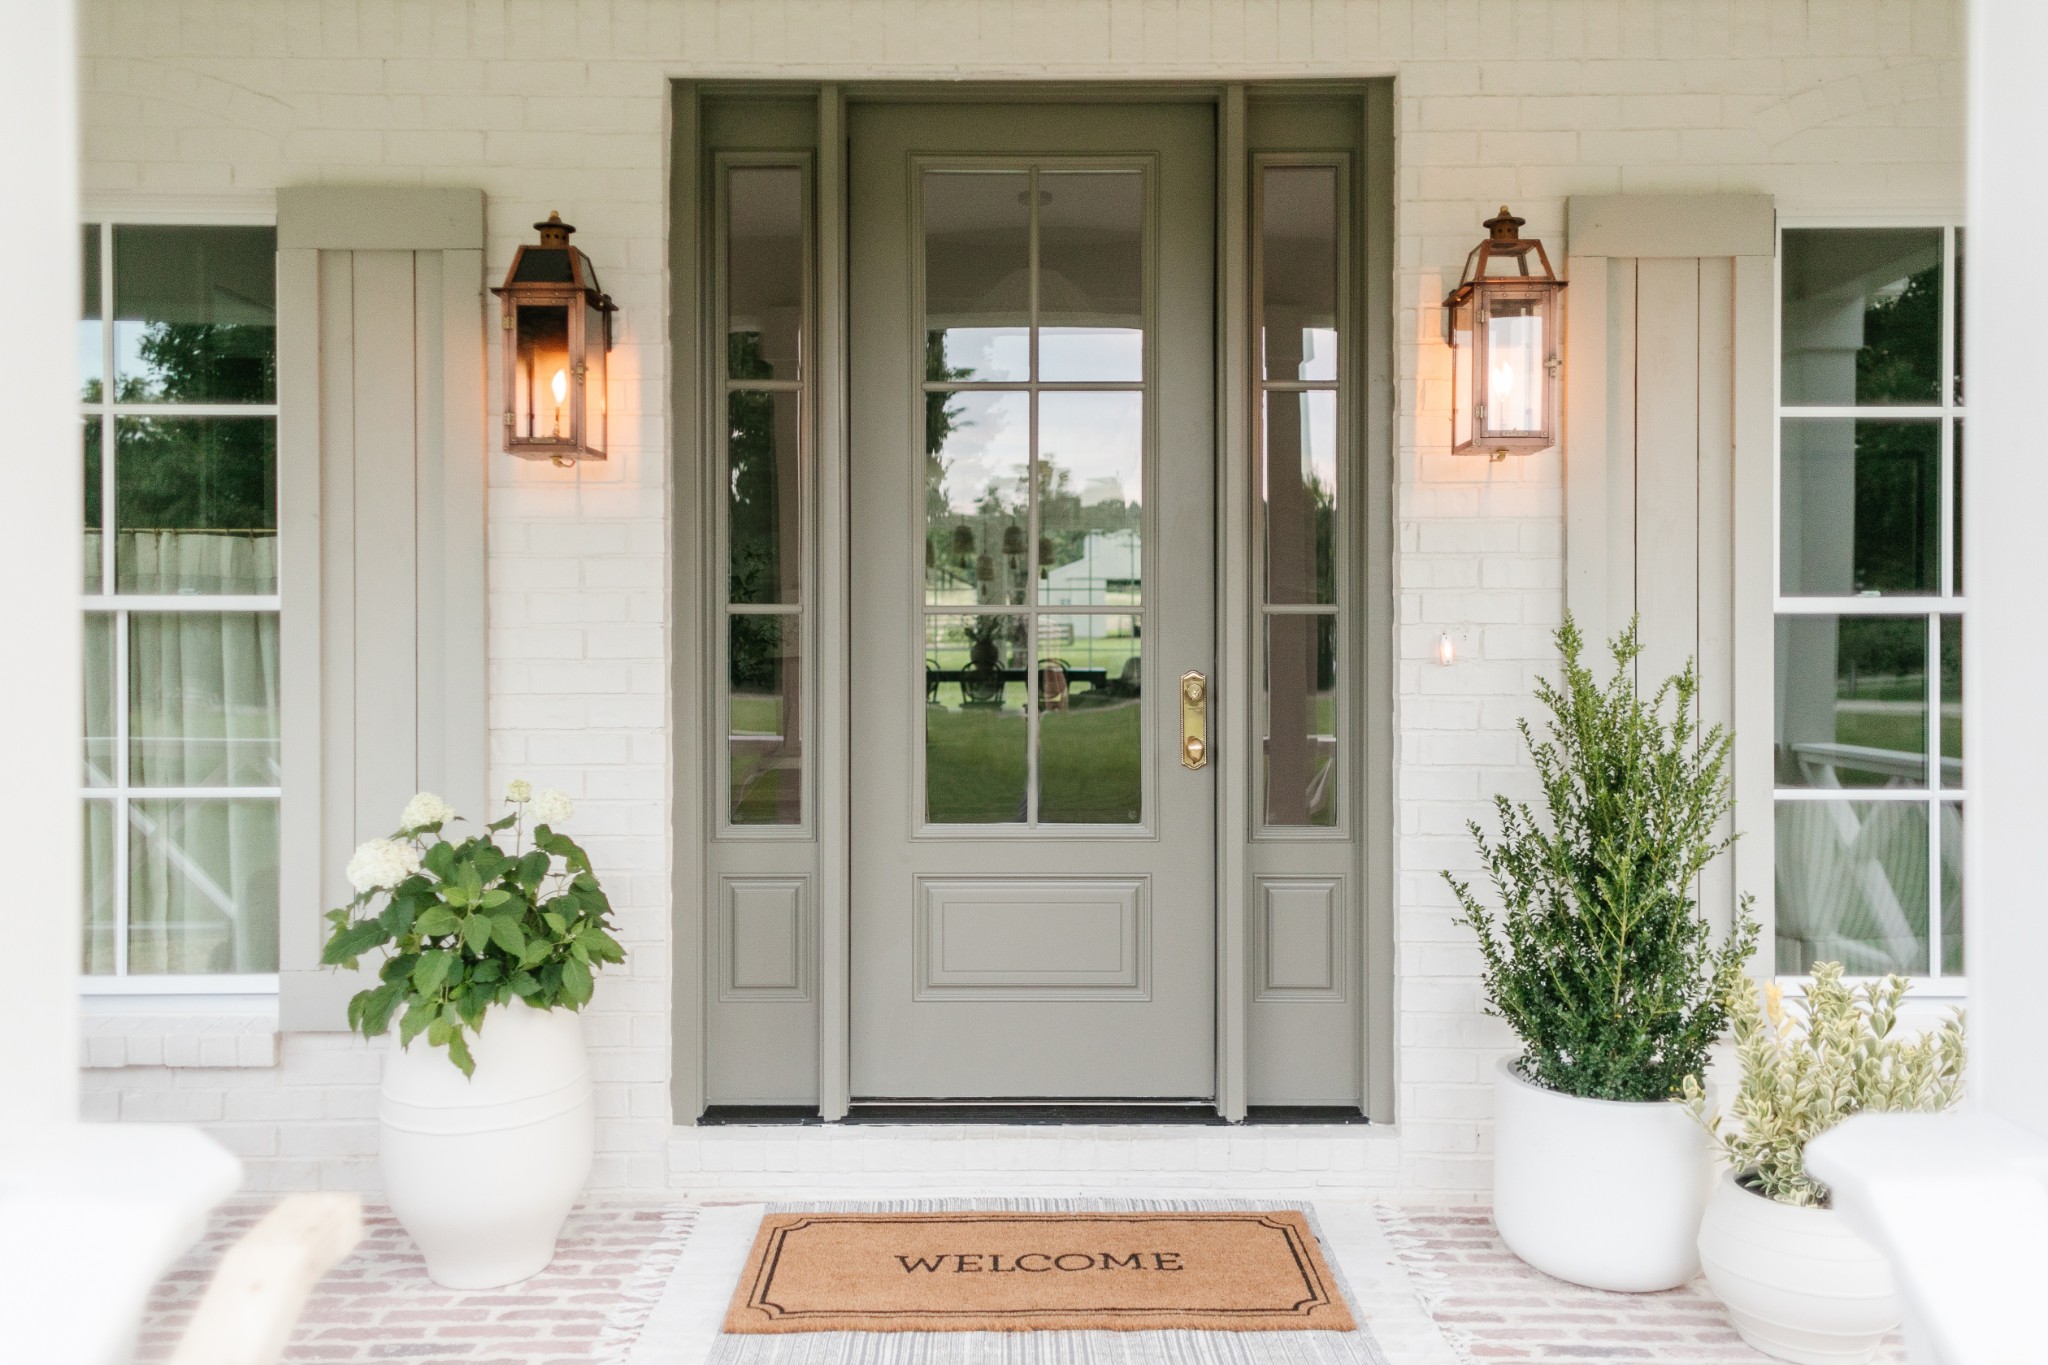
White brick home entrance with gray paneled door, lit lanterns, potted plants, and a welcome mat.
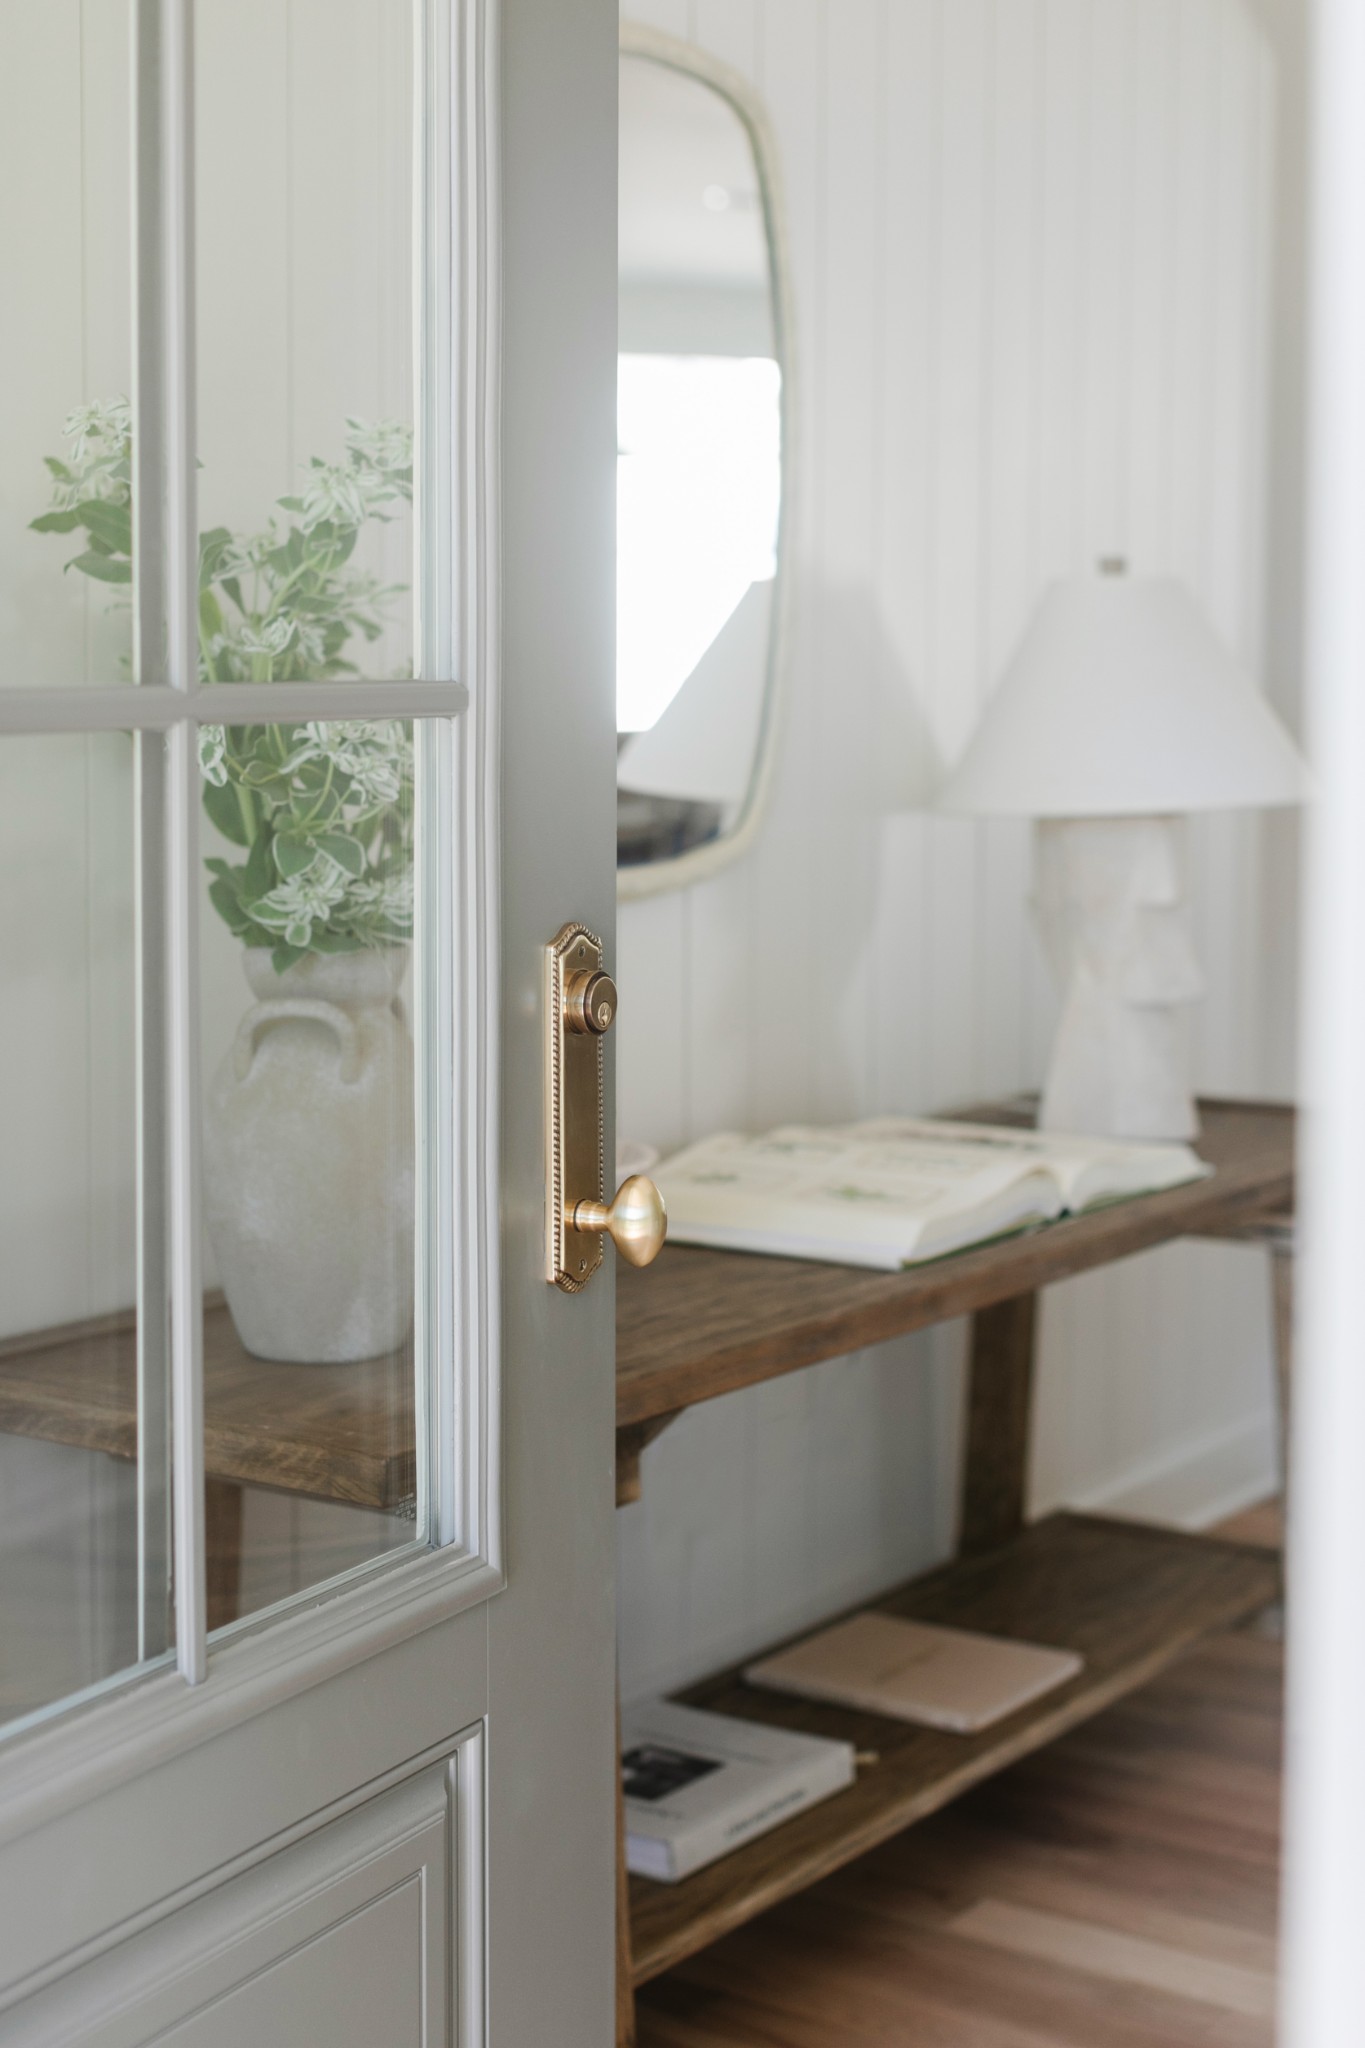
Entryway console with books, a white lamp, and greenery, viewed through a glass-paneled door.
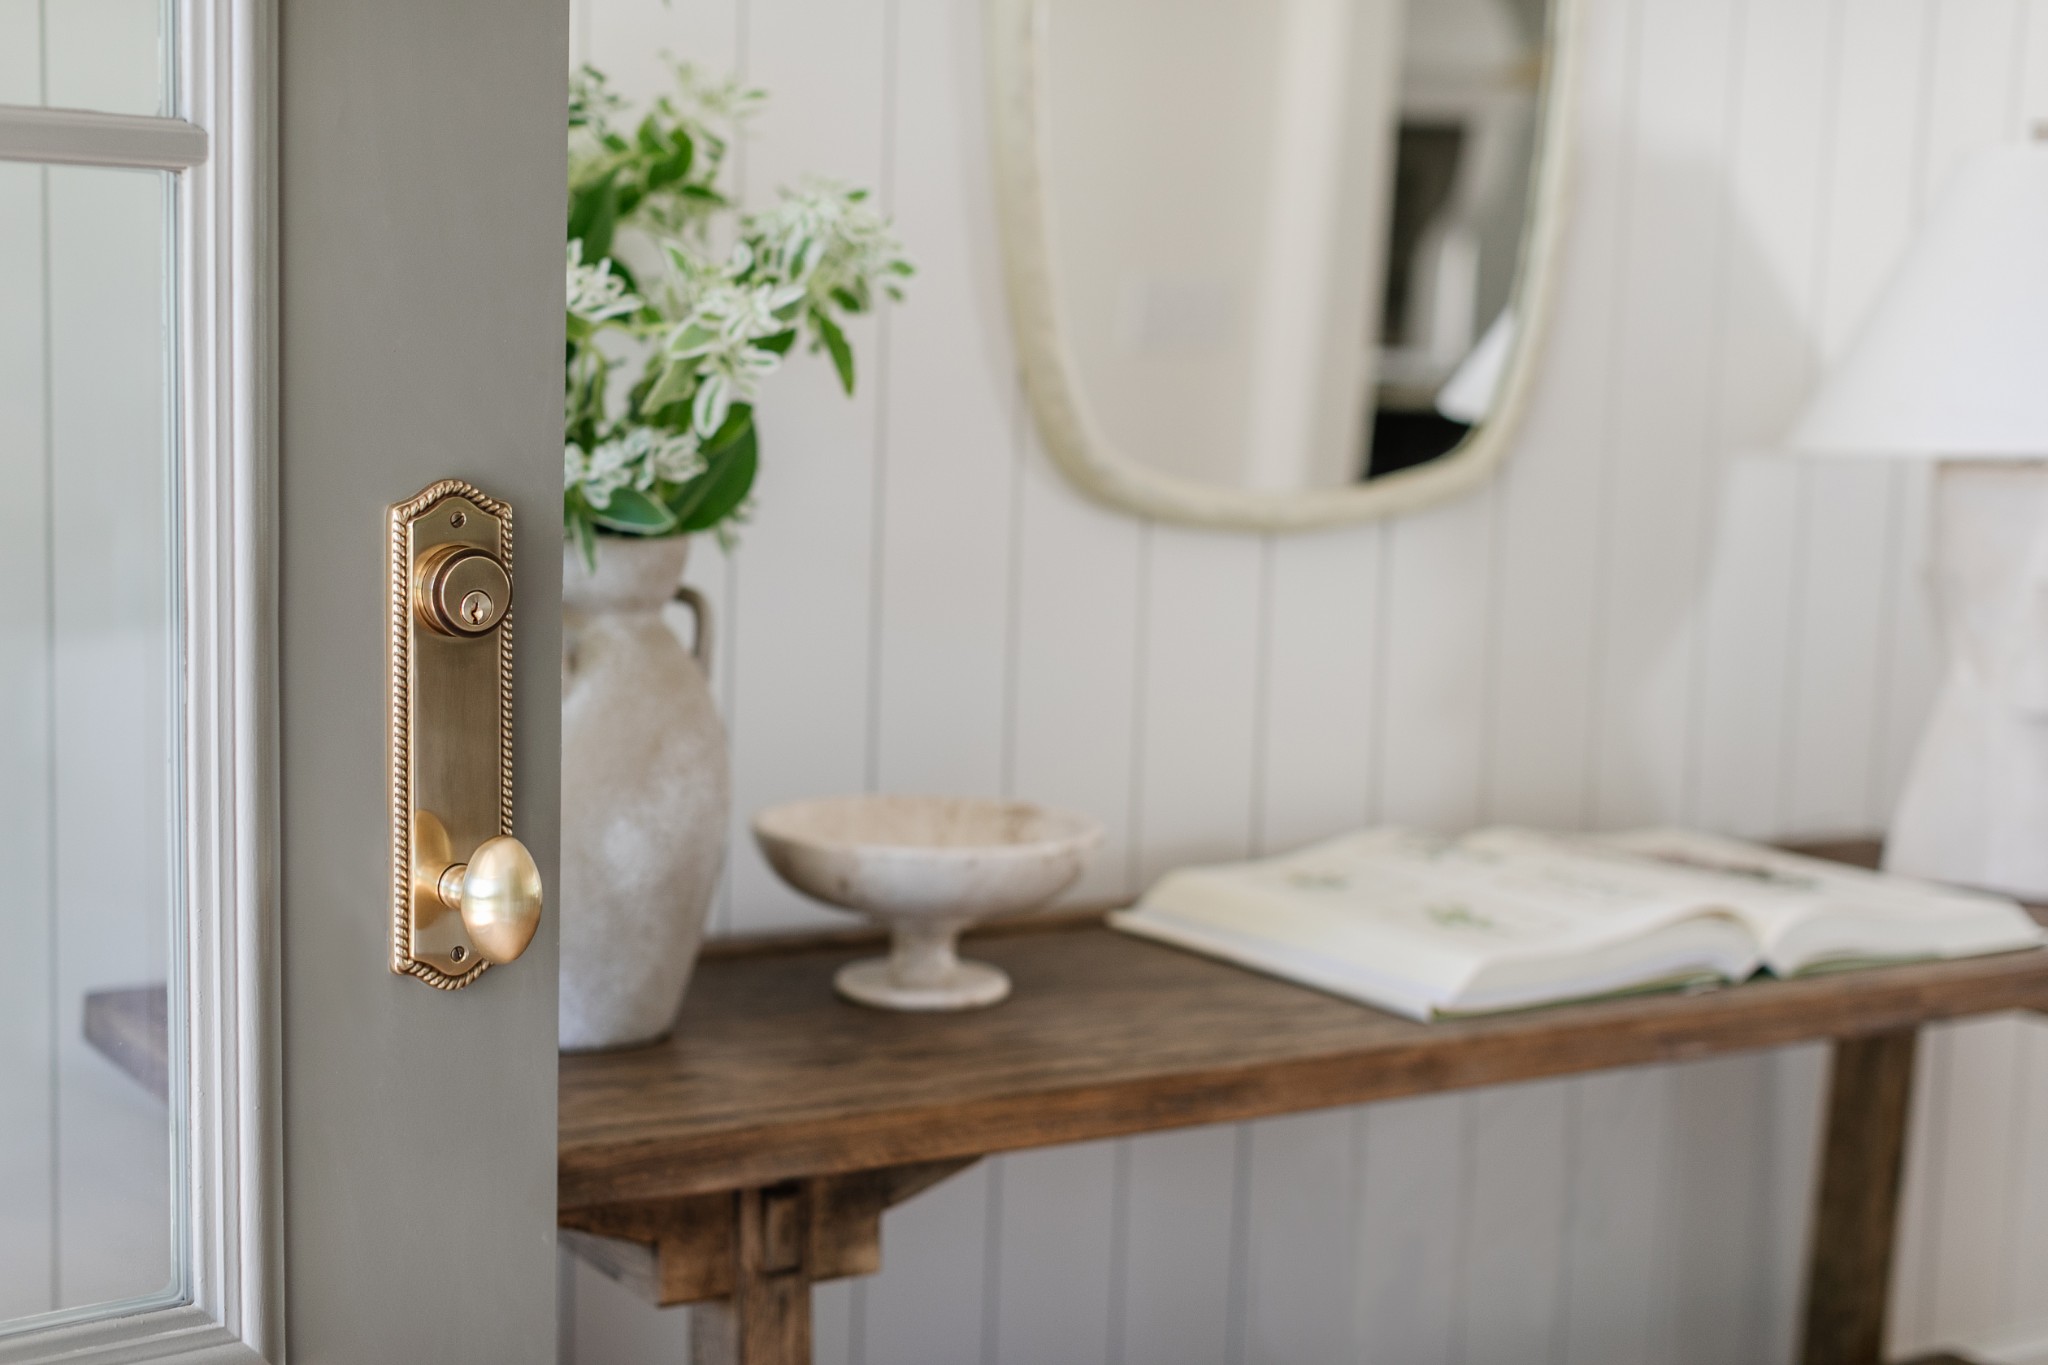
Staged entryway with ornate brass door hardware, a wood console table, plant, bowl, and round mirror.
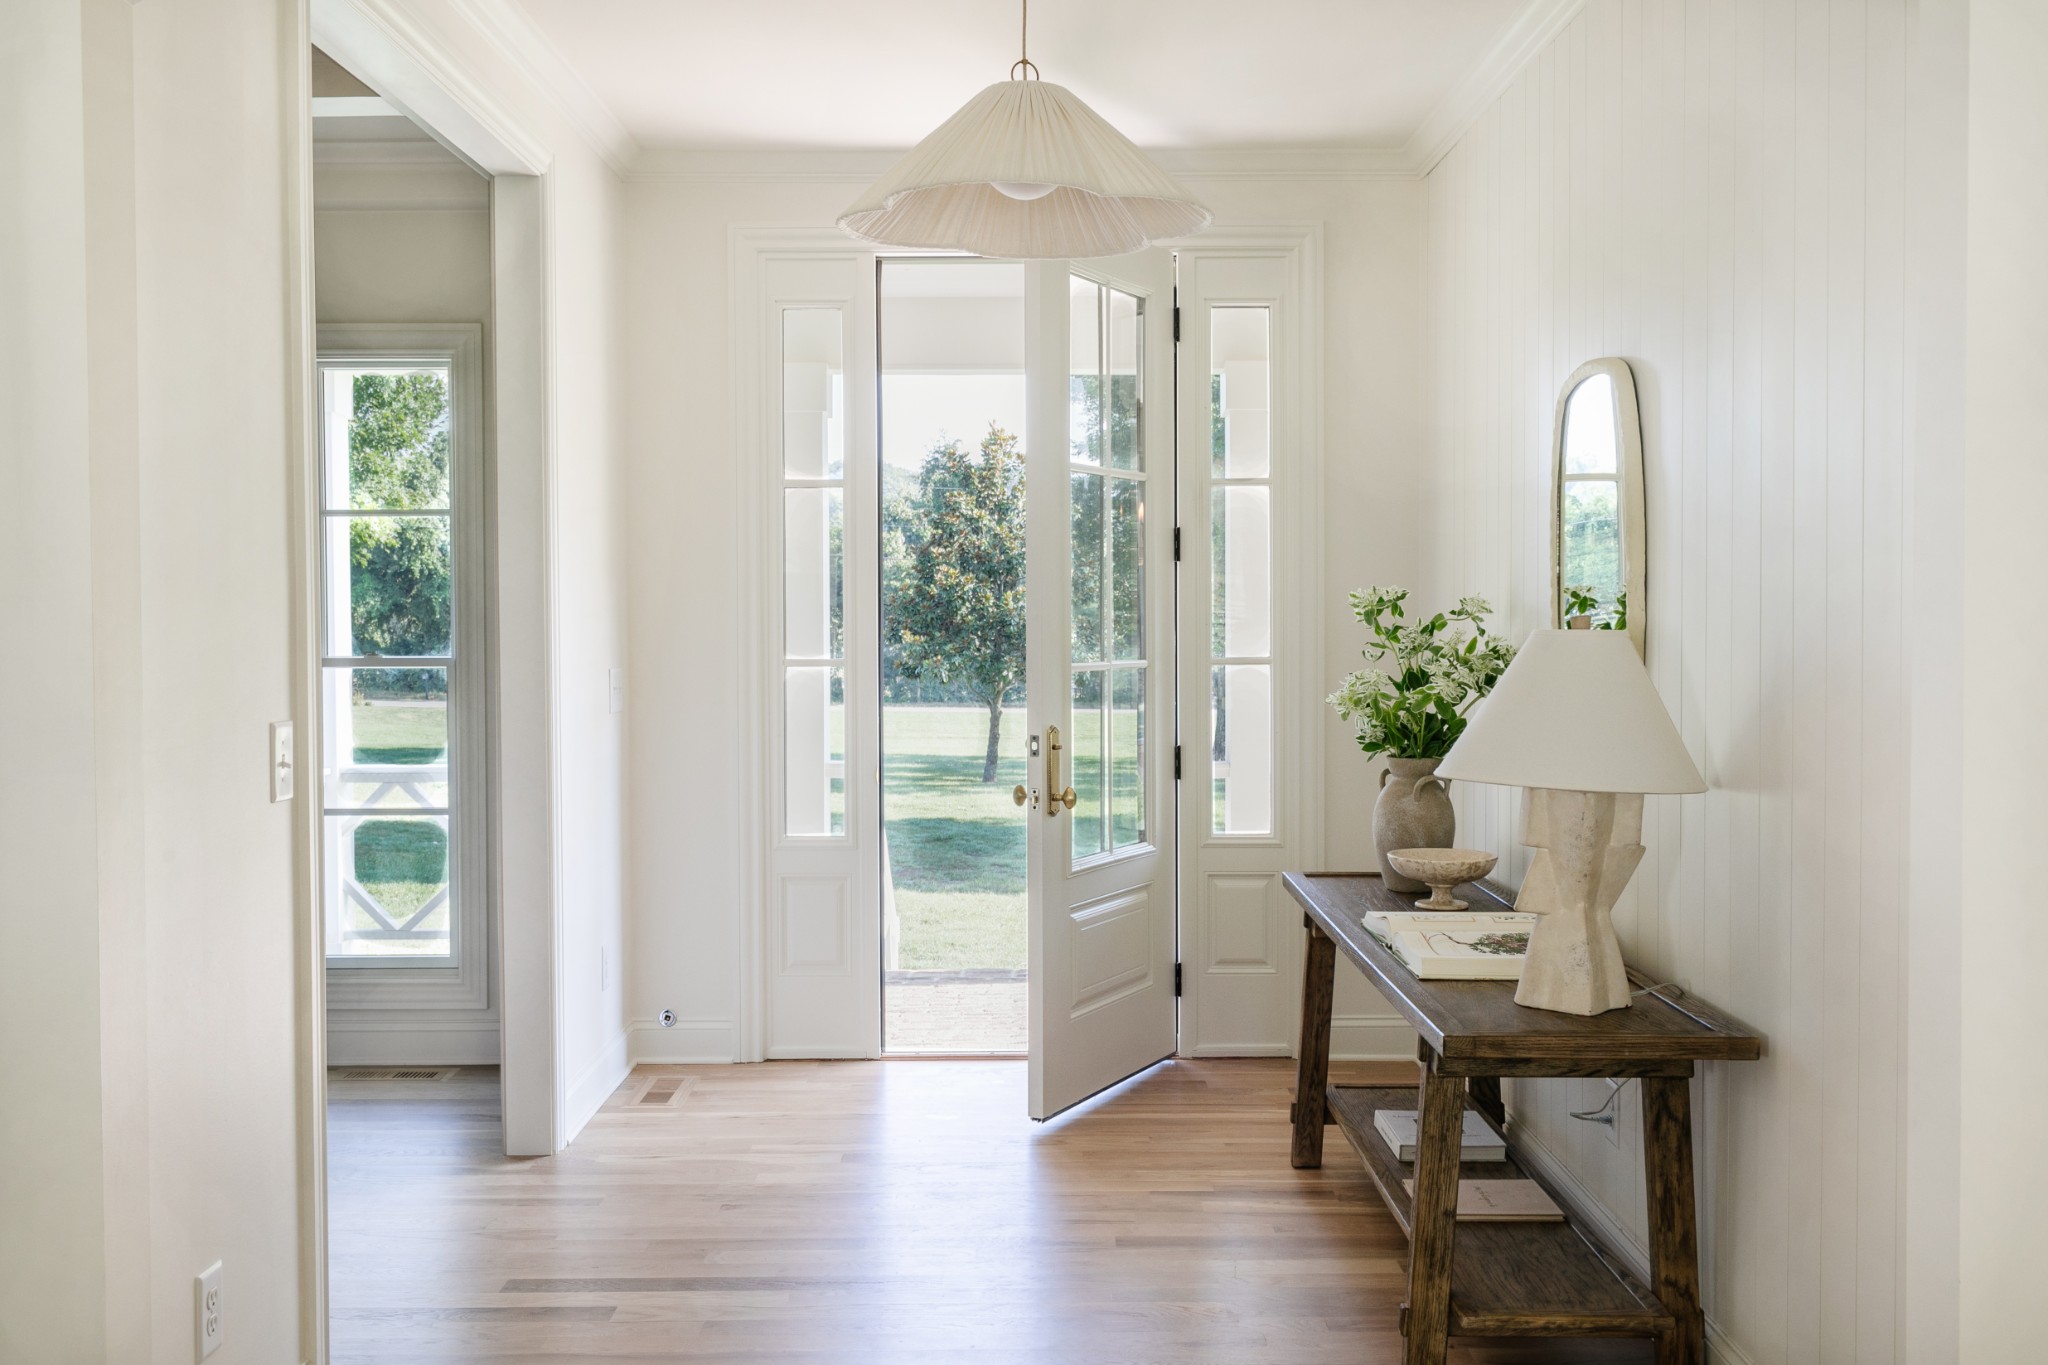
Bright entryway with an open front door, tall windows, and a console table beside the wall.
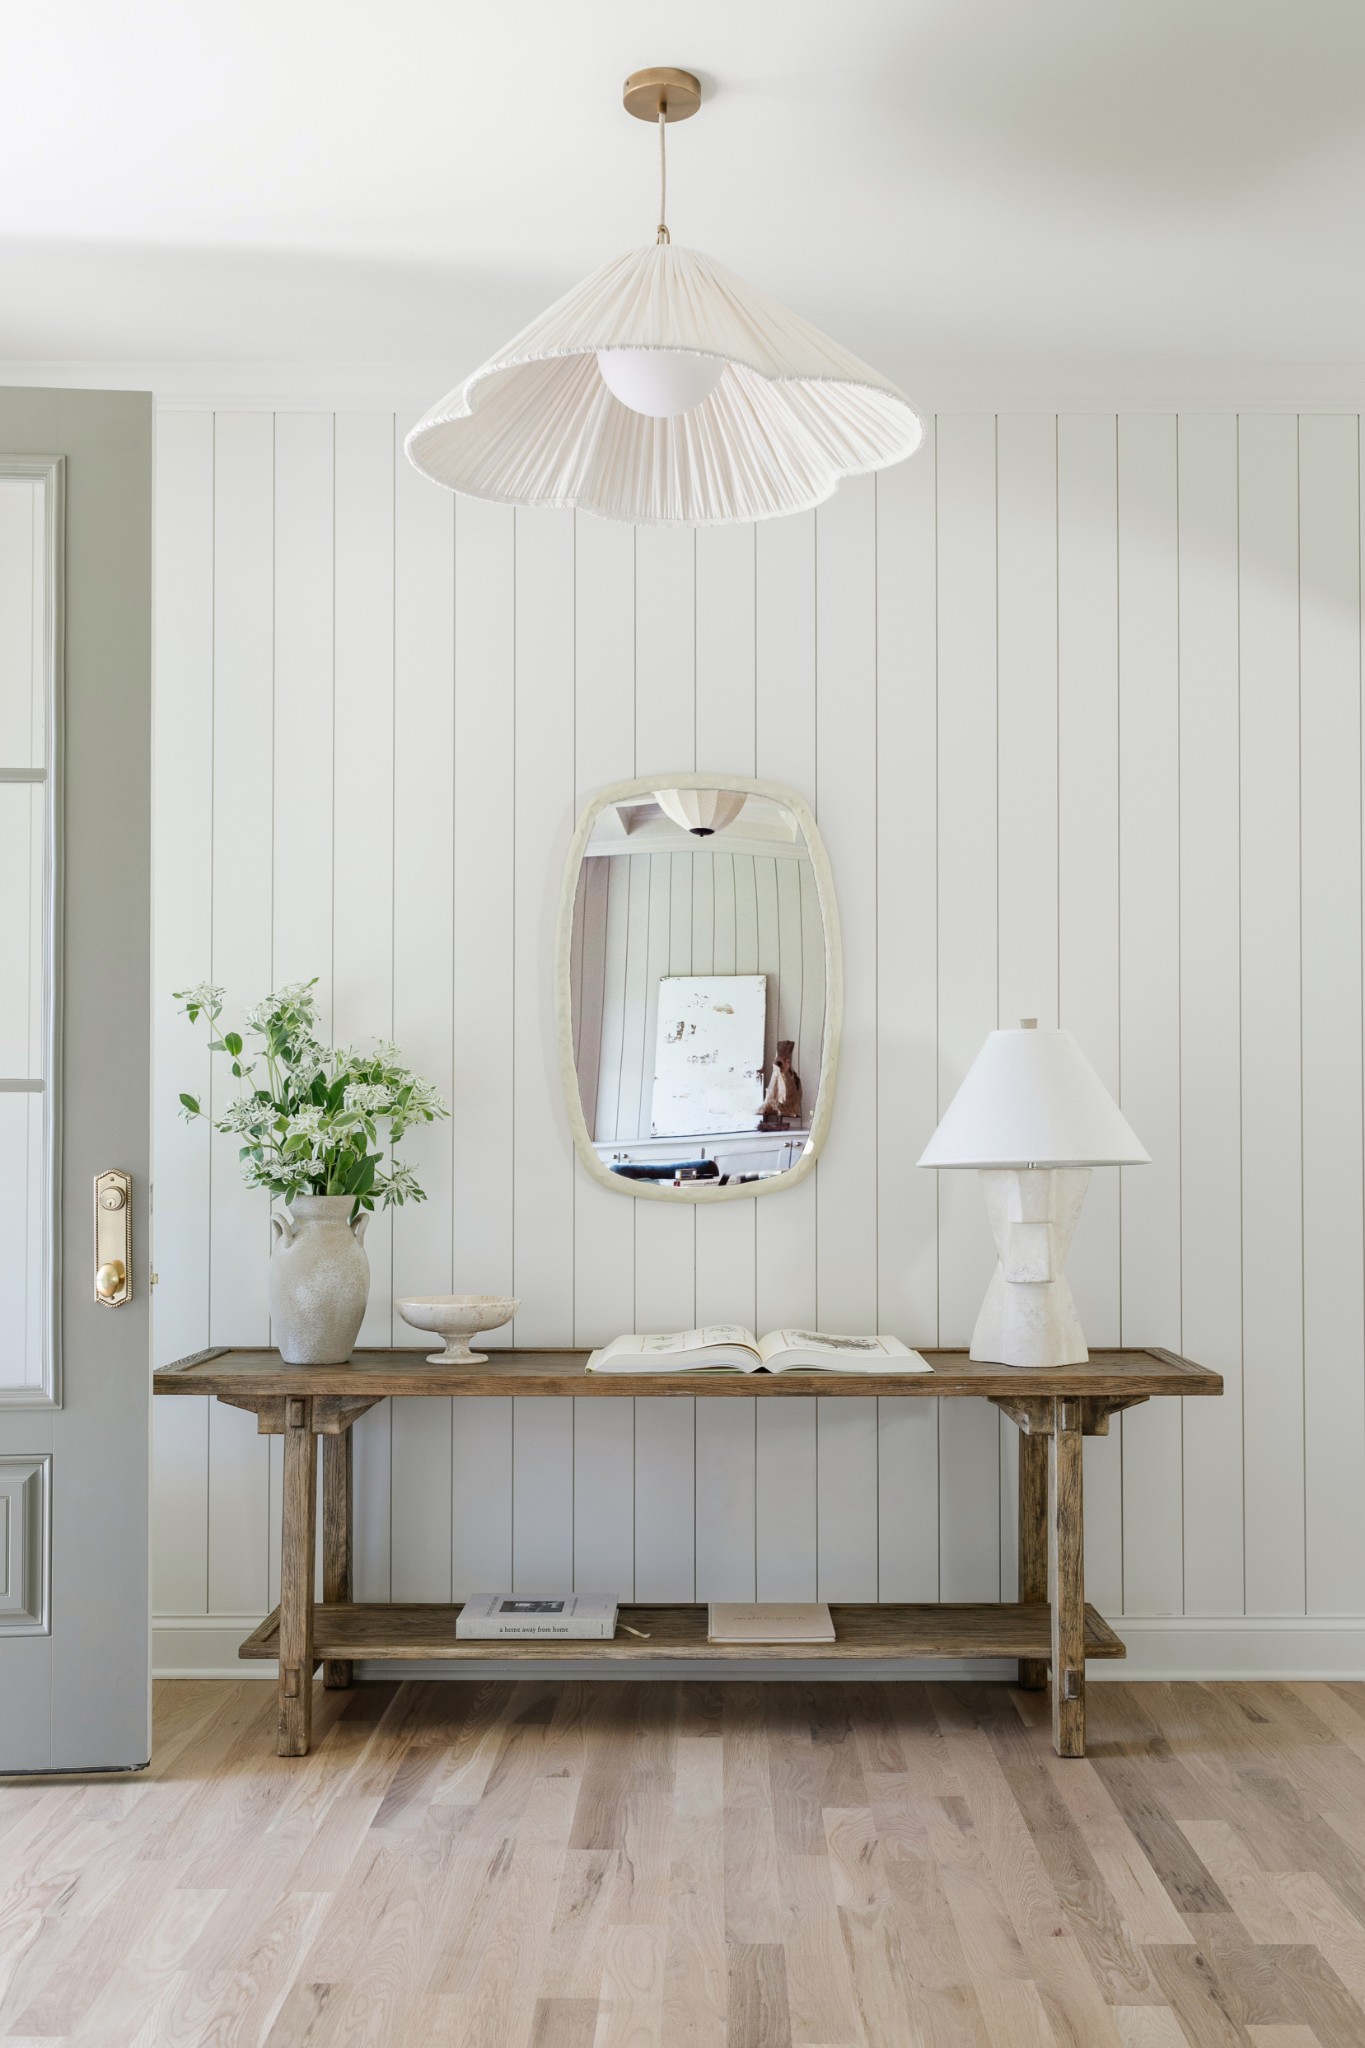
Entryway with a rustic console table, oval mirror, and pleated pendant light against white paneling.
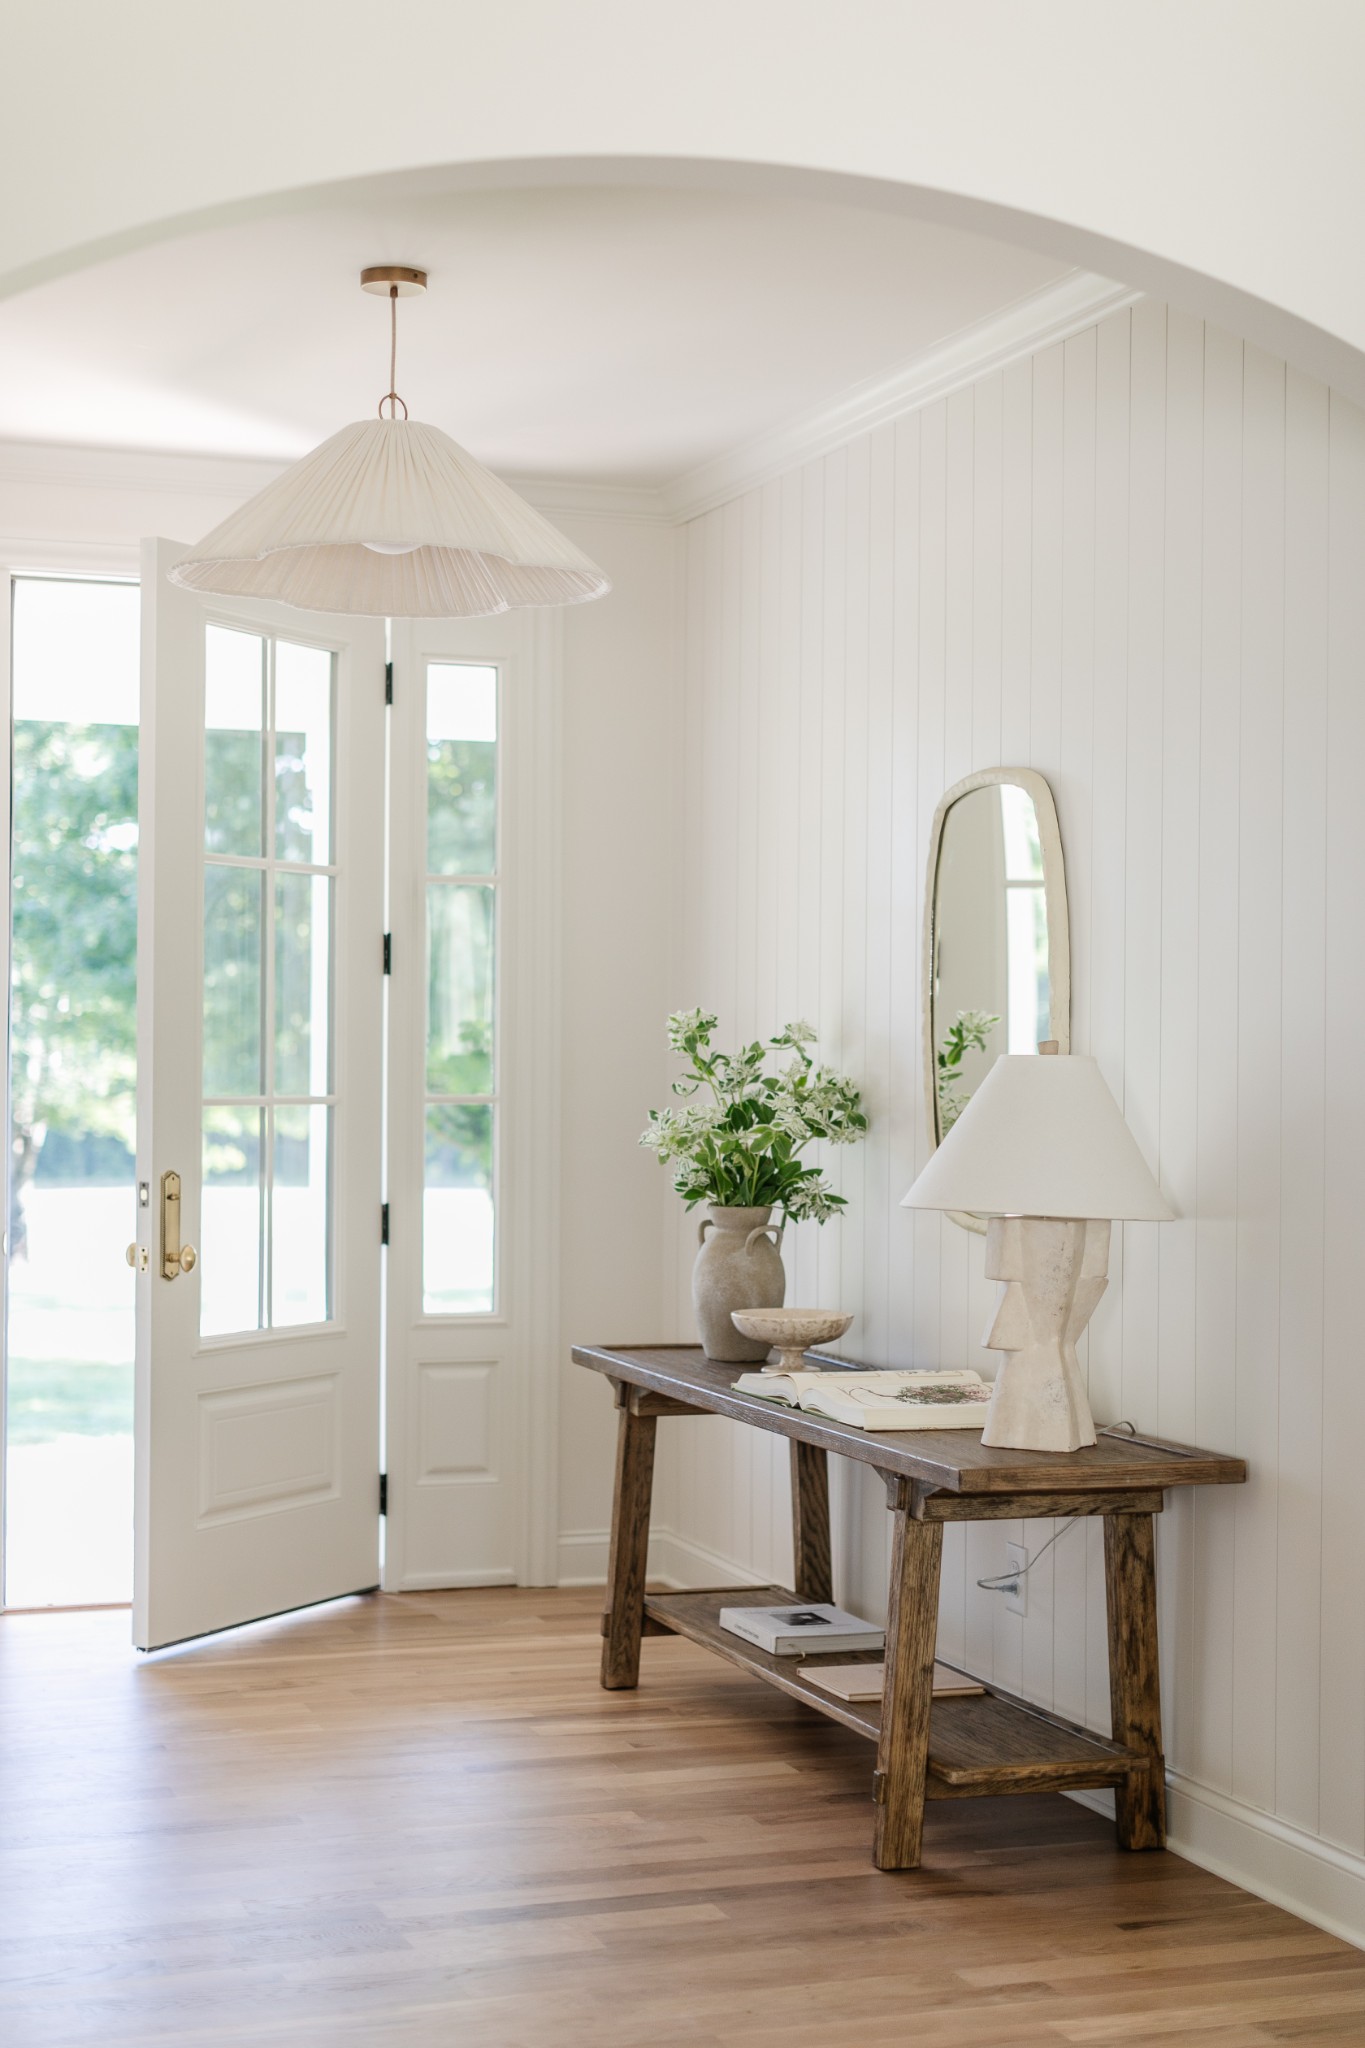
Bright entryway with an open glass-paneled door and a rustic console table beneath an oval mirror.
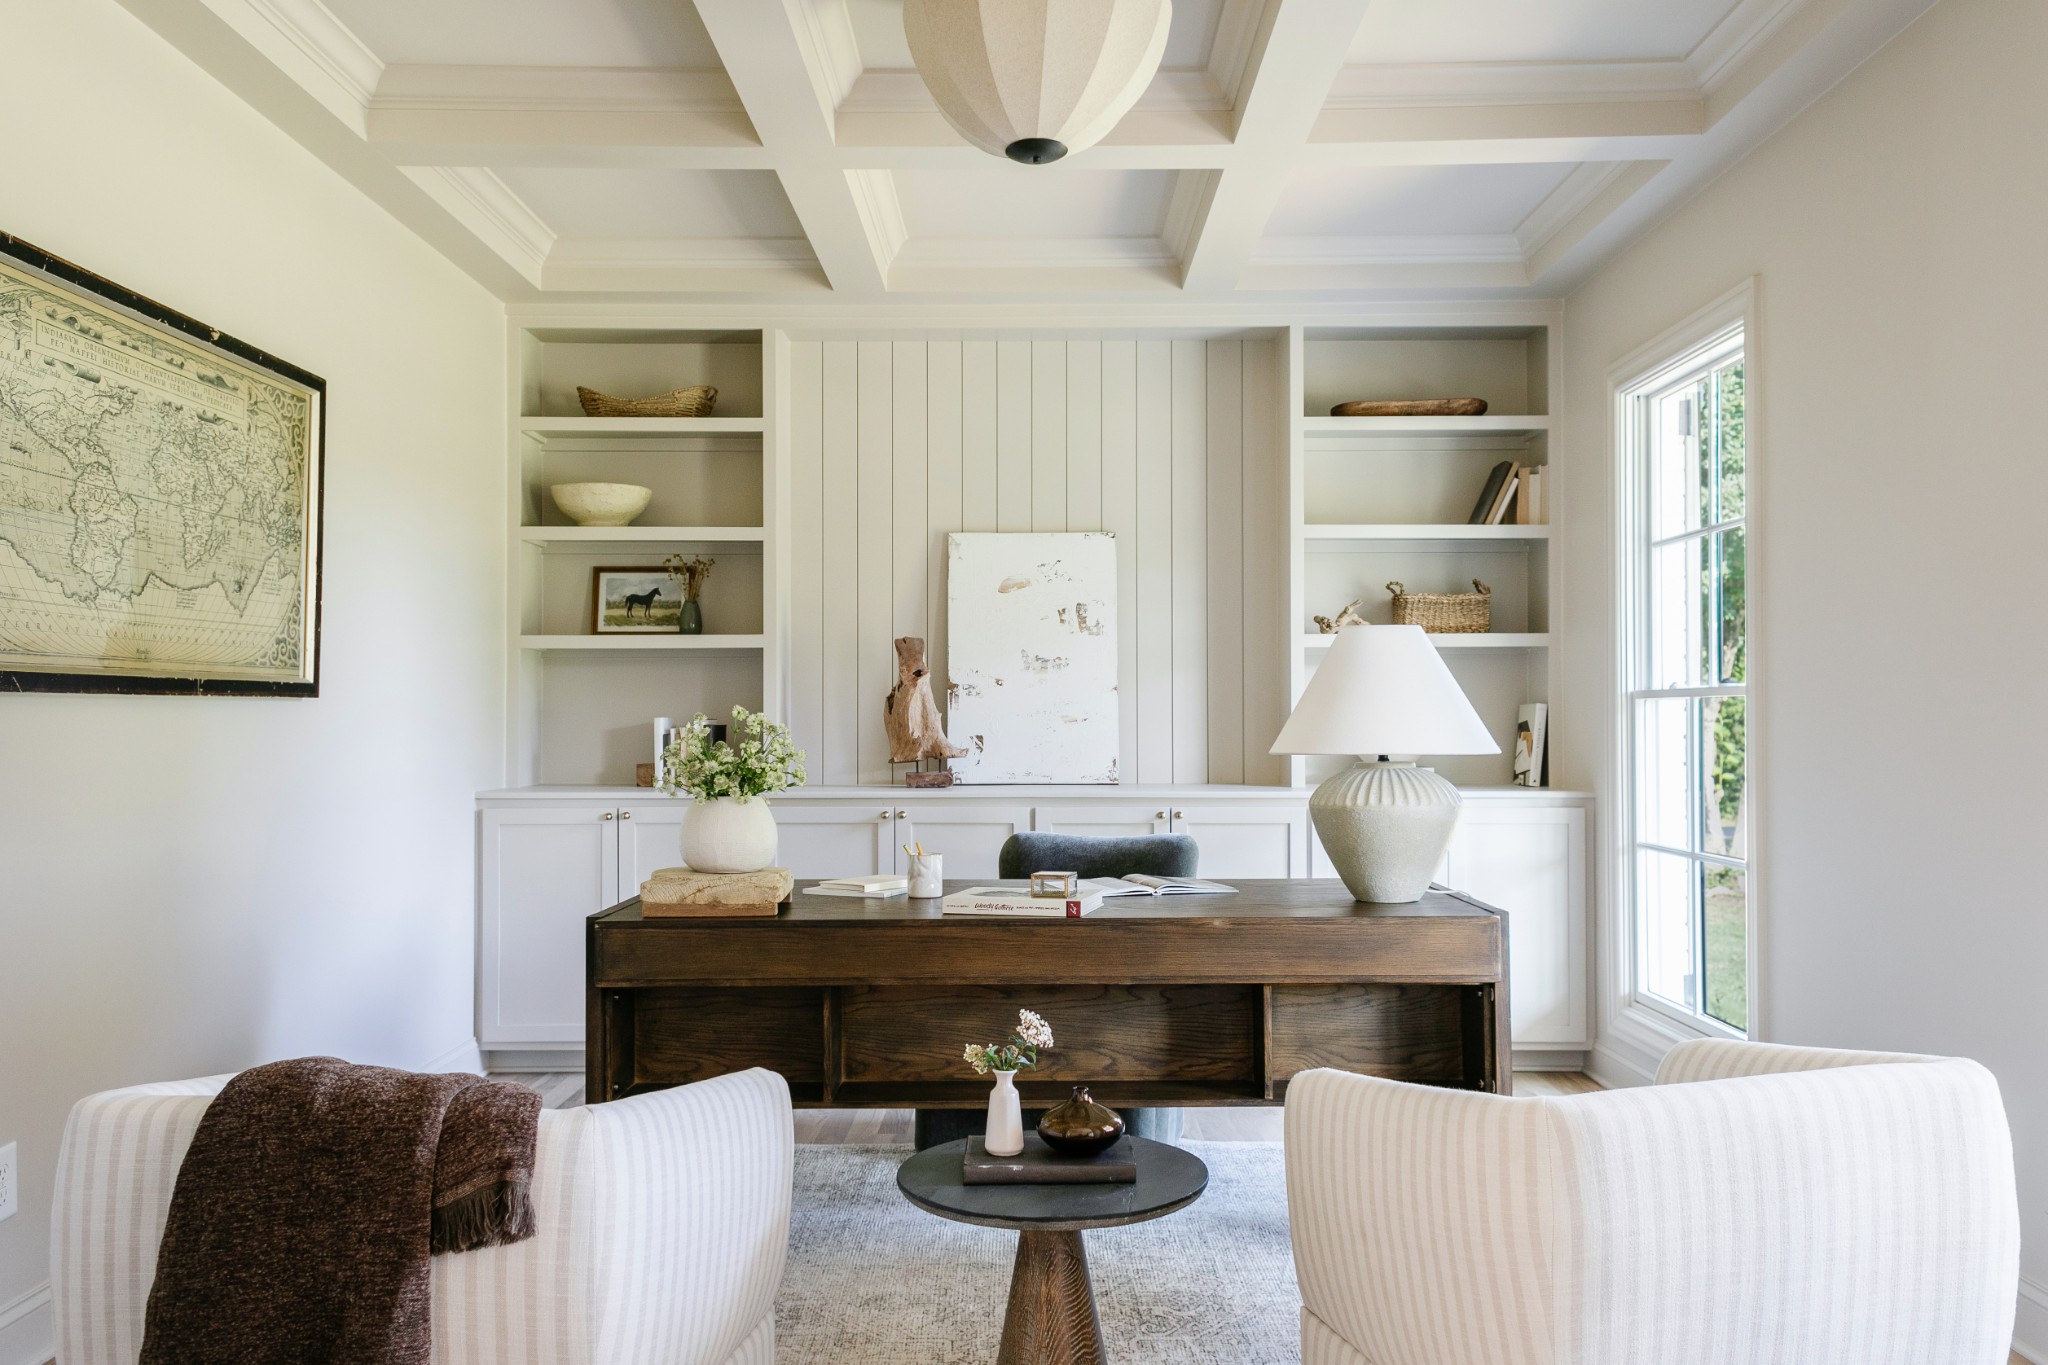
Furnished home office with a dark wood desk, built-in shelves, and striped armchairs.
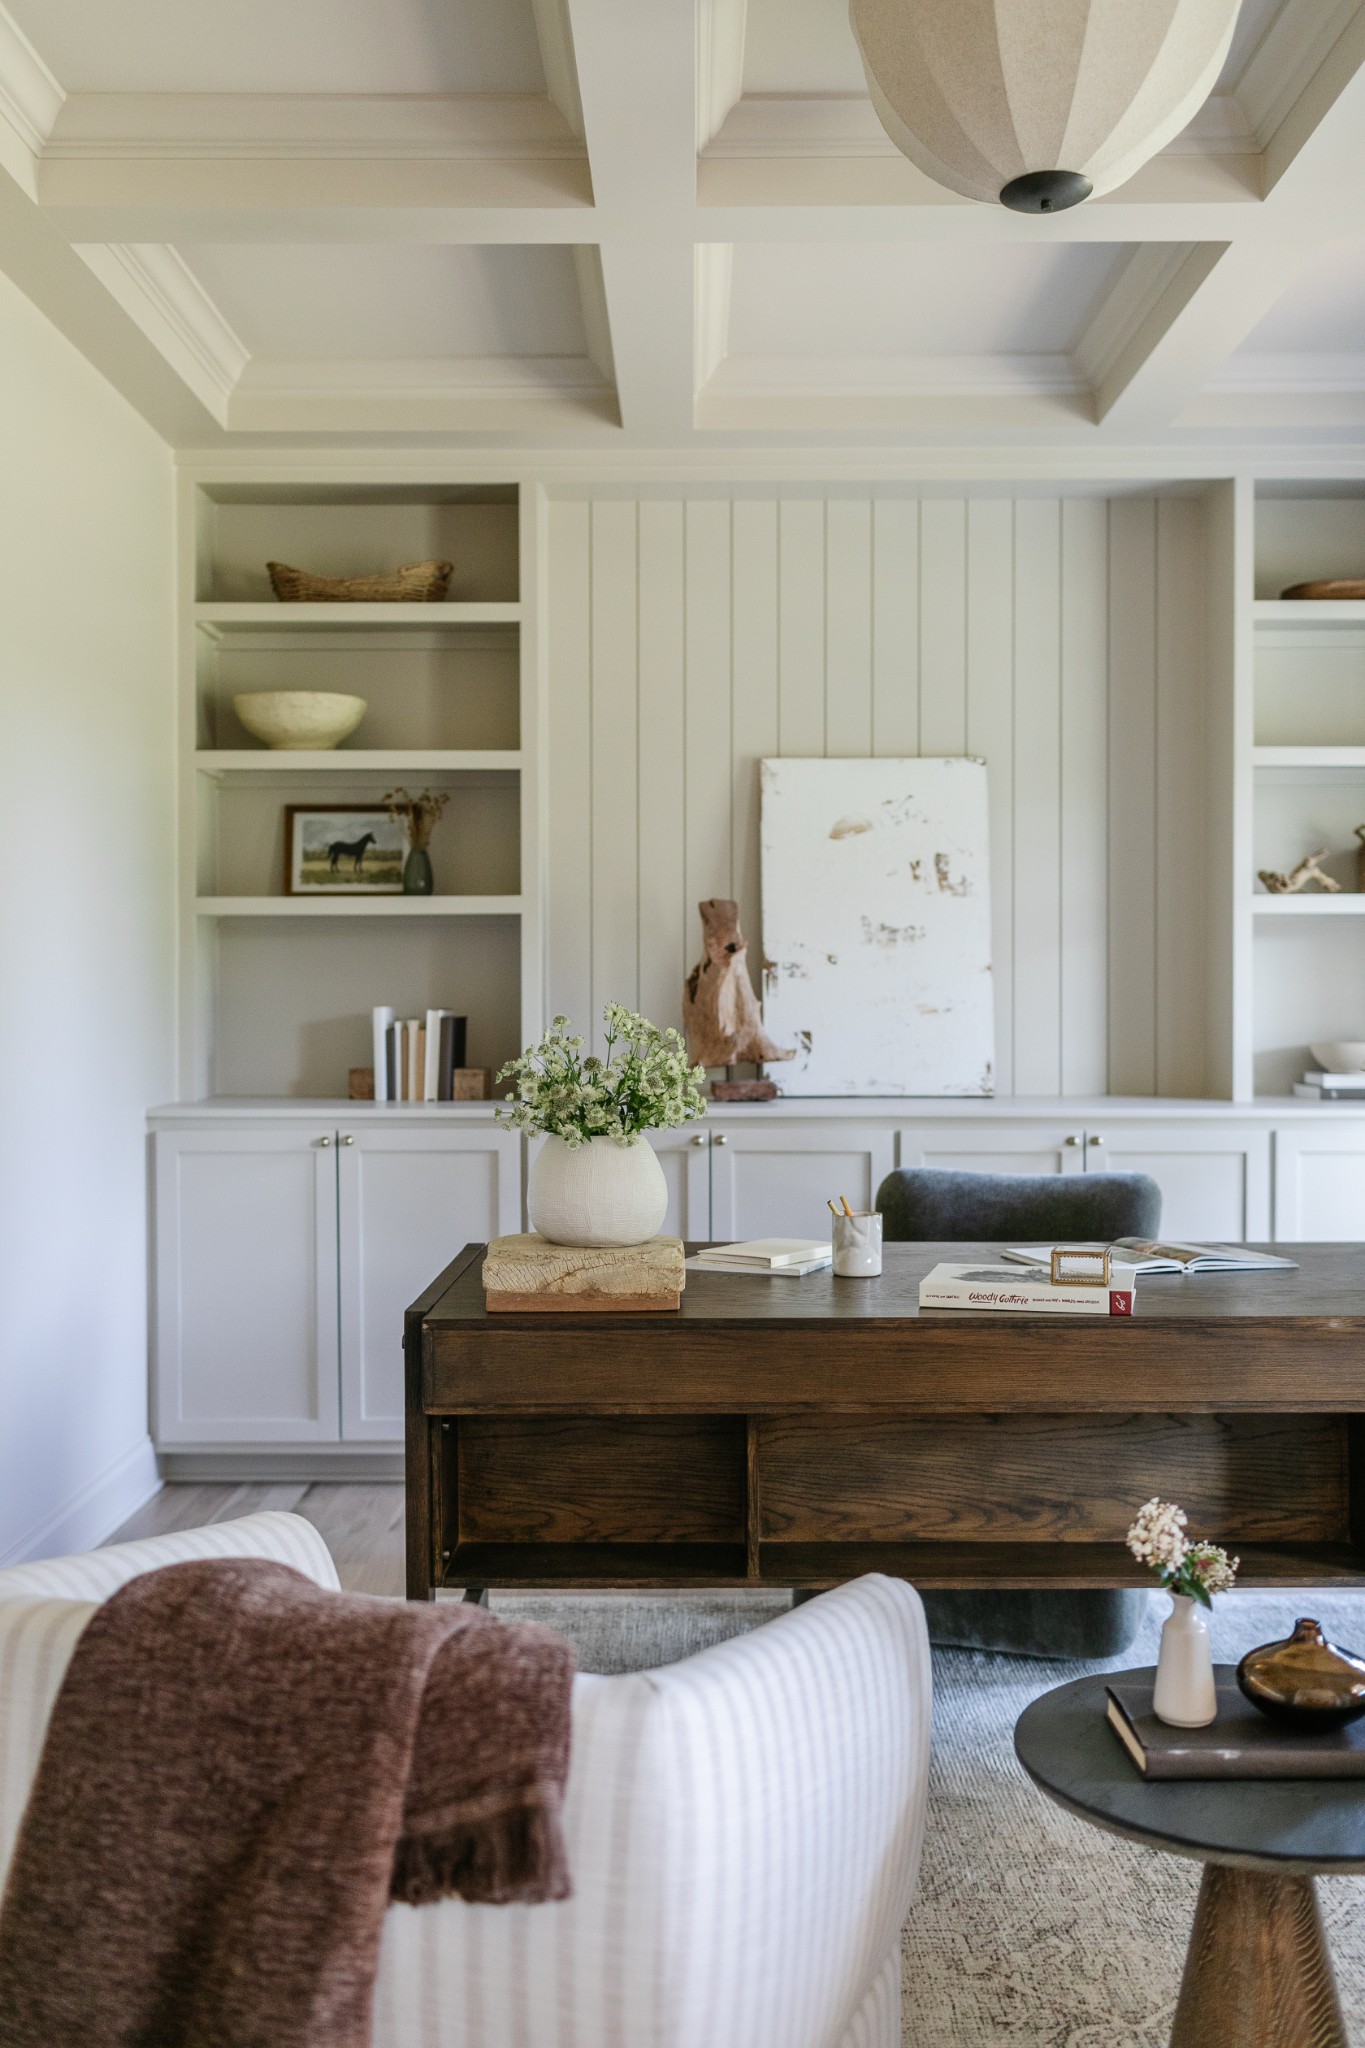
Staged home office with a dark wood desk, built-in white shelving, and a coffered ceiling.
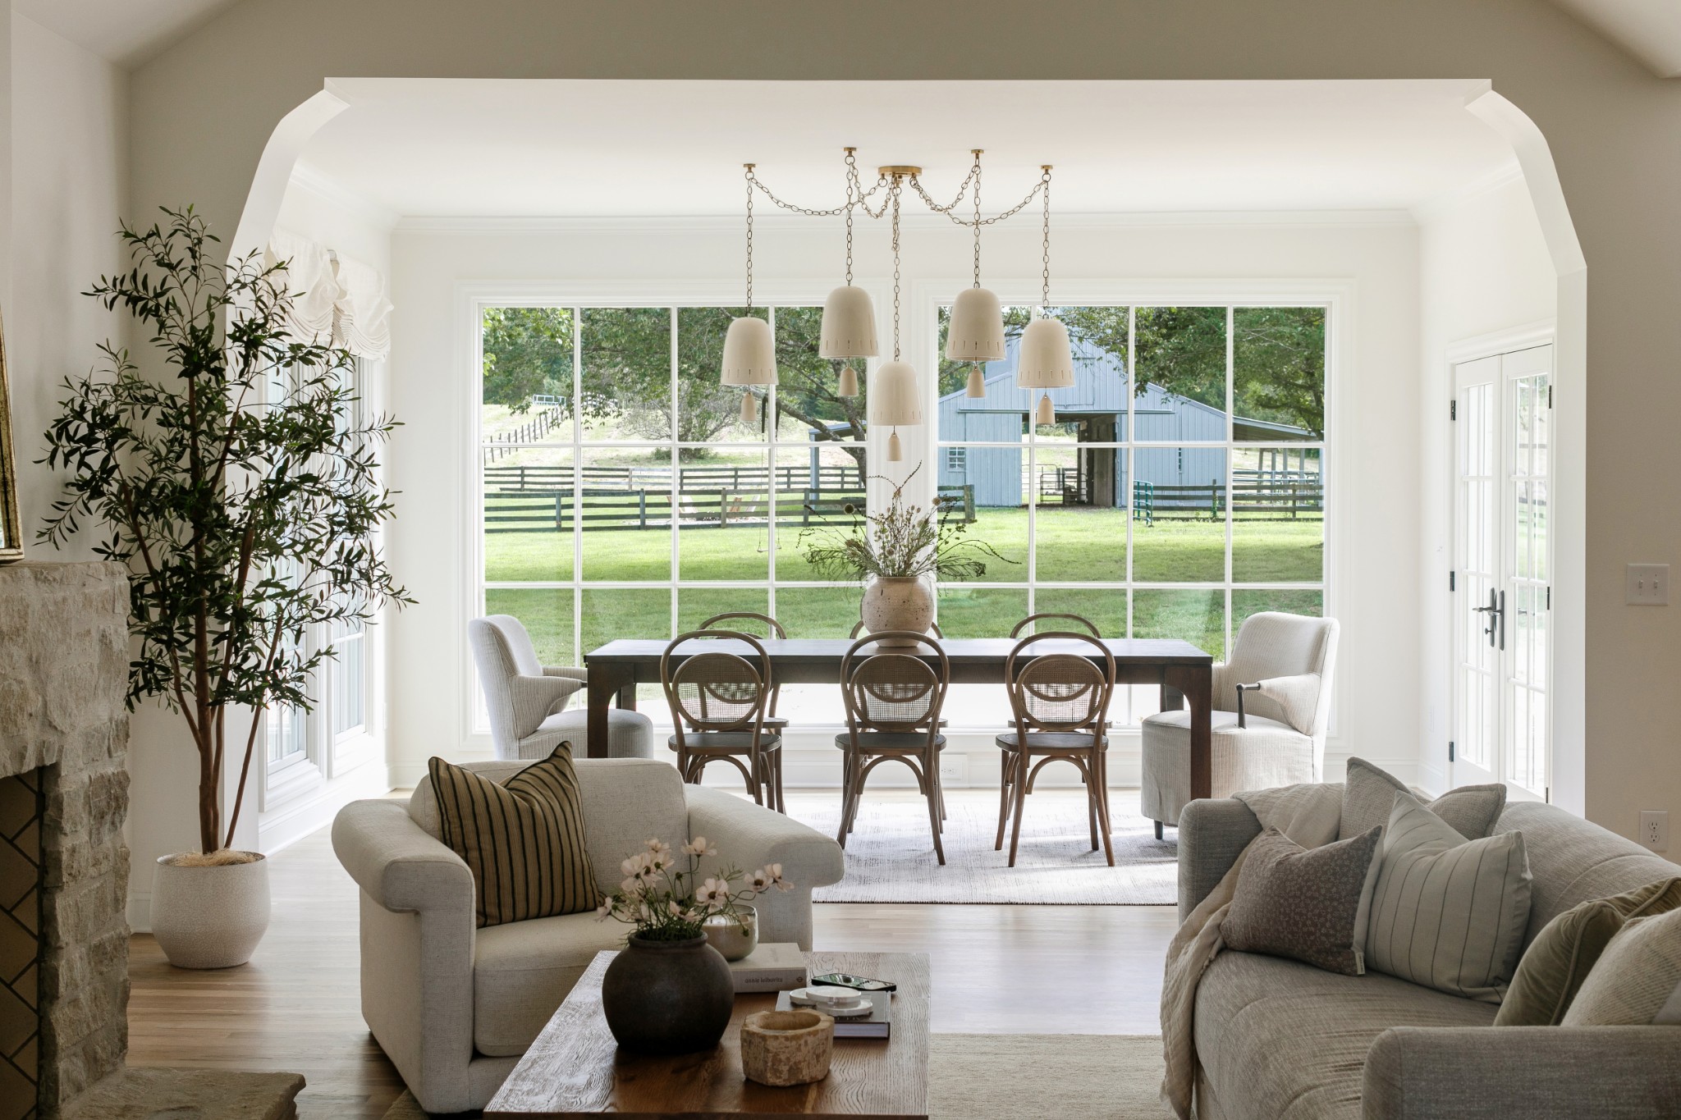
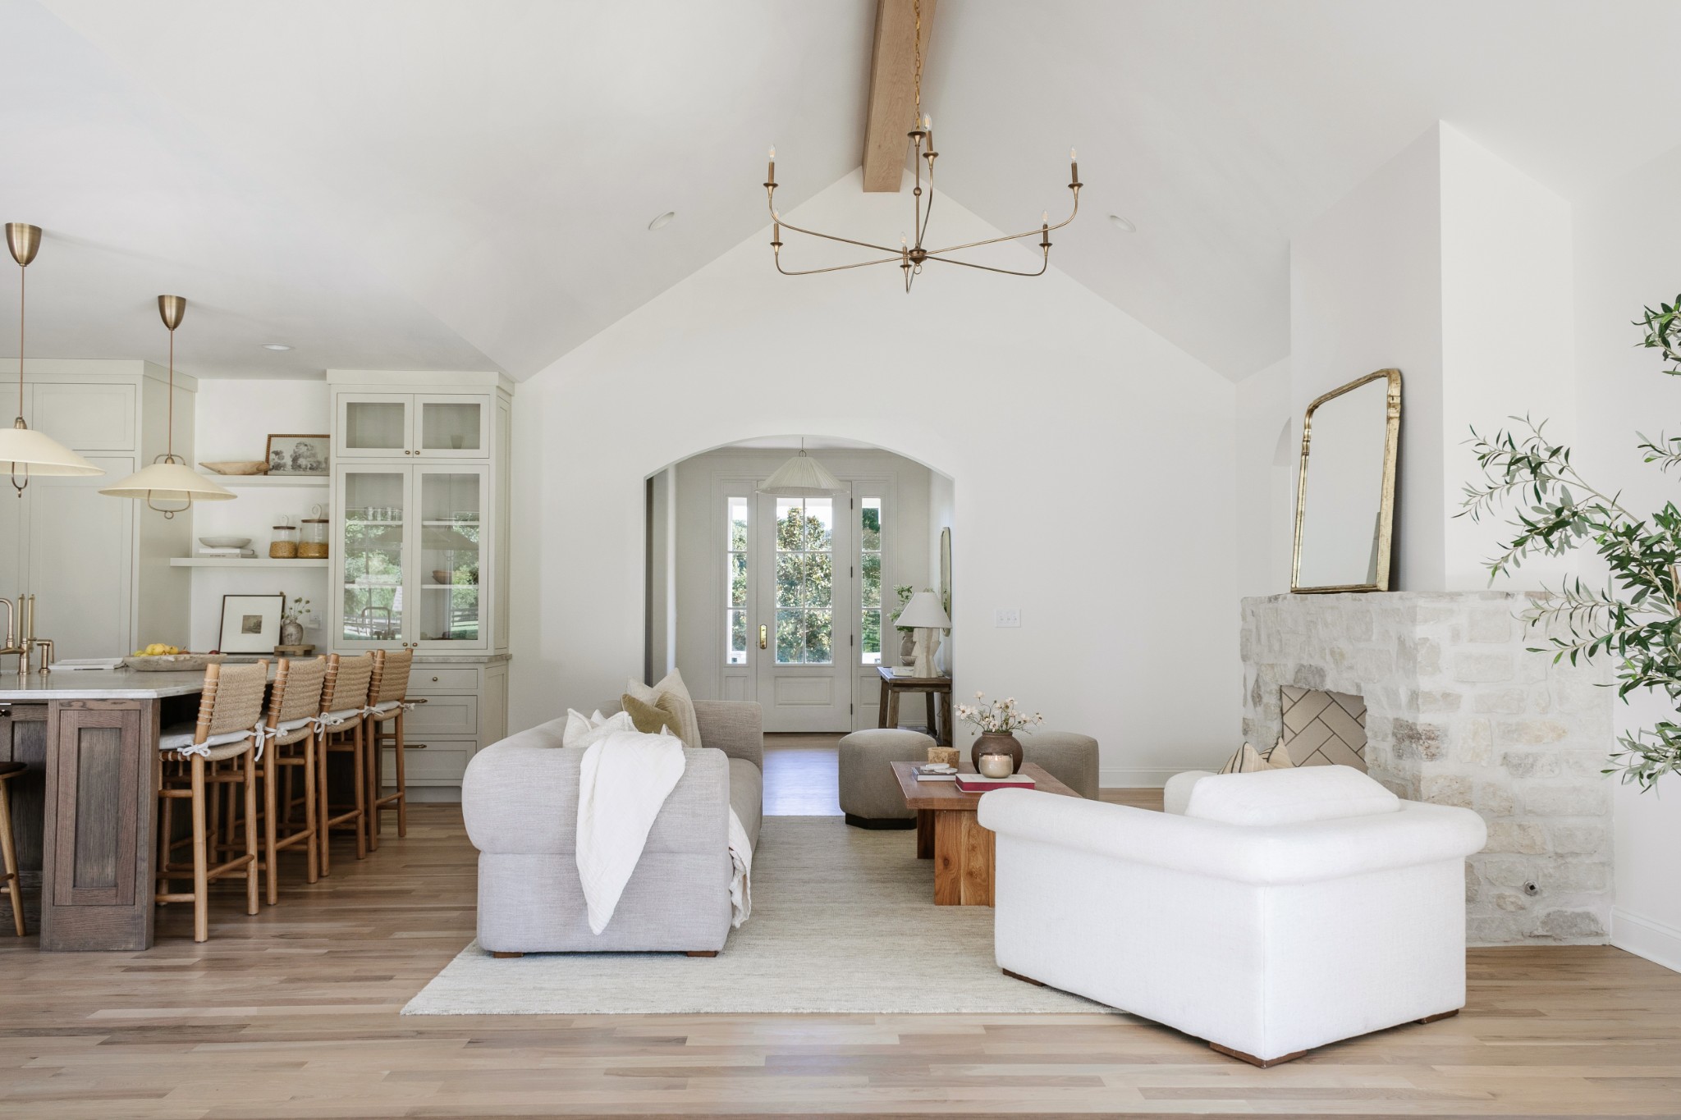
Open-plan living and dining room with a stone fireplace, pendant lights, and large windows overlooking a fenced lawn and barn.
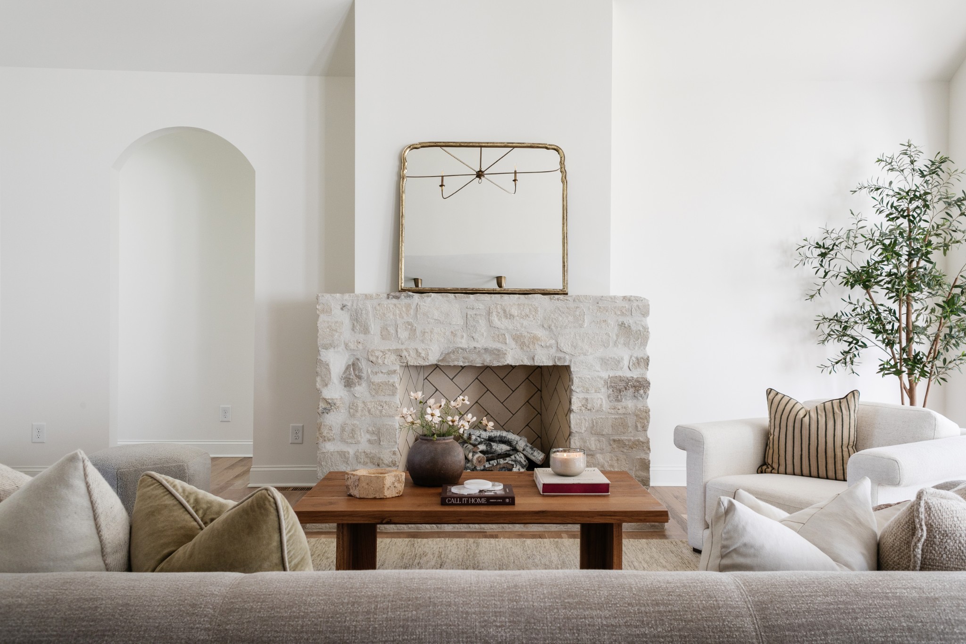
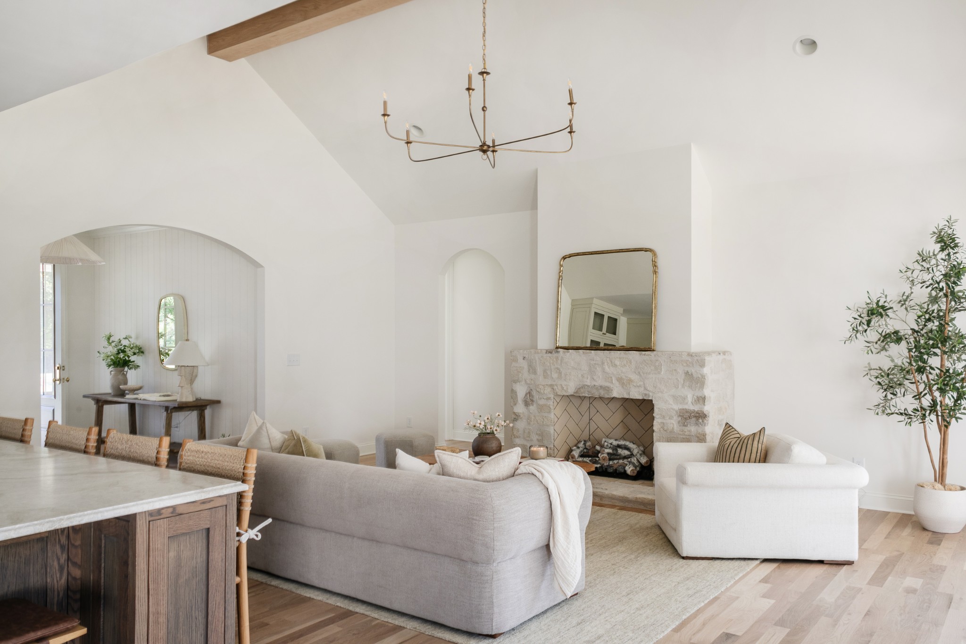
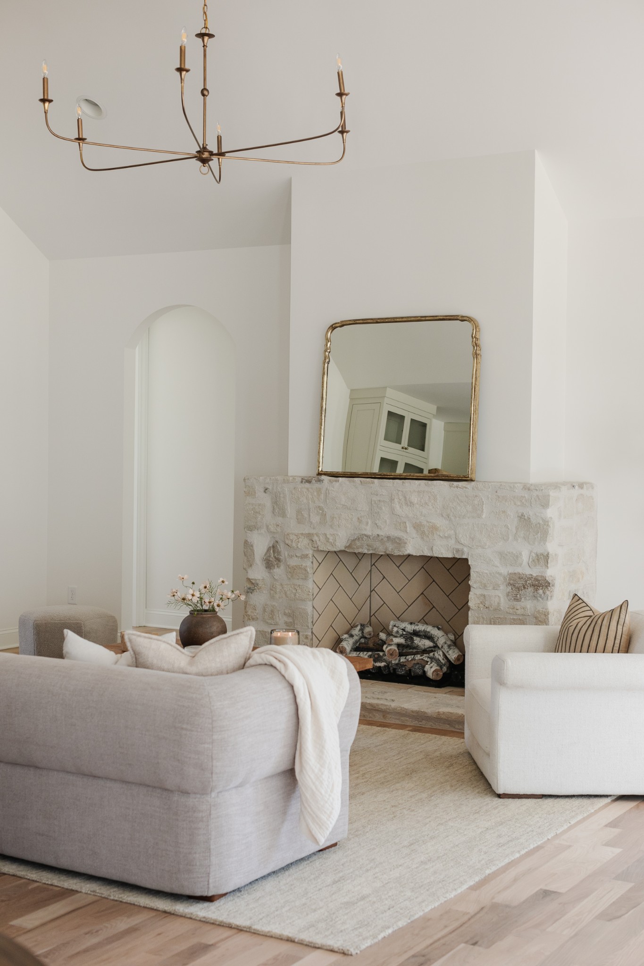
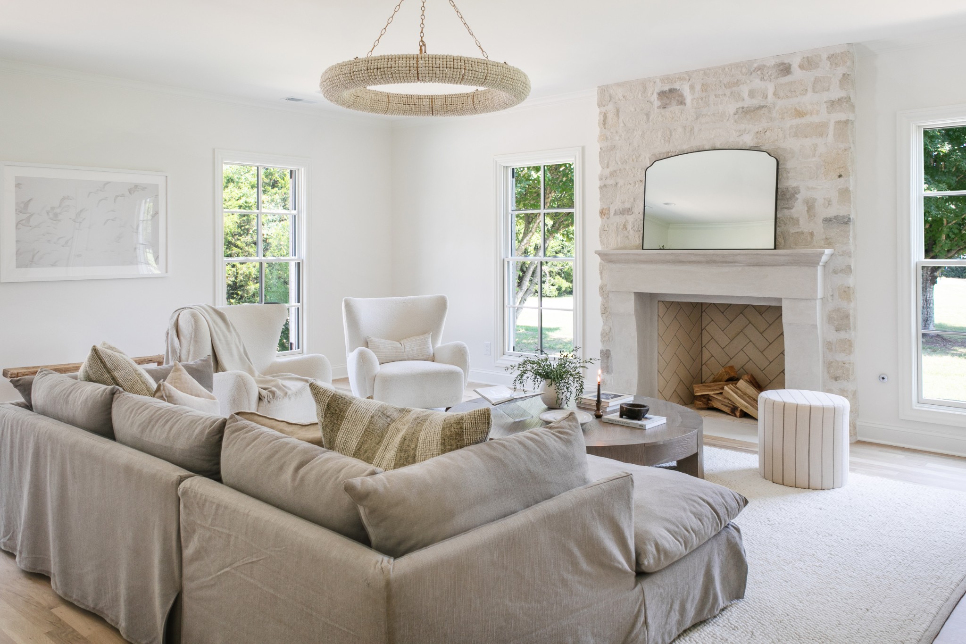
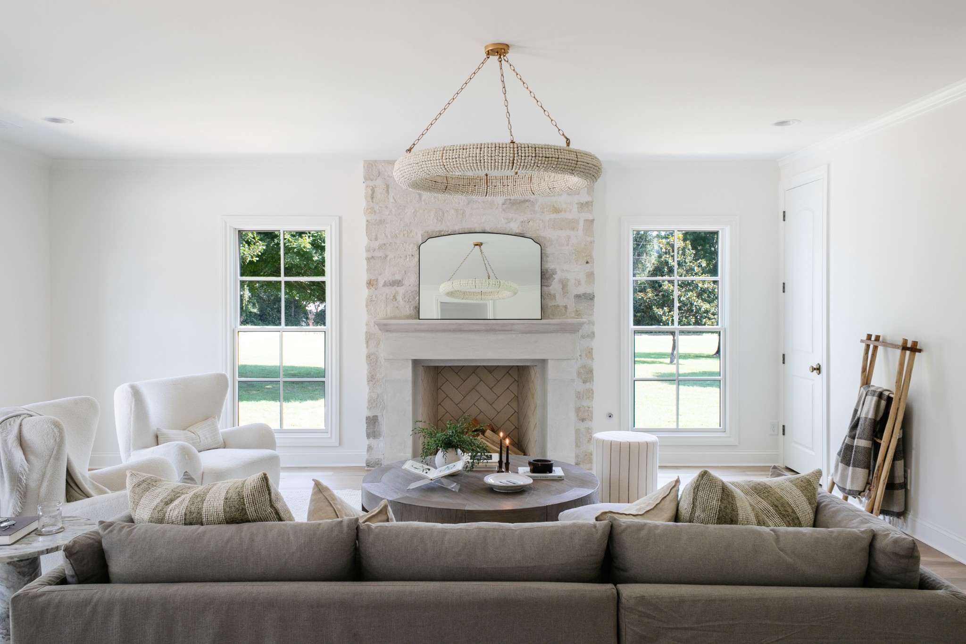
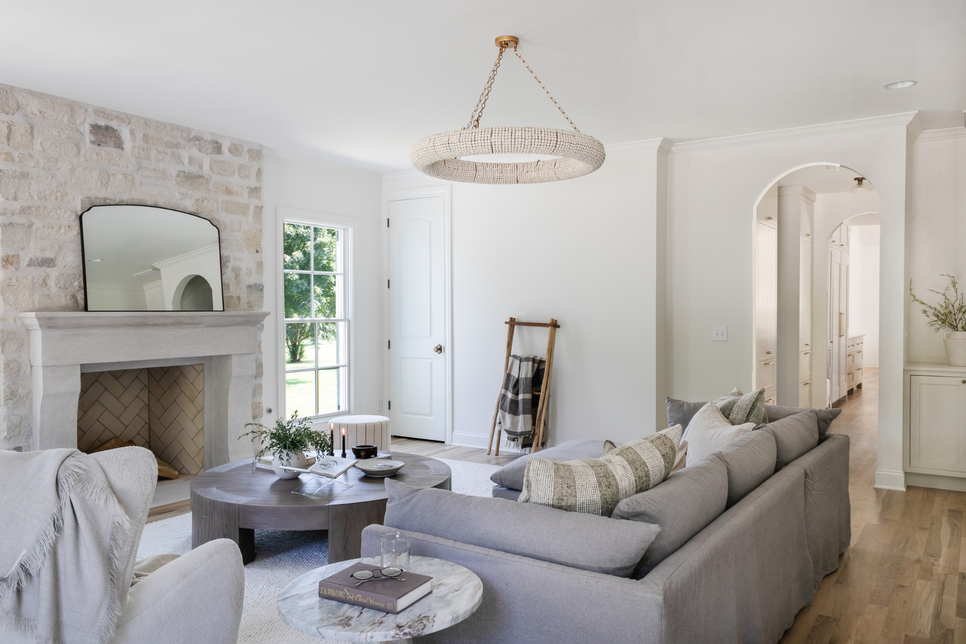
Living room with a white stone fireplace, arched doorway, and neutral seating.
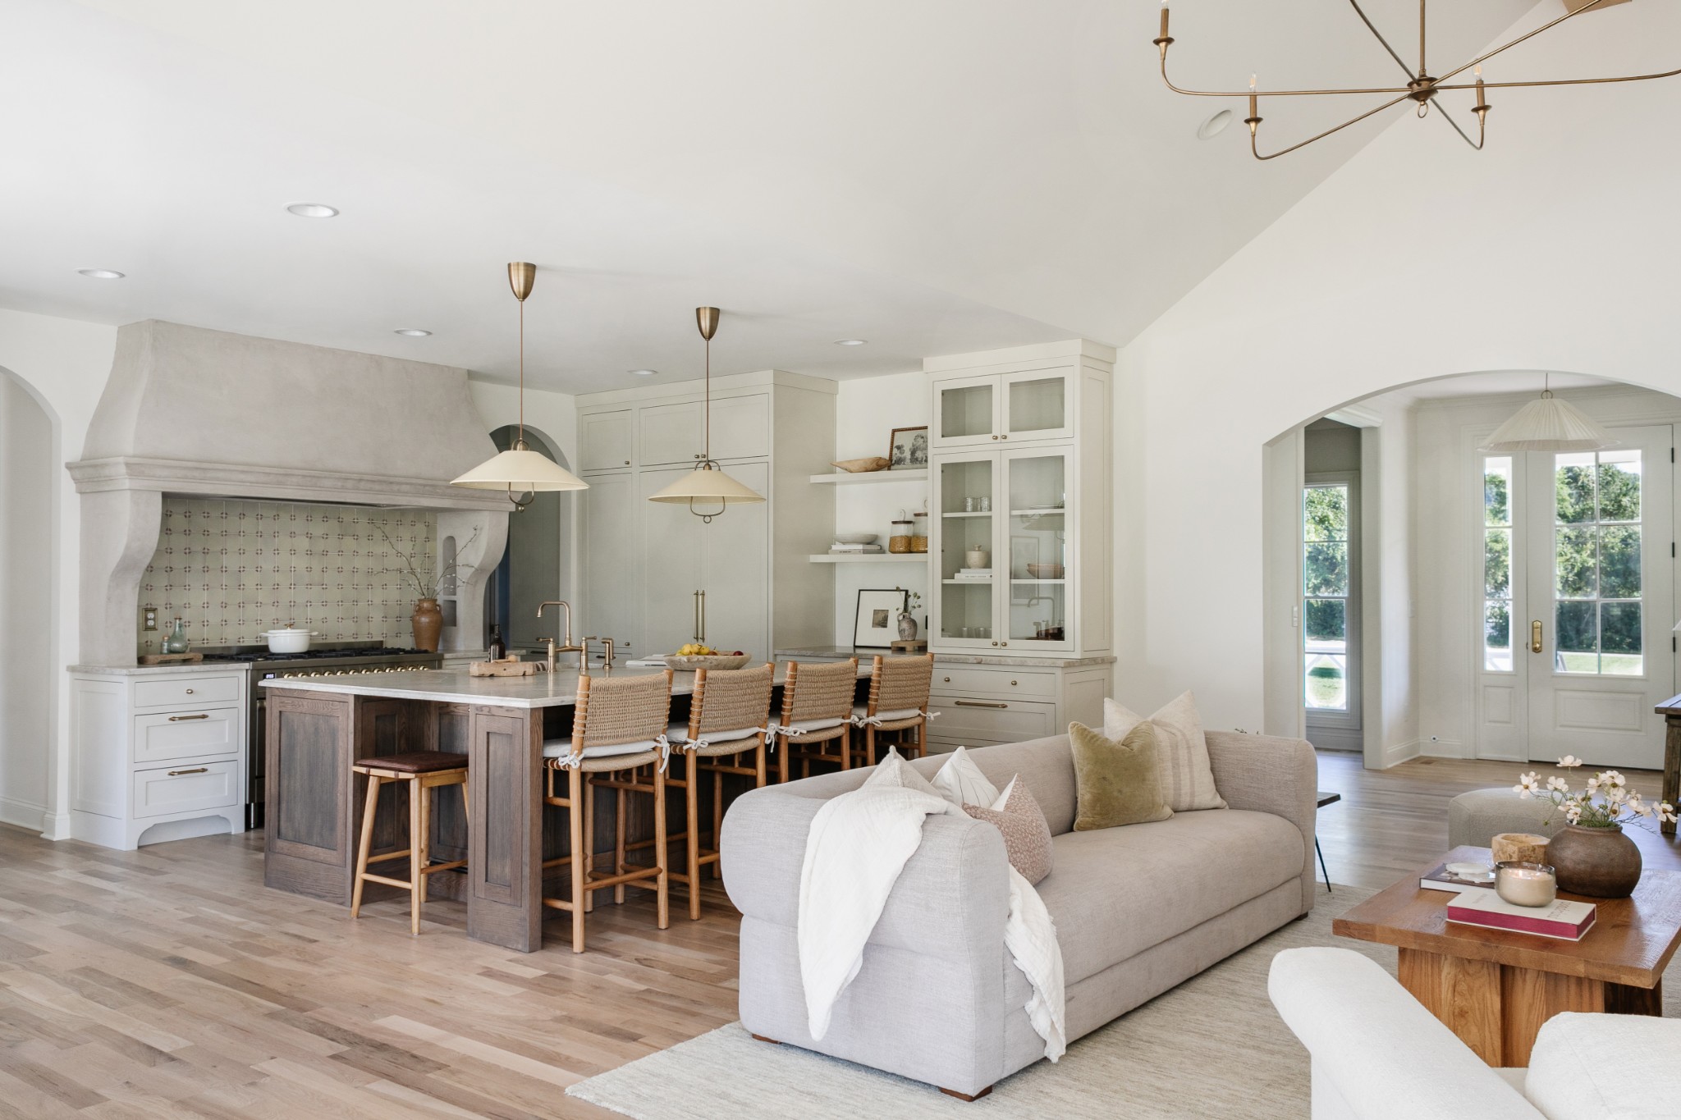
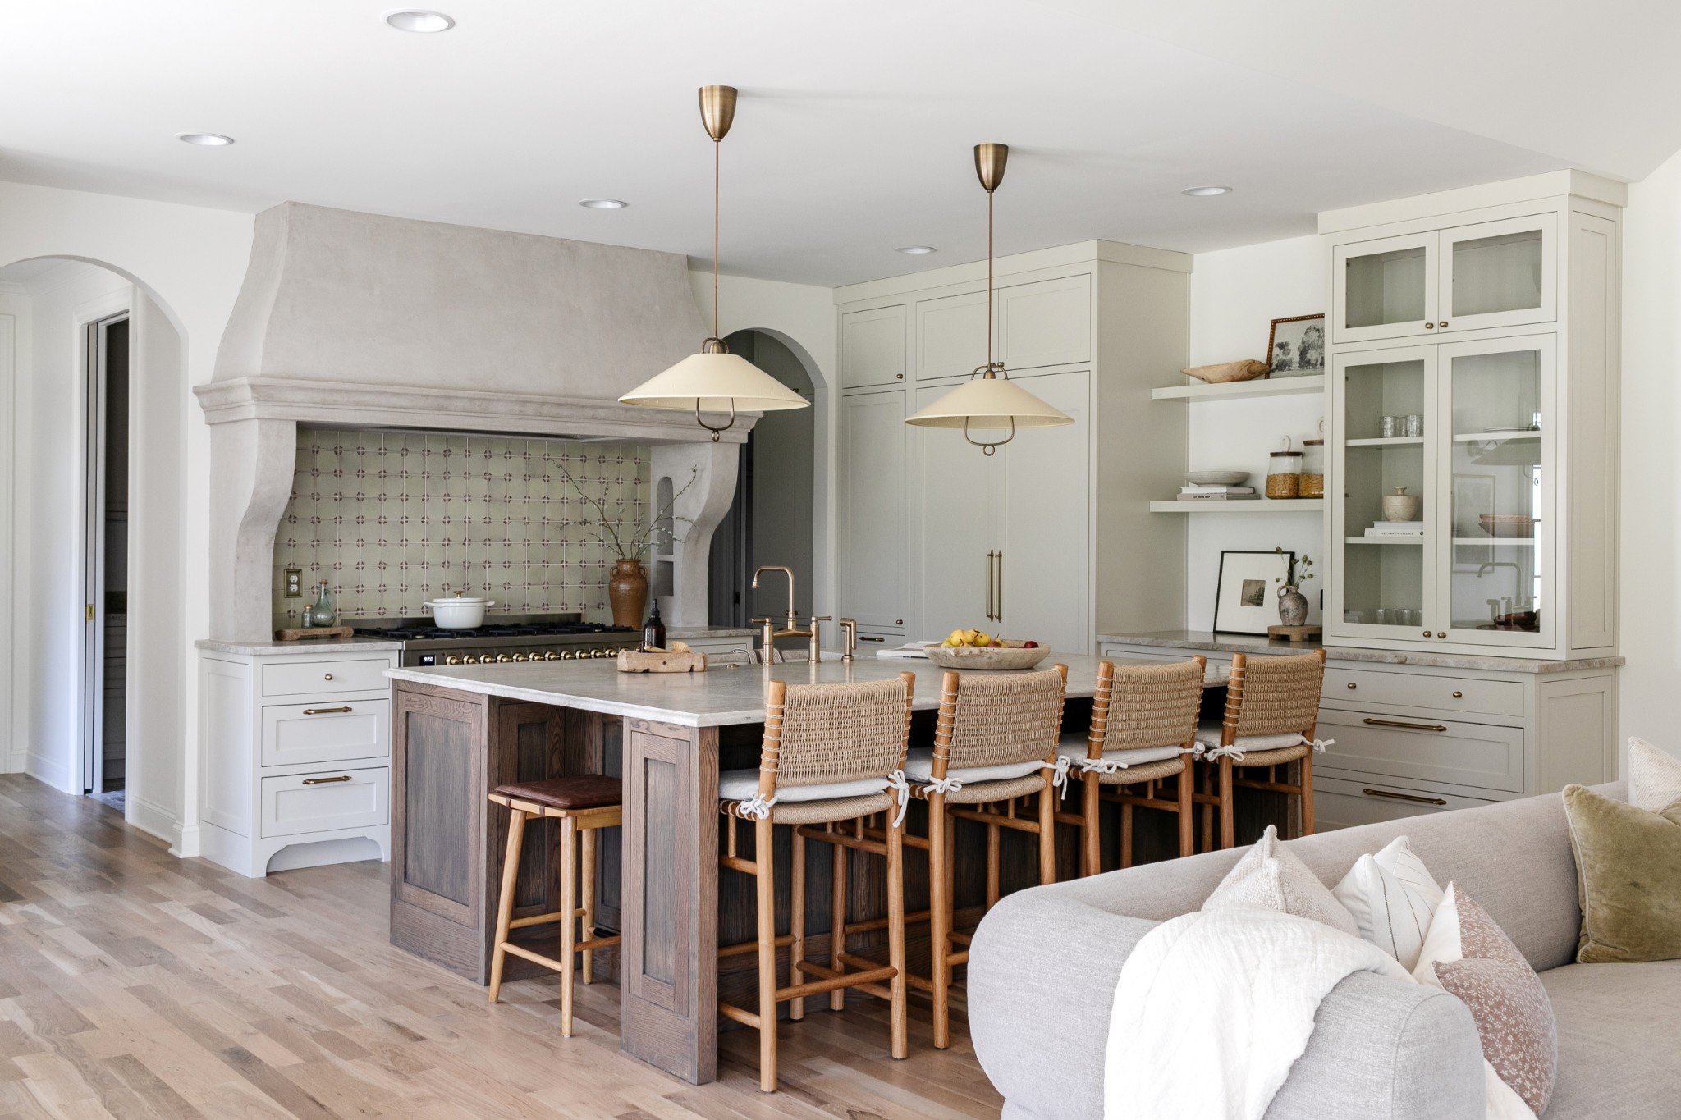
Open-plan kitchen and living room with a stone range hood, dark wood island, and arched doorway to glass doors.
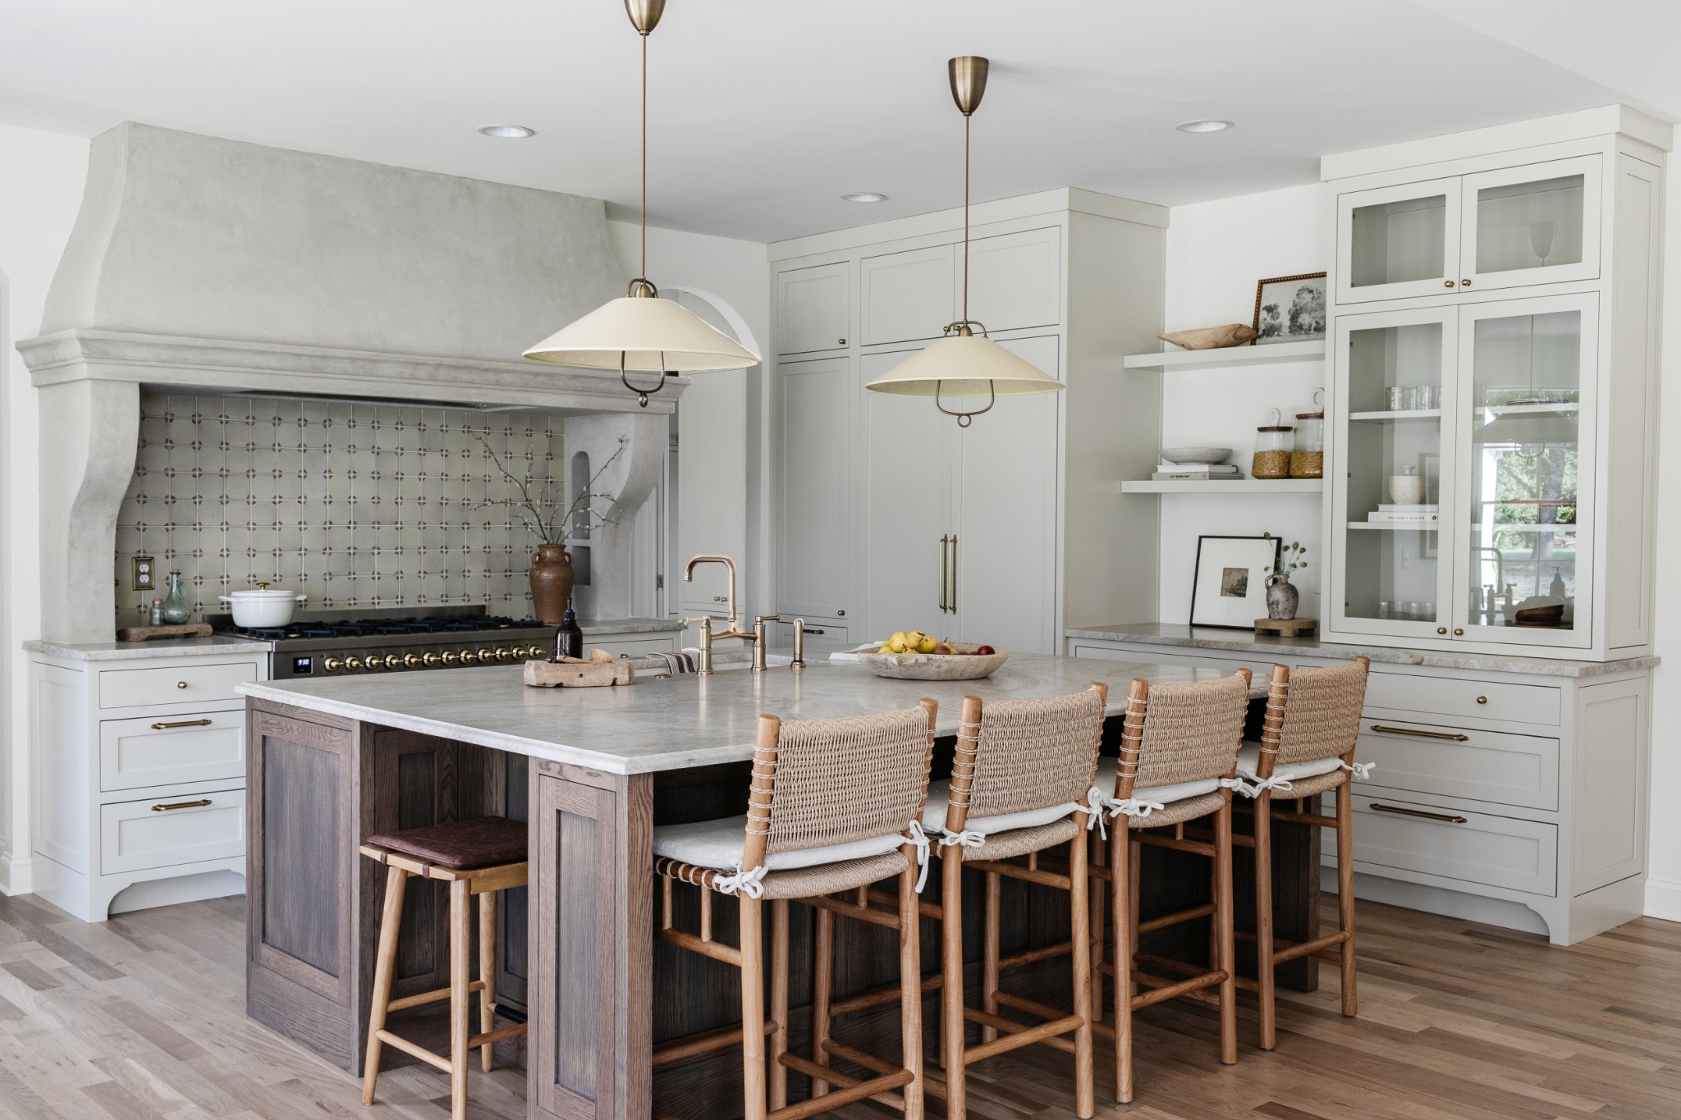
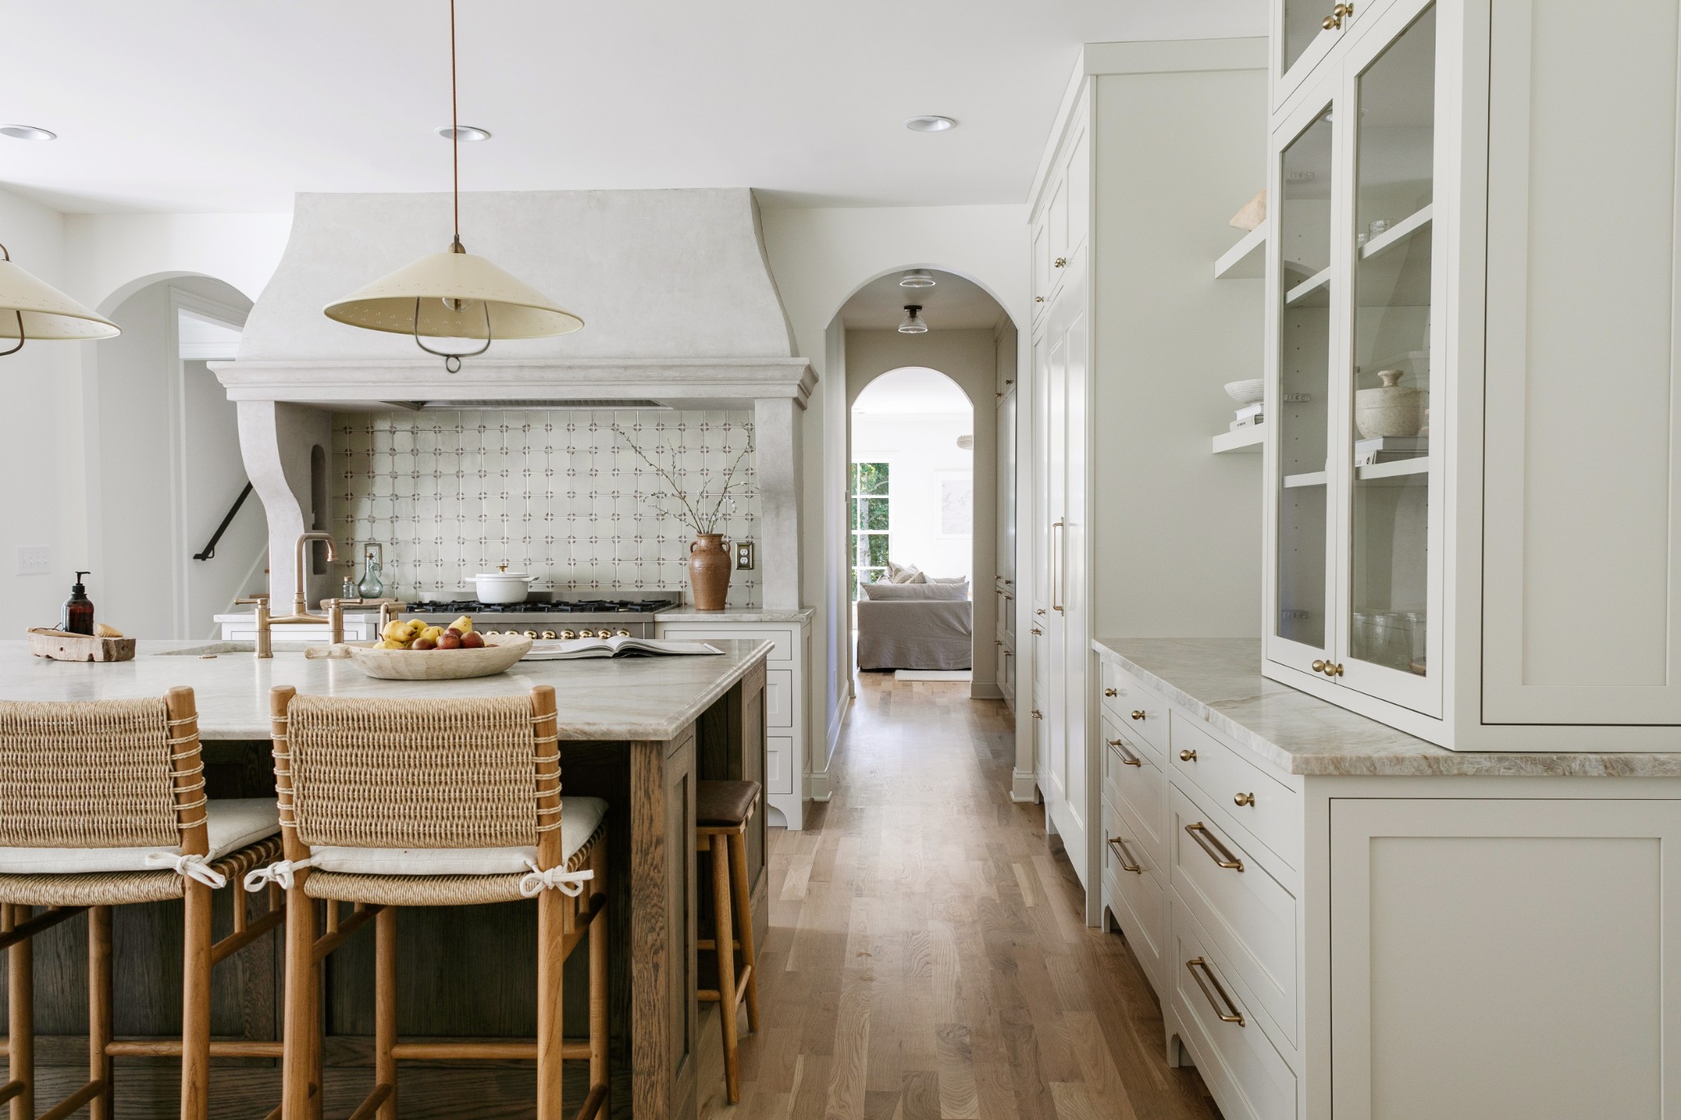
Kitchen with a large dark wood island, woven bar stools, white cabinetry, and a plaster range hood.
Open-plan living room with a pale stone fireplace, arched doorways, and neutral furnishings.
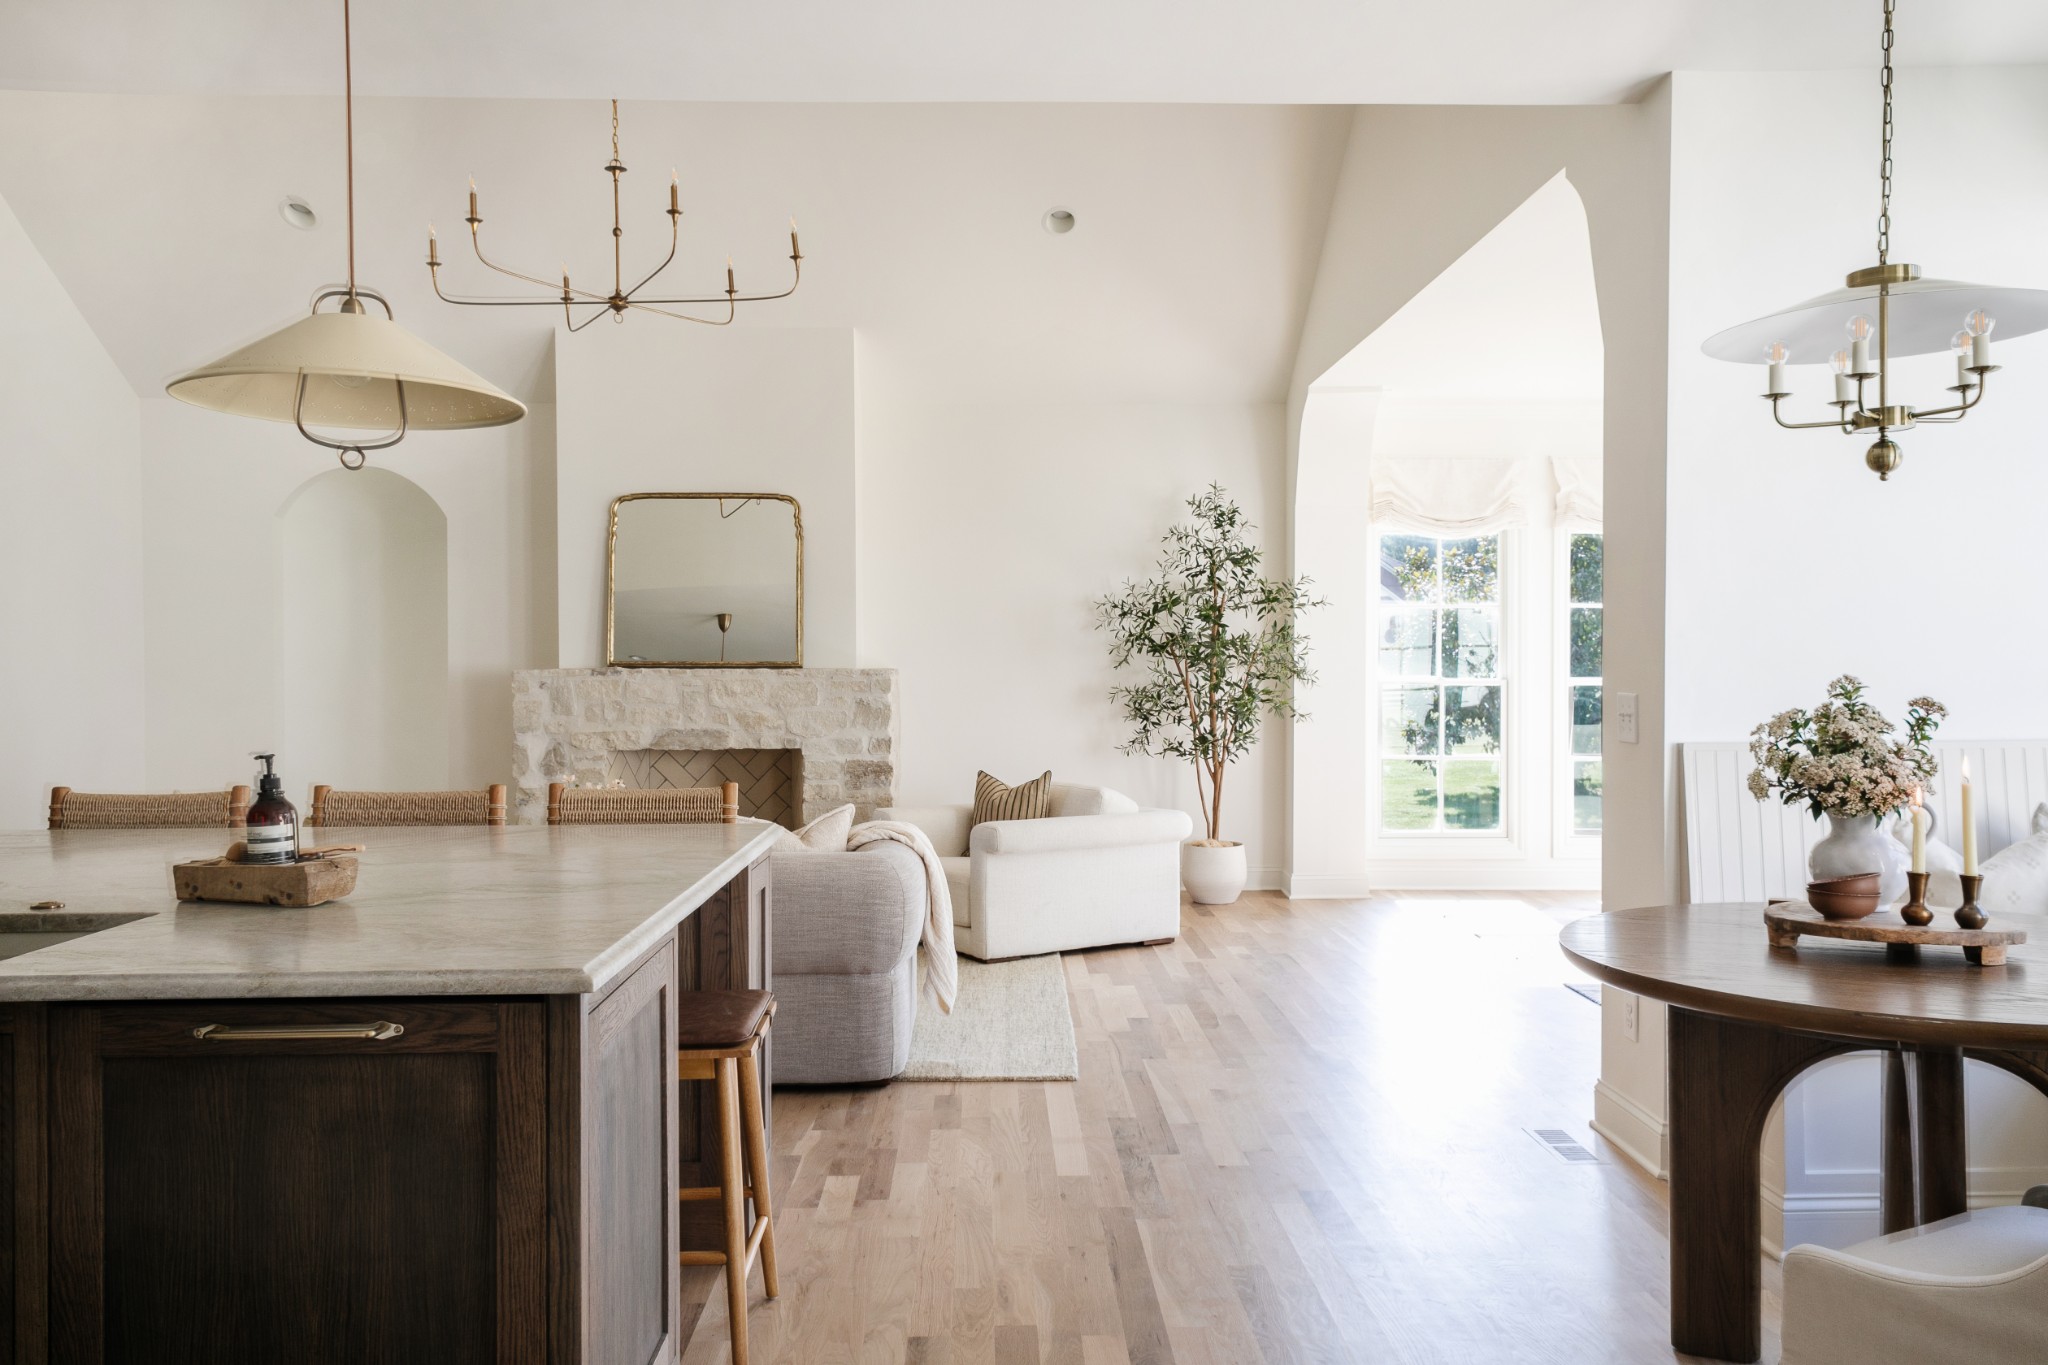
Open-plan kitchen and living room with a stone fireplace, dark wood island, and tall arched windows.
Open-plan living room and kitchen with a vaulted ceiling, pale stone fireplace, and arched doorway to glass-paneled doors.
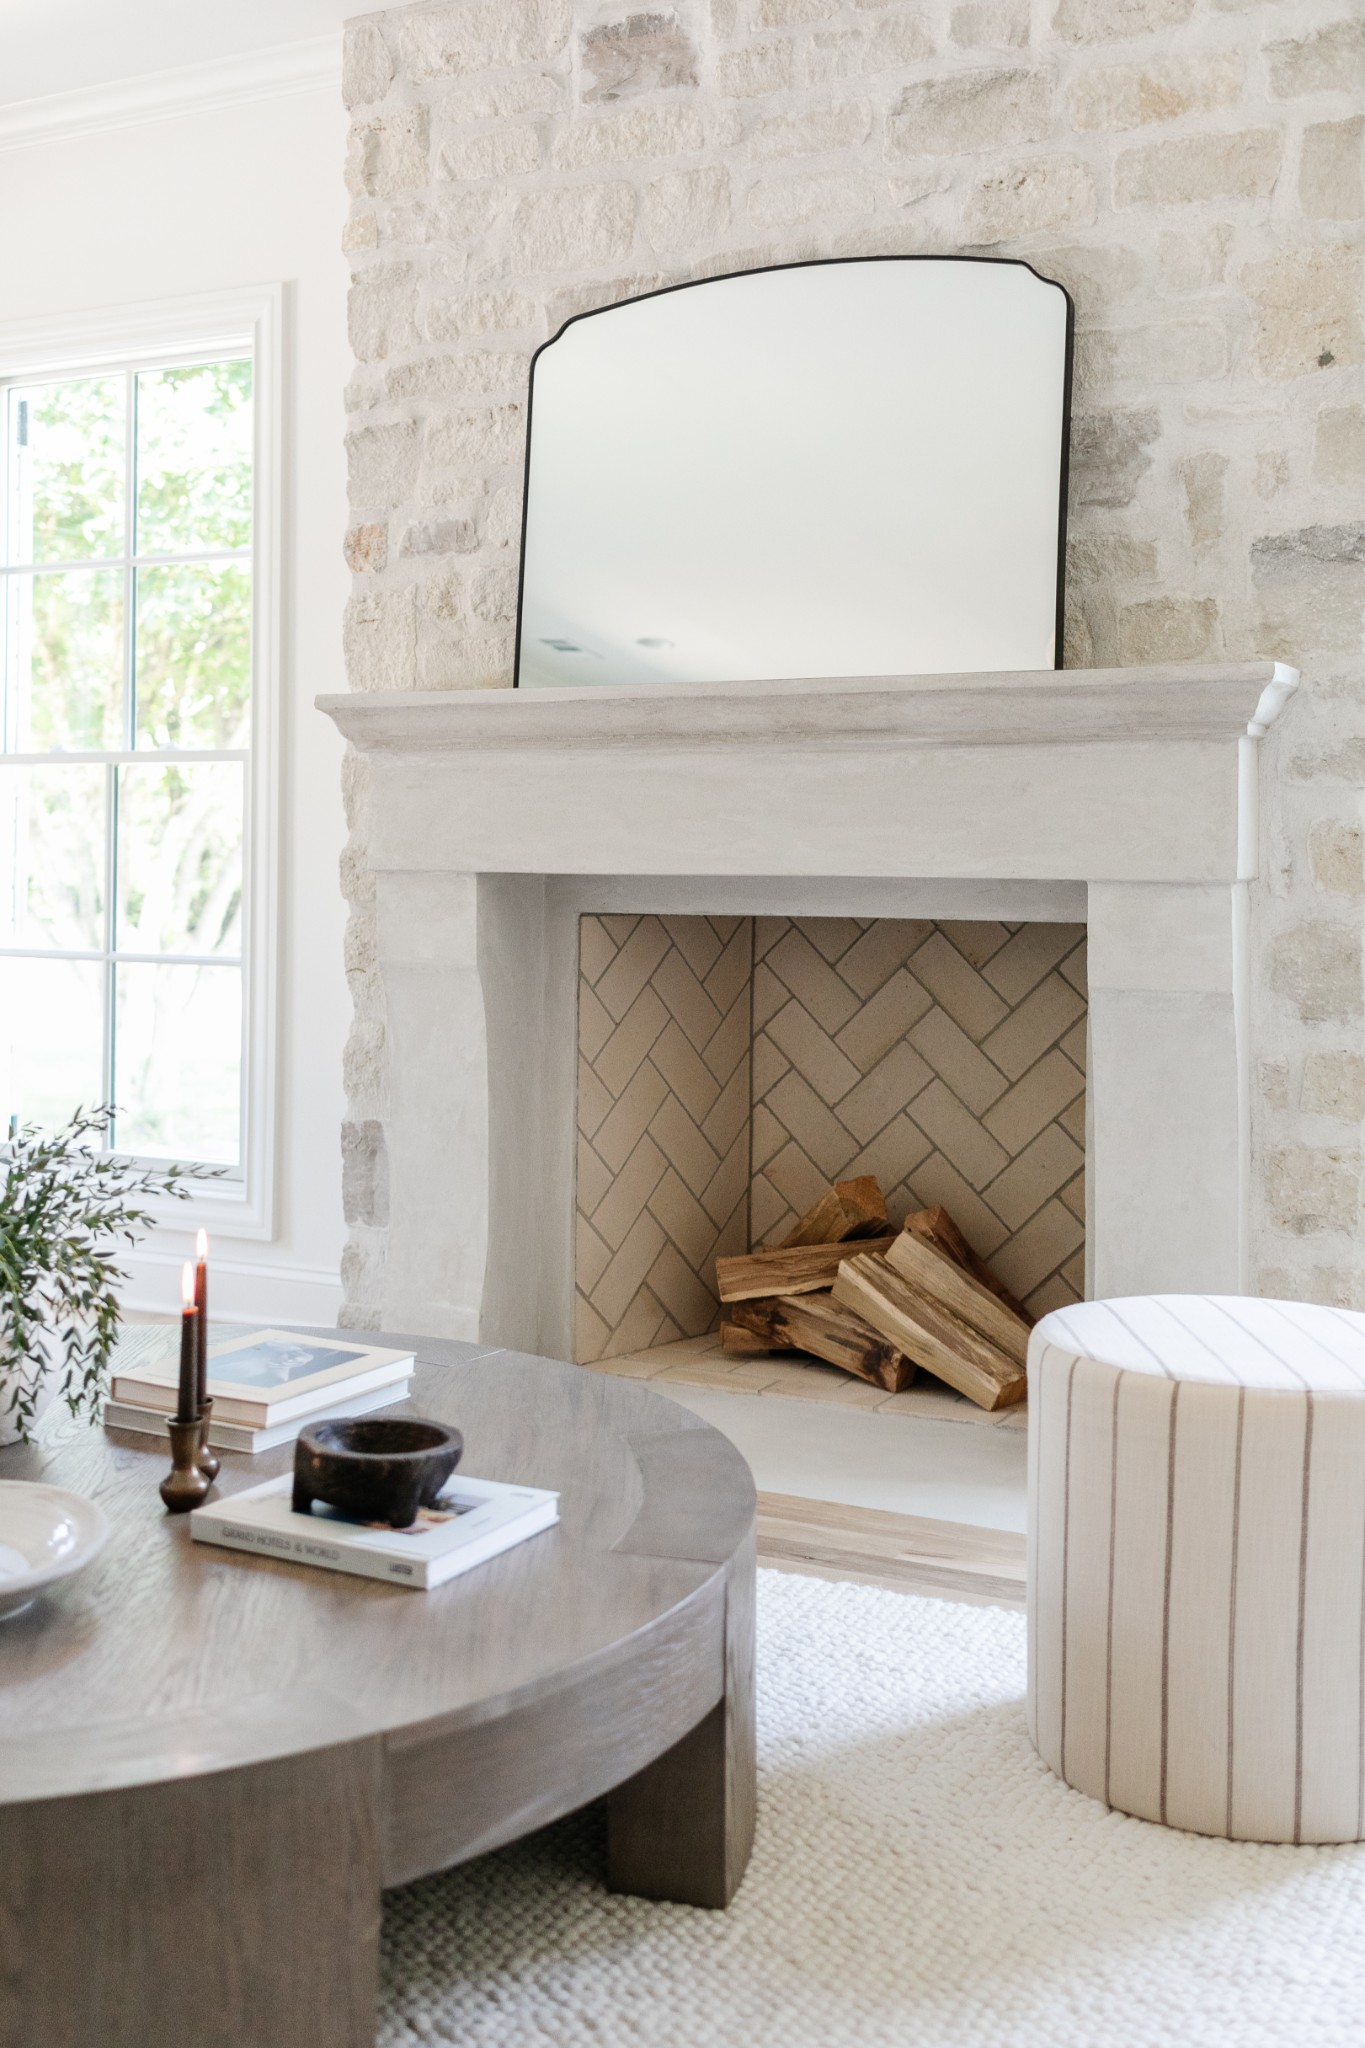
Living room with a whitewashed stone fireplace, herringbone tile, and pale seating.
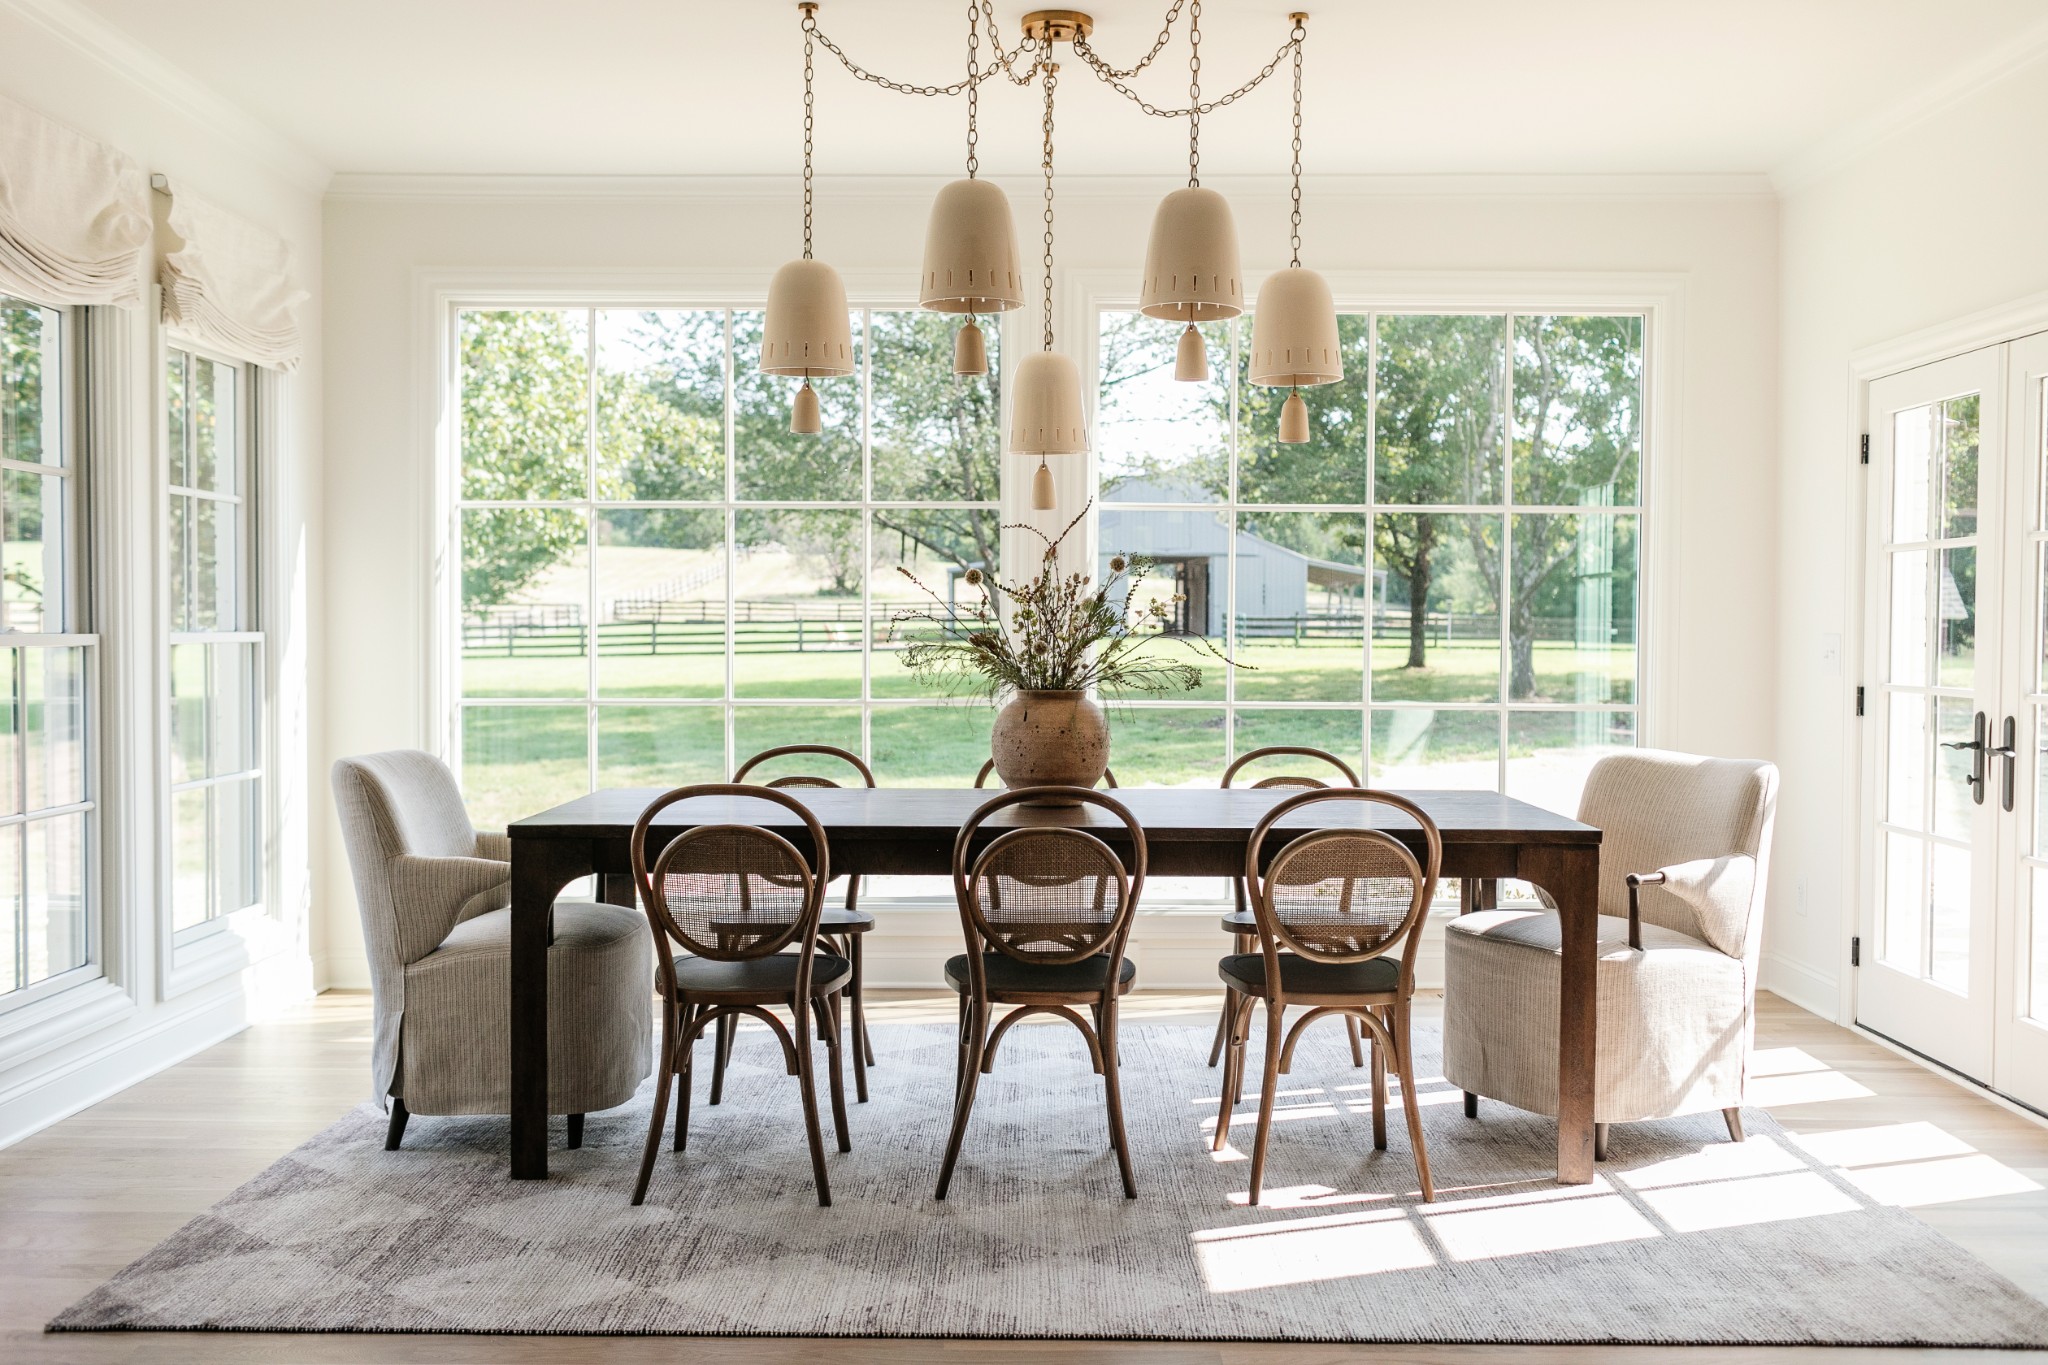
Dining room with a dark wood table, pendant lights, and large windows overlooking a fenced lawn.
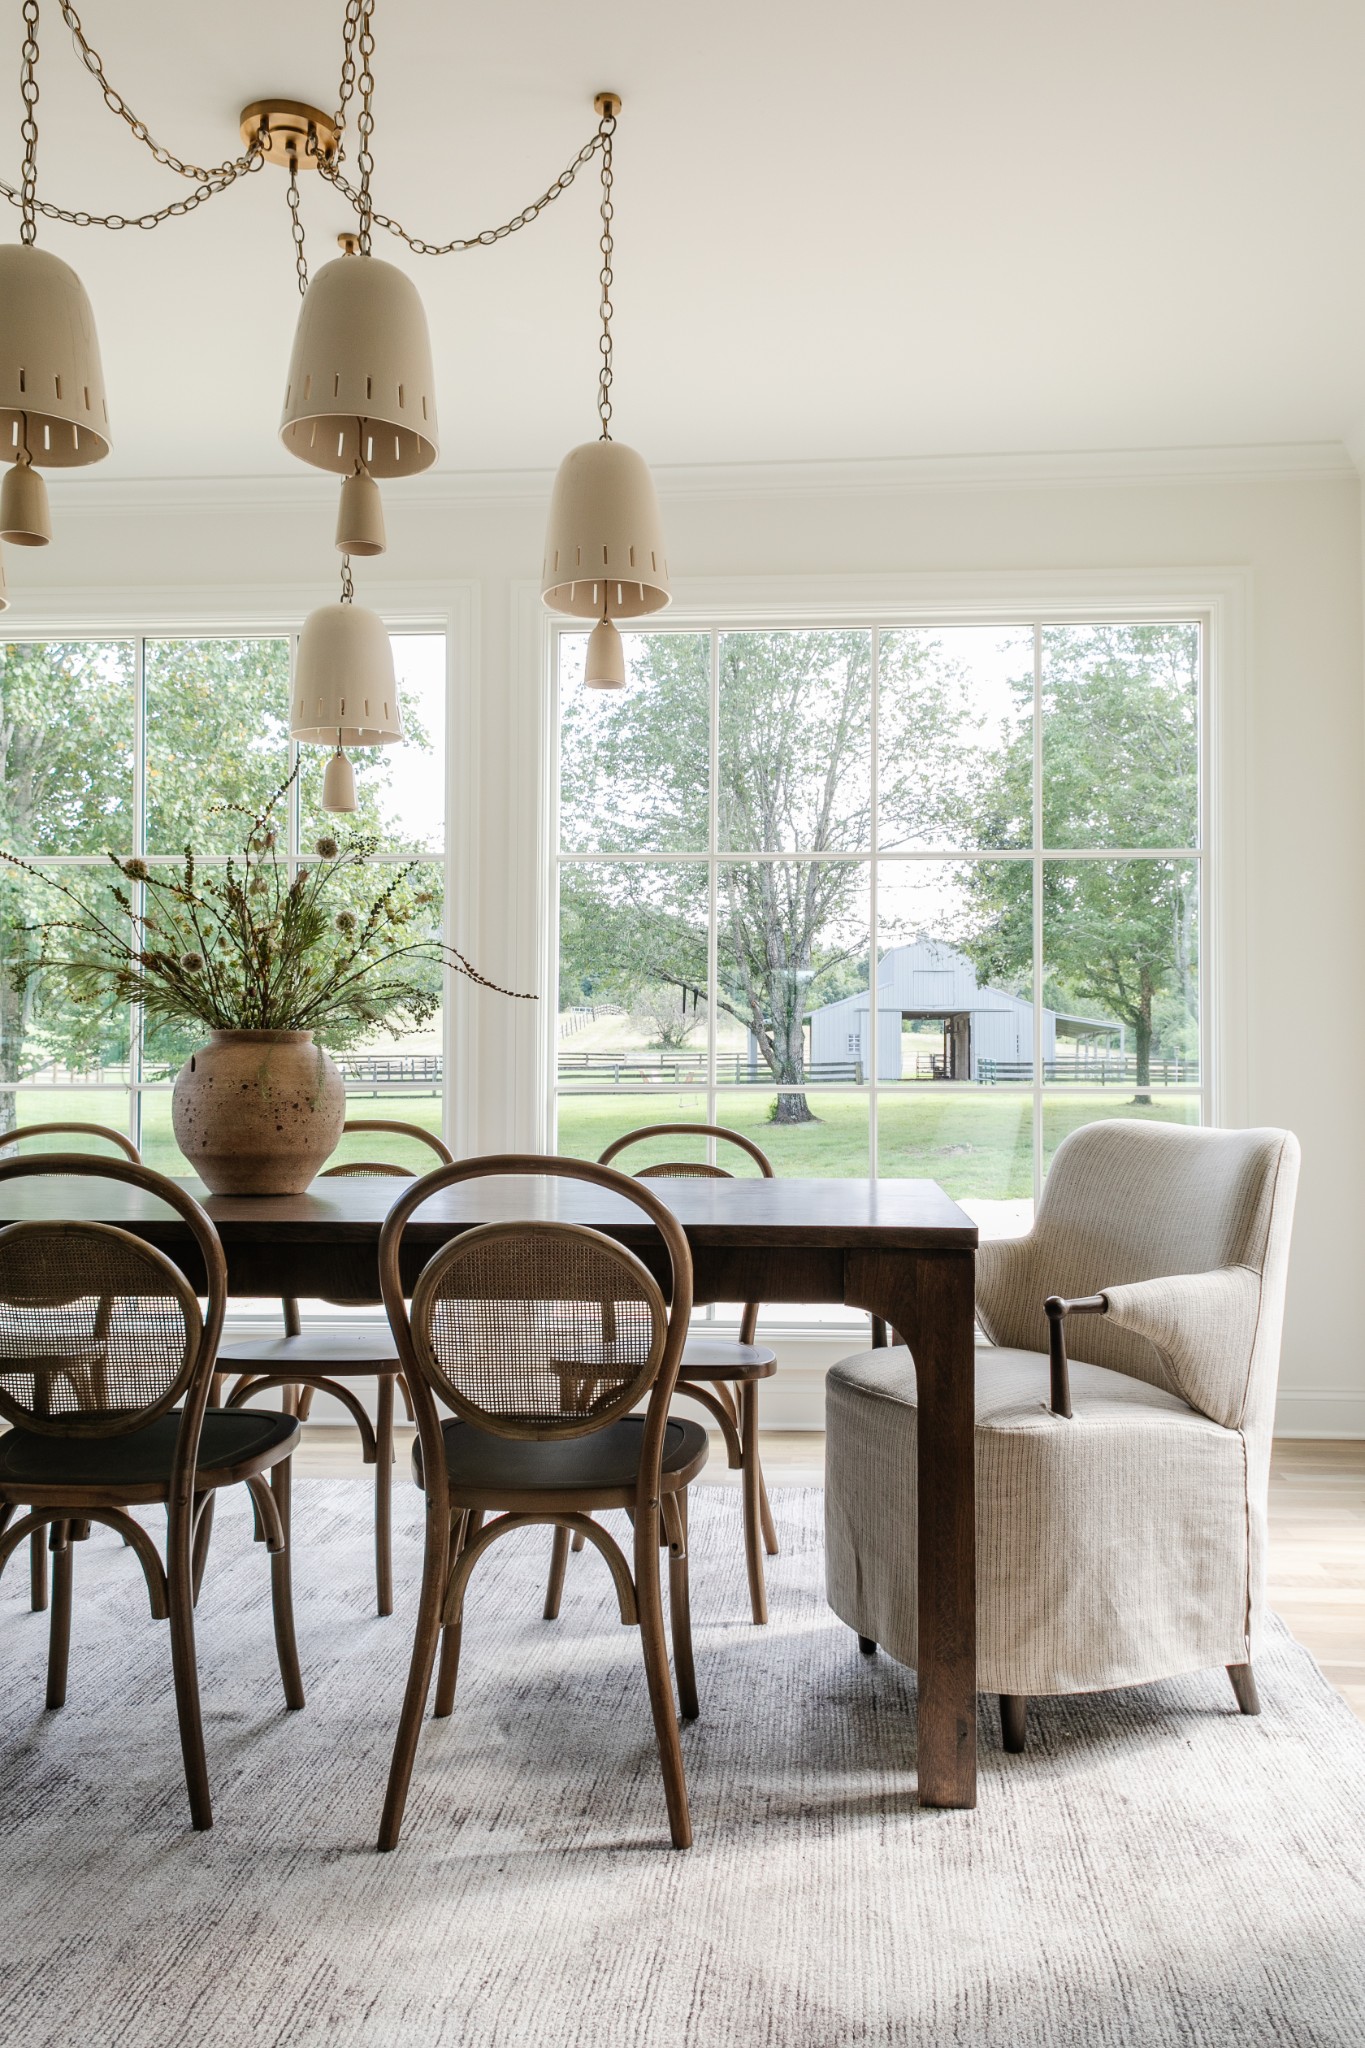
Dining room with a dark wood table, pendant lights, and large windows overlooking a lawn and barn.
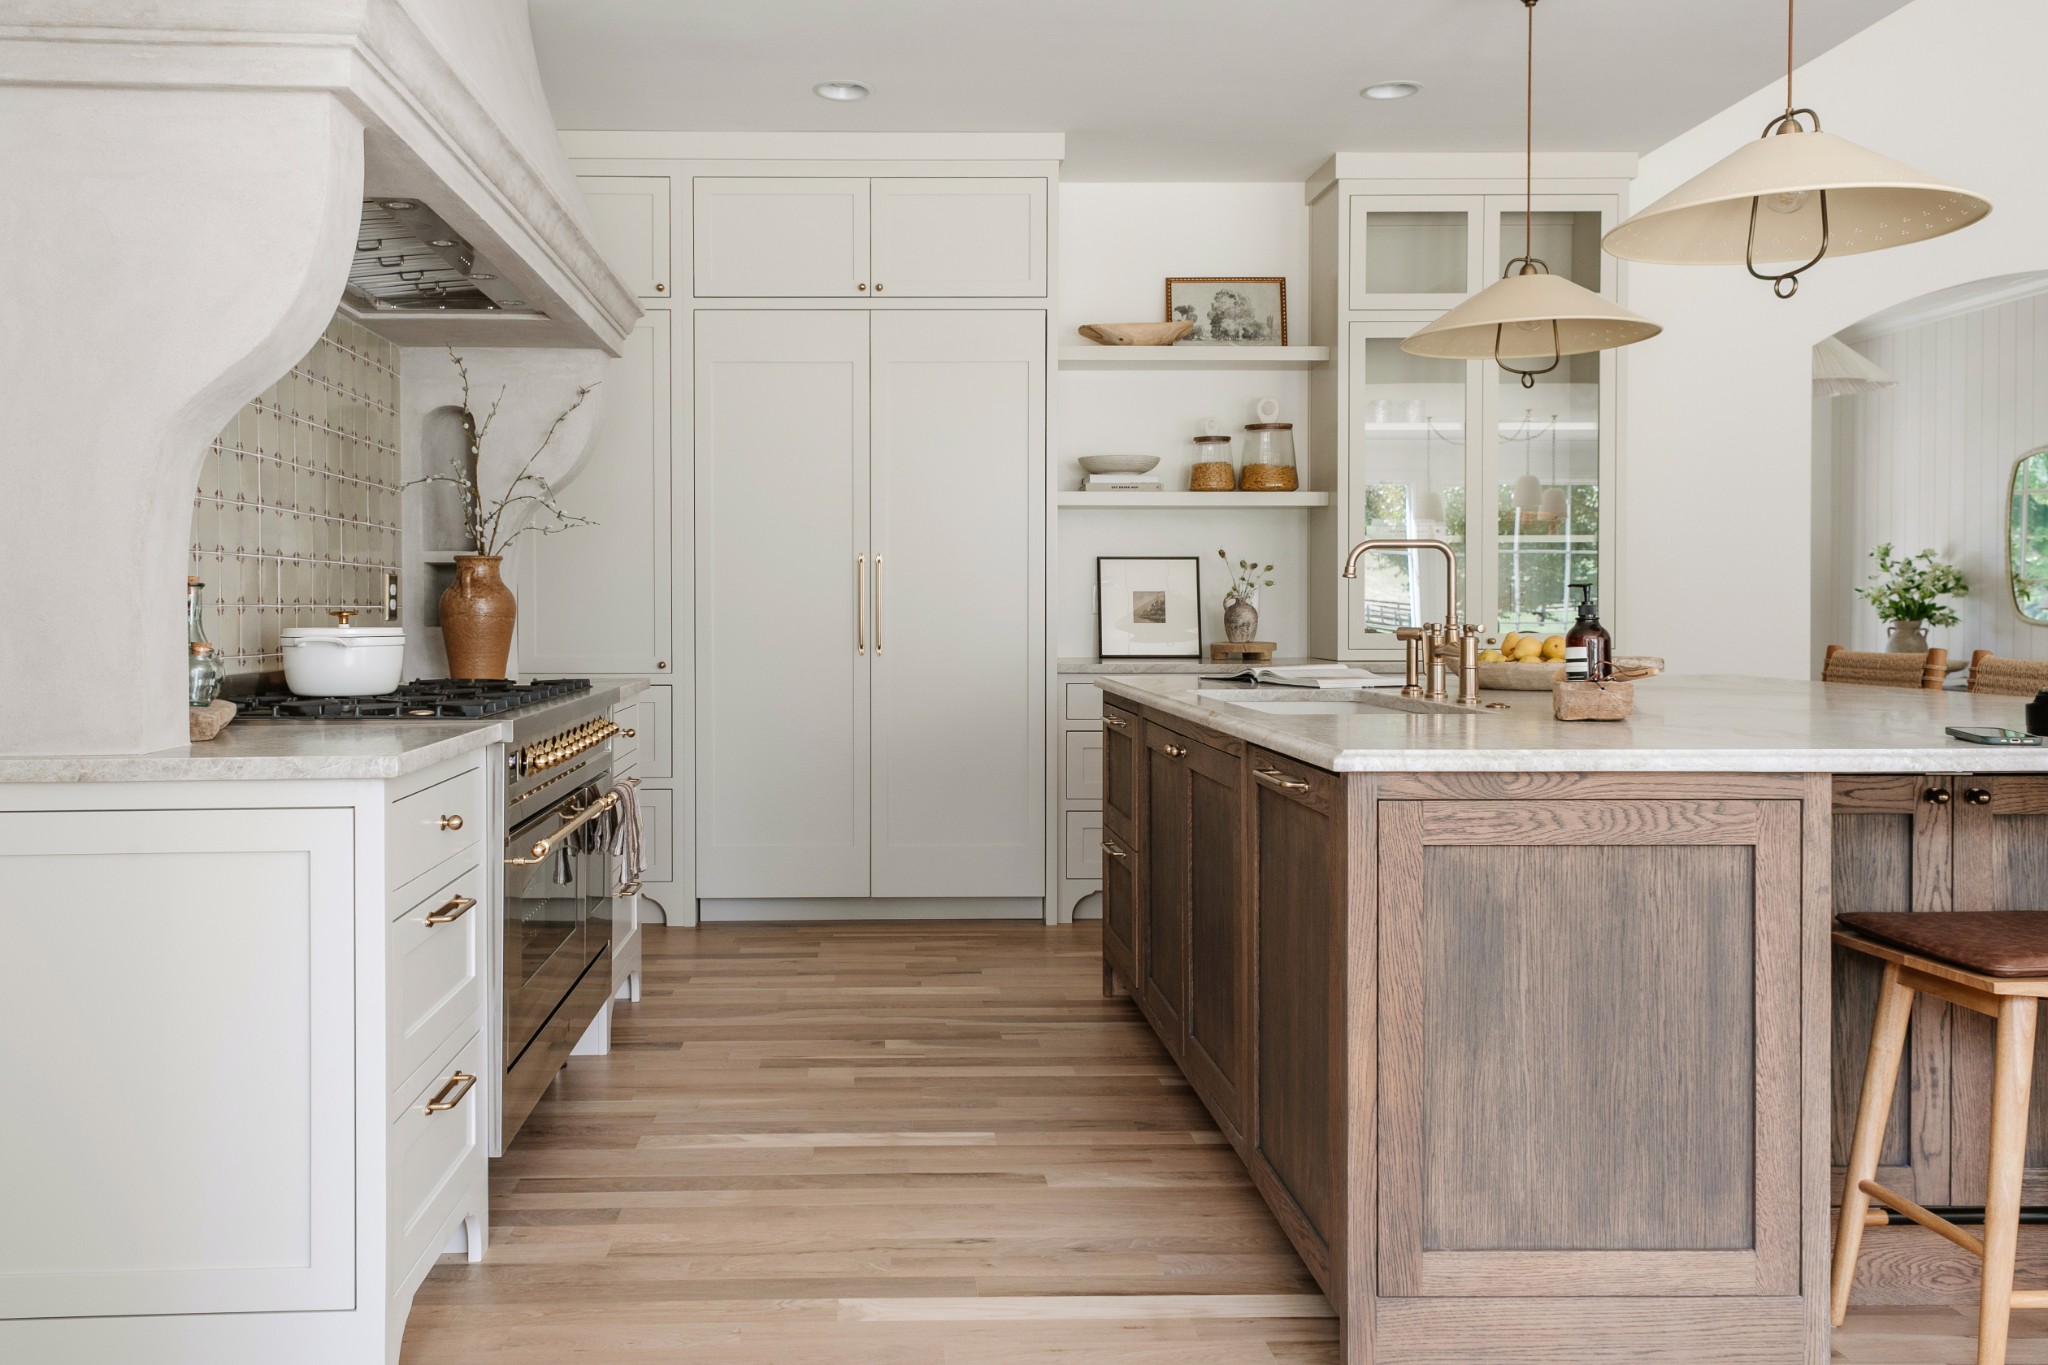
Kitchen with a large wood-paneled island, woven bar stools, sculptural range hood, and white cabinetry.
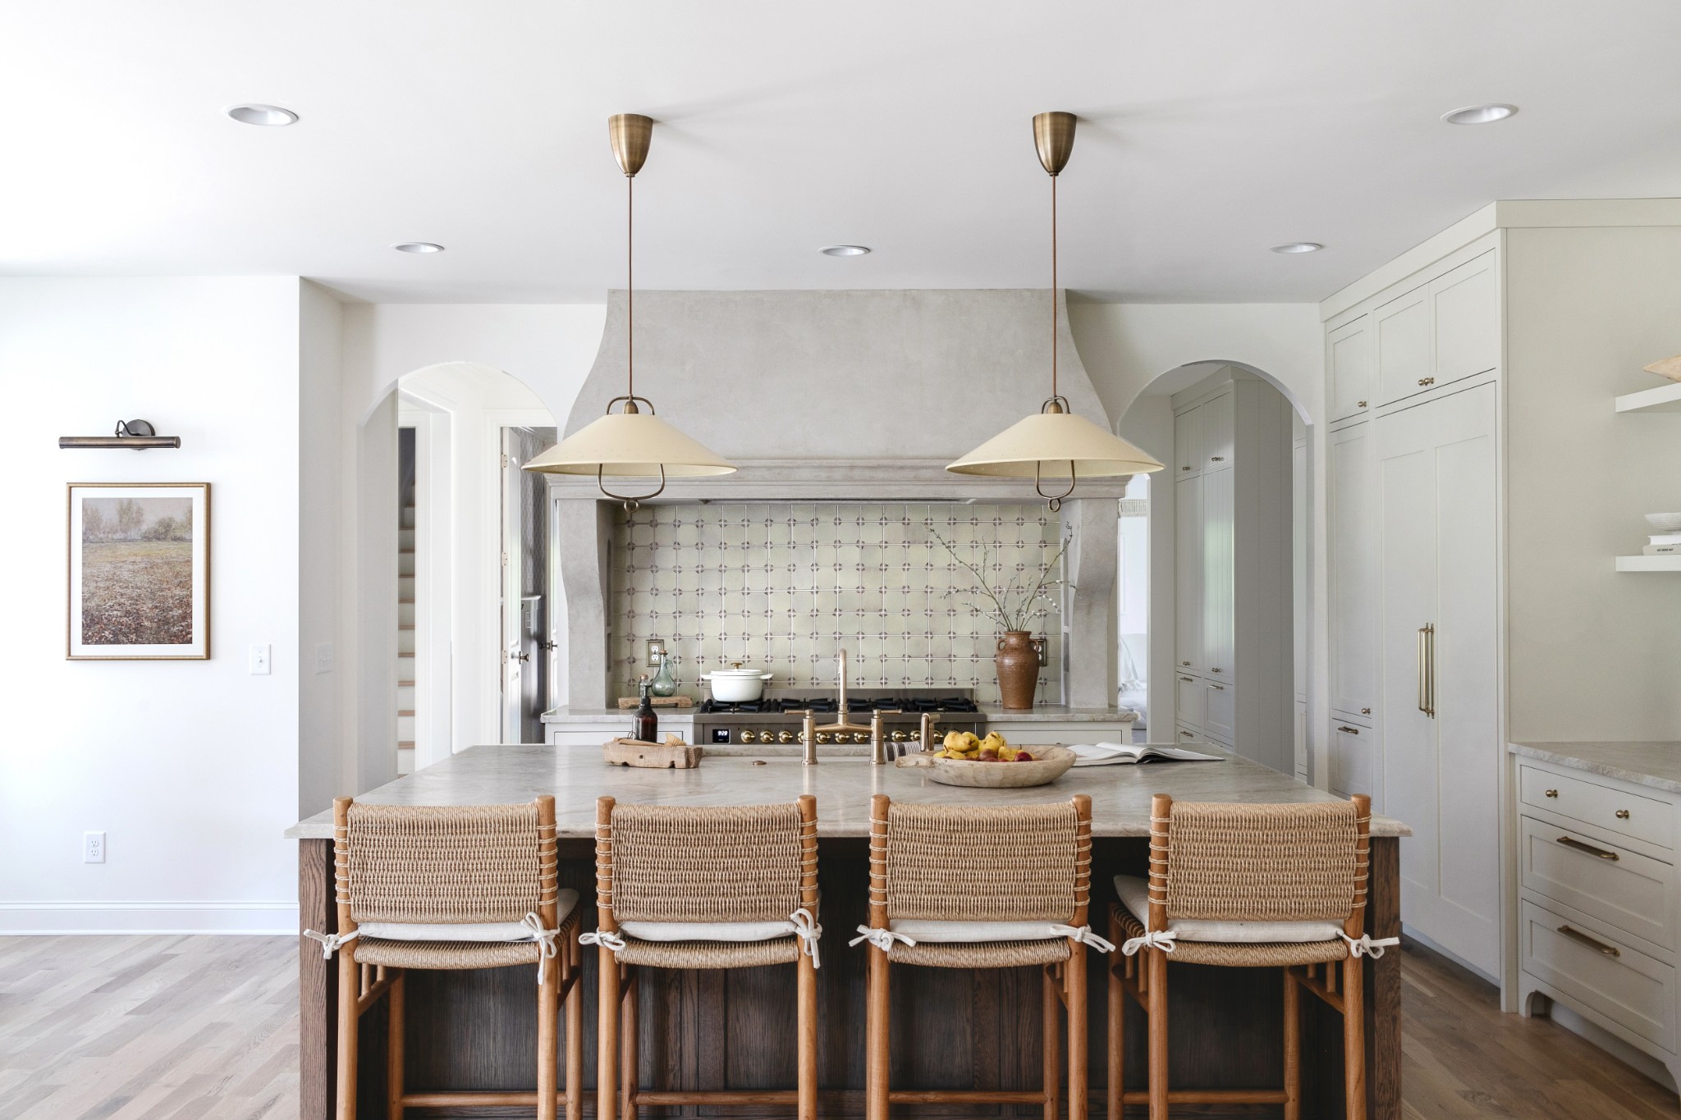
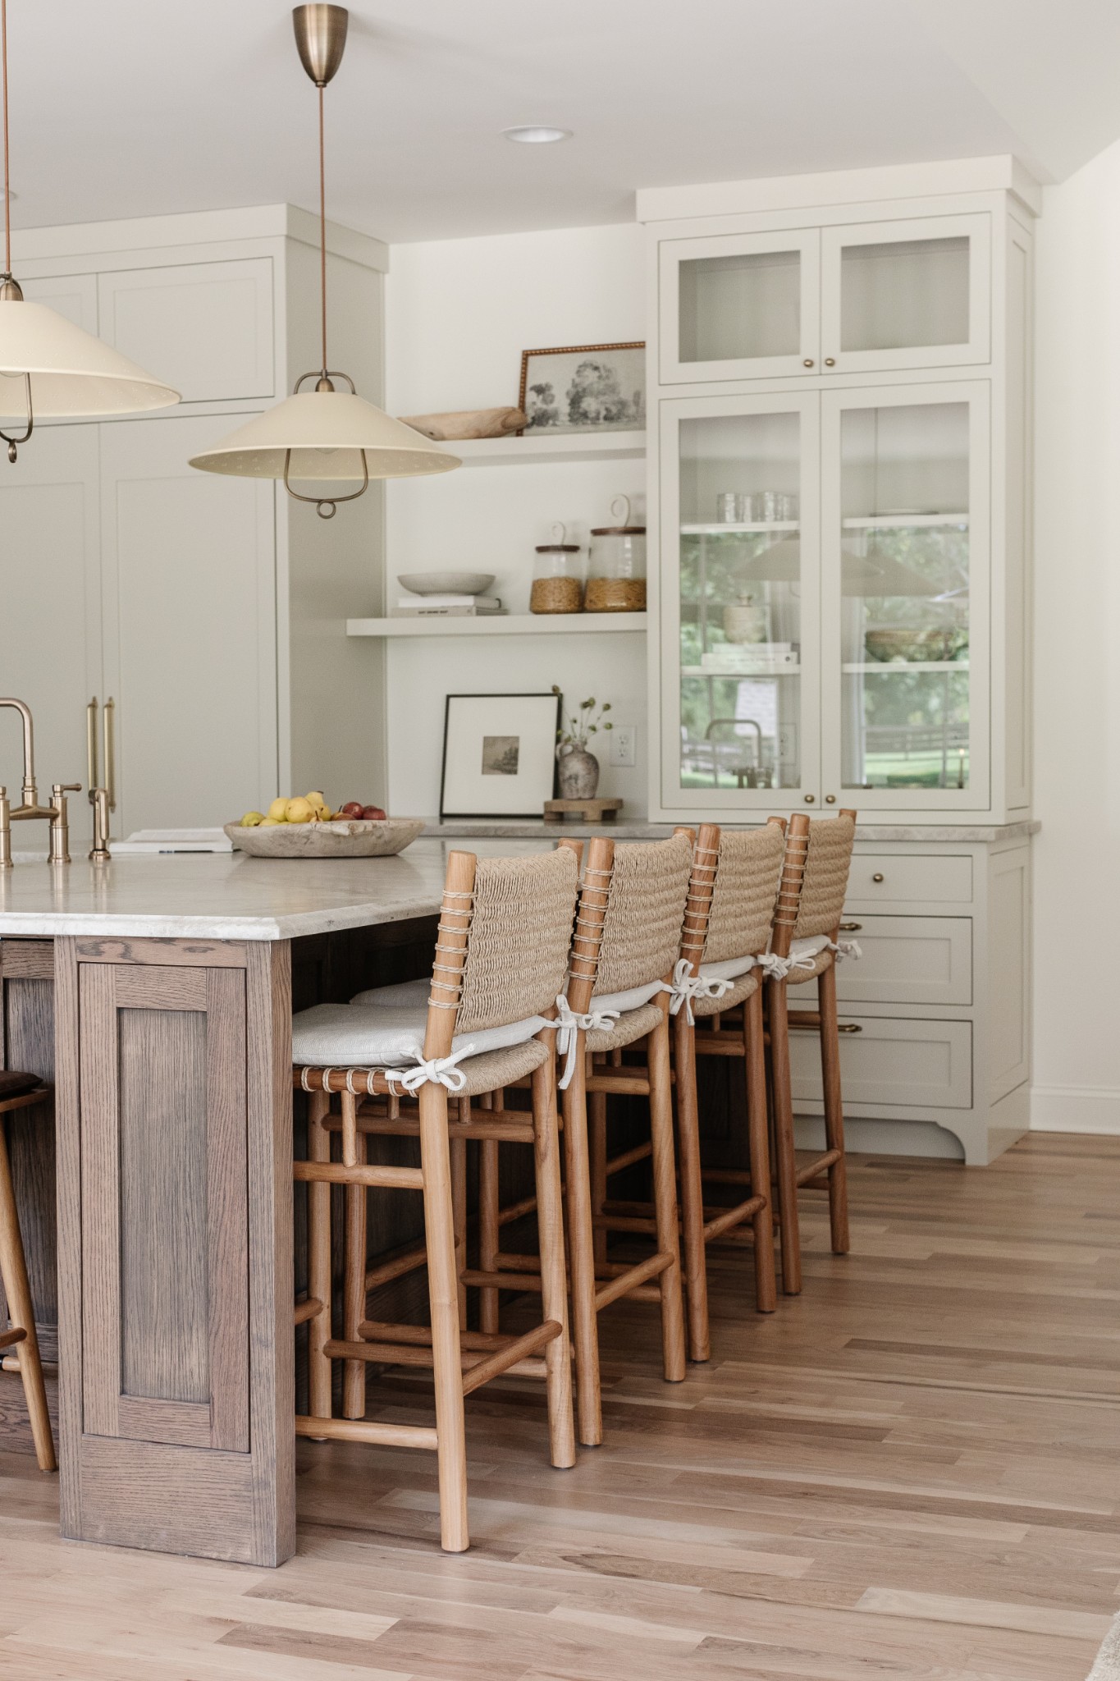
Kitchen with a large stone island, four woven stools, tiled backsplash, and wide plaster range hood.
Kitchen with a dark wood island, woven stools, stone counters, and a large white range hood.
Bright kitchen with a large wood-paneled island, white stone countertop, and sculptural range hood.
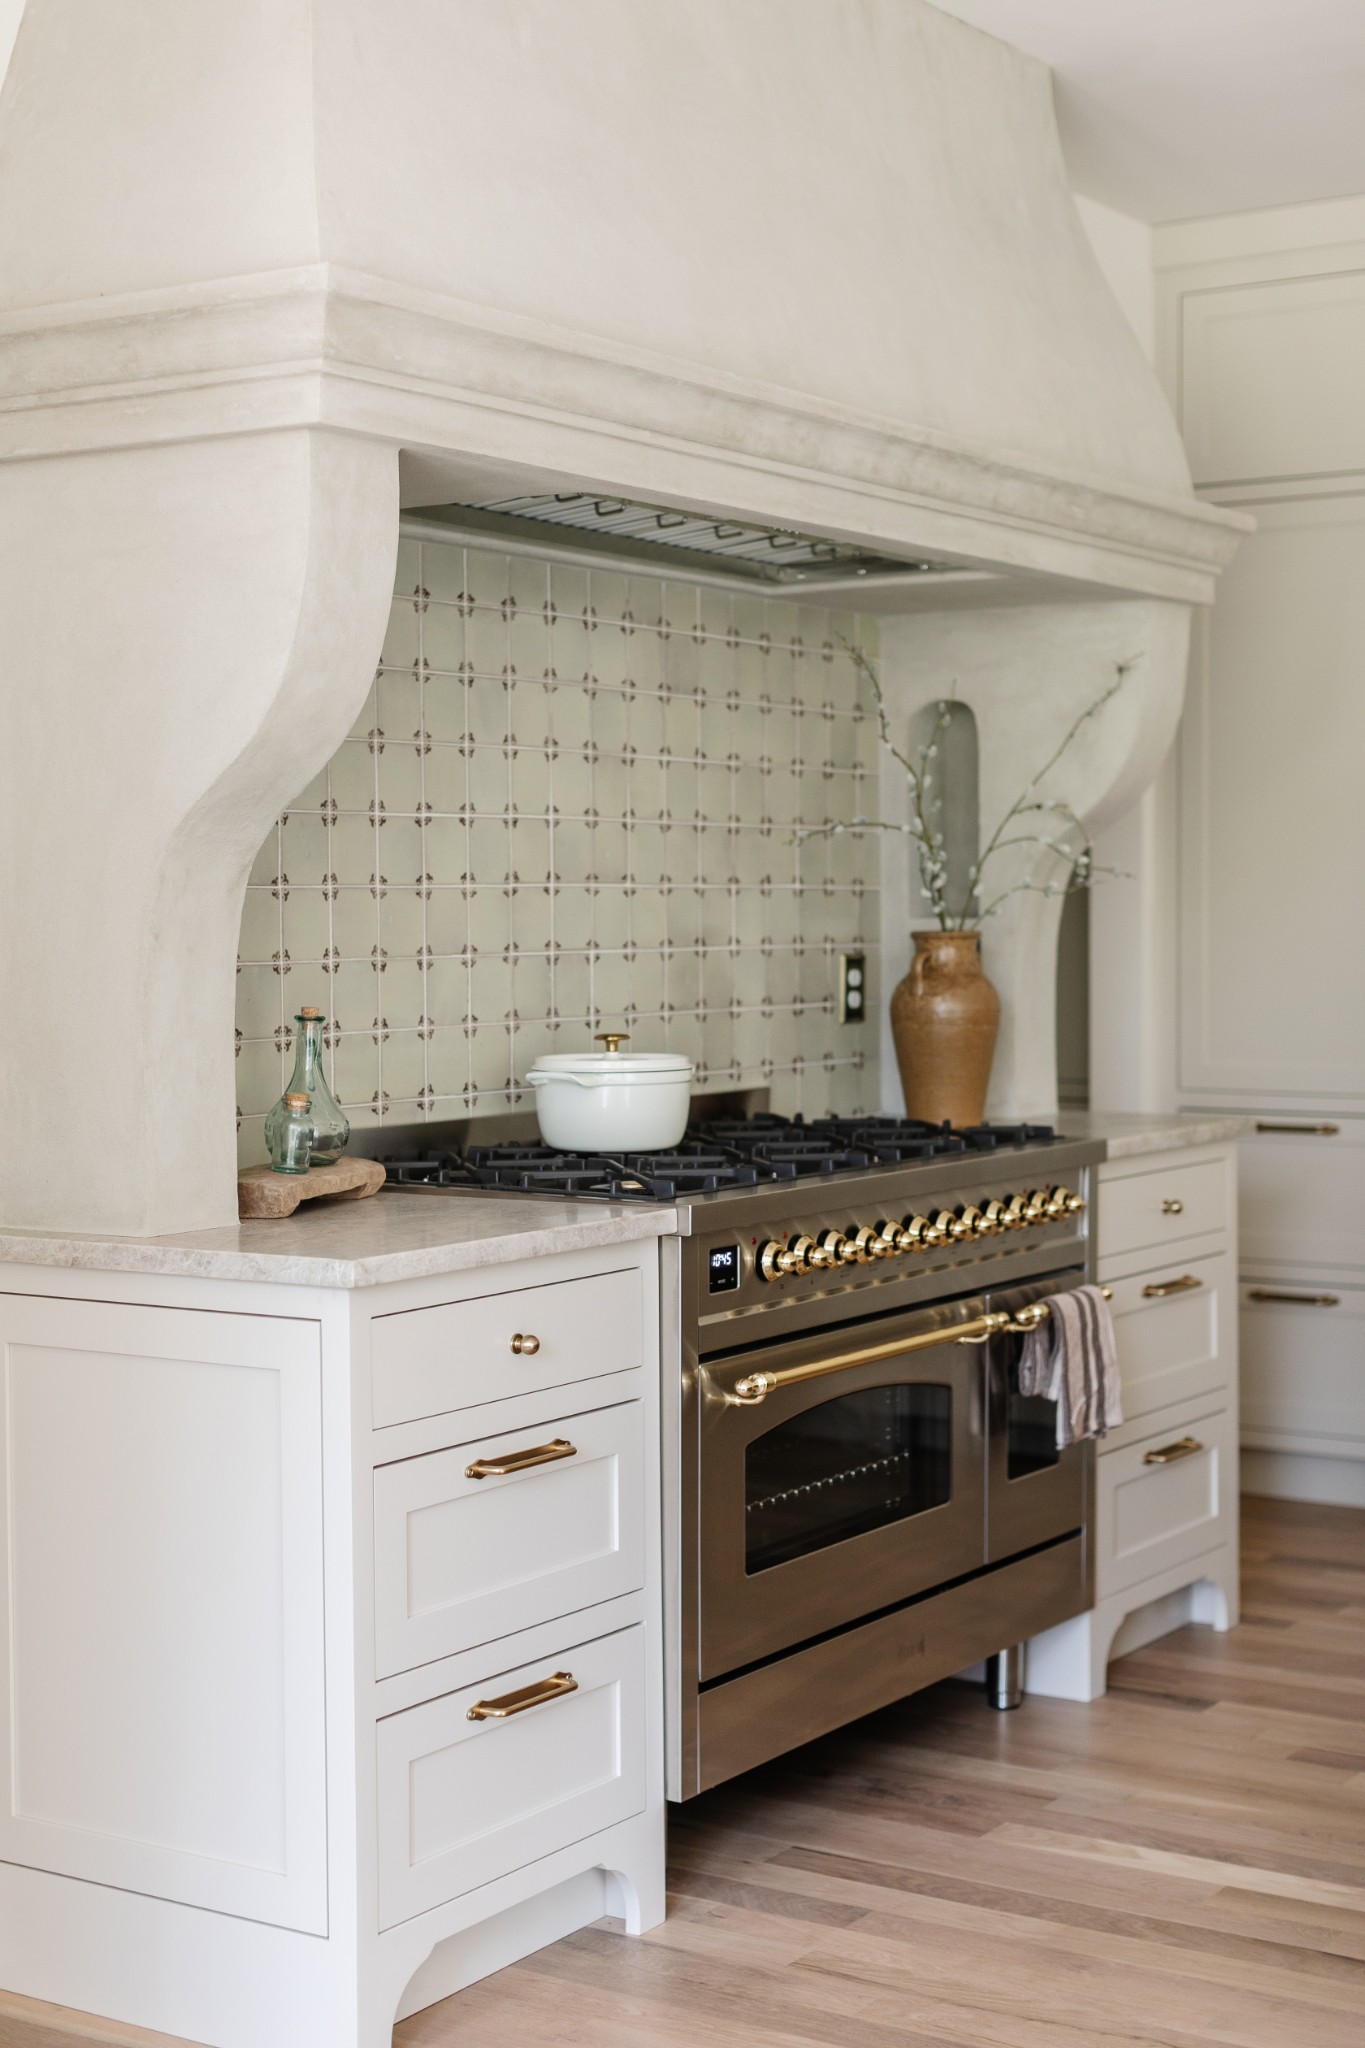
Kitchen range beneath a sculpted white hood, with brass details, pale cabinets, and patterned tile backsplash.
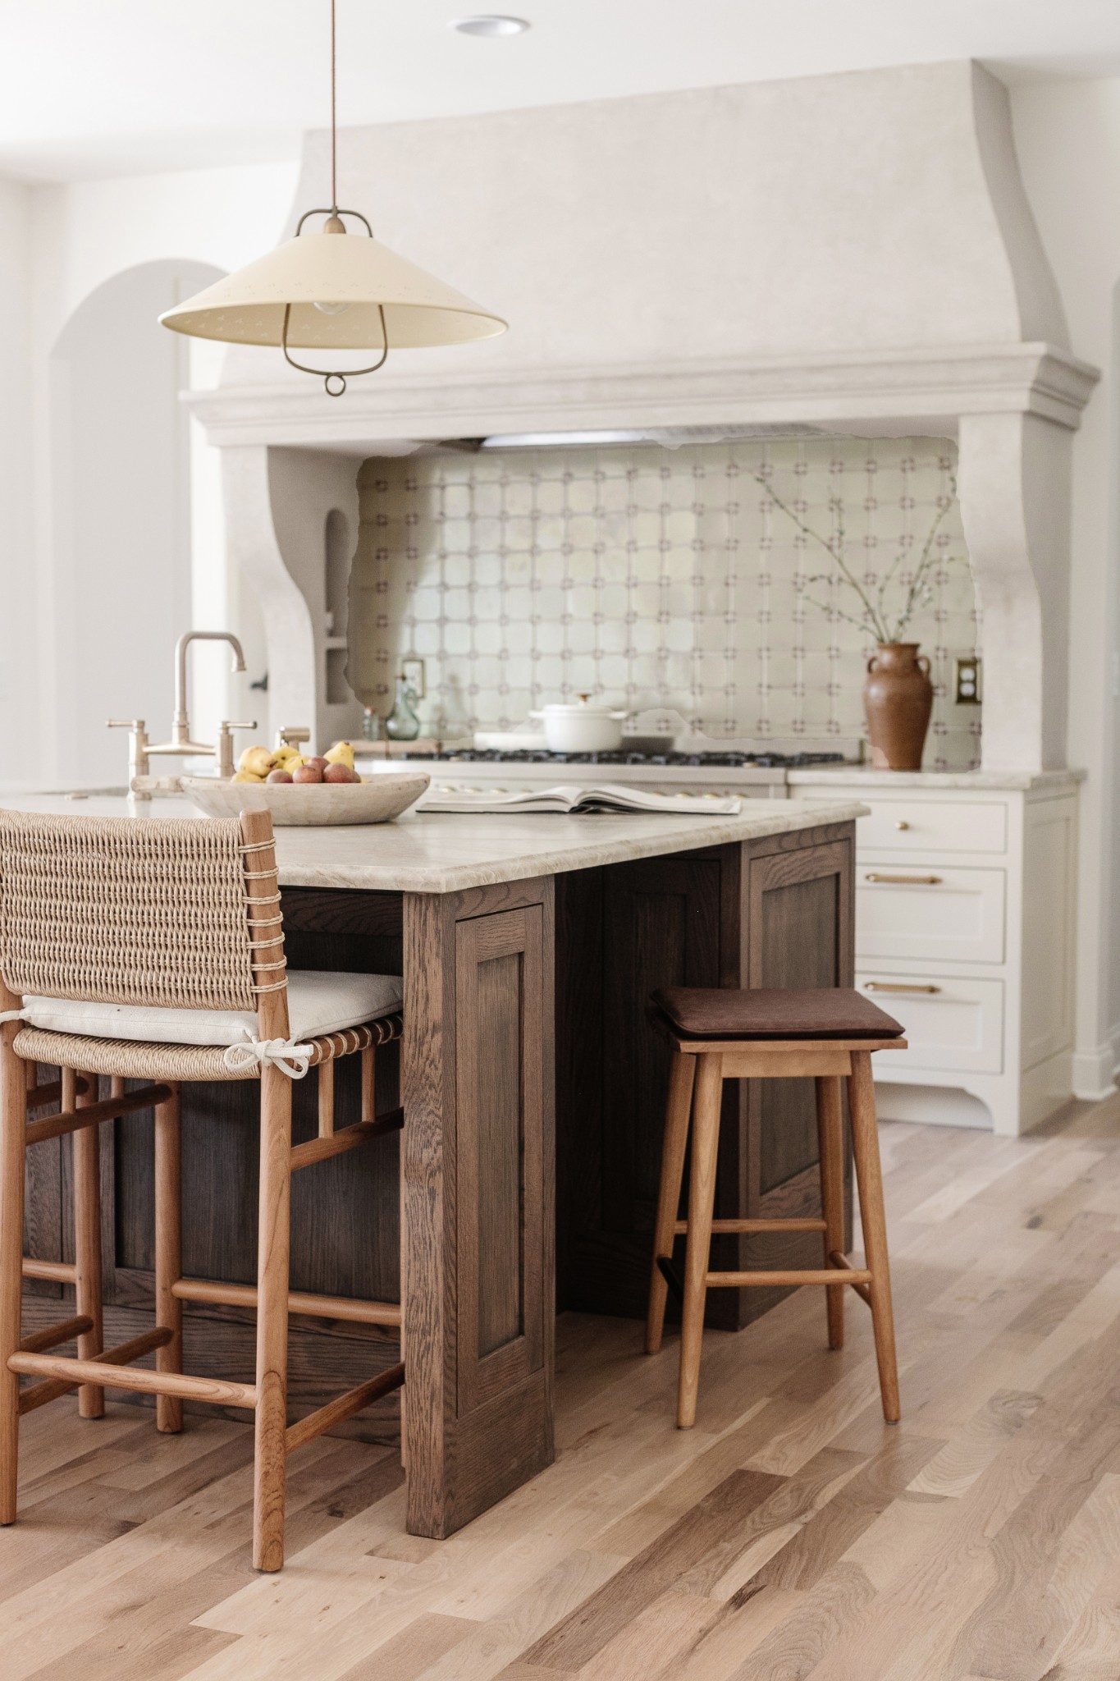
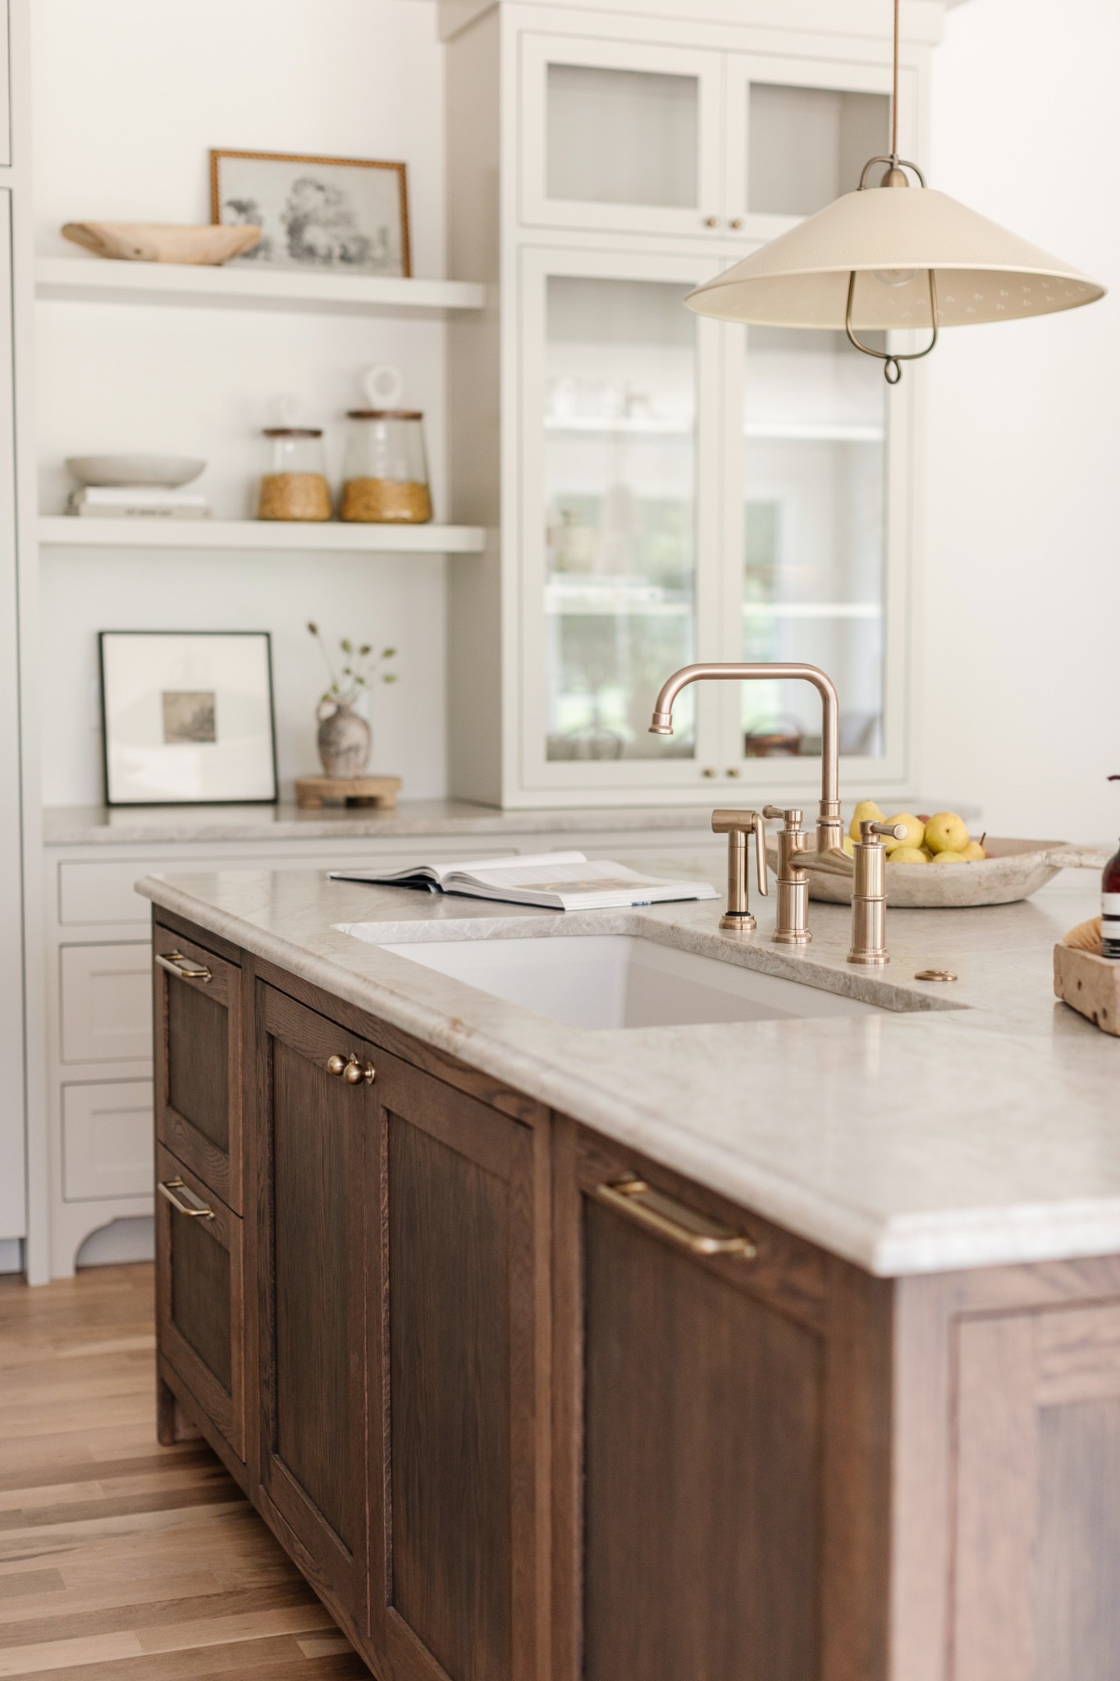
Kitchen with a dark wood island, pale stone counter, and brass faucet beneath a pendant light.
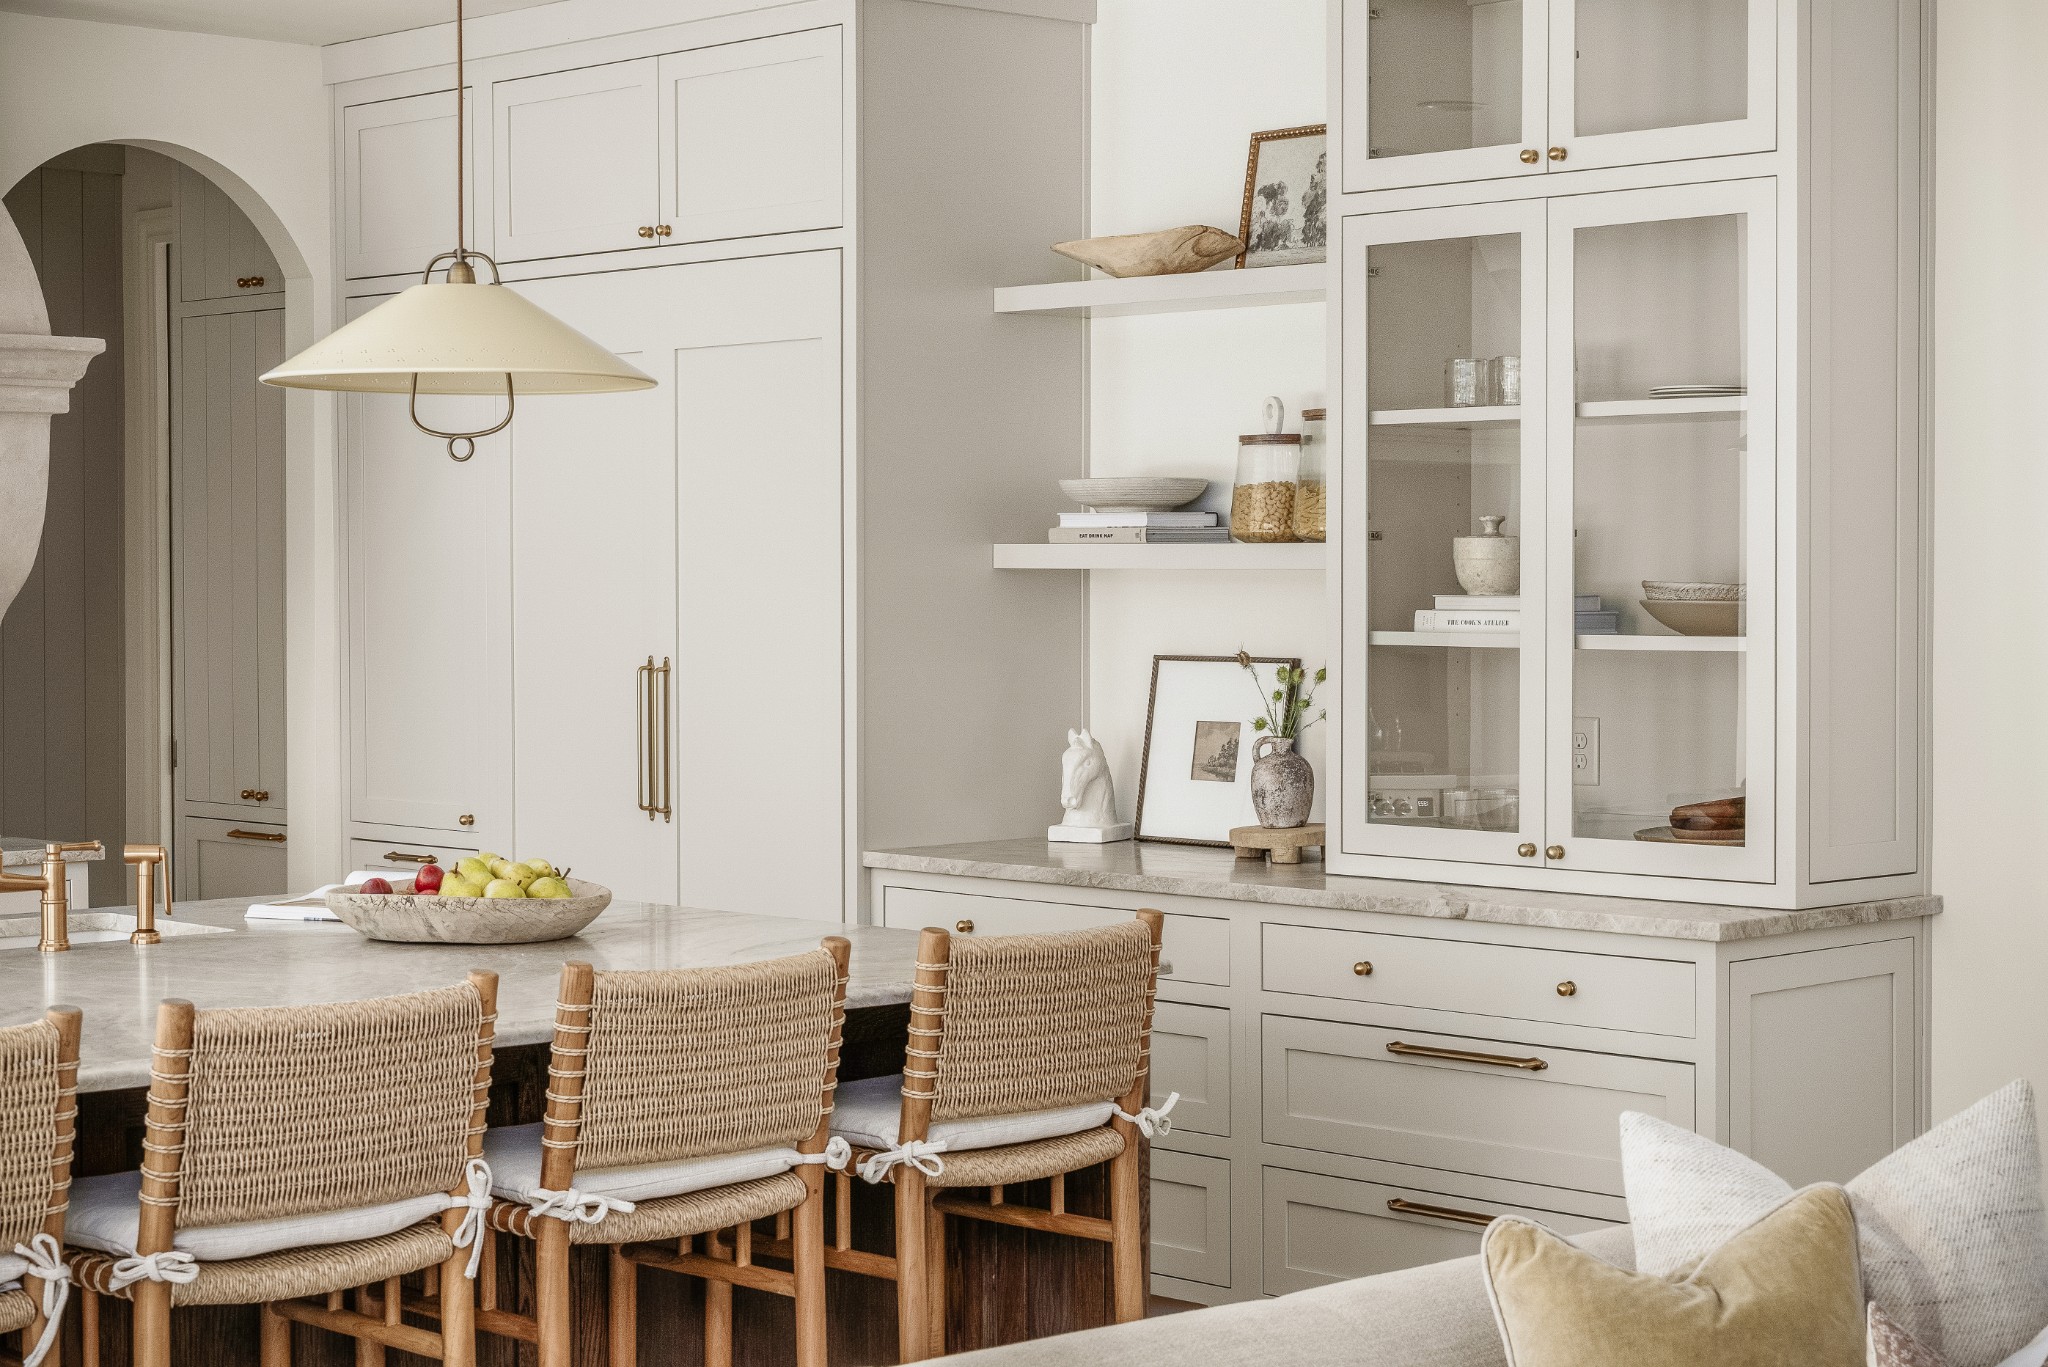
Bright kitchen with a marble island, woven stools, brass fixtures, and glass-front cabinets.
Kitchen with a wood island, woven bar stools, and white glass-front cabinets.
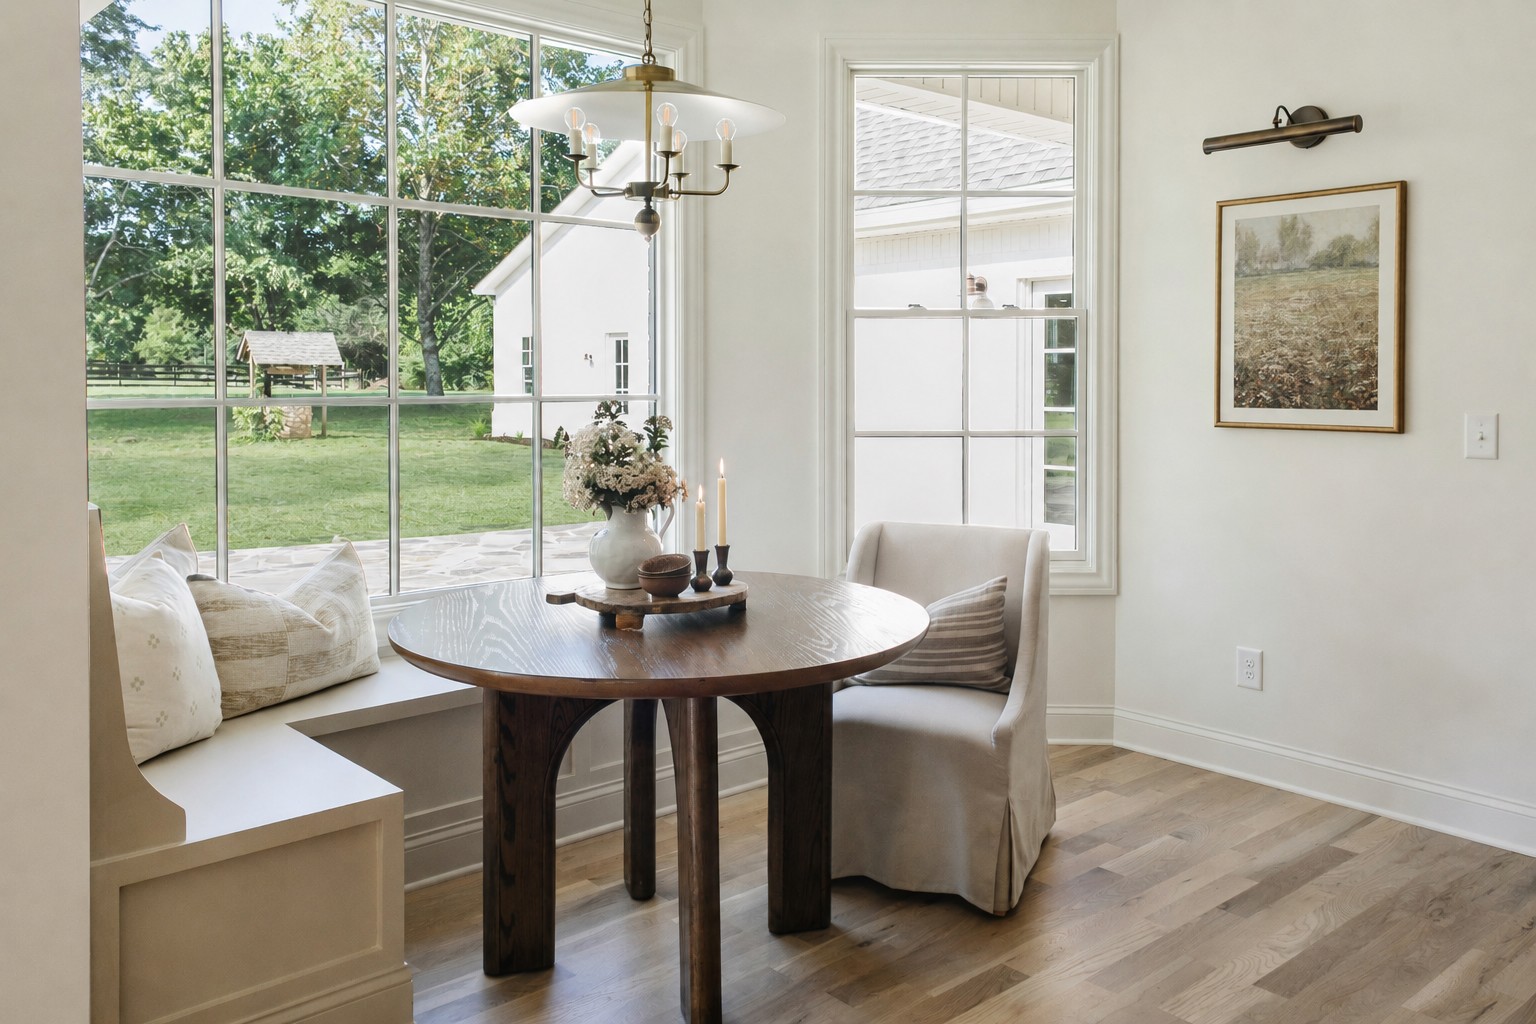
Dining nook with a round wood table, window-seat bench, and expansive windows overlooking the lawn.
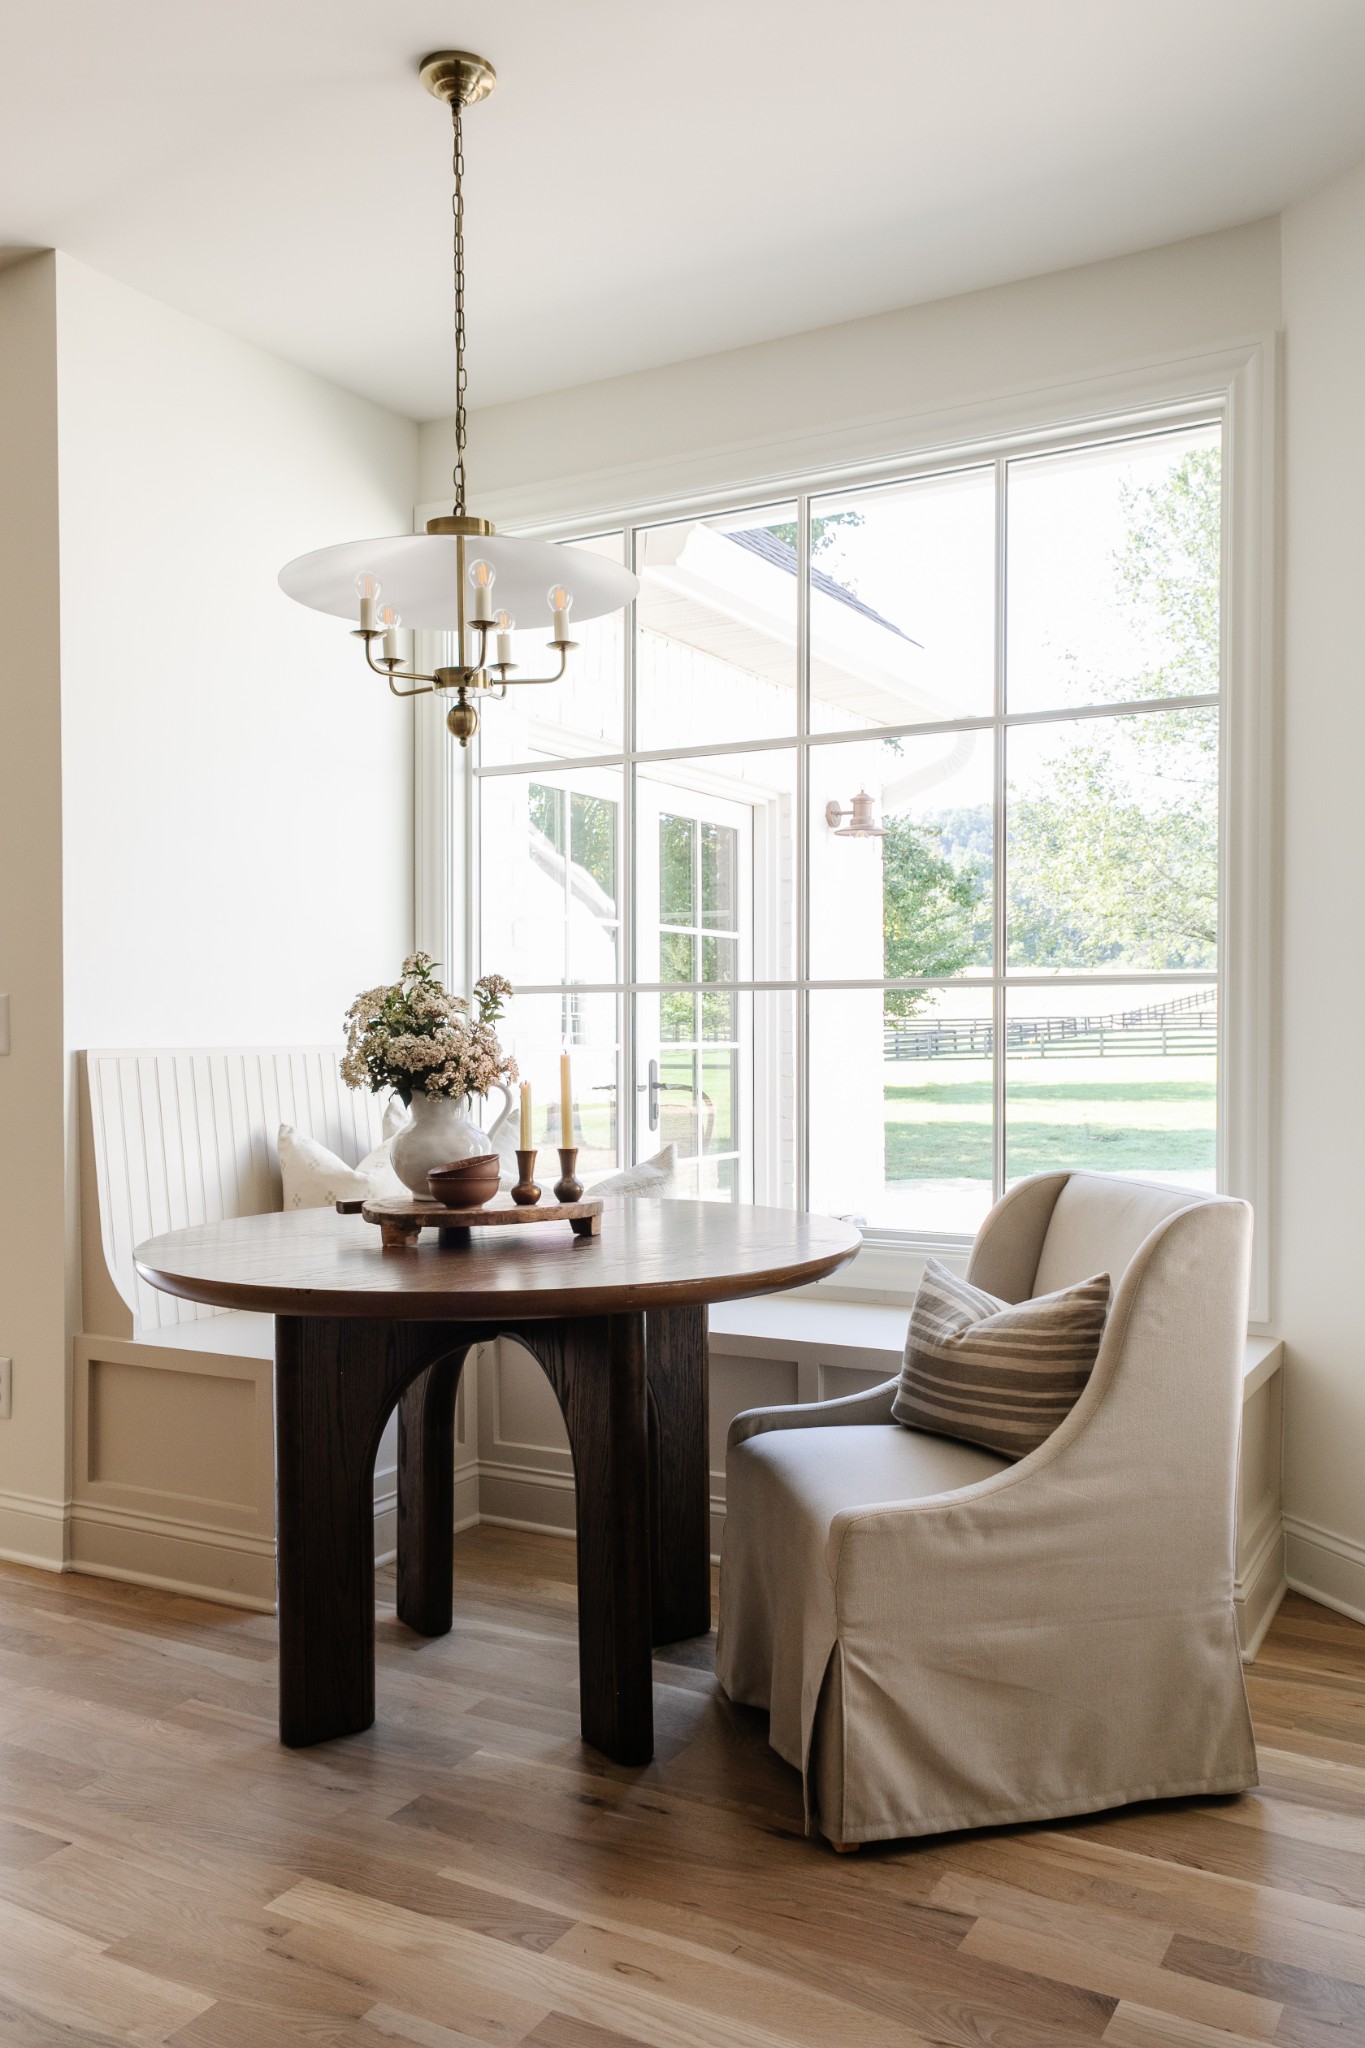
Dining nook with a dark wood table, upholstered chair, and large window overlooking the lawn.
Kitchen with a stone island, woven bar stools, patterned tile backsplash, and white cabinetry.
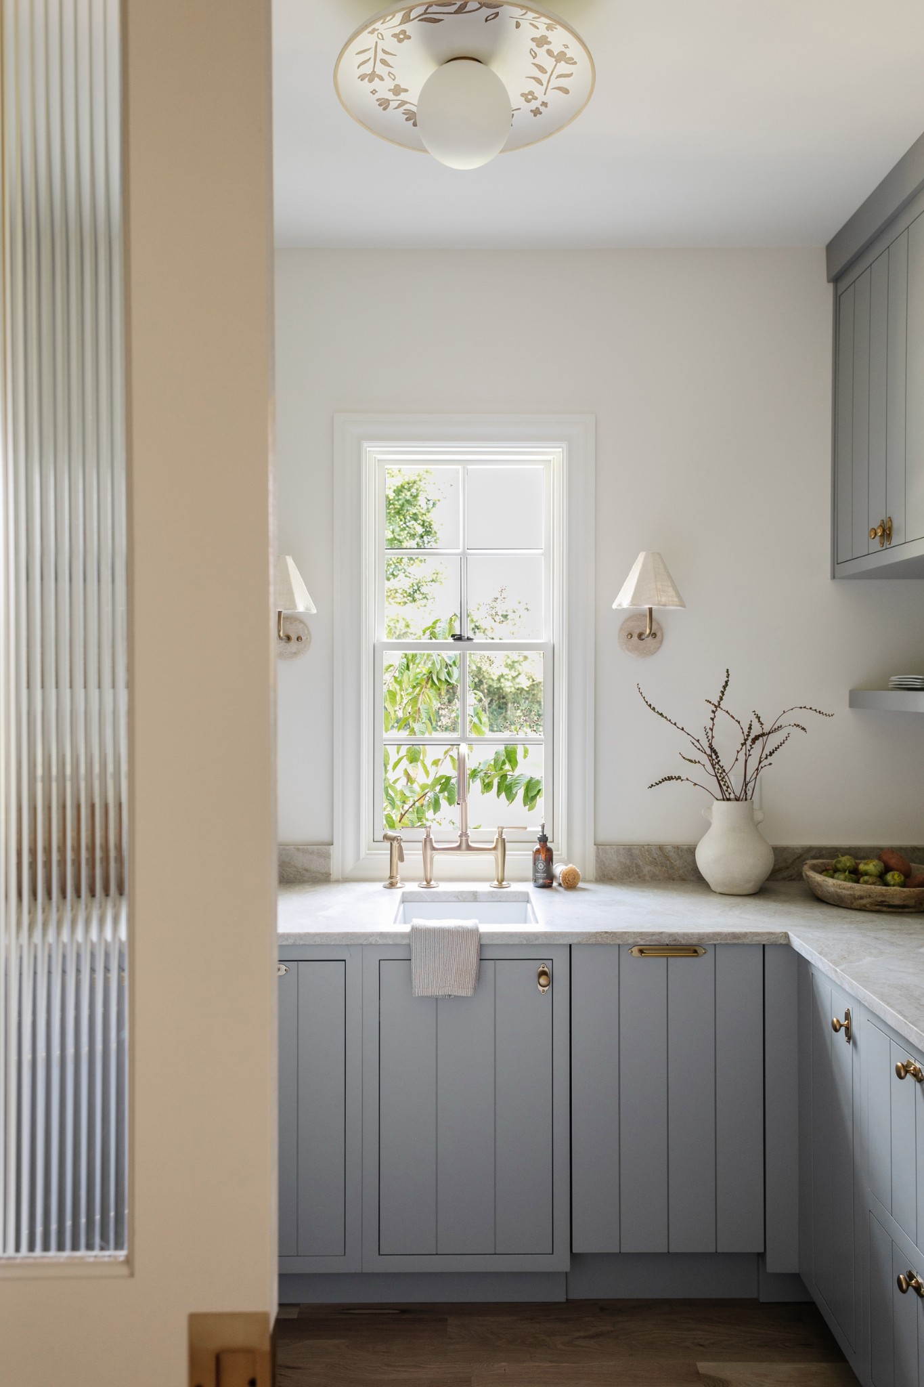
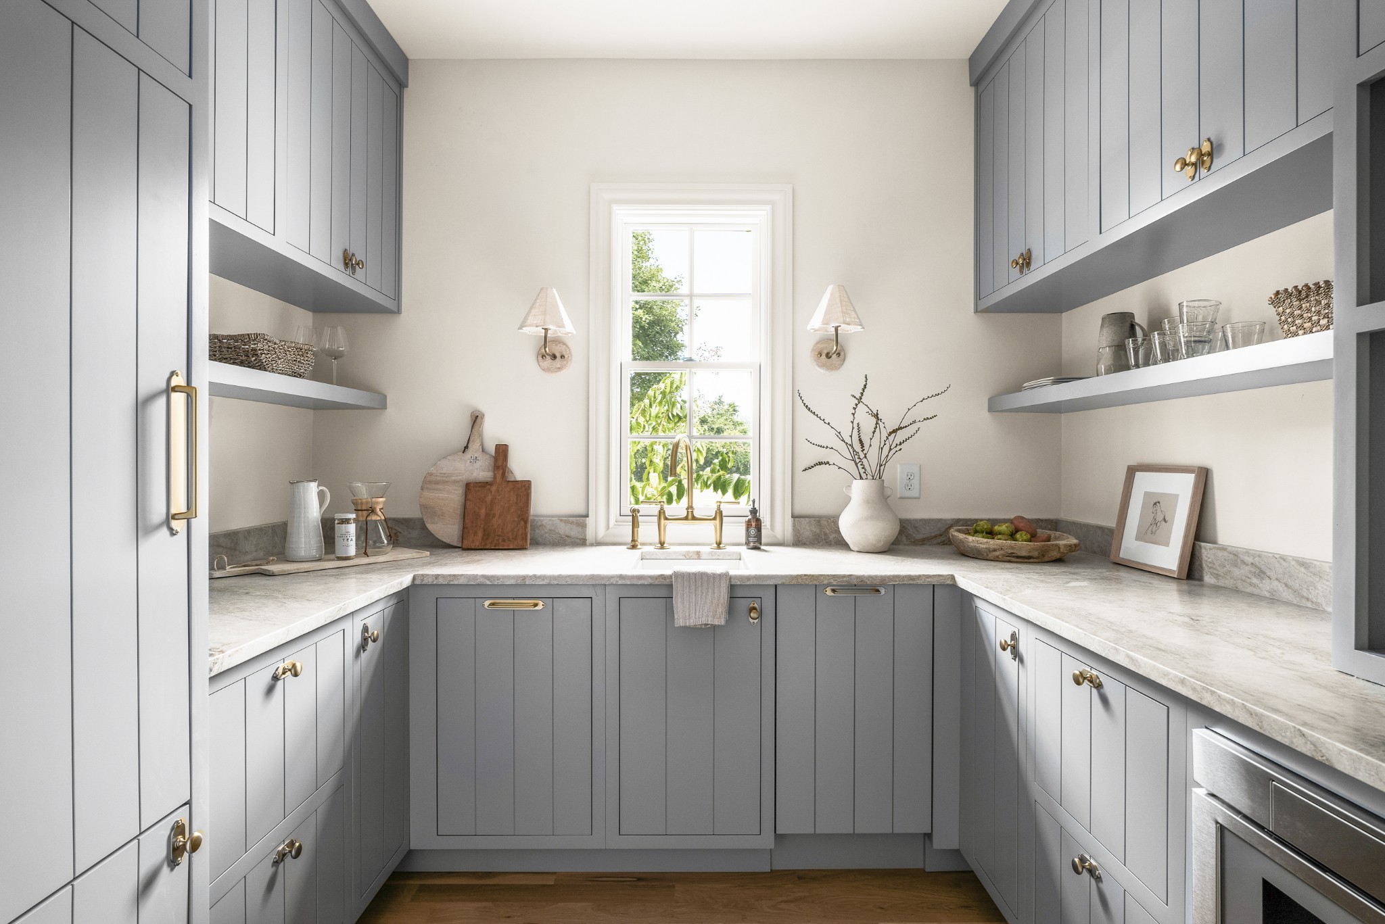
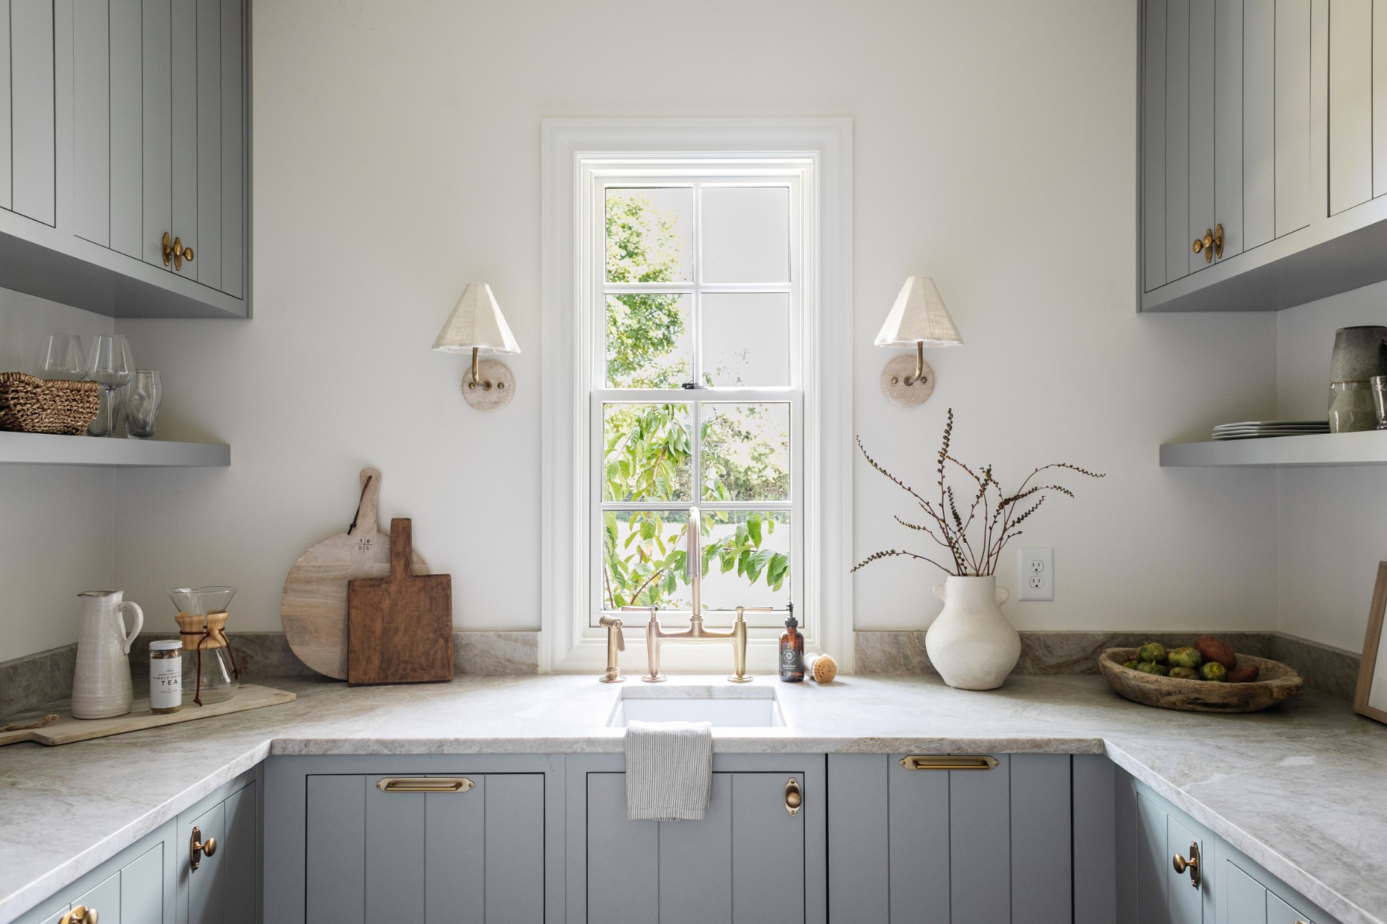
Kitchen sink beneath a tall divided-pane window, with gray-blue cabinets and brass fixtures.
Kitchen with gray cabinetry, stone countertops, and a brass sink beneath a garden-facing window.
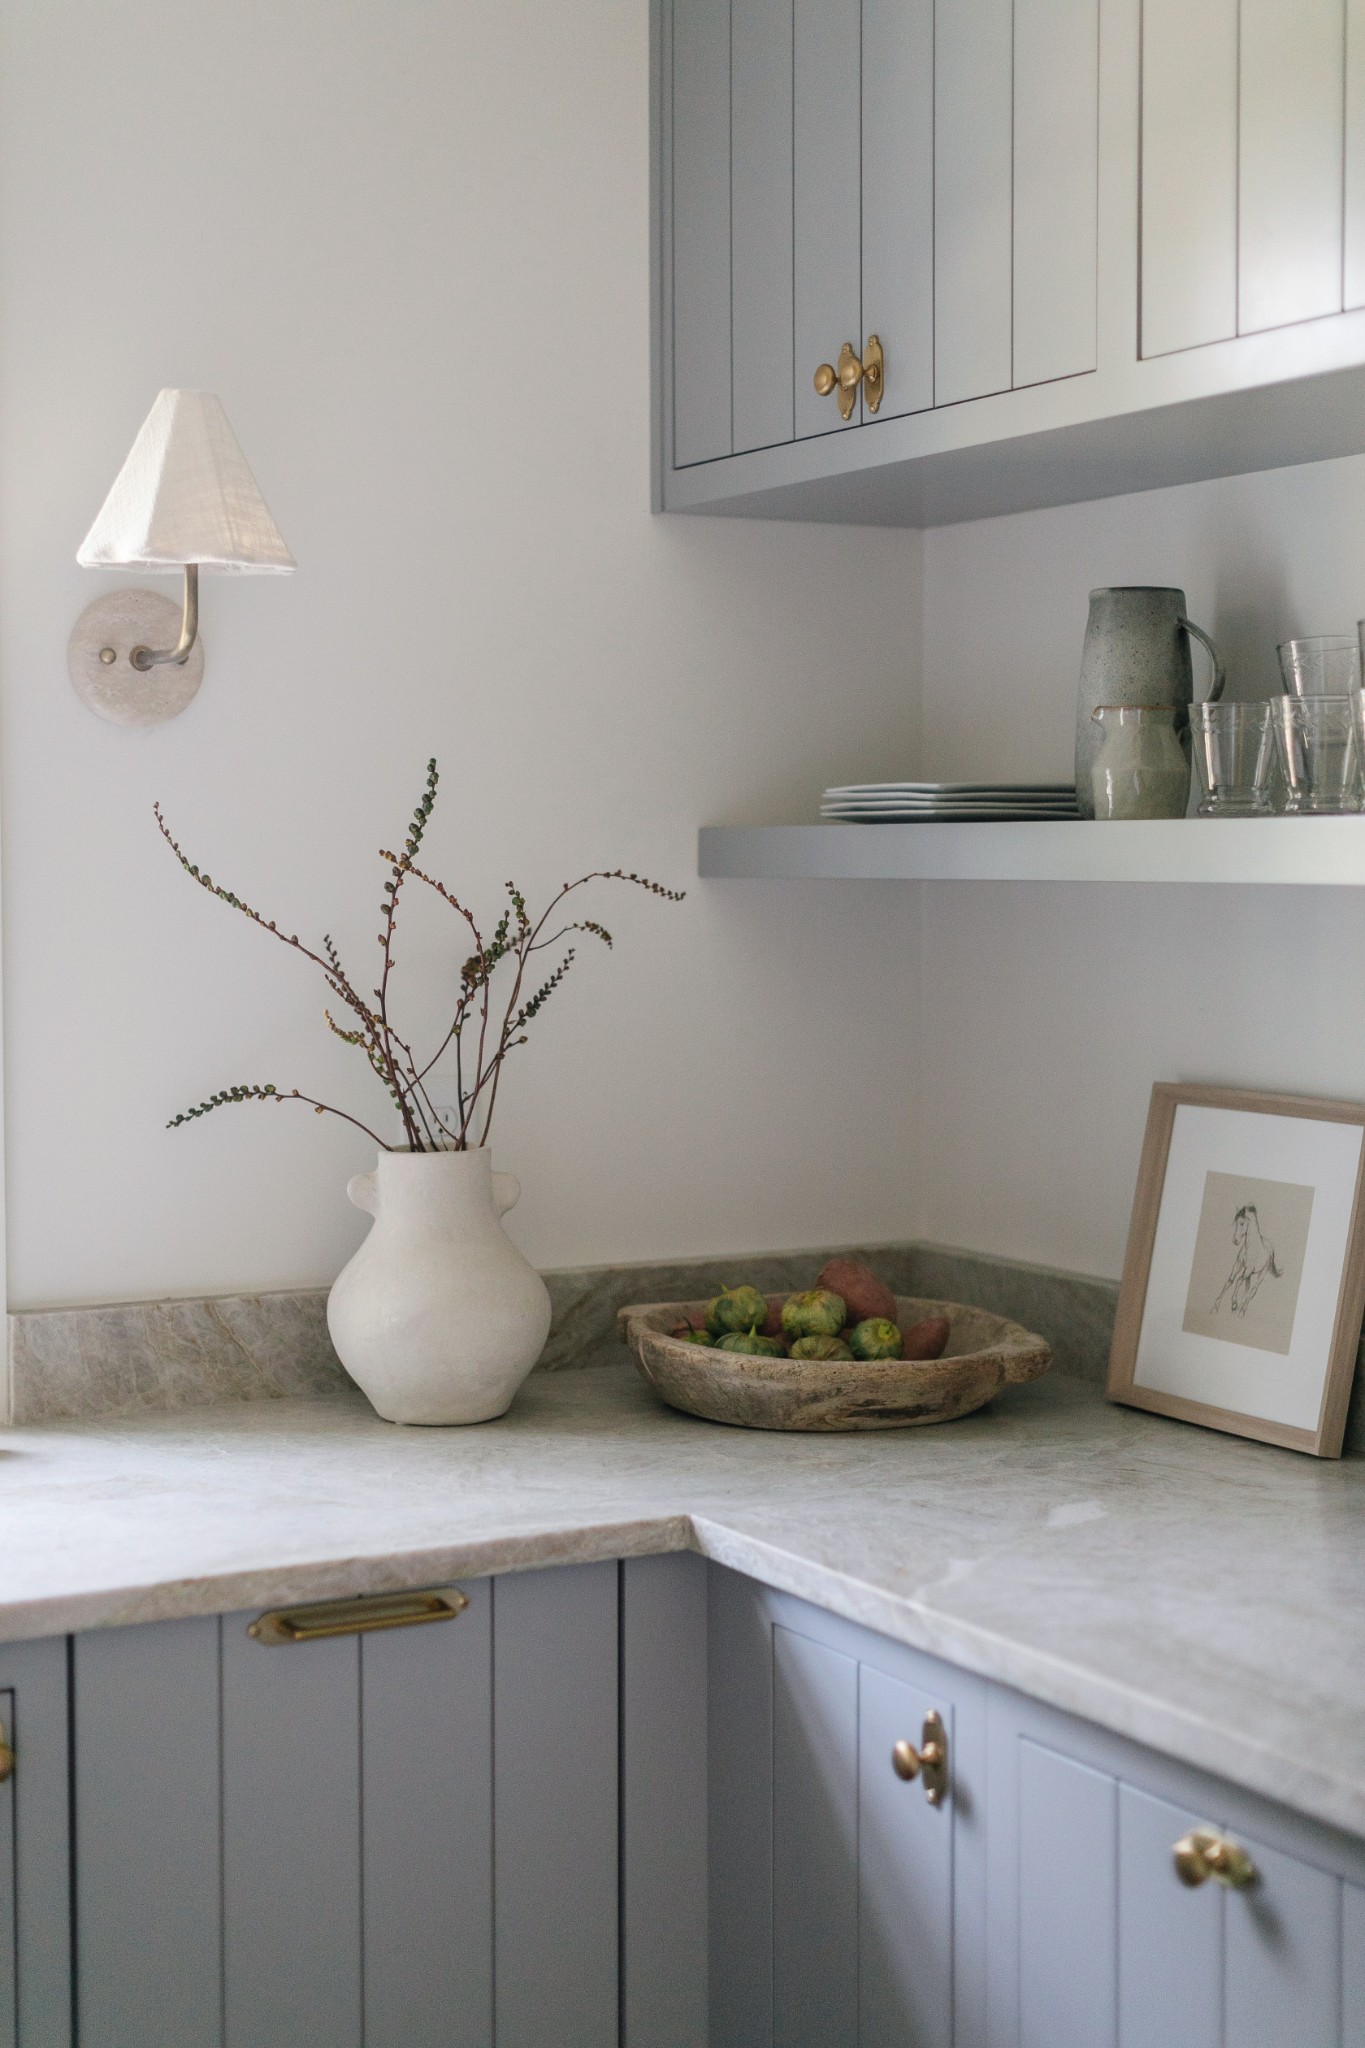
Kitchen corner with pale gray cabinets, brass hardware, and a stone countertop.
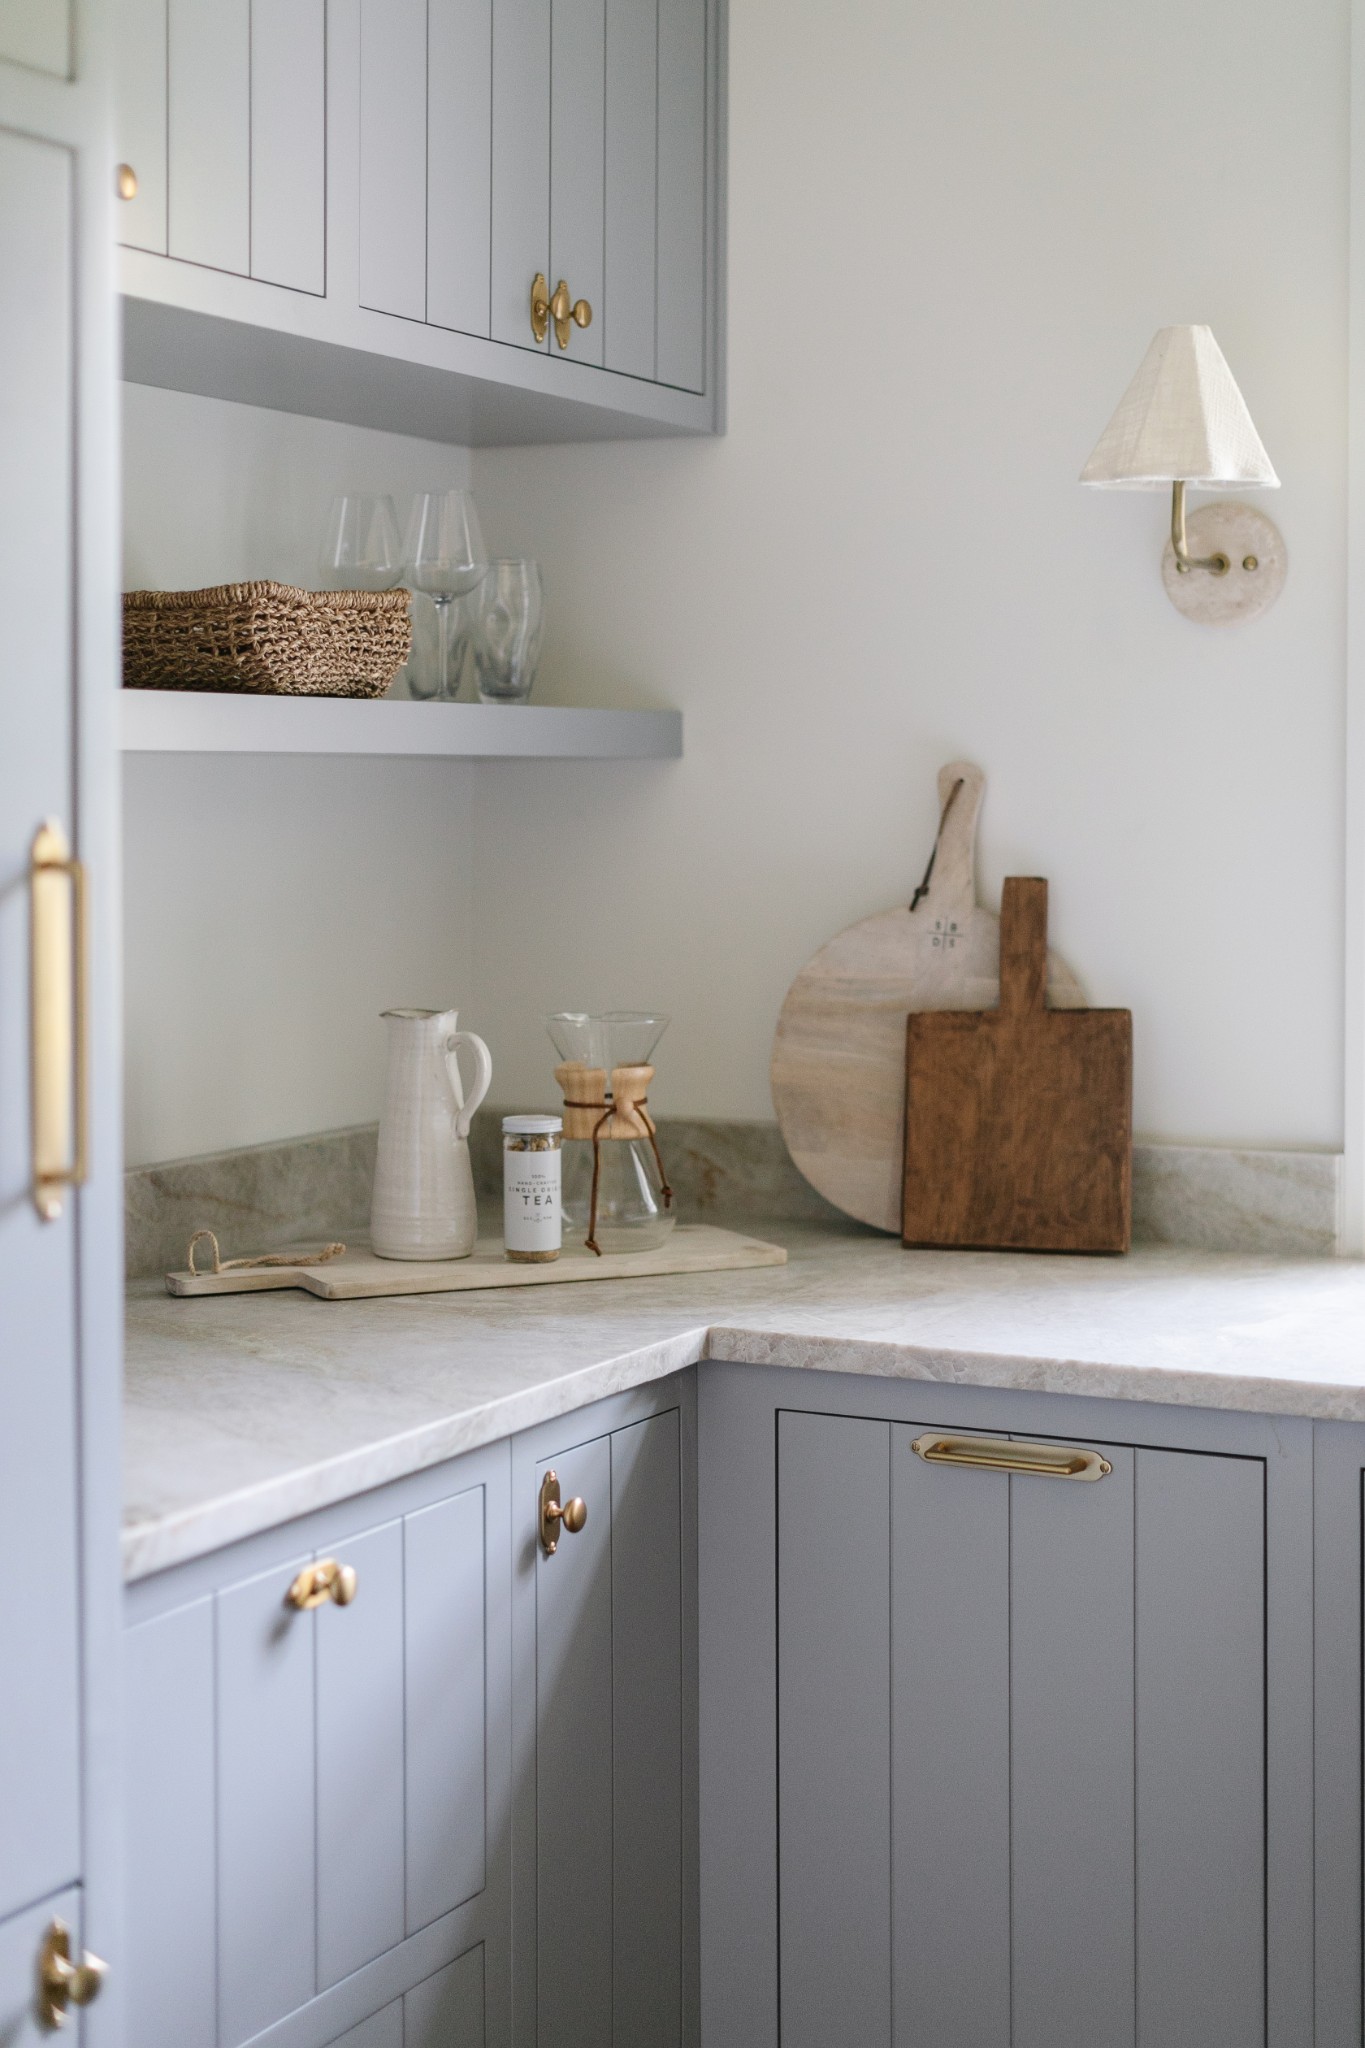
Kitchen corner with blue-gray cabinets, brass hardware, pale stone counters, and wooden cutting boards.
Kitchen sink beneath a tall window, with gray cabinets, pale stone counters, and a brass faucet.
Living room with a pale stone fireplace, herringbone tile, and a large neutral sectional sofa.
Living room with a white stone fireplace, round chandelier, and gray sofa.
Staged living room with a pale stone fireplace, gray sectional, and arched opening to a bright adjoining room.
Living room with a white fireplace, herringbone tile surround, and pale stone wall.
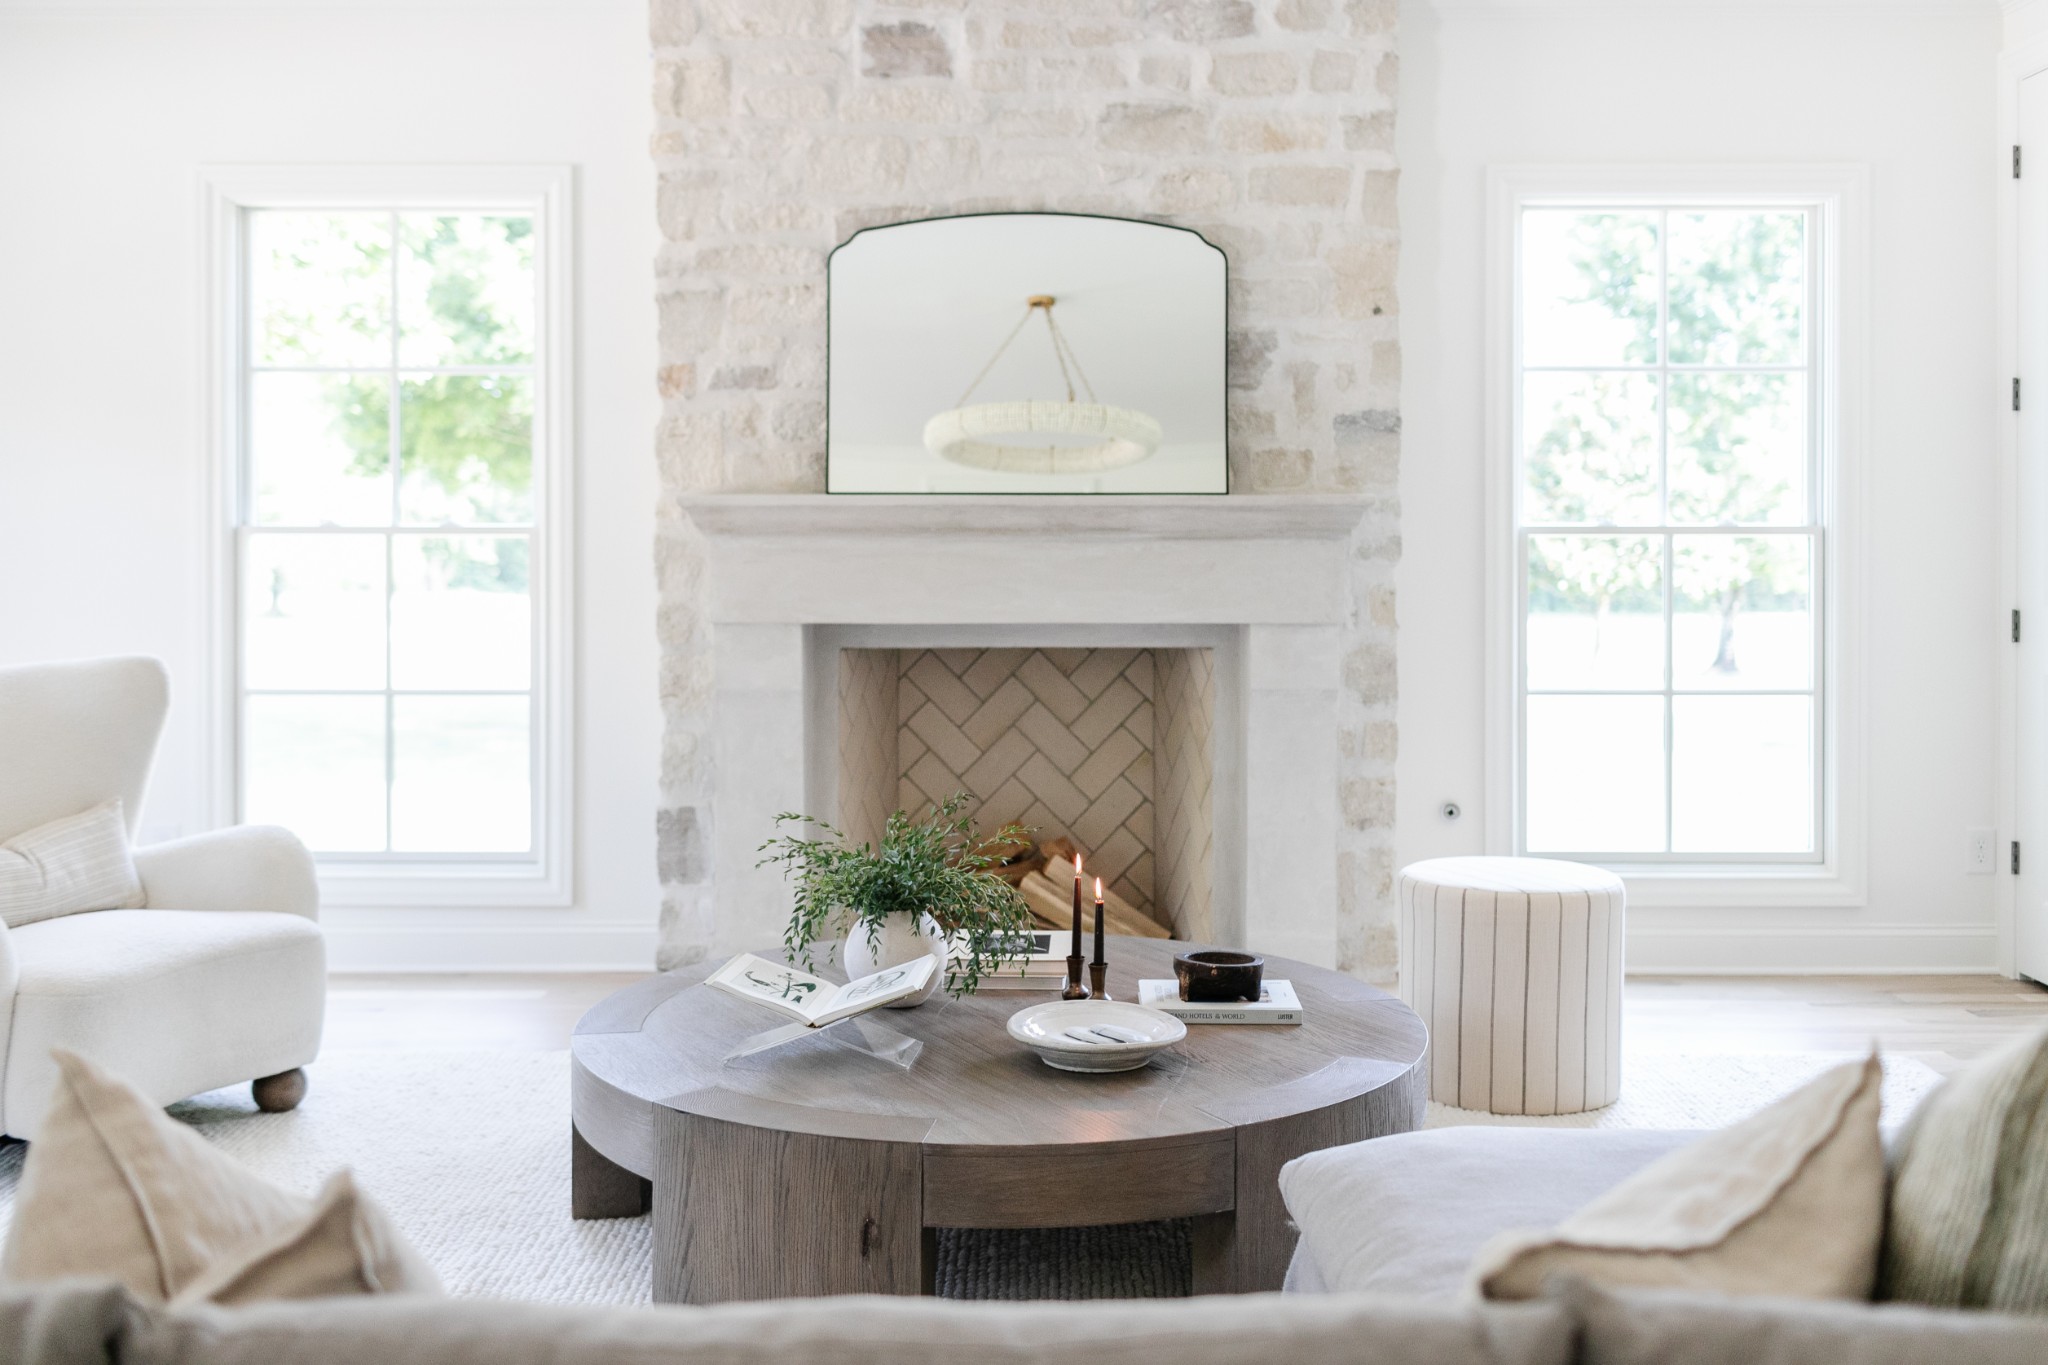
Staged living room with a pale stone fireplace, tall windows, and a round wood coffee table.
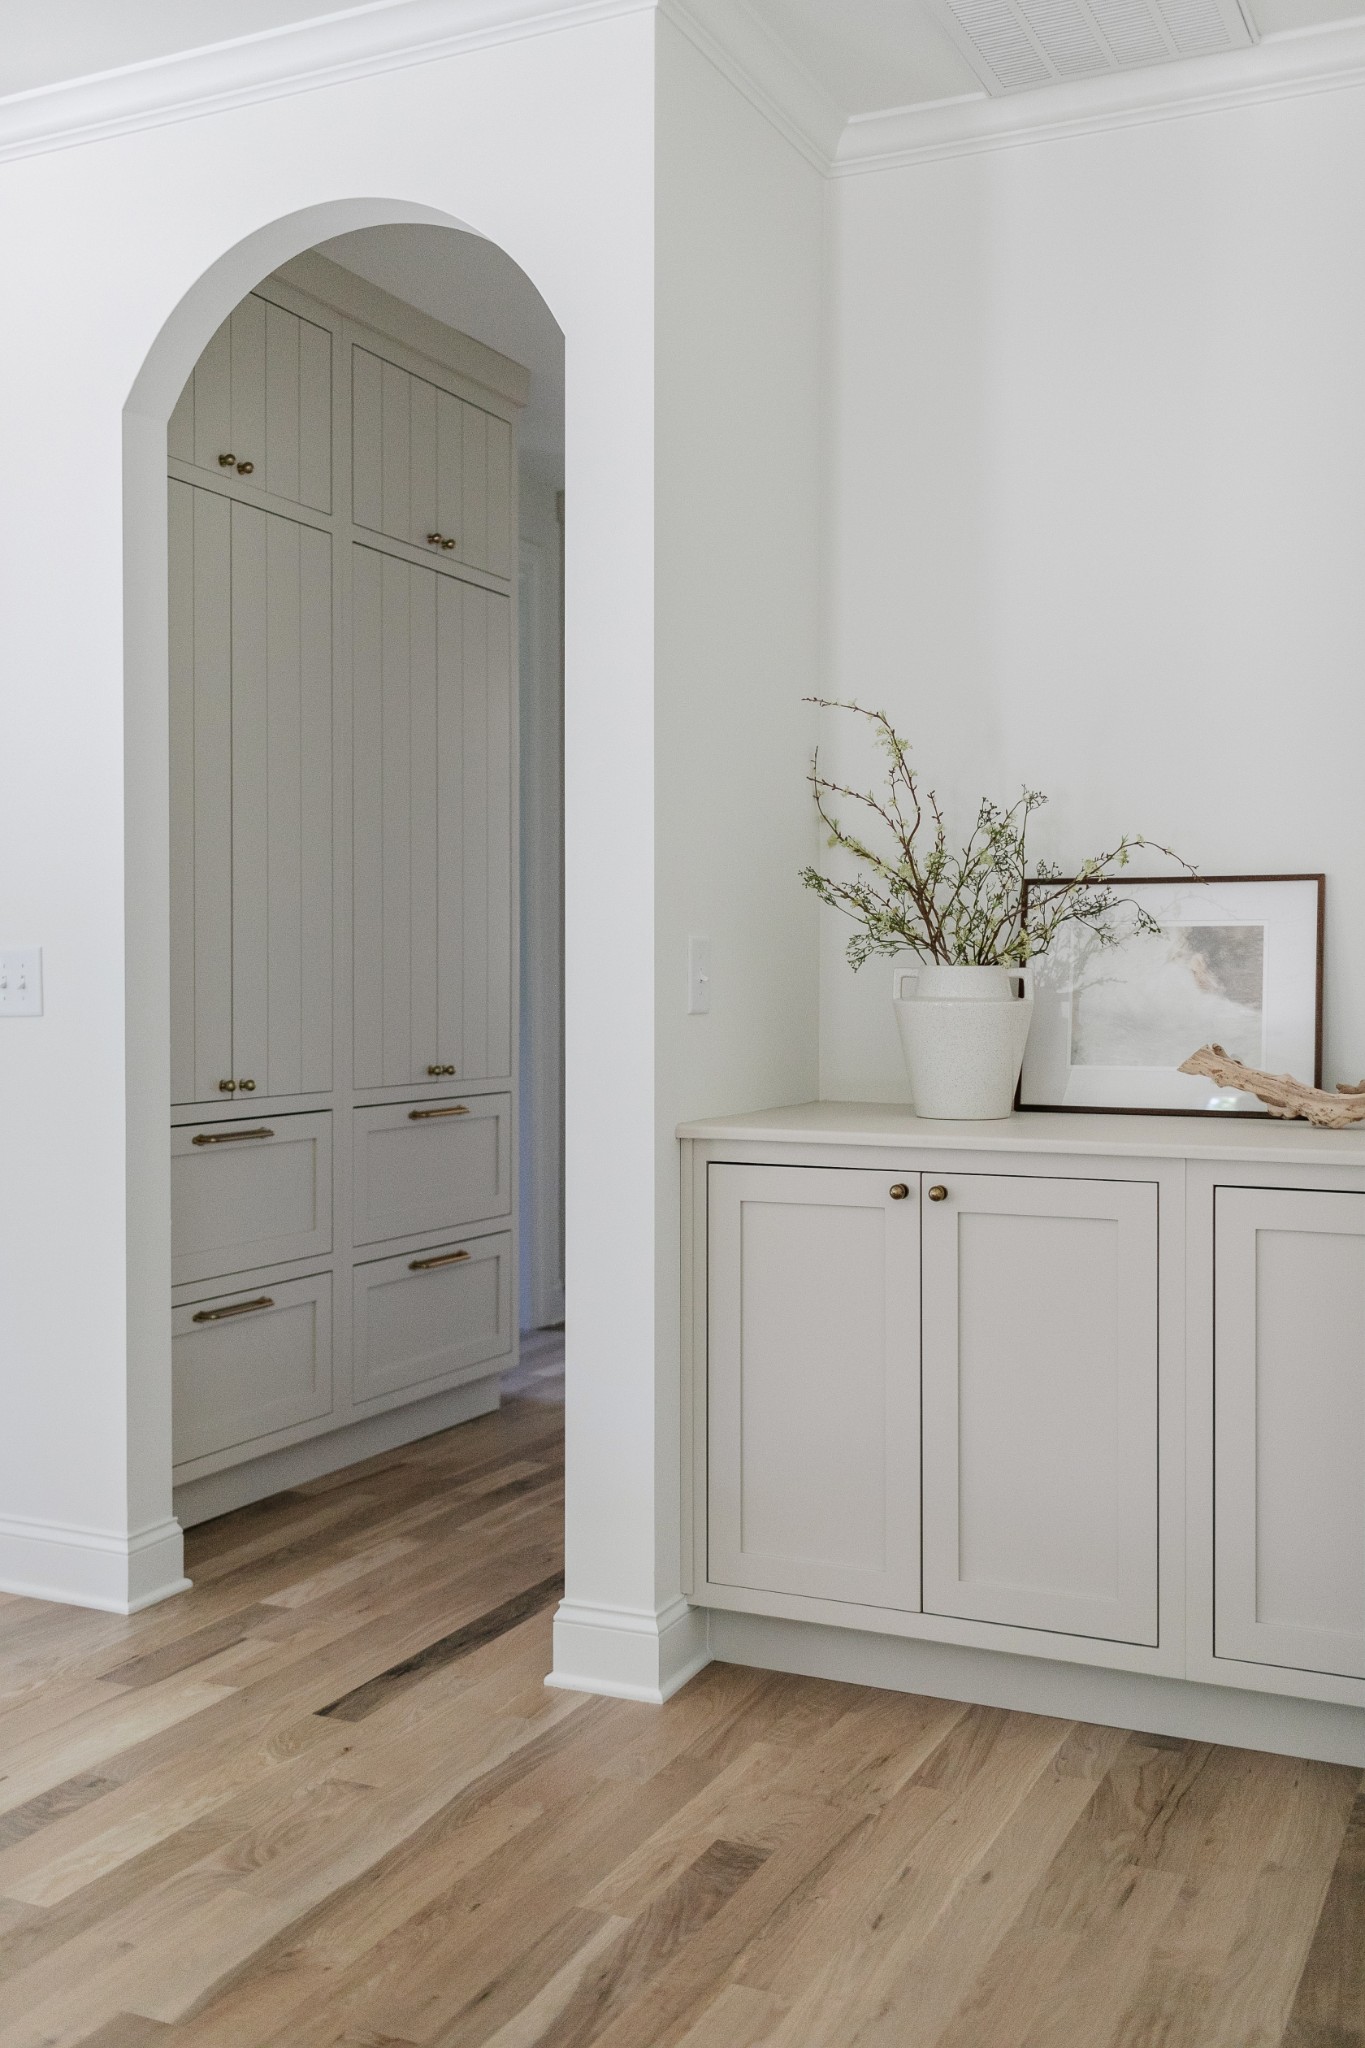
Entryway with an arched opening, built-in cabinets, a paneled console, and warm wood floors.
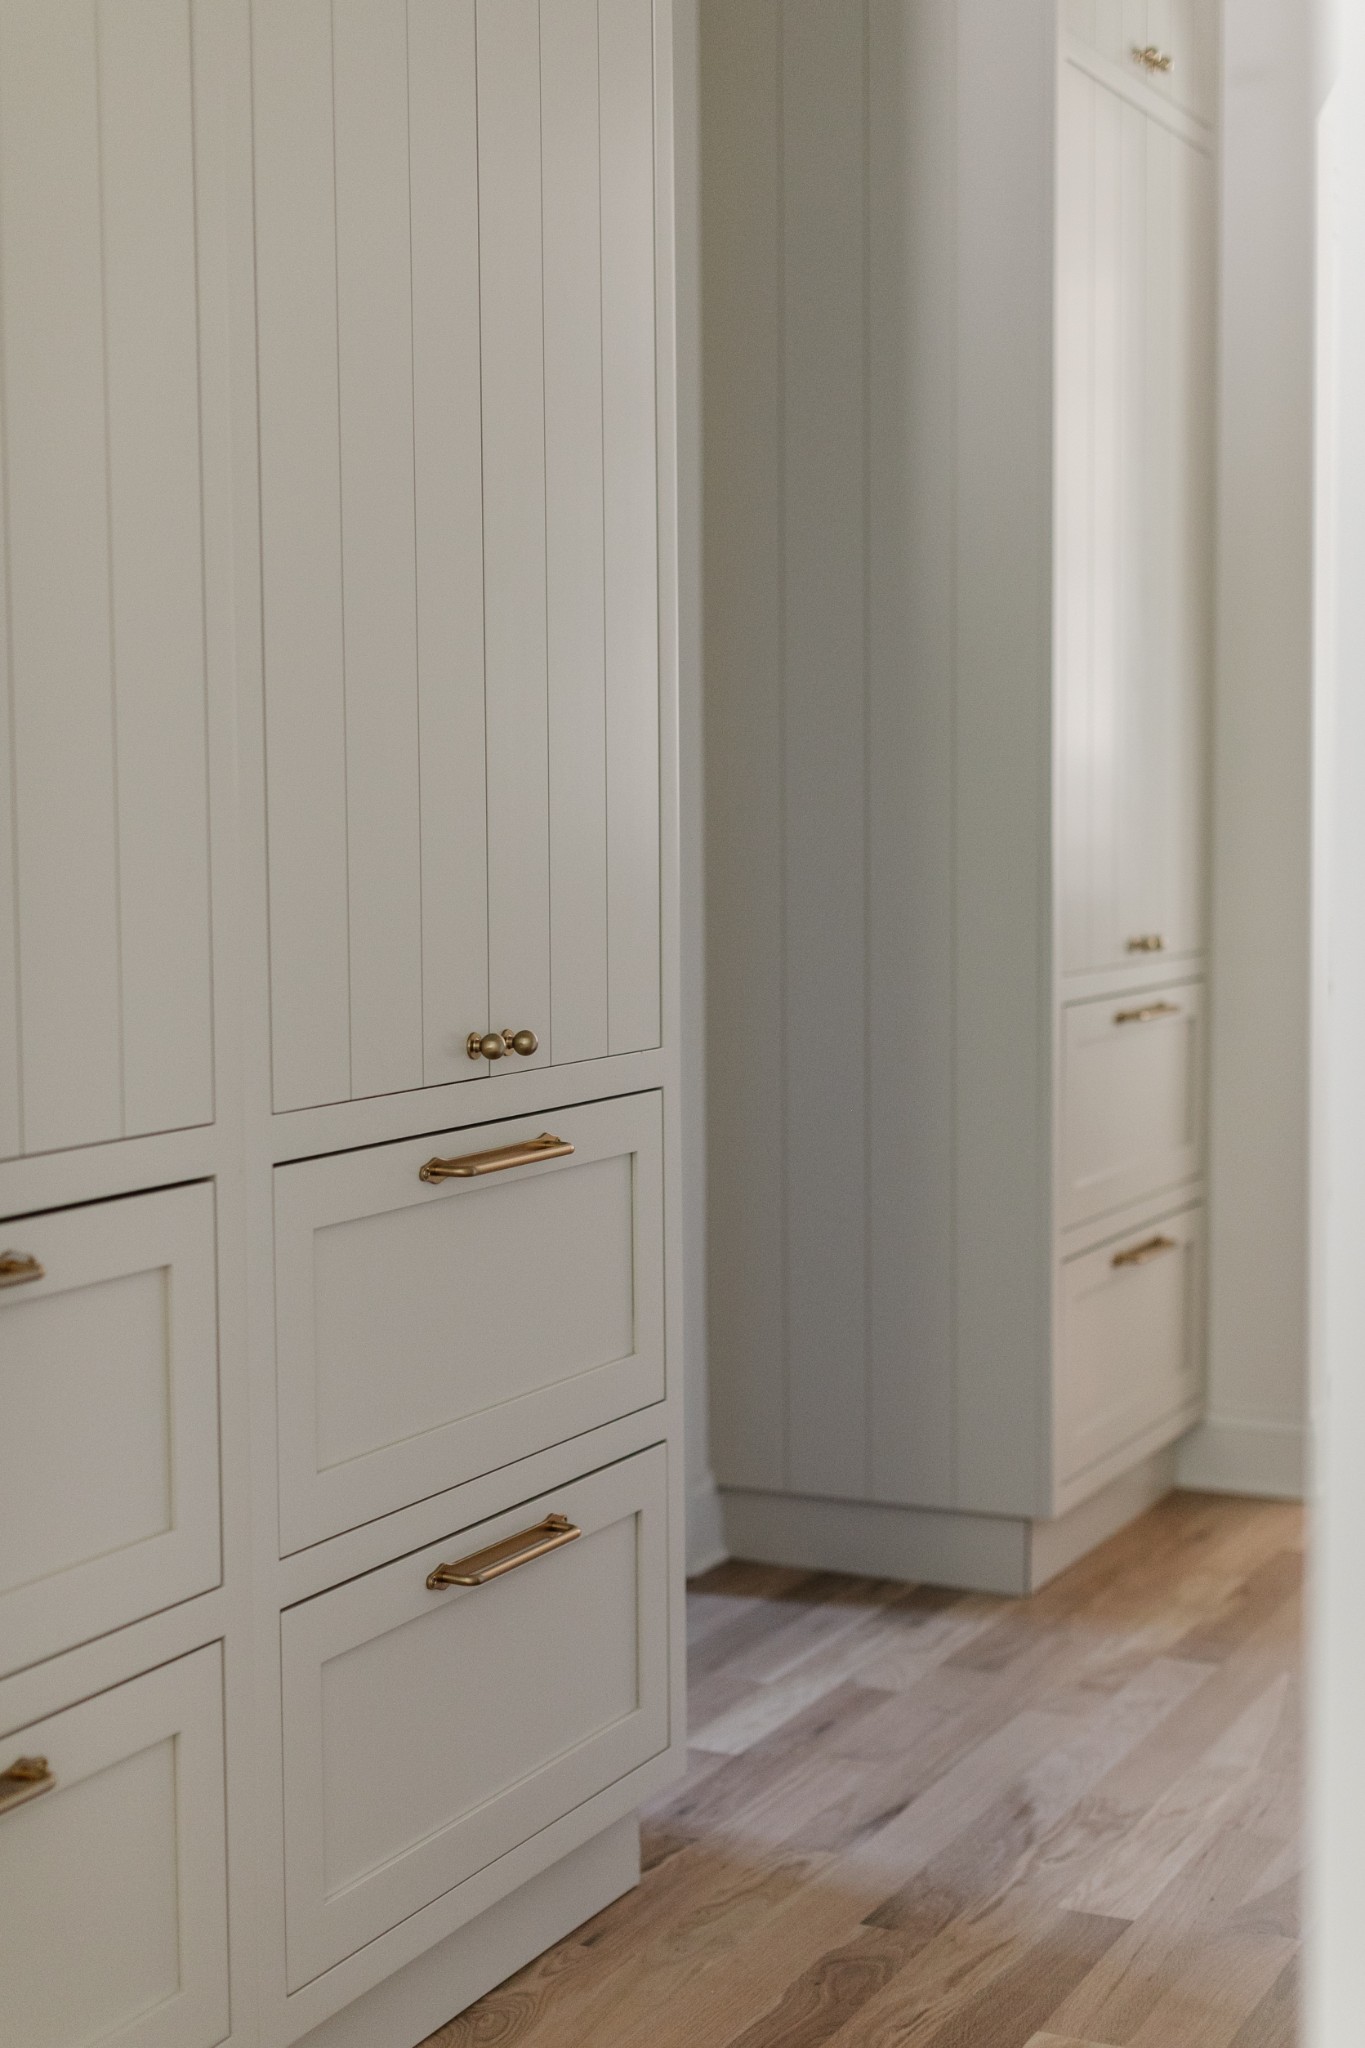
Cream built-in cabinetry with brass hardware and wood plank flooring.
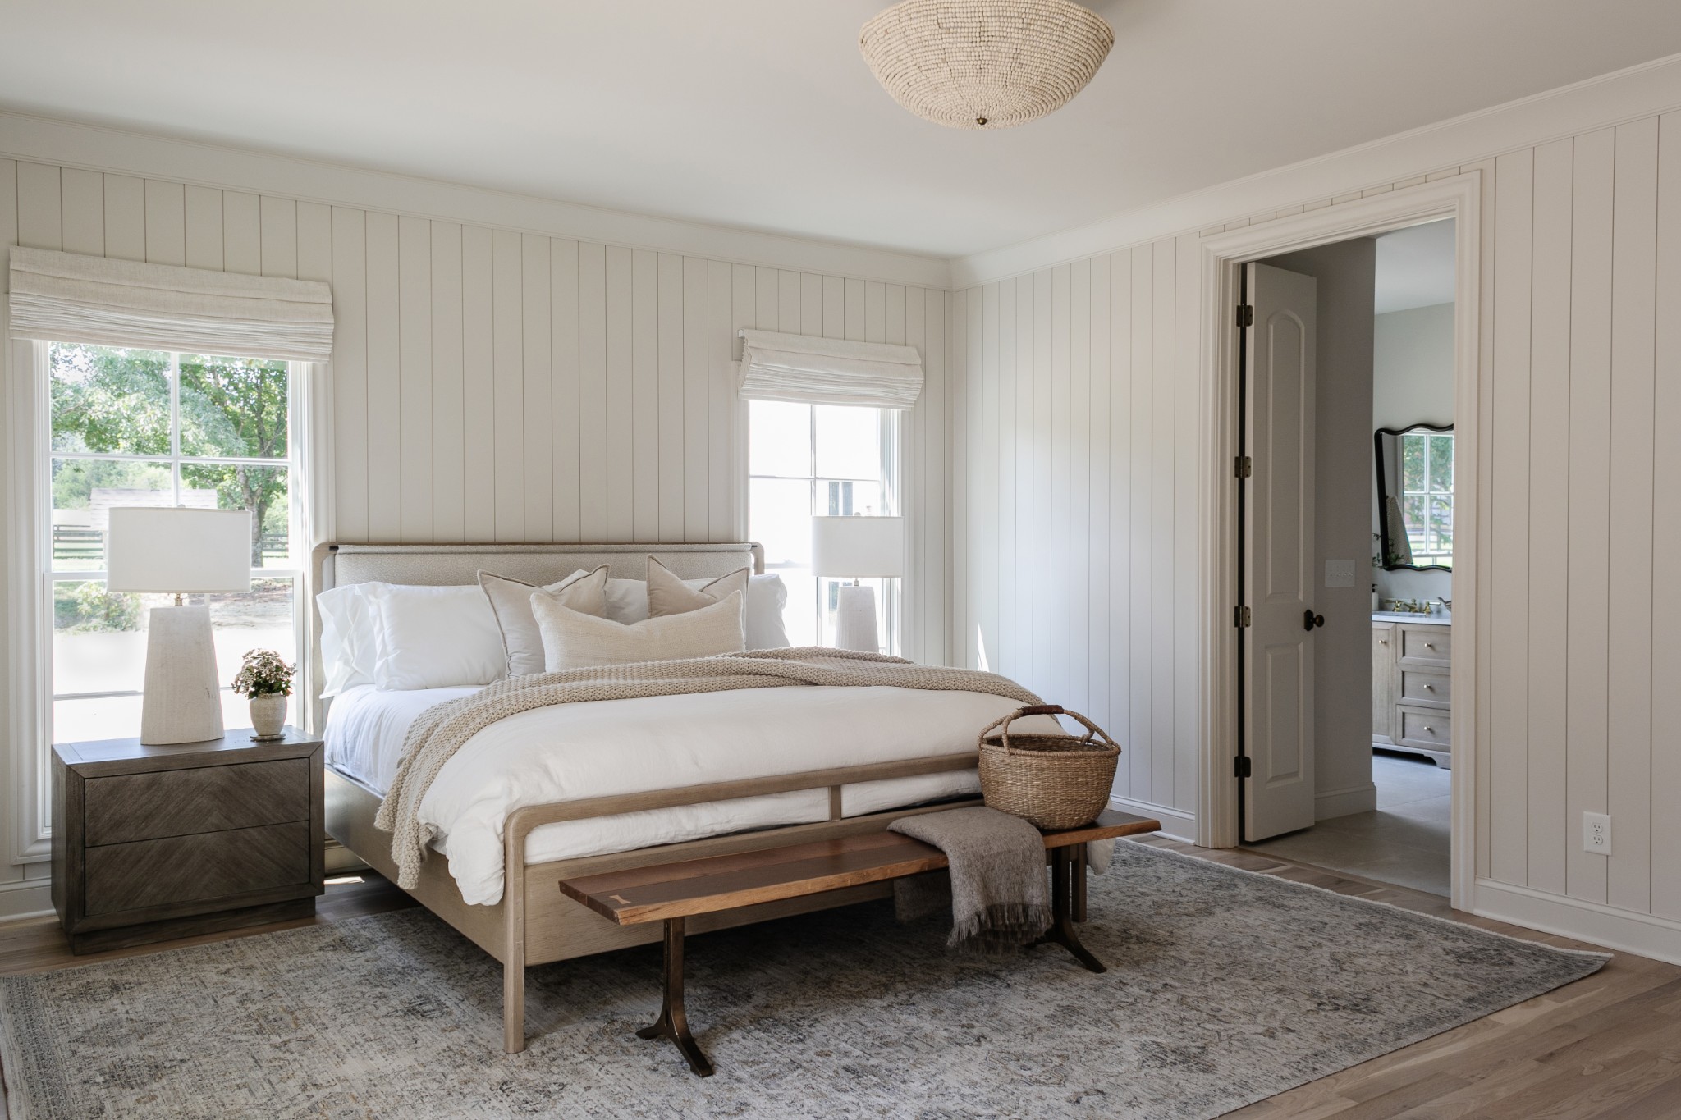
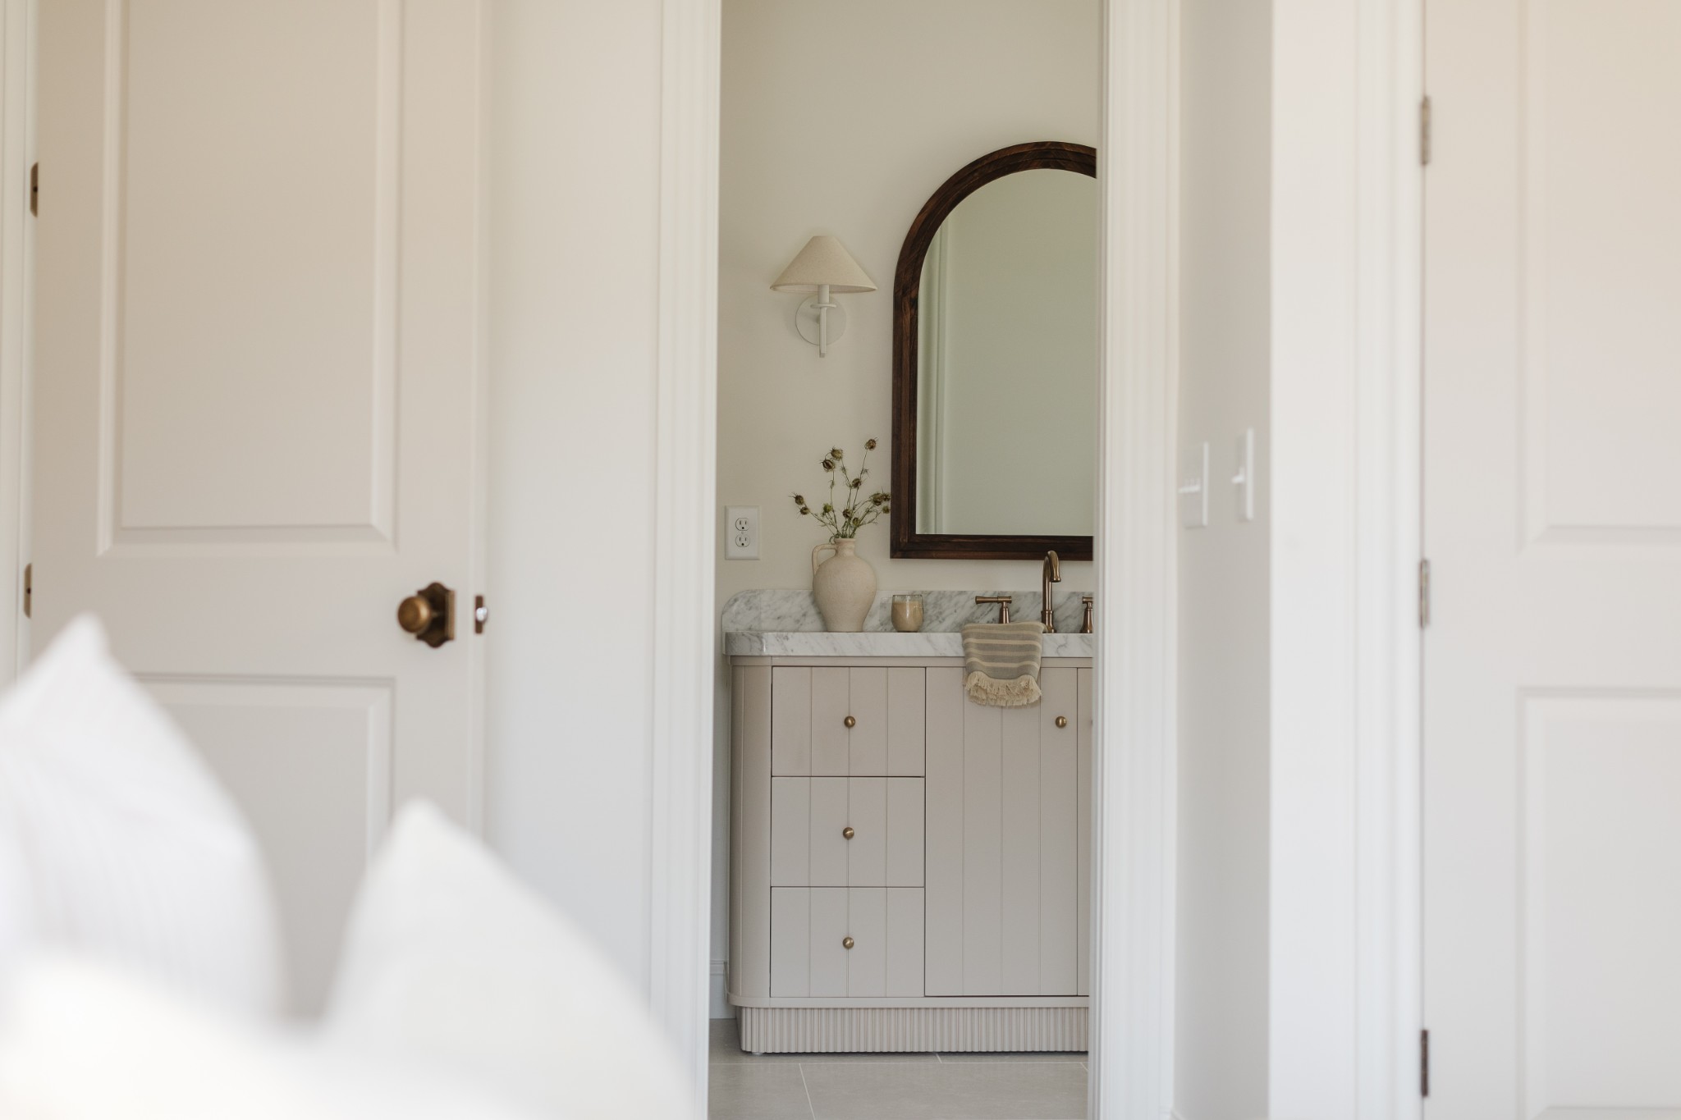
Staged bedroom with white bedding, paneled walls, and an adjoining bathroom doorway.
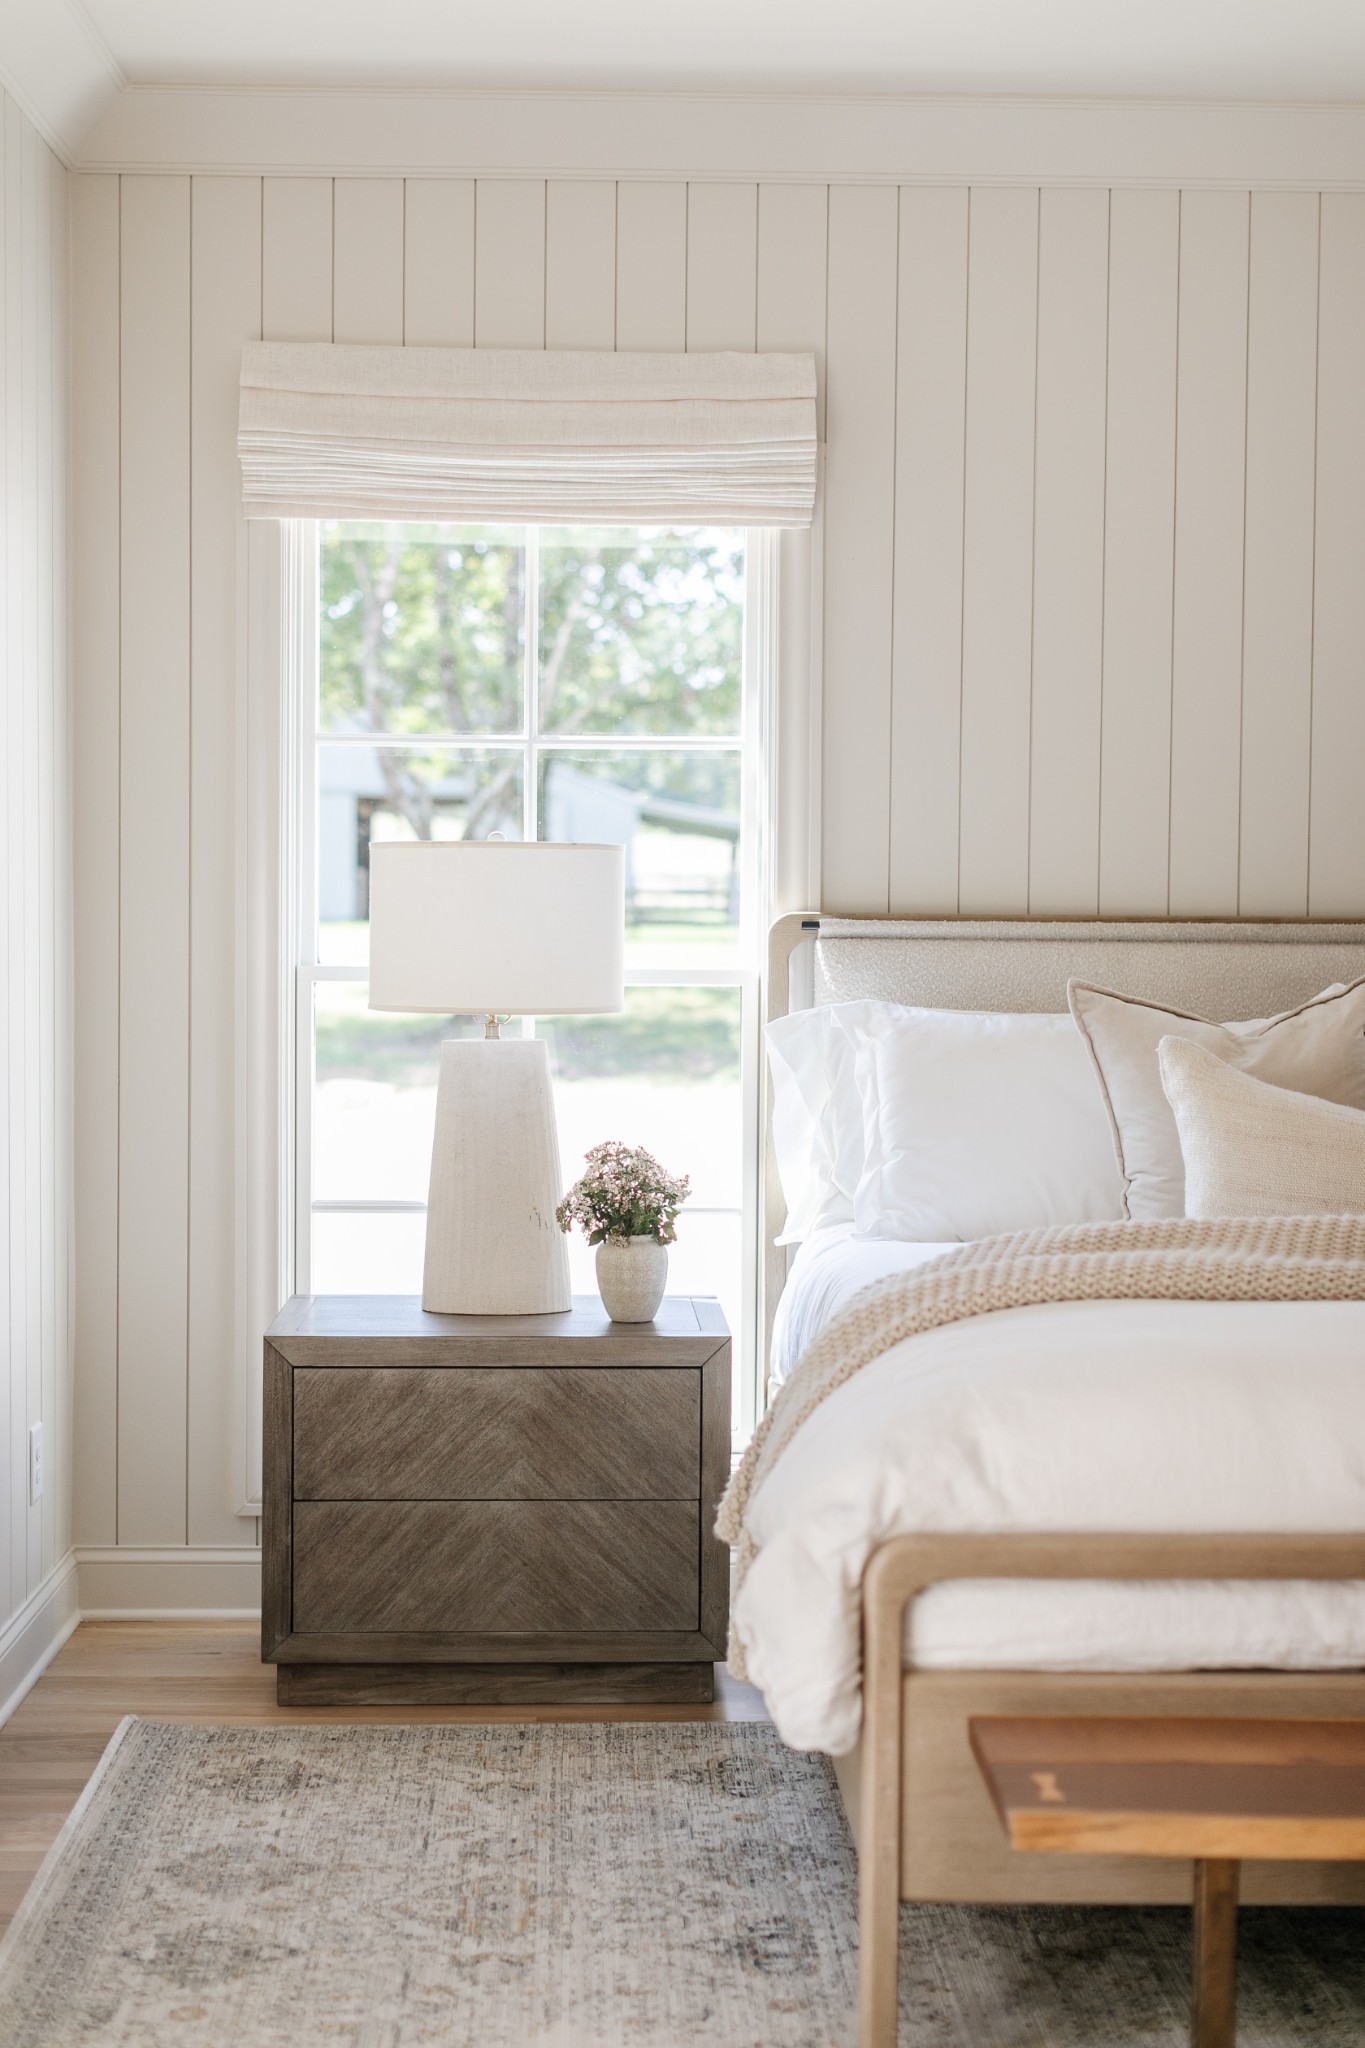
Staged bedroom with a neutral bed, dark wood nightstand, and large window.
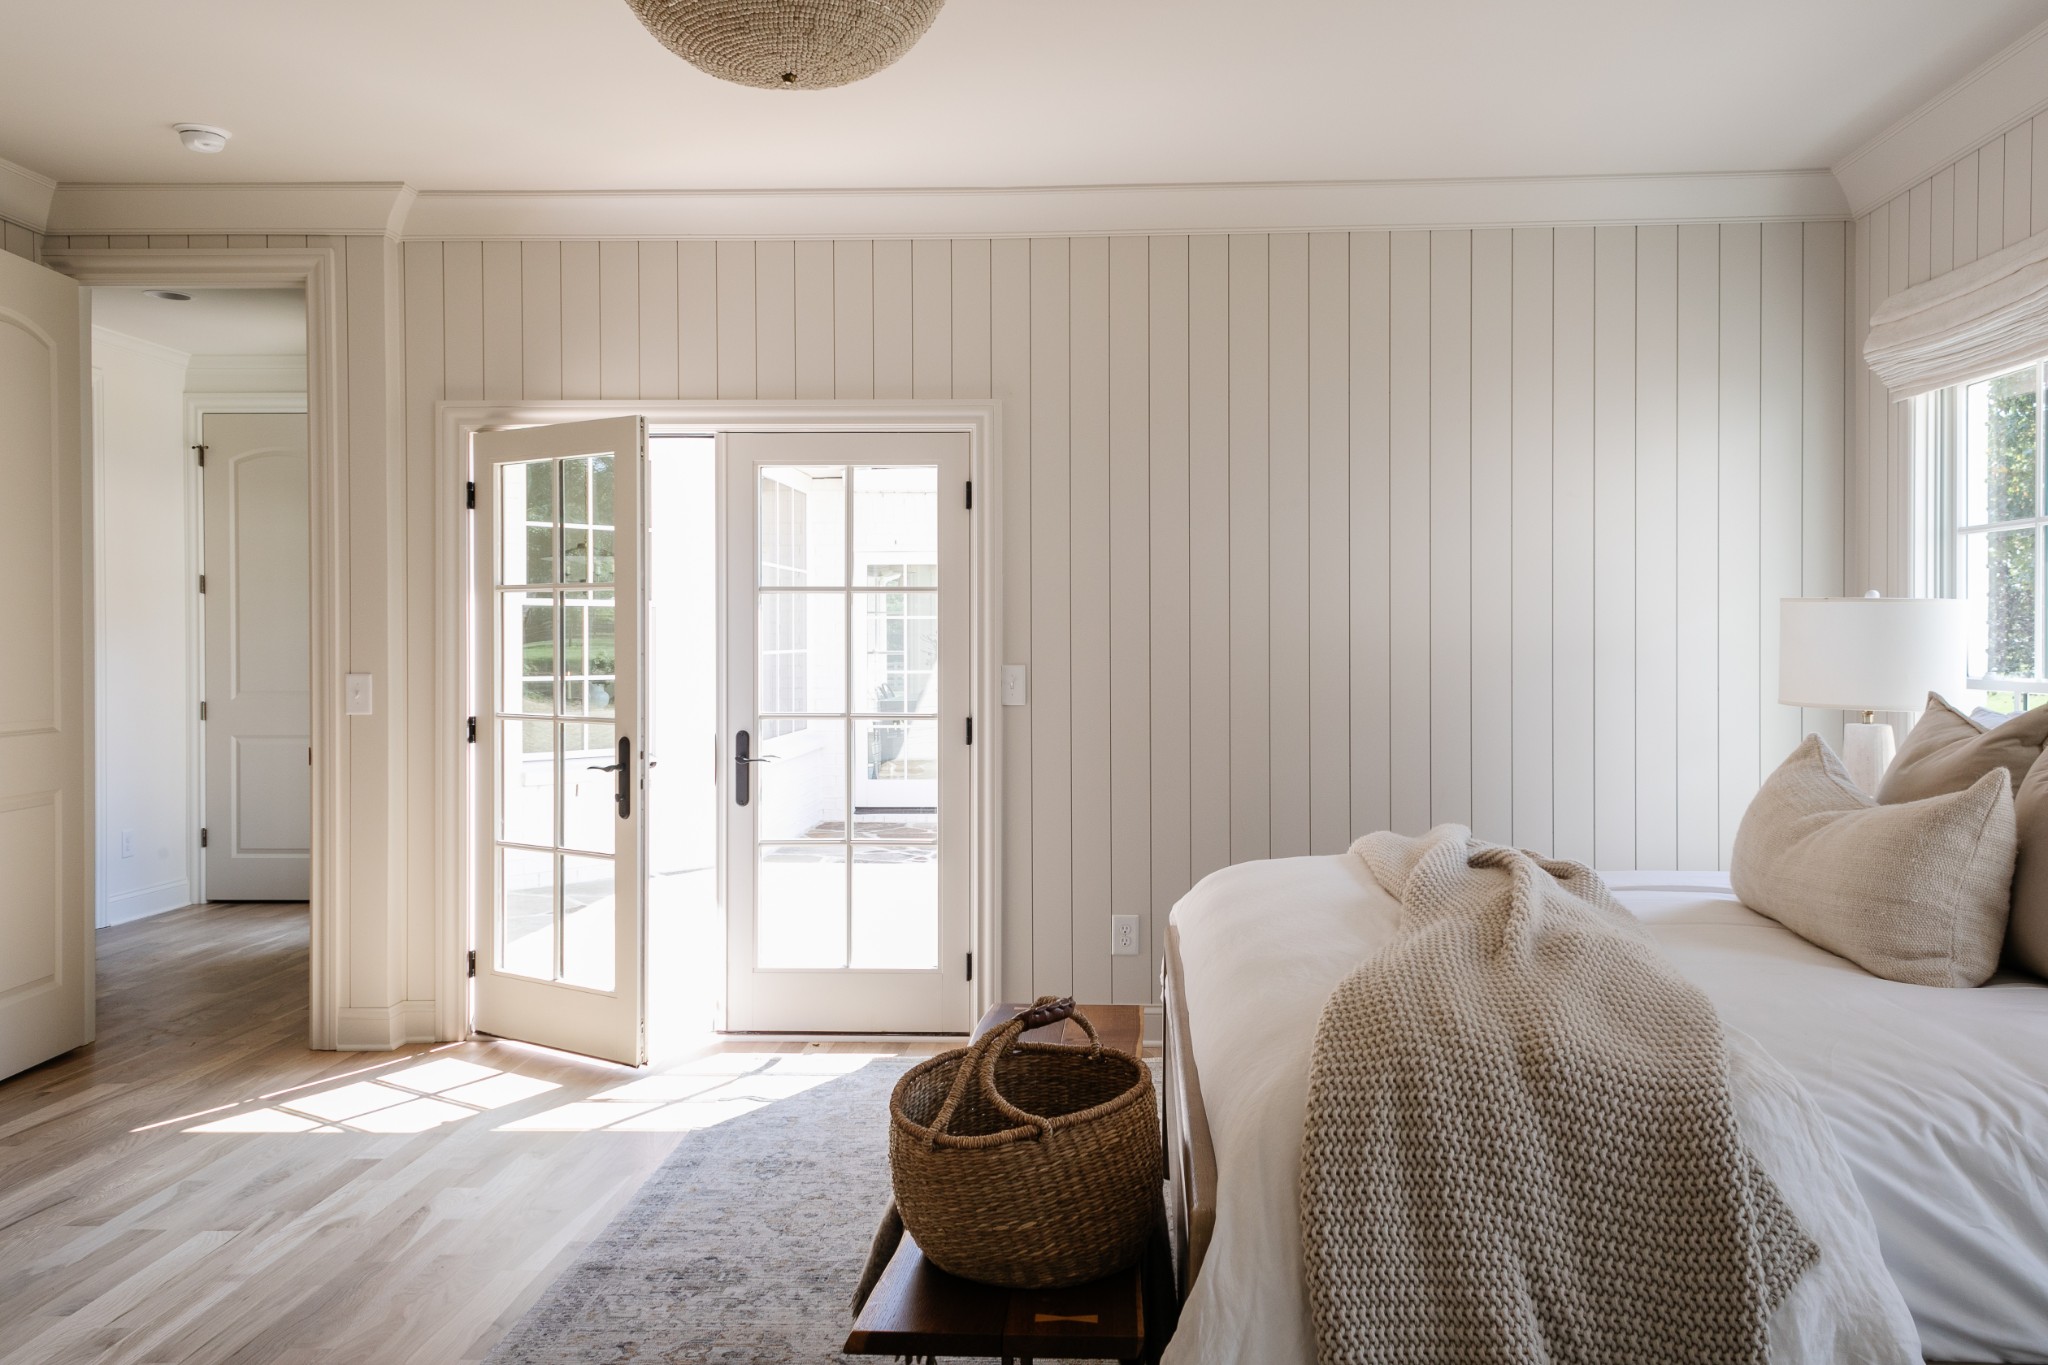
Bright bedroom with white bedding and French doors open to a sunny outdoor space.
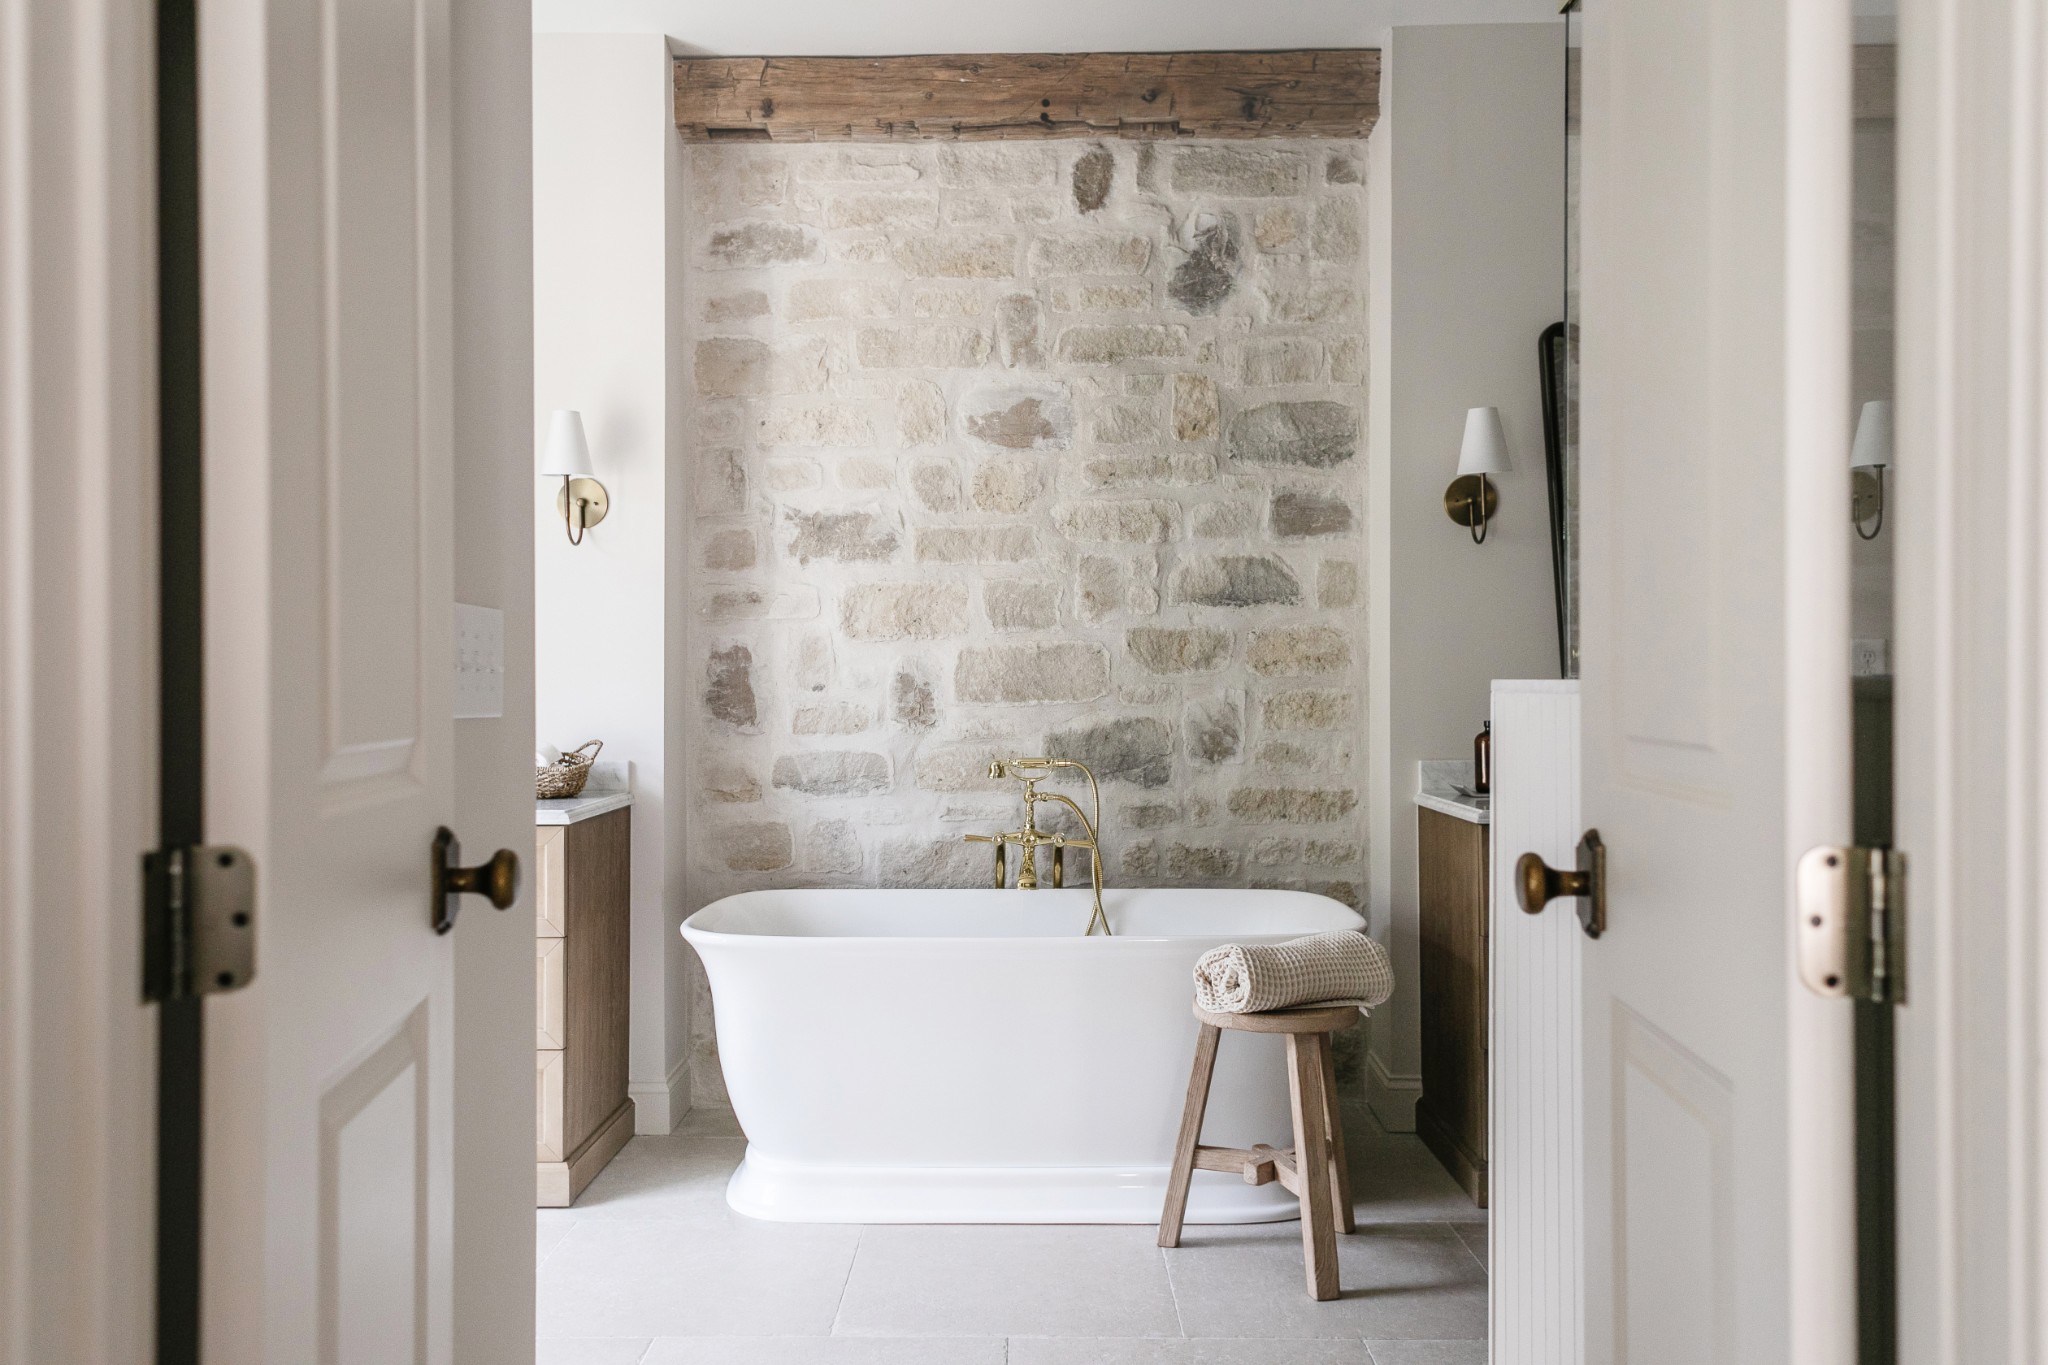
Bathroom with a freestanding tub against a pale stone wall and rustic wood beam.
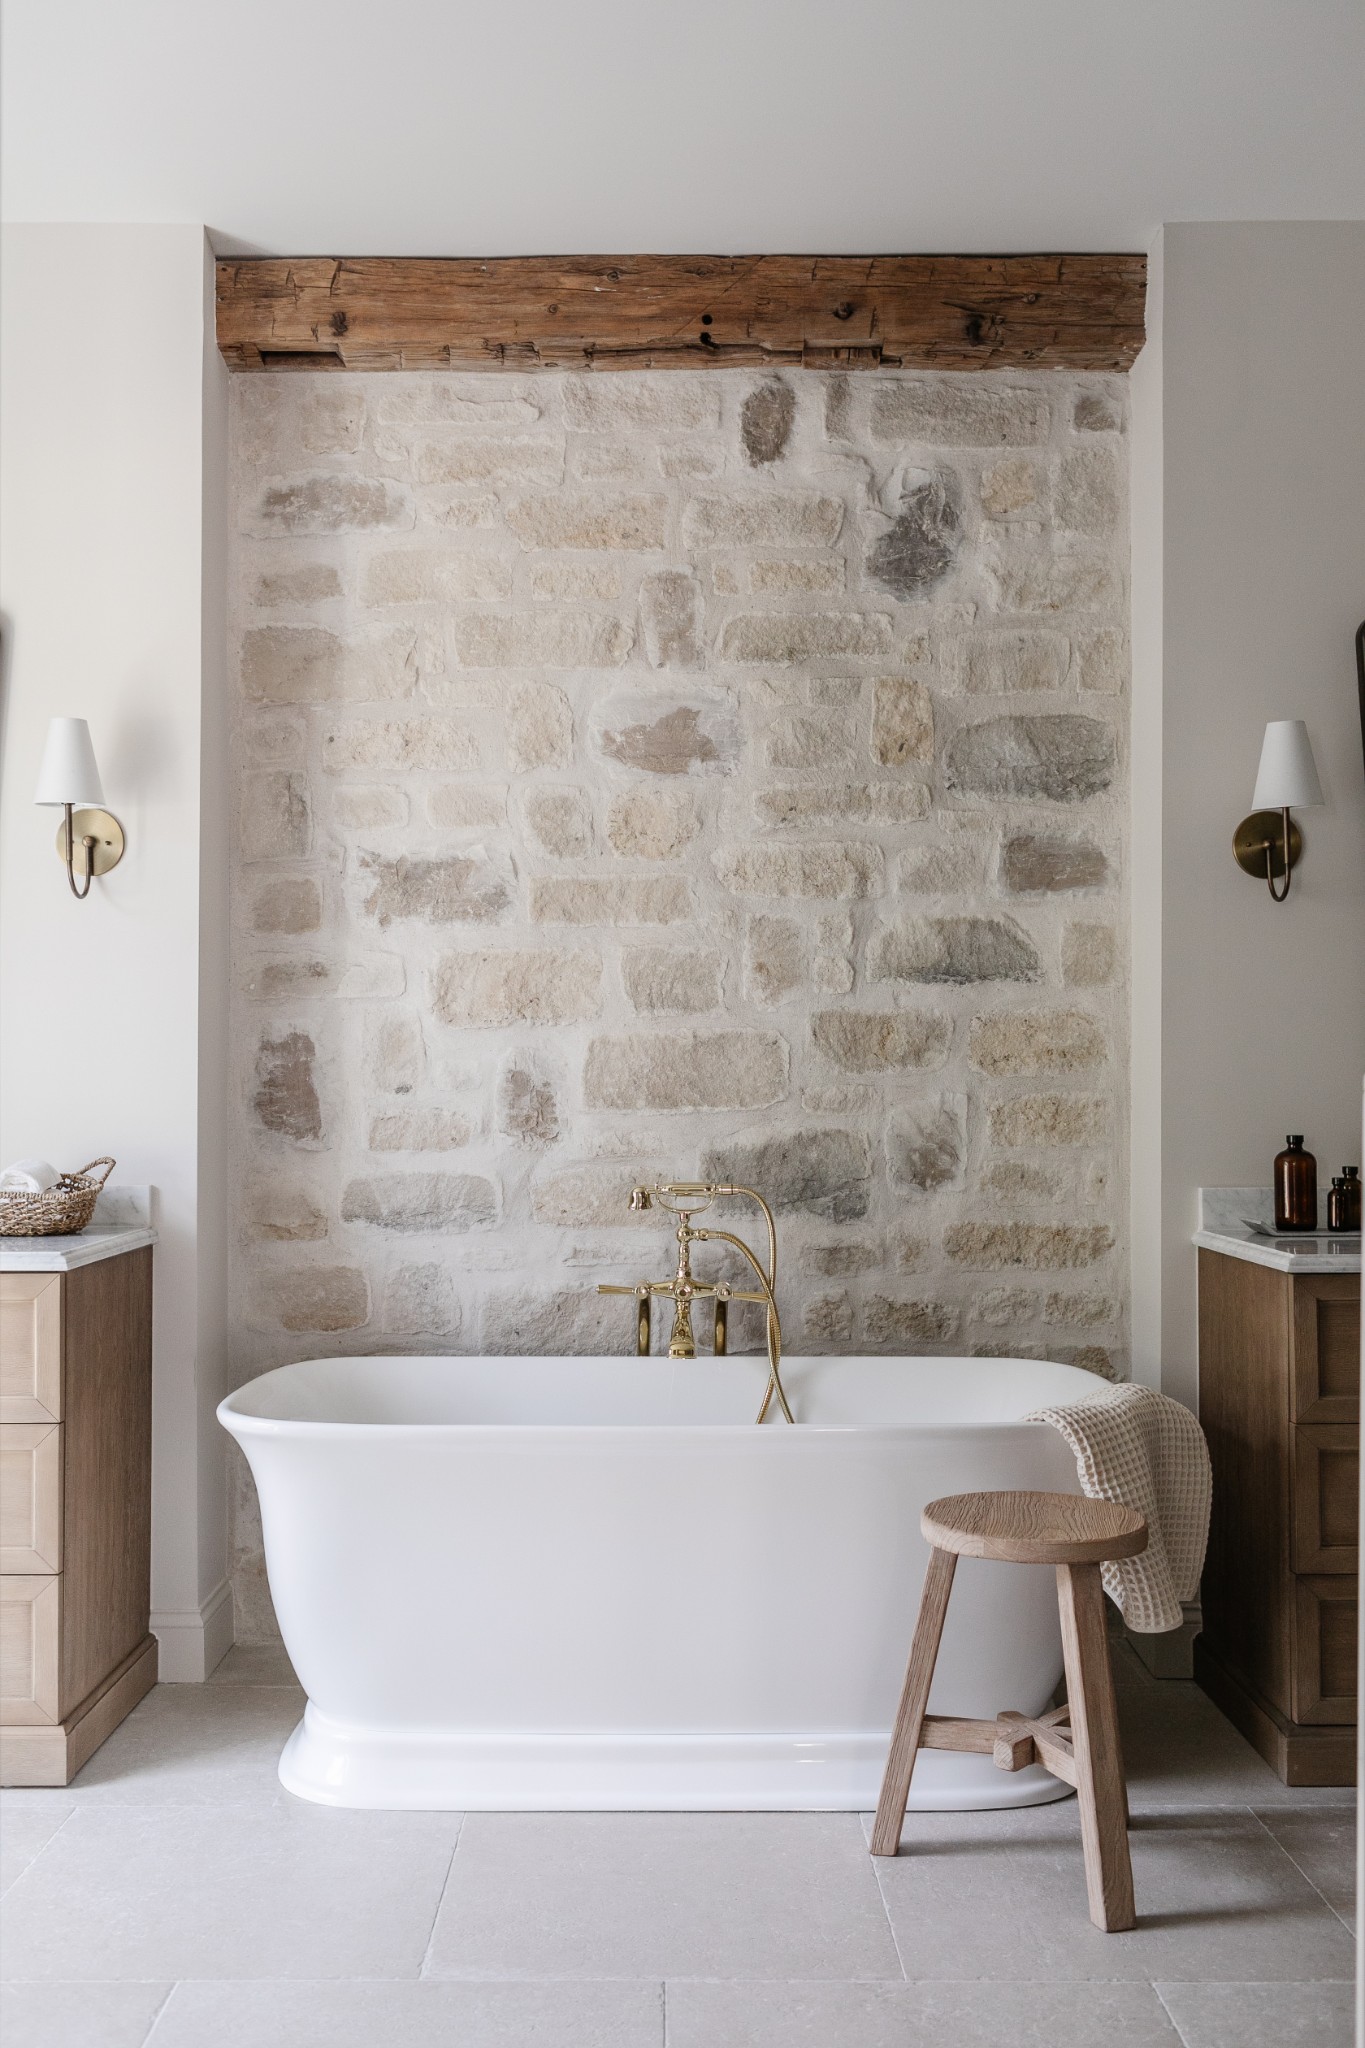
Freestanding bathtub before a pale stone wall, with brass fixtures and a rustic wood beam.
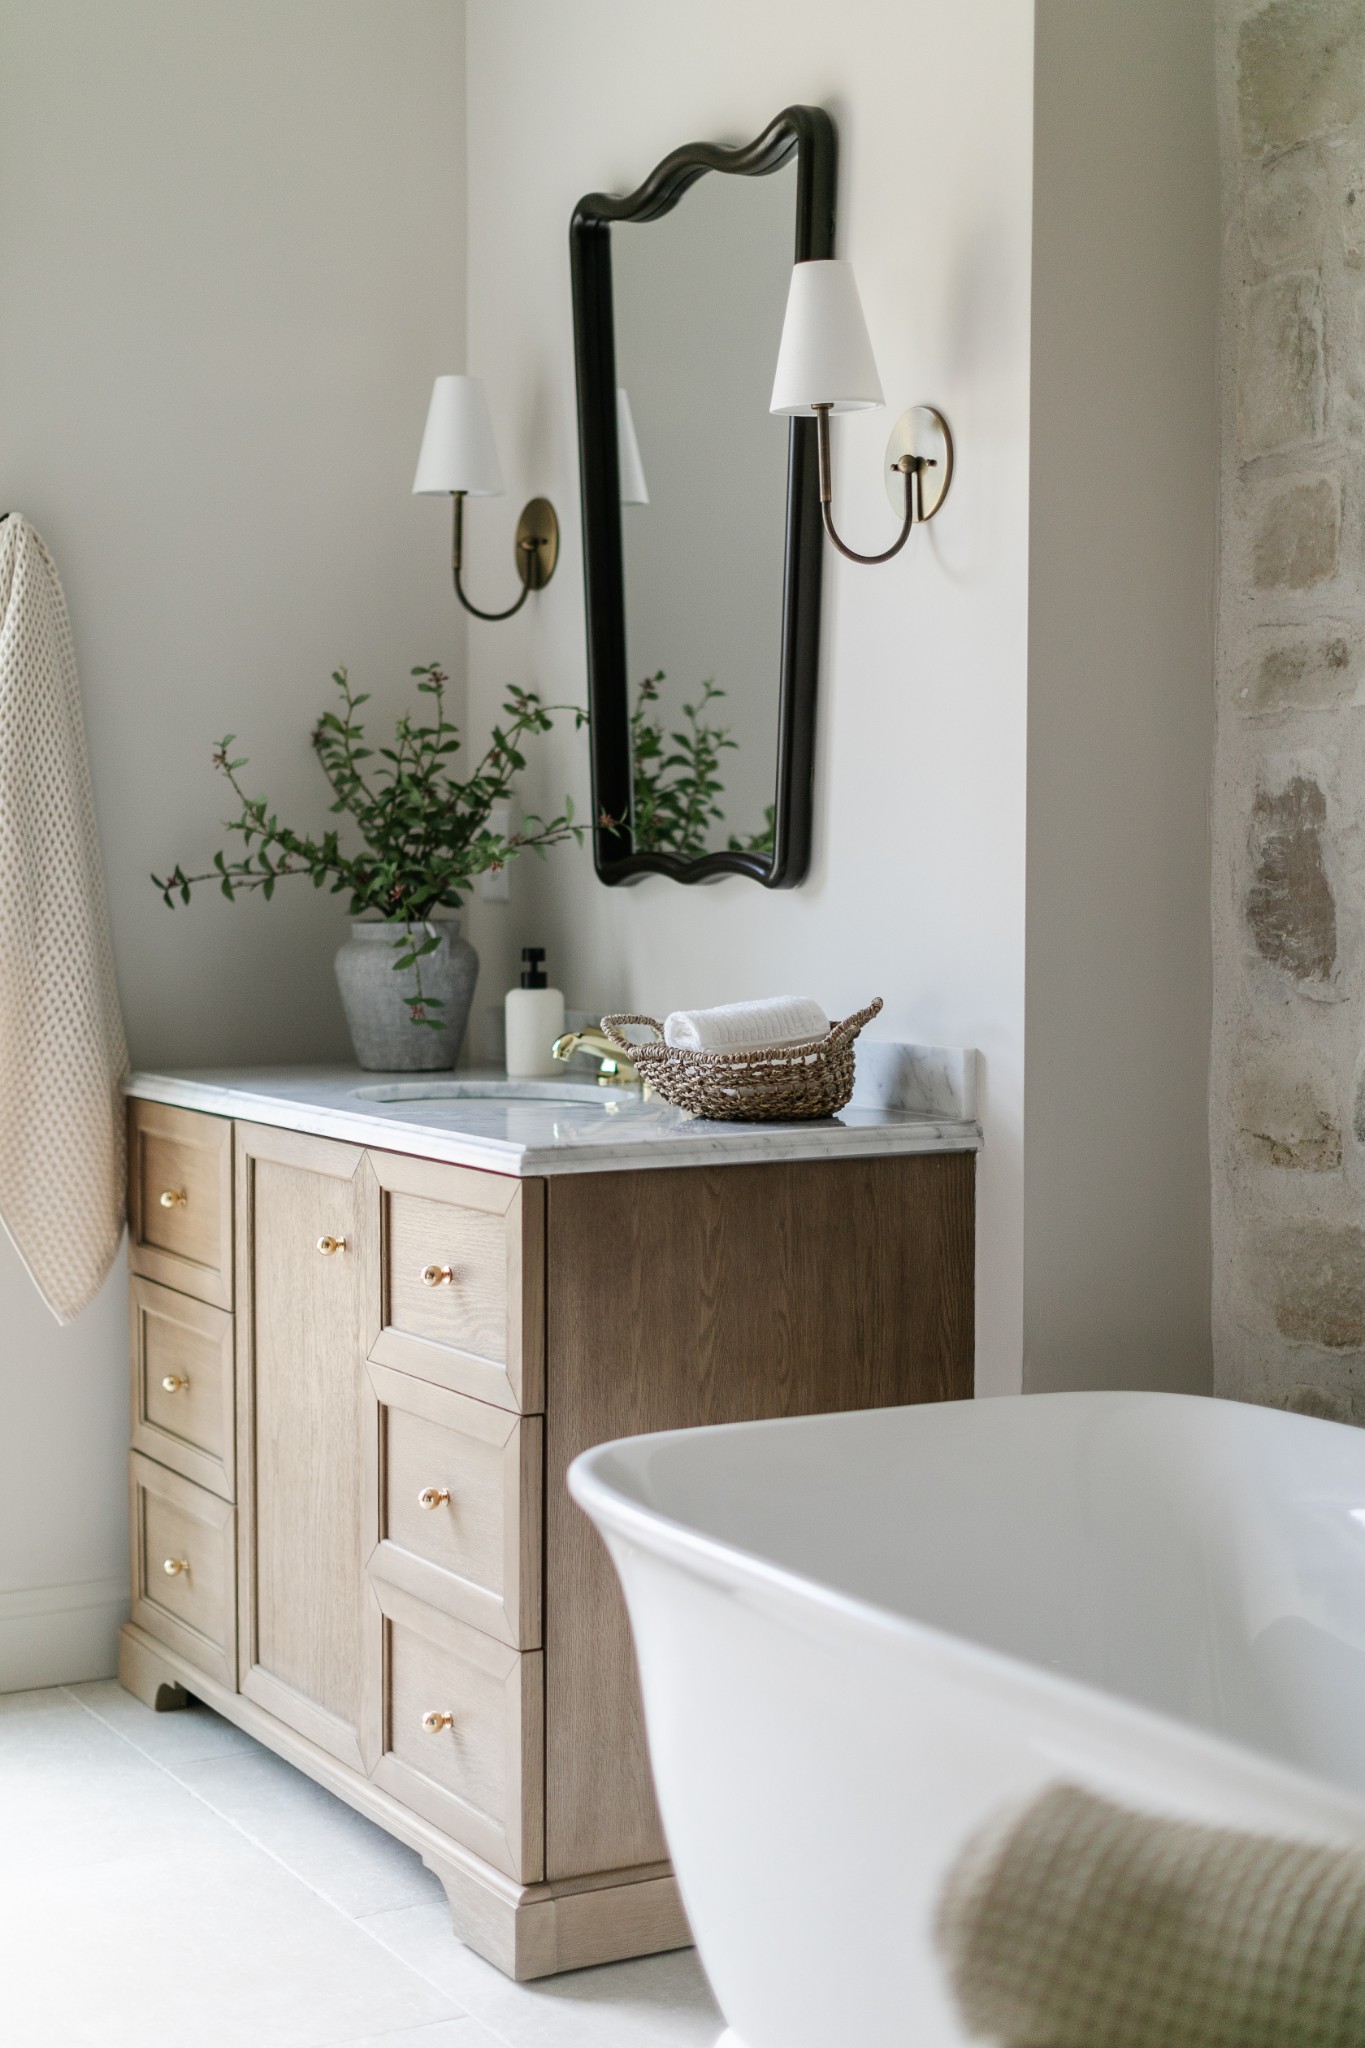
Bathroom vanity with marble counter and black-framed mirror beside a white freestanding tub.
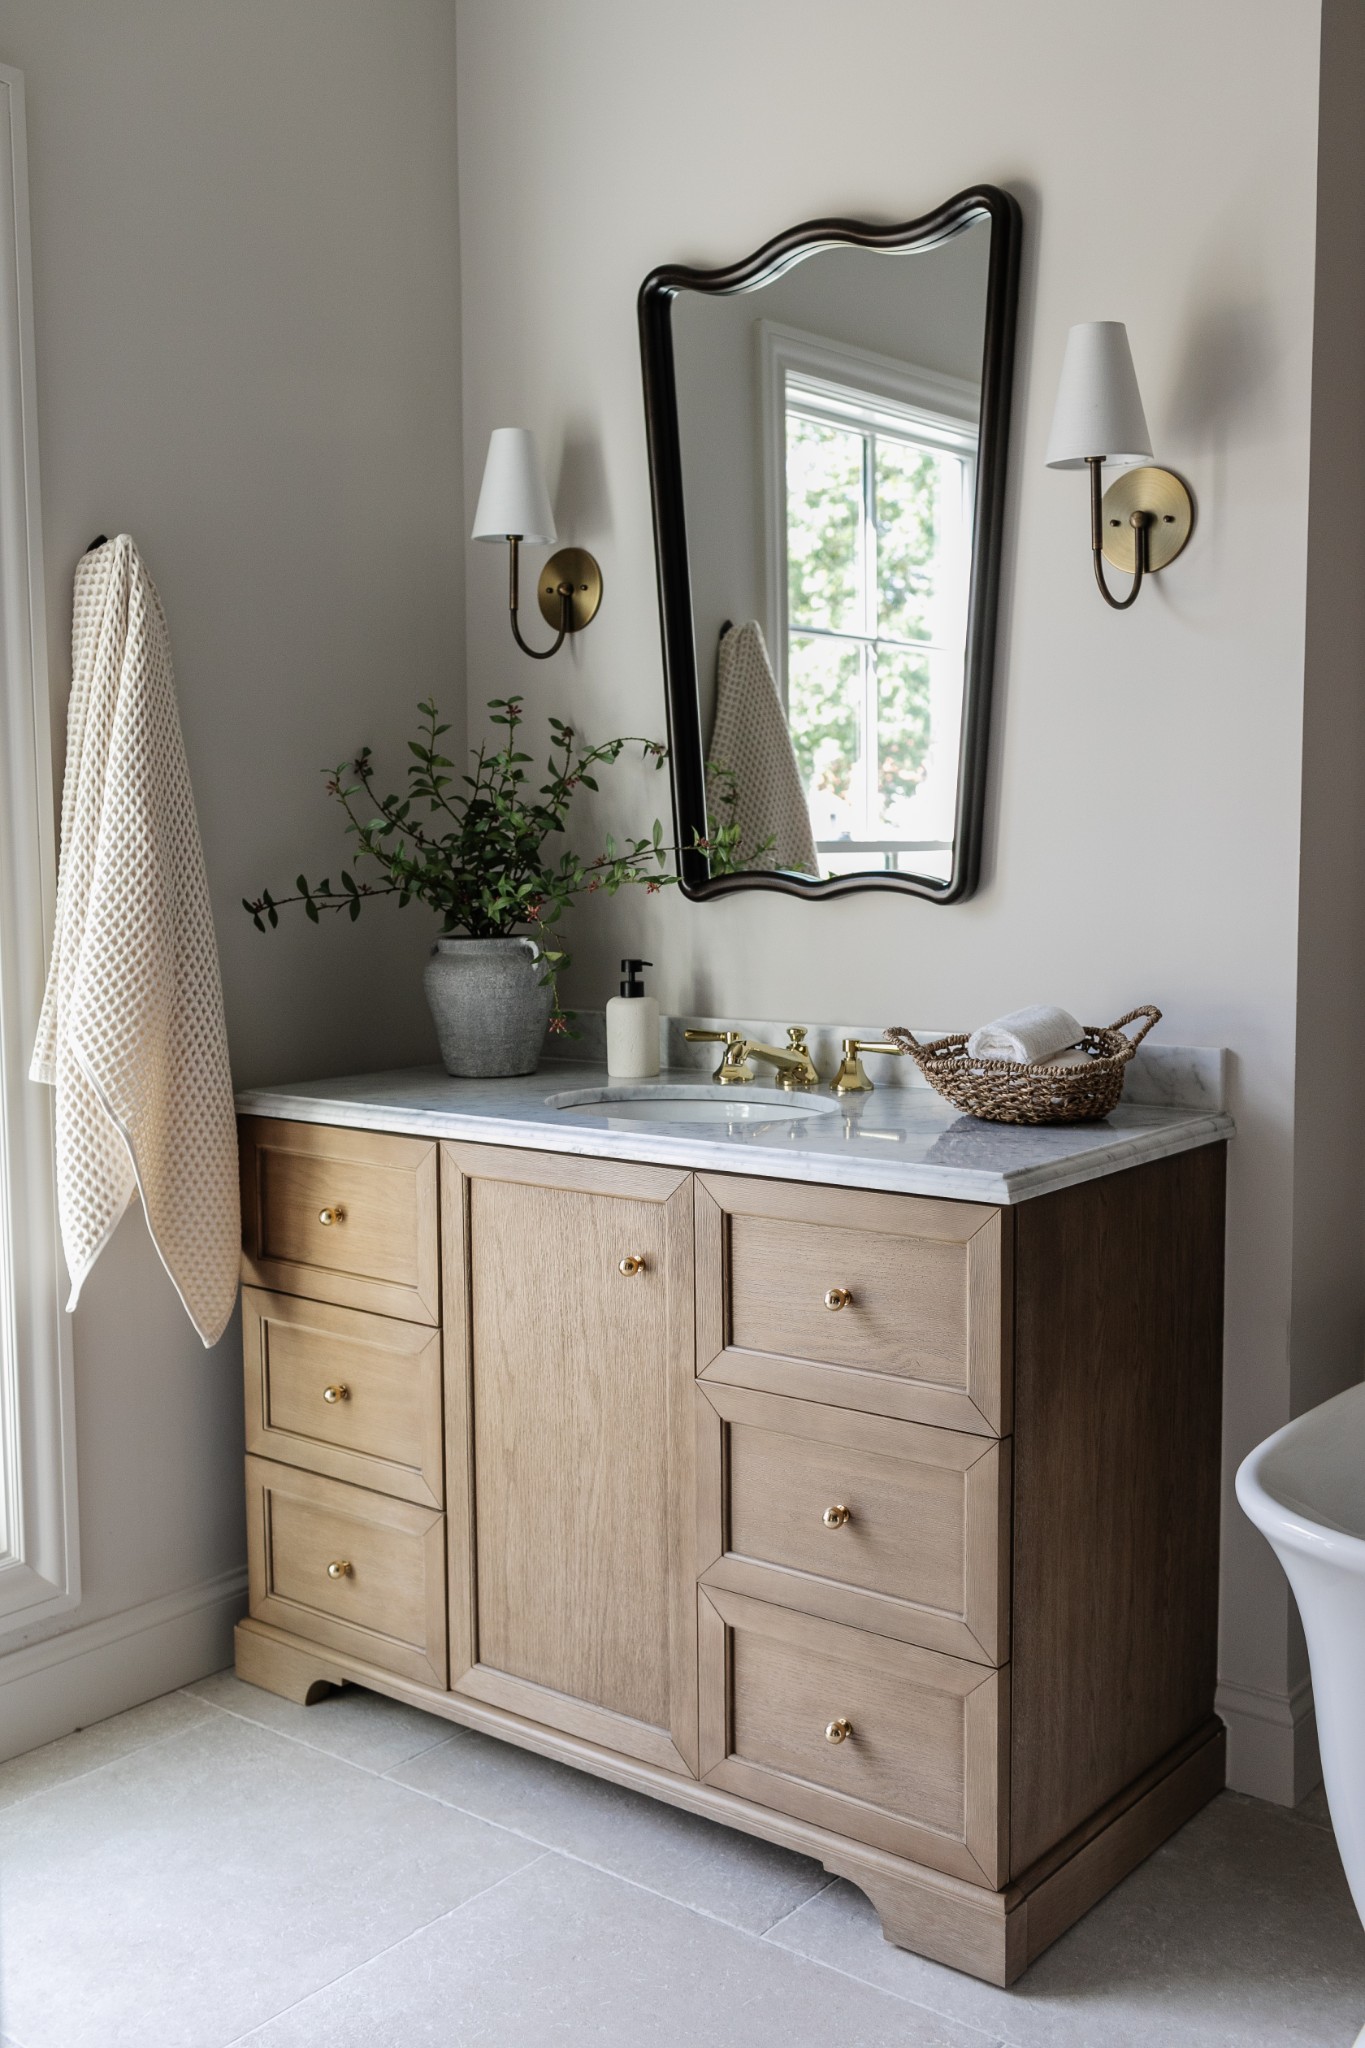
Bathroom vanity with a marble countertop, brass faucet, and large black-framed mirror.
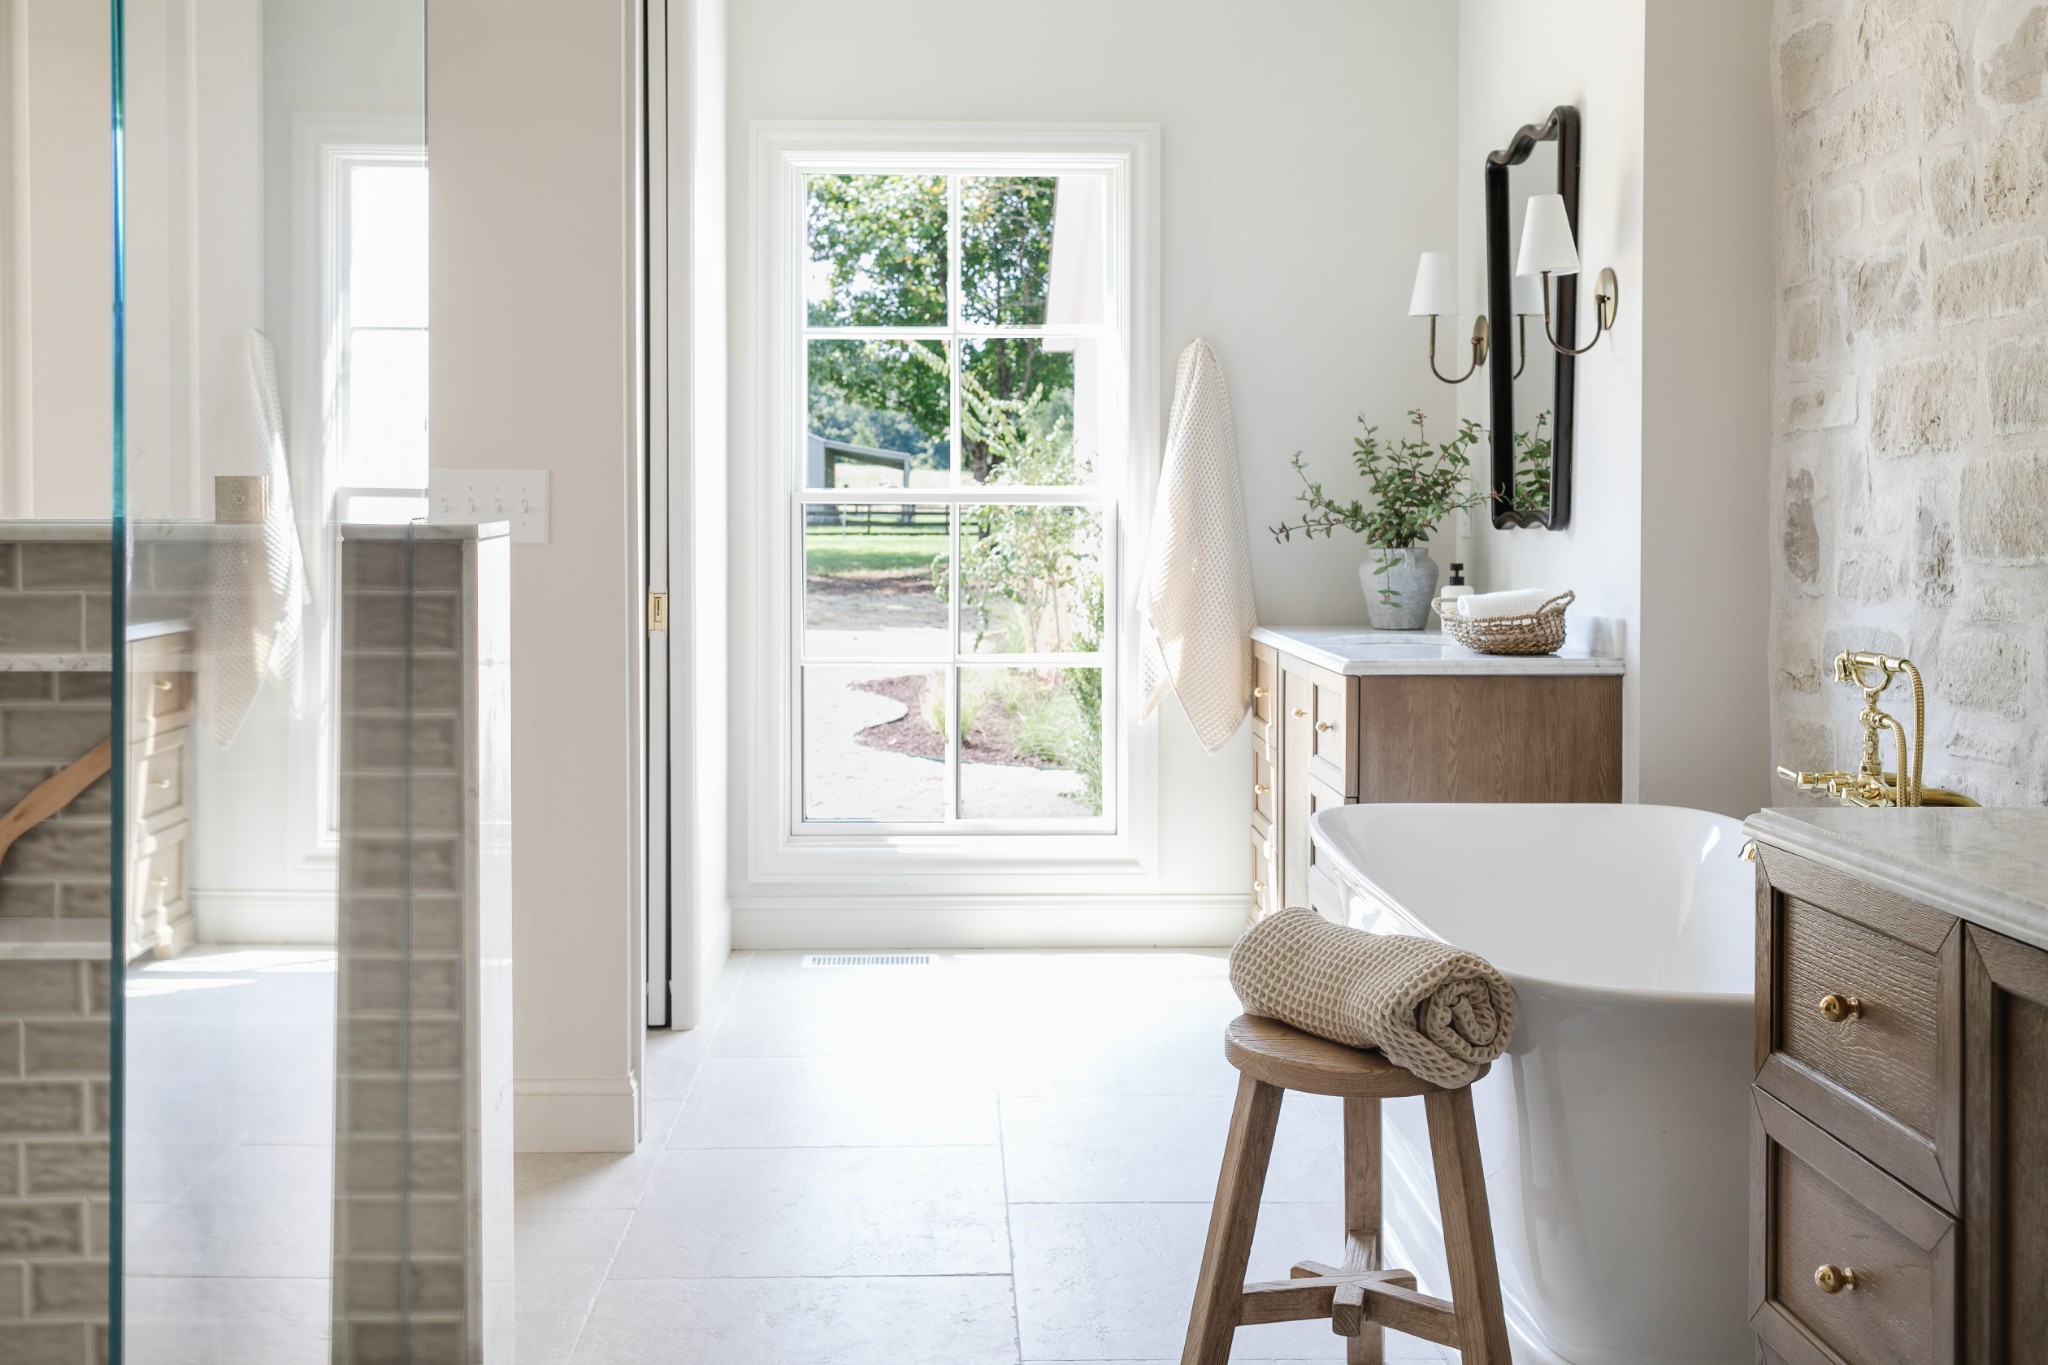
Bright bathroom with a freestanding soaking tub, brass fixtures, and a large garden-facing window.
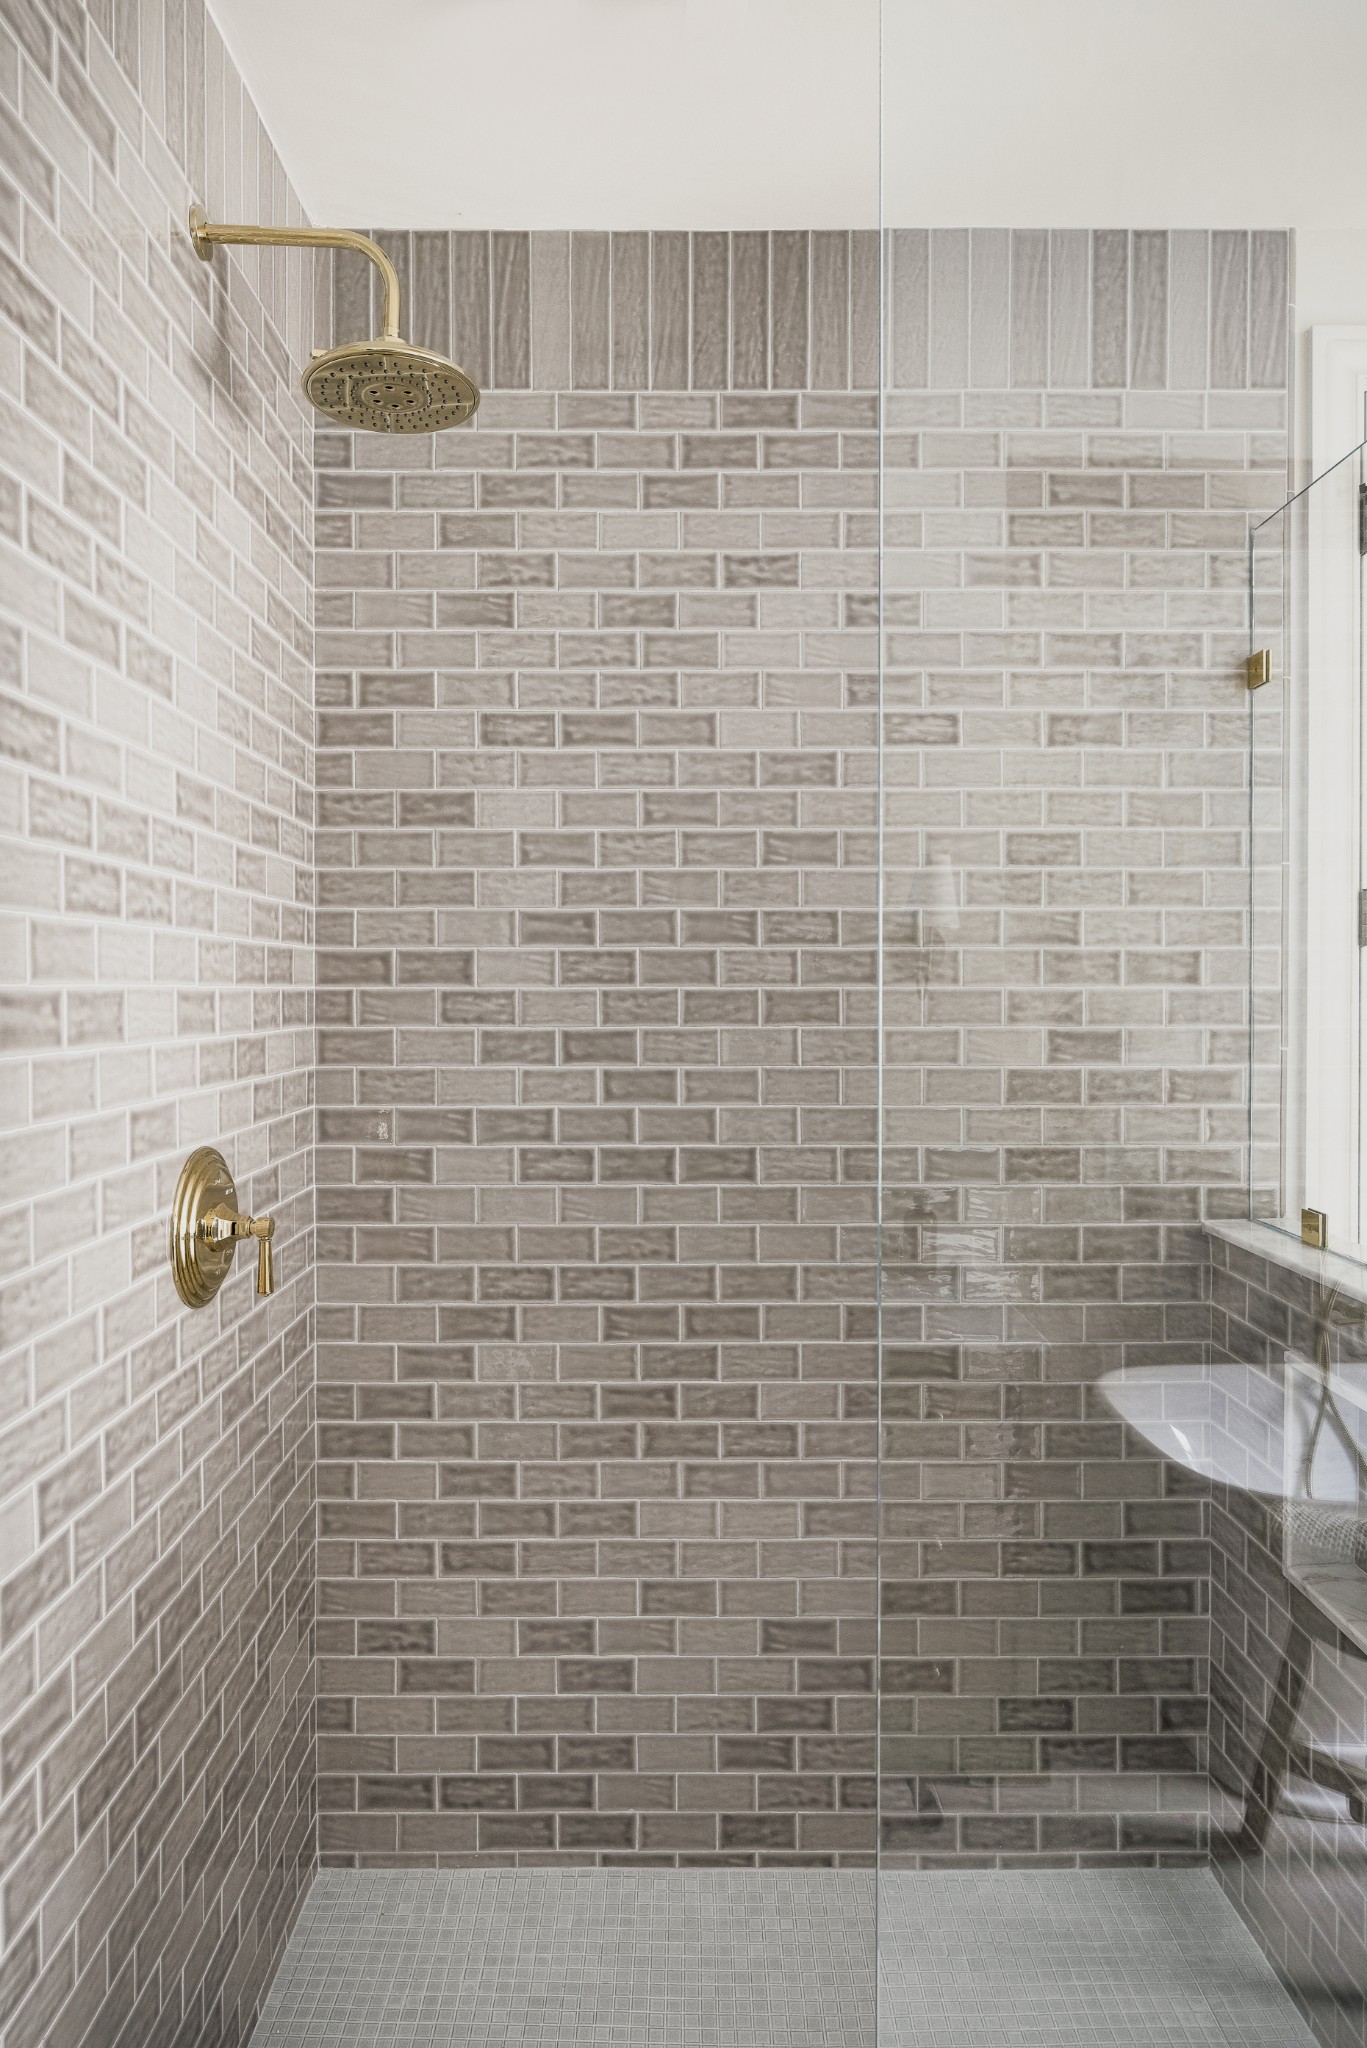
Walk-in shower with gray tile, clear glass enclosure, and brass fixtures.
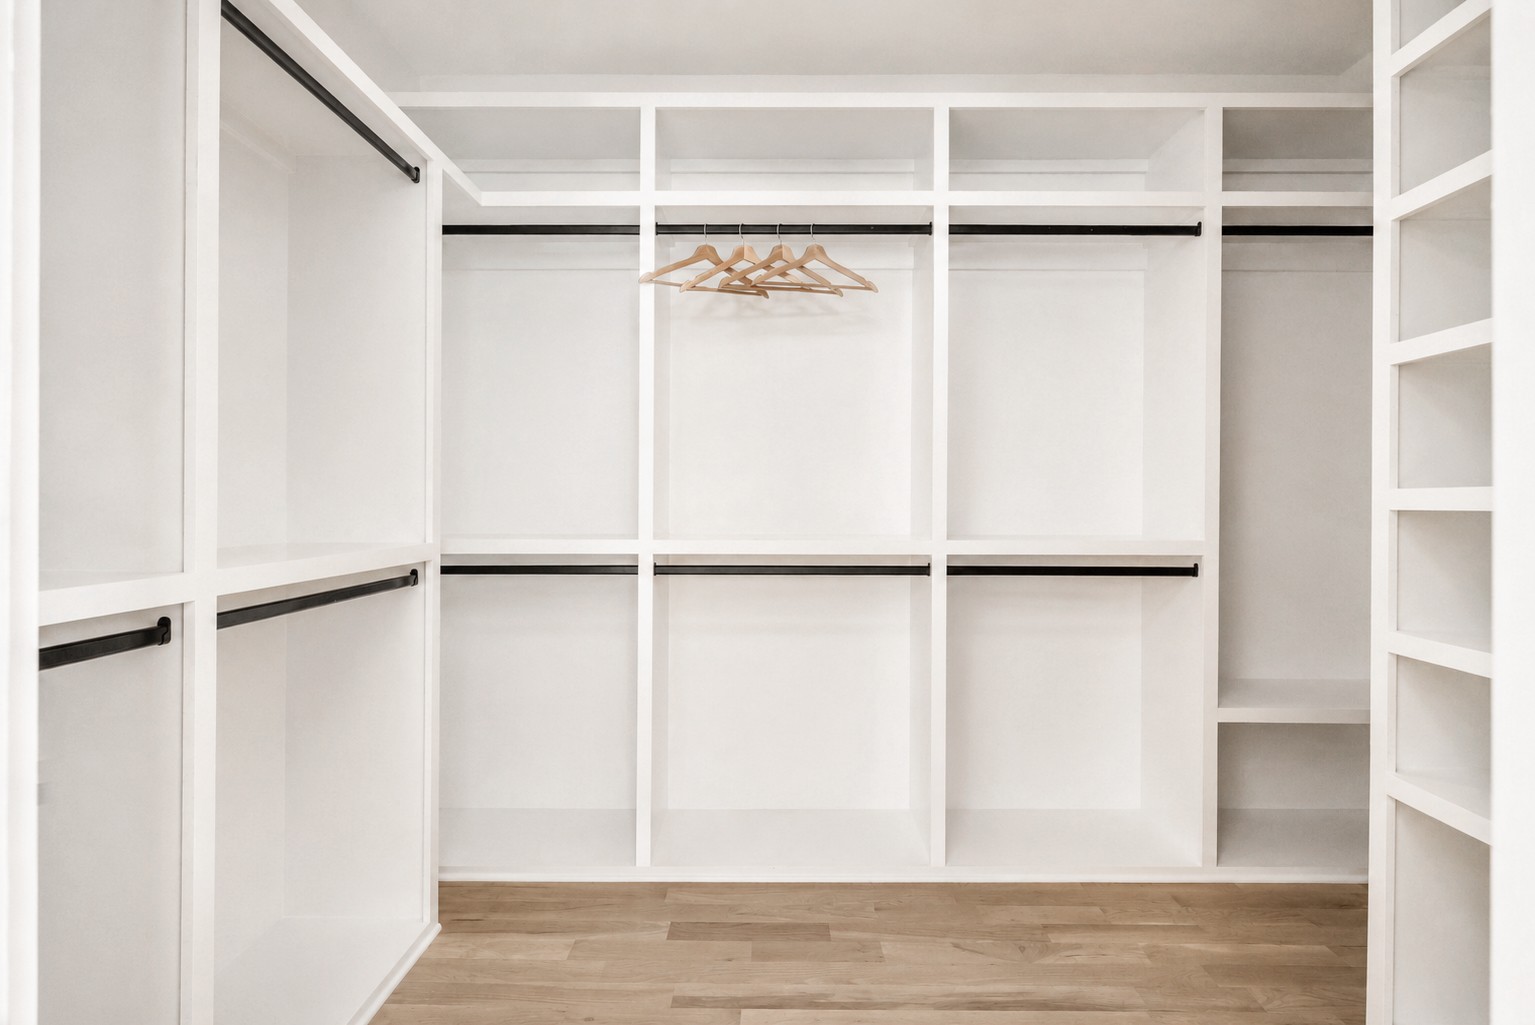
Walk-in closet with white built-in shelving, black hanging rods, wooden hangers, and light wood flooring.
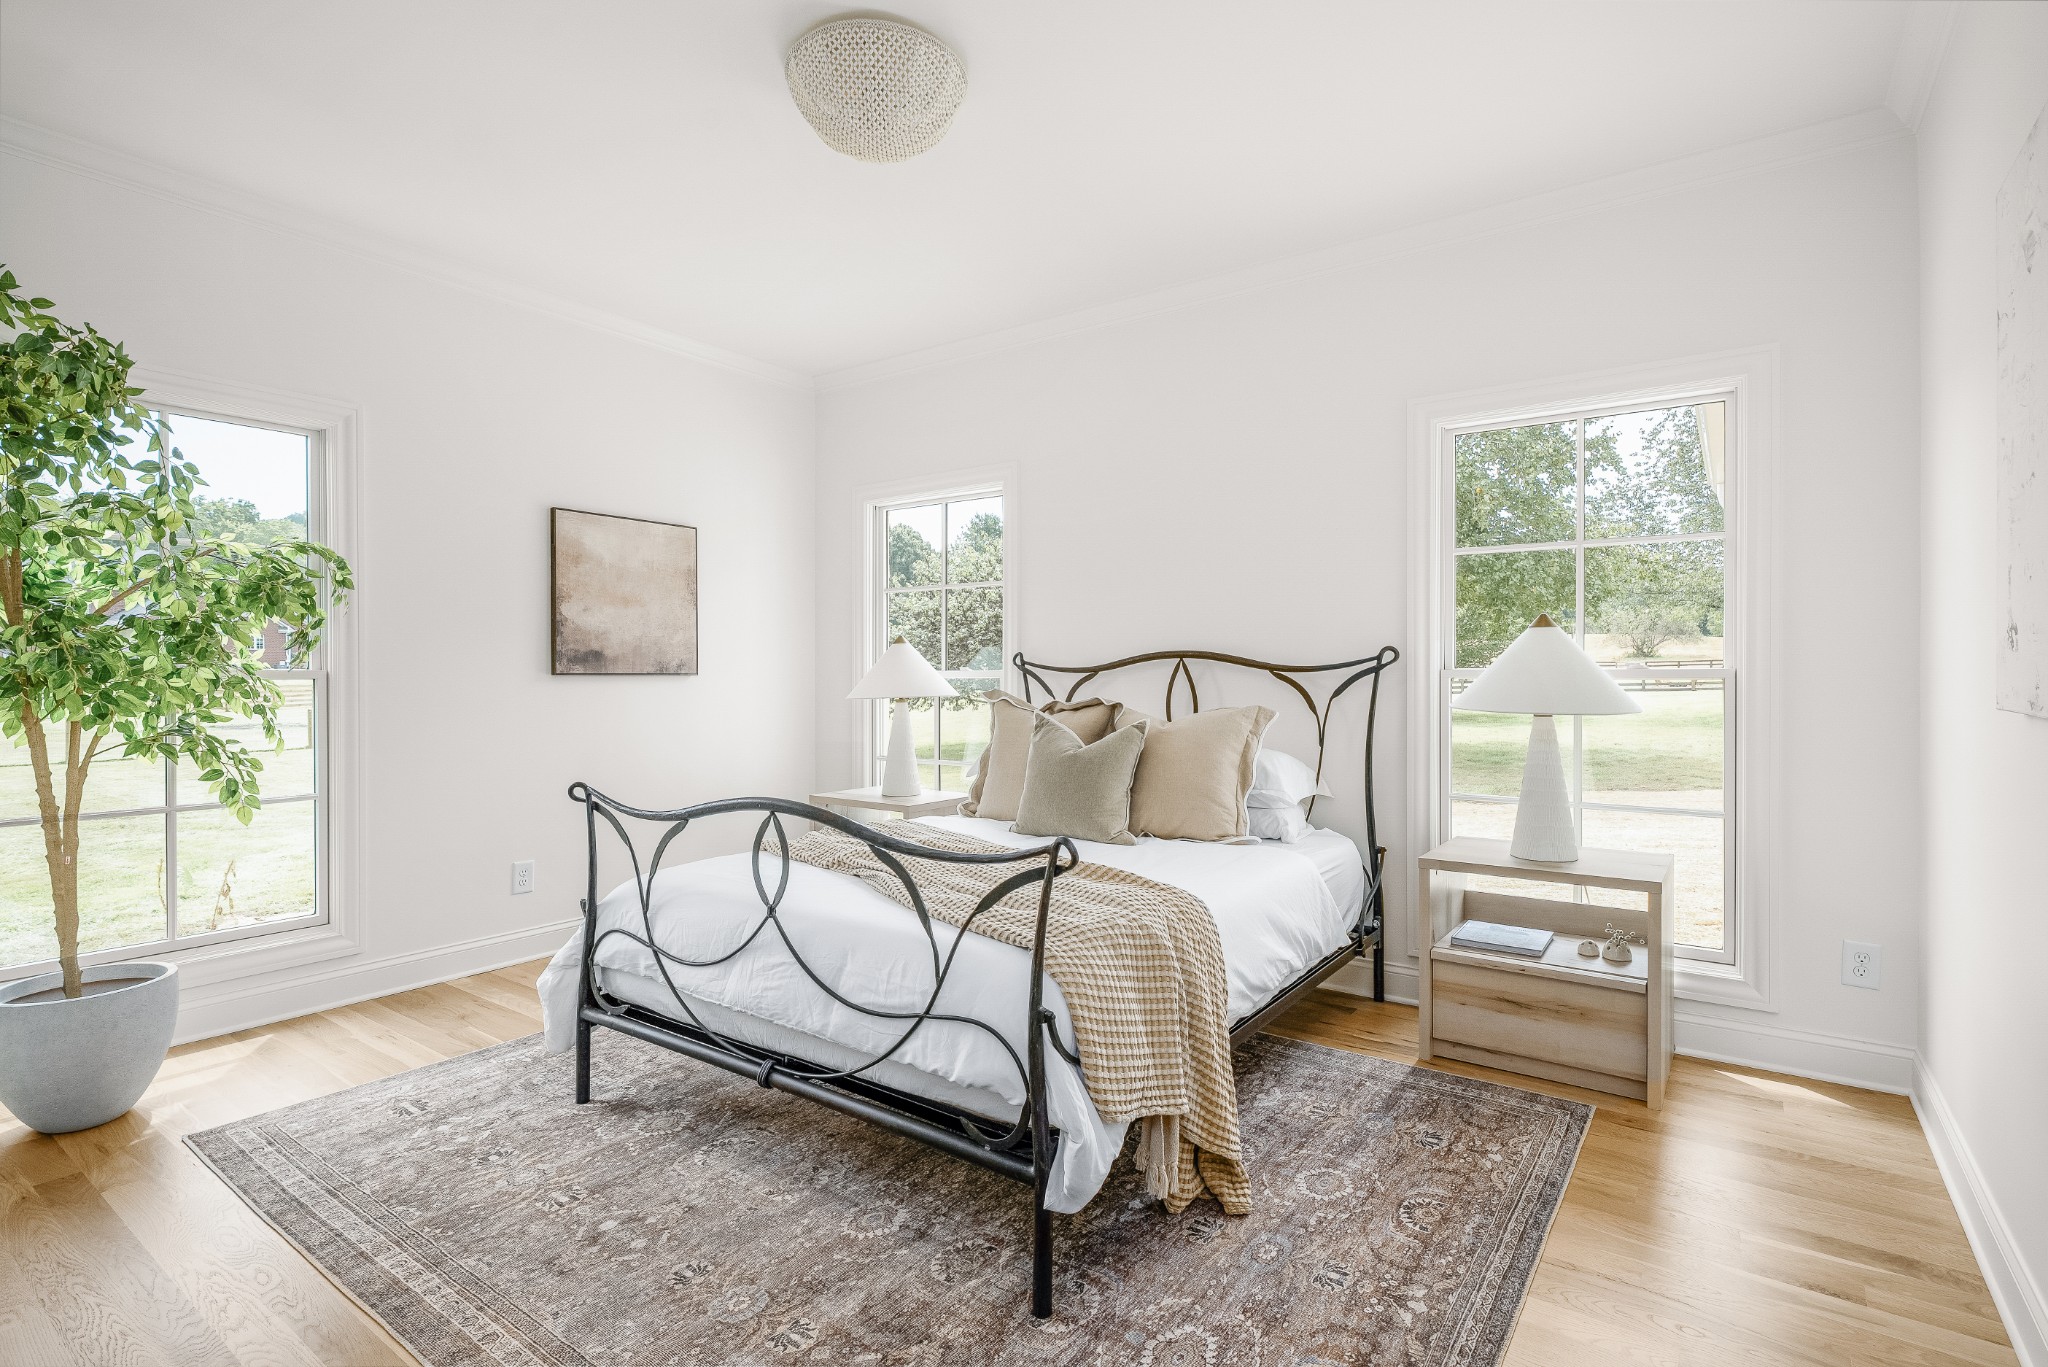
Bright bedroom with a black metal bed, neutral bedding, patterned rug, and three windows.
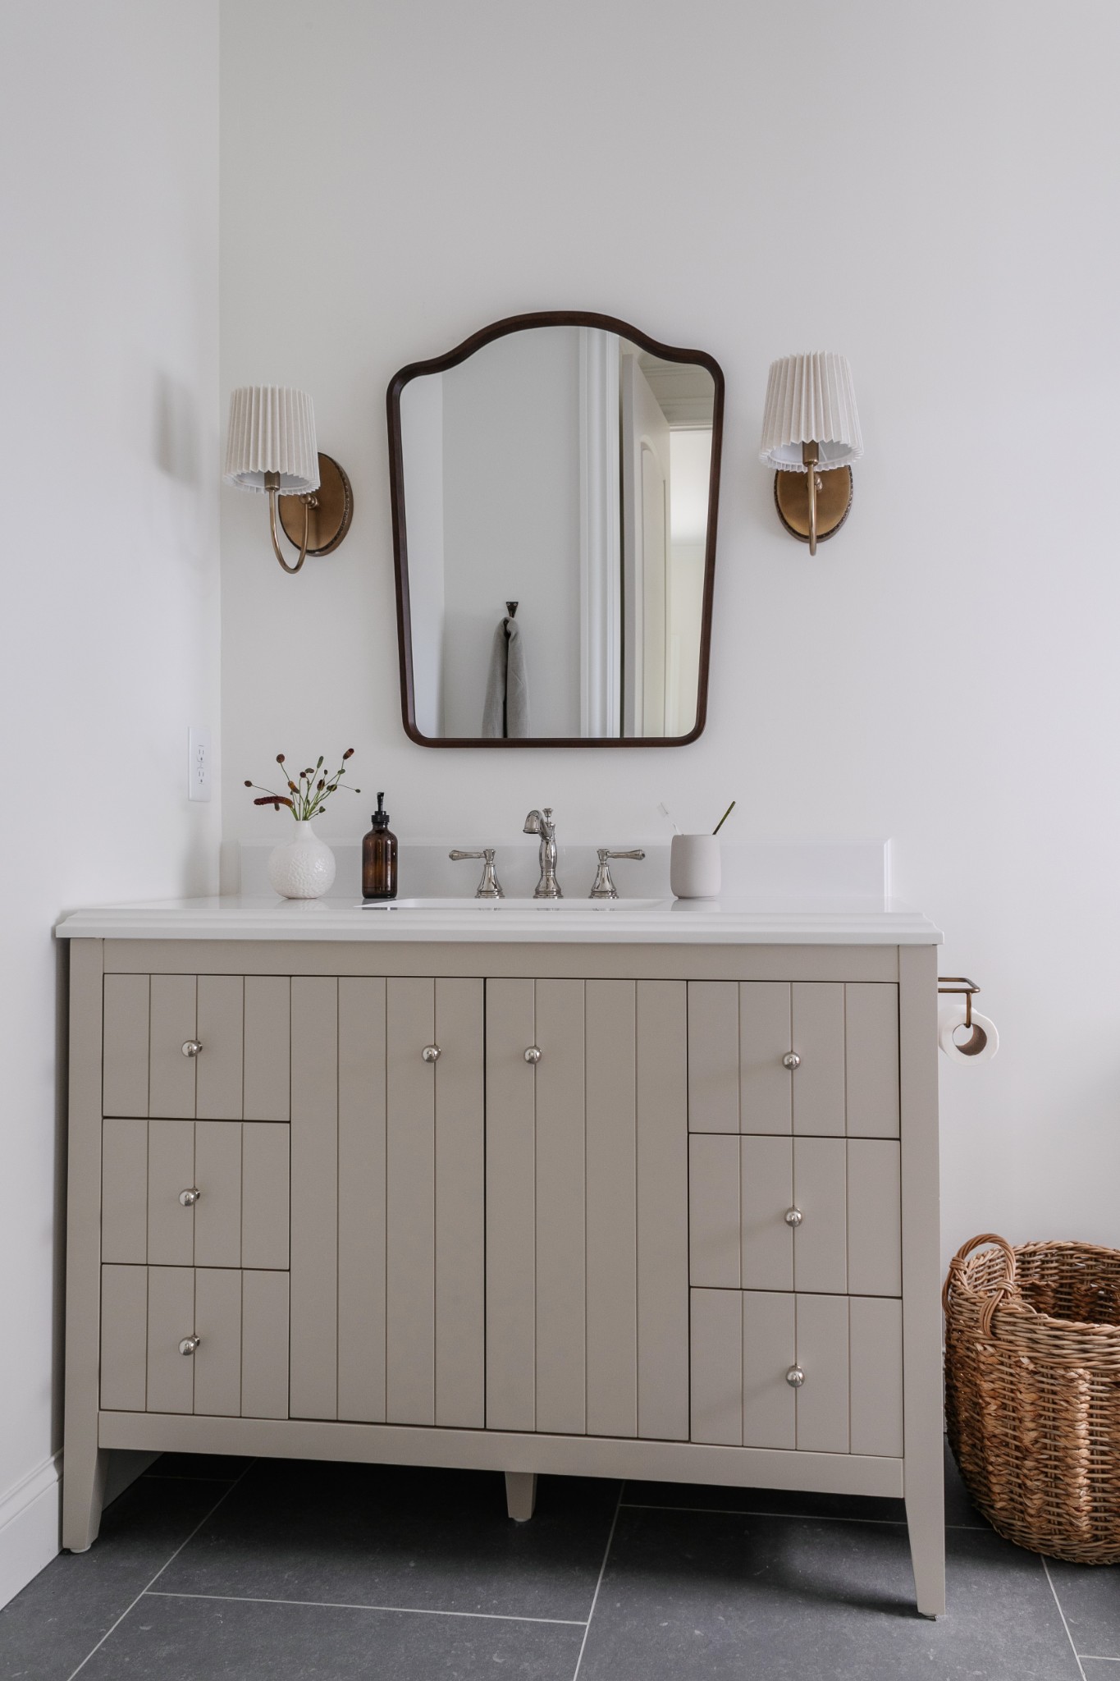
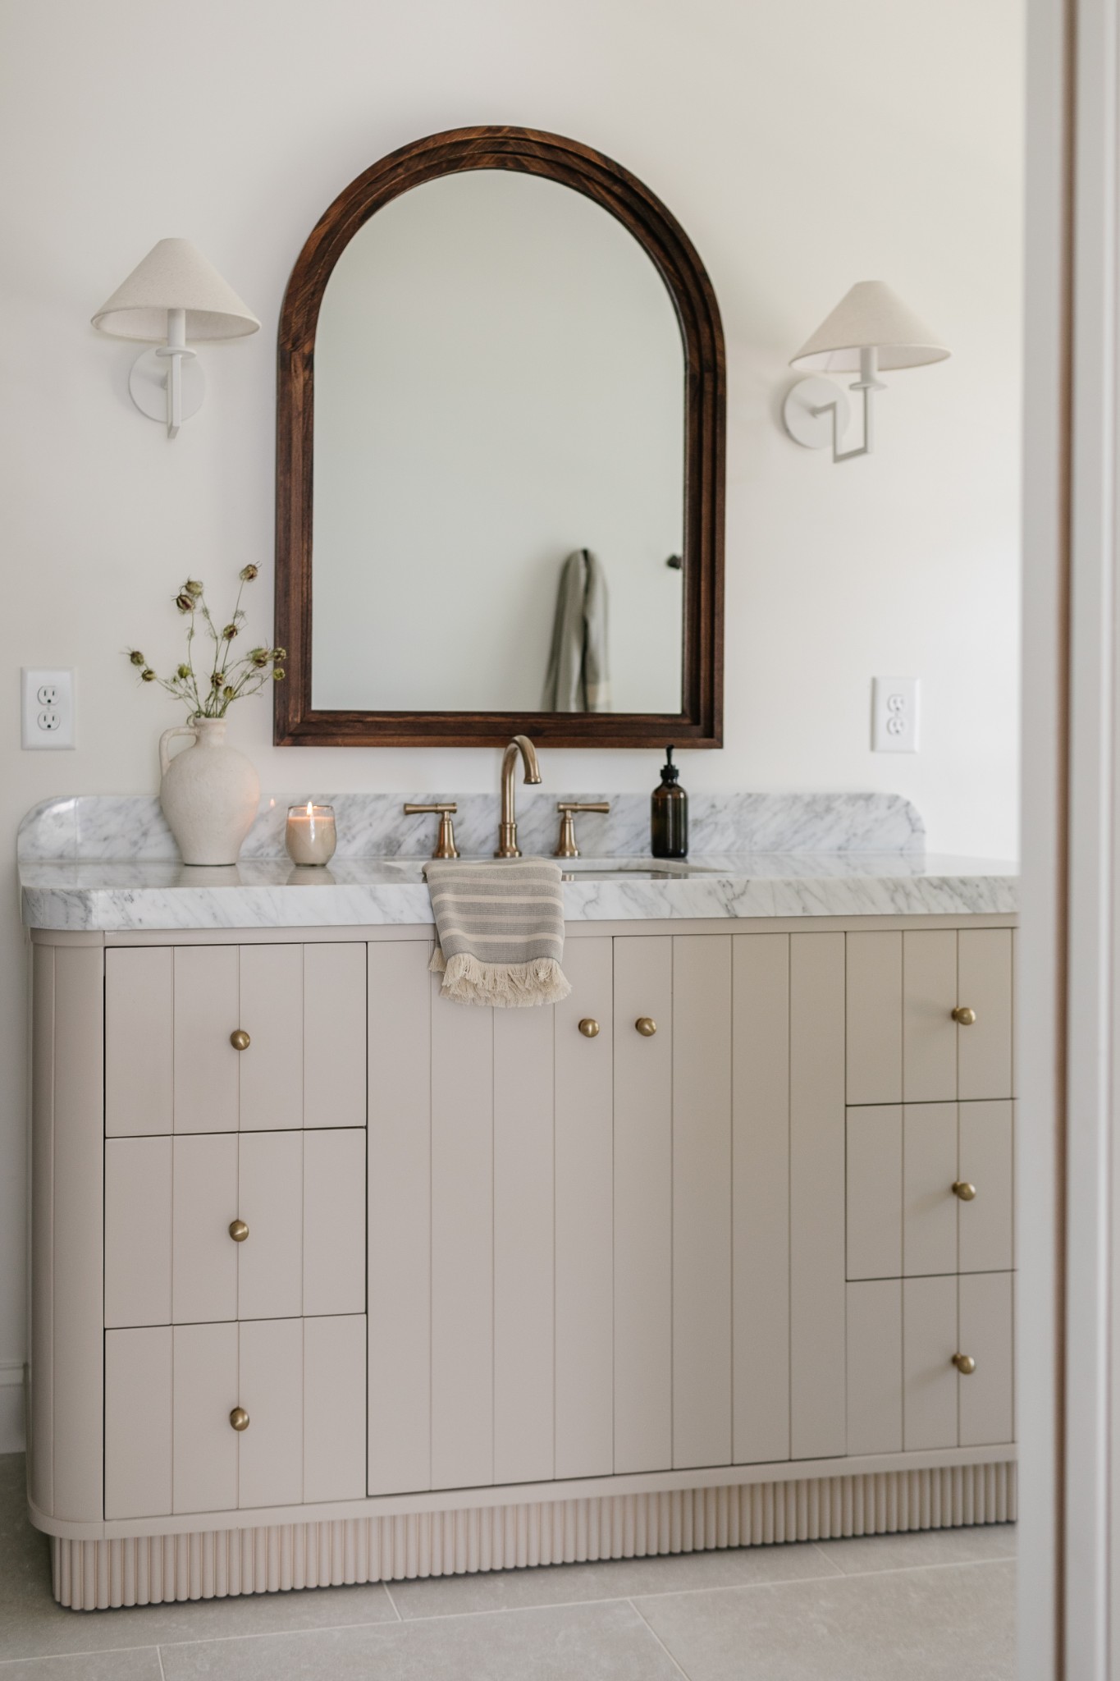
Bathroom vanity with taupe cabinetry, a dark-framed mirror, and pleated wall sconces.
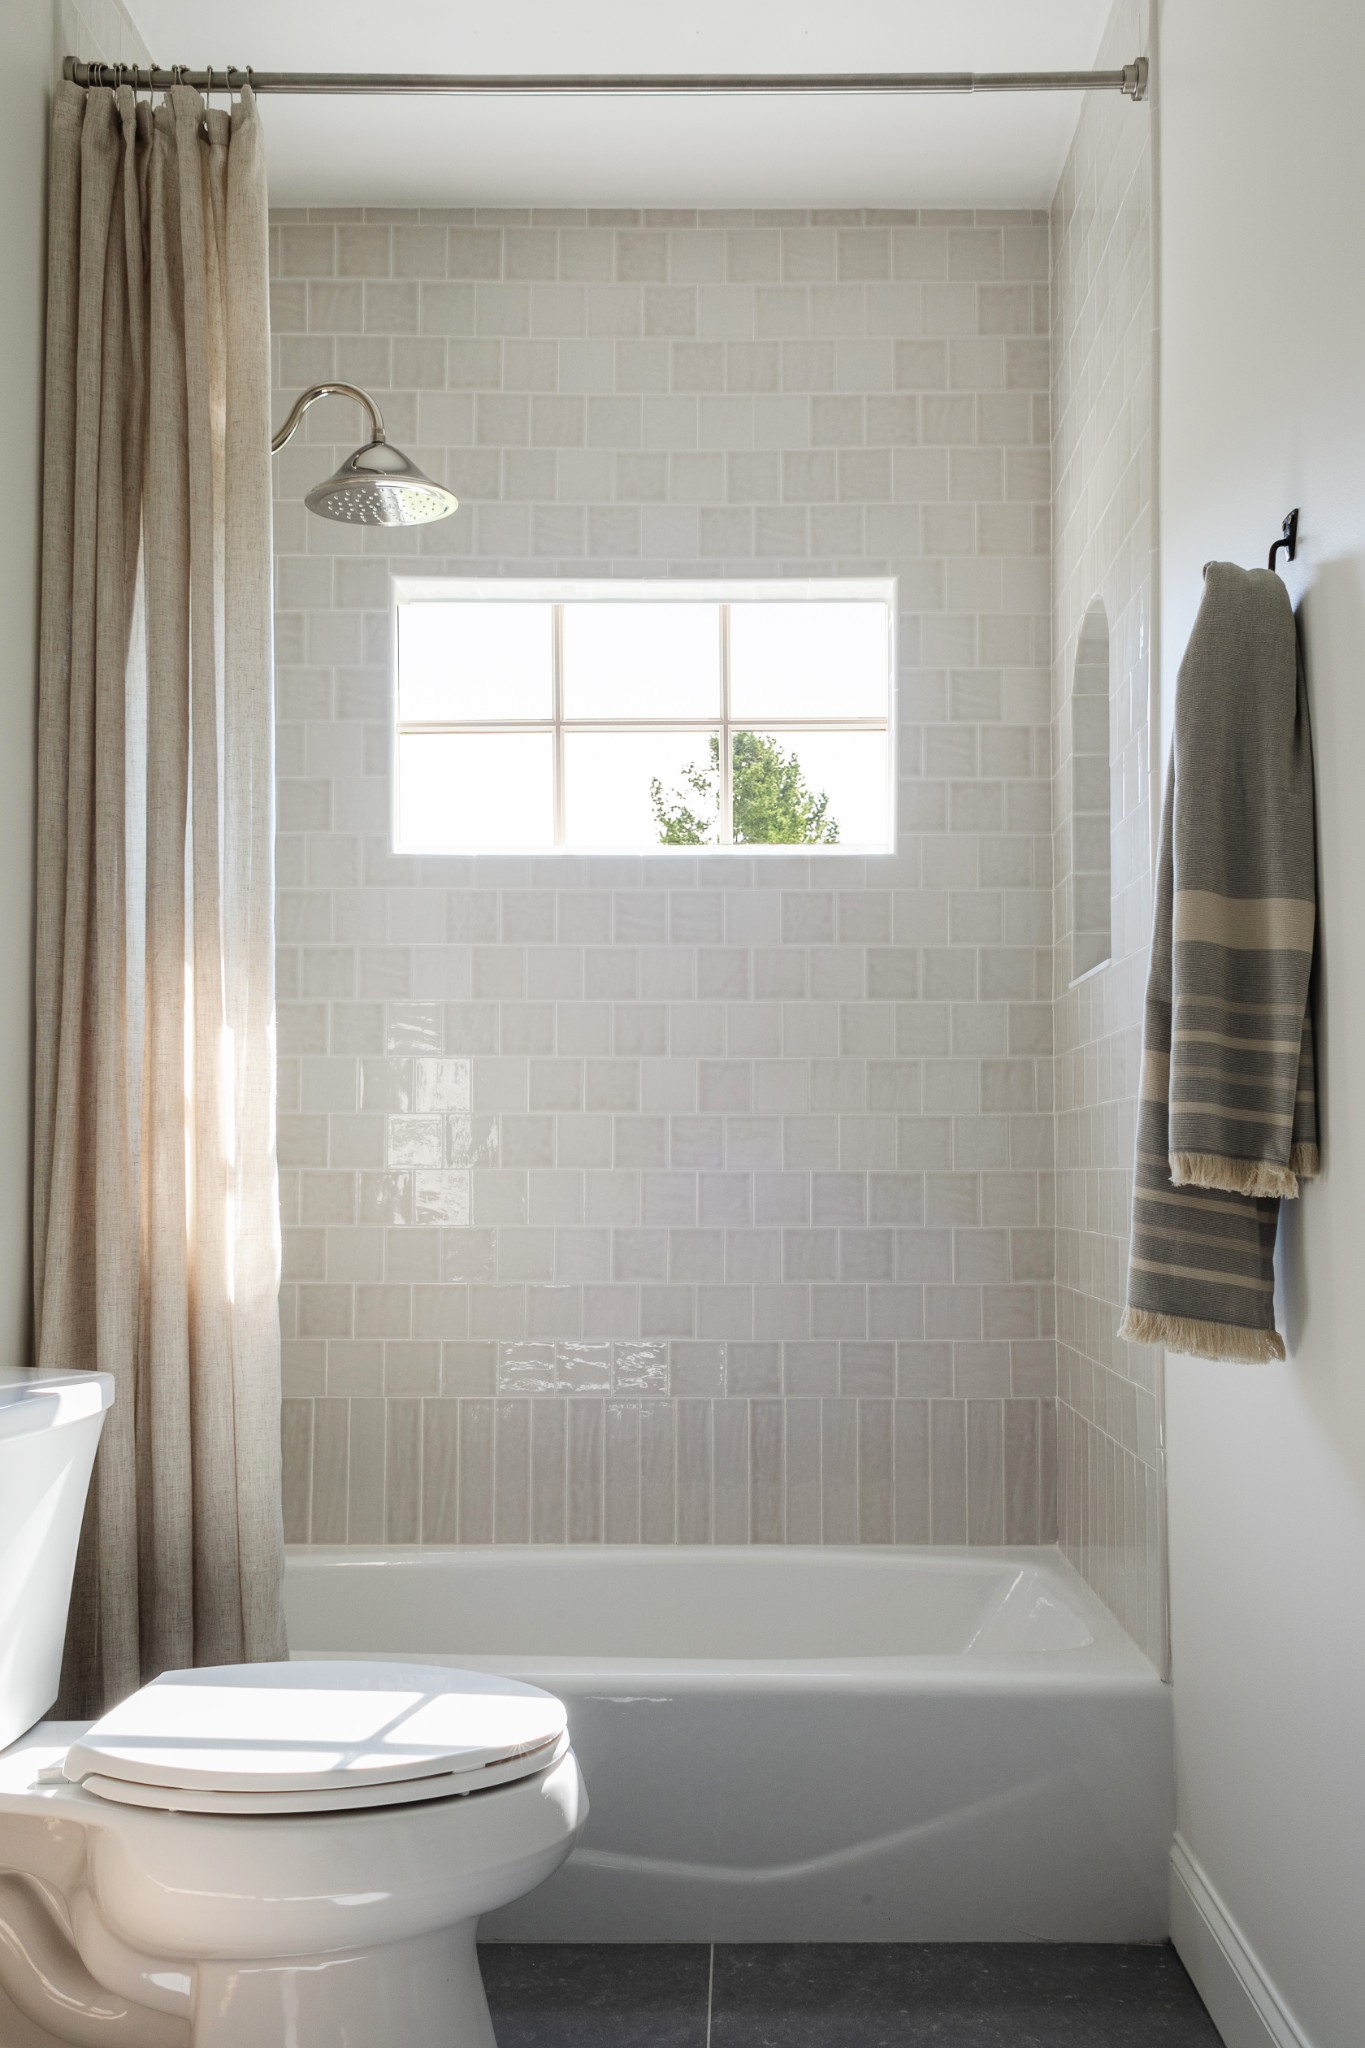
Bathroom with tiled tub and shower, a small window, beige curtain, and striped towel.
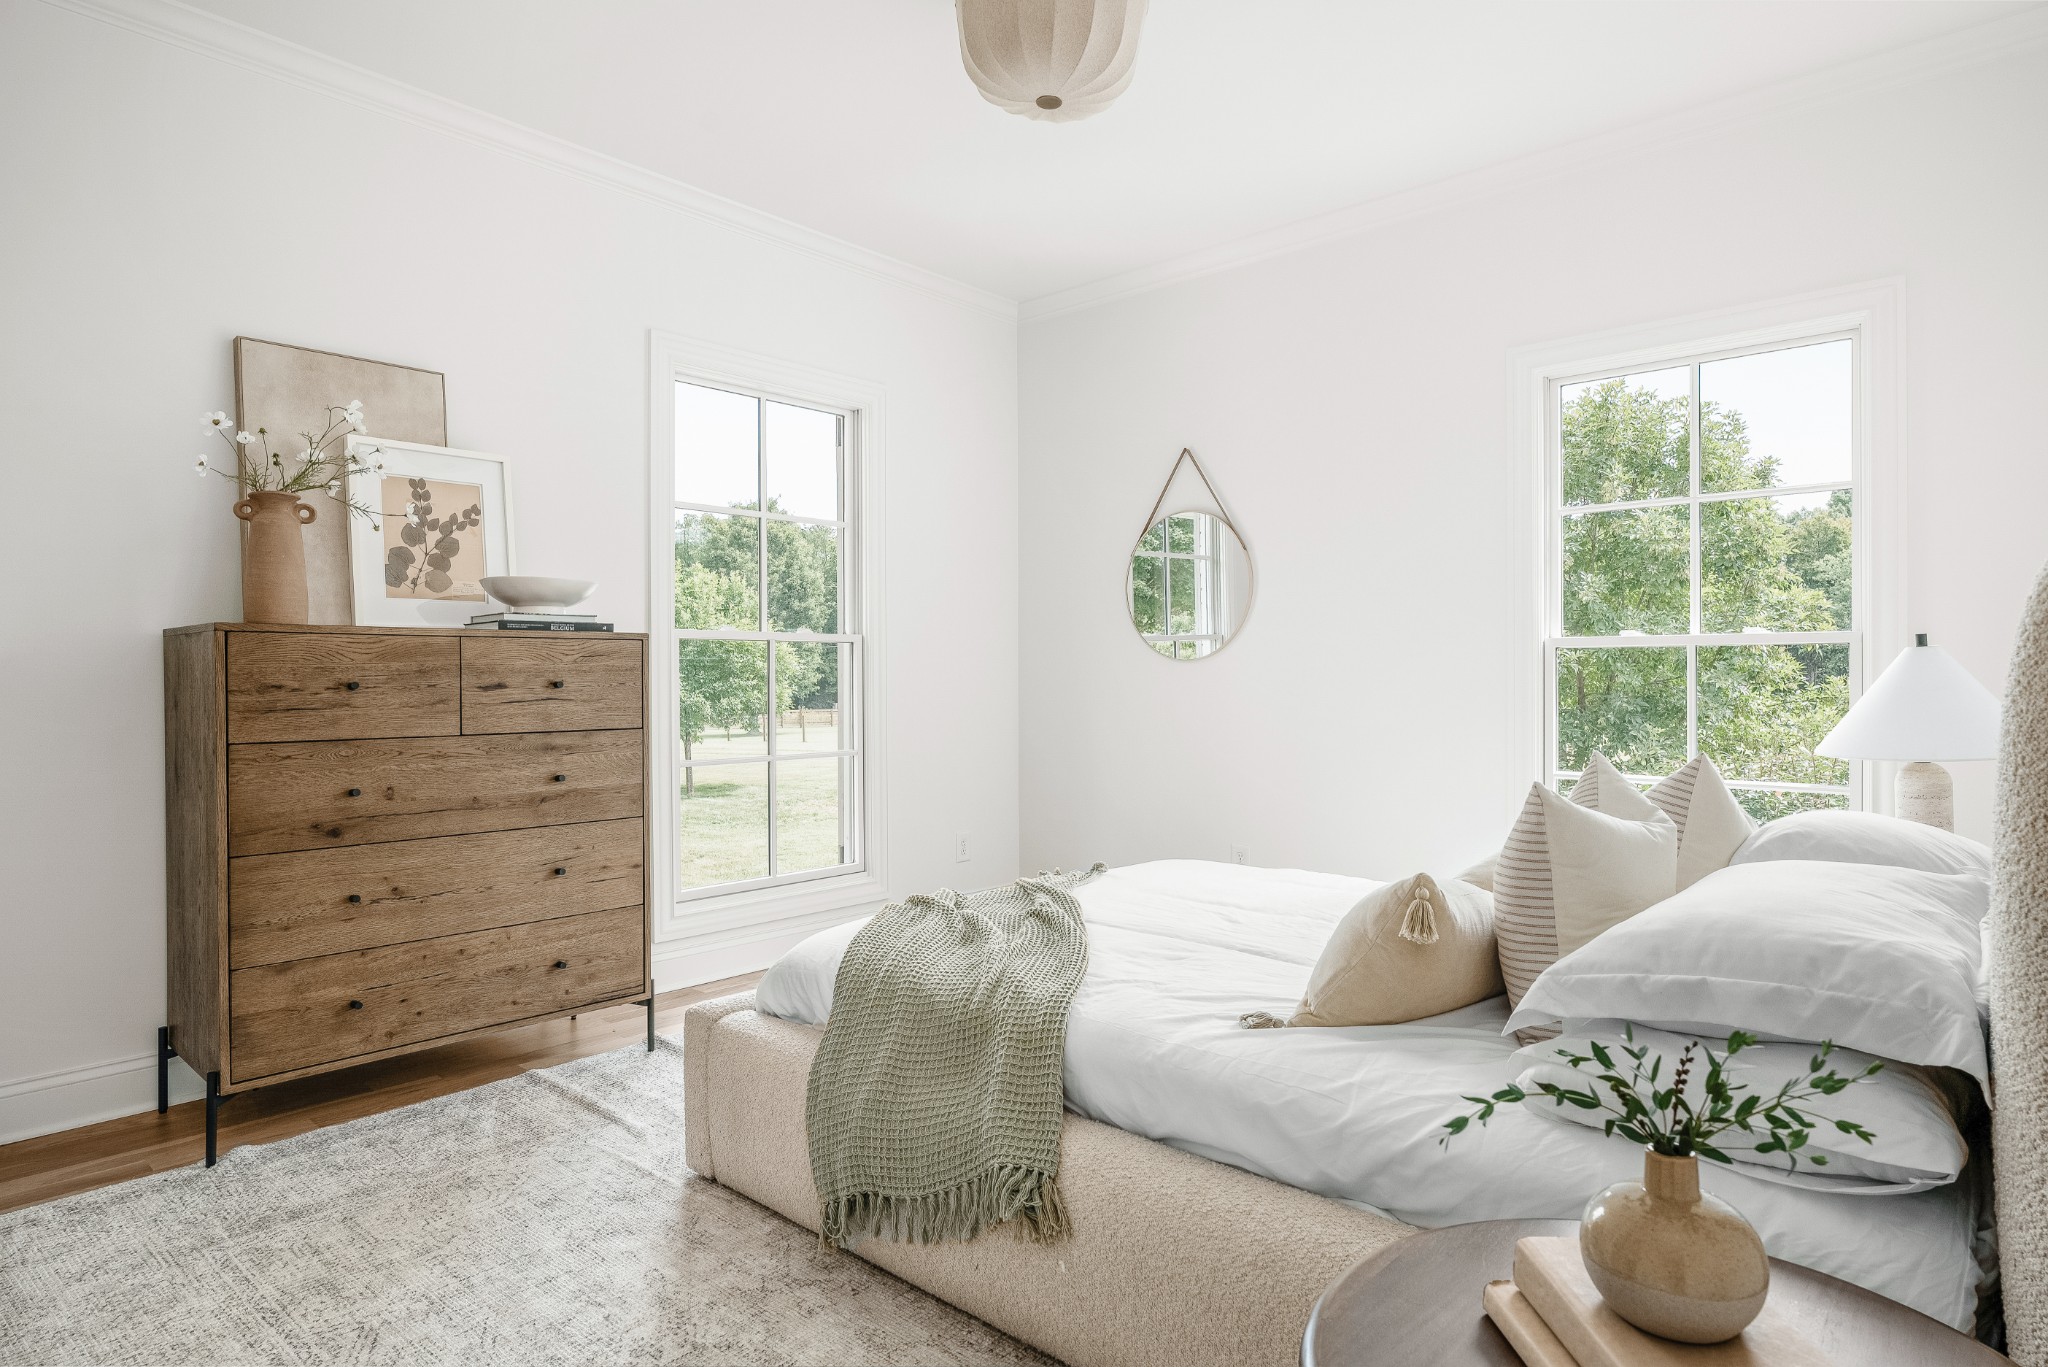
Bright staged bedroom with a white bed, wooden dresser, and large windows overlooking trees.
Bathroom vanity with marble countertop, brass faucet, and a large arched mirror
Bathroom vanity with a marble counter, brass fixtures, and an arched dark wood-framed mirror.
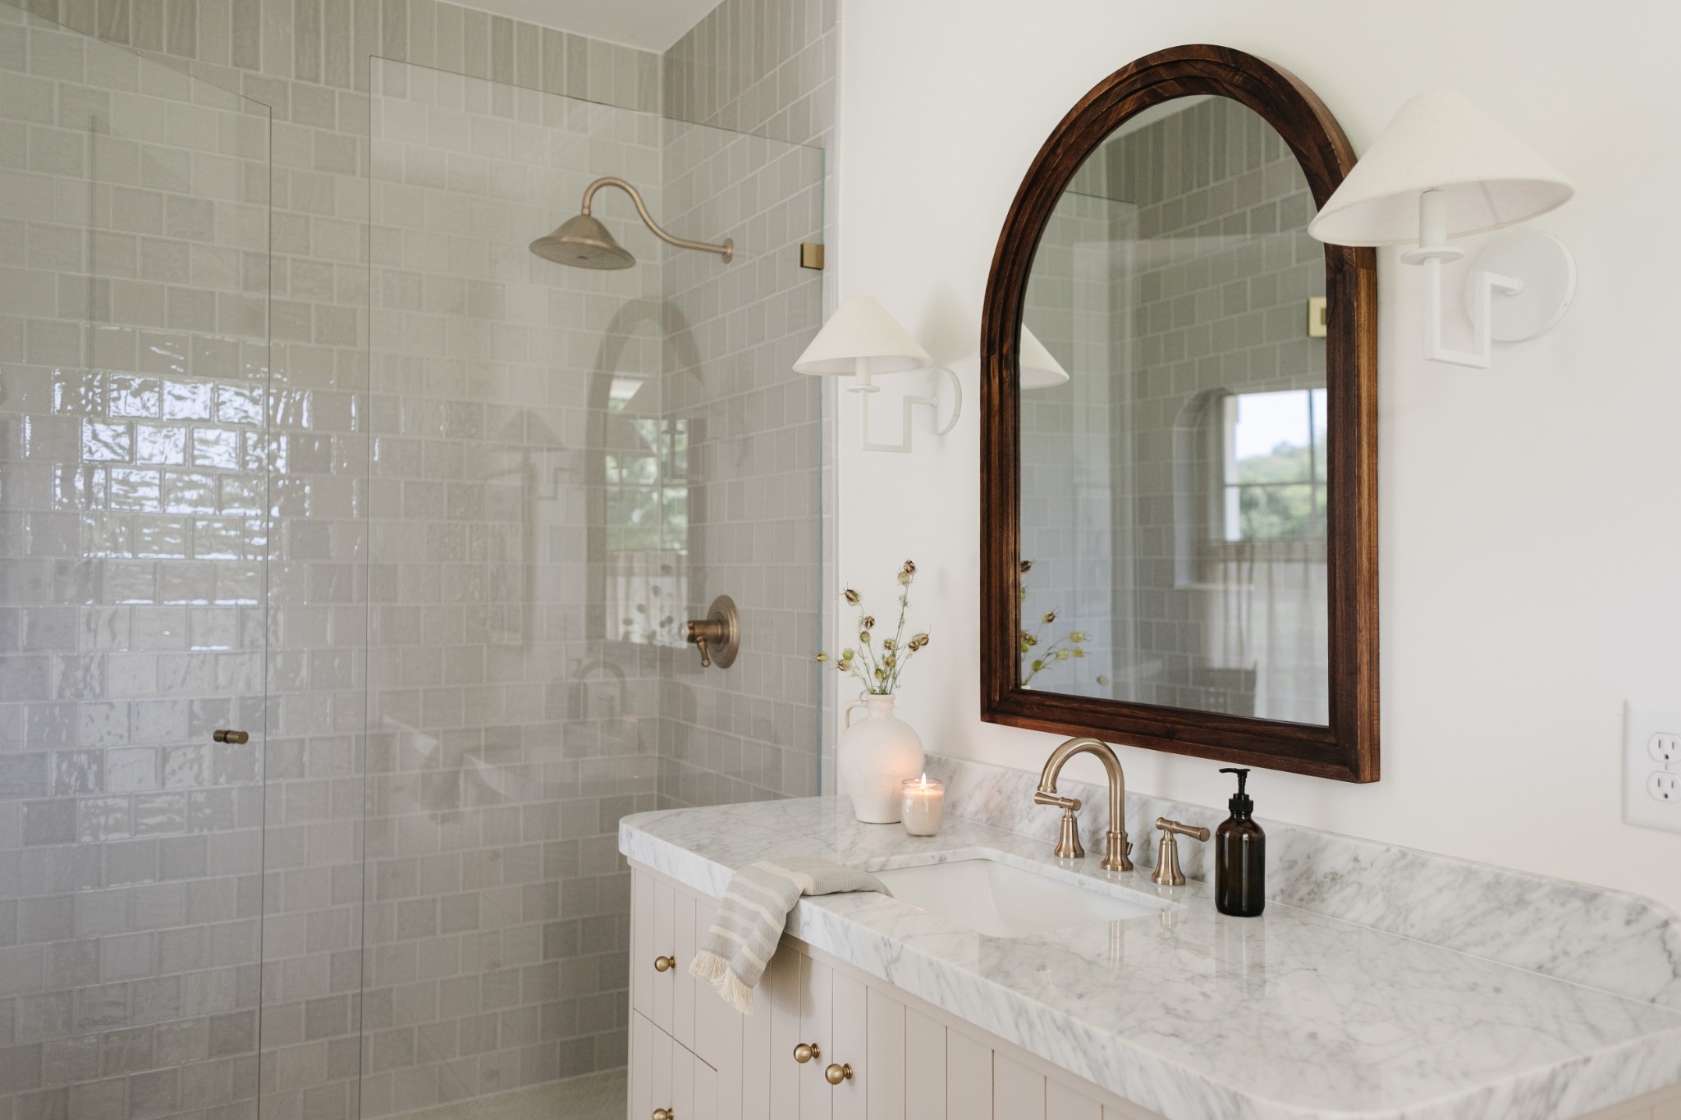
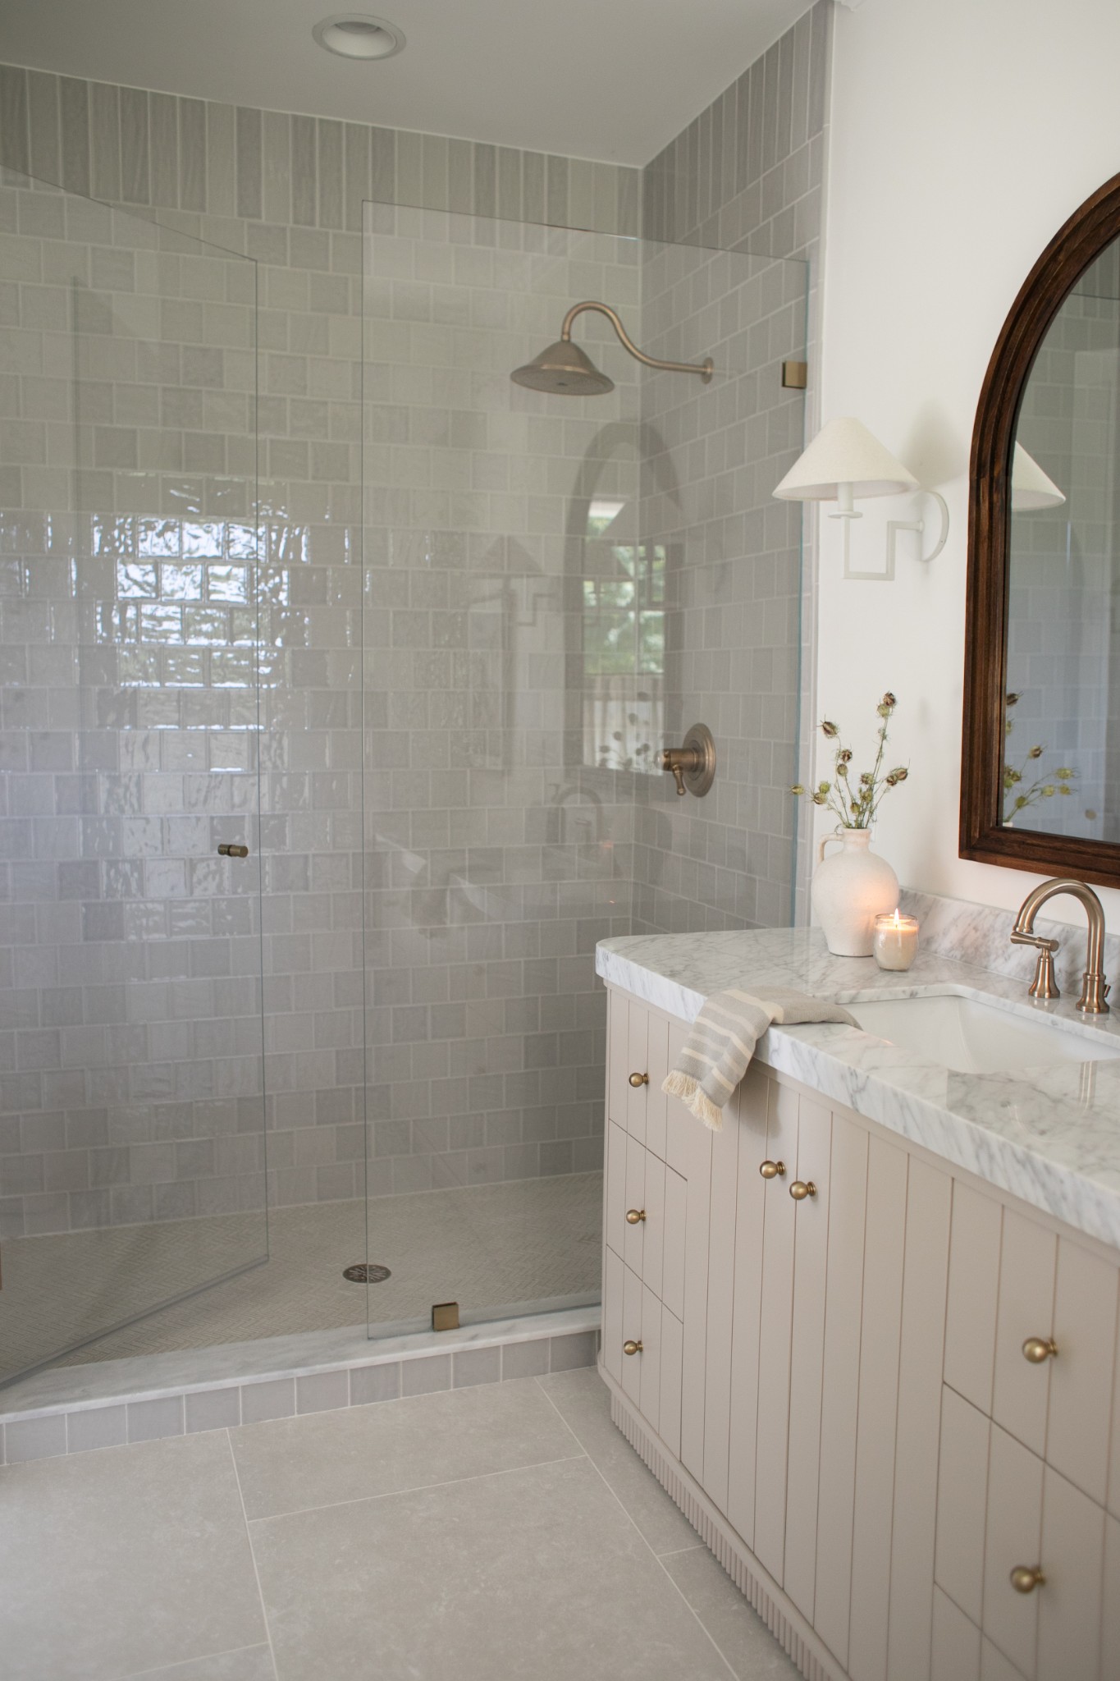
Bathroom with a gray-tiled glass shower, marble vanity, and arched dark wood mirror.
Bathroom with a gray-tiled glass shower and pale vanity topped with marble.
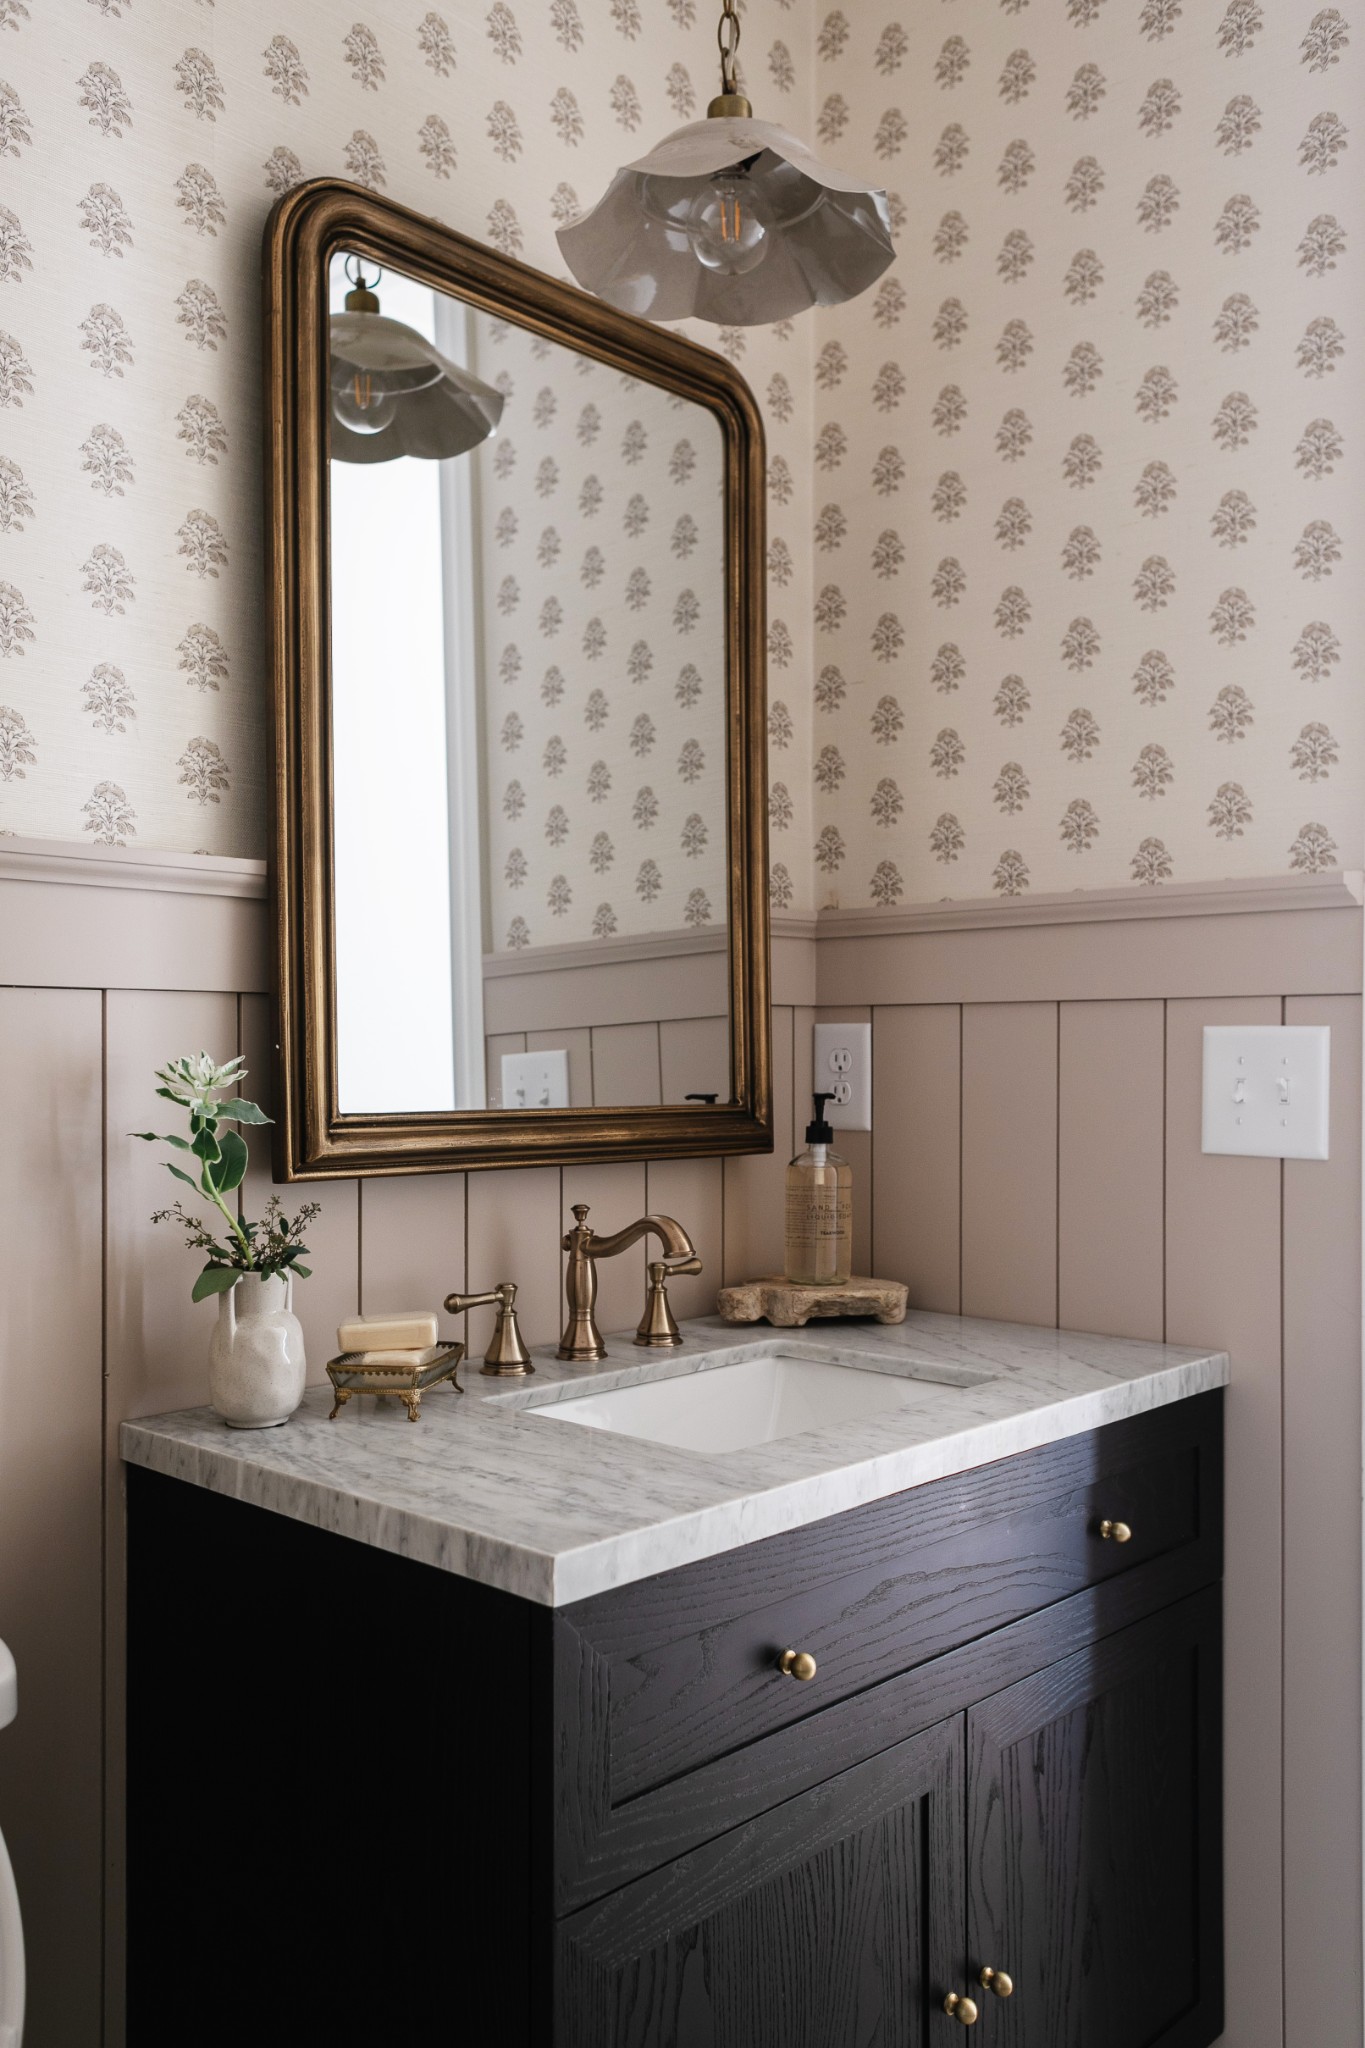
Bathroom vanity with a marble counter, brass faucet, dark wood cabinet, and floral wallpaper.
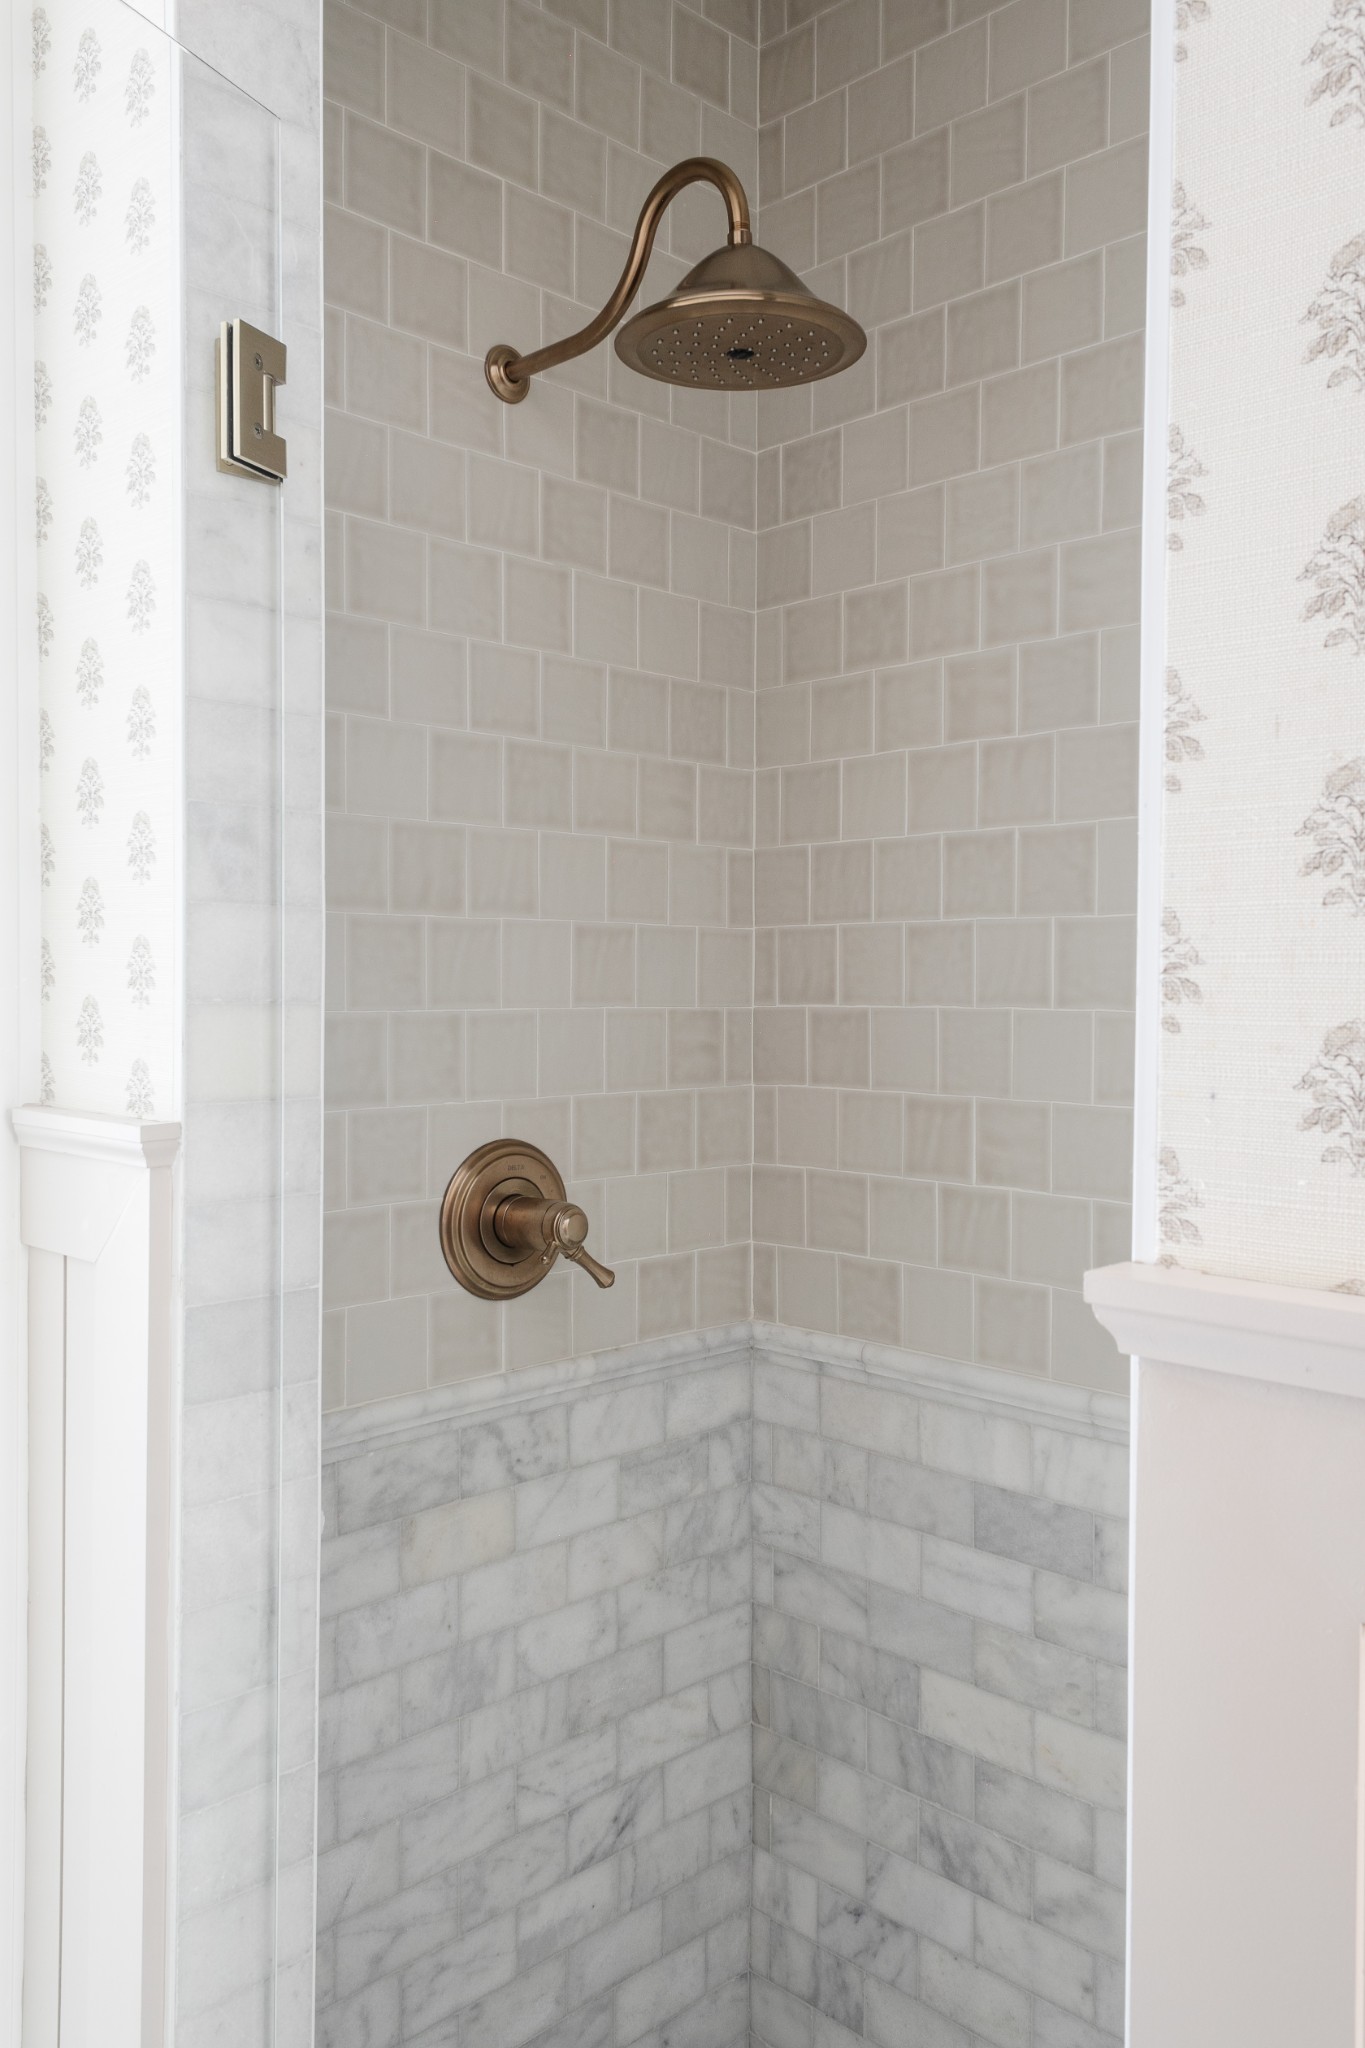
Walk-in shower with gray tile, white marble lower walls, and bronze fixtures.
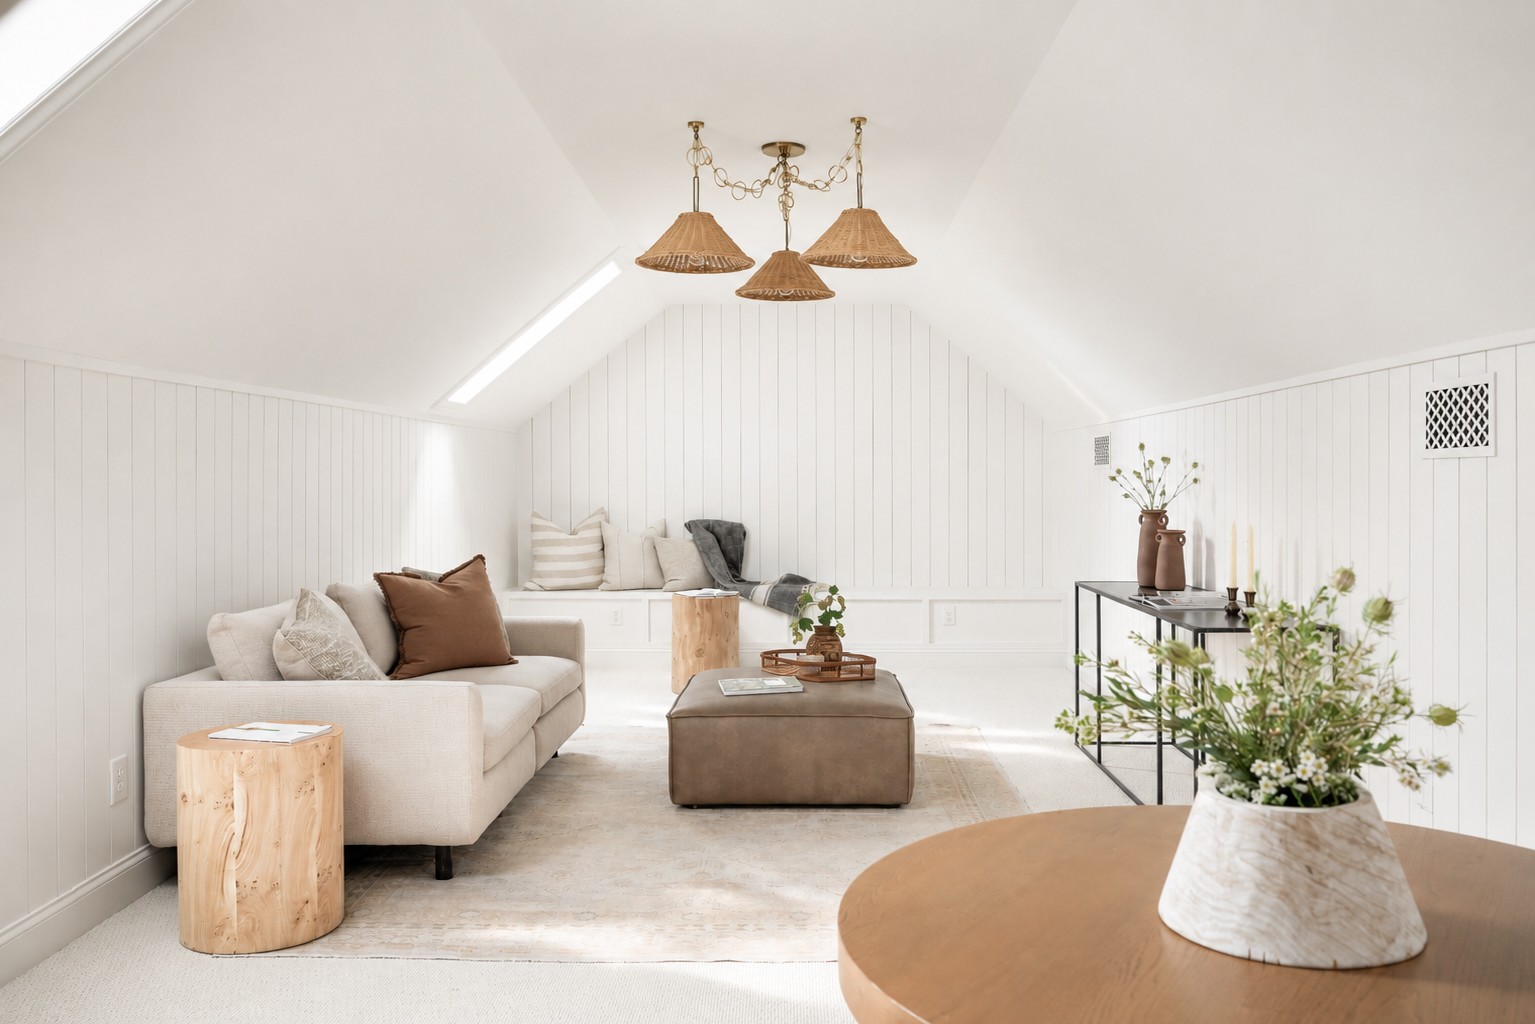
Attic sitting room with a cream sofa, built-in window seat, vaulted ceiling, and woven pendant lights.
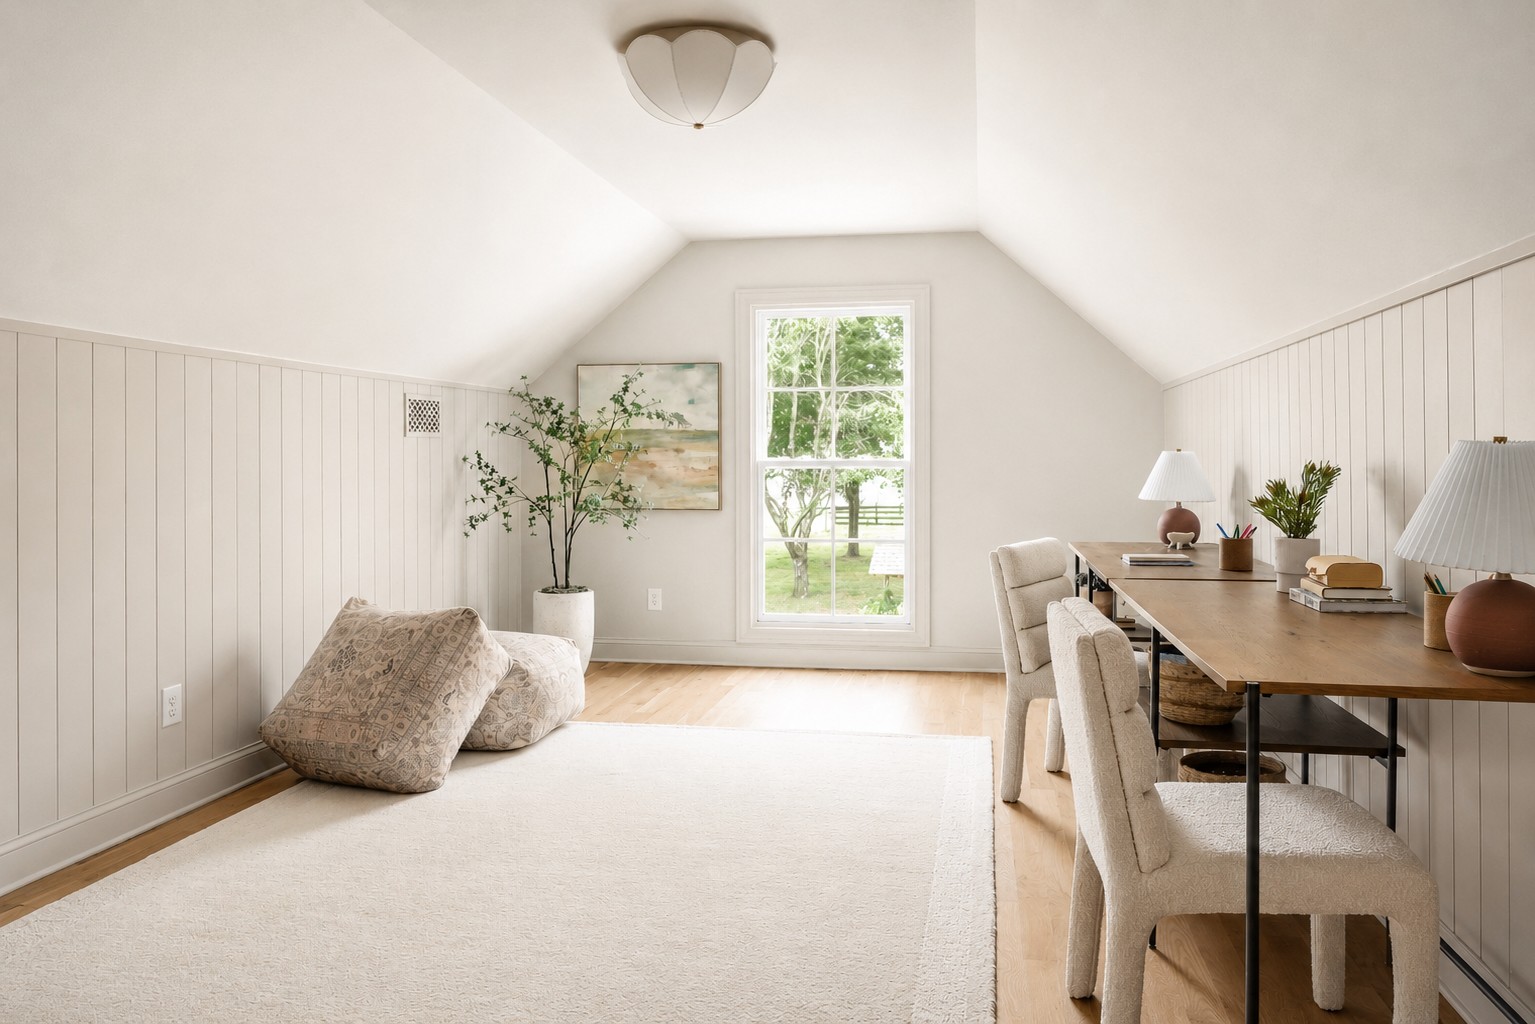
Bright vaulted room with a long wooden table, upholstered chairs, and a large window overlooking greenery.
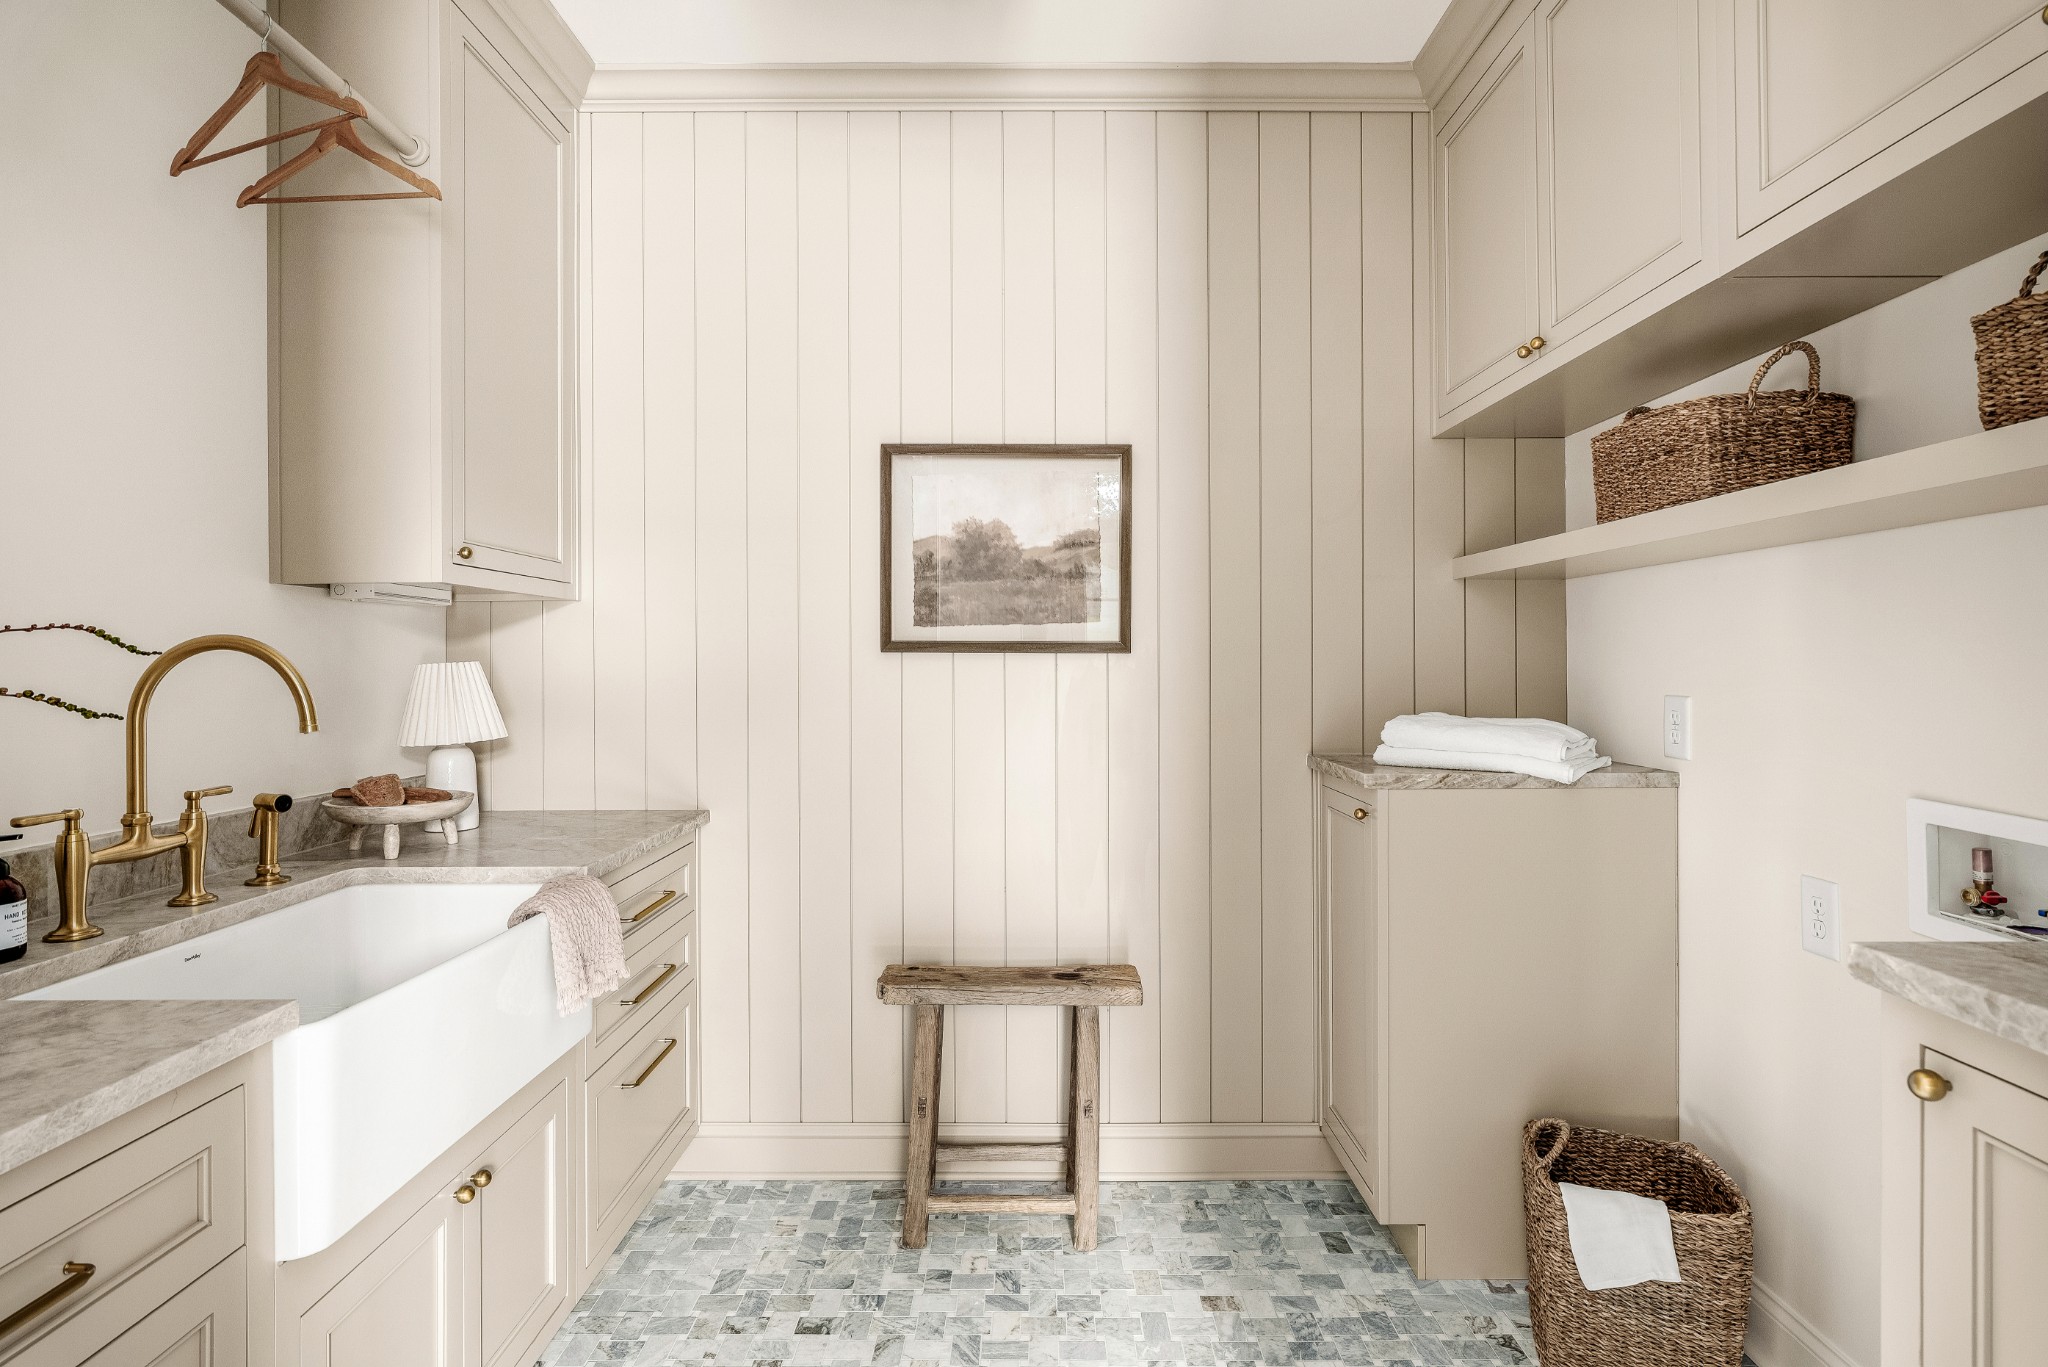
Bathroom with a farmhouse sink, brass fixtures, cream cabinetry, woven baskets, and patterned tile flooring.
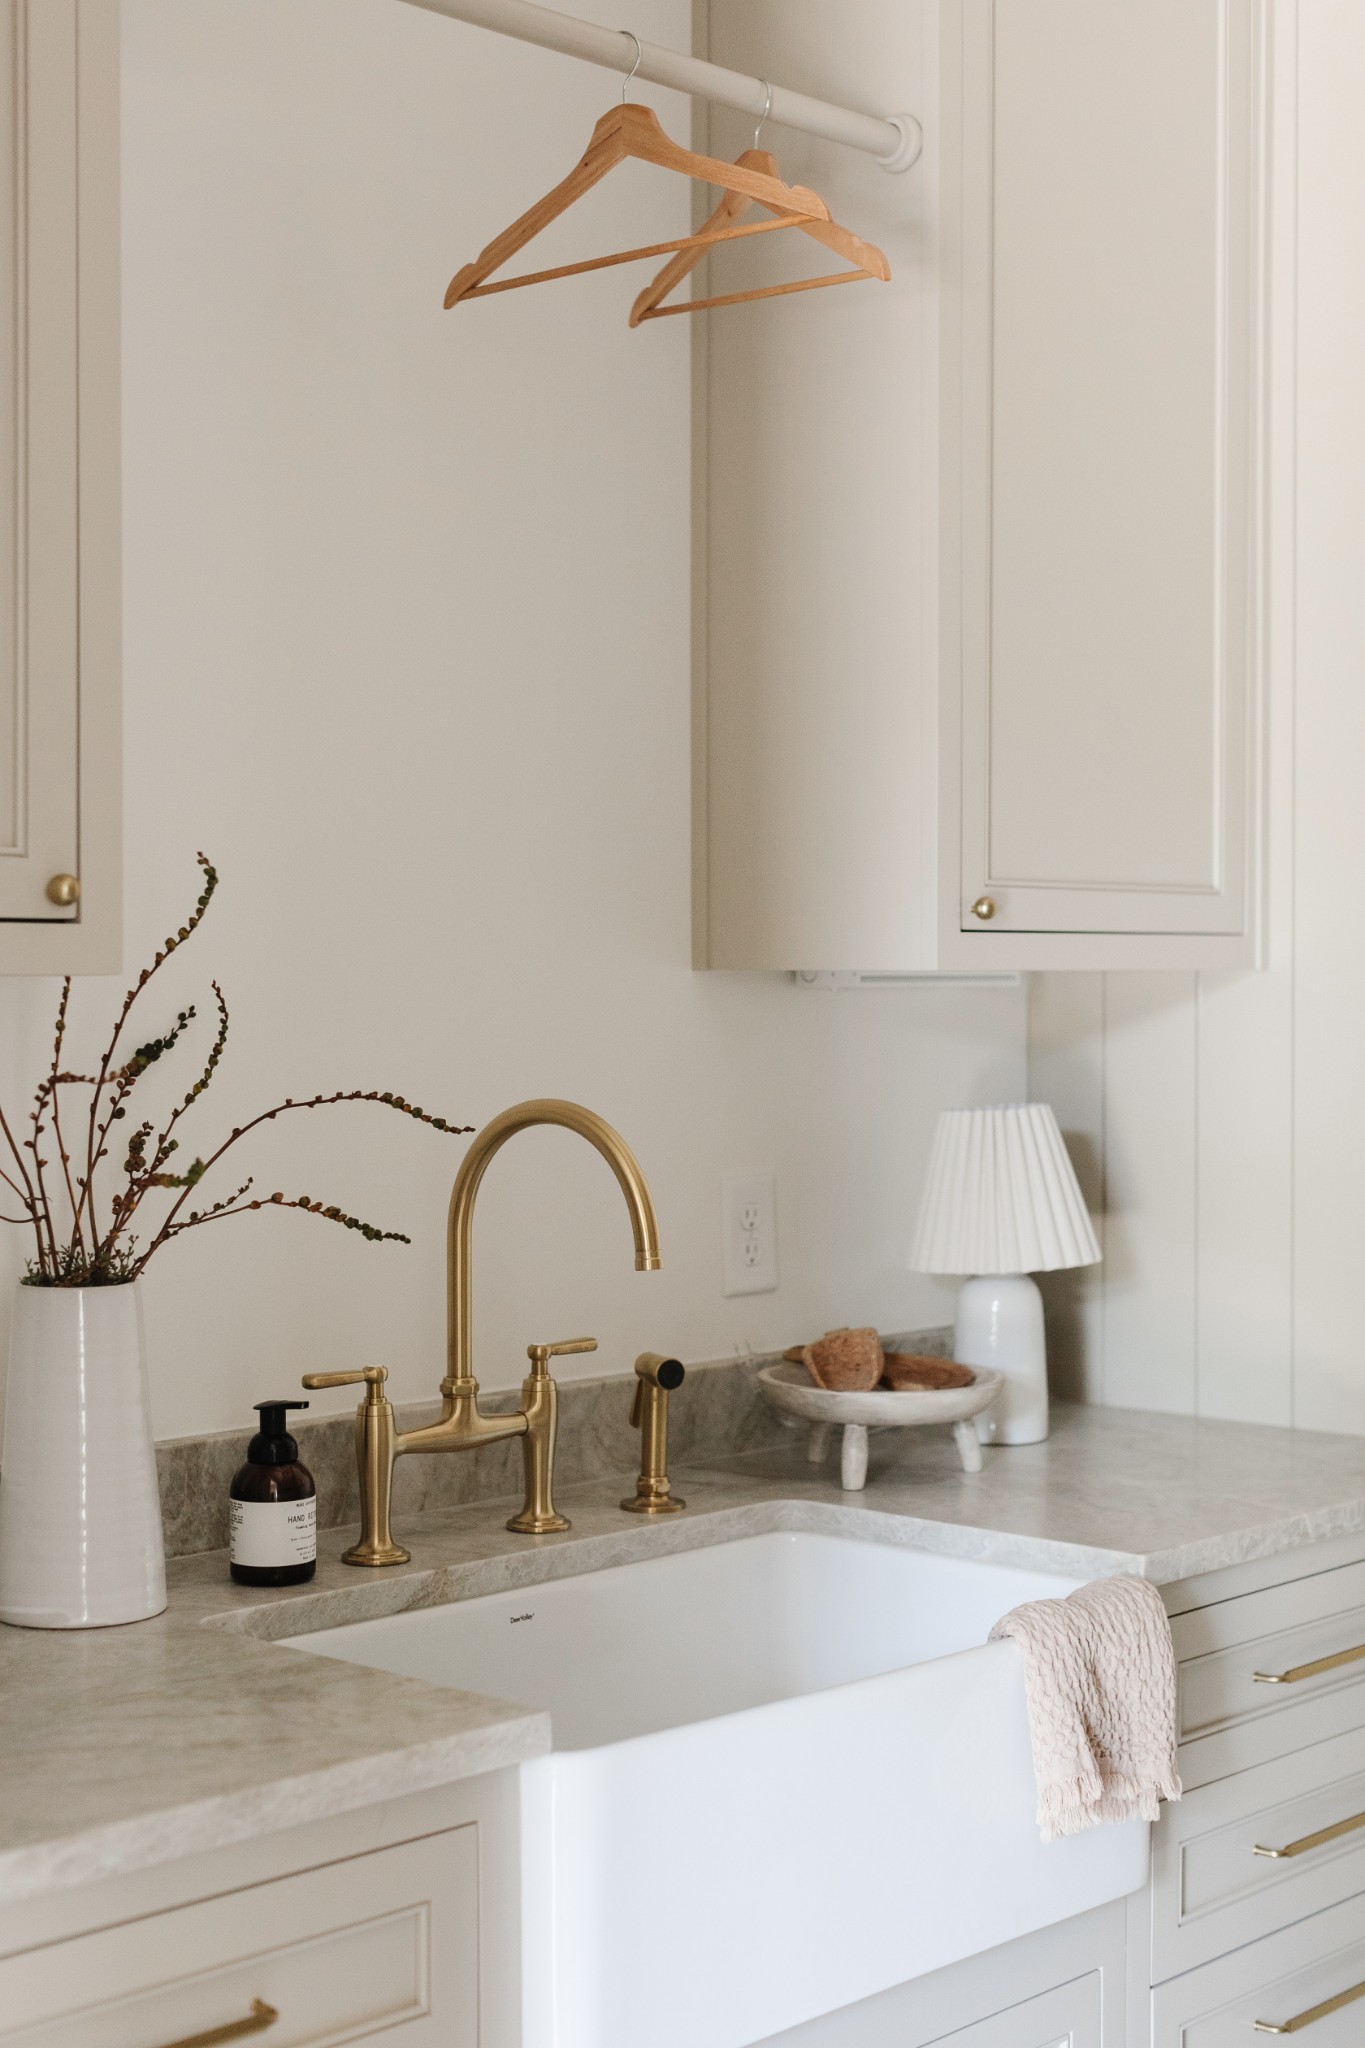
Farmhouse kitchen sink with a brass faucet, pale stone counter, and white cabinetry.
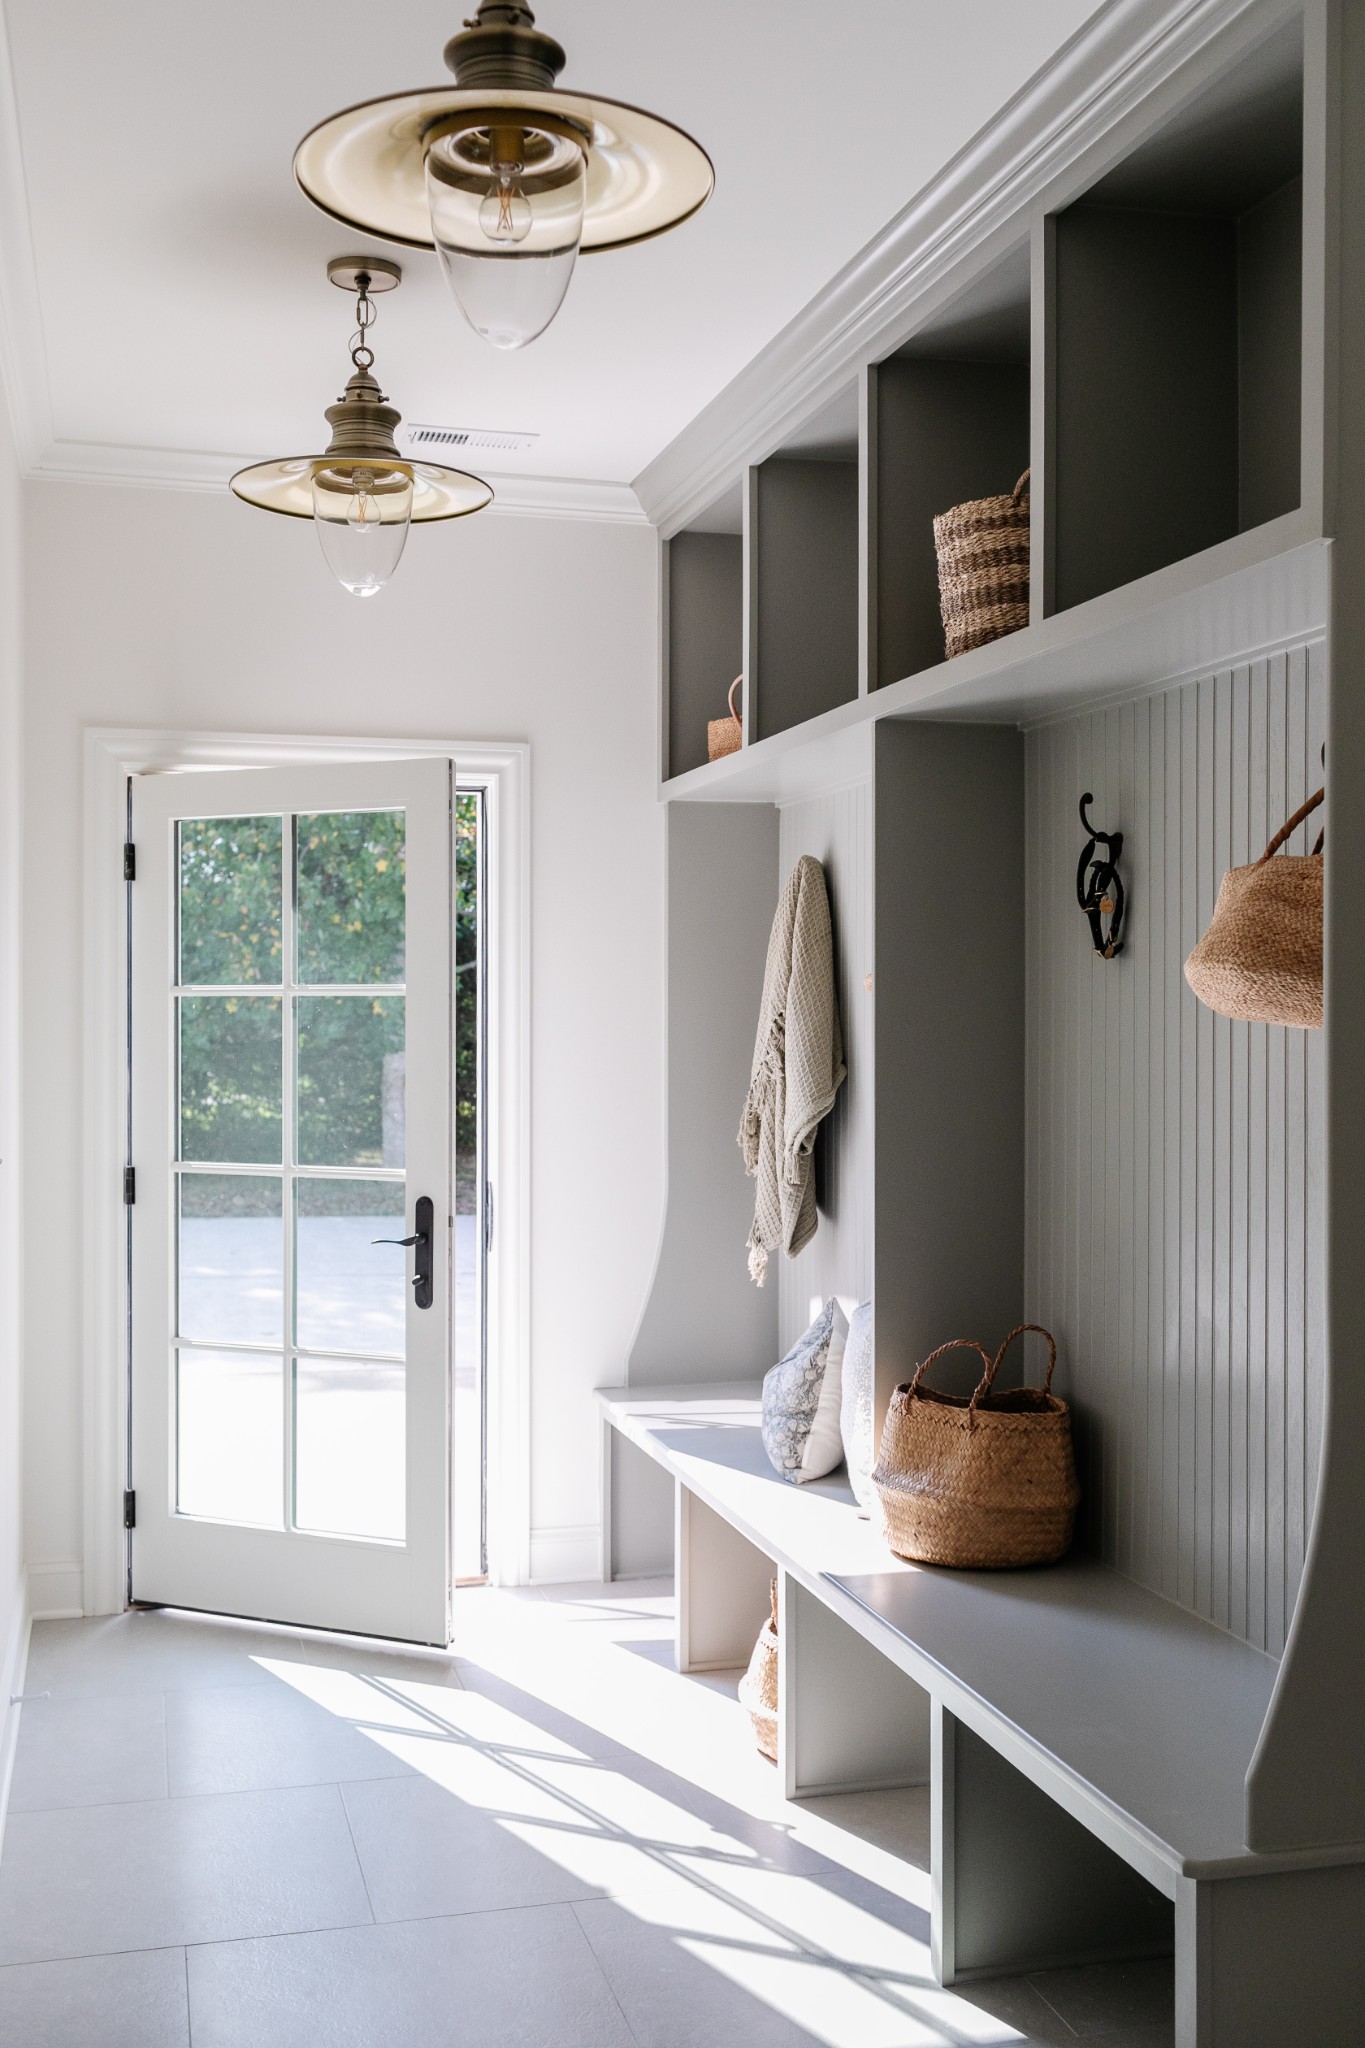
Bright entryway with gray built-in cubbies, a bench, woven baskets, and an open glass-paneled door.
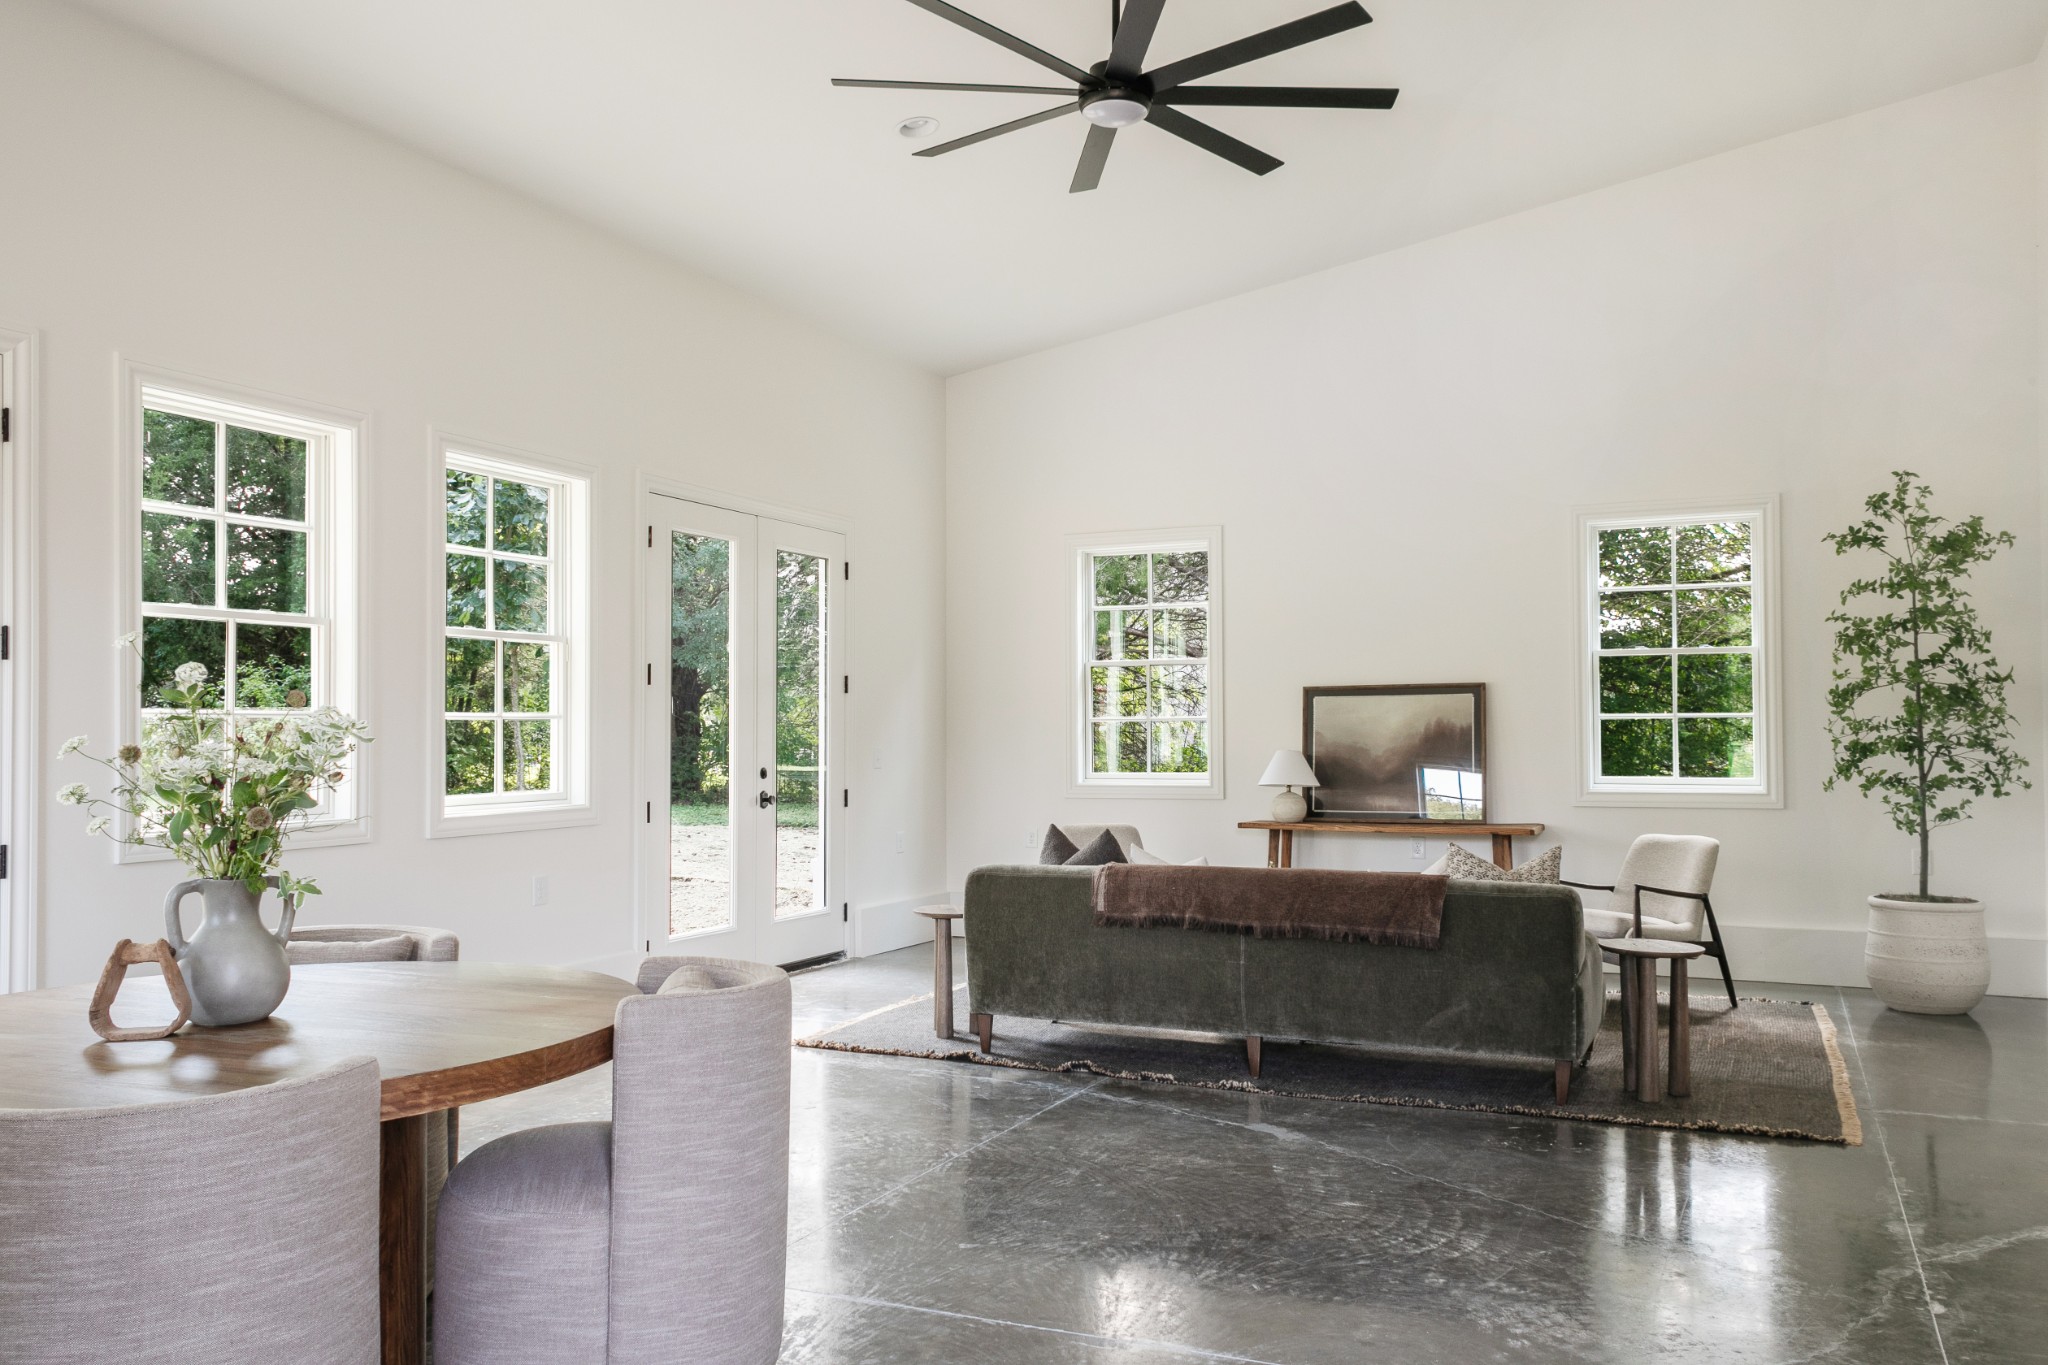
Bright living room with large windows, glass doors, a dark sofa, and polished concrete floors.
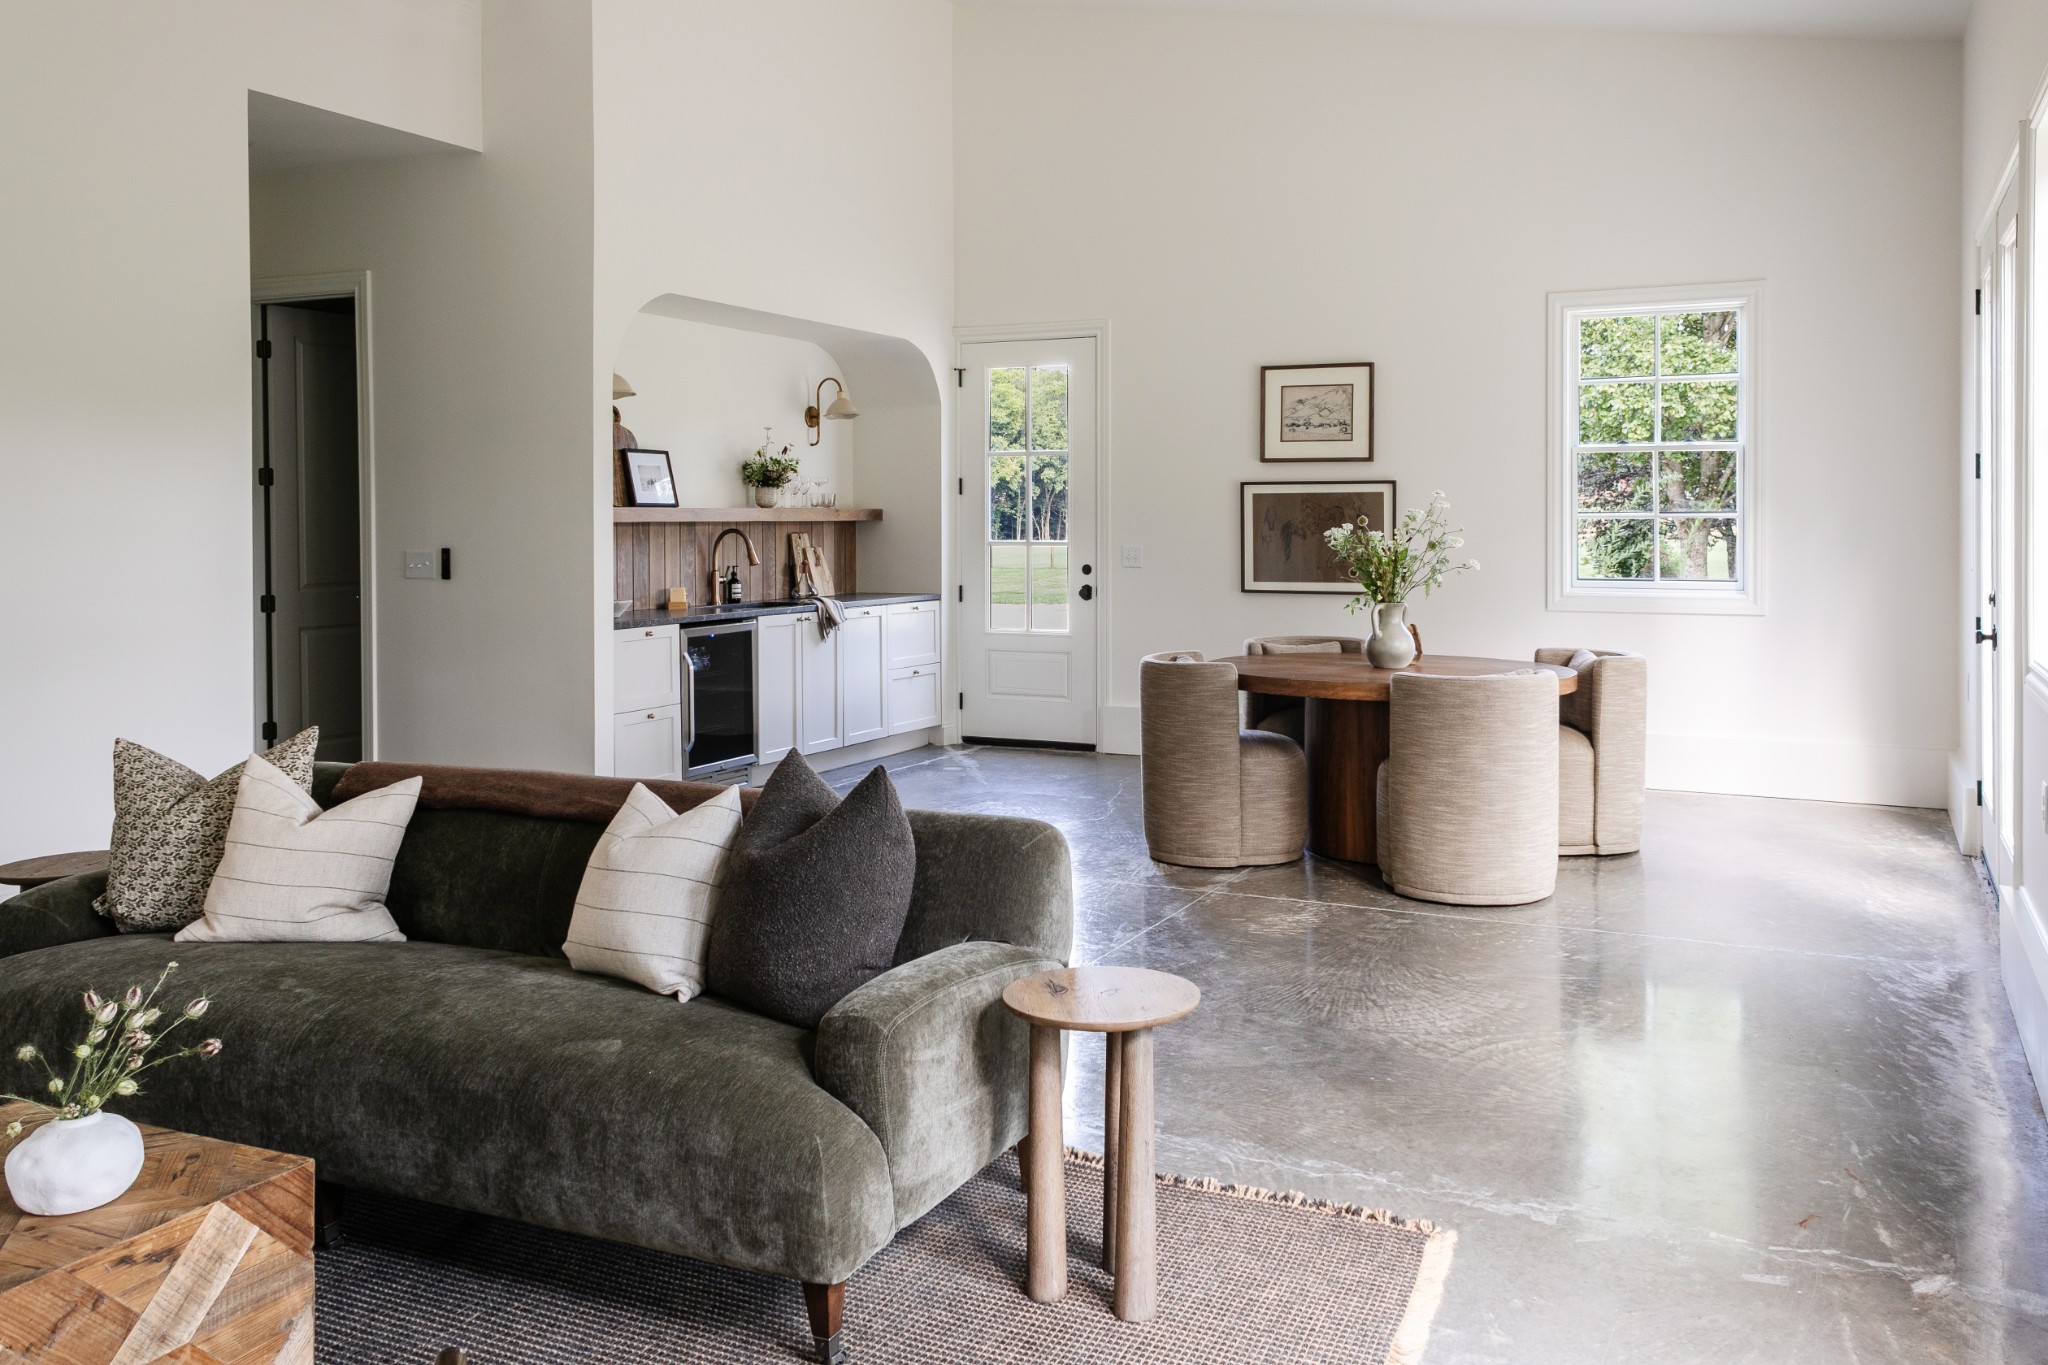
Open-plan living and dining area with a green sofa, round table, and compact kitchen.
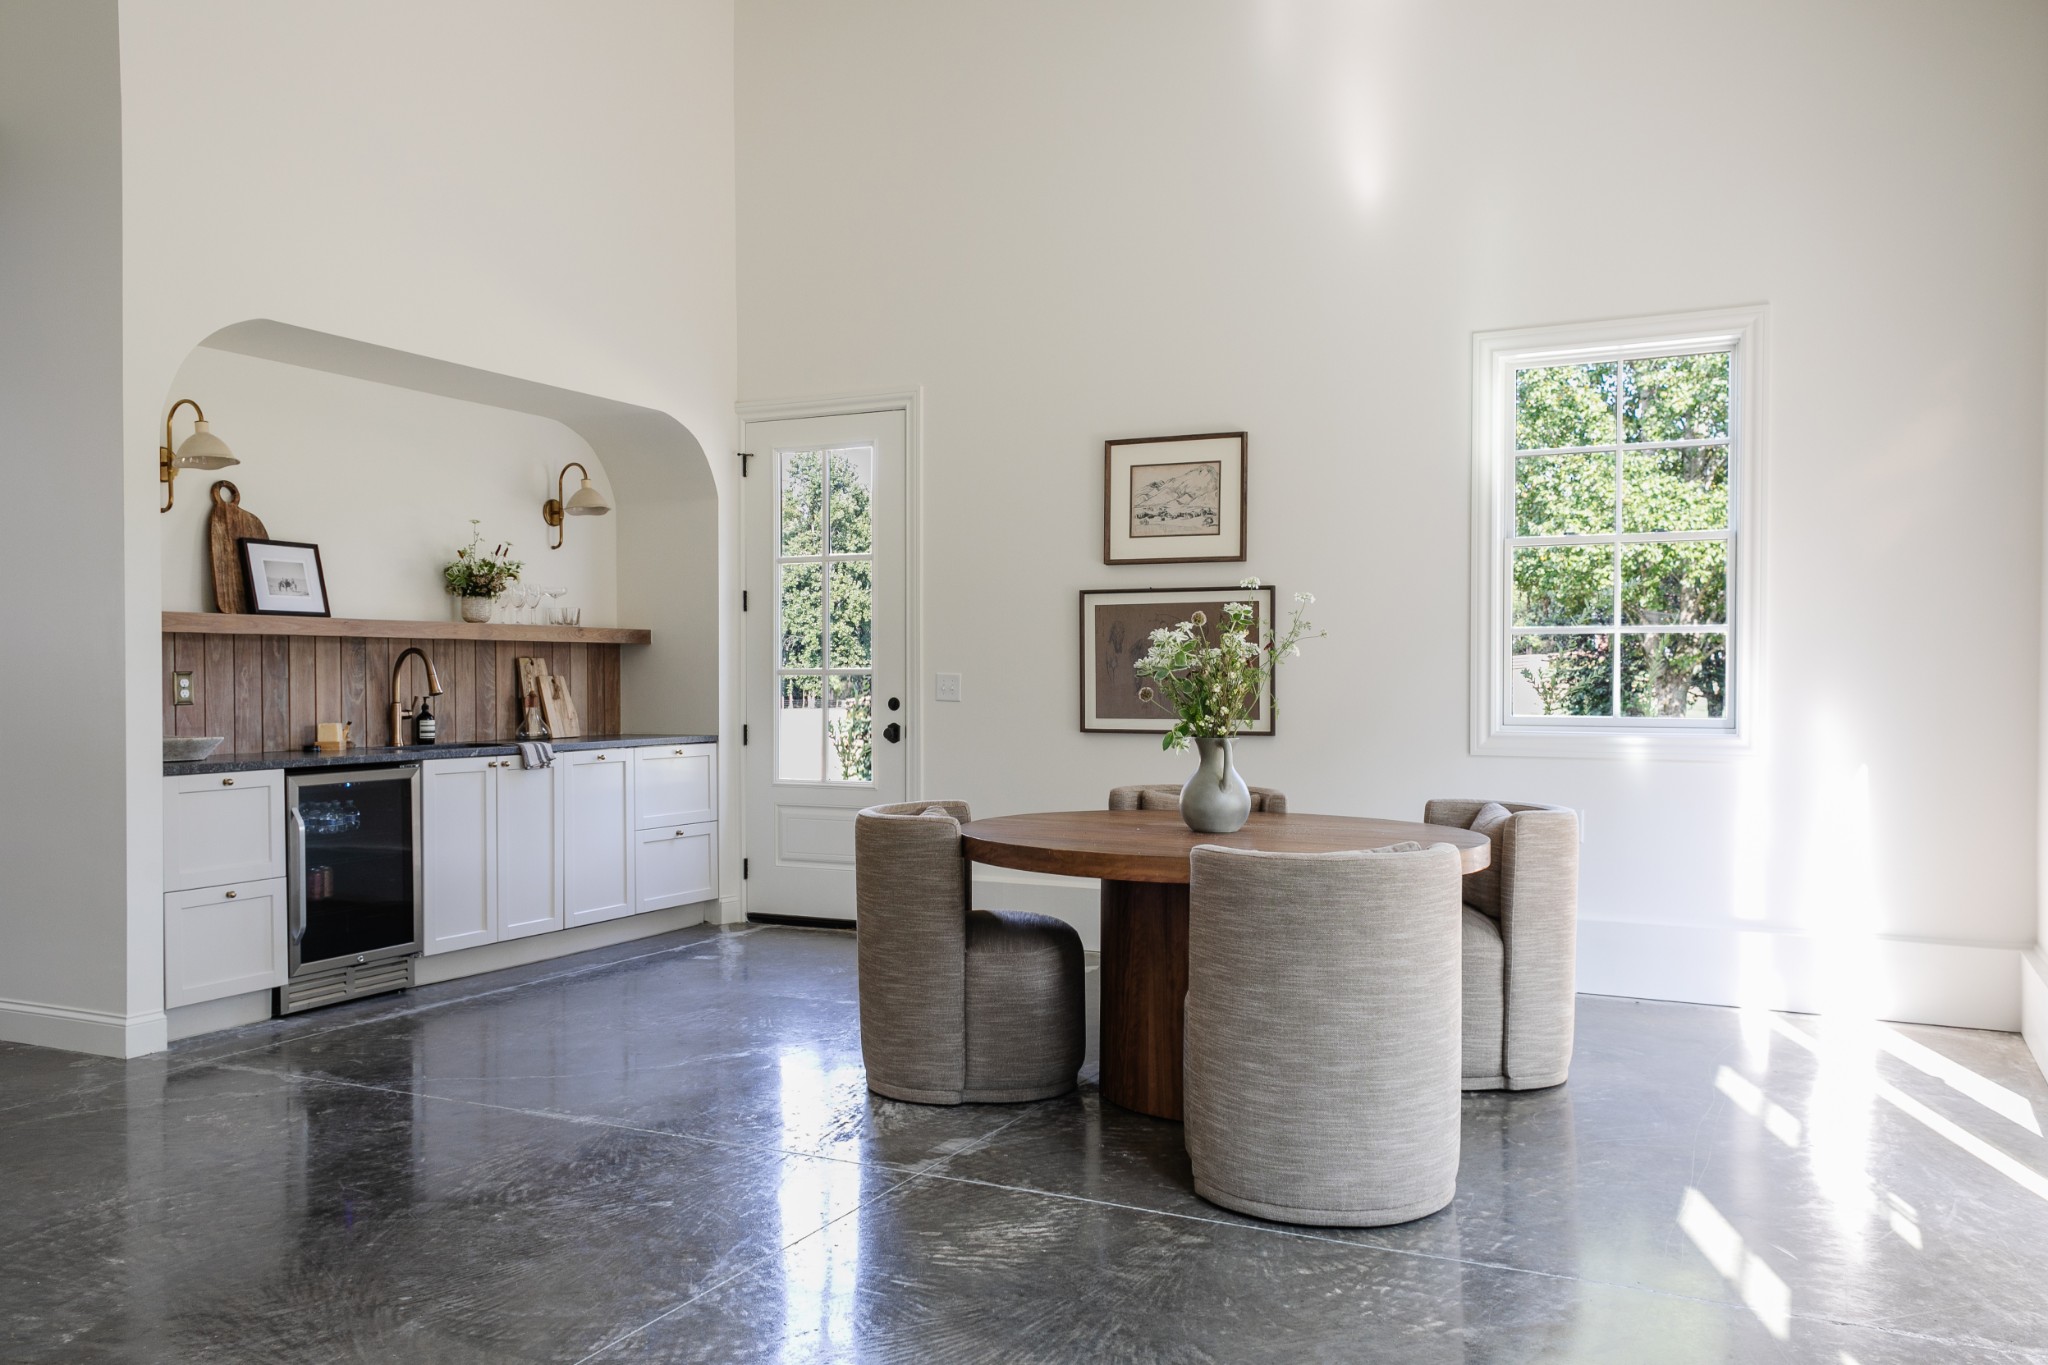
Dining area with a round wood table, upholstered chairs, built-in wet bar, and polished stone floor.
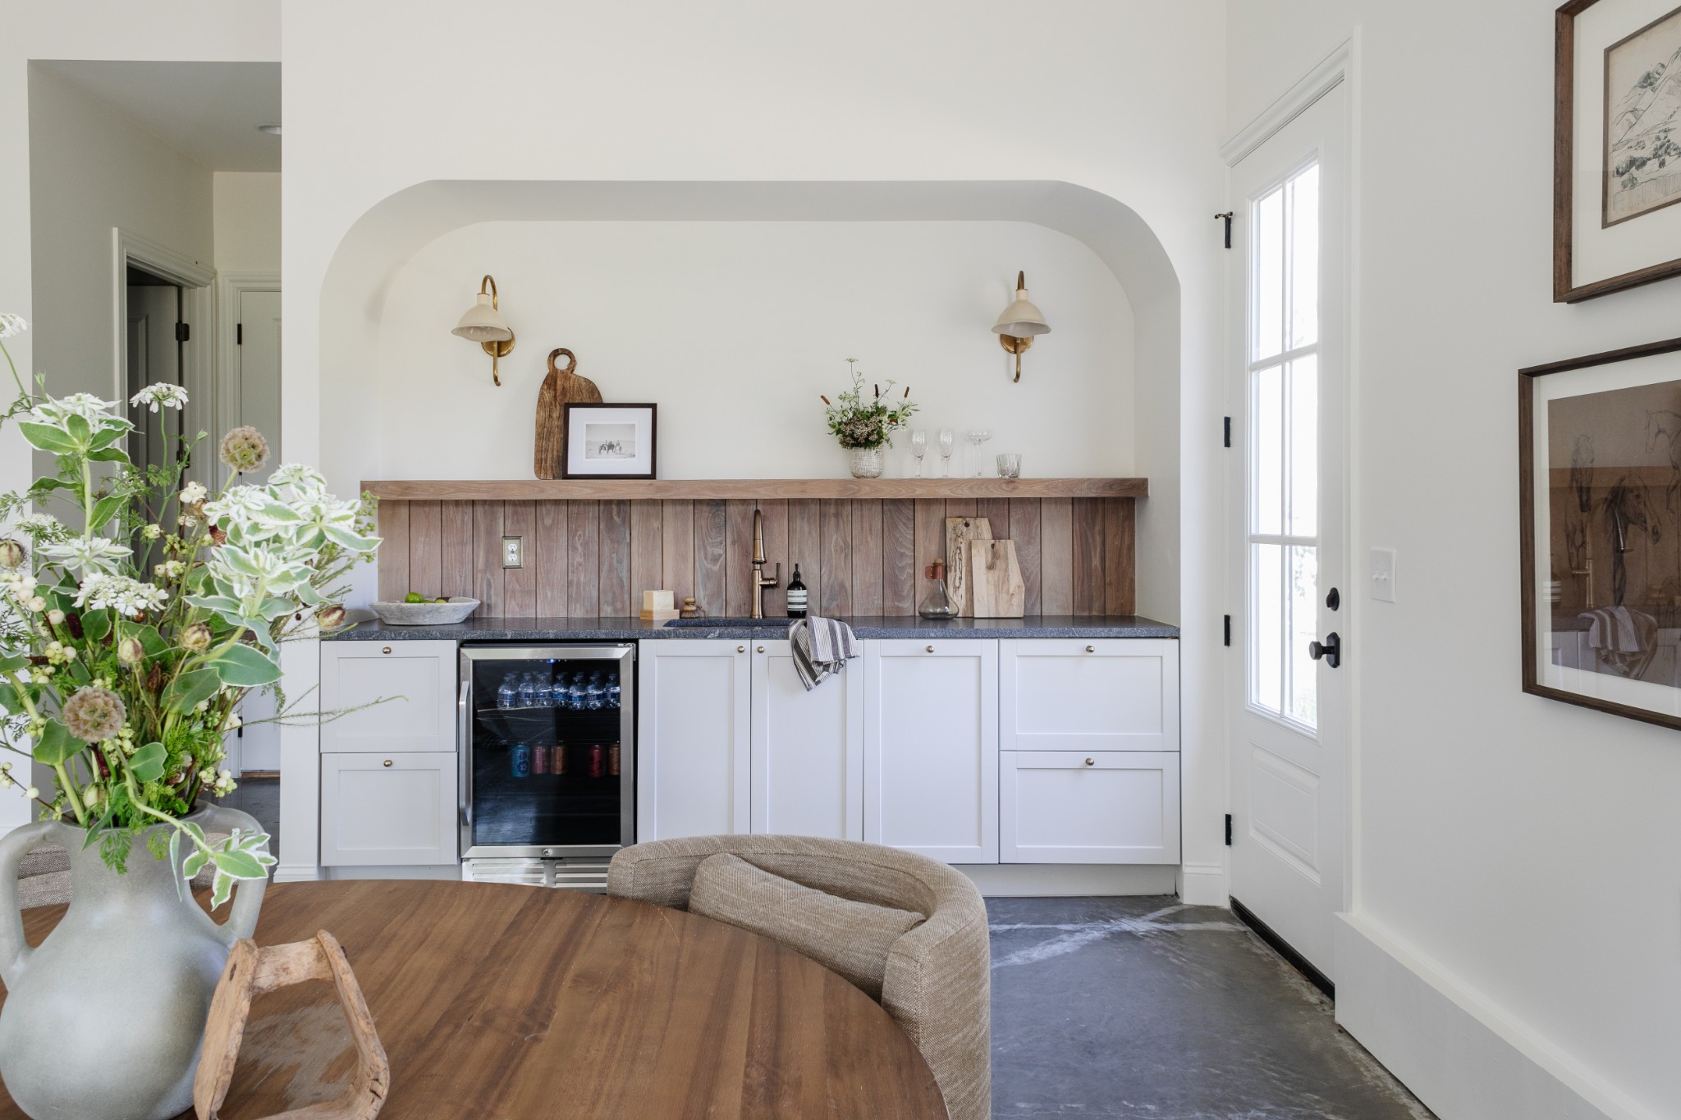
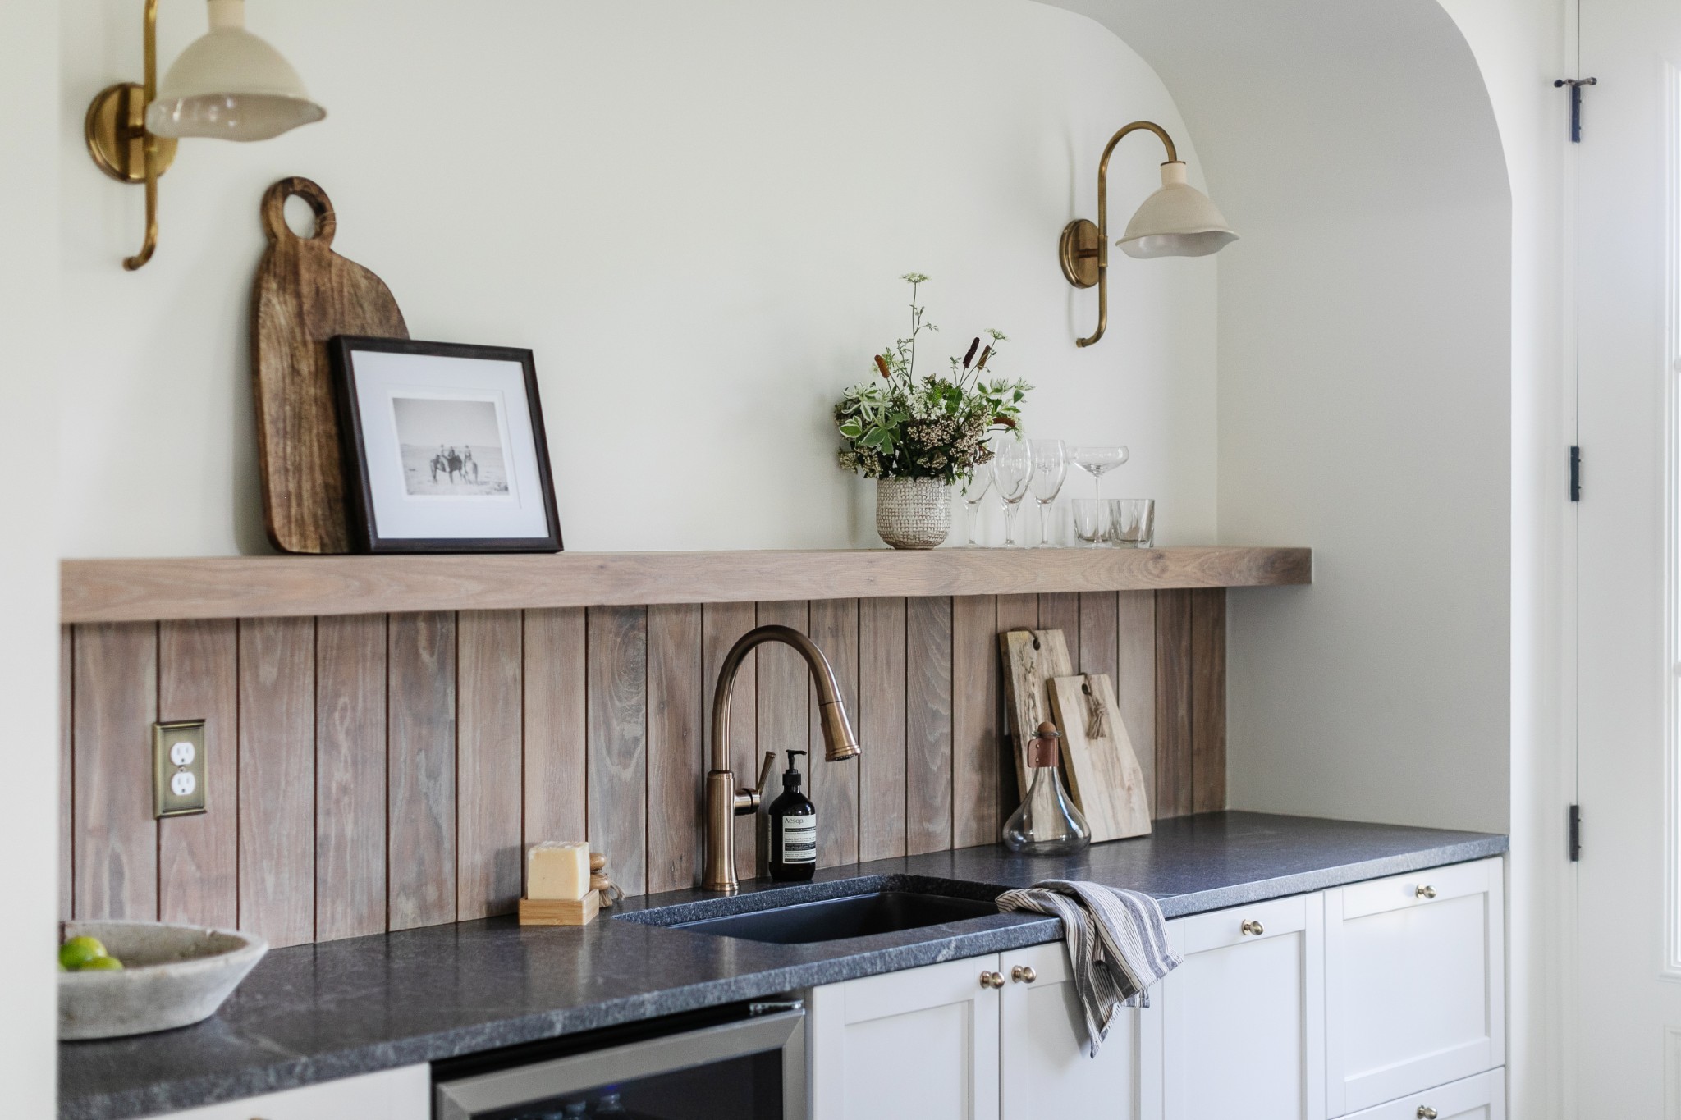
Home bar with a beverage refrigerator, rustic wood backsplash, and arched alcove.
Kitchen wet bar with a dark stone counter, brass faucet, and rustic wood backsplash.
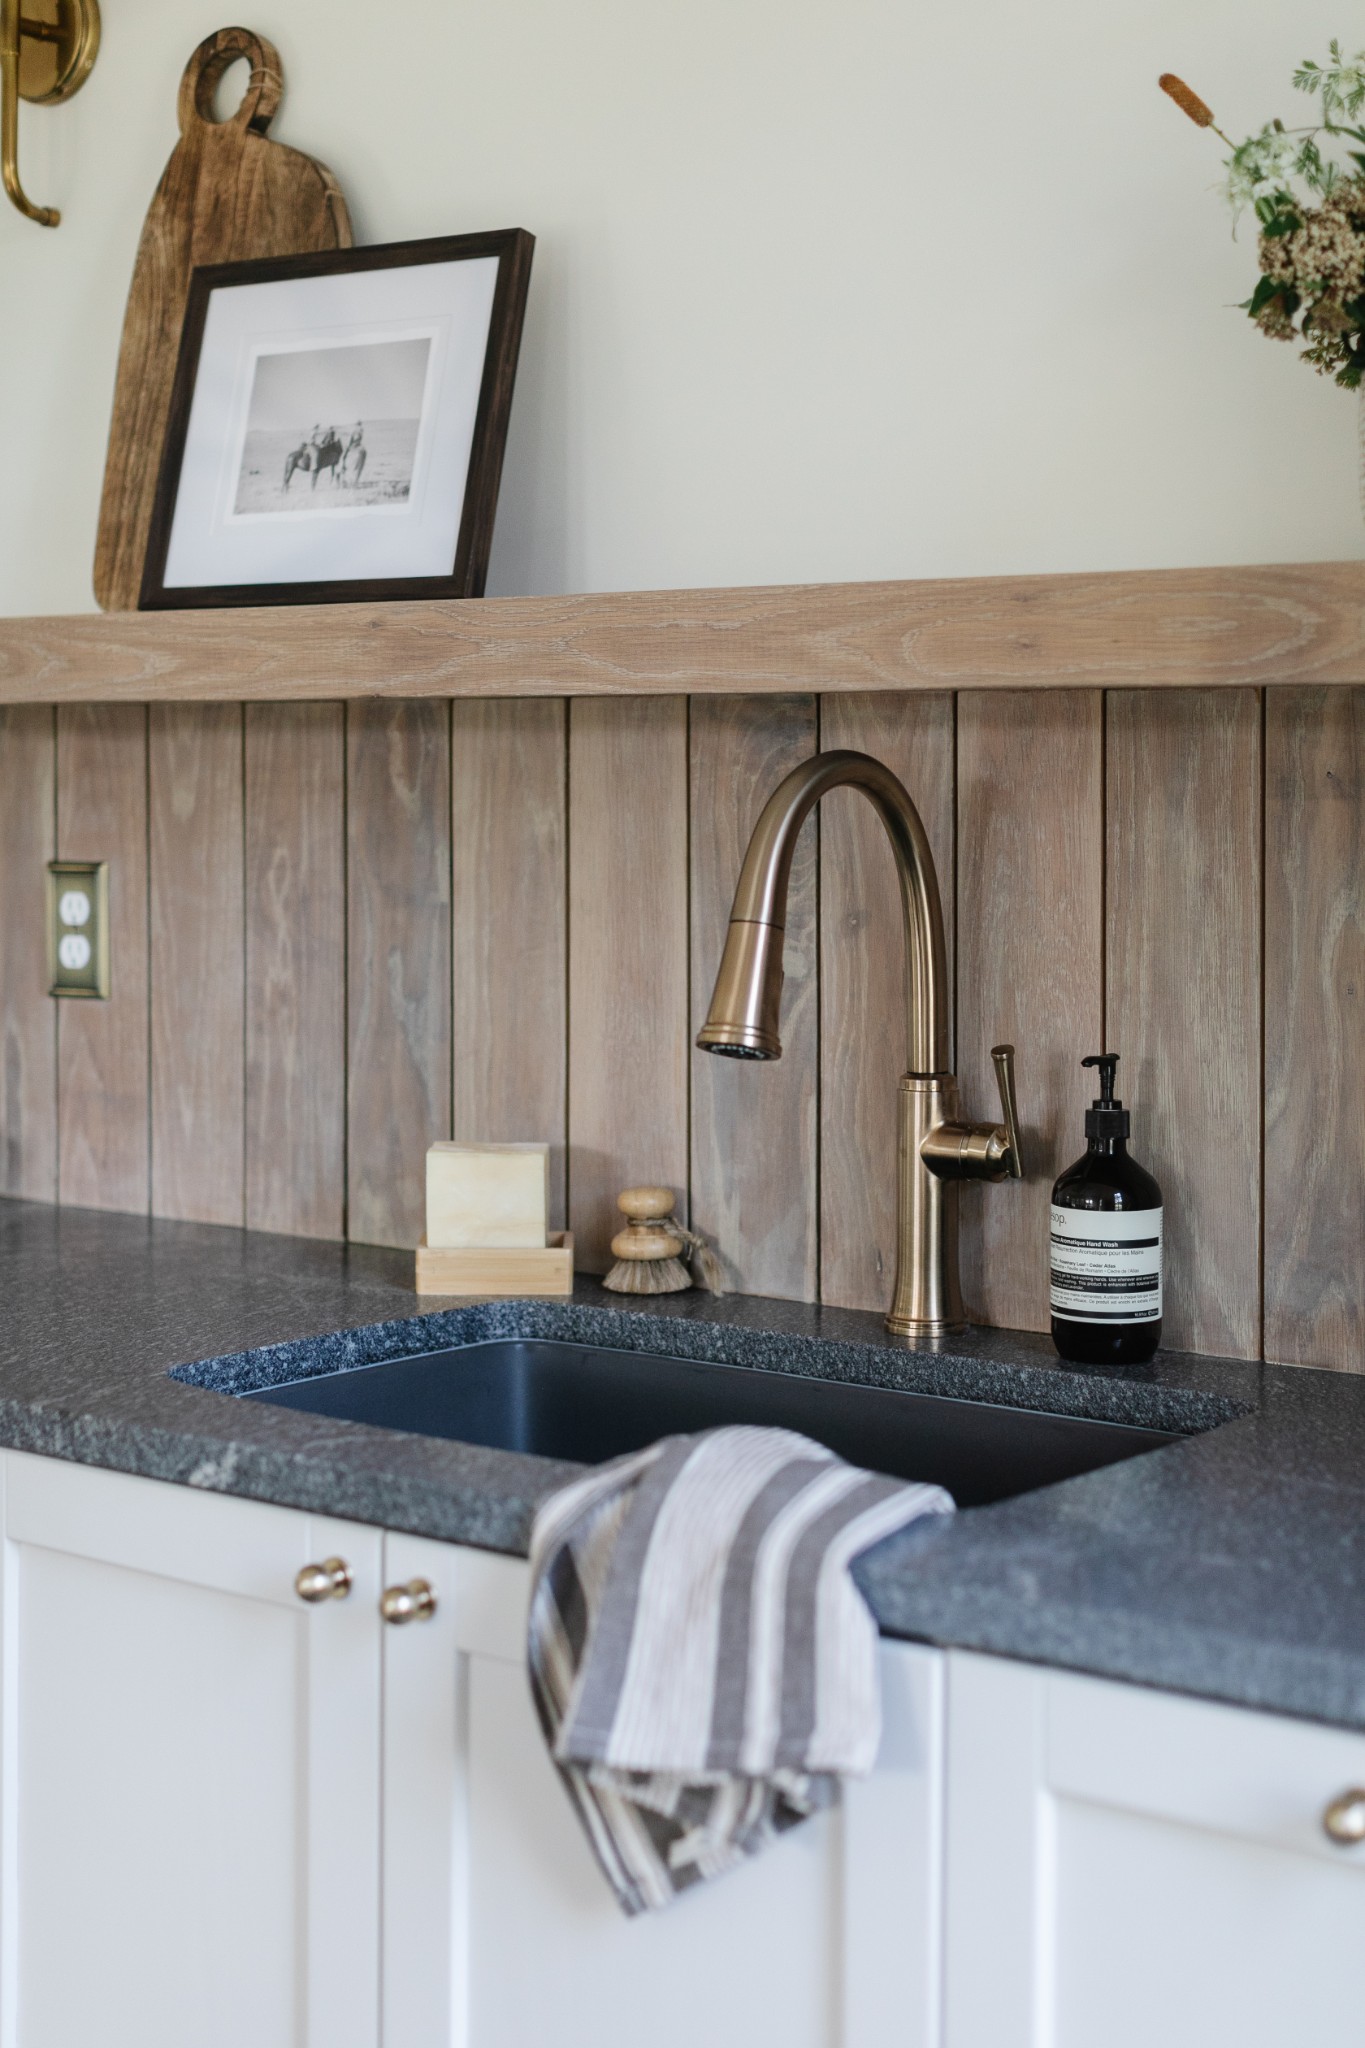
Kitchen sink with brass faucet, dark stone countertop, and vertical wood backsplash.
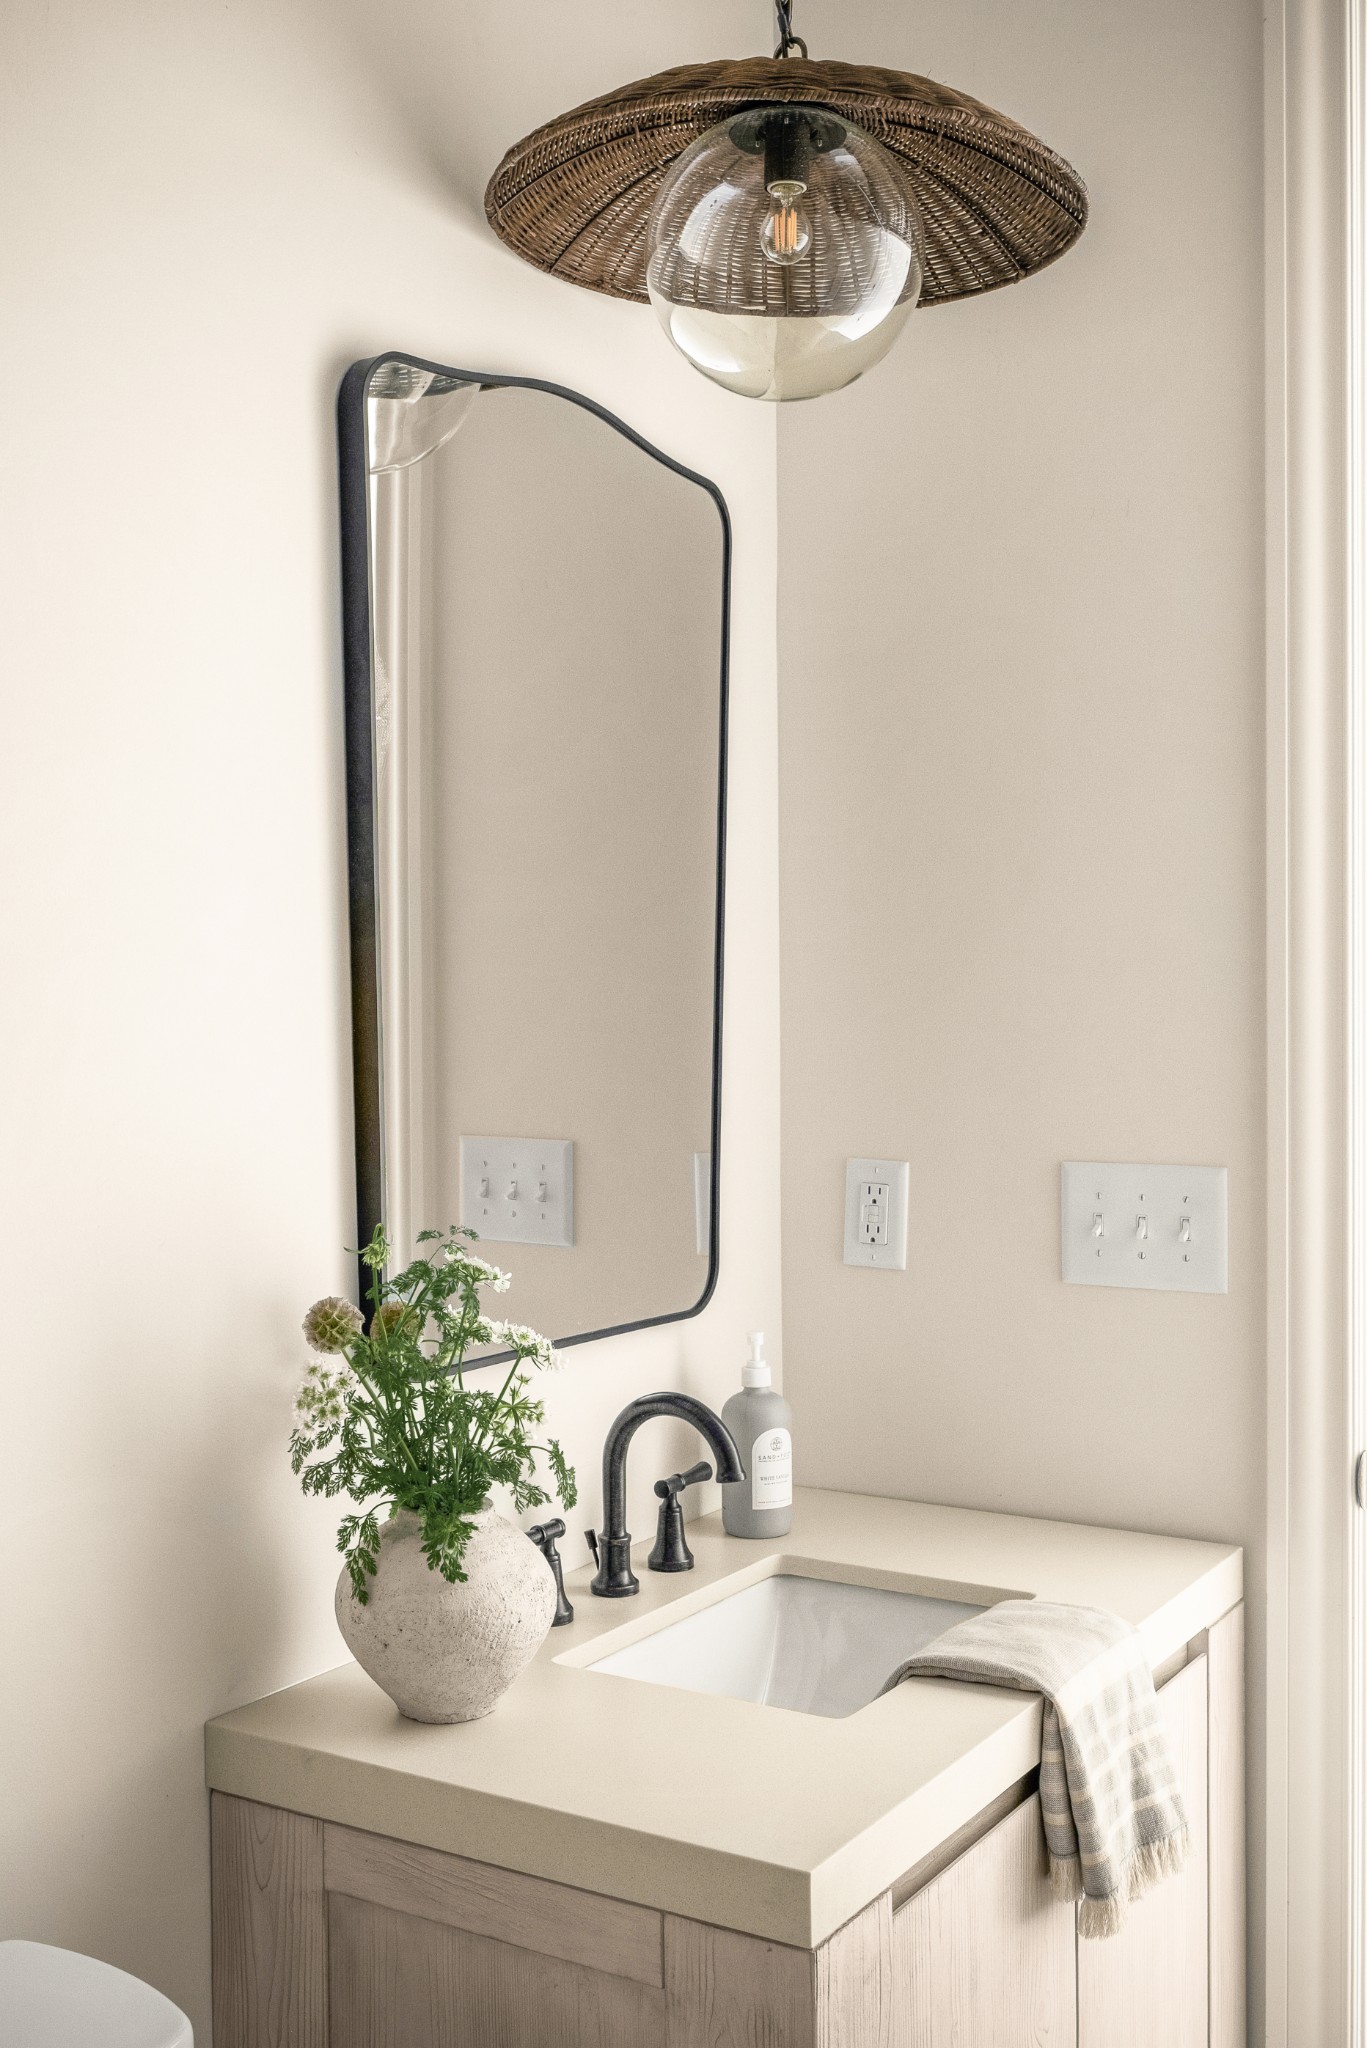
Bathroom vanity with a dark faucet, black-framed mirror, woven pendant light, and flowers.
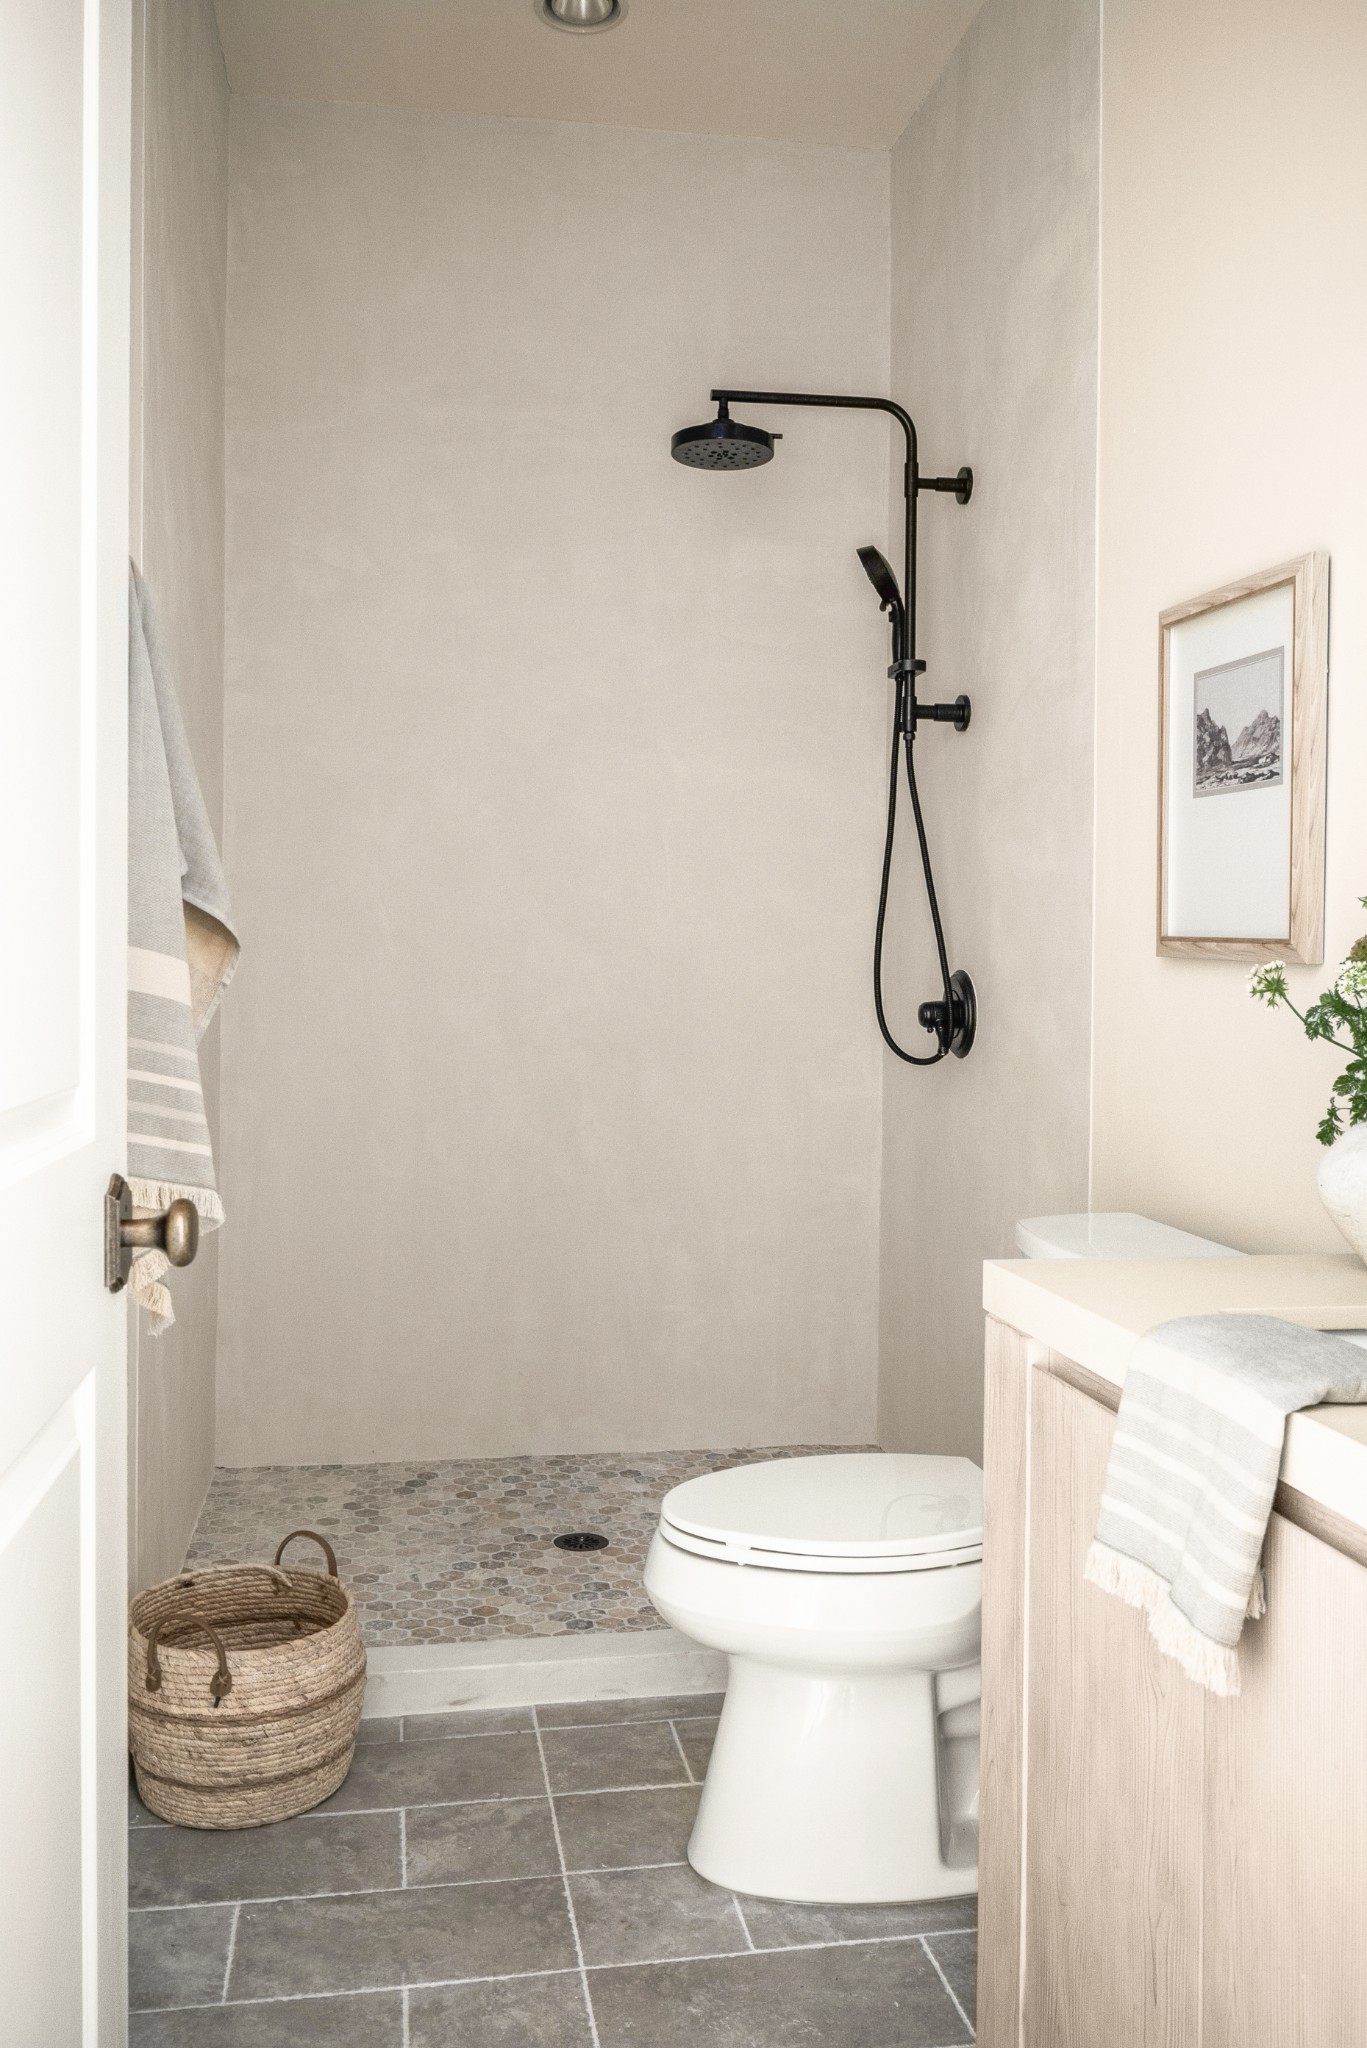
Bathroom with a walk-in shower, black fixtures, pebble tile, and a light wood vanity.
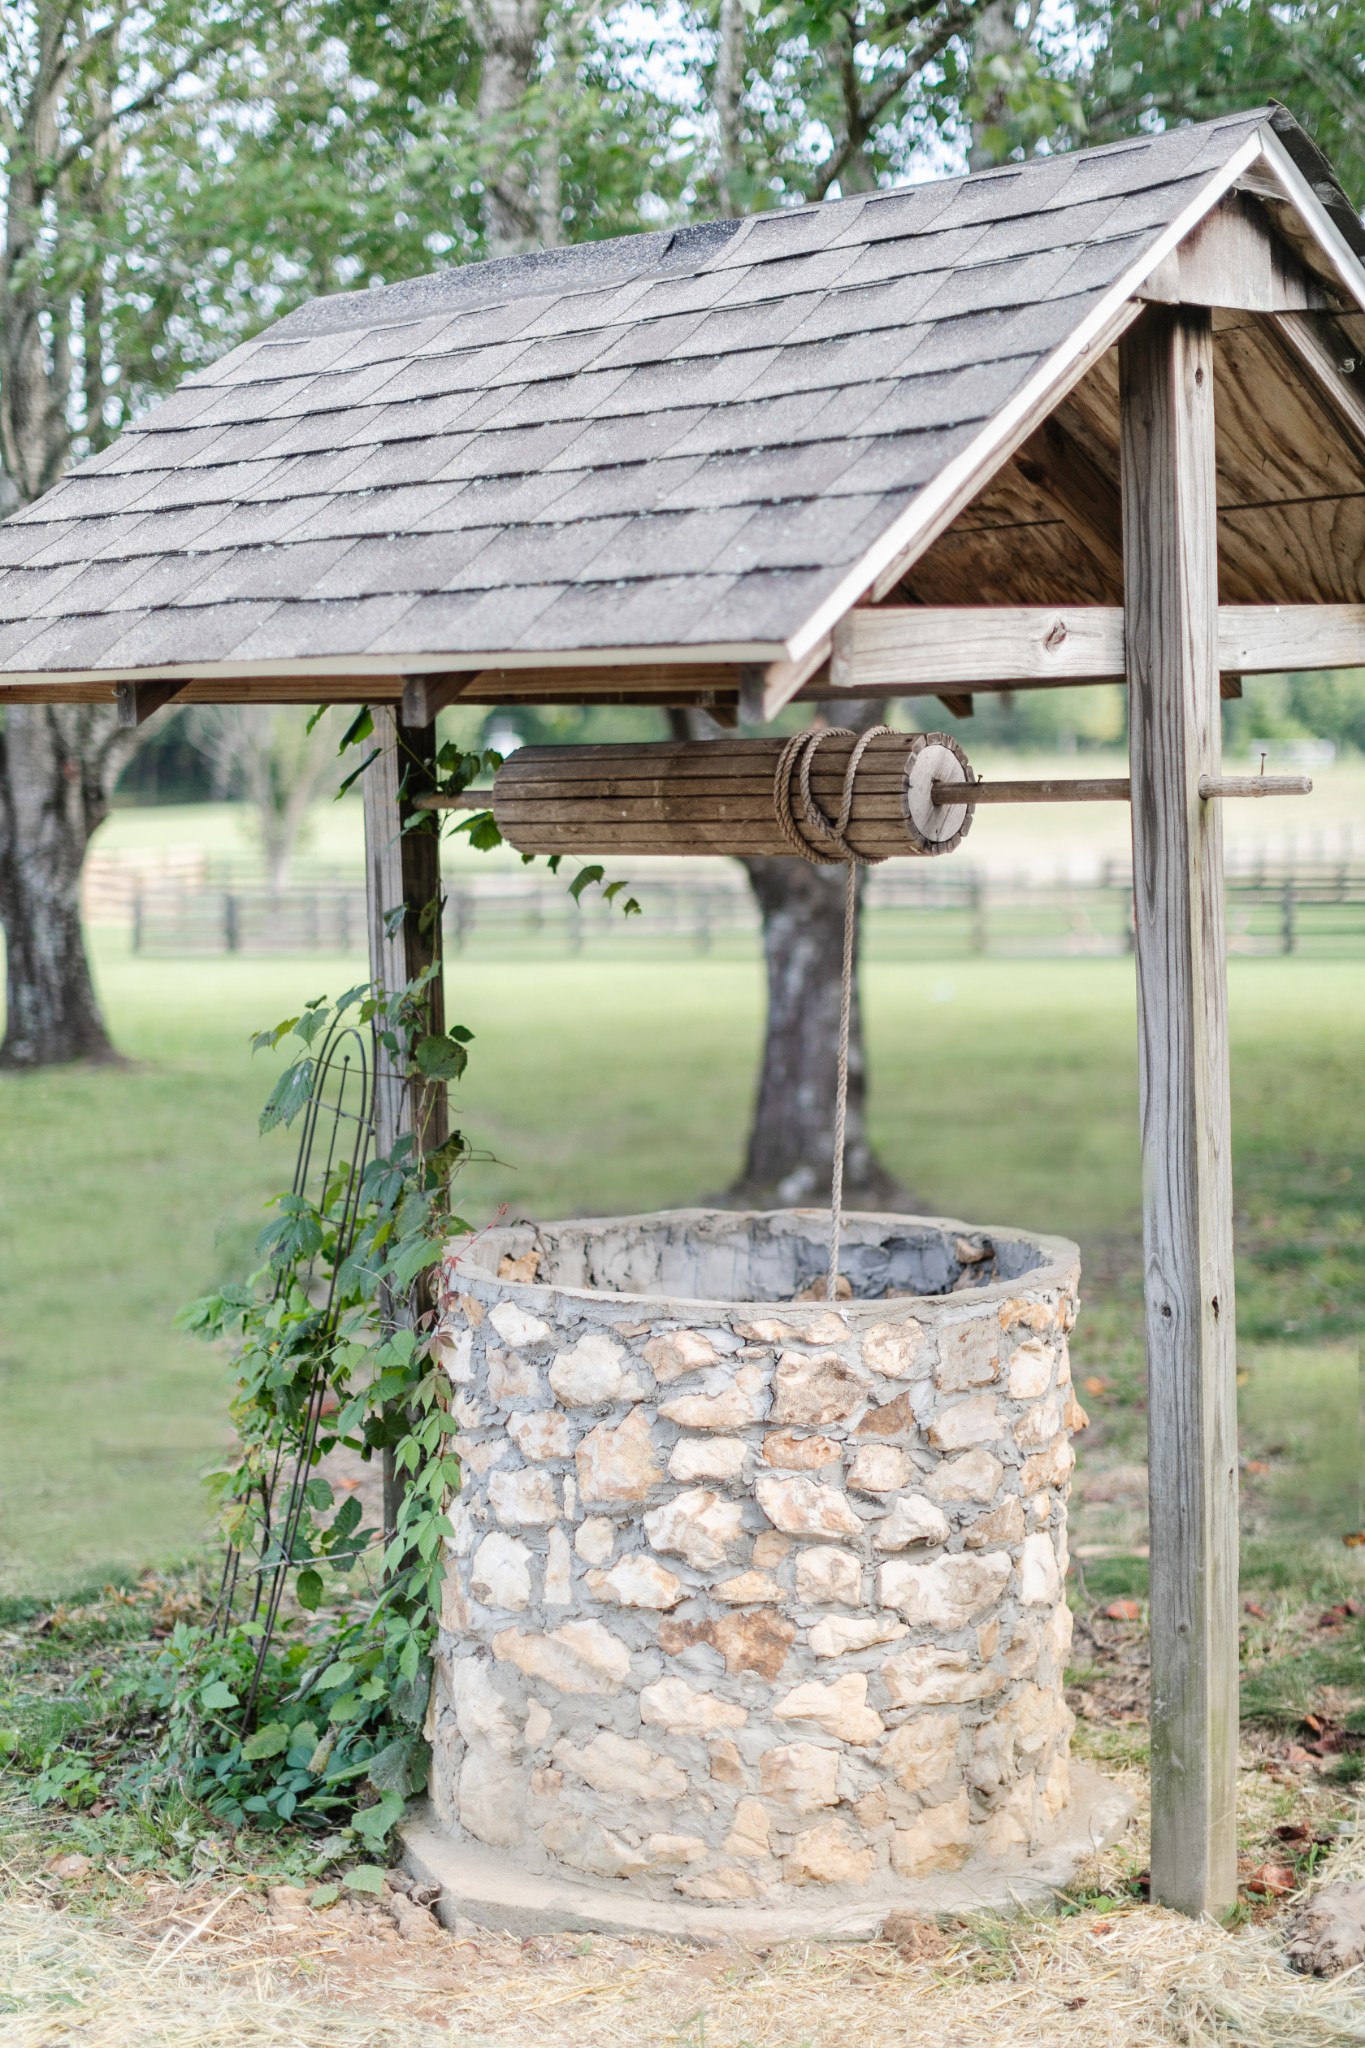
Rustic stone well with a wooden roof and hand-cranked roller in a grassy yard.
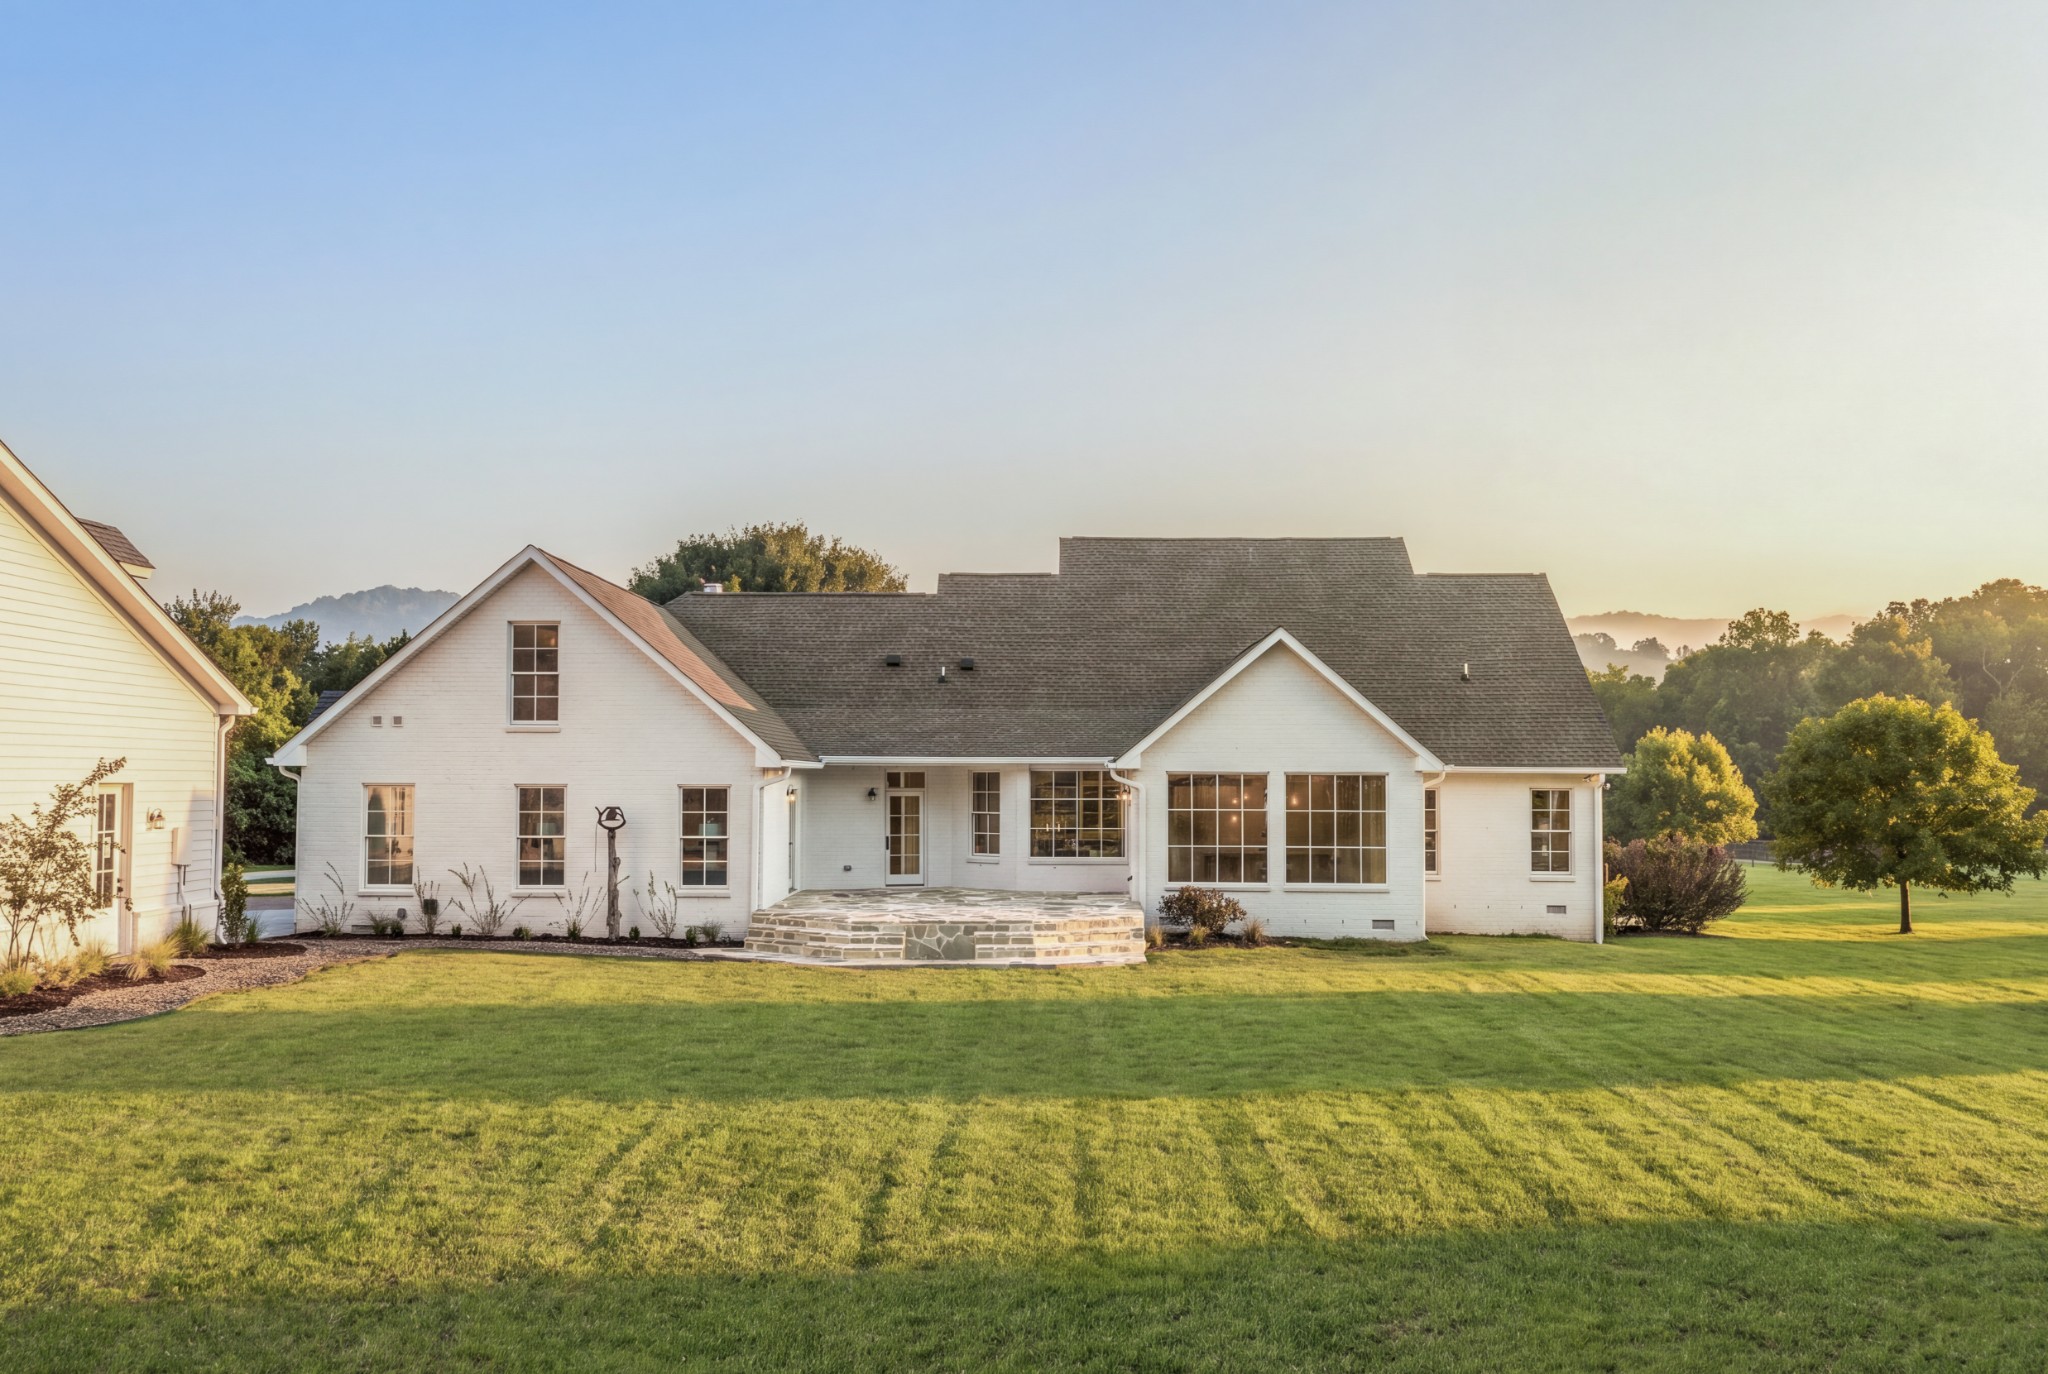
White house with a stone patio and broad lawn in warm evening light.
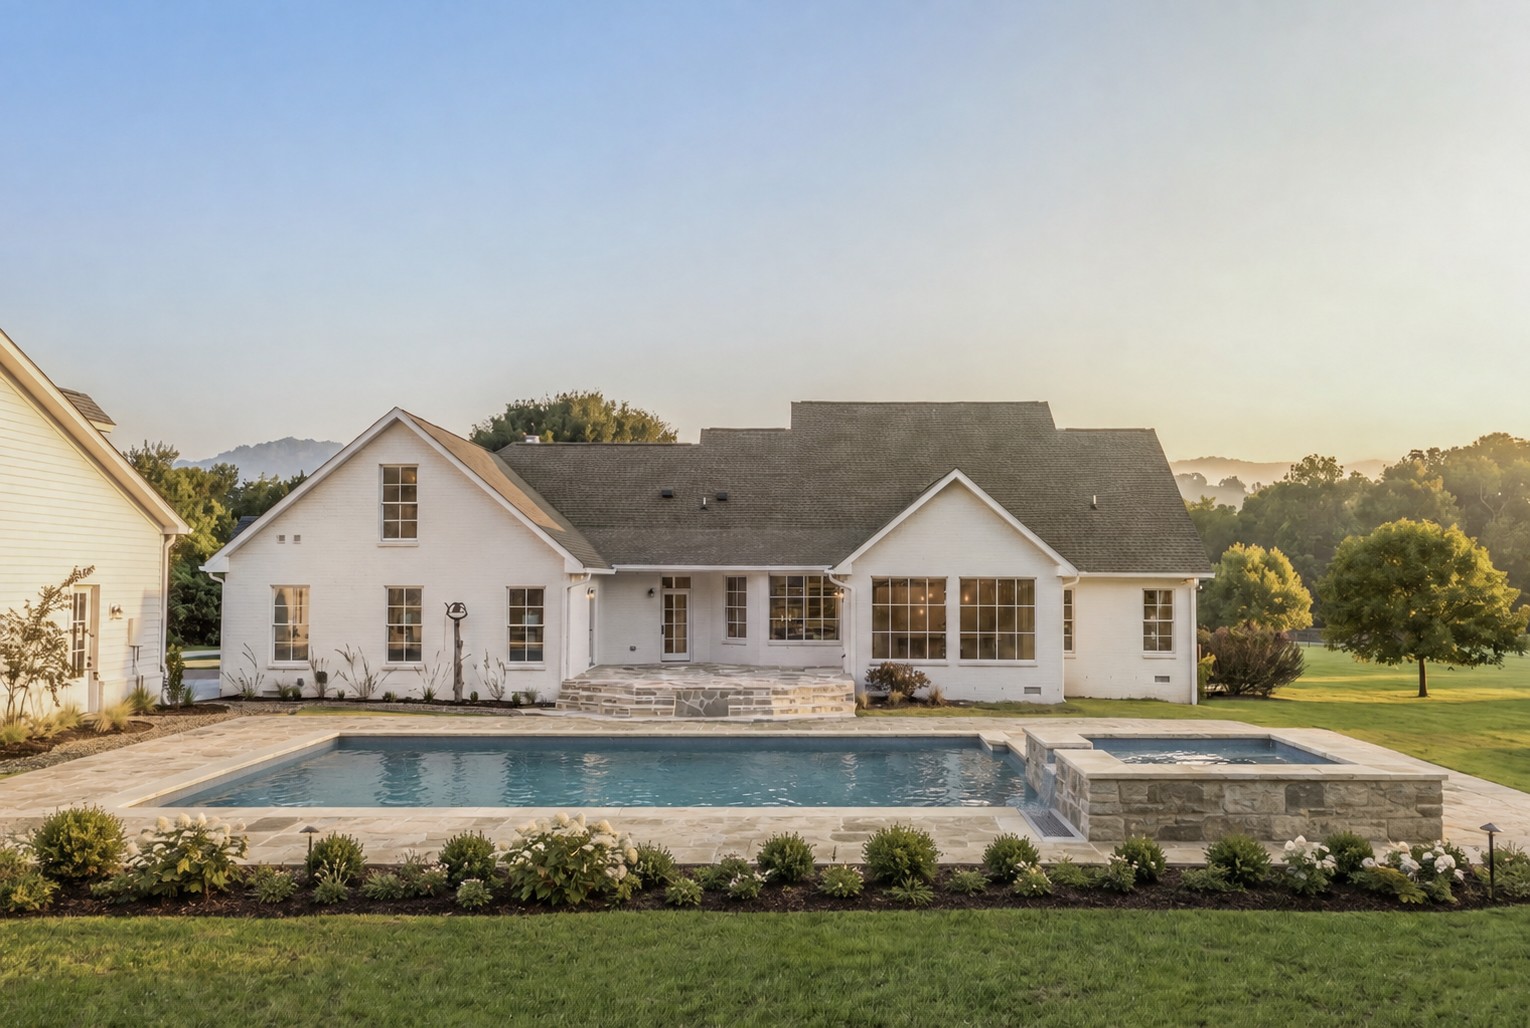
White house with a stone patio, swimming pool, and raised spa at golden hour.
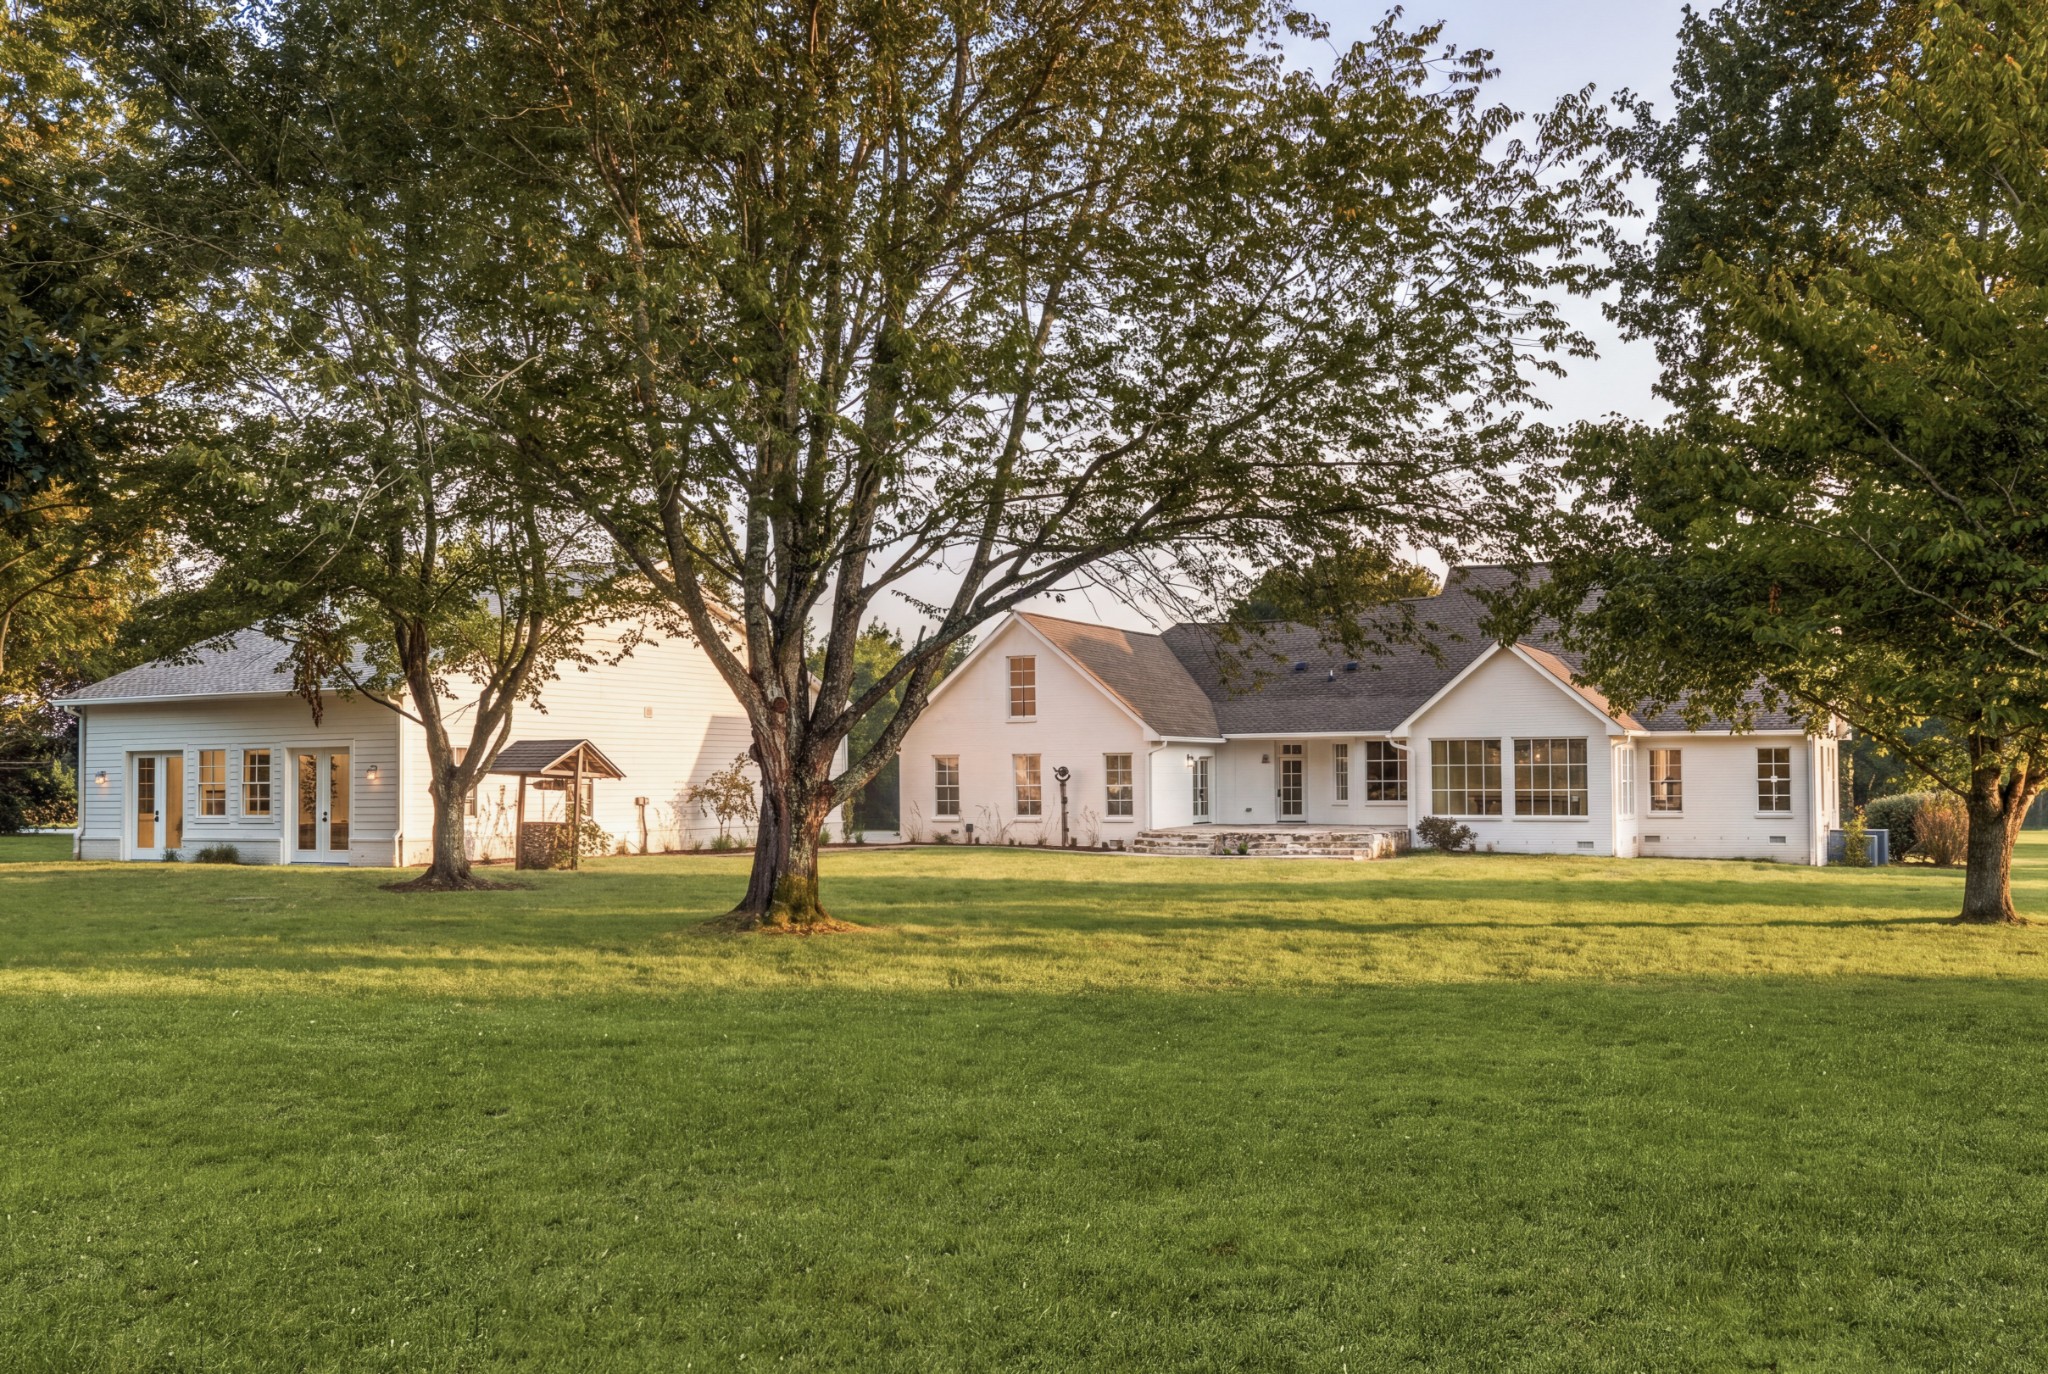
White home with multiple gables behind a broad lawn and mature trees in golden-hour light.
Aerial view of a gray barn and fenced pasture with a grazing horse and wooded hills beyond.
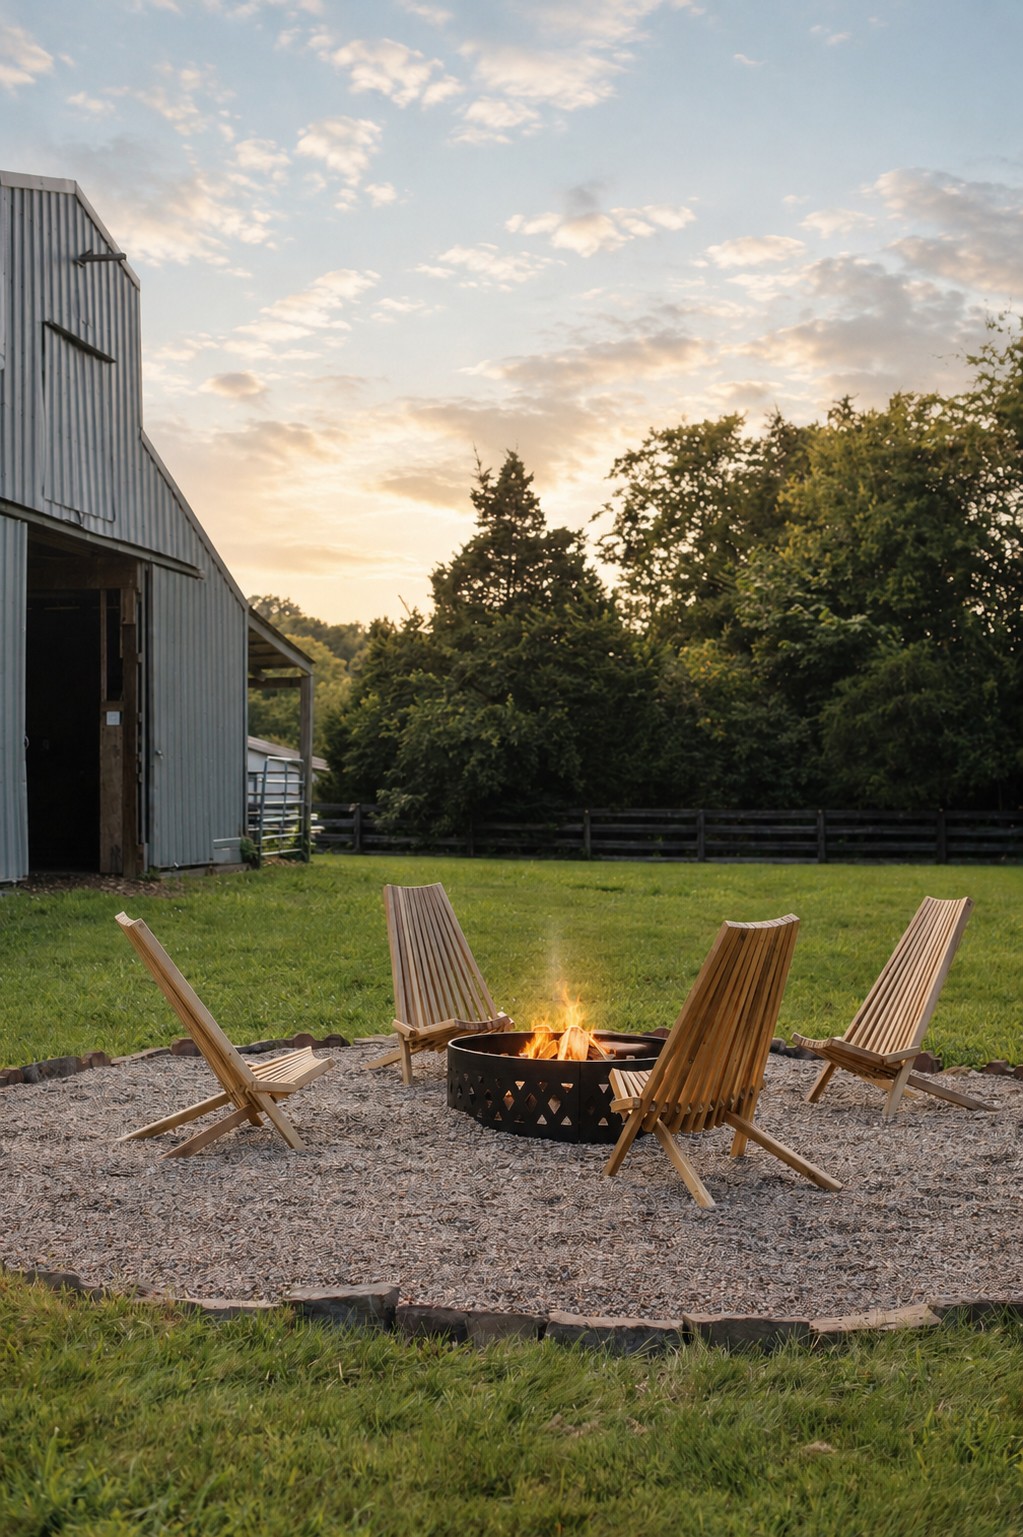
Backyard fire pit with wooden lounge chairs beside a barn at golden hour.
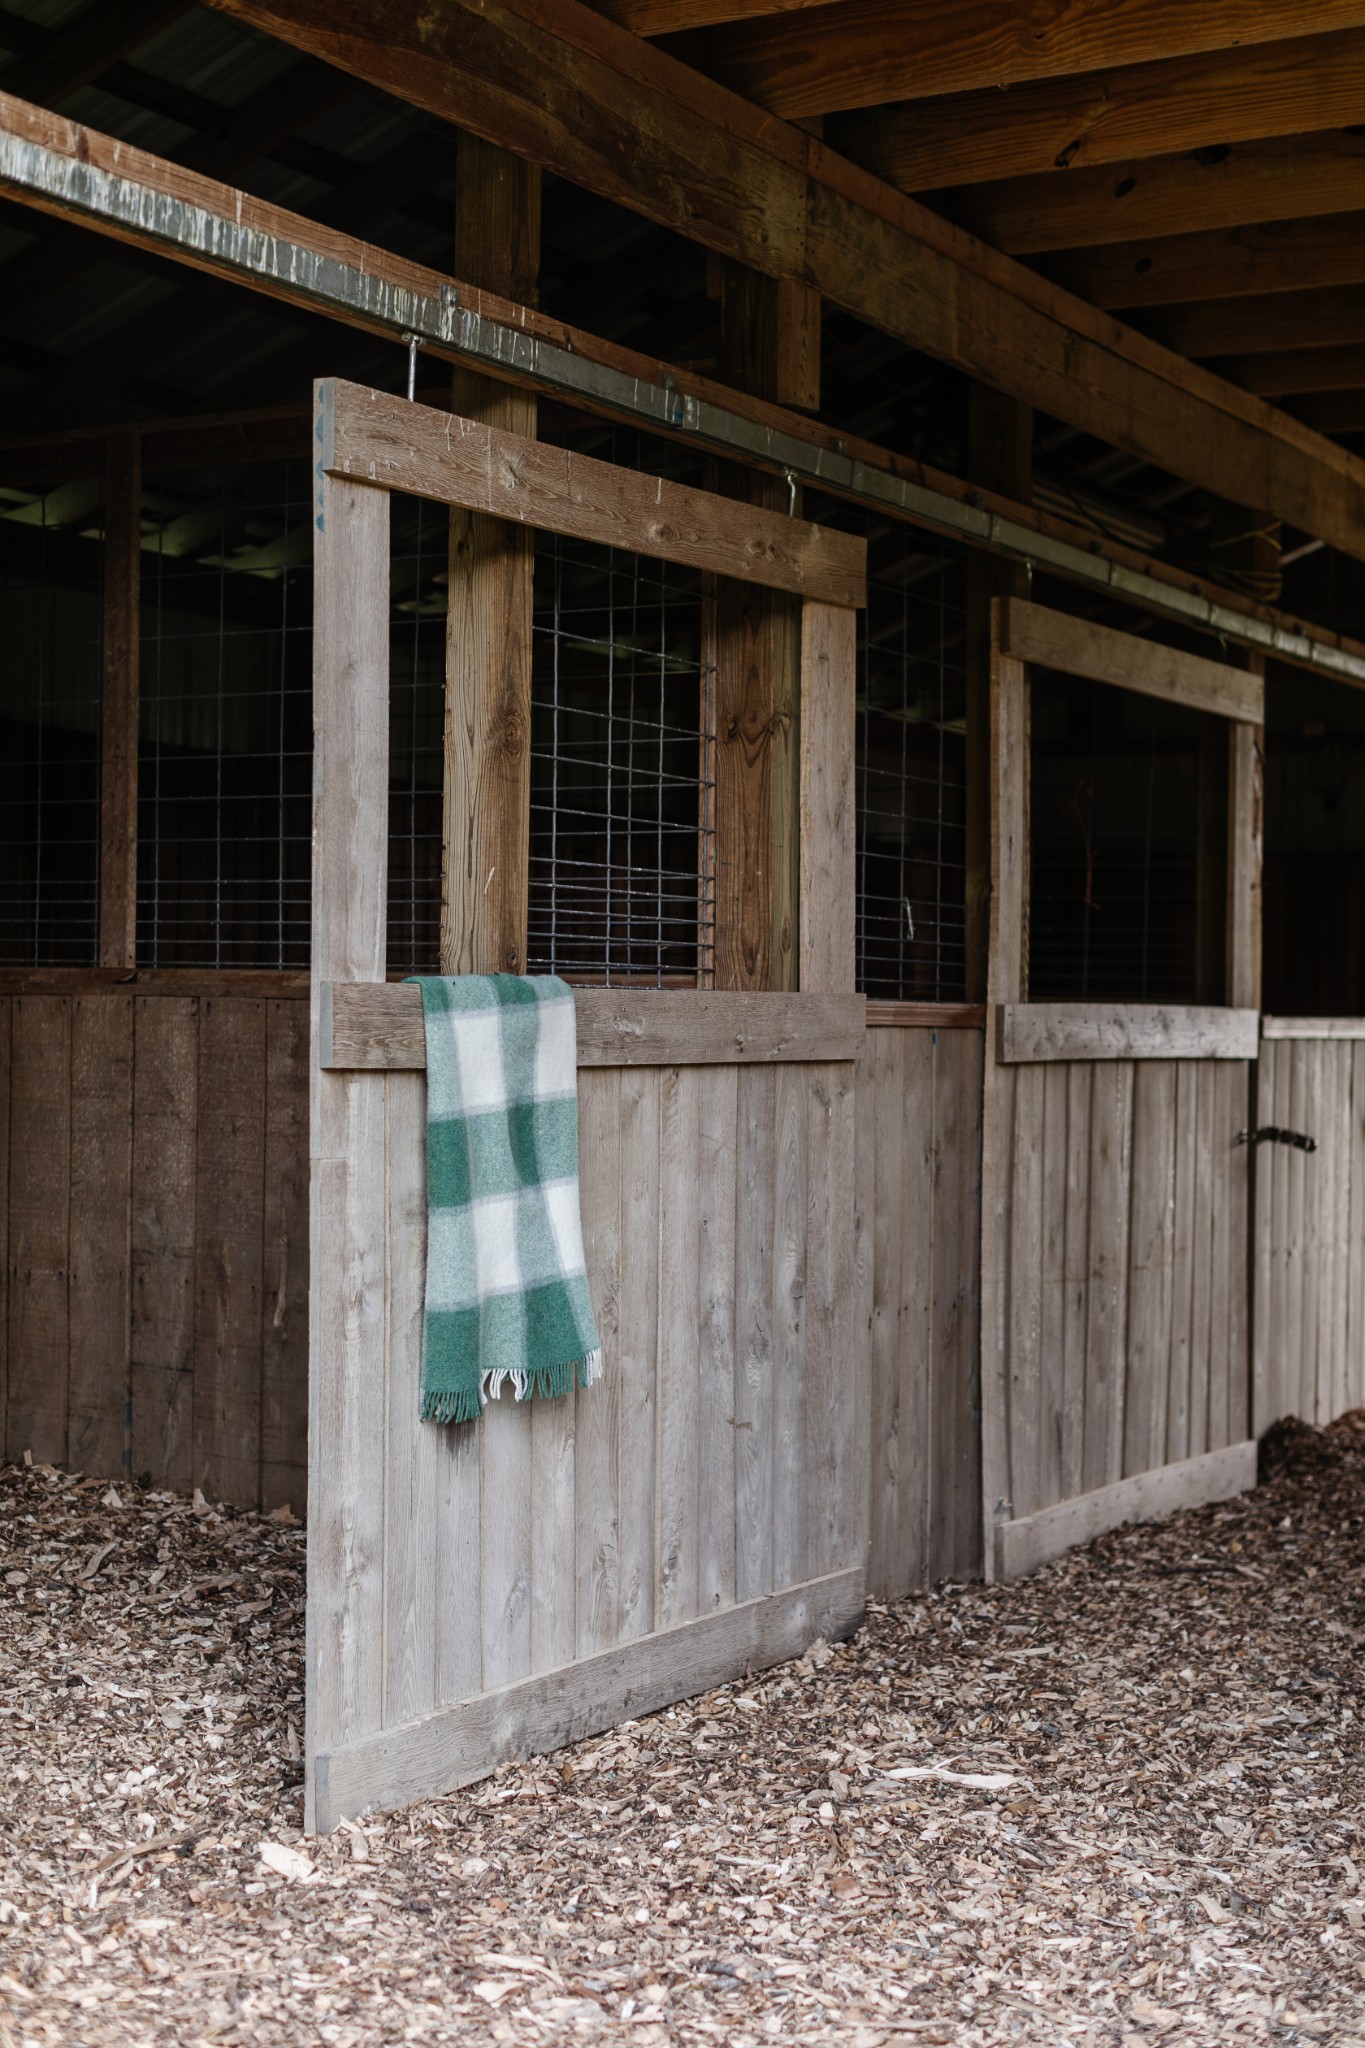
Rustic wooden stable stall with a green-and-white checked blanket draped over the door.
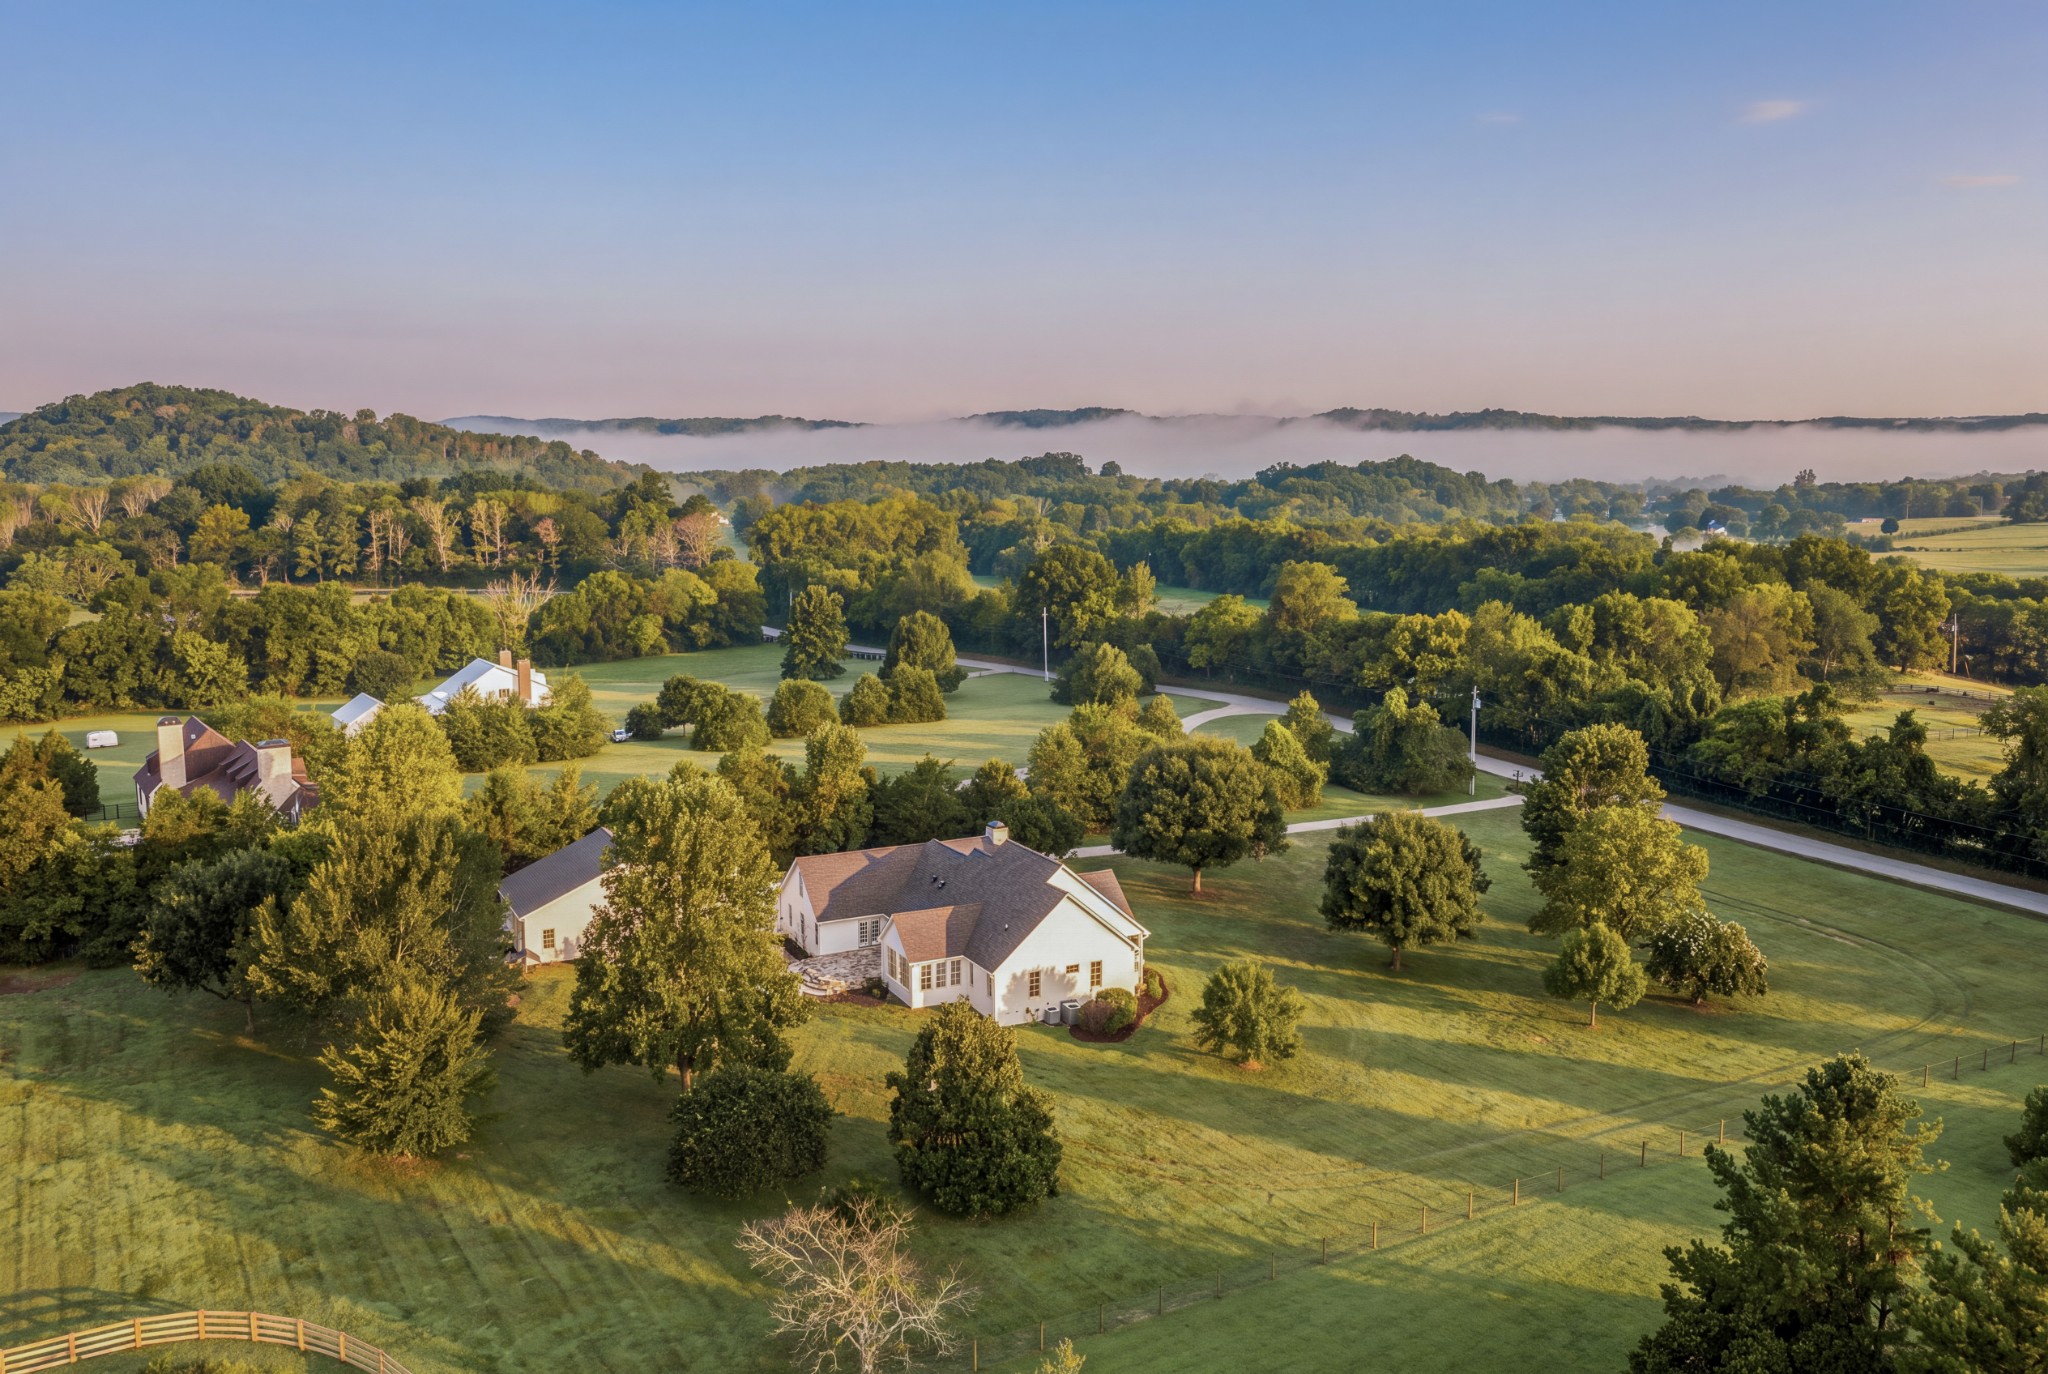
Aerial view of a country home amid expansive lawns and trees, with misty wooded hills beyond.
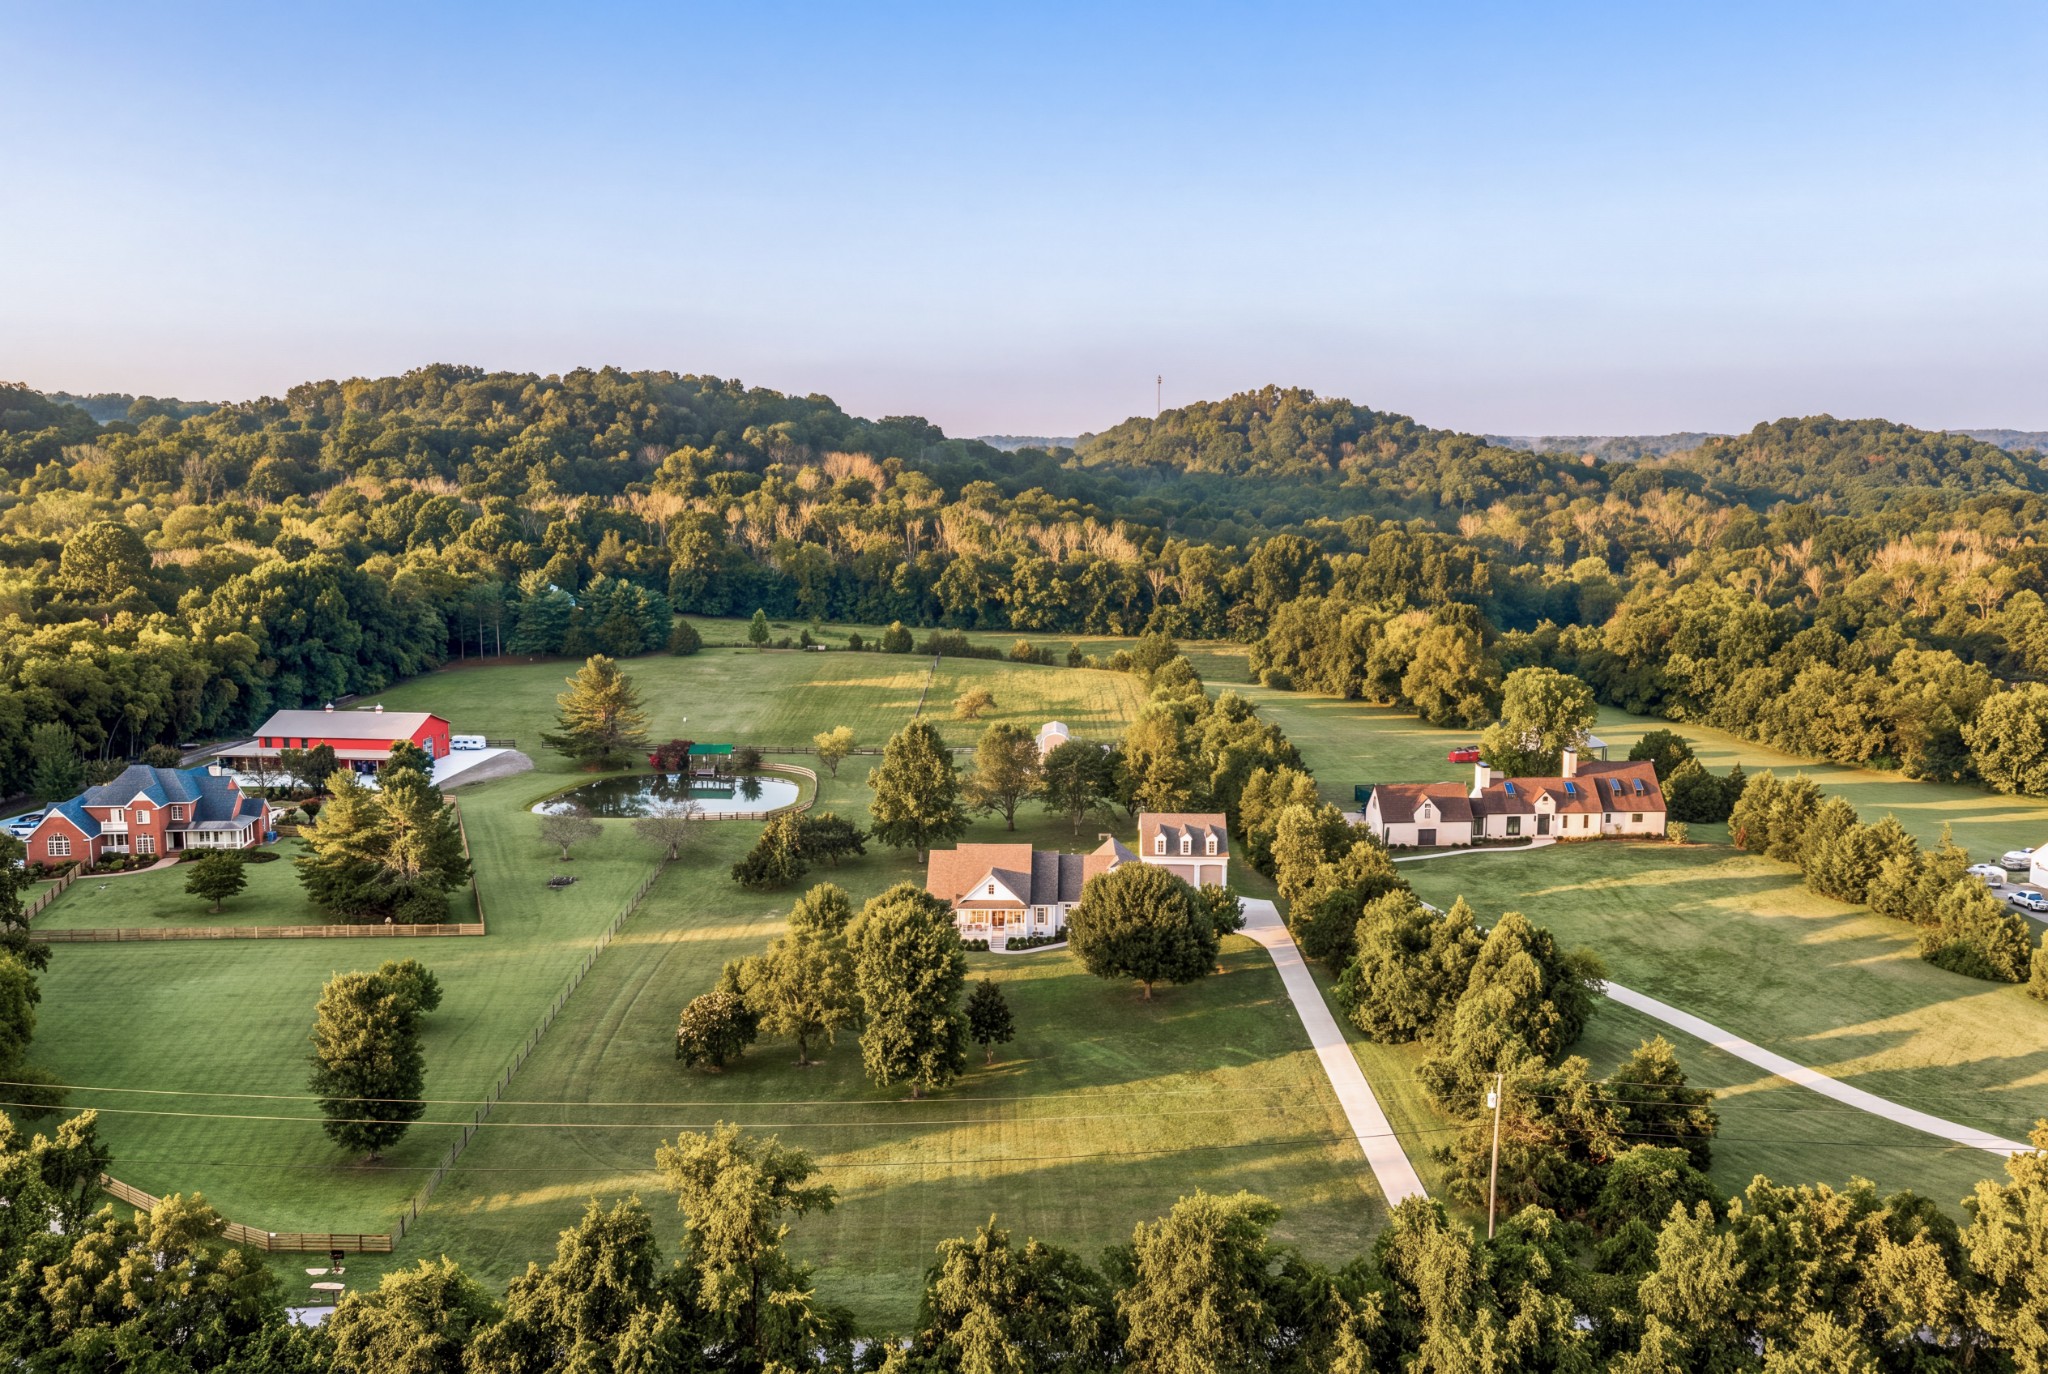
Aerial view of a rural estate with homes, barns, fenced pasture, and rolling wooded hills.
Aerial view of a rural estate with several homes, a red barn, a pond, and wooded hills.
White house with a covered porch and stone chimney, framed by mature trees across a broad lawn.
SEE ALL PHOTOS
Large gabled home with a covered porch and stone chimney on a broad lawn at golden hour.
White-sided house with a stone chimney, covered porch, and broad lawn in warm evening light.
White-sided home with a covered porch and large front-yard tree beside a three-car garage.
White gabled house with a covered porch and stone chimney, set behind a broad lawn.
Gray horse barn and fenced green pastures with two grazing horses, viewed from above.
Metal-sided horse barn and two grazing horses in a fenced green pasture.
Horse barn in a fenced pasture with two grazing horses and a fire pit seating area.
Aerial view of a fenced rural property with homes, a barn, and a pond amid wooded hills.
White country-style home with a covered porch and large stone chimney, framed by trees and lawn.
White brick home’s covered front porch with a gray entry door, lanterns, potted plants, and brick flooring.
Covered white-brick porch with wicker chairs, brick flooring, and views of a green lawn.
Covered brick porch with white columns and cross-braced railing overlooking a leafy lawn.
White brick home with a covered porch, cross-pattern railings, lanterns, and landscaped garden beds.
White brick house with a tall stone chimney and landscaped garden beds.
White brick home entrance with gray paneled door, lit lanterns, potted plants, and a welcome mat.
Entryway console with books, a white lamp, and greenery, viewed through a glass-paneled door.
Staged entryway with ornate brass door hardware, a wood console table, plant, bowl, and round mirror.
Bright entryway with an open front door, tall windows, and a console table beside the wall.
Entryway with a rustic console table, oval mirror, and pleated pendant light against white paneling.
Bright entryway with an open glass-paneled door and a rustic console table beneath an oval mirror.
Furnished home office with a dark wood desk, built-in shelves, and striped armchairs.
Staged home office with a dark wood desk, built-in white shelving, and a coffered ceiling.
Open-plan living and dining room with a stone fireplace, pendant lights, and large windows overlooking a fenced lawn and barn.
Living room with a white stone fireplace, arched doorway, and neutral seating.
Open-plan kitchen and living room with a stone range hood, dark wood island, and arched doorway to glass doors.
Kitchen with a large dark wood island, woven bar stools, white cabinetry, and a plaster range hood.
Open-plan living room with a pale stone fireplace, arched doorways, and neutral furnishings.
Open-plan kitchen and living room with a stone fireplace, dark wood island, and tall arched windows.
Open-plan living room and kitchen with a vaulted ceiling, pale stone fireplace, and arched doorway to glass-paneled doors.
Living room with a whitewashed stone fireplace, herringbone tile, and pale seating.
Dining room with a dark wood table, pendant lights, and large windows overlooking a fenced lawn.
Dining room with a dark wood table, pendant lights, and large windows overlooking a lawn and barn.
Kitchen with a large wood-paneled island, woven bar stools, sculptural range hood, and white cabinetry.
Kitchen with a large stone island, four woven stools, tiled backsplash, and wide plaster range hood.
Kitchen with a dark wood island, woven stools, stone counters, and a large white range hood.
Bright kitchen with a large wood-paneled island, white stone countertop, and sculptural range hood.
Kitchen range beneath a sculpted white hood, with brass details, pale cabinets, and patterned tile backsplash.
Kitchen with a dark wood island, pale stone counter, and brass faucet beneath a pendant light.
Bright kitchen with a marble island, woven stools, brass fixtures, and glass-front cabinets.
Kitchen with a wood island, woven bar stools, and white glass-front cabinets.
Dining nook with a round wood table, window-seat bench, and expansive windows overlooking the lawn.
Dining nook with a dark wood table, upholstered chair, and large window overlooking the lawn.
Kitchen with a stone island, woven bar stools, patterned tile backsplash, and white cabinetry.
Kitchen sink beneath a tall divided-pane window, with gray-blue cabinets and brass fixtures.
Kitchen with gray cabinetry, stone countertops, and a brass sink beneath a garden-facing window.
Kitchen corner with pale gray cabinets, brass hardware, and a stone countertop.
Kitchen corner with blue-gray cabinets, brass hardware, pale stone counters, and wooden cutting boards.
Kitchen sink beneath a tall window, with gray cabinets, pale stone counters, and a brass faucet.
Living room with a pale stone fireplace, herringbone tile, and a large neutral sectional sofa.
Living room with a white stone fireplace, round chandelier, and gray sofa.
Staged living room with a pale stone fireplace, gray sectional, and arched opening to a bright adjoining room.
Living room with a white fireplace, herringbone tile surround, and pale stone wall.
Staged living room with a pale stone fireplace, tall windows, and a round wood coffee table.
Entryway with an arched opening, built-in cabinets, a paneled console, and warm wood floors.
Cream built-in cabinetry with brass hardware and wood plank flooring.
Staged bedroom with white bedding, paneled walls, and an adjoining bathroom doorway.
Staged bedroom with a neutral bed, dark wood nightstand, and large window.
Bright bedroom with white bedding and French doors open to a sunny outdoor space.
Bathroom with a freestanding tub against a pale stone wall and rustic wood beam.
Freestanding bathtub before a pale stone wall, with brass fixtures and a rustic wood beam.
Bathroom vanity with marble counter and black-framed mirror beside a white freestanding tub.
Bathroom vanity with a marble countertop, brass faucet, and large black-framed mirror.
Bright bathroom with a freestanding soaking tub, brass fixtures, and a large garden-facing window.
Walk-in shower with gray tile, clear glass enclosure, and brass fixtures.
Walk-in closet with white built-in shelving, black hanging rods, wooden hangers, and light wood flooring.
Bright bedroom with a black metal bed, neutral bedding, patterned rug, and three windows.
Bathroom vanity with taupe cabinetry, a dark-framed mirror, and pleated wall sconces.
Bathroom with tiled tub and shower, a small window, beige curtain, and striped towel.
Bright staged bedroom with a white bed, wooden dresser, and large windows overlooking trees.
Bathroom vanity with marble countertop, brass faucet, and a large arched mirror
Bathroom vanity with a marble counter, brass fixtures, and an arched dark wood-framed mirror.
Bathroom with a gray-tiled glass shower, marble vanity, and arched dark wood mirror.
Bathroom with a gray-tiled glass shower and pale vanity topped with marble.
Bathroom vanity with a marble counter, brass faucet, dark wood cabinet, and floral wallpaper.
Walk-in shower with gray tile, white marble lower walls, and bronze fixtures.
Attic sitting room with a cream sofa, built-in window seat, vaulted ceiling, and woven pendant lights.
Bright vaulted room with a long wooden table, upholstered chairs, and a large window overlooking greenery.
Bathroom with a farmhouse sink, brass fixtures, cream cabinetry, woven baskets, and patterned tile flooring.
Farmhouse kitchen sink with a brass faucet, pale stone counter, and white cabinetry.
Bright entryway with gray built-in cubbies, a bench, woven baskets, and an open glass-paneled door.
Bright living room with large windows, glass doors, a dark sofa, and polished concrete floors.
Open-plan living and dining area with a green sofa, round table, and compact kitchen.
Dining area with a round wood table, upholstered chairs, built-in wet bar, and polished stone floor.
Home bar with a beverage refrigerator, rustic wood backsplash, and arched alcove.
Kitchen wet bar with a dark stone counter, brass faucet, and rustic wood backsplash.
Kitchen sink with brass faucet, dark stone countertop, and vertical wood backsplash.
Bathroom vanity with a dark faucet, black-framed mirror, woven pendant light, and flowers.
Bathroom with a walk-in shower, black fixtures, pebble tile, and a light wood vanity.
Rustic stone well with a wooden roof and hand-cranked roller in a grassy yard.
White house with a stone patio and broad lawn in warm evening light.
White house with a stone patio, swimming pool, and raised spa at golden hour.
White home with multiple gables behind a broad lawn and mature trees in golden-hour light.
Aerial view of a gray barn and fenced pasture with a grazing horse and wooded hills beyond.
Backyard fire pit with wooden lounge chairs beside a barn at golden hour.
Rustic wooden stable stall with a green-and-white checked blanket draped over the door.
Aerial view of a country home amid expansive lawns and trees, with misty wooded hills beyond.
Aerial view of a rural estate with homes, barns, fenced pasture, and rolling wooded hills.
Aerial view of a rural estate with several homes, a red barn, a pond, and wooded hills.
White house with a covered porch and stone chimney, framed by mature trees across a broad lawn.
Courtesy of Compass RE, Mike Grayson Listing Contact: 6154306268 
Sold

3287 Blazer Rd

3287 Blazer Rd, Franklin, TN 37064

$4,750,000
You turn onto Blazer Rd and the road already feels different. Rolling pasture. Old trees. A stillness money cannot manufacture, but this address has anyway.

Over 5 acres in the heart of Leipers Fork, this home is a complete to the studs designer remodel. Every inch reimagined. Every finish intentionally chosen and executed perfectly by Highgrove Homes.

Picture your mornings on the covered front porch, coffee in hand, watching light break over the pasture. Picture your evenings on the tree swing, walking the horses in as the sky turns gold behind the barn. This is a property built for that rhythm.

Inside, the open concept floor plan was reimagined for the way people live today. The kitchen anchors it all, with a 48" ILVE Italian range, panel ready appliances, honed Taj Mahal countertops, and a fully appointed prep pantry. Custom cabinetry and designer lighting carry that intention through every room.

The primary and guest baths bring in Ann Sacks tile, honed Carrara marble, and Newport Brass fixtures. New white oak flooring runs throughout. A separate in law suite with a full bath offers privacy for guests or extended stays.

Every system was addressed with the same care as the finishes. NEW plumbing, NEW electrical with 400 amp service, NEW tankless water heater, NEW HVAC, and a fully encapsulated crawlspace. A home that looks like a magazine and runs like new construction.

Outside, NEW Pella windows and doors, custom shutters, and a flagstone patio set the tone, with two Isokern fireplaces making outdoor living feel just as finished. A new three car garage offers ample storage, and the freshly painted barn is ready for your horses from day one.

Over 5000 square feet and perced for 3 bedrooms, but the space already lives as a 4 or 5 bedroom home, with flexible rooms ready to serve as bedrooms, an office, or a playroom, whatever your family needs today. Land, luxury, and craftsmanship on one of Leipers Fork's best roads.

3
beds

5
baths

5,022 Sq.Ft. LIVING AREA

5.15 Acres lot

Mike Grayson

Mike Grayson

Features & Amenities

Interior

  • total bedrooms3
  • Total bathrooms5
  • full bathrooms5
  • Flooring Carpet, Wood, Tile
  • Fireplace Family Room, Living Room, Wood Burning
  • APPLIANCES Double Oven, Gas Range, Dishwasher, Disposal, Freezer, Microwave, Refrigerator, Stainless Steel Appliance(s)
  • other interior Features Built-in Features, Entrance Foyer, Extra Closets, In-Law Floorplan, Open Floorplan, Pantry, Walk-In Closet(s)

Area & Lot

  • Status Sold
  • Date Sold October 14, 2026
  • Living Area5,022 Sq.Ft.
  • Total Area5,022 Sq.Ft.
  • Lot Area5.15 Acres
  • MLS® ID3525842
  • TypeResidential
  • YEAR BUILT2000
  • Architecture StylesCottage
  • Elementary SchoolHillsboro Elementary/ Middle School
  • Middle SchoolHillsboro Elementary/ Middle School
  • High SchoolIndependence High School

Exterior

  • STORIES2
  • Garage Space3.0
  • water SourcePublic
  • utilitiesWater Available
  • roofShingle
  • lot featuresCleared, Level
  • parkingGarage Door Opener, Detached
  • HEAT TYPECentral
  • AIR CONDITIONINGCentral Air
  • sewerSeptic Tank

Financial

  • Sales Price$4,750,000
  • Real Estate Tax $3,639/yr

Work With Mike

Contact me to learn more about my services, request a home evaluation or get an outlook on today's market!

Follow Me on Instagram