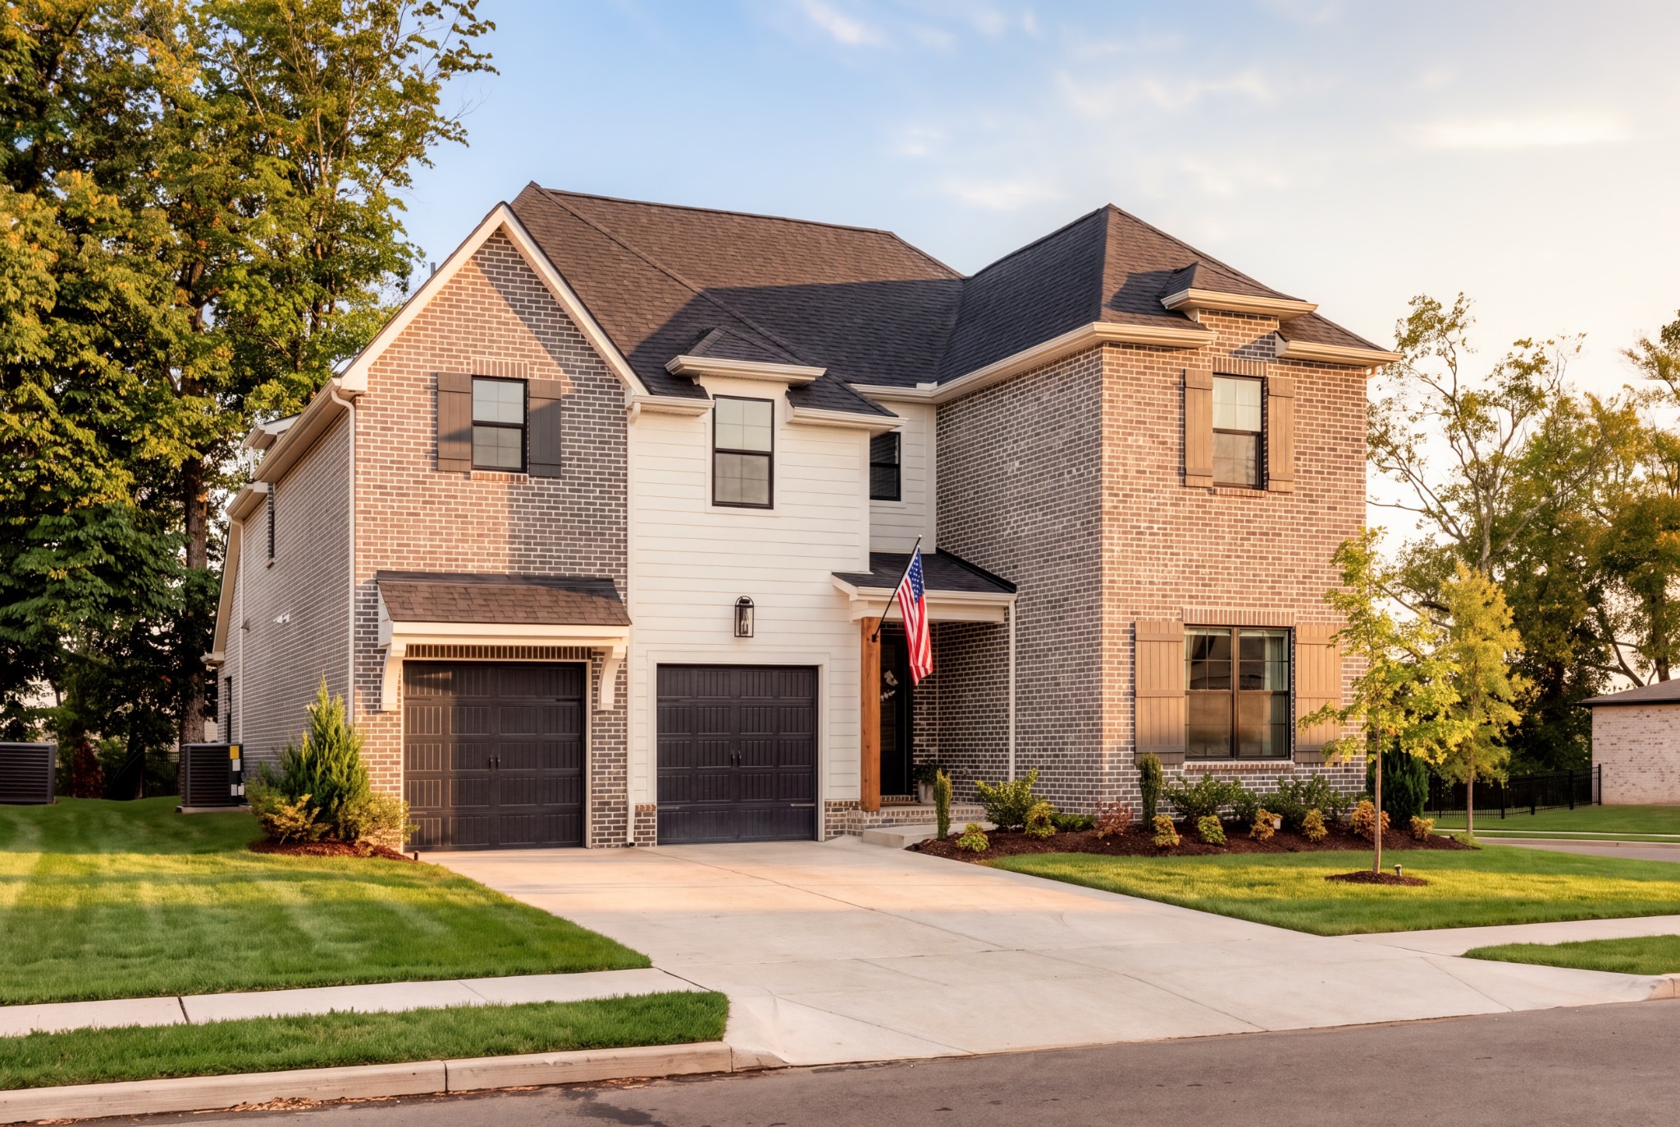
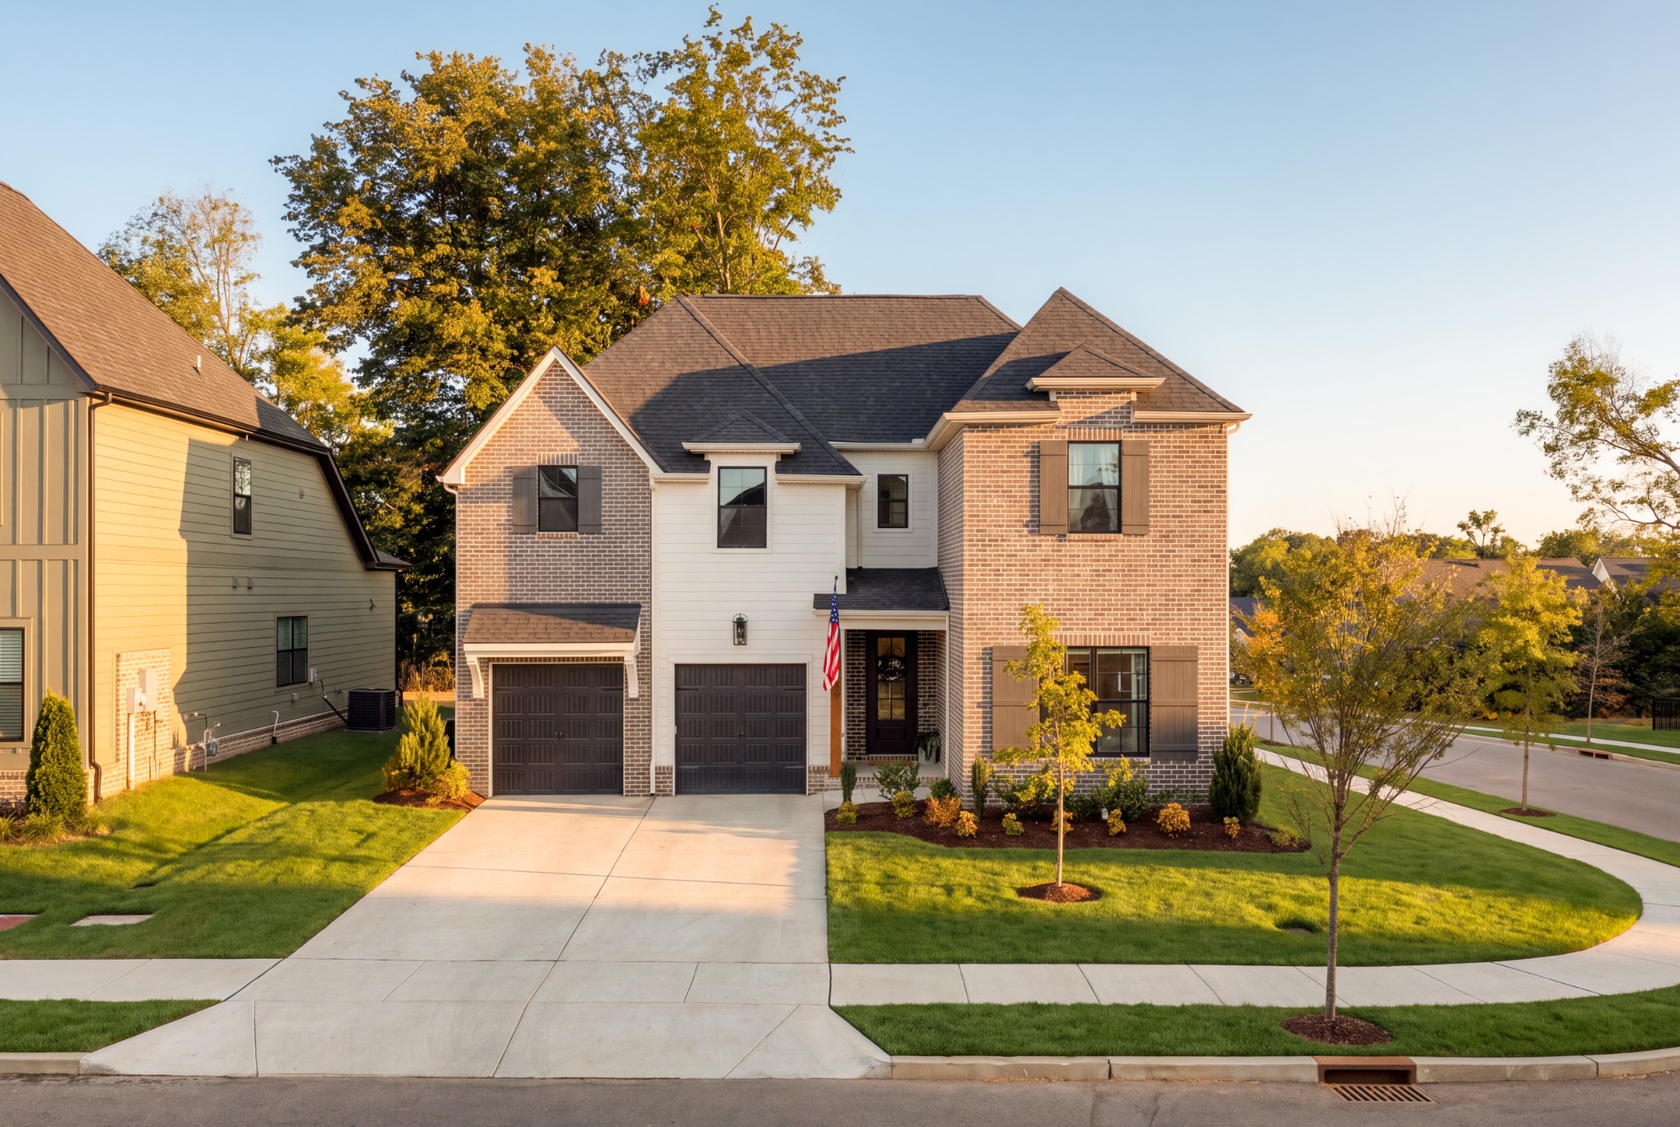
Two-story brick home with two garages, an American flag, and landscaped front lawn.
Two-story brick and white-sided home with two garages, a covered entry, and autumn landscaping.
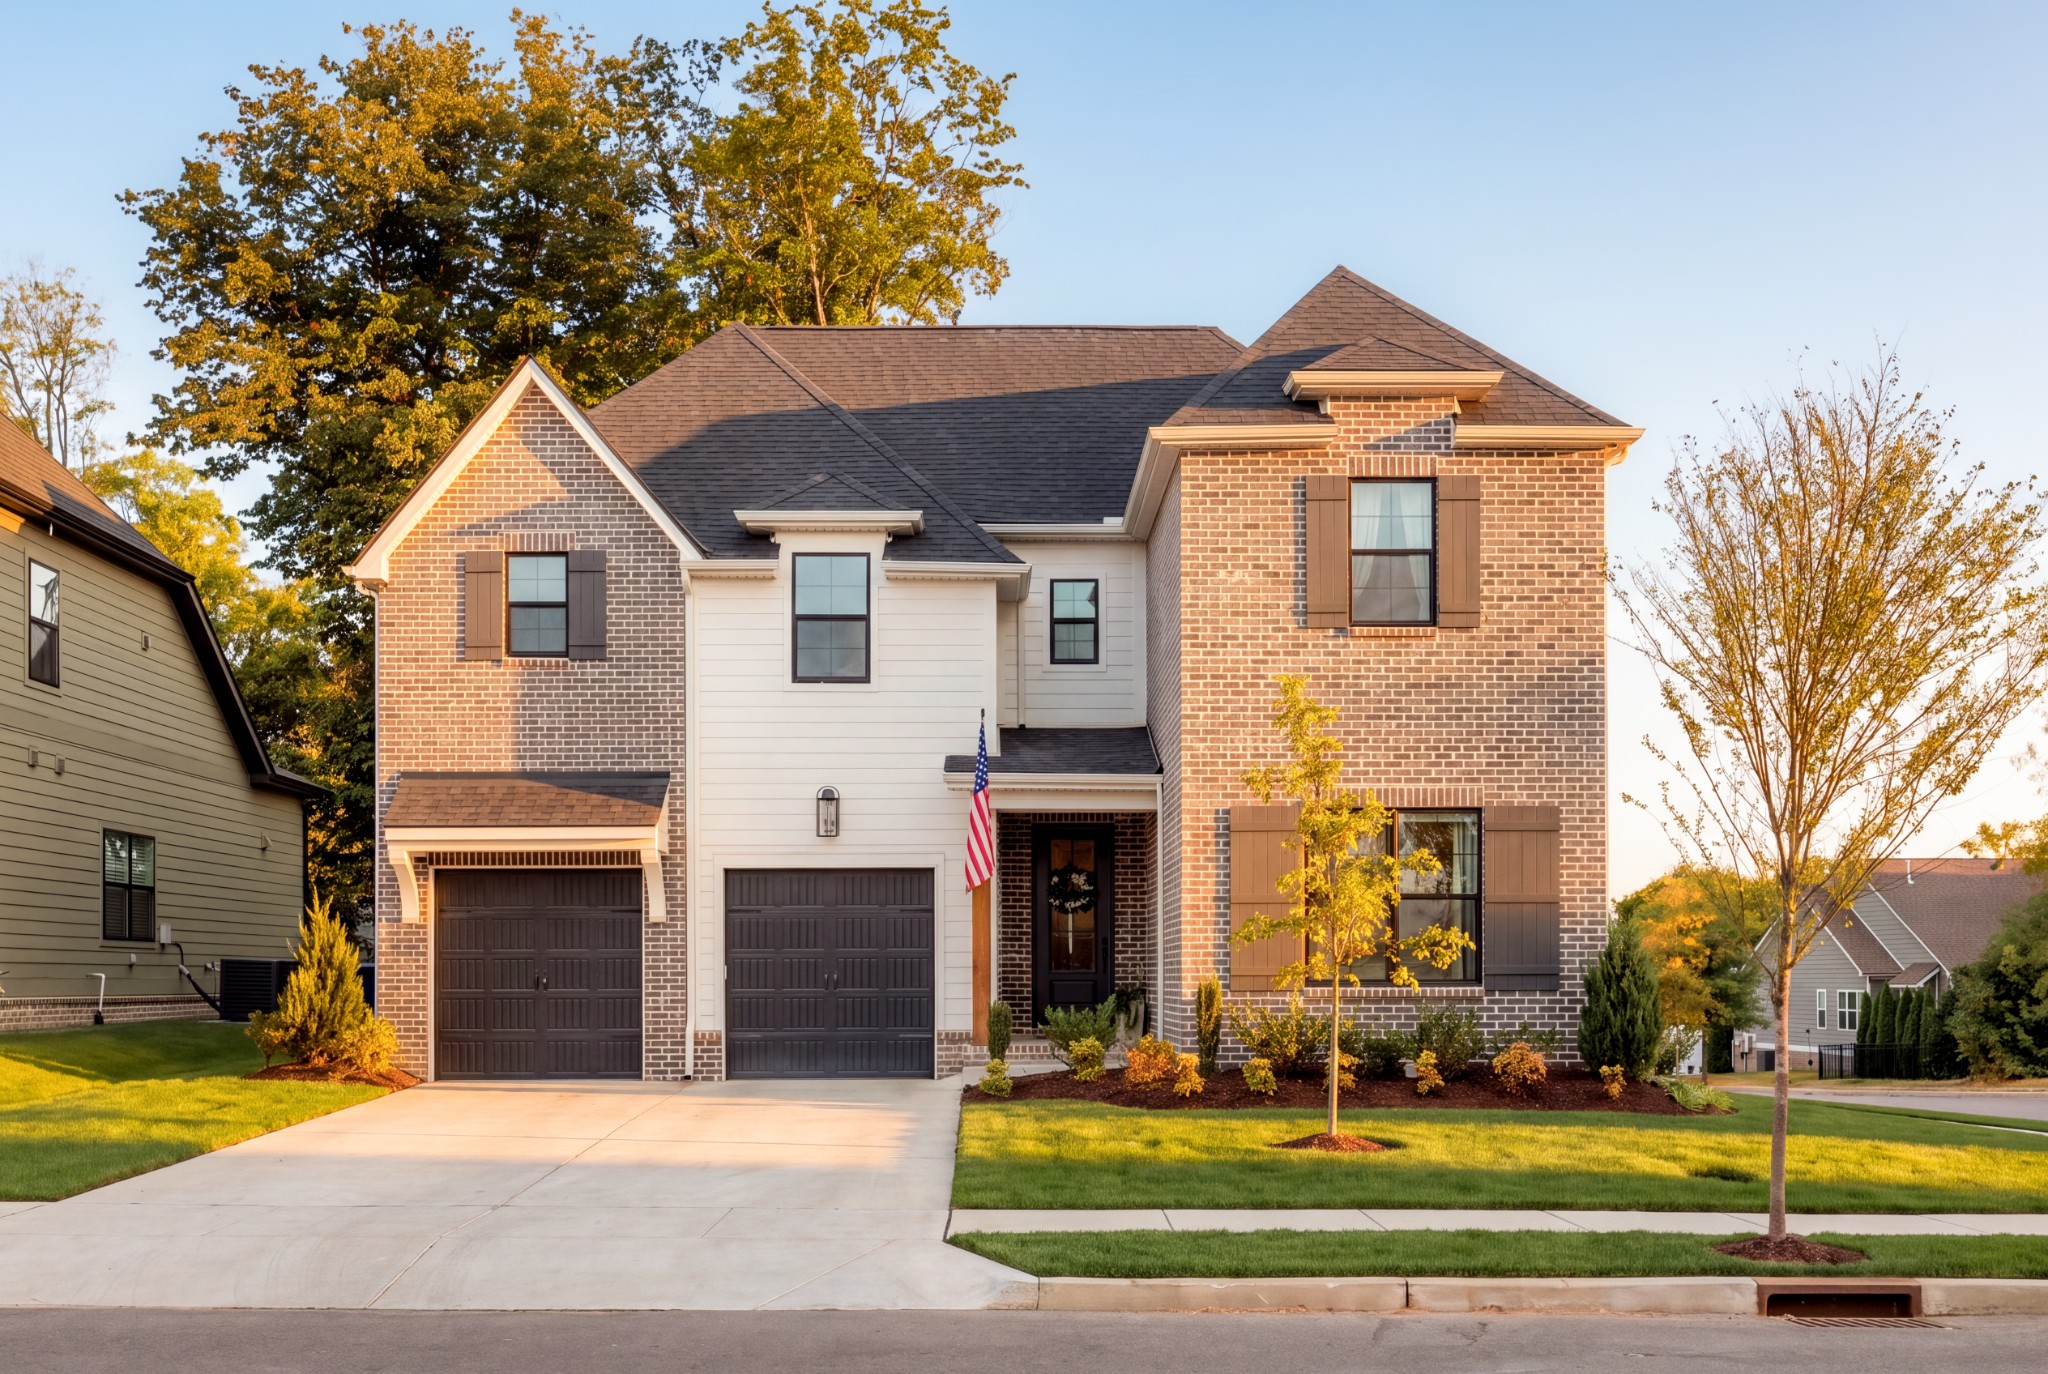
Two-story brick and white-sided home with double garage, landscaped front lawn, and an American flag.
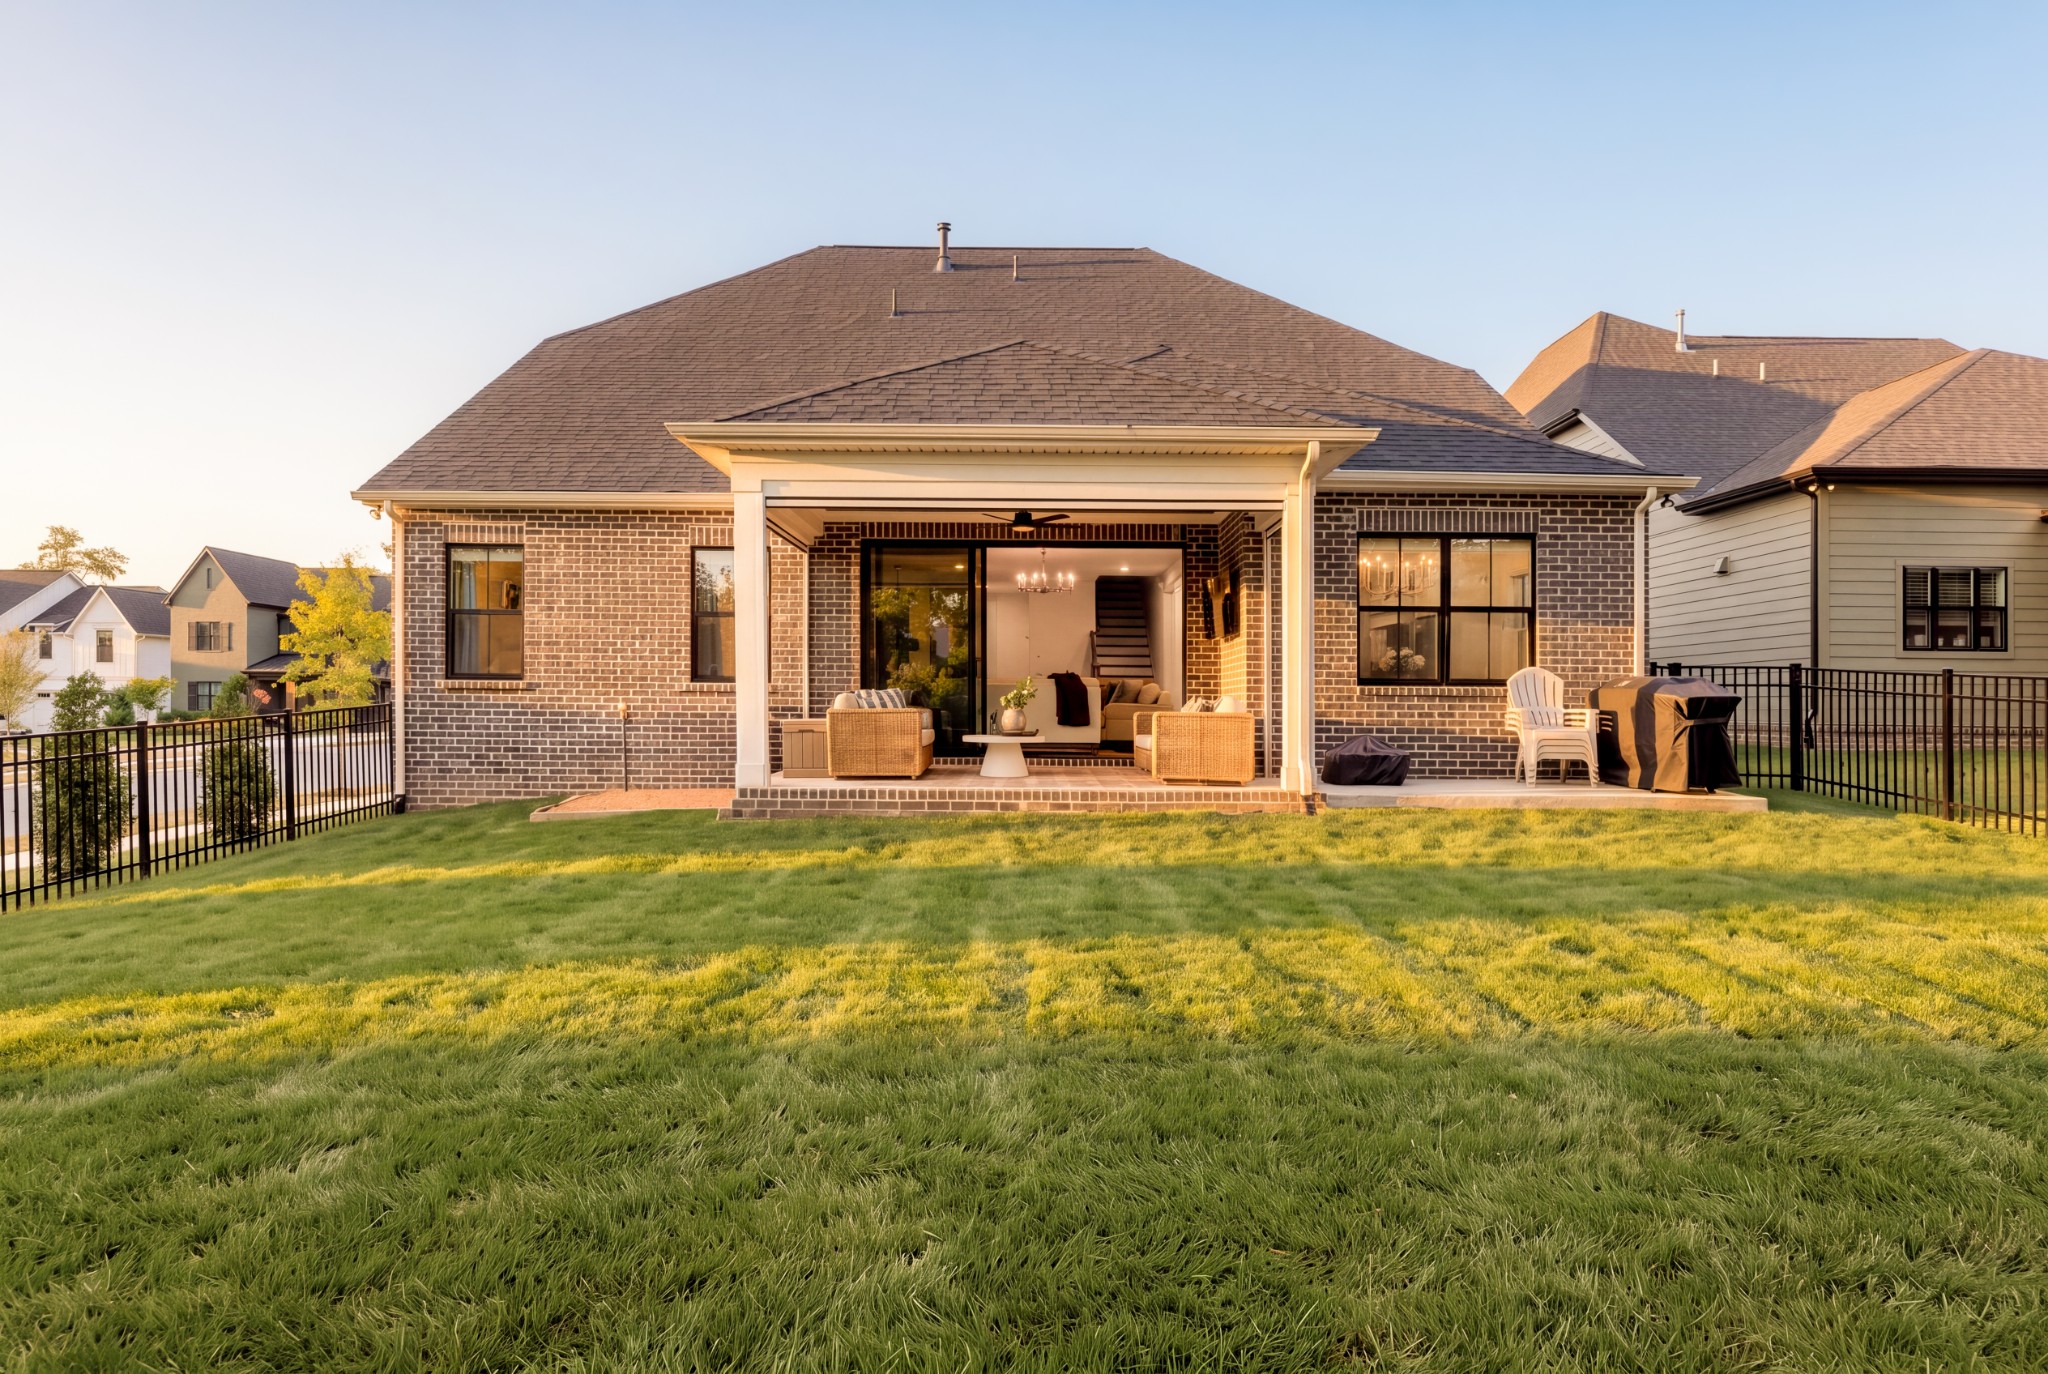
Brick home’s rear exterior with a covered furnished patio and fenced lawn.
Two-story brick and white-sided home with a two-car garage and landscaped front lawn.
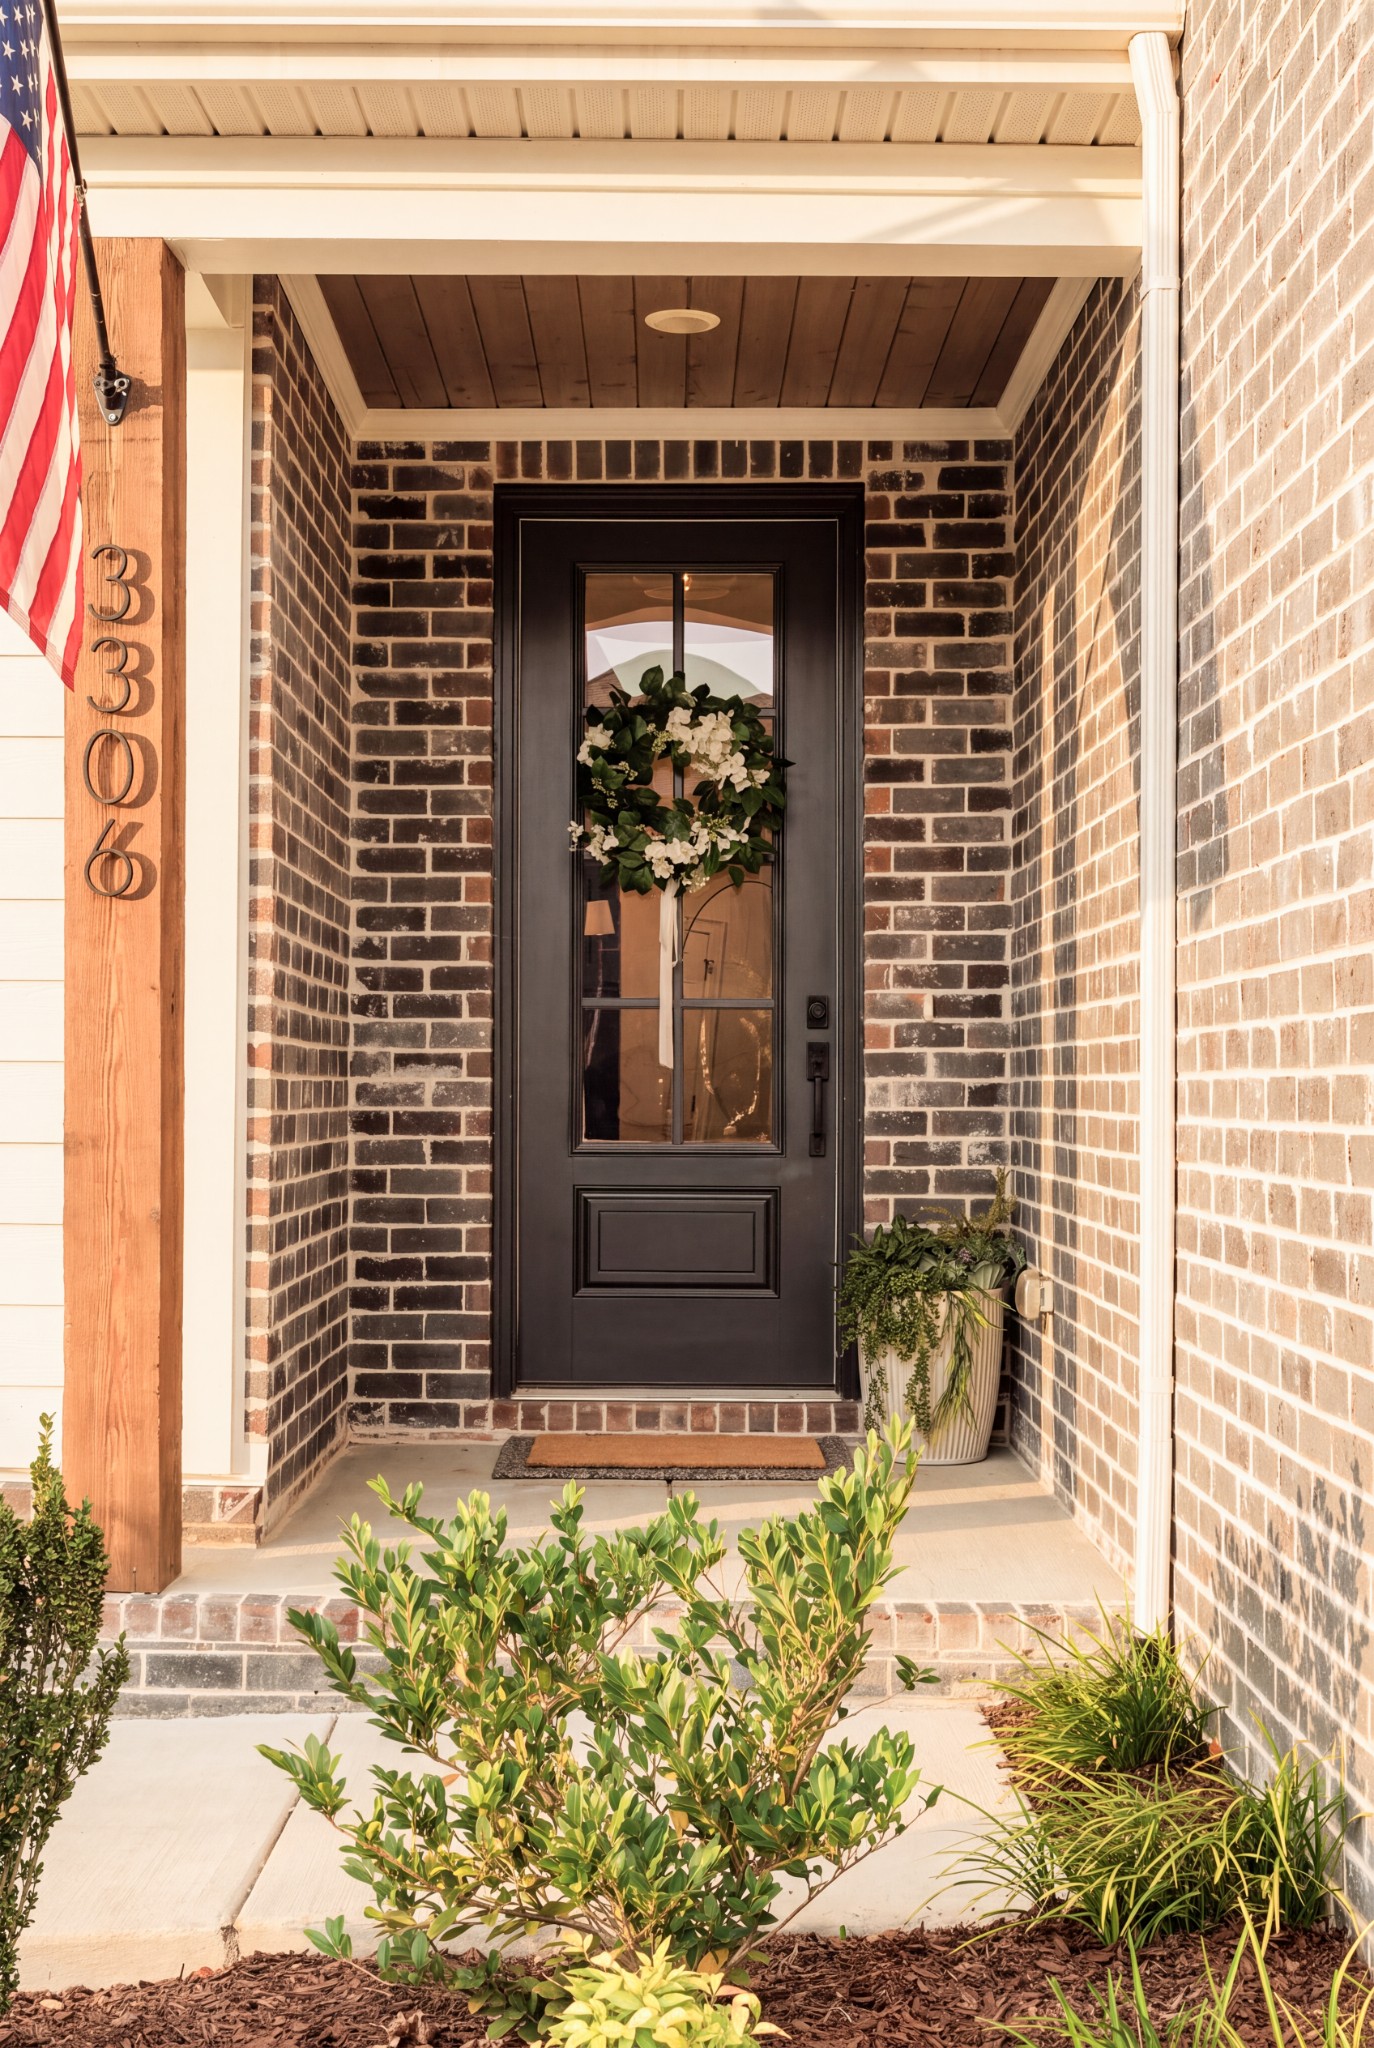
Brick front porch with black glass-paneled door, floral wreath, house number, and American flag.
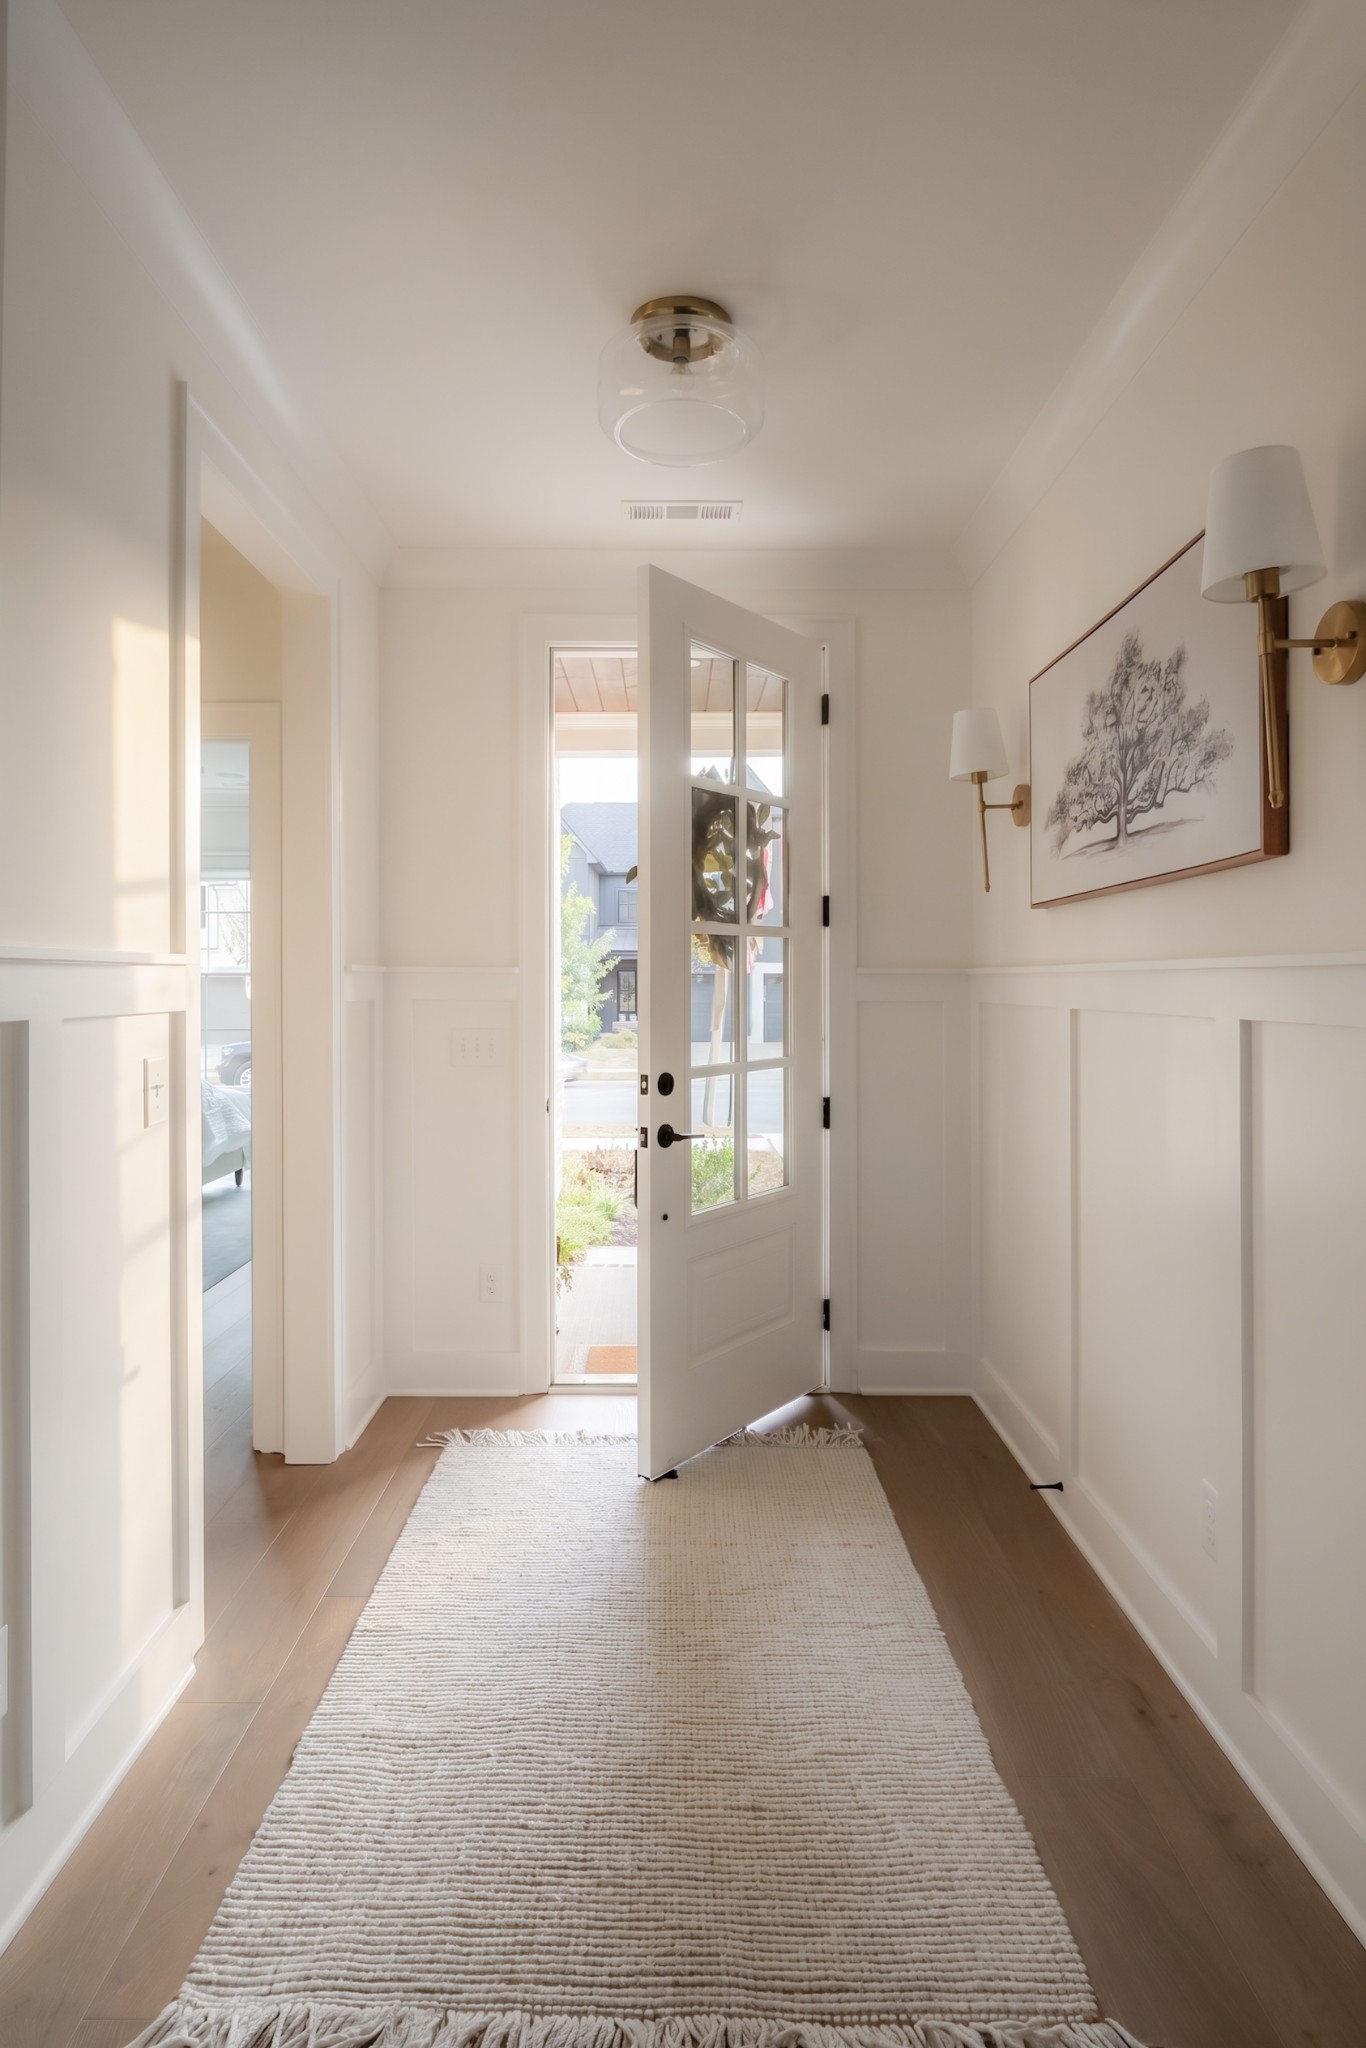
Bright entryway with an open glass-paneled front door, paneled walls, and an ivory runner.
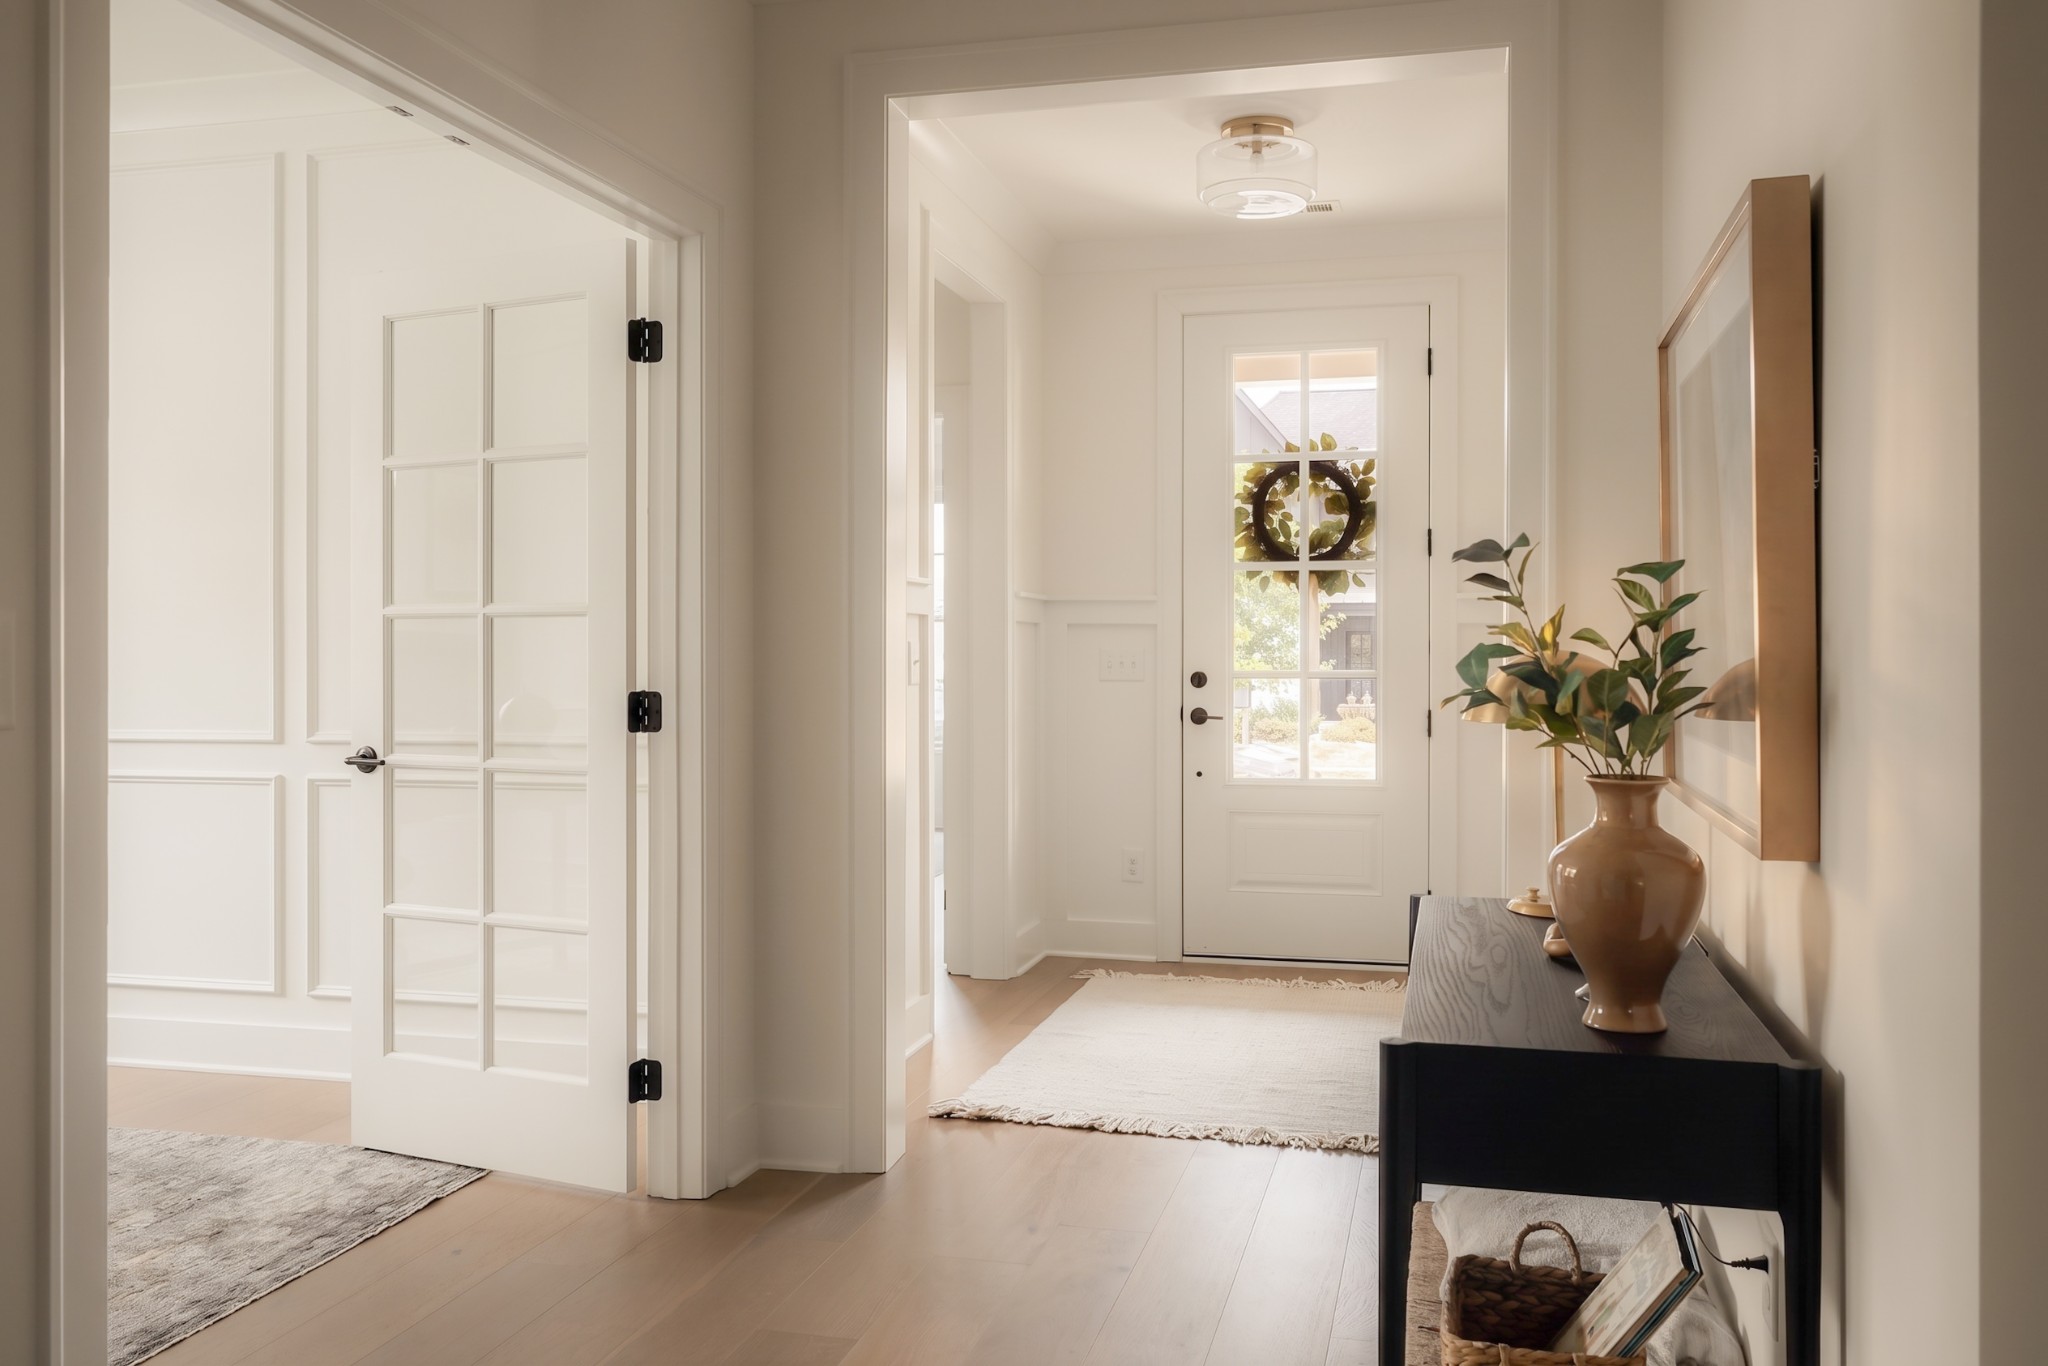
Bright entryway with a glass-paneled front door and a dark console table topped with a leafy plant.
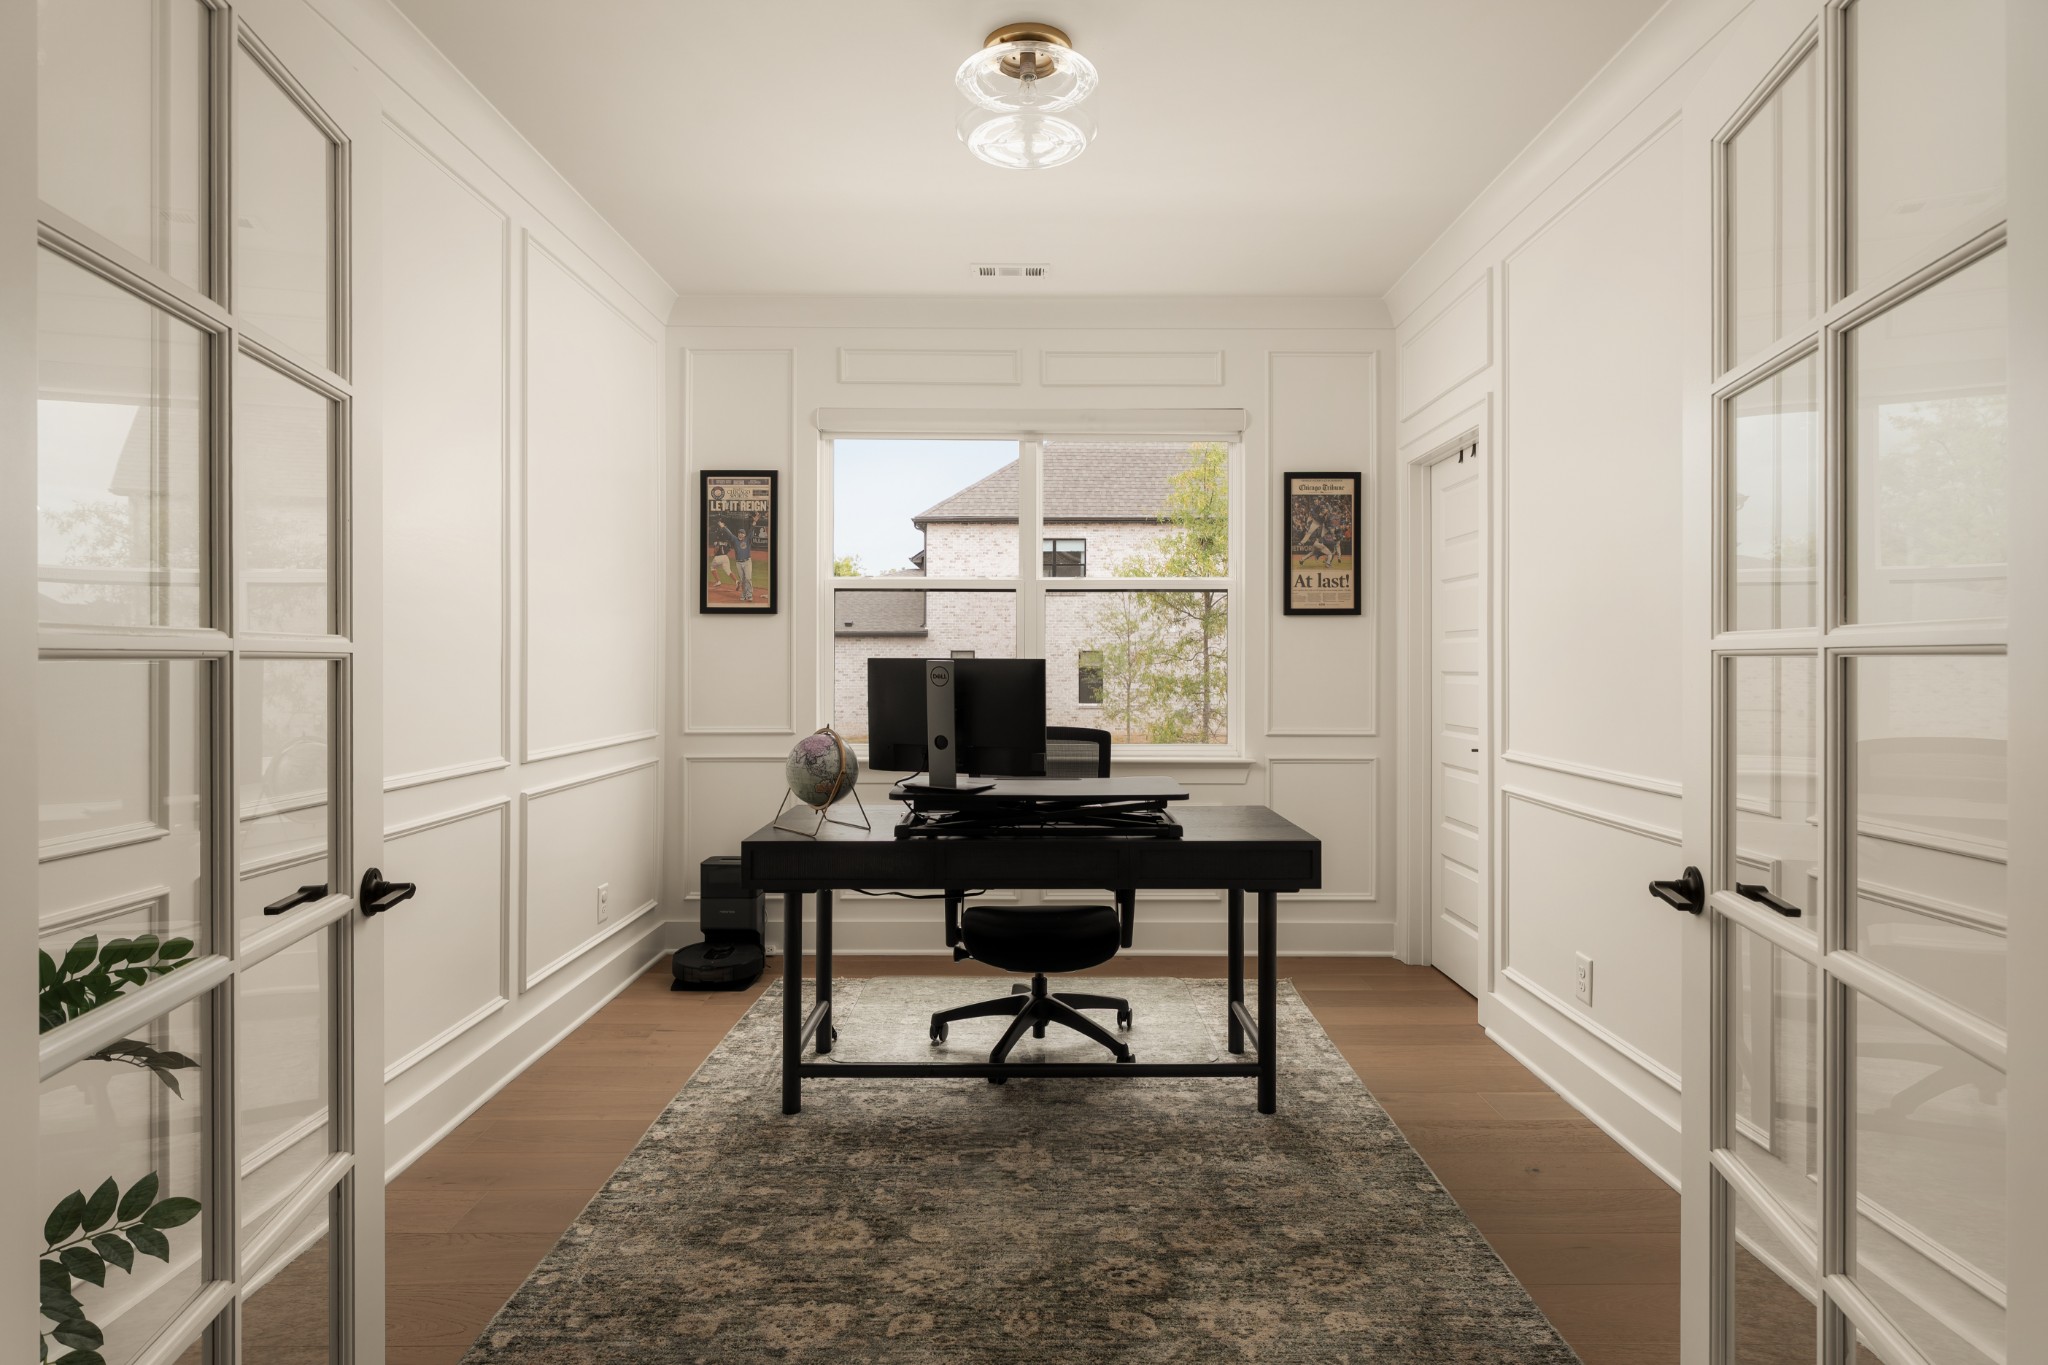
Home office with a black computer desk, patterned rug, and glass-paneled double doors.
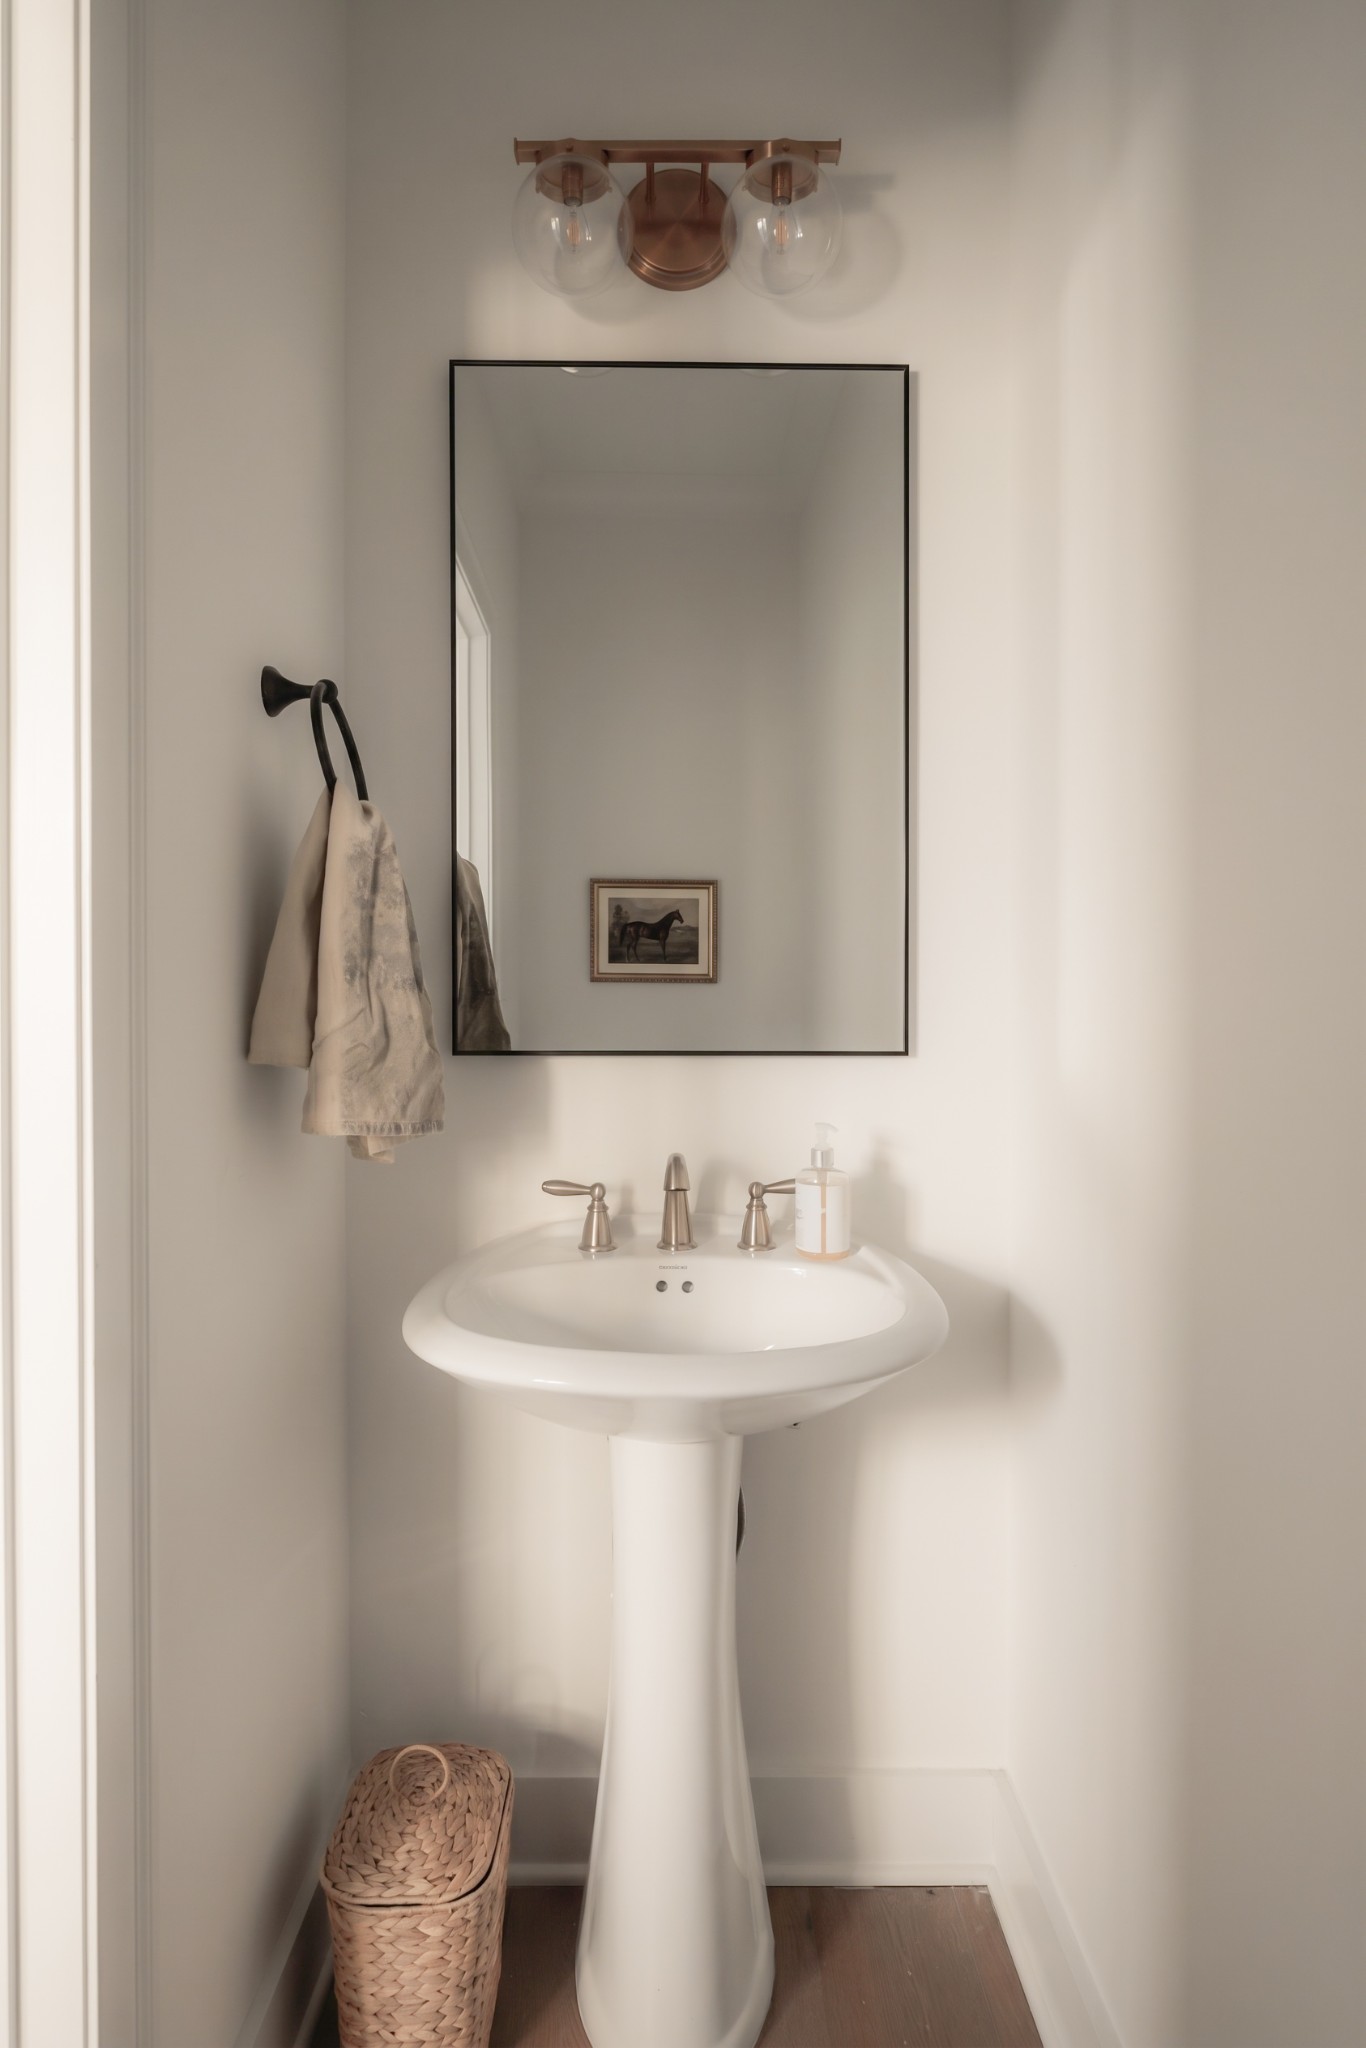
Small bathroom with a white pedestal sink, large mirror, wall light, and towels on a hook.
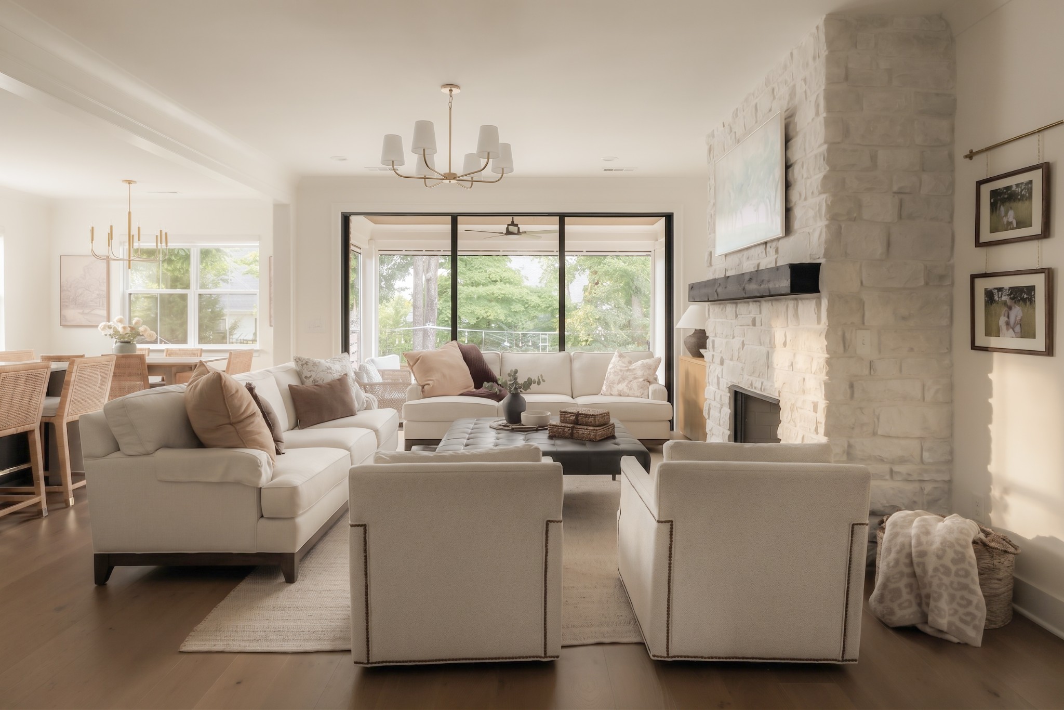
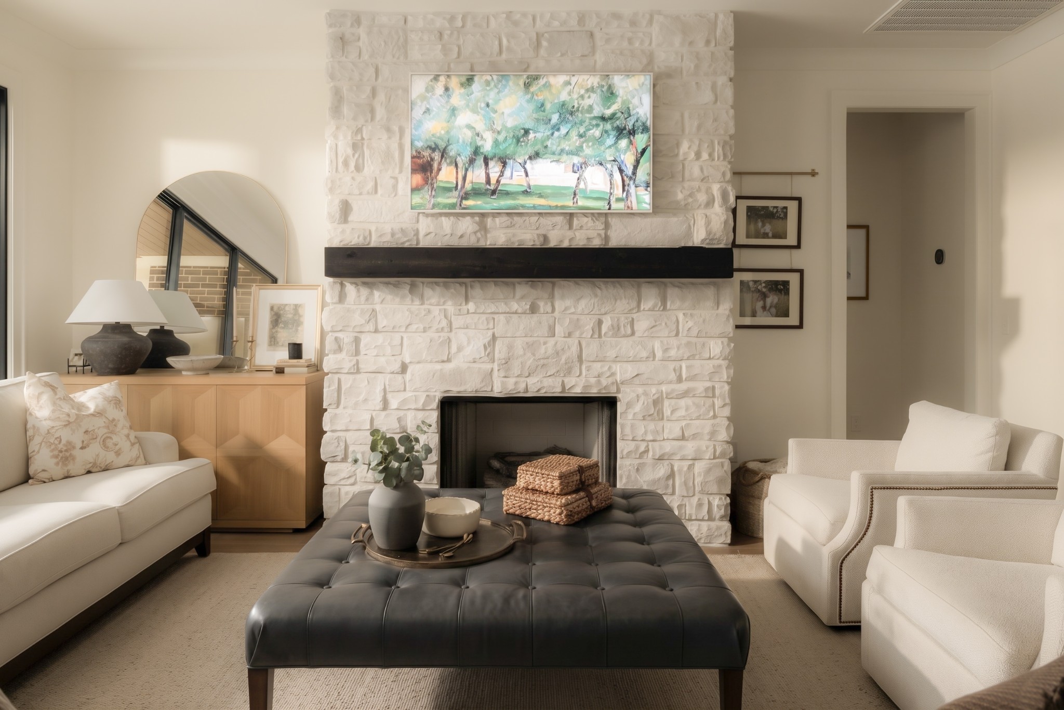
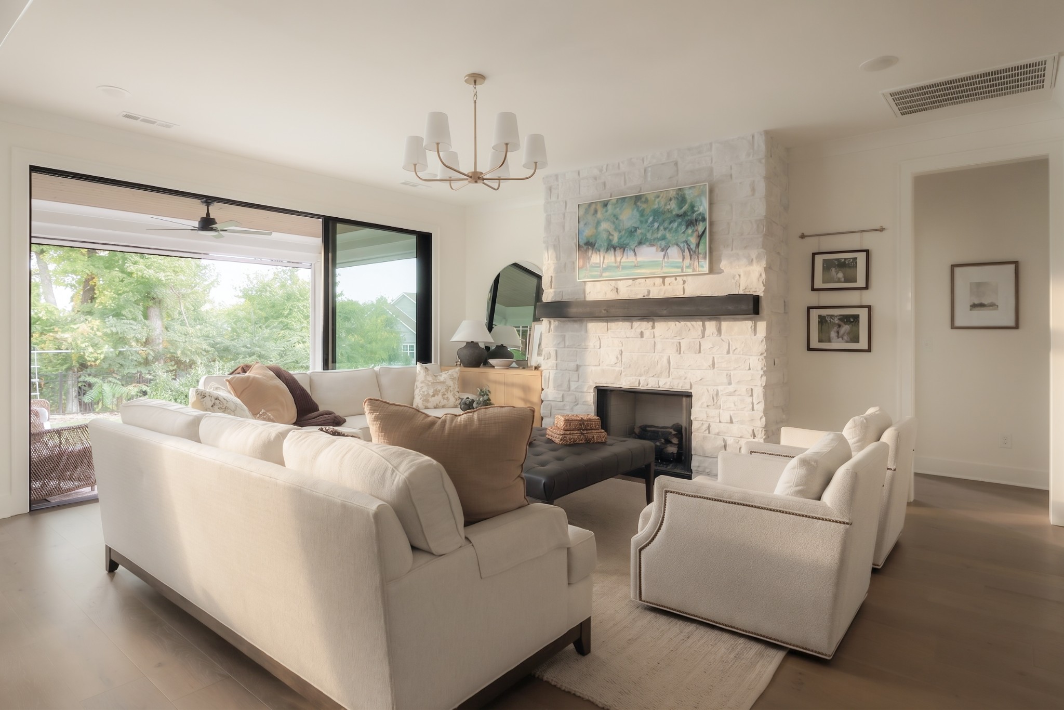
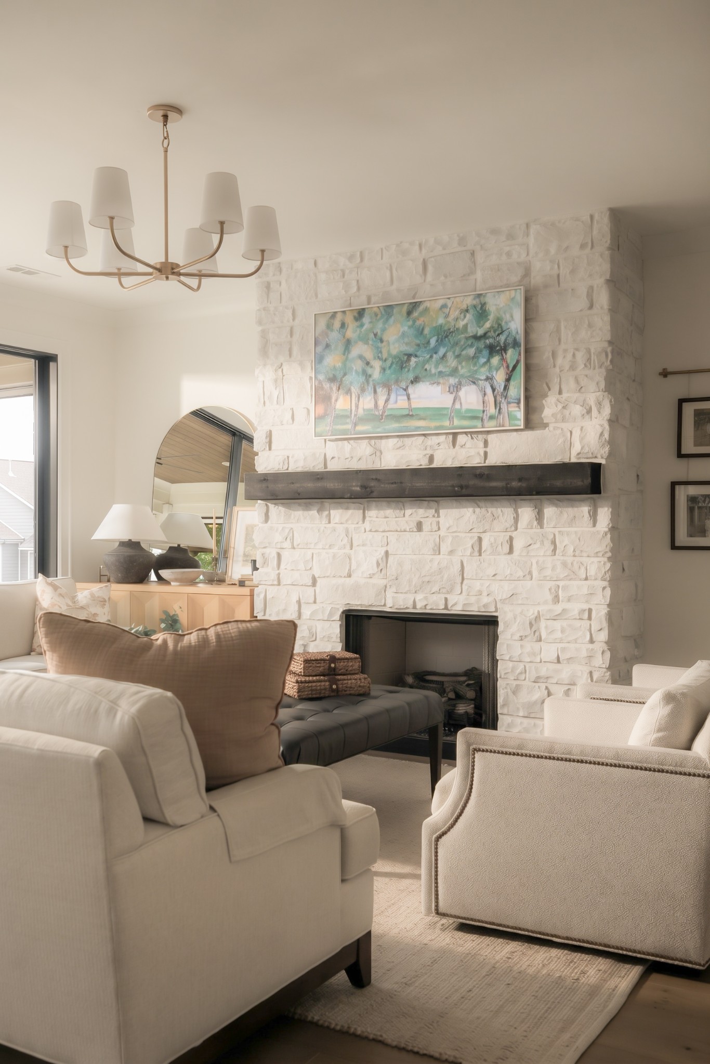
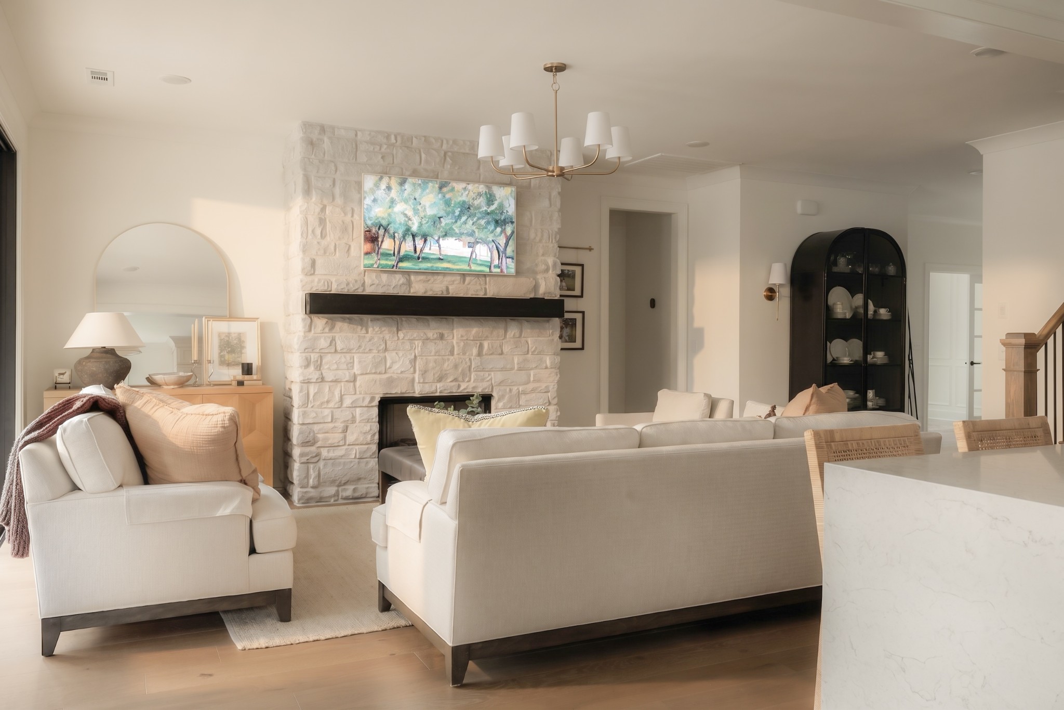
Living room with cream seating, a white stone fireplace, and wide glass doors overlooking trees.
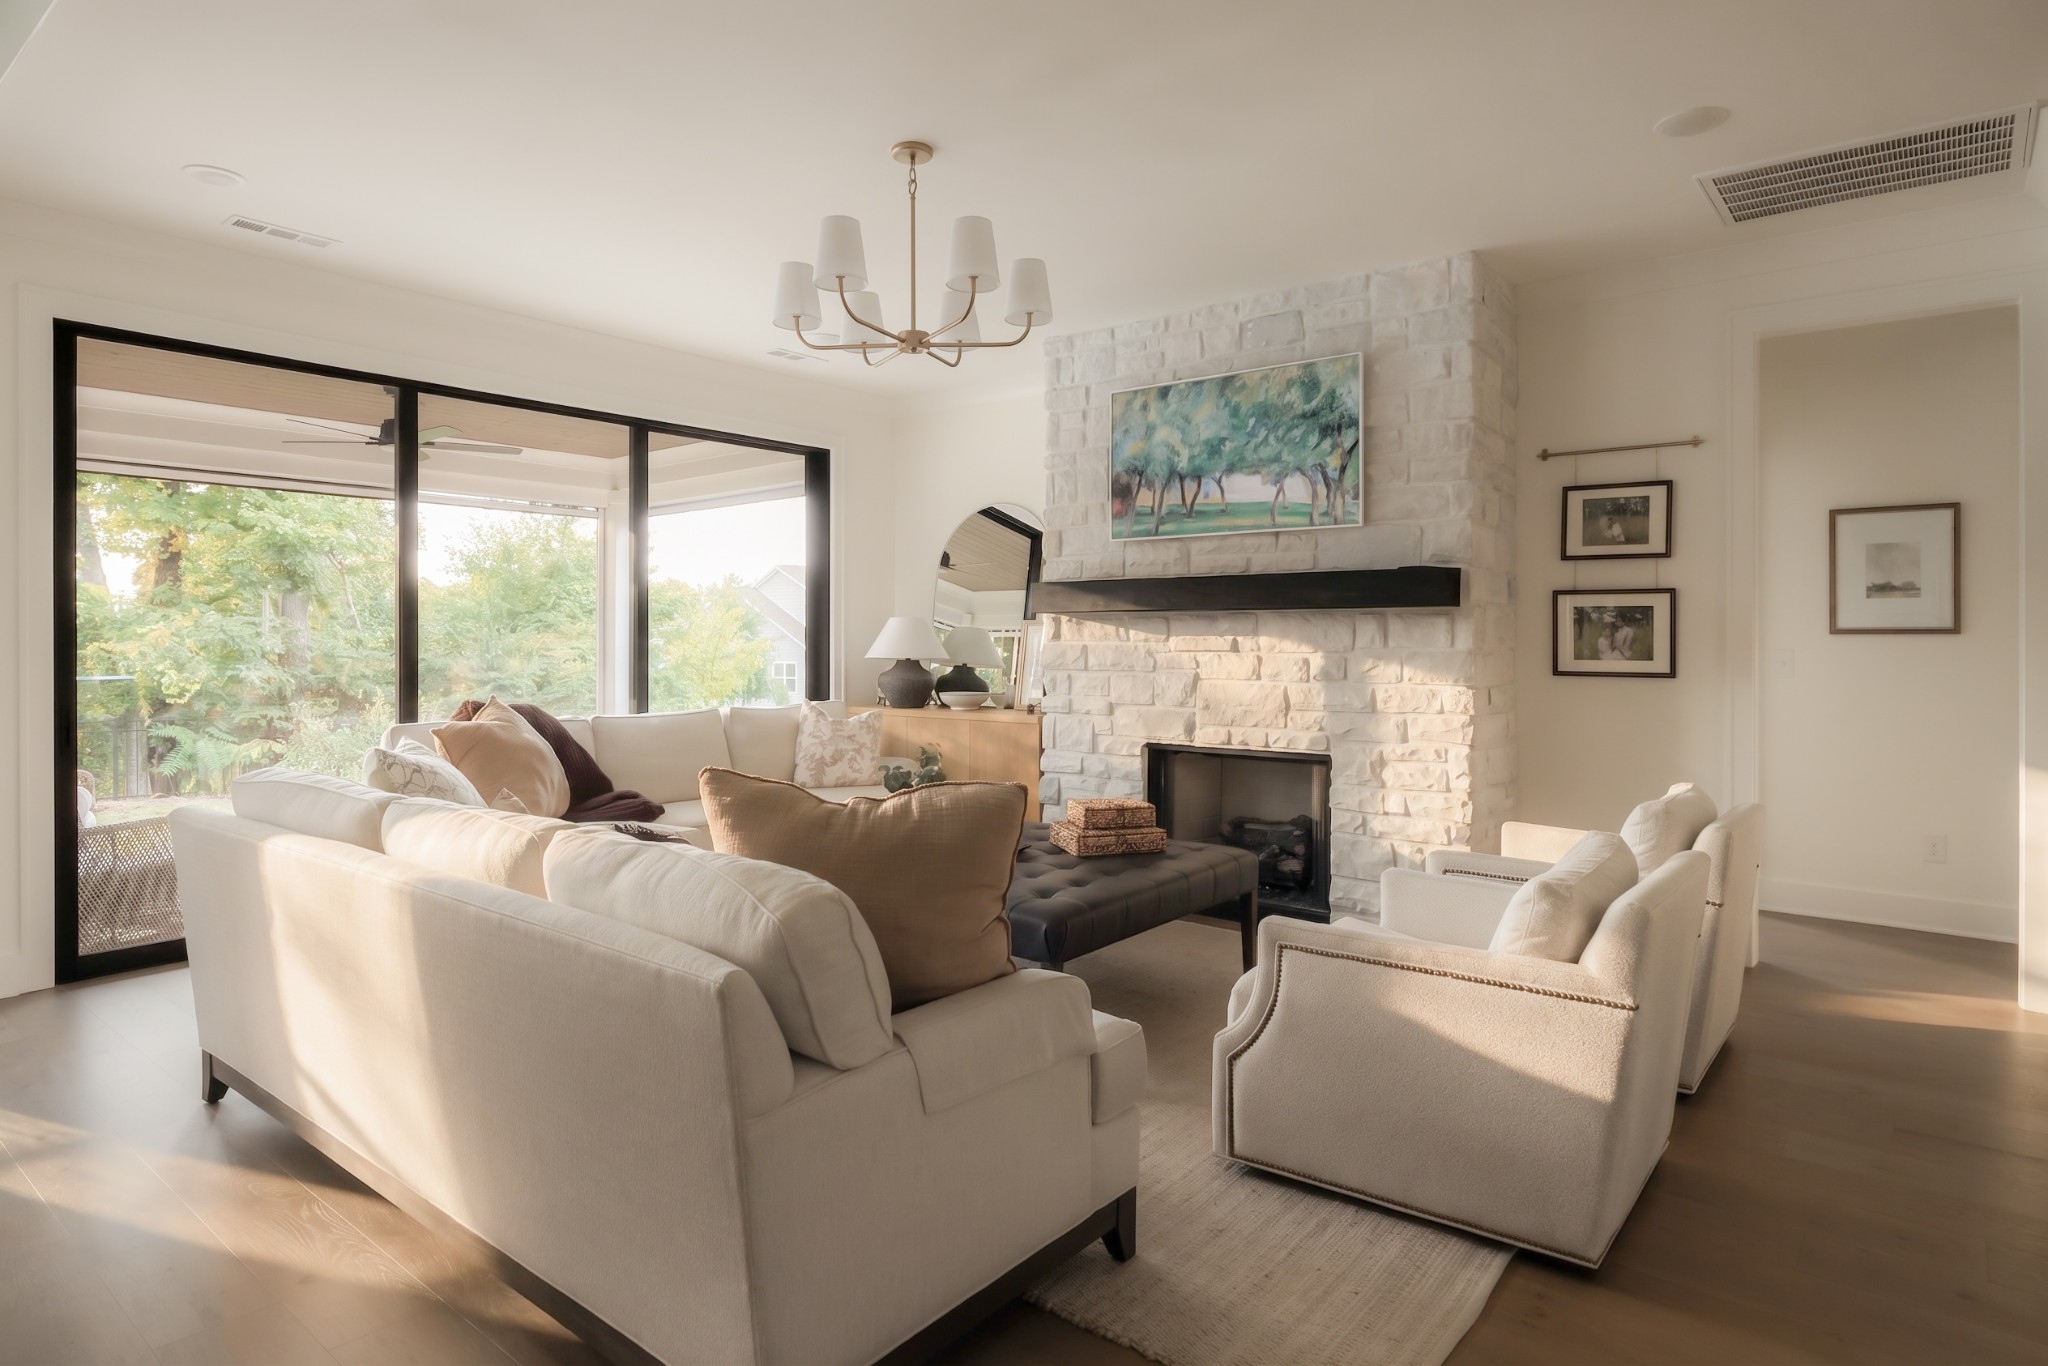
Living room with a white stone fireplace, cream seating, and sliding glass doors to a leafy patio.
Living room with a white stone fireplace, cream seating, and a large dark tufted ottoman.
Living room with a white stone fireplace, cream seating, and wide glass doors to a leafy outdoor area.
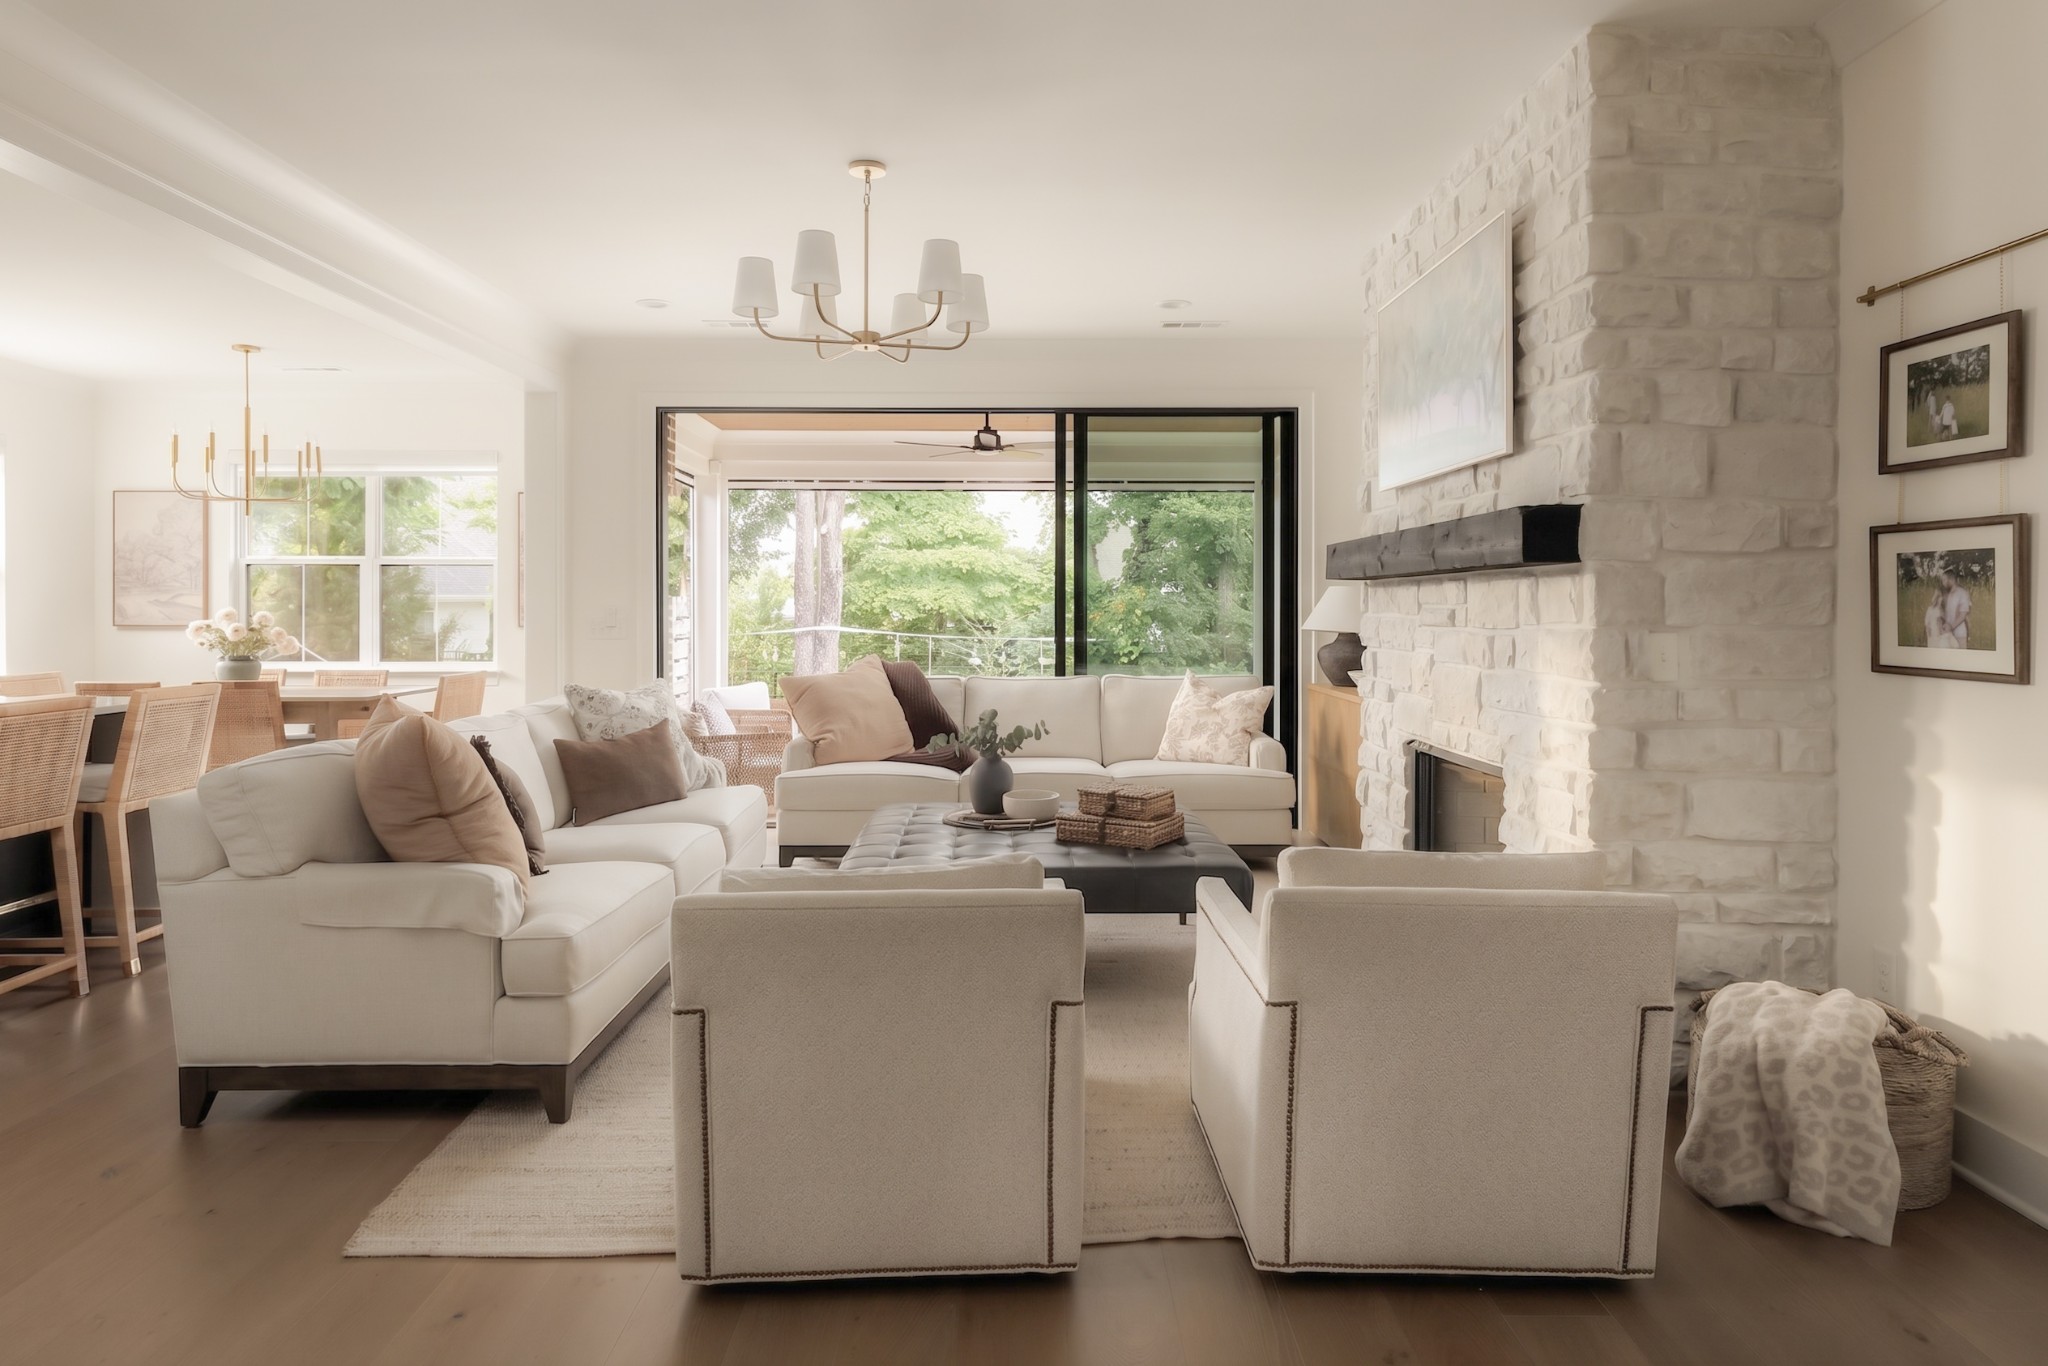
Furnished living room with a white stone fireplace, neutral seating, and sliding doors to greenery.
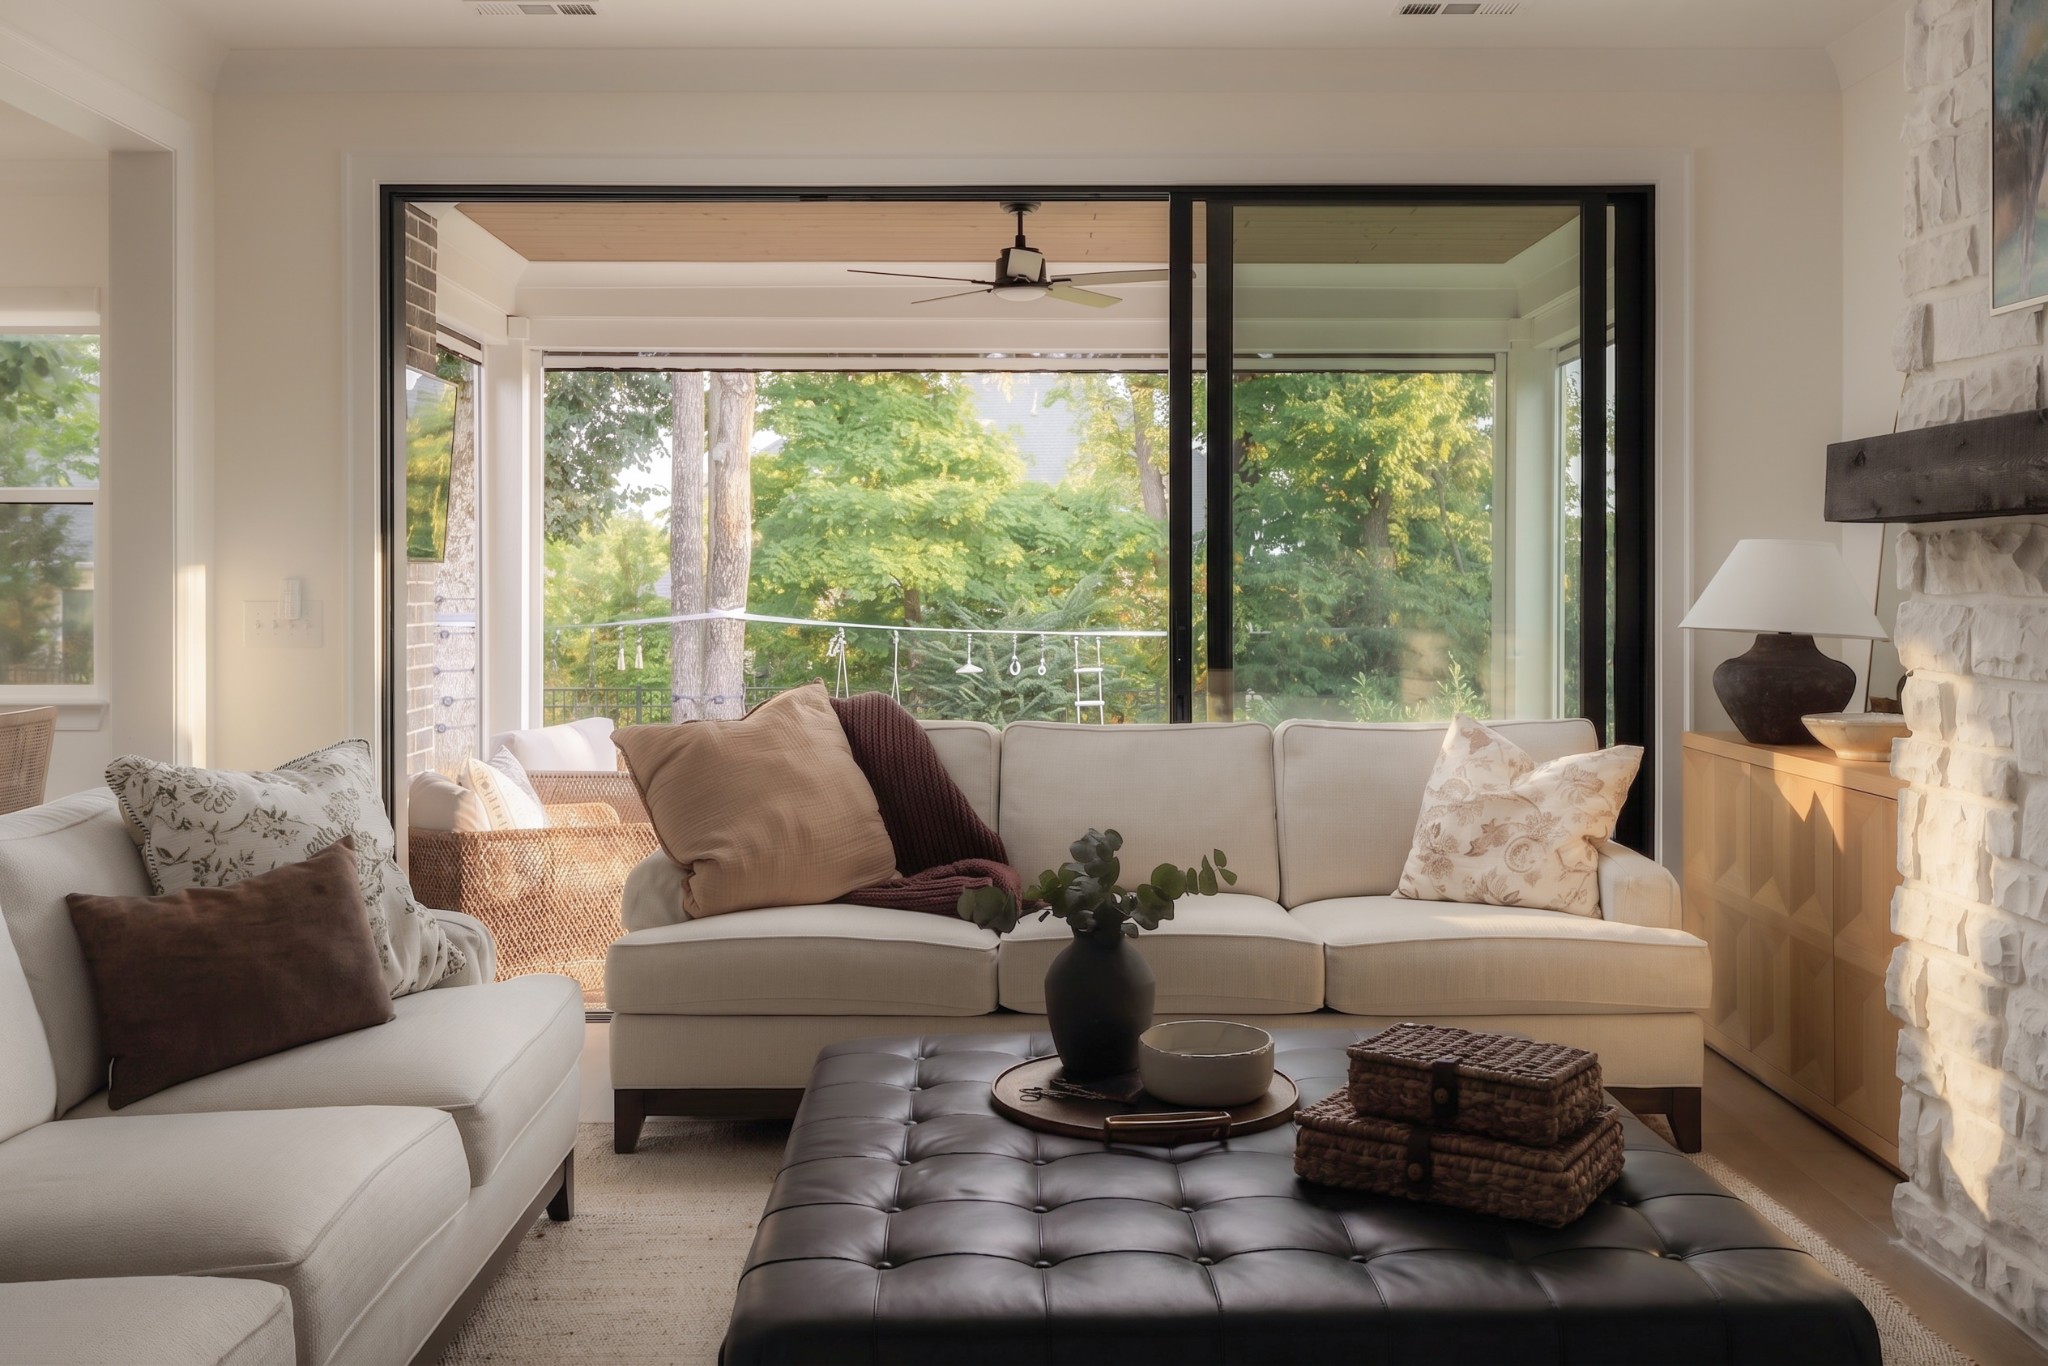
Living room with cream sofas, a leather ottoman, and sliding glass doors opening to a tree-lined patio.
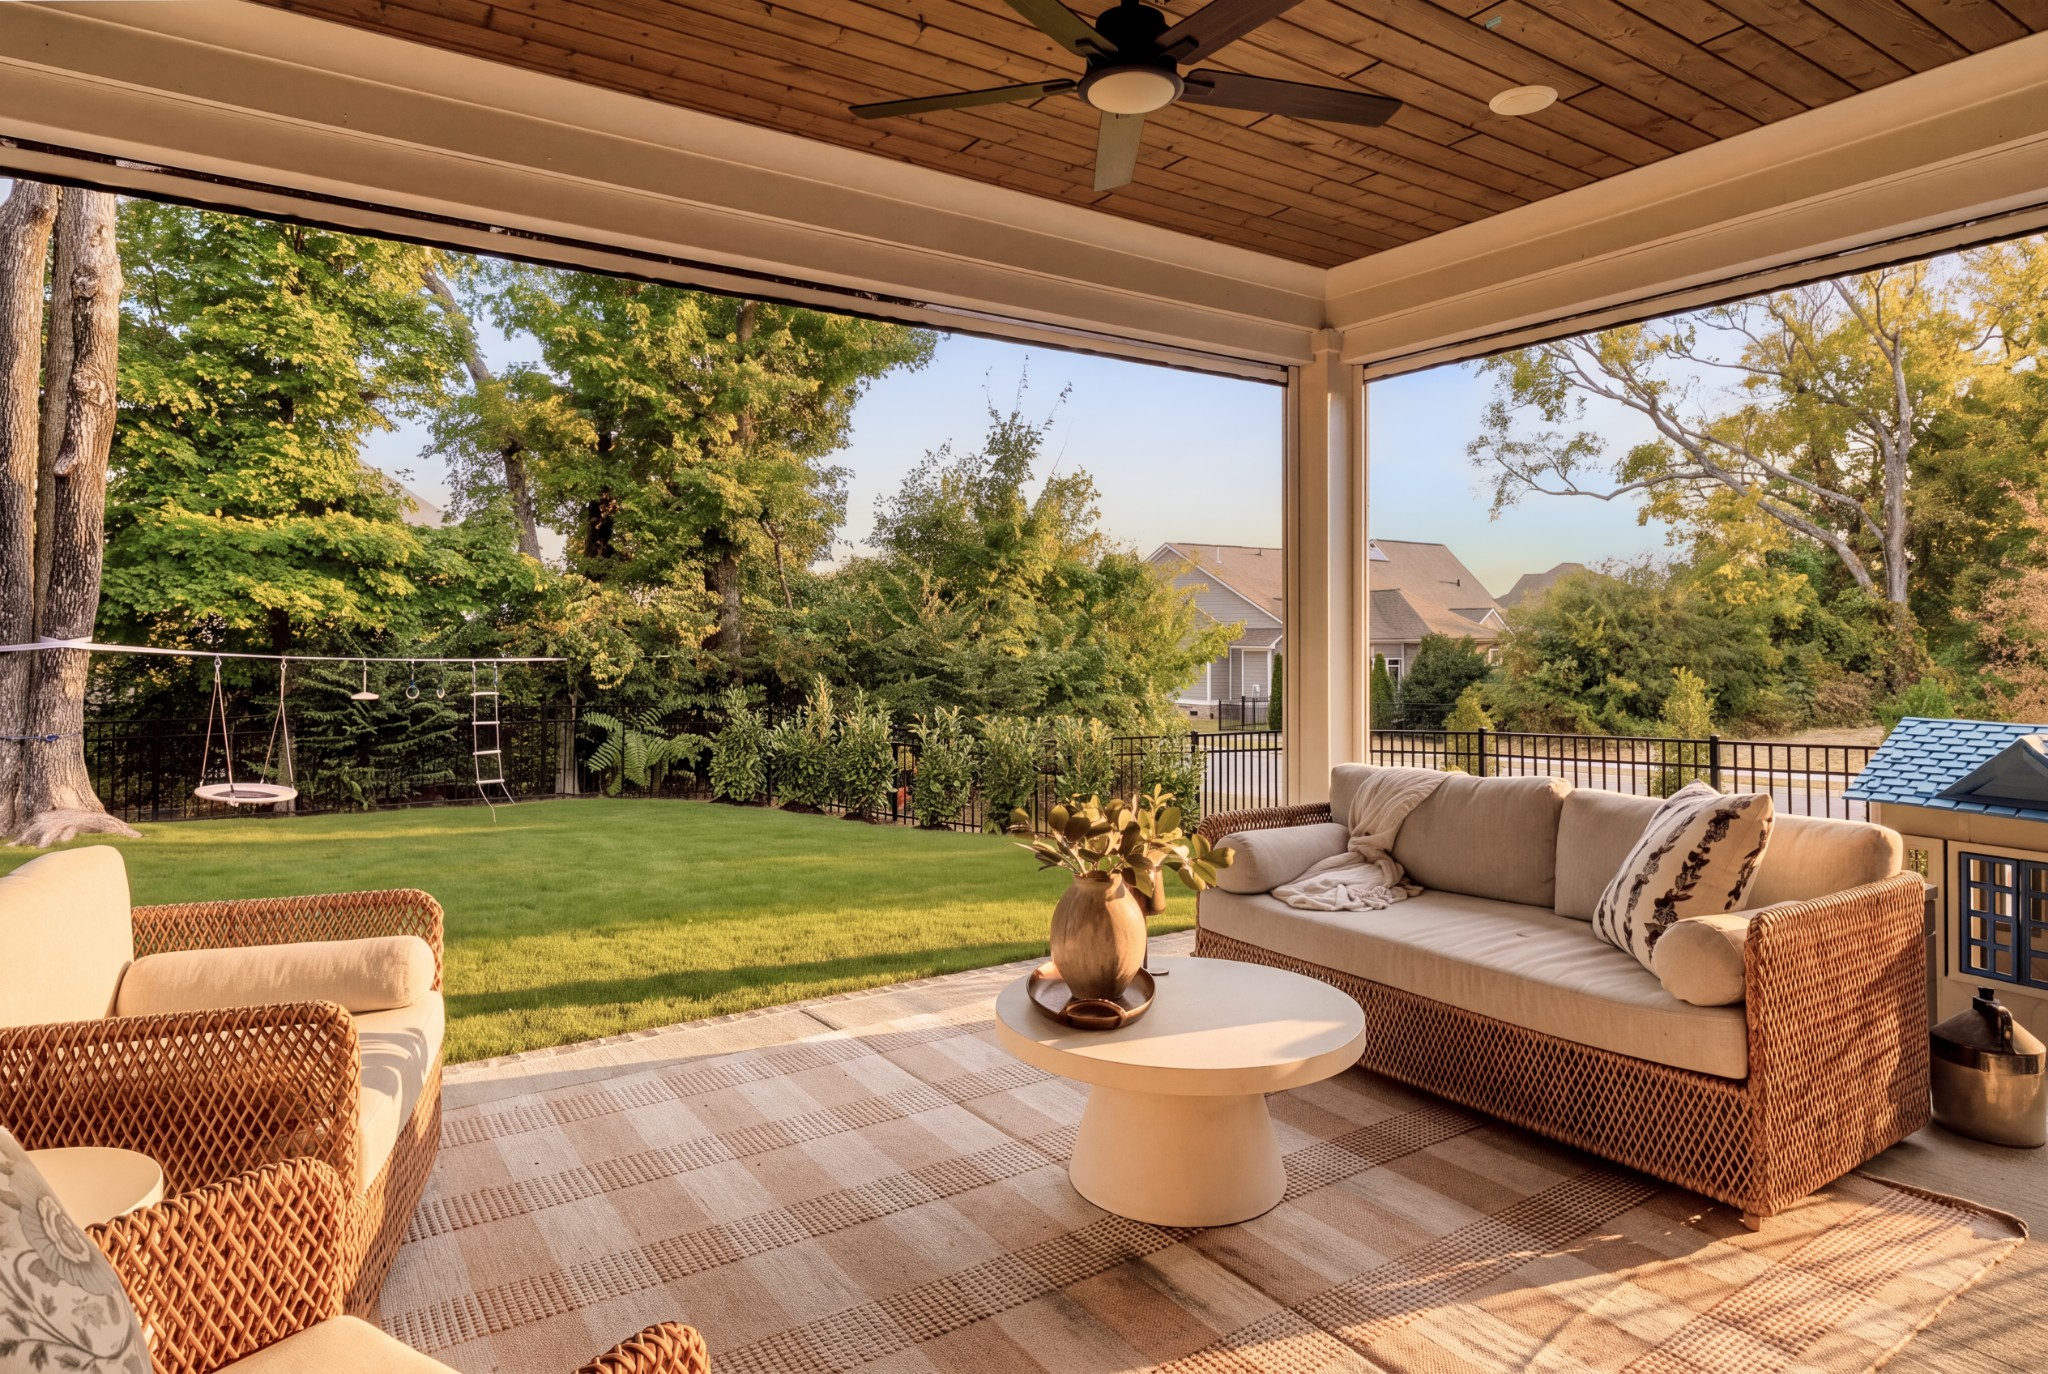
Covered patio with wicker seating and a wood ceiling overlooking a fenced lawn and swing set.
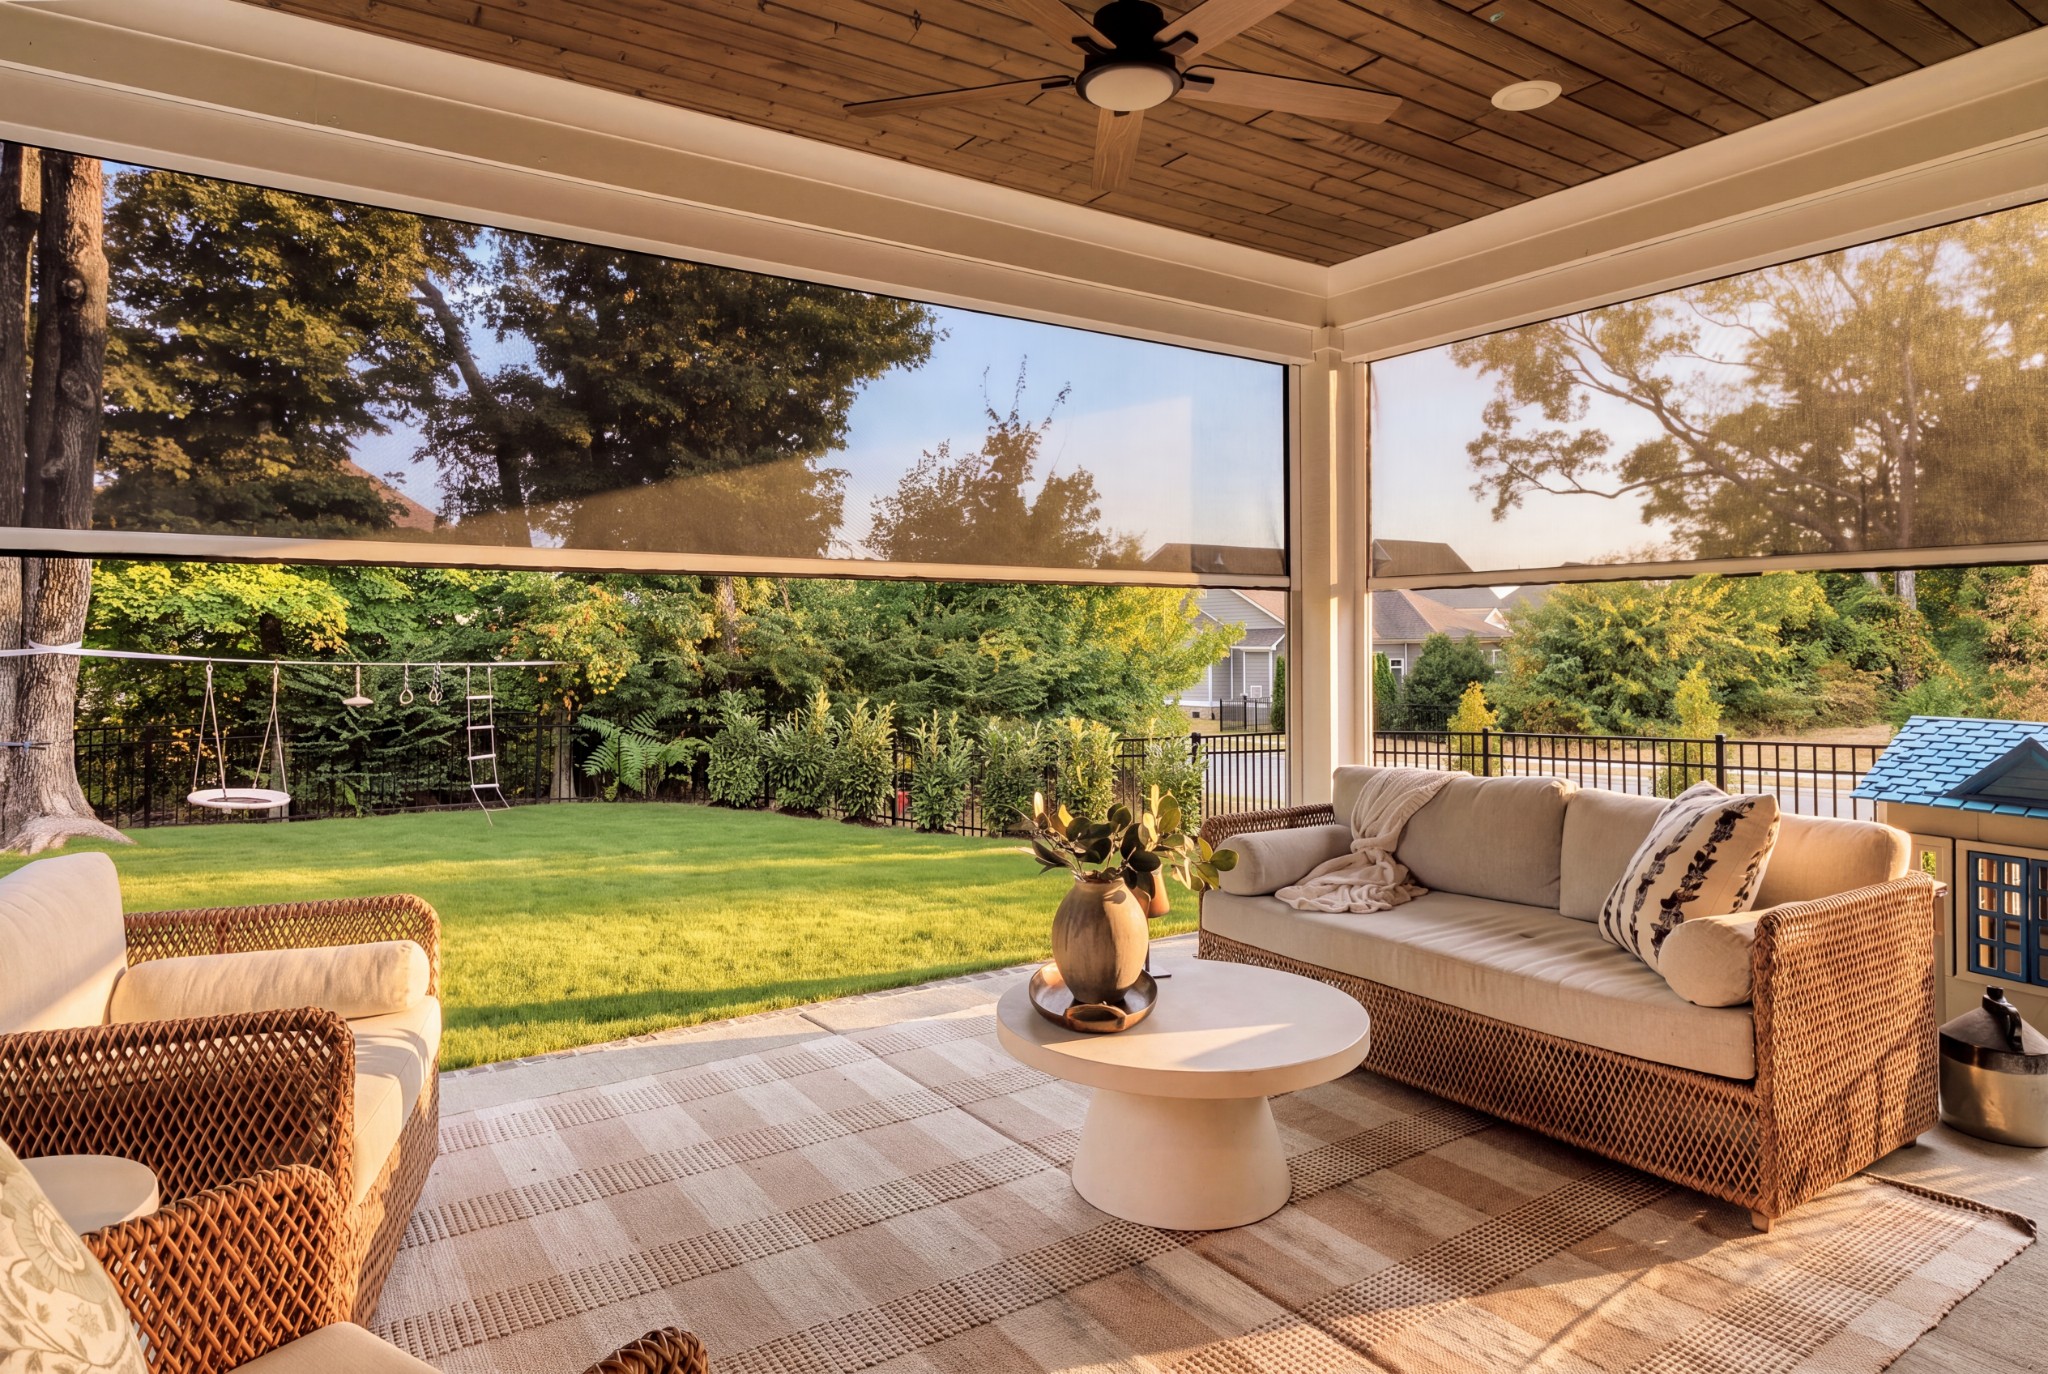
Screened porch with wicker seating and a wood ceiling overlooking a lawn and backyard swing set.
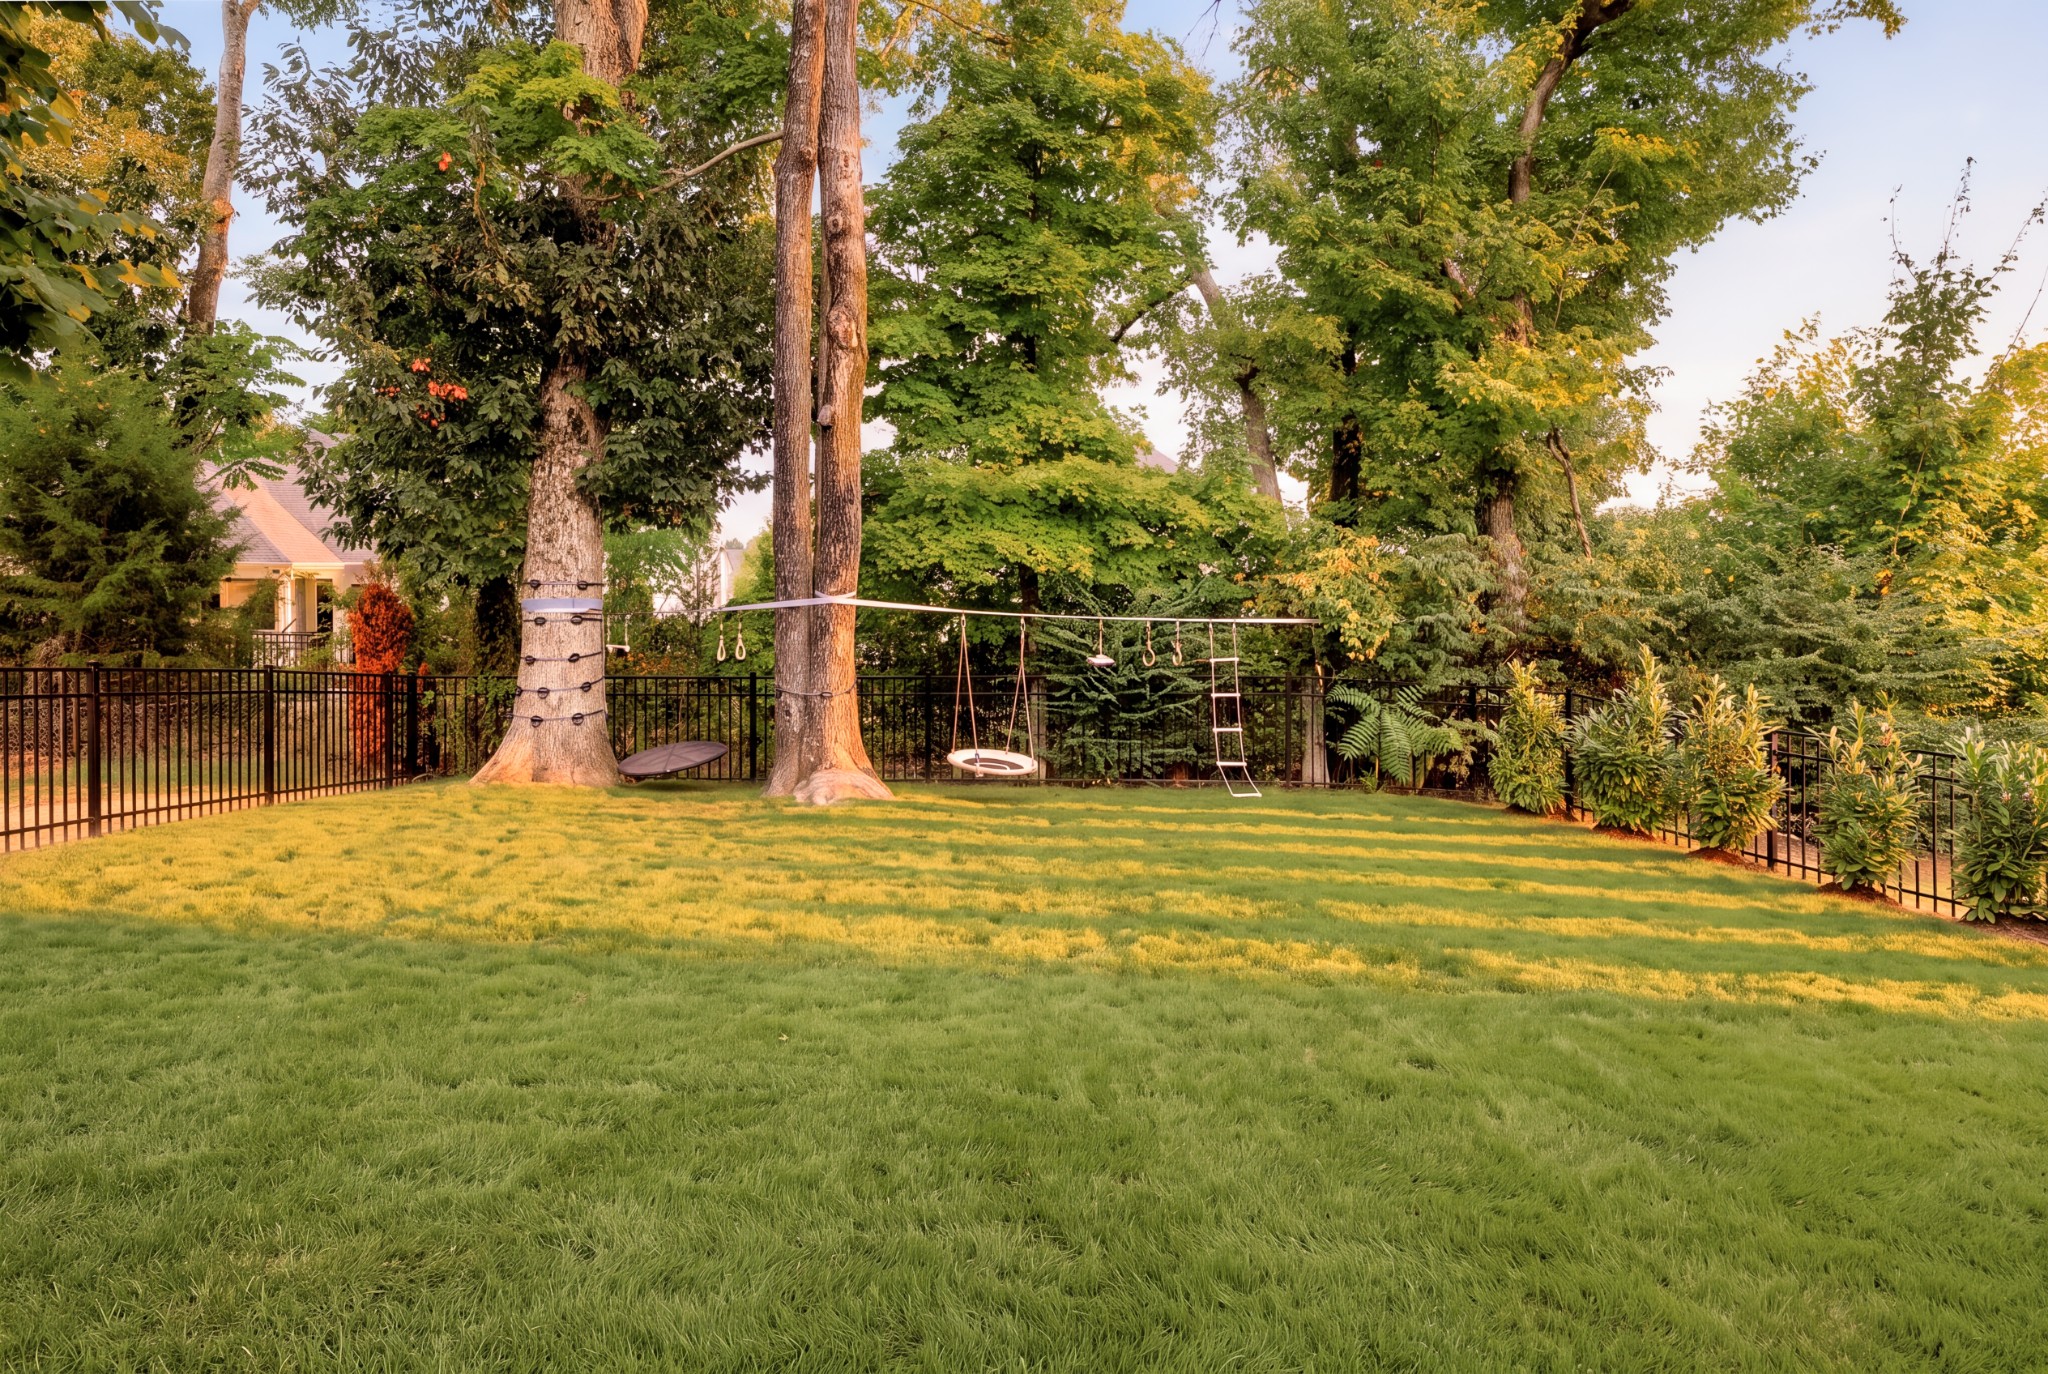
Backyard lawn with mature trees, black fencing, and a suspended rope obstacle course.
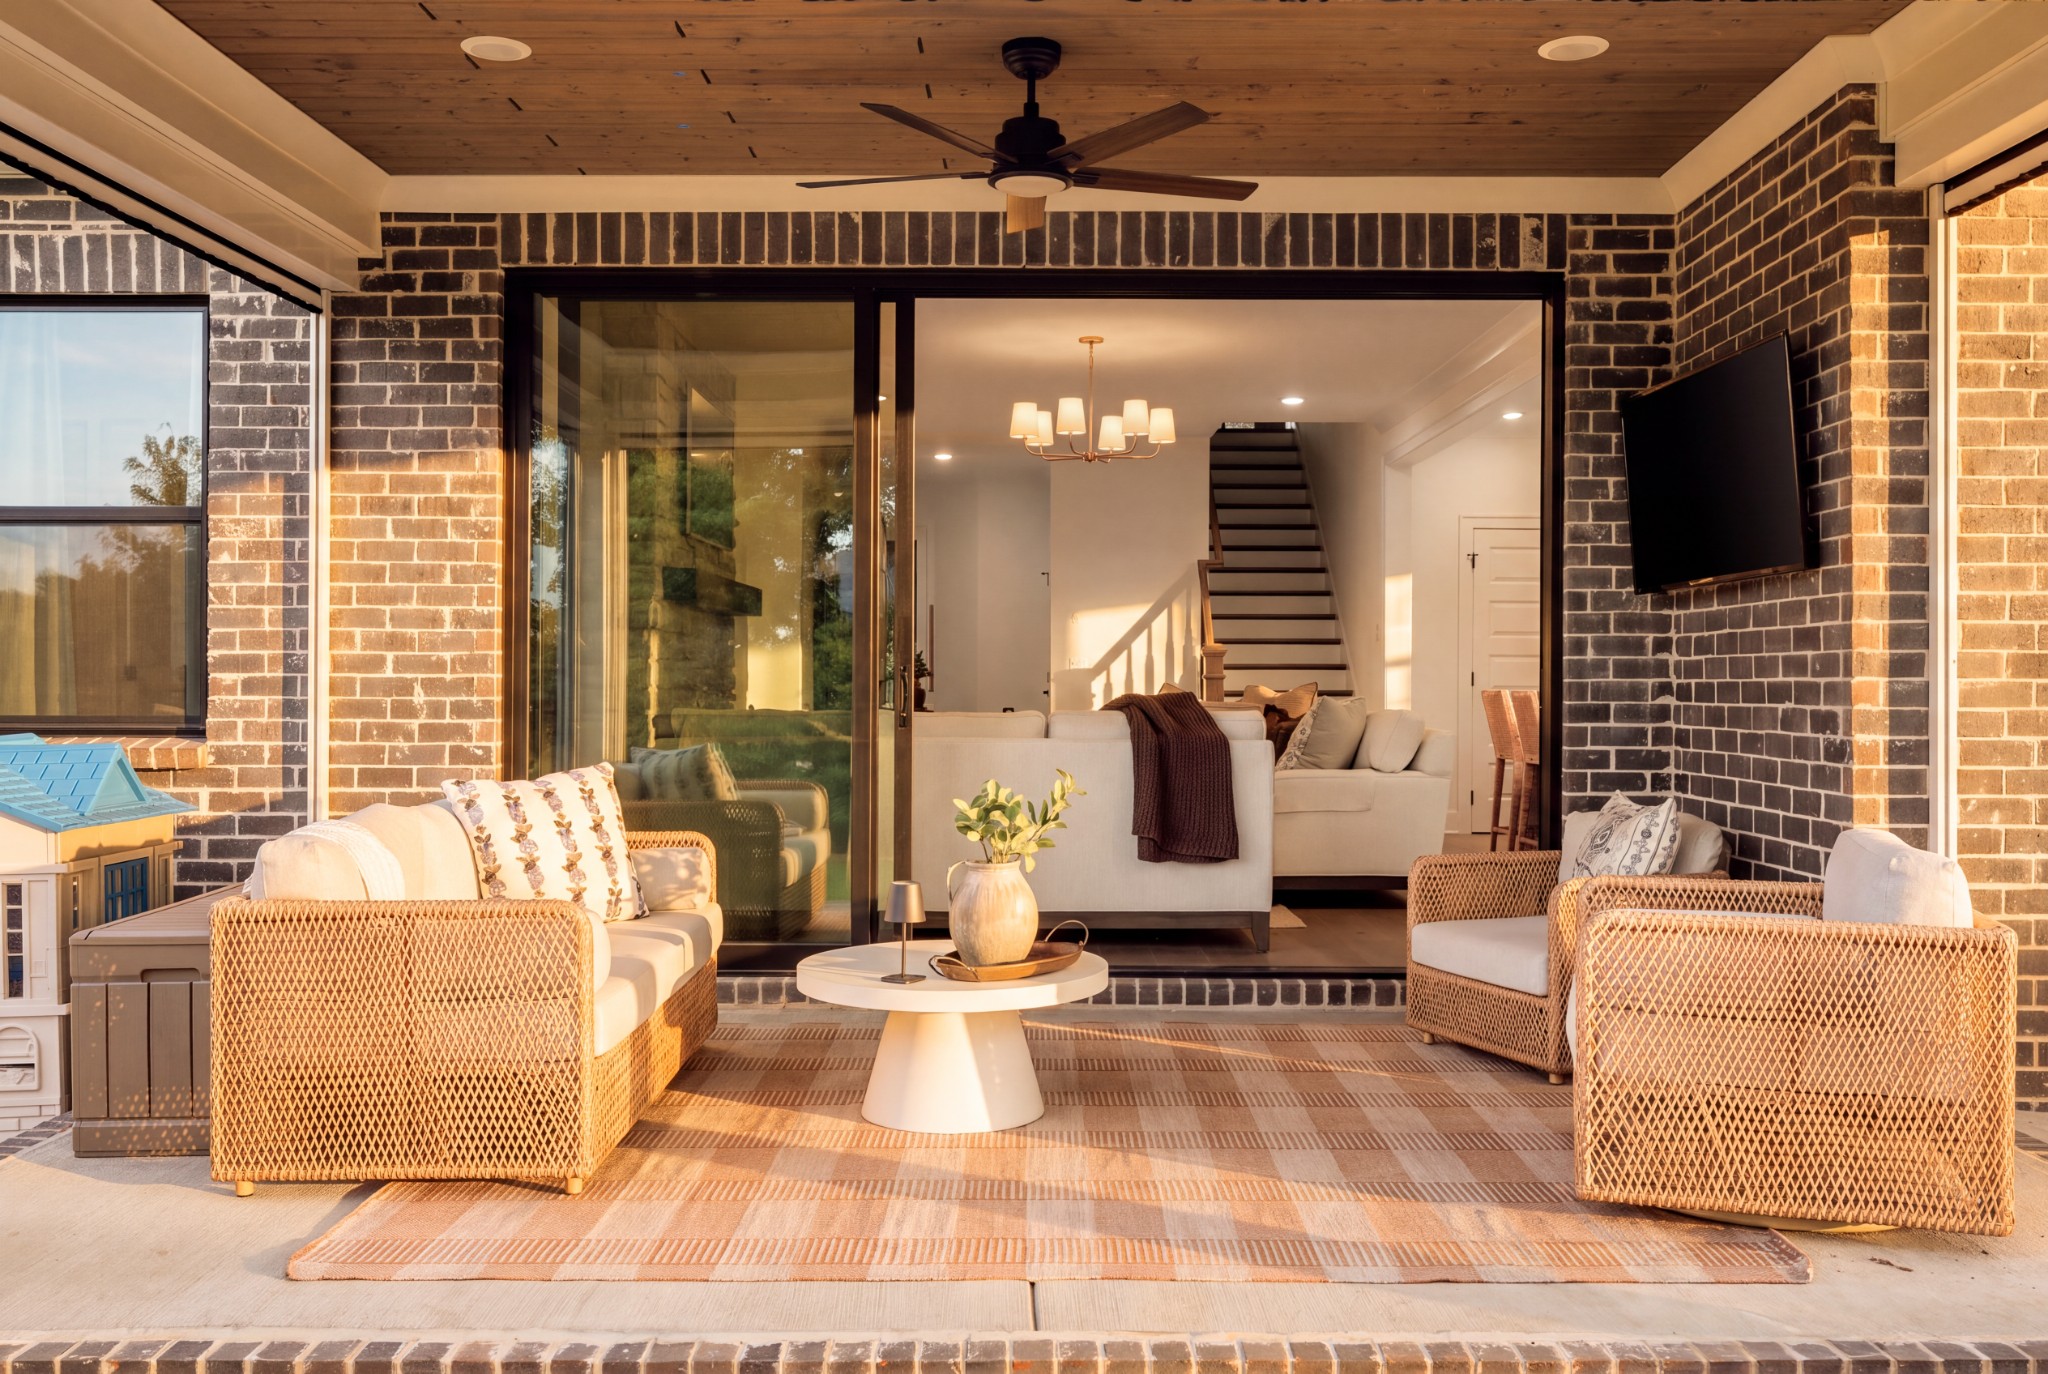
Covered brick patio with wicker seating, wood ceiling, and open sliding doors to the living room.
Living room with a white stone fireplace, dark mantel, and cream seating.
Living room with a white stone fireplace, cream sofas, and a black arched display cabinet.
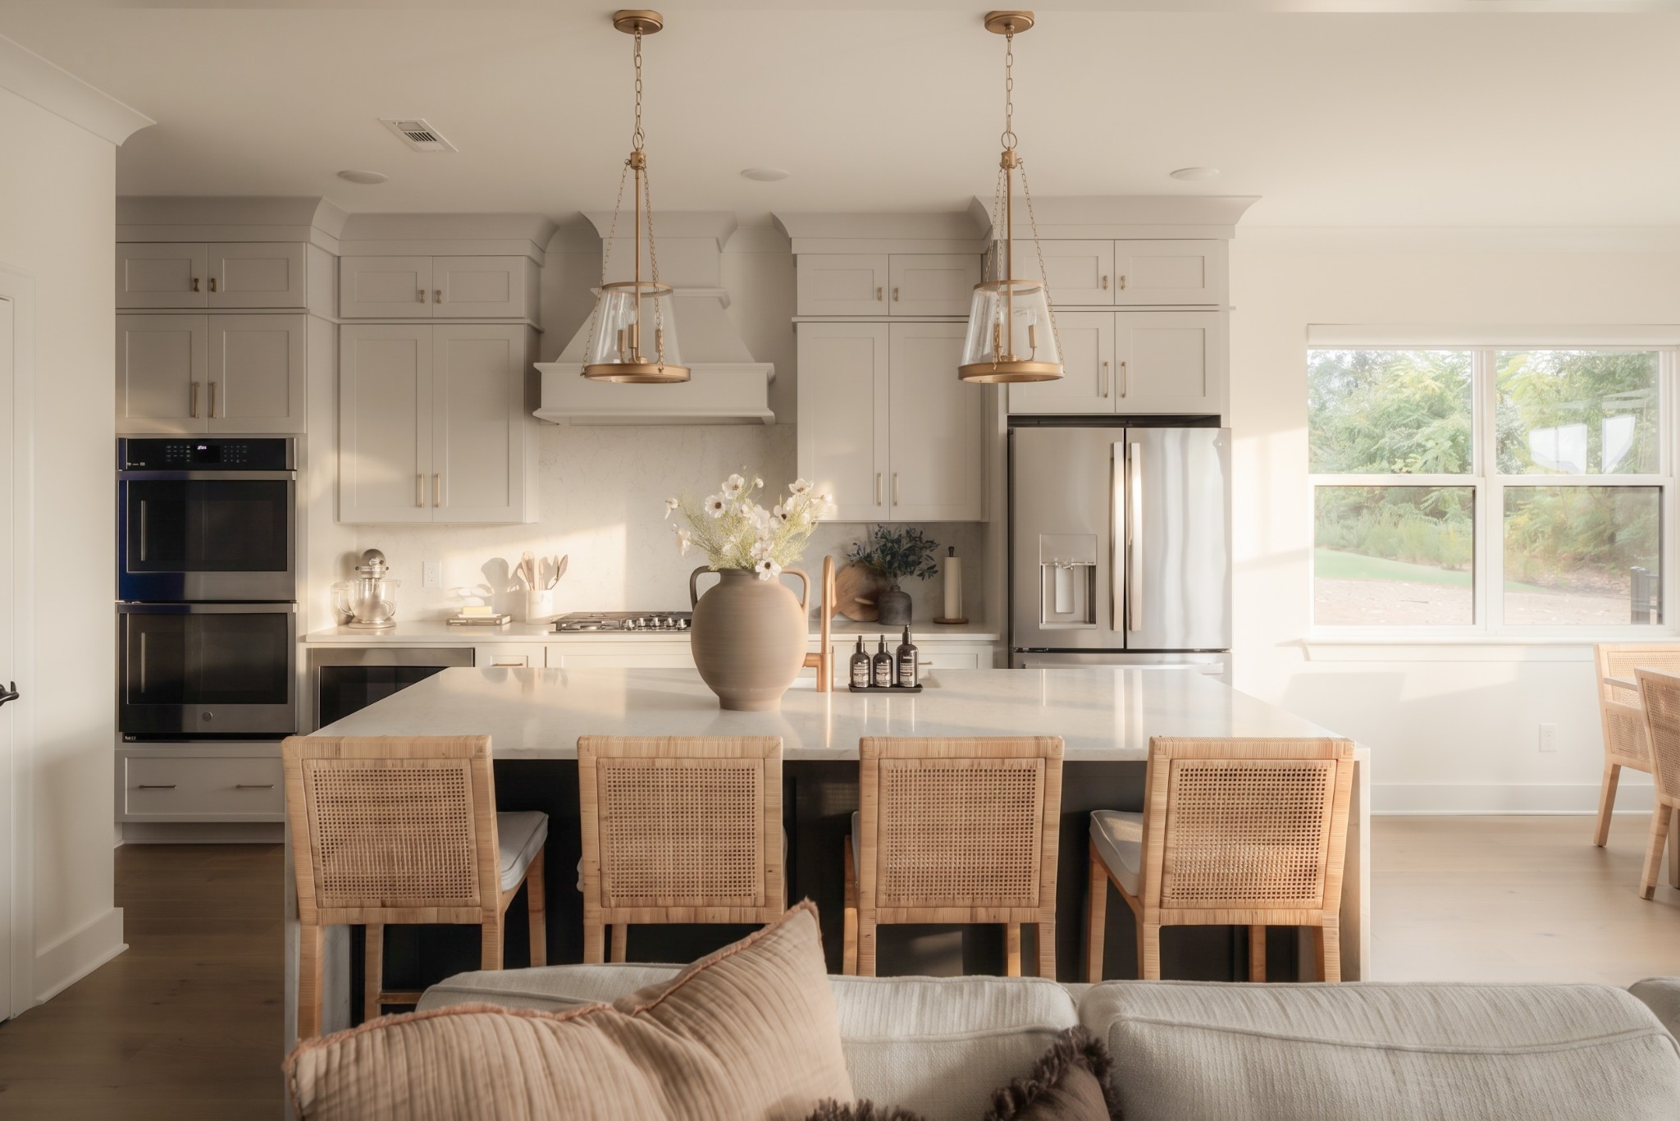
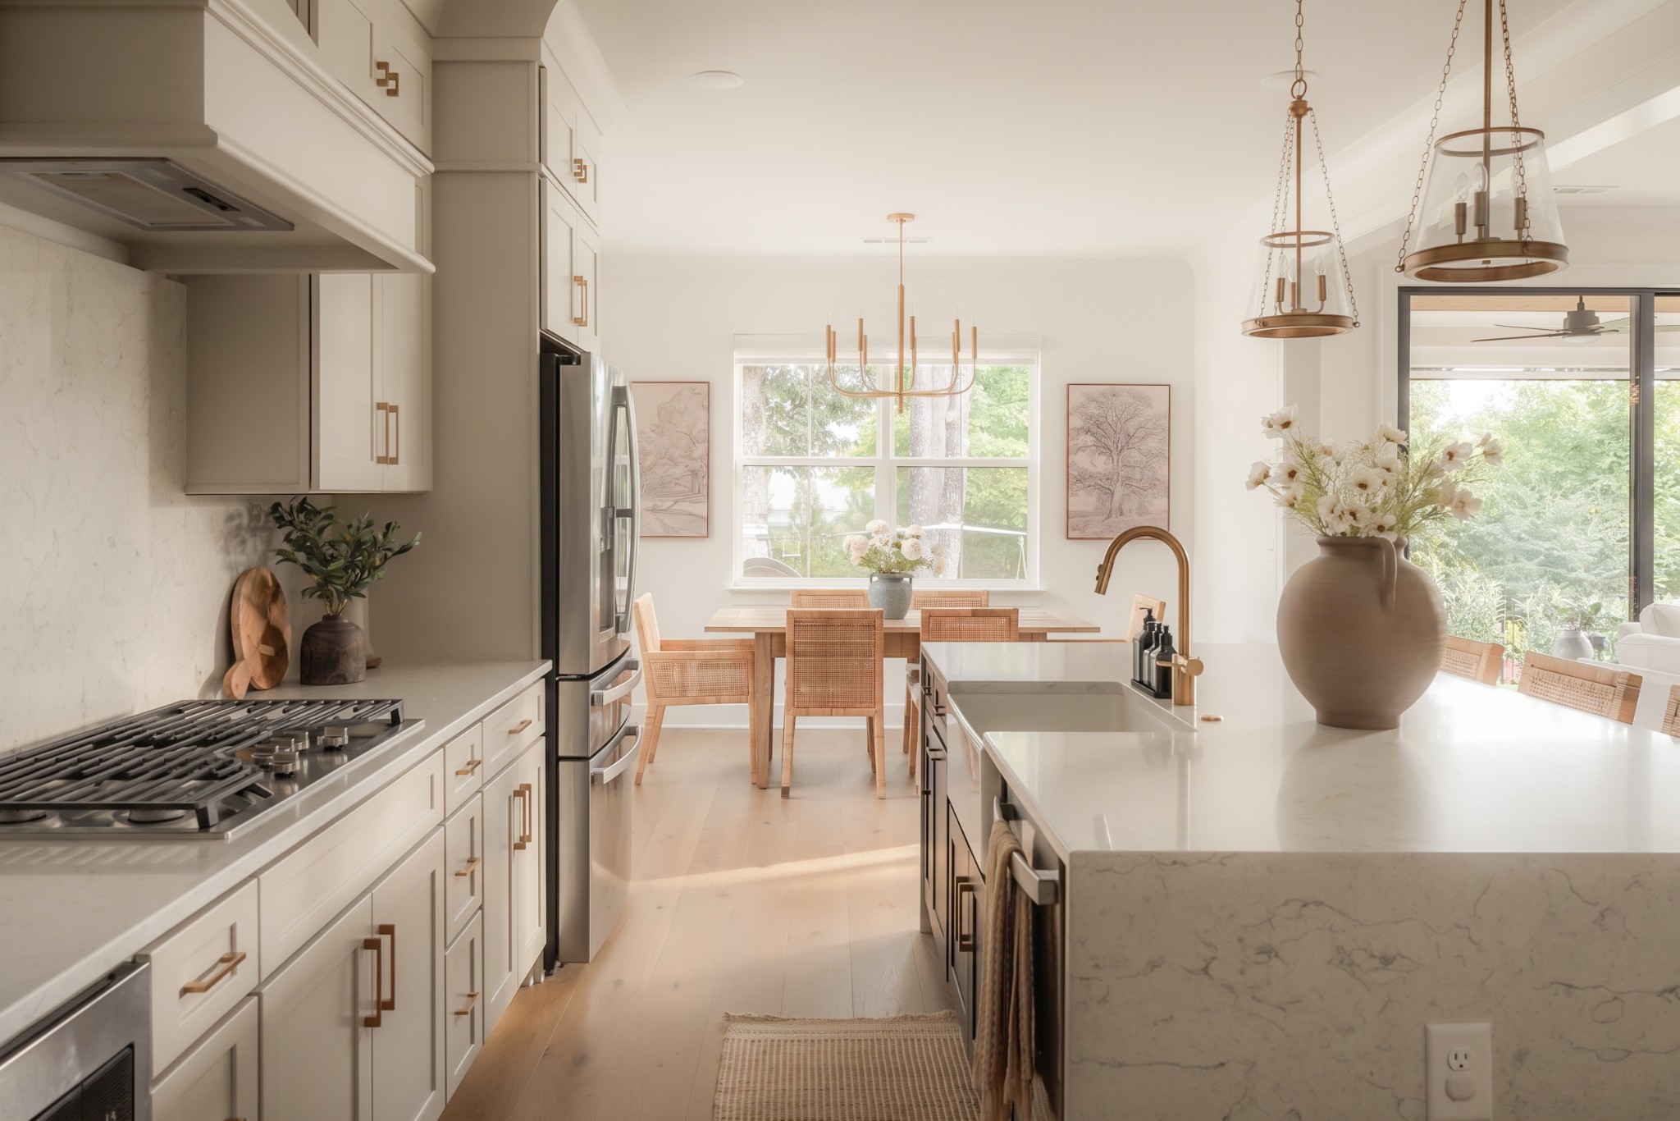
Bright kitchen with a white island, woven bar stools, brass pendant lights, and stainless-steel appliances.
Modern white kitchen with a marble island, stainless steel appliances, and flowers on the counter.
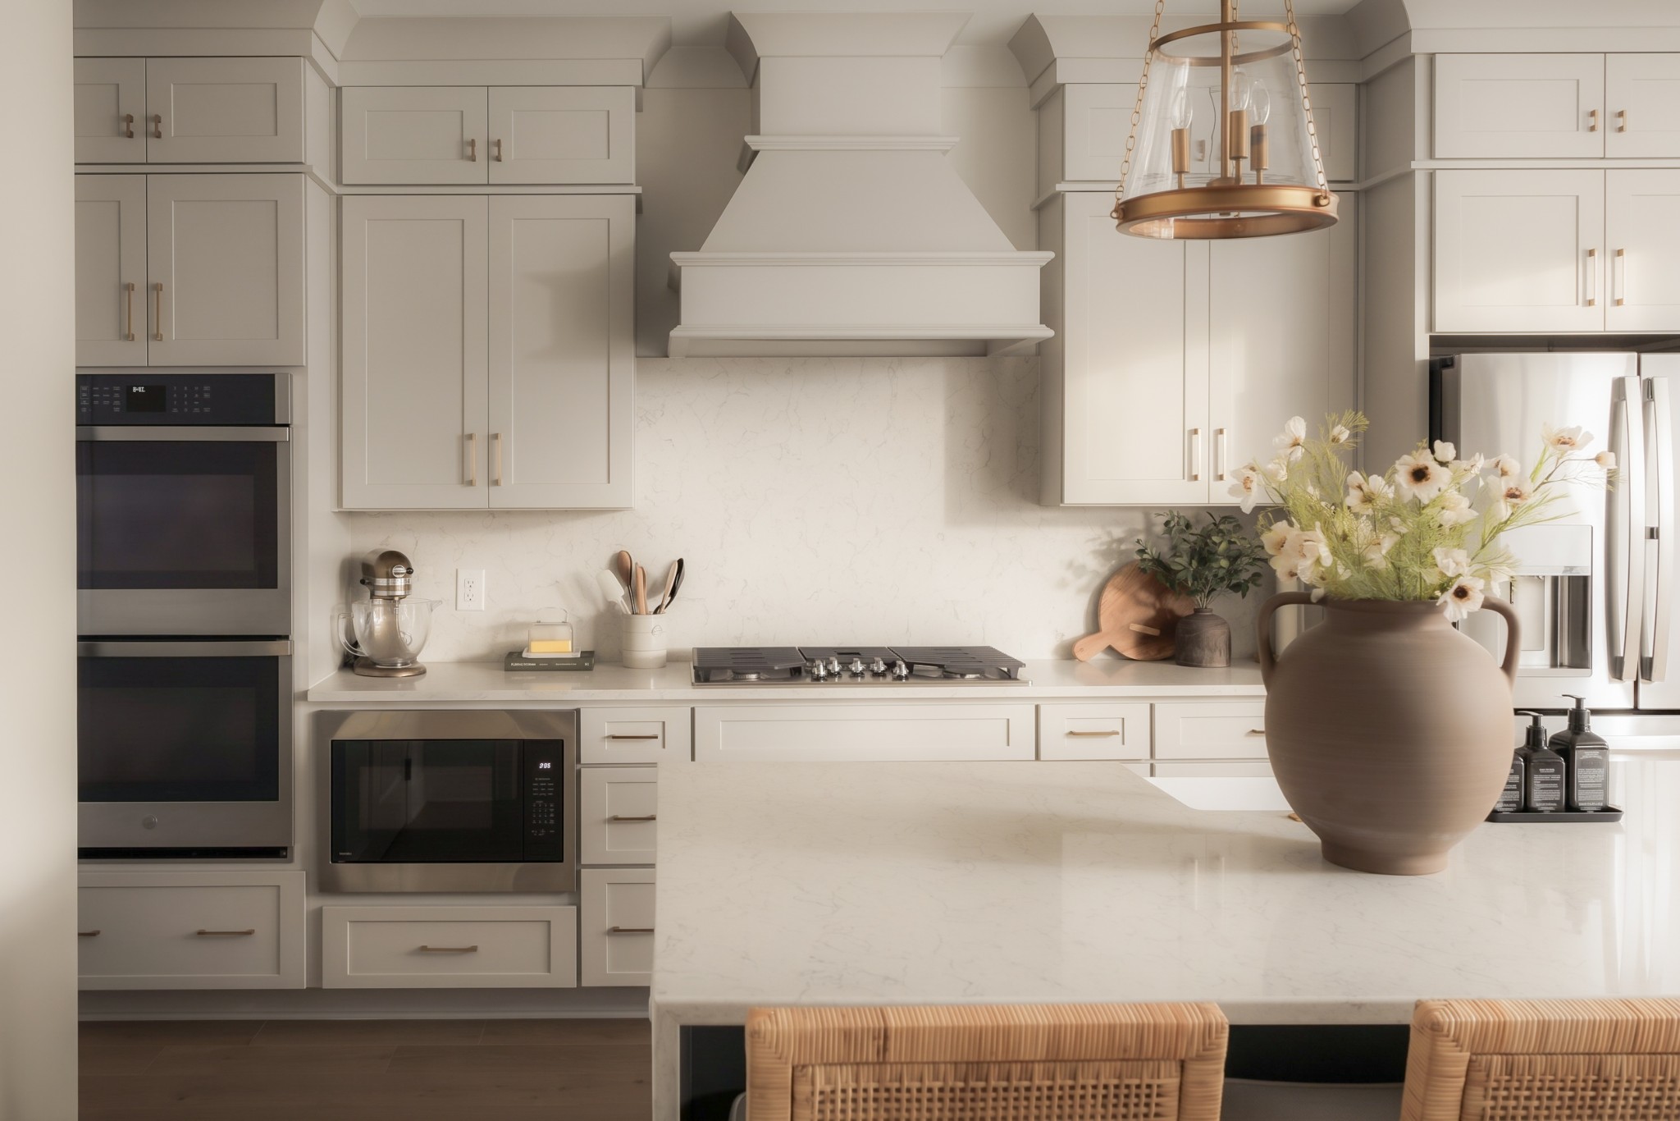
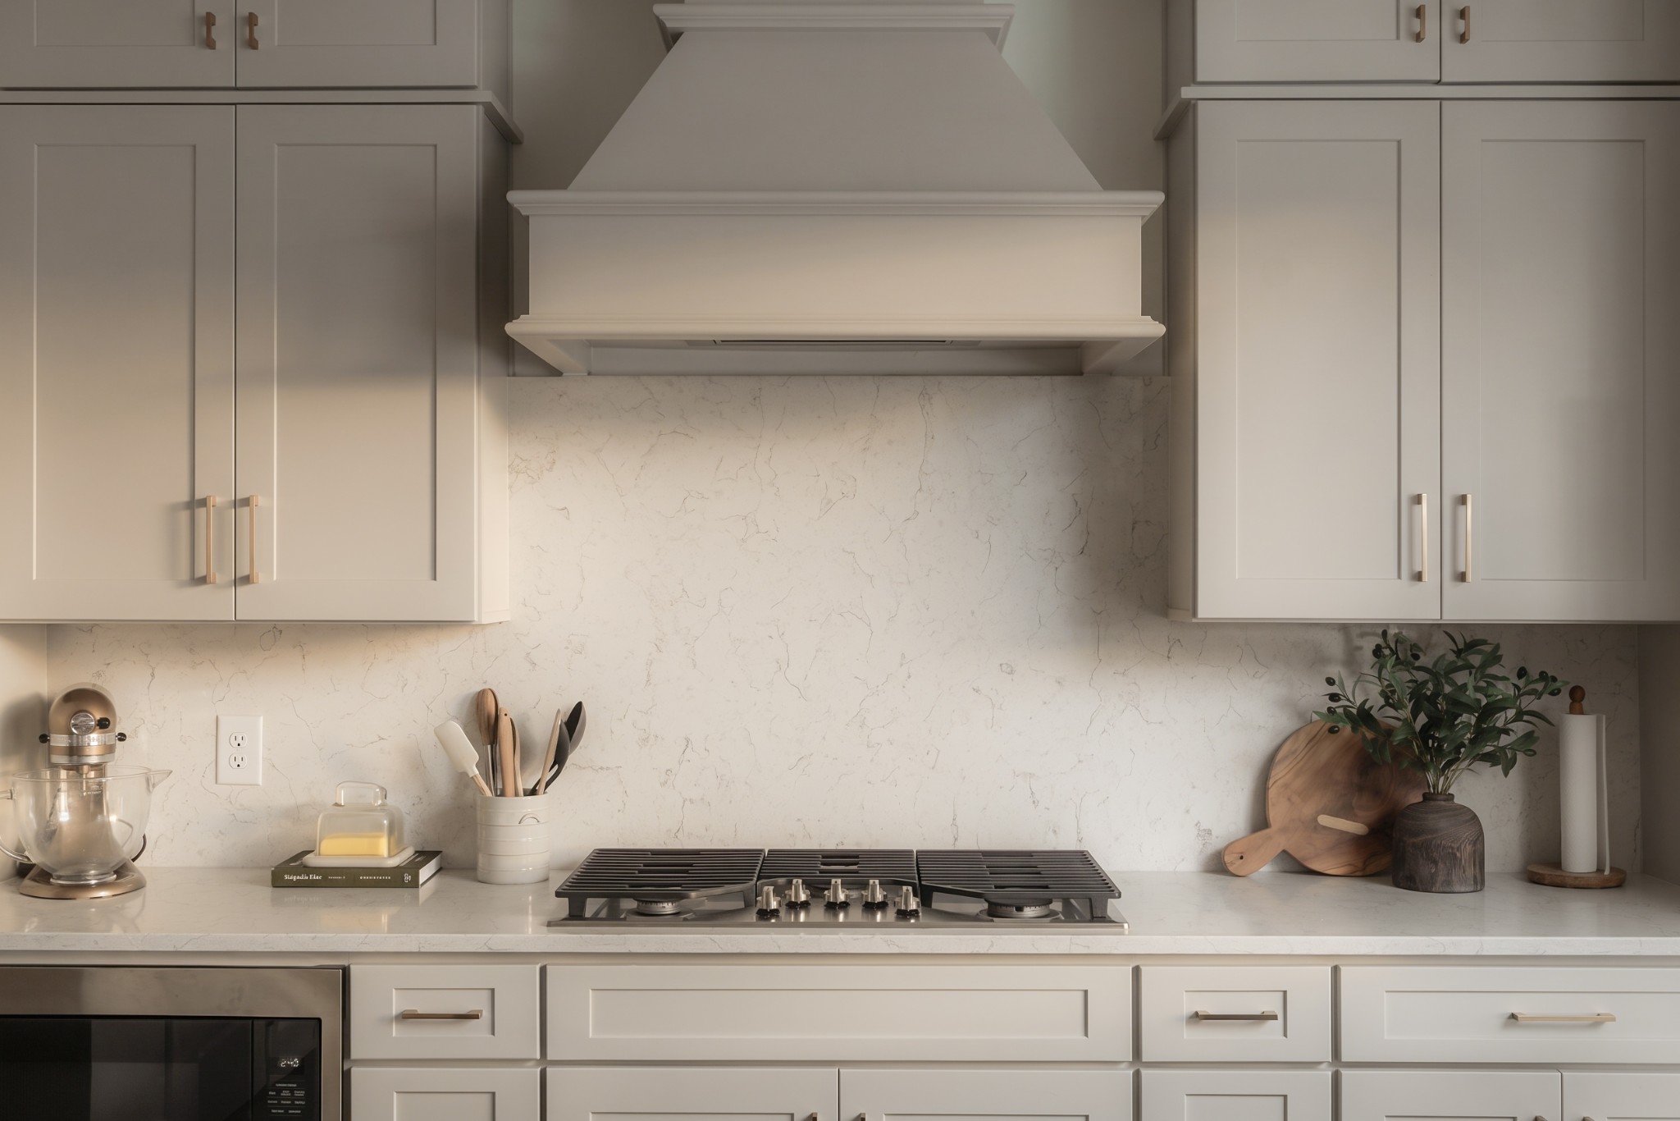
Cream kitchen with veined stone backsplash, white range hood, and stainless gas cooktop.
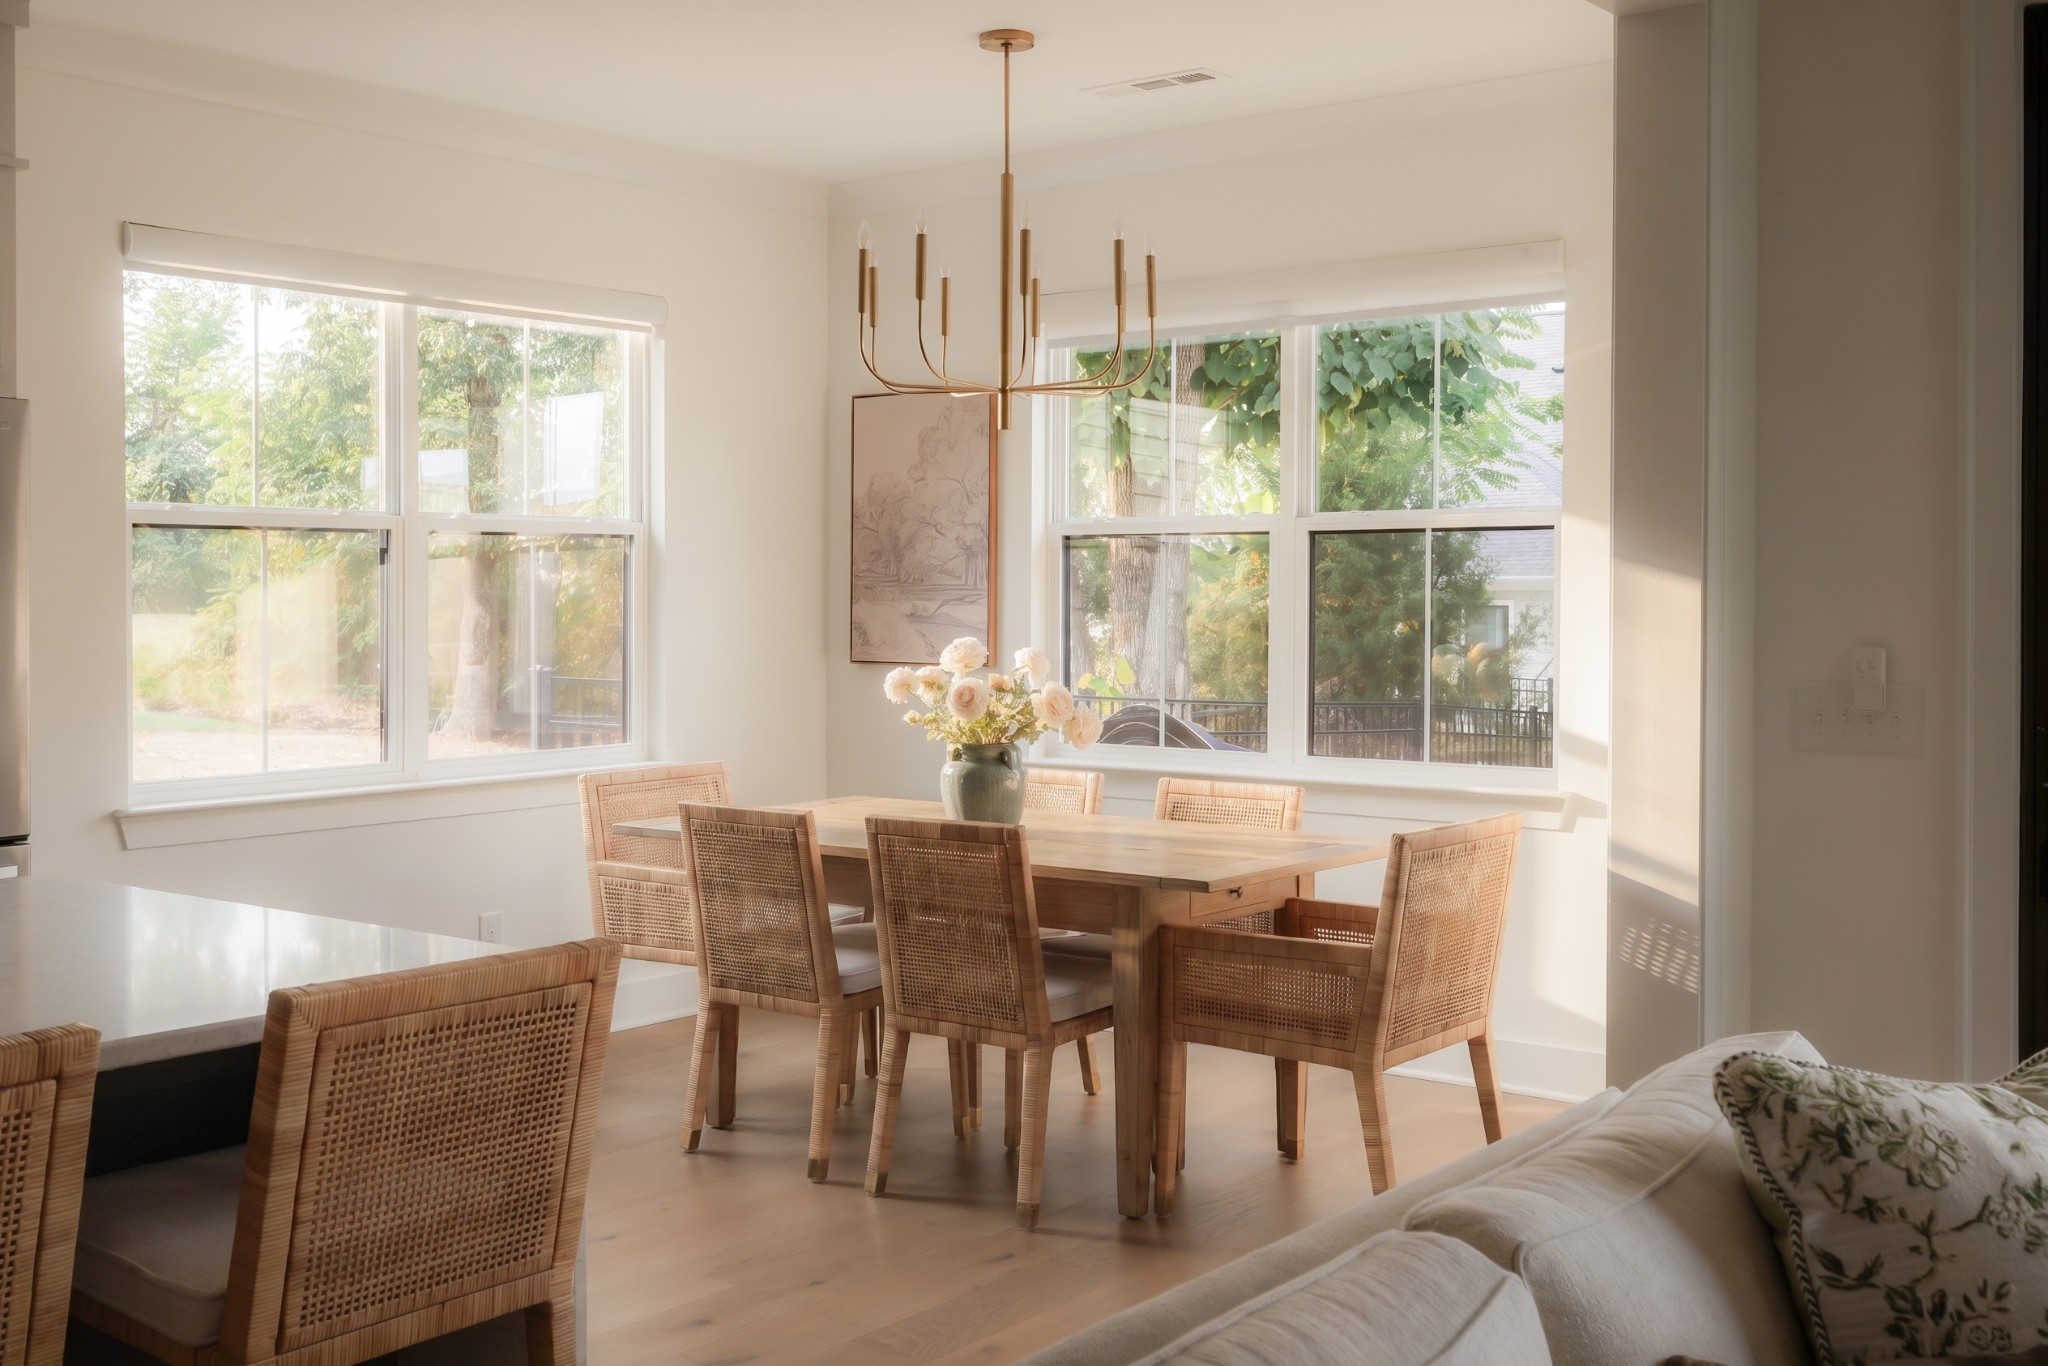
Dining area with woven chairs, a brass chandelier, and large windows overlooking greenery.
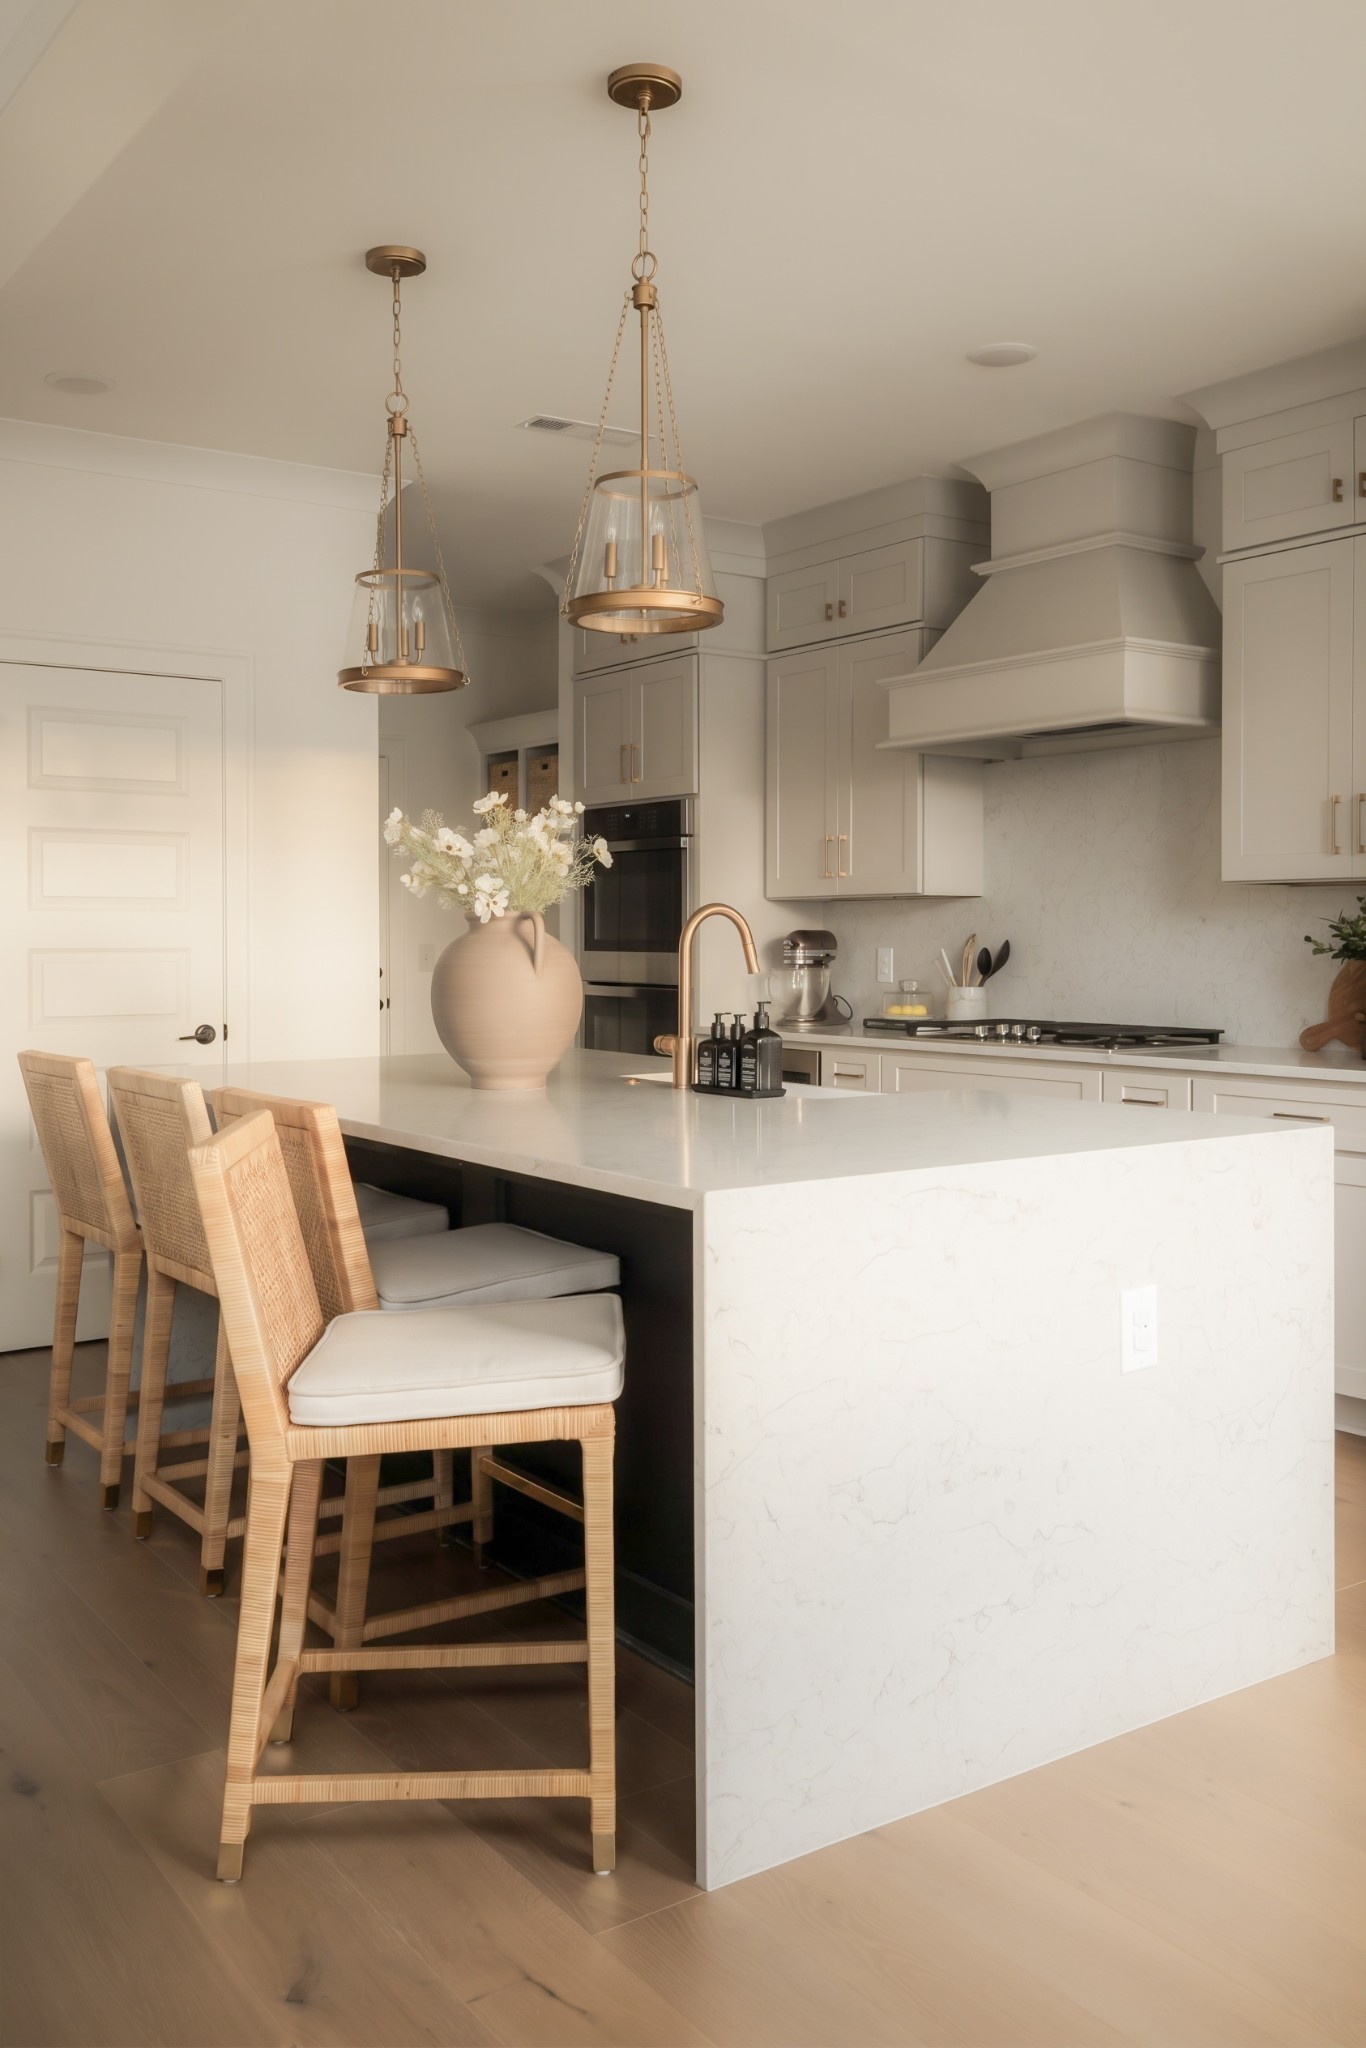
Kitchen with a veined stone island, woven bar stools, brass fixtures, and pale cabinetry.
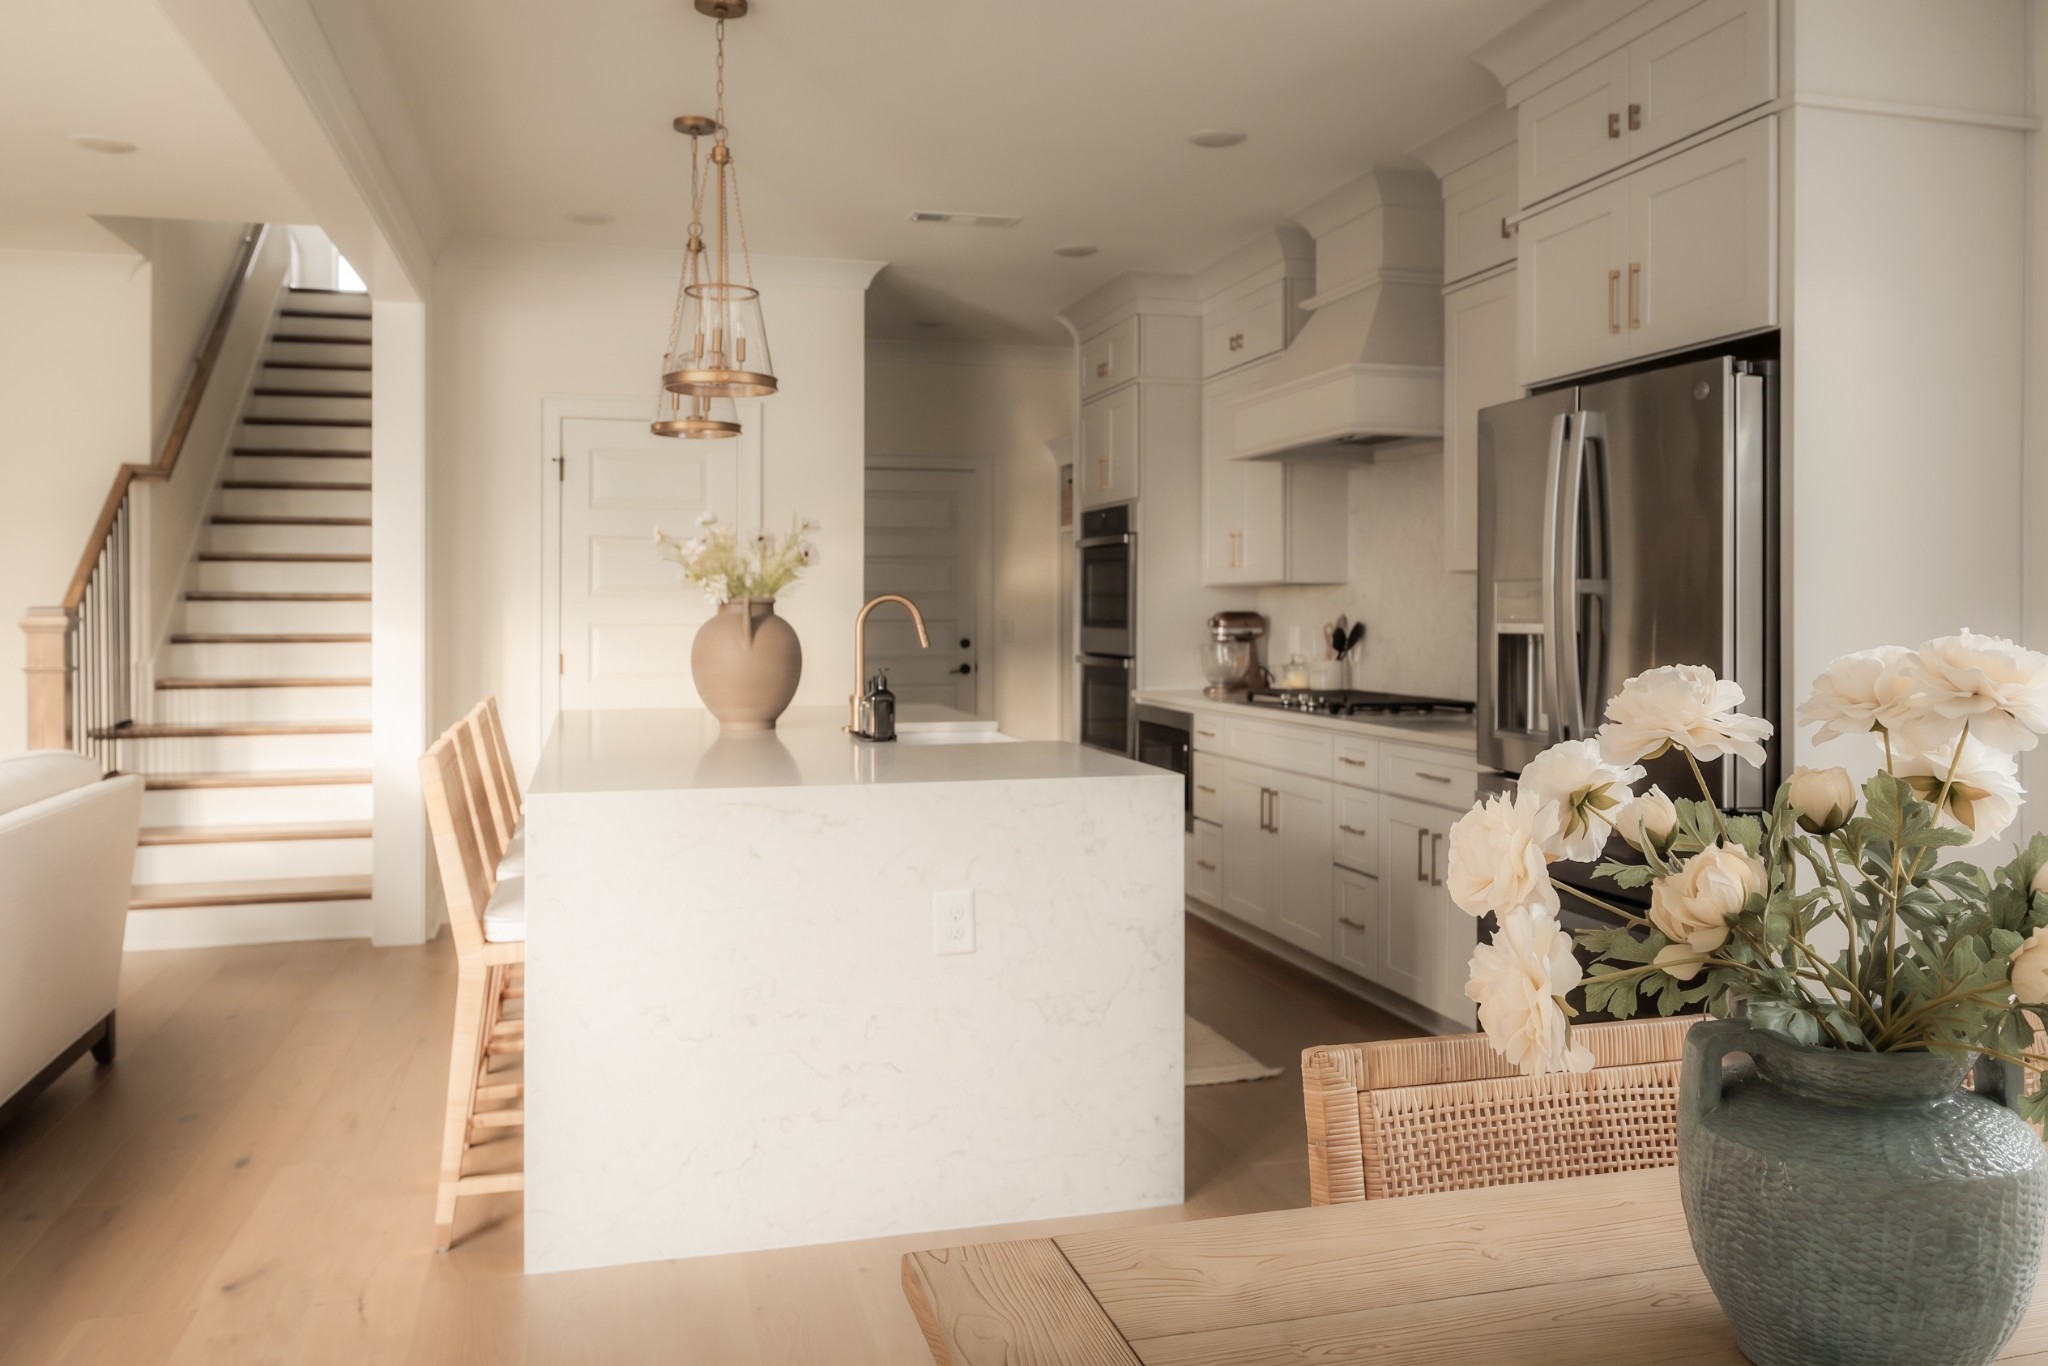
Bright white kitchen with a large island, stainless steel refrigerator, and staircase.
Bright kitchen with a marble island, white cabinetry, brass fixtures, and a dining area by large windows.
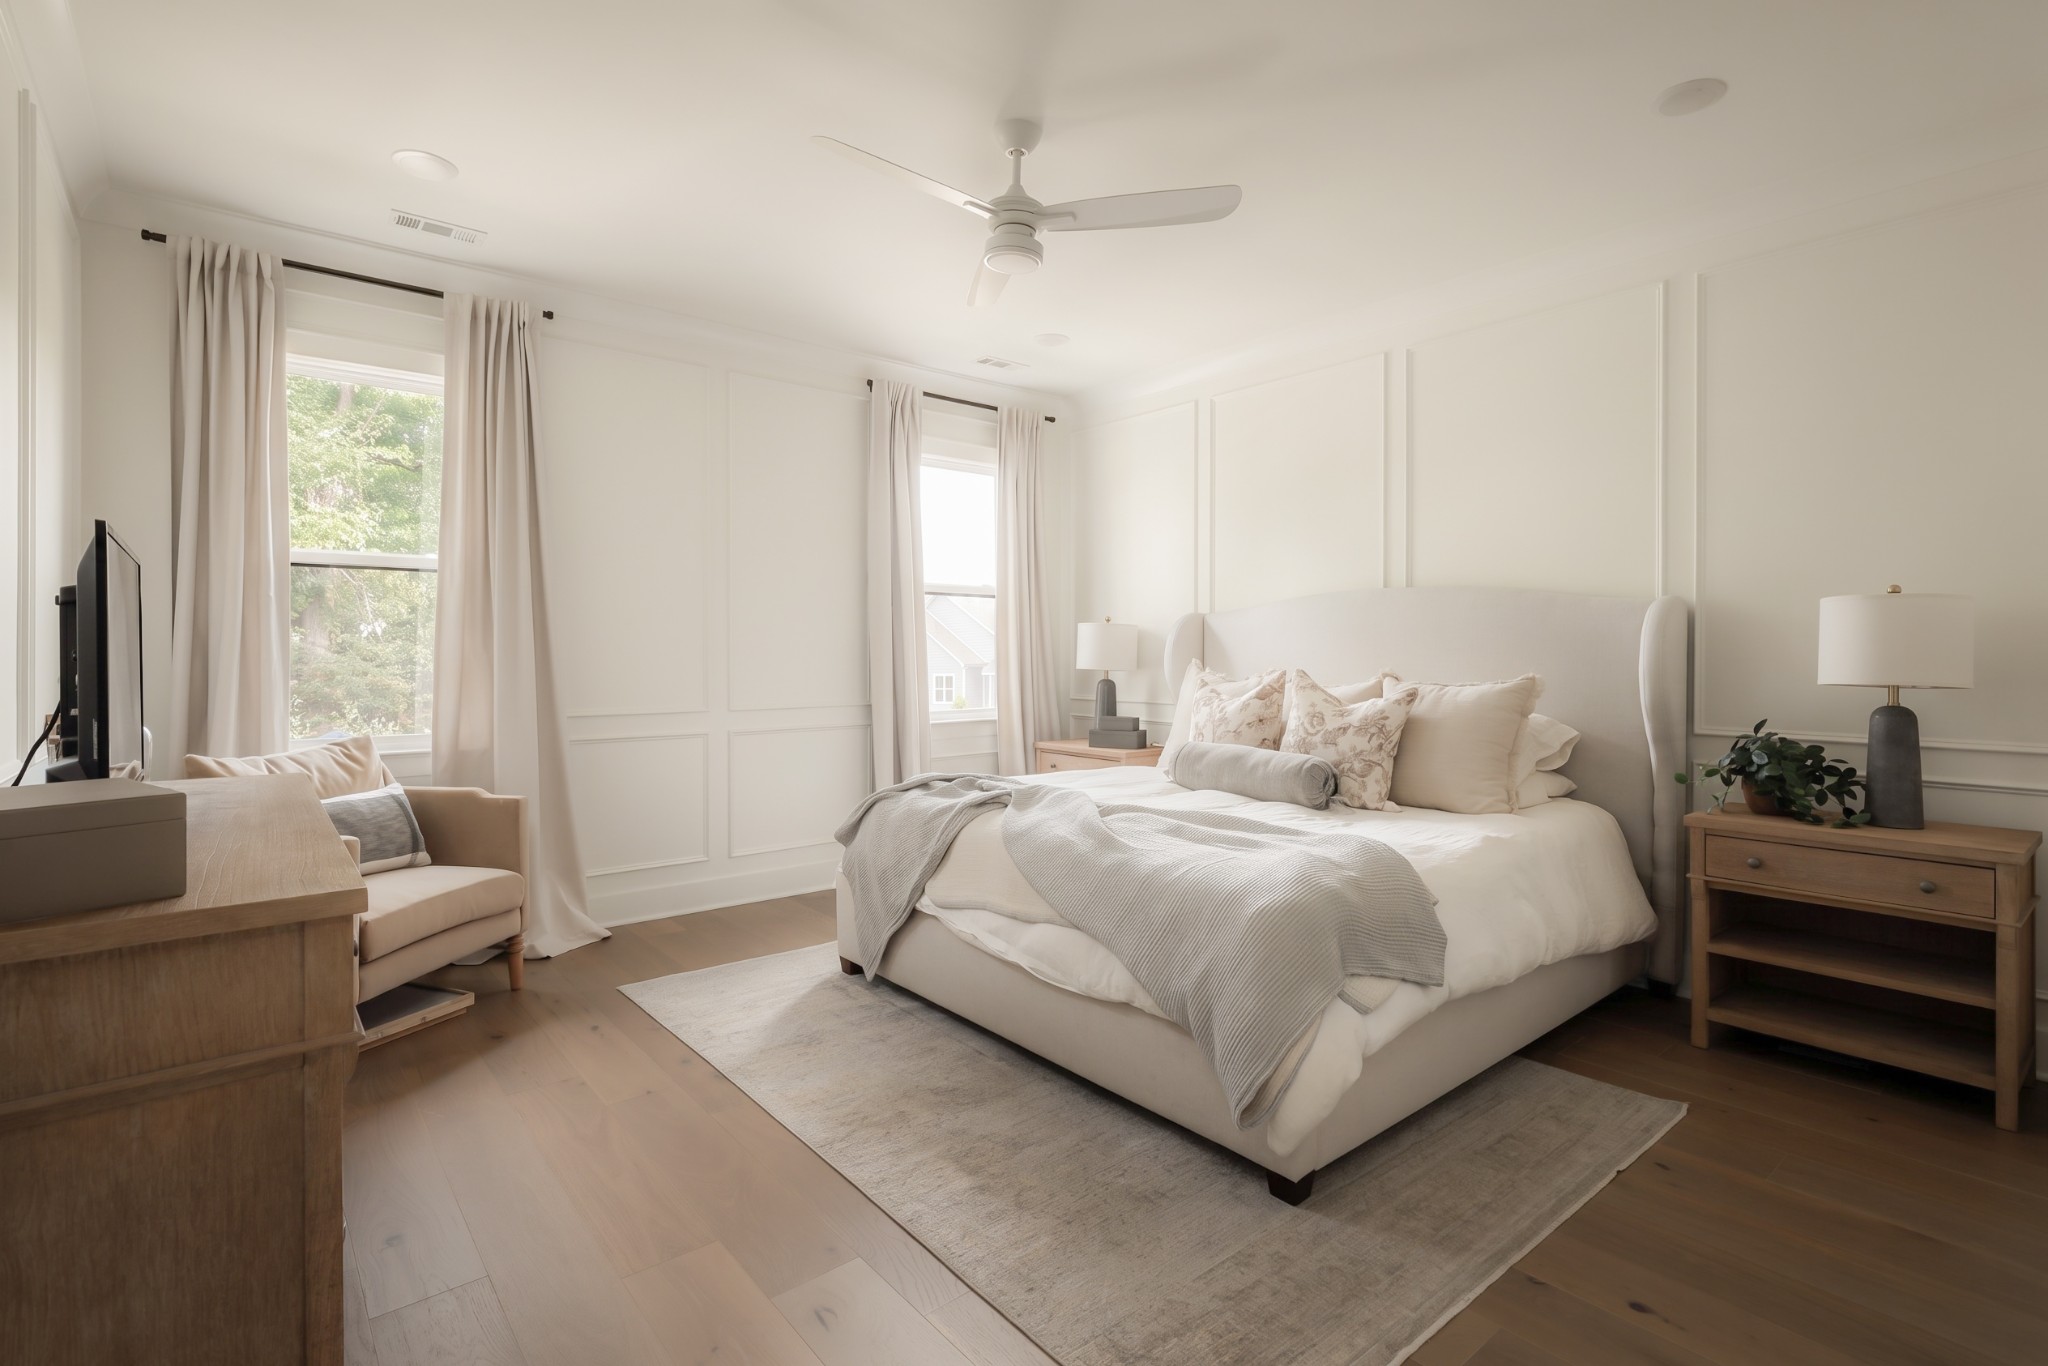
Bright bedroom with a large upholstered bed, paneled walls, and tall curtained windows.
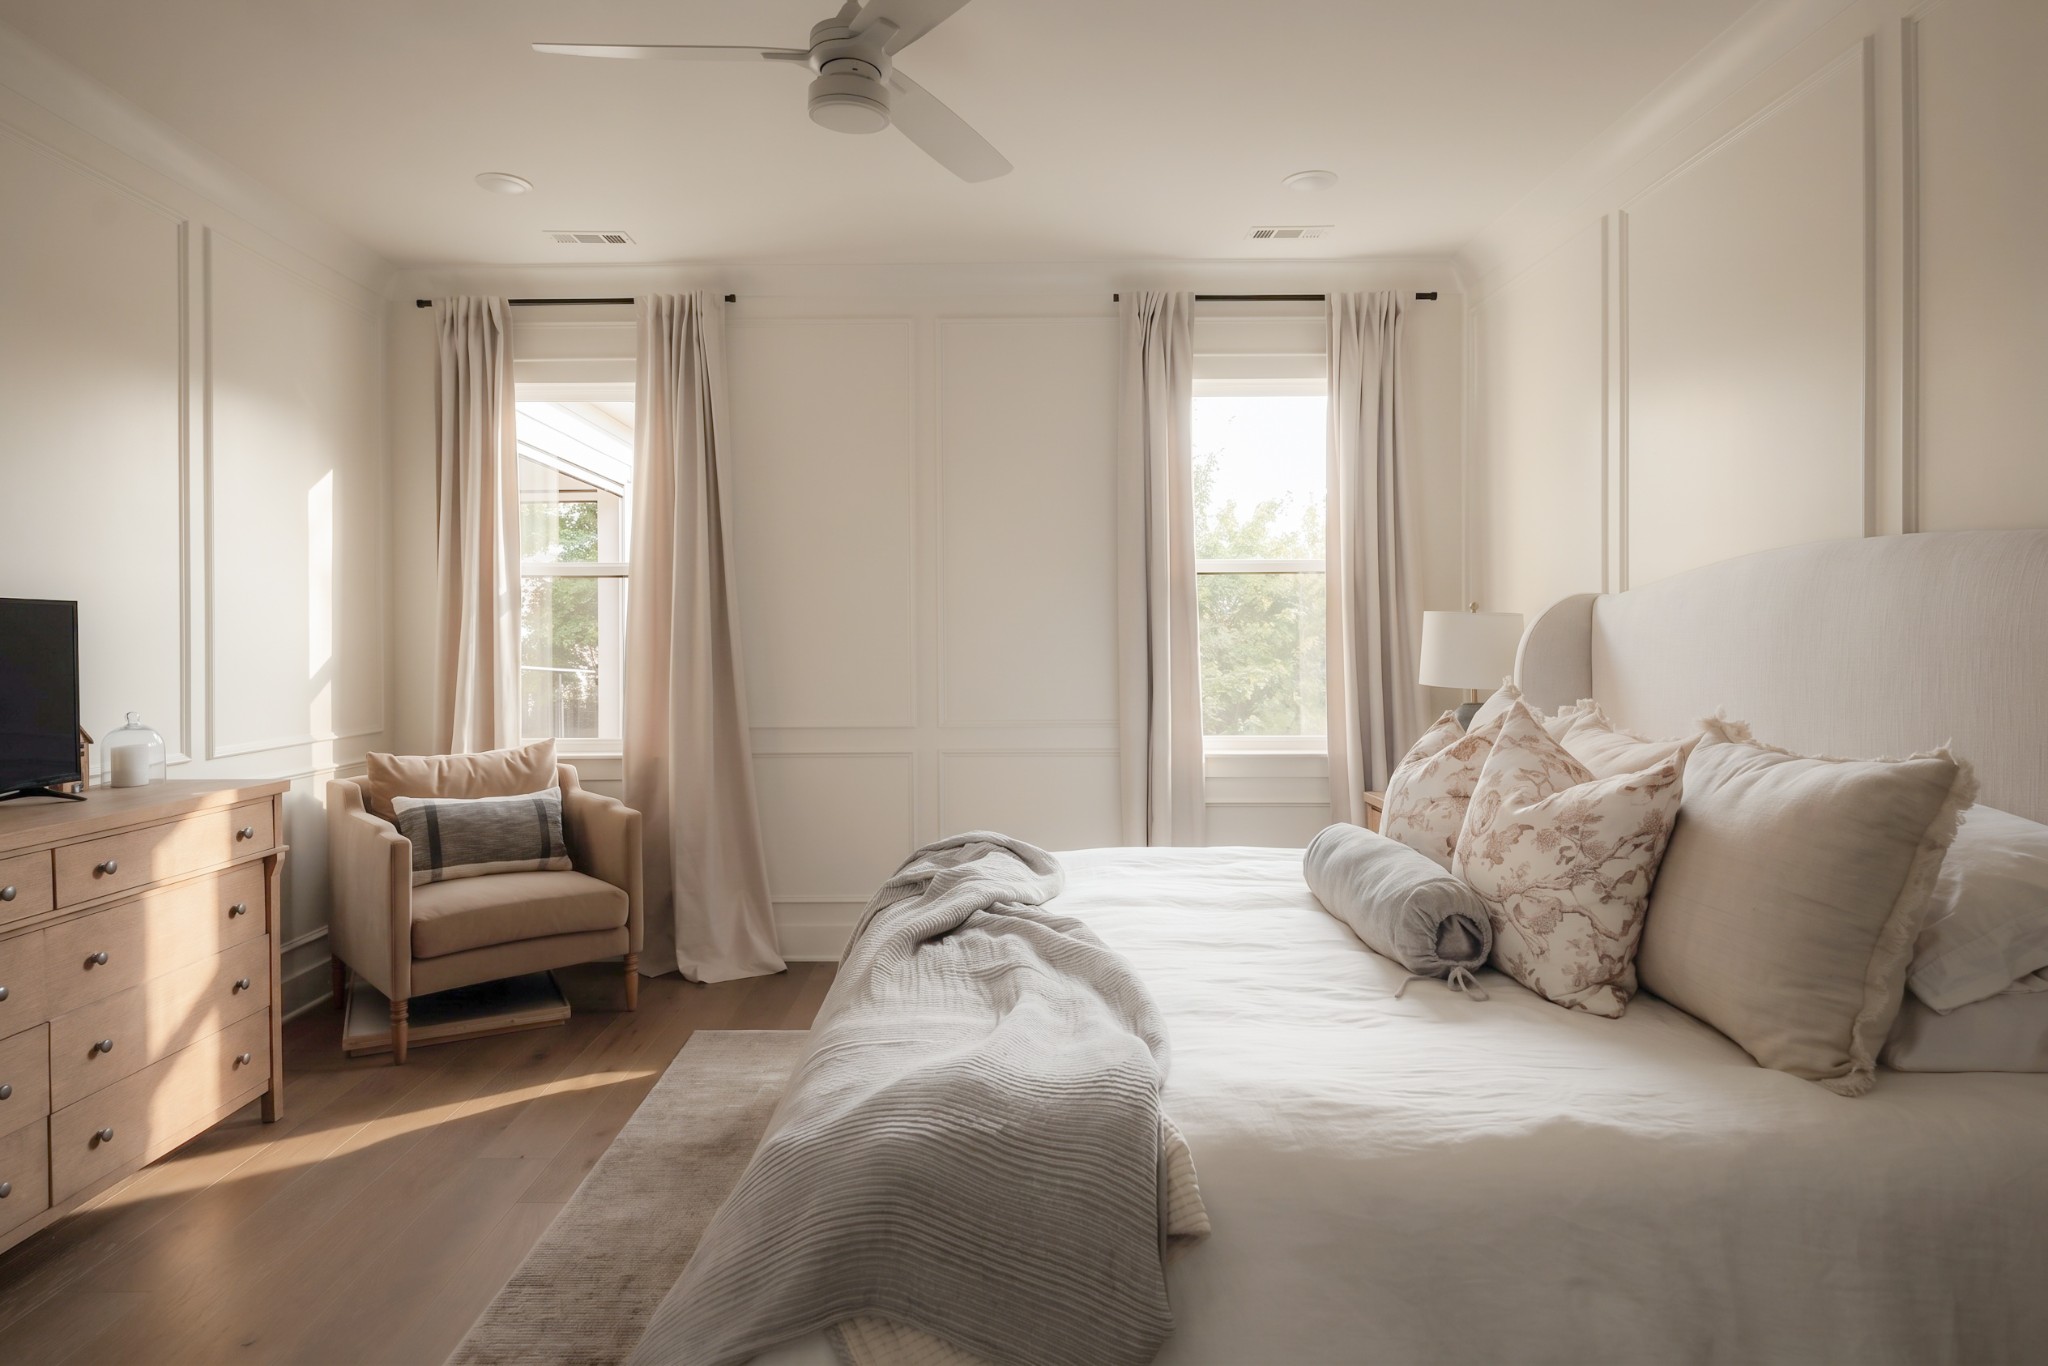
Bright bedroom with a large white bed, floral pillows, two curtained windows, and a beige armchair.
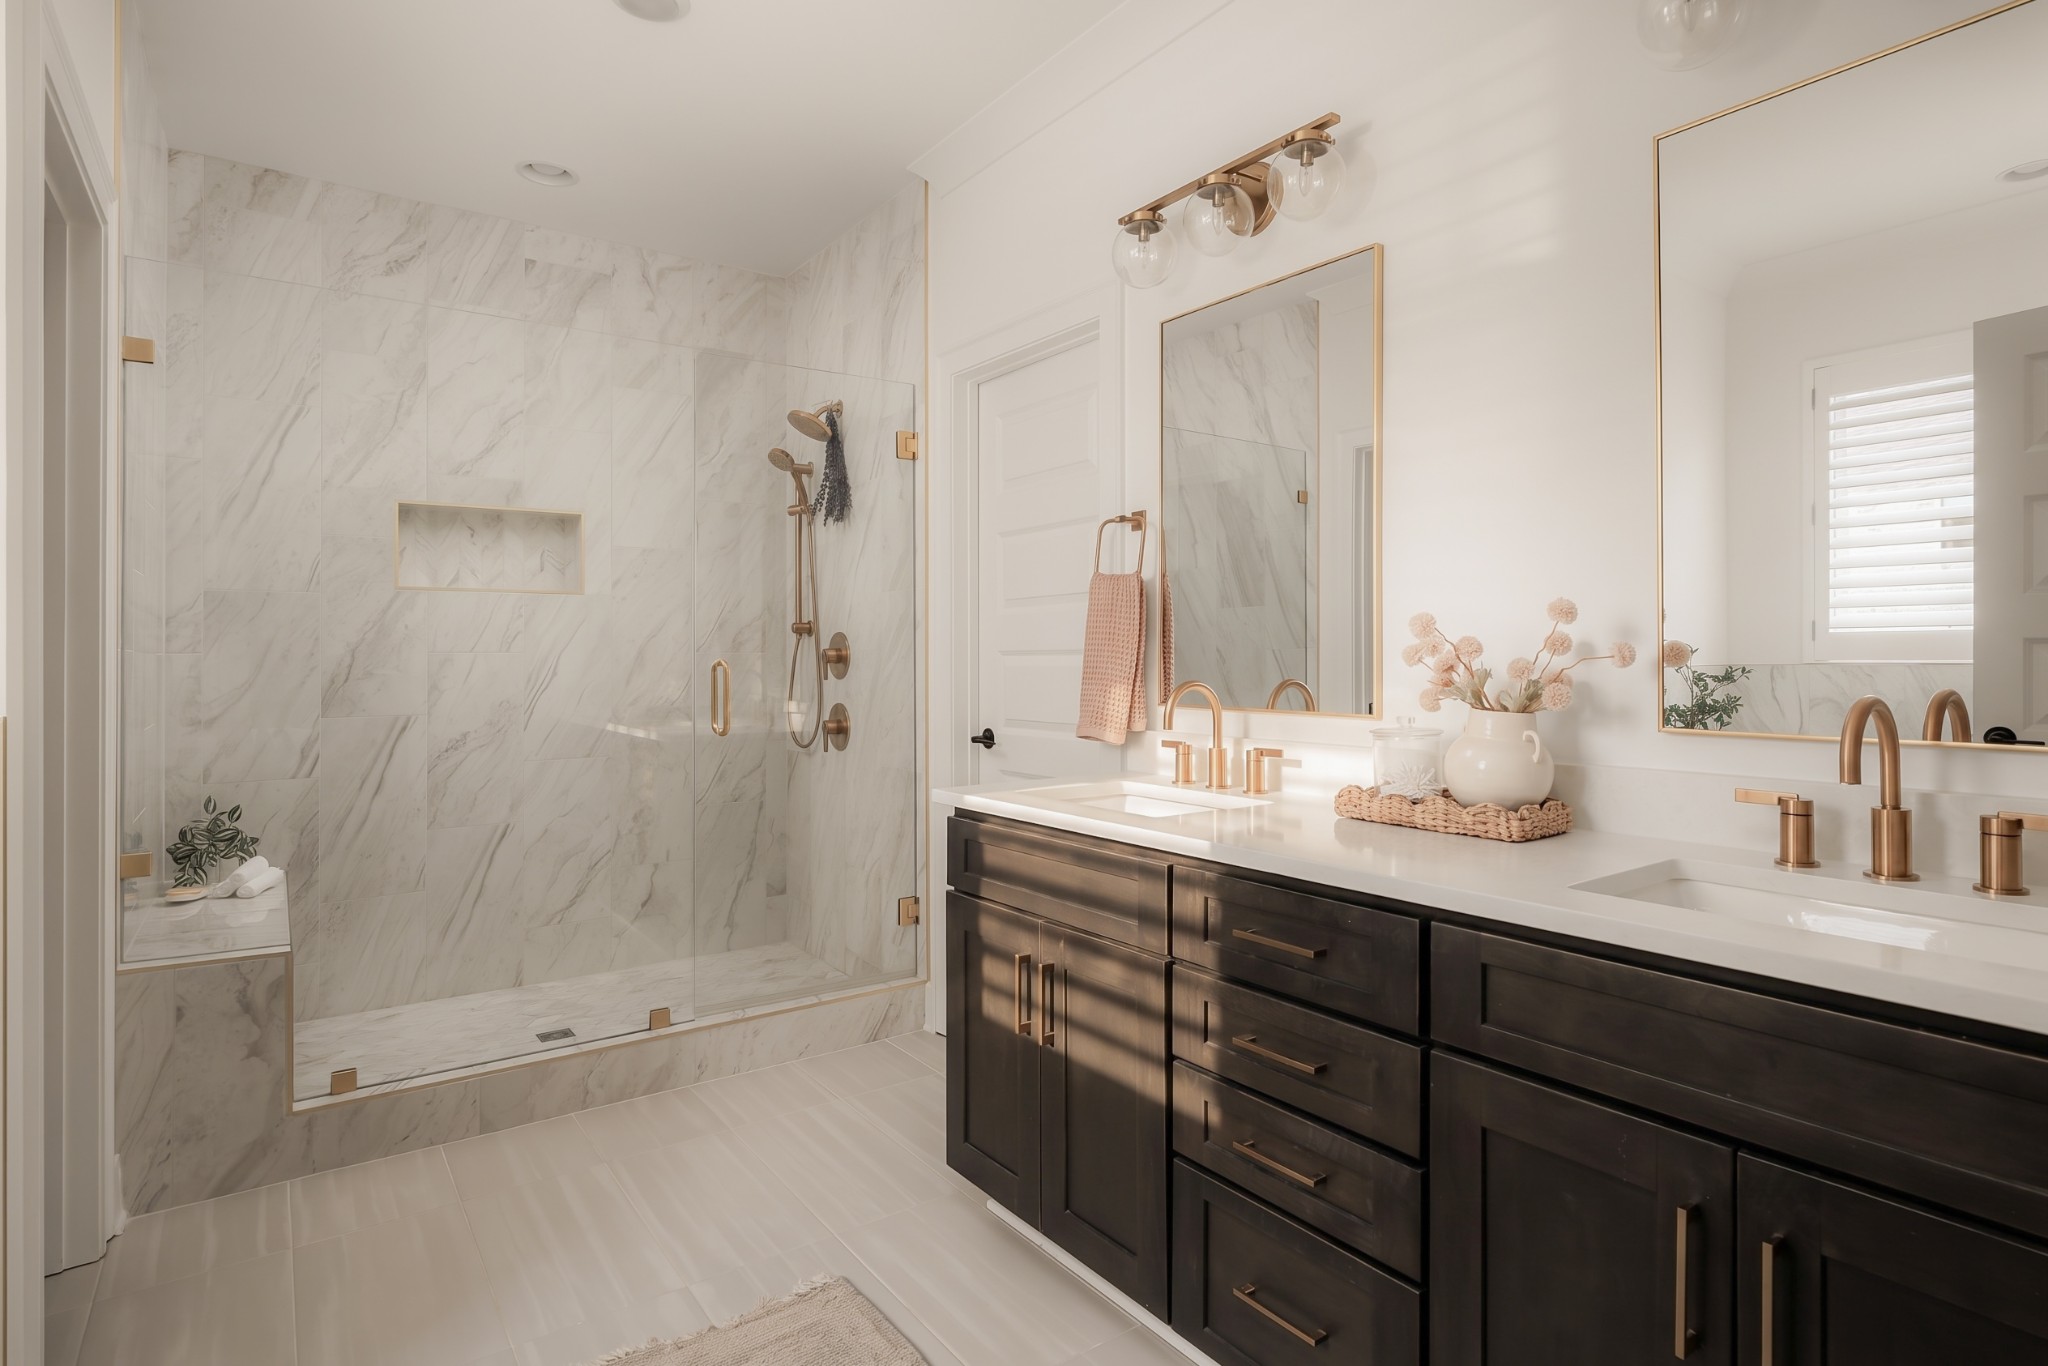
Marble-tiled bathroom with glass shower and dark double vanity with brass fixtures.
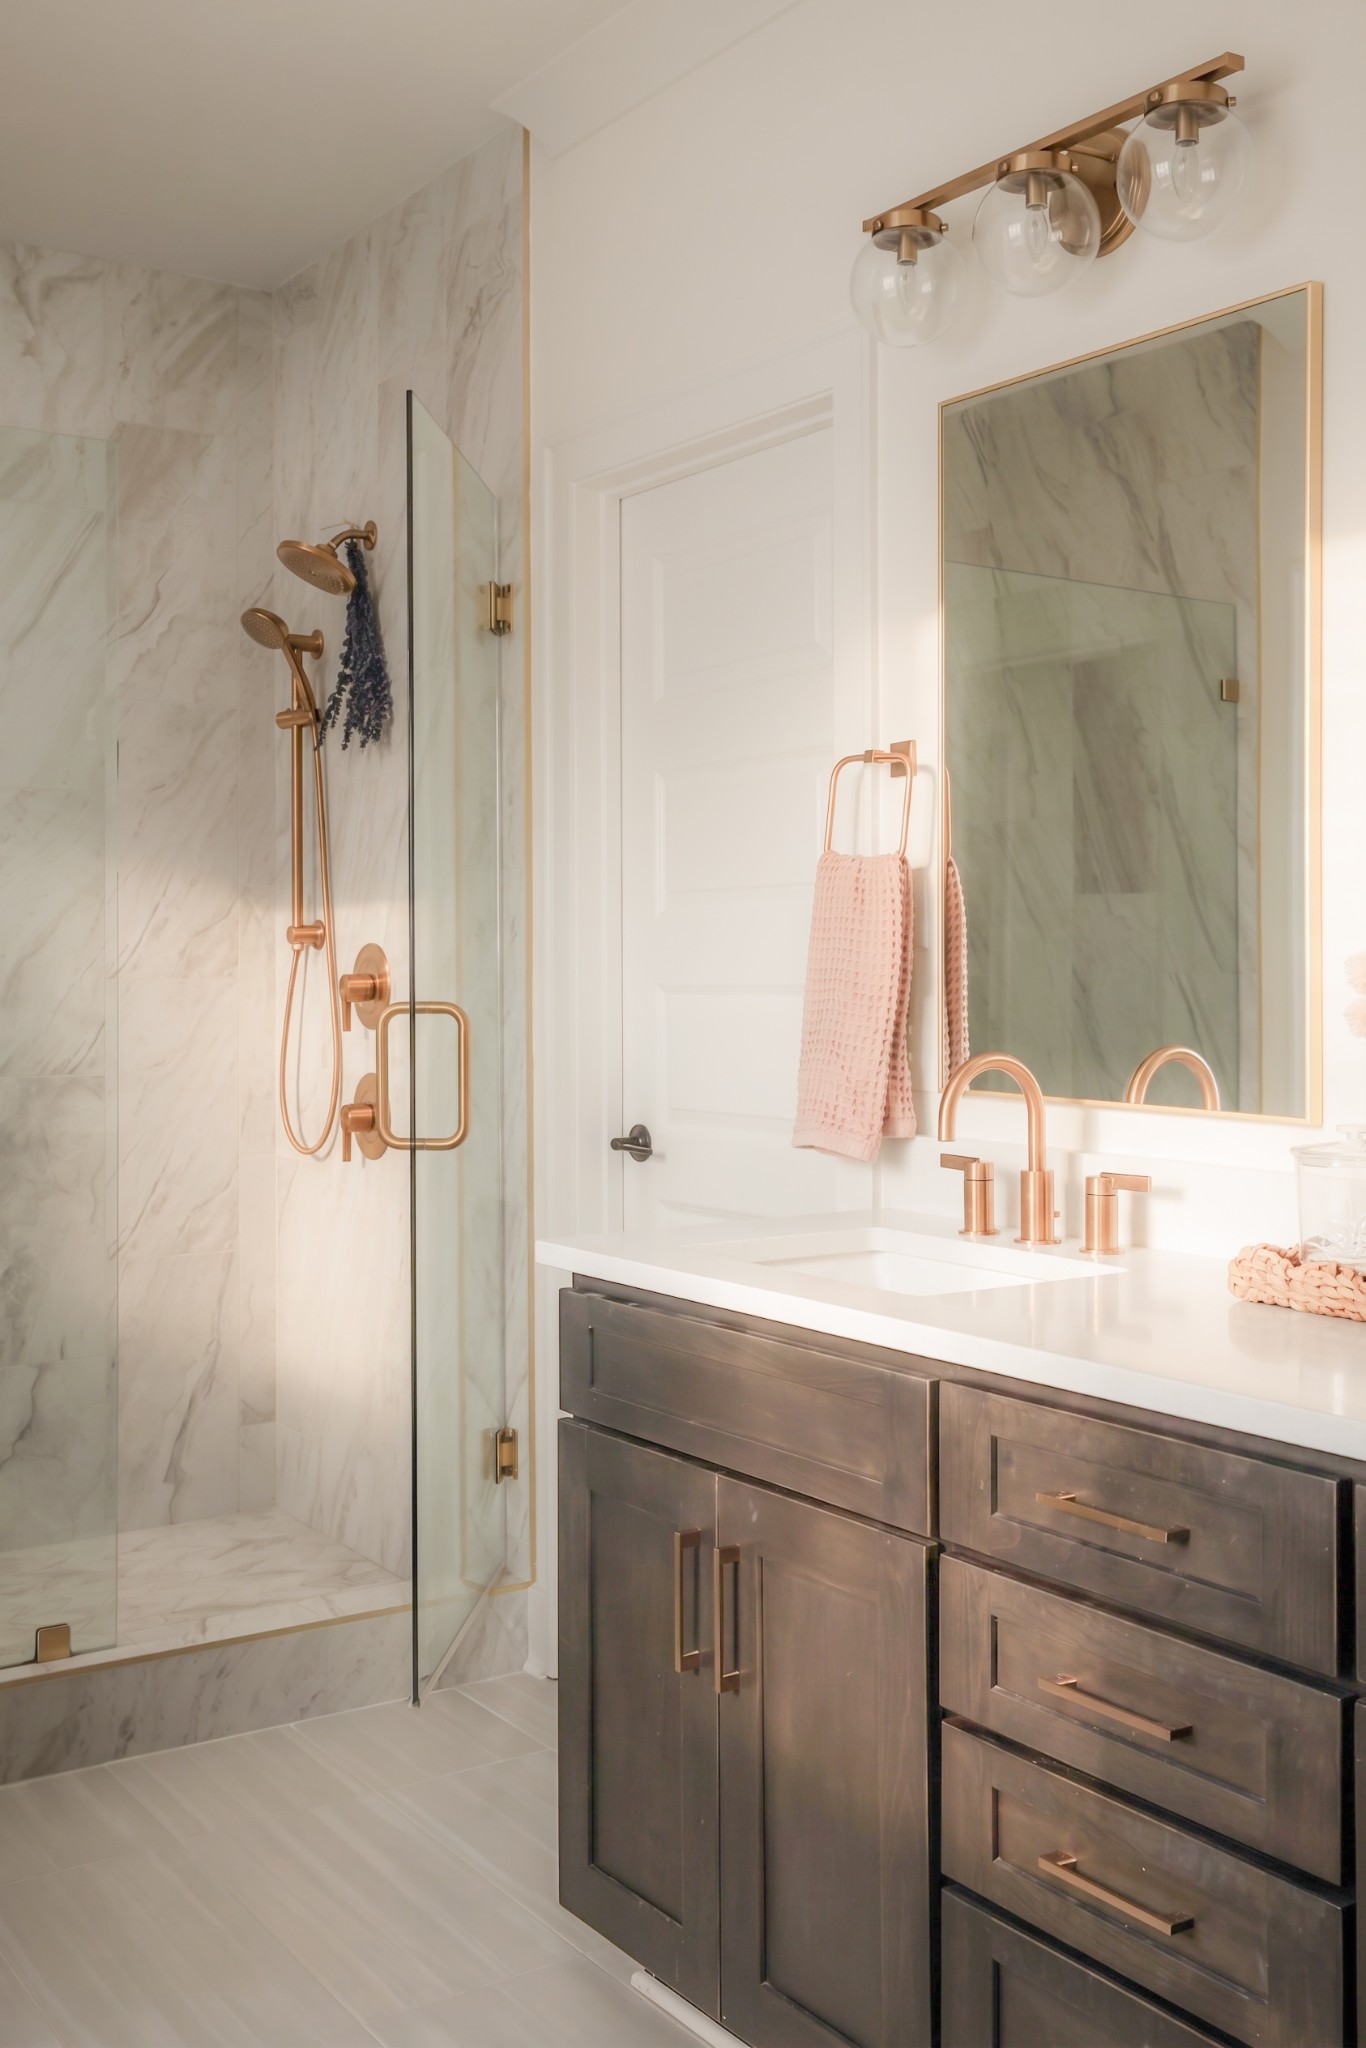
Bathroom with a marble-and-glass shower and dark wood vanity featuring copper fixtures.
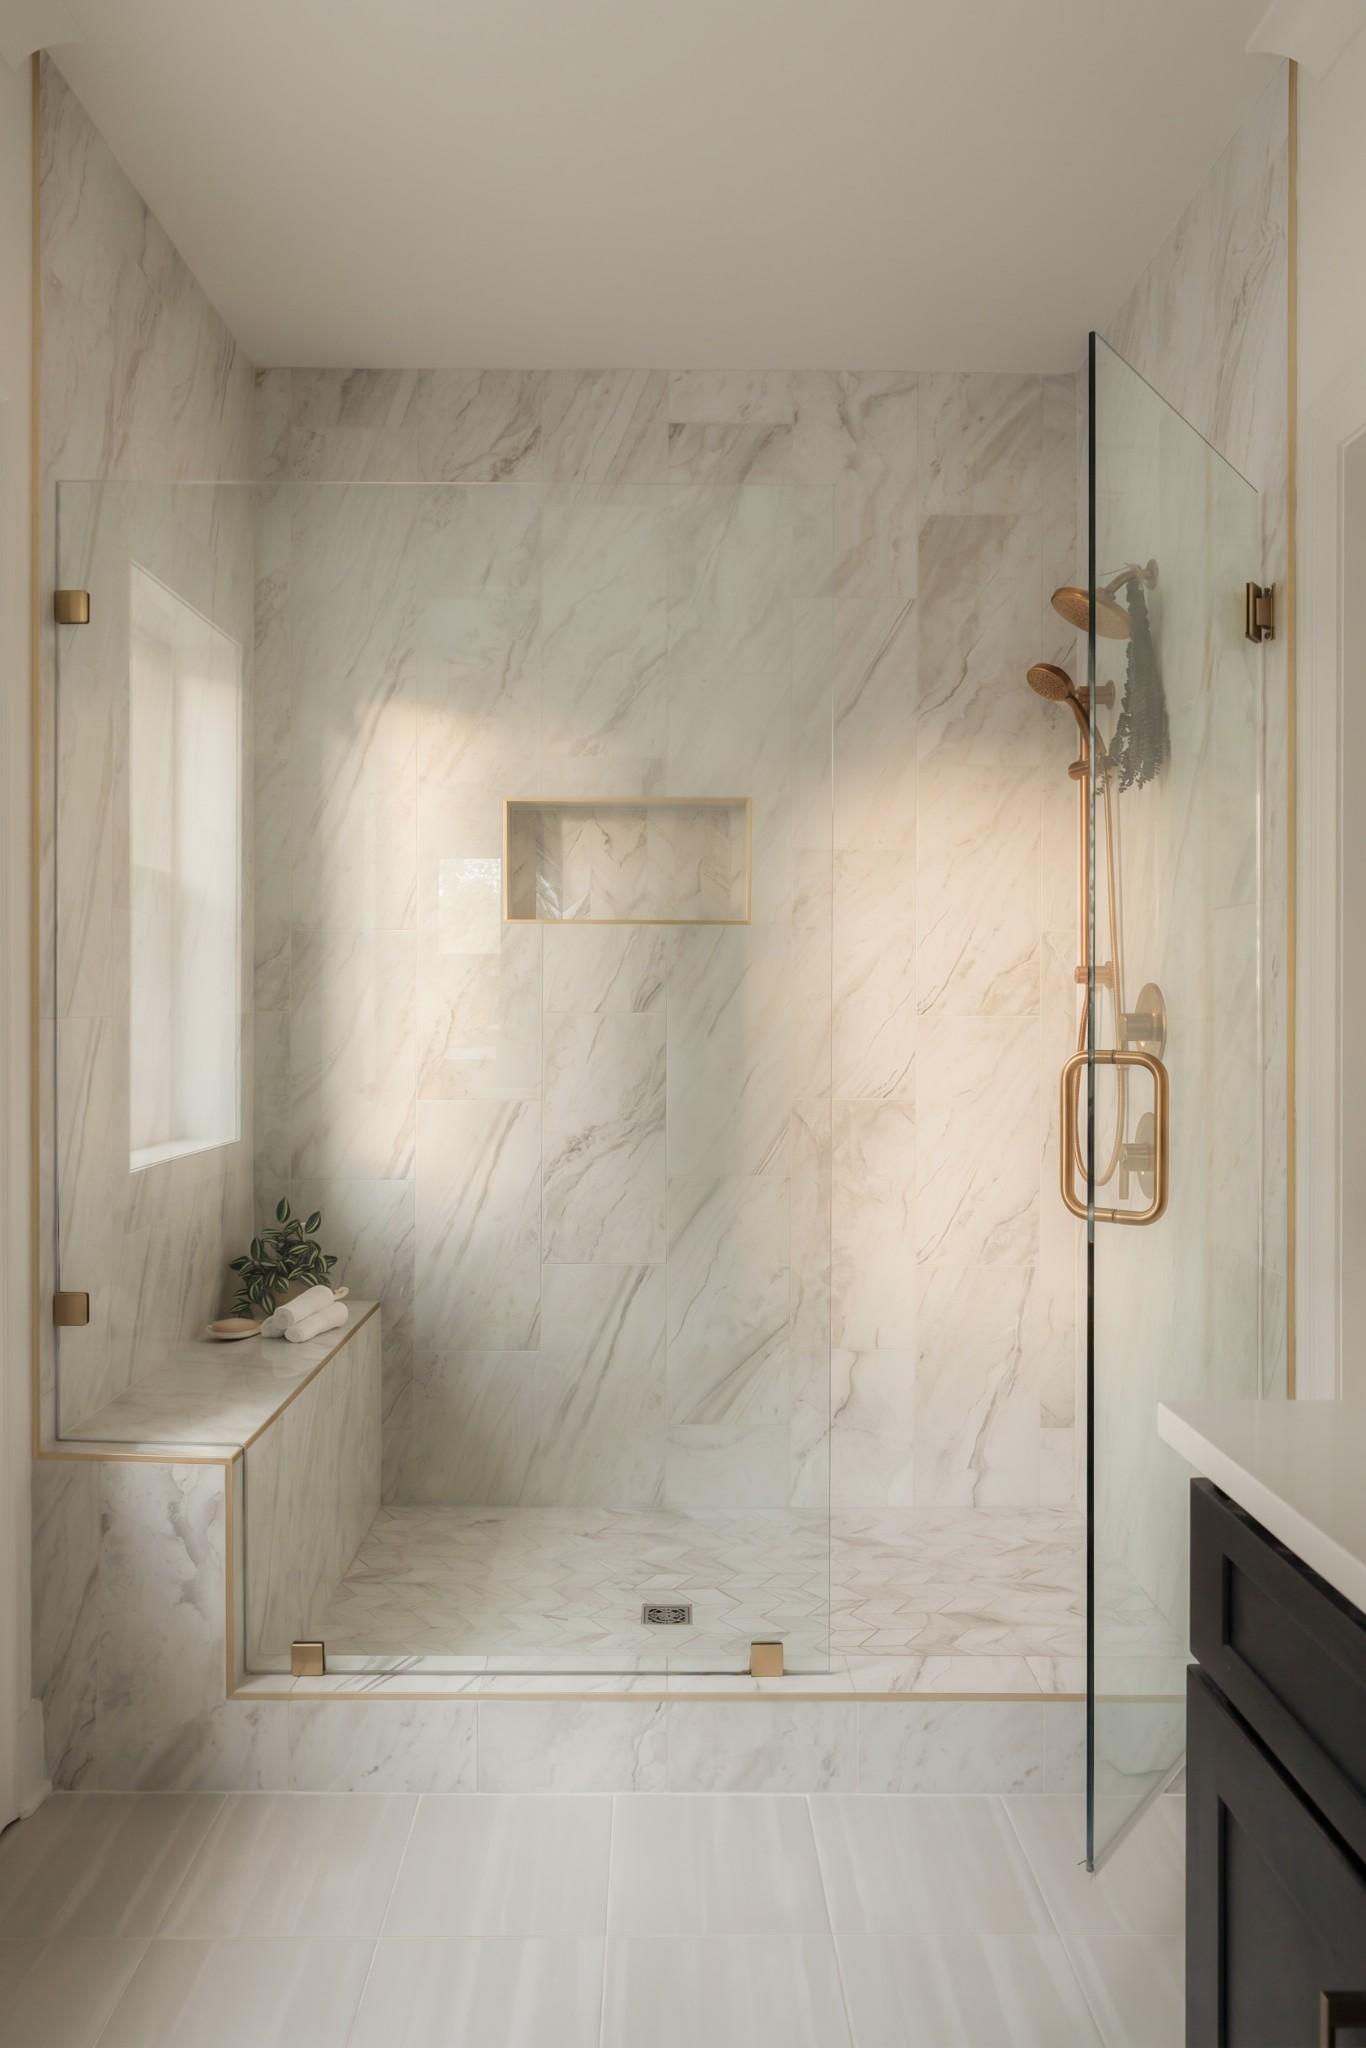
Marble walk-in shower with frameless glass, brass fixtures, built-in bench, and recessed niche.
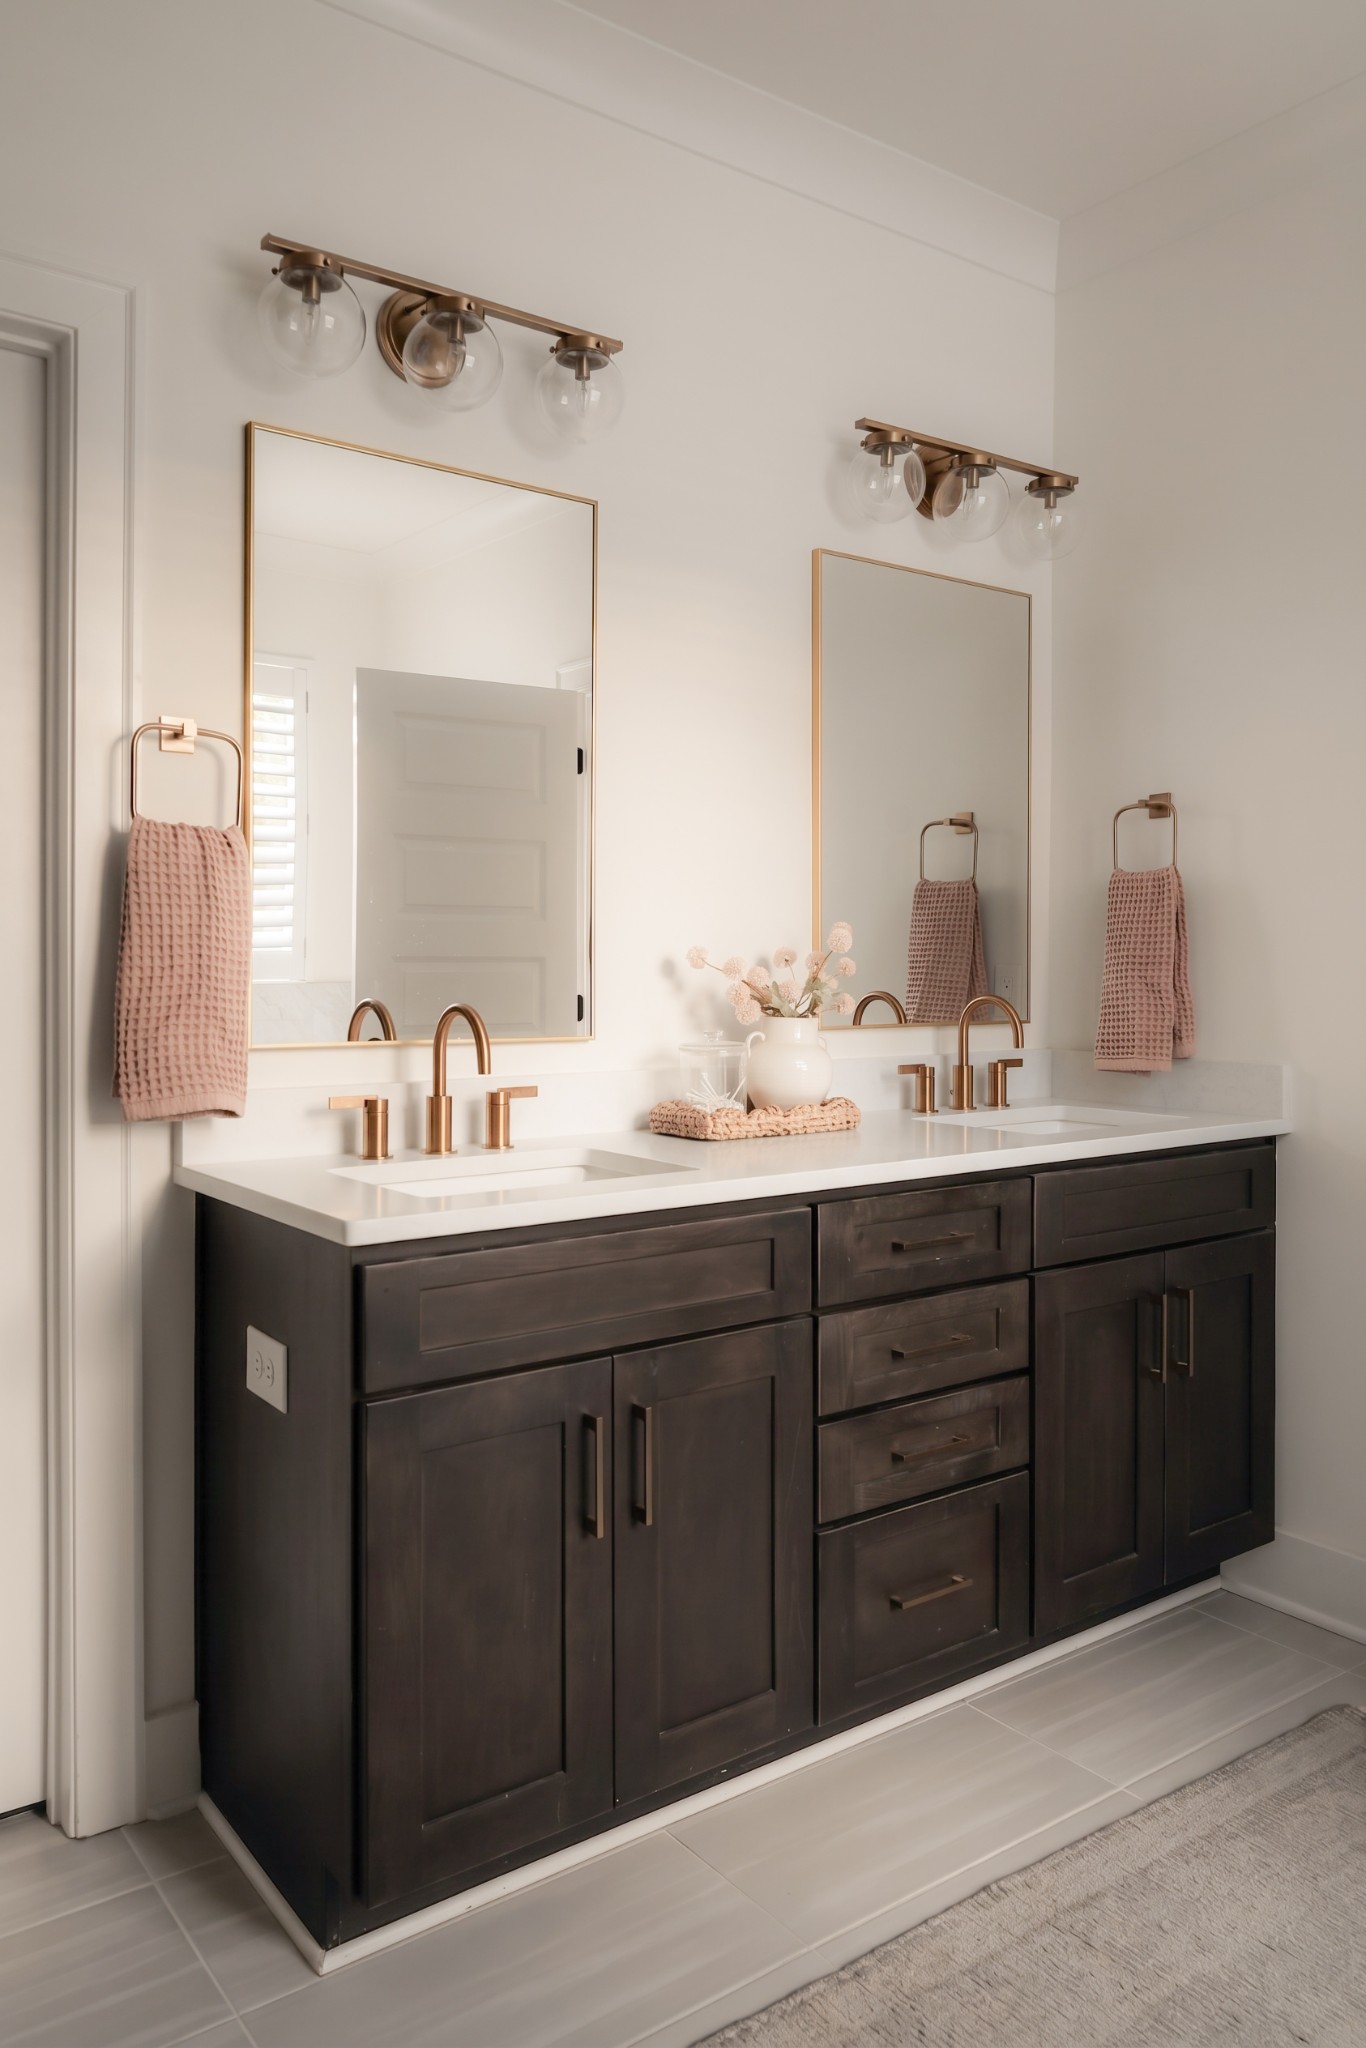
Bathroom with a dark double vanity, white countertop, and brass fixtures beneath two gold-framed mirrors.
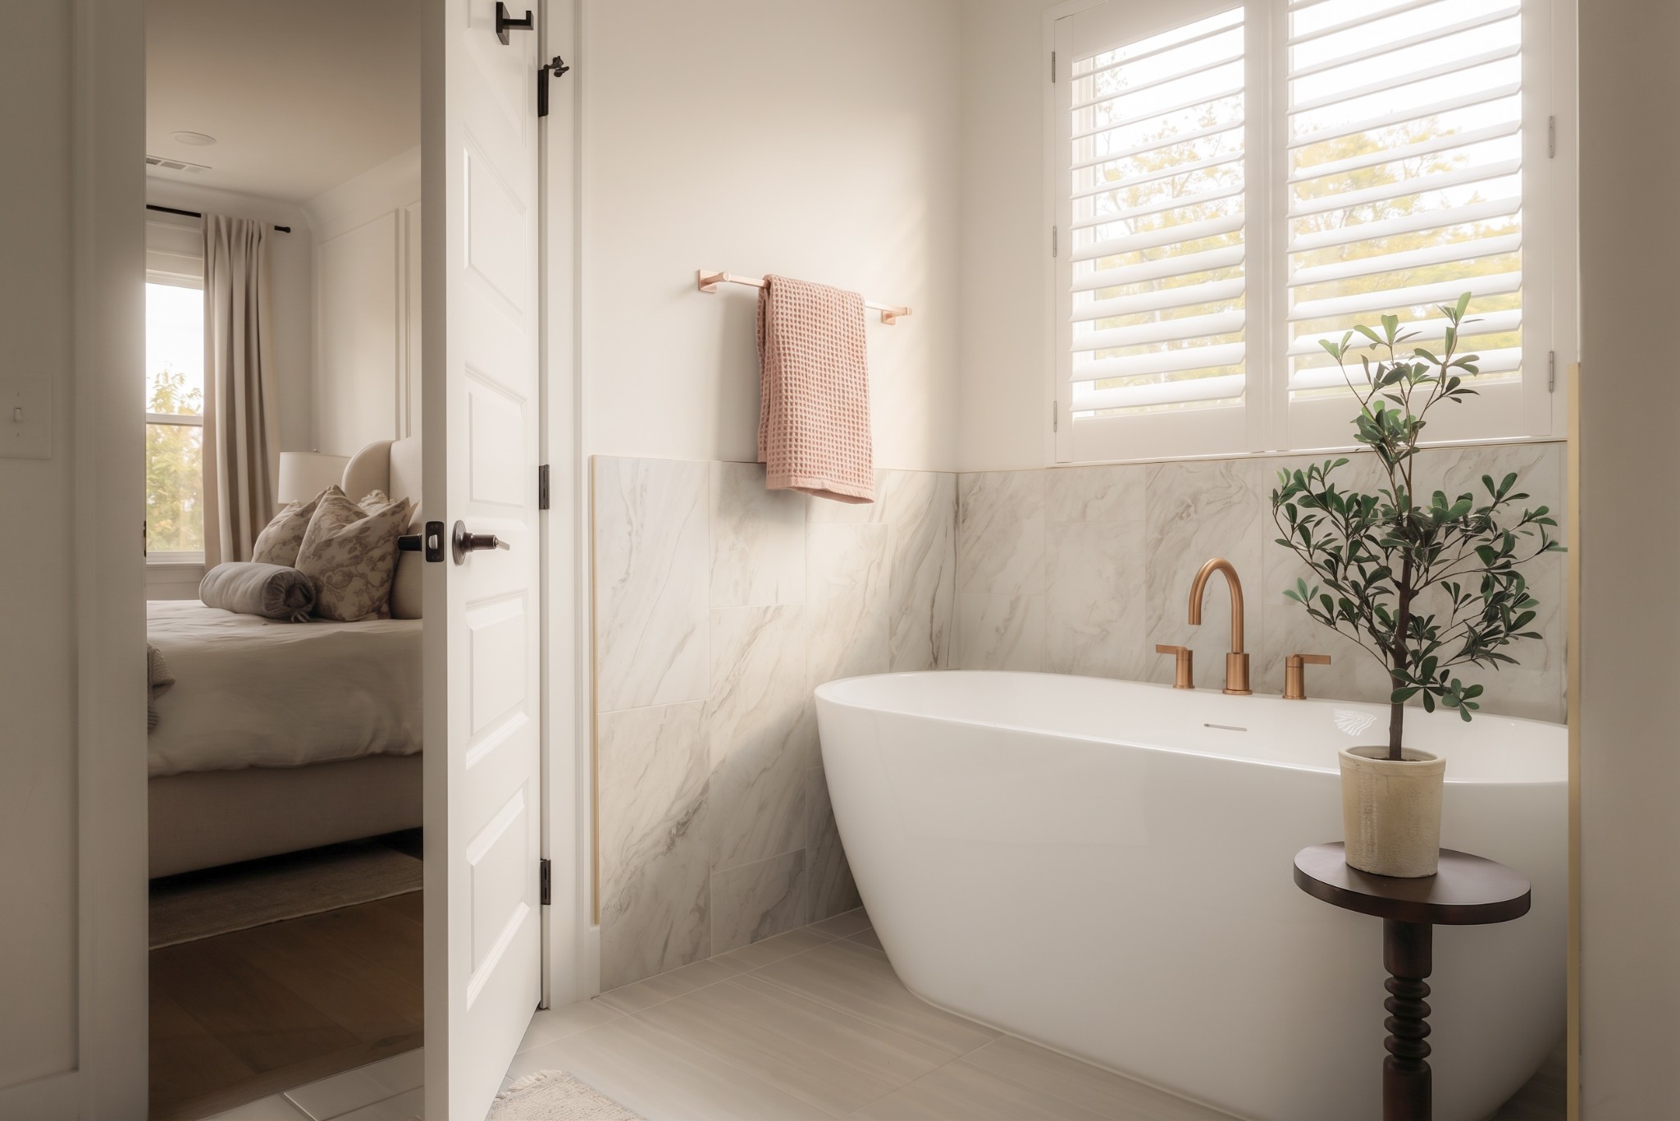
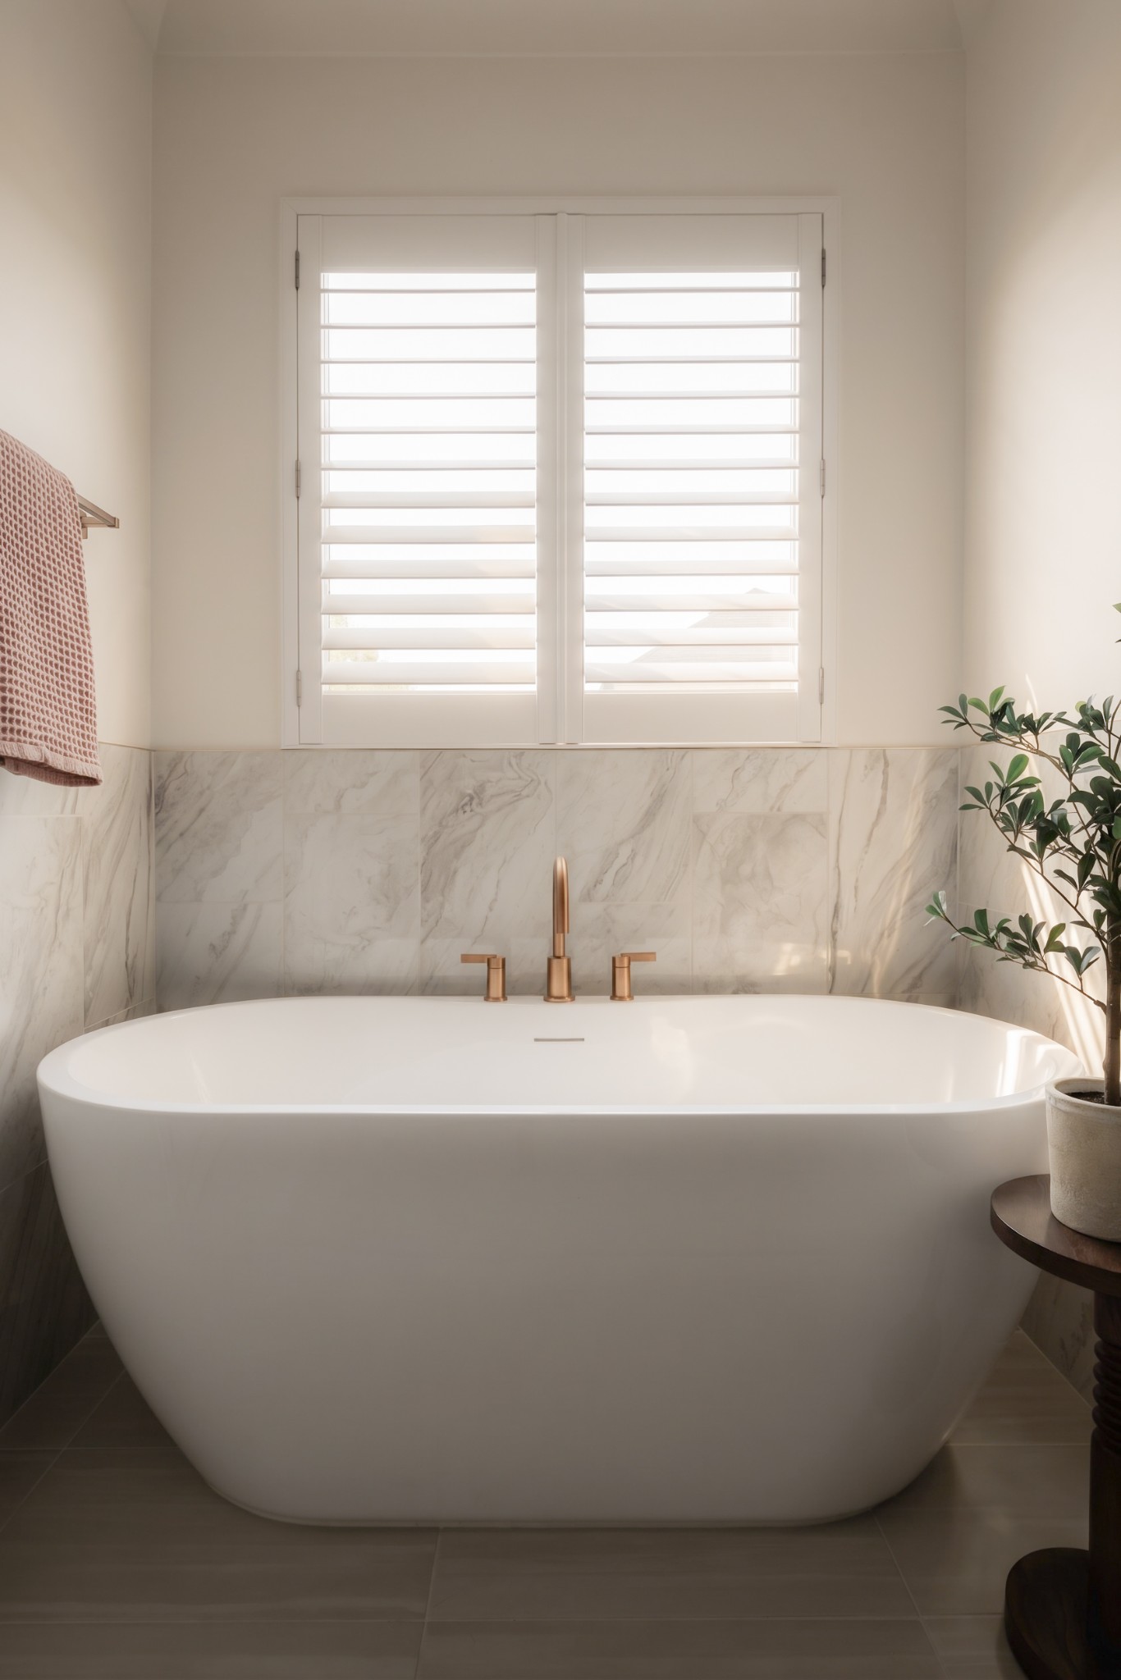
Bathroom with a freestanding soaking tub, marble tile, and plantation shutters beside an open bedroom doorway.
Freestanding white soaking tub beneath shuttered windows, with marble tile and a copper-toned faucet.
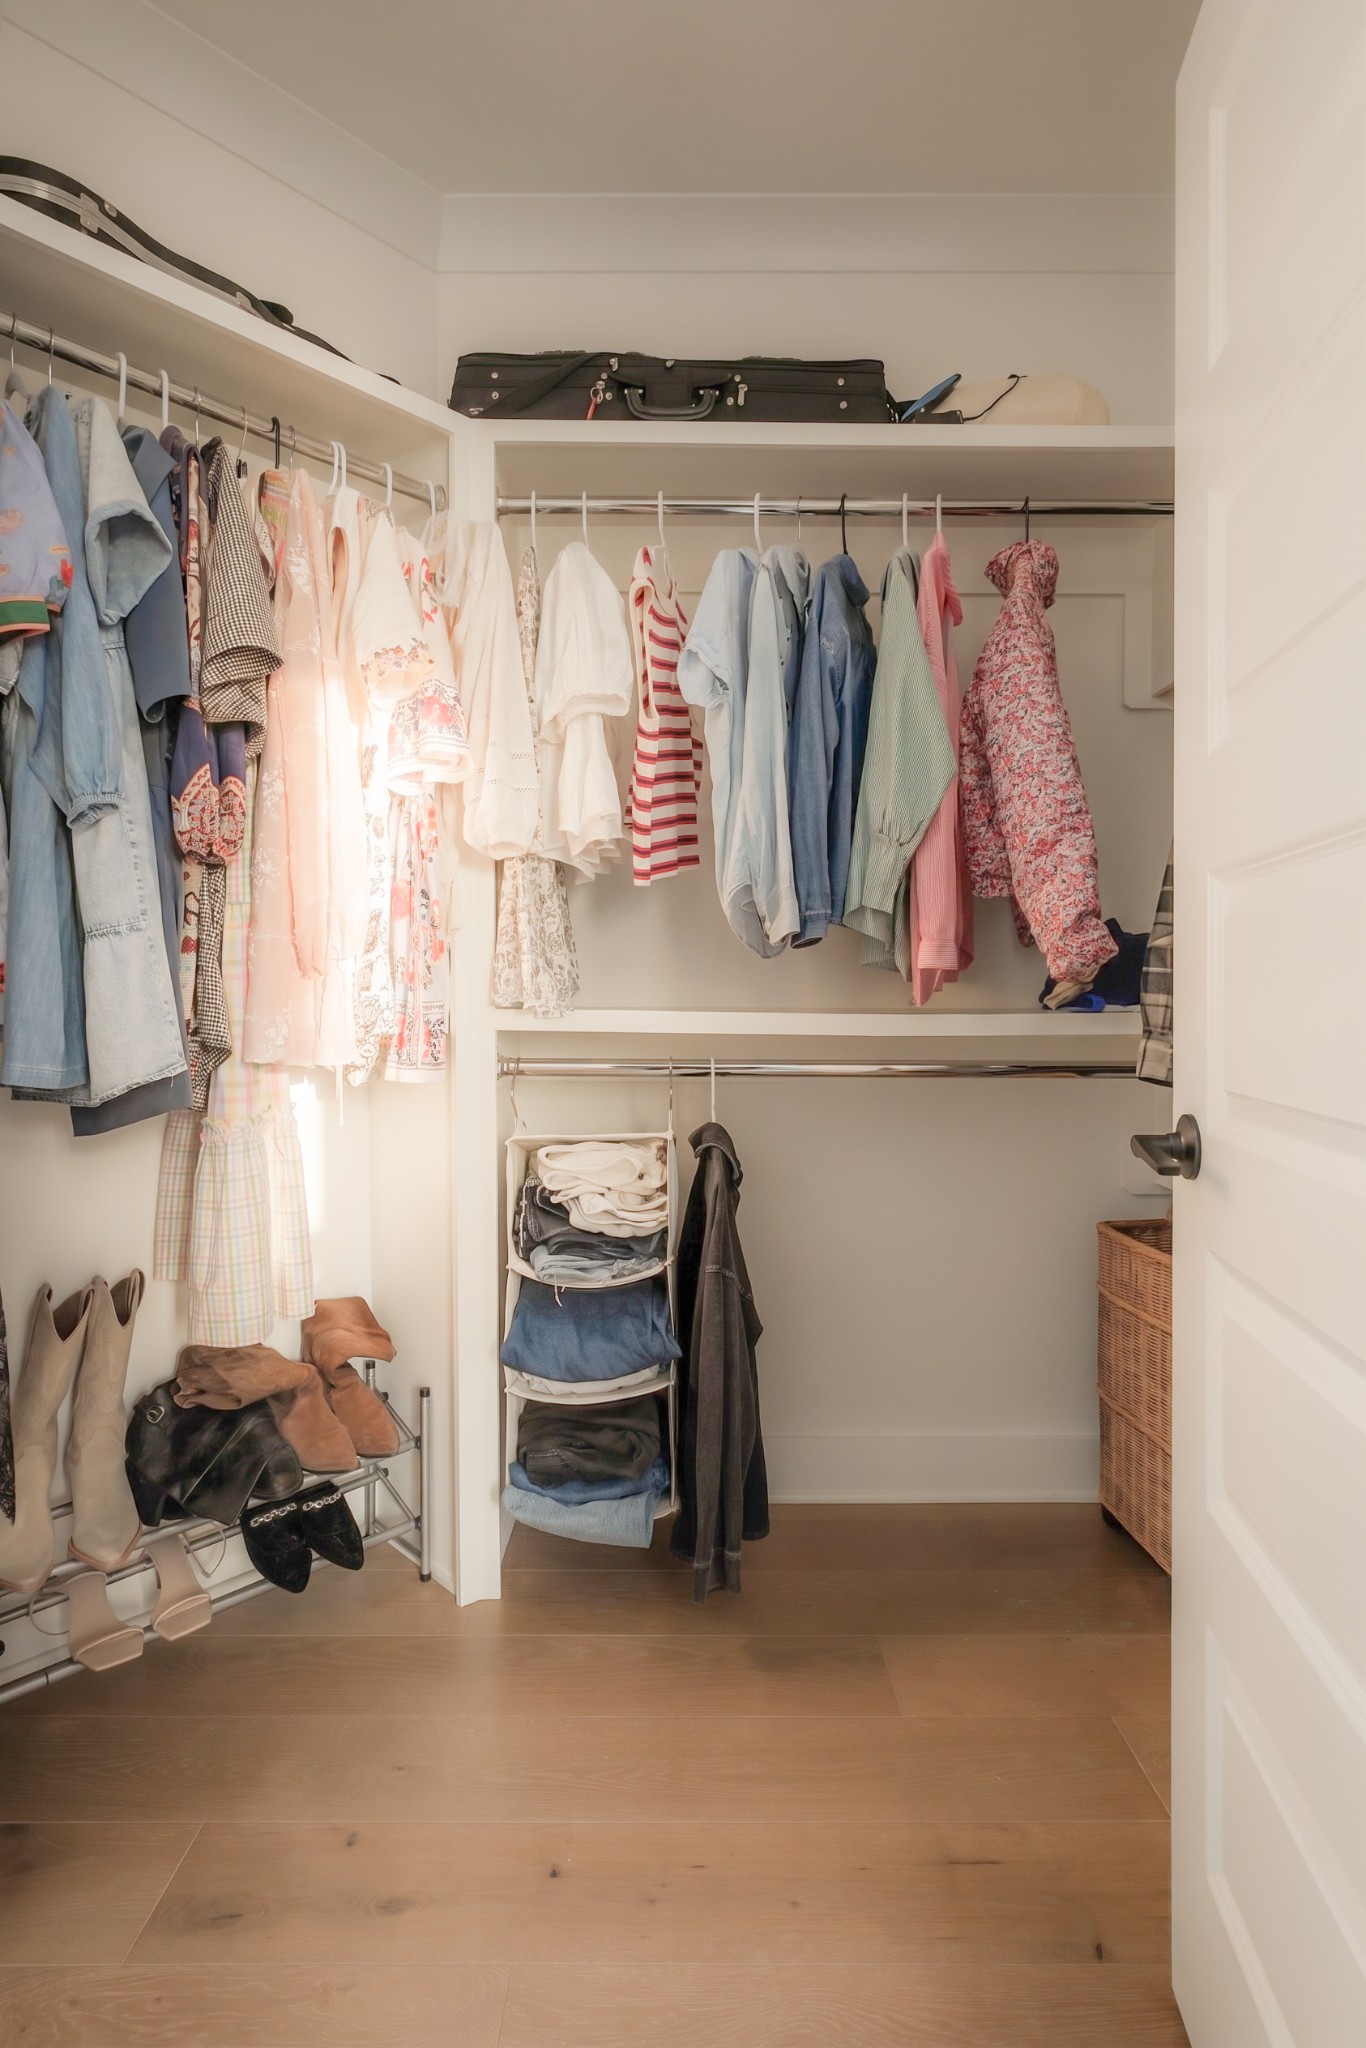
Walk-in closet with built-in clothing rods, shelves, shoe racks, and light wood flooring.
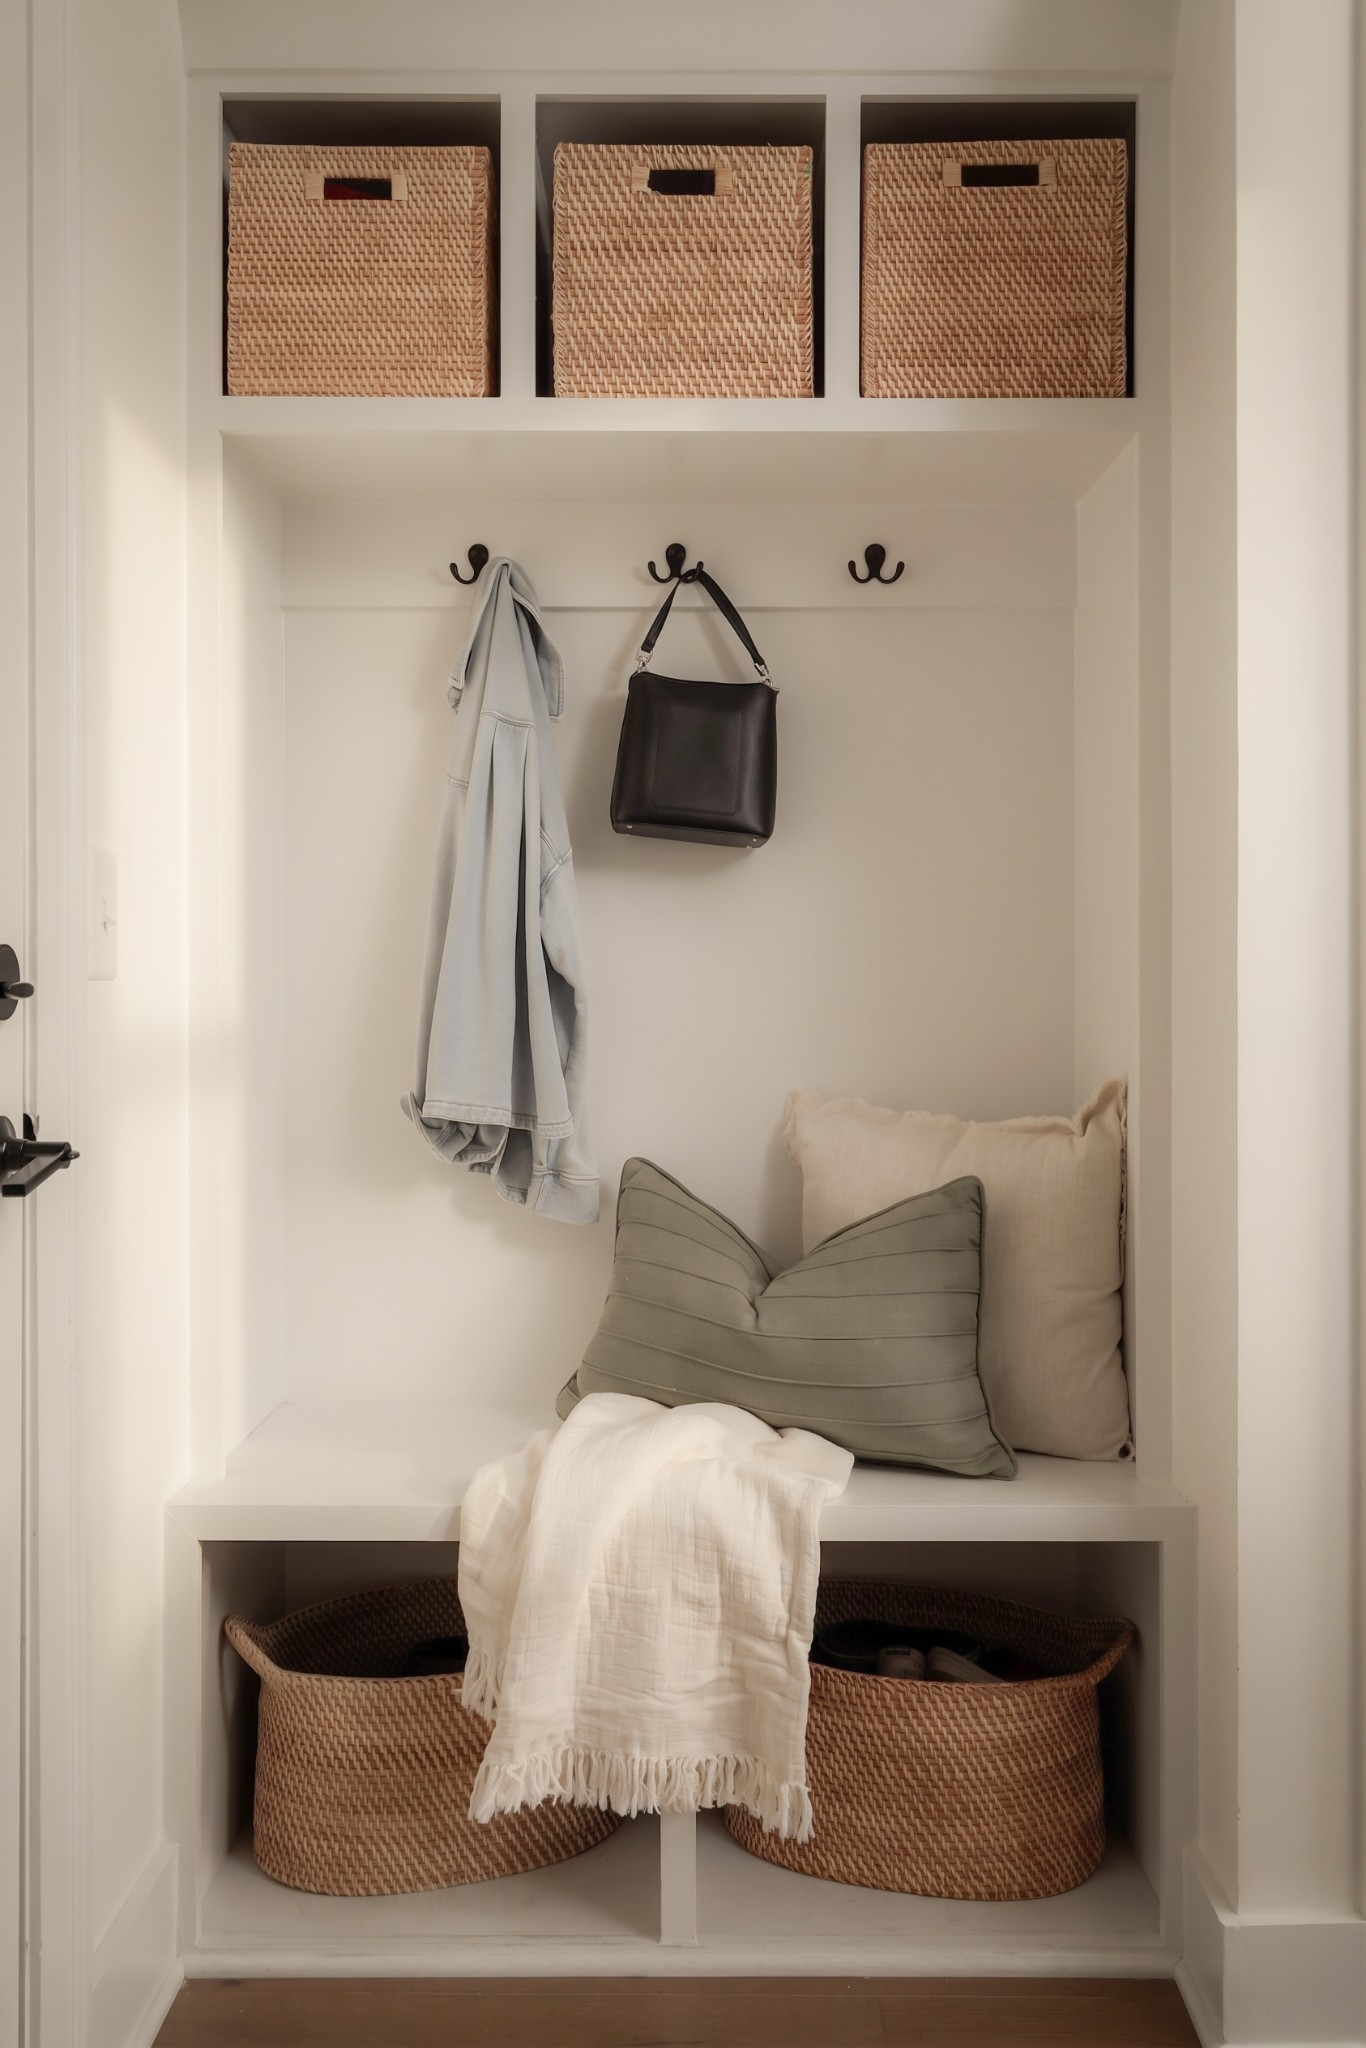
Built-in mudroom bench with woven baskets, coat hooks, and a white throw.
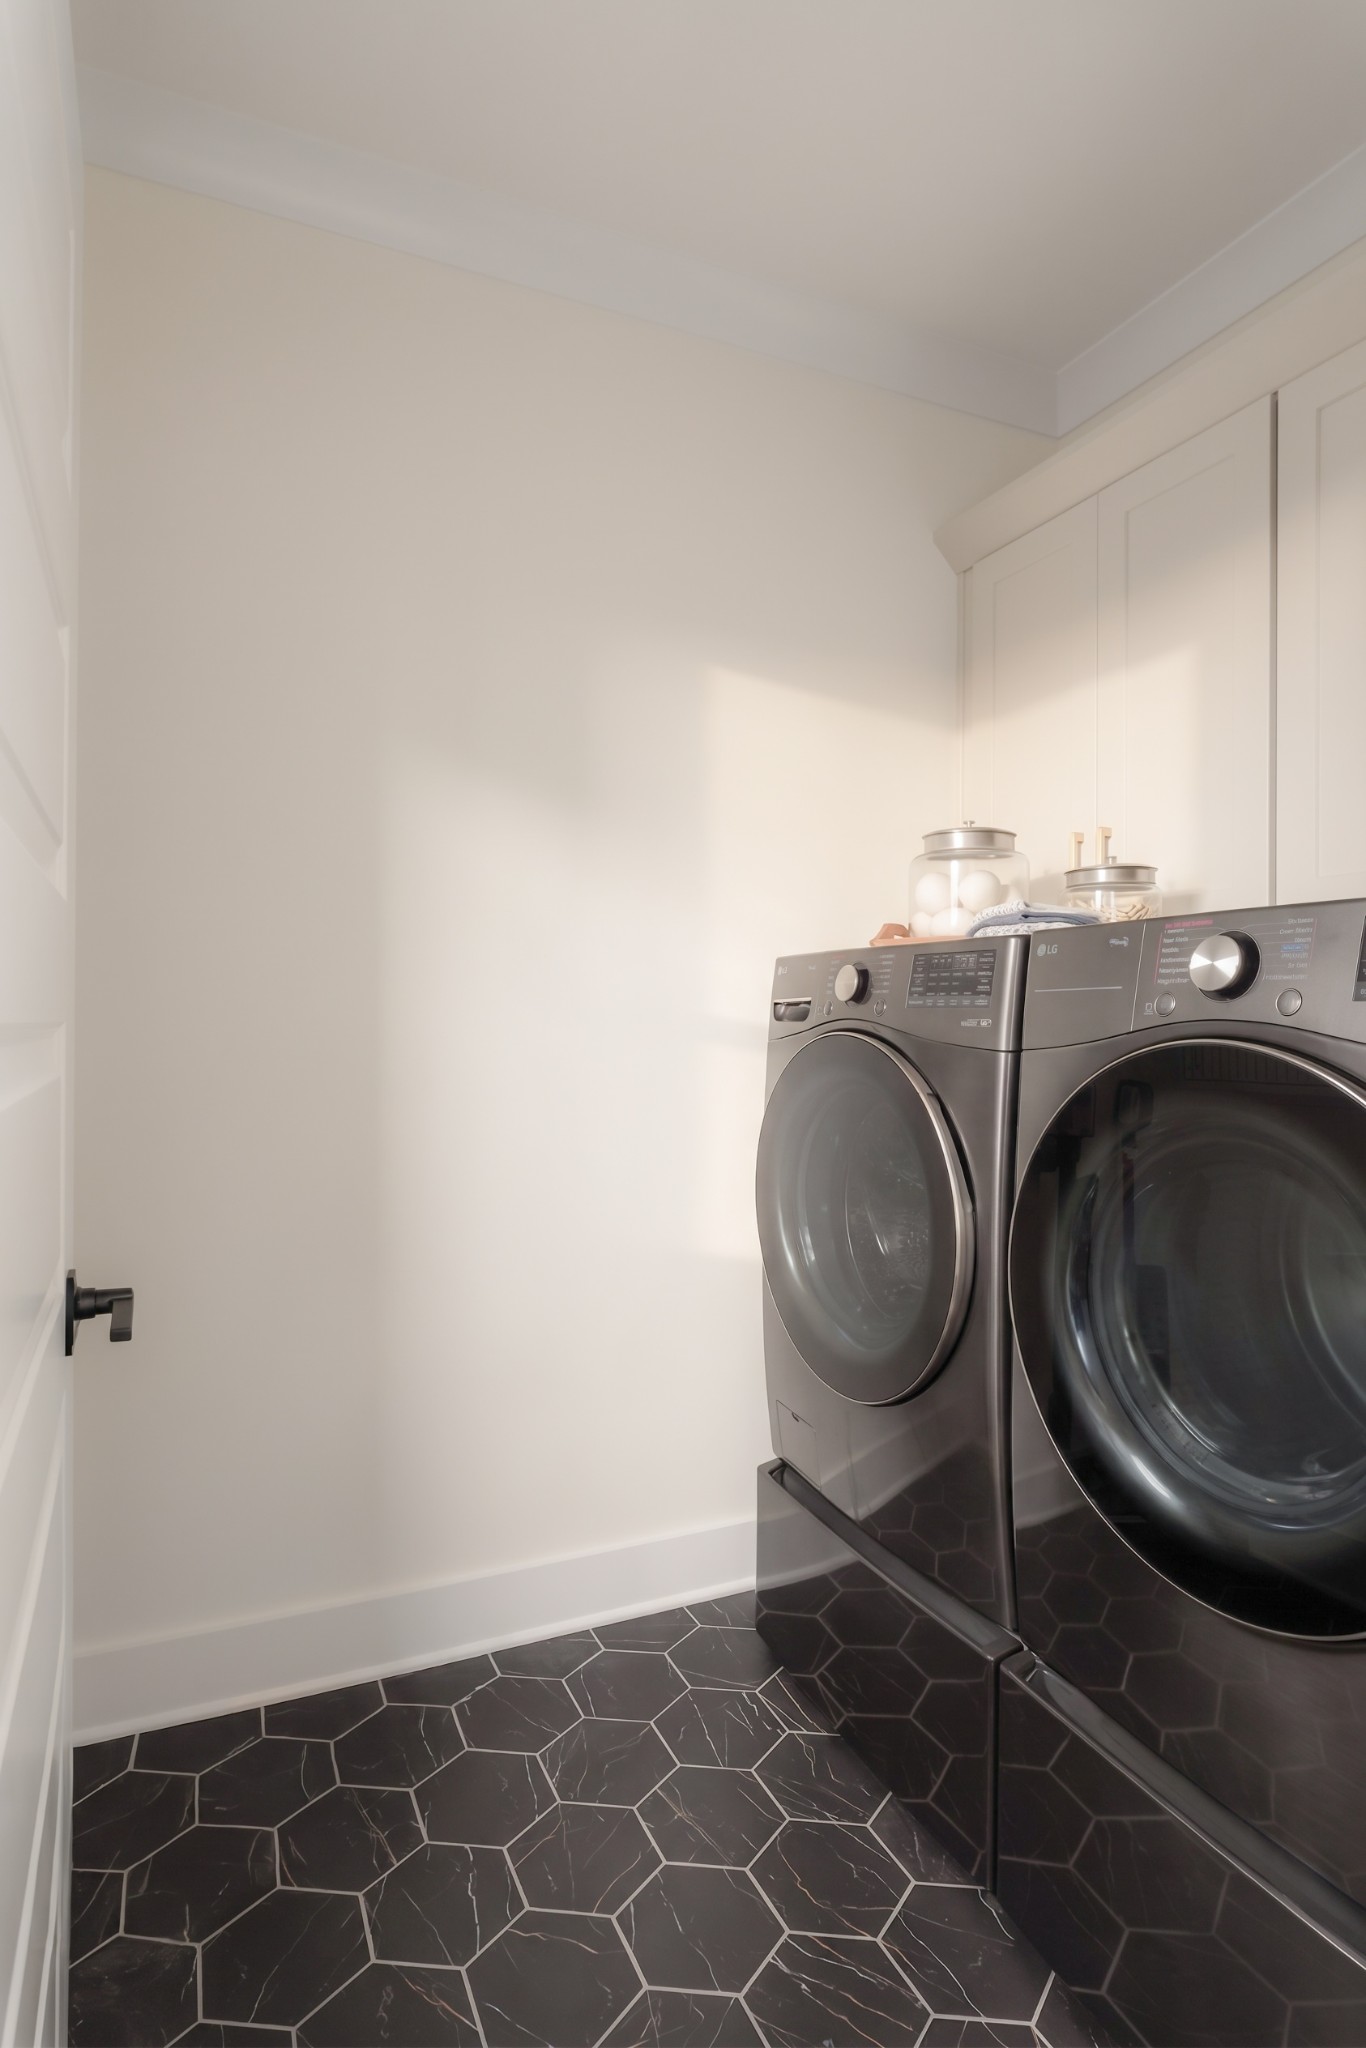
Laundry room with dark front-loading washer and dryer and black hexagonal tile flooring.
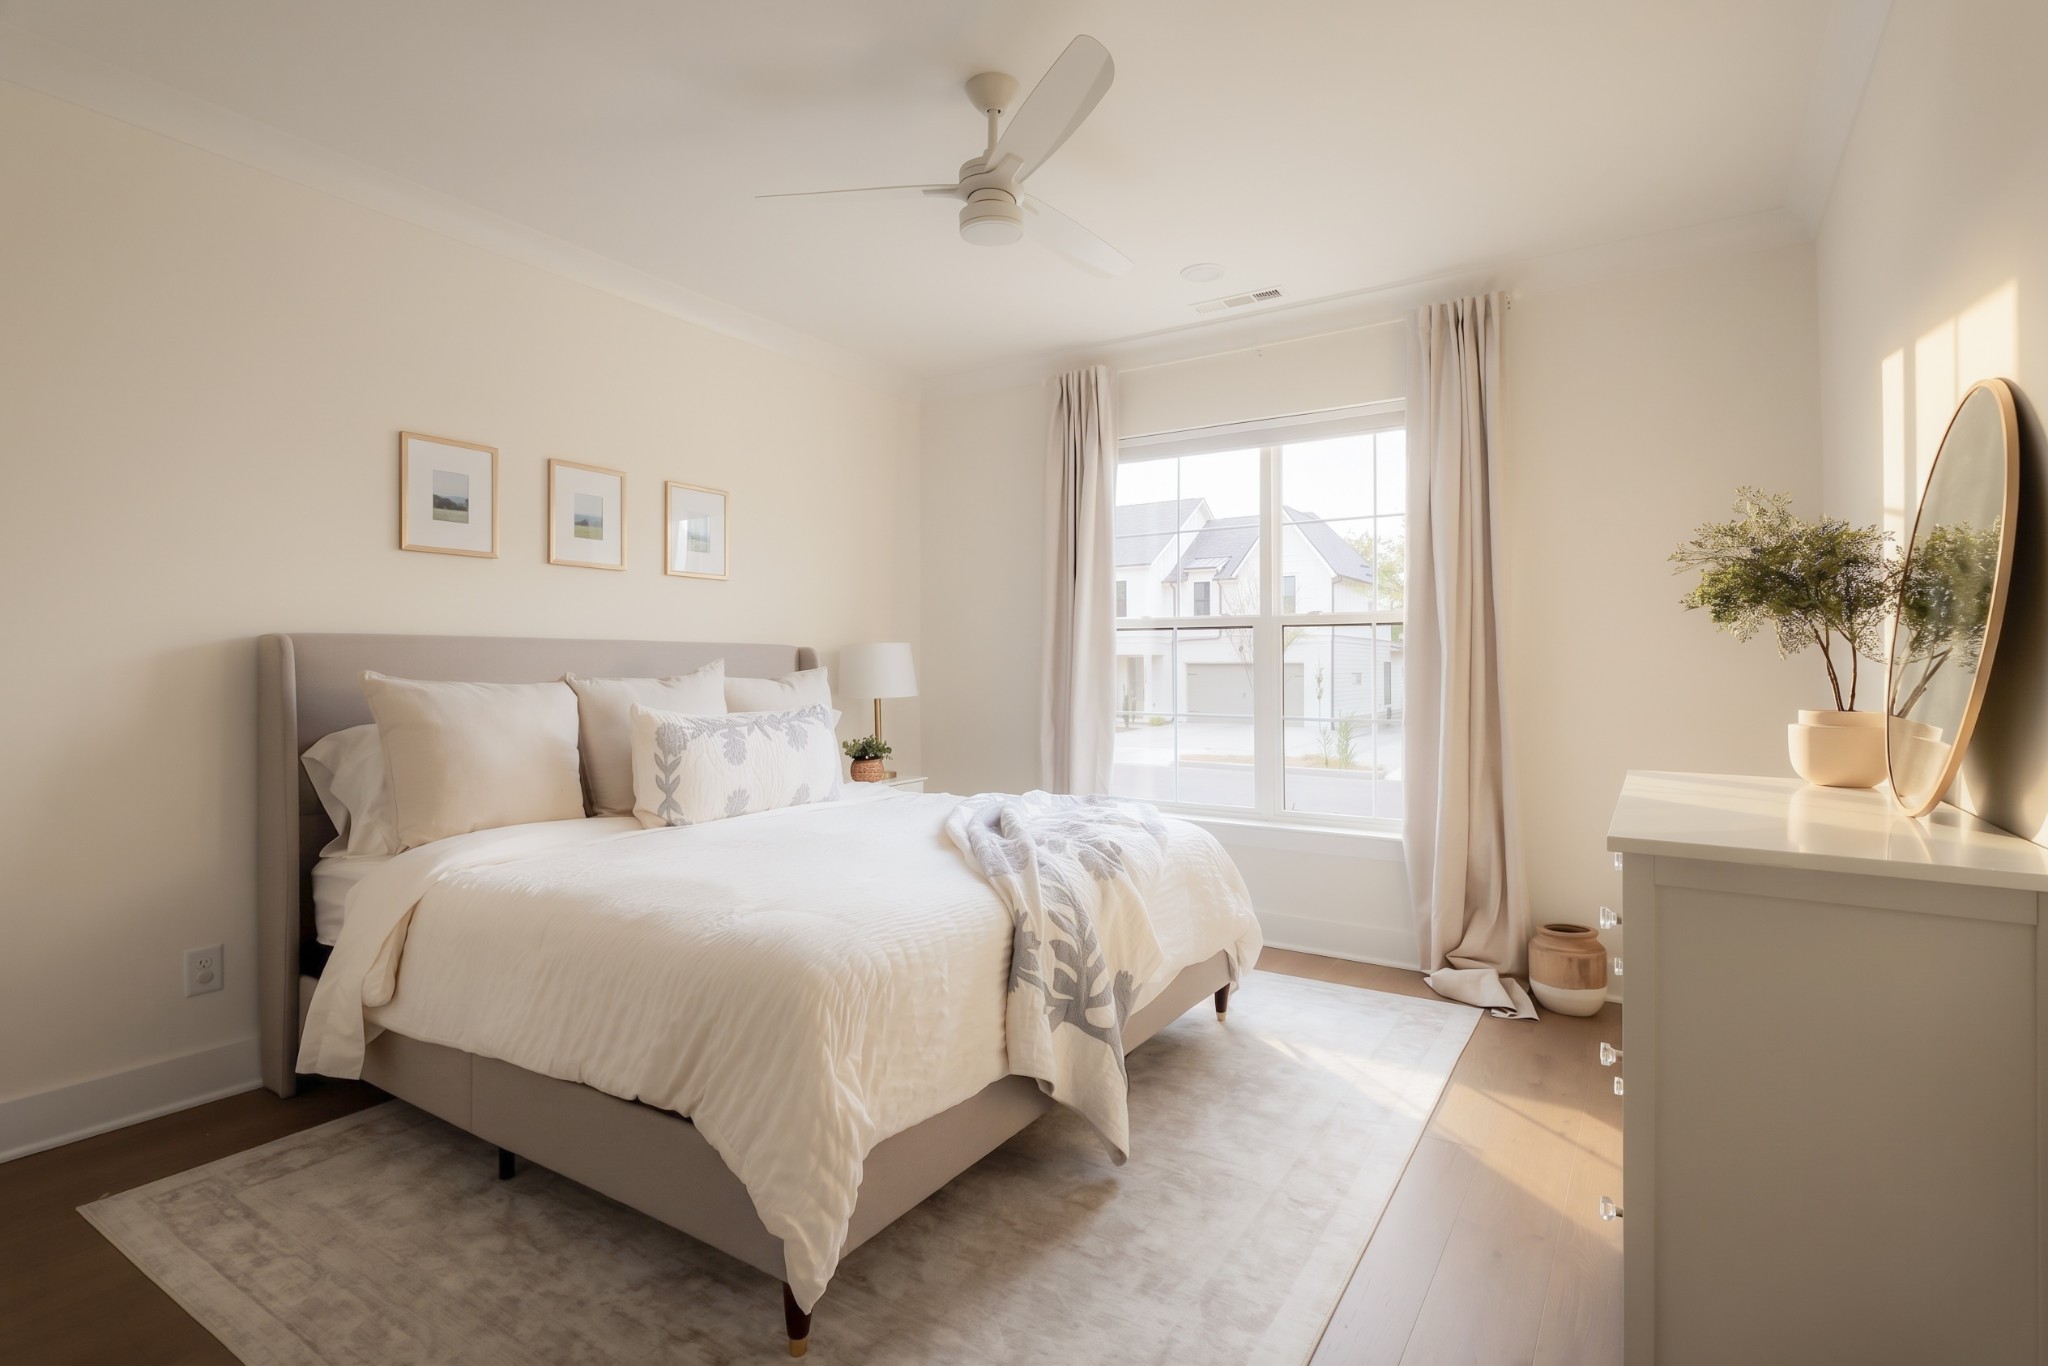
Staged bedroom with white bedding, a large curtained window, and a dresser with an oval mirror.
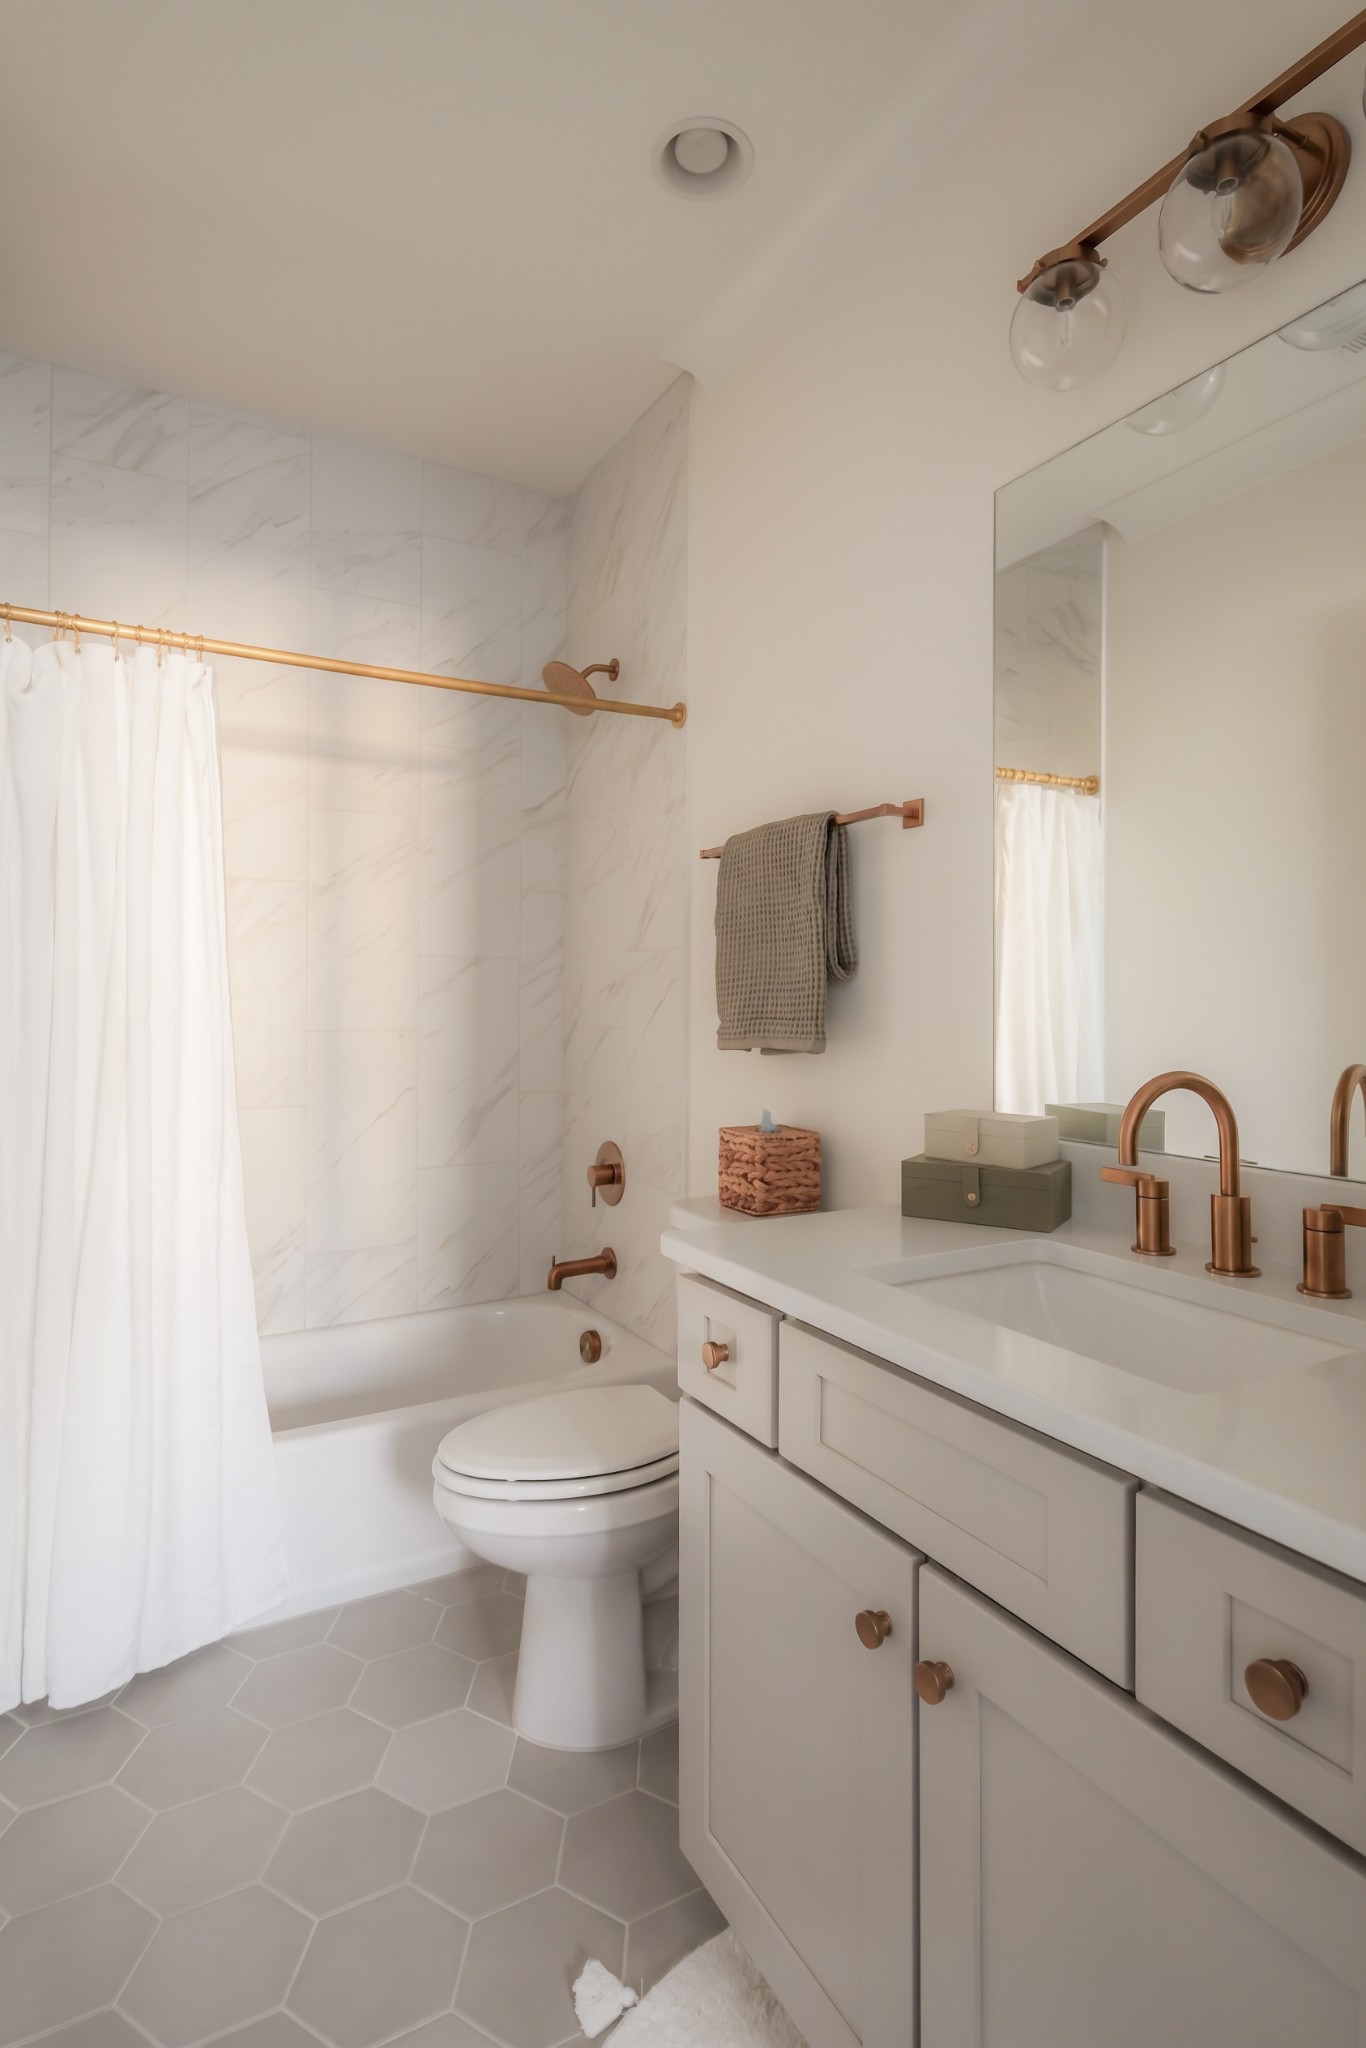
Bathroom with a white vanity, copper fixtures, marble-look tub surround, and gray hexagonal floor tiles.
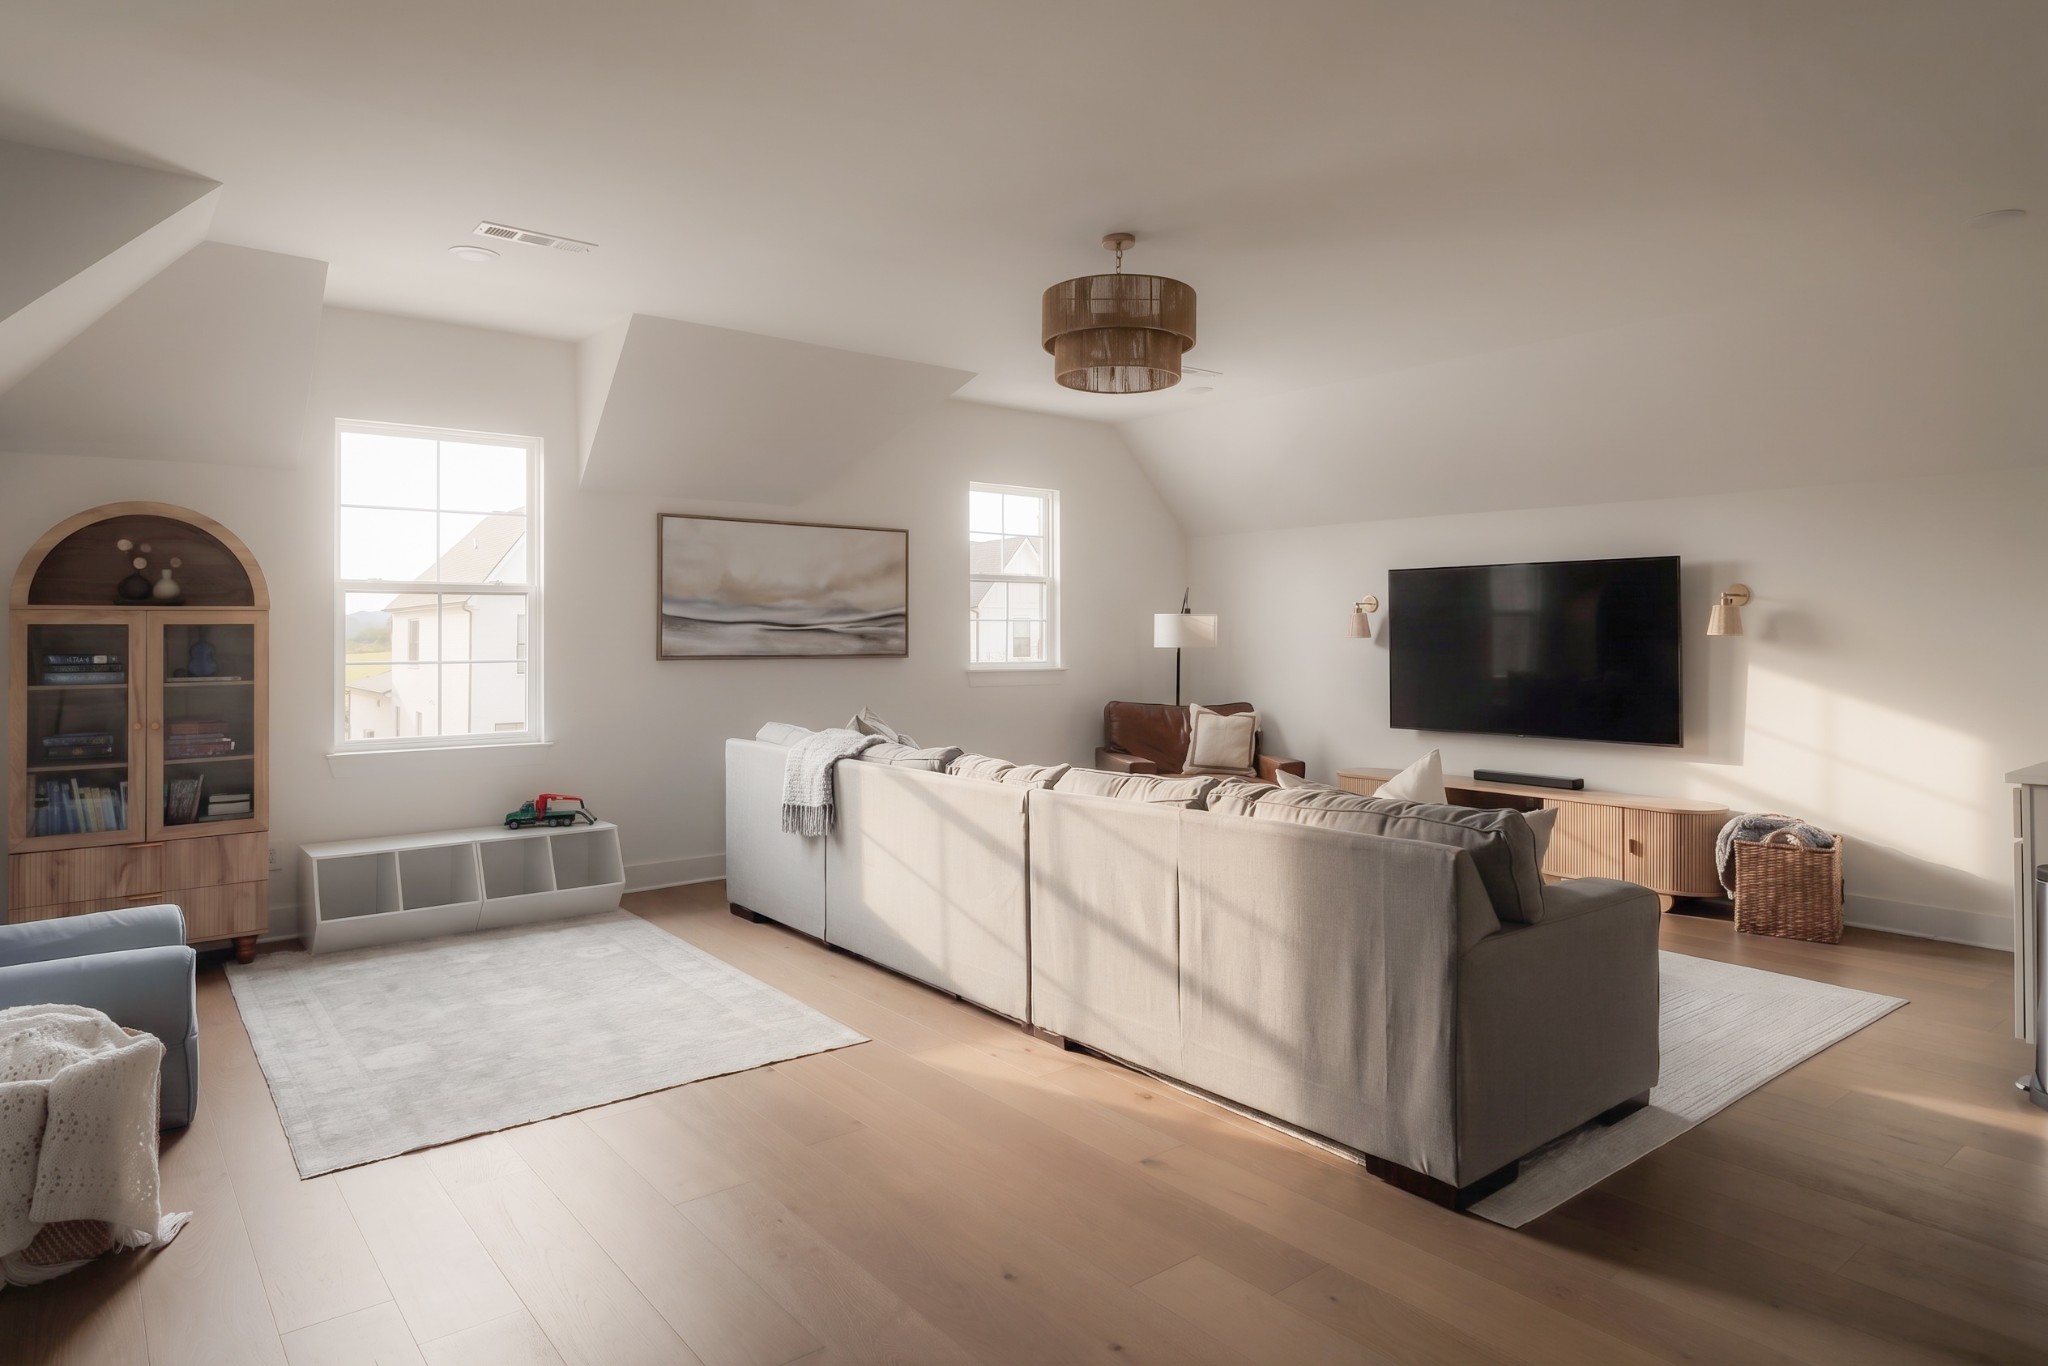
Living room with a large sectional sofa, wall-mounted television, and sunlit windows.
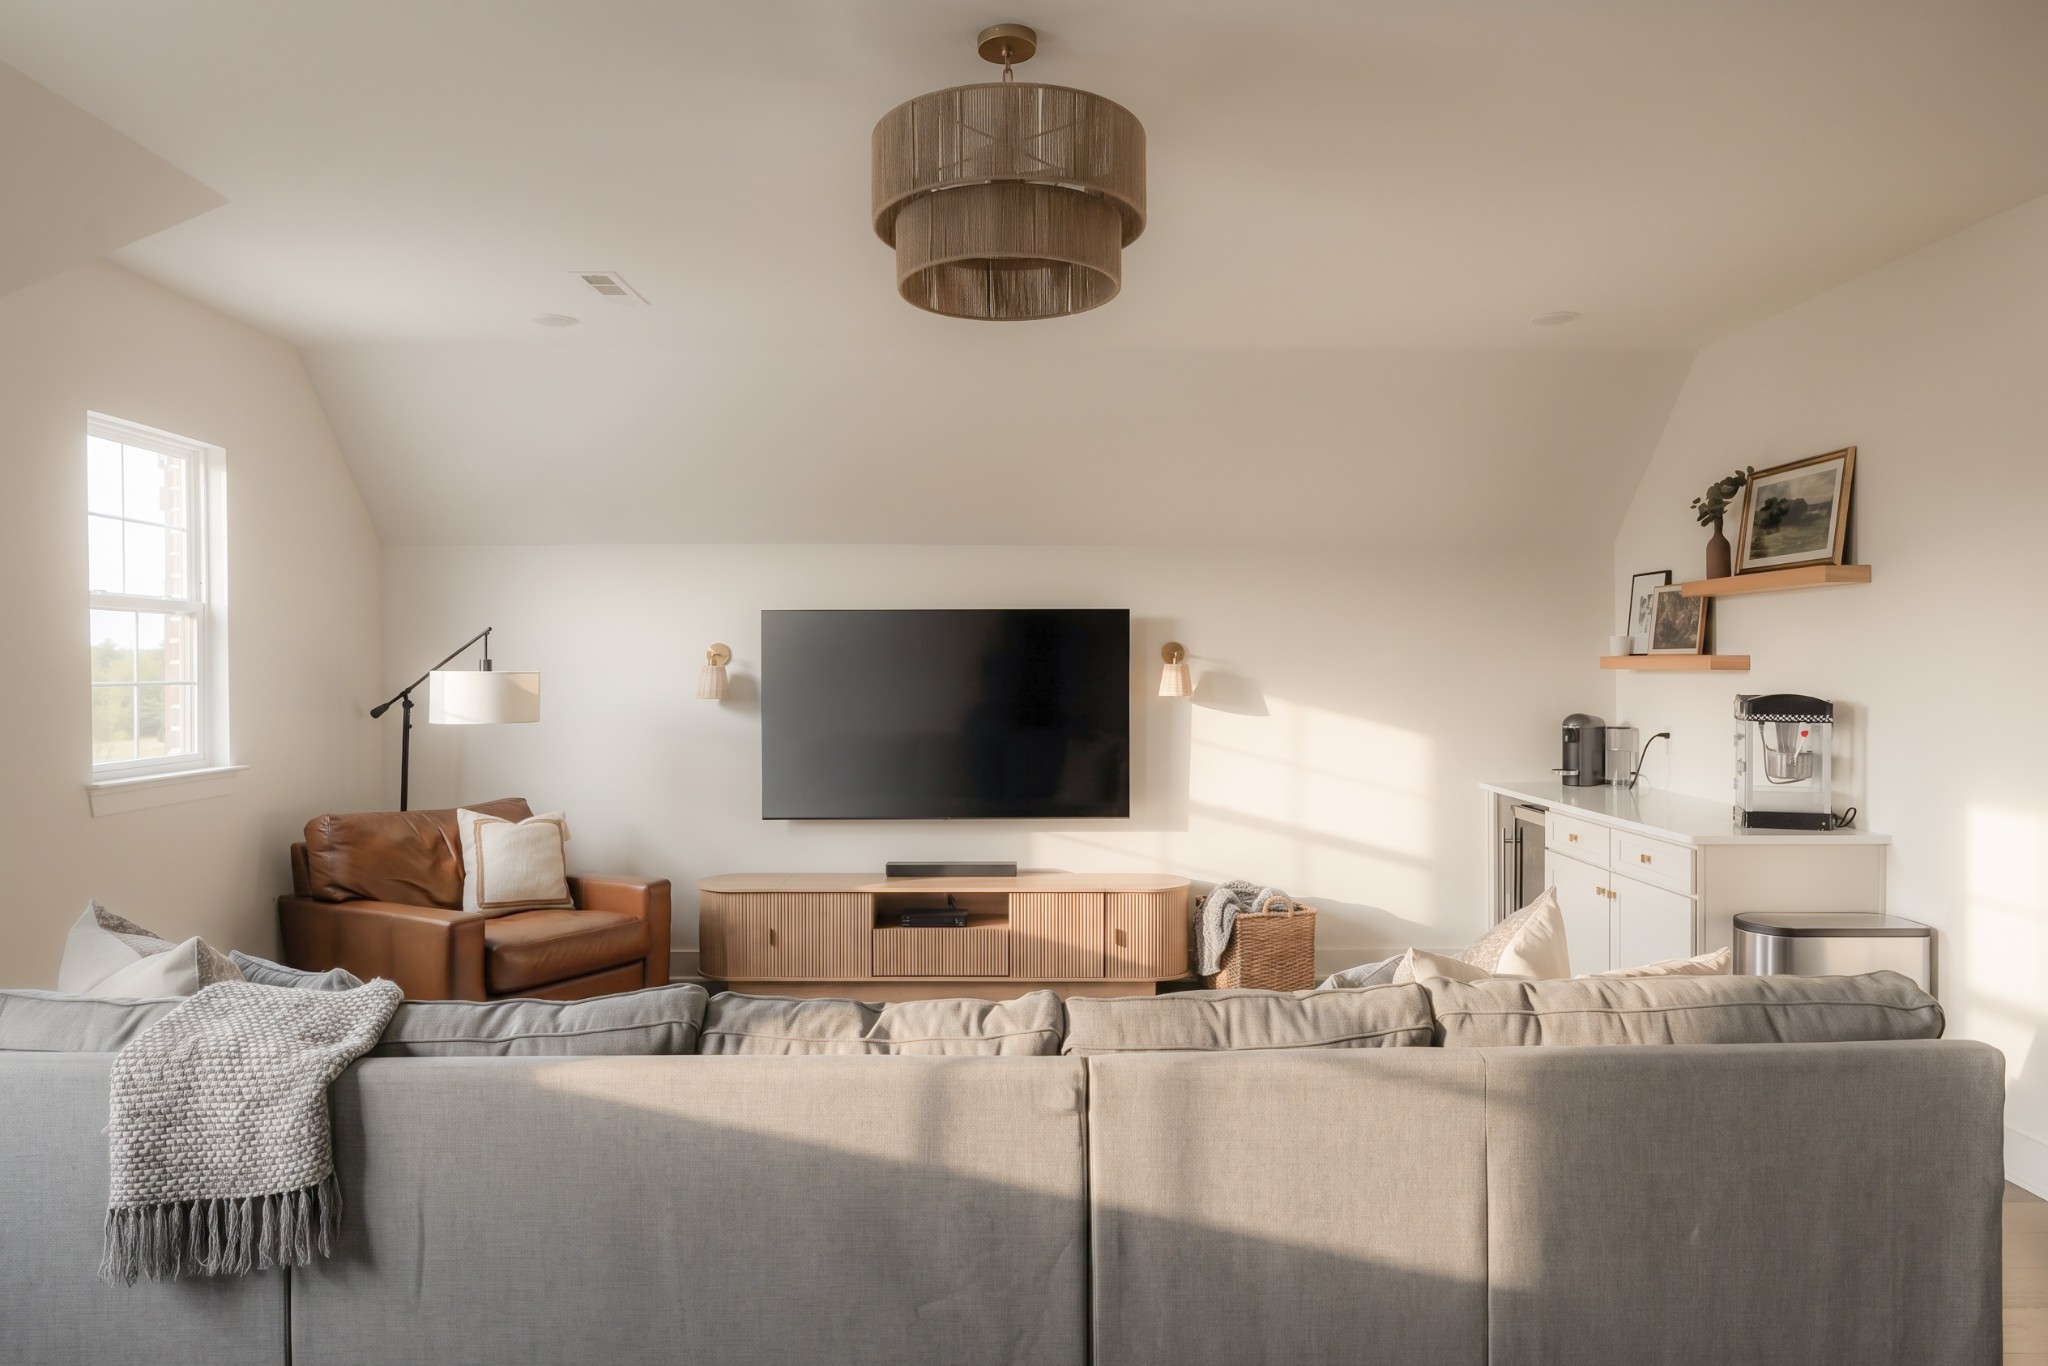
Furnished living room with a wall-mounted television, leather armchair, and coffee station.
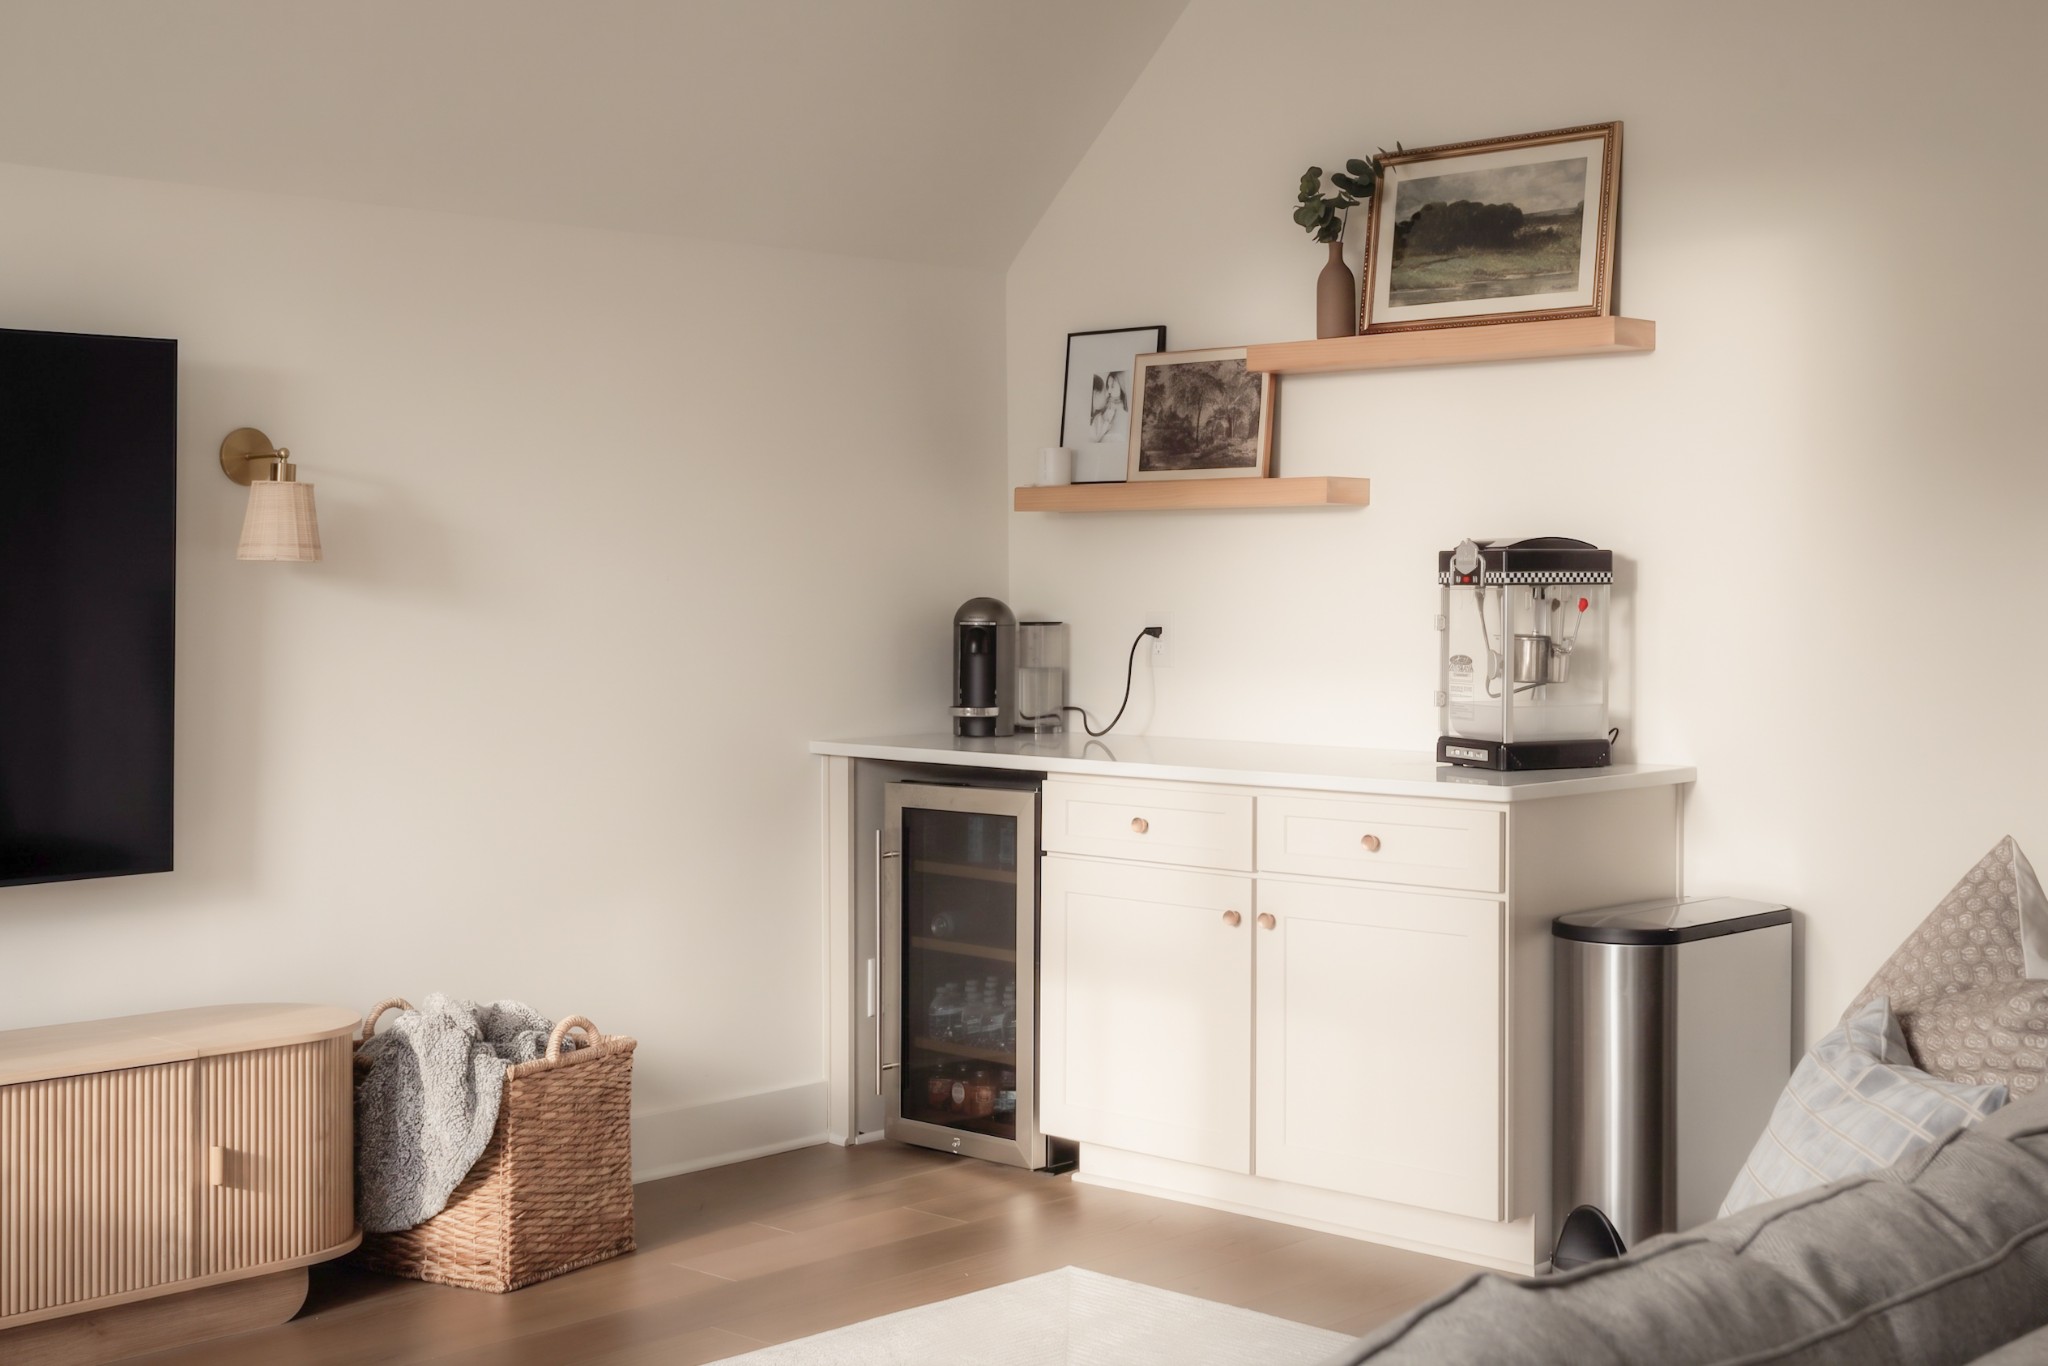
Living room beverage bar with a wine refrigerator, coffee maker, and popcorn machine.
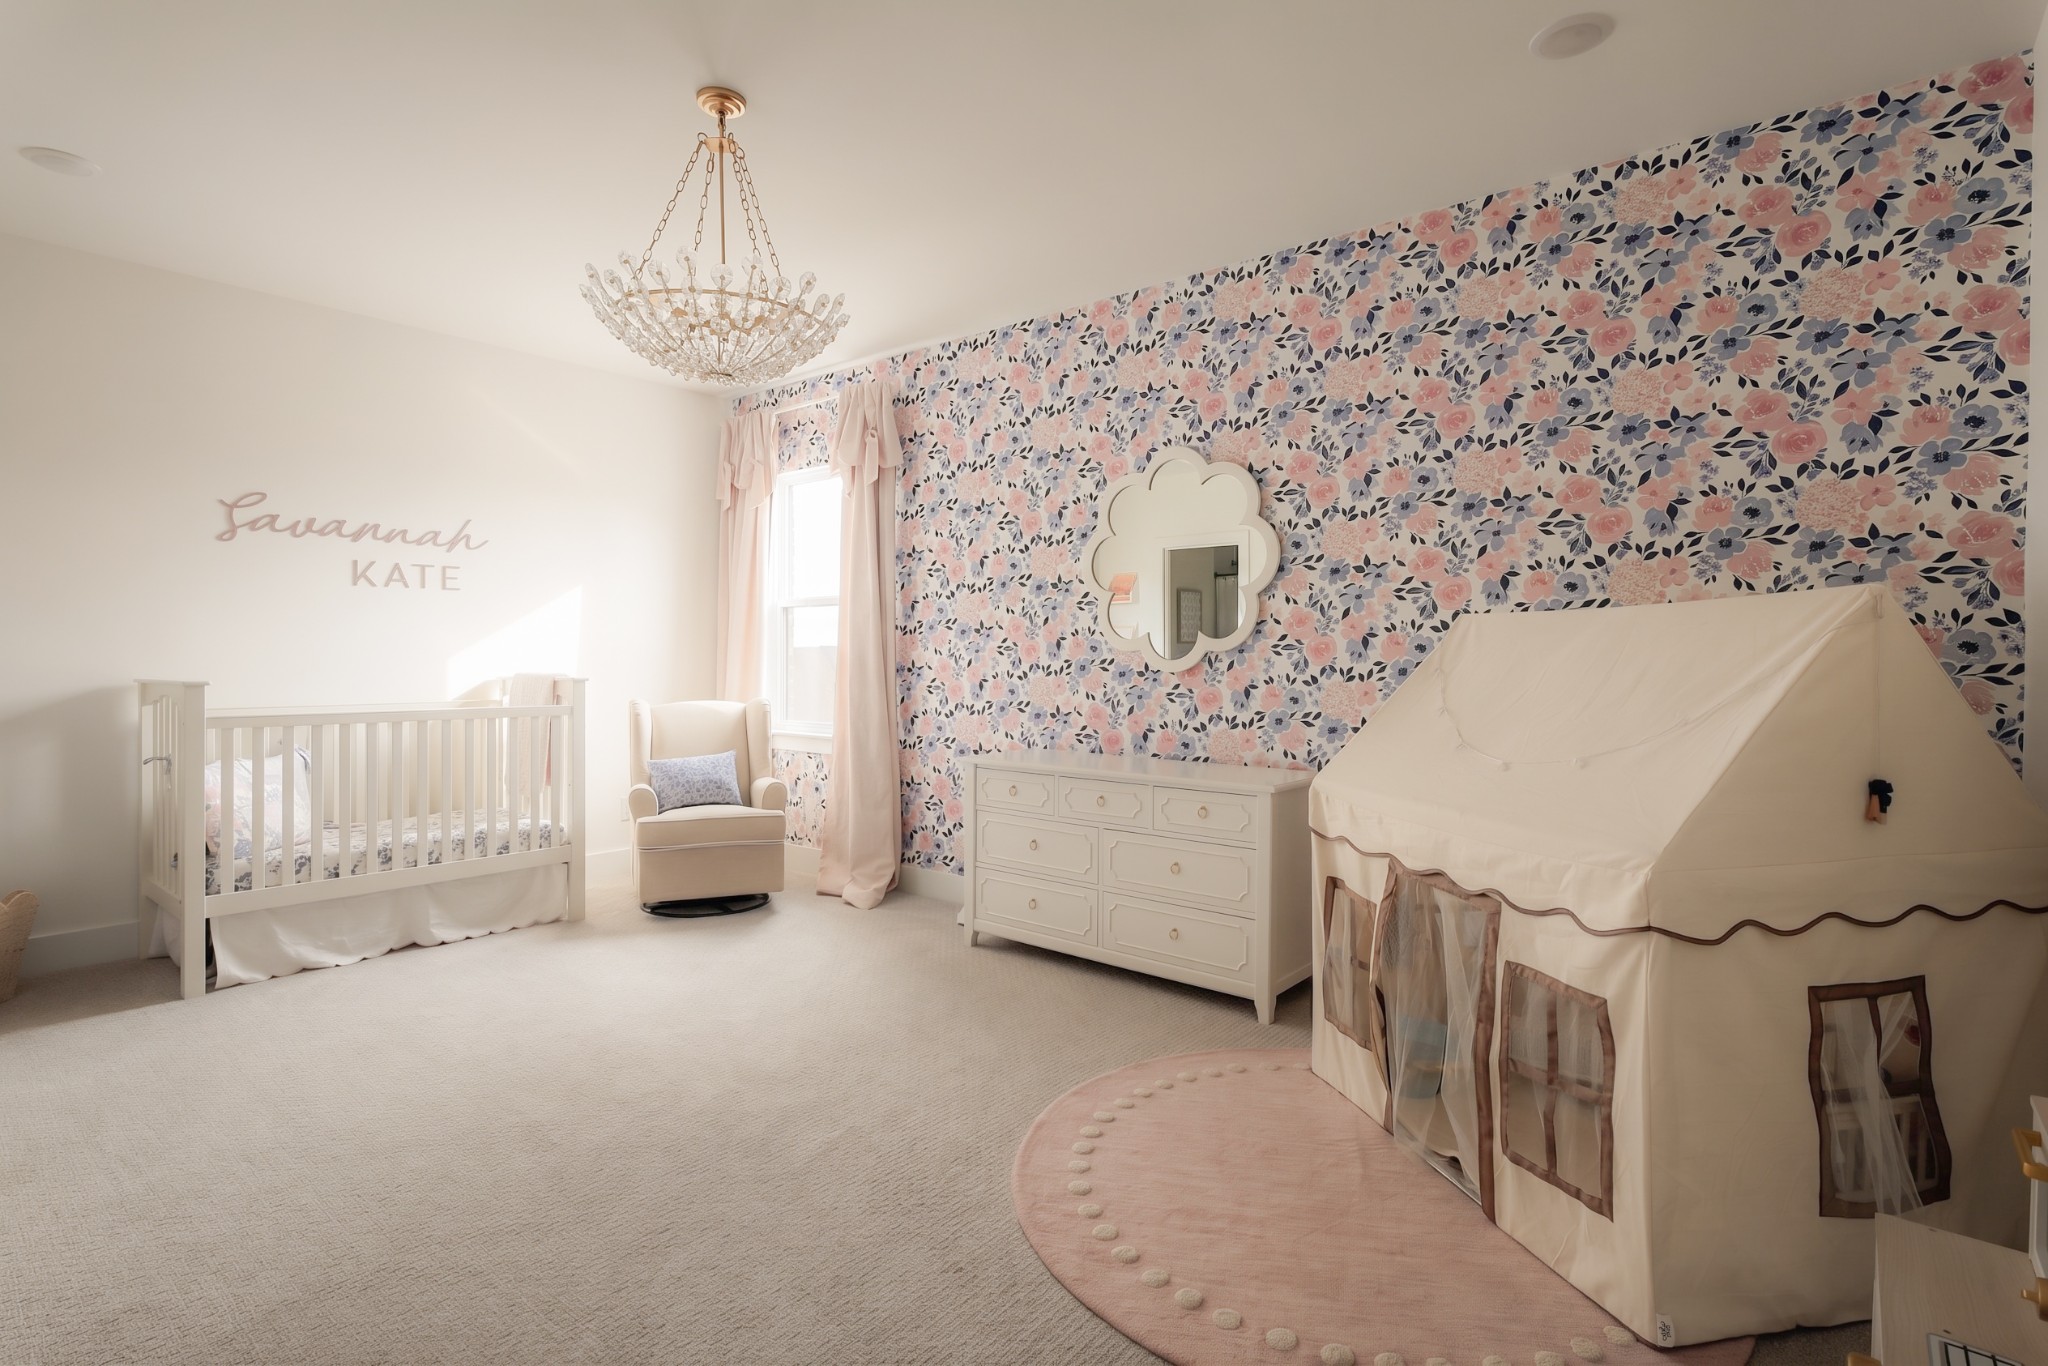
Nursery with a white crib, pink floral wallpaper, crystal chandelier, and cream play tent.
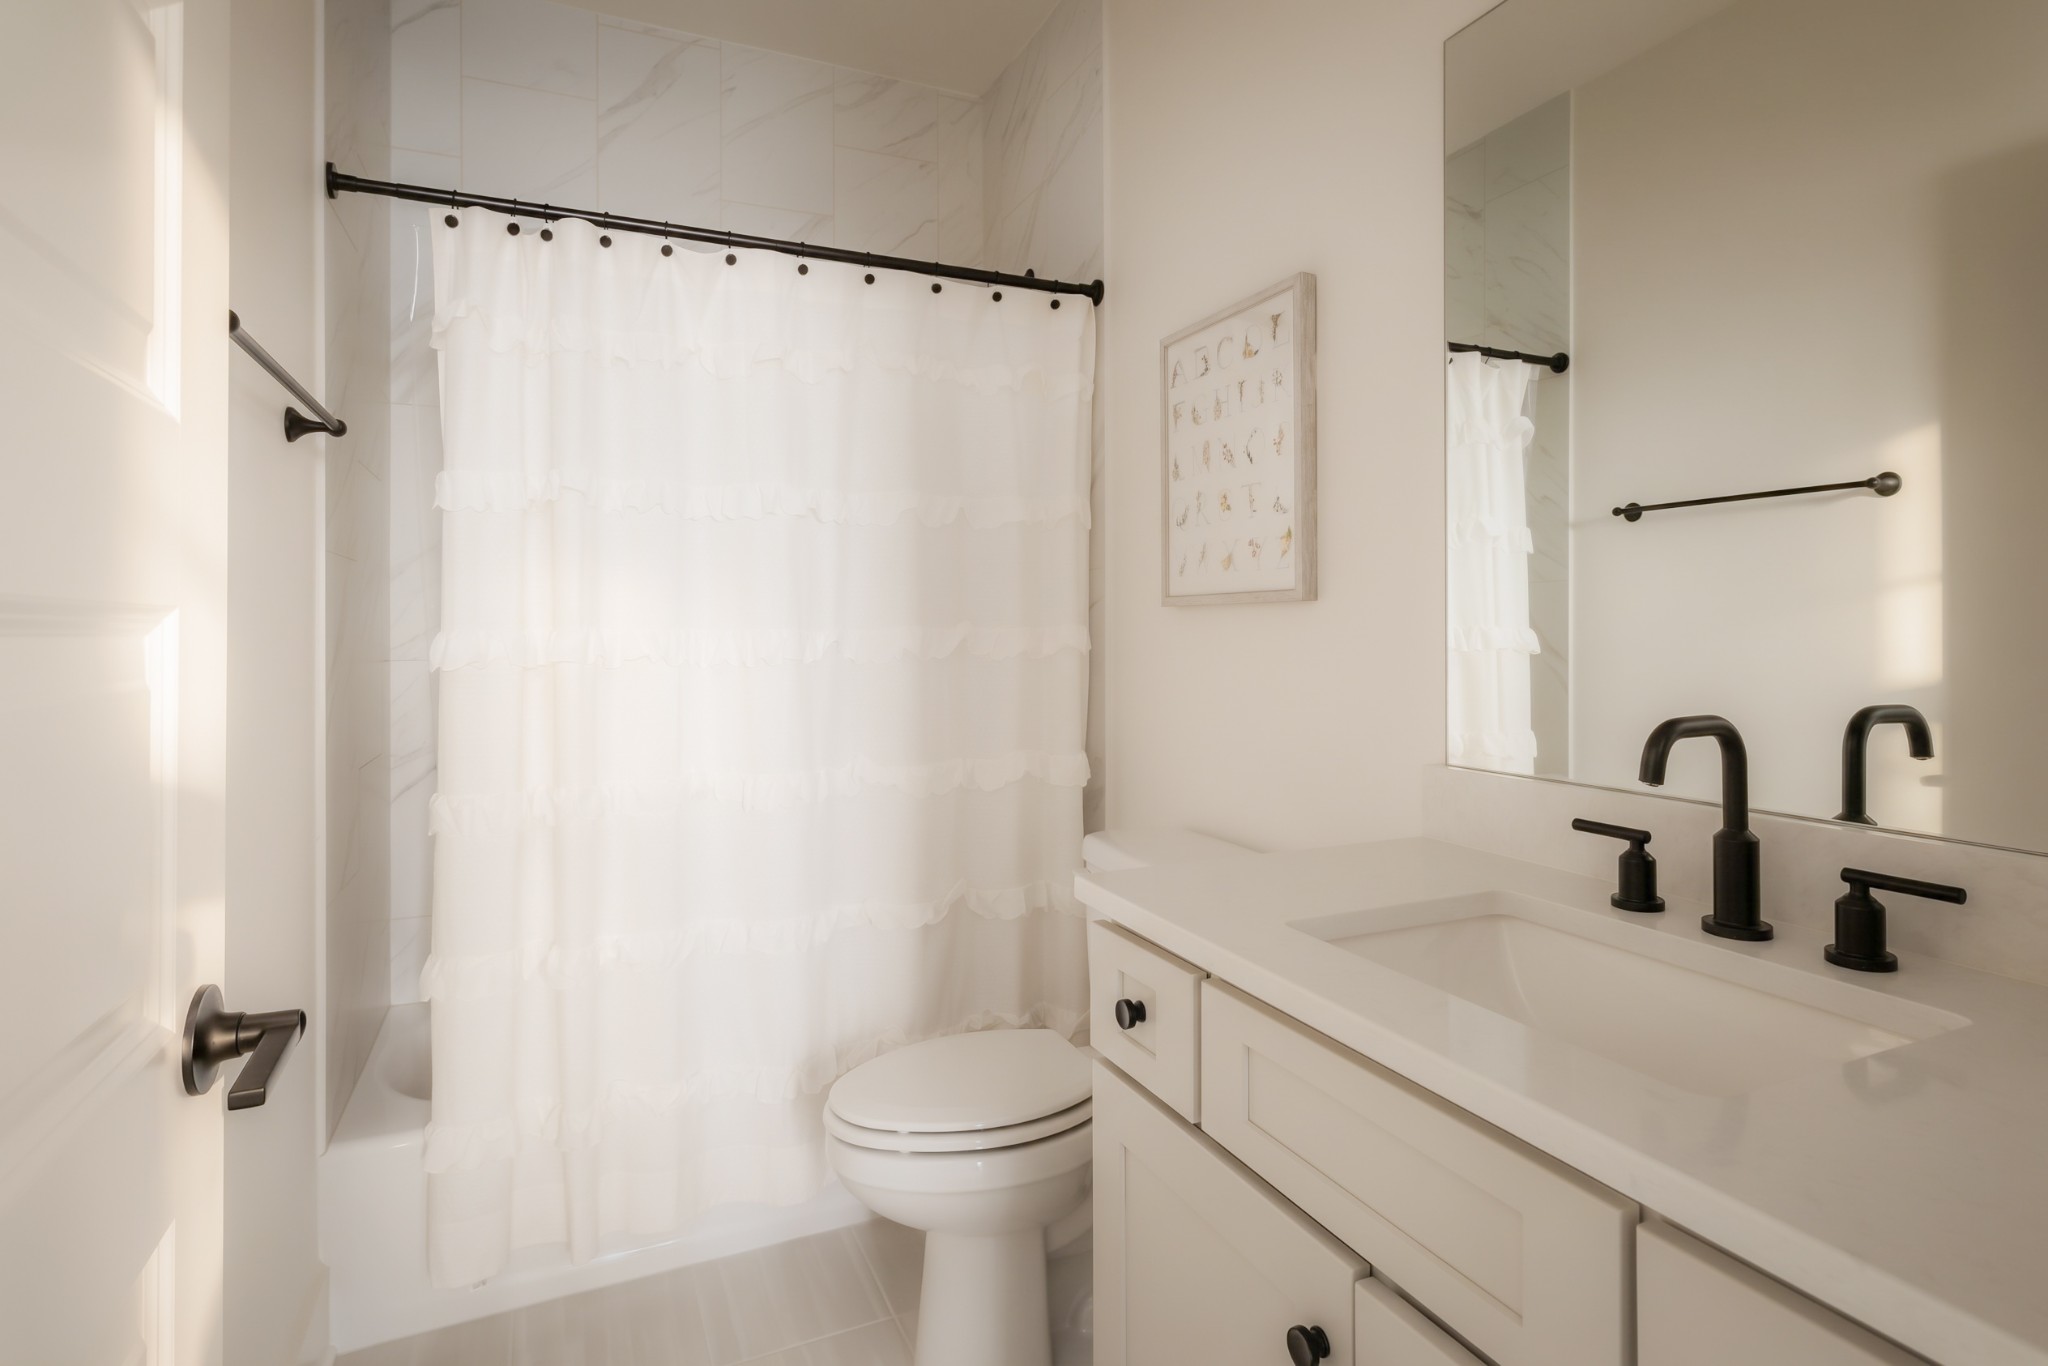
Bathroom with a ruffled white shower curtain and white vanity with matte black fixtures.
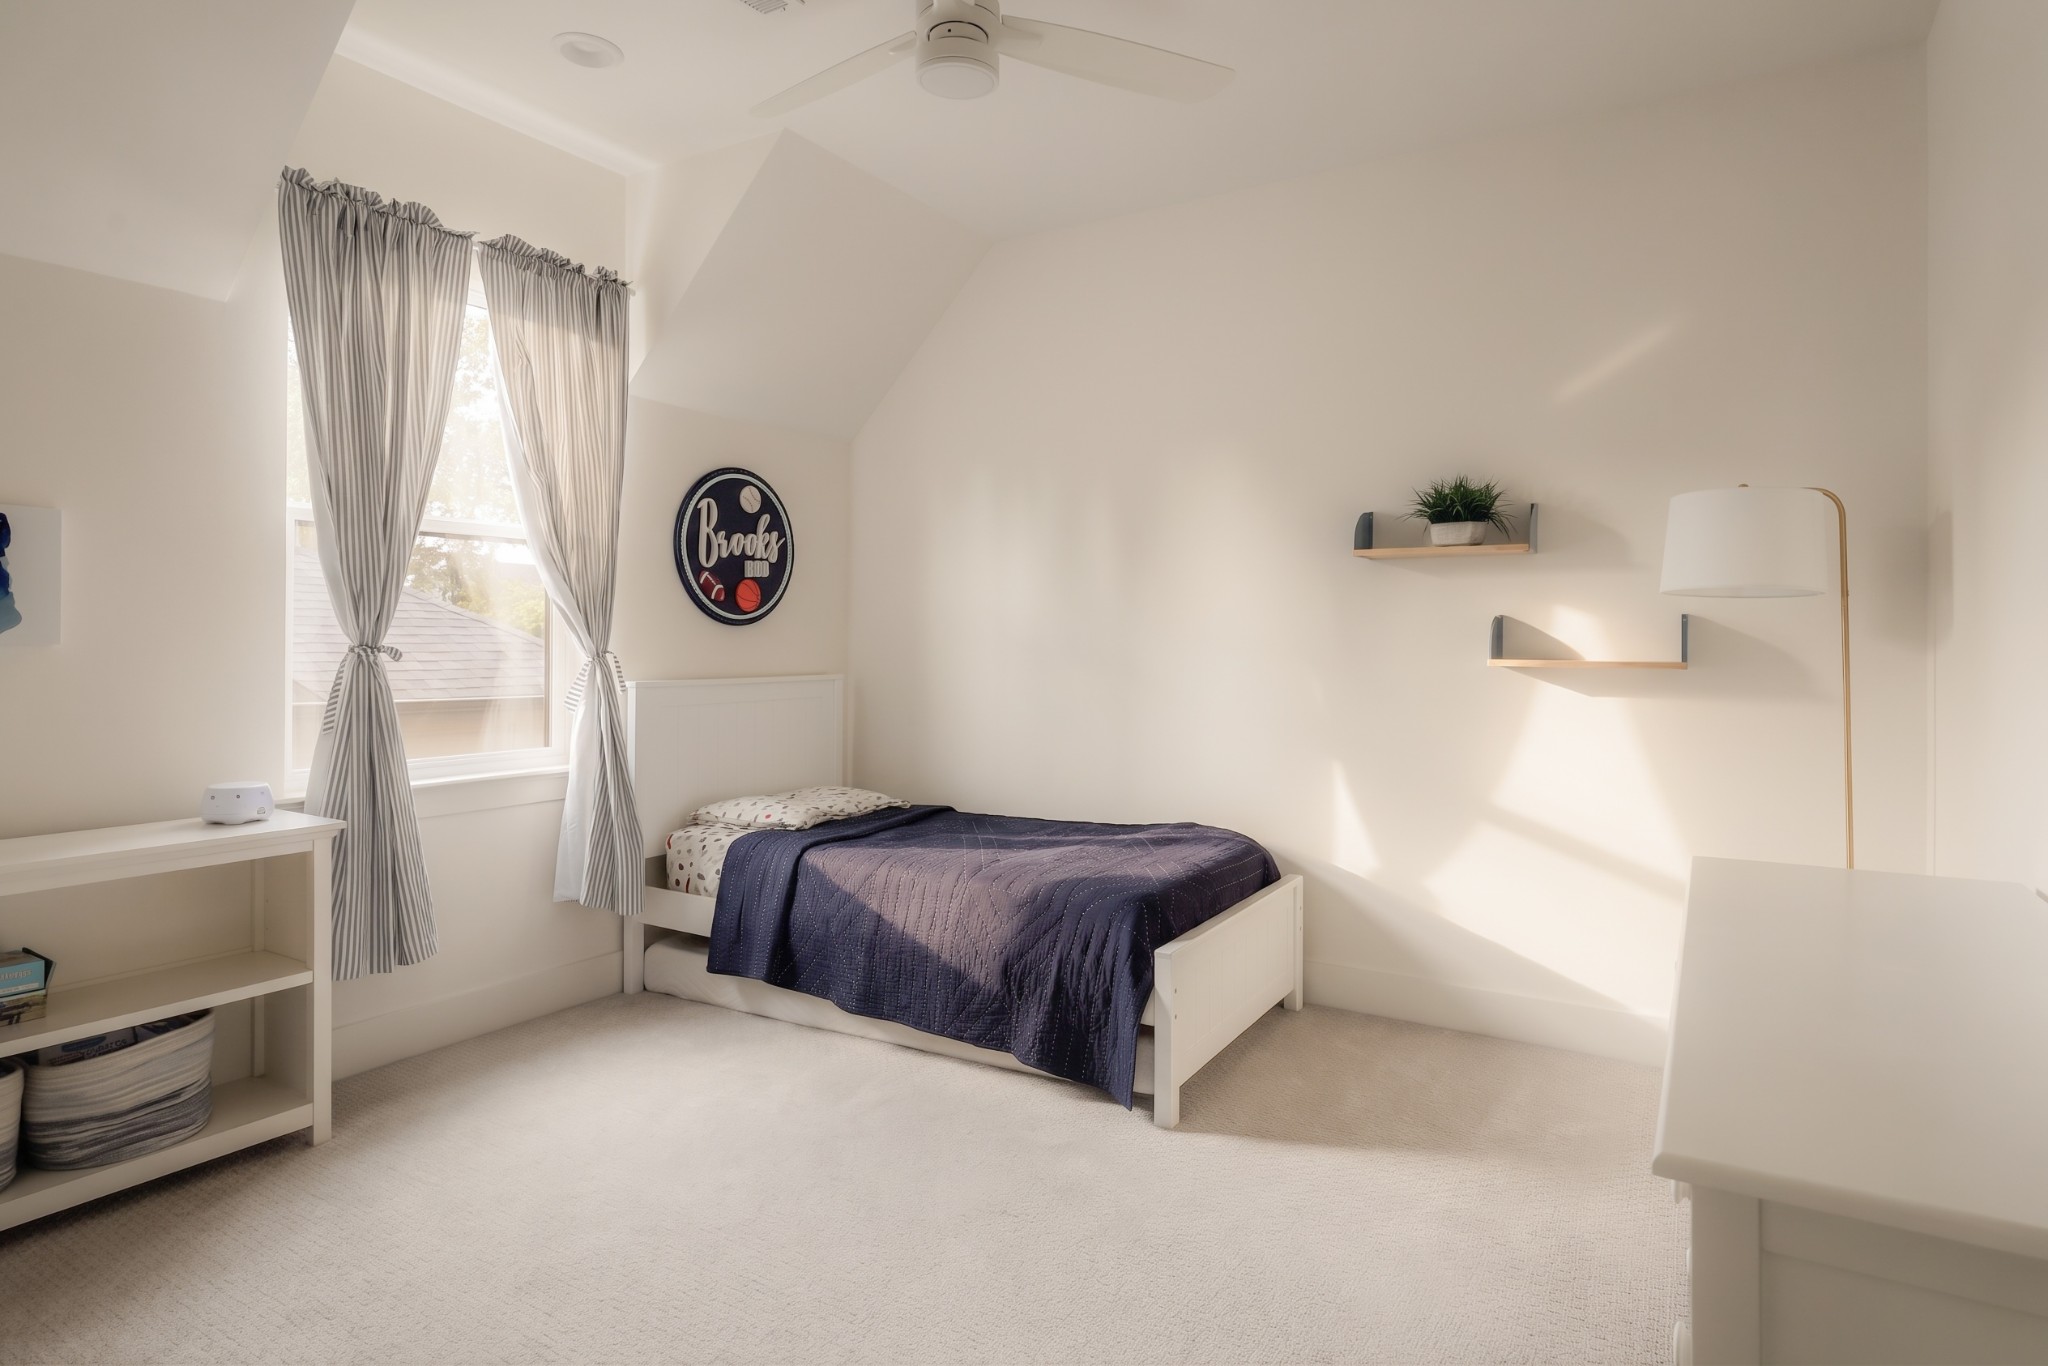
Bedroom with a single bed under a sloped ceiling and a tall curtained window.
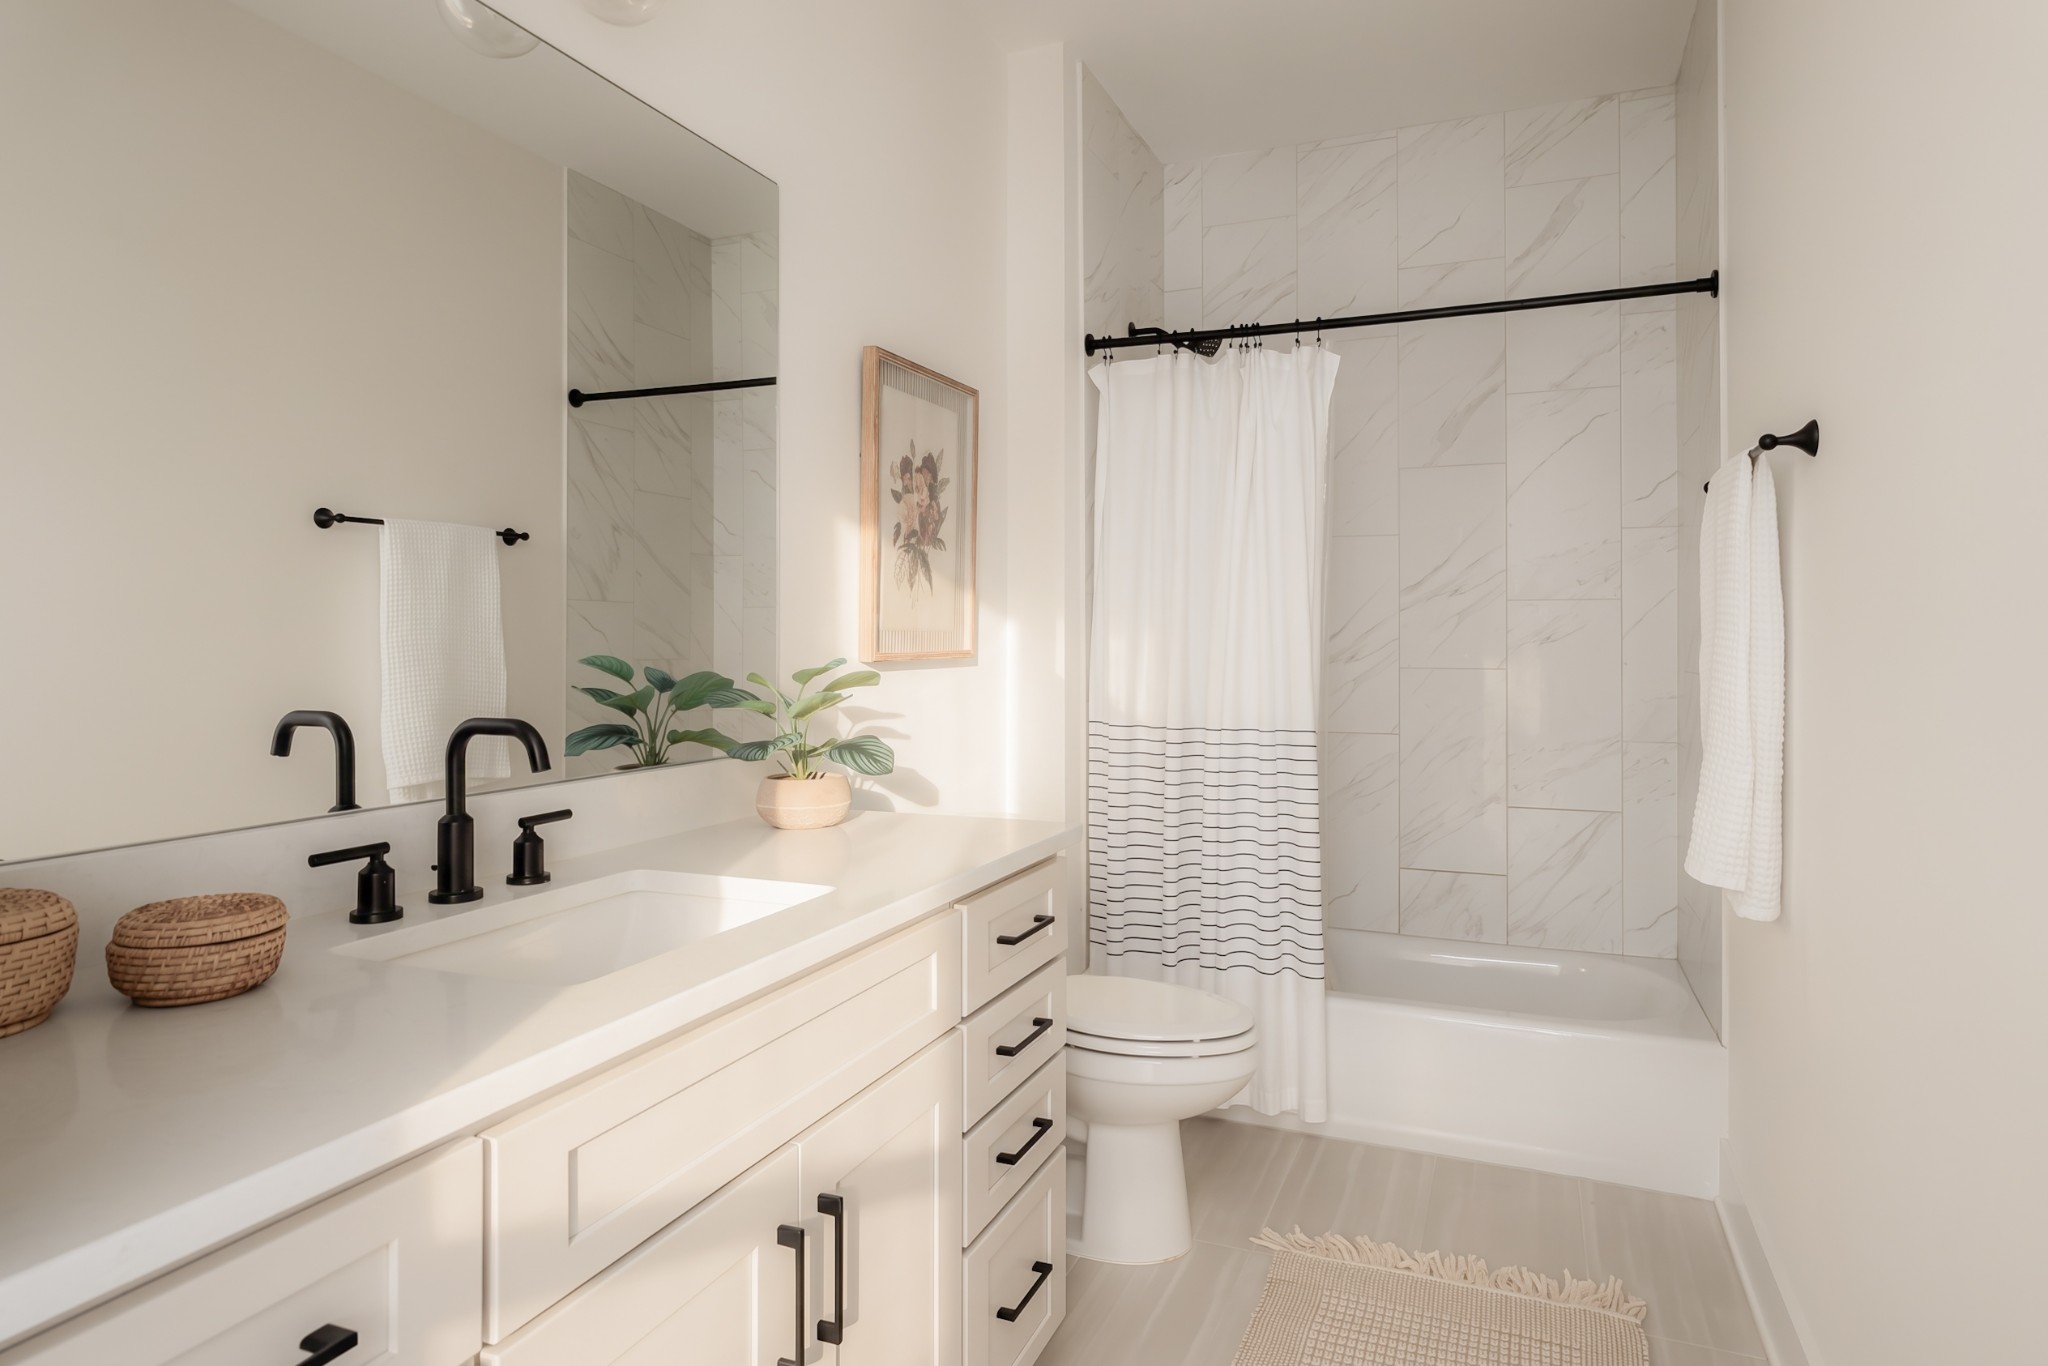
Bathroom with a white vanity, black faucets, and a marble-look tiled tub-shower.
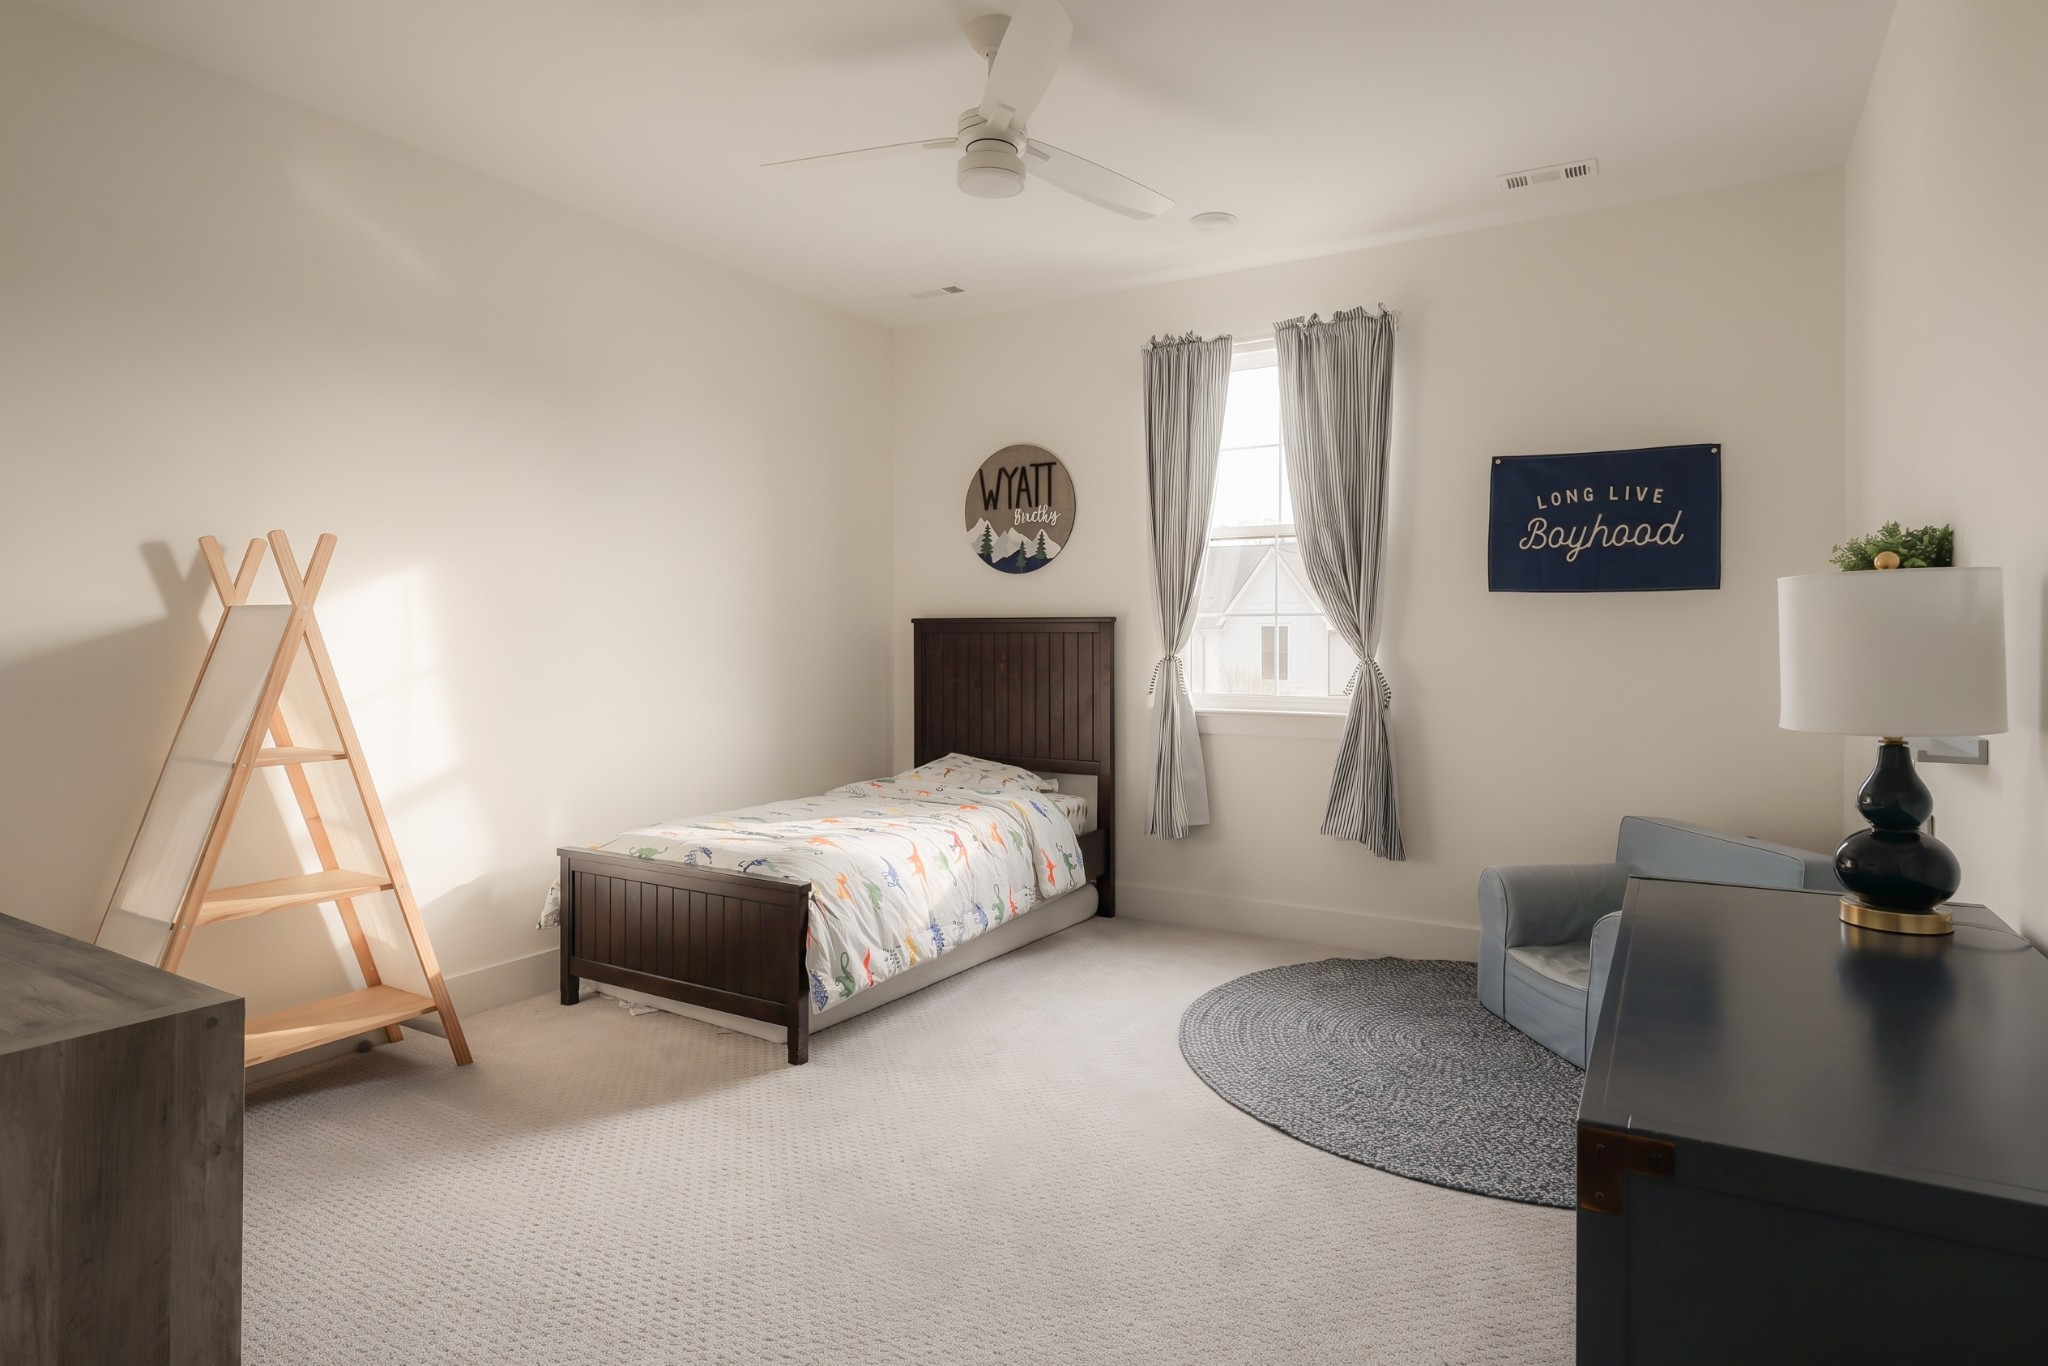
Furnished bedroom with a dark wood twin bed, dinosaur bedding, and a wooden teepee-style bookshelf.
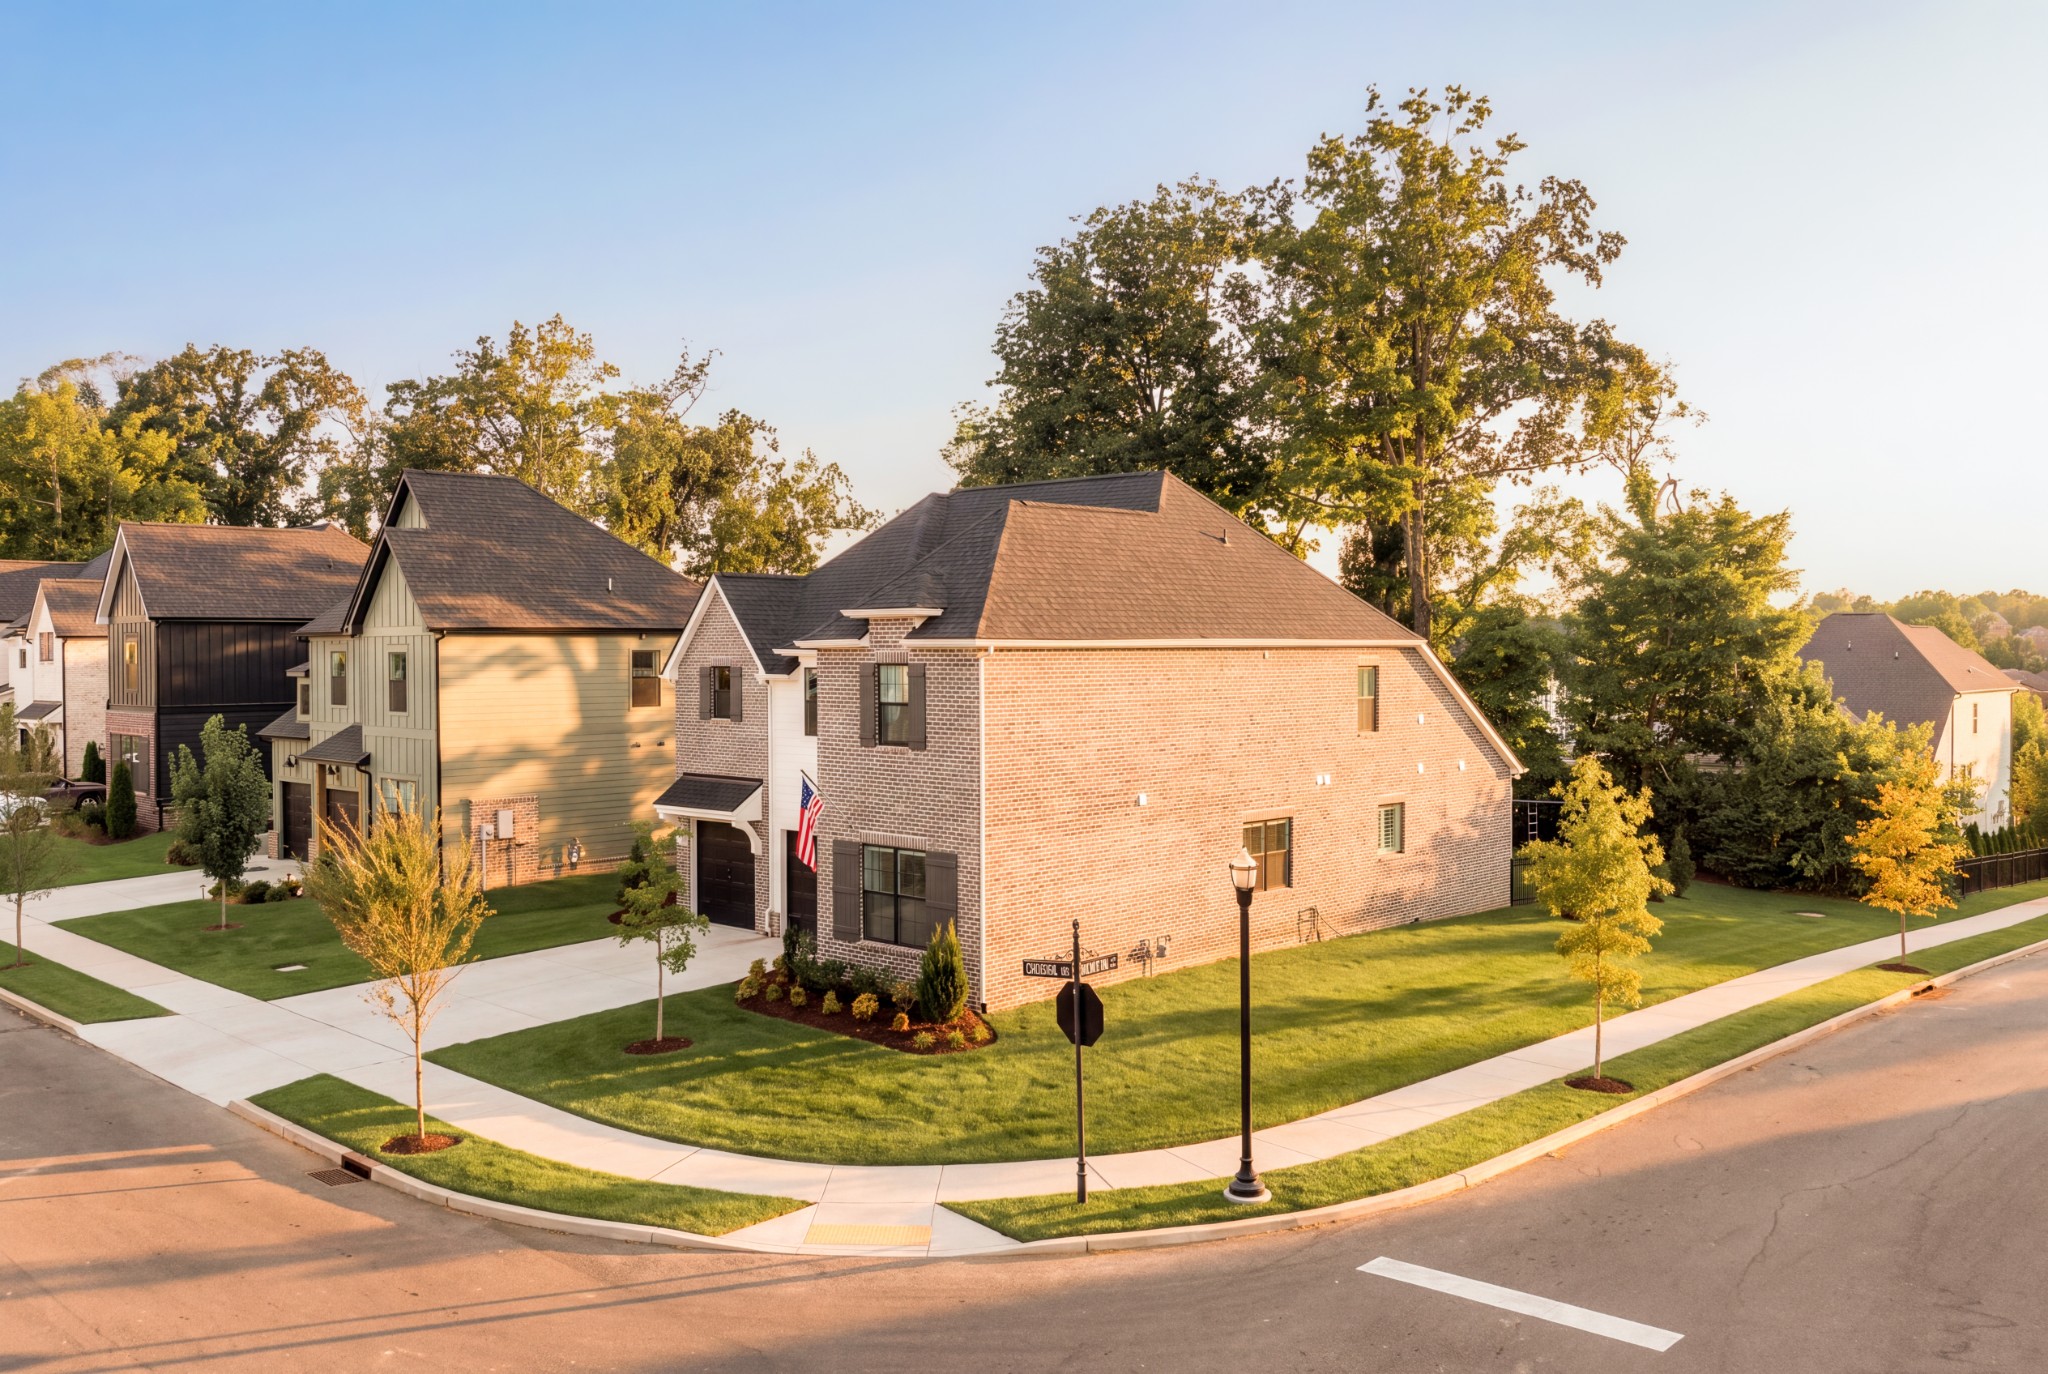
Two-story brick home on a landscaped corner lot, with mature trees and a U.S. flag by the entrance.
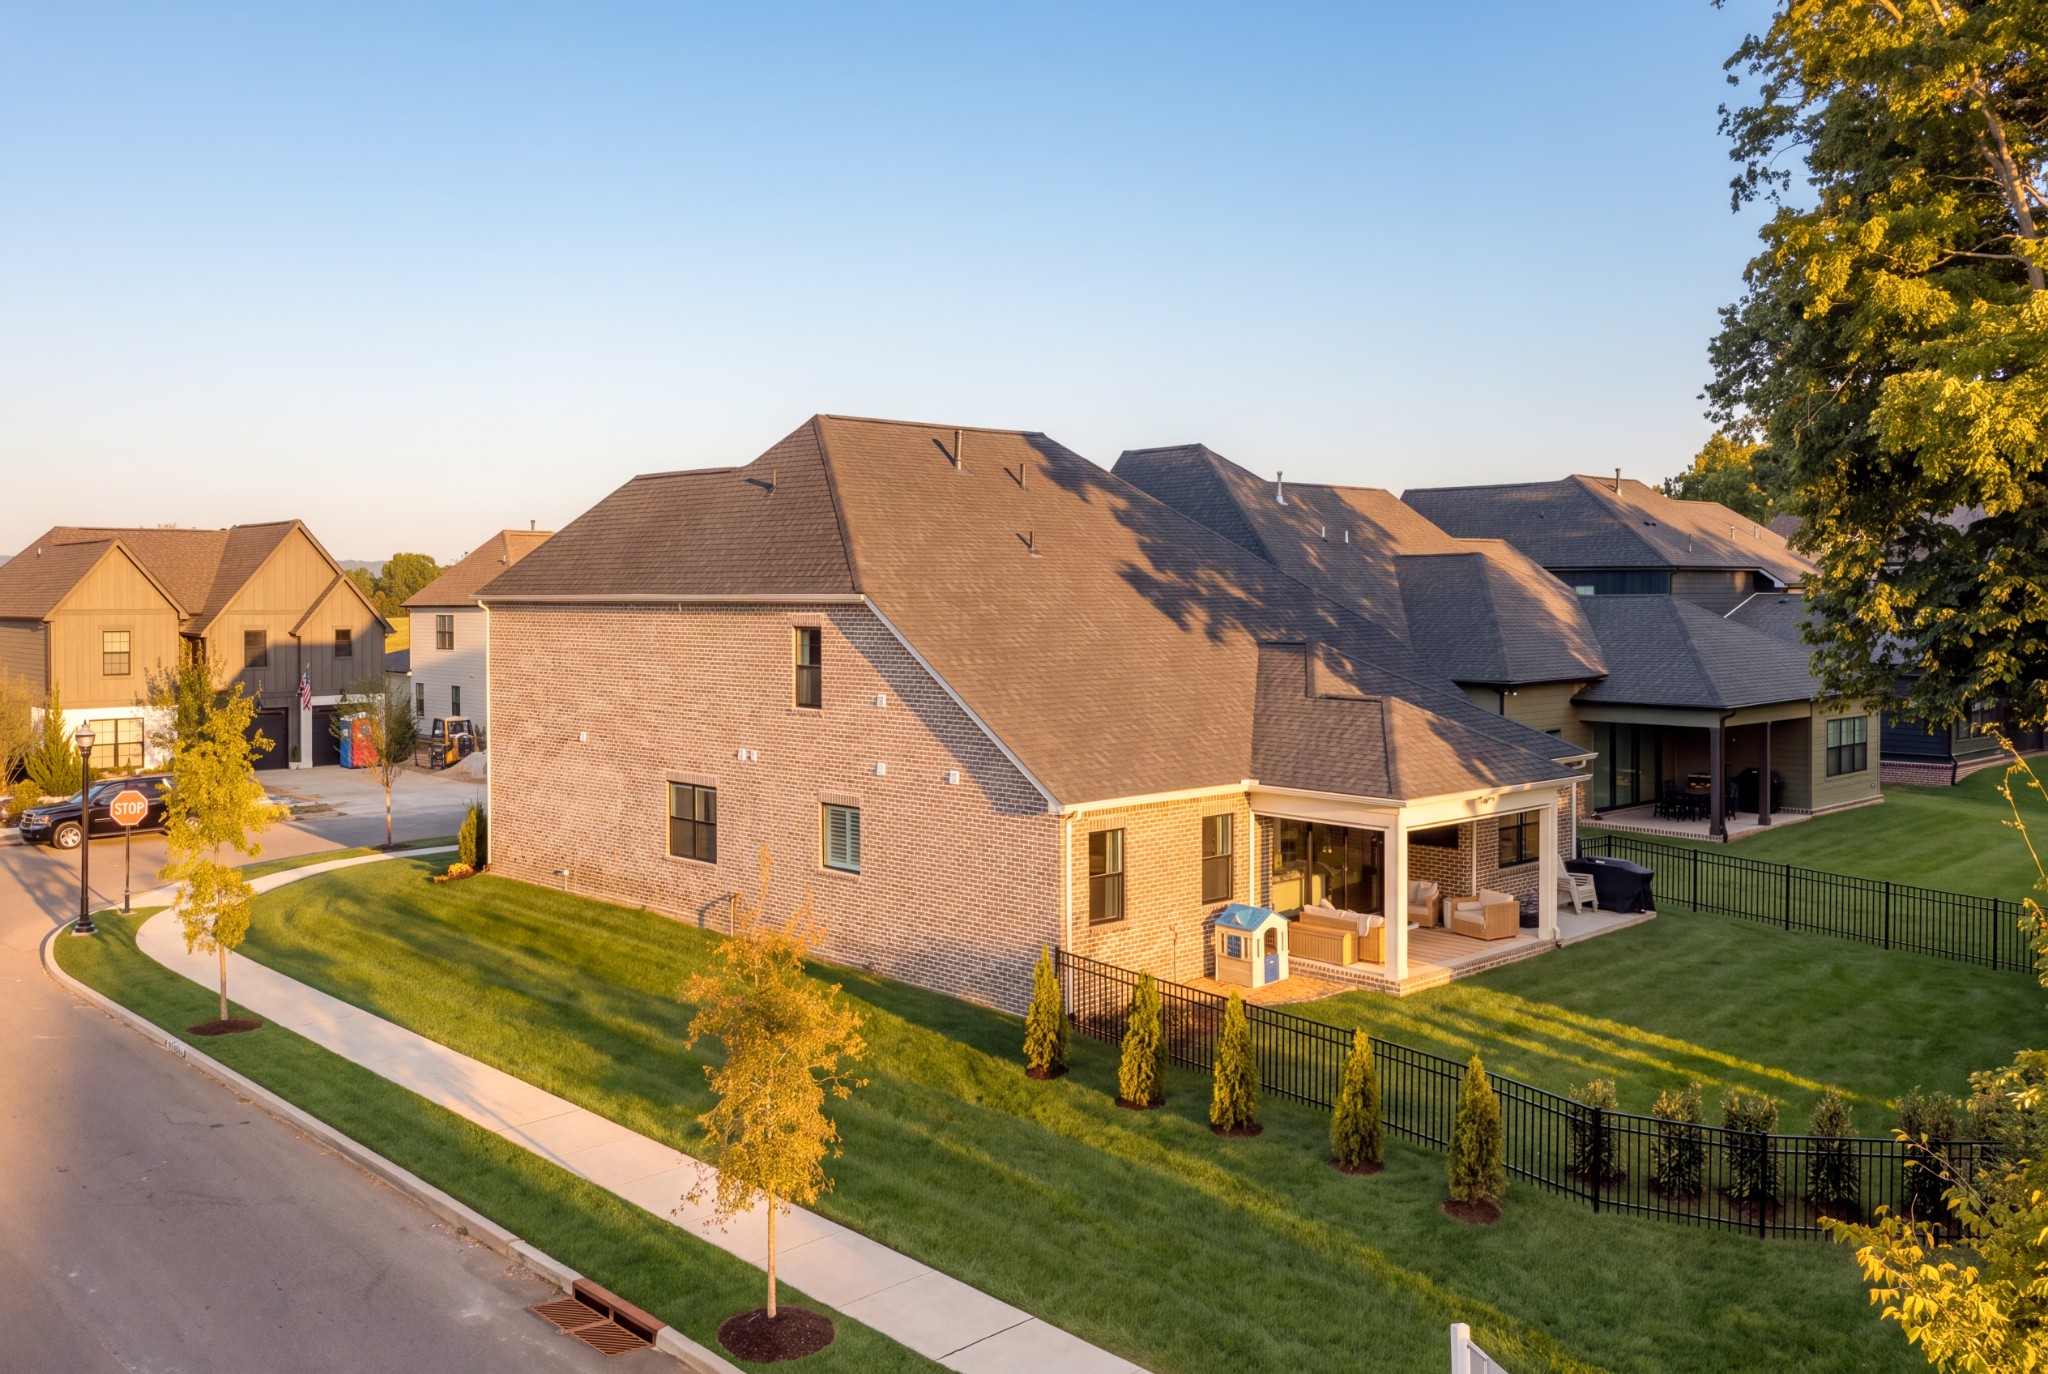
Brick home's rear exterior with a covered patio, outdoor seating, and a fenced lawn.
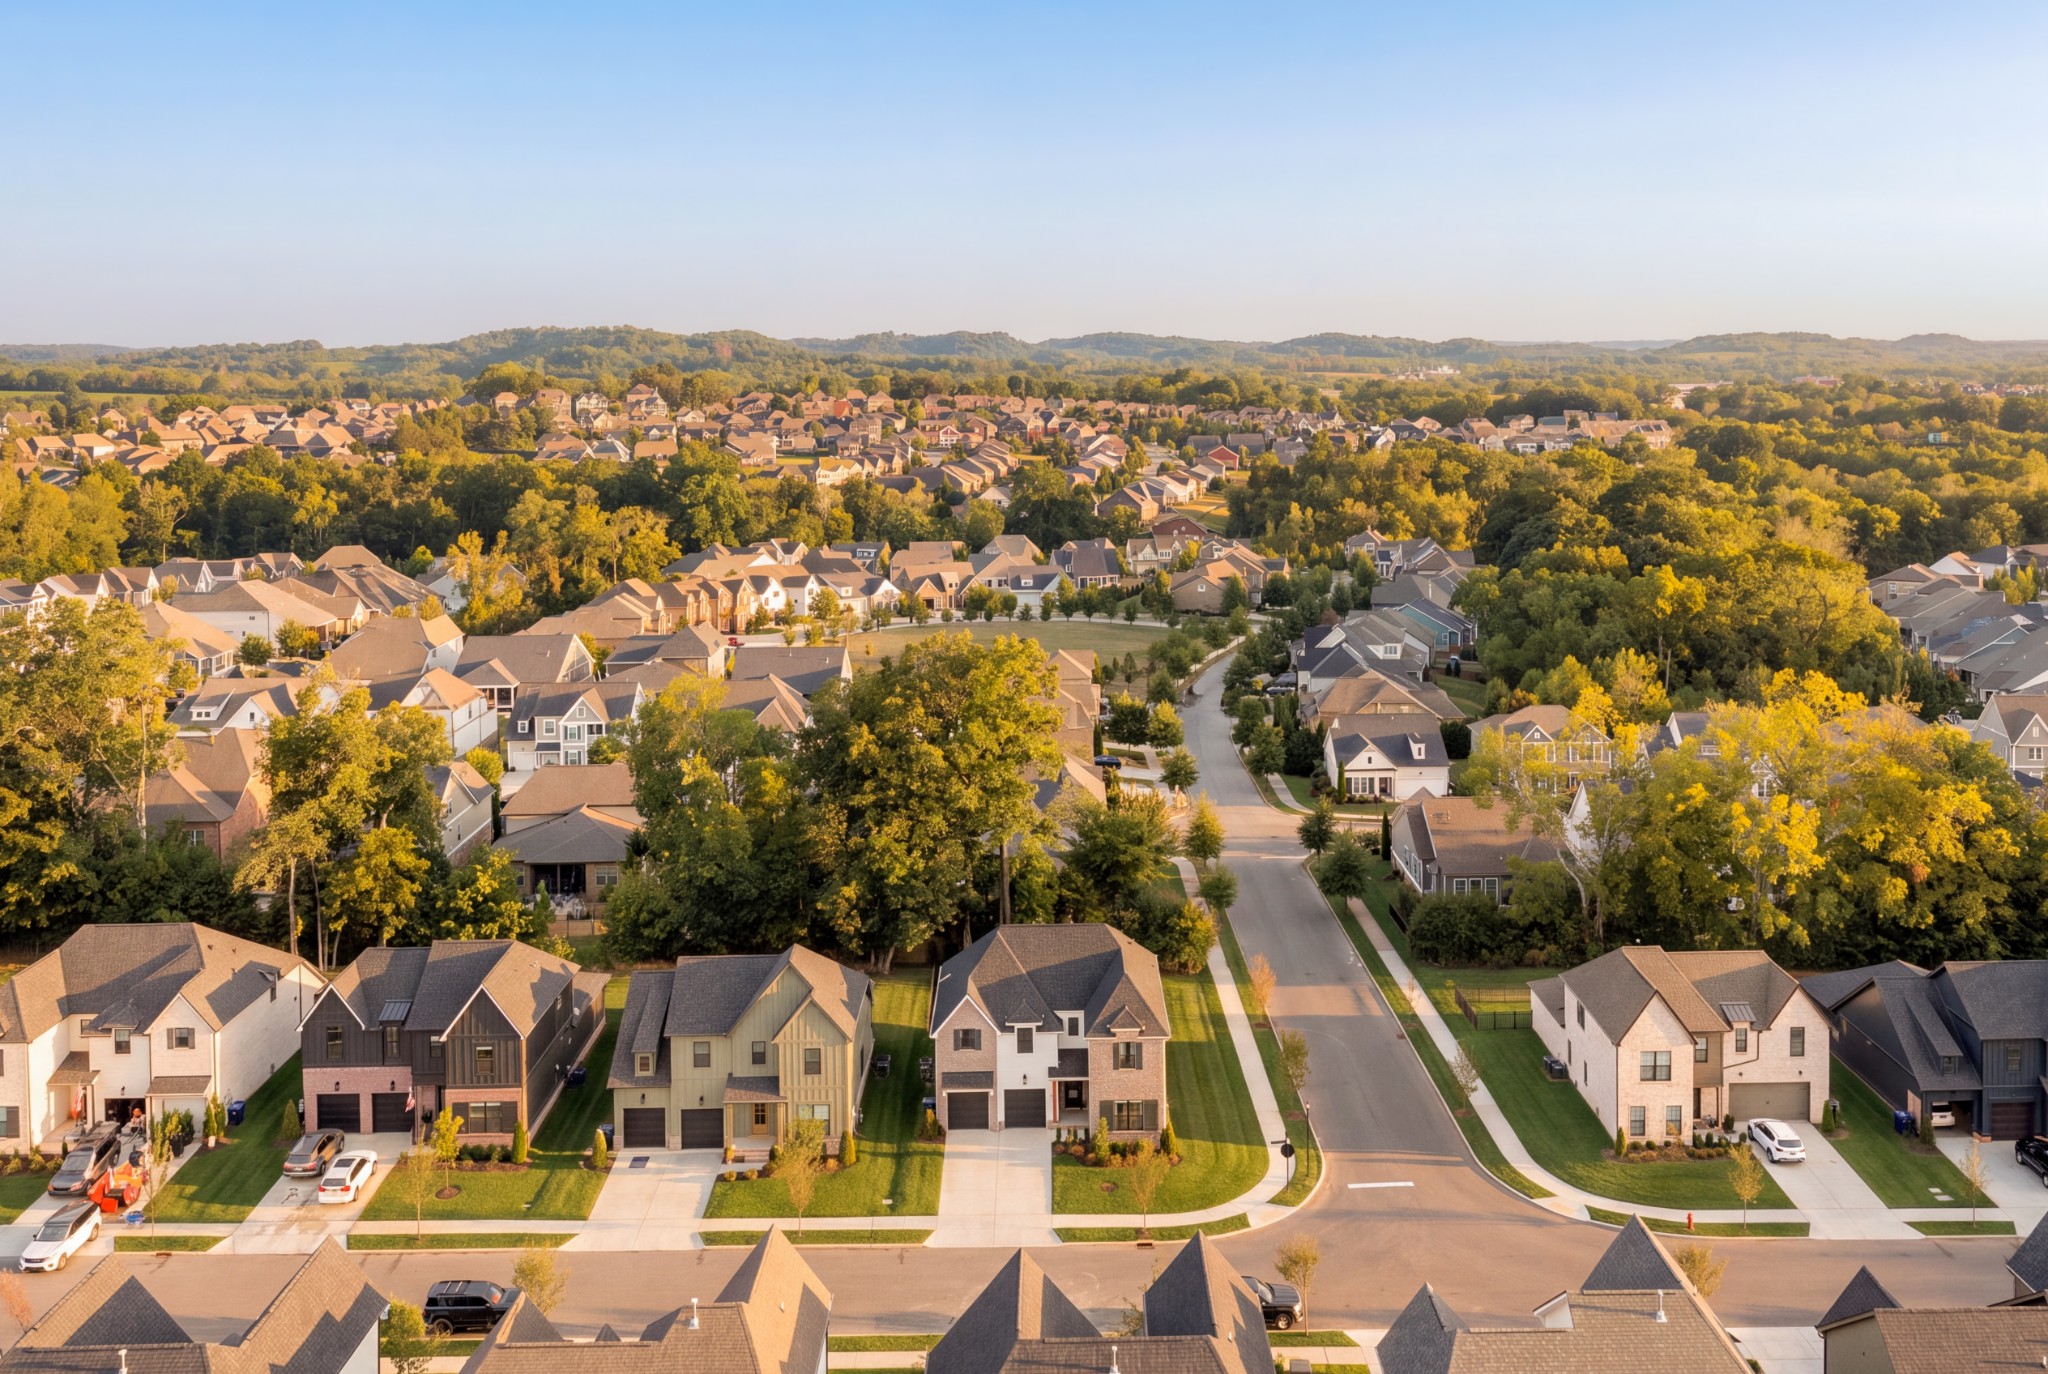
Aerial view of a tree-lined suburban neighborhood and rolling hills in warm evening light.
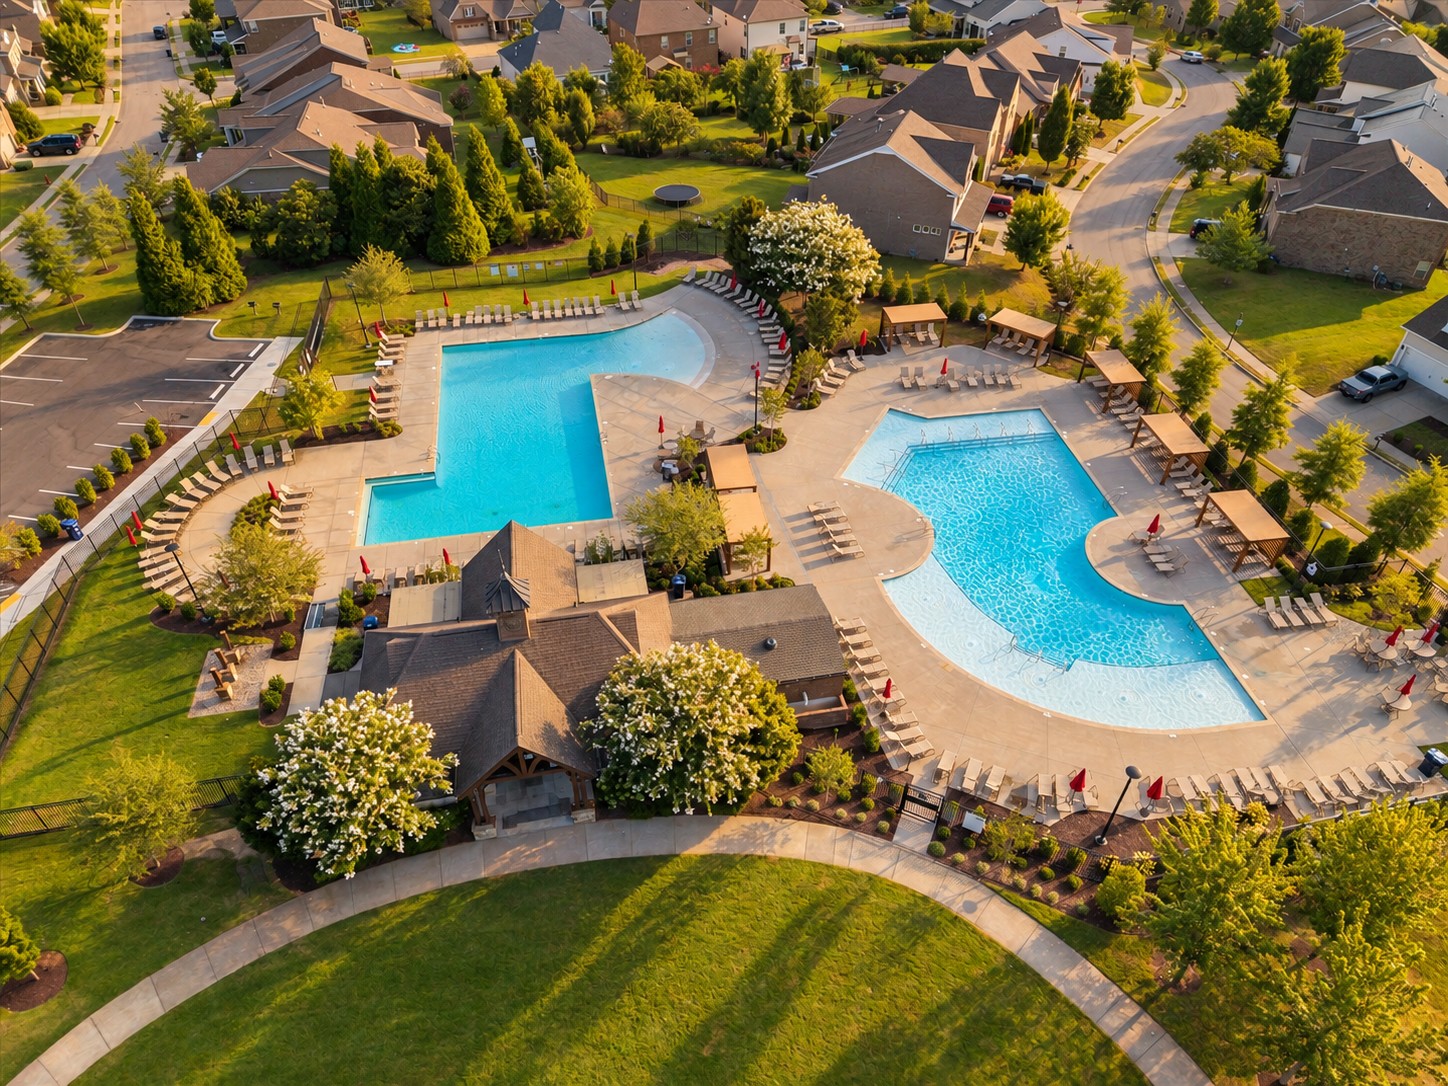
Aerial view of two community pools with lounge chairs and shade structures among neighborhood homes.
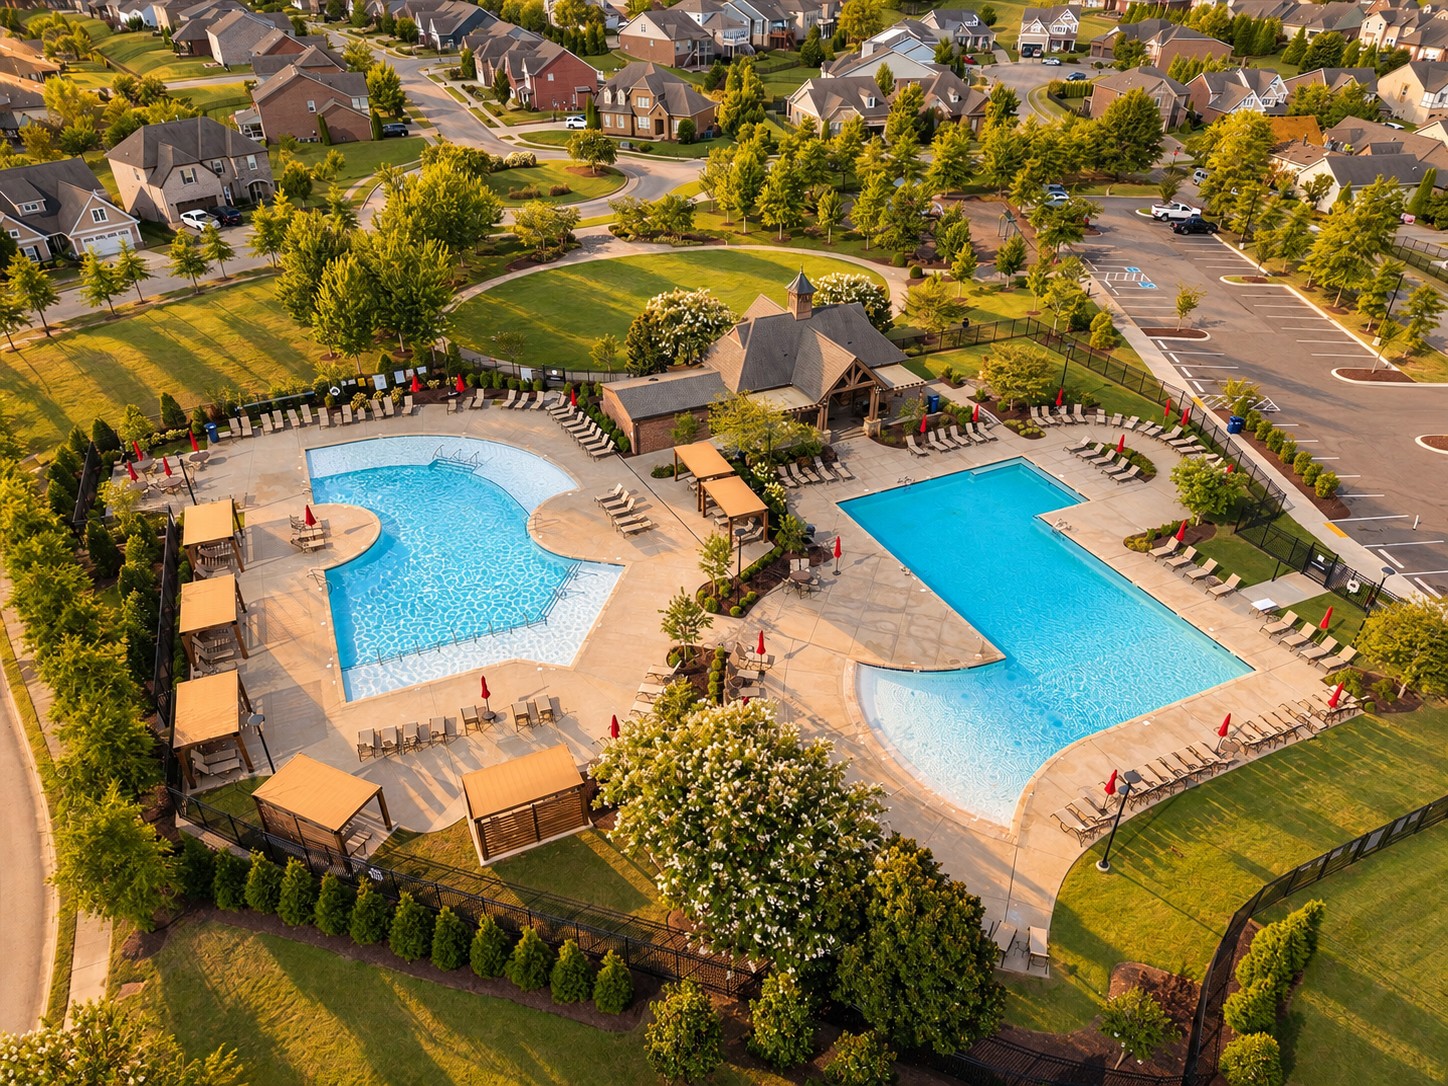
Aerial view of a neighborhood clubhouse and two swimming pools surrounded by homes.
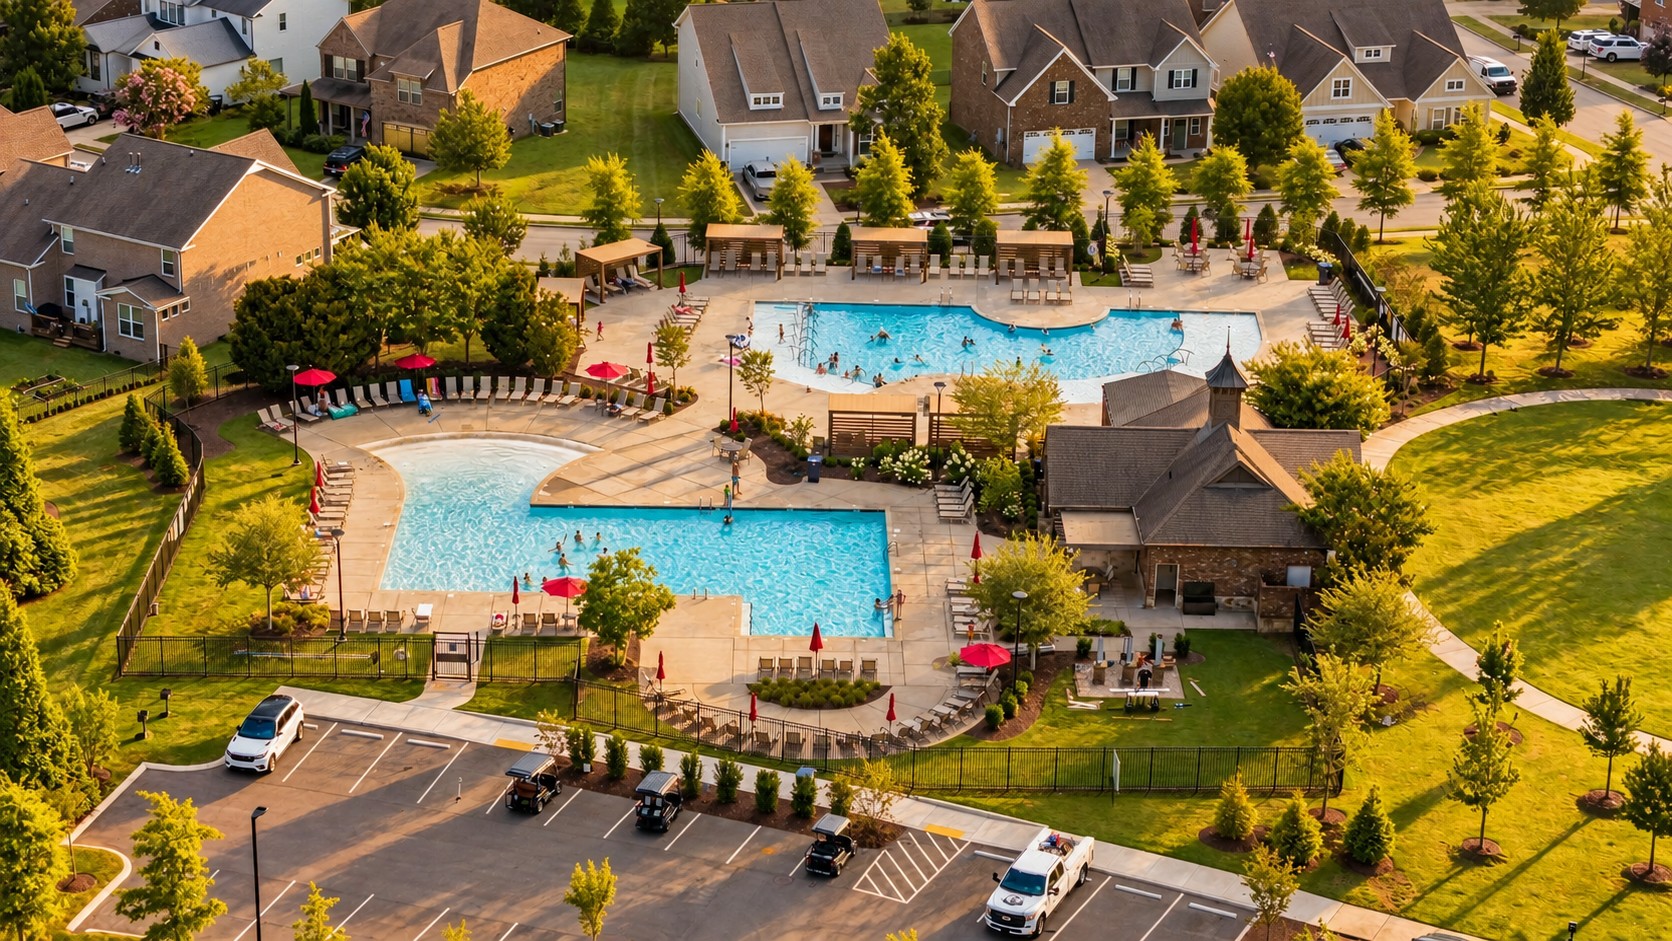
Aerial view of two community pools surrounded by lounge chairs, pergolas, and homes.
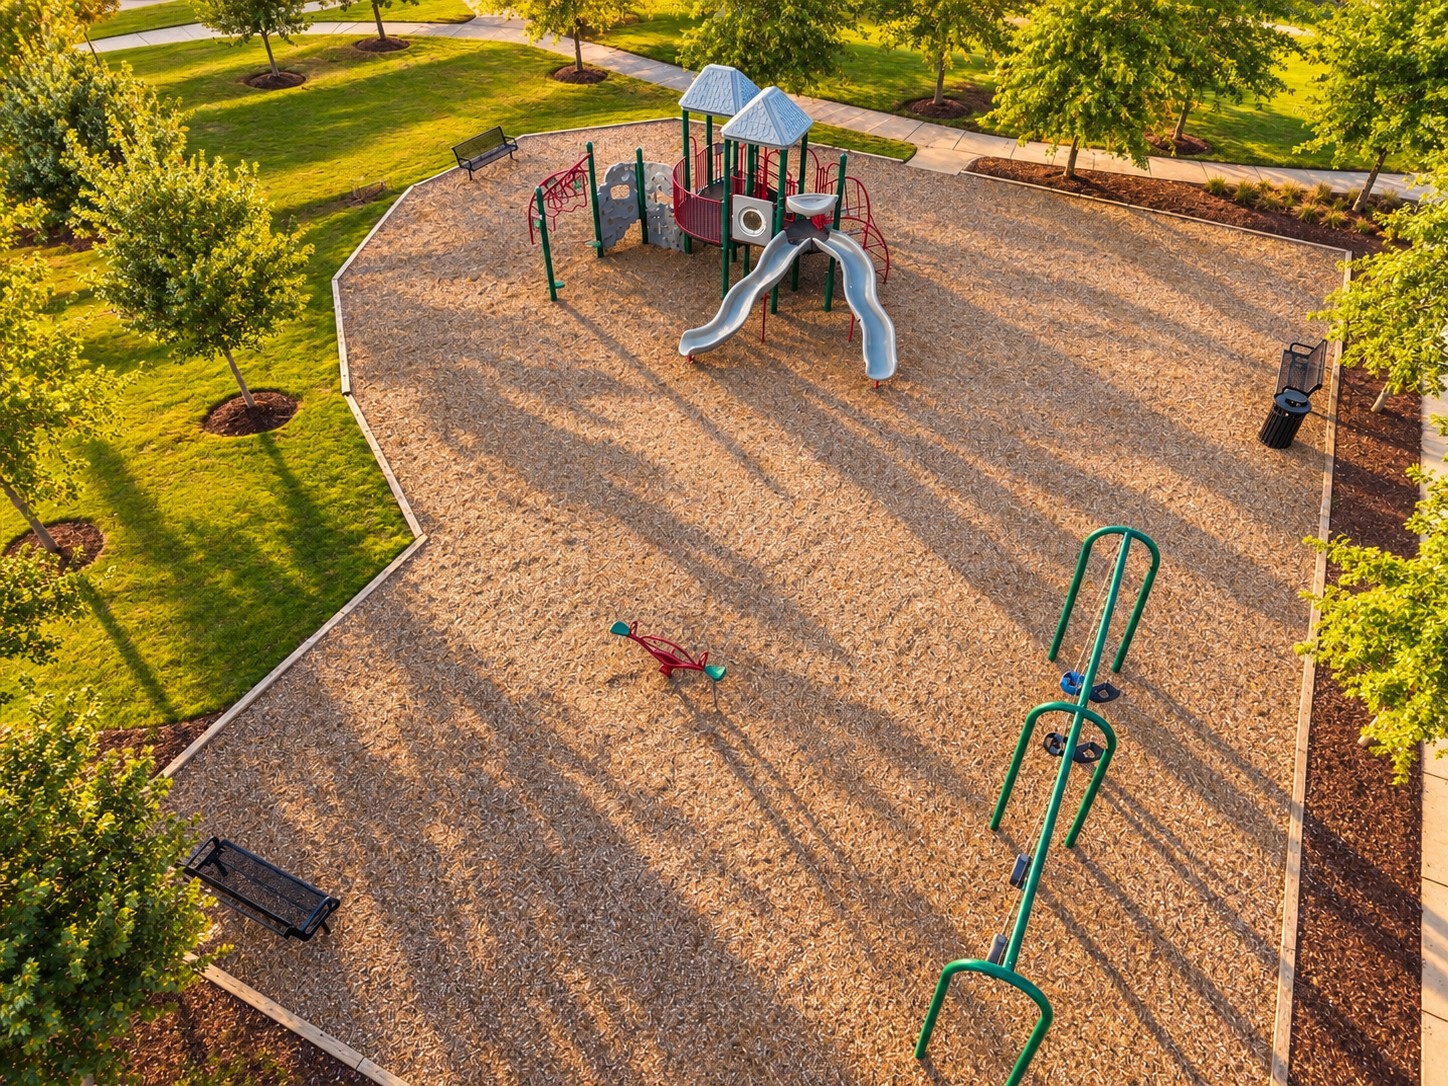
Aerial playground with a double-slide climbing structure, swings, and wood-chip ground cover.
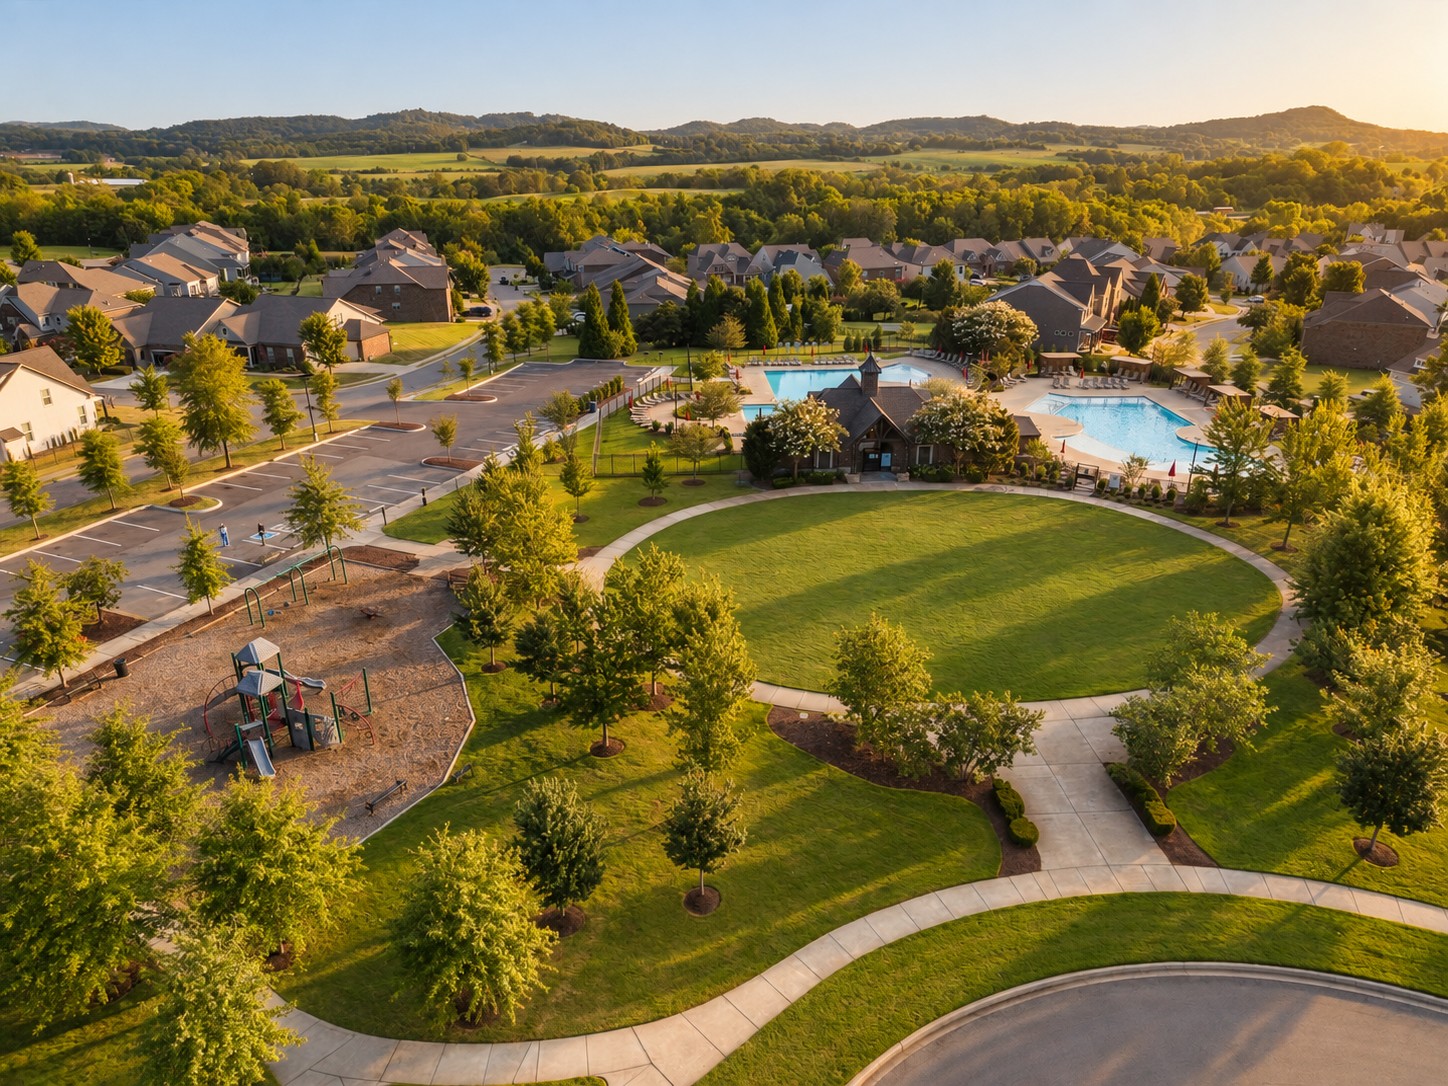
Aerial view of a neighborhood pool, playground, walking paths, and homes surrounded by green hills.
SEE ALL PHOTOS
Two-story brick home with two garages, an American flag, and landscaped front lawn.
Two-story brick and white-sided home with two garages, a covered entry, and autumn landscaping.
Two-story brick and white-sided home with double garage, landscaped front lawn, and an American flag.
Brick home’s rear exterior with a covered furnished patio and fenced lawn.
Two-story brick and white-sided home with a two-car garage and landscaped front lawn.
Brick front porch with black glass-paneled door, floral wreath, house number, and American flag.
Bright entryway with an open glass-paneled front door, paneled walls, and an ivory runner.
Bright entryway with a glass-paneled front door and a dark console table topped with a leafy plant.
Home office with a black computer desk, patterned rug, and glass-paneled double doors.
Small bathroom with a white pedestal sink, large mirror, wall light, and towels on a hook.
Living room with cream seating, a white stone fireplace, and wide glass doors overlooking trees.
Living room with a white stone fireplace, cream seating, and sliding glass doors to a leafy patio.
Living room with a white stone fireplace, cream seating, and a large dark tufted ottoman.
Living room with a white stone fireplace, cream seating, and wide glass doors to a leafy outdoor area.
Furnished living room with a white stone fireplace, neutral seating, and sliding doors to greenery.
Living room with cream sofas, a leather ottoman, and sliding glass doors opening to a tree-lined patio.
Covered patio with wicker seating and a wood ceiling overlooking a fenced lawn and swing set.
Screened porch with wicker seating and a wood ceiling overlooking a lawn and backyard swing set.
Backyard lawn with mature trees, black fencing, and a suspended rope obstacle course.
Covered brick patio with wicker seating, wood ceiling, and open sliding doors to the living room.
Living room with a white stone fireplace, dark mantel, and cream seating.
Living room with a white stone fireplace, cream sofas, and a black arched display cabinet.
Bright kitchen with a white island, woven bar stools, brass pendant lights, and stainless-steel appliances.
Modern white kitchen with a marble island, stainless steel appliances, and flowers on the counter.
Cream kitchen with veined stone backsplash, white range hood, and stainless gas cooktop.
Dining area with woven chairs, a brass chandelier, and large windows overlooking greenery.
Kitchen with a veined stone island, woven bar stools, brass fixtures, and pale cabinetry.
Bright white kitchen with a large island, stainless steel refrigerator, and staircase.
Bright kitchen with a marble island, white cabinetry, brass fixtures, and a dining area by large windows.
Bright bedroom with a large upholstered bed, paneled walls, and tall curtained windows.
Bright bedroom with a large white bed, floral pillows, two curtained windows, and a beige armchair.
Marble-tiled bathroom with glass shower and dark double vanity with brass fixtures.
Bathroom with a marble-and-glass shower and dark wood vanity featuring copper fixtures.
Marble walk-in shower with frameless glass, brass fixtures, built-in bench, and recessed niche.
Bathroom with a dark double vanity, white countertop, and brass fixtures beneath two gold-framed mirrors.
Bathroom with a freestanding soaking tub, marble tile, and plantation shutters beside an open bedroom doorway.
Freestanding white soaking tub beneath shuttered windows, with marble tile and a copper-toned faucet.
Walk-in closet with built-in clothing rods, shelves, shoe racks, and light wood flooring.
Built-in mudroom bench with woven baskets, coat hooks, and a white throw.
Laundry room with dark front-loading washer and dryer and black hexagonal tile flooring.
Staged bedroom with white bedding, a large curtained window, and a dresser with an oval mirror.
Bathroom with a white vanity, copper fixtures, marble-look tub surround, and gray hexagonal floor tiles.
Living room with a large sectional sofa, wall-mounted television, and sunlit windows.
Furnished living room with a wall-mounted television, leather armchair, and coffee station.
Living room beverage bar with a wine refrigerator, coffee maker, and popcorn machine.
Nursery with a white crib, pink floral wallpaper, crystal chandelier, and cream play tent.
Bathroom with a ruffled white shower curtain and white vanity with matte black fixtures.
Bedroom with a single bed under a sloped ceiling and a tall curtained window.
Bathroom with a white vanity, black faucets, and a marble-look tiled tub-shower.
Furnished bedroom with a dark wood twin bed, dinosaur bedding, and a wooden teepee-style bookshelf.
Two-story brick home on a landscaped corner lot, with mature trees and a U.S. flag by the entrance.
Brick home's rear exterior with a covered patio, outdoor seating, and a fenced lawn.
Aerial view of a tree-lined suburban neighborhood and rolling hills in warm evening light.
Aerial view of two community pools with lounge chairs and shade structures among neighborhood homes.
Aerial view of a neighborhood clubhouse and two swimming pools surrounded by homes.
Aerial view of two community pools surrounded by lounge chairs, pergolas, and homes.
Aerial playground with a double-slide climbing structure, swings, and wood-chip ground cover.
Aerial view of a neighborhood pool, playground, walking paths, and homes surrounded by green hills.
Courtesy of Compass RE, Mike Grayson Listing Contact: 6154306268 
Active Under Contract

3306 Sassafras Ln

3306 Sassafras Ln, Thompsons Station, TN 37179

$1,039,990
Welcome home to 3306 Sassafras Lane. Five bedrooms plus a dedicated home office. A corner lot in Canterbury. A tree lined backyard. Nearly $150,000 in upgrades already in place. All you need to do is move in! Walk through the front door and a board and batten accent wall greets you. Hardwood floors carry you across the entire main level. To one side, your private office, framed in picture frame molding. No converting a guest room. No working from the kitchen table. Ahead, a great room made for gathering. The kitchen is the heart of it all. Cabinets rise to the ceiling. Quartz countertops glow under soft cabinet lighting. This is where Sunday breakfasts happen and where everyone ends up at every party. Your owner suite waits on the main floor, finished with its own picture frame accent wall. A second bedroom and full bath sit nearby for guests who deserve comfort too. Upstairs, three more bedrooms and two full baths give everyone their own space. Then there's the bonus room. Hardwood floors. A mini bar with its own fridge. Movie nights, game days, the hangout every kid in the neighborhood will want an invite to. MDF shelving throughout keeps every closet beautifully organized. Slide open the doors and step onto the covered porch. Press a button and Phantom electric screens glide into place. The bugs stay out. The breeze comes in. Morning coffee. Summer storms. Long evenings under the trees. And then there's Canterbury. Two pools. Multiple playgrounds. Sidewalks and walking trails for sunset strolls. Five bedrooms. A dedicated office. Four full baths. Every upgrade done. This is the Williamson County life, ready and waiting for you.

5
beds

5
baths

3,512 Sq.Ft. LIVING AREA

9,147.6 Sq.Ft. lot

Mike Grayson

Mike Grayson

Features & Amenities

Interior

  • total bedrooms5
  • Total bathrooms5
  • full bathrooms4
  • half bathroom1
  • Flooring Carpet, Wood, Tile
  • Fireplace Family Room
  • APPLIANCES Built-In Electric Oven, Cooktop, Stainless Steel Appliance(s)
  • other interior Features Built-in Features, Entrance Foyer, Extra Closets, Open Floorplan, Pantry, Walk-In Closet(s), High Speed Internet

Area & Lot

  • Status Active Under Contract
  • Living Area3,512 Sq.Ft.
  • Total Area3,512 Sq.Ft.
  • Lot Area9,147.6 Sq.Ft.
  • MLS® ID3599216
  • TypeResidential
  • YEAR BUILT2025
  • NeighborhoodThompsons Station
  • Elementary SchoolThompson's Station Elementary School
  • Middle SchoolThompson's Station Middle School
  • High SchoolIndependence High School

Exterior

  • STORIES2
  • Garage Space2.0
  • water SourcePublic
  • utilitiesWater Available
  • roofShingle
  • parkingGarage Faces Front
  • HEAT TYPECentral
  • AIR CONDITIONINGCentral Air
  • sewerPrivate Sewer

Financial

  • Sales Price$1,039,990
  • Real Estate Tax $1,831/yr
  • HOA $115/mo
Two-story brick and white-sided home with two garages, a covered entry, and autumn landscaping.

Schedule a Showing

I would love to show you this beautiful property. Please select your preferred date and time below. I will be in touch shortly to confirm your appointment.

Schedule a Showing

I would love to show you this beautiful property. Please select your preferred date and time below. I will be in touch shortly to confirm your appointment.

Thank you for your interest in 3306 Sassafras Ln, Thompsons Station, TN 37179. We are reviewing your request and will be in touch shortly!

Mortgage Calculator

Estimate your monthly mortgage payment, including the principal and interest, property taxes, and HOA. Adjust the values to generate a more accurate rate.

All estimates are provided for informational purposes only. Actual amounts may vary.
$0,000 Your Payment 20 15 65
$0,000 Your Payment

Thompsons Station

35.7971° N, 86.9055° W

Explore

Work With Mike

Contact me to learn more about my services, request a home evaluation or get an outlook on today's market!

Follow Me on Instagram