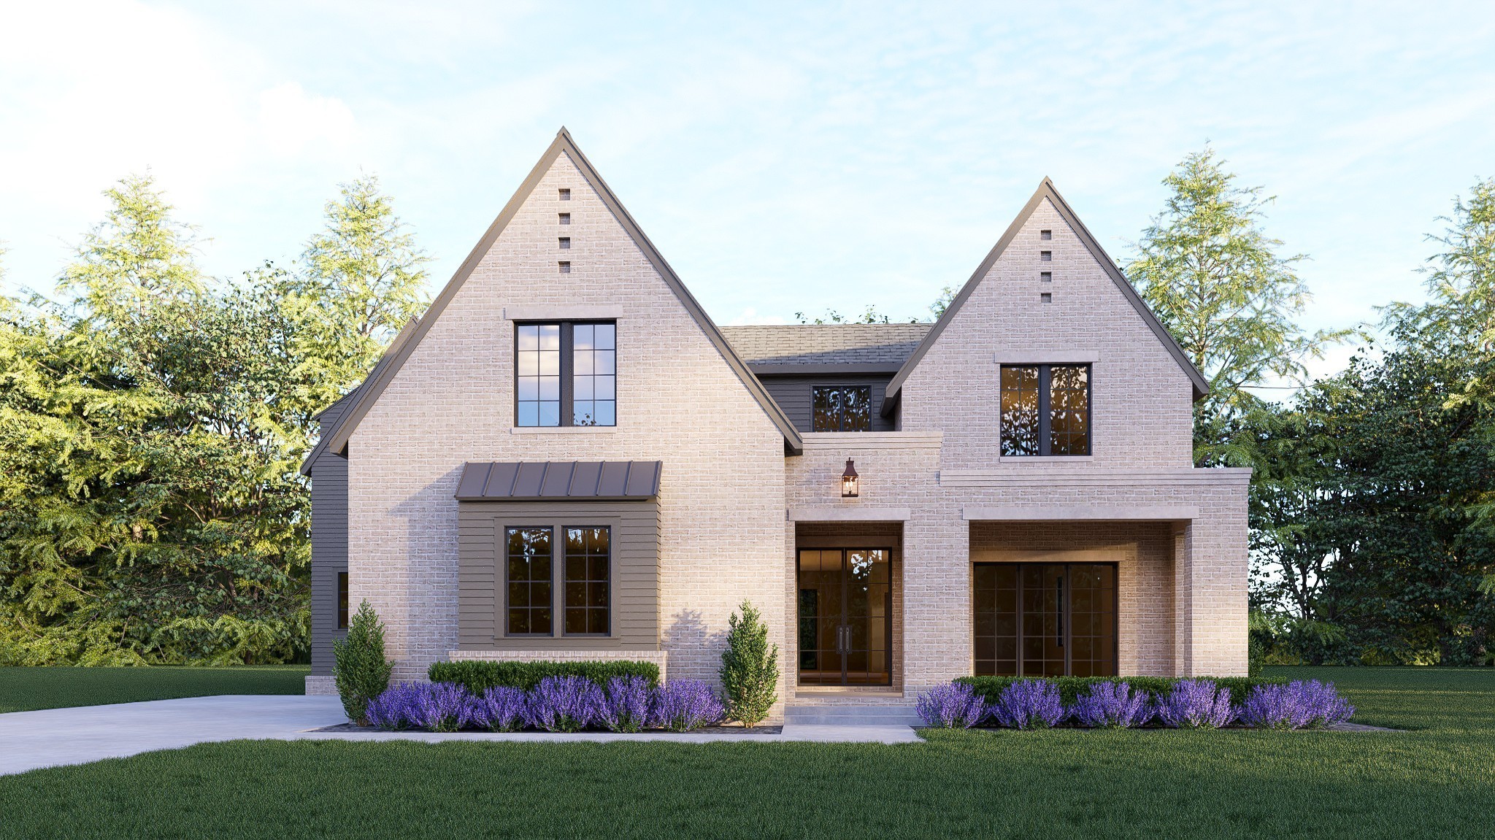
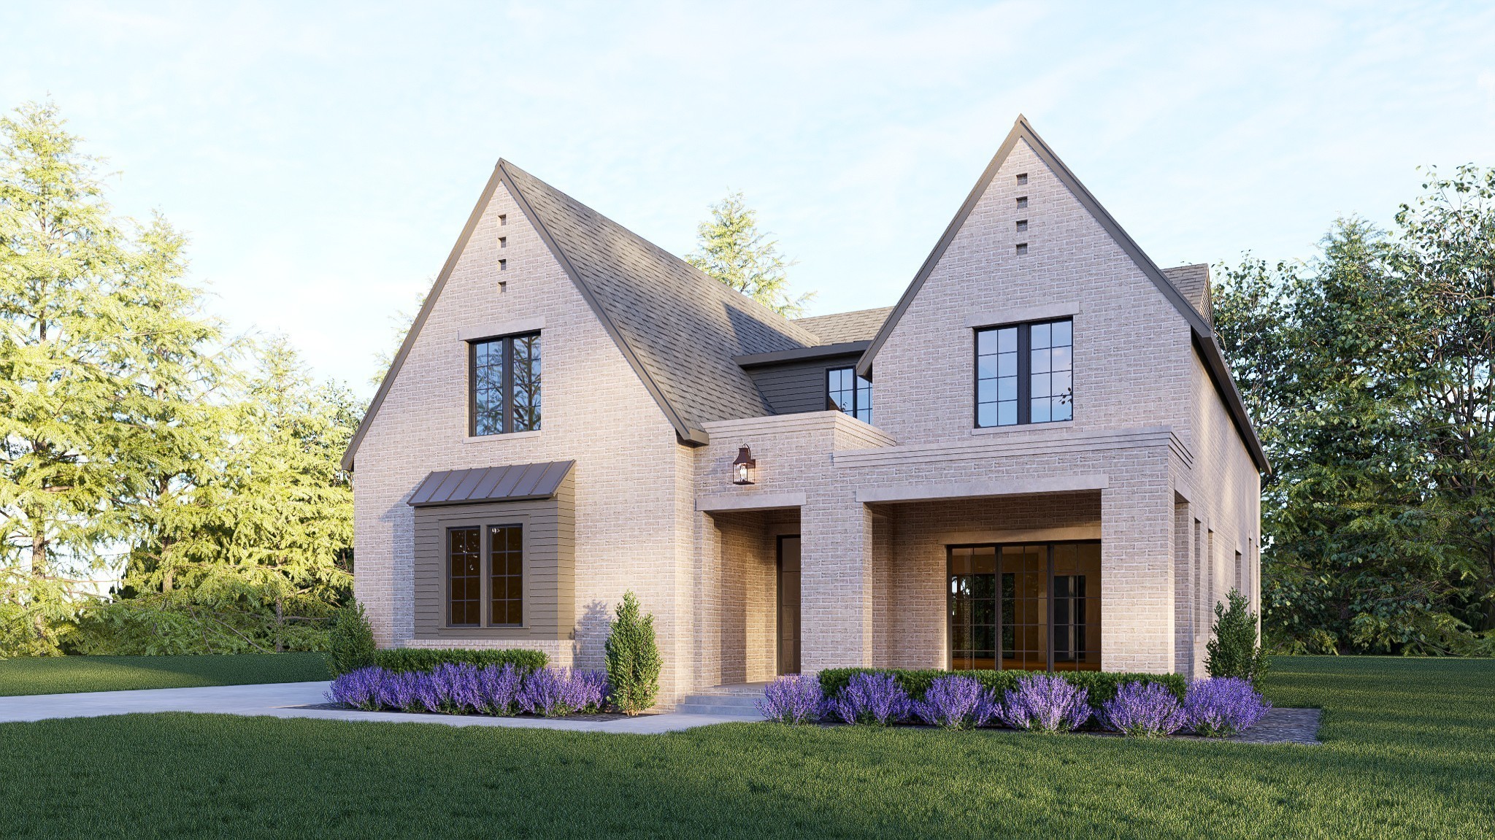
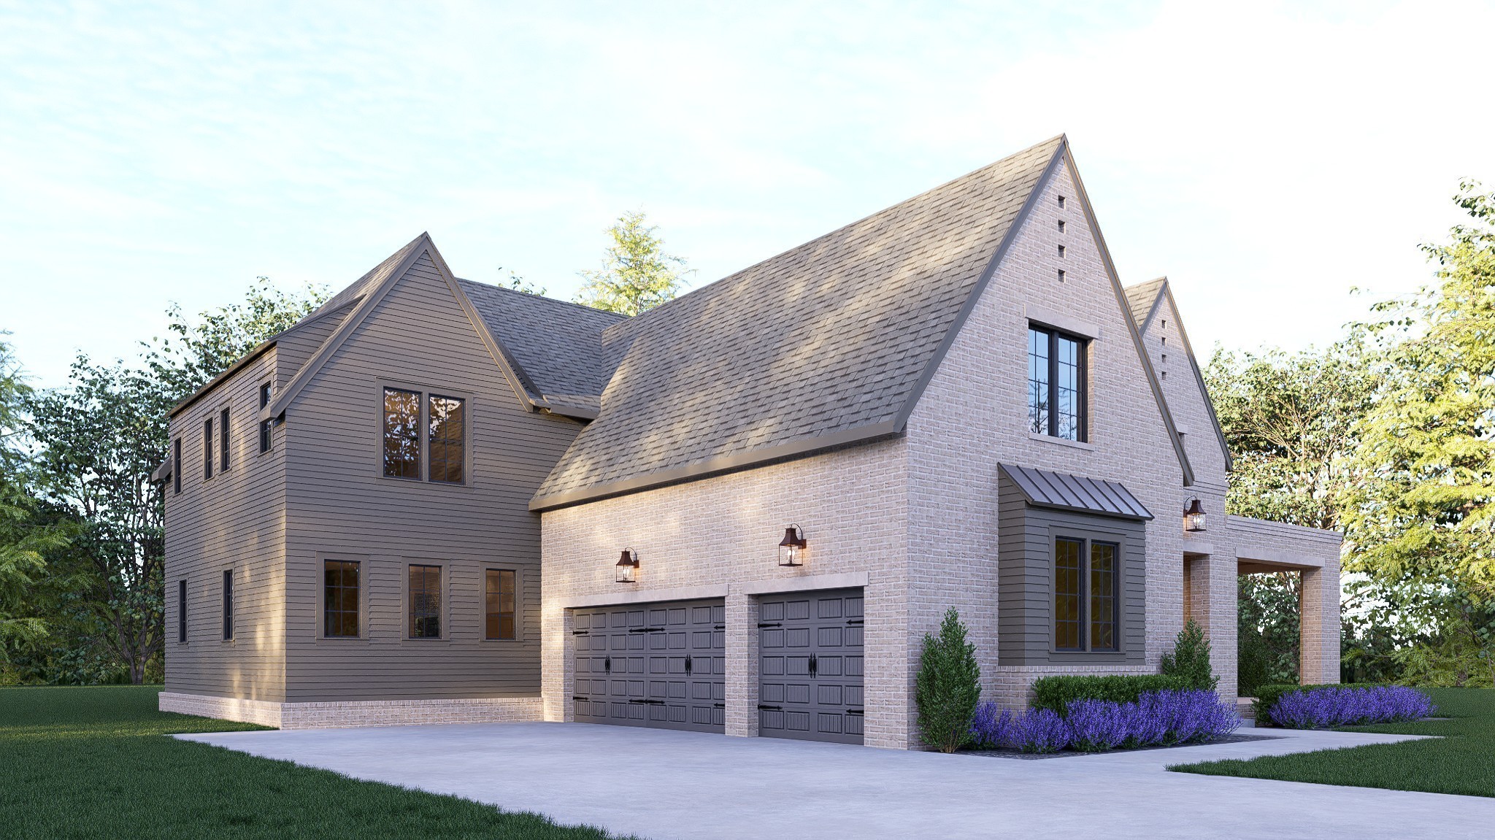
Two-story brick home with steep gables, dark-framed windows, and purple flowering shrubs.
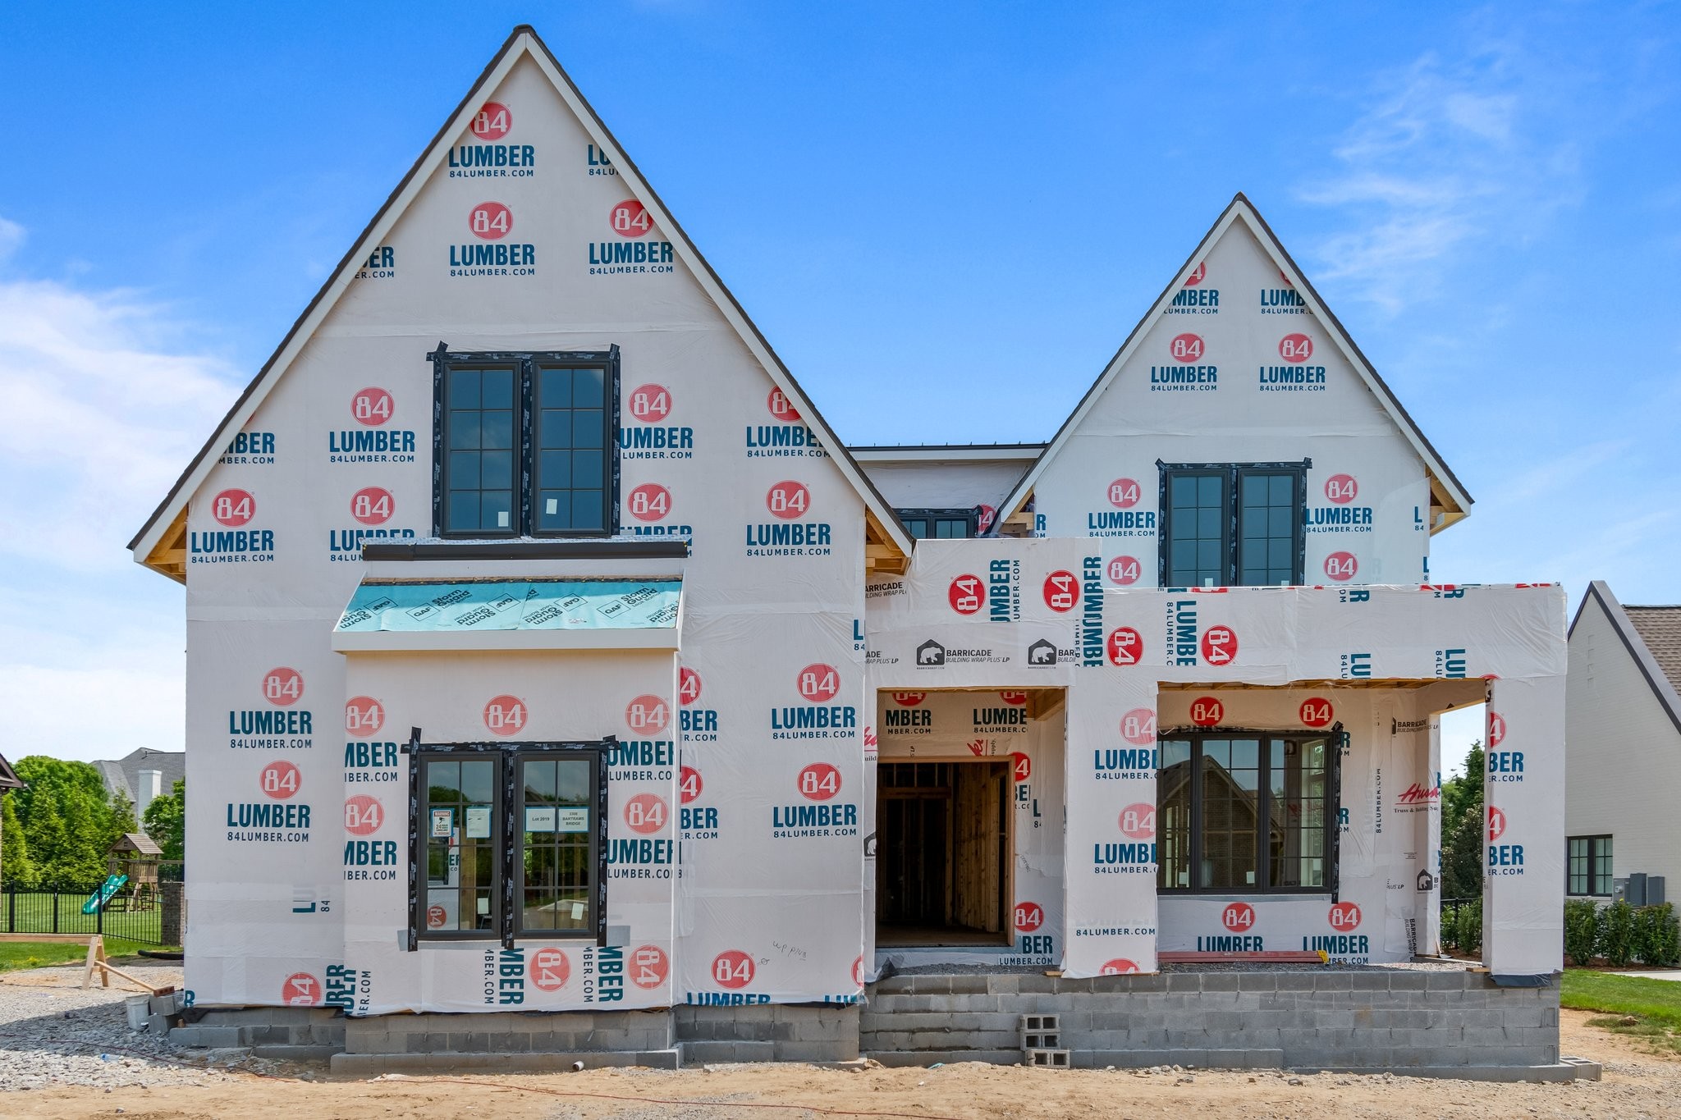
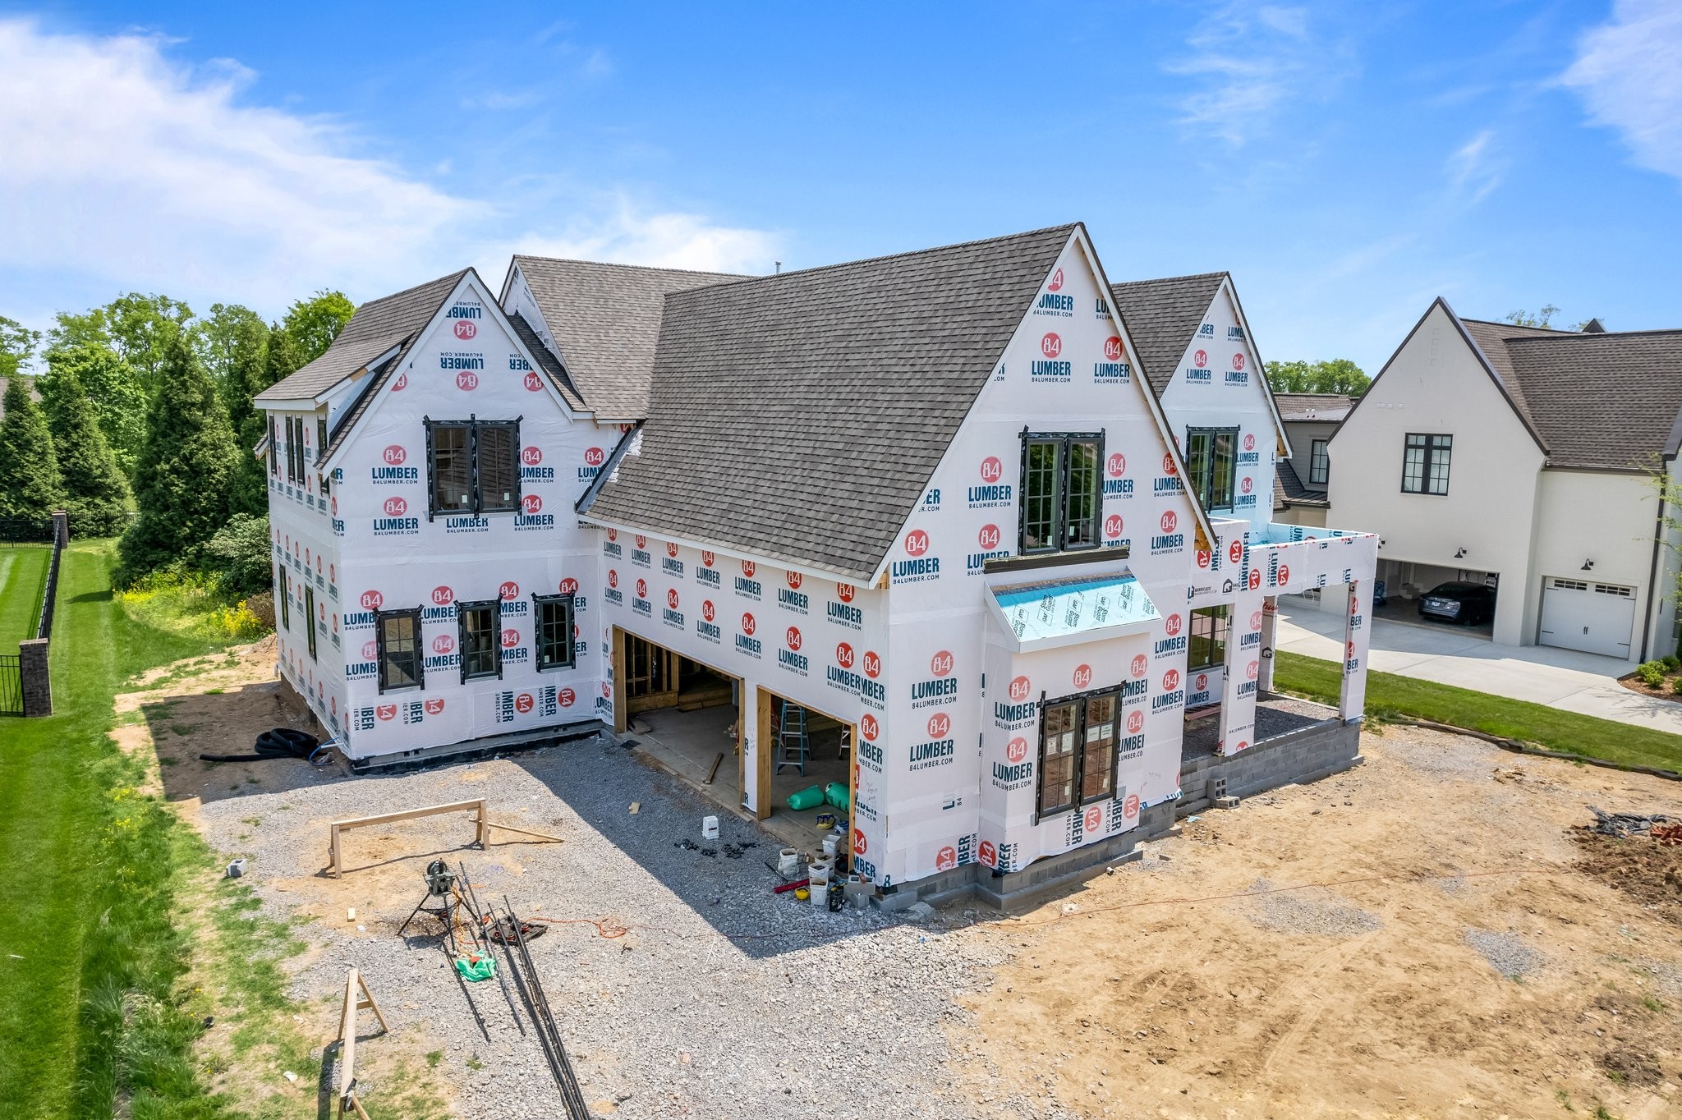
Two-story home under construction with steep gables, dark windows, and protective wrap.
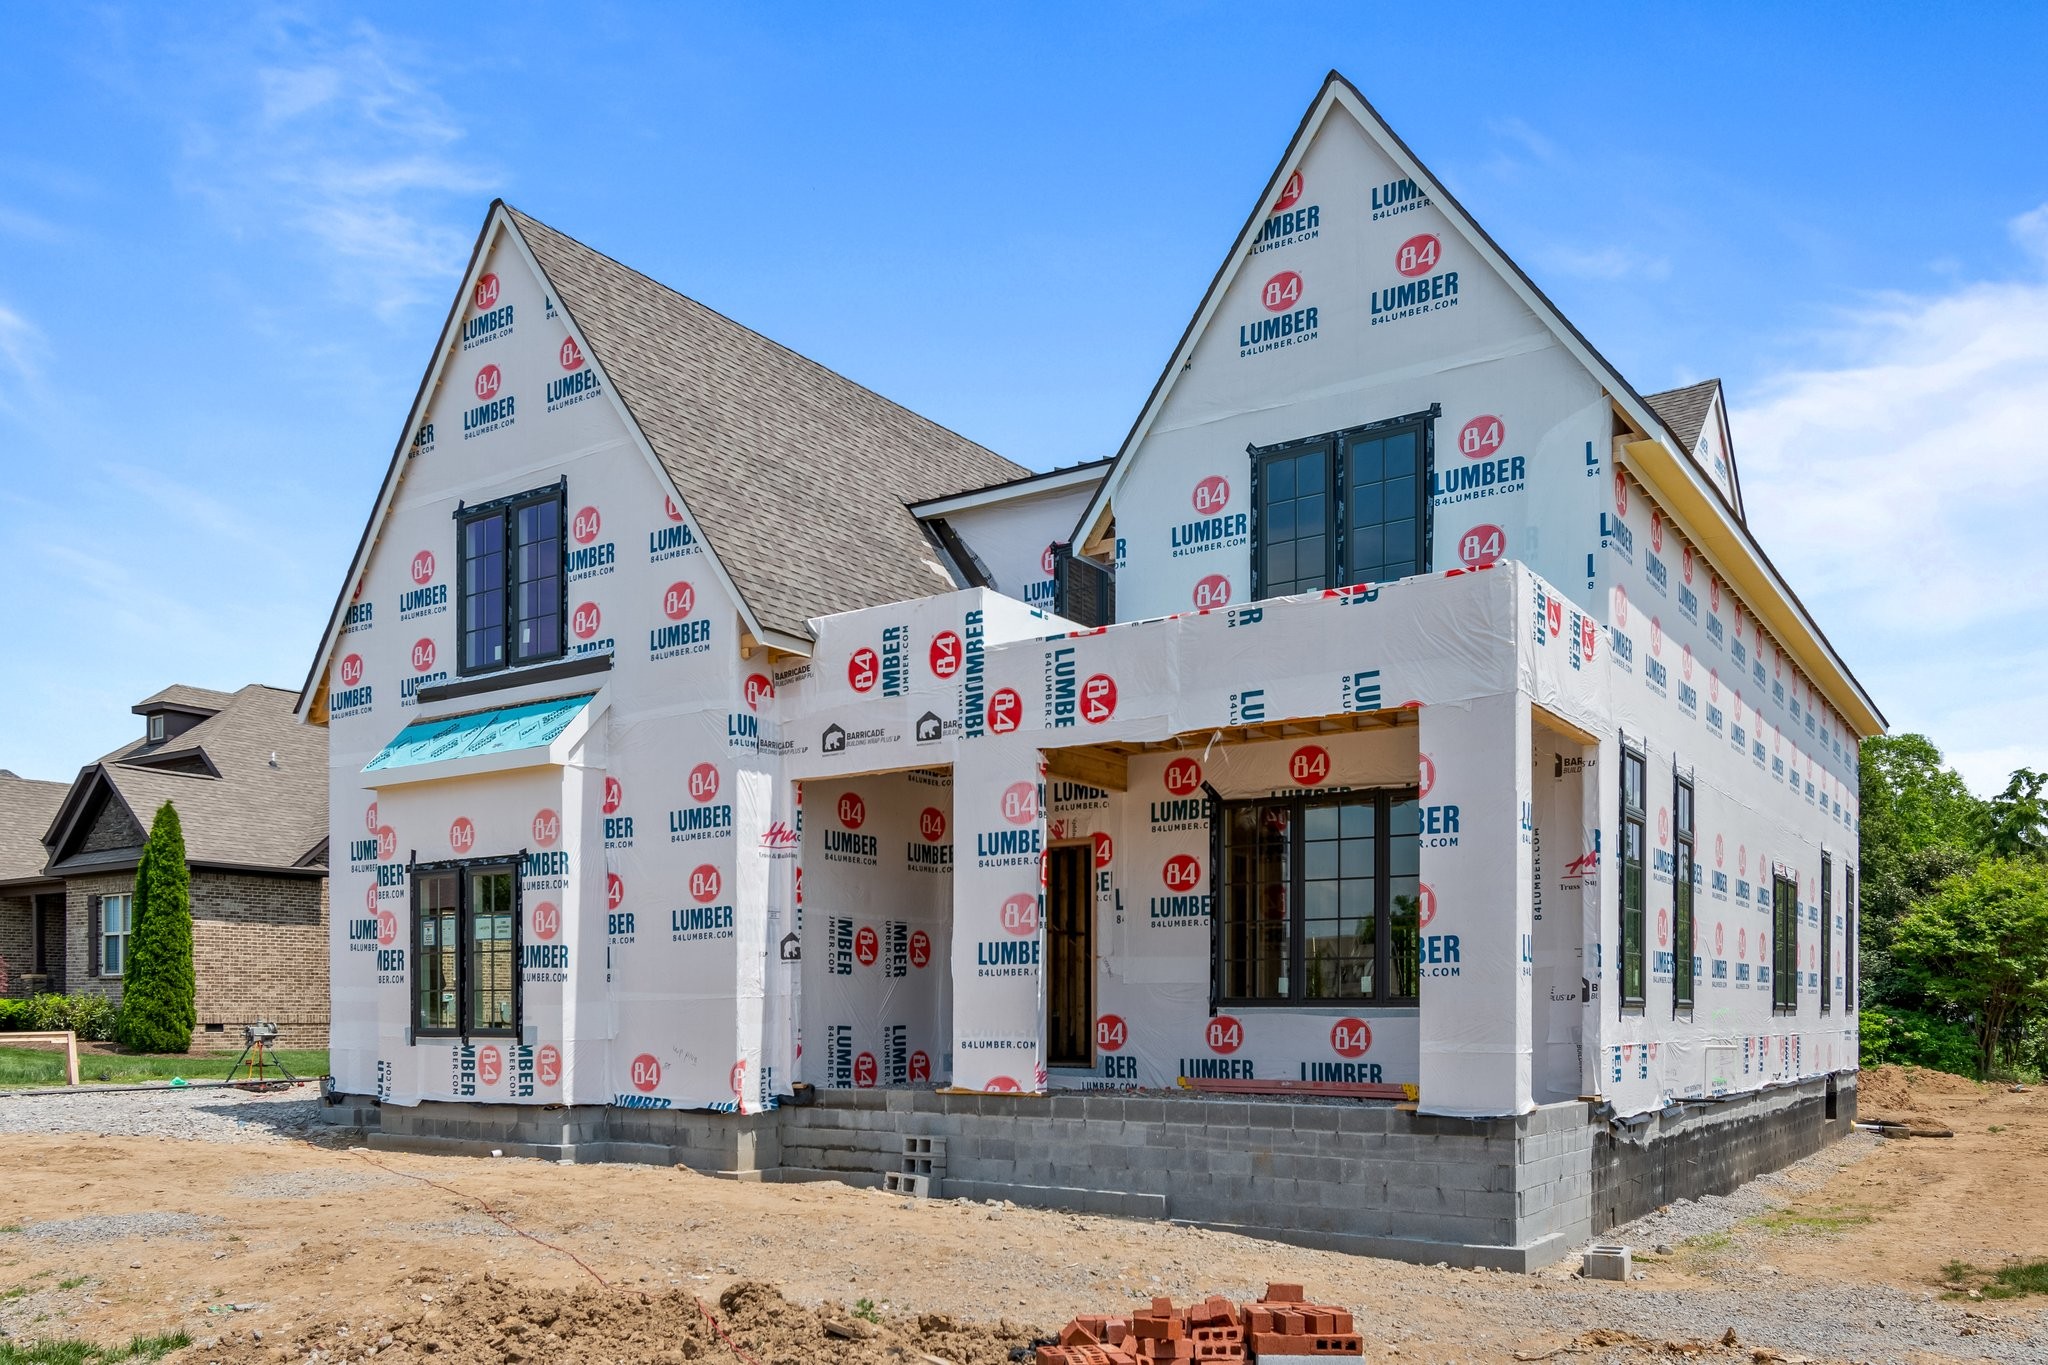
House under construction with exterior sheathing, installed windows, and an exposed block foundation.
Light brick home with steep gables, dark-framed windows, and purple flowering shrubs along the front.
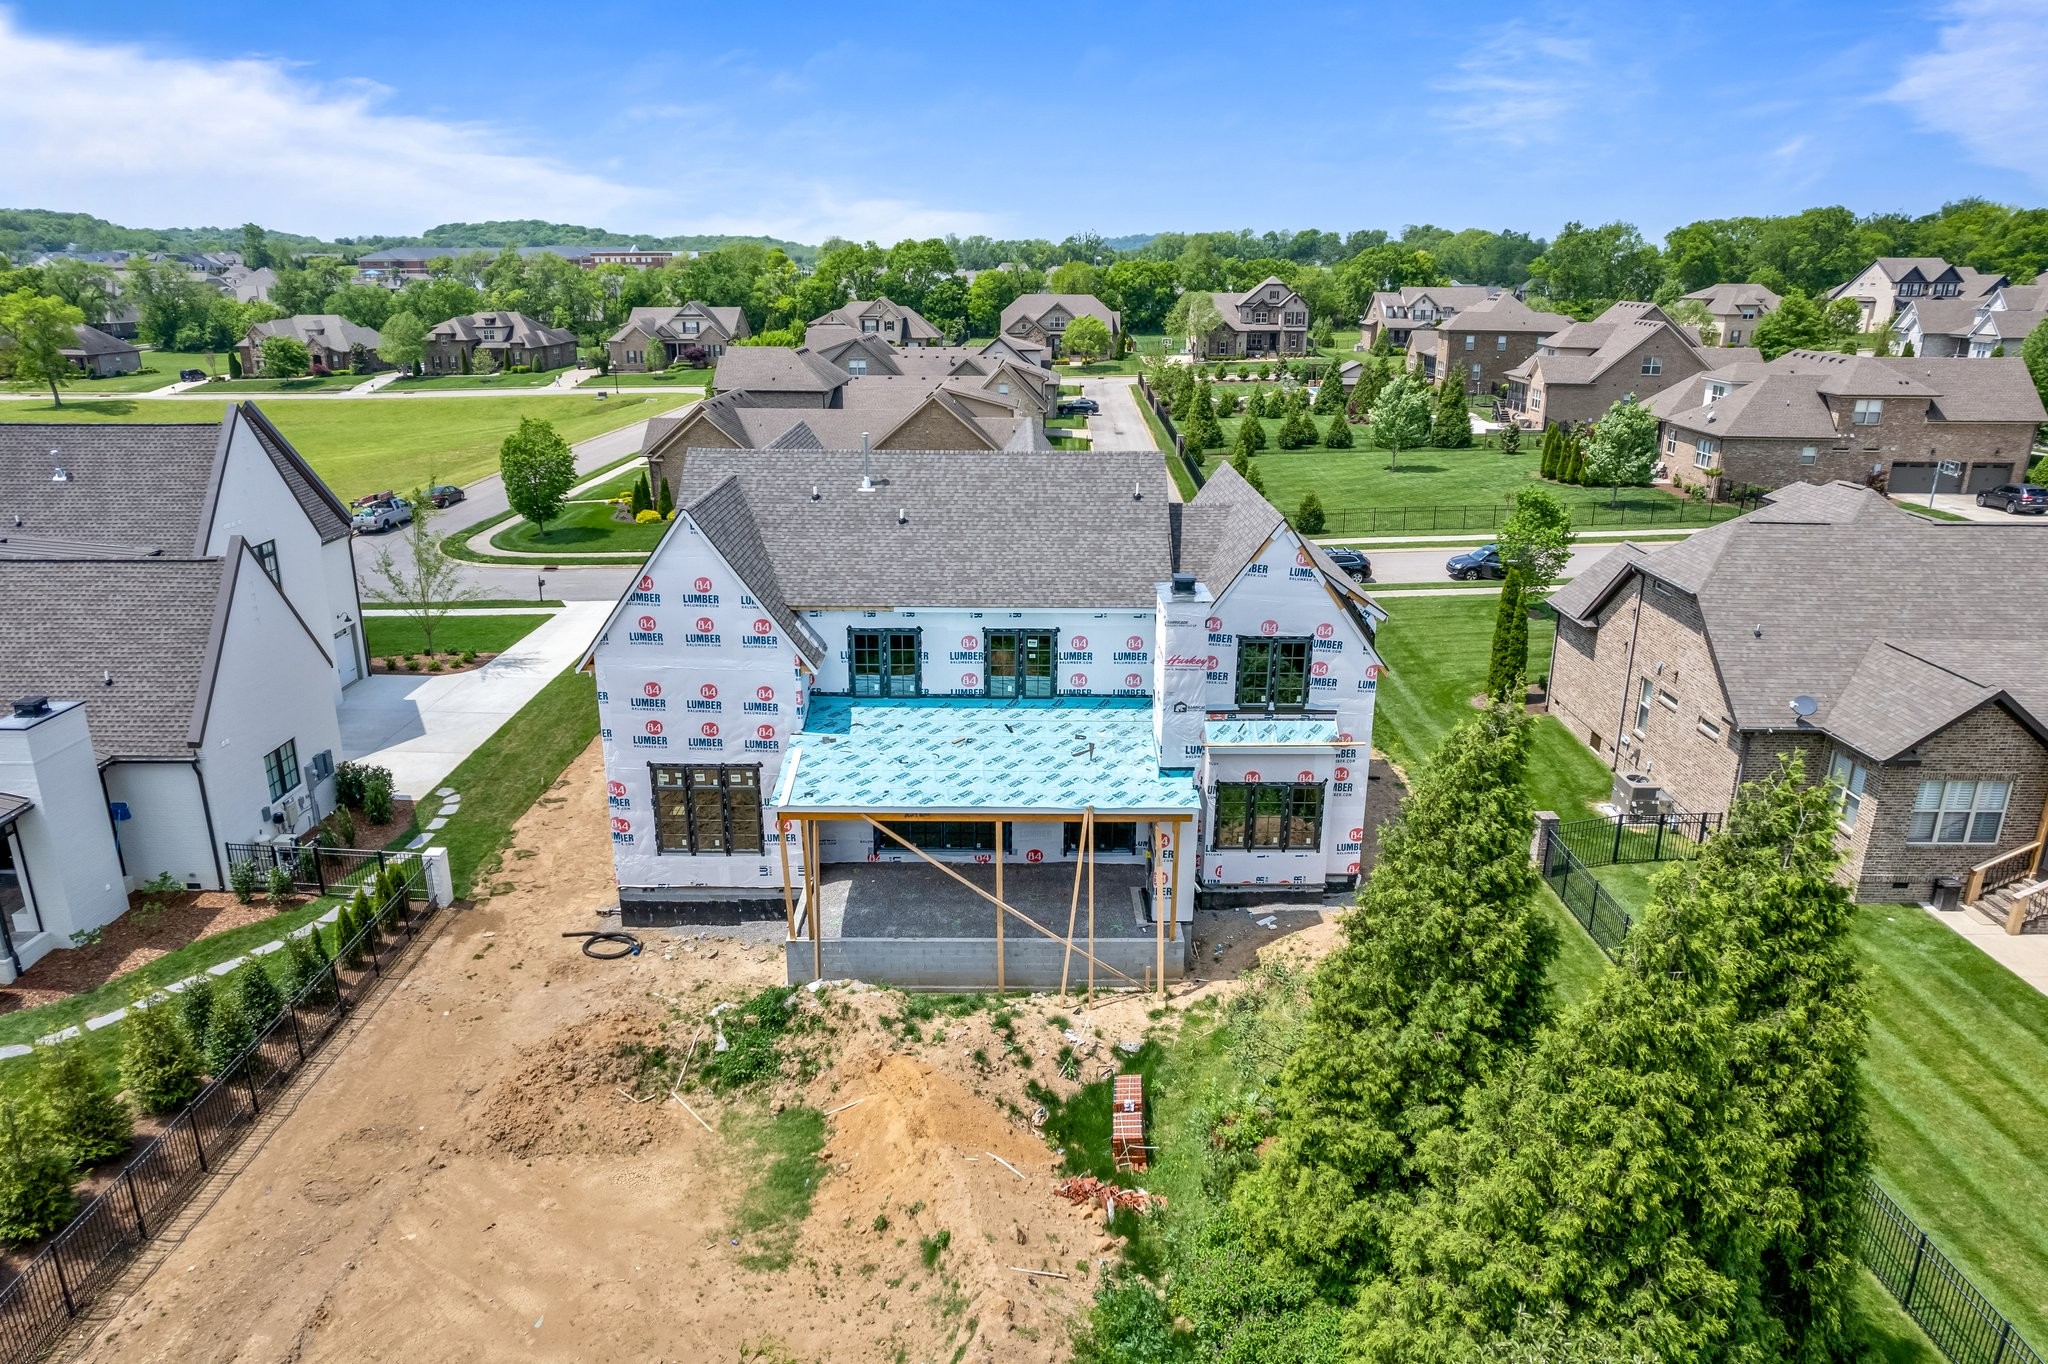
Large two-story house under construction, with steep gabled roofs and neighboring homes.
Large gabled home with pale brick, gray siding, and a two-car garage.
Aerial view of a two-story house under construction in a leafy neighborhood.
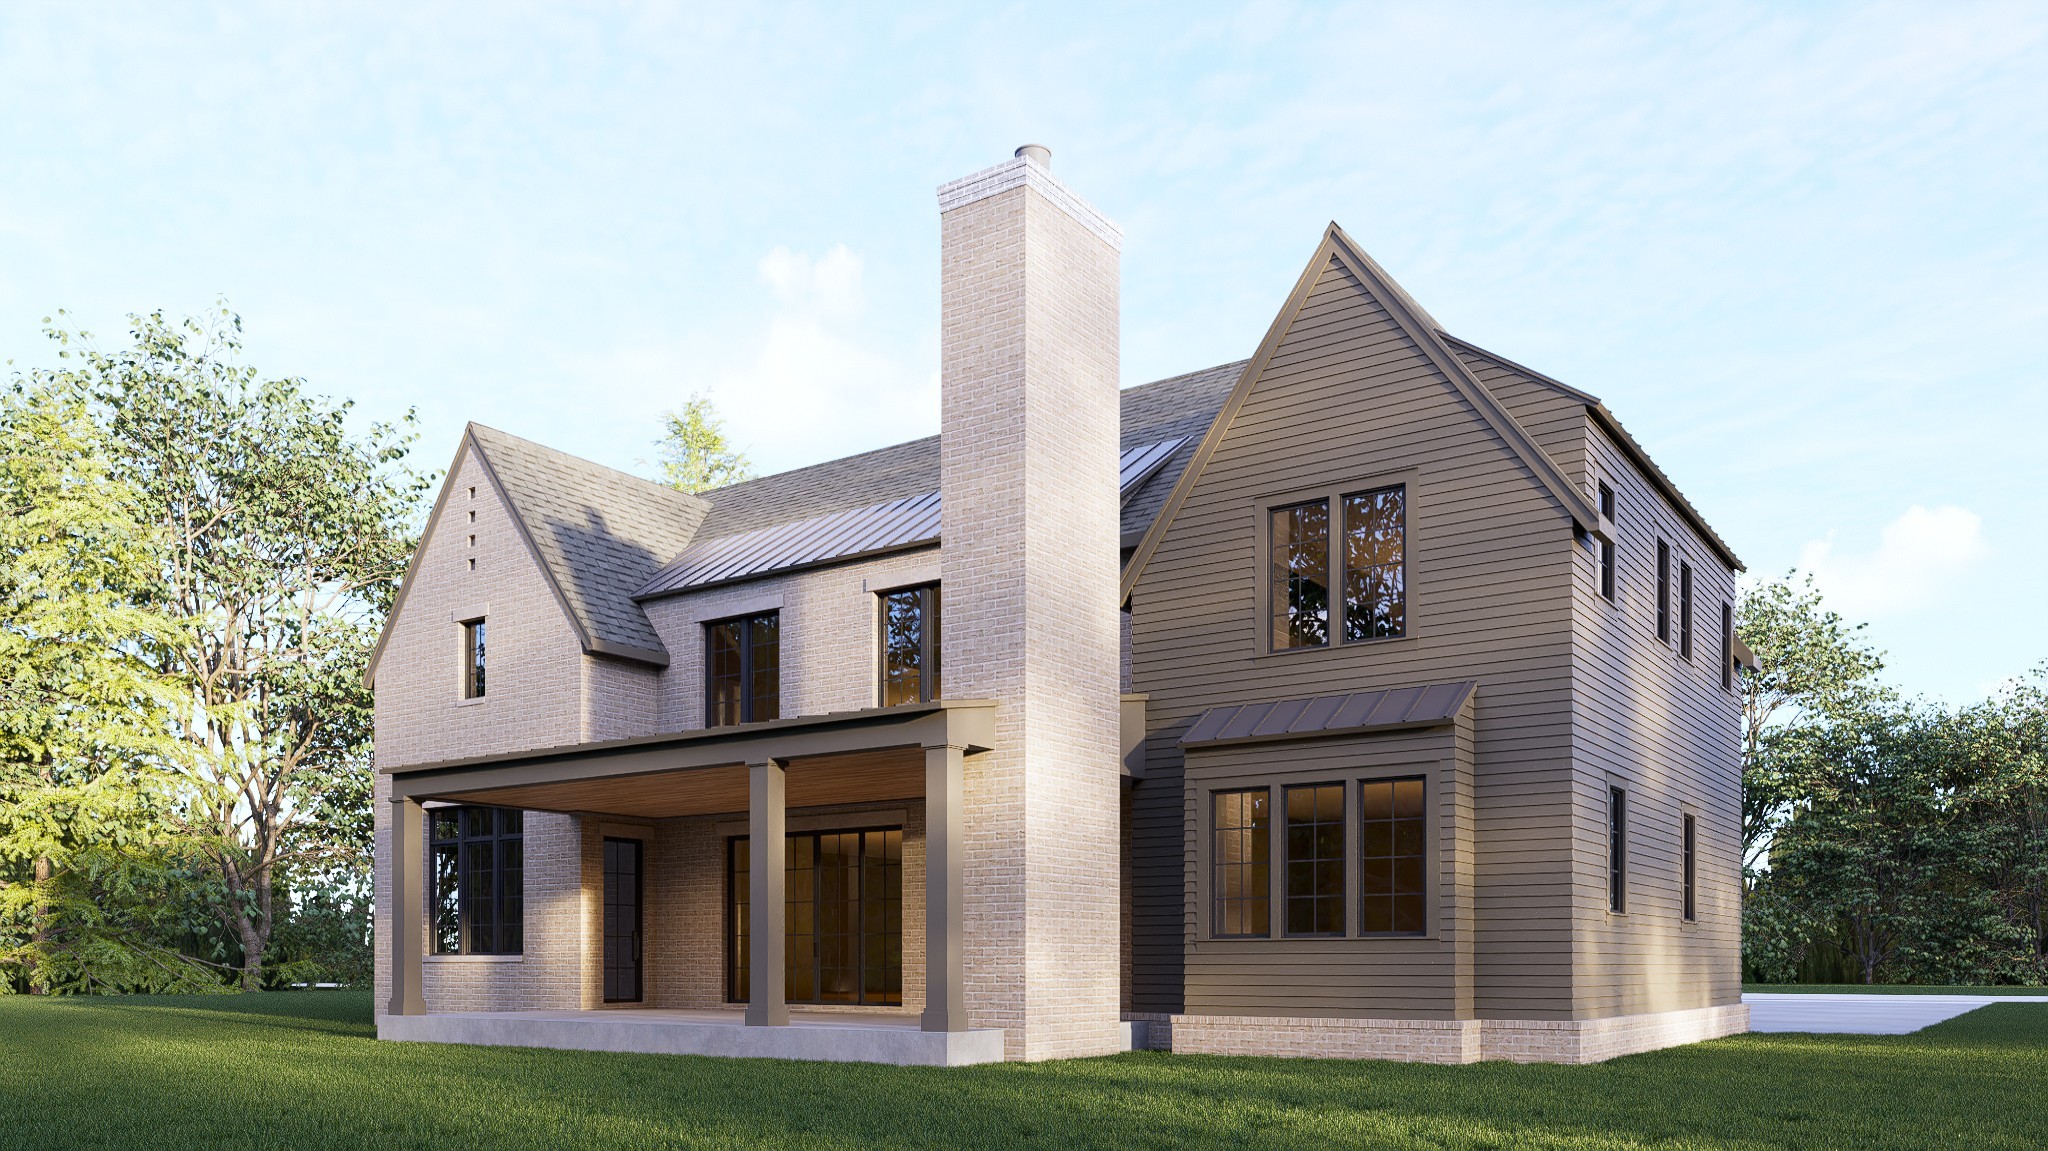
Two-story home with a stone chimney, mixed brick and siding, and a covered rear patio.
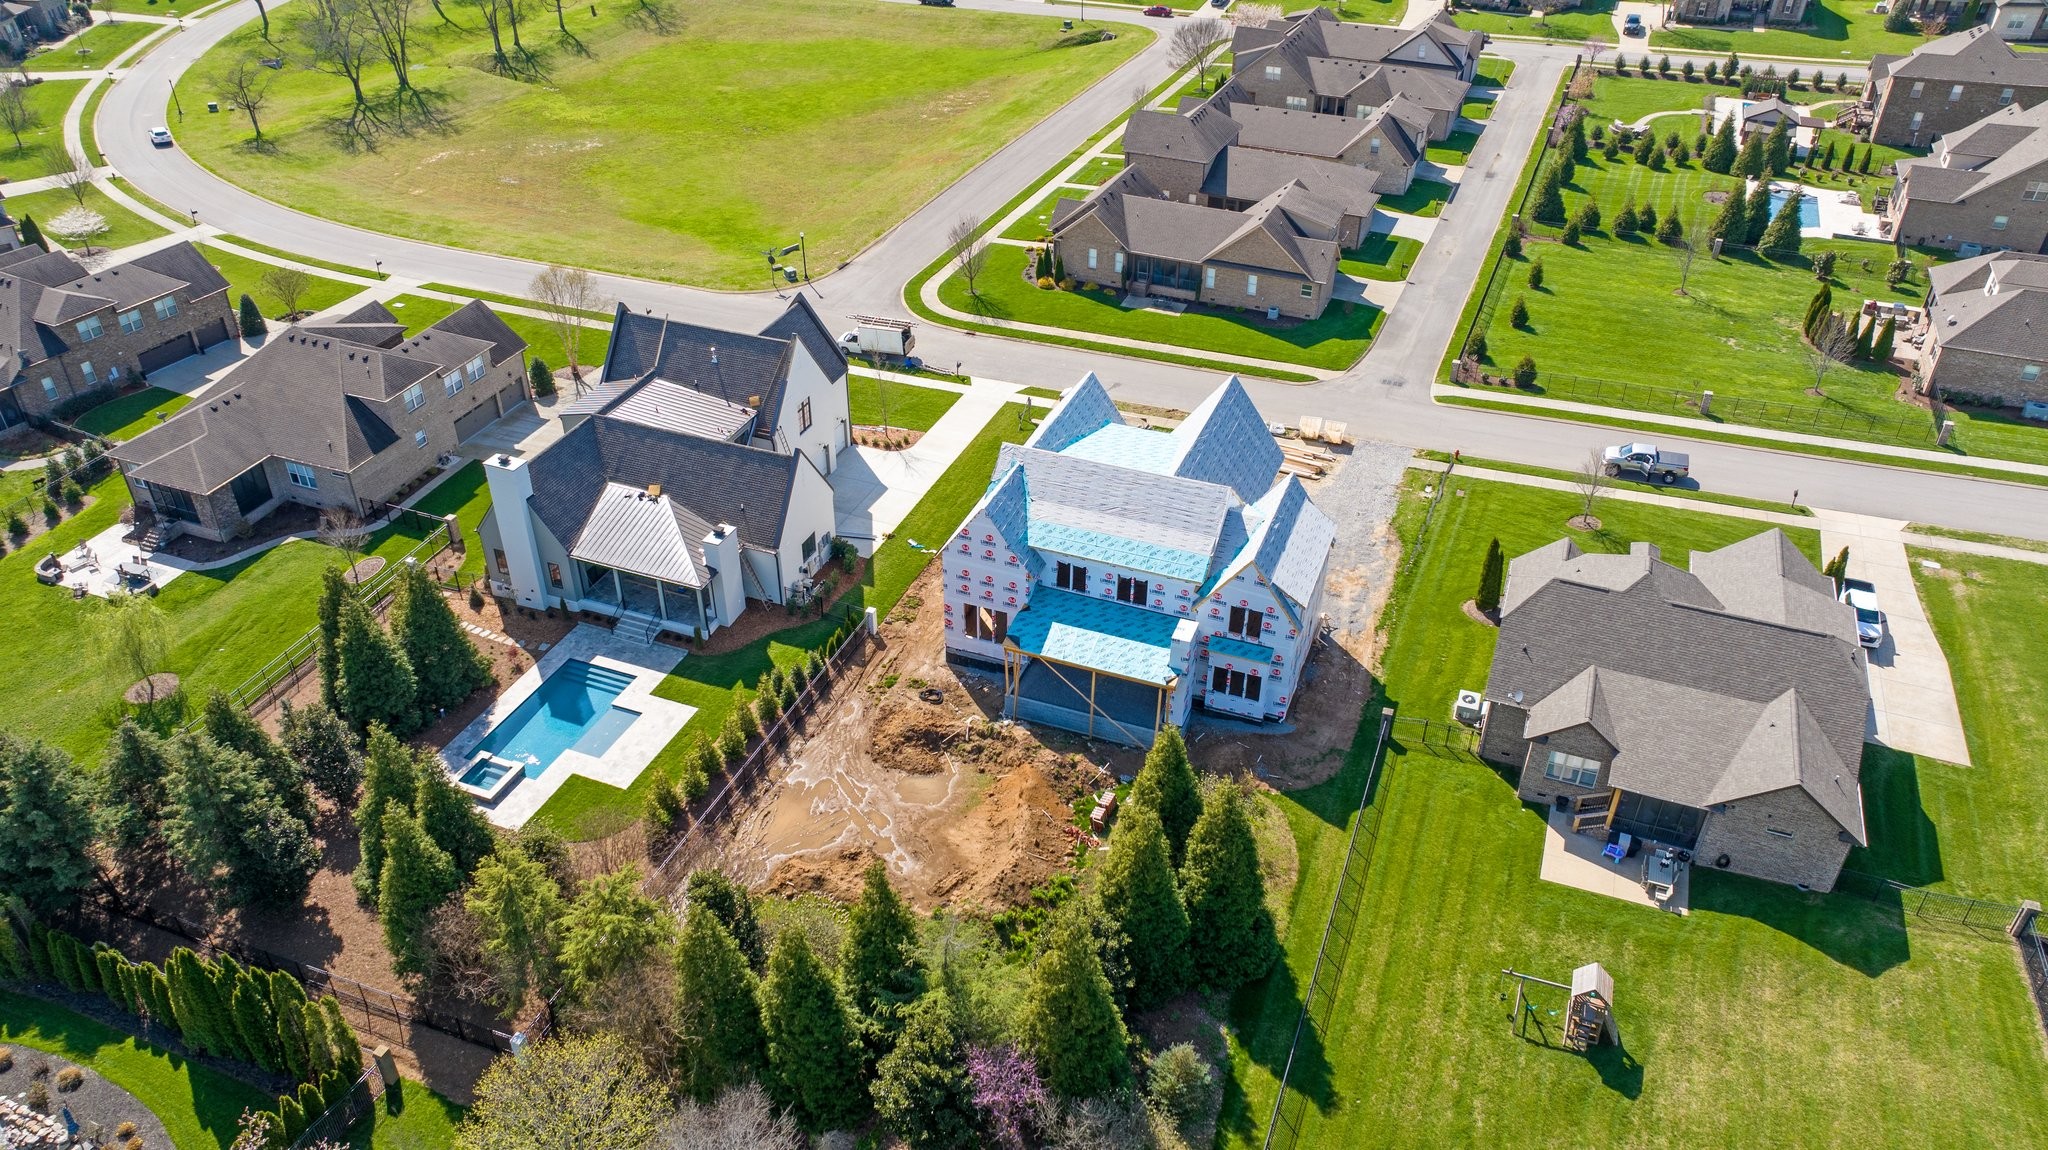
Aerial view of a house under construction among finished homes, with a muddy building site and nearby swimming pool.
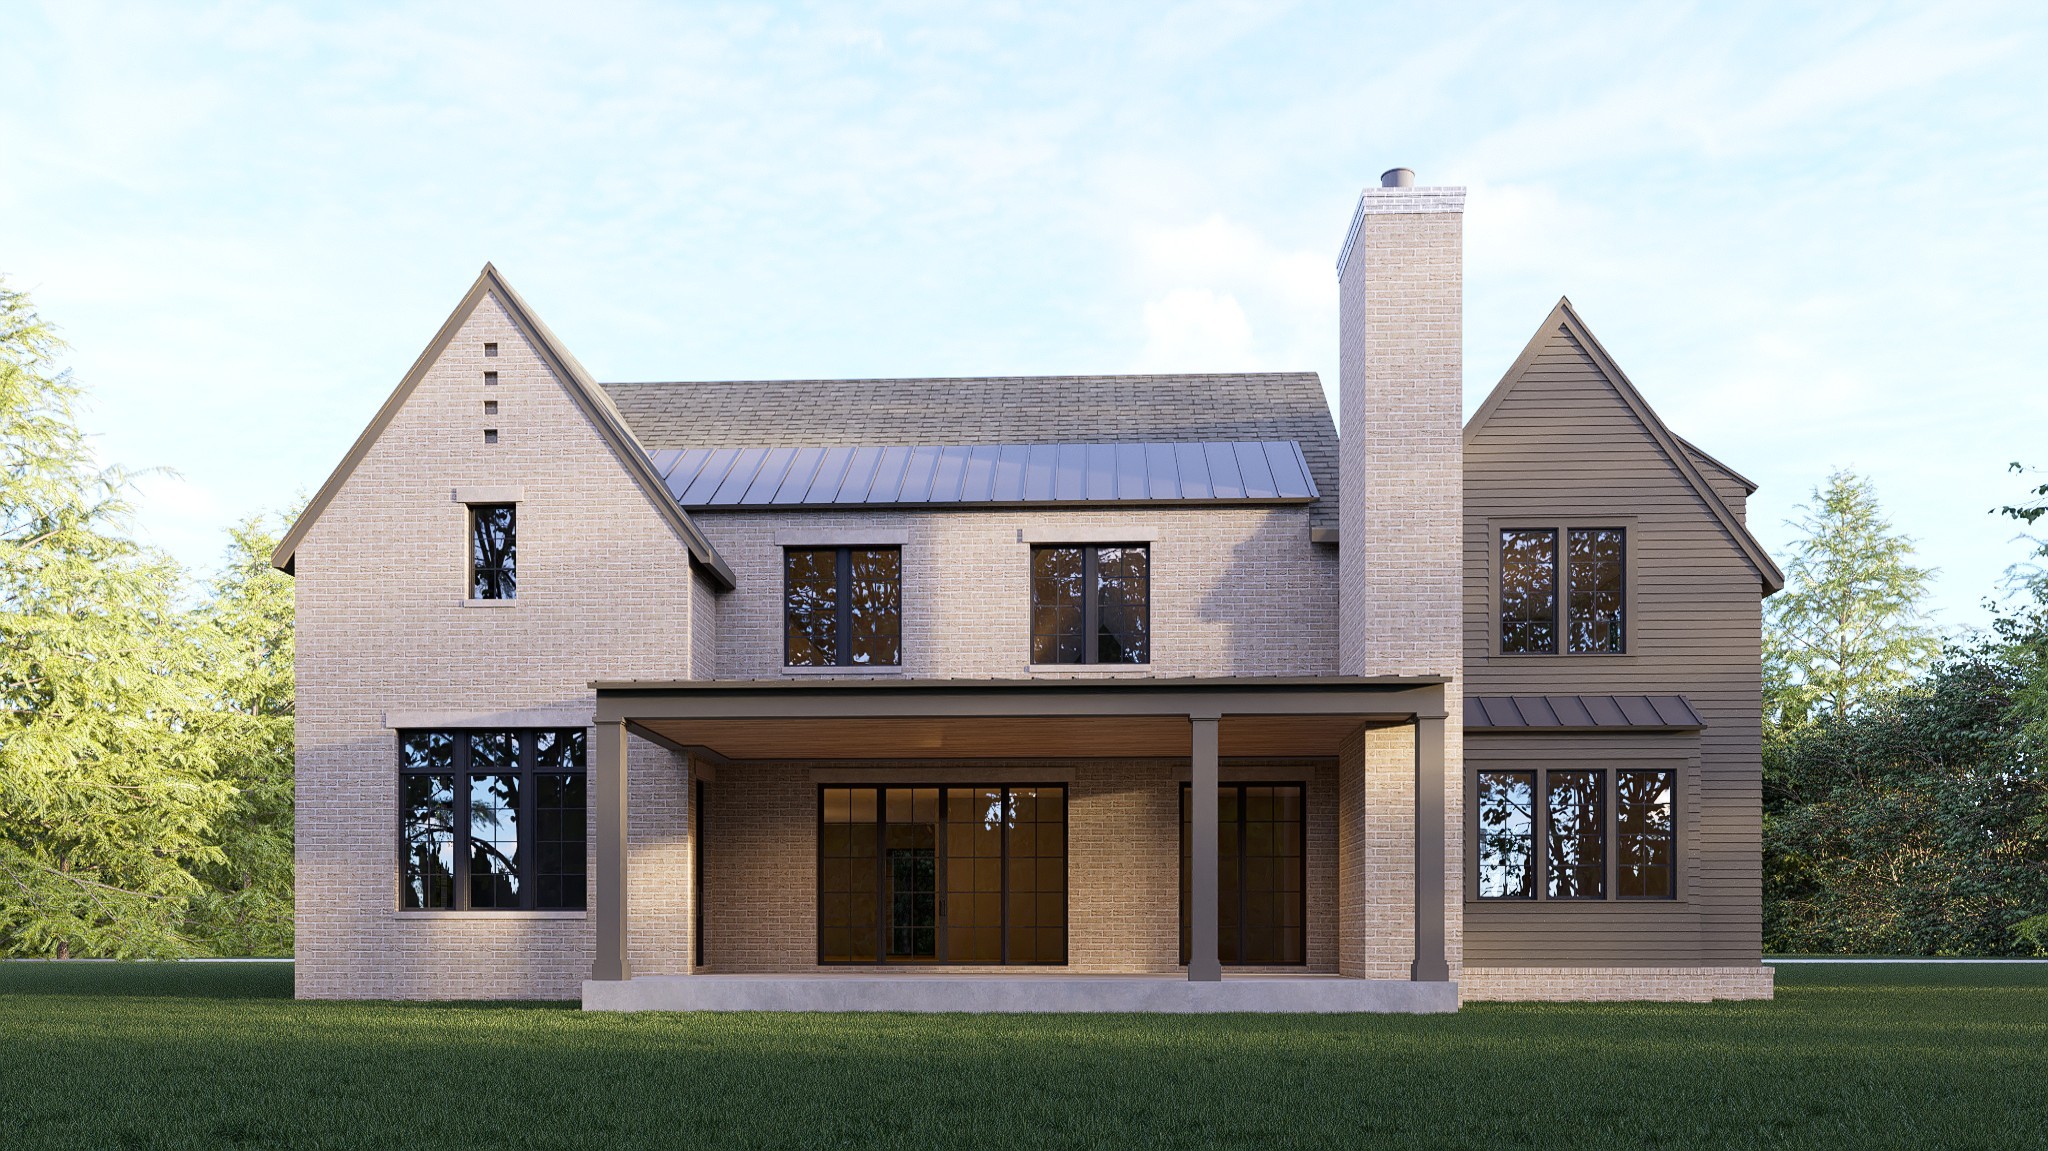
Rear exterior of a brick and siding home with a covered patio and tall chimney.
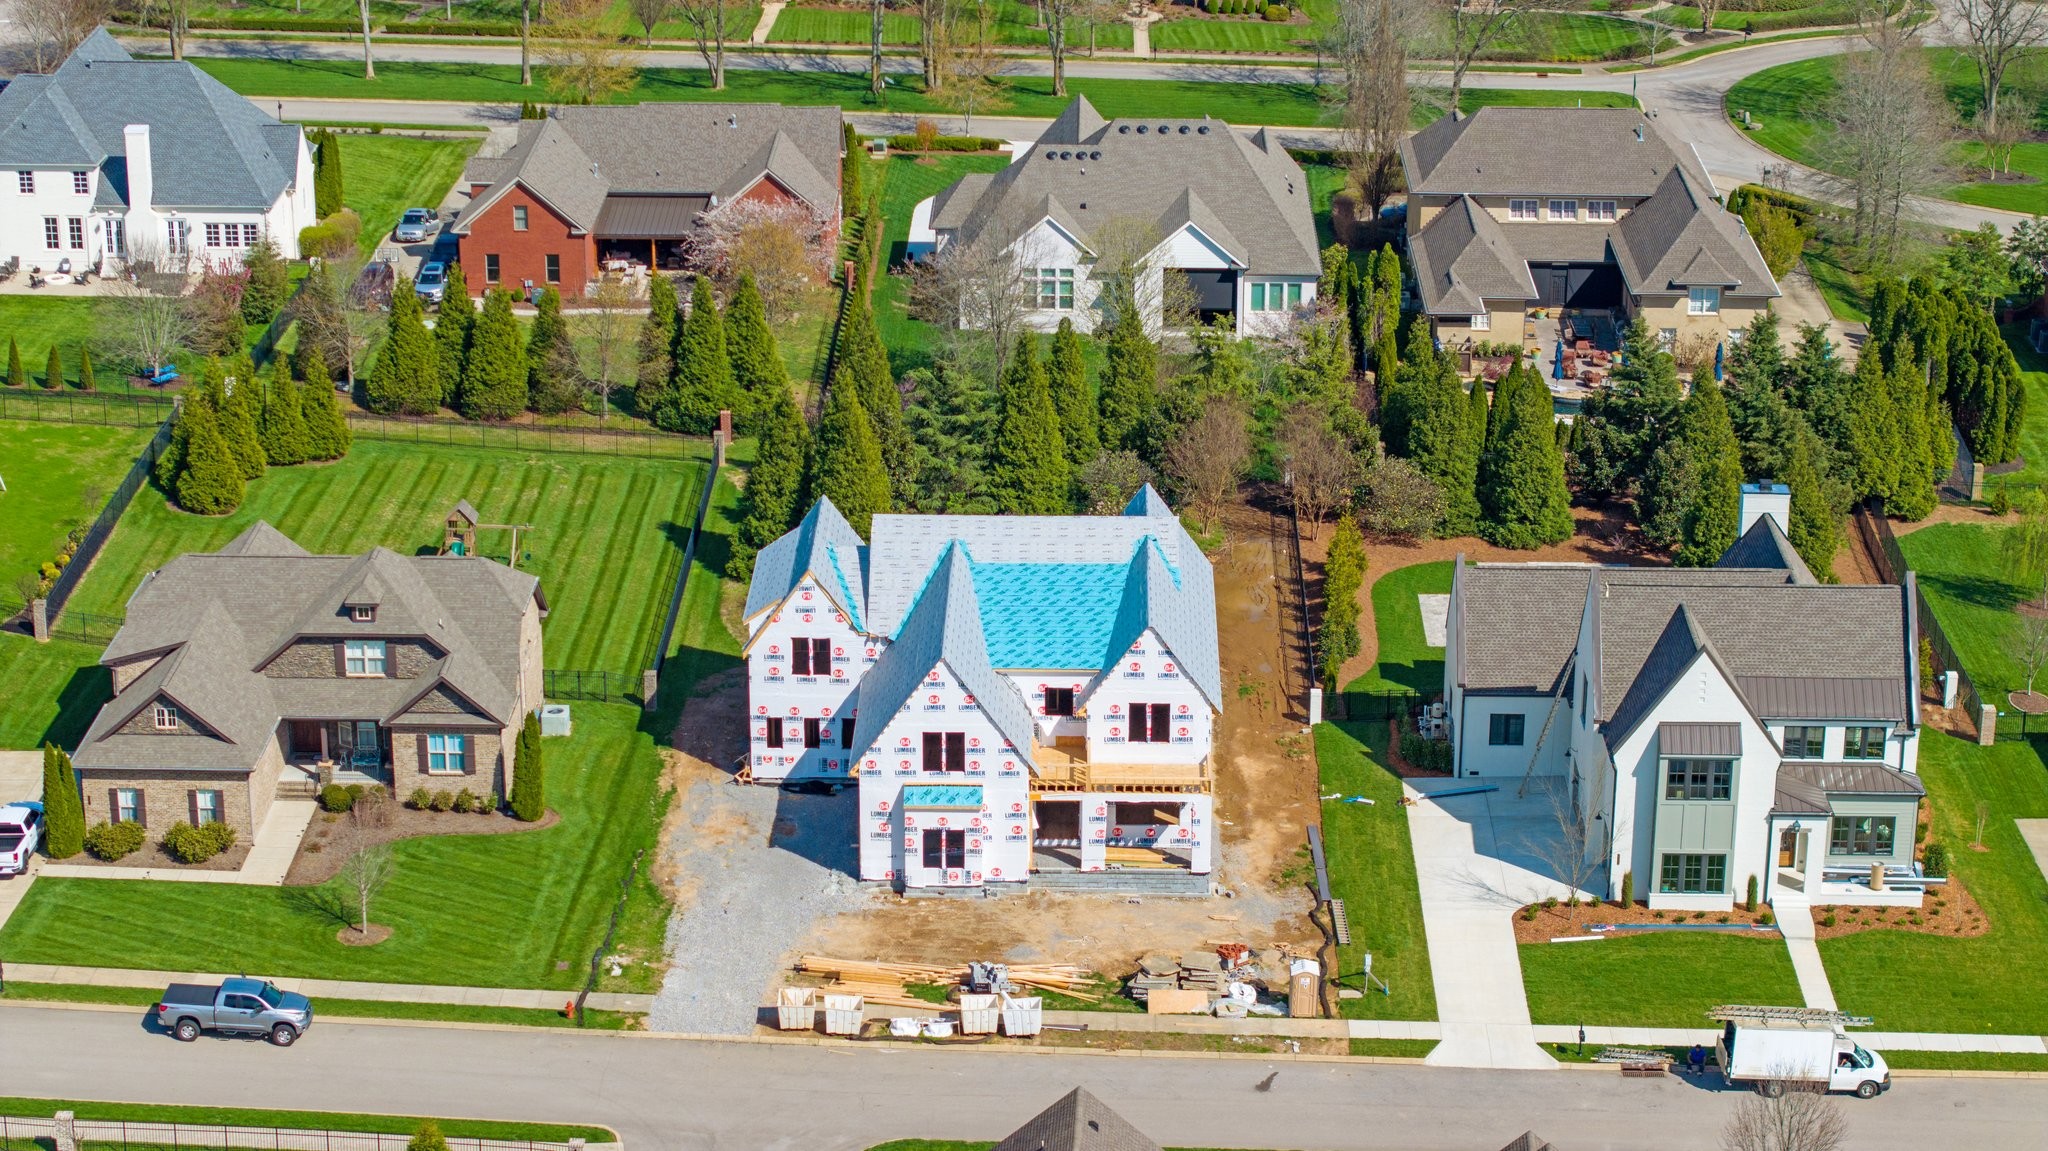
Aerial view of a house under construction between landscaped homes, with building materials and framing visible.
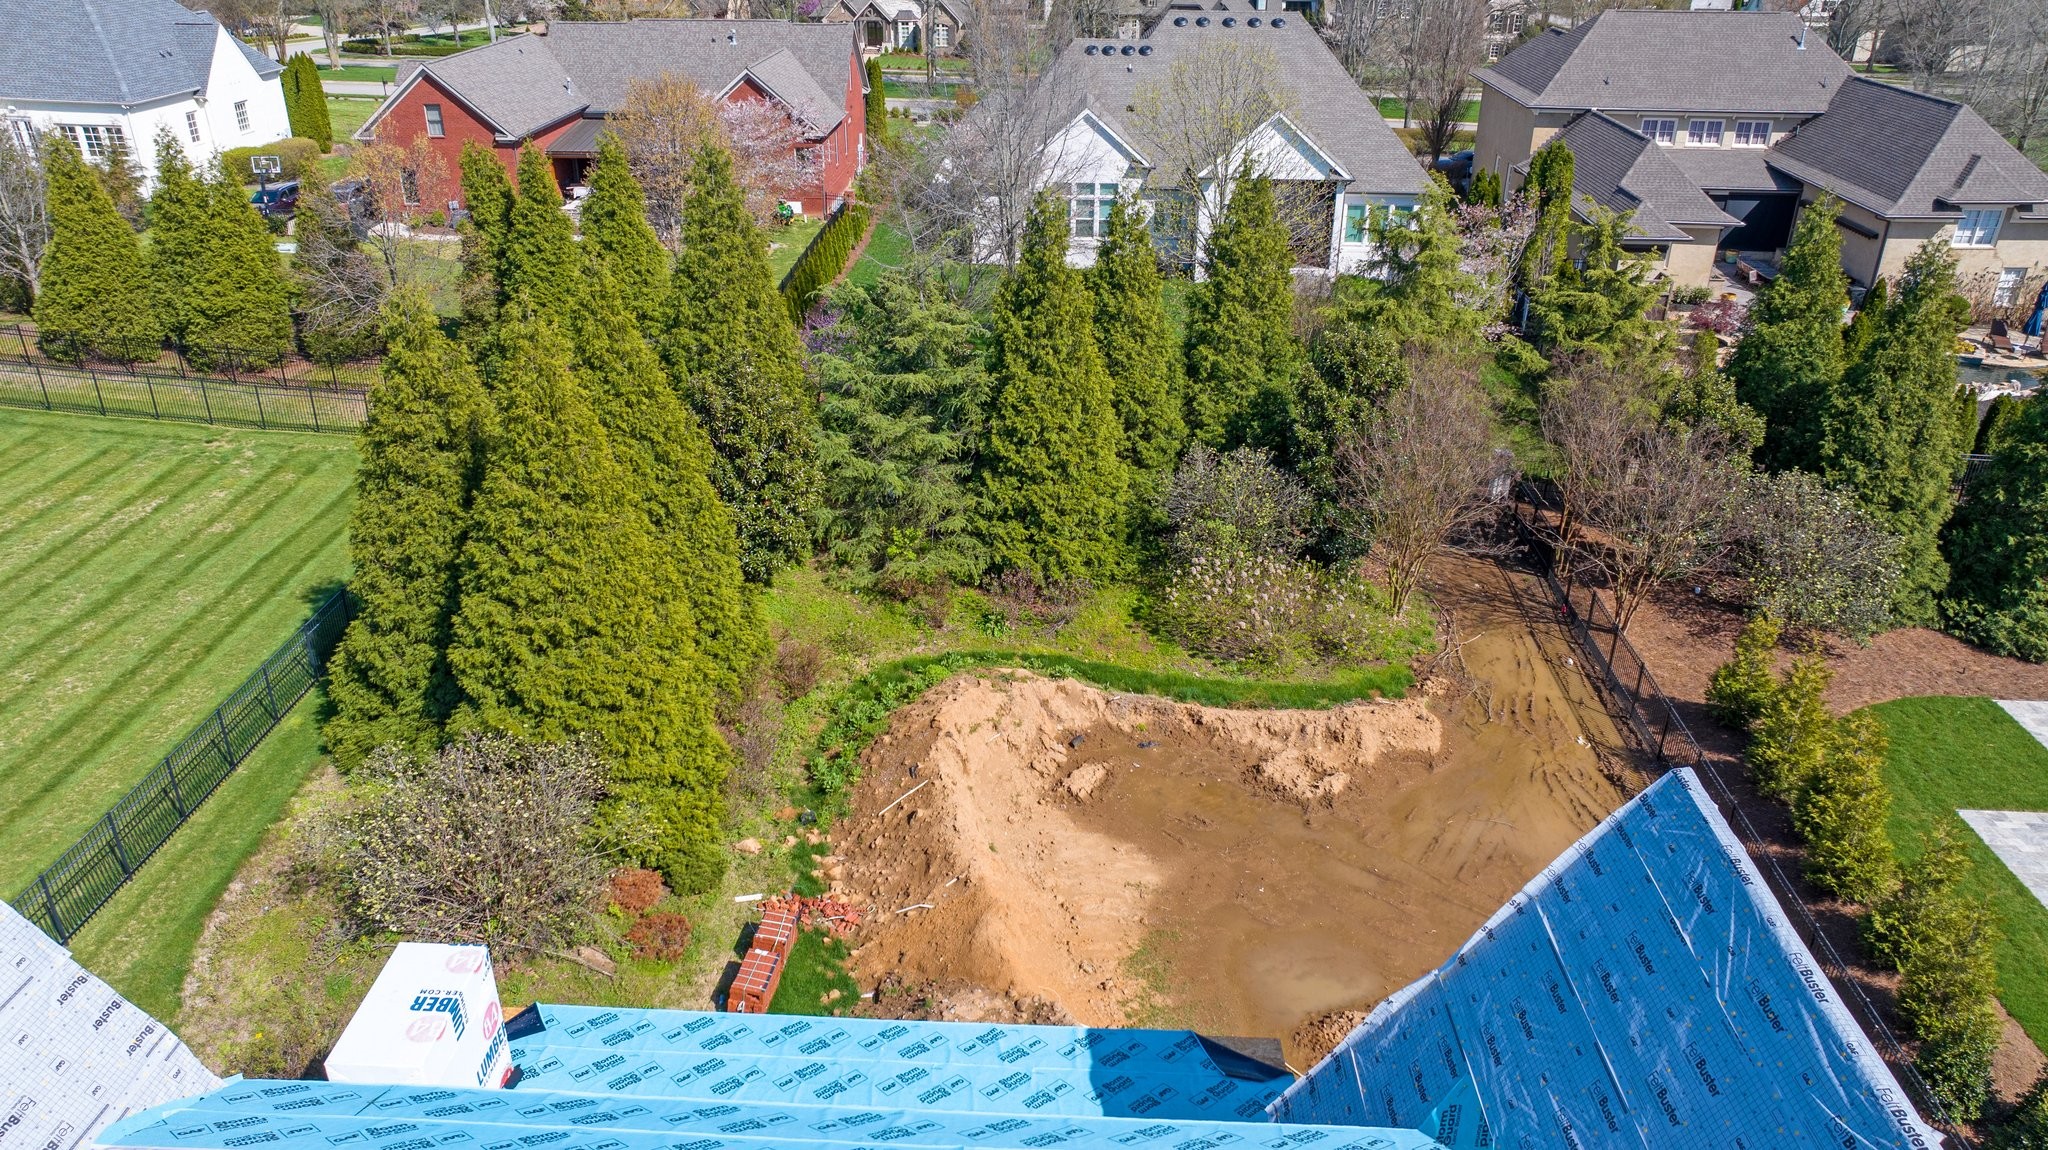
Aerial view of a home under construction, with an excavated backyard and neighboring houses beyond evergreen trees.
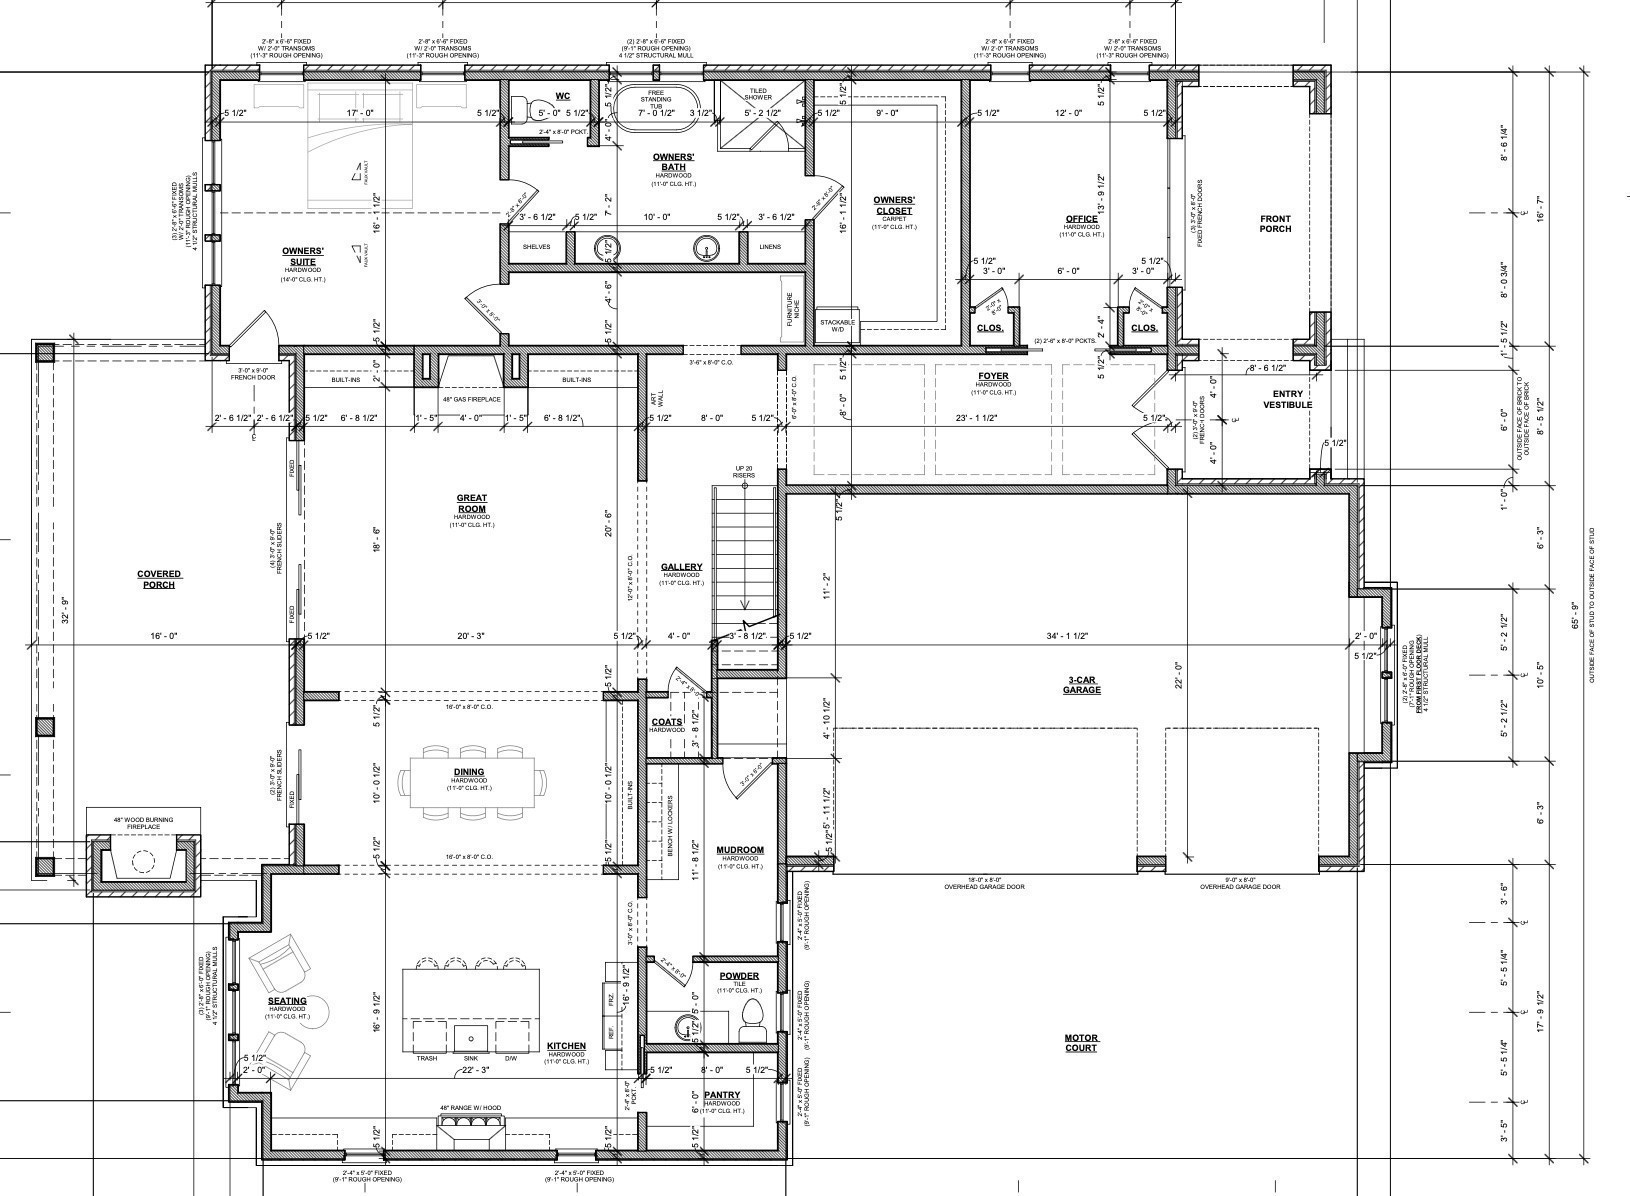
First-floor plan with labeled rooms, covered porch, front porch, and three-car garage.
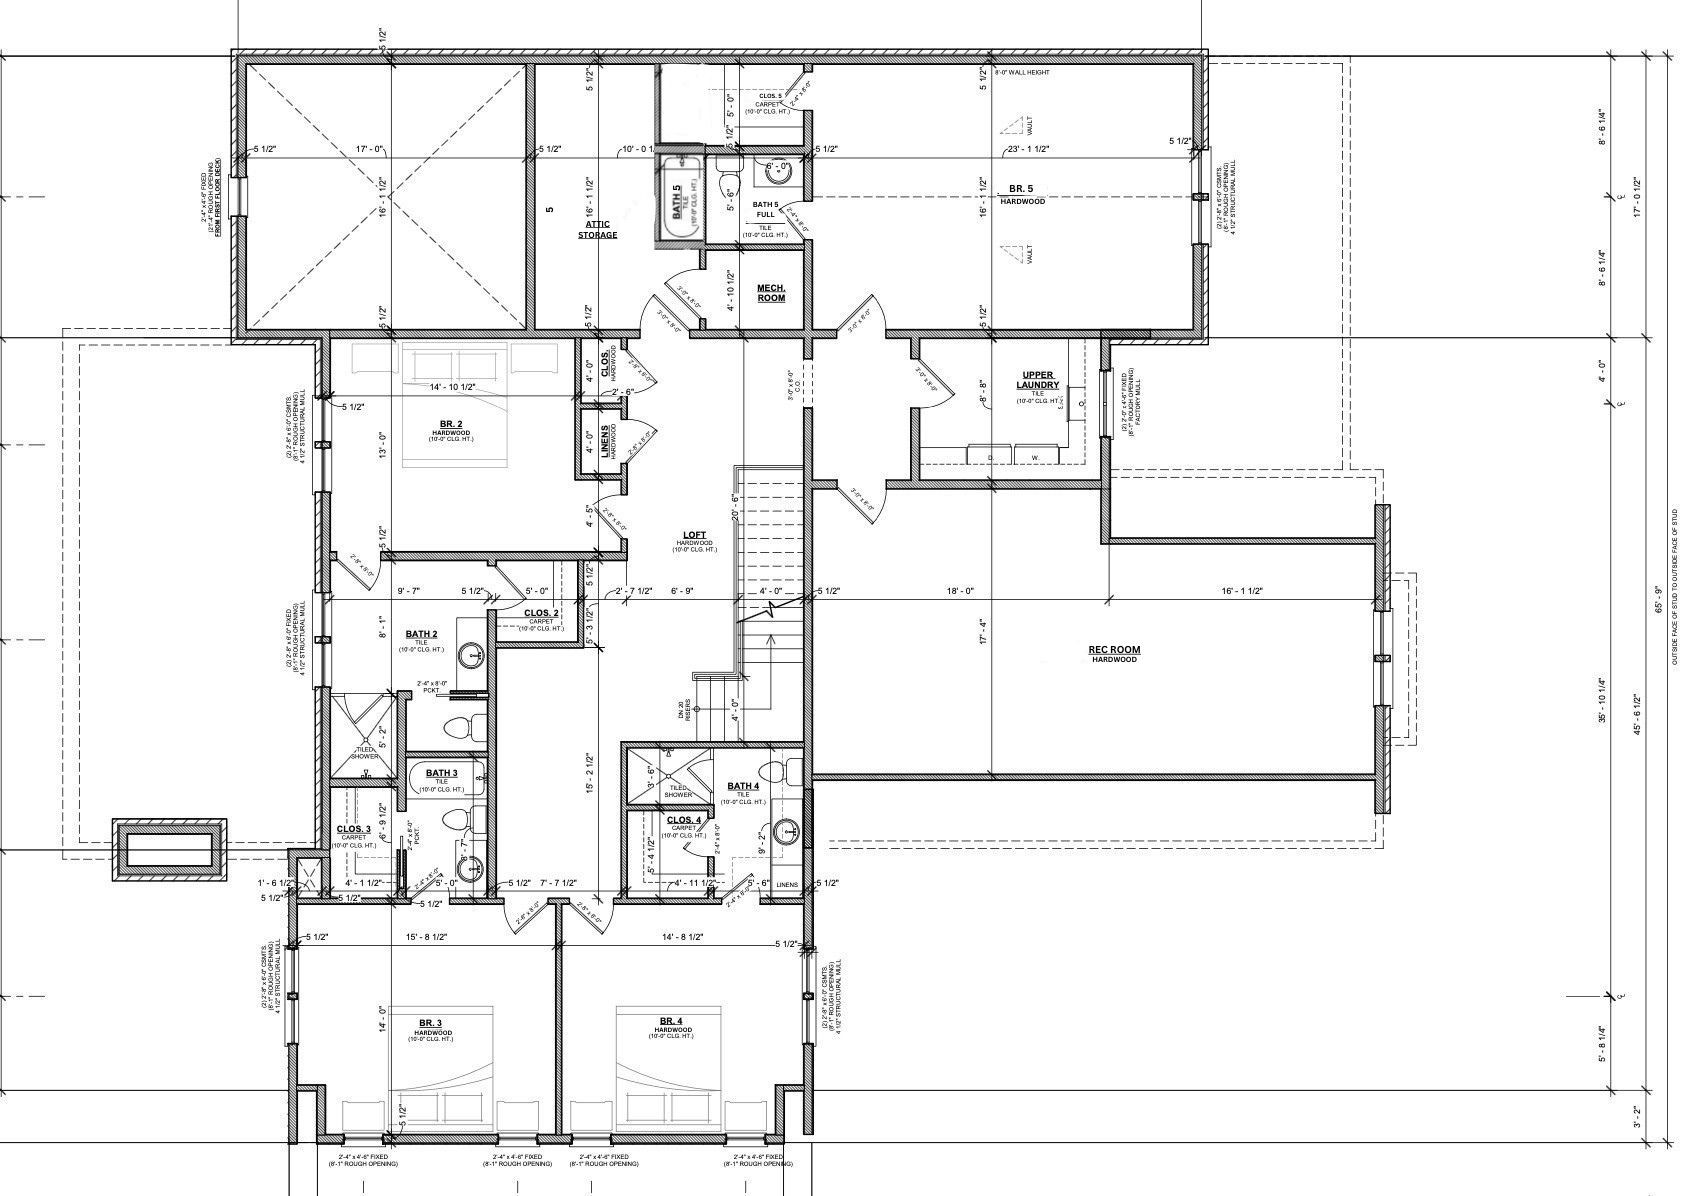
Upper-level floor plan showing five bedrooms, bathrooms, a loft, laundry, and recreation room.
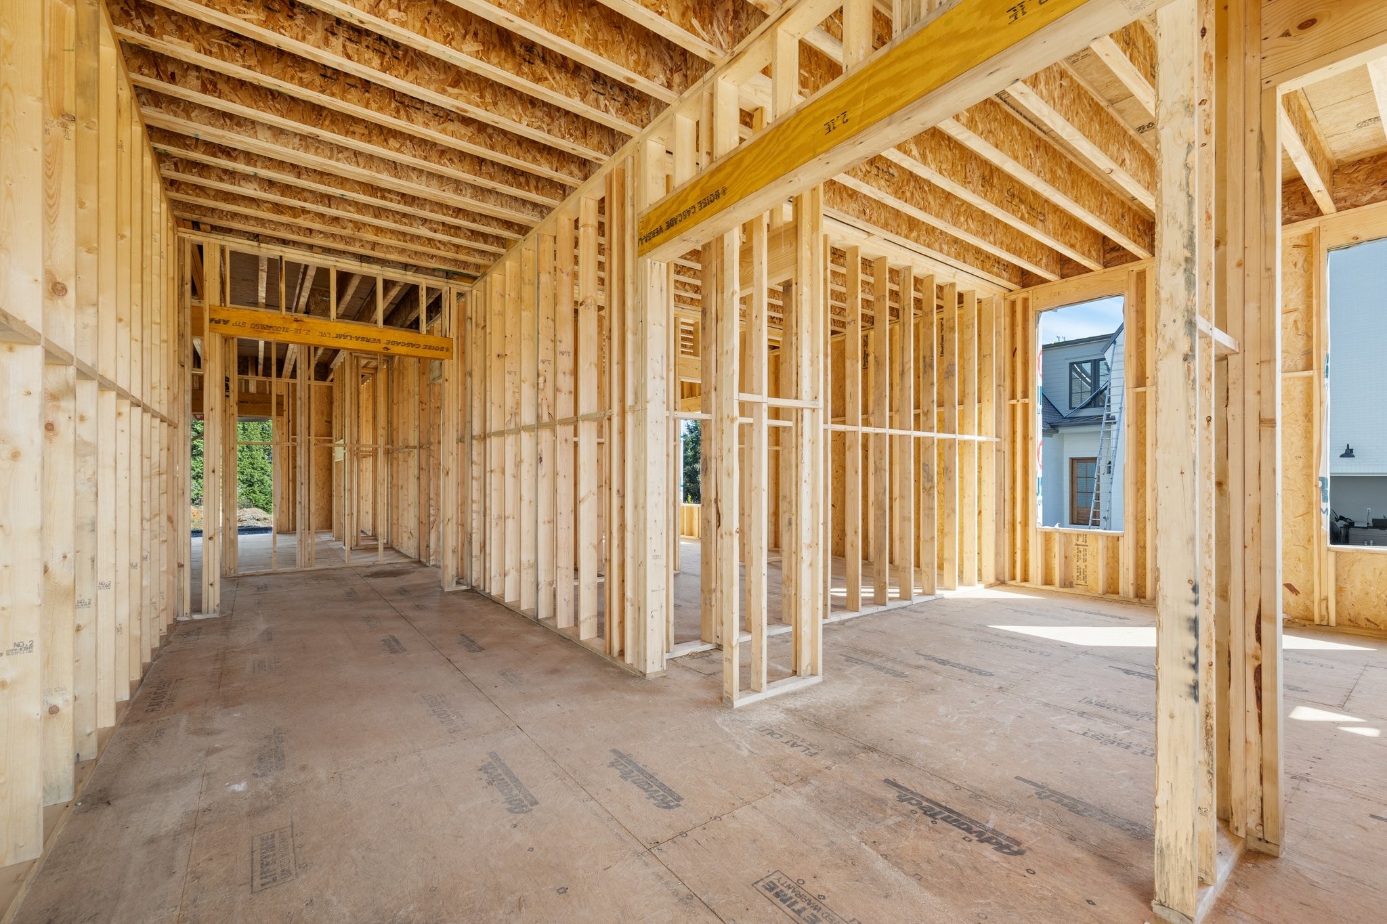
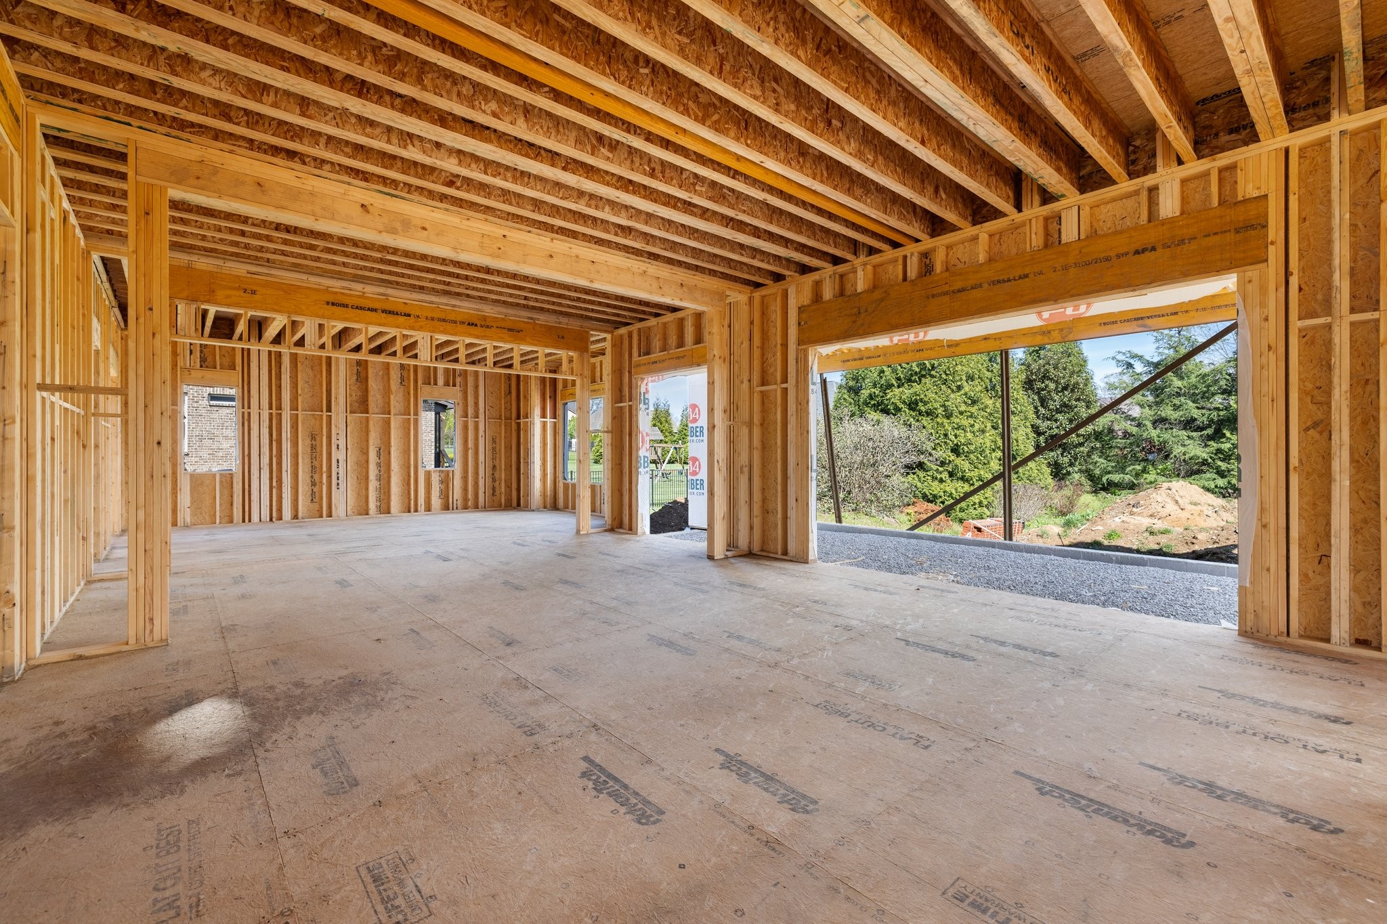
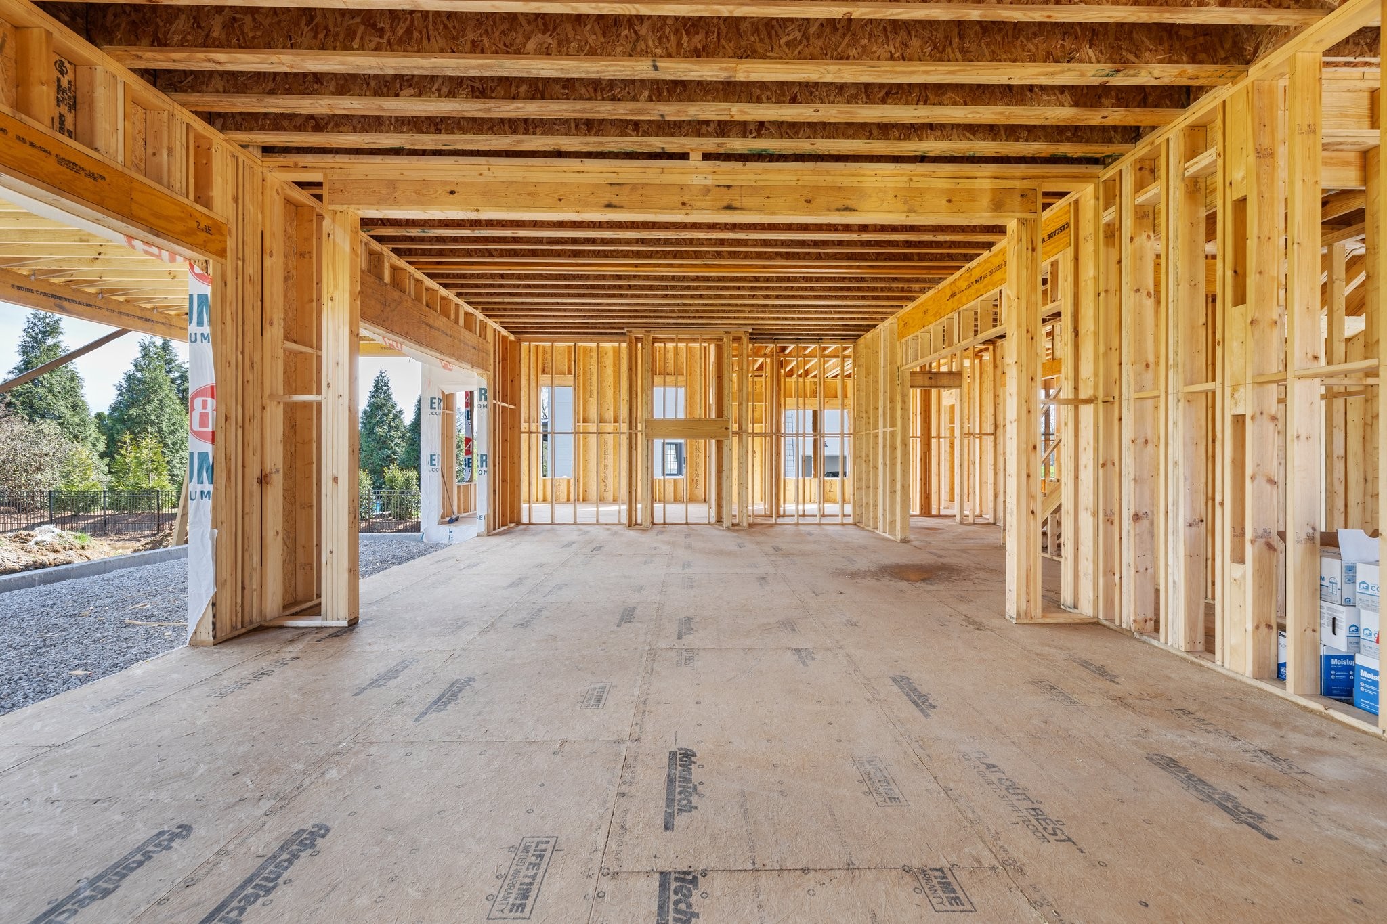
Unfinished home interior with exposed timber framing, open rooms, and plywood subfloor.
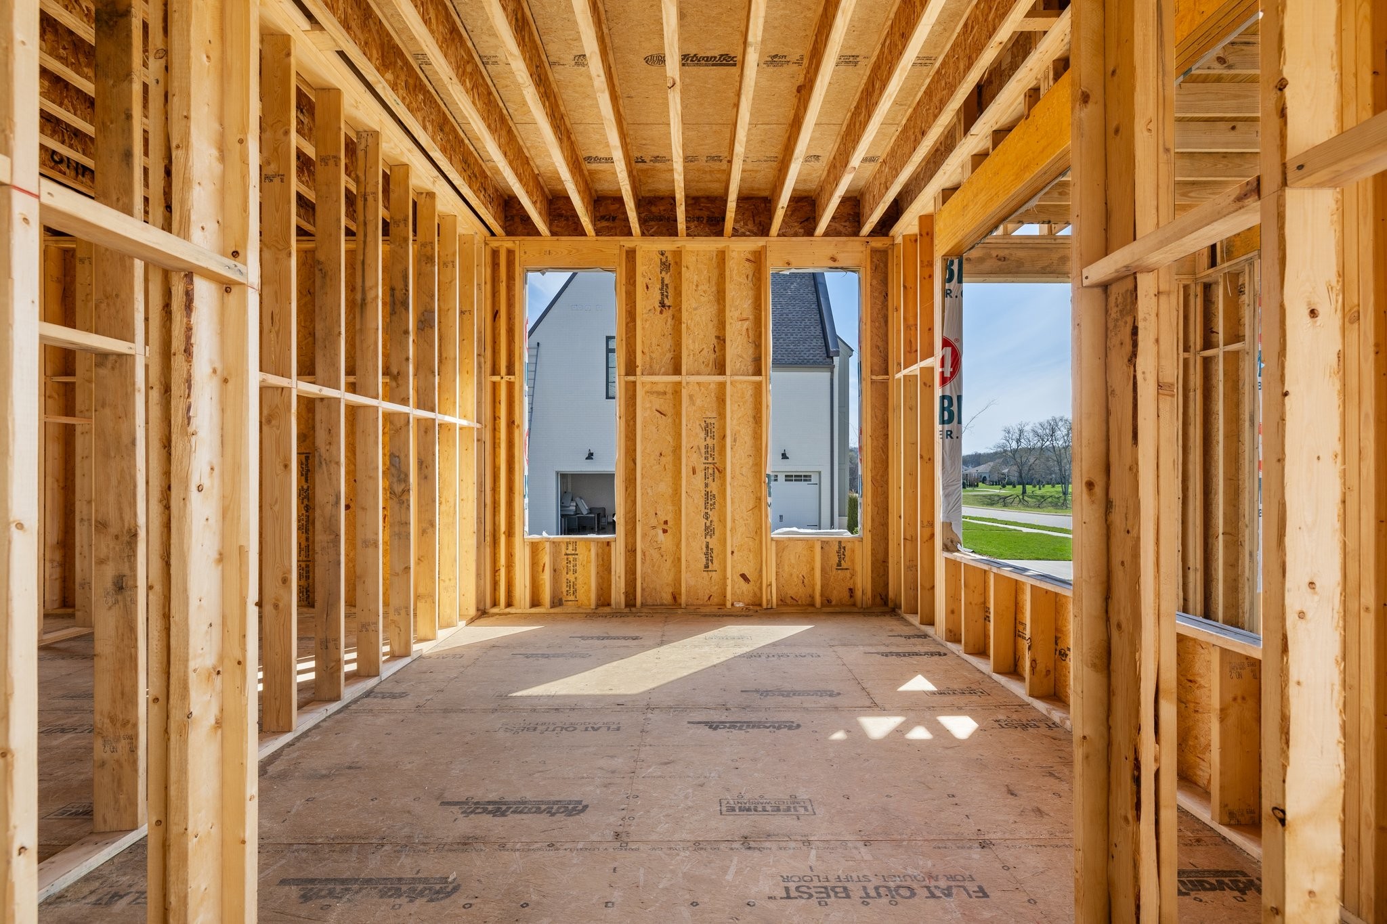
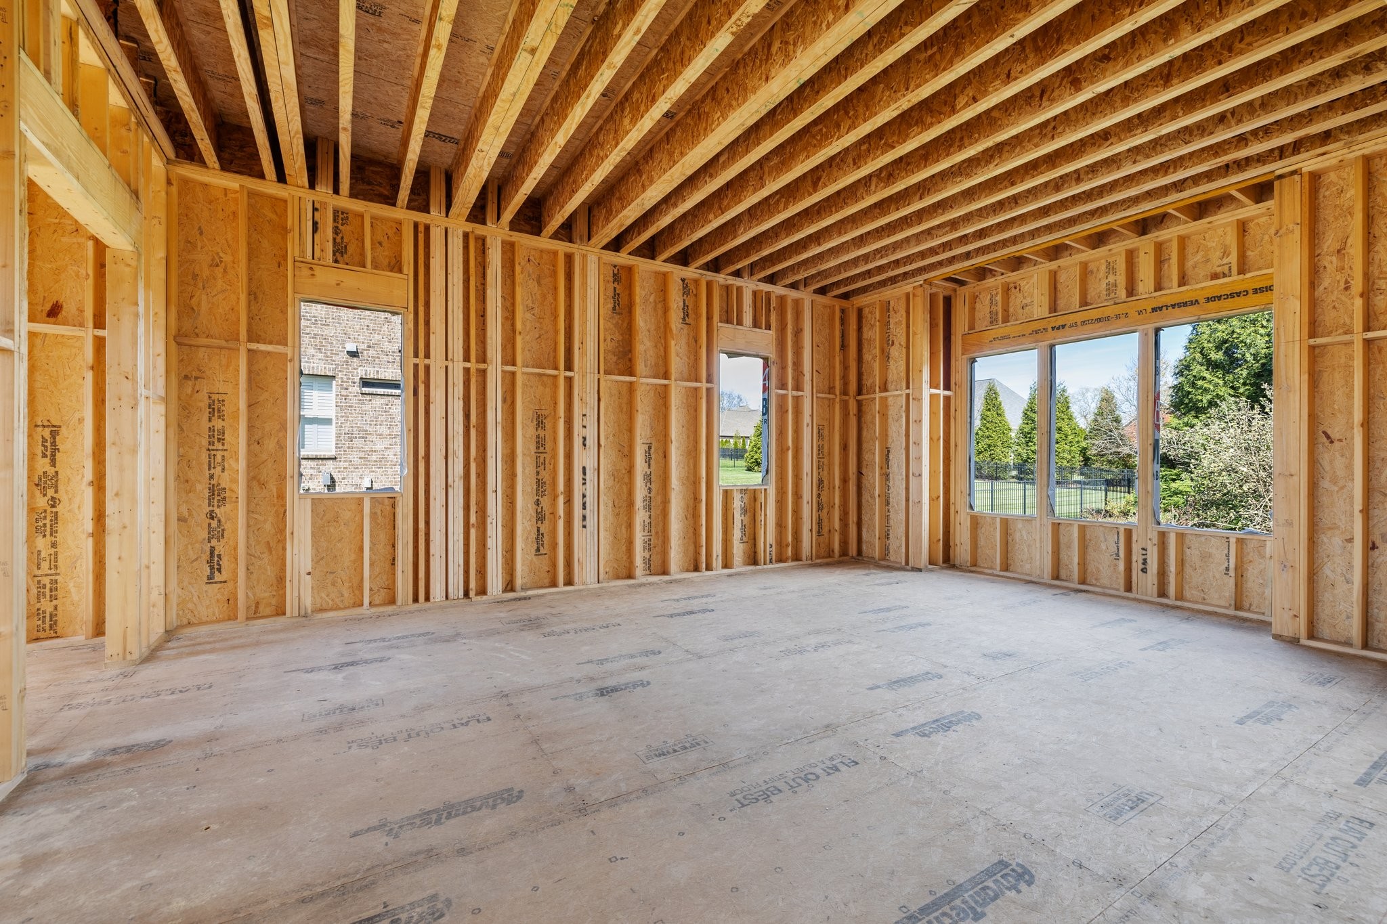
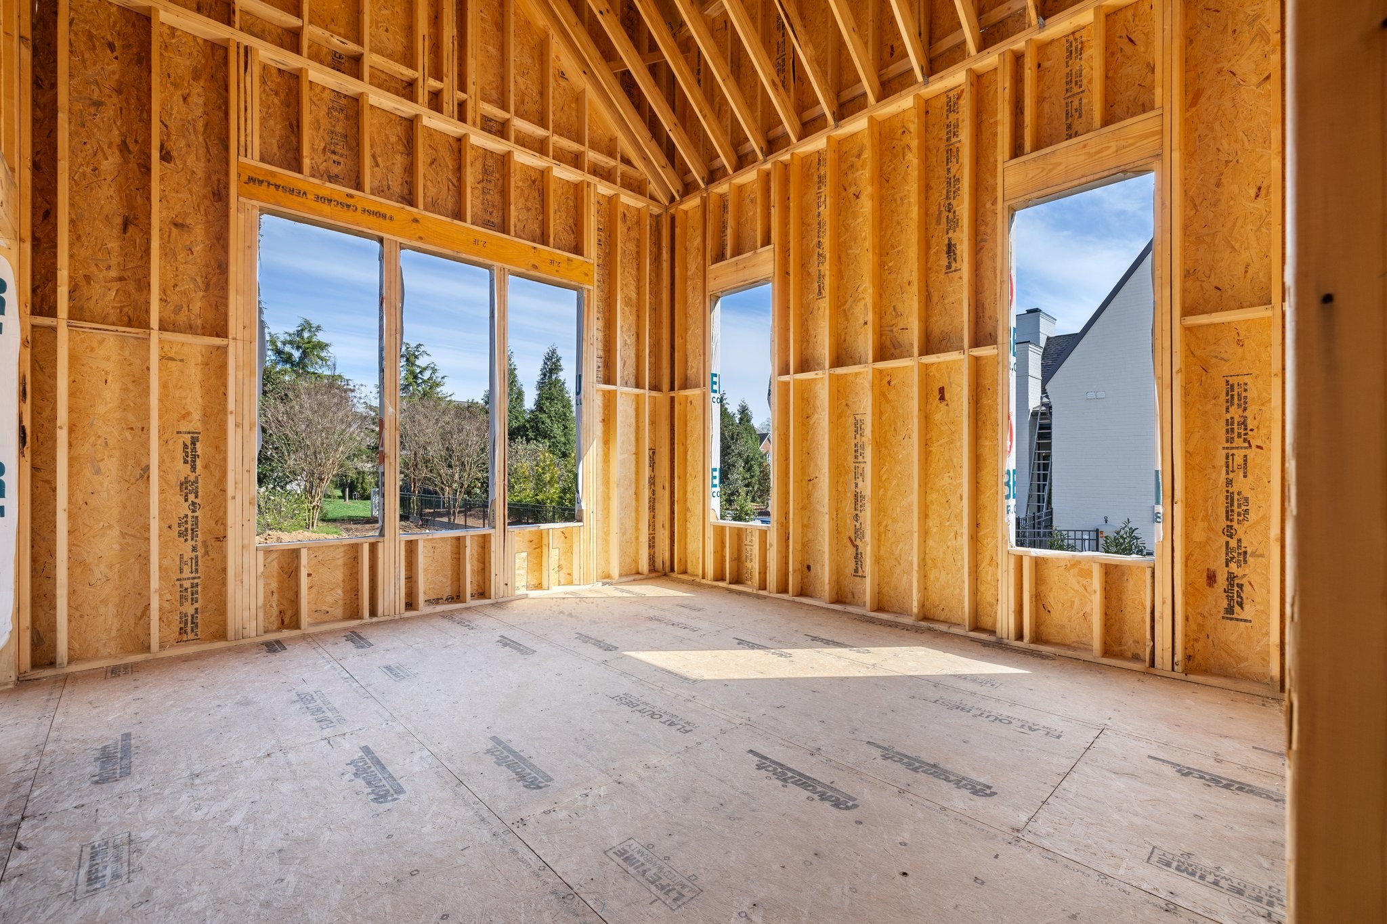
Unfinished room with exposed wood framing, roof joists, and window openings.
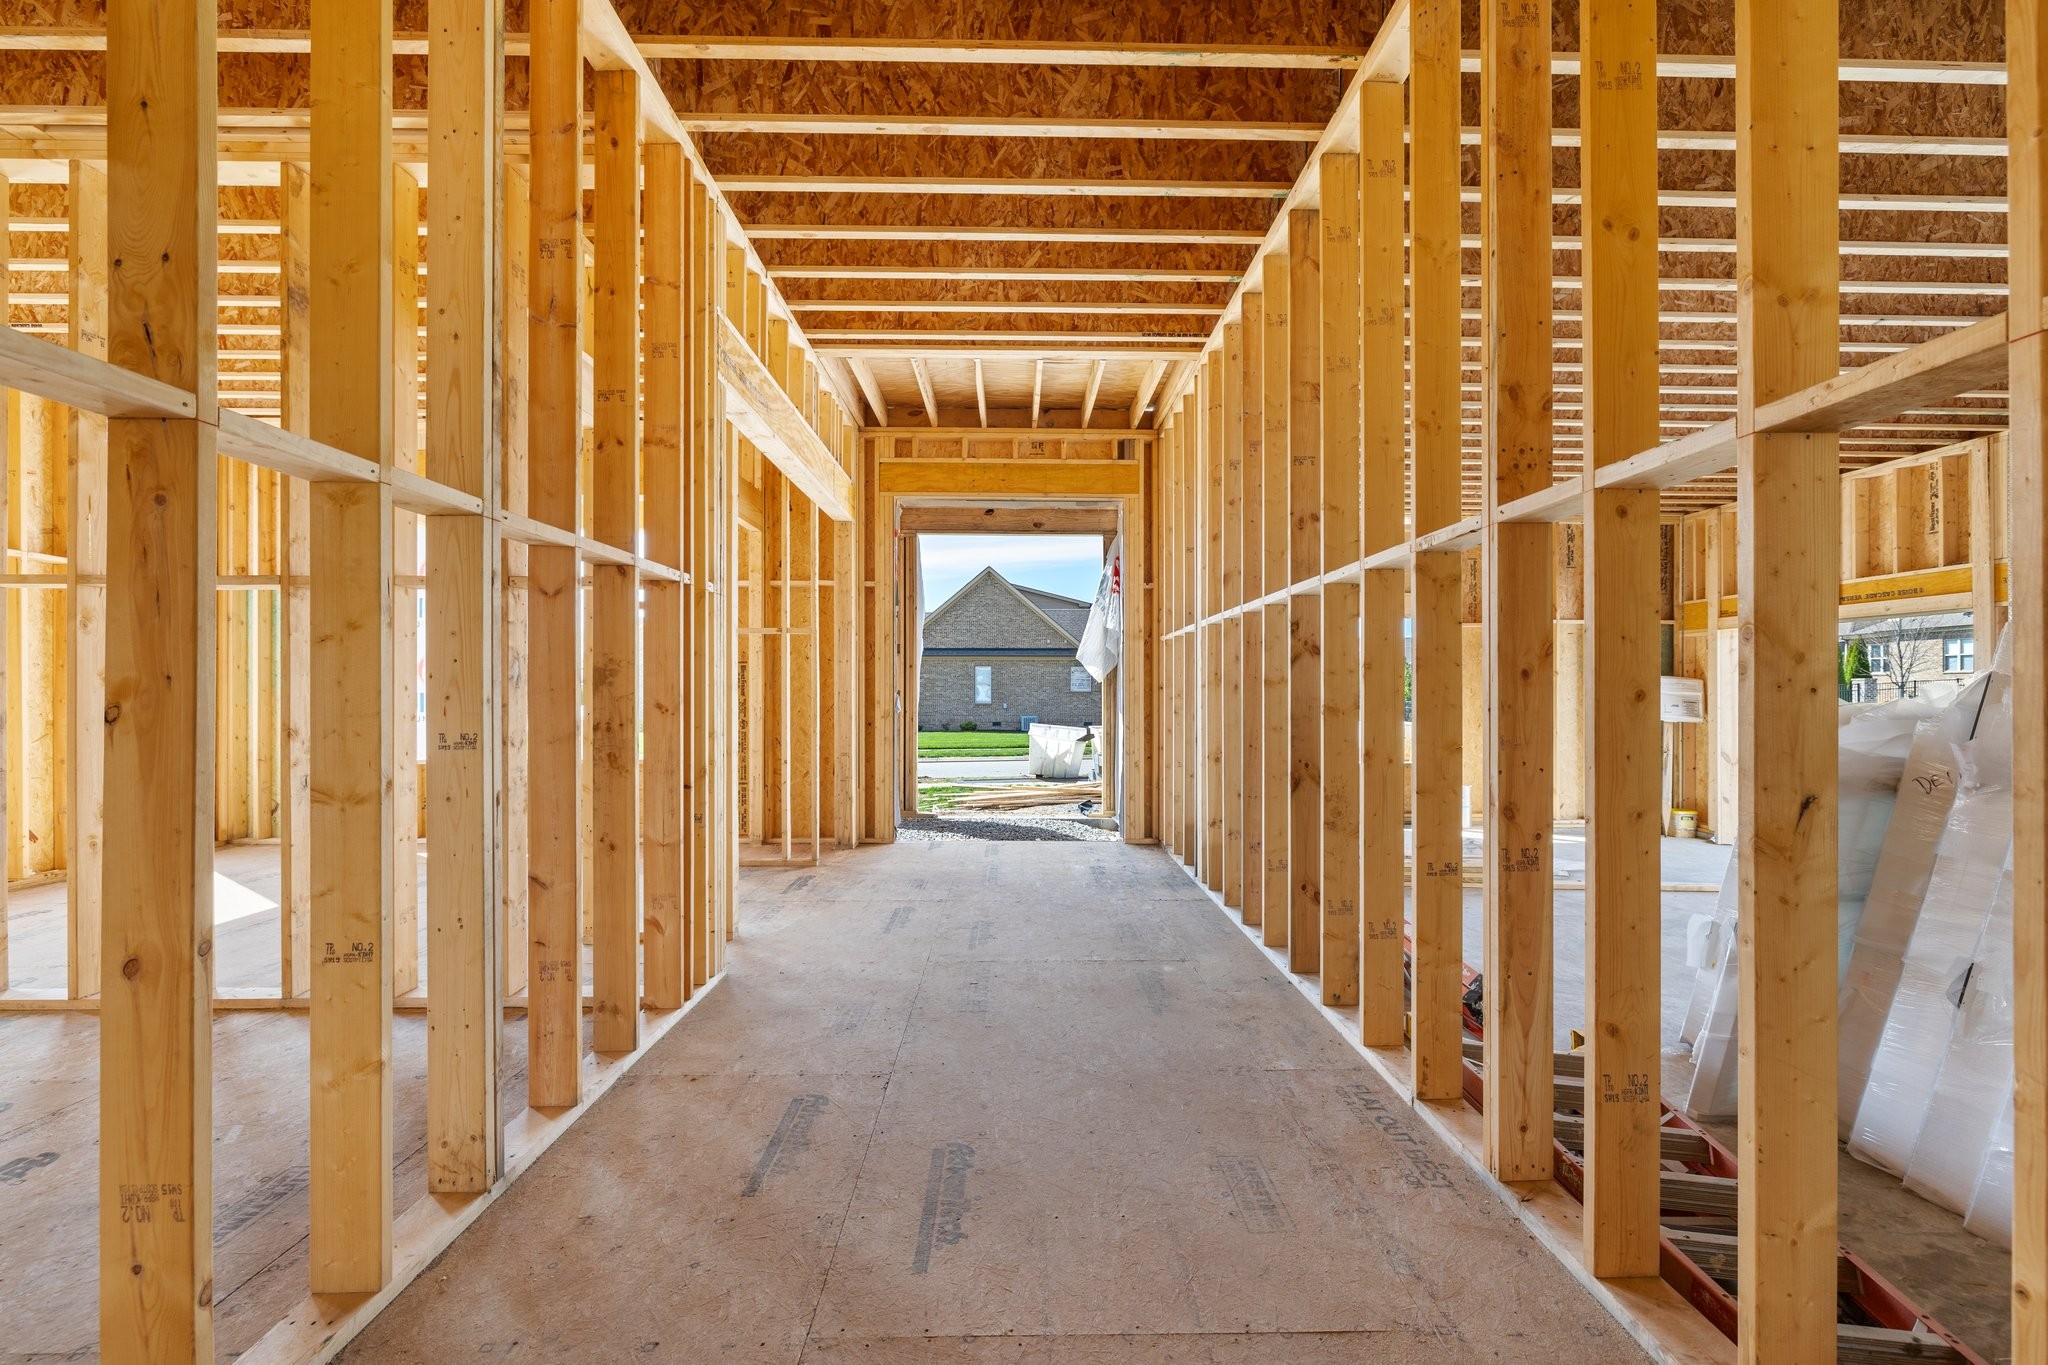
Unfinished home interior with exposed wood framing and a central hallway leading to an exterior doorway.
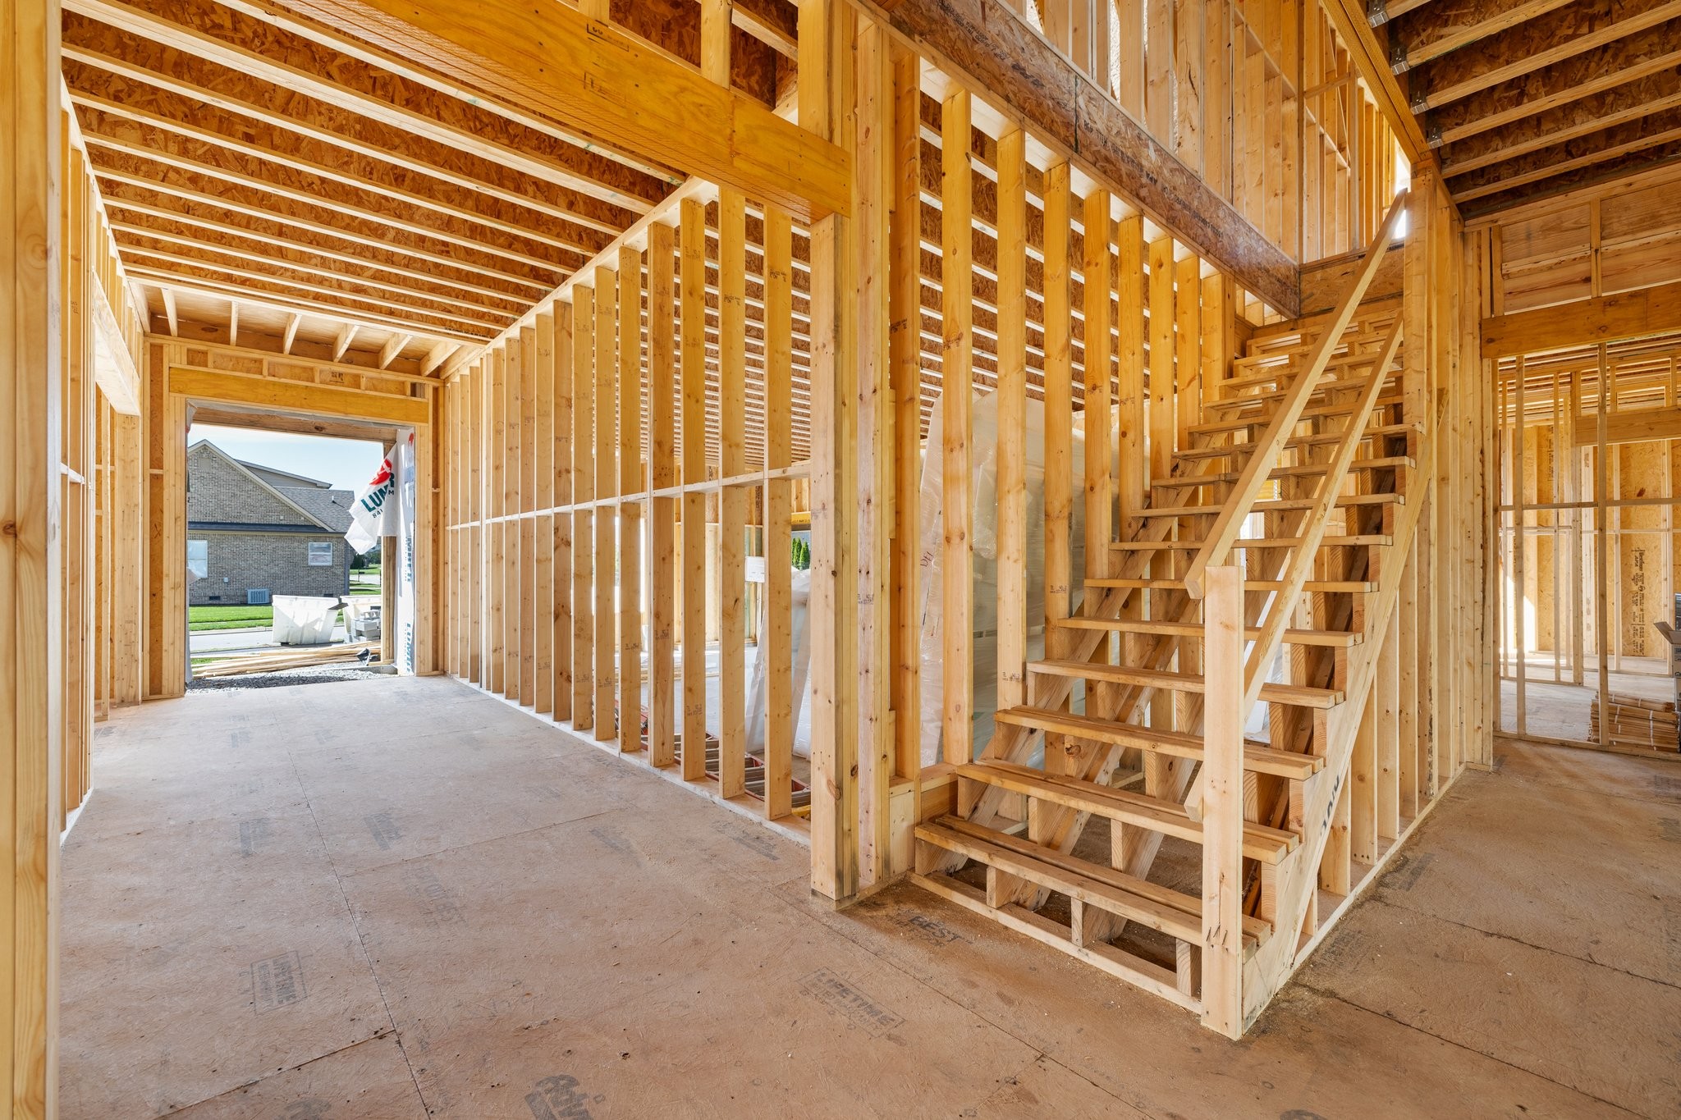
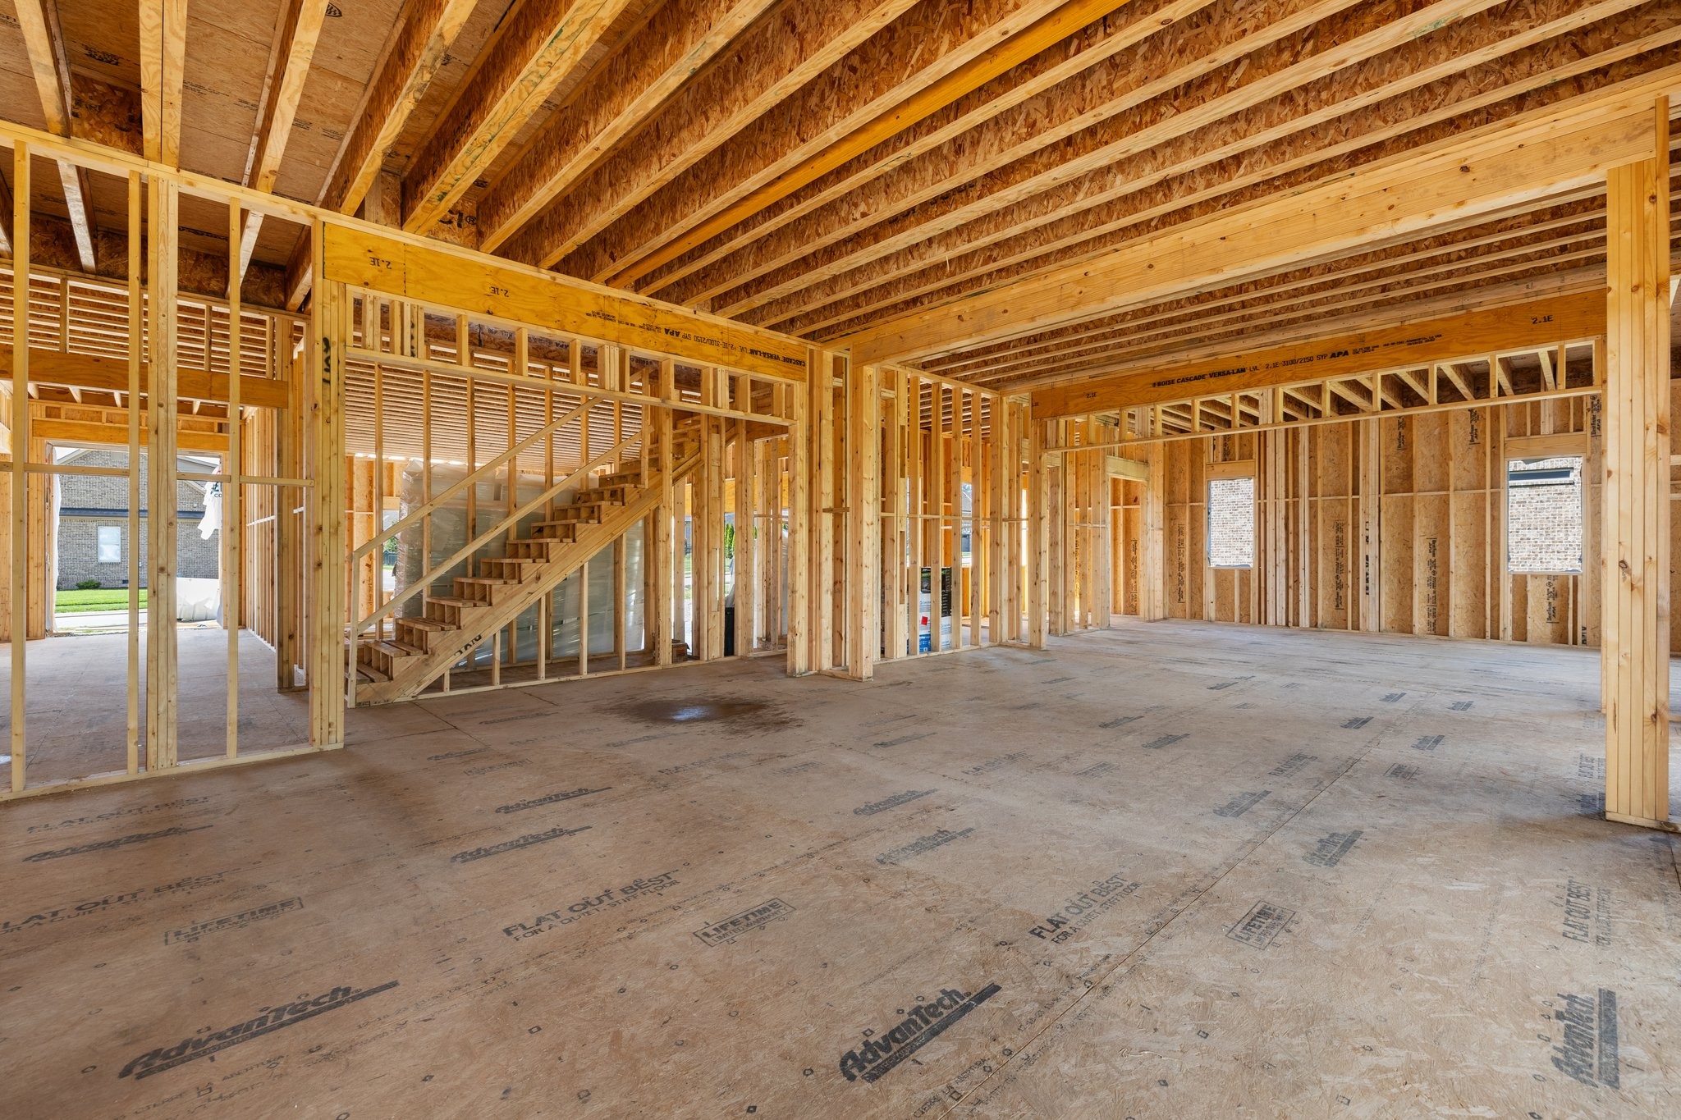
Unfinished home interior with exposed wood framing and a prominent staircase under construction.
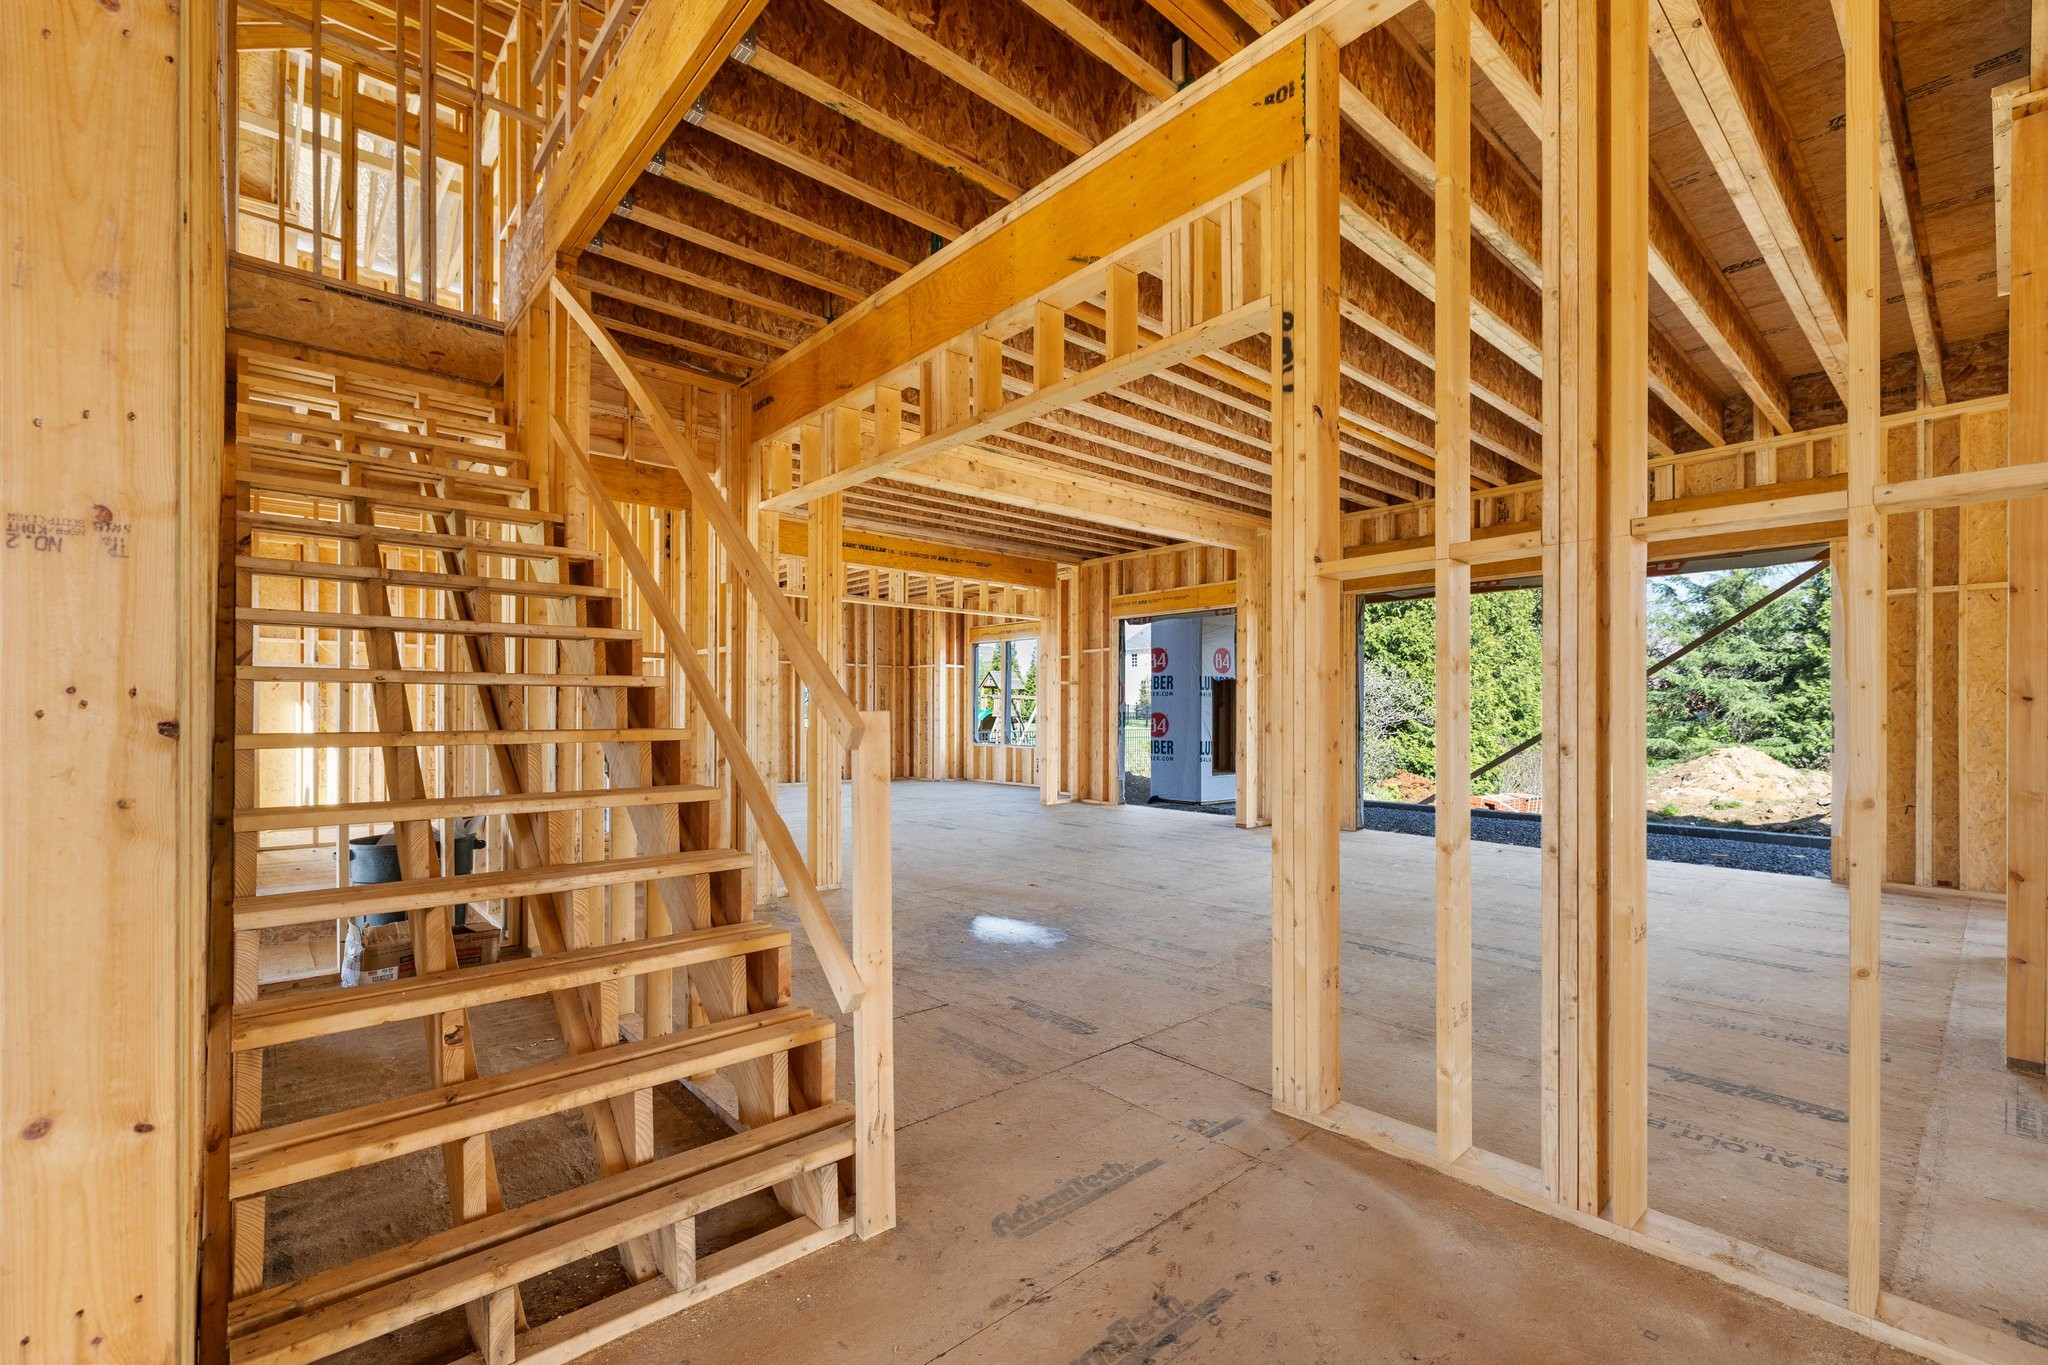
Unfinished home interior with exposed timber framing, open staircase, and plywood subfloor.
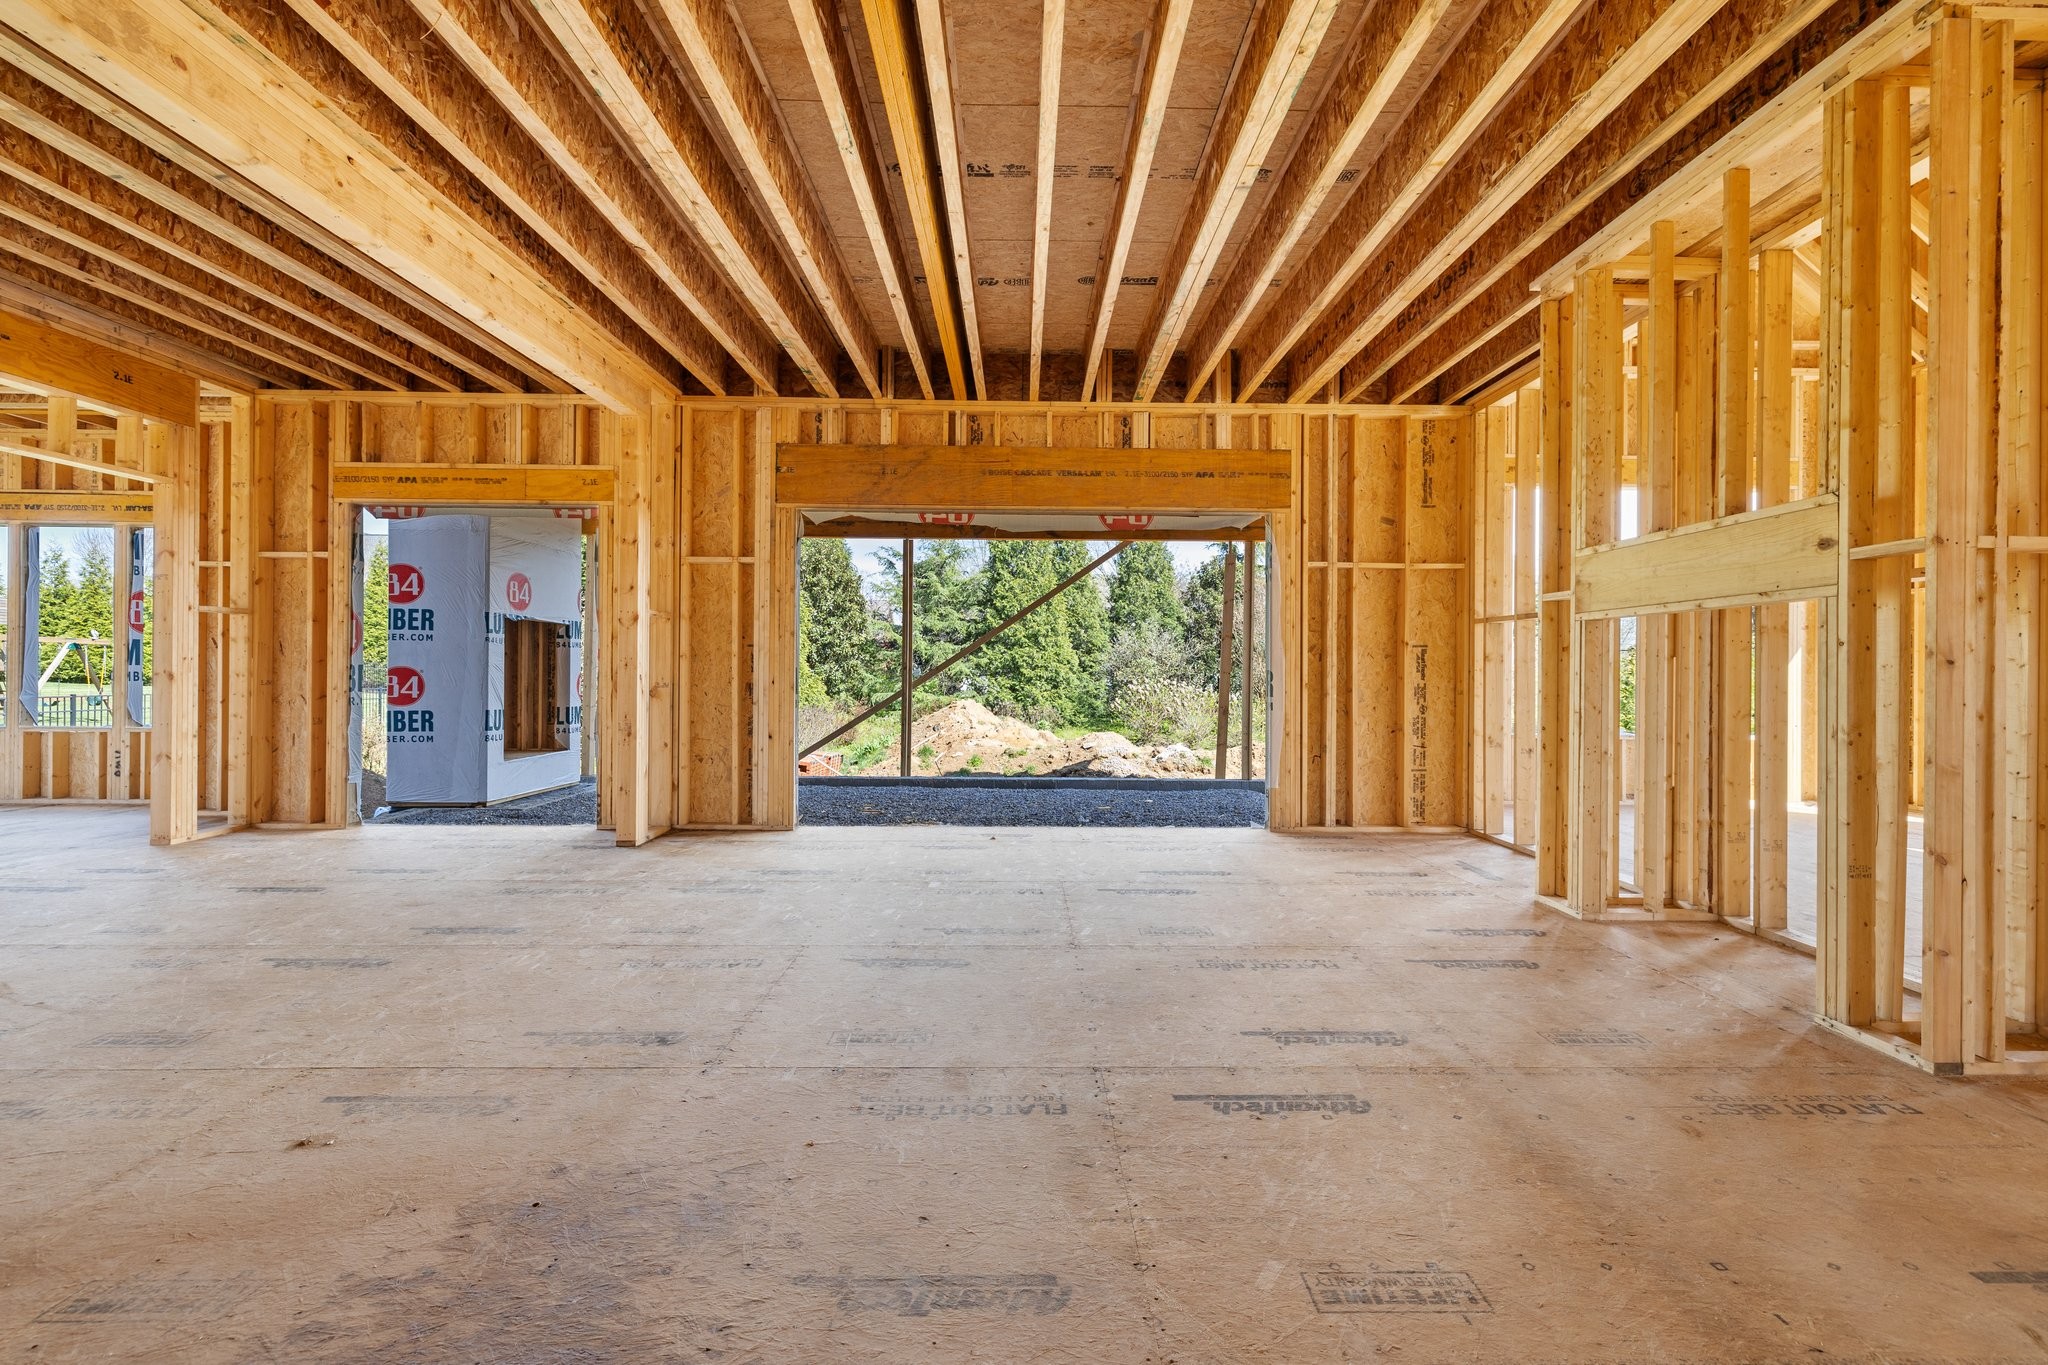
Unfinished home interior with exposed timber framing, roof trusses, and a wide opening to the outdoors.
Unfinished open-plan interior with exposed timber framing and a wide opening to a wooded yard.
Unfinished home interior with exposed timber framing, plywood floors, and a central staircase.
Unfinished room with exposed wood framing, subfloor, and large windows overlooking a fenced yard.
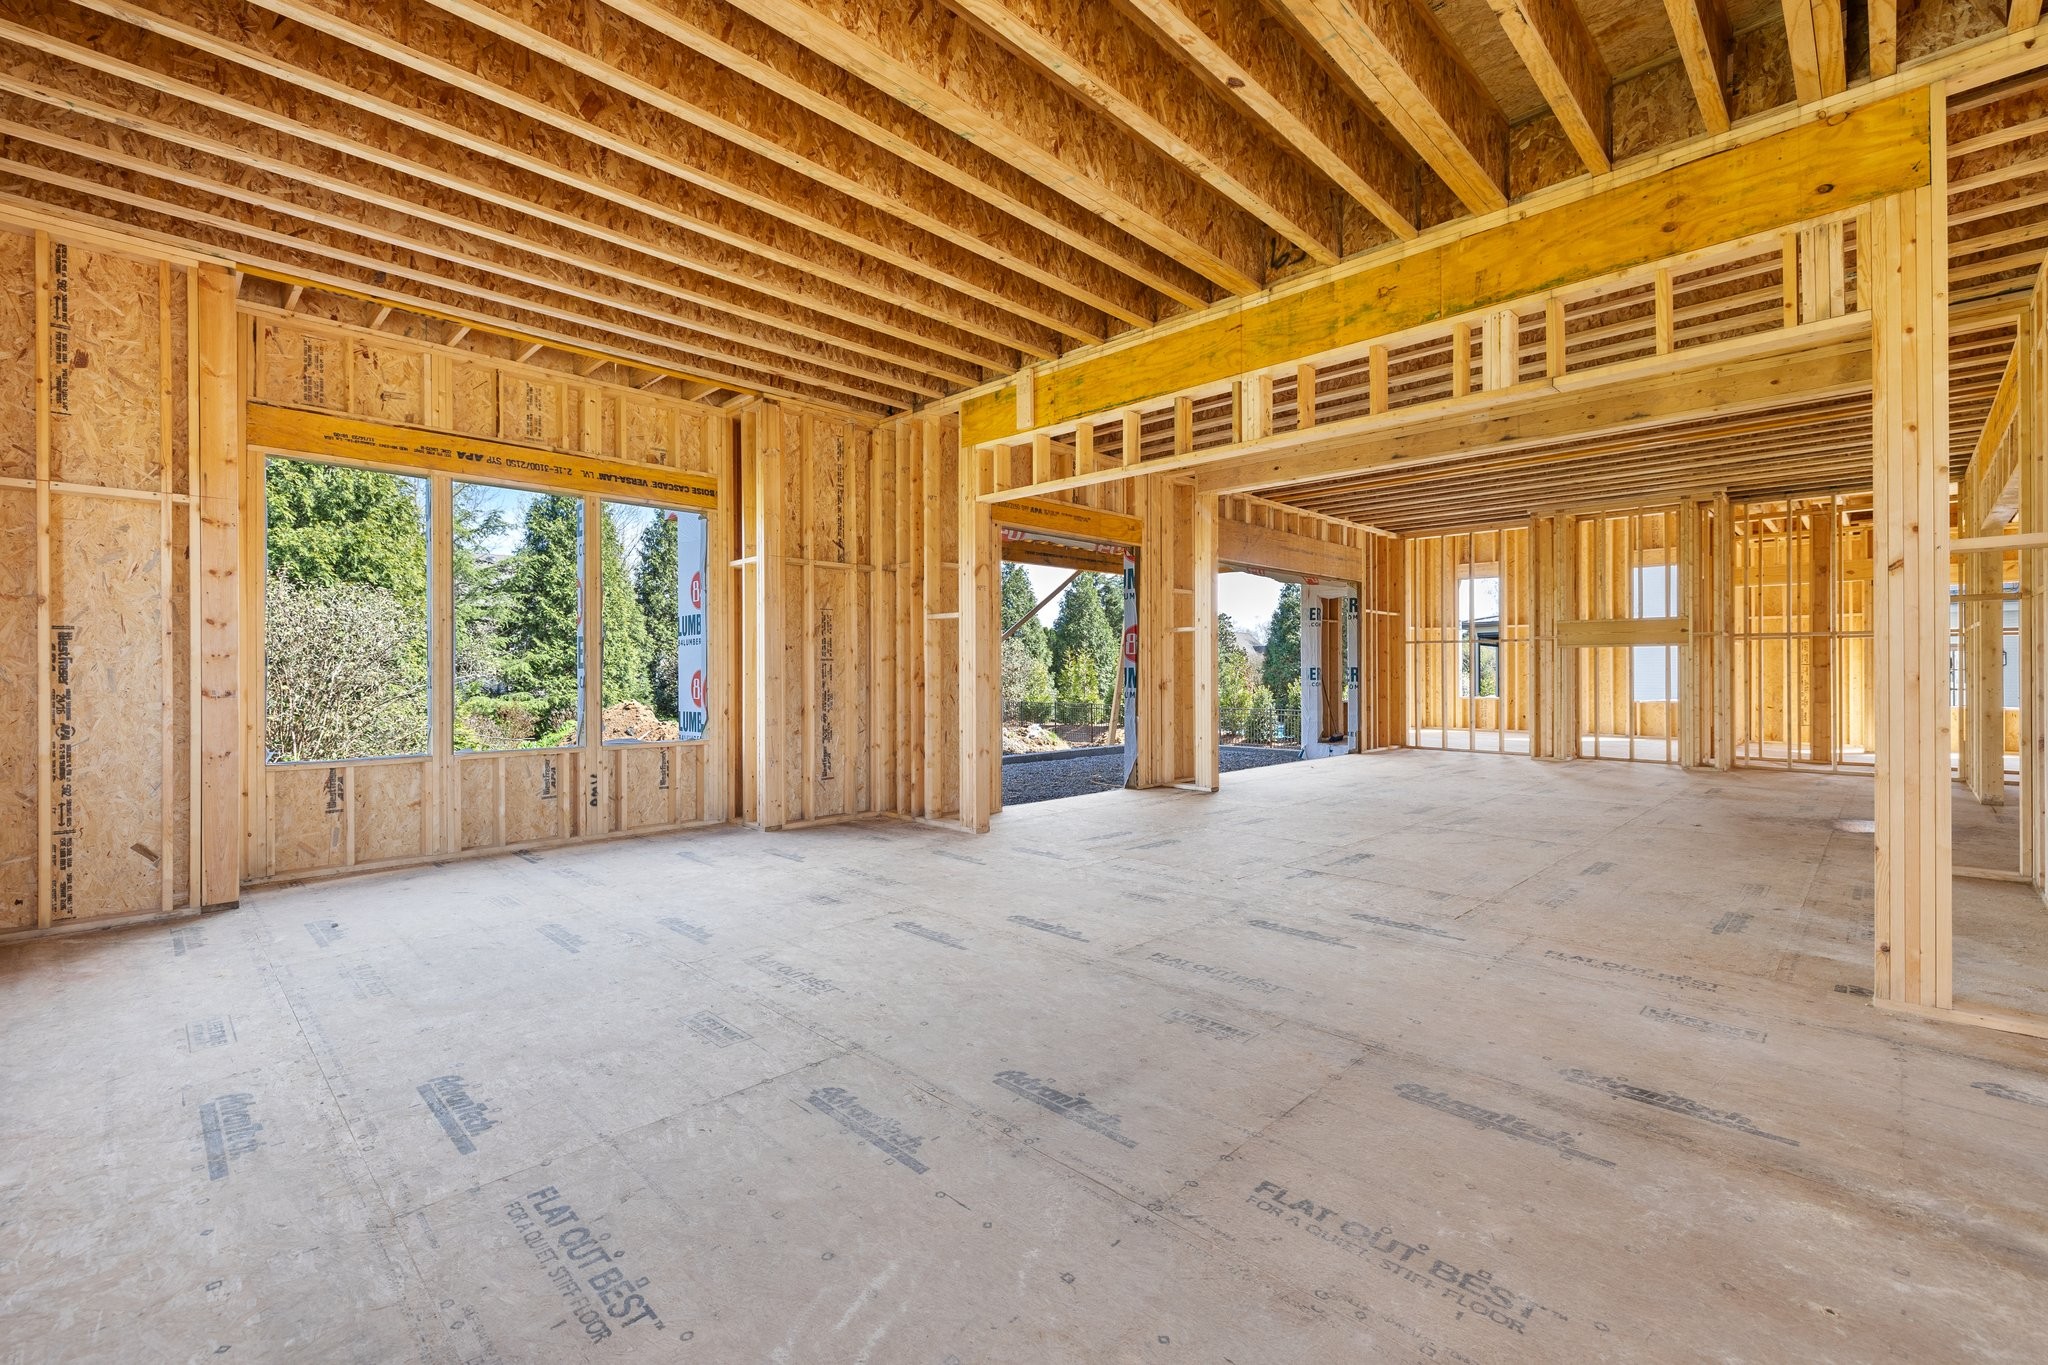
Unfinished home interior with exposed timber framing, open floor plan, and large windows.
Unfinished home interior with exposed timber framing, open rooms, and plywood subfloor.
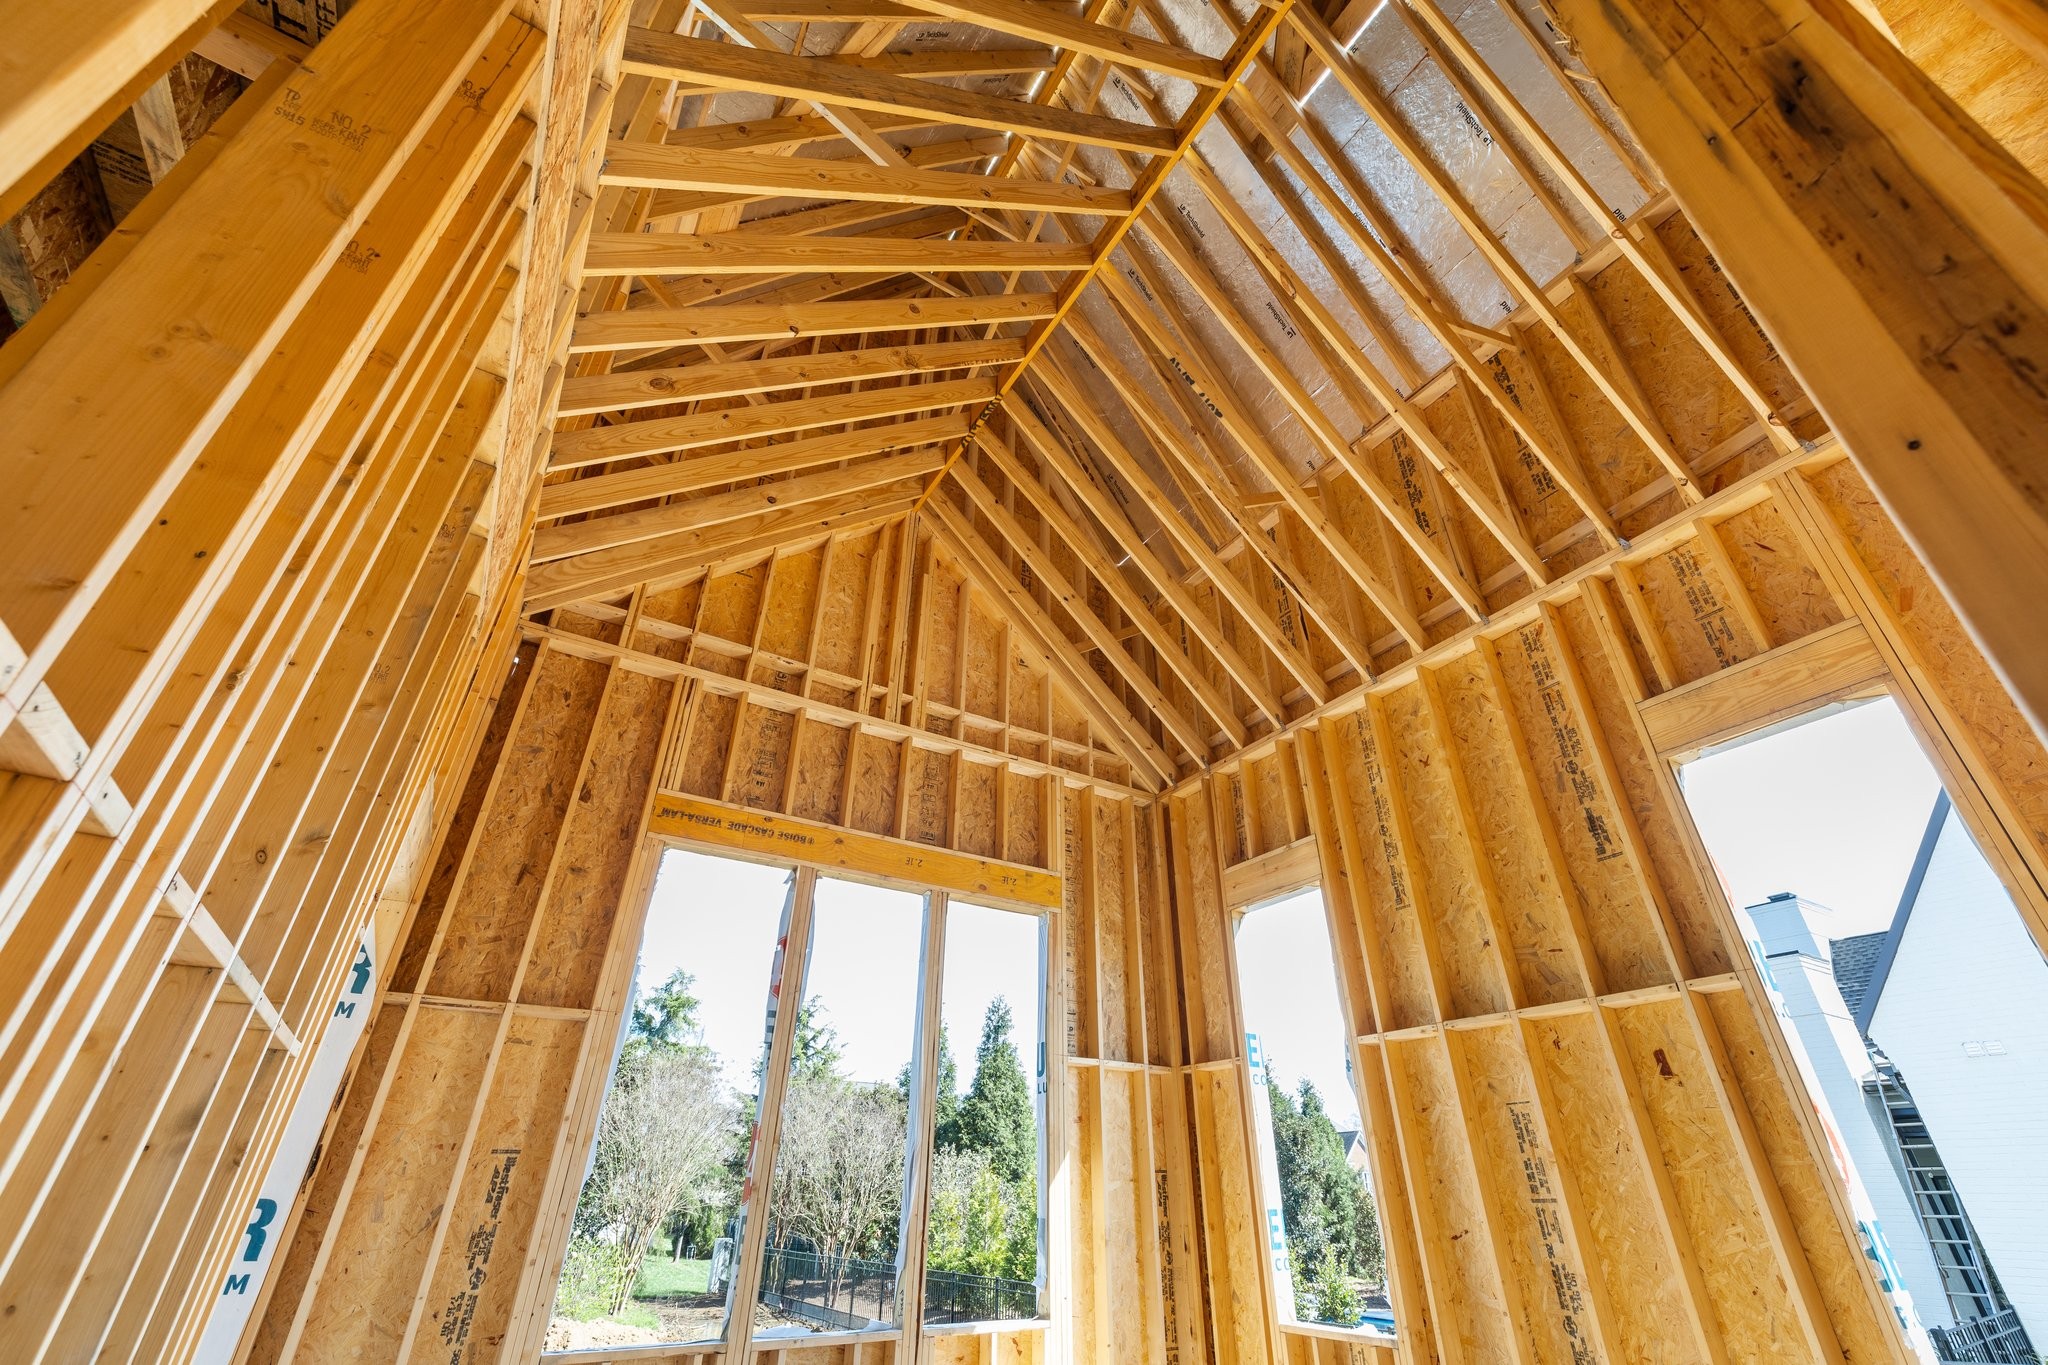
Unfinished room with exposed wooden framing, vaulted ceiling trusses, and large windows.
Unfinished room with exposed timber framing, vaulted roof trusses, and tall windows.
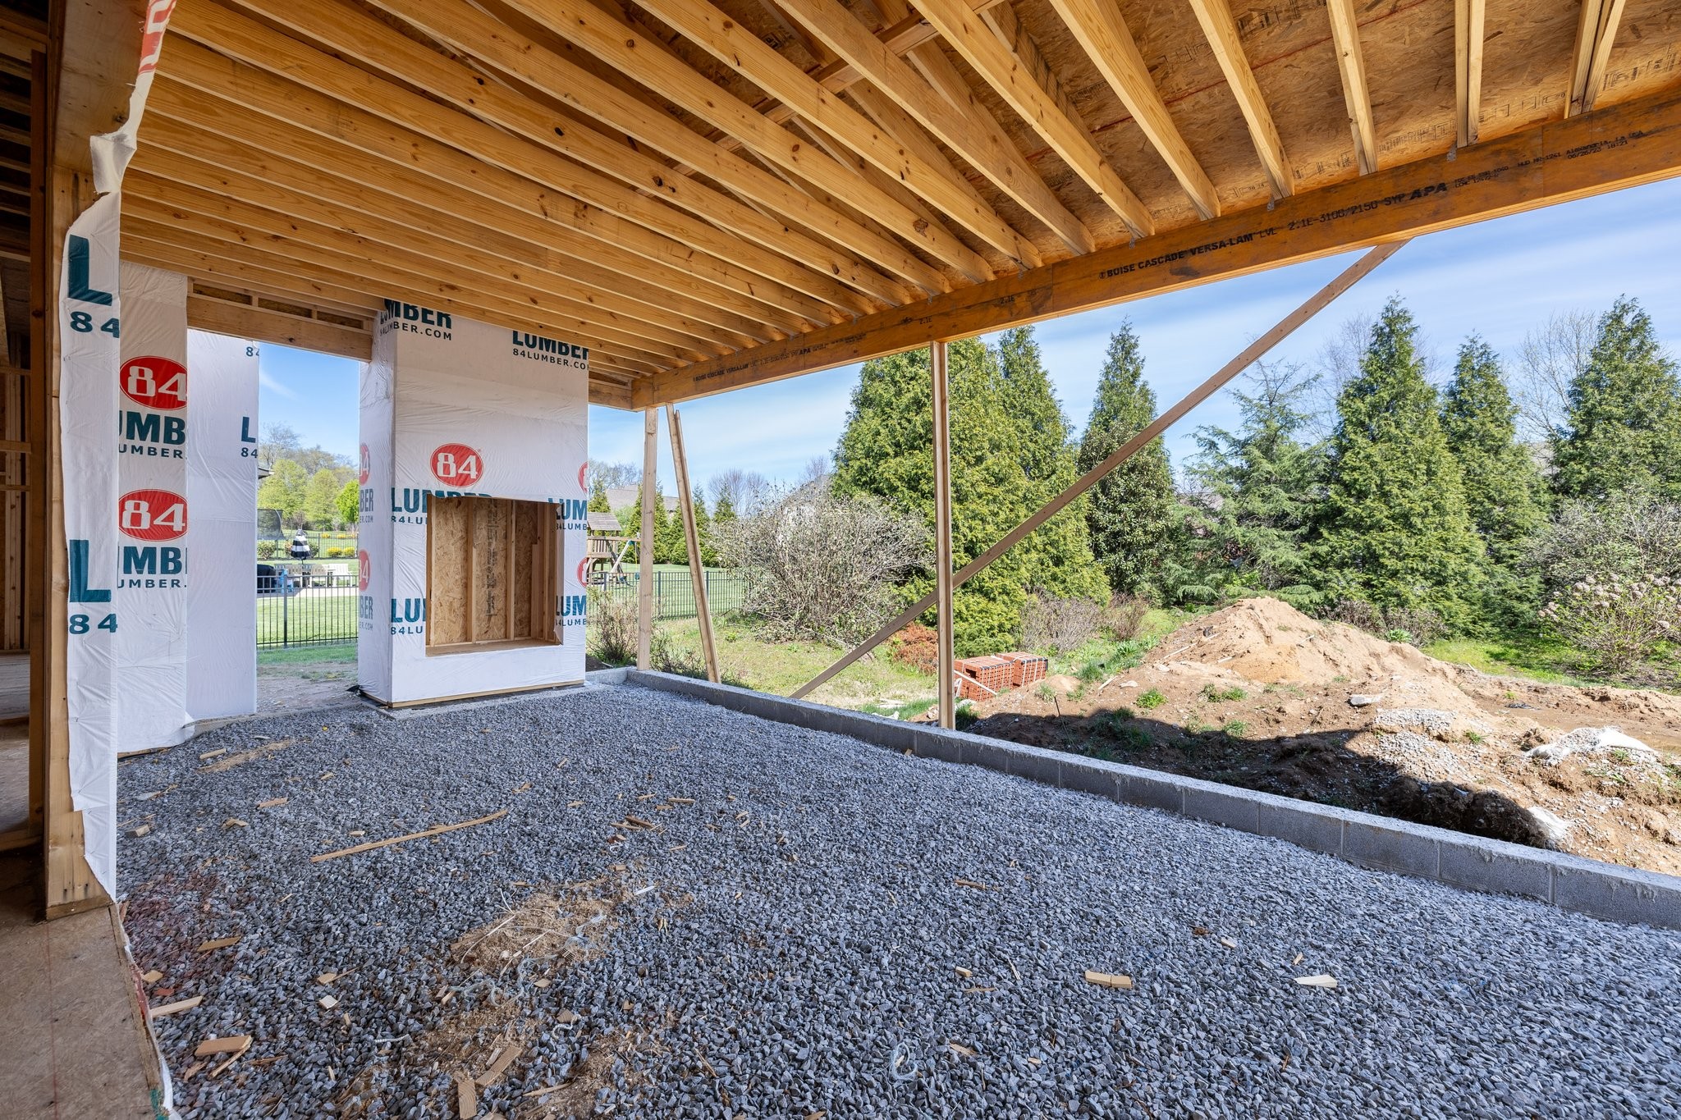
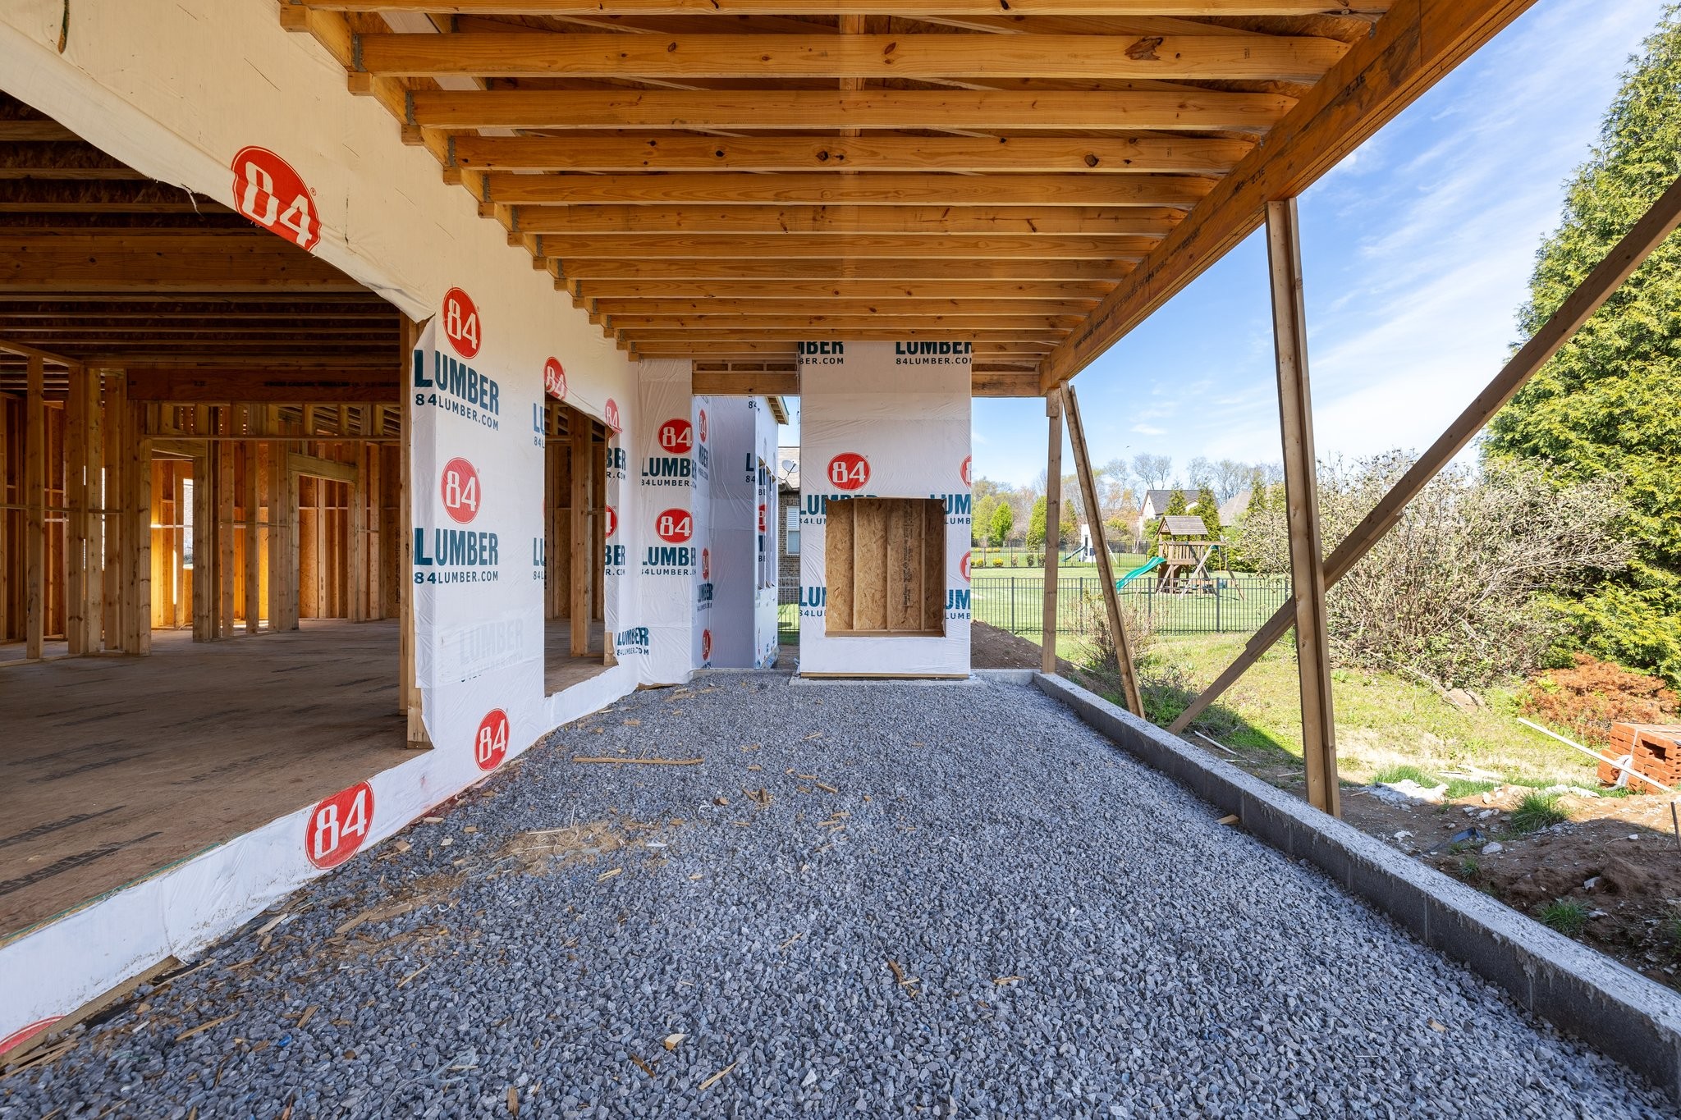
Covered porch under construction with exposed roof framing, gravel floor, and open views to the yard.
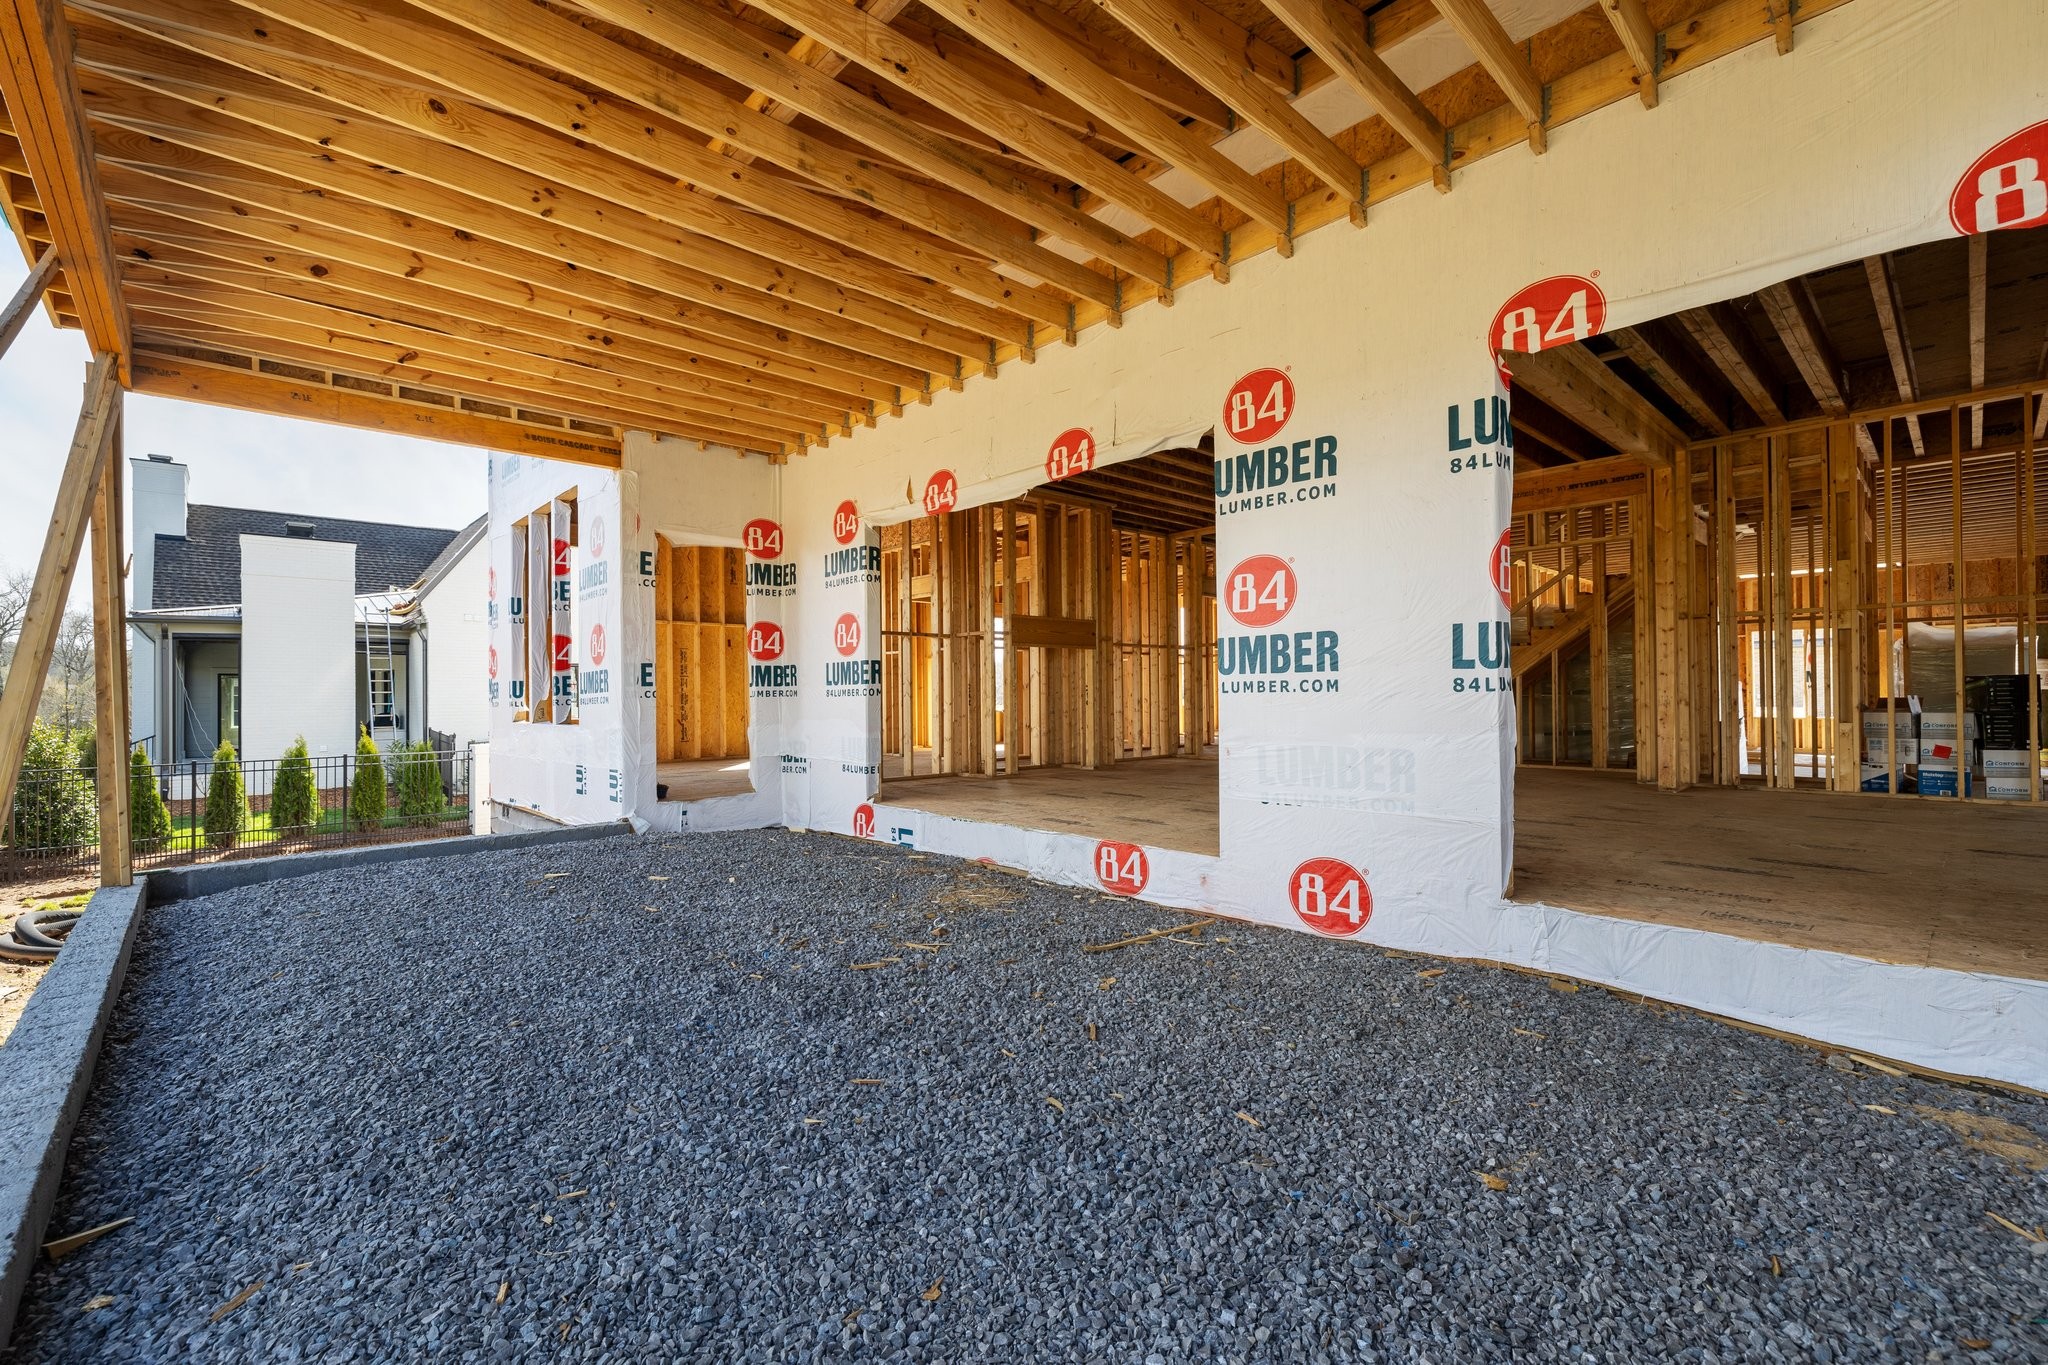
Unfinished covered porch with exposed timber framing and gravel floor.
Home under construction with exposed timber framing, lumber wrap, and a gravel-covered foreground.
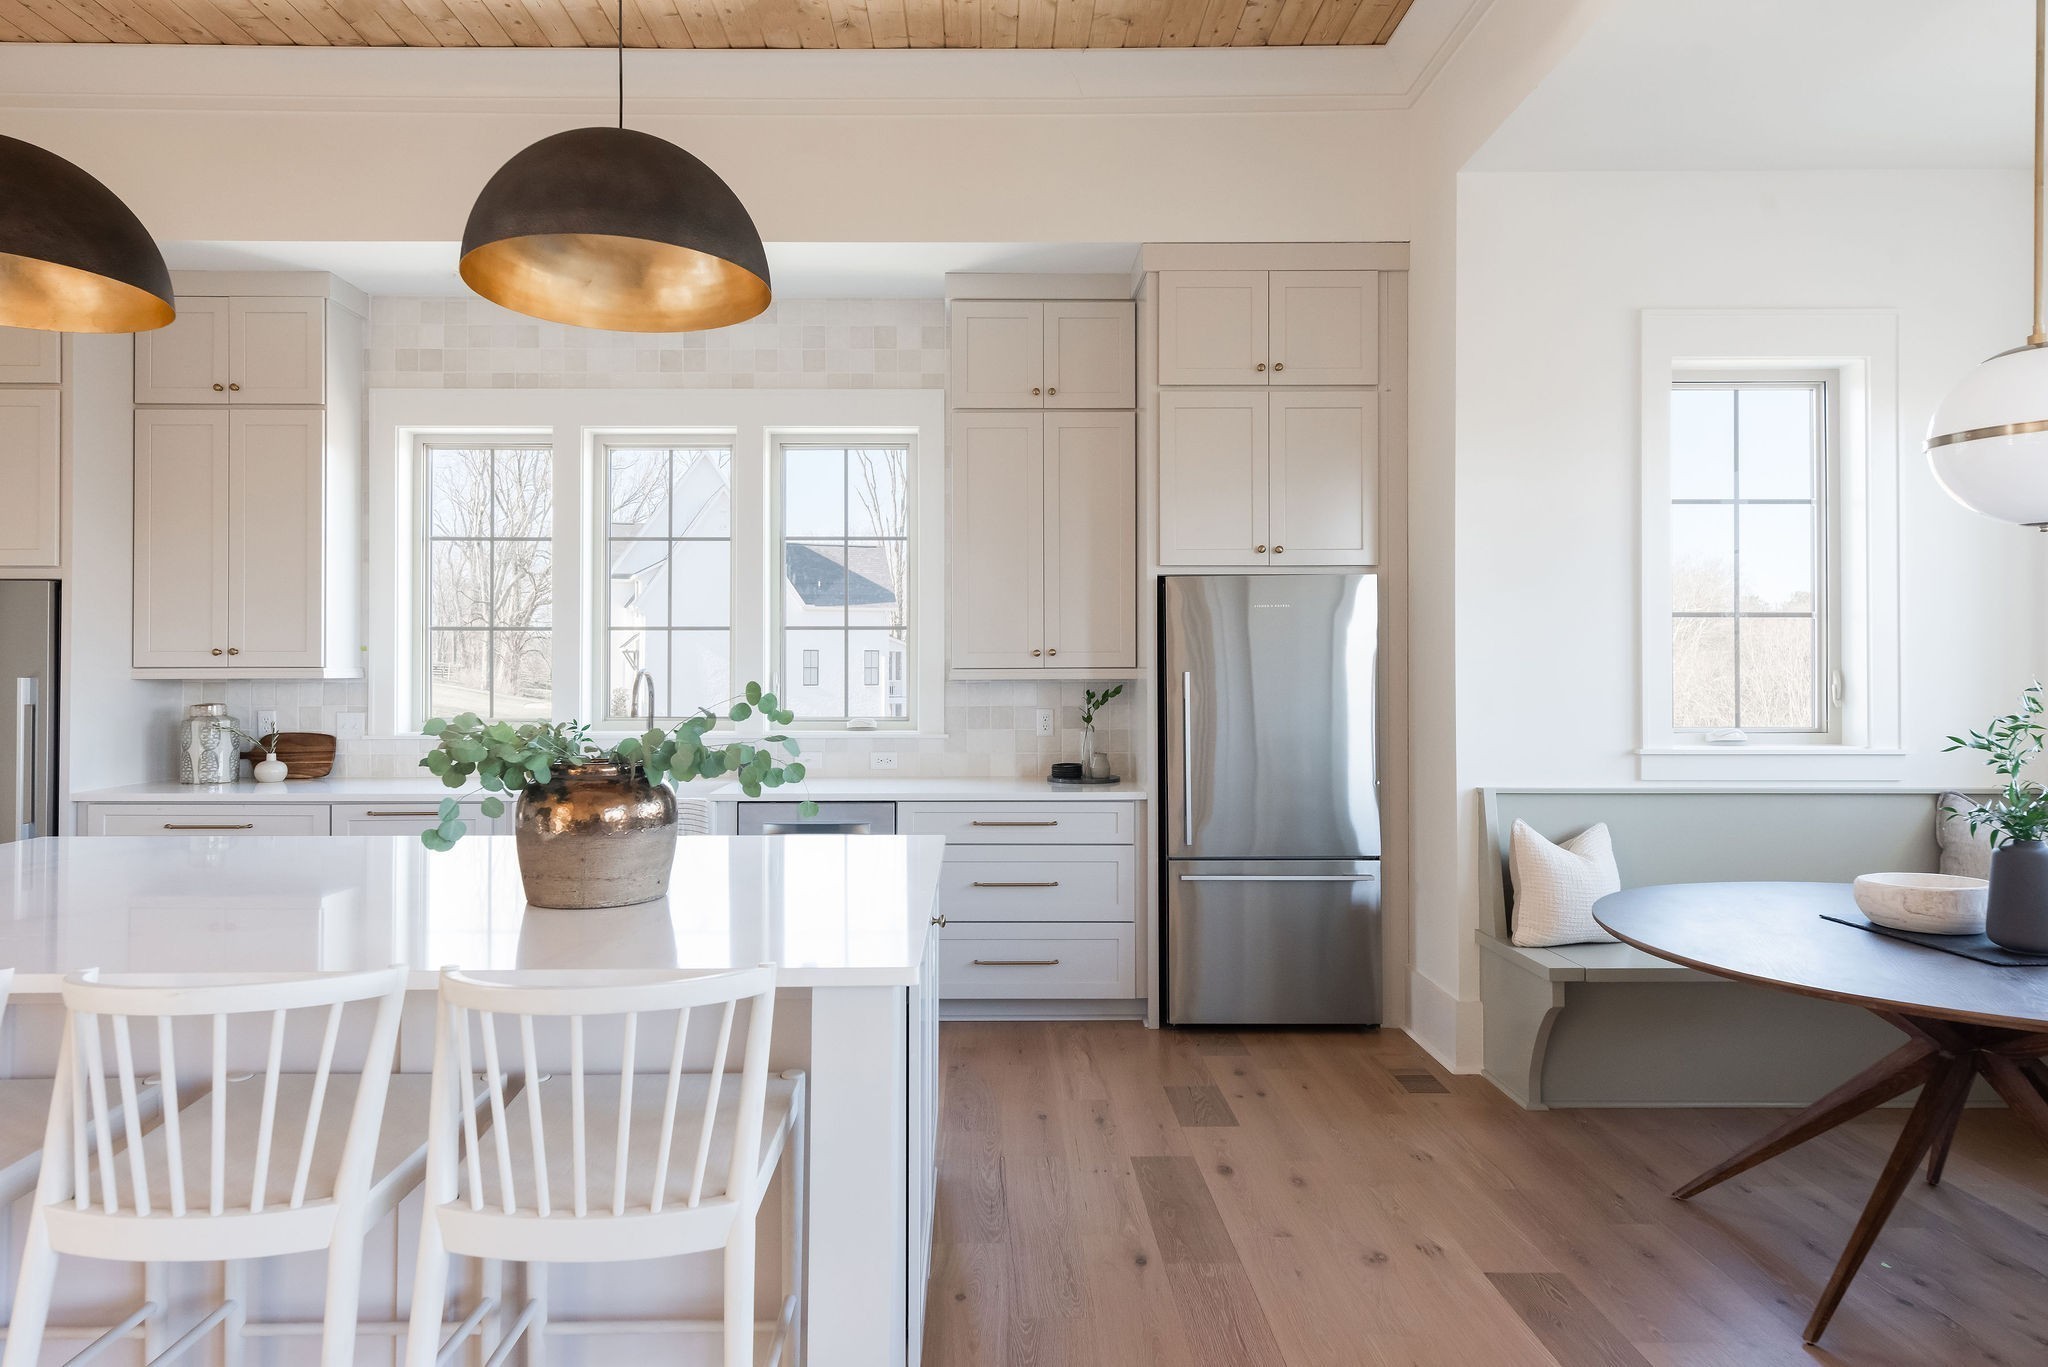
Bright kitchen with a white island, stainless-steel refrigerator, and adjoining window-seat nook.
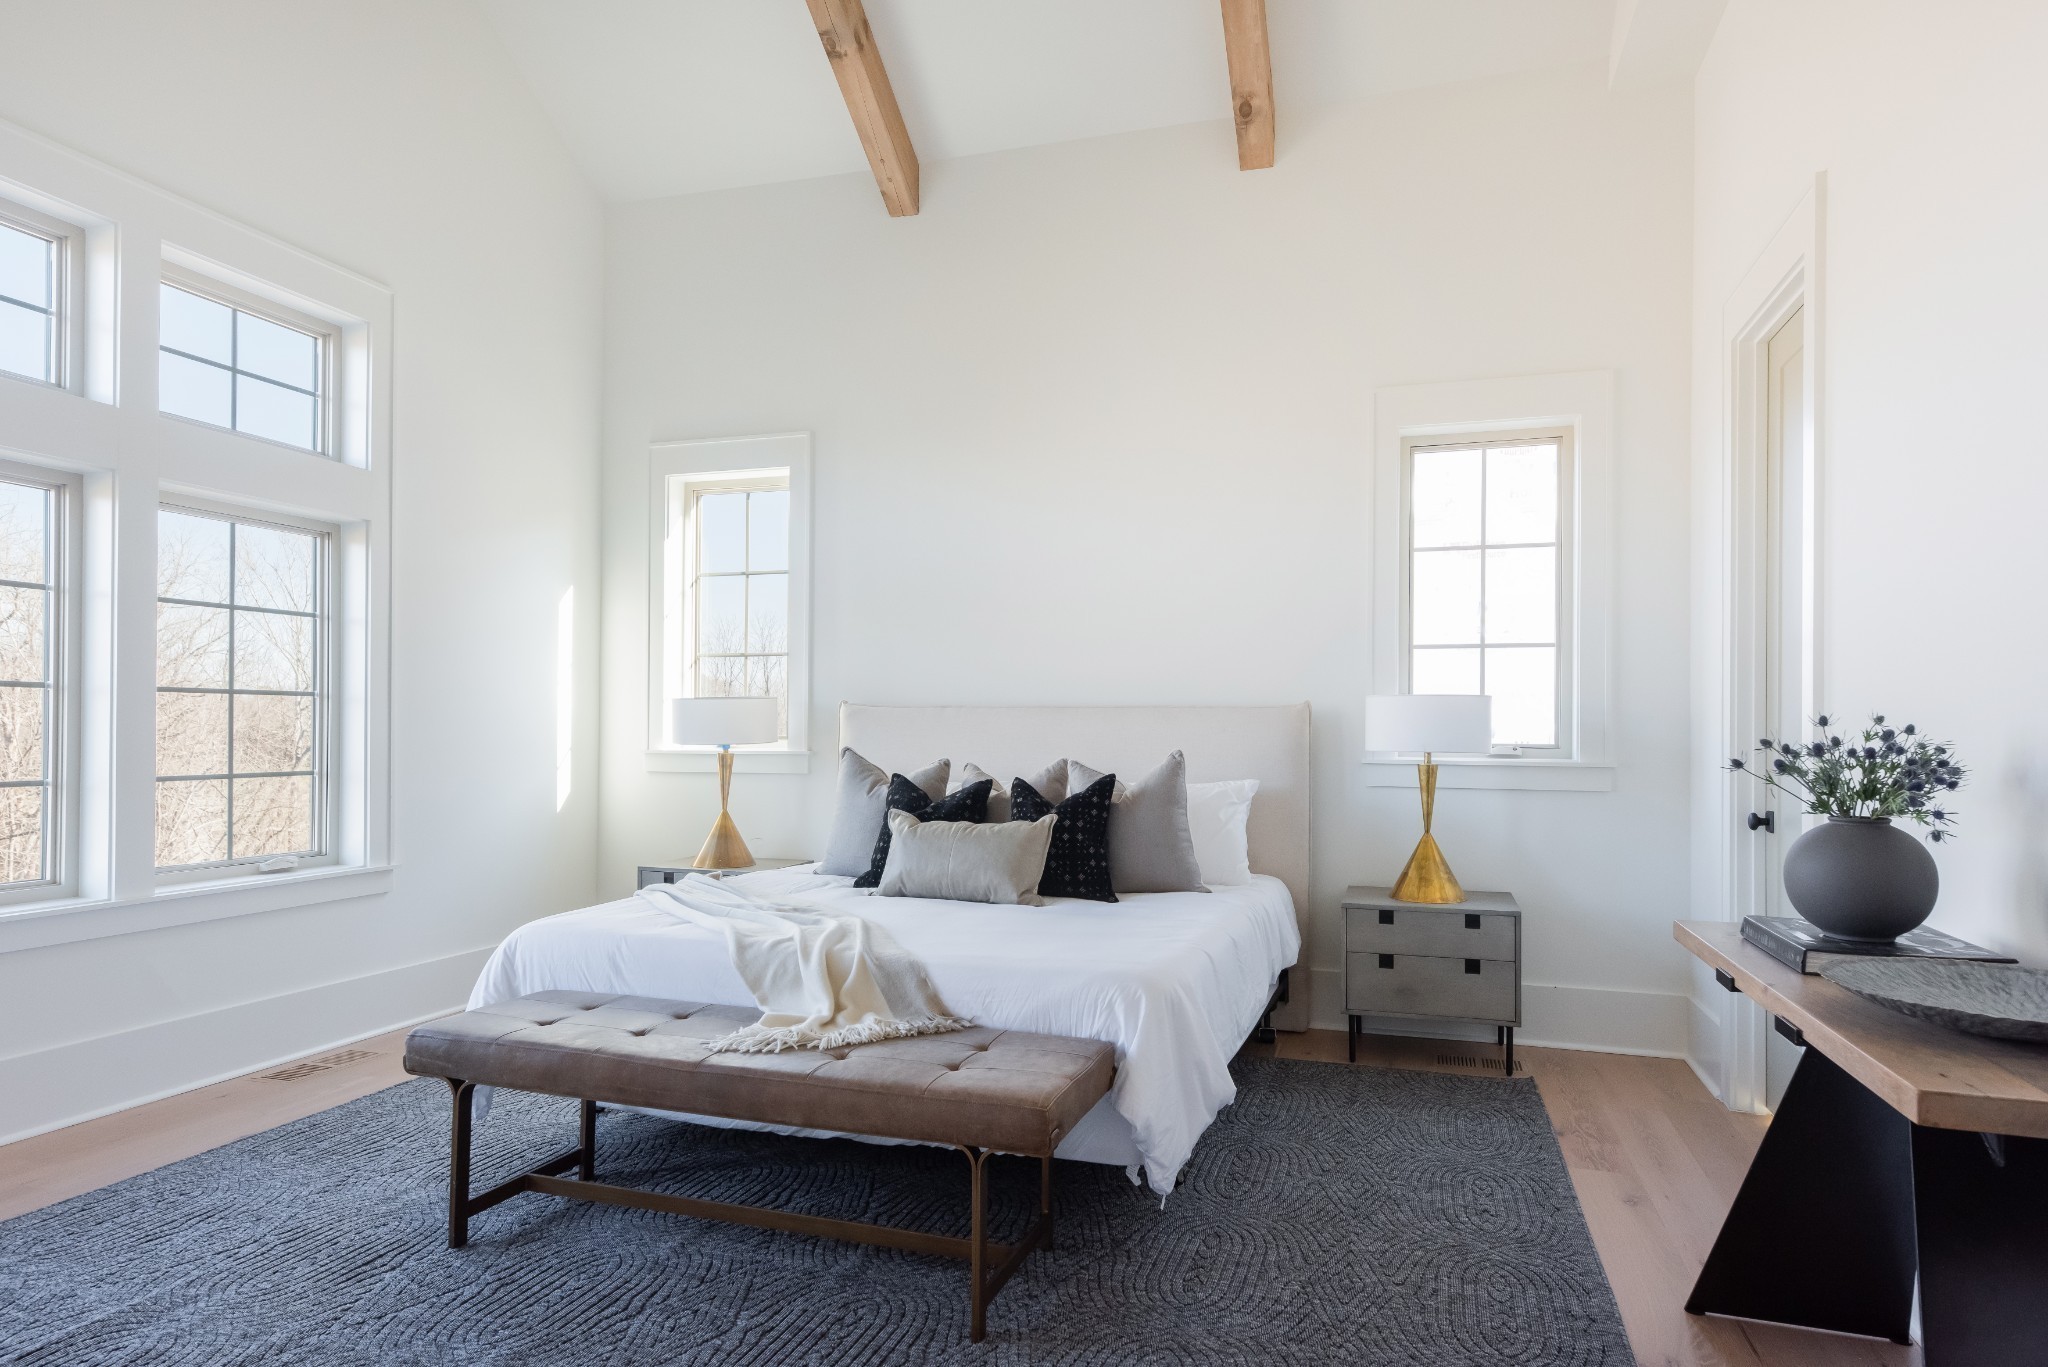
Bright staged bedroom with a large bed, tall windows, and exposed wood ceiling beams.
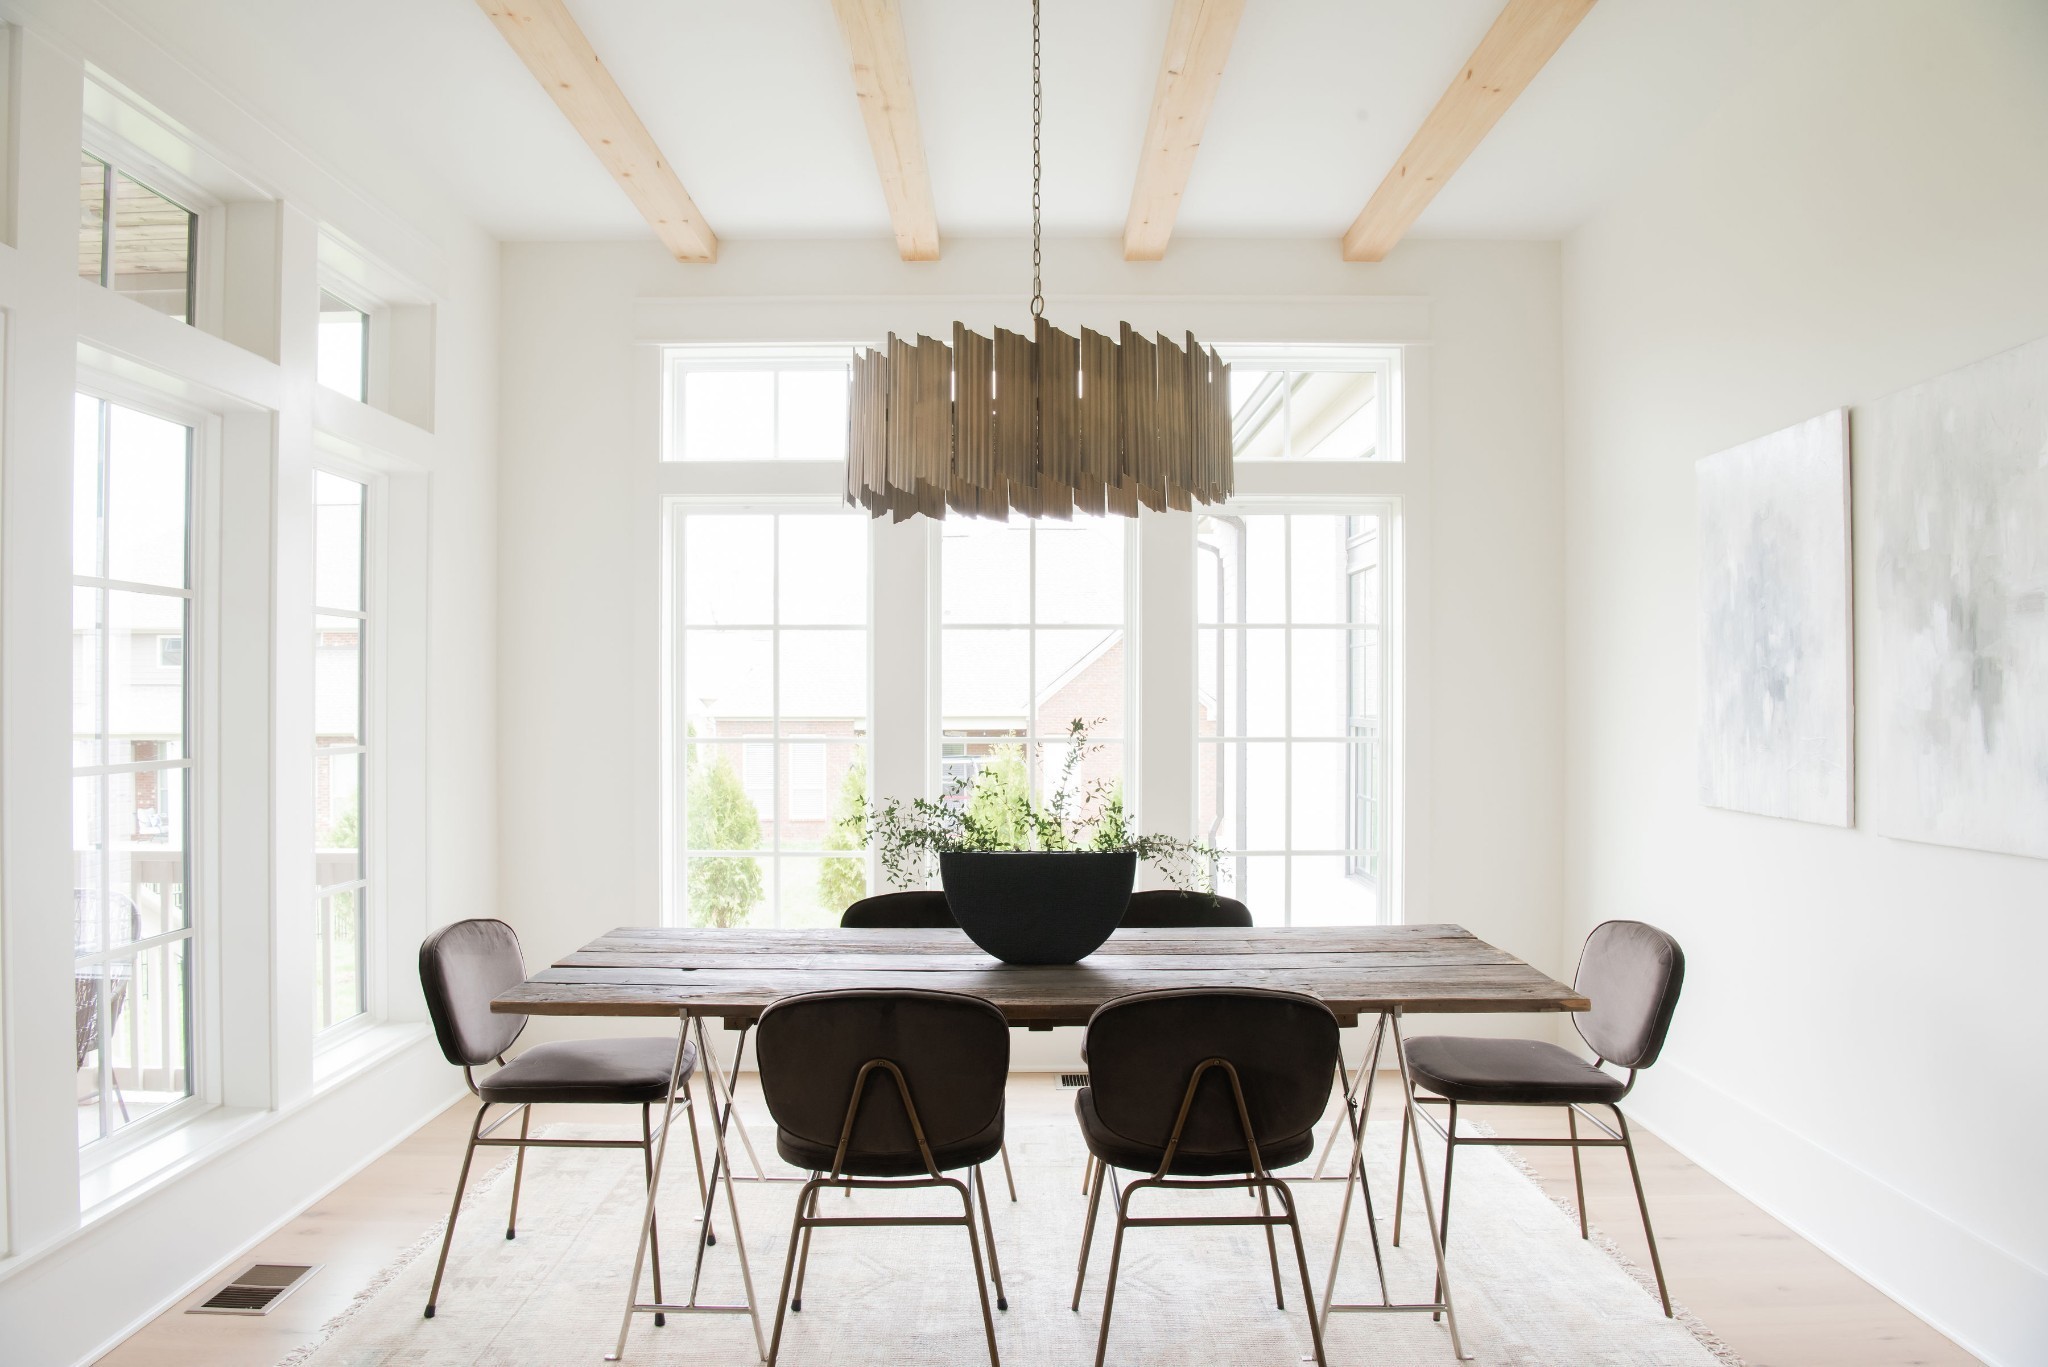
Dining room with a rustic wood table, dark chairs, exposed ceiling beams, and tall windows.
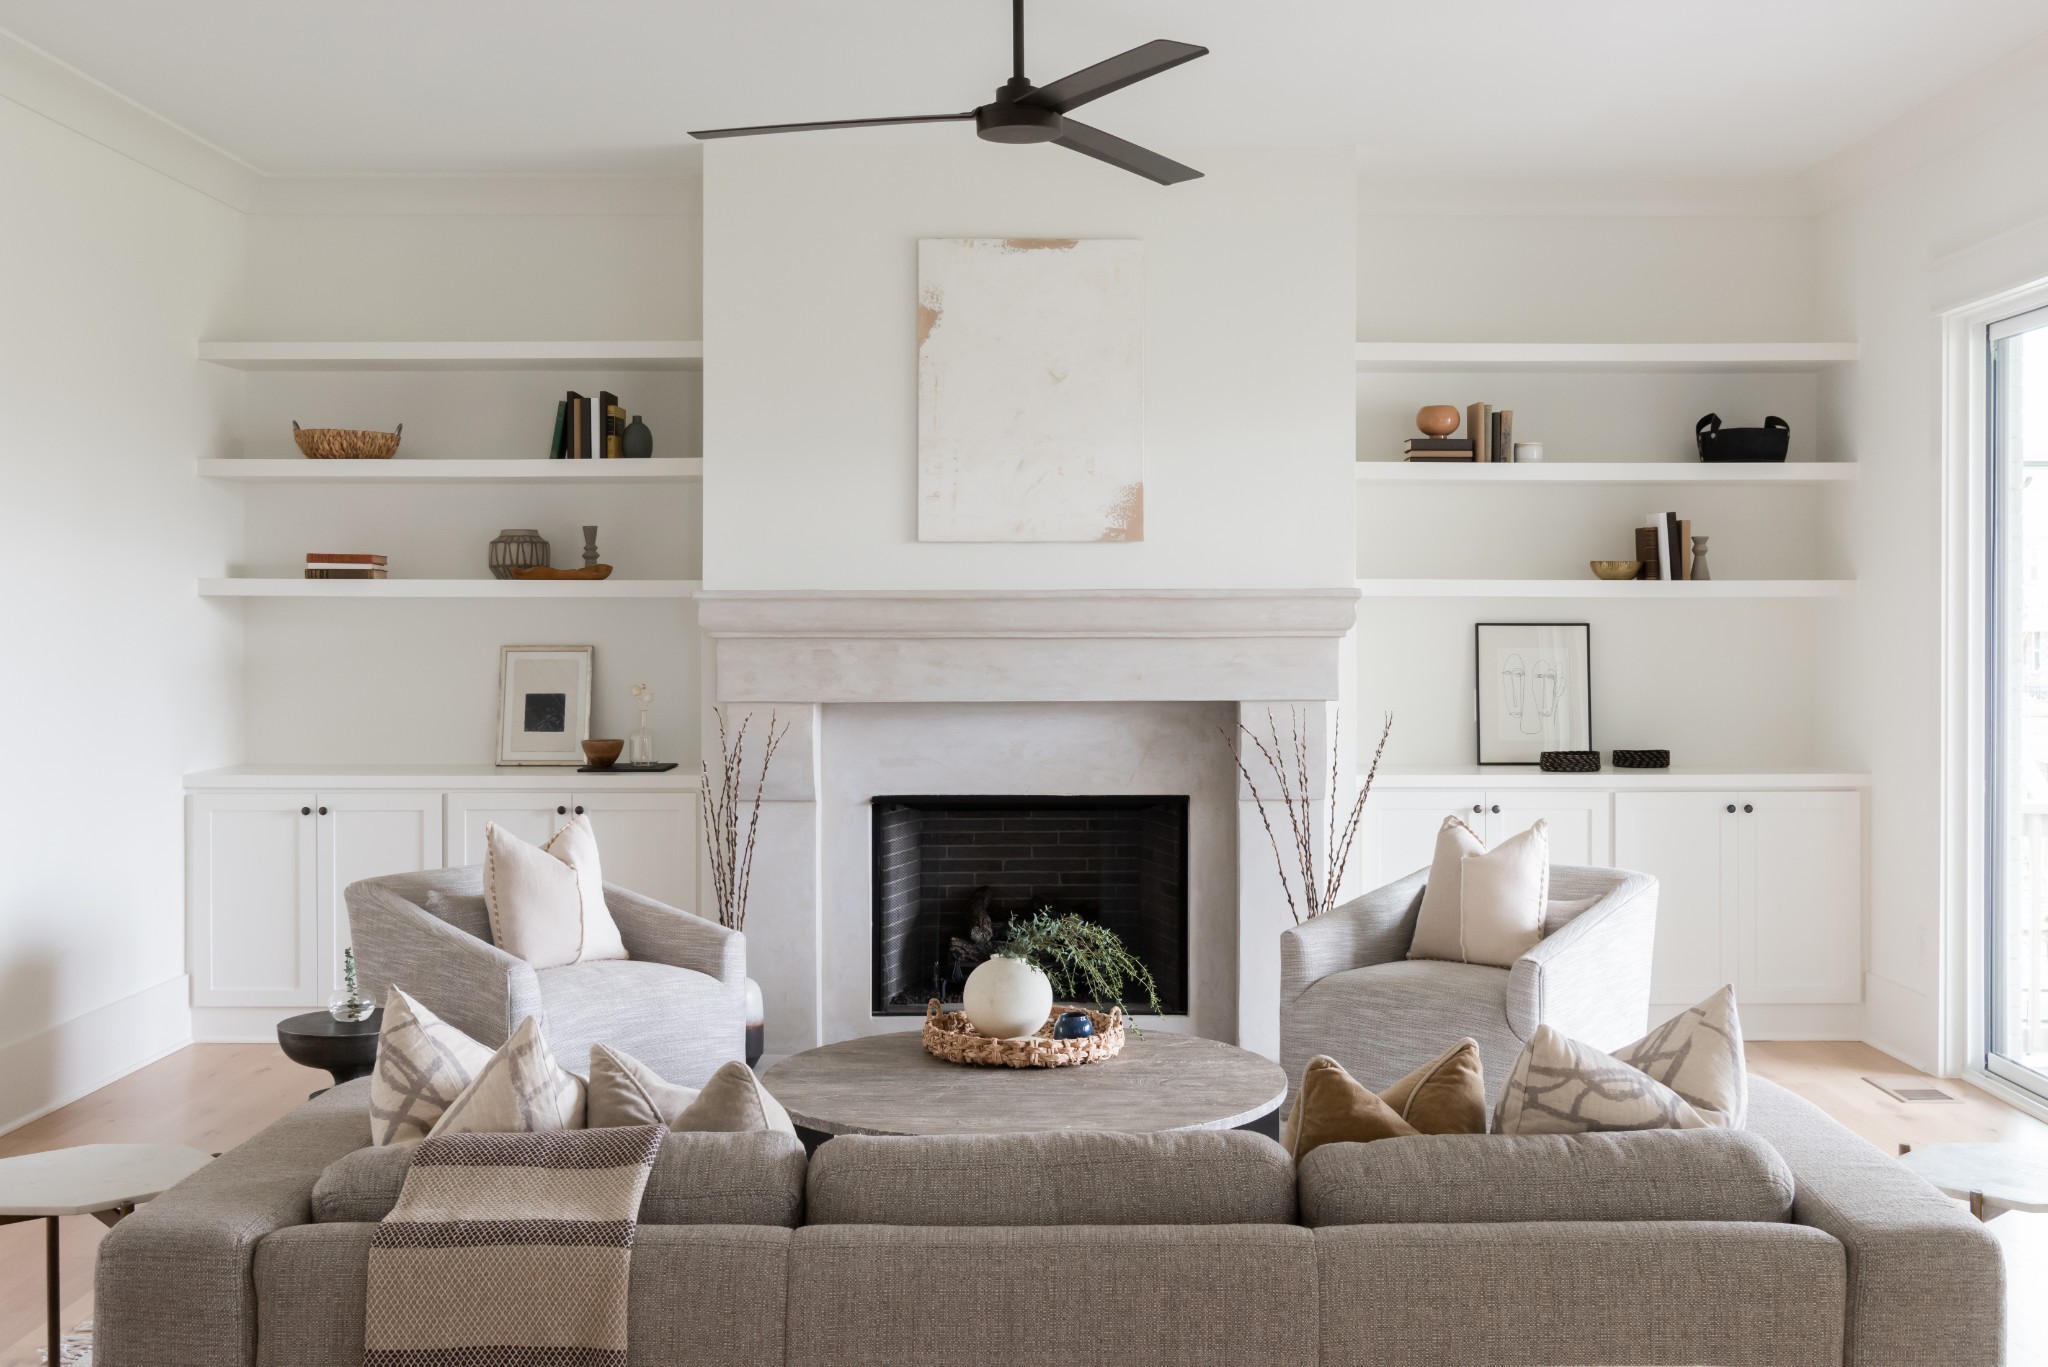
Bright living room with a stone fireplace, built-in shelves, and neutral seating.
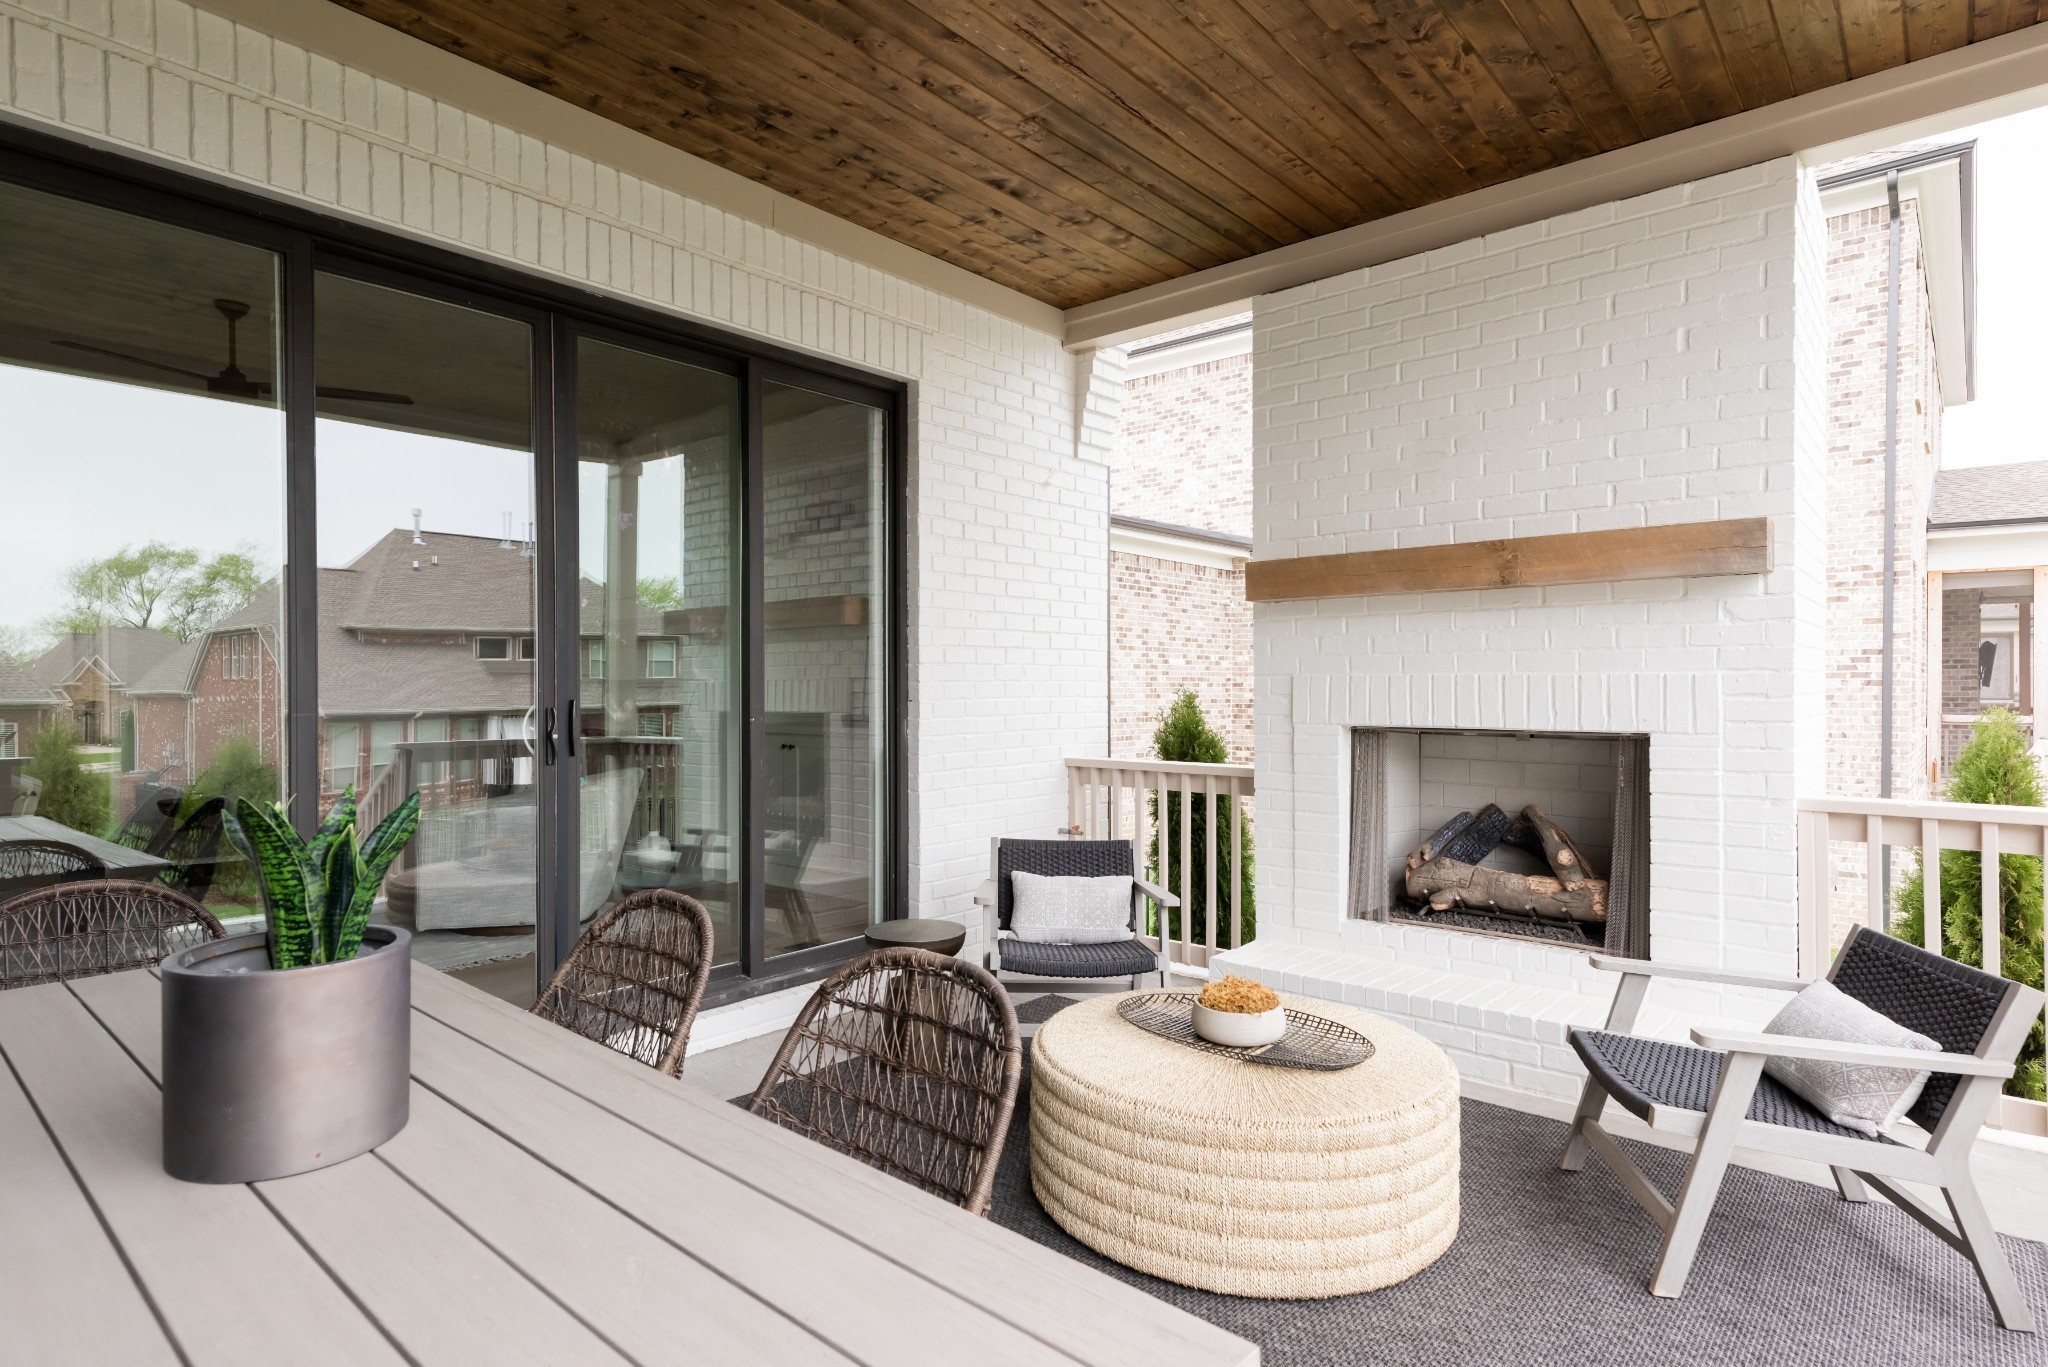
Covered patio with a white brick fireplace, wood ceiling, and wicker seating.
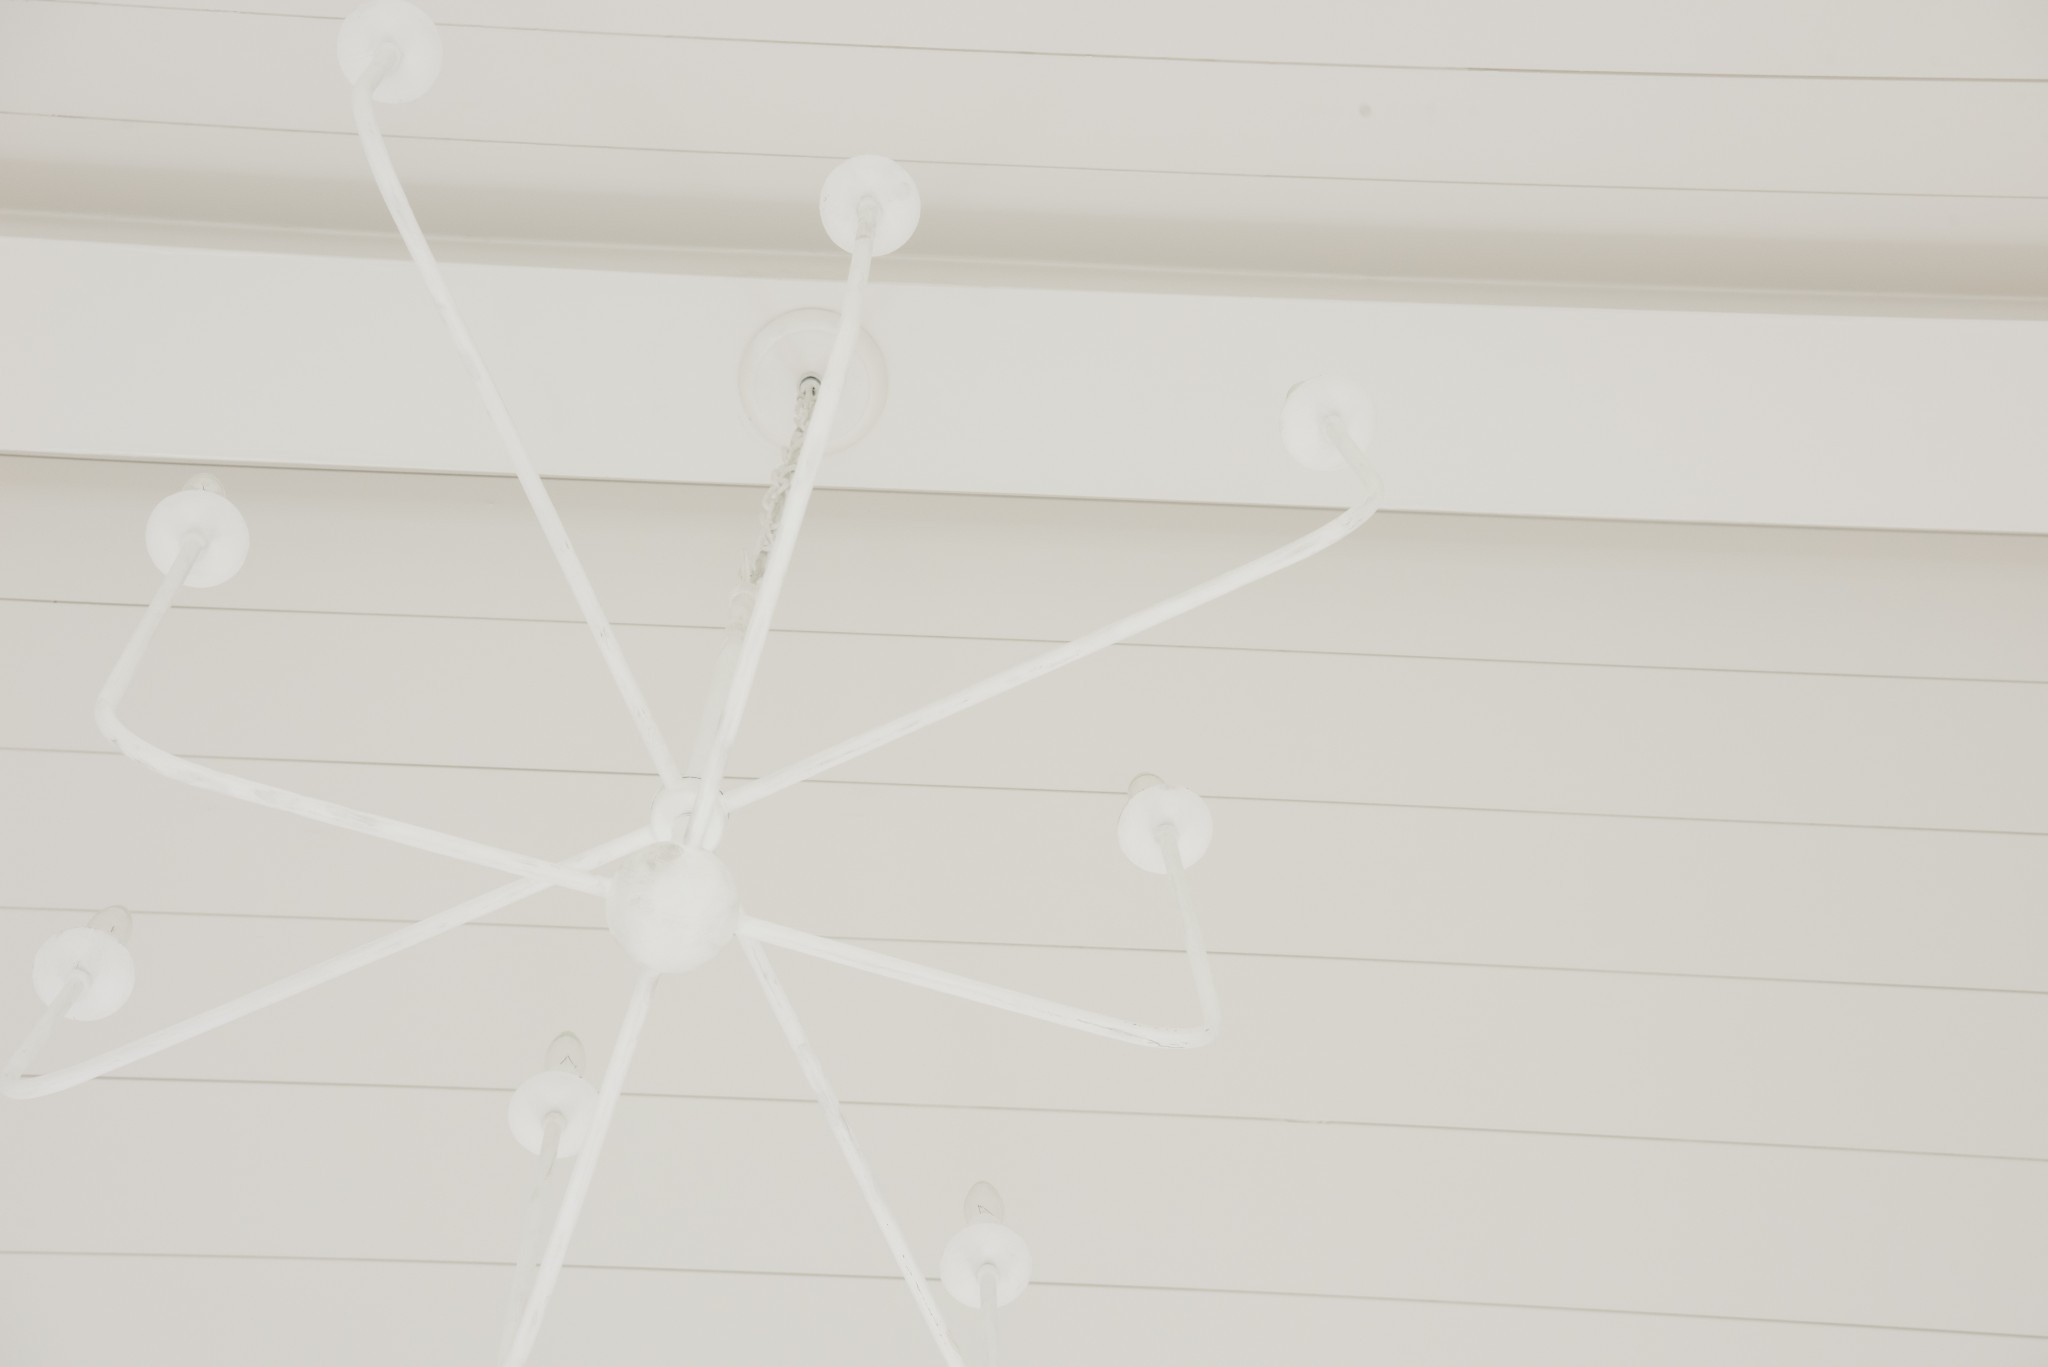
White sculptural chandelier mounted beneath a paneled ceiling.
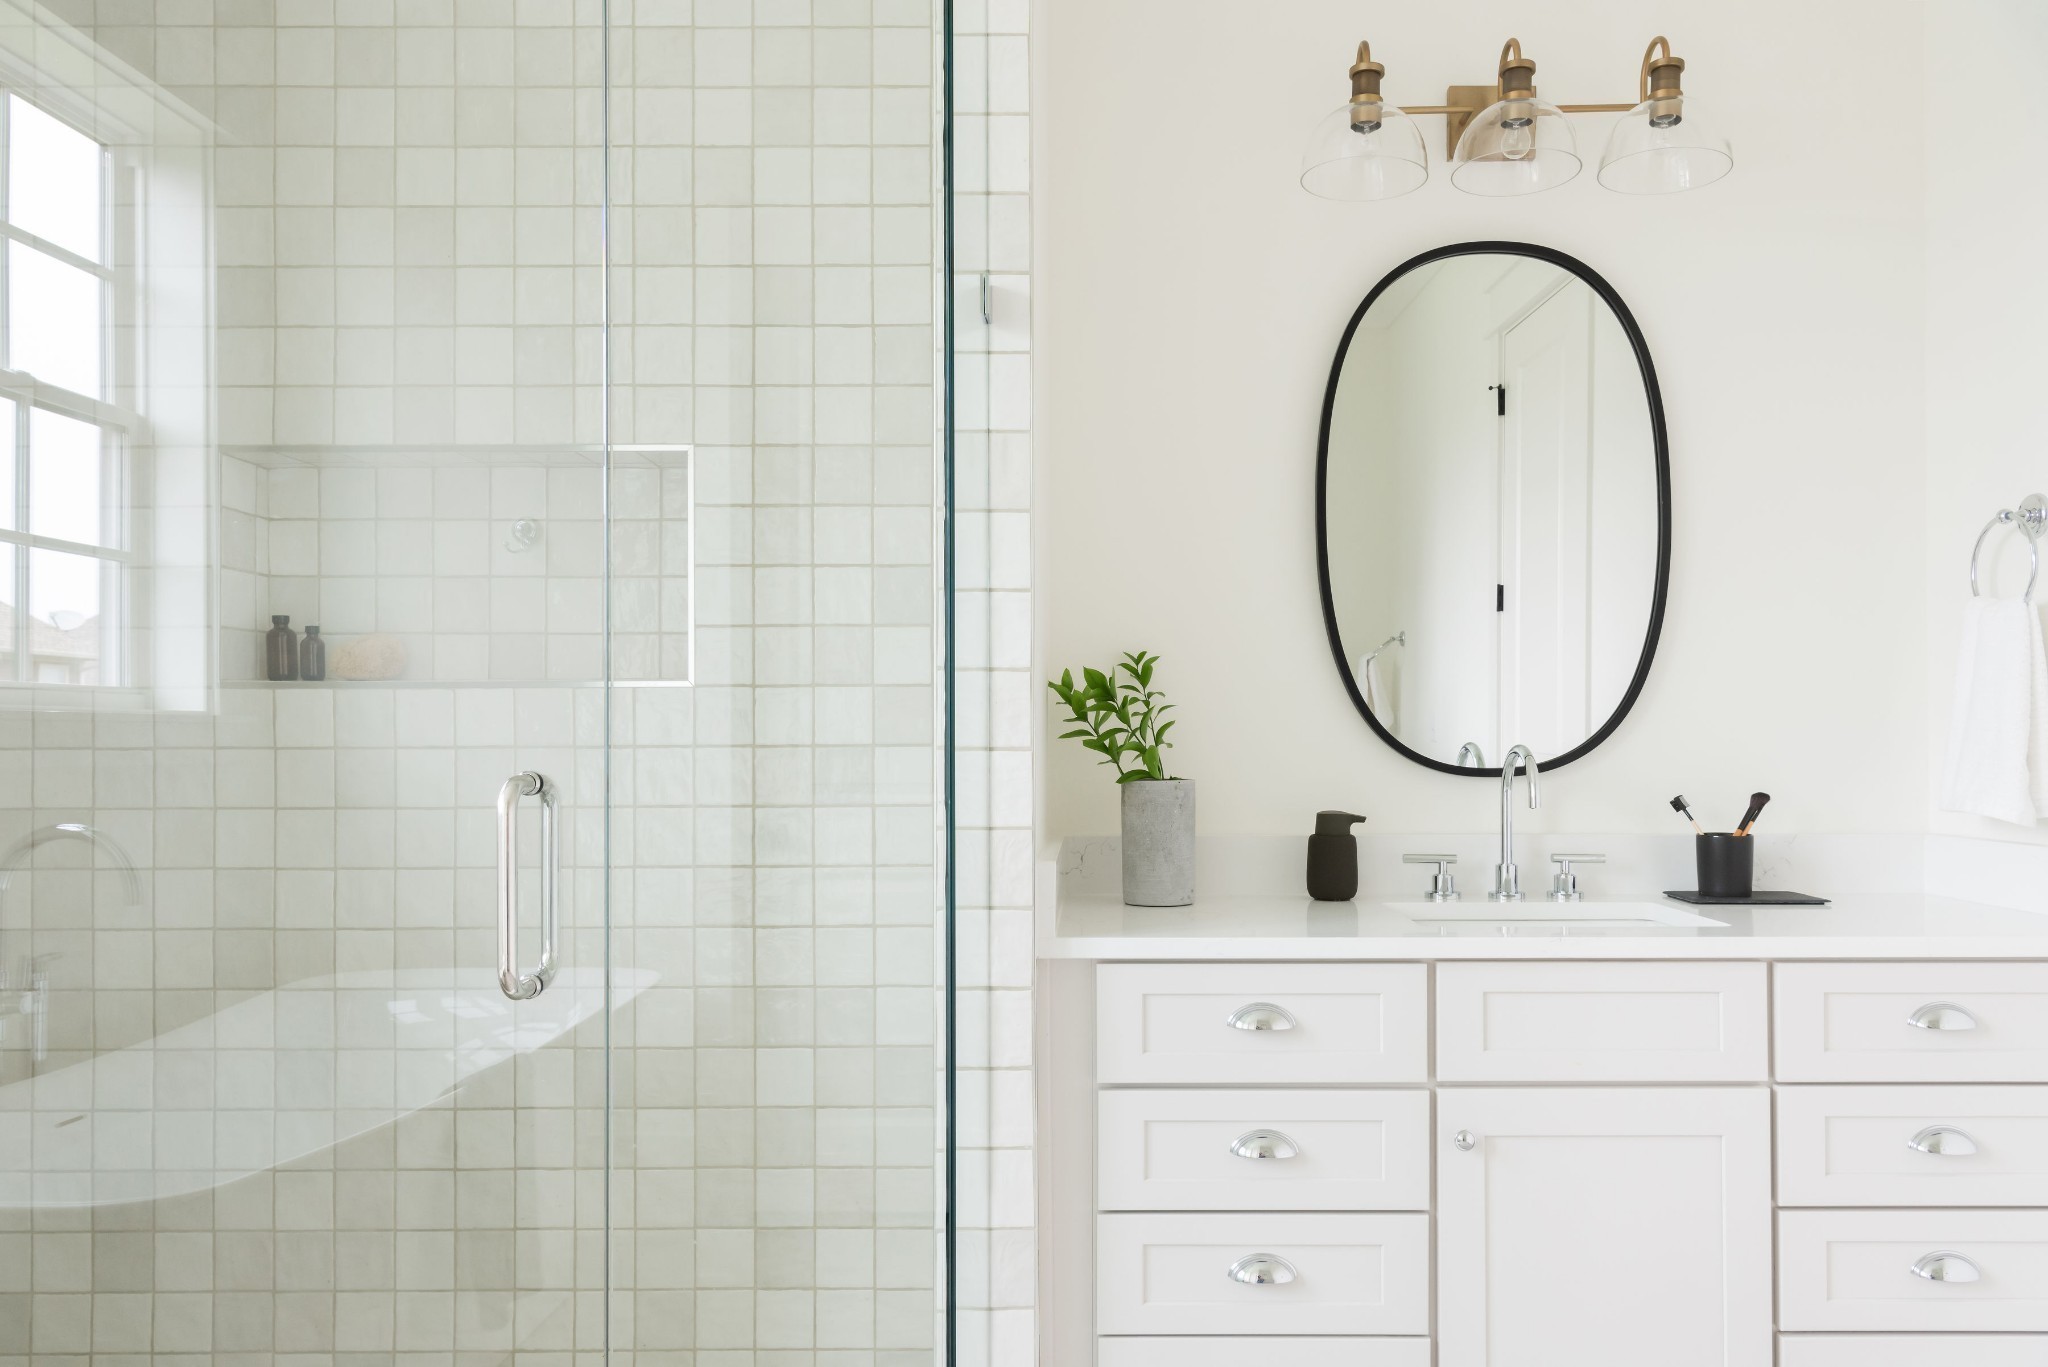
Bright bathroom with a glass-enclosed tiled shower and white vanity beneath an oval mirror.
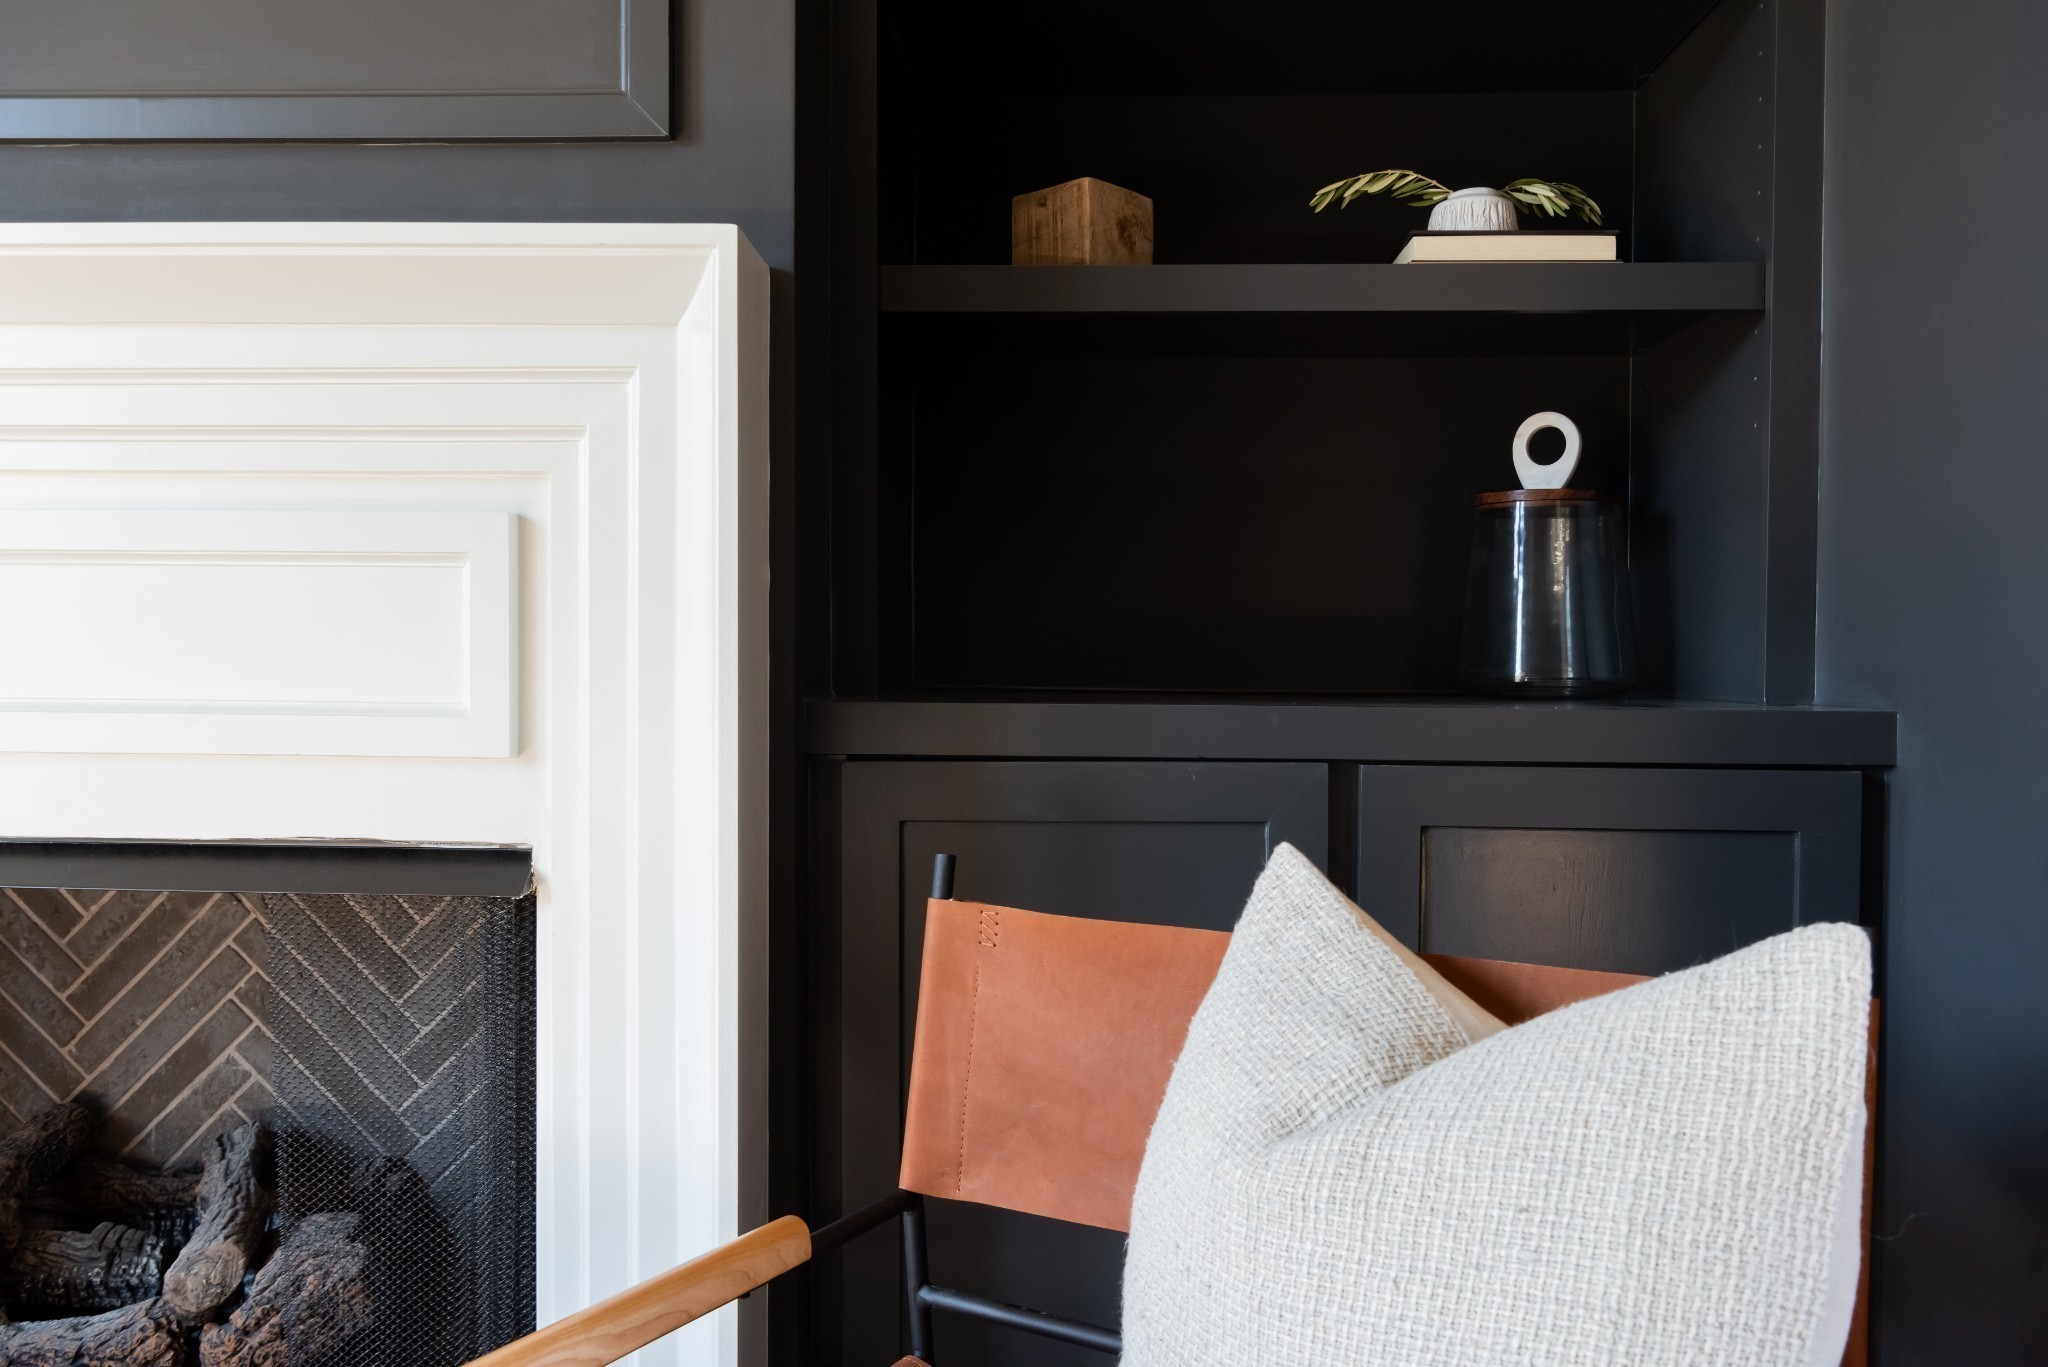
Living room fireplace beside dark built-in shelving and a leather chair with textured cushions.
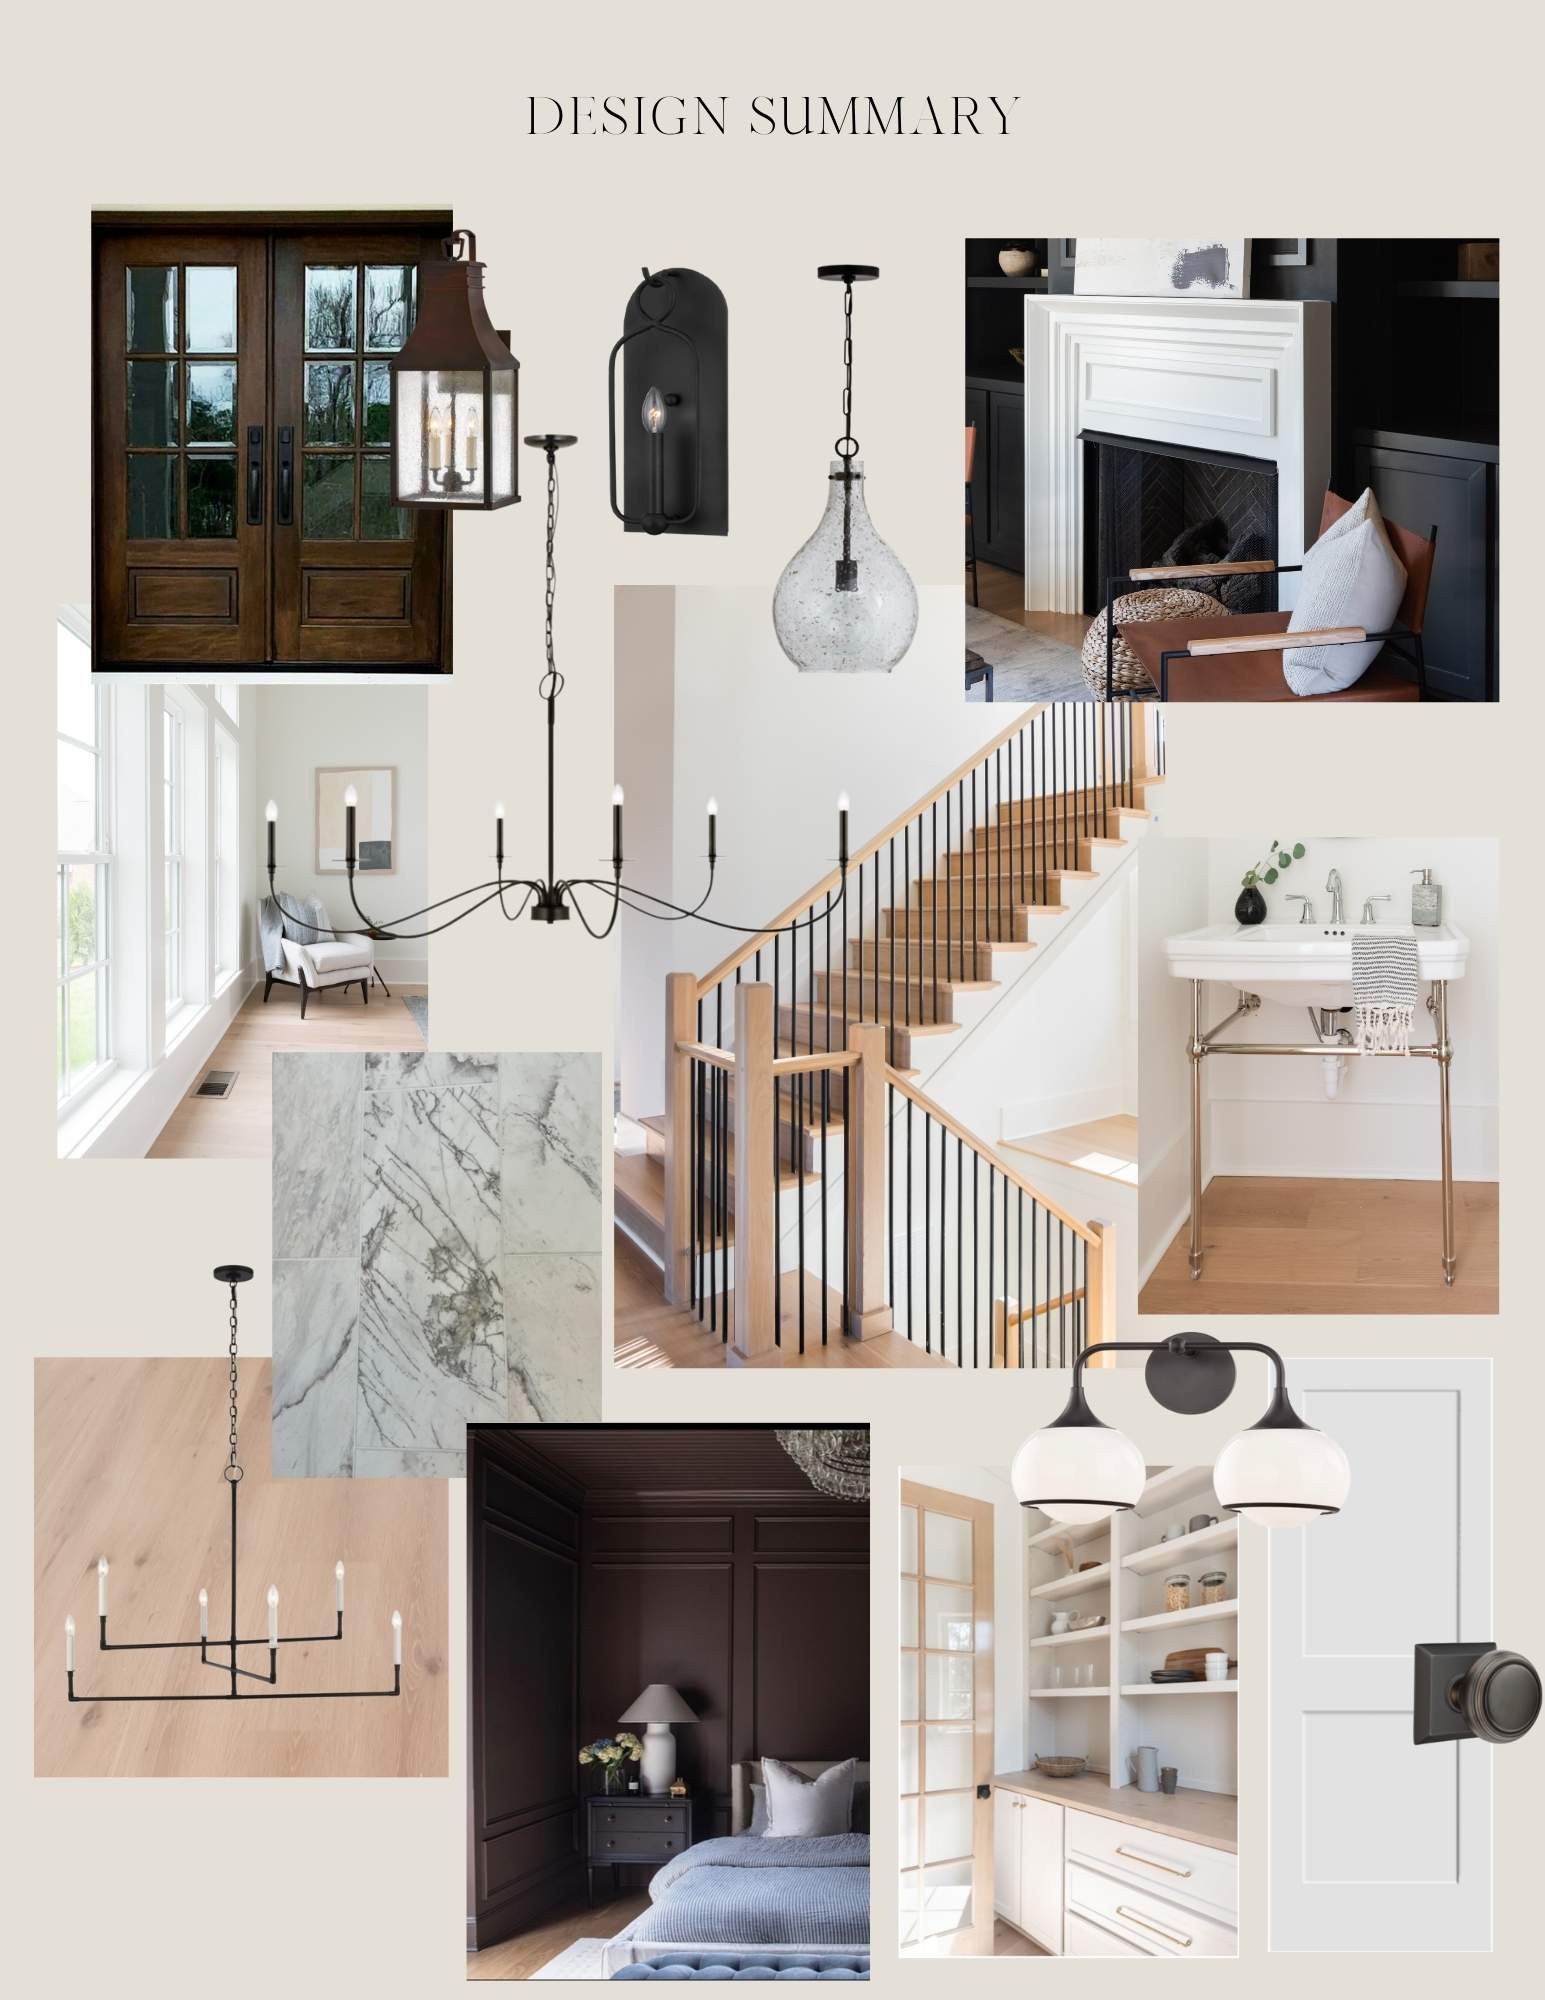
Design summary collage featuring interior finishes, lighting, a staircase, fireplace, vanity, and built-in shelving.
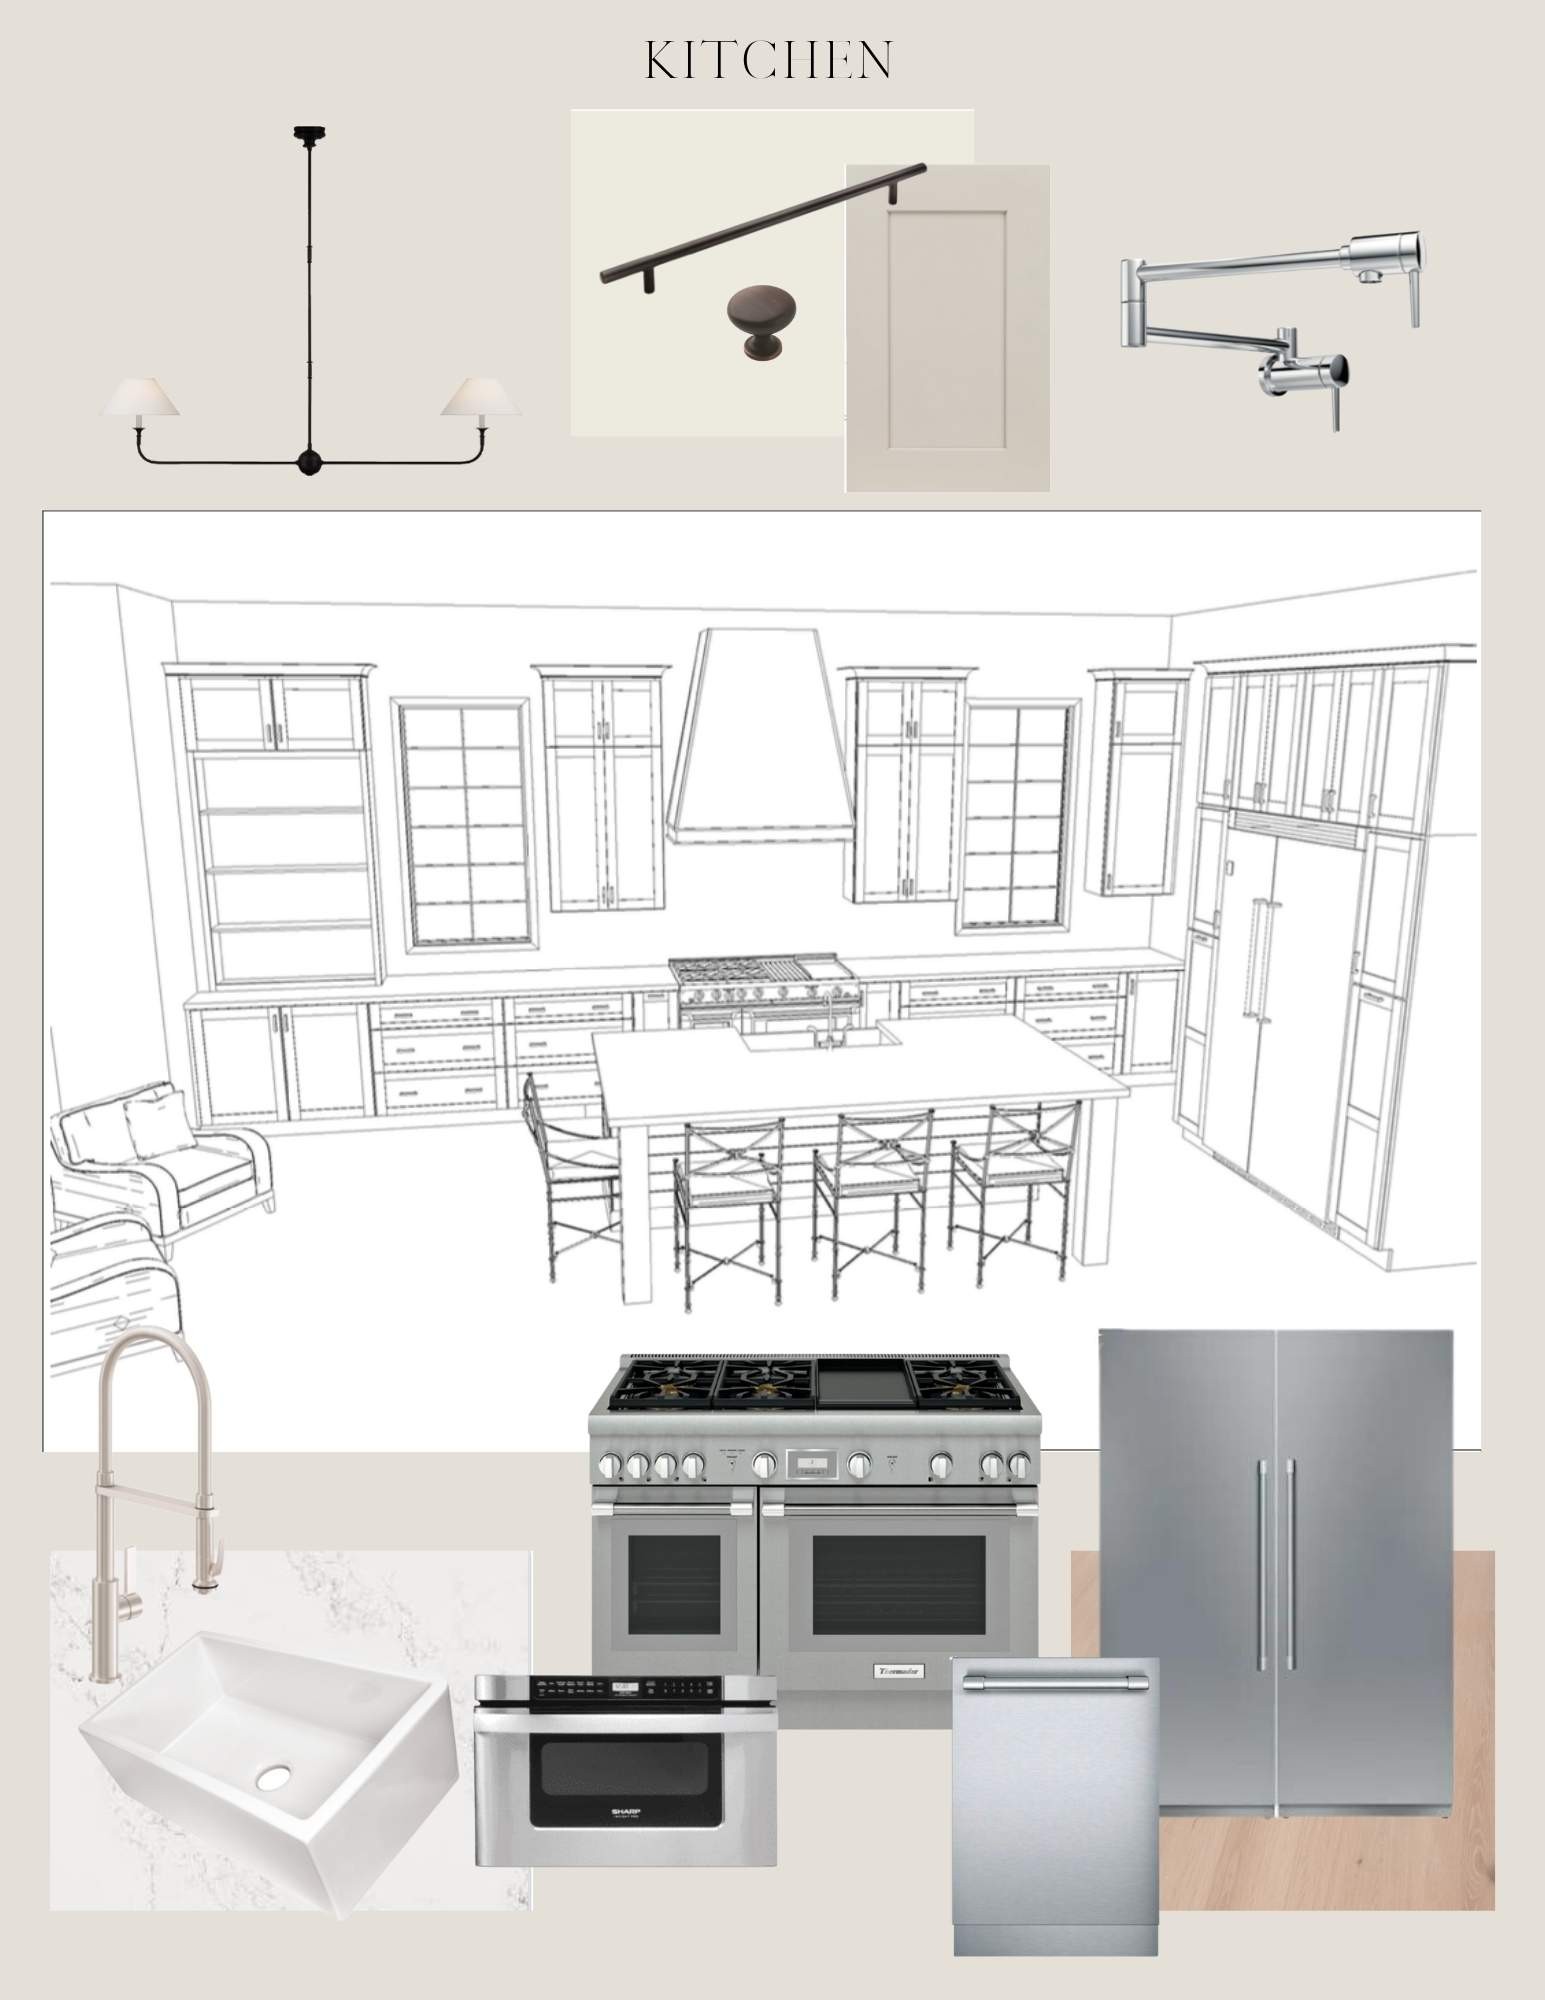
Kitchen design concept with cabinetry, an island, appliances, fixtures, and finish samples.
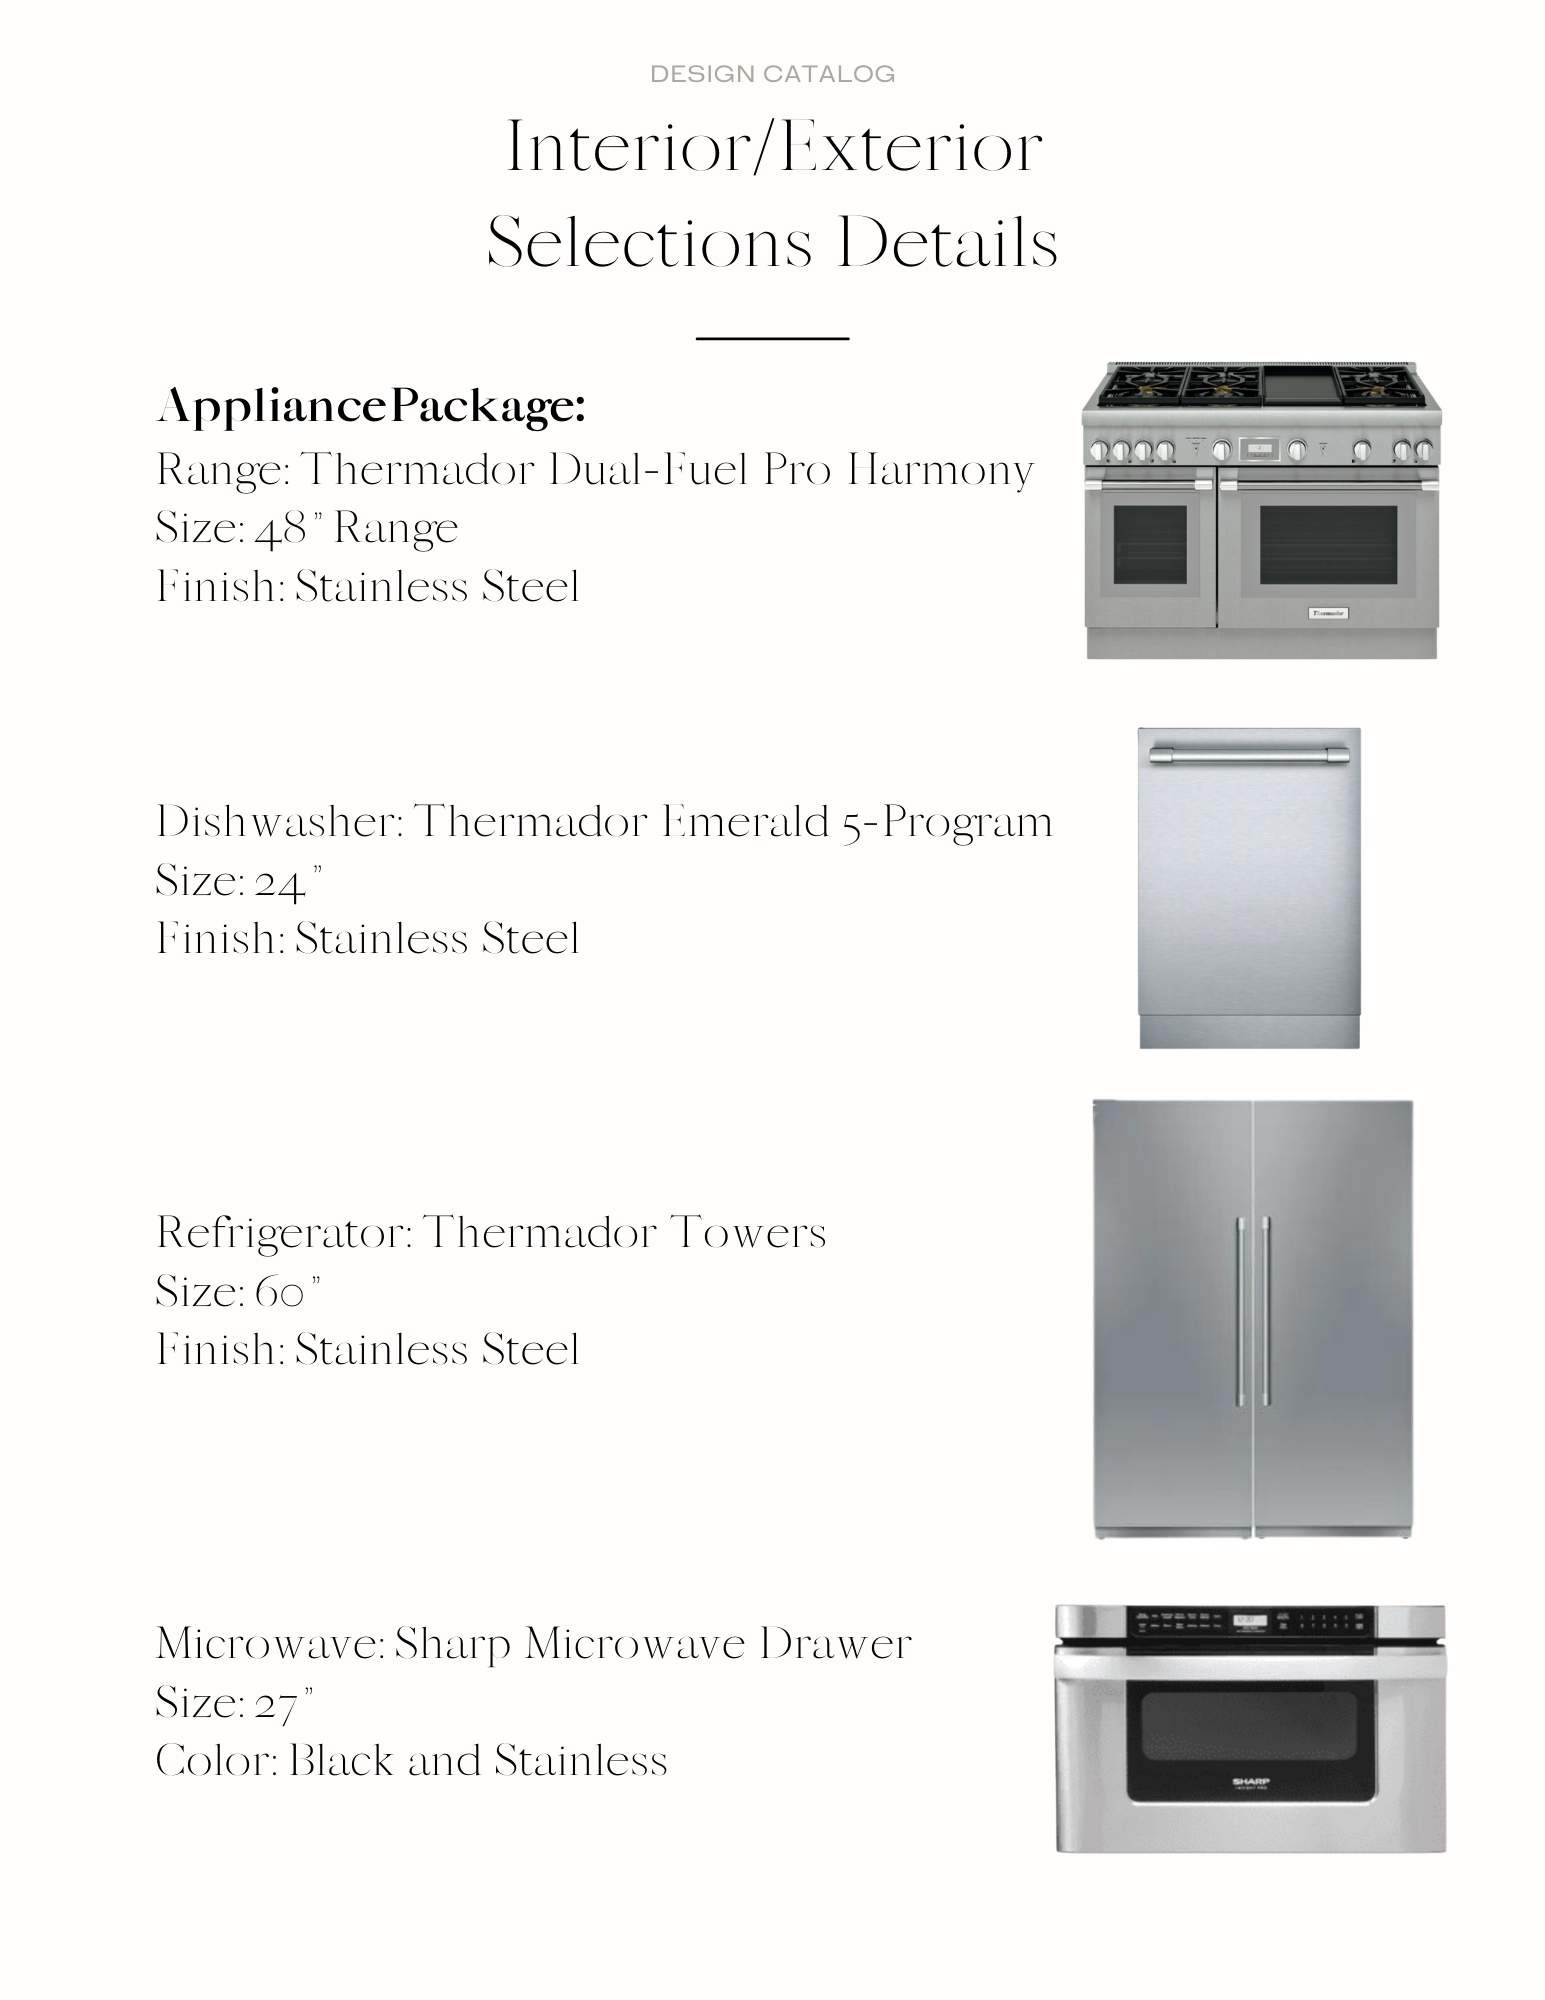
Interior/exterior selections details: Thermador range, dishwasher and refrigerator, plus Sharp microwave.
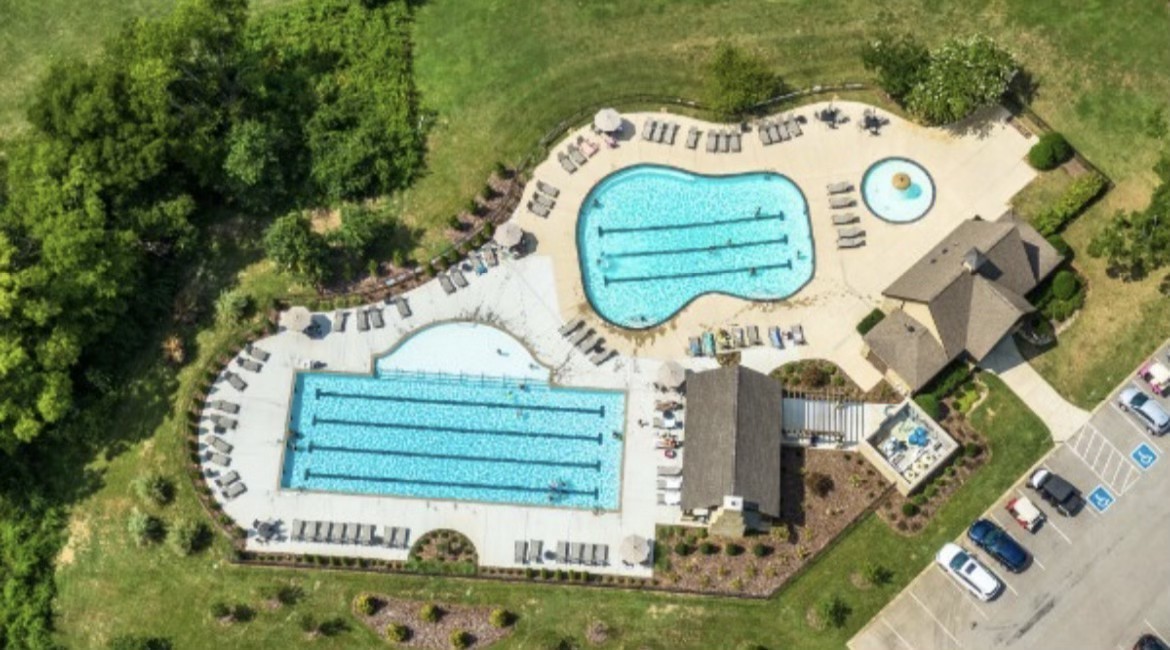
Aerial view of a pool complex with two swimming pools, a spa, and surrounding lounge areas.
SEE ALL PHOTOS
Two-story brick home with steep gables, dark-framed windows, and purple flowering shrubs.
Two-story home under construction with steep gables, dark windows, and protective wrap.
House under construction with exterior sheathing, installed windows, and an exposed block foundation.
Light brick home with steep gables, dark-framed windows, and purple flowering shrubs along the front.
Large two-story house under construction, with steep gabled roofs and neighboring homes.
Large gabled home with pale brick, gray siding, and a two-car garage.
Aerial view of a two-story house under construction in a leafy neighborhood.
Two-story home with a stone chimney, mixed brick and siding, and a covered rear patio.
Aerial view of a house under construction among finished homes, with a muddy building site and nearby swimming pool.
Rear exterior of a brick and siding home with a covered patio and tall chimney.
Aerial view of a house under construction between landscaped homes, with building materials and framing visible.
Aerial view of a home under construction, with an excavated backyard and neighboring houses beyond evergreen trees.
First-floor plan with labeled rooms, covered porch, front porch, and three-car garage.
Upper-level floor plan showing five bedrooms, bathrooms, a loft, laundry, and recreation room.
Unfinished home interior with exposed timber framing, open rooms, and plywood subfloor.
Unfinished room with exposed wood framing, roof joists, and window openings.
Unfinished home interior with exposed wood framing and a central hallway leading to an exterior doorway.
Unfinished home interior with exposed wood framing and a prominent staircase under construction.
Unfinished home interior with exposed timber framing, open staircase, and plywood subfloor.
Unfinished home interior with exposed timber framing, roof trusses, and a wide opening to the outdoors.
Unfinished open-plan interior with exposed timber framing and a wide opening to a wooded yard.
Unfinished home interior with exposed timber framing, plywood floors, and a central staircase.
Unfinished room with exposed wood framing, subfloor, and large windows overlooking a fenced yard.
Unfinished home interior with exposed timber framing, open floor plan, and large windows.
Unfinished home interior with exposed timber framing, open rooms, and plywood subfloor.
Unfinished room with exposed wooden framing, vaulted ceiling trusses, and large windows.
Unfinished room with exposed timber framing, vaulted roof trusses, and tall windows.
Covered porch under construction with exposed roof framing, gravel floor, and open views to the yard.
Unfinished covered porch with exposed timber framing and gravel floor.
Home under construction with exposed timber framing, lumber wrap, and a gravel-covered foreground.
Bright kitchen with a white island, stainless-steel refrigerator, and adjoining window-seat nook.
Bright staged bedroom with a large bed, tall windows, and exposed wood ceiling beams.
Dining room with a rustic wood table, dark chairs, exposed ceiling beams, and tall windows.
Bright living room with a stone fireplace, built-in shelves, and neutral seating.
Covered patio with a white brick fireplace, wood ceiling, and wicker seating.
White sculptural chandelier mounted beneath a paneled ceiling.
Bright bathroom with a glass-enclosed tiled shower and white vanity beneath an oval mirror.
Living room fireplace beside dark built-in shelving and a leather chair with textured cushions.
Design summary collage featuring interior finishes, lighting, a staircase, fireplace, vanity, and built-in shelving.
Kitchen design concept with cabinetry, an island, appliances, fixtures, and finish samples.
Interior/exterior selections details: Thermador range, dishwasher and refrigerator, plus Sharp microwave.
Aerial view of a pool complex with two swimming pools, a spa, and surrounding lounge areas.
Courtesy of Compass RE, Mike Grayson Listing Contact: 6154306268 
Sold

3308 Bartrams Bridge Rd

3308 Bartrams Bridge Rd, Thompsons Station, TN 37179

$1,825,000
Last new build opportunity in highly sought-after Bridgemore Village on a HALF-ACRE LOT! This custom design by Glenn | Grayson Home Builder is a 5-bed, 5.5-bath floor plan which features a dedicated office, open concept living, gourmet kitchen with Thermador appliance package, indoor and outdoor fireplaces, large rec room, hardwood throughout and the option to customize all finishes! An entertainer's dream with space to breathe and a flat lot ready for a pool. A truly one of a kind lot with mature growth trees/landscaping providing ultimate privacy! Don't miss this unique chance in a coveted location. This is the LAST opportunity to build in the entire community. Community has 2 pools, playground, basketball court and walking trails. Kids can walk to School! *home is actively under construction. Window for structural changes is closing!*

5
beds

6
baths

5,305 Sq.Ft. LIVING AREA

0.49 Acres lot

Mike Grayson

Mike Grayson

Features & Amenities

Interior

  • total bedrooms5
  • Total bathrooms6
  • full bathrooms5
  • half bathroom1
  • Laundry room Gas Dryer Hookup, Washer Hookup
  • Flooring Finished Wood, Tile
  • Fireplace Gas
  • APPLIANCES Dishwasher, Disposal, Microwave, Refrigerator
  • other interior Features Entry Foyer, High Ceilings, Pantry, Storage, Walk-In Closet(s), Primary Bedroom Main Floor, High Speed Internet

Area & Lot

  • Status Sold
  • Date Sold December 6, 2024
  • Living Area5,305 Sq.Ft.
  • Total Area5,305 Sq.Ft.
  • Lot Area0.49 Acres
  • MLS® ID2636327
  • TypeResidential
  • YEAR BUILT2024
  • Architecture StylesContemporary
  • Elementary SchoolThompson's Station Elementary School
  • Middle SchoolThompson's Station Middle School
  • High SchoolSummit High School

Exterior

  • STORIES2
  • Garage Space3.0
  • water SourcePublic
  • utilitiesElectricity Available, Water Available
  • roofShingle
  • lot featuresLevel, Private
  • parkingAttached - Side
  • HEAT TYPECentral, Natural Gas
  • AIR CONDITIONINGCentral Air, Electric
  • sewerPublic Sewer
  • HOA AmenitiesPark, Playground, Pool, Trail(s)
  • security FeaturesCarbon Monoxide Detector(s), Smoke Detector(s)
  • other exterior FeaturesSmart Irrigation

Financial

  • Sales Price$1,825,000
  • HOA $285/3 mos

Work With Mike

Contact me to learn more about my services, request a home evaluation or get an outlook on today's market!

Follow Me on Instagram