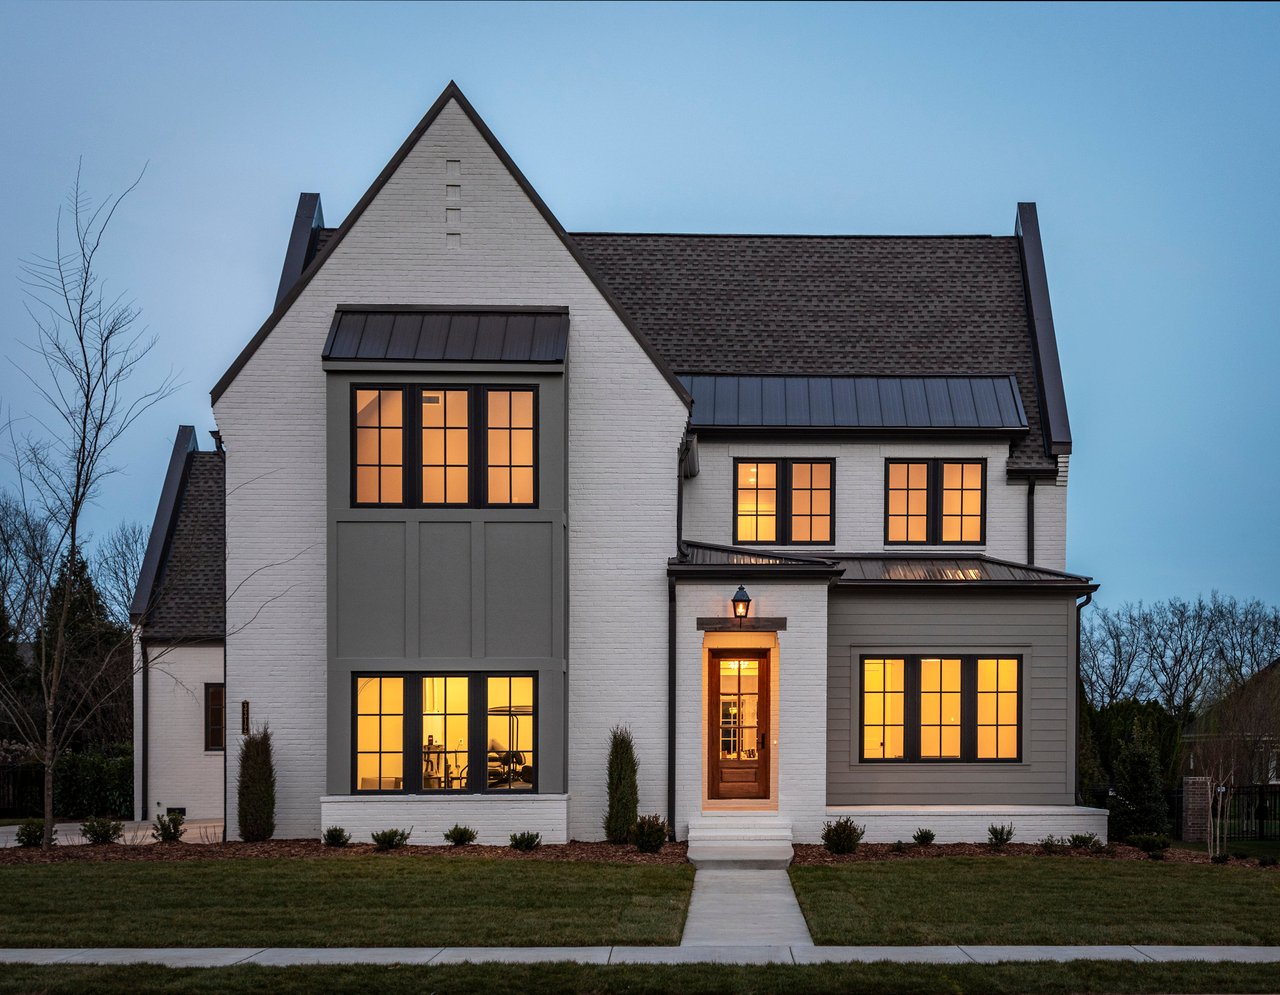
White-brick two-story home with steep gables, glowing windows, and a straight walkway at dusk.
White brick two-story home with steep gables, dark metal awnings, and landscaped front lawn.
Two-story white brick house with steep gables, dark metal roofs, and landscaped front lawn.
White brick home with steep gables, large windows, and two garage doors.
White brick home with steep gables, a three-car garage, and landscaped front lawn.
Rear exterior with a covered porch, tall white brick chimneys, and dark-framed windows.
Rendered home exterior with gray siding, white brick chimneys, and a covered porch.
Two-story home with pale brick gable, gray siding, and broad shingled roof.
Design summary of interior finishes, fixtures, lighting, and cabinetry.
Floor plan for 3312 Bartrams Bridge Rd, showing the main living areas, bedrooms, porches, and three-car garage.
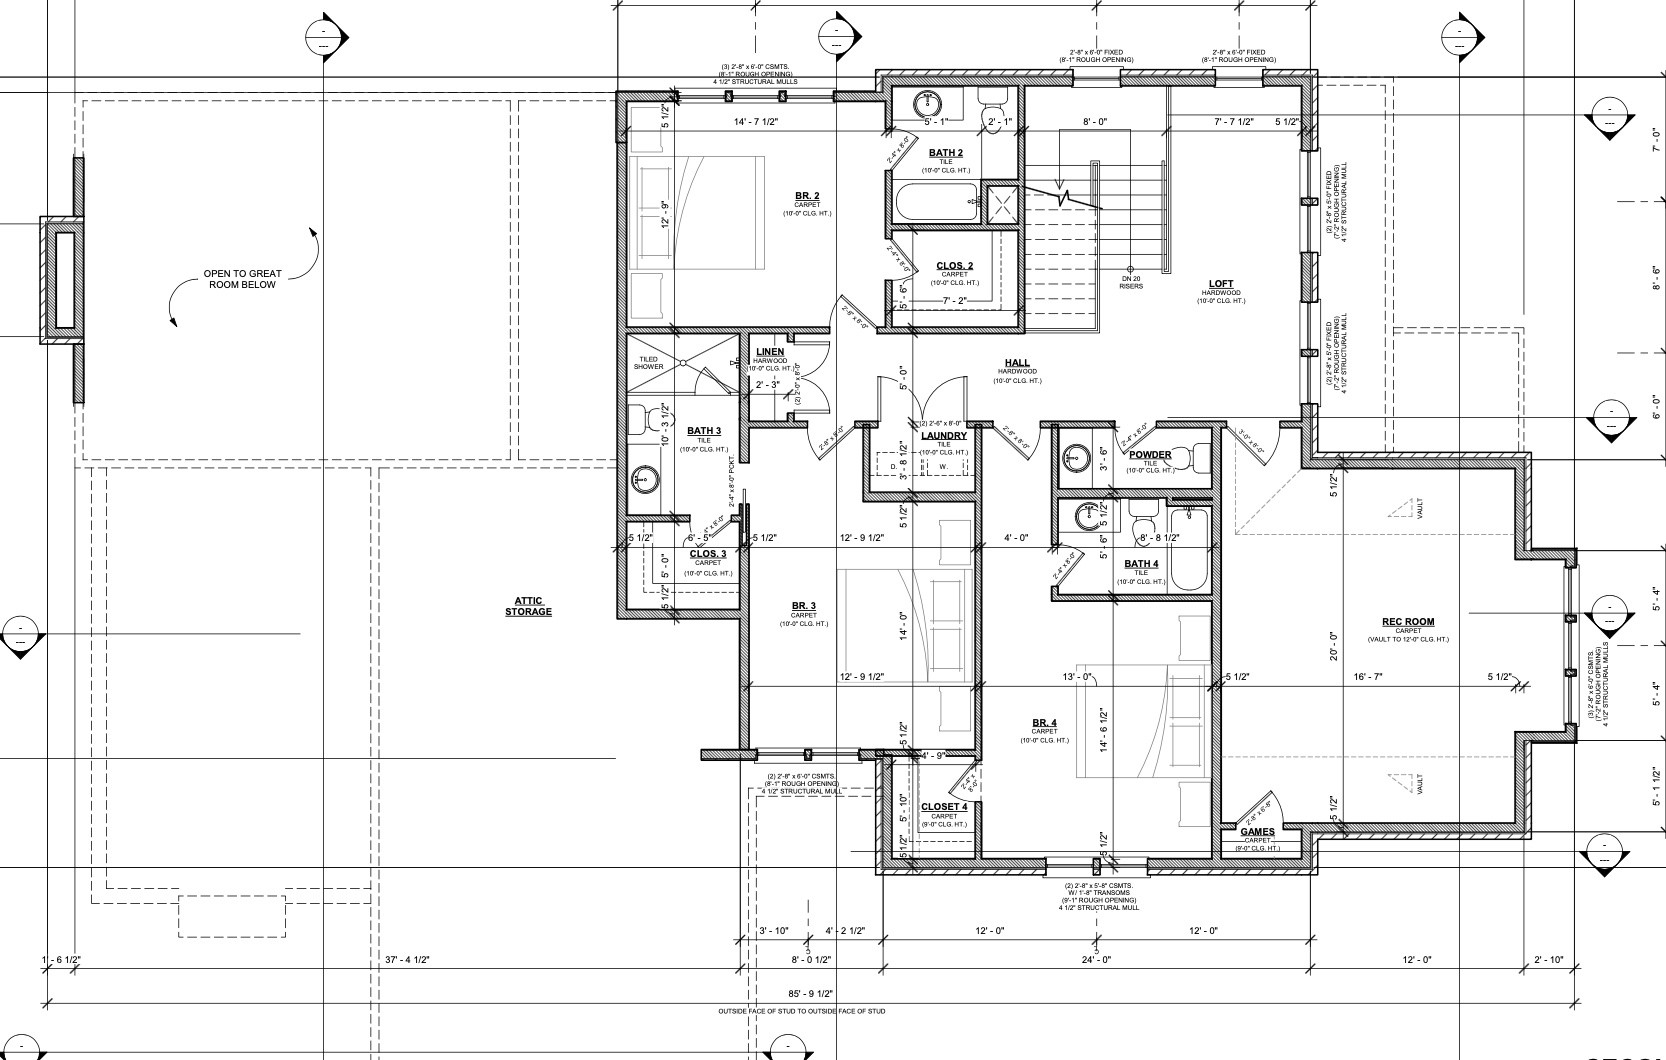
Second-floor floor plan with bedrooms, a loft, bathrooms, and recreation room
Aerial view of two swimming pools, including a lap pool, with surrounding lounge decks.
Bright white kitchen with a large island, wood ceiling, and tall windows.
Dining room with a rustic wood table, dark chairs, exposed ceiling beams, and tall windows.
Bright kitchen island opens to a dining area and living room with a fireplace.
Bright bathroom with a glass-enclosed tiled shower and white vanity beneath an oval mirror.
Living room with a white stone fireplace, built-in shelves, and two upholstered chairs.
White multi-arm ceiling light against a white plank ceiling.
Covered patio with white brick fireplace, wood ceiling, and woven outdoor seating.
Bright kitchen with a large white island, pendant lights, and a window-side breakfast nook.
Bathroom sink with polished chrome faucet, eucalyptus in a dark vase, and stone soap dispenser.
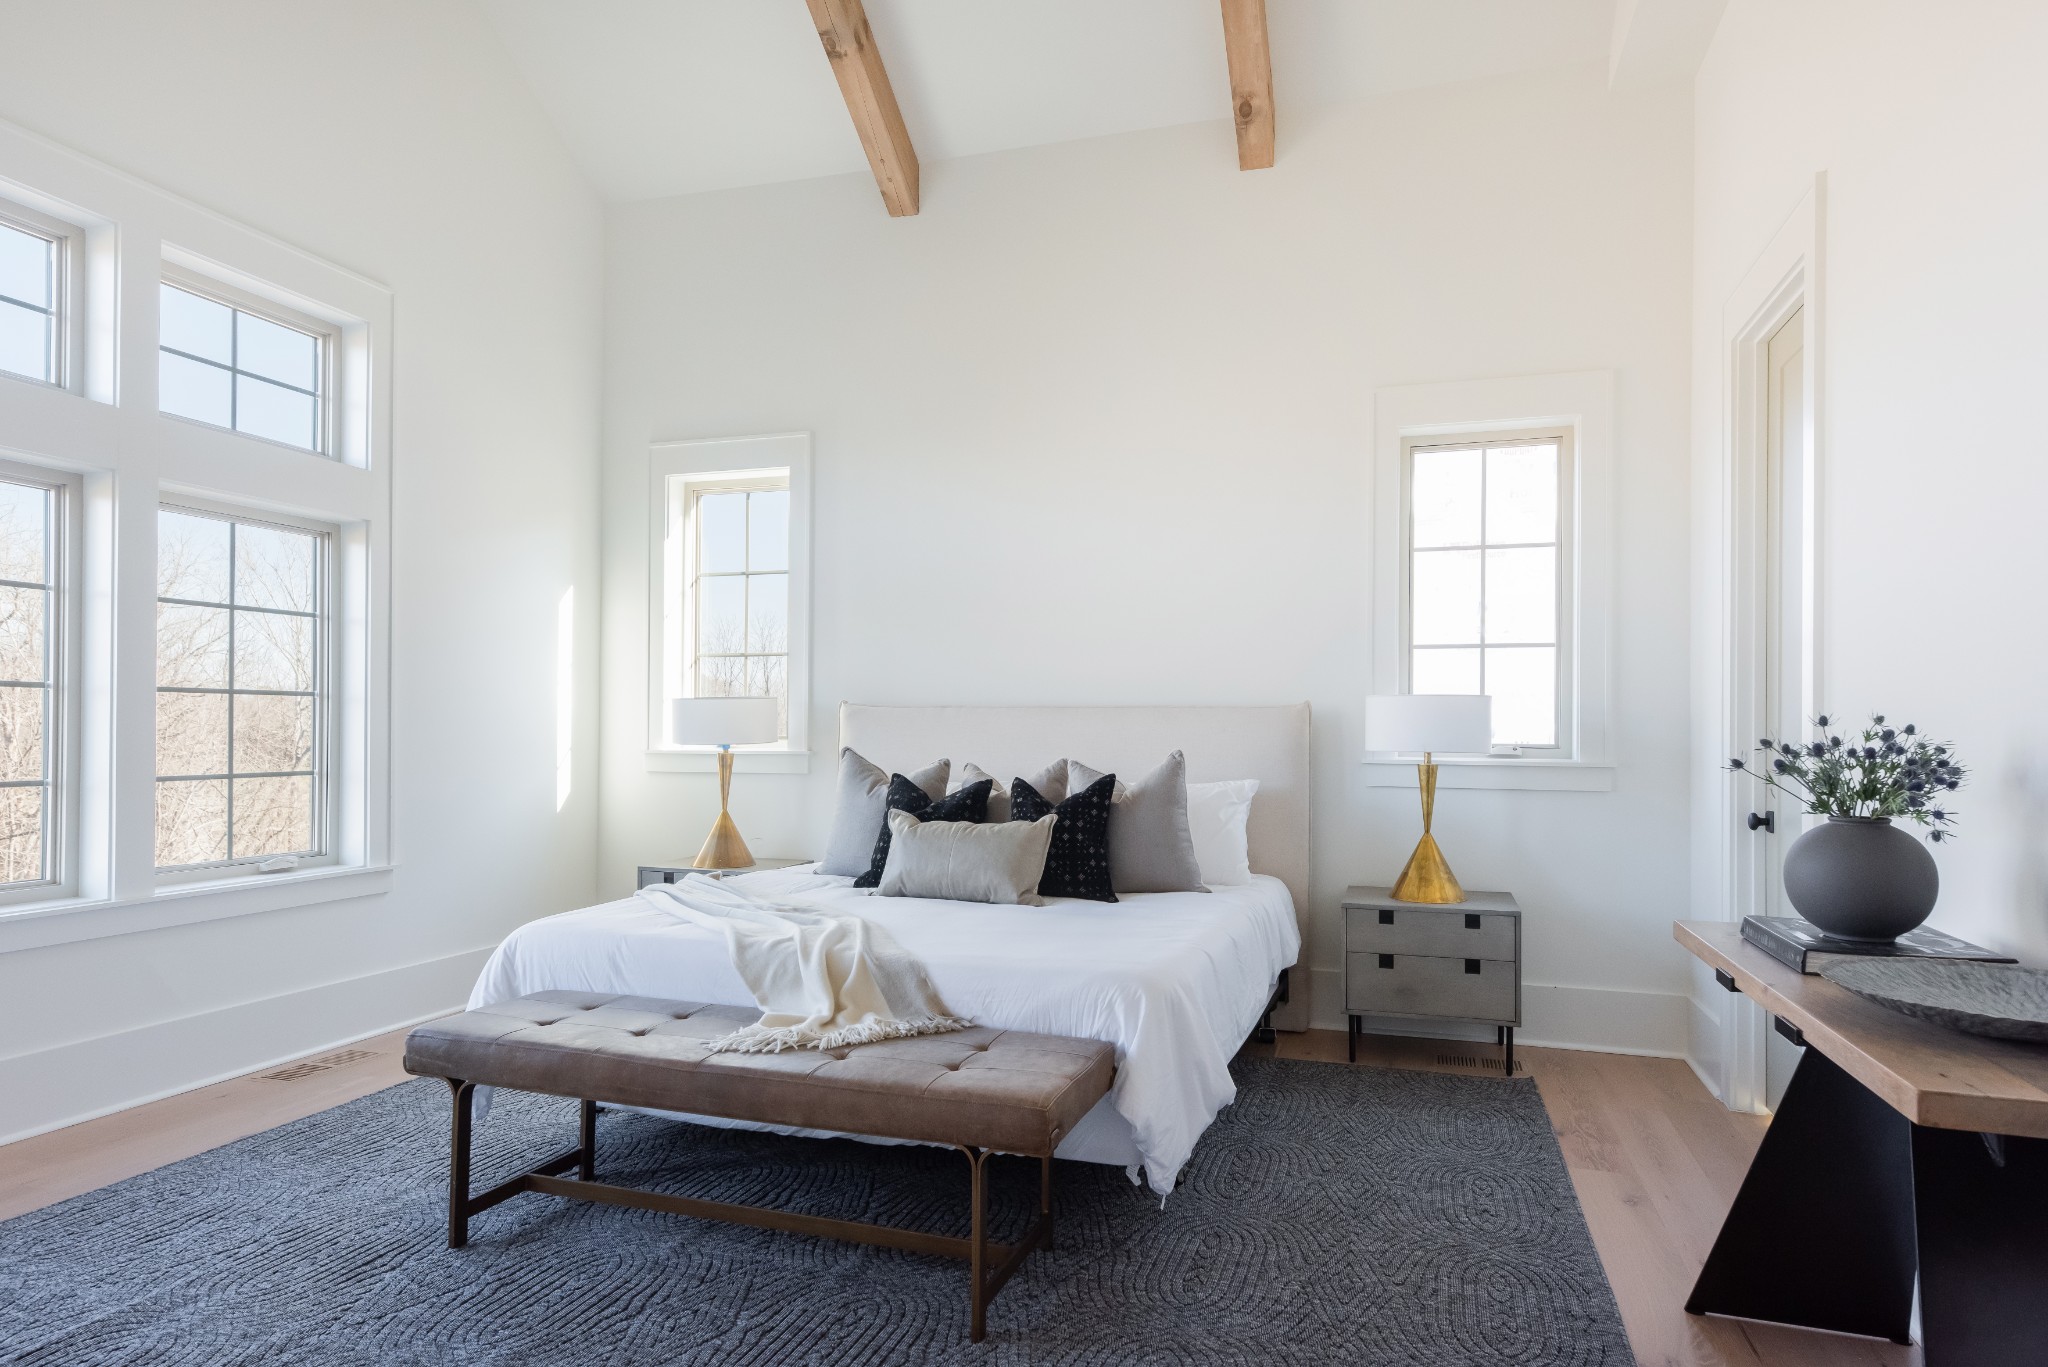
Bright staged bedroom with a high ceiling, exposed wood beams, and tall windows.
SEE ALL PHOTOS
White-brick two-story home with steep gables, glowing windows, and a straight walkway at dusk.
White brick two-story home with steep gables, dark metal awnings, and landscaped front lawn.
Two-story white brick house with steep gables, dark metal roofs, and landscaped front lawn.
White brick home with steep gables, large windows, and two garage doors.
White brick home with steep gables, a three-car garage, and landscaped front lawn.
Rear exterior with a covered porch, tall white brick chimneys, and dark-framed windows.
Rendered home exterior with gray siding, white brick chimneys, and a covered porch.
Two-story home with pale brick gable, gray siding, and broad shingled roof.
Design summary of interior finishes, fixtures, lighting, and cabinetry.
Floor plan for 3312 Bartrams Bridge Rd, showing the main living areas, bedrooms, porches, and three-car garage.
Second-floor floor plan with bedrooms, a loft, bathrooms, and recreation room
Aerial view of two swimming pools, including a lap pool, with surrounding lounge decks.
Bright white kitchen with a large island, wood ceiling, and tall windows.
Dining room with a rustic wood table, dark chairs, exposed ceiling beams, and tall windows.
Bright kitchen island opens to a dining area and living room with a fireplace.
Bright bathroom with a glass-enclosed tiled shower and white vanity beneath an oval mirror.
Living room with a white stone fireplace, built-in shelves, and two upholstered chairs.
White multi-arm ceiling light against a white plank ceiling.
Covered patio with white brick fireplace, wood ceiling, and woven outdoor seating.
Bright kitchen with a large white island, pendant lights, and a window-side breakfast nook.
Bathroom sink with polished chrome faucet, eucalyptus in a dark vase, and stone soap dispenser.
Bright staged bedroom with a high ceiling, exposed wood beams, and tall windows.
Courtesy of Tyler York Real Estate Brokers, LLC, Mike Grayson Listing Contact: 6154306268 
Sold

3312 Bartrams Bridge Rd

3312 Bartrams Bridge Rd, Thompsons Station, TN 37179

$2,110,000
RARE opportunity in one of Williamson County's best luxury communities. Purchase this incredible designer home by Glenn Grayson Home Builder or CUSTOMIZE it to make it exactly what you want on this beautiful Half Acre lot! Designer home has 5 beds, 4 Full Baths, and 2 Half baths. Luxury finishes throughout! 7in wide plank hardwood floors, 2 fireplaces, vaulted great room large kitchen and pantry, quartz countertops, laundry down and up, and bonus room. All of this on a beautiful flat HALF ACRE lot. Go under contract before construction begins and have the ability to speak into current floor plan or completely design one of your own! This is a very unique opportunity! Community has 2 pools, playground, basketball court and walking trails. Kids can walk to School!

5
beds

6
baths

4,324 Sq.Ft. LIVING AREA

0.51 Acres lot

Mike Grayson

Mike Grayson

Features & Amenities

Interior

  • total bedrooms5
  • Total bathrooms6
  • full bathrooms4
  • half bathrooms2
  • Flooring Carpet, Wood, Tile
  • Fireplace Living Room, Gas
  • APPLIANCES Dishwasher, Freezer, Microwave, Refrigerator, Double Oven, Gas Oven, Gas Range
  • other interior Features Walk-In Closet(s), Primary Bedroom Main Floor, High Speed Internet

Area & Lot

  • Status Sold
  • Date Sold February 26, 2024
  • Living Area4,324 Sq.Ft.
  • Total Area4,324 Sq.Ft.
  • Lot Area0.51 Acres
  • MLS® ID2461478
  • TypeResidential
  • YEAR BUILT2023
  • Elementary SchoolThompson's Station Elementary School
  • Middle SchoolThompson's Station Middle School
  • High SchoolSummit High School

Exterior

  • STORIES2
  • Garage Space3.0
  • water SourcePublic
  • utilitiesElectricity Available, Water Available
  • roofShingle
  • lot featuresLevel
  • parkingGarage Faces Side, Driveway
  • HEAT TYPECentral, Natural Gas
  • AIR CONDITIONINGCentral Air, Electric
  • sewerPublic Sewer
  • HOA AmenitiesPark, Playground, Pool, Trail(s)

Financial

  • Sales Price$2,110,000
  • Real Estate Tax $967/yr
  • HOA $285/3 mos

Work With Mike

Contact me to learn more about my services, request a home evaluation or get an outlook on today's market!

Follow Me on Instagram