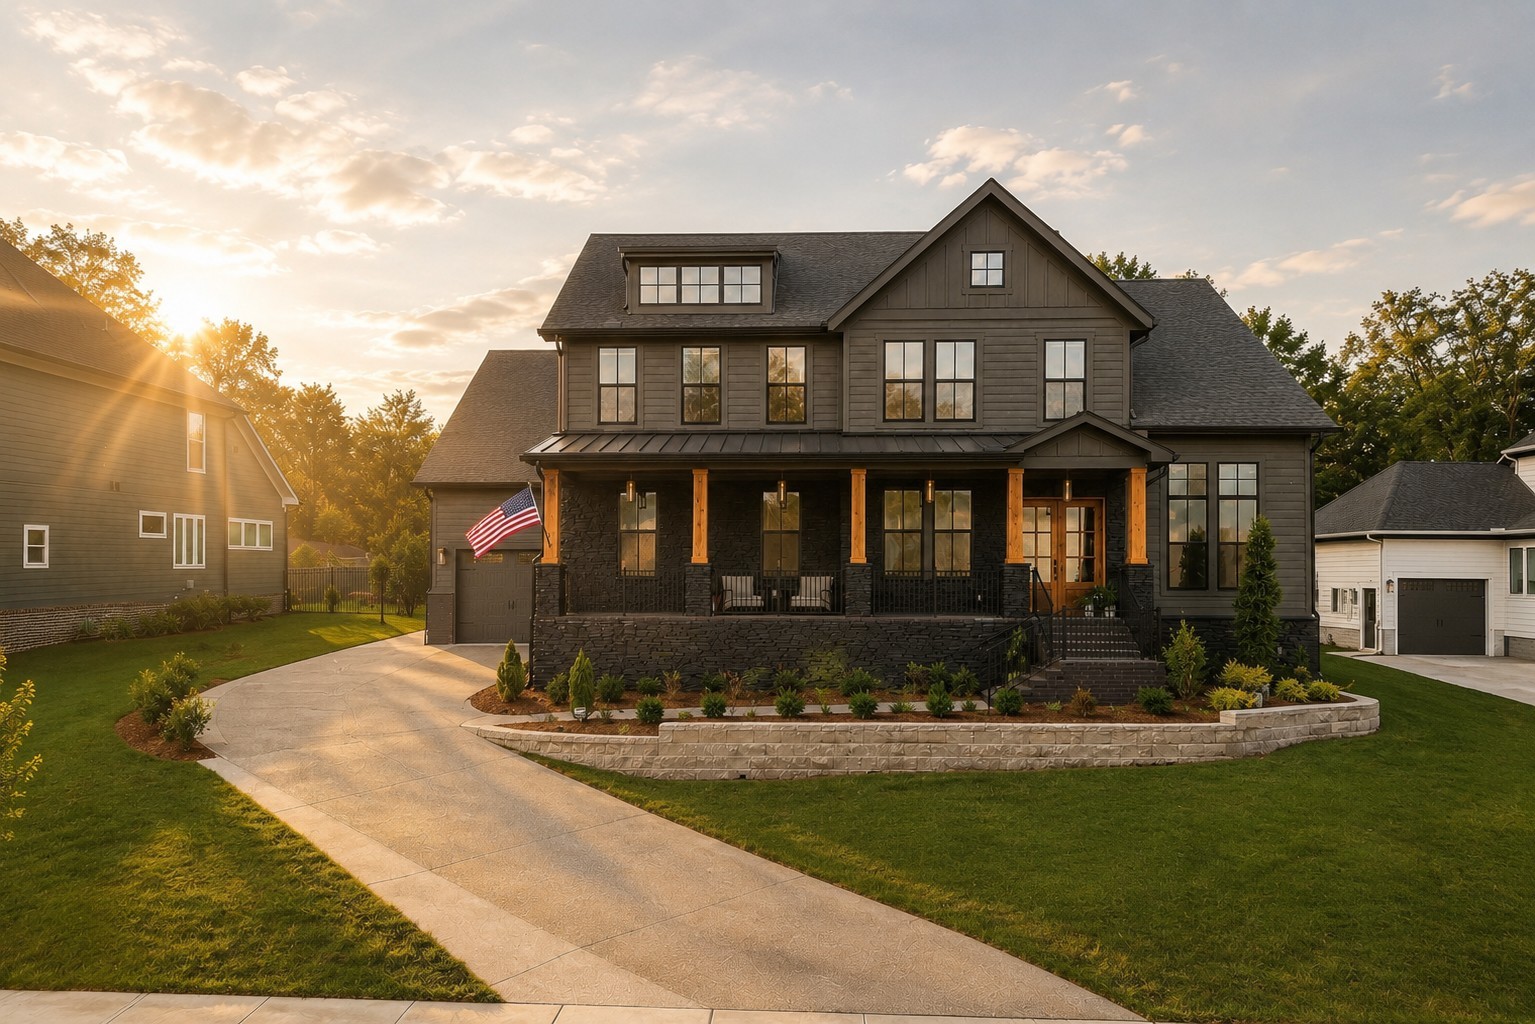
Dark gray two-story house with a covered porch, stone foundation, and American flag at sunset.
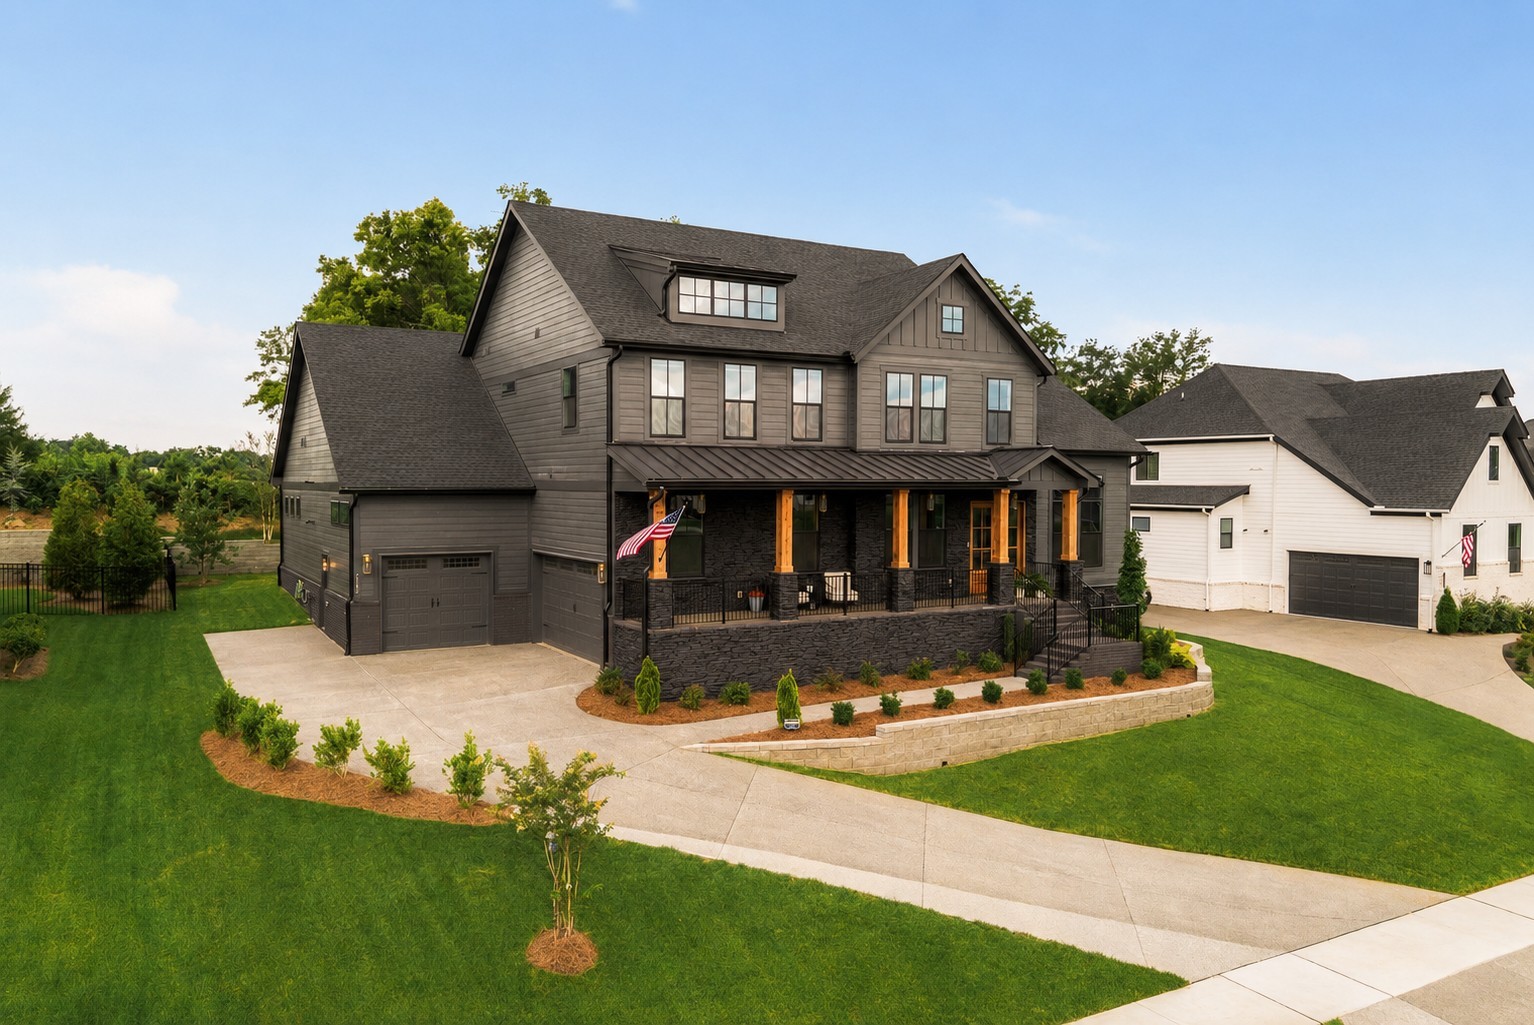
Large gray two-story home with a stone-front porch, attached garages, and landscaped lawn.
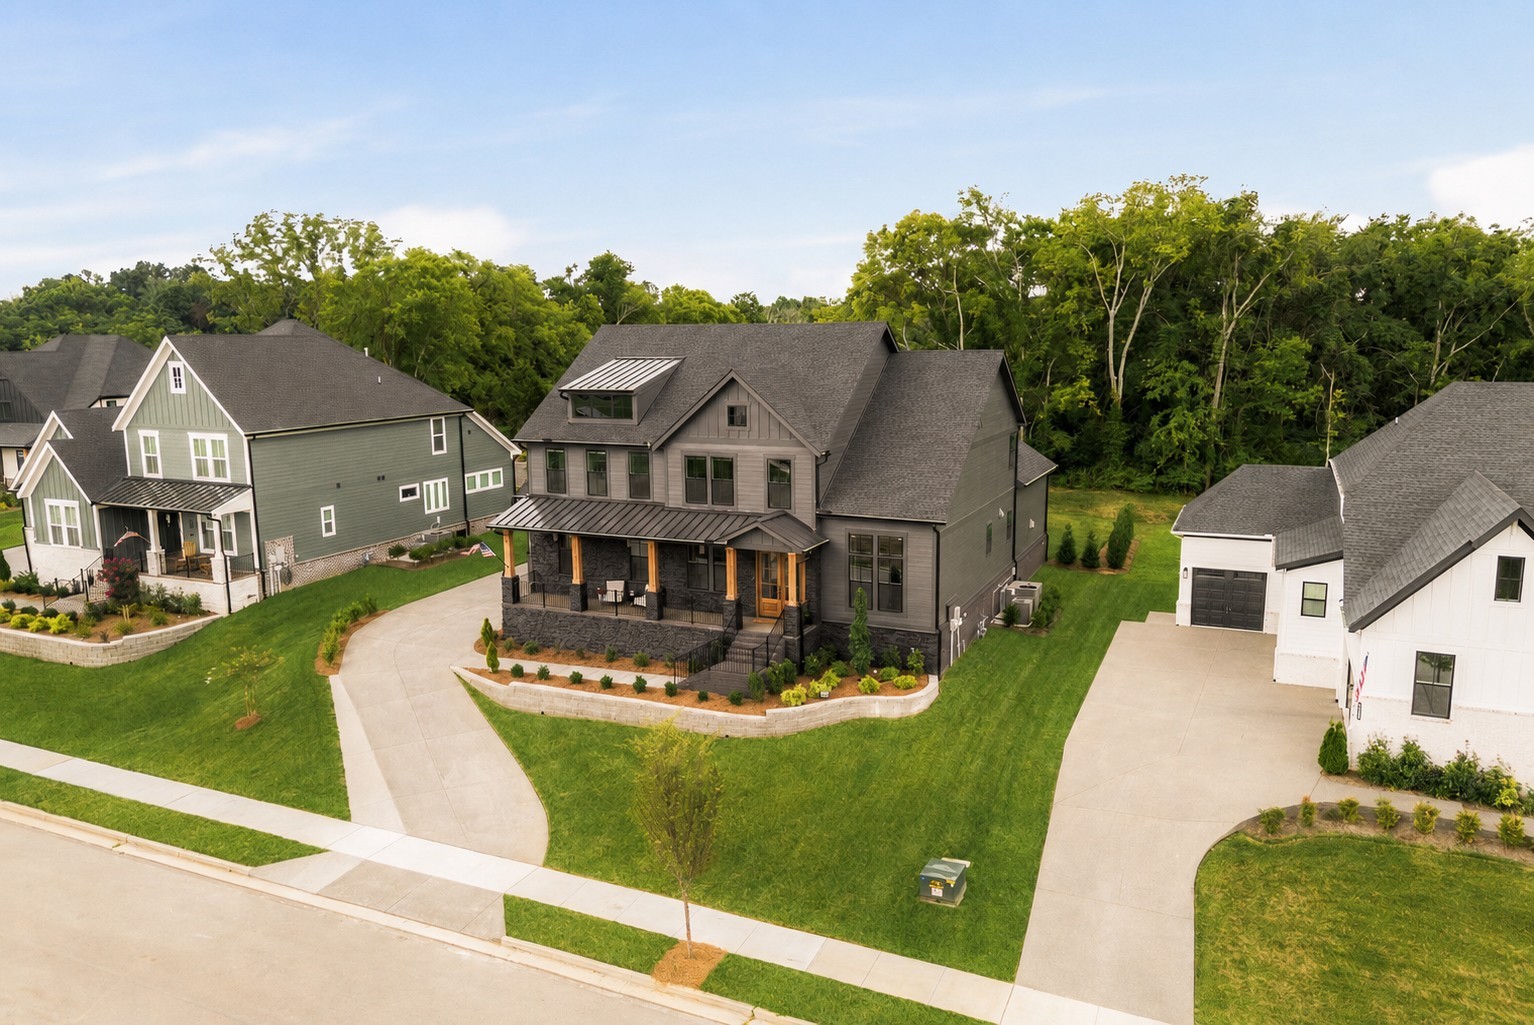
Gray two-story home with a covered porch, curved driveway, and wooded backdrop.
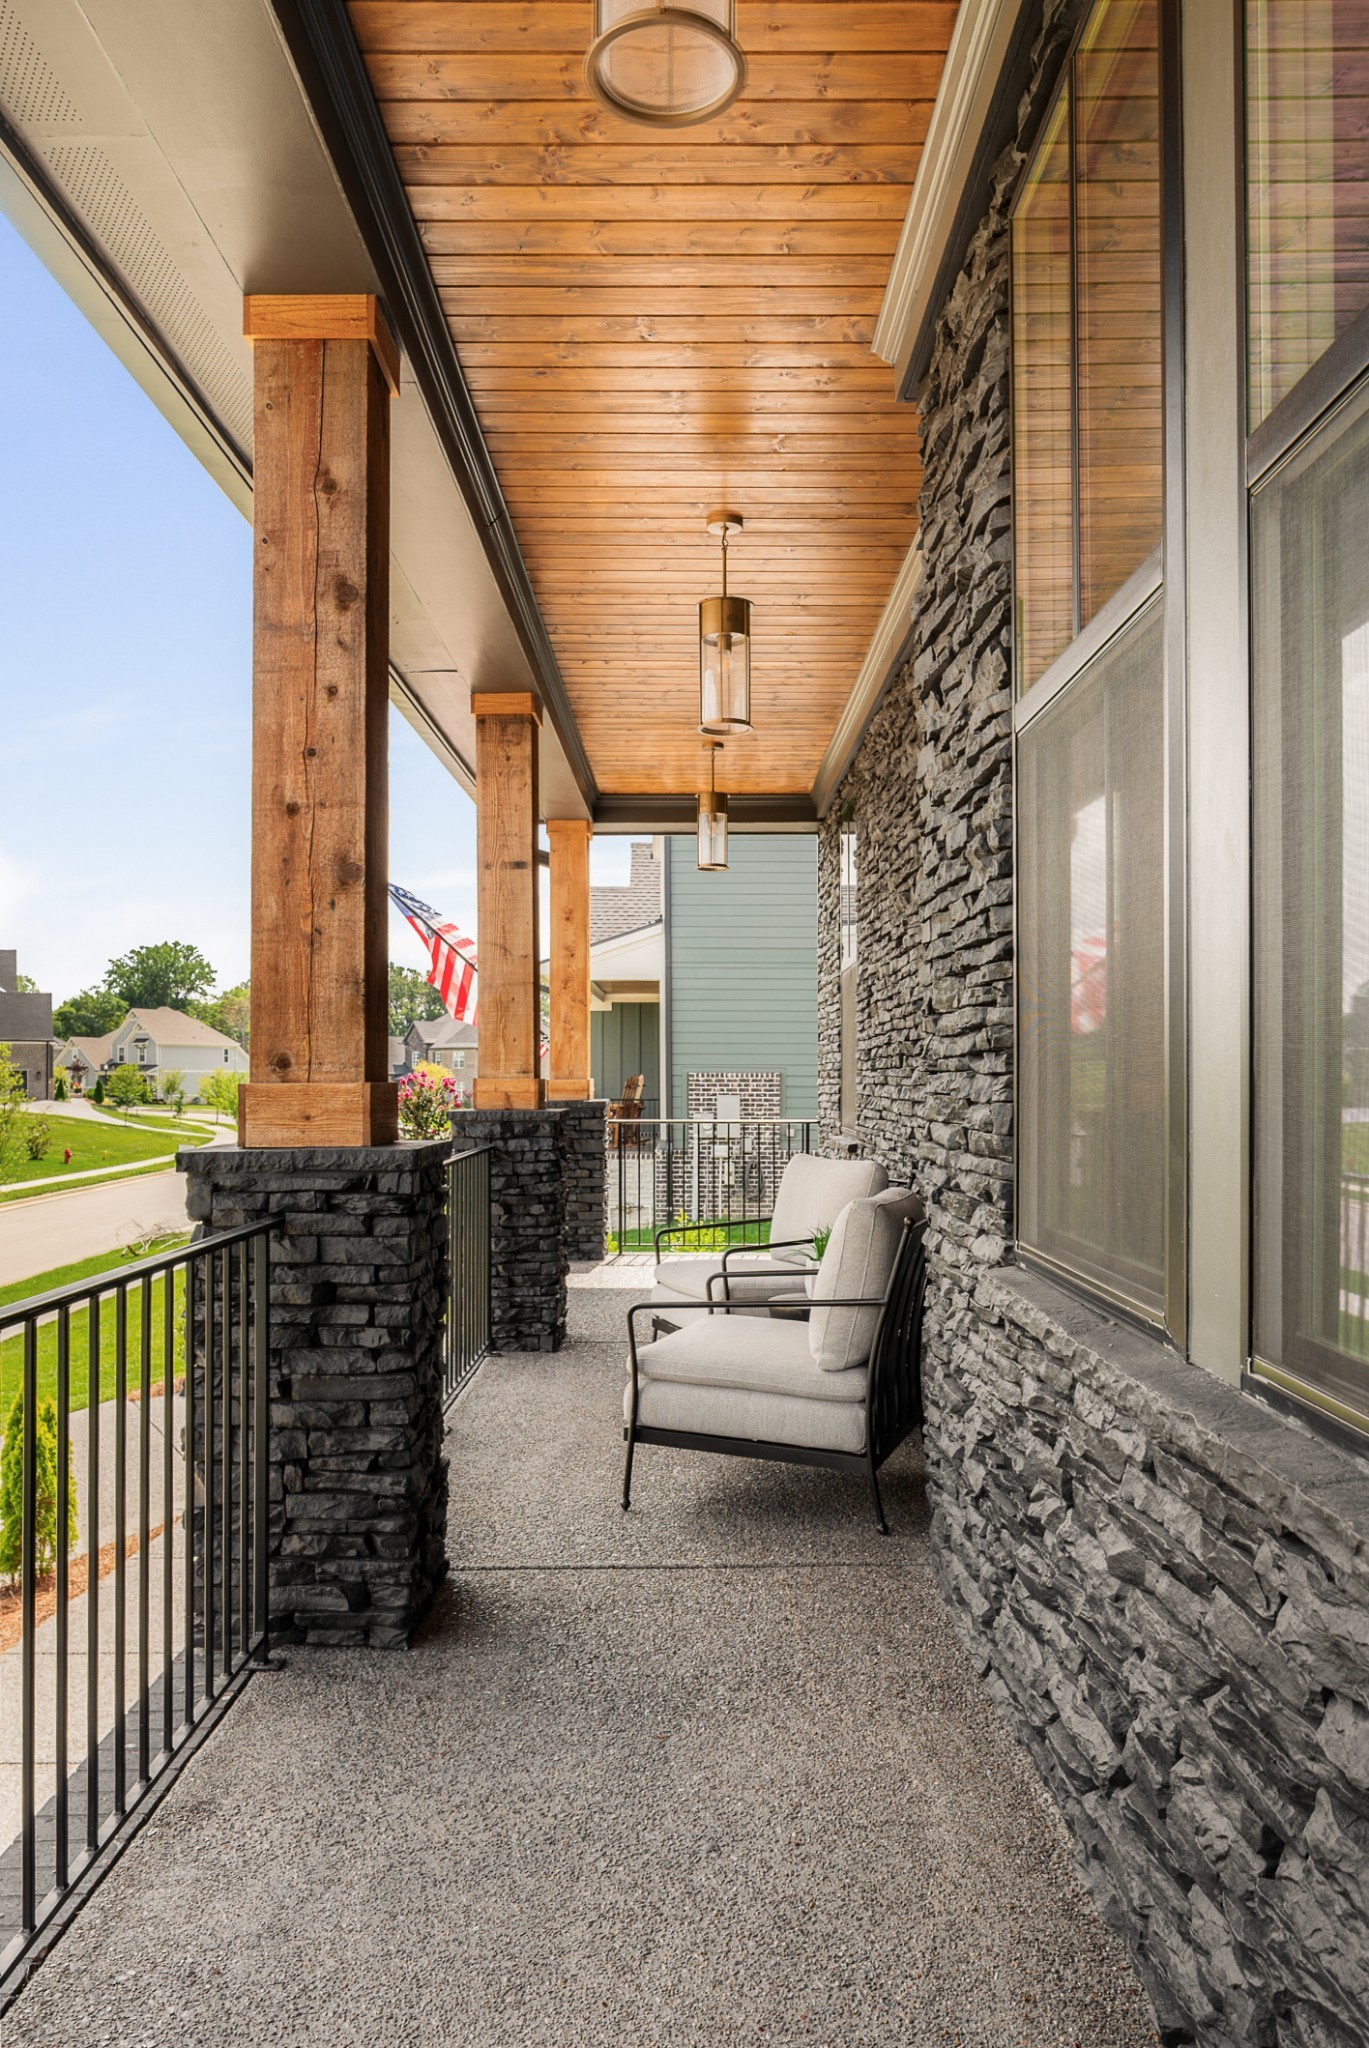
Covered porch with a wood-plank ceiling, stone walls, timber columns, and two cushioned chairs.
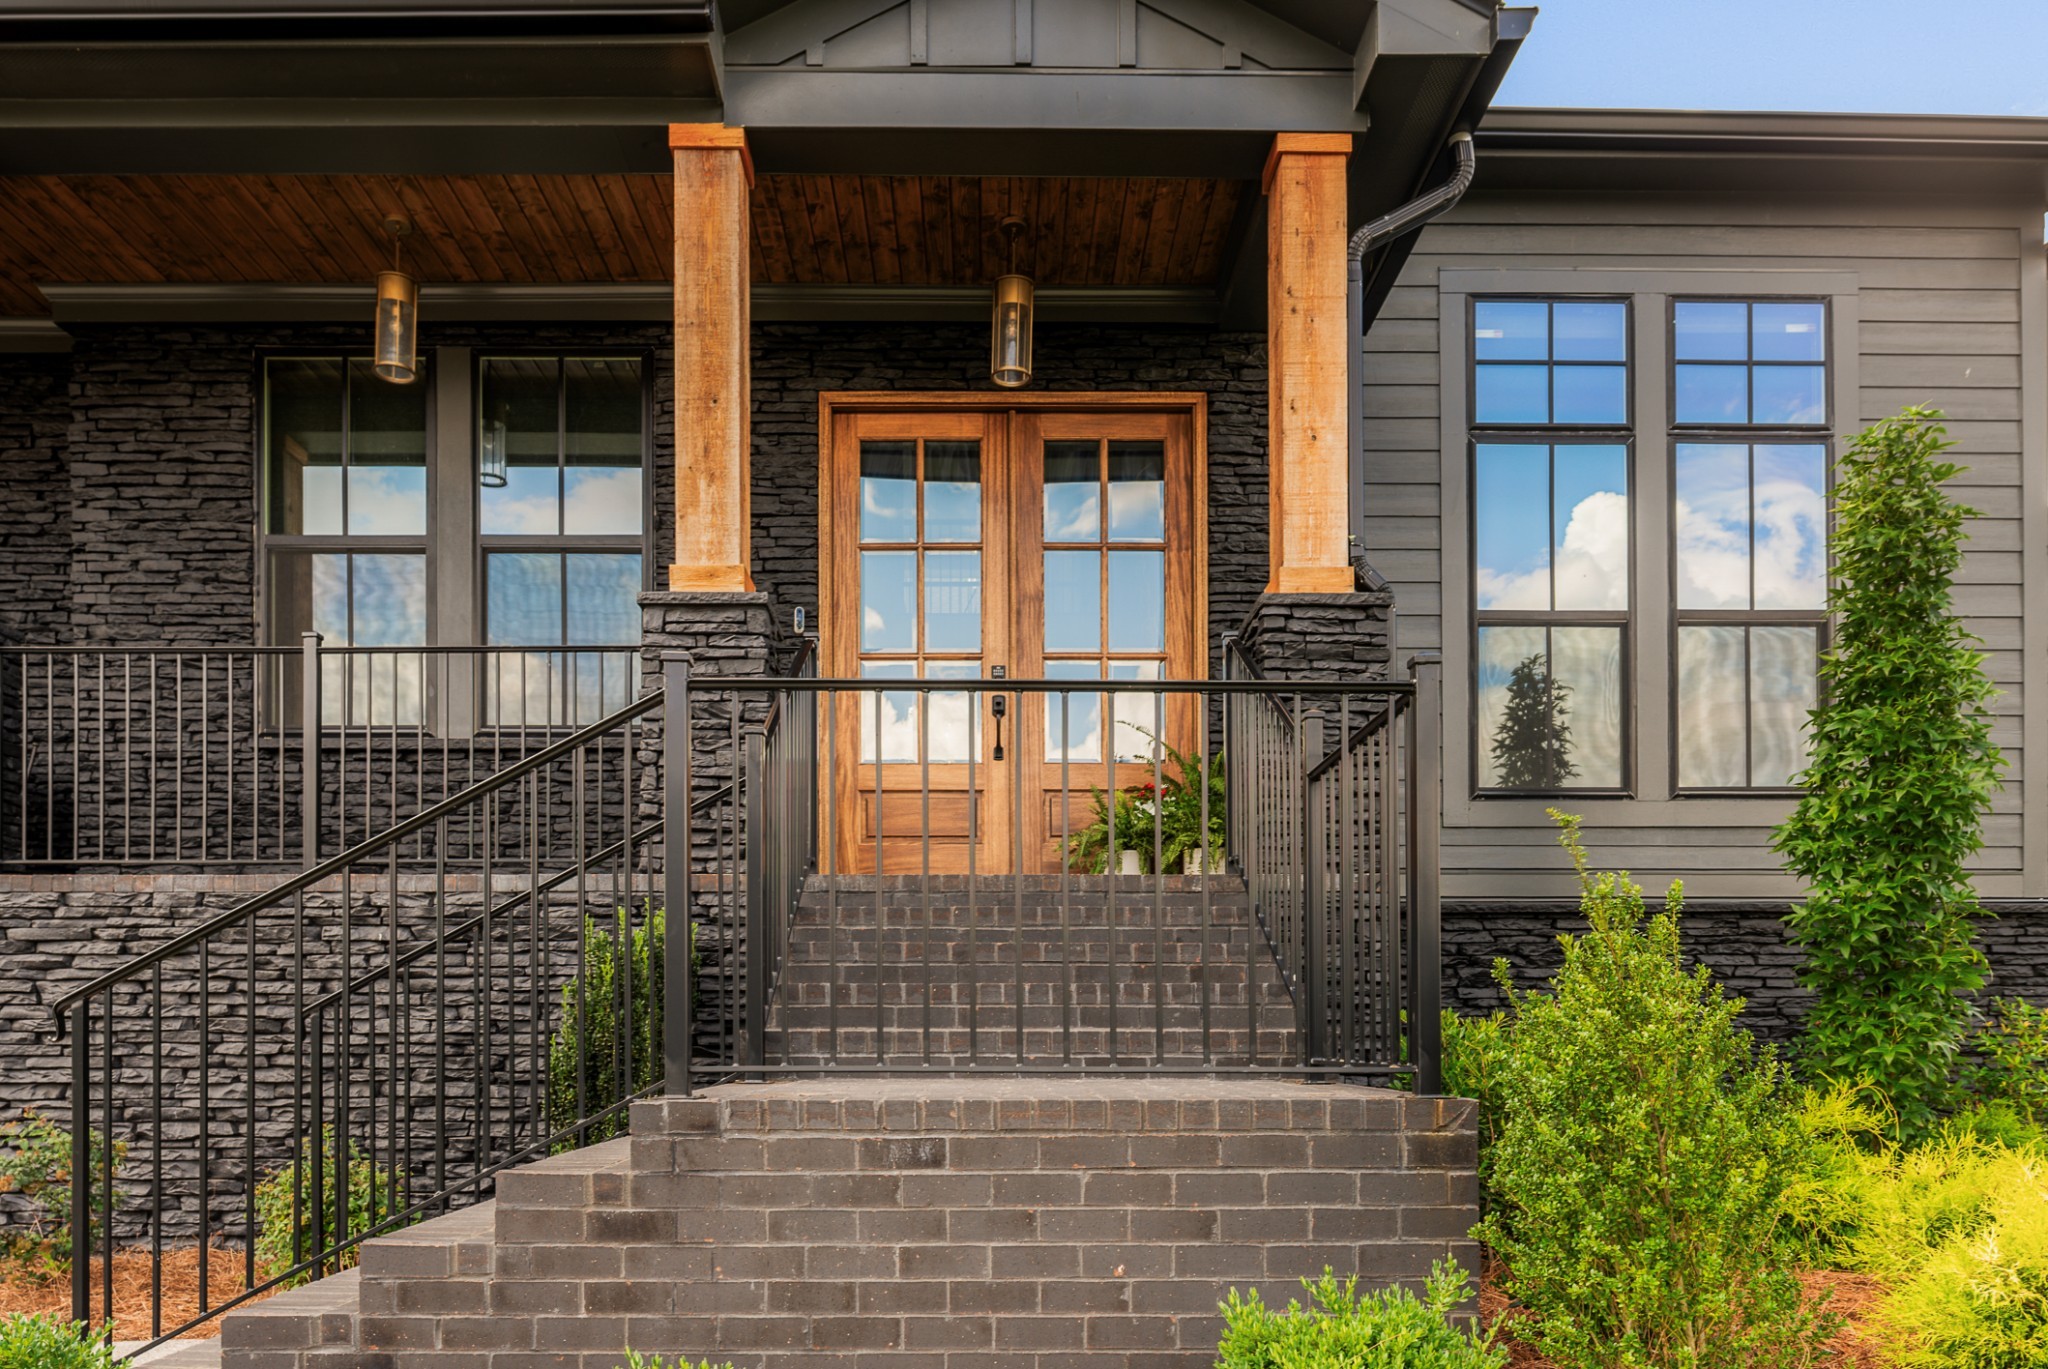
Home entrance with wooden double doors, stone walls, and brick steps leading to a covered porch.
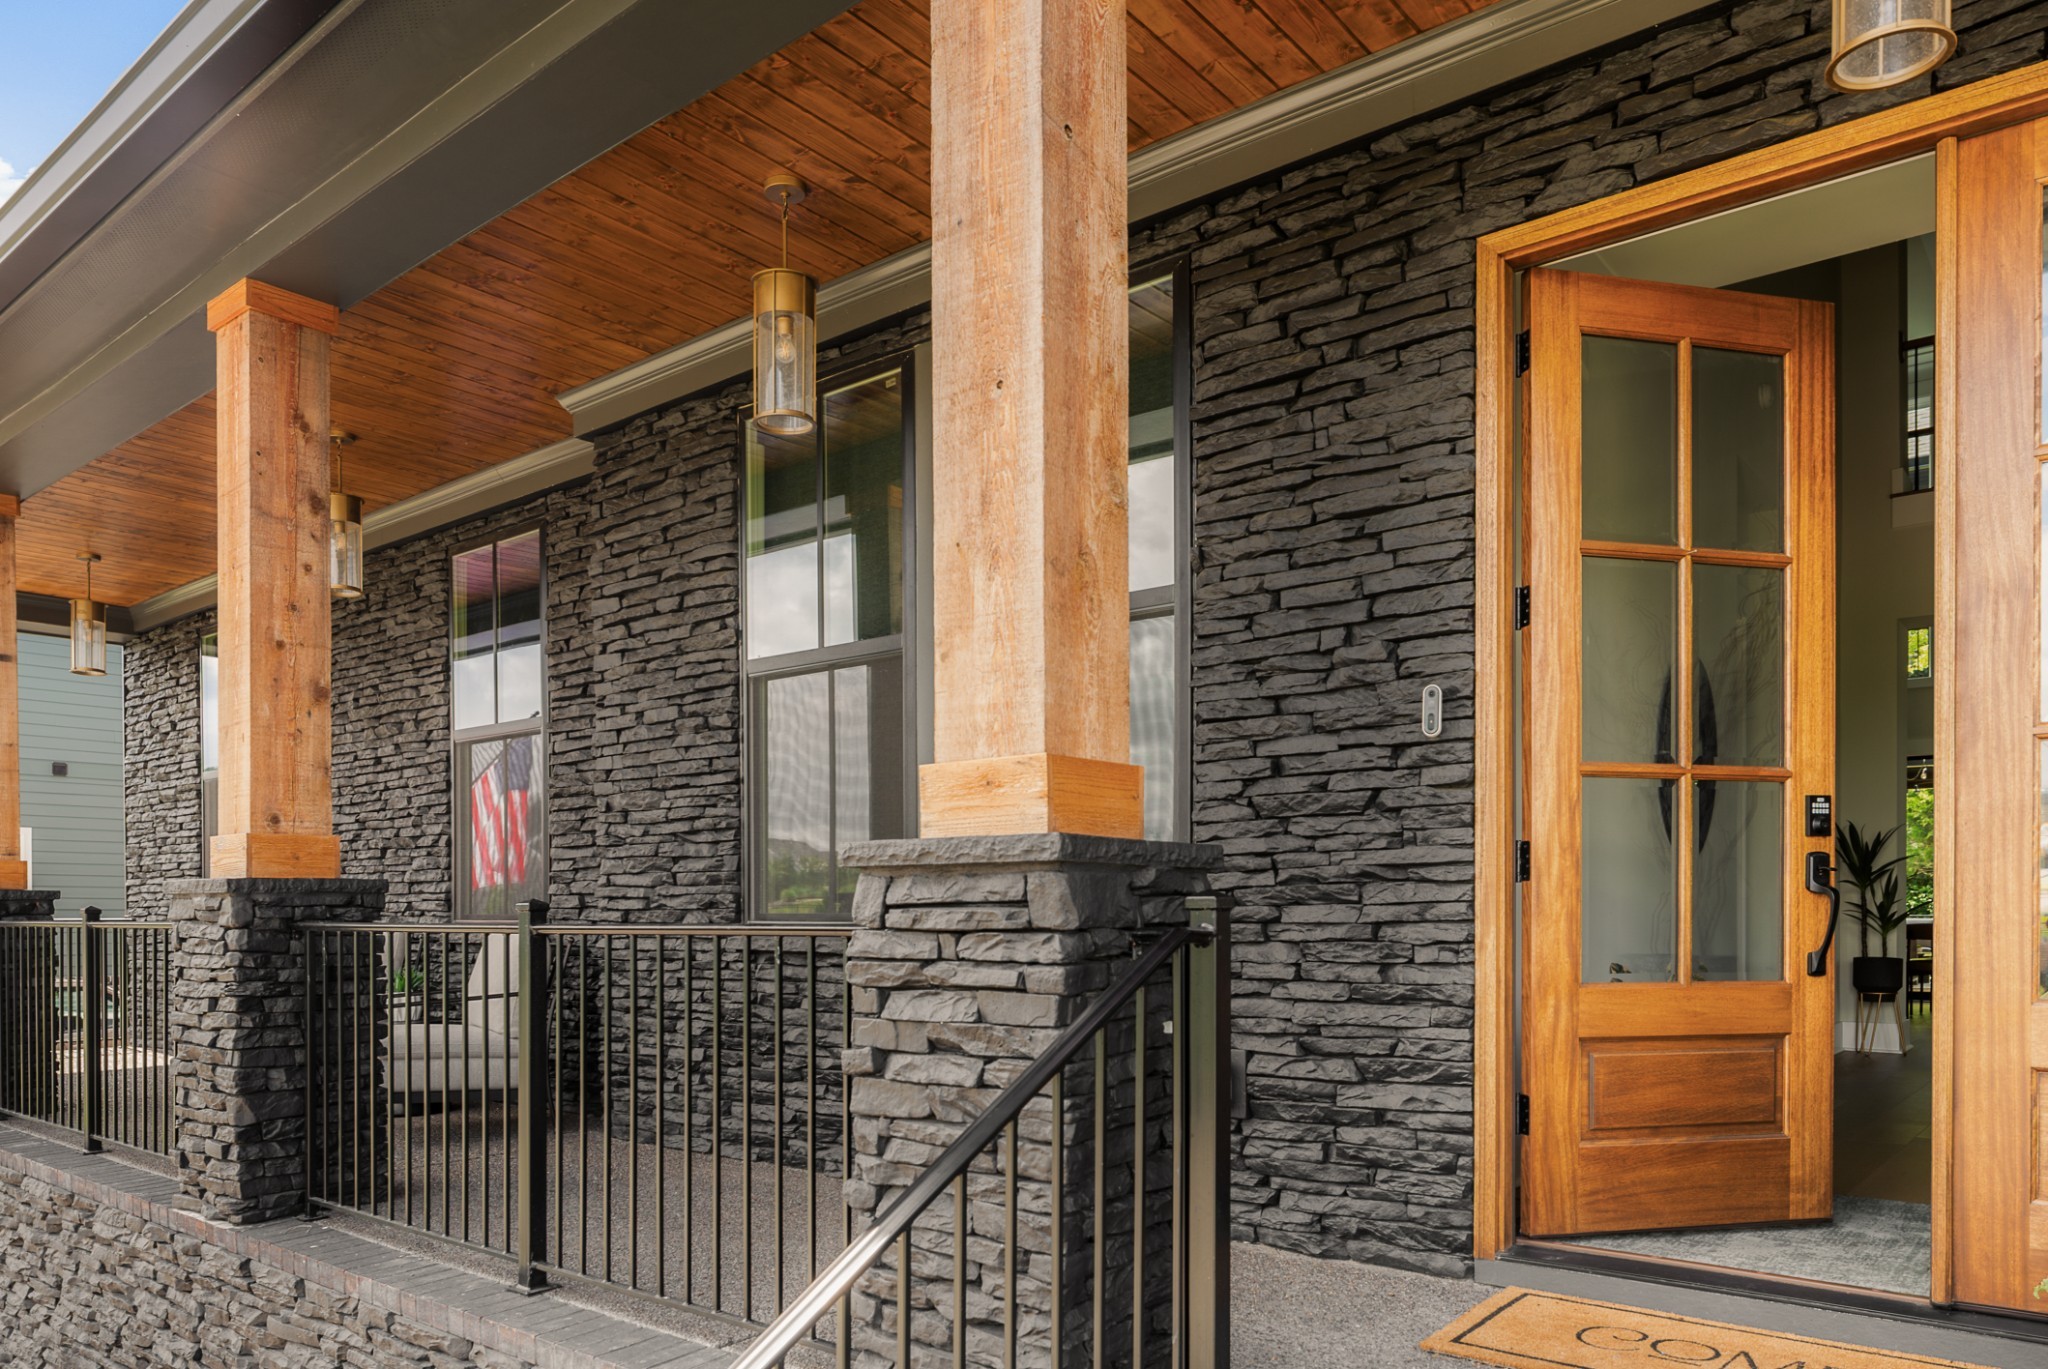
Modern stone home entrance with a covered timber porch and open wood-and-glass door.
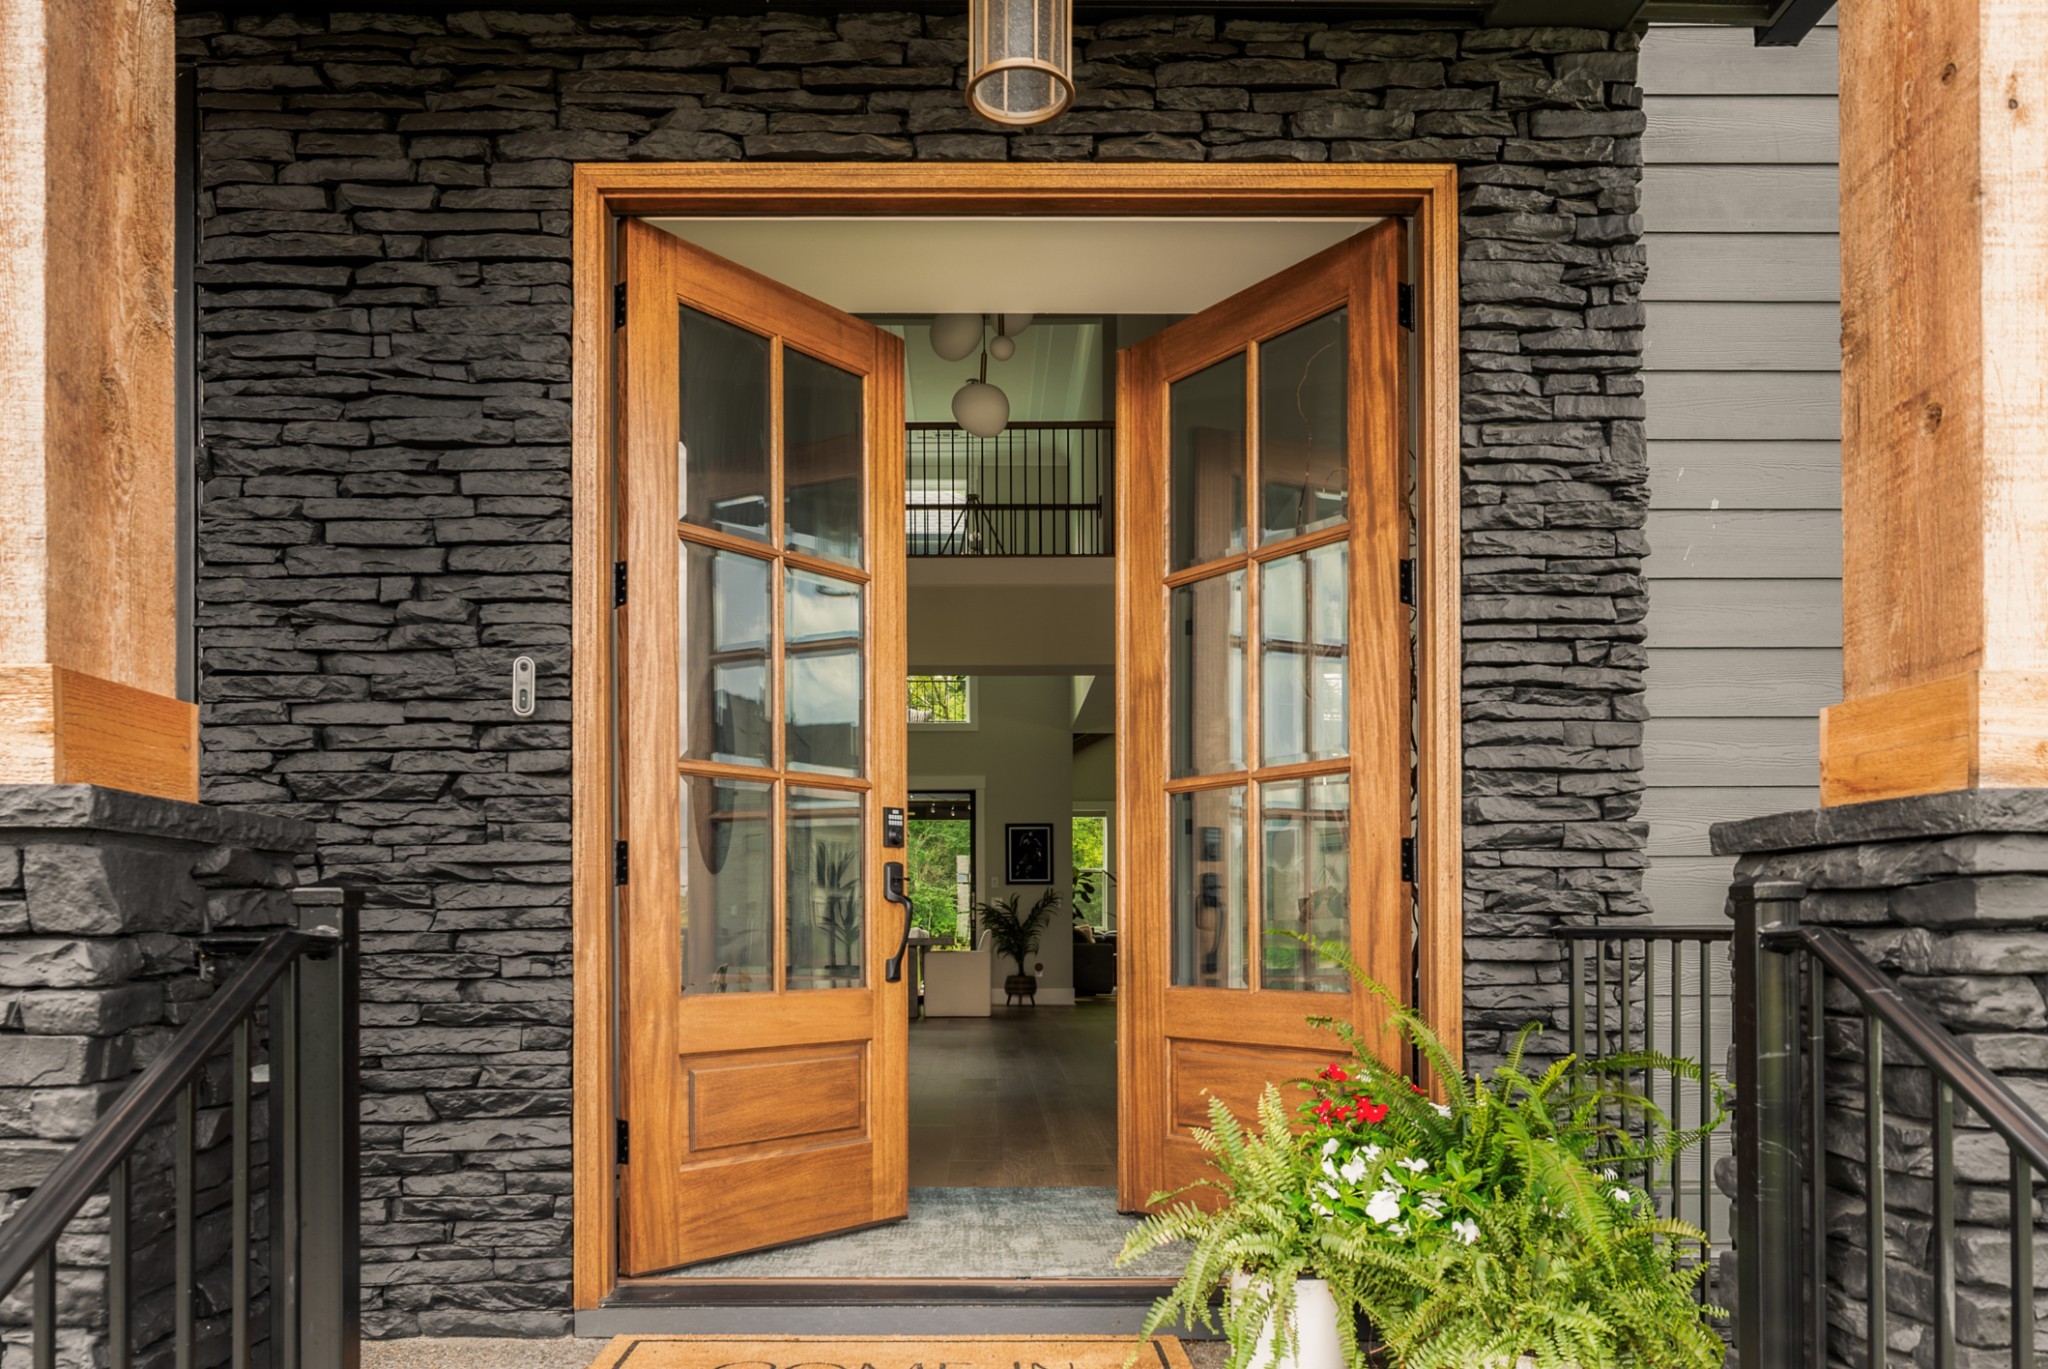
Home entrance with open wooden double doors, dark stone facade, and potted ferns and flowers.
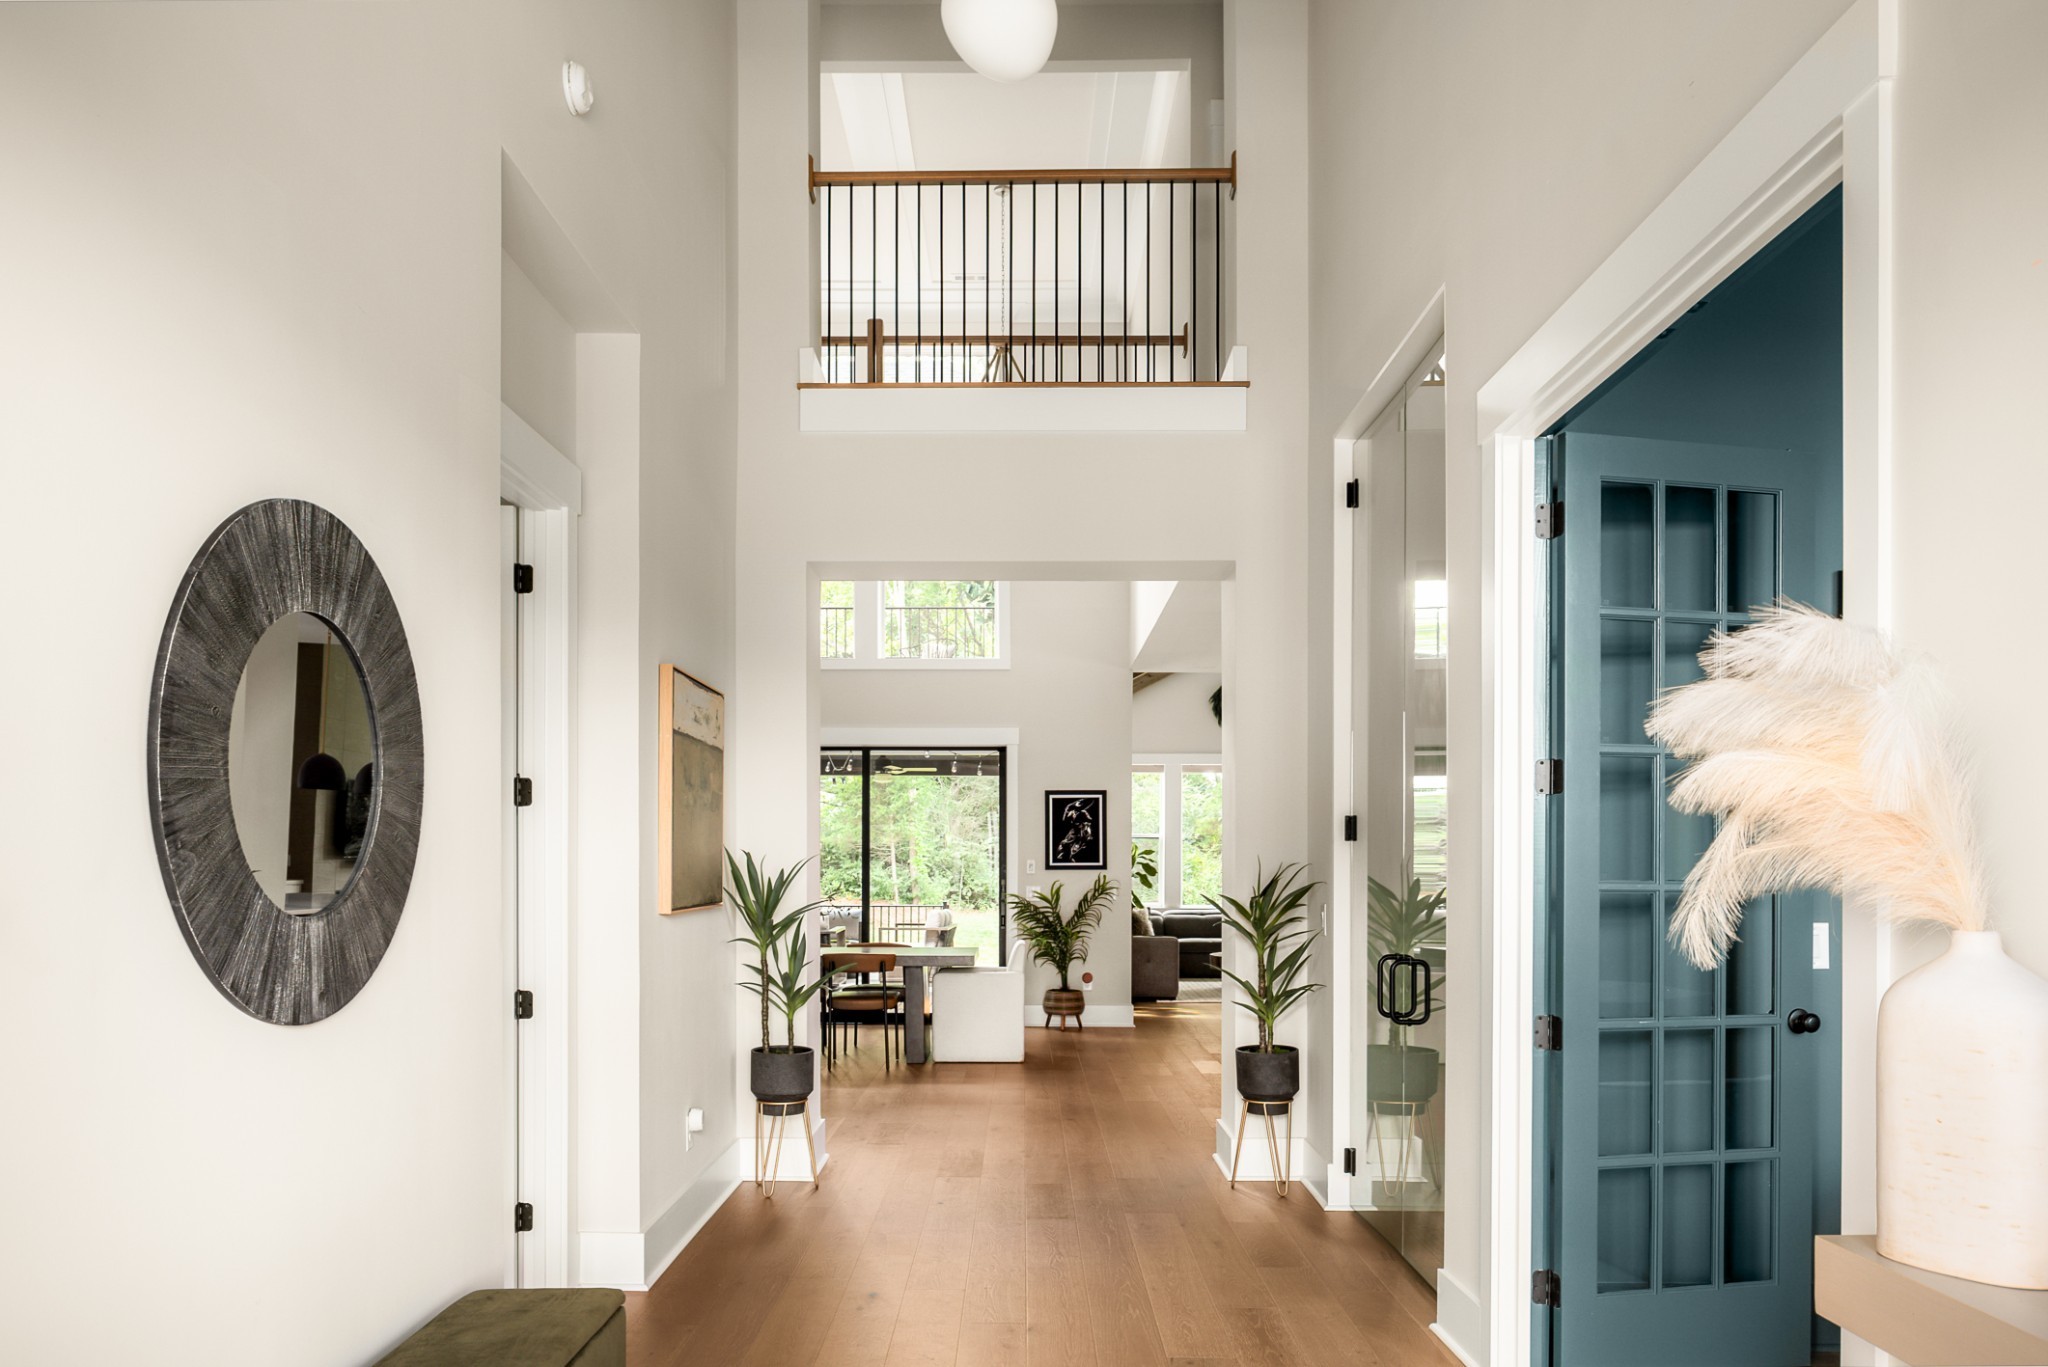
Bright two-story entry hall with a blue glass-paneled door, wood floors, and an upstairs overlook.
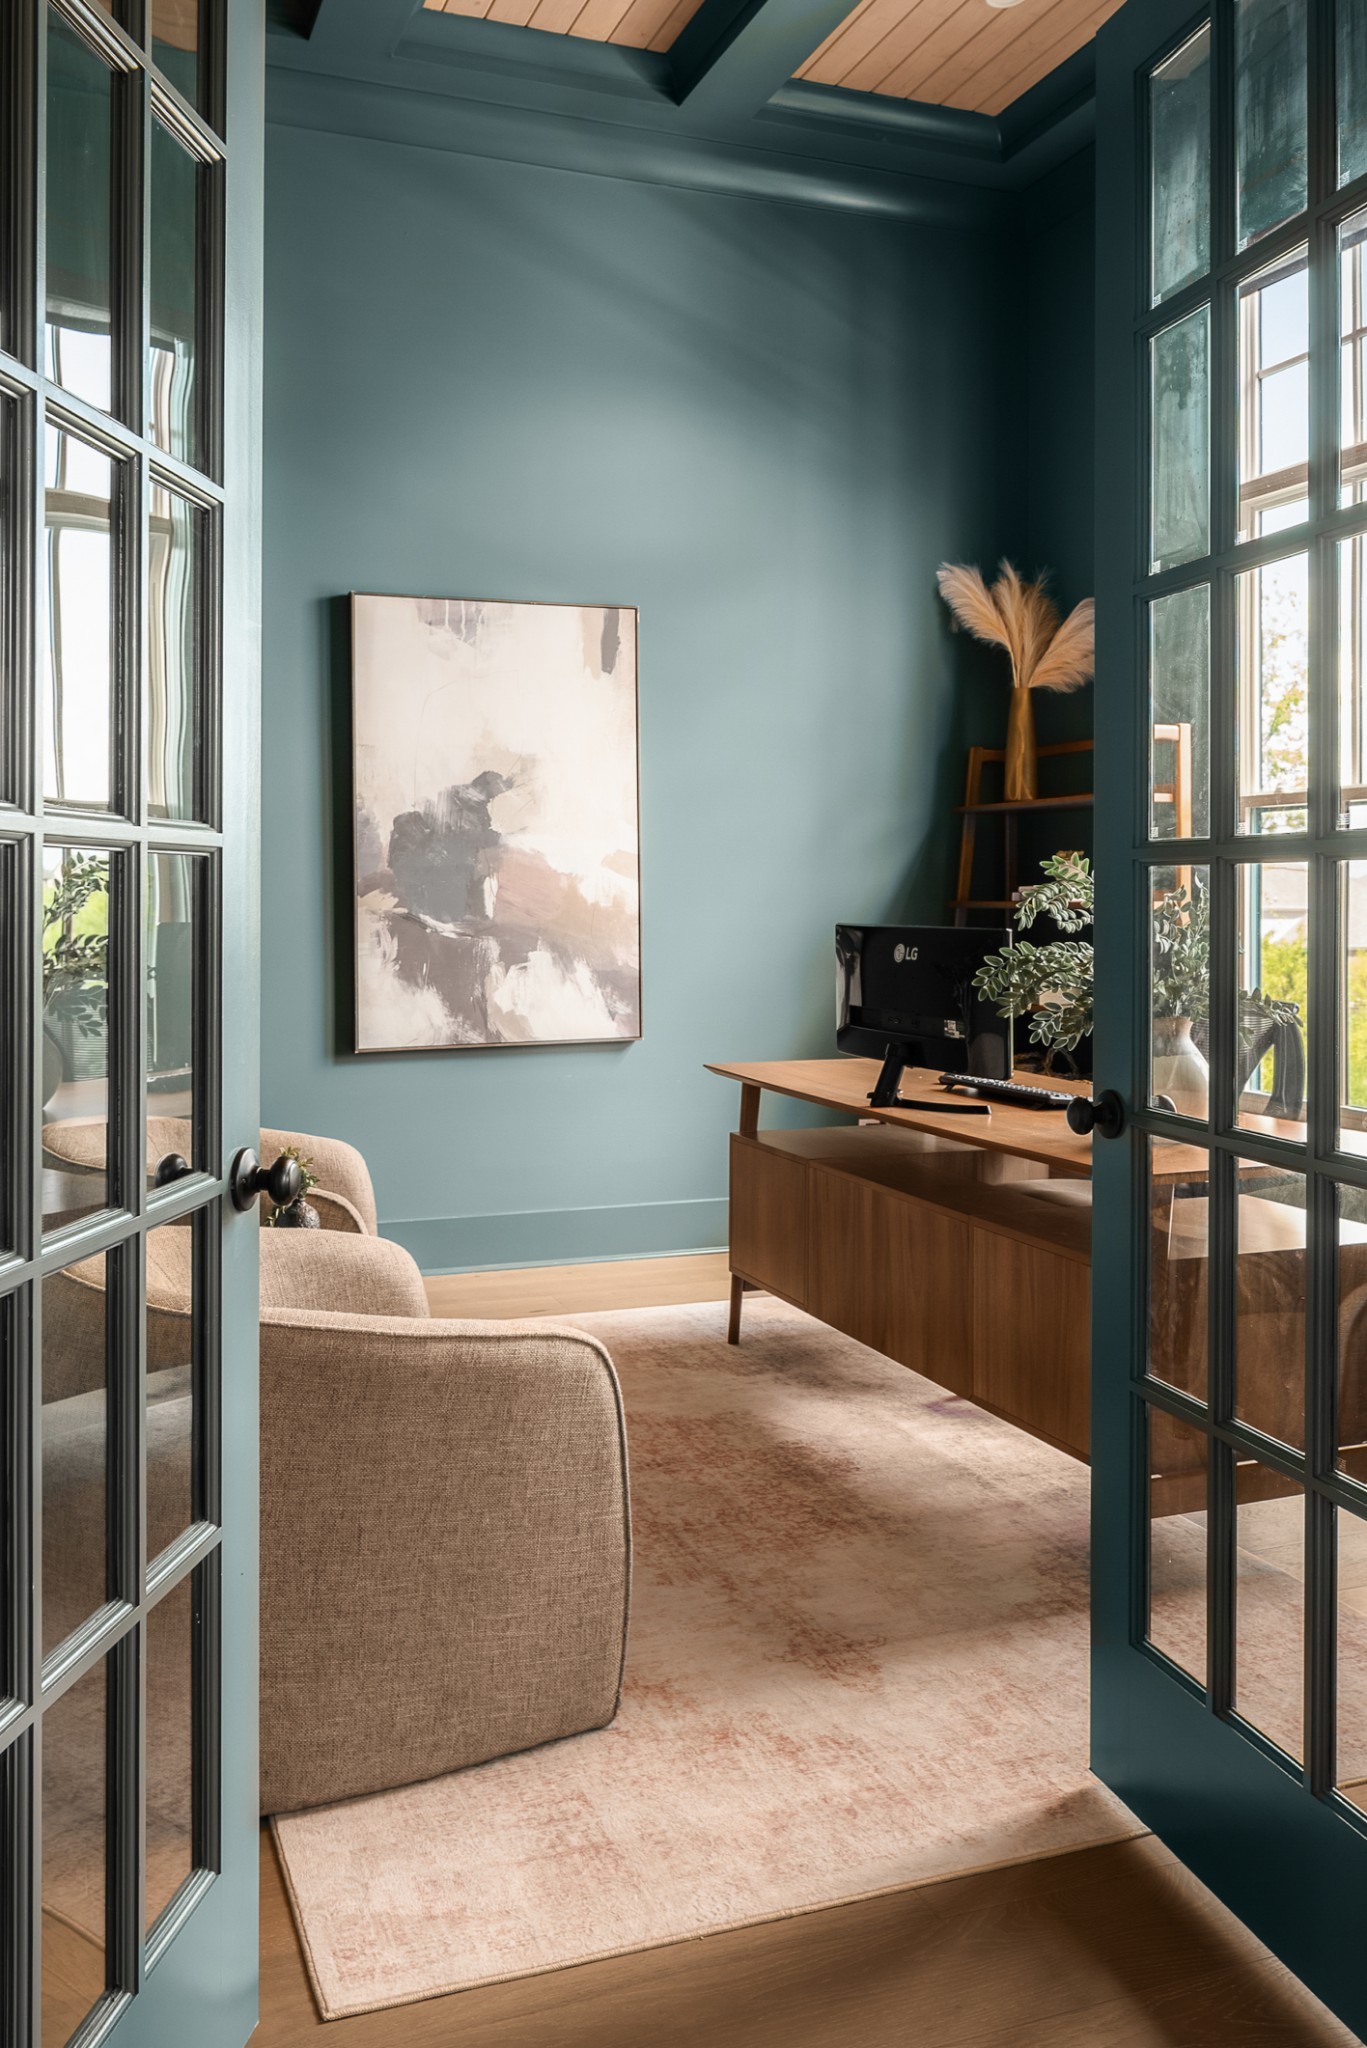
Furnished home office with blue-green walls, tall windows, and a wooden desk framed by glass-paneled doors.
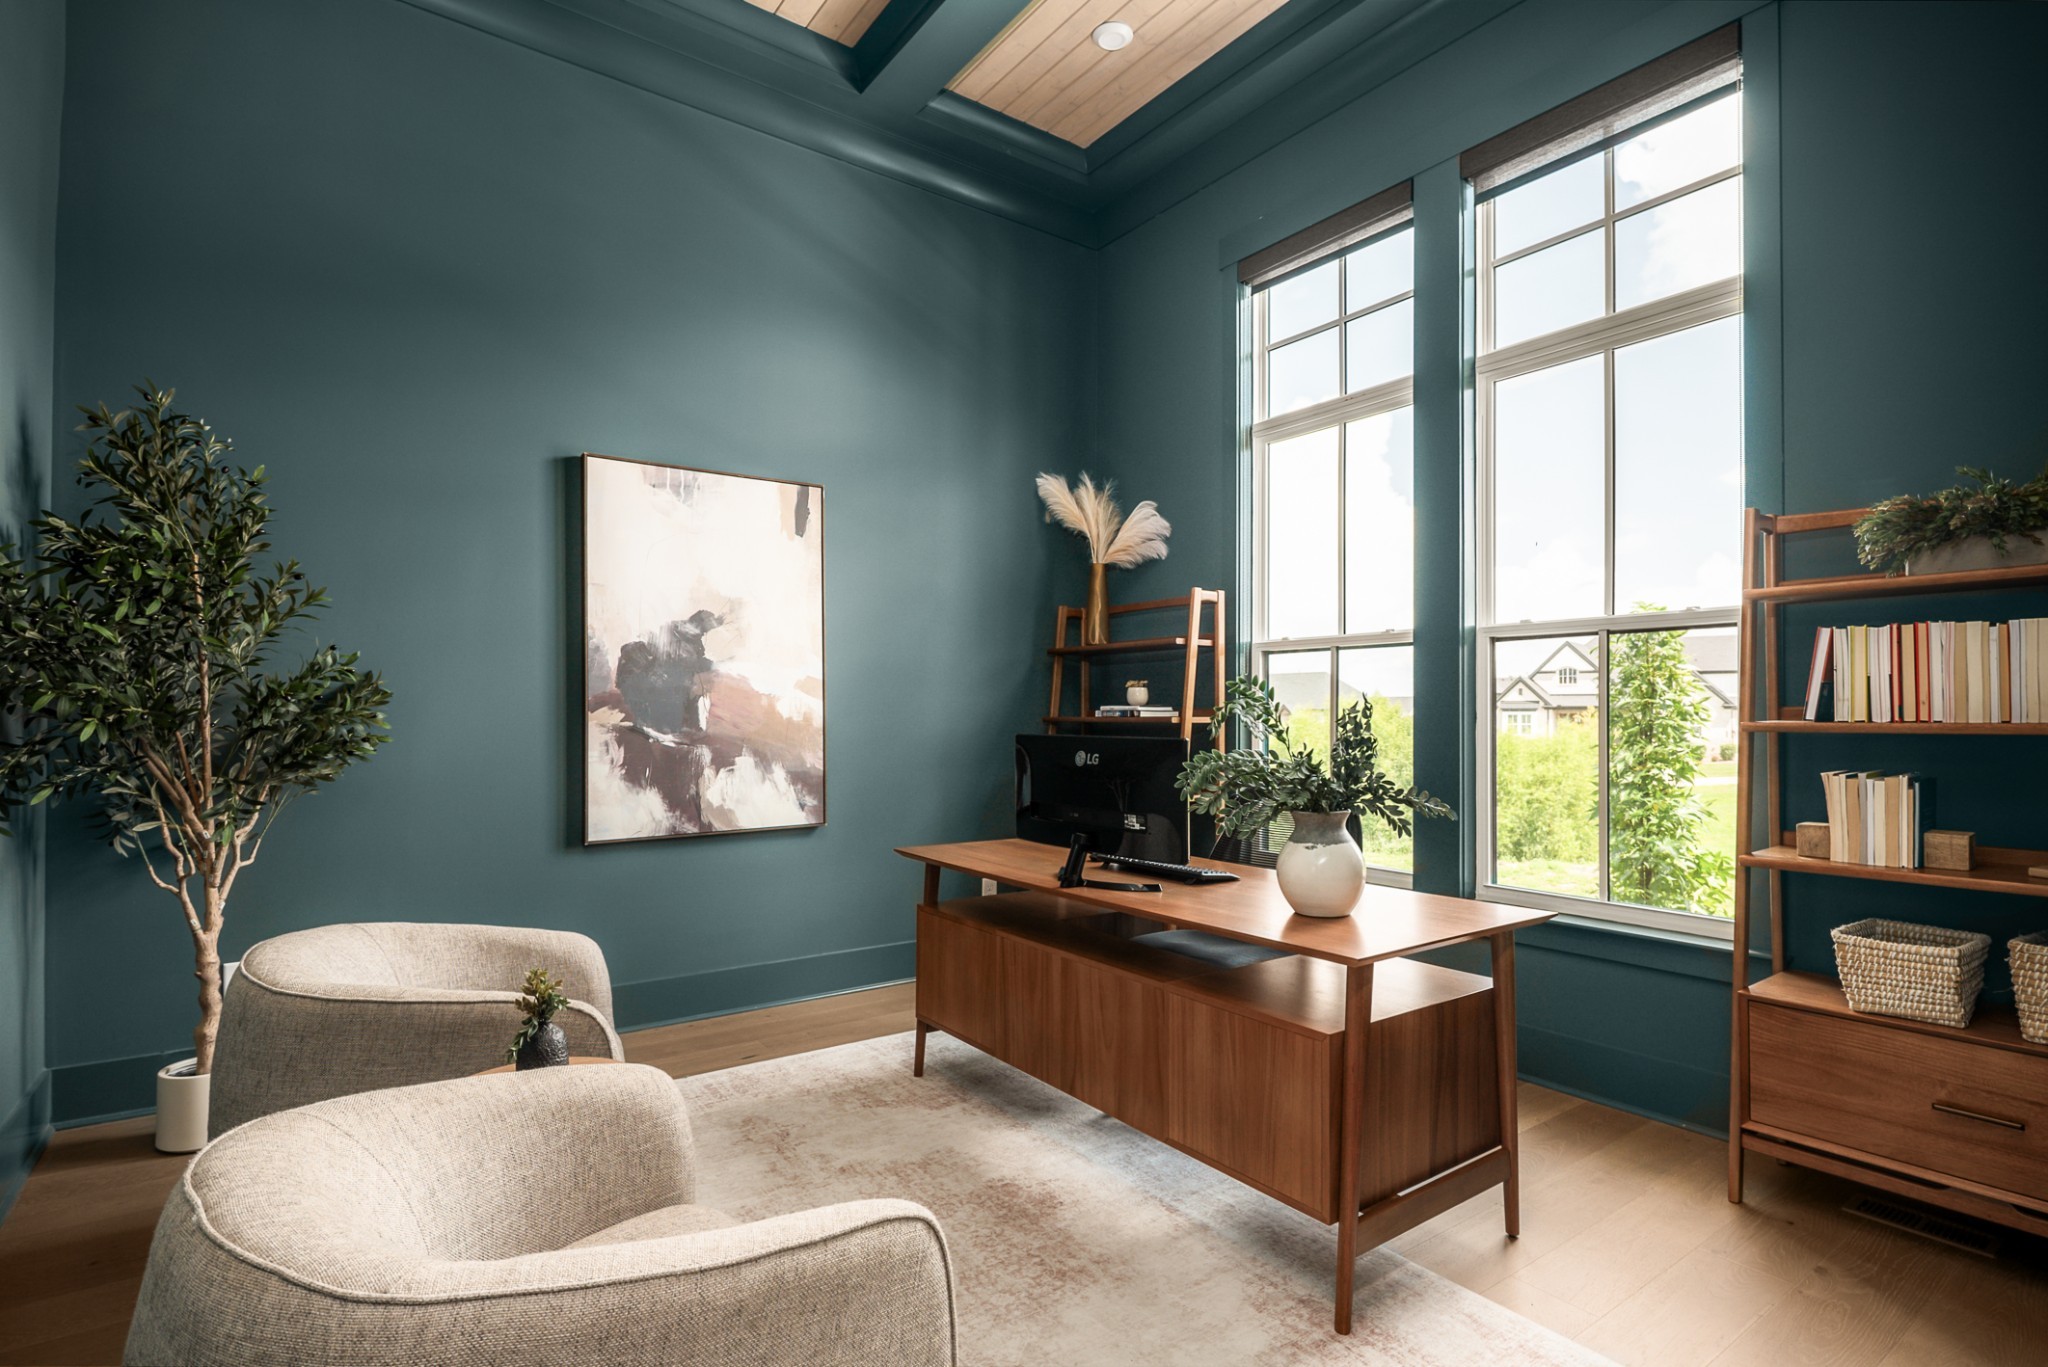
Teal home office with a wood desk, tall windows, and vaulted wood-paneled ceiling.
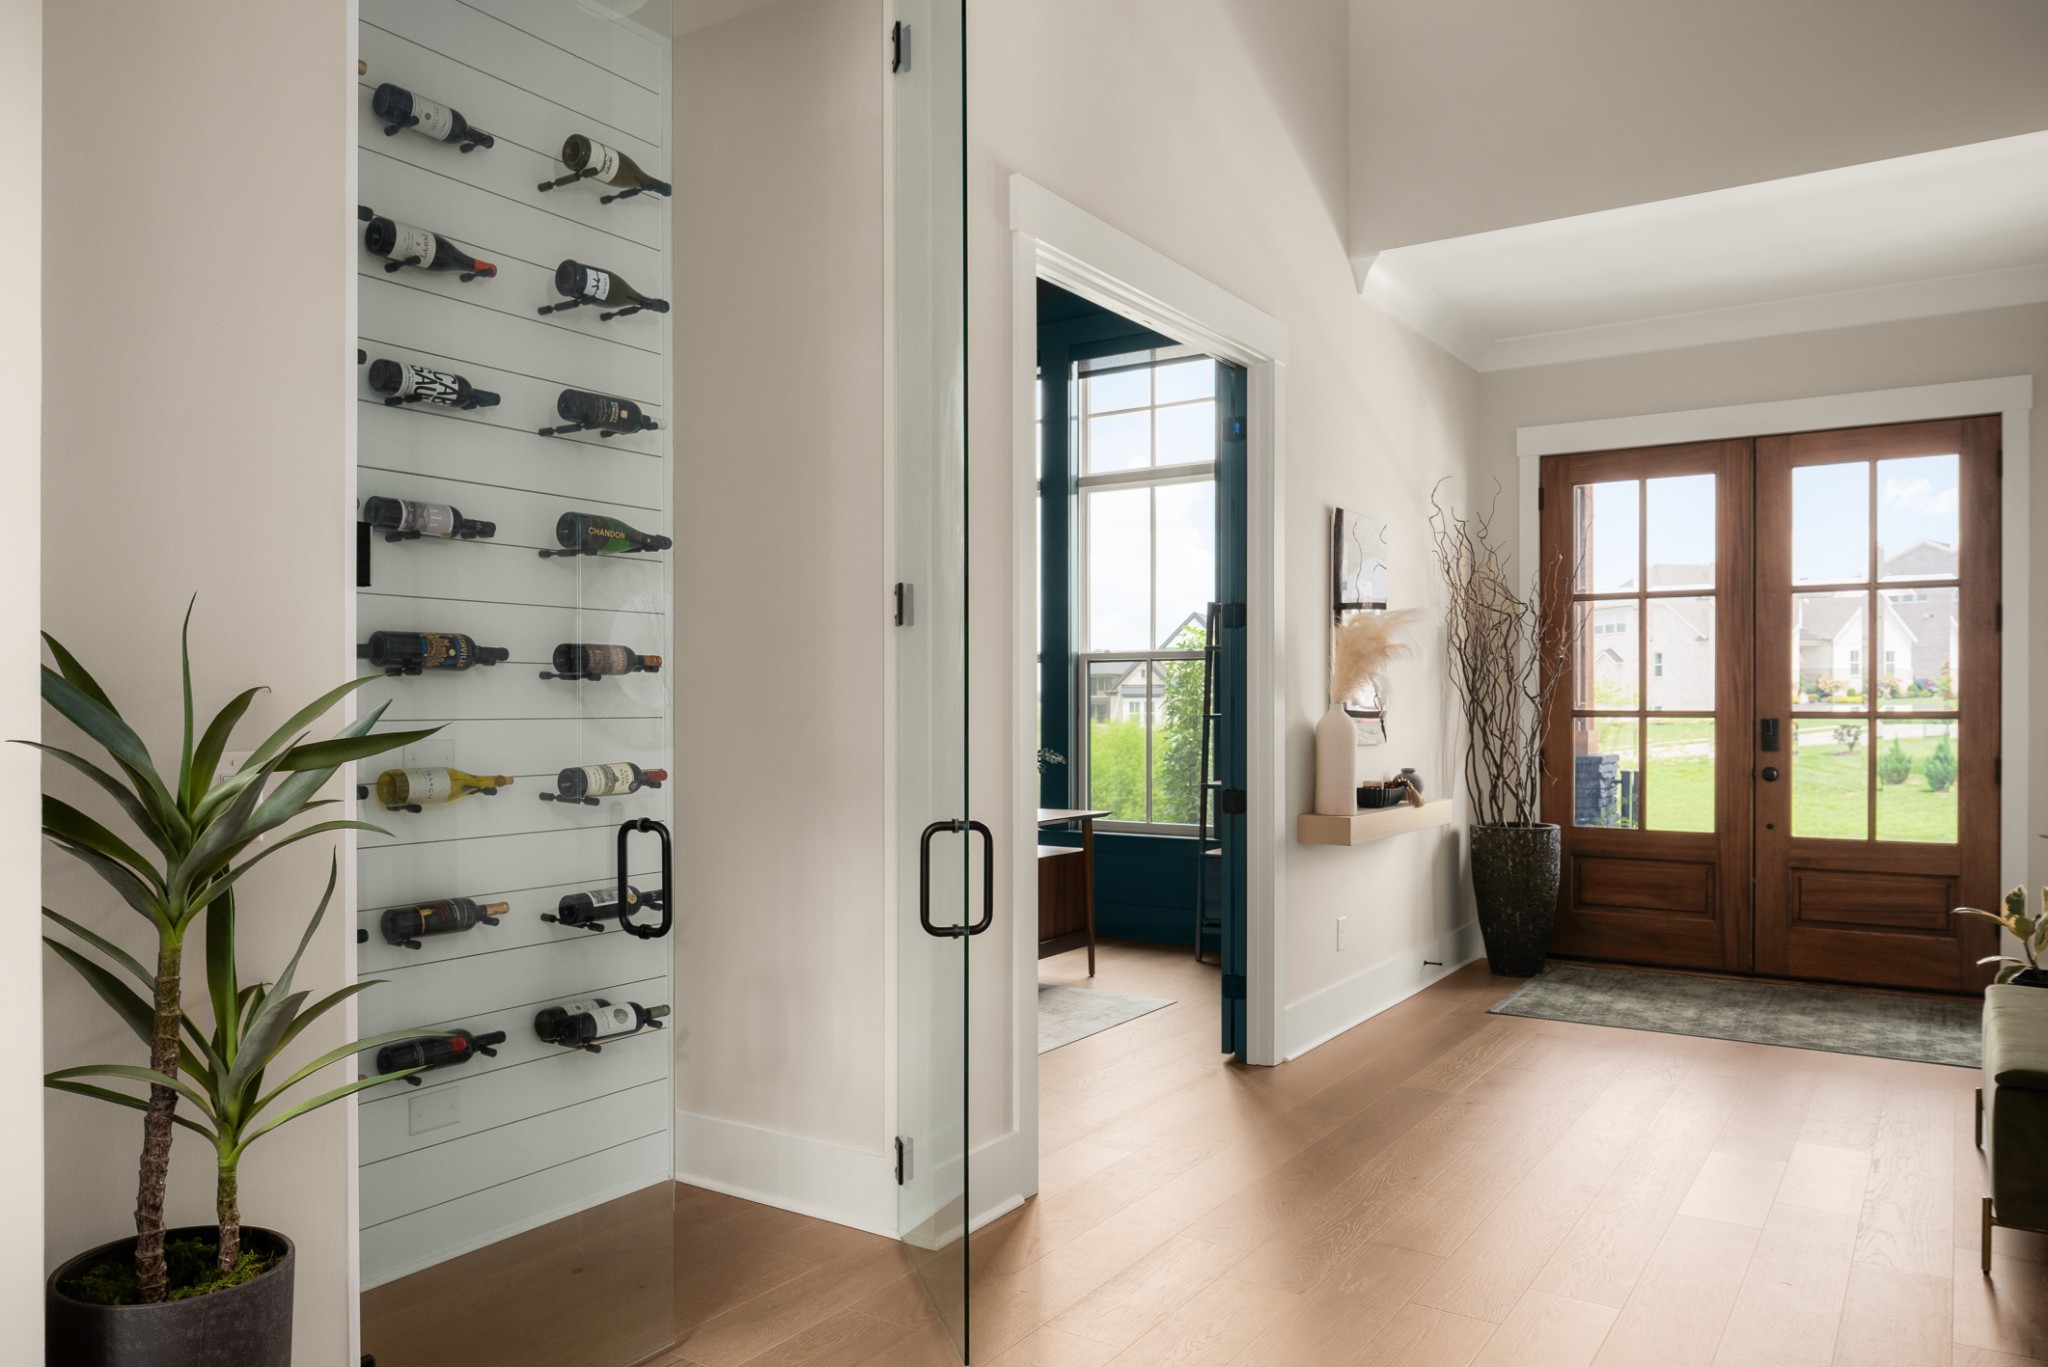
Foyer with glass-front wine display and dark wood double entry doors.
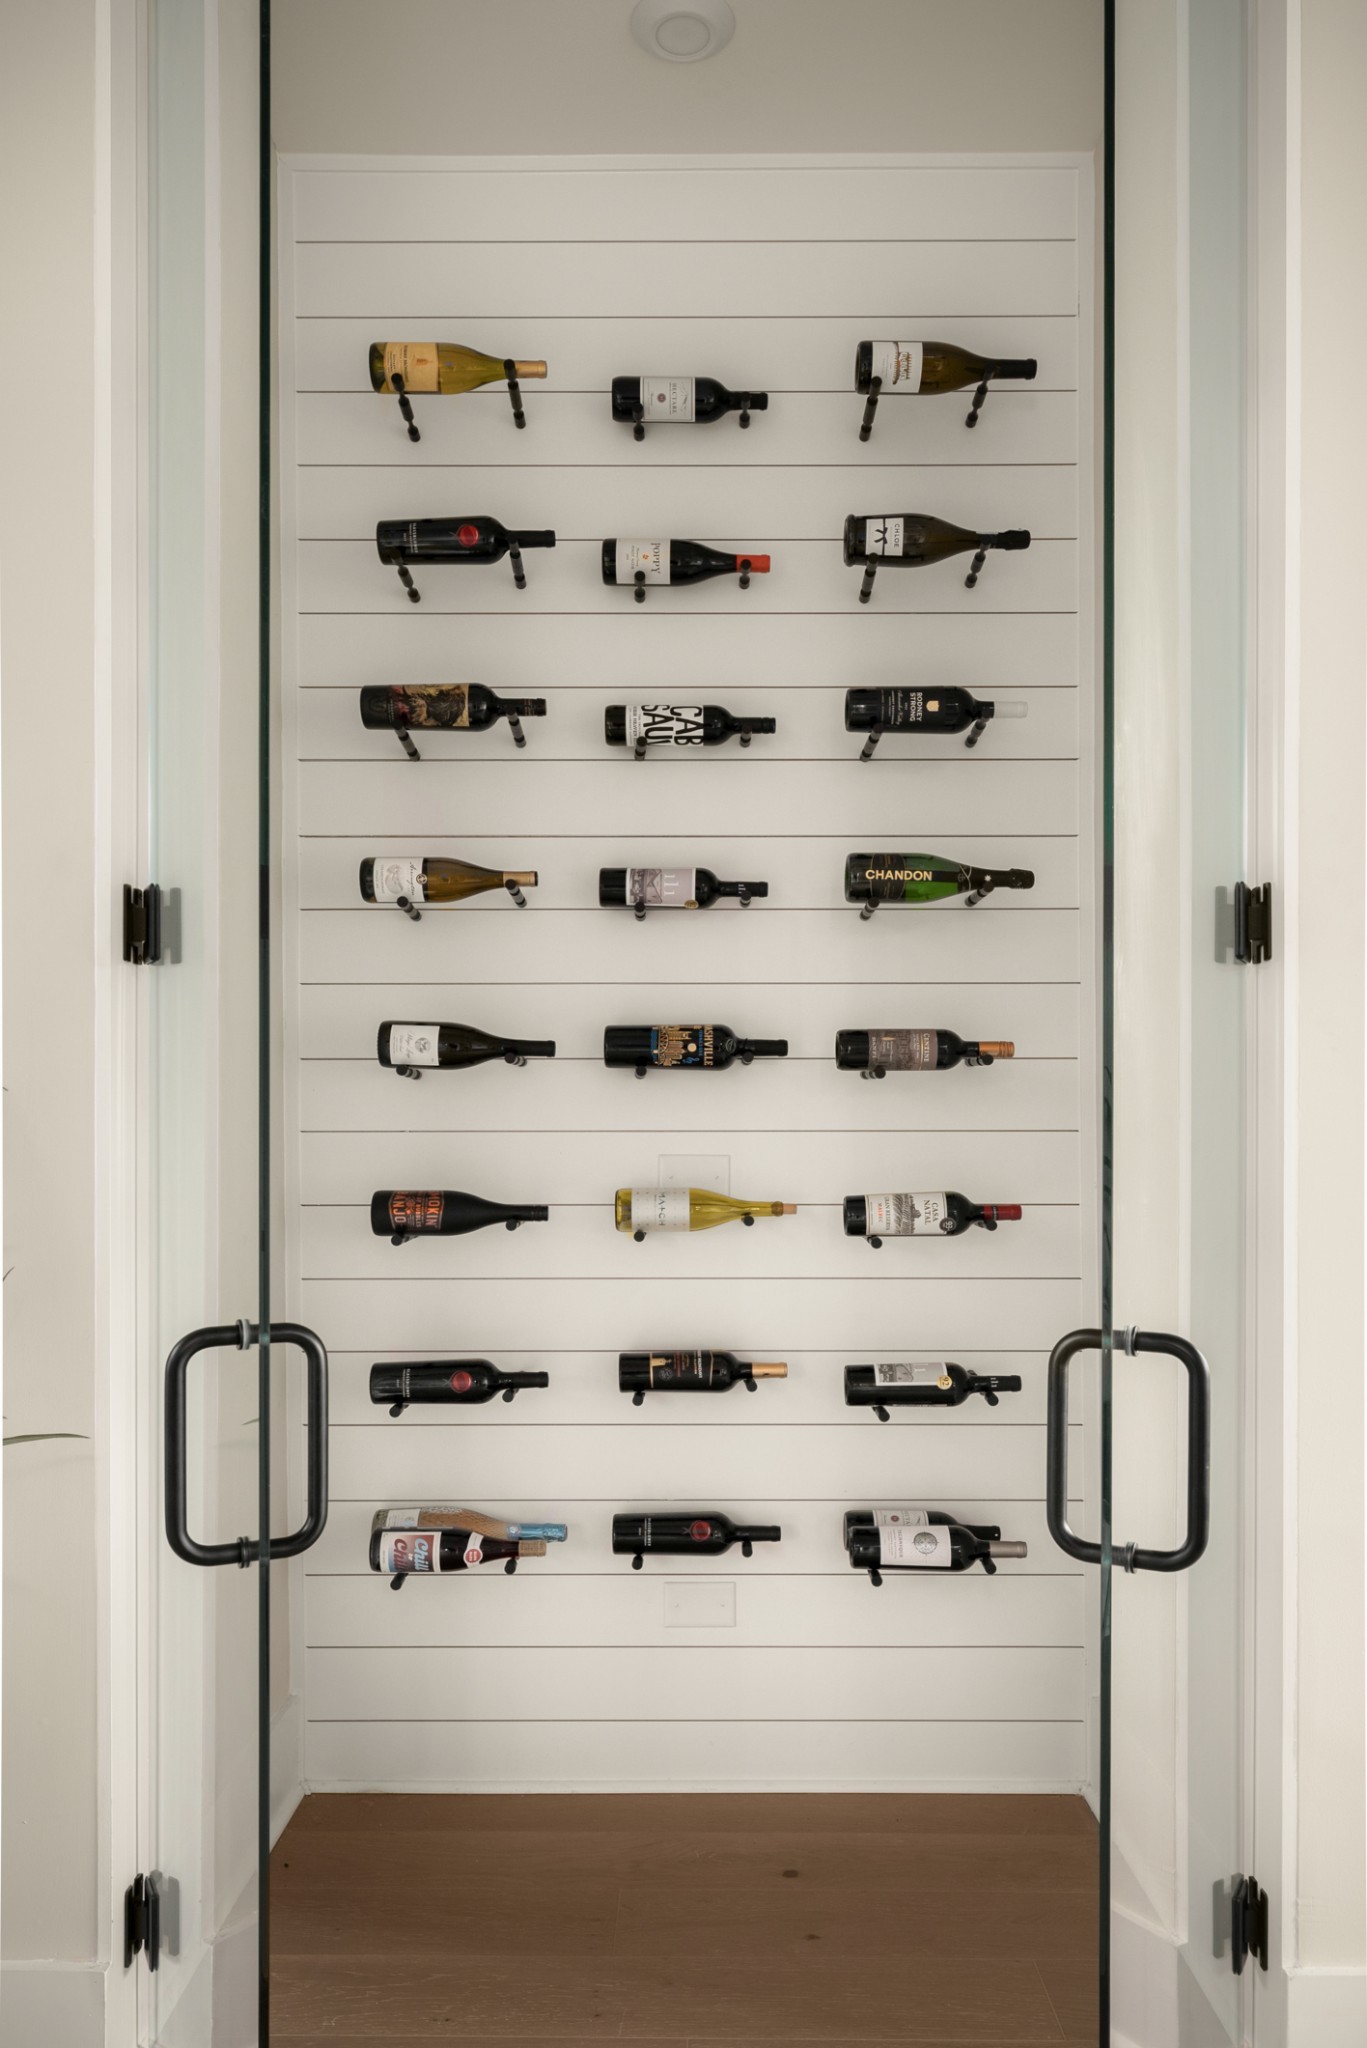
Glass-fronted wine display with bottles mounted on a white wall.
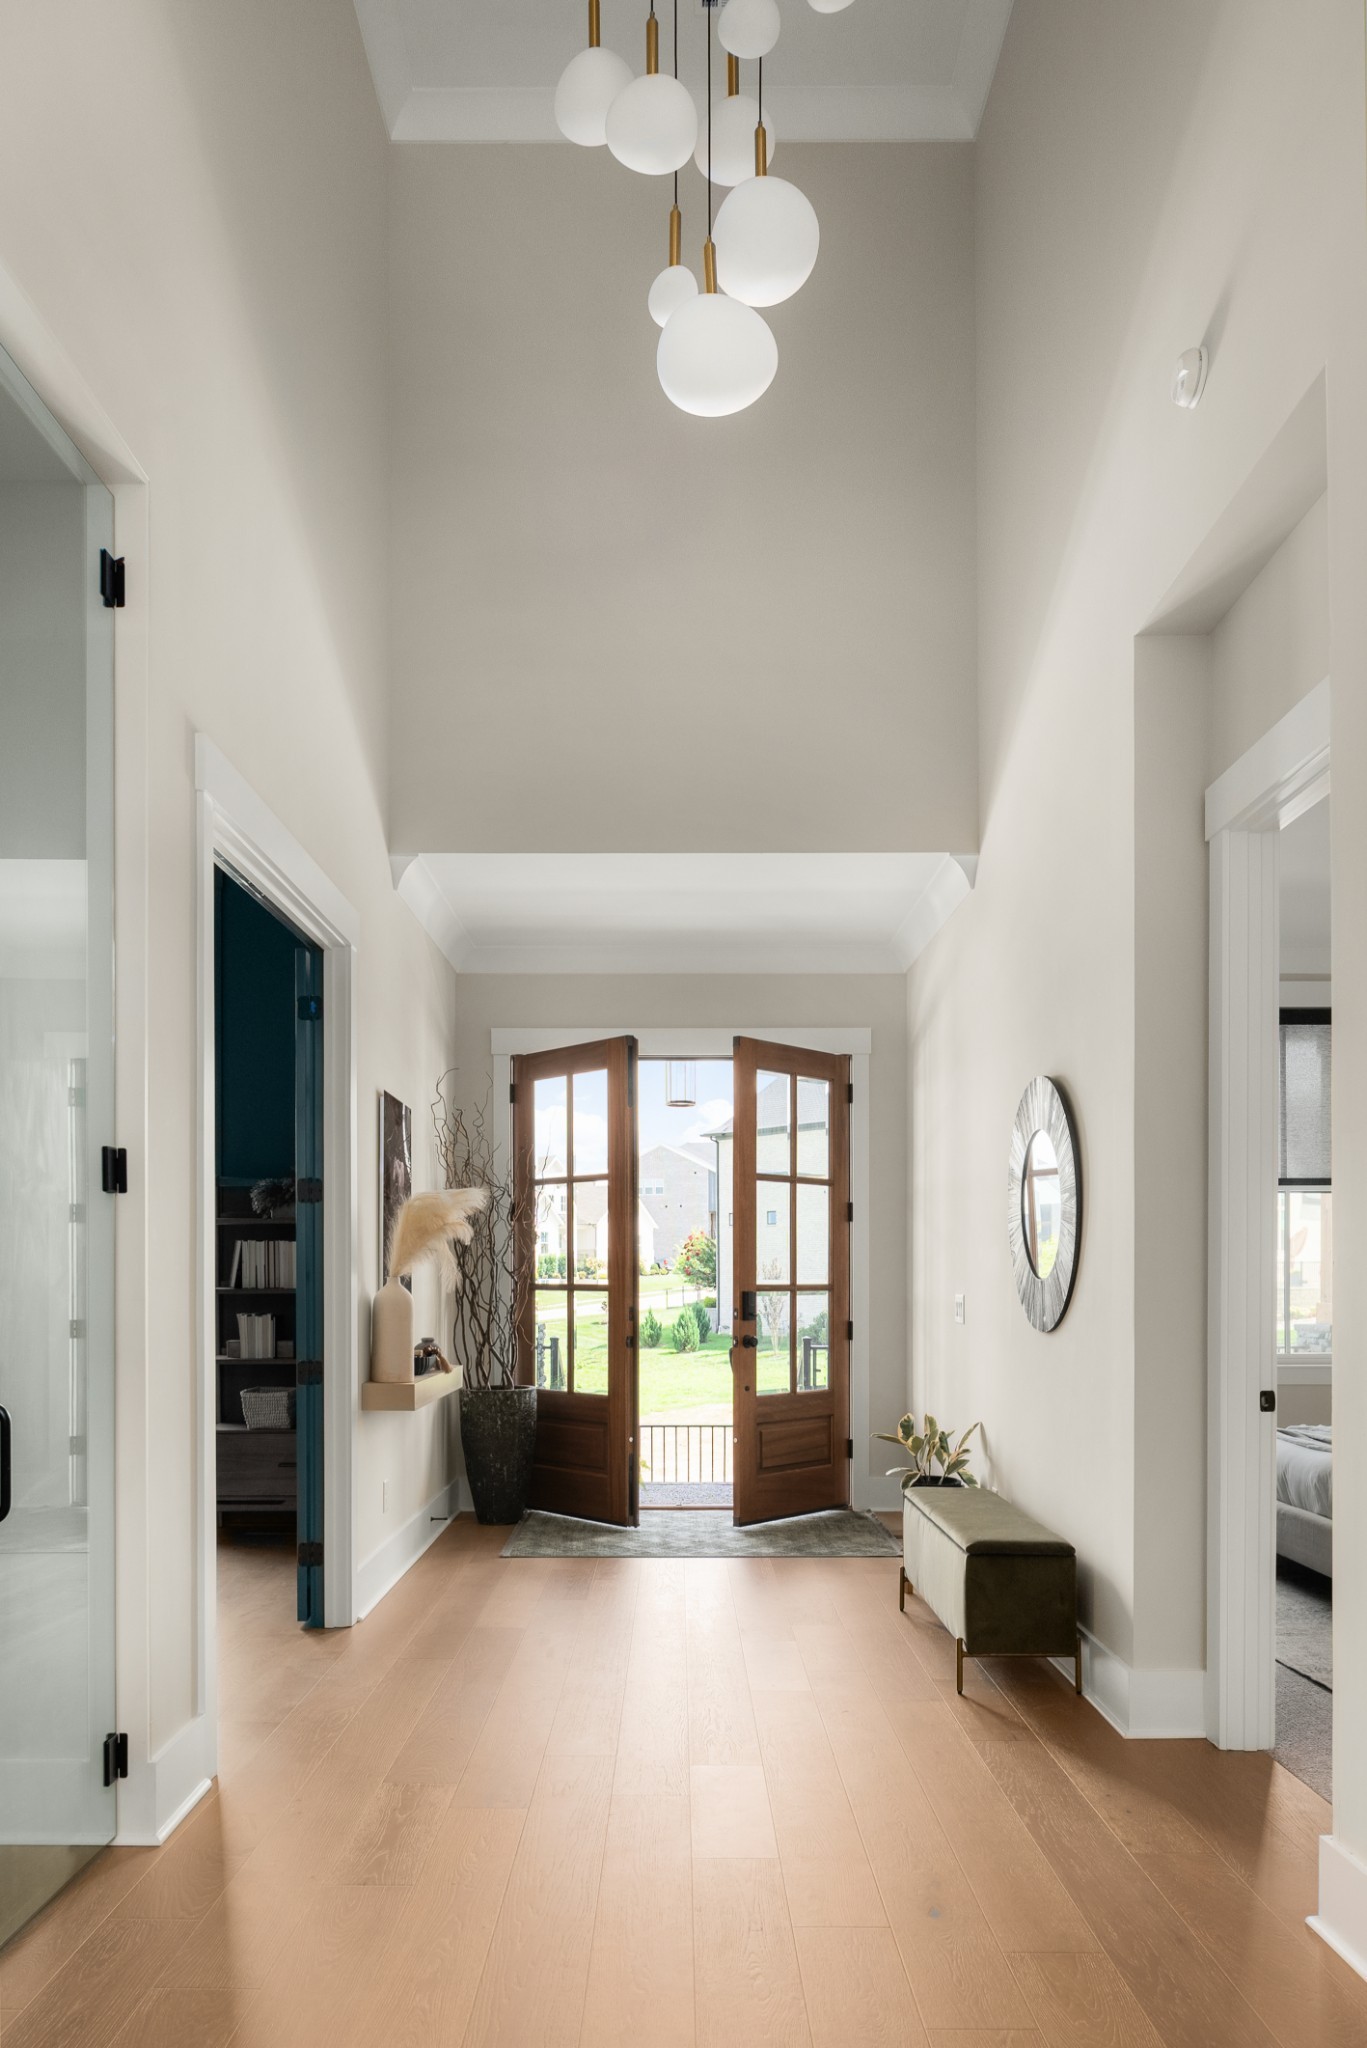
Entry hall with a high ceiling, wood floors, globe pendants, and open front doors.
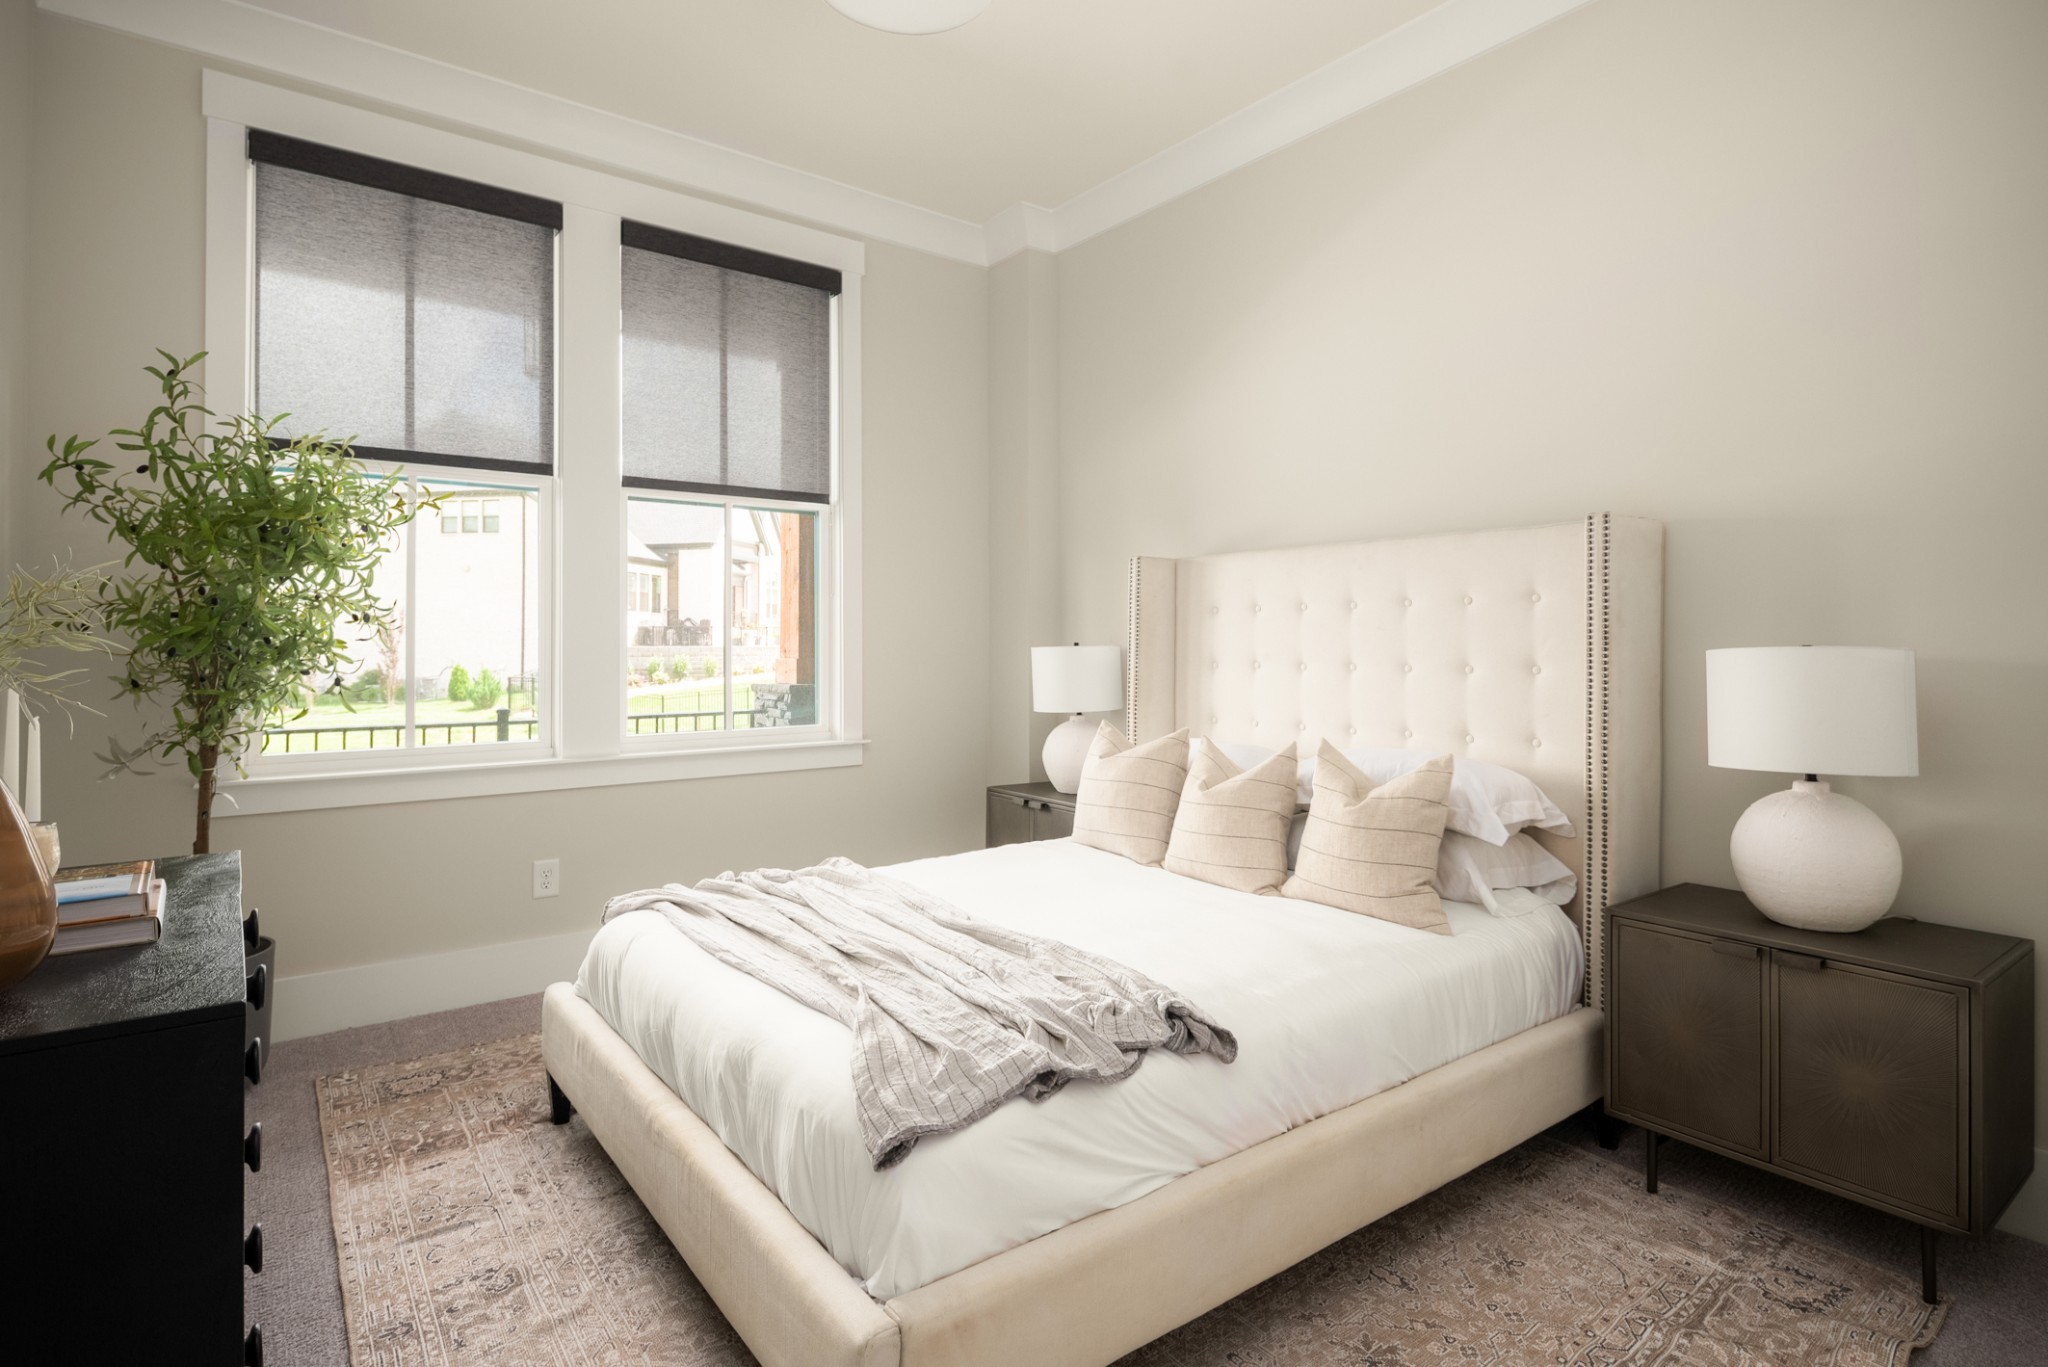
Staged bedroom with a cream tufted bed, matching lamps, patterned rug, and two shaded windows.
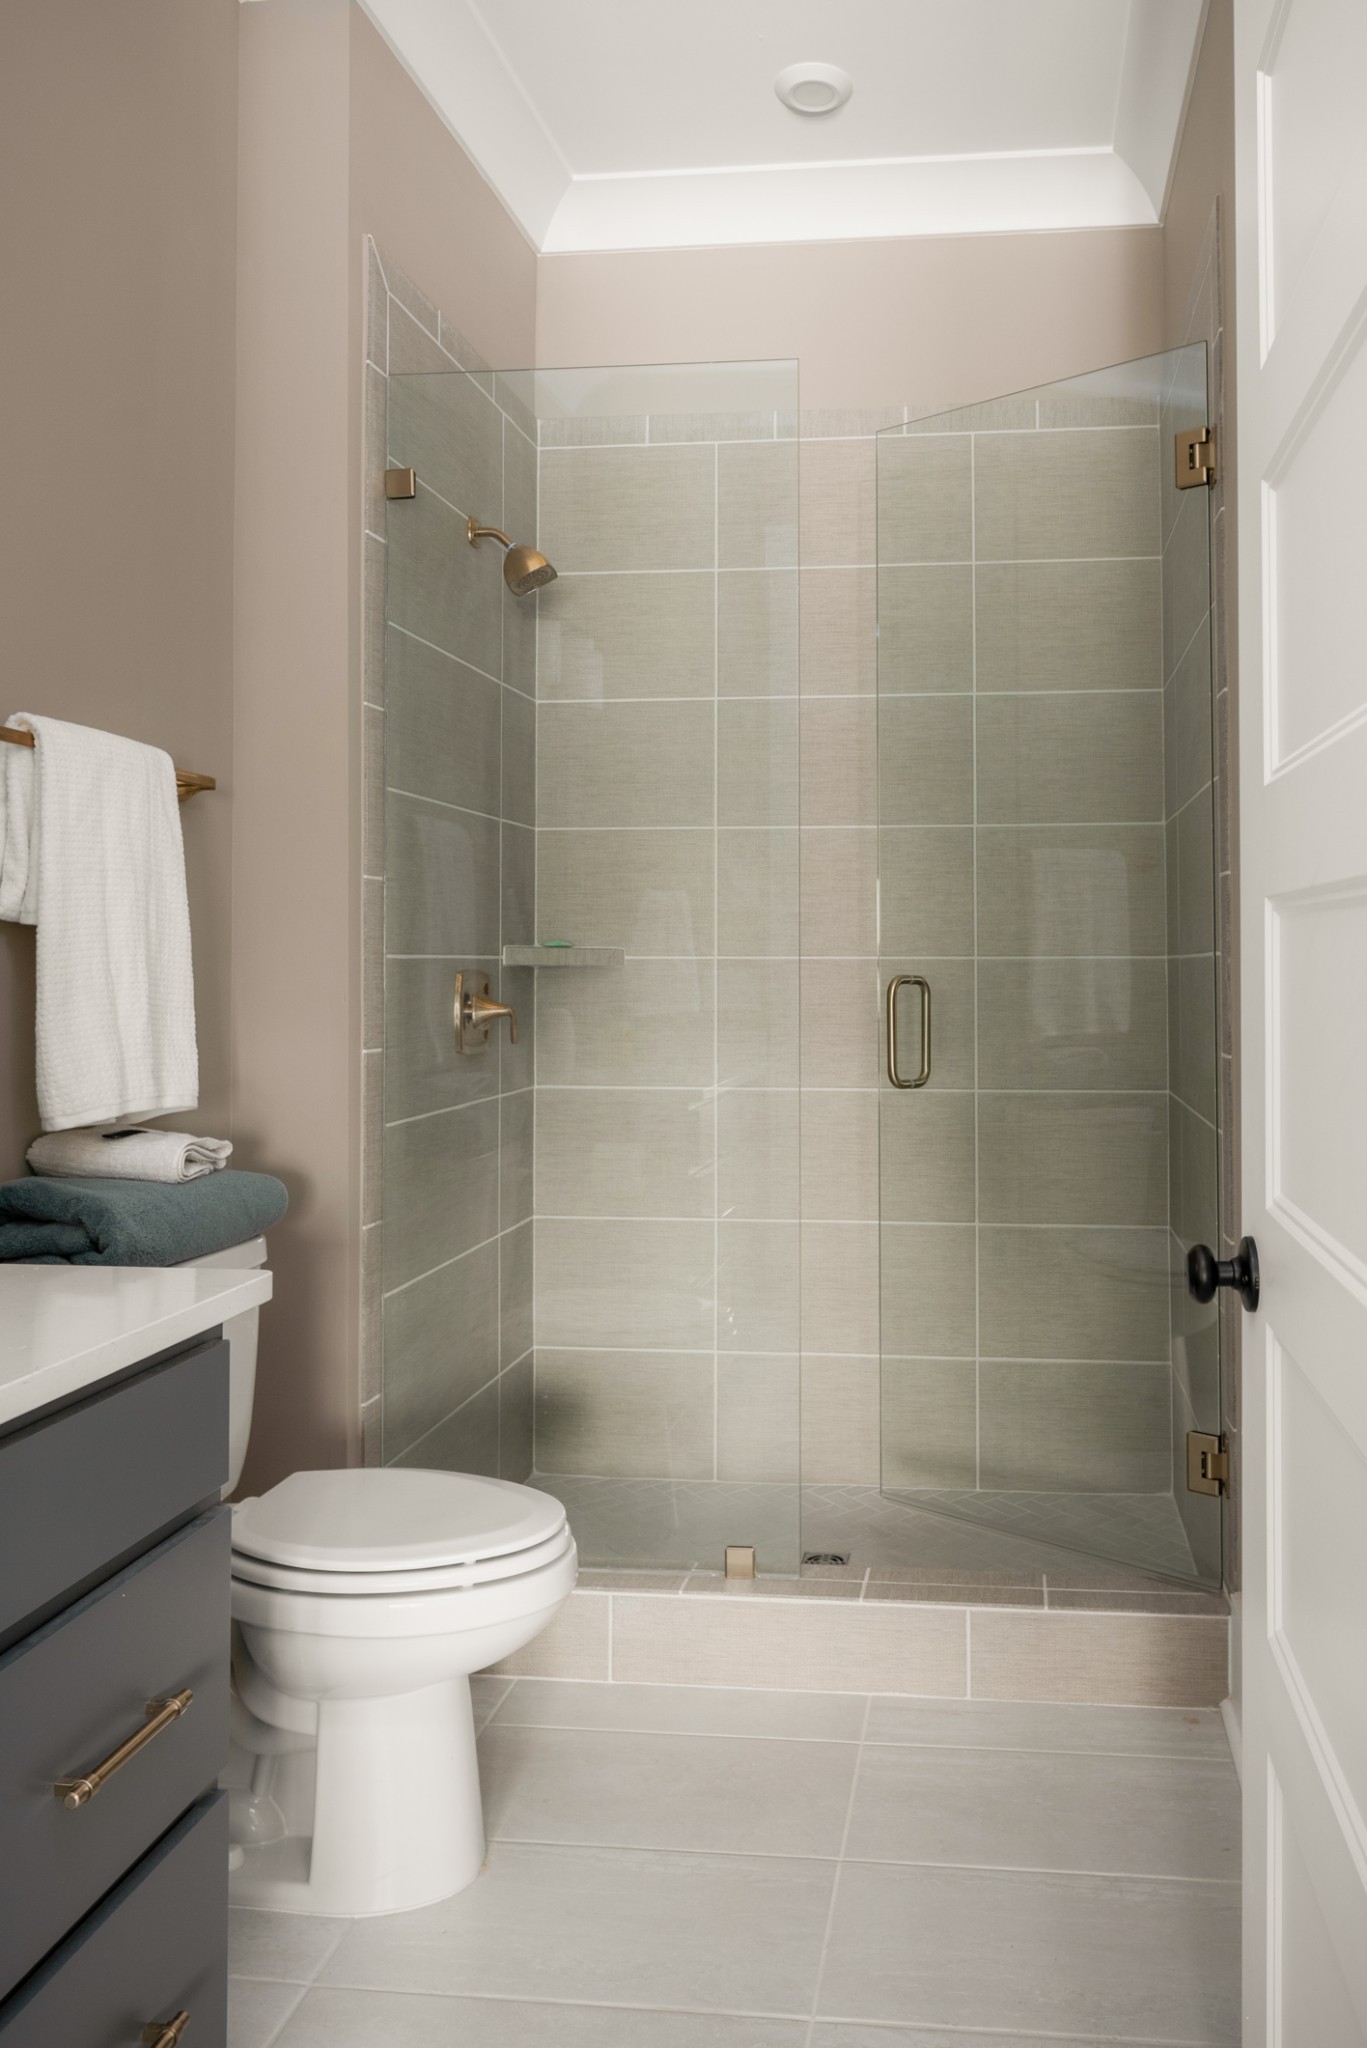
Bathroom with a gray-tiled glass shower, brass fixtures, dark vanity, and white toilet.
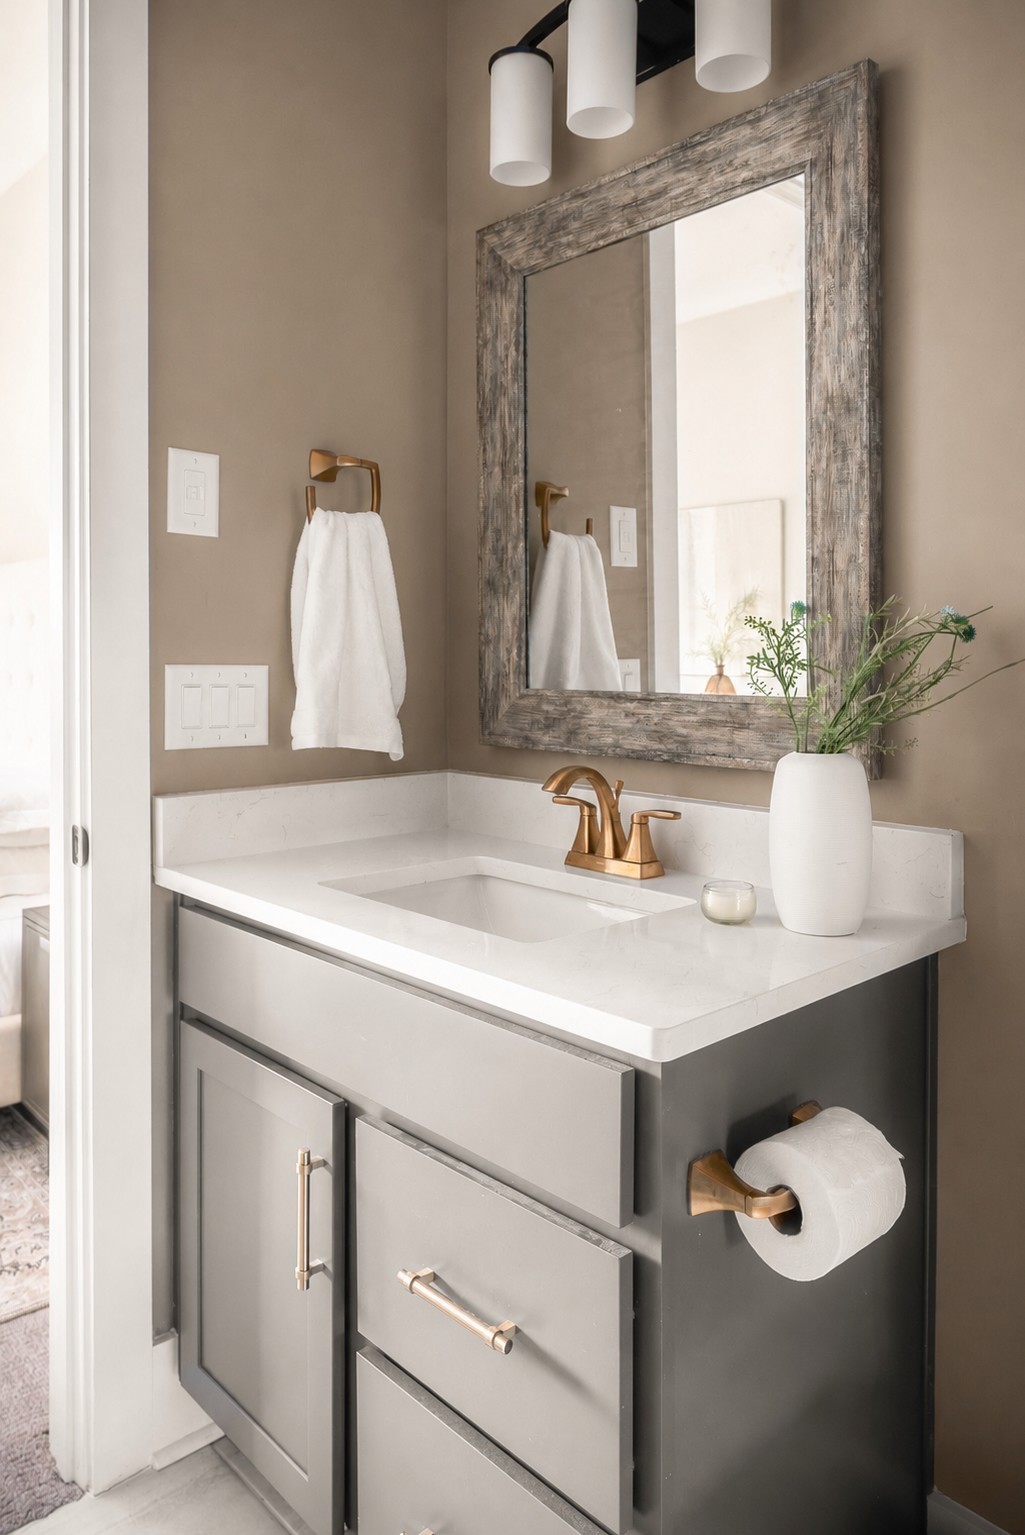
Bathroom vanity with gray cabinetry, brass fixtures, white countertop, and a large rustic-framed mirror.
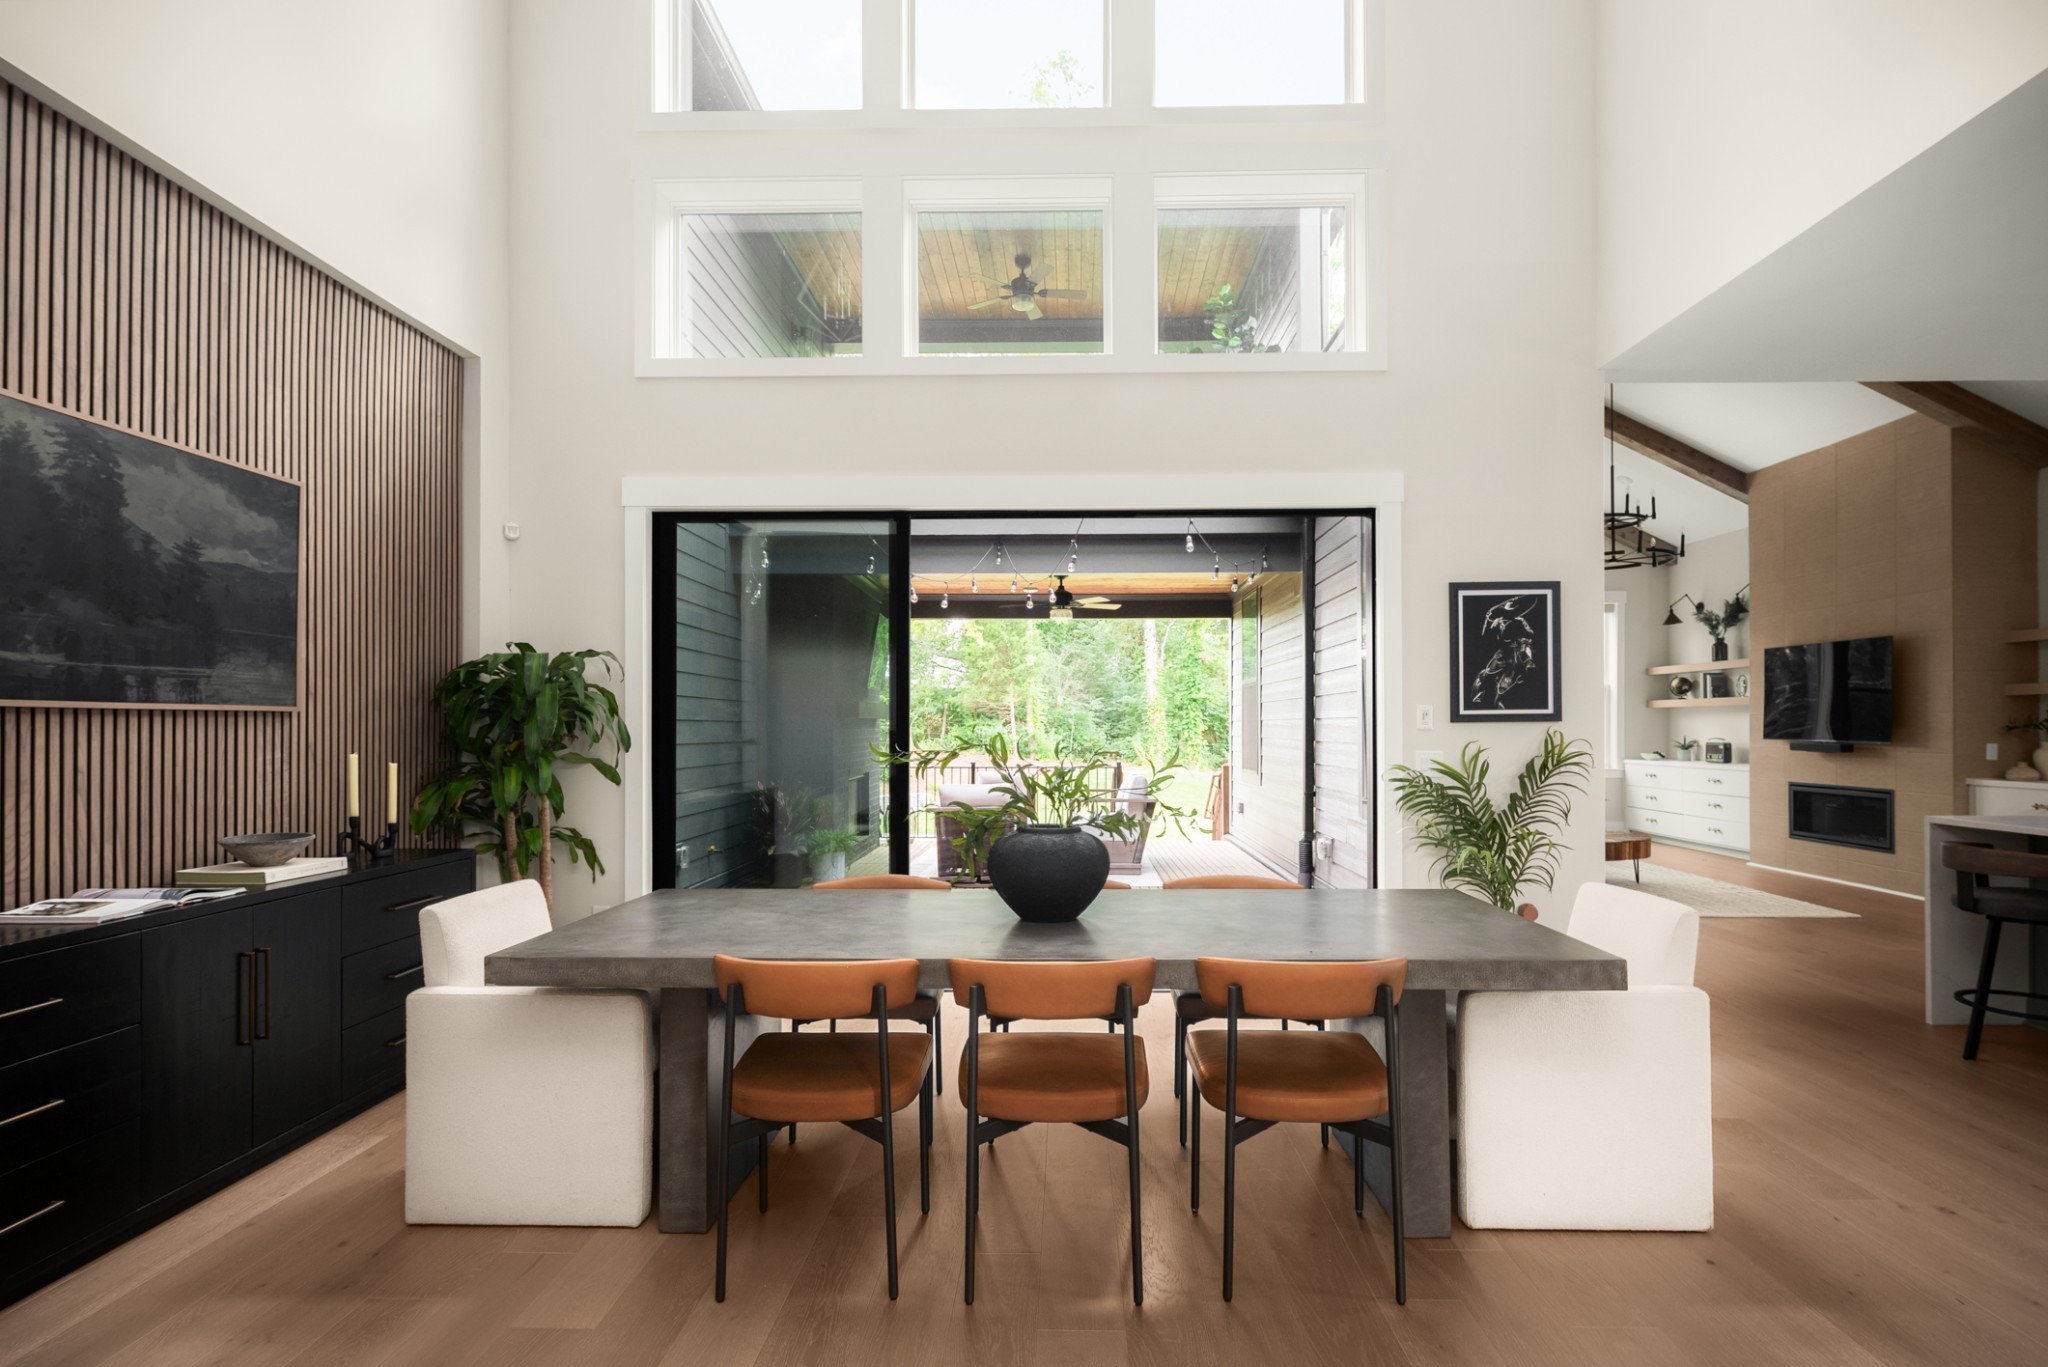
Modern dining room with a gray table and rust-colored chairs beside tall windows opening to a patio.
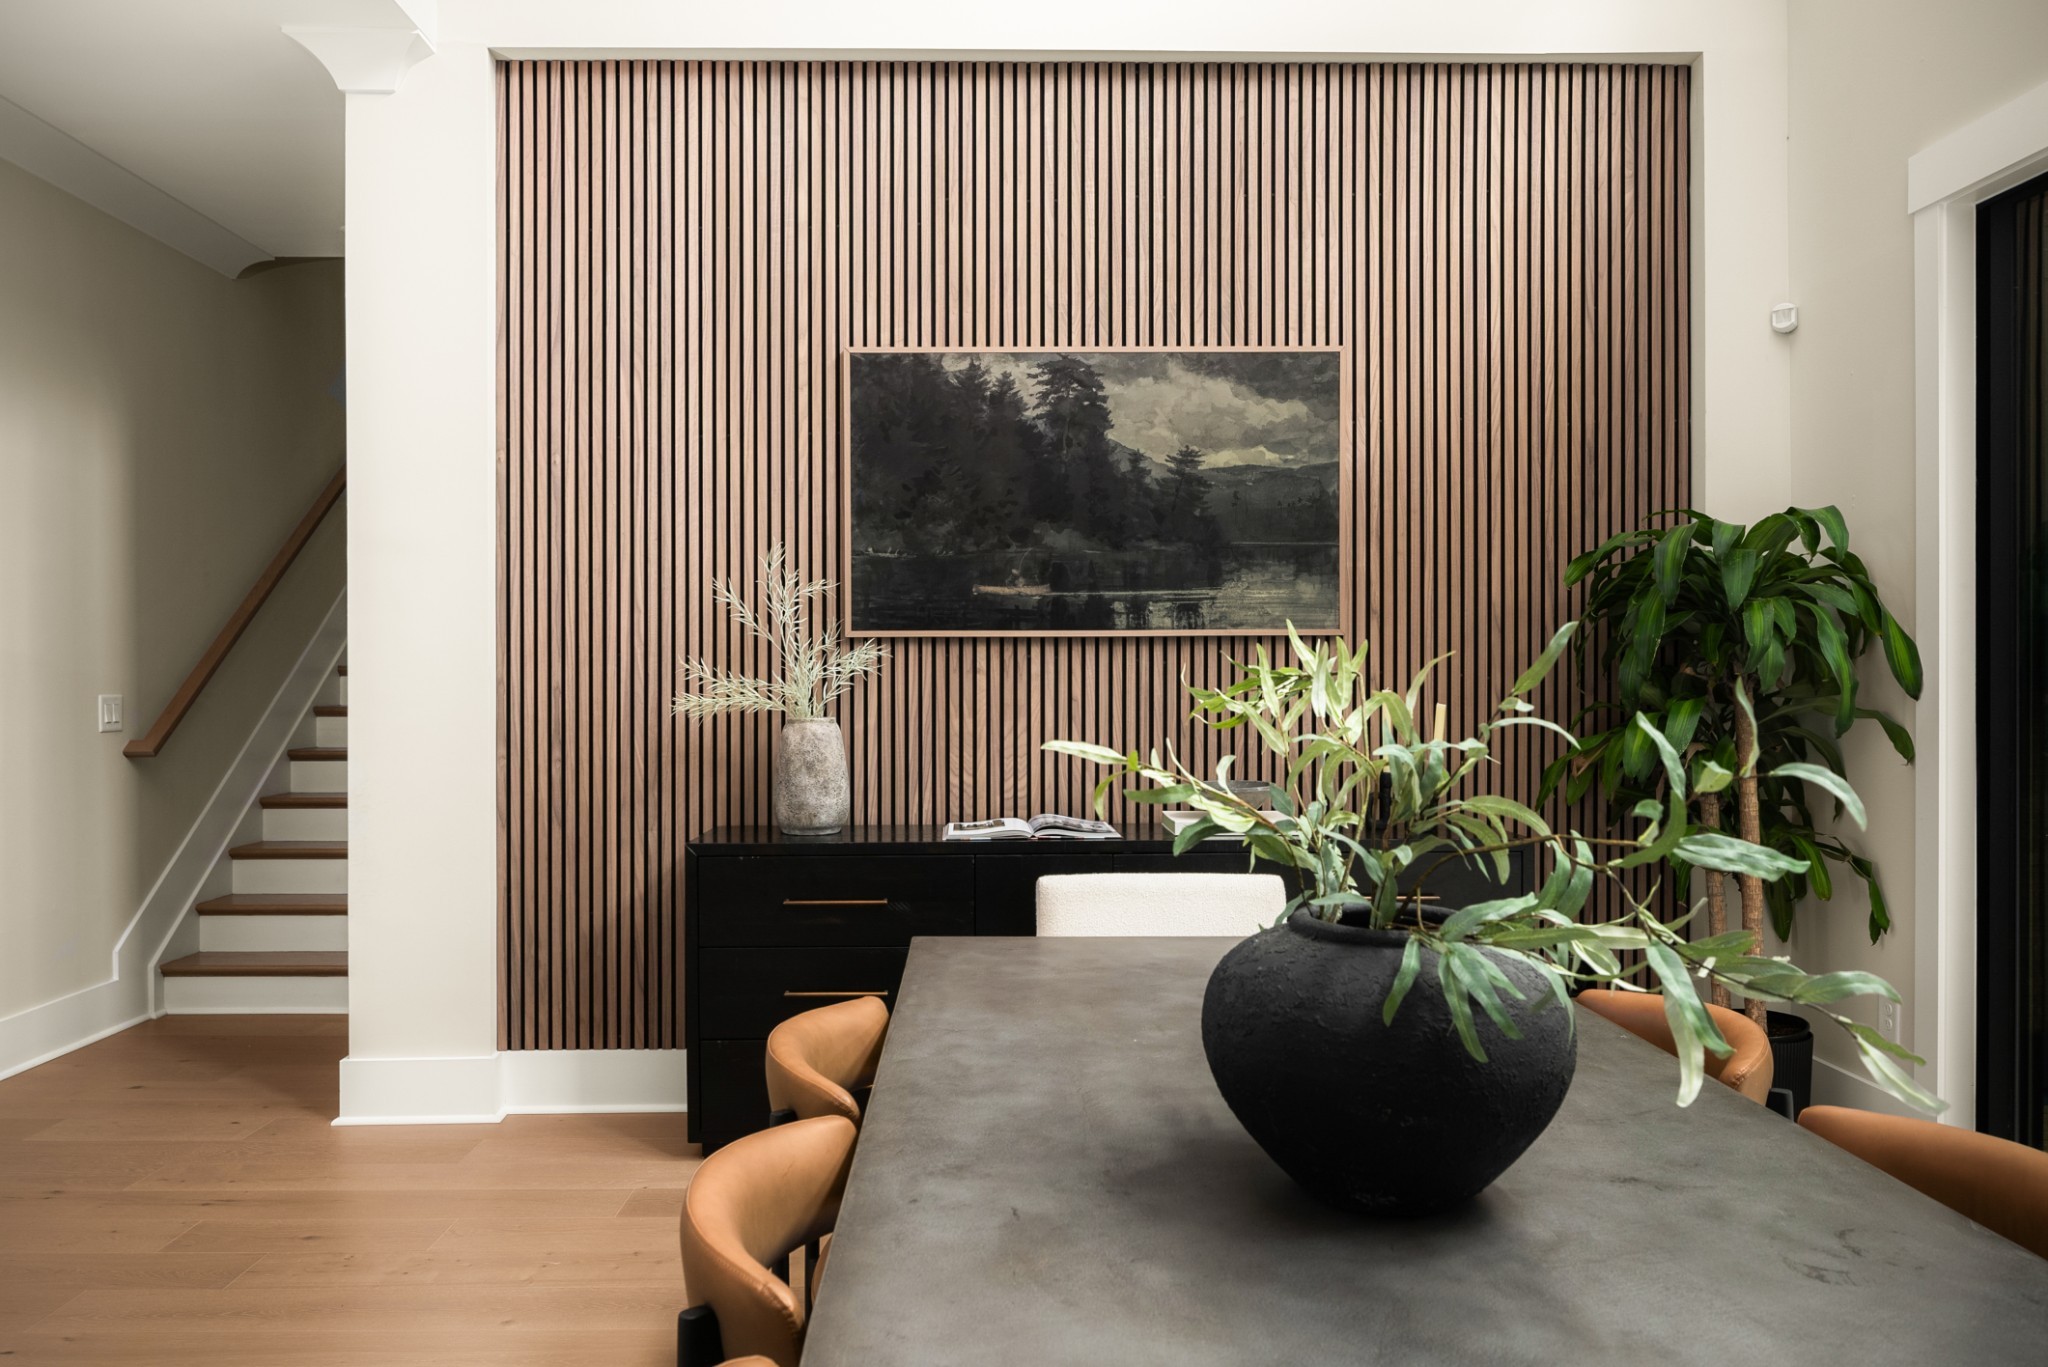
Dining room with a long table, wood-slat accent wall, and staircase.
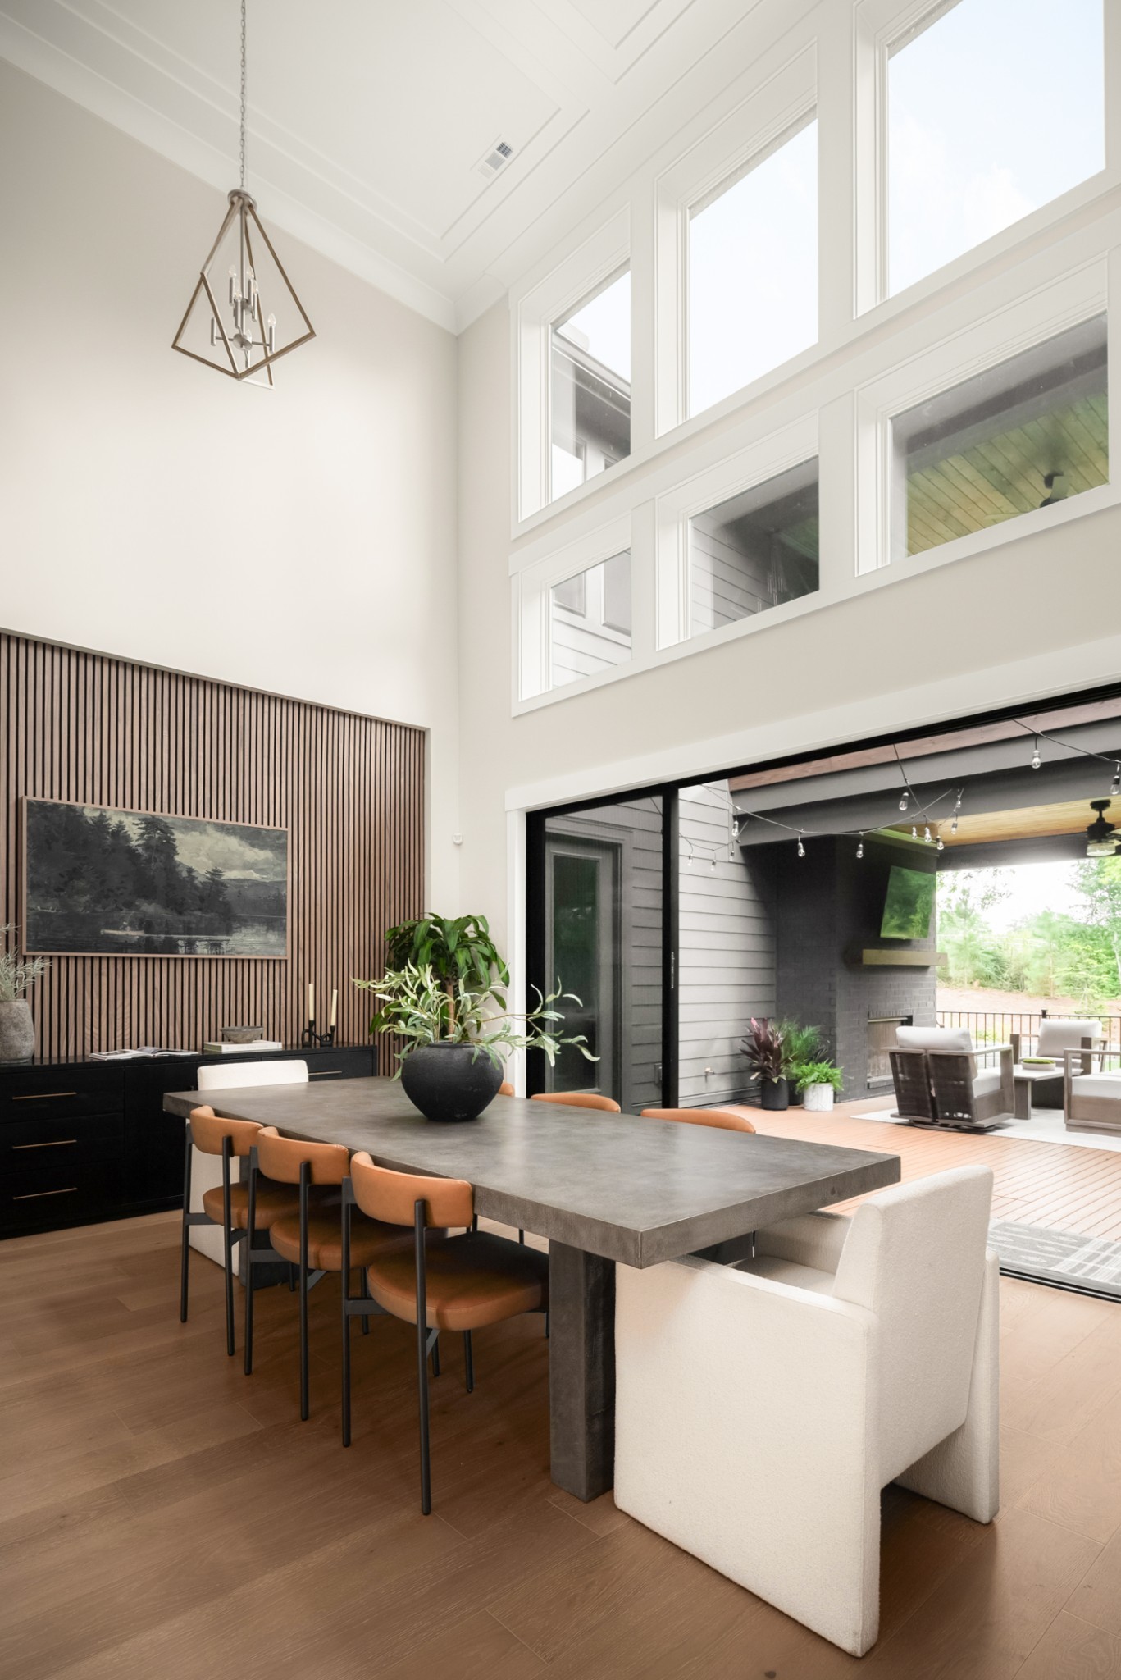
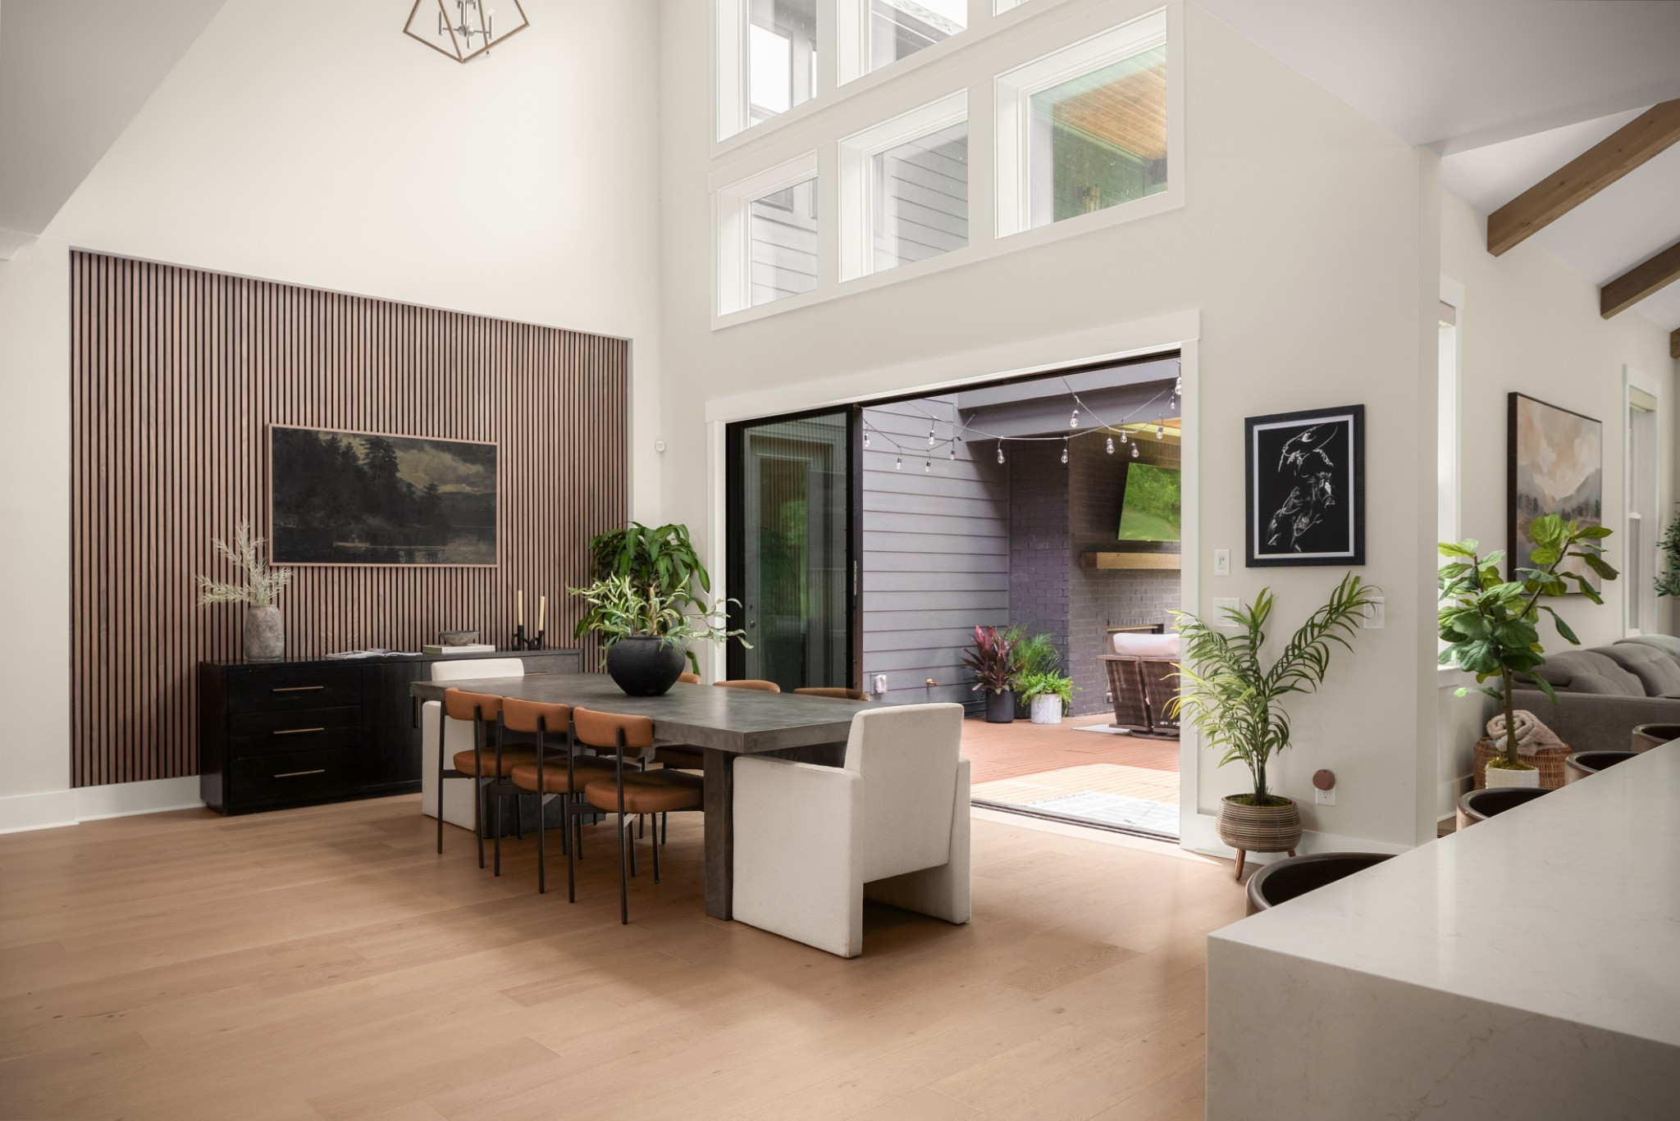
Dining room with a concrete table and wood-slat accent wall, opening onto a covered patio.
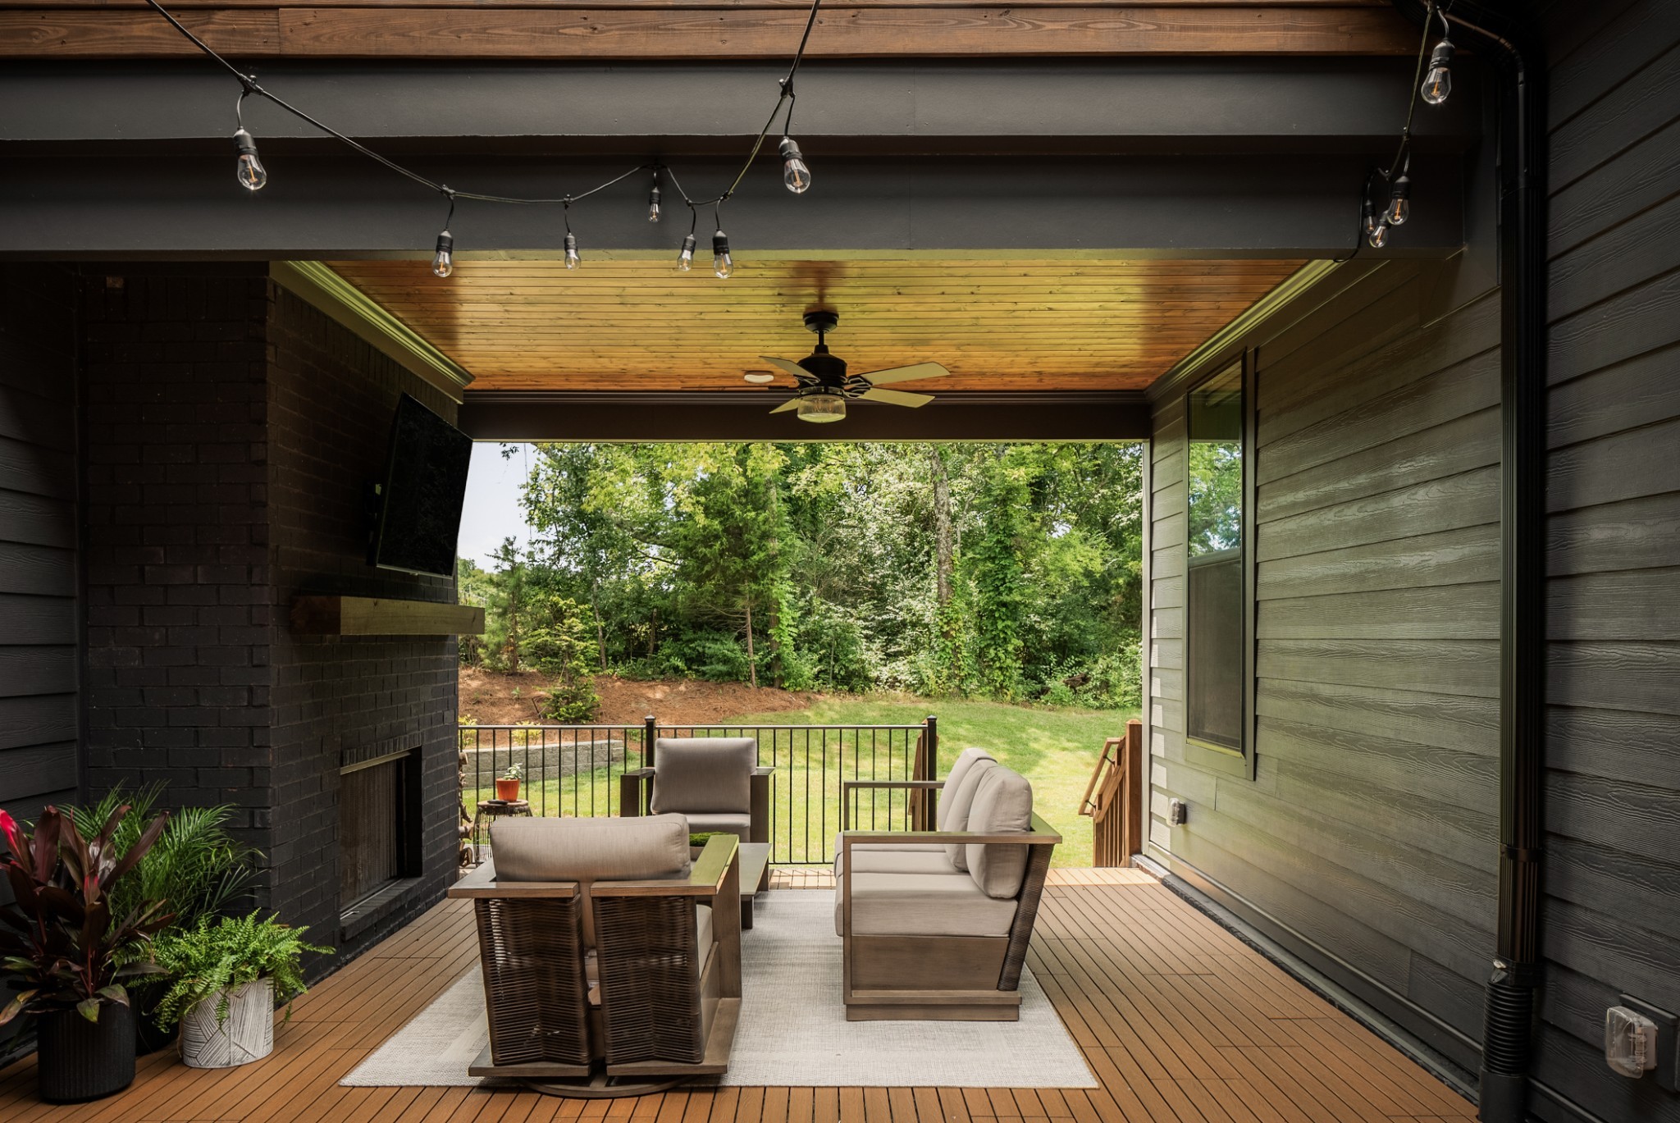
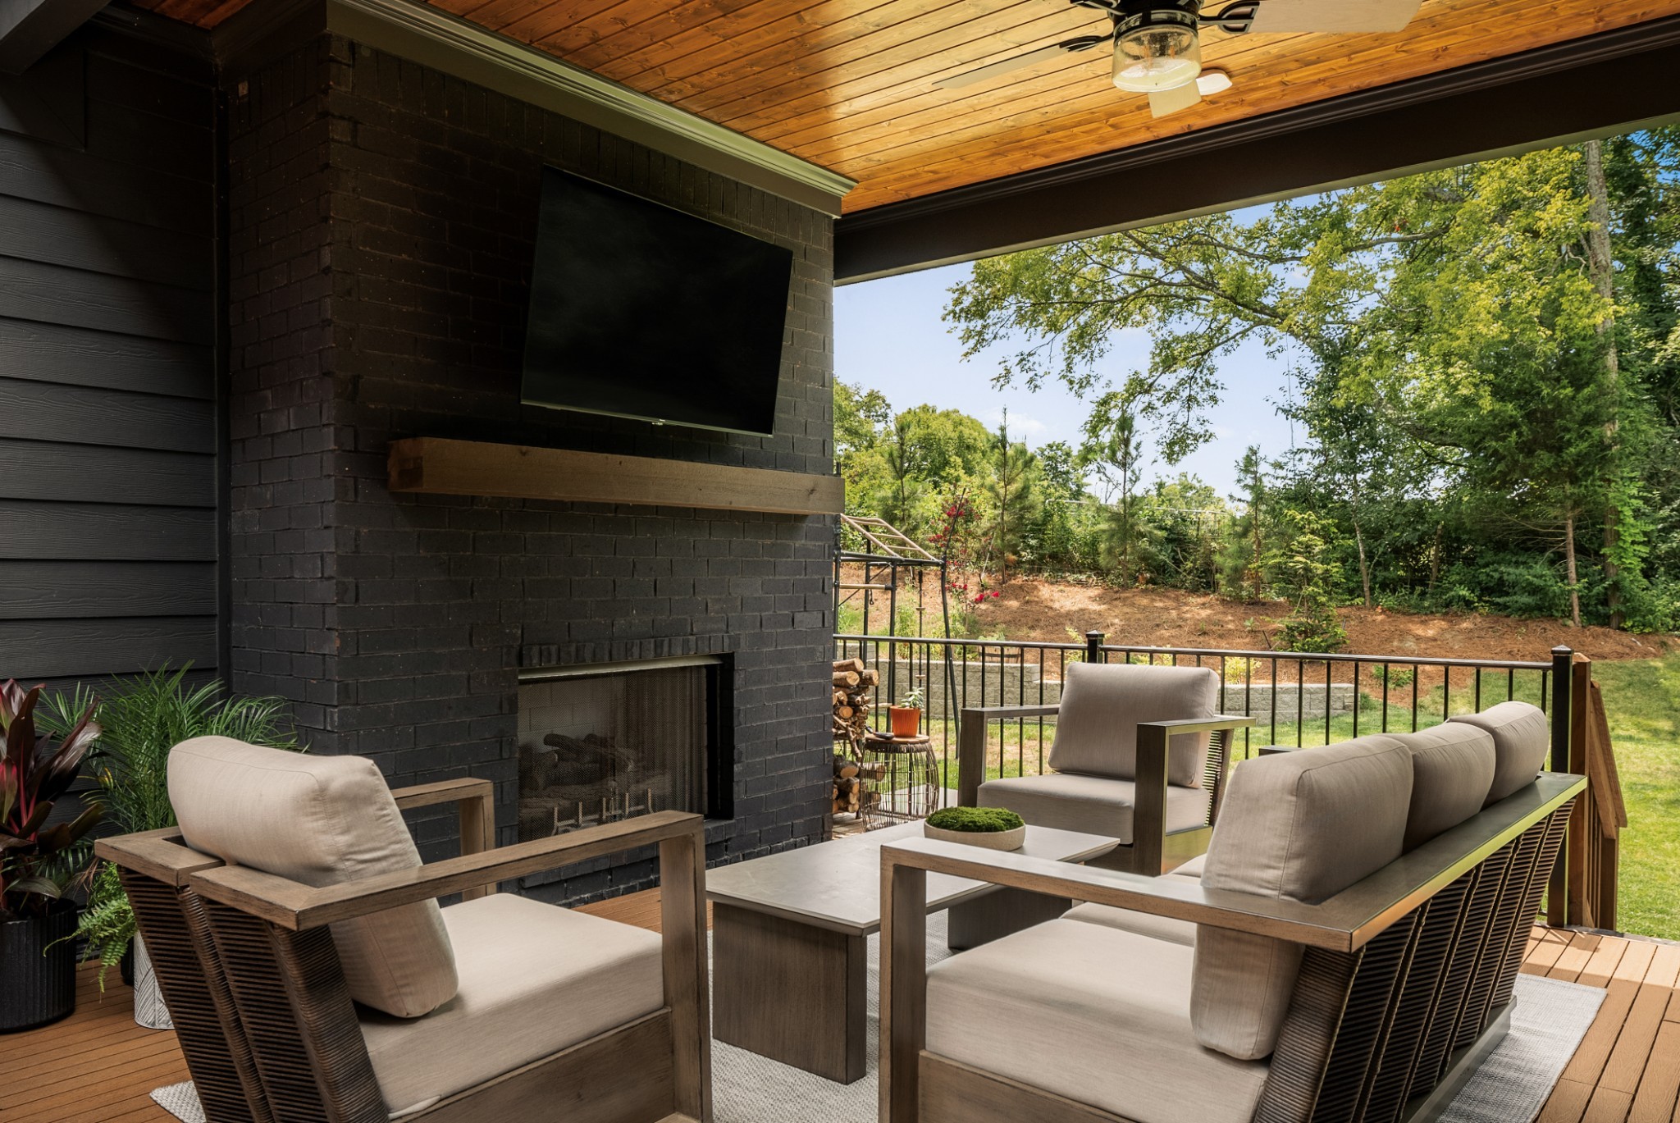
Covered patio with a brick fireplace, cushioned seating, string lights, and wooded yard view.
Covered patio with a black brick fireplace, cushioned seating and wooded backyard views.
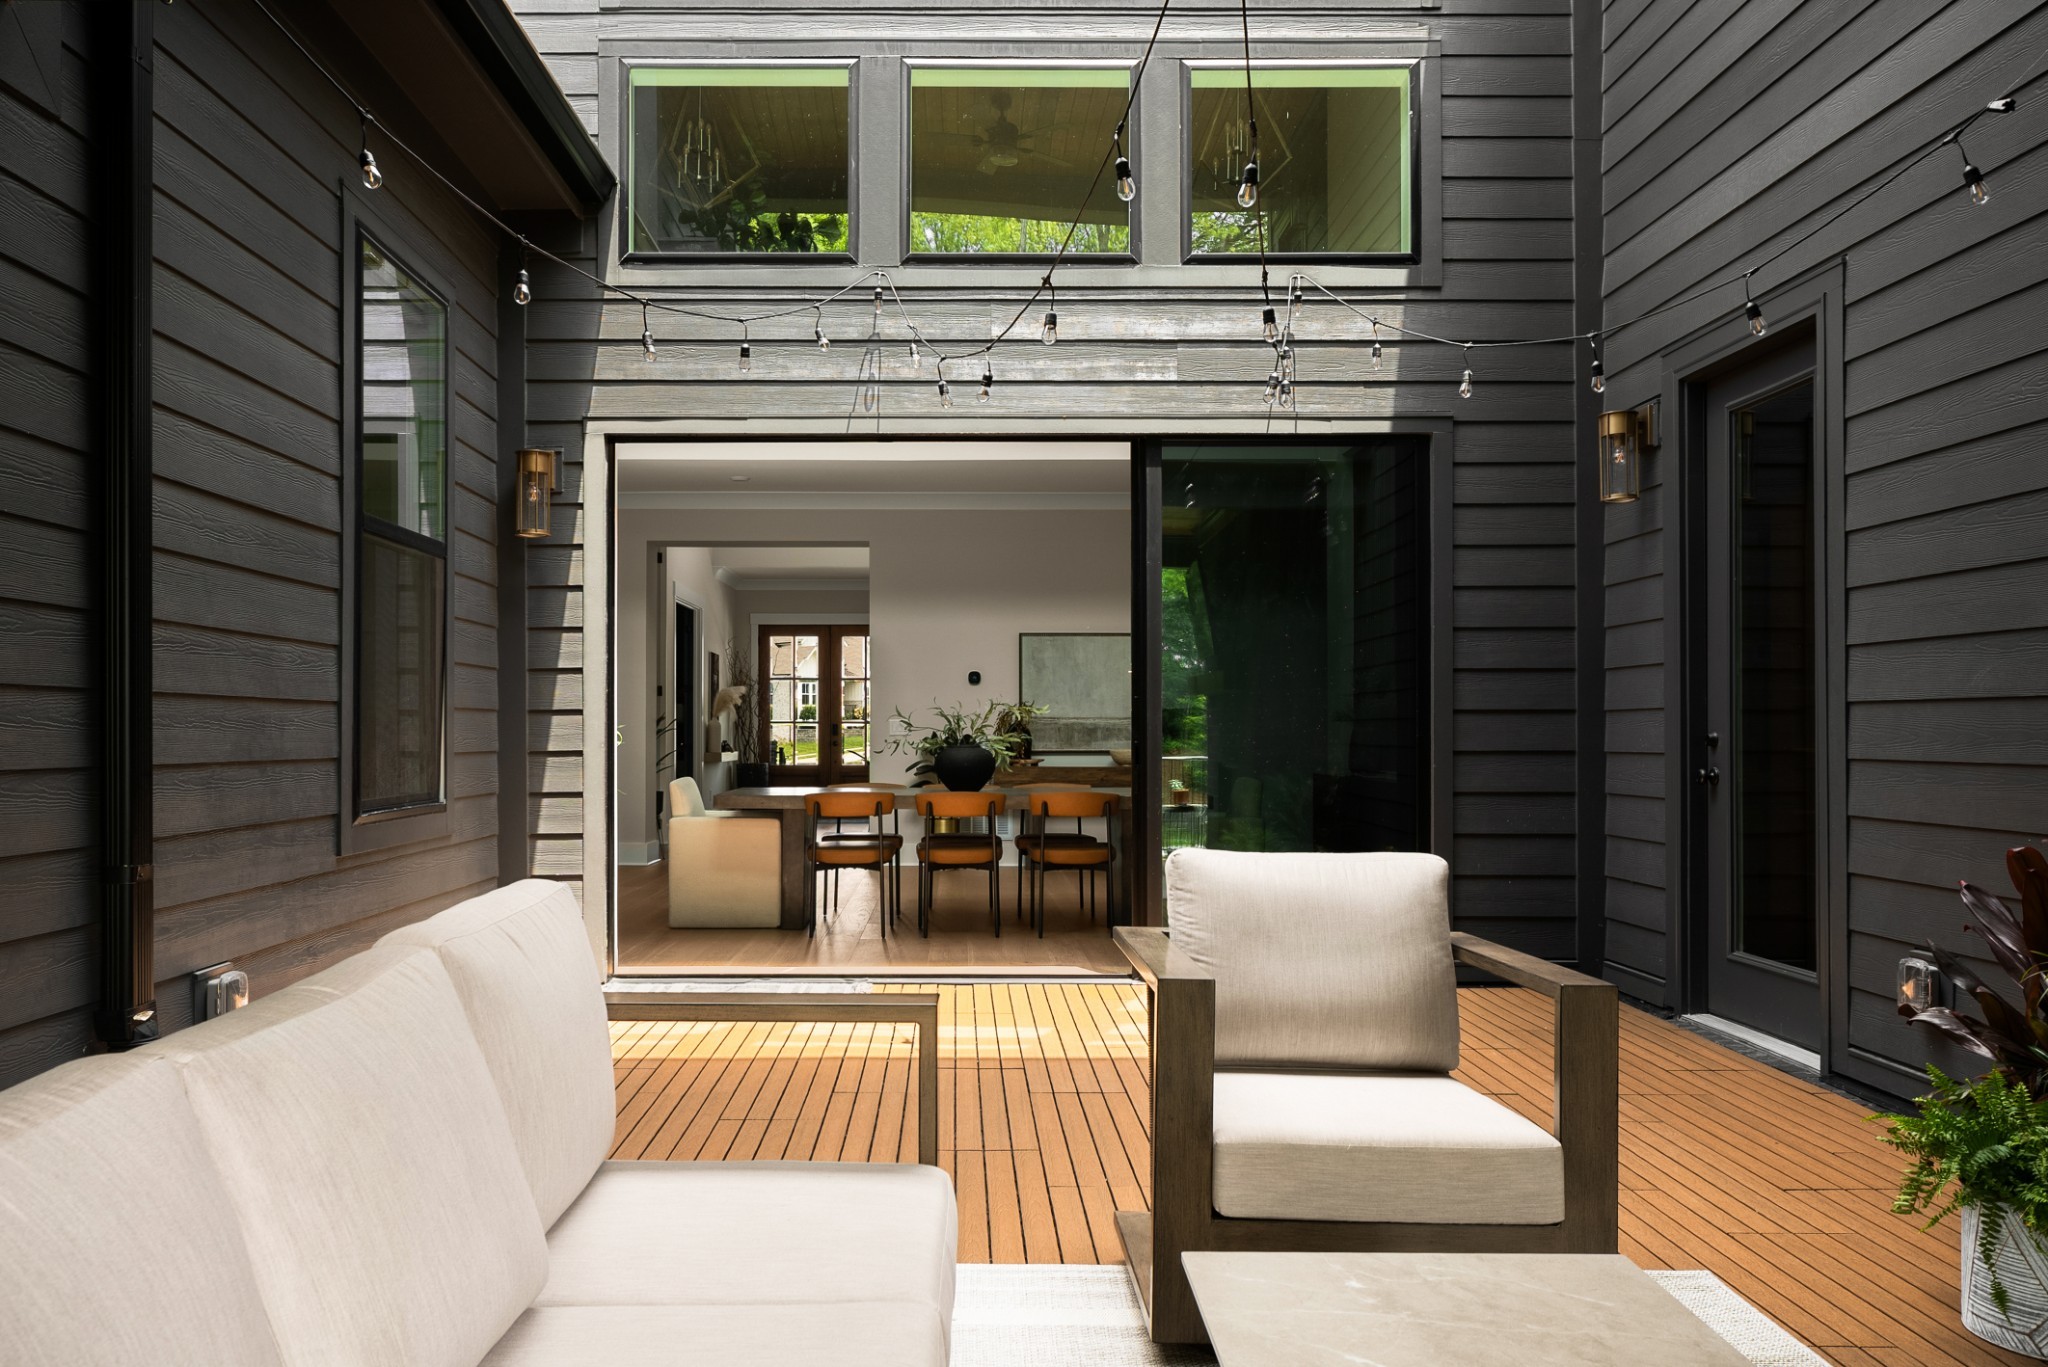
Outdoor deck with white lounge seating and string lights, opening into a dining area through wide sliding glass doors.
Furnished dining room with a wood-slat accent wall and sliding doors opening to a covered patio.
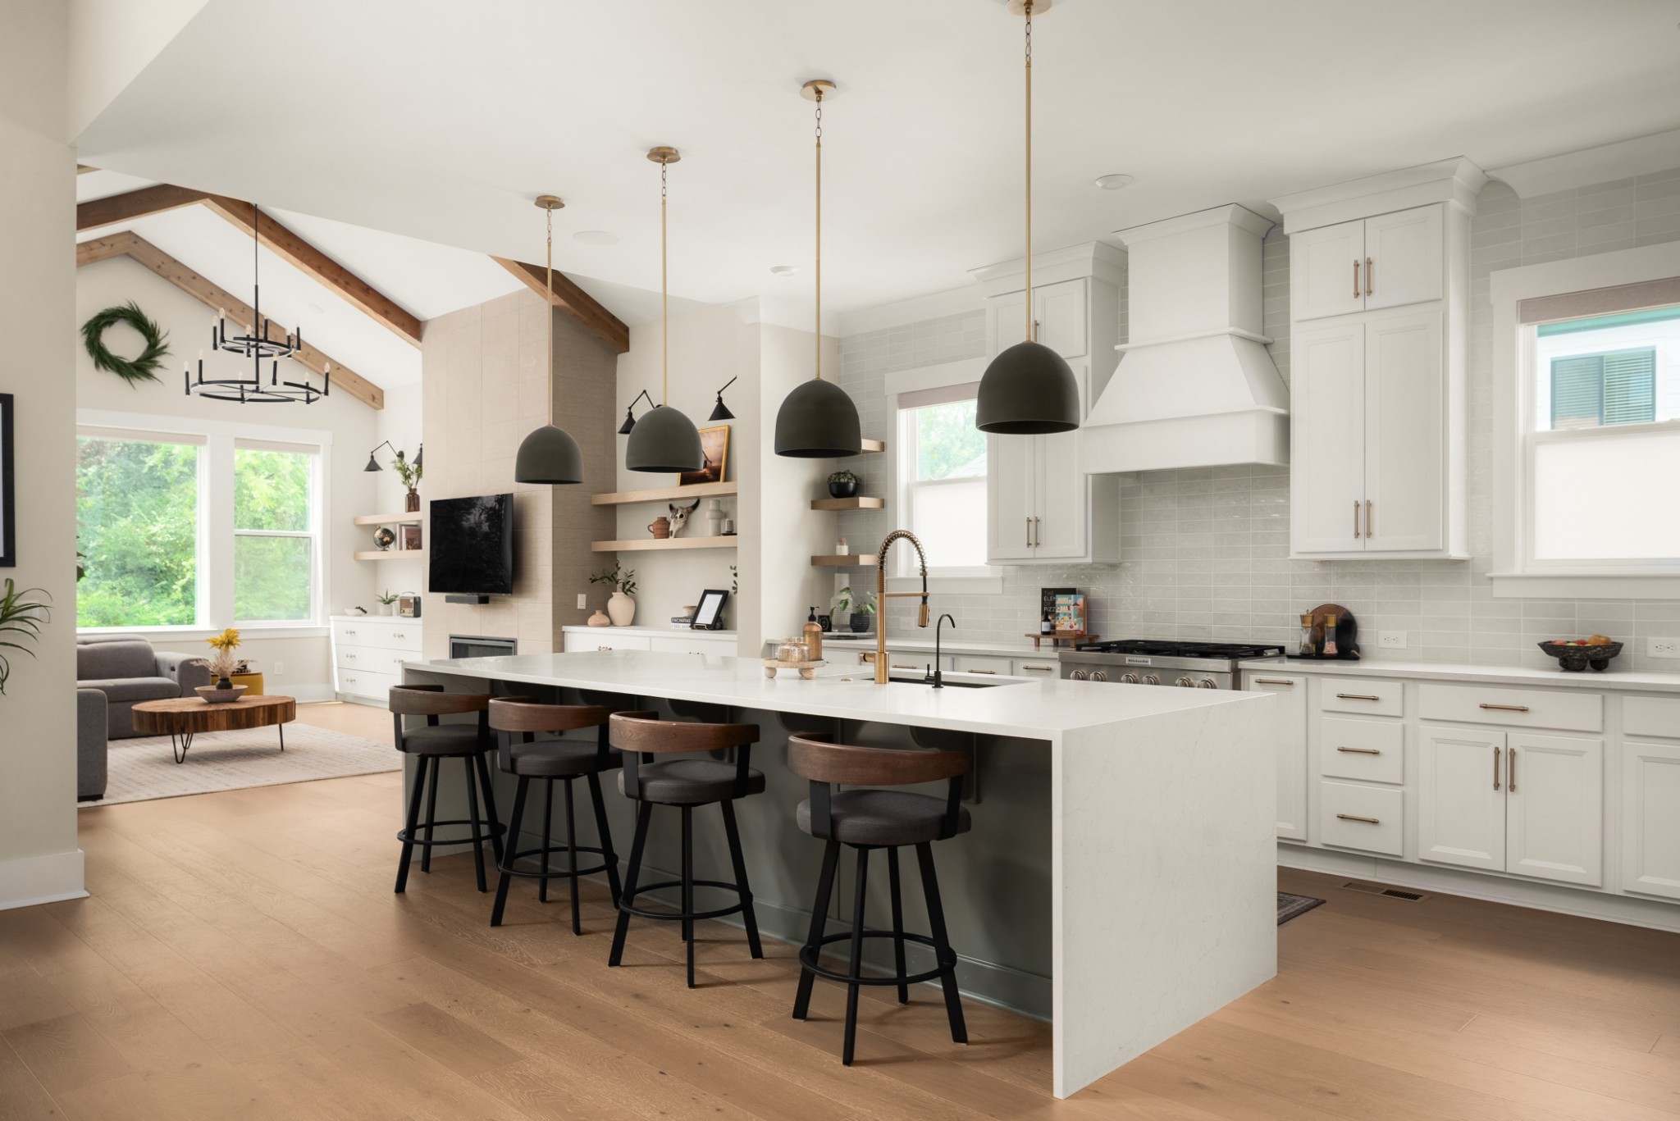
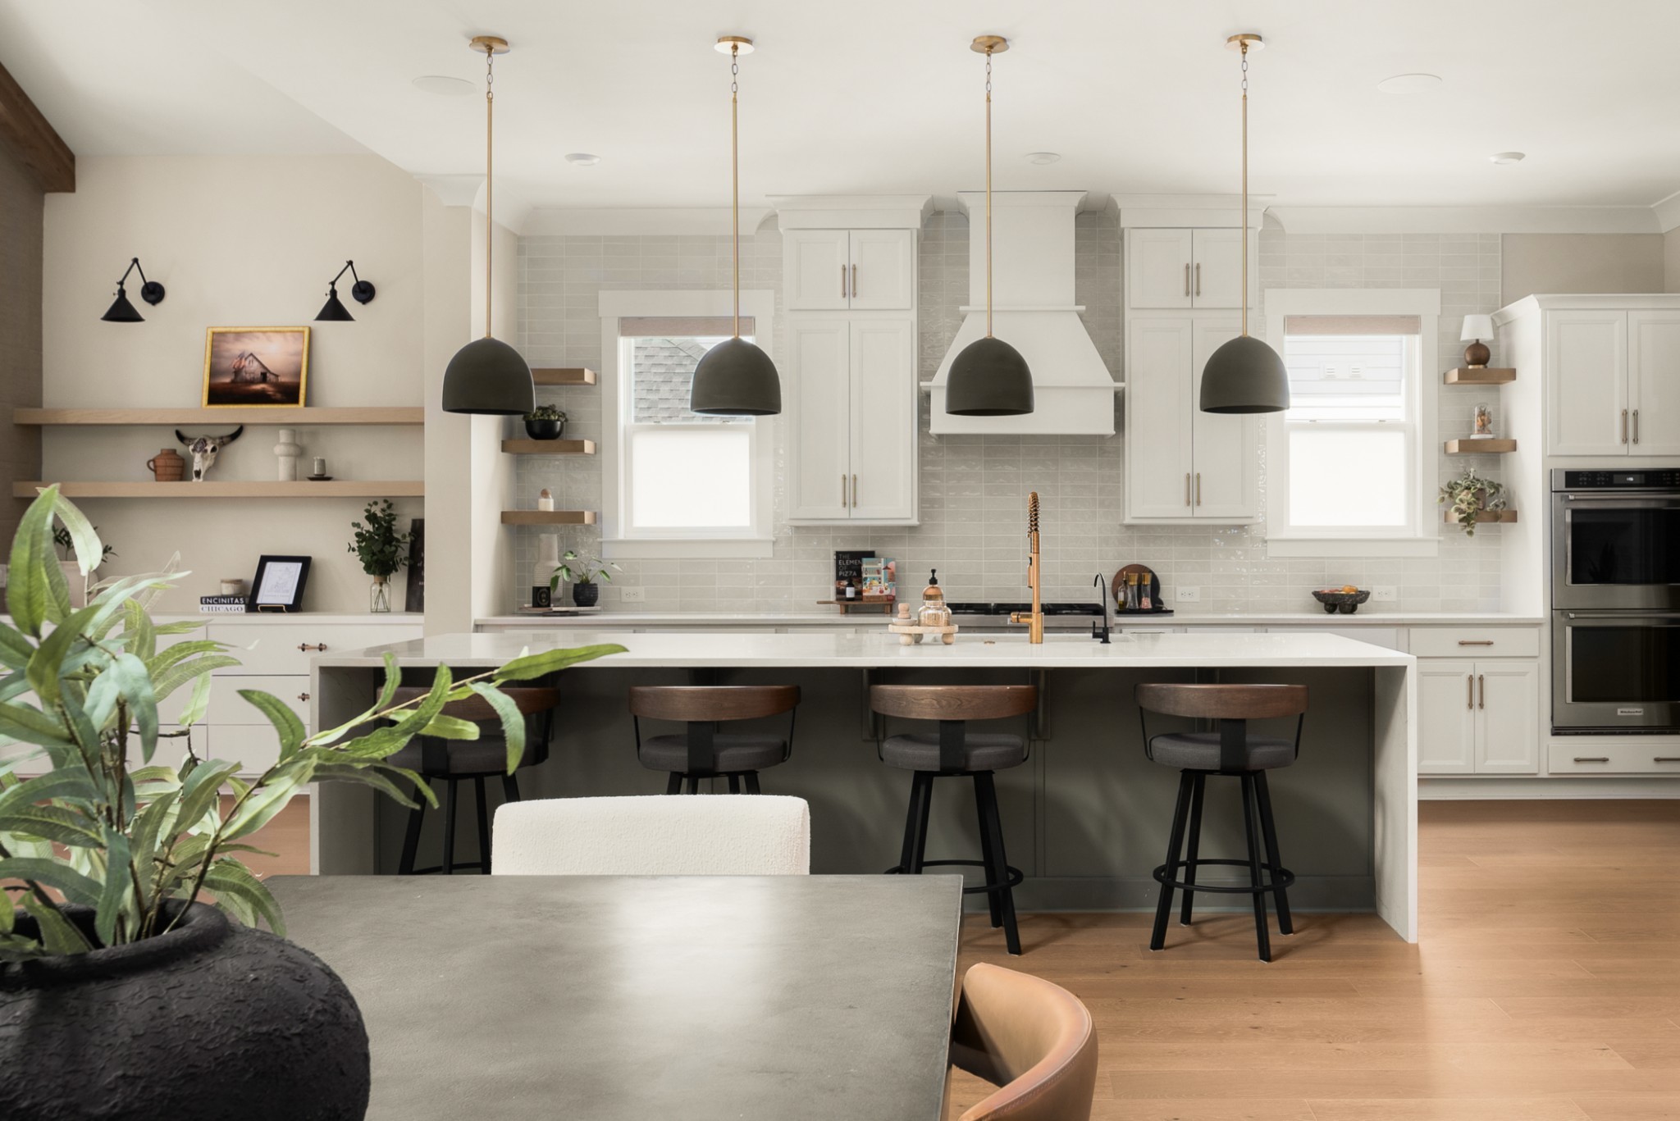
Open kitchen with a large quartz island, bar stools, white cabinetry, and exposed wood ceiling beams.
Bright kitchen with a large dark island, white cabinetry, pale tile backsplash, and four black pendant lights.
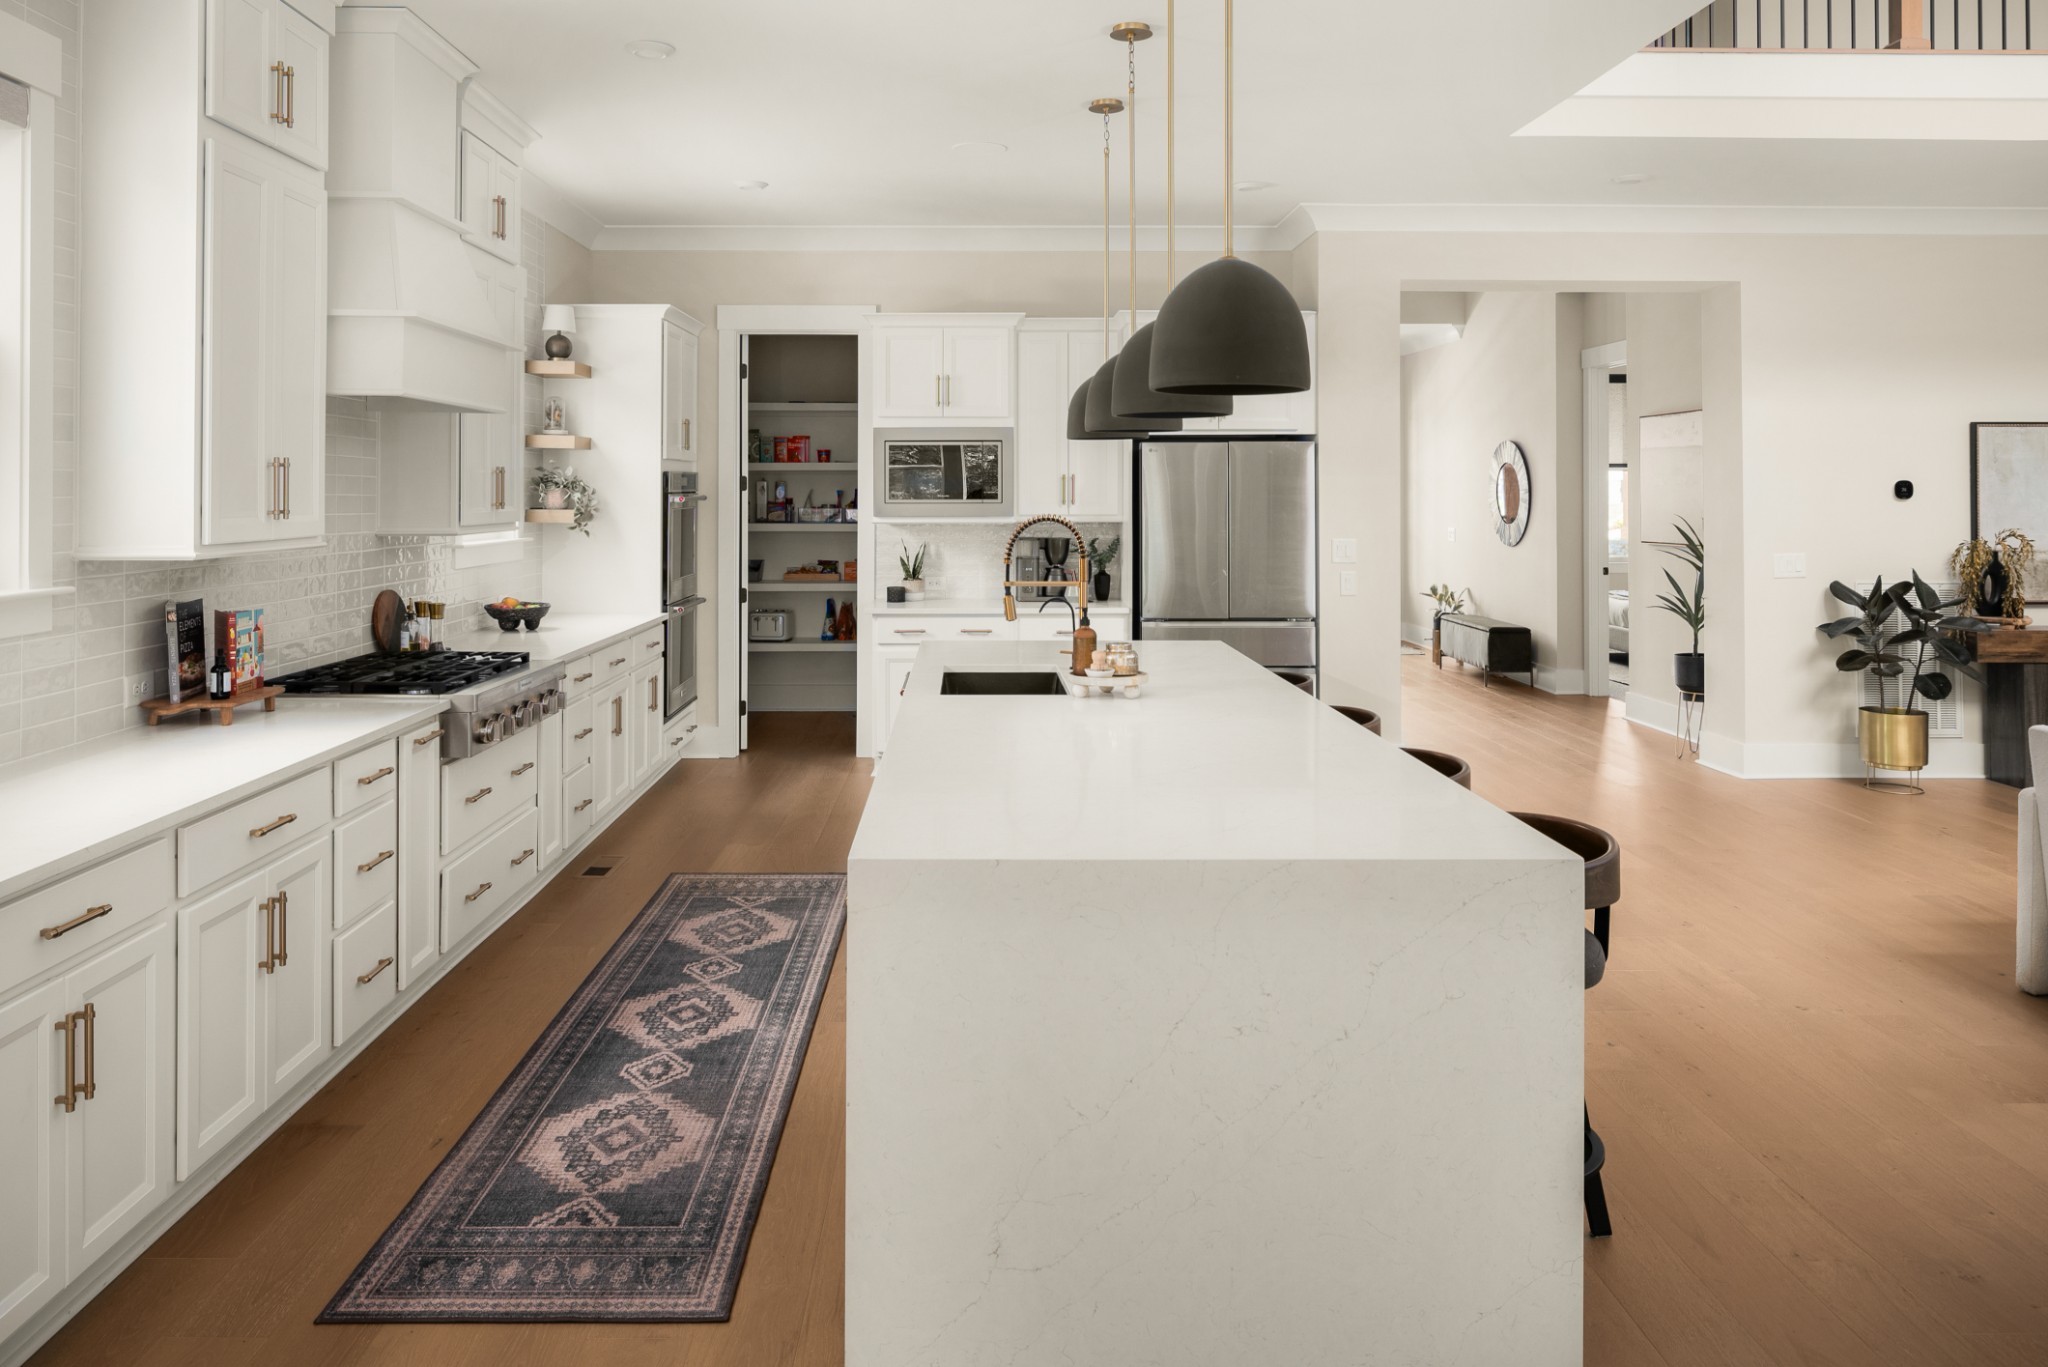
Kitchen with a large white island, black pendant lights, stainless steel appliances, and a walk-in pantry.
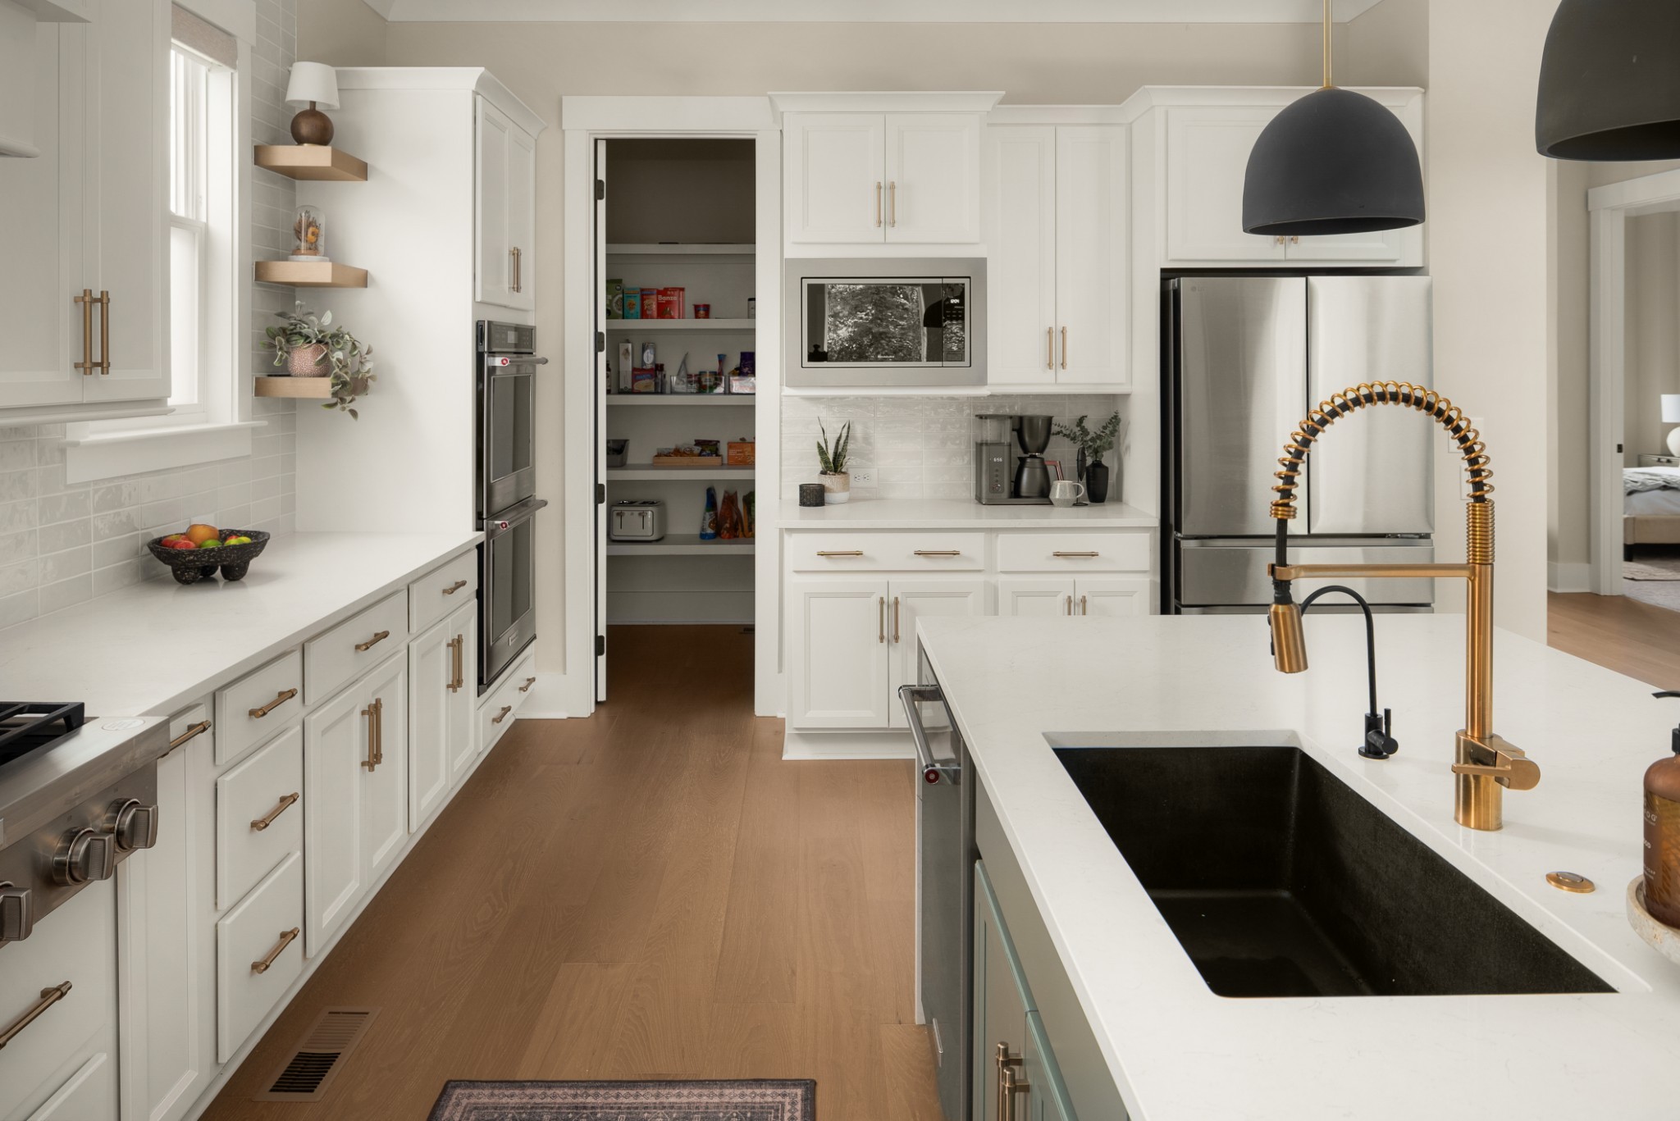
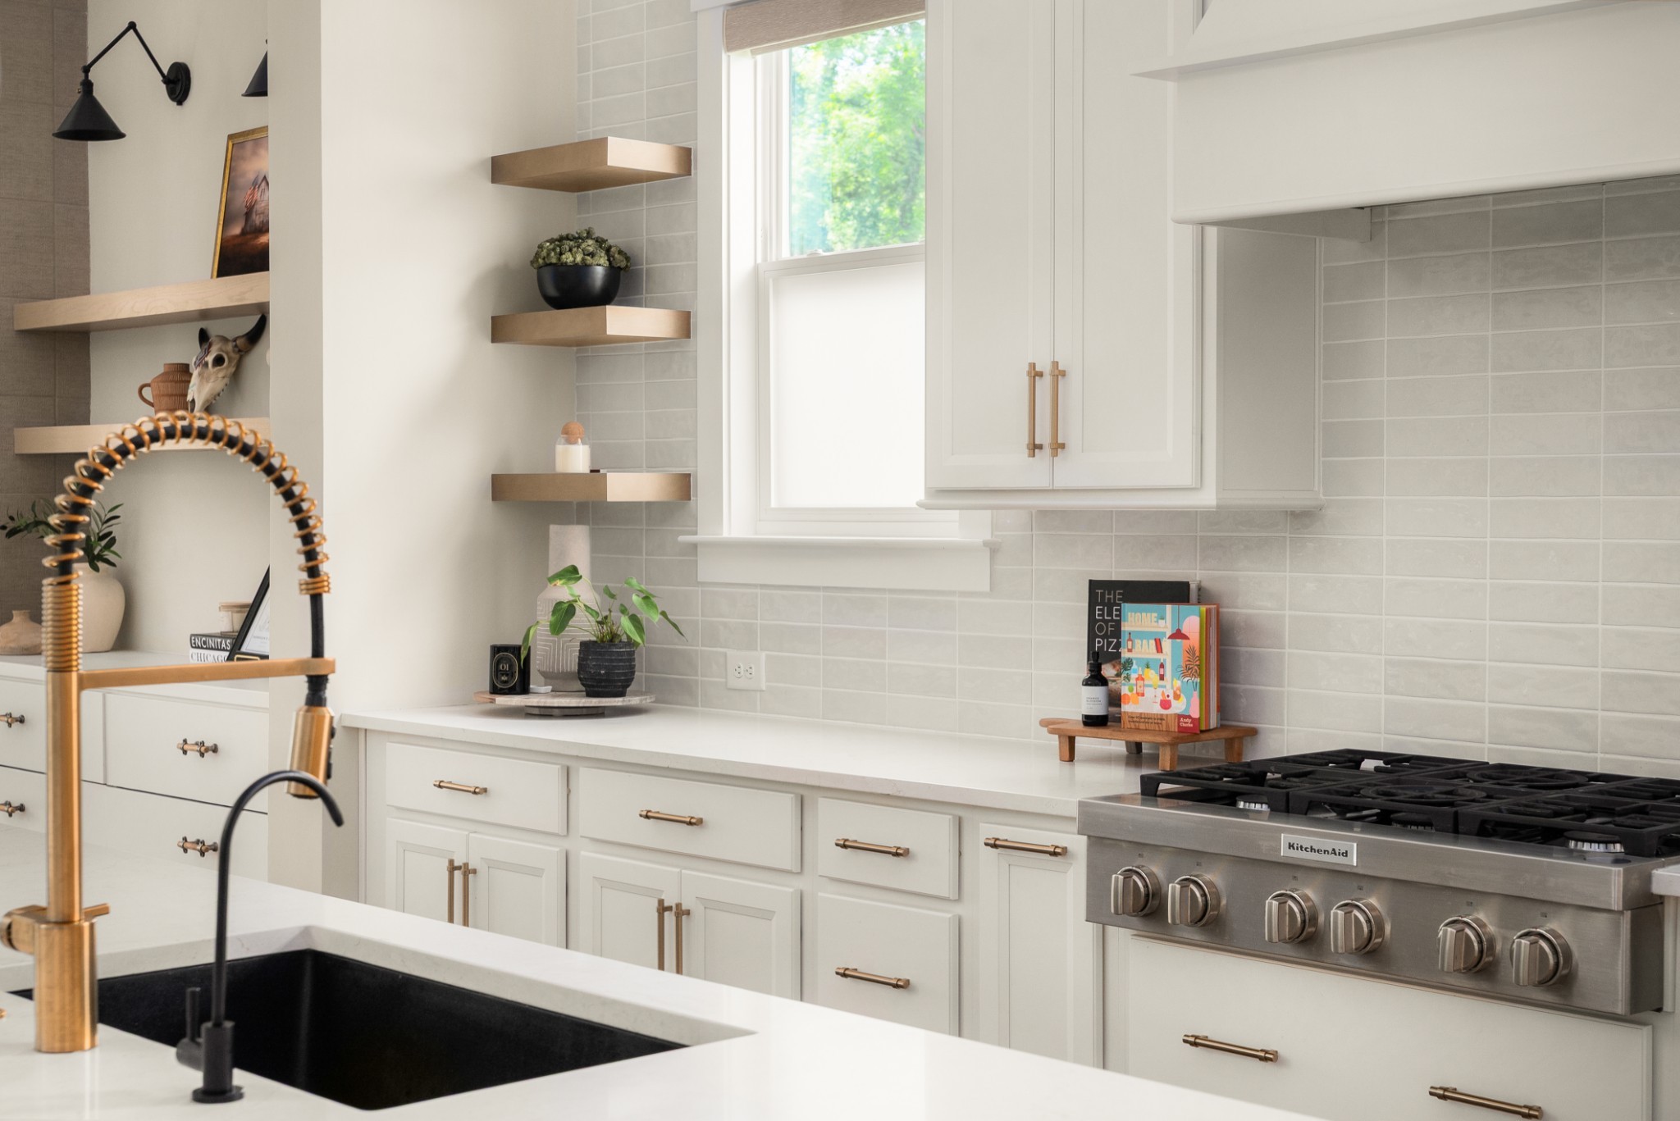
Kitchen with white cabinetry, stainless range, and a large island with a black sink and brass faucet.
Bright white kitchen with a large island, black sink, and gold spring-coil faucet.
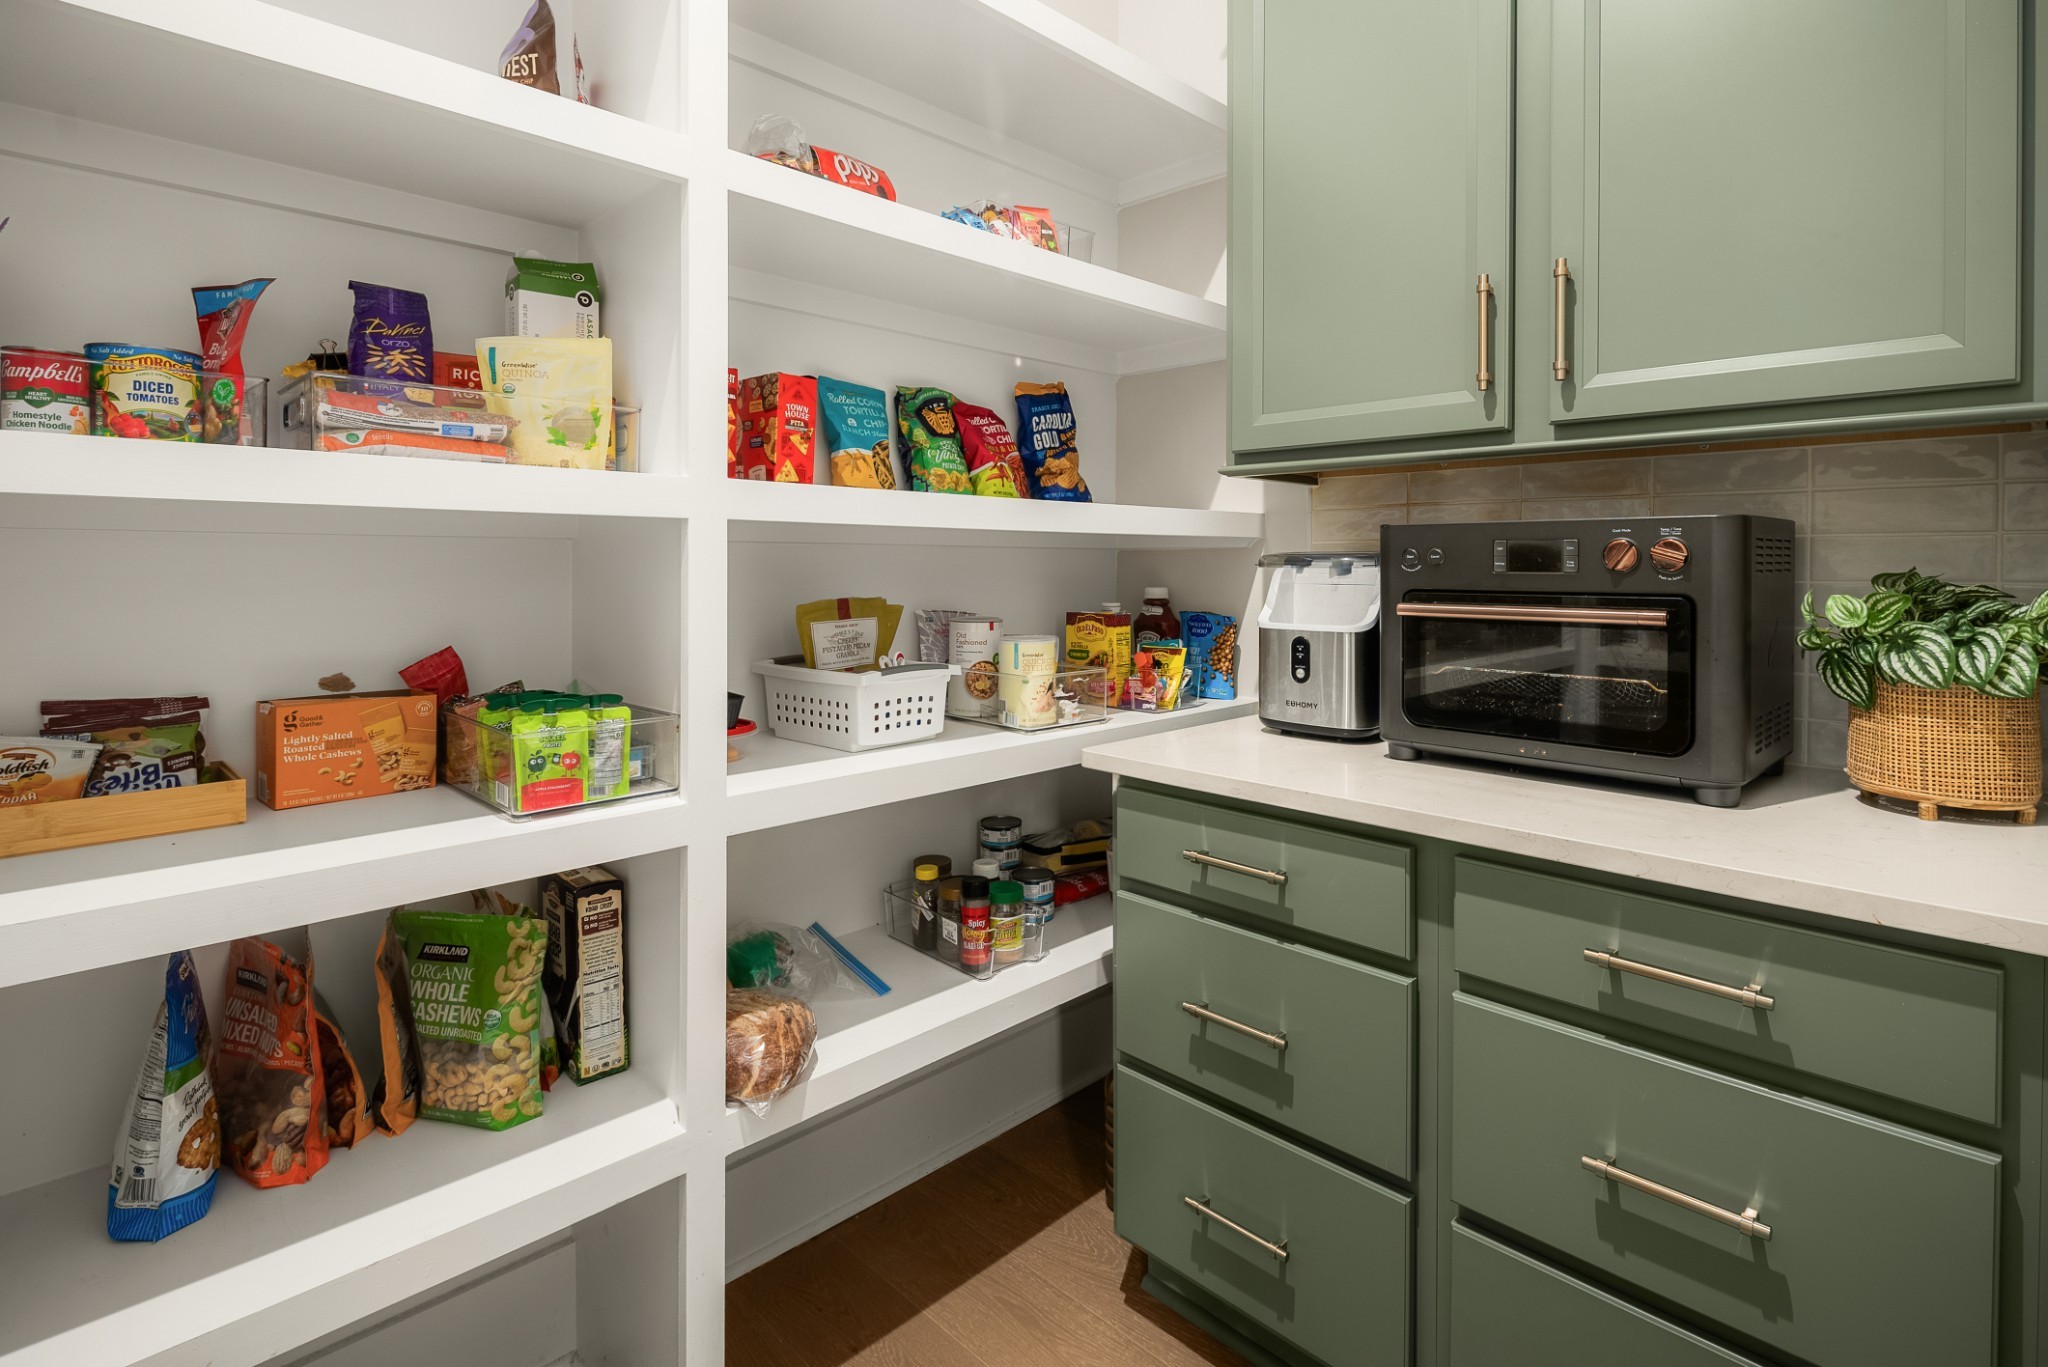
Walk-in pantry with stocked white shelves, sage green cabinetry, and countertop appliances.
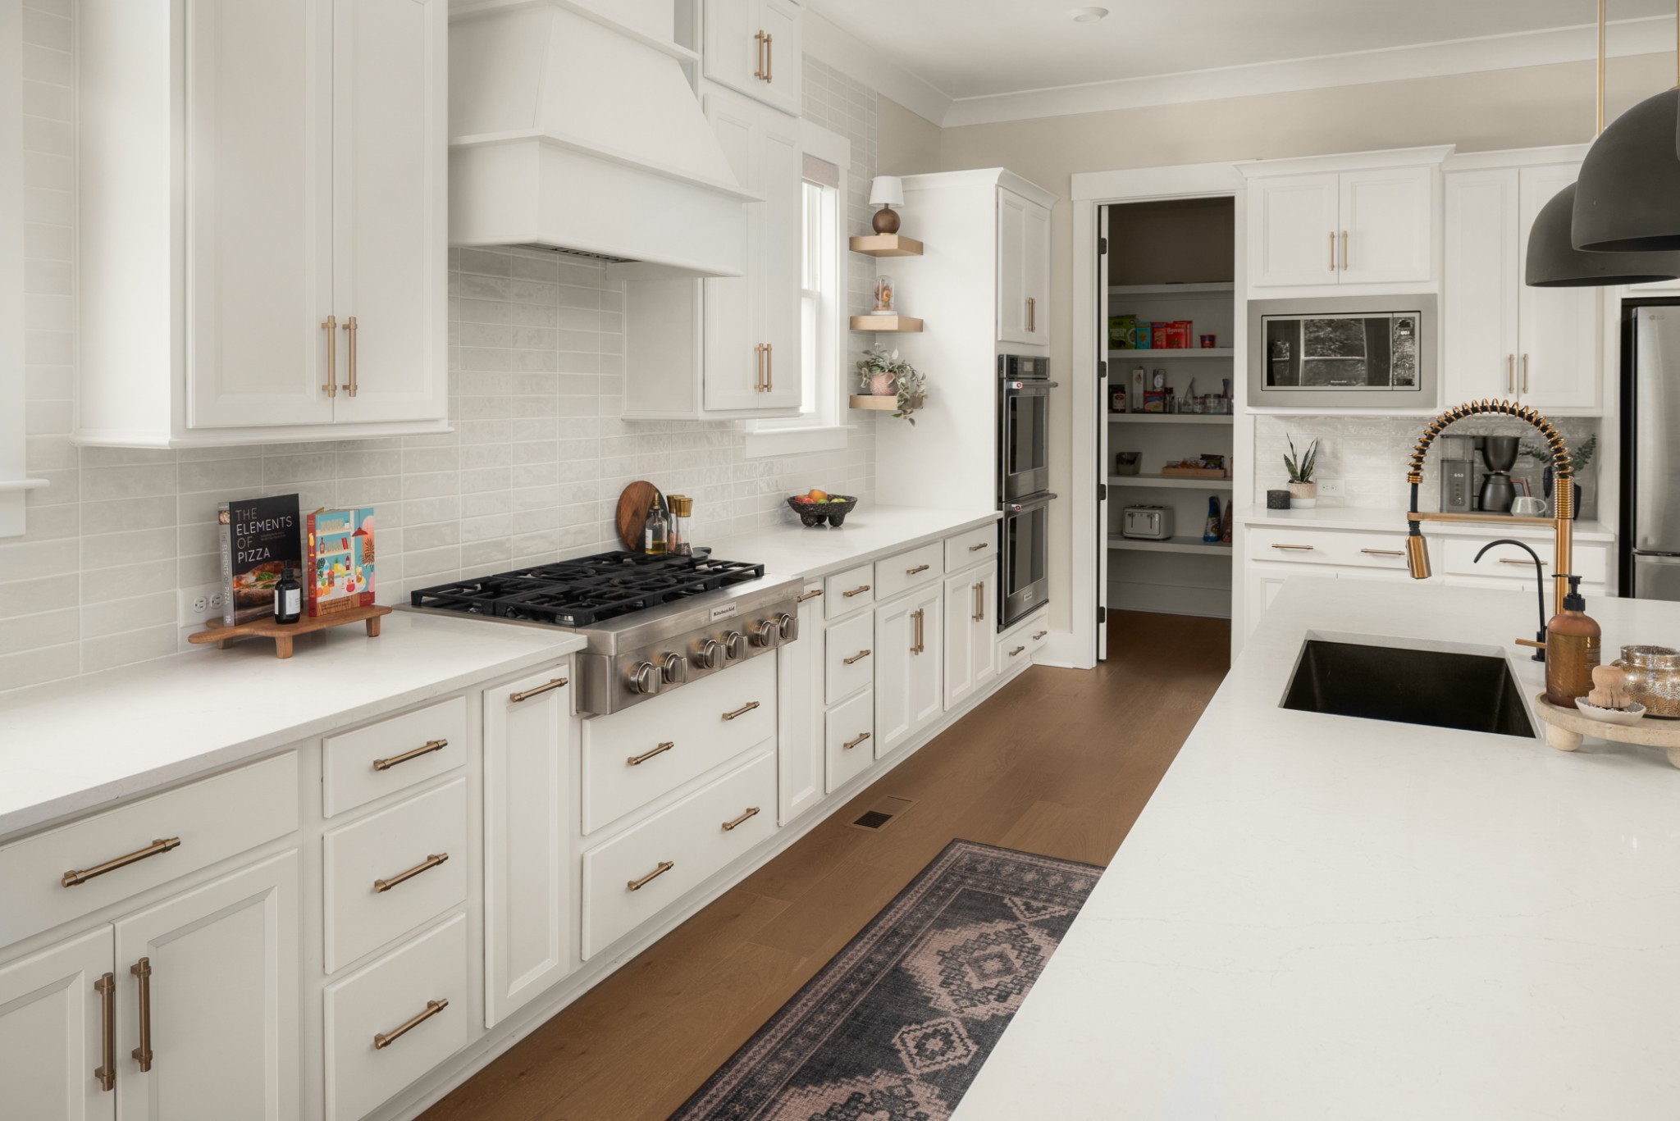
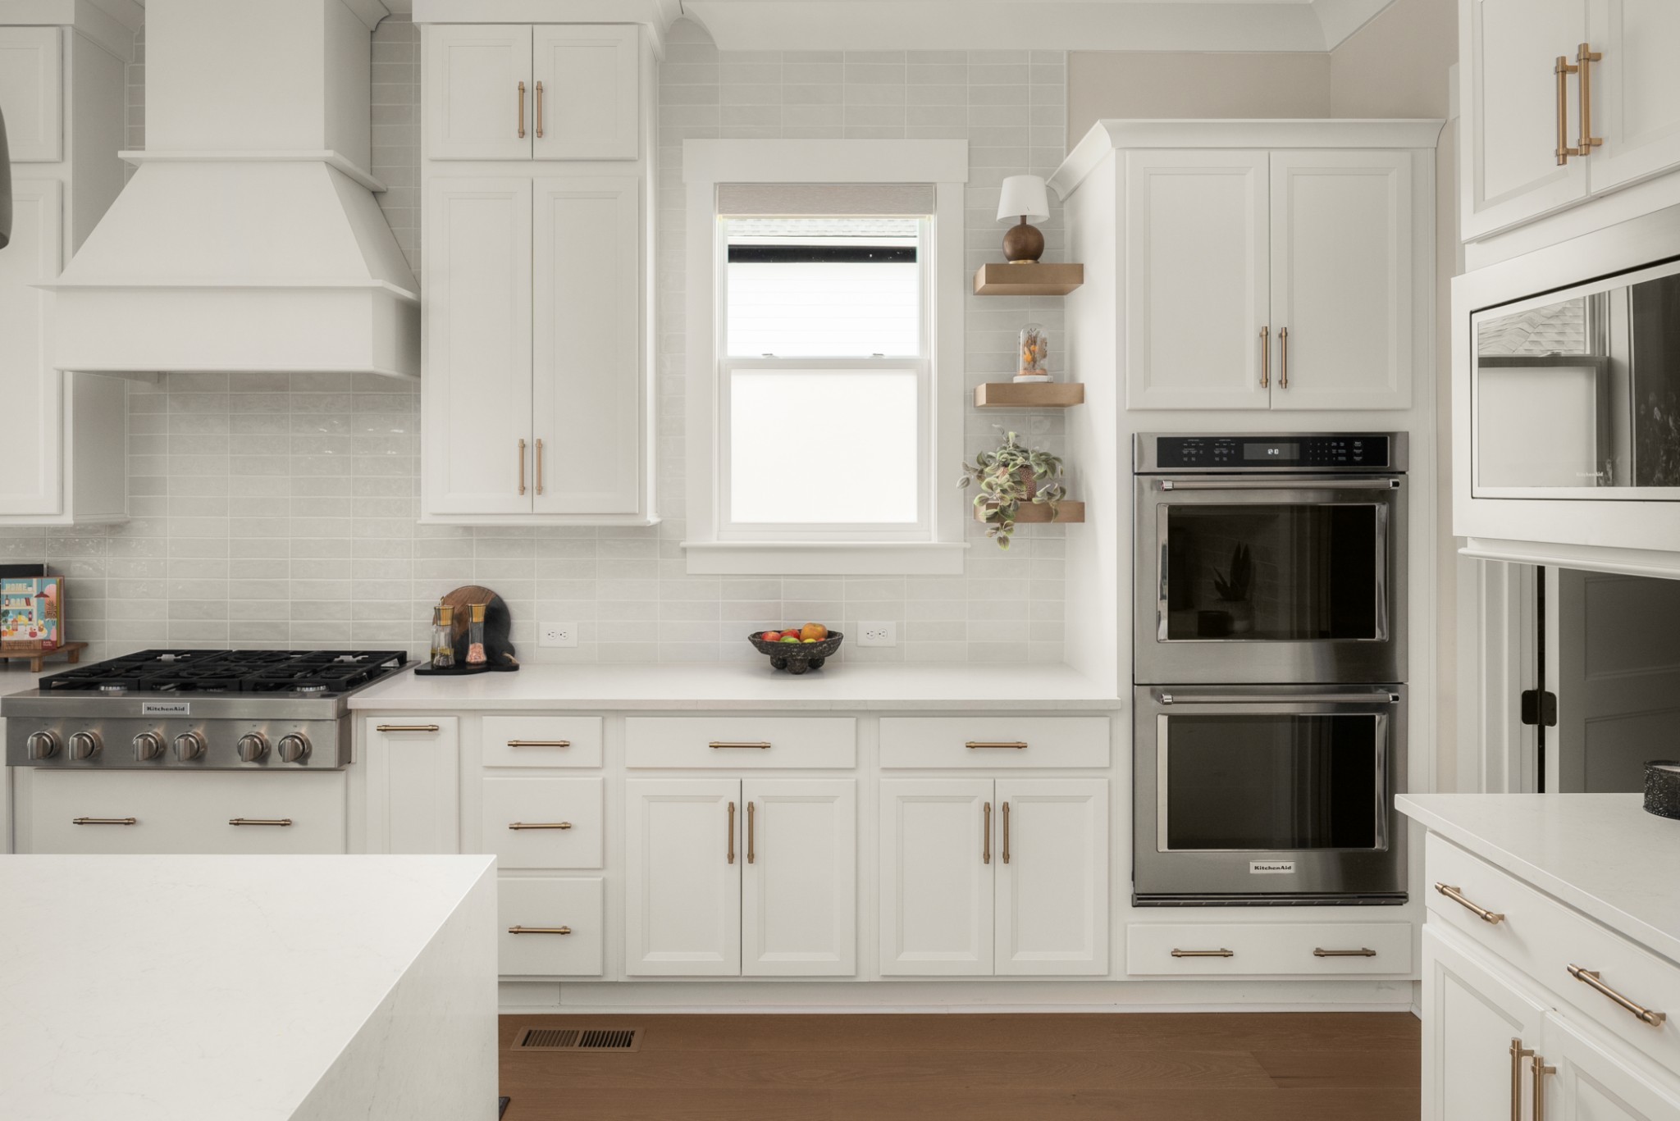
Bright white kitchen with brass hardware, a stainless gas range, and double wall ovens.
Bright kitchen with white cabinets, gray tile backsplash, stainless steel range, and brass coil faucet.
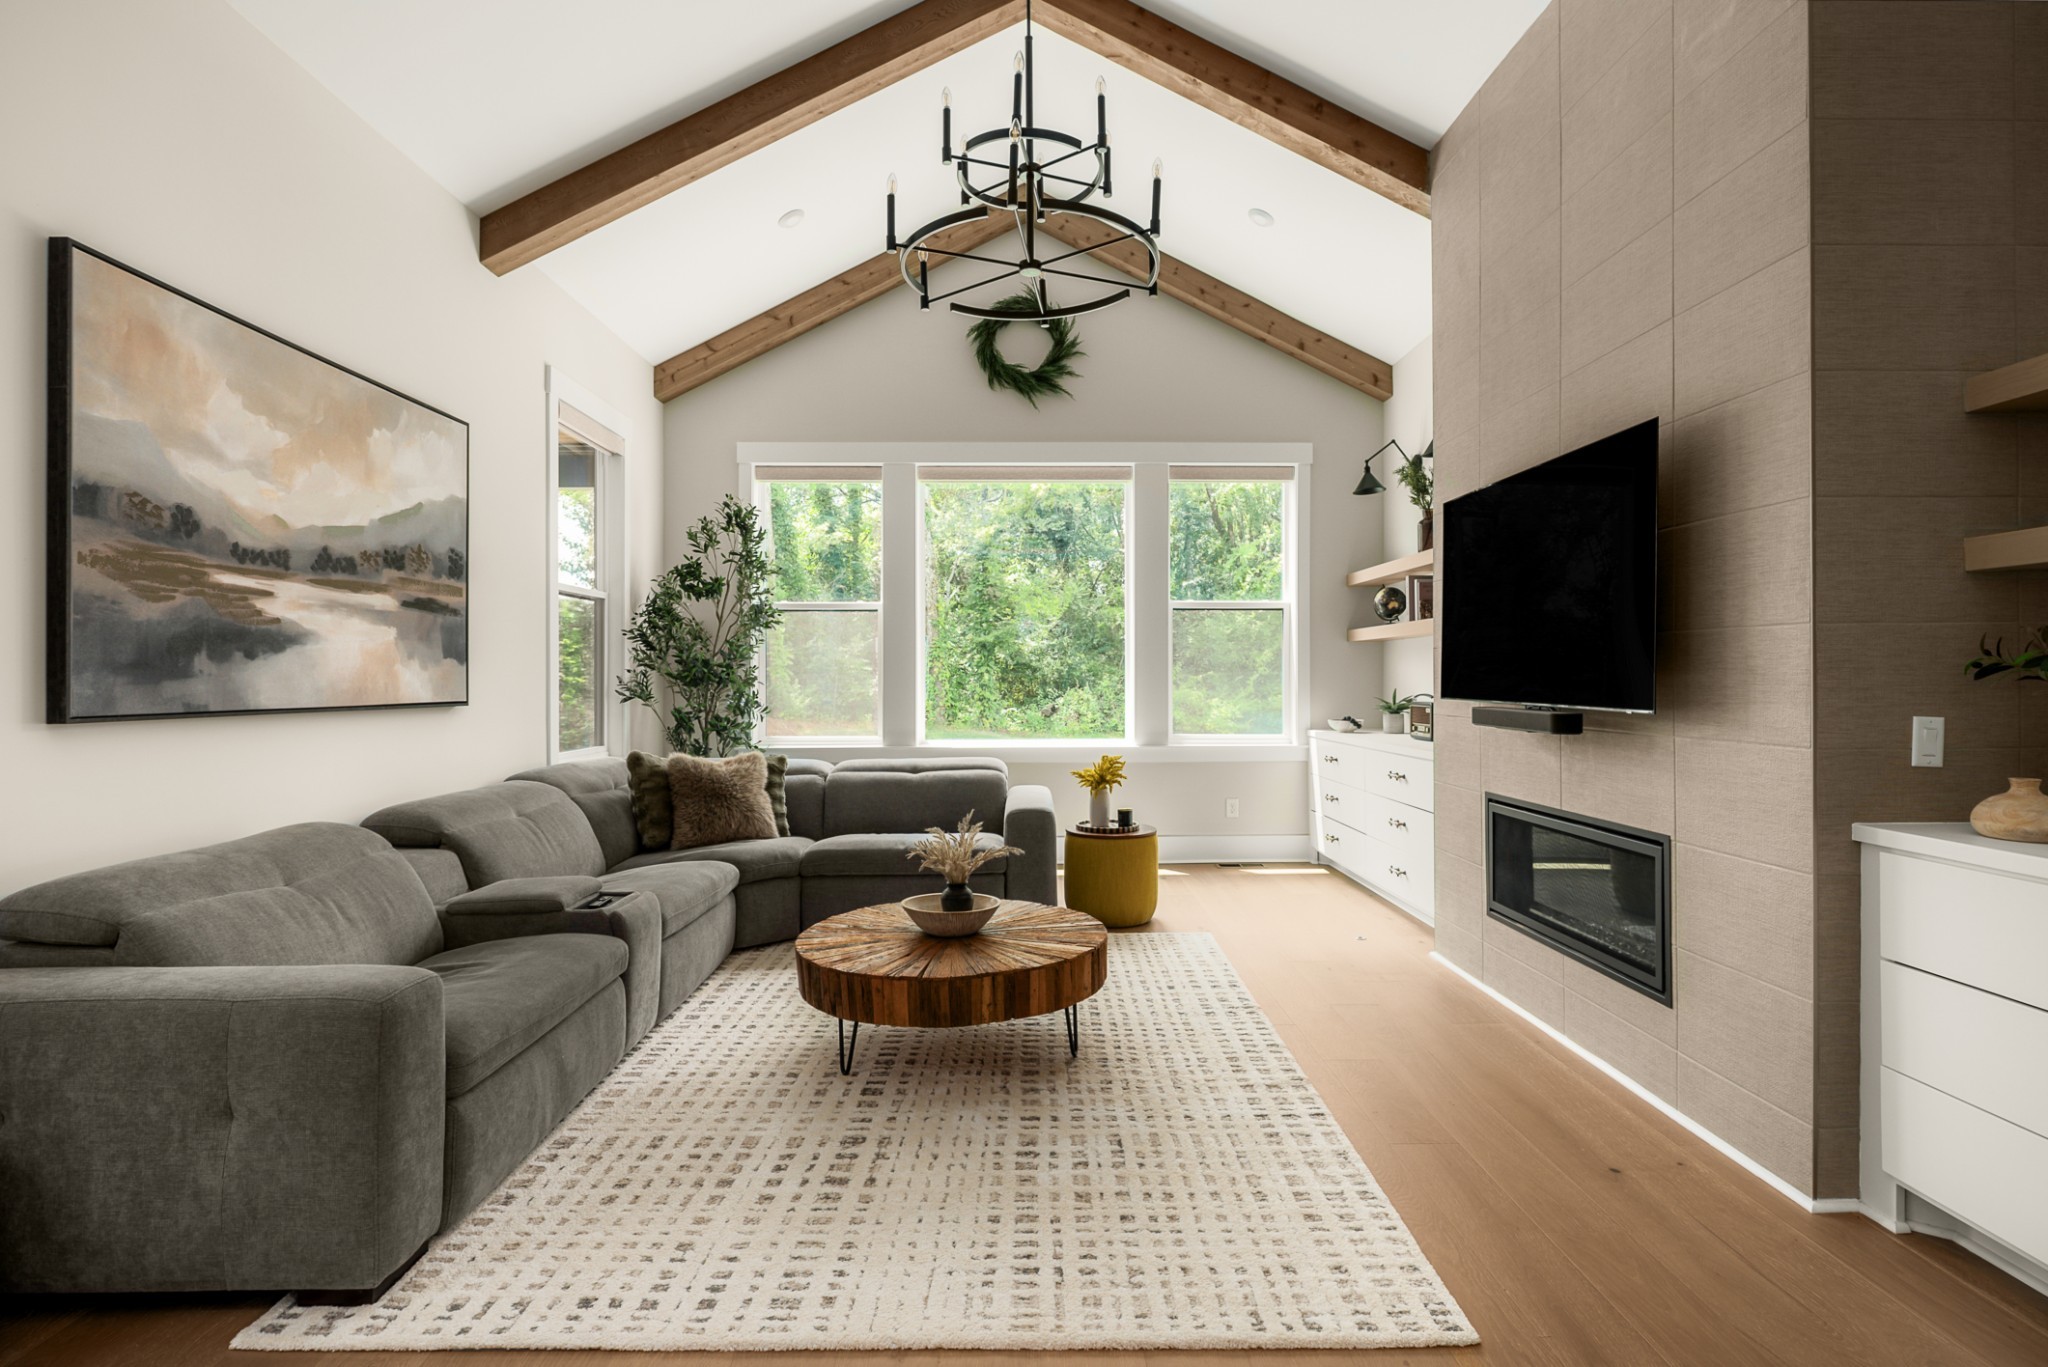
Living room with vaulted wood-beam ceiling, gray sectional, large windows, and tiled fireplace wall.
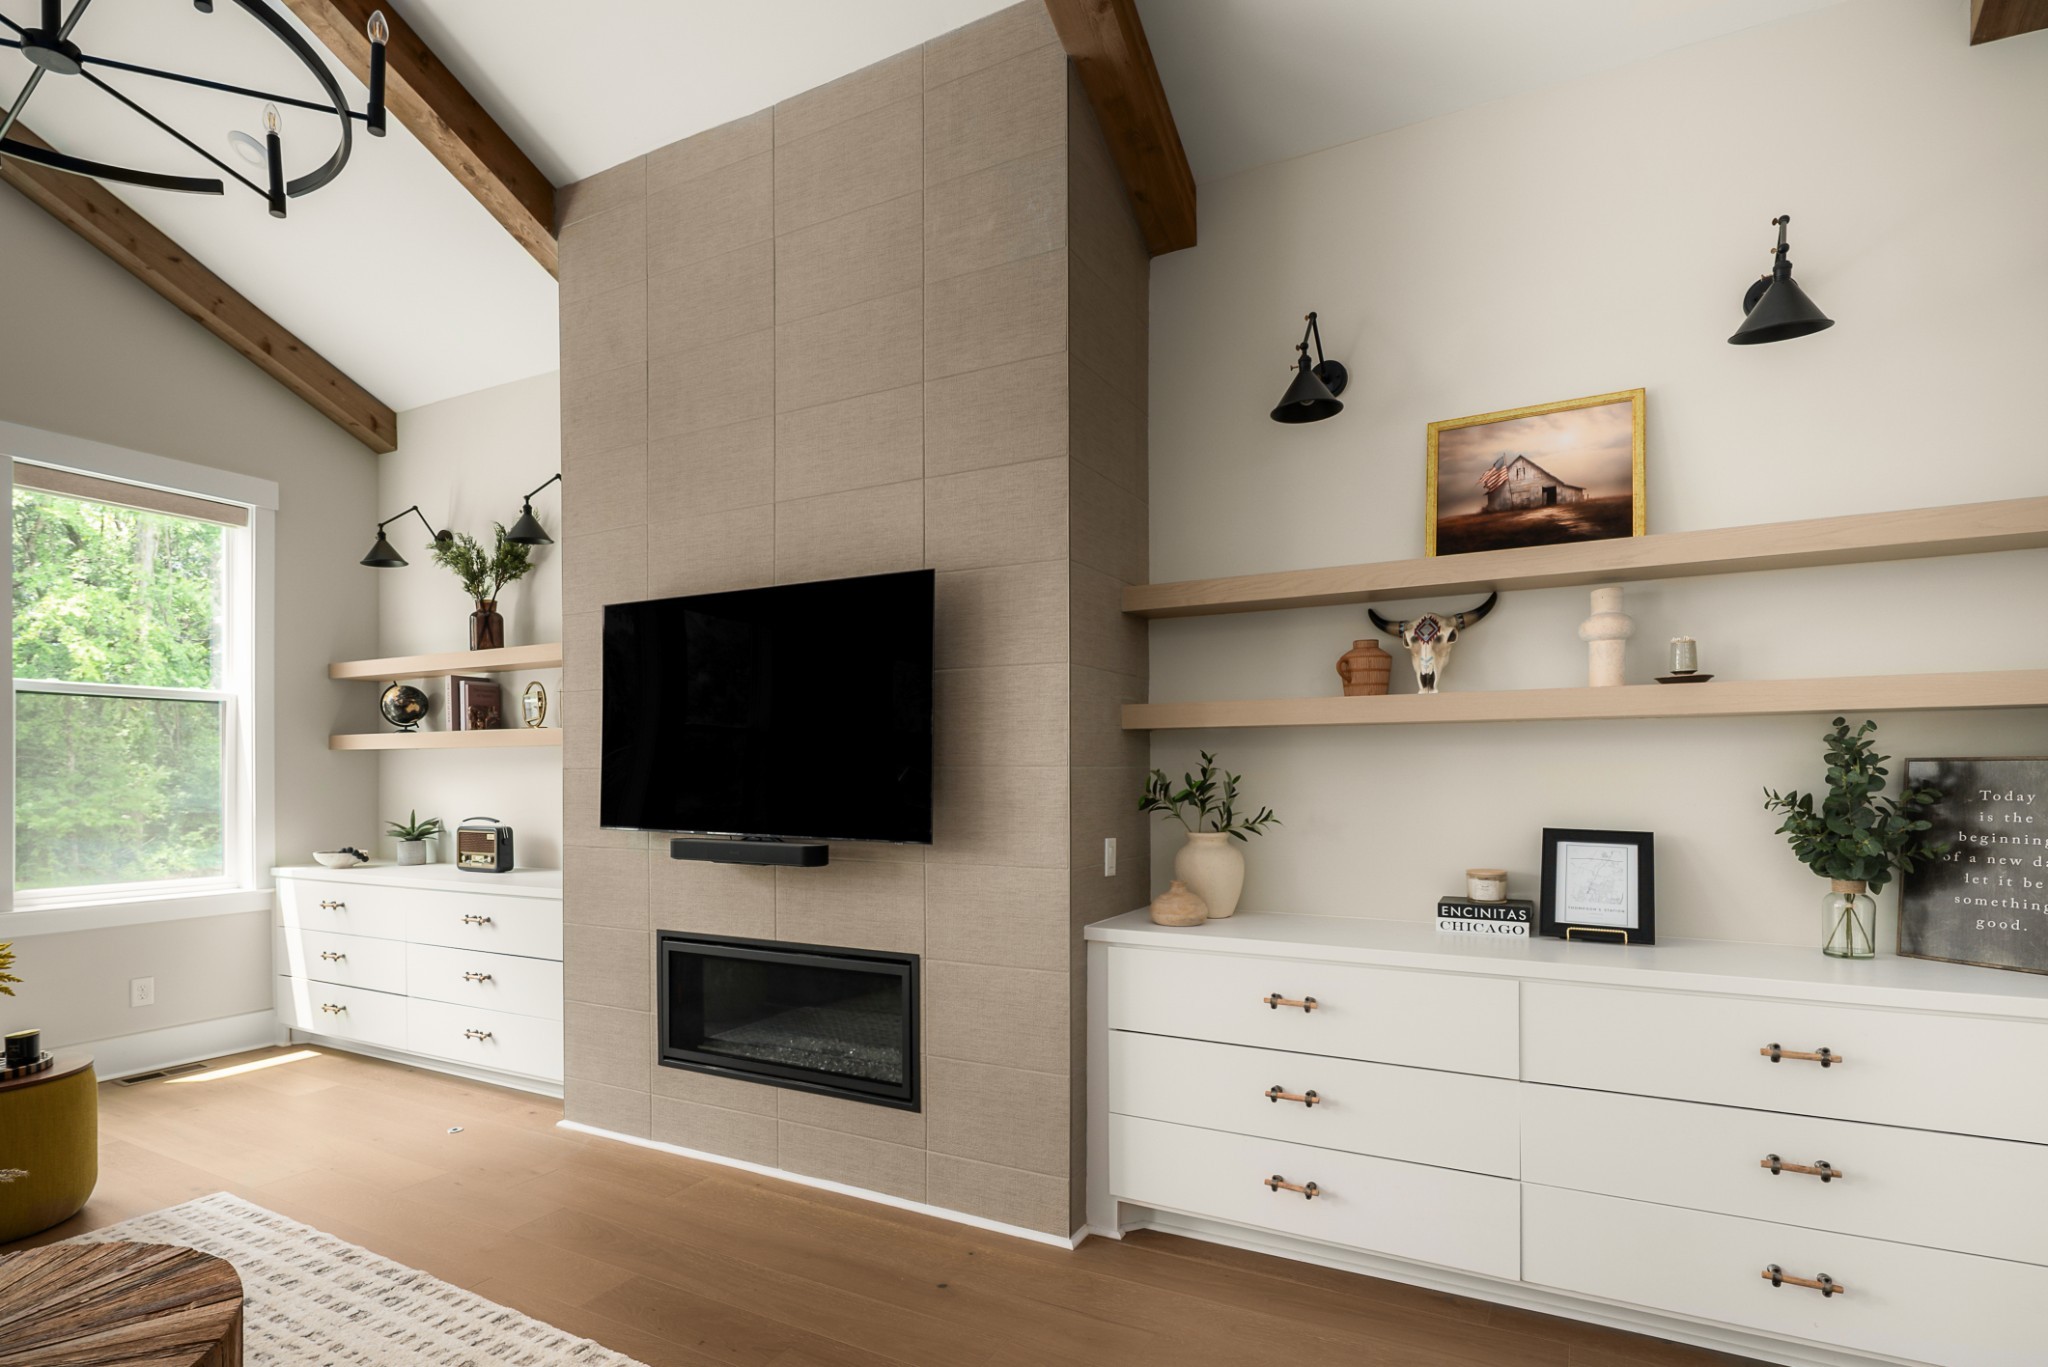
Living room with tiled fireplace and mounted TV, vaulted wood-beam ceiling, and built-in white cabinetry.
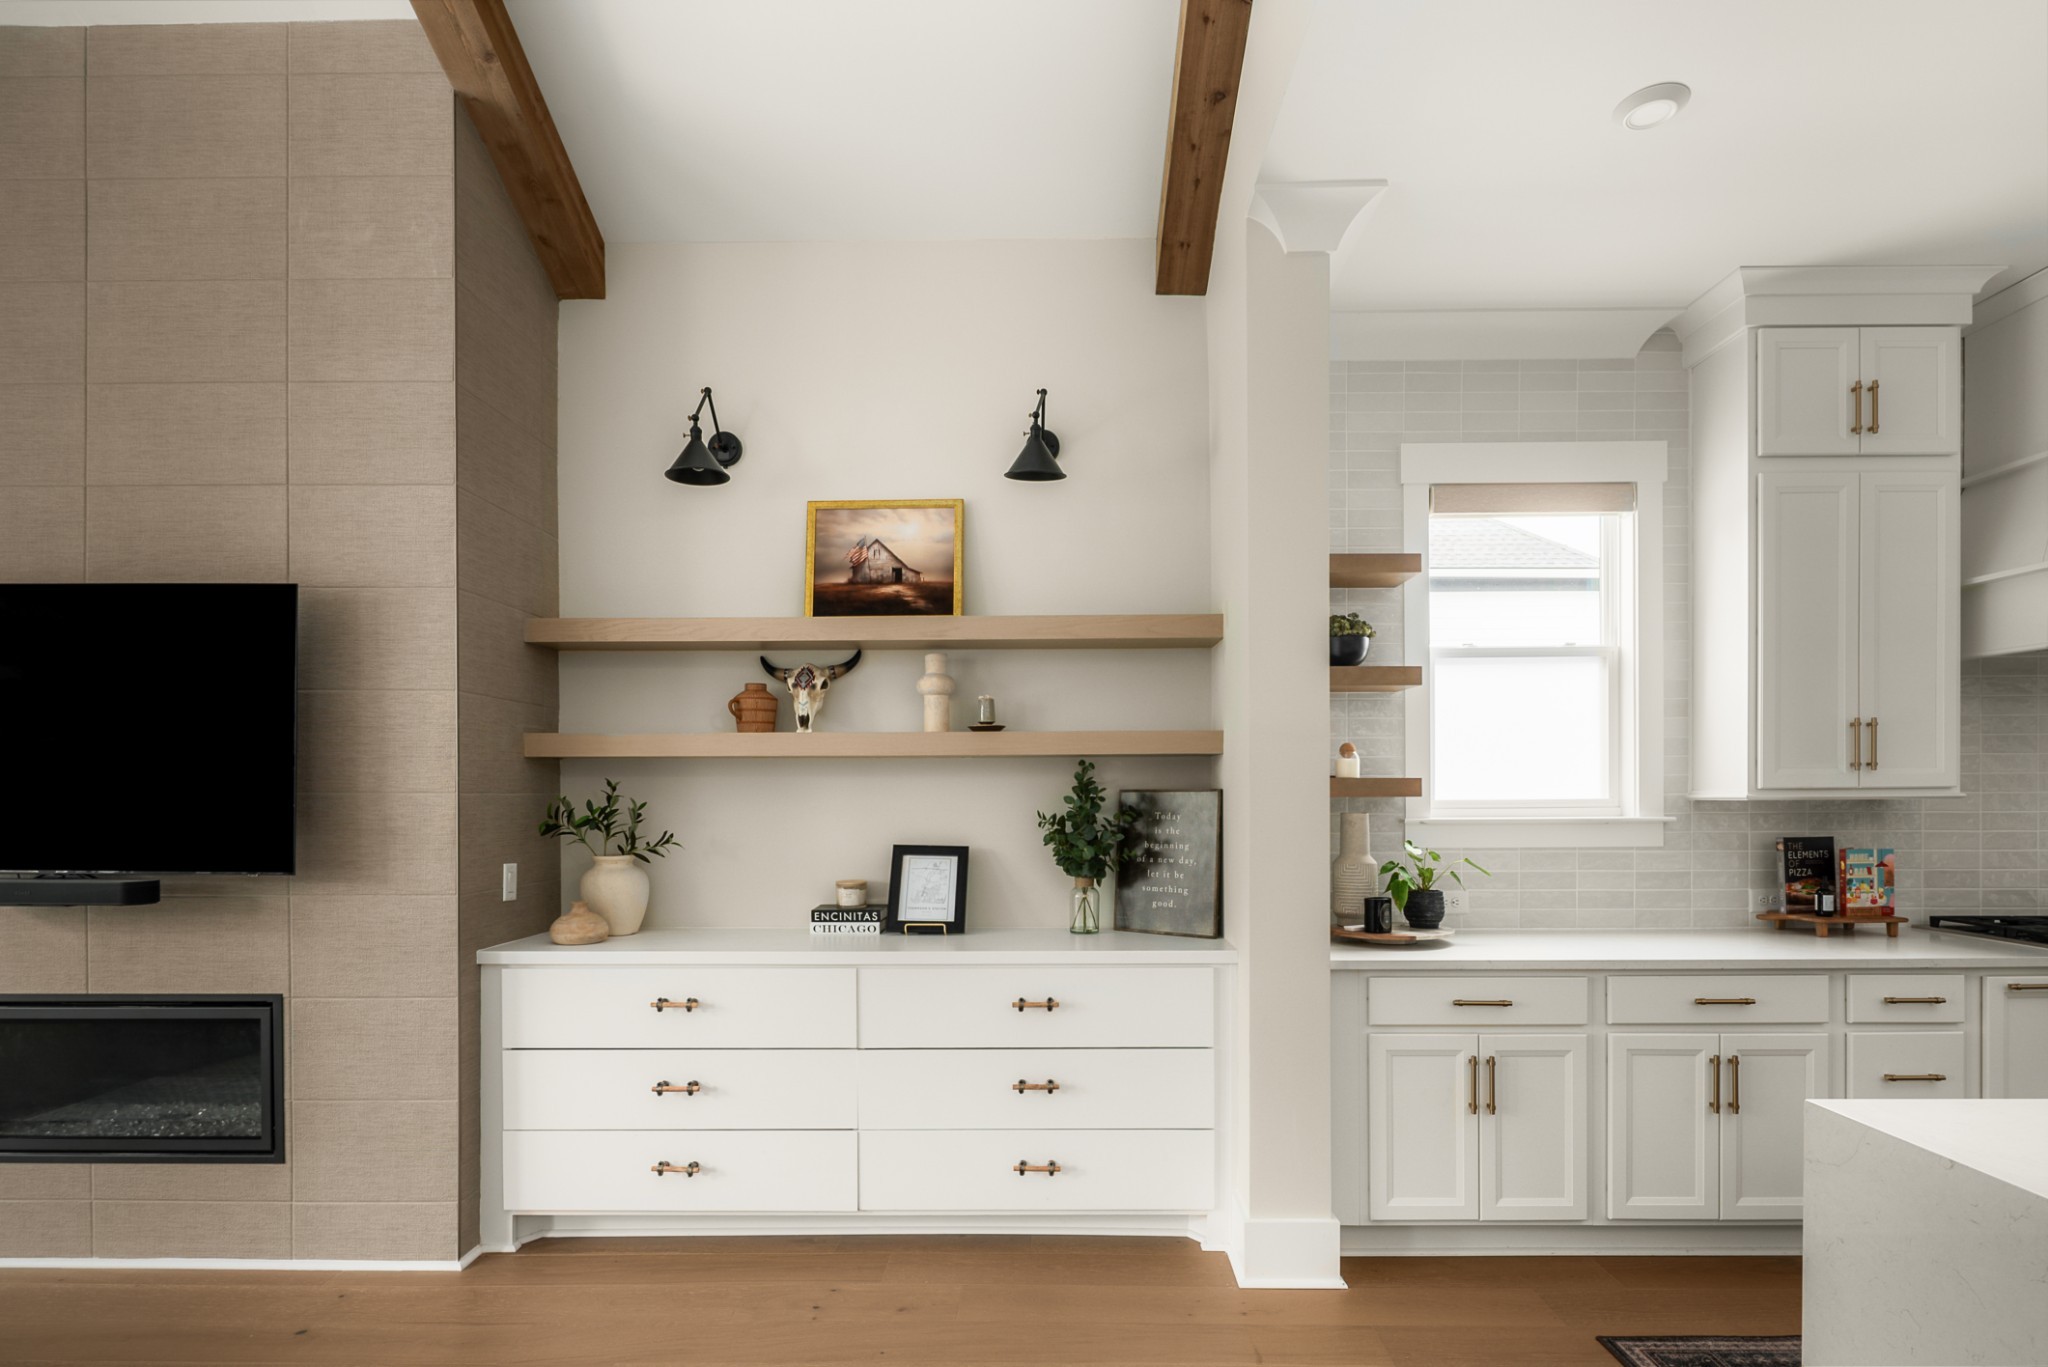
Open-plan living room and kitchen with exposed wood beams, white built-ins, and a tiled fireplace wall.
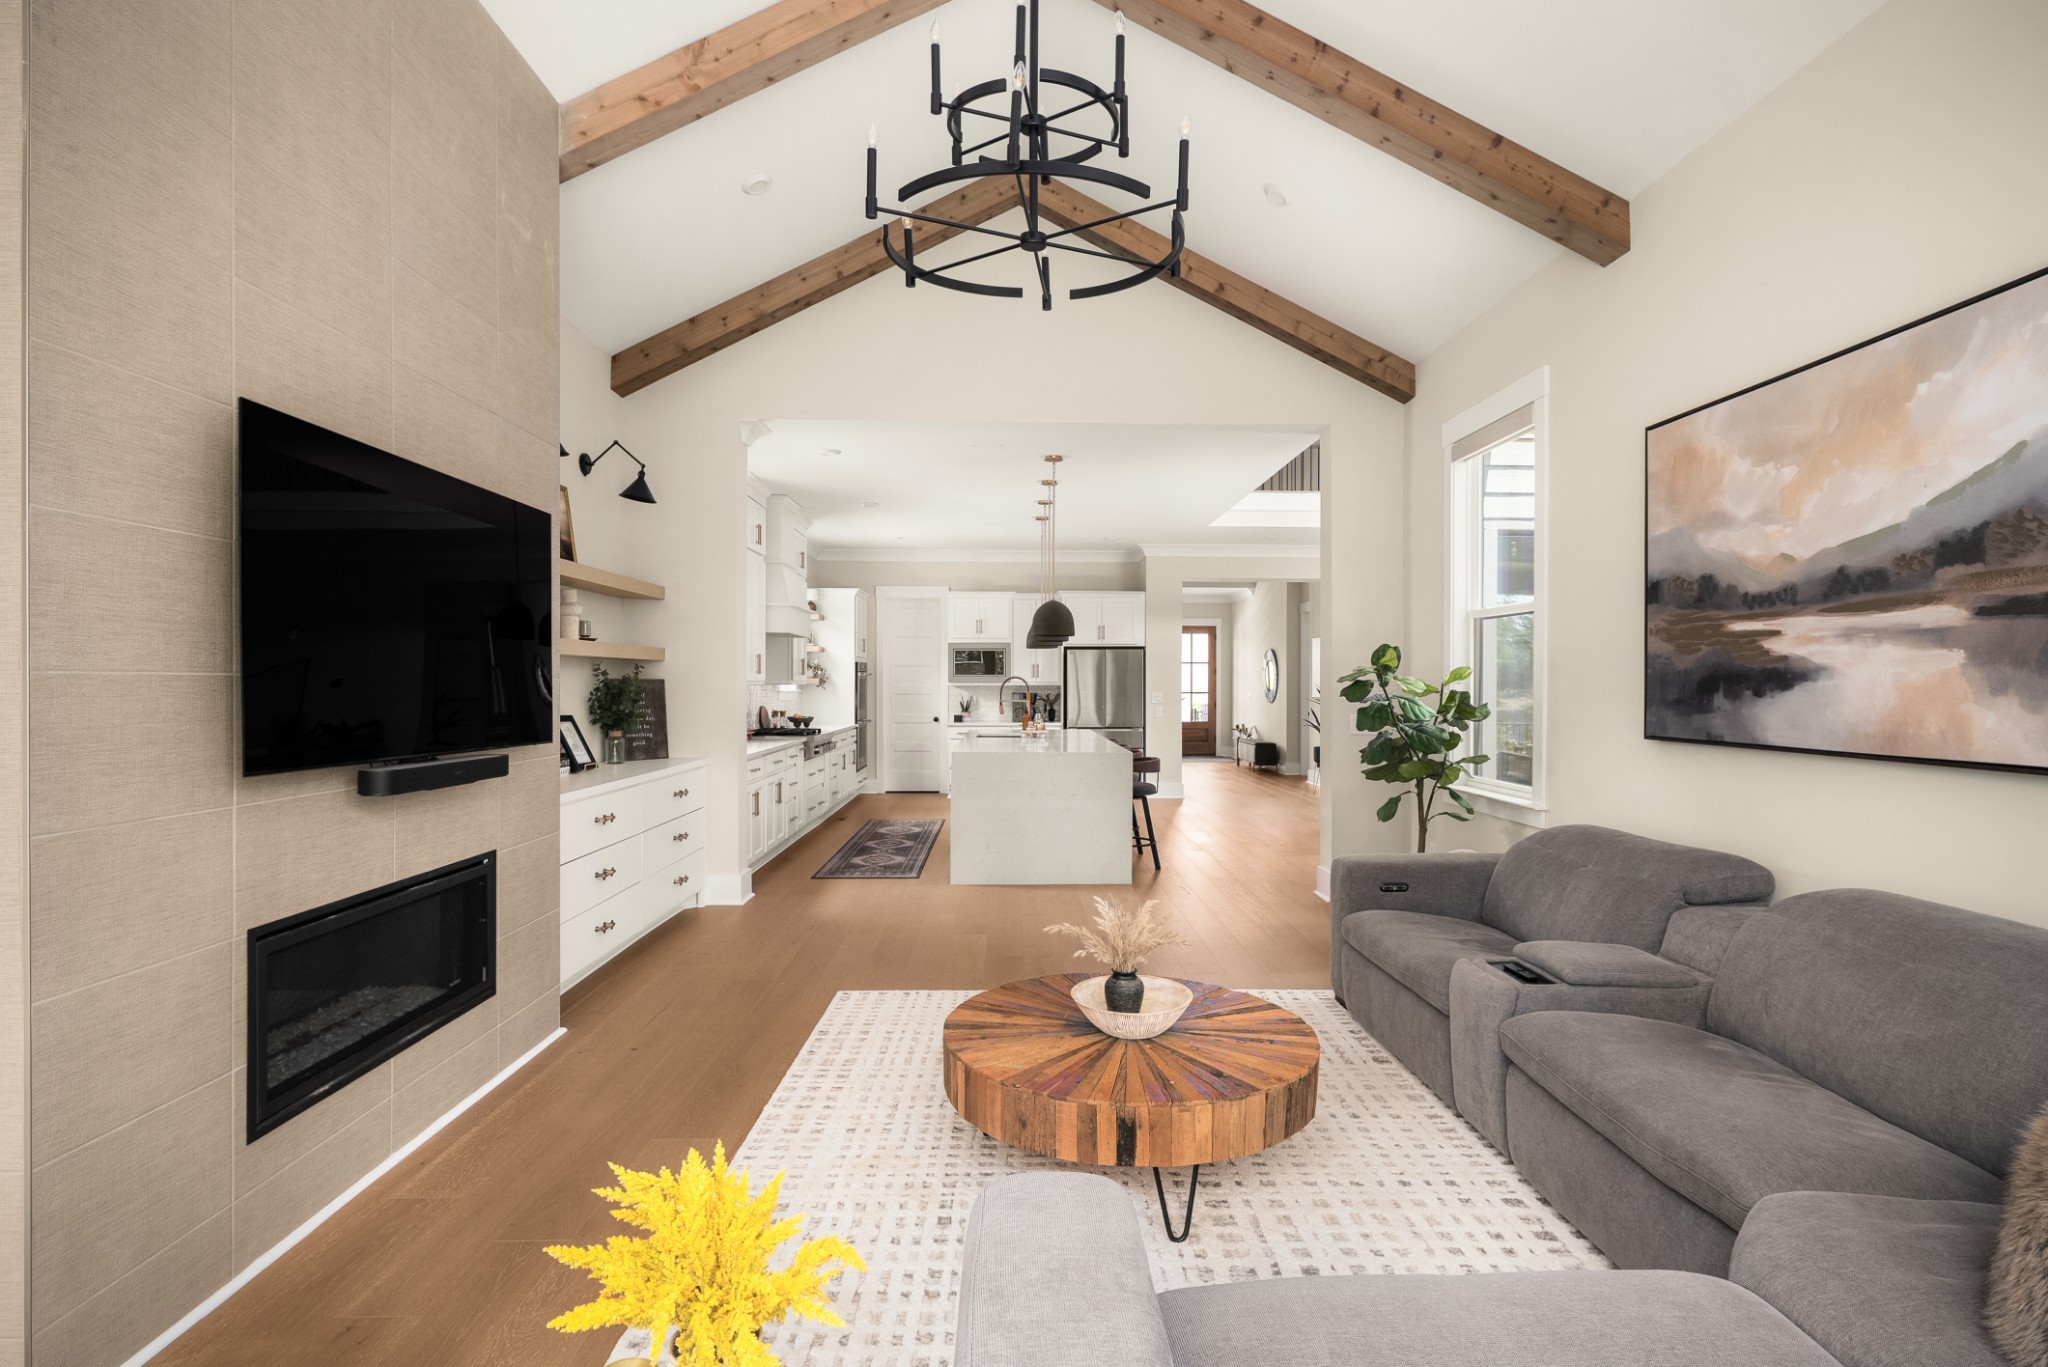
Open-plan living room with vaulted wood-beam ceiling, gray sectional, tiled fireplace wall, and kitchen beyond.
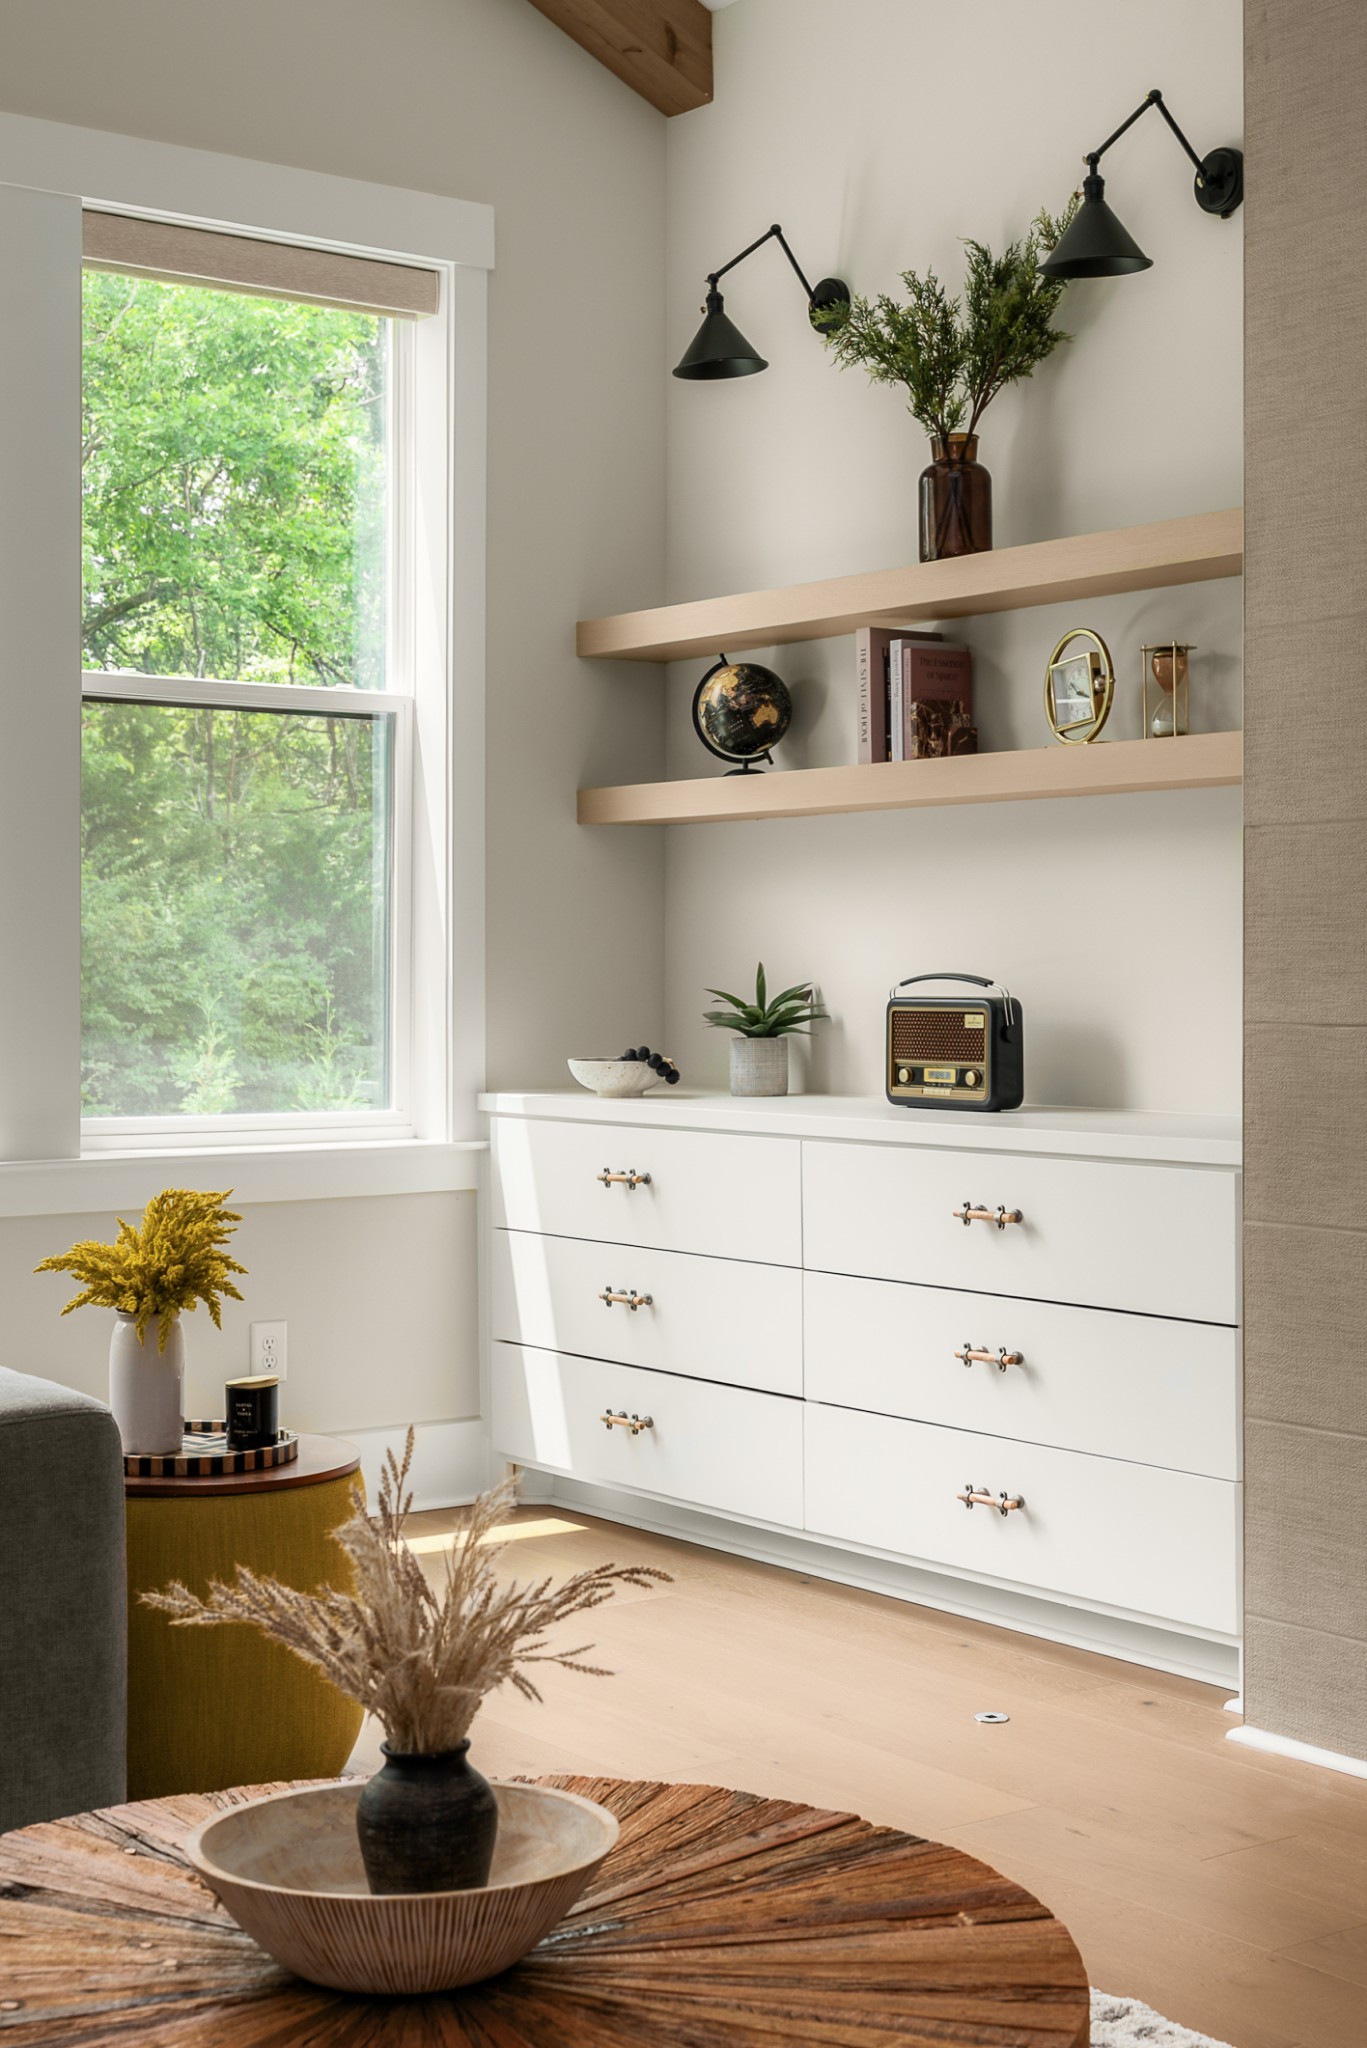
Bright staged room with a white built-in dresser, floating shelves, and a tall window overlooking trees.
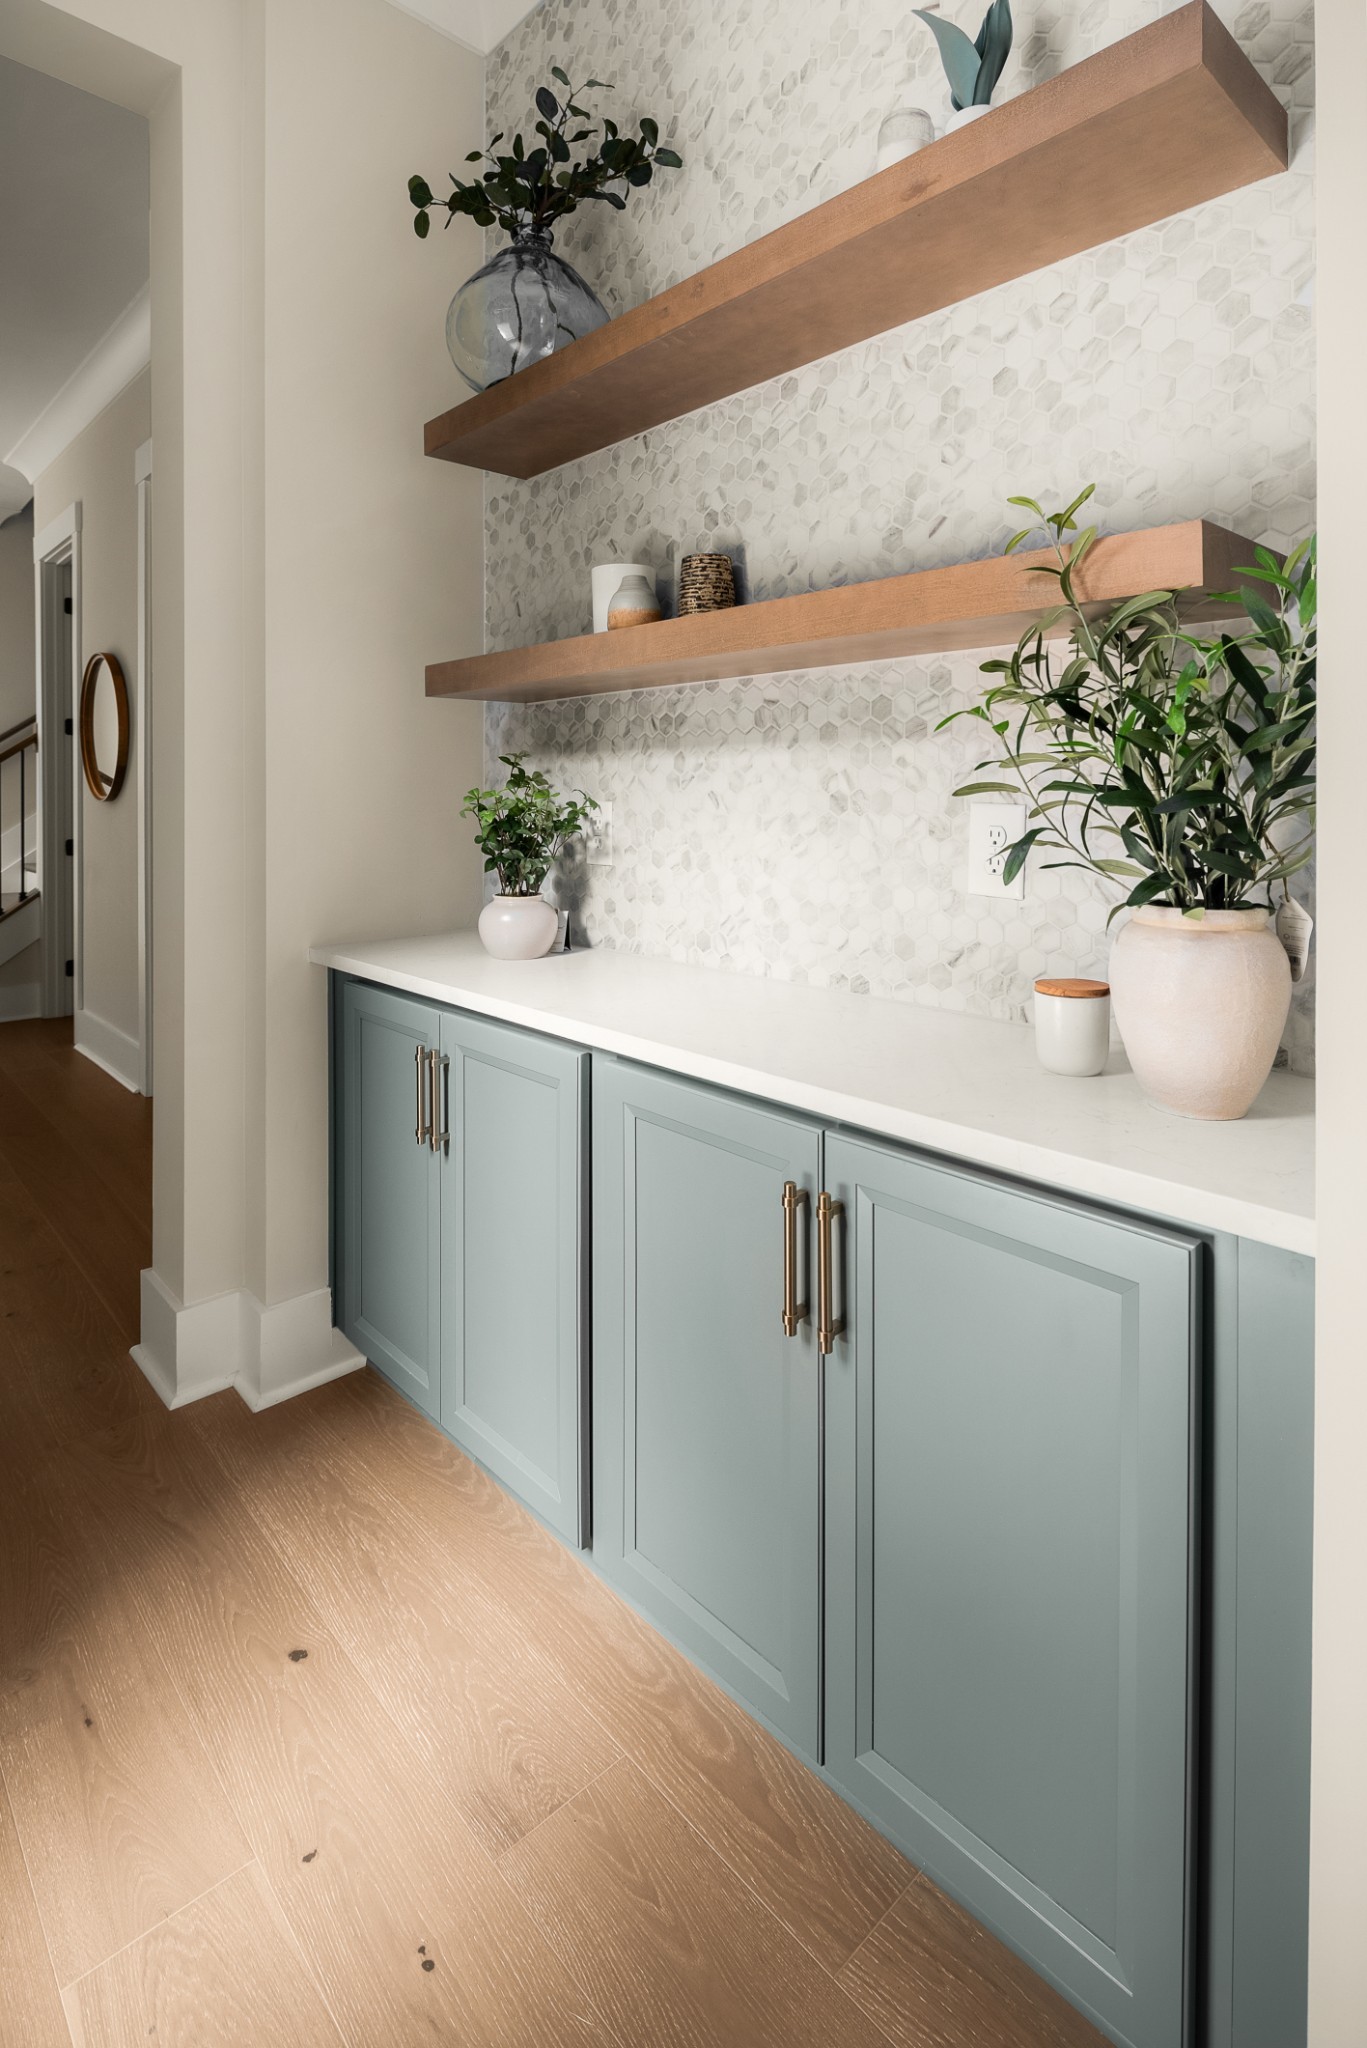
Built-in hallway cabinet with pale blue-green doors, floating wood shelves, and a geometric tile backsplash.
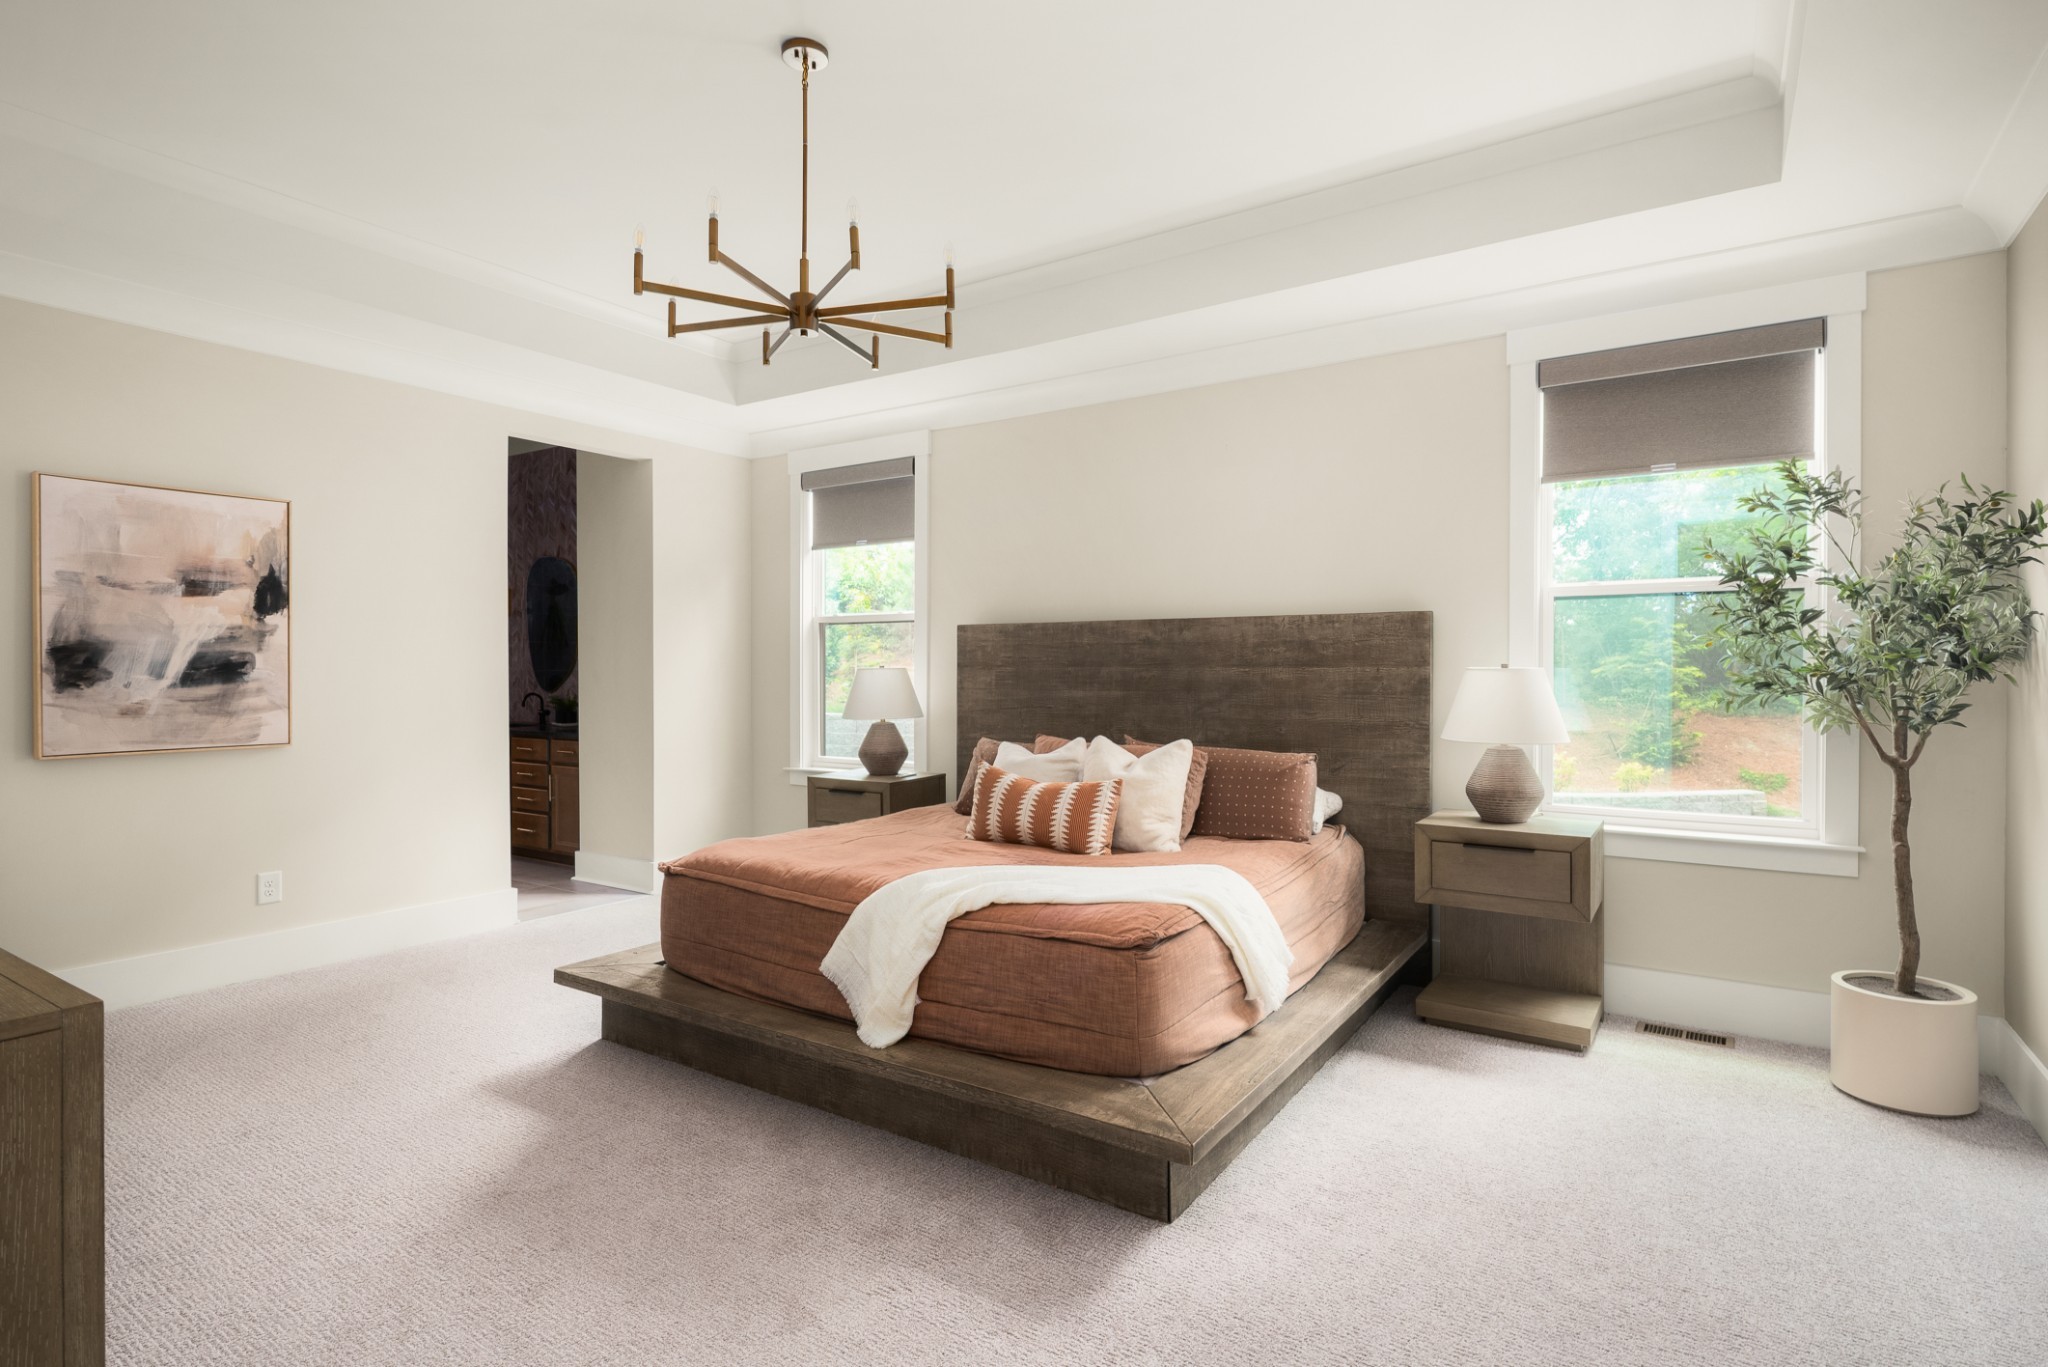
Primary bedroom with a low platform bed, dark wood headboard, and large windows with gray shades.
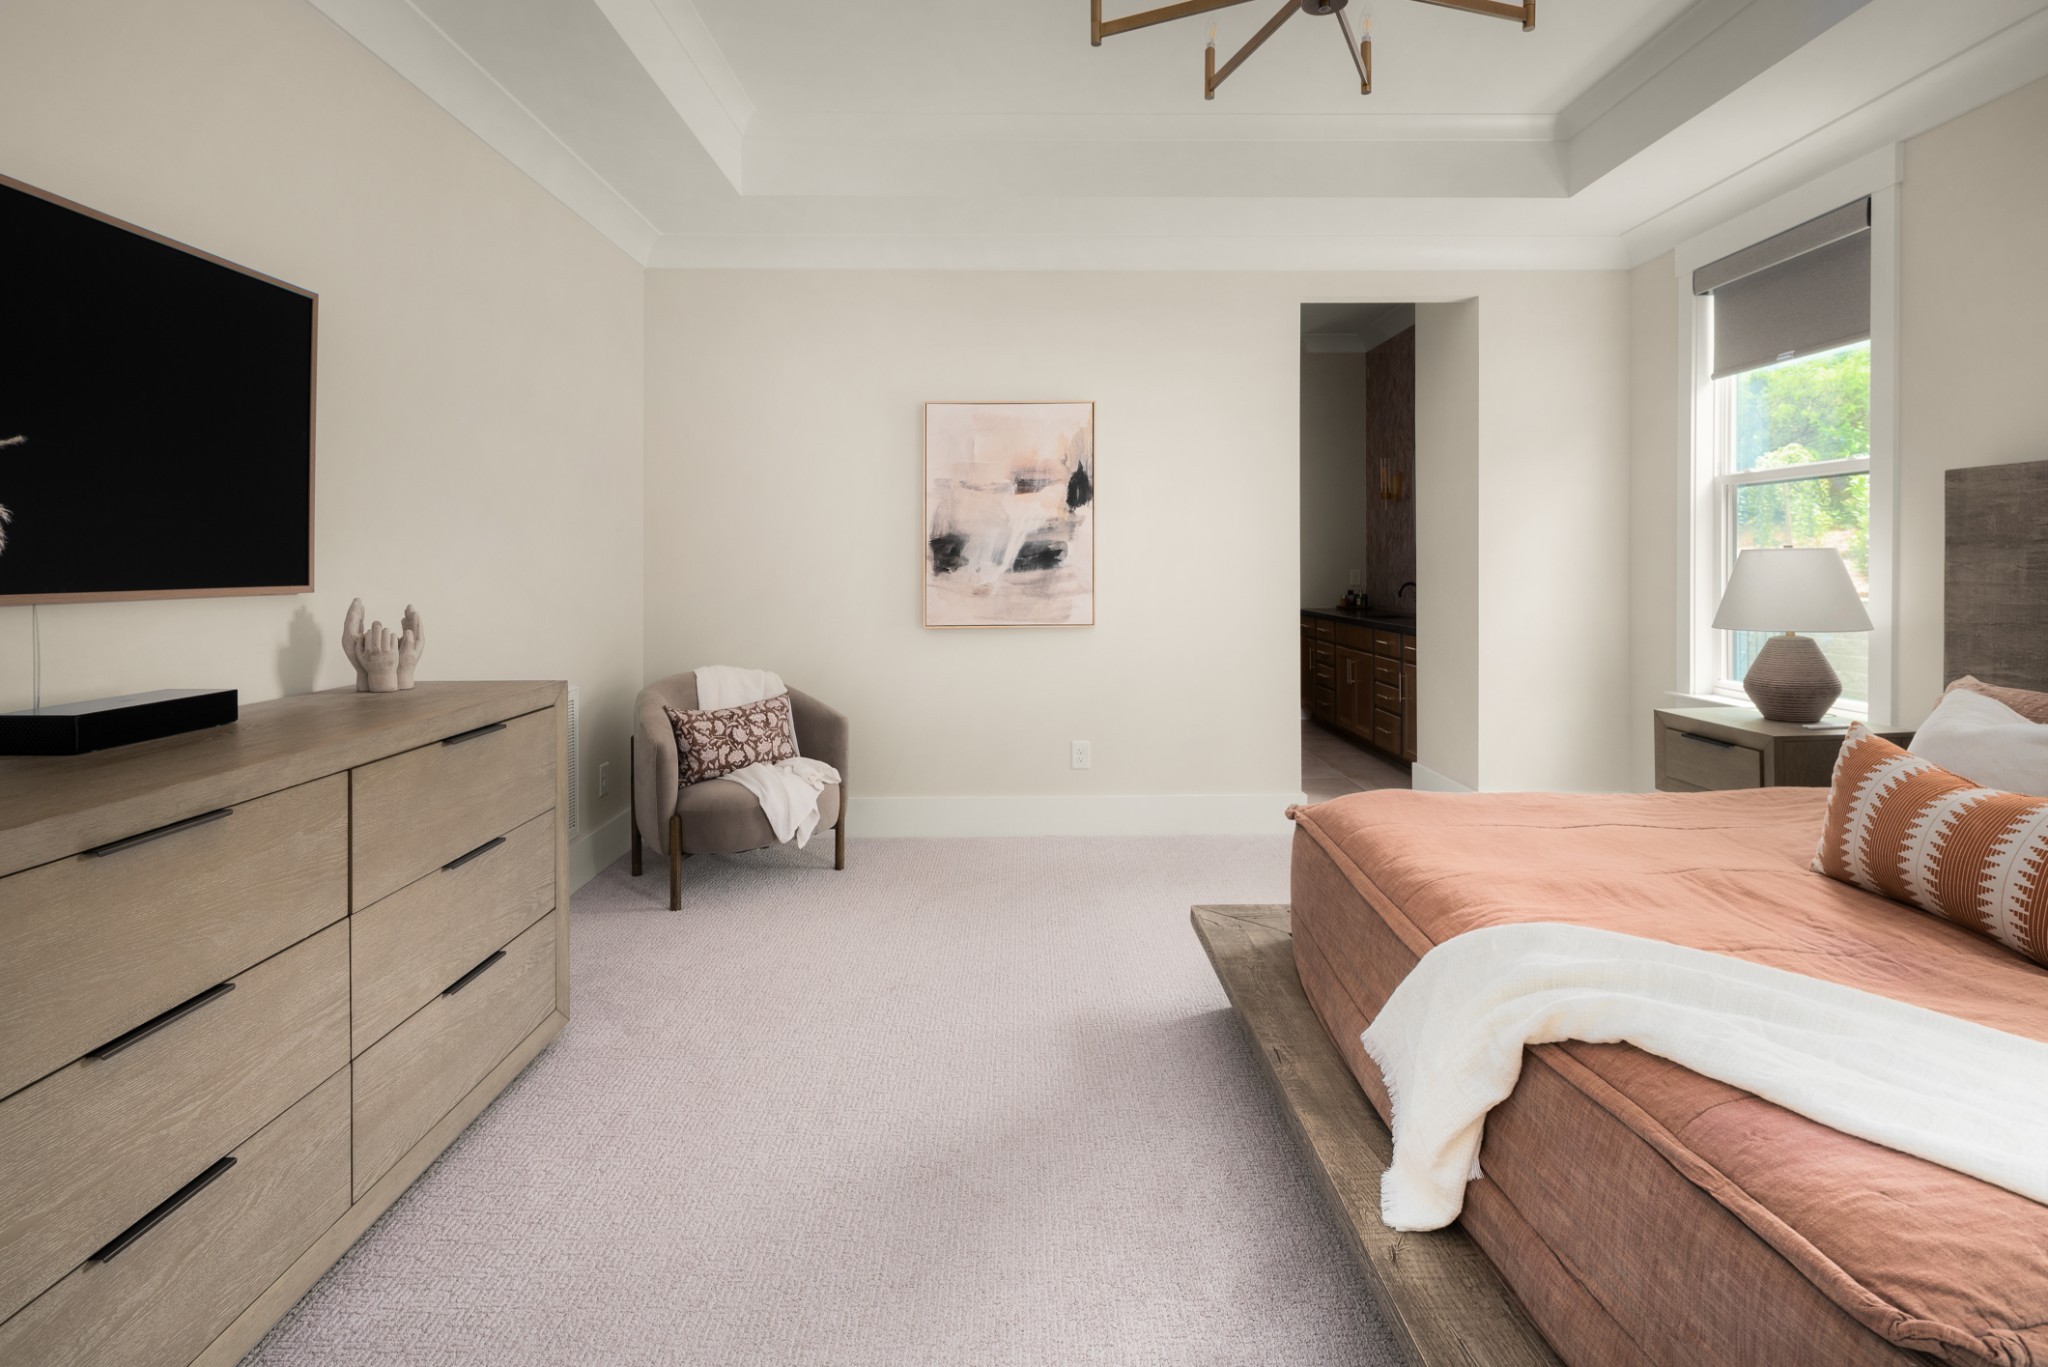
Staged bedroom with a coral bed, gray armchair, wood dresser, and large shaded window.
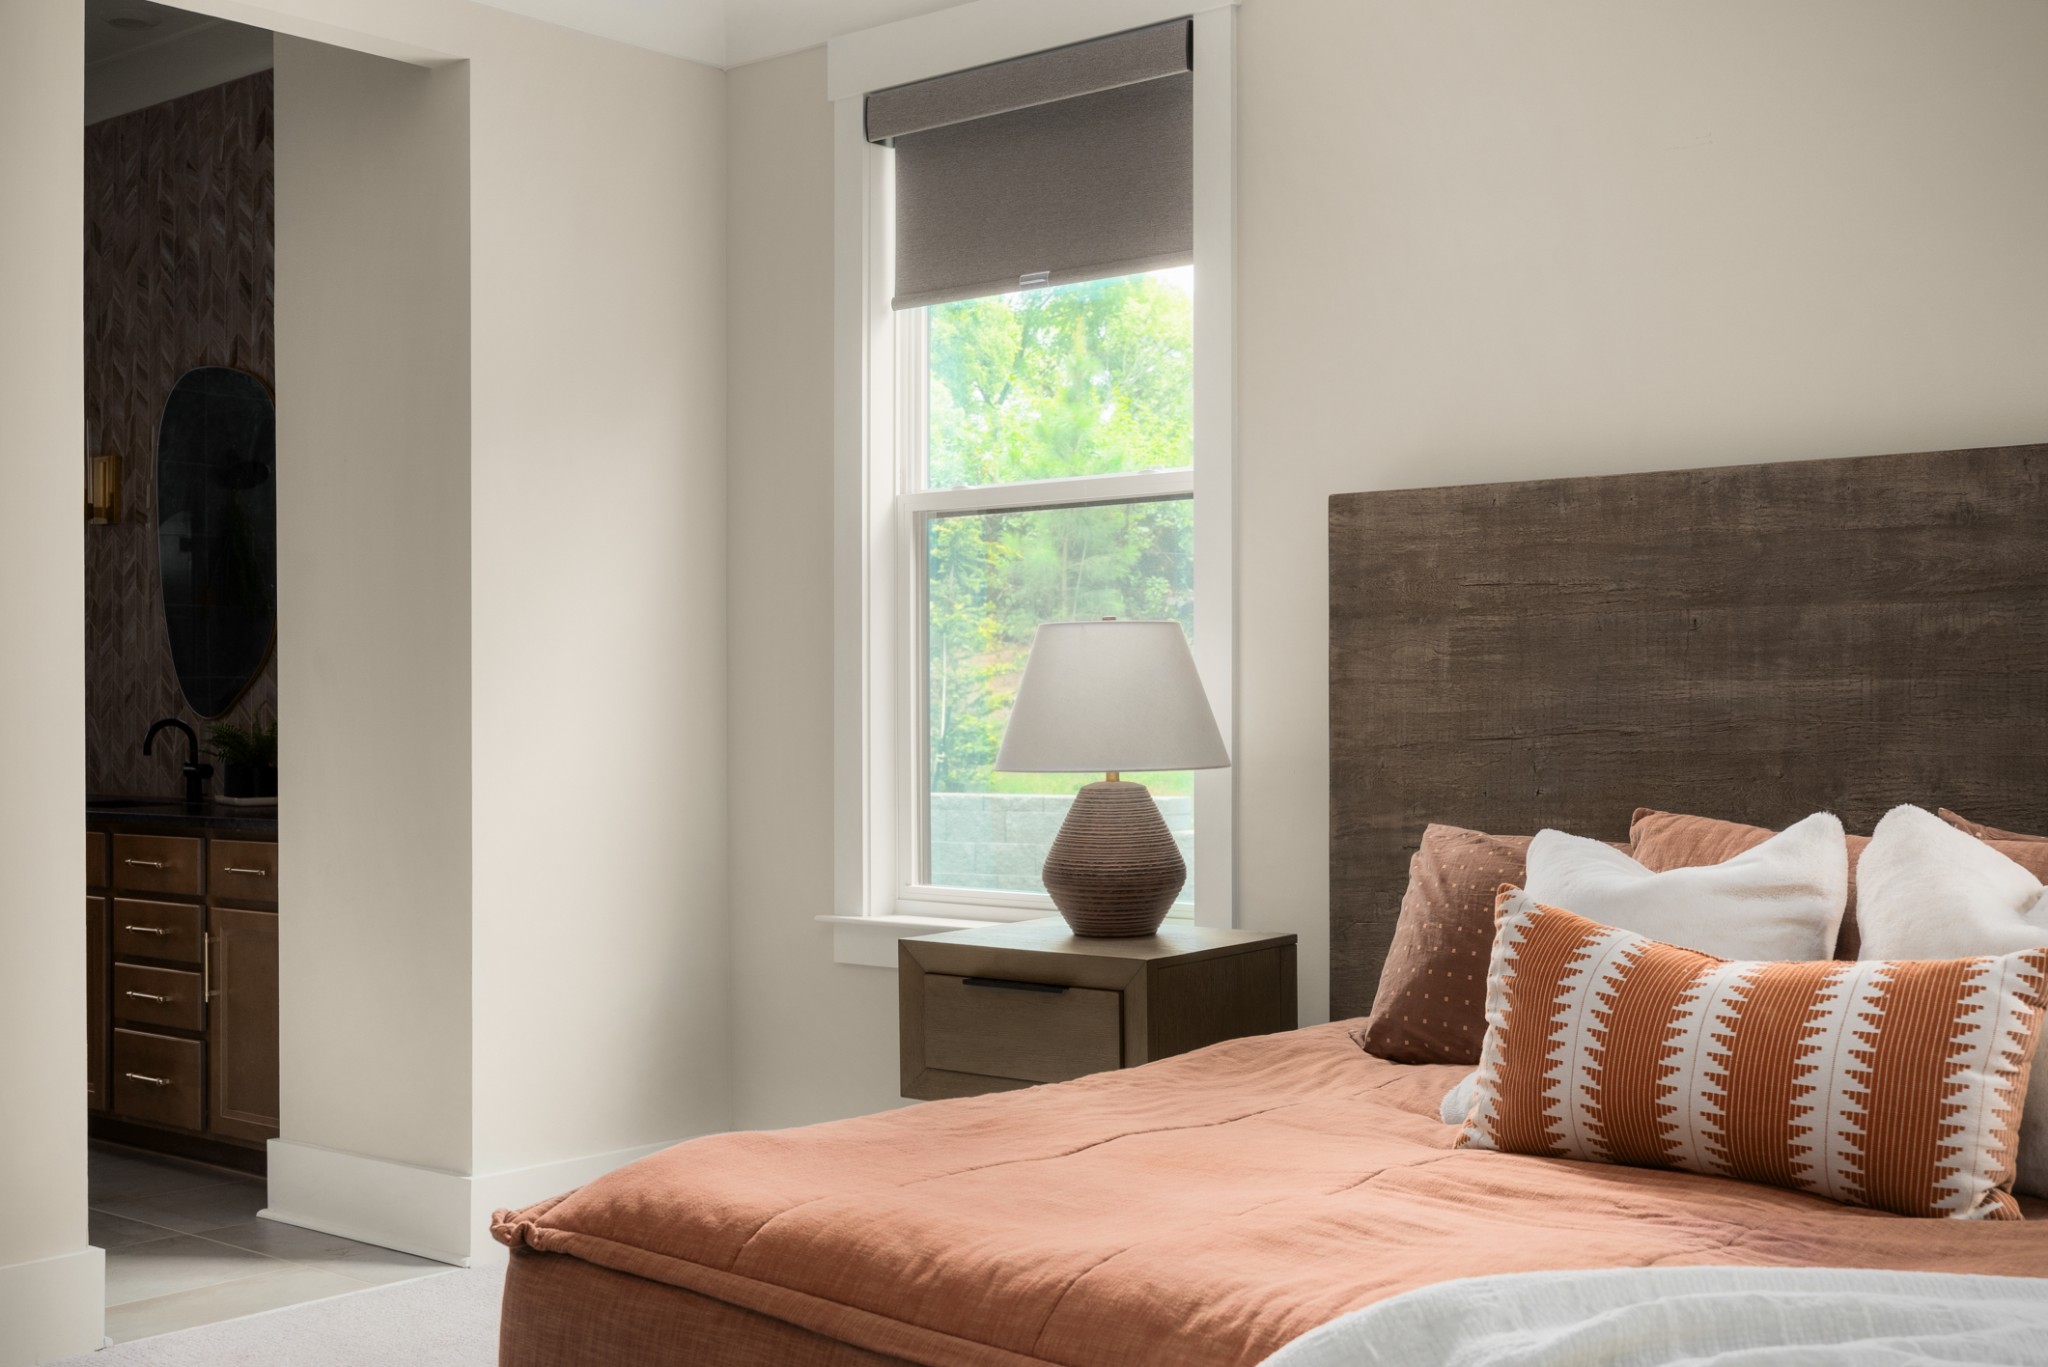
Staged bedroom with a peach bed, dark wood headboard, and window overlooking greenery.
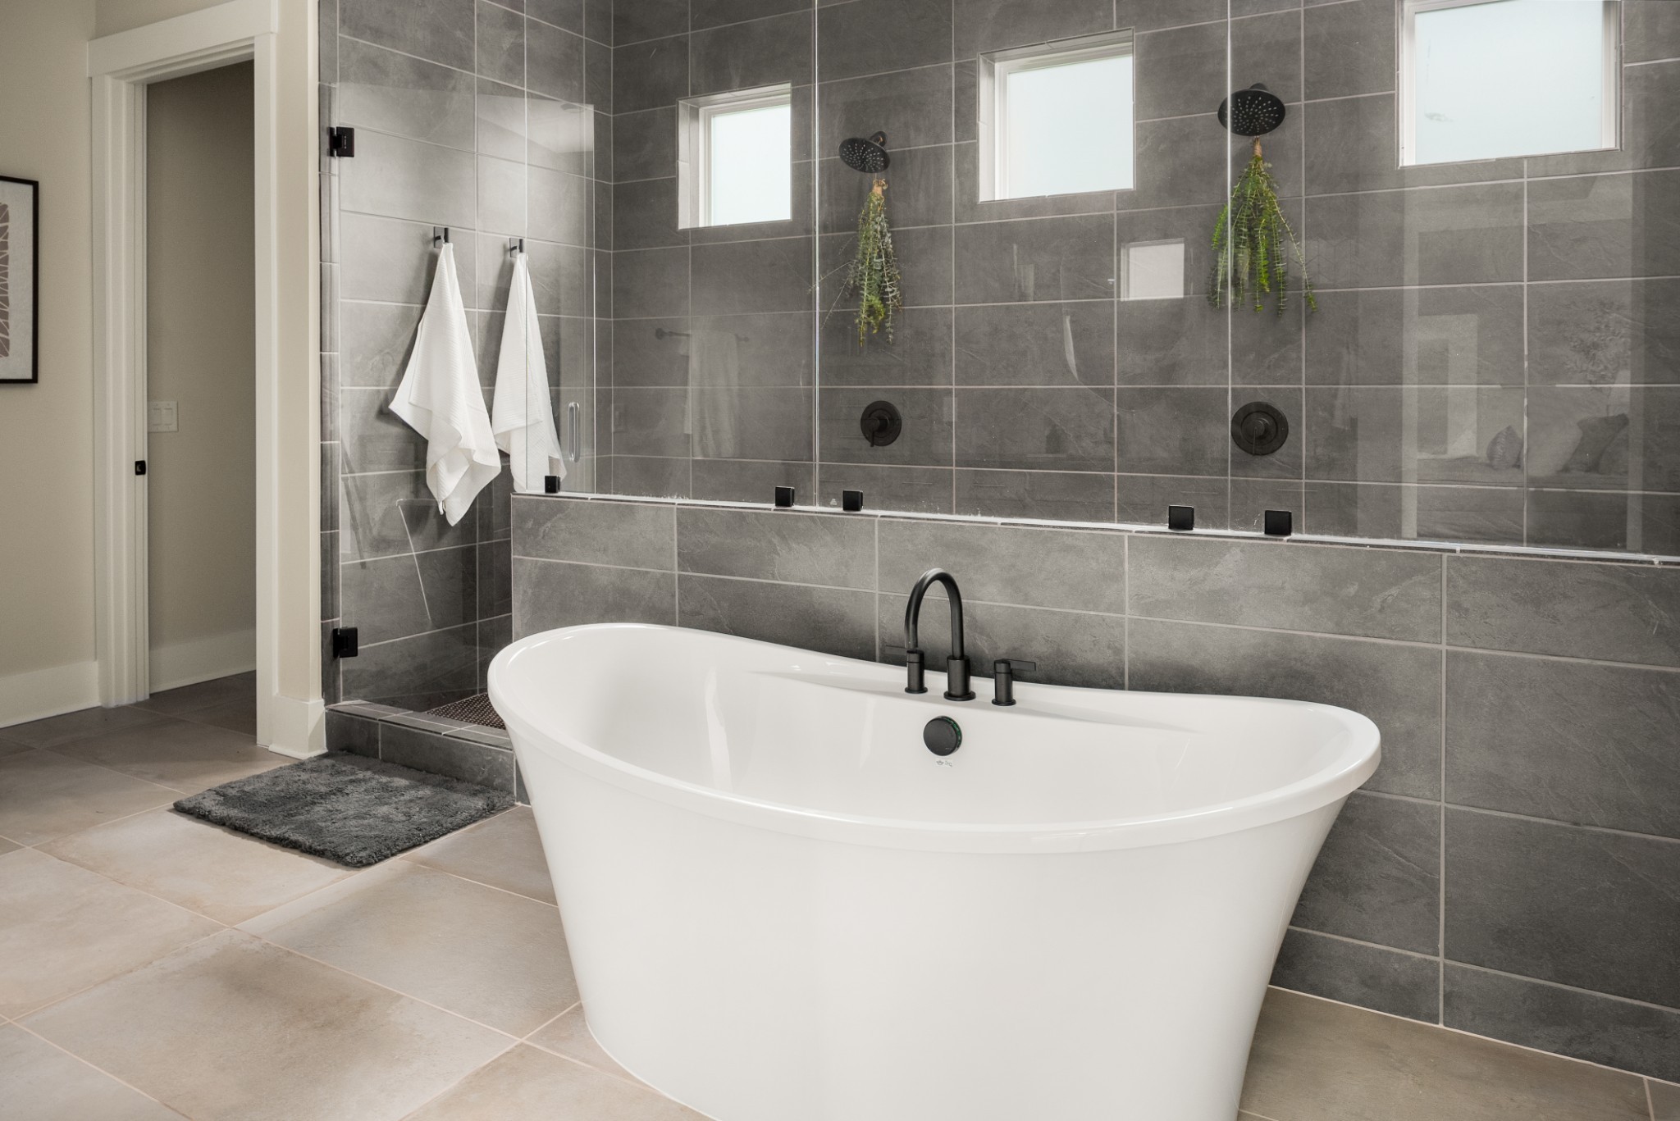
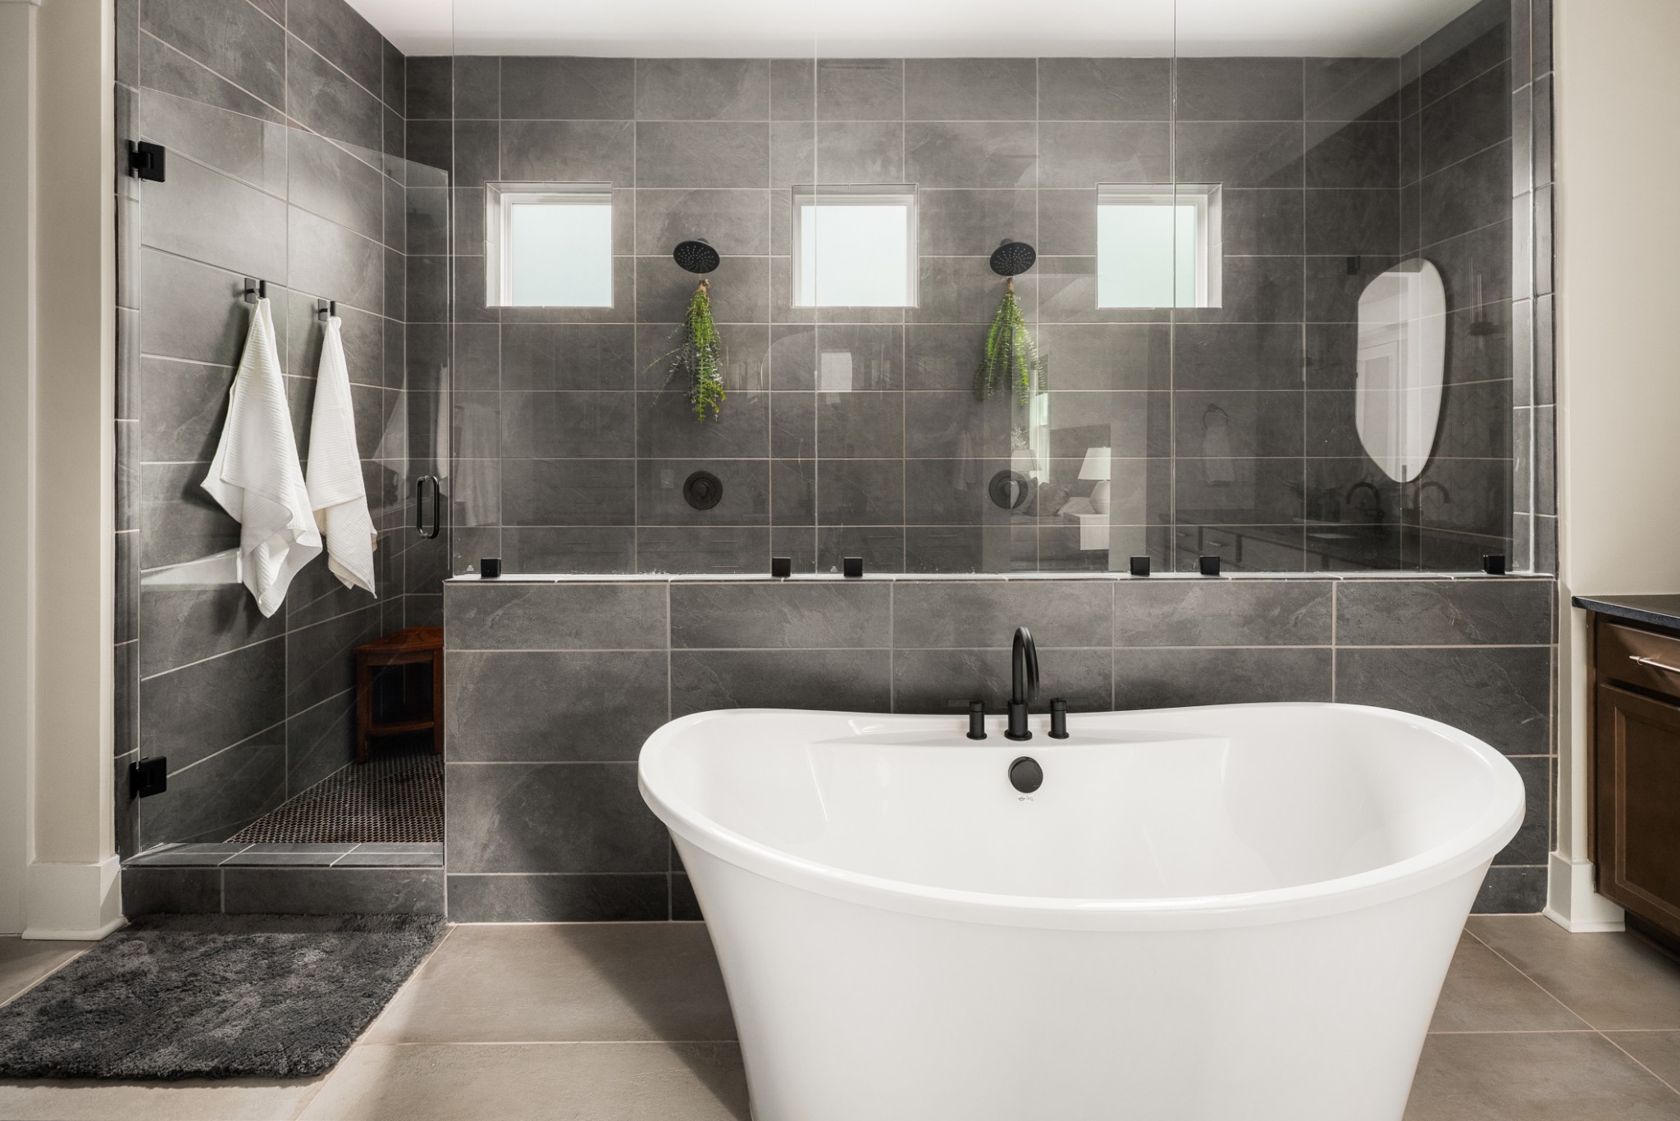
Modern bathroom with a freestanding tub and gray tiled shower with dual showerheads.
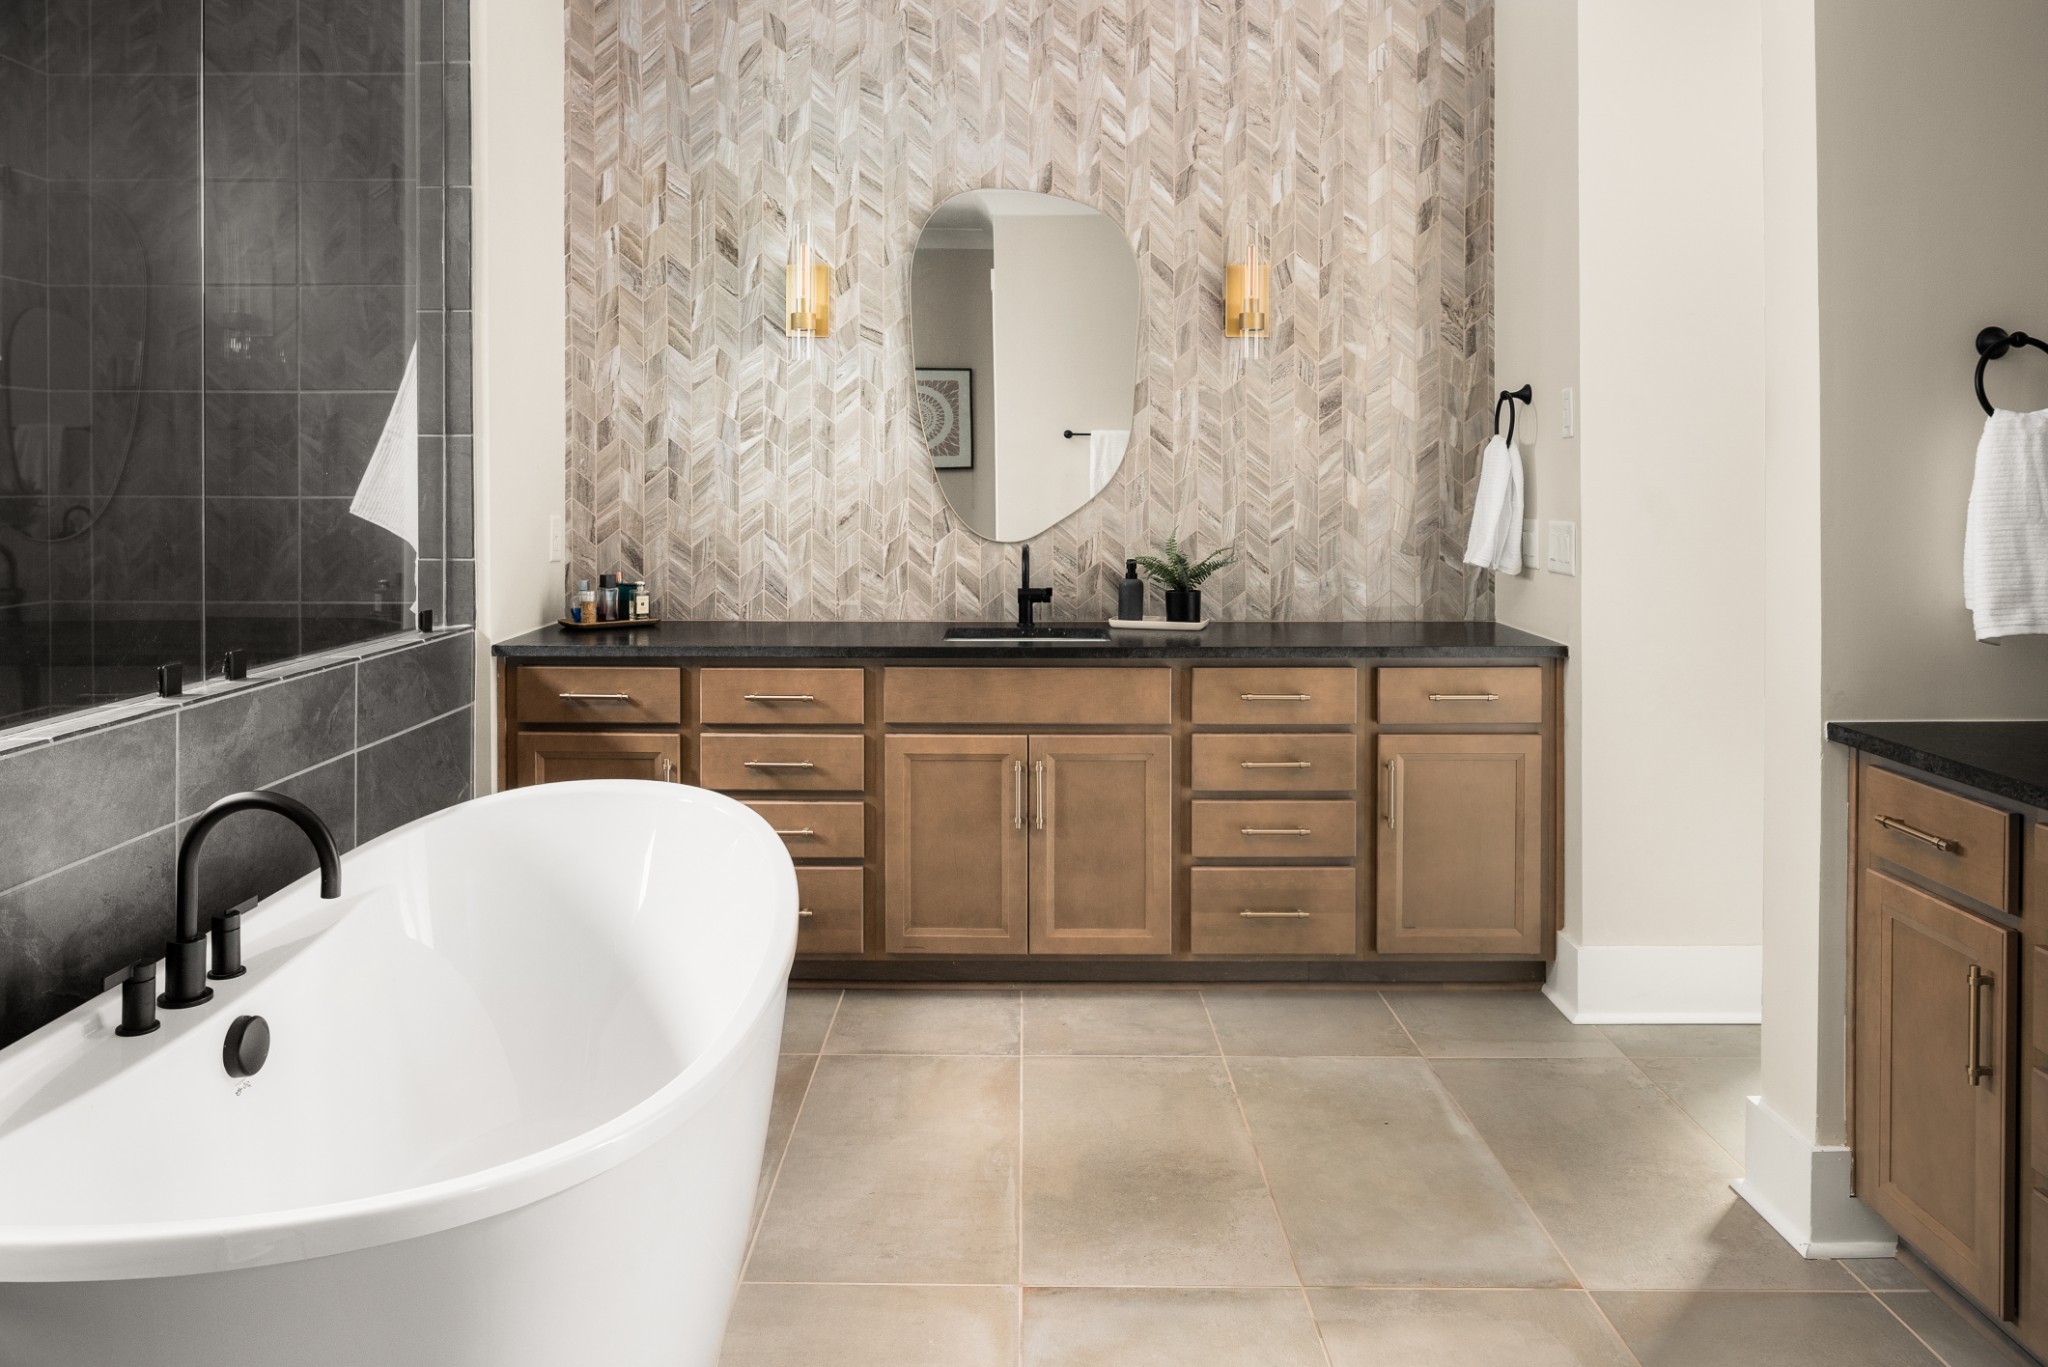
Bathroom with a freestanding soaking tub, glass shower, and wood vanity against patterned tile.
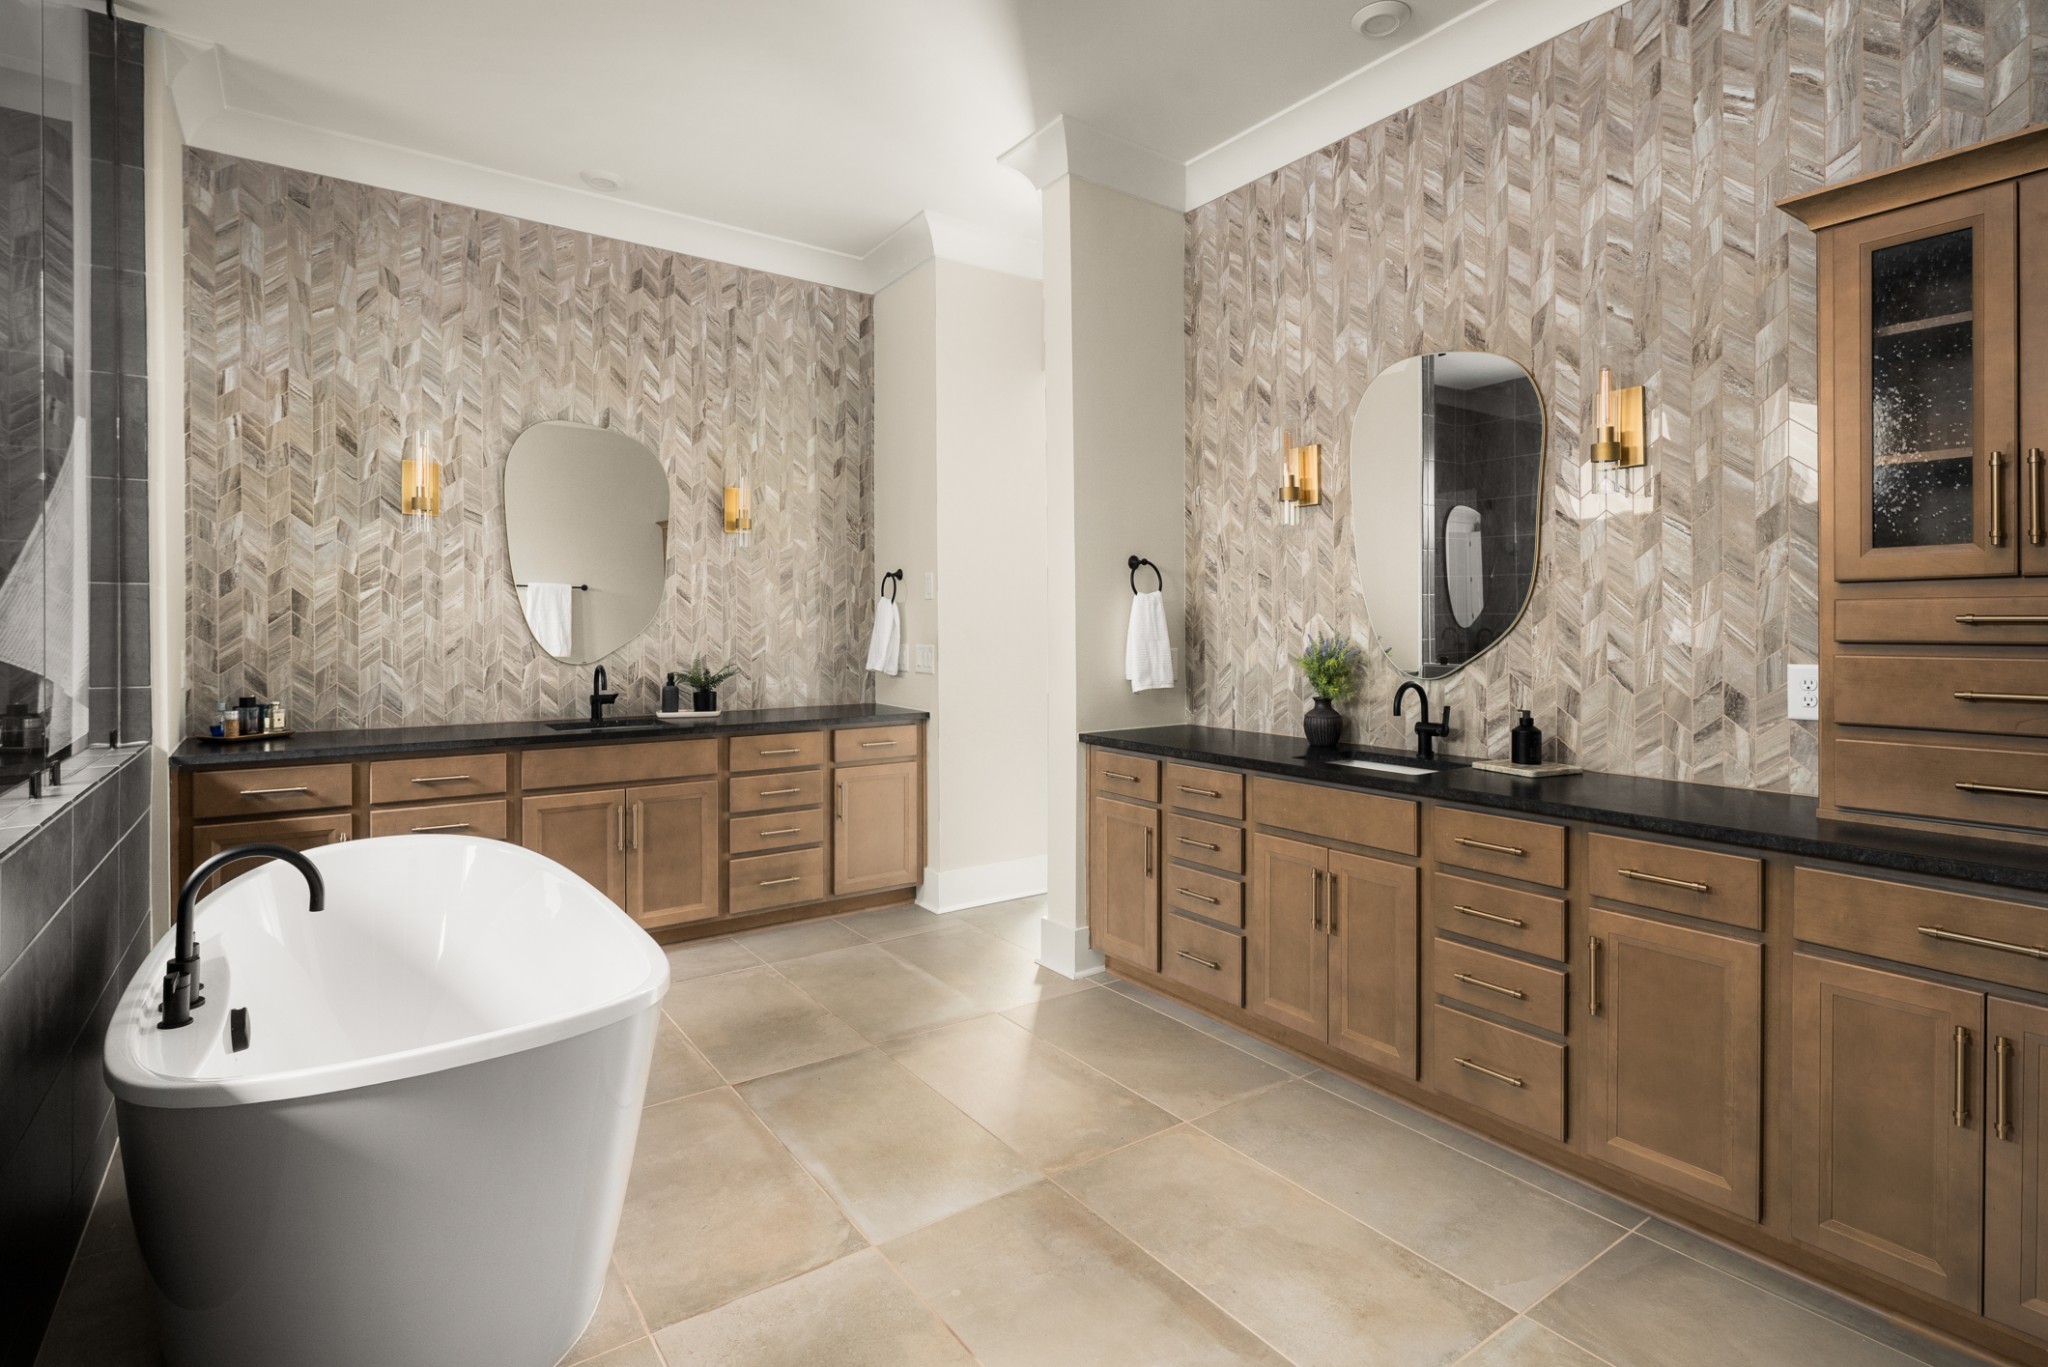
Primary bathroom with a freestanding tub, dual wood vanities, and patterned tile walls.
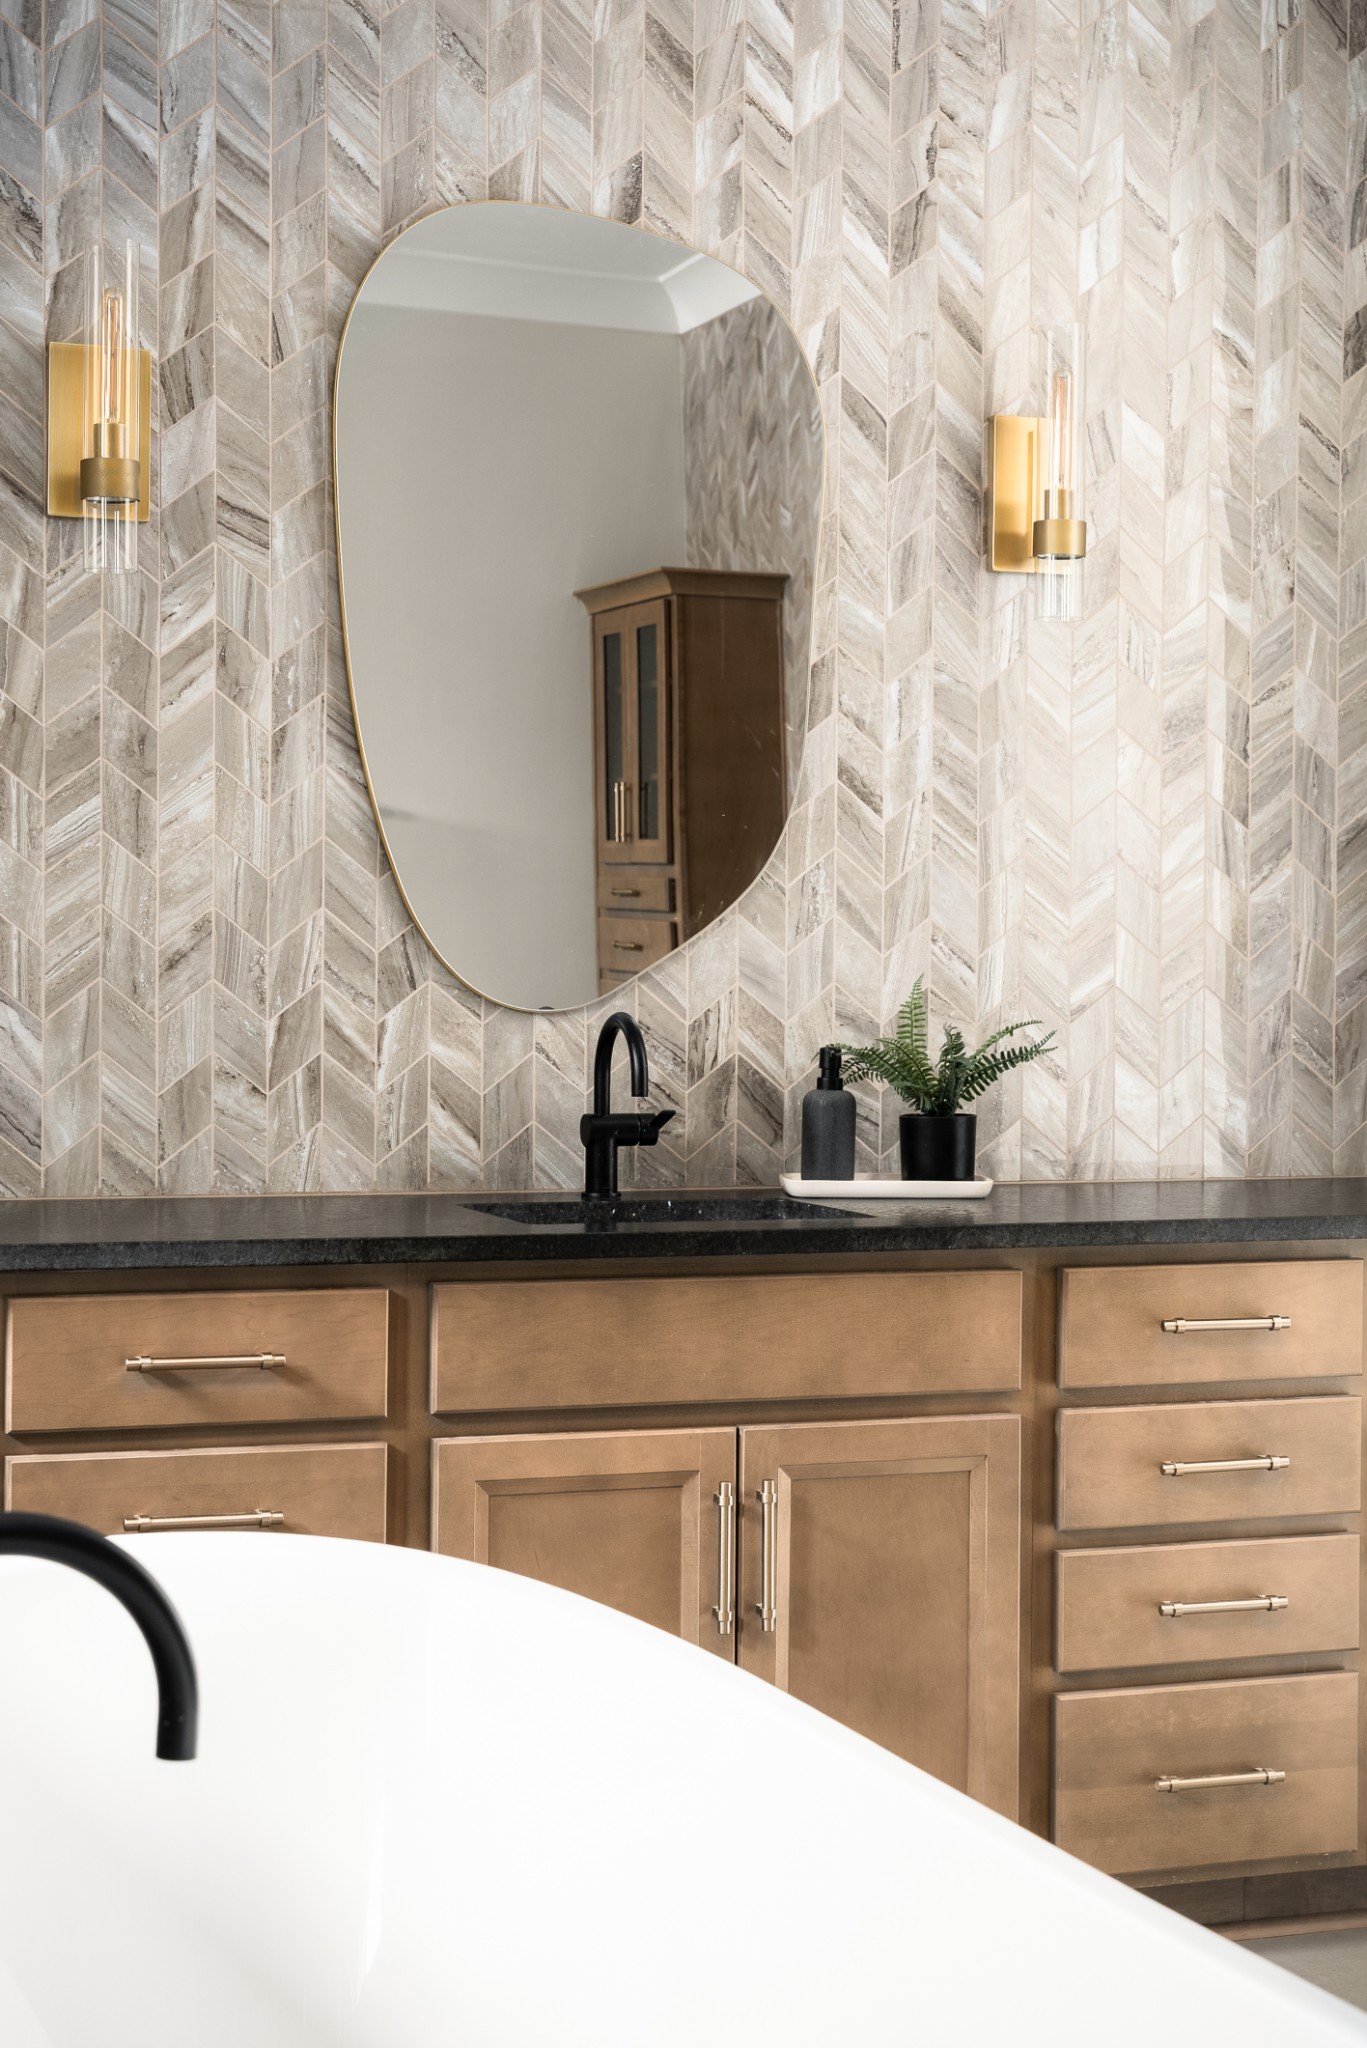
Bathroom vanity with pale herringbone tile, rounded mirror, brass sconces, and a white tub.
Modern bathroom with a freestanding tub, dark tiled shower, and three high windows.
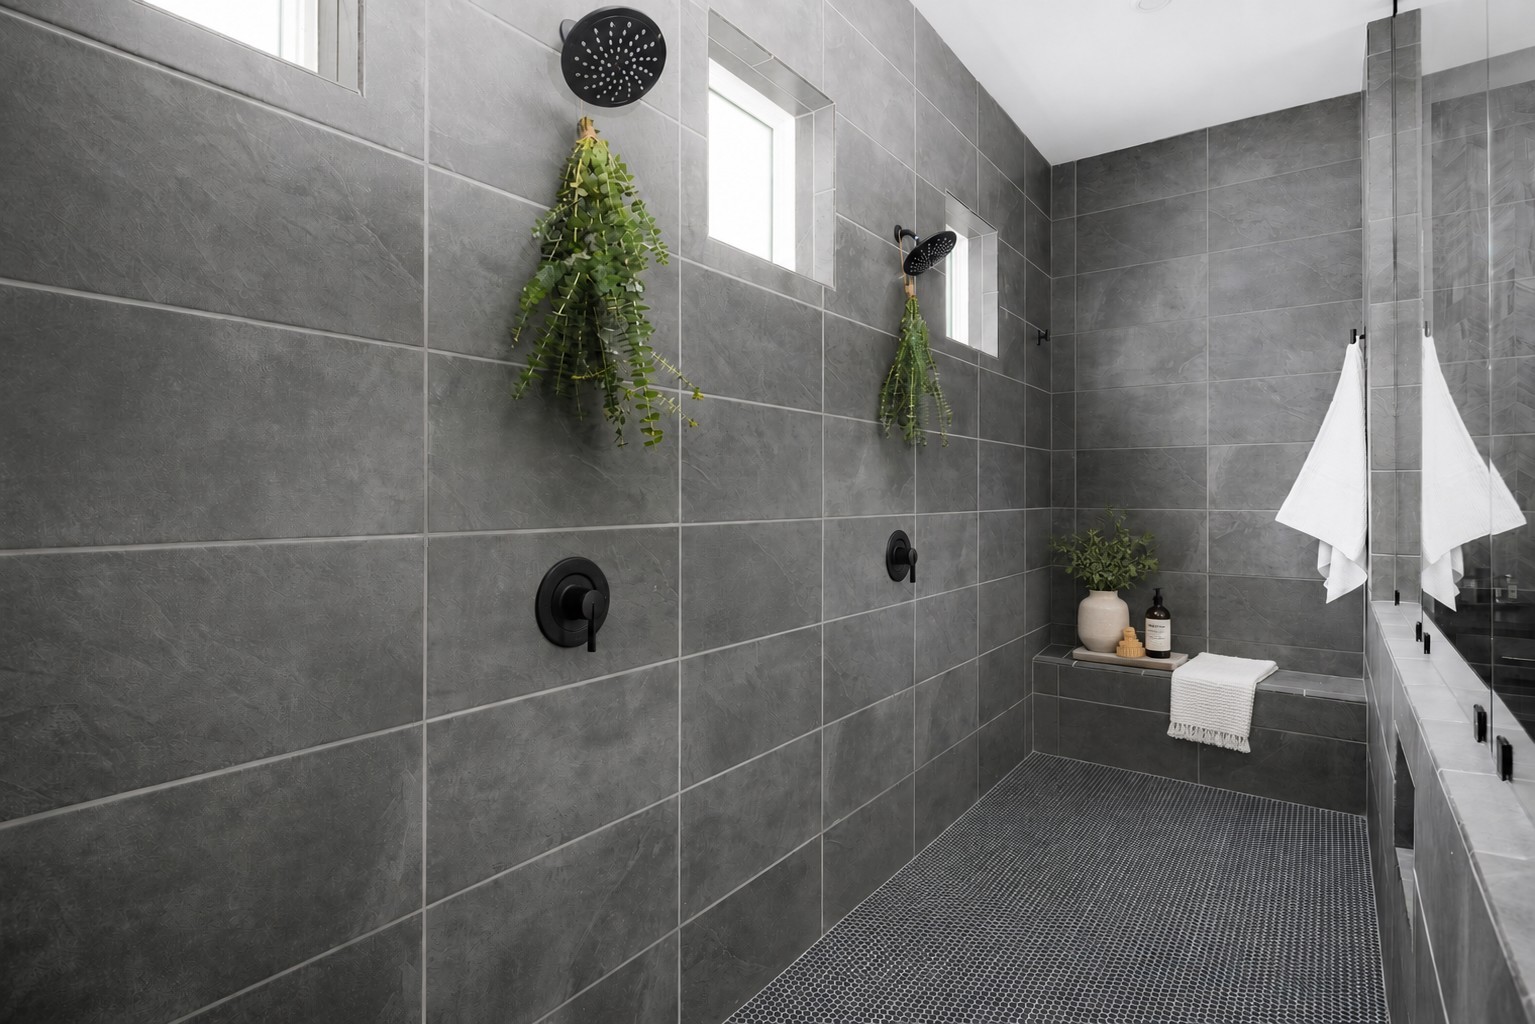
Walk-in shower with gray tile, two black showerheads, hanging plants, and a tiled bench.
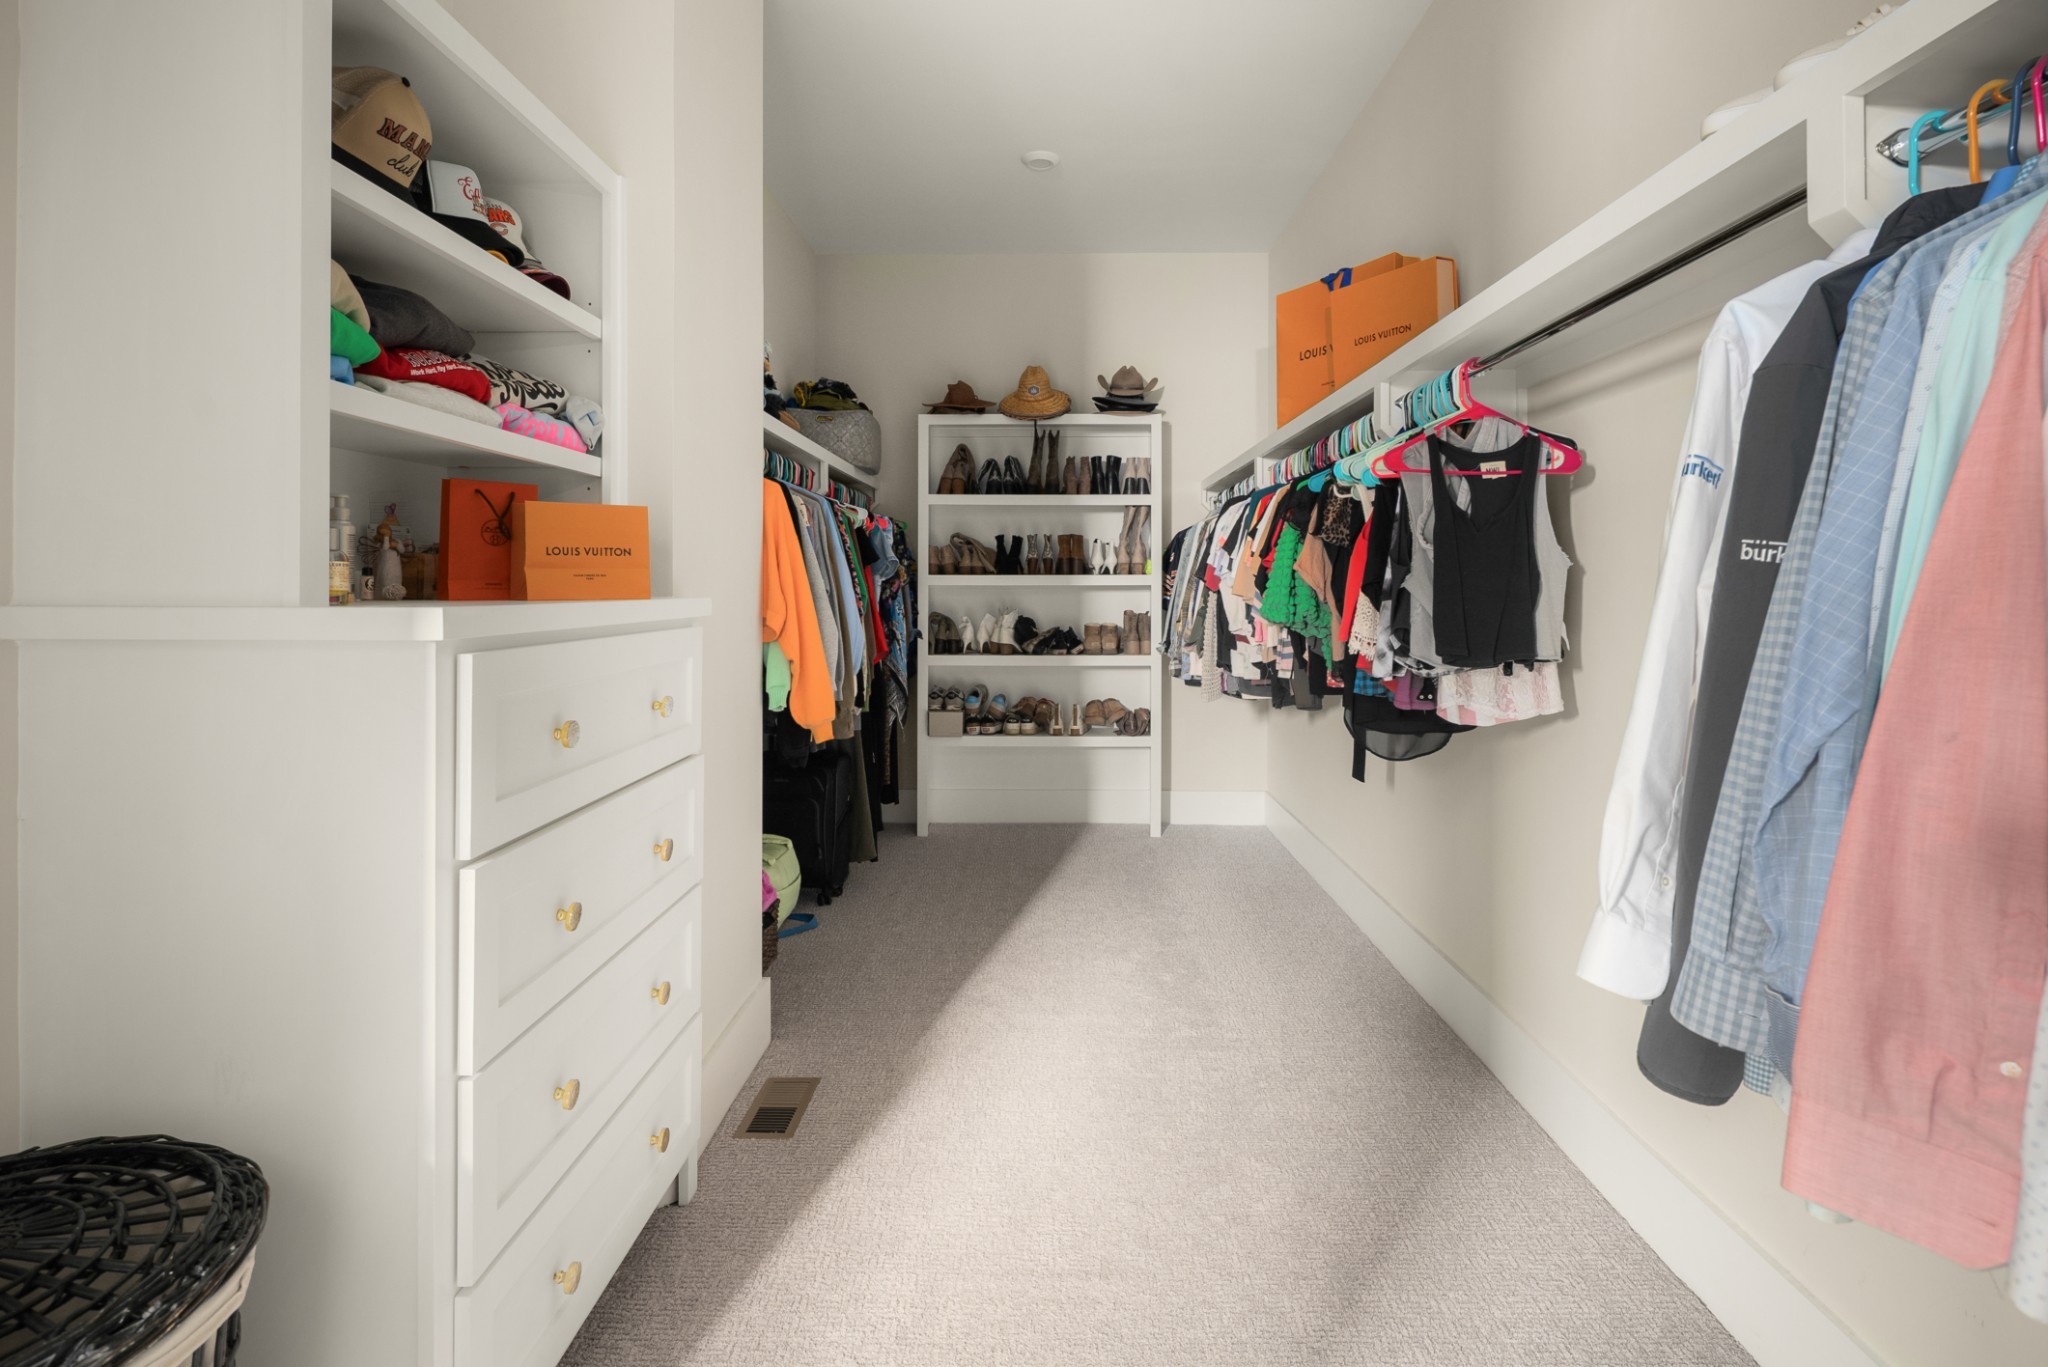
Walk-in closet with white built-ins, hanging clothes, and shoe shelves at the back.
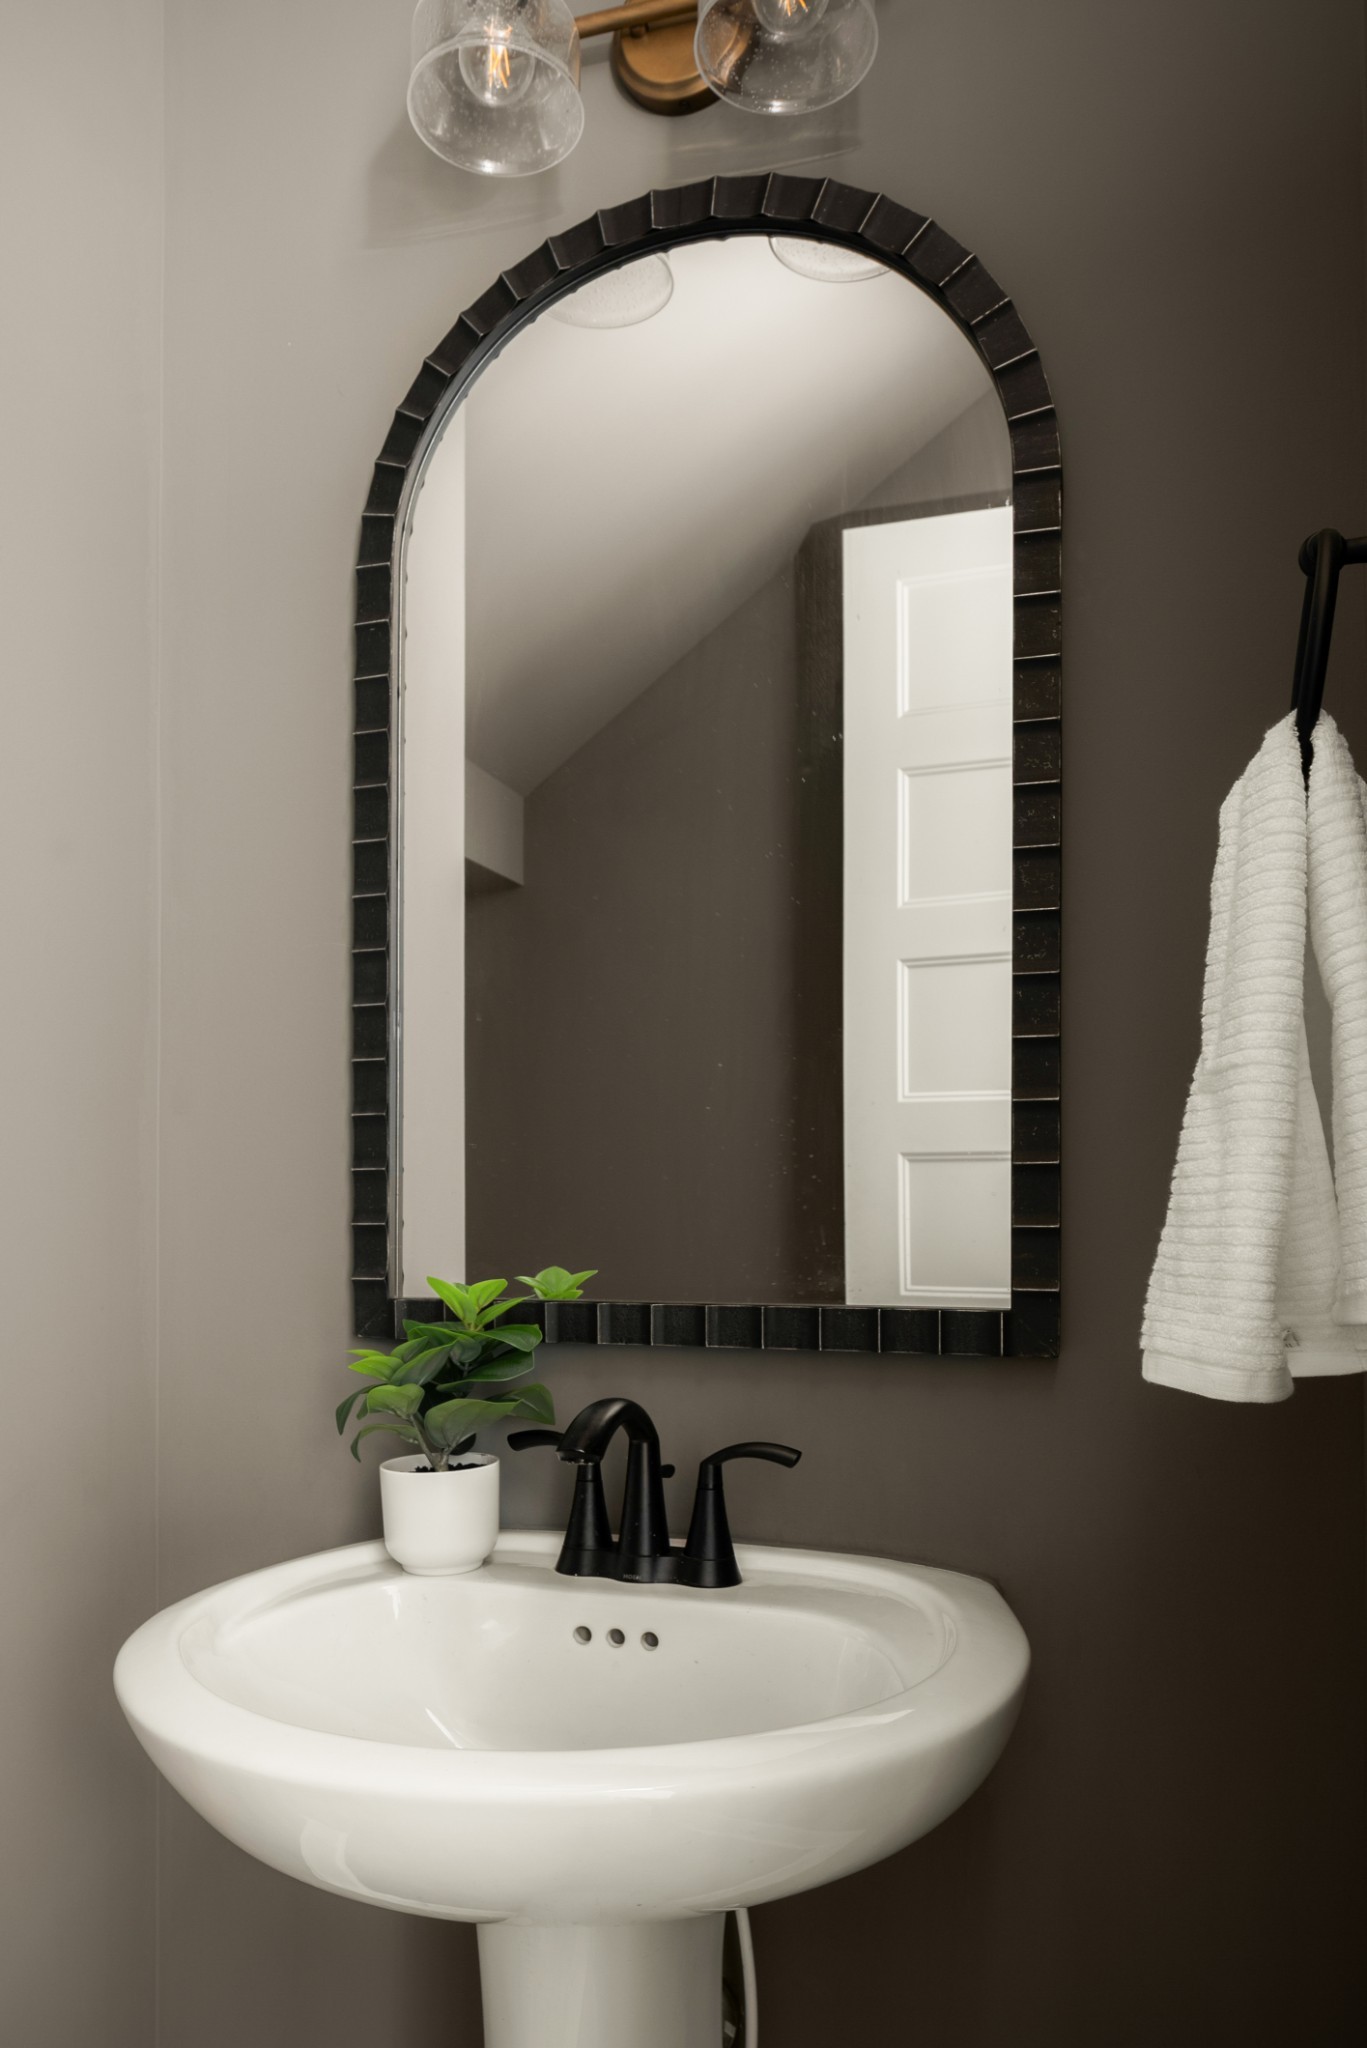
Bathroom pedestal sink with black faucet, arched mirror, potted plant, and hanging white towel.
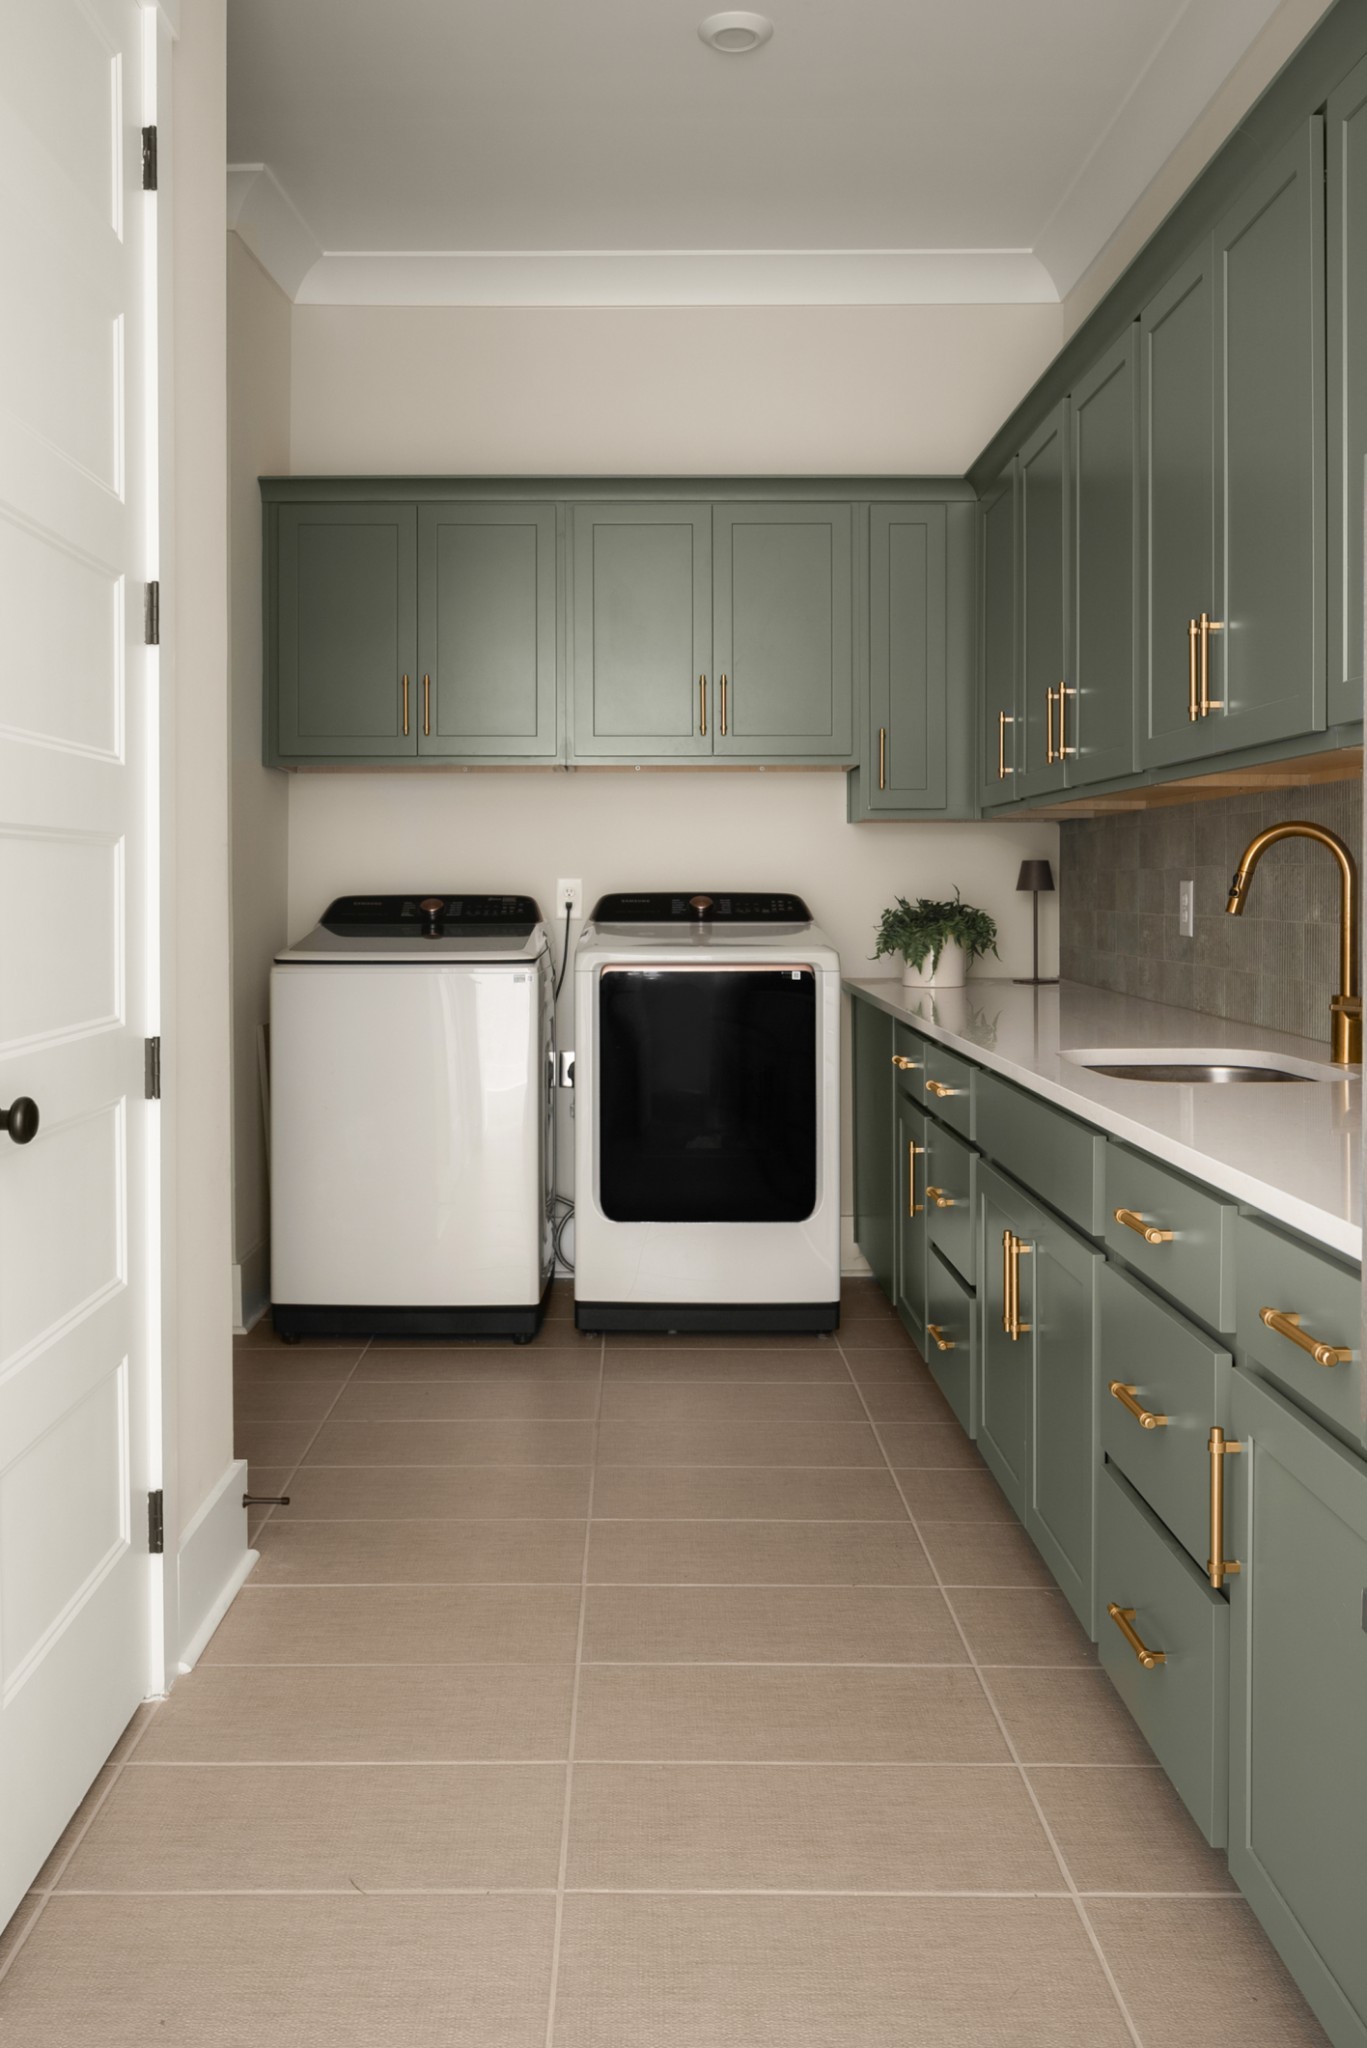
Laundry room with sage-green cabinets, brass hardware, washer, dryer, and a long counter with sink.
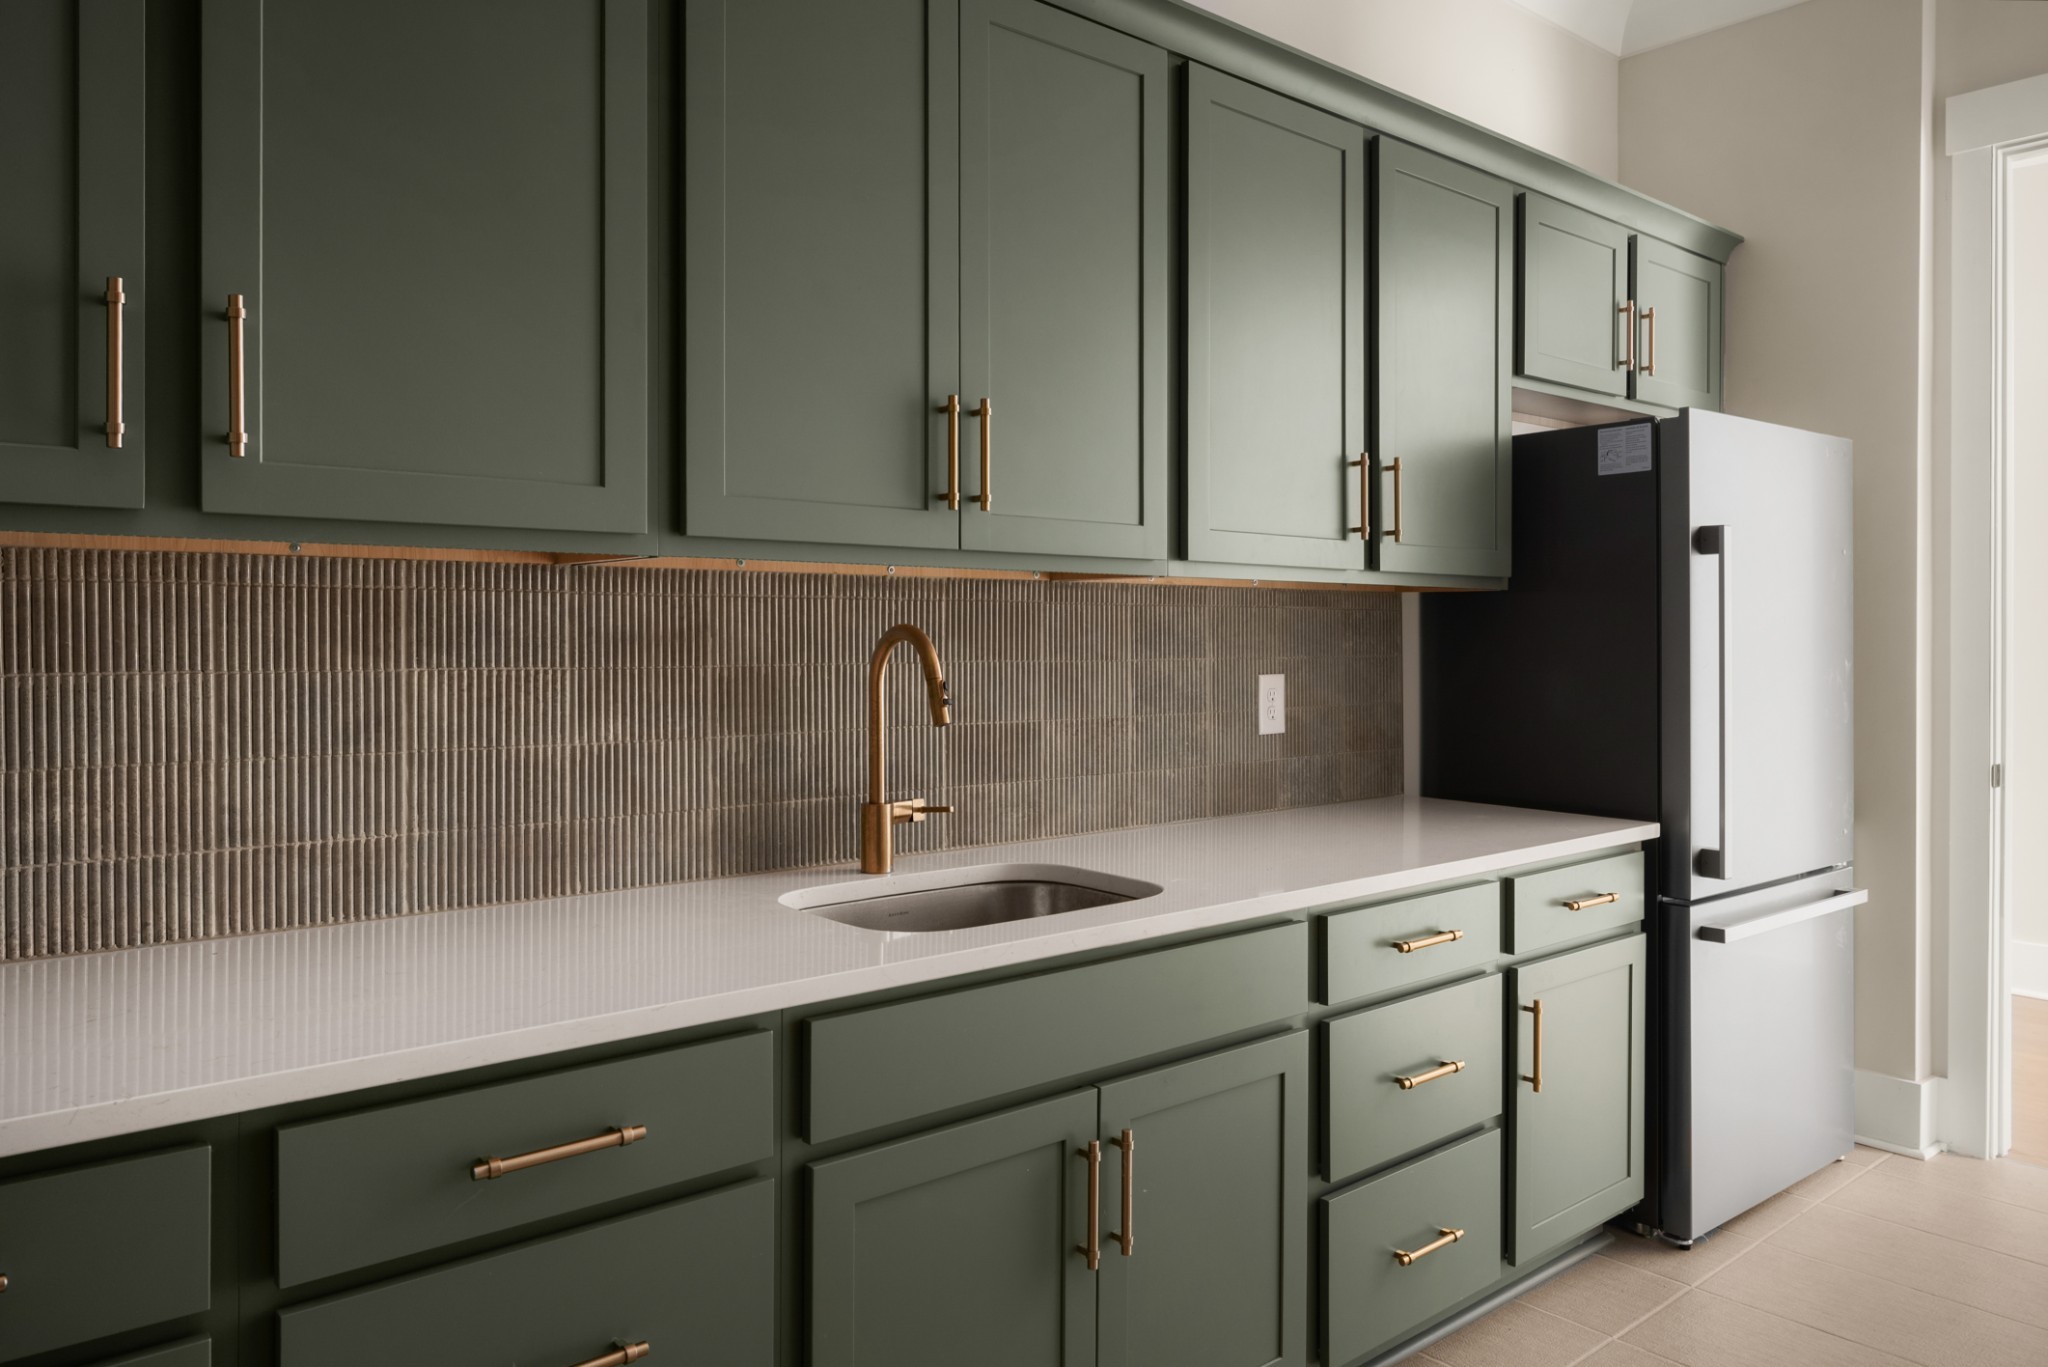
Kitchen with sage-green cabinets, brass fixtures, ribbed tile backsplash, and white countertop.
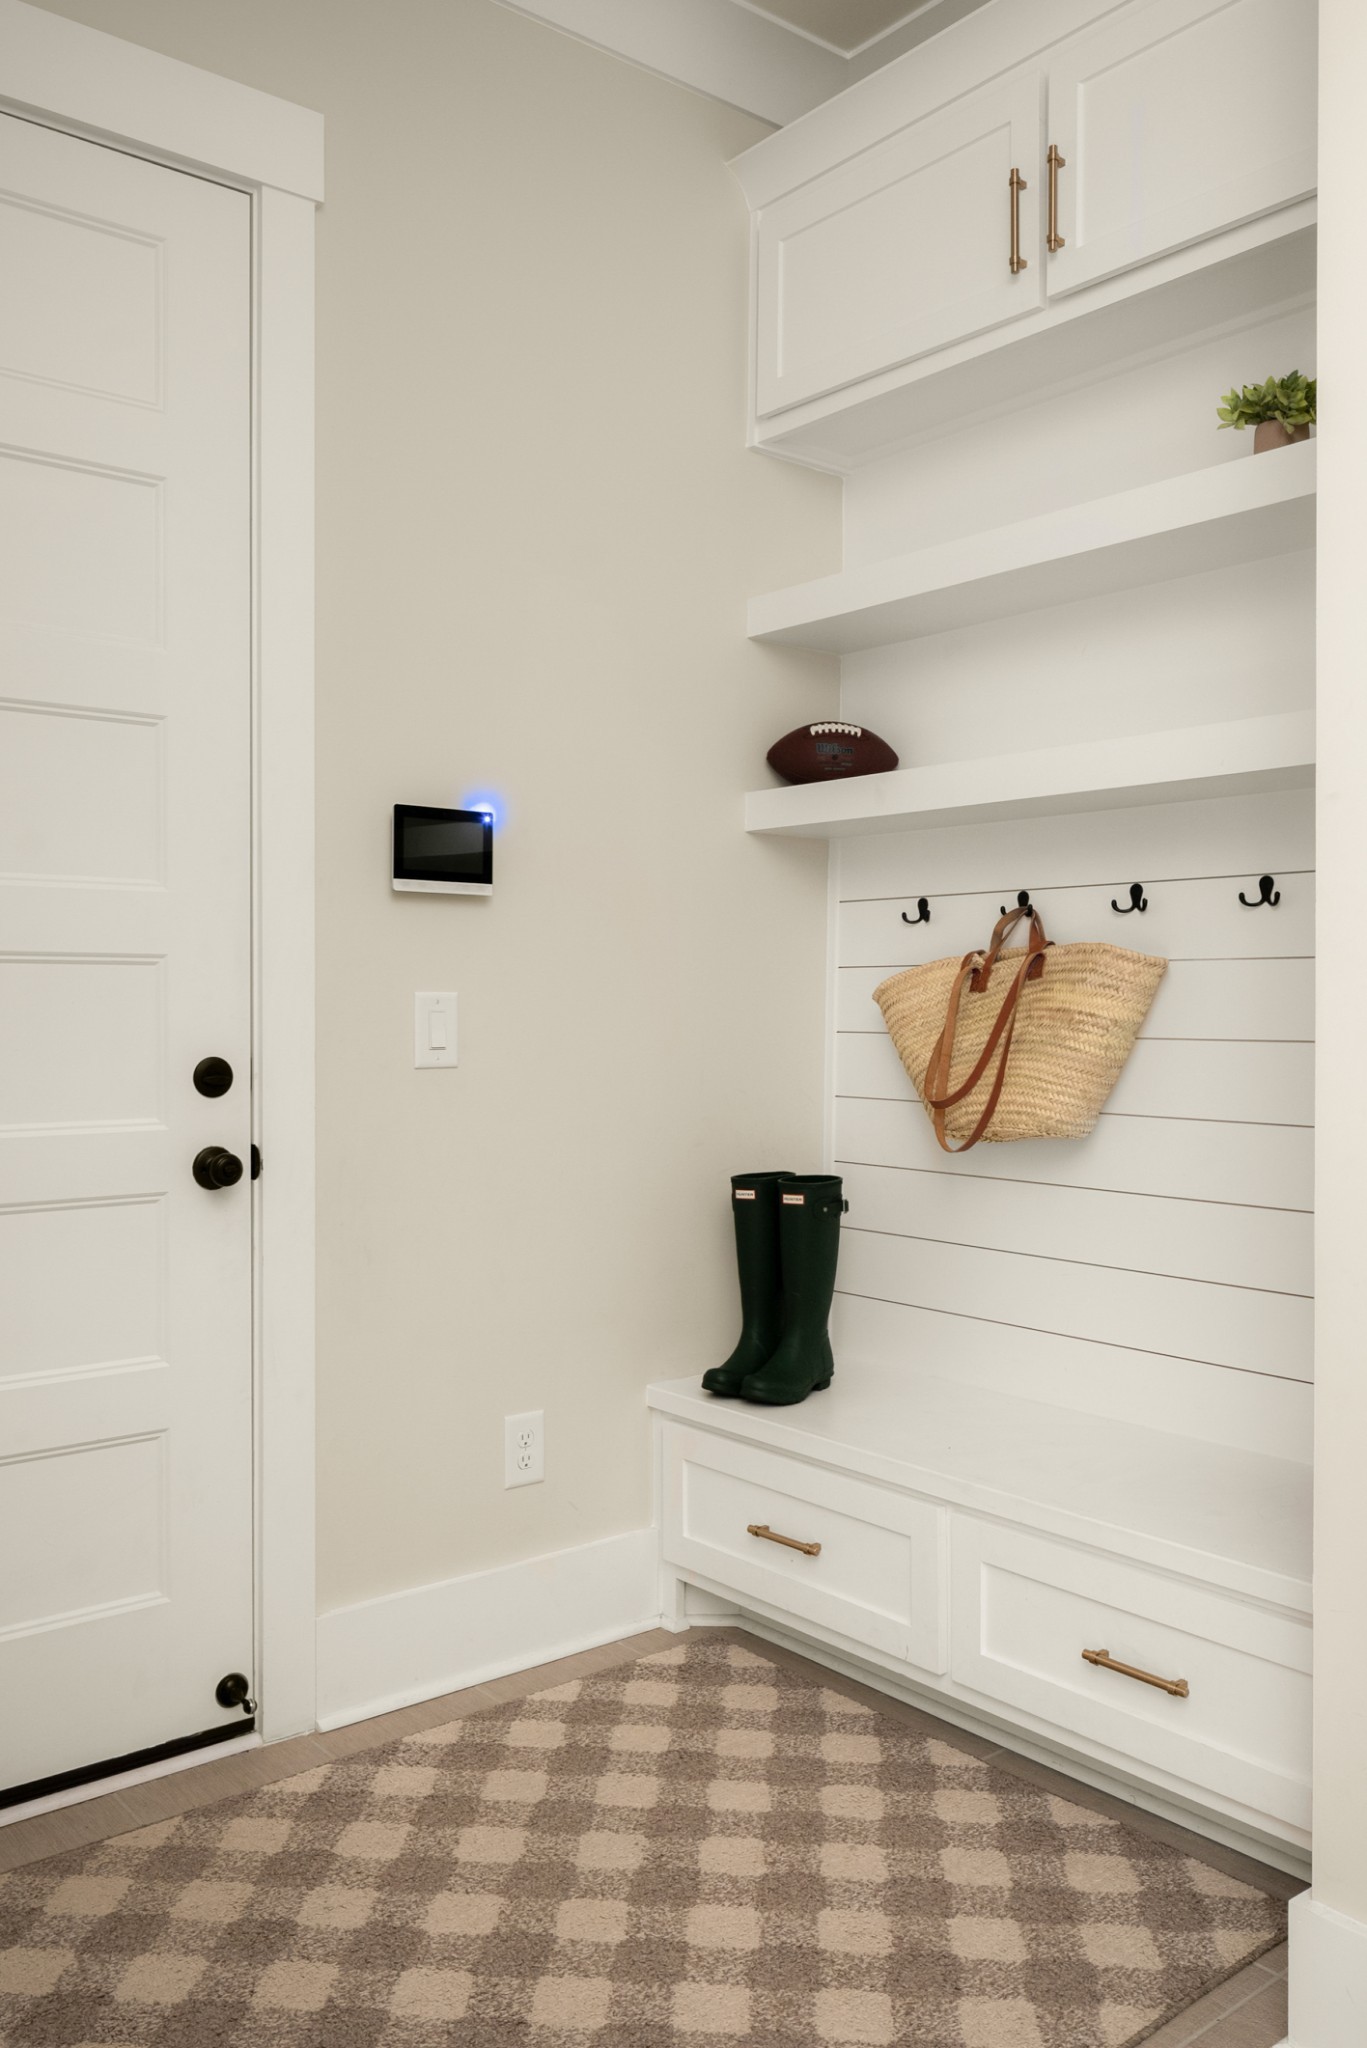
Mudroom with white built-in bench and cabinets, wall hooks, rain boots, and a checkered rug.
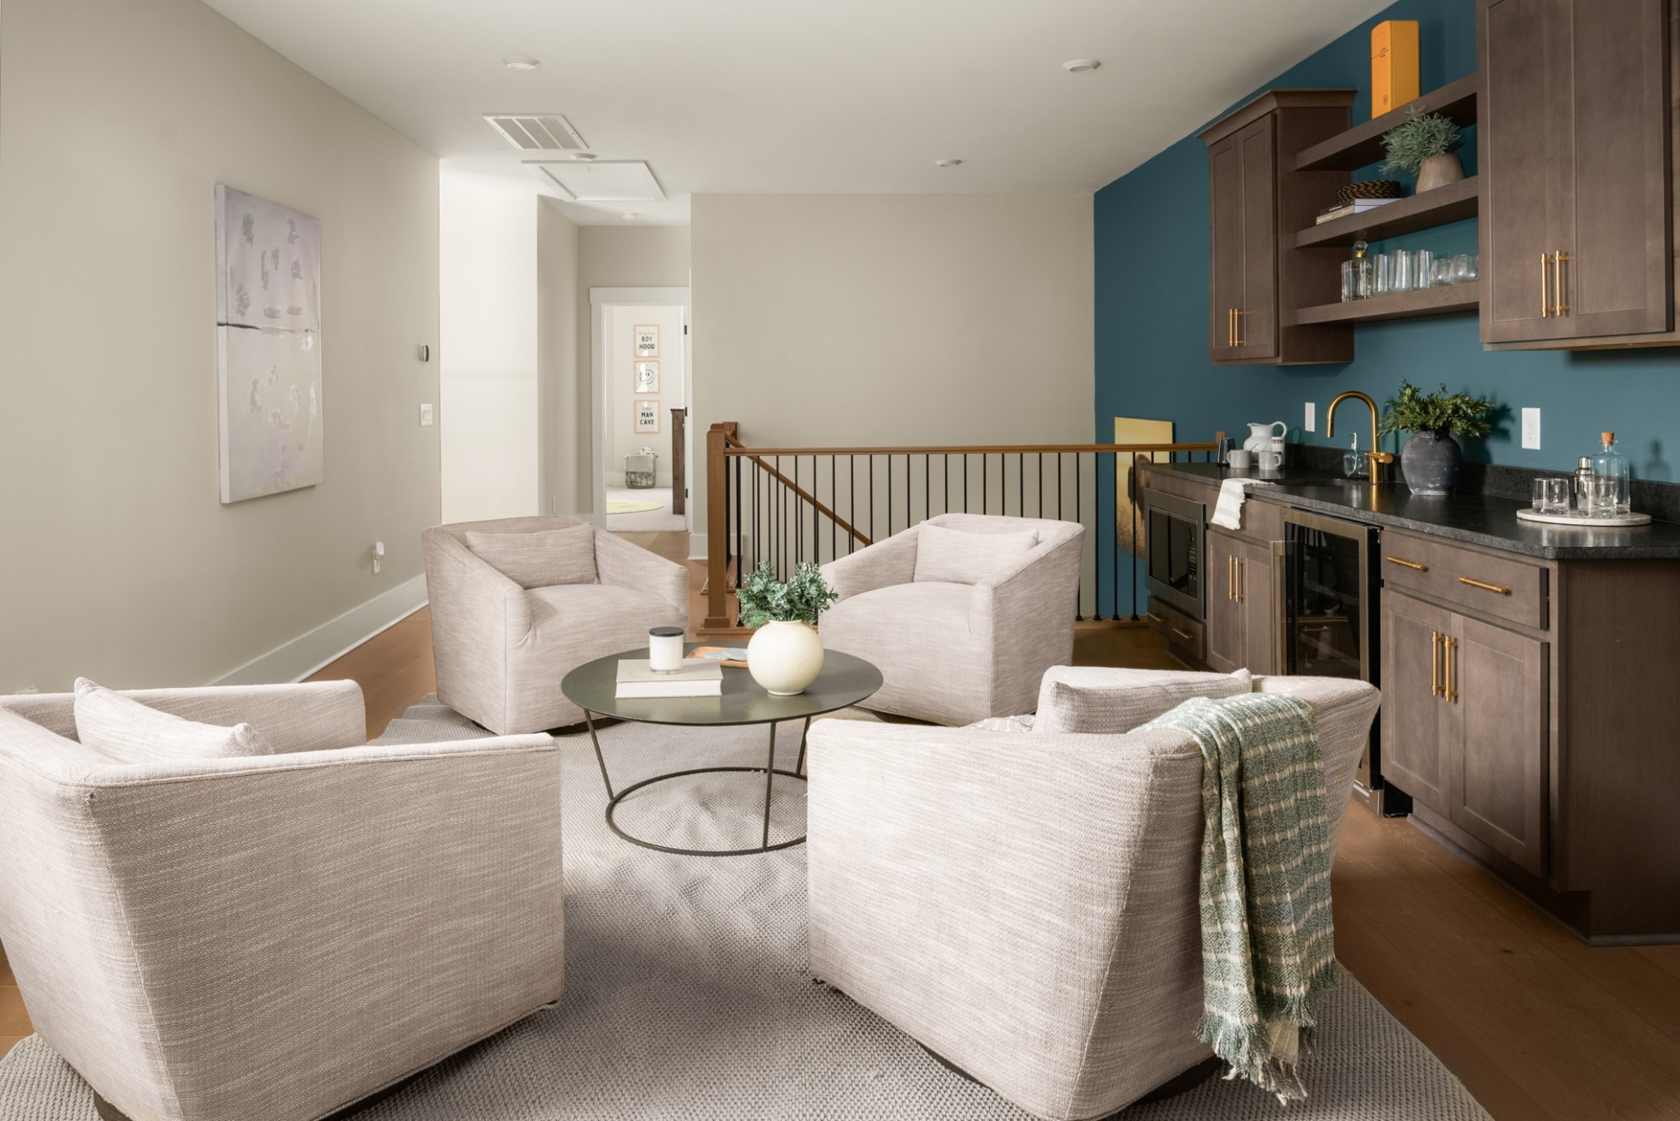
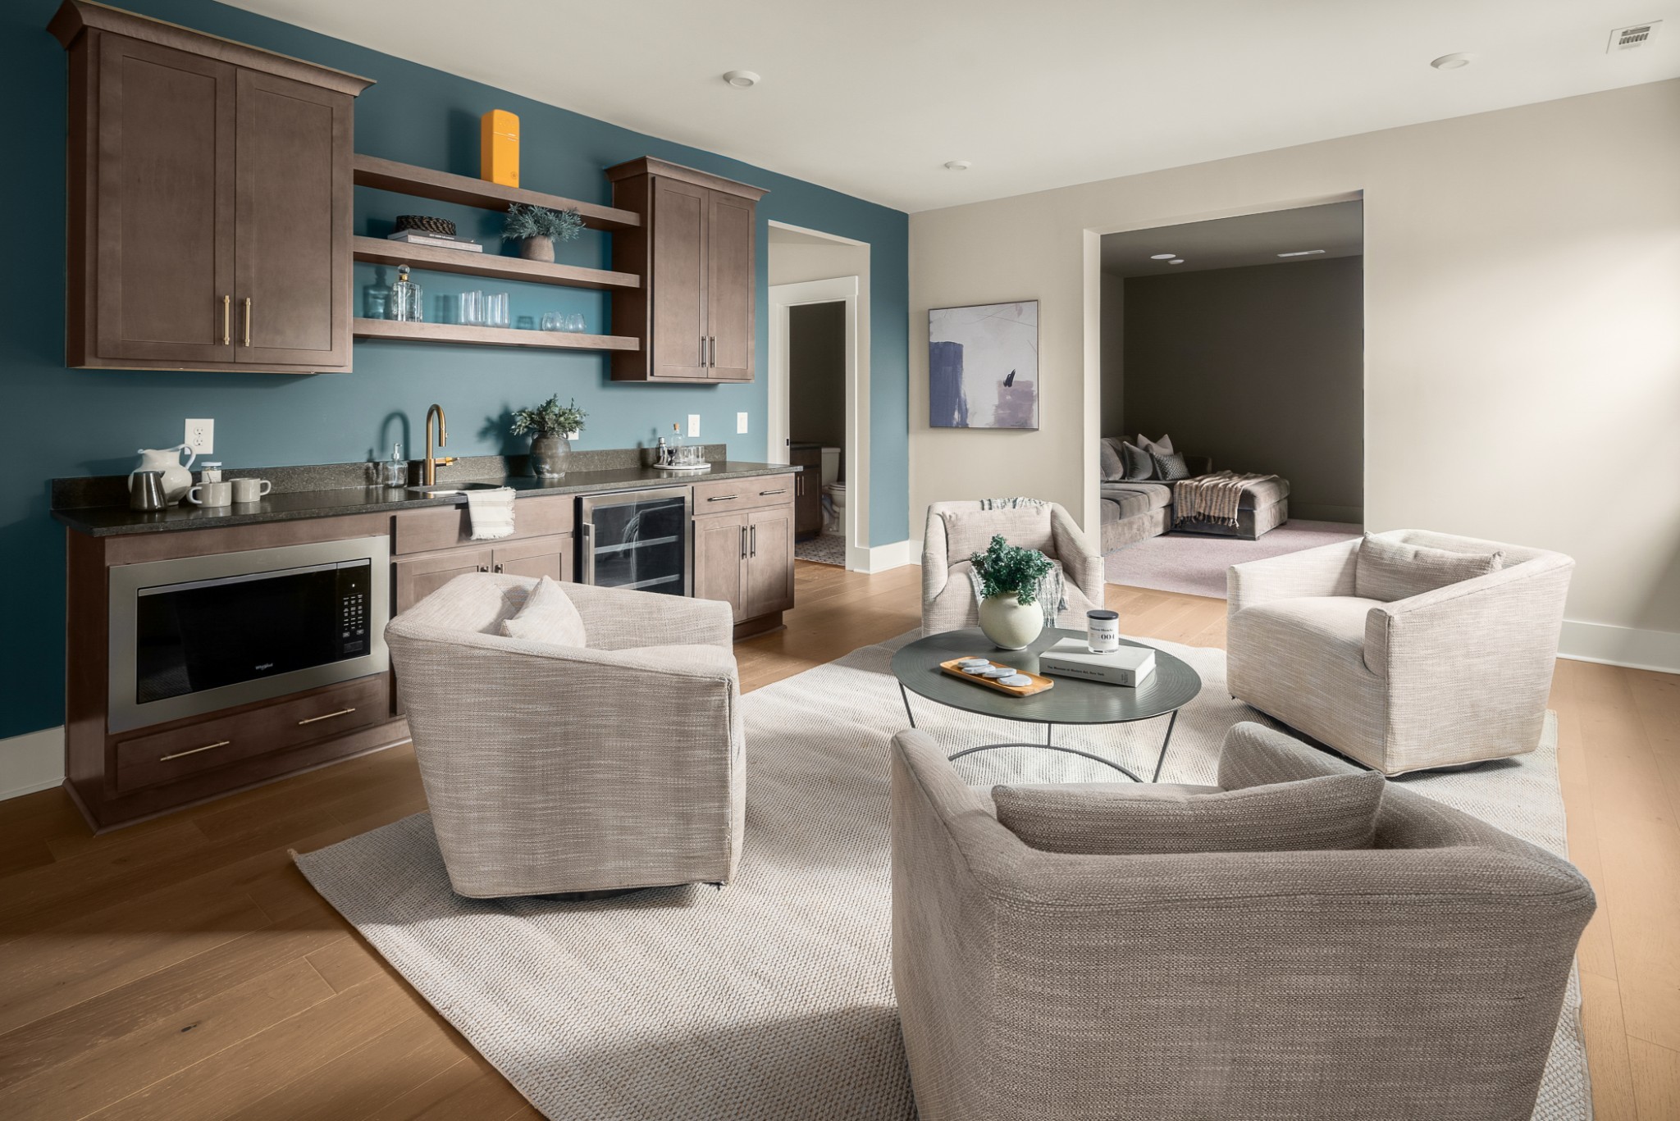
Staged lounge with four armchairs beside a built-in wet bar and teal accent wall.
Staged living room with a built-in wet bar and a second lounge area beyond the doorway.
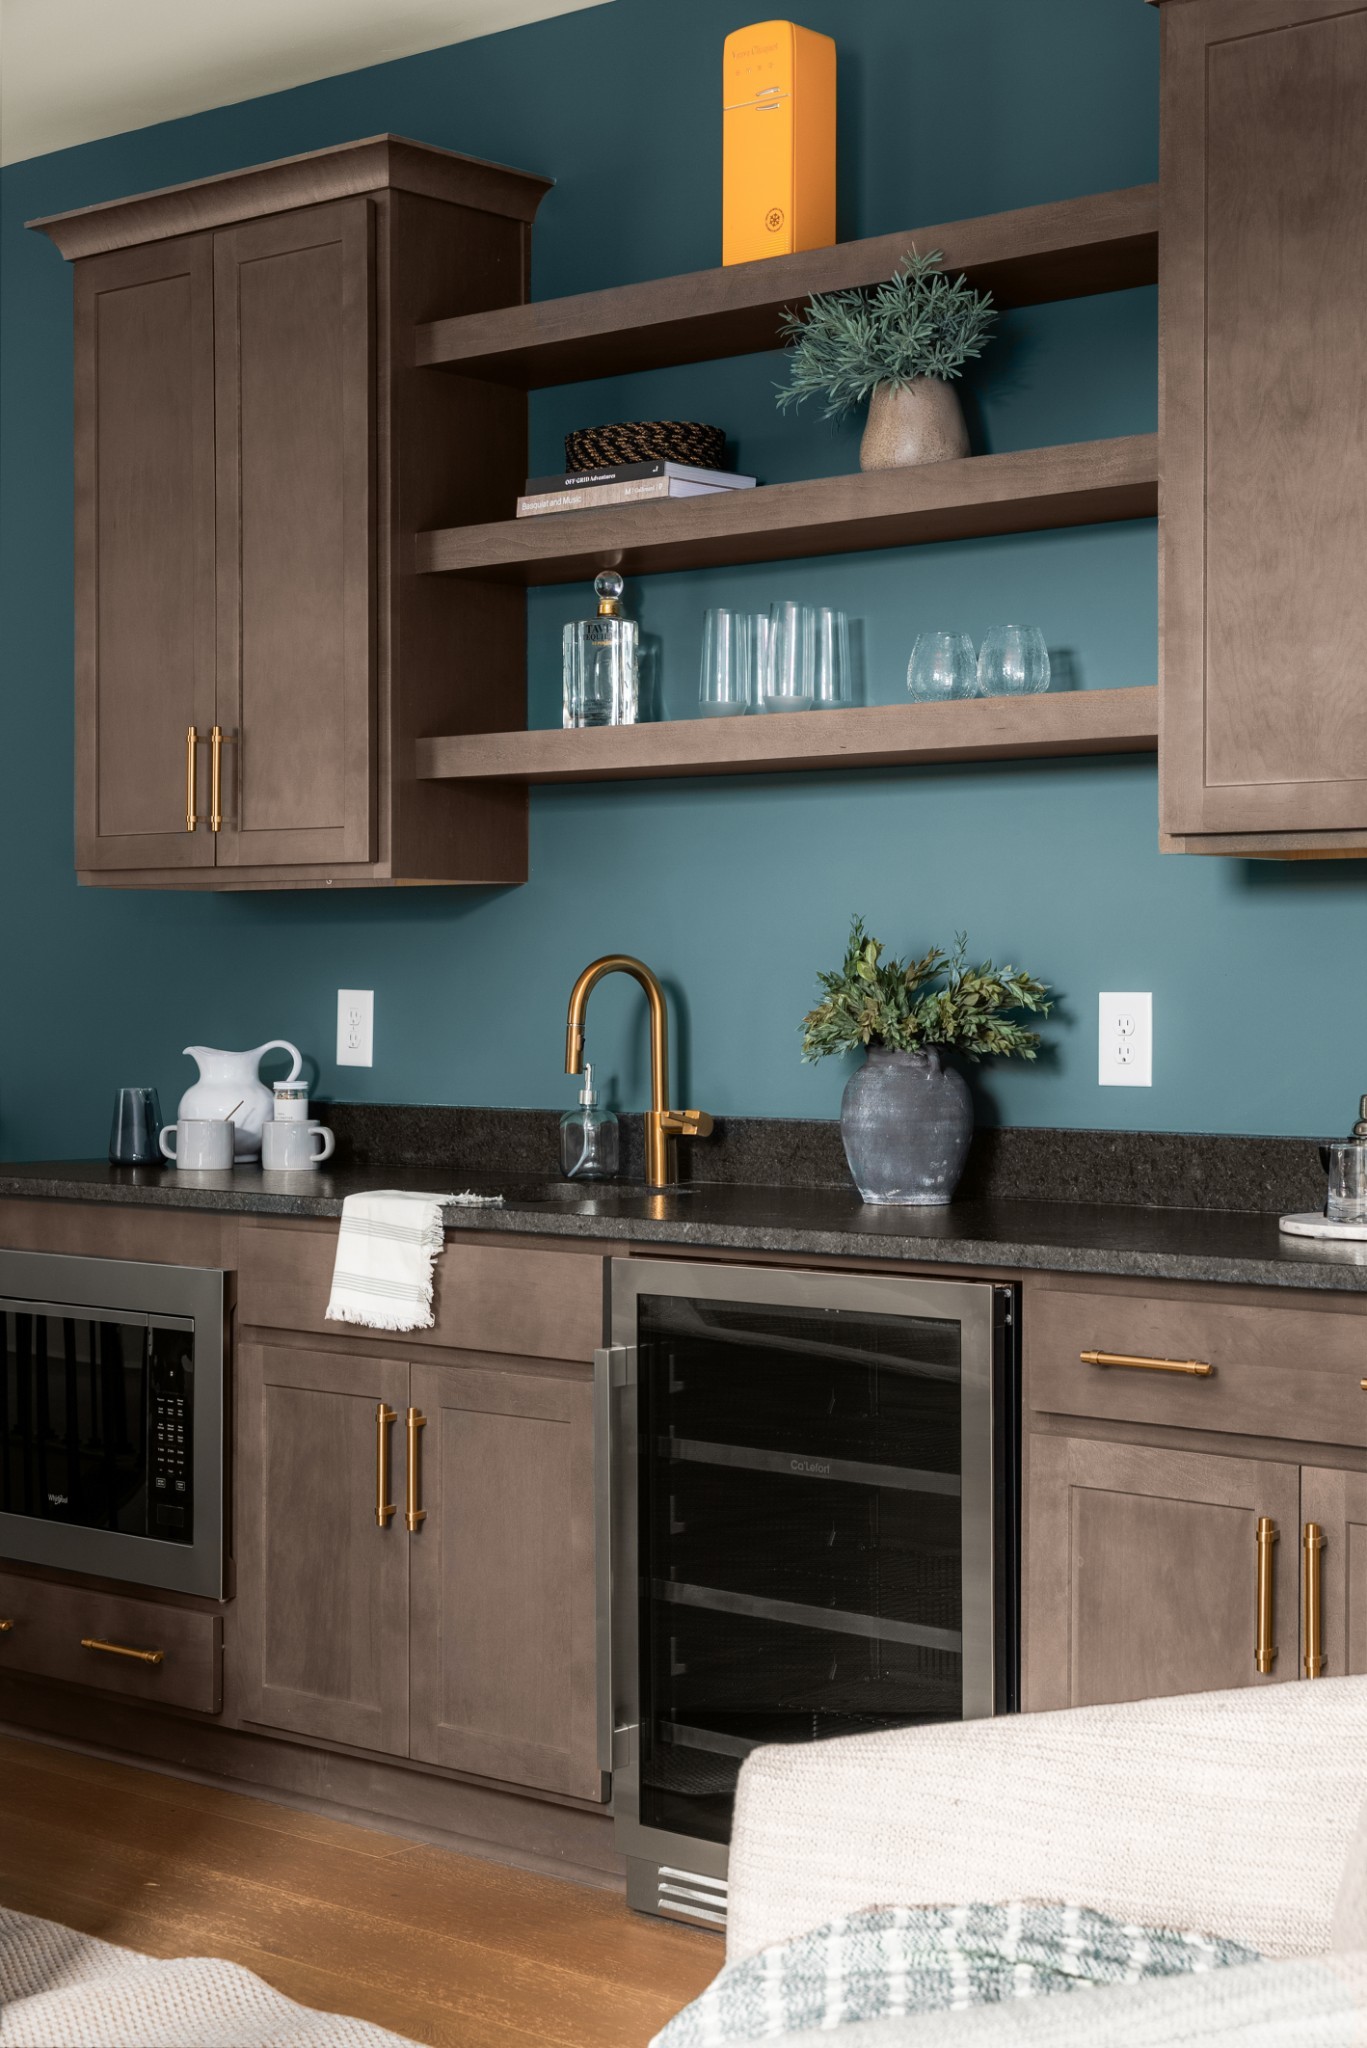
Beverage station with teal walls, taupe cabinetry, brass faucet, and glass-front refrigerator.
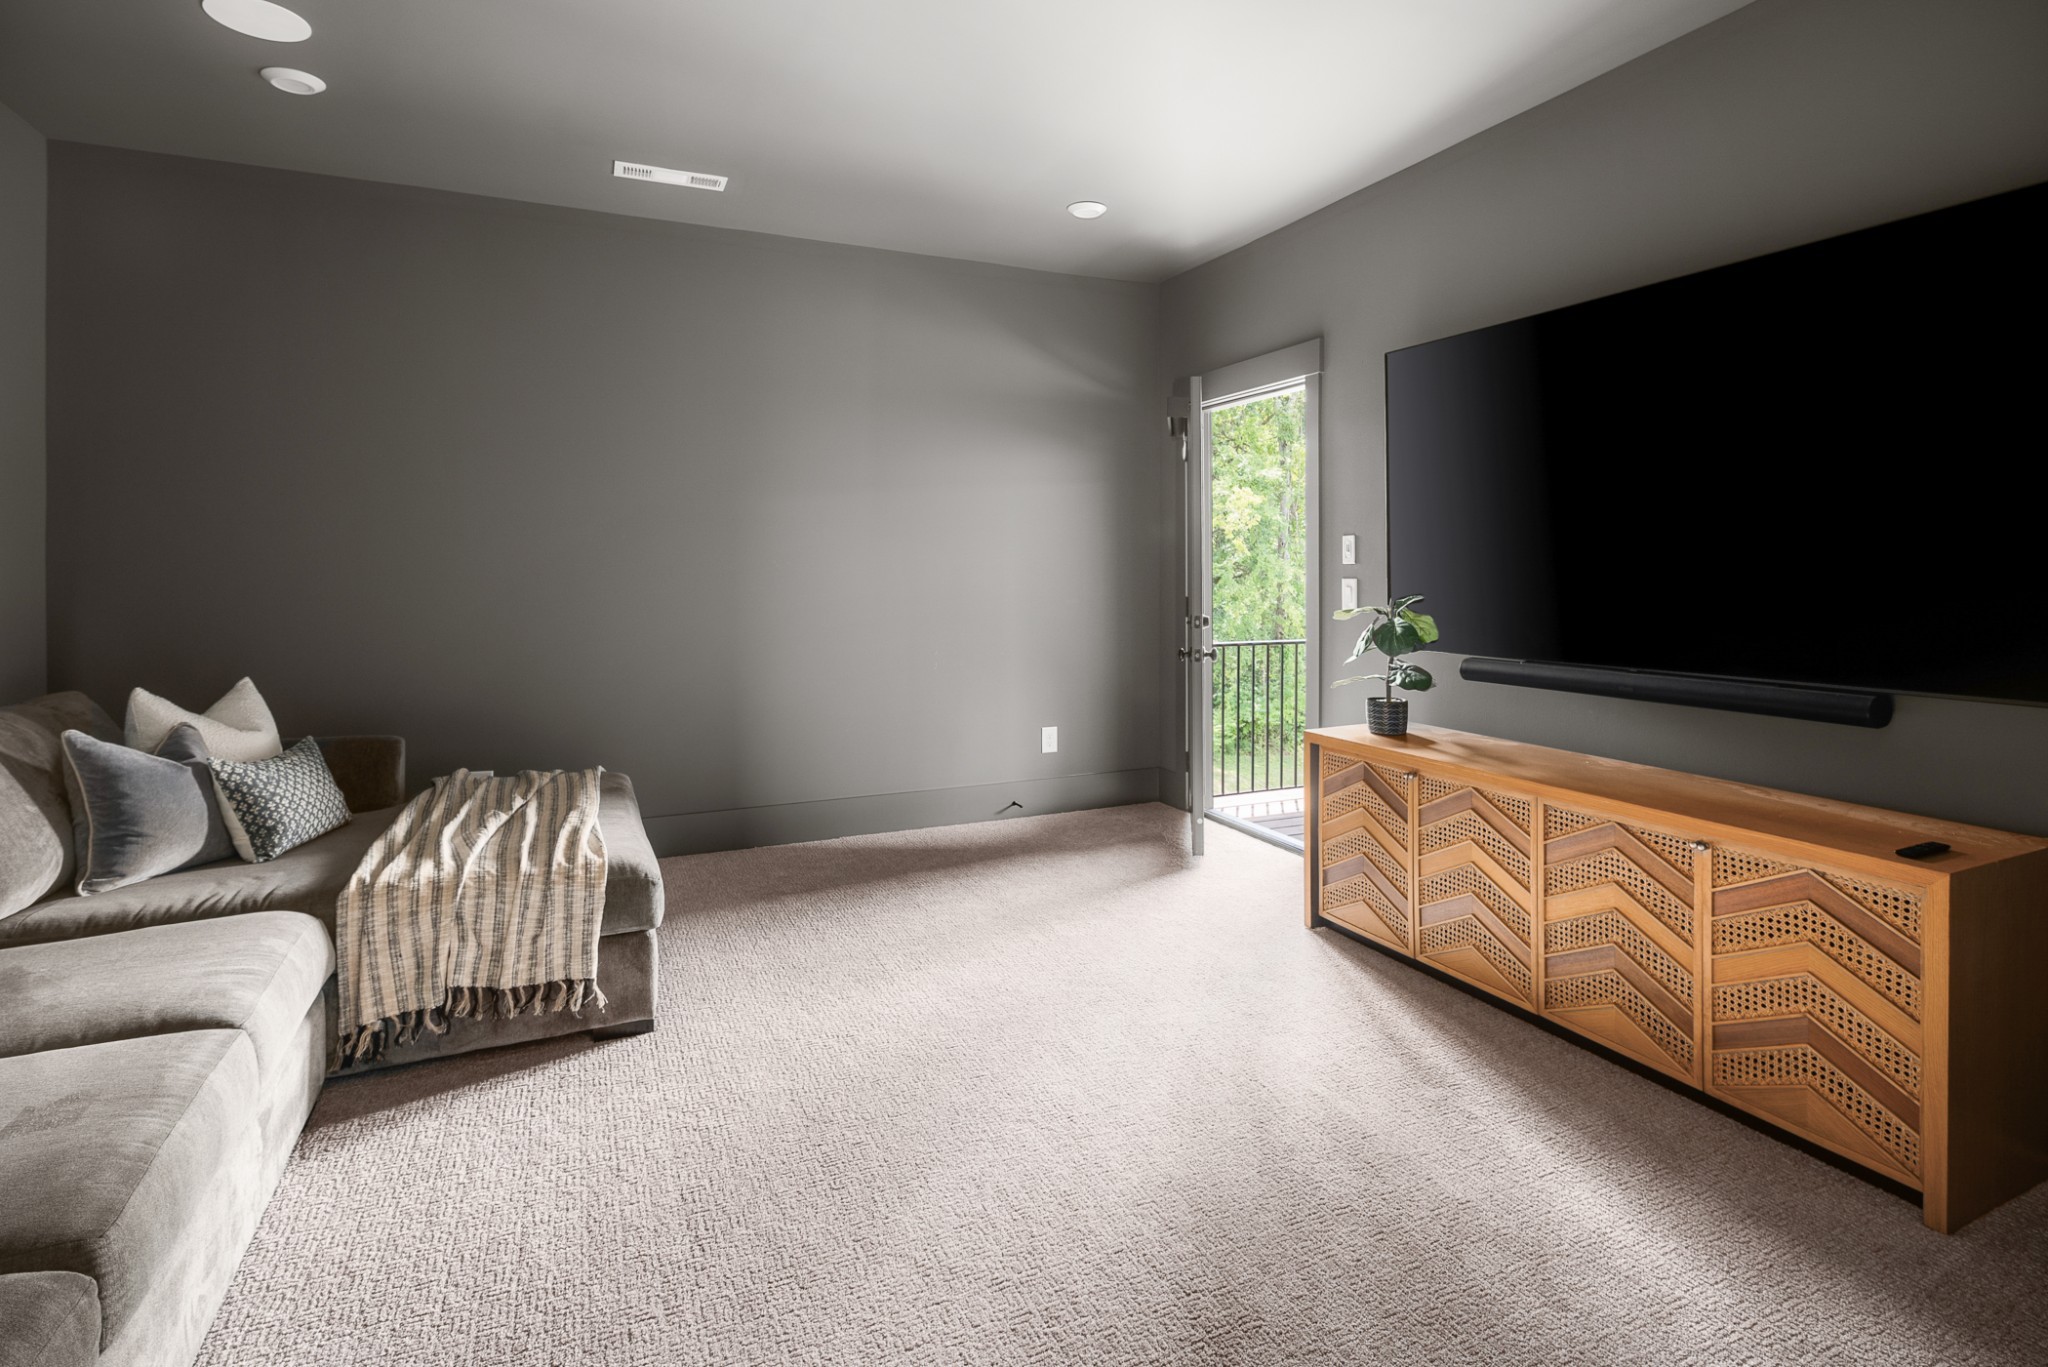
Furnished media room with a large television, patterned wooden console, sectional sofa, and open balcony door.
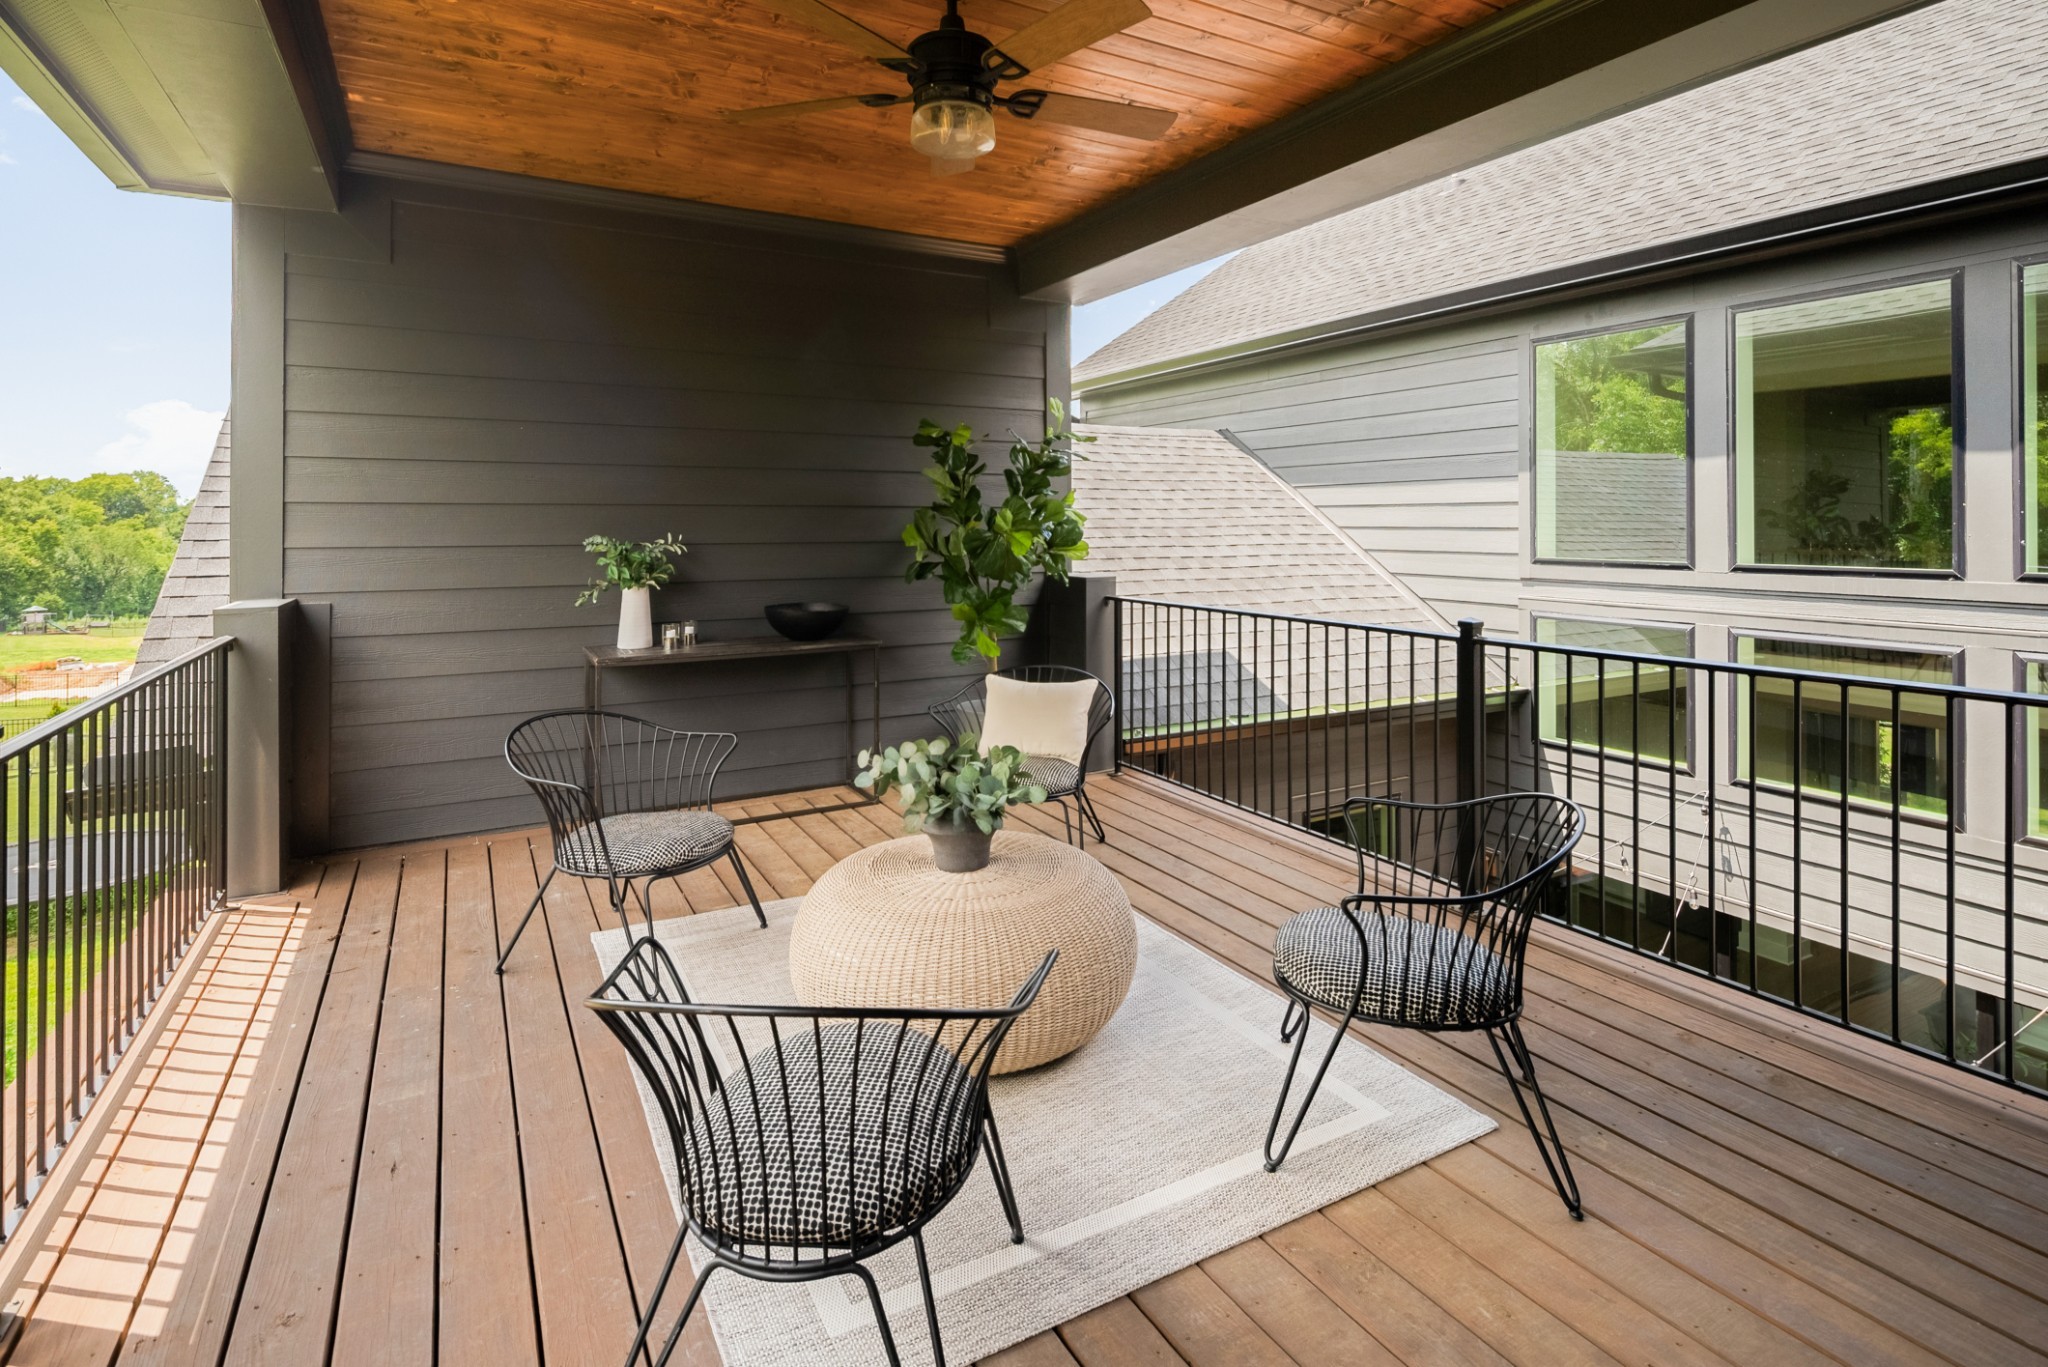
Covered deck with black metal seating, a woven coffee table, and a wood-paneled ceiling.
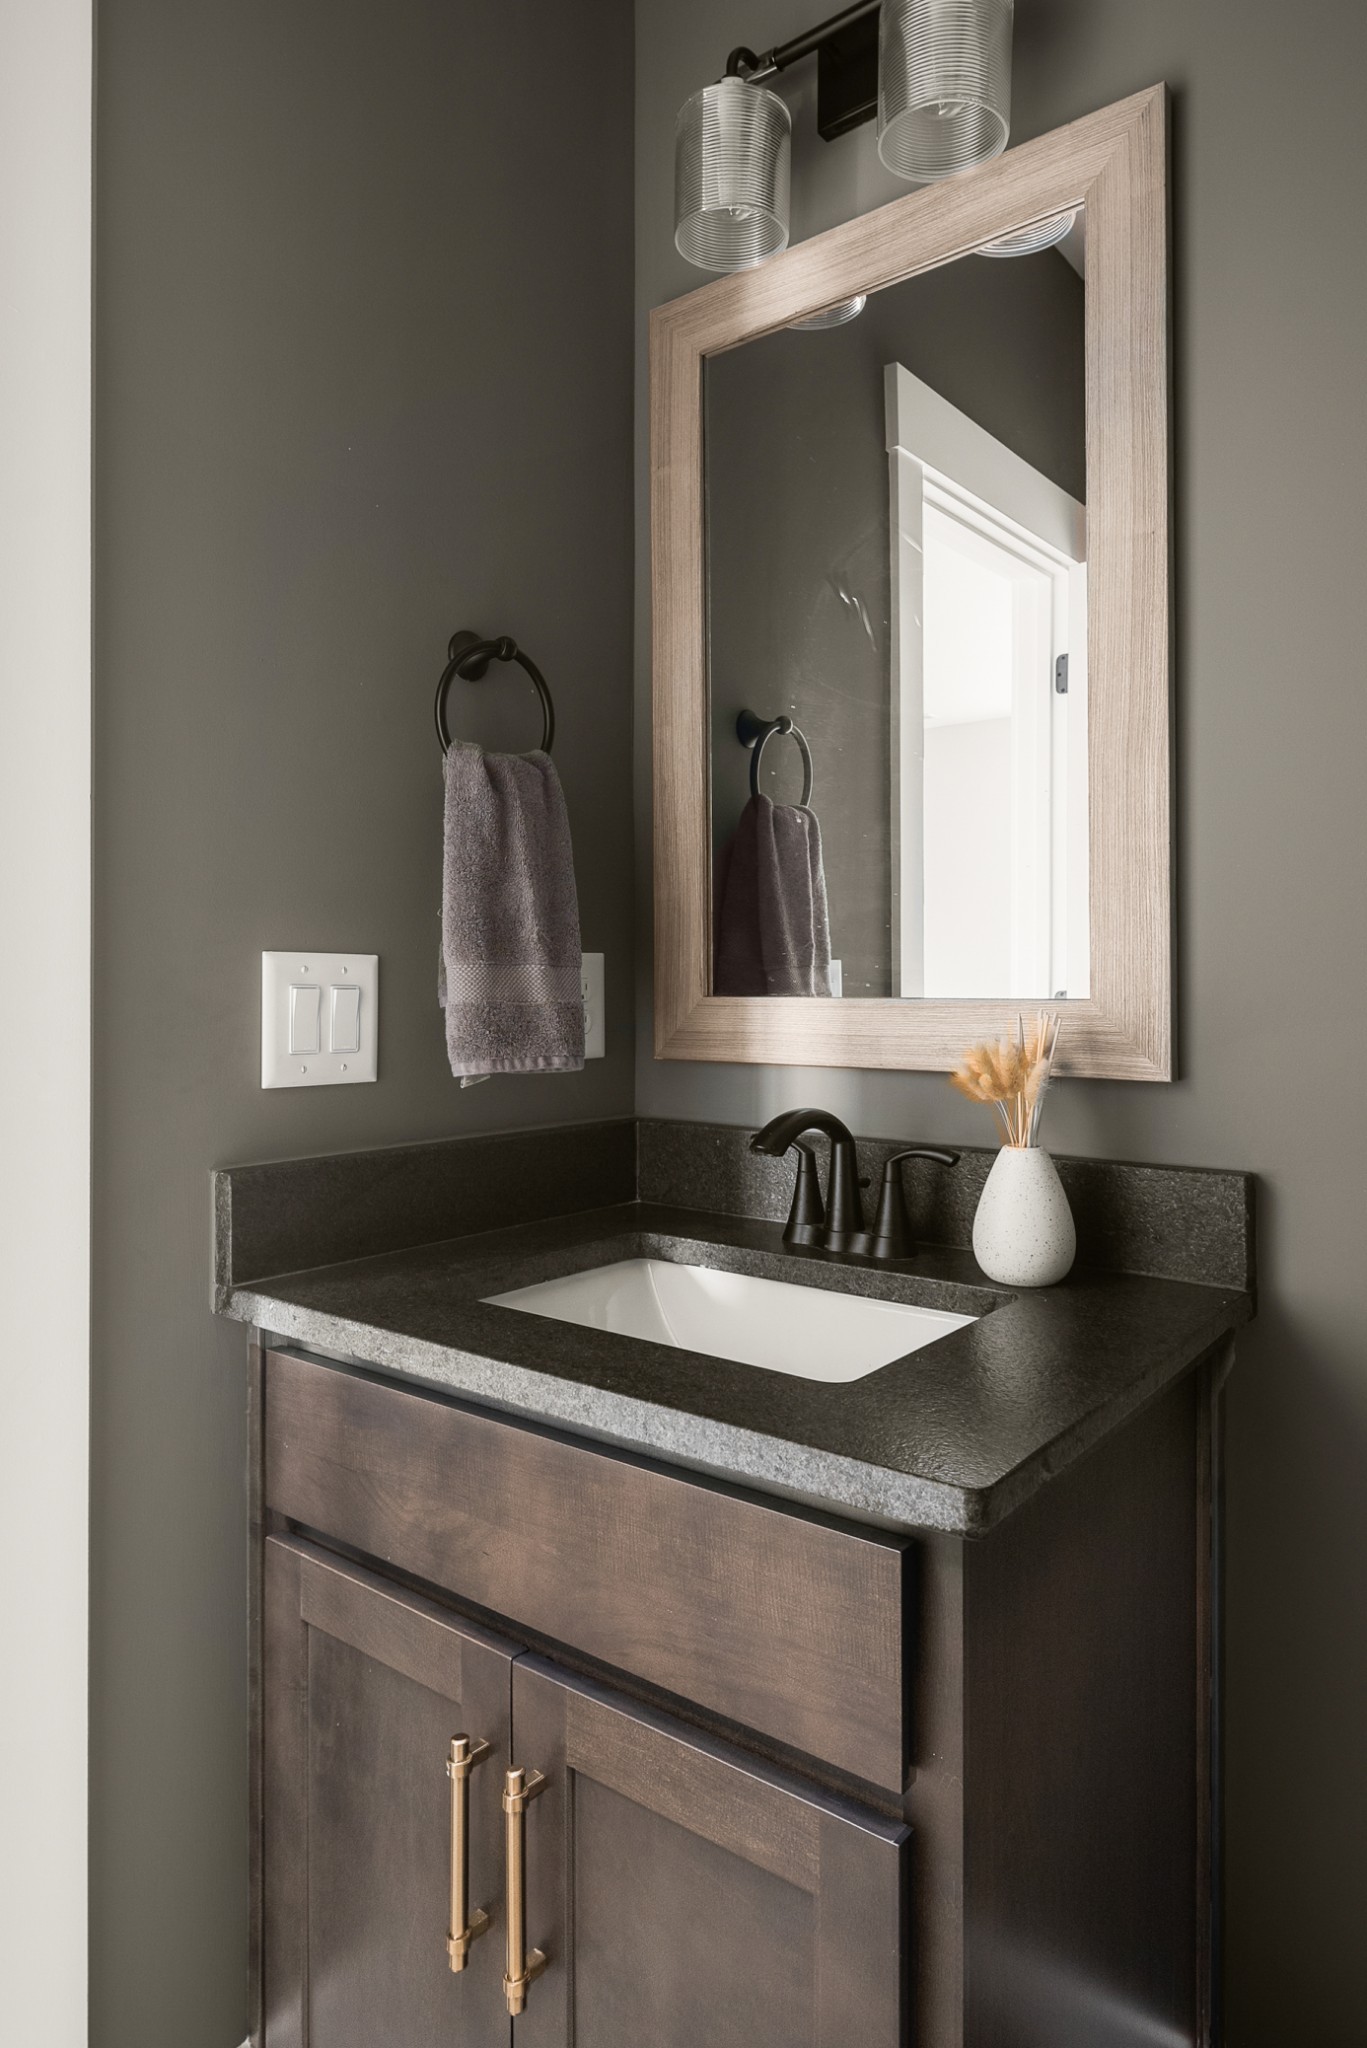
Bathroom vanity with a dark wood cabinet, stone counter, white sink, and large framed mirror.
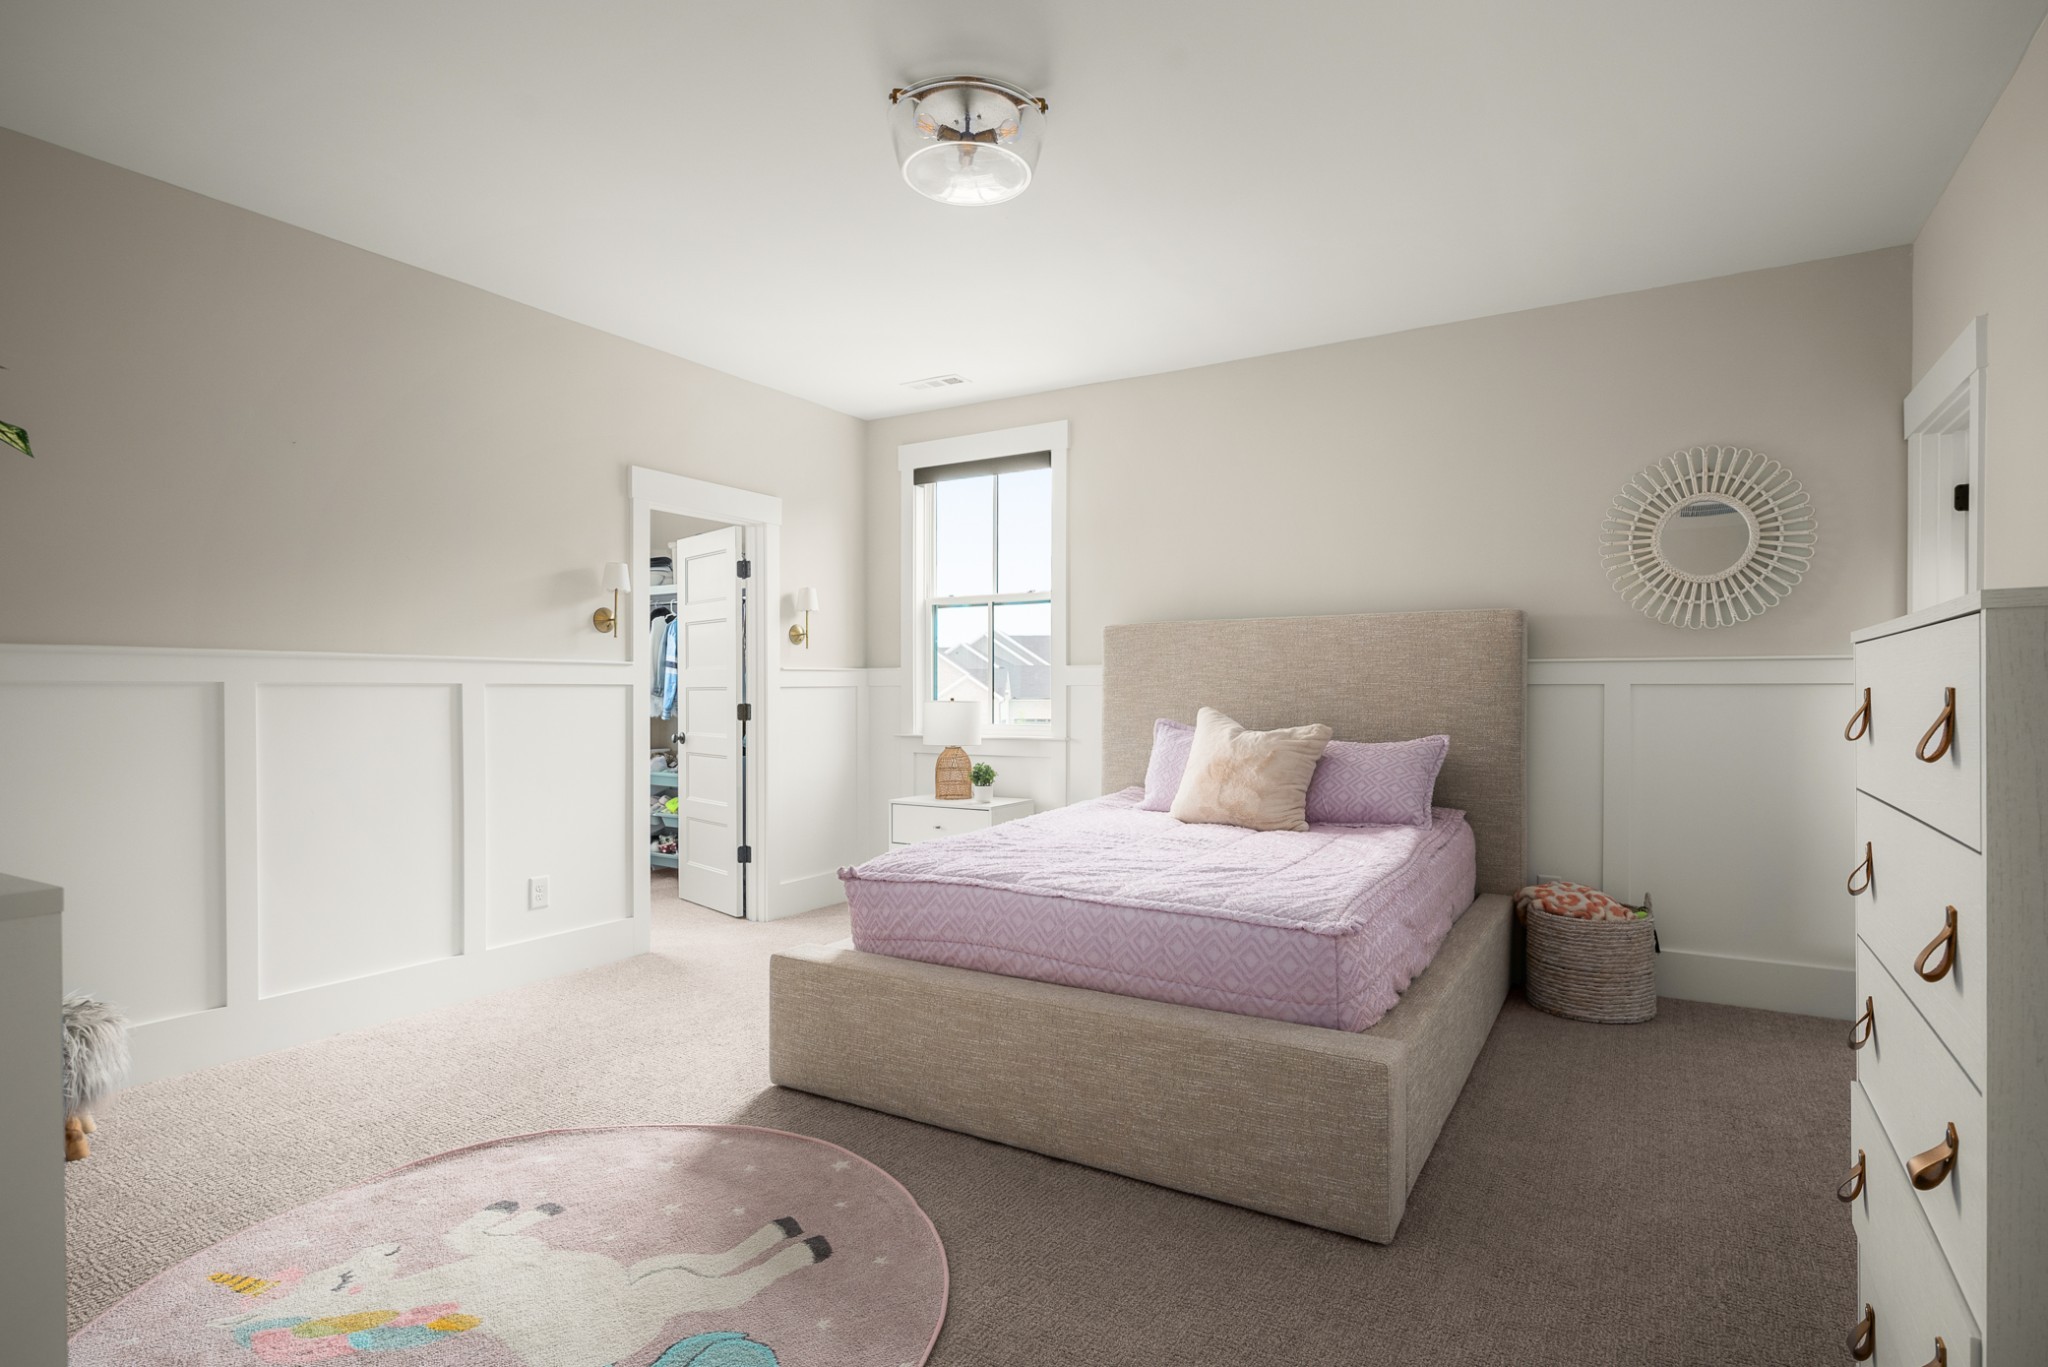
Bedroom with pale pink bedding, white paneled wainscoting, a bright window, and a unicorn rug.
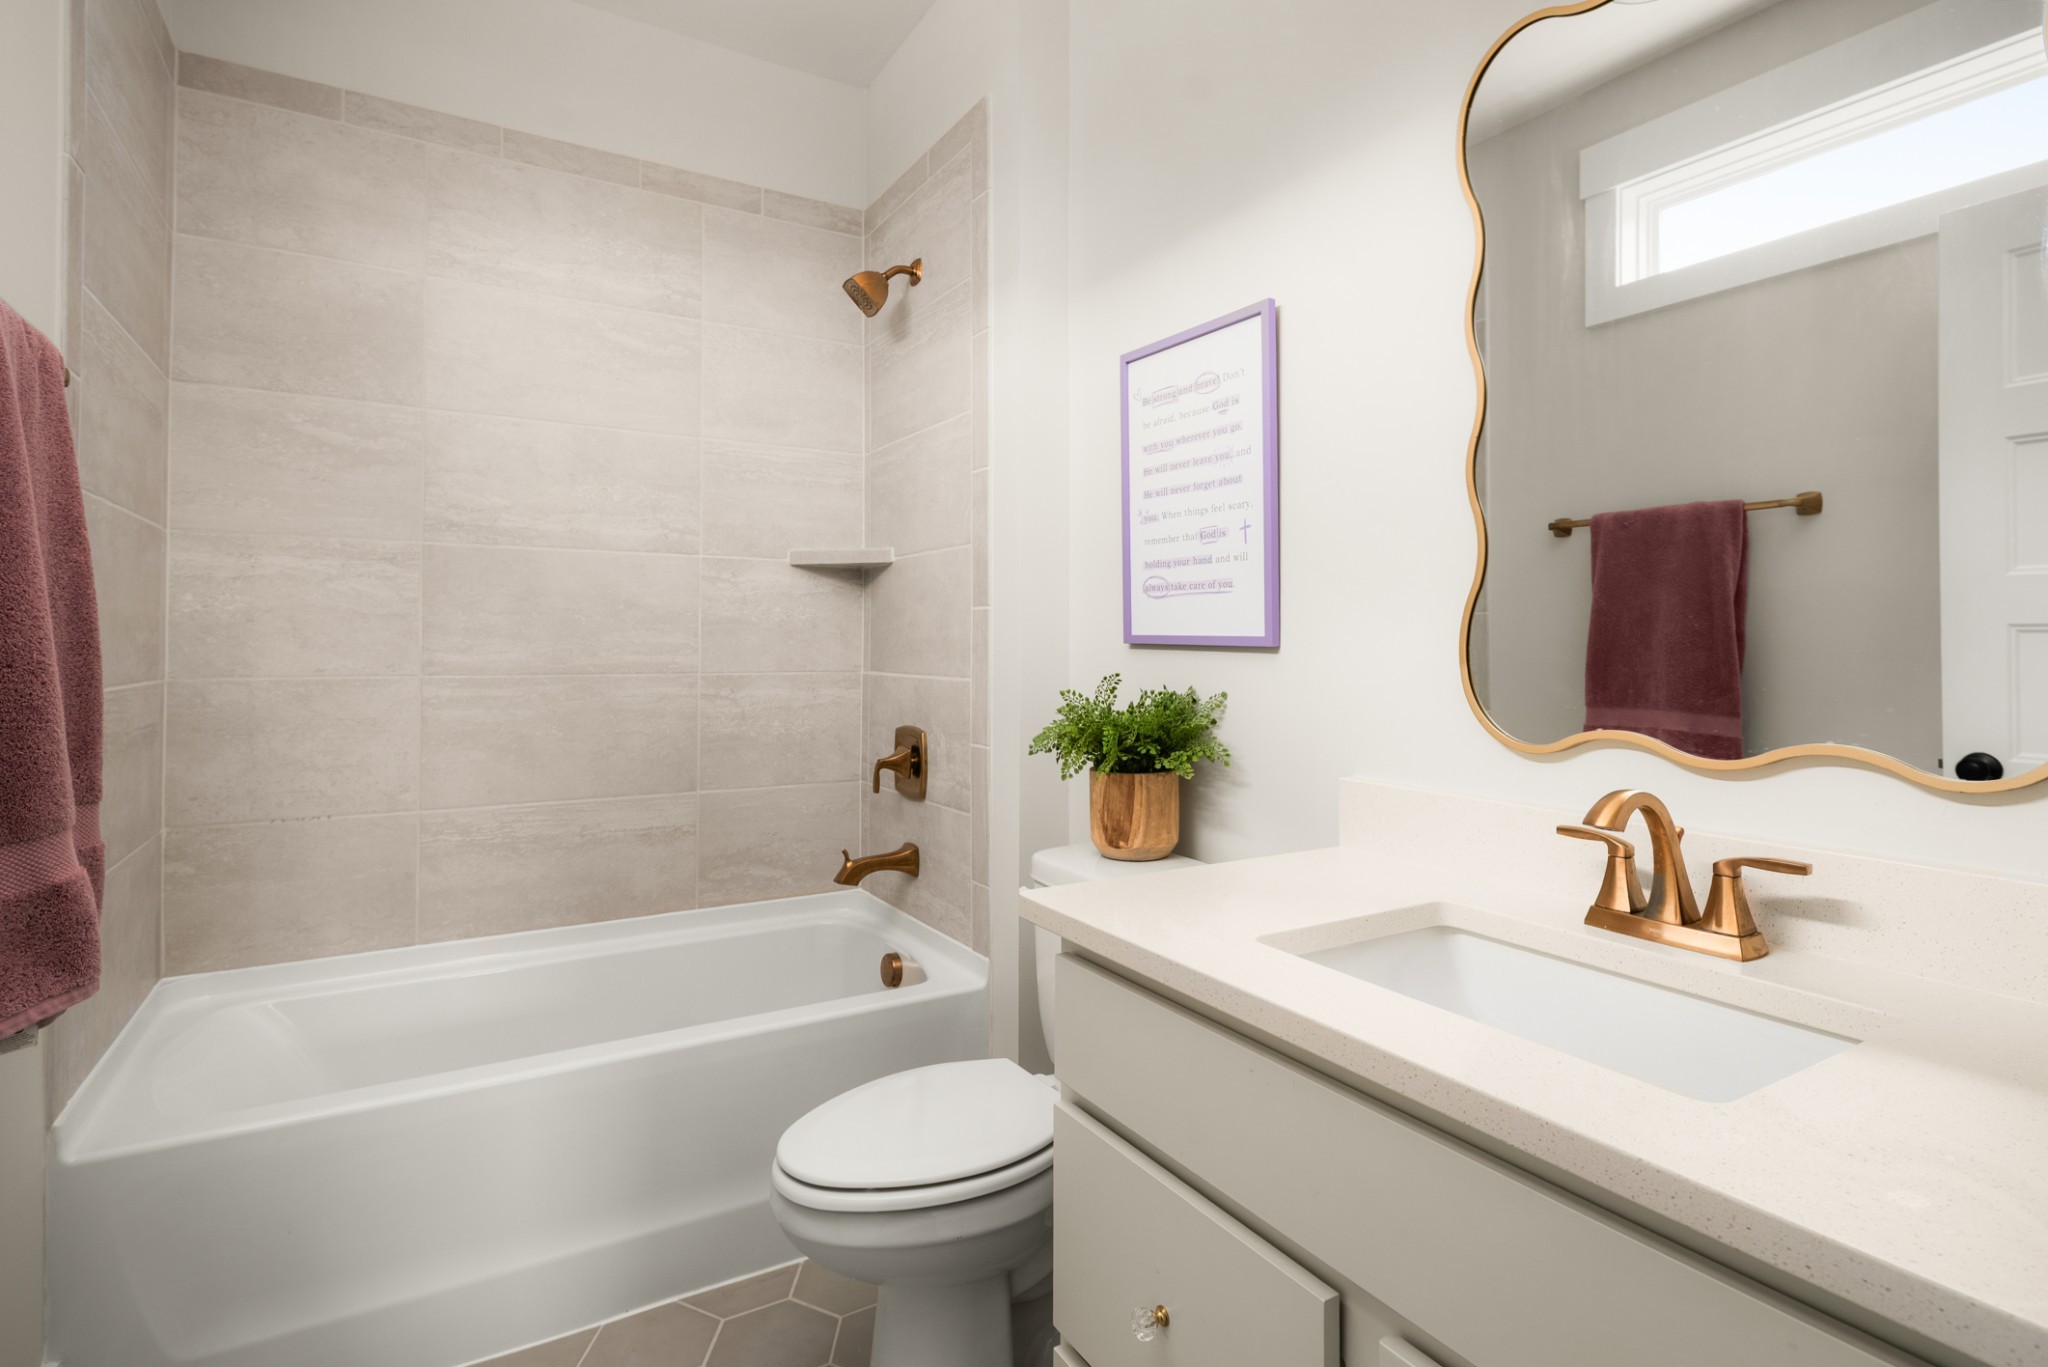
Bathroom with a tiled tub surround, white vanity, bronze fixtures, and wavy-edged mirror.
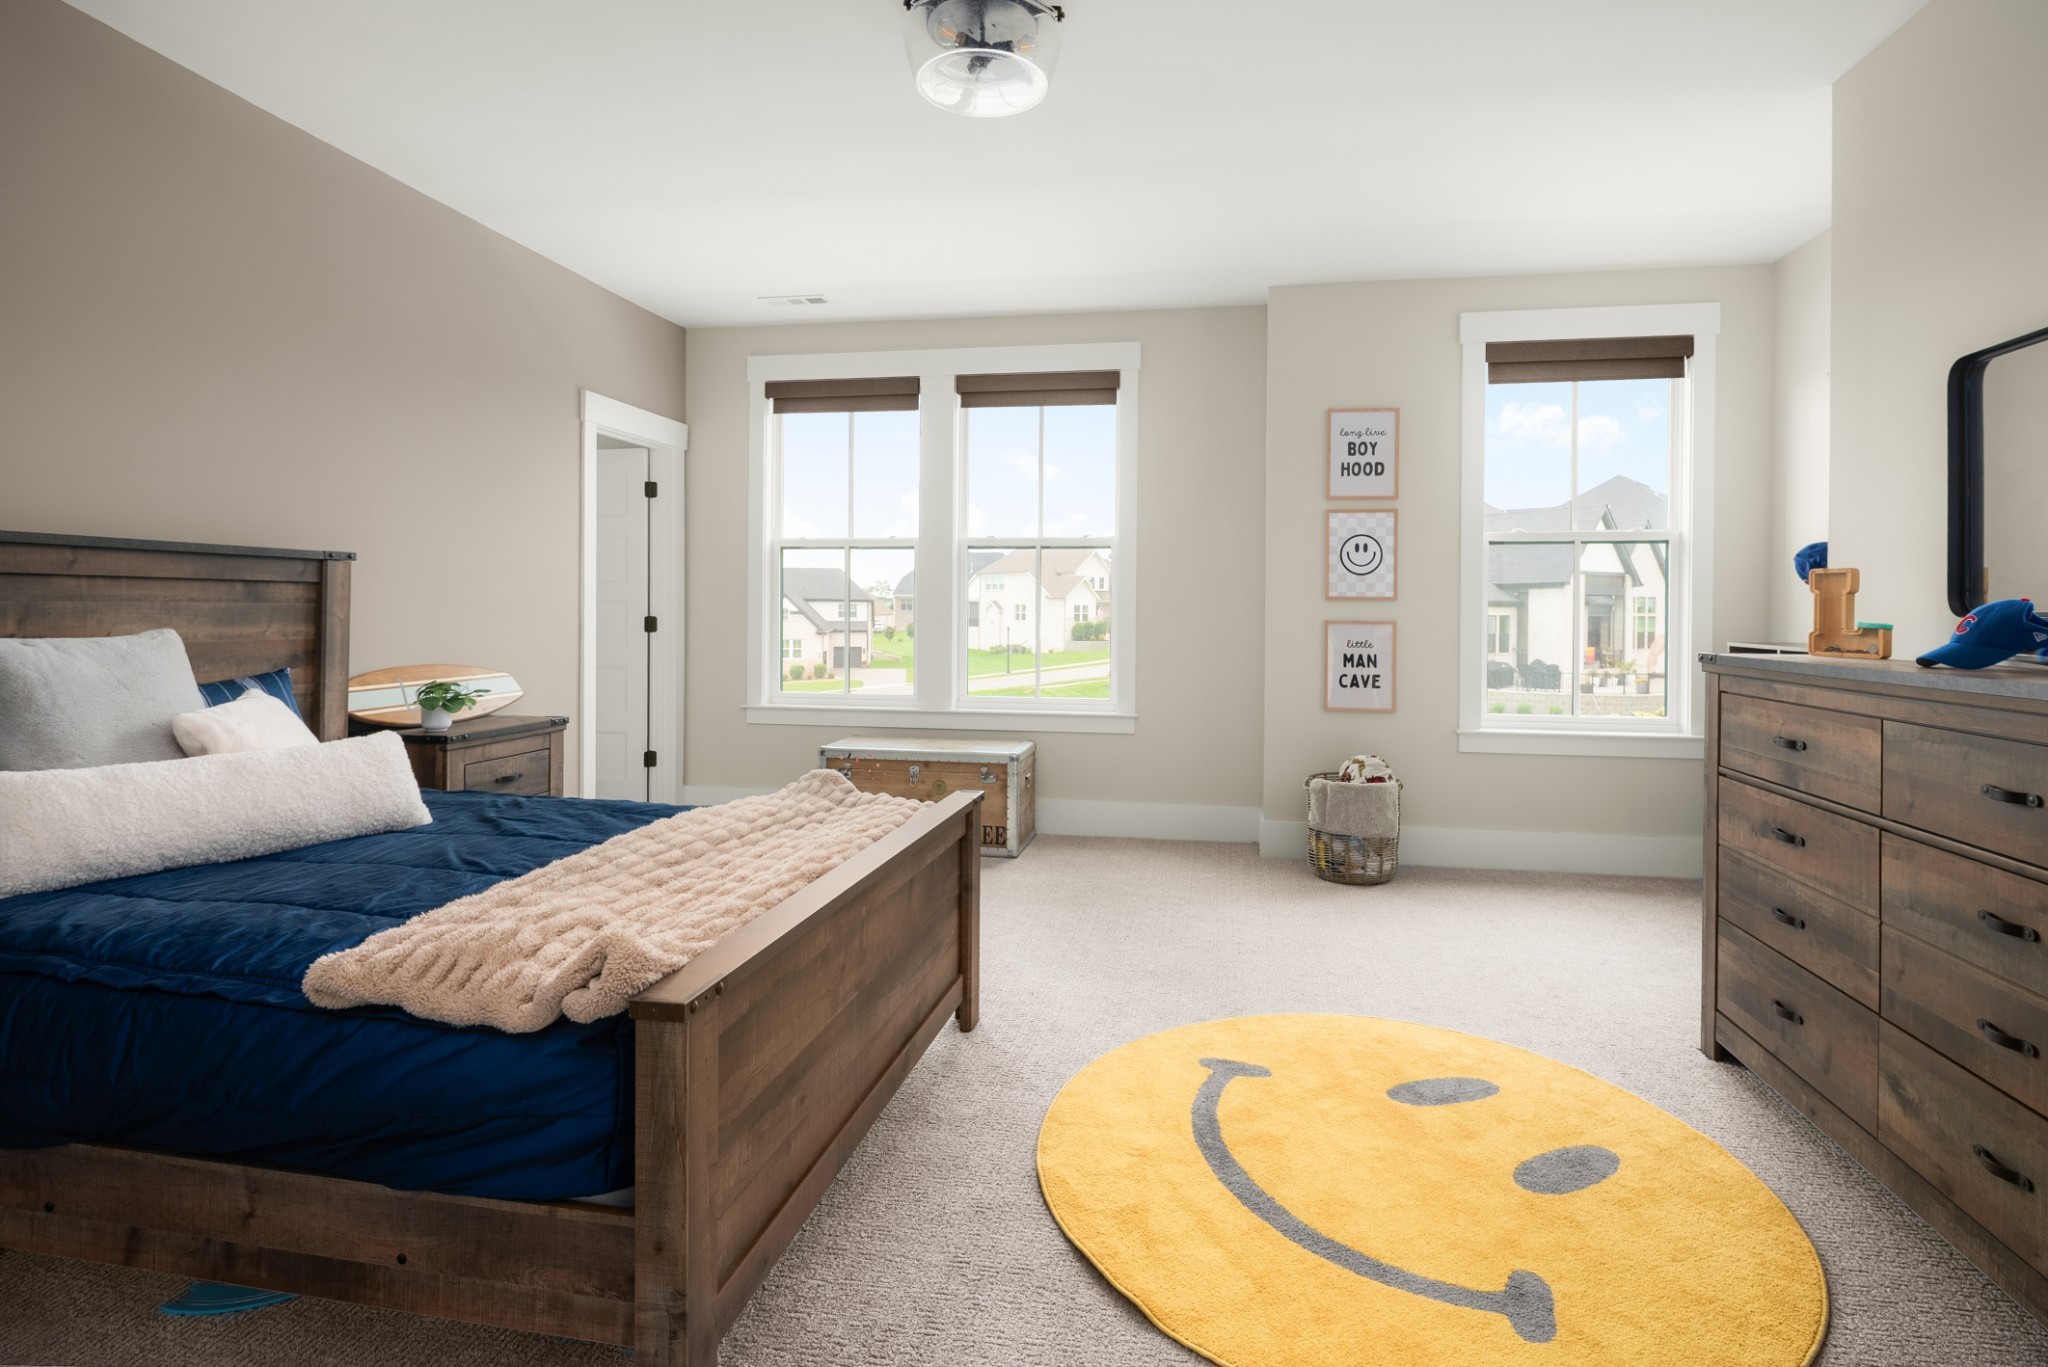
Boy's bedroom with a dark wood bed, three bright windows, and a large yellow smiley-face rug.
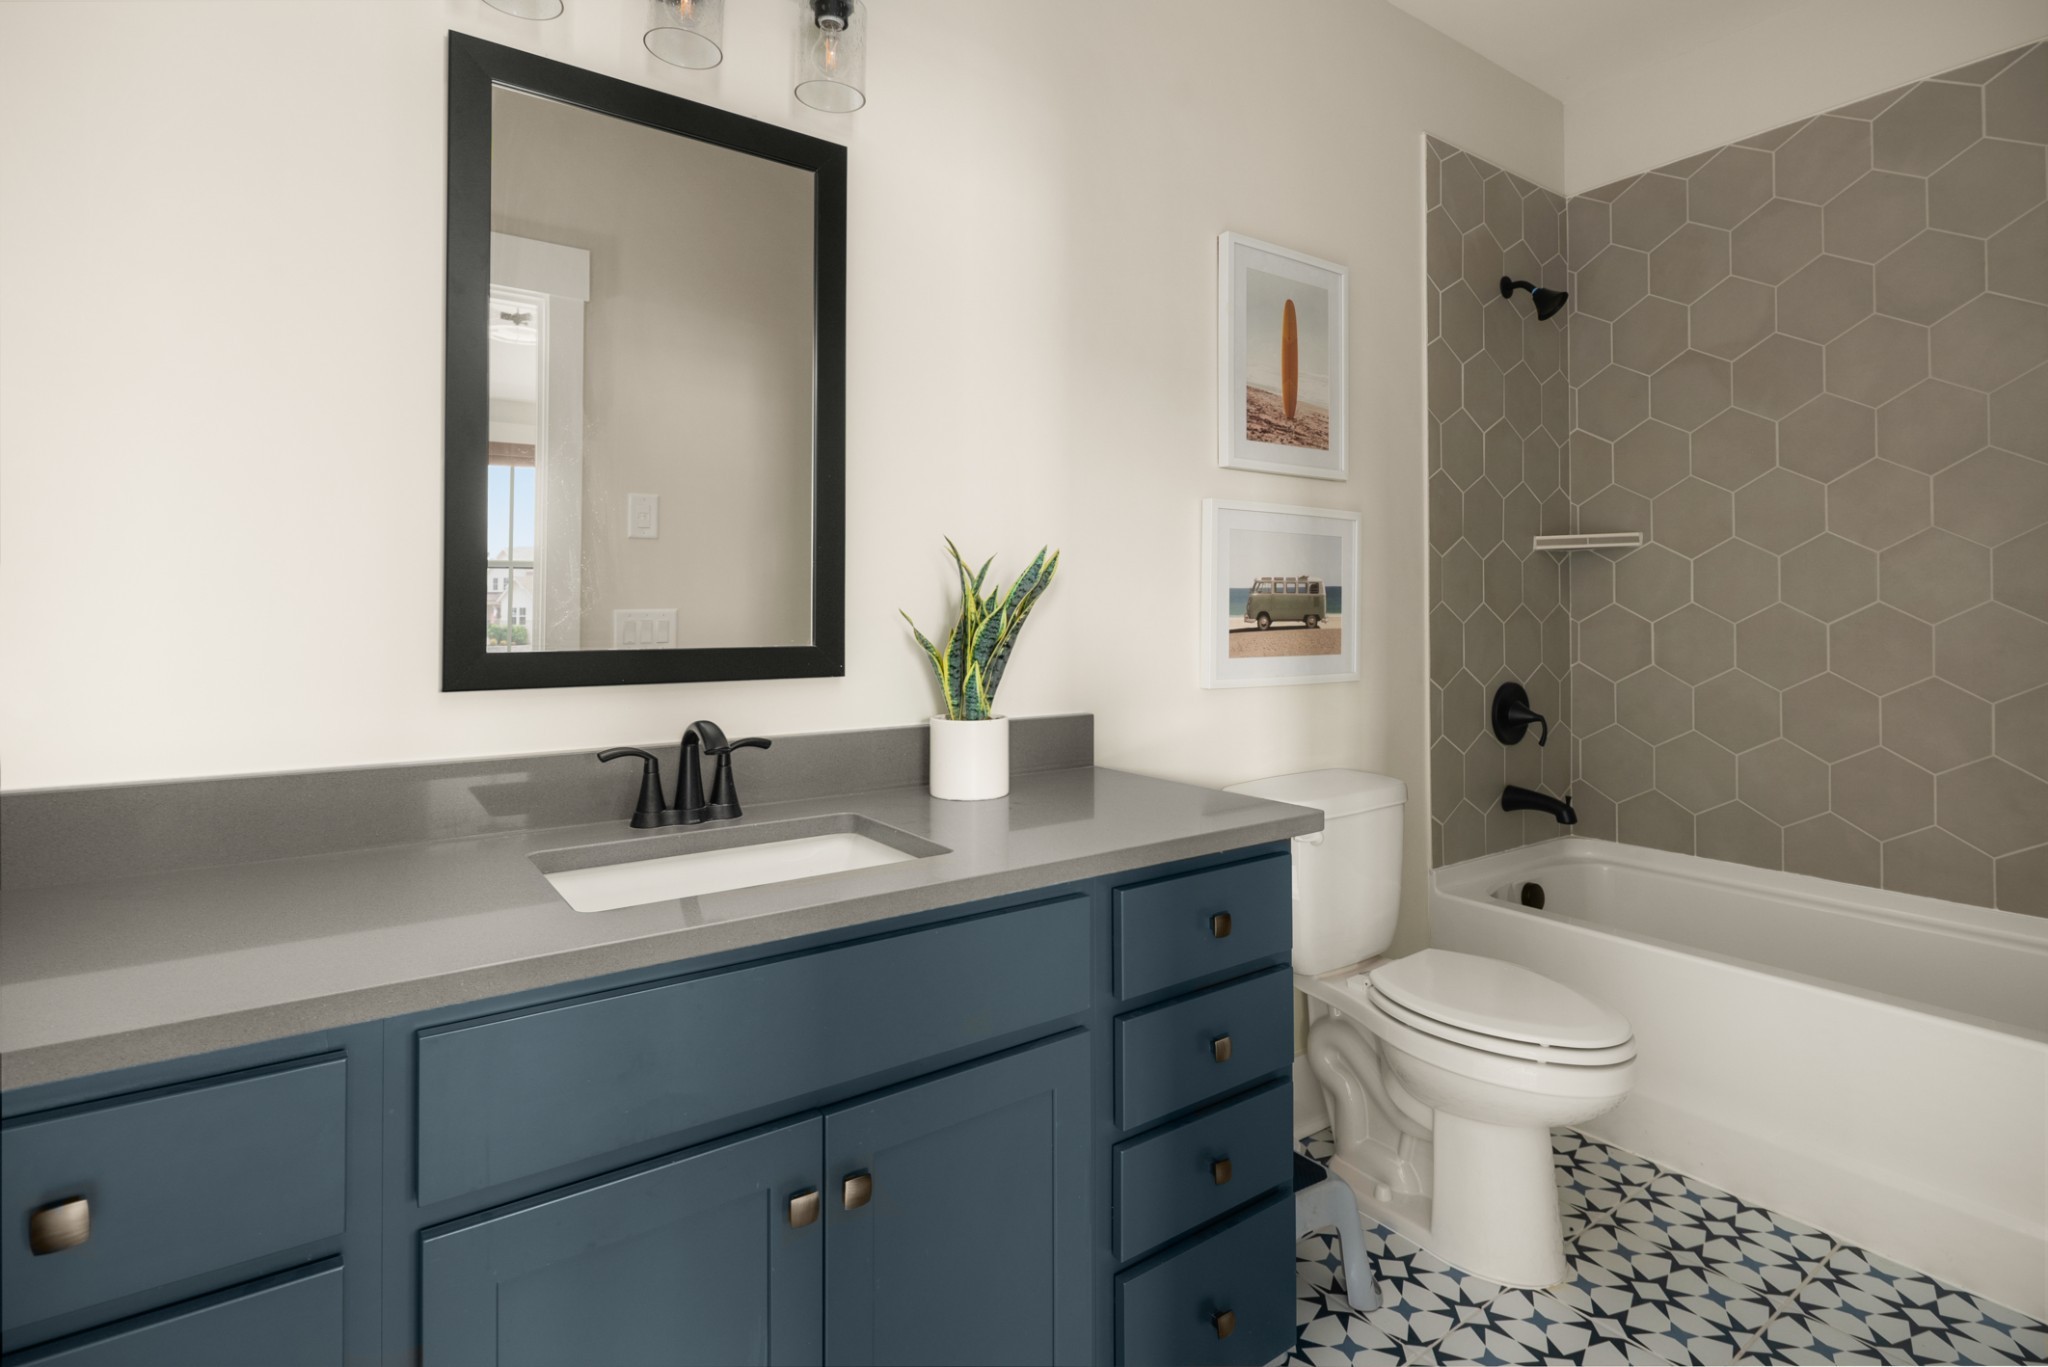
Bathroom with a blue vanity and tub featuring a gray hexagonal tile surround.
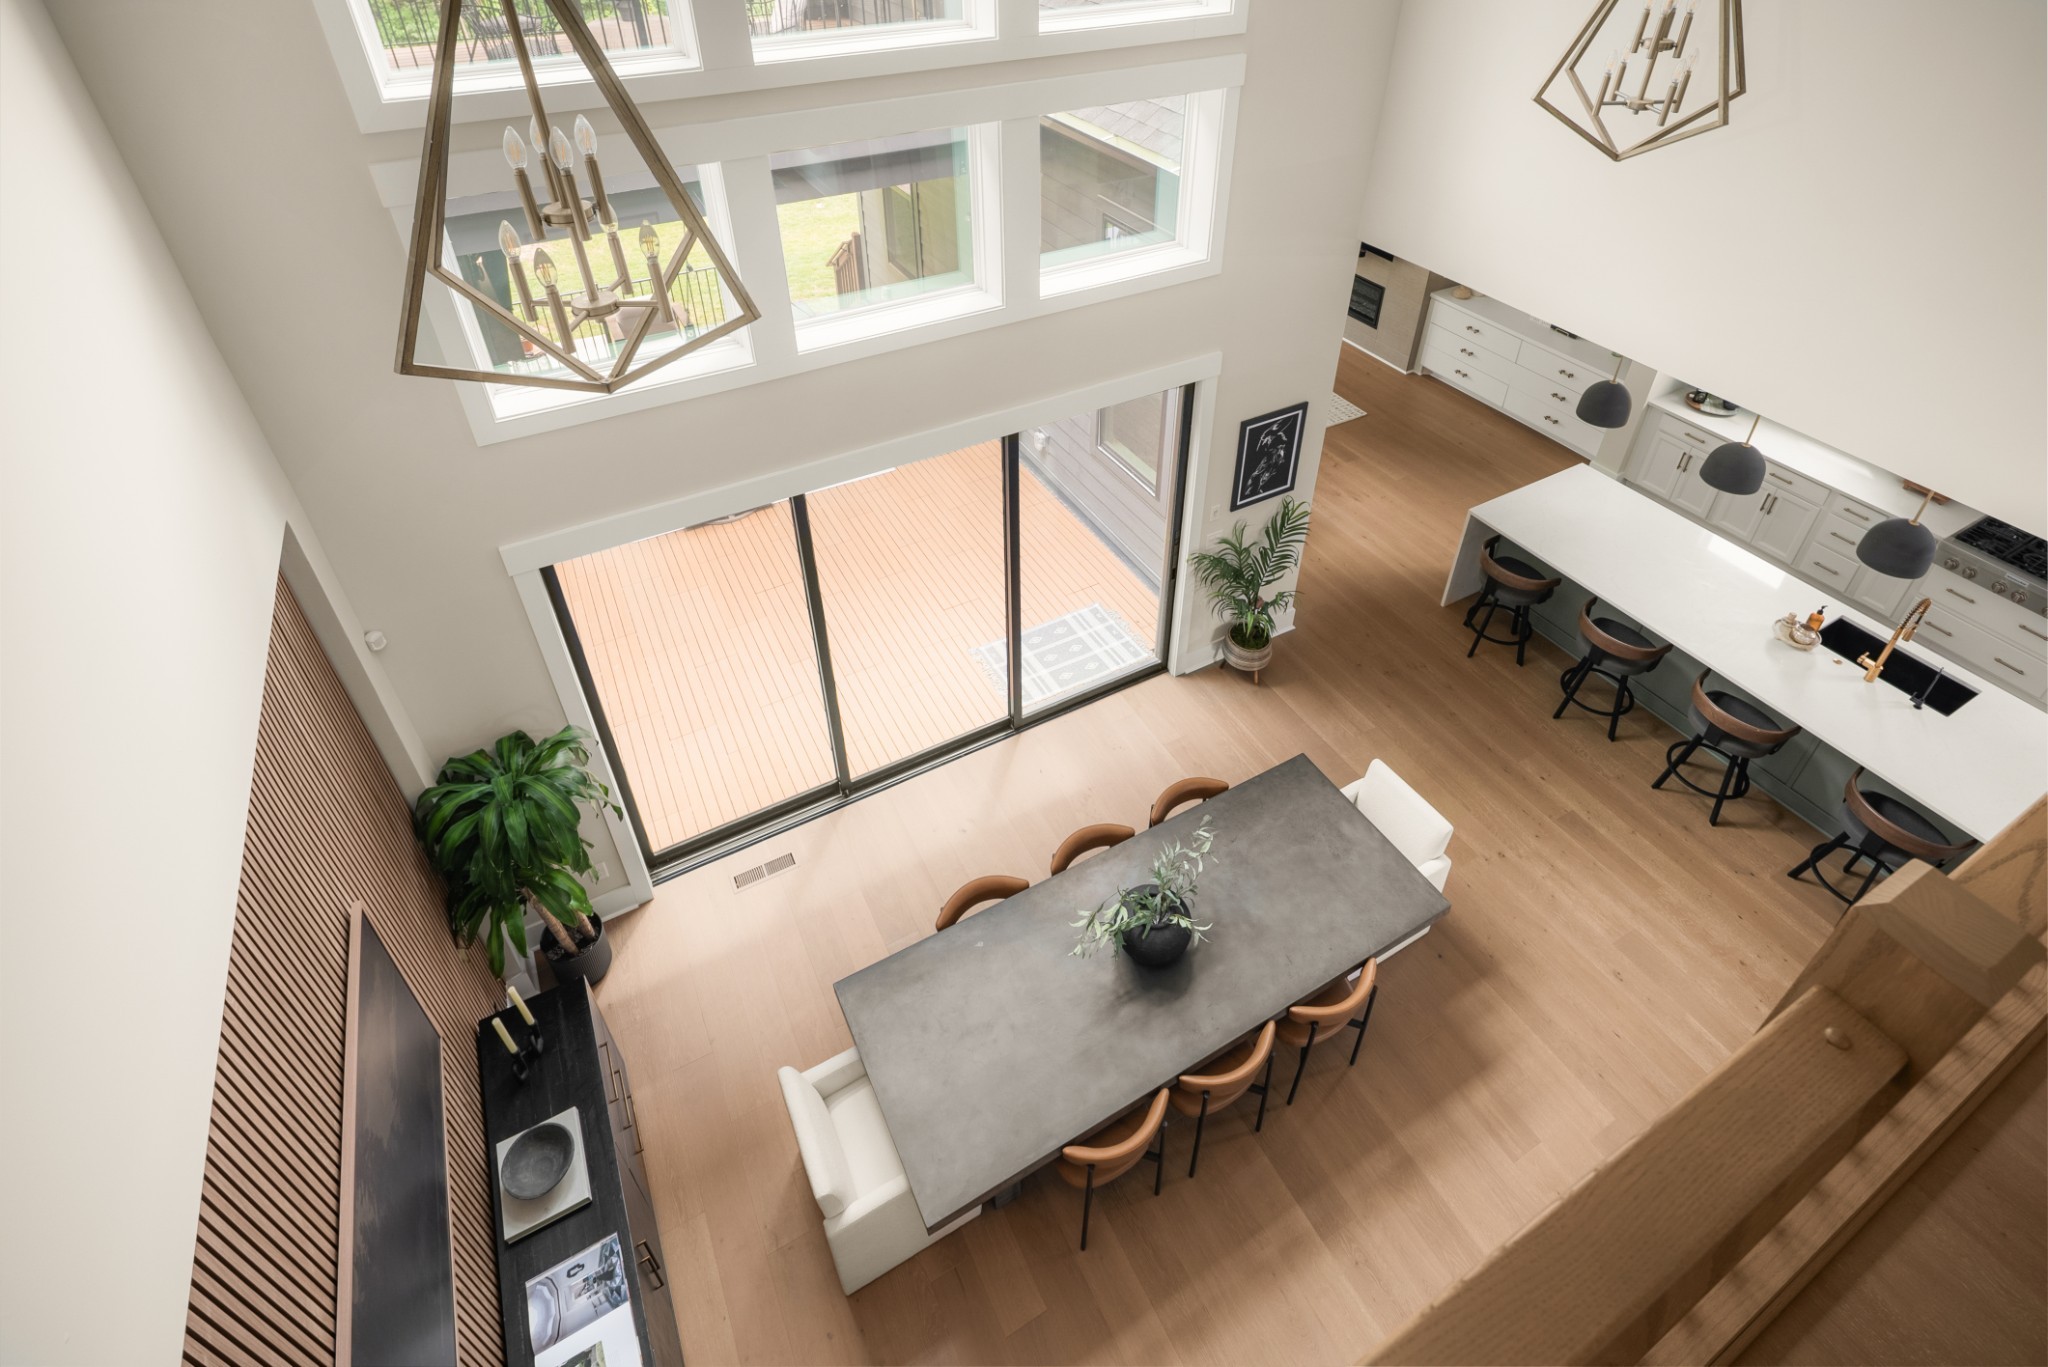
Elevated view of a double-height dining area and kitchen with a long table, island, and deck access.
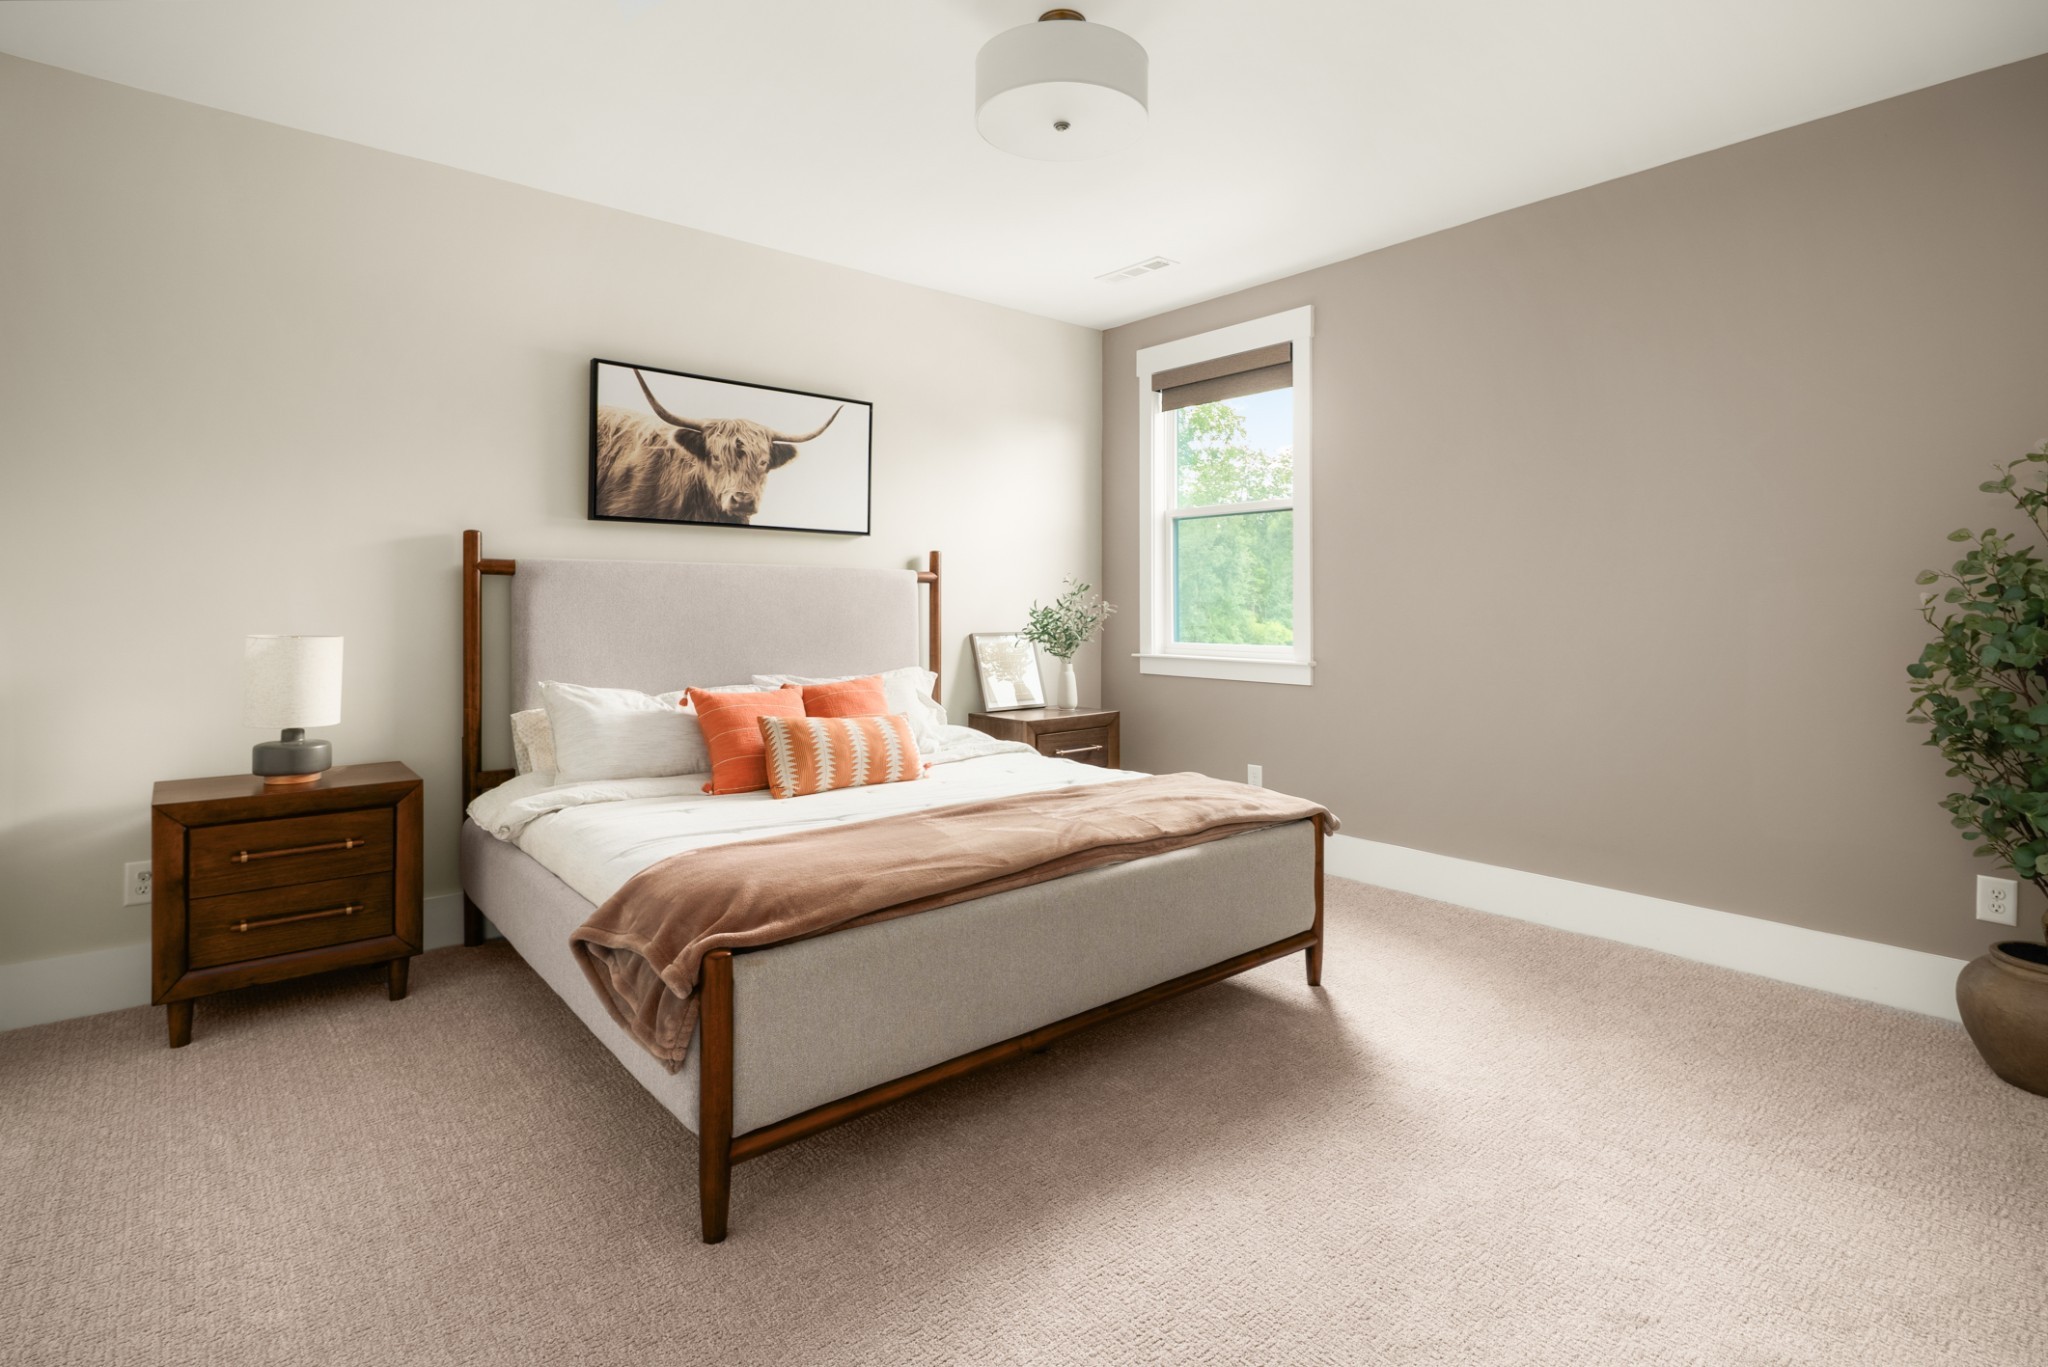
Staged bedroom with a wood-framed bed, rust-colored pillows, and a window overlooking greenery.
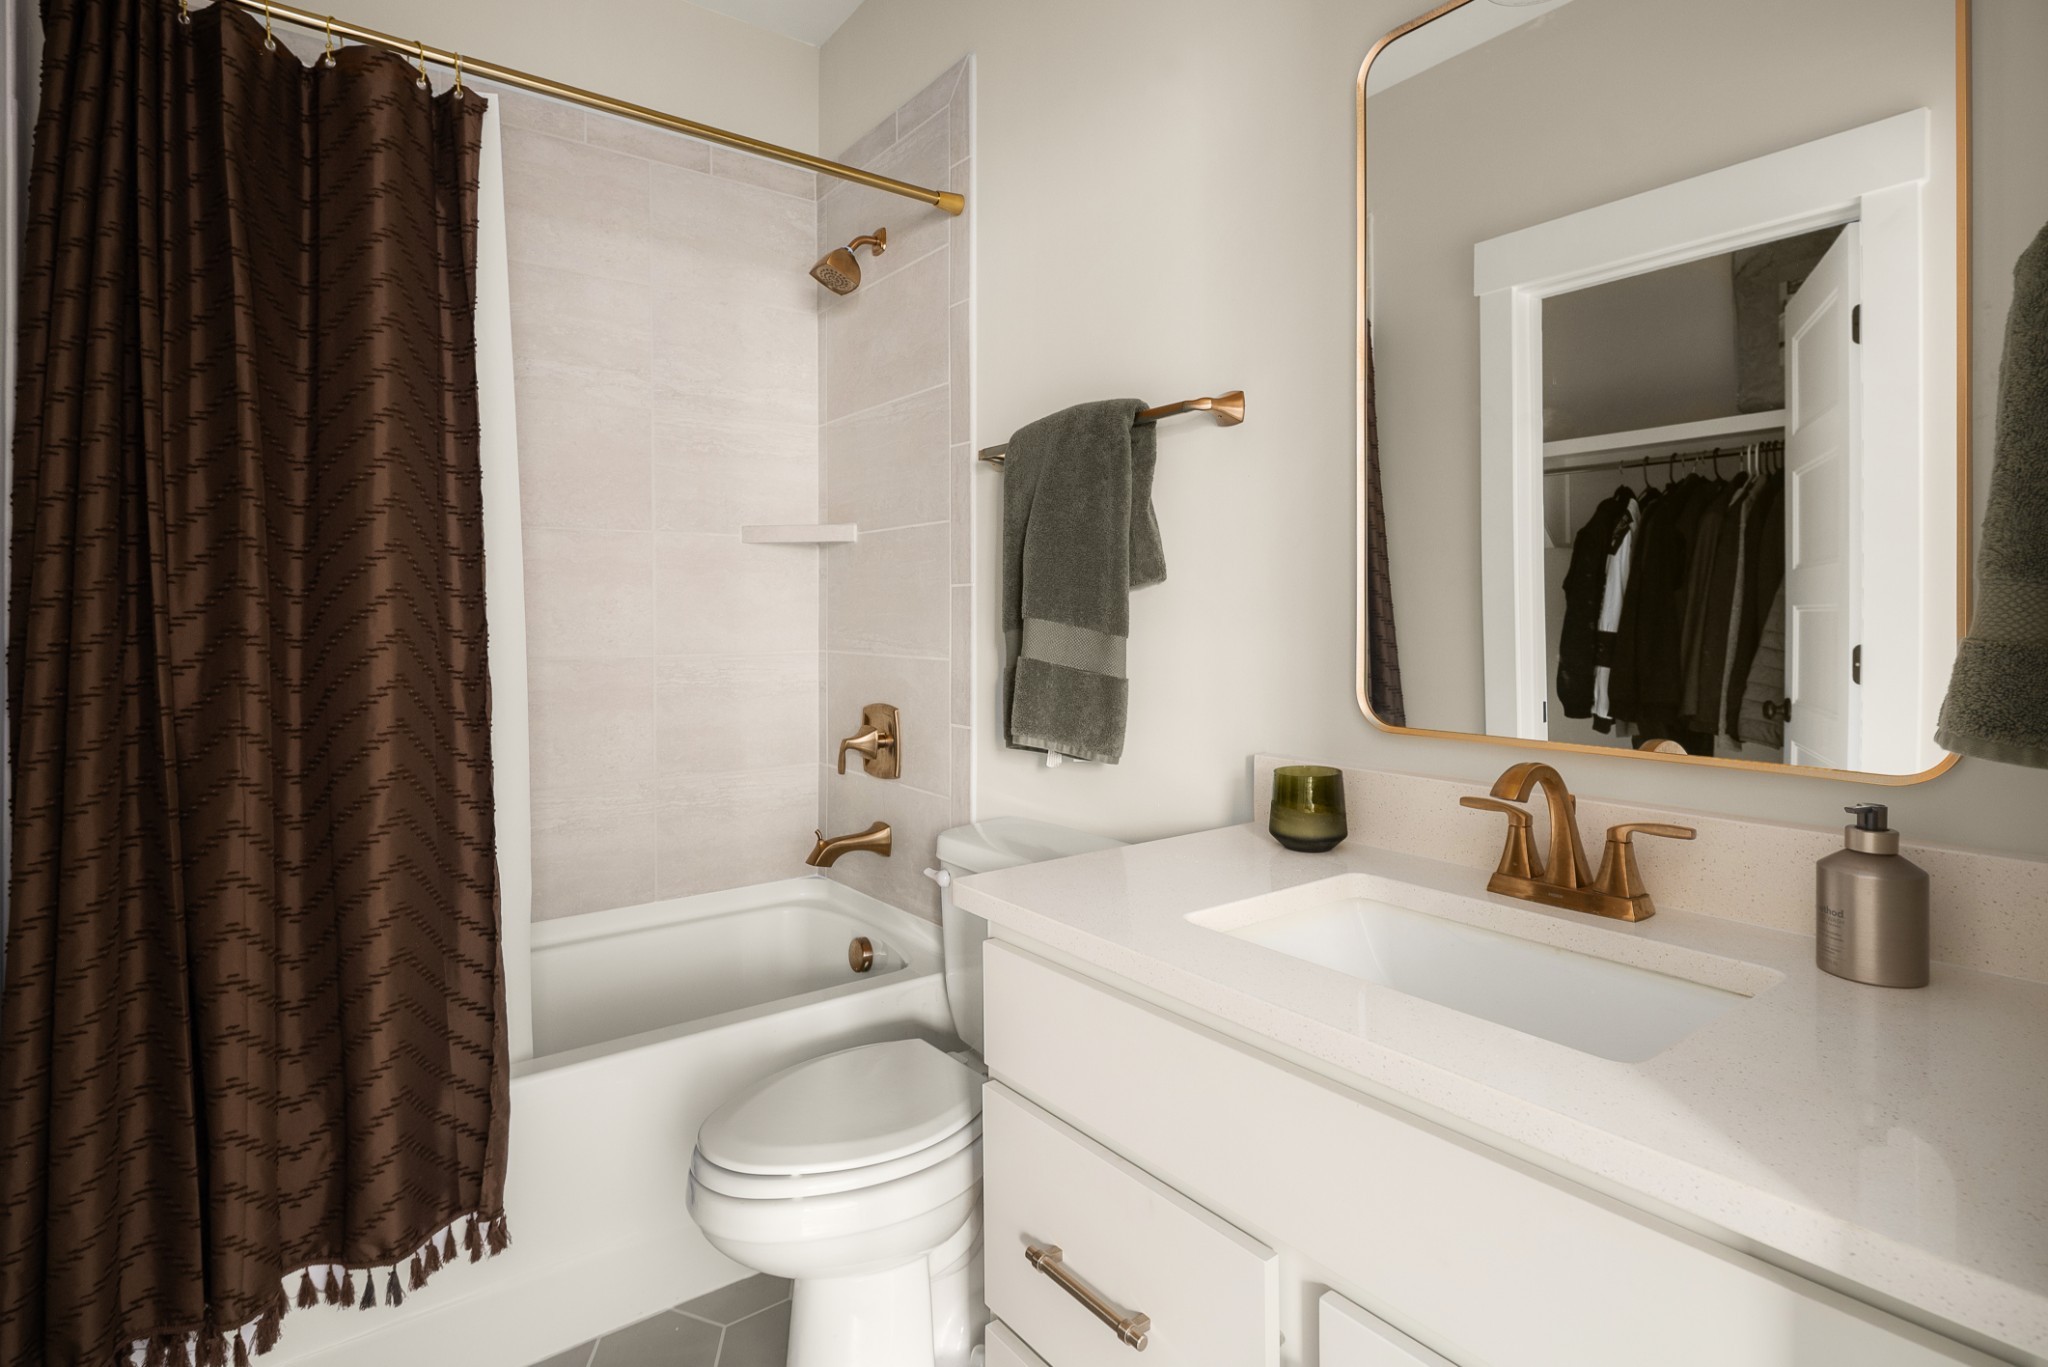
Bathroom with white vanity, brass fixtures, and tiled tub-shower behind a dark curtain.
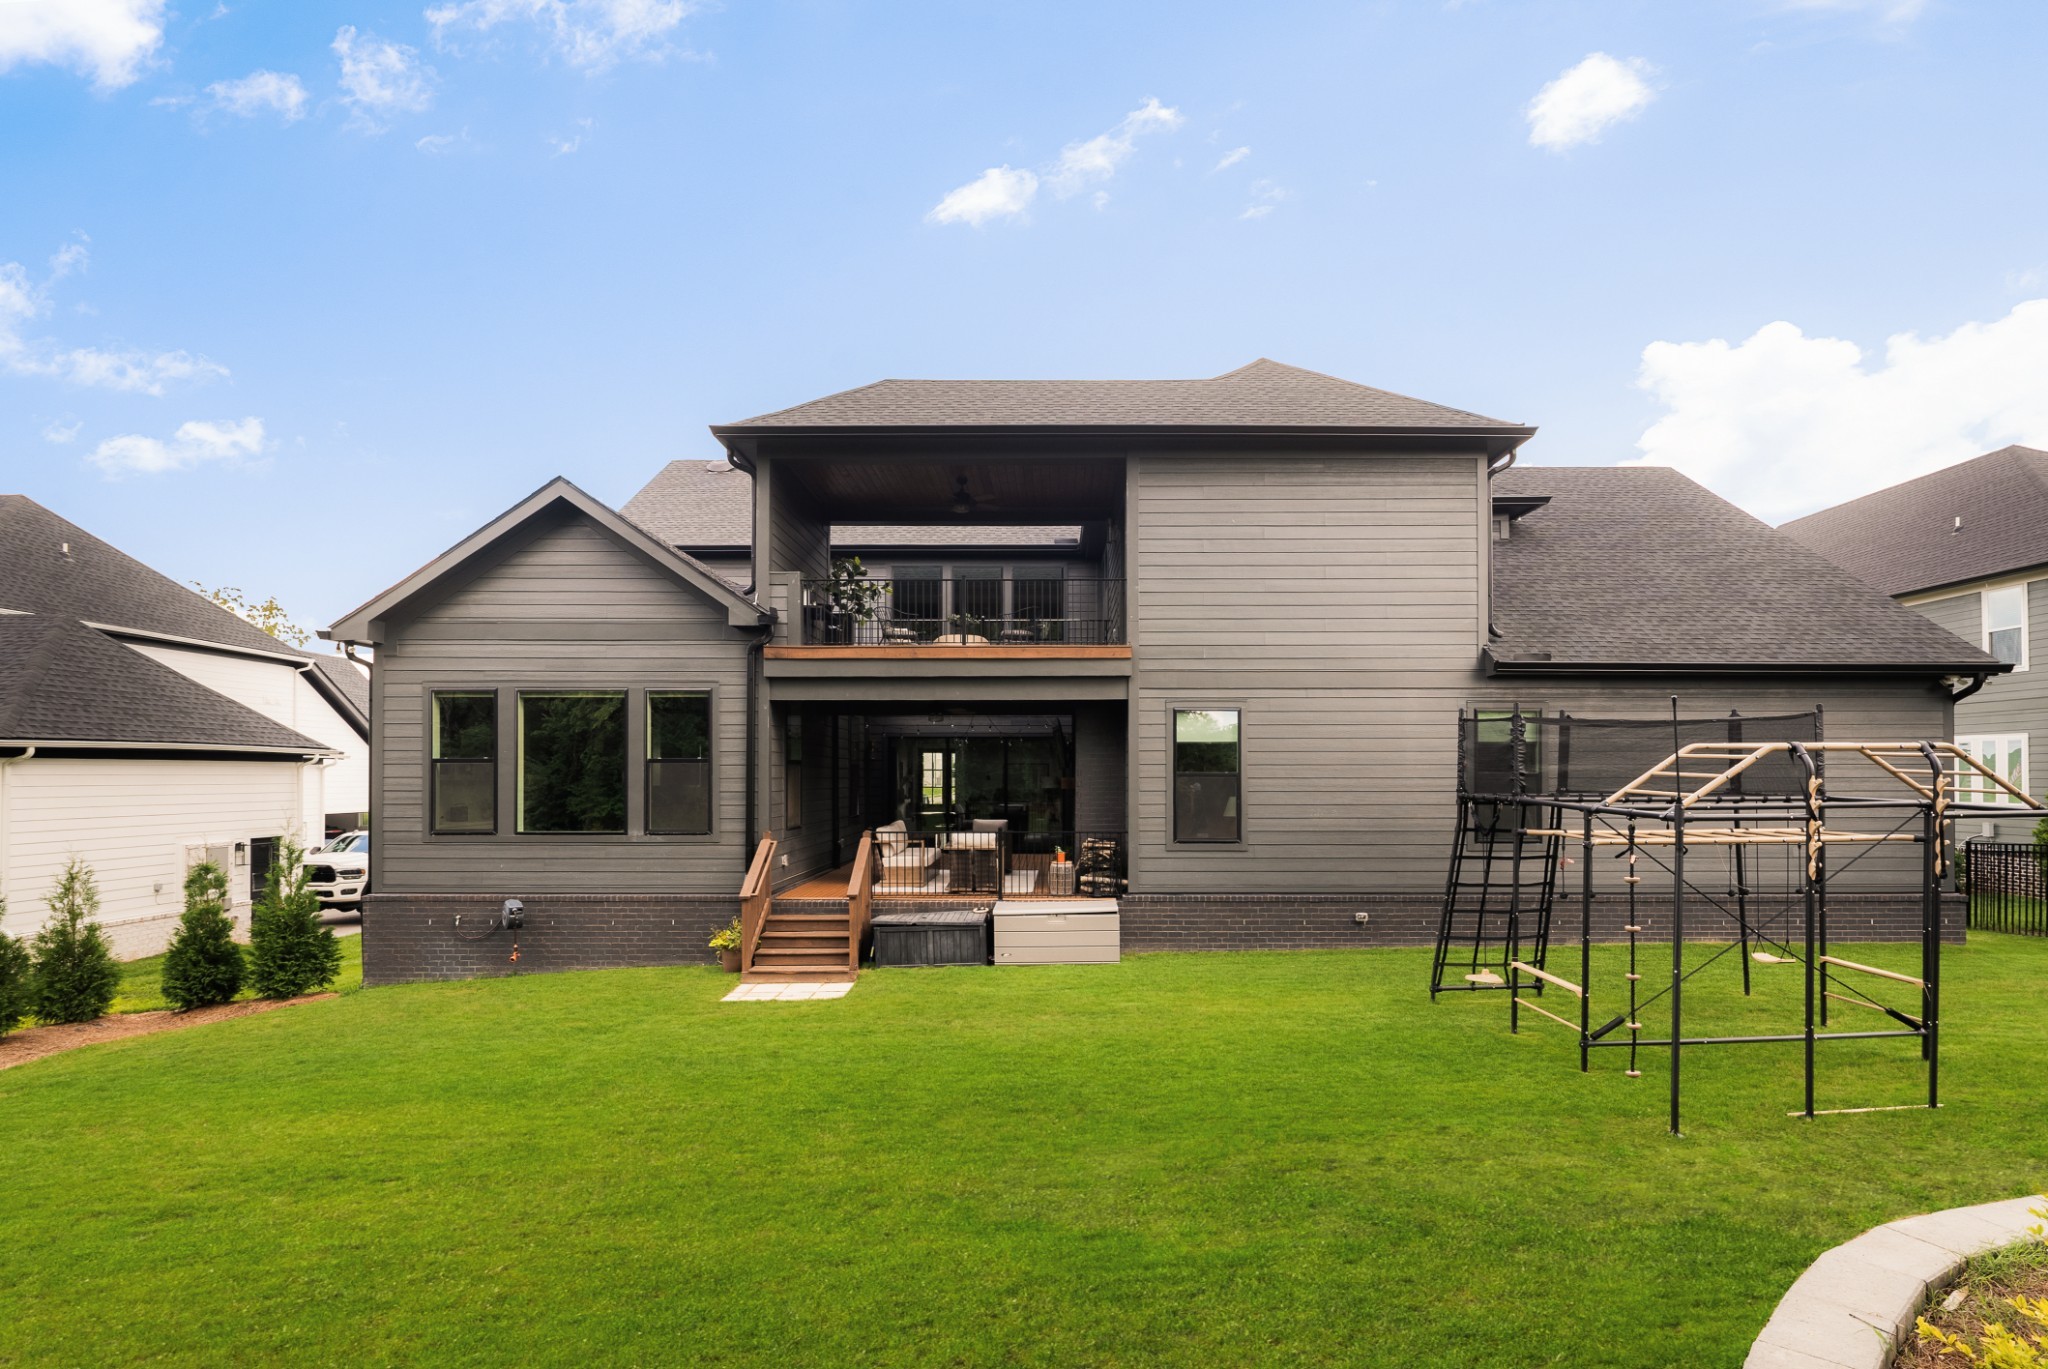
Rear of a gray two-story home with covered decks, a wide lawn, and a backyard climbing structure.
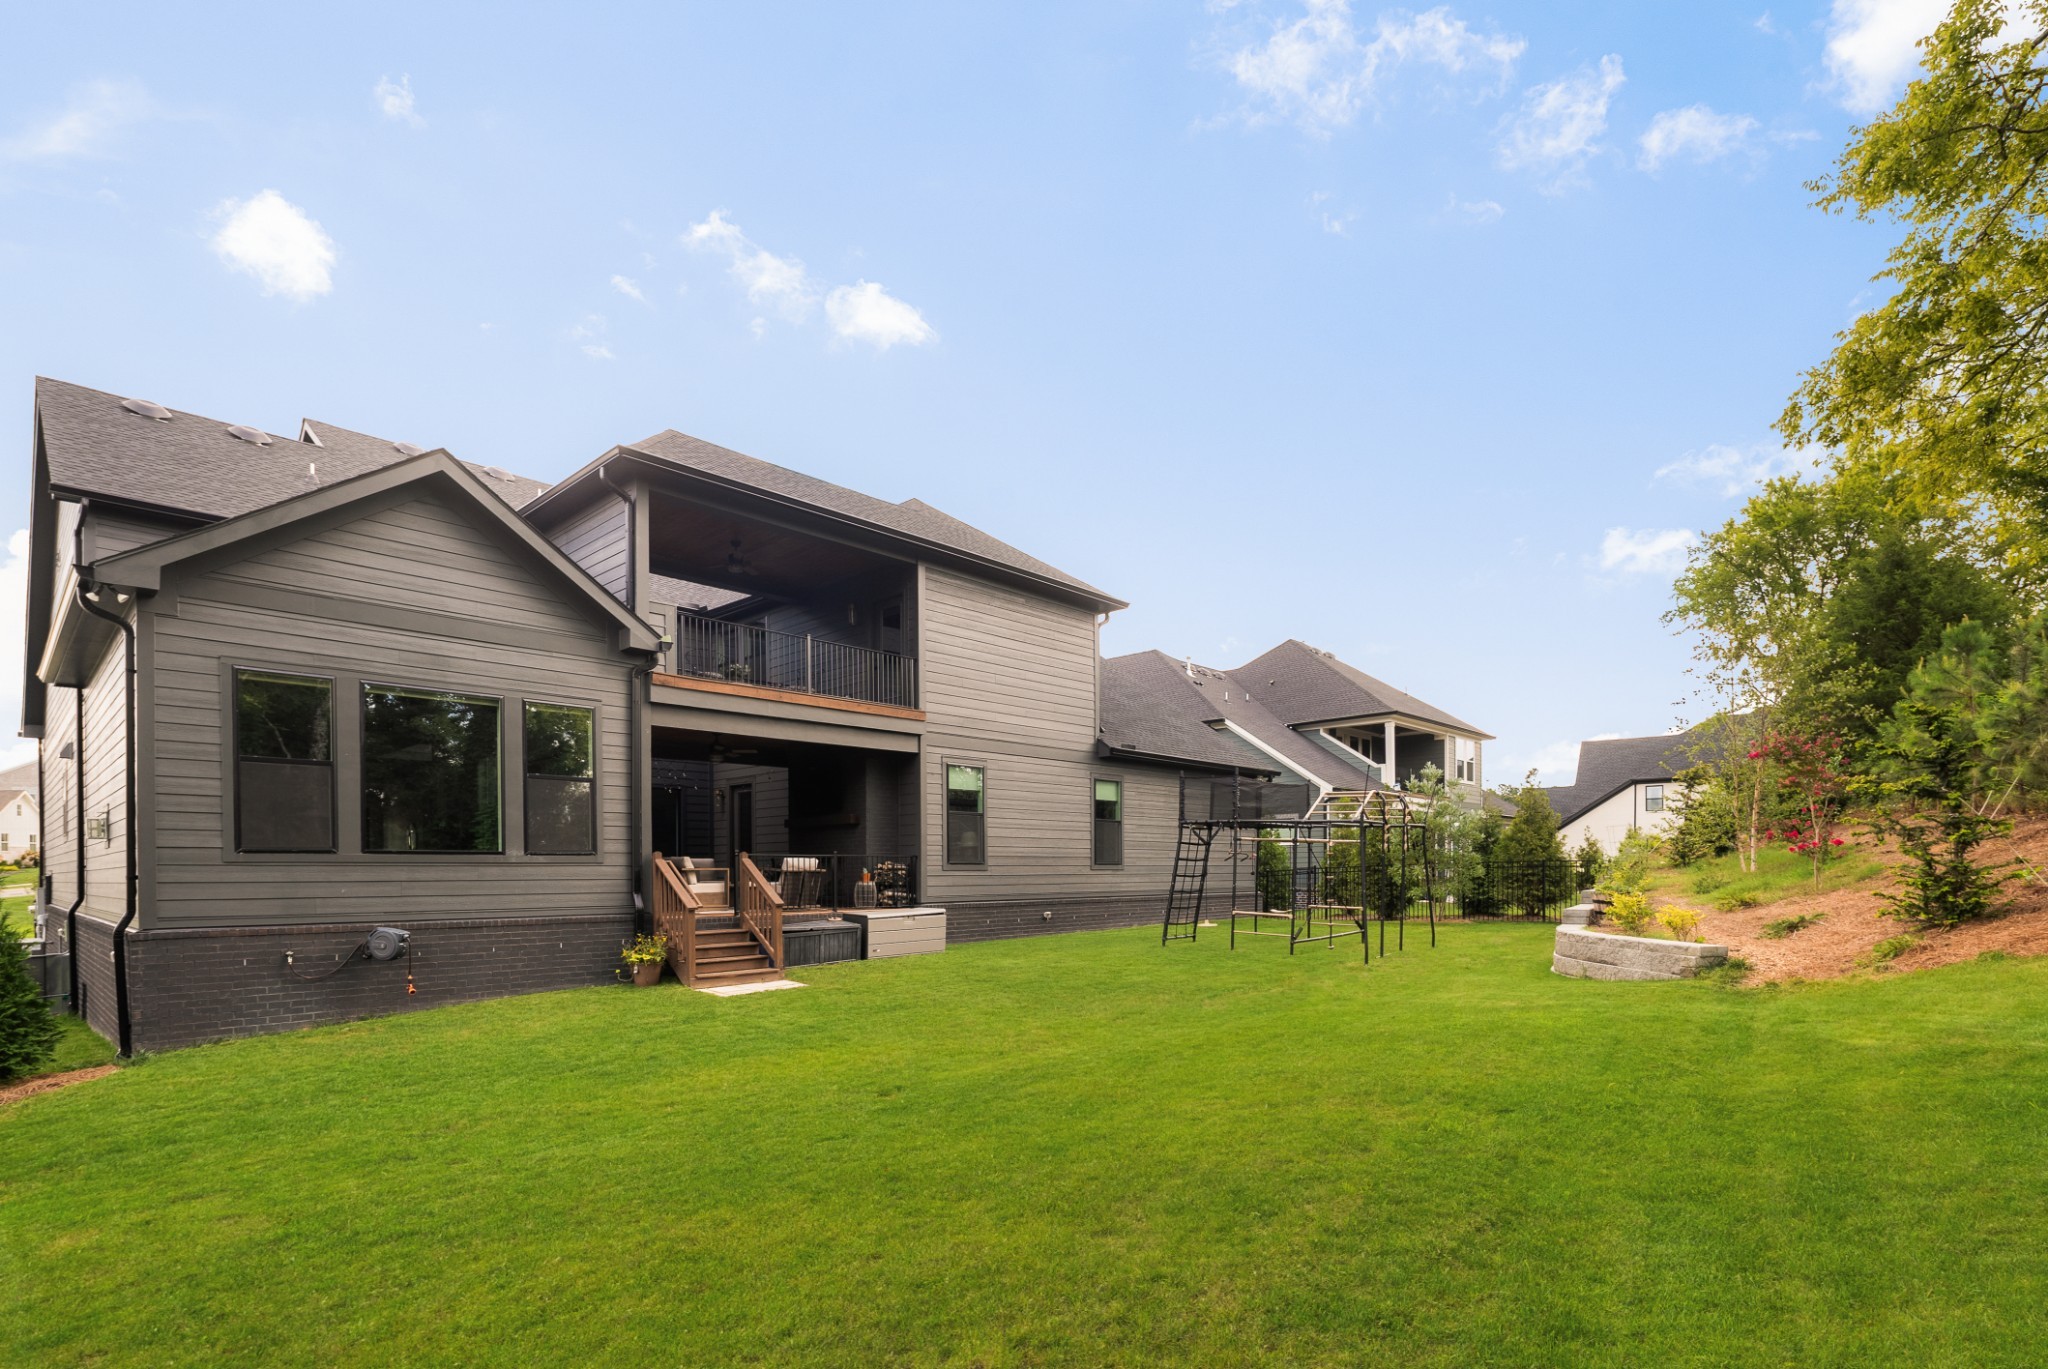
Two-story gray home with a covered balcony overlooking a broad lawn and backyard play structure.
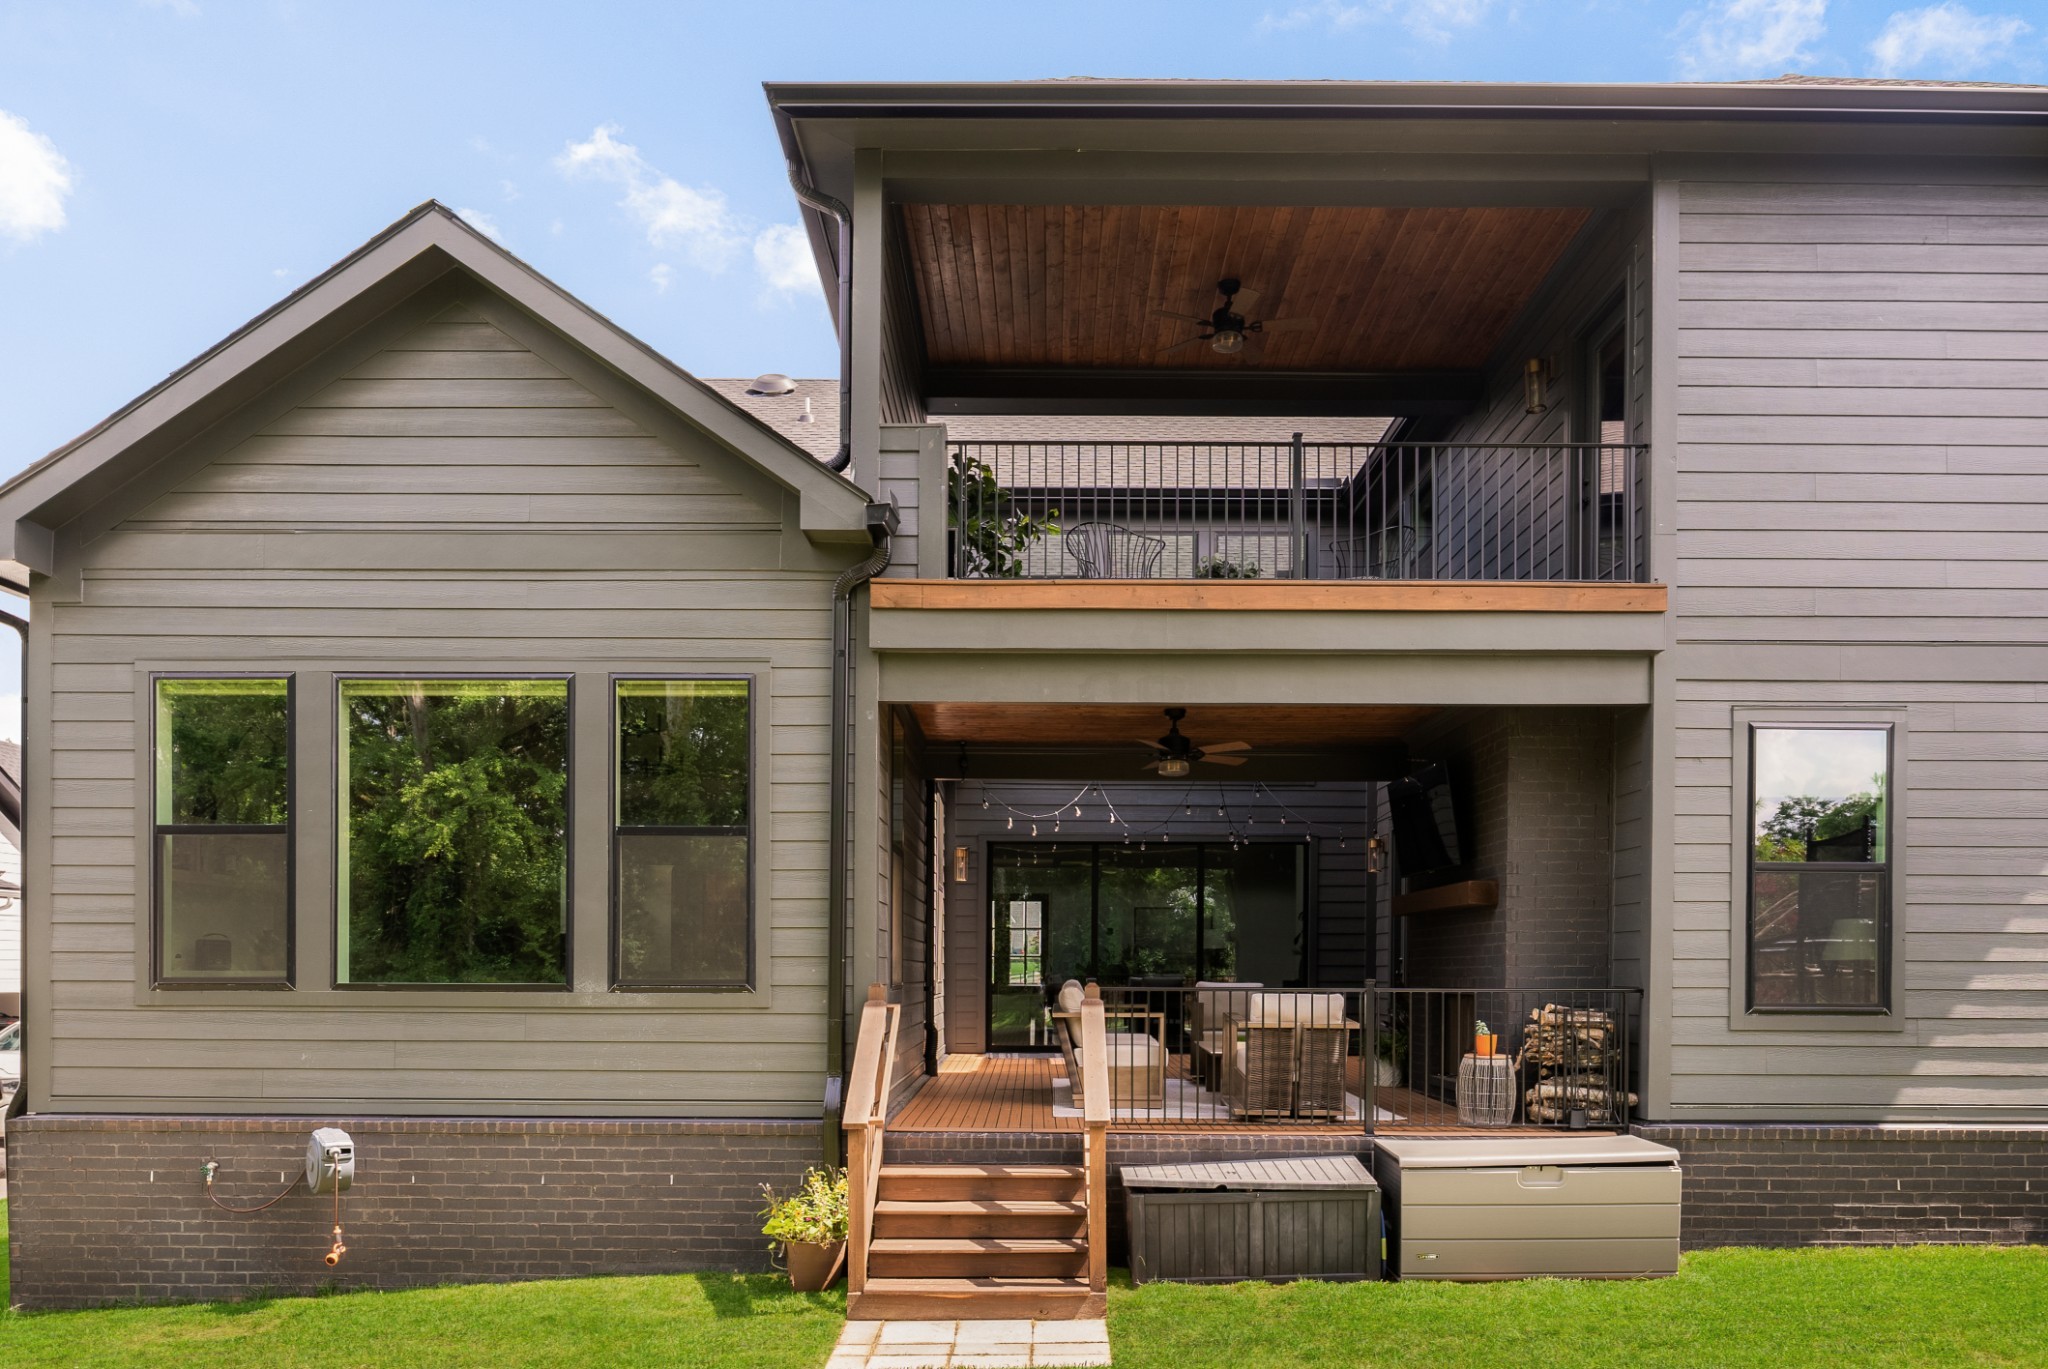
Home’s rear exterior with two covered patio levels, wood ceilings, and stairs to the lawn.
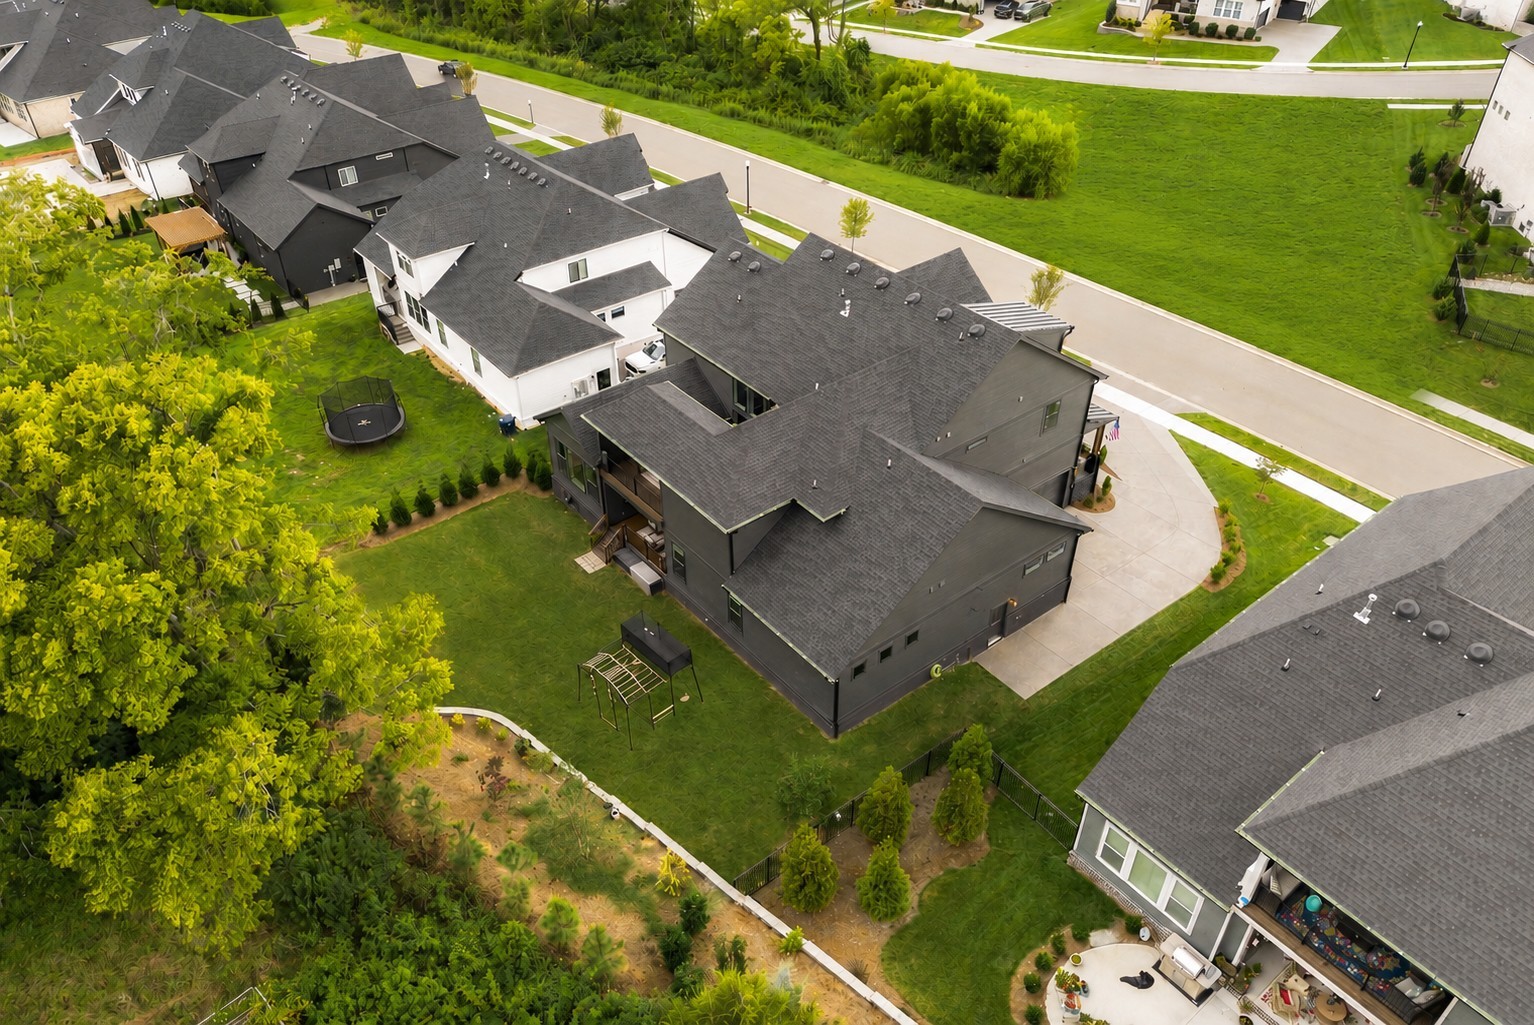
Aerial view of a dark gray home with a fenced green backyard and patio.
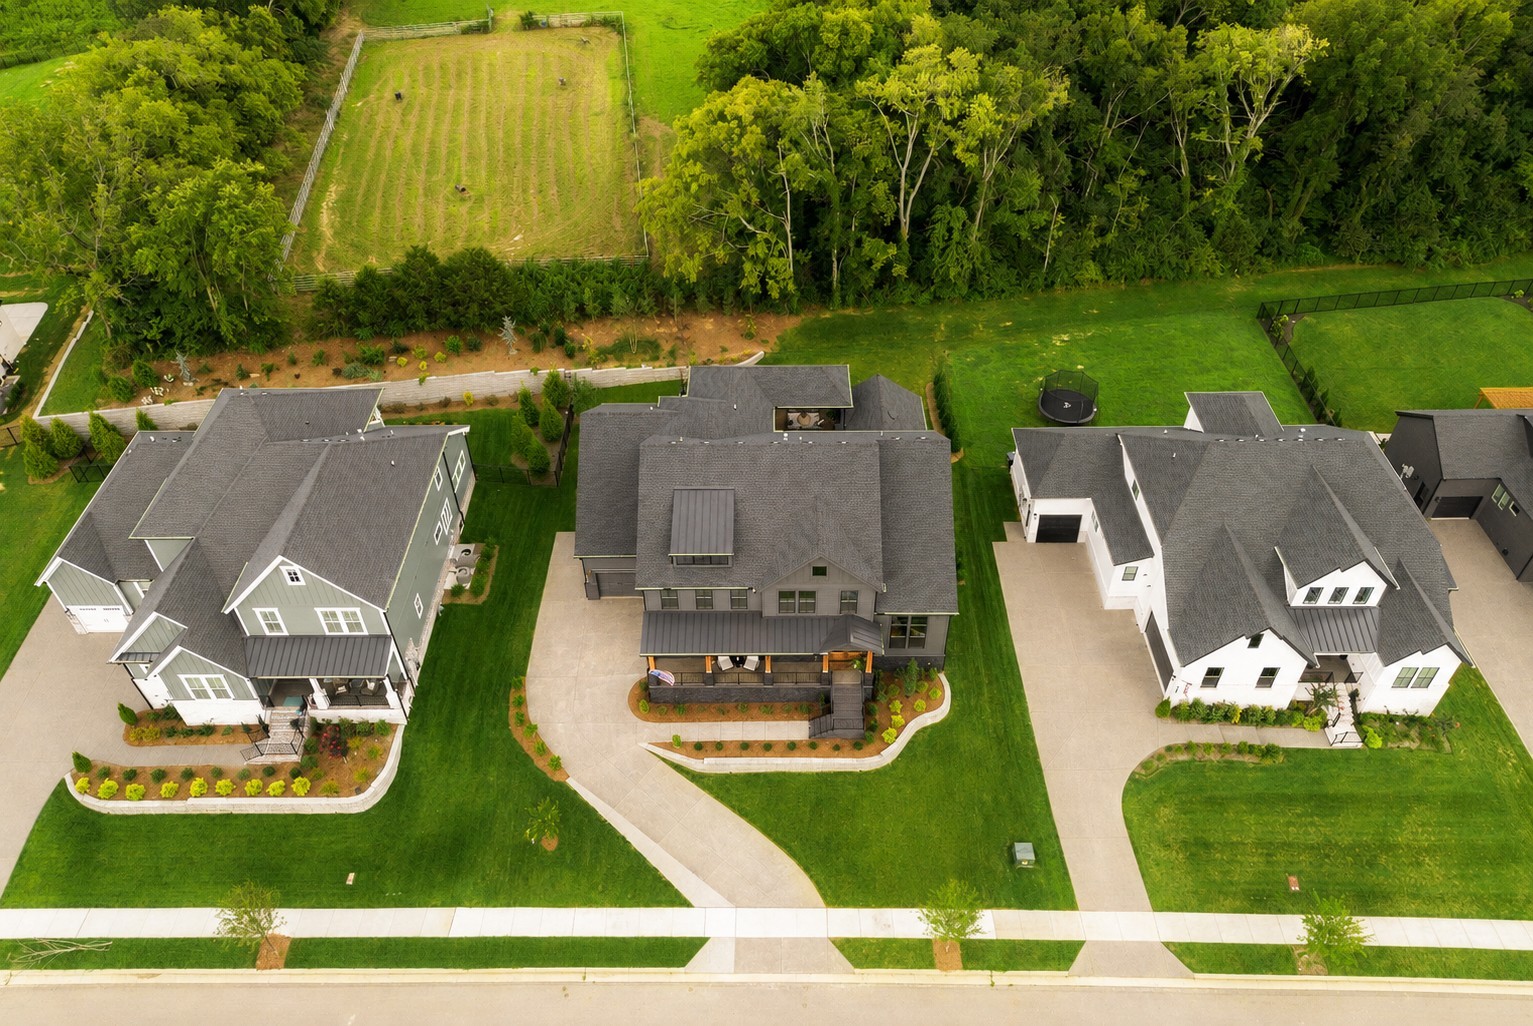
Aerial view of three neighboring homes, with the center house bordered by landscaped lawns and a wooded field.
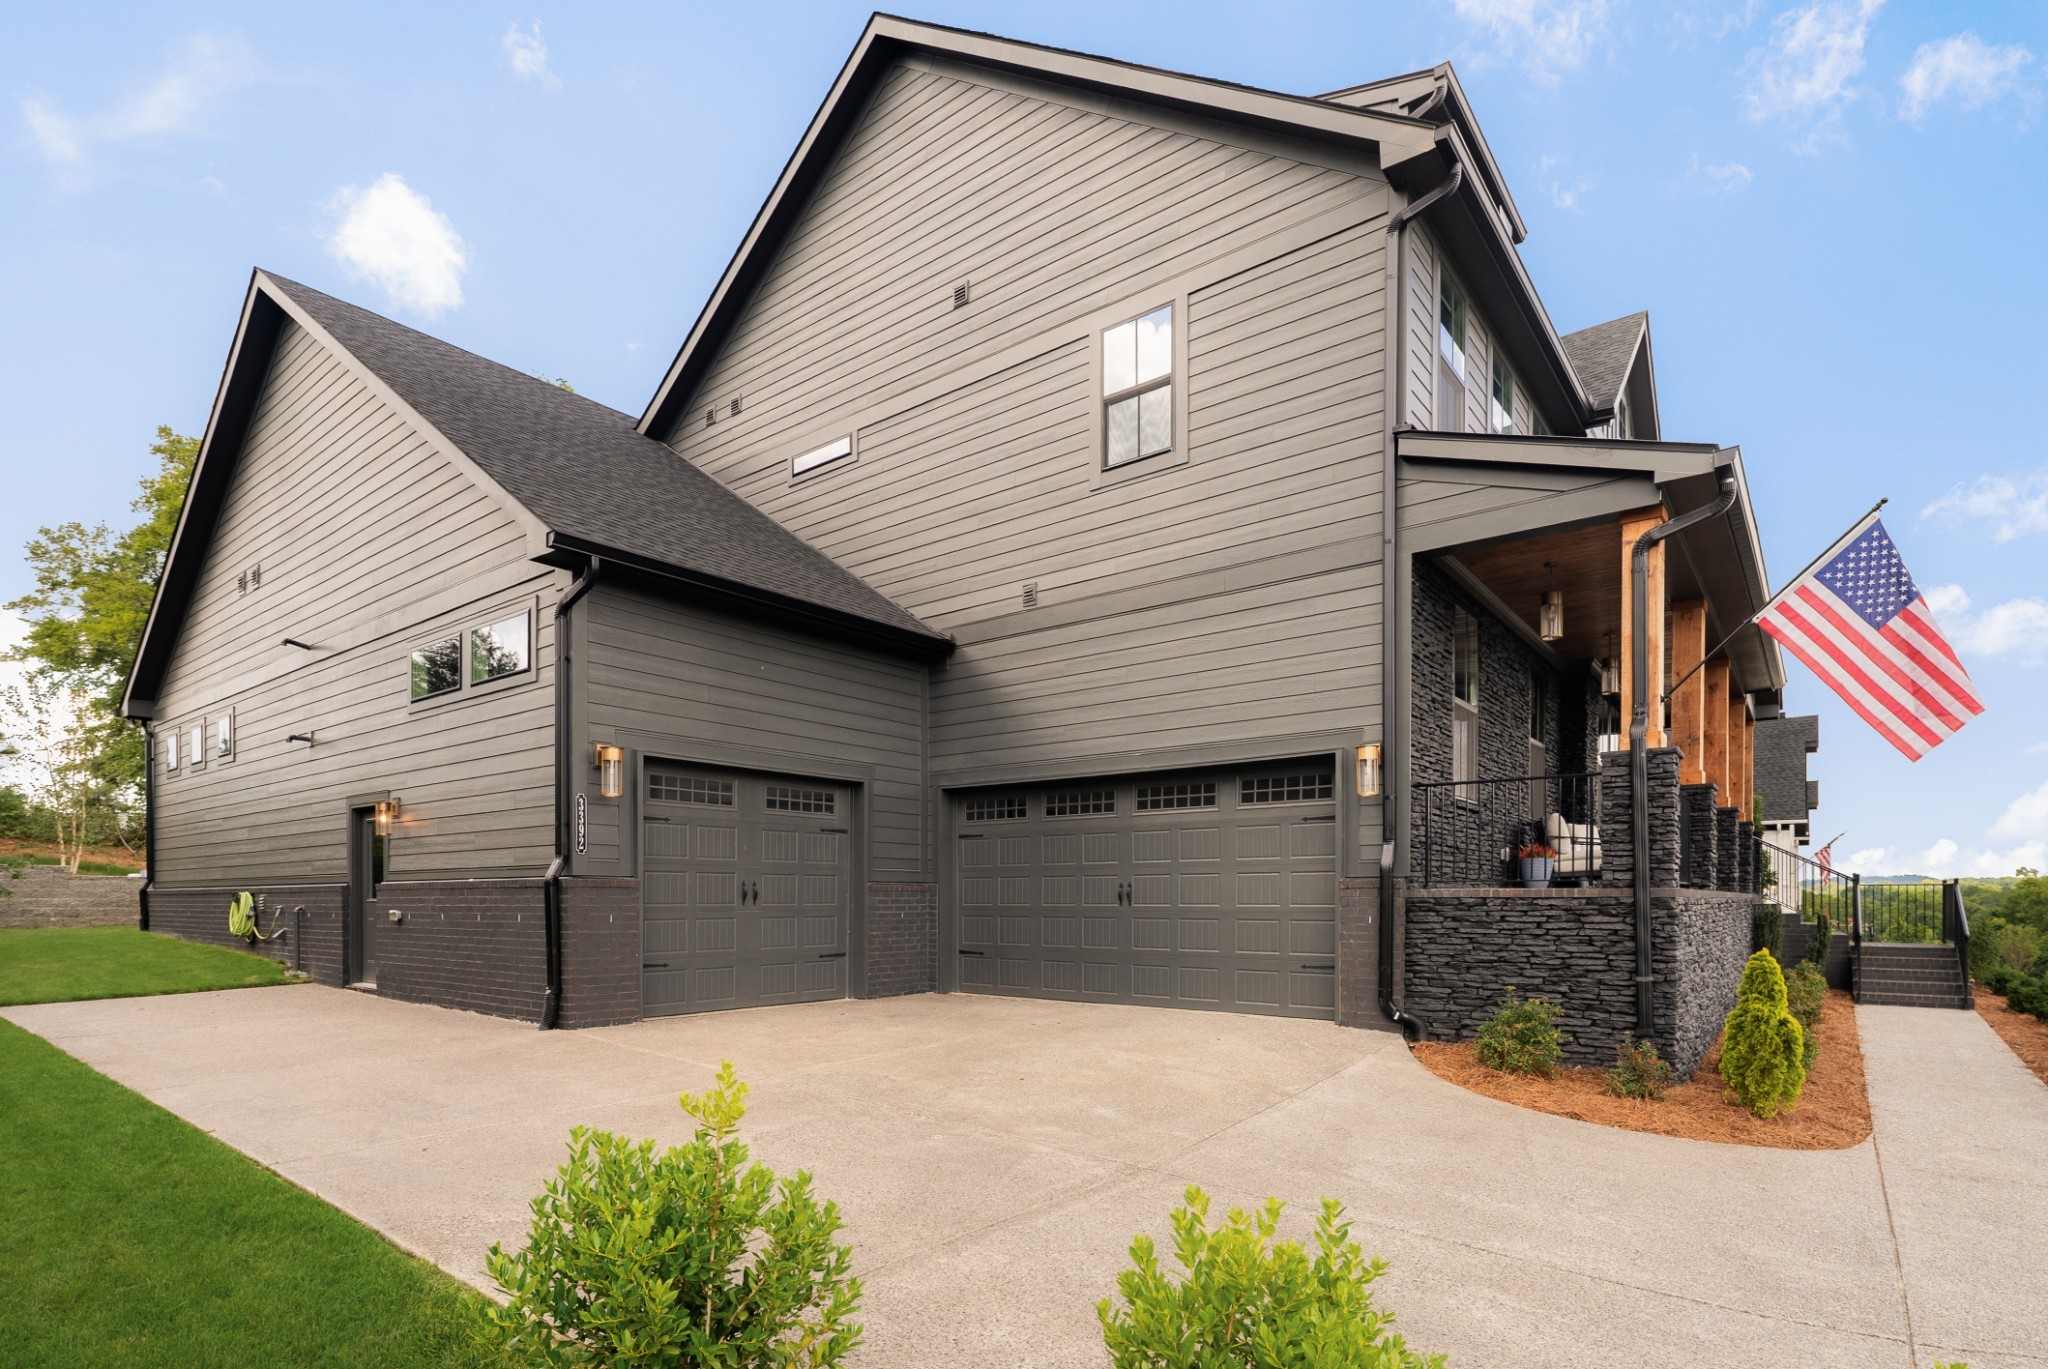
Two-story gray house with stone accents, two garage doors, a covered porch, and an American flag.
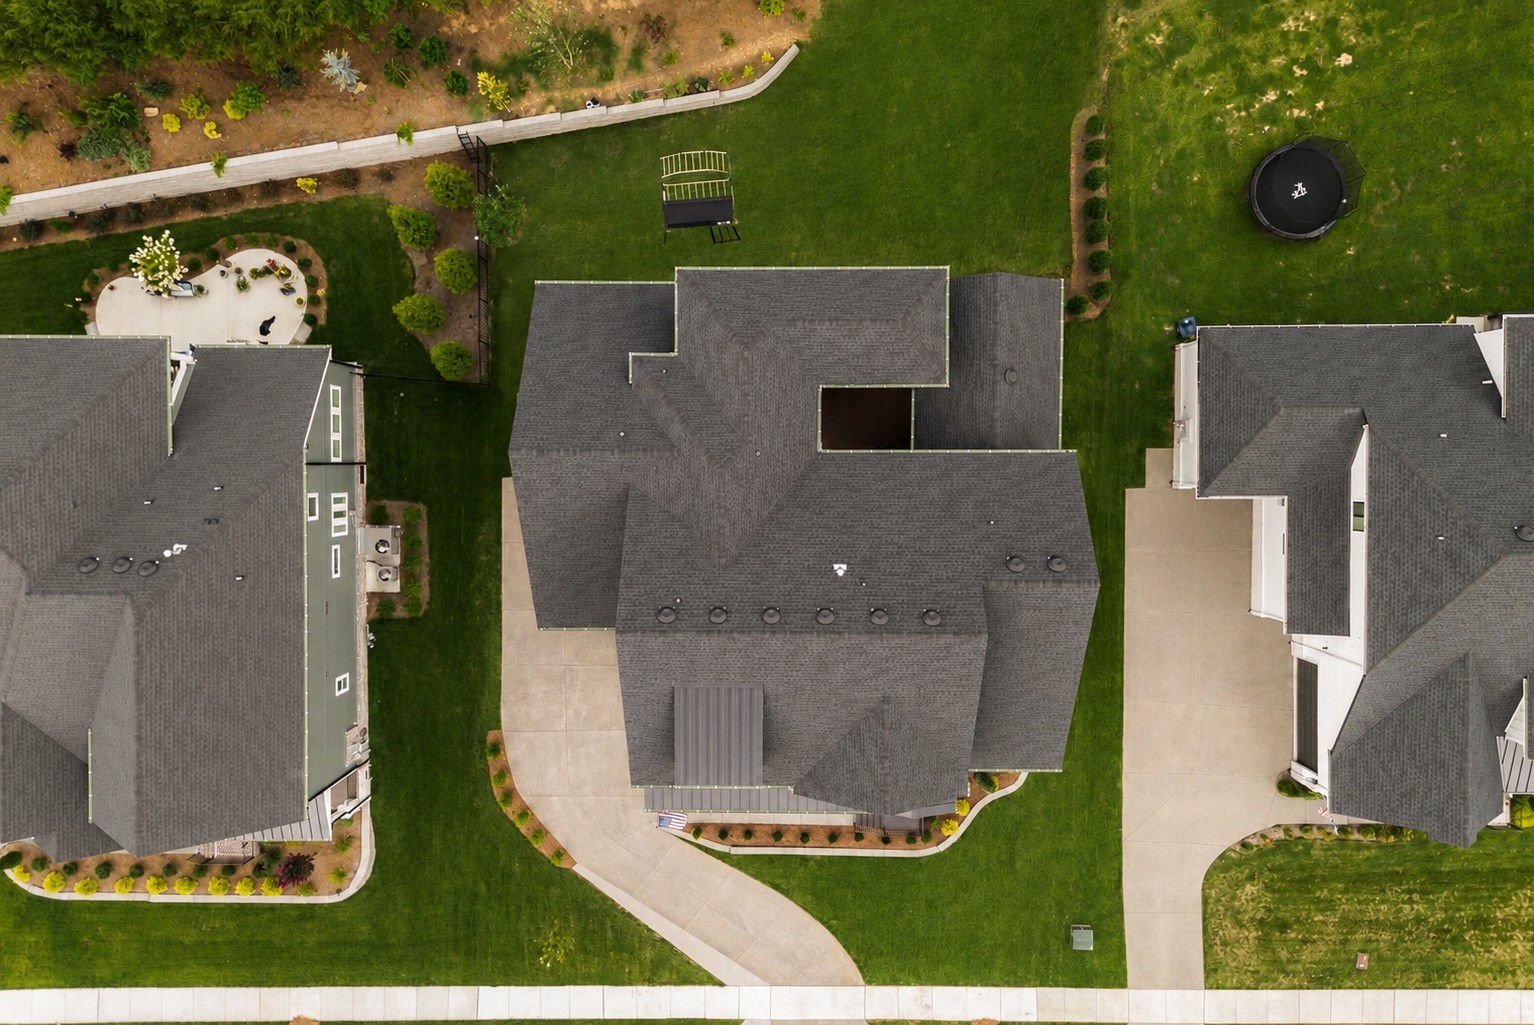
Aerial view of a home with a curved driveway, landscaped patio, and trampoline in the backyard.
SEE ALL PHOTOS
Dark gray two-story house with a covered porch, stone foundation, and American flag at sunset.
Large gray two-story home with a stone-front porch, attached garages, and landscaped lawn.
Gray two-story home with a covered porch, curved driveway, and wooded backdrop.
Covered porch with a wood-plank ceiling, stone walls, timber columns, and two cushioned chairs.
Home entrance with wooden double doors, stone walls, and brick steps leading to a covered porch.
Modern stone home entrance with a covered timber porch and open wood-and-glass door.
Home entrance with open wooden double doors, dark stone facade, and potted ferns and flowers.
Bright two-story entry hall with a blue glass-paneled door, wood floors, and an upstairs overlook.
Furnished home office with blue-green walls, tall windows, and a wooden desk framed by glass-paneled doors.
Teal home office with a wood desk, tall windows, and vaulted wood-paneled ceiling.
Foyer with glass-front wine display and dark wood double entry doors.
Glass-fronted wine display with bottles mounted on a white wall.
Entry hall with a high ceiling, wood floors, globe pendants, and open front doors.
Staged bedroom with a cream tufted bed, matching lamps, patterned rug, and two shaded windows.
Bathroom with a gray-tiled glass shower, brass fixtures, dark vanity, and white toilet.
Bathroom vanity with gray cabinetry, brass fixtures, white countertop, and a large rustic-framed mirror.
Modern dining room with a gray table and rust-colored chairs beside tall windows opening to a patio.
Dining room with a long table, wood-slat accent wall, and staircase.
Dining room with a concrete table and wood-slat accent wall, opening onto a covered patio.
Covered patio with a brick fireplace, cushioned seating, string lights, and wooded yard view.
Covered patio with a black brick fireplace, cushioned seating and wooded backyard views.
Outdoor deck with white lounge seating and string lights, opening into a dining area through wide sliding glass doors.
Furnished dining room with a wood-slat accent wall and sliding doors opening to a covered patio.
Open kitchen with a large quartz island, bar stools, white cabinetry, and exposed wood ceiling beams.
Bright kitchen with a large dark island, white cabinetry, pale tile backsplash, and four black pendant lights.
Kitchen with a large white island, black pendant lights, stainless steel appliances, and a walk-in pantry.
Kitchen with white cabinetry, stainless range, and a large island with a black sink and brass faucet.
Bright white kitchen with a large island, black sink, and gold spring-coil faucet.
Walk-in pantry with stocked white shelves, sage green cabinetry, and countertop appliances.
Bright white kitchen with brass hardware, a stainless gas range, and double wall ovens.
Bright kitchen with white cabinets, gray tile backsplash, stainless steel range, and brass coil faucet.
Living room with vaulted wood-beam ceiling, gray sectional, large windows, and tiled fireplace wall.
Living room with tiled fireplace and mounted TV, vaulted wood-beam ceiling, and built-in white cabinetry.
Open-plan living room and kitchen with exposed wood beams, white built-ins, and a tiled fireplace wall.
Open-plan living room with vaulted wood-beam ceiling, gray sectional, tiled fireplace wall, and kitchen beyond.
Bright staged room with a white built-in dresser, floating shelves, and a tall window overlooking trees.
Built-in hallway cabinet with pale blue-green doors, floating wood shelves, and a geometric tile backsplash.
Primary bedroom with a low platform bed, dark wood headboard, and large windows with gray shades.
Staged bedroom with a coral bed, gray armchair, wood dresser, and large shaded window.
Staged bedroom with a peach bed, dark wood headboard, and window overlooking greenery.
Modern bathroom with a freestanding tub and gray tiled shower with dual showerheads.
Bathroom with a freestanding soaking tub, glass shower, and wood vanity against patterned tile.
Primary bathroom with a freestanding tub, dual wood vanities, and patterned tile walls.
Bathroom vanity with pale herringbone tile, rounded mirror, brass sconces, and a white tub.
Modern bathroom with a freestanding tub, dark tiled shower, and three high windows.
Walk-in shower with gray tile, two black showerheads, hanging plants, and a tiled bench.
Walk-in closet with white built-ins, hanging clothes, and shoe shelves at the back.
Bathroom pedestal sink with black faucet, arched mirror, potted plant, and hanging white towel.
Laundry room with sage-green cabinets, brass hardware, washer, dryer, and a long counter with sink.
Kitchen with sage-green cabinets, brass fixtures, ribbed tile backsplash, and white countertop.
Mudroom with white built-in bench and cabinets, wall hooks, rain boots, and a checkered rug.
Staged lounge with four armchairs beside a built-in wet bar and teal accent wall.
Staged living room with a built-in wet bar and a second lounge area beyond the doorway.
Beverage station with teal walls, taupe cabinetry, brass faucet, and glass-front refrigerator.
Furnished media room with a large television, patterned wooden console, sectional sofa, and open balcony door.
Covered deck with black metal seating, a woven coffee table, and a wood-paneled ceiling.
Bathroom vanity with a dark wood cabinet, stone counter, white sink, and large framed mirror.
Bedroom with pale pink bedding, white paneled wainscoting, a bright window, and a unicorn rug.
Bathroom with a tiled tub surround, white vanity, bronze fixtures, and wavy-edged mirror.
Boy's bedroom with a dark wood bed, three bright windows, and a large yellow smiley-face rug.
Bathroom with a blue vanity and tub featuring a gray hexagonal tile surround.
Elevated view of a double-height dining area and kitchen with a long table, island, and deck access.
Staged bedroom with a wood-framed bed, rust-colored pillows, and a window overlooking greenery.
Bathroom with white vanity, brass fixtures, and tiled tub-shower behind a dark curtain.
Rear of a gray two-story home with covered decks, a wide lawn, and a backyard climbing structure.
Two-story gray home with a covered balcony overlooking a broad lawn and backyard play structure.
Home’s rear exterior with two covered patio levels, wood ceilings, and stairs to the lawn.
Aerial view of a dark gray home with a fenced green backyard and patio.
Aerial view of three neighboring homes, with the center house bordered by landscaped lawns and a wooded field.
Two-story gray house with stone accents, two garage doors, a covered porch, and an American flag.
Aerial view of a home with a curved driveway, landscaped patio, and trampoline in the backyard.
Courtesy of Compass RE, Mike Grayson Listing Contact: 6154306268 
Sold

3392 Sarah Bee Ln

3392 Sarah Bee Ln, Thompsons Station, TN 37179

$1,720,000
Step inside and feel it immediately.
This home was BUILT IN 2025, and every inch of it shows. 5,099 square feet that feels both grand and grounded. Five bedrooms. Five full baths and two half baths. Room for everyone, and room to breathe.
The great room greets you with soaring vaulted ceilings and trim detail that stops you mid step. Light pours in. The kitchen anchors it all, with a massive island built for gathering and KitchenAid appliances that make everyday cooking feel elevated. A wine vault waits nearby, ready for celebrations you haven't planned yet.
Work from home in a private office, tucked away from the noise. Two bedrooms on the main level offer flexibility for guests, parents, or a growing family. Upstairs, a massive bonus room with a wet bar and a separate media room gives everyone their own space to unwind.
Warm up by the indoor fireplace on quiet nights. Step outside to the covered back porch and let the outdoor fireplace carry the evening a little longer. Open the accordion sliding doors from the dining room and watch the inside and outside become one. Upstairs, a second story covered porch offers a whole new view of the property.
And that view. Nothing behind this home but open farmland. Privacy you can't manufacture.
The primary suite delivers a walk in shower built for two, with dual shower heads and space that feels more spa than bathroom. Upgraded lighting carries that same intentional feel through every room. The laundry room comes with its own additional refrigerator, because a home built for real life should function like one. A three car garage rounds out the practical side of all this beauty.
All of it sits minutes from the highway, just 15 minutes from downtown Franklin. Close enough for convenience. Far enough for peace.
This home was built for the family who wants it all, and refuses to compromise on any of it.

5
beds

7
baths

5,099 Sq.Ft. LIVING AREA

0.33 Acres lot

Mike Grayson

Mike Grayson

Features & Amenities

Interior

  • total bedrooms5
  • Total bathrooms7
  • full bathrooms5
  • half bathrooms2
  • Flooring Carpet, Wood, Tile
  • Fireplace Living Room
  • APPLIANCES Double Oven, Cooktop, Dishwasher, Disposal, Freezer, Microwave, Refrigerator, Stainless Steel Appliance(s)
  • other interior Features High Speed Internet

Area & Lot

  • Status Sold
  • Date Sold October 5, 2026
  • Living Area5,099 Sq.Ft.
  • Total Area5,099 Sq.Ft.
  • Lot Area0.33 Acres
  • MLS® ID3506264
  • TypeResidential
  • YEAR BUILT2025
  • NeighborhoodThompsons Station
  • Architecture StylesContemporary
  • Elementary SchoolThompson's Station Elementary School
  • Middle SchoolThompson's Station Middle School
  • High SchoolSummit High School

Exterior

  • STORIES2
  • Garage Space3.0
  • water SourcePublic
  • utilitiesWater Available
  • roofShingle
  • lot featuresViews
  • parkingGarage Door Opener, Garage Faces Side
  • HEAT TYPECentral
  • AIR CONDITIONINGCentral Air
  • sewerPublic Sewer
  • HOA AmenitiesSidewalks, Underground Utilities
  • other exterior FeaturesBalcony

Financial

  • Sales Price$1,720,000
  • Real Estate Tax $894/yr
  • HOA $117/mo

Thompsons Station

35.7971° N, 86.9055° W

Explore

Work With Mike

Contact me to learn more about my services, request a home evaluation or get an outlook on today's market!

Follow Me on Instagram