3476 Burgate Trl
3476 Burgate Trl
3476 Burgate Trl
3476 Burgate Trl
3476 Burgate Trl
3476 Burgate Trl
3476 Burgate Trl
3476 Burgate Trl
3476 Burgate Trl
3476 Burgate Trl
3476 Burgate Trl
3476 Burgate Trl
3476 Burgate Trl
3476 Burgate Trl
3476 Burgate Trl
3476 Burgate Trl
3476 Burgate Trl
3476 Burgate Trl
3476 Burgate Trl
3476 Burgate Trl
3476 Burgate Trl
3476 Burgate Trl
3476 Burgate Trl
3476 Burgate Trl
3476 Burgate Trl
3476 Burgate Trl
3476 Burgate Trl
3476 Burgate Trl
3476 Burgate Trl
3476 Burgate Trl
3476 Burgate Trl
3476 Burgate Trl
3476 Burgate Trl
3476 Burgate Trl
3476 Burgate Trl
3476 Burgate Trl
3476 Burgate Trl
3476 Burgate Trl
3476 Burgate Trl
3476 Burgate Trl
3476 Burgate Trl
3476 Burgate Trl
3476 Burgate Trl
3476 Burgate Trl
3476 Burgate Trl
3476 Burgate Trl
3476 Burgate Trl
3476 Burgate Trl
3476 Burgate Trl
3476 Burgate Trl
3476 Burgate Trl
3476 Burgate Trl
3476 Burgate Trl
3476 Burgate Trl
3476 Burgate Trl
3476 Burgate Trl
3476 Burgate Trl
3476 Burgate Trl
3476 Burgate Trl
3476 Burgate Trl
3476 Burgate Trl
3476 Burgate Trl
3476 Burgate Trl
3476 Burgate Trl
3476 Burgate Trl
SEE ALL PHOTOS
3476 Burgate Trl
3476 Burgate Trl
3476 Burgate Trl
3476 Burgate Trl
3476 Burgate Trl
3476 Burgate Trl
3476 Burgate Trl
3476 Burgate Trl
3476 Burgate Trl
3476 Burgate Trl
3476 Burgate Trl
3476 Burgate Trl
3476 Burgate Trl
3476 Burgate Trl
3476 Burgate Trl
3476 Burgate Trl
3476 Burgate Trl
3476 Burgate Trl
3476 Burgate Trl
3476 Burgate Trl
3476 Burgate Trl
3476 Burgate Trl
3476 Burgate Trl
3476 Burgate Trl
3476 Burgate Trl
3476 Burgate Trl
3476 Burgate Trl
3476 Burgate Trl
3476 Burgate Trl
3476 Burgate Trl
3476 Burgate Trl
3476 Burgate Trl
3476 Burgate Trl
3476 Burgate Trl
3476 Burgate Trl
3476 Burgate Trl
3476 Burgate Trl
3476 Burgate Trl
3476 Burgate Trl
3476 Burgate Trl
3476 Burgate Trl
3476 Burgate Trl
3476 Burgate Trl
3476 Burgate Trl
3476 Burgate Trl
3476 Burgate Trl
3476 Burgate Trl
3476 Burgate Trl
3476 Burgate Trl
3476 Burgate Trl
3476 Burgate Trl
3476 Burgate Trl
3476 Burgate Trl
3476 Burgate Trl
3476 Burgate Trl
3476 Burgate Trl
3476 Burgate Trl
3476 Burgate Trl
3476 Burgate Trl
3476 Burgate Trl
3476 Burgate Trl
3476 Burgate Trl
3476 Burgate Trl
3476 Burgate Trl
3476 Burgate Trl
Courtesy of Compass RE, Mike Grayson Listing Contact: 6154306268 
Sold

3476 Burgate Trl

3476 Burgate Trl, Thompsons Station, TN 37179

$1,050,000
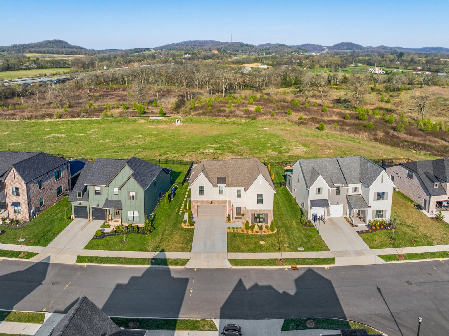
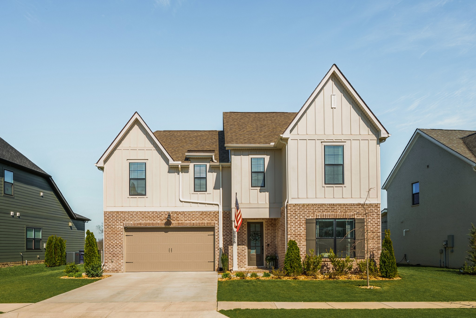
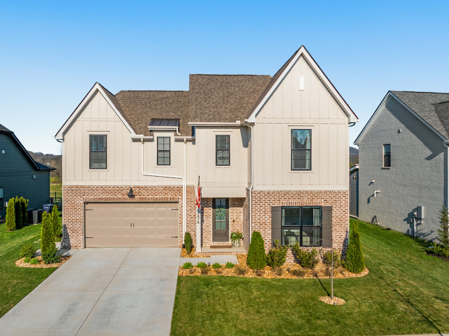
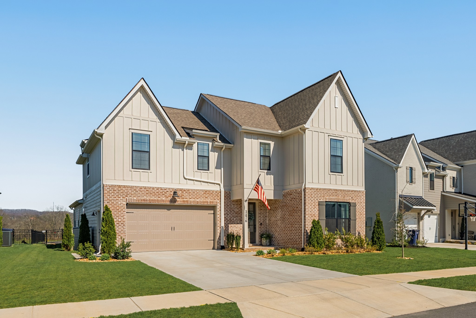
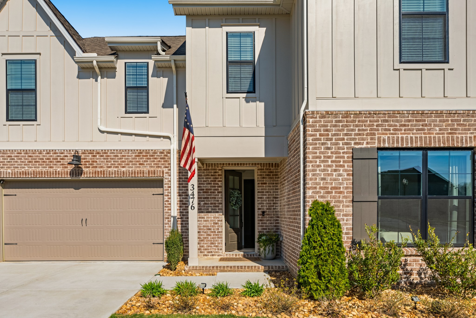
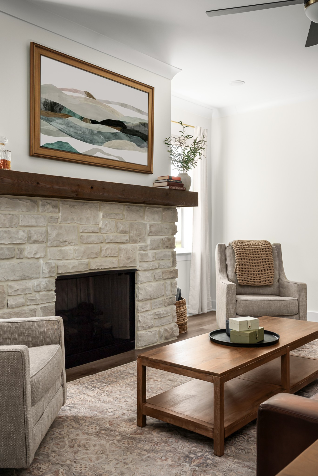
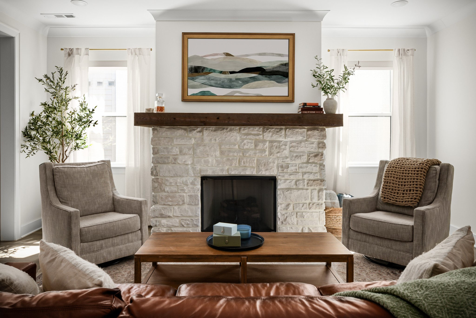
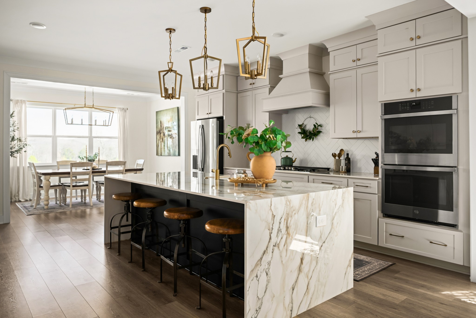
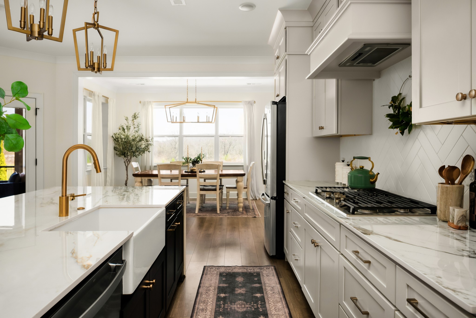
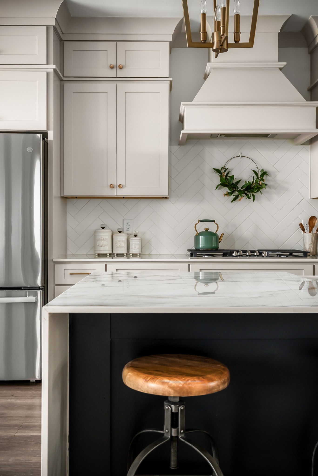
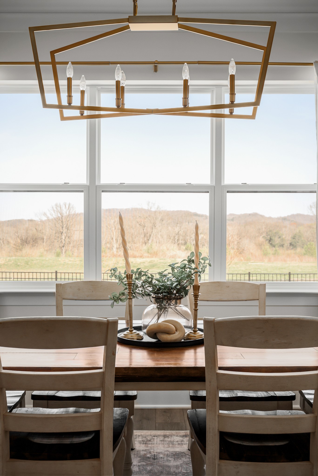
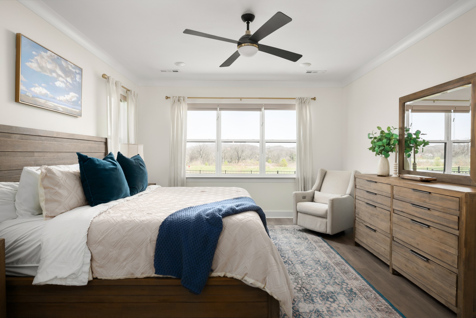
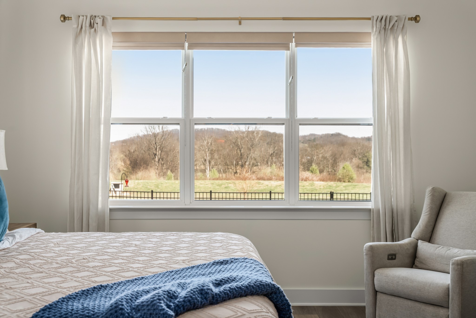
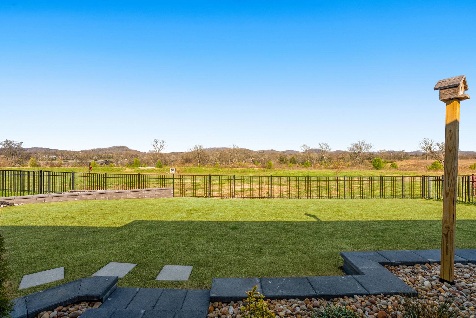
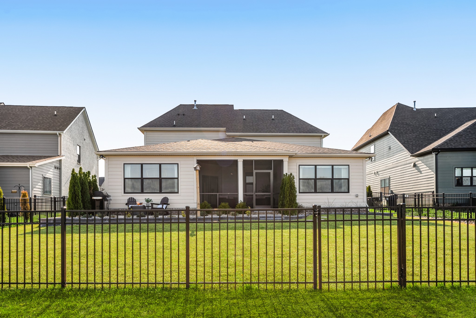
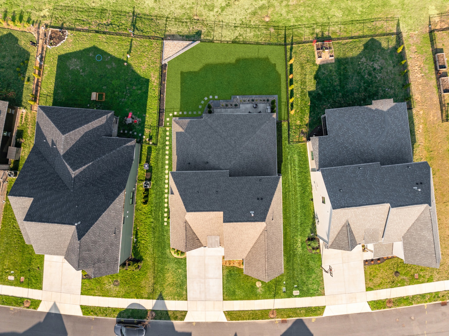
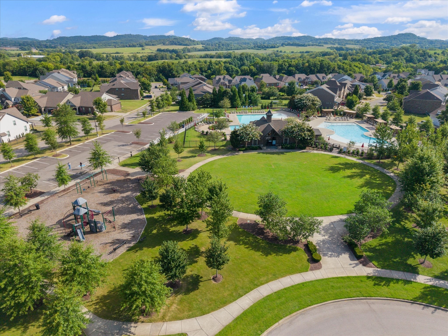
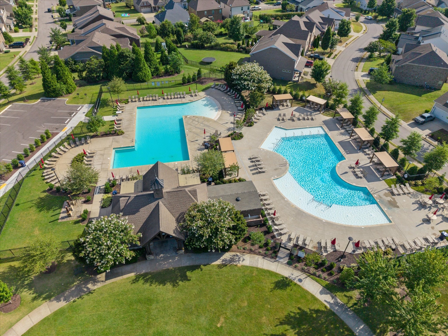
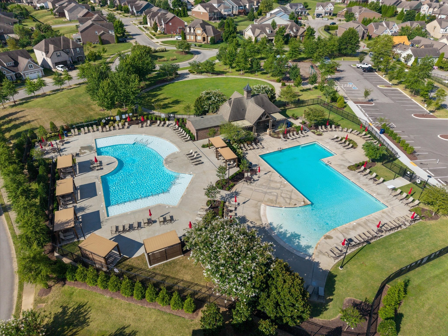
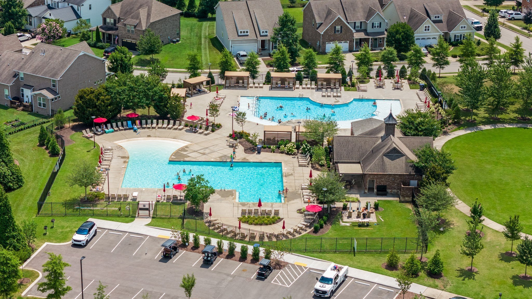
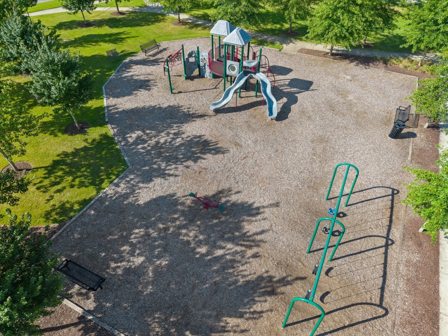
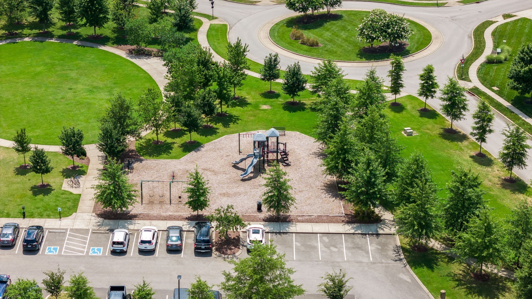
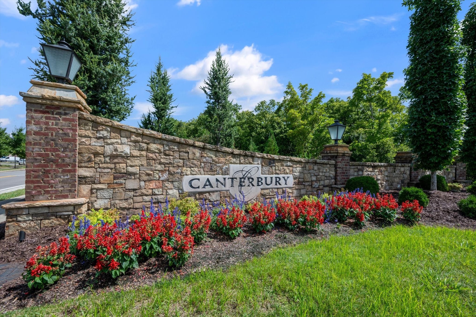
Located in the highly sought after Canterbury community in Thompson's Station, this home offers a rare and desirable backdrop with green space directly behind the property, creating open views and a sense of space that sets it apart from anything else in the neighborhood. Canterbury is known for its strong sense of community and exceptional amenities, including multiple pools, parks, and miles of walking trails that make it easy to enjoy an active, connected lifestyle just minutes from home.

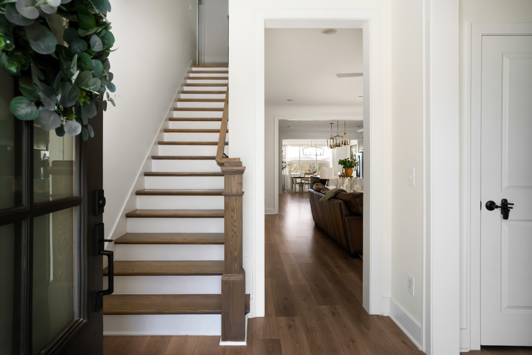
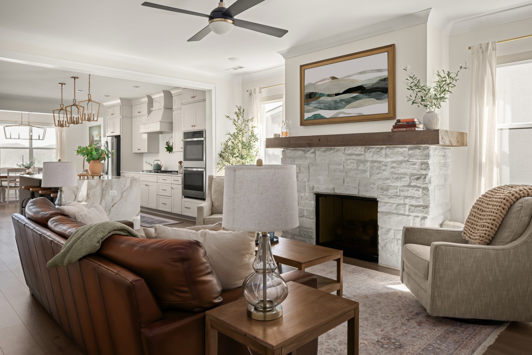
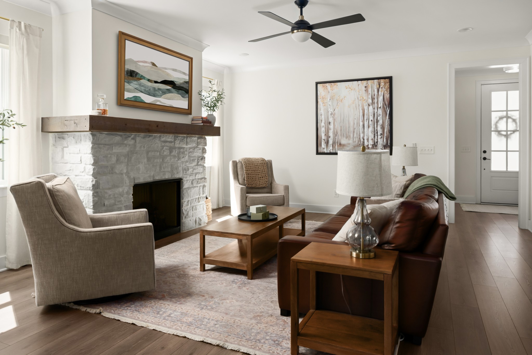
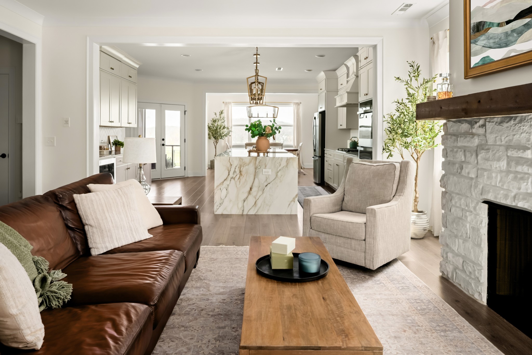
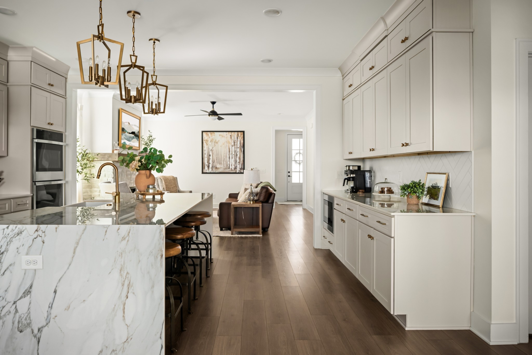
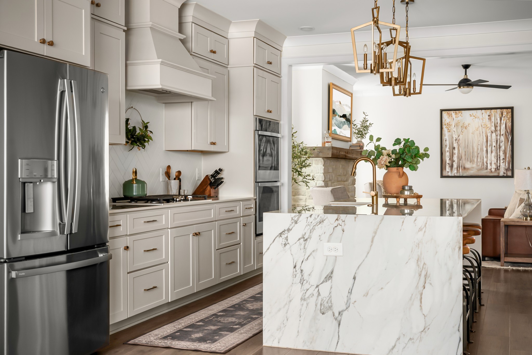
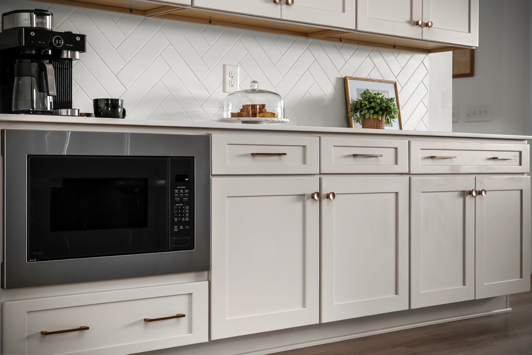
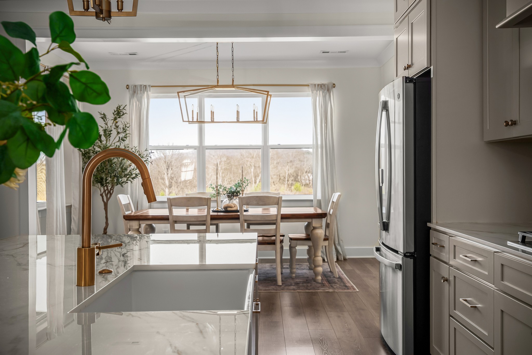
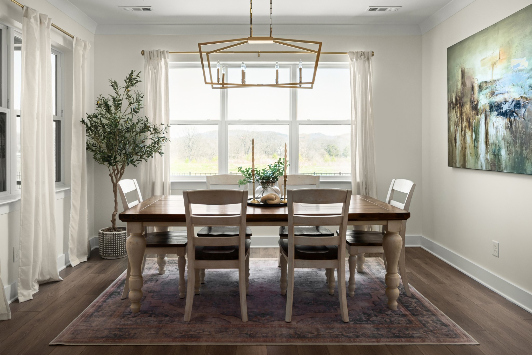
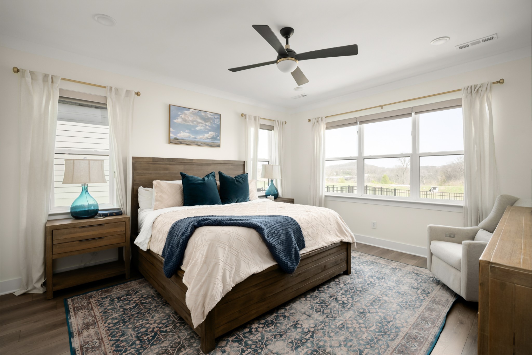
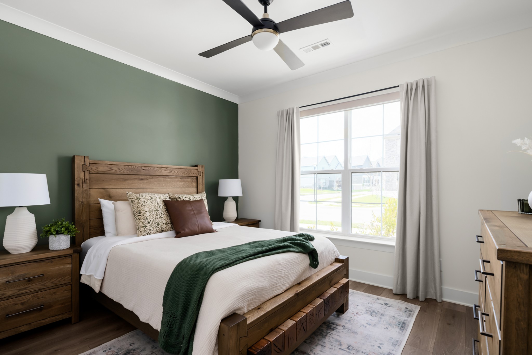
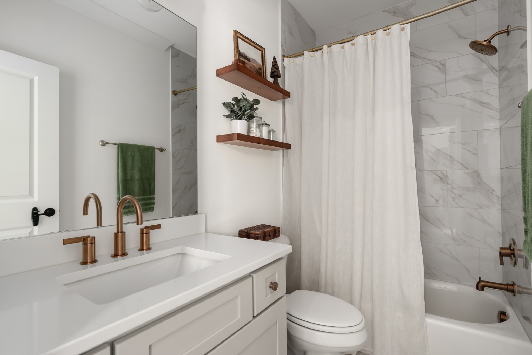
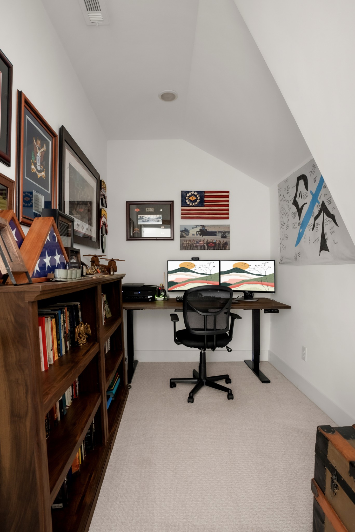
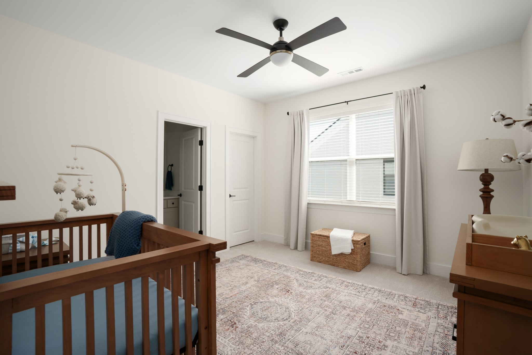
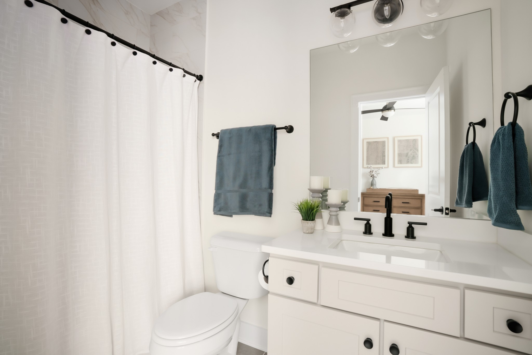
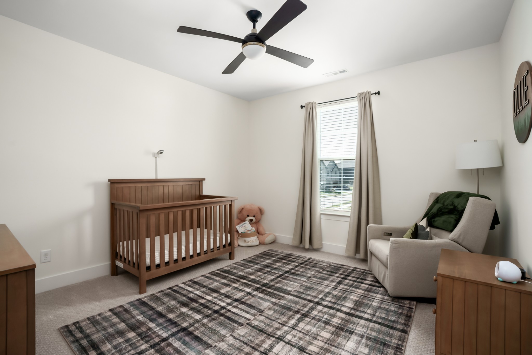
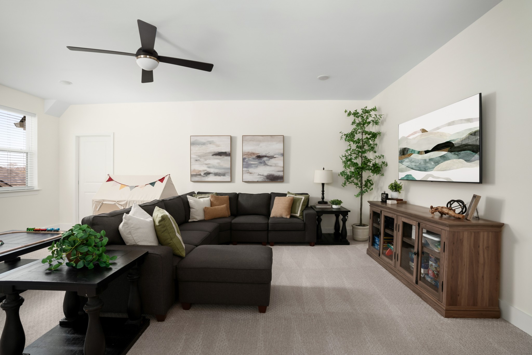
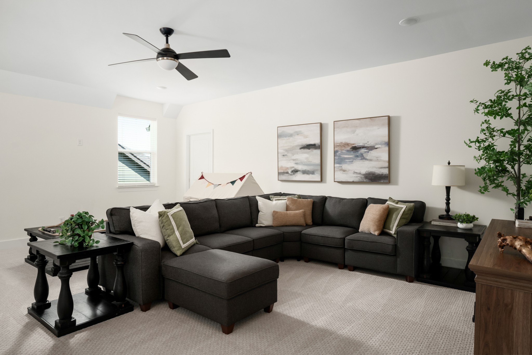
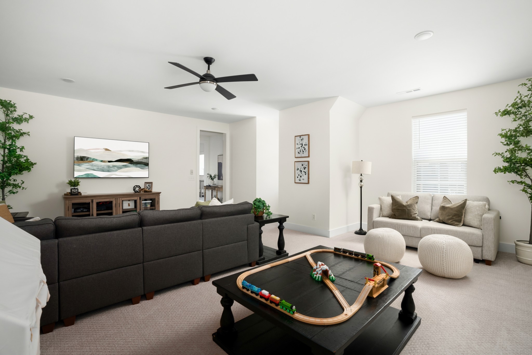
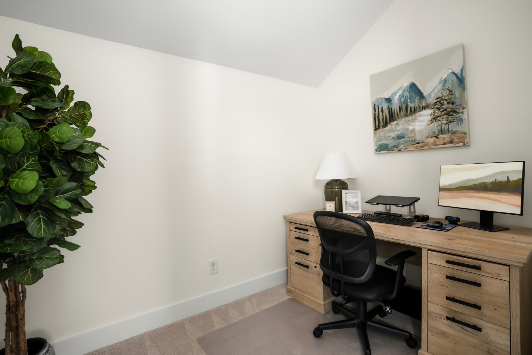
Inside, the home features a well designed layout that blends everyday comfort with functional living. Natural light fills the main living spaces, while a large bonus room provides incredible flexibility, complemented by two additional rooms that can easily serve as a home office, hobby space, or large storage depending on your needs. Thoughtful design elements create a warm and inviting atmosphere throughout.

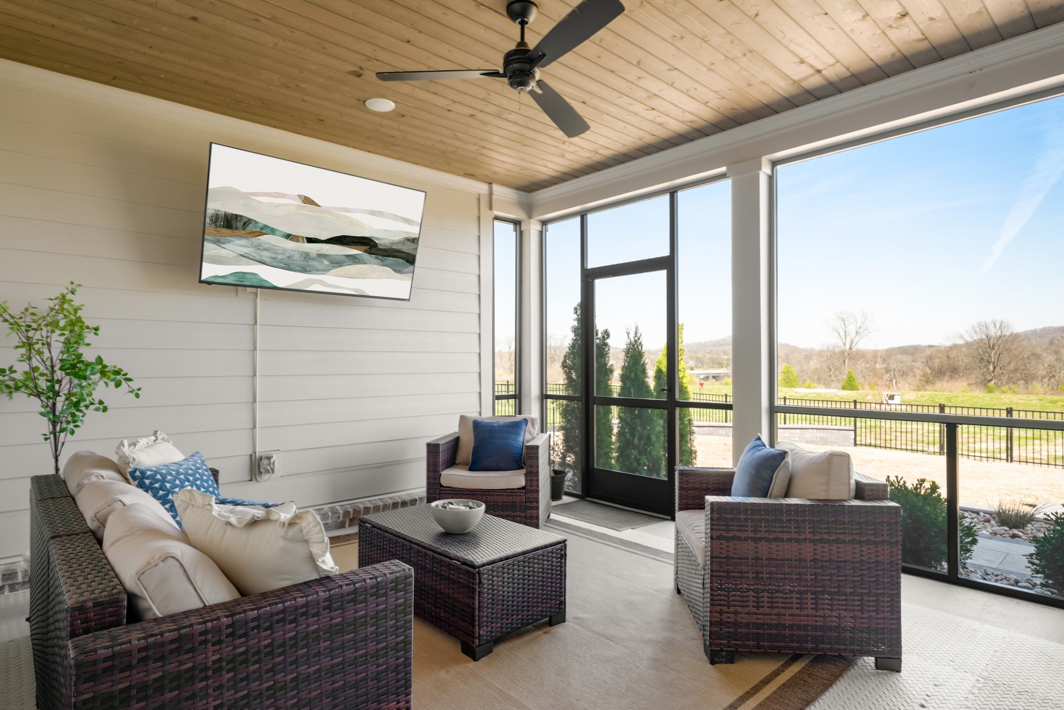
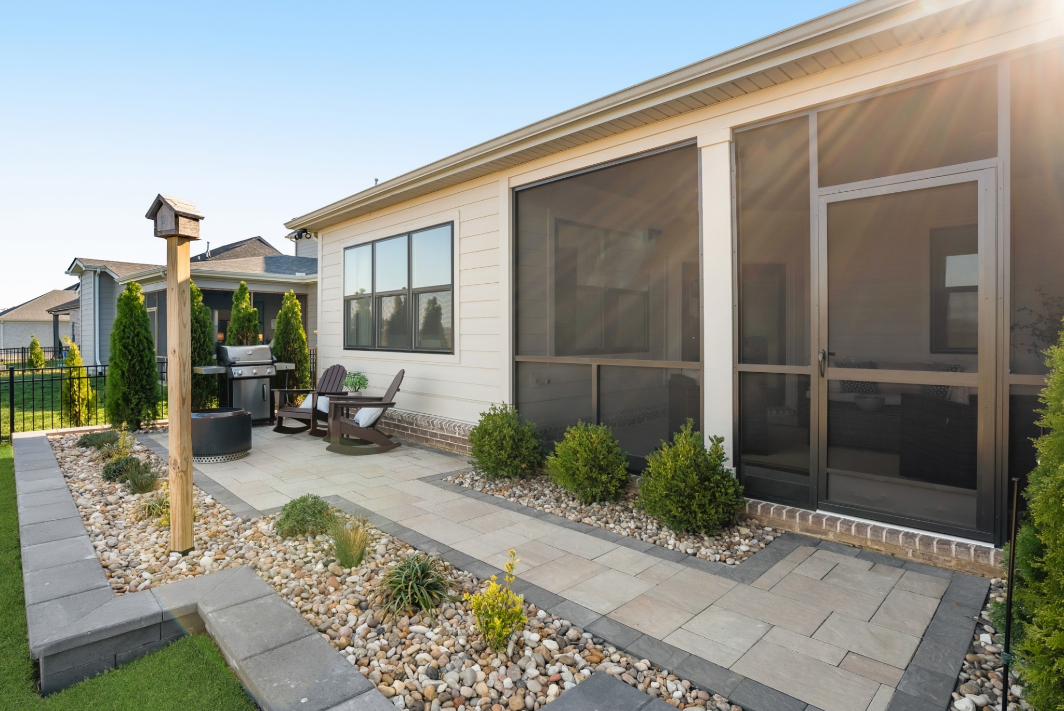
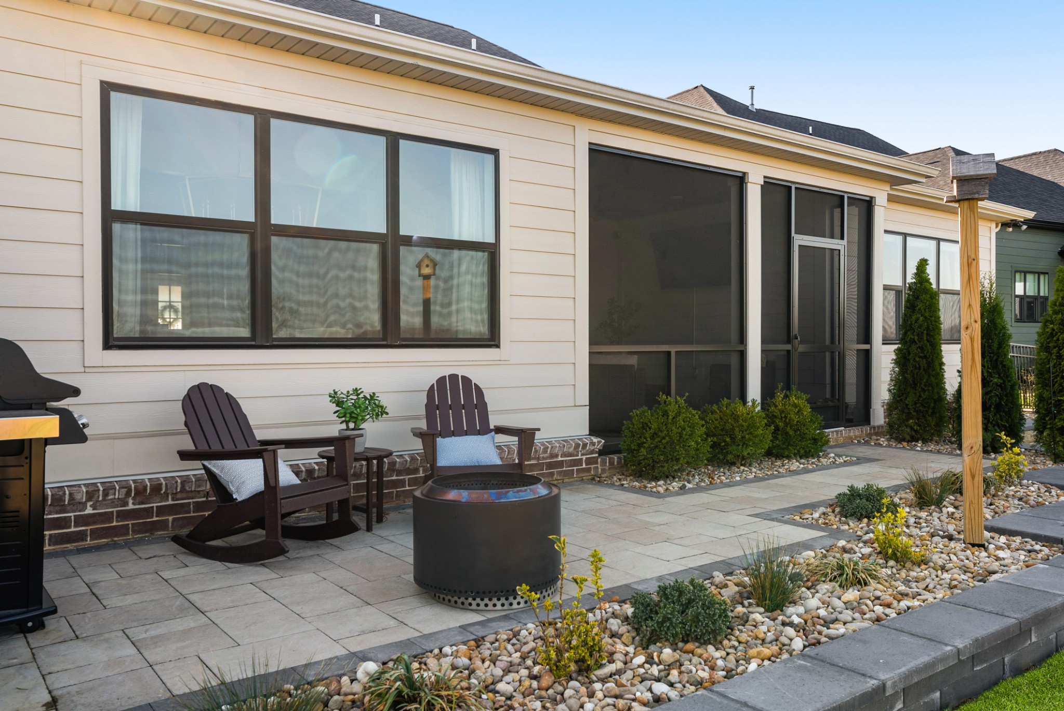
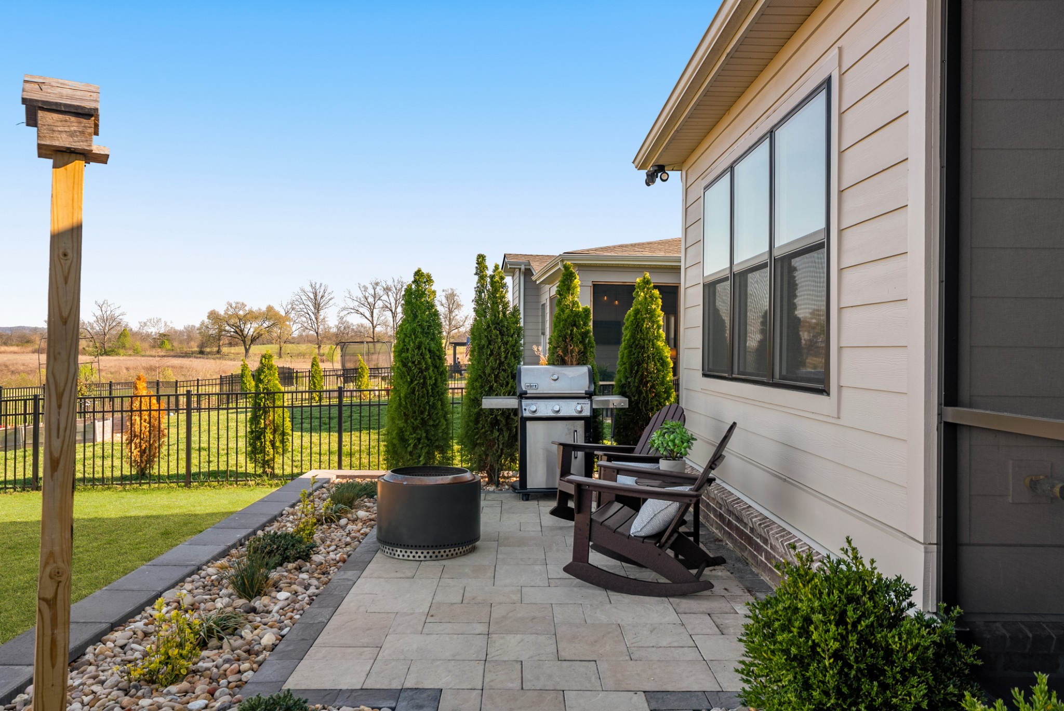
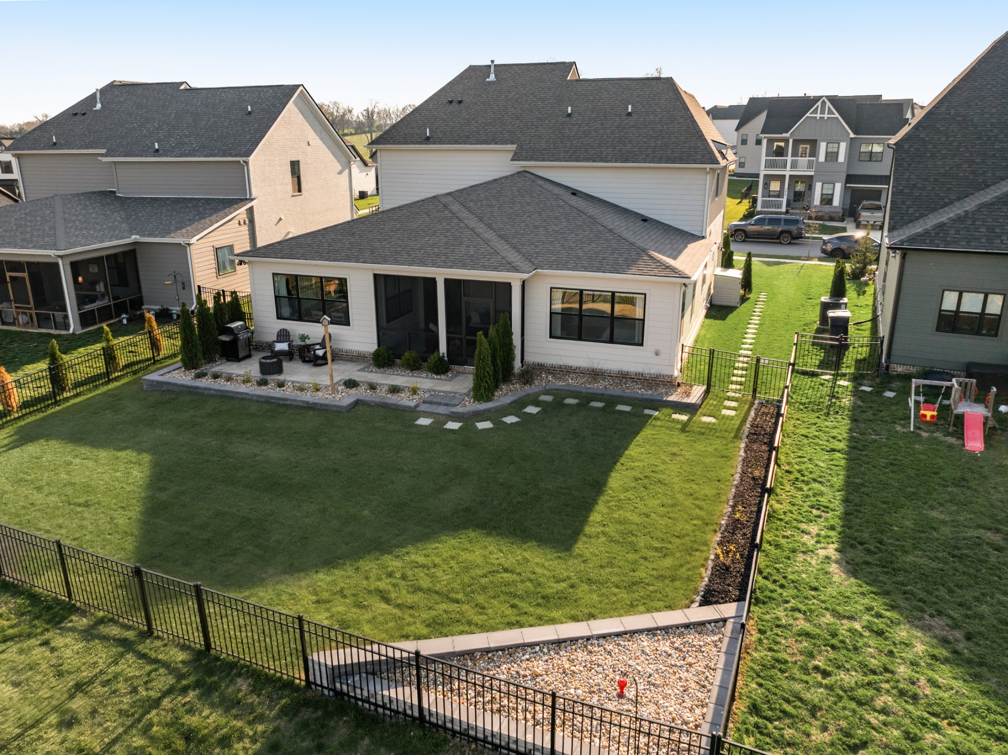
Step outside and you will immediately appreciate what makes this property so special. Instead of another home behind you, the protected land provides a wide open, ever changing natural backdrop, offering beautiful views and a unique sense of openness that is increasingly hard to find. Conveniently located near I 65, Franklin, and Berry Farms, this home combines the lifestyle Canterbury is known for with a setting that truly stands out.

4
beds

4
baths

3,351 Sq.Ft. LIVING AREA

7,840.8 Sq.Ft. lot

Mike Grayson

Mike Grayson

Features & Amenities

Interior

  • total bedrooms4
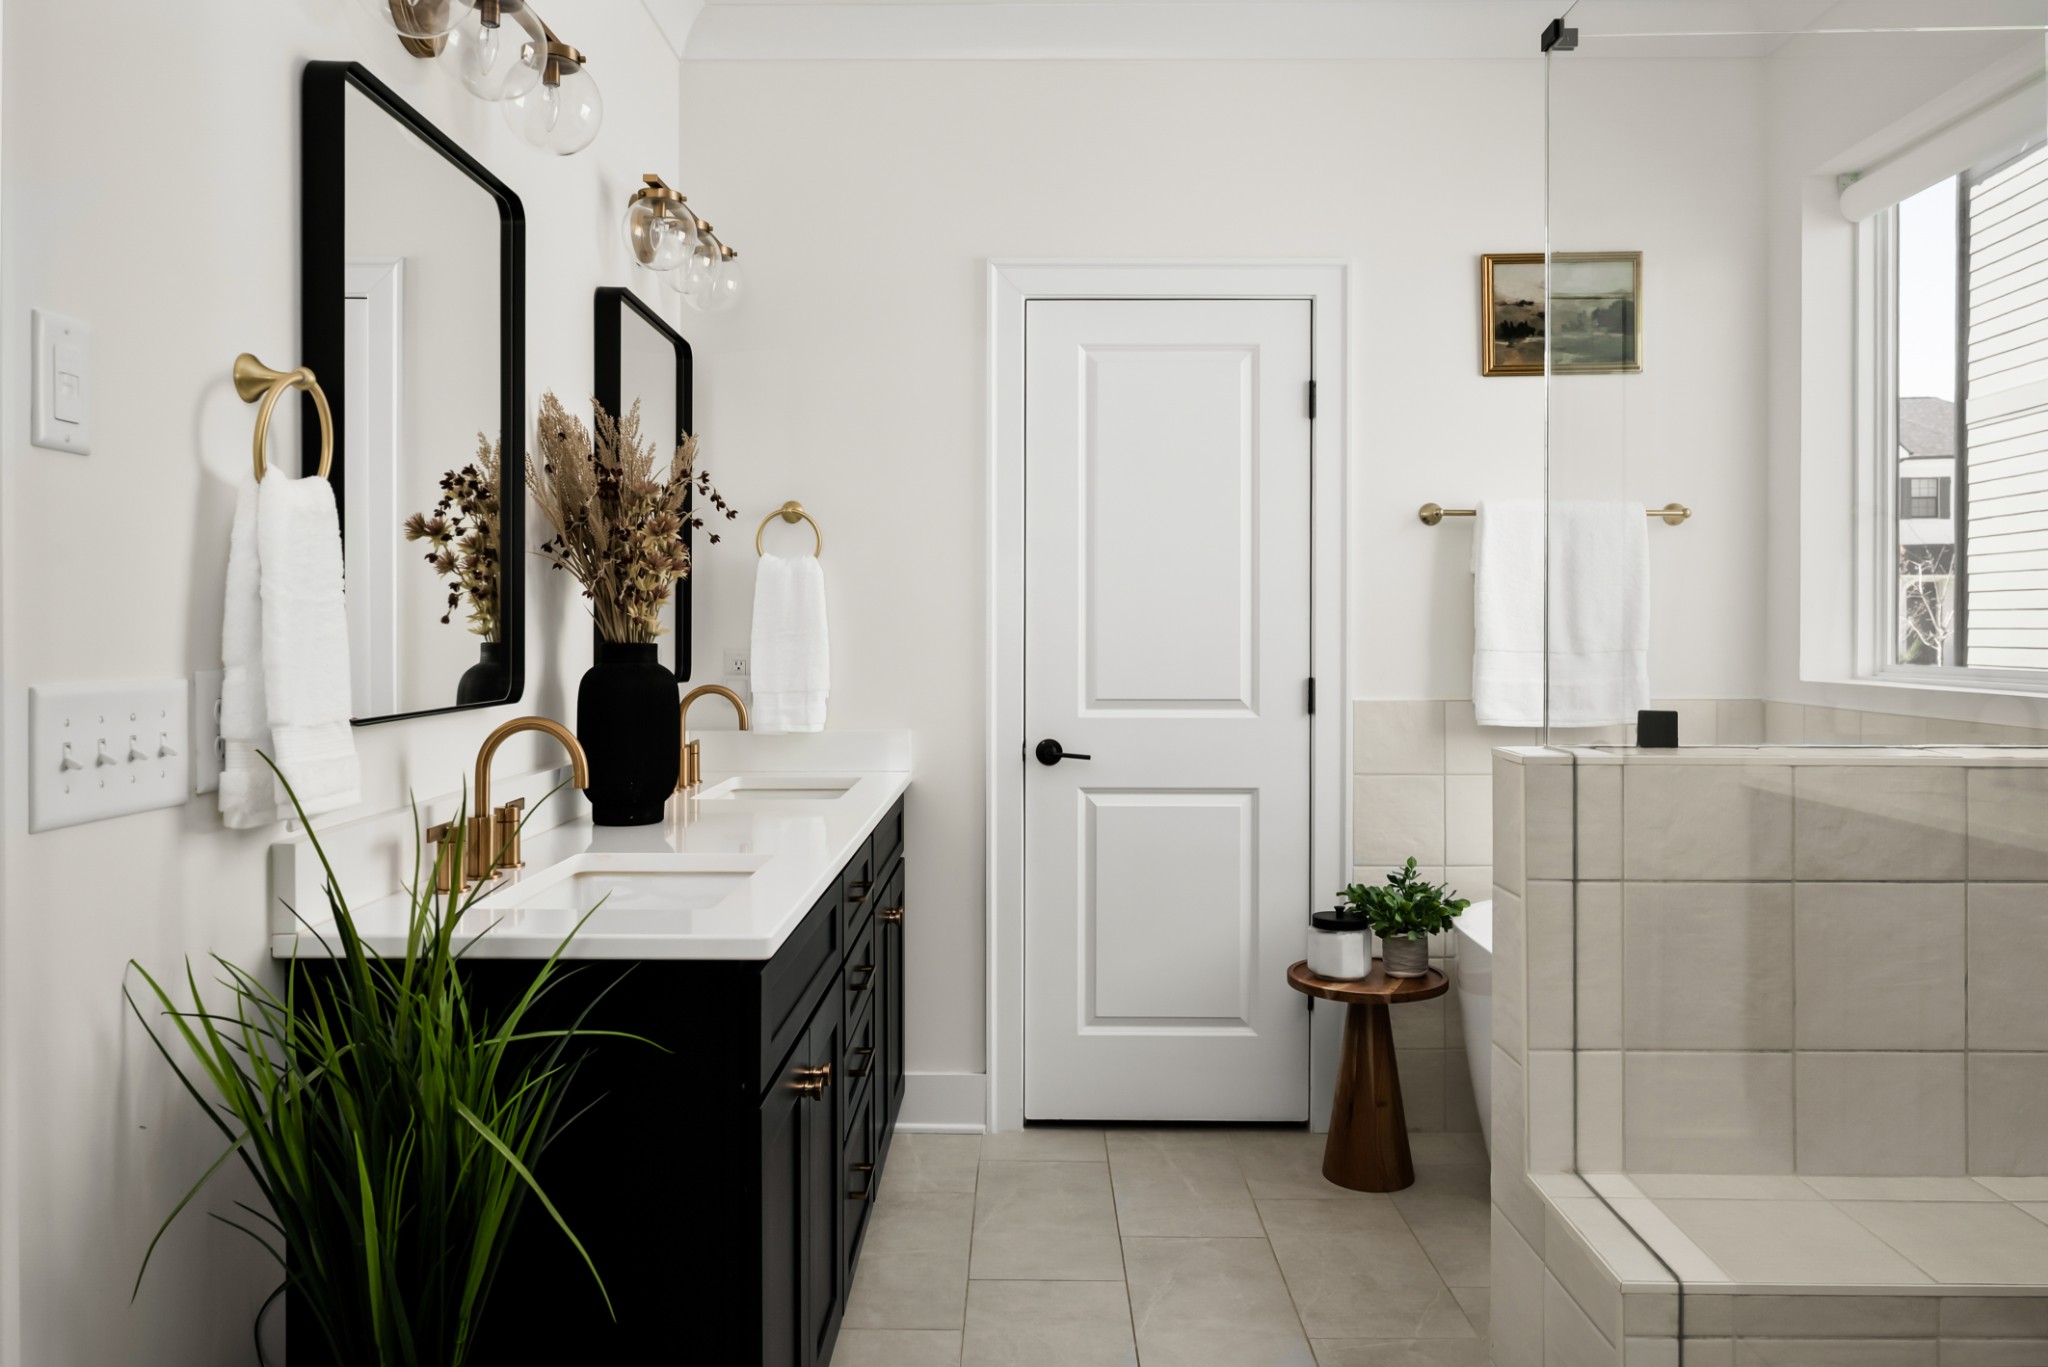
  • Total bathrooms4
  • full bathrooms4
  • Flooring Carpet, Wood, Tile
  • Fireplace Family Room, Gas
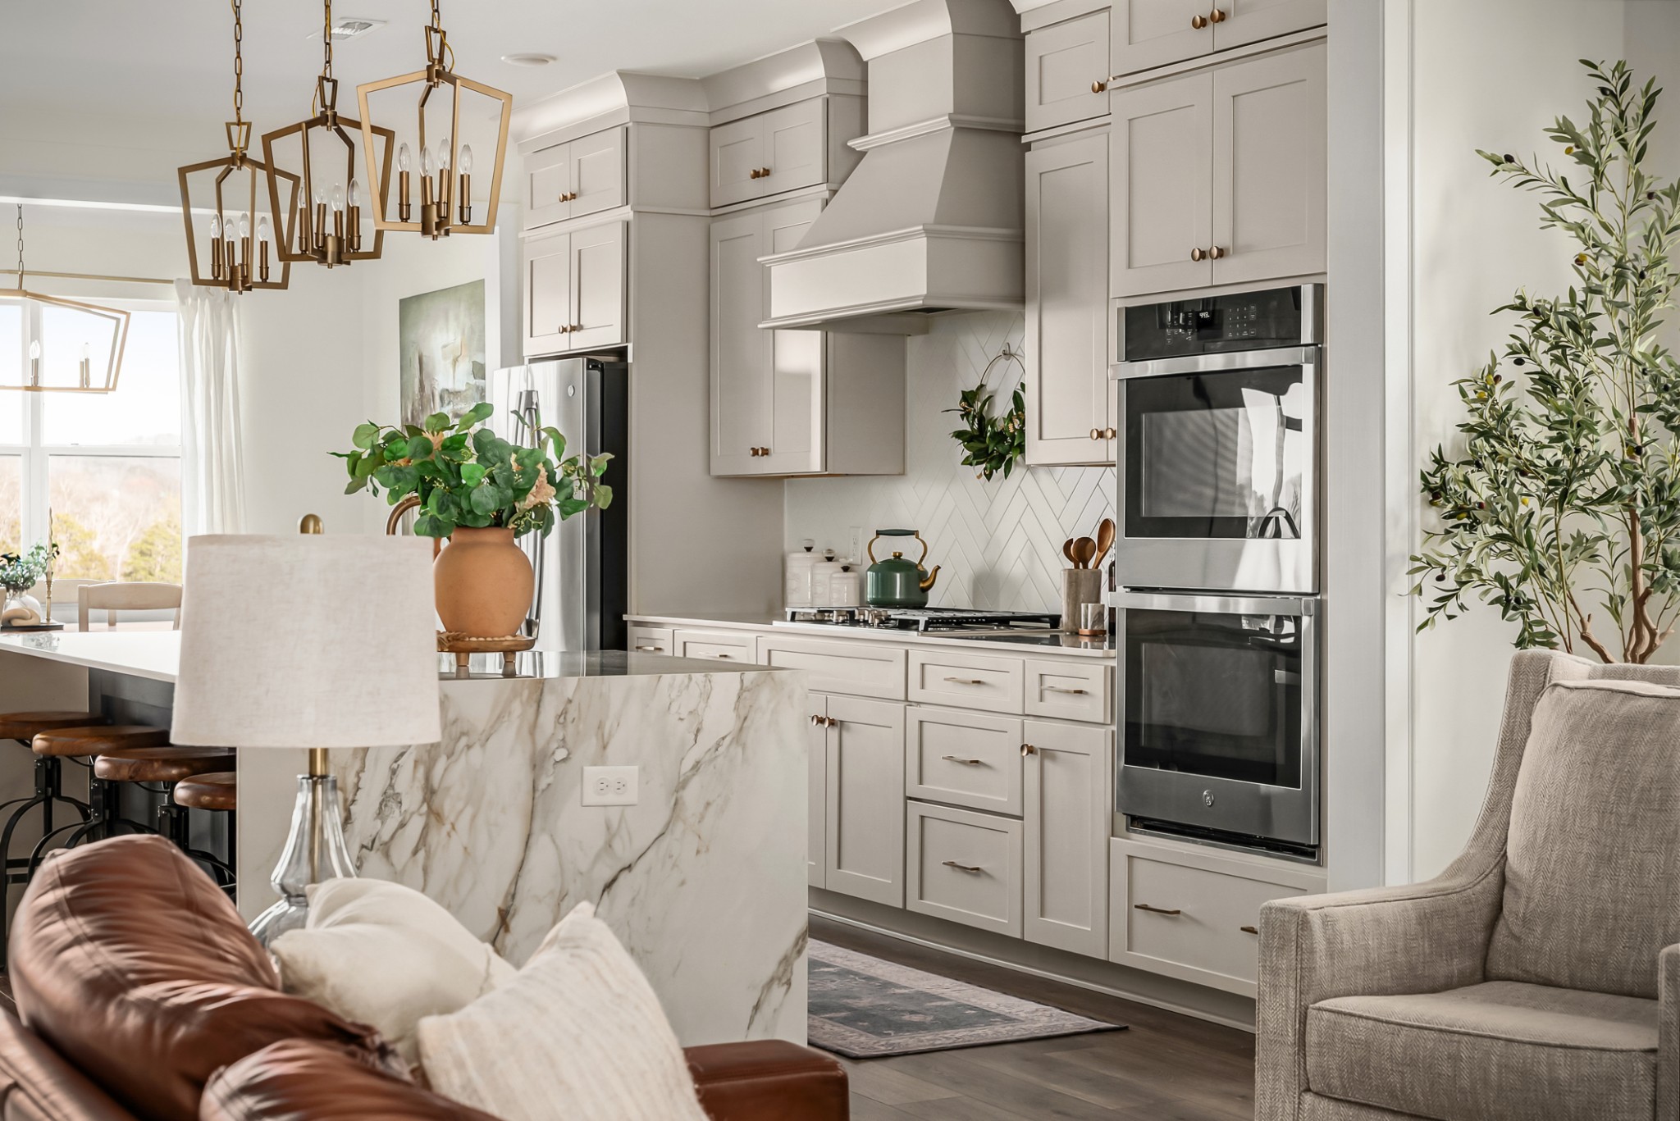
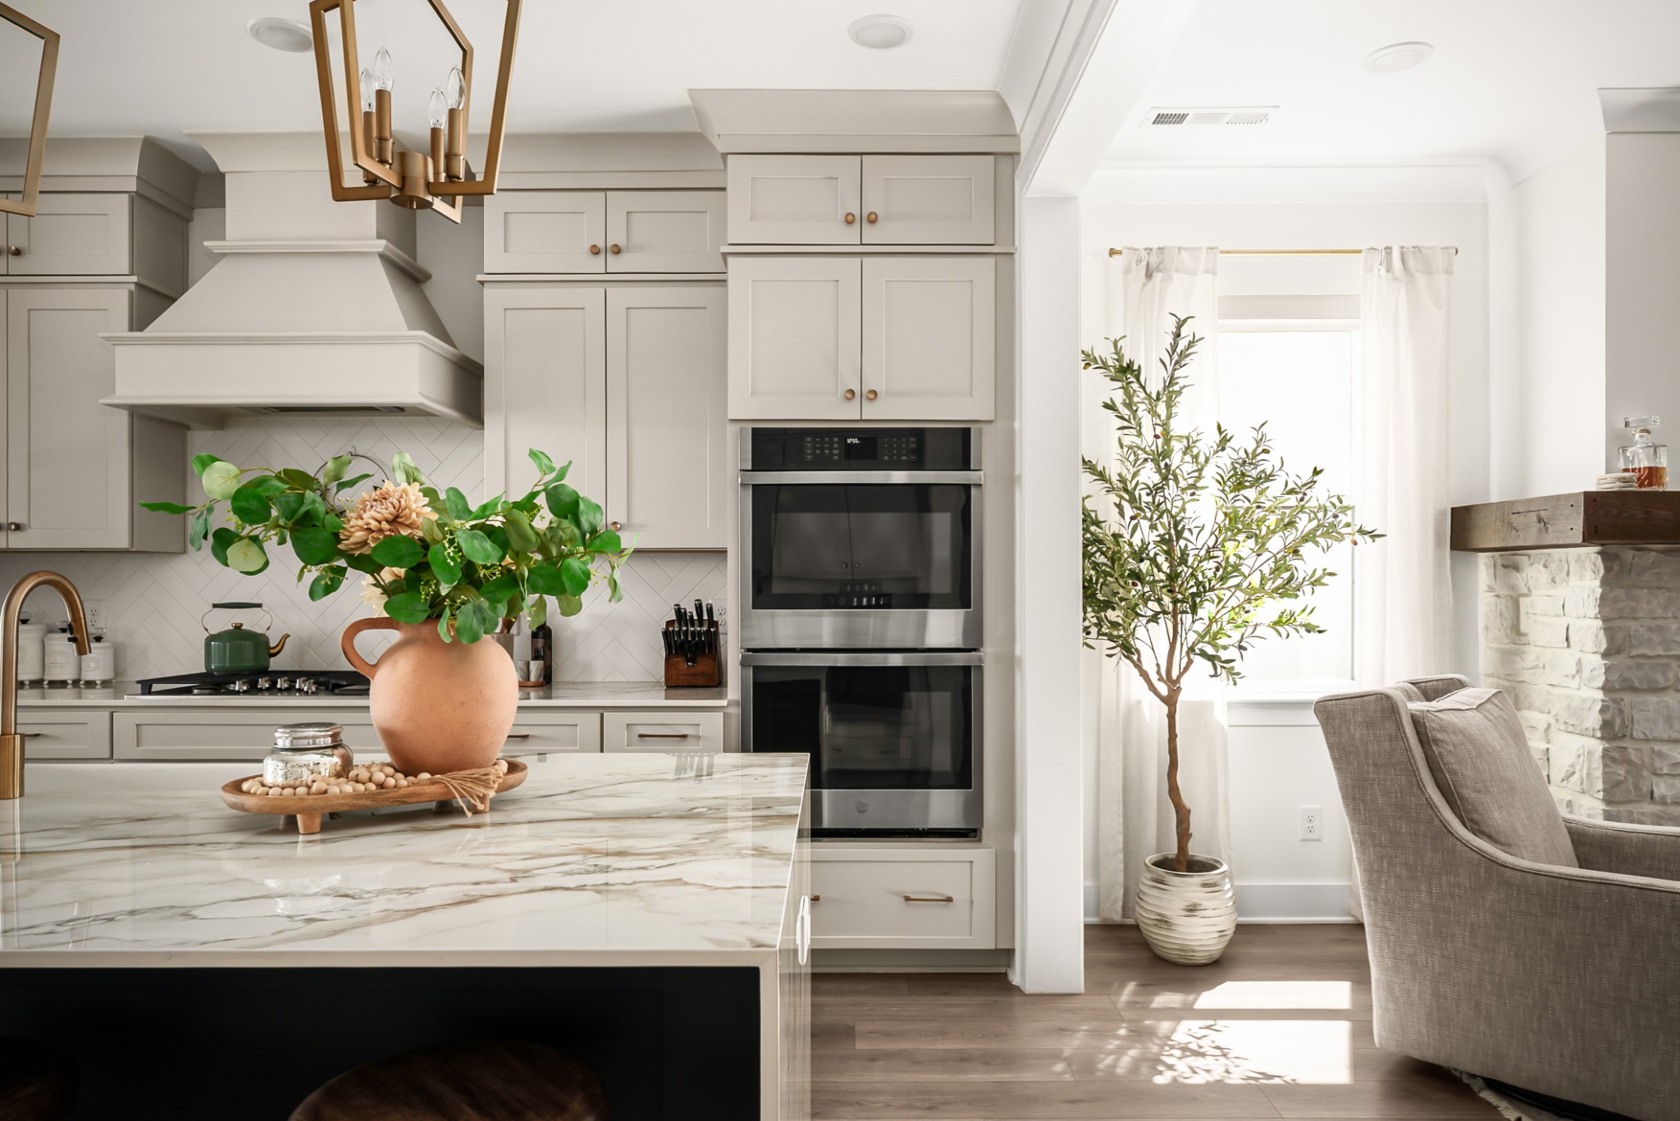
  • APPLIANCES Double Oven, Cooktop, Gas Range, Dishwasher, Disposal, Freezer, Microwave, Refrigerator, Stainless Steel Appliance(s)
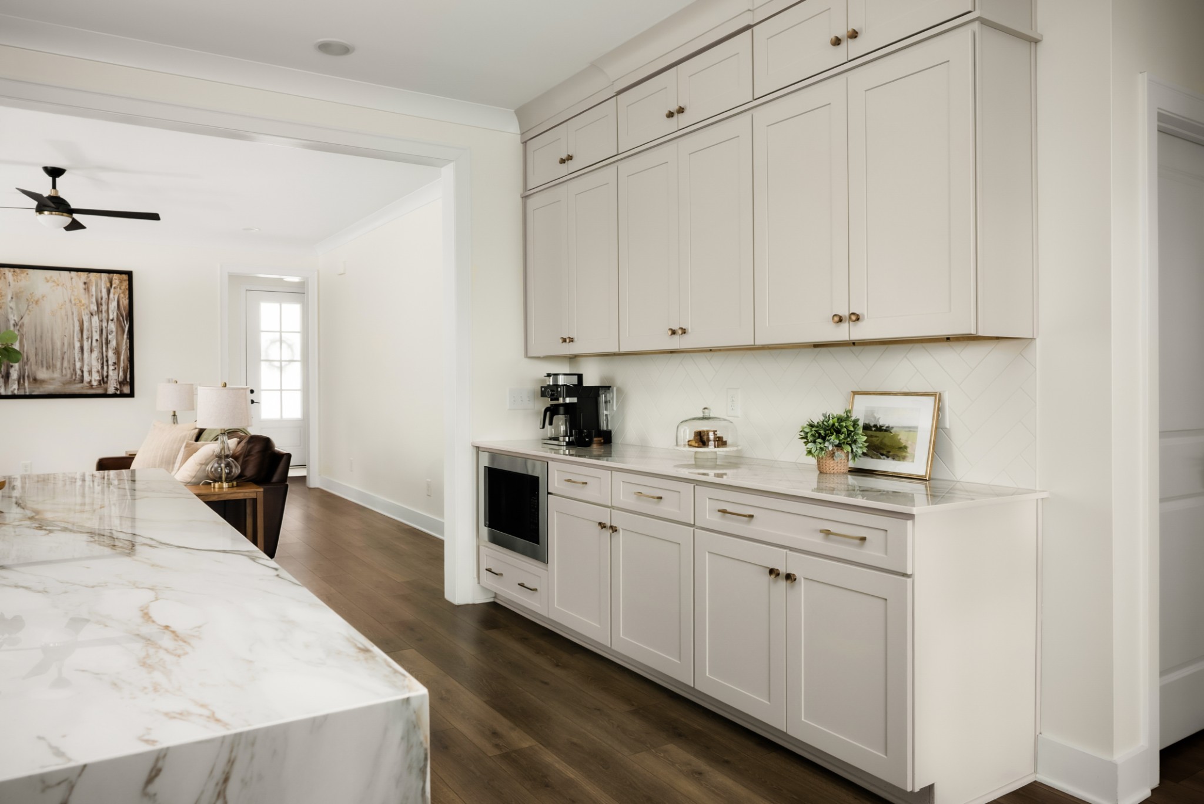
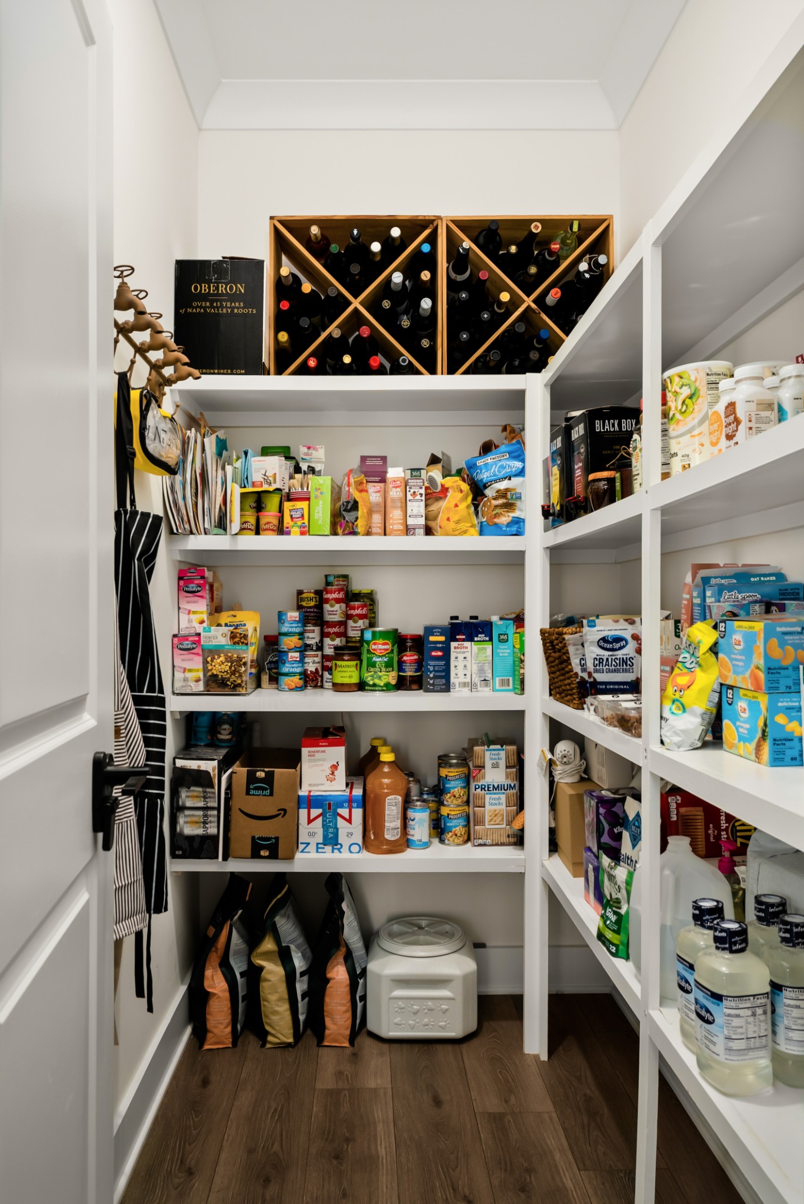
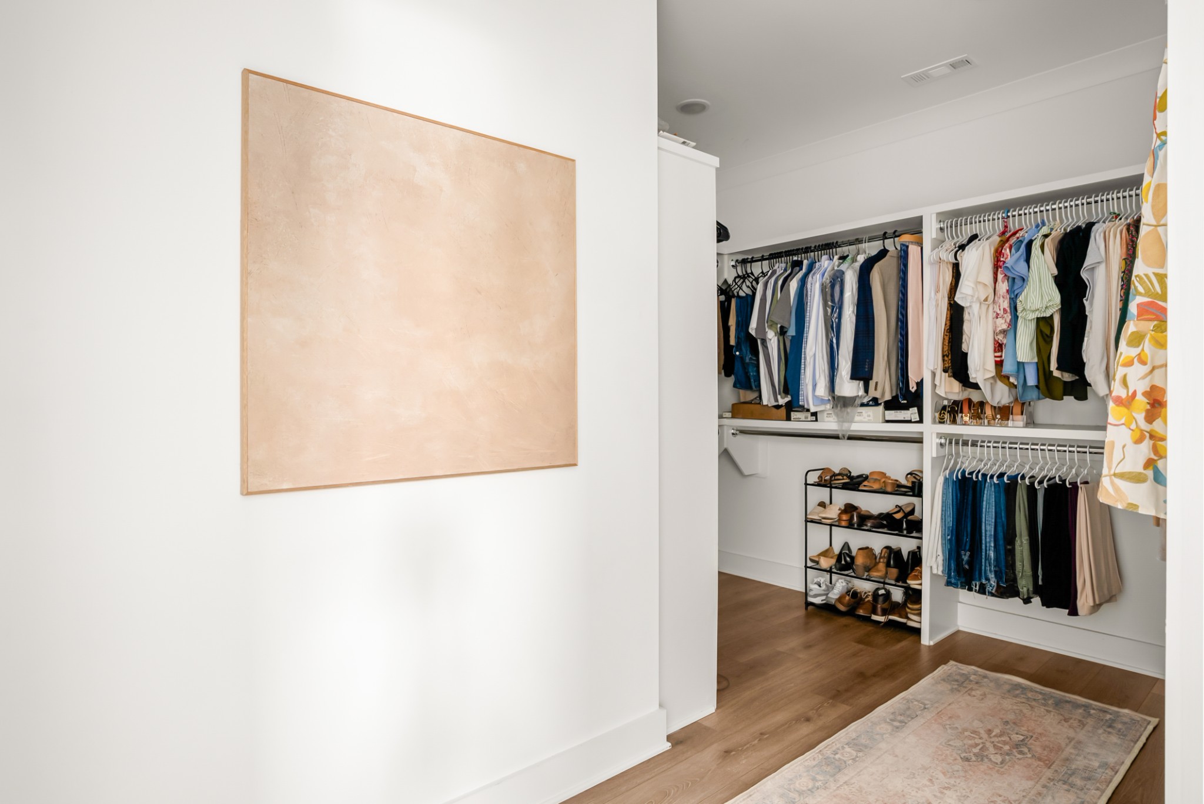
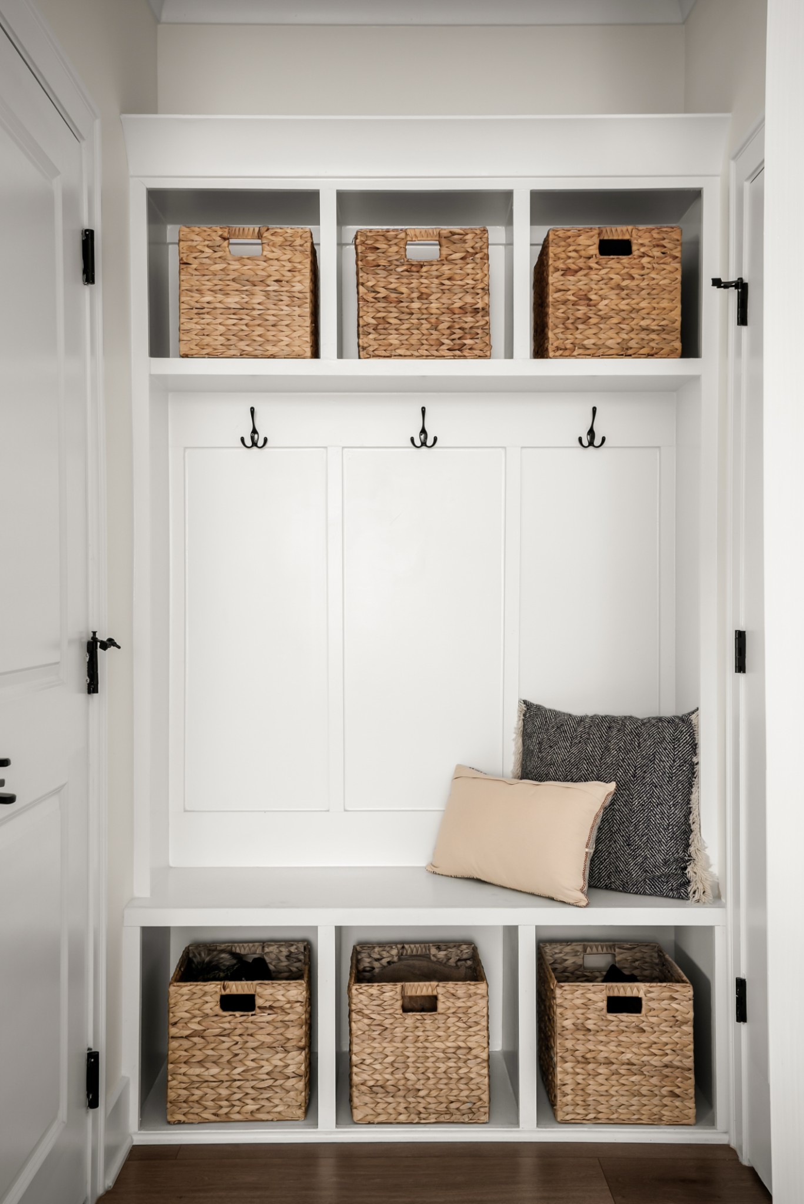
  • other interior Features Air Filter, Built-in Features, Extra Closets, Open Floorplan, Pantry, Walk-In Closet(s), High Speed Internet, Kitchen Island

Area & Lot

  • Status Sold
  • Date Sold May 19, 2026
  • Living Area3,351 Sq.Ft.
  • Total Area3,351 Sq.Ft.
  • Lot Area7,840.8 Sq.Ft.
  • MLS® ID3156275
  • TypeResidential
  • YEAR BUILT2024
  • NeighborhoodThompsons Station
  • Architecture StylesContemporary
  • Elementary SchoolThompson's Station Elementary School
  • Middle SchoolThompson's Station Middle School
  • High SchoolIndependence High School

Exterior

  • STORIES2
  • Garage Space2.0
  • water SourcePublic
  • utilitiesWater Available
  • roofShingle
  • lot featuresLevel, Views
  • parkingGarage Faces Front
  • HEAT TYPECentral
  • AIR CONDITIONINGCentral Air
  • sewerPublic Sewer
  • HOA AmenitiesDog Park, Park, Playground, Pool, Sidewalks, Underground Utilities, Trail(s)

Financial

  • Sales Price$1,050,000
  • Real Estate Tax $2,186/yr
  • HOA $115/mo

Thompsons Station

35.7971° N, 86.9055° W

Explore

Work With Mike

Contact me to learn more about my services, request a home evaluation or get an outlook on today's market!

Follow Me on Instagram