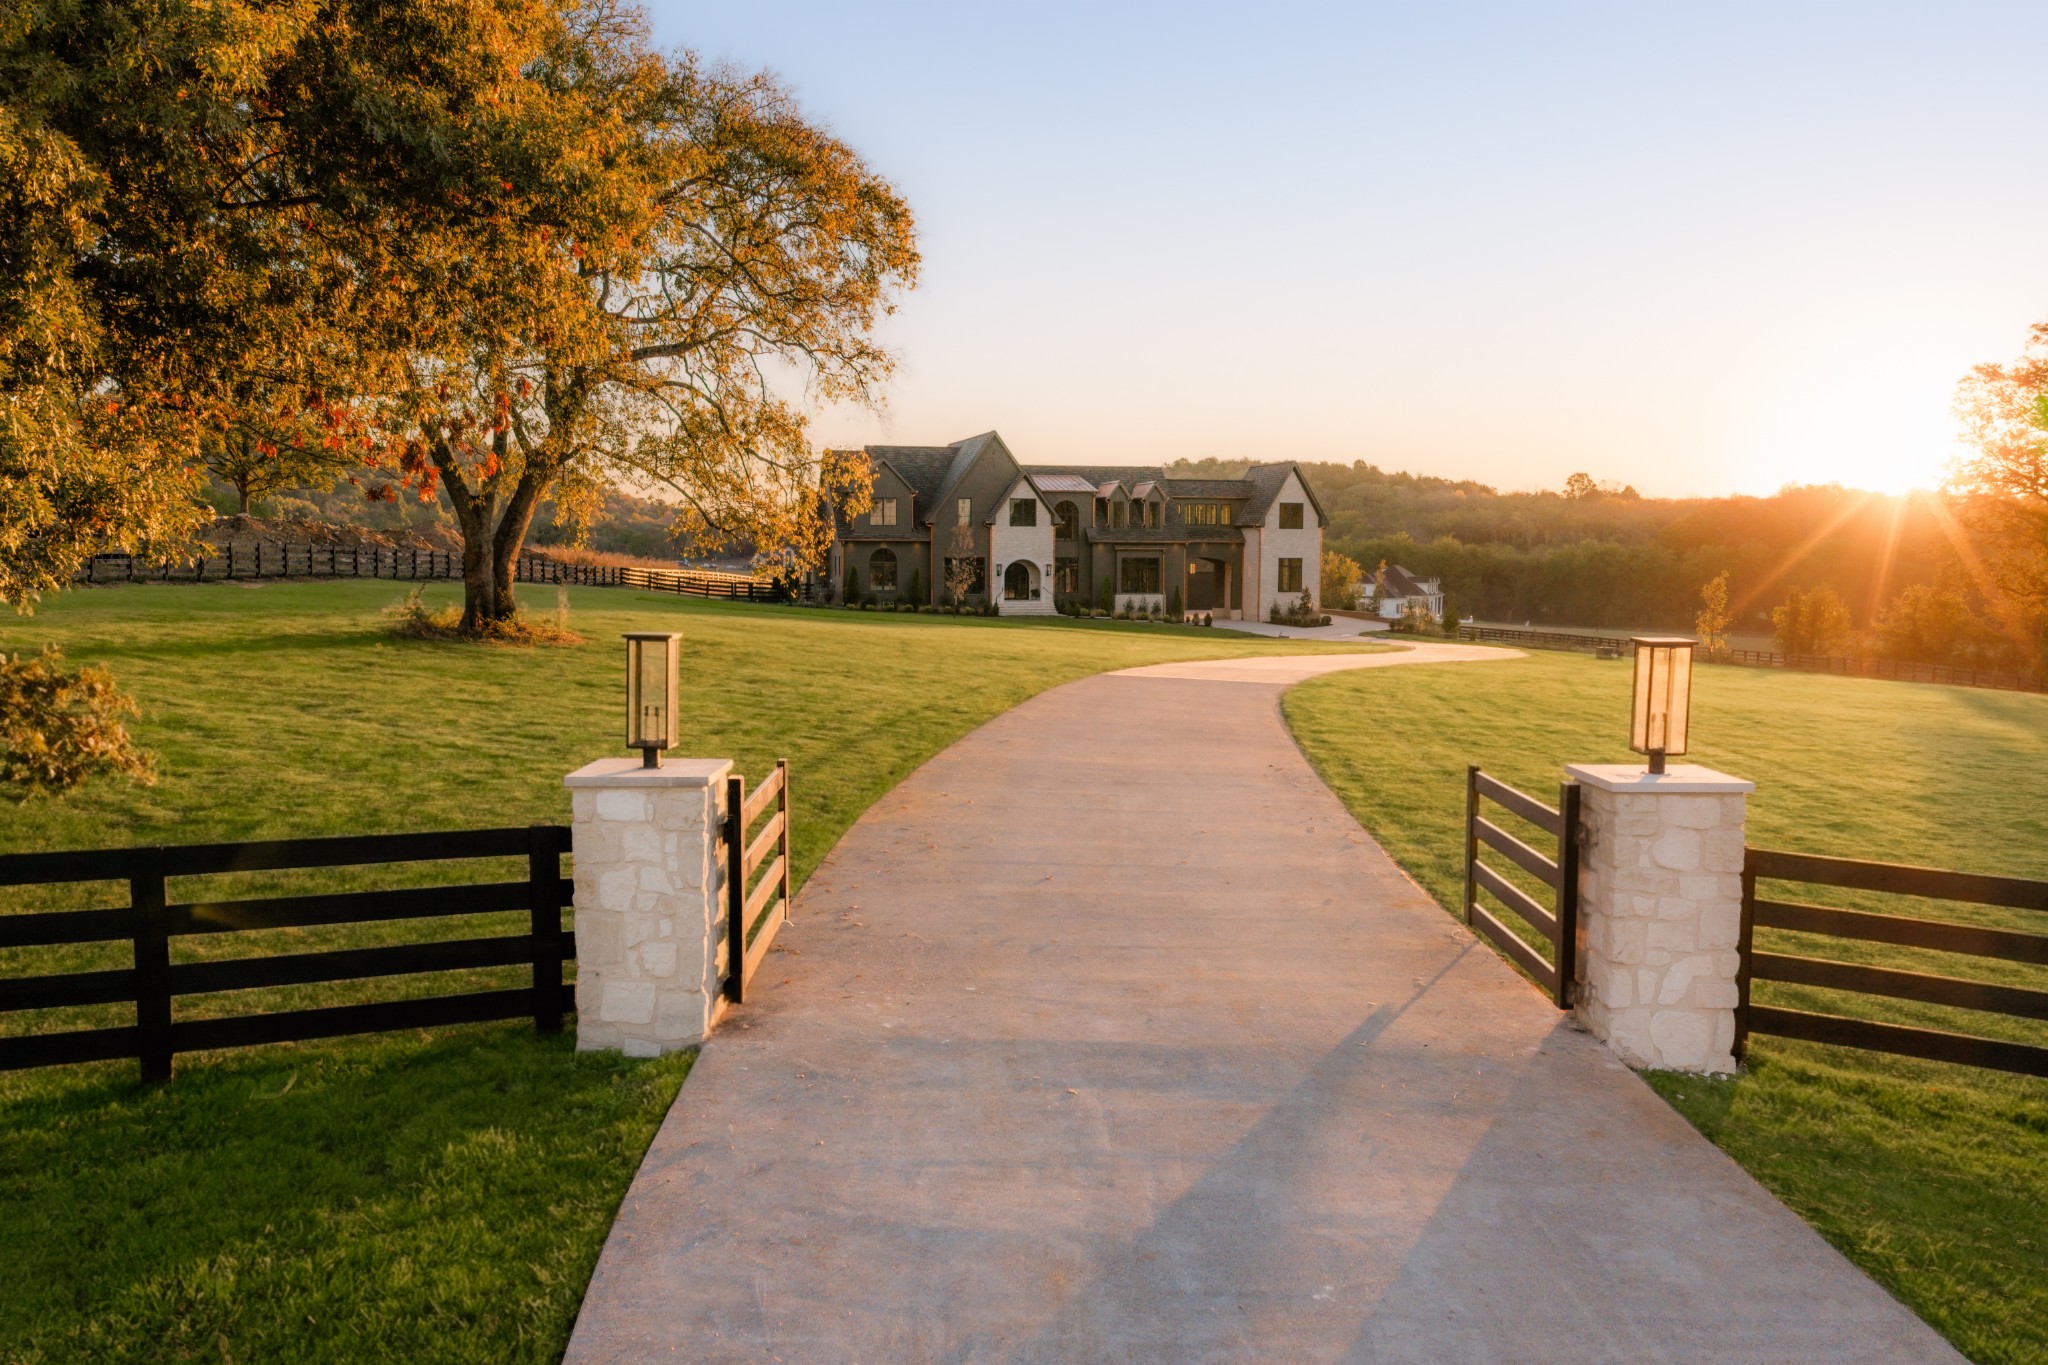
Large country home beyond a curved driveway, framed by autumn trees in golden-hour light.
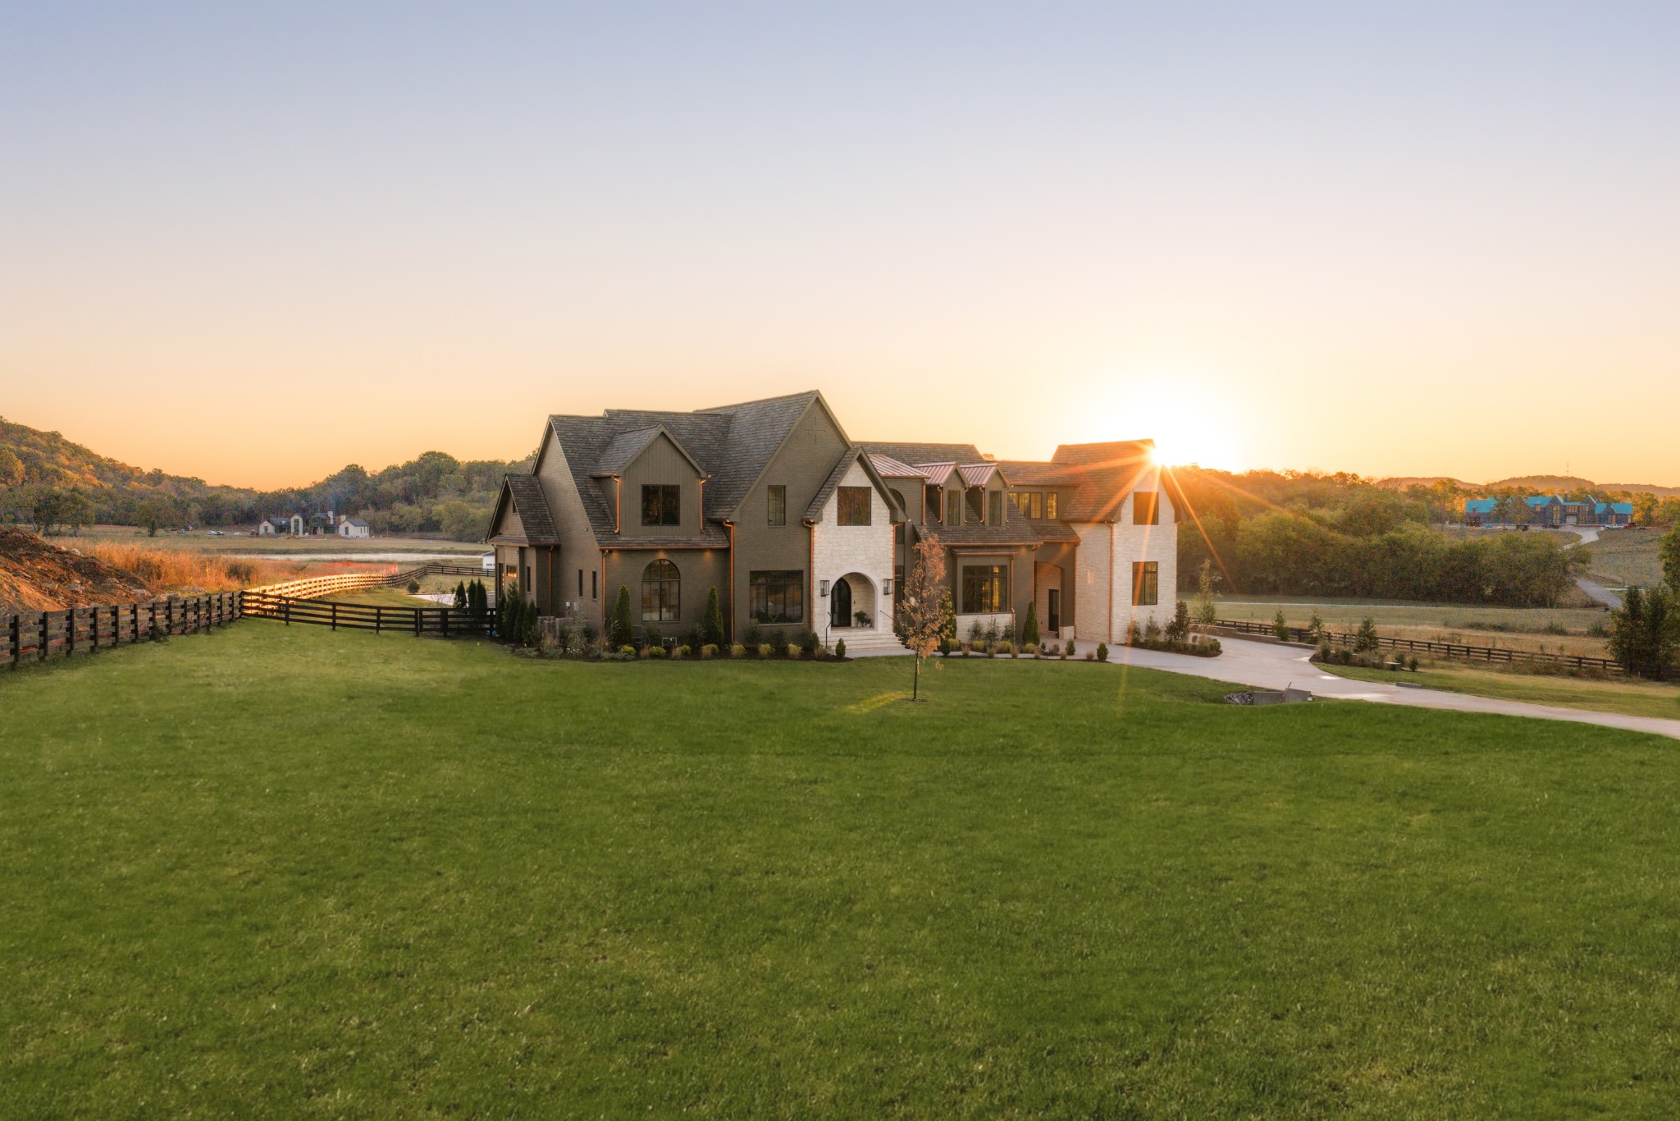
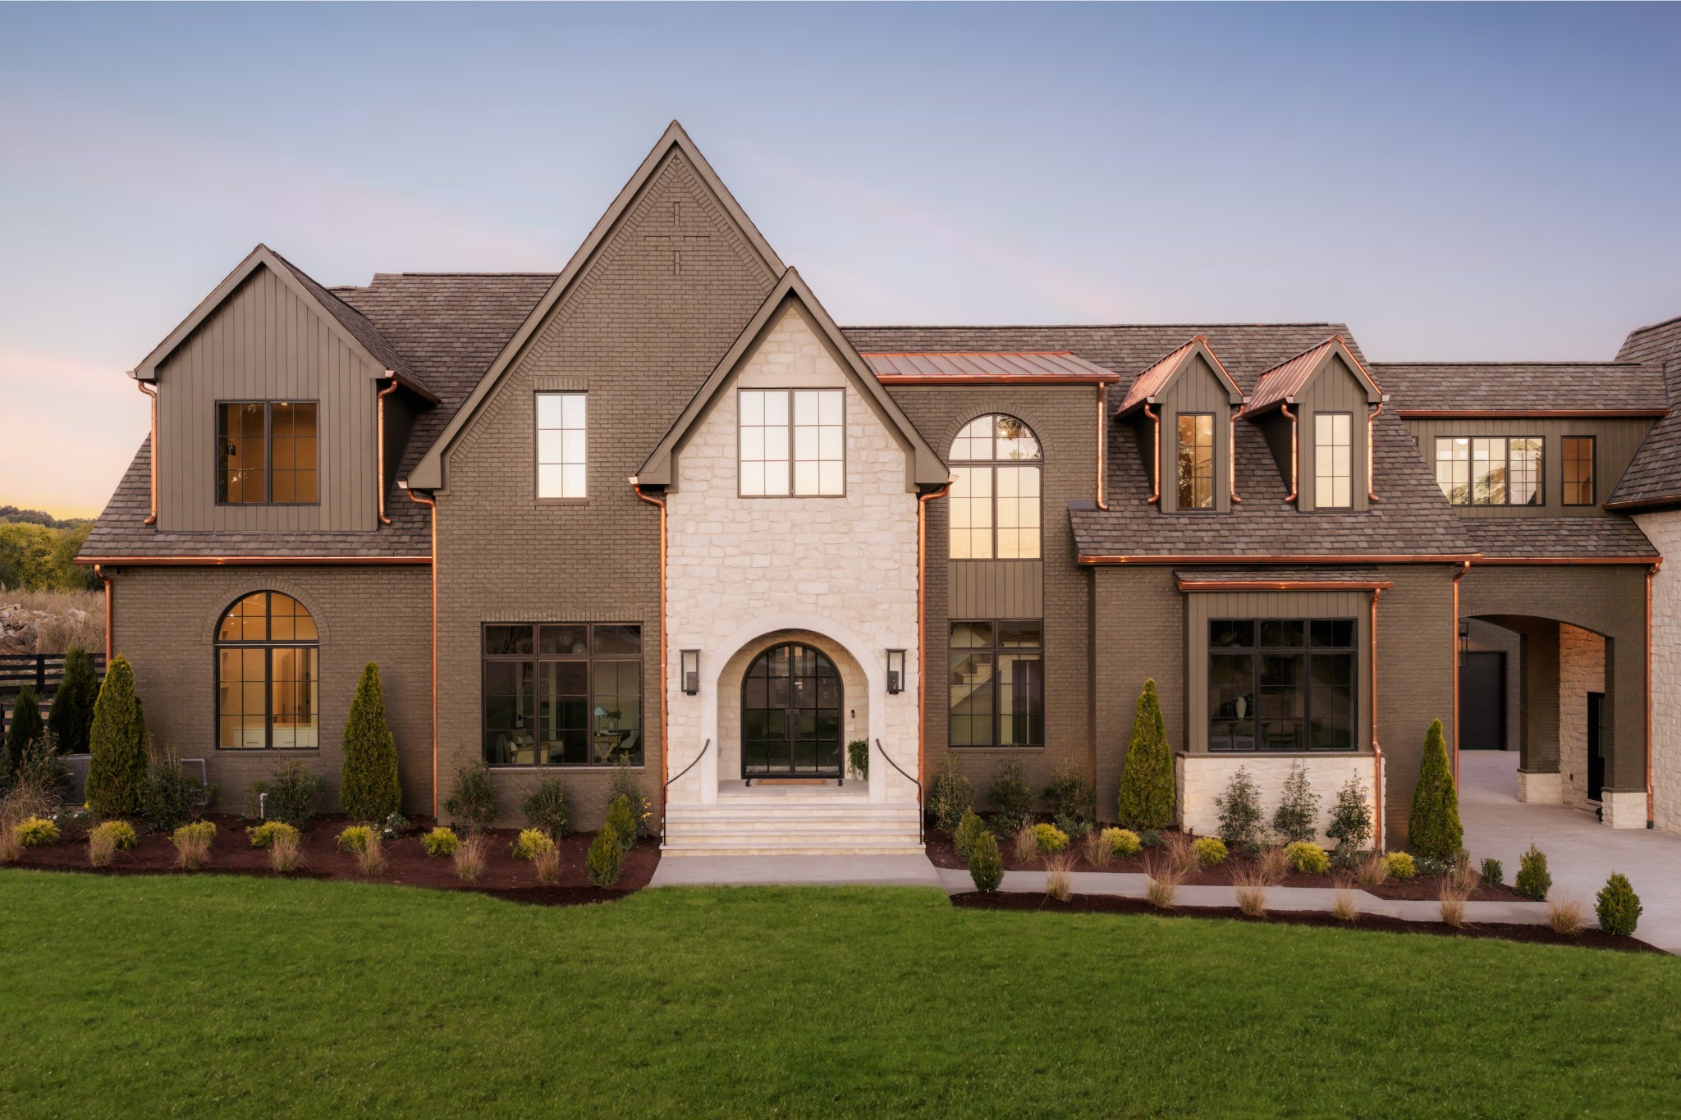
Large multi-gabled home with stone accents and a broad lawn at sunset.
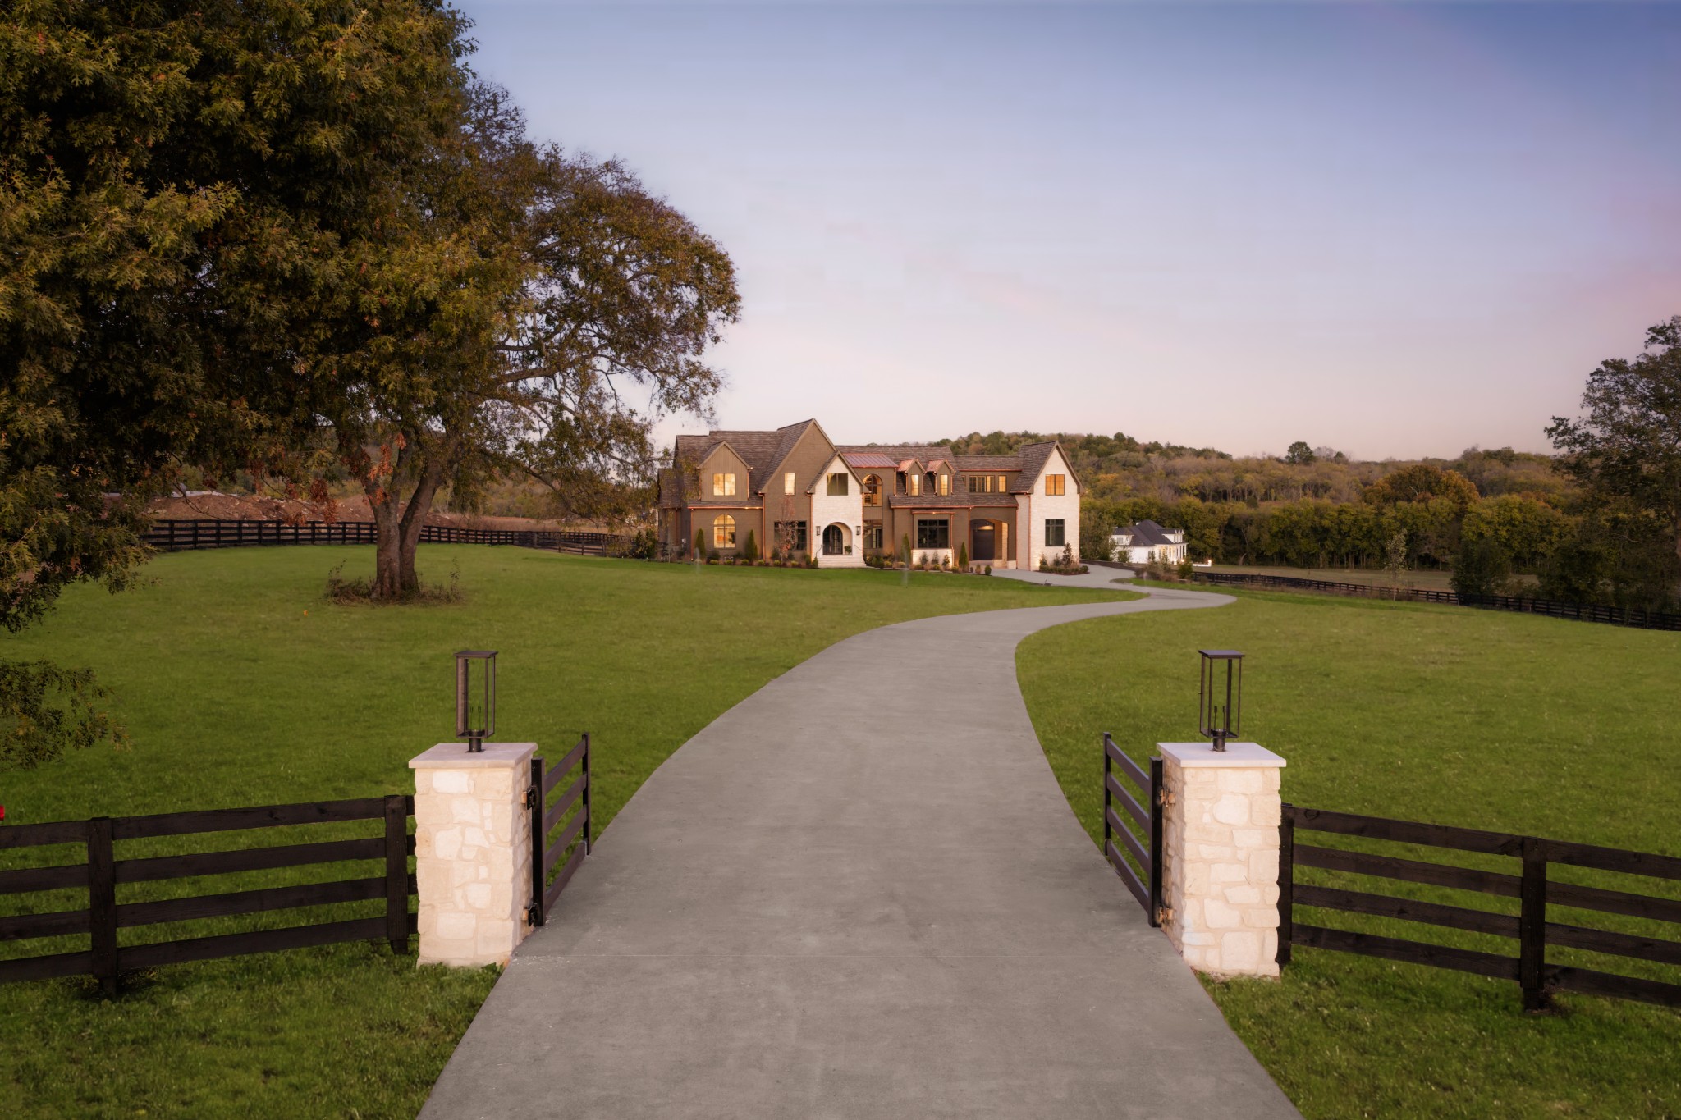
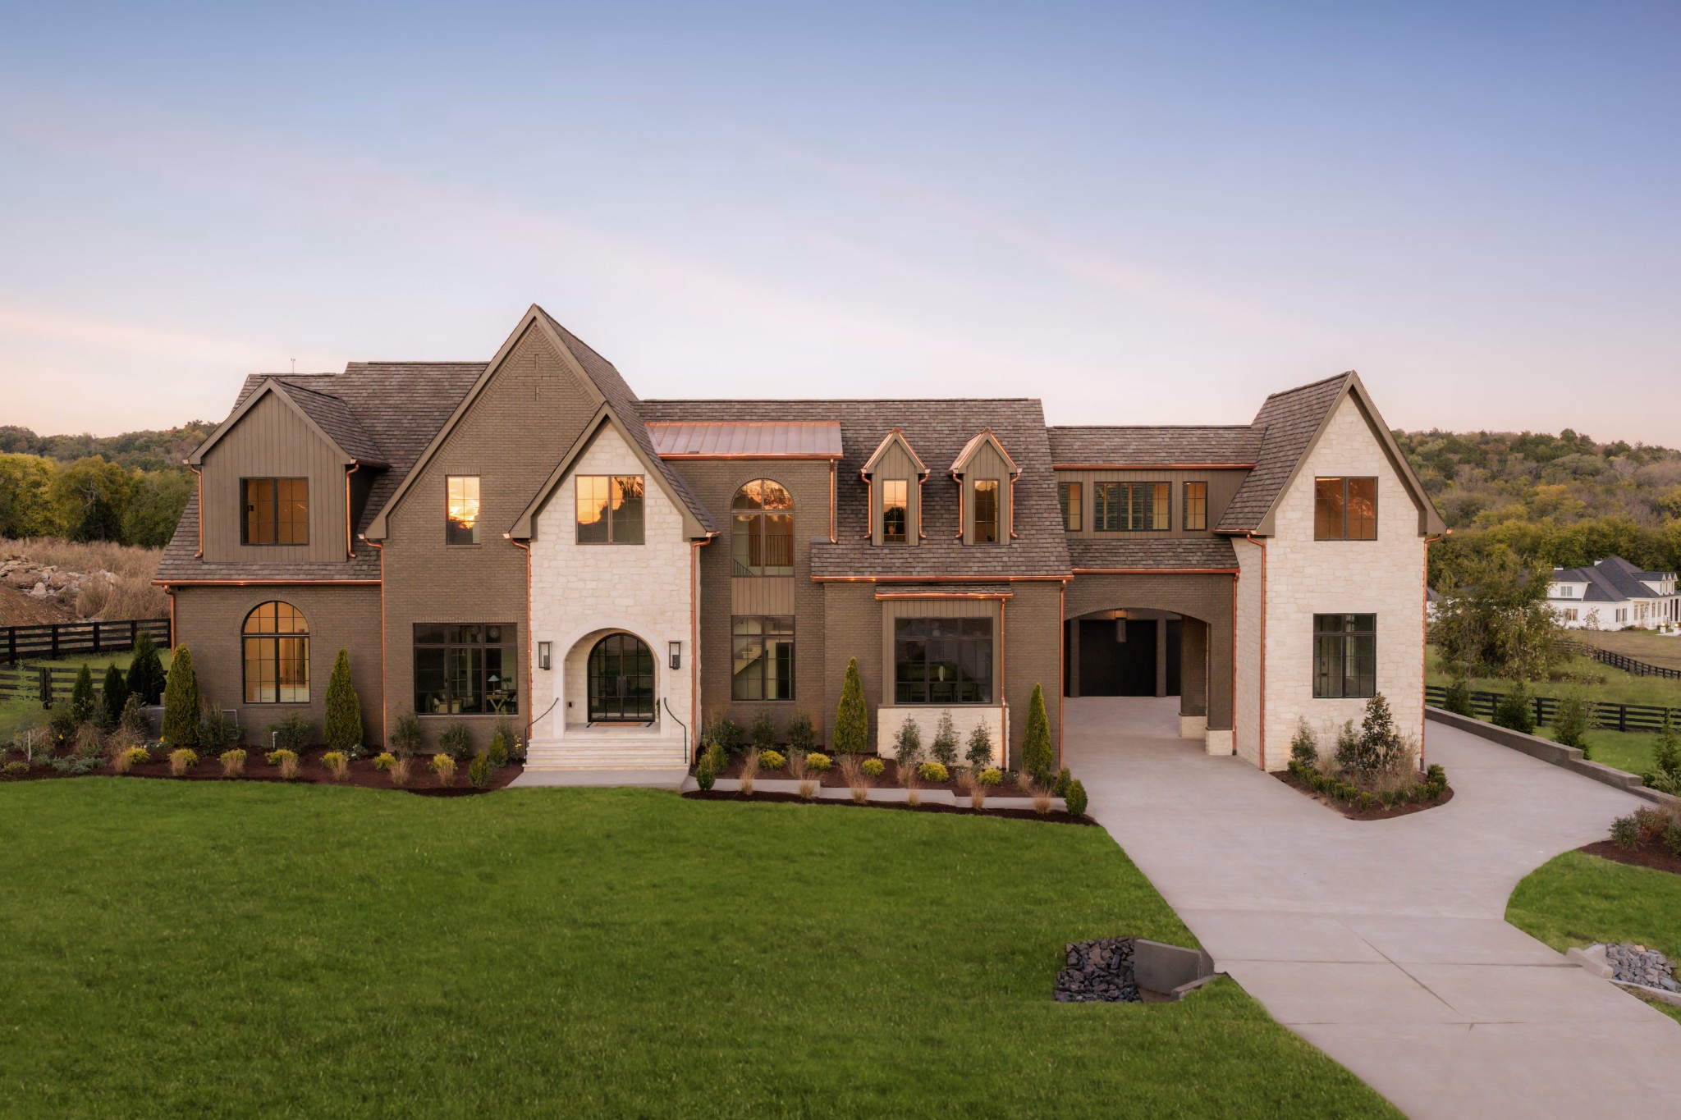
Large two-story home beyond a curving driveway, framed by a fenced lawn and mature tree at dusk.
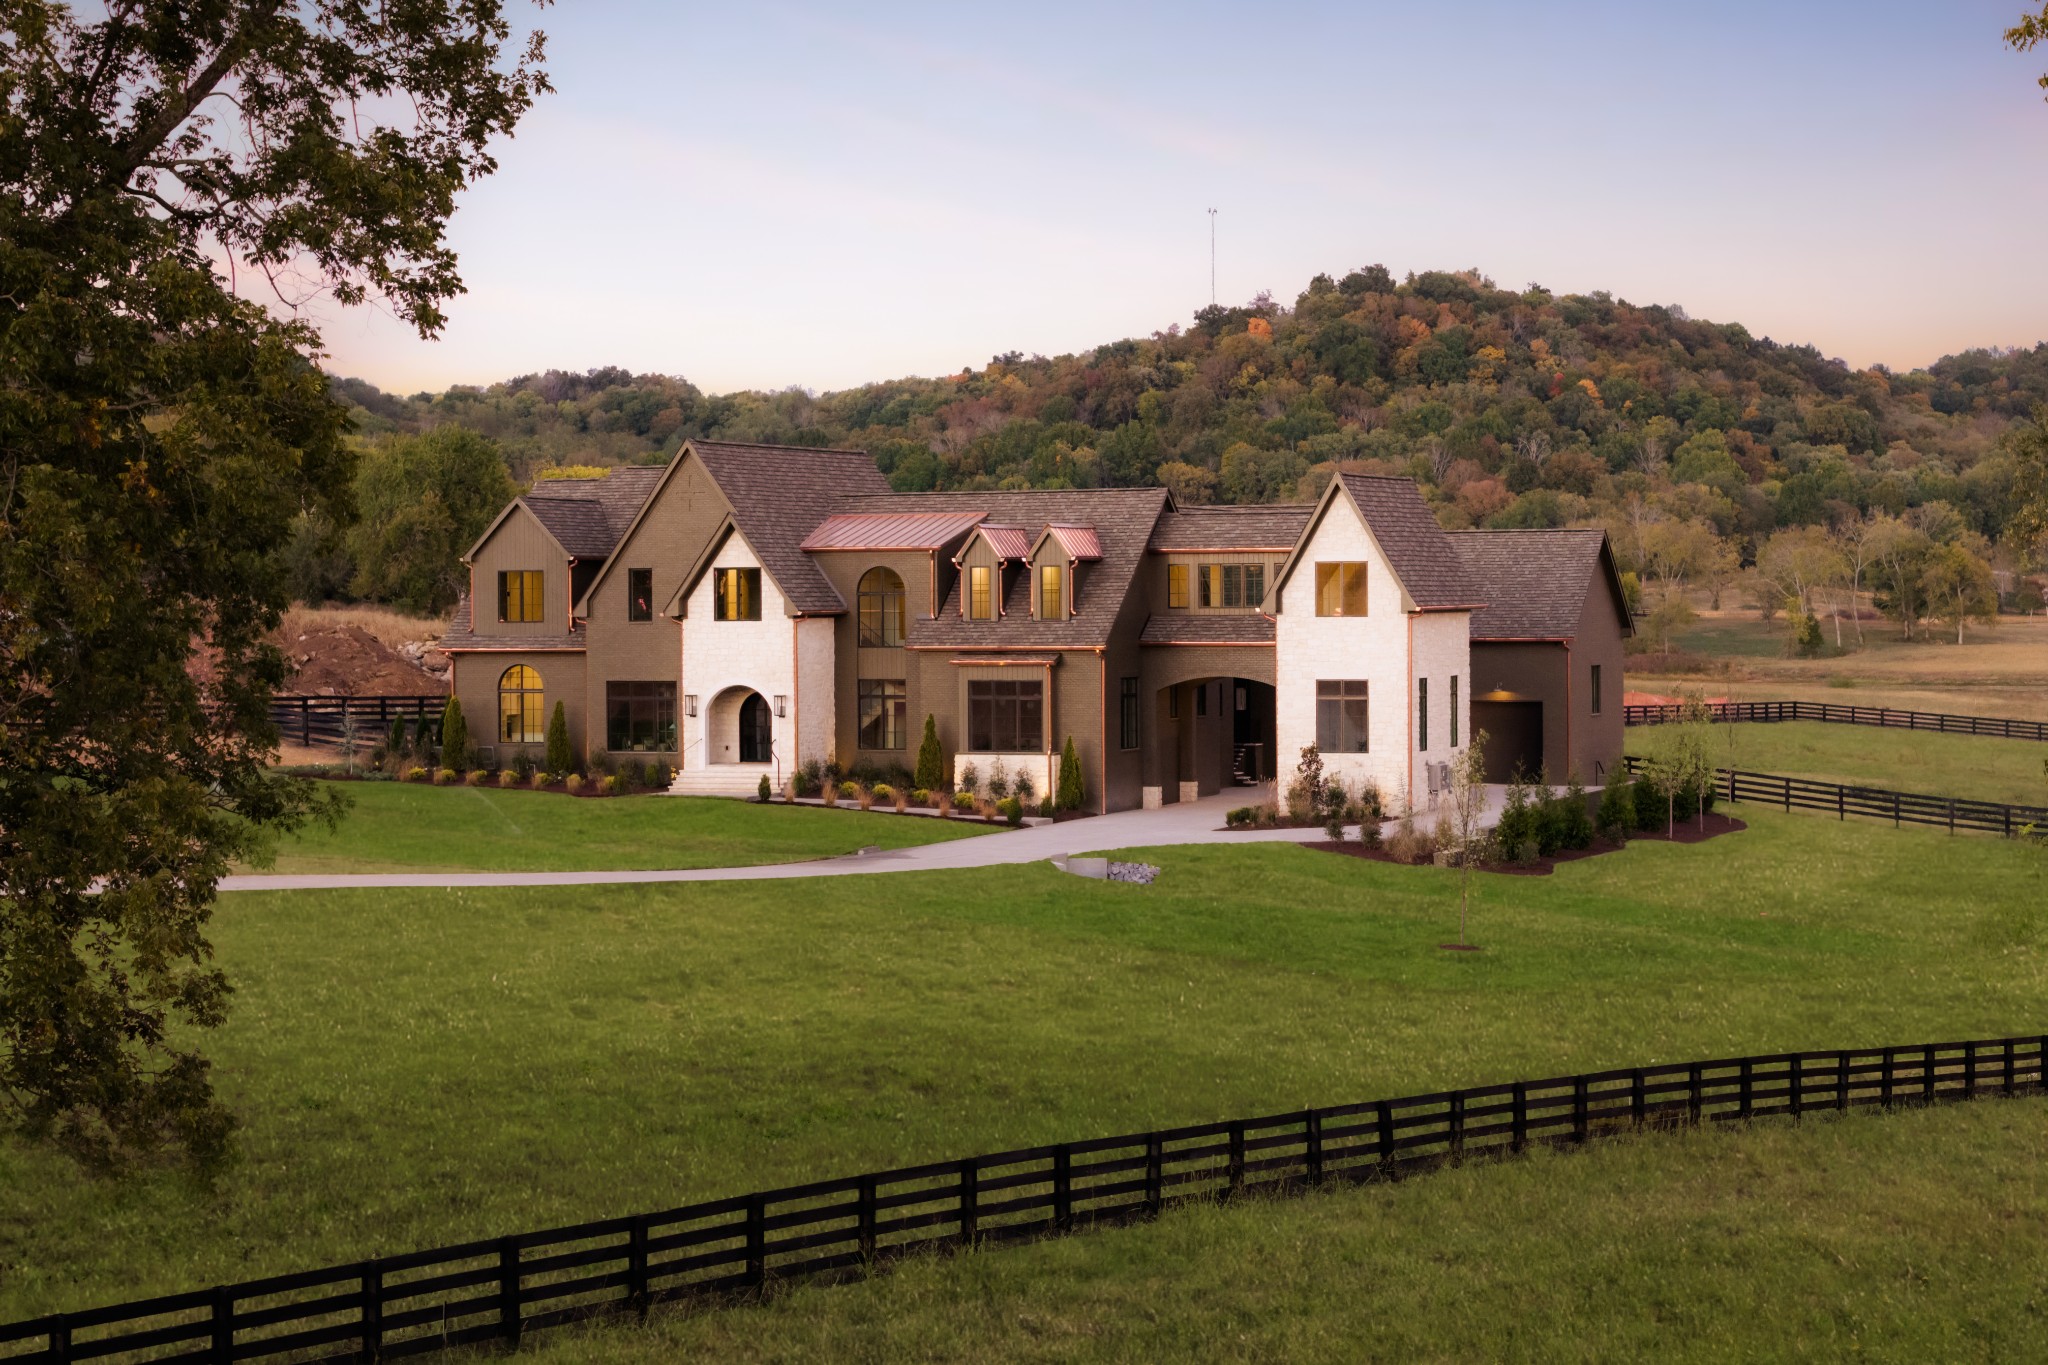
Large multi-gabled stone and brick home with a broad lawn, black fencing, and wooded hills behind it.
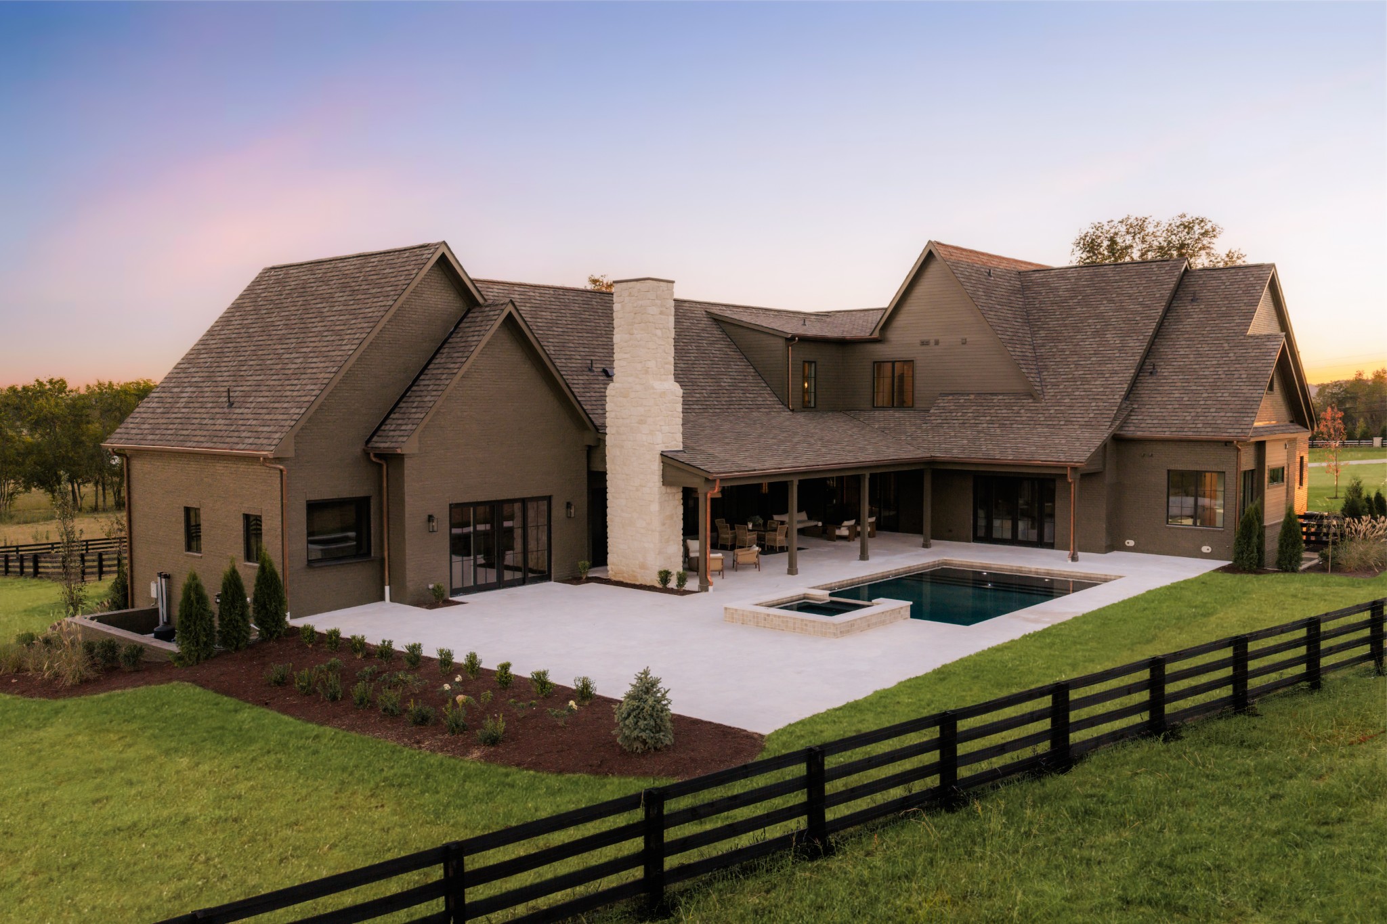
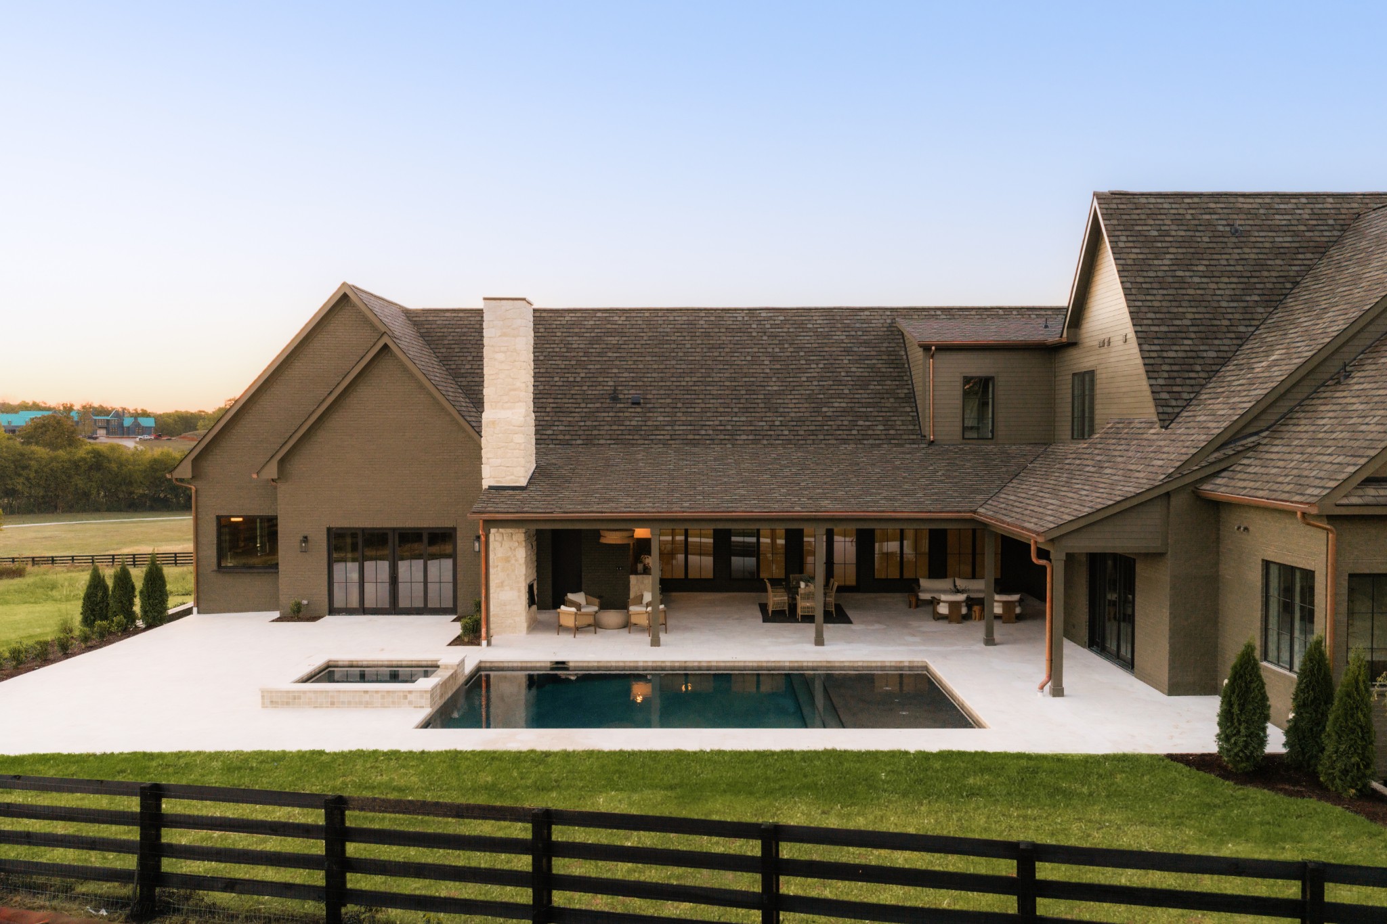
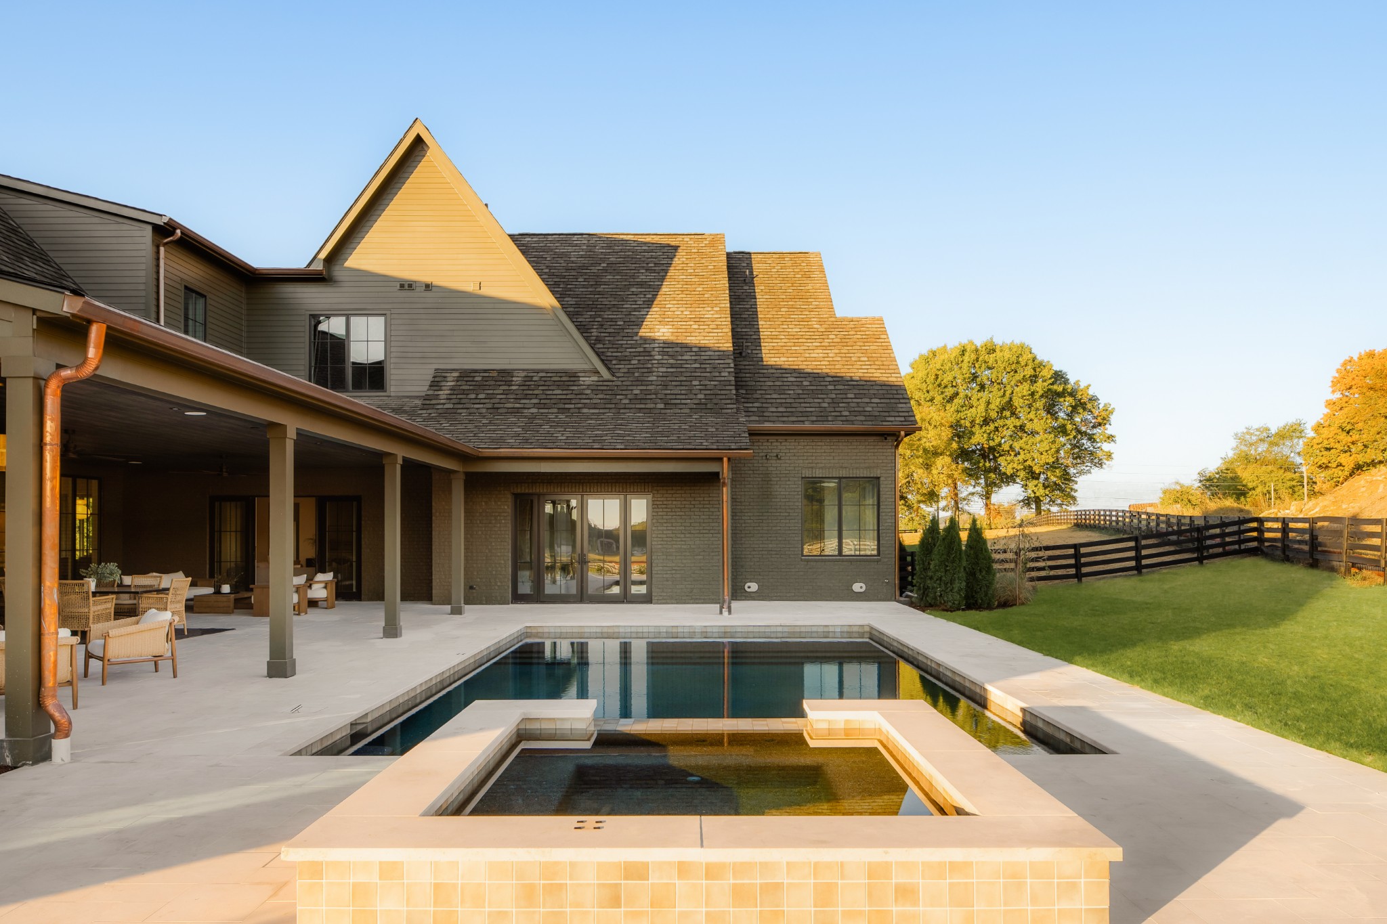
Rear exterior of a large gabled home with a covered patio, swimming pool, and black fenced lawn at sunset.
Rear of a large brick home with a covered patio, swimming pool, and fenced lawn at sunset.
Large two-story home with stone accents, a landscaped lawn, and a sweeping driveway at sunset.
Large two-story brick and stone home with a peaked roof, arched entrance, and landscaped front lawn.
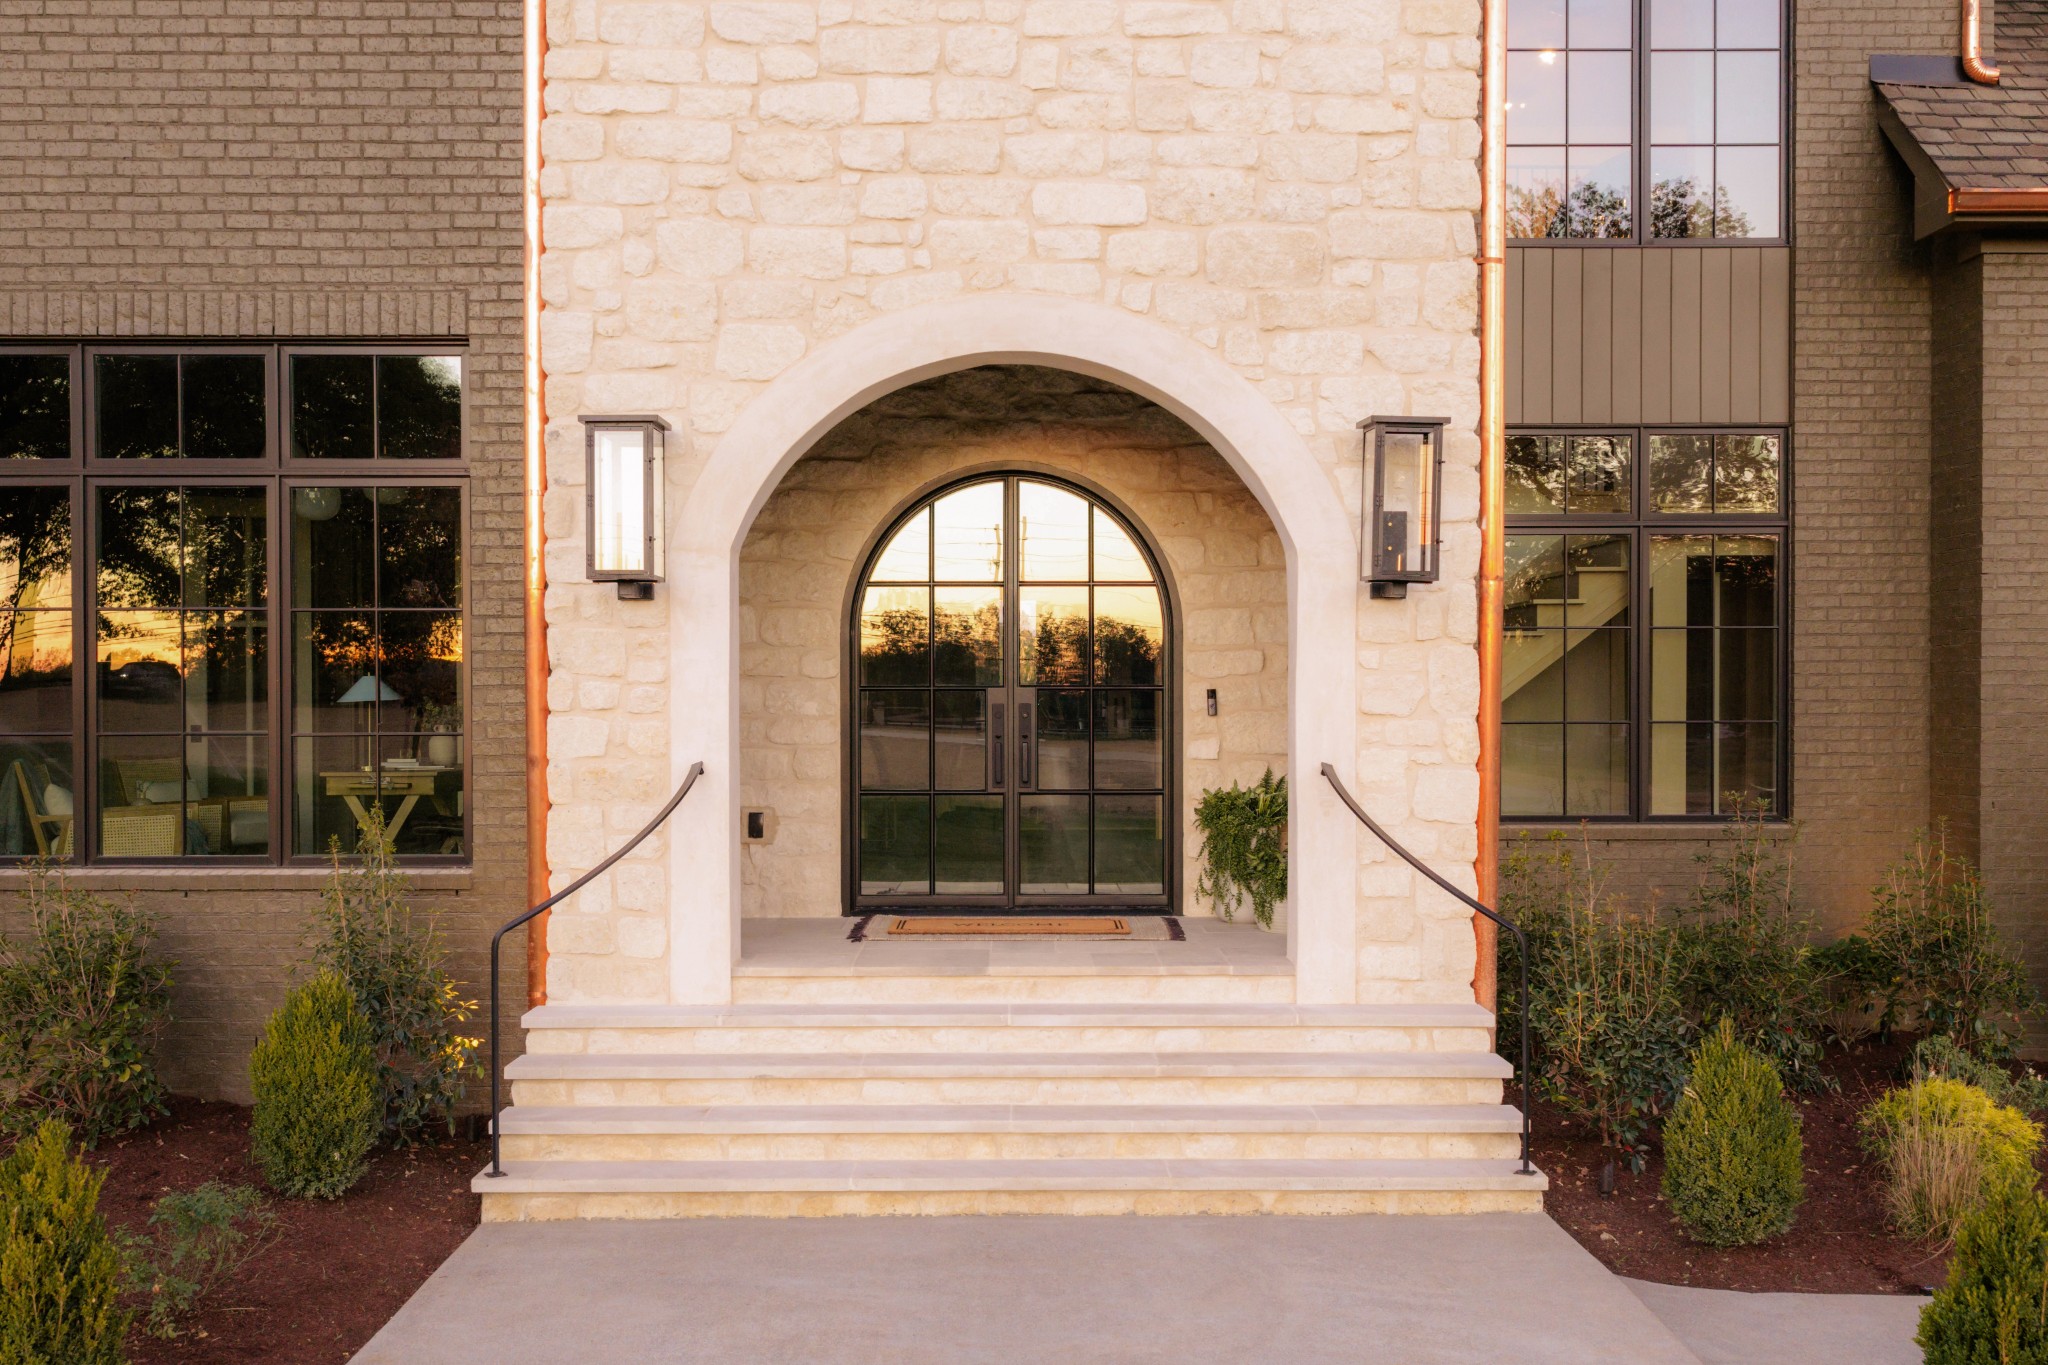
Stone home entrance with an arched glass doorway, broad steps, and landscaped beds.
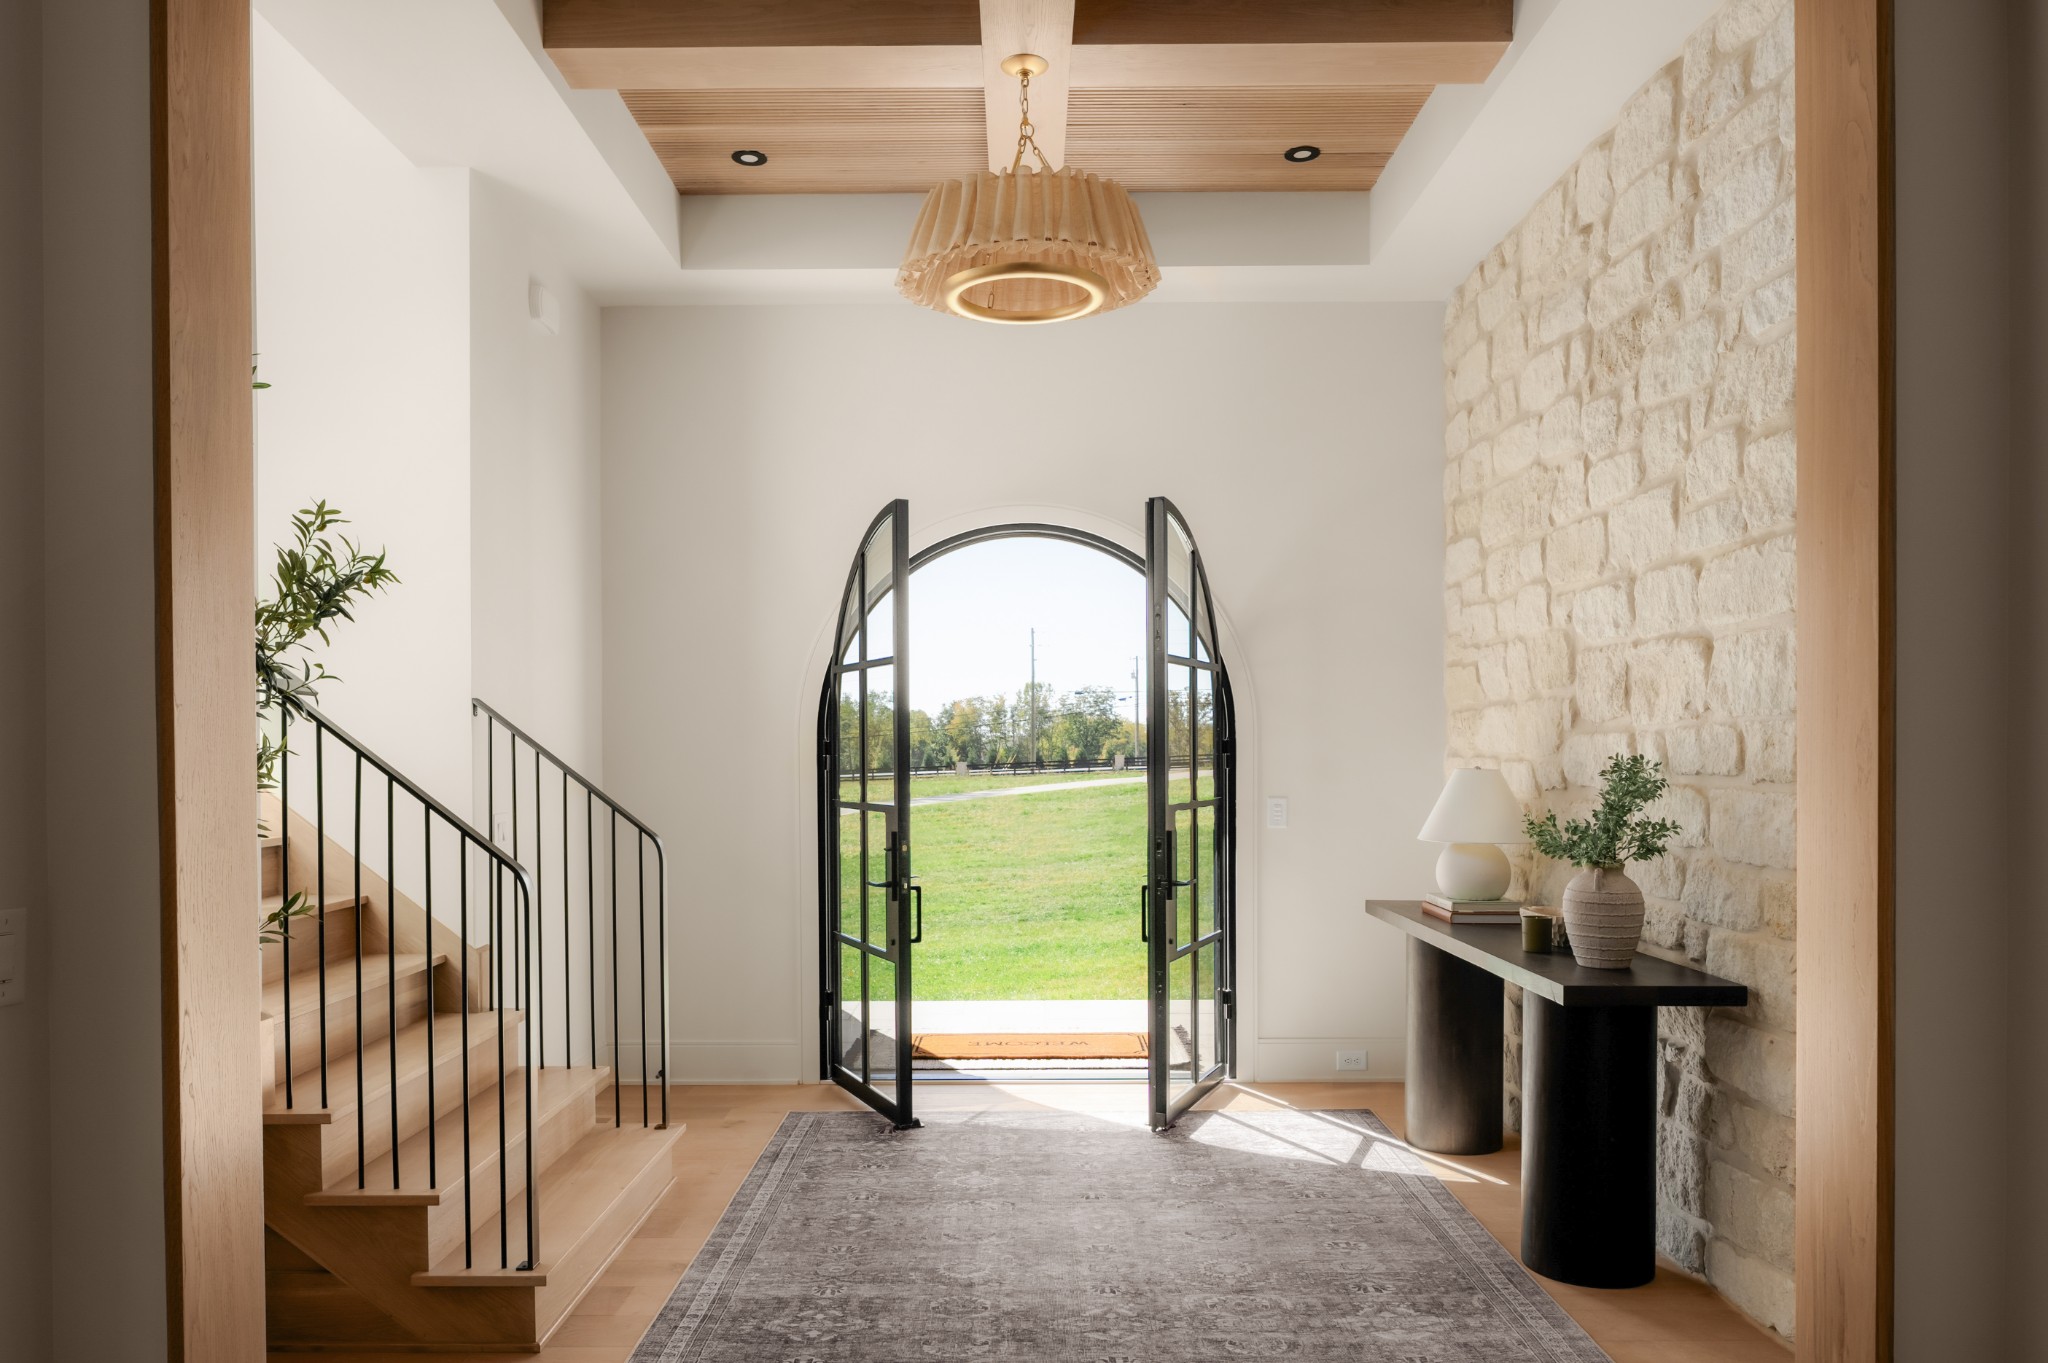
Foyer with an arched glass entry, wood staircase, and pale stone accent wall.
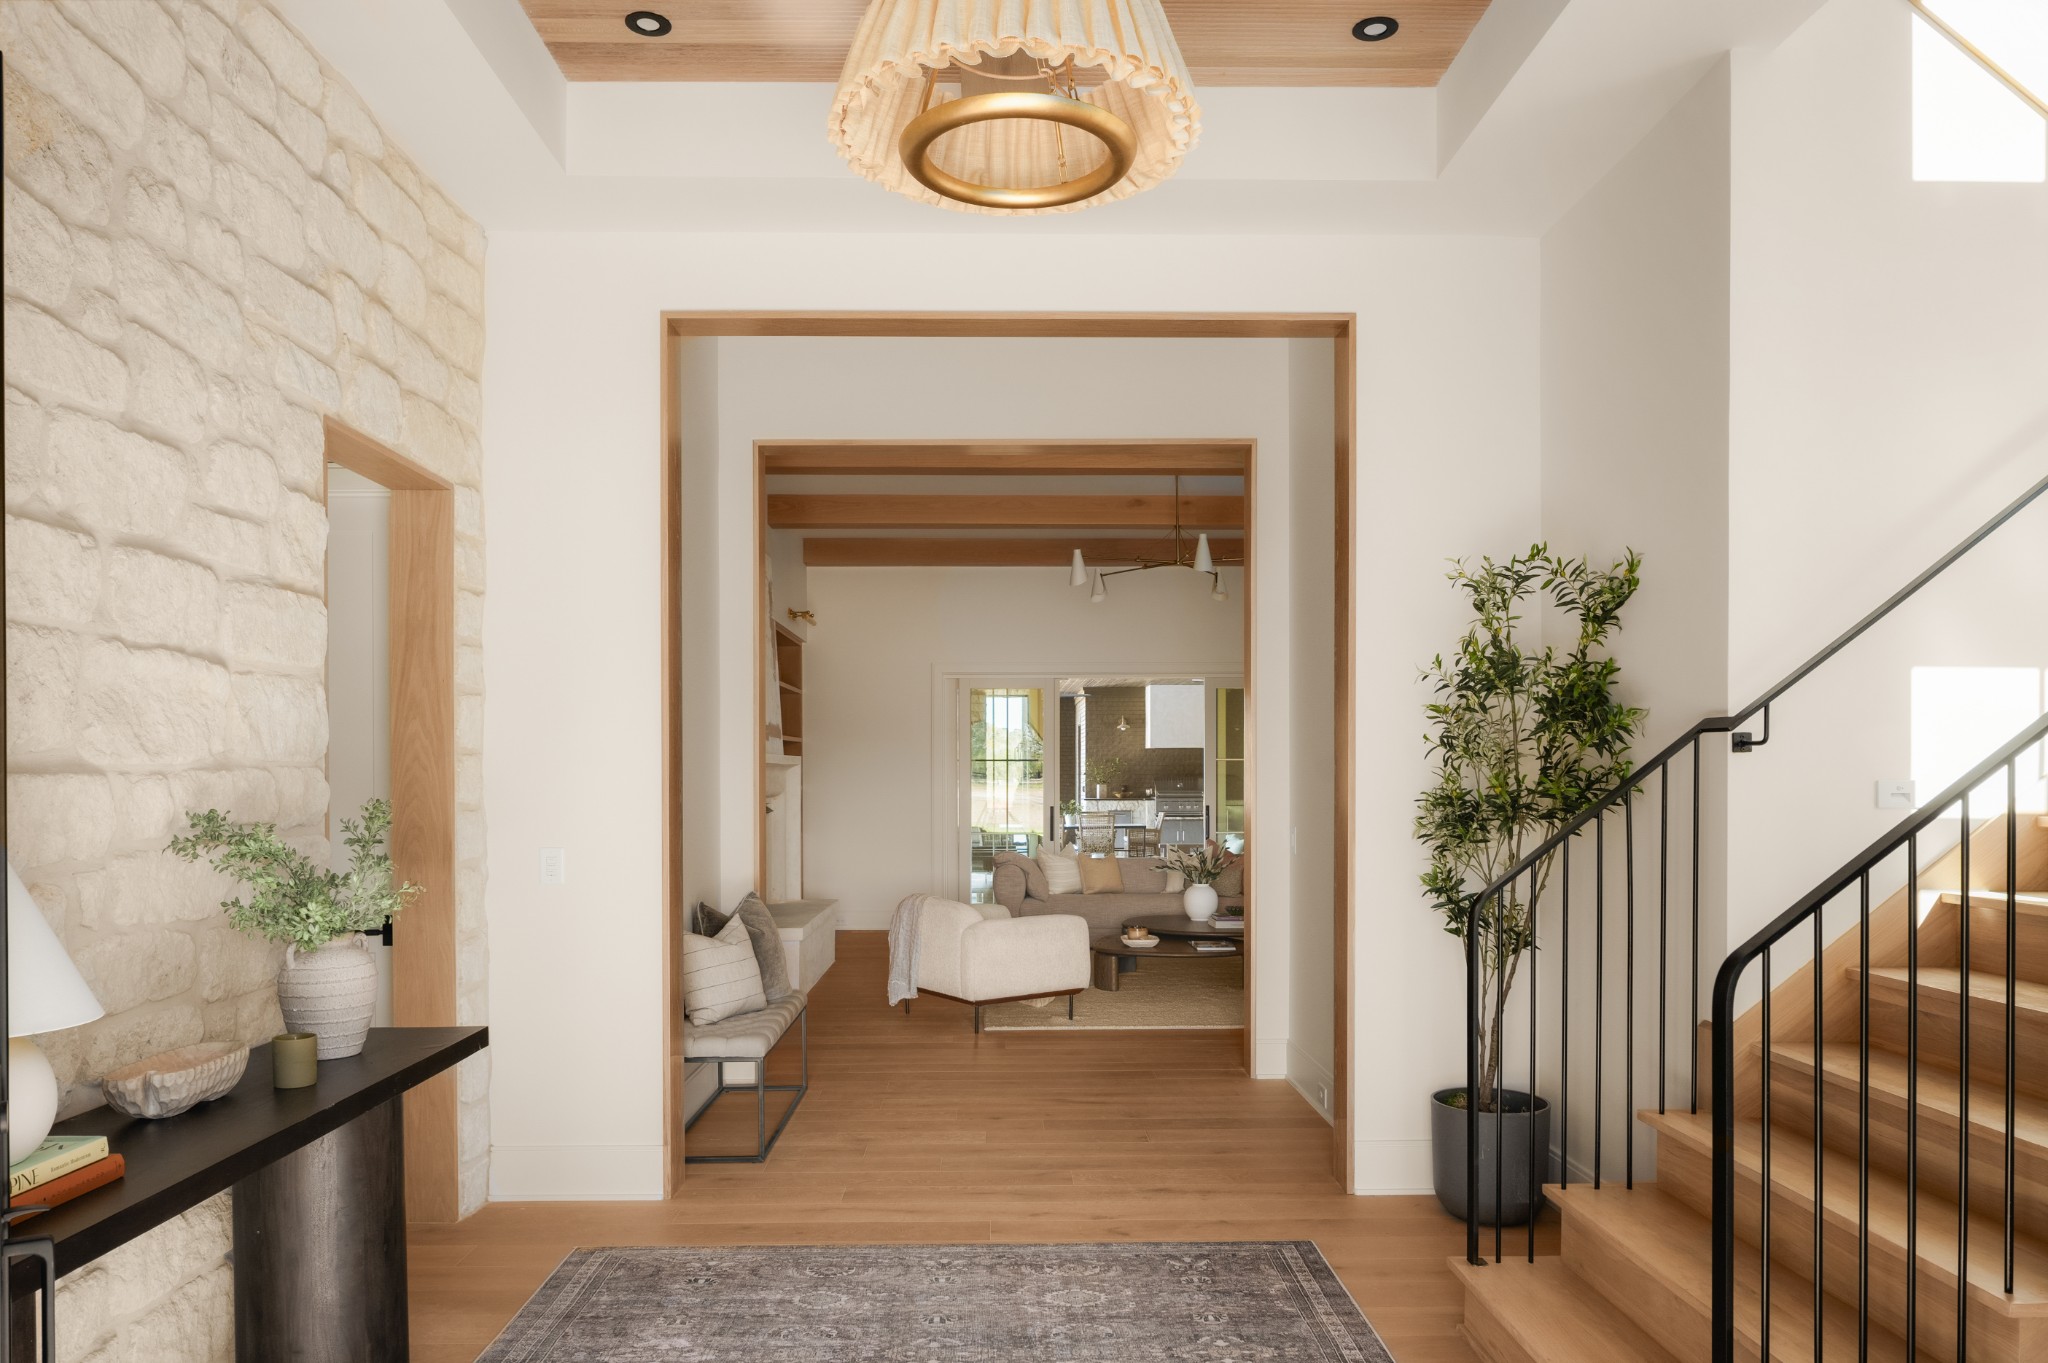
Bright entry foyer with a stone accent wall, wood staircase, and view into the living room.
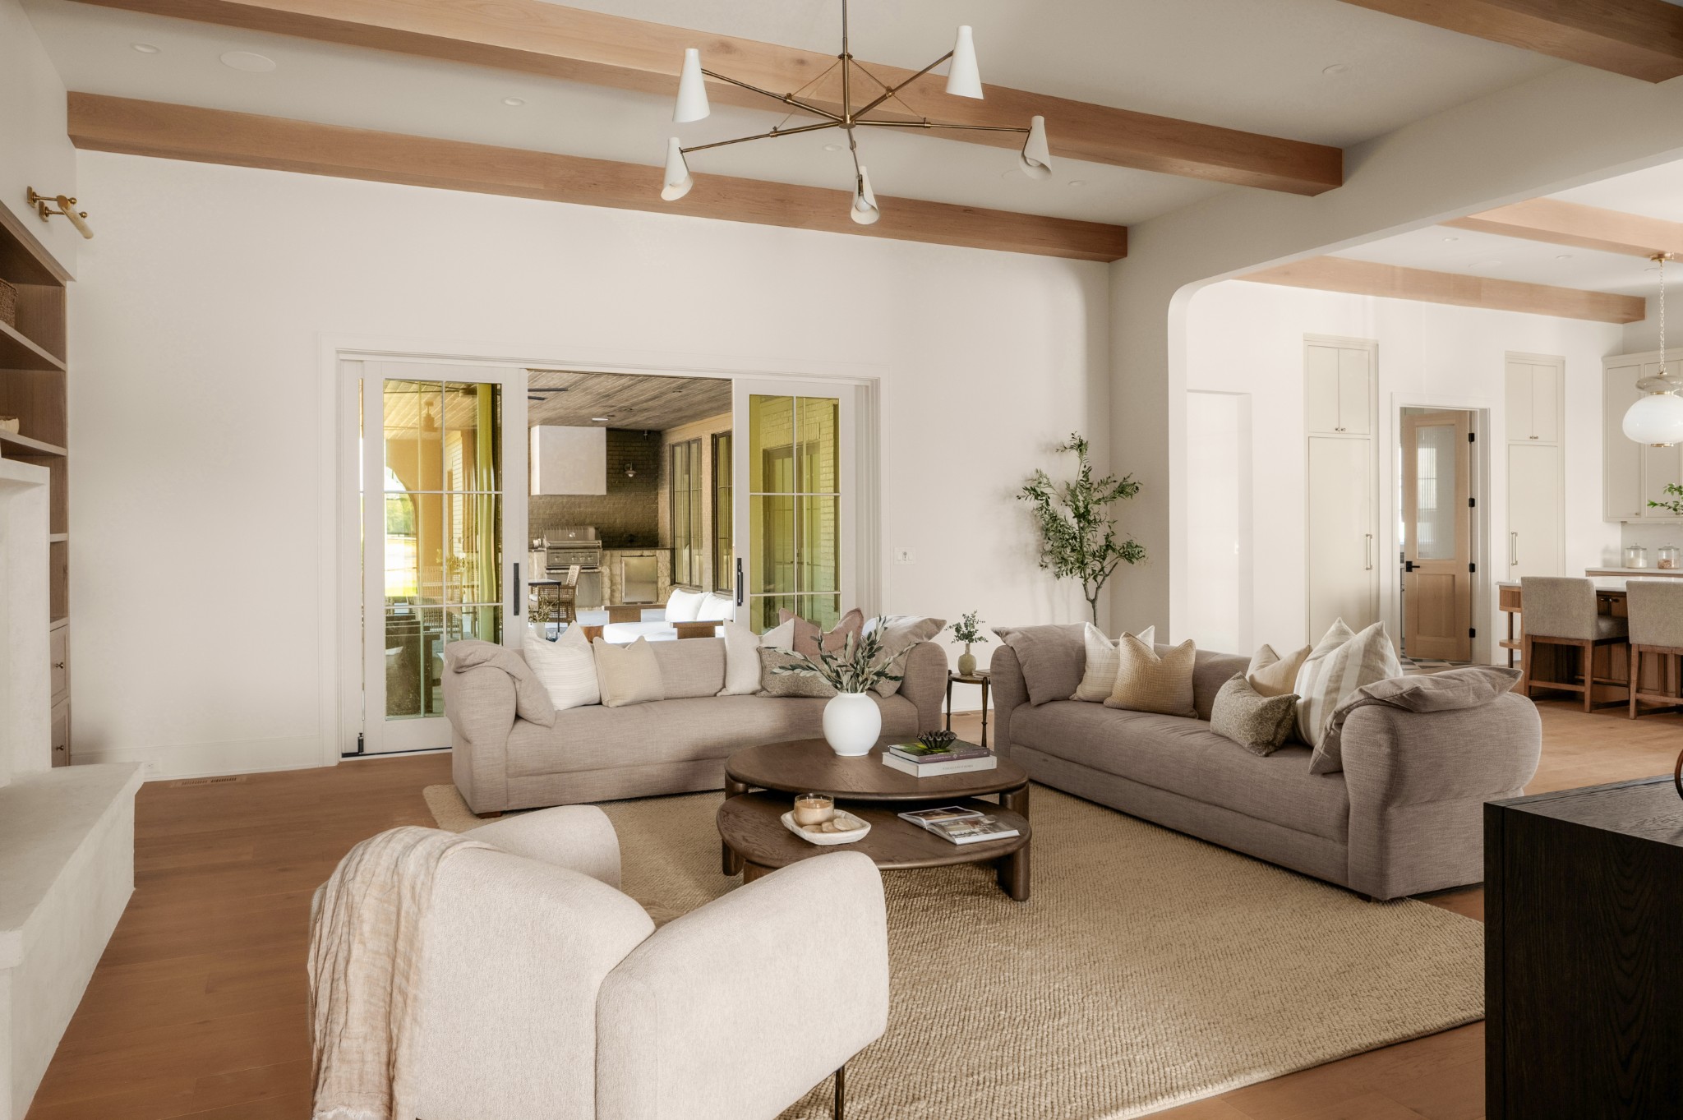
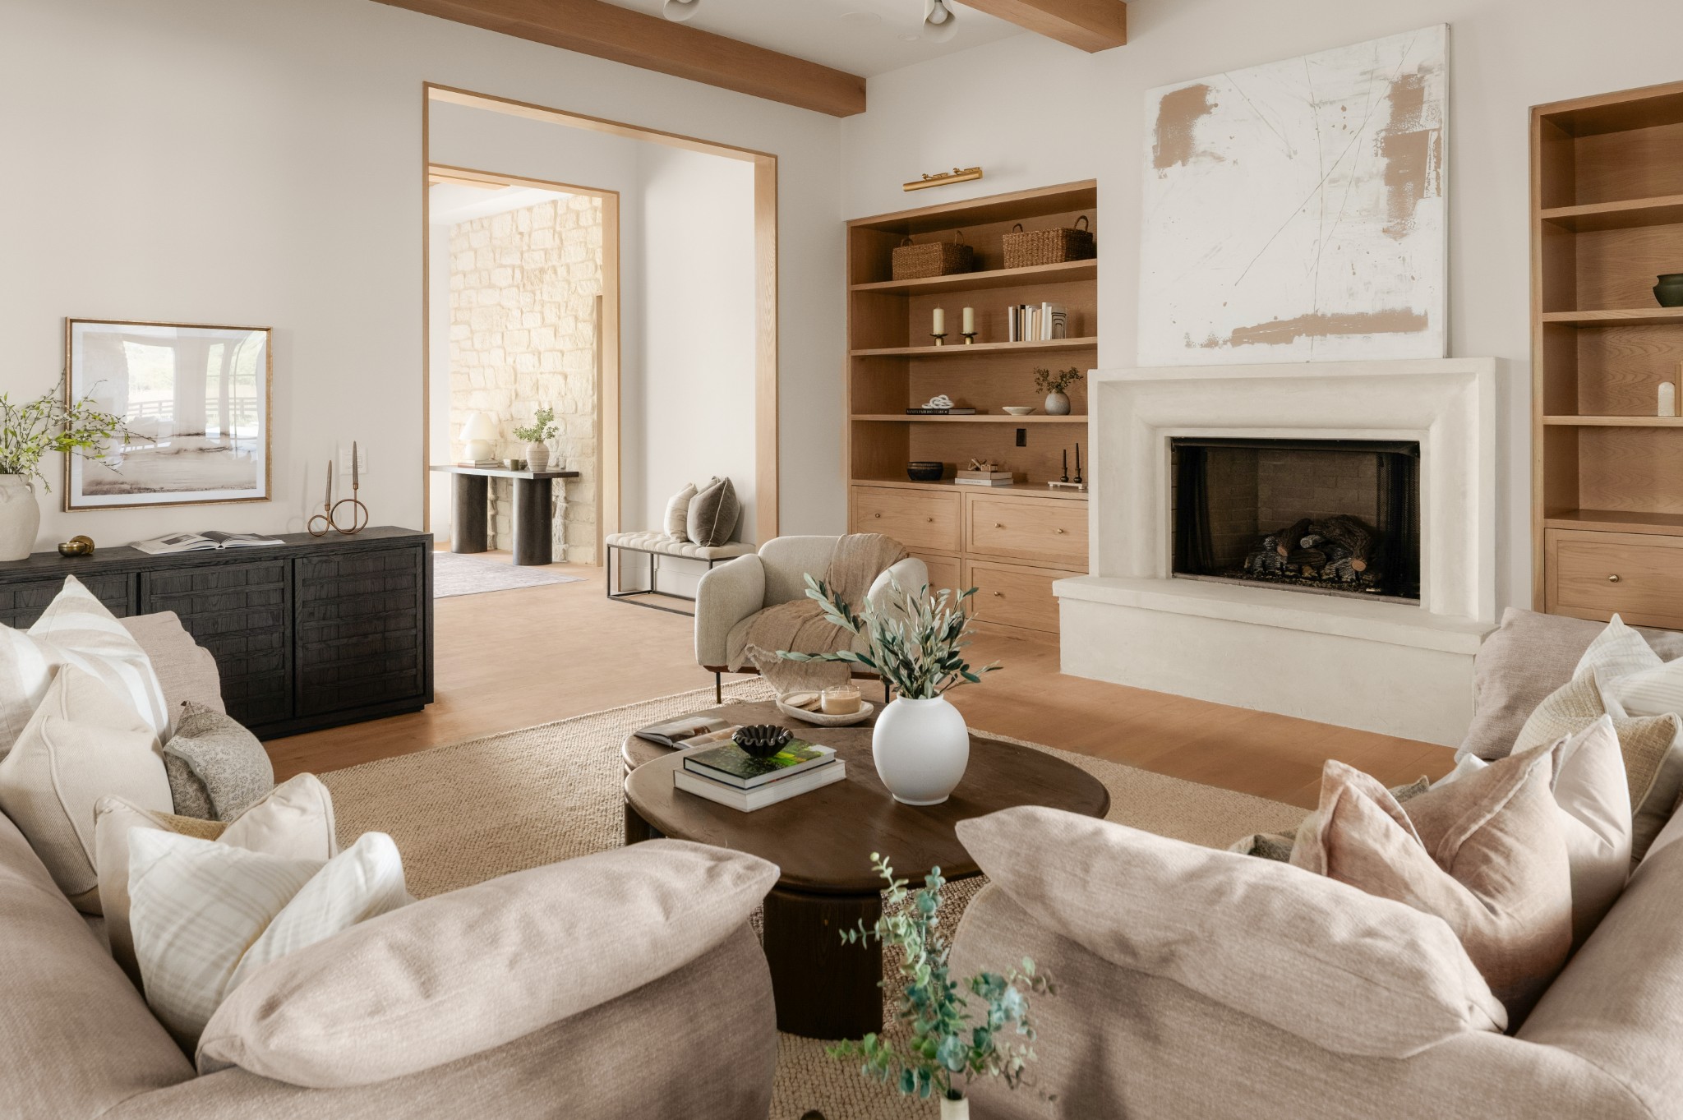
Living room with neutral sofas, exposed wood ceiling beams, and sliding doors to a covered patio.
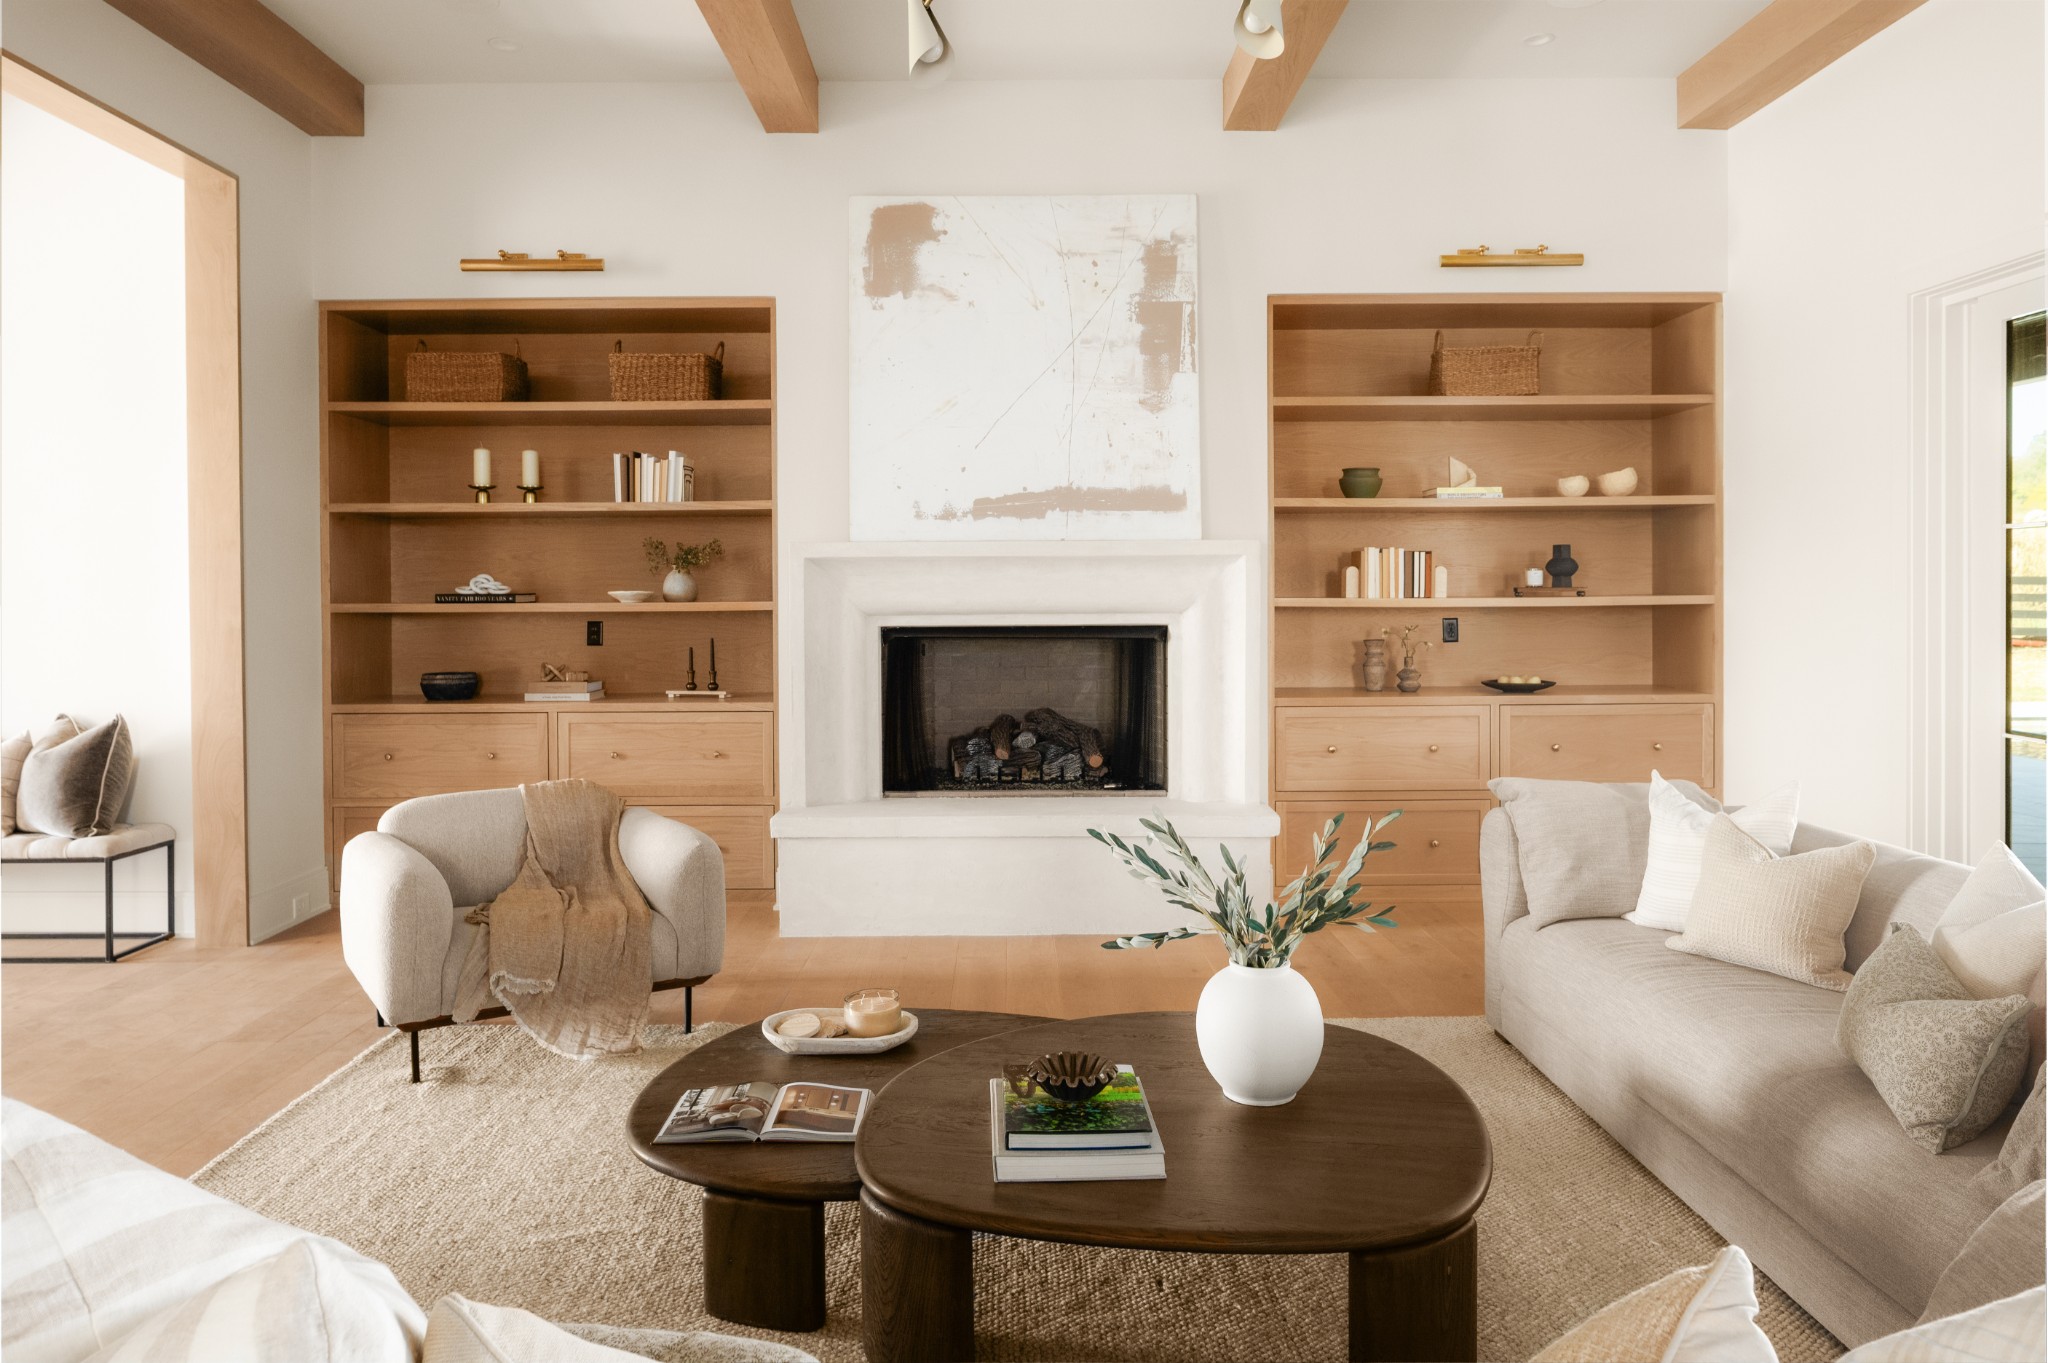
Living room with a large white fireplace, built-in wood shelves, and neutral furnishings.
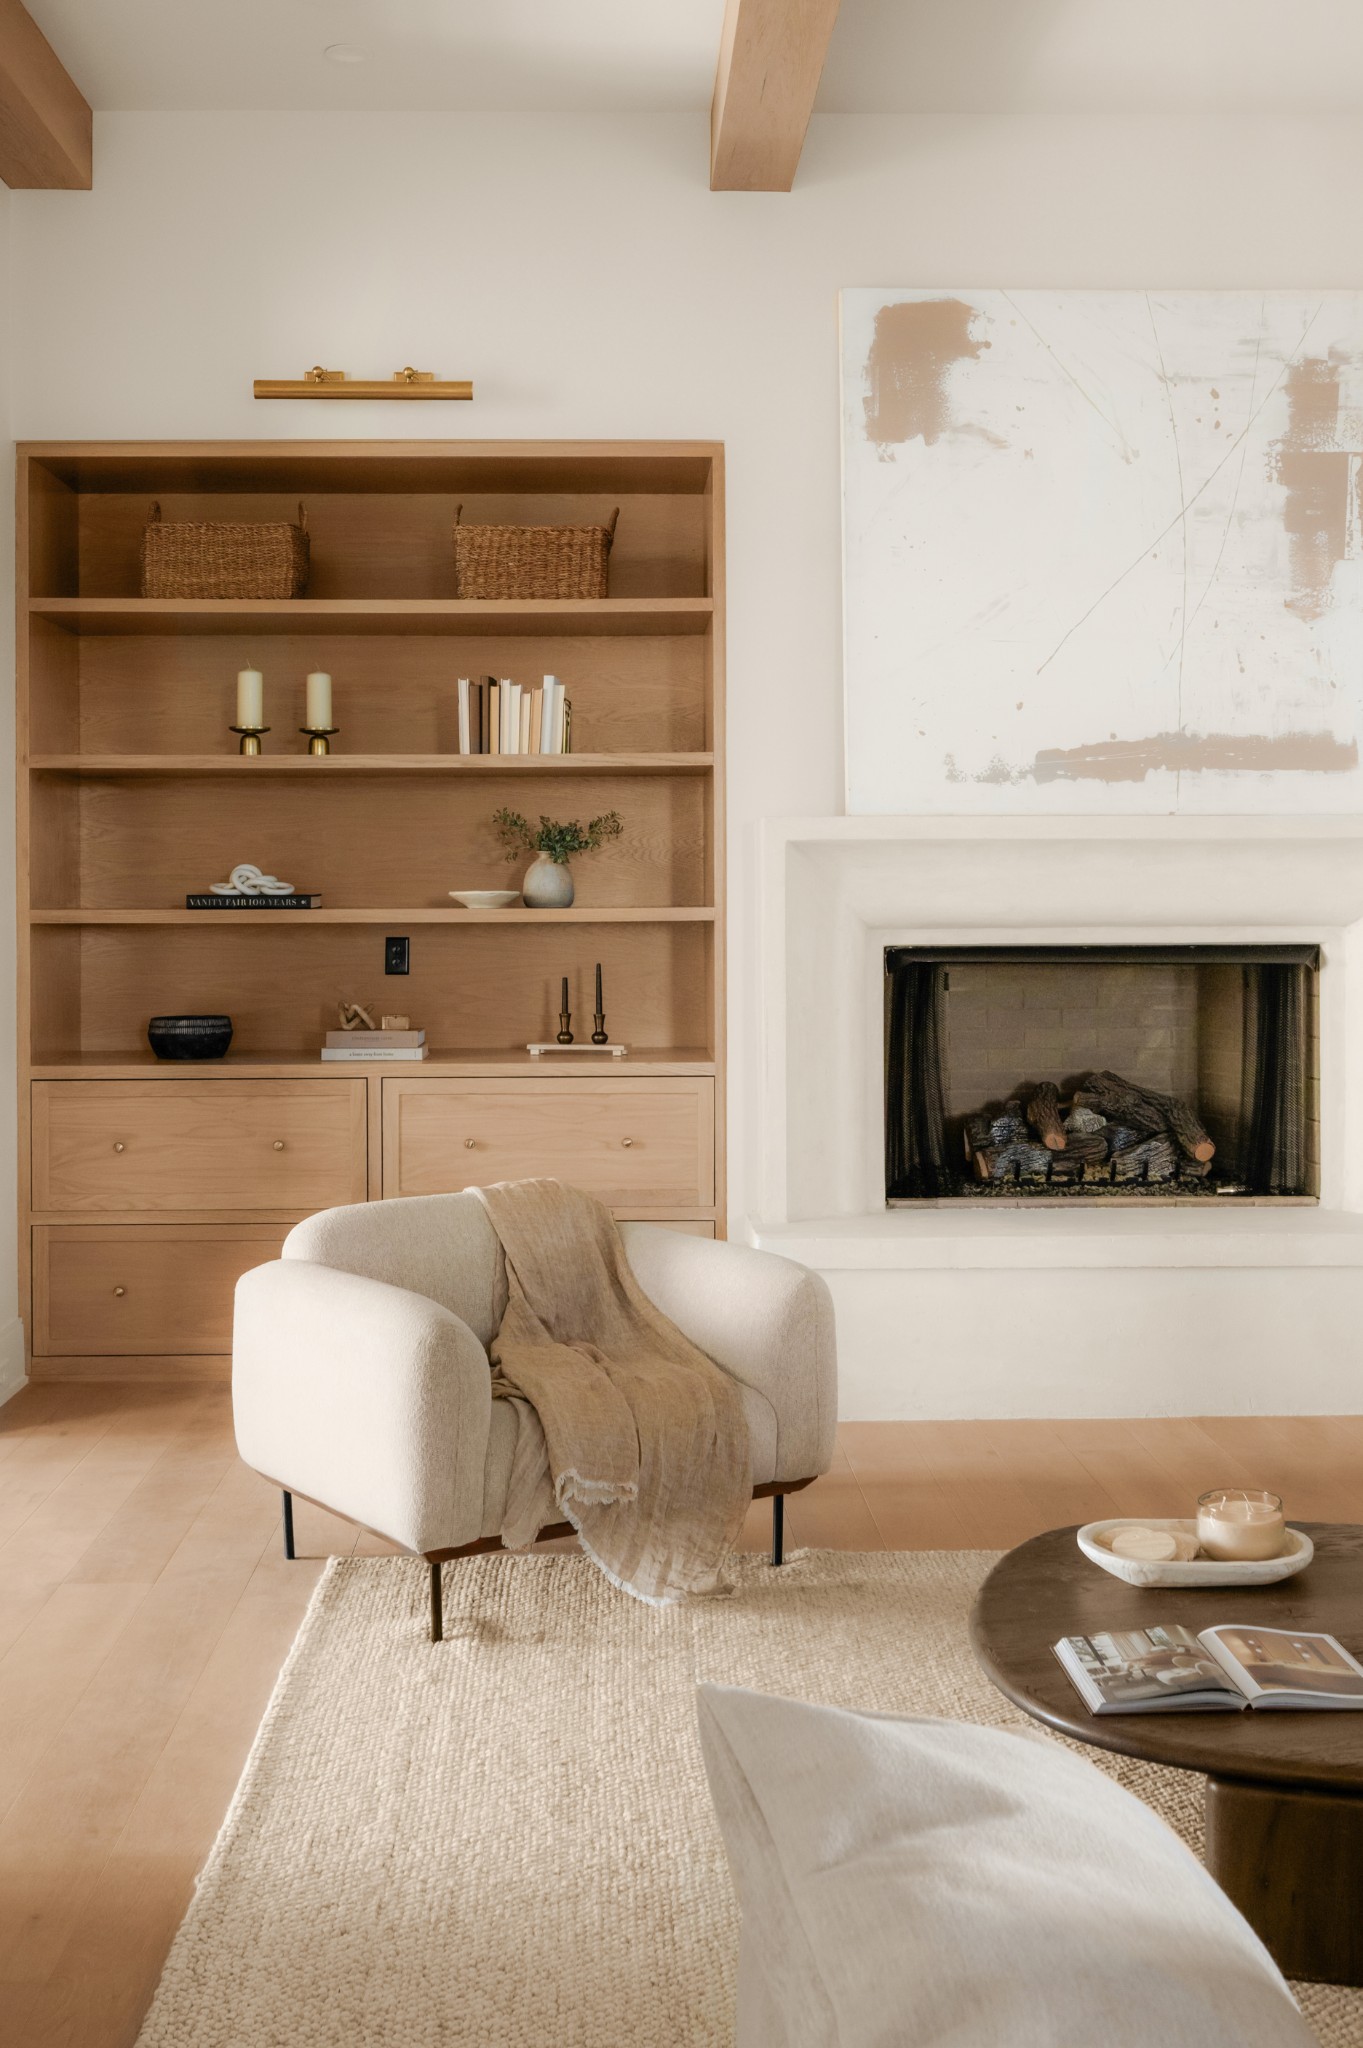
Living room with a white fireplace, built-in oak shelves, and a cream armchair.
Living room with a white fireplace, built-in oak shelves, and neutral seating beneath exposed wood beams.
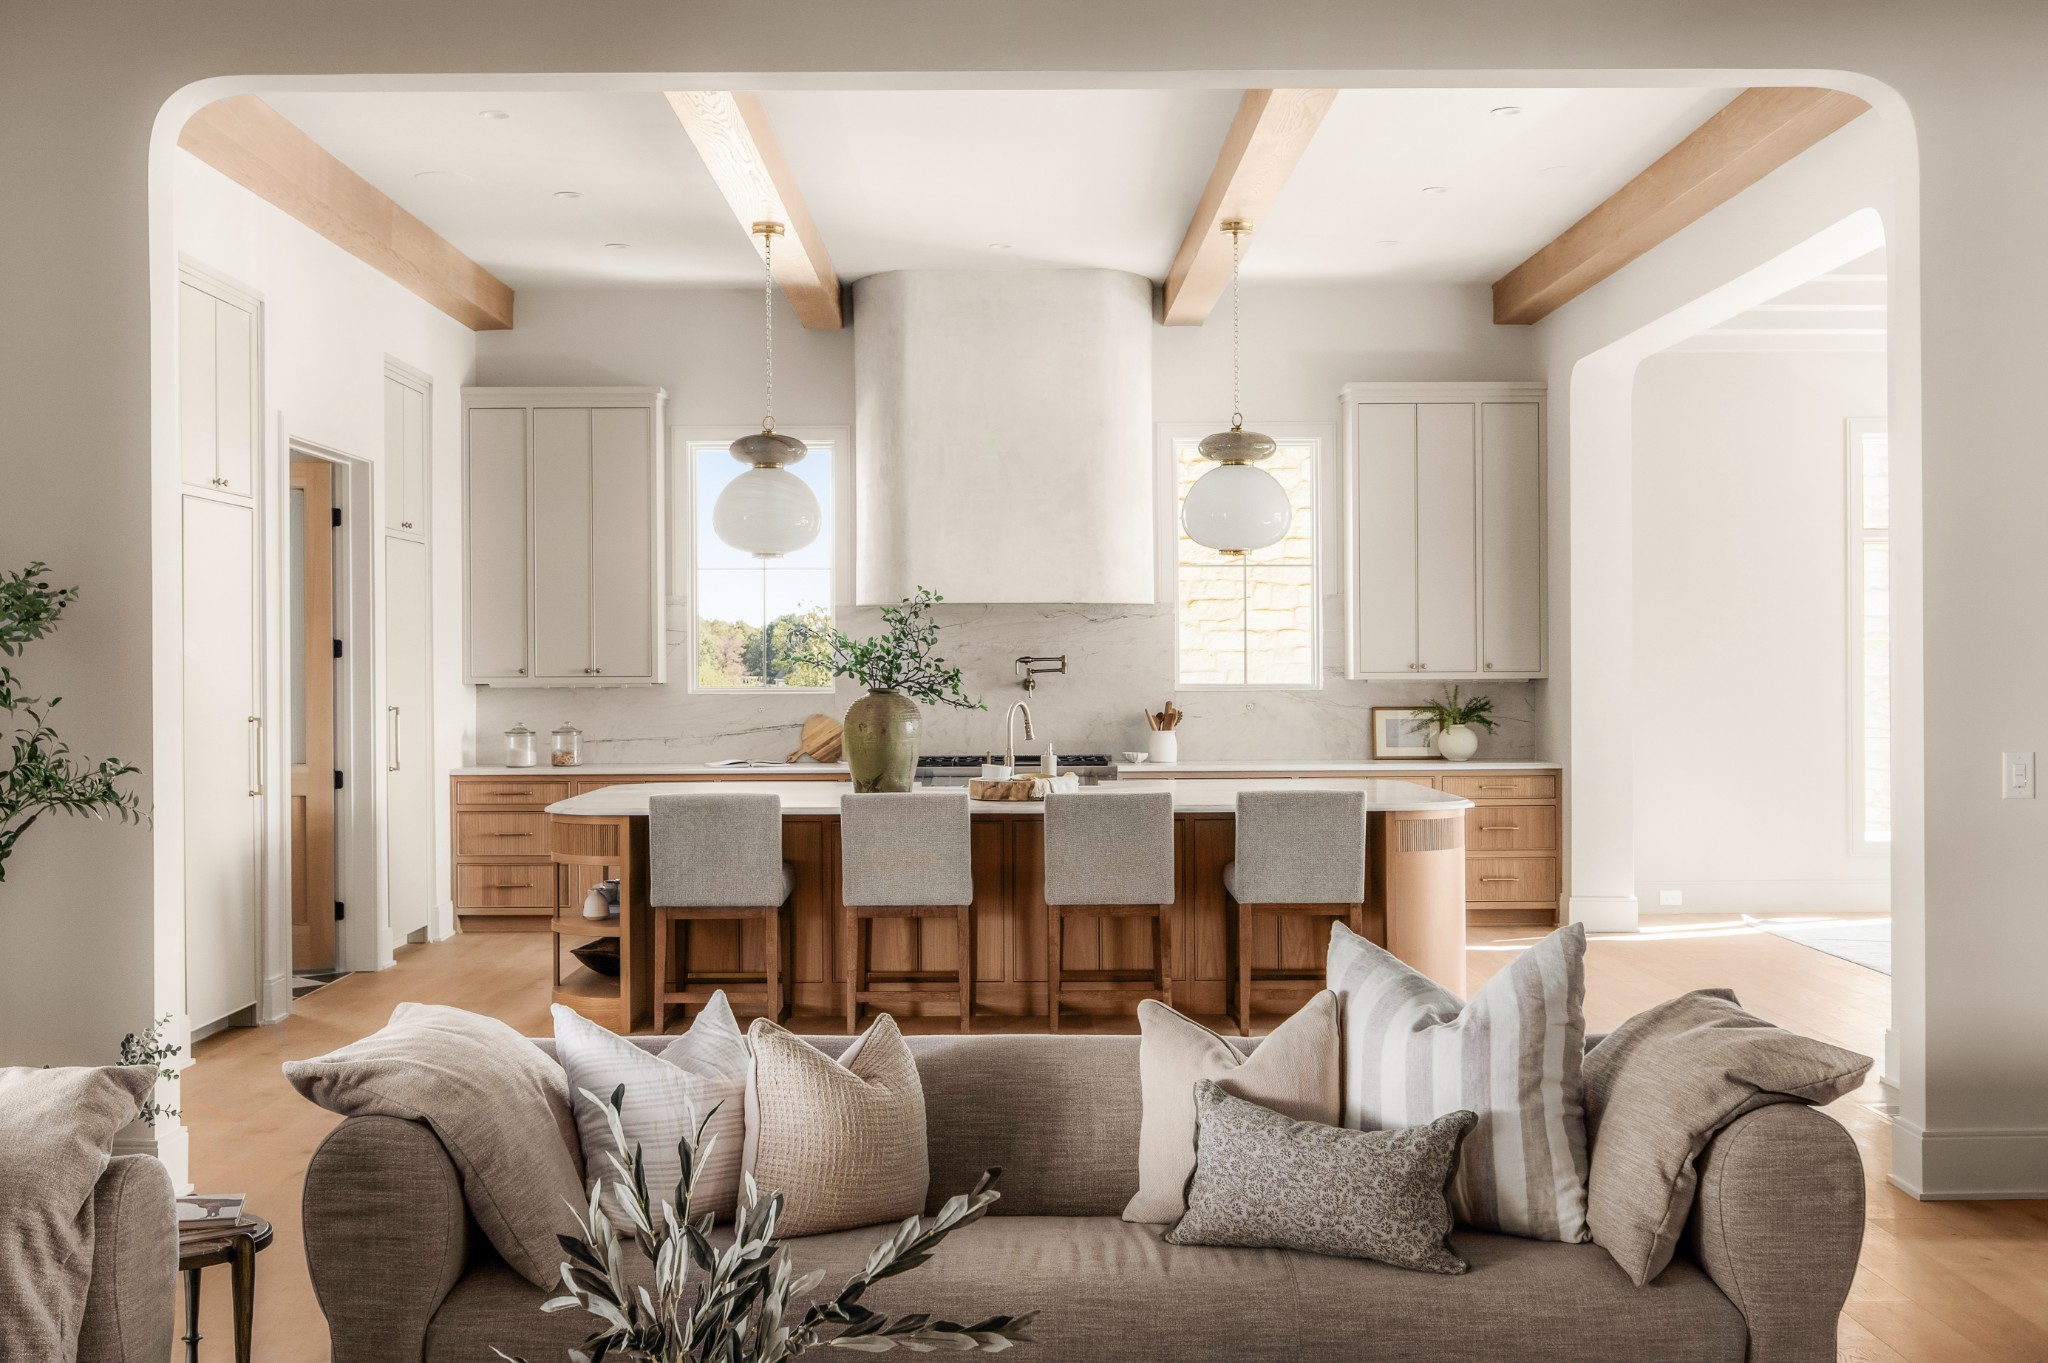
Open kitchen with wood beams, marble hood, and island seating beyond a furnished living room.
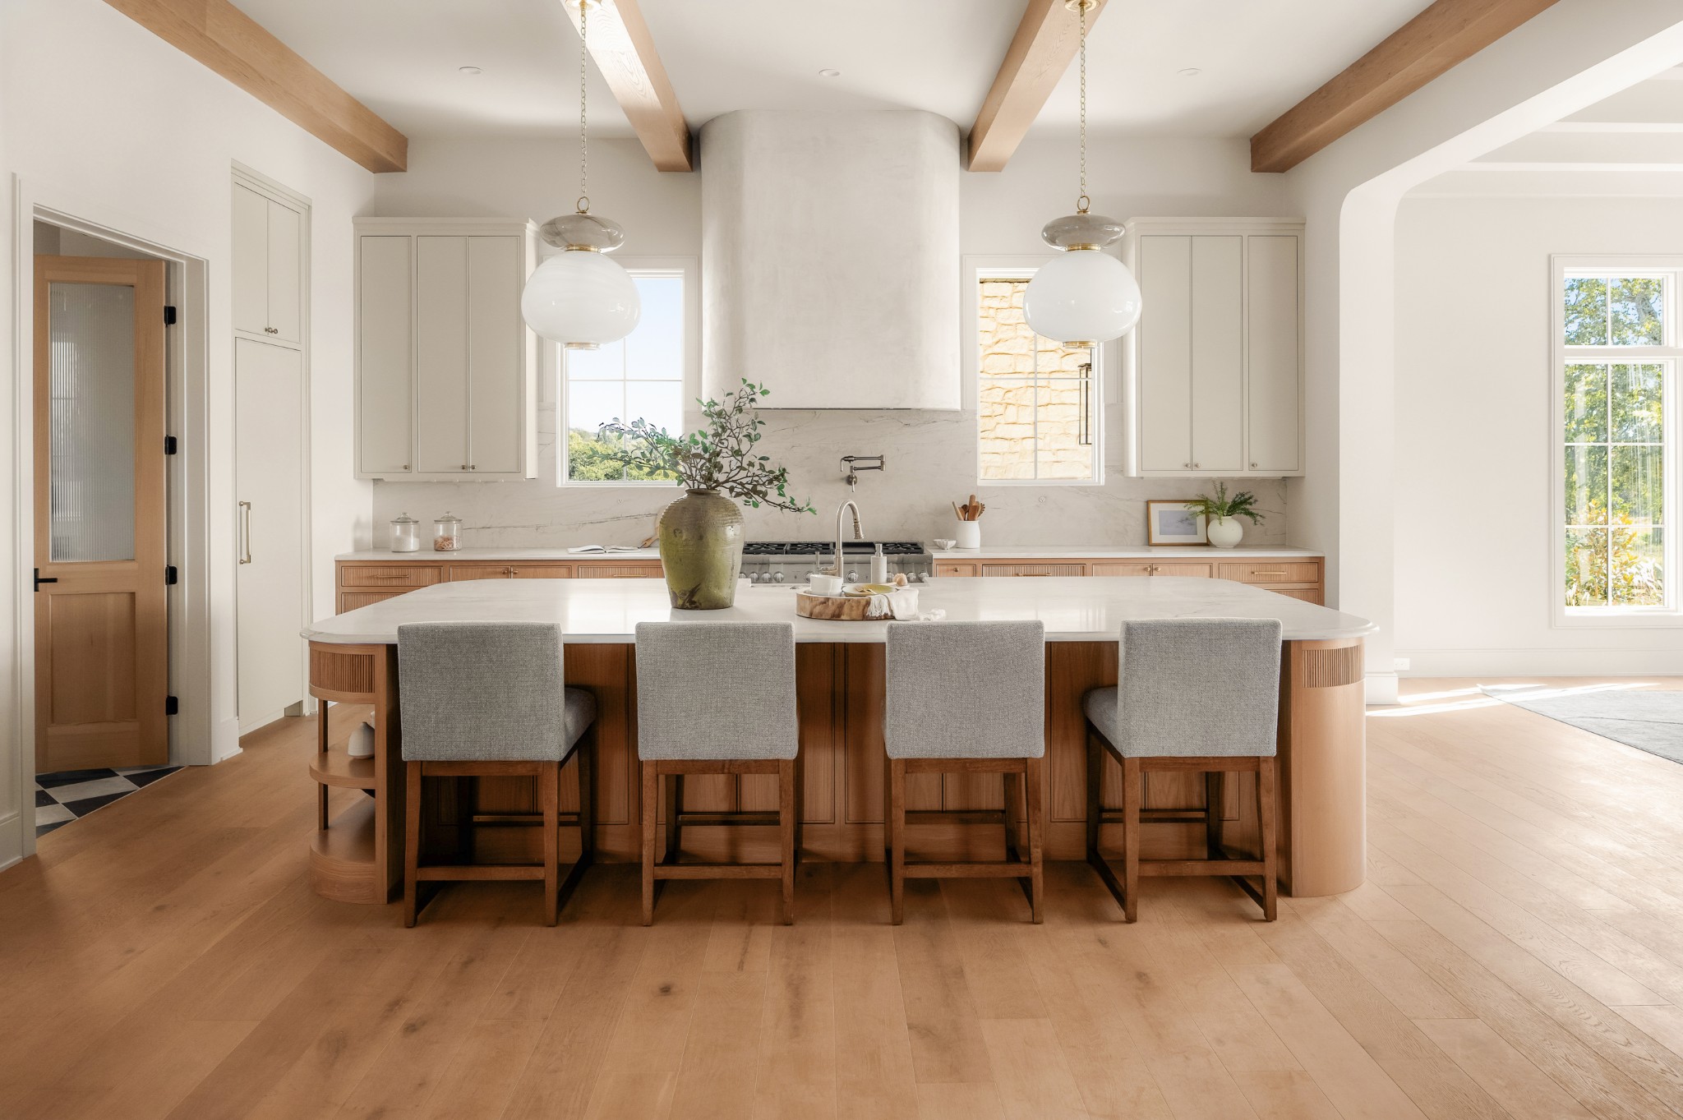
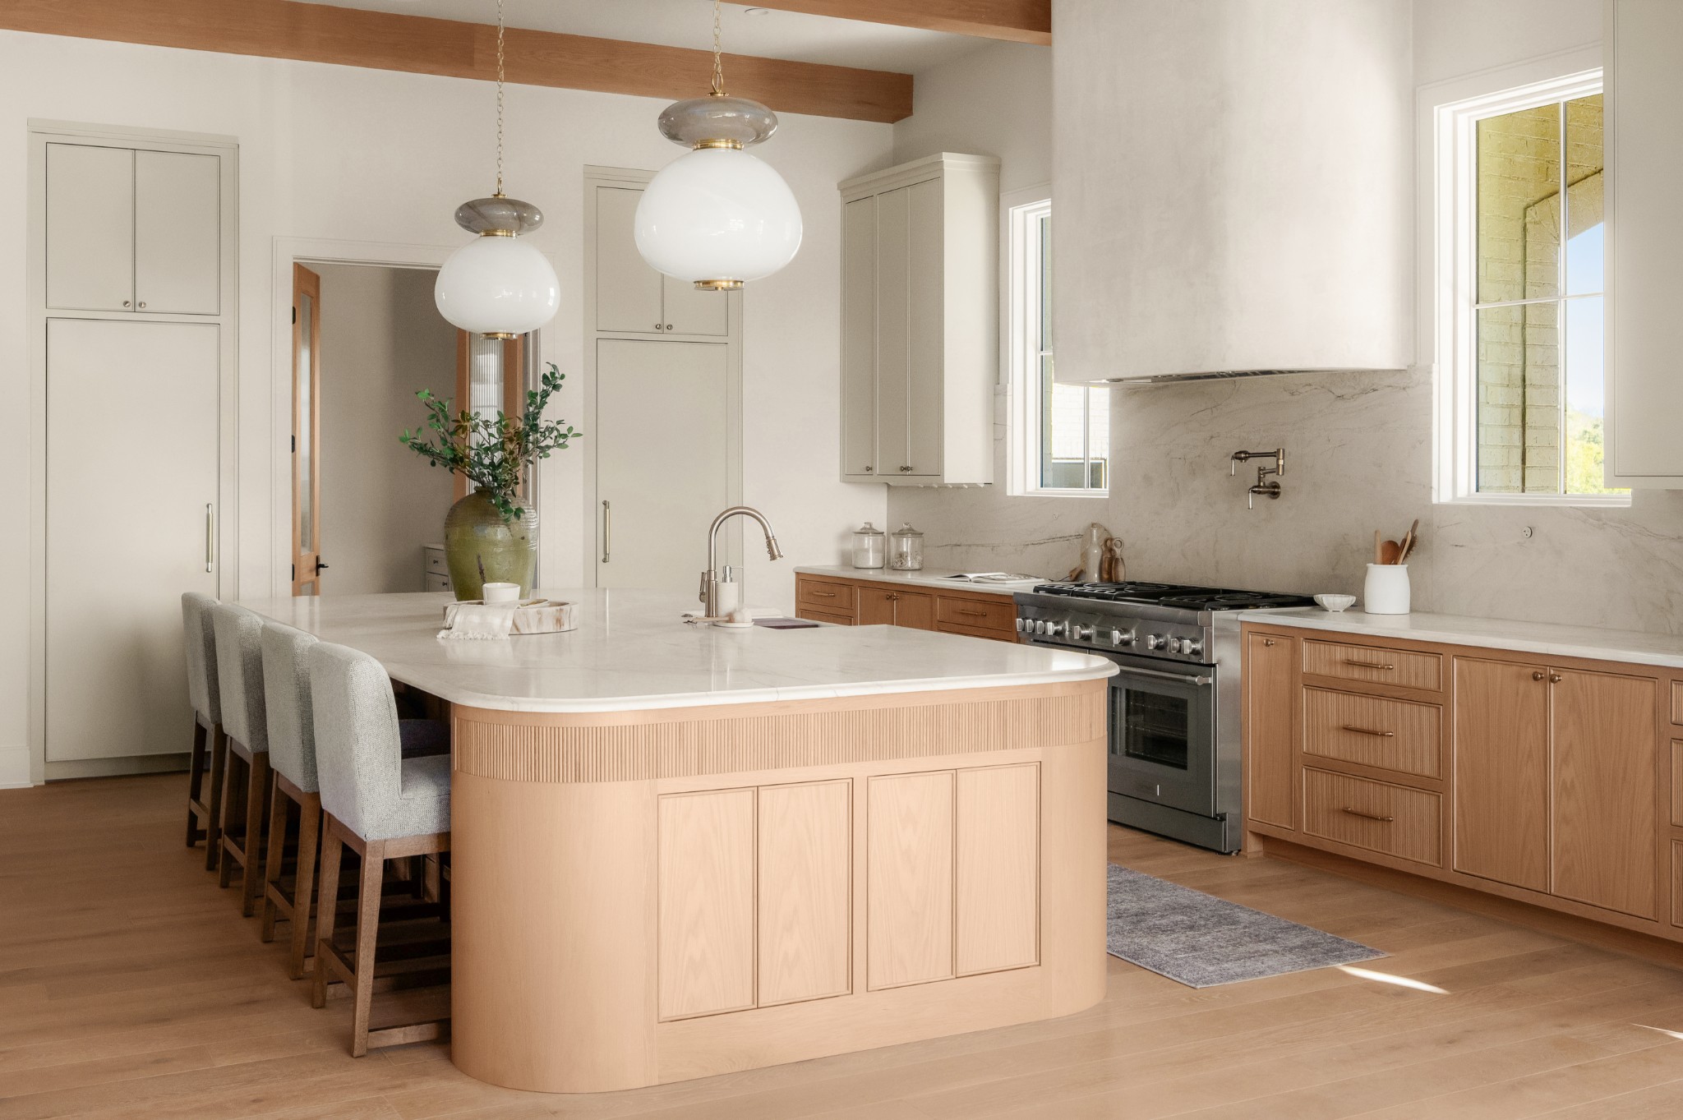
Kitchen with a large wood-paneled island, four bar stools, exposed beams, and a sculptural plaster range hood.
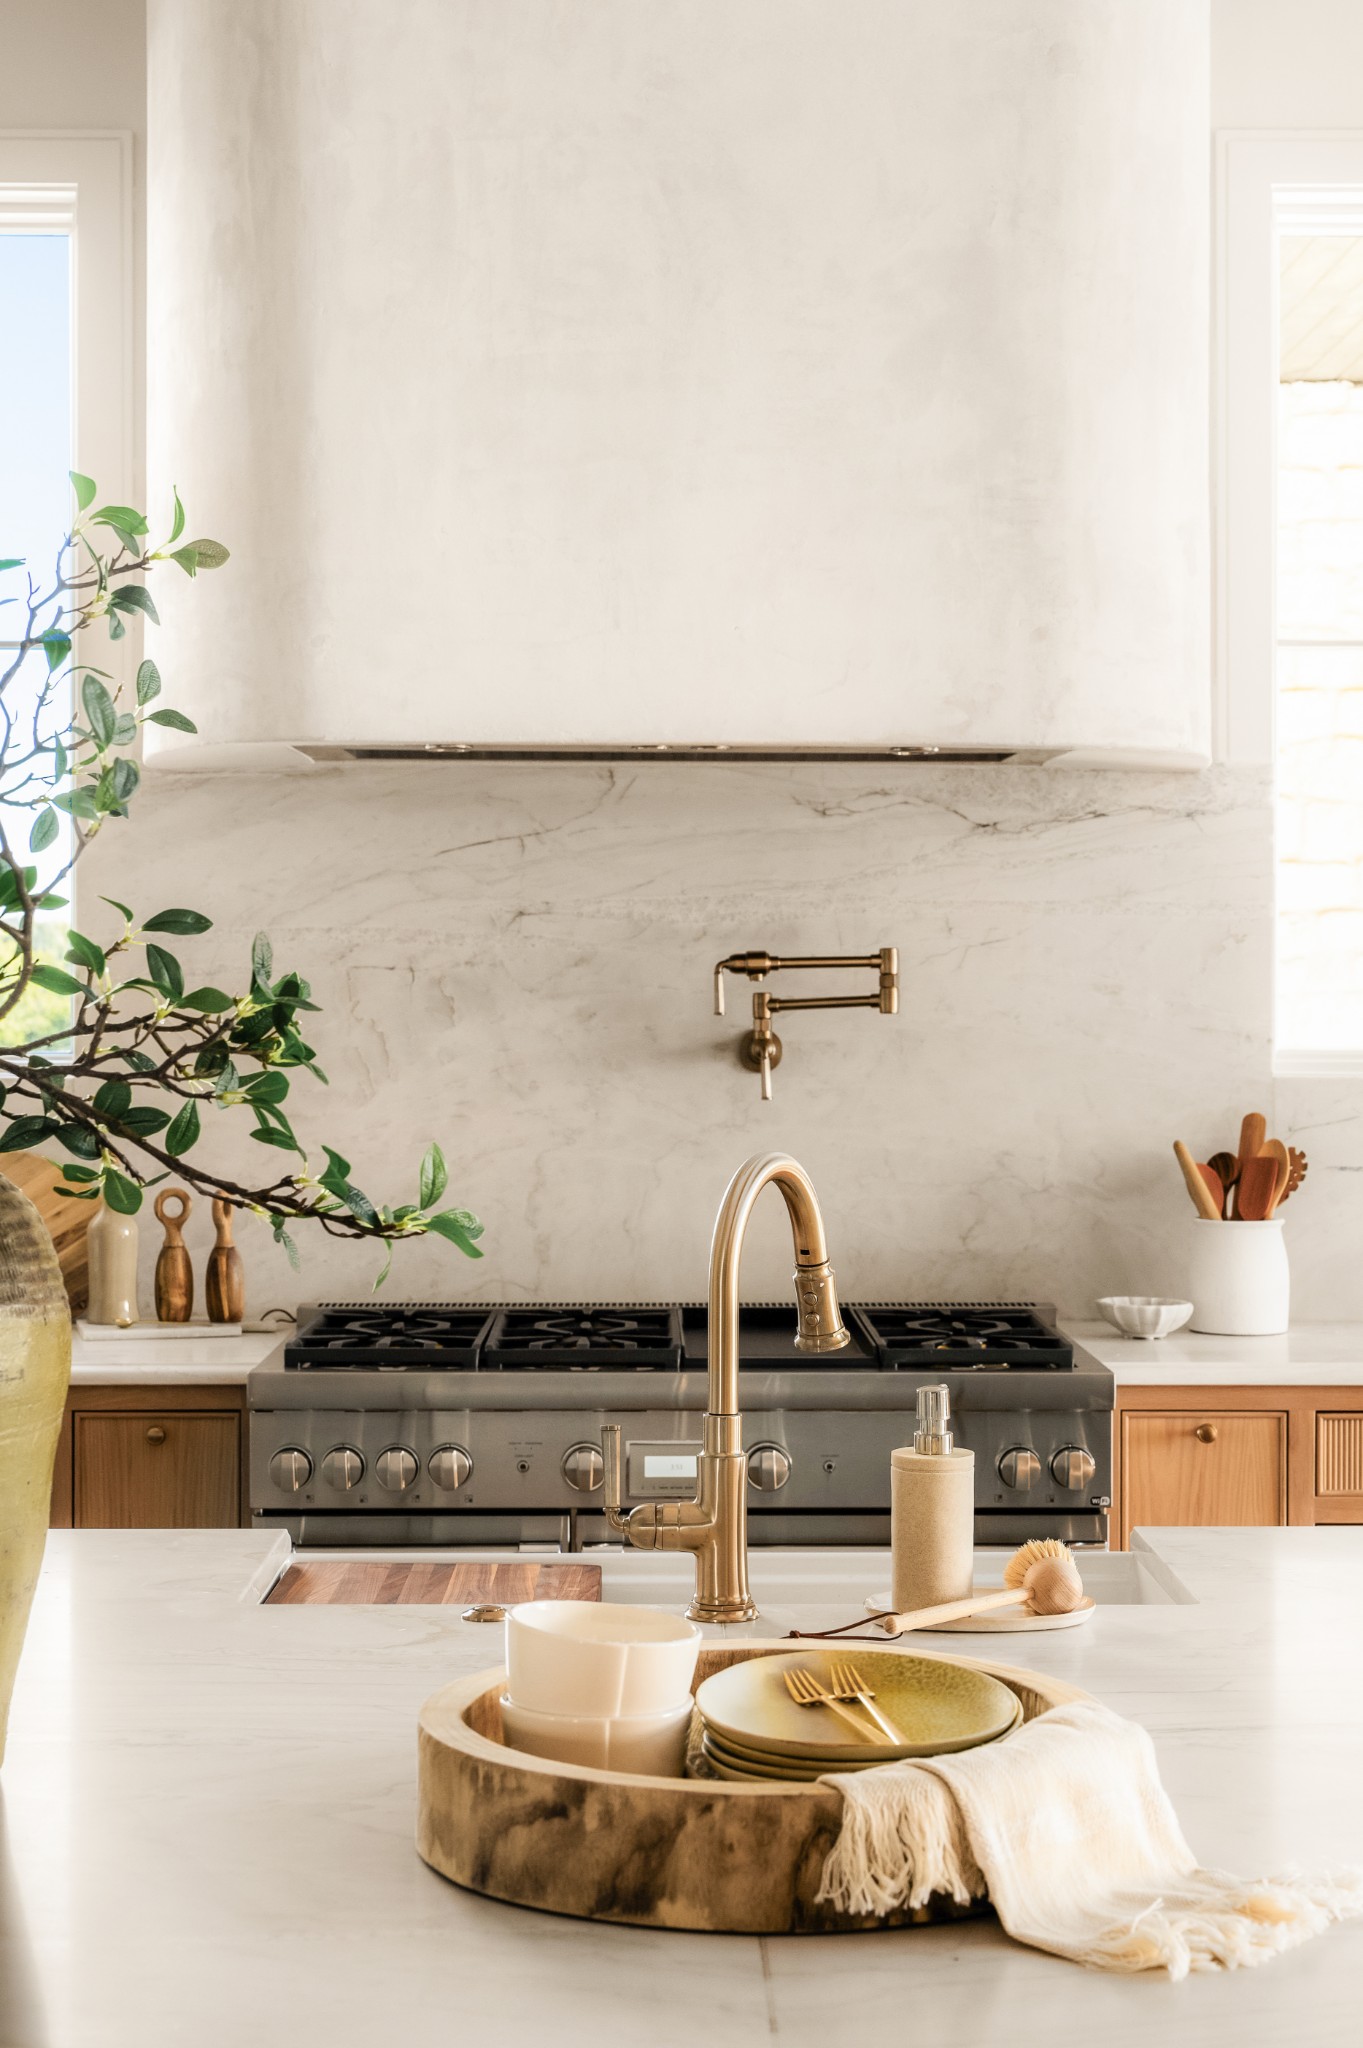
Kitchen with a marble backsplash, brass fixtures, and a professional range.
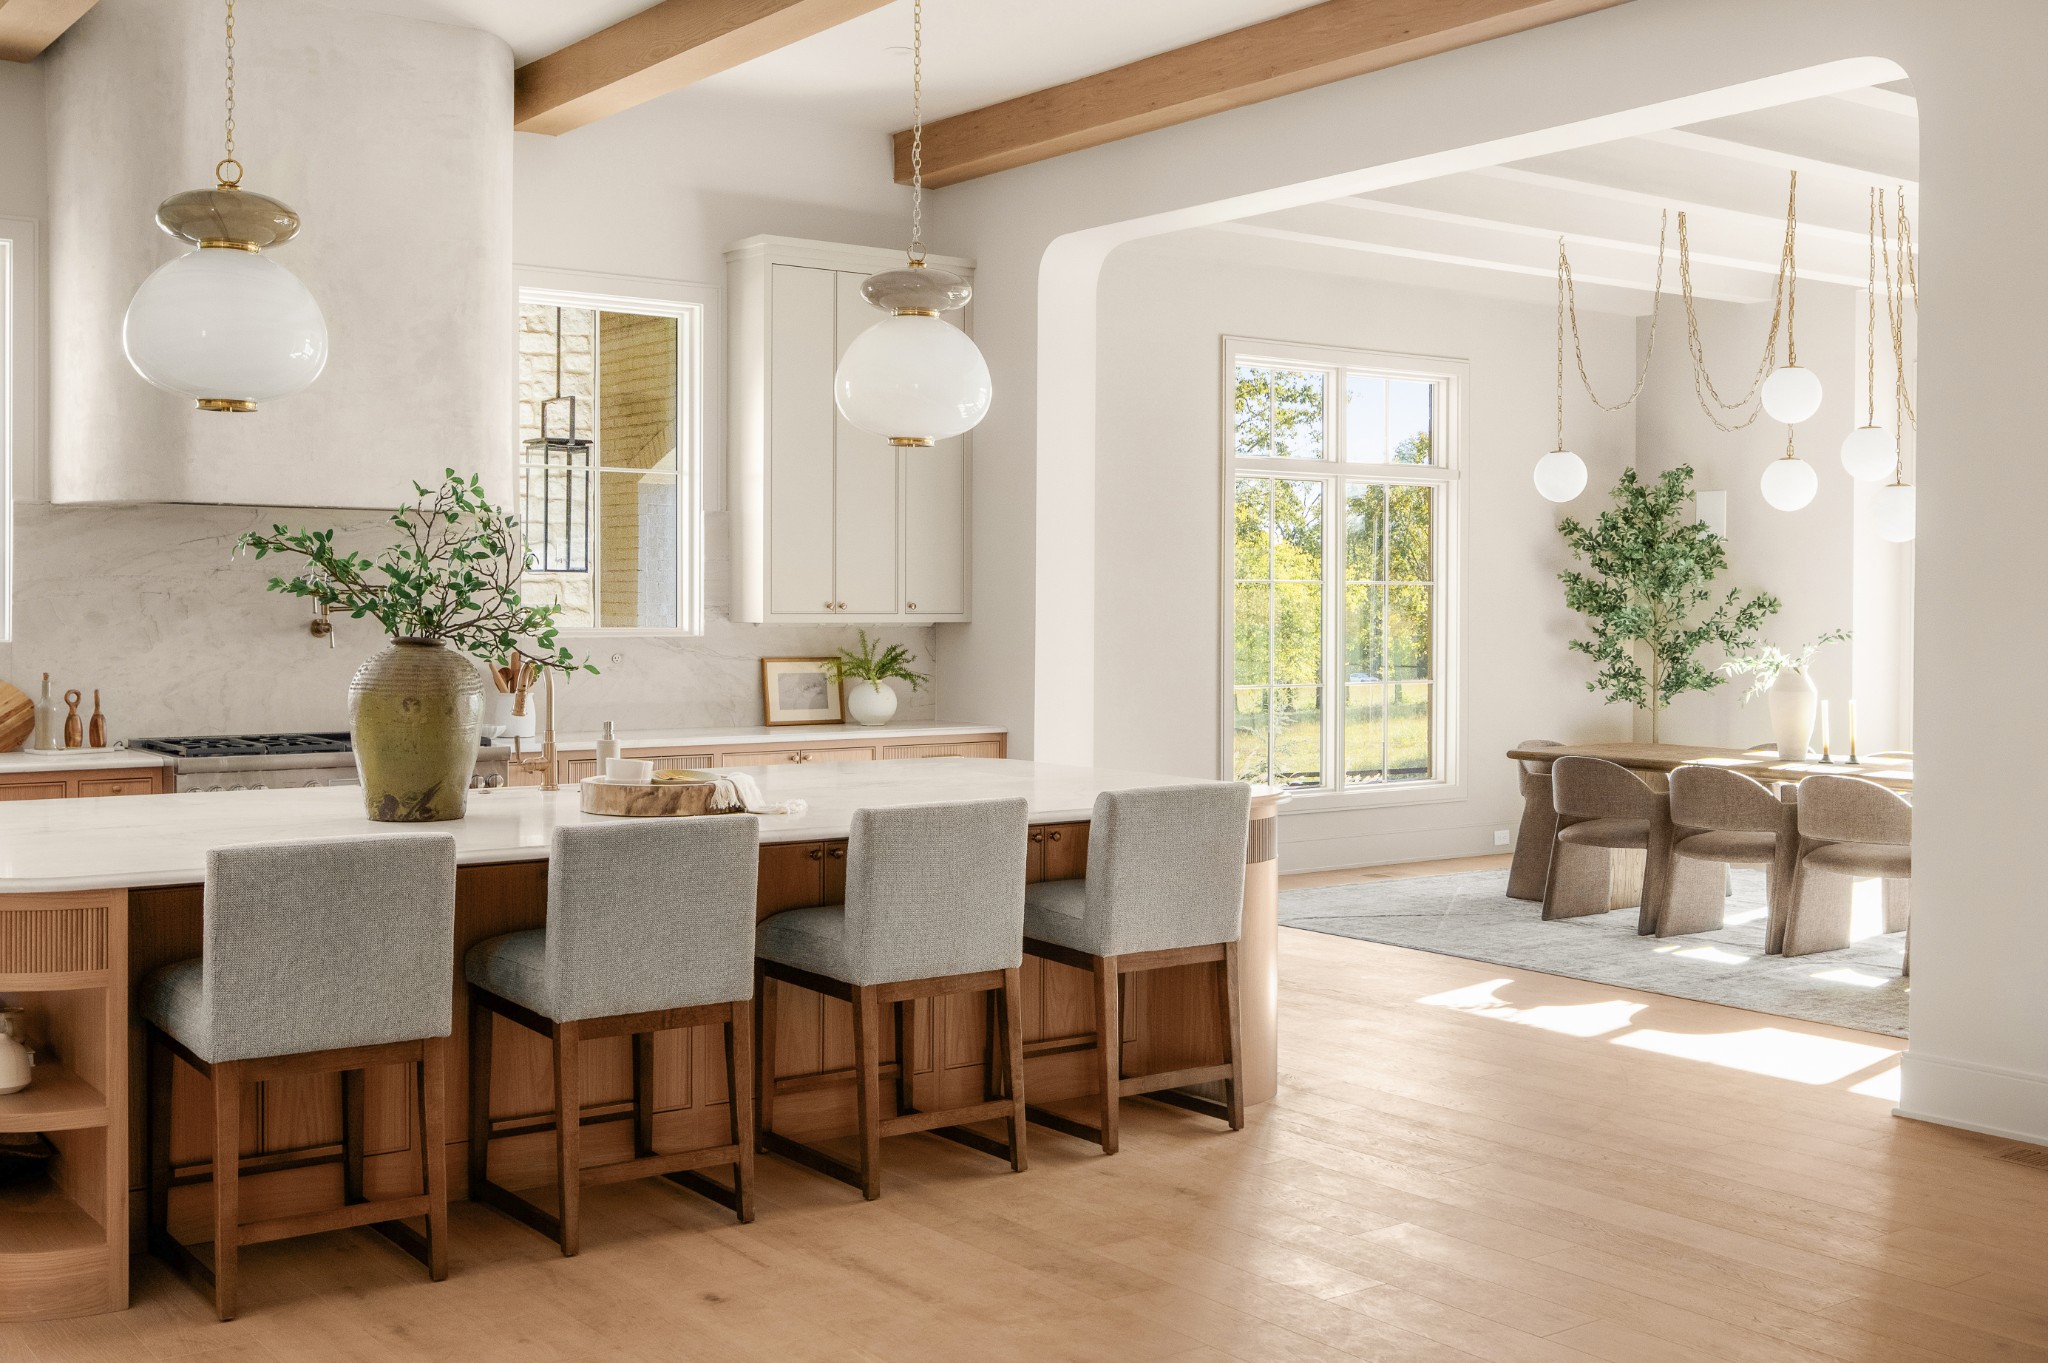
Open kitchen and dining area with a wood island, upholstered stools, exposed beams, and globe pendant lights.
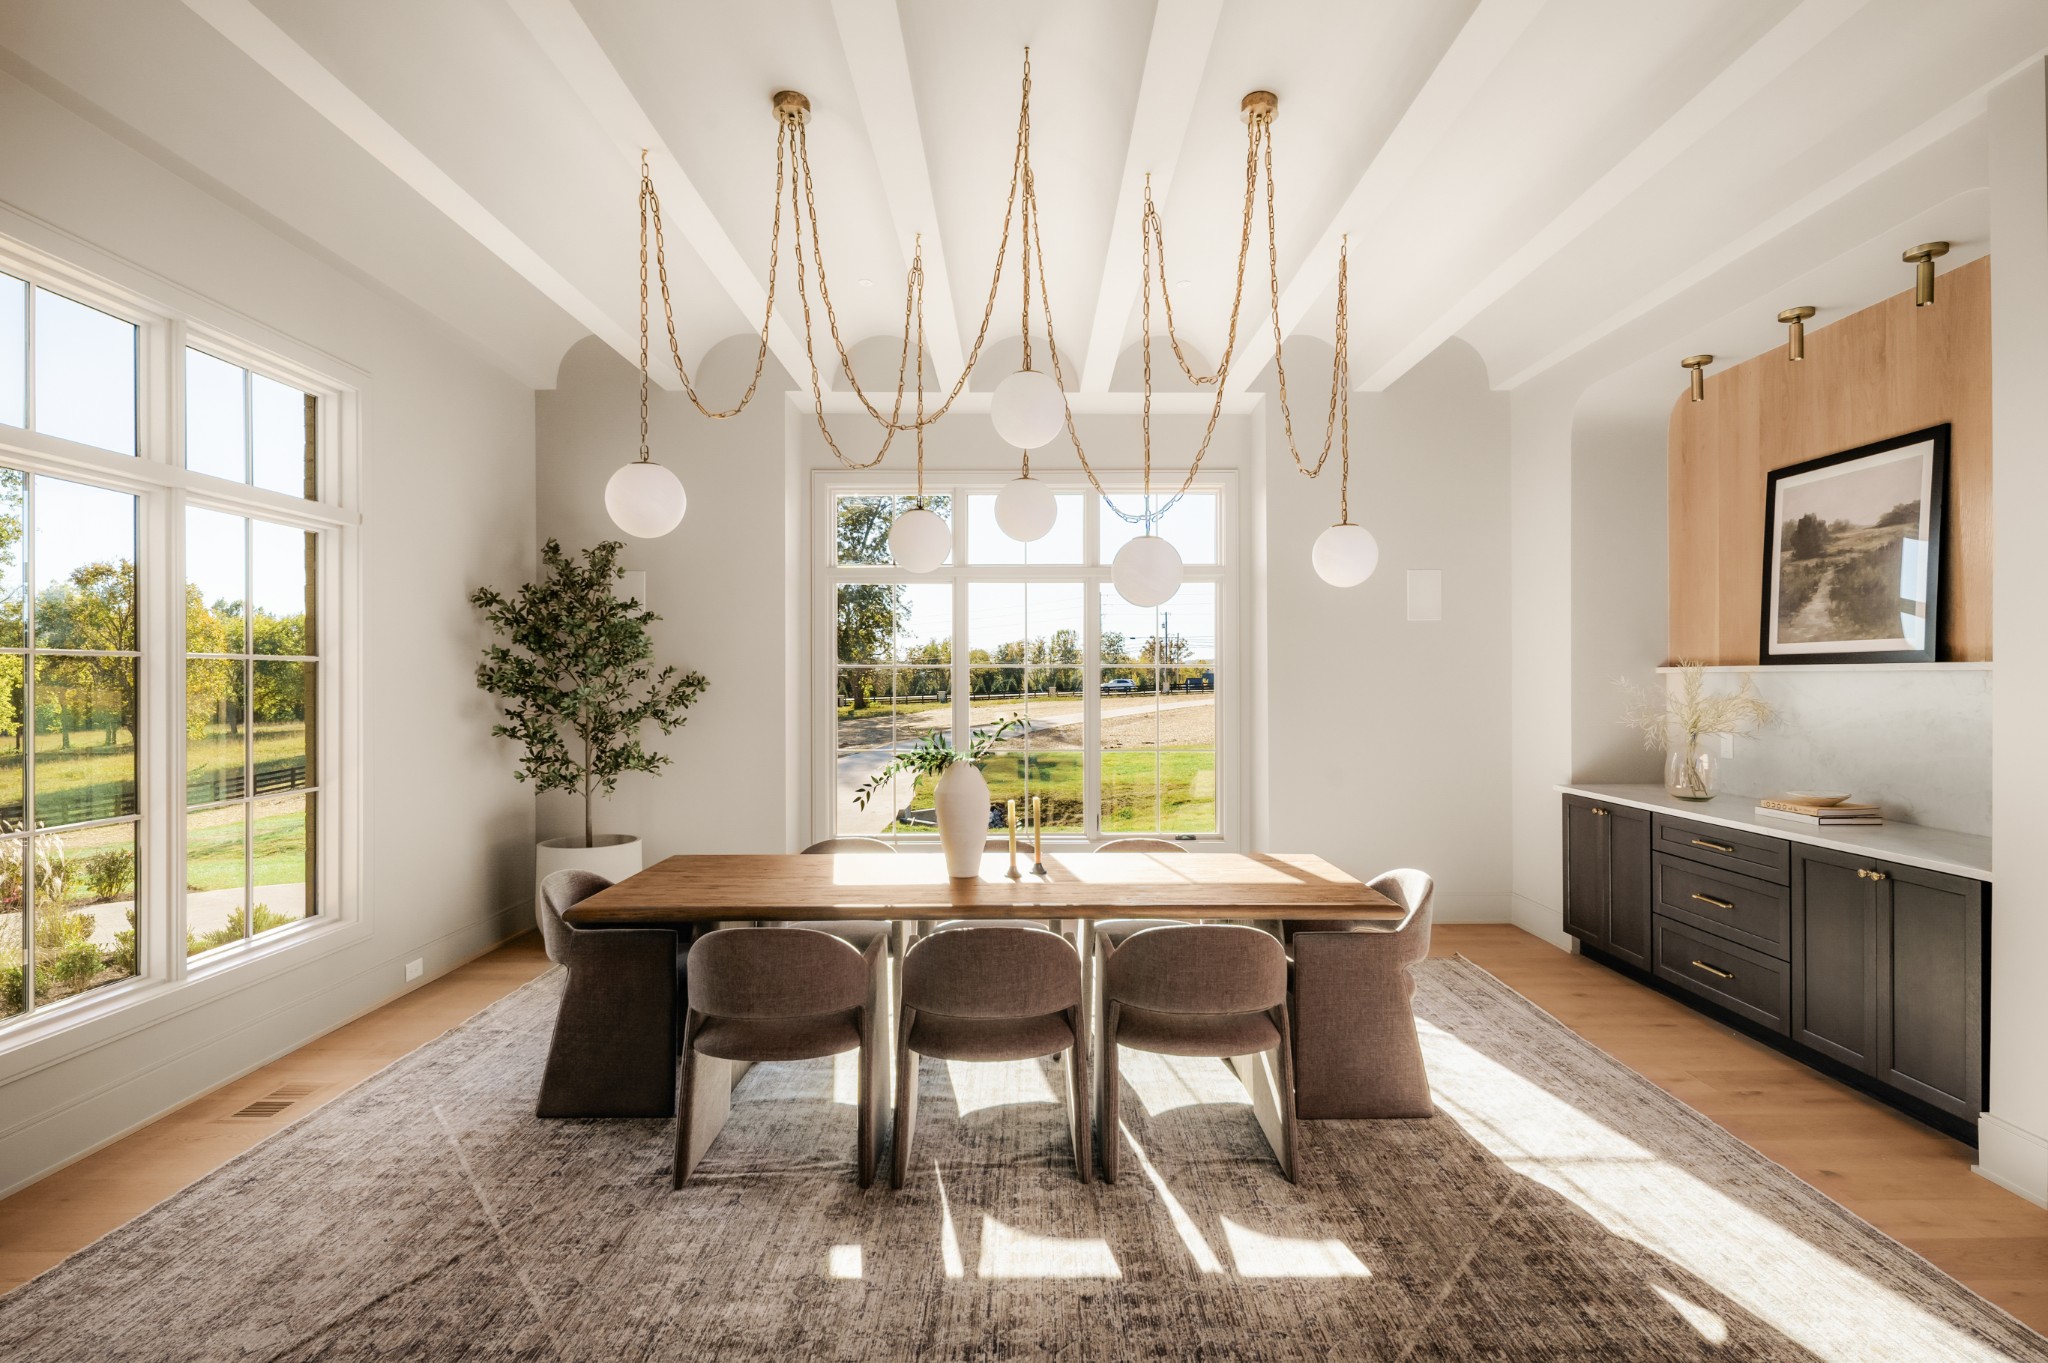
Bright dining room with a long wood table, sculptural chain chandeliers, and tall windows.
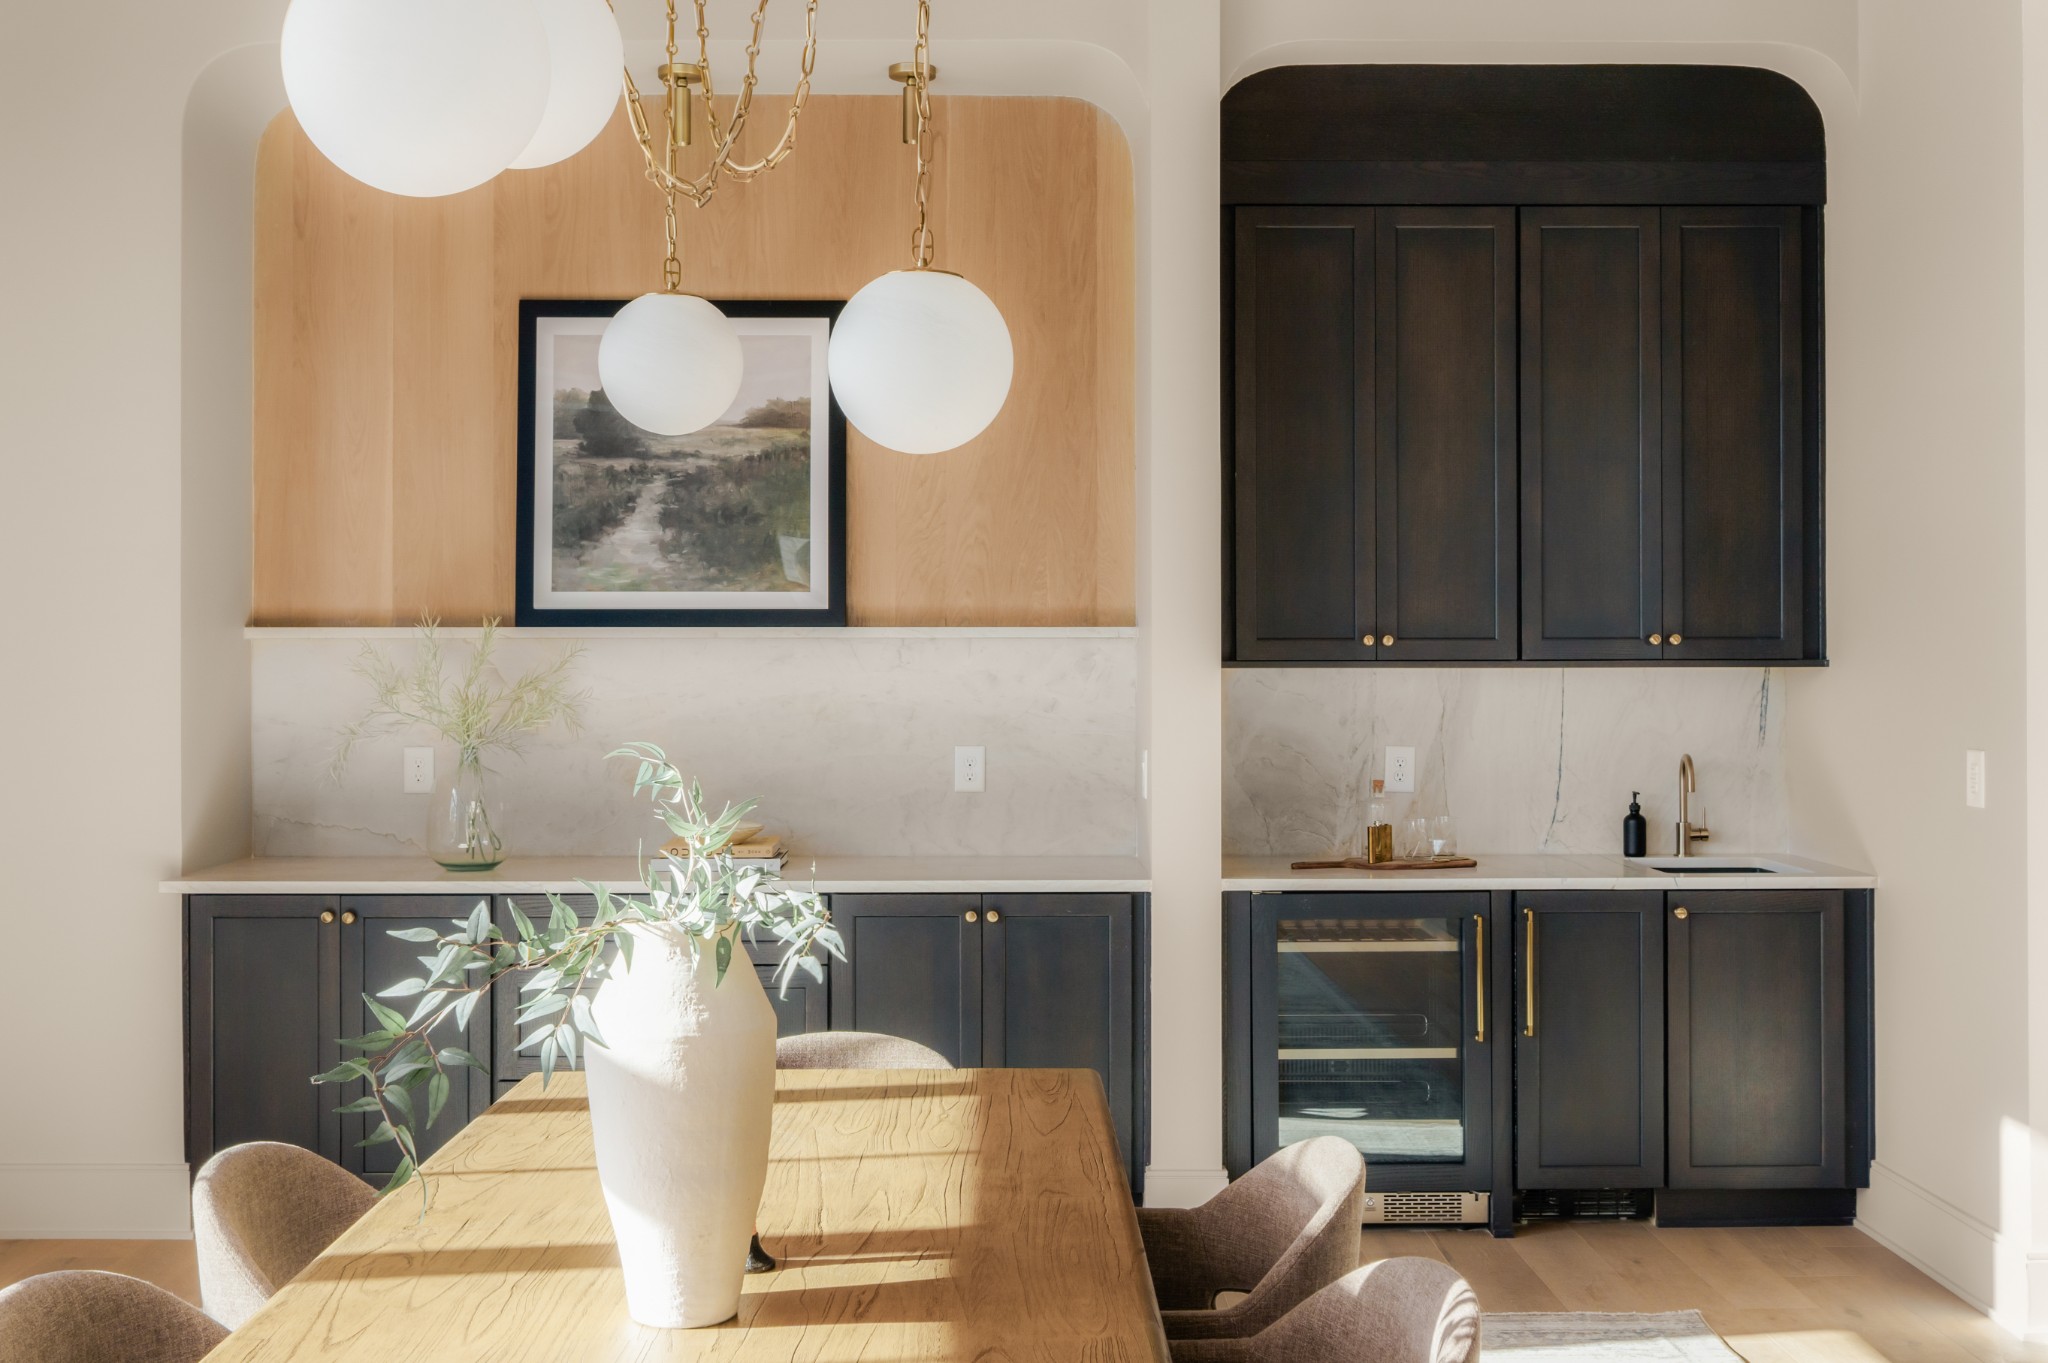
Kitchen and dining area with dark cabinetry, a beverage refrigerator, and a wood dining table.
Bright kitchen with a curved wood island, marble backsplash, and professional range.
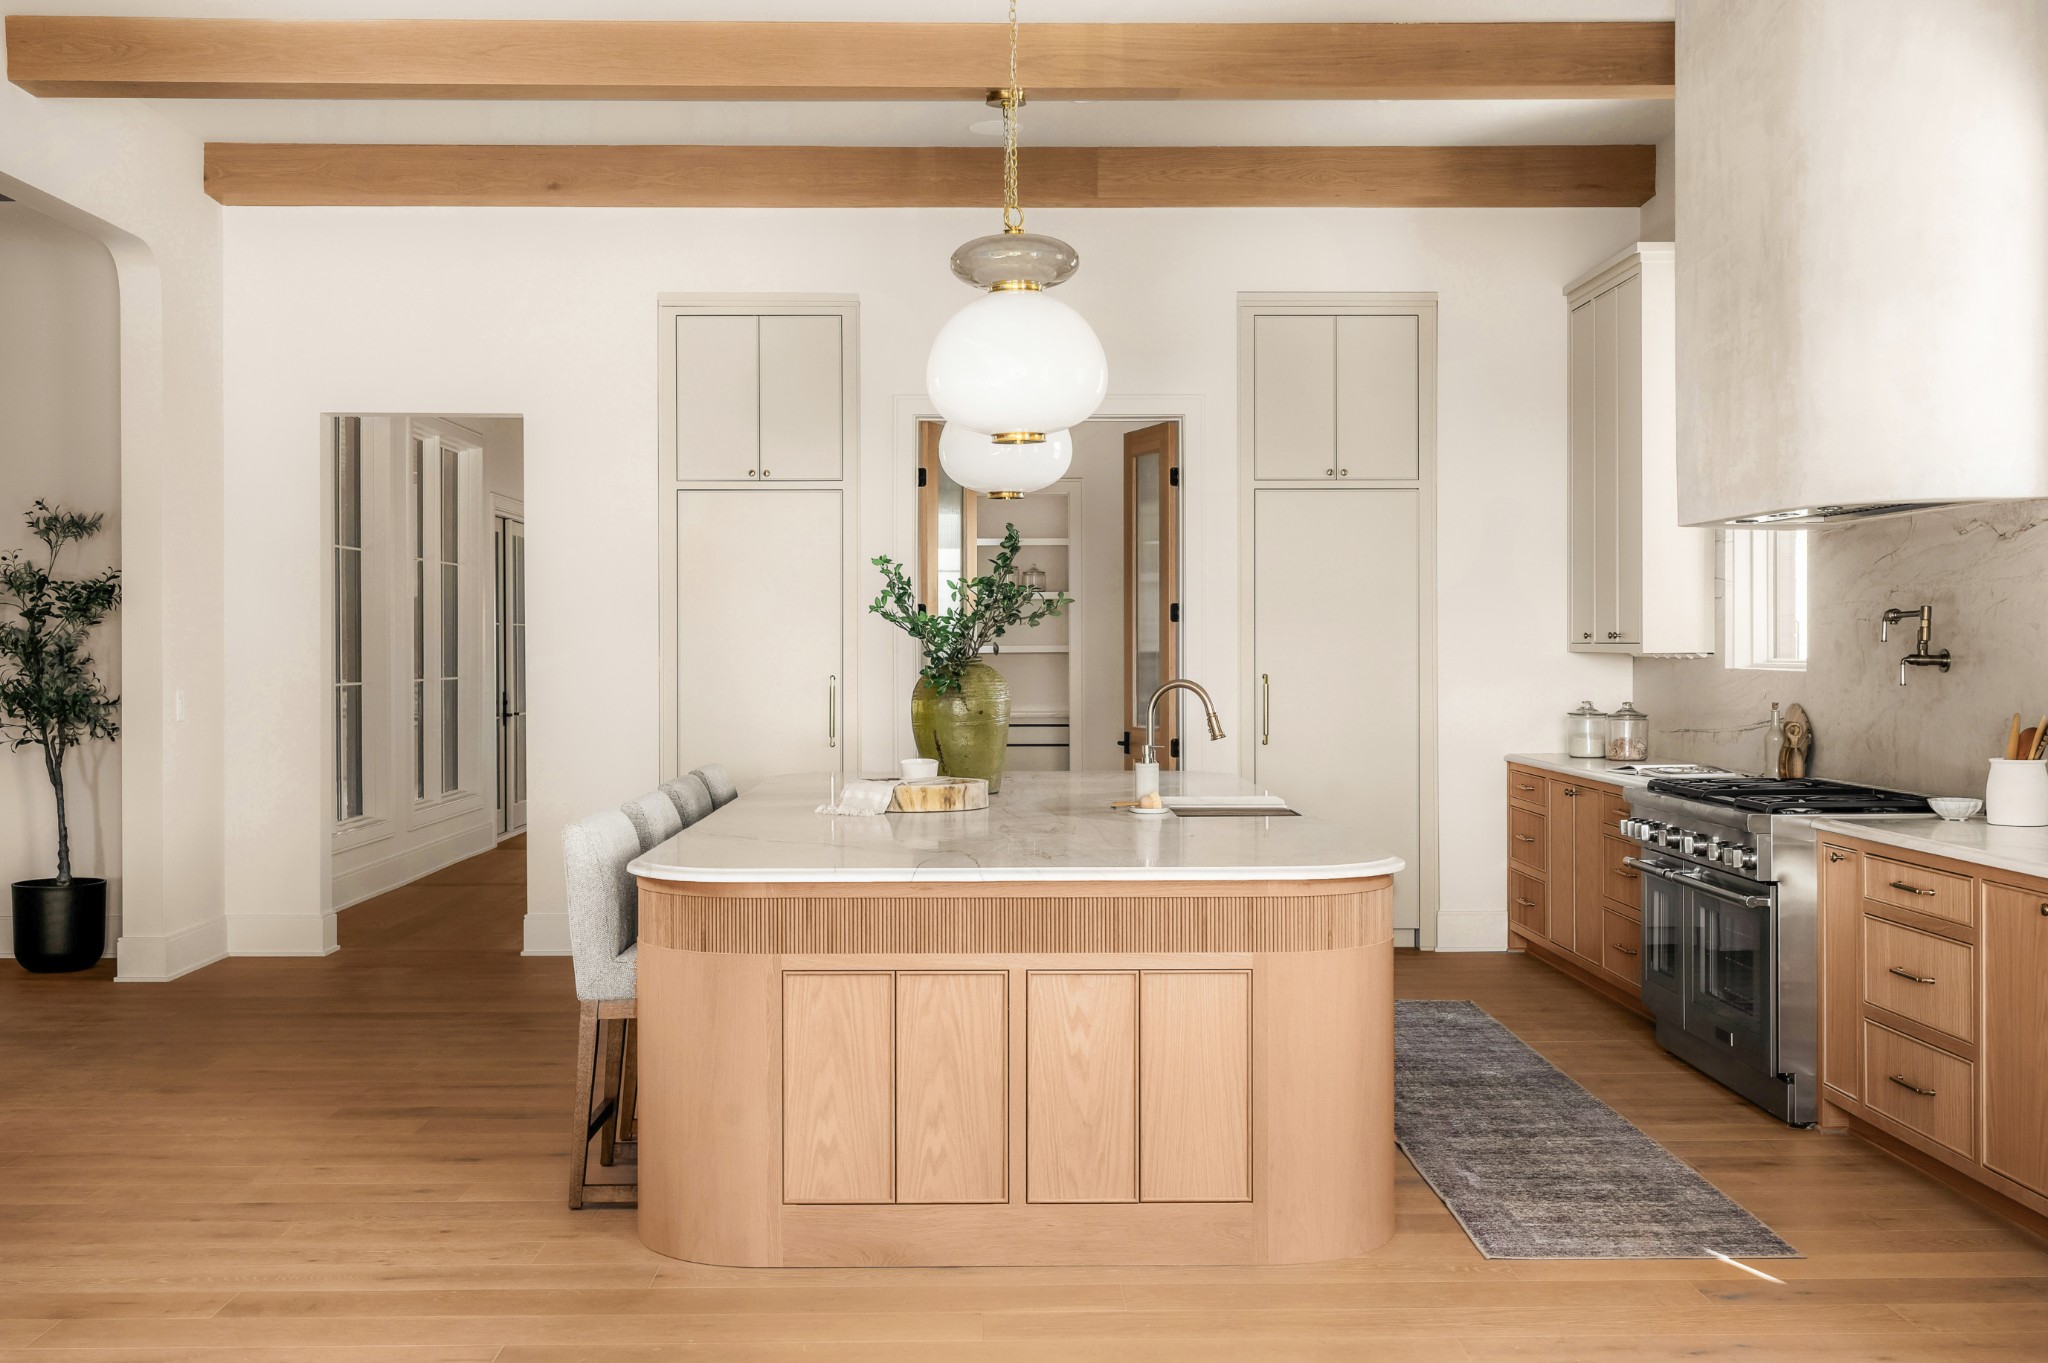
Kitchen with a rounded wood island, marble counters, exposed beams, and pendant lights.
Kitchen with a marble island, warm wood cabinetry, and a stainless-steel range.
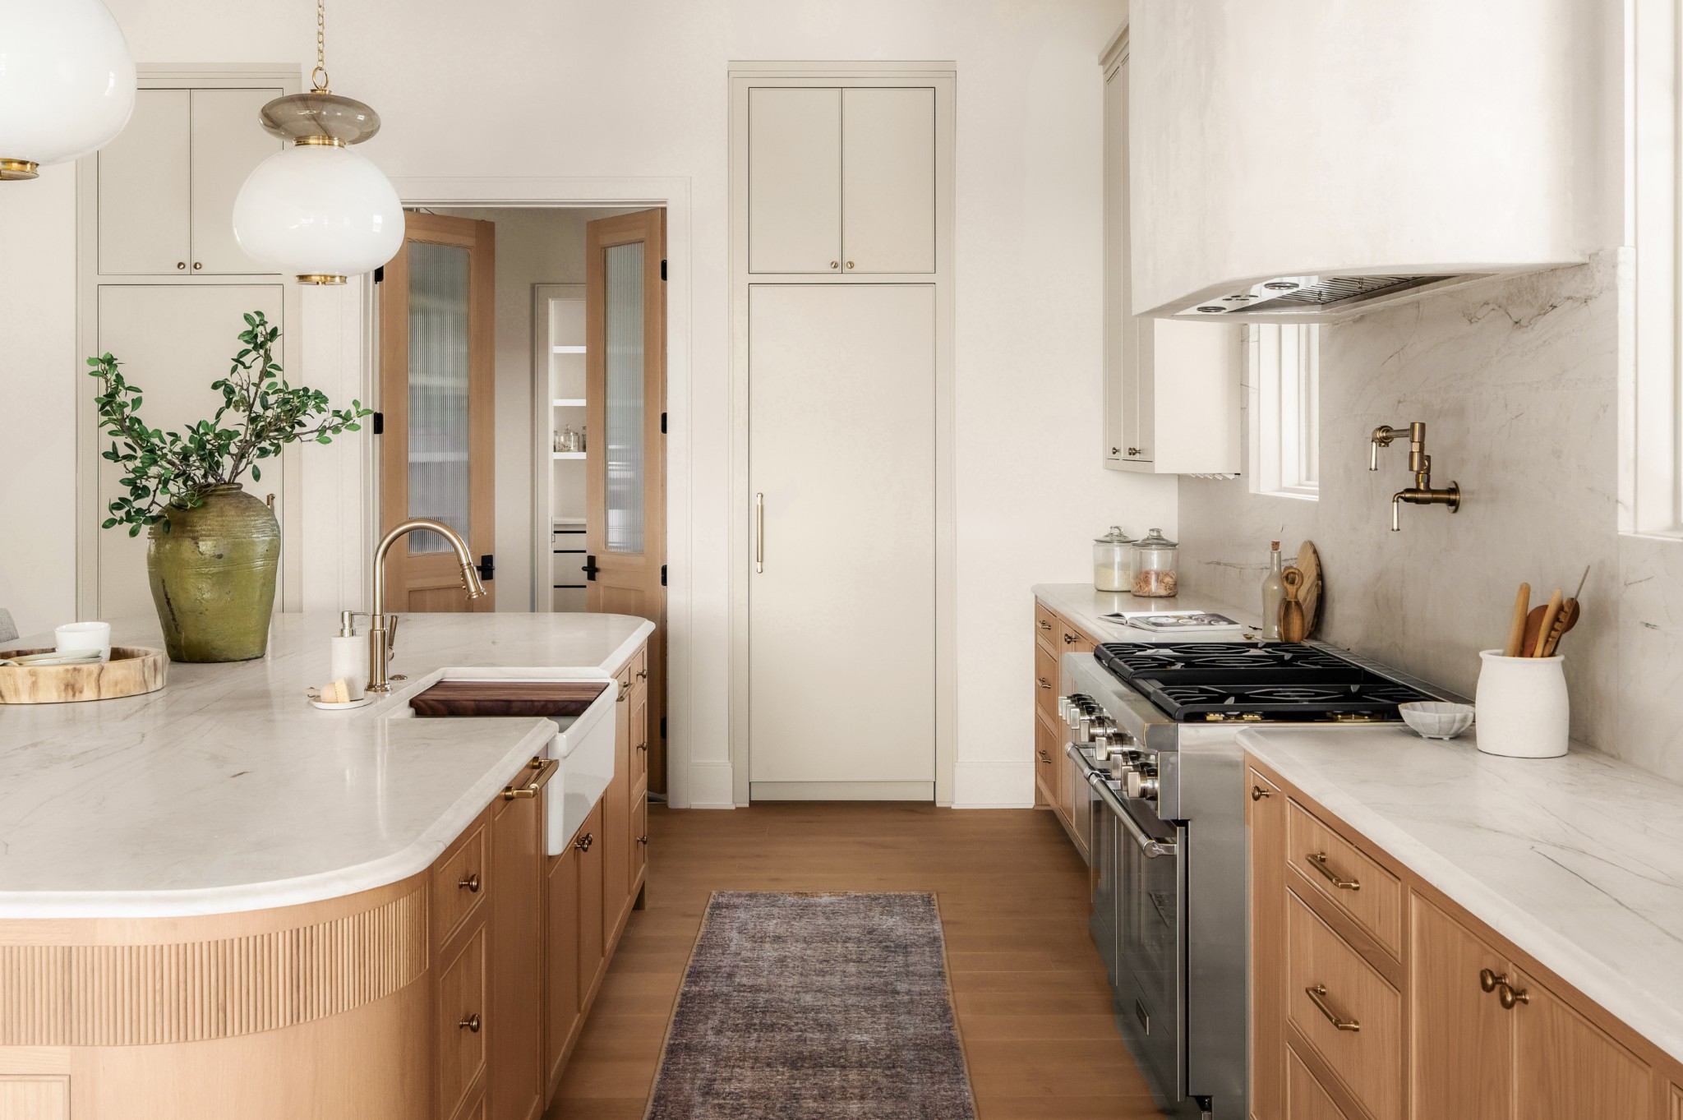
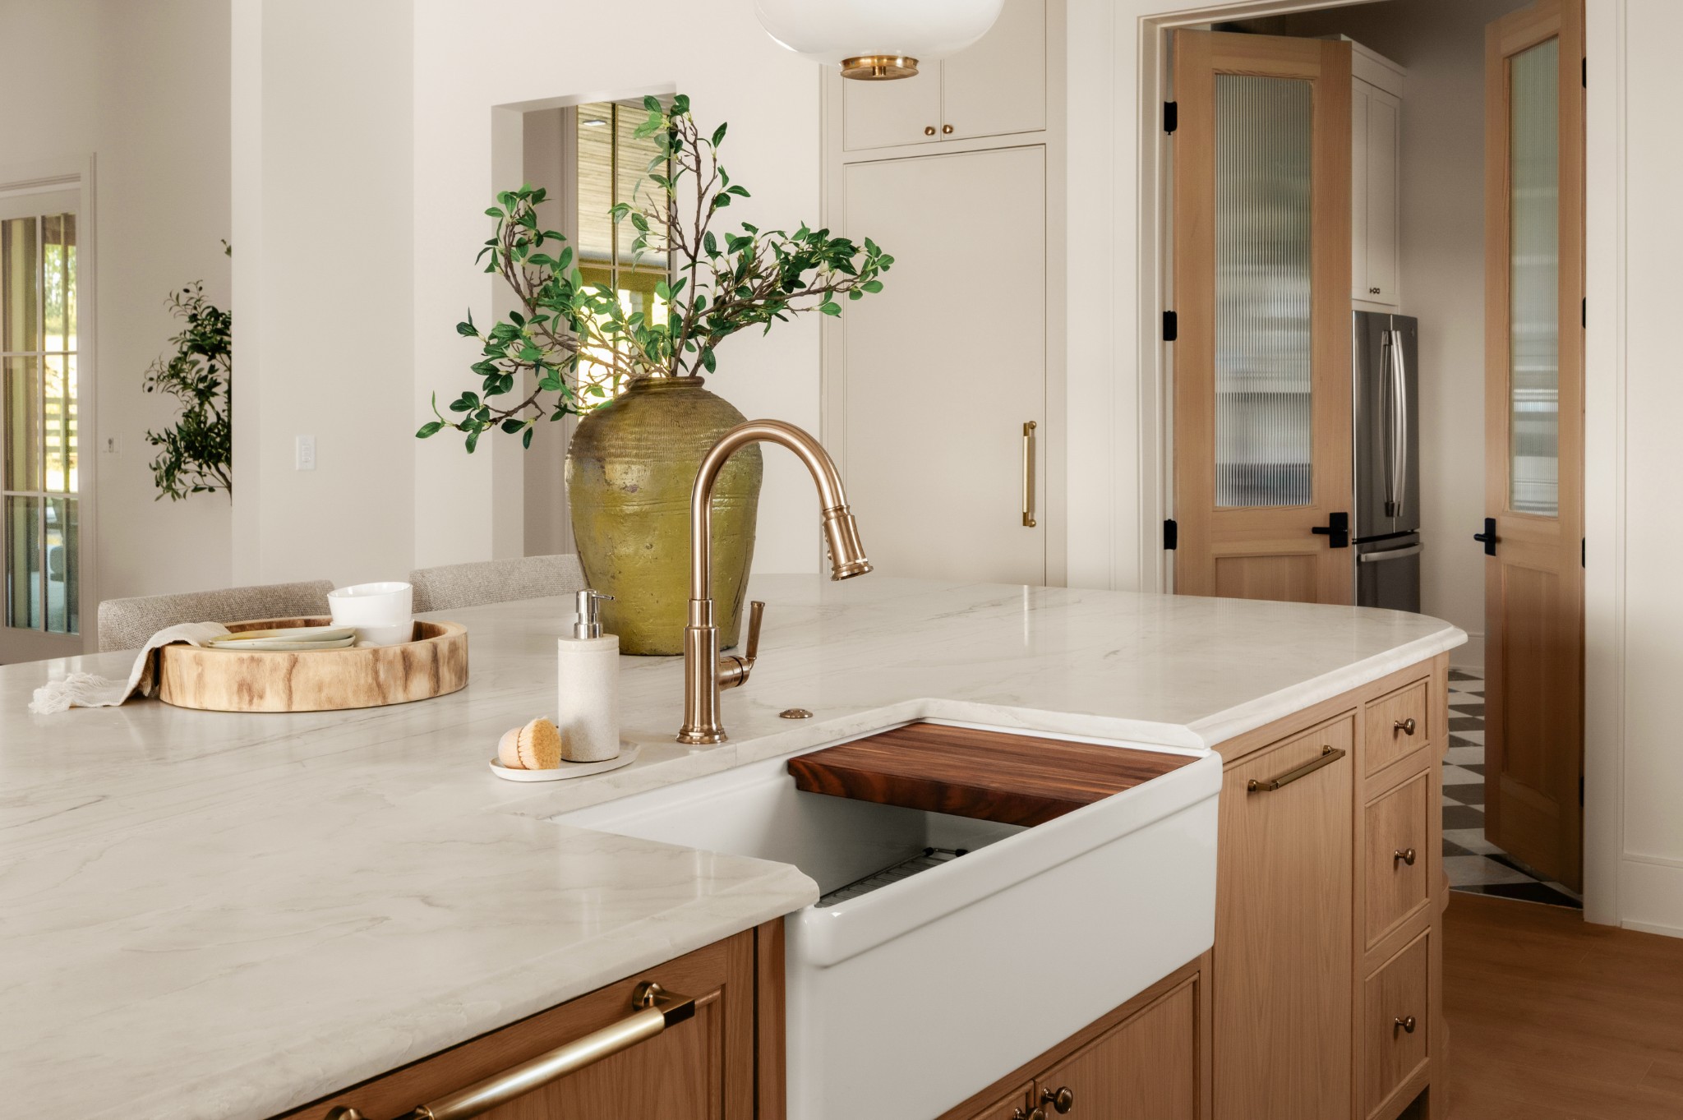
Kitchen with a marble island, farmhouse sink, brass faucet, and wood-framed pantry doors.
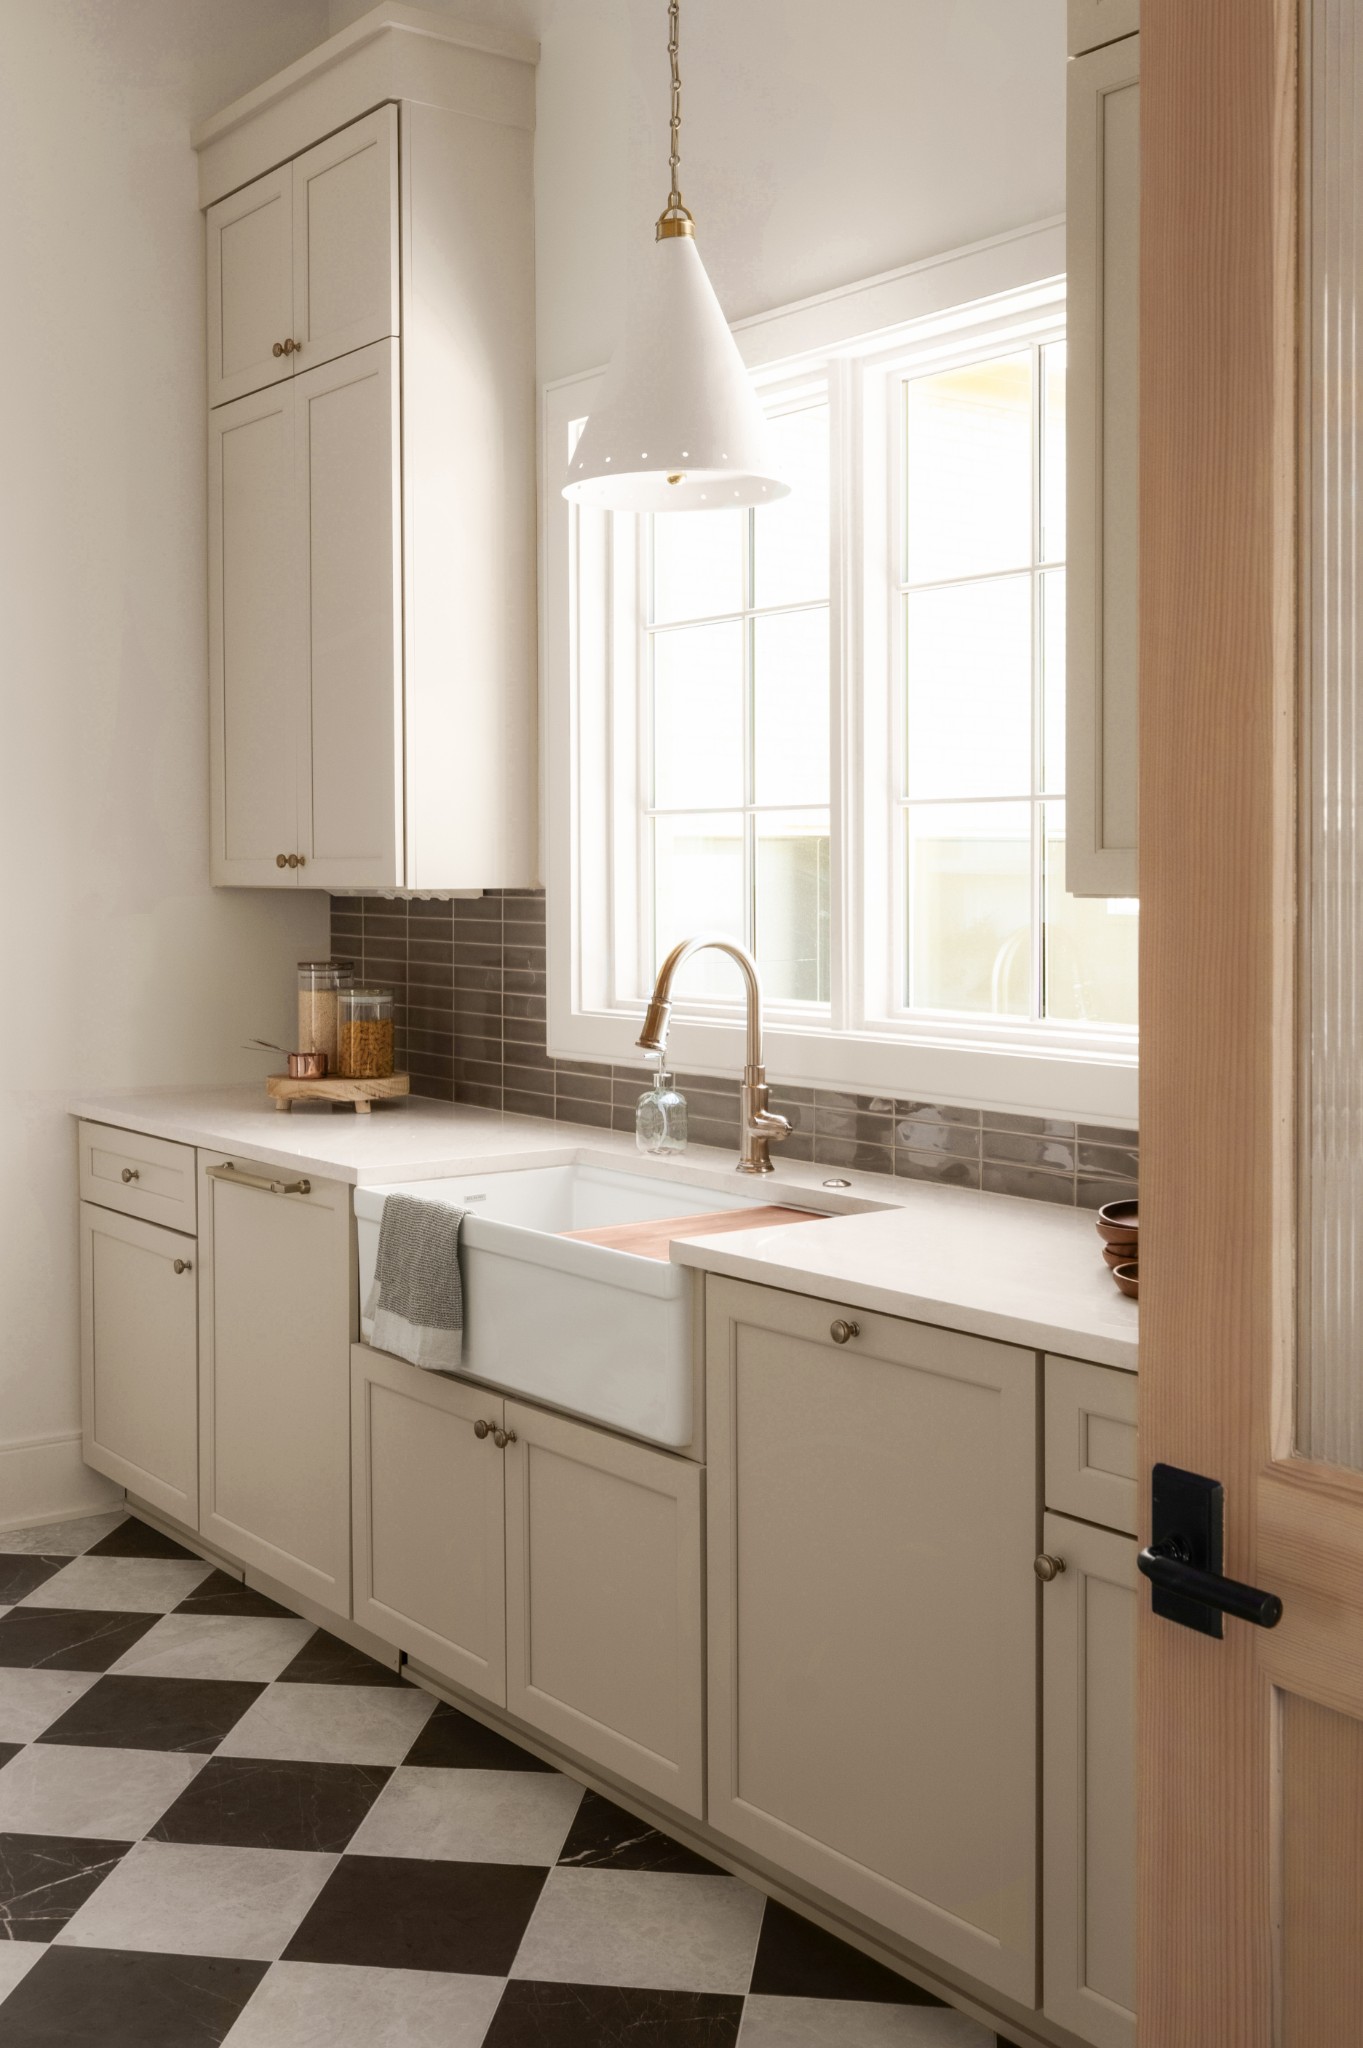
Bright kitchen with a farmhouse sink, tall windows, and black-and-white checkerboard floor.
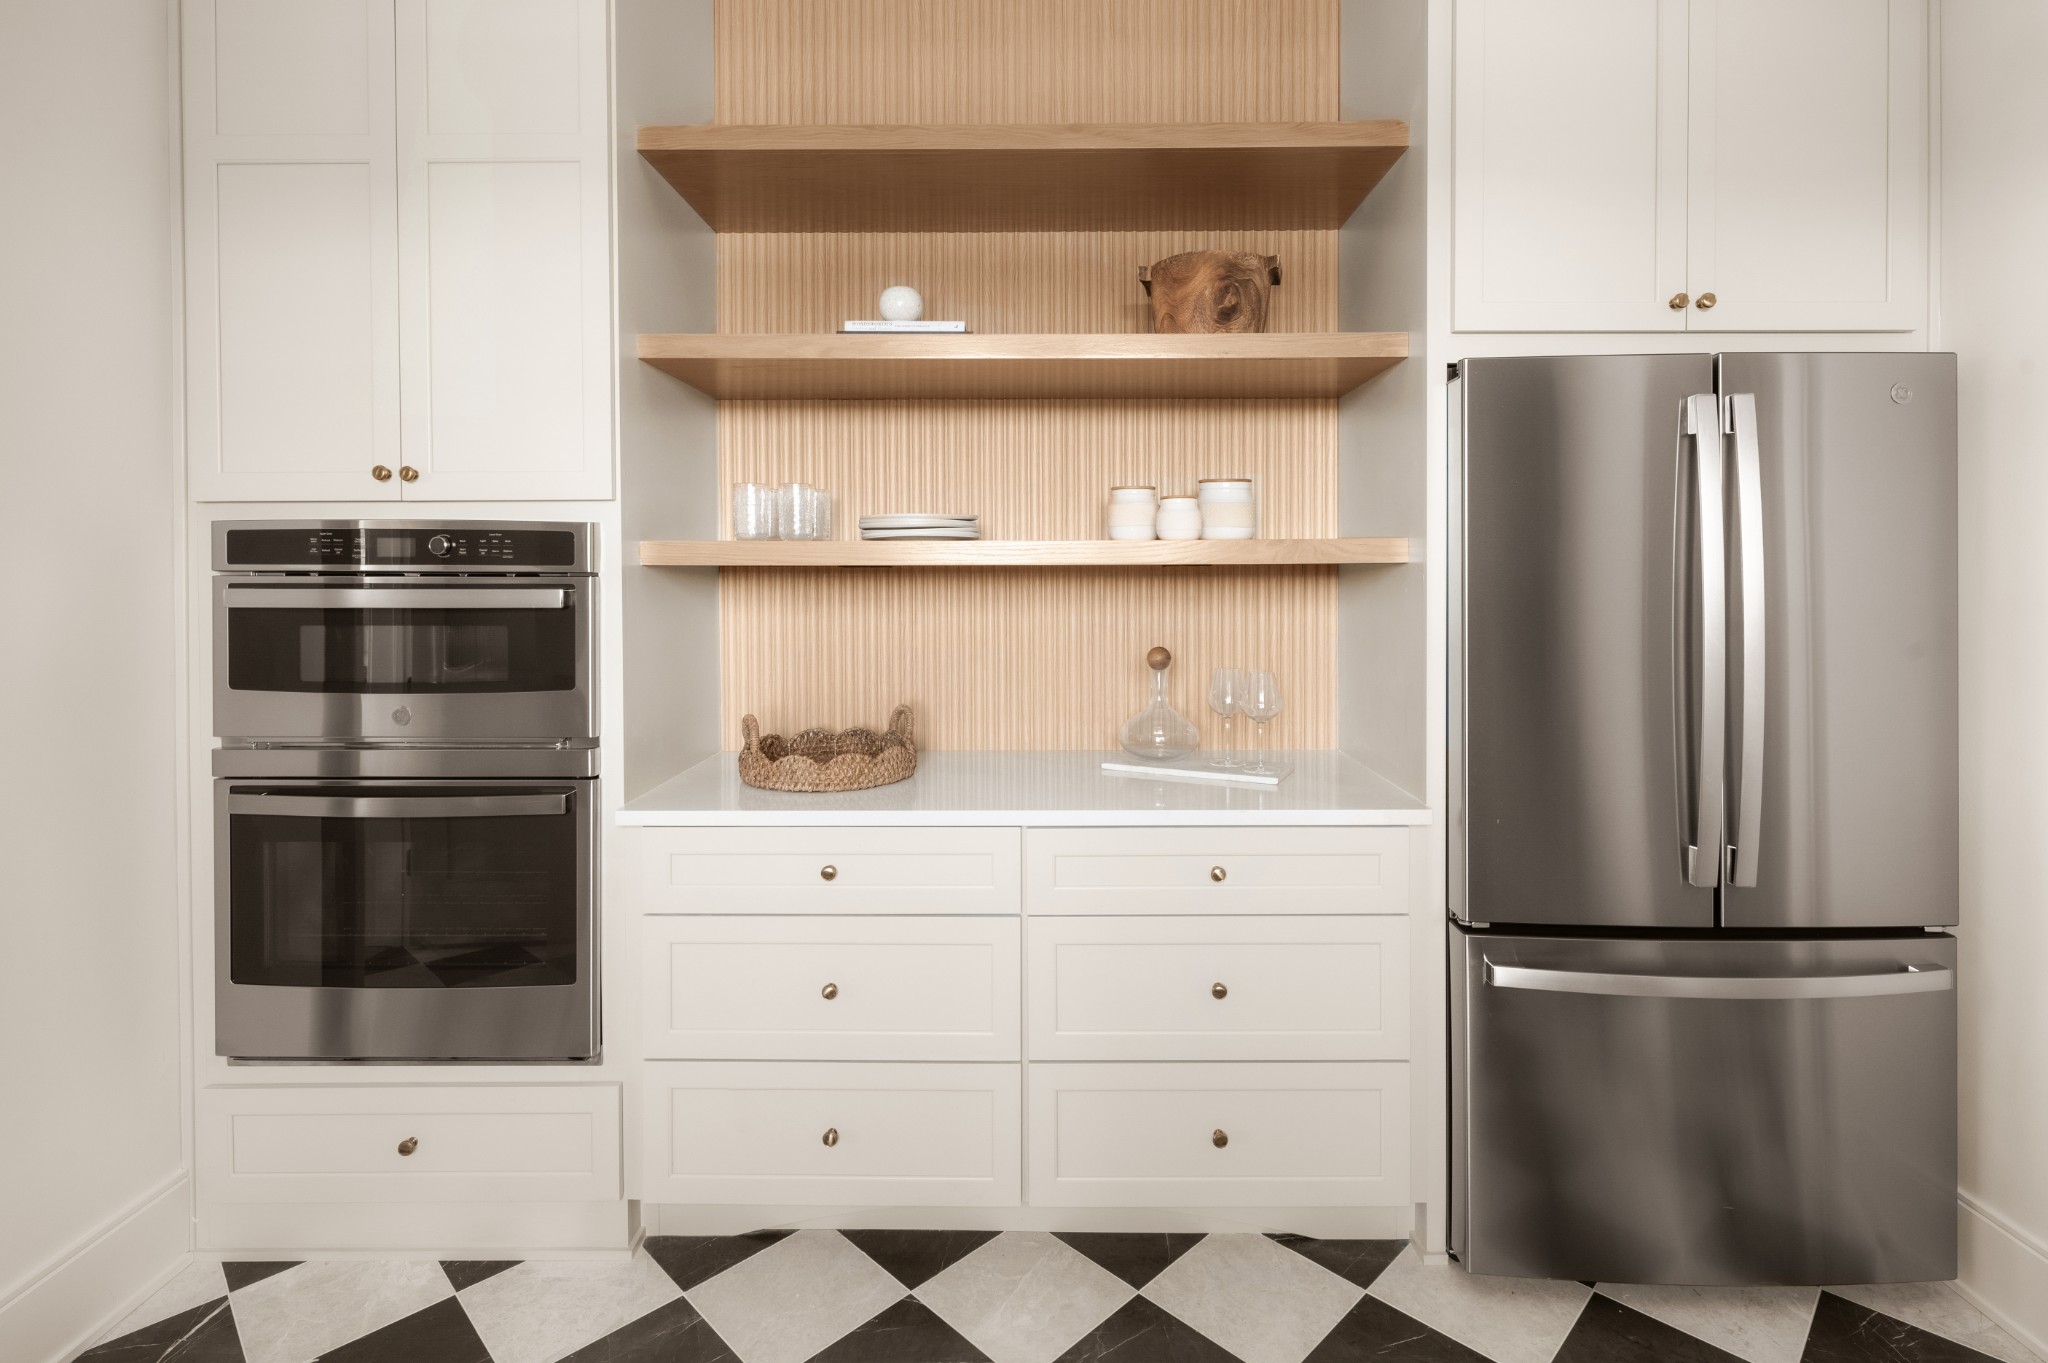
Kitchen with white cabinetry, open wood shelves, double ovens, and a stainless steel refrigerator.
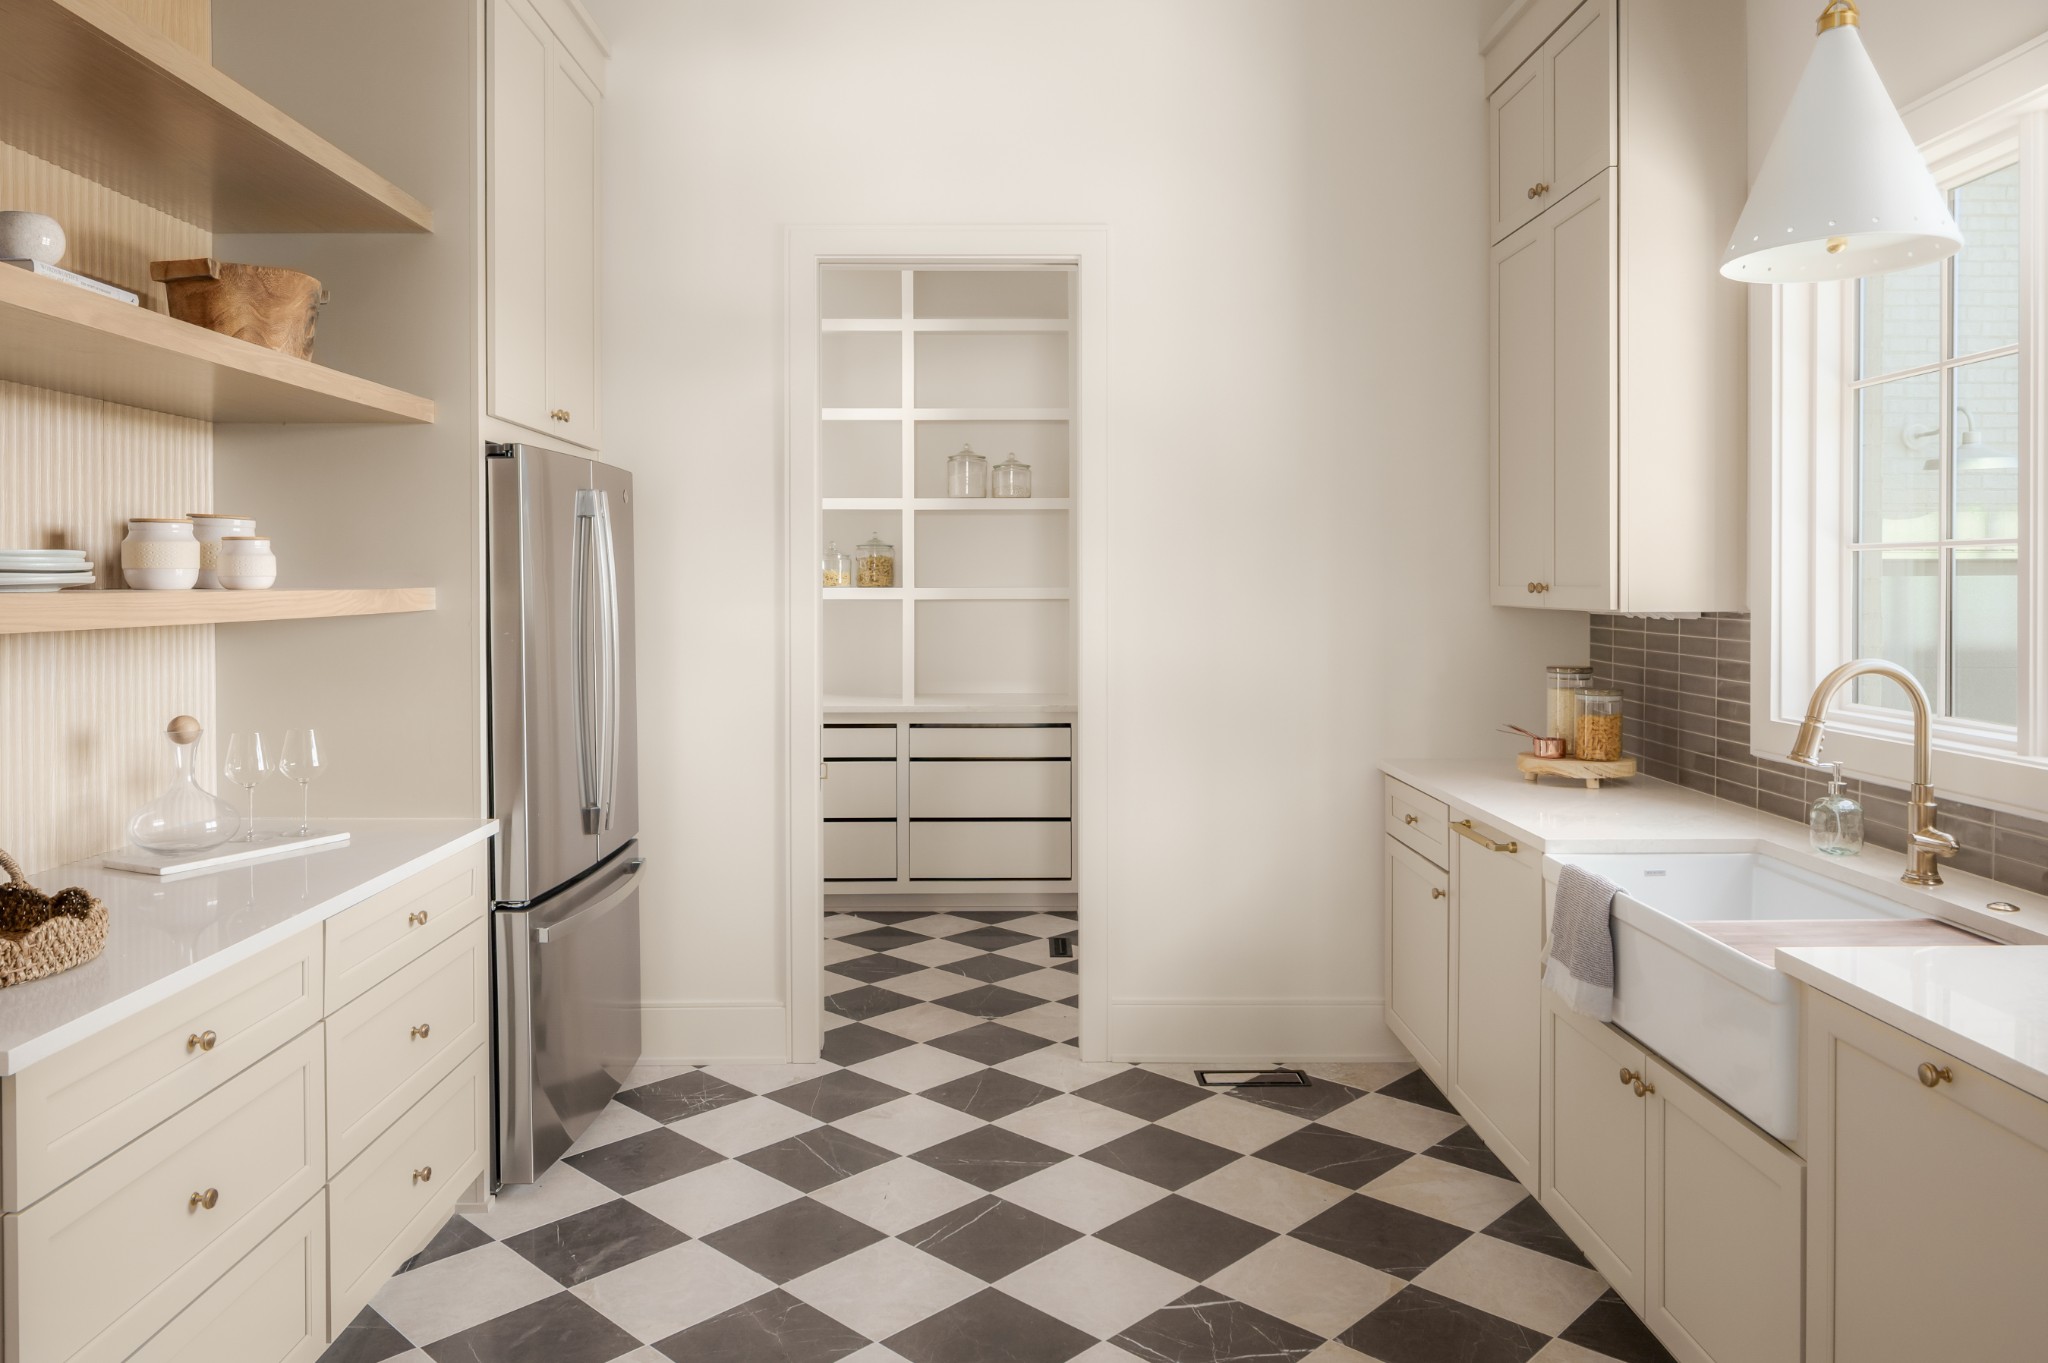
Bright kitchen with cream cabinetry, open wood shelves, farmhouse sink, and checkerboard tile floor.
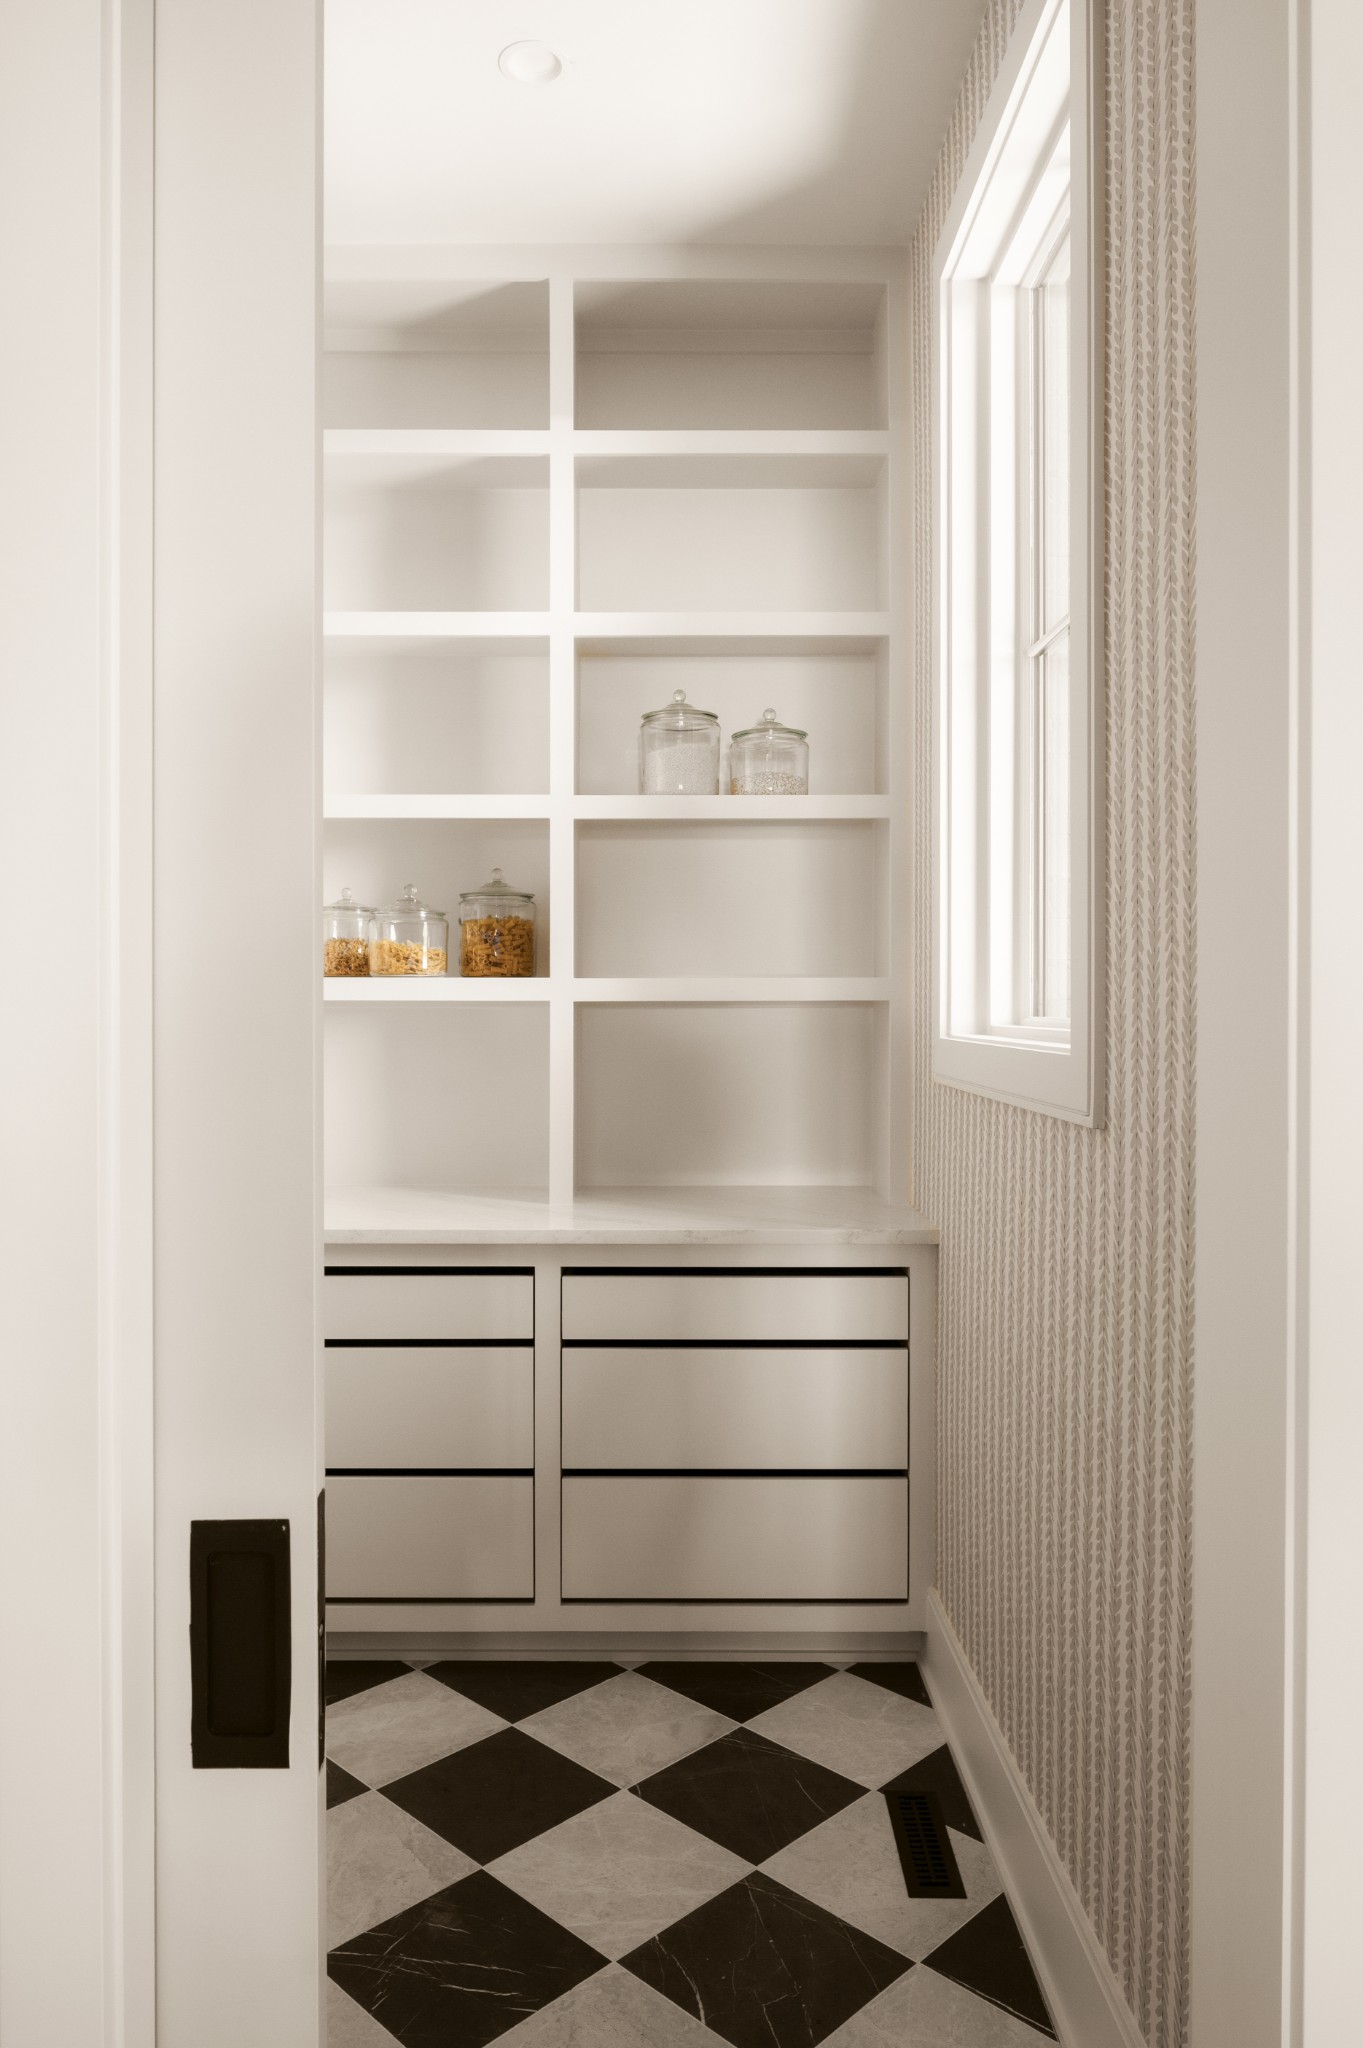
Walk-in pantry with built-in shelves, glass food jars, deep drawers, and black-and-white checkerboard flooring.
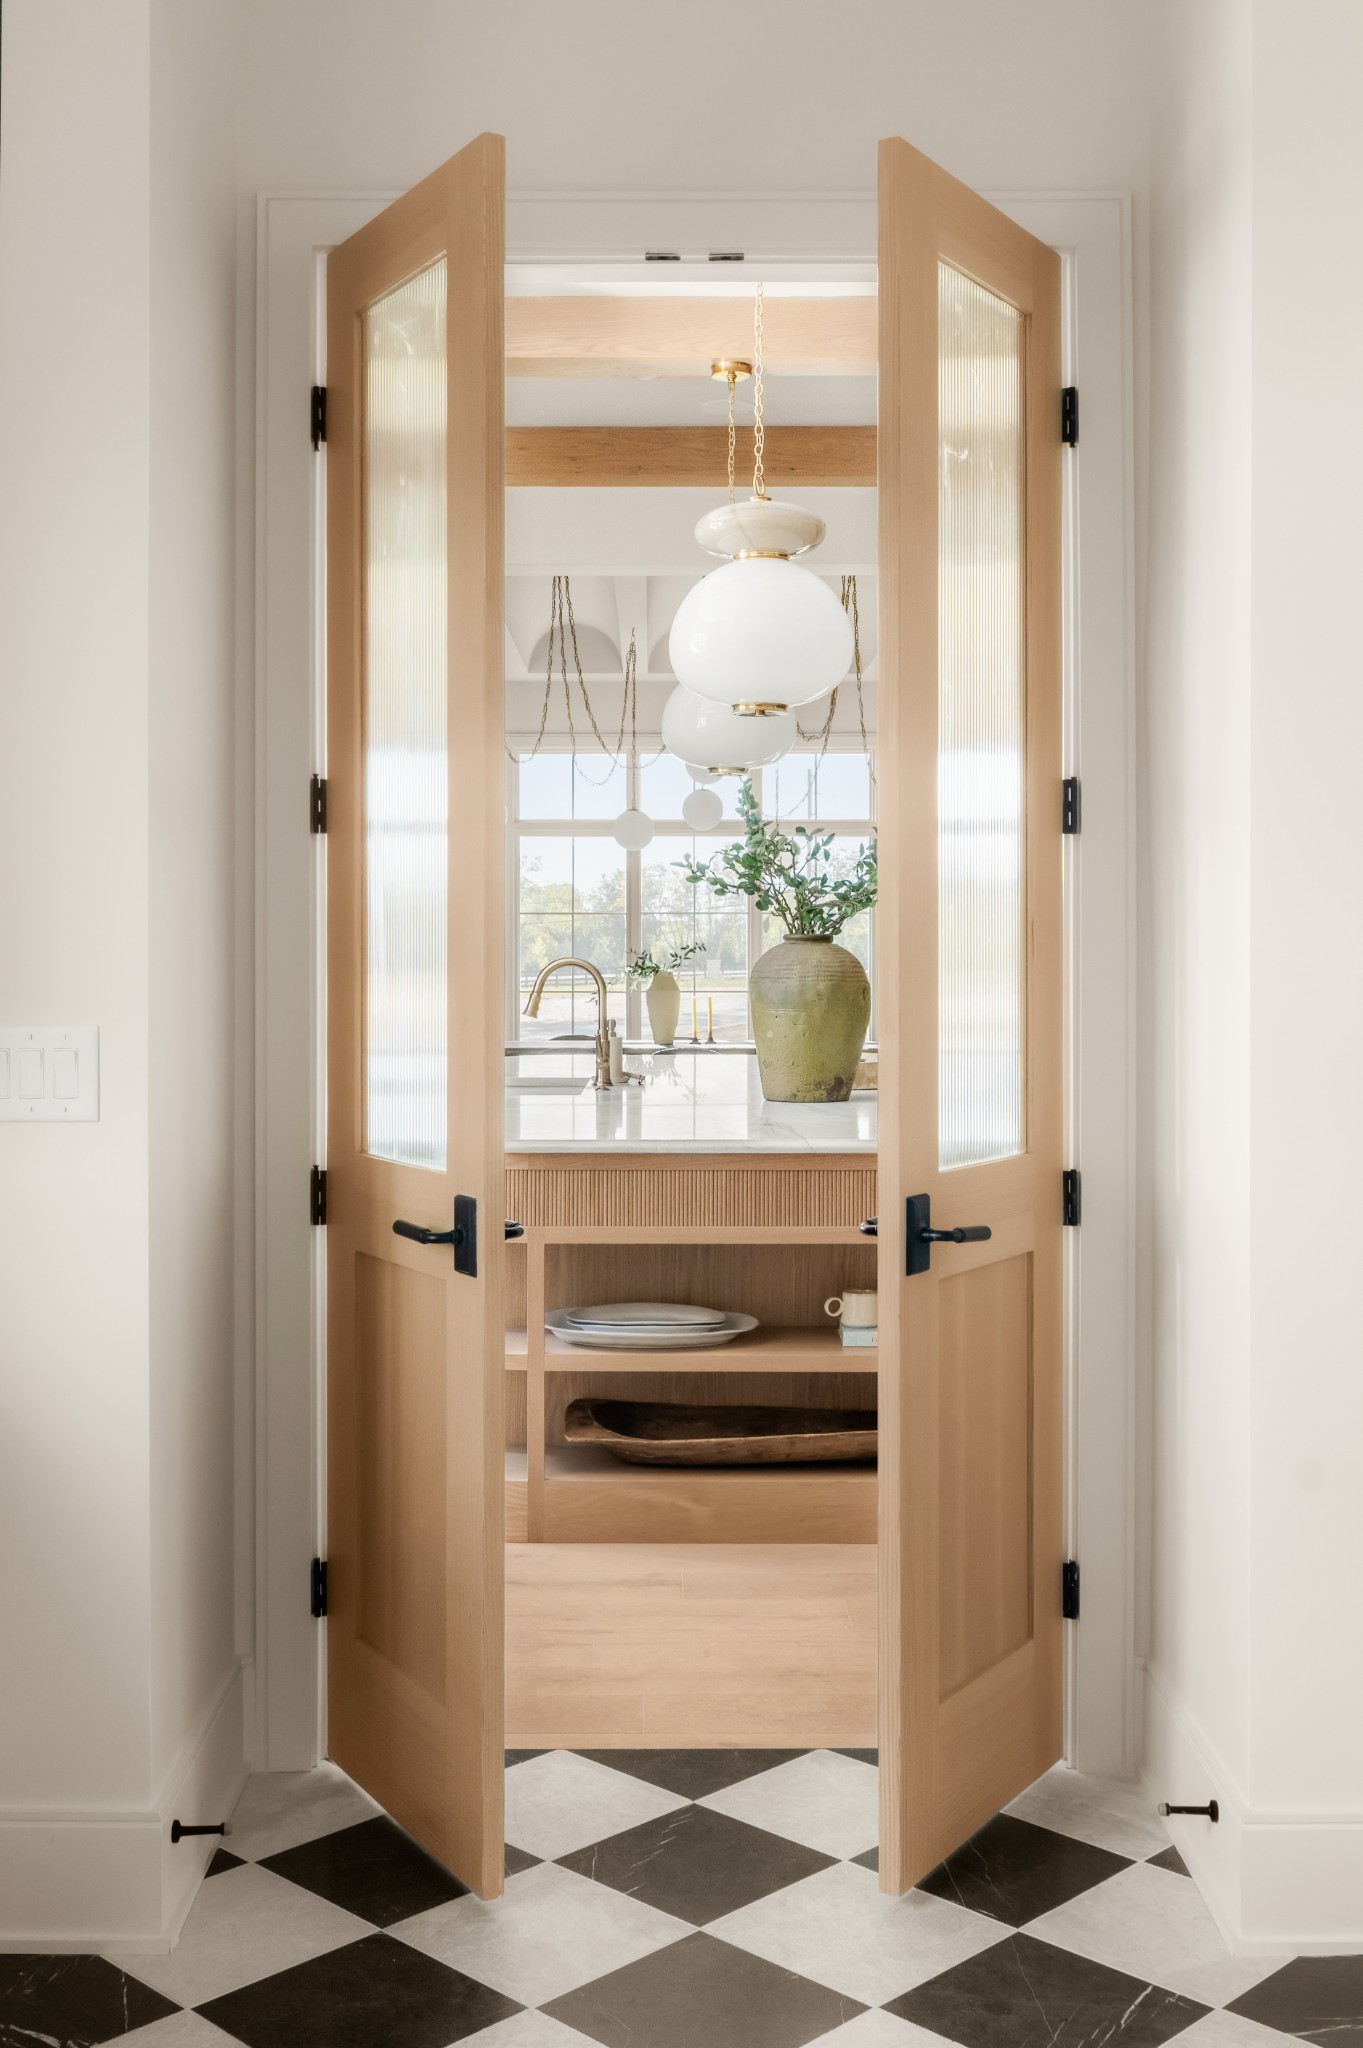
Open wood-and-glass doors reveal a bright kitchen with pendant lights and a checkered stone floor.
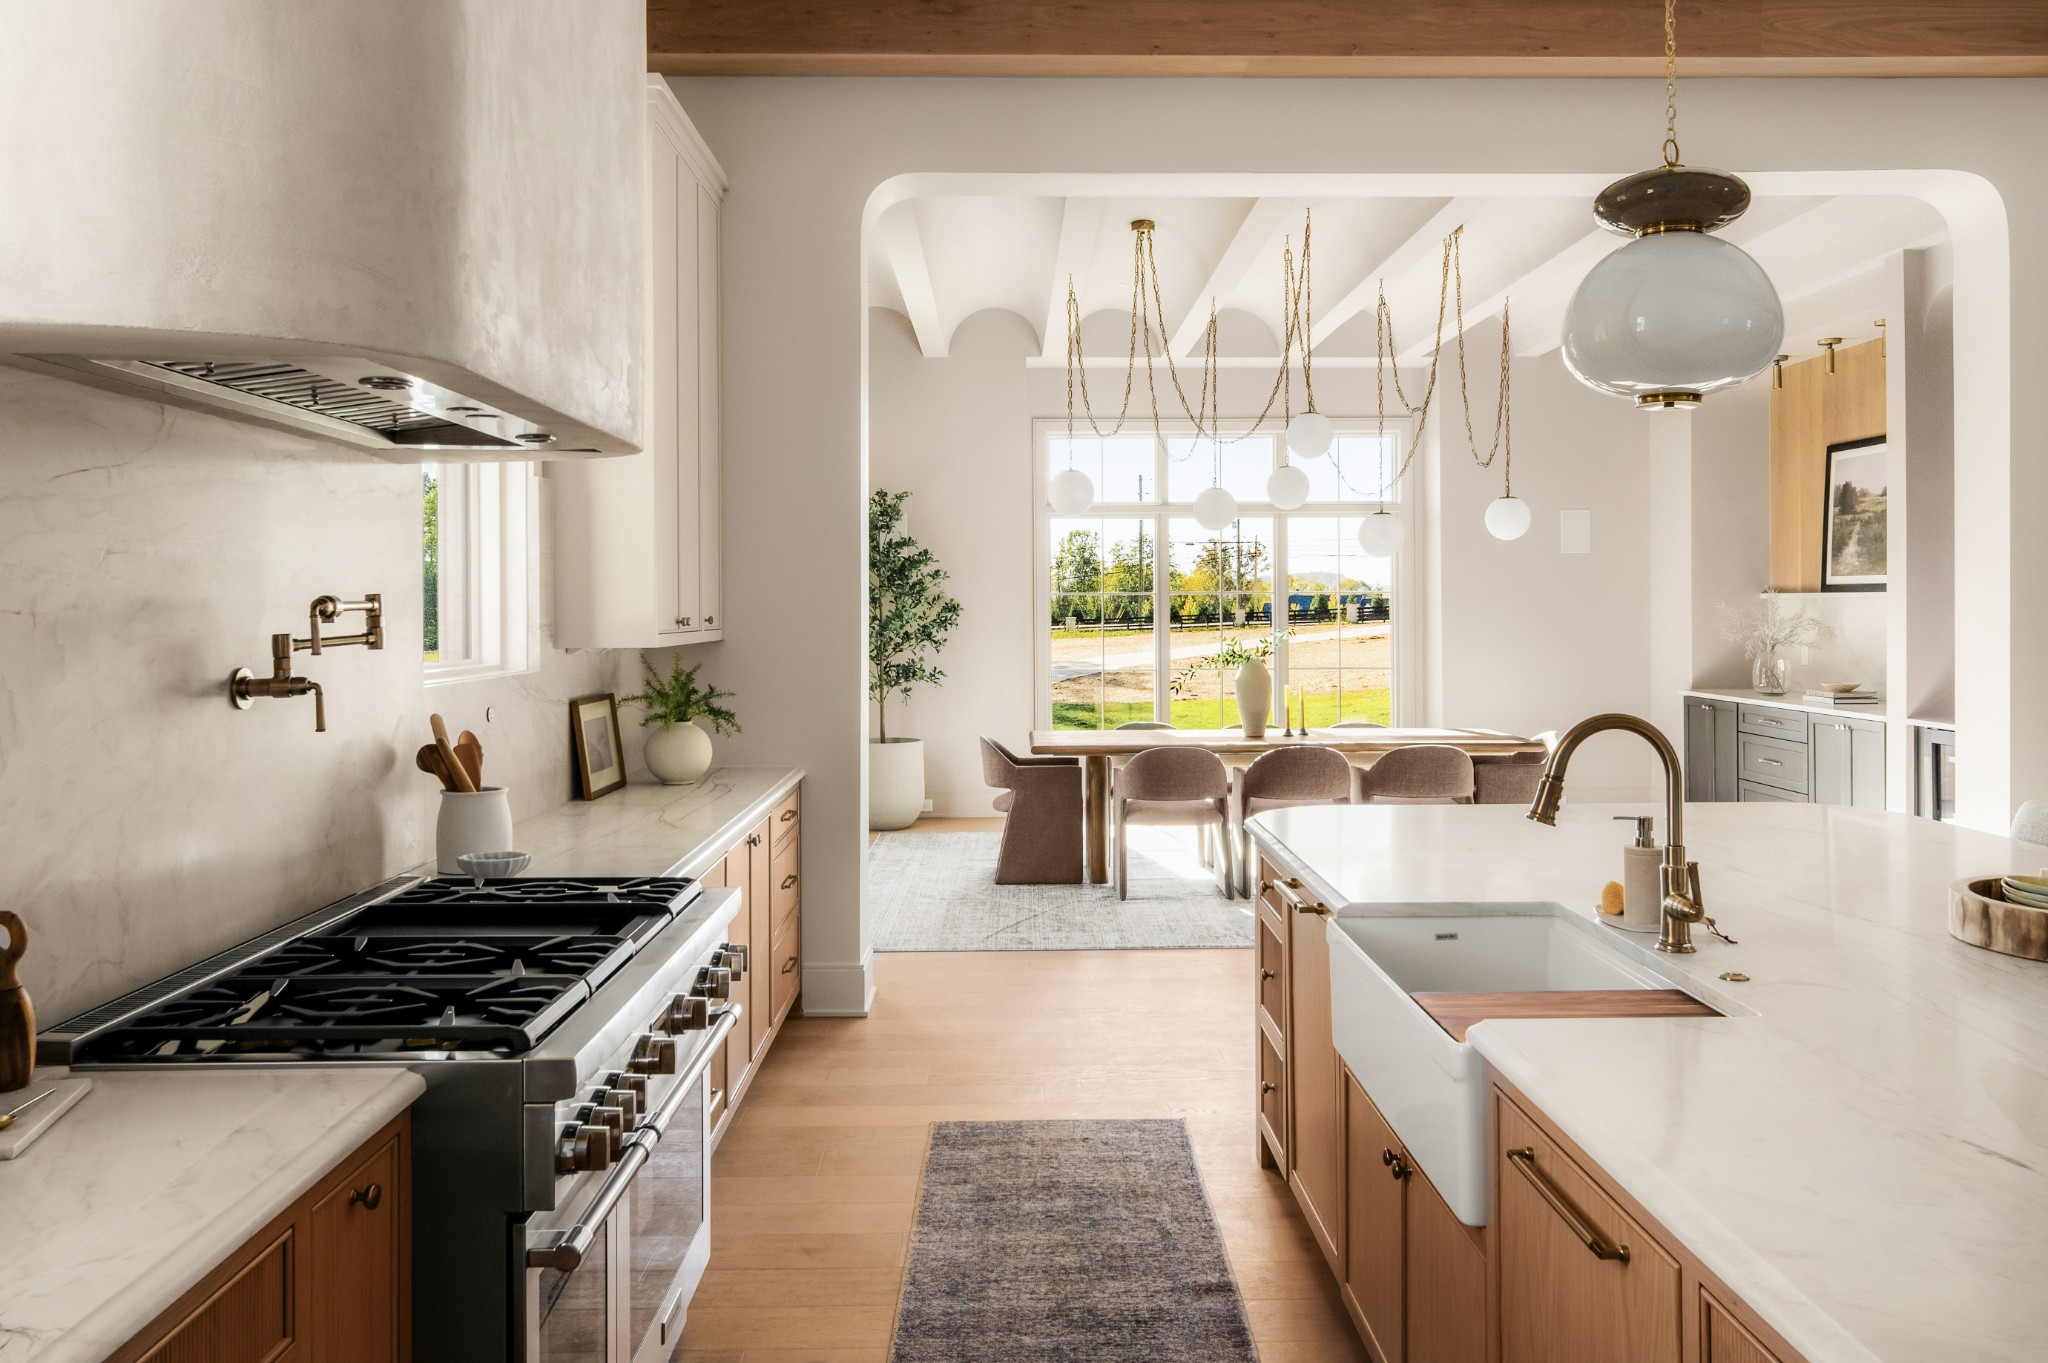
Kitchen with marble counters, a large range, and an open dining area with globe pendants.
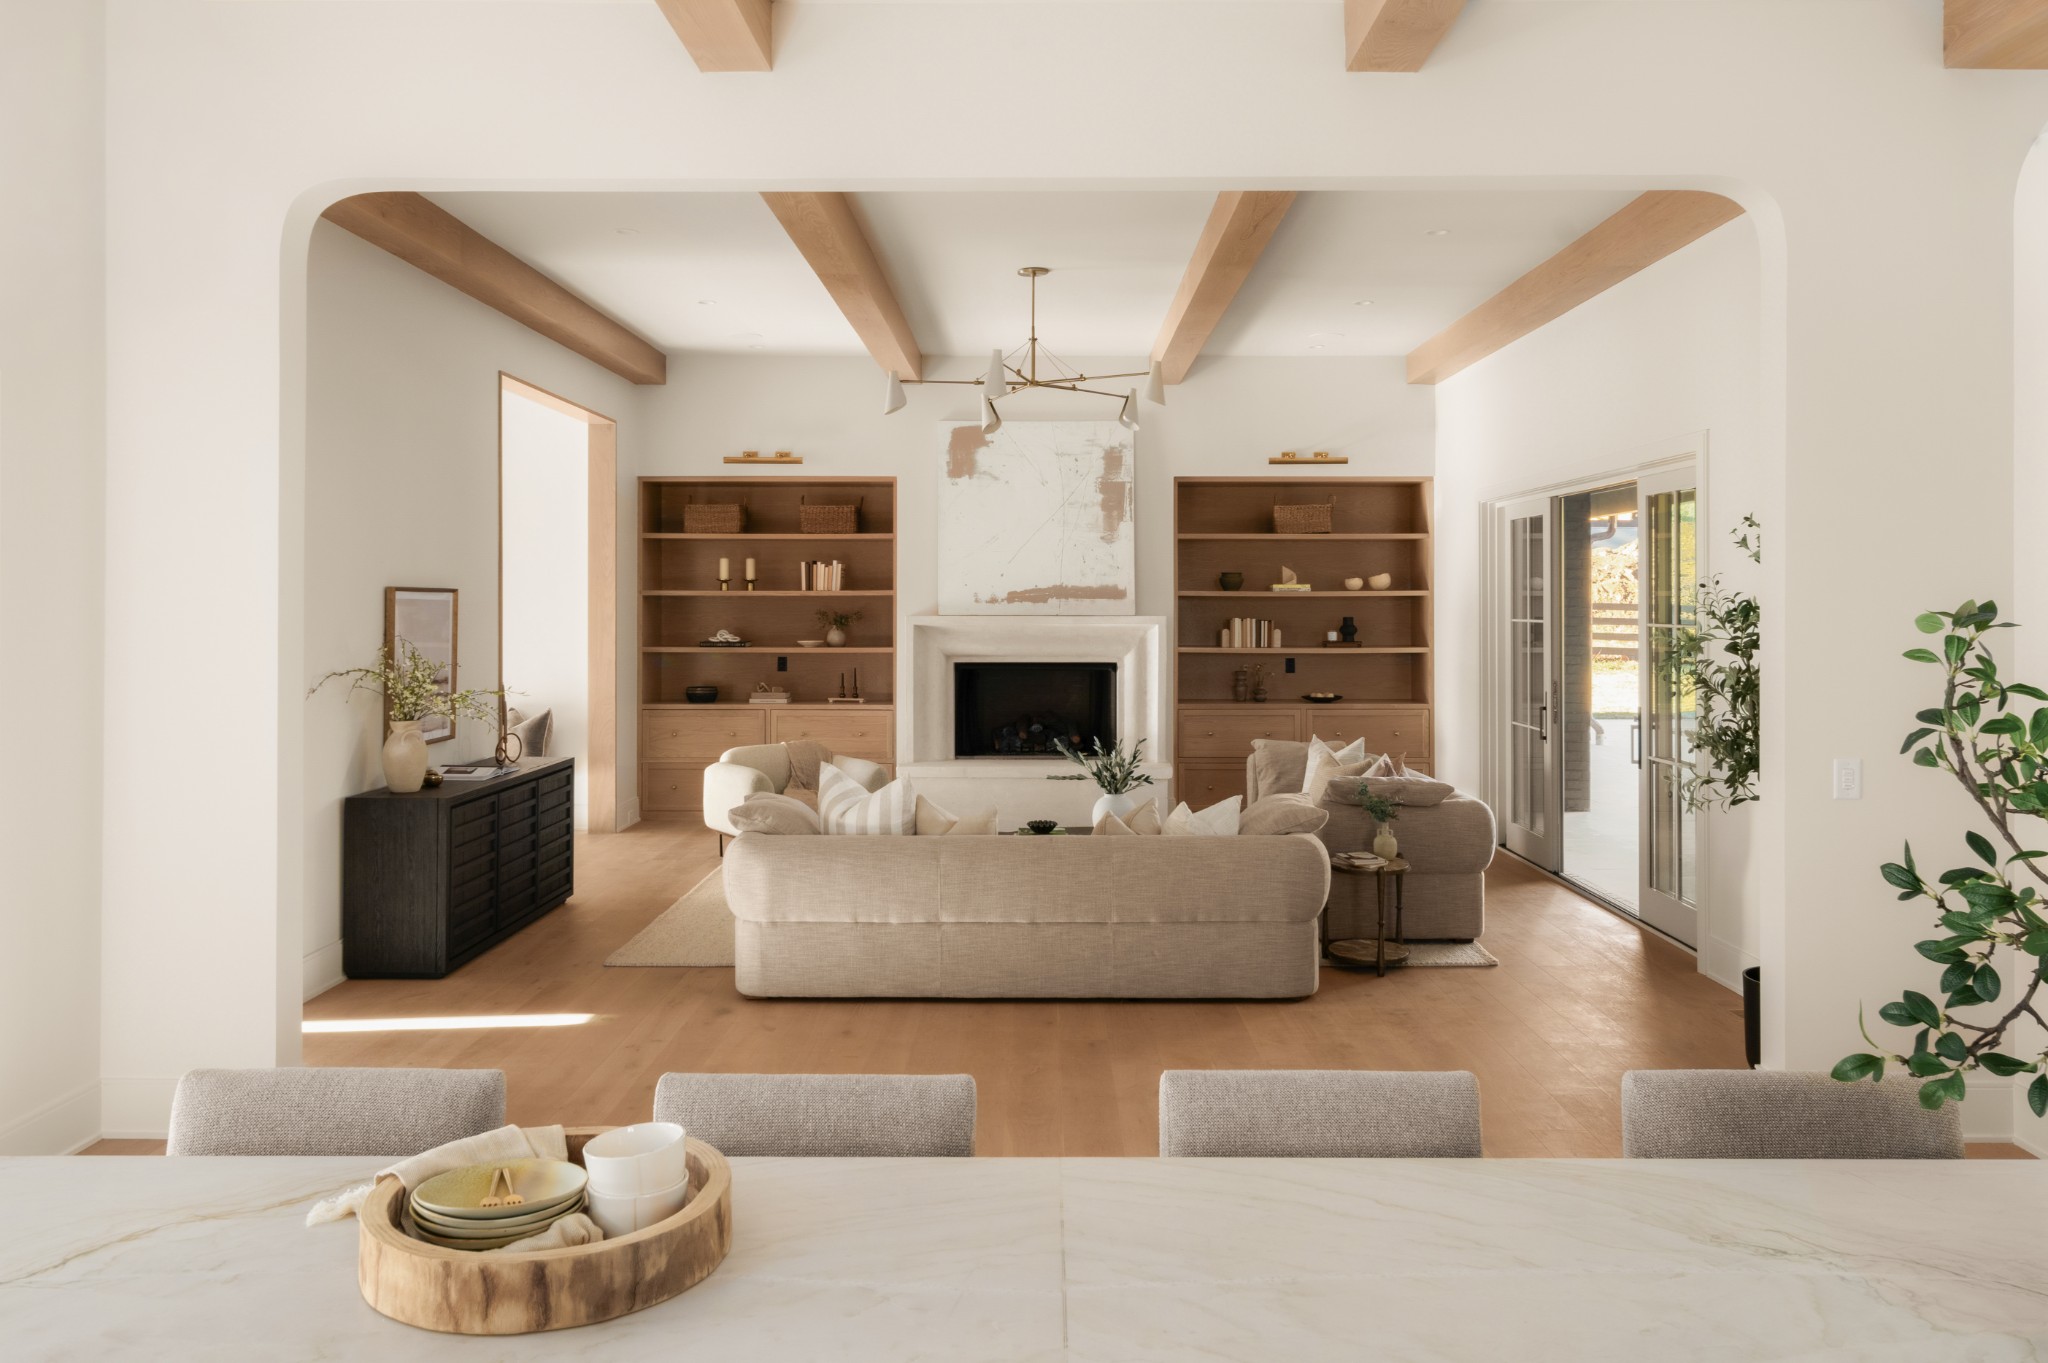
Living room with a fireplace, built-in wood shelves, and exposed ceiling beams.
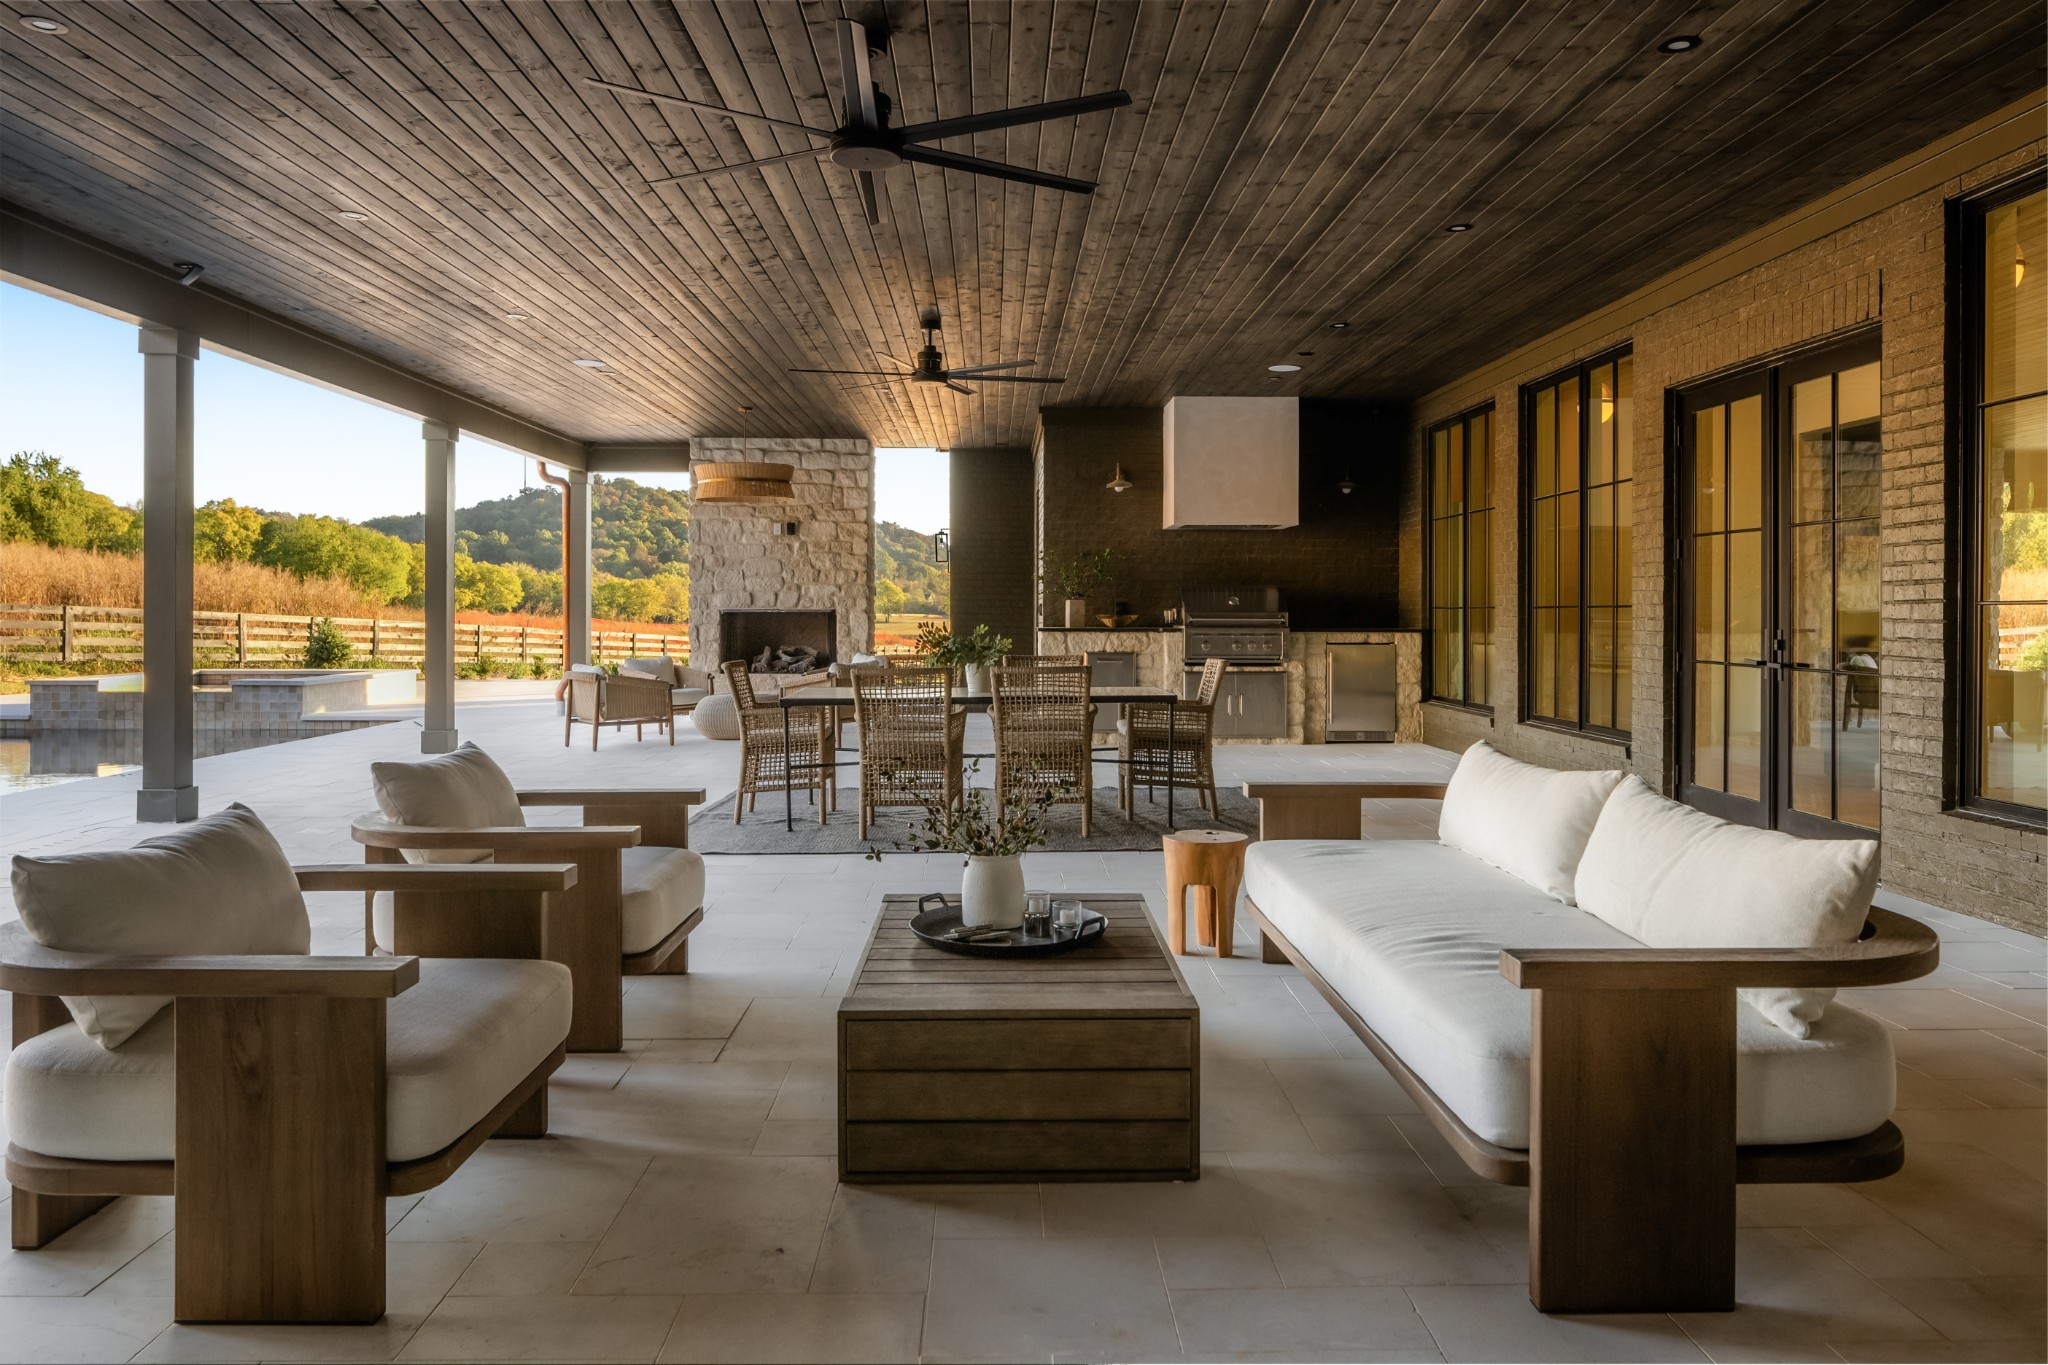
Covered patio with a stone fireplace, outdoor kitchen, and furnished lounge overlooking wooded hills.
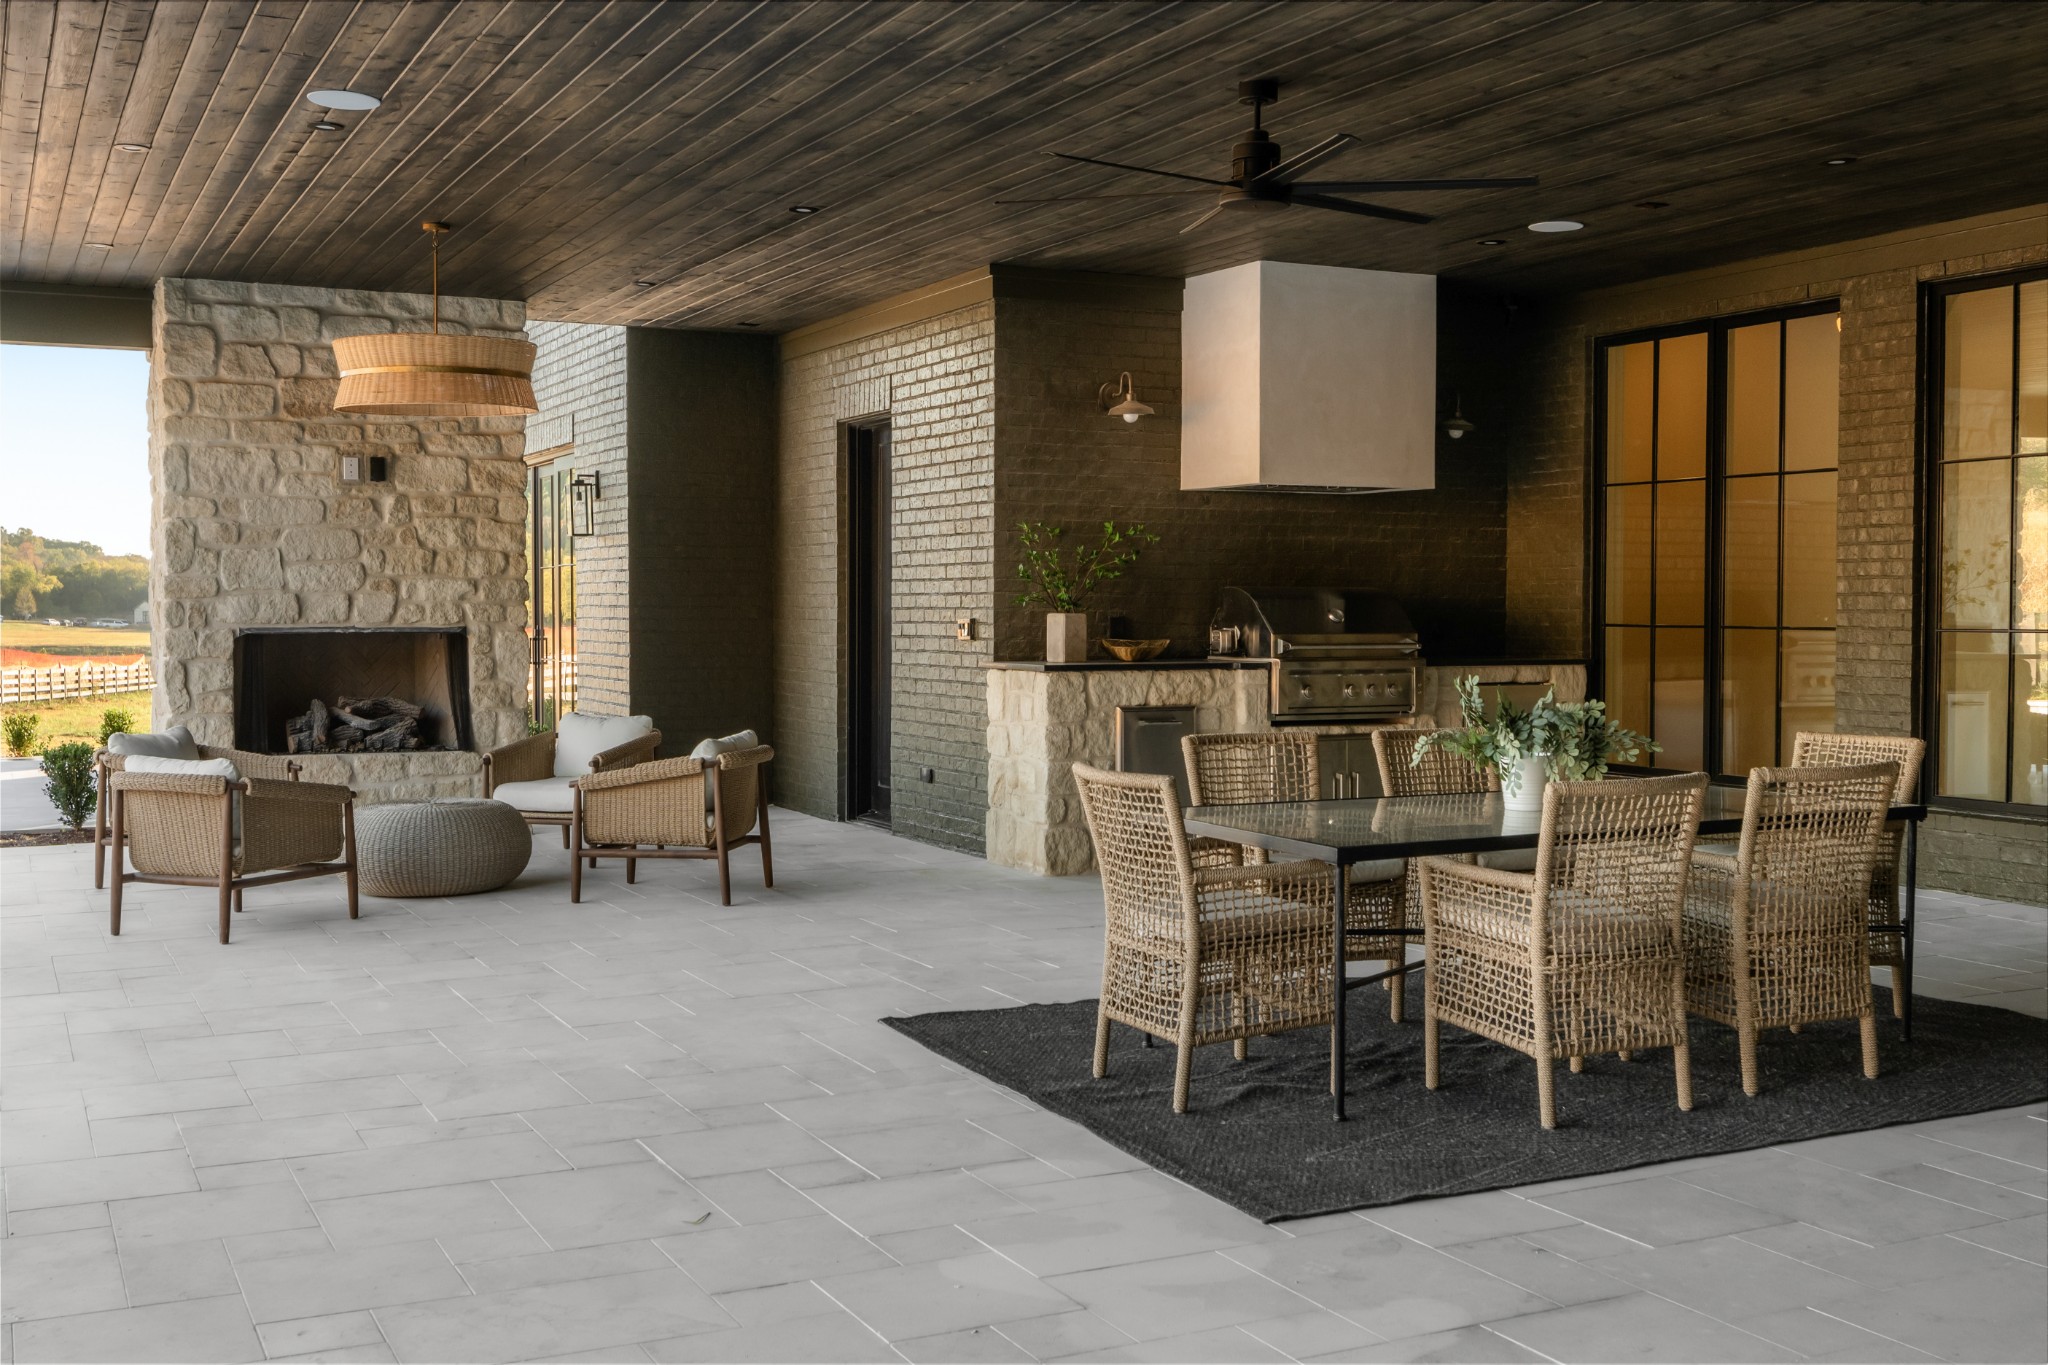
Covered stone patio with a fireplace, outdoor grill, and wicker dining set.
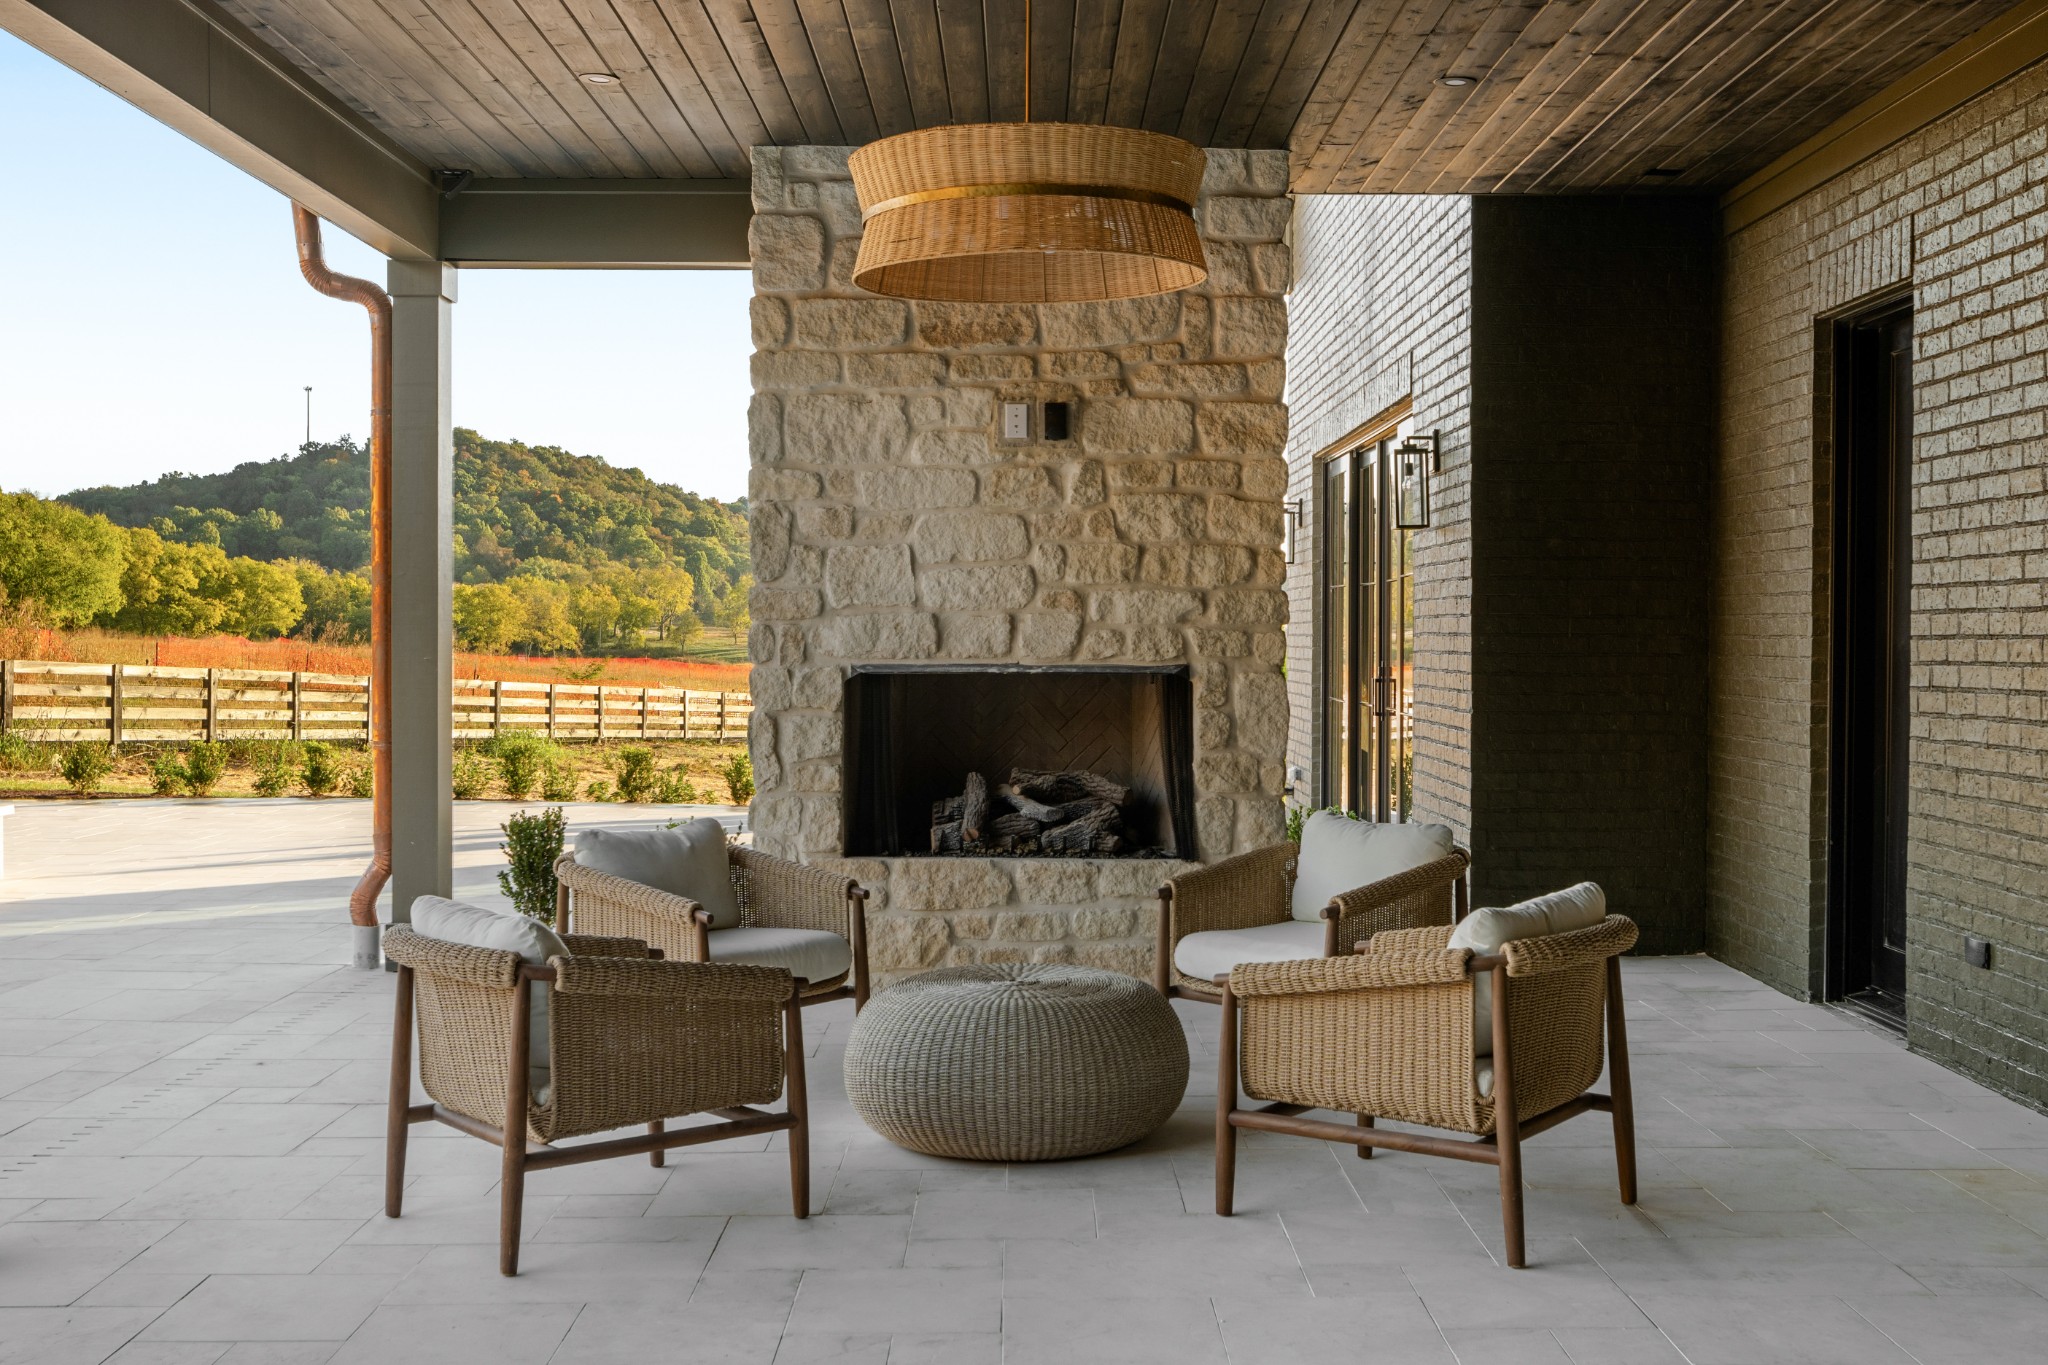
Covered patio with a stone fireplace, wicker seating, and views of wooded hills.
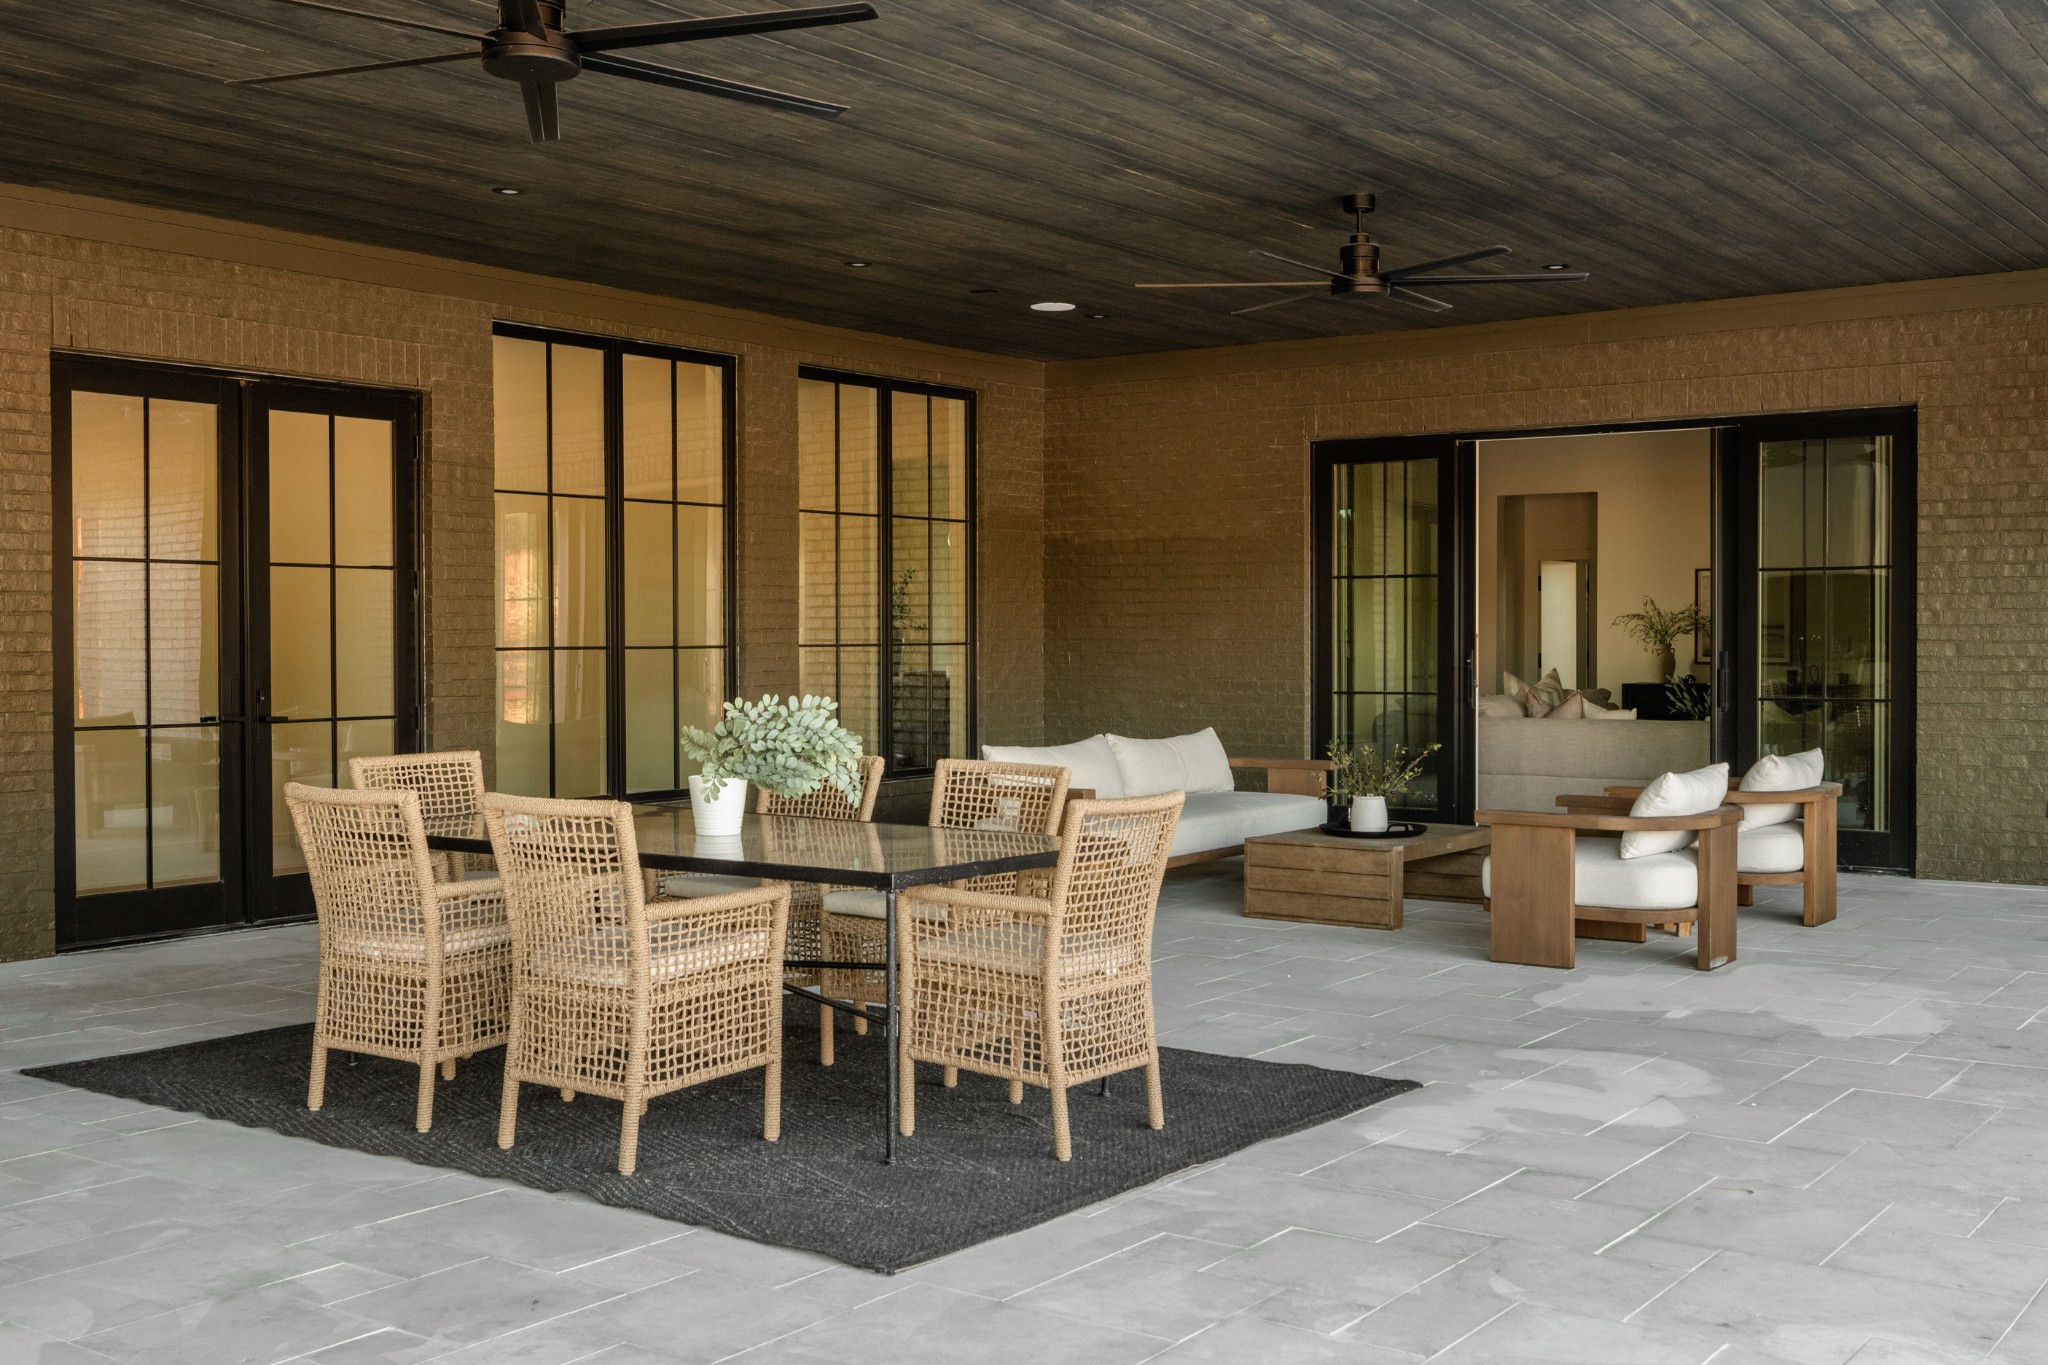
Covered patio with wicker dining set, lounge seating, brick walls, and ceiling fans.
Rear exterior with a covered patio, rectangular pool, and raised spa in warm evening light.
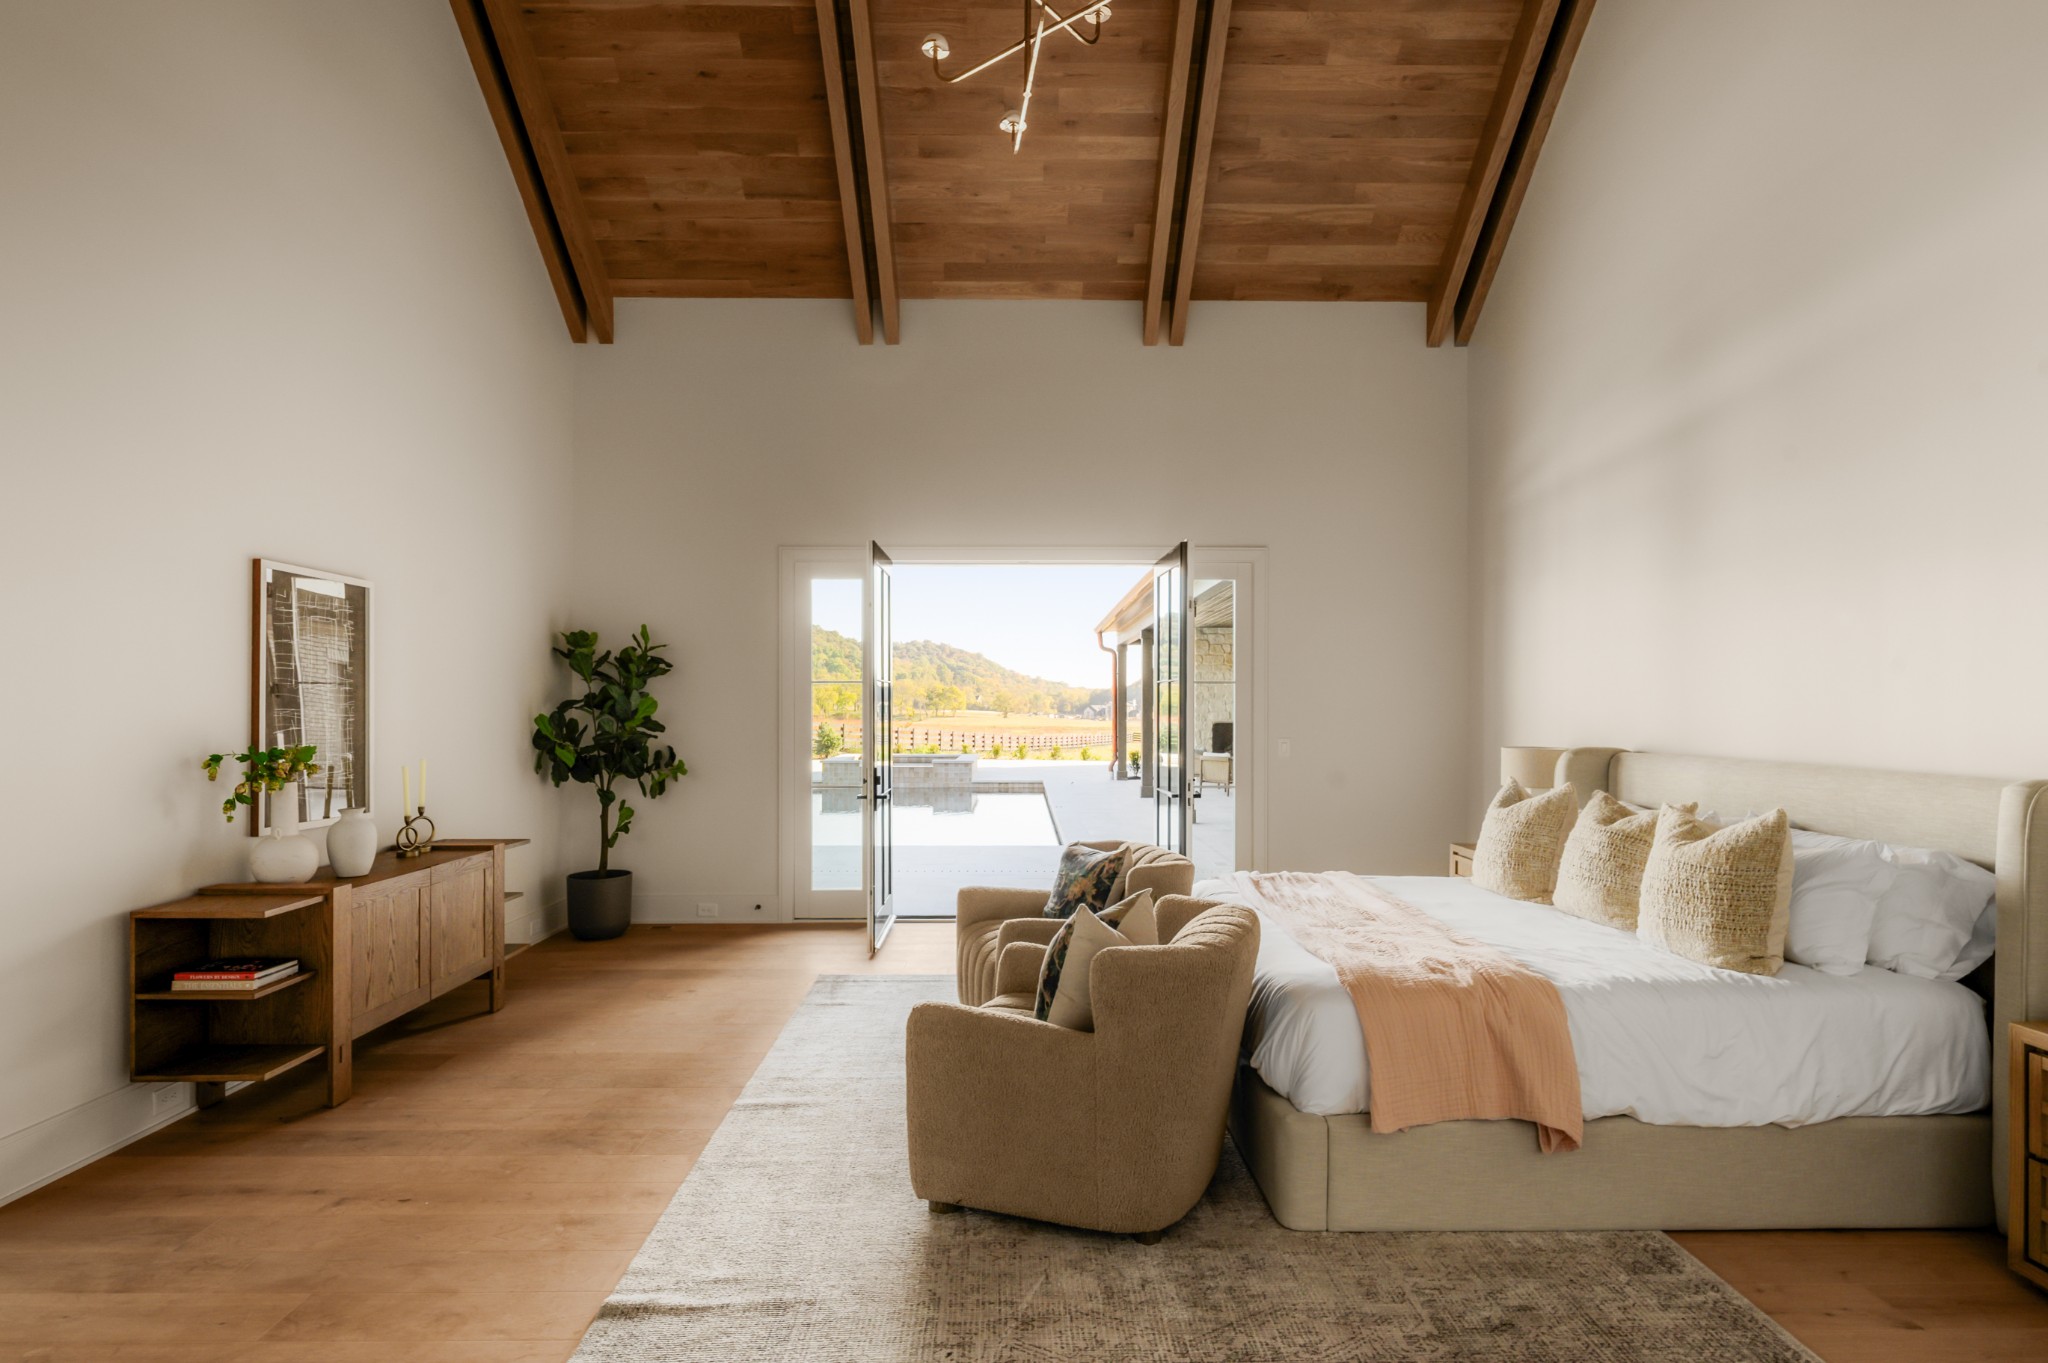
Bedroom with a vaulted wood-beam ceiling, sitting area, and open doors to a terrace.
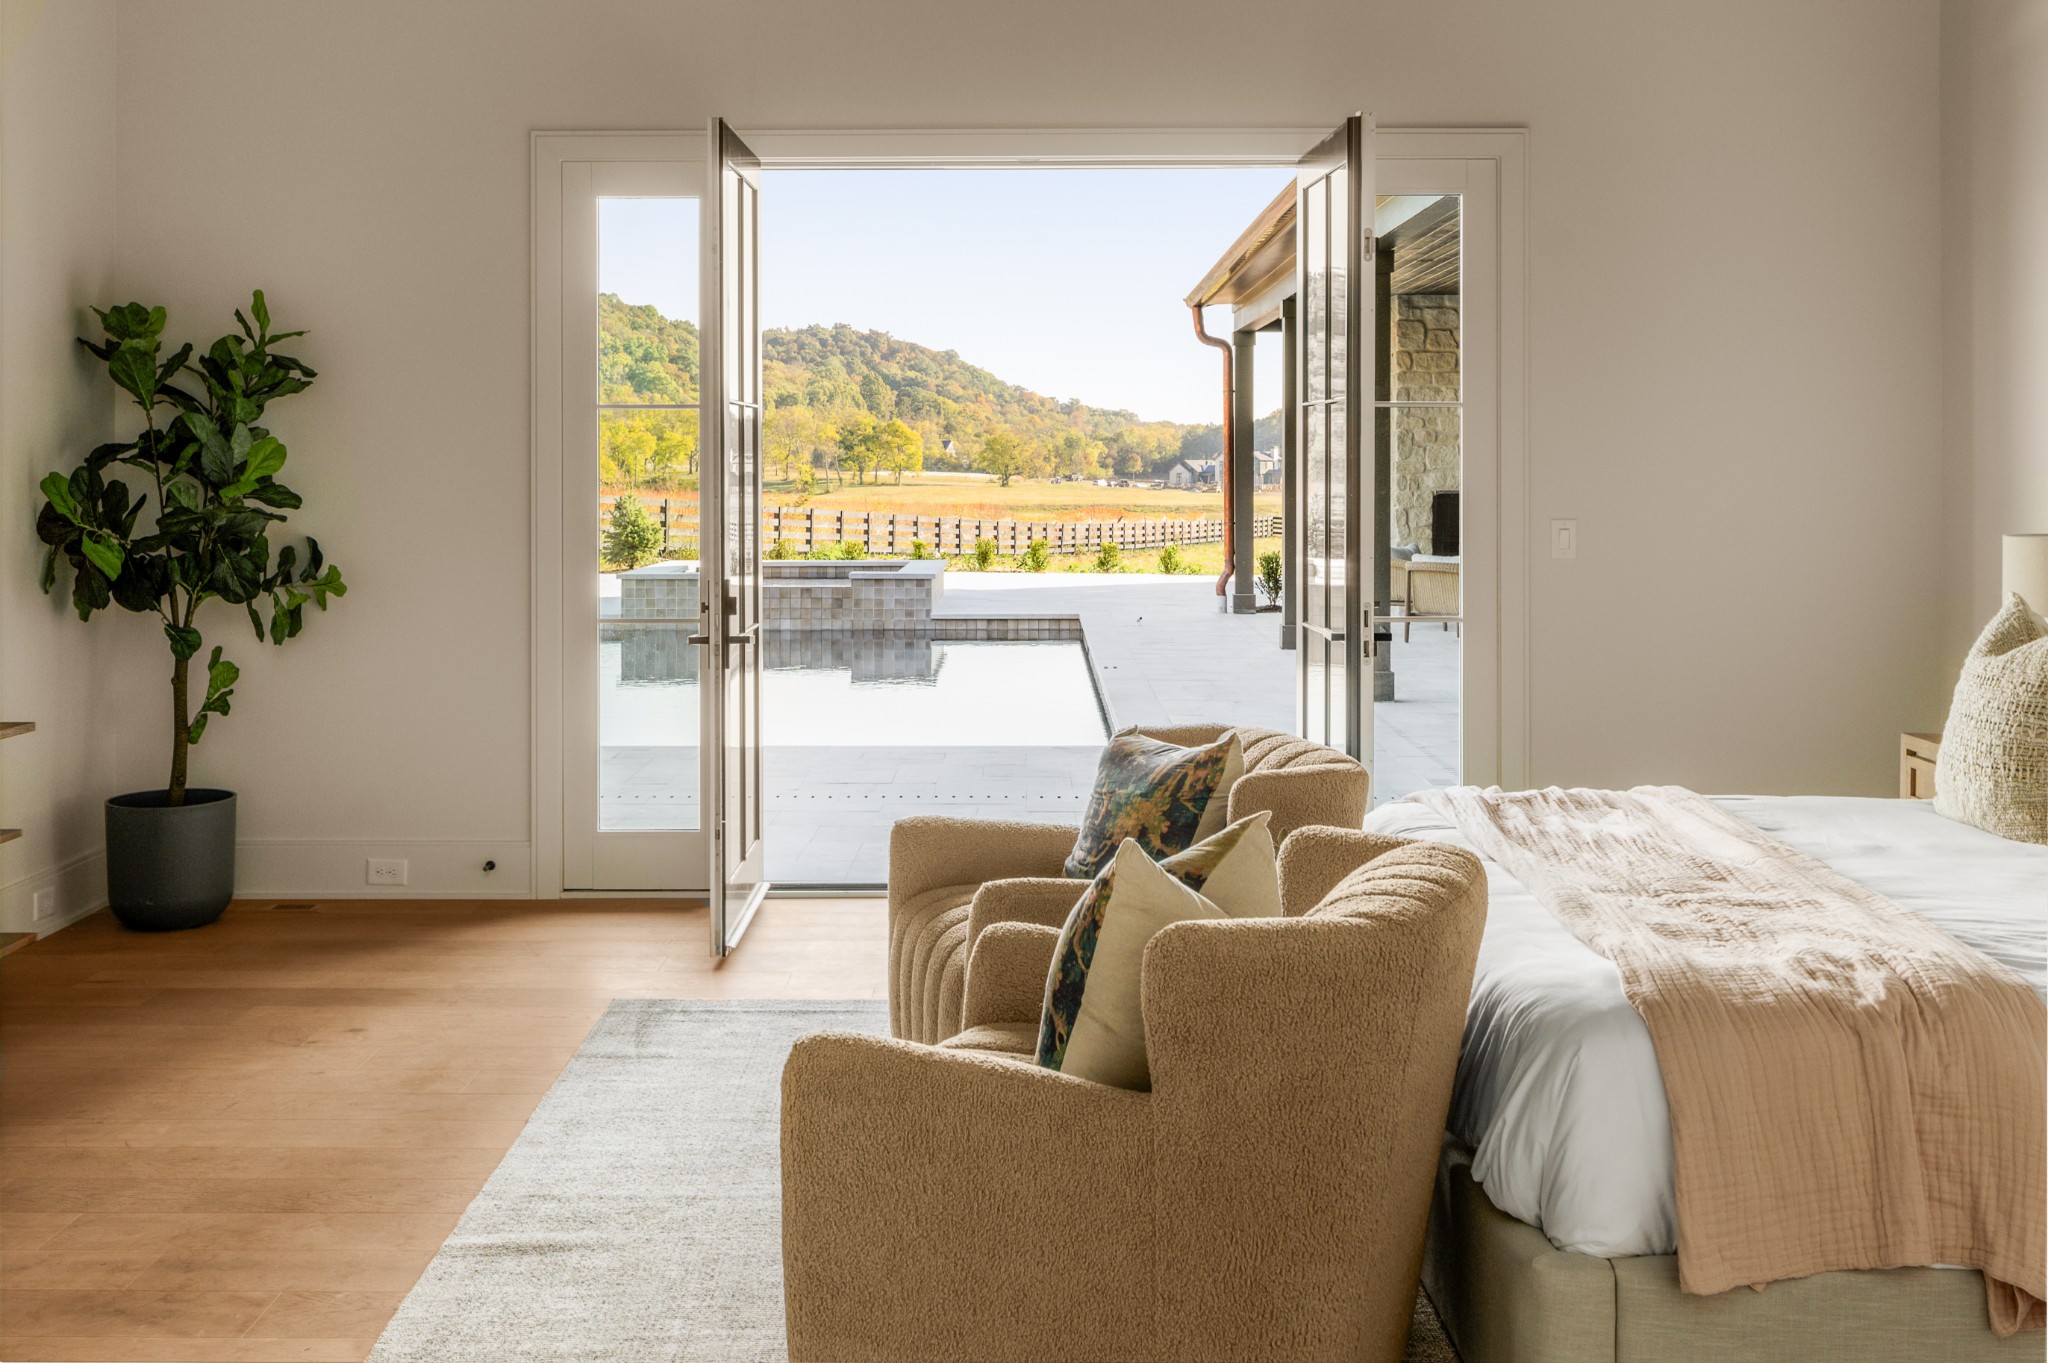
Staged bedroom with open patio doors overlooking a pool and wooded hills.
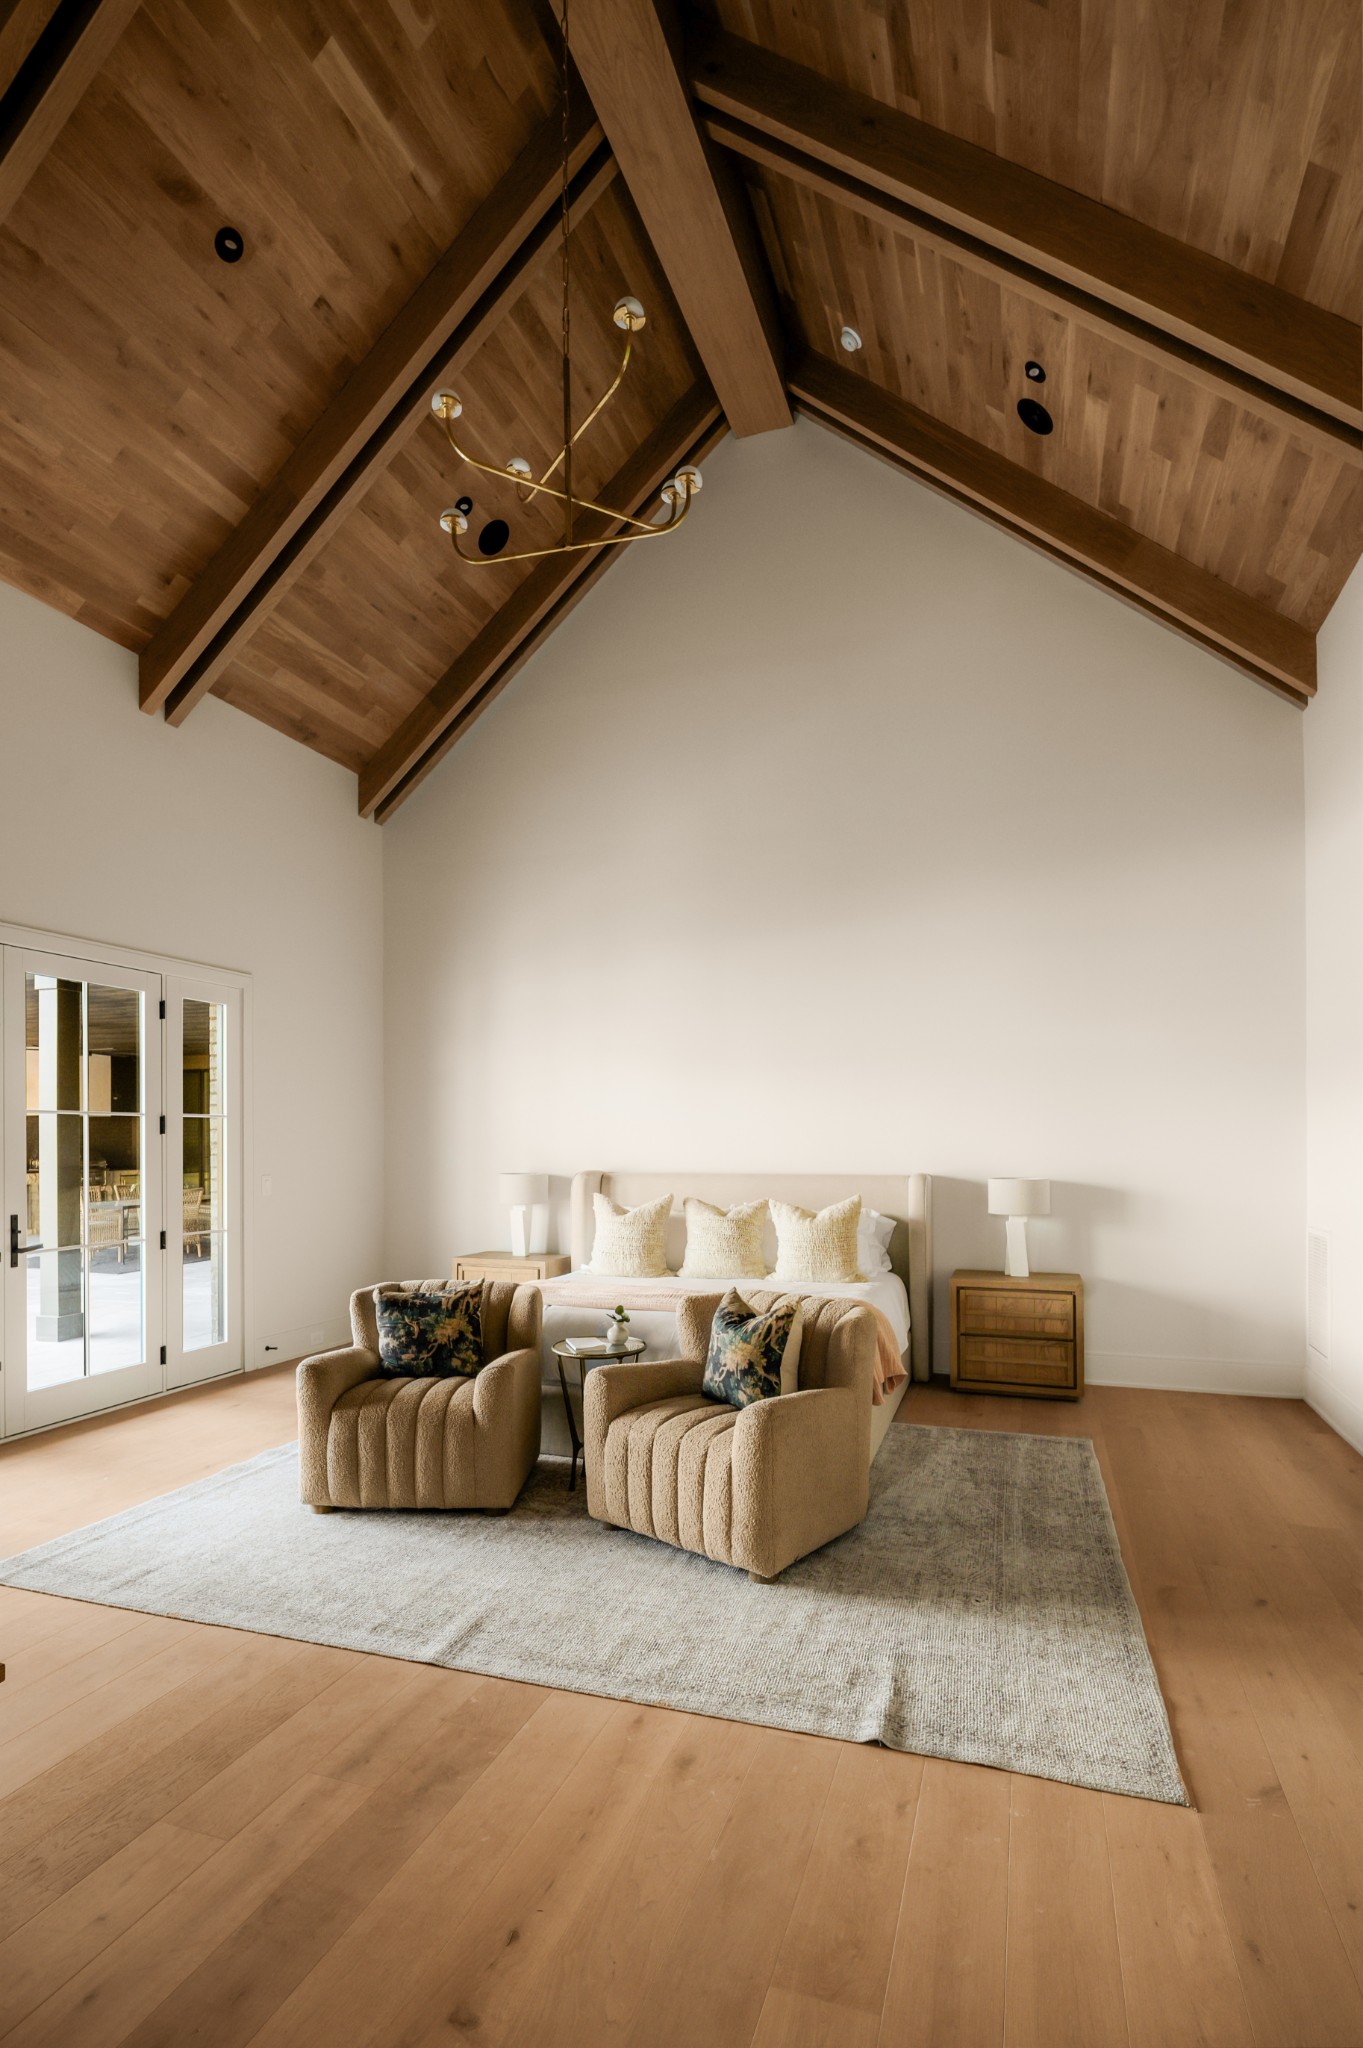
Staged bedroom with a vaulted wood ceiling, king bed, and two armchairs.
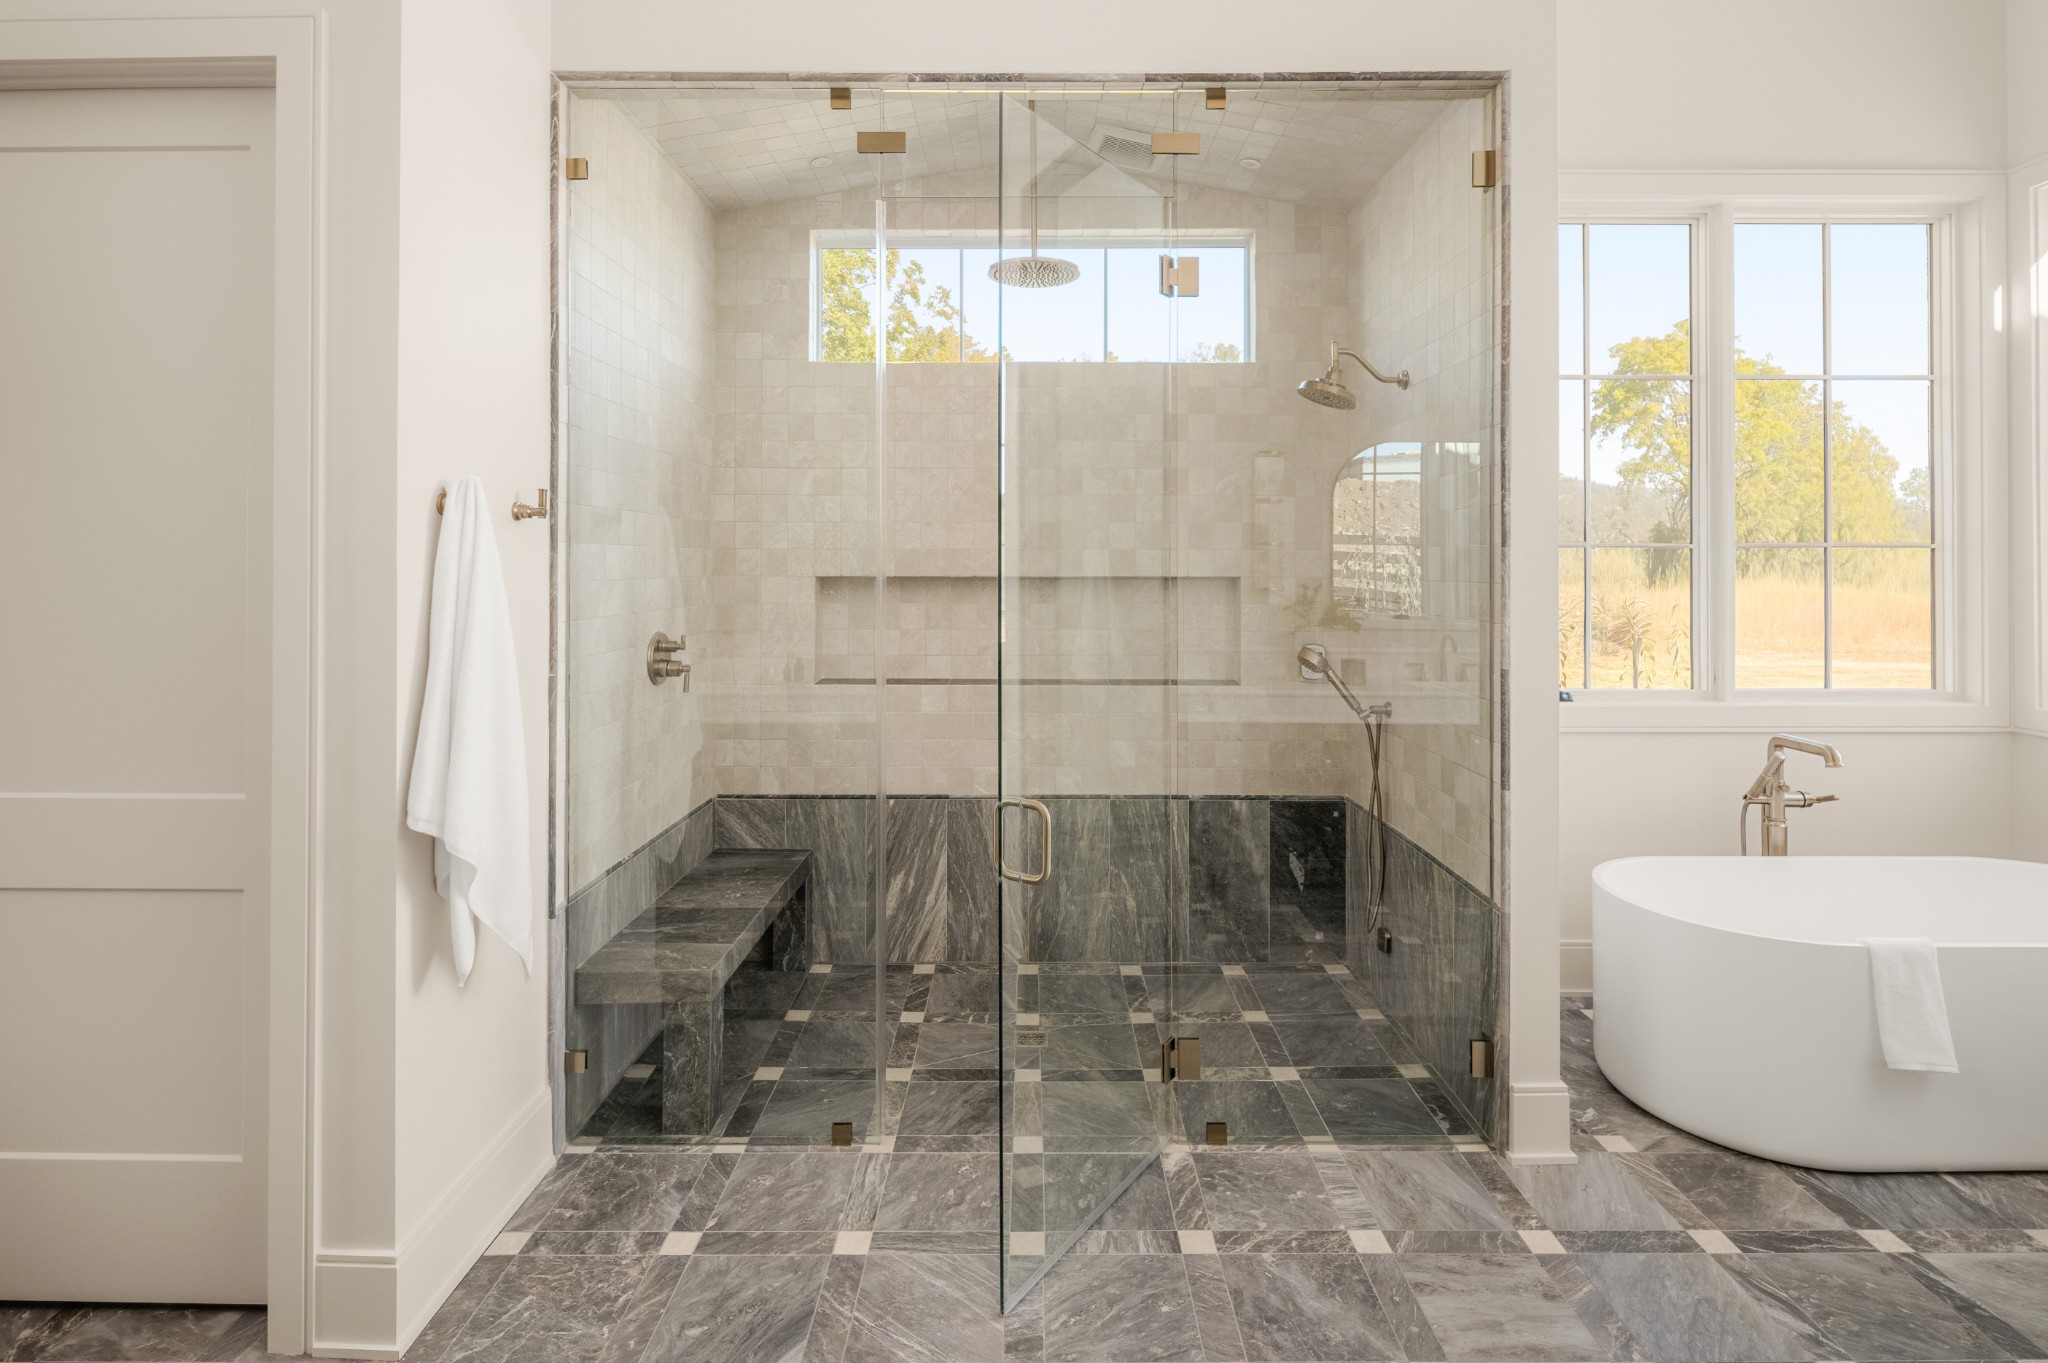
Bathroom with a glass walk-in shower, built-in bench, and freestanding tub beside large windows.
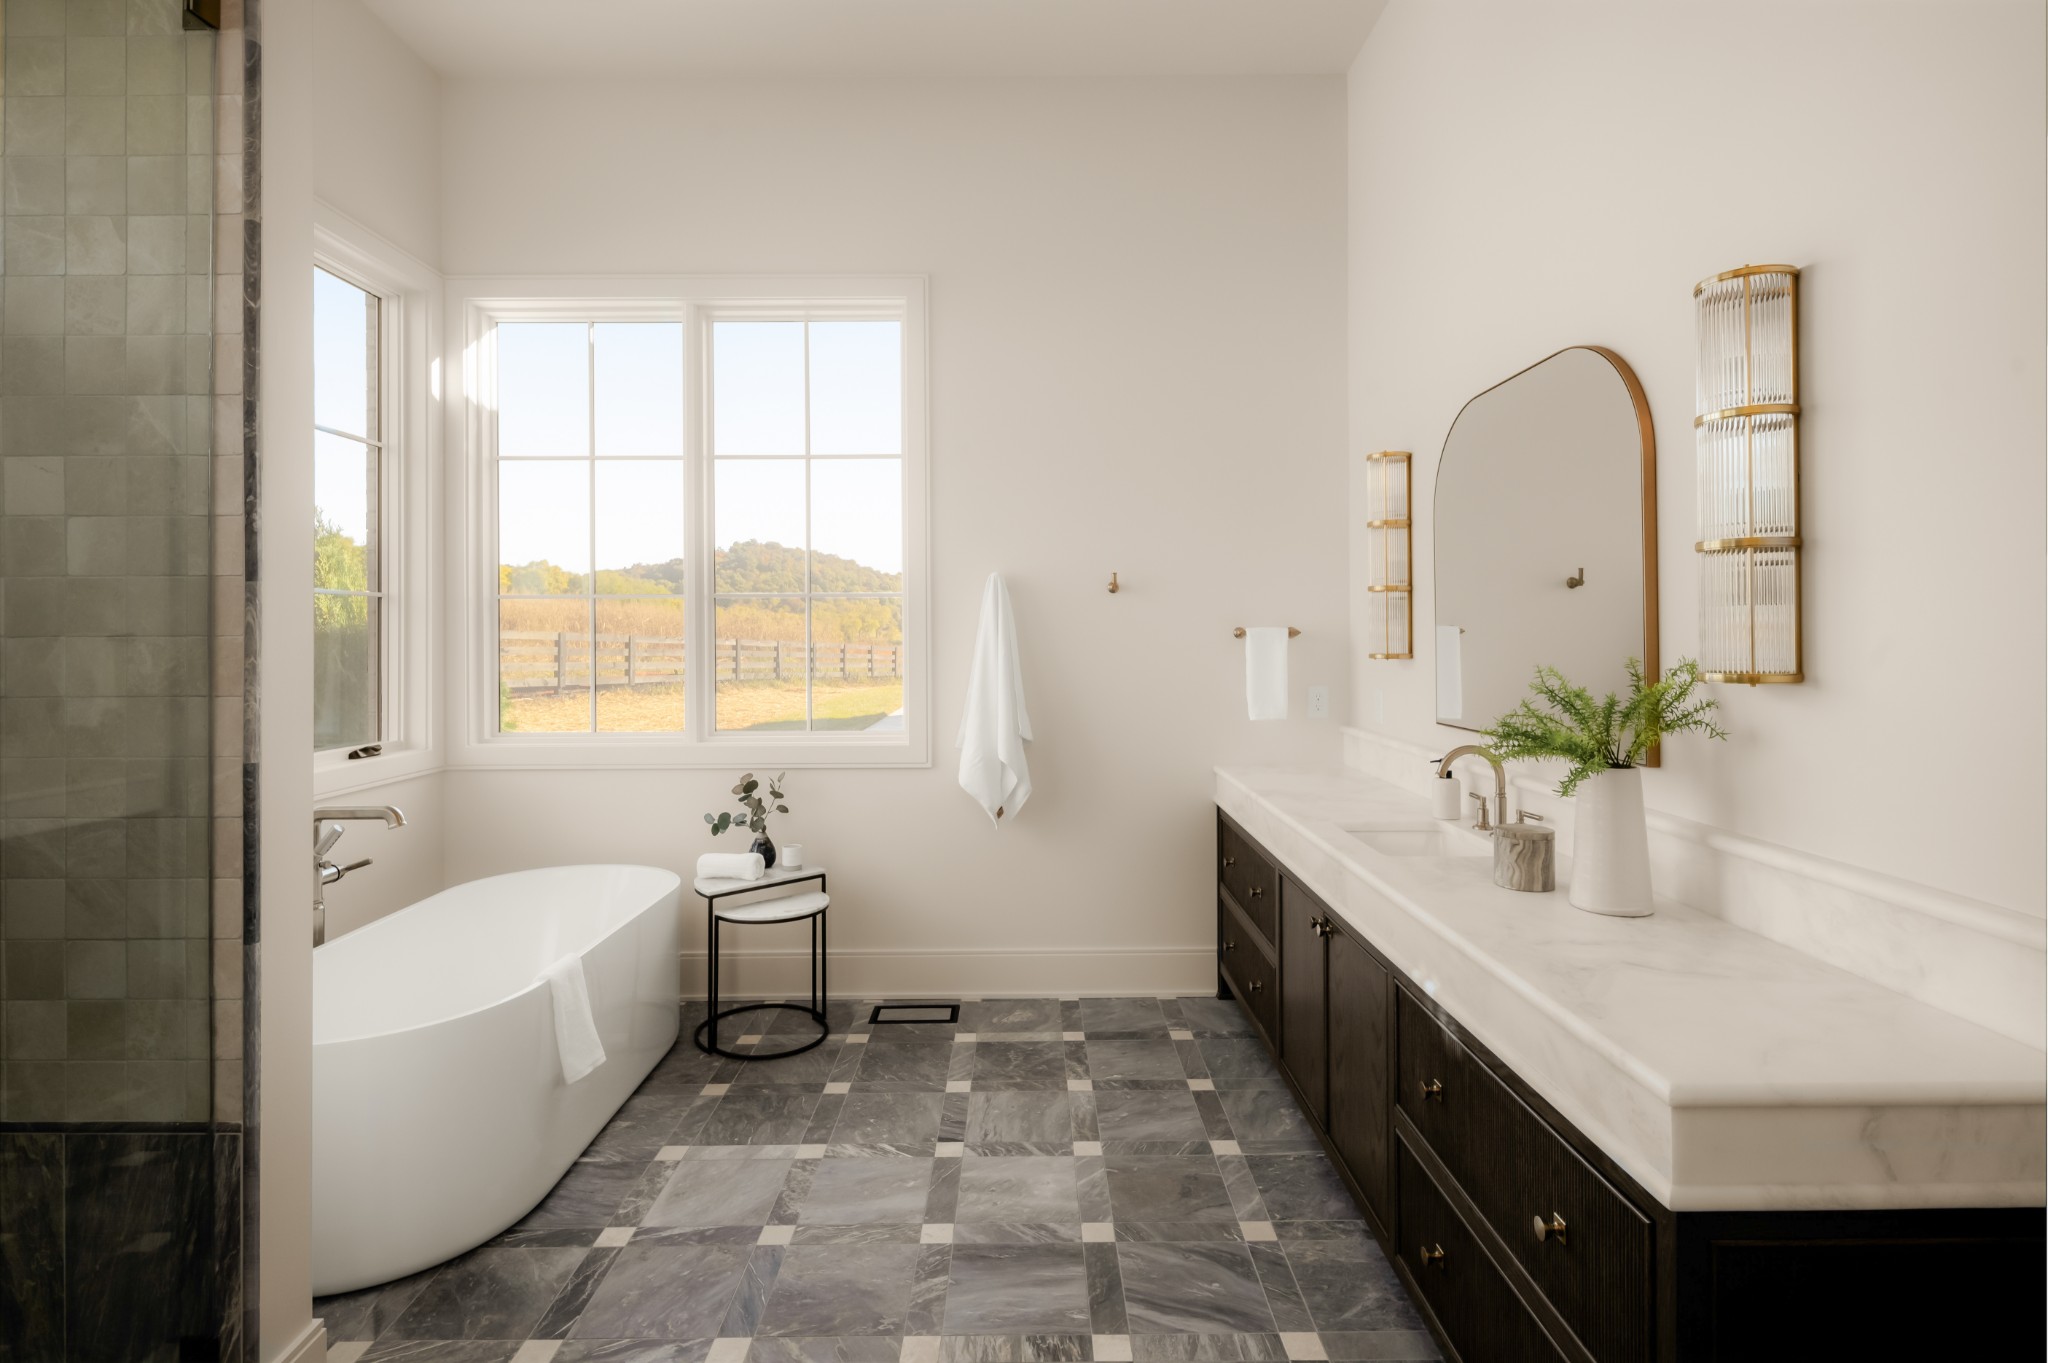
Bathroom with a freestanding tub, dark double vanity, marble floor, and windows overlooking fields.
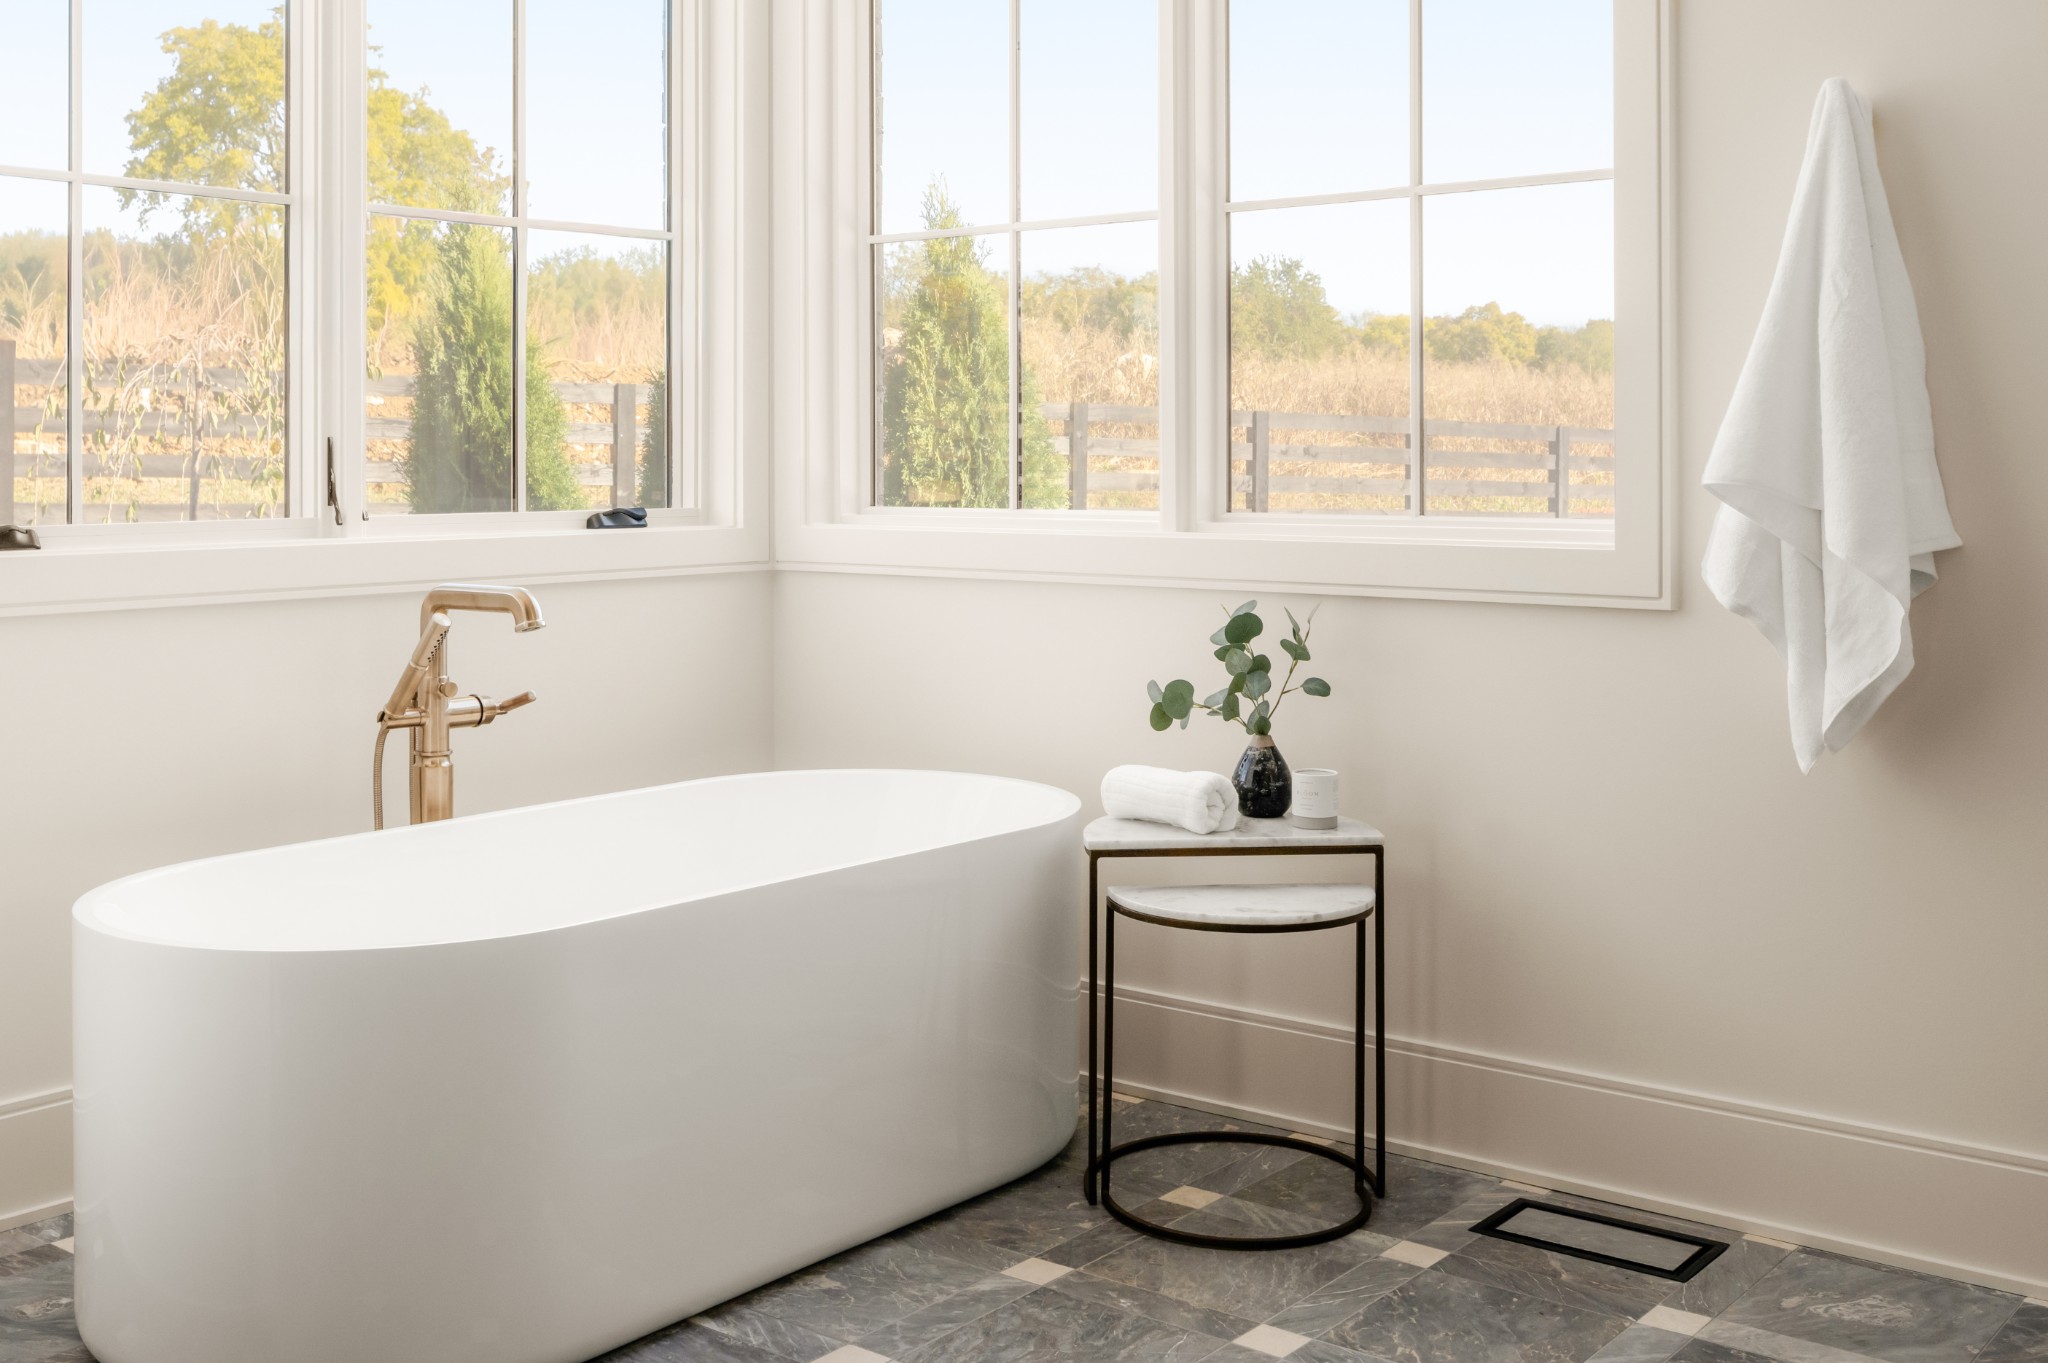
Freestanding bathtub beneath large windows, with a brass faucet and dark stone tile floor.
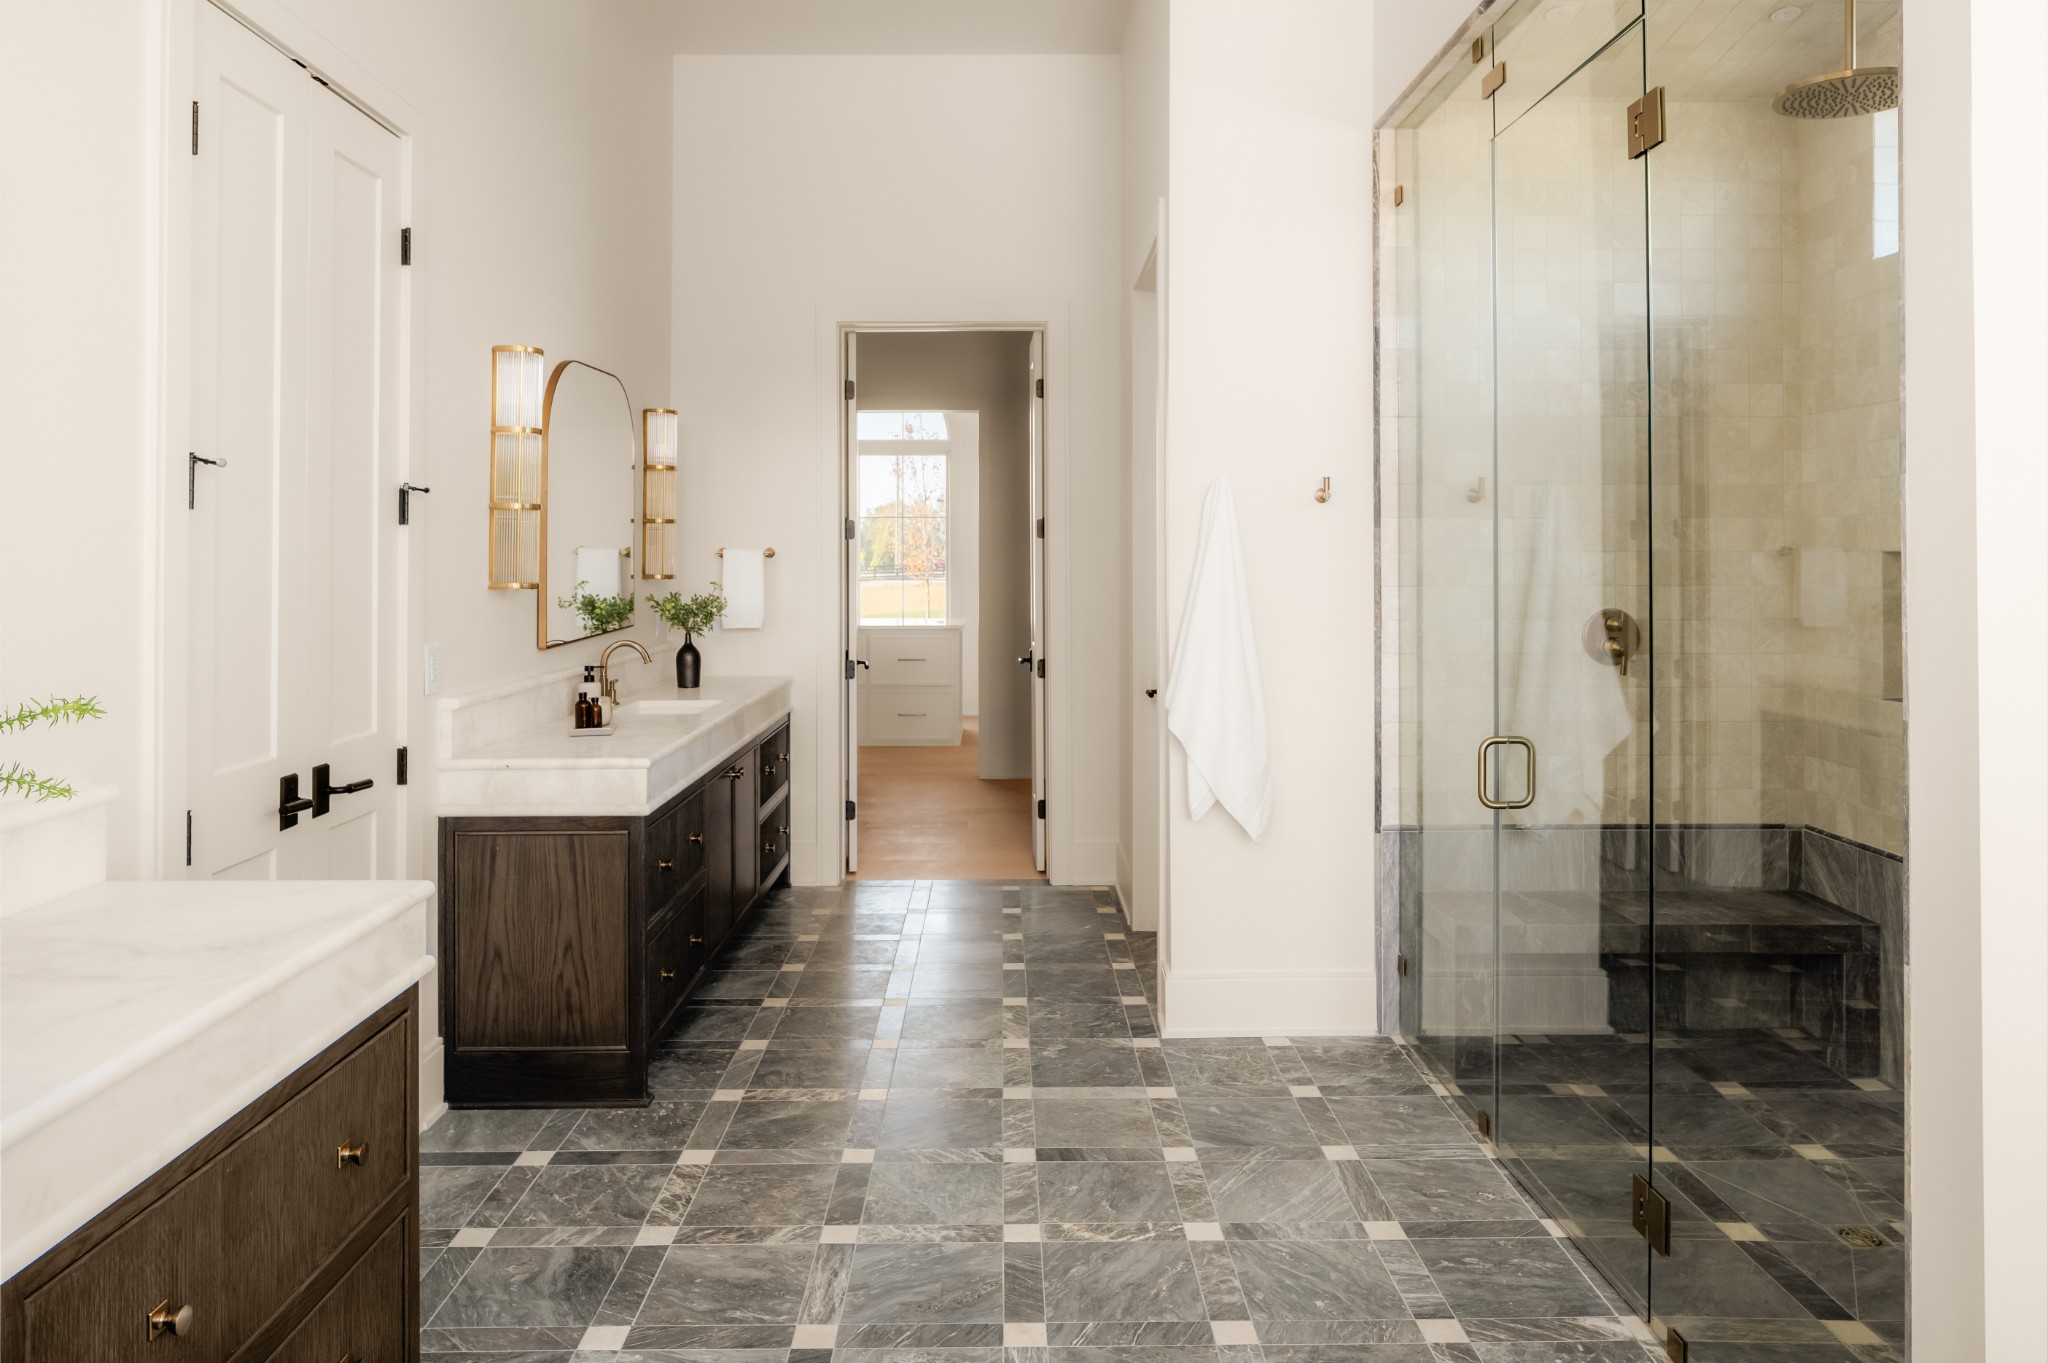
Primary bathroom with a dark wood vanity, gray tile floors, and a glass-enclosed shower.
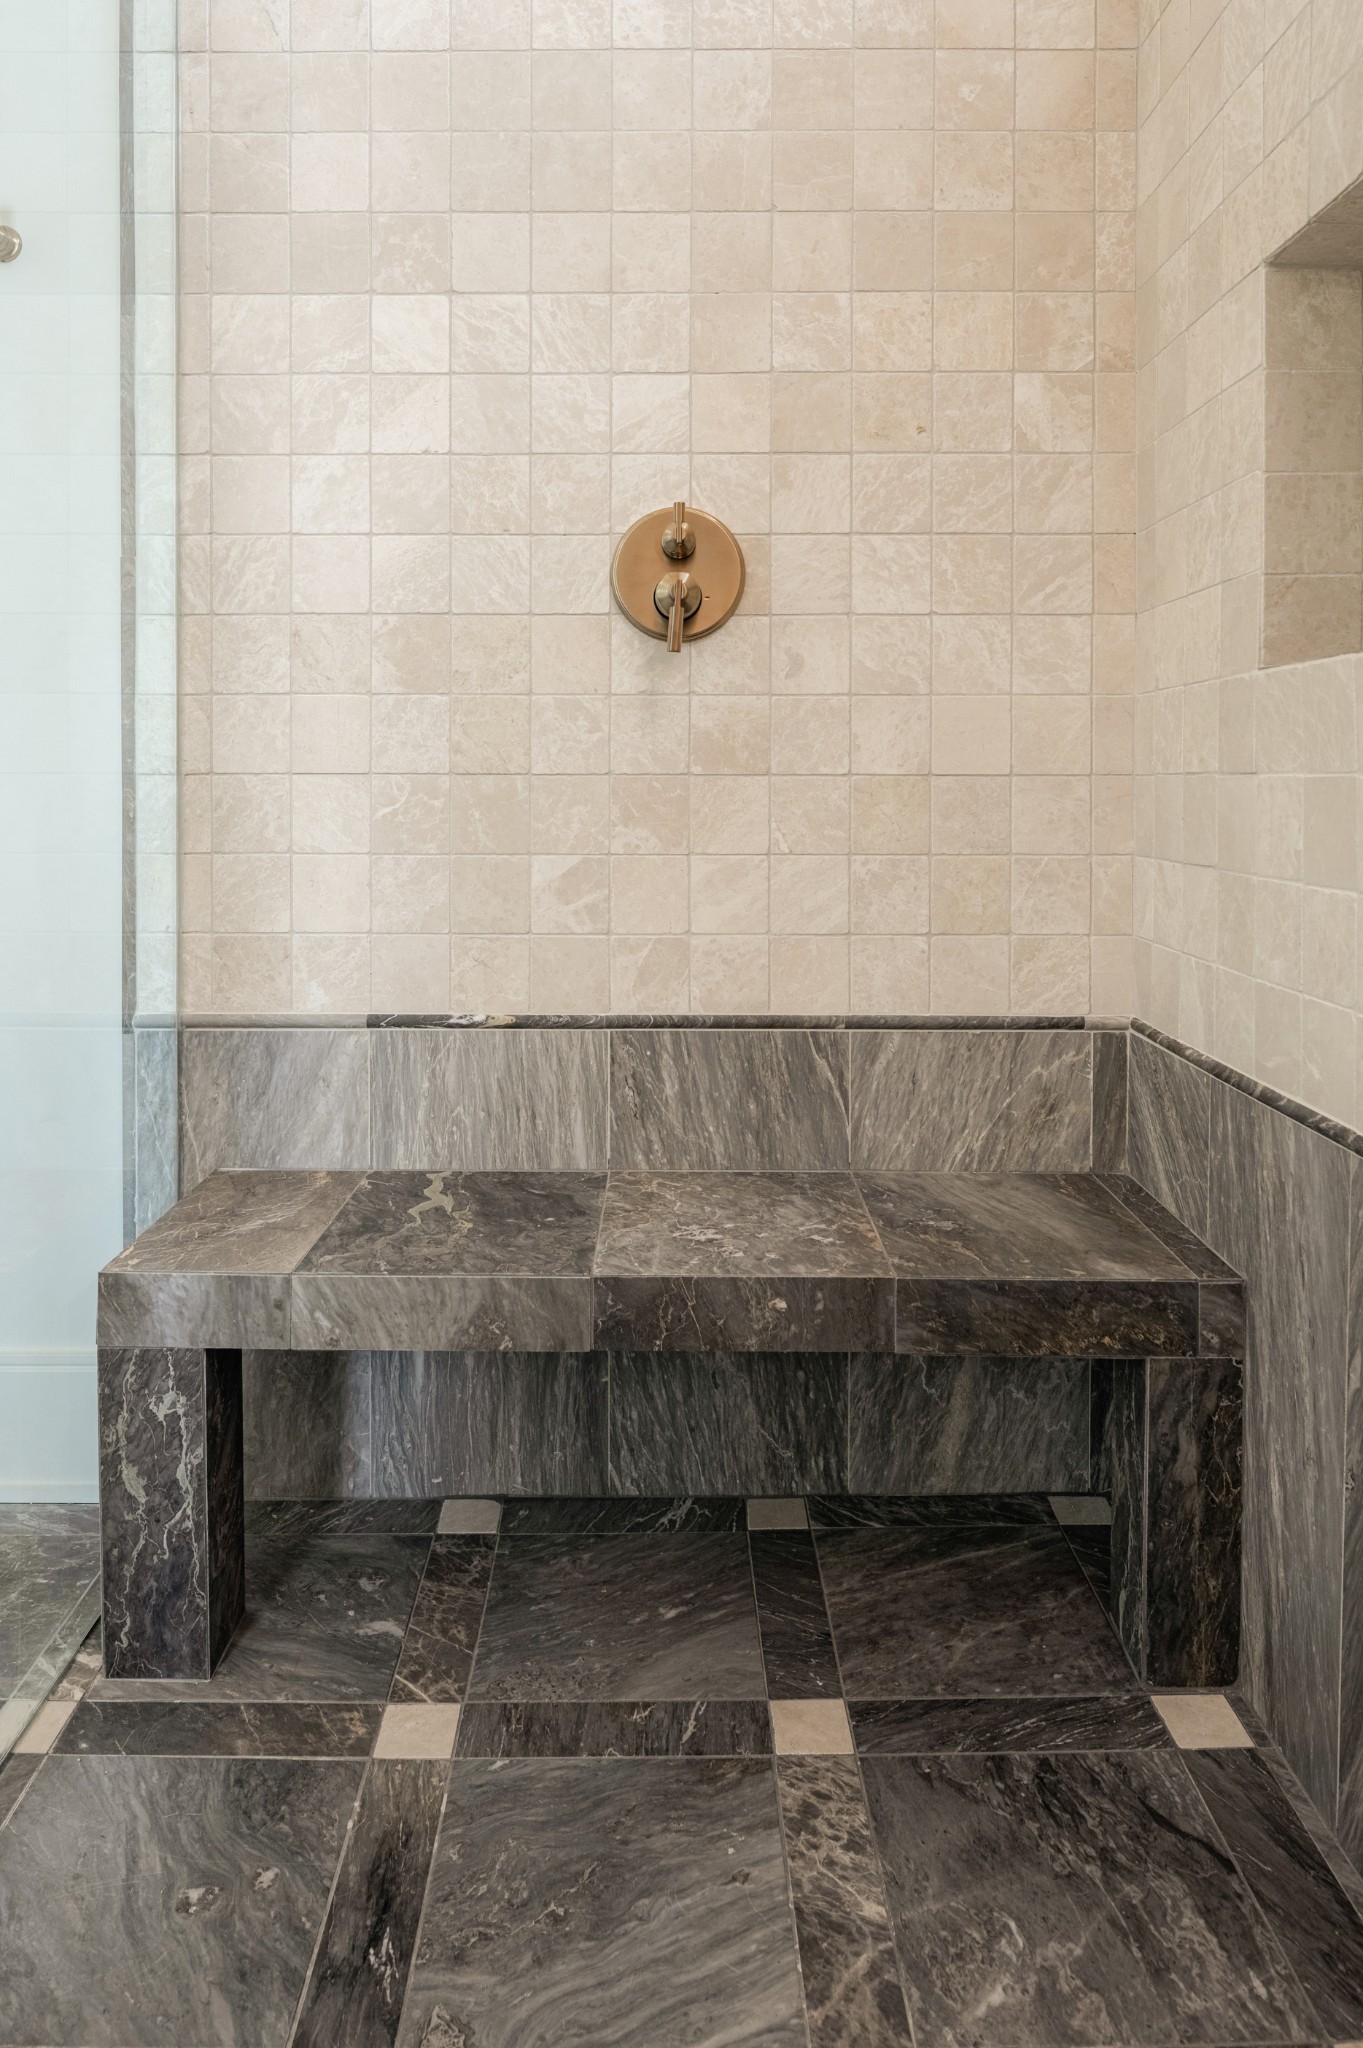
Walk-in shower with a dark stone bench, beige tile walls, and brass controls.
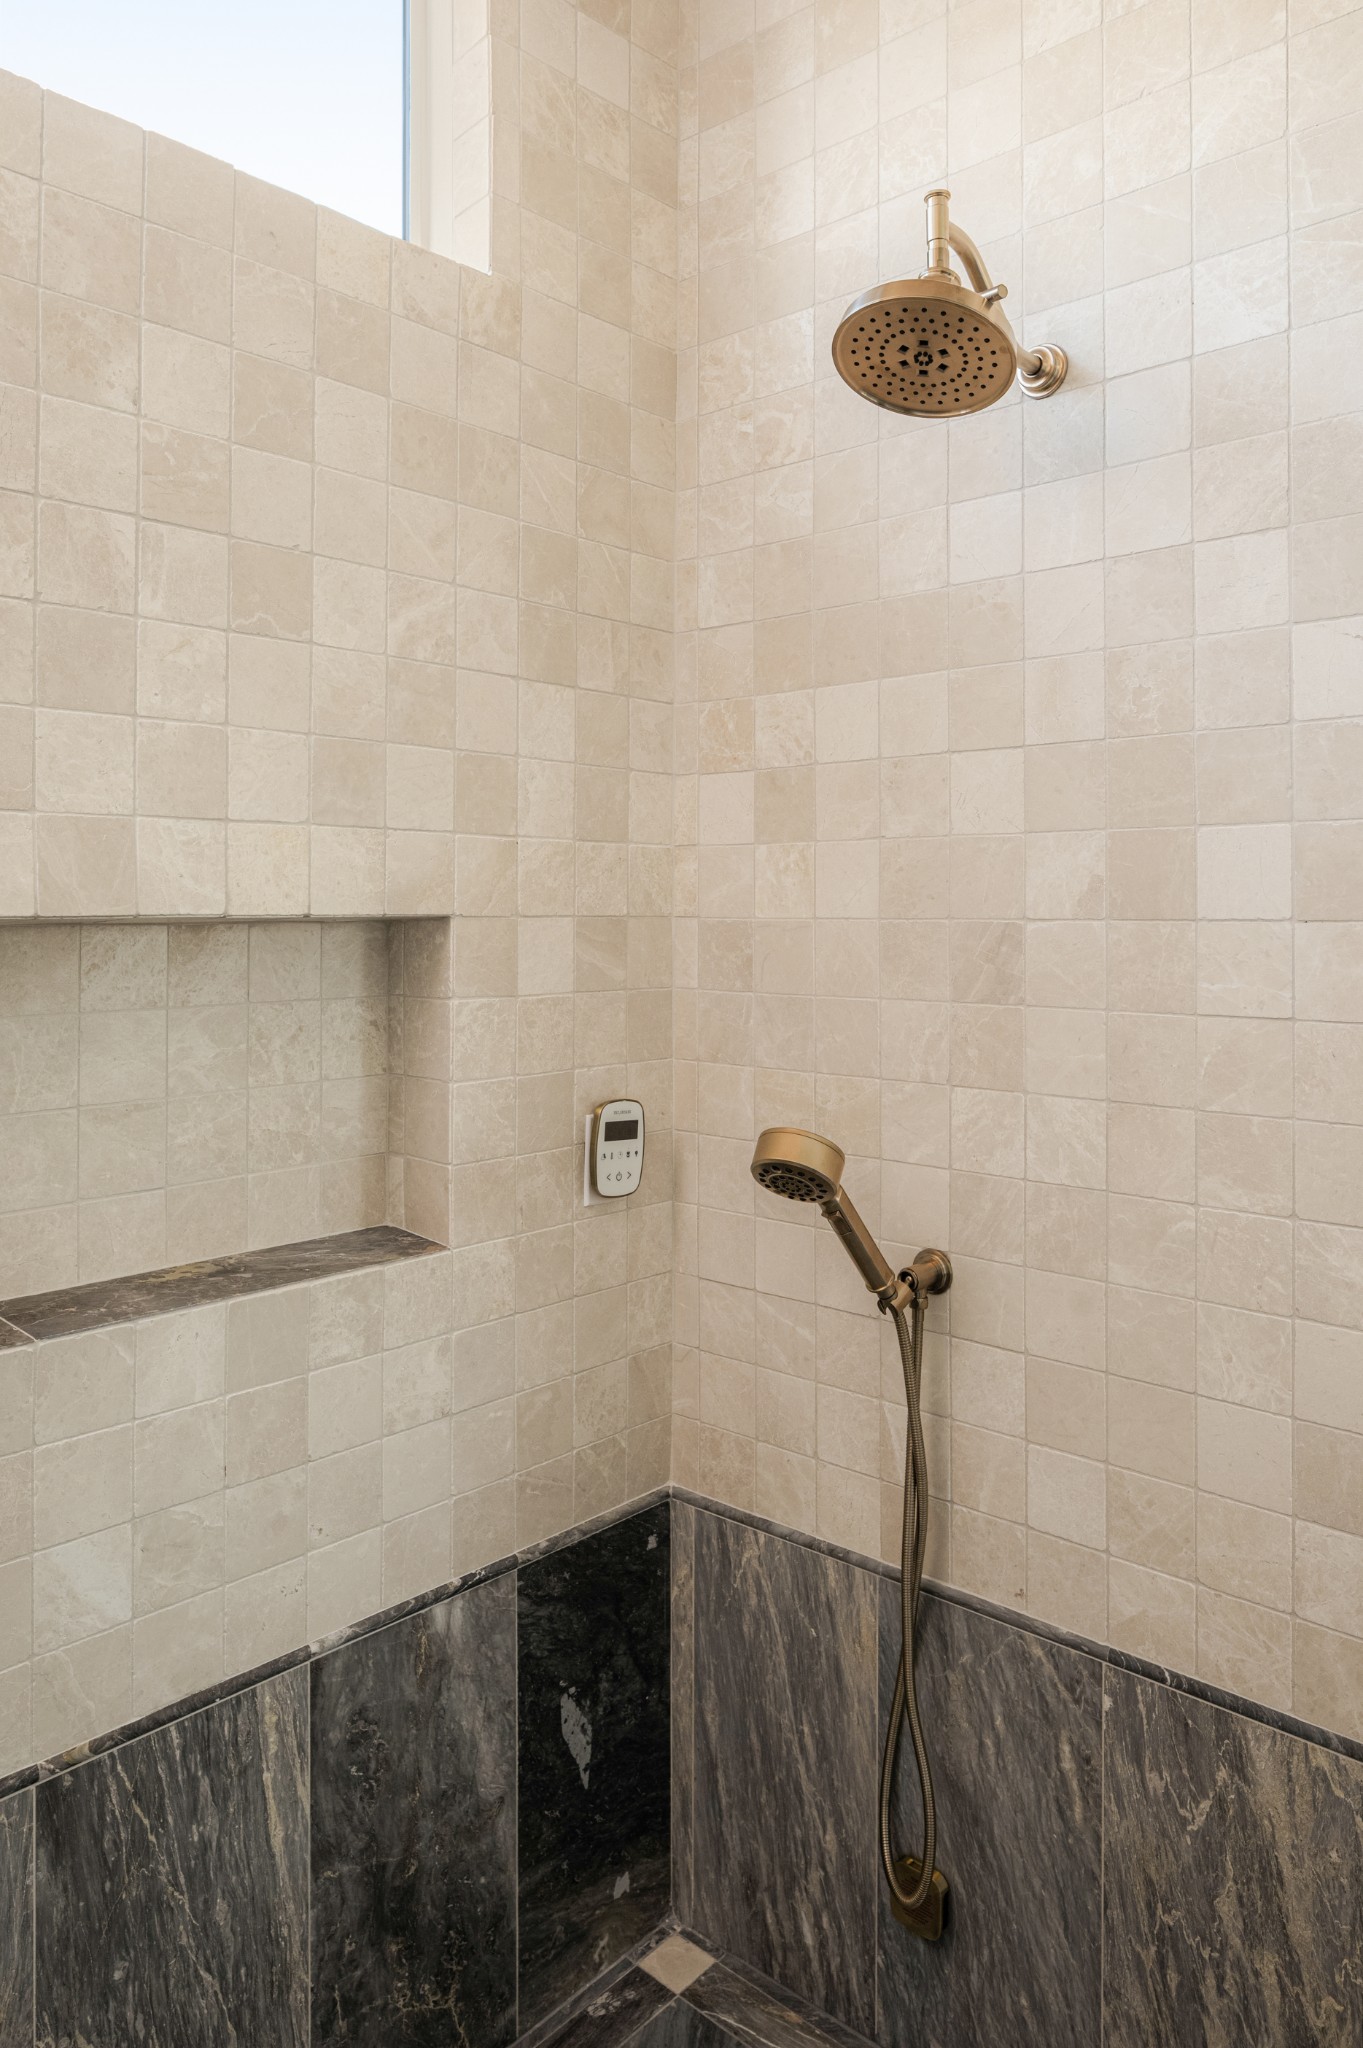
Walk-in shower with beige tile, dark stone lower walls, a built-in bench, and dual brass showerheads.
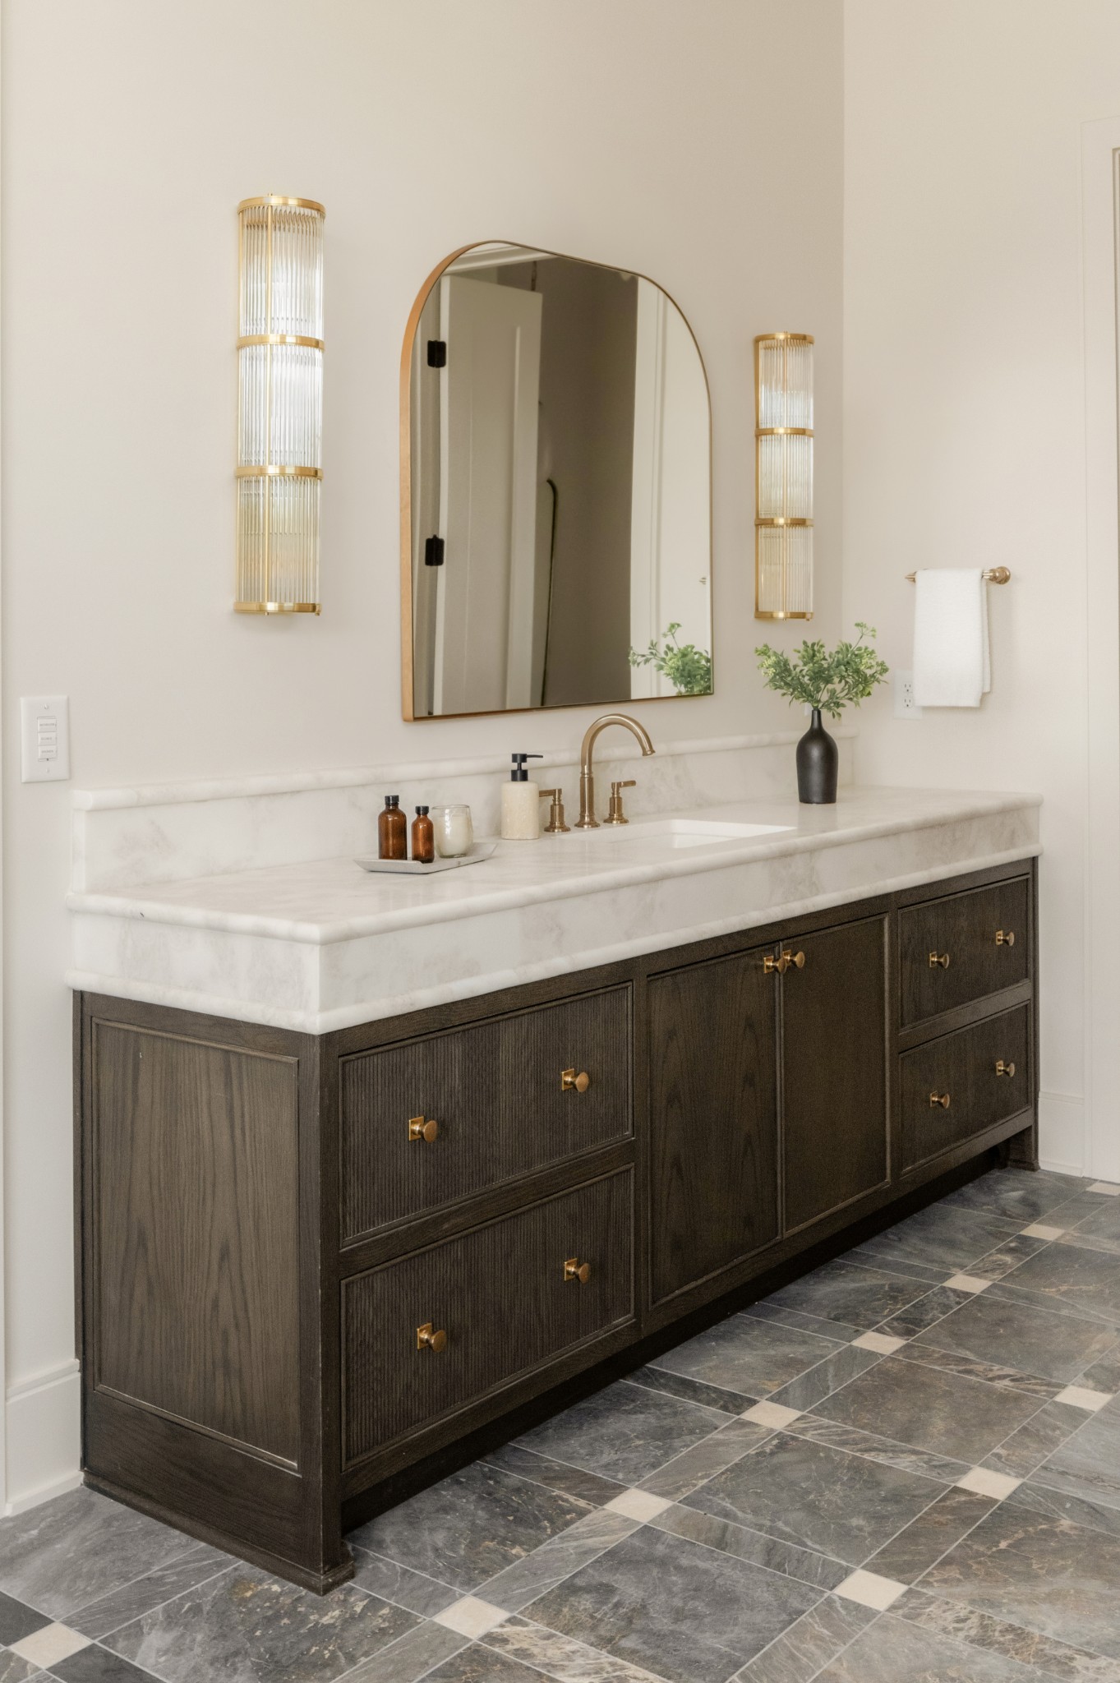
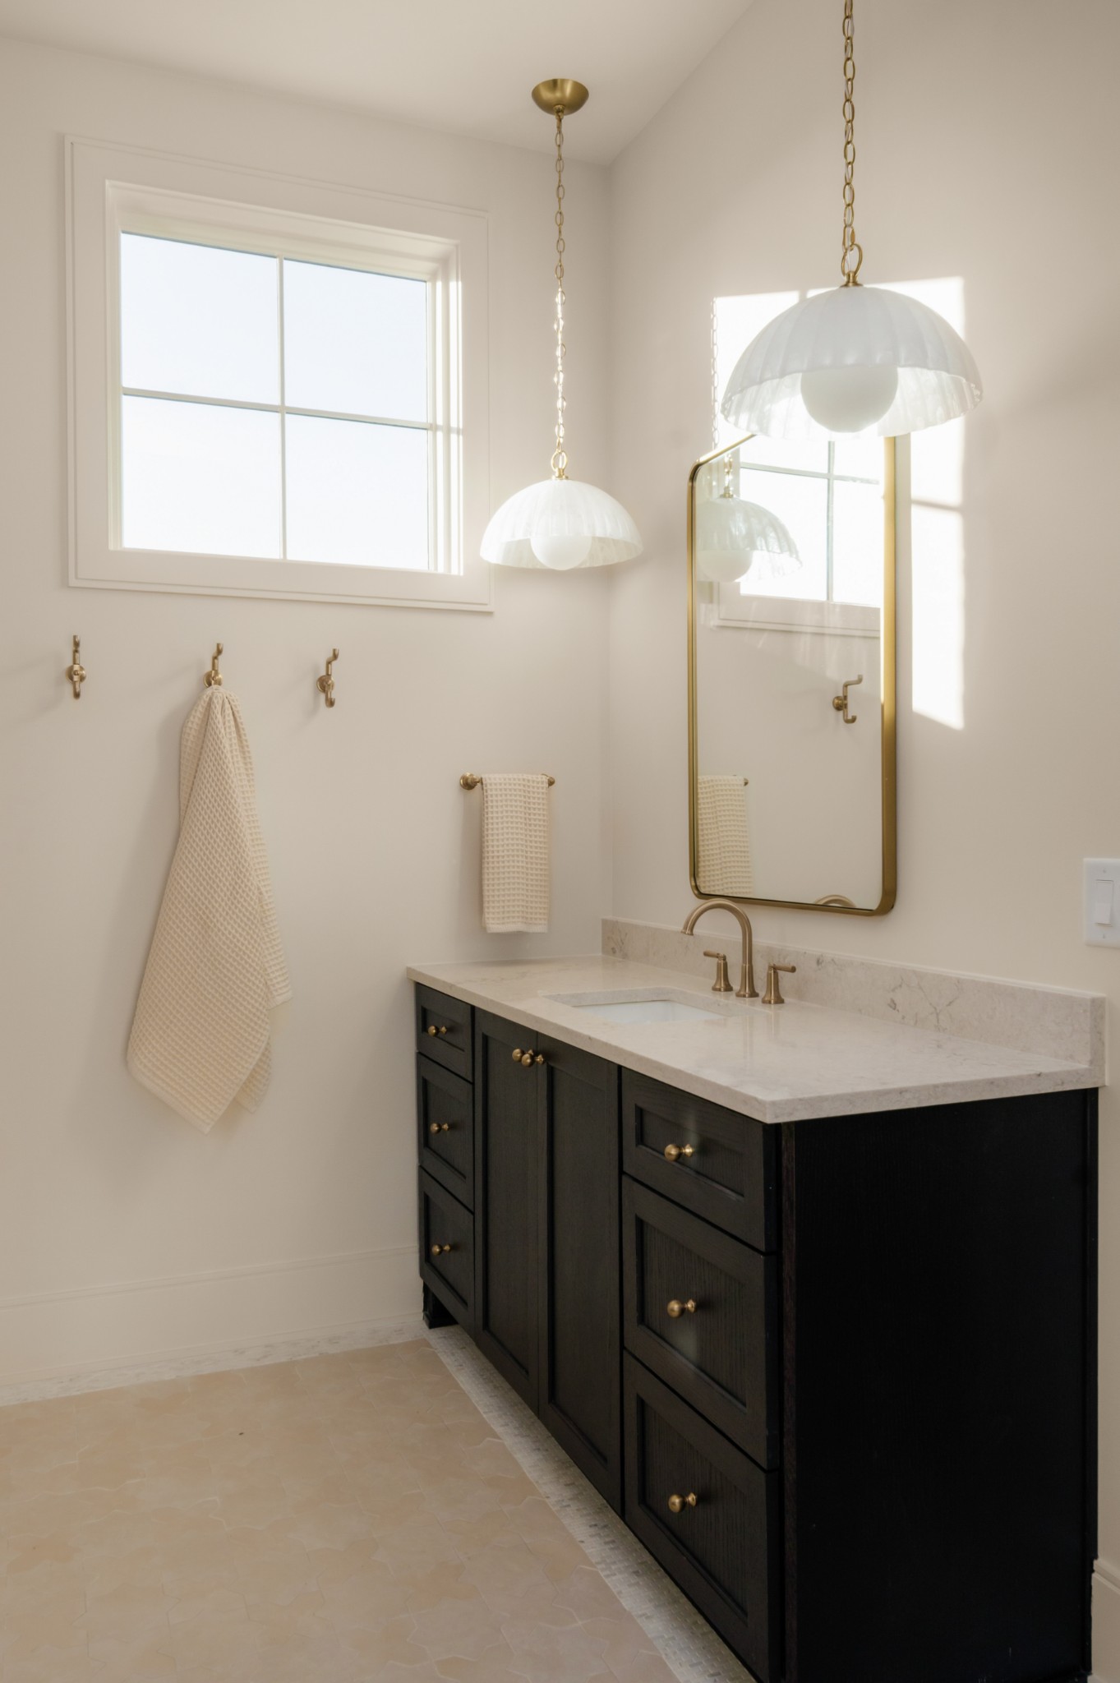
Bathroom vanity with dark wood cabinetry, marble countertop, arched mirror, and brass fixtures.
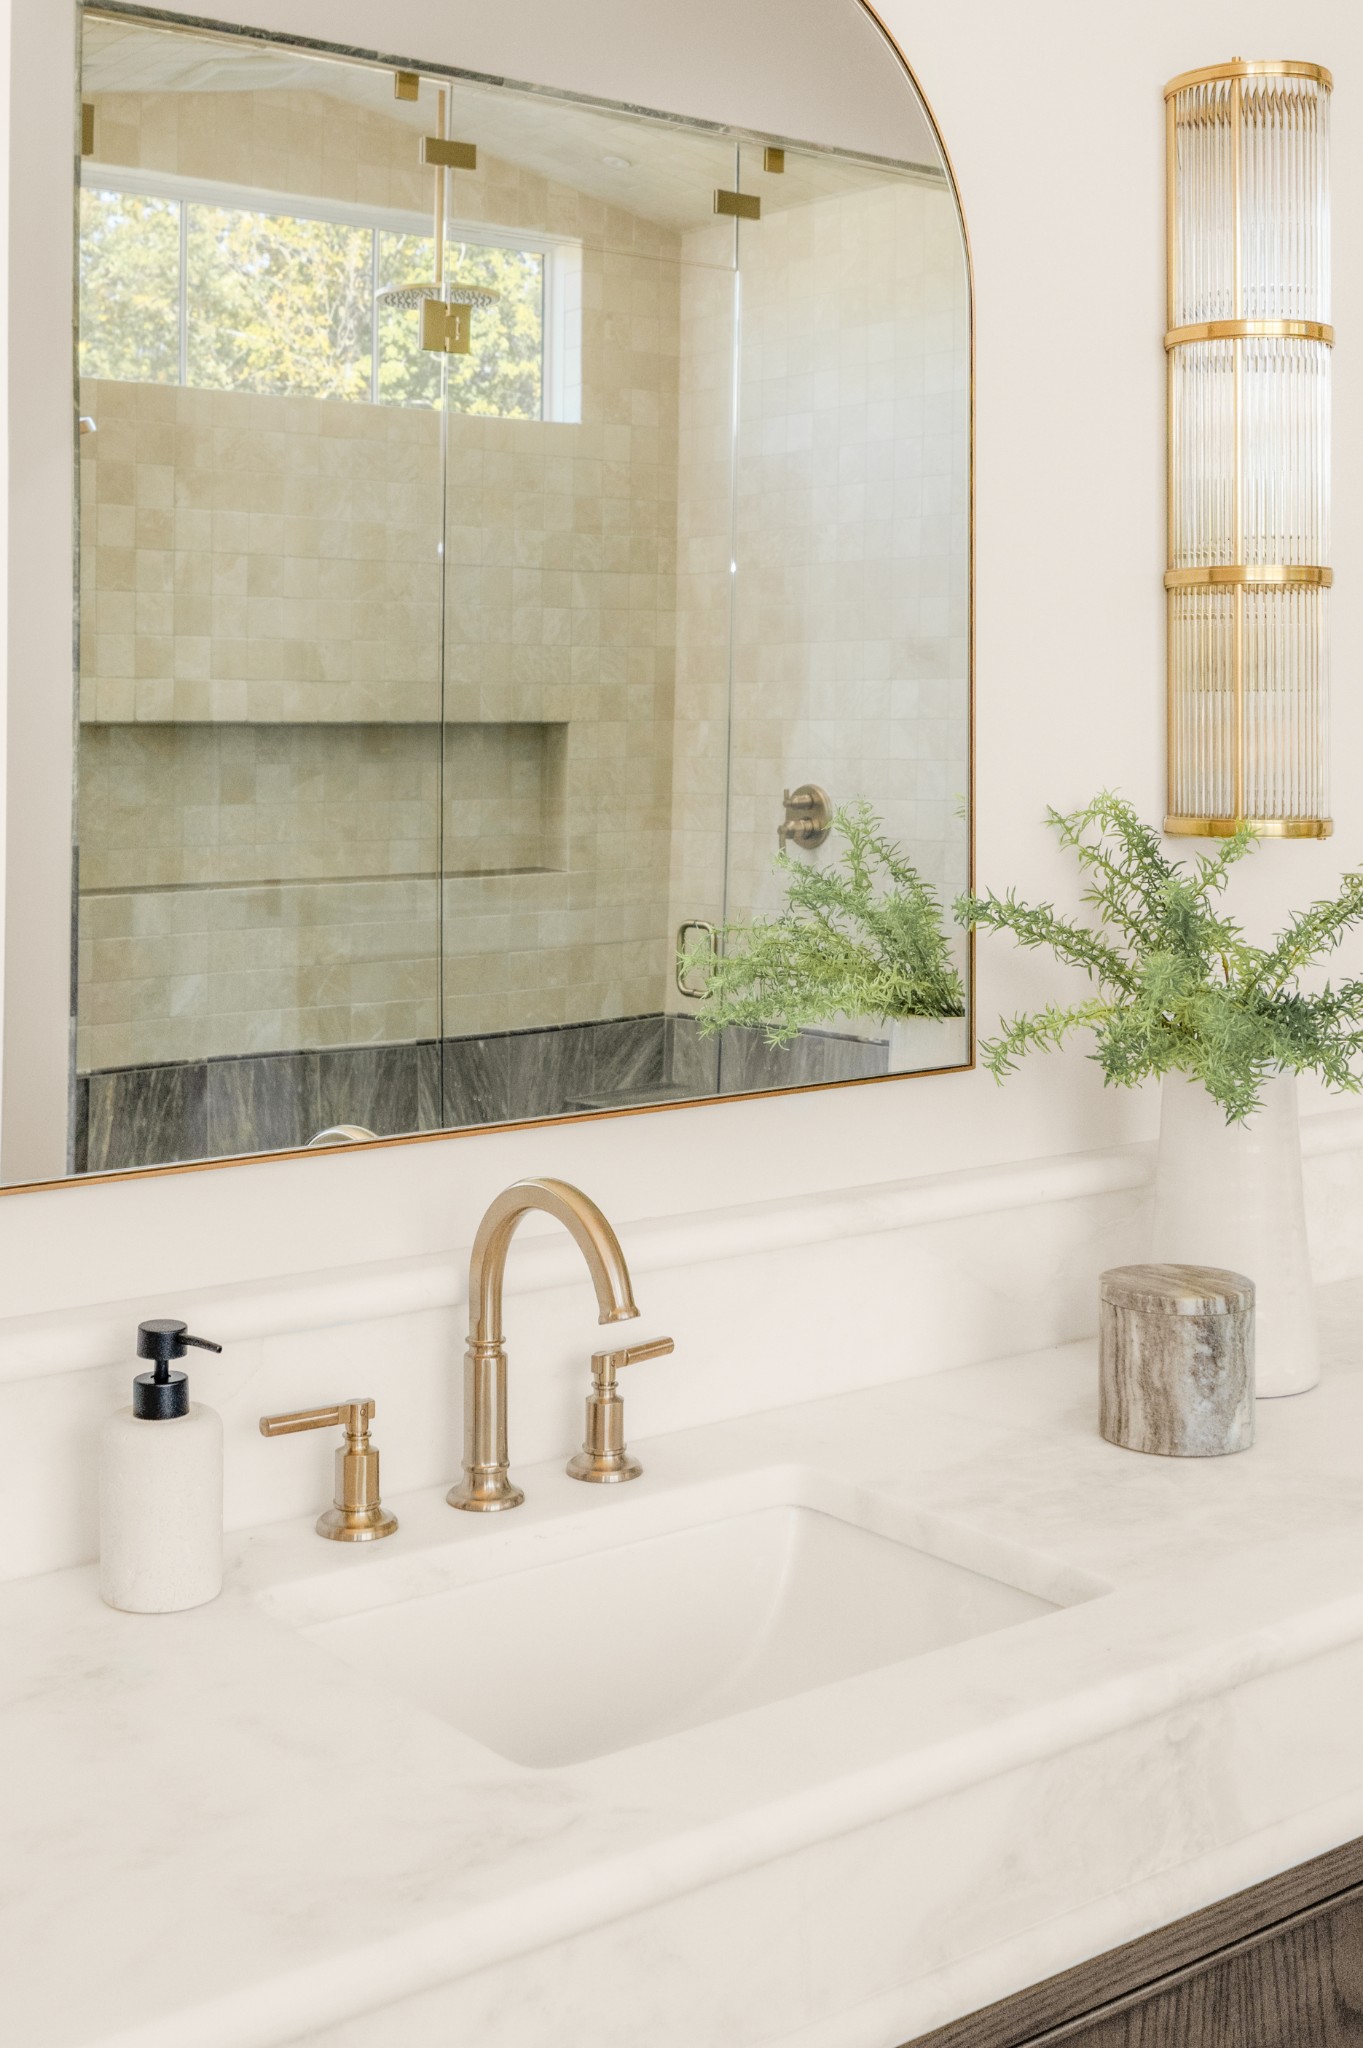
Bathroom vanity with brass faucet, arched mirror, and glass-enclosed tiled shower.
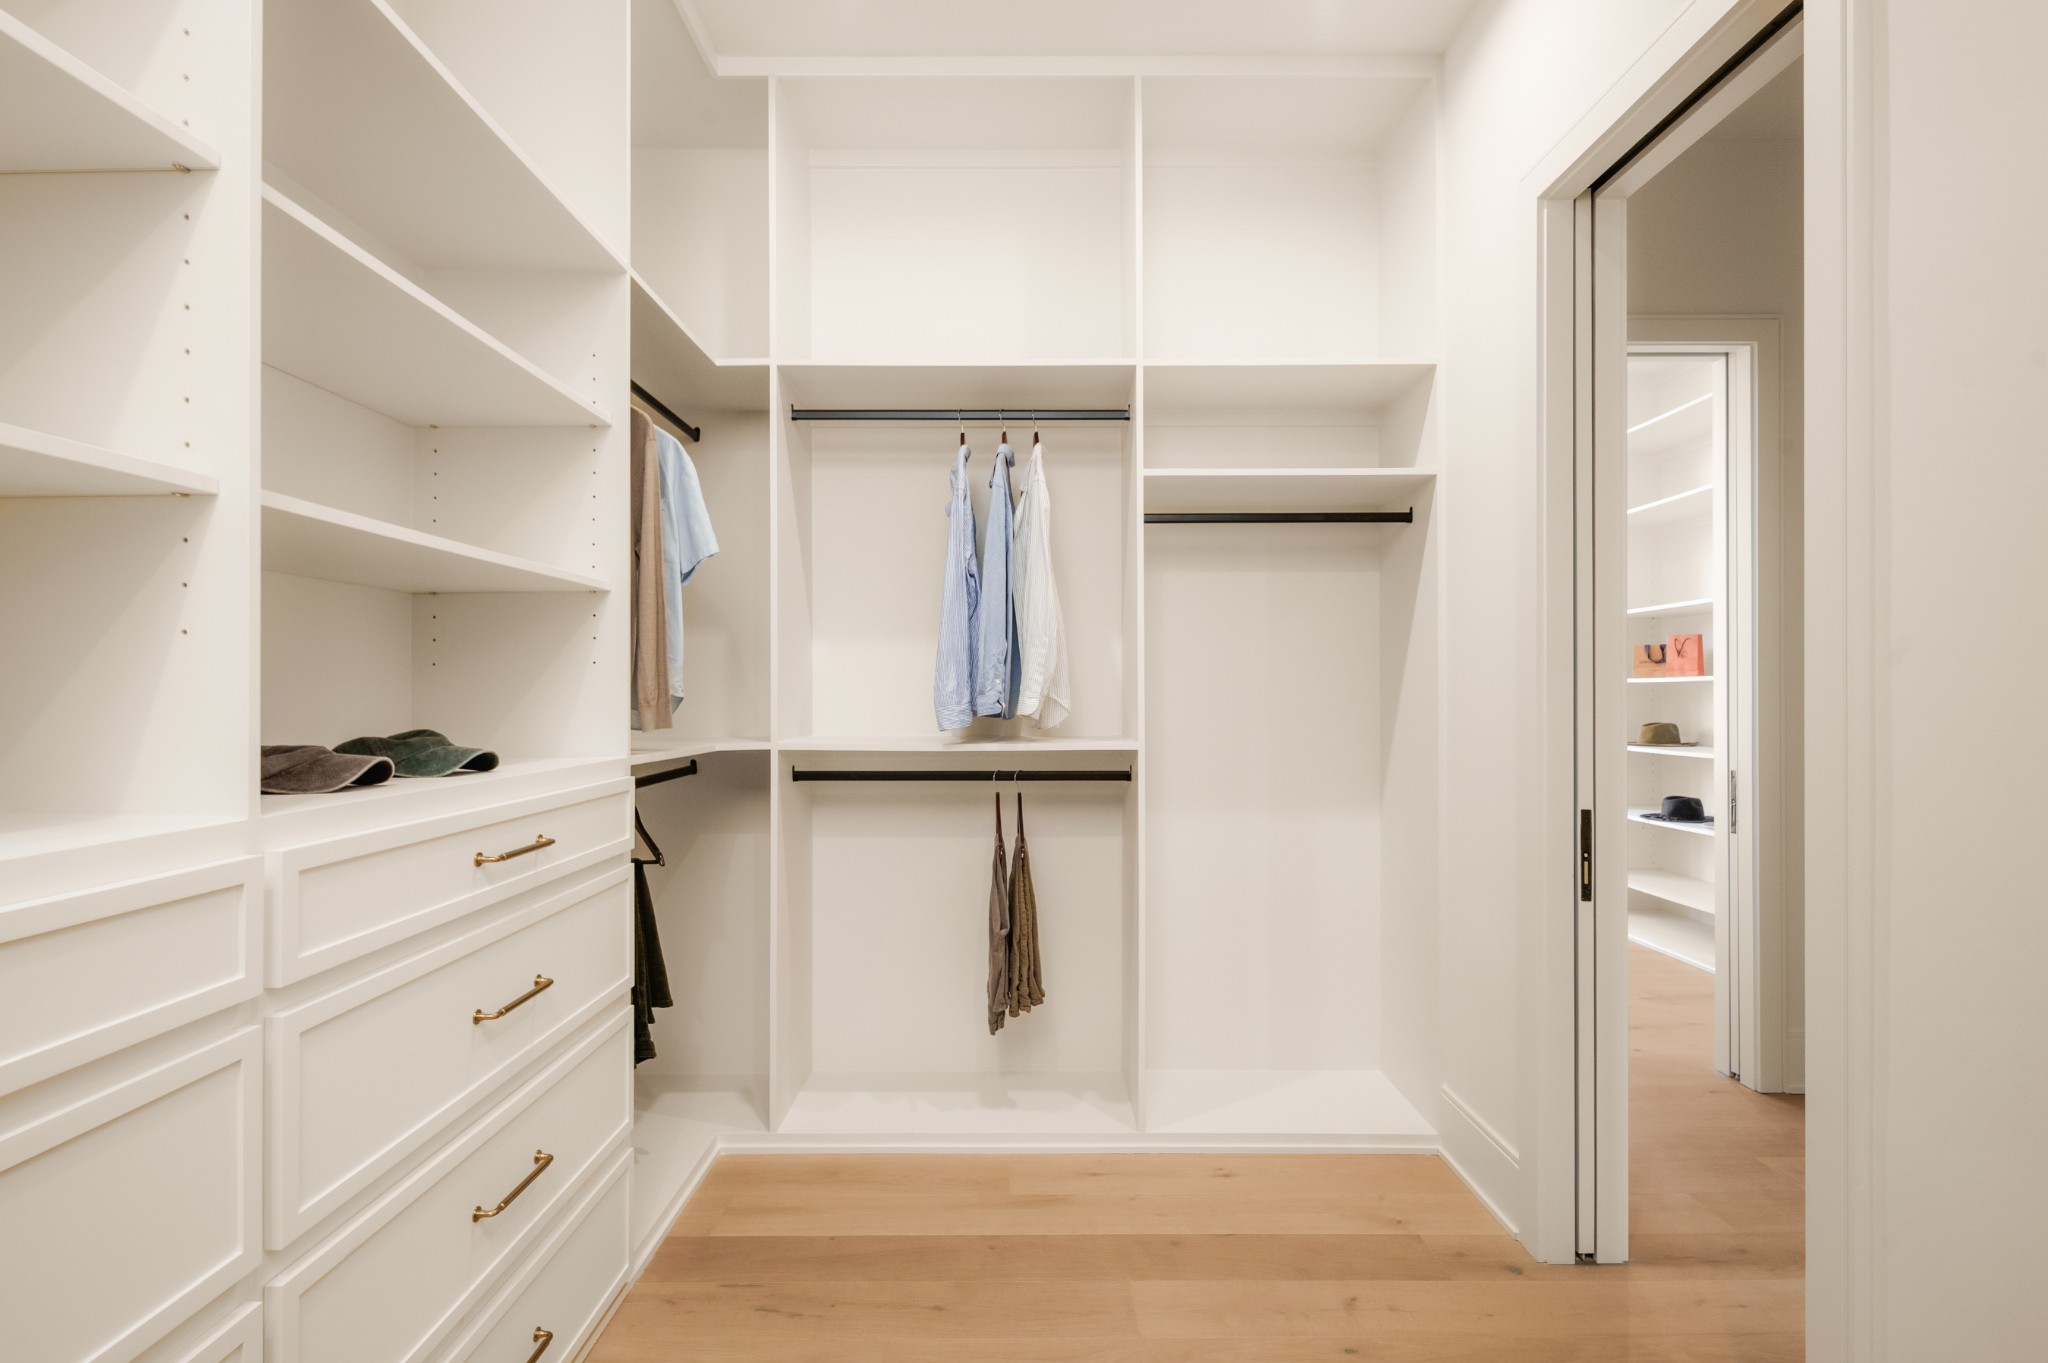
Walk-in closet with white built-in shelving, drawers, and hanging clothes.
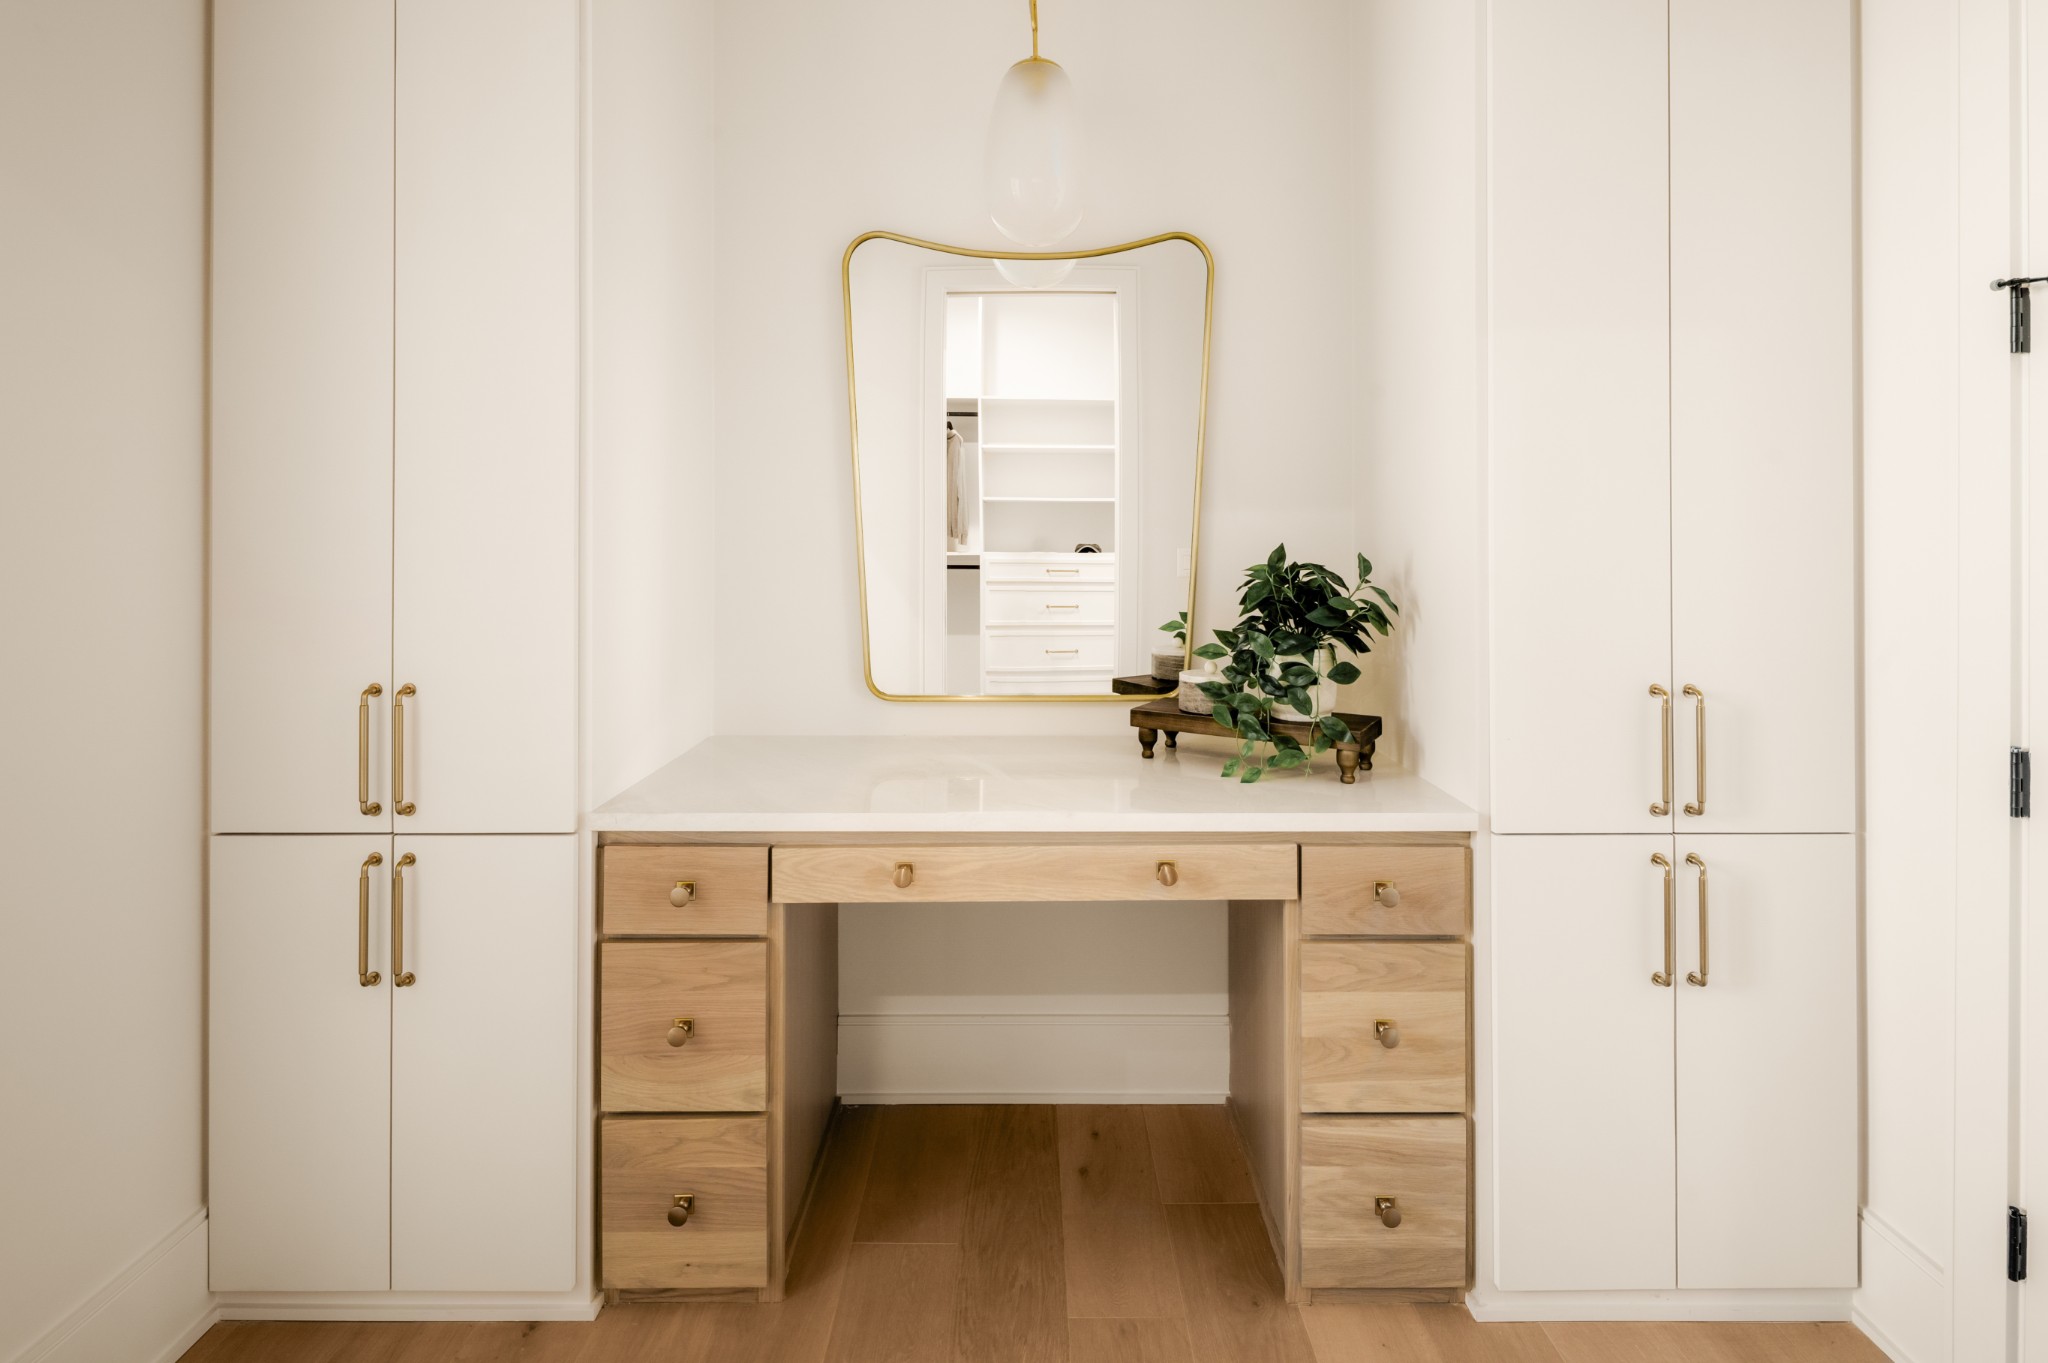
Dressing room vanity with a gold-framed mirror, light wood drawers, and white built-in cabinets.
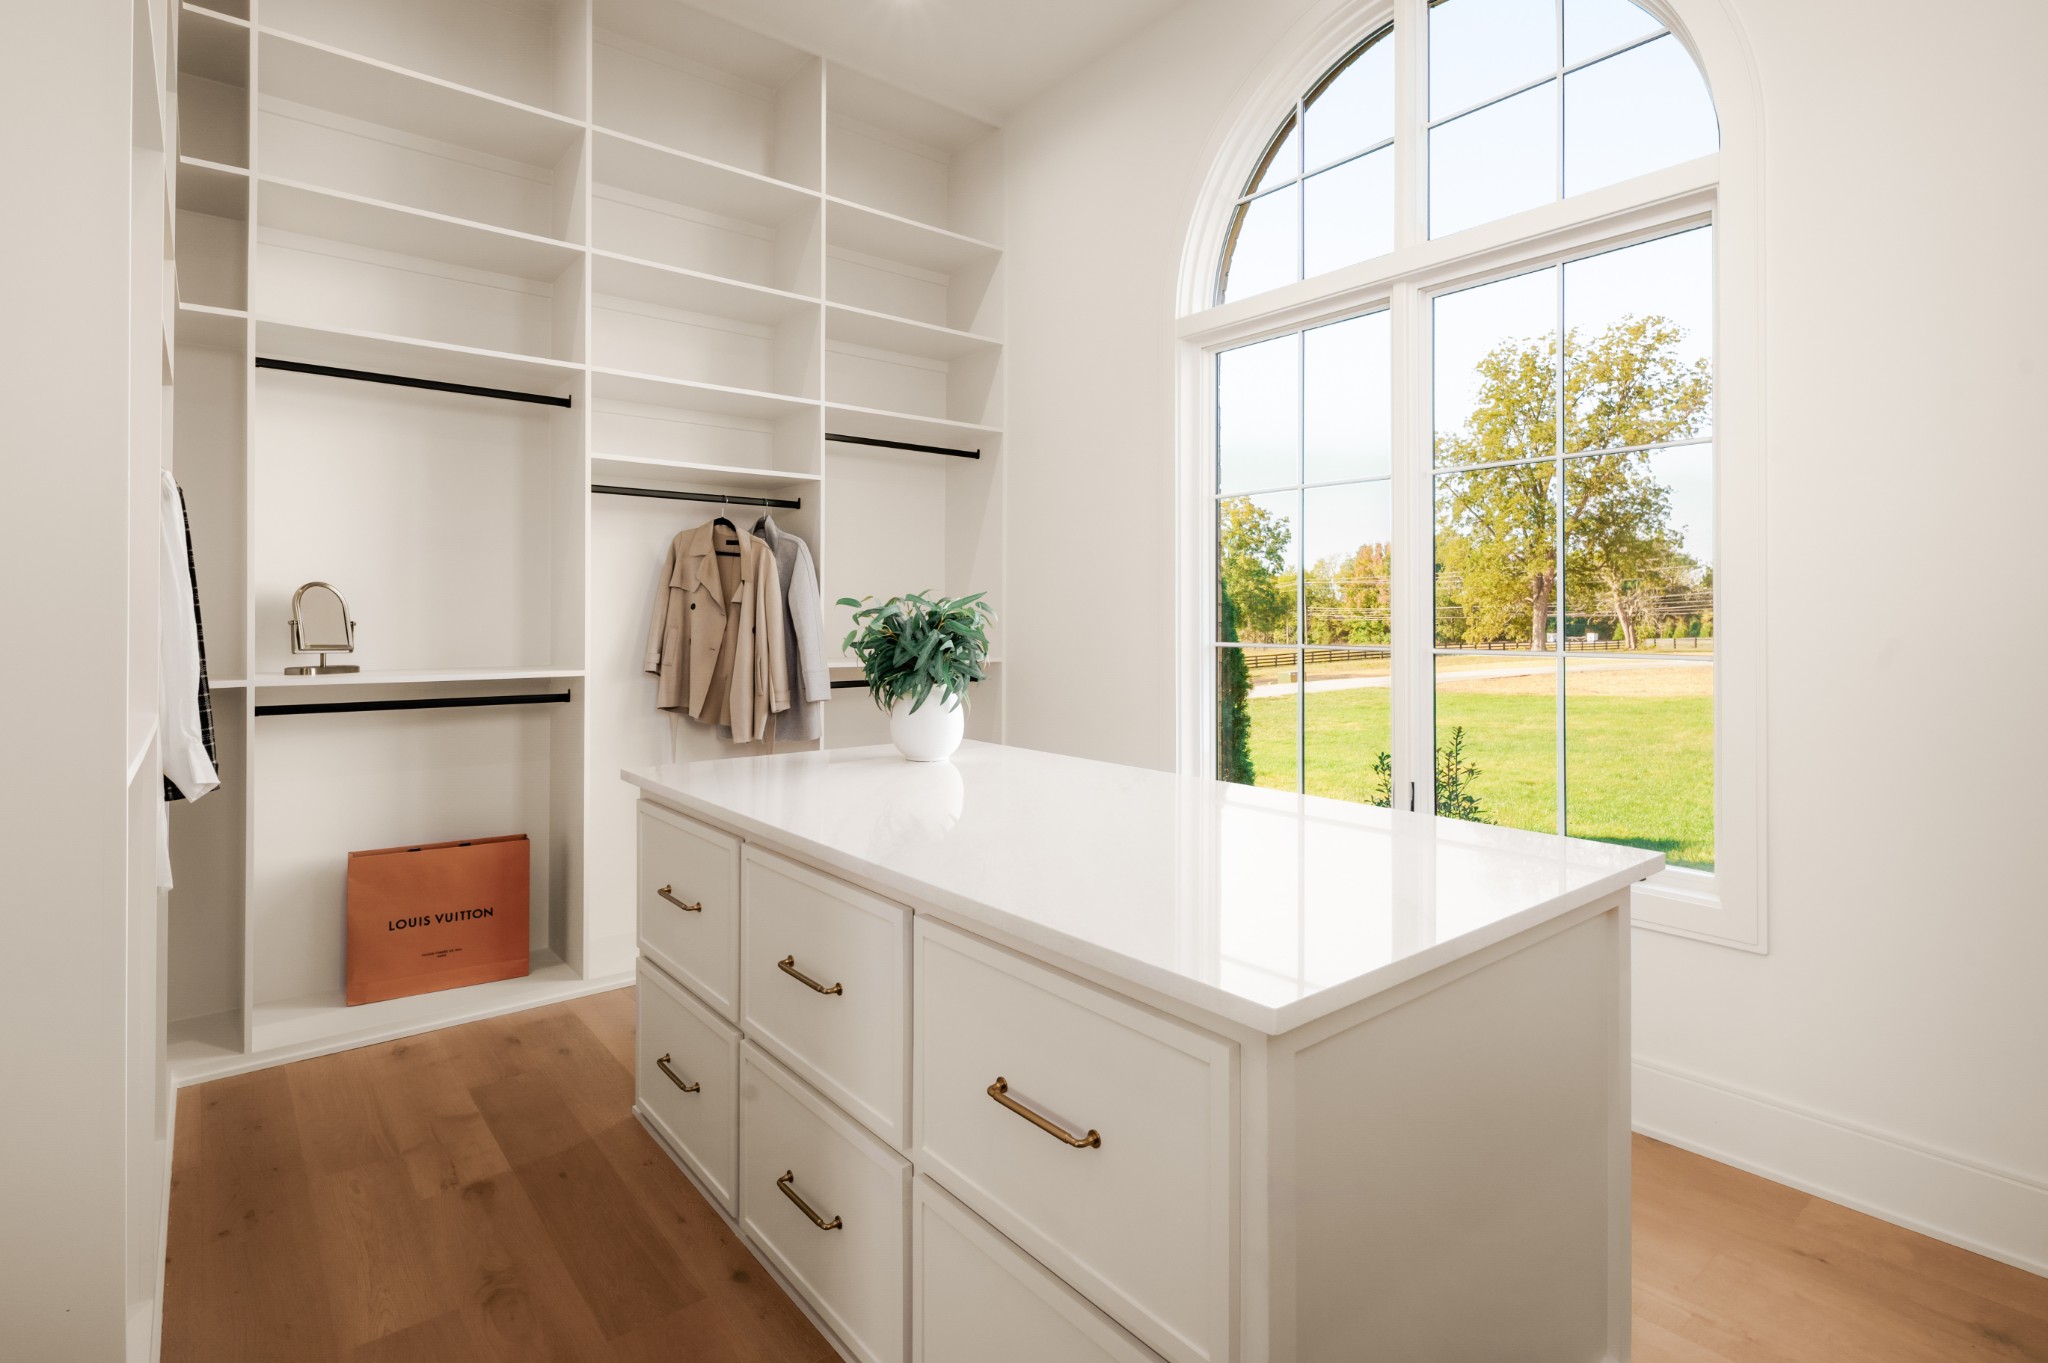
Walk-in closet with white built-in shelves, a central drawer island, and a large arched window.
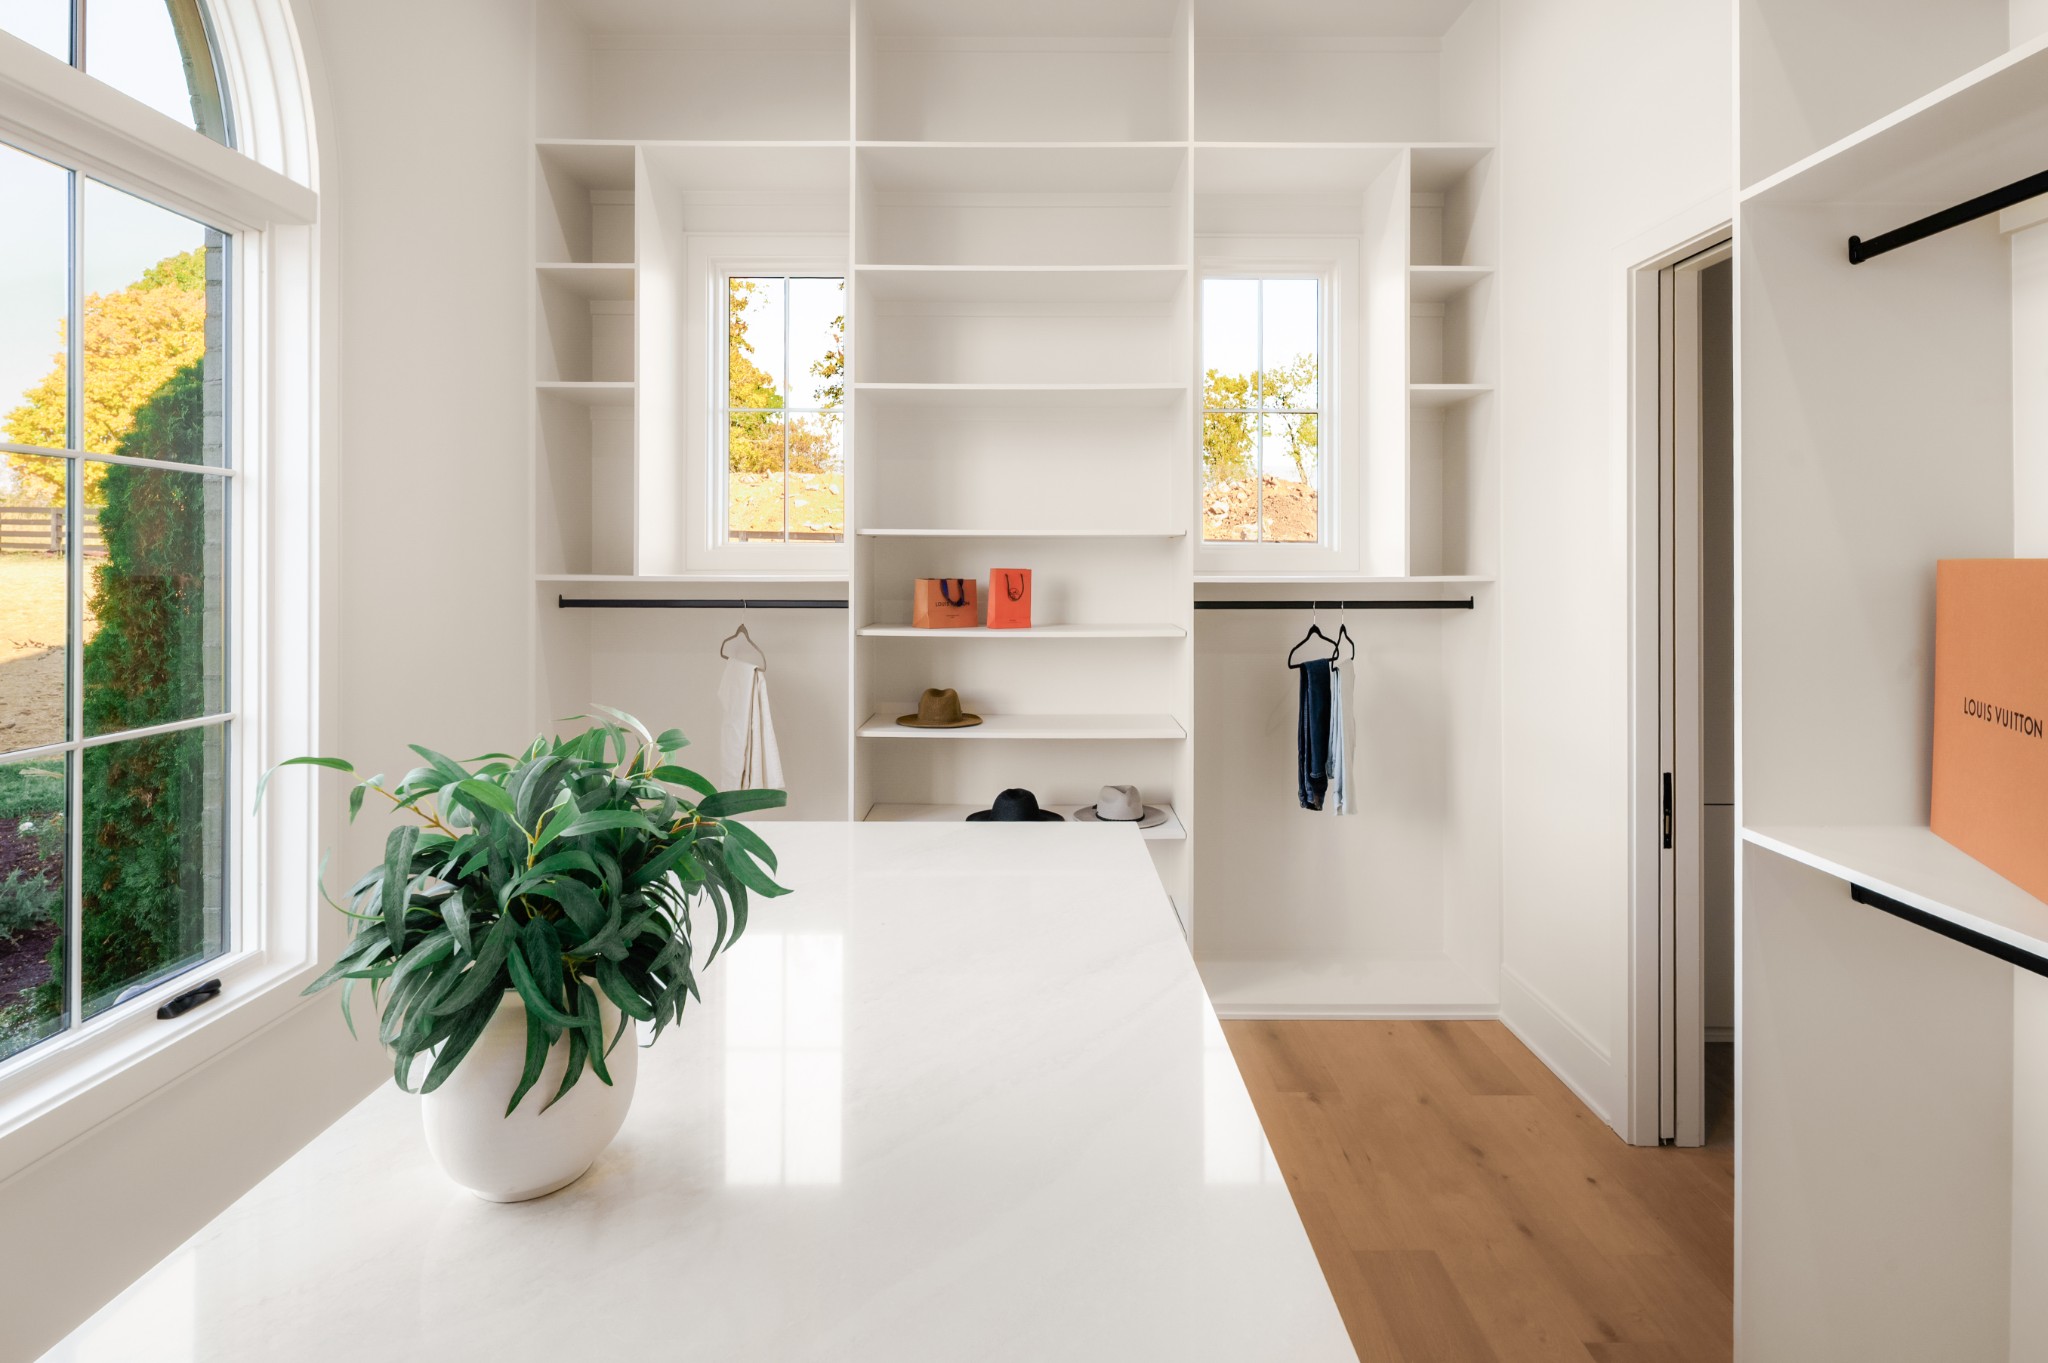
Bright walk-in closet with custom white shelving, dual windows, and a marble island.
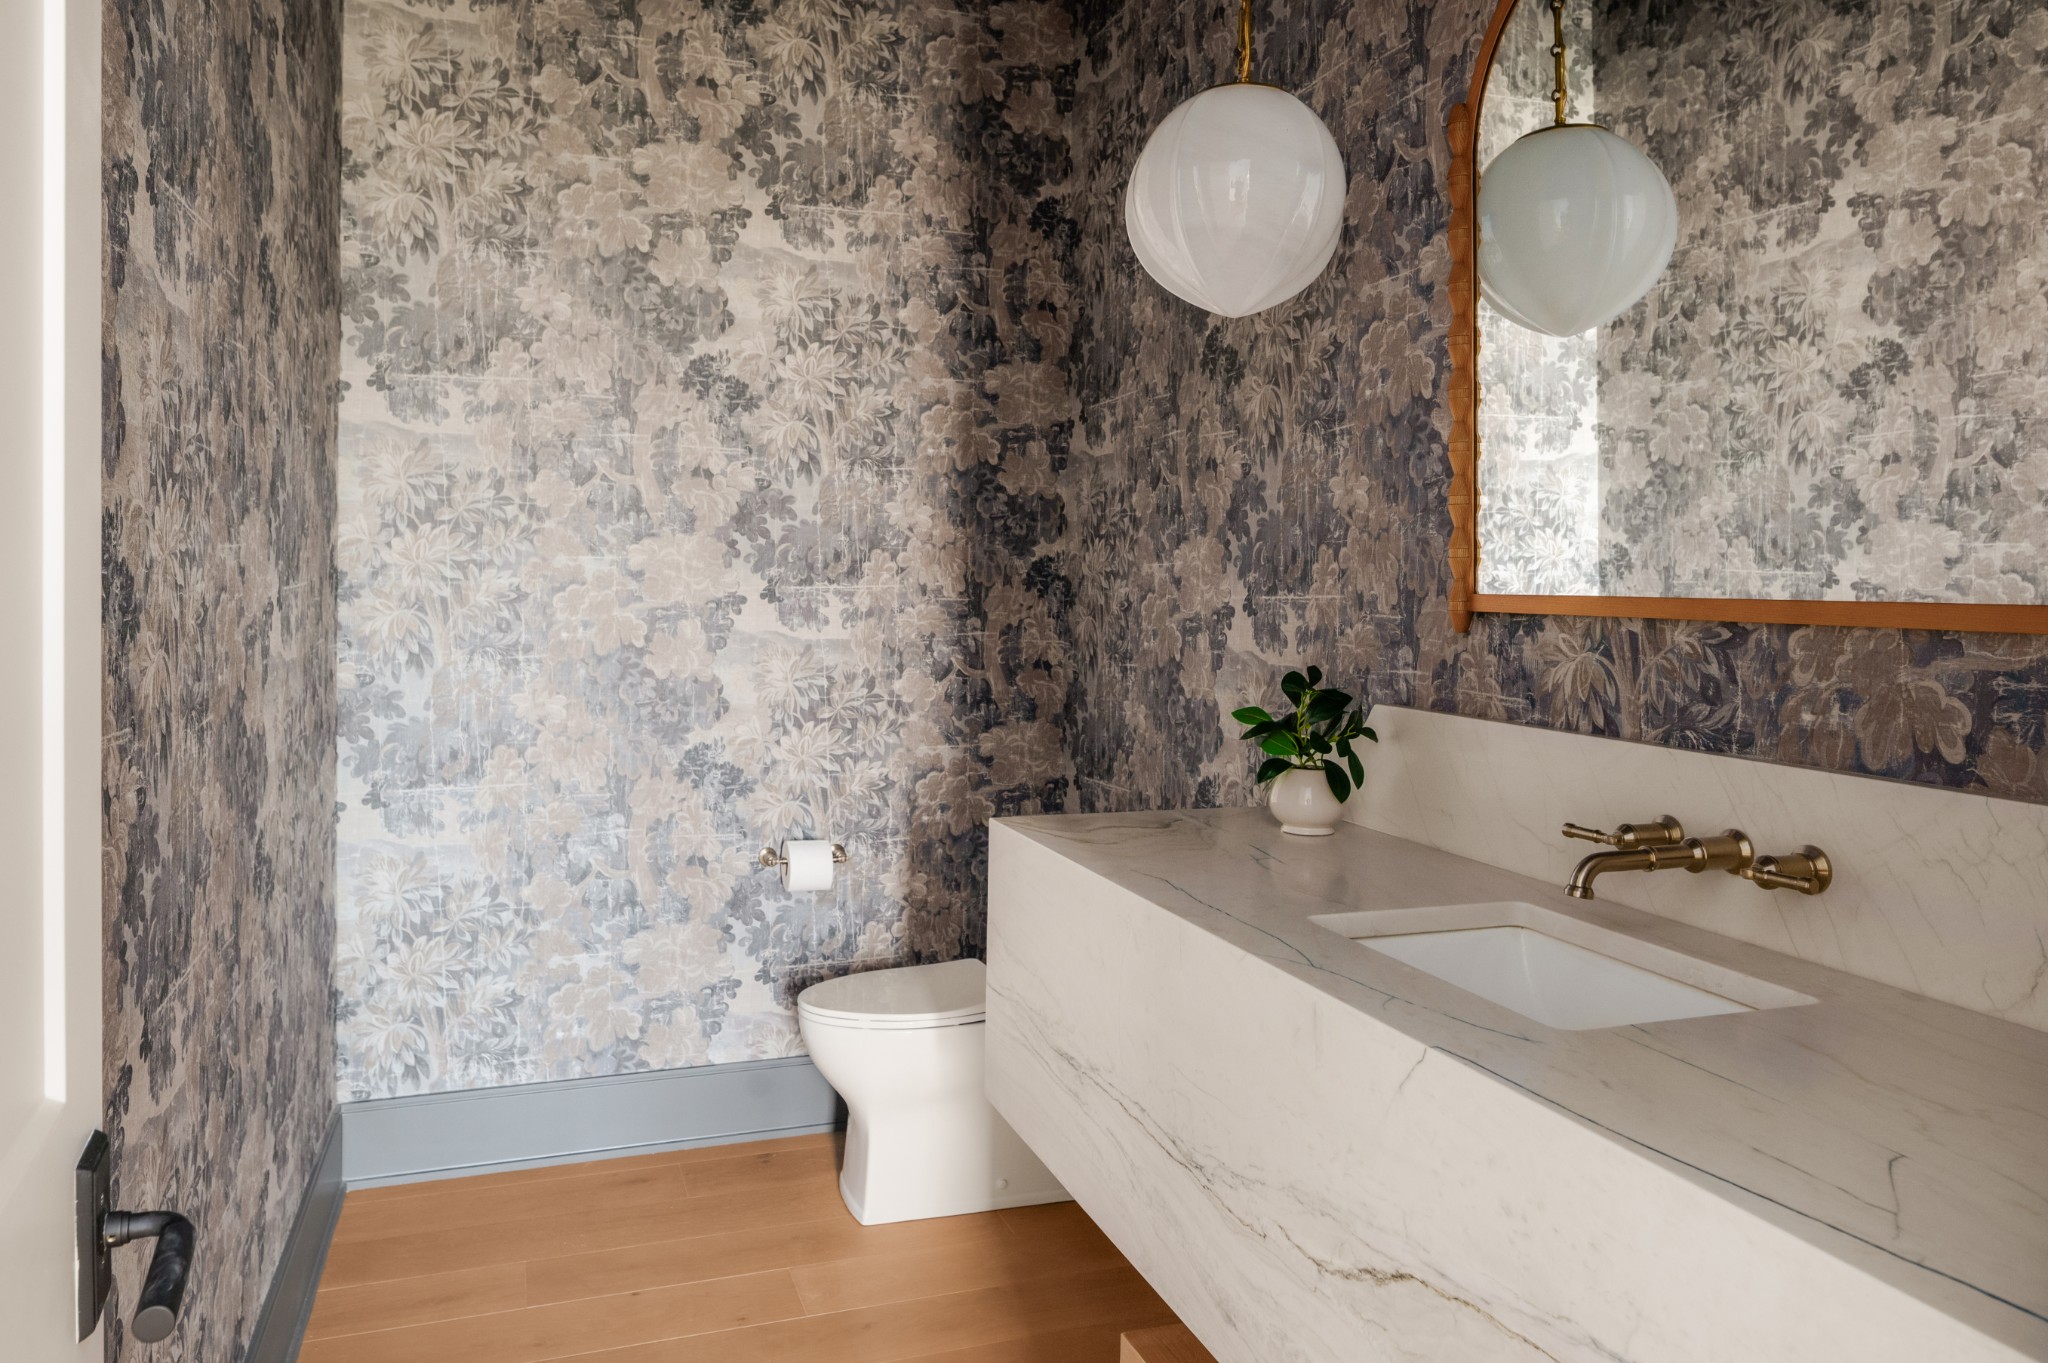
Powder room with floral wallpaper, a marble vanity, brass fixtures, and a round pendant light.
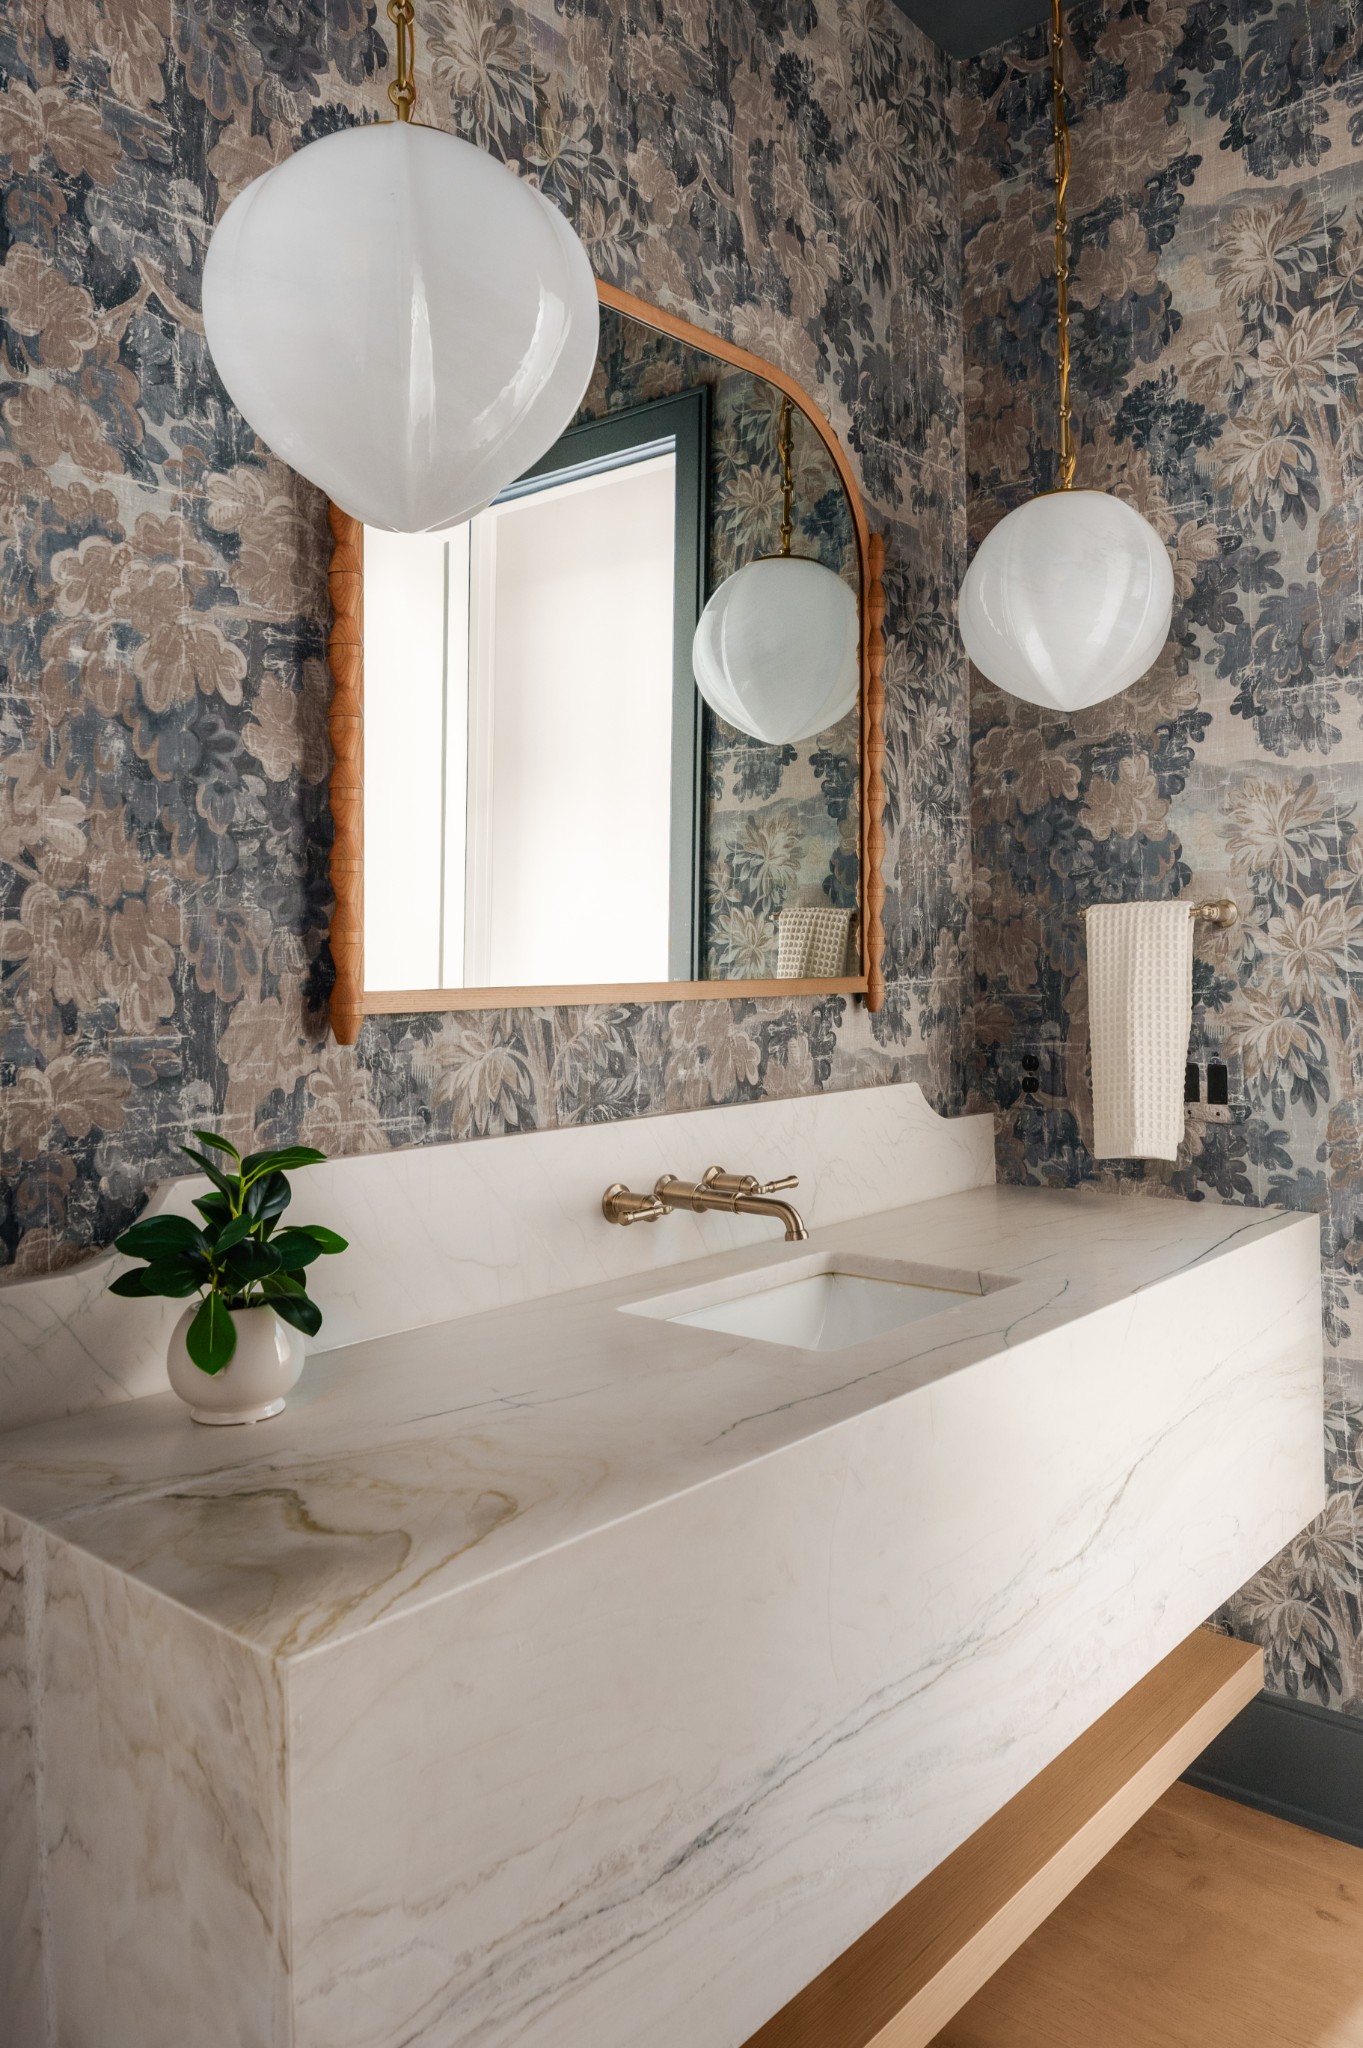
Bathroom vanity with a veined marble counter, floral wallpaper, and globe pendant lights.
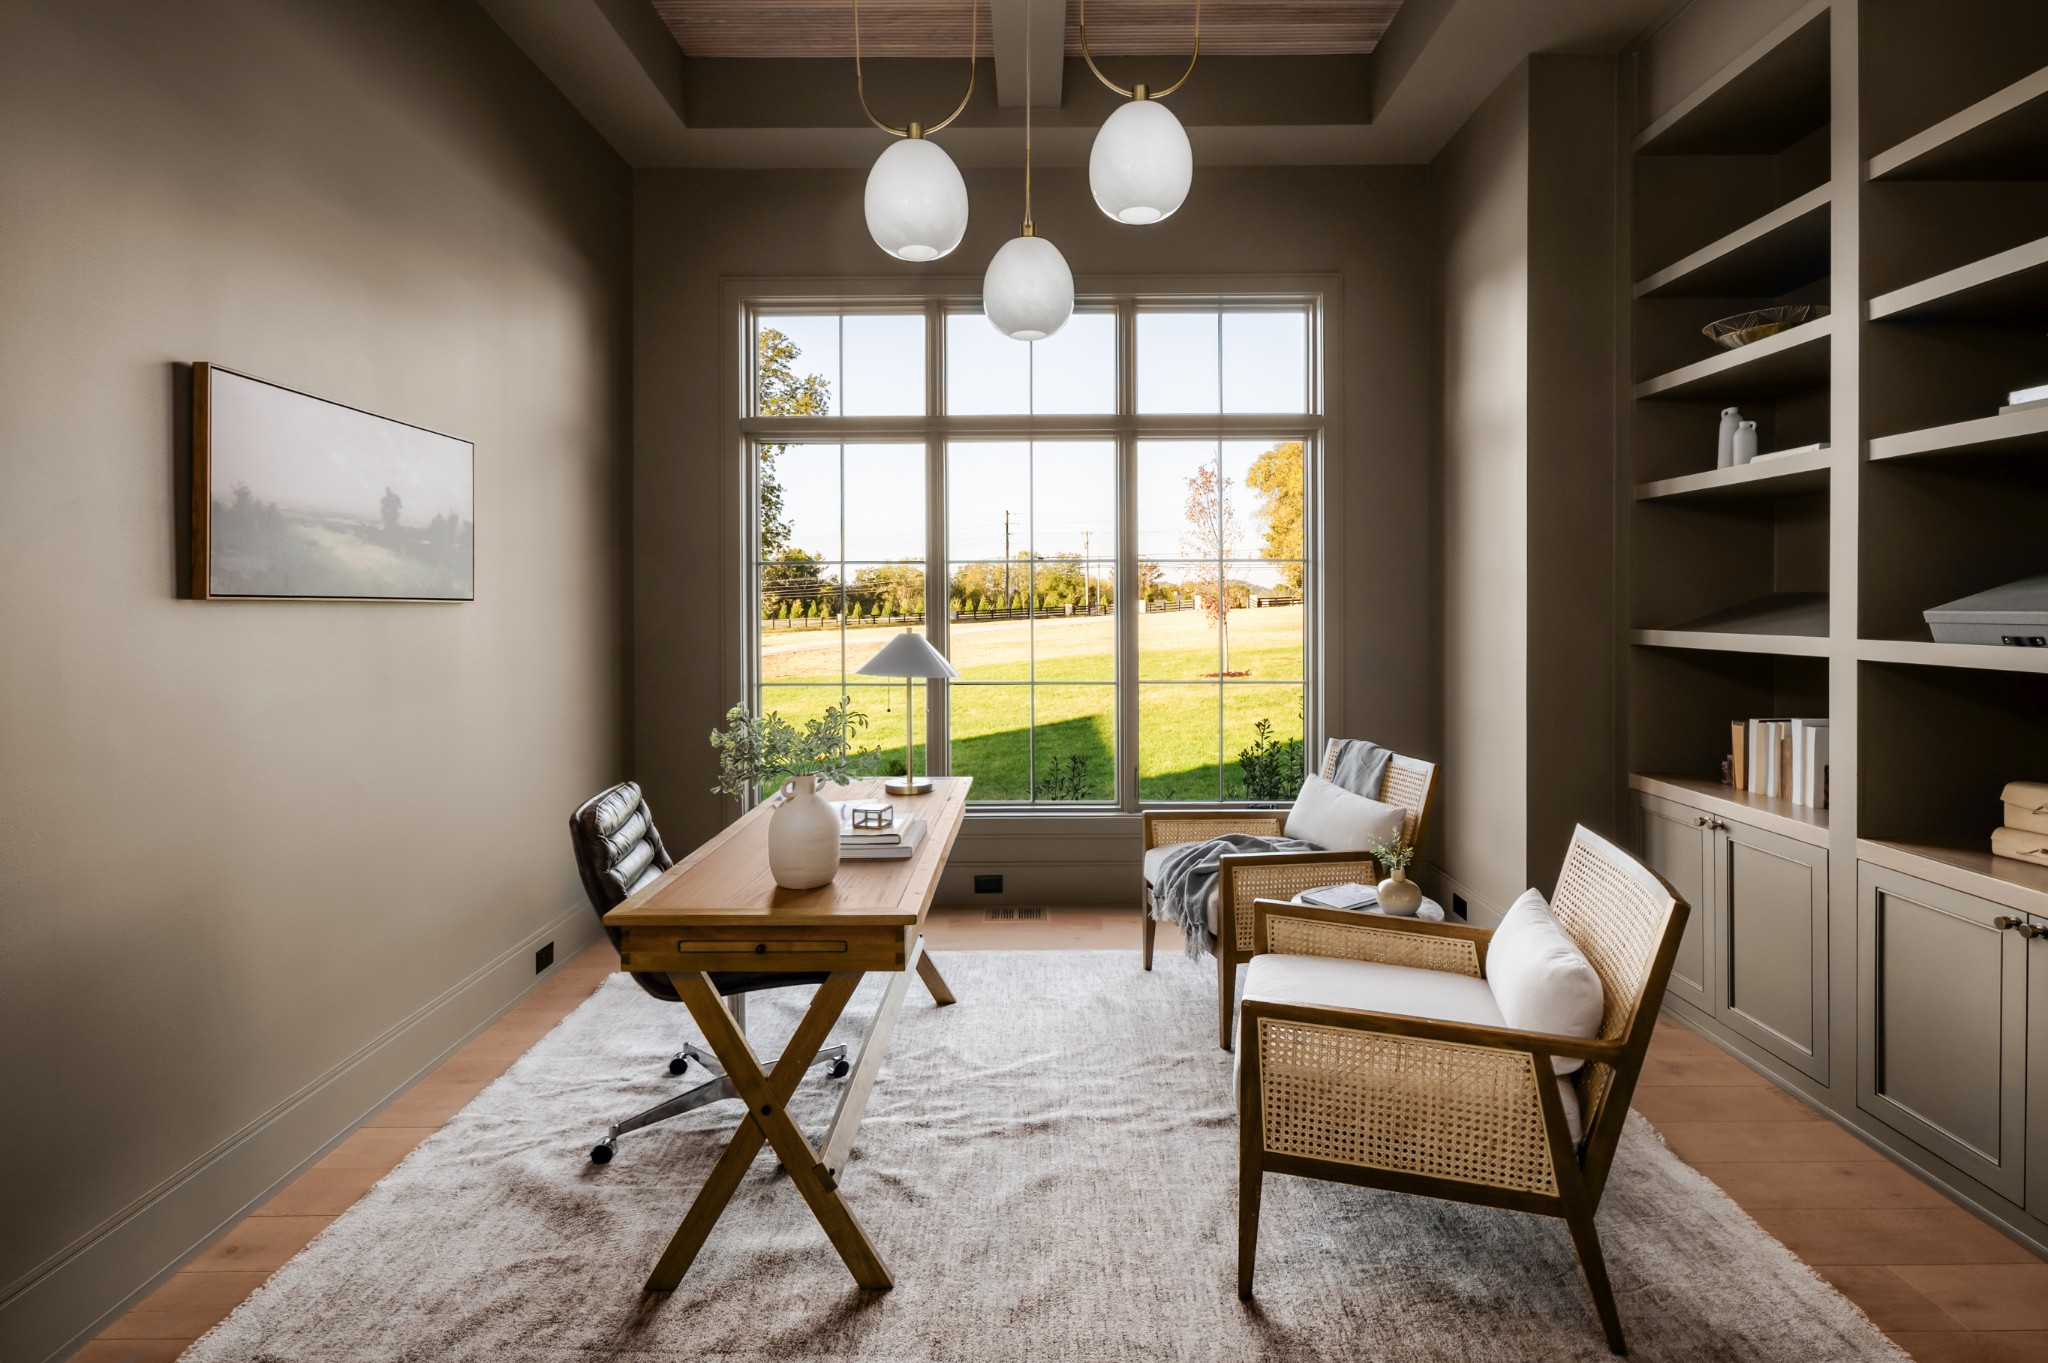
Home office with built-in shelving, cane chairs, and tall windows overlooking a lawn.
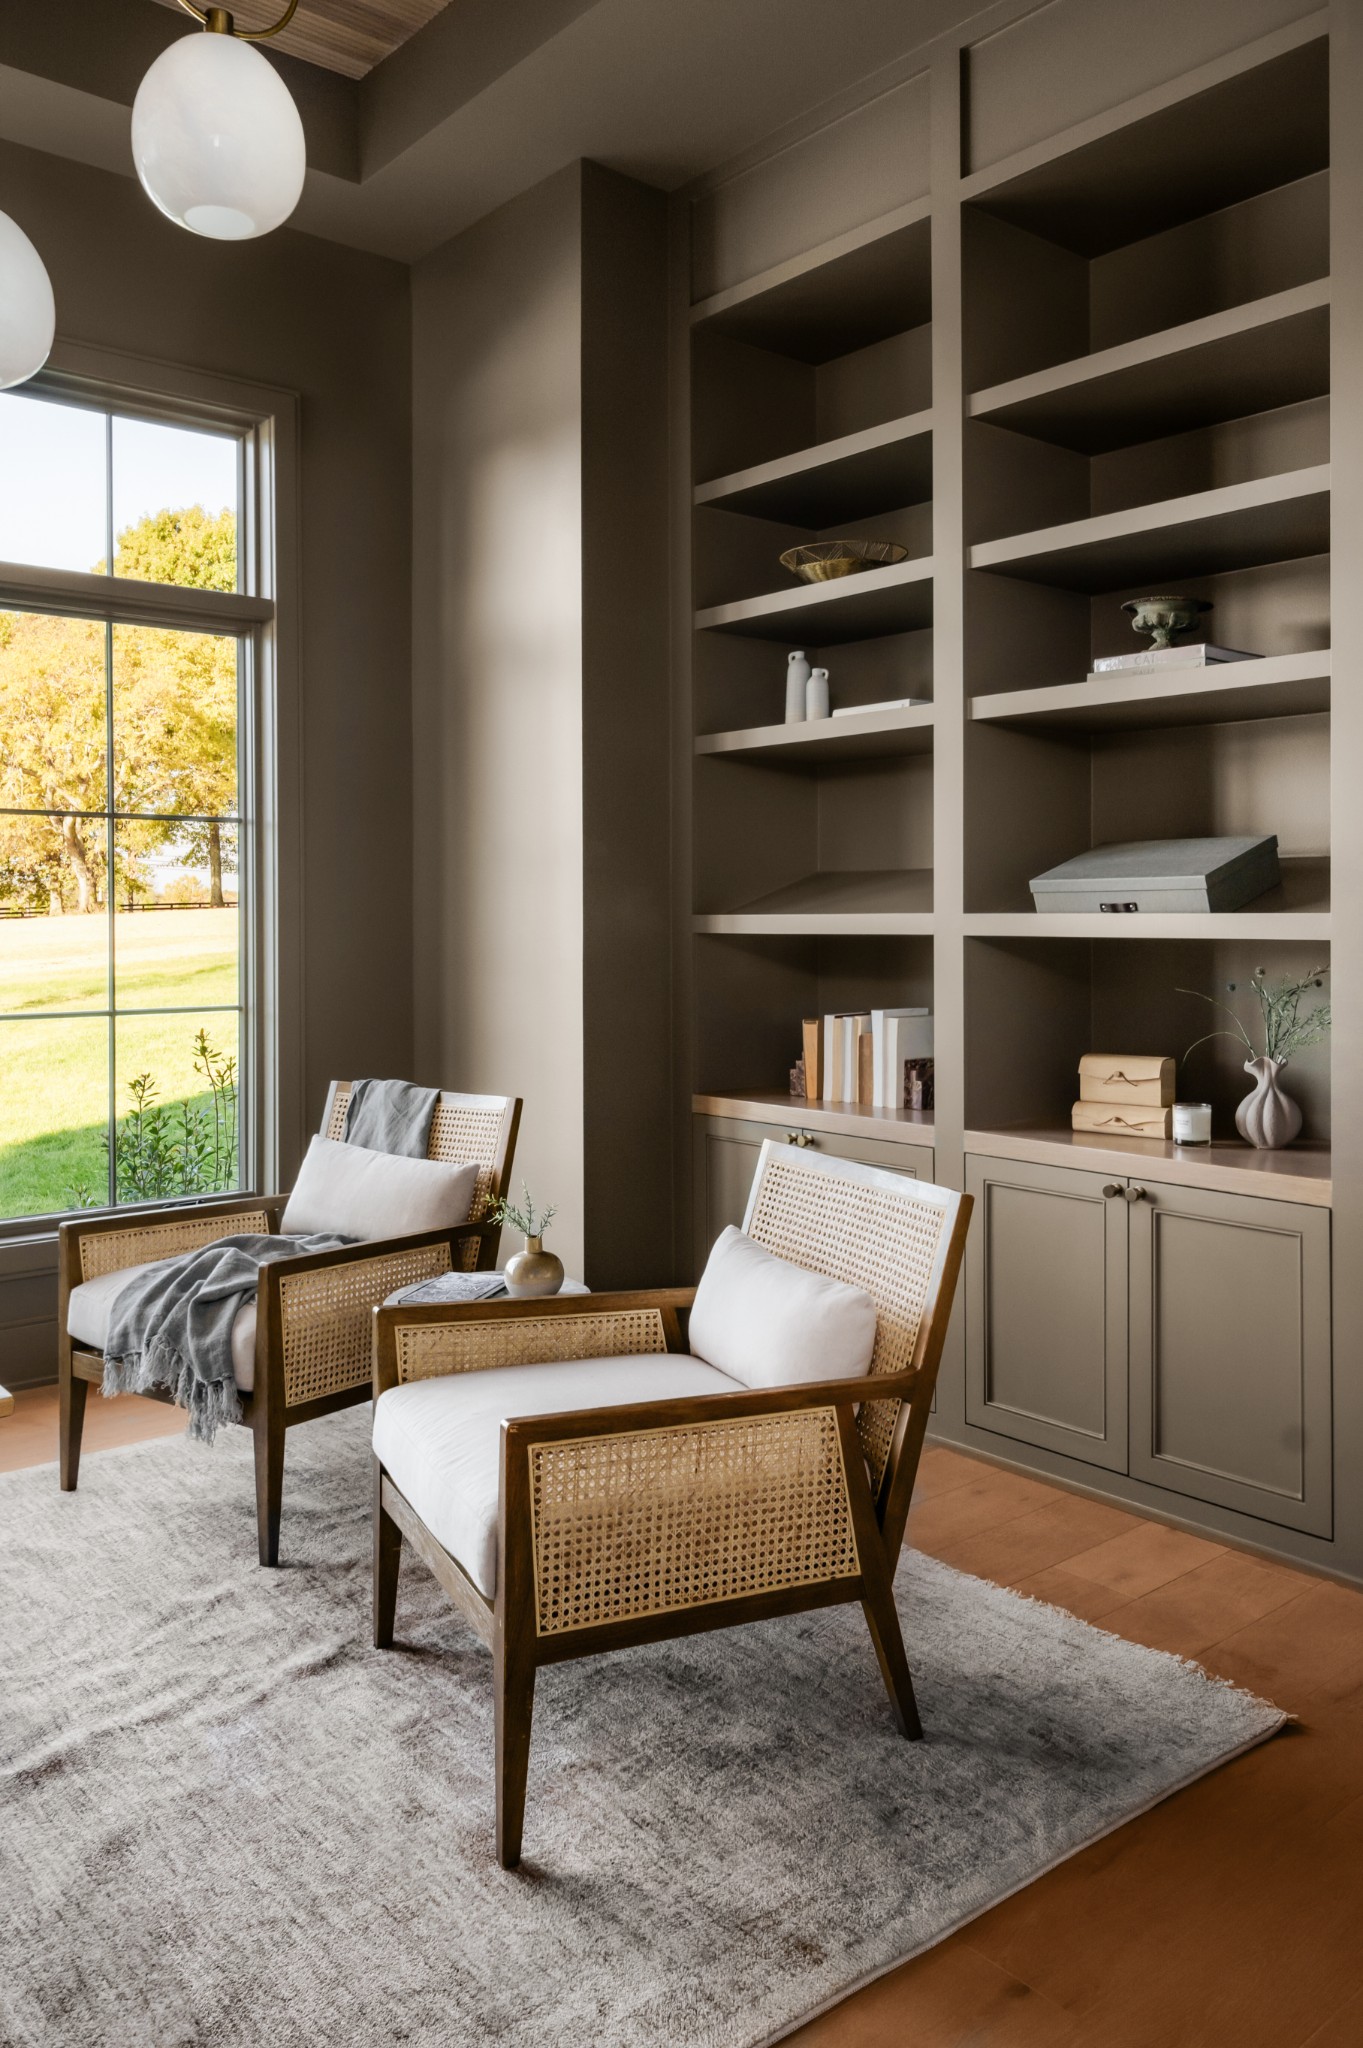
Sitting area with cane chairs, built-in shelves, and a large window overlooking the lawn.
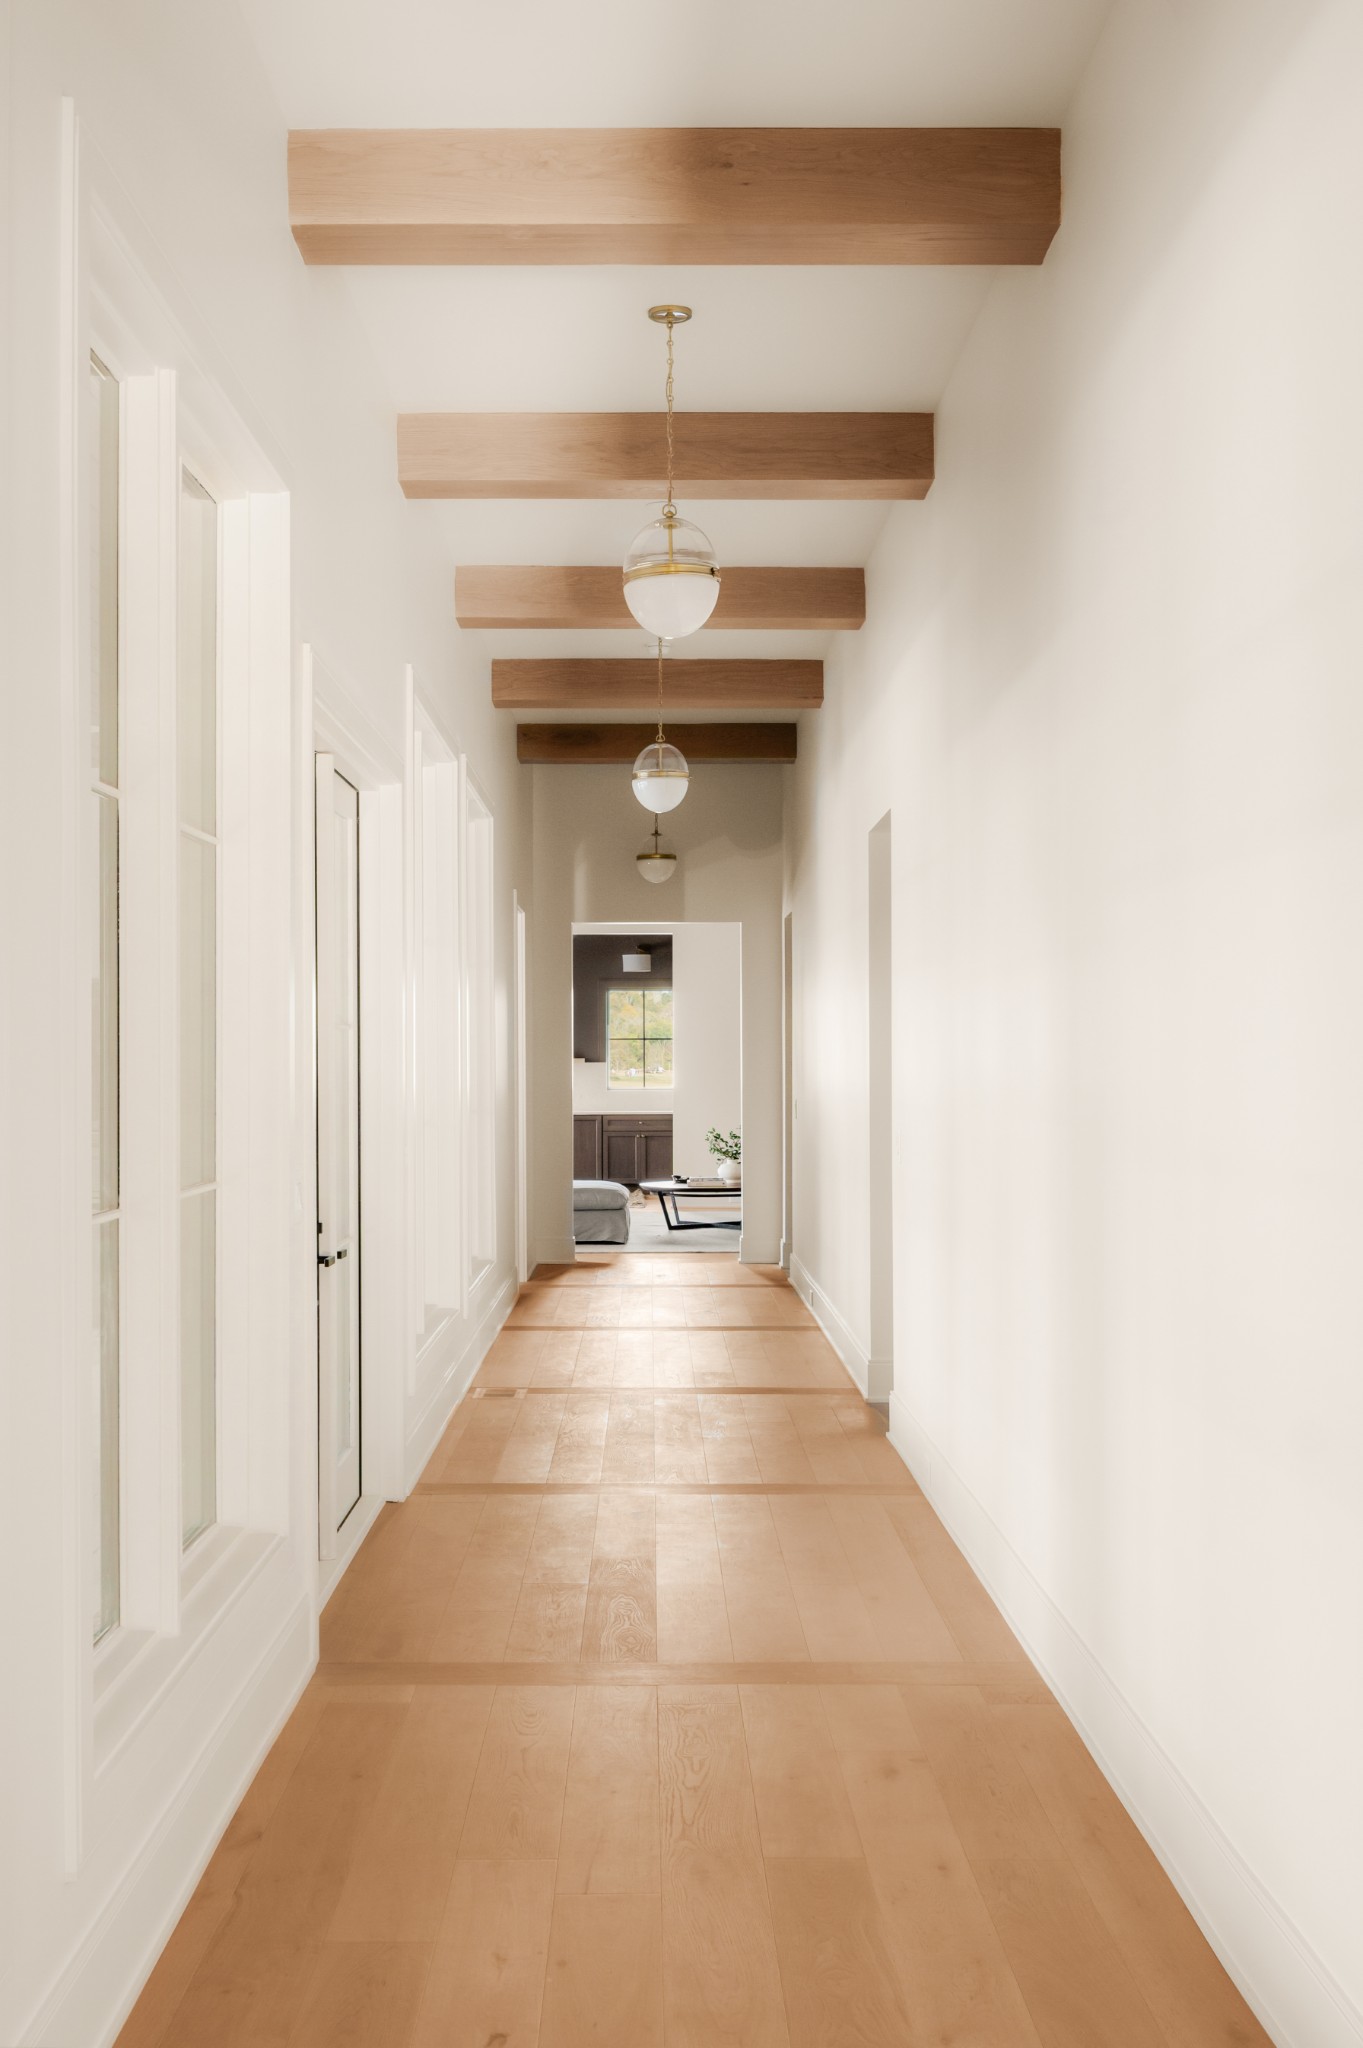
Long white hallway with terracotta tile, wood ceiling beams, and globe pendant lights.
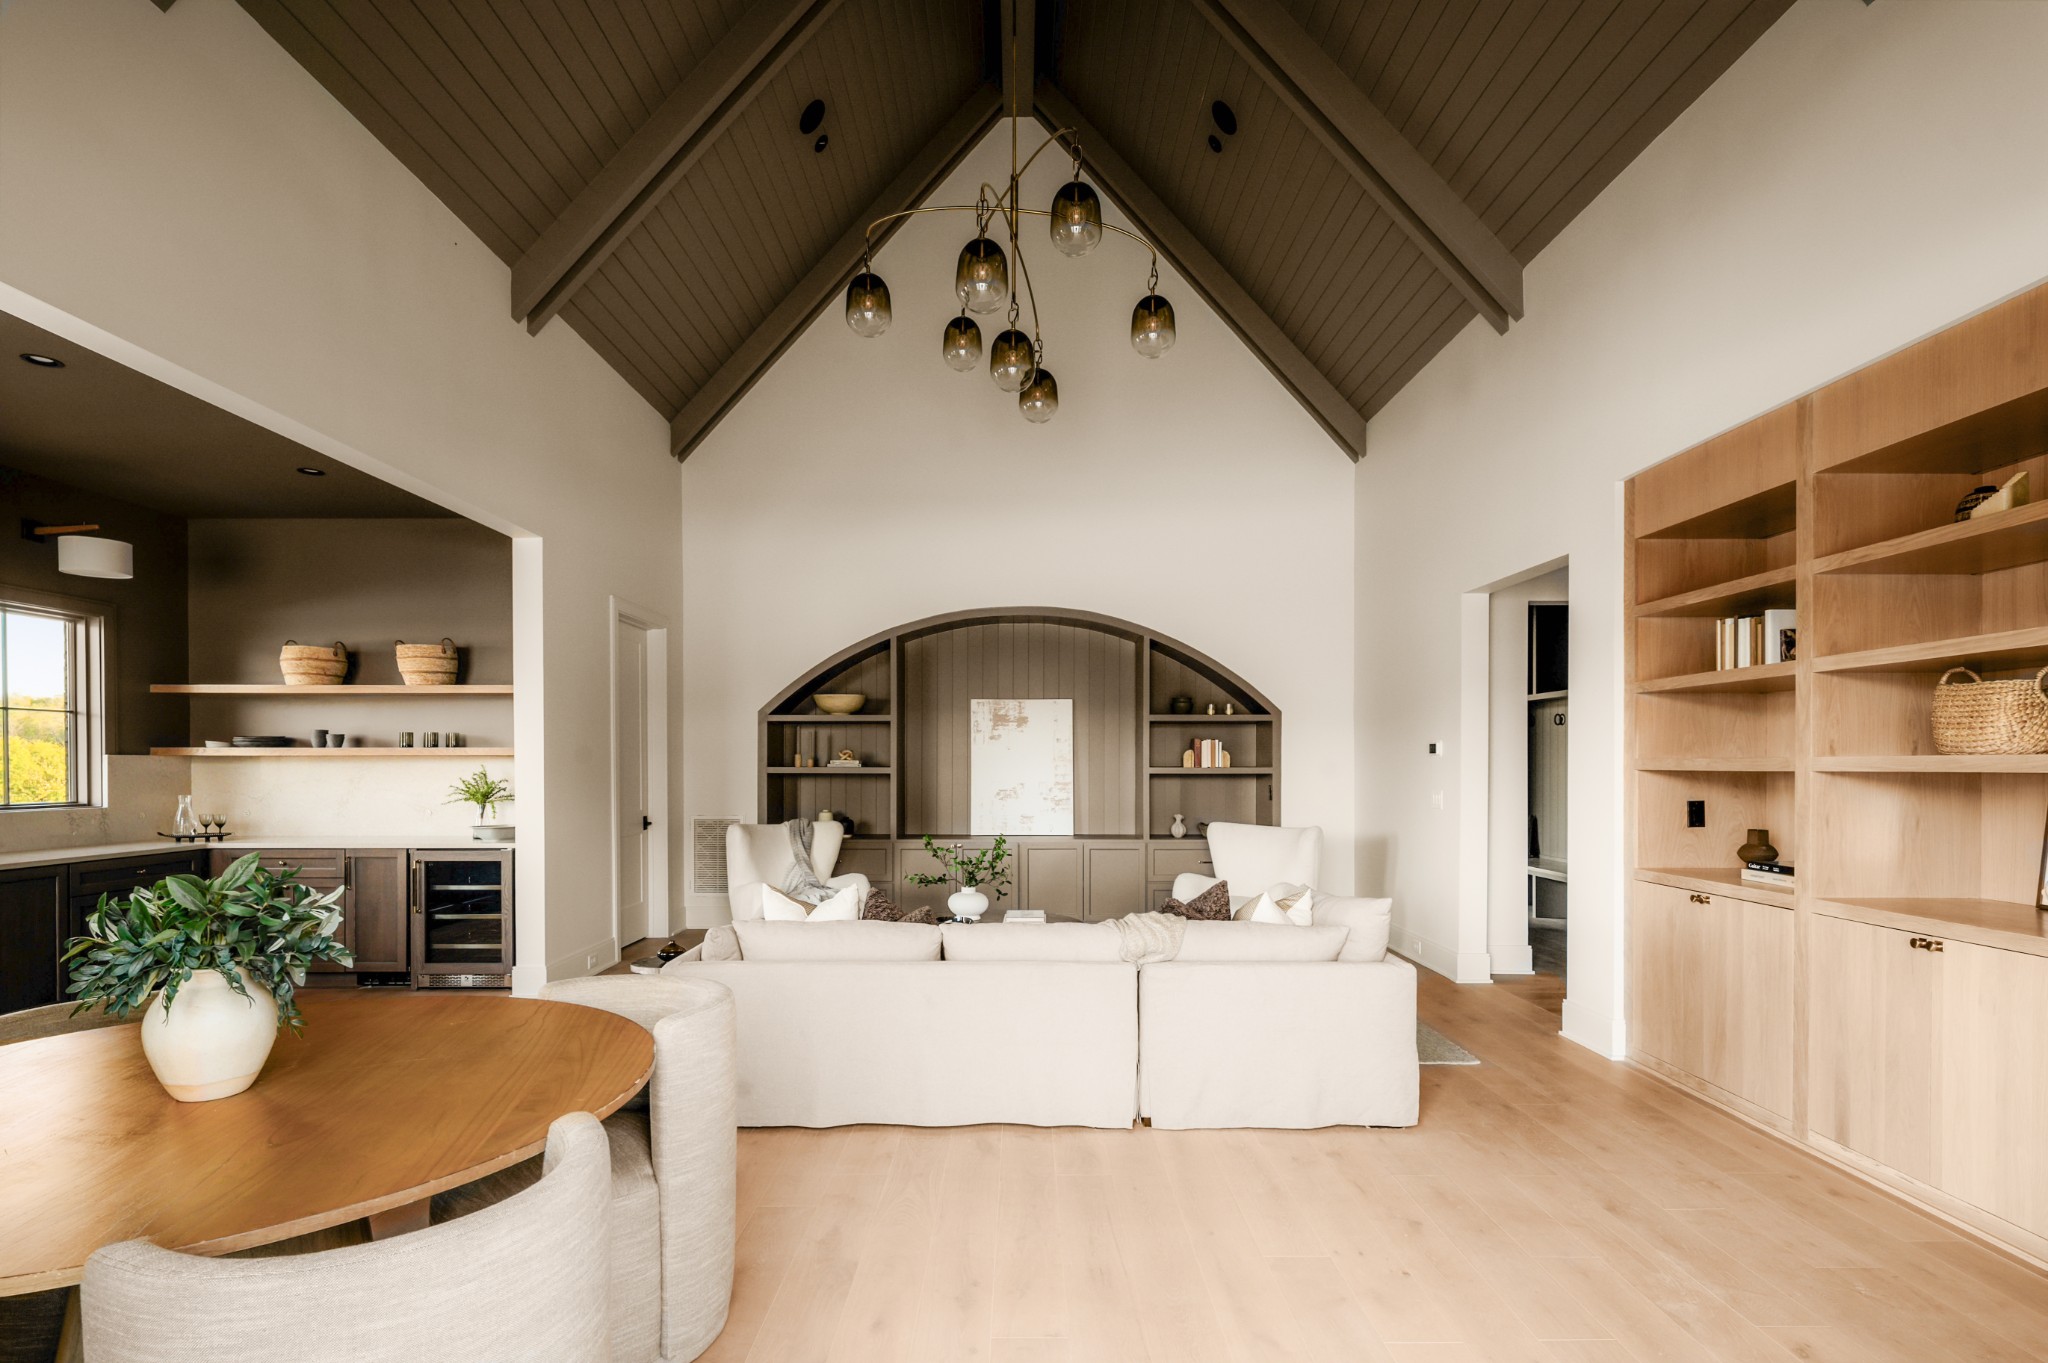
Living room with vaulted wood-beam ceiling, arched built-ins, and open kitchen and dining area.
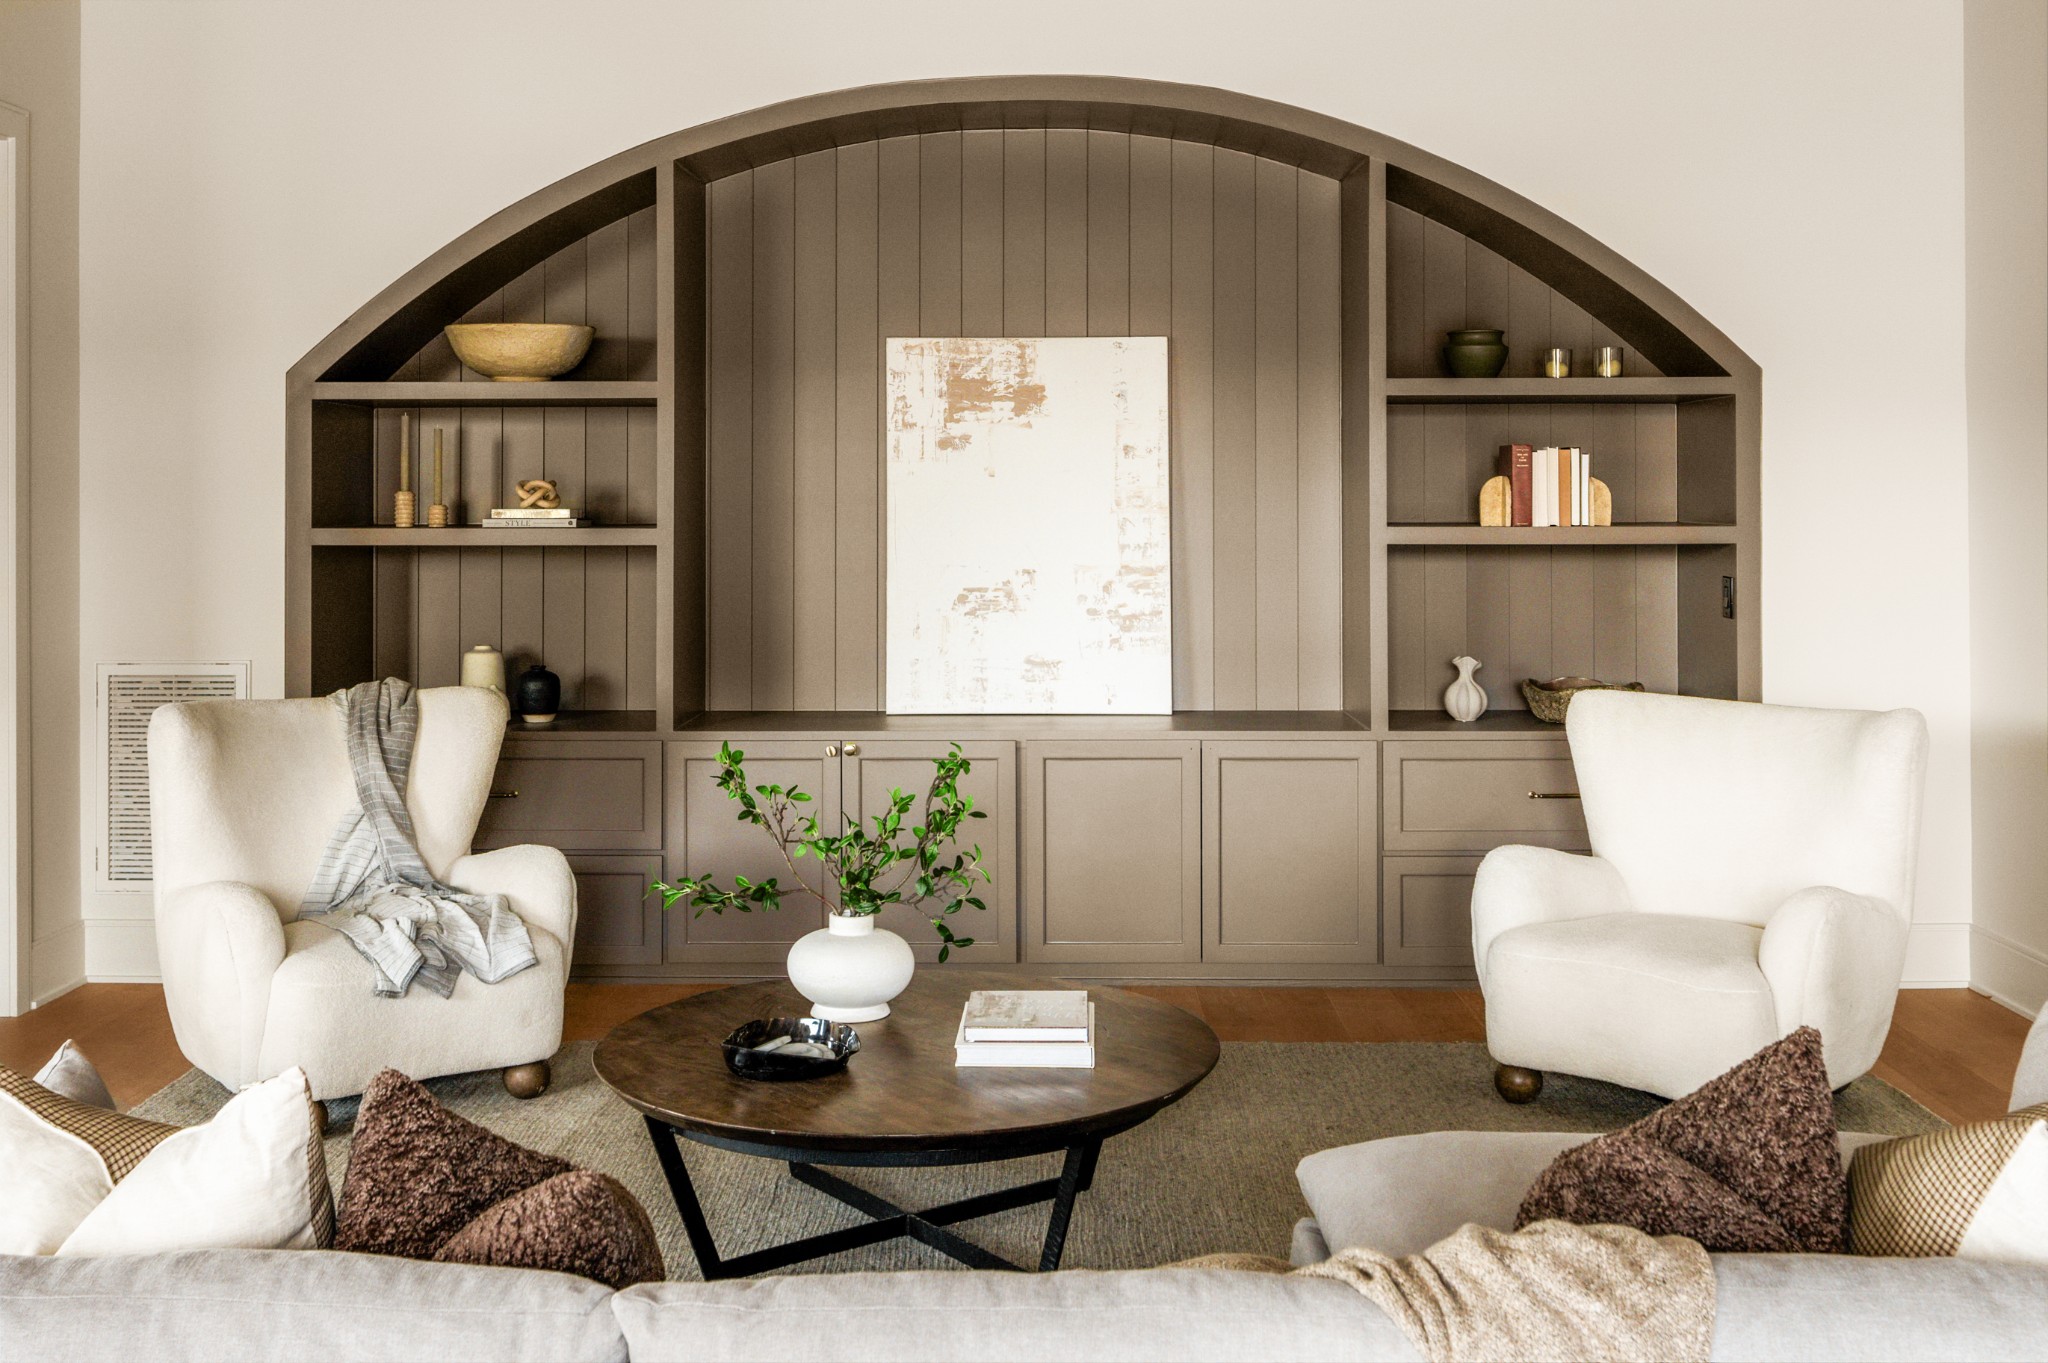
Living room with an arched built-in bookcase, paired white armchairs, and a round coffee table.
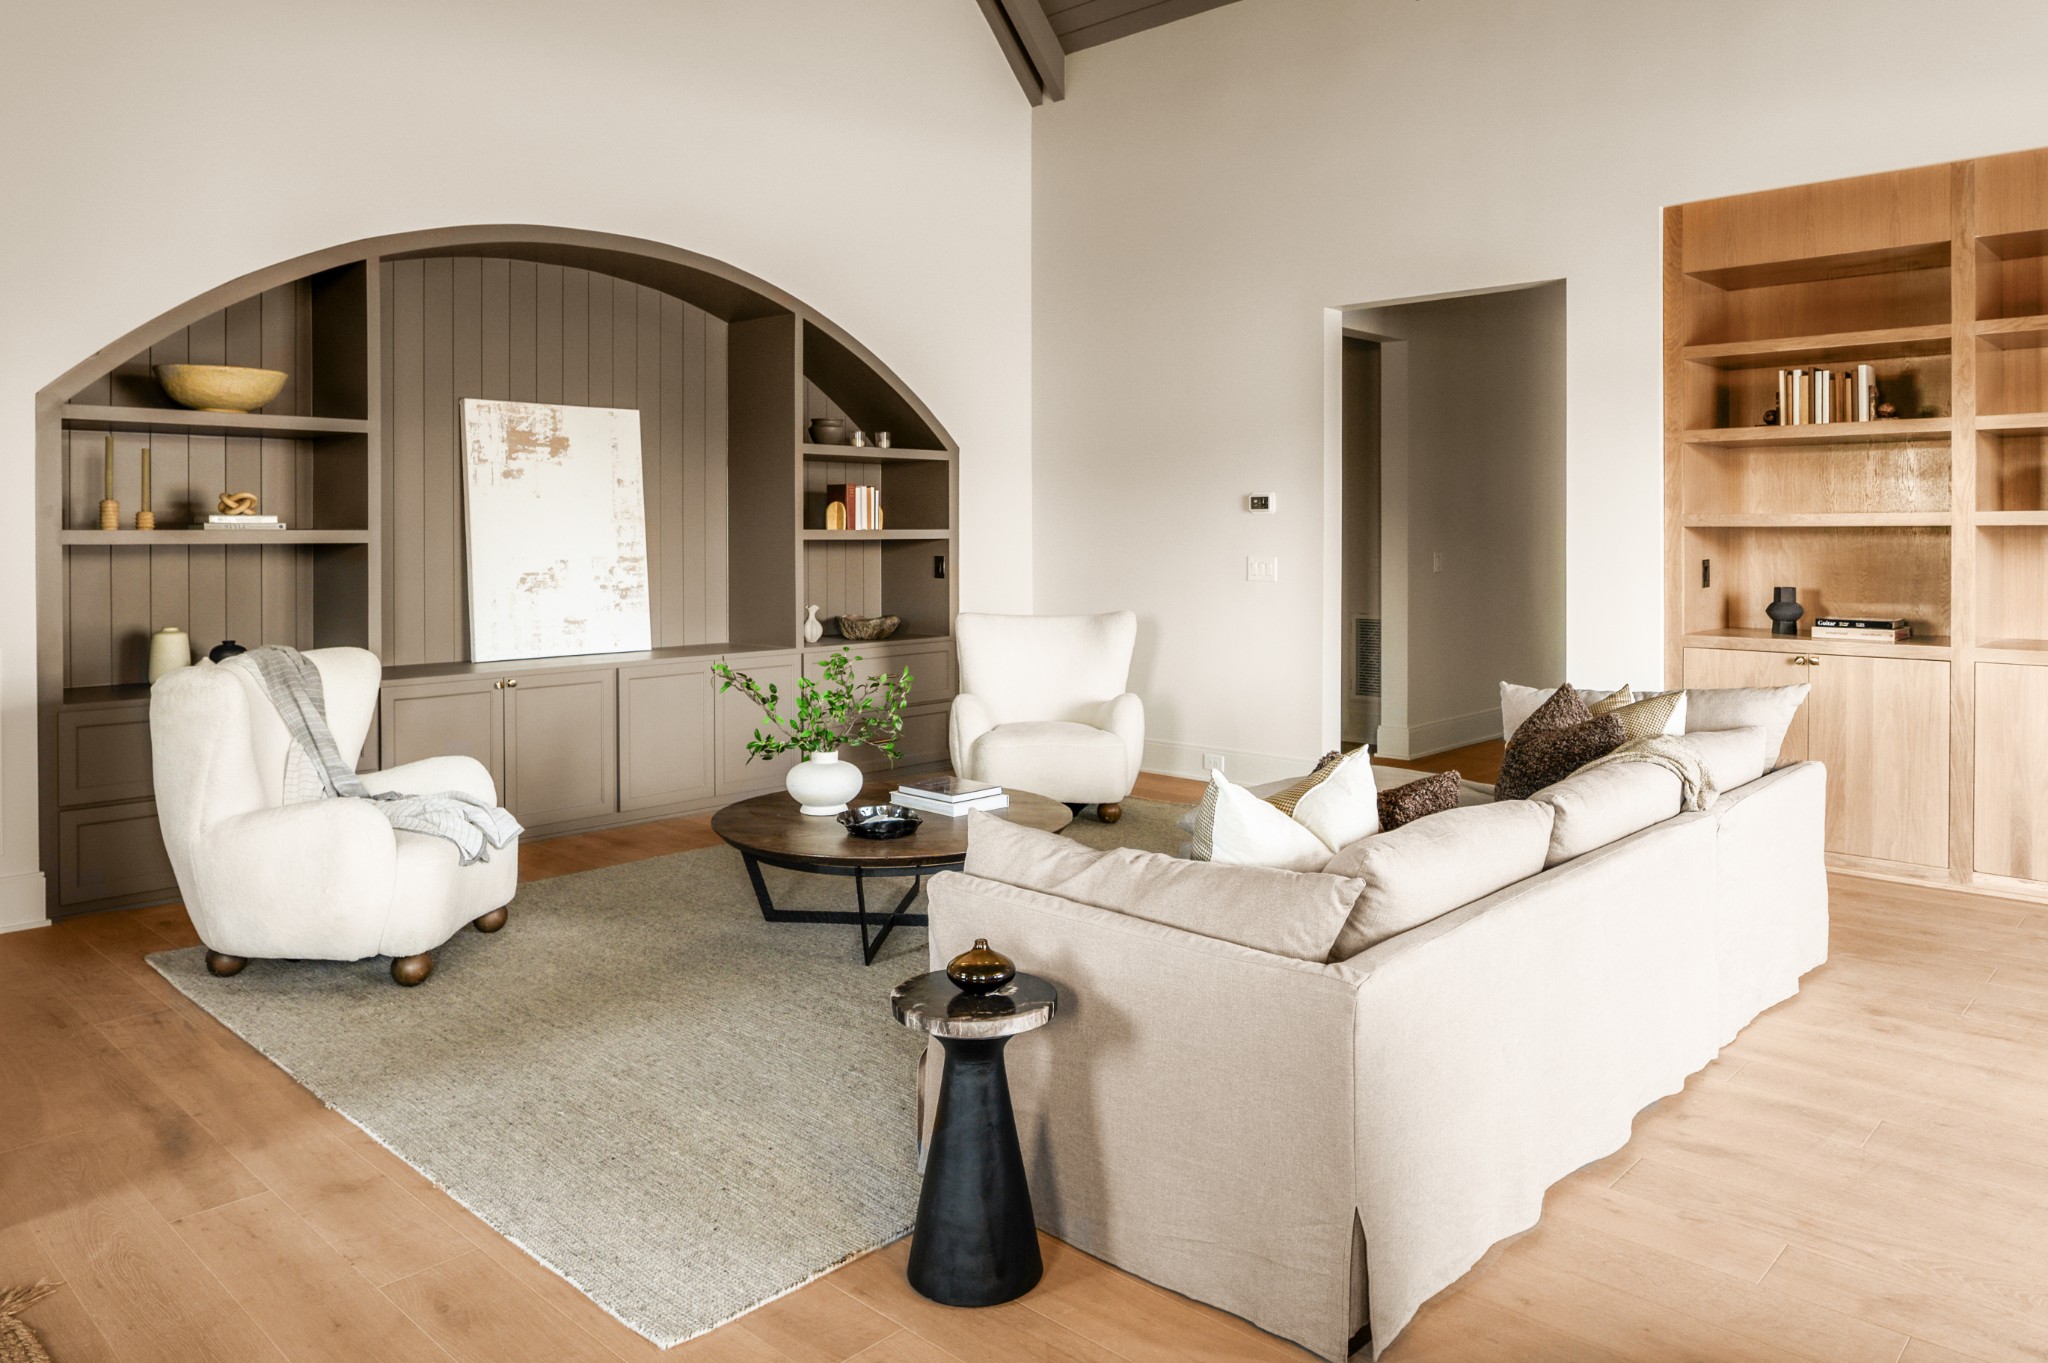
Bright living room with an arched built-in bookcase, cream seating, and warm wood floors.
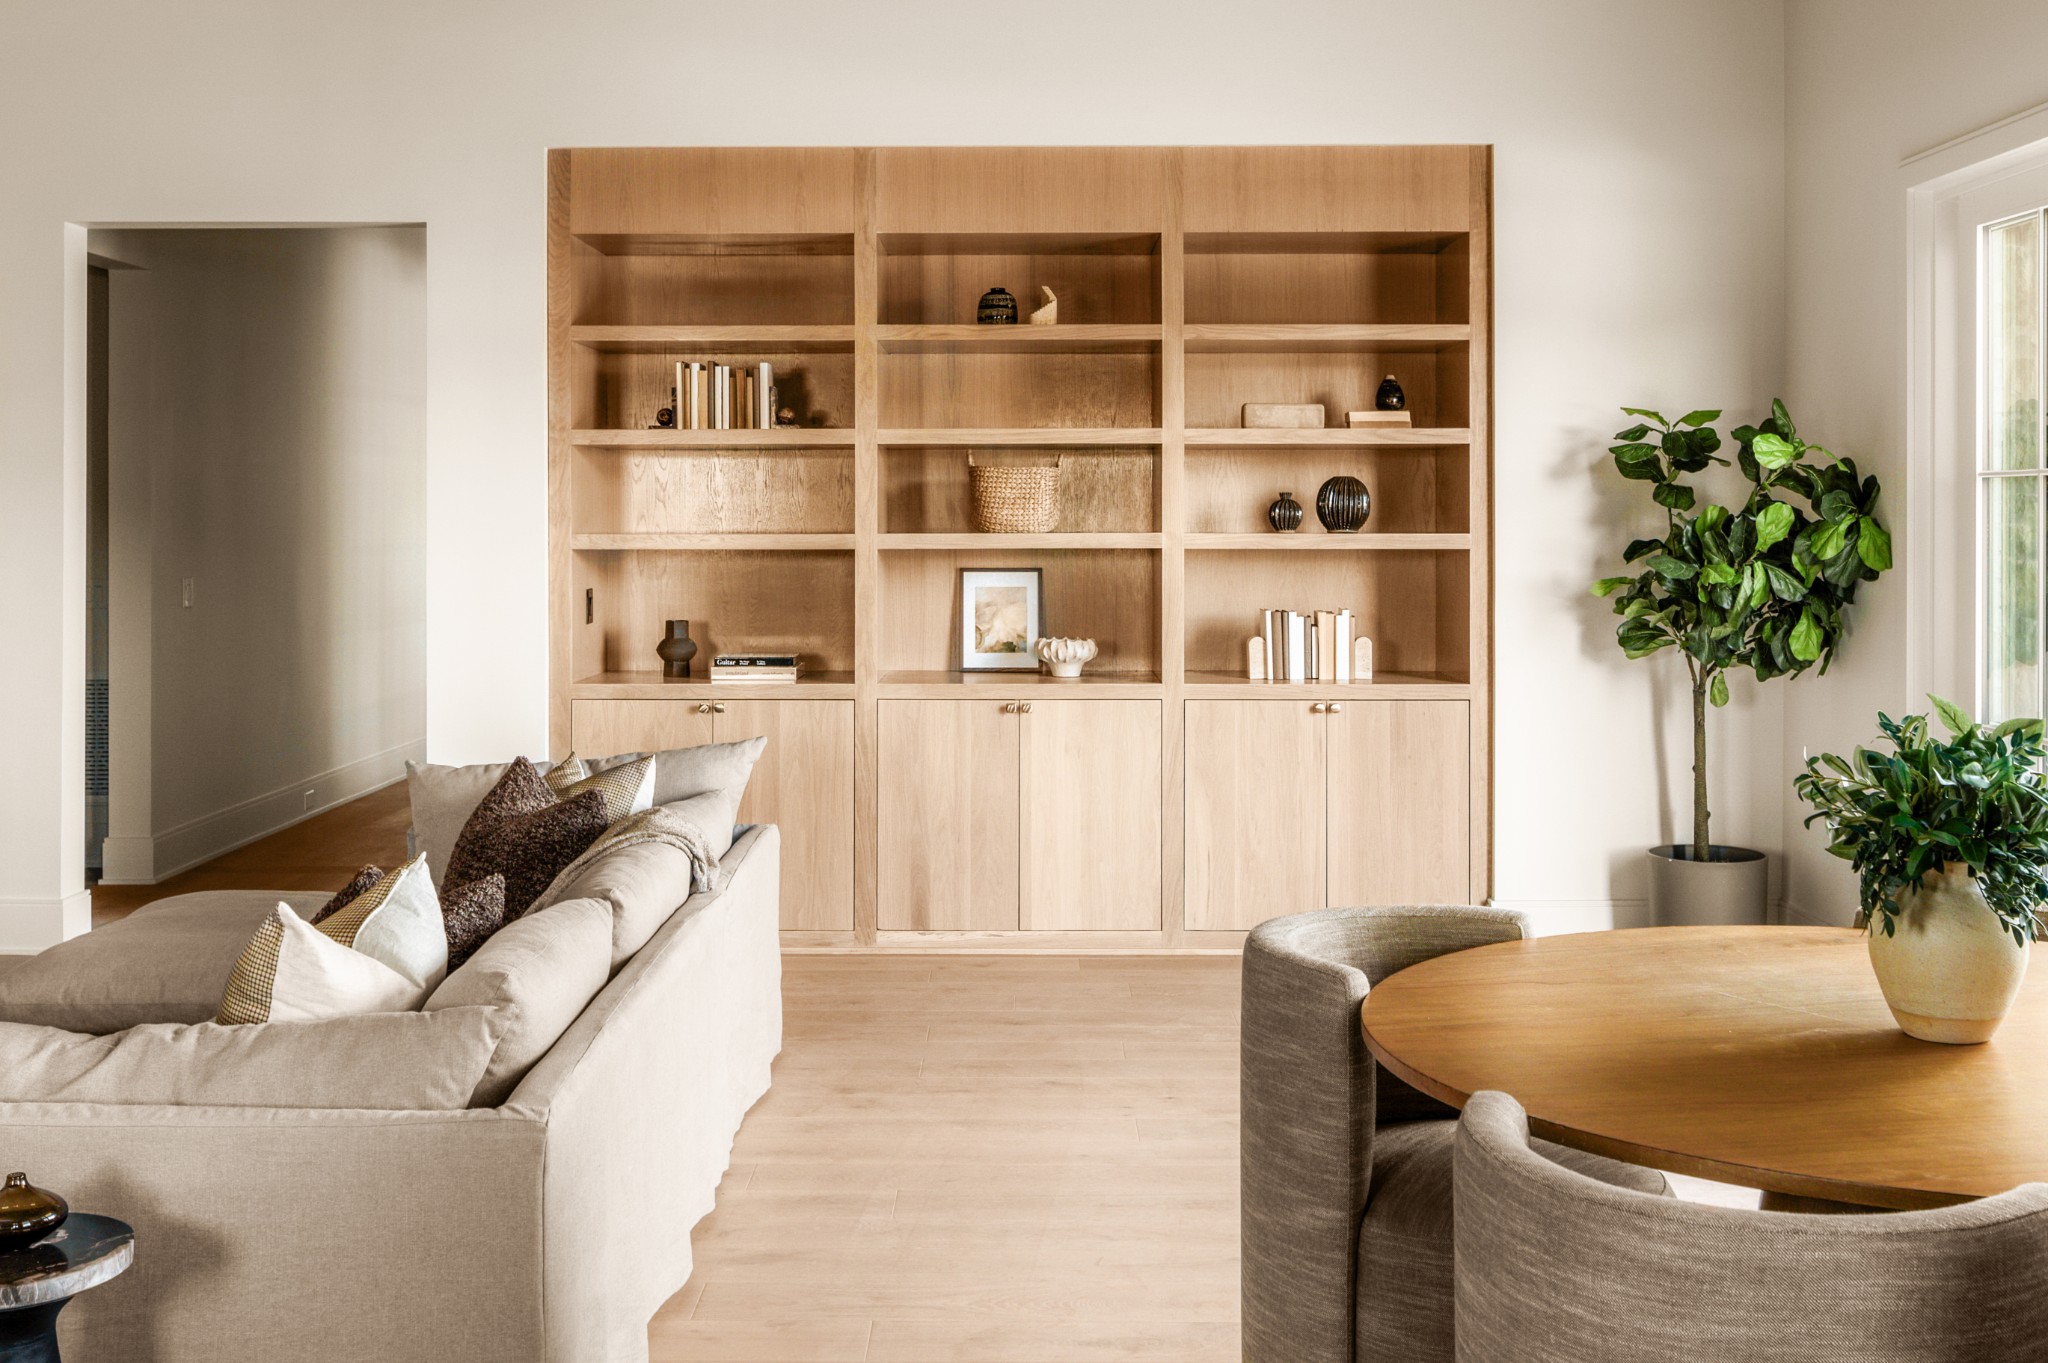
Living room with built-in oak shelving, a neutral sofa, and a round dining table.
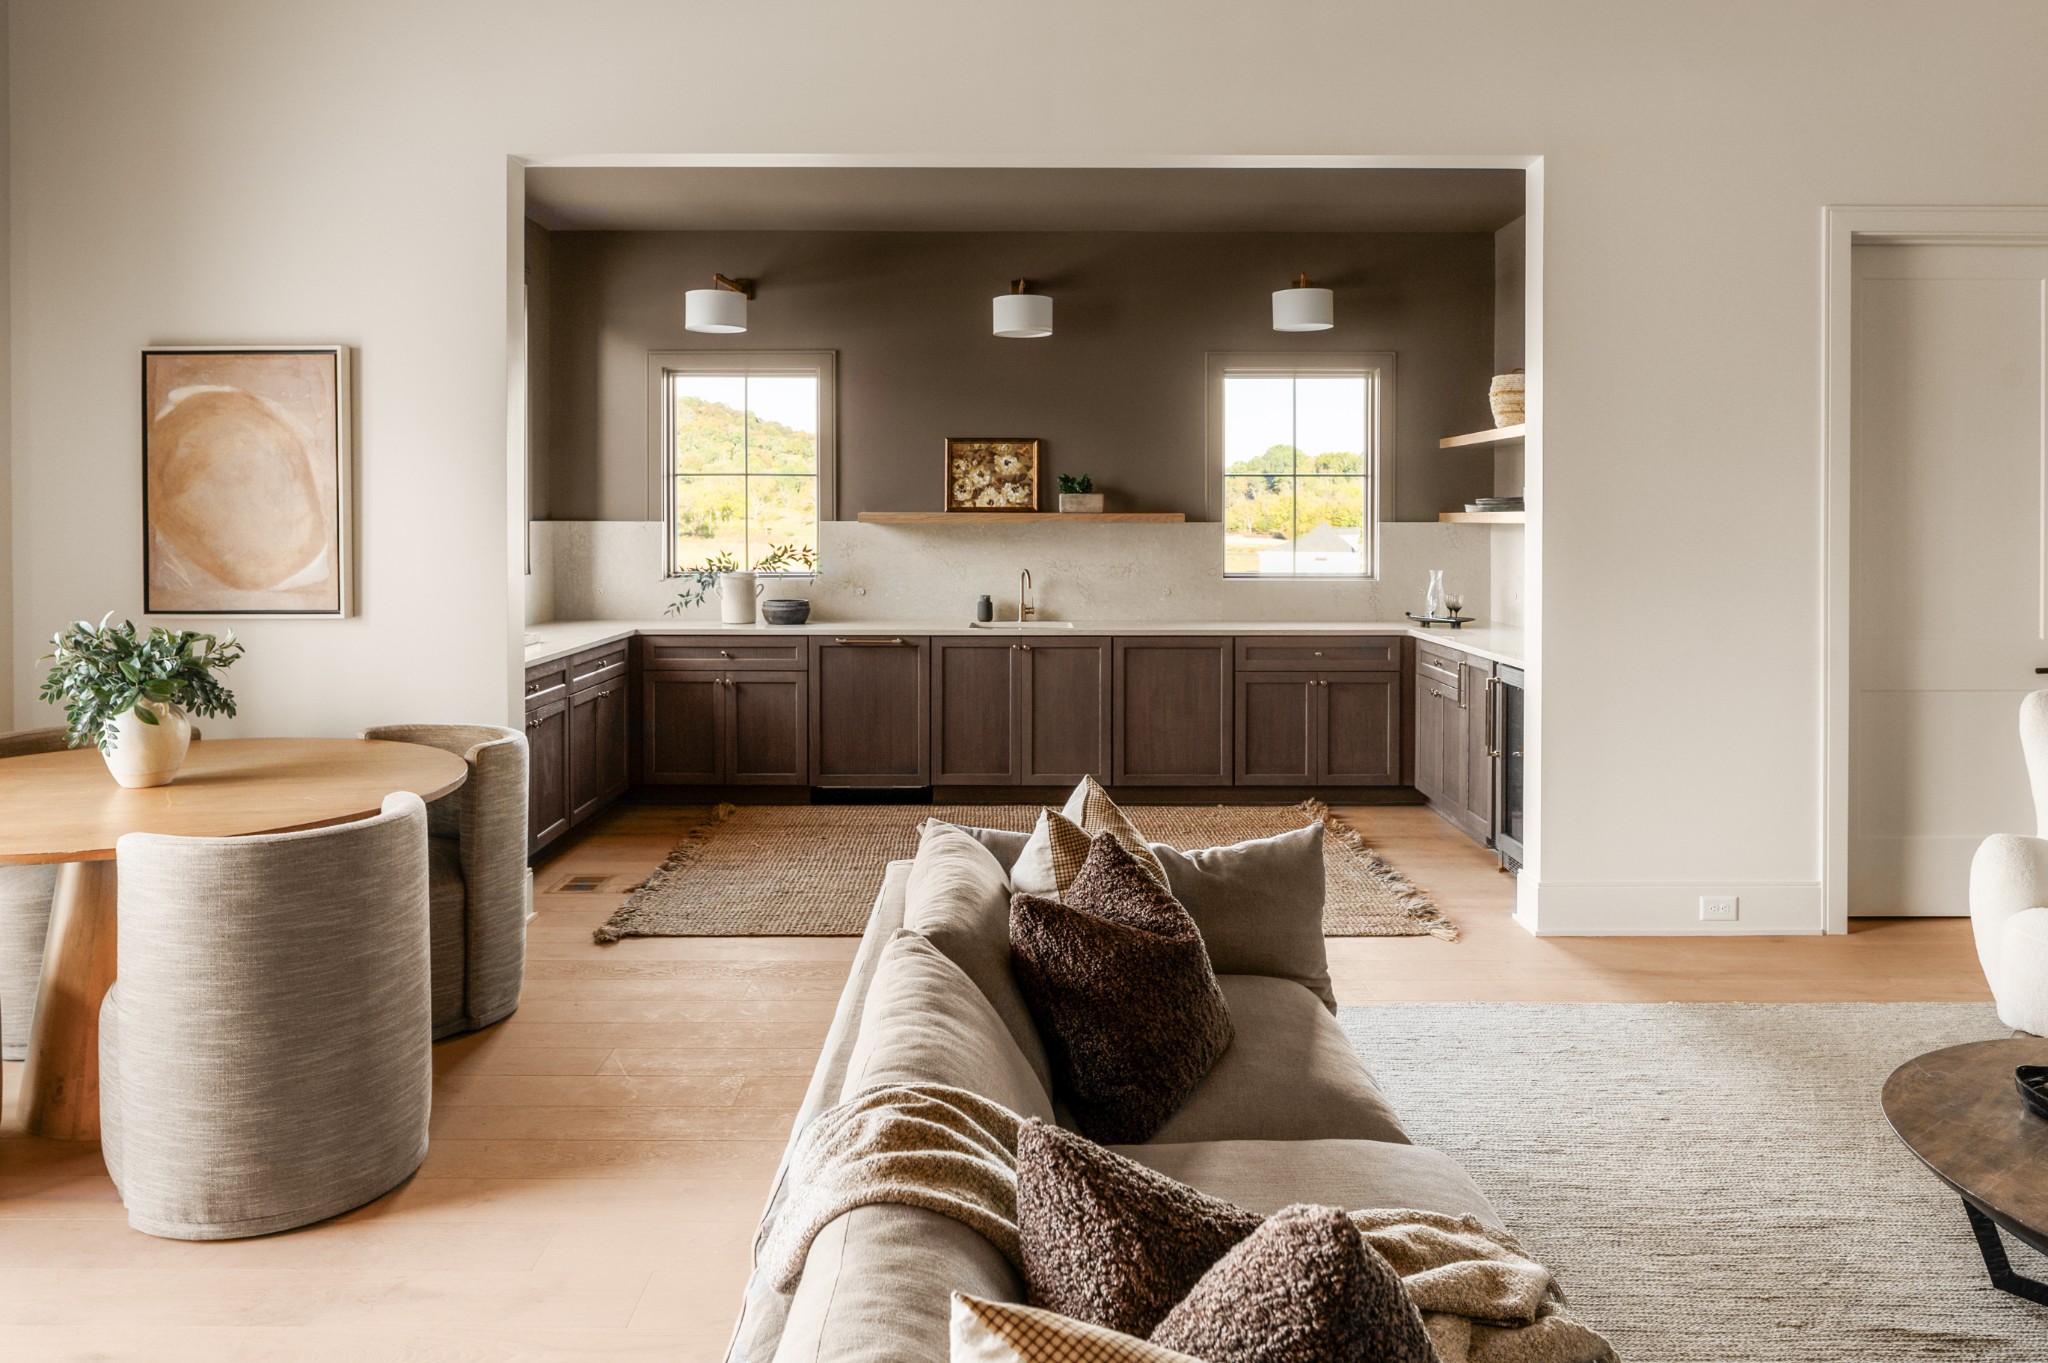
Open kitchen and living area with dark wood cabinets, two windows, and a dining nook.
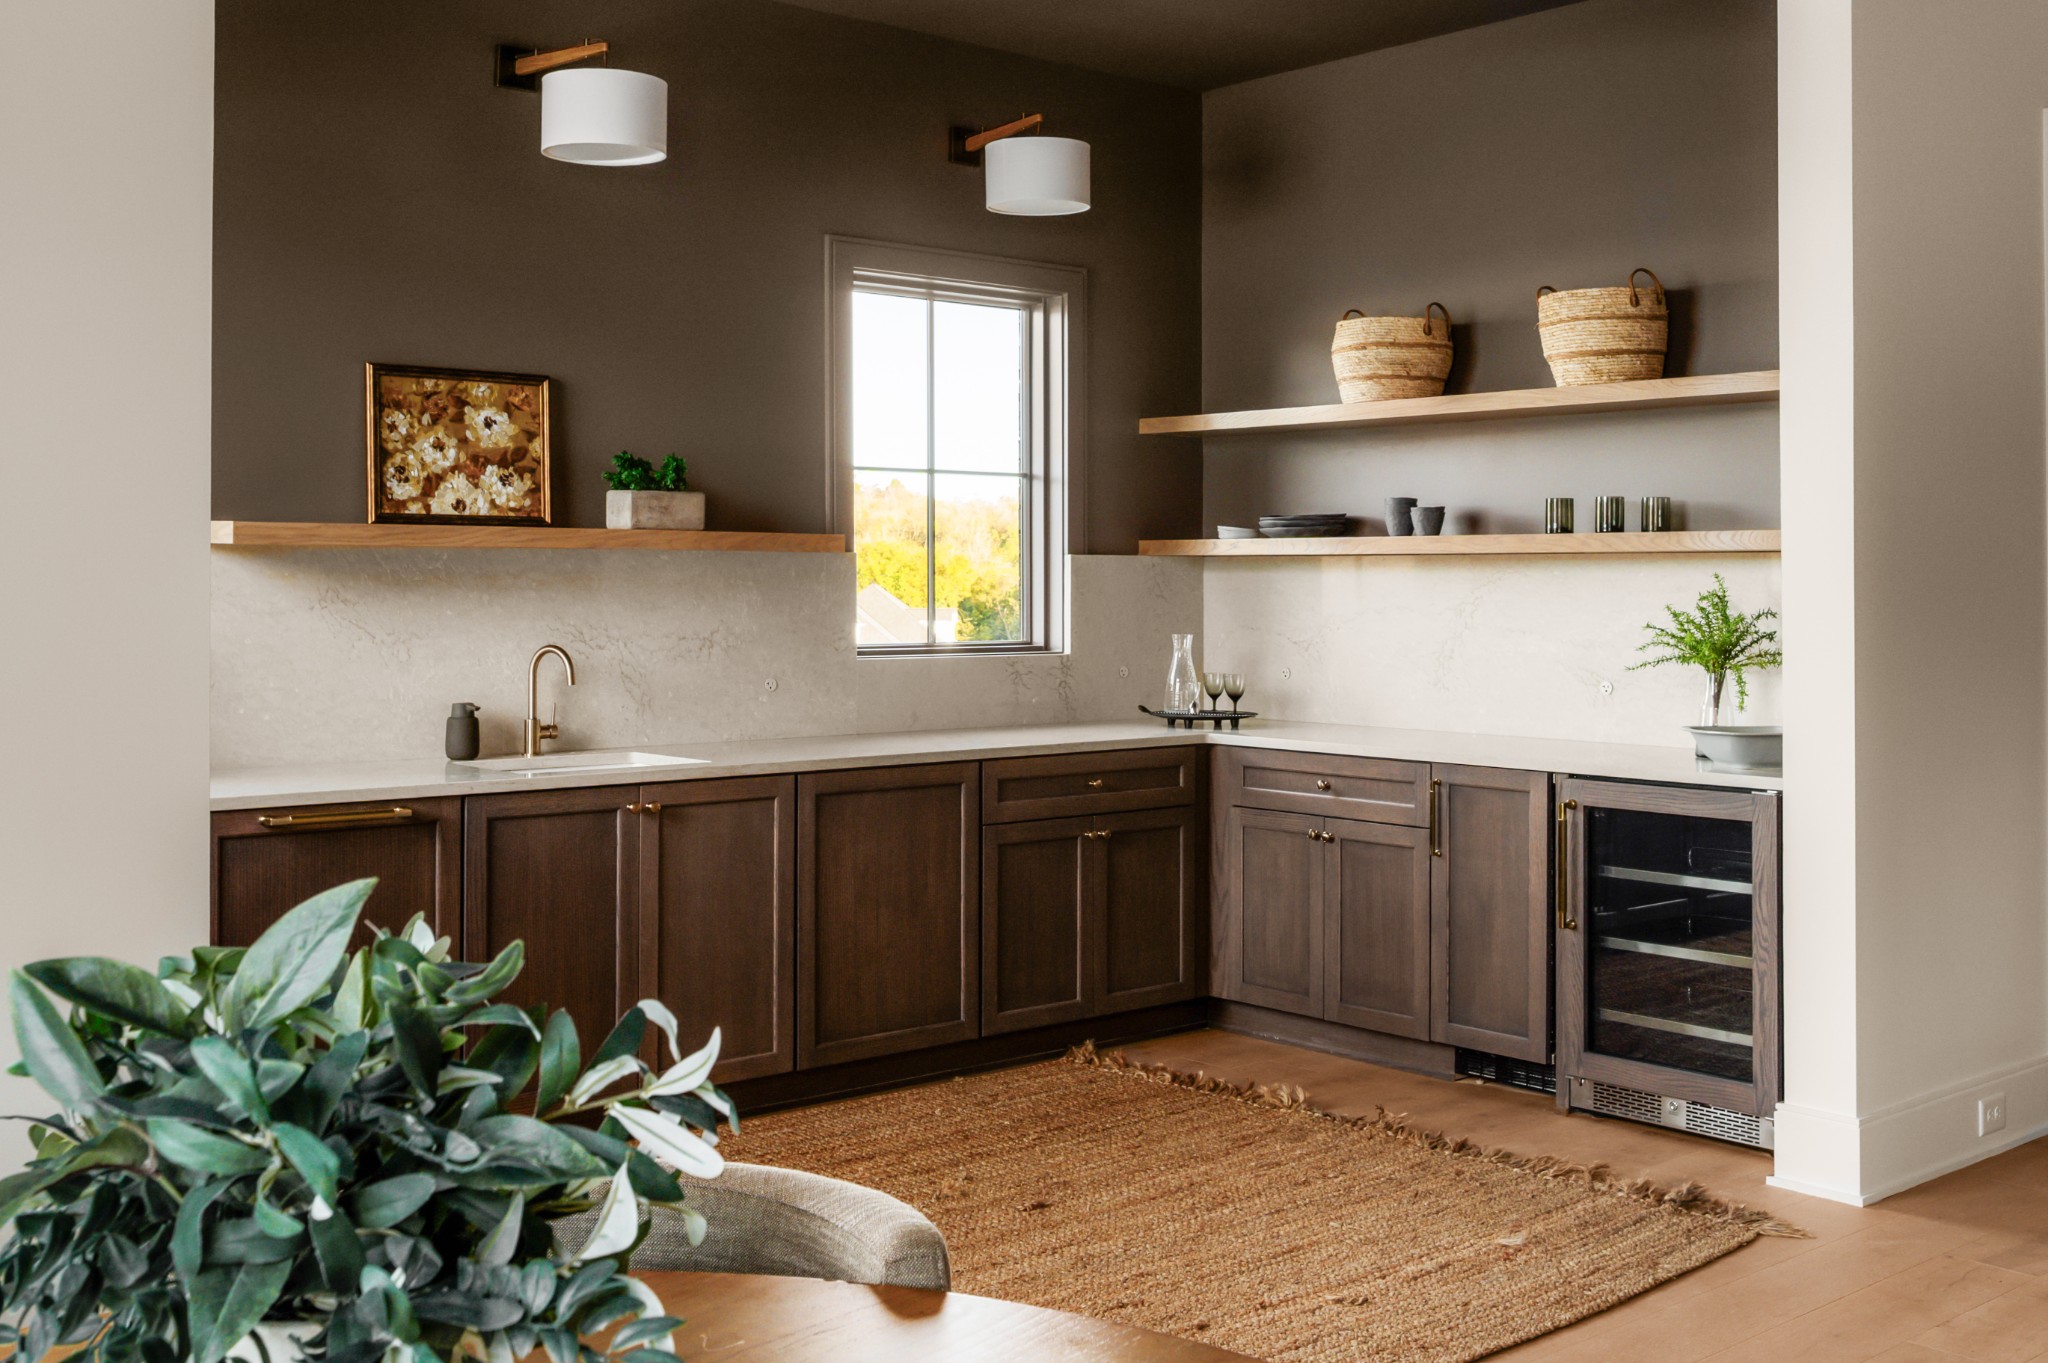
Kitchen with dark wood cabinets, pale stone counters, open shelving, and a glass-front wine refrigerator.
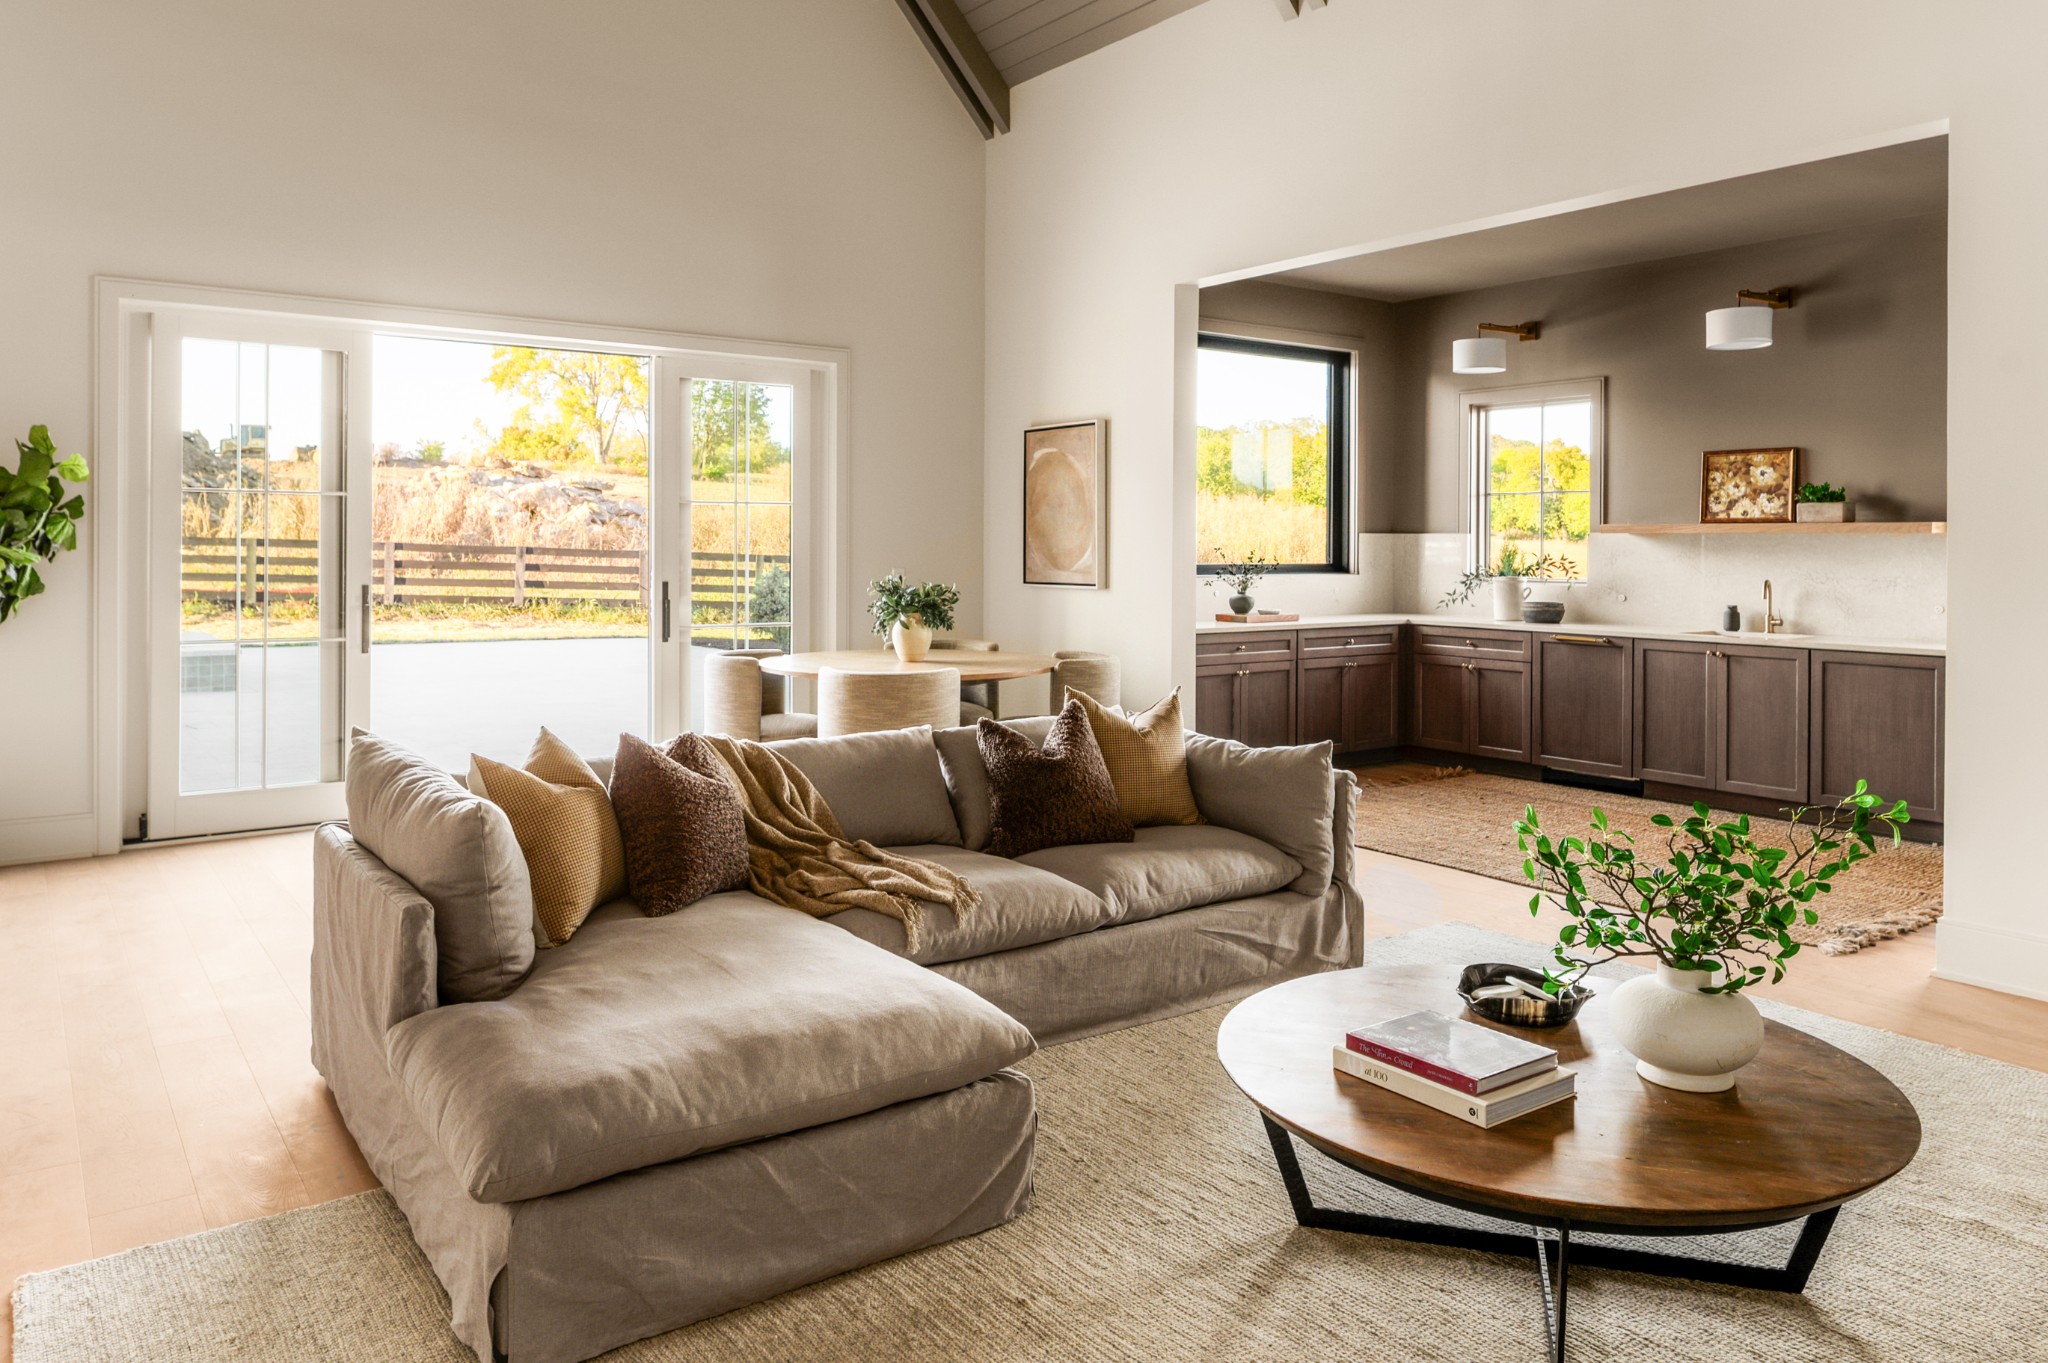
Open-plan living room and kitchen with a large sectional sofa and sliding glass doors.
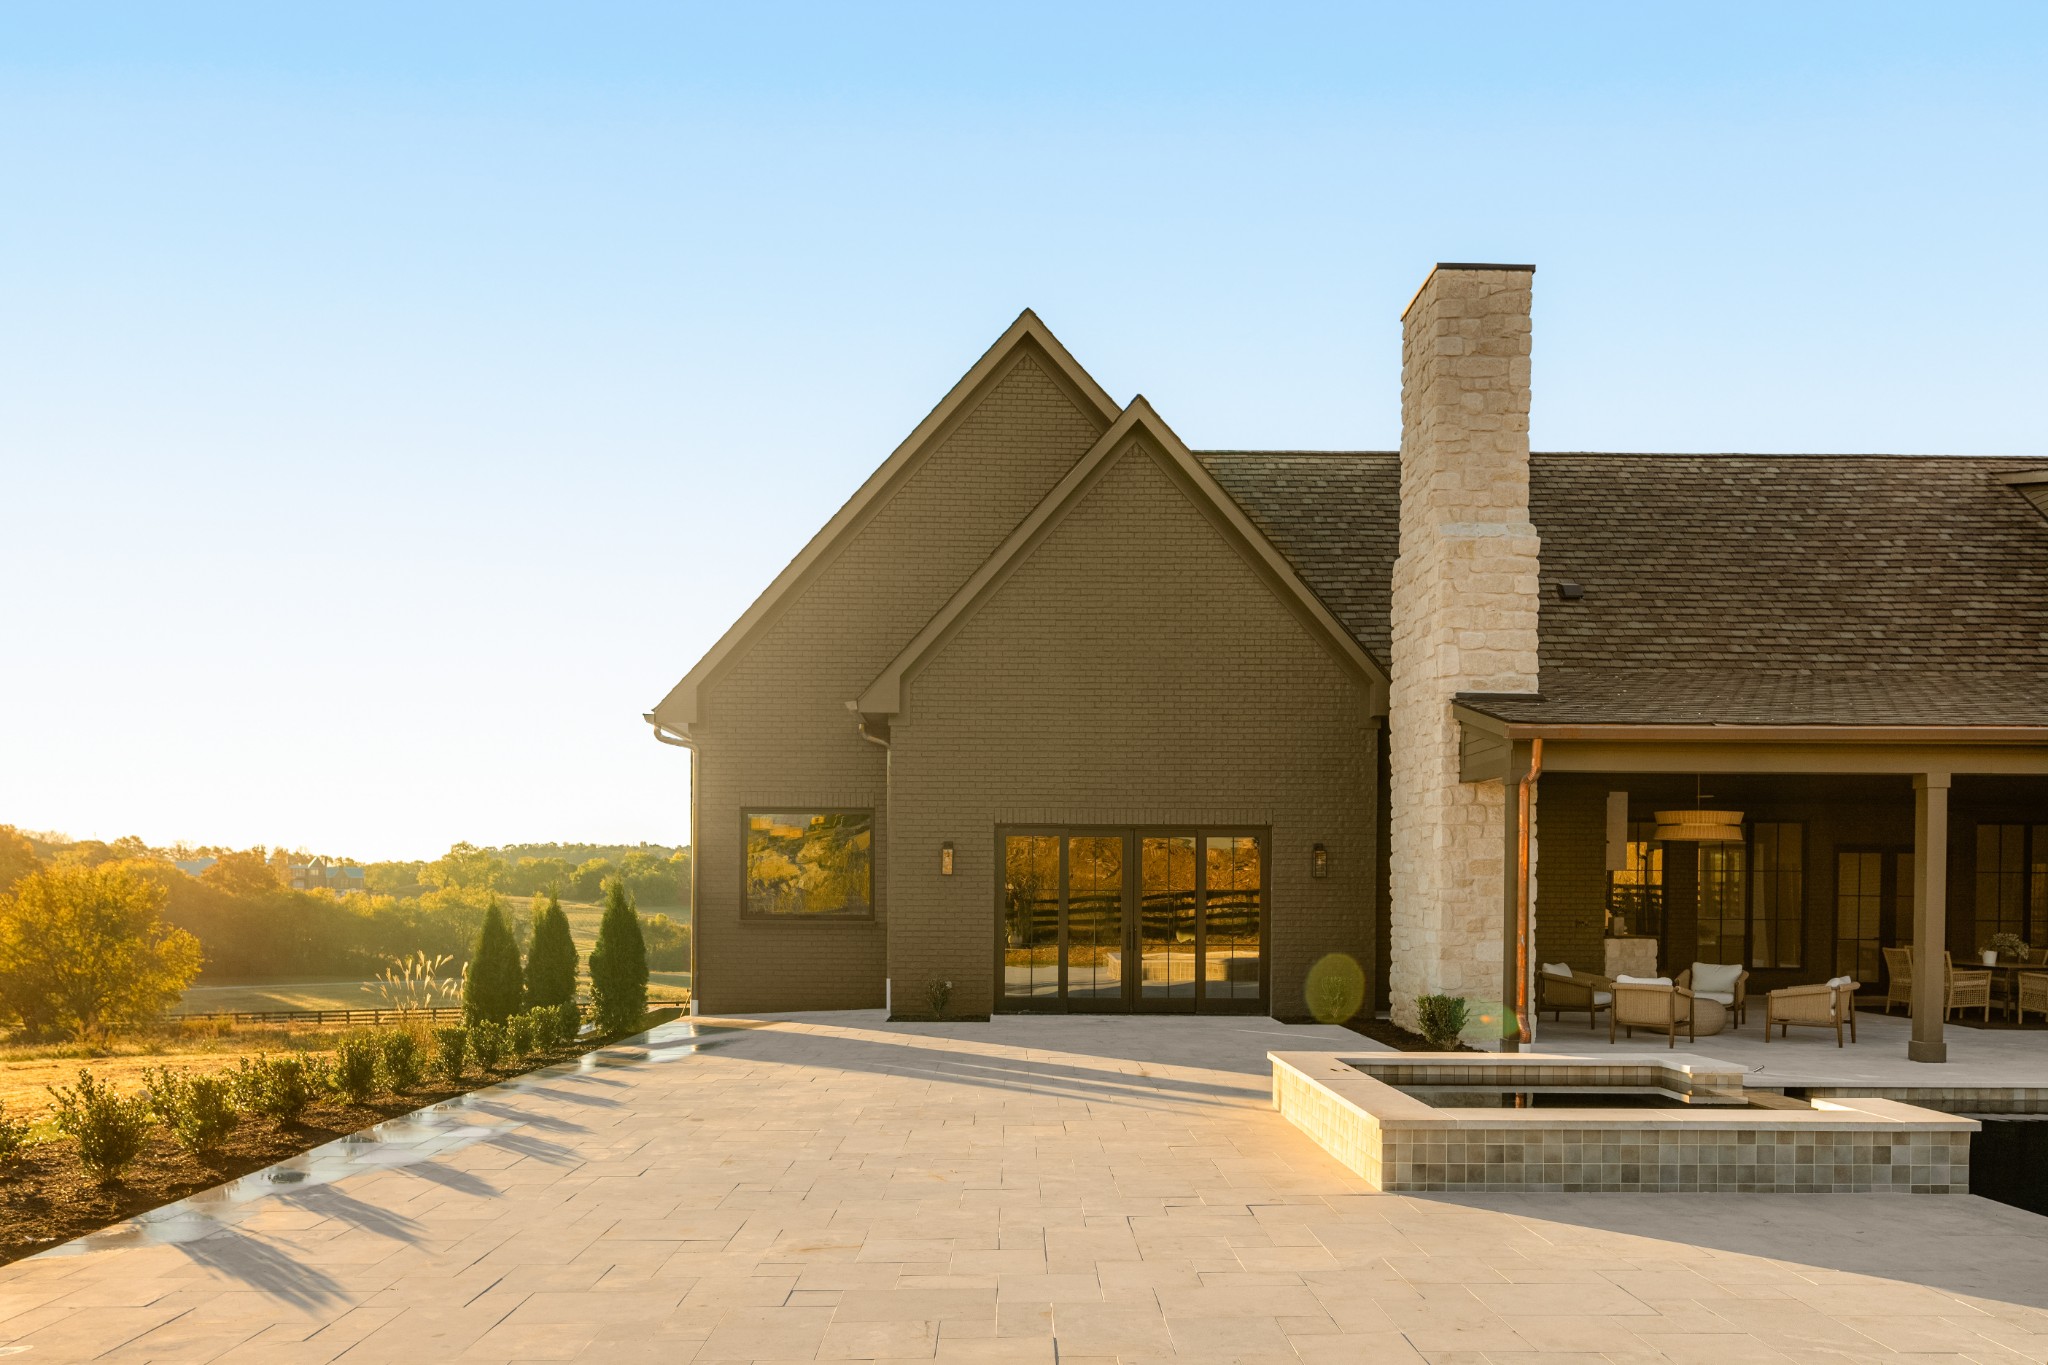
Rear exterior with stone chimney, covered patio seating, and paved pool terrace at golden hour.
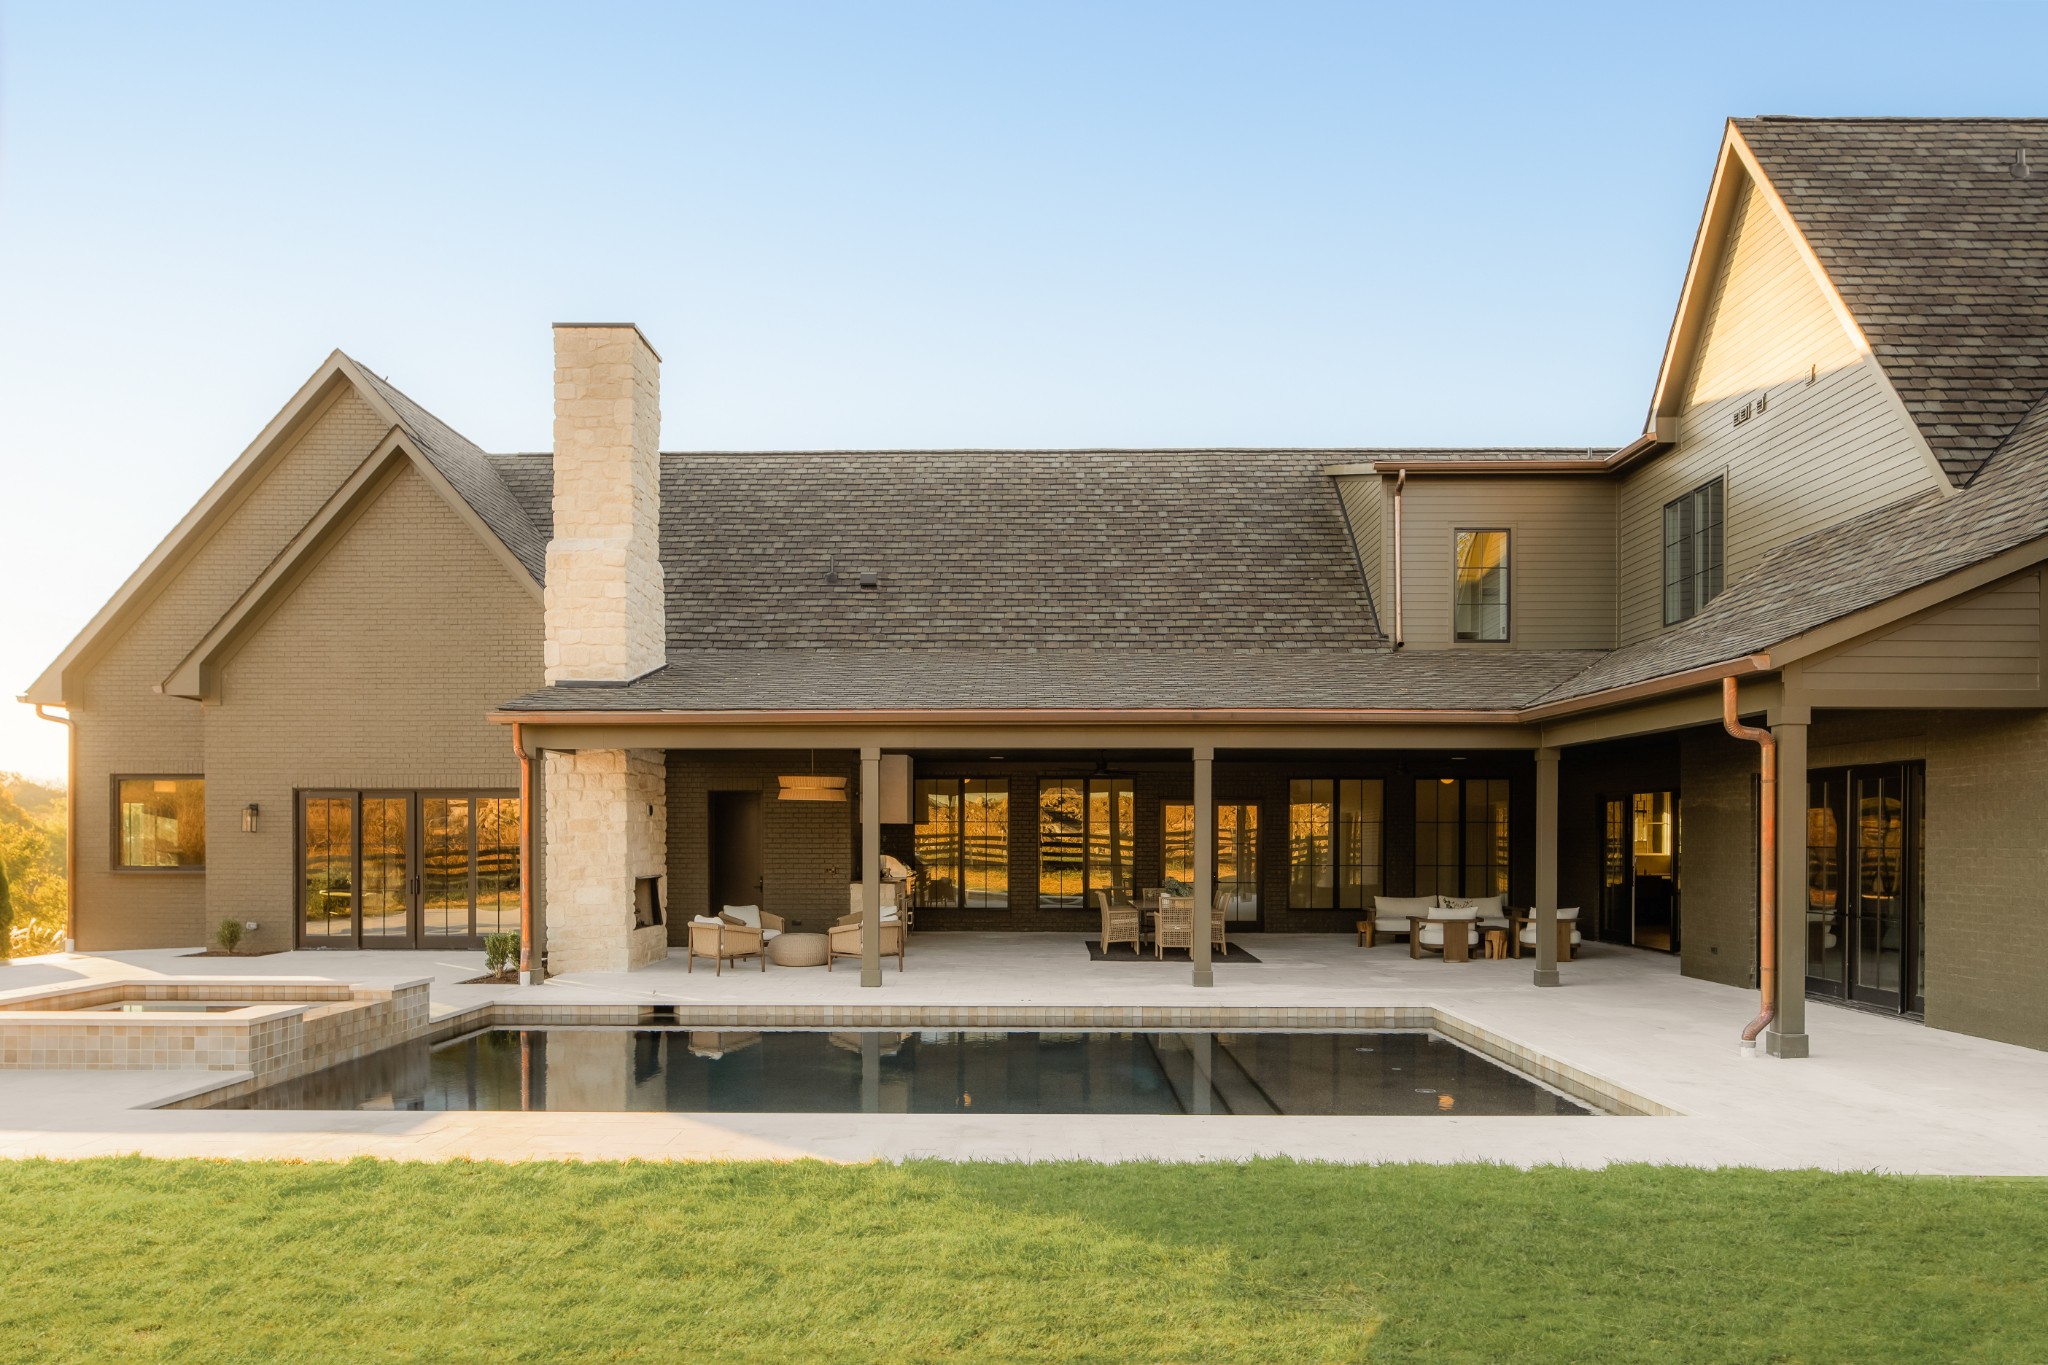
Rear exterior of a large brick home with a covered patio and swimming pool at golden hour.
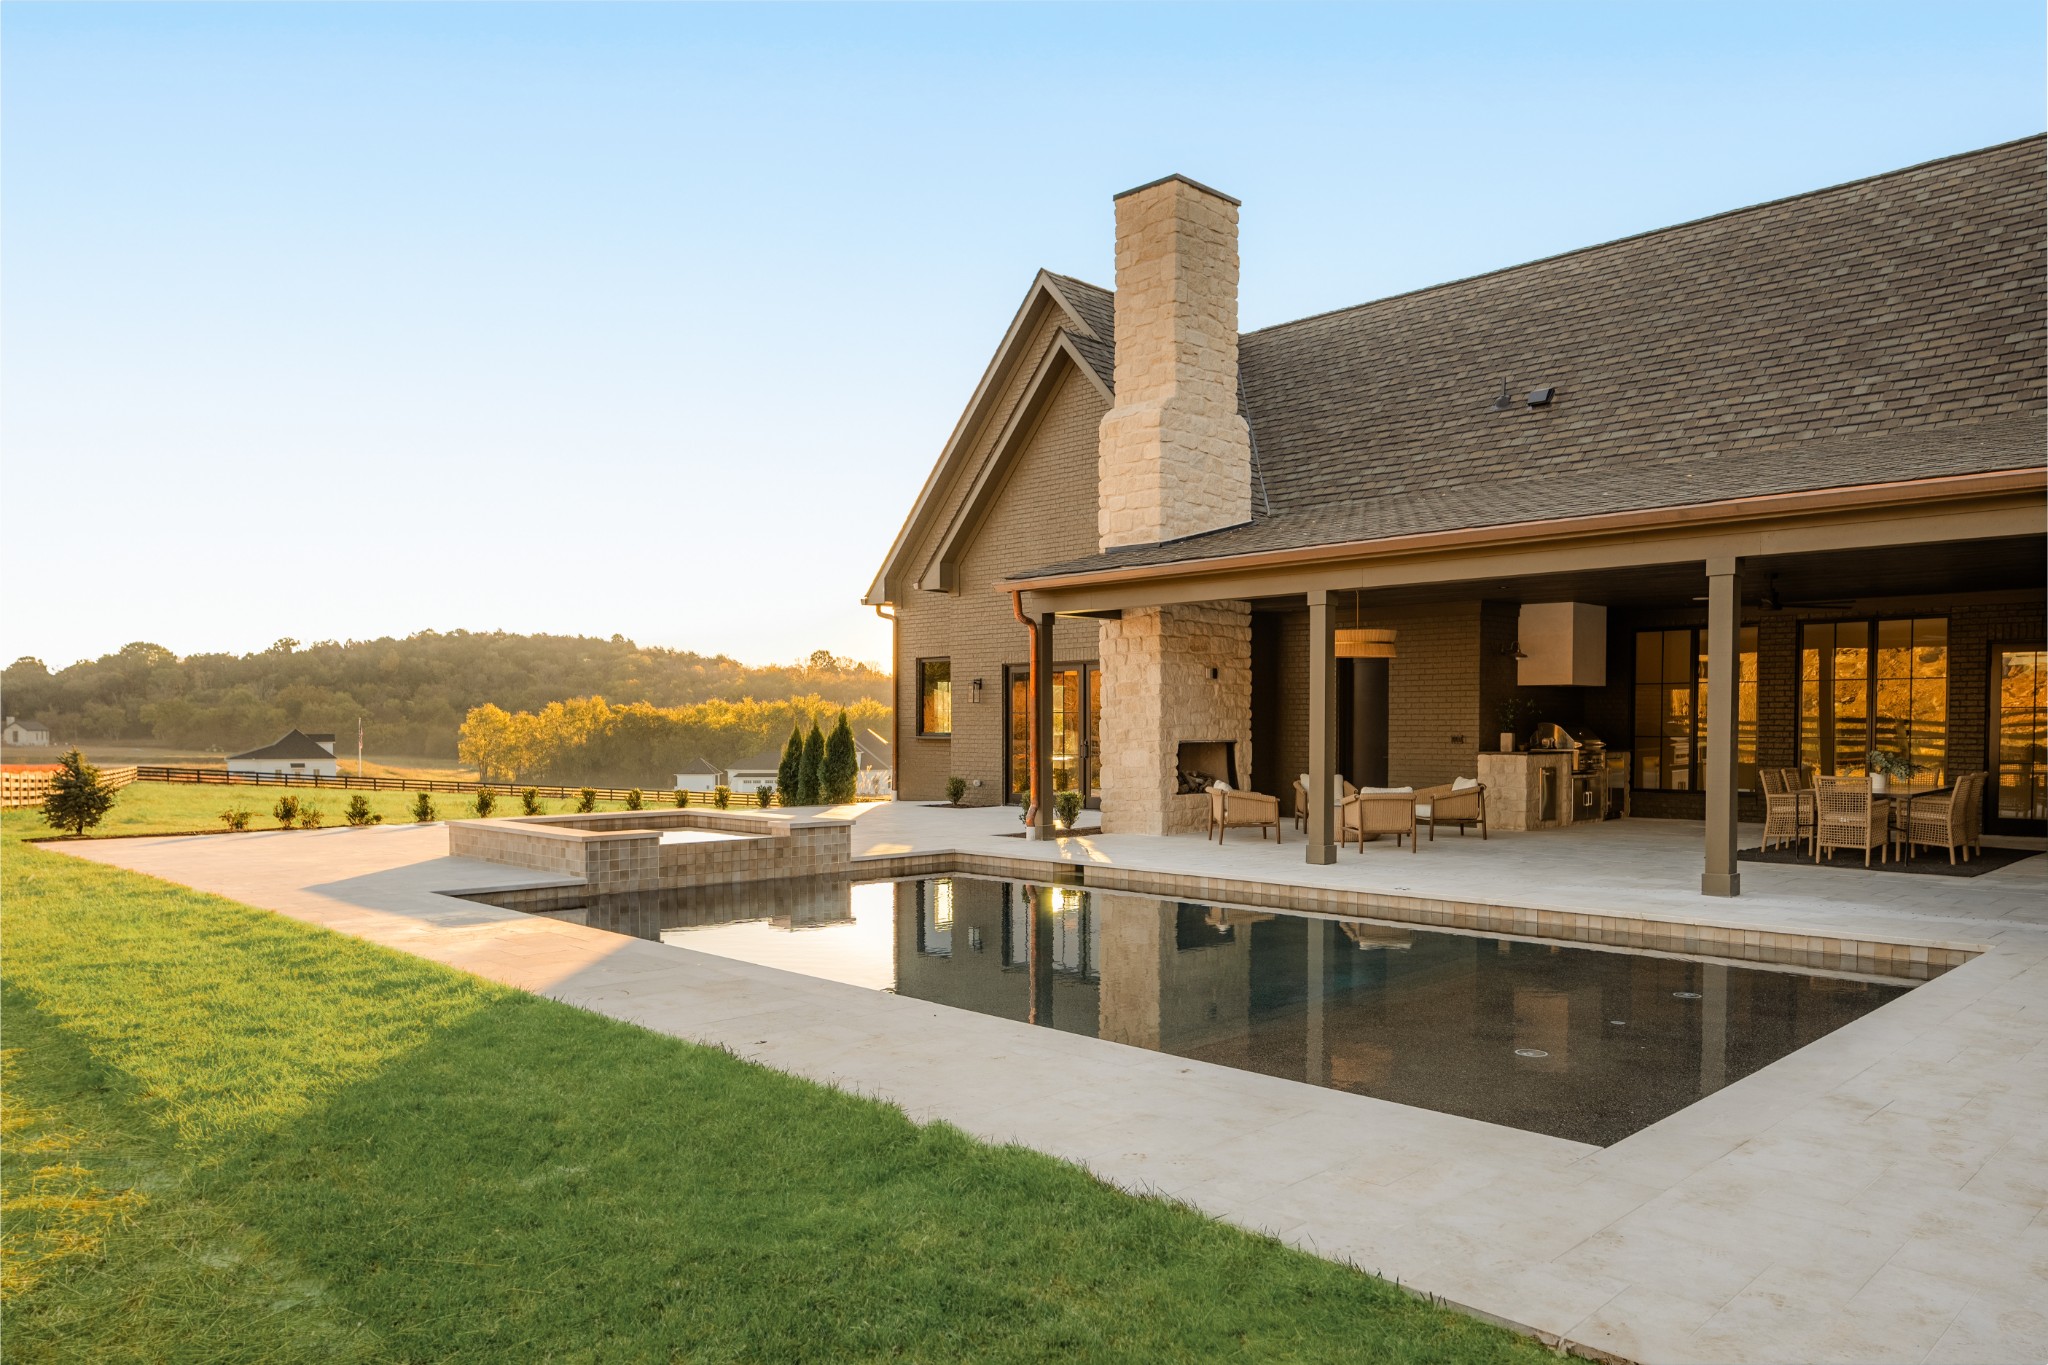
Rear of a stone-and-brick home with a swimming pool and covered patio at golden hour.
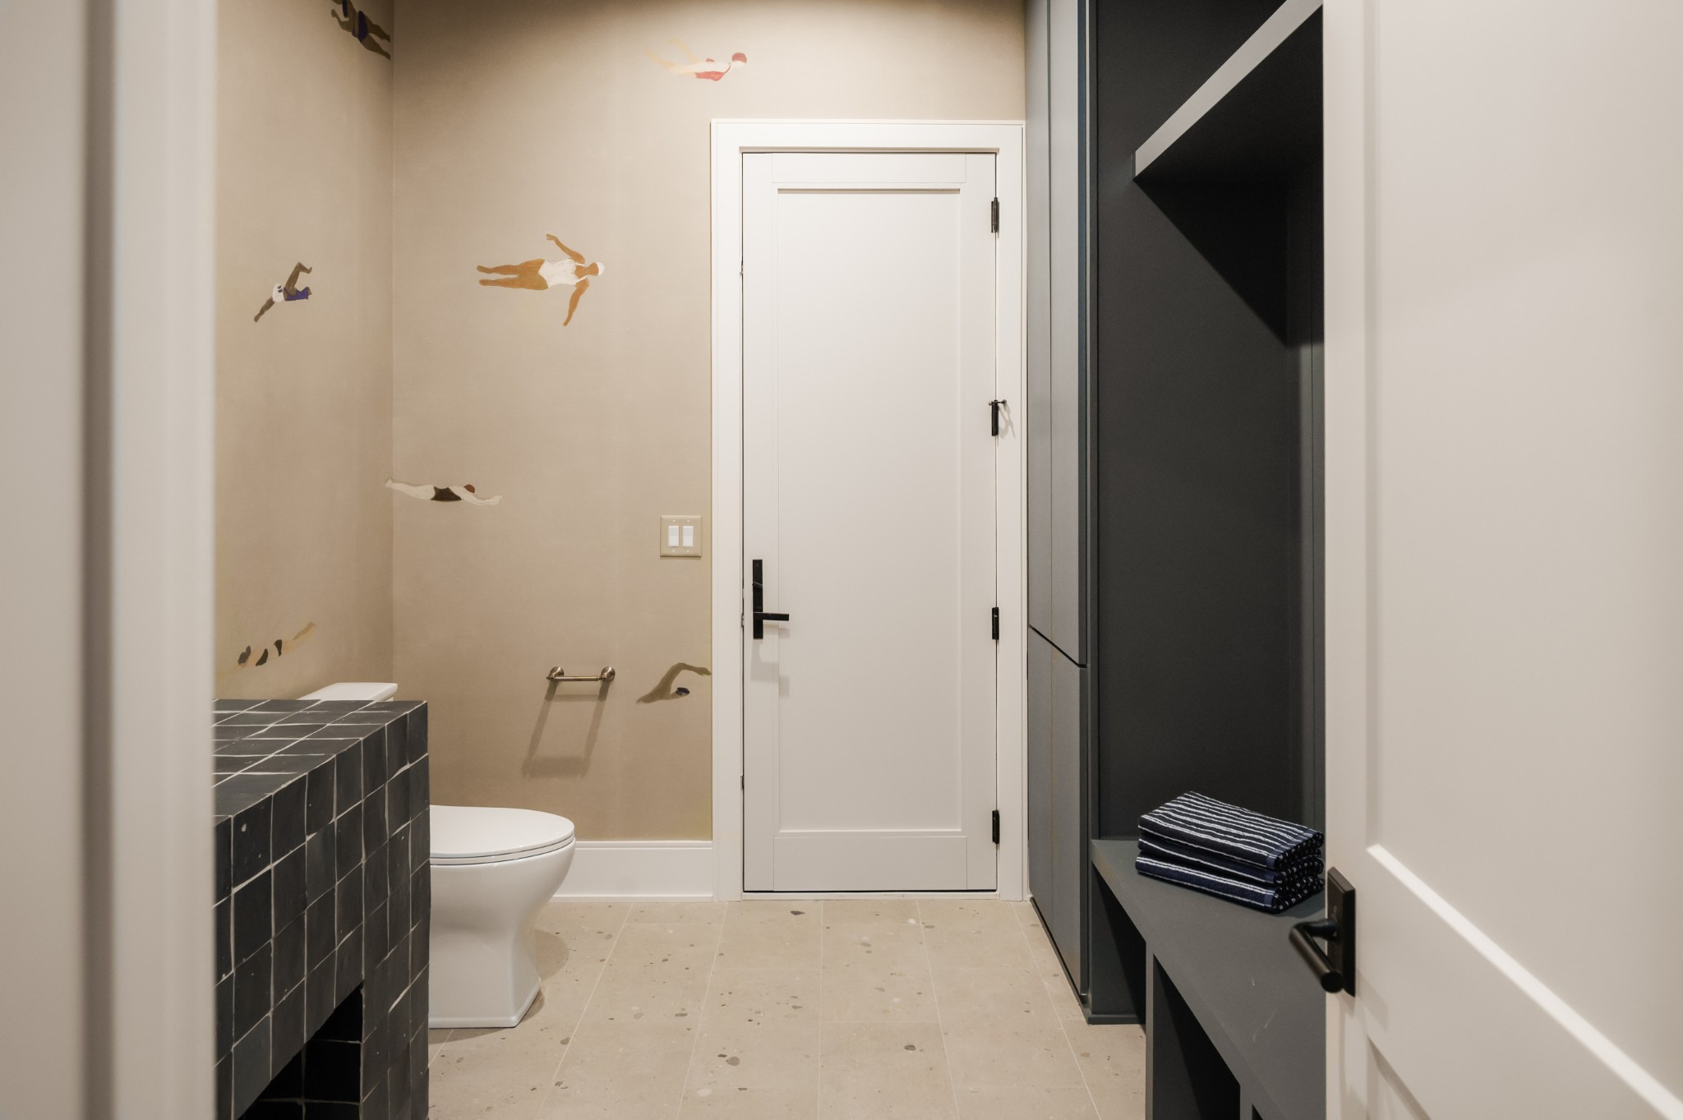
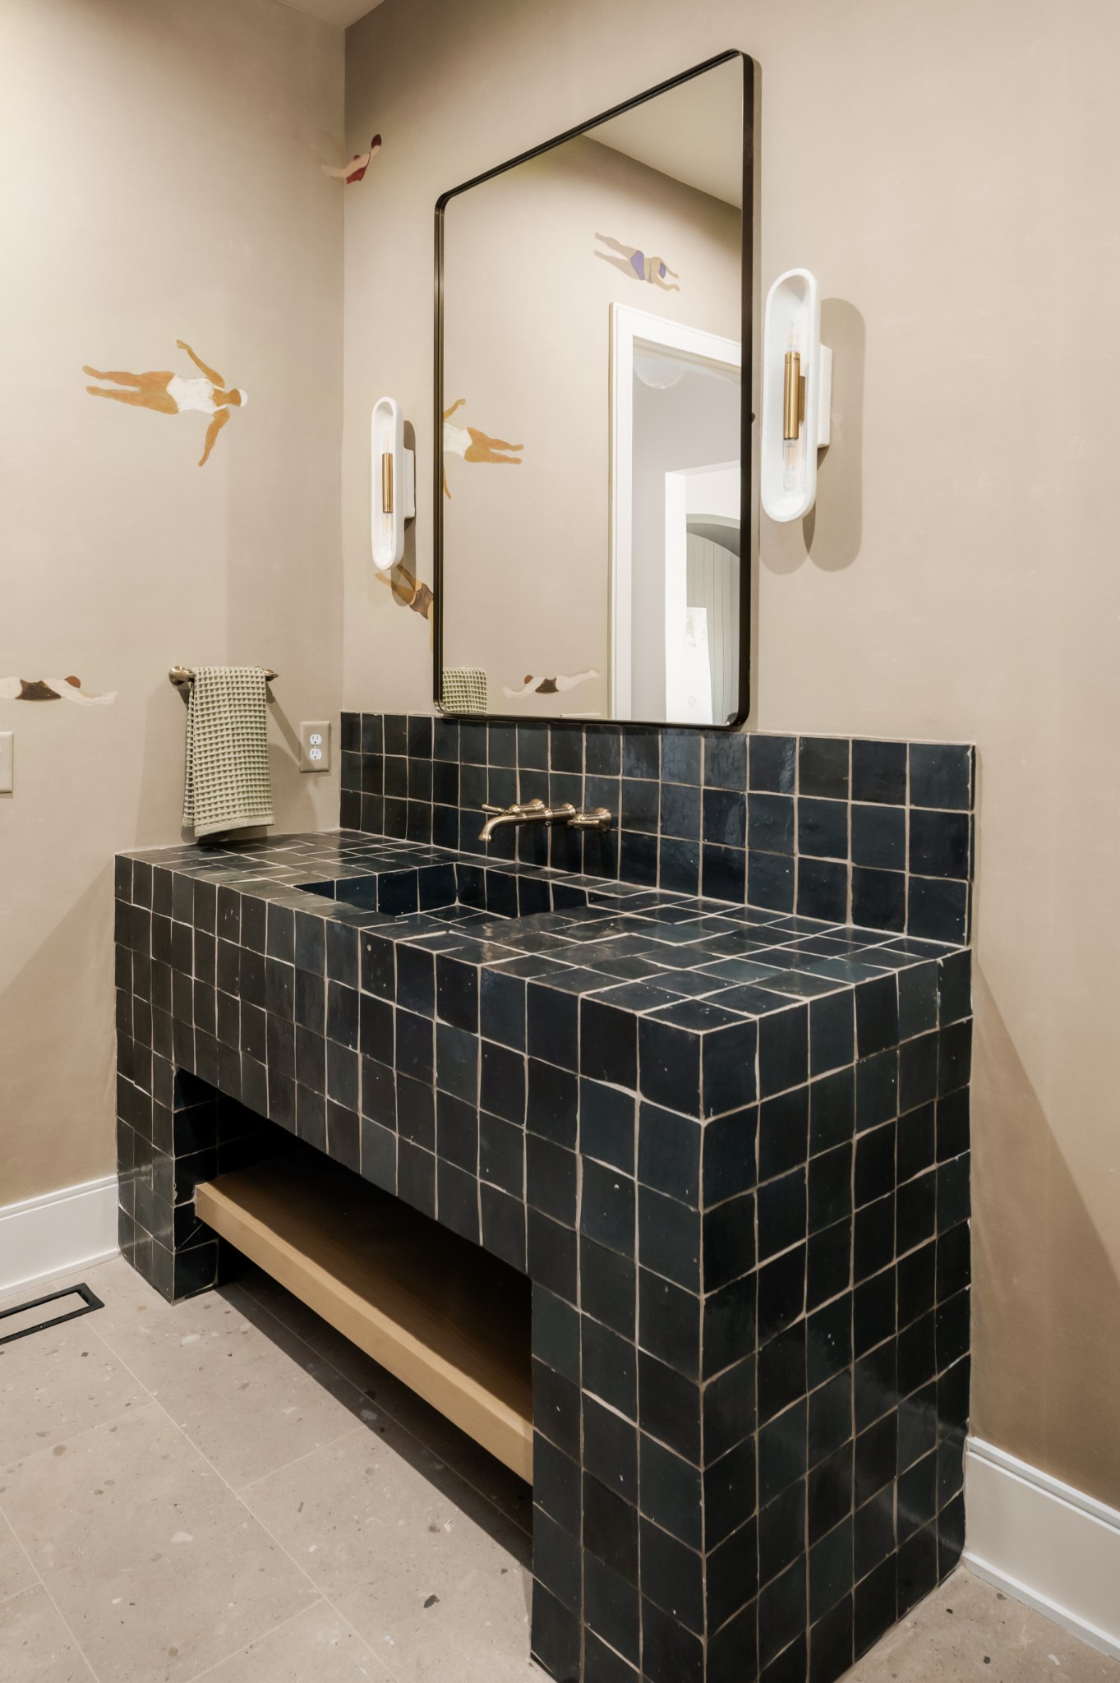
Bathroom with a white door, black tiled vanity, toilet, and swimmer decorations on the wall.
Bathroom vanity with a black tiled counter, tall mirror, and playful swimmer wall decals.
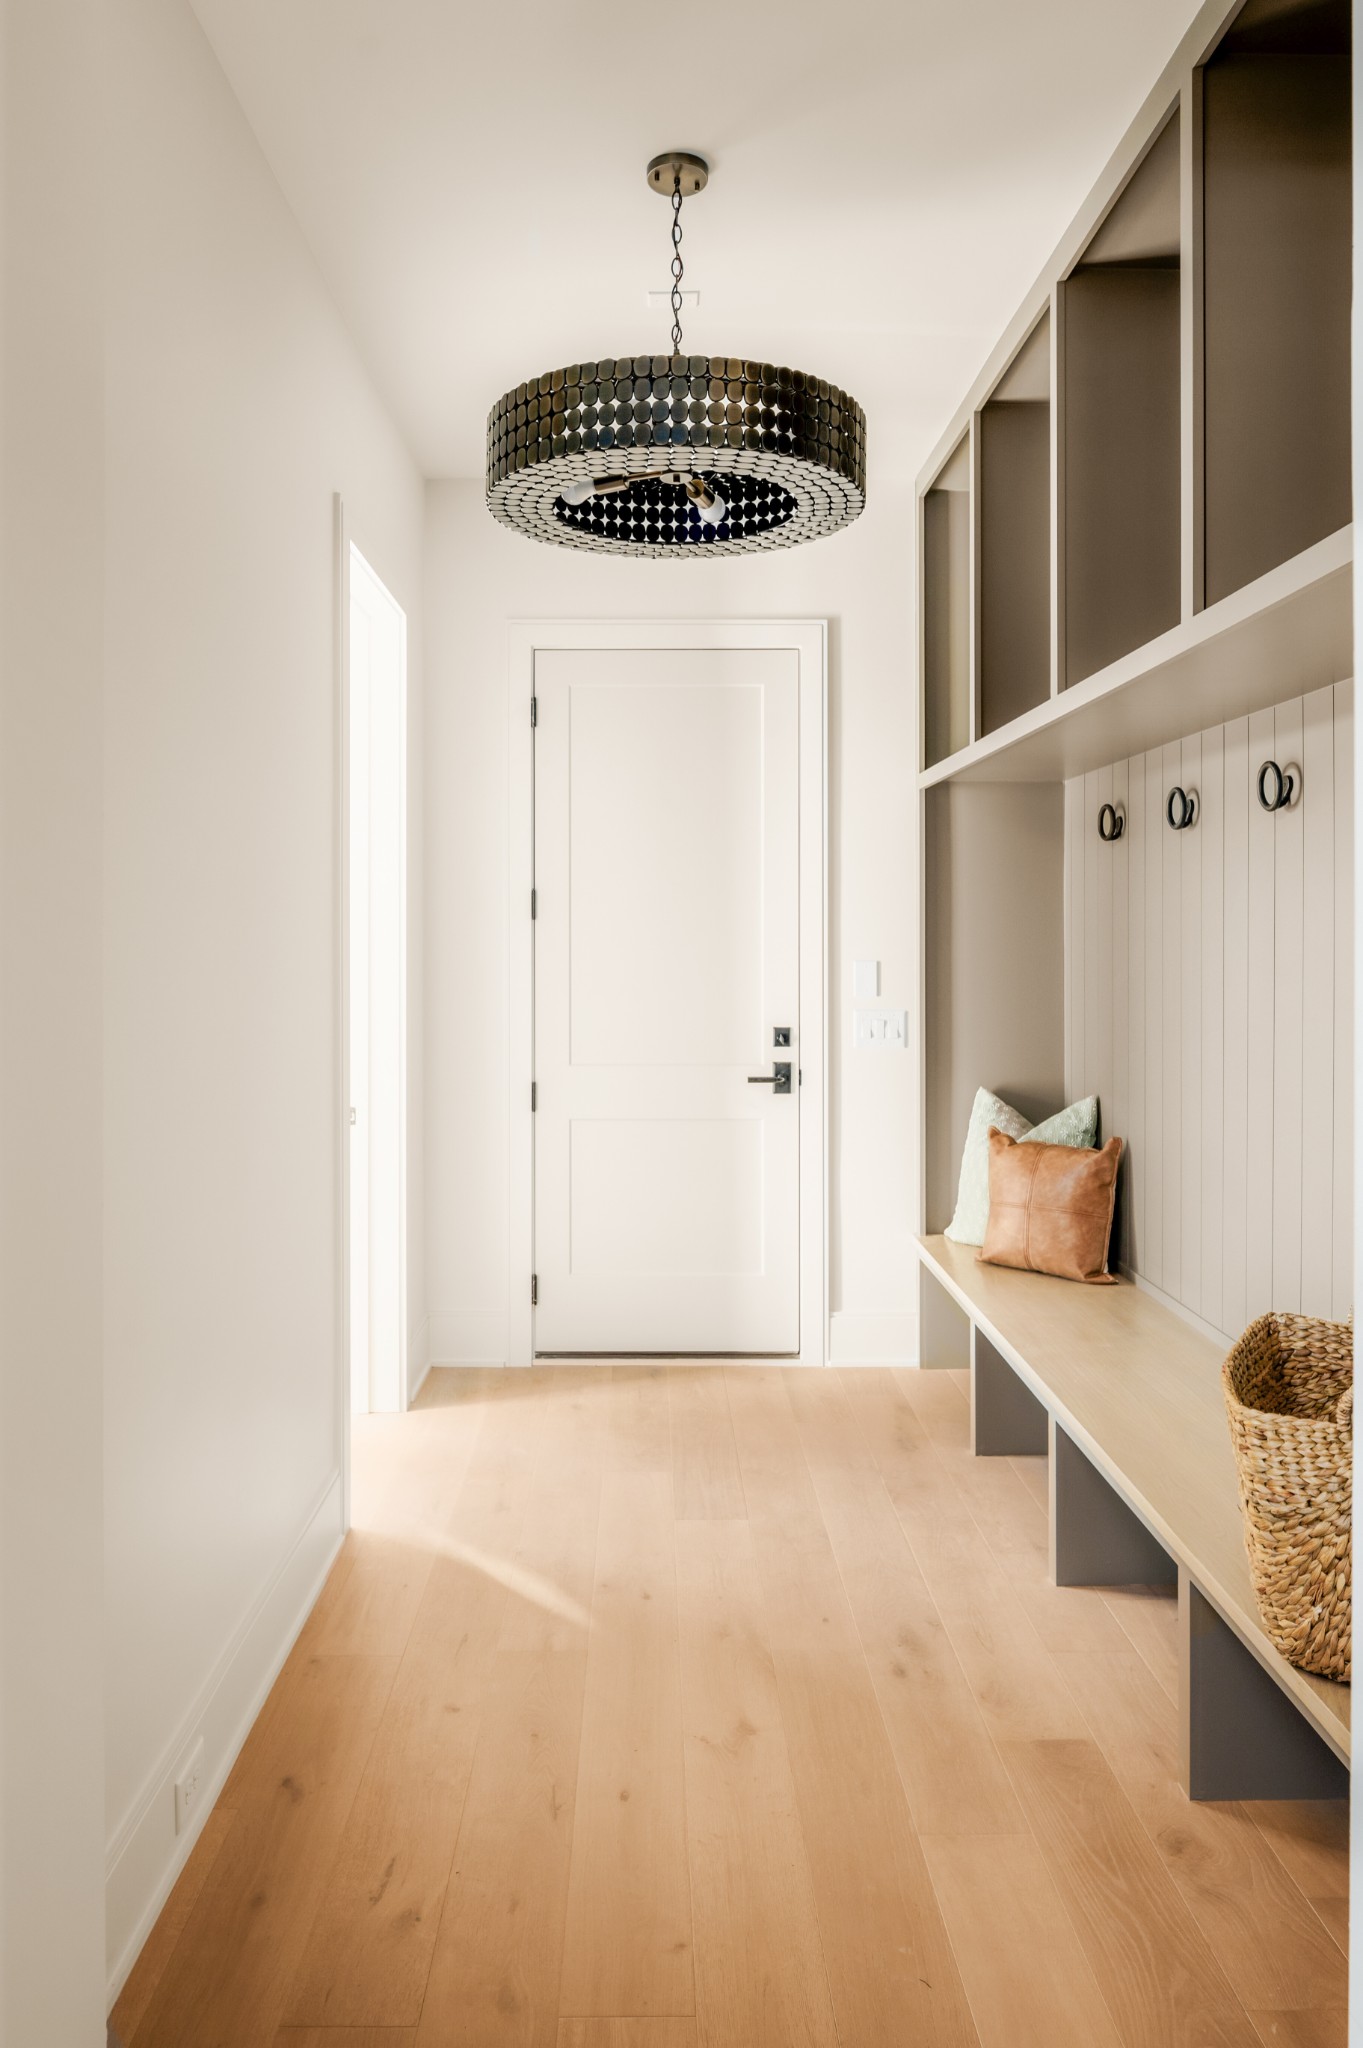
Entryway with a built-in bench, overhead cabinets, and a sculptural pendant light.
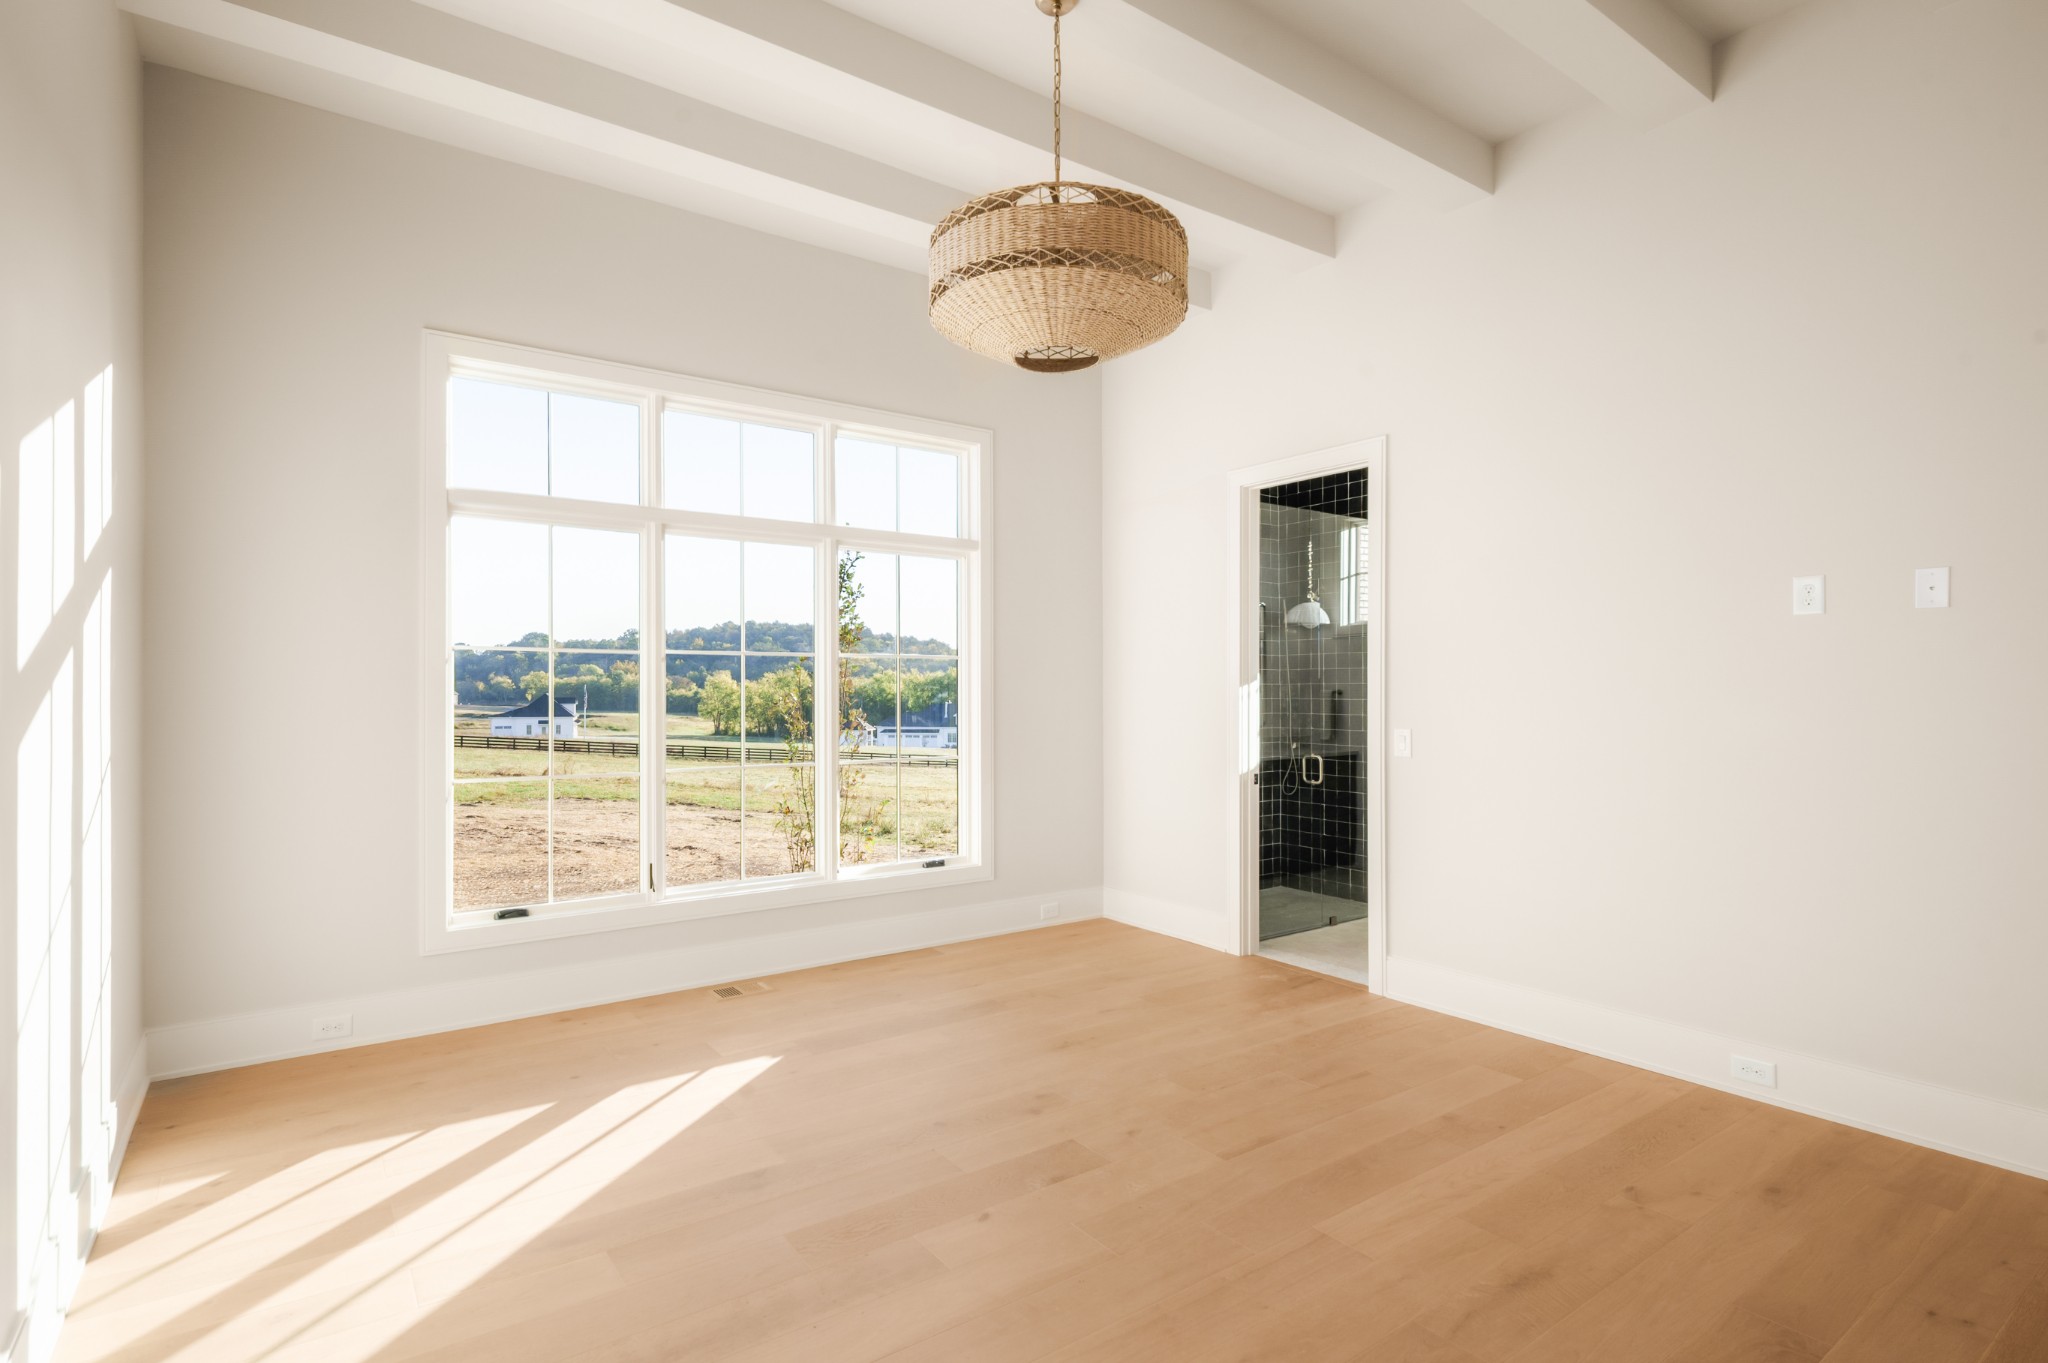
Bright empty bedroom with a large window, light wood floors, and an adjoining tiled shower.
Bathroom with a dark tiled glass shower and a black double vanity topped with white stone.
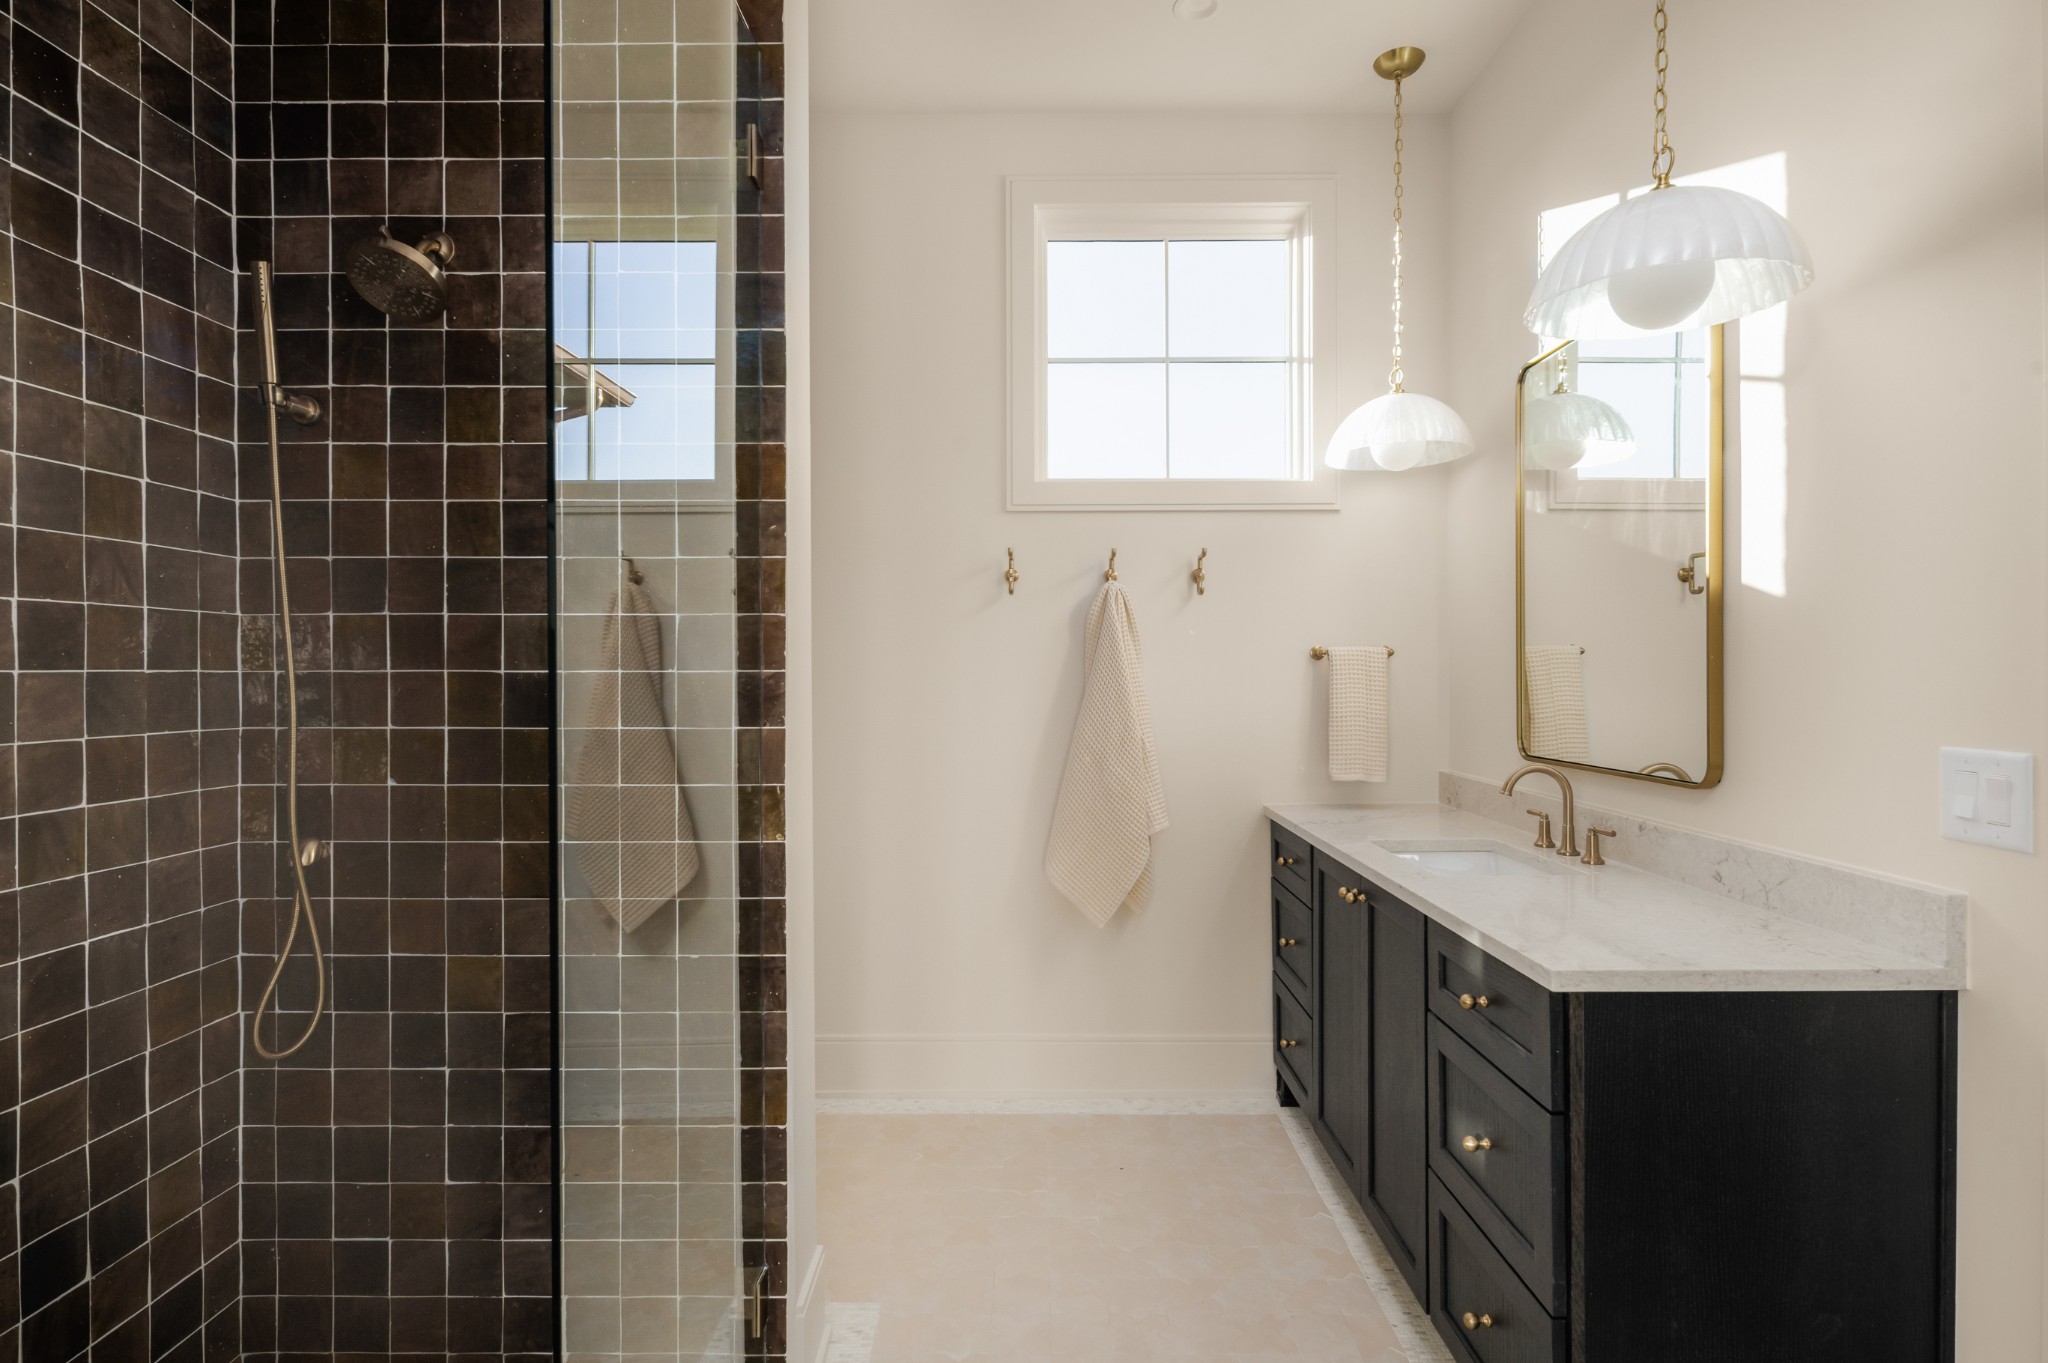
Bathroom vanity with dark cabinetry, marble countertop, brass fixtures, and two pendant lights.
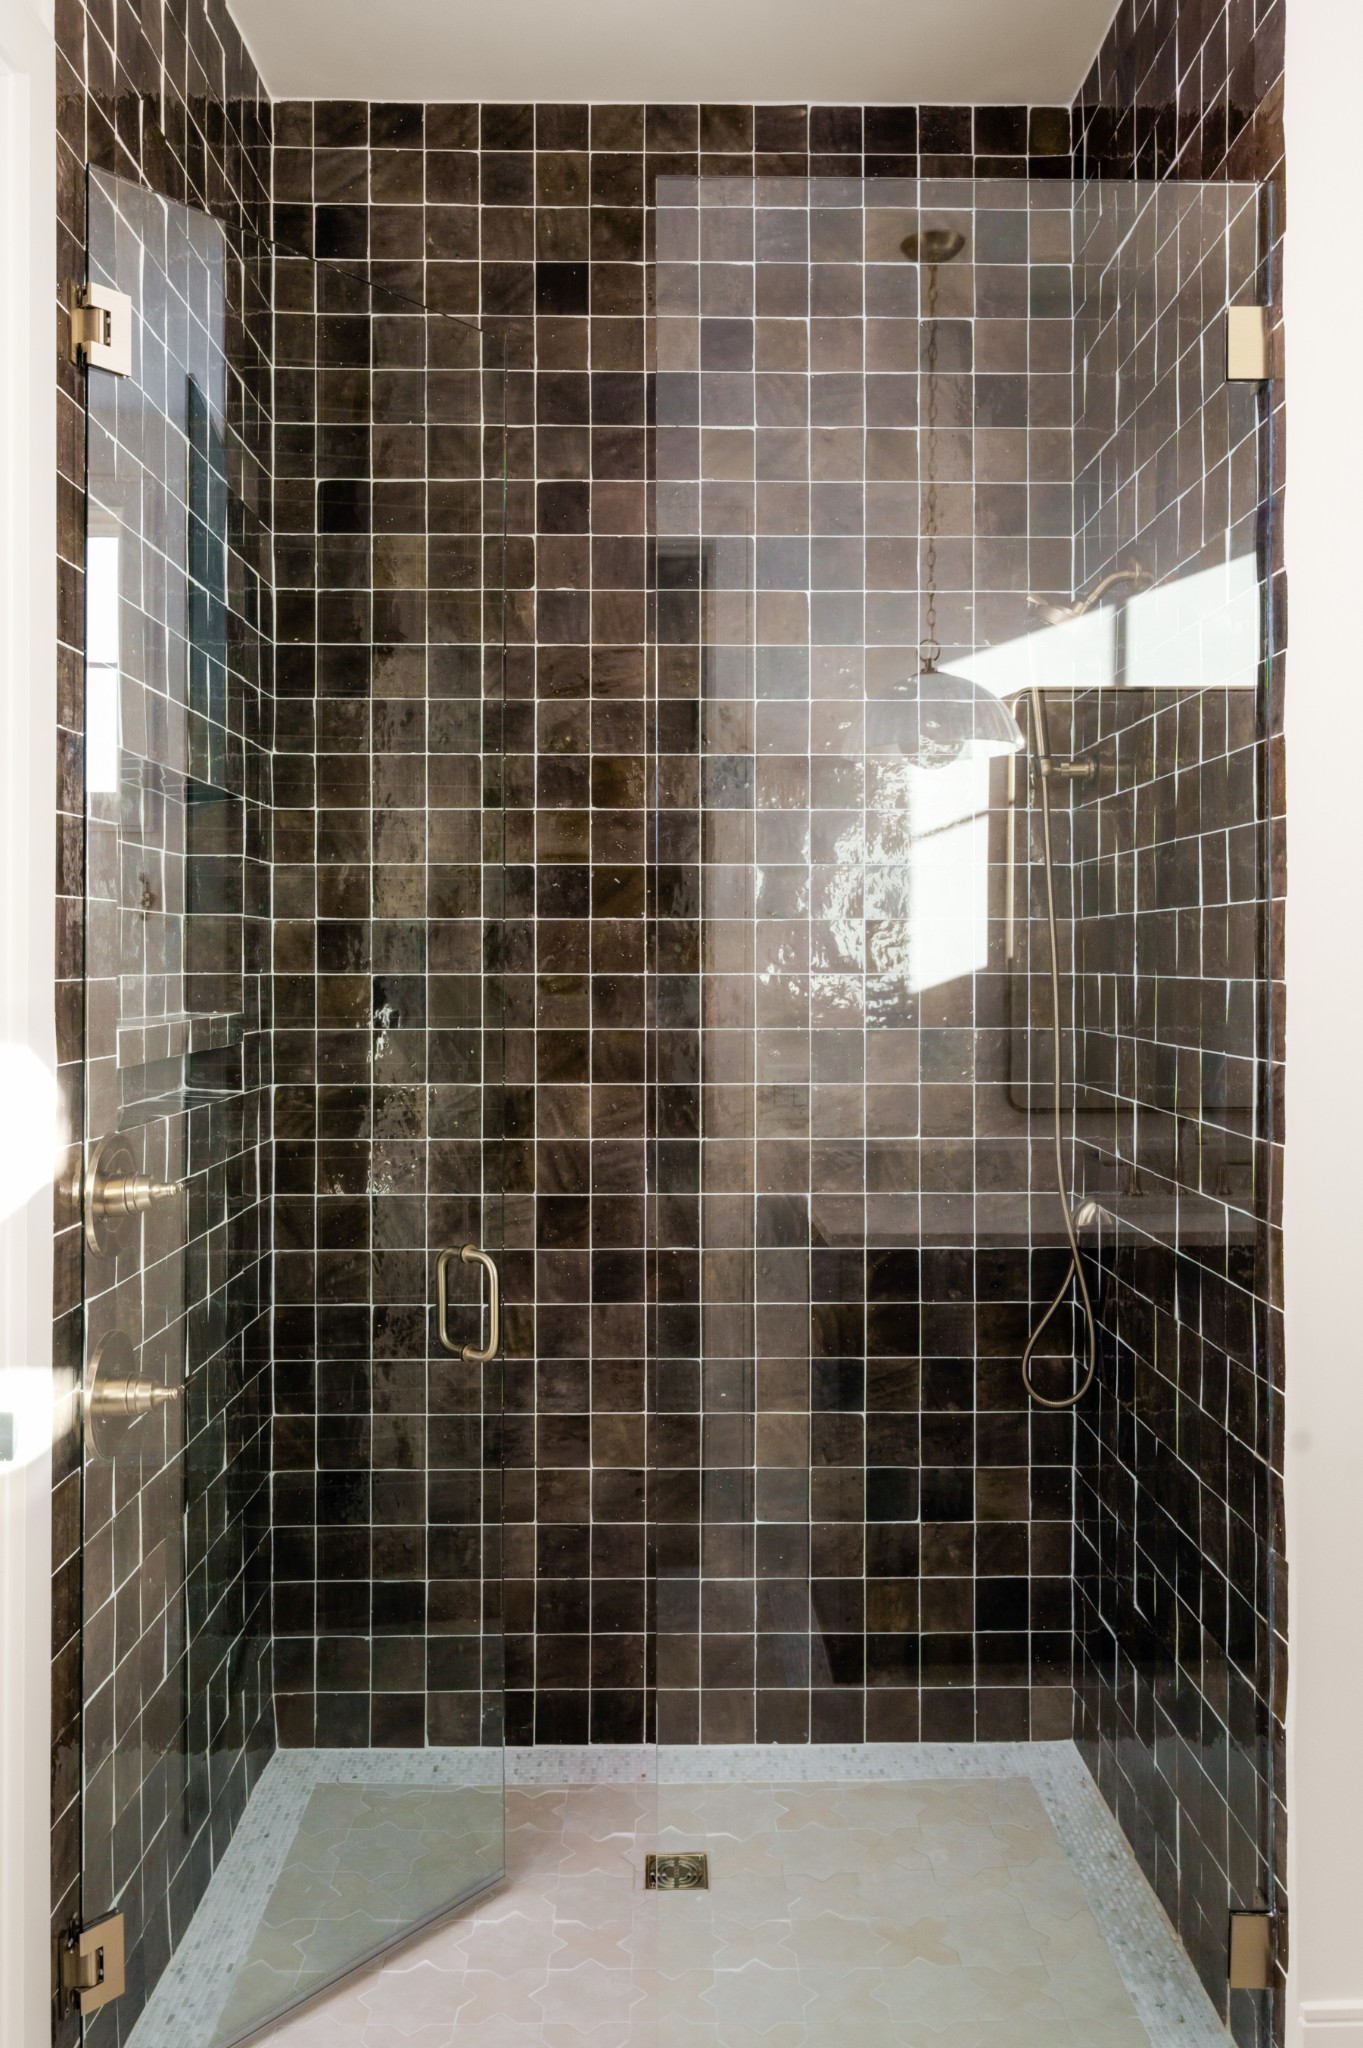
Walk-in shower with dark tile walls, a glass enclosure, and brass fixtures.
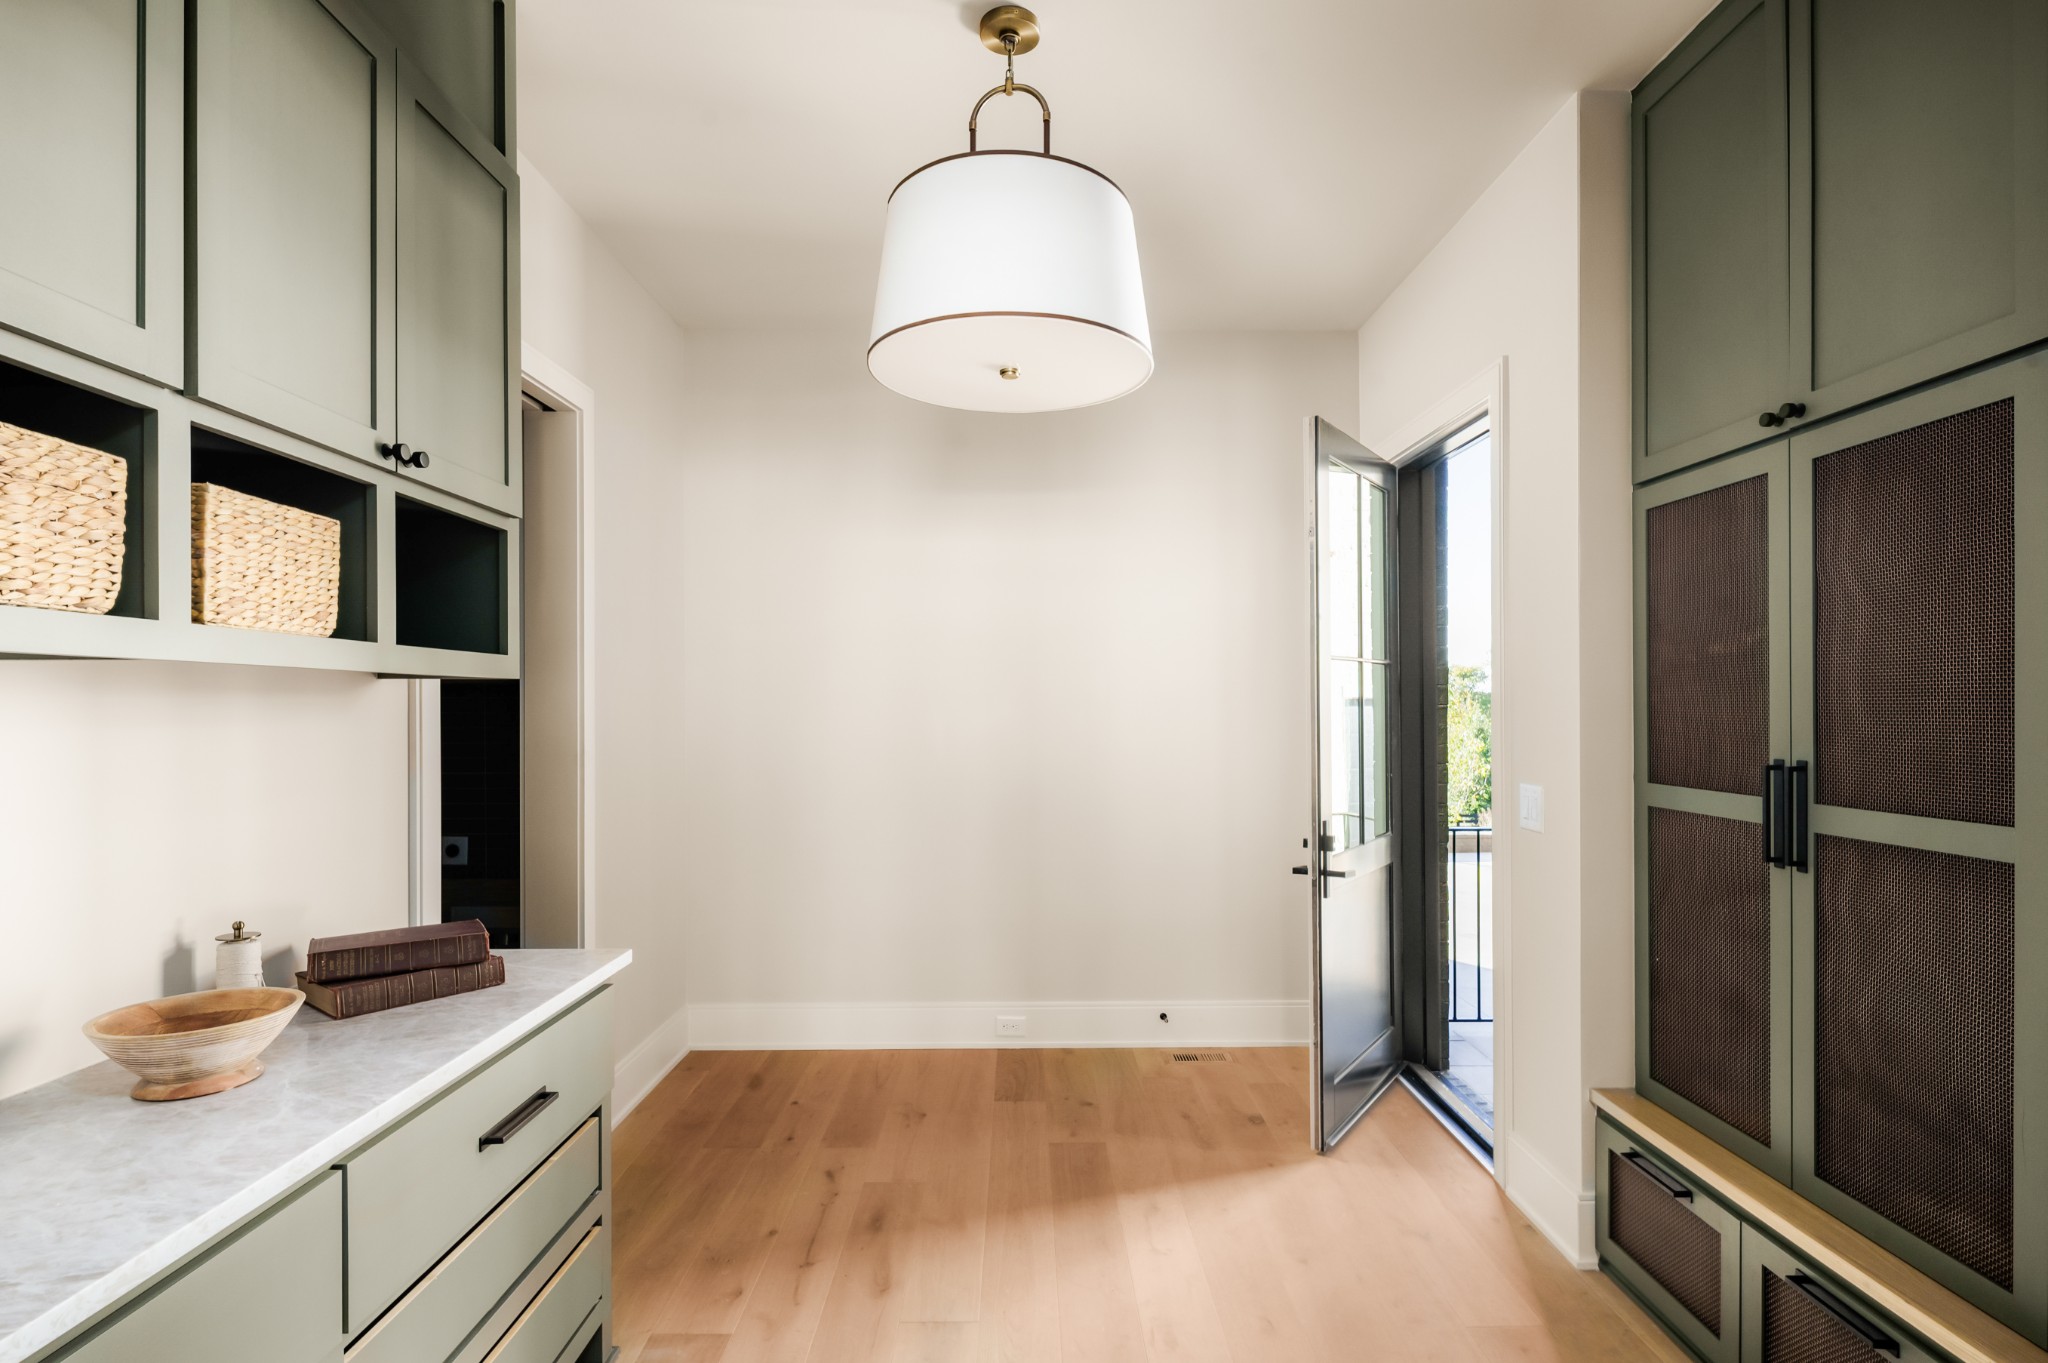
Entry hall with sage-green built-in cabinets, woven door panels, and an open exterior door.
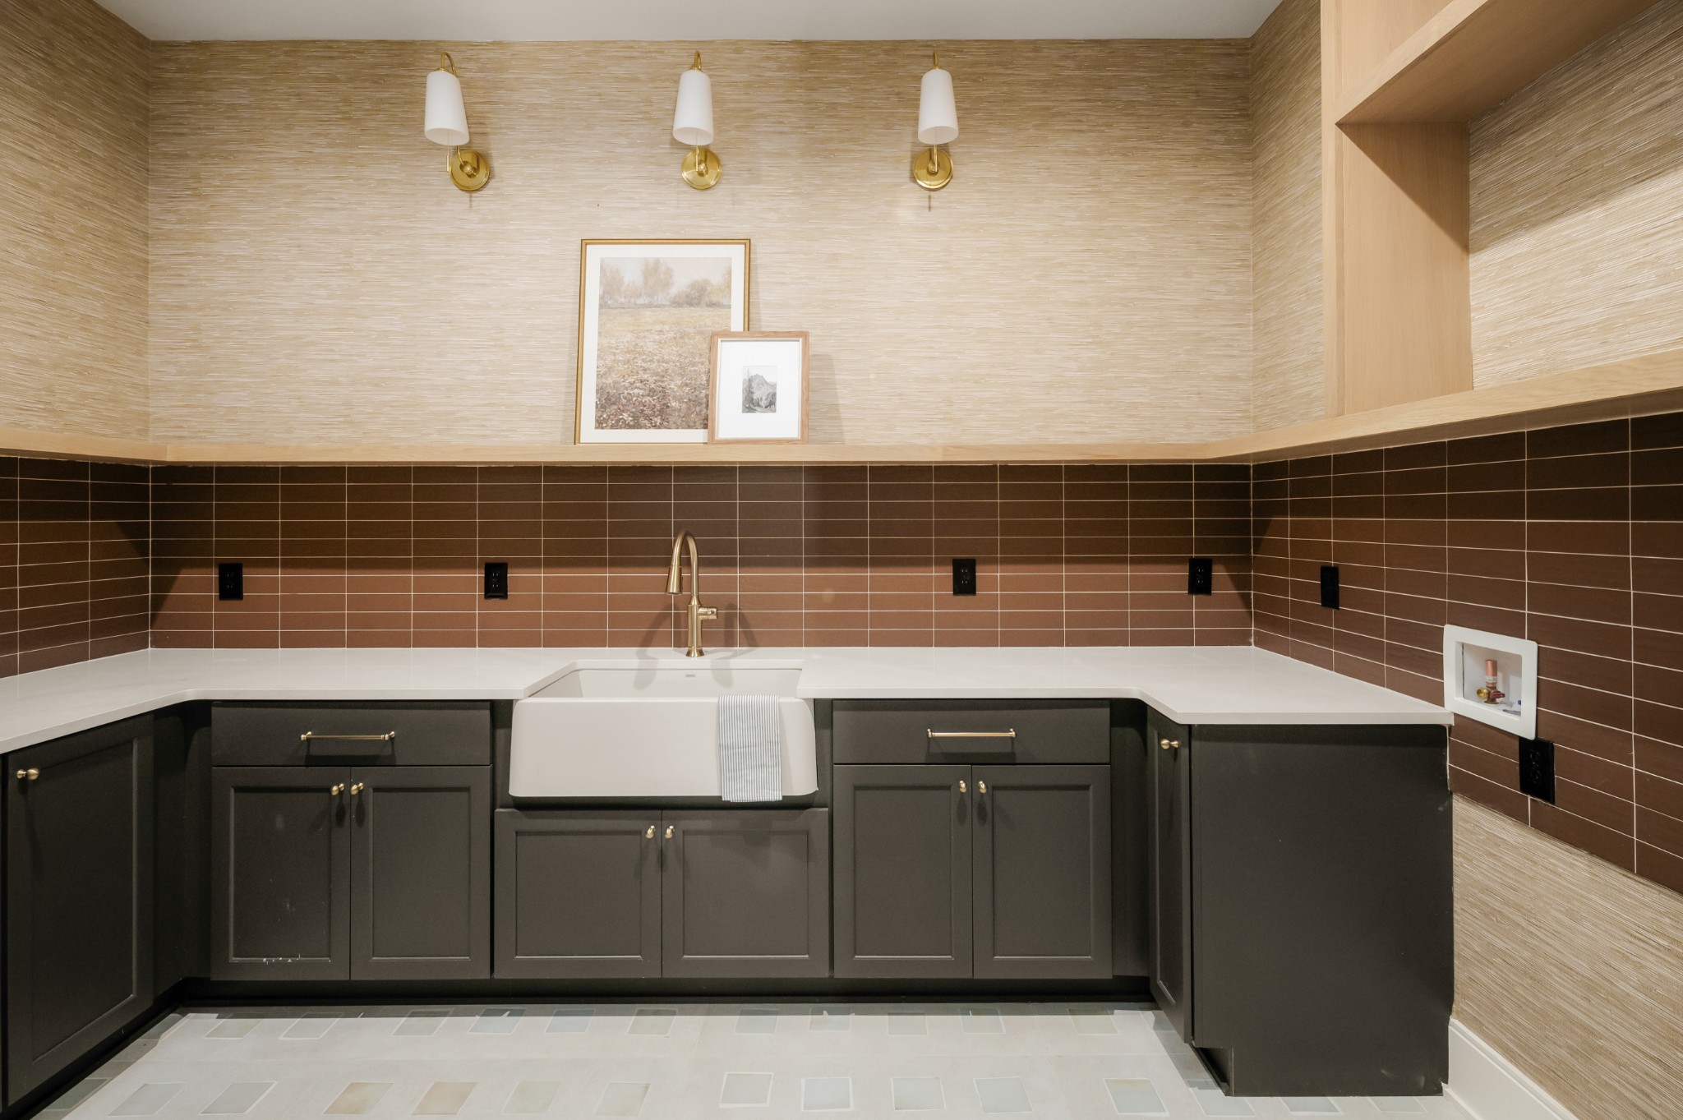
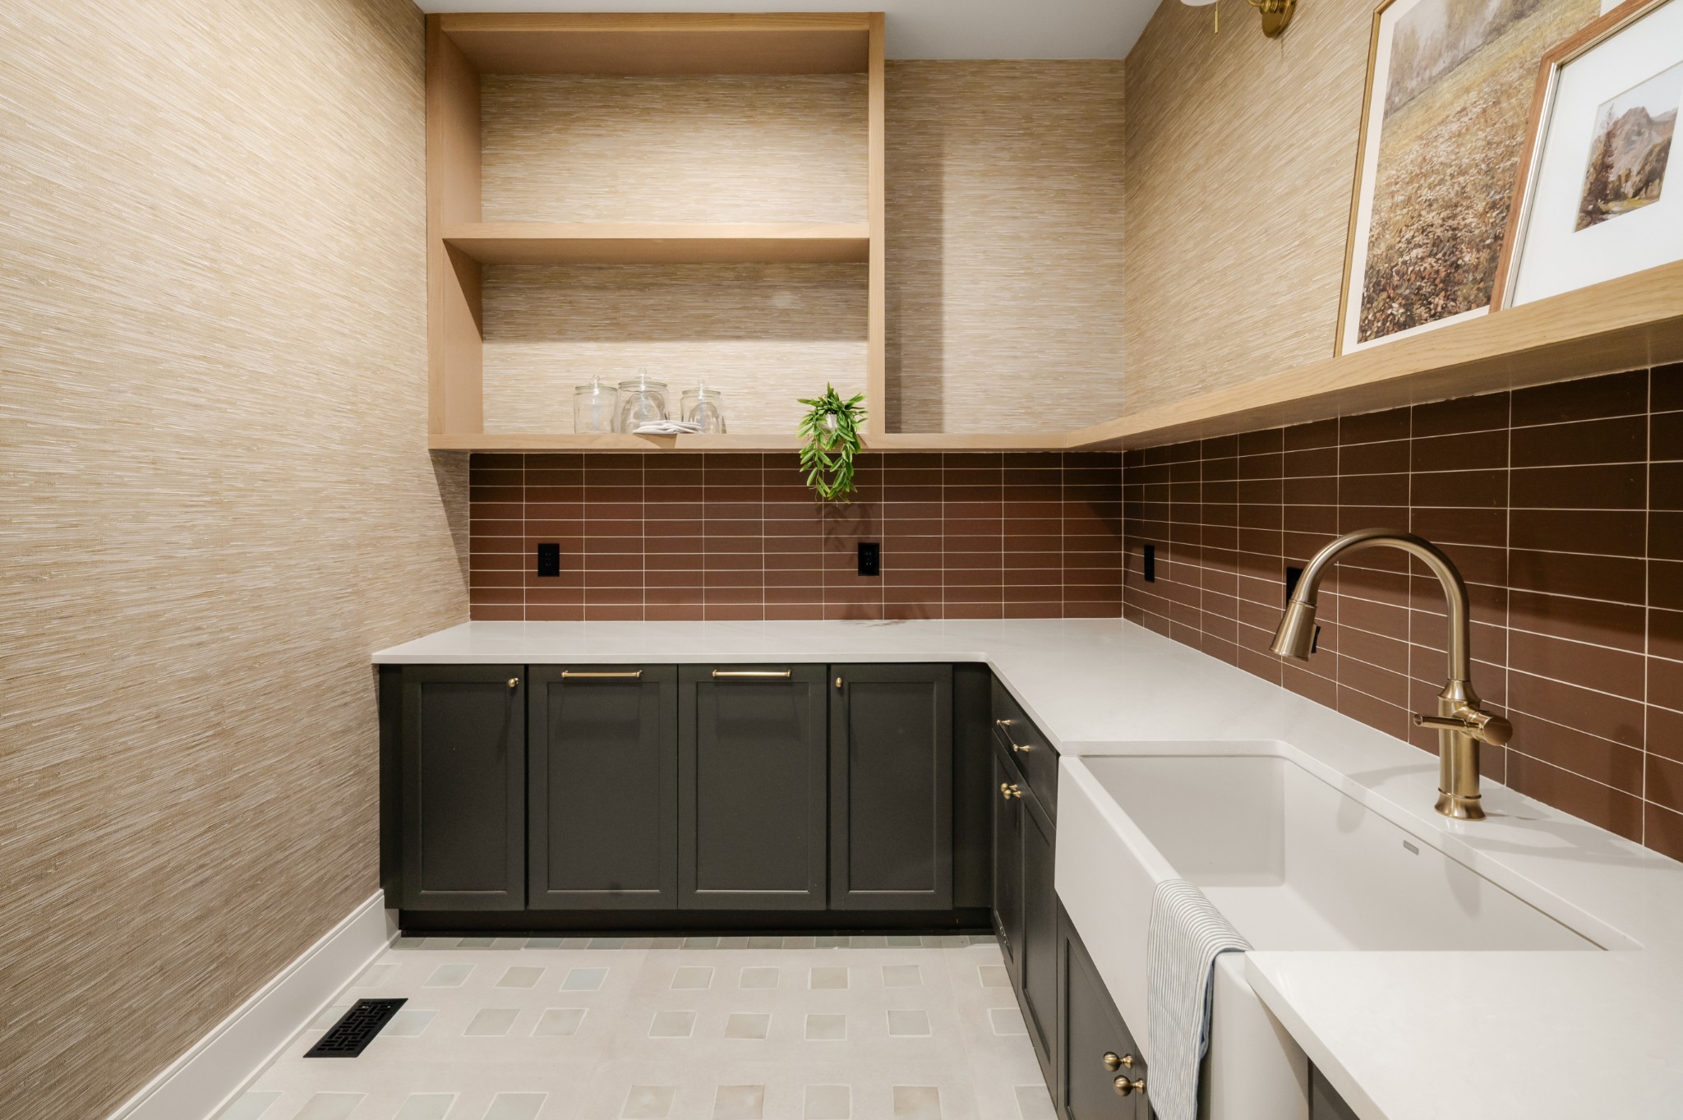
Laundry room with a white farmhouse sink, dark cabinets, and brown tiled backsplash.
Bathroom vanity with dark cabinets, brown tile backsplash, open shelving, and a white sink.
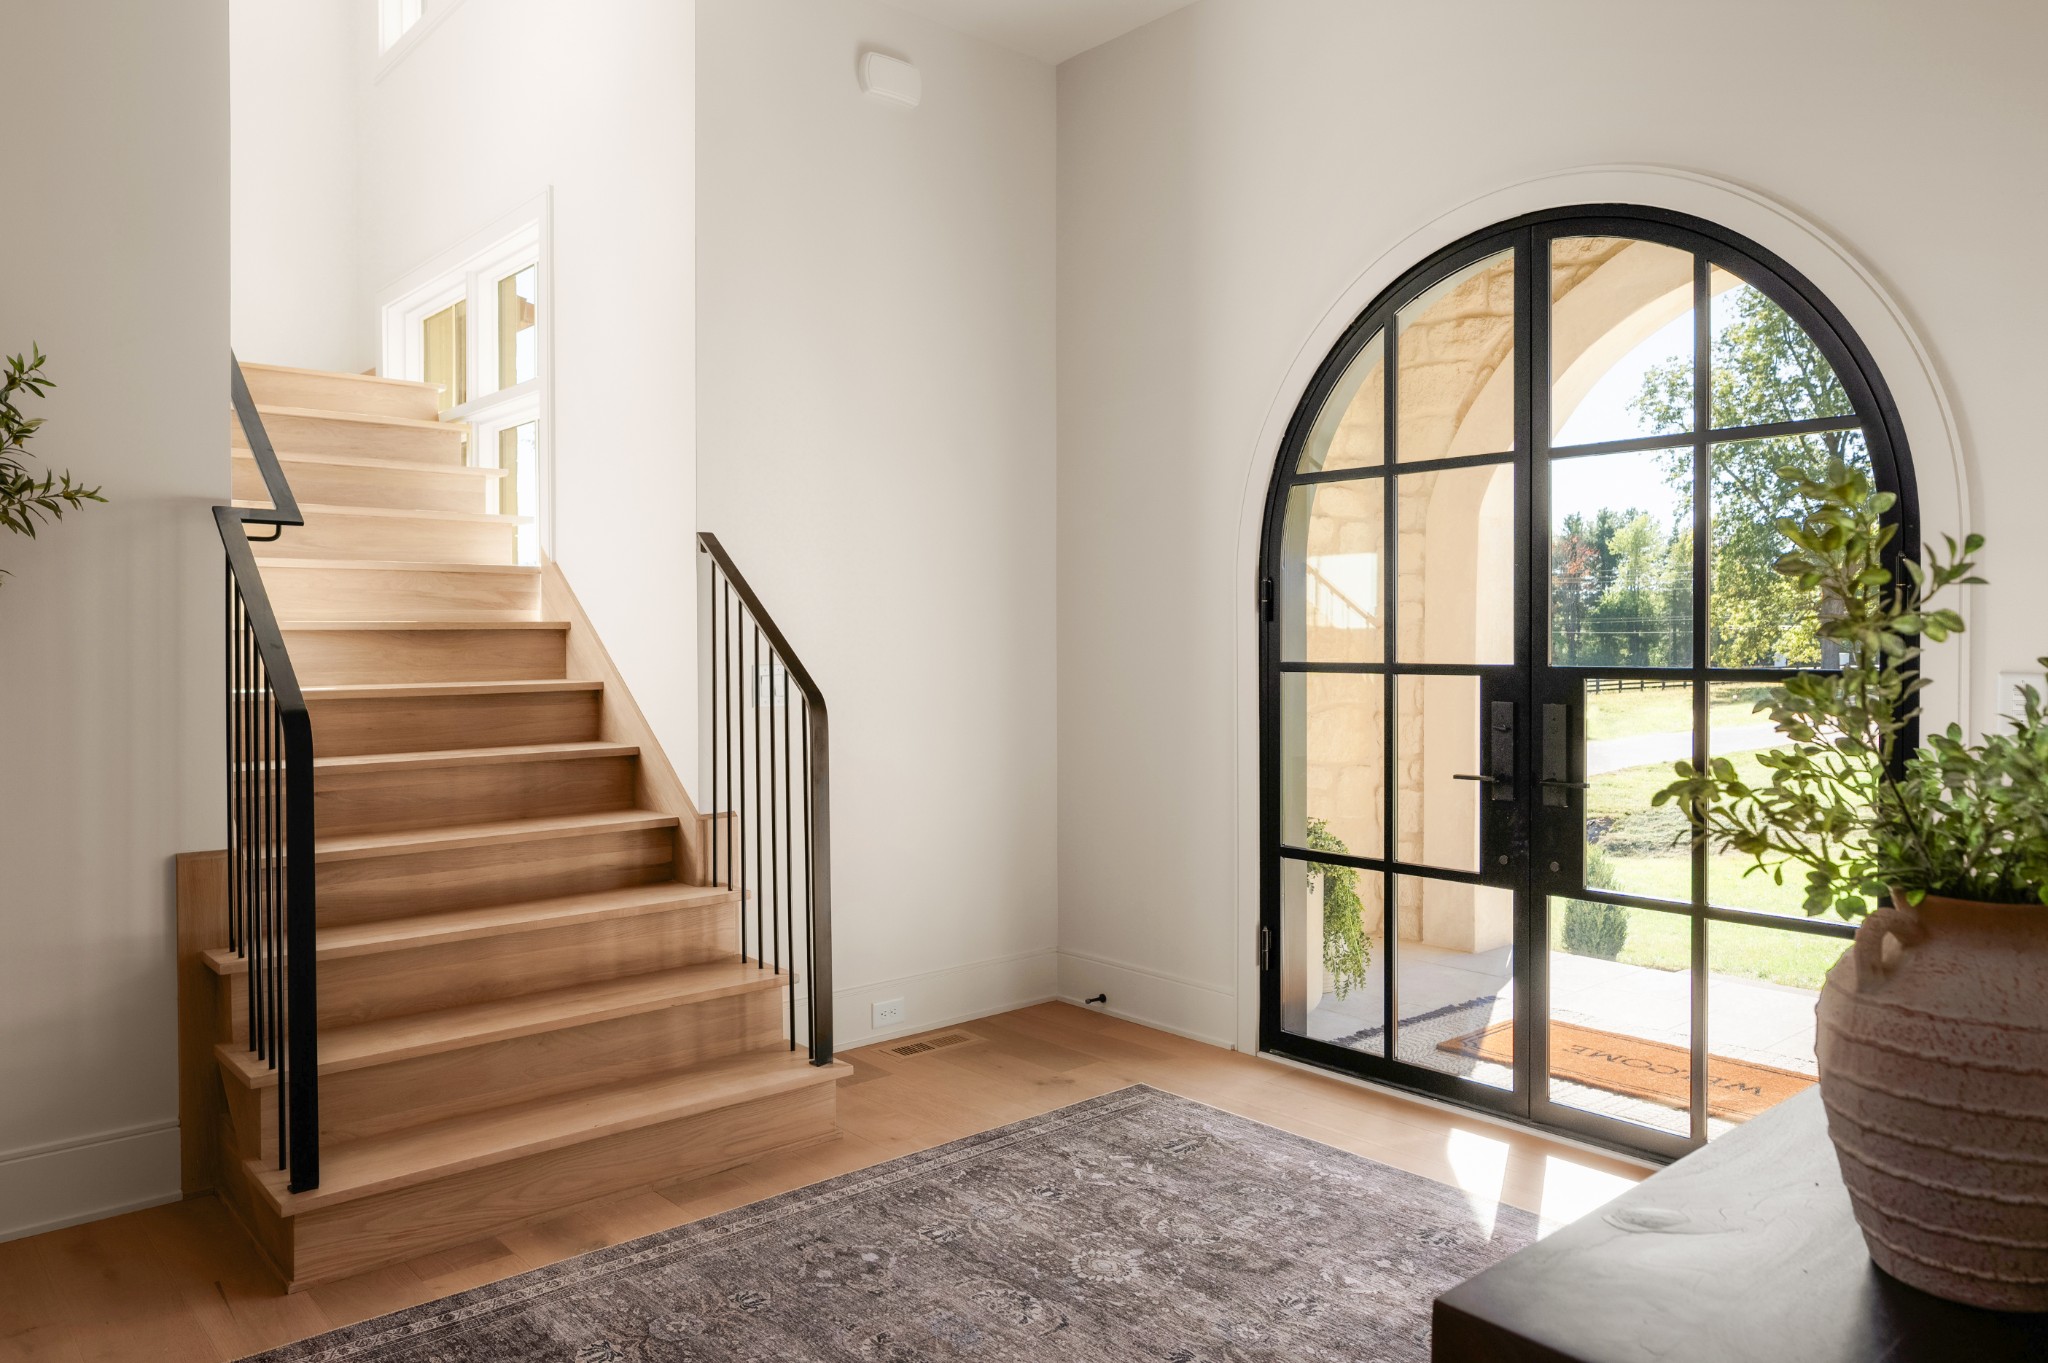
Entry foyer with a light wood staircase and arched black-framed glass front door.
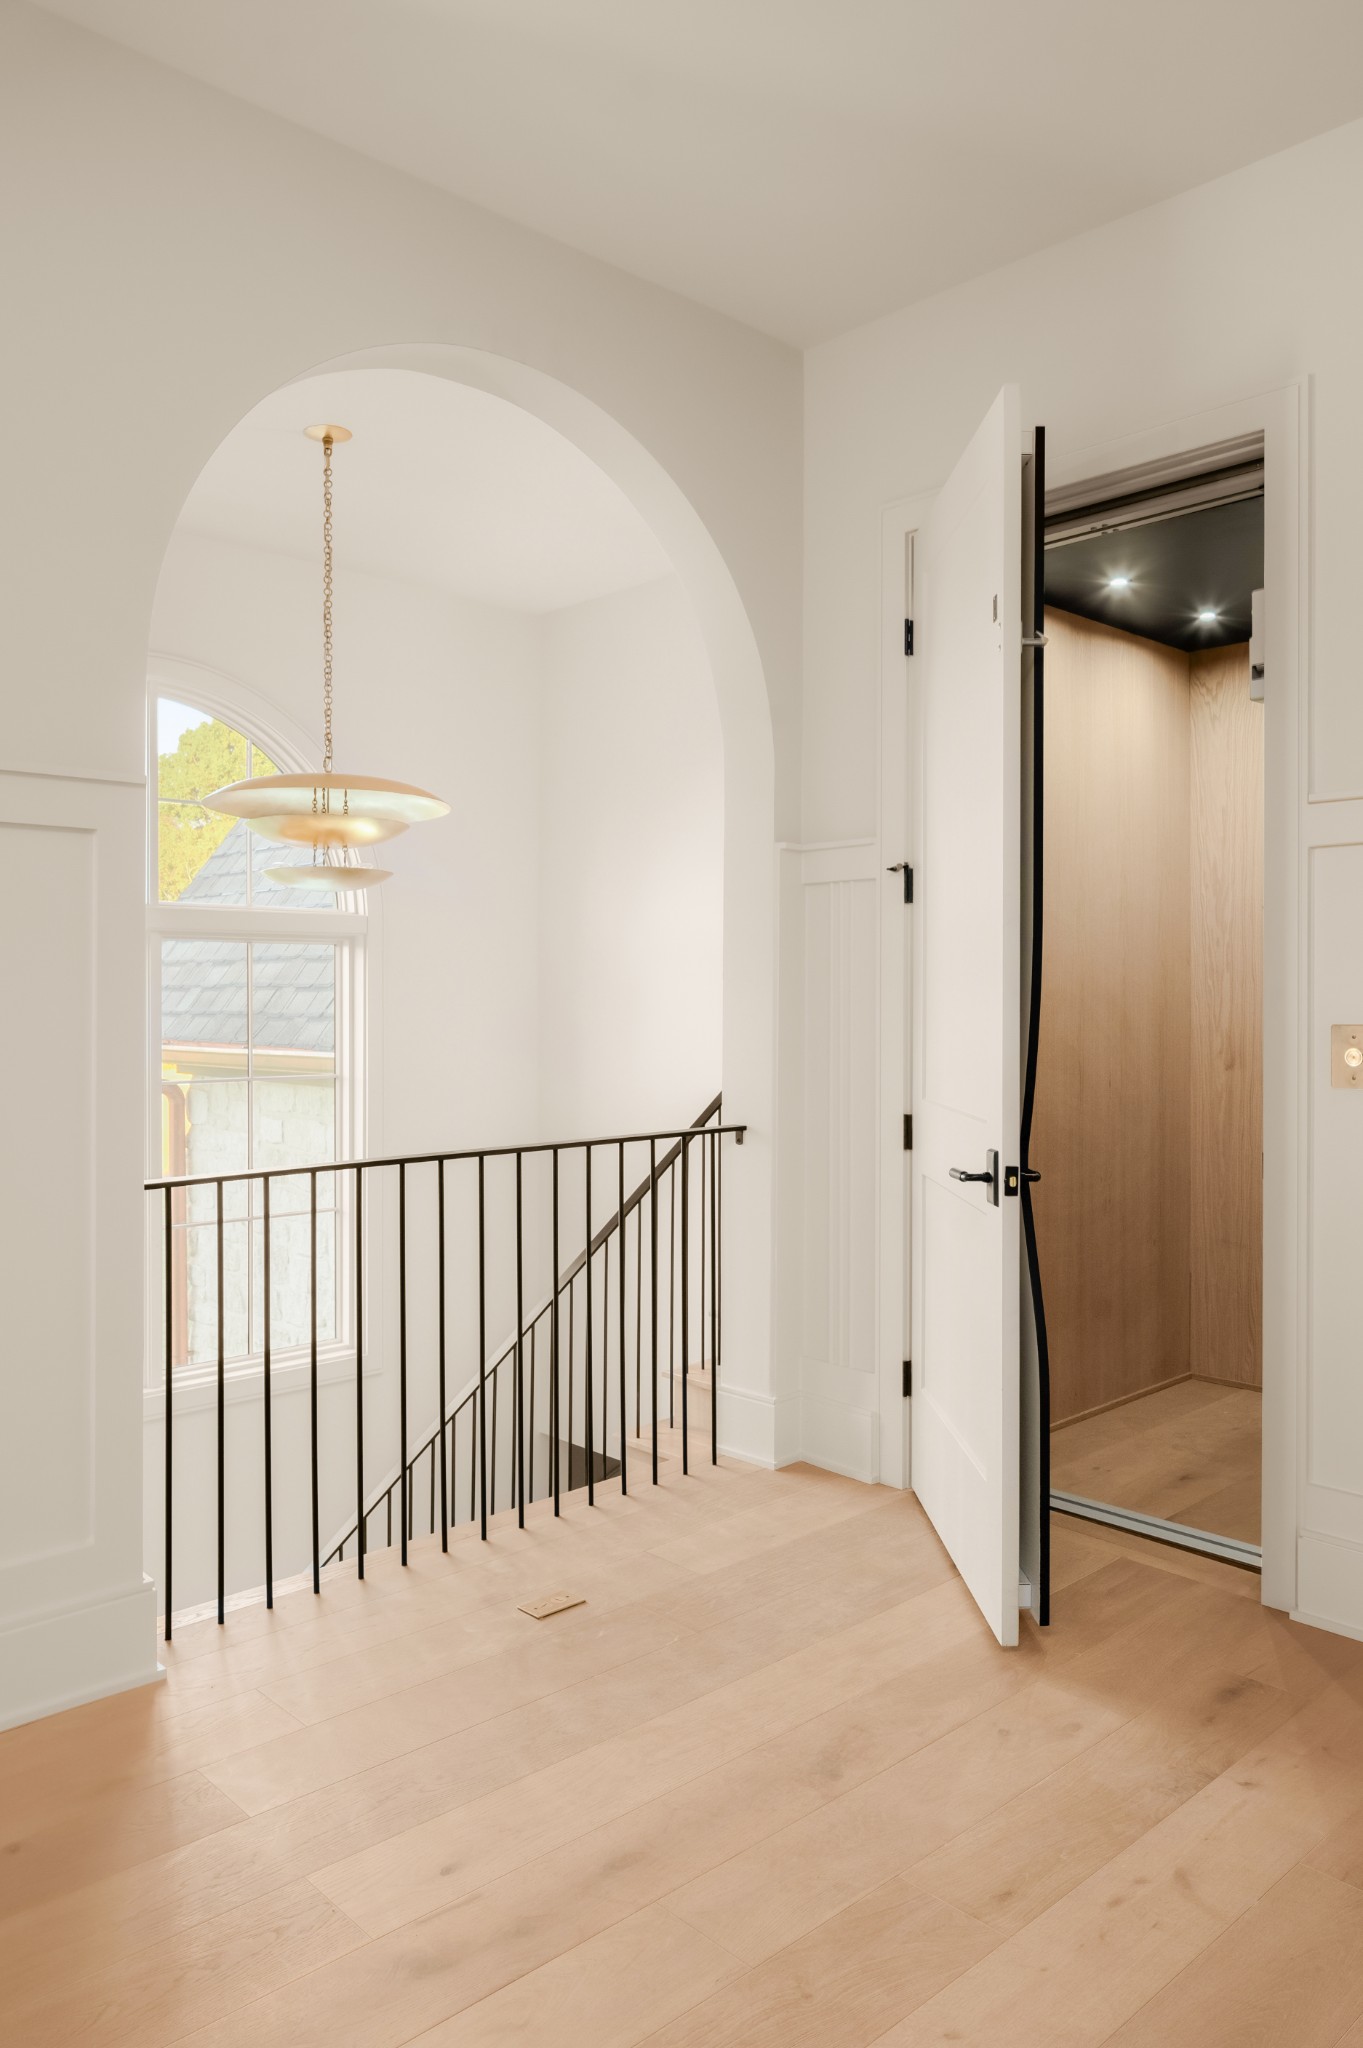
Upstairs landing with a black stair railing, arched window, and open wood-paneled elevator.
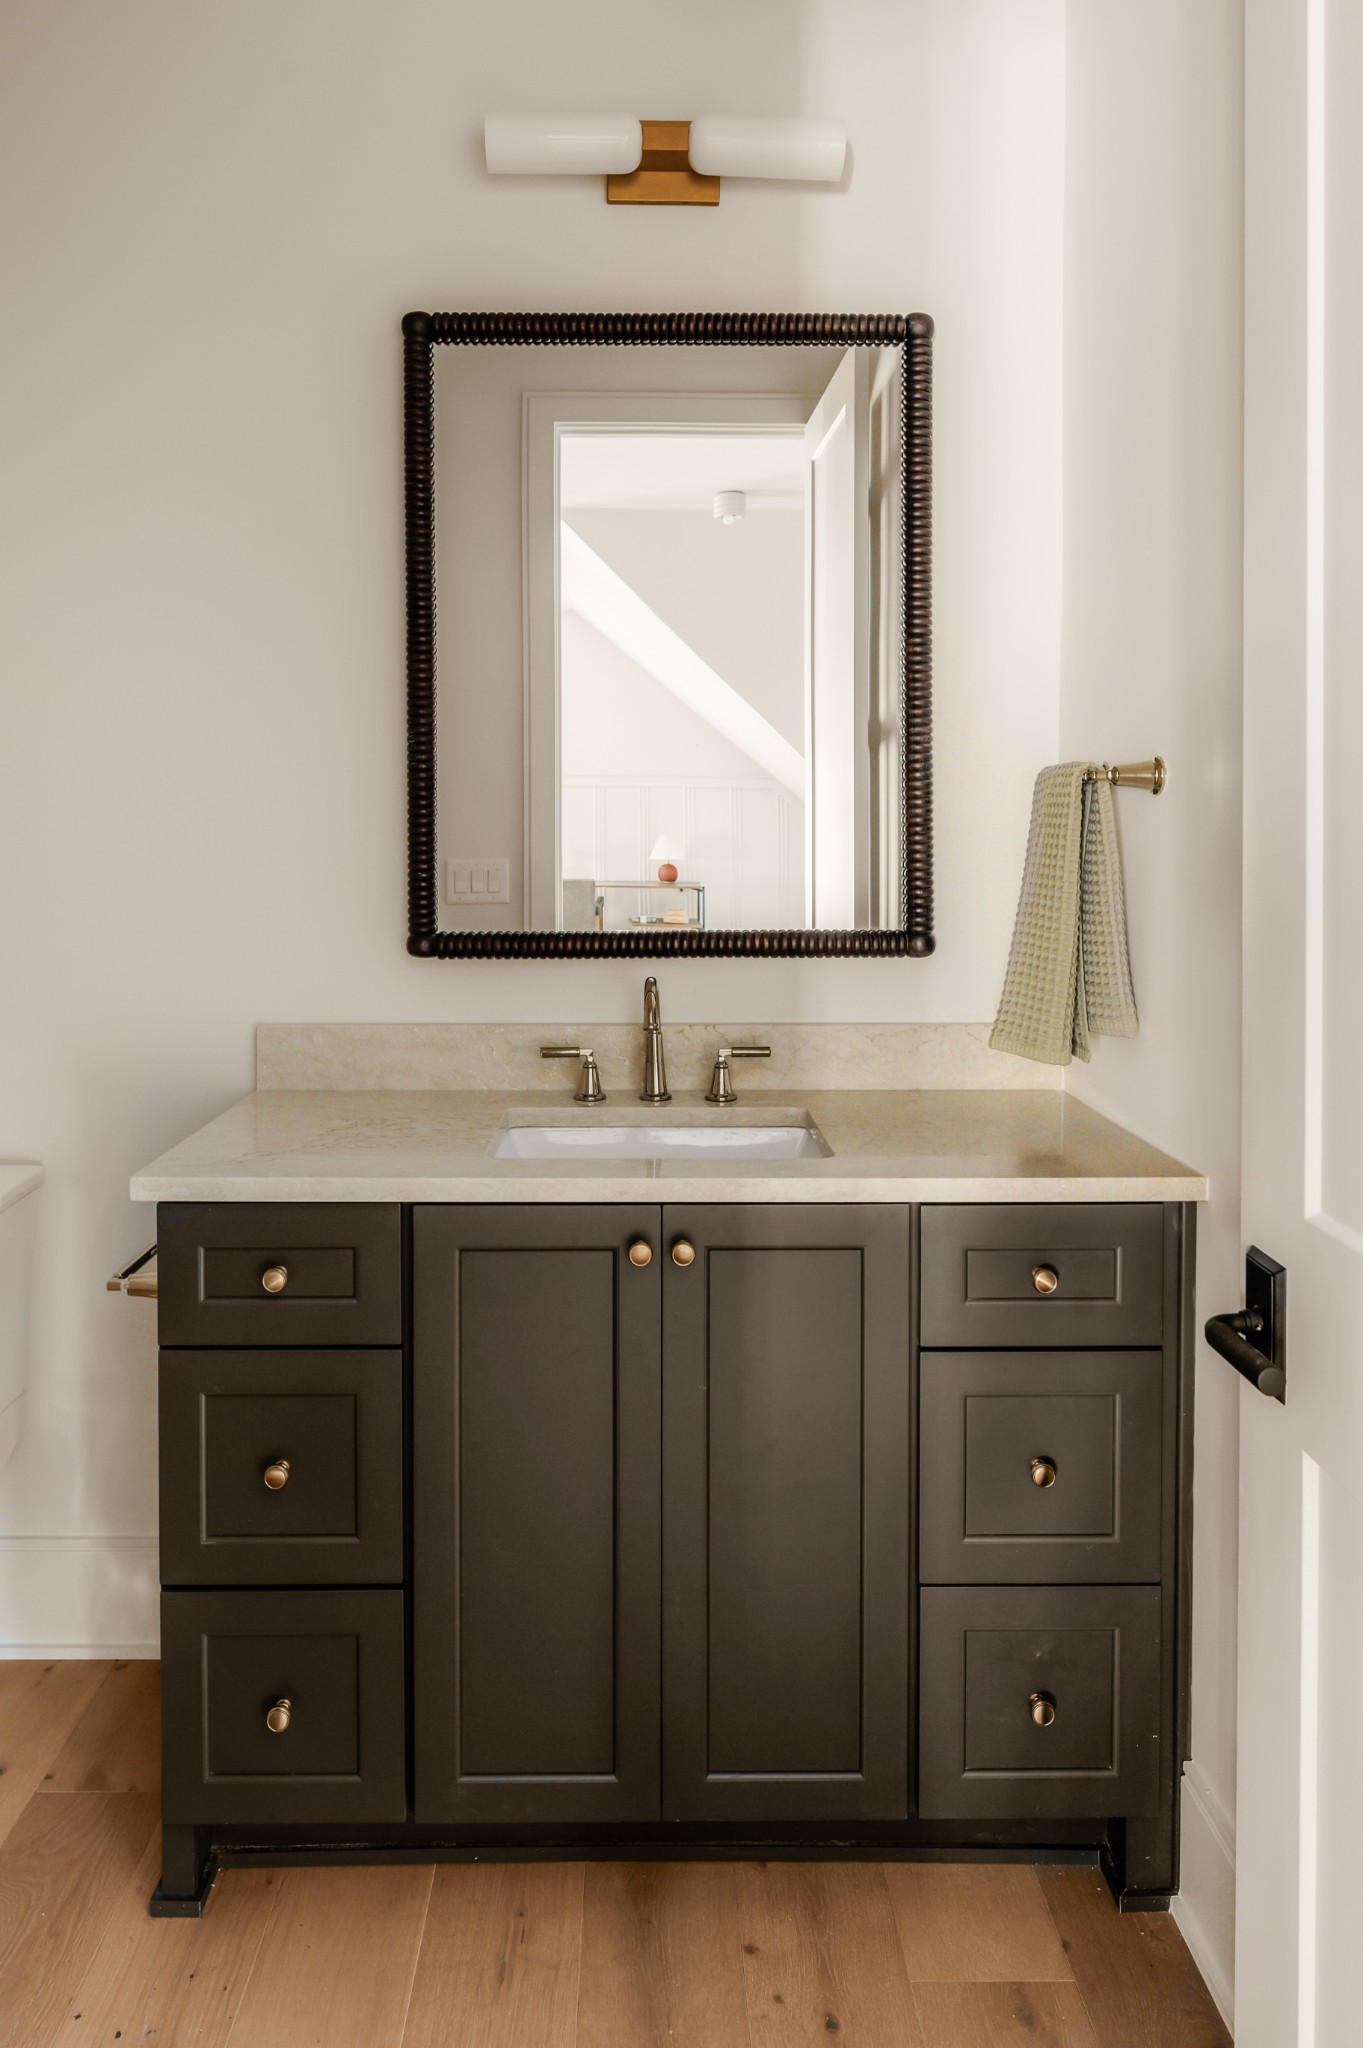
Bathroom vanity with dark cabinetry, pale stone countertop, brass fixtures, and a framed mirror.
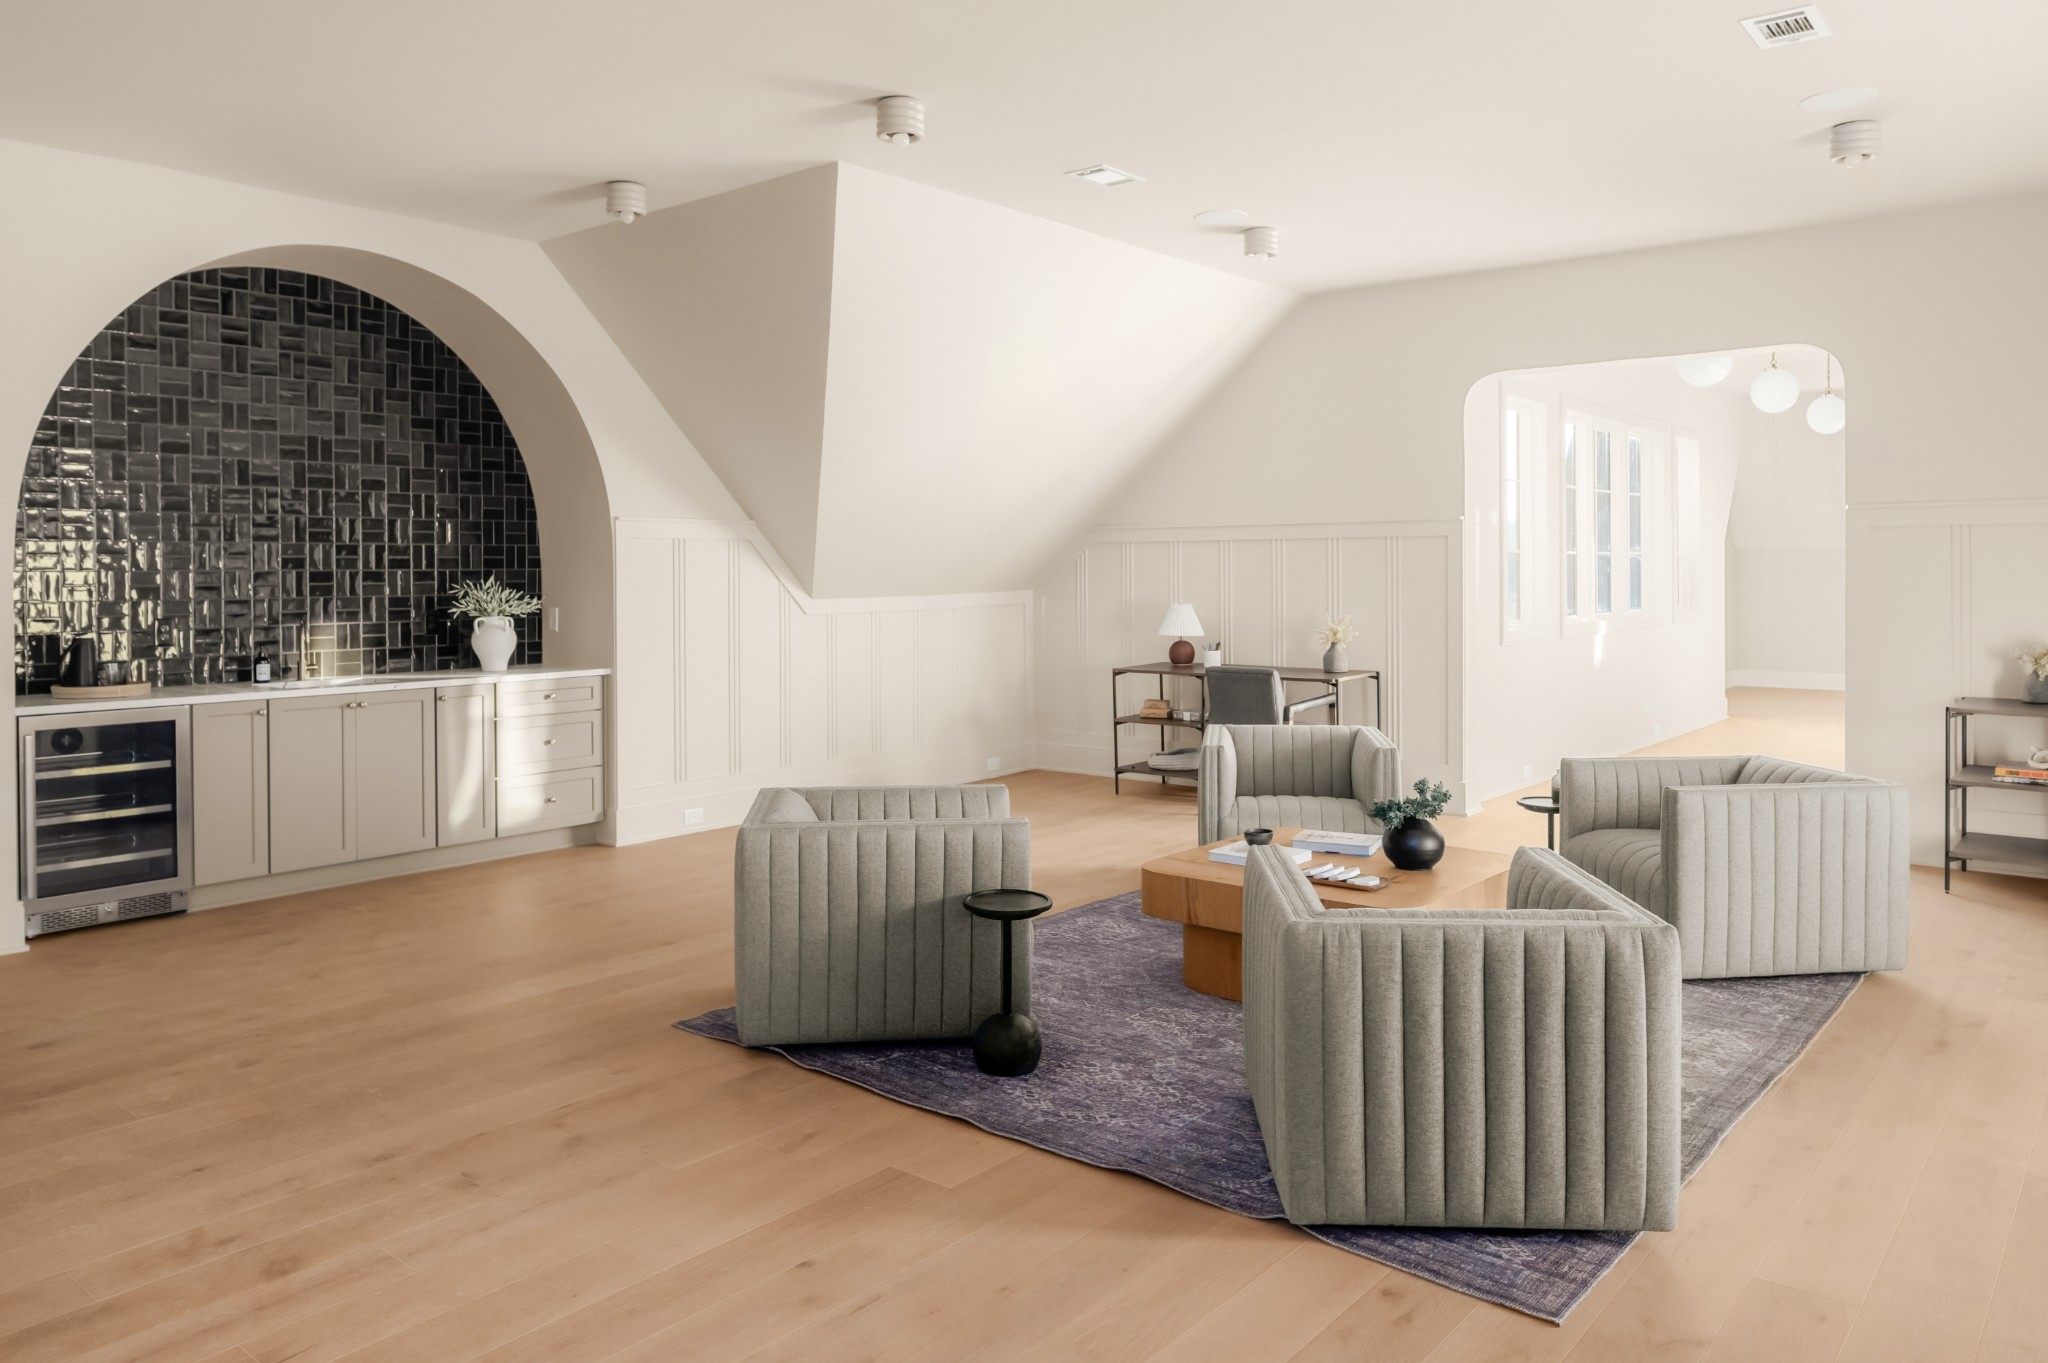
Staged sitting room with gray chairs, a purple rug, and a bar beneath a black-tile arch.
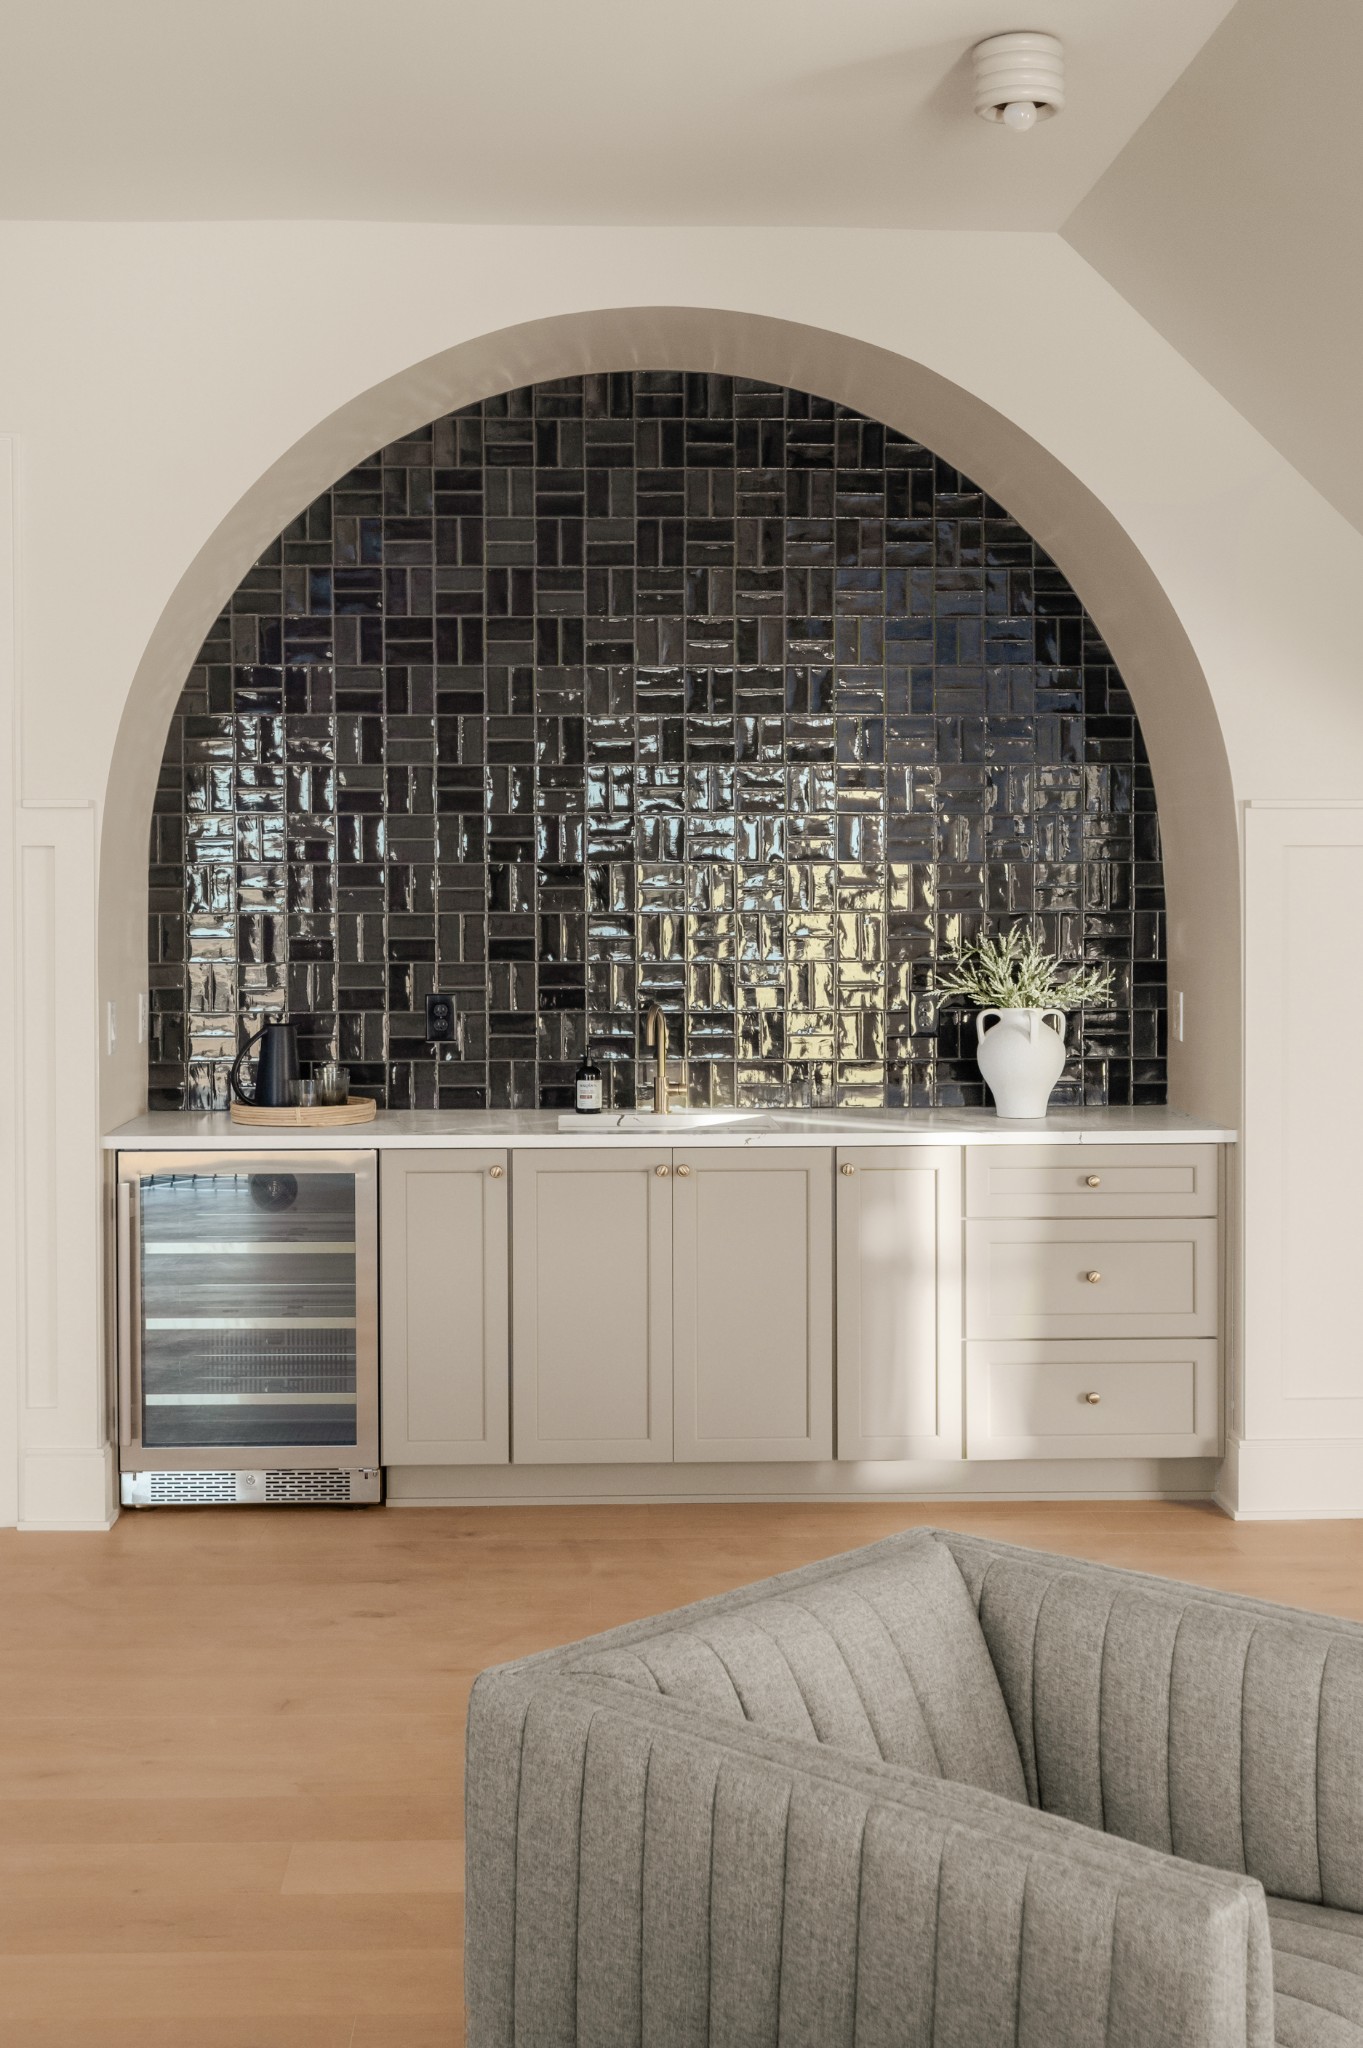
Built-in beverage bar with an arched black tile backsplash, wine fridge, and cream cabinetry.
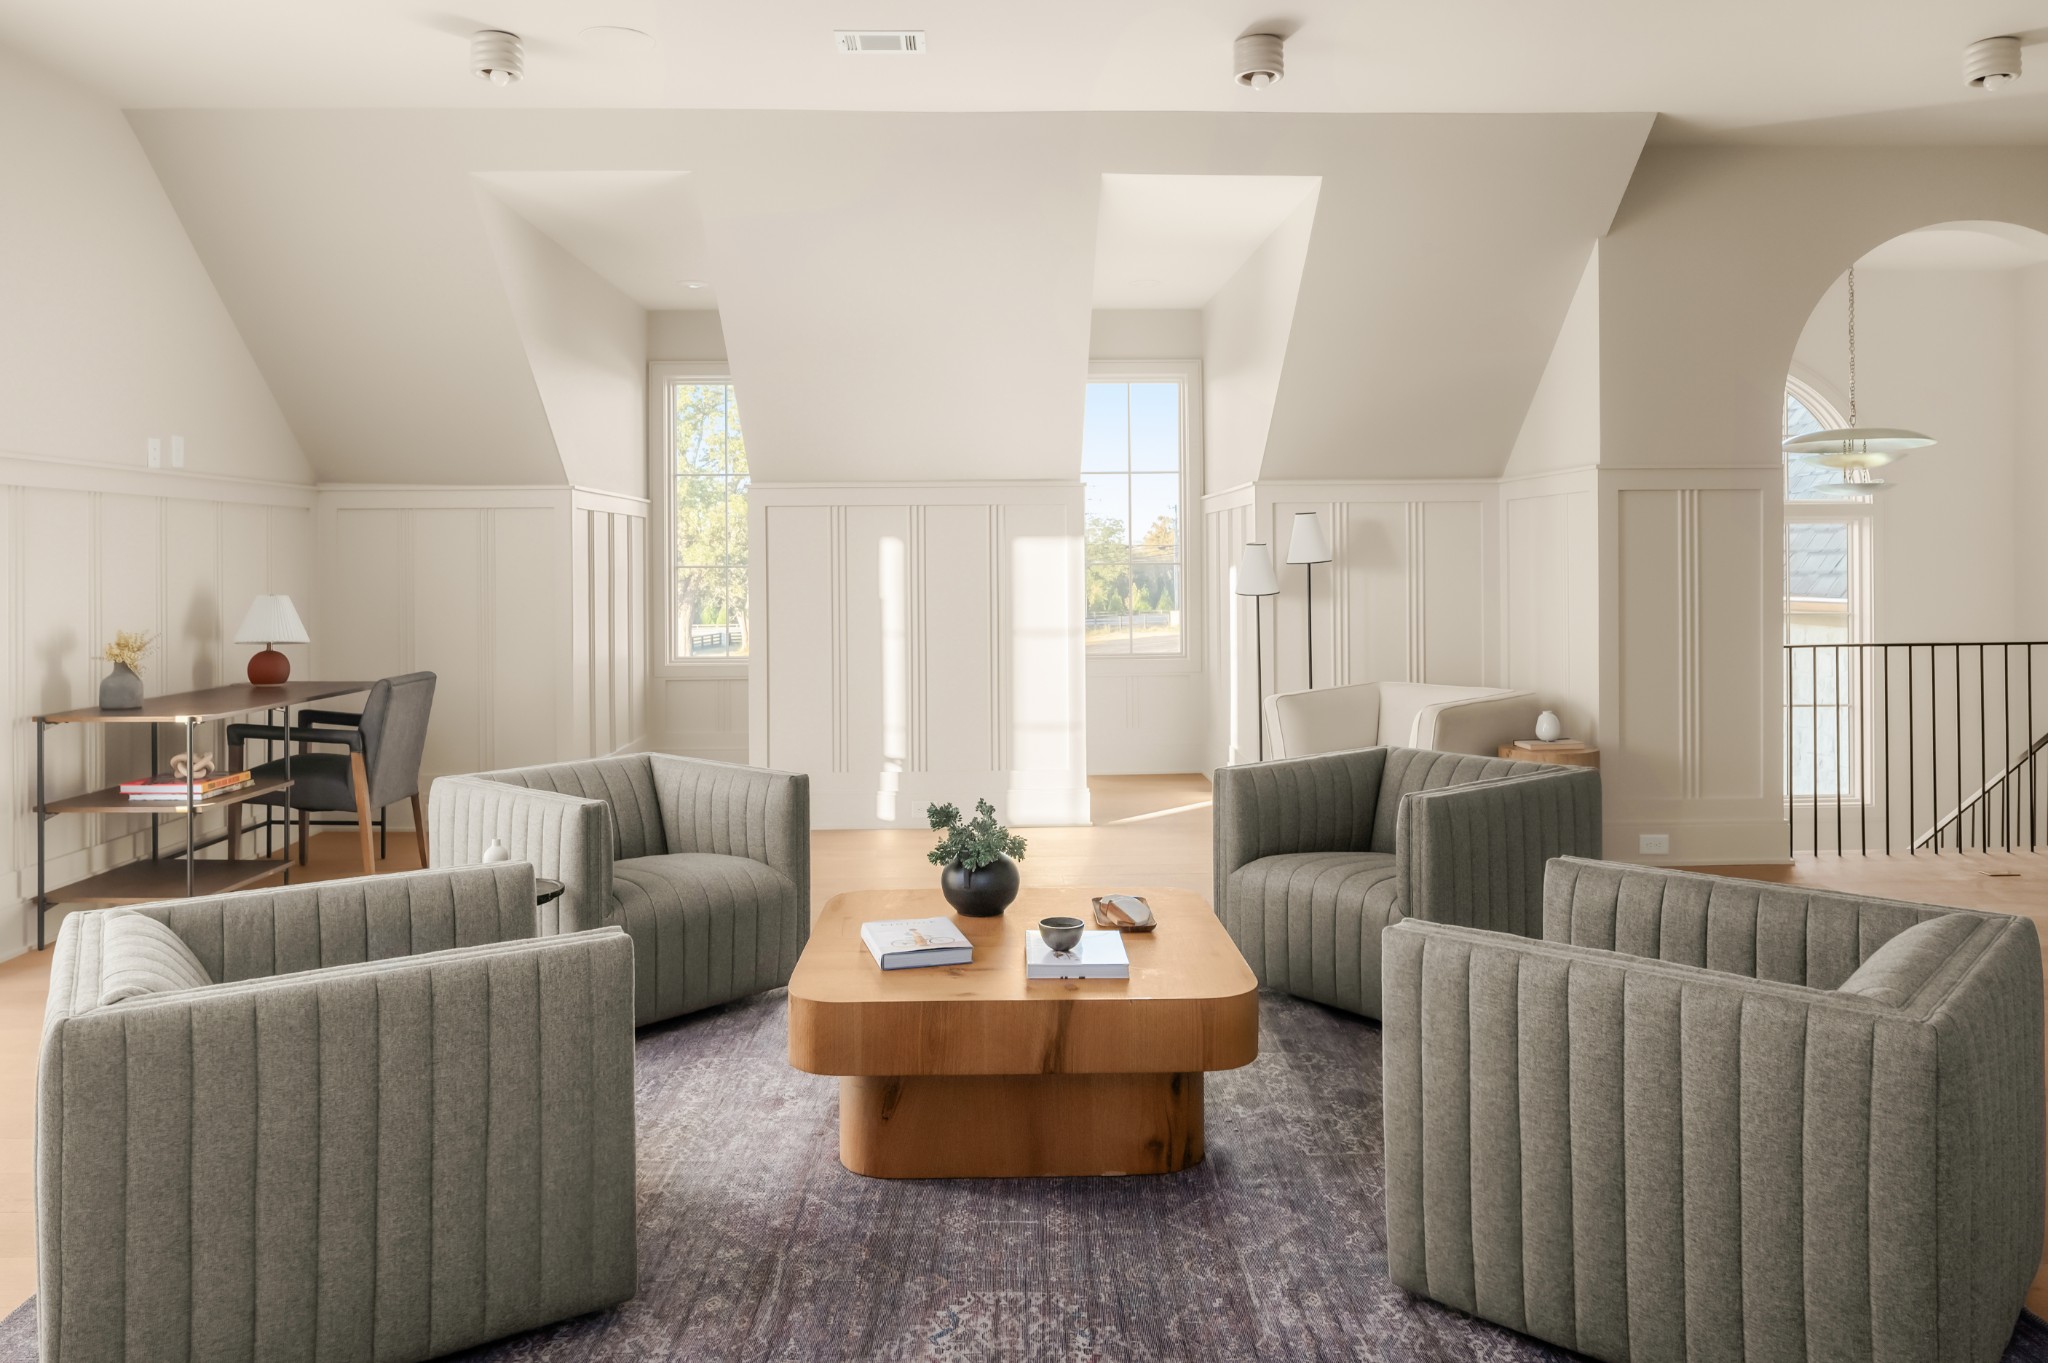
Staged living room with gray upholstered seating, a wood coffee table, and tall windows.
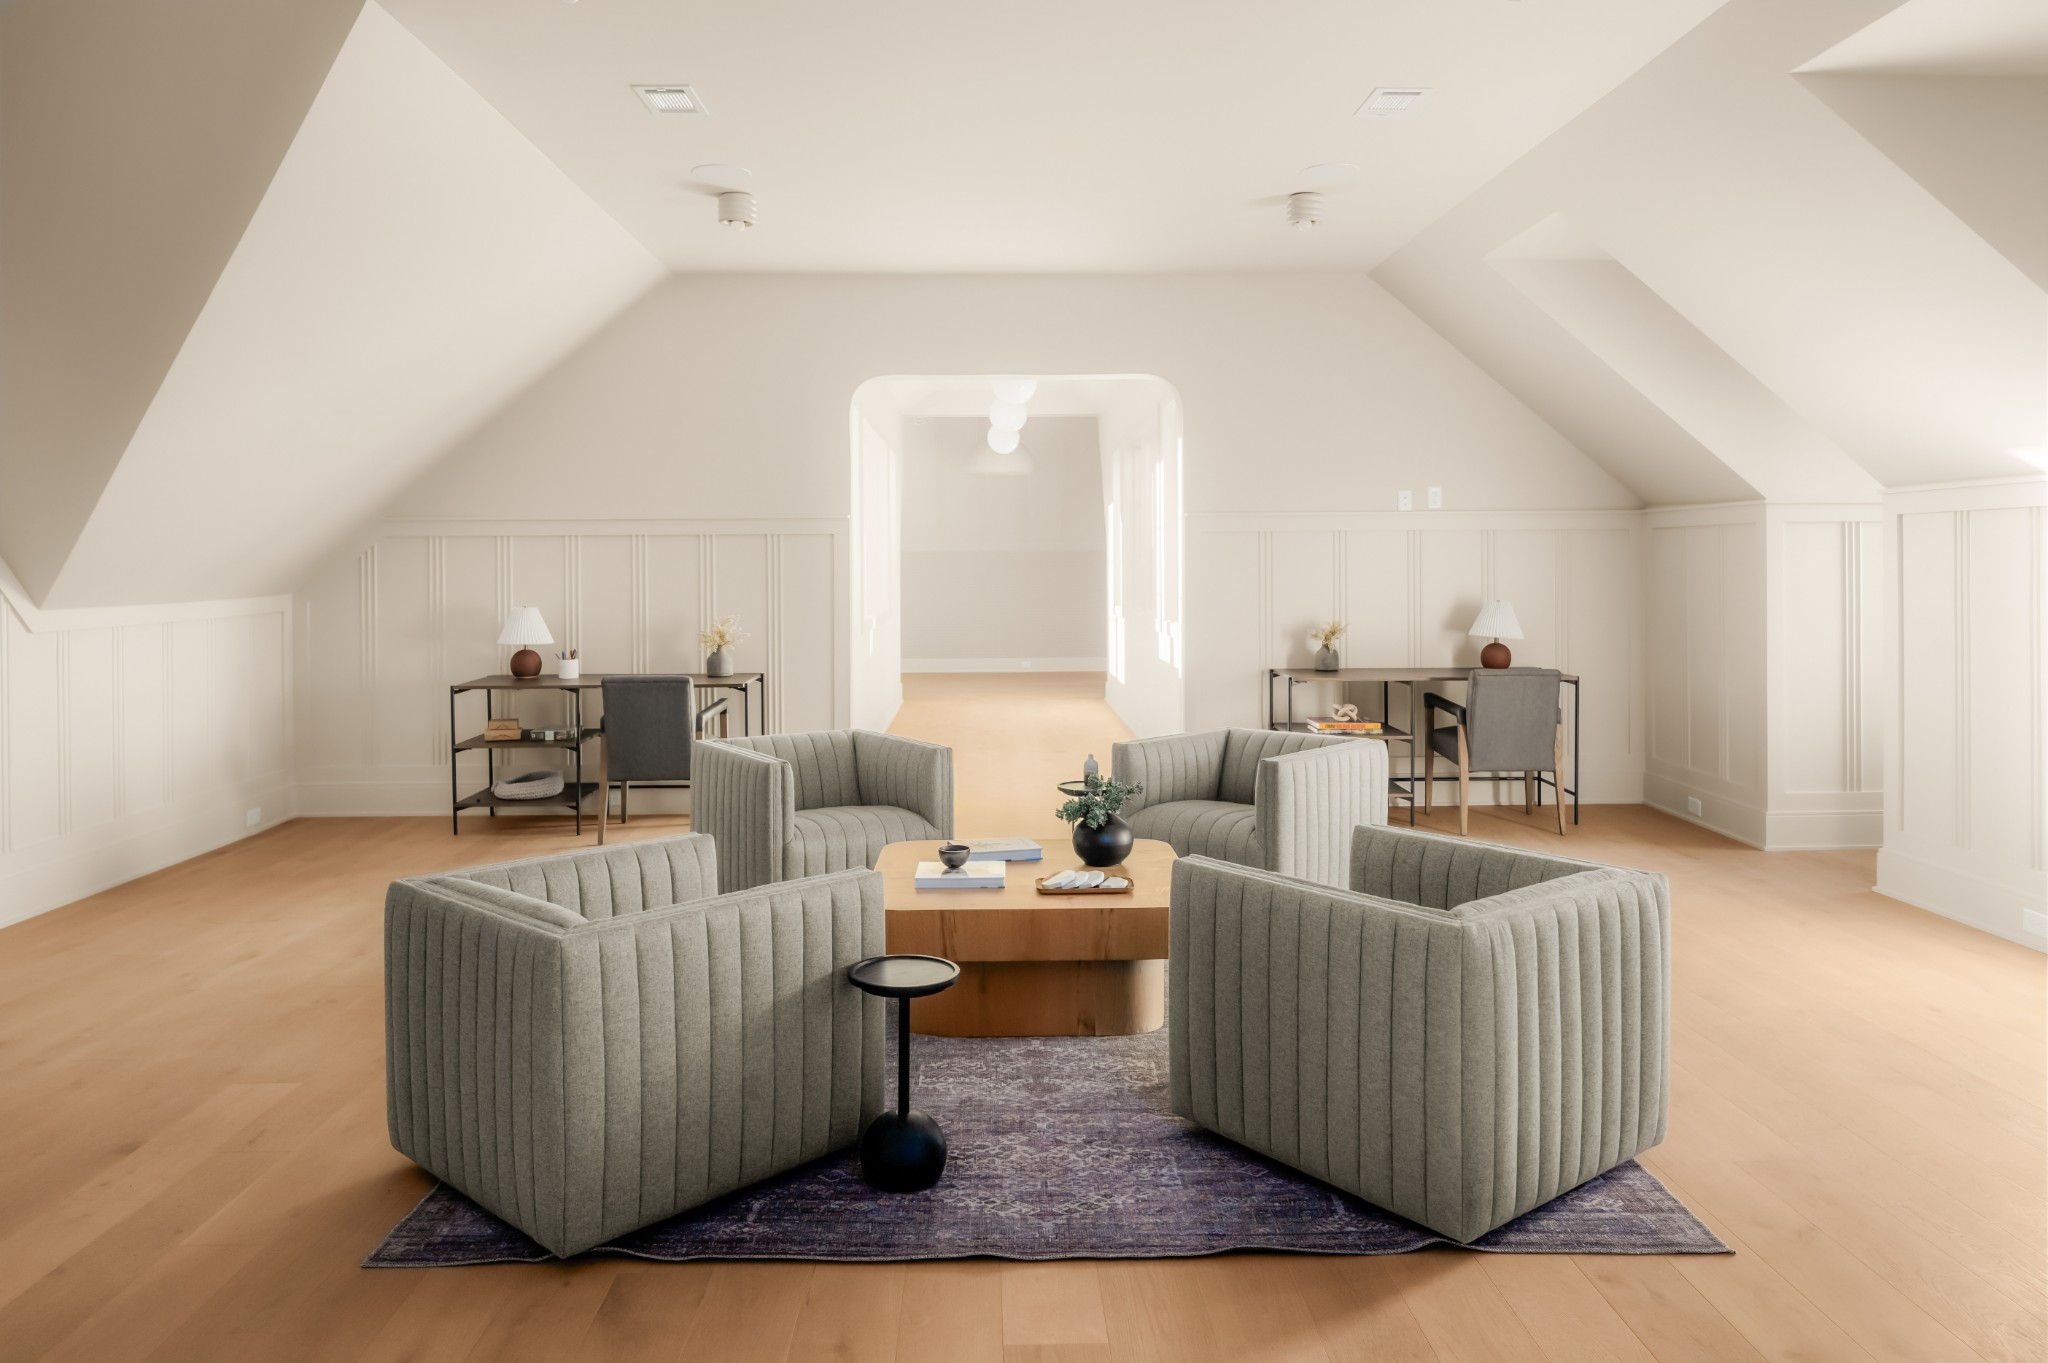
Staged sitting area with gray armchairs, light wood floors, and a vaulted ceiling.
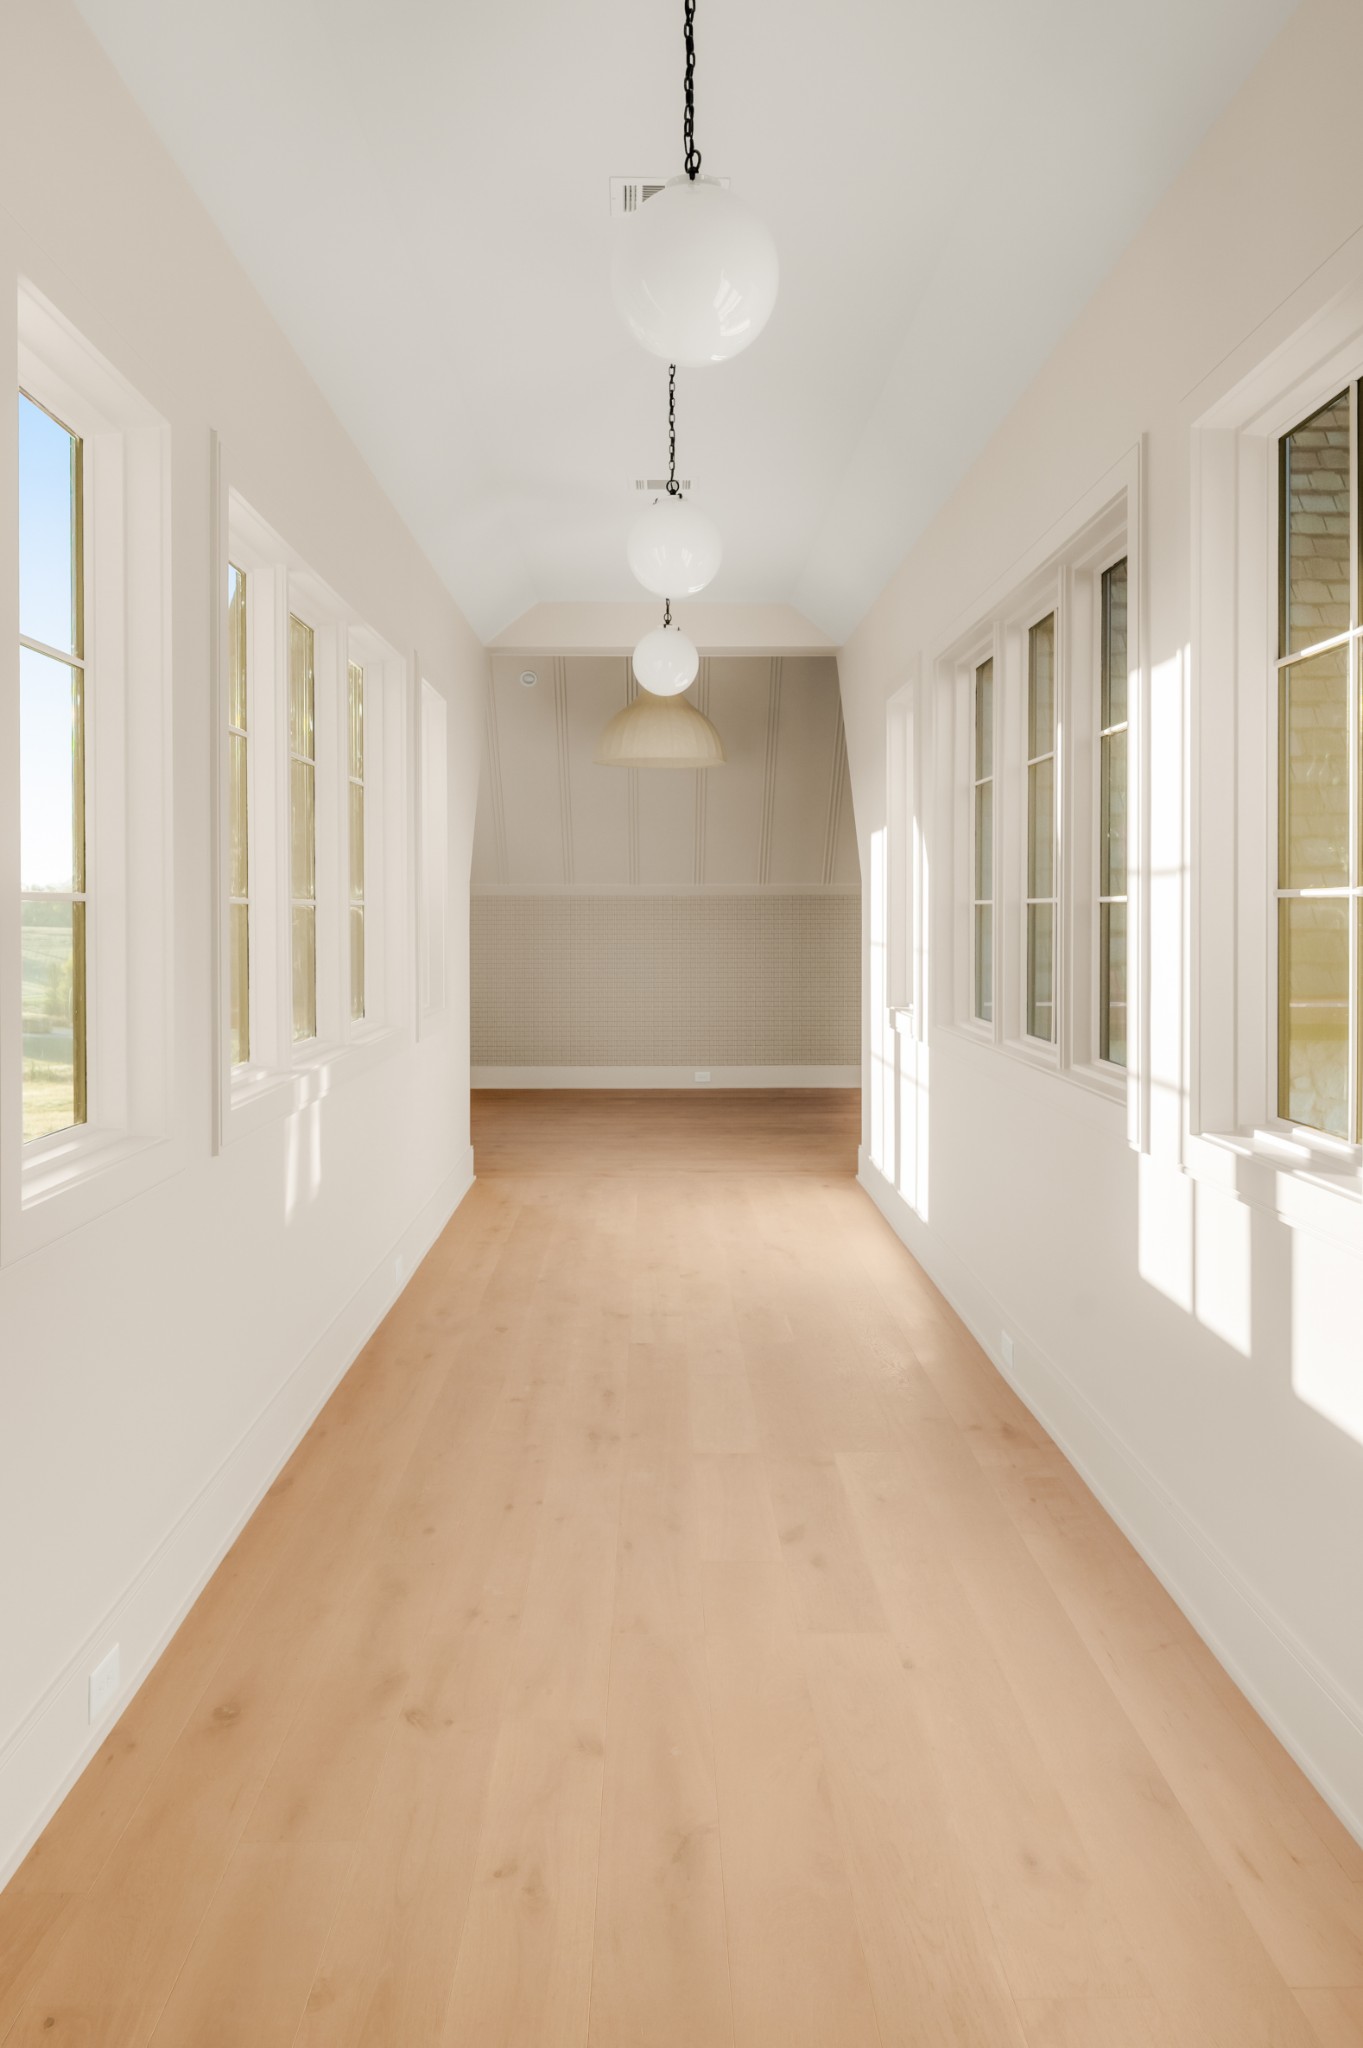
Bright window-lined room with pale wood floors and three pendant lights.
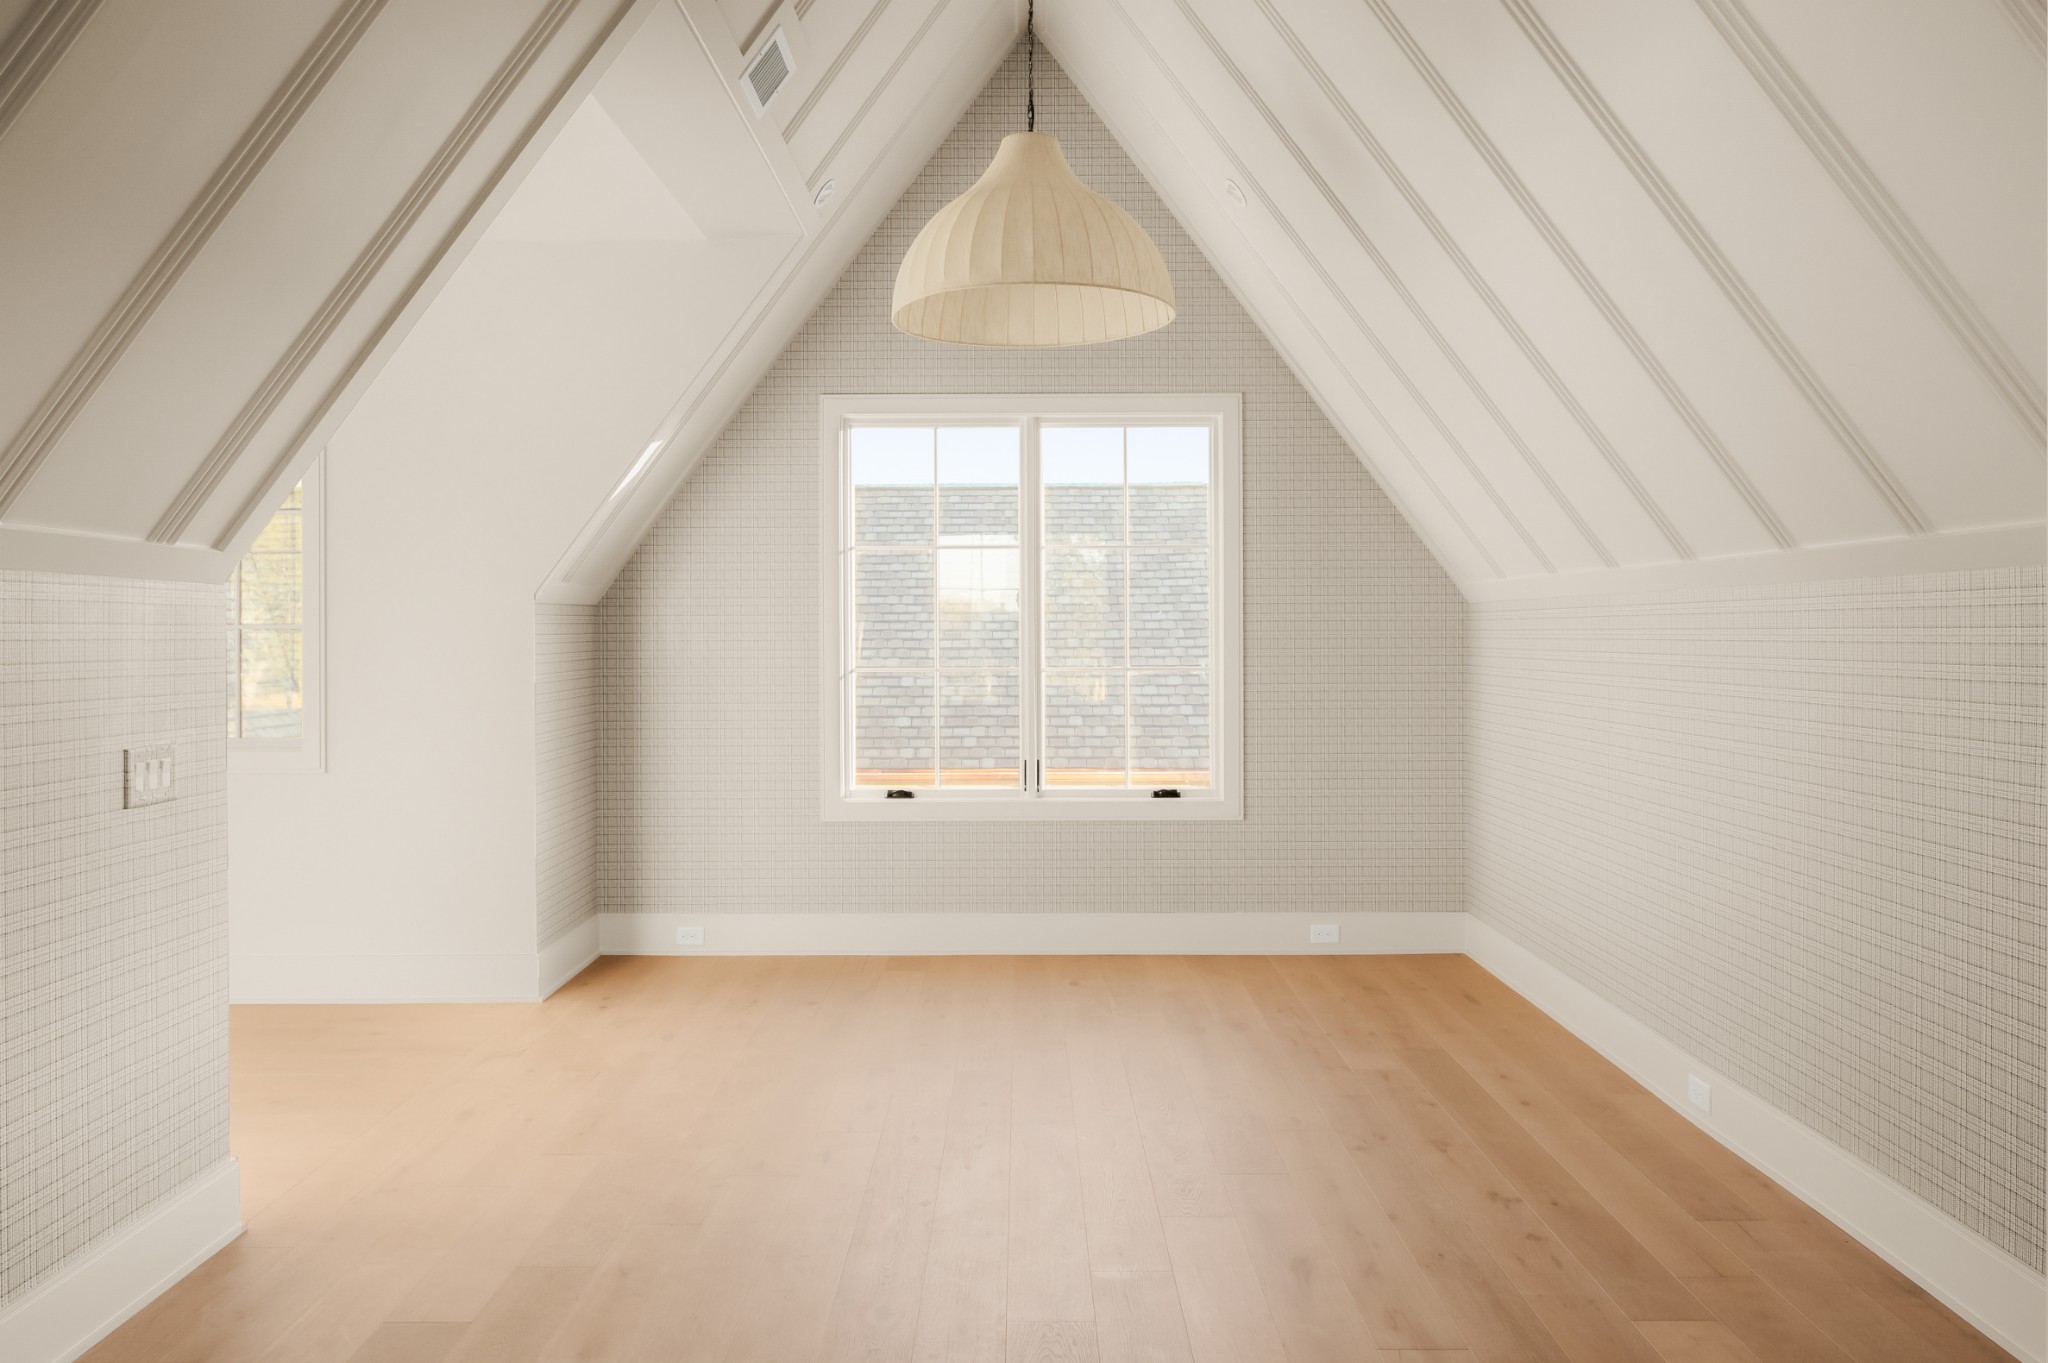
Empty attic bedroom with a vaulted ceiling, patterned walls, wood floors, and a hanging pendant light.
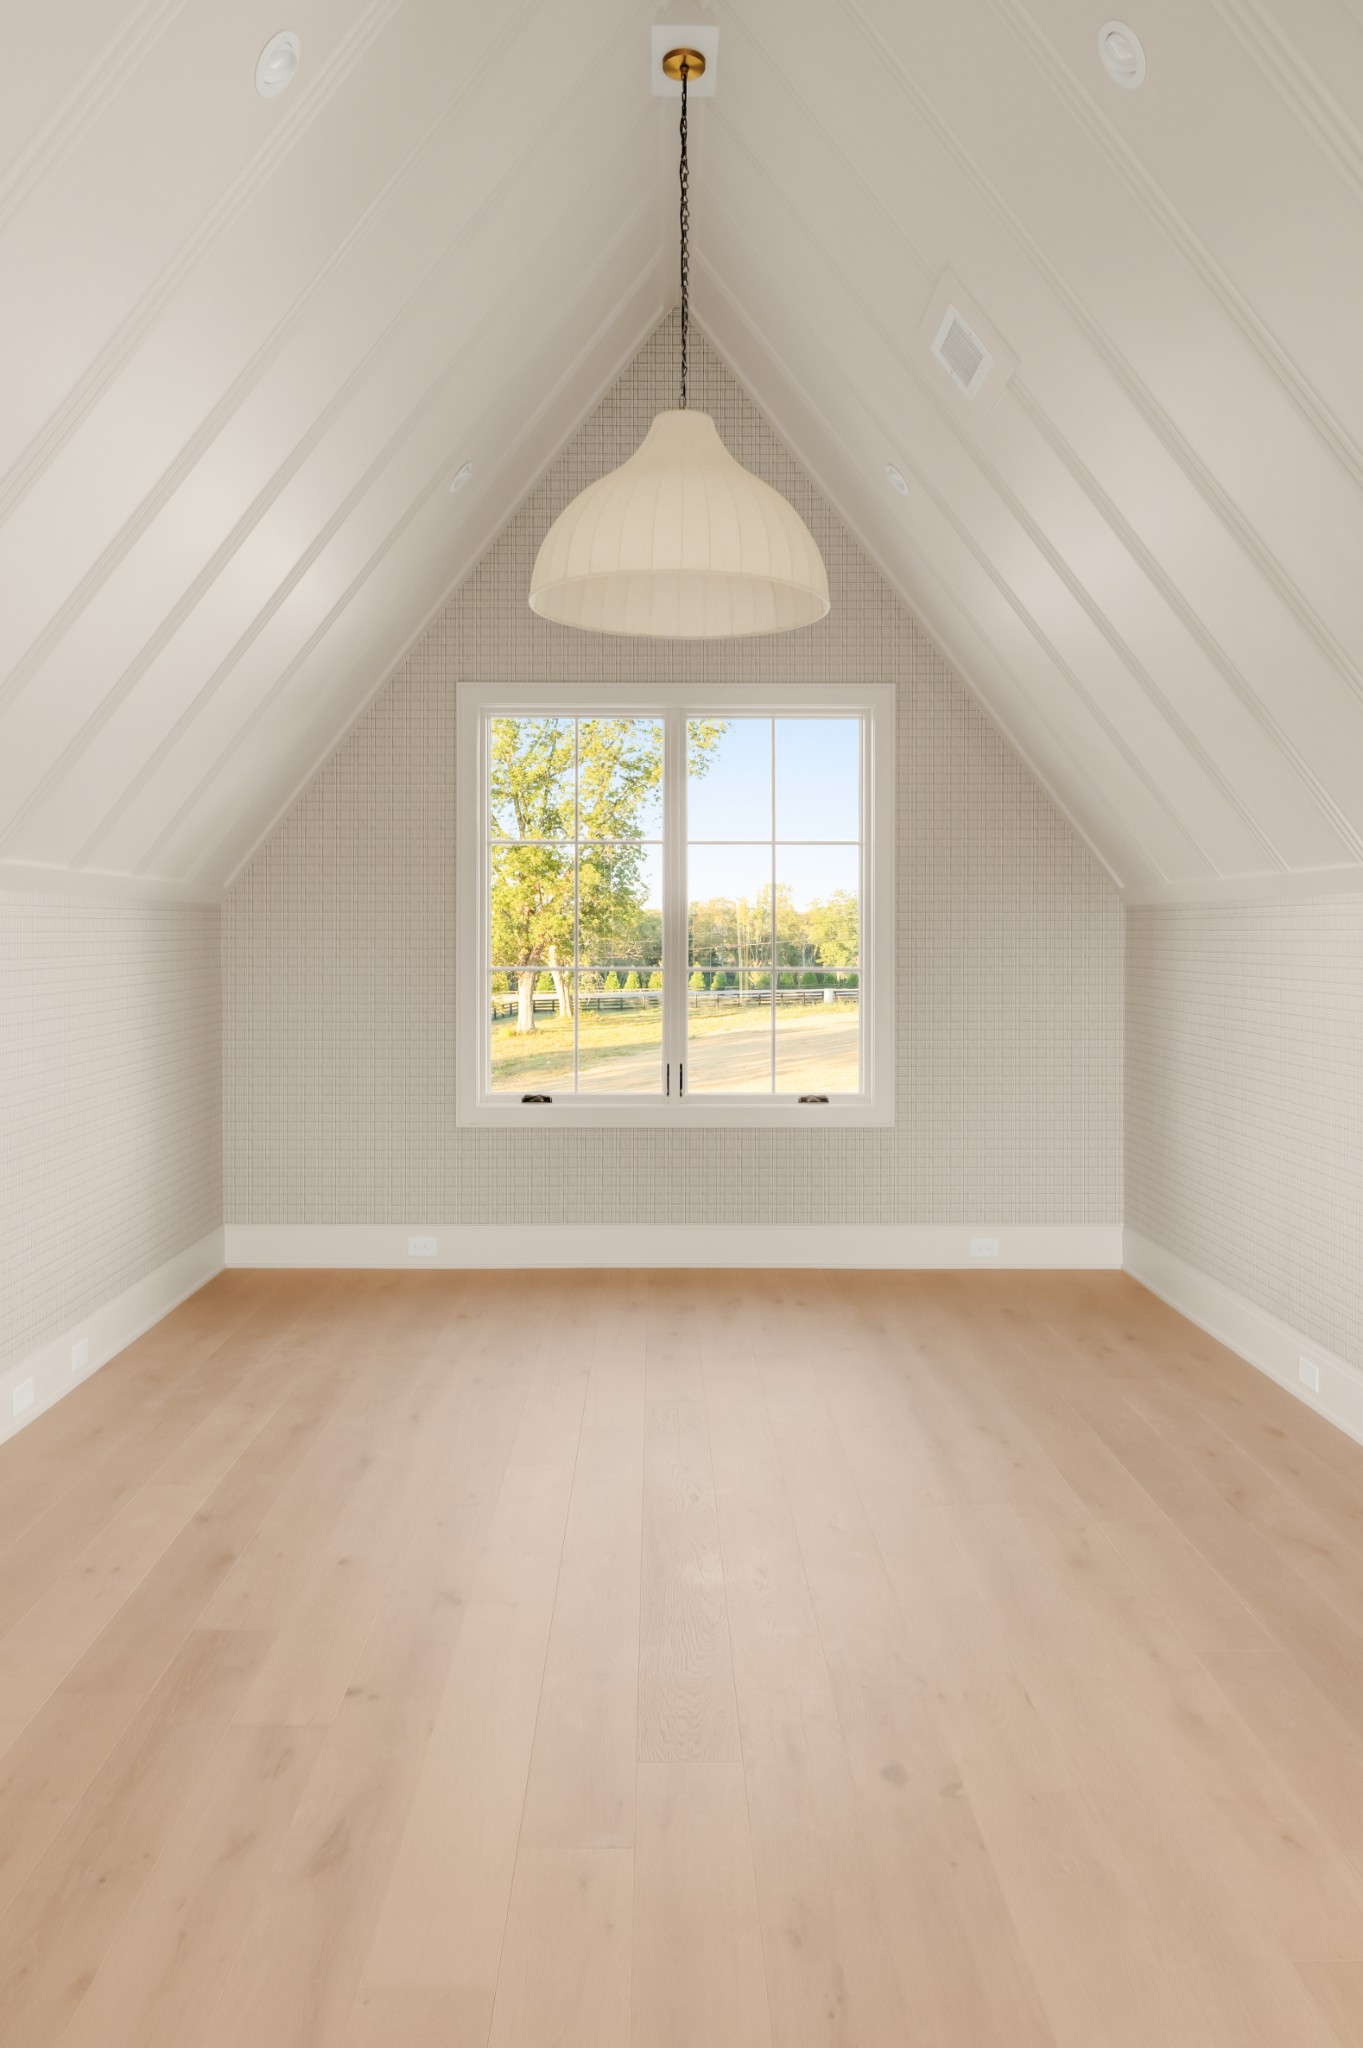
Bright, empty room with a vaulted ceiling, pendant light, and large window.
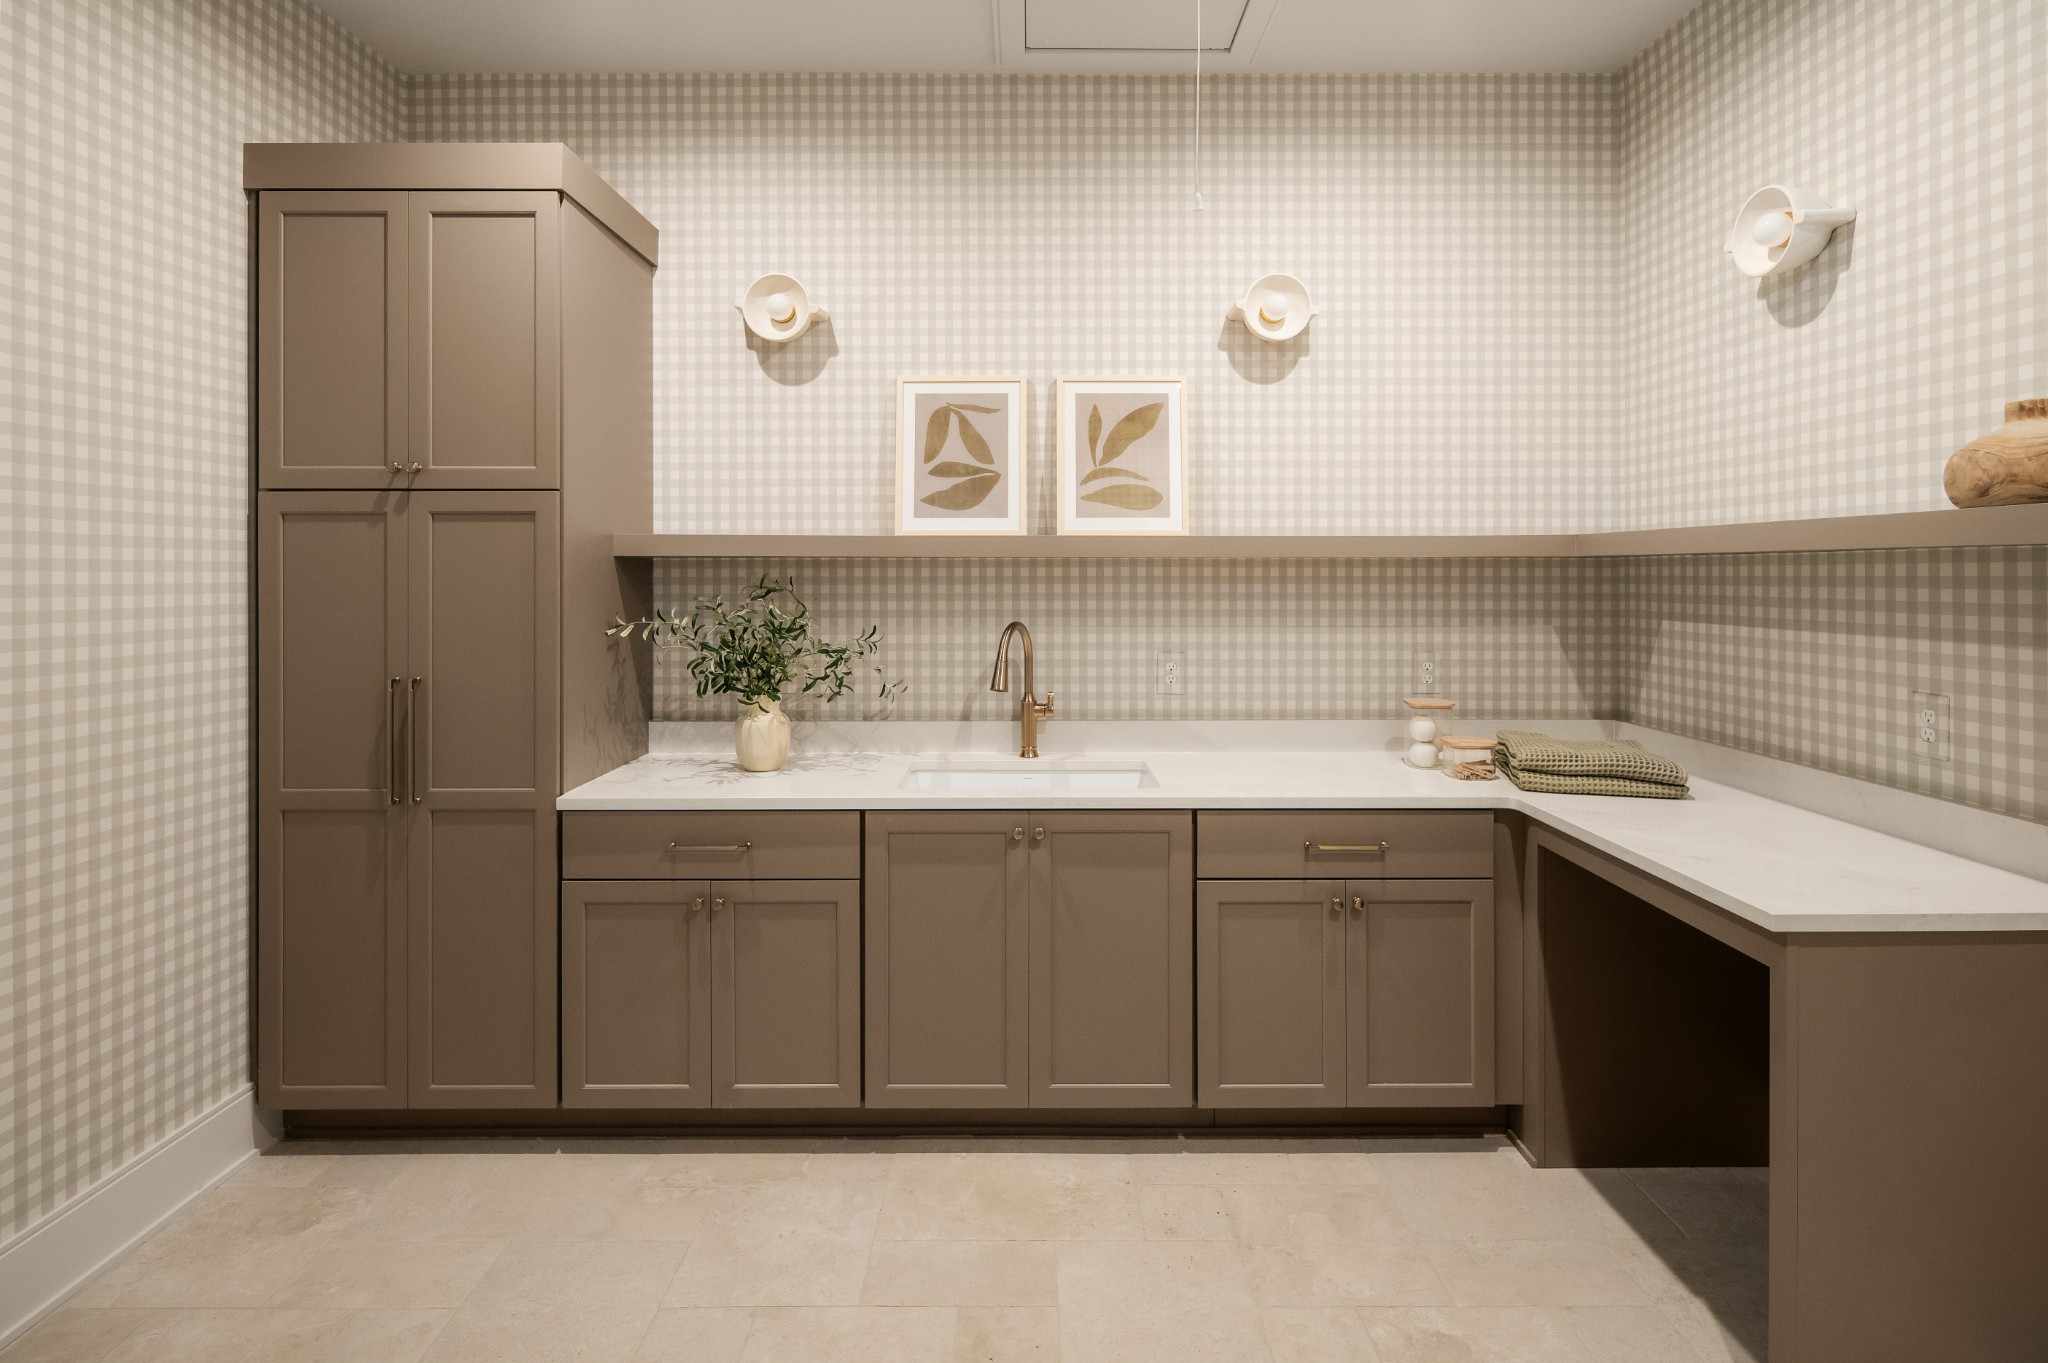
Laundry room with taupe cabinetry, gingham wallpaper, and a white countertop with sink.
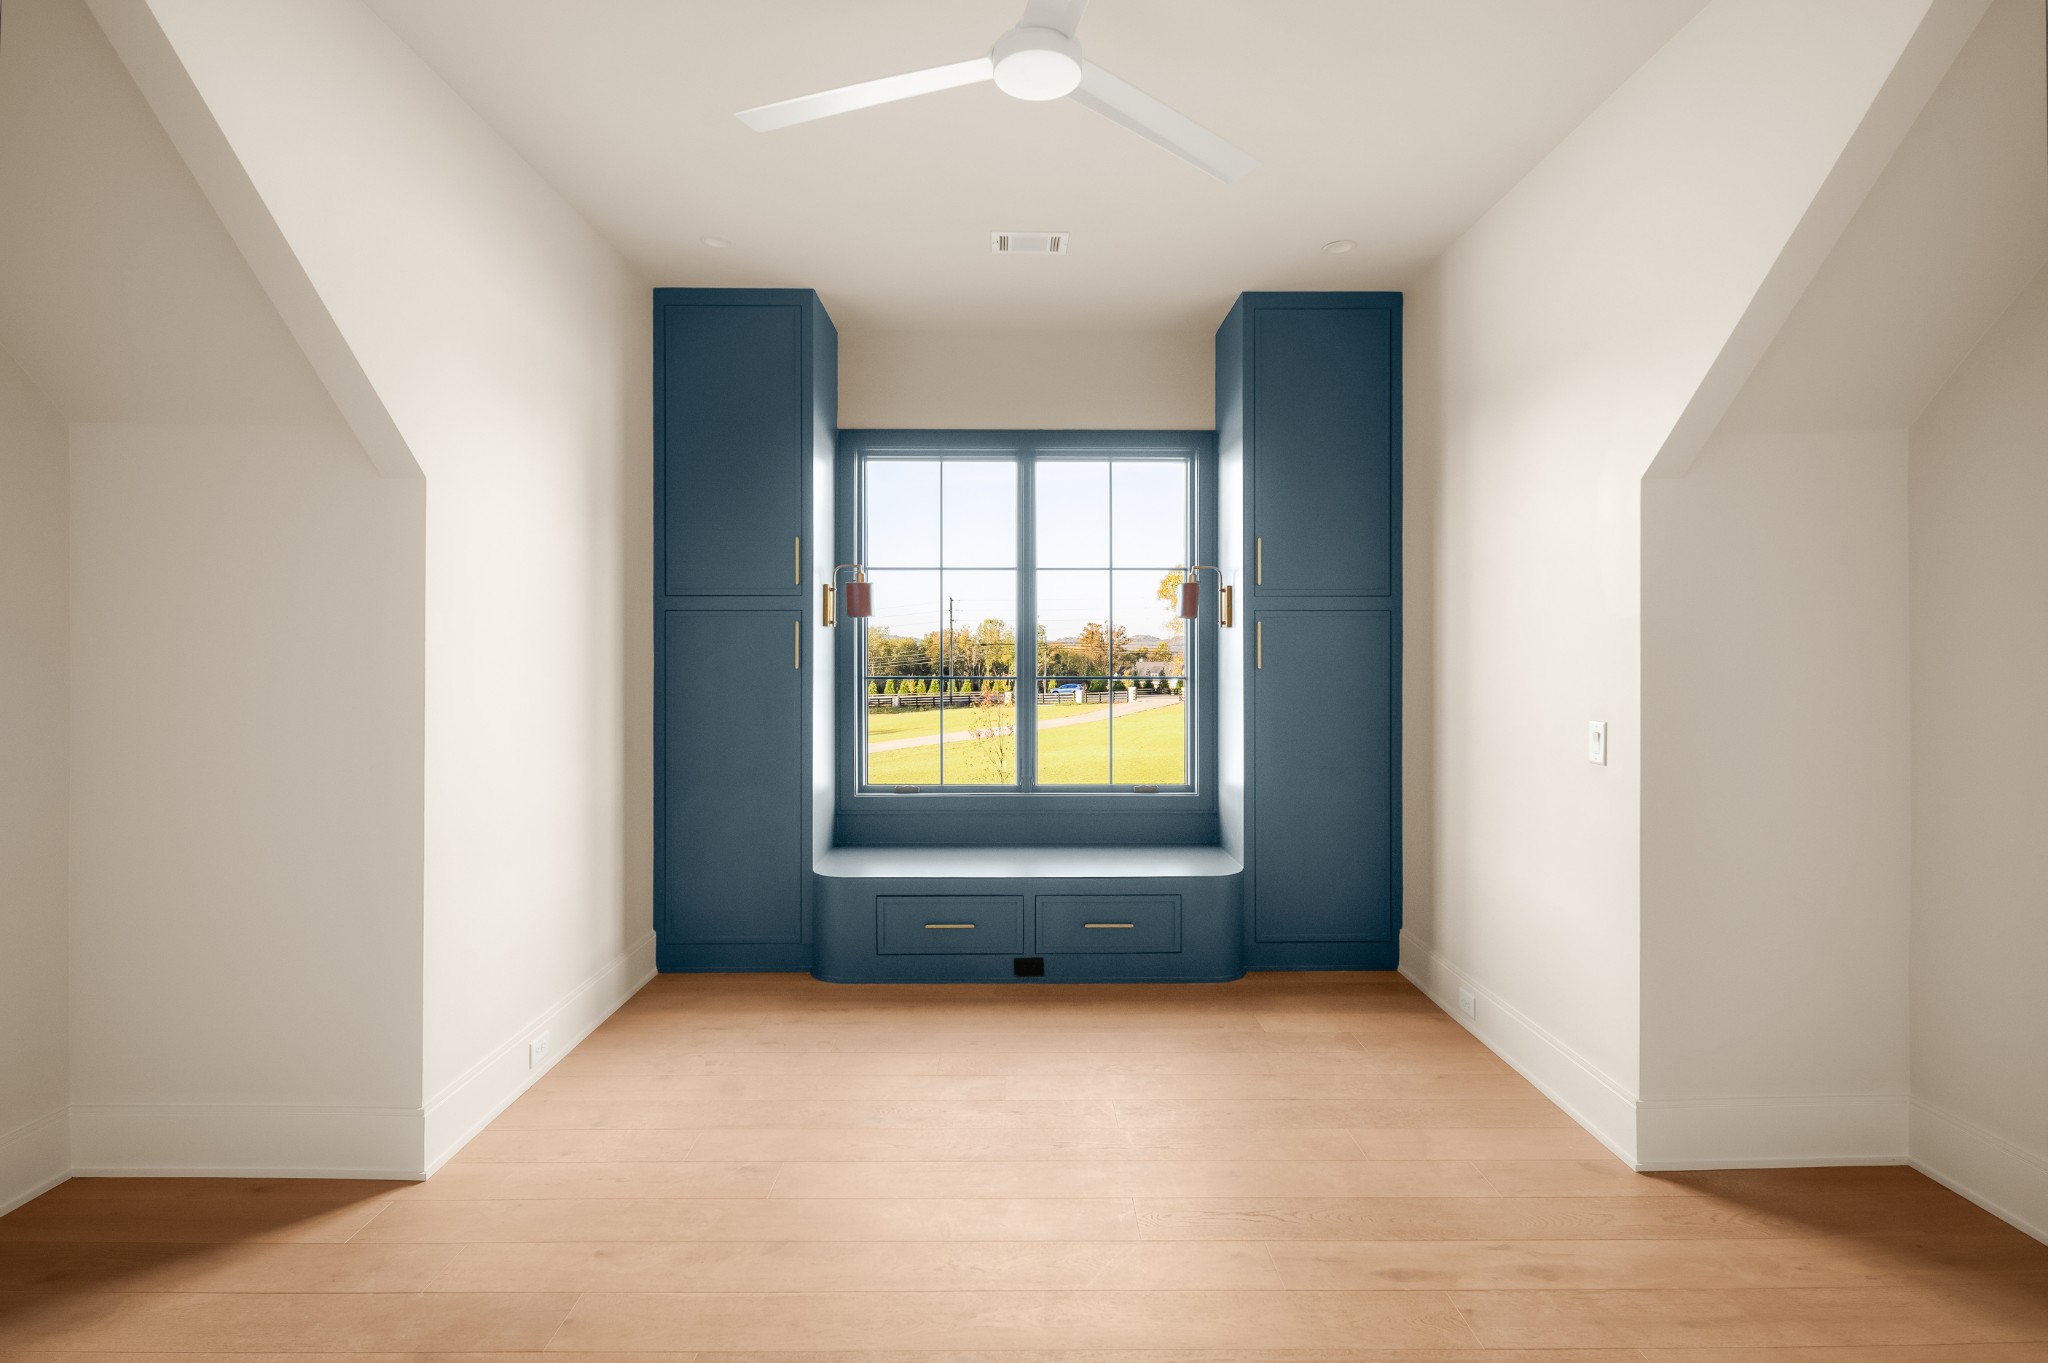
Bright room with built-in navy cabinets framing a window and a cushioned window seat.
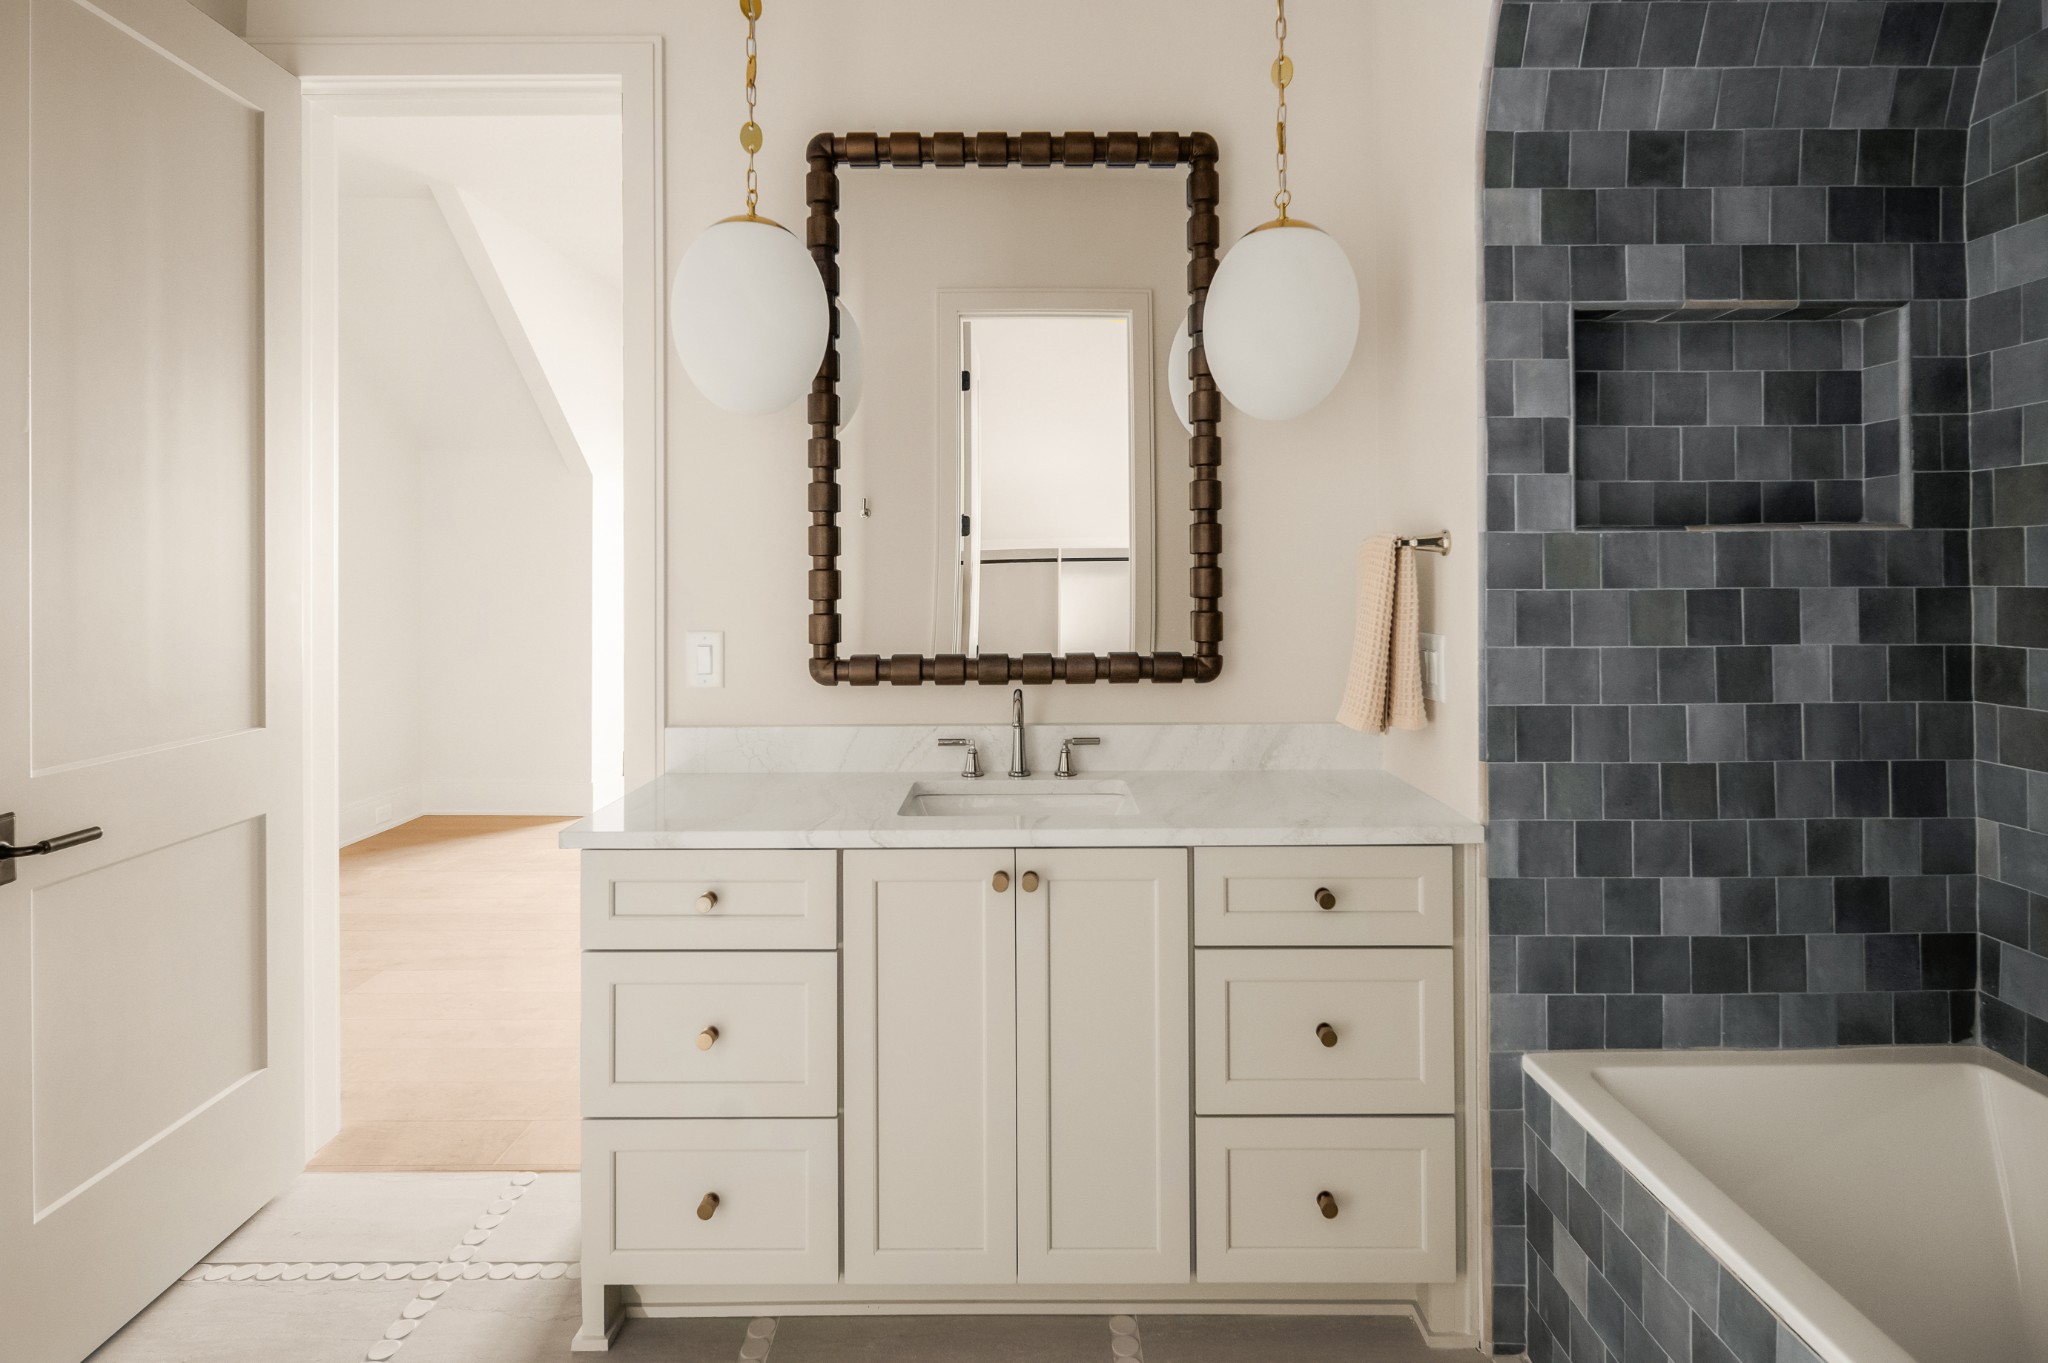
Bathroom vanity with a dark-framed mirror beside a charcoal tile tub surround.
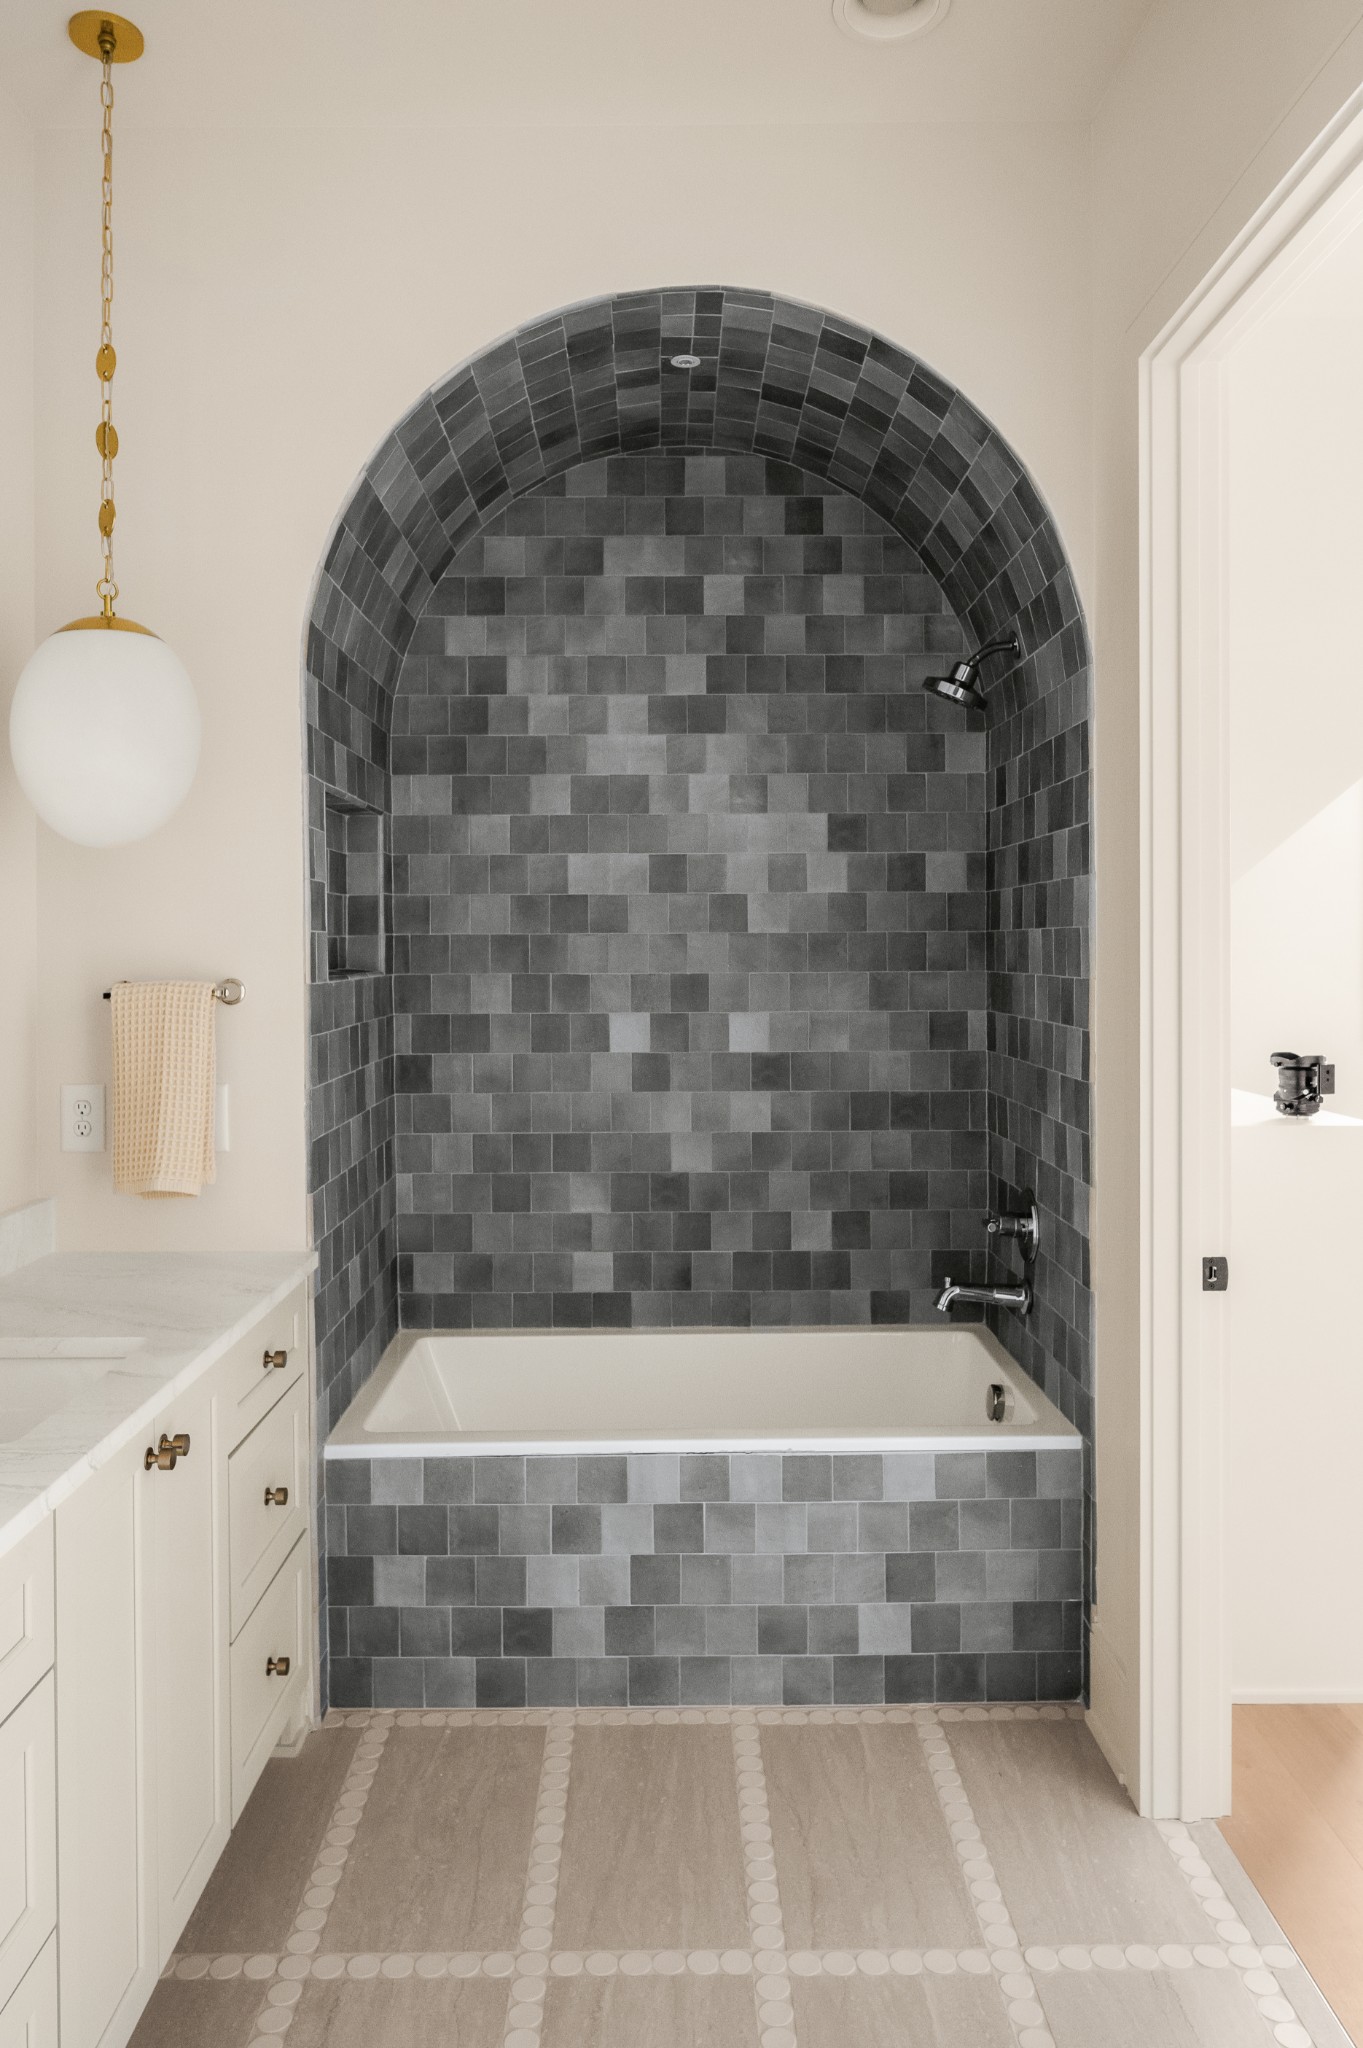
Bathroom with a tiled arched tub alcove, gray tile, and white vanity.
Empty upper-floor room with sloped ceilings, light wood floors, and a large window overlooking trees.
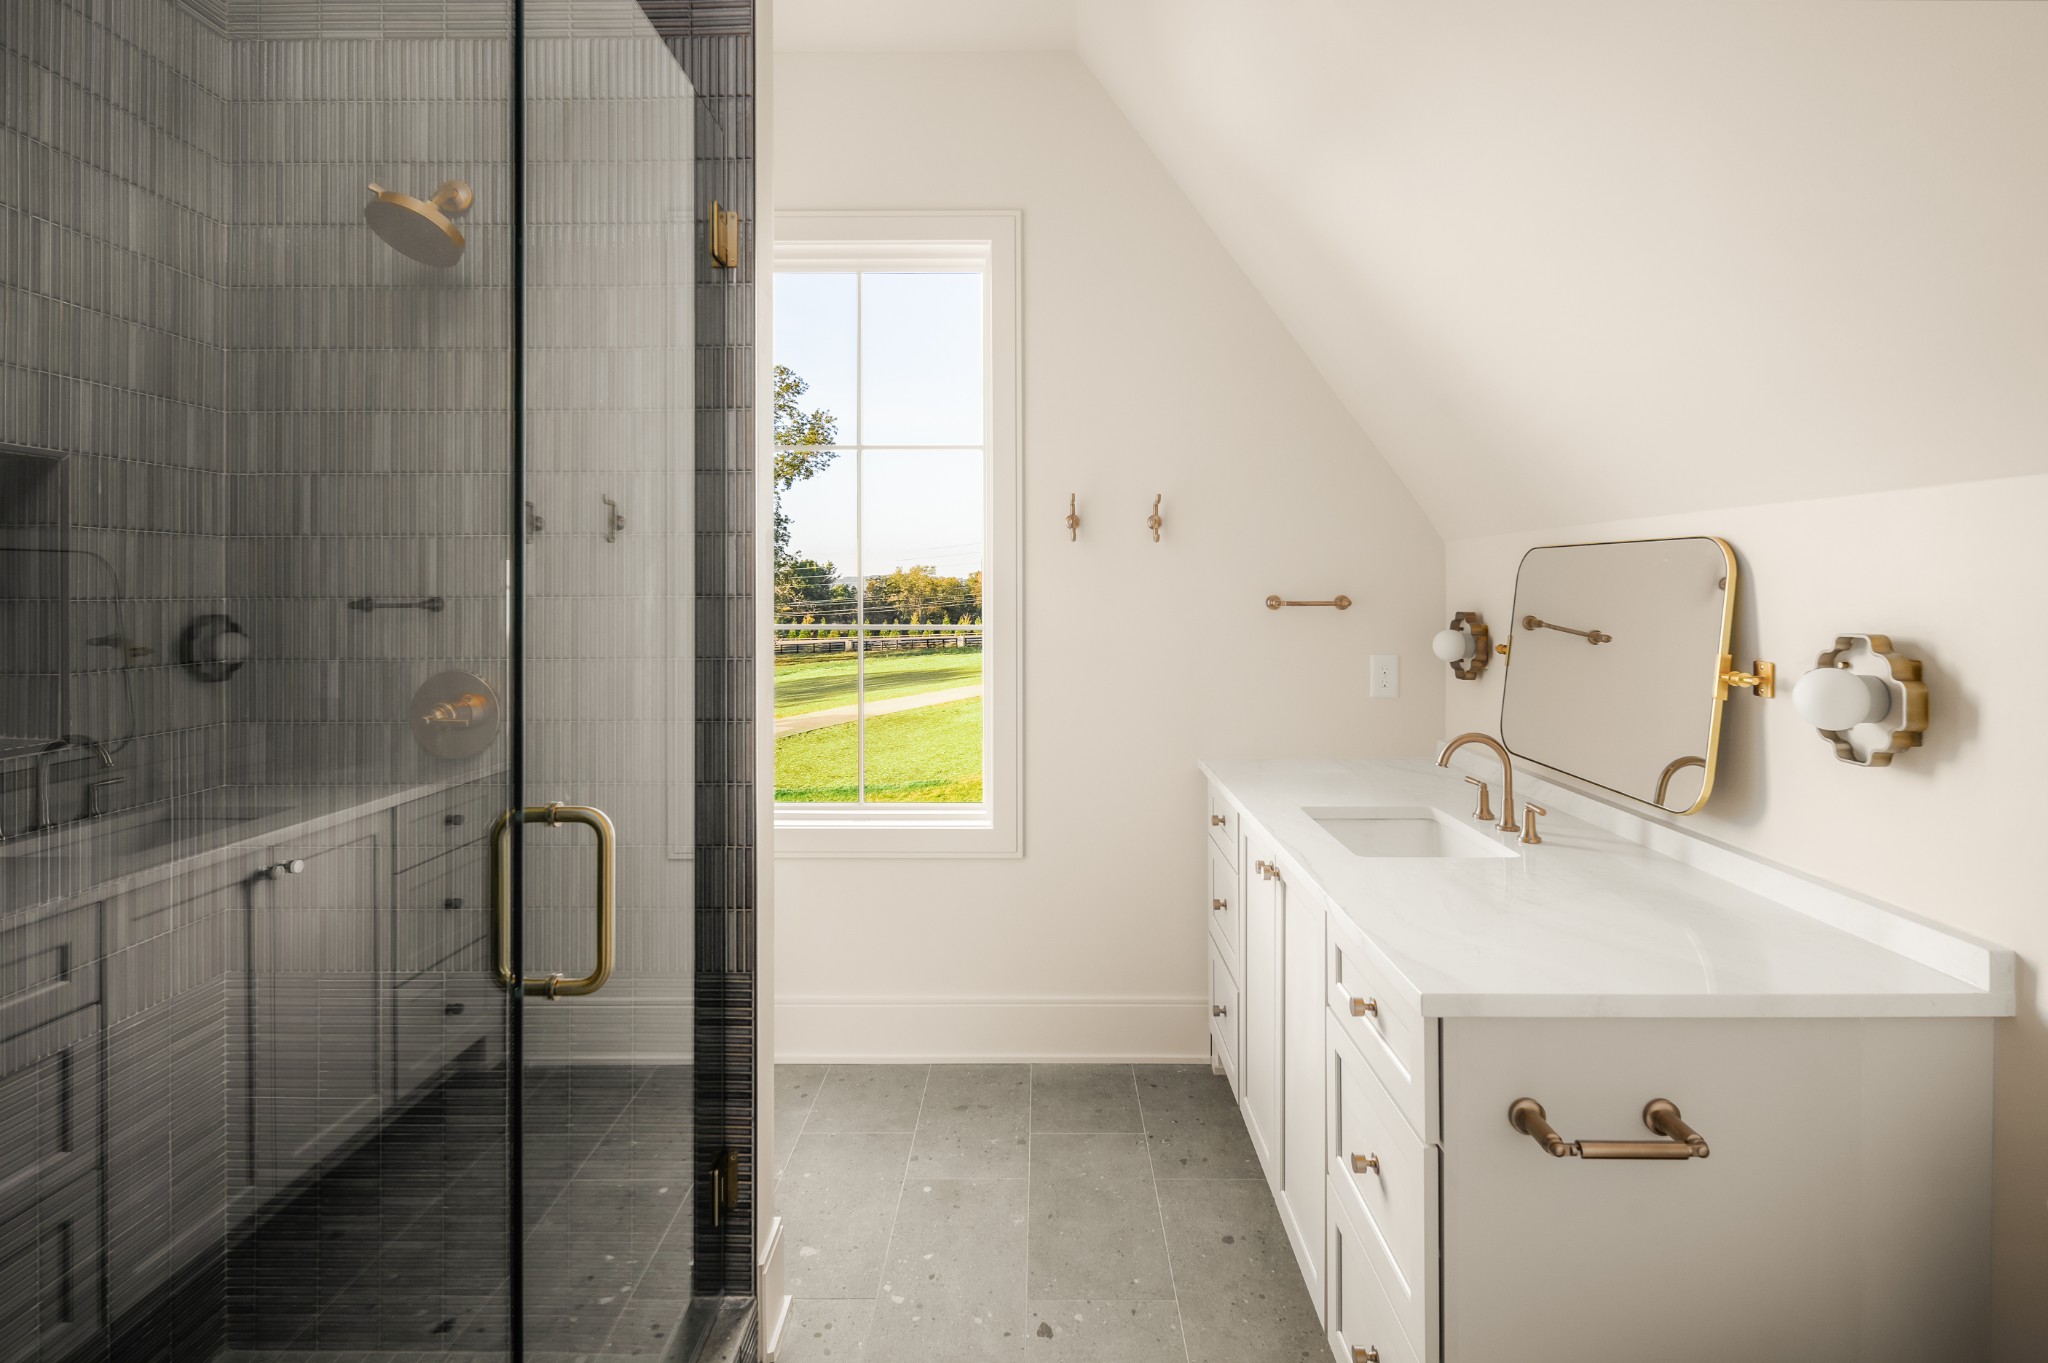
Bathroom with a glass-enclosed dark-tiled shower, white double vanity, and window overlooking a lawn.
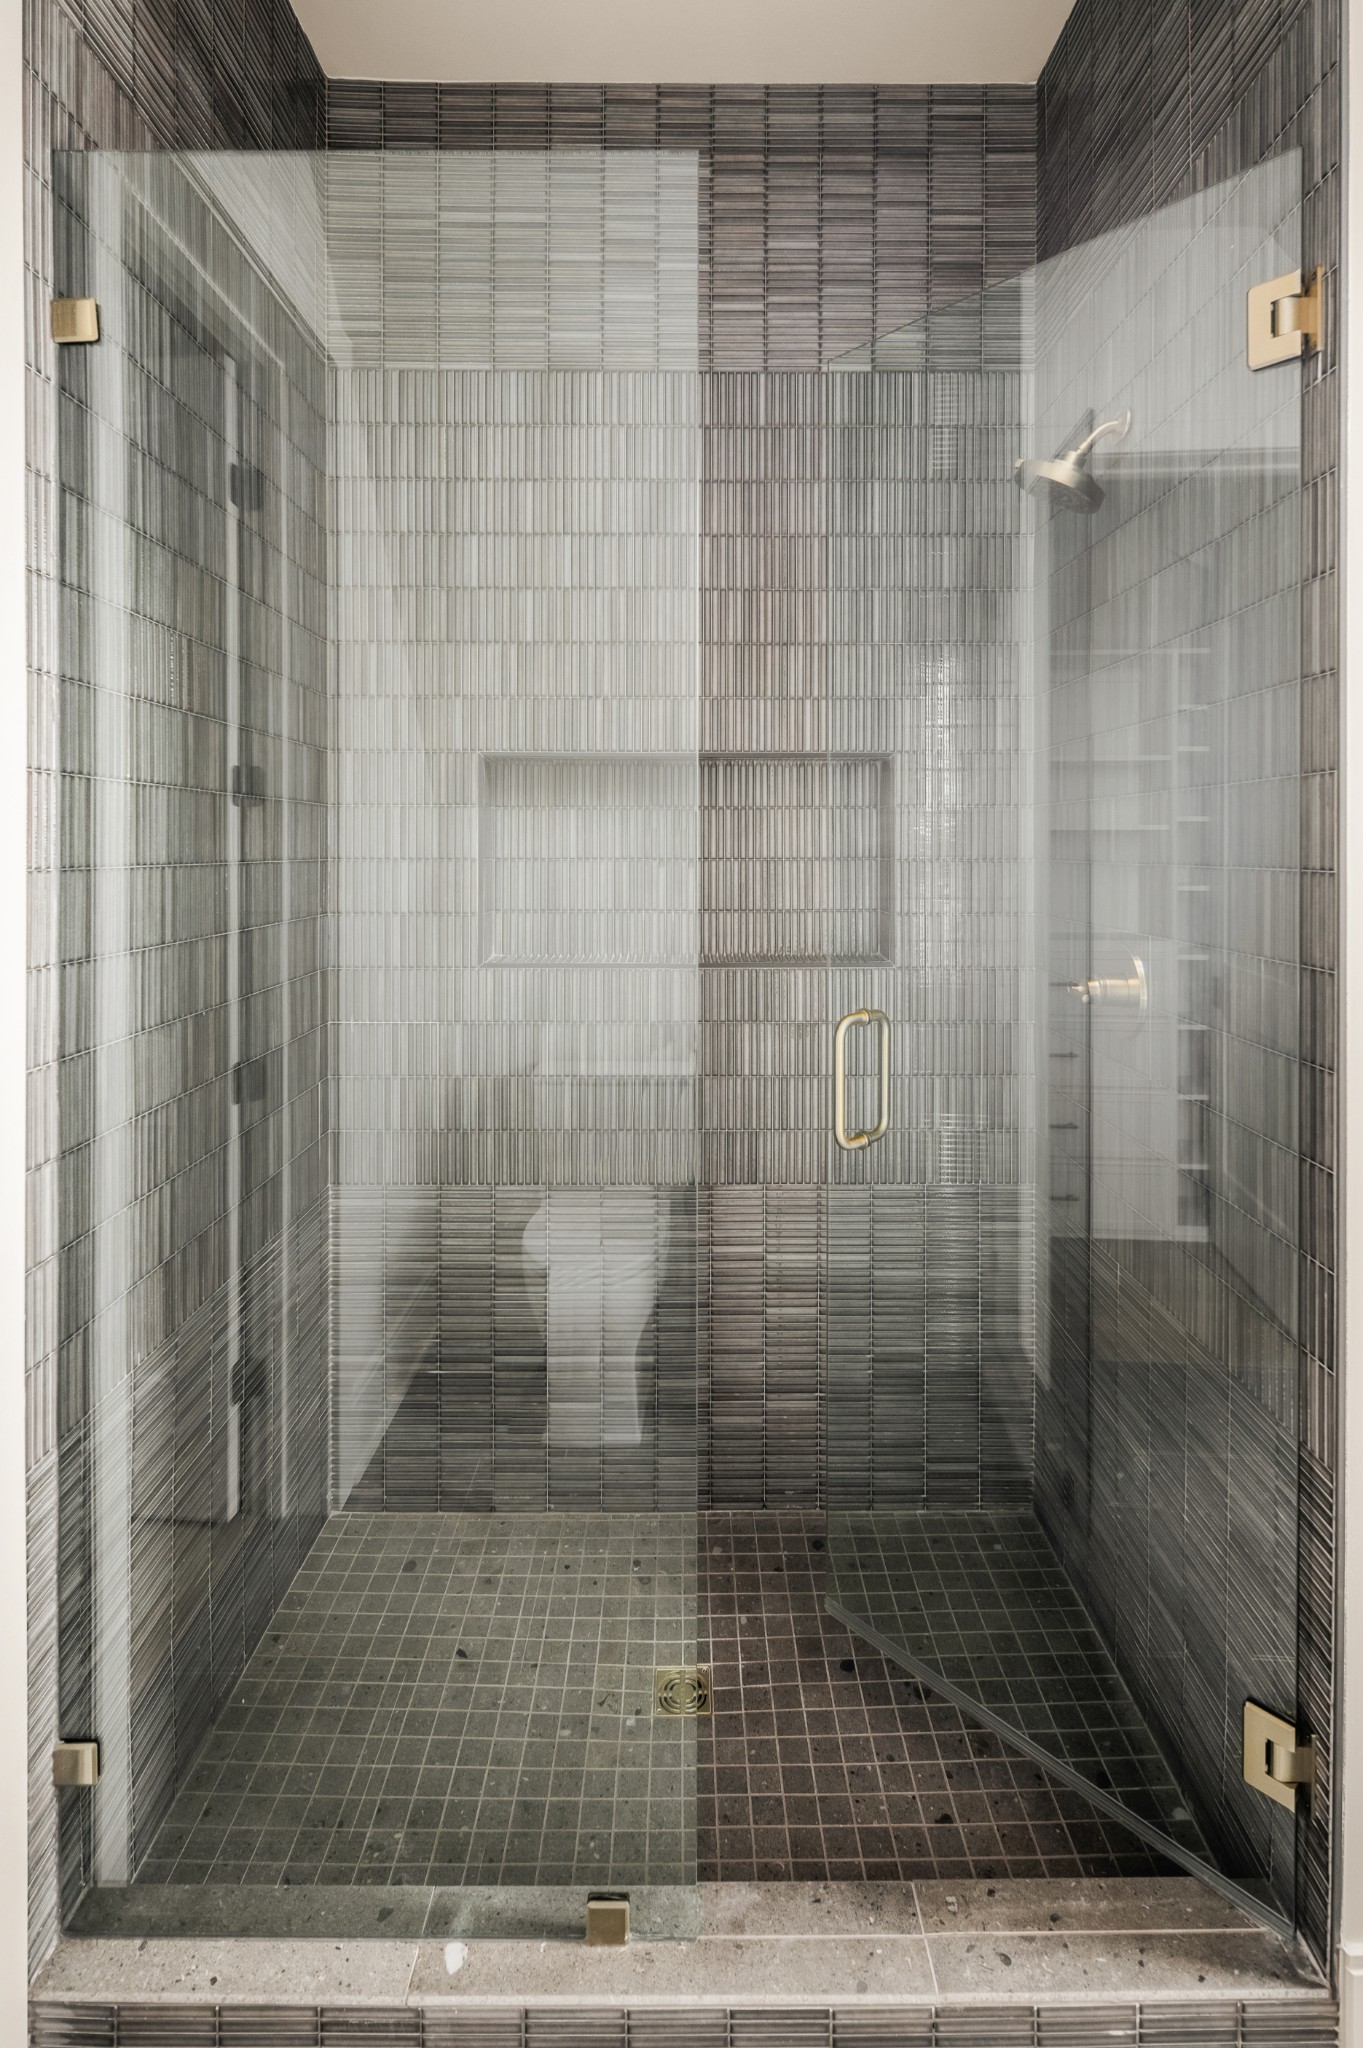
Glass-enclosed walk-in shower with gray tile, a recessed niche, and brass hardware.
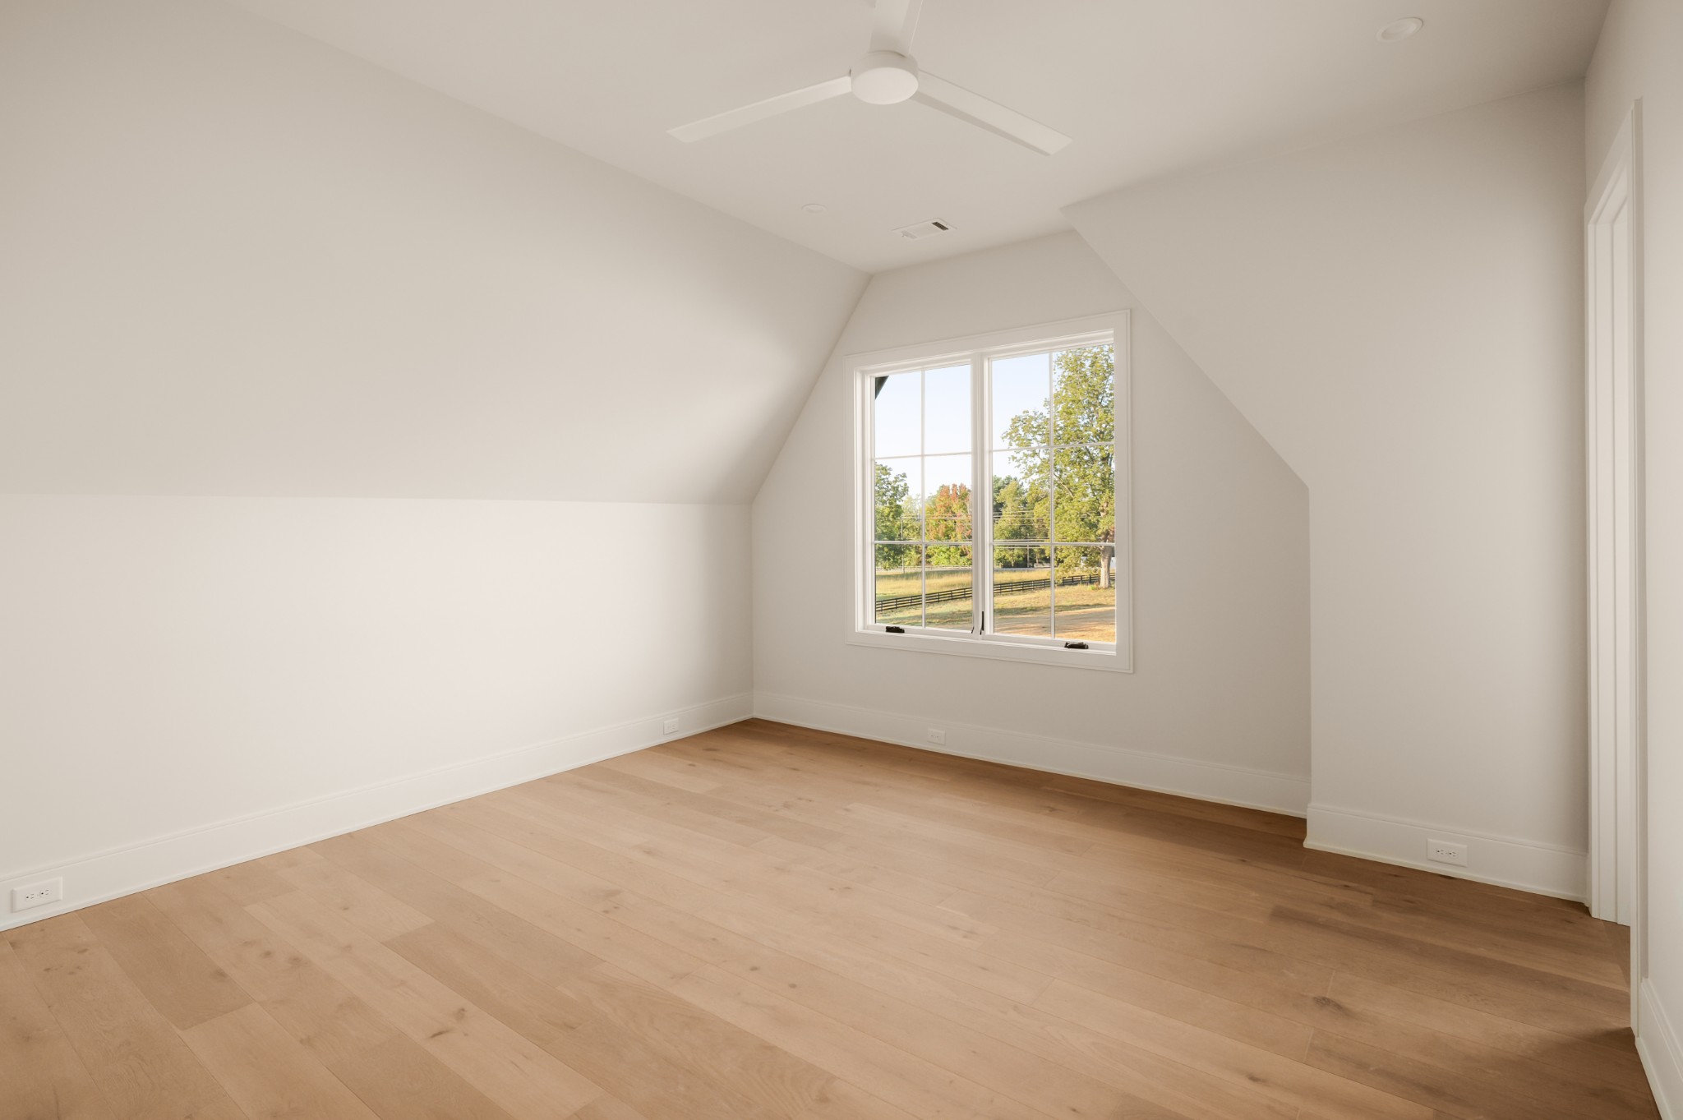
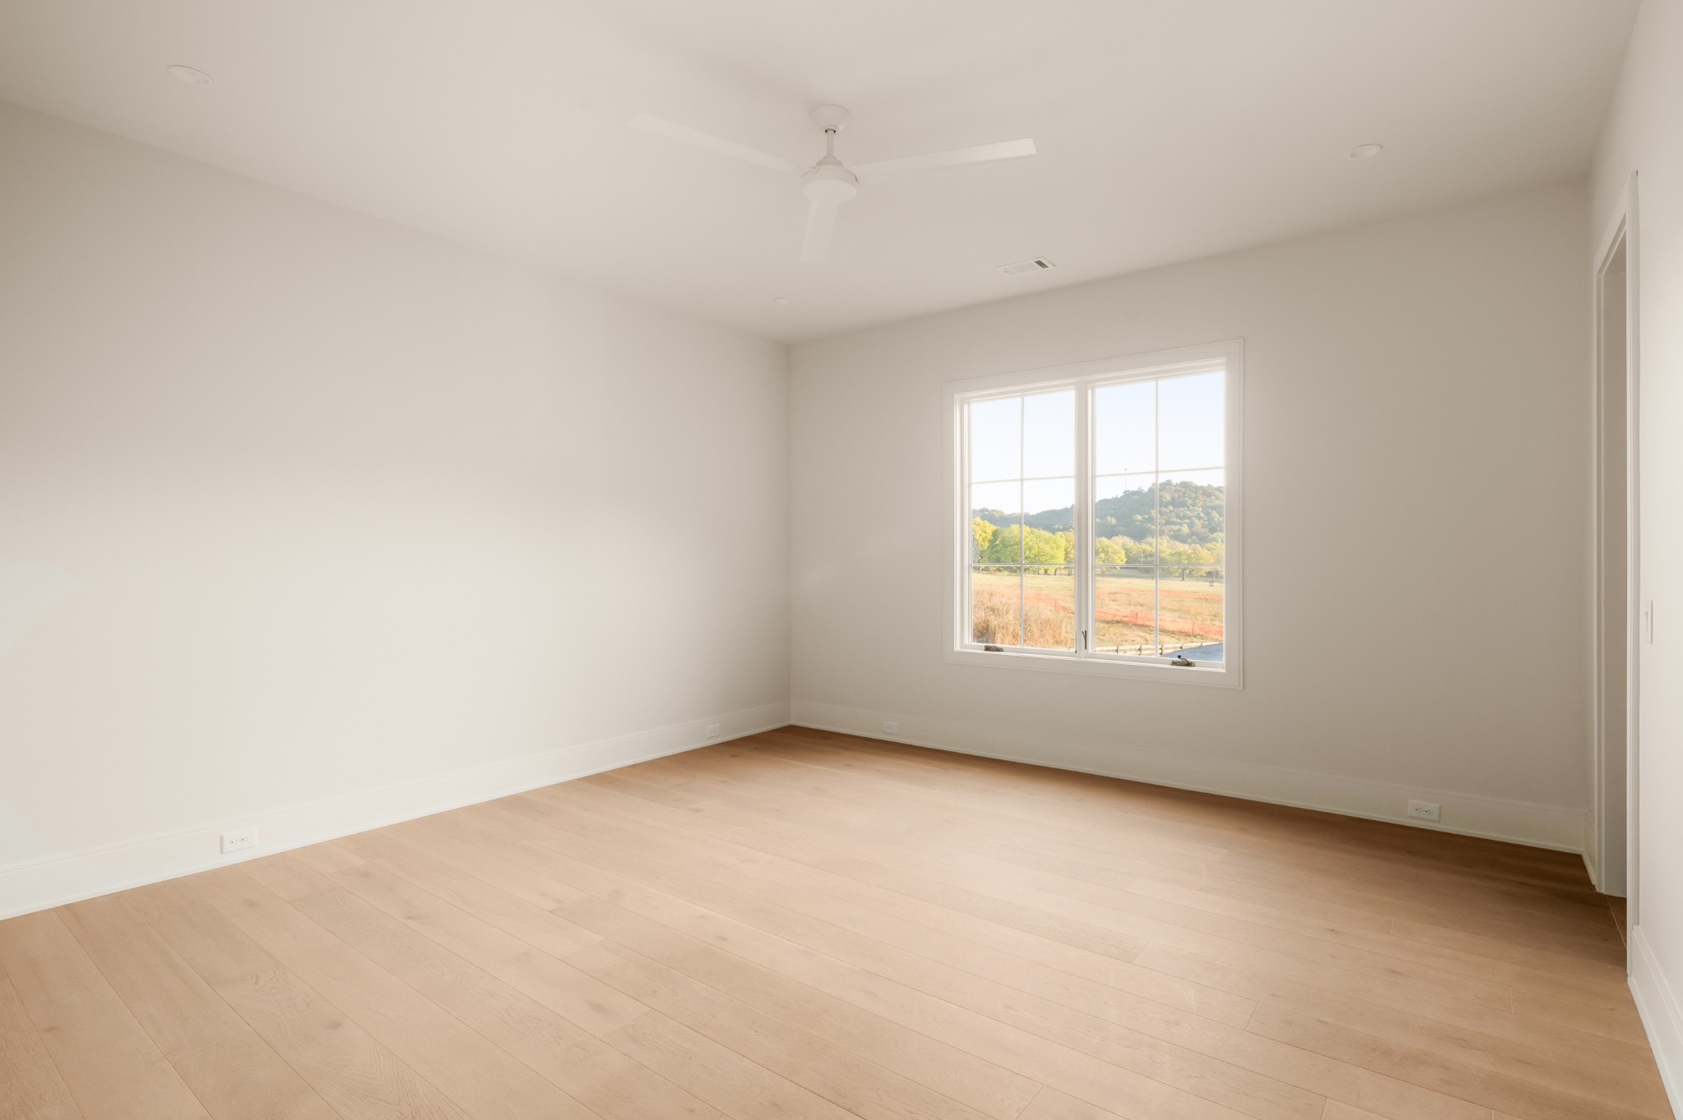
Empty room with light wood floors, a ceiling fan, and a window overlooking open fields and wooded hills.
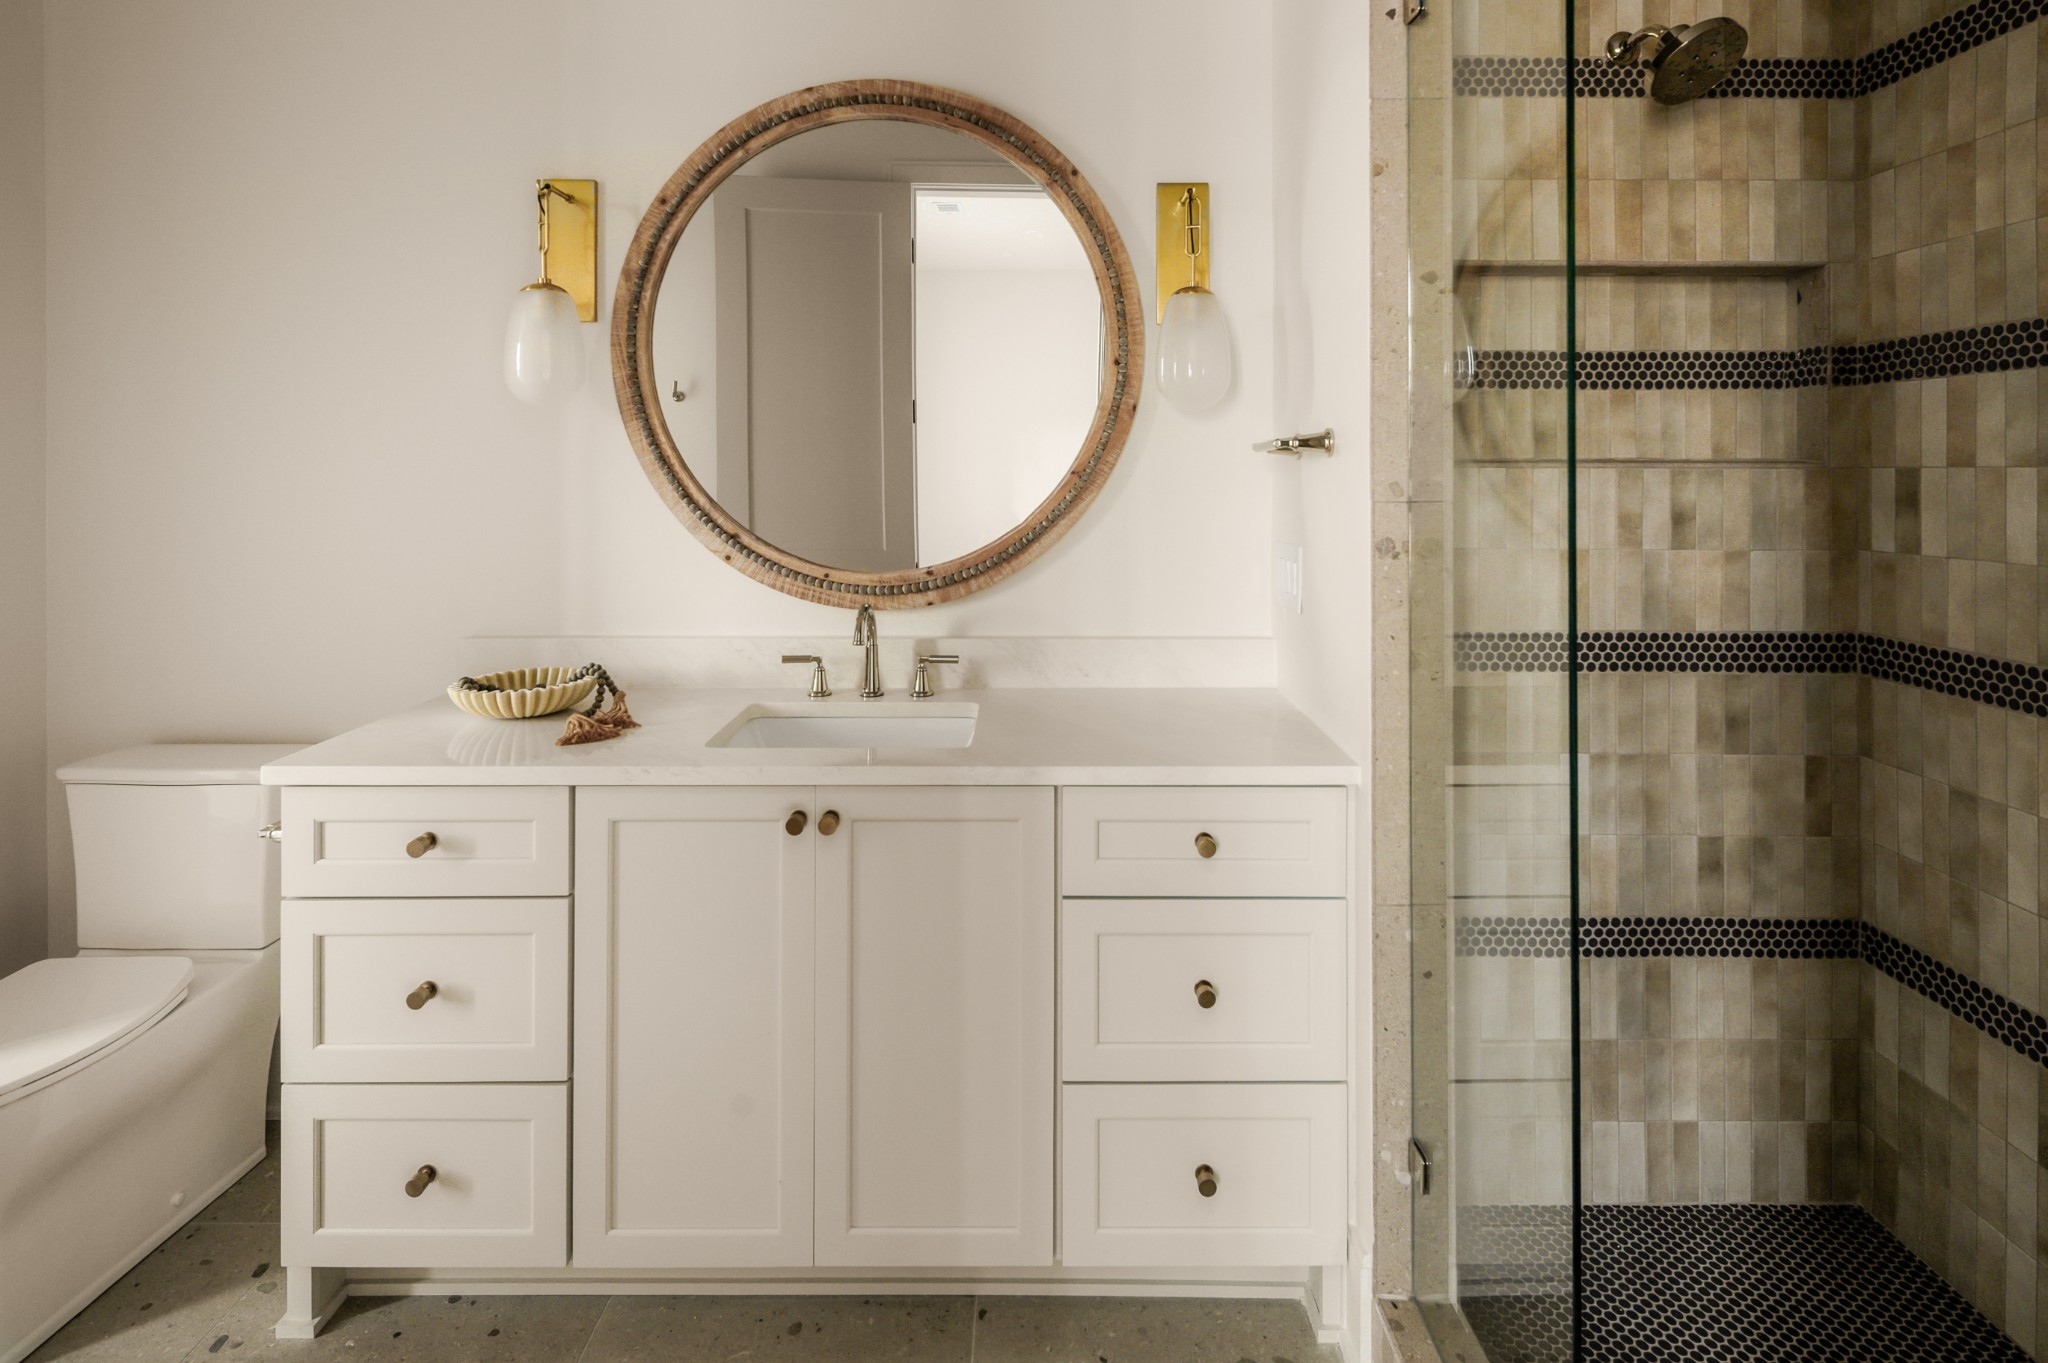
Bathroom vanity with round framed mirror beside a glass-enclosed tiled shower.
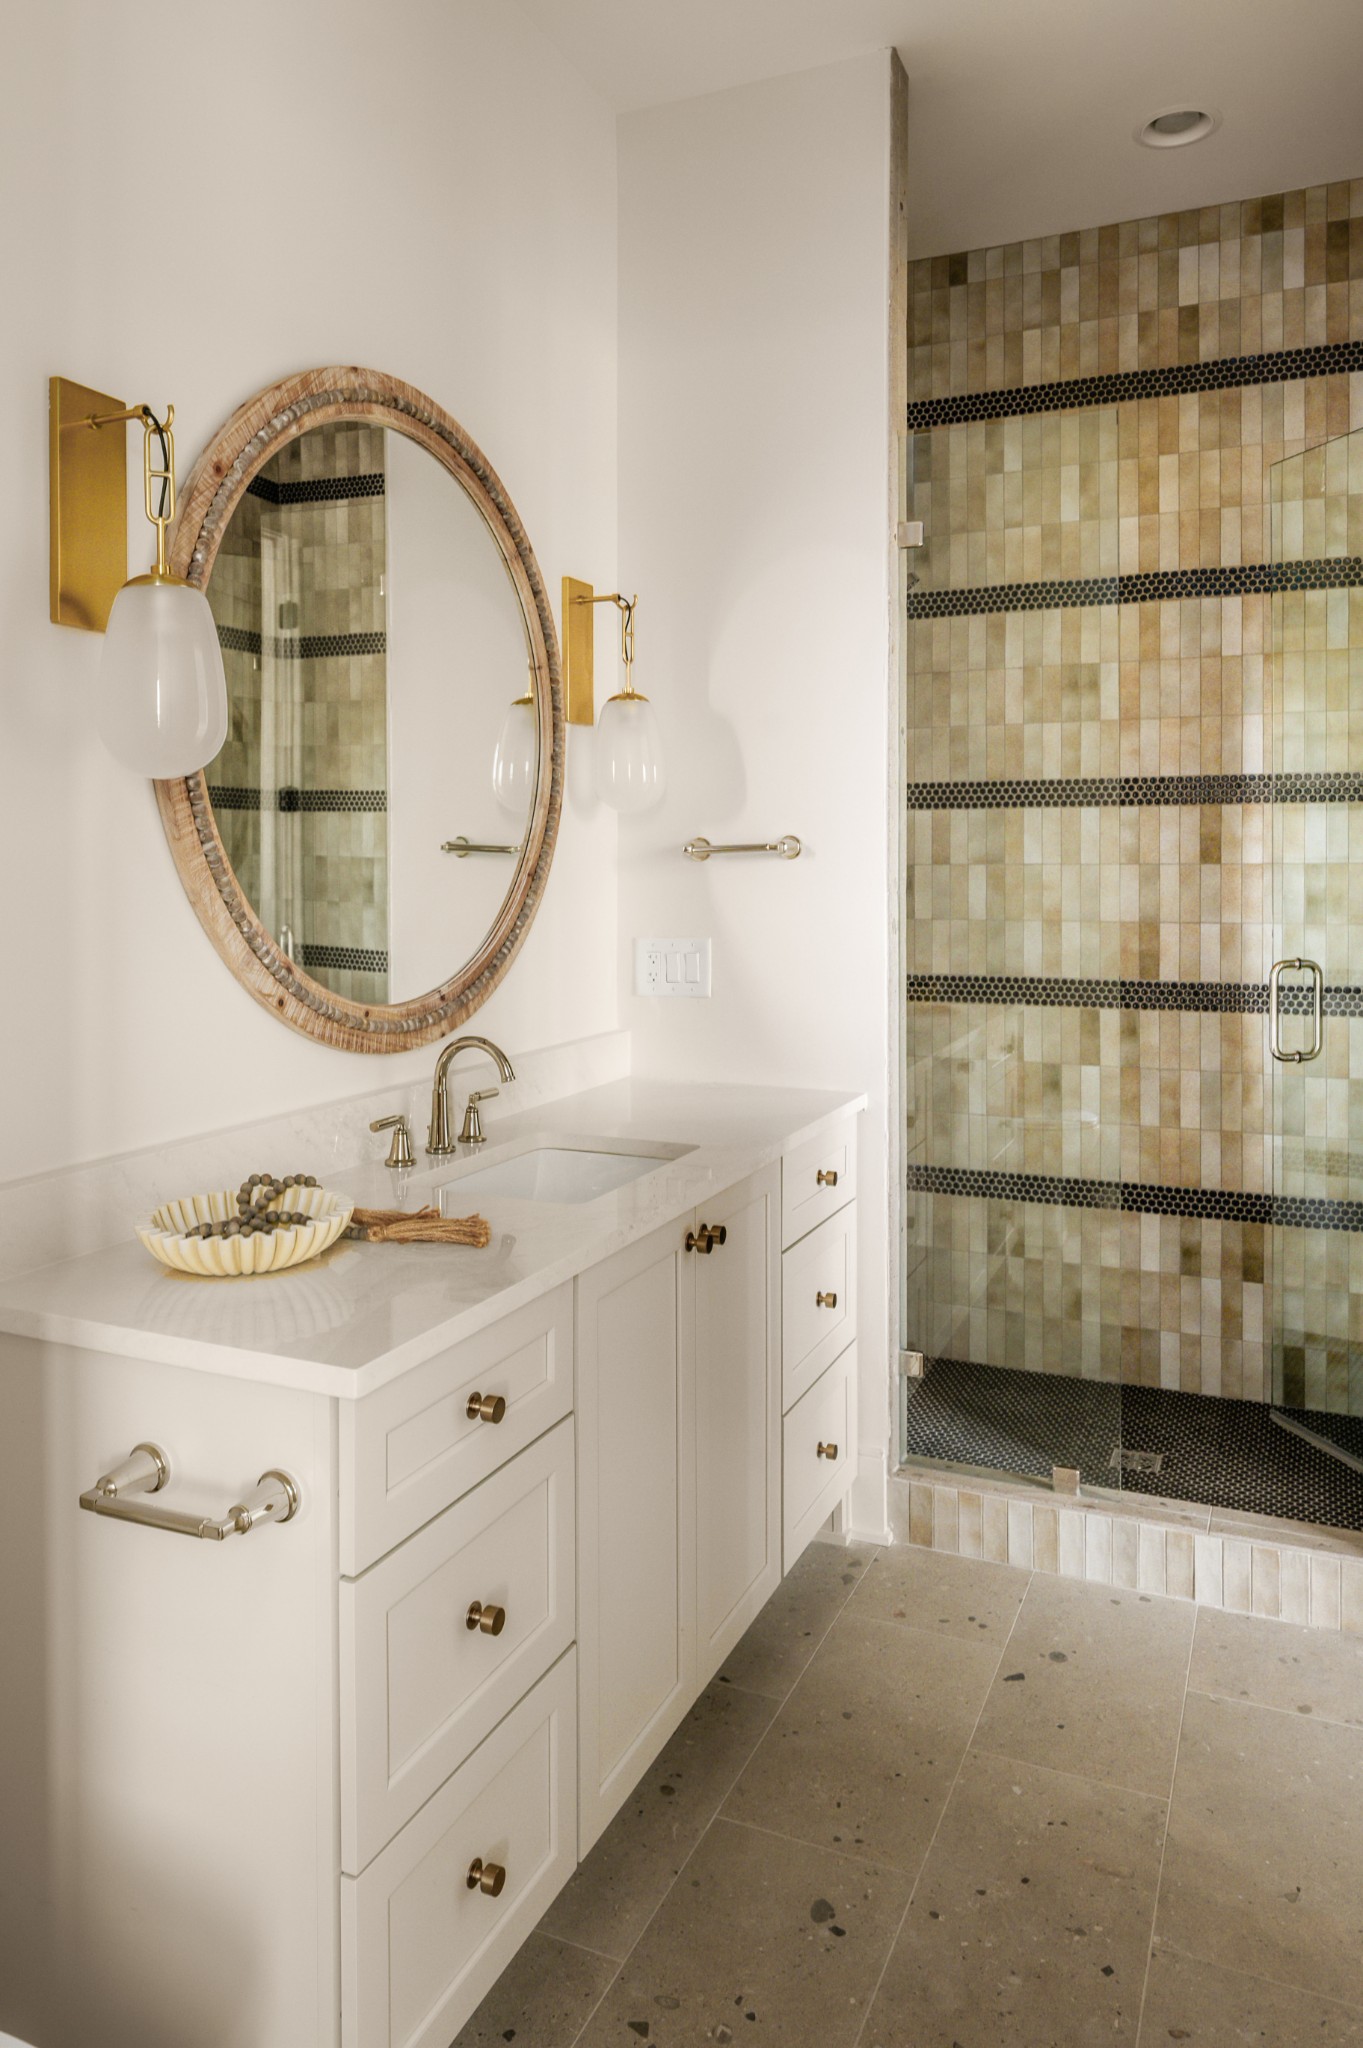
Bathroom with a white vanity, oval wood-framed mirror, and tiled glass shower.
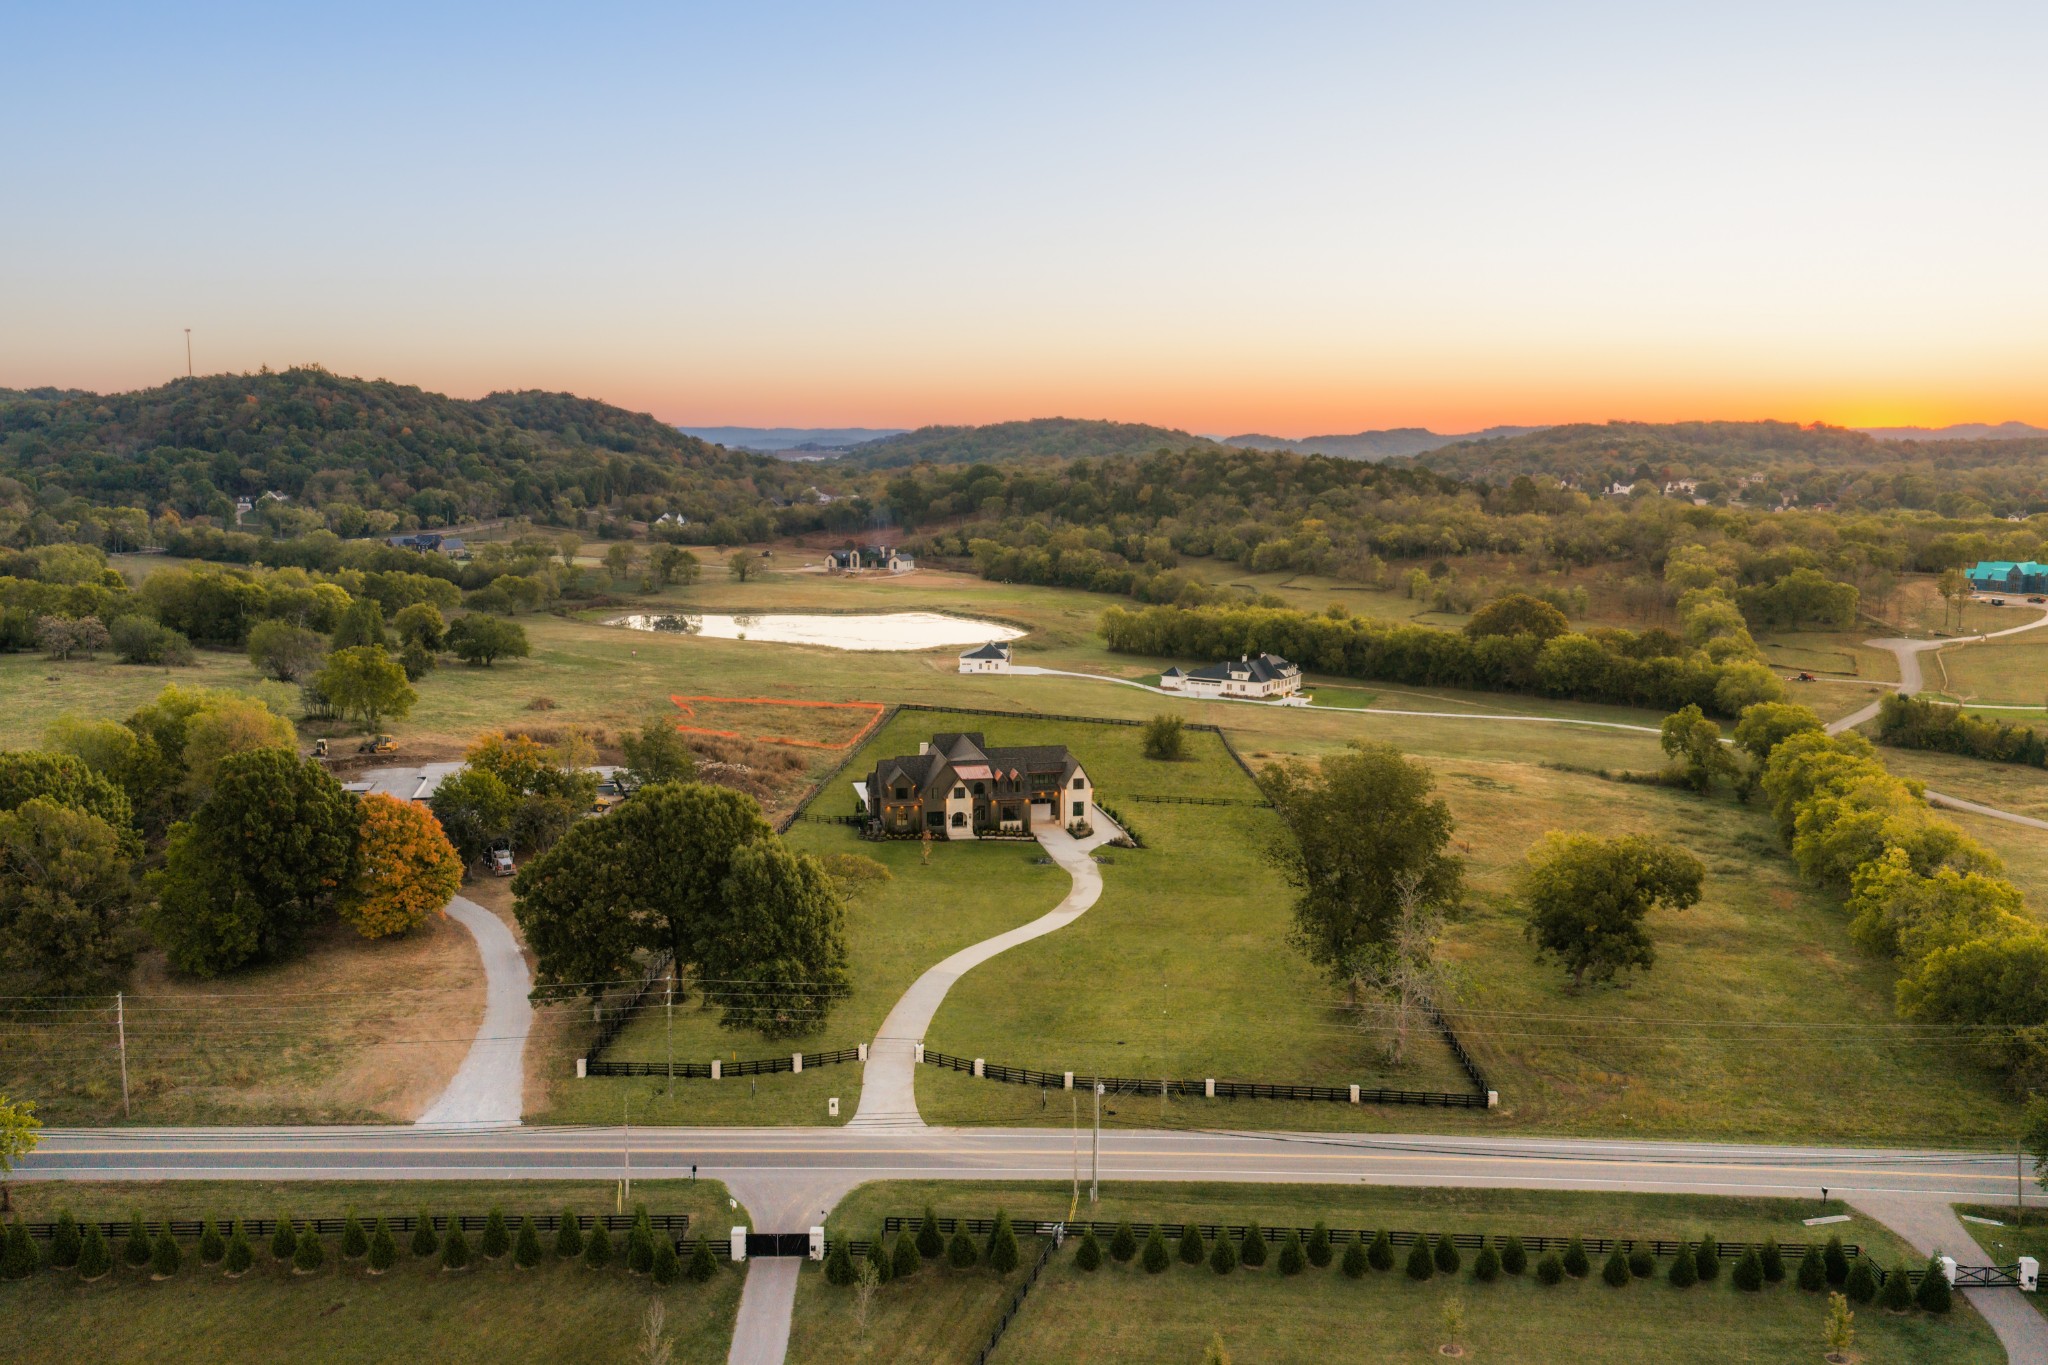
Aerial view of a large home, fenced grounds, winding driveway, pond, and rolling wooded hills at sunset.
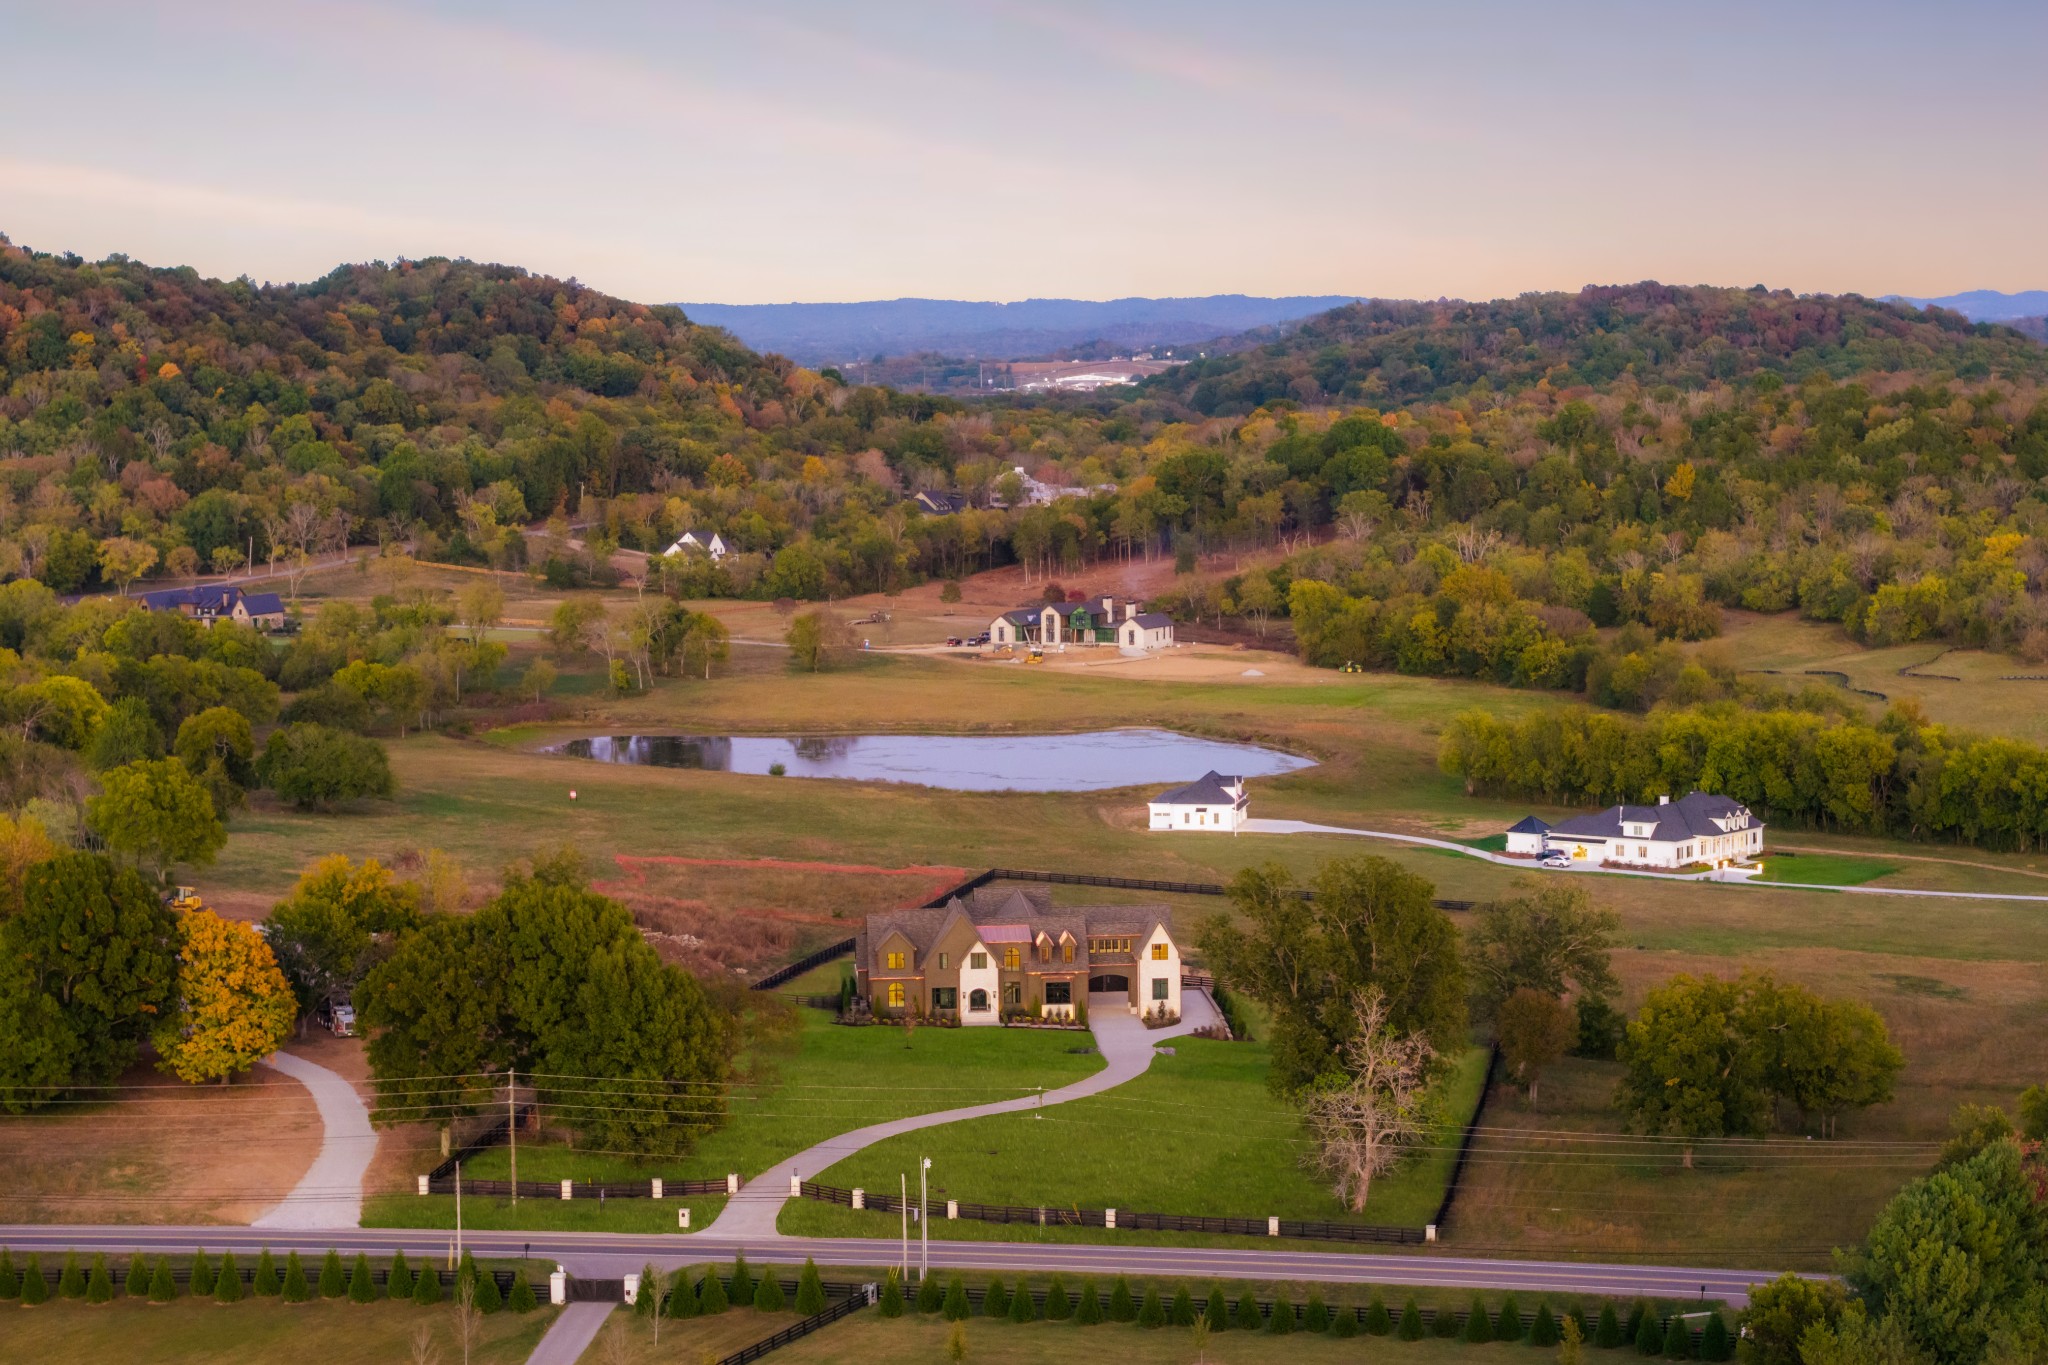
Aerial view of a country home beside a pond, with wooded rolling hills and neighboring homes.
SEE ALL PHOTOS
Large country home beyond a curved driveway, framed by autumn trees in golden-hour light.
Large multi-gabled home with stone accents and a broad lawn at sunset.
Large two-story home beyond a curving driveway, framed by a fenced lawn and mature tree at dusk.
Large multi-gabled stone and brick home with a broad lawn, black fencing, and wooded hills behind it.
Rear exterior of a large gabled home with a covered patio, swimming pool, and black fenced lawn at sunset.
Rear of a large brick home with a covered patio, swimming pool, and fenced lawn at sunset.
Large two-story home with stone accents, a landscaped lawn, and a sweeping driveway at sunset.
Large two-story brick and stone home with a peaked roof, arched entrance, and landscaped front lawn.
Stone home entrance with an arched glass doorway, broad steps, and landscaped beds.
Foyer with an arched glass entry, wood staircase, and pale stone accent wall.
Bright entry foyer with a stone accent wall, wood staircase, and view into the living room.
Living room with neutral sofas, exposed wood ceiling beams, and sliding doors to a covered patio.
Living room with a large white fireplace, built-in wood shelves, and neutral furnishings.
Living room with a white fireplace, built-in oak shelves, and a cream armchair.
Living room with a white fireplace, built-in oak shelves, and neutral seating beneath exposed wood beams.
Open kitchen with wood beams, marble hood, and island seating beyond a furnished living room.
Kitchen with a large wood-paneled island, four bar stools, exposed beams, and a sculptural plaster range hood.
Kitchen with a marble backsplash, brass fixtures, and a professional range.
Open kitchen and dining area with a wood island, upholstered stools, exposed beams, and globe pendant lights.
Bright dining room with a long wood table, sculptural chain chandeliers, and tall windows.
Kitchen and dining area with dark cabinetry, a beverage refrigerator, and a wood dining table.
Bright kitchen with a curved wood island, marble backsplash, and professional range.
Kitchen with a rounded wood island, marble counters, exposed beams, and pendant lights.
Kitchen with a marble island, warm wood cabinetry, and a stainless-steel range.
Kitchen with a marble island, farmhouse sink, brass faucet, and wood-framed pantry doors.
Bright kitchen with a farmhouse sink, tall windows, and black-and-white checkerboard floor.
Kitchen with white cabinetry, open wood shelves, double ovens, and a stainless steel refrigerator.
Bright kitchen with cream cabinetry, open wood shelves, farmhouse sink, and checkerboard tile floor.
Walk-in pantry with built-in shelves, glass food jars, deep drawers, and black-and-white checkerboard flooring.
Open wood-and-glass doors reveal a bright kitchen with pendant lights and a checkered stone floor.
Kitchen with marble counters, a large range, and an open dining area with globe pendants.
Living room with a fireplace, built-in wood shelves, and exposed ceiling beams.
Covered patio with a stone fireplace, outdoor kitchen, and furnished lounge overlooking wooded hills.
Covered stone patio with a fireplace, outdoor grill, and wicker dining set.
Covered patio with a stone fireplace, wicker seating, and views of wooded hills.
Covered patio with wicker dining set, lounge seating, brick walls, and ceiling fans.
Rear exterior with a covered patio, rectangular pool, and raised spa in warm evening light.
Bedroom with a vaulted wood-beam ceiling, sitting area, and open doors to a terrace.
Staged bedroom with open patio doors overlooking a pool and wooded hills.
Staged bedroom with a vaulted wood ceiling, king bed, and two armchairs.
Bathroom with a glass walk-in shower, built-in bench, and freestanding tub beside large windows.
Bathroom with a freestanding tub, dark double vanity, marble floor, and windows overlooking fields.
Freestanding bathtub beneath large windows, with a brass faucet and dark stone tile floor.
Primary bathroom with a dark wood vanity, gray tile floors, and a glass-enclosed shower.
Walk-in shower with a dark stone bench, beige tile walls, and brass controls.
Walk-in shower with beige tile, dark stone lower walls, a built-in bench, and dual brass showerheads.
Bathroom vanity with dark wood cabinetry, marble countertop, arched mirror, and brass fixtures.
Bathroom vanity with brass faucet, arched mirror, and glass-enclosed tiled shower.
Walk-in closet with white built-in shelving, drawers, and hanging clothes.
Dressing room vanity with a gold-framed mirror, light wood drawers, and white built-in cabinets.
Walk-in closet with white built-in shelves, a central drawer island, and a large arched window.
Bright walk-in closet with custom white shelving, dual windows, and a marble island.
Powder room with floral wallpaper, a marble vanity, brass fixtures, and a round pendant light.
Bathroom vanity with a veined marble counter, floral wallpaper, and globe pendant lights.
Home office with built-in shelving, cane chairs, and tall windows overlooking a lawn.
Sitting area with cane chairs, built-in shelves, and a large window overlooking the lawn.
Long white hallway with terracotta tile, wood ceiling beams, and globe pendant lights.
Living room with vaulted wood-beam ceiling, arched built-ins, and open kitchen and dining area.
Living room with an arched built-in bookcase, paired white armchairs, and a round coffee table.
Bright living room with an arched built-in bookcase, cream seating, and warm wood floors.
Living room with built-in oak shelving, a neutral sofa, and a round dining table.
Open kitchen and living area with dark wood cabinets, two windows, and a dining nook.
Kitchen with dark wood cabinets, pale stone counters, open shelving, and a glass-front wine refrigerator.
Open-plan living room and kitchen with a large sectional sofa and sliding glass doors.
Rear exterior with stone chimney, covered patio seating, and paved pool terrace at golden hour.
Rear exterior of a large brick home with a covered patio and swimming pool at golden hour.
Rear of a stone-and-brick home with a swimming pool and covered patio at golden hour.
Bathroom with a white door, black tiled vanity, toilet, and swimmer decorations on the wall.
Bathroom vanity with a black tiled counter, tall mirror, and playful swimmer wall decals.
Entryway with a built-in bench, overhead cabinets, and a sculptural pendant light.
Bright empty bedroom with a large window, light wood floors, and an adjoining tiled shower.
Bathroom with a dark tiled glass shower and a black double vanity topped with white stone.
Bathroom vanity with dark cabinetry, marble countertop, brass fixtures, and two pendant lights.
Walk-in shower with dark tile walls, a glass enclosure, and brass fixtures.
Entry hall with sage-green built-in cabinets, woven door panels, and an open exterior door.
Laundry room with a white farmhouse sink, dark cabinets, and brown tiled backsplash.
Bathroom vanity with dark cabinets, brown tile backsplash, open shelving, and a white sink.
Entry foyer with a light wood staircase and arched black-framed glass front door.
Upstairs landing with a black stair railing, arched window, and open wood-paneled elevator.
Bathroom vanity with dark cabinetry, pale stone countertop, brass fixtures, and a framed mirror.
Staged sitting room with gray chairs, a purple rug, and a bar beneath a black-tile arch.
Built-in beverage bar with an arched black tile backsplash, wine fridge, and cream cabinetry.
Staged living room with gray upholstered seating, a wood coffee table, and tall windows.
Staged sitting area with gray armchairs, light wood floors, and a vaulted ceiling.
Bright window-lined room with pale wood floors and three pendant lights.
Empty attic bedroom with a vaulted ceiling, patterned walls, wood floors, and a hanging pendant light.
Bright, empty room with a vaulted ceiling, pendant light, and large window.
Laundry room with taupe cabinetry, gingham wallpaper, and a white countertop with sink.
Bright room with built-in navy cabinets framing a window and a cushioned window seat.
Bathroom vanity with a dark-framed mirror beside a charcoal tile tub surround.
Bathroom with a tiled arched tub alcove, gray tile, and white vanity.
Empty upper-floor room with sloped ceilings, light wood floors, and a large window overlooking trees.
Bathroom with a glass-enclosed dark-tiled shower, white double vanity, and window overlooking a lawn.
Glass-enclosed walk-in shower with gray tile, a recessed niche, and brass hardware.
Empty room with light wood floors, a ceiling fan, and a window overlooking open fields and wooded hills.
Bathroom vanity with round framed mirror beside a glass-enclosed tiled shower.
Bathroom with a white vanity, oval wood-framed mirror, and tiled glass shower.
Aerial view of a large home, fenced grounds, winding driveway, pond, and rolling wooded hills at sunset.
Aerial view of a country home beside a pond, with wooded rolling hills and neighboring homes.
Courtesy of Compass RE, Mike Grayson Listing Contact: 6154306268 
Active Under Contract

4276 Columbia Pike

4276 Columbia Pike, Franklin, TN 37064

$7,499,990
5 Acres. 8,498 Square Feet. And Only Minutes From Everything.

There is a version of Franklin living that most people only dream about. This is that dream, built.

Set on 5 sprawling acres, this custom built, designer designed estate gives you the space to breathe, the privacy to unwind, and the freedom to imagine. Wake up to open sky and morning light pouring through windows that were placed with intention. Step outside to a porch built for slow mornings and long evenings, the kind where conversation lingers and time slows down.

Then there is the pool. Resort style, complete with a hot tub, it turns your backyard into a private escape. Summer days spent floating. Warm nights soaking under the stars. This is not just a pool. It is a lifestyle.

Inside, 8,498 square feet unfolds across 5 bedrooms and space that feels endless. Every room carries a designer's touch, thoughtful, elevated, and completely one of a kind. This home was not decorated. It was curated.

And here is the part that changes everything. You get all 5 acres, all that privacy, all that peace, and you are still only 8 minutes from downtown Franklin. Minutes from your favorite restaurants. Minutes from the grocery store. Minutes from I65. You do not have to choose between space and convenience anymore. Here, you get both.

This is Tennessee living at its finest. Acreage, luxury, and location, all in one address.

5
beds

8
baths

8,498 Sq.Ft. LIVING AREA

5 Acres lot

Mike Grayson

Mike Grayson

Features & Amenities

Interior

  • total bedrooms5
  • Total bathrooms8
  • full bathrooms5
  • half bathrooms3
  • Flooring Wood, Tile
  • Fireplace Family Room
  • APPLIANCES Double Oven
  • other interior Features Built-in Features, Elevator, Entrance Foyer, Extra Closets, High Ceilings, Hot Tub, Open Floorplan, Pantry, Walk-In Closet(s), Wet Bar, High Speed Internet

Area & Lot

  • Status Active Under Contract
  • Living Area8,498 Sq.Ft.
  • Total Area8,498 Sq.Ft.
  • Lot Area5 Acres
  • MLS® ID3627786
  • TypeResidential
  • YEAR BUILT2026
  • Elementary SchoolWinstead Elementary School
  • Middle SchoolLegacy Middle School
  • High SchoolIndependence High School

Exterior

  • STORIES2
  • Garage Space4.0
  • water SourcePublic
  • utilitiesWater Available
  • PoolIn Ground
  • roofShingle
  • lot featuresCleared, Level, Views
  • parkingGarage Door Opener, Attached/Detached
  • HEAT TYPECentral
  • AIR CONDITIONINGCentral Air
  • sewerSeptic Tank
  • other exterior FeaturesGas Grill

Financial

  • Sales Price$7,499,990
Large multi-gabled home with stone accents and a broad lawn at sunset.

Schedule a Showing

I would love to show you this beautiful property. Please select your preferred date and time below. I will be in touch shortly to confirm your appointment.

Schedule a Showing

I would love to show you this beautiful property. Please select your preferred date and time below. I will be in touch shortly to confirm your appointment.

Thank you for your interest in 4276 Columbia Pike, Franklin, TN 37064. We are reviewing your request and will be in touch shortly!

Mortgage Calculator

Estimate your monthly mortgage payment, including the principal and interest, property taxes, and HOA. Adjust the values to generate a more accurate rate.

All estimates are provided for informational purposes only. Actual amounts may vary.
$0,000 Your Payment 20 15 65
$0,000 Your Payment

Work With Mike

Contact me to learn more about my services, request a home evaluation or get an outlook on today's market!

Follow Me on Instagram