
Gray gabled house with a covered porch, white trim, and warmly lit windows at dusk.
Large gray-and-white two-story home with twin garages, a covered porch, and illuminated windows at dusk.
Two-story gray home with a covered porch and two-car garage, warmly lit at dusk.
Large gray craftsman-style home with a covered porch, double garage, and landscaped front lawn.
Gray two-story home with multiple gables, a covered front porch, and a two-car garage.
Gray two-story home with a covered porch, white railings, and an American flag at dusk.
Gray two-story home with a covered porch, brick steps, and warmly lit windows at dusk.
Two-story gray home with a columned front porch, American flag, and attached garage at dusk.
Two-story dark-sided home with a covered patio and warmly lit windows at dusk.
Covered outdoor dining patio with a built-in grill beside a warmly lit house at dusk.
Aerial view of homes along a tree-lined street, with wooded hills and a pond beyond.
Gray two-story home with a white-columned porch, brick steps, and an American flag.
Covered front porch with brick pavers, a wooden bench, and an American flag.
Bright entry hall with hardwood floors, black-railed staircase, and a furnished living room beyond.
Entry foyer with open dark-wood front door, staircase with black railing, and hardwood floors.
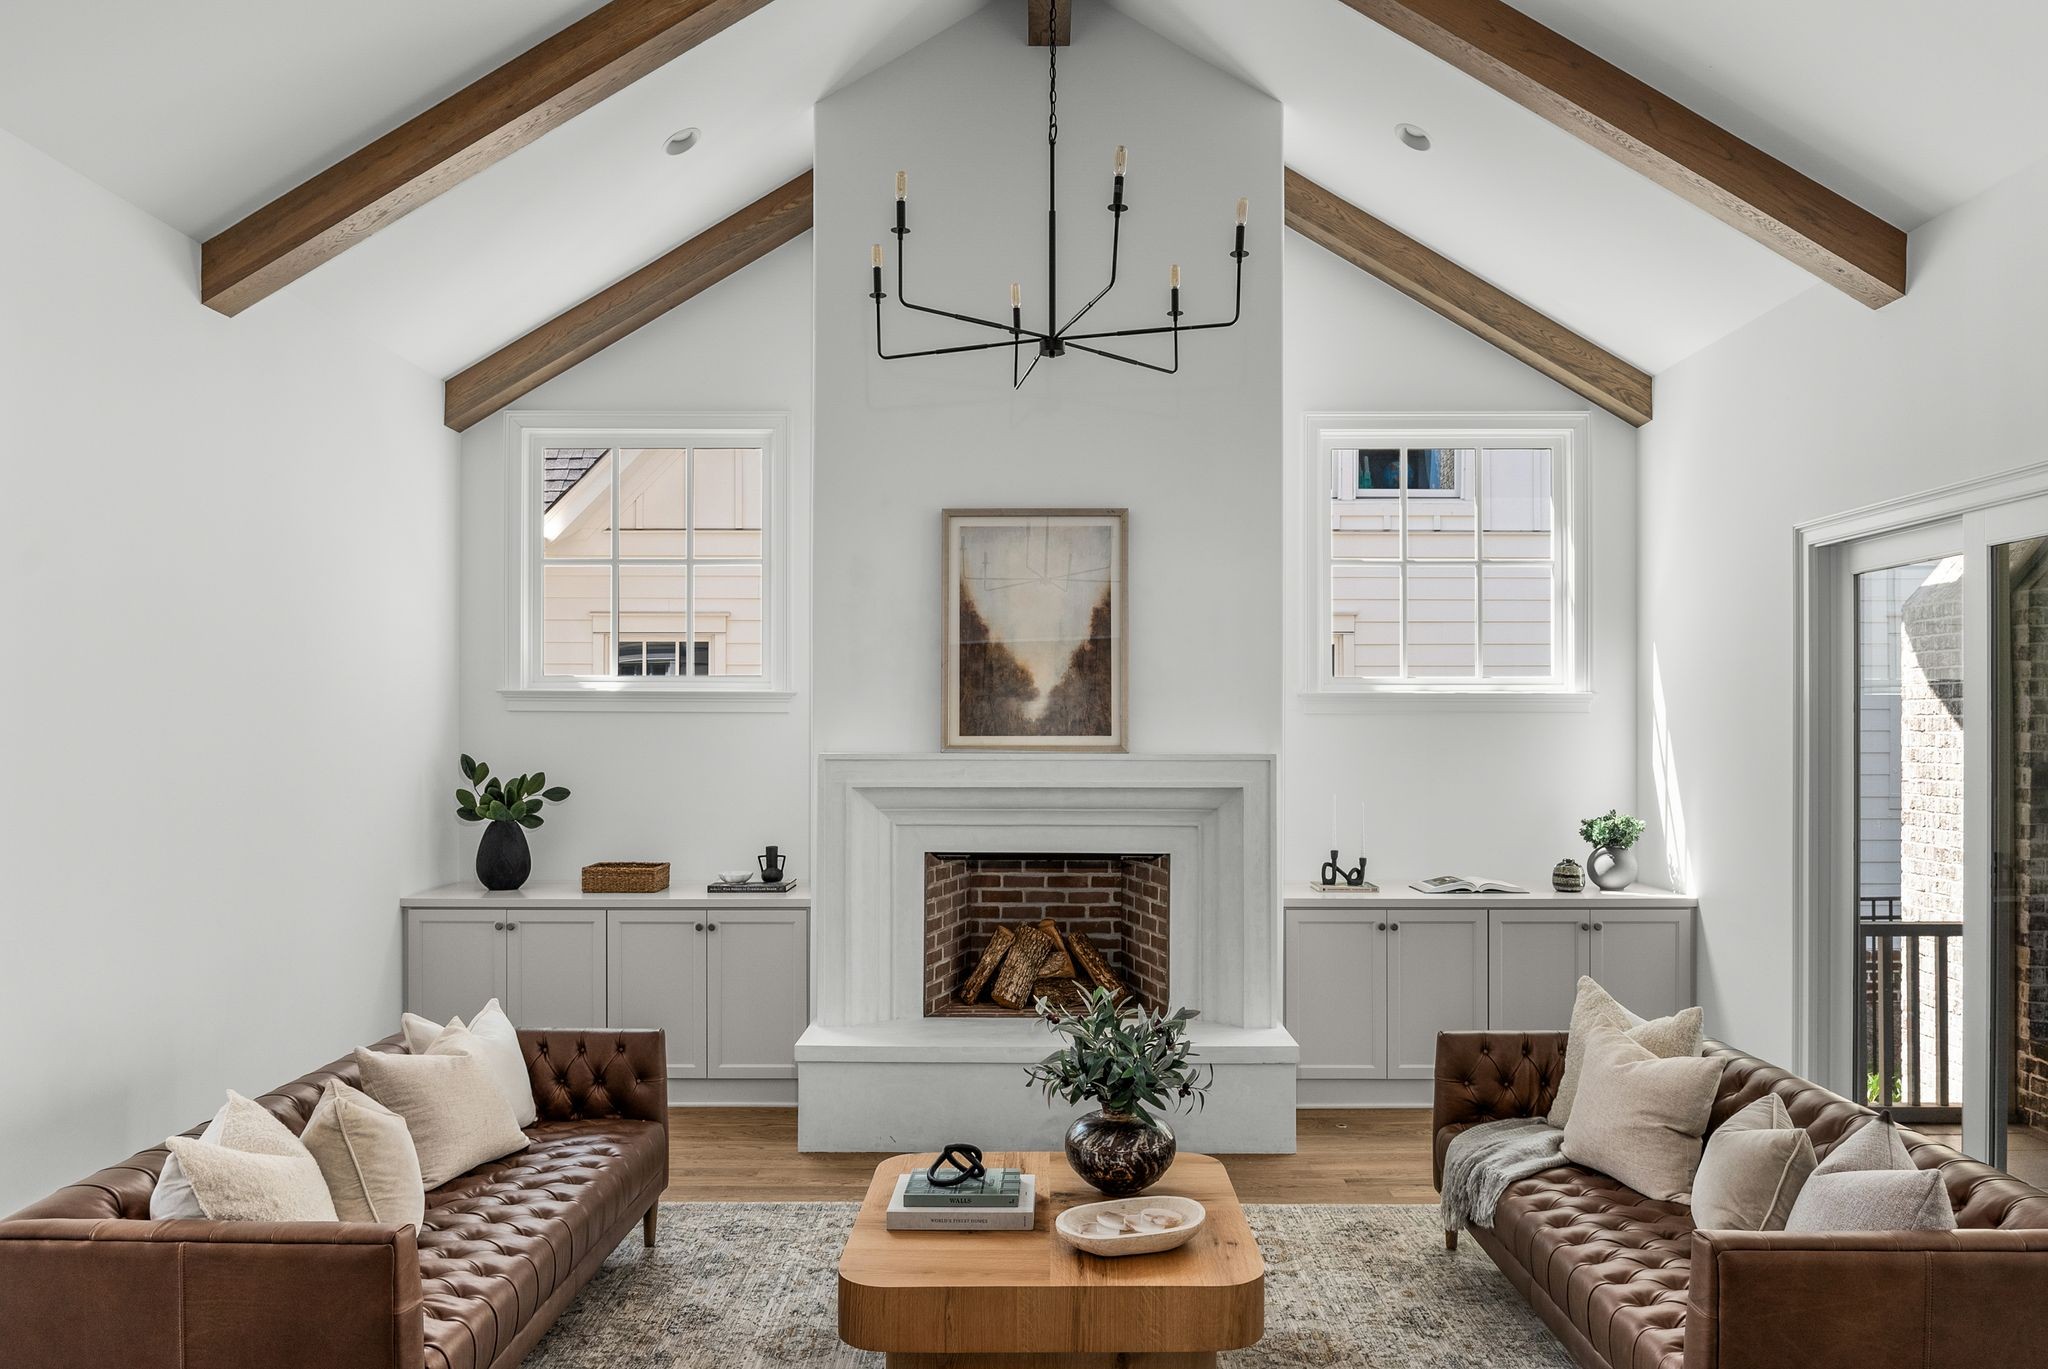
Bright living room with vaulted wood-beam ceiling, stone fireplace, leather sofas, and sliding doors to a deck.
Living room with a vaulted wood-beam ceiling, central brick fireplace, and matching leather sofas.
Bright living room with a white brick fireplace, brown leather sofas, and a sculptural wood coffee table.
Living room with a white fireplace, exposed ceiling beams, and a sculptural black chandelier.
Living room with exposed wood ceiling beams, leather sofa, and sliding doors to a covered porch.
Living room with exposed wood beams, a fireplace, and sliding glass doors to a balcony.
Living room with exposed wood ceiling beams, a stone fireplace, and brown leather sofas.
Bright kitchen with white cabinetry, glossy tile backsplash, brass fixtures, and a dark island with seating.
Bright white kitchen with a large dark island, pendant lights, and an adjoining dining area.
Bright white kitchen with a dark island countertop, stainless appliances, and brass fixtures.
Kitchen with dark countertops and white cabinetry opening onto a dining area with large windows.
Dining room with a wood table, black chandelier, and windows overlooking a green yard and trees.
Bright open-plan kitchen with a large island, vaulted wood-beam ceiling, fireplace, and dining area.
Open kitchen and living area with a large dark island, stainless appliances, and exposed ceiling beams.
Bright white kitchen with a large island, brass fixtures, and stainless steel appliances.
Bright white kitchen with a large island, brass fixtures, stainless appliances, and an adjoining staircase.
Open living room and kitchen with brown leather sofas, white cabinetry, and exposed ceiling beams.
Walk-in pantry with organized shelves, white storage bins, clear food containers, and a wooden step stool.
Walk-in pantry with white shelving, labeled food bins, clear cereal containers, and hardwood flooring.
Furnished patio opens through sliding glass doors to a bright living room with exposed beams.
Screened porch with white lounge seating, a dark wood ceiling, and views of the landscaped yard.
Covered patio with a tall brick fireplace, seating, and views of neighboring homes.
Staged bedroom with a cream upholstered bed, woven rug, and windows overlooking the yard.
Bedroom with a cream upholstered bed, walnut sideboard, and black-and-brass chandelier.
Bathroom with oak vanity, marble counters, and a glass-enclosed shower.
Bright bathroom with a freestanding tub, marble shower, and wood vanity.
Bathroom vanity with oak cabinetry, marble counters, paired mirrors, and brass sconces.
Bathroom vanity with oak cabinetry, marble countertop, framed mirror, and doorway to a shower.
Walk-in closet with clothing racks, shoe shelves, and white built-in drawers.
Walk-in closet with white built-in drawers, open shelving, baskets, and clothes arranged on hanging rails.
Kitchen with white shaker cabinets, black countertops, and a built-in wine refrigerator.
Laundry room with black washer and dryer, white cabinetry, and a window with a Roman shade.
Laundry room with white cabinetry, a deep sink, and two dark-front appliances beside a window.
Bathroom with a wood vanity, marble countertop, toilet, and large window with a Roman shade.
Staged home office with a light wood desk, gray armchair, and large windows.
Bathroom with a dark vanity, white countertop, and black-tiled glass shower.
Bright living room with a large sectional sofa, wall-mounted TV, and three windows.
Bright living room with a large sectional sofa, ceiling fan, and dining area by the windows.
Media room with a large sectional sofa, wall-mounted television, and built-in wet bar.
Built-in wet bar with dark cabinetry, brass faucet, sink, and floating display shelves.
Bathroom vanity with a dark three-drawer cabinet, marble countertop, brass fixtures, and framed mirror.
Bedroom with a cream upholstered bed, blush bedding, and woven-basket storage beside a leafy window.
Bathroom with a glass-enclosed subway-tile shower and black countertop vanity.
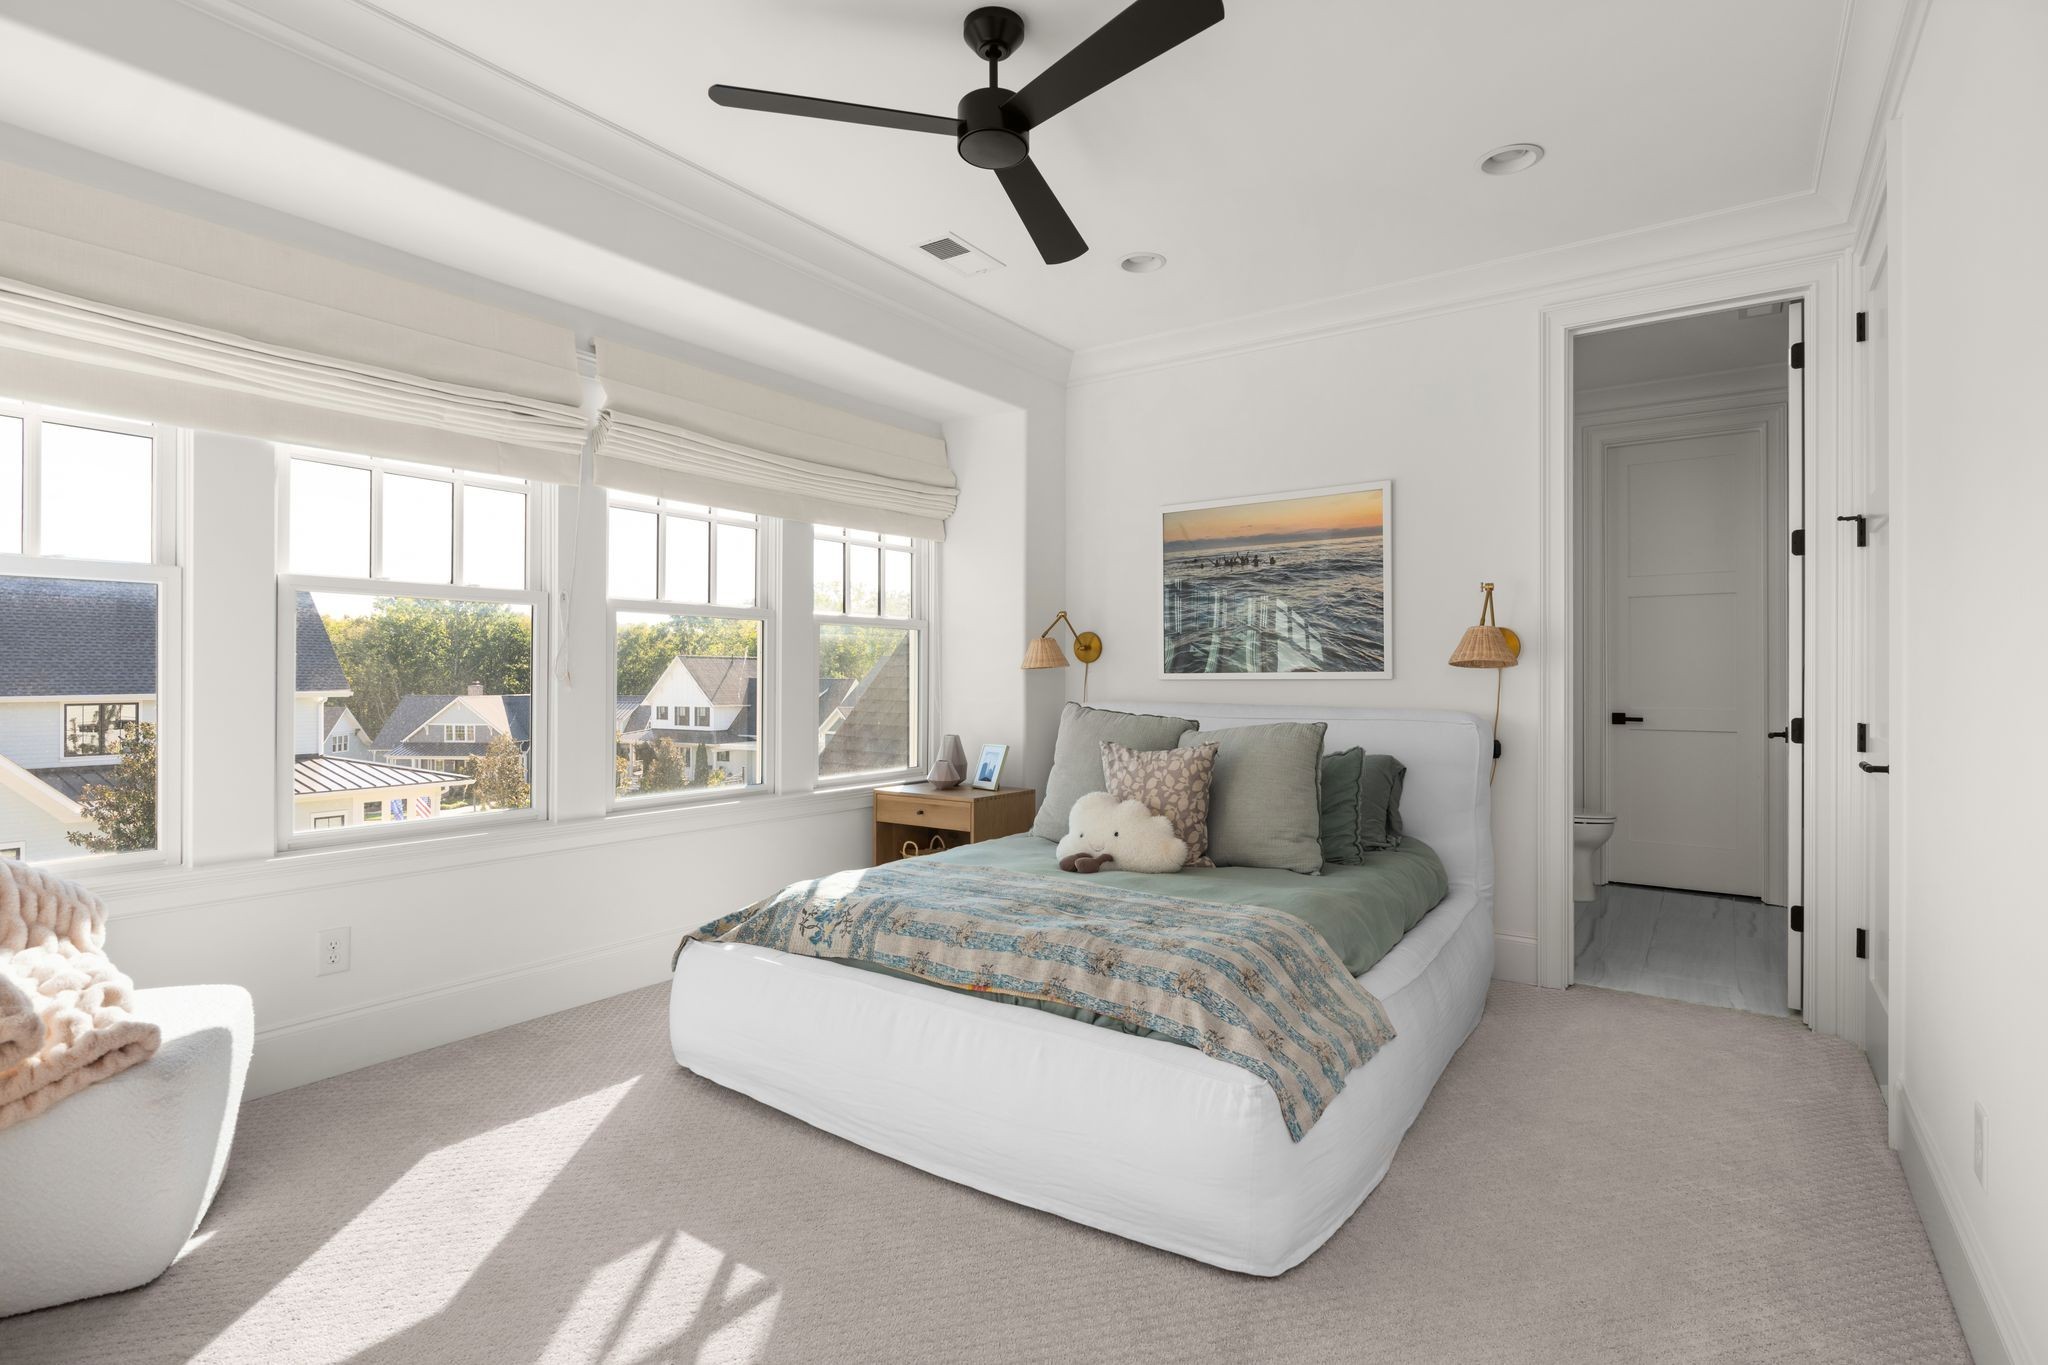
Bright staged bedroom with a white bed, ceiling fan, and wide windows overlooking neighboring homes.
Bathroom with a dark vanity, marble-look countertop, glass shower, and warm bronze fixtures.
Bedroom with blue bedding, three shaded windows, and a ceiling fan.
Bathroom with a black-framed glass shower, toilet, and wood vanity with dark countertop.
Rear of a gray-sided home with a screened porch, patio, and broad green lawn.
Backyard lawn with a raised brick garden bed, black metal fence, and wooded backdrop.
Rear of a two-story home behind a stone-edged pool and paved patio.
Rear of a gray two-story home overlooking a swimming pool and raised spa.
Rear of a two-story gray home overlooking a swimming pool and raised spa.
Aerial view of a neighborhood, with a red marker highlighting a home near wooded hills.
Aerial view of a residential neighborhood, with a red pin marking a home near the pool and tennis courts.
Aerial view of a residential community with a swimming pool and tennis courts.
Aerial view of a neighborhood clubhouse, swimming pool, tennis courts, and surrounding homes.
Community swimming pool with lane markings, clubhouse, and rows of lounge chairs.
Aerial view of a residential community with tennis courts, a swimming pool, and surrounding homes.
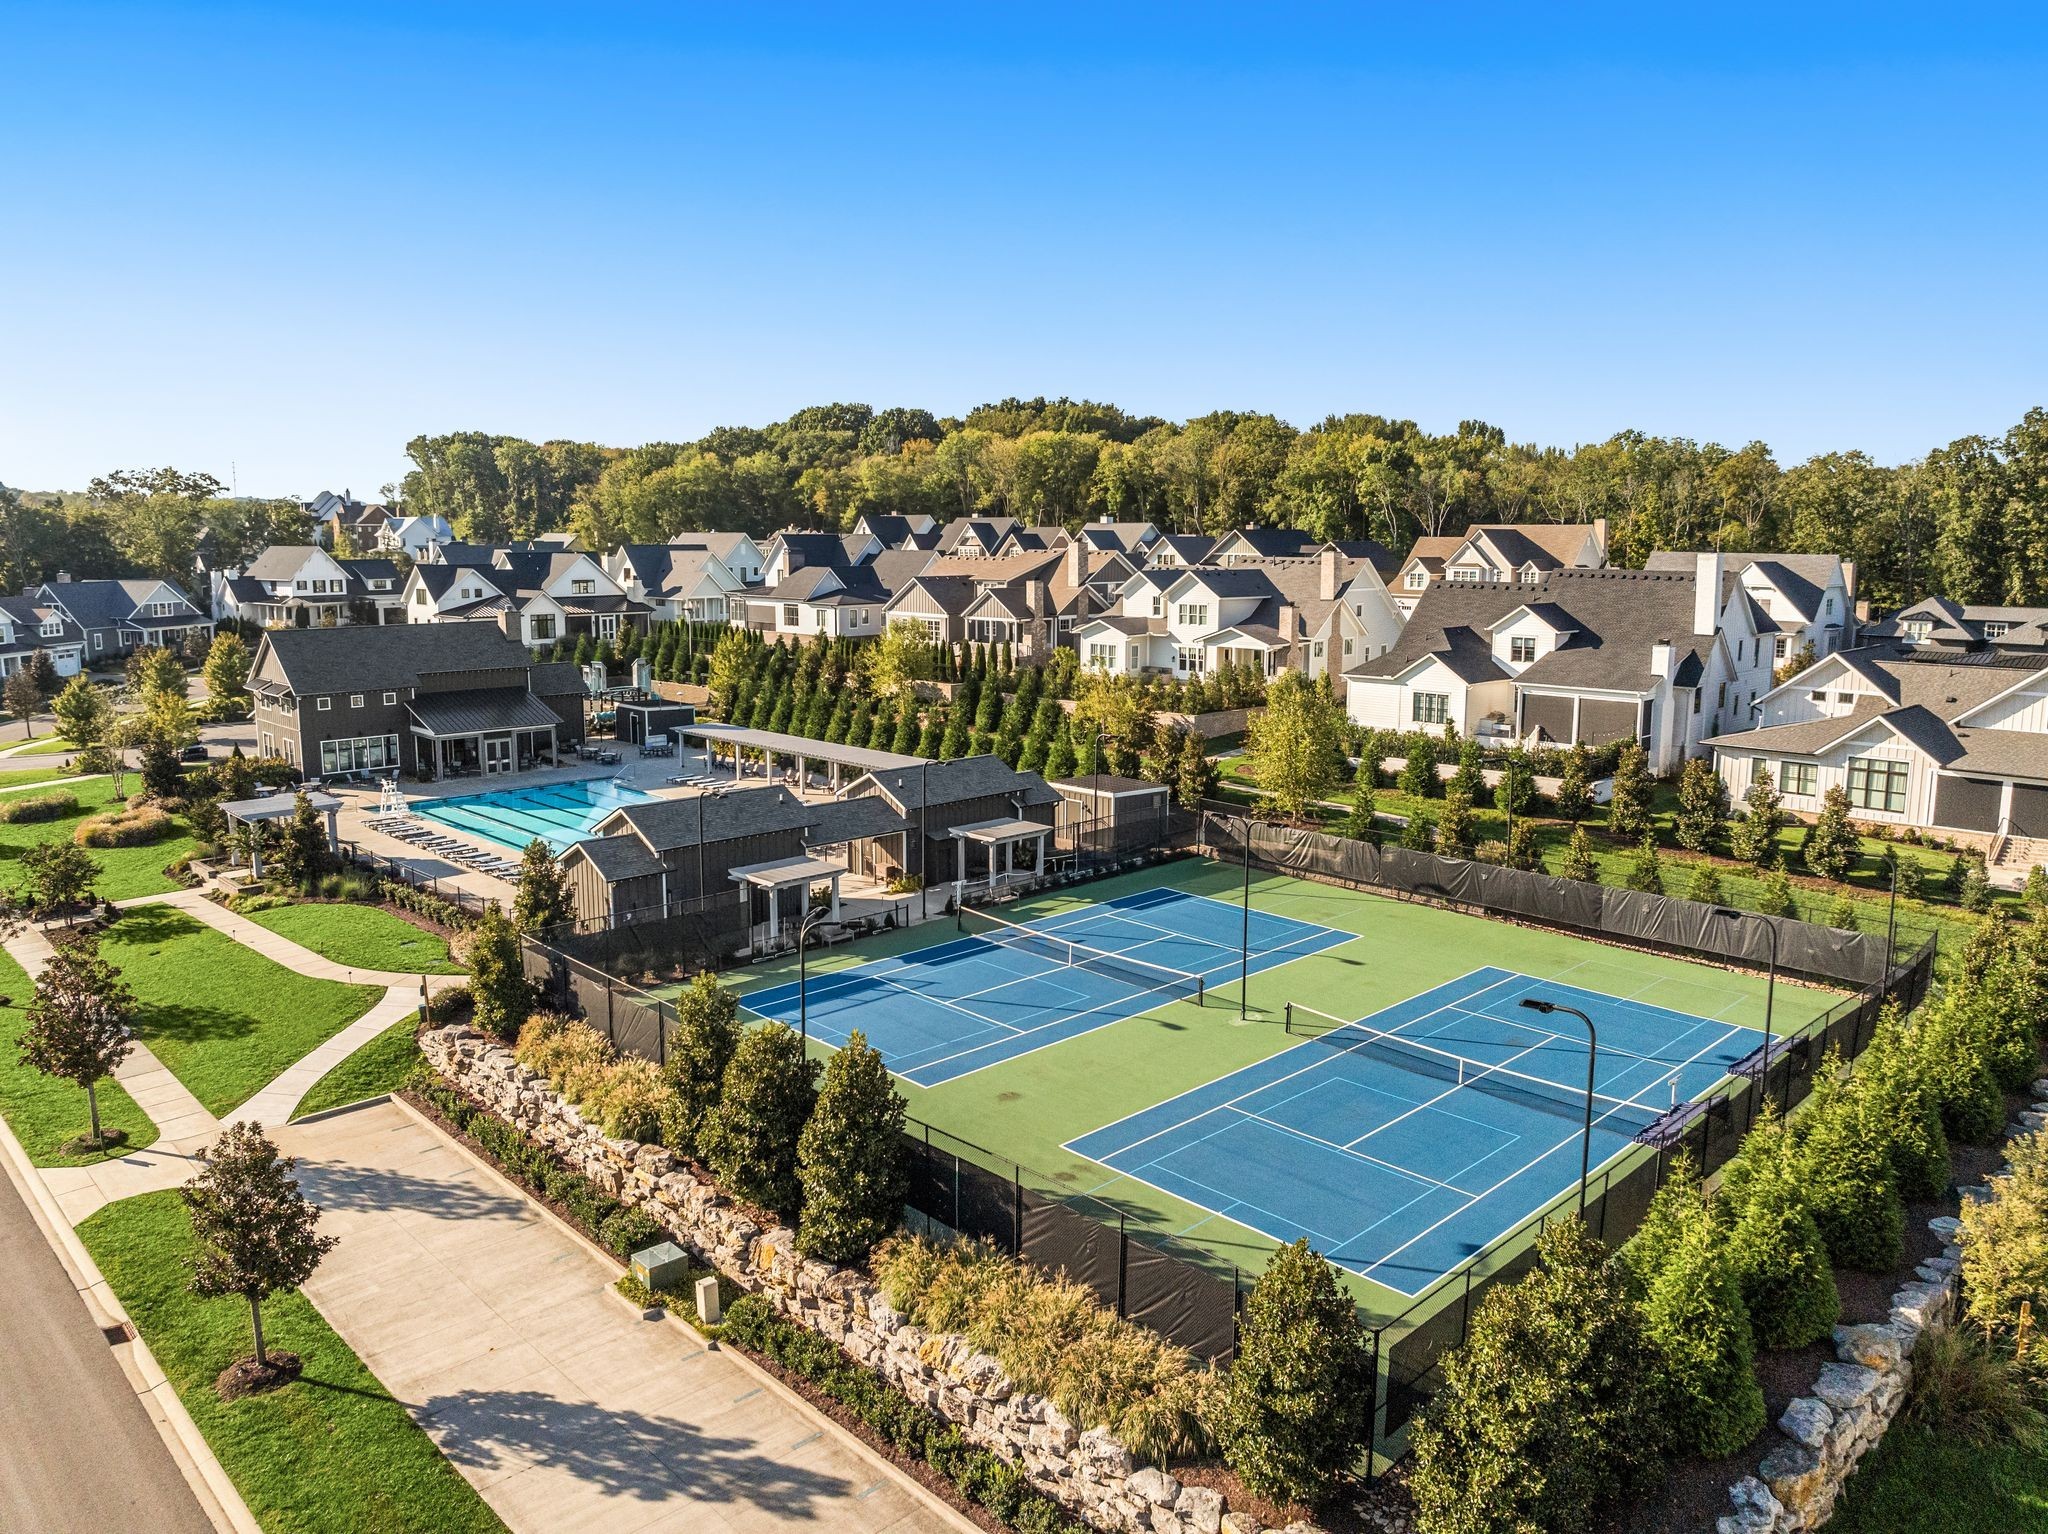
Aerial view of a residential community with a lap pool and two tennis courts.
Aerial view of a clubhouse beside a golf course, pond, landscaped grounds, and parking lot.
Aerial view of a golf-course community with a clubhouse, swimming pools, and tennis courts.
Golf course with a clubhouse, pond, and wooded hills in the distance.
Aerial view of a golf course community with fairways, a pond, clubhouse, and surrounding homes.
SEE ALL PHOTOS
Gray gabled house with a covered porch, white trim, and warmly lit windows at dusk.
Large gray-and-white two-story home with twin garages, a covered porch, and illuminated windows at dusk.
Two-story gray home with a covered porch and two-car garage, warmly lit at dusk.
Large gray craftsman-style home with a covered porch, double garage, and landscaped front lawn.
Gray two-story home with multiple gables, a covered front porch, and a two-car garage.
Gray two-story home with a covered porch, white railings, and an American flag at dusk.
Gray two-story home with a covered porch, brick steps, and warmly lit windows at dusk.
Two-story gray home with a columned front porch, American flag, and attached garage at dusk.
Two-story dark-sided home with a covered patio and warmly lit windows at dusk.
Covered outdoor dining patio with a built-in grill beside a warmly lit house at dusk.
Aerial view of homes along a tree-lined street, with wooded hills and a pond beyond.
Gray two-story home with a white-columned porch, brick steps, and an American flag.
Covered front porch with brick pavers, a wooden bench, and an American flag.
Bright entry hall with hardwood floors, black-railed staircase, and a furnished living room beyond.
Entry foyer with open dark-wood front door, staircase with black railing, and hardwood floors.
Bright living room with vaulted wood-beam ceiling, stone fireplace, leather sofas, and sliding doors to a deck.
Living room with a vaulted wood-beam ceiling, central brick fireplace, and matching leather sofas.
Bright living room with a white brick fireplace, brown leather sofas, and a sculptural wood coffee table.
Living room with a white fireplace, exposed ceiling beams, and a sculptural black chandelier.
Living room with exposed wood ceiling beams, leather sofa, and sliding doors to a covered porch.
Living room with exposed wood beams, a fireplace, and sliding glass doors to a balcony.
Living room with exposed wood ceiling beams, a stone fireplace, and brown leather sofas.
Bright kitchen with white cabinetry, glossy tile backsplash, brass fixtures, and a dark island with seating.
Bright white kitchen with a large dark island, pendant lights, and an adjoining dining area.
Bright white kitchen with a dark island countertop, stainless appliances, and brass fixtures.
Kitchen with dark countertops and white cabinetry opening onto a dining area with large windows.
Dining room with a wood table, black chandelier, and windows overlooking a green yard and trees.
Bright open-plan kitchen with a large island, vaulted wood-beam ceiling, fireplace, and dining area.
Open kitchen and living area with a large dark island, stainless appliances, and exposed ceiling beams.
Bright white kitchen with a large island, brass fixtures, and stainless steel appliances.
Bright white kitchen with a large island, brass fixtures, stainless appliances, and an adjoining staircase.
Open living room and kitchen with brown leather sofas, white cabinetry, and exposed ceiling beams.
Walk-in pantry with organized shelves, white storage bins, clear food containers, and a wooden step stool.
Walk-in pantry with white shelving, labeled food bins, clear cereal containers, and hardwood flooring.
Furnished patio opens through sliding glass doors to a bright living room with exposed beams.
Screened porch with white lounge seating, a dark wood ceiling, and views of the landscaped yard.
Covered patio with a tall brick fireplace, seating, and views of neighboring homes.
Staged bedroom with a cream upholstered bed, woven rug, and windows overlooking the yard.
Bedroom with a cream upholstered bed, walnut sideboard, and black-and-brass chandelier.
Bathroom with oak vanity, marble counters, and a glass-enclosed shower.
Bright bathroom with a freestanding tub, marble shower, and wood vanity.
Bathroom vanity with oak cabinetry, marble counters, paired mirrors, and brass sconces.
Bathroom vanity with oak cabinetry, marble countertop, framed mirror, and doorway to a shower.
Walk-in closet with clothing racks, shoe shelves, and white built-in drawers.
Walk-in closet with white built-in drawers, open shelving, baskets, and clothes arranged on hanging rails.
Kitchen with white shaker cabinets, black countertops, and a built-in wine refrigerator.
Laundry room with black washer and dryer, white cabinetry, and a window with a Roman shade.
Laundry room with white cabinetry, a deep sink, and two dark-front appliances beside a window.
Bathroom with a wood vanity, marble countertop, toilet, and large window with a Roman shade.
Staged home office with a light wood desk, gray armchair, and large windows.
Bathroom with a dark vanity, white countertop, and black-tiled glass shower.
Bright living room with a large sectional sofa, wall-mounted TV, and three windows.
Bright living room with a large sectional sofa, ceiling fan, and dining area by the windows.
Media room with a large sectional sofa, wall-mounted television, and built-in wet bar.
Built-in wet bar with dark cabinetry, brass faucet, sink, and floating display shelves.
Bathroom vanity with a dark three-drawer cabinet, marble countertop, brass fixtures, and framed mirror.
Bedroom with a cream upholstered bed, blush bedding, and woven-basket storage beside a leafy window.
Bathroom with a glass-enclosed subway-tile shower and black countertop vanity.
Bright staged bedroom with a white bed, ceiling fan, and wide windows overlooking neighboring homes.
Bathroom with a dark vanity, marble-look countertop, glass shower, and warm bronze fixtures.
Bedroom with blue bedding, three shaded windows, and a ceiling fan.
Bathroom with a black-framed glass shower, toilet, and wood vanity with dark countertop.
Rear of a gray-sided home with a screened porch, patio, and broad green lawn.
Backyard lawn with a raised brick garden bed, black metal fence, and wooded backdrop.
Rear of a two-story home behind a stone-edged pool and paved patio.
Rear of a gray two-story home overlooking a swimming pool and raised spa.
Rear of a two-story gray home overlooking a swimming pool and raised spa.
Aerial view of a neighborhood, with a red marker highlighting a home near wooded hills.
Aerial view of a residential neighborhood, with a red pin marking a home near the pool and tennis courts.
Aerial view of a residential community with a swimming pool and tennis courts.
Aerial view of a neighborhood clubhouse, swimming pool, tennis courts, and surrounding homes.
Community swimming pool with lane markings, clubhouse, and rows of lounge chairs.
Aerial view of a residential community with tennis courts, a swimming pool, and surrounding homes.
Aerial view of a residential community with a lap pool and two tennis courts.
Aerial view of a clubhouse beside a golf course, pond, landscaped grounds, and parking lot.
Aerial view of a golf-course community with a clubhouse, swimming pools, and tennis courts.
Golf course with a clubhouse, pond, and wooded hills in the distance.
Aerial view of a golf course community with fairways, a pond, clubhouse, and surrounding homes.
Courtesy of Compass RE, Mike Grayson Listing Contact: 6154306268 
Sold

8672 Belladonna Dr

8672 Belladonna Dr, College Grove, TN 37046

$2,150,000
Welcome to timeless elegance in the heart of The Grove--Middle Tennessee's premier gated golf community. This beautifully designed 5-bedroom, 5 full and 2 half-bath residence offers over 4,000 square feet of elevated living, set against a breathtaking backdrop of nearly 100 acres of scenic farmland. Just steps from world-class amenities--including a championship golf course, spa, fitness center, resort pools, tennis courts, and an equestrian program--this home offers the perfect blend of luxury and lifestyle. Inside, you'll find a stunning main-level primary suite with soaring vaulted ceilings, exposed beams, and two spacious walk-in closets. The spa-inspired bath is a serene escape, crafted with elegant finishes and thoughtful design. The entertainer's kitchen features a massive island, Thermador appliances, a walk-in pantry, and flows seamlessly into the open-concept dining and vaulted great room--complete with custom built-ins and a dramatic wood-burning fireplace. Step outside to your private screened-in porch with a second fireplace, or host under the stars in the outdoor dining and grilling area. The backyard offers ample space to create your dream pool or private oasis. All this, just a short walk to the Bridge Bar, pool, and pickleball courts--making this home not just a residence, but a lifestyle

5
beds

7
baths

4,029 Sq.Ft. LIVING AREA

0.27 Acres lot

Mike Grayson

Mike Grayson

Features & Amenities

Interior

  • total bedrooms5
  • Total bathrooms7
  • full bathrooms5
  • half bathrooms2
  • Flooring Carpet, Wood, Marble, Tile
  • Fireplace Gas, Great Room
  • APPLIANCES Electric Oven, Double Oven, Cooktop, Dishwasher, Indoor Grill, Microwave, Refrigerator, Stainless Steel Appliance(s)
  • other interior Features Built-in Features, Entrance Foyer, Open Floorplan, Pantry, Walk-In Closet(s), High Speed Internet

Area & Lot

  • Status Sold
  • Date Sold May 22, 2025
  • Living Area4,029 Sq.Ft.
  • Total Area4,029 Sq.Ft.
  • Lot Area0.27 Acres
  • MLS® ID2810050
  • TypeResidential
  • YEAR BUILT2022
  • Architecture StylesCottage
  • Elementary SchoolCollege Grove Elementary
  • Middle SchoolFred J Page Middle School
  • High SchoolFred J Page High School

Exterior

  • STORIES2
  • Garage Space2.0
  • water SourcePrivate
  • utilitiesNatural Gas Available, Water Available
  • roofAsphalt
  • lot featuresWooded
  • parkingAttached
  • AIR CONDITIONINGCentral Air
  • sewerSTEP System
  • HOA AmenitiesClubhouse, Dog Park, Fitness Center, Gated, Golf Course, Park, Playground, Pool, Sidewalks, Tennis Court(s), Underground Utilities, Trail(s)
  • security FeaturesSecurity Gate
  • other exterior FeaturesGas Grill

Financial

  • Sales Price$2,150,000
  • Real Estate Tax $5,366/yr
  • HOA $249/mo

Work With Mike

Contact me to learn more about my services, request a home evaluation or get an outlook on today's market!

Follow Me on Instagram