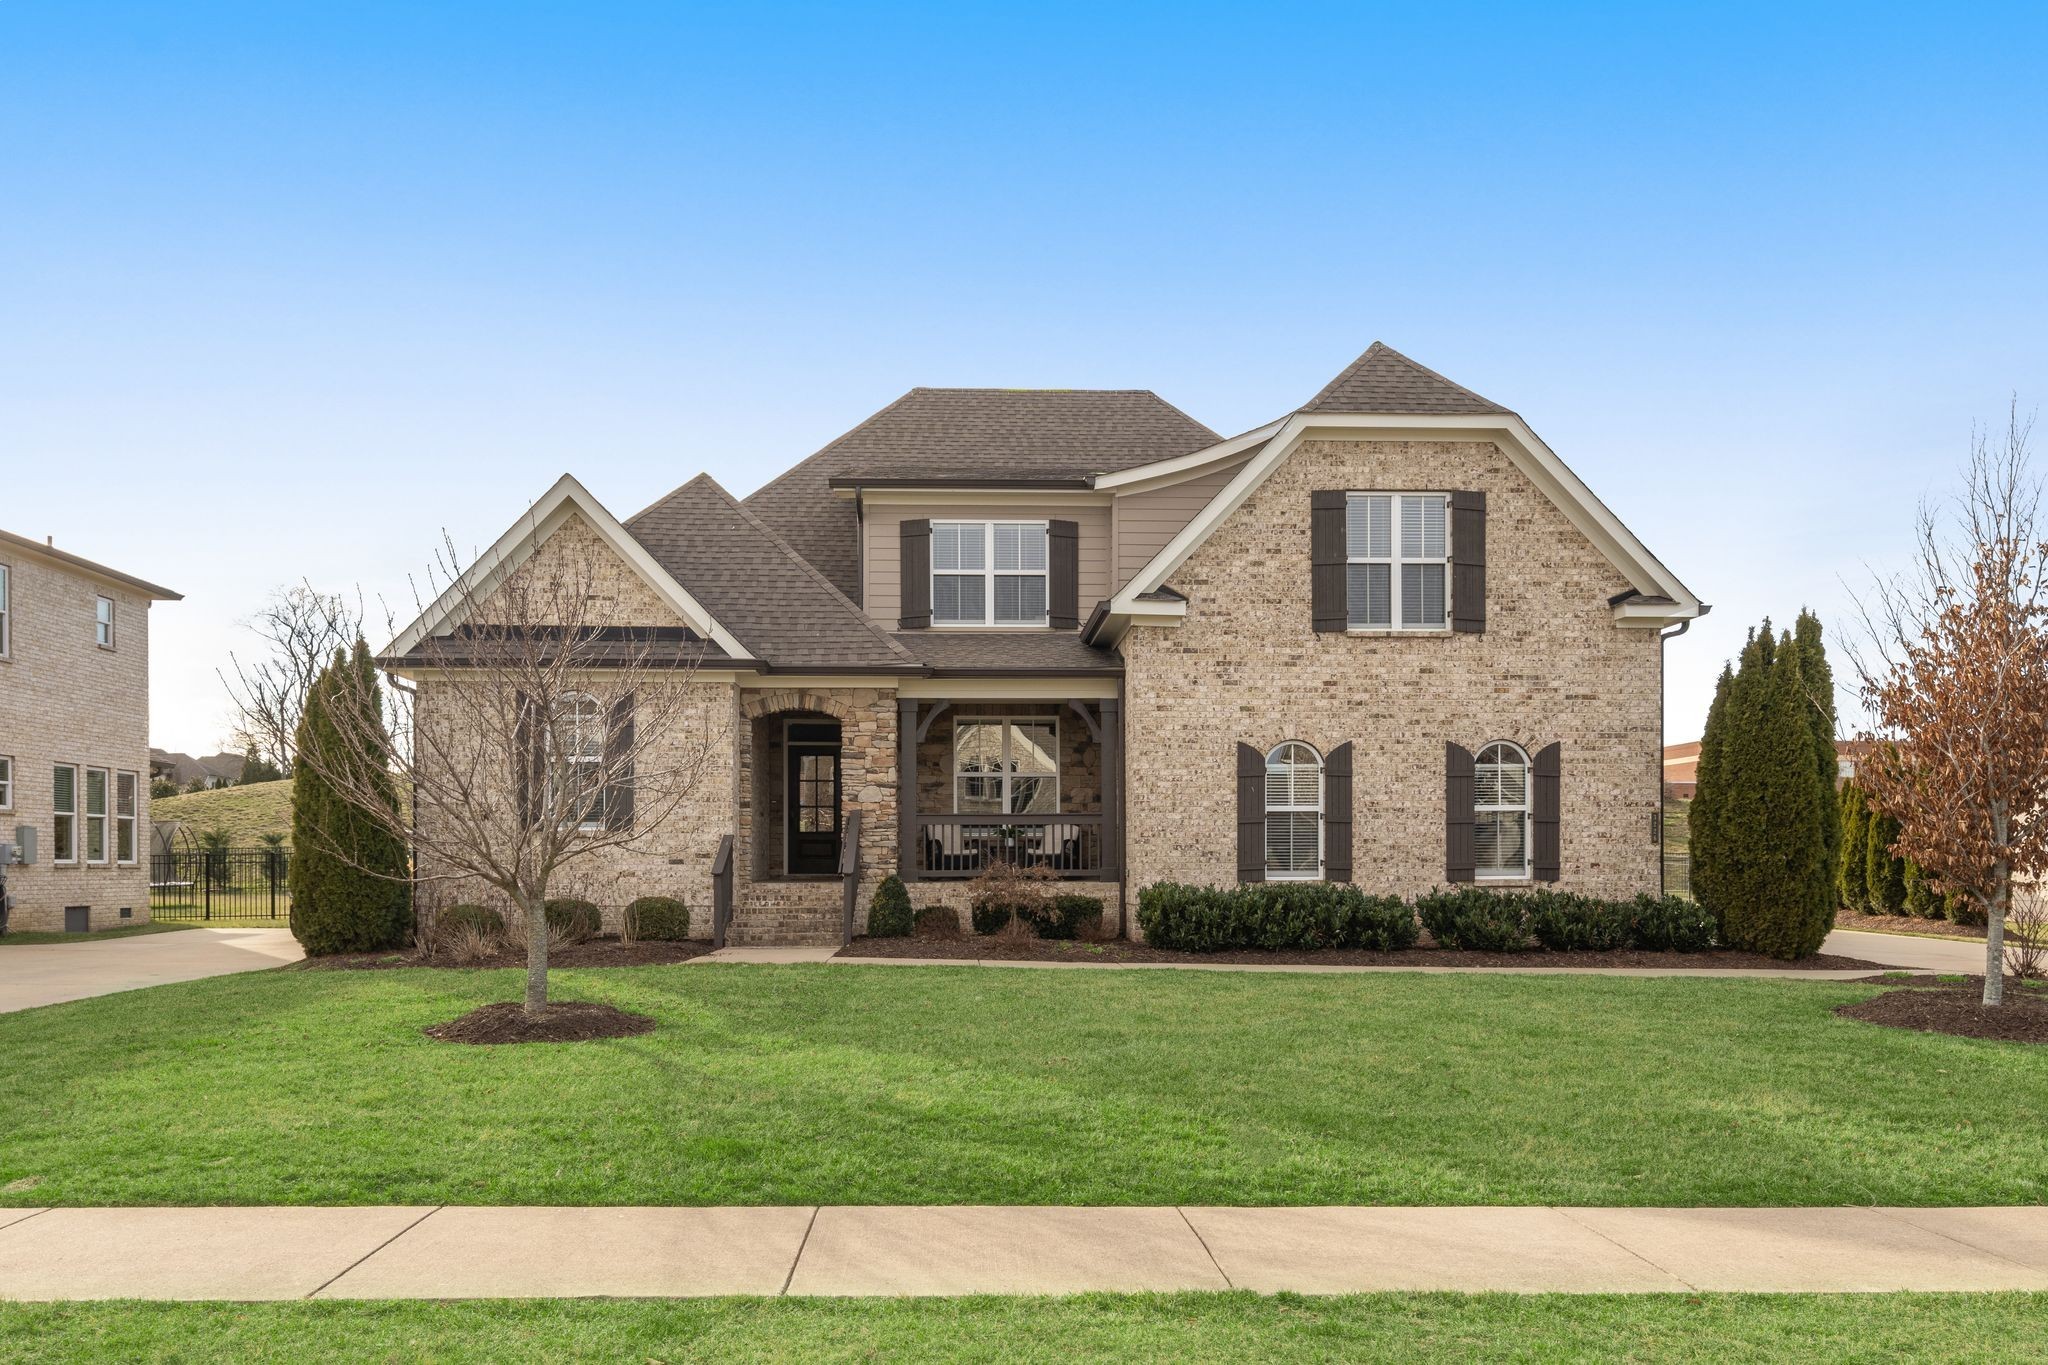
Two-story brick home with a covered stone-entry porch, dark shutters, and a broad front lawn.
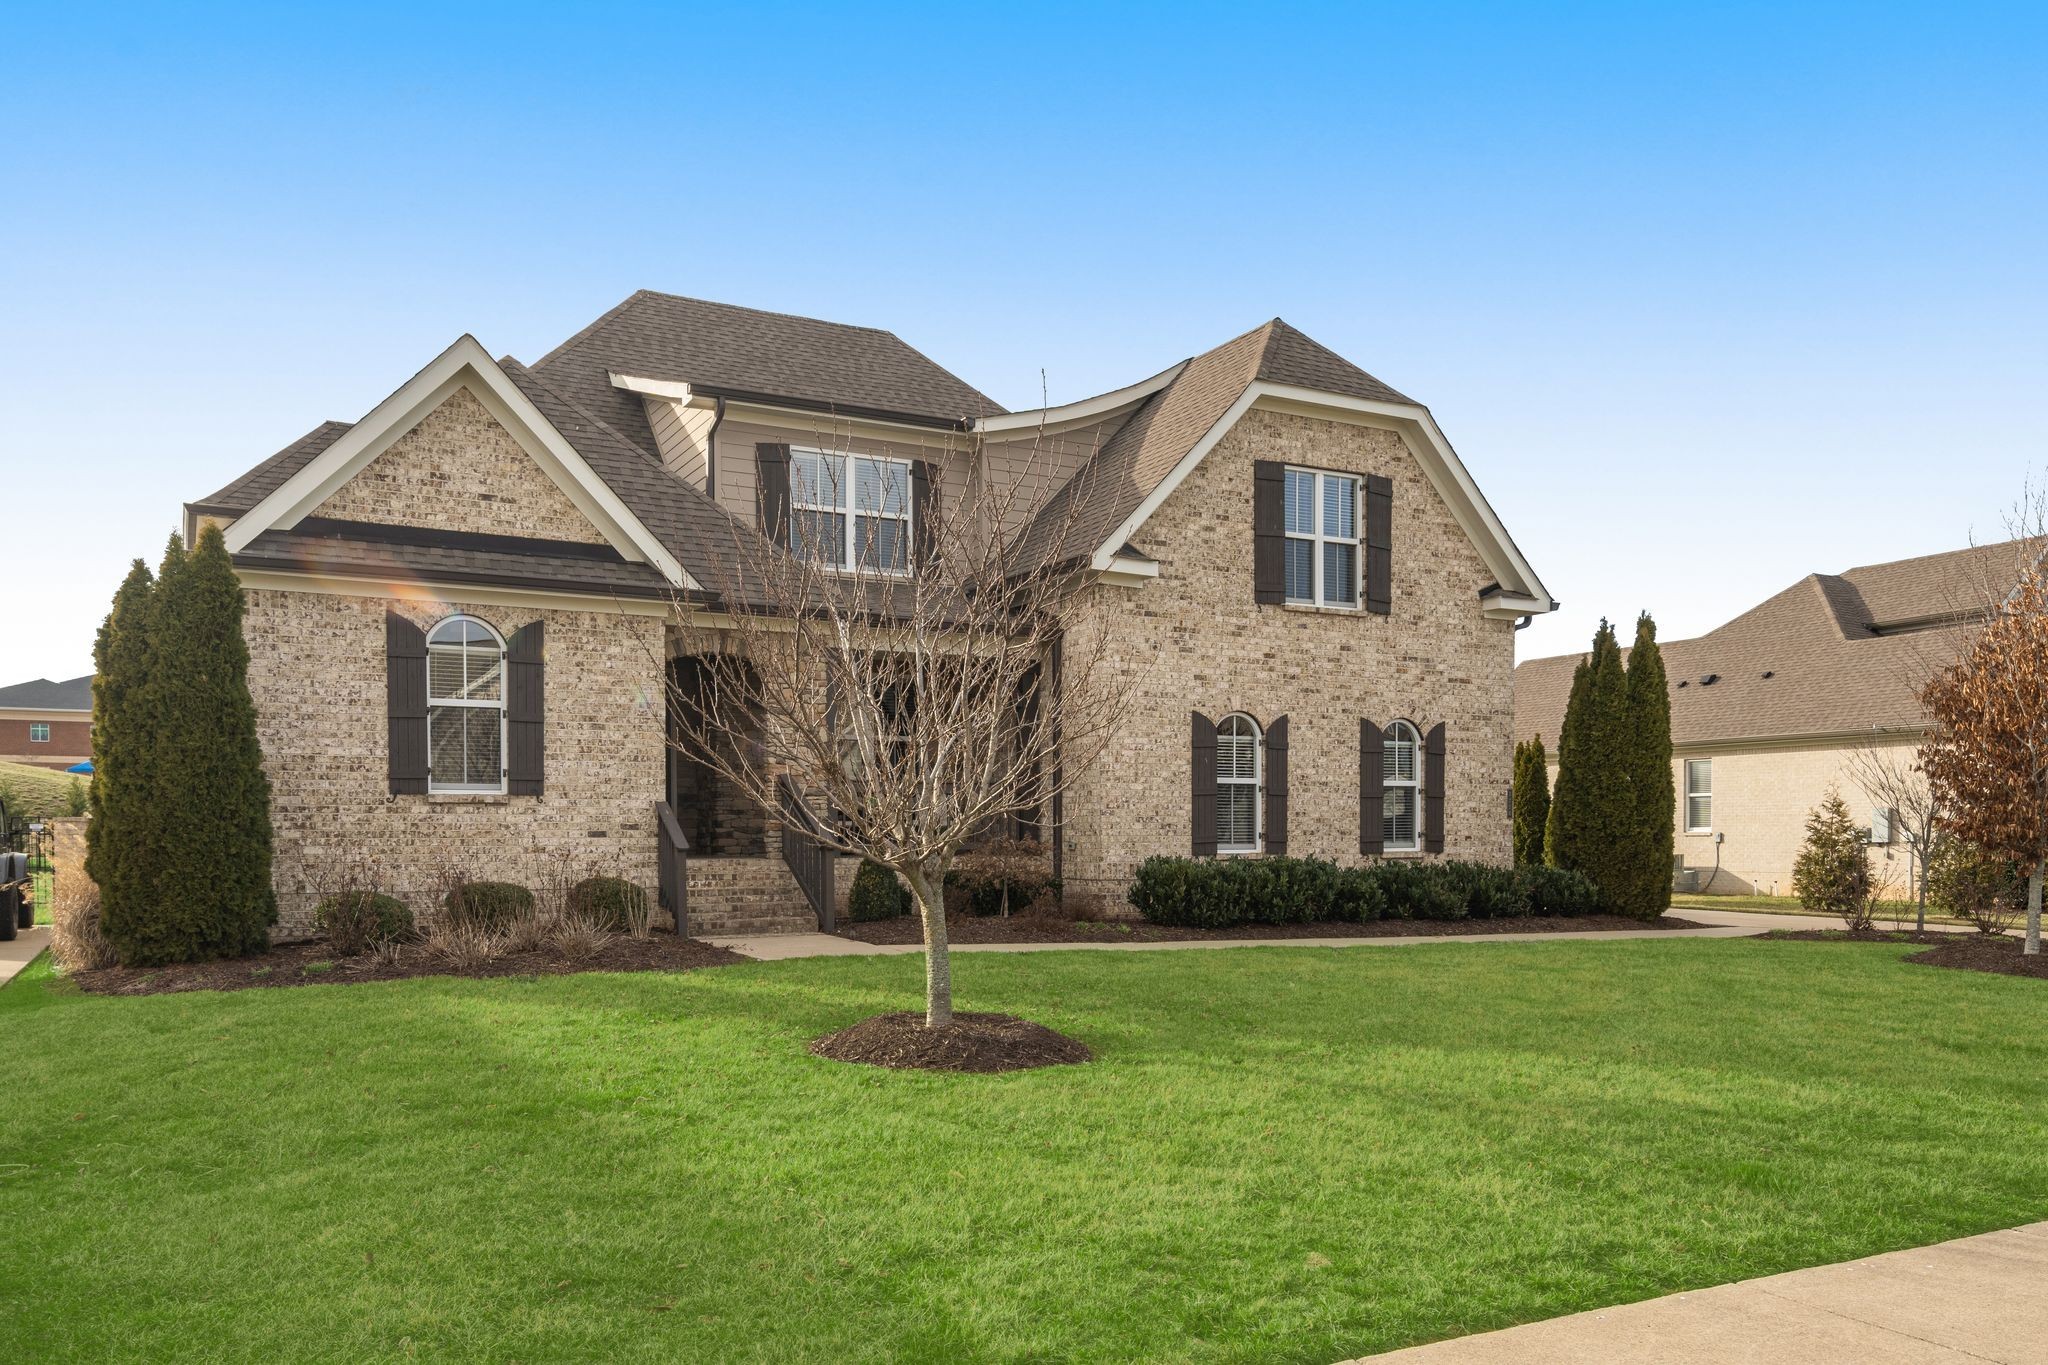
Two-story brick home with dark shutters, peaked gables, and a broad green front lawn.
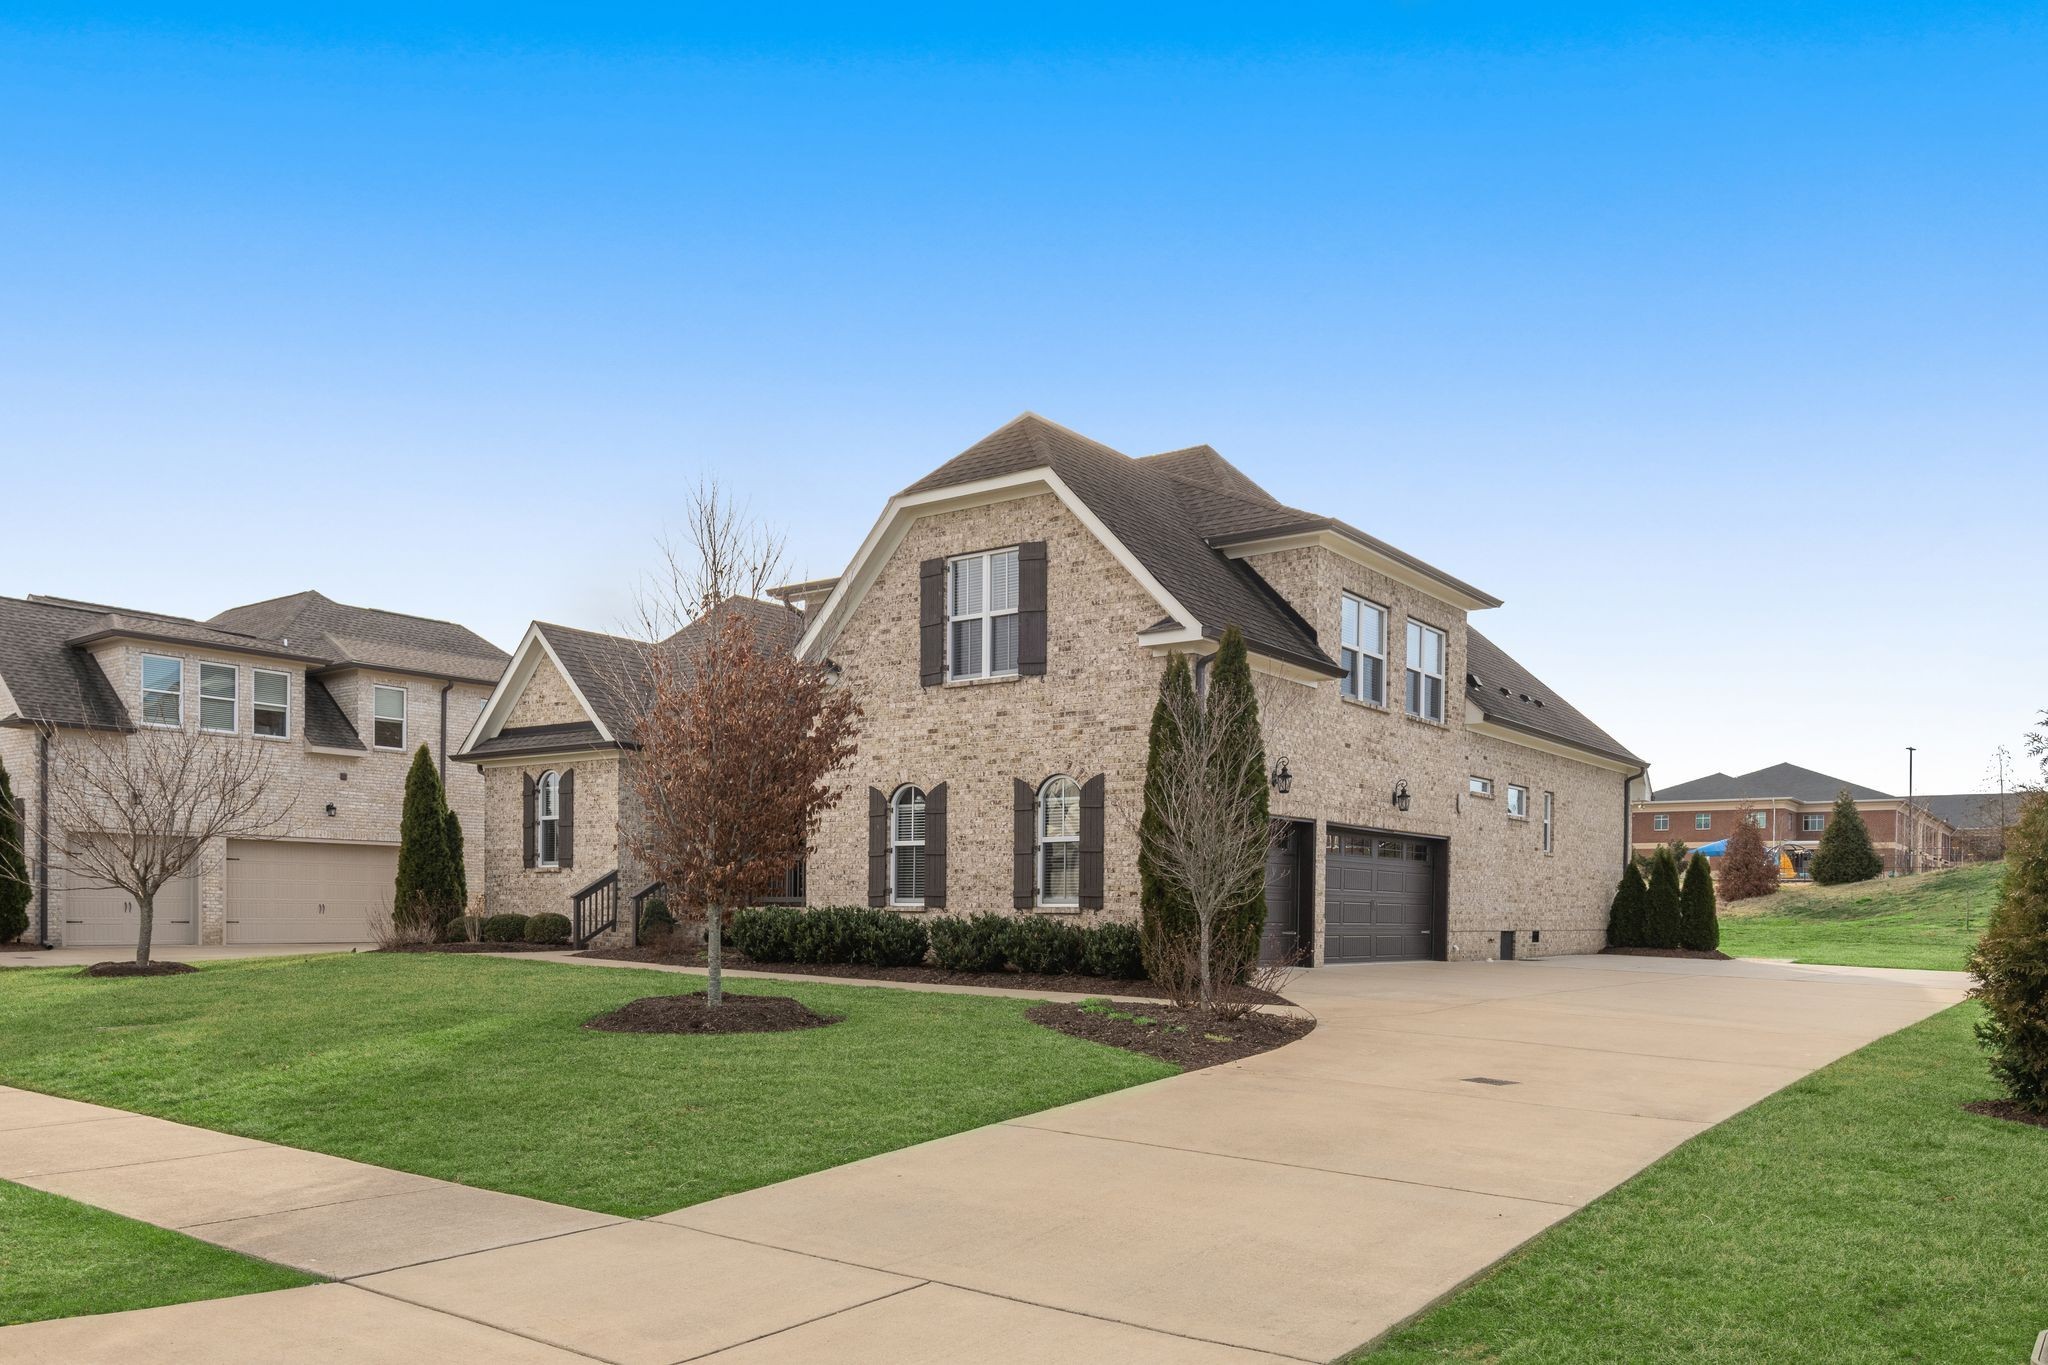
Large two-story brick home with dark shutters, attached garage, and broad driveway.
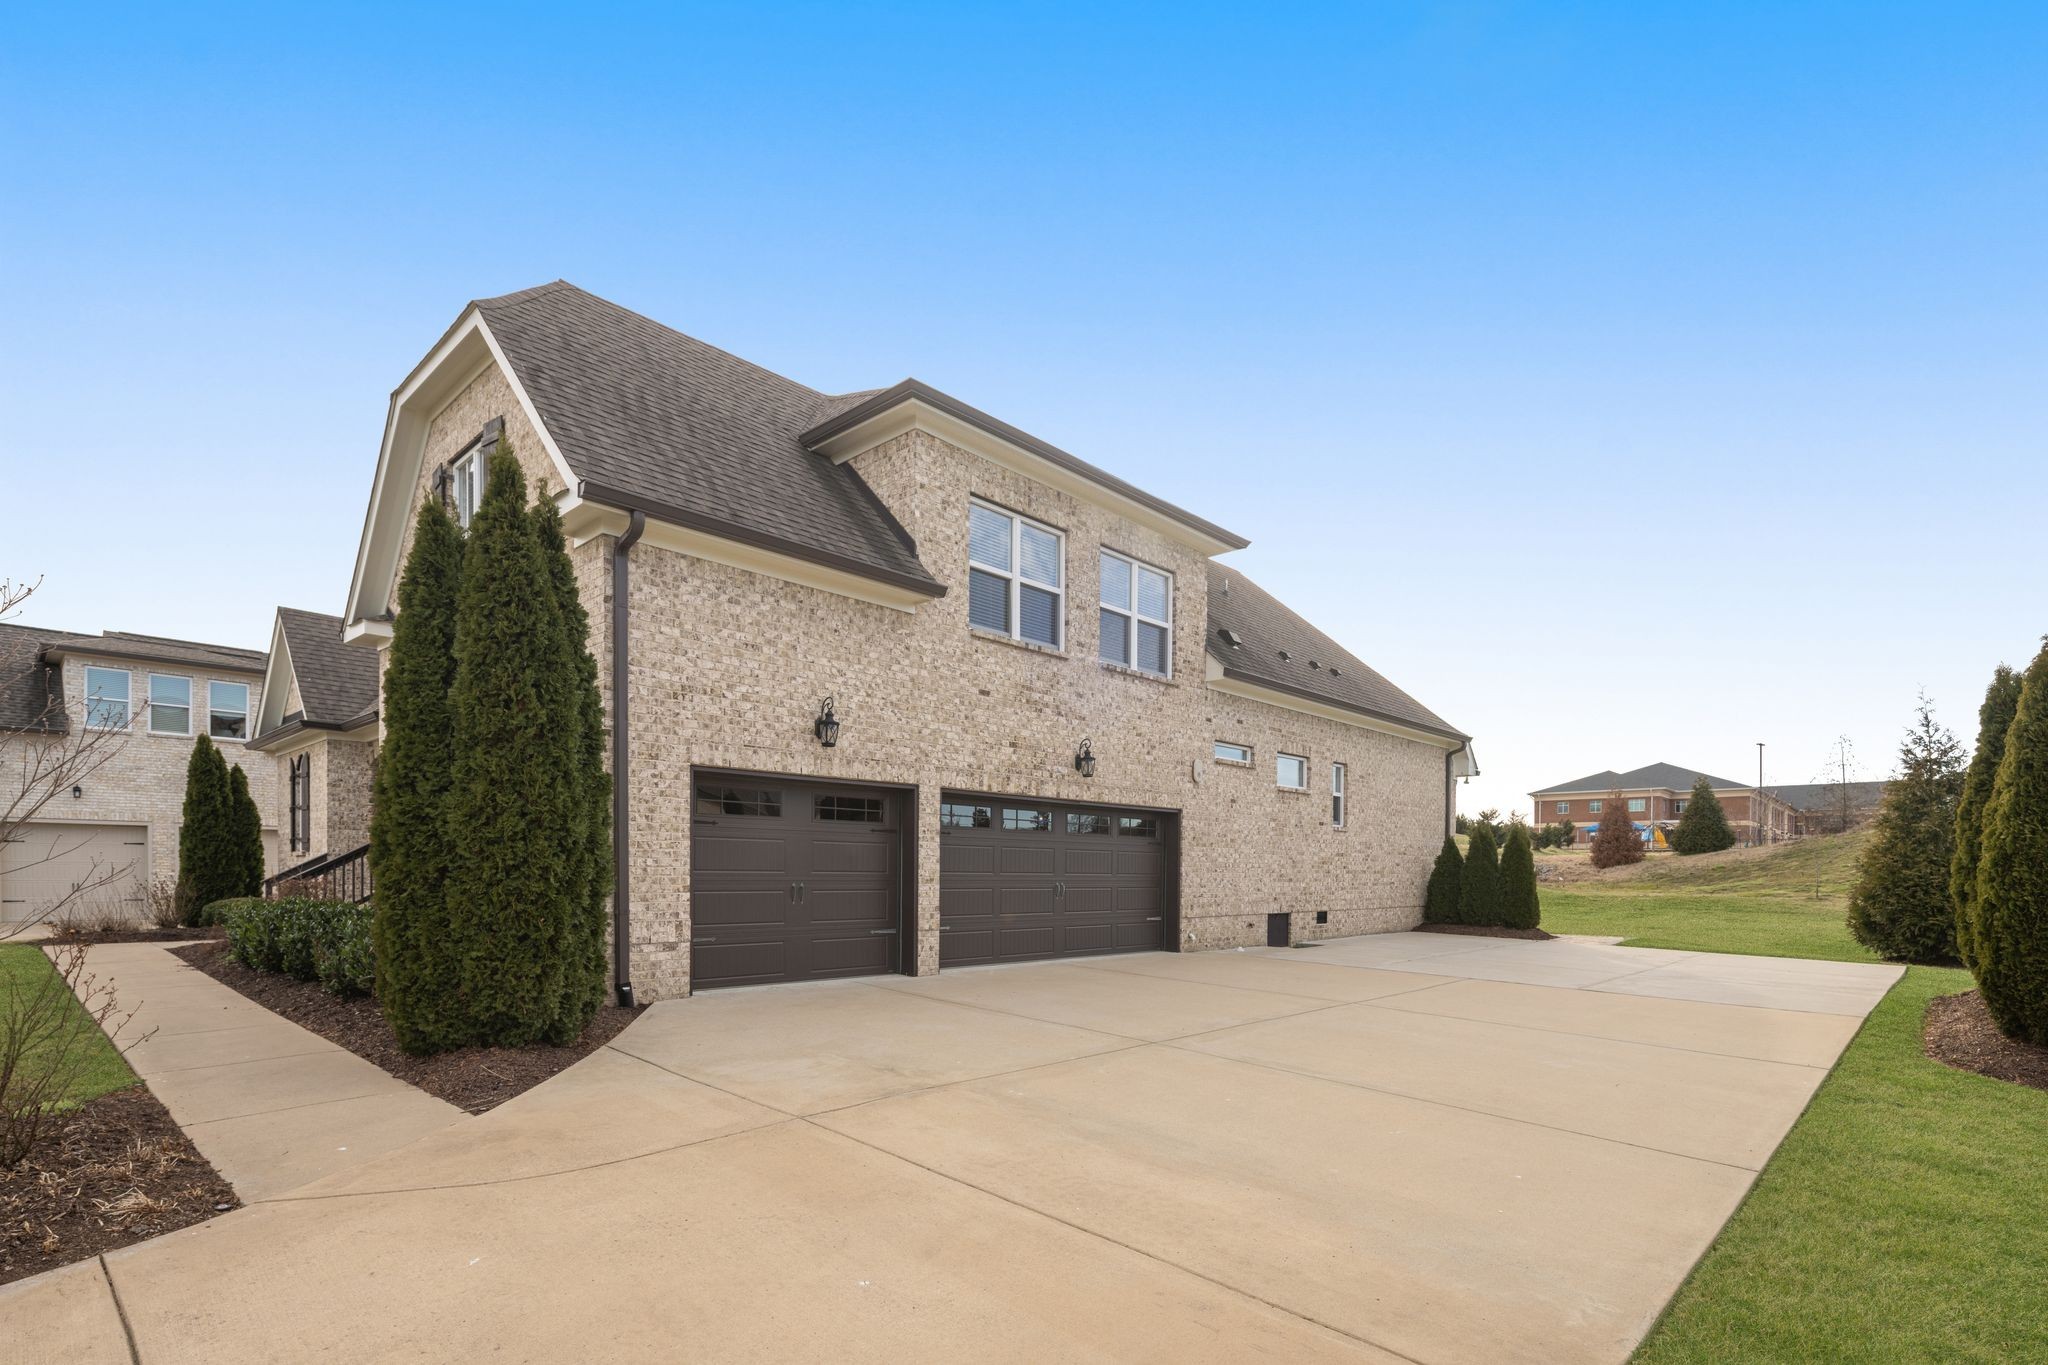
Brick house with two garage doors and a wide concrete driveway.
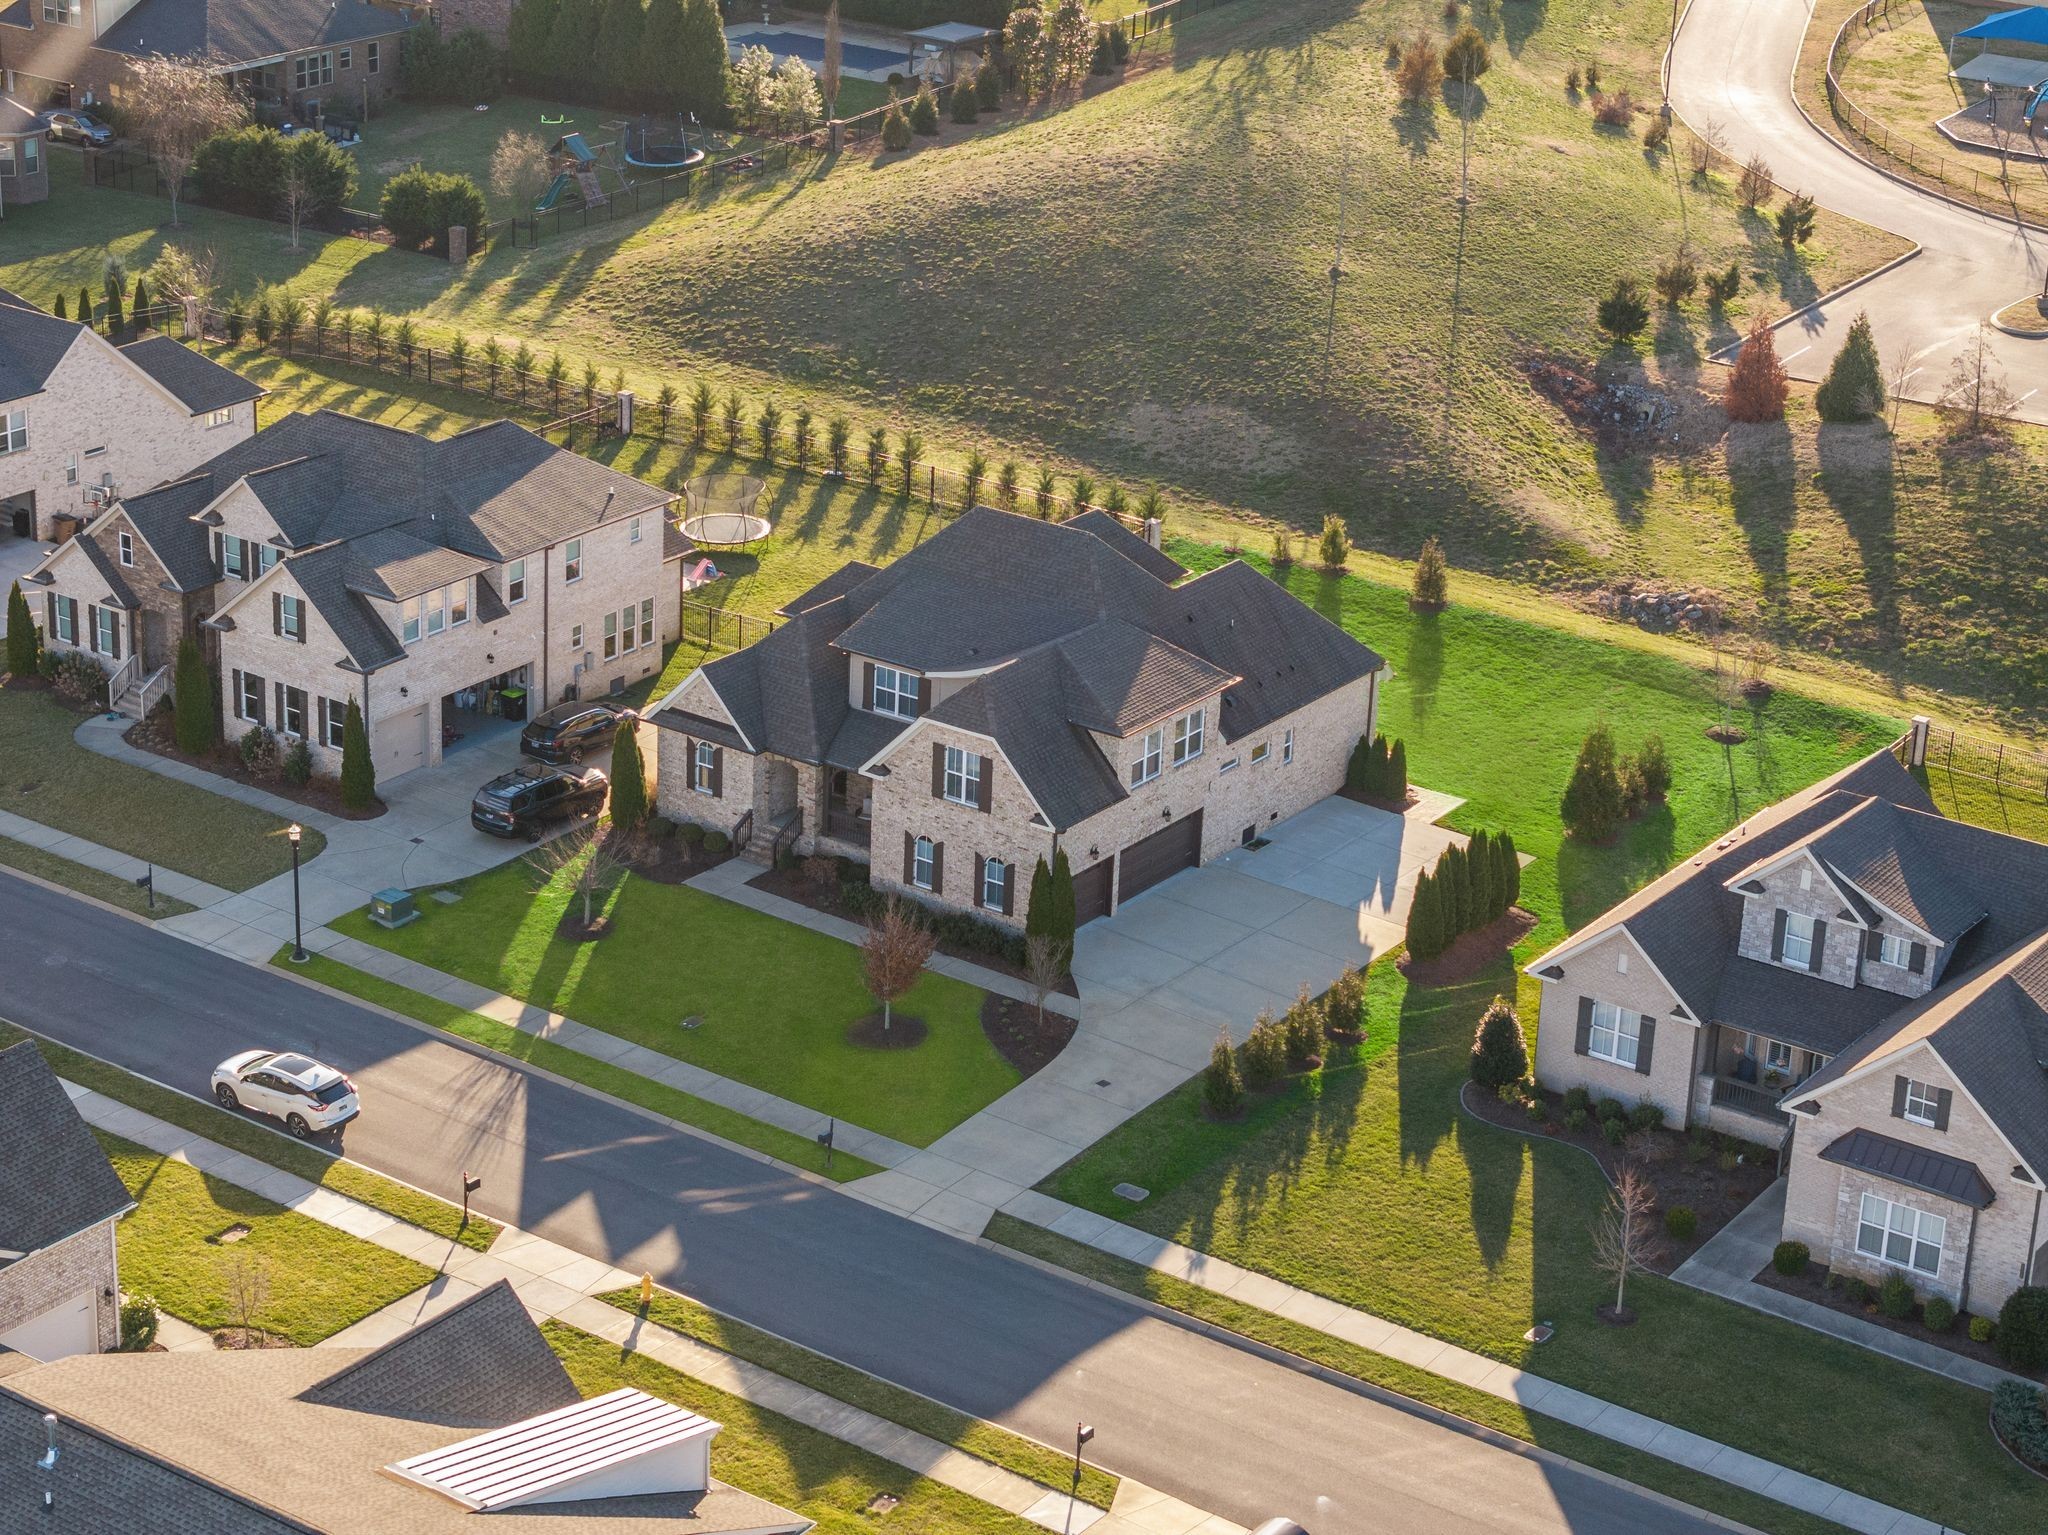
Aerial view of a large brick home with a landscaped lawn, driveway, and neighboring houses.
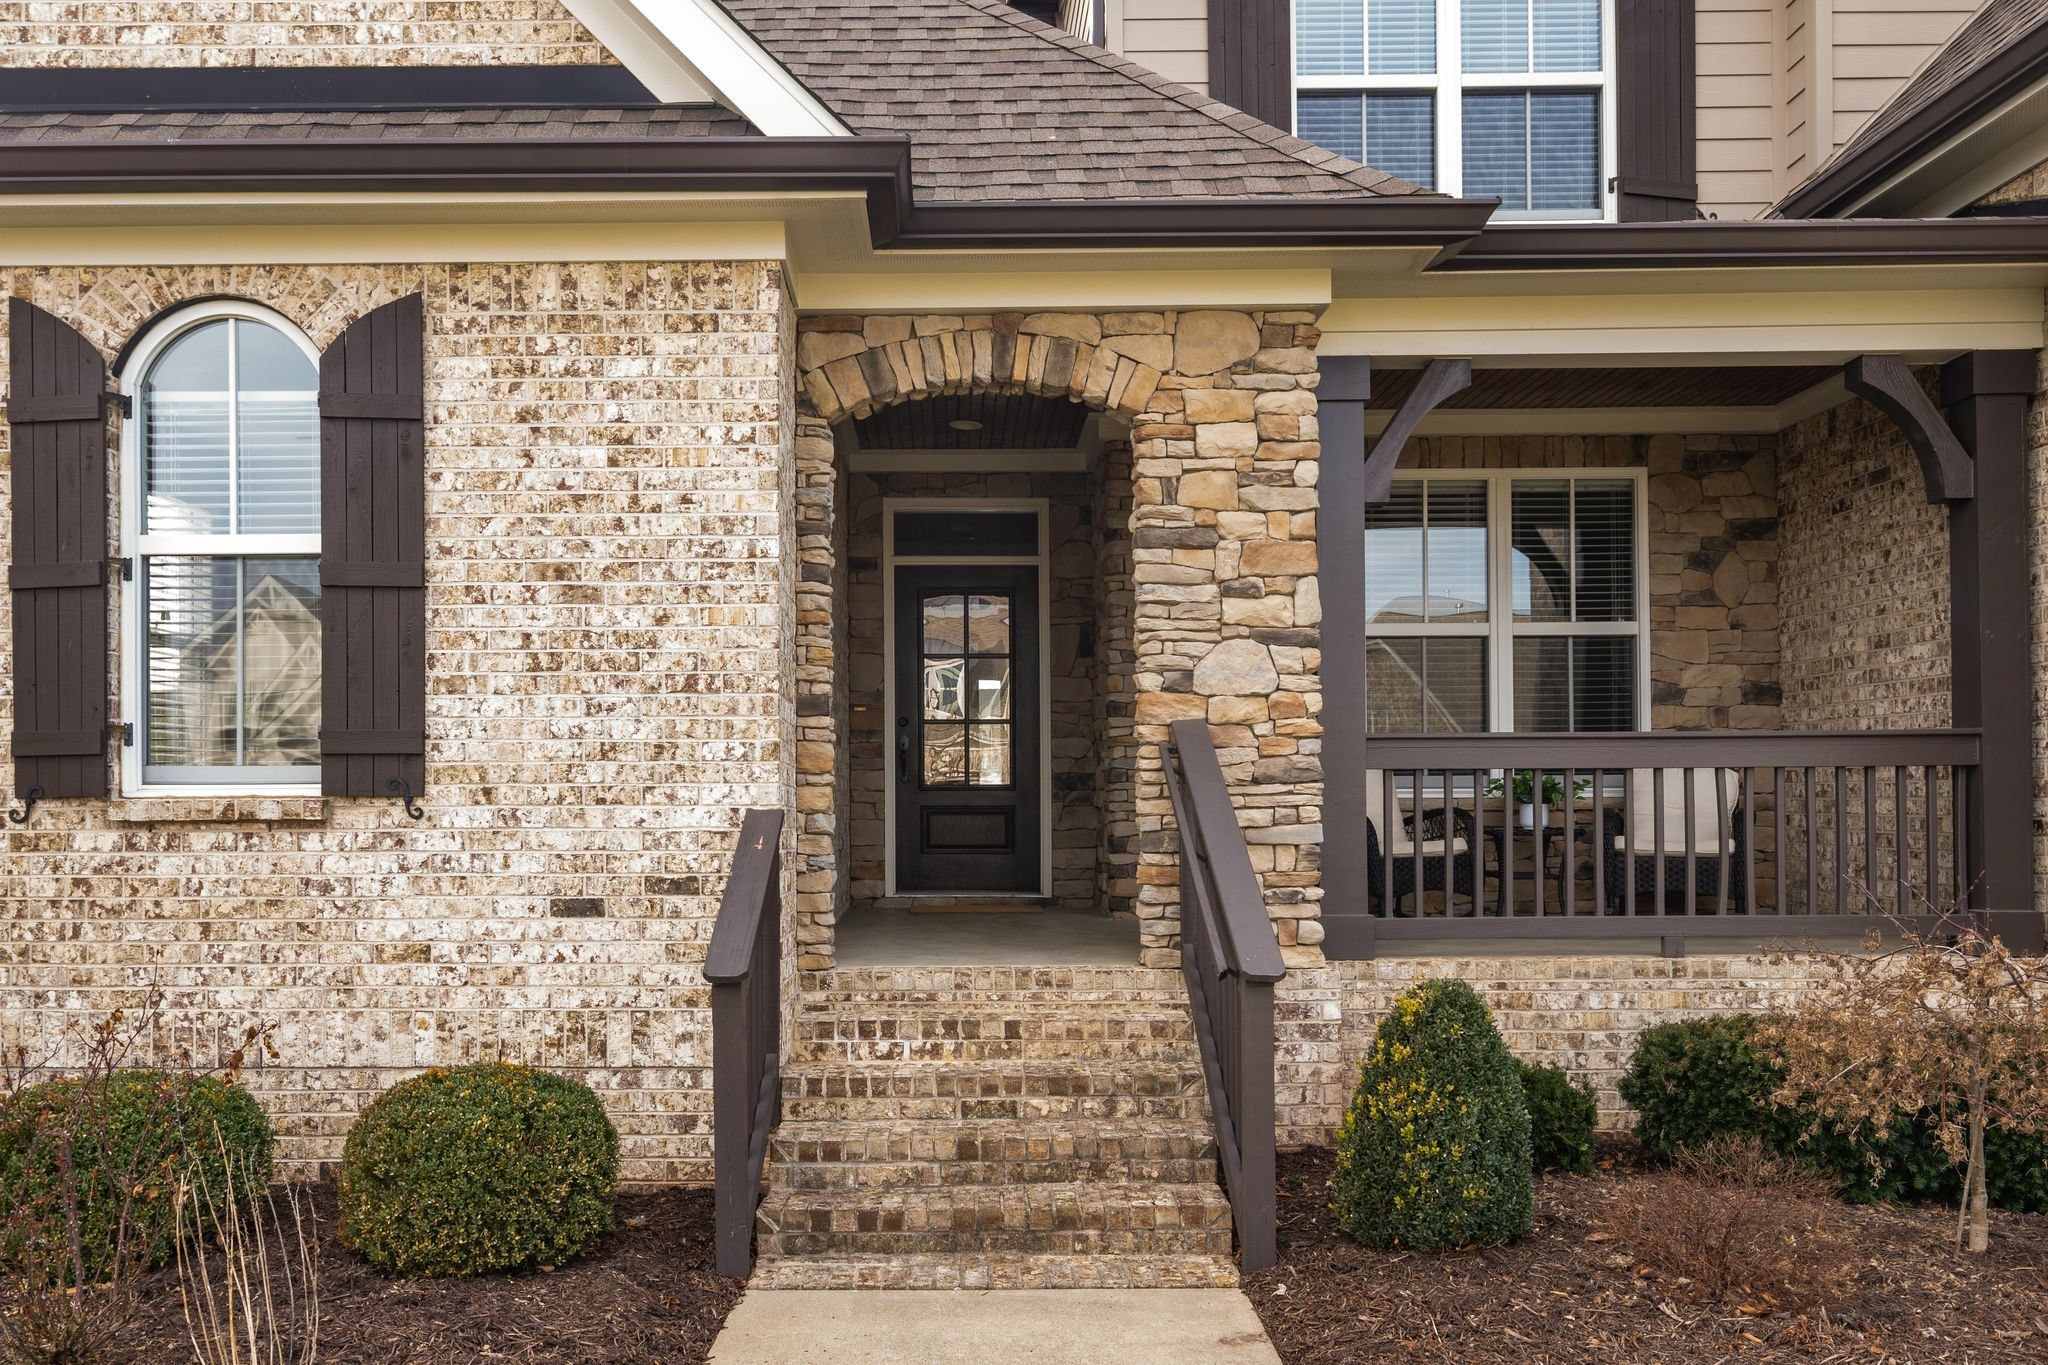
Home entrance with a stone arch, brick facade, covered porch, and broad steps.
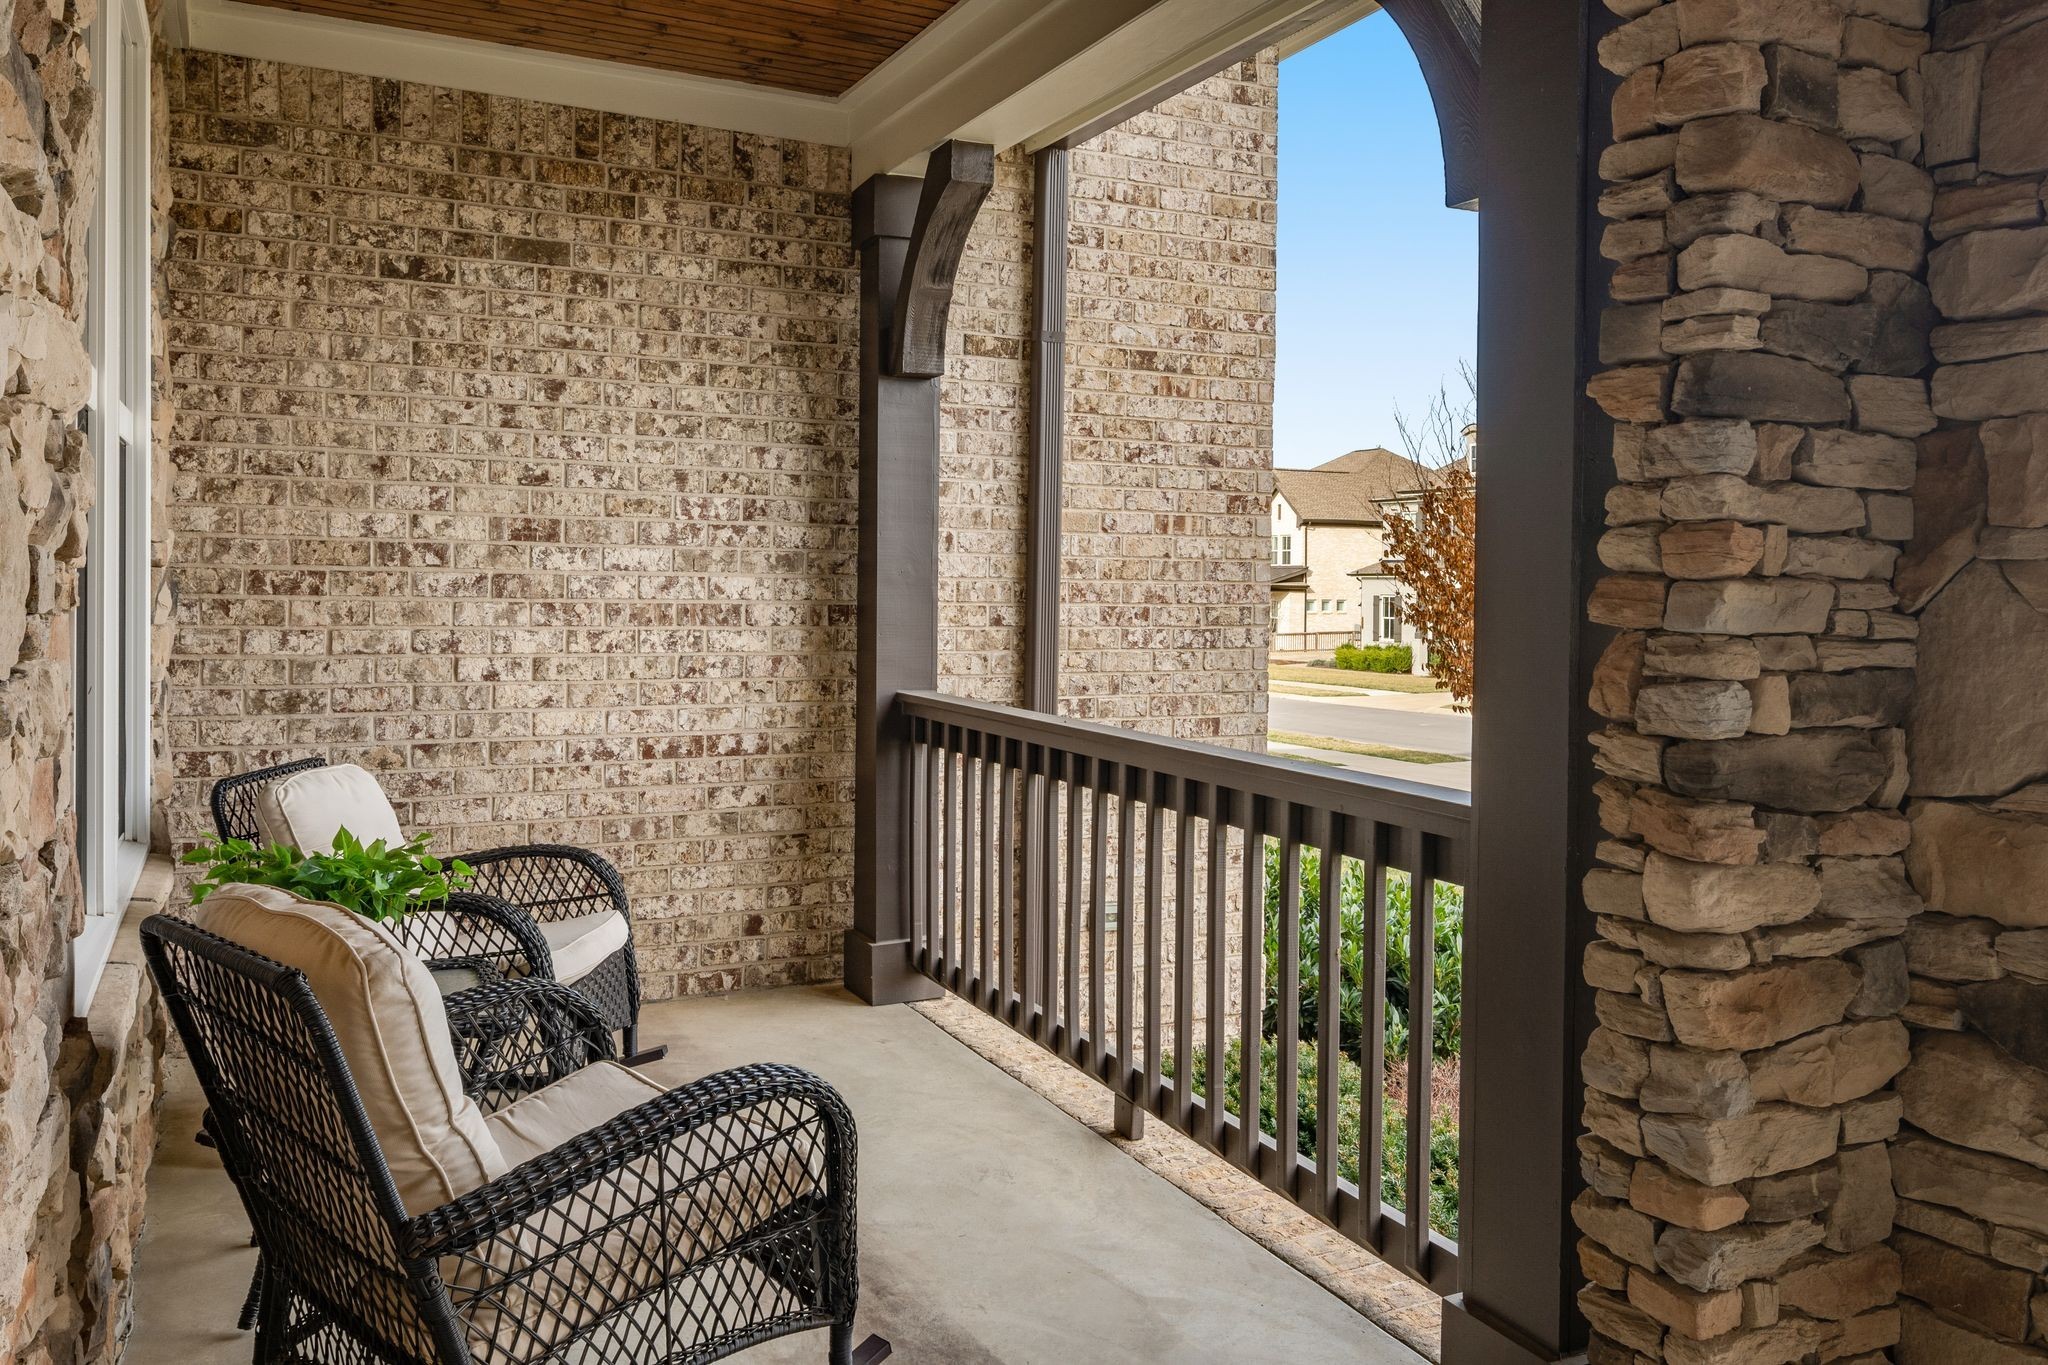
Covered stone porch with wicker chairs, dark railing, and a wood-plank ceiling.
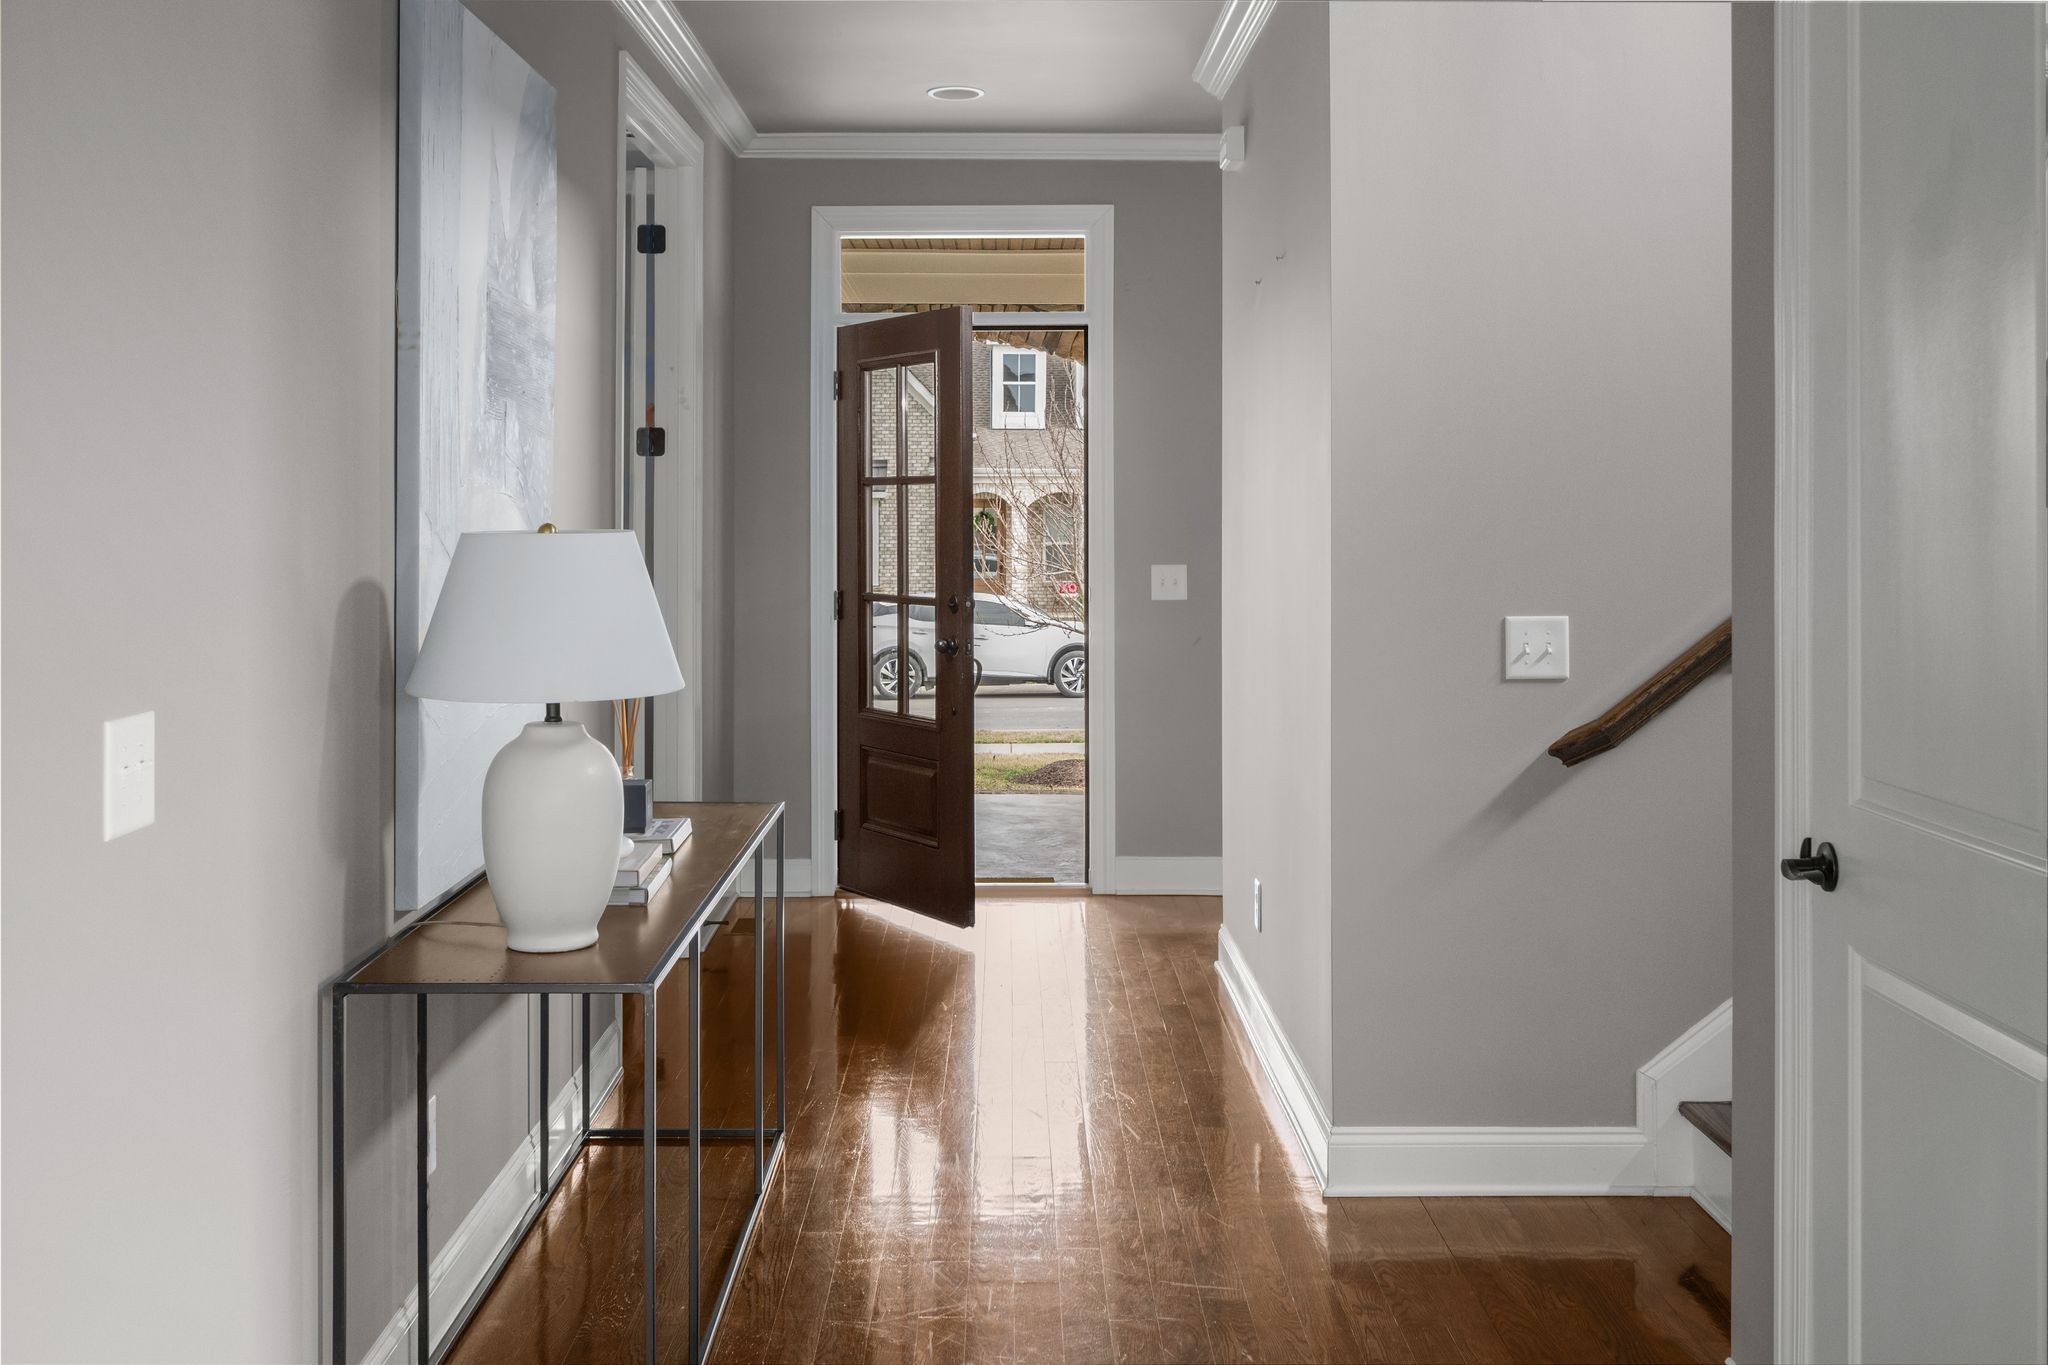
Entry hallway with polished hardwood floors, a console table, and an open front door.
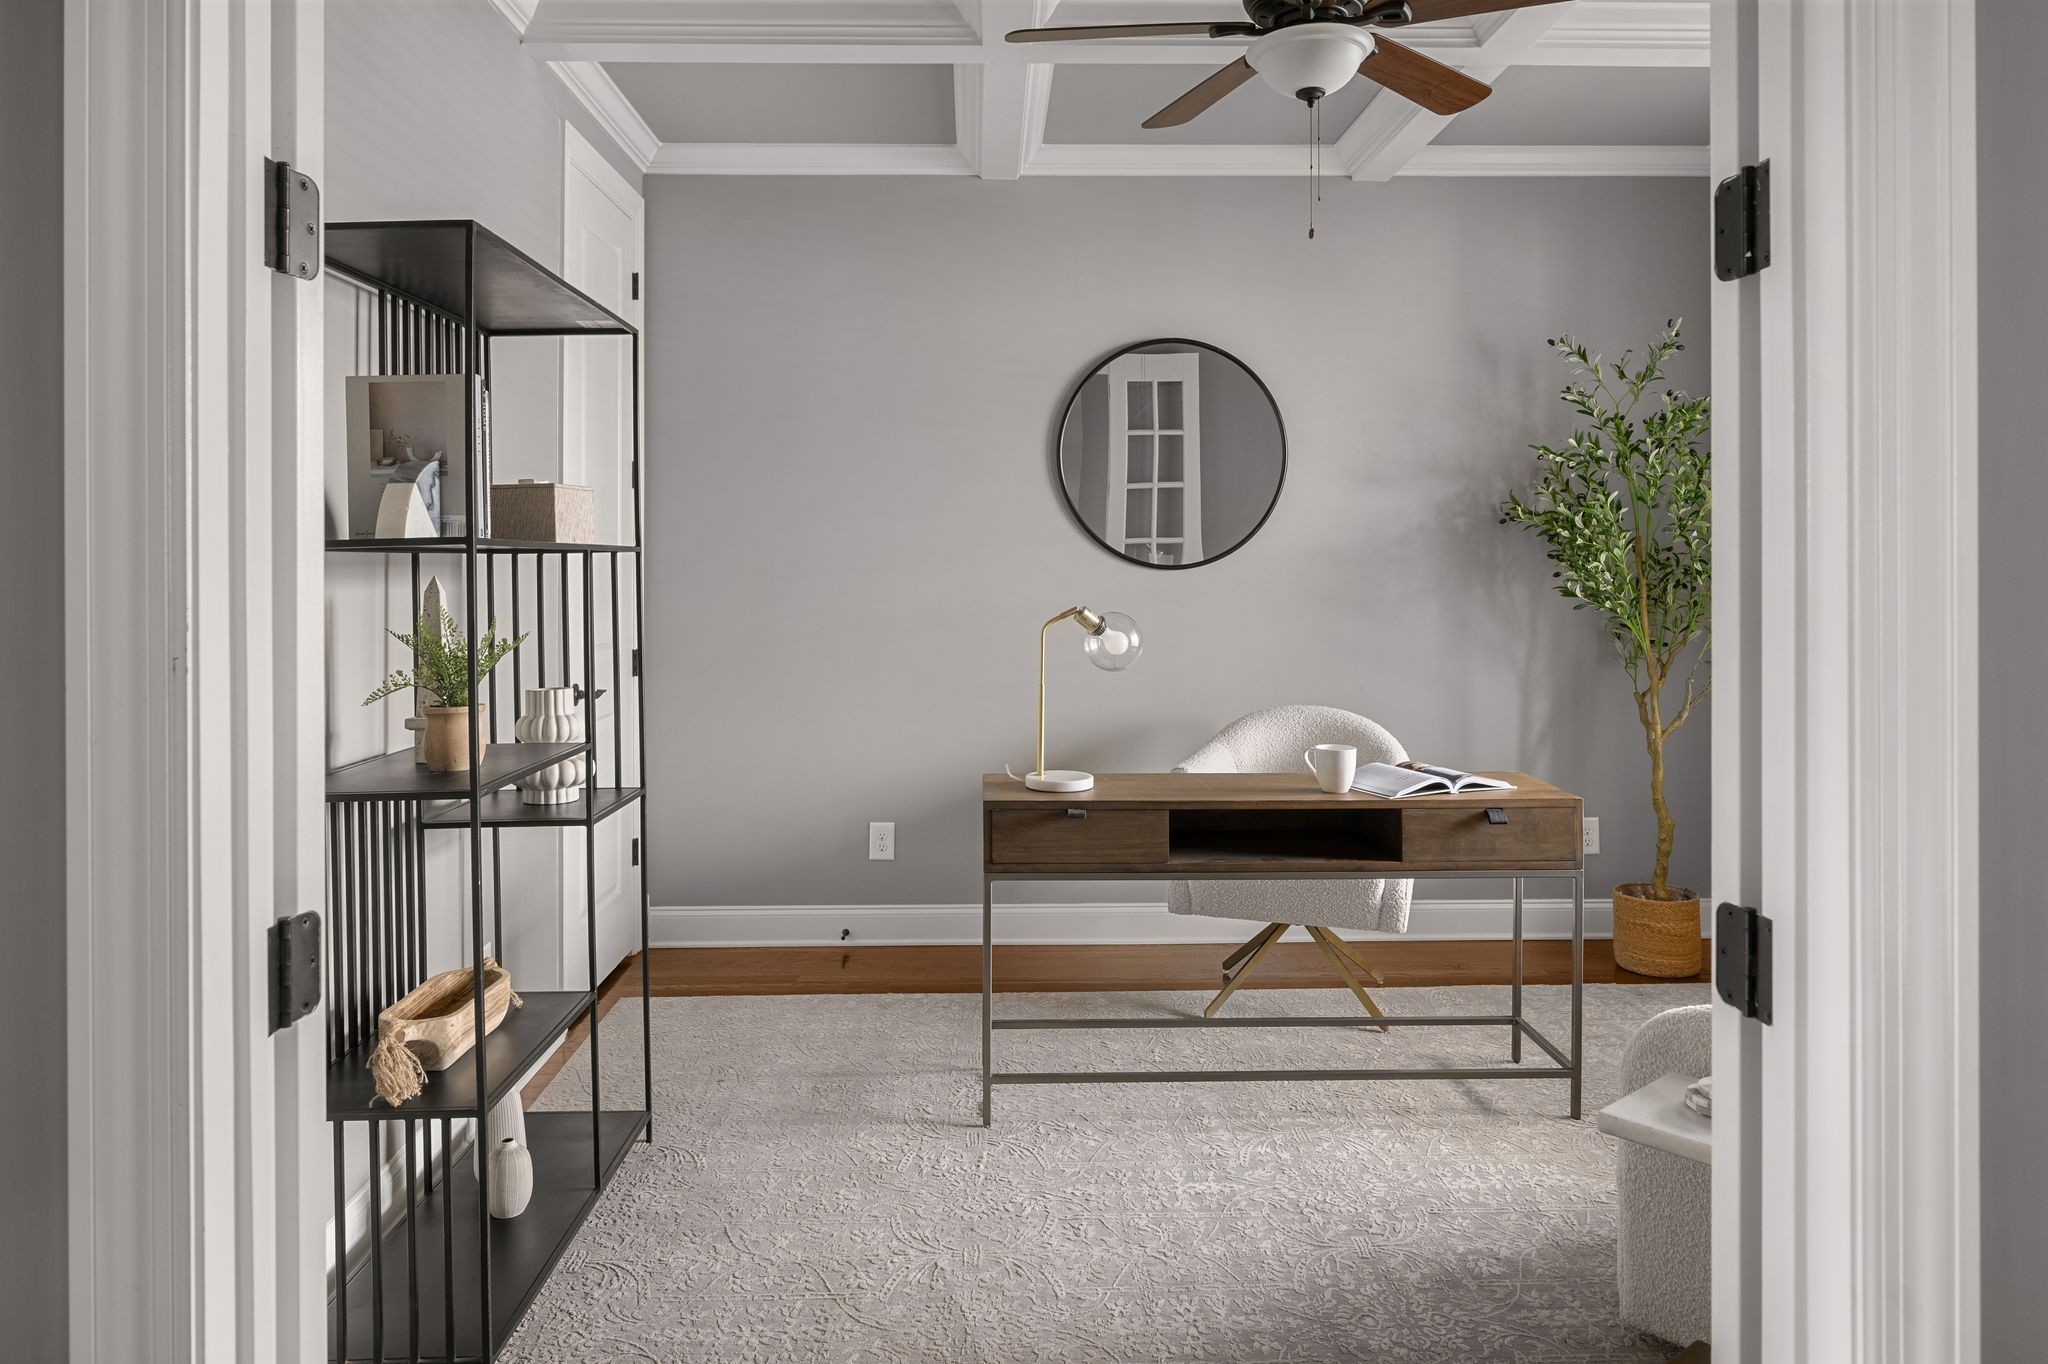
Staged home office with a wood desk, black shelving, and a coffered ceiling.
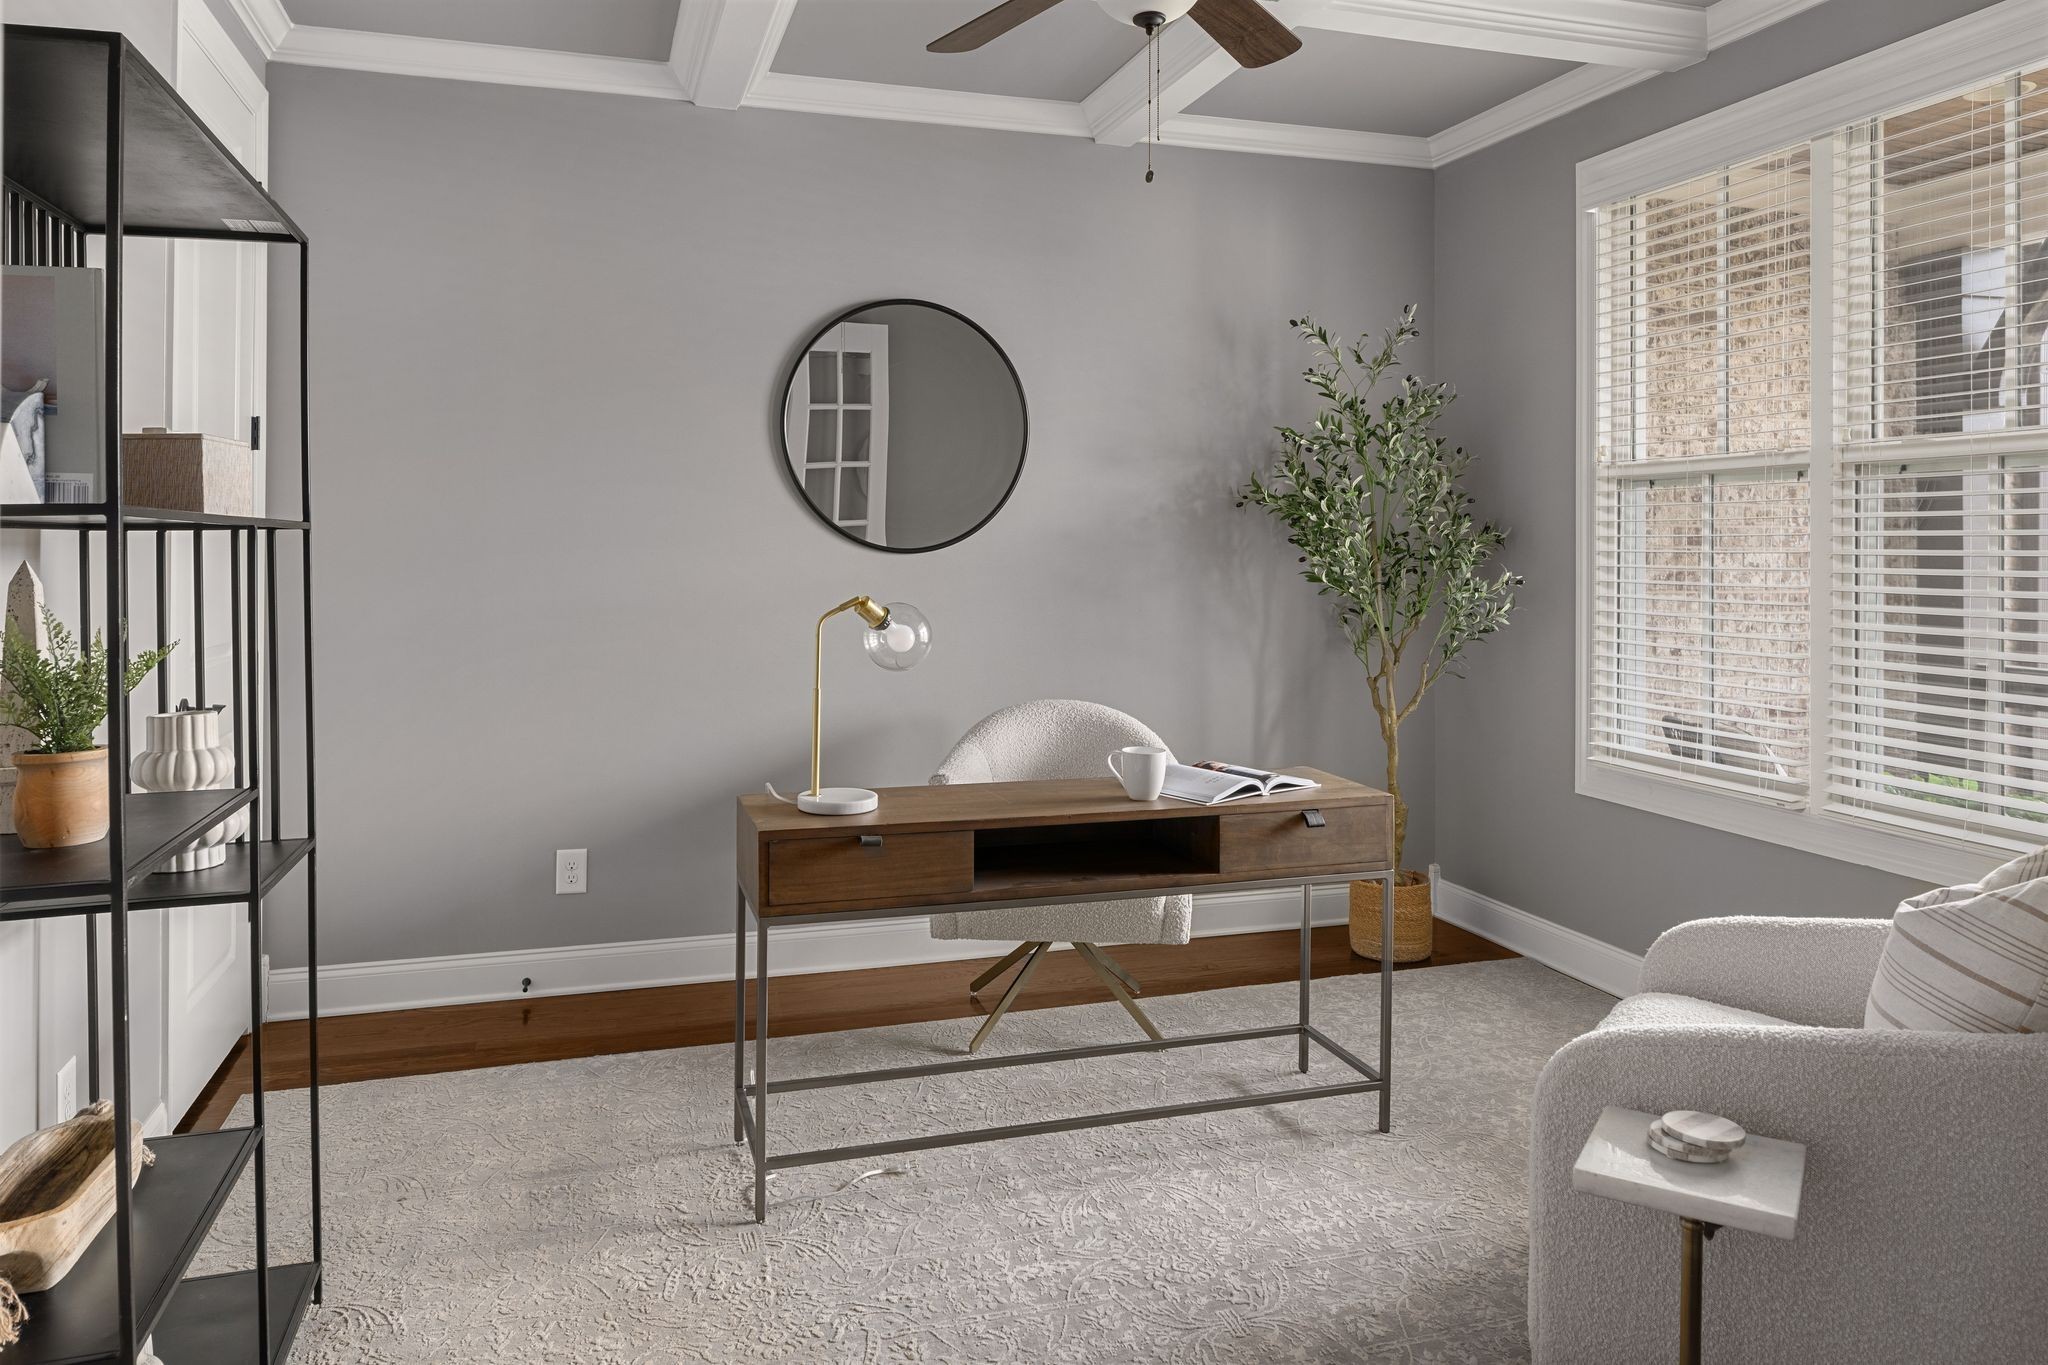
Home office with a wood desk, round wall mirror, and large windows with blinds.
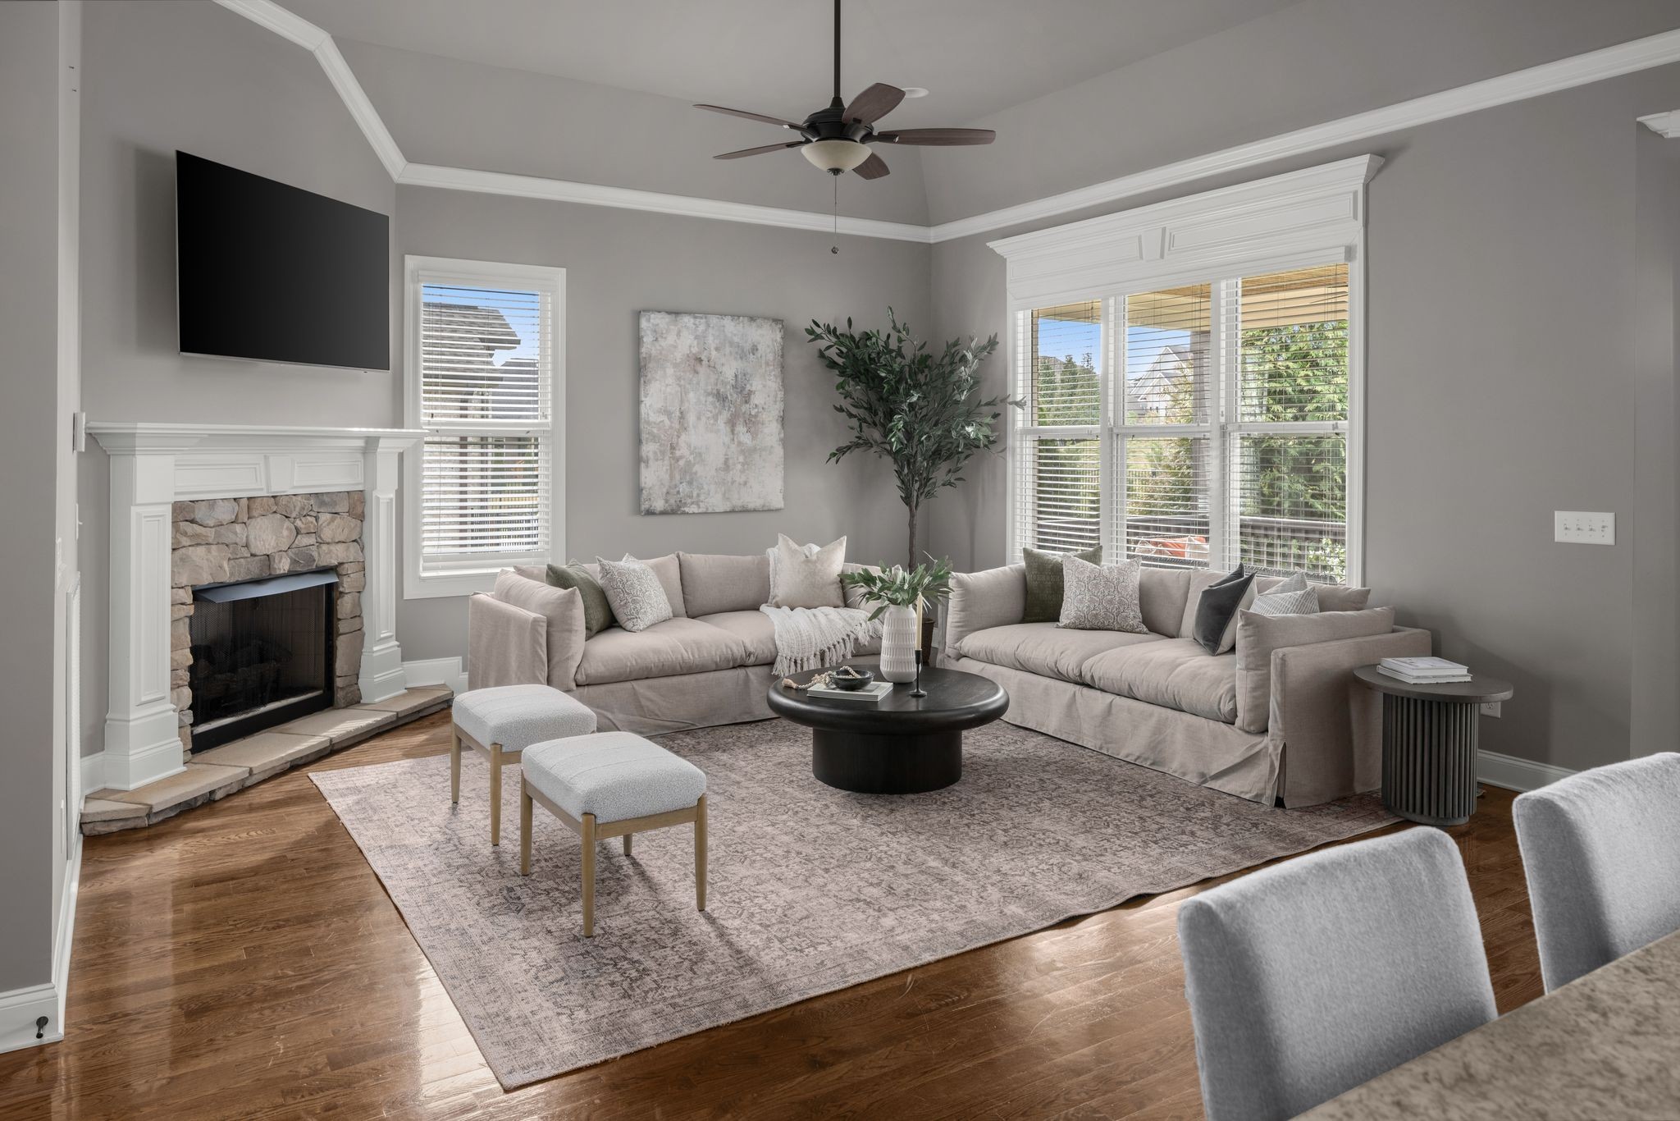
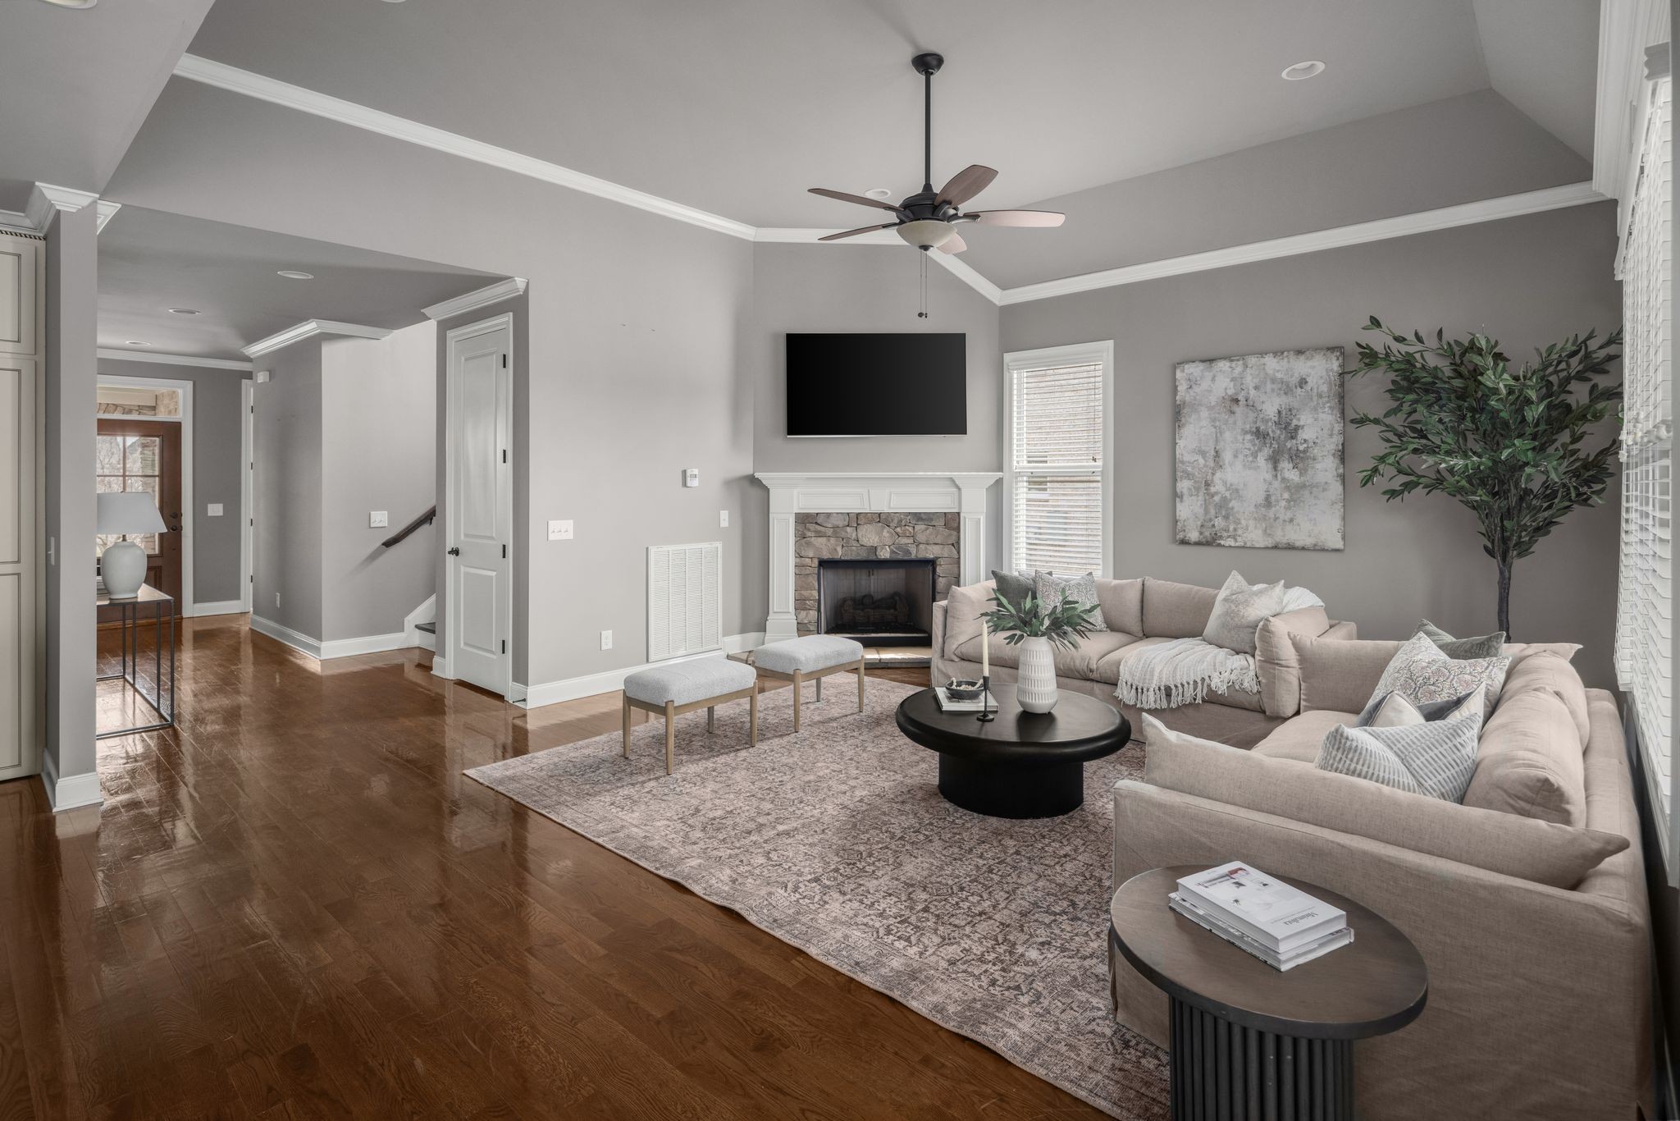
Staged living room with a stone fireplace, two sofas, and large windows.
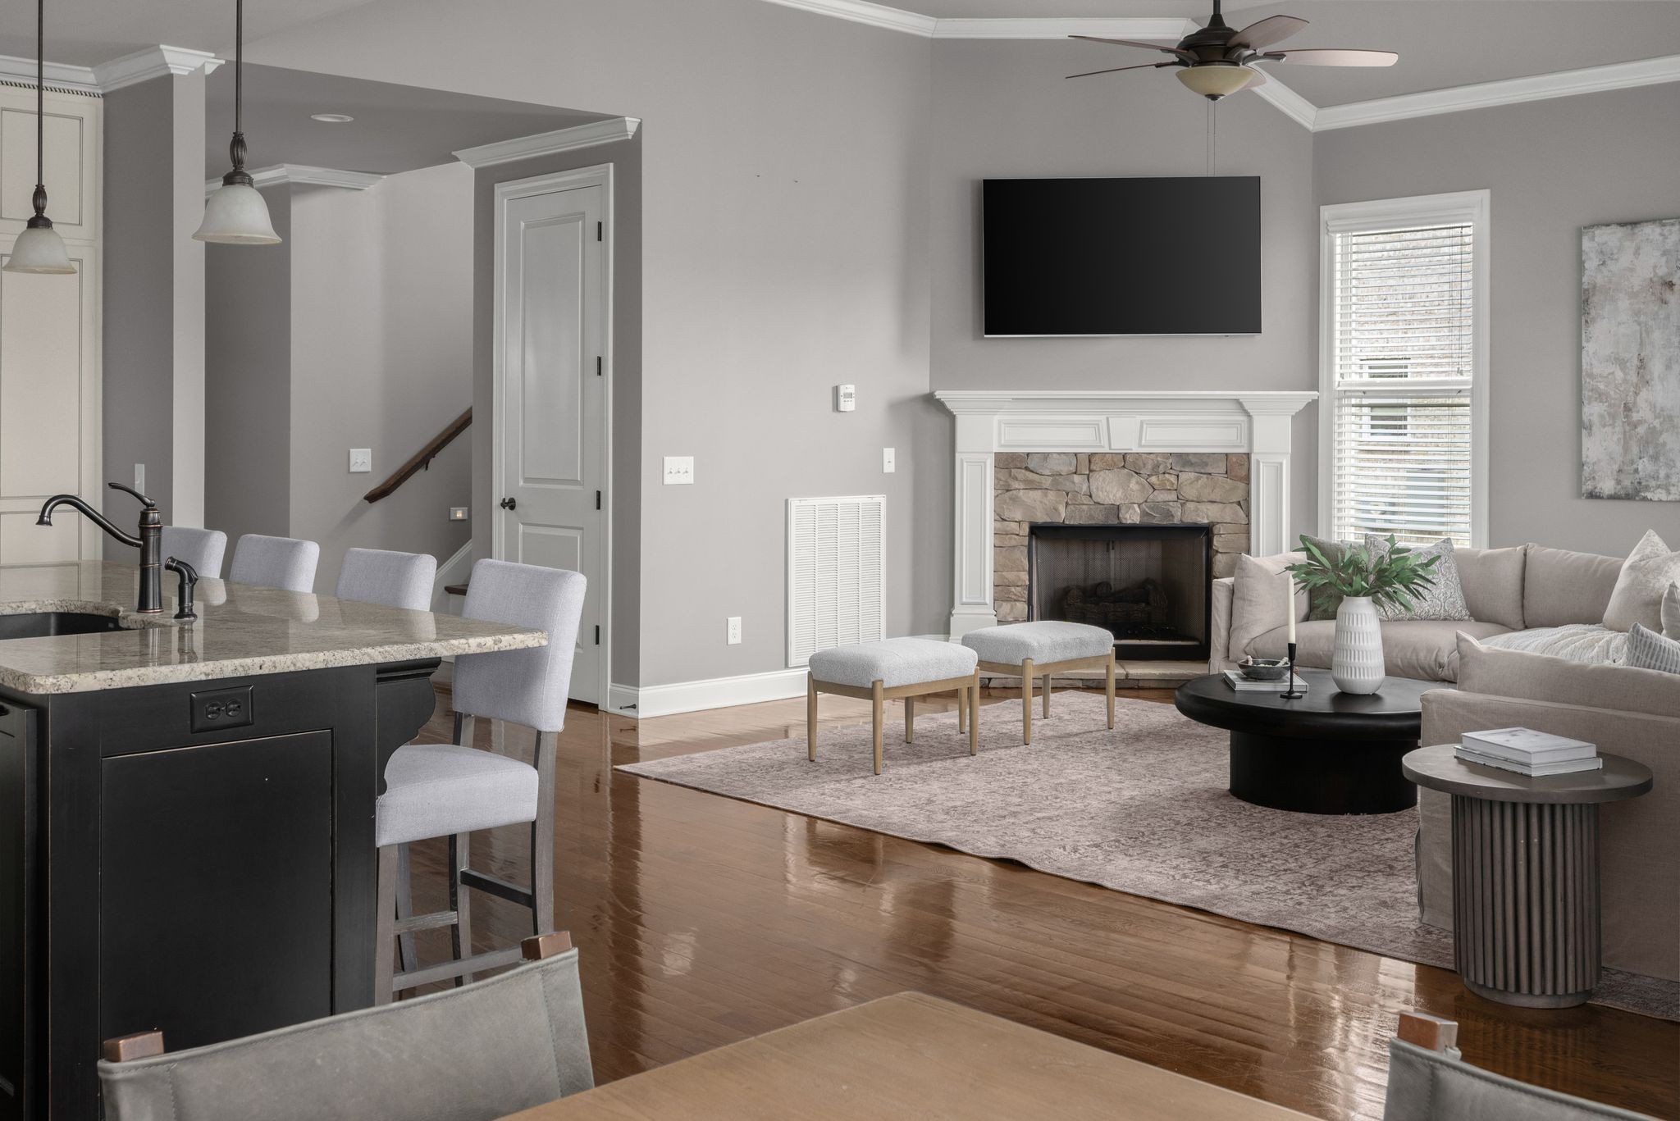
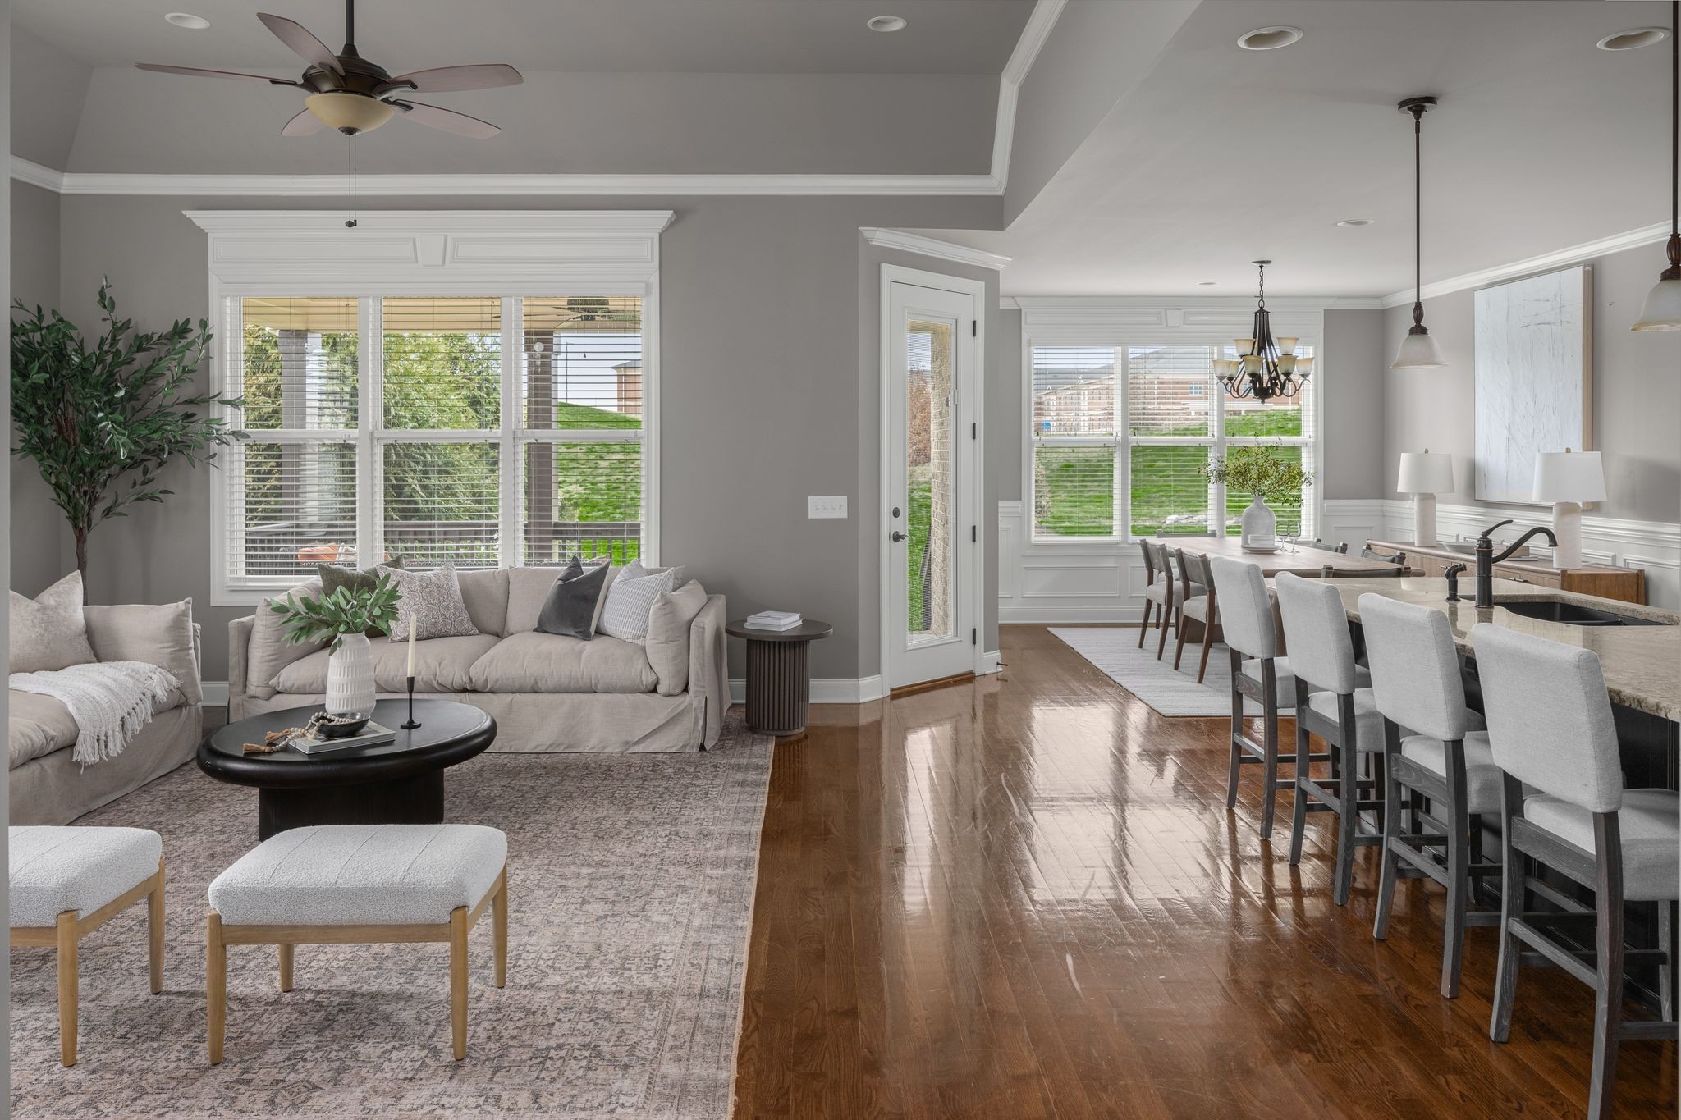
Open-plan living room with a stone fireplace, gray seating, and kitchen island.
Staged living room with stone fireplace, ceiling fan, hardwood floors, and a large sectional sofa.
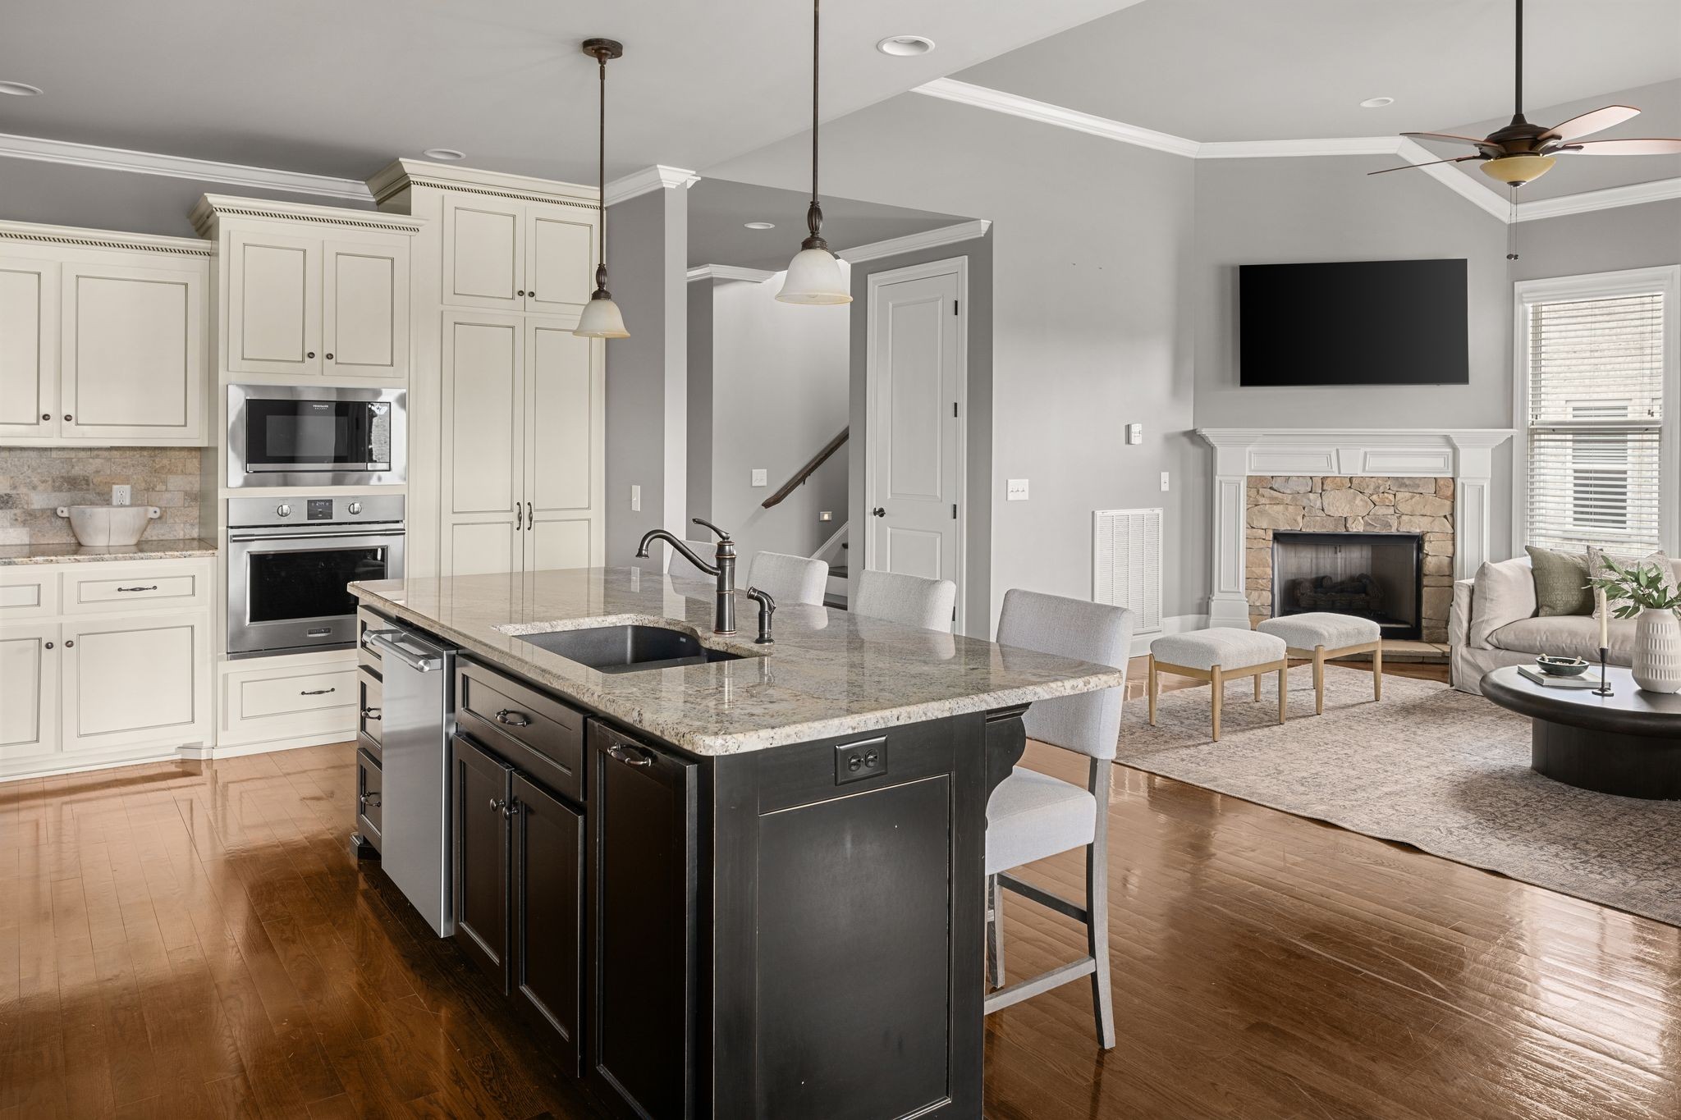
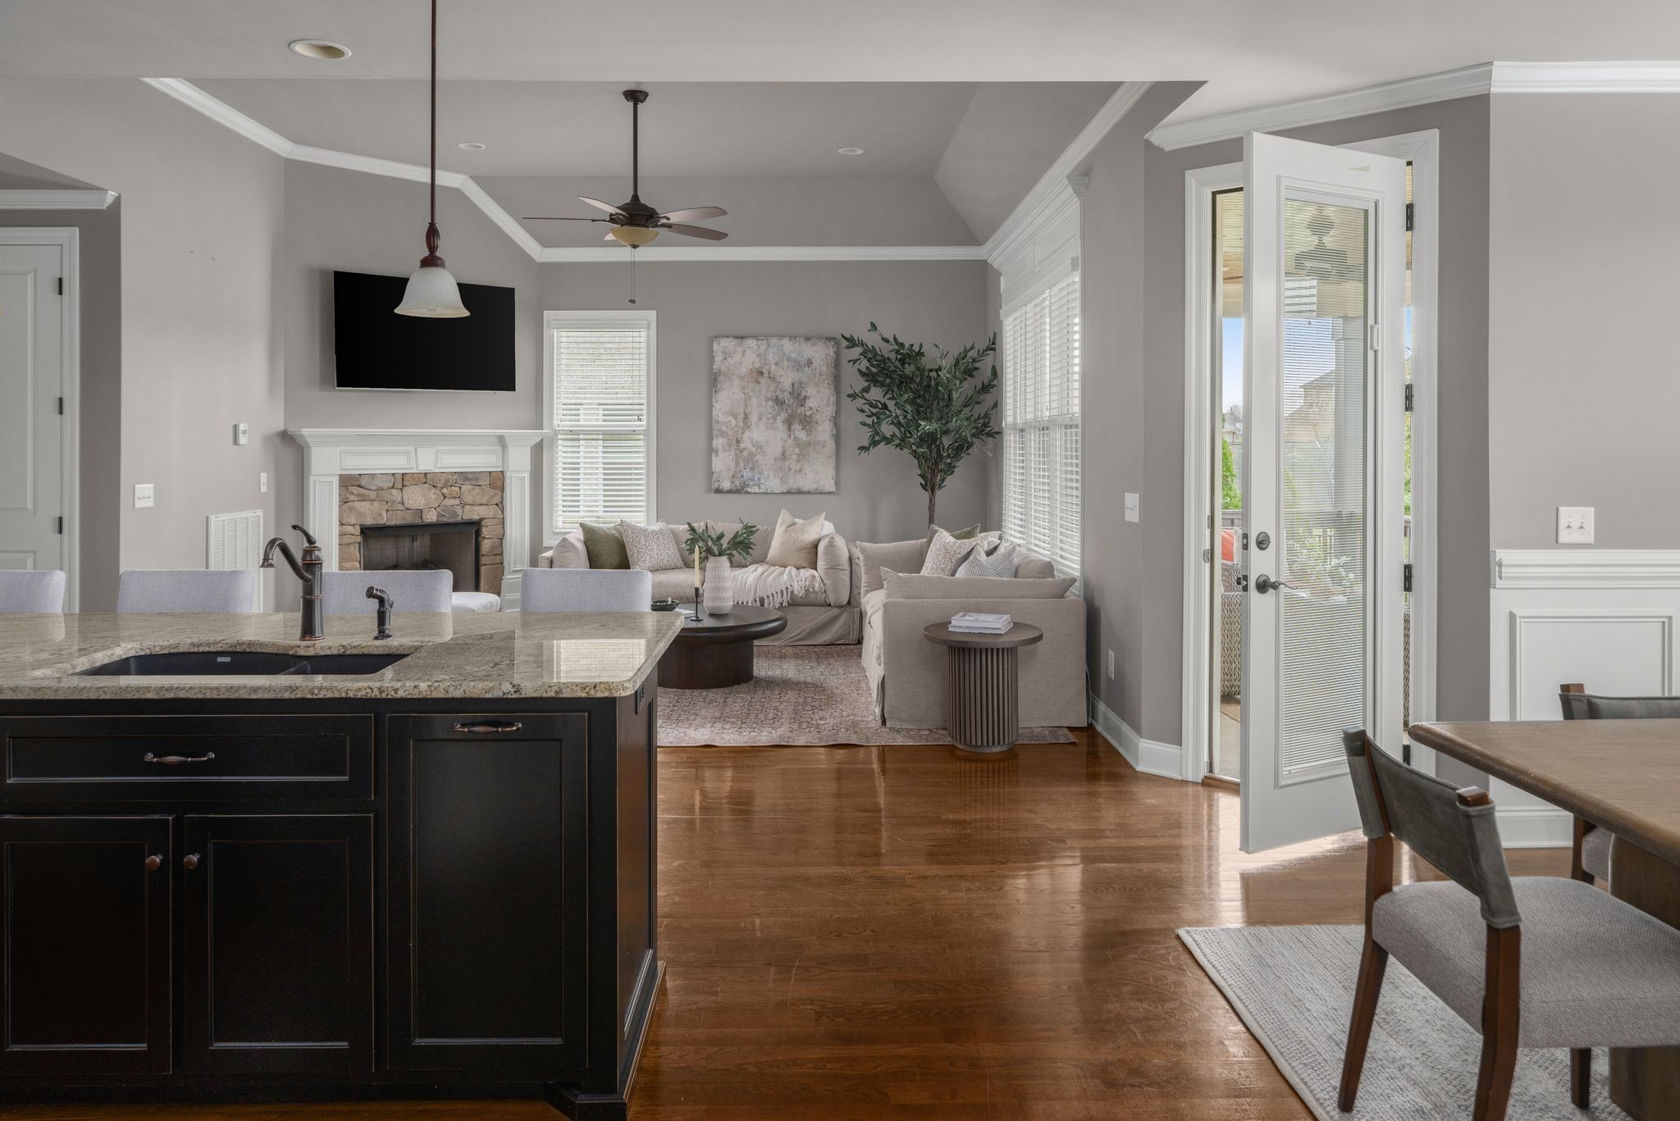
Open kitchen and living room with a dark island, granite counters, and a stone fireplace.
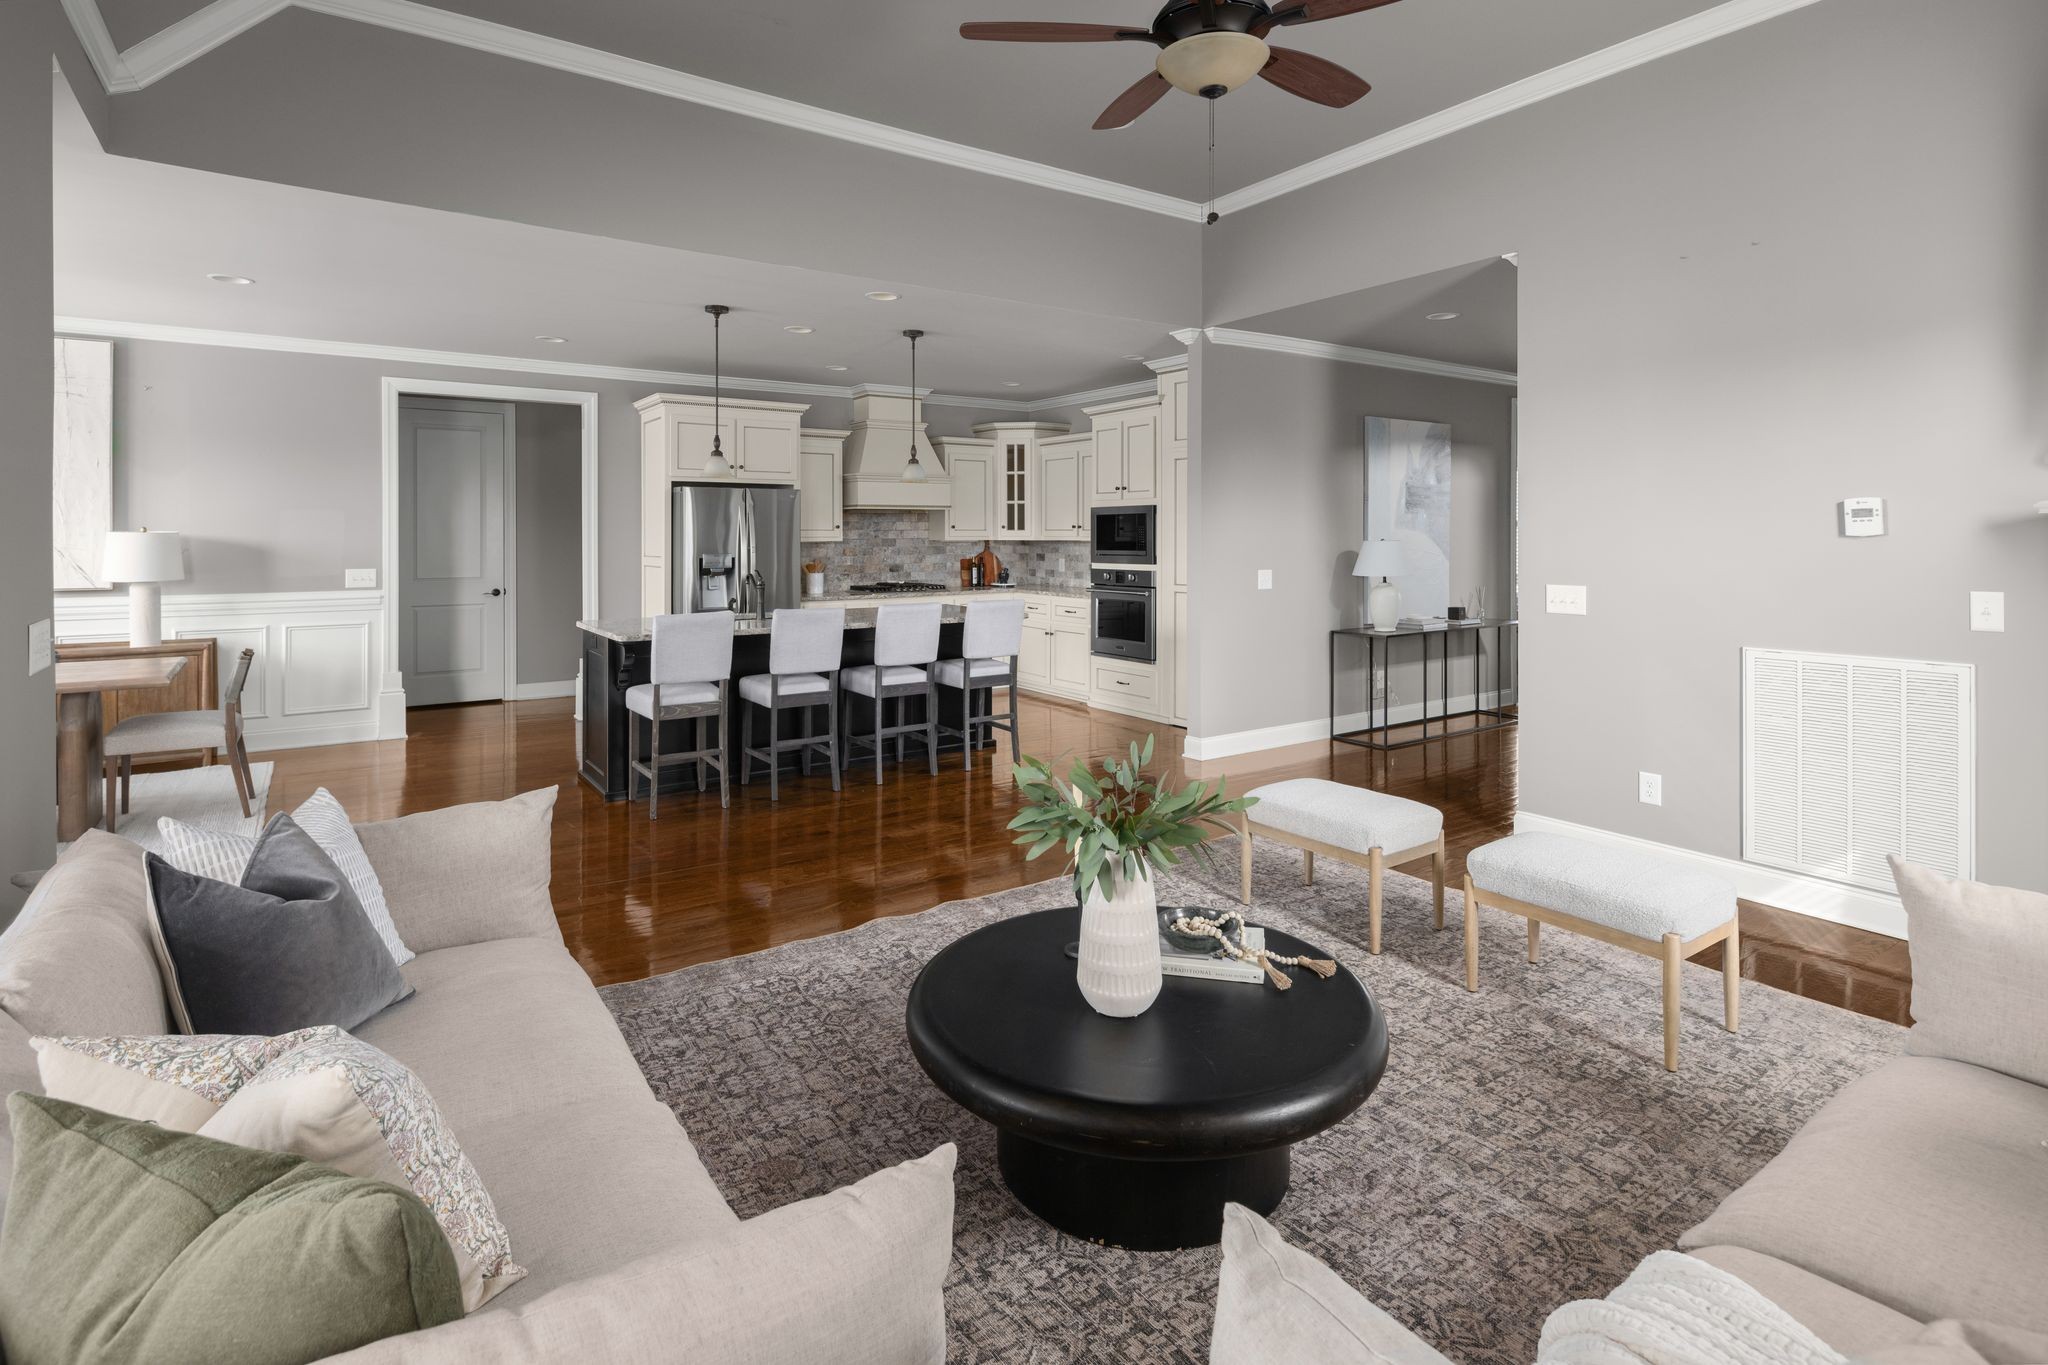
Open living room and kitchen with white cabinetry, a dark island, and hardwood floors.
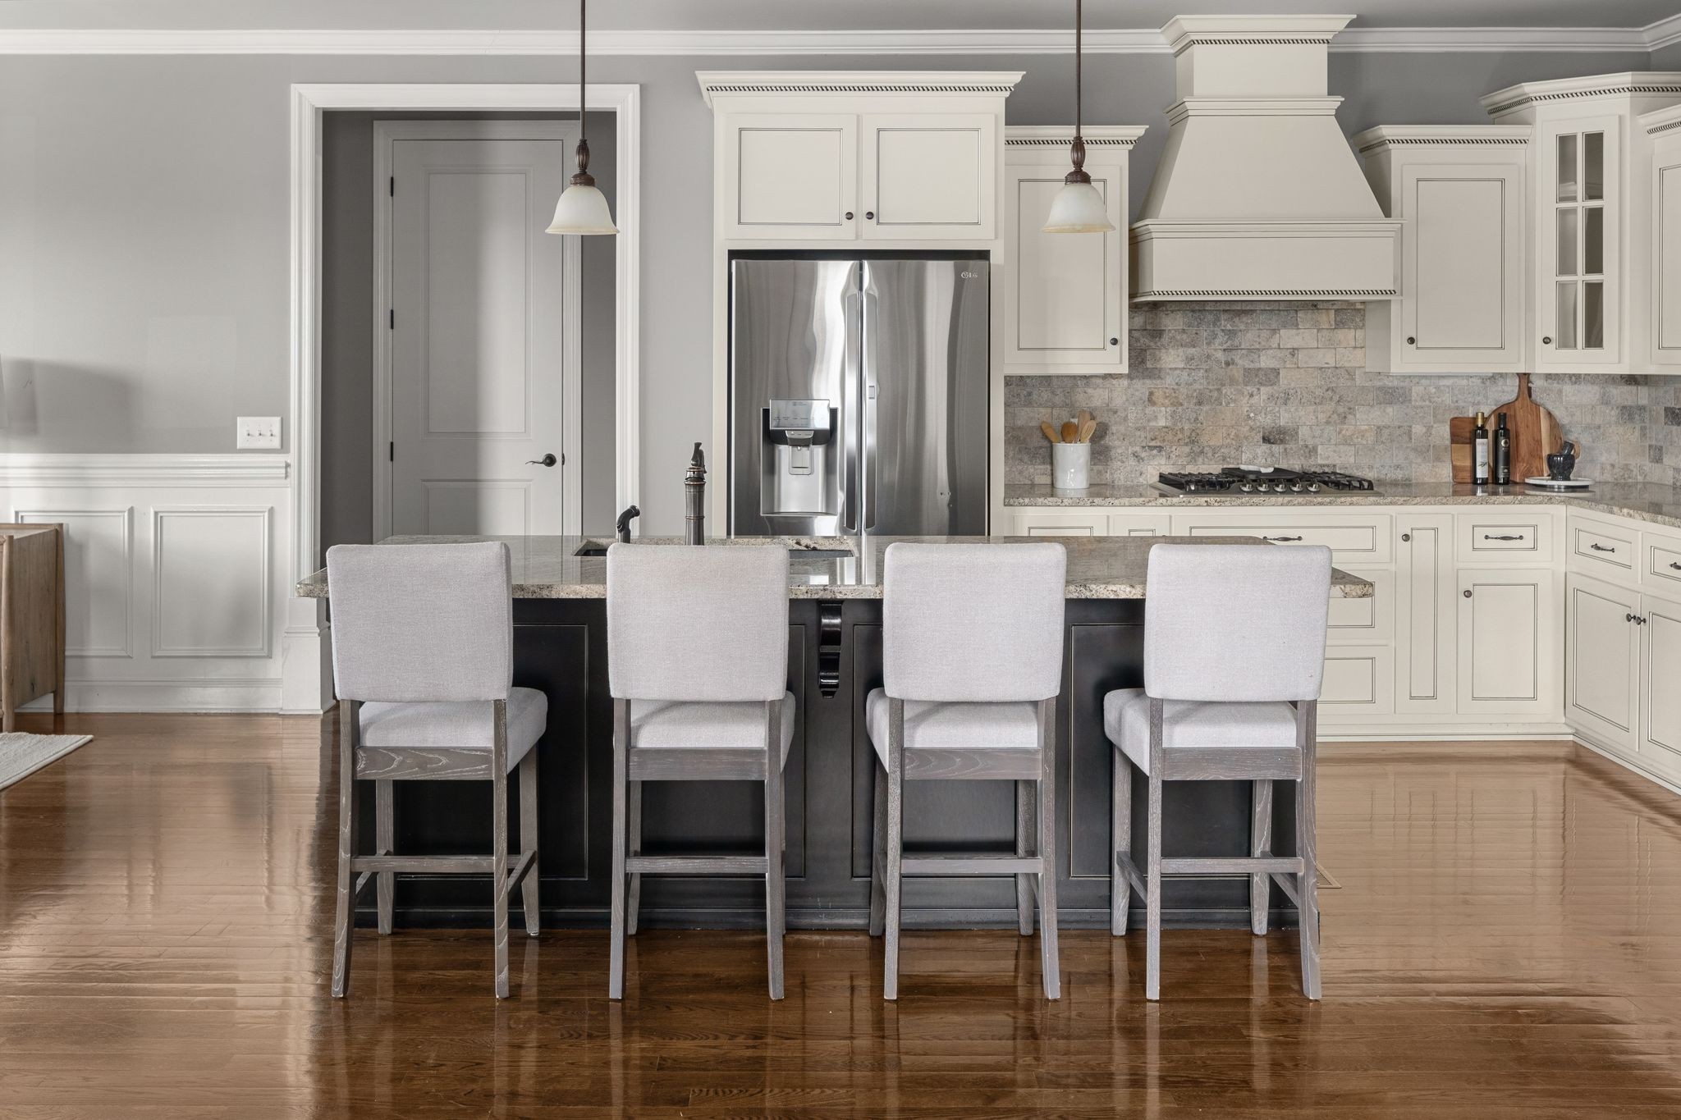
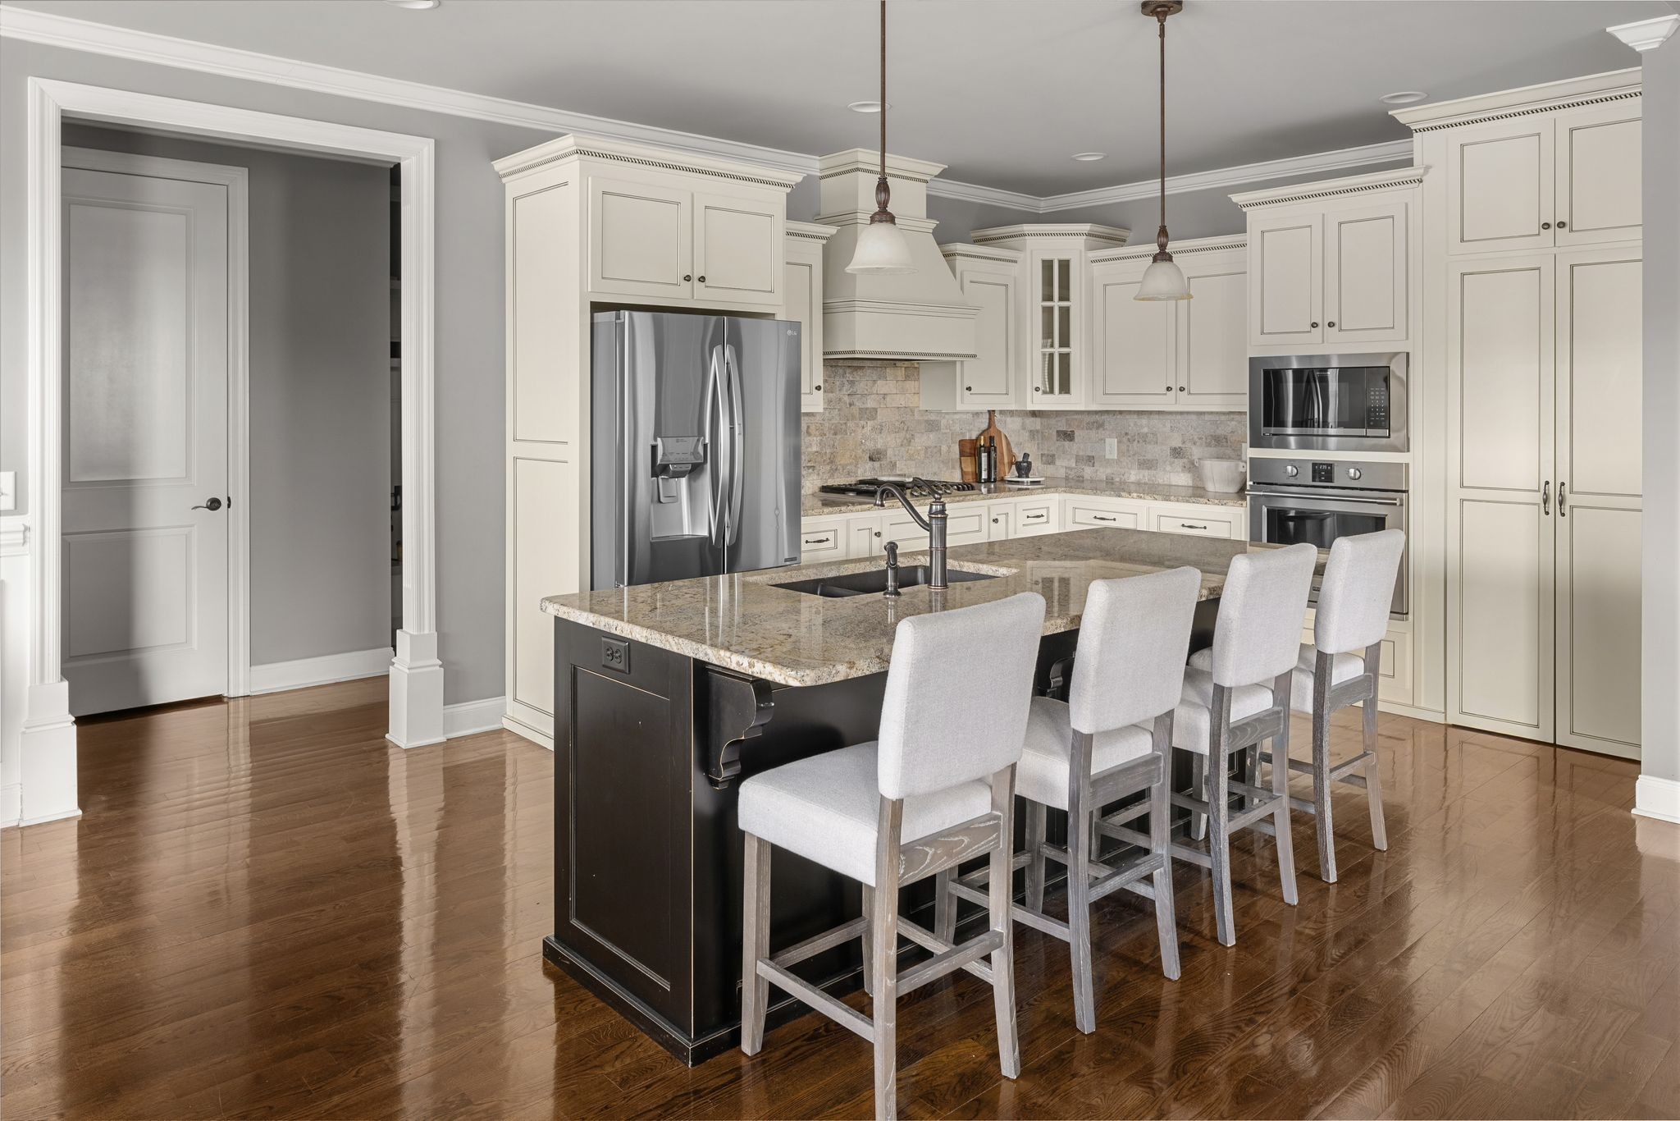
Kitchen with a dark island, four upholstered stools, white cabinetry, and stainless steel appliances.
Kitchen with a granite island, four upholstered bar stools, and white cabinetry.
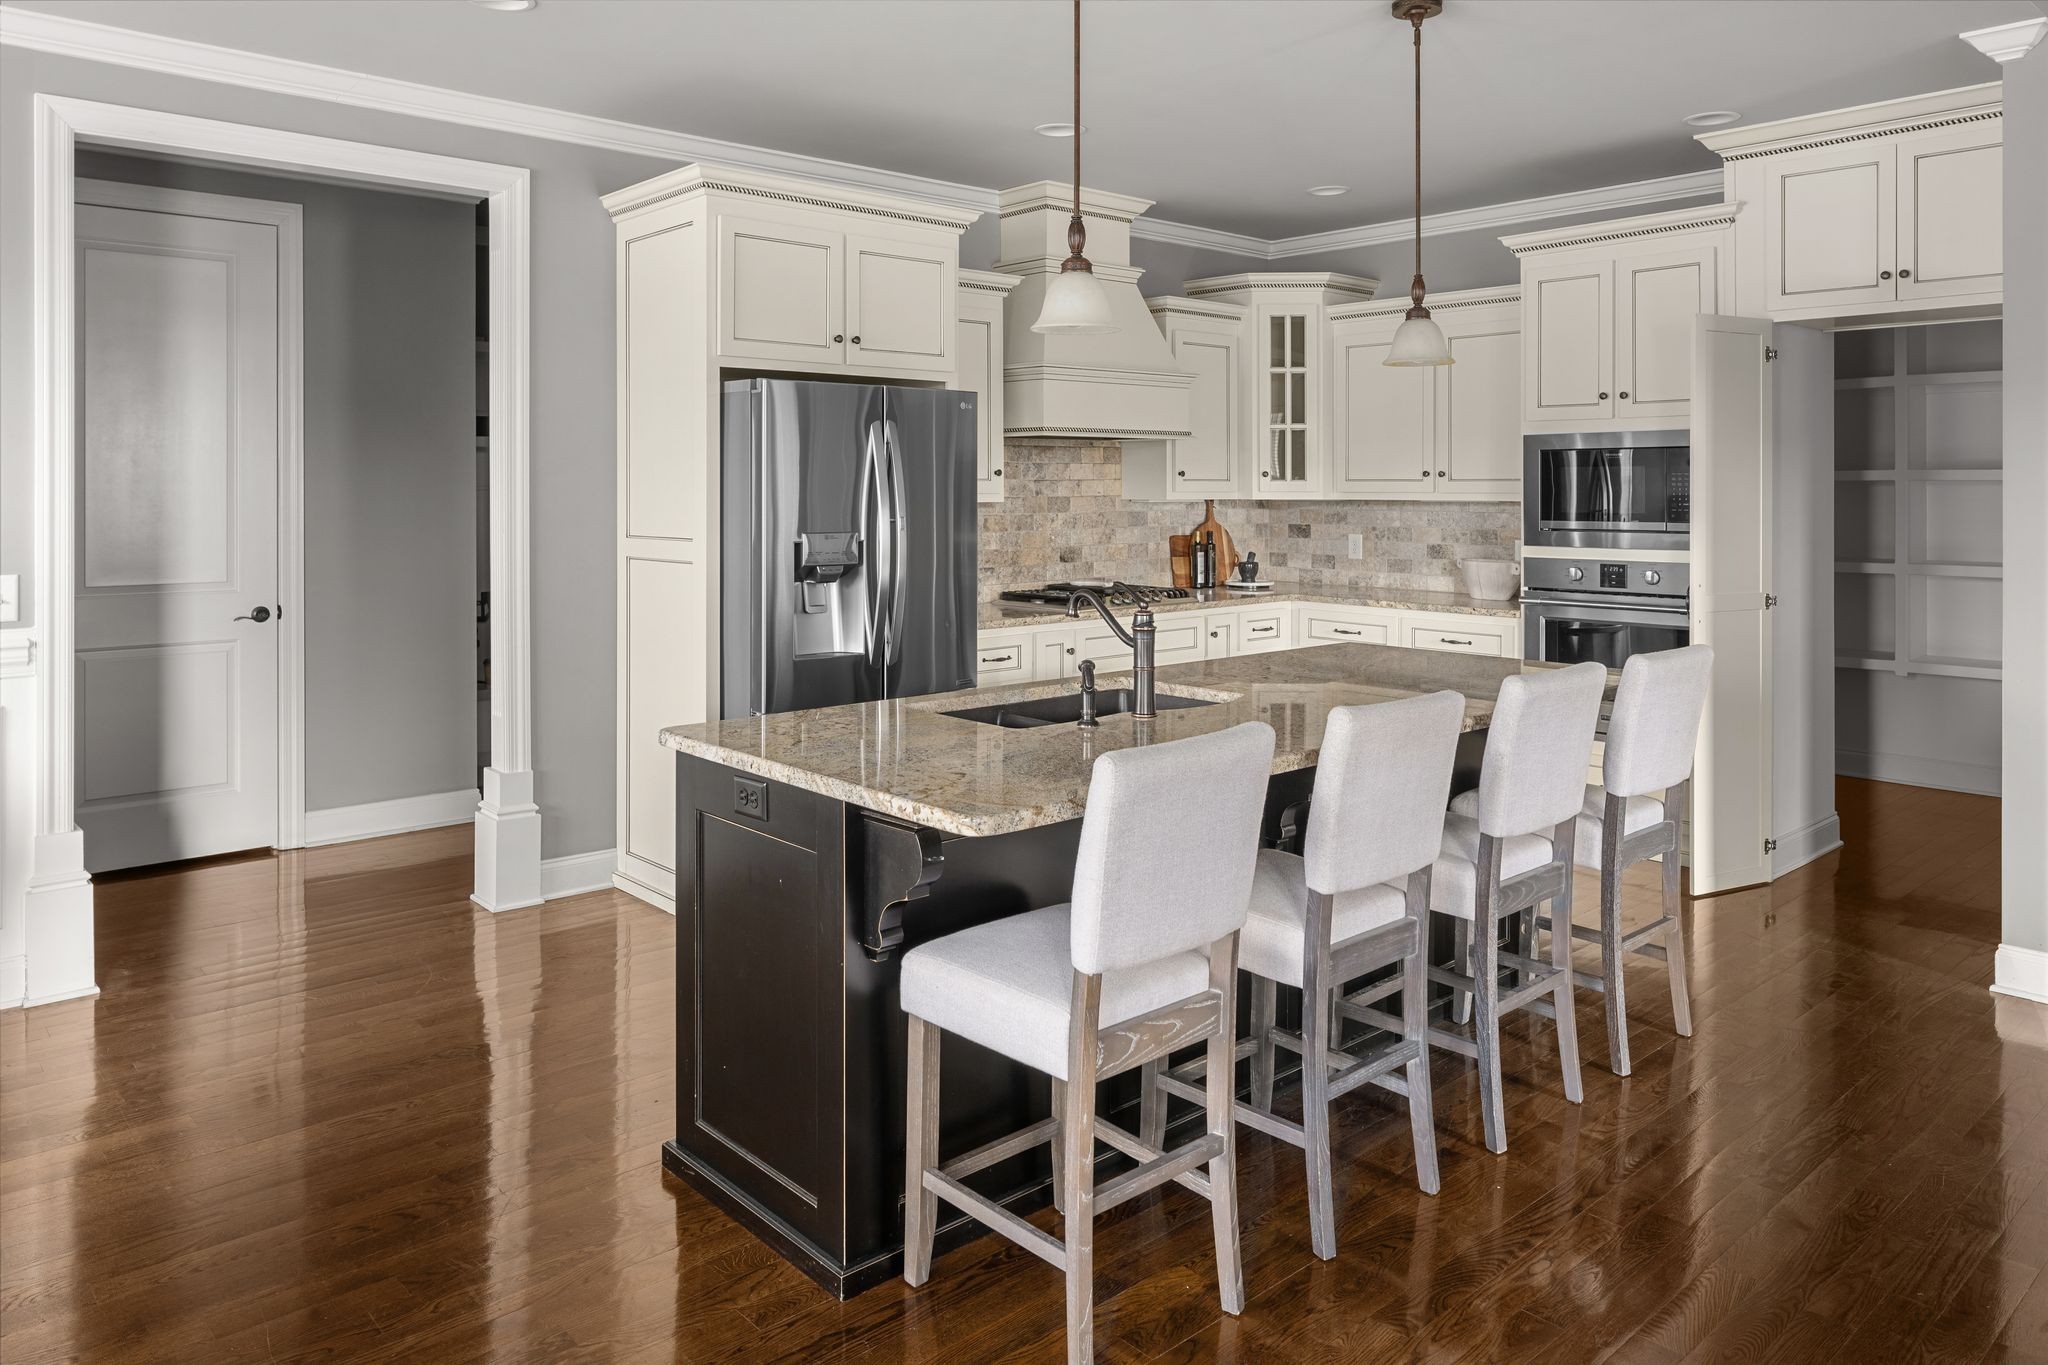
Kitchen with a dark island, granite counters, white cabinetry, and four upholstered bar stools.
Kitchen with cream cabinetry, stainless appliances, and a dark island with white bar stools.
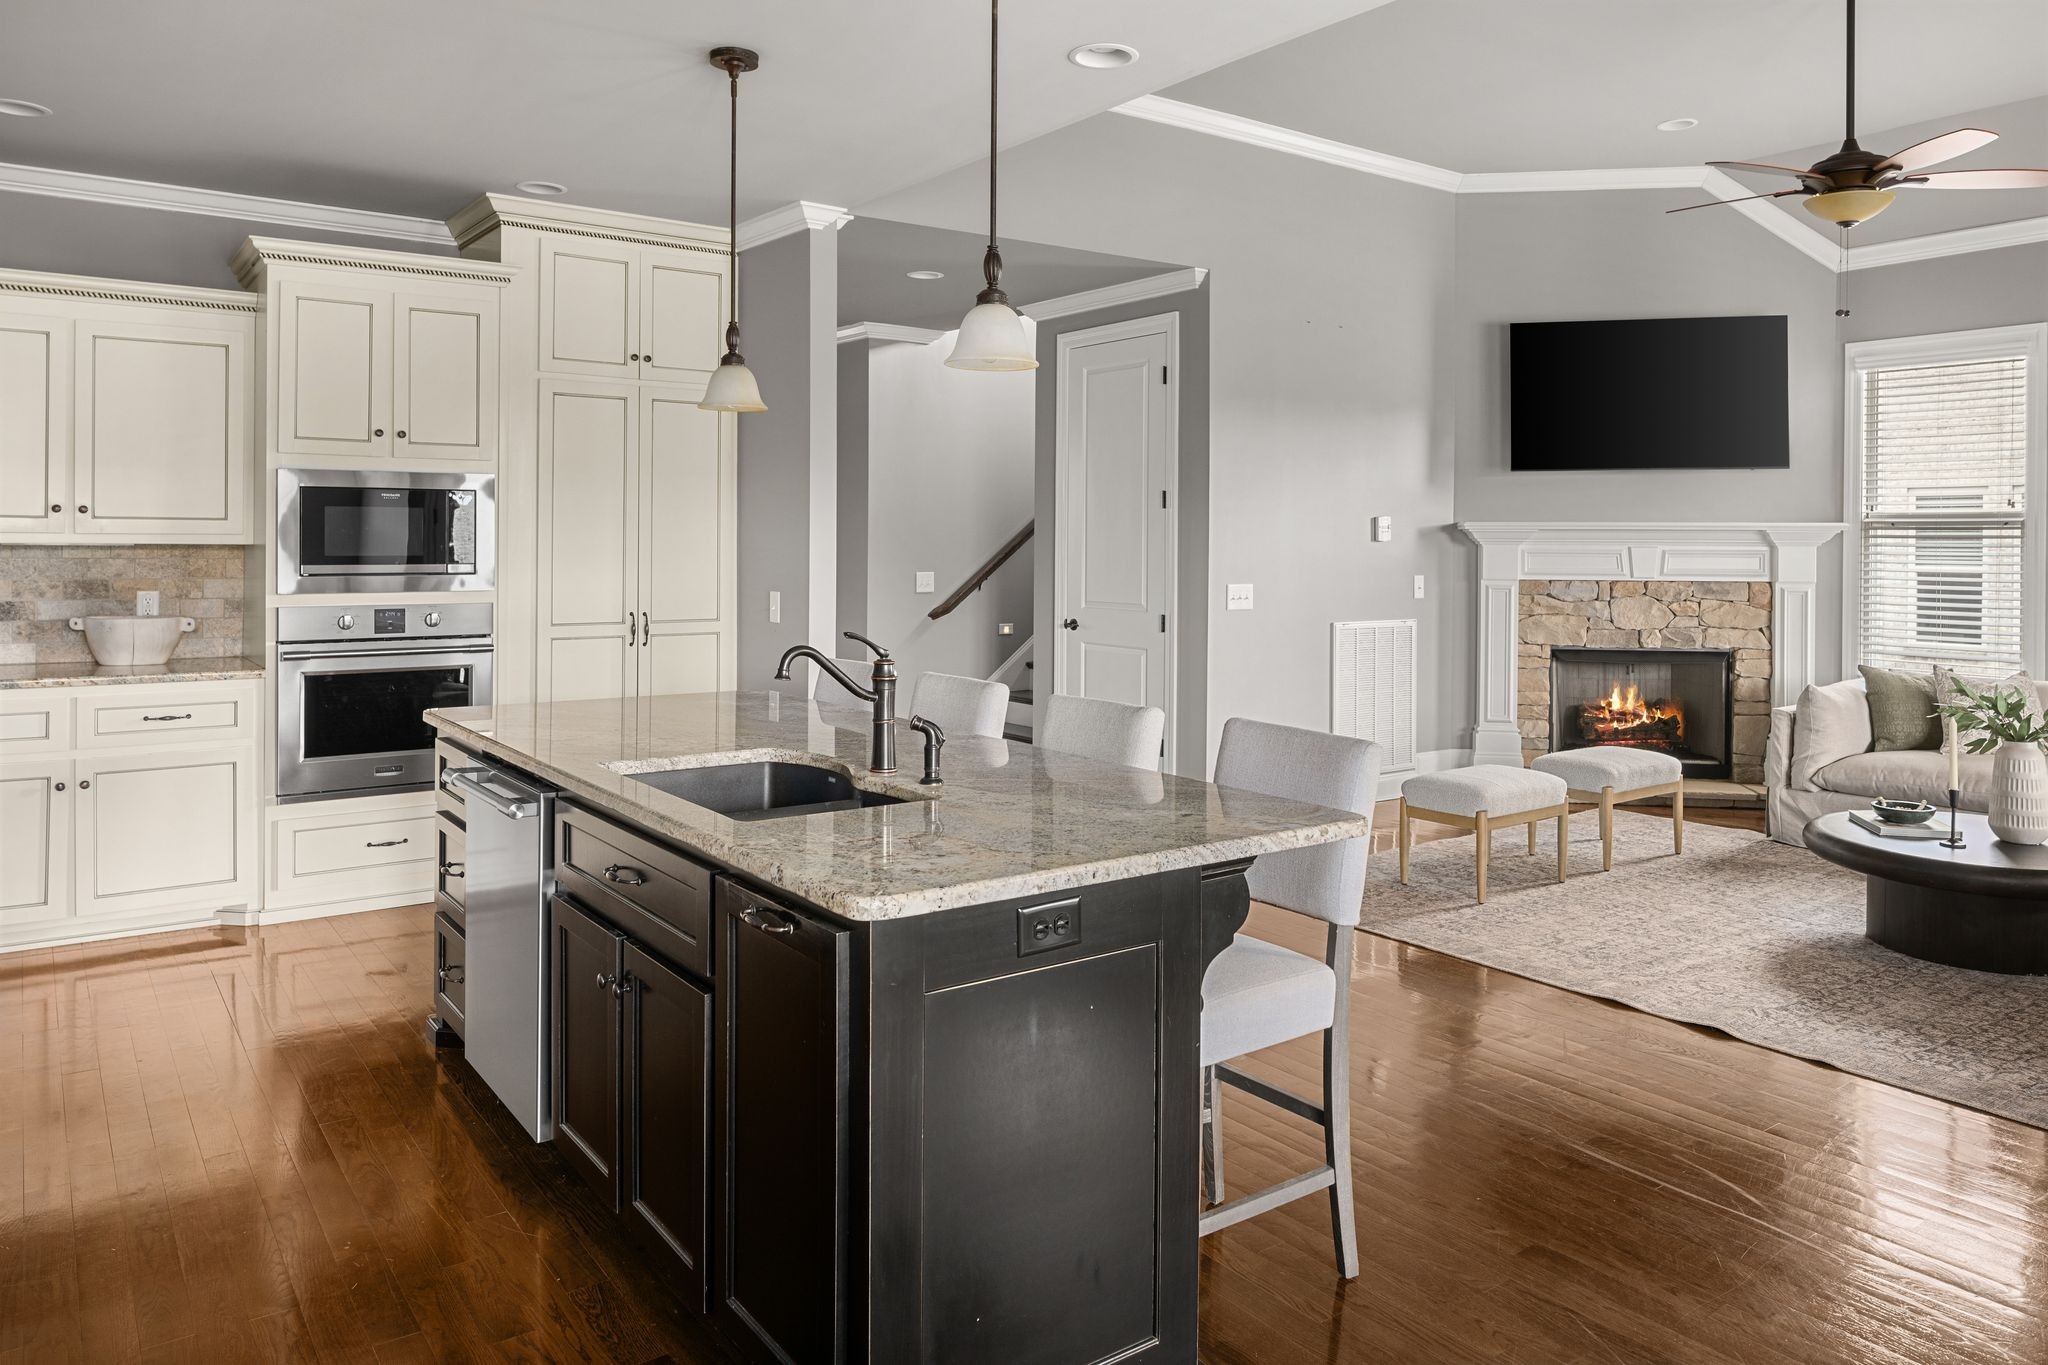
Kitchen with a large granite island opening into a living area with a stone fireplace.
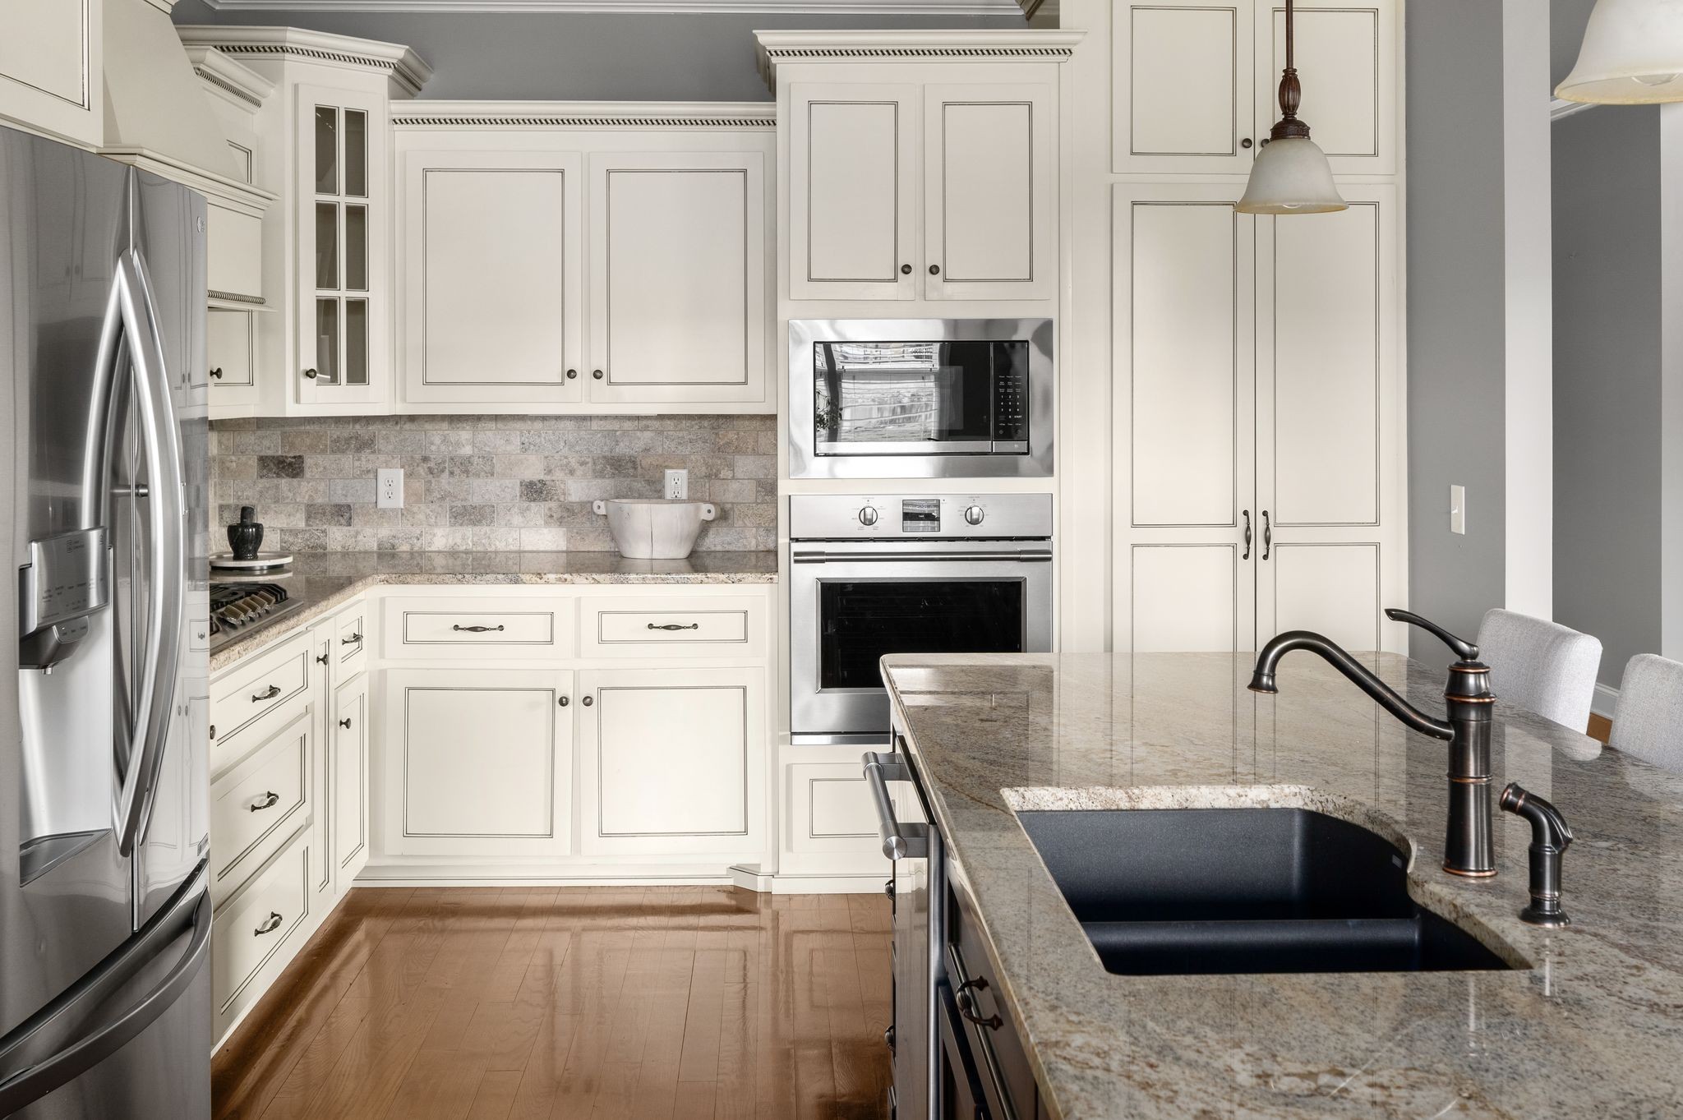
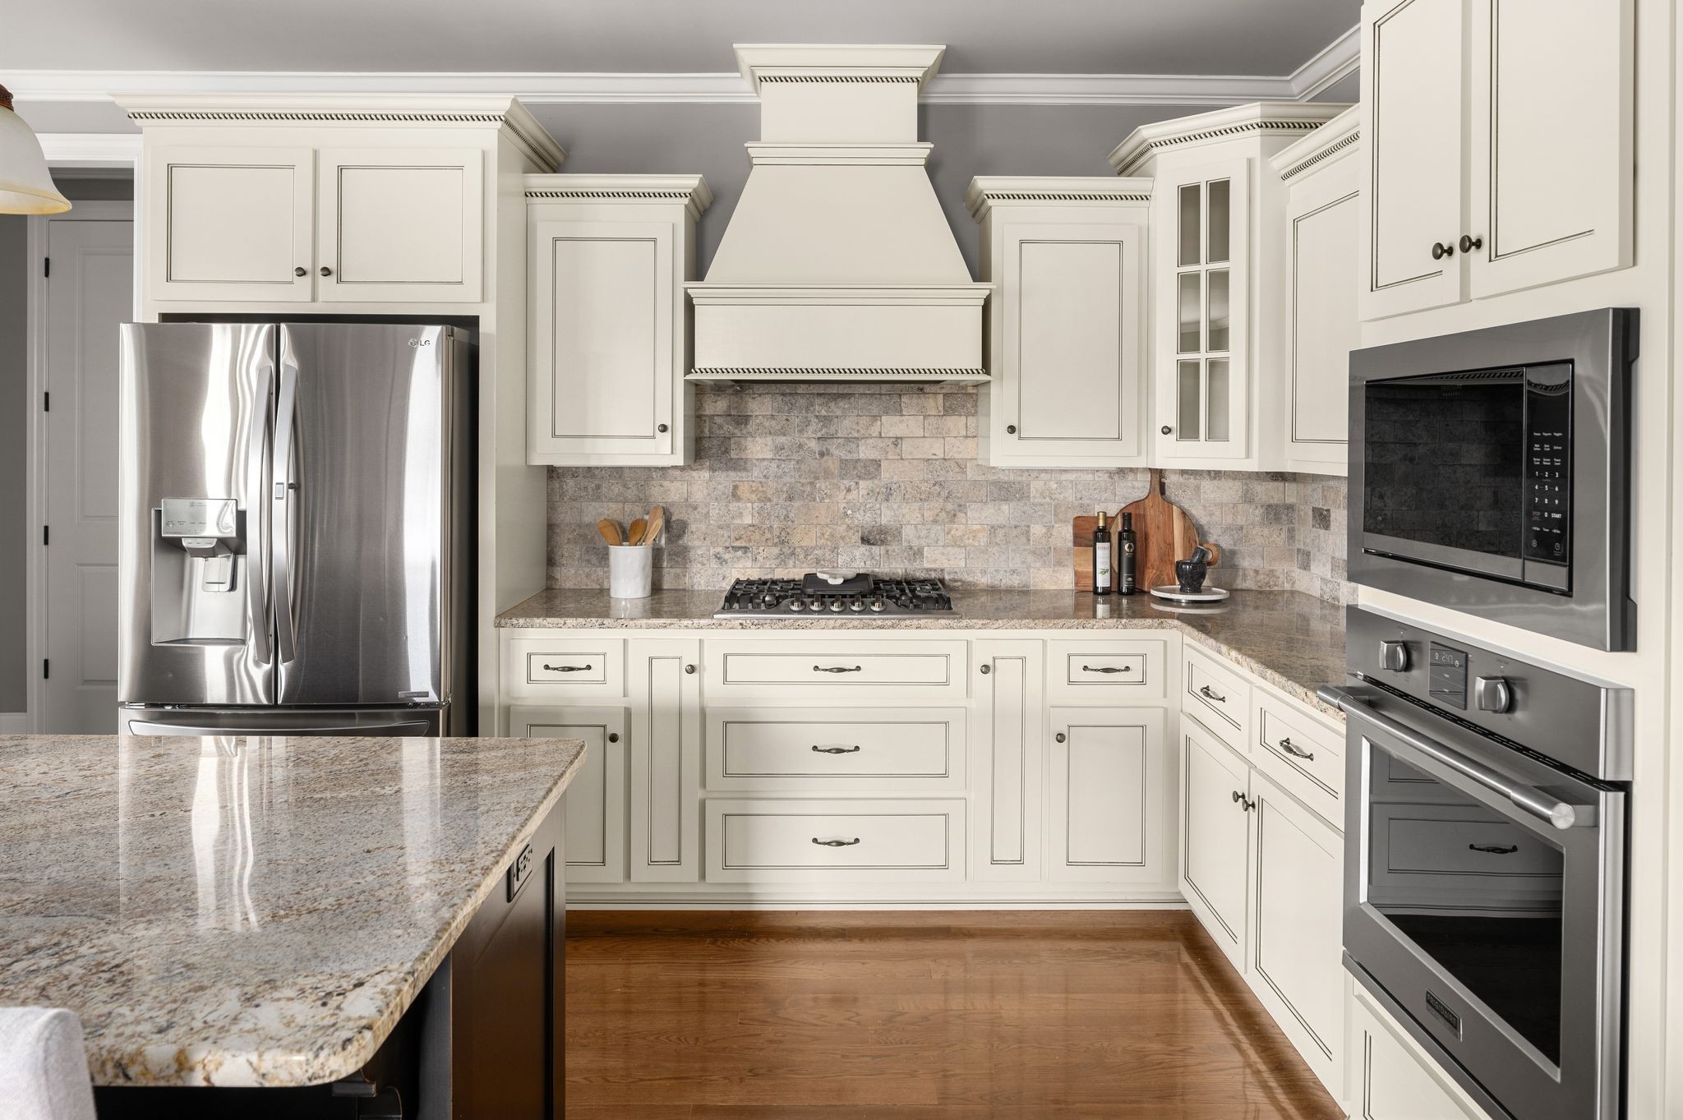
Kitchen with white paneled cabinetry, stainless appliances, and a granite island with a double sink.
Kitchen with cream cabinetry, stone backsplash, granite island, and stainless steel appliances.
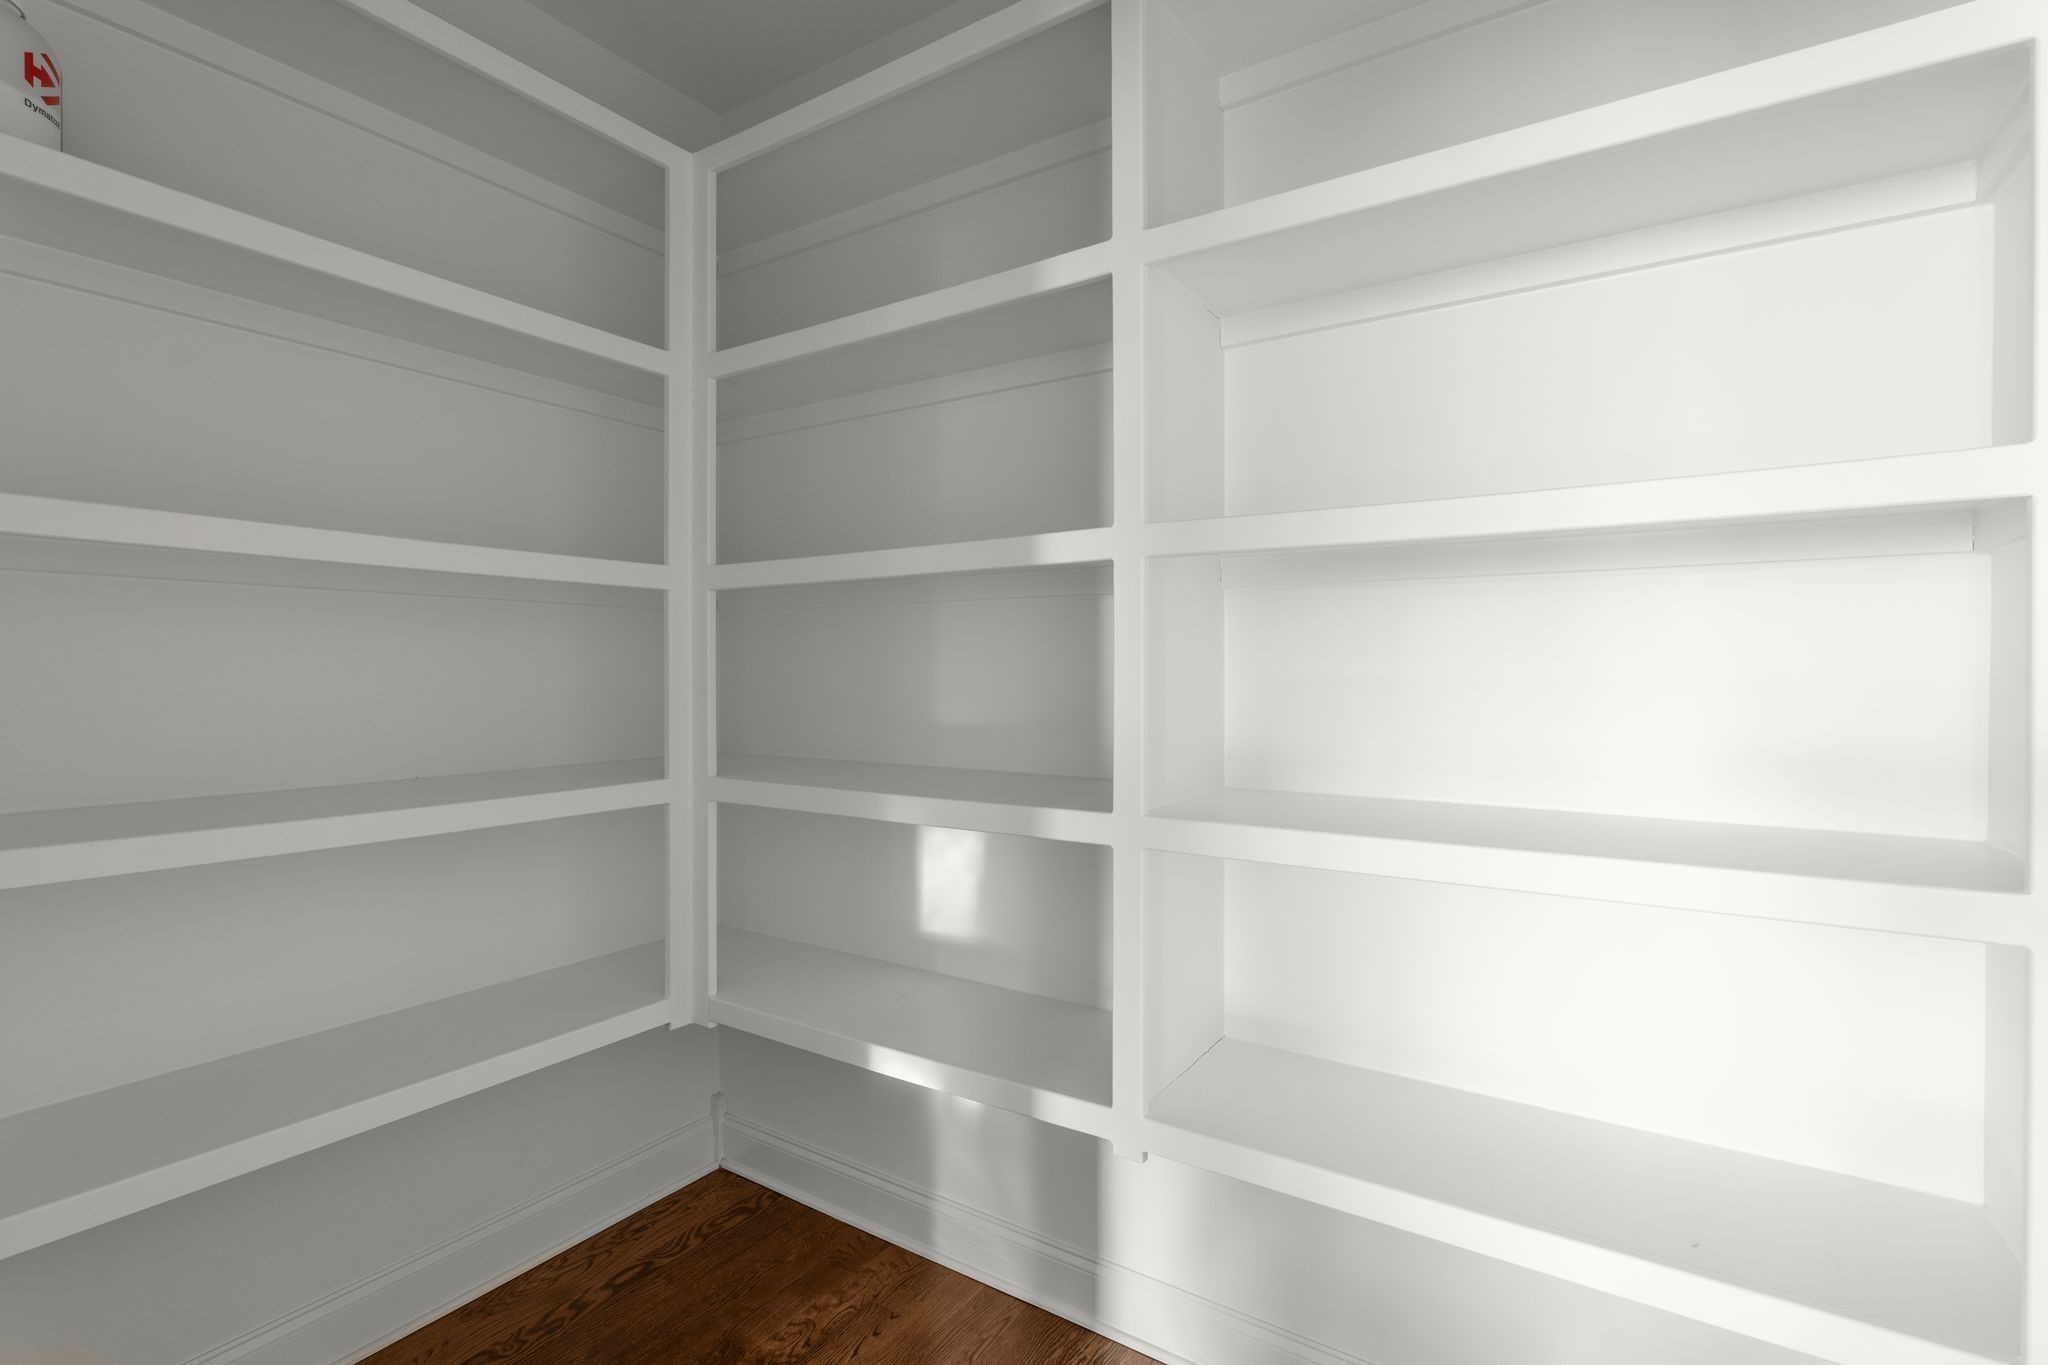
Built-in white shelves wrap around a corner above dark hardwood flooring.
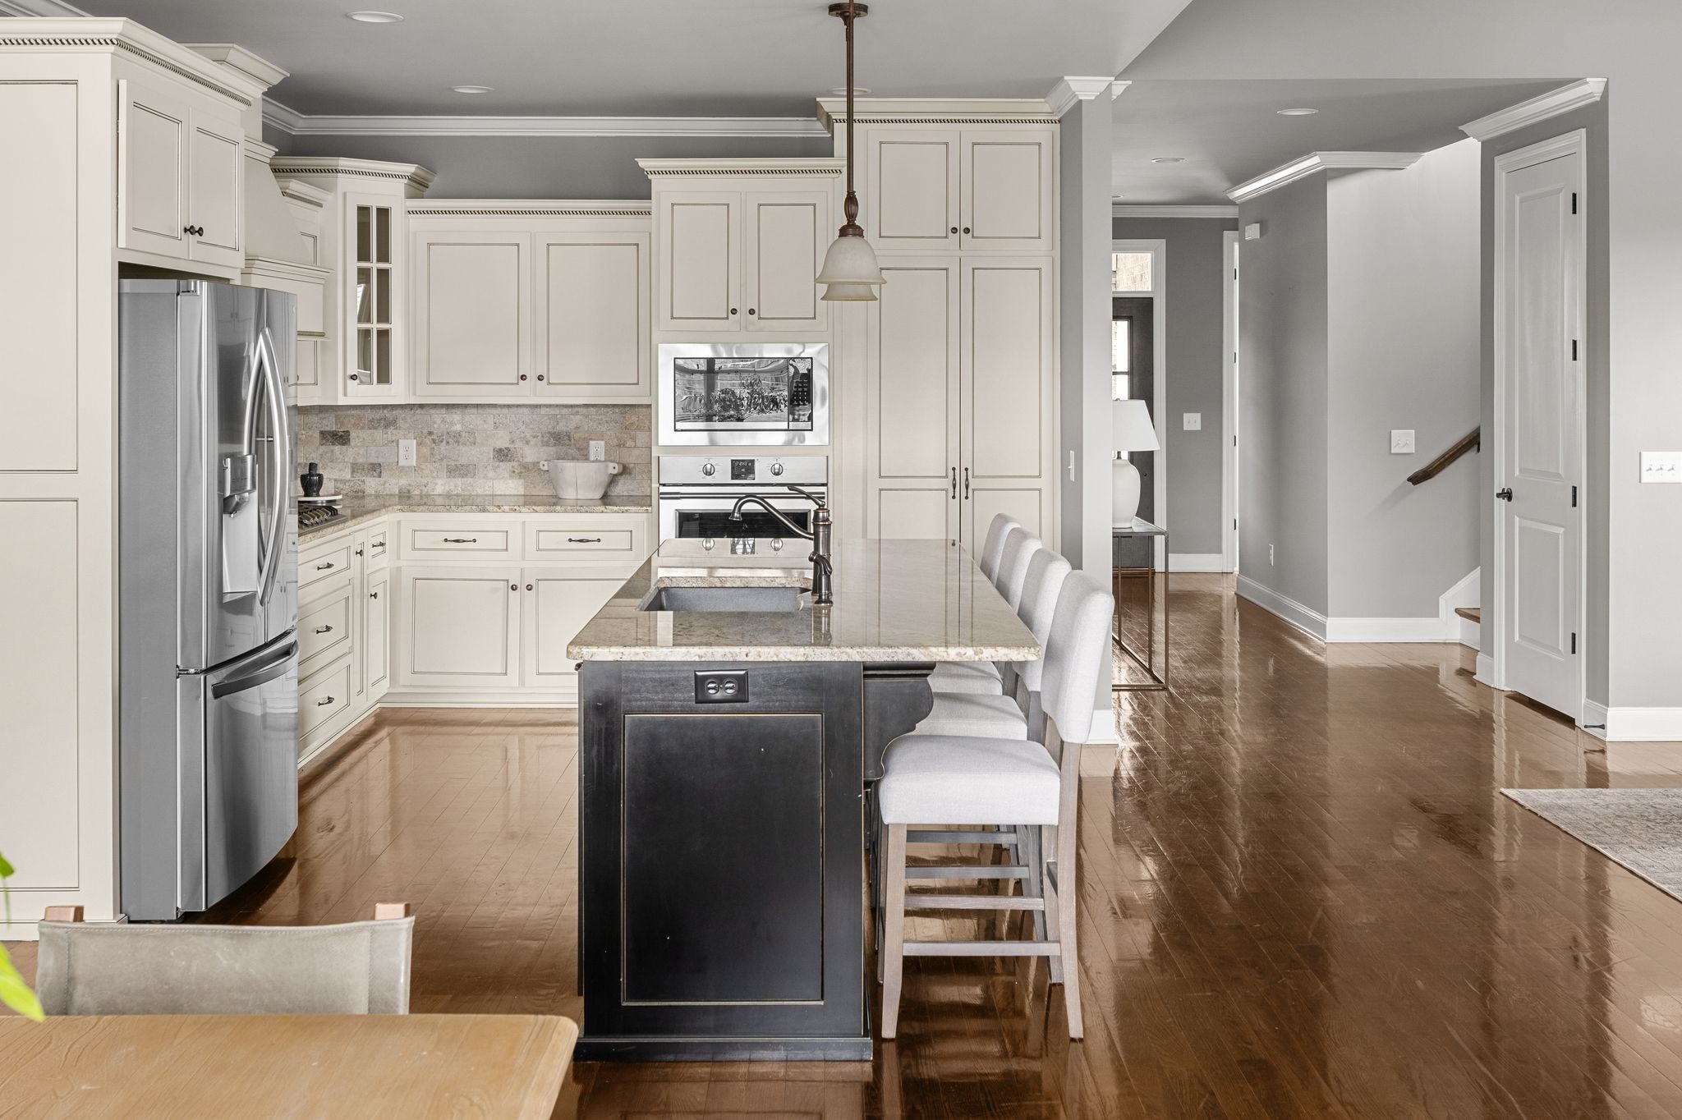
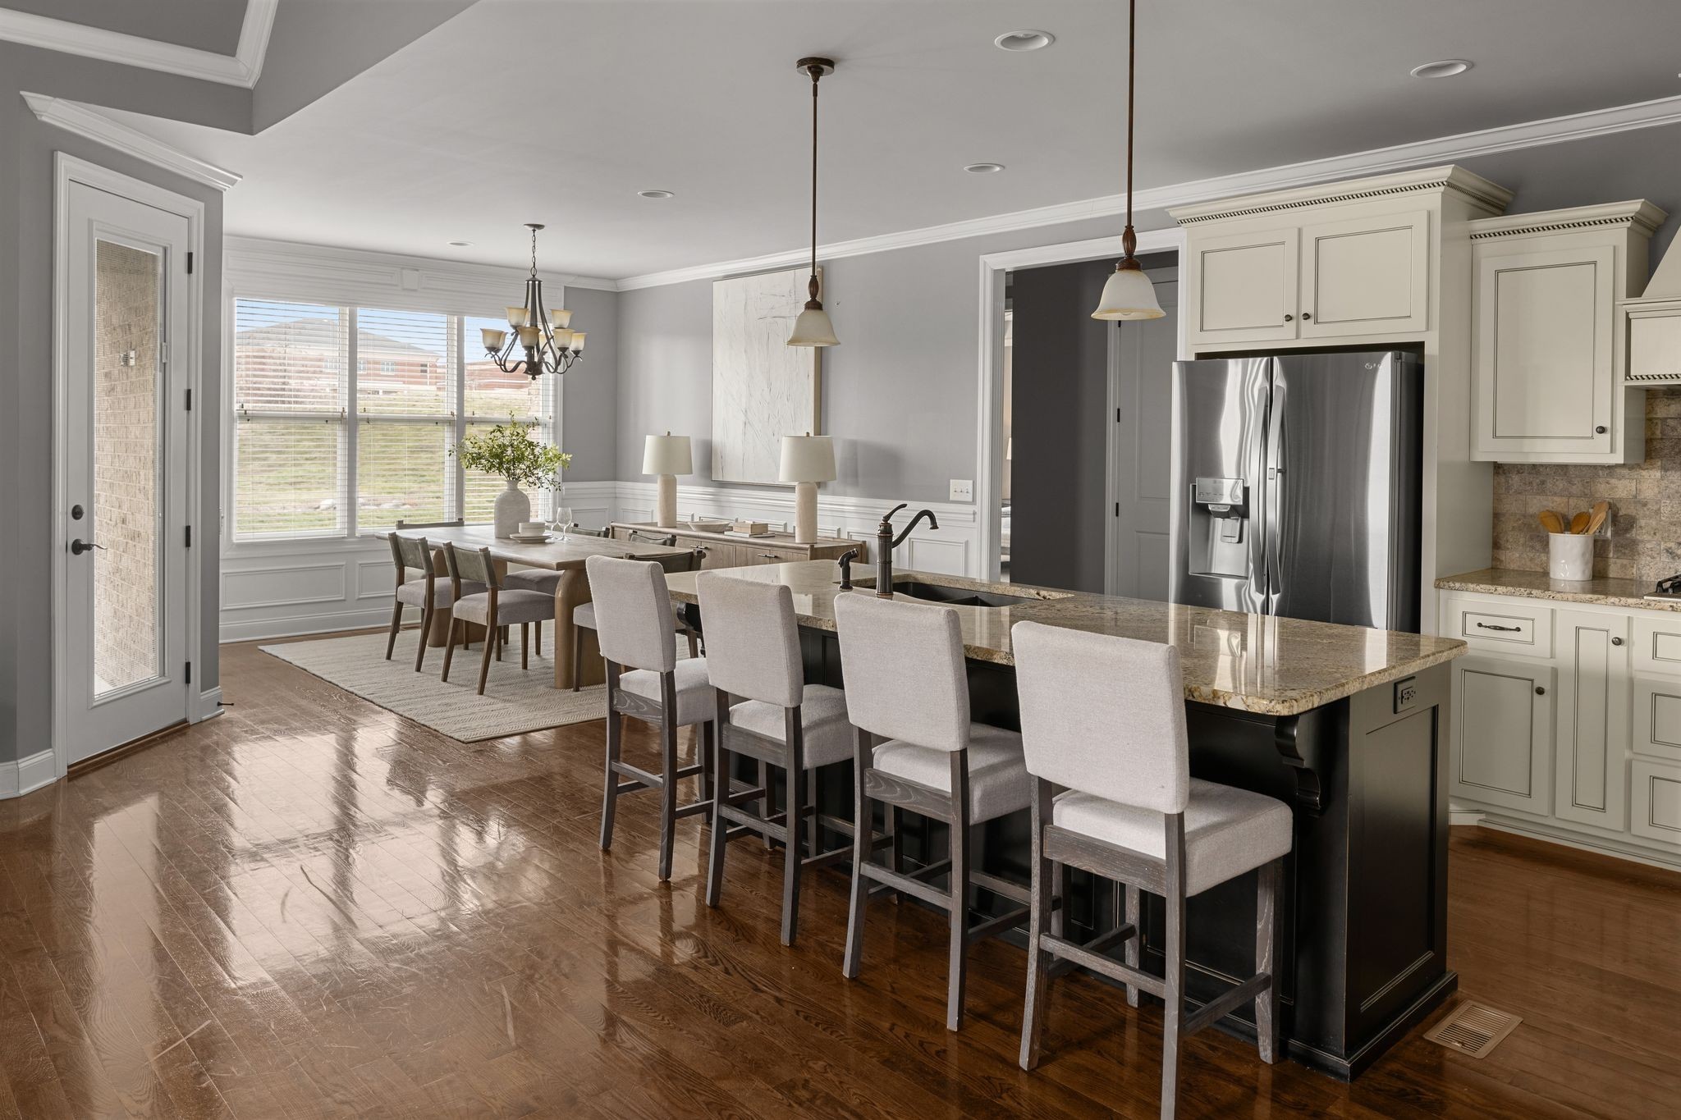
Kitchen and dining area with a long granite island, seating, and white cabinetry.
Open-plan living and dining area with a kitchen island, white upholstered stools, and hardwood floors.
Open-plan living room and kitchen with a stone fireplace, dark island, and hardwood floors.
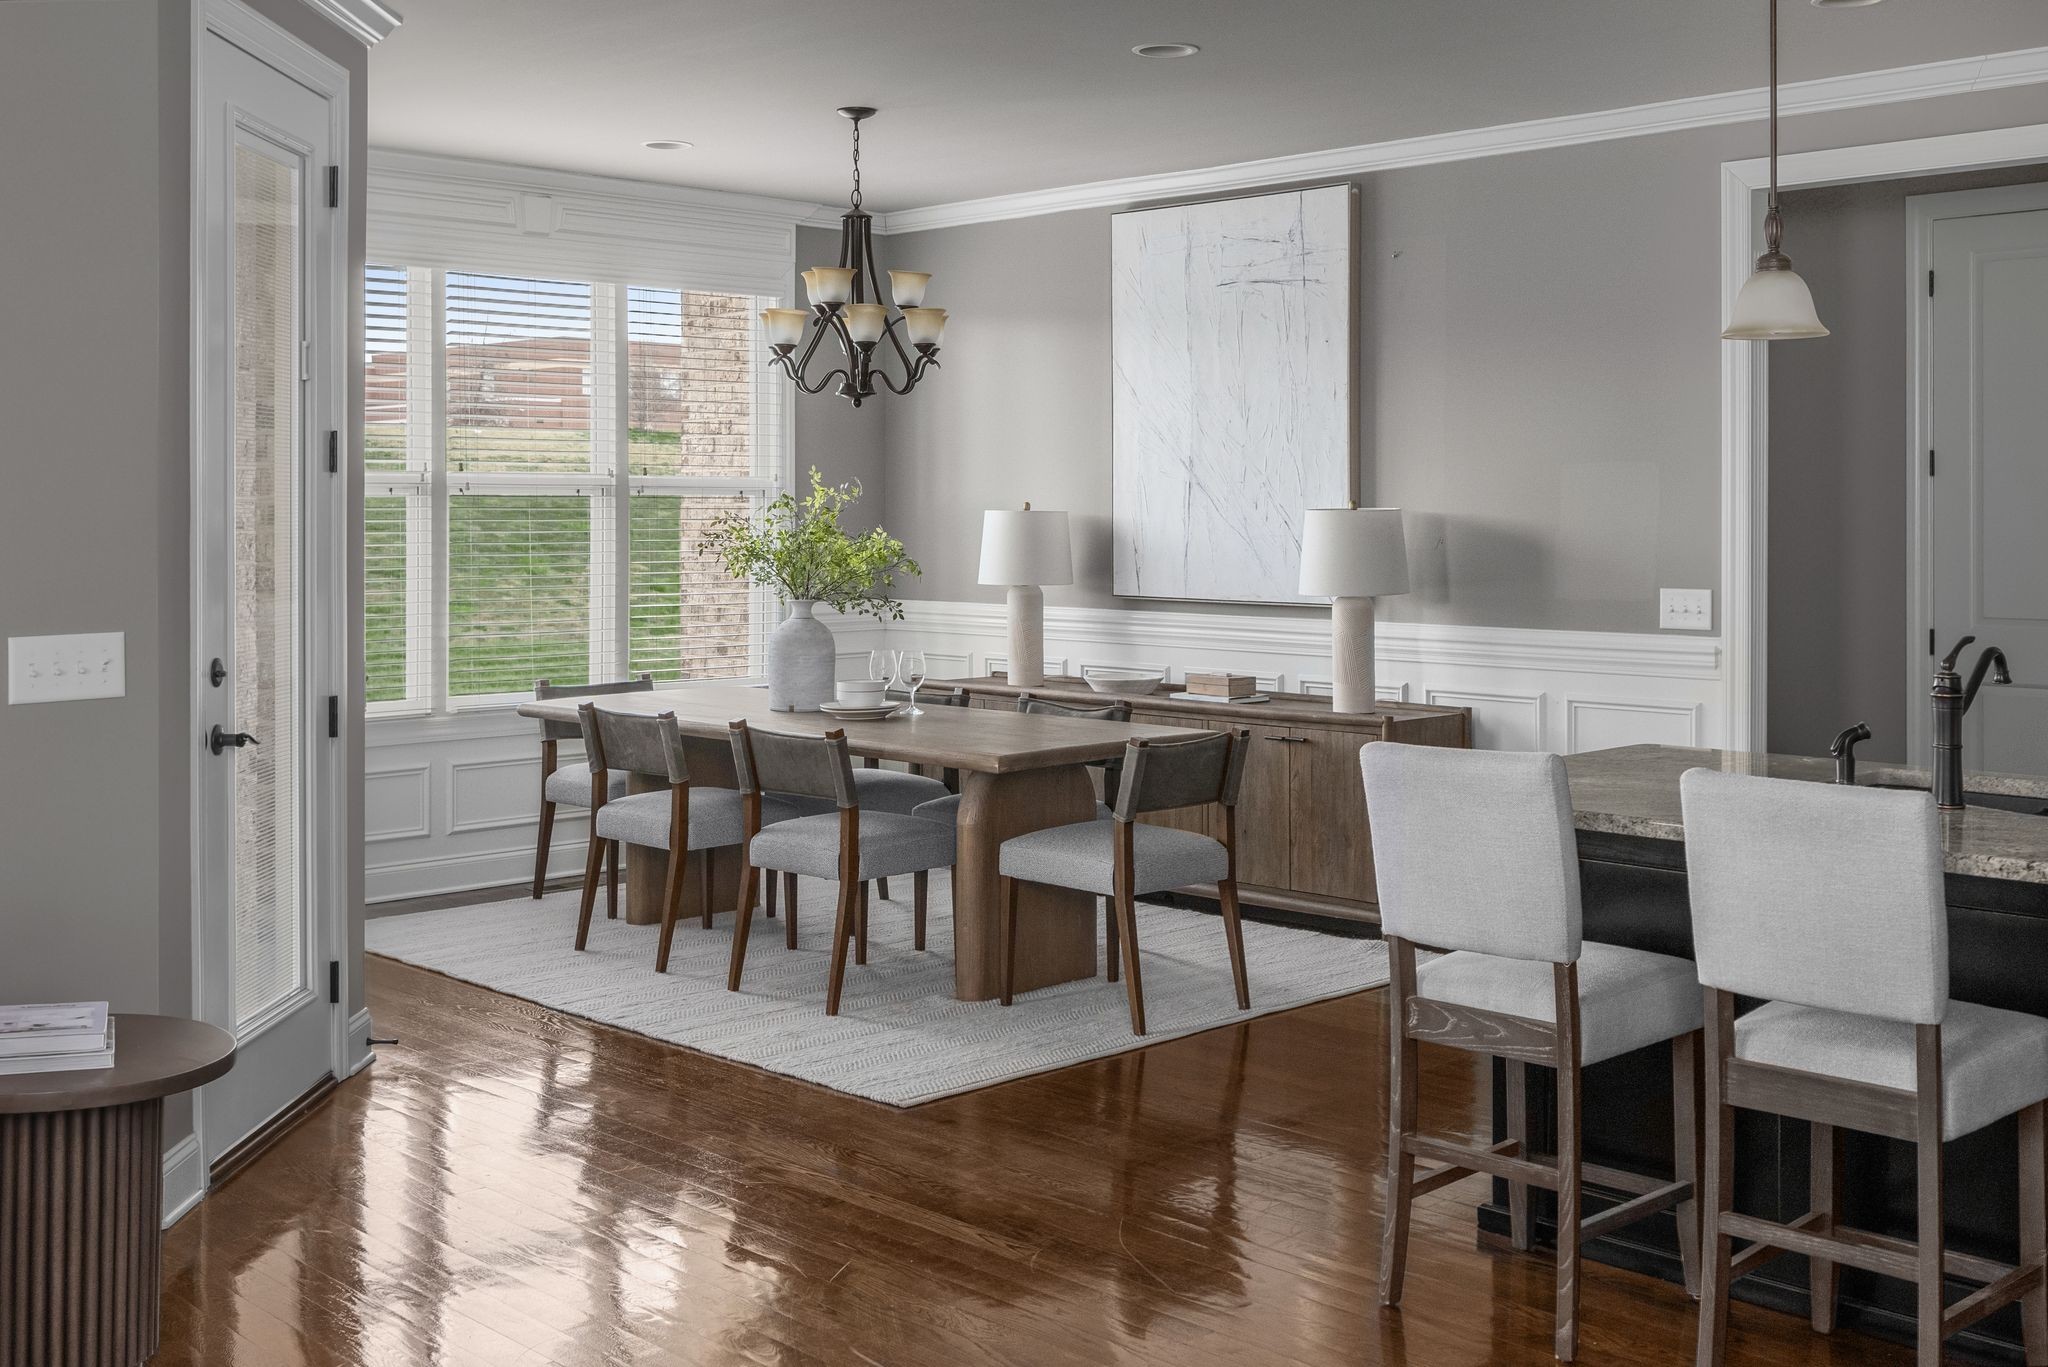
Dining room with a wood table, gray upholstered chairs, and large shuttered windows beside a kitchen island.
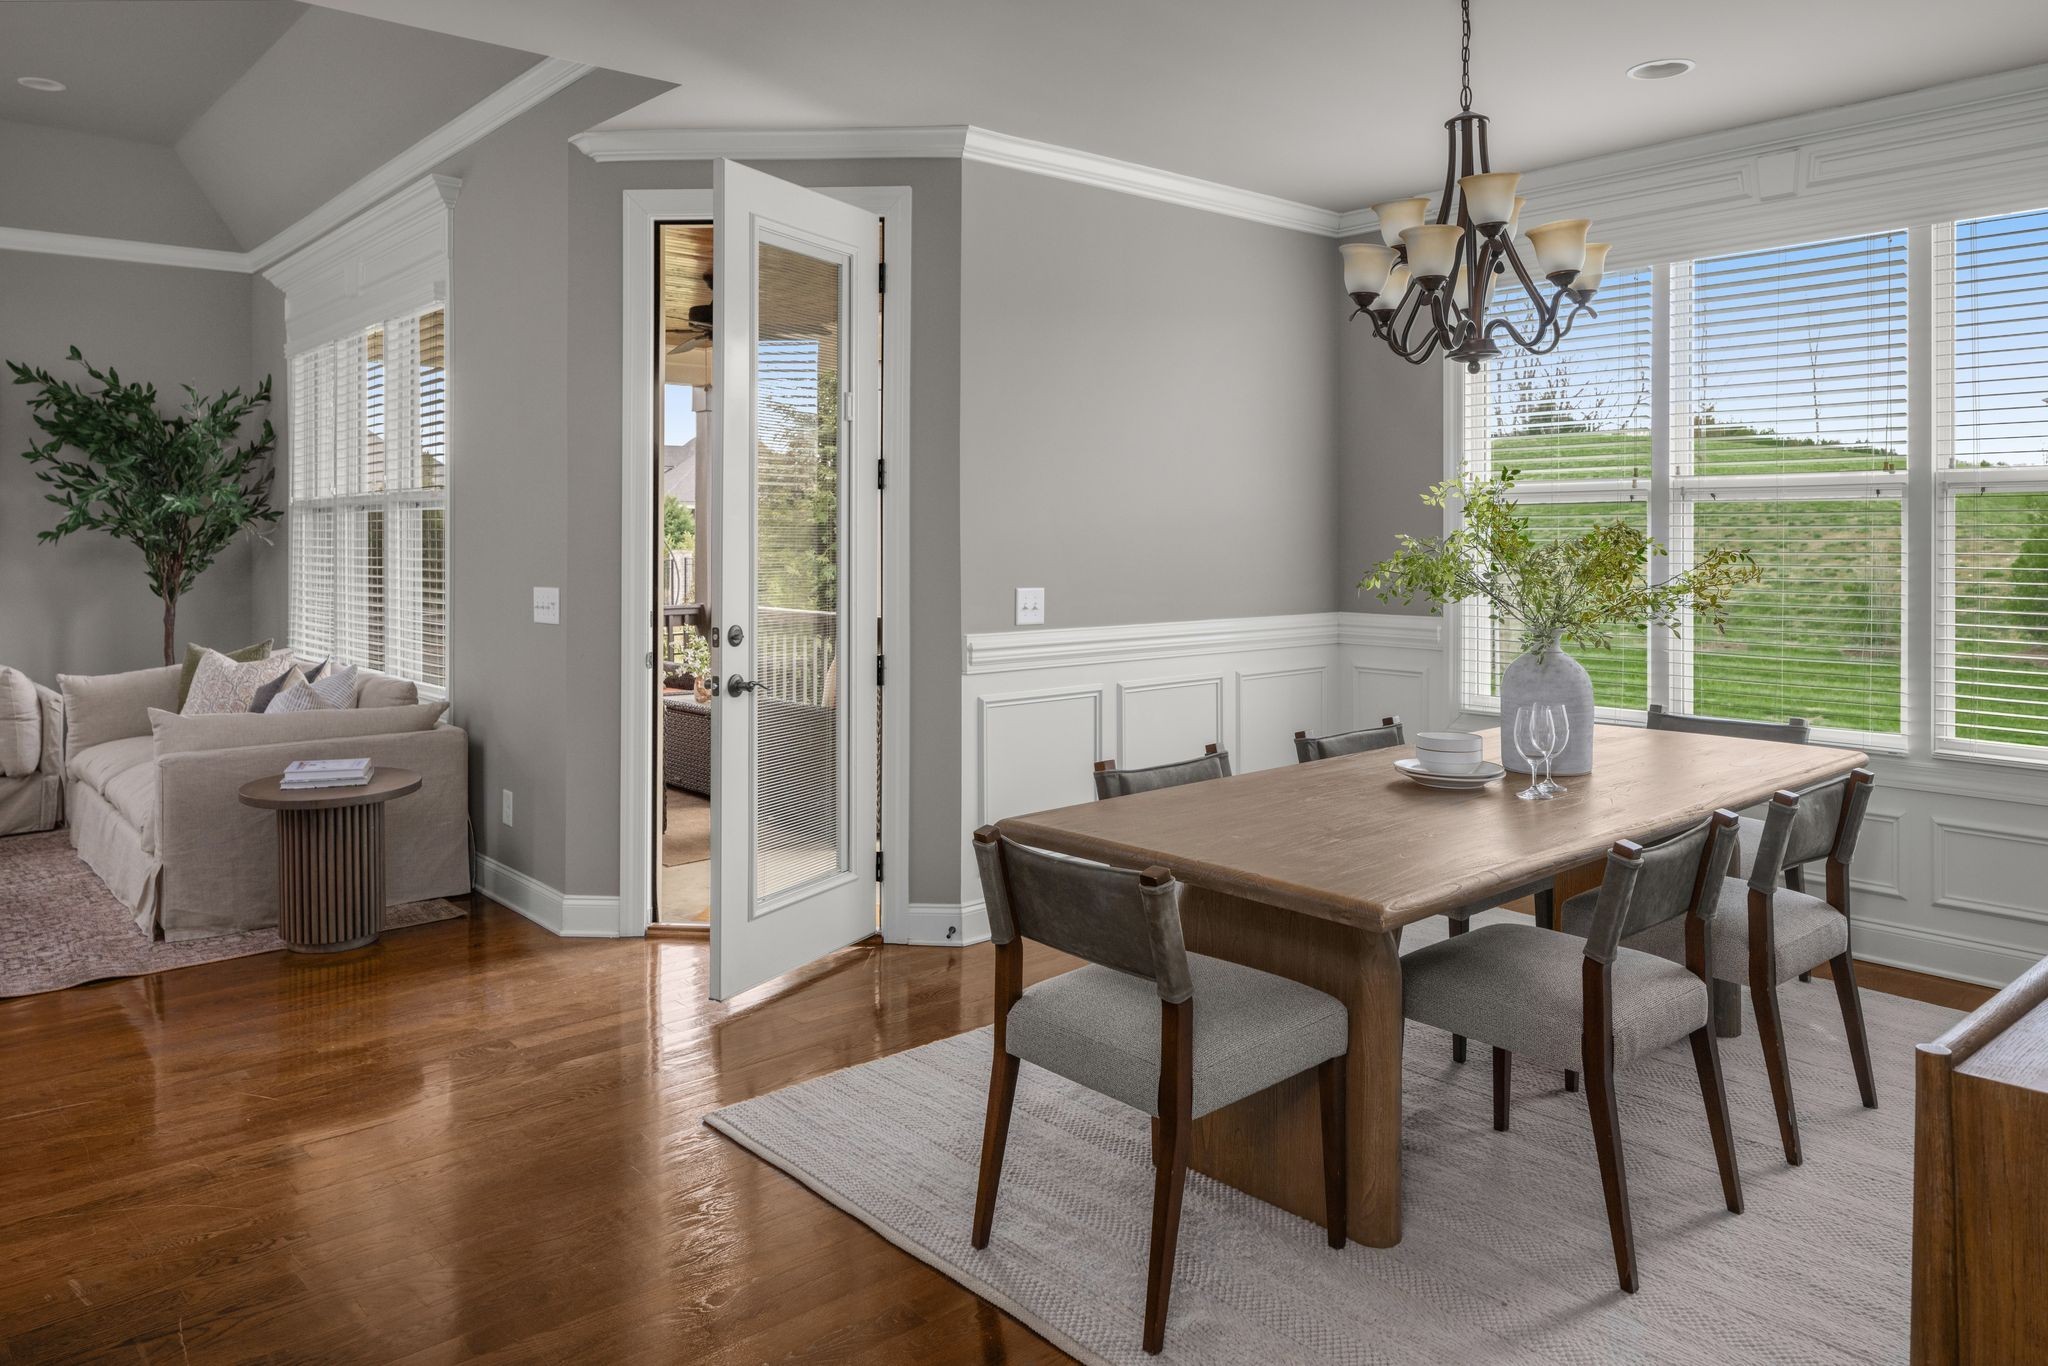
Dining room with a long wooden table beside large windows and an adjoining living area.
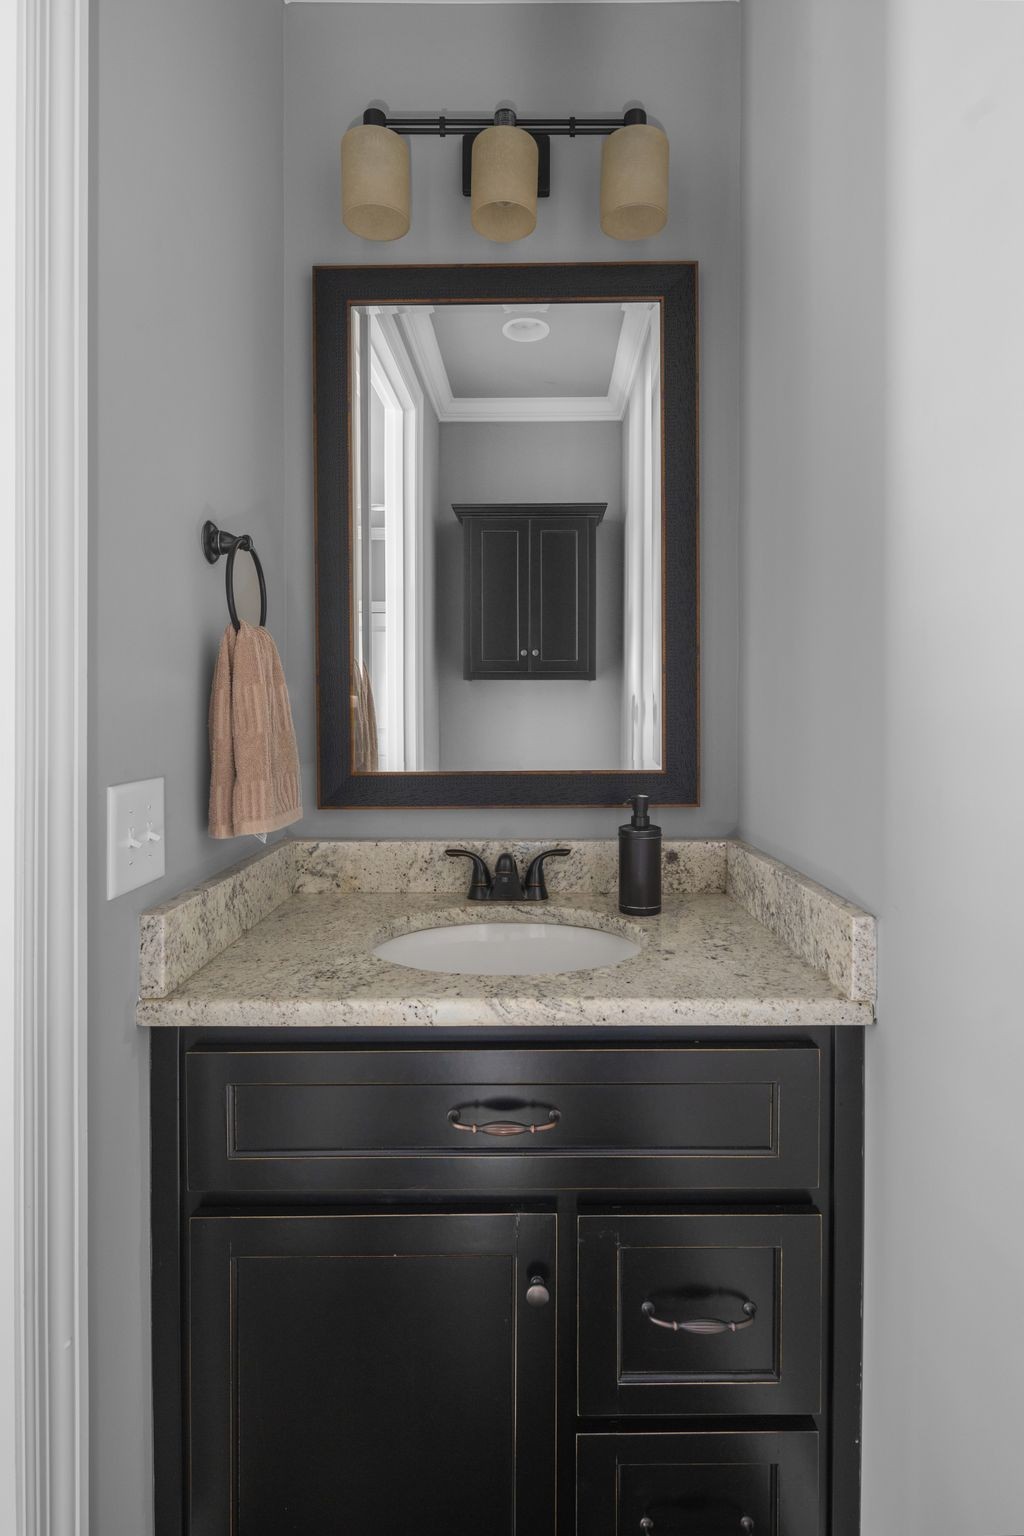
Bathroom vanity with a speckled stone countertop, dark cabinetry, and framed mirror.
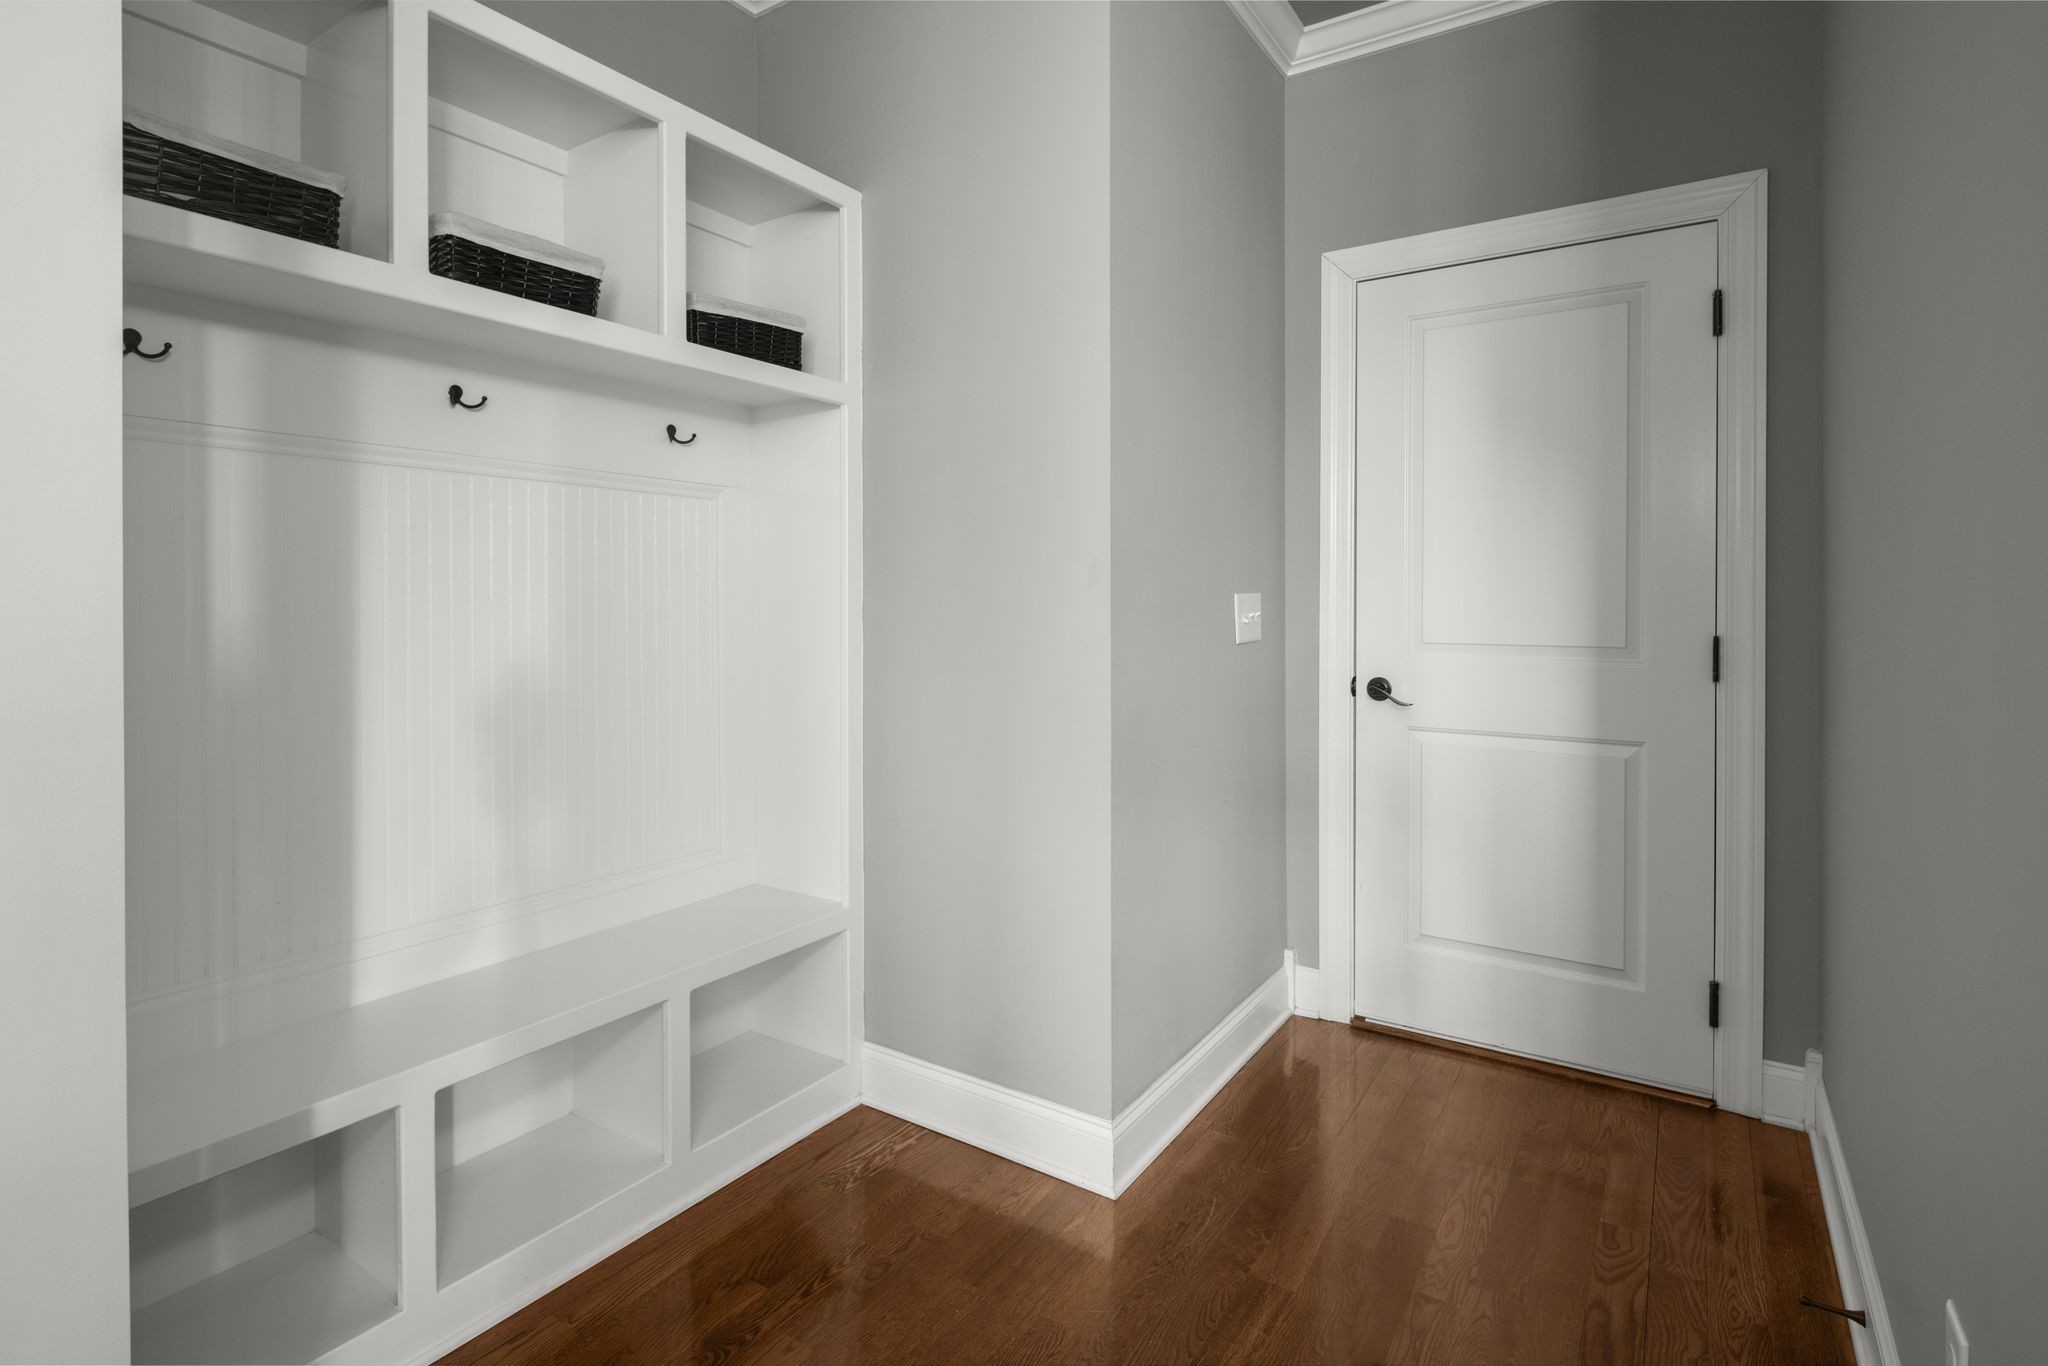
Entryway with built-in white cubbies, woven baskets, coat hooks, and a paneled door.
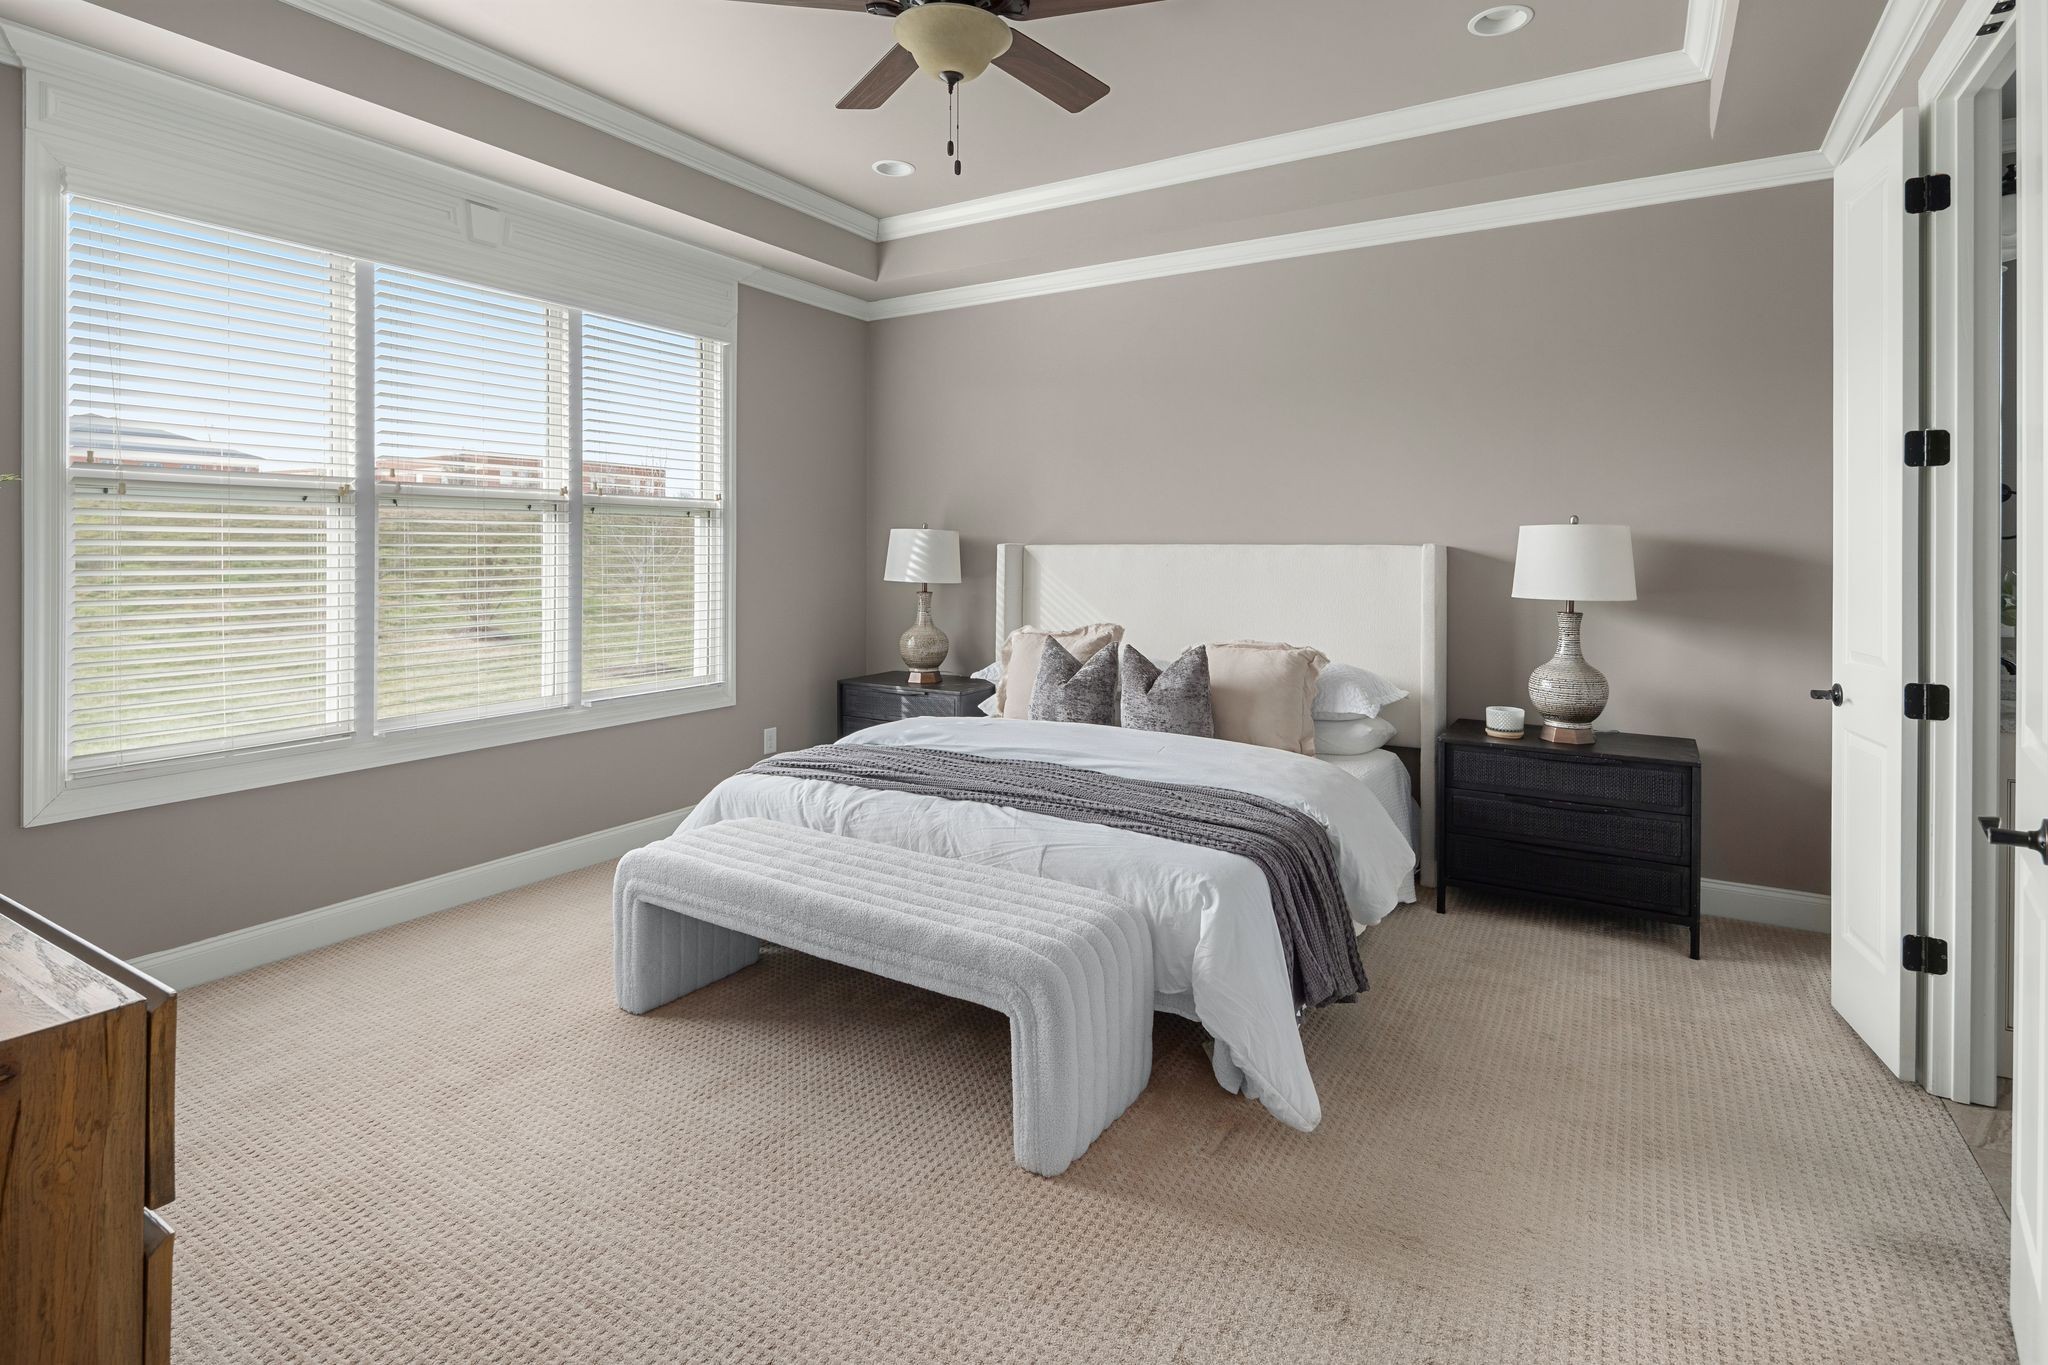
Staged bedroom with a white upholstered bed, matching bedside lamps, and wide windows with blinds.
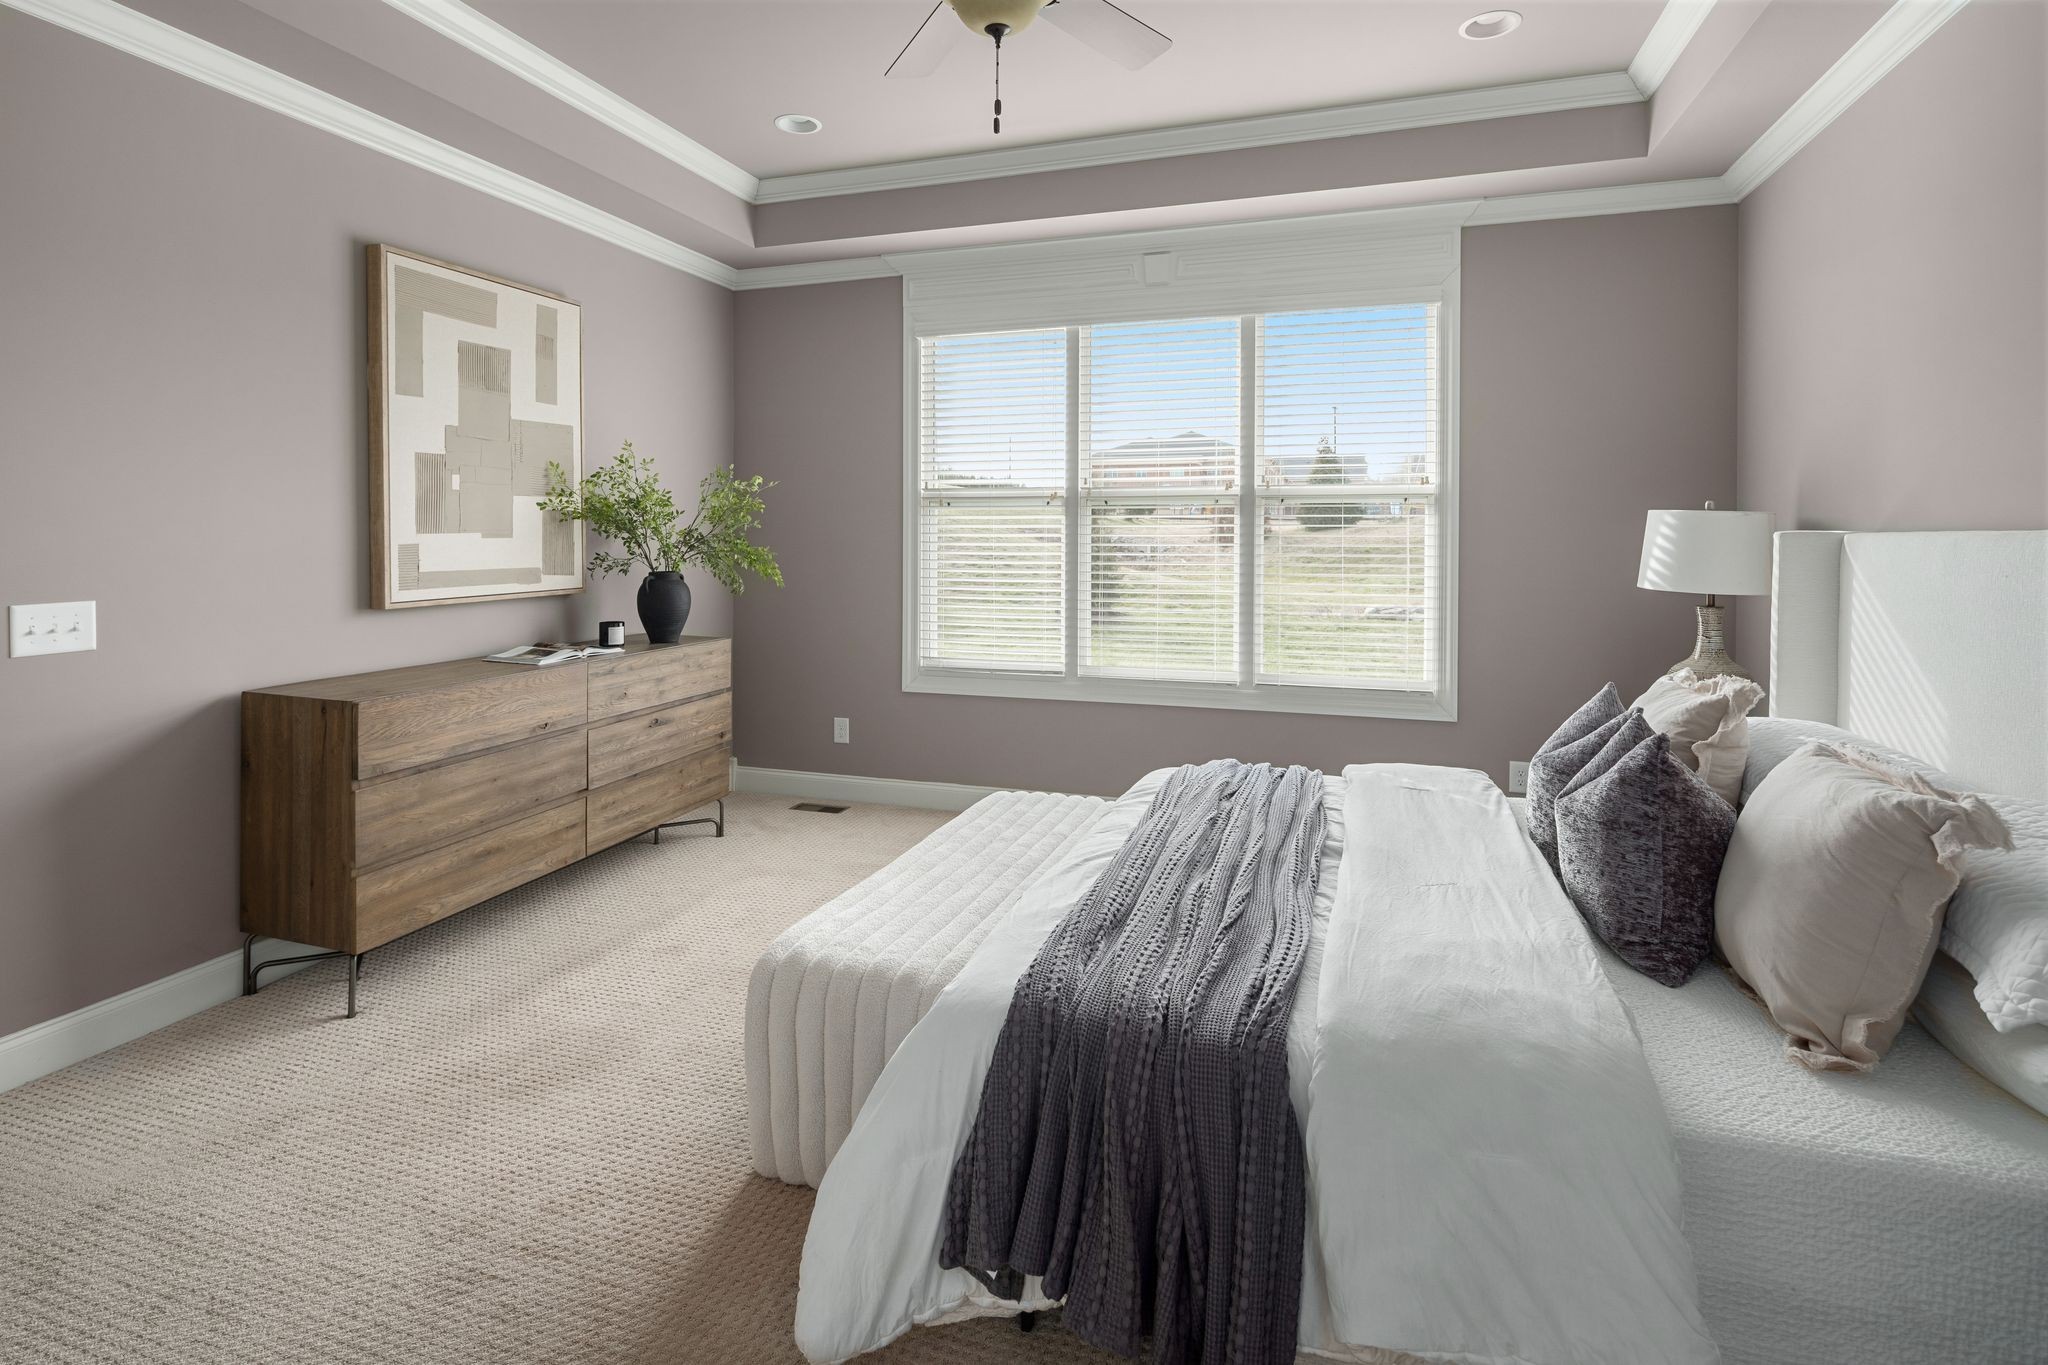
Staged bedroom with a white bed, tray ceiling, and wide window with blinds.
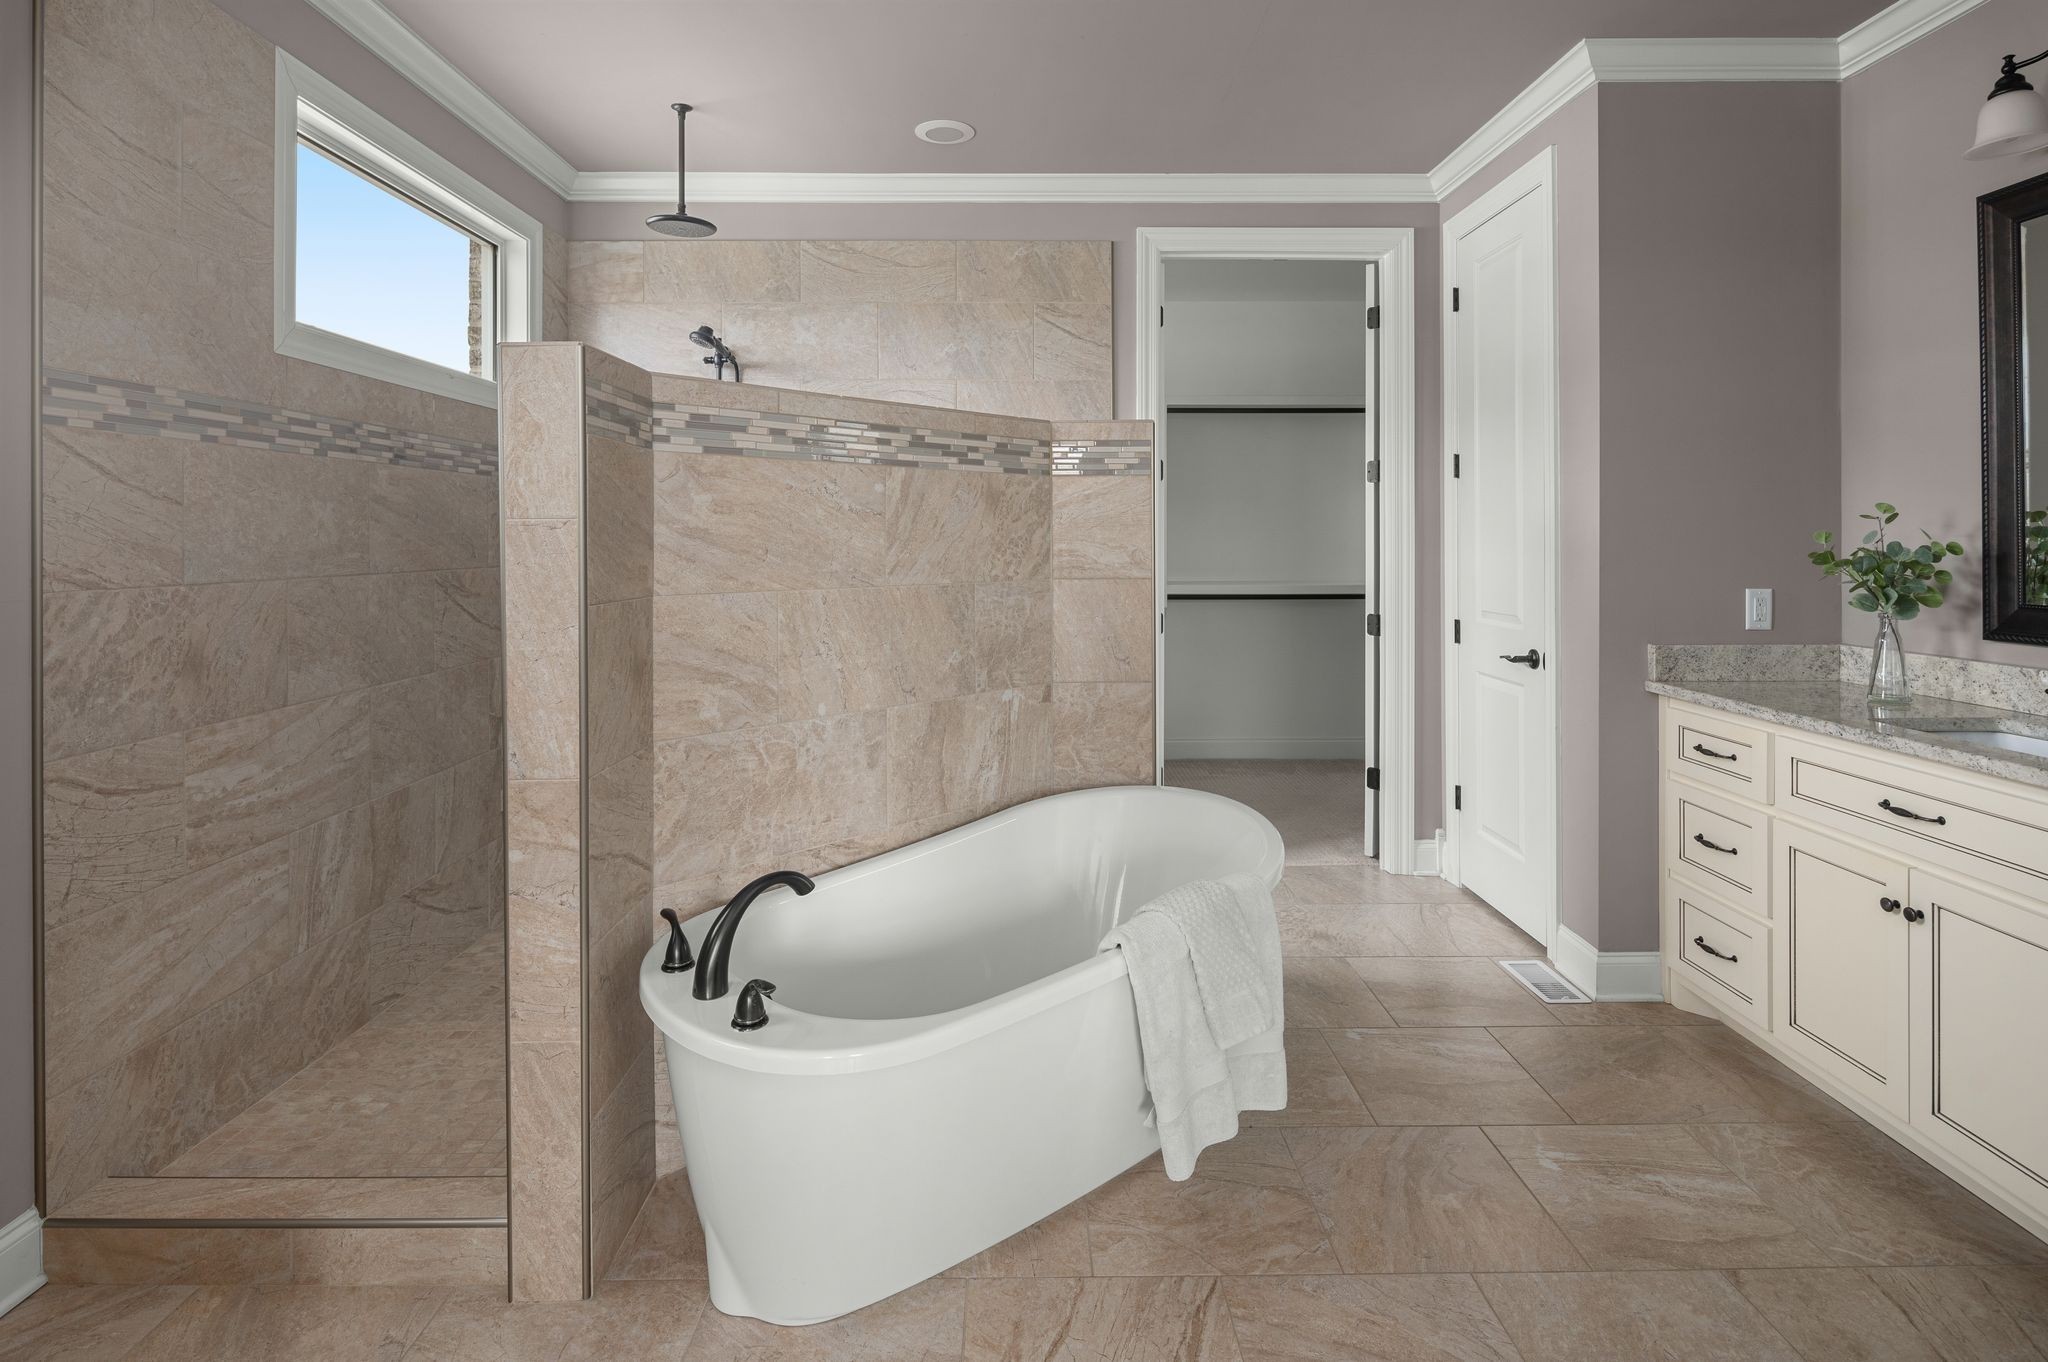
Bathroom with a freestanding tub, tiled shower, and cream vanity.
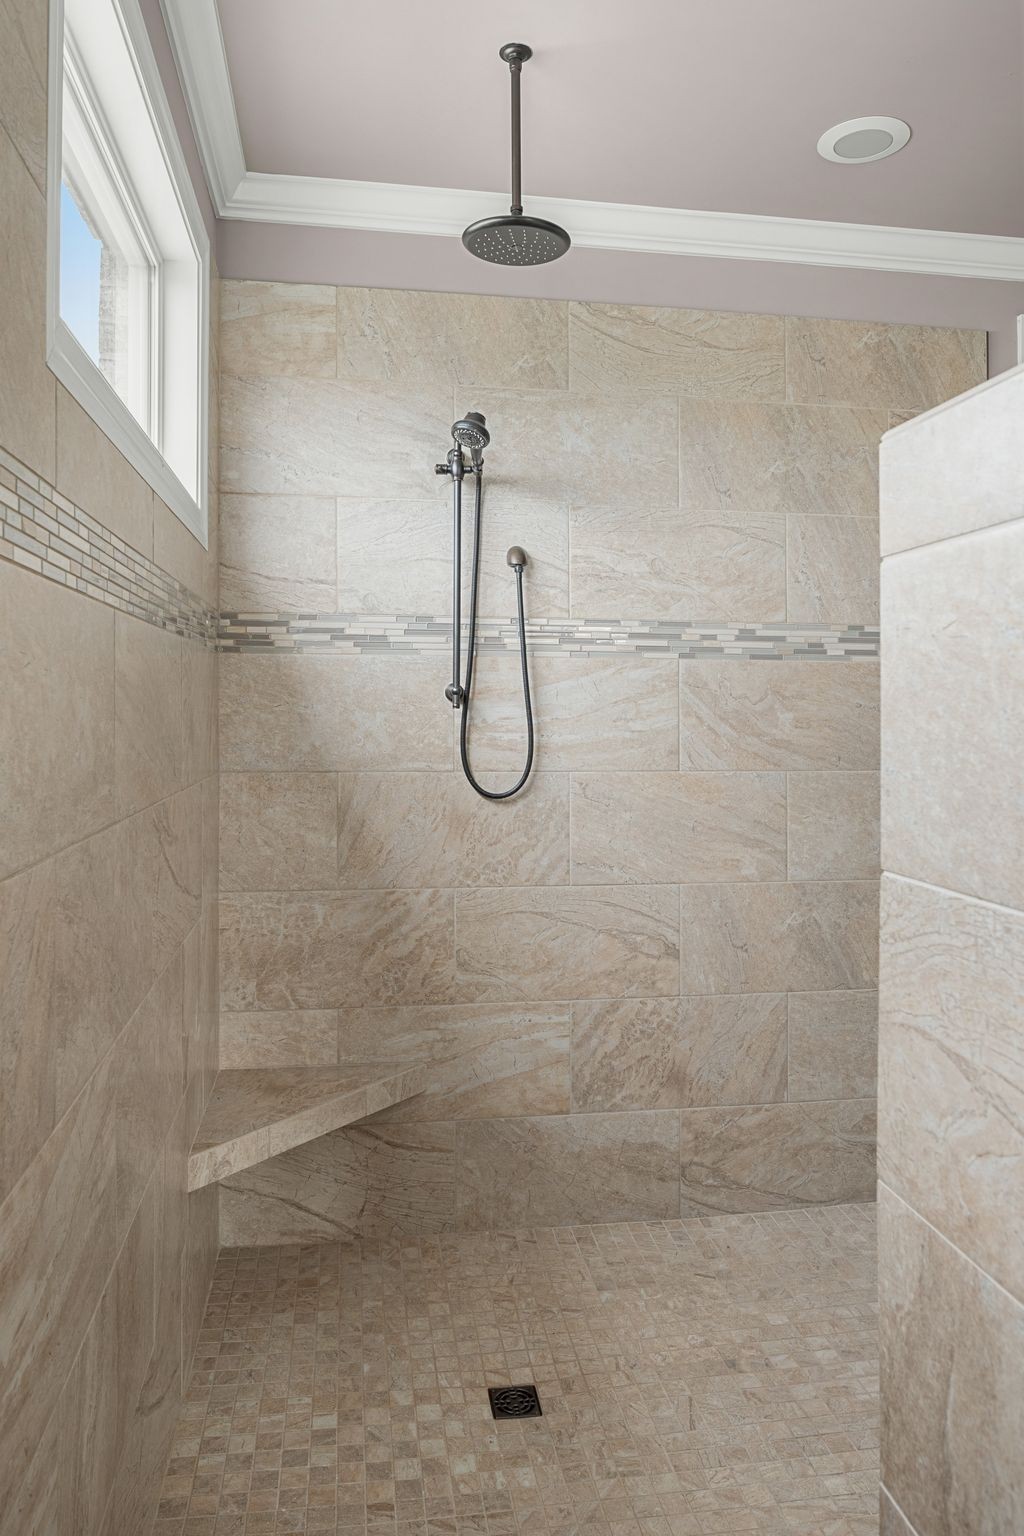
Walk-in tiled shower with a rainfall showerhead, handheld sprayer, and built-in bench.
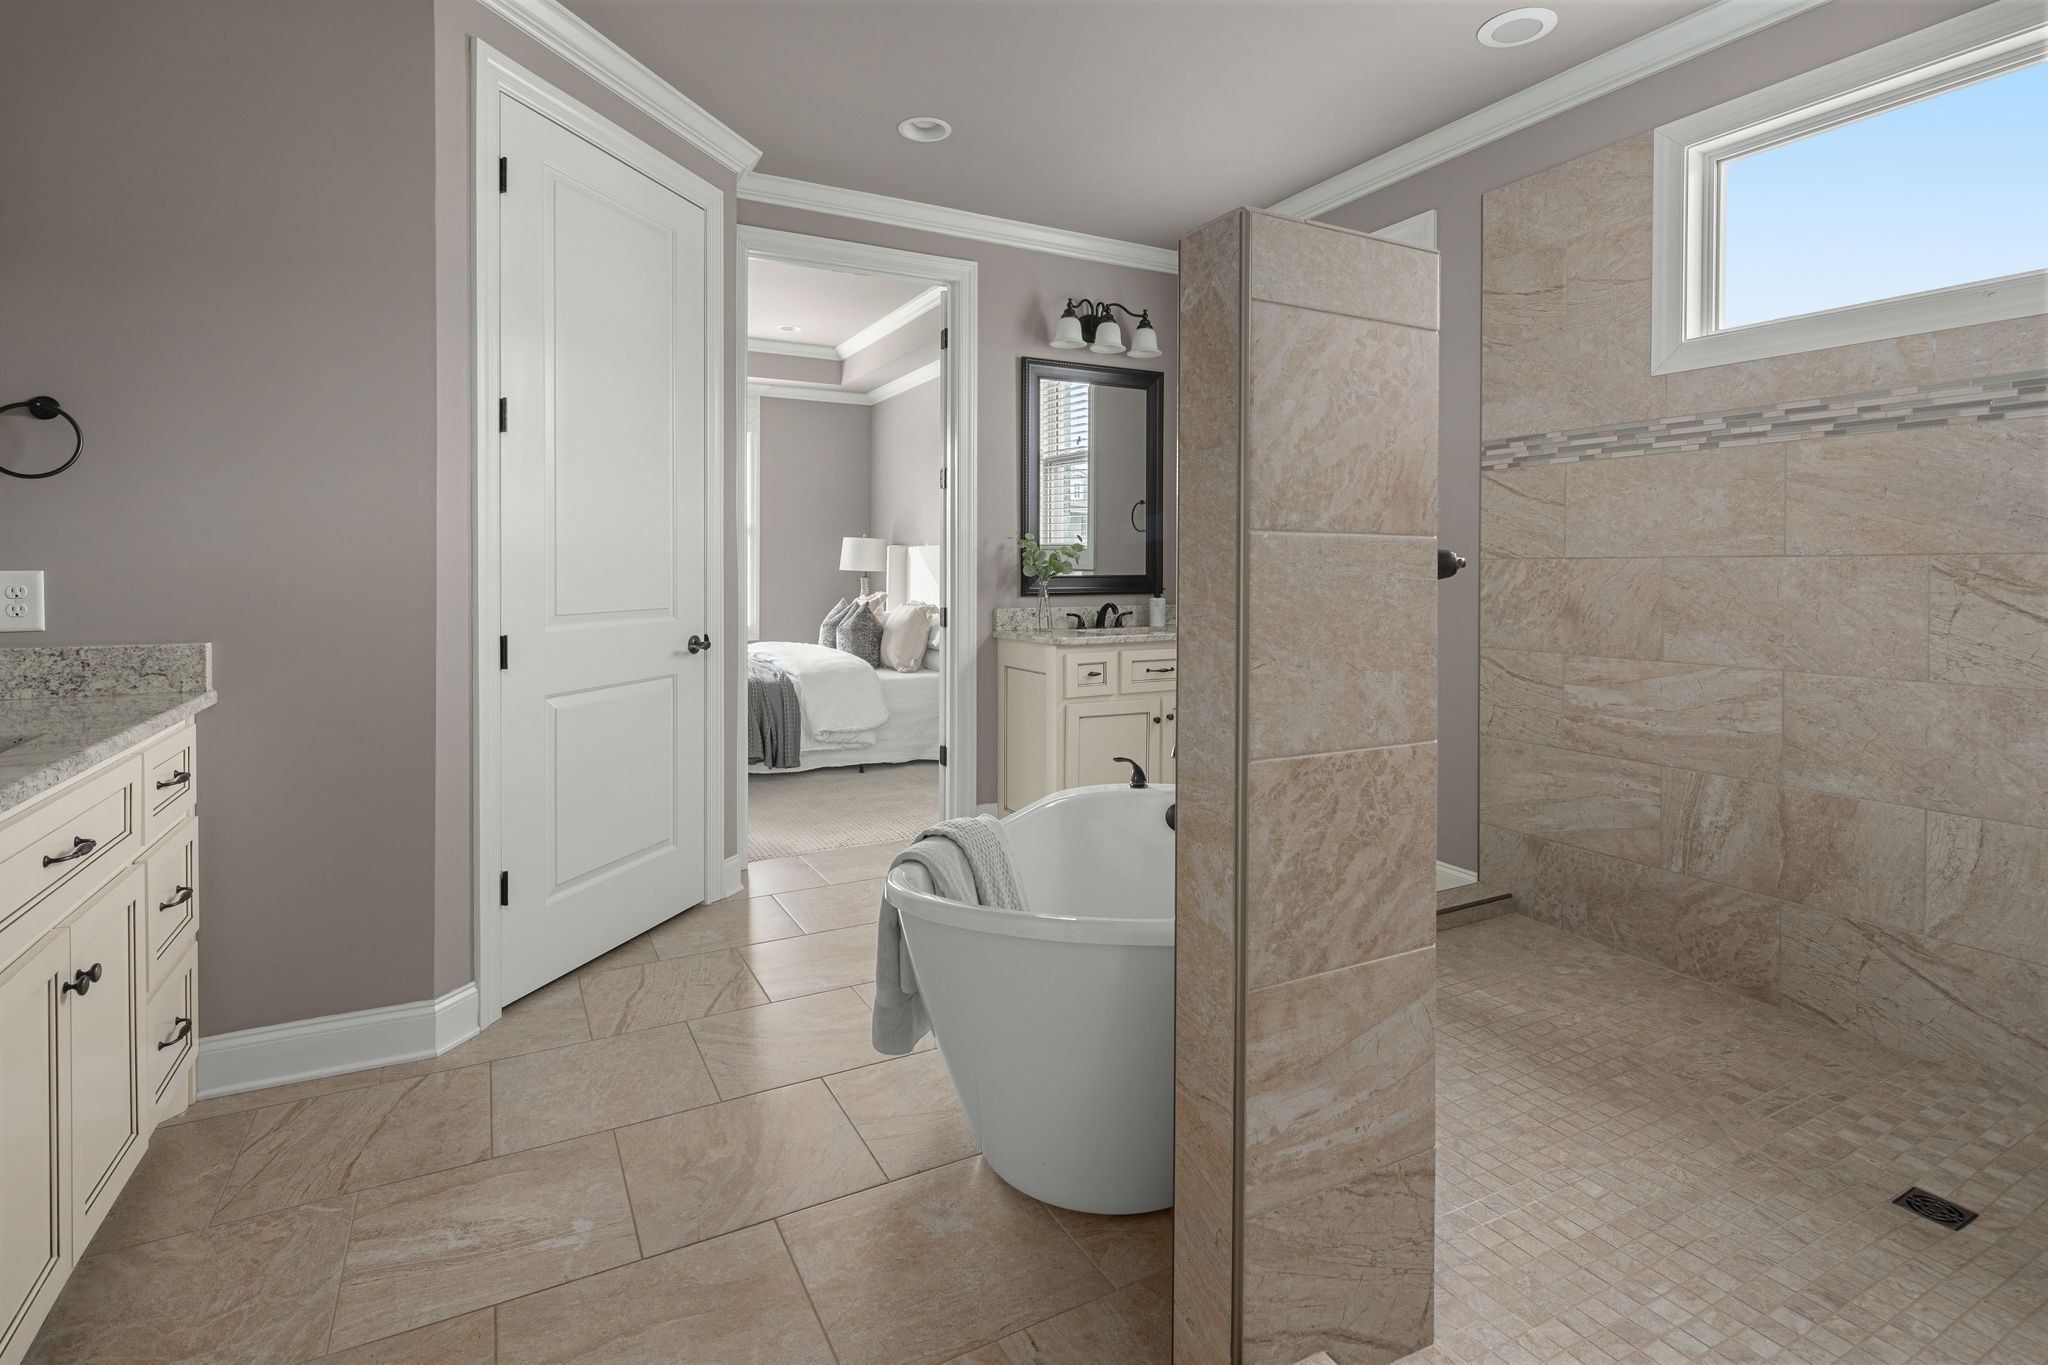
Bathroom with a freestanding tub, tiled walk-in shower, and window beside the bedroom doorway
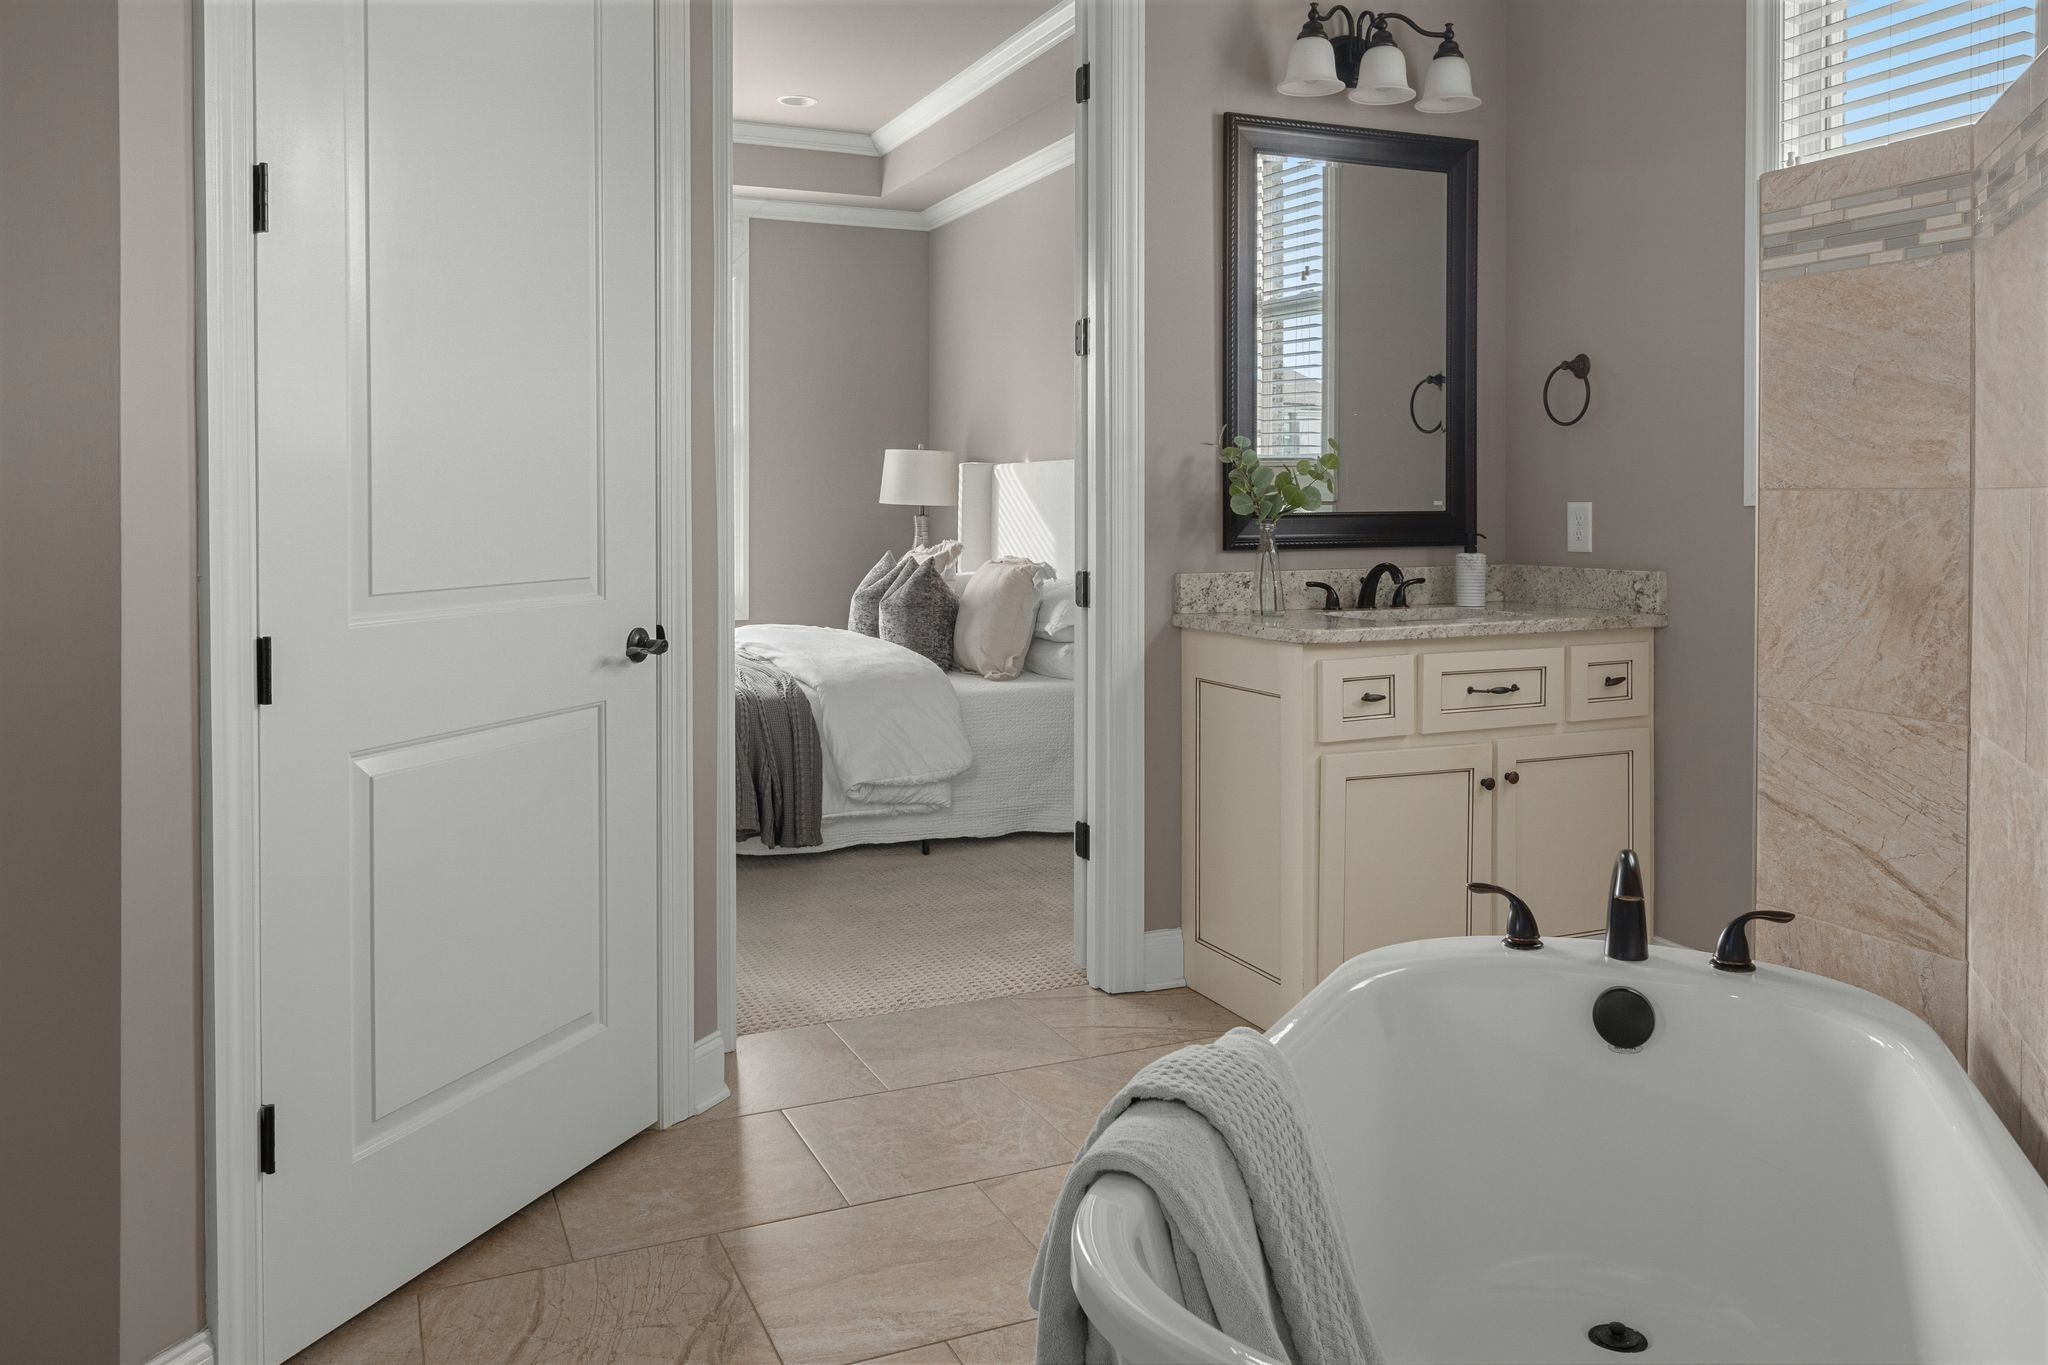
Bathroom with a soaking tub and vanity, looking through an open doorway into a staged bedroom.
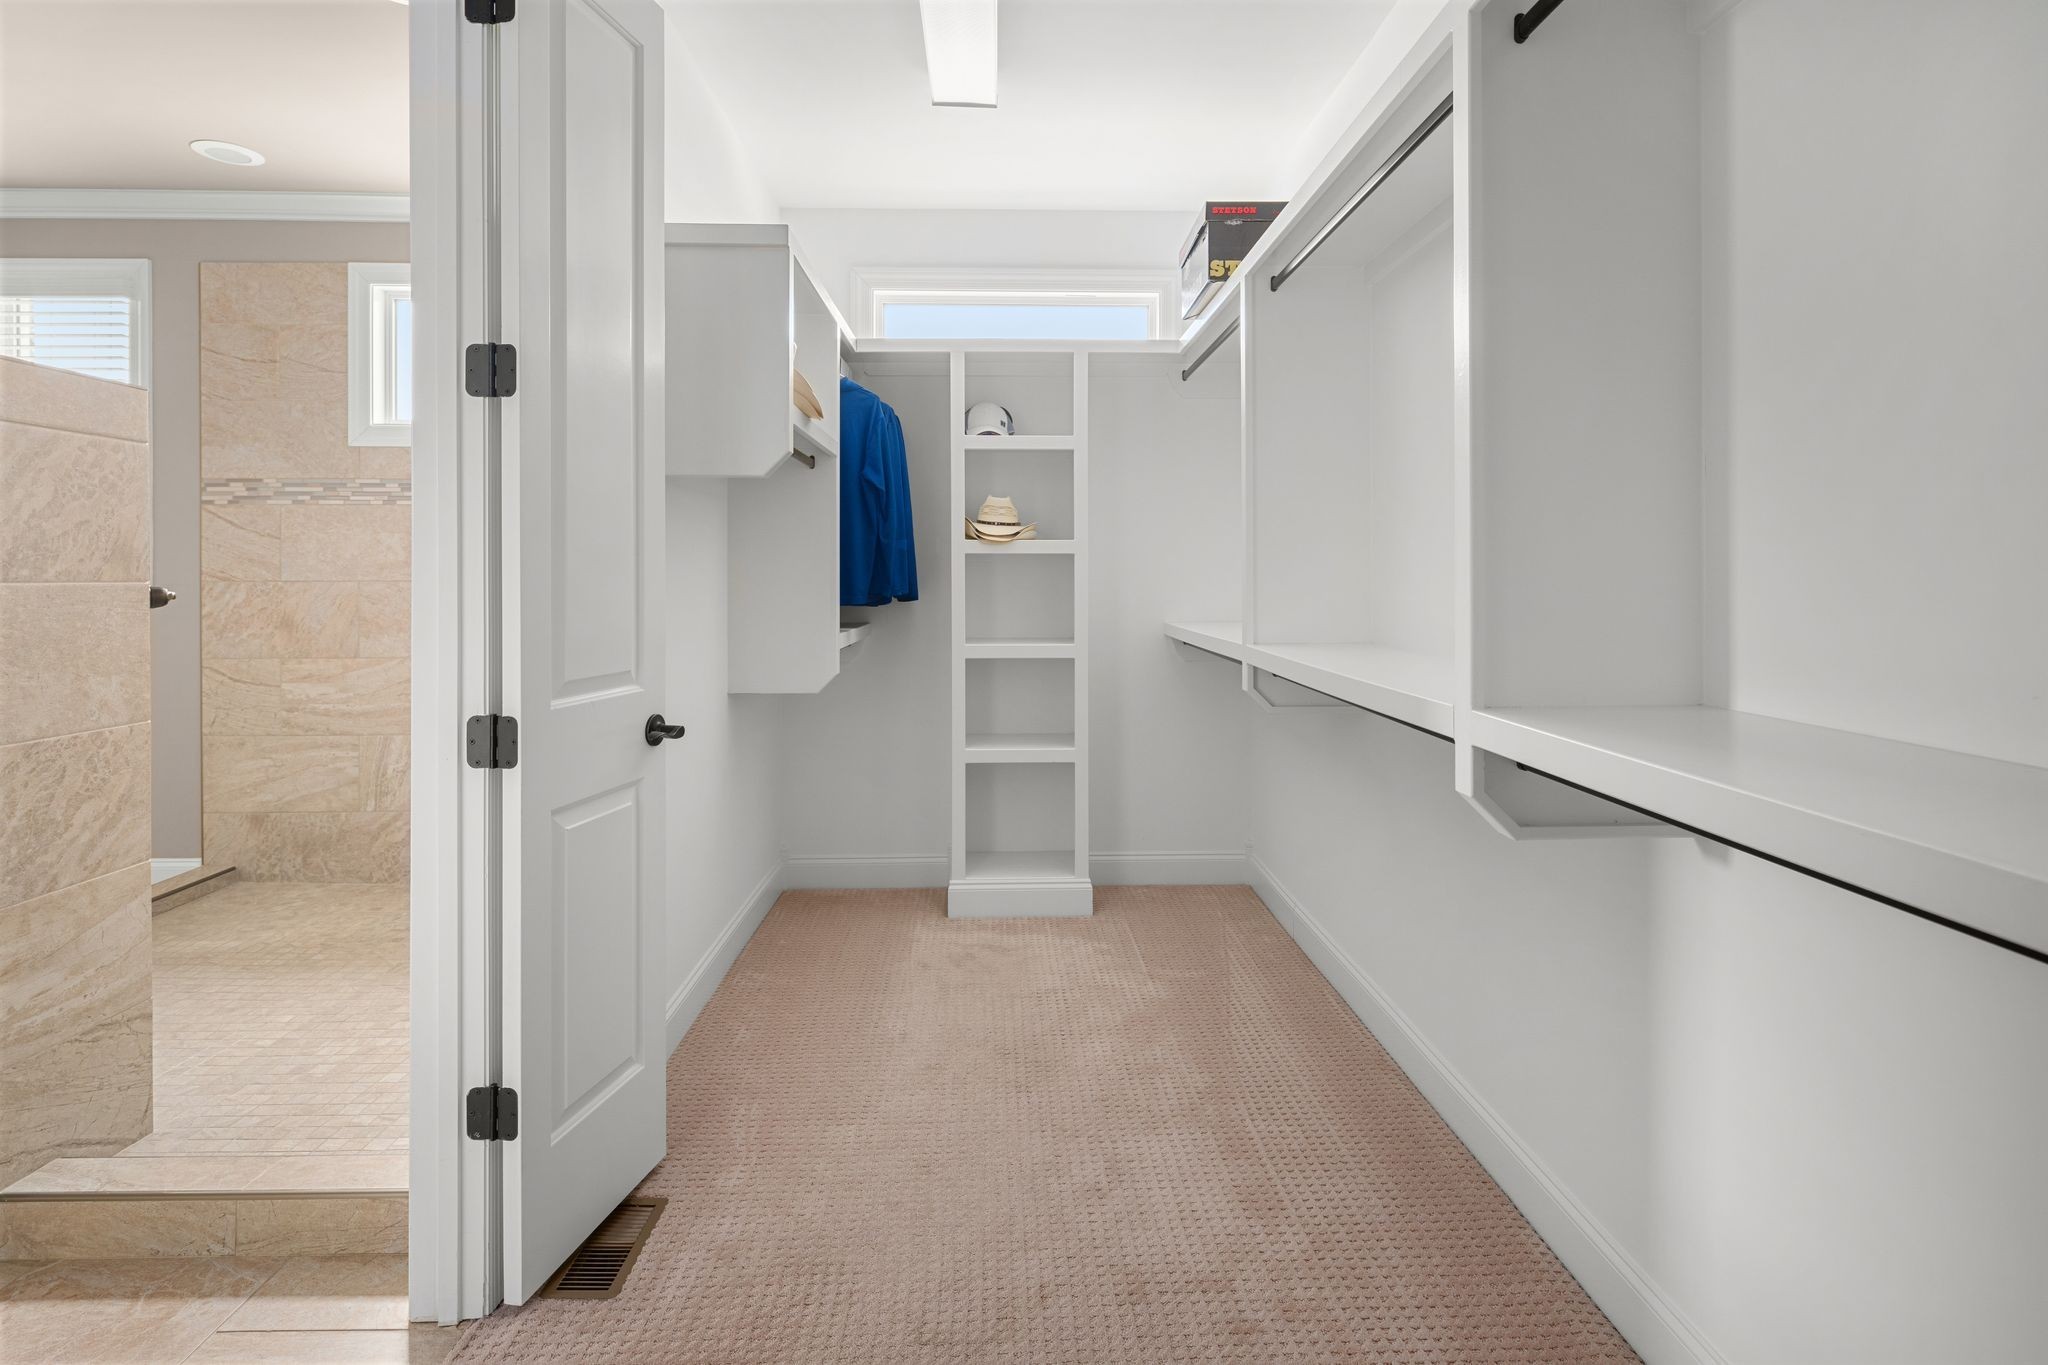
Walk-in closet with white built-in shelving, hanging rods, and carpet beside a tiled bathroom.
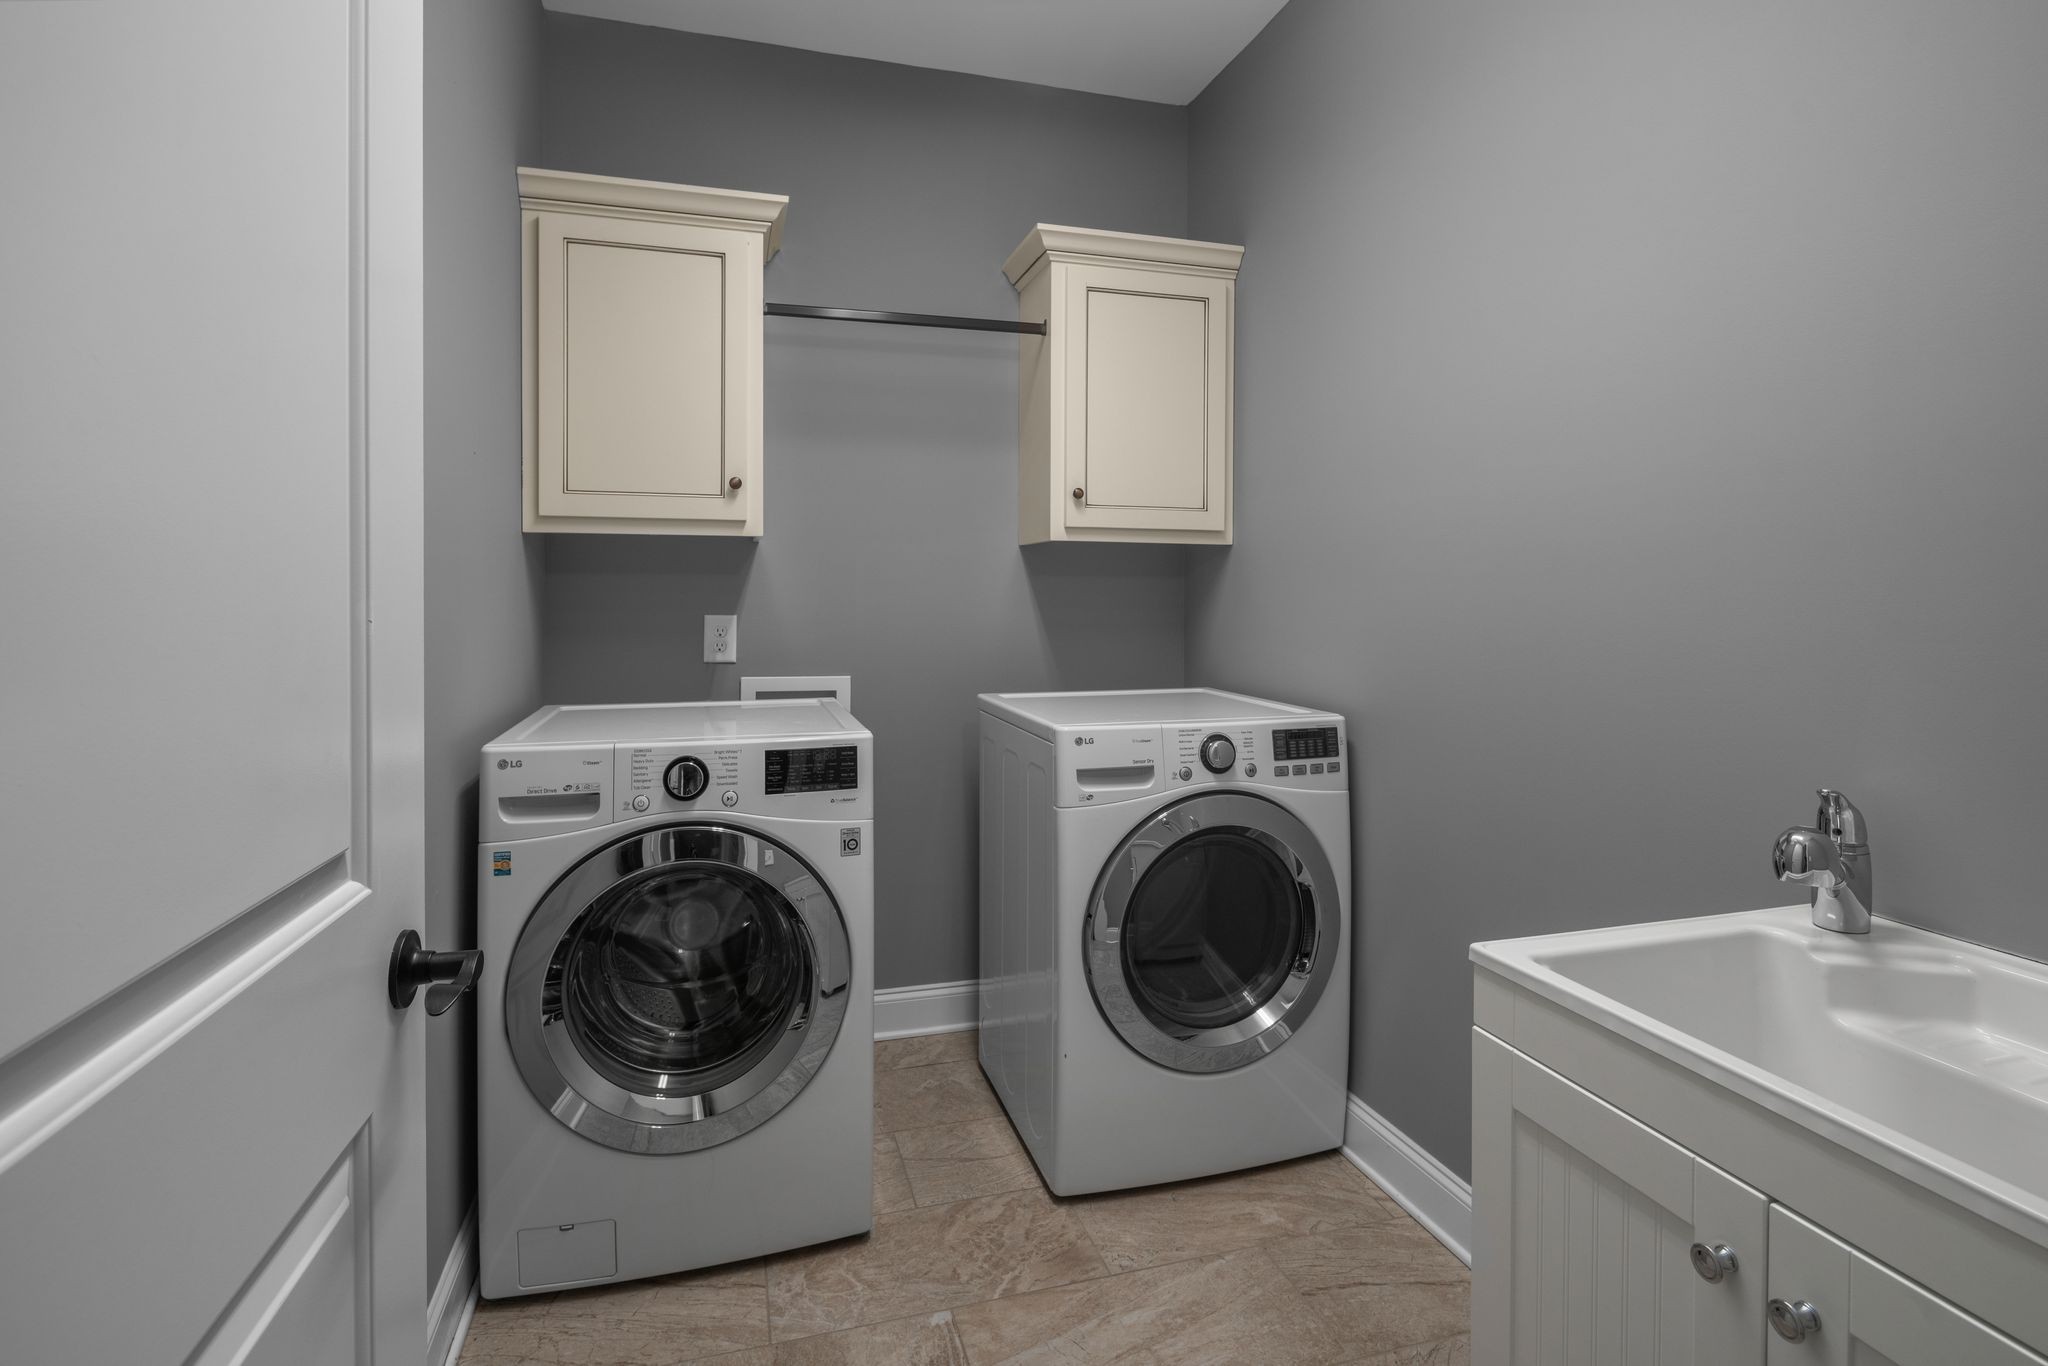
Laundry room with front-loading washer and dryer, upper cabinets, and a utility sink.
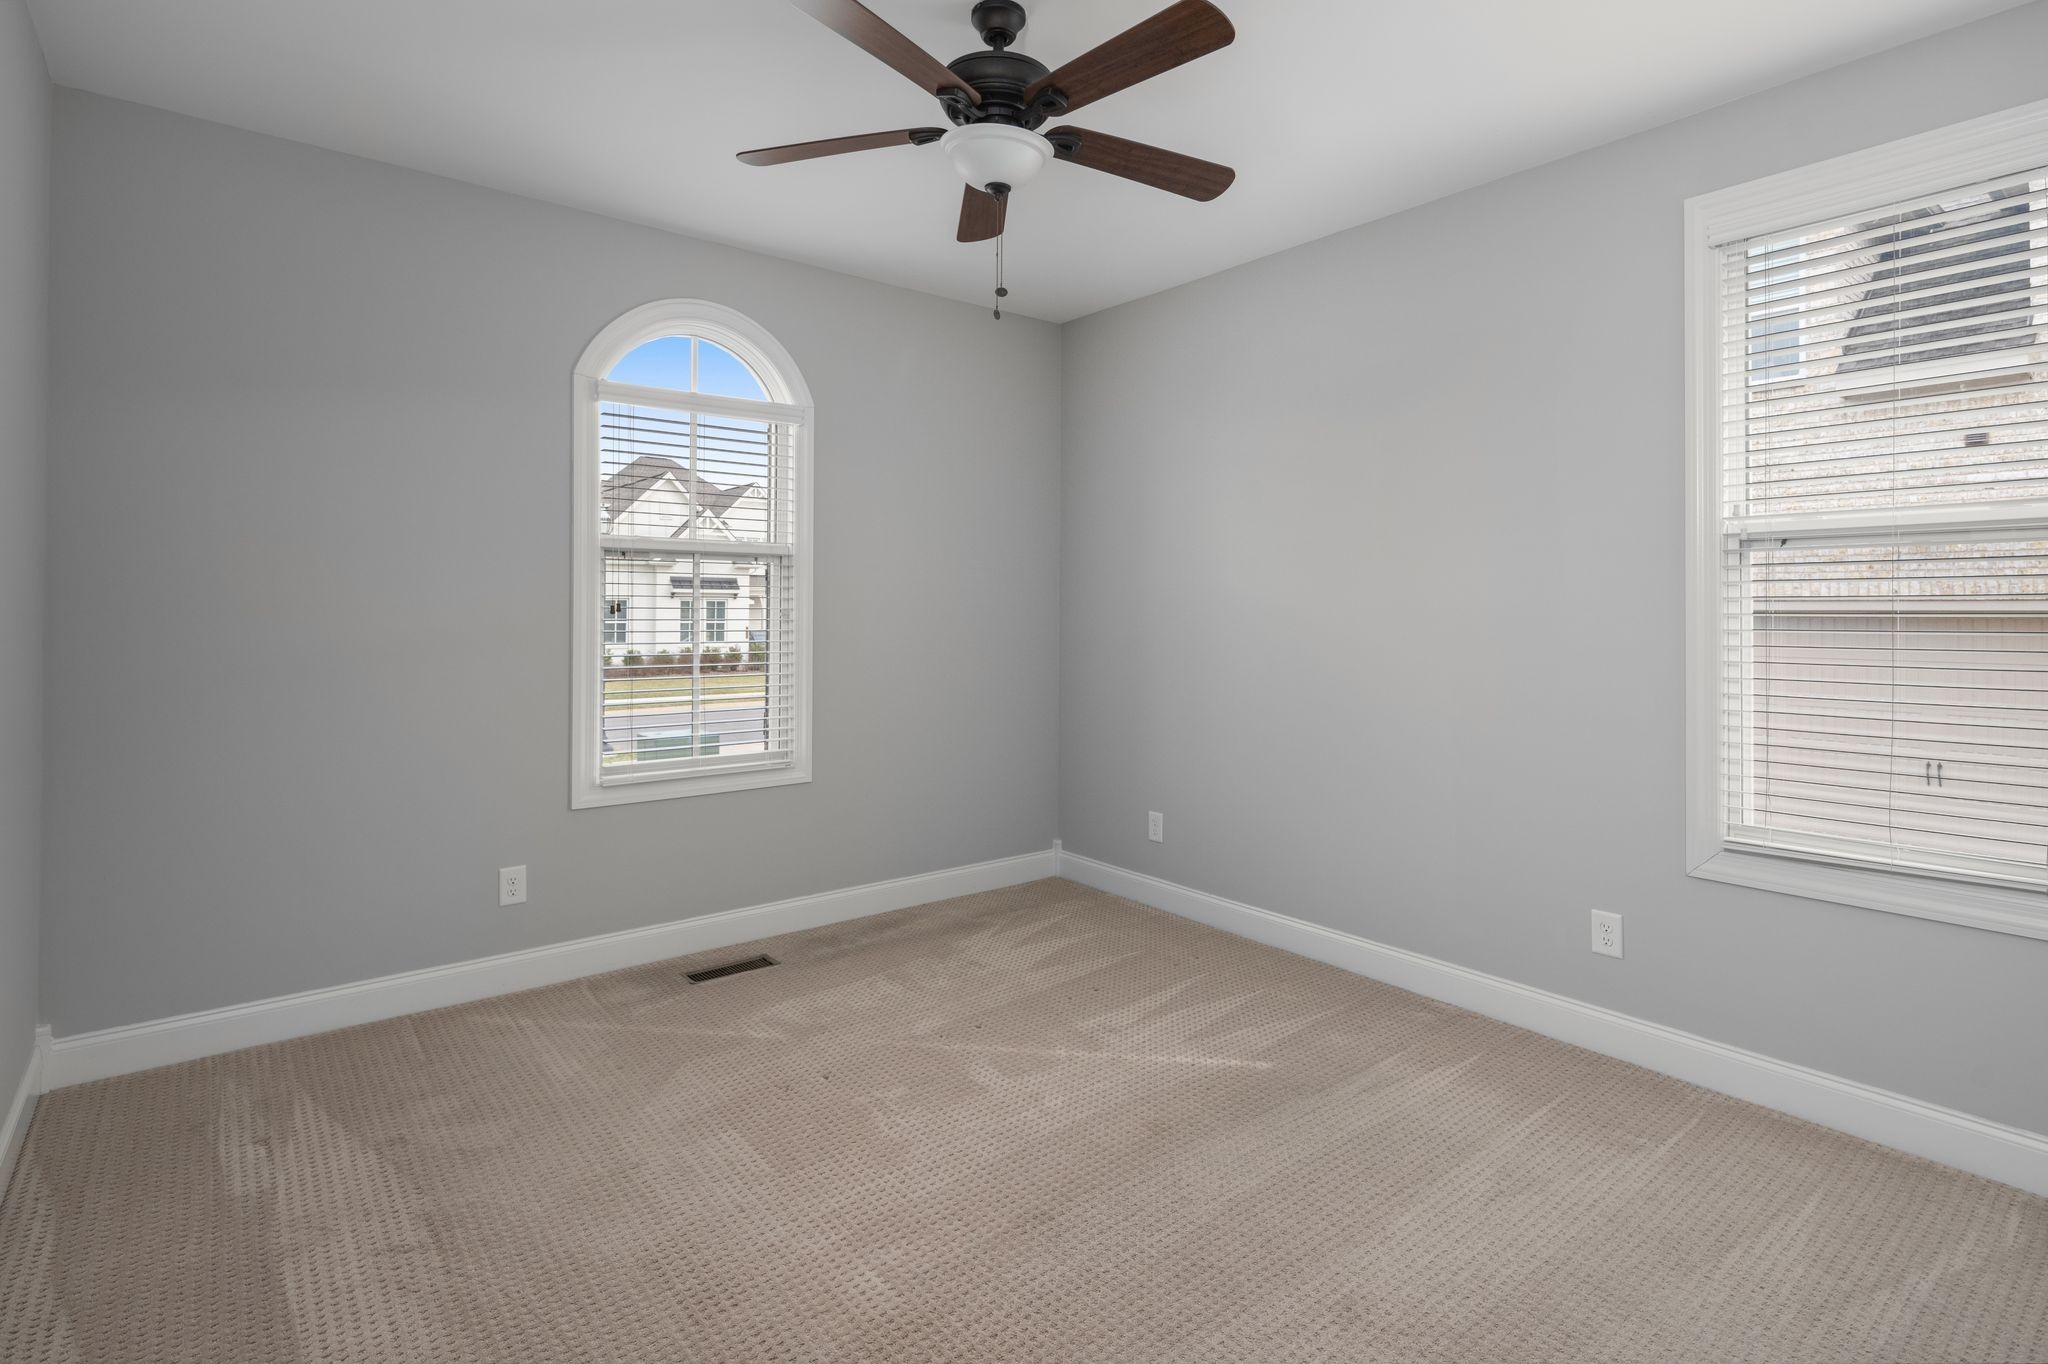
Empty carpeted room with gray walls, an arched window, and a dark wood ceiling fan.
Bathroom with a granite vanity and a tiled tub-shower surround.
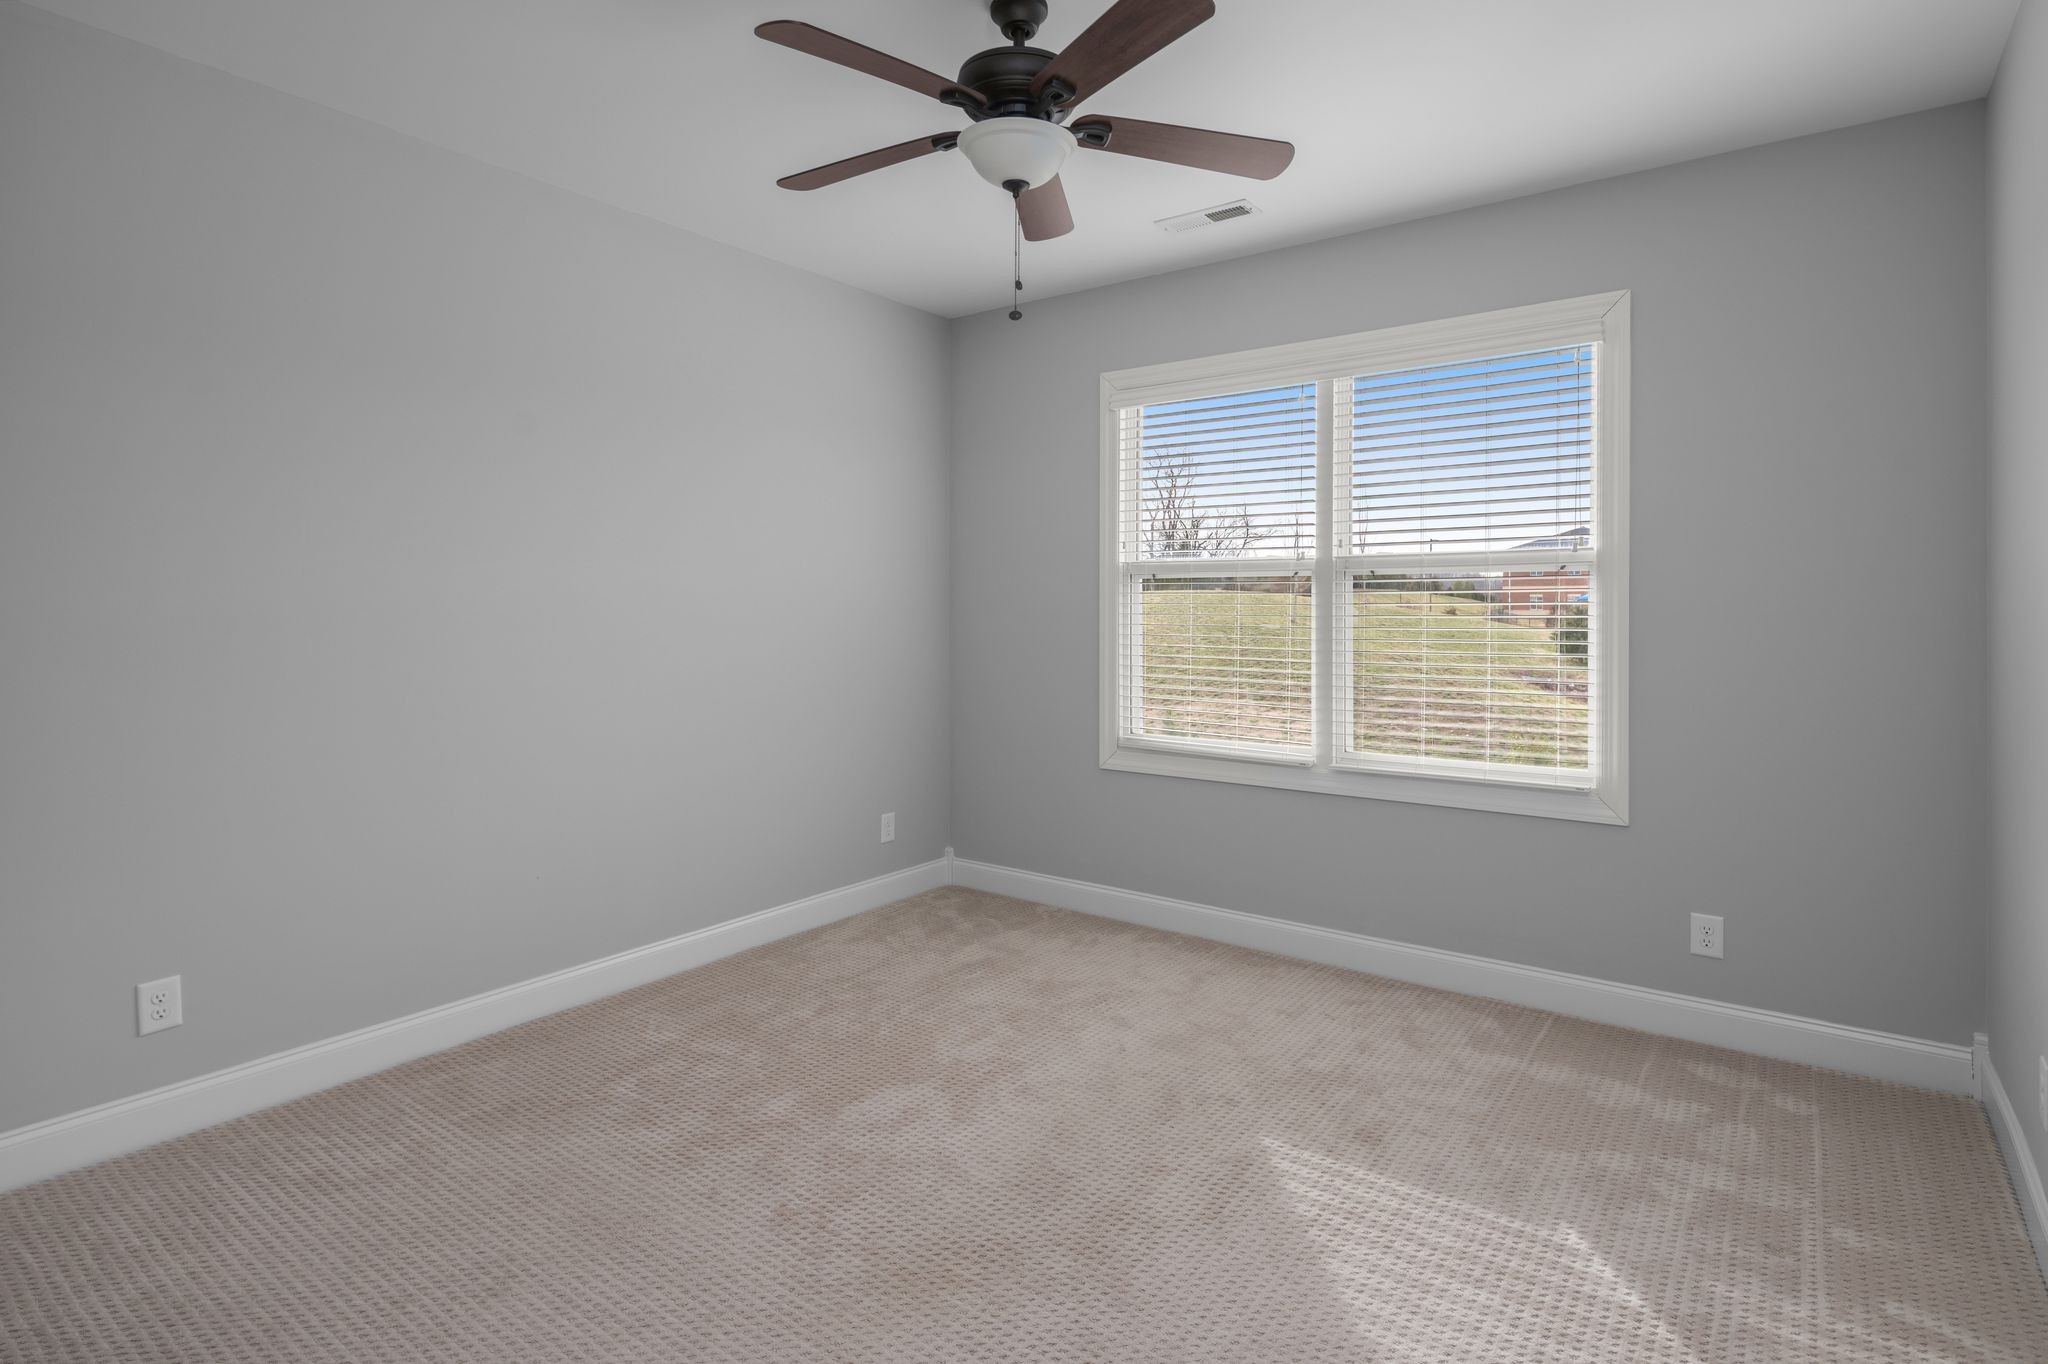
Empty carpeted bedroom with a ceiling fan and a window fitted with blinds.
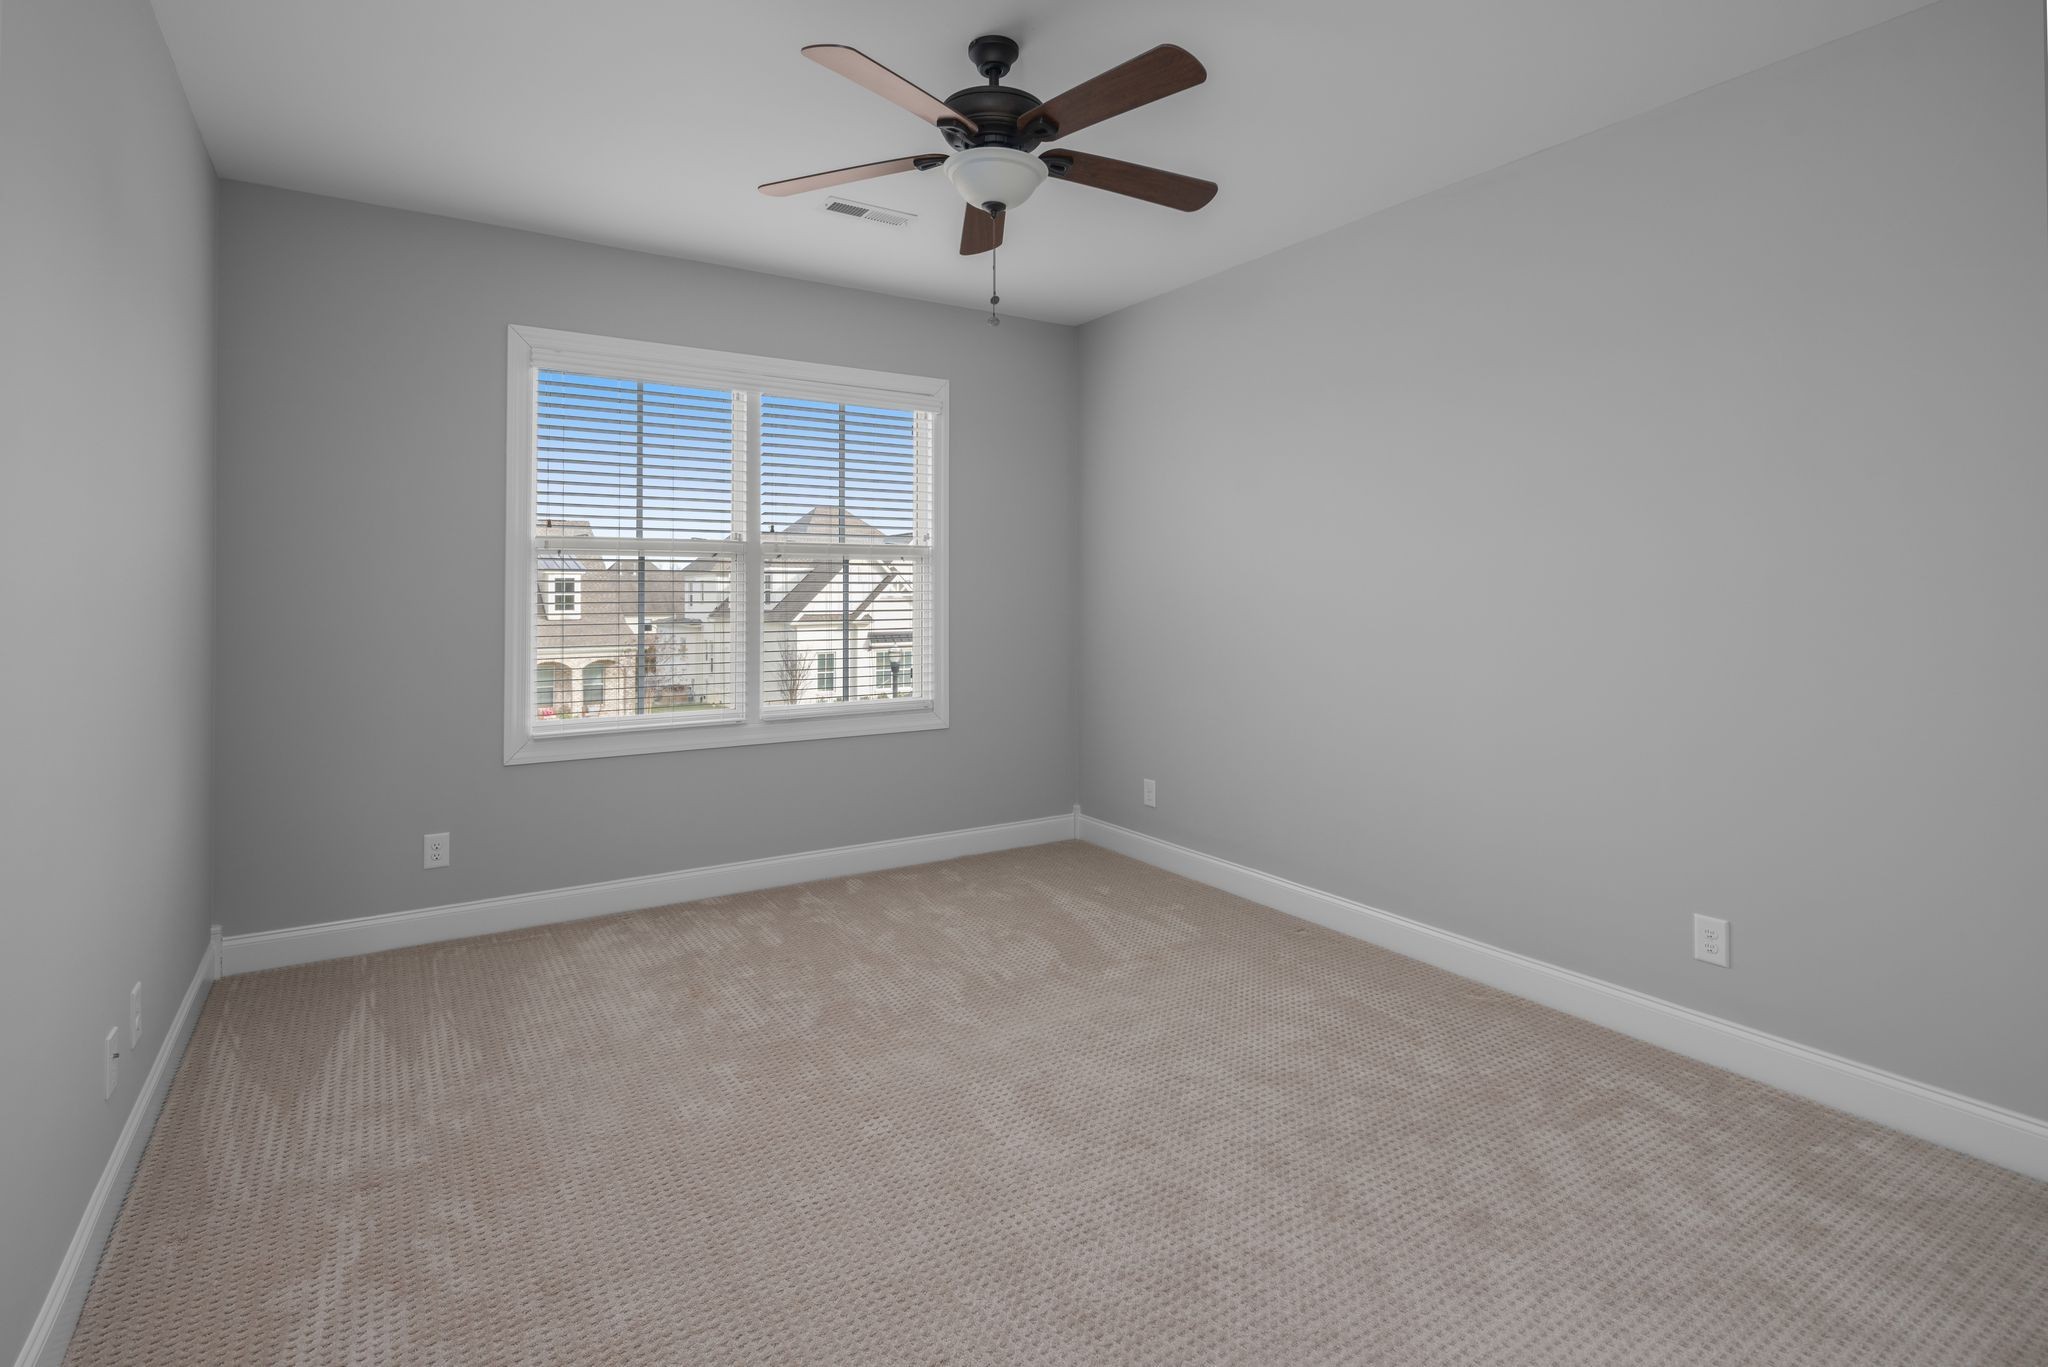
Empty carpeted room with gray walls, a ceiling fan, and a wide window with blinds.
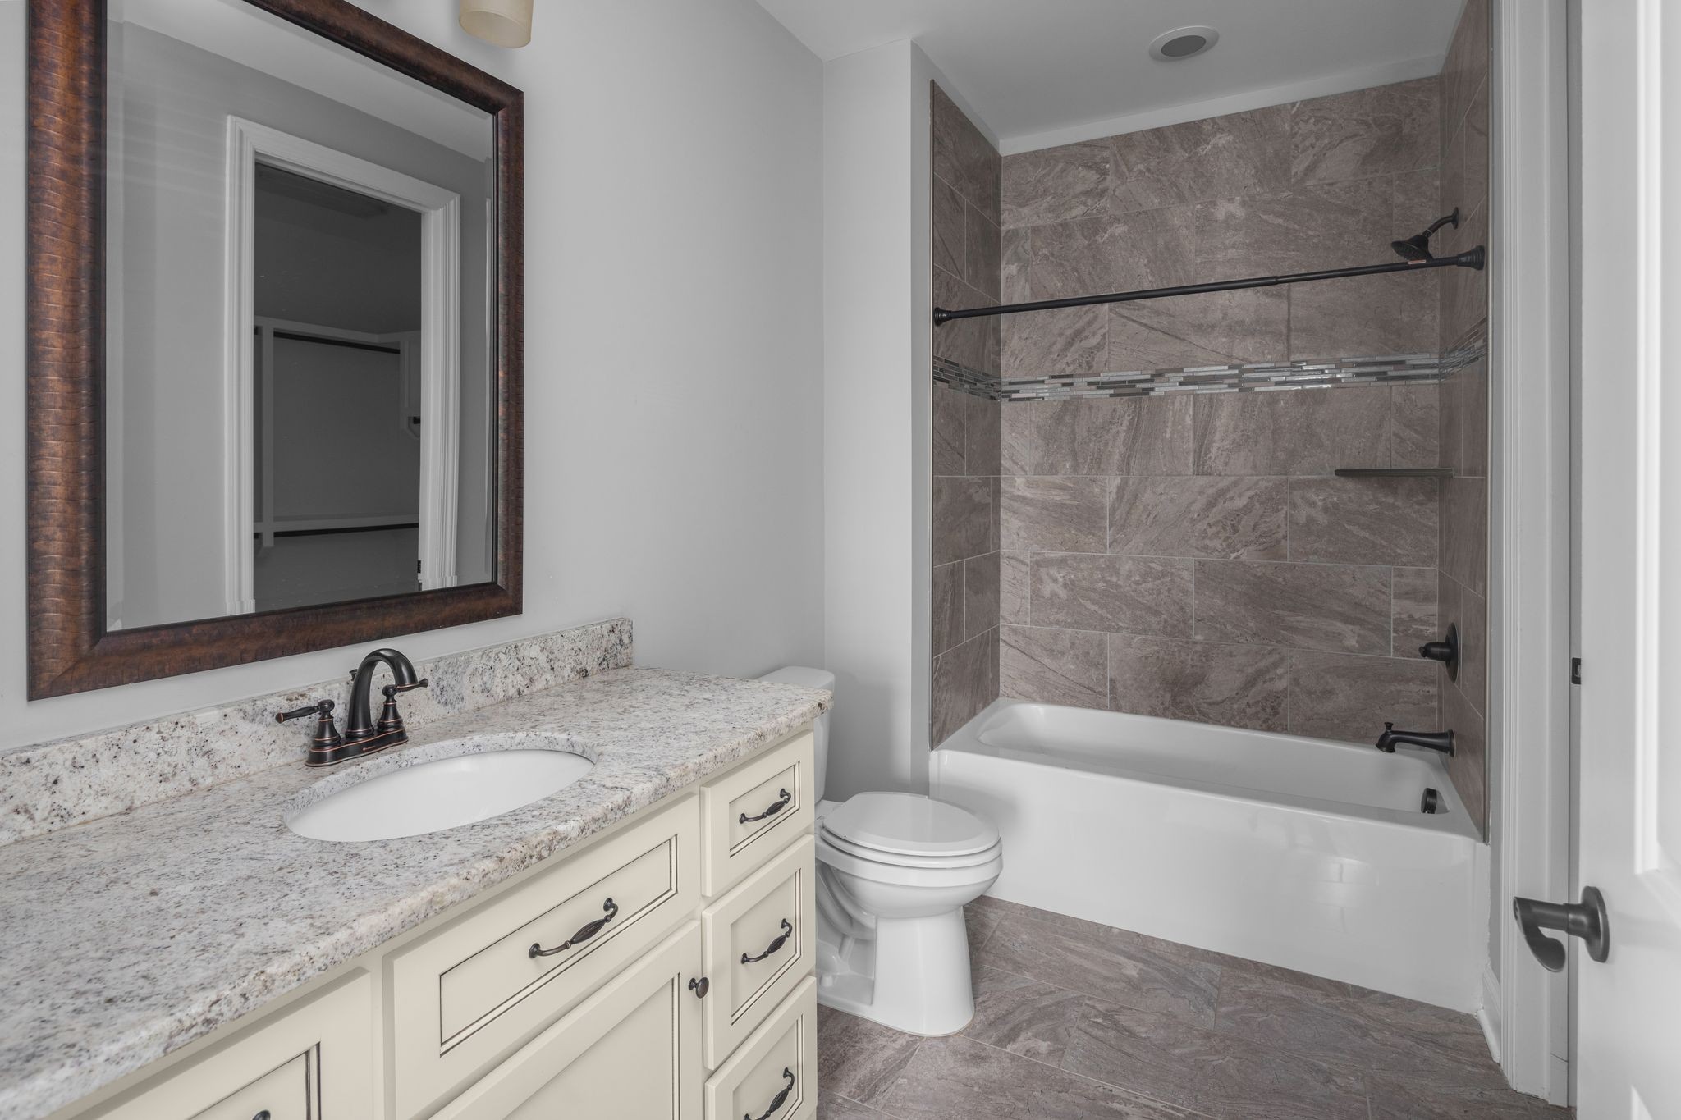
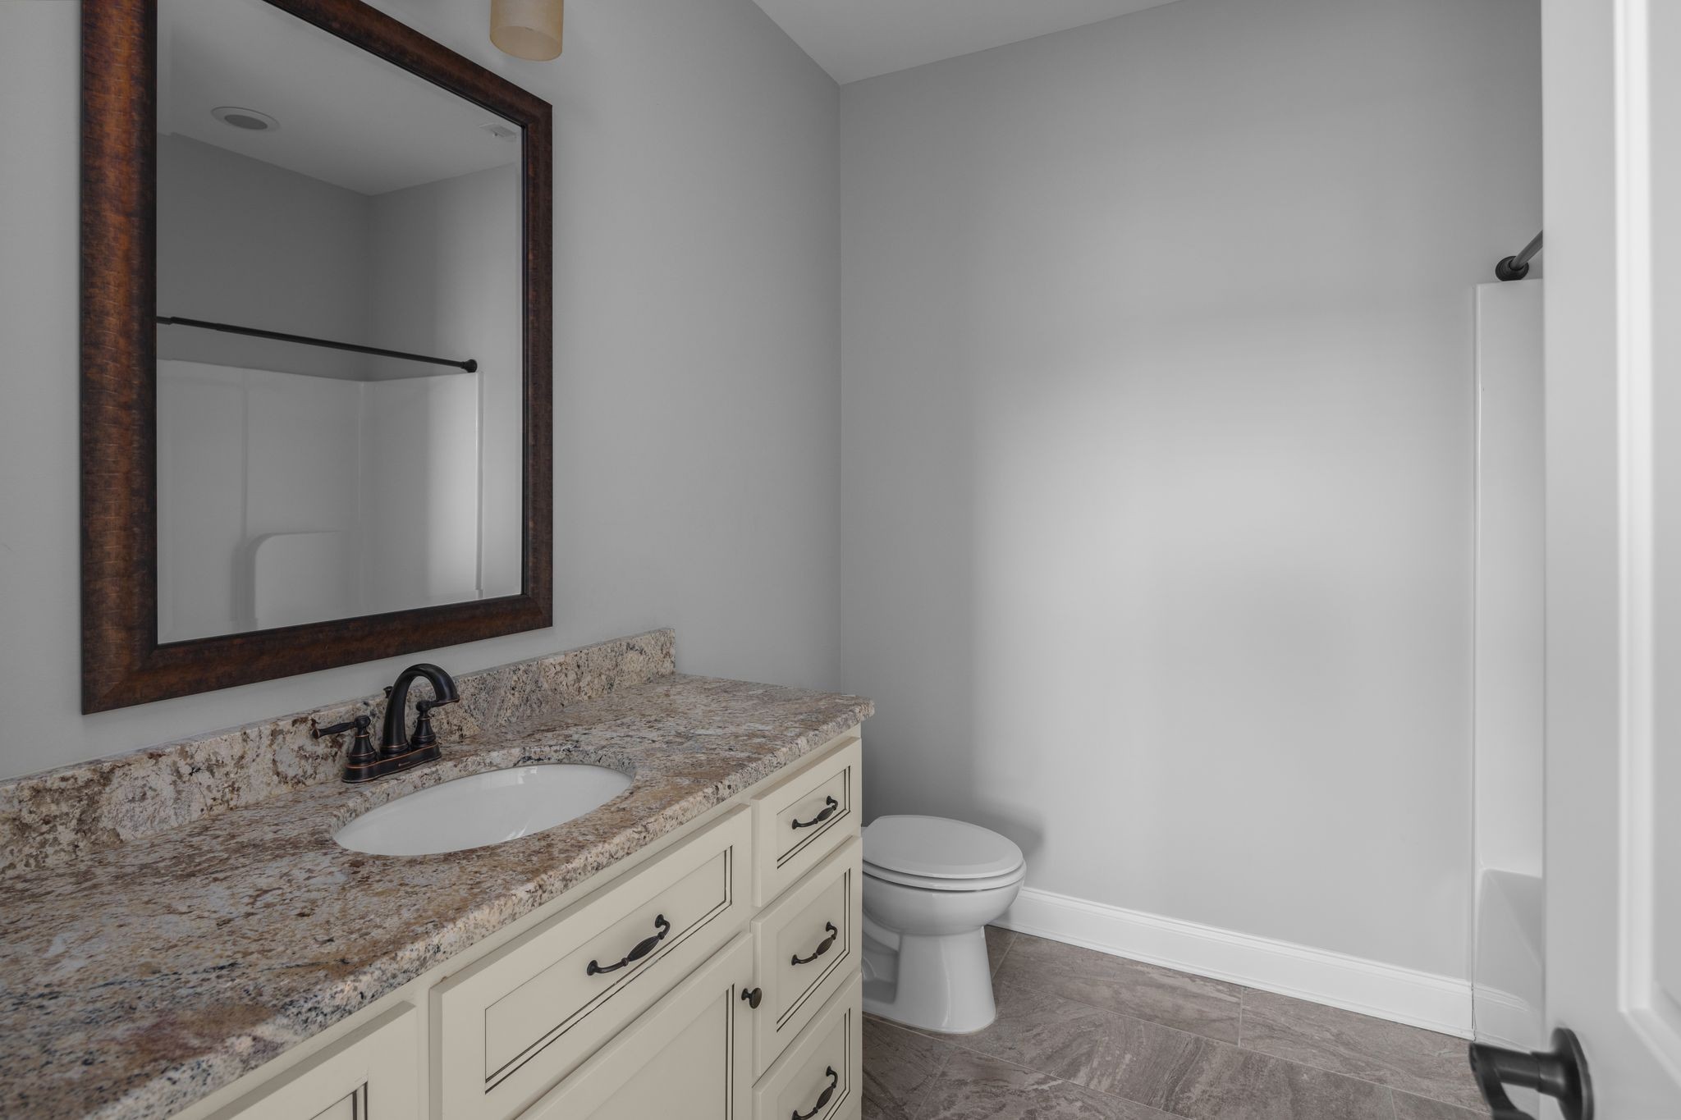
Bathroom with a granite vanity, dark-framed mirror, toilet, and shower.
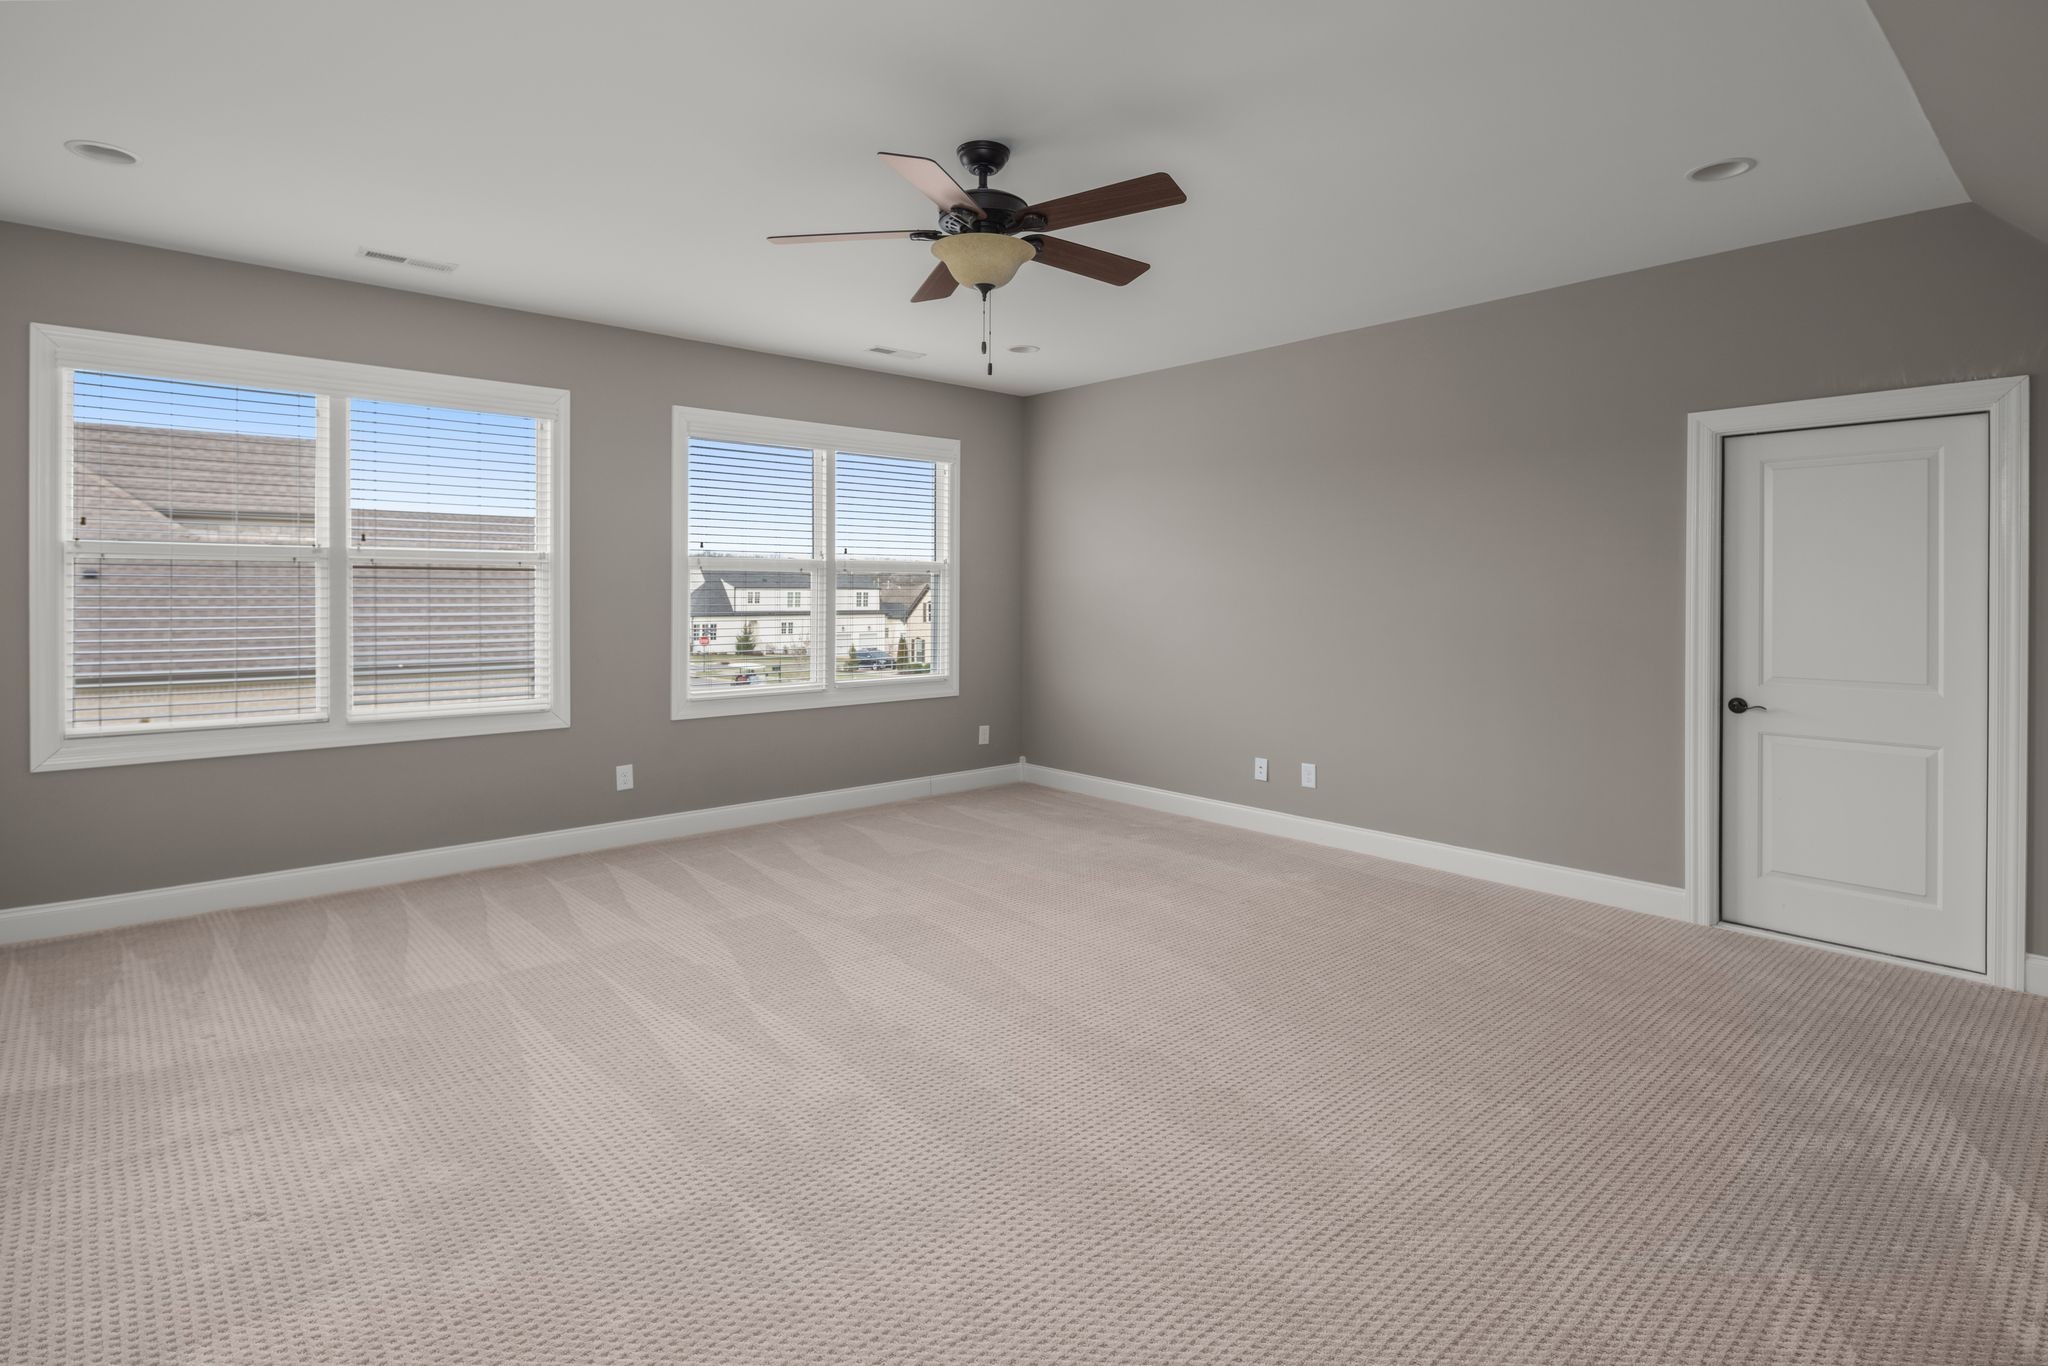
Vacant carpeted bedroom with two sets of windows and a ceiling fan.
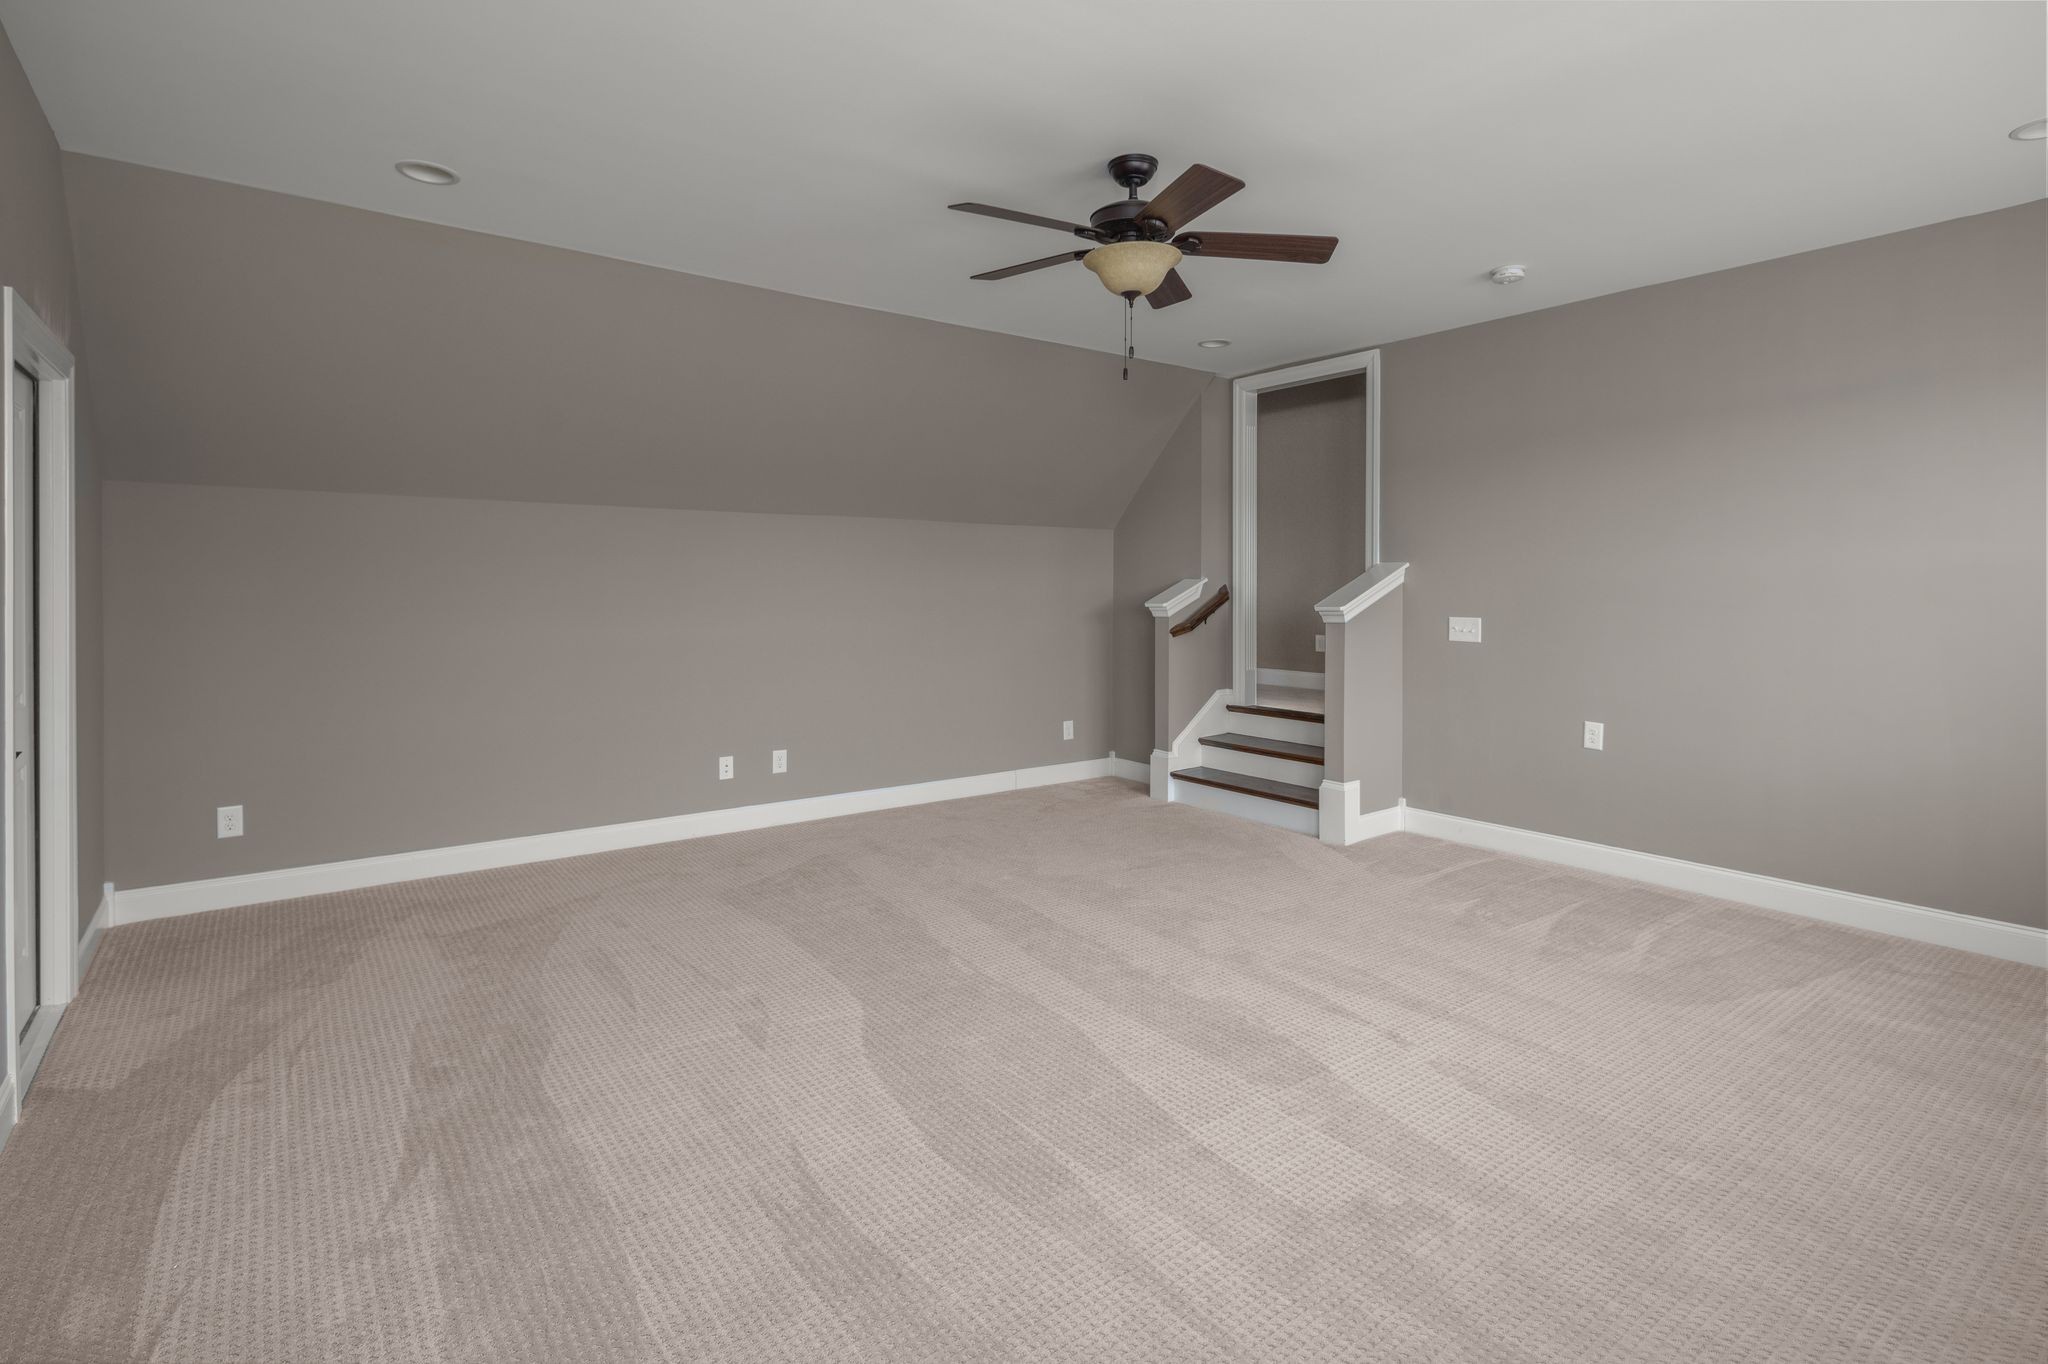
Empty carpeted room with taupe walls, a ceiling fan, and short stairs leading to a doorway.
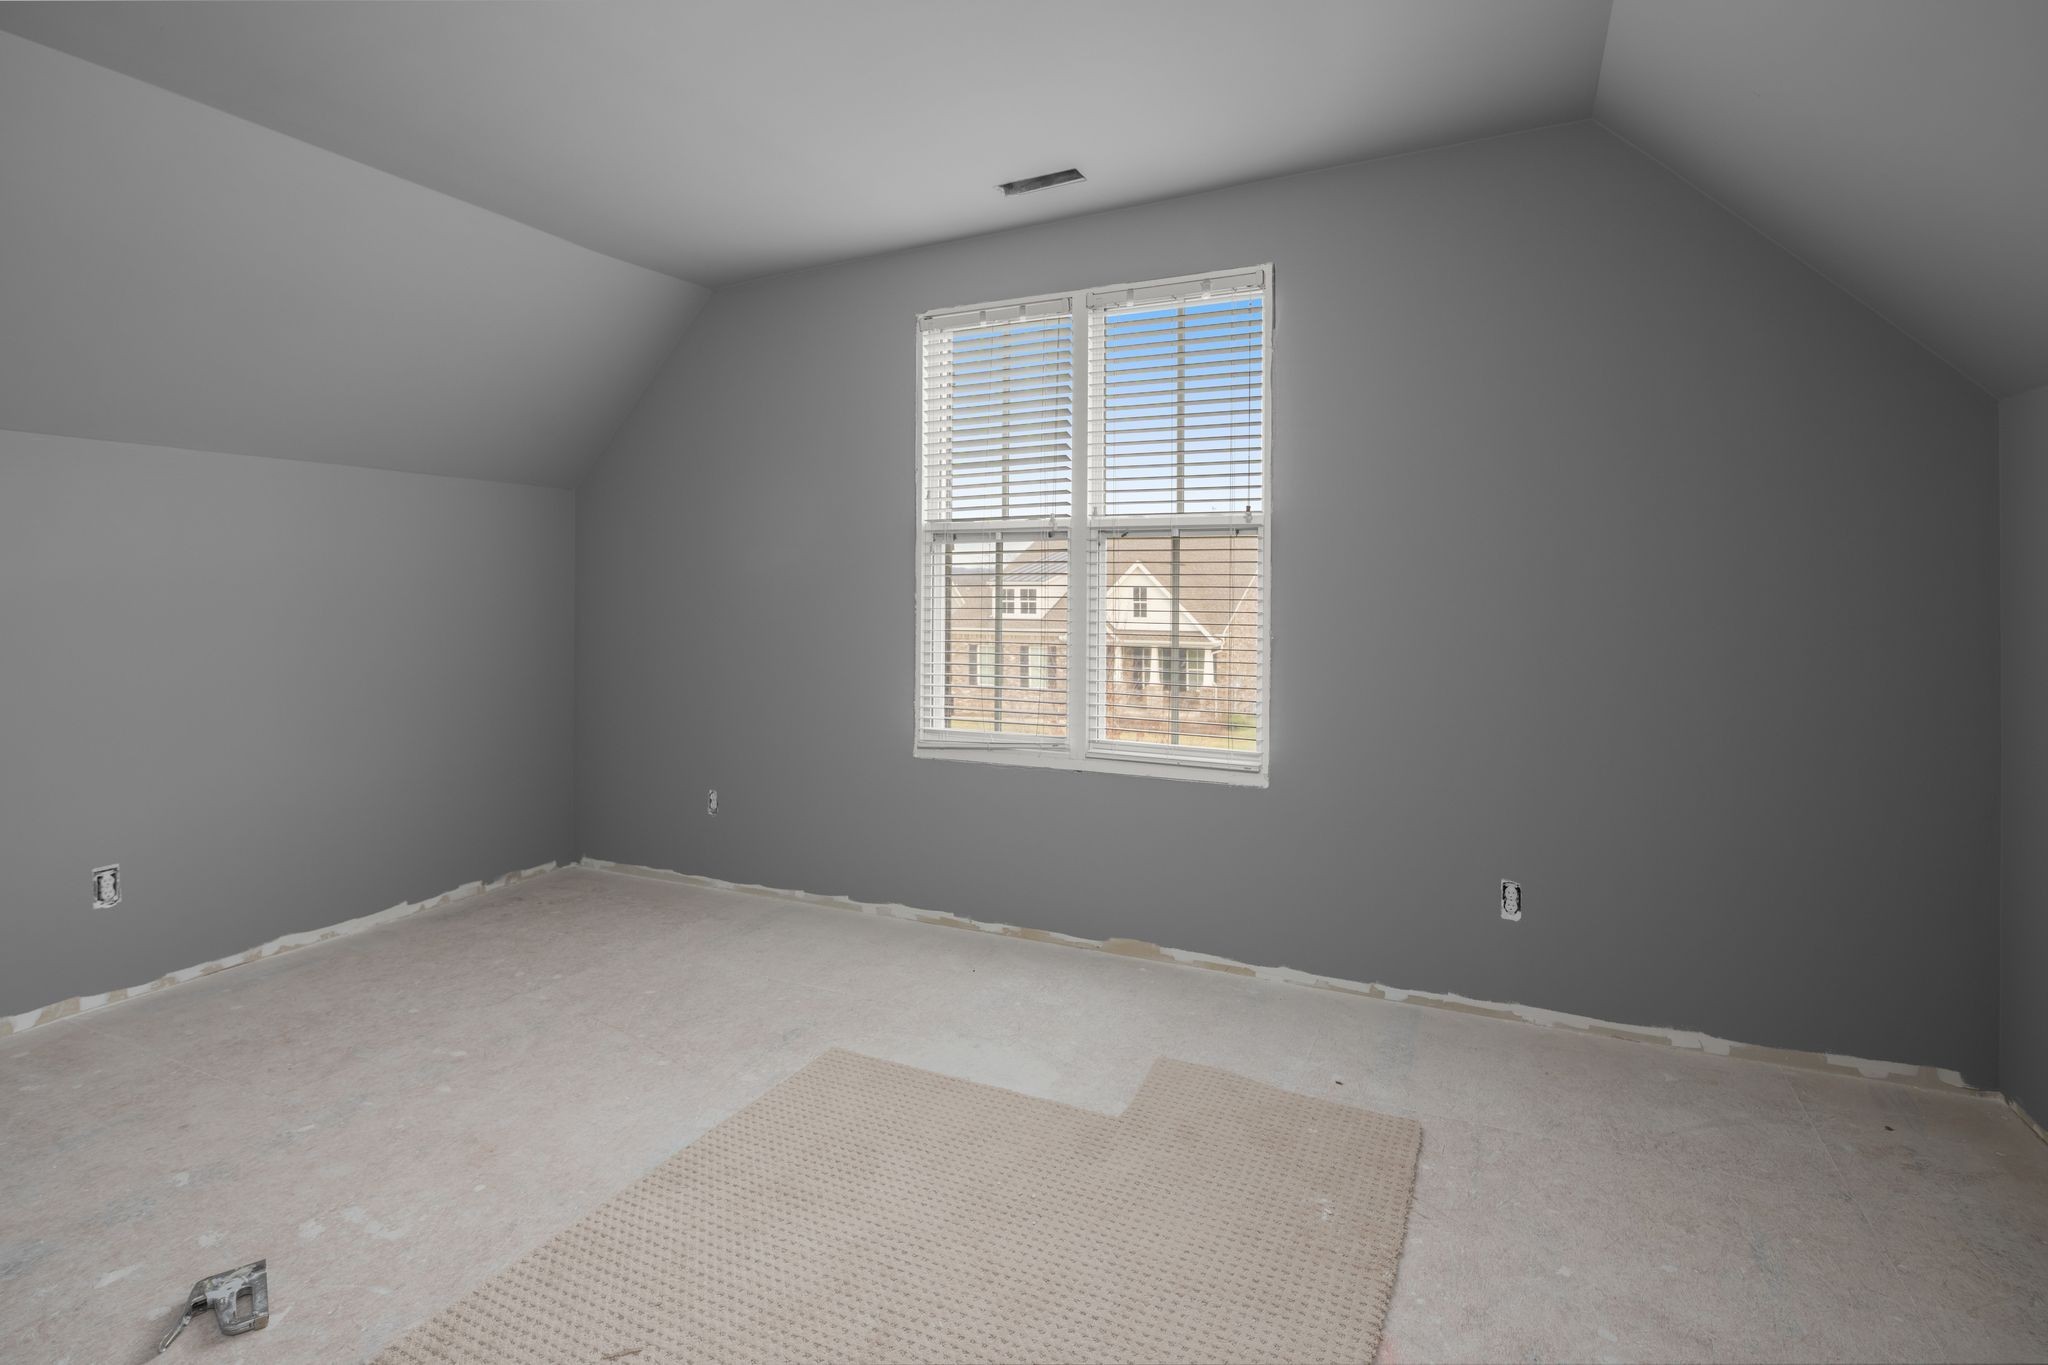
Unfinished empty room with a sloped ceiling, bare carpet padding, and a window with blinds.
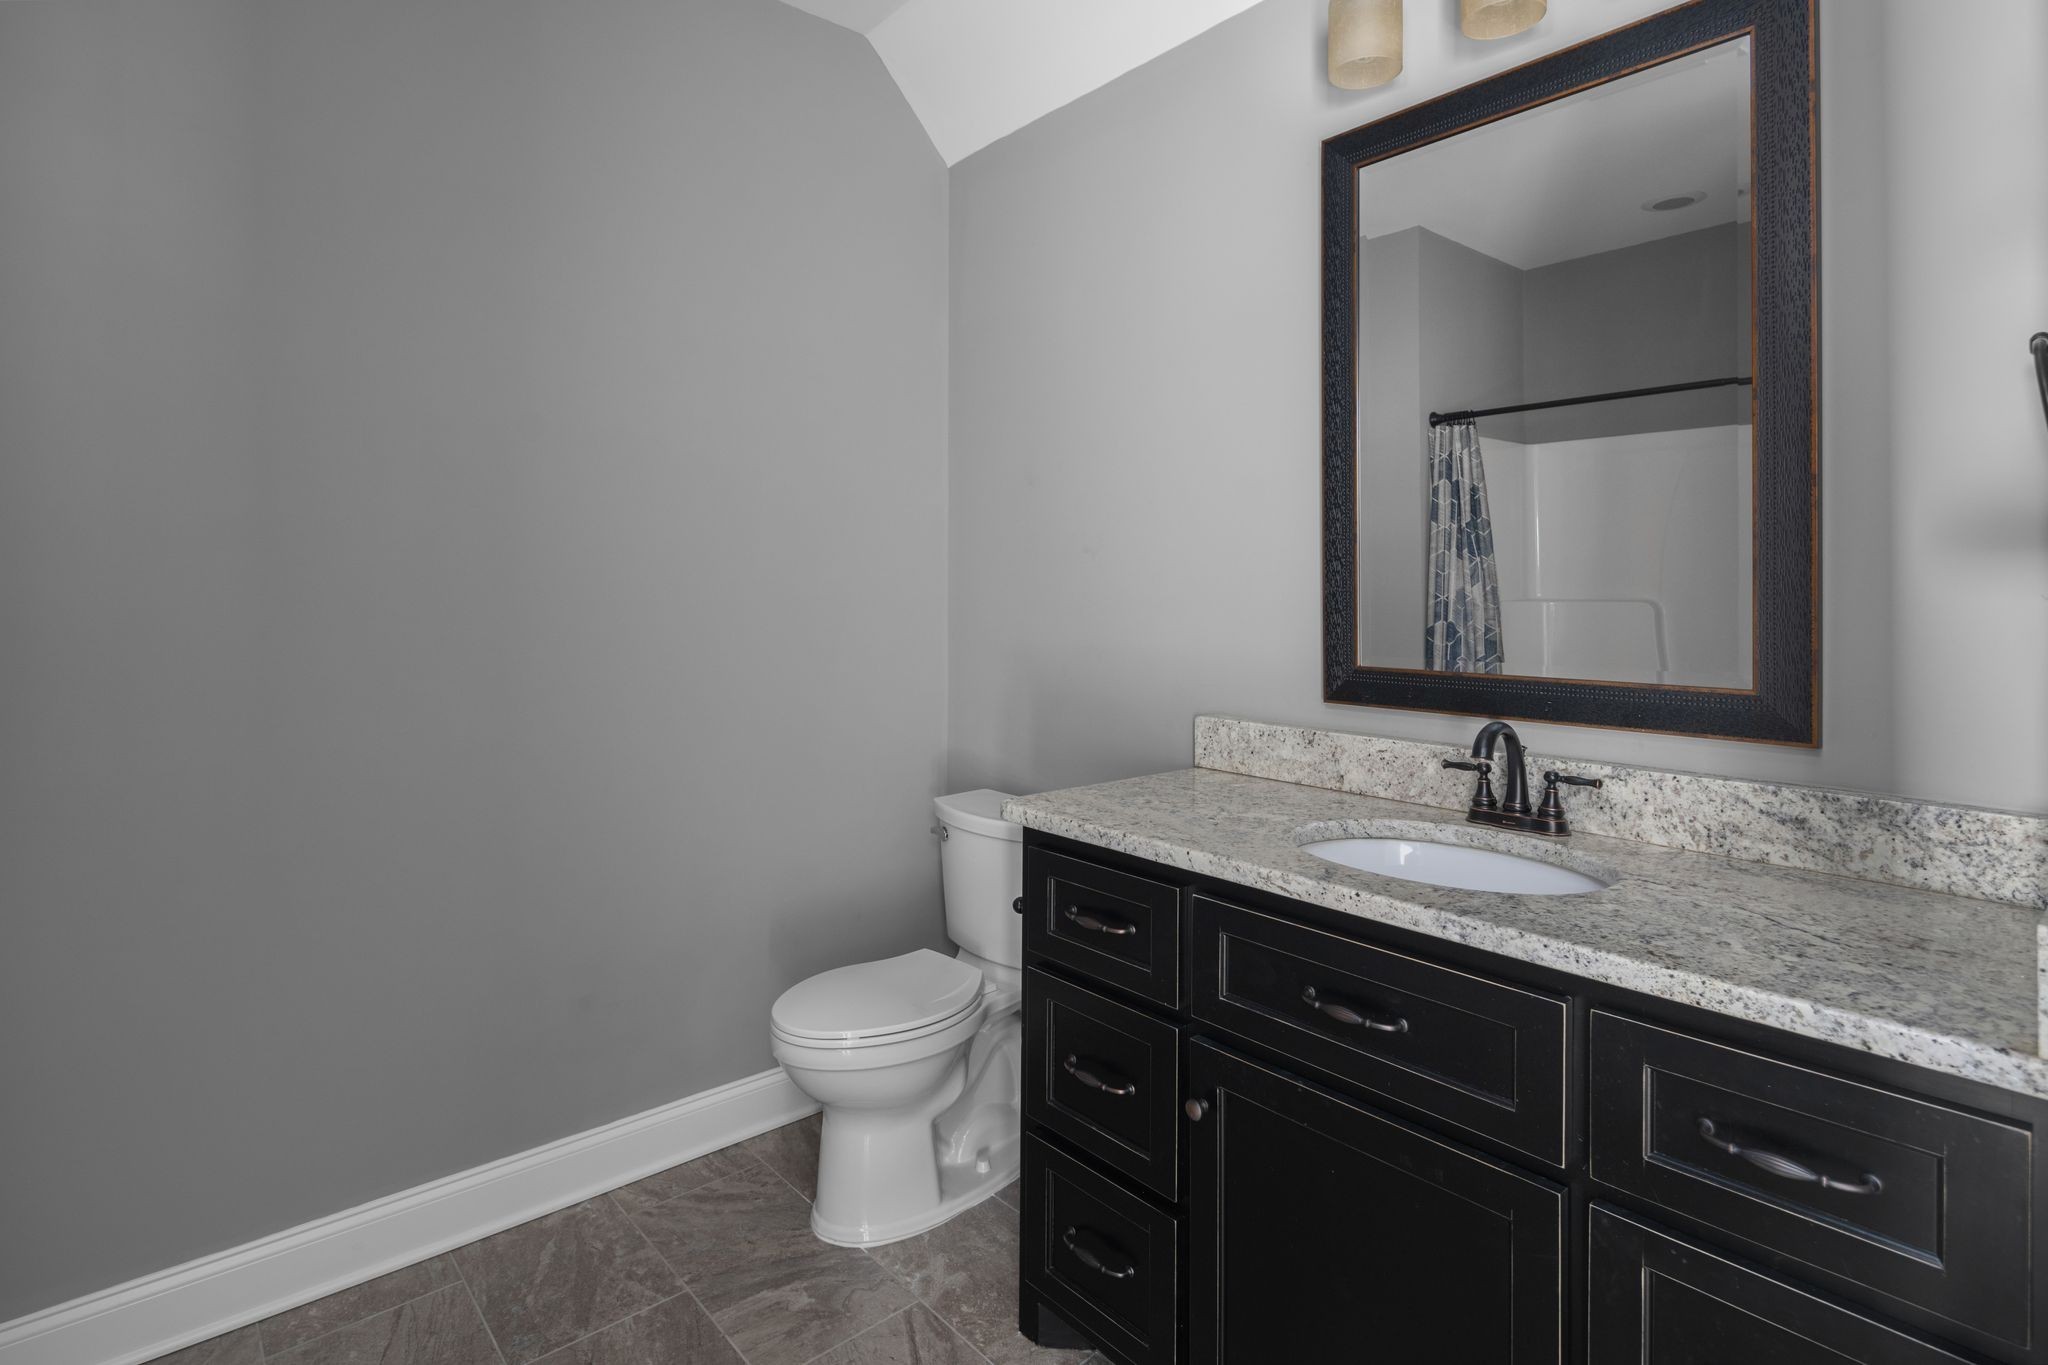
Bathroom with a black vanity, granite countertop, large framed mirror, and white toilet.
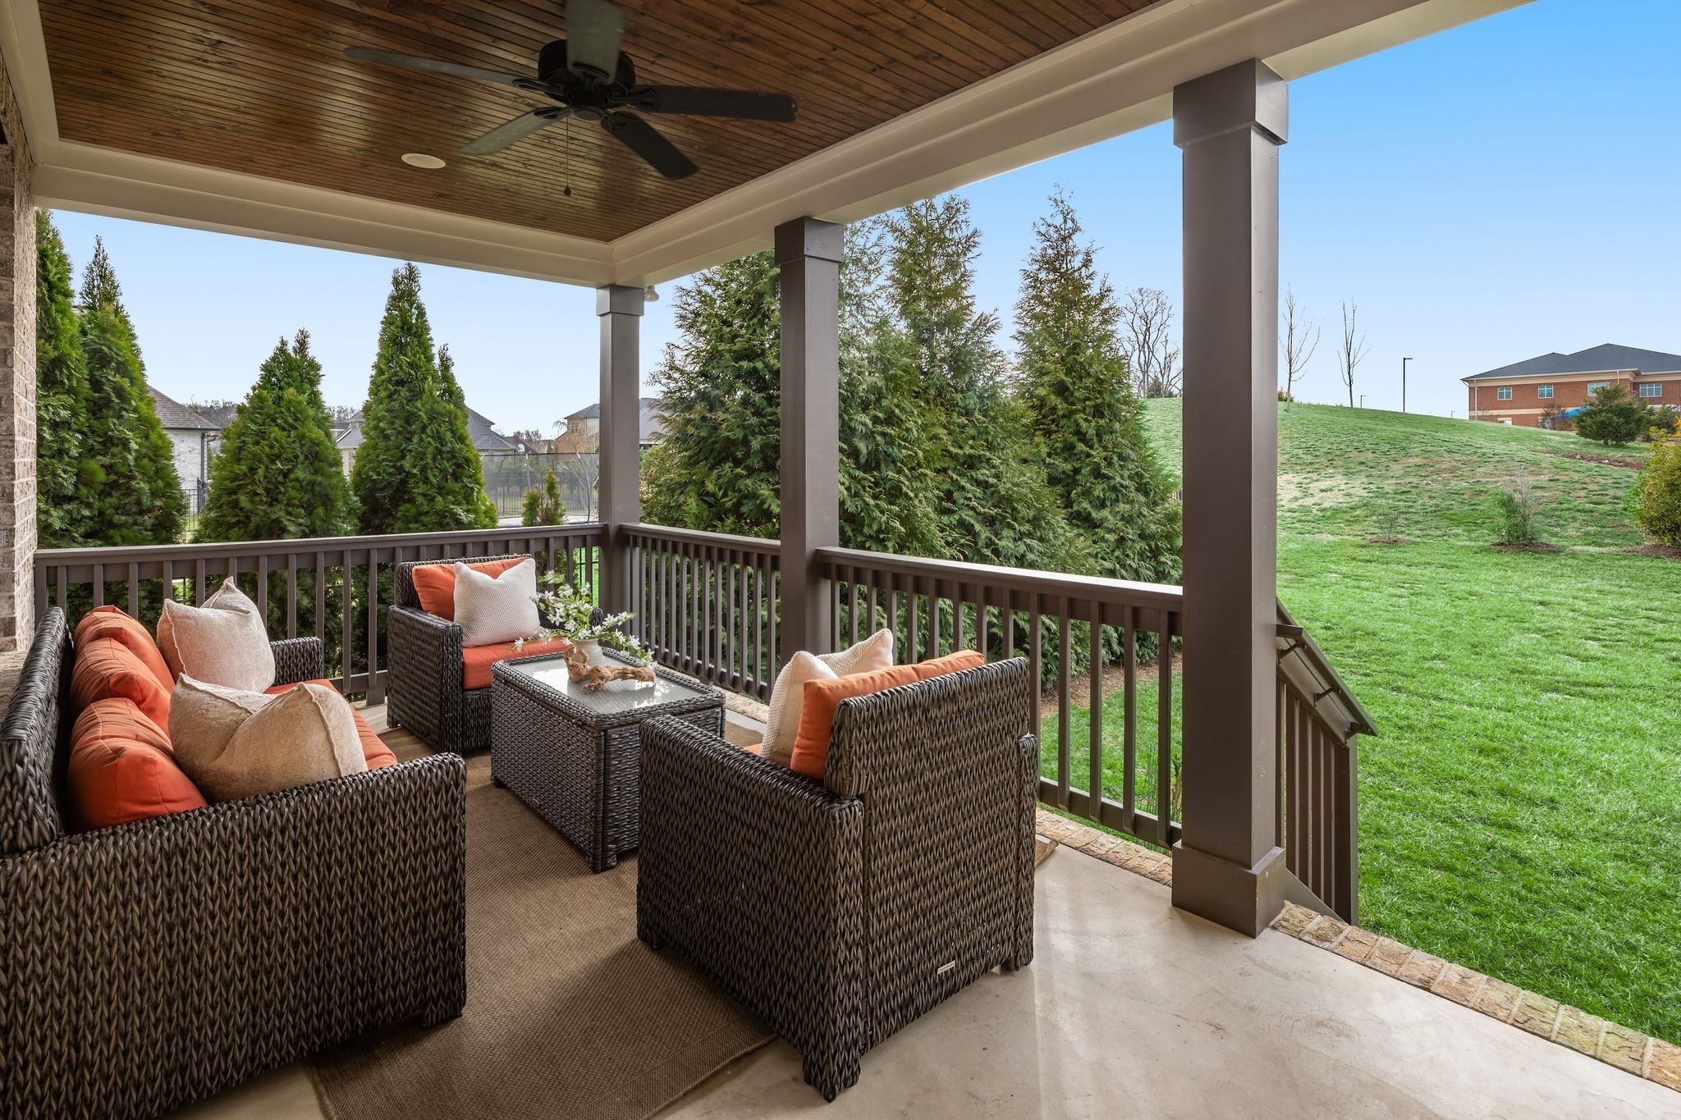
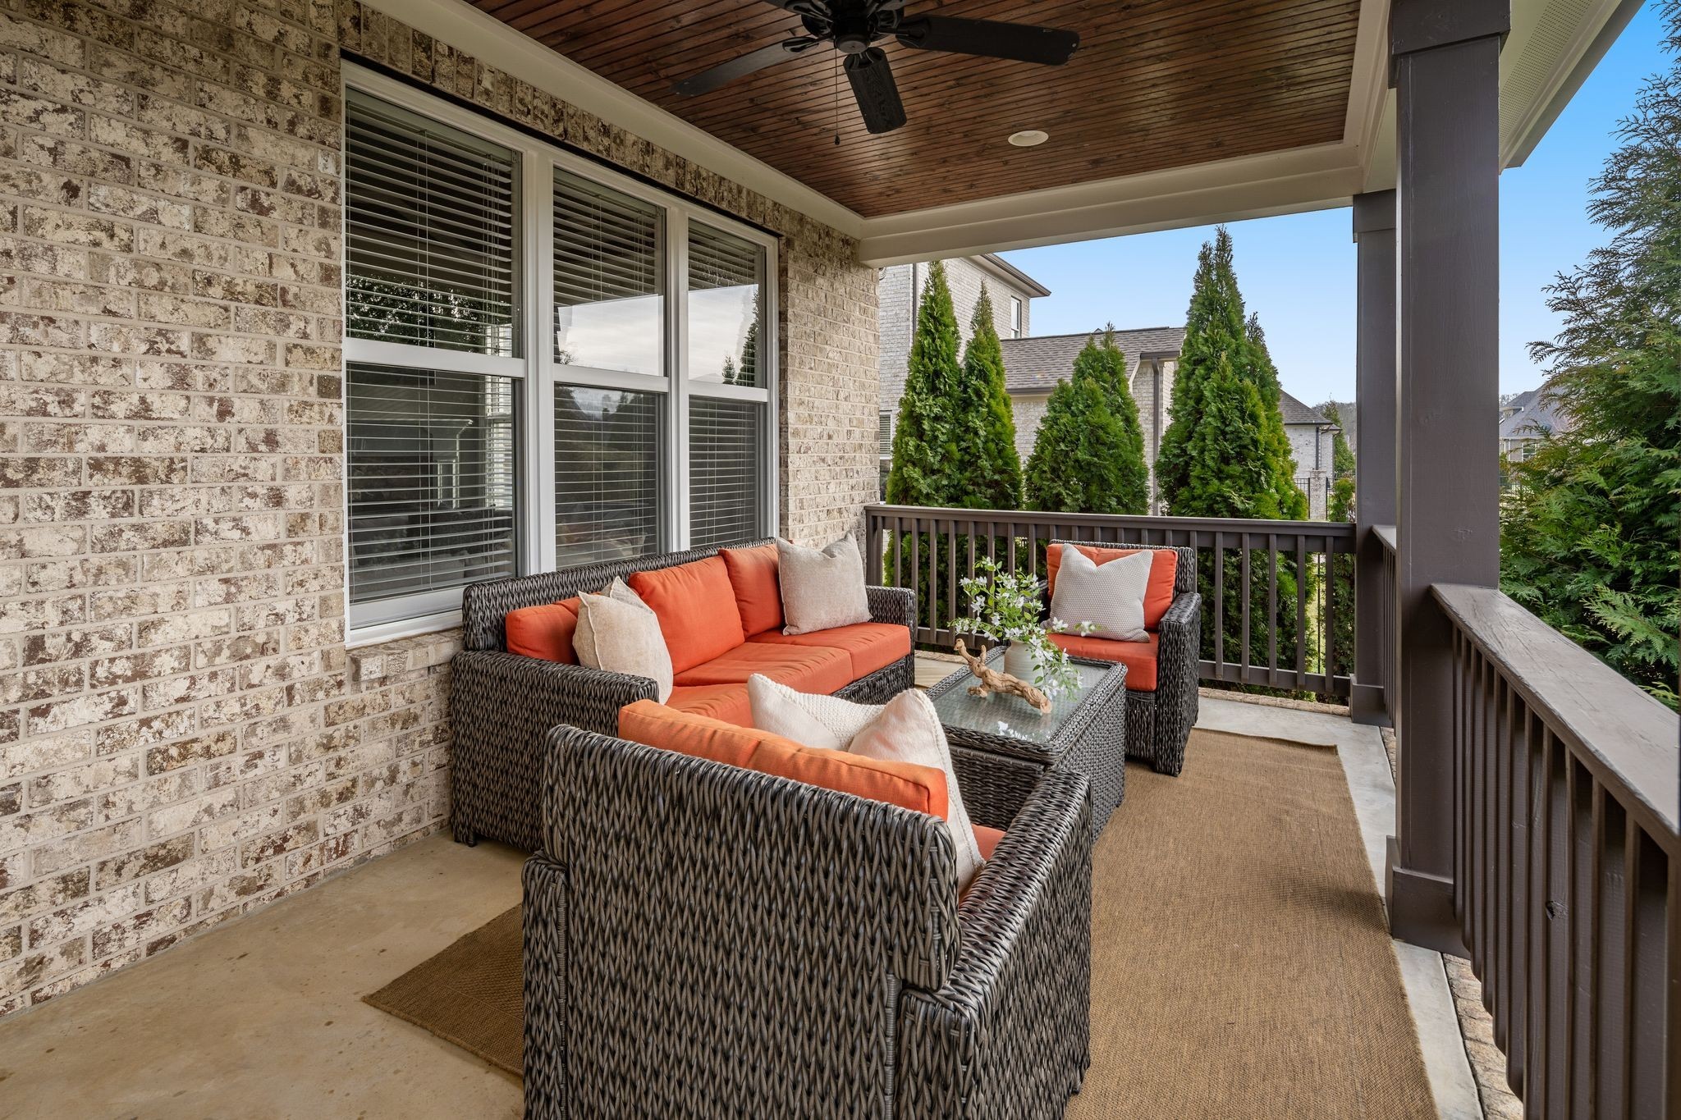
Covered patio with wicker seating, orange cushions, a wood ceiling, and a view of the lawn.
Covered brick patio with wicker seating, orange cushions, and a wood-plank ceiling.
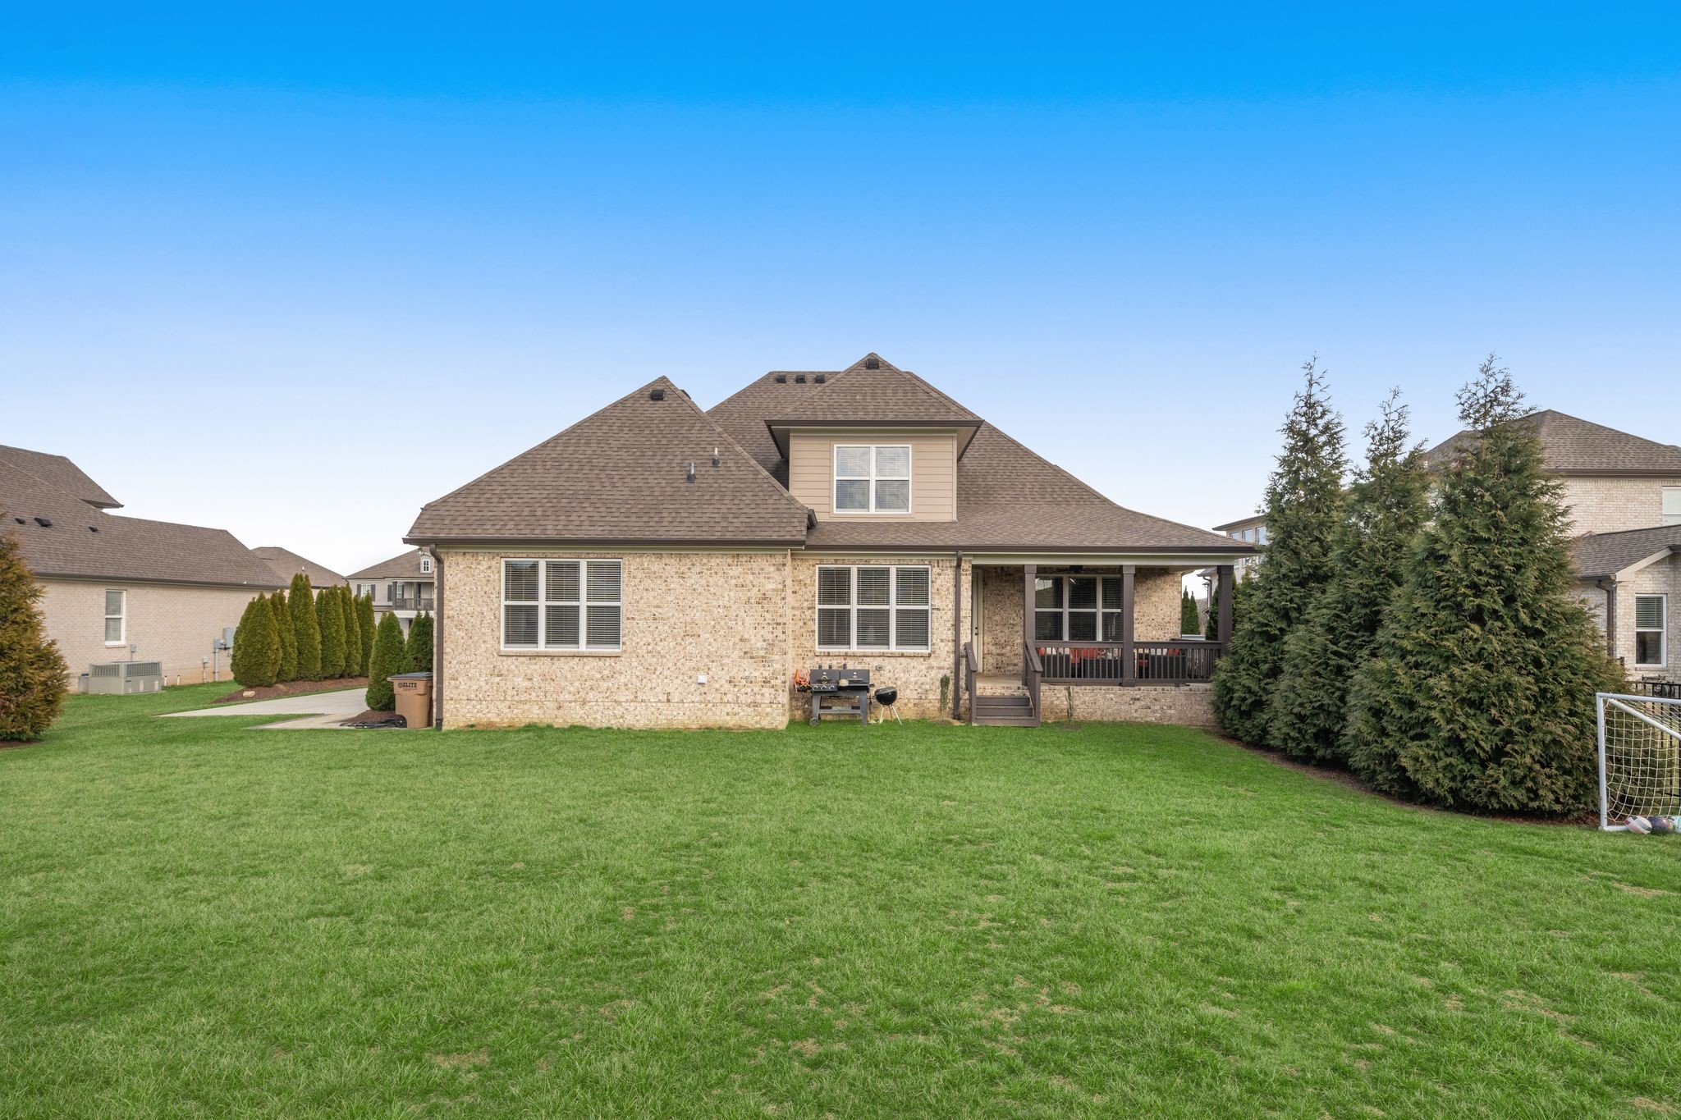
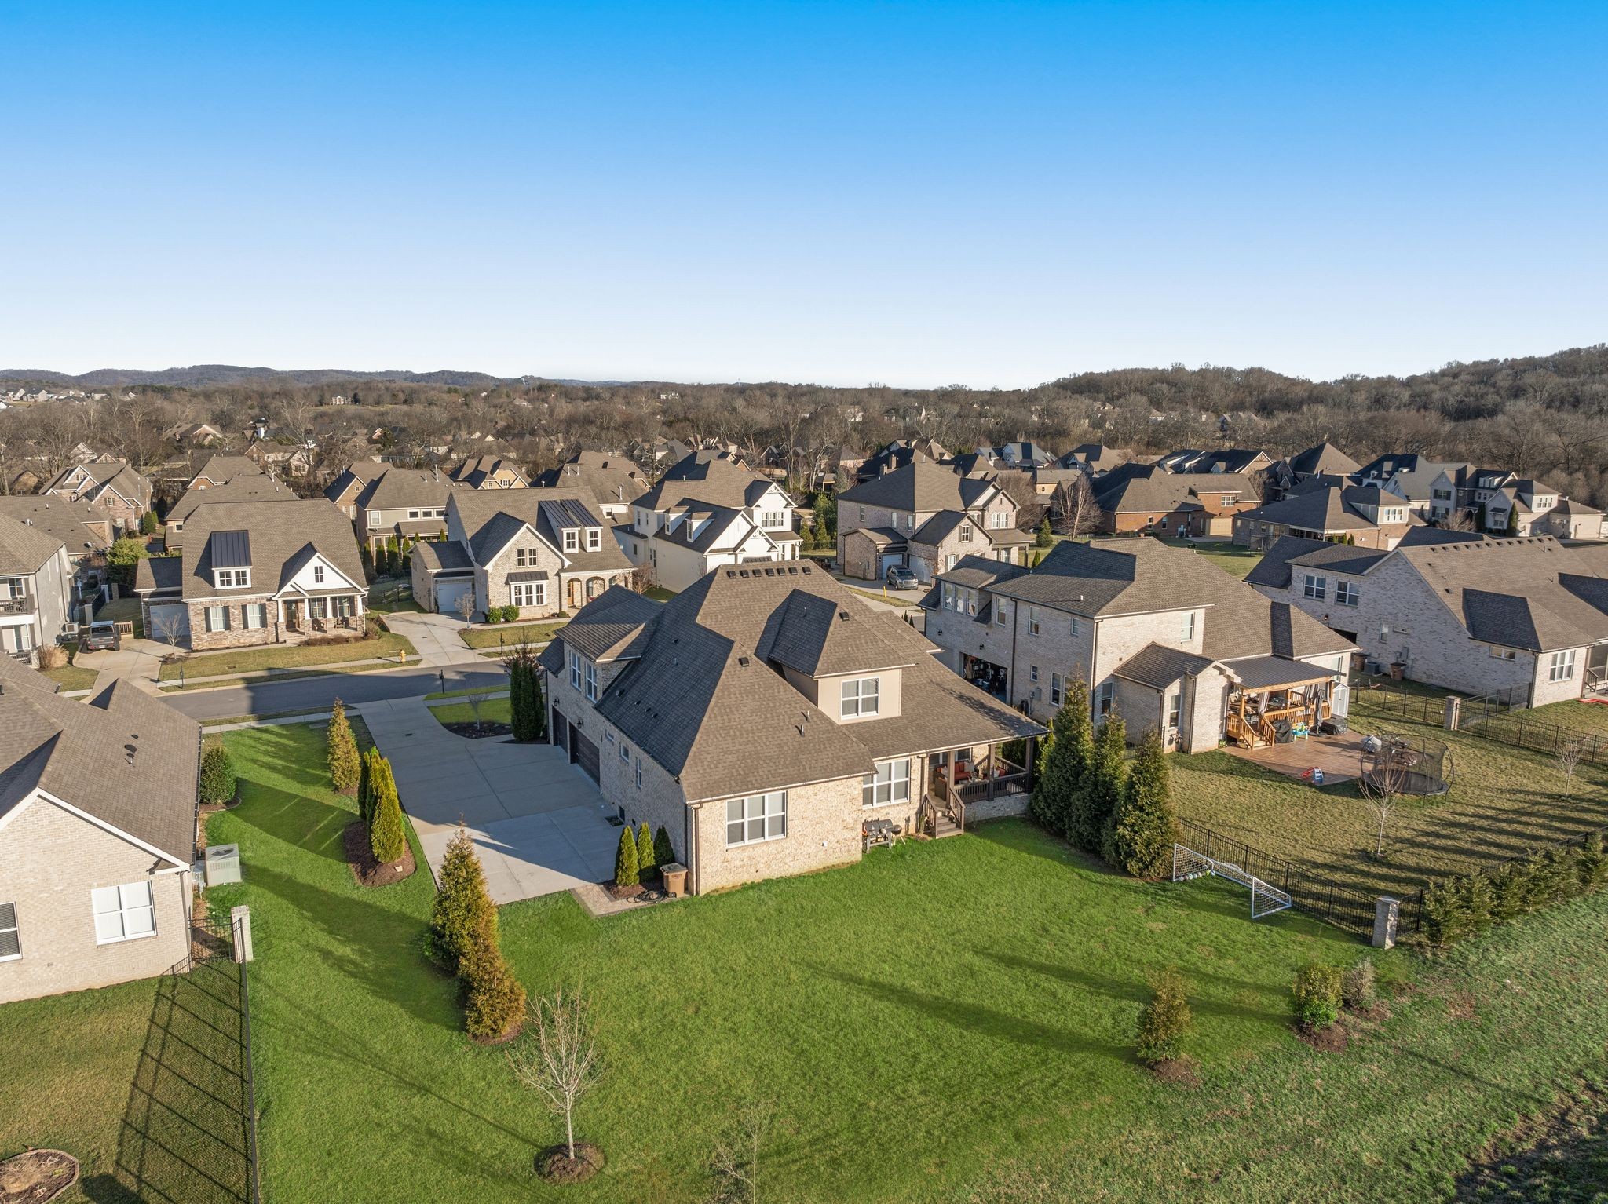
Rear of a brick house with a covered deck, broad lawn, and tall evergreen hedges.
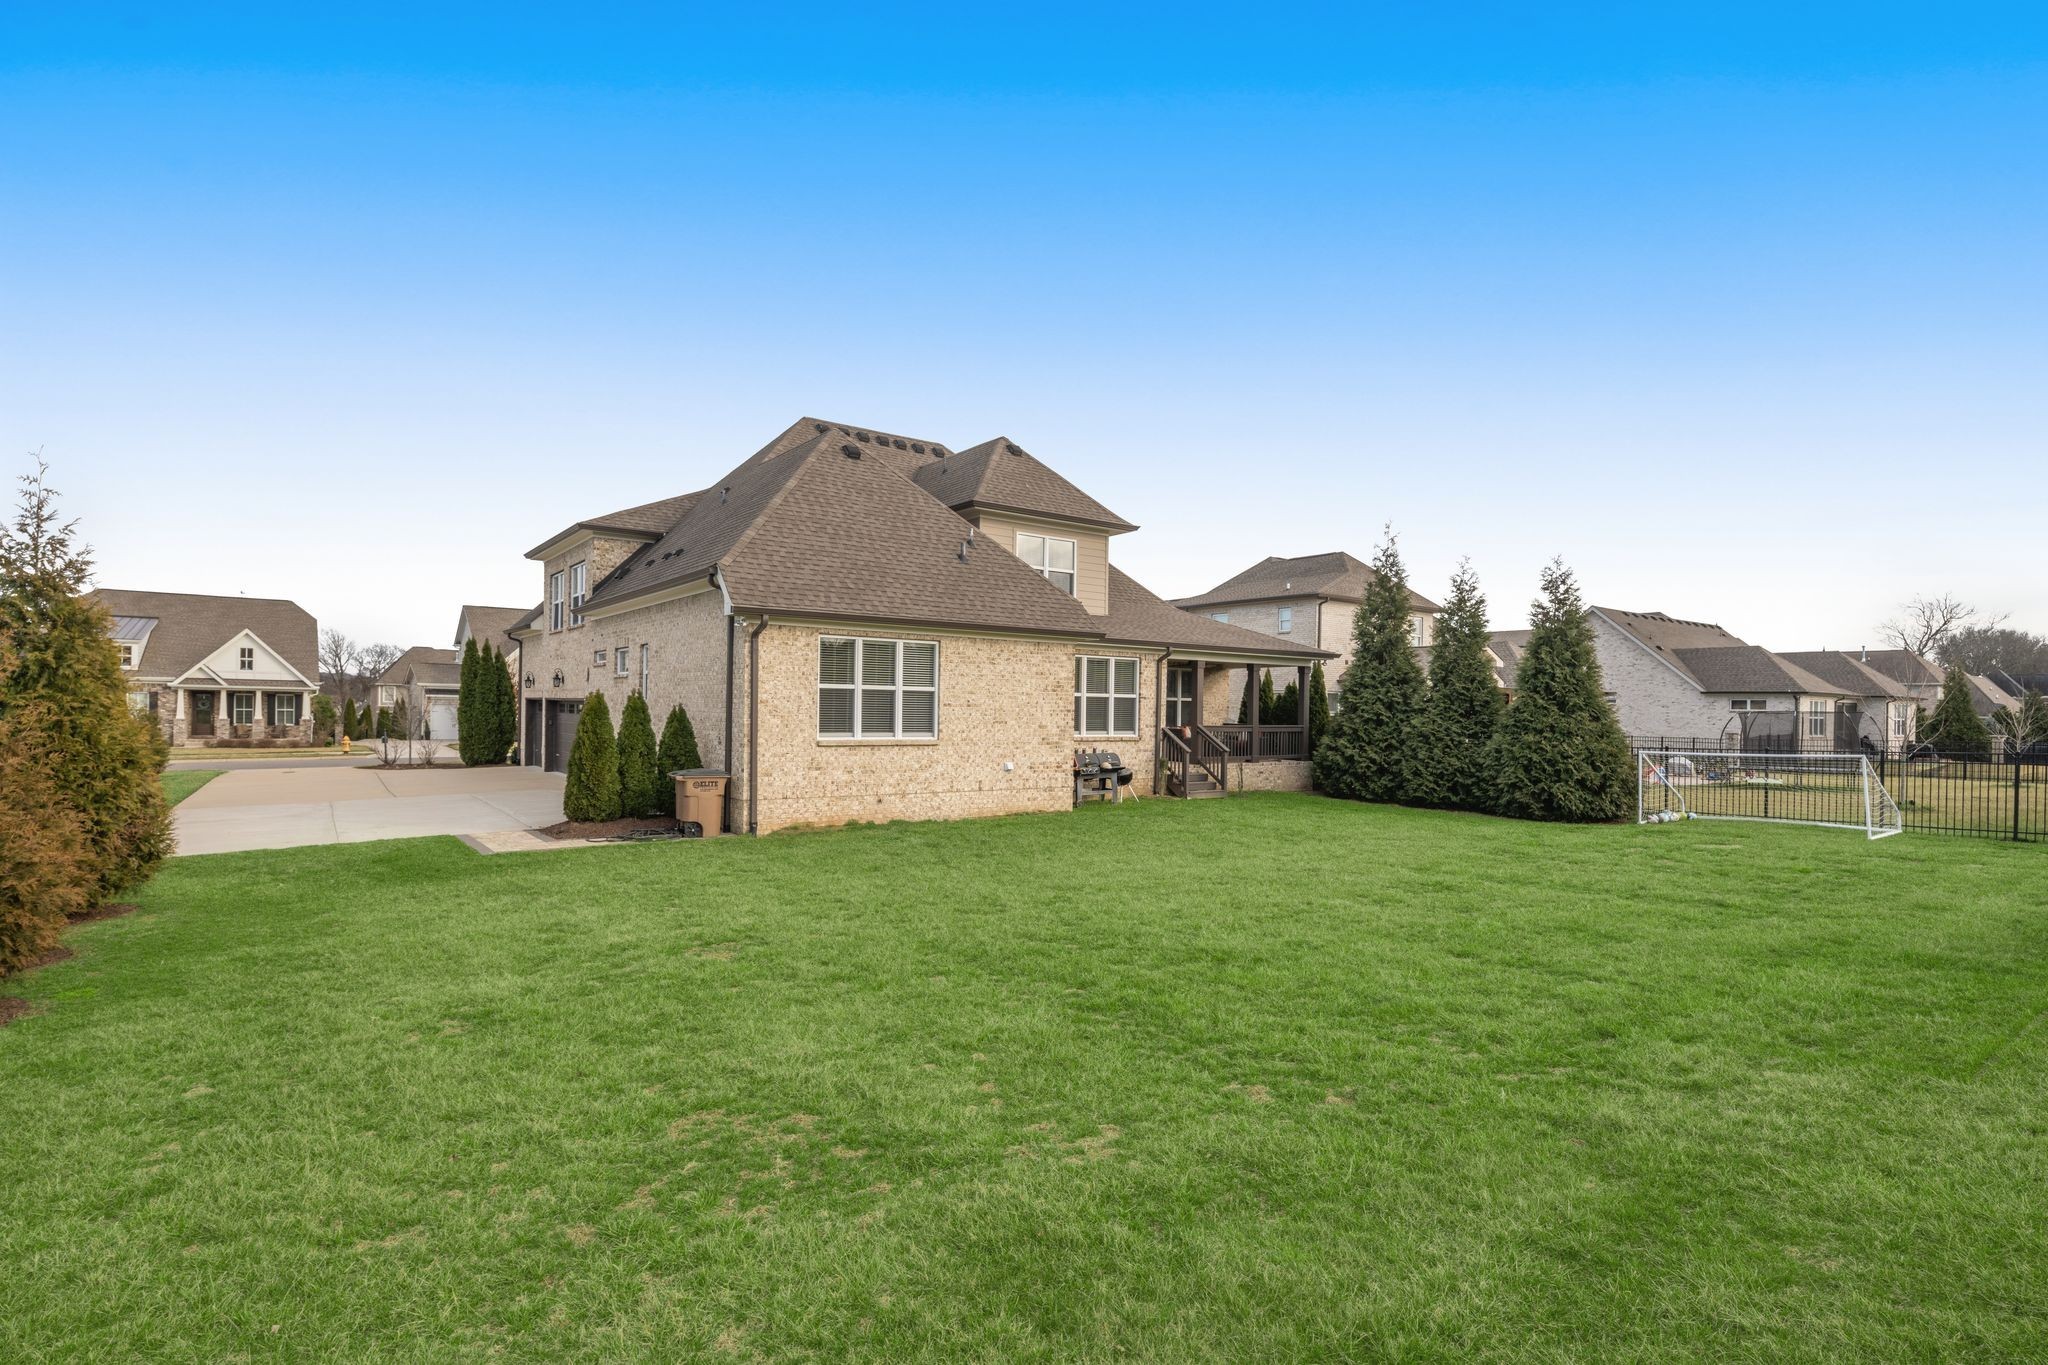
Brick home with a broad green lawn, covered deck, and fenced soccer goal.
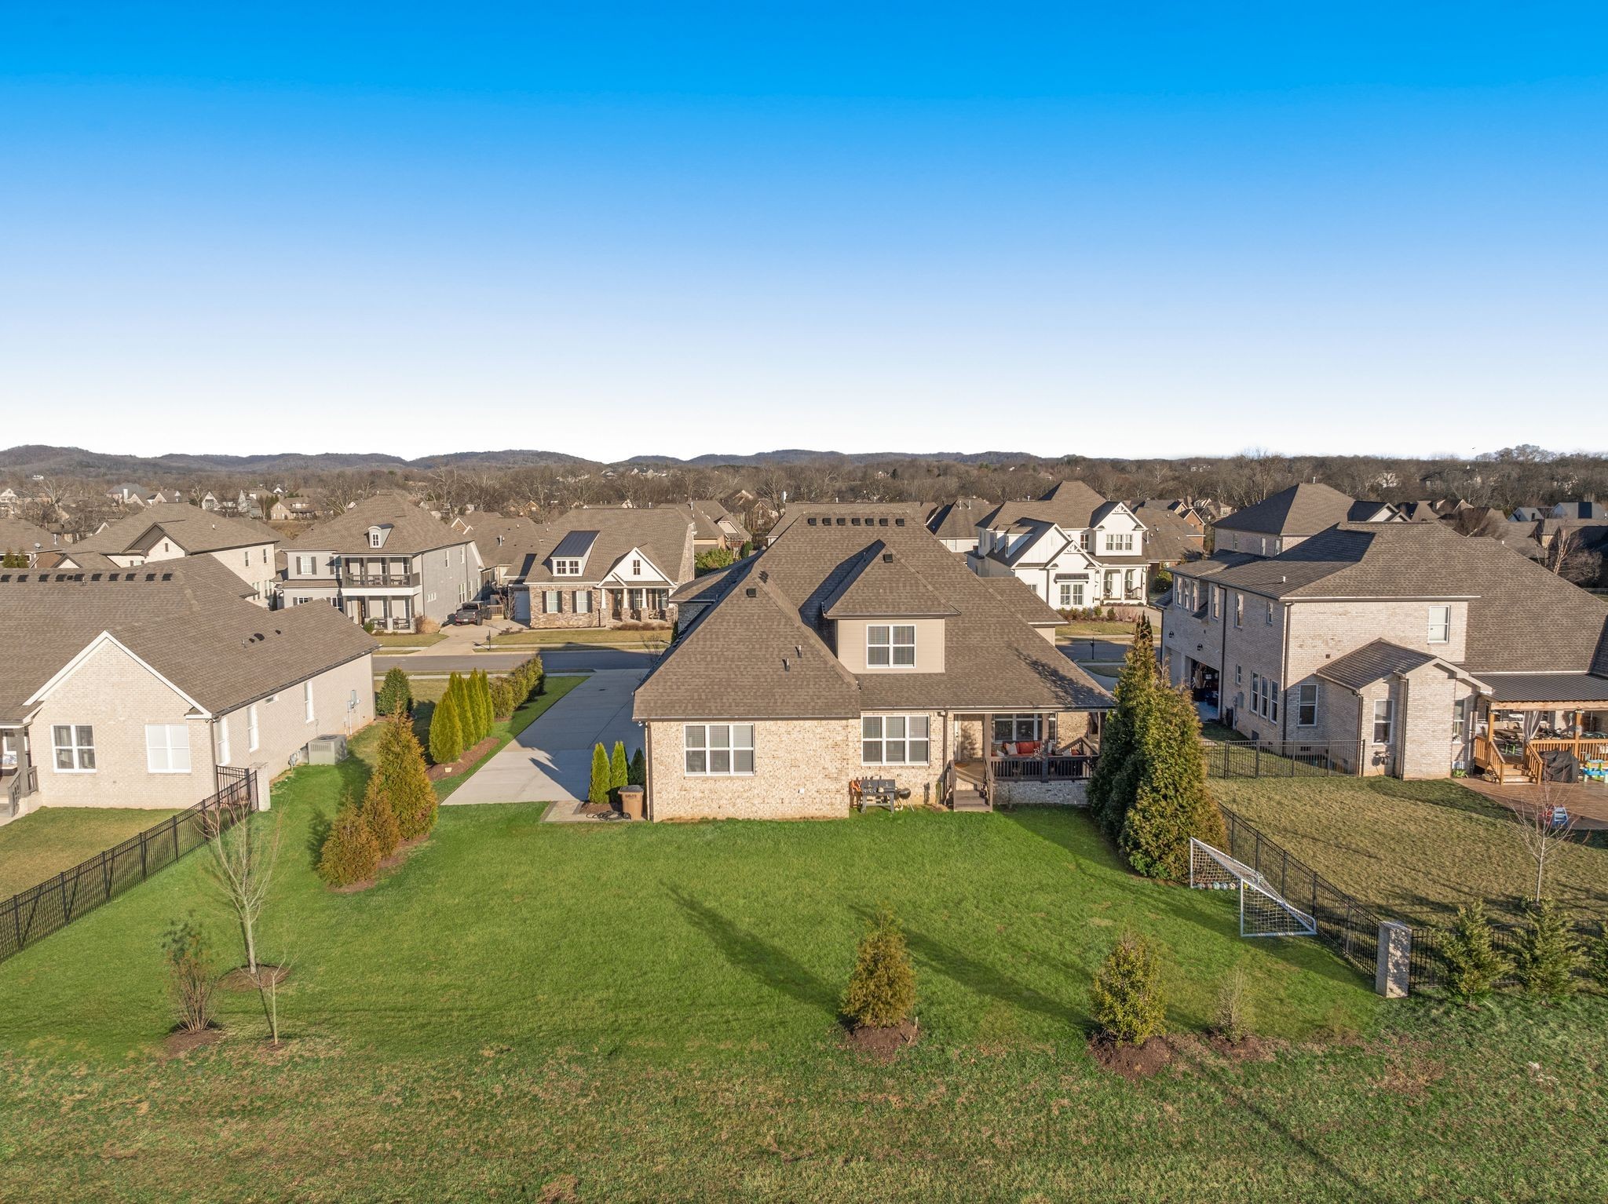
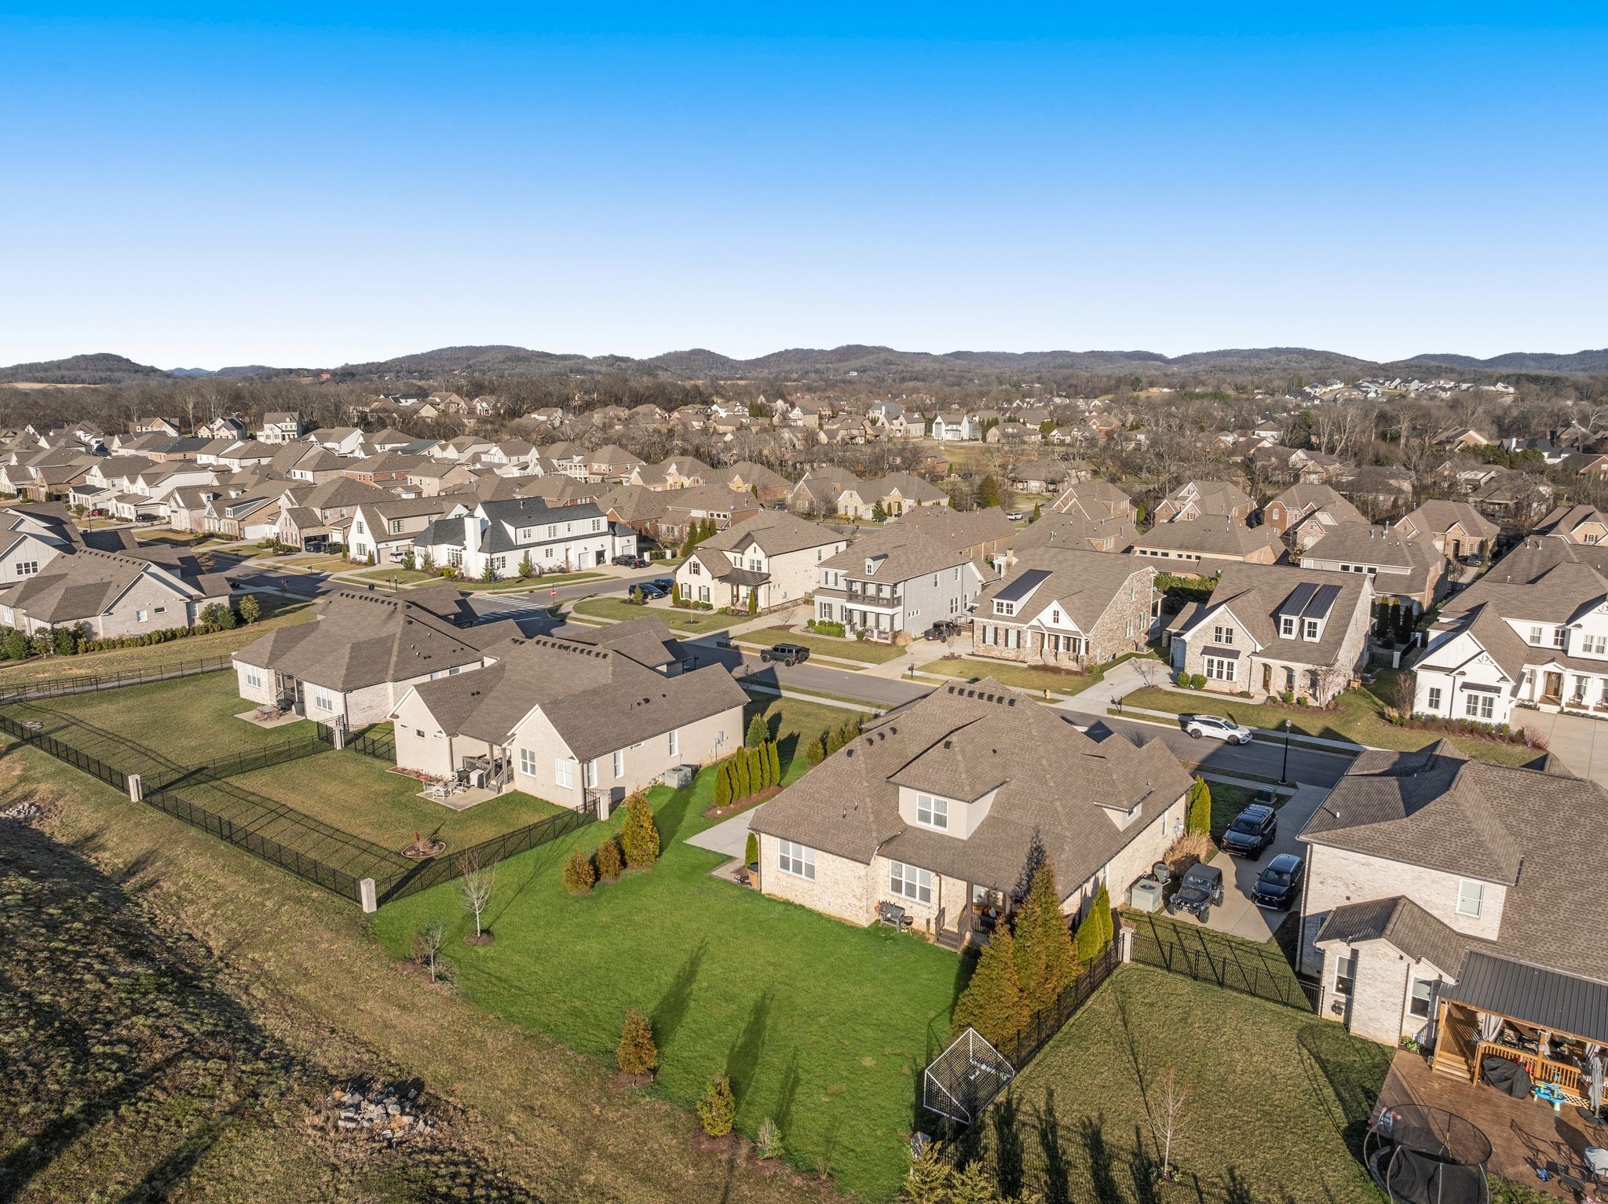
Aerial view of a brick home, fenced lawn, and neighboring houses.
Aerial view of a brick home with a broad lawn, driveway, and surrounding neighborhood.
Aerial view of a neighborhood with closely spaced homes, fenced backyards, and distant hills.
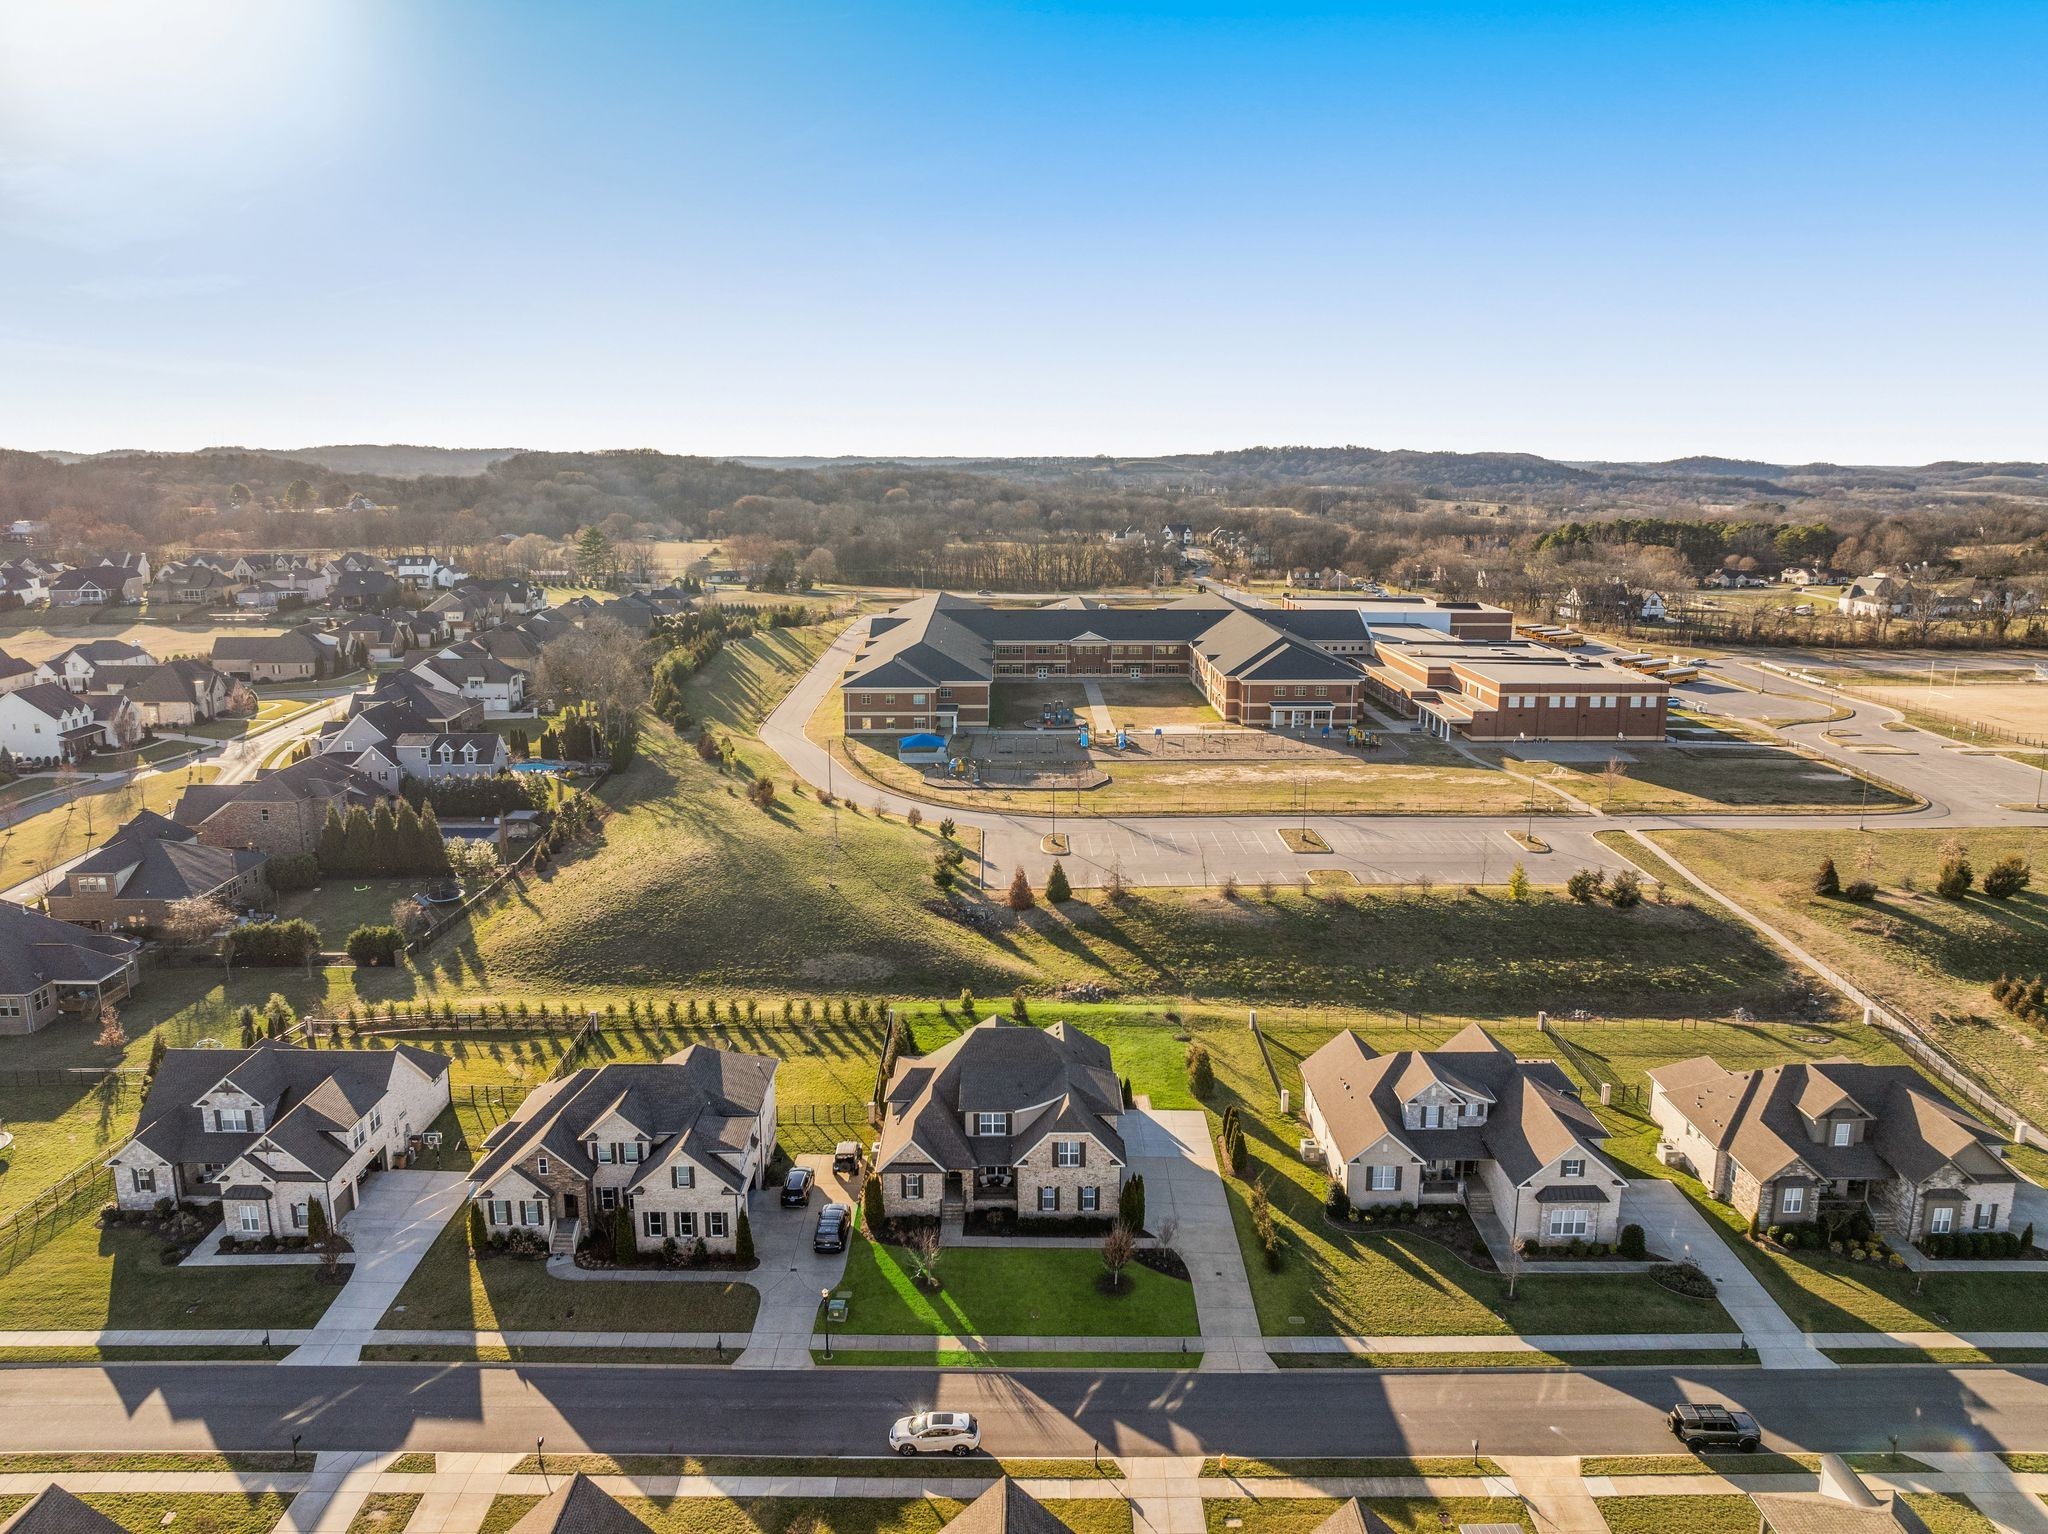
Aerial view of a large school building surrounded by homes, lawns, and rolling wooded hills.
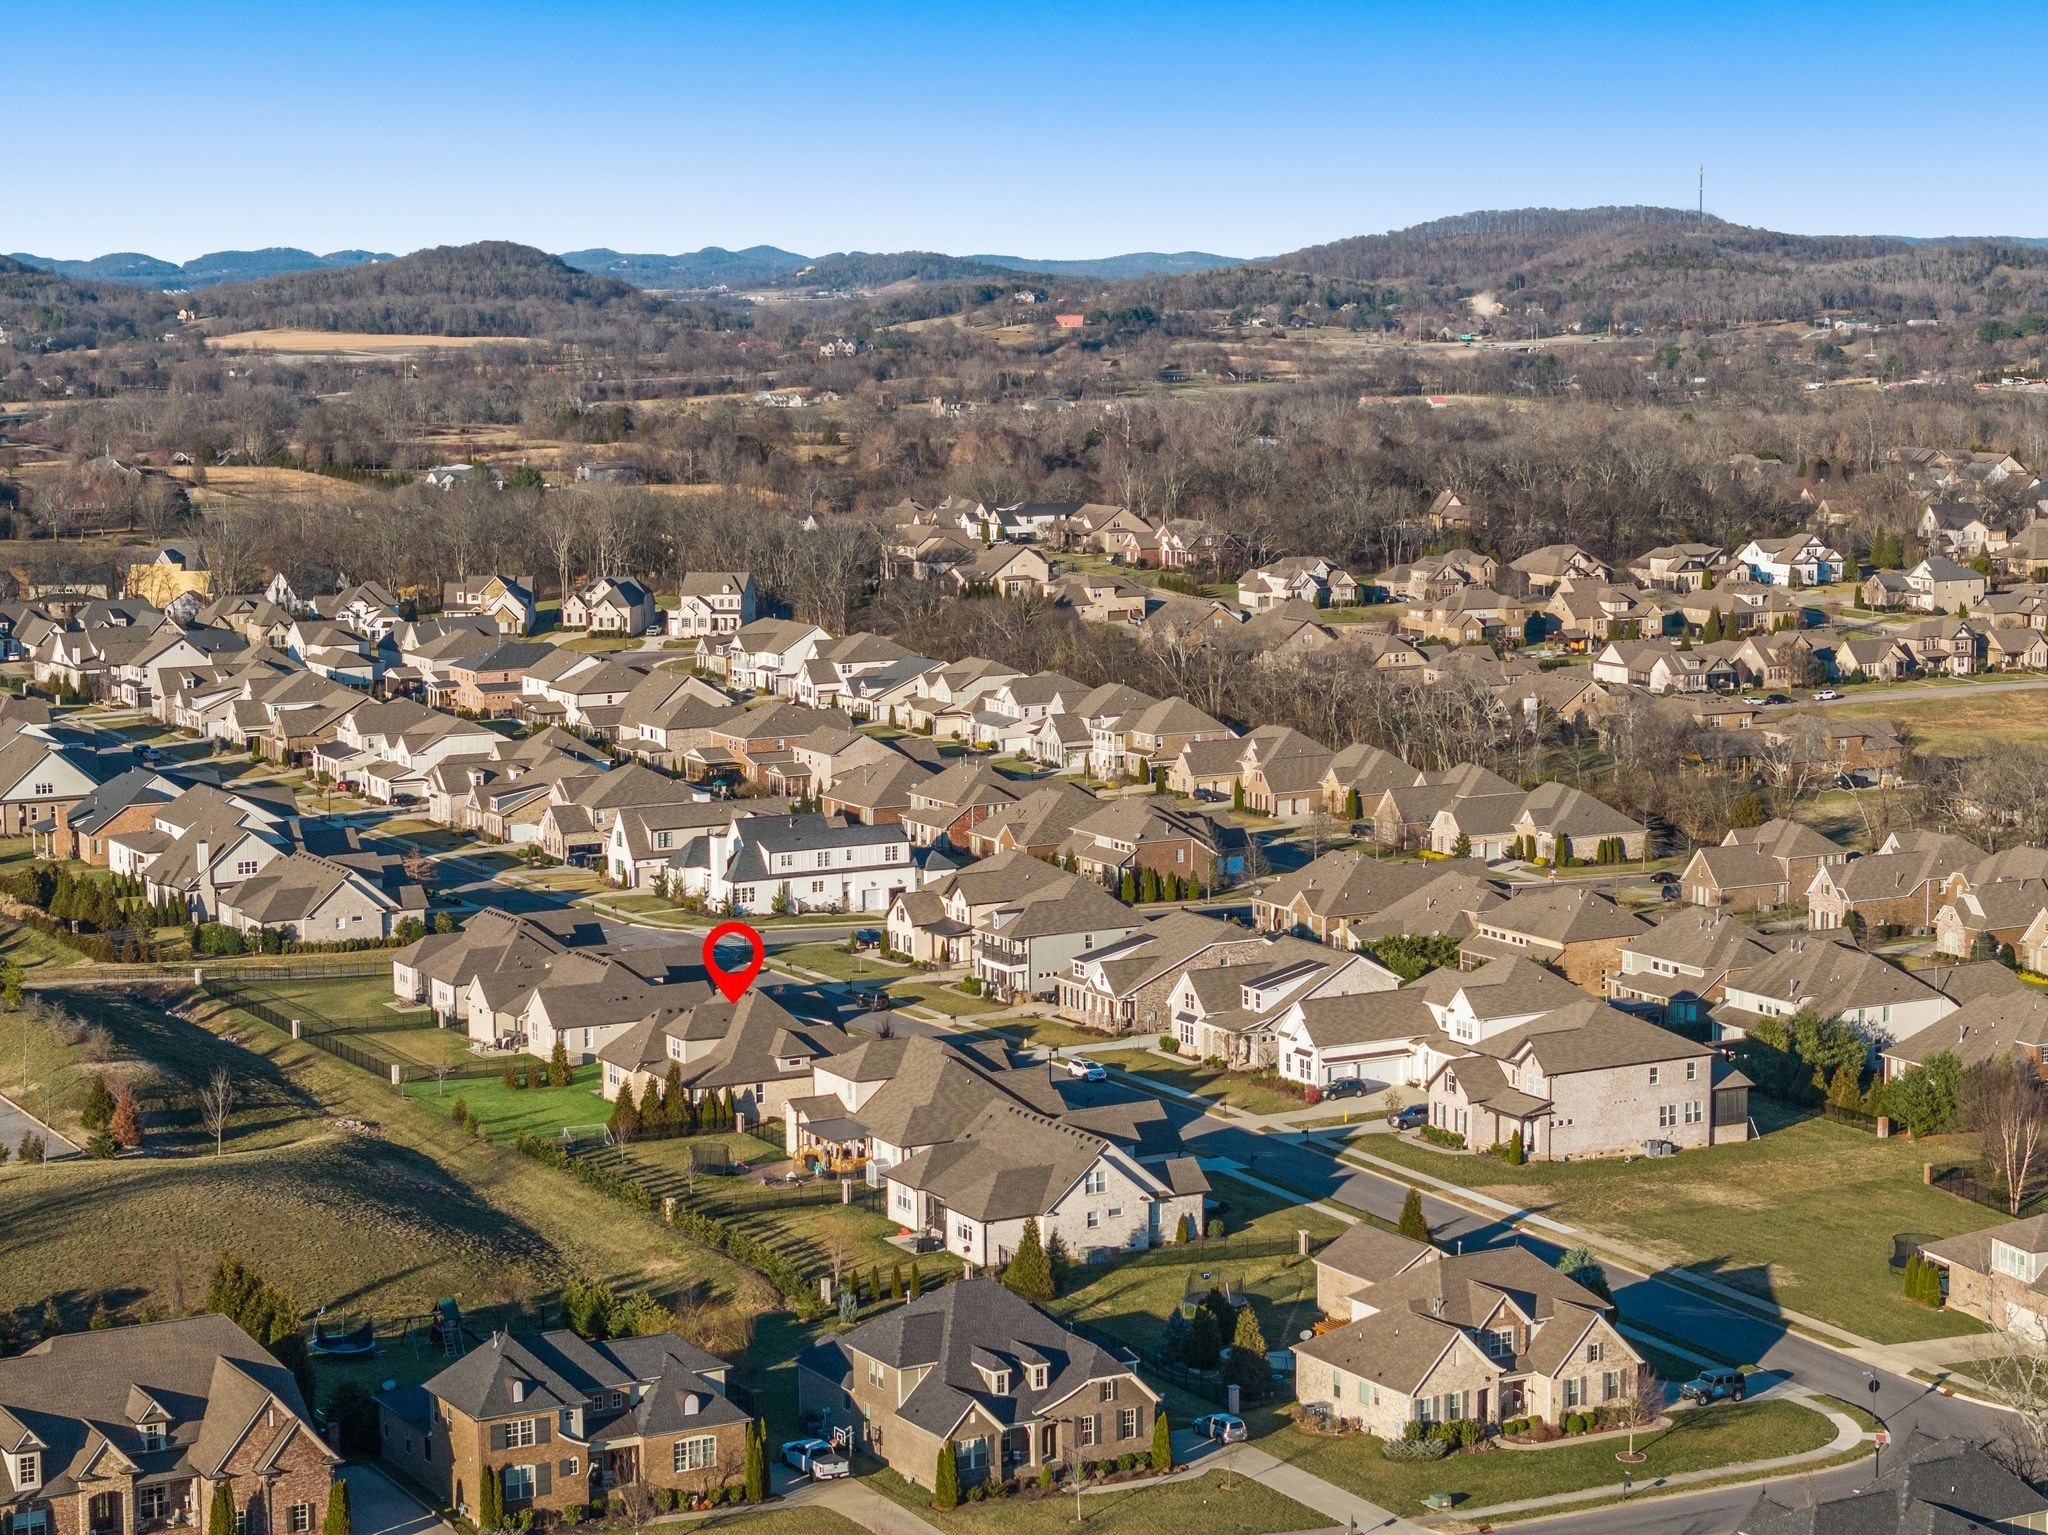
Aerial view of a residential neighborhood with a red location marker and wooded hills beyond.
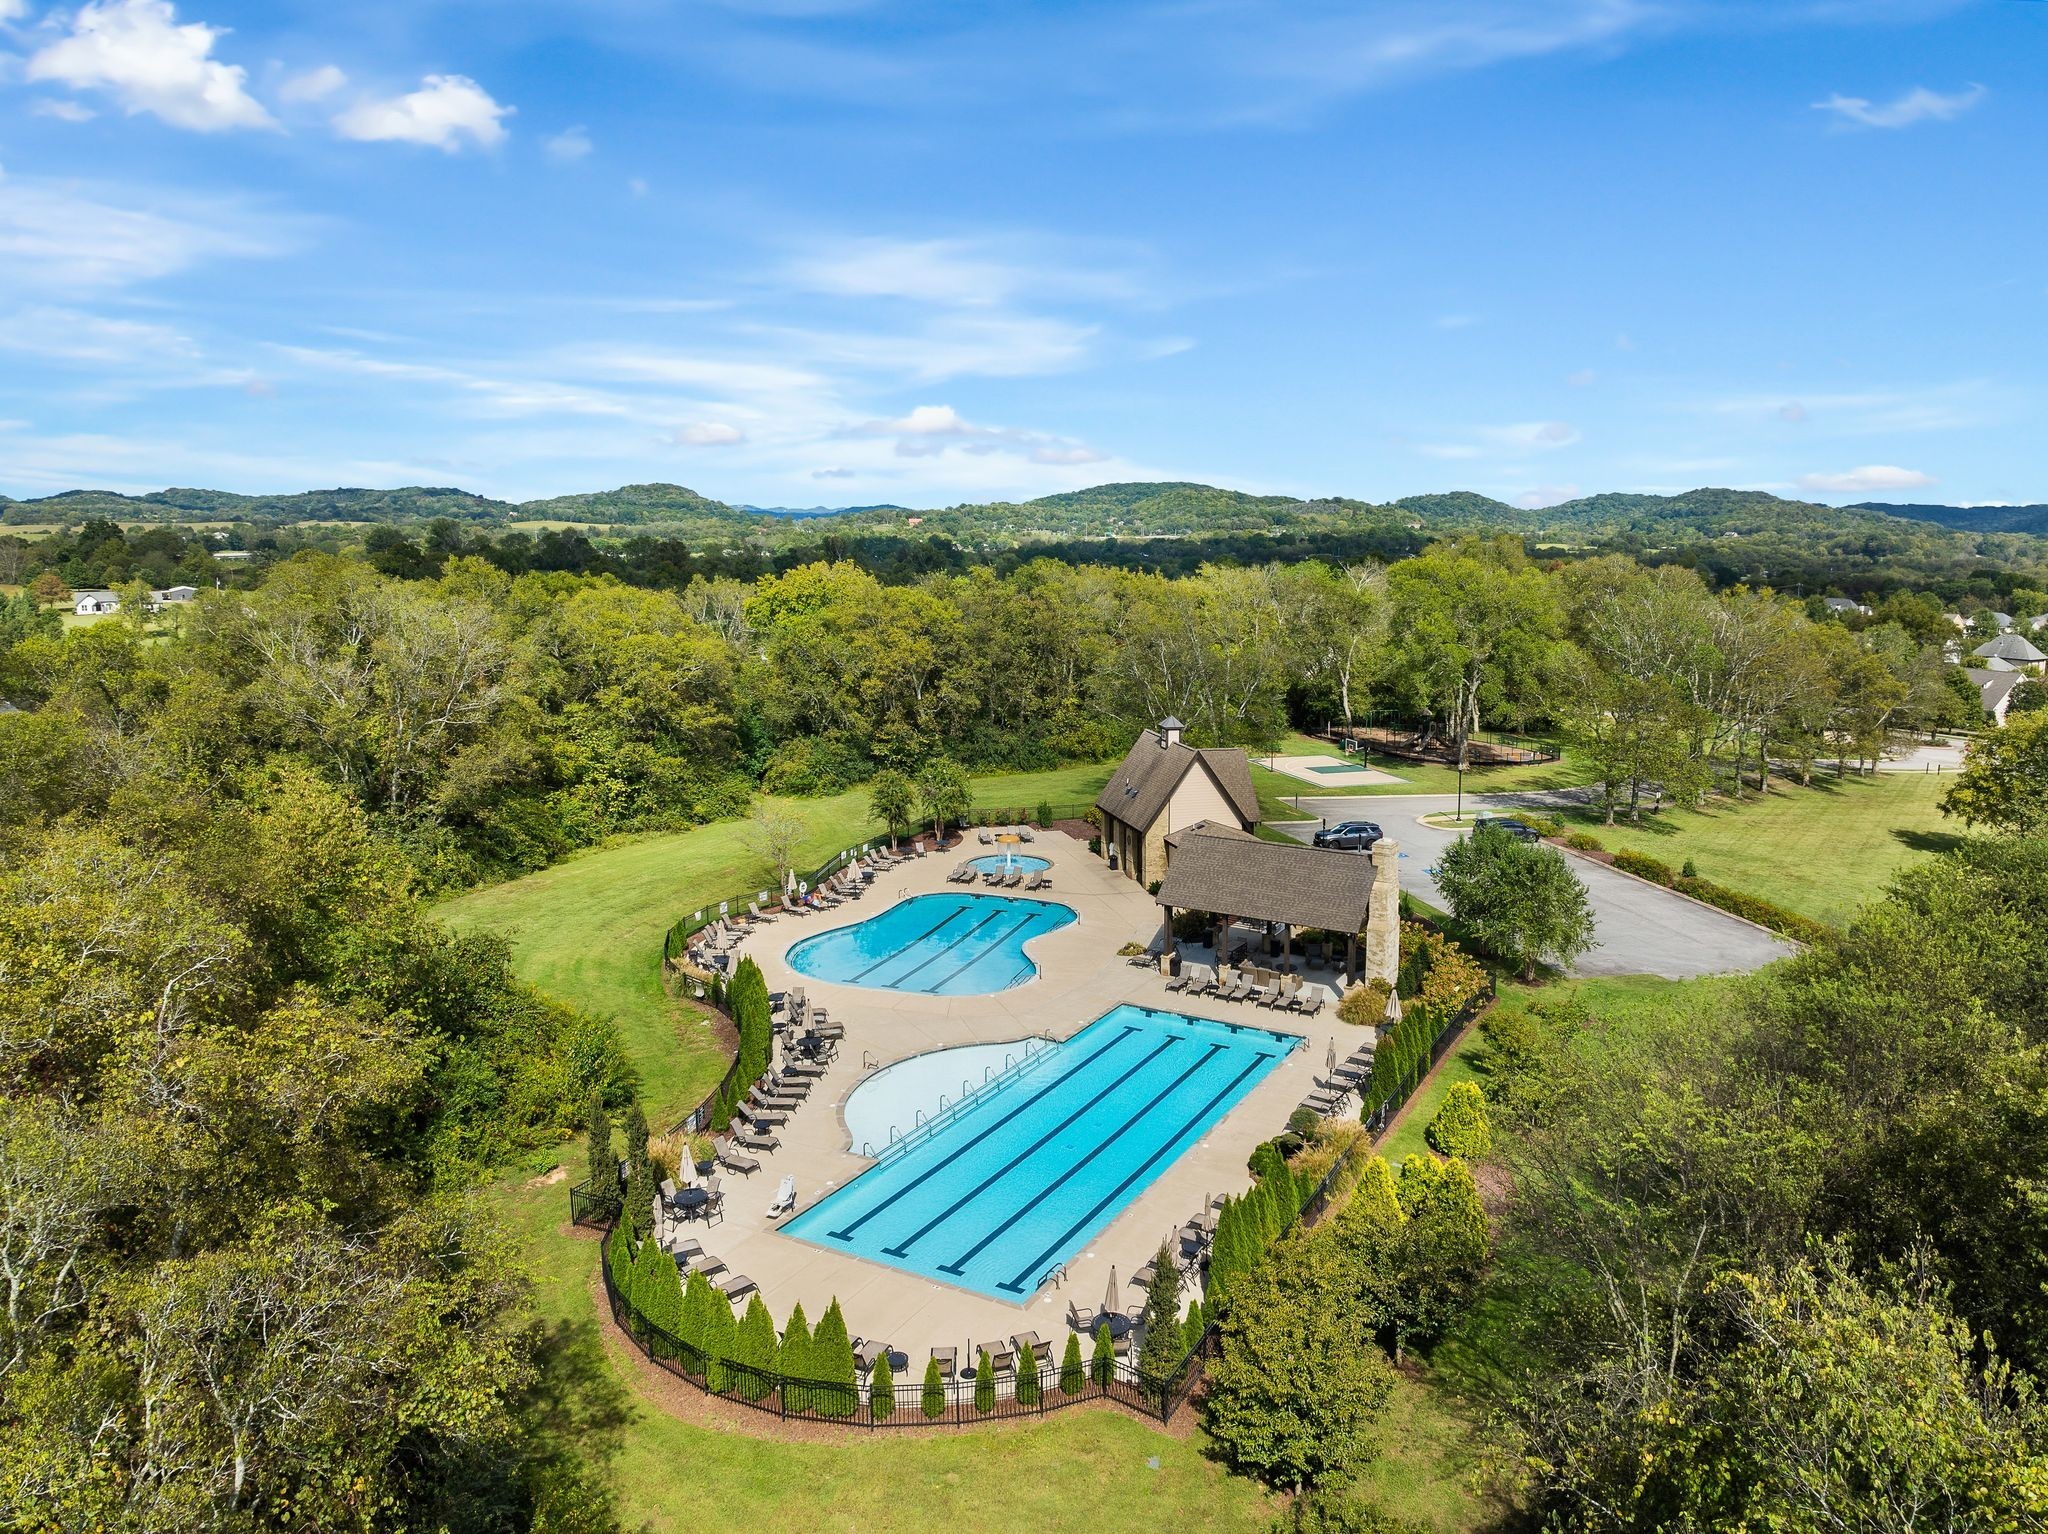
Aerial view of two swimming pools beside a clubhouse, surrounded by trees and rolling hills.
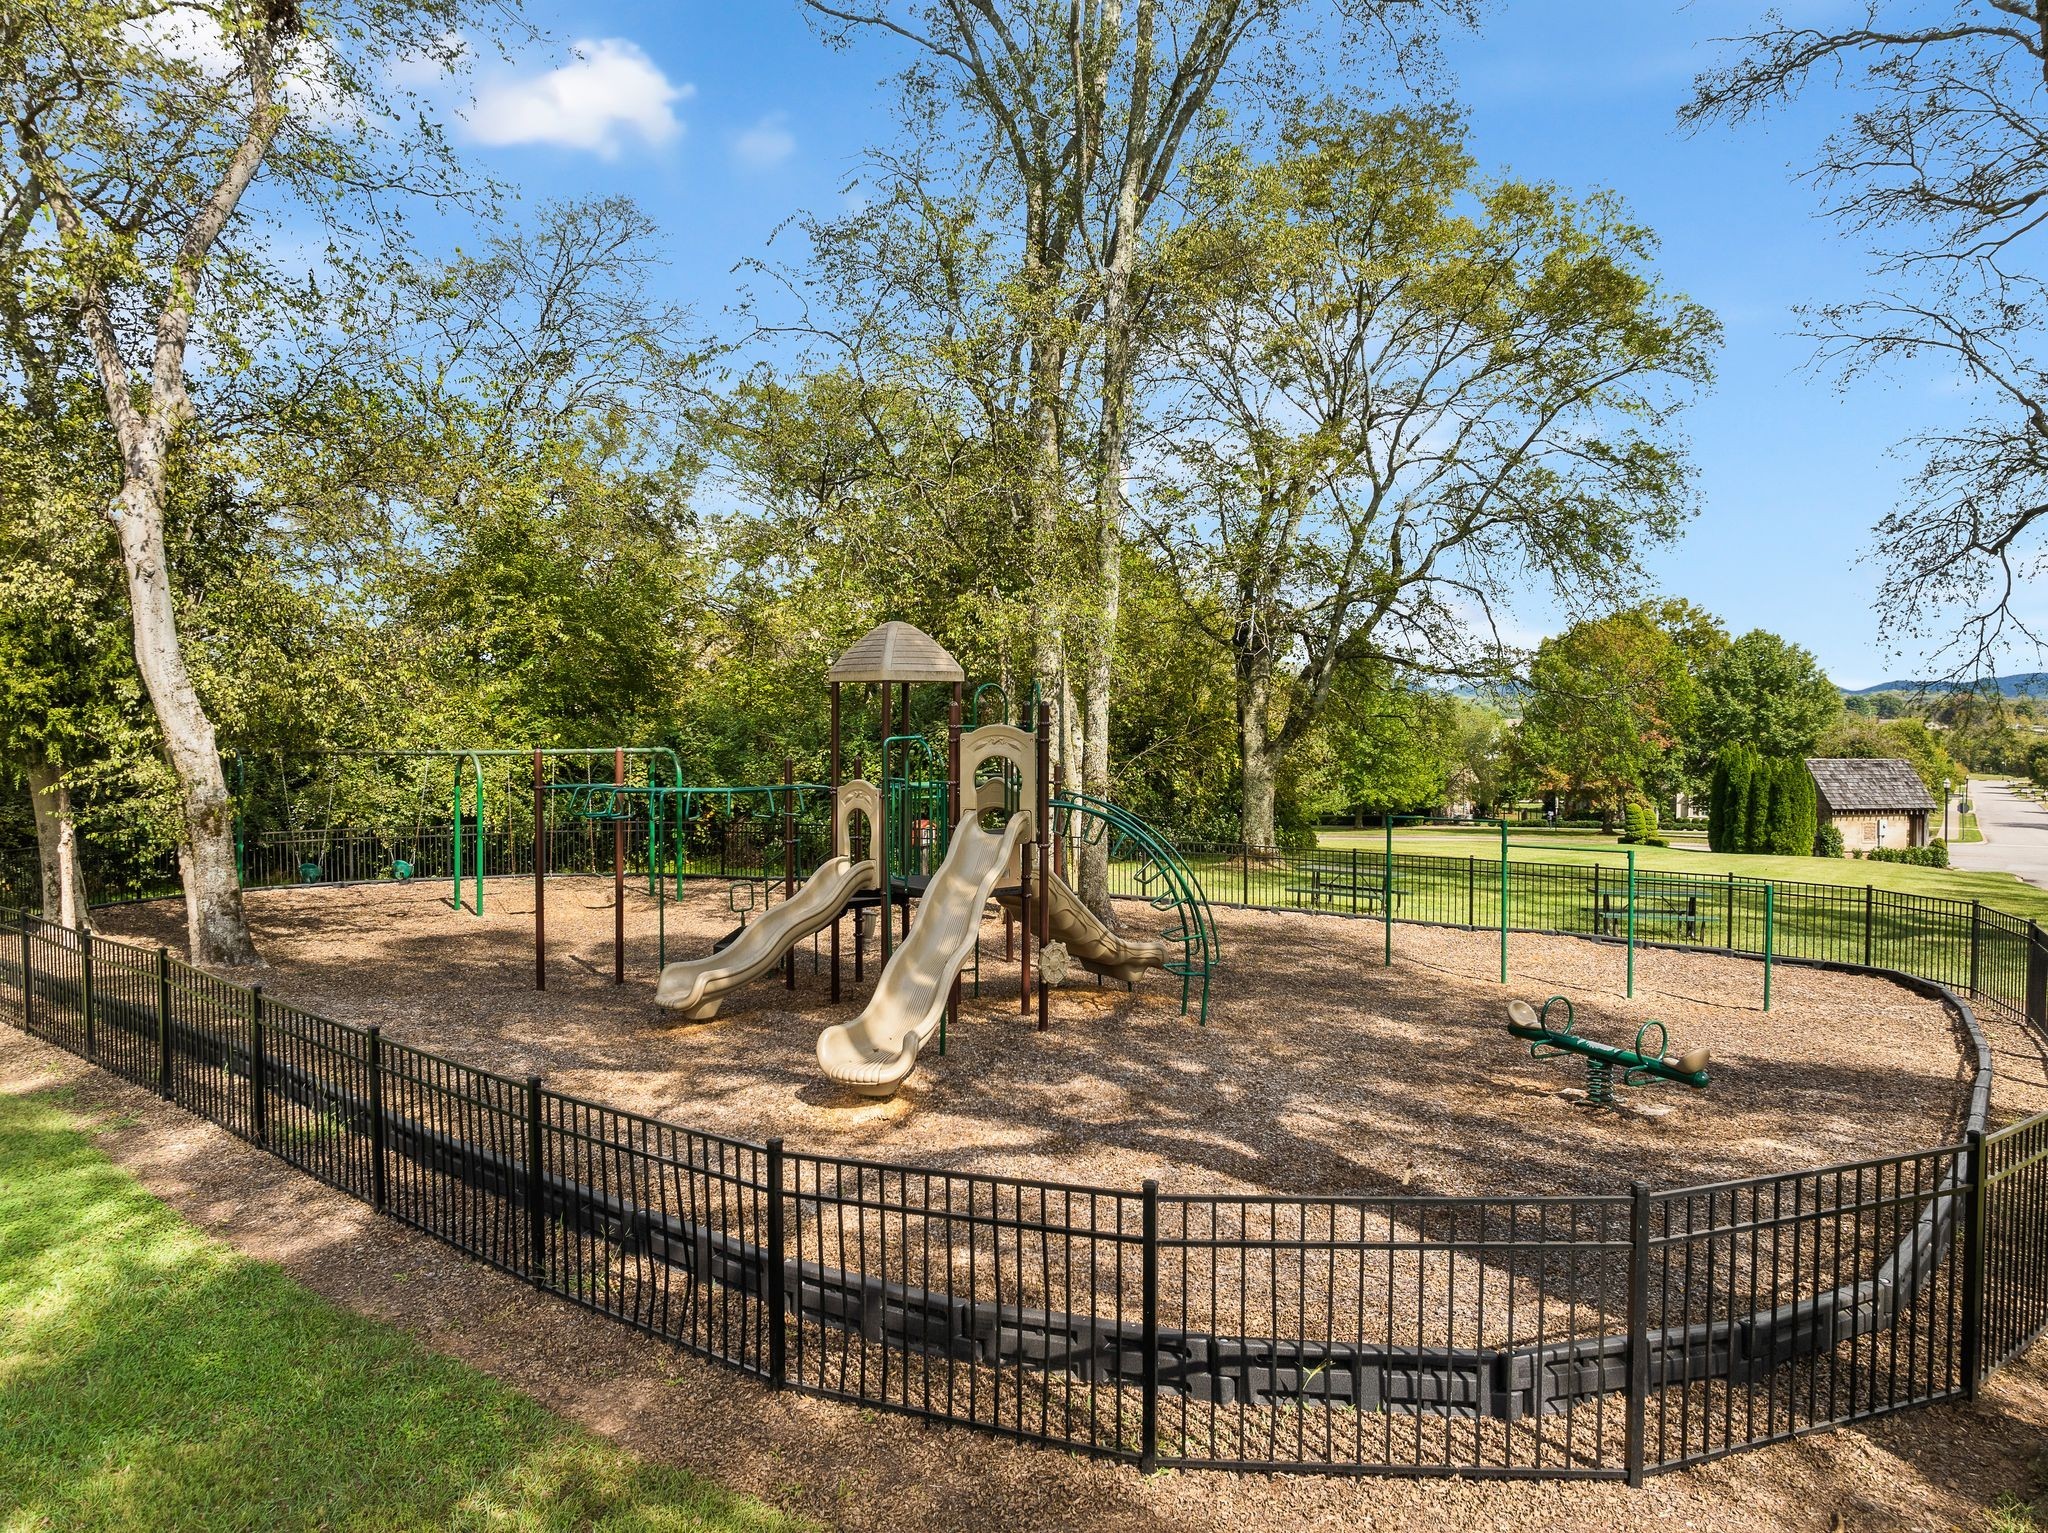
Fenced community playground with slides, swings, and a spring rider beneath mature trees.
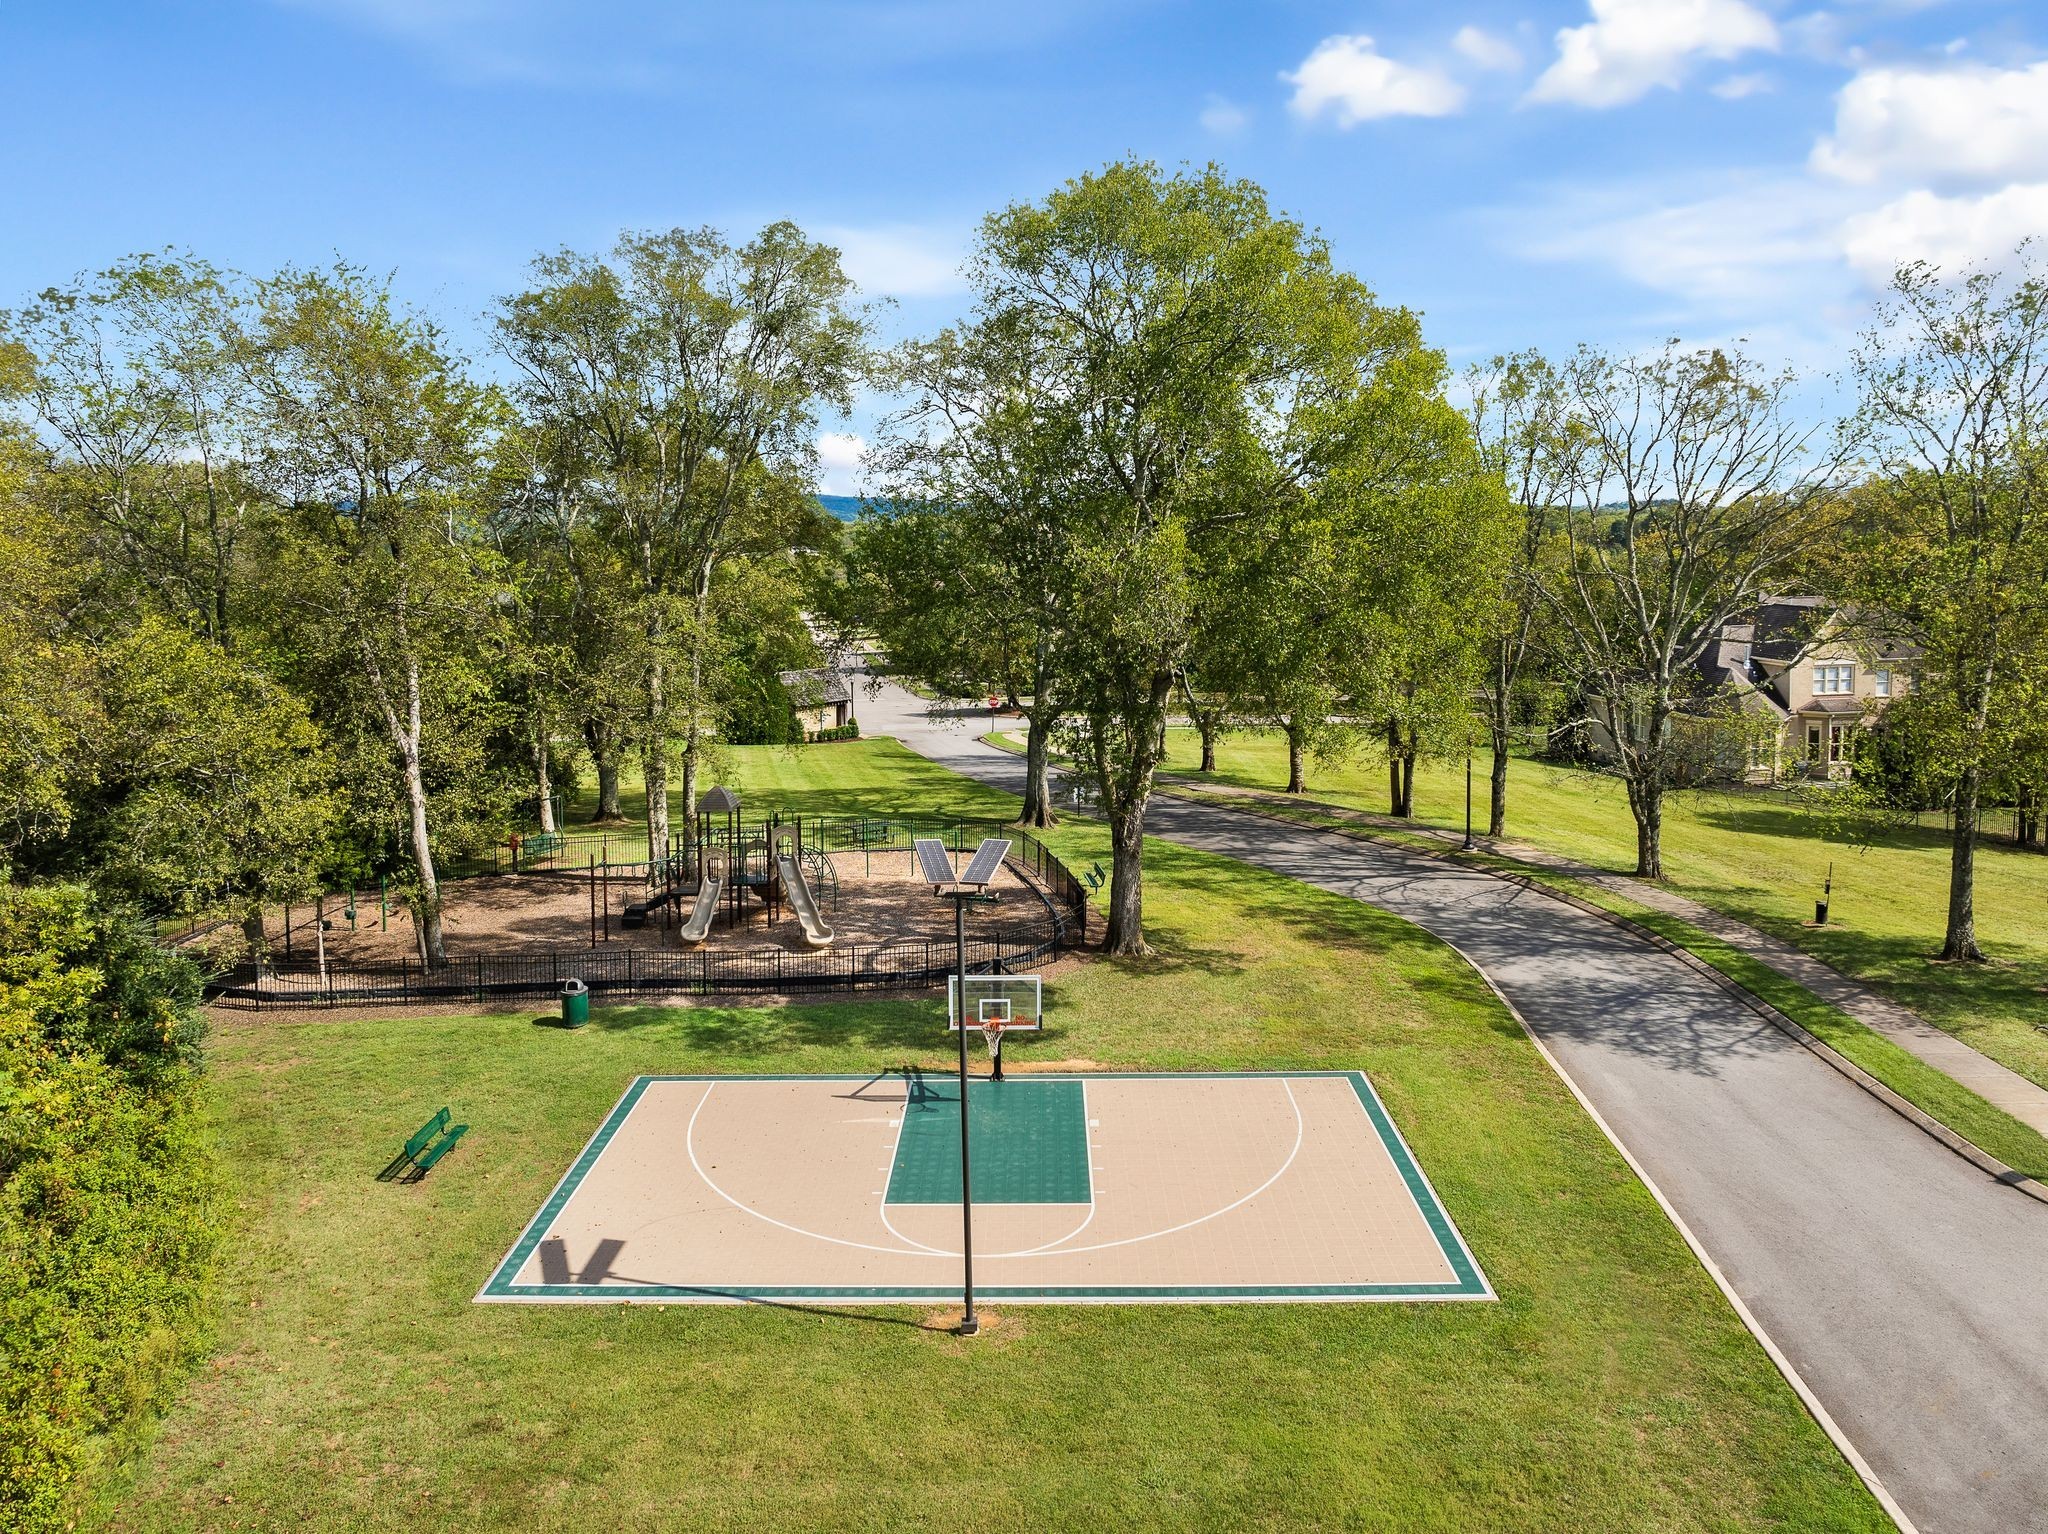
Aerial view of a basketball court and playground among trees and lawns.
SEE ALL PHOTOS
Two-story brick home with a covered stone-entry porch, dark shutters, and a broad front lawn.
Two-story brick home with dark shutters, peaked gables, and a broad green front lawn.
Large two-story brick home with dark shutters, attached garage, and broad driveway.
Brick house with two garage doors and a wide concrete driveway.
Aerial view of a large brick home with a landscaped lawn, driveway, and neighboring houses.
Home entrance with a stone arch, brick facade, covered porch, and broad steps.
Covered stone porch with wicker chairs, dark railing, and a wood-plank ceiling.
Entry hallway with polished hardwood floors, a console table, and an open front door.
Staged home office with a wood desk, black shelving, and a coffered ceiling.
Home office with a wood desk, round wall mirror, and large windows with blinds.
Staged living room with a stone fireplace, two sofas, and large windows.
Open-plan living room with a stone fireplace, gray seating, and kitchen island.
Staged living room with stone fireplace, ceiling fan, hardwood floors, and a large sectional sofa.
Open kitchen and living room with a dark island, granite counters, and a stone fireplace.
Open living room and kitchen with white cabinetry, a dark island, and hardwood floors.
Kitchen with a dark island, four upholstered stools, white cabinetry, and stainless steel appliances.
Kitchen with a granite island, four upholstered bar stools, and white cabinetry.
Kitchen with a dark island, granite counters, white cabinetry, and four upholstered bar stools.
Kitchen with cream cabinetry, stainless appliances, and a dark island with white bar stools.
Kitchen with a large granite island opening into a living area with a stone fireplace.
Kitchen with white paneled cabinetry, stainless appliances, and a granite island with a double sink.
Kitchen with cream cabinetry, stone backsplash, granite island, and stainless steel appliances.
Built-in white shelves wrap around a corner above dark hardwood flooring.
Kitchen and dining area with a long granite island, seating, and white cabinetry.
Open-plan living and dining area with a kitchen island, white upholstered stools, and hardwood floors.
Open-plan living room and kitchen with a stone fireplace, dark island, and hardwood floors.
Dining room with a wood table, gray upholstered chairs, and large shuttered windows beside a kitchen island.
Dining room with a long wooden table beside large windows and an adjoining living area.
Bathroom vanity with a speckled stone countertop, dark cabinetry, and framed mirror.
Entryway with built-in white cubbies, woven baskets, coat hooks, and a paneled door.
Staged bedroom with a white upholstered bed, matching bedside lamps, and wide windows with blinds.
Staged bedroom with a white bed, tray ceiling, and wide window with blinds.
Bathroom with a freestanding tub, tiled shower, and cream vanity.
Walk-in tiled shower with a rainfall showerhead, handheld sprayer, and built-in bench.
Bathroom with a freestanding tub, tiled walk-in shower, and window beside the bedroom doorway
Bathroom with a soaking tub and vanity, looking through an open doorway into a staged bedroom.
Walk-in closet with white built-in shelving, hanging rods, and carpet beside a tiled bathroom.
Laundry room with front-loading washer and dryer, upper cabinets, and a utility sink.
Empty carpeted room with gray walls, an arched window, and a dark wood ceiling fan.
Bathroom with a granite vanity and a tiled tub-shower surround.
Empty carpeted bedroom with a ceiling fan and a window fitted with blinds.
Empty carpeted room with gray walls, a ceiling fan, and a wide window with blinds.
Bathroom with a granite vanity, dark-framed mirror, toilet, and shower.
Vacant carpeted bedroom with two sets of windows and a ceiling fan.
Empty carpeted room with taupe walls, a ceiling fan, and short stairs leading to a doorway.
Unfinished empty room with a sloped ceiling, bare carpet padding, and a window with blinds.
Bathroom with a black vanity, granite countertop, large framed mirror, and white toilet.
Covered patio with wicker seating, orange cushions, a wood ceiling, and a view of the lawn.
Covered brick patio with wicker seating, orange cushions, and a wood-plank ceiling.
Rear of a brick house with a covered deck, broad lawn, and tall evergreen hedges.
Brick home with a broad green lawn, covered deck, and fenced soccer goal.
Aerial view of a brick home, fenced lawn, and neighboring houses.
Aerial view of a brick home with a broad lawn, driveway, and surrounding neighborhood.
Aerial view of a neighborhood with closely spaced homes, fenced backyards, and distant hills.
Aerial view of a large school building surrounded by homes, lawns, and rolling wooded hills.
Aerial view of a residential neighborhood with a red location marker and wooded hills beyond.
Aerial view of two swimming pools beside a clubhouse, surrounded by trees and rolling hills.
Fenced community playground with slides, swings, and a spring rider beneath mature trees.
Aerial view of a basketball court and playground among trees and lawns.
Courtesy of Compass RE, Mike Grayson Listing Contact: 6154306268 
Sold

3226 Pleasantville Bridge Rd

3226 Pleasantville Bridge Rd, Thompsons Station, TN 37179

$1,116,500
Welcome to the heart of Williamson County--where exceptional schools, scenic beauty, and refined living come together in one remarkable home. Set in one of the area's most sought-after communities, this beautifully maintained 3,382 sq ft residence offers effortless comfort, timeless style, and everyday convenience. With walkability to top-rated schools and access to amenities like two pools, a playground, and peaceful walking trails, this is more than a home--it's a lifestyle. The thoughtful layout features four spacious bedrooms plus a dedicated office (or optional fifth bedroom), including a main-level primary suite with a spa-like bath and an additional guest suite--ideal for multigenerational living or visiting guests. At the heart of the home, the gourmet eat-in kitchen flows seamlessly into the open-concept living space, complete with a gas fireplace for cozy evenings and effortless entertaining. Step outside to covered front and back porches, perfect for morning coffee or sunset views, while the expansive backyard offers plenty of room for a pool or custom outdoor retreat. A three-car garage with an extended driveway adds everyday practicality with upscale appeal. Upstairs, discover two additional bedrooms and bathrooms, a massive bonus room, and a versatile heated/cooled flex space--ideal for a home gym, office, or studio. Just minutes from the charm of historic downtown Franklin, this home combines elegant design with everyday functionality--capturing the true essence of Tennessee living.

5
beds

5
baths

3,382 Sq.Ft. LIVING AREA

0.29 Acres lot

Mike Grayson

Mike Grayson

Features & Amenities

Interior

  • total bedrooms5
  • Total bathrooms5
  • full bathrooms4
  • half bathroom1
  • Laundry room Electric Dryer Hookup, Washer Hookup
  • Flooring Carpet, Wood, Tile
  • Fireplace Gas, Great Room
  • APPLIANCES Built-In Electric Oven, Cooktop, Dishwasher, Microwave, Refrigerator, Stainless Steel Appliance(s)
  • other interior Features Ceiling Fan(s), Entrance Foyer, Open Floorplan, Pantry, Storage, Walk-In Closet(s), Primary Bedroom Main Floor, High Speed Internet

Area & Lot

  • Status Sold
  • Date Sold June 5, 2025
  • Living Area3,382 Sq.Ft.
  • Total Area3,382 Sq.Ft.
  • Lot Area0.29 Acres
  • MLS® ID2810960
  • TypeResidential
  • YEAR BUILT2018
  • Elementary SchoolThompson's Station Elementary School
  • Middle SchoolThompson's Station Middle School
  • High SchoolSummit High School

Exterior

  • STORIES2
  • Garage Space3.0
  • water SourcePublic
  • utilitiesNatural Gas Available, Water Available
  • roofAsphalt
  • lot featuresLevel
  • parkingGarage Door Opener, Garage Faces Side, Concrete, Driveway
  • AIR CONDITIONINGCentral Air
  • sewerPublic Sewer
  • HOA AmenitiesPlayground, Pool, Sidewalks, Trail(s)

Financial

  • Sales Price$1,116,500
  • Real Estate Tax $3,243/yr
  • HOA $95/mo

Work With Mike

Contact me to learn more about my services, request a home evaluation or get an outlook on today's market!

Follow Me on Instagram