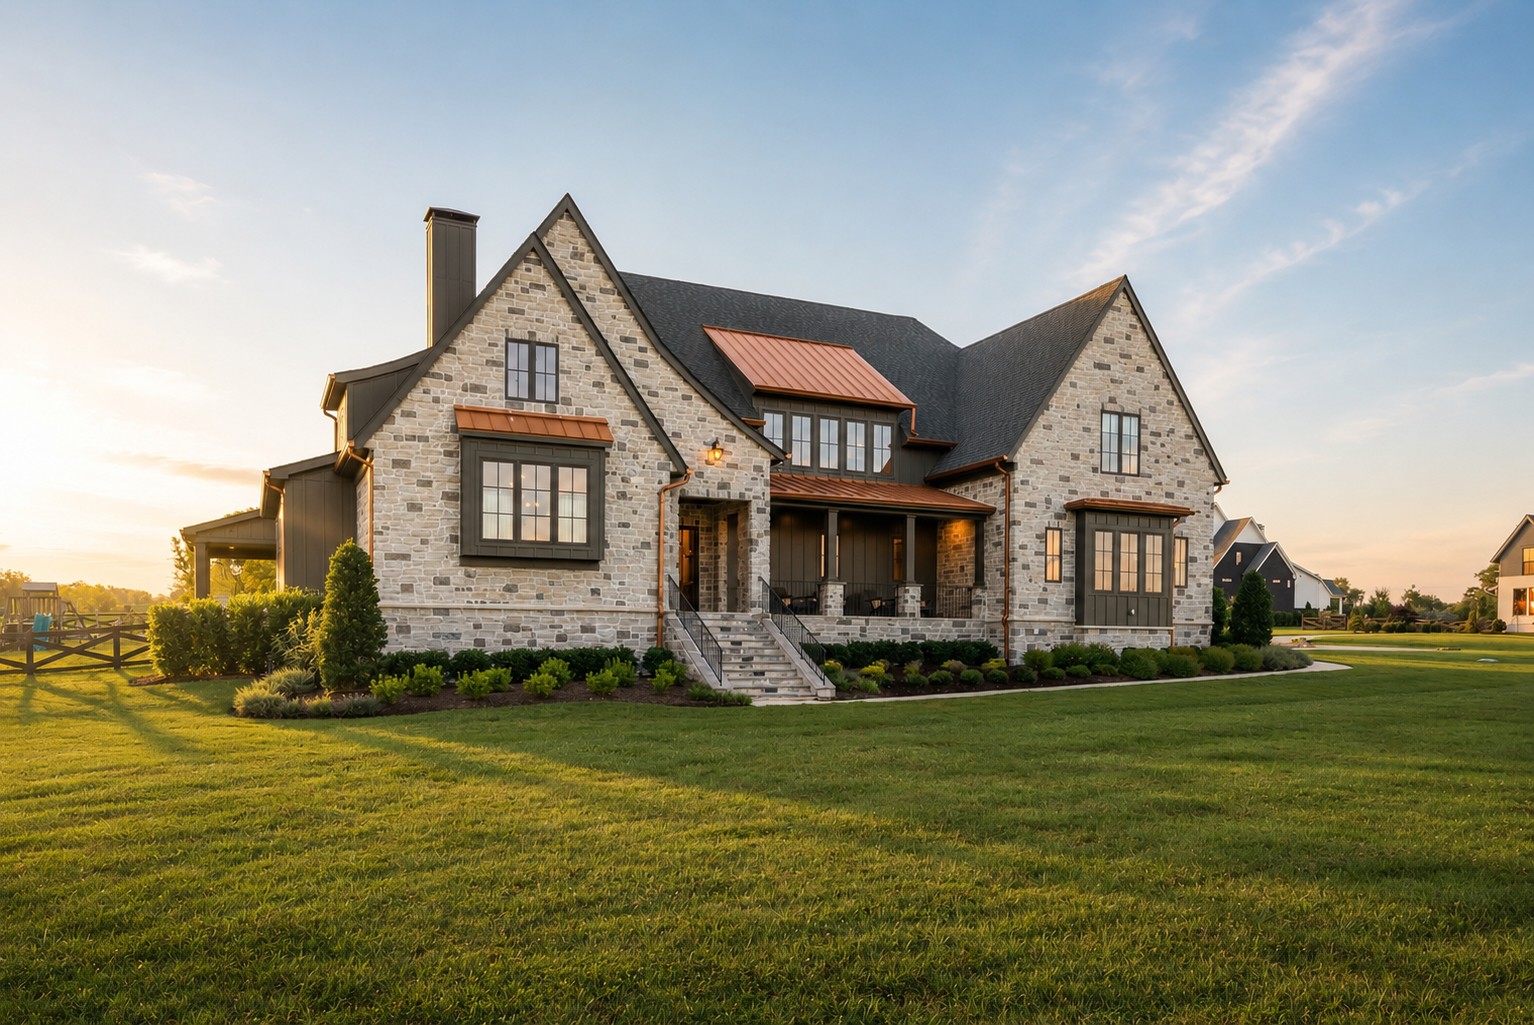
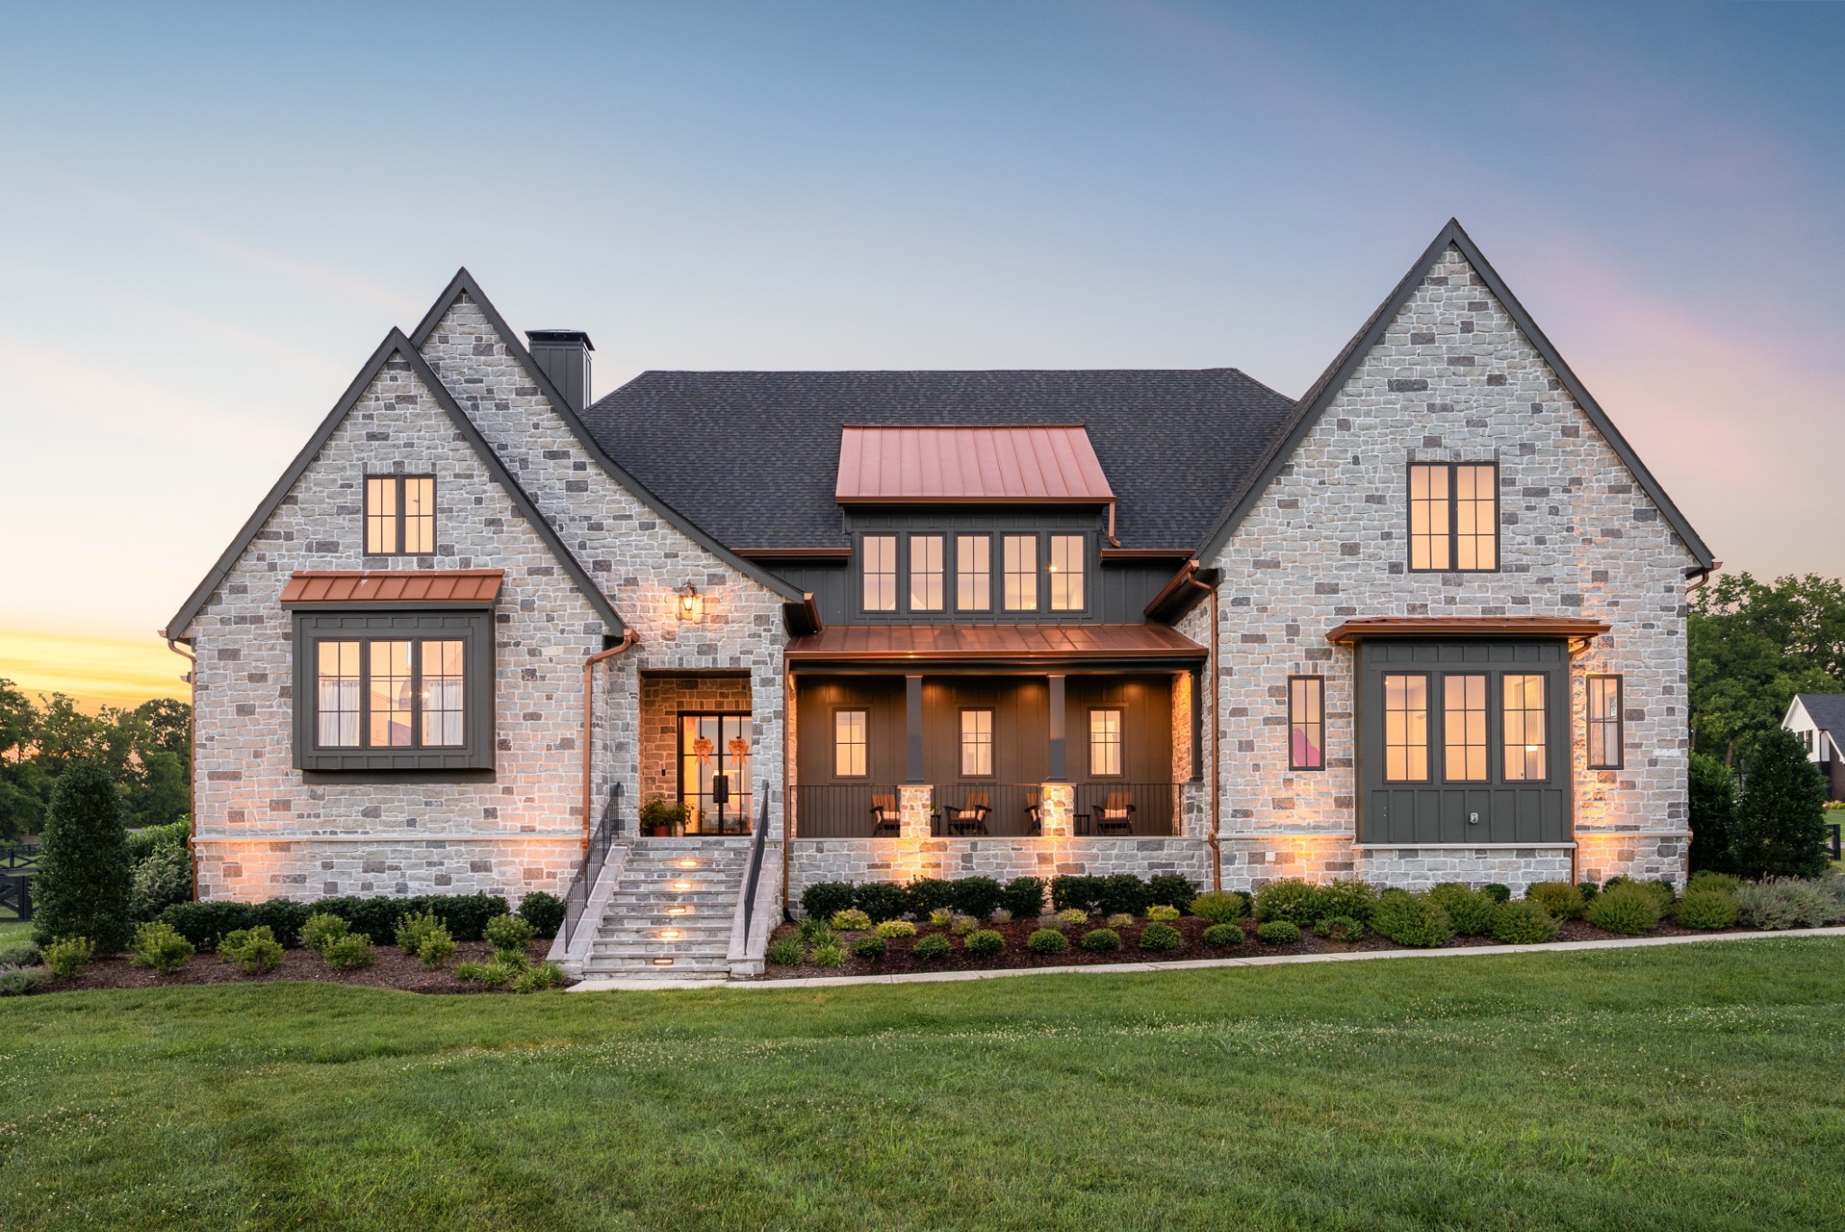
Stone house with steep gables, copper roof accents, and a landscaped front lawn at sunset.
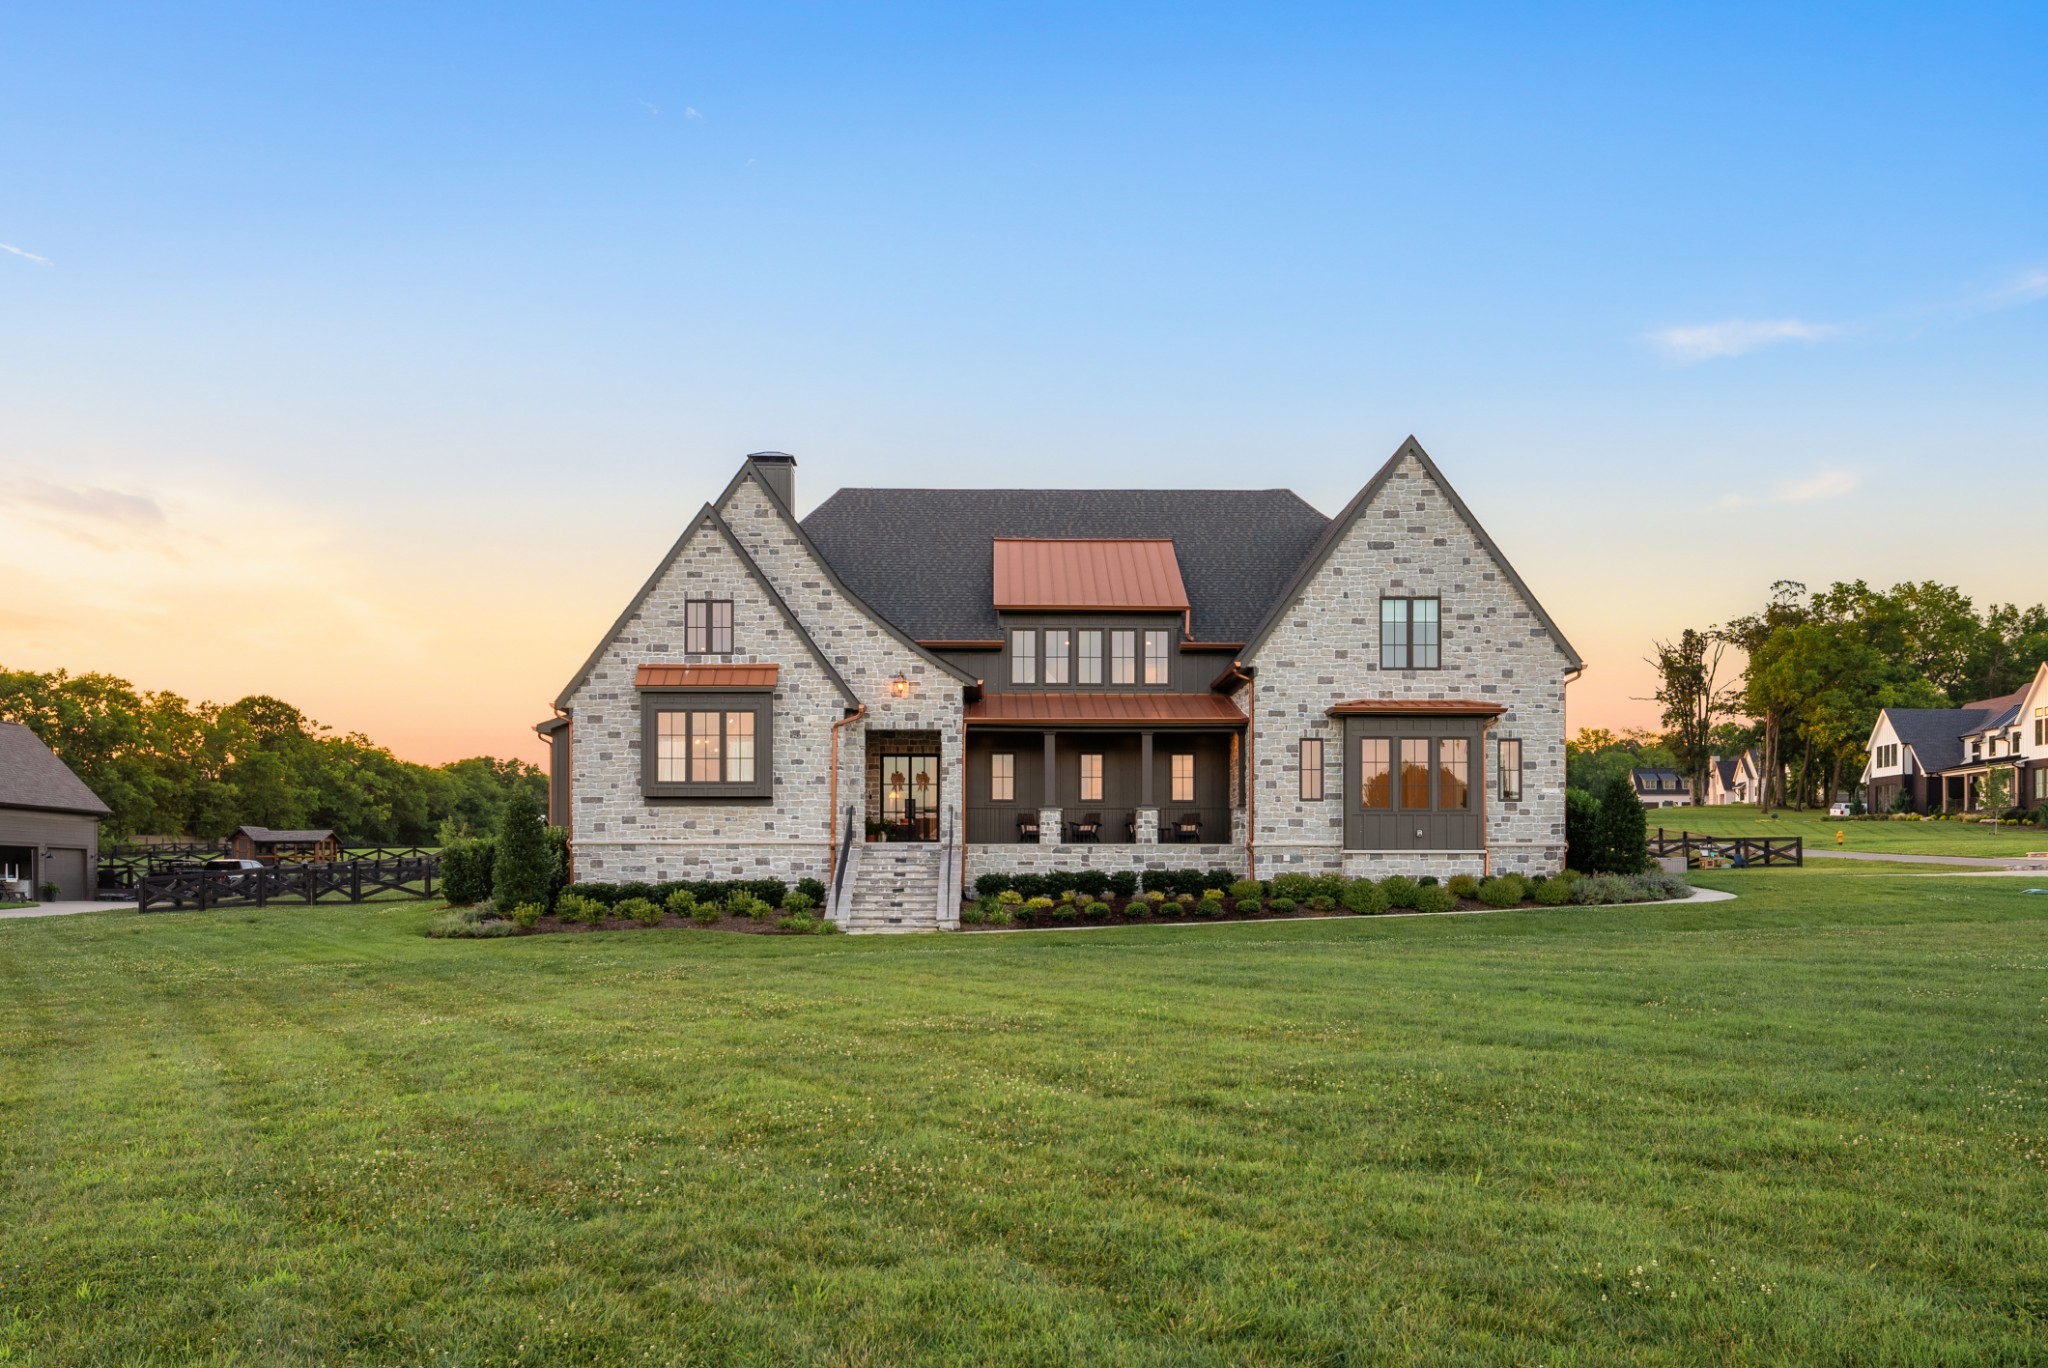
Stone house with copper roof accents and a covered porch behind a broad lawn at sunset.
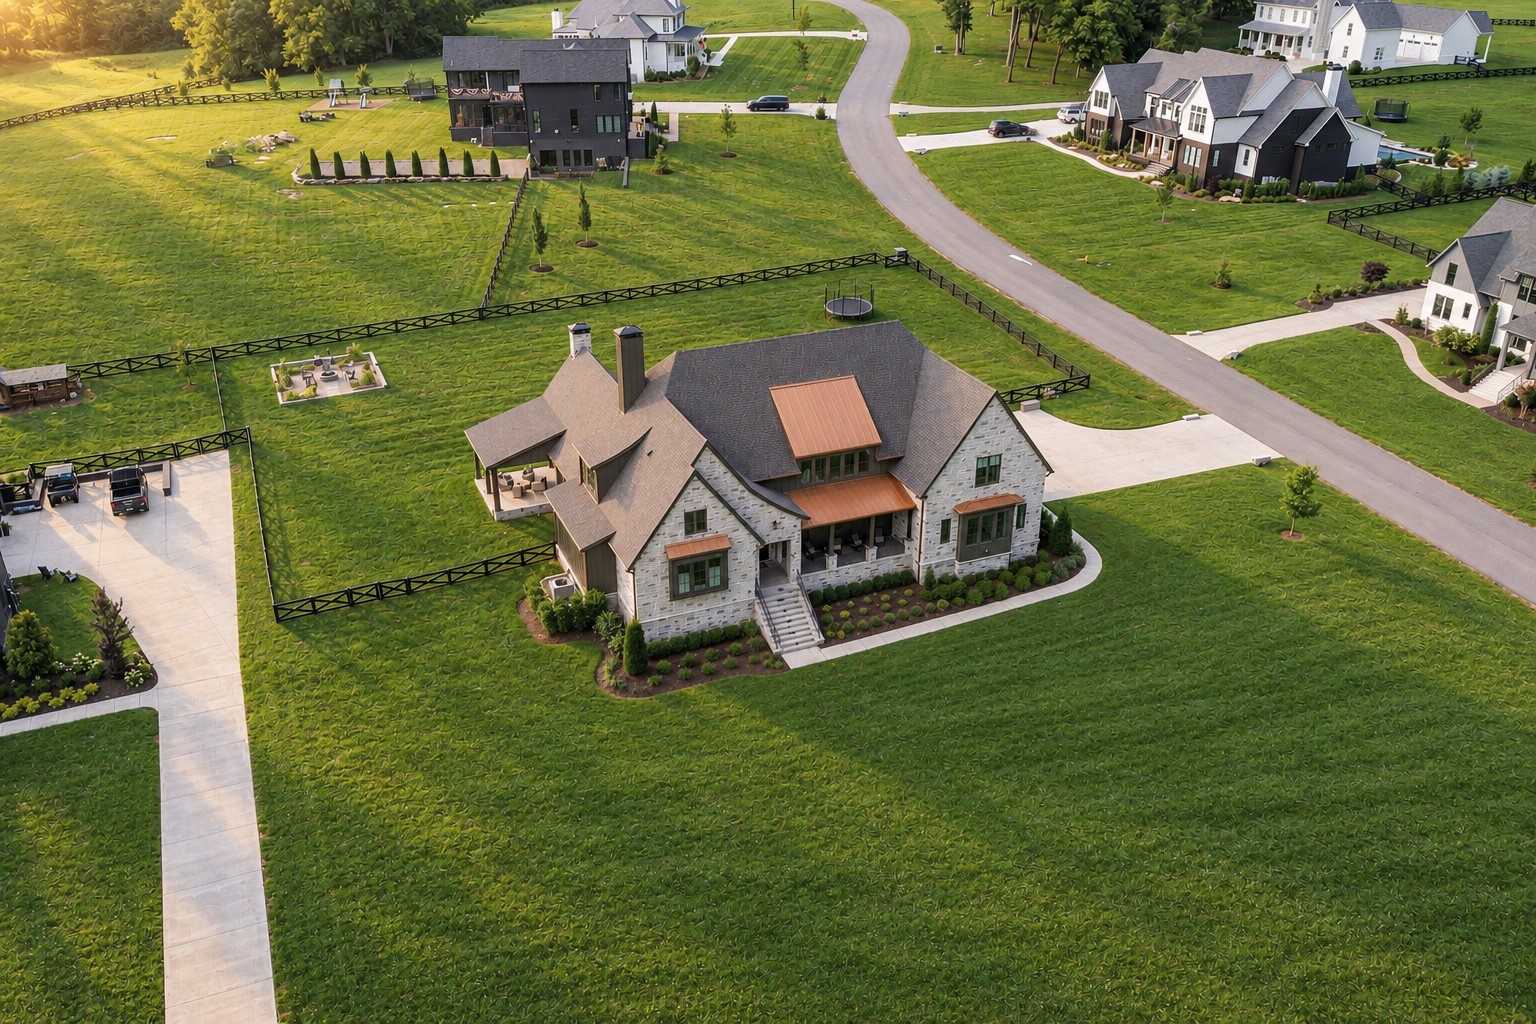
Aerial view of a stone home with a fenced lawn, neighboring houses, and a curving road.
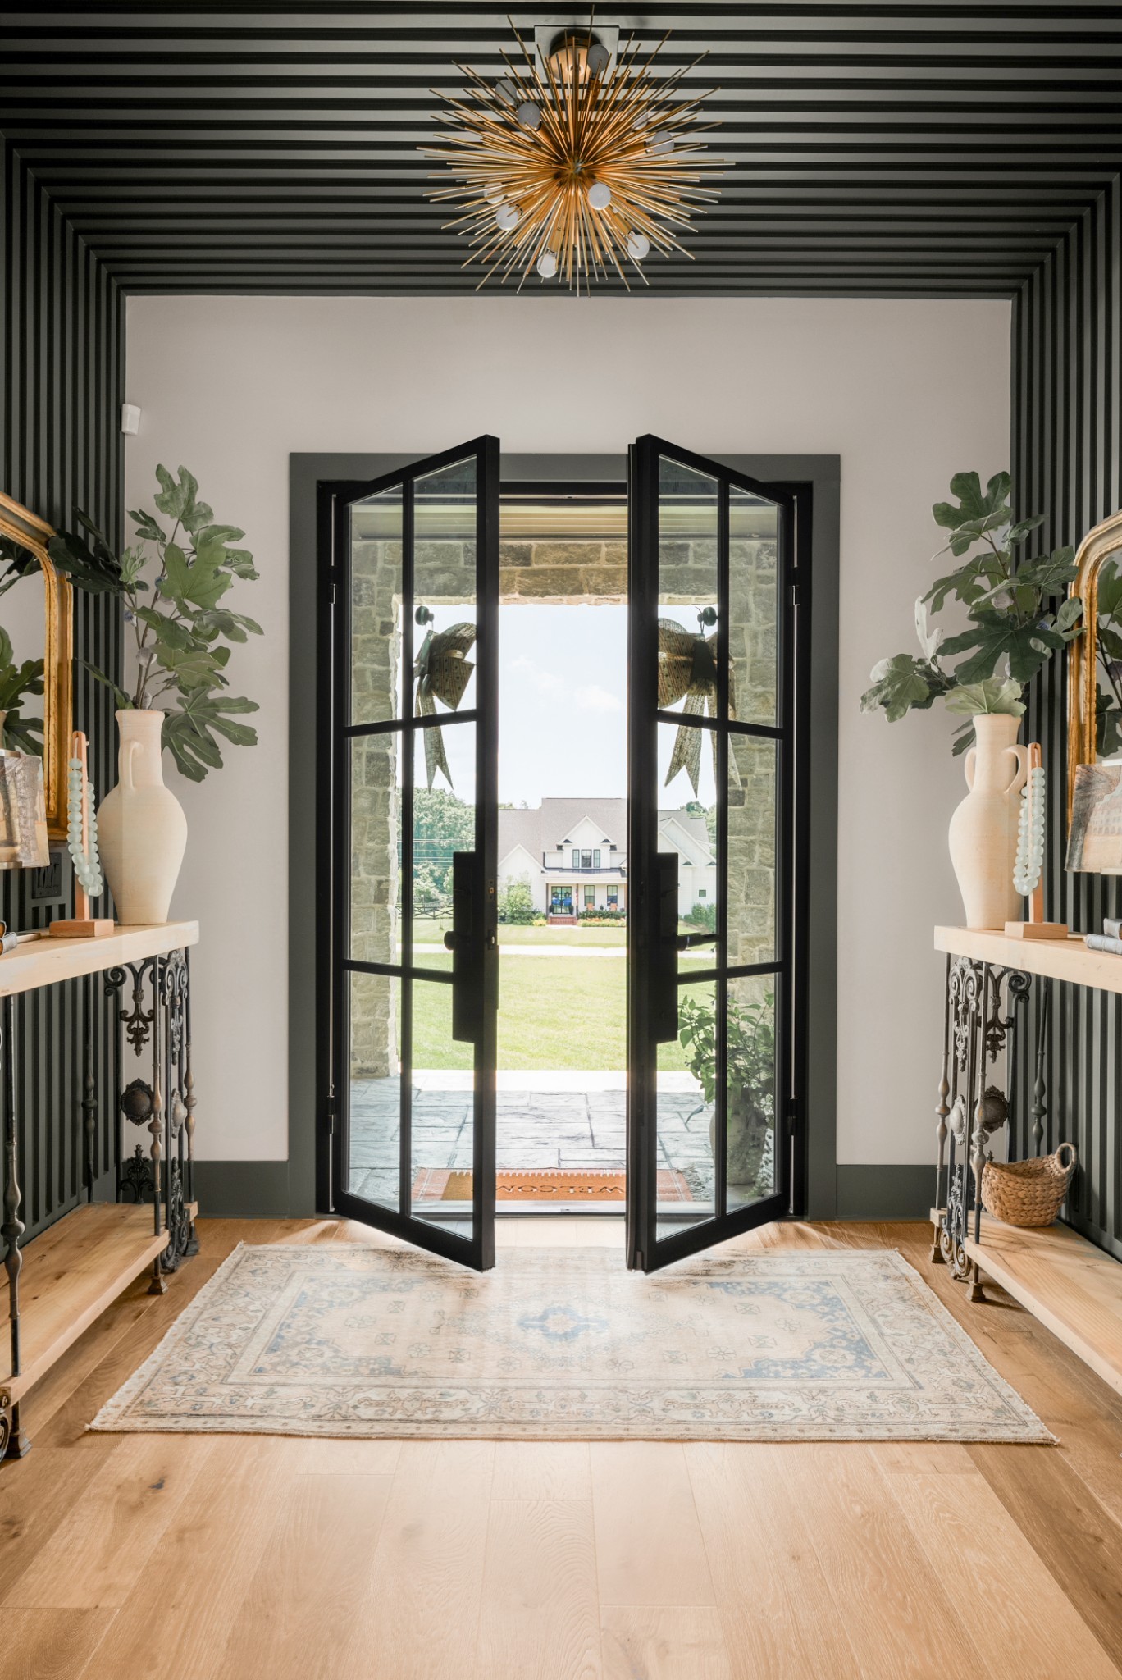
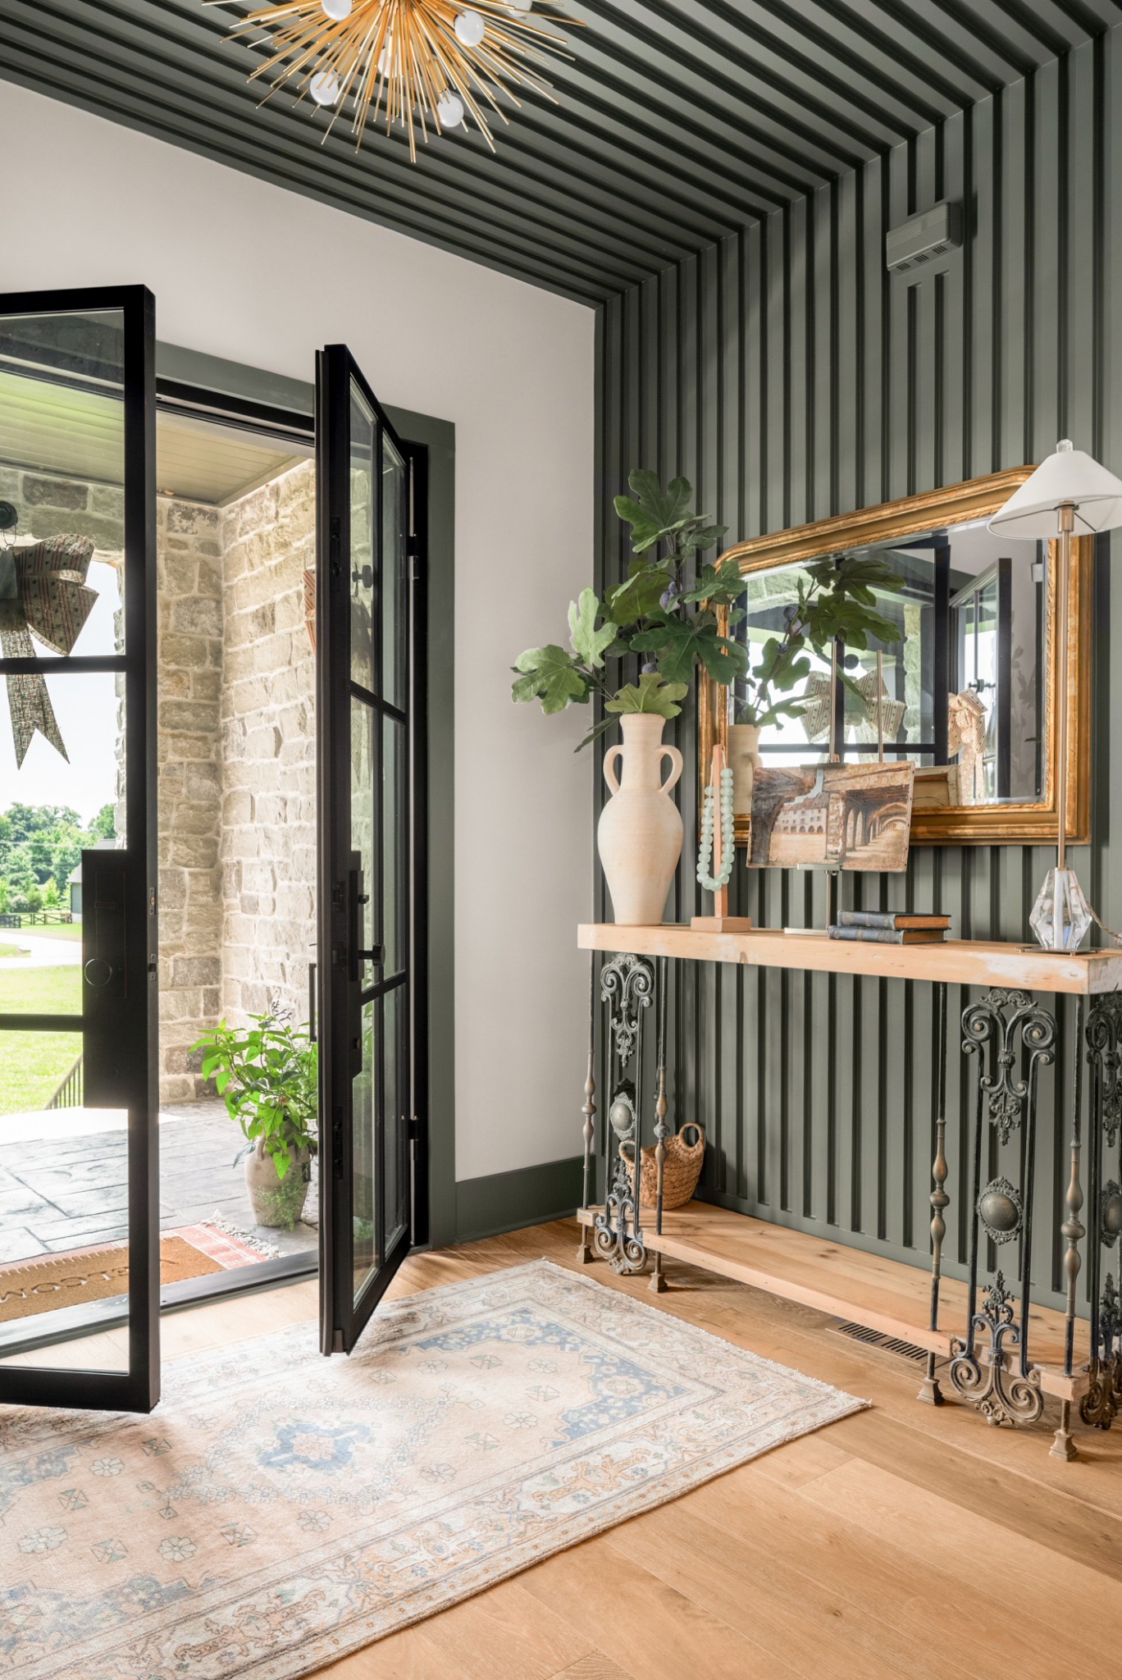
Entry foyer with open black-framed glass doors, a patterned rug, console tables, and a view of the lawn.
Entryway with open glass doors, a ribbed green accent wall, and a console beneath a gold-framed mirror.
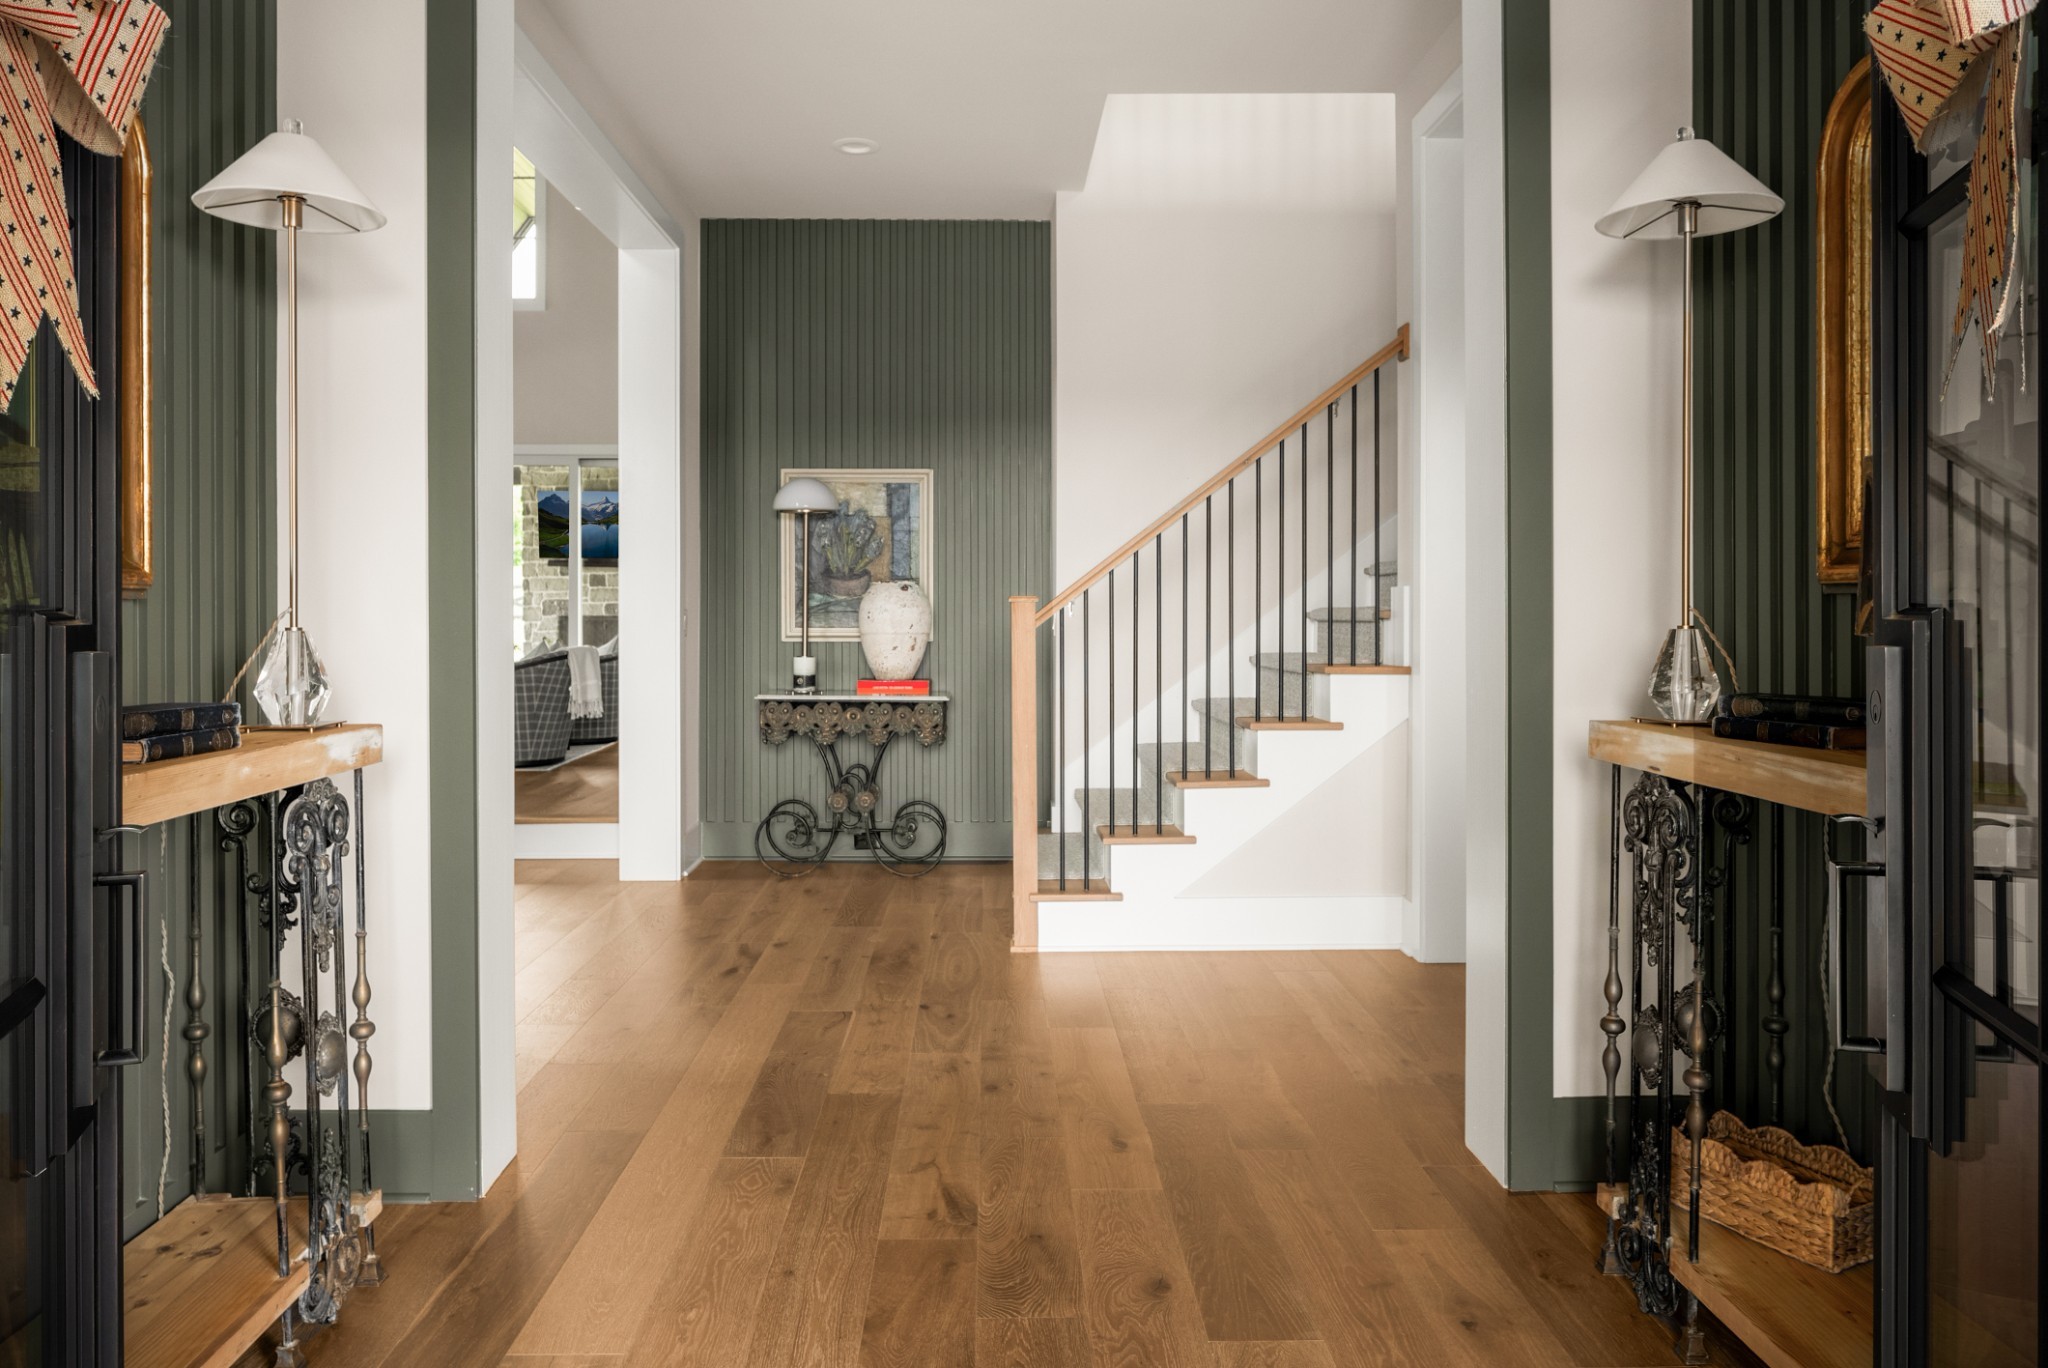
Home entryway with oak floors, green paneled accent wall, and an open staircase with black railing.
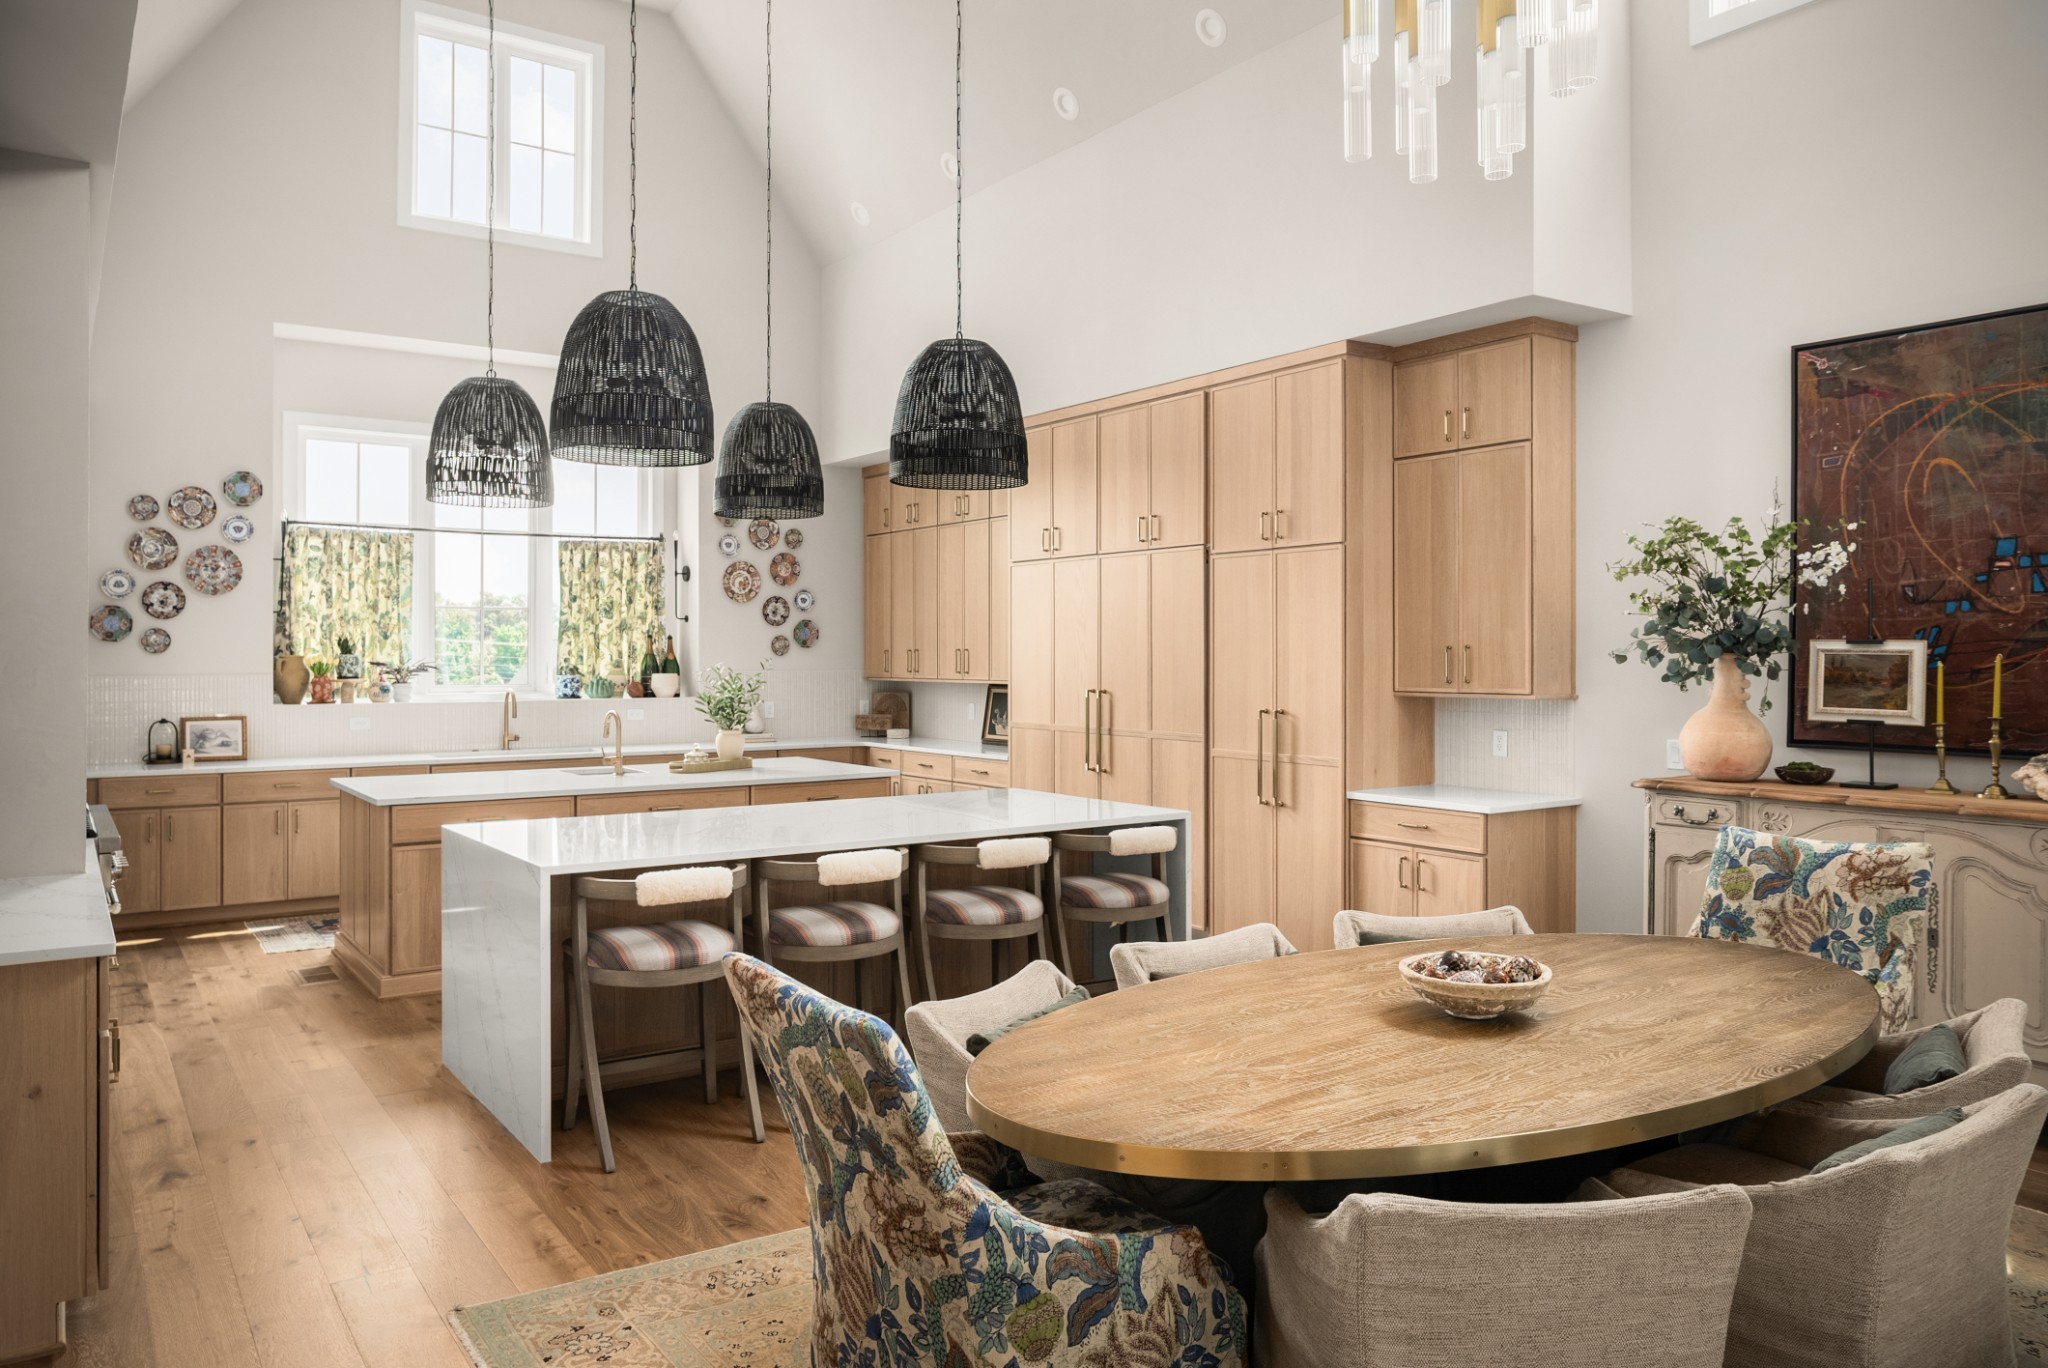
Kitchen and dining area with light wood cabinets, two islands, and a large oval table beneath a vaulted ceiling.
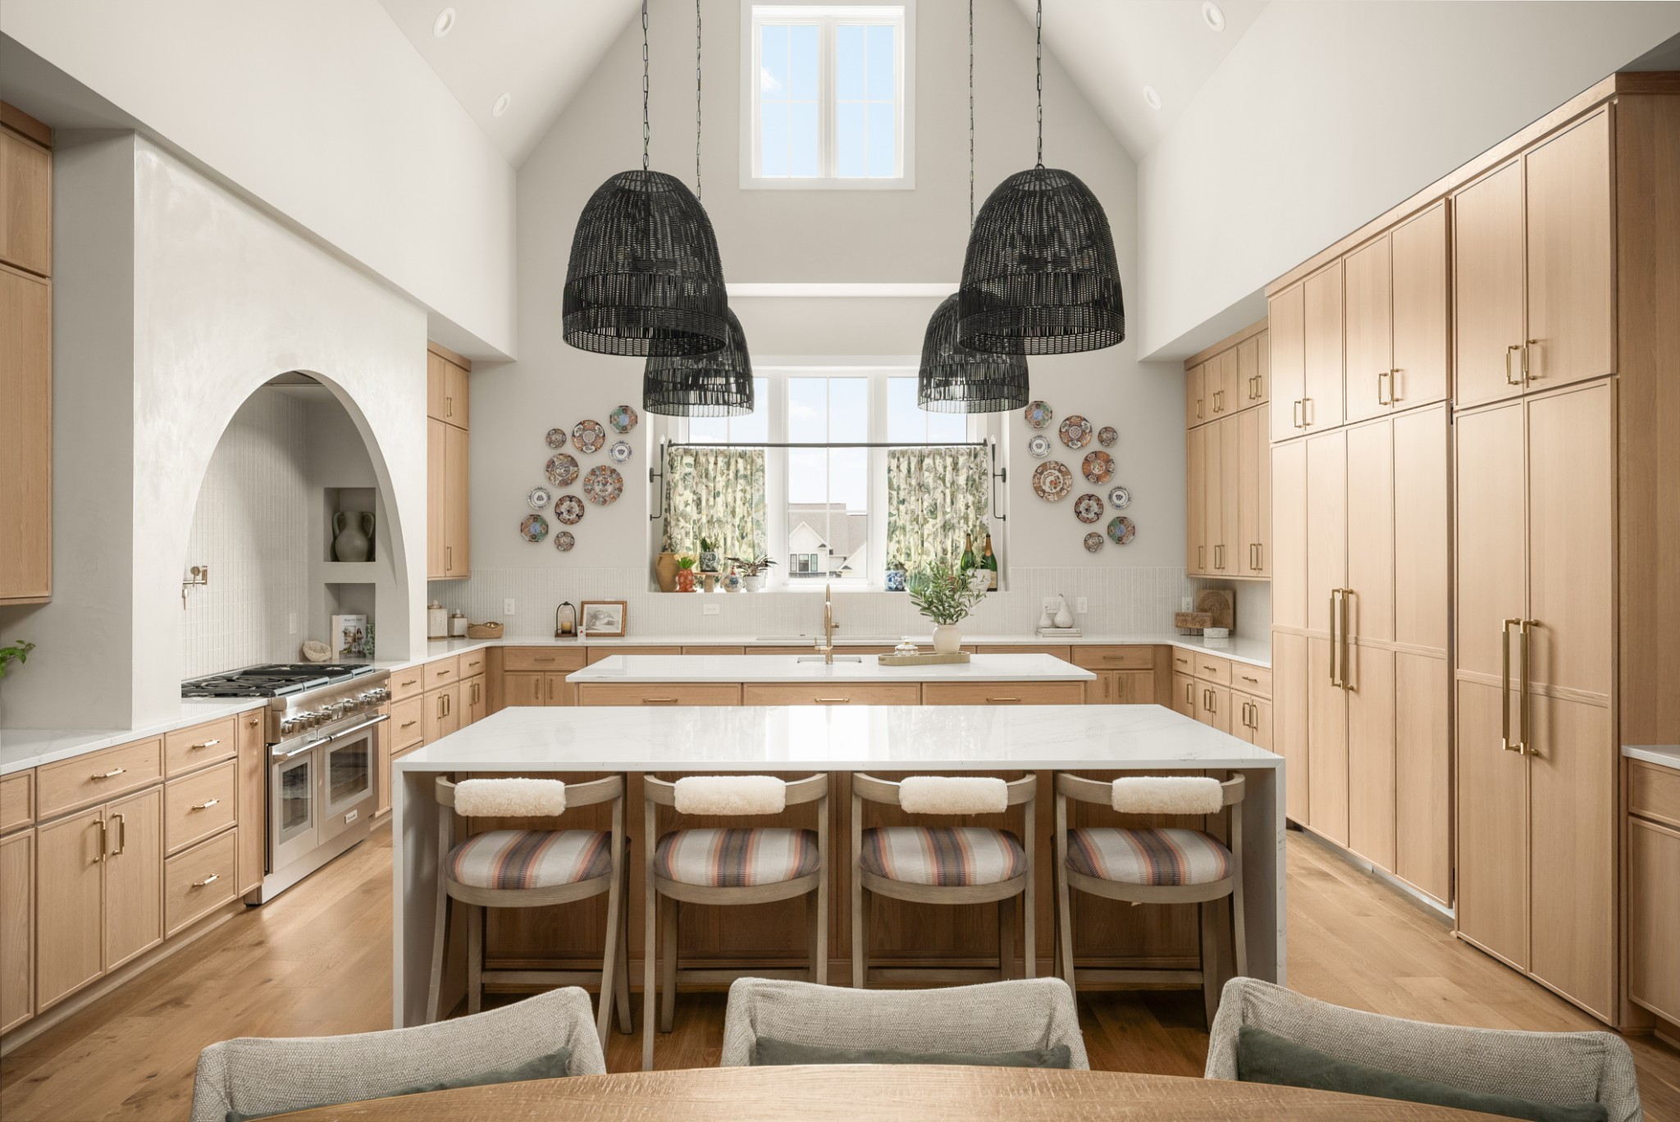
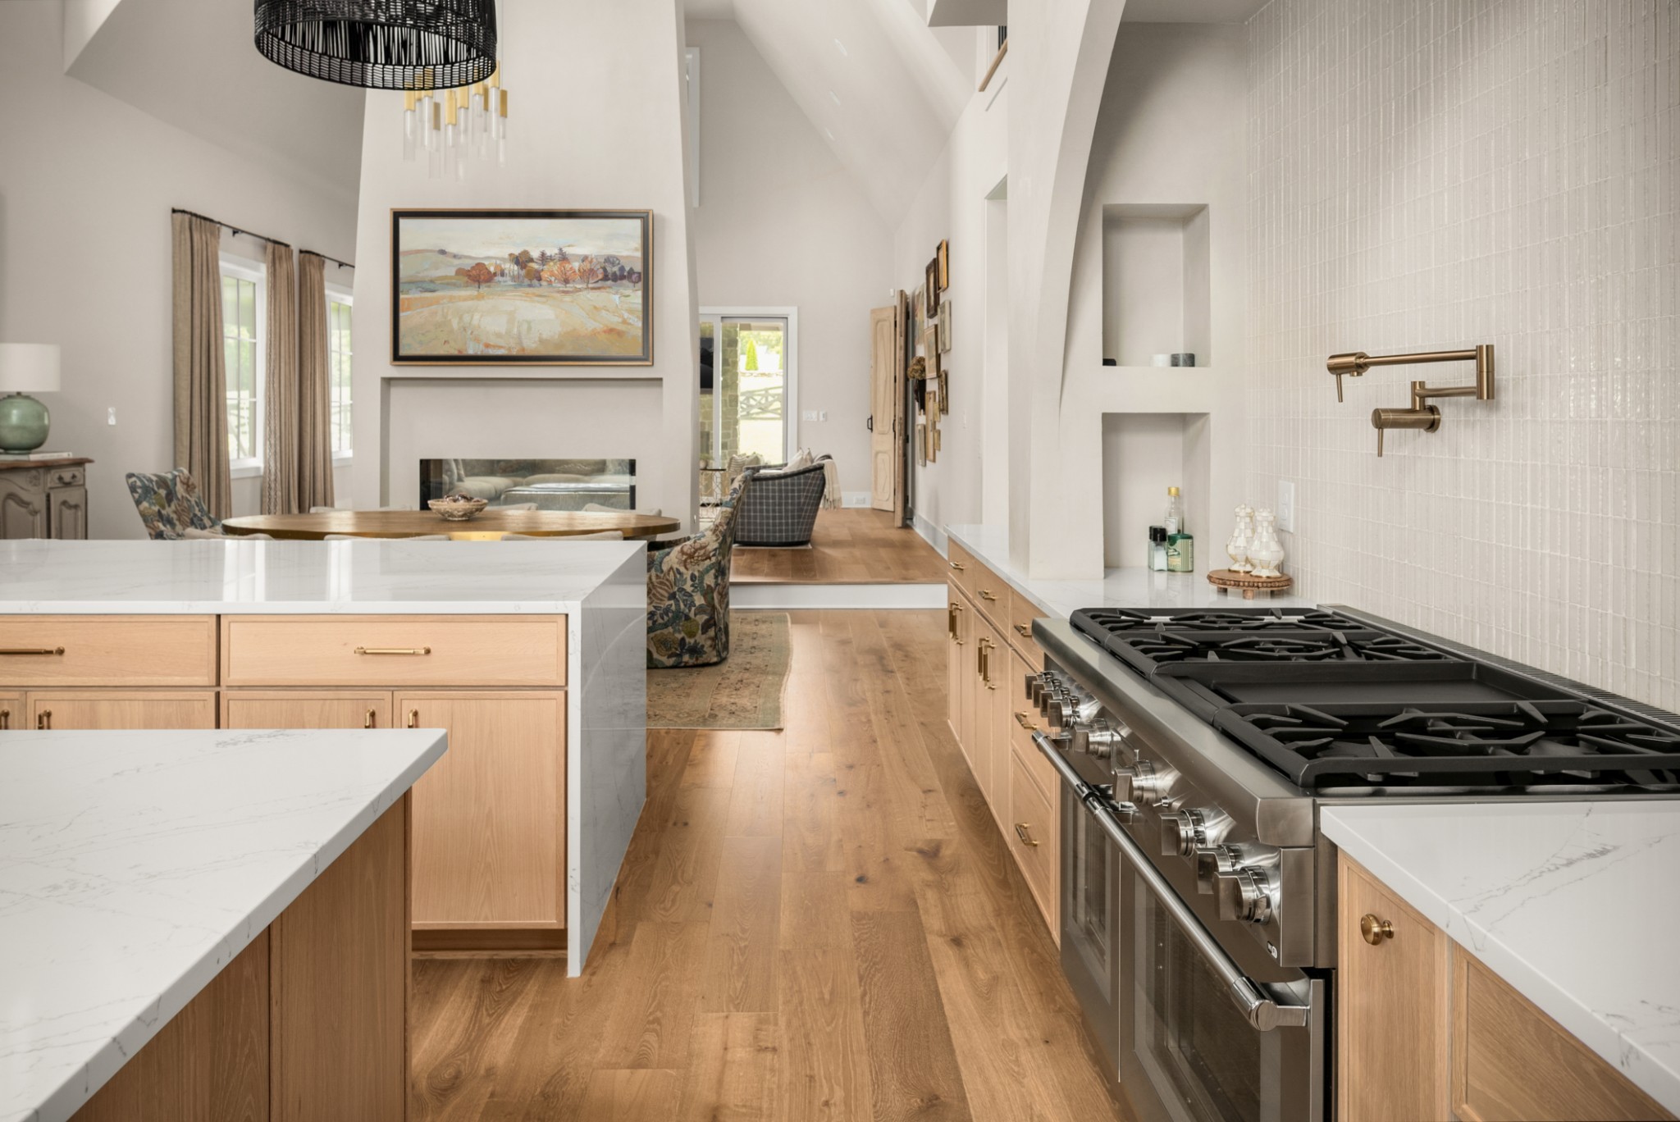
Bright kitchen with light wood cabinets, double islands, woven pendant lights, and an arched range alcove.
Dining area with a round table facing a fireplace beneath a large landscape painting.
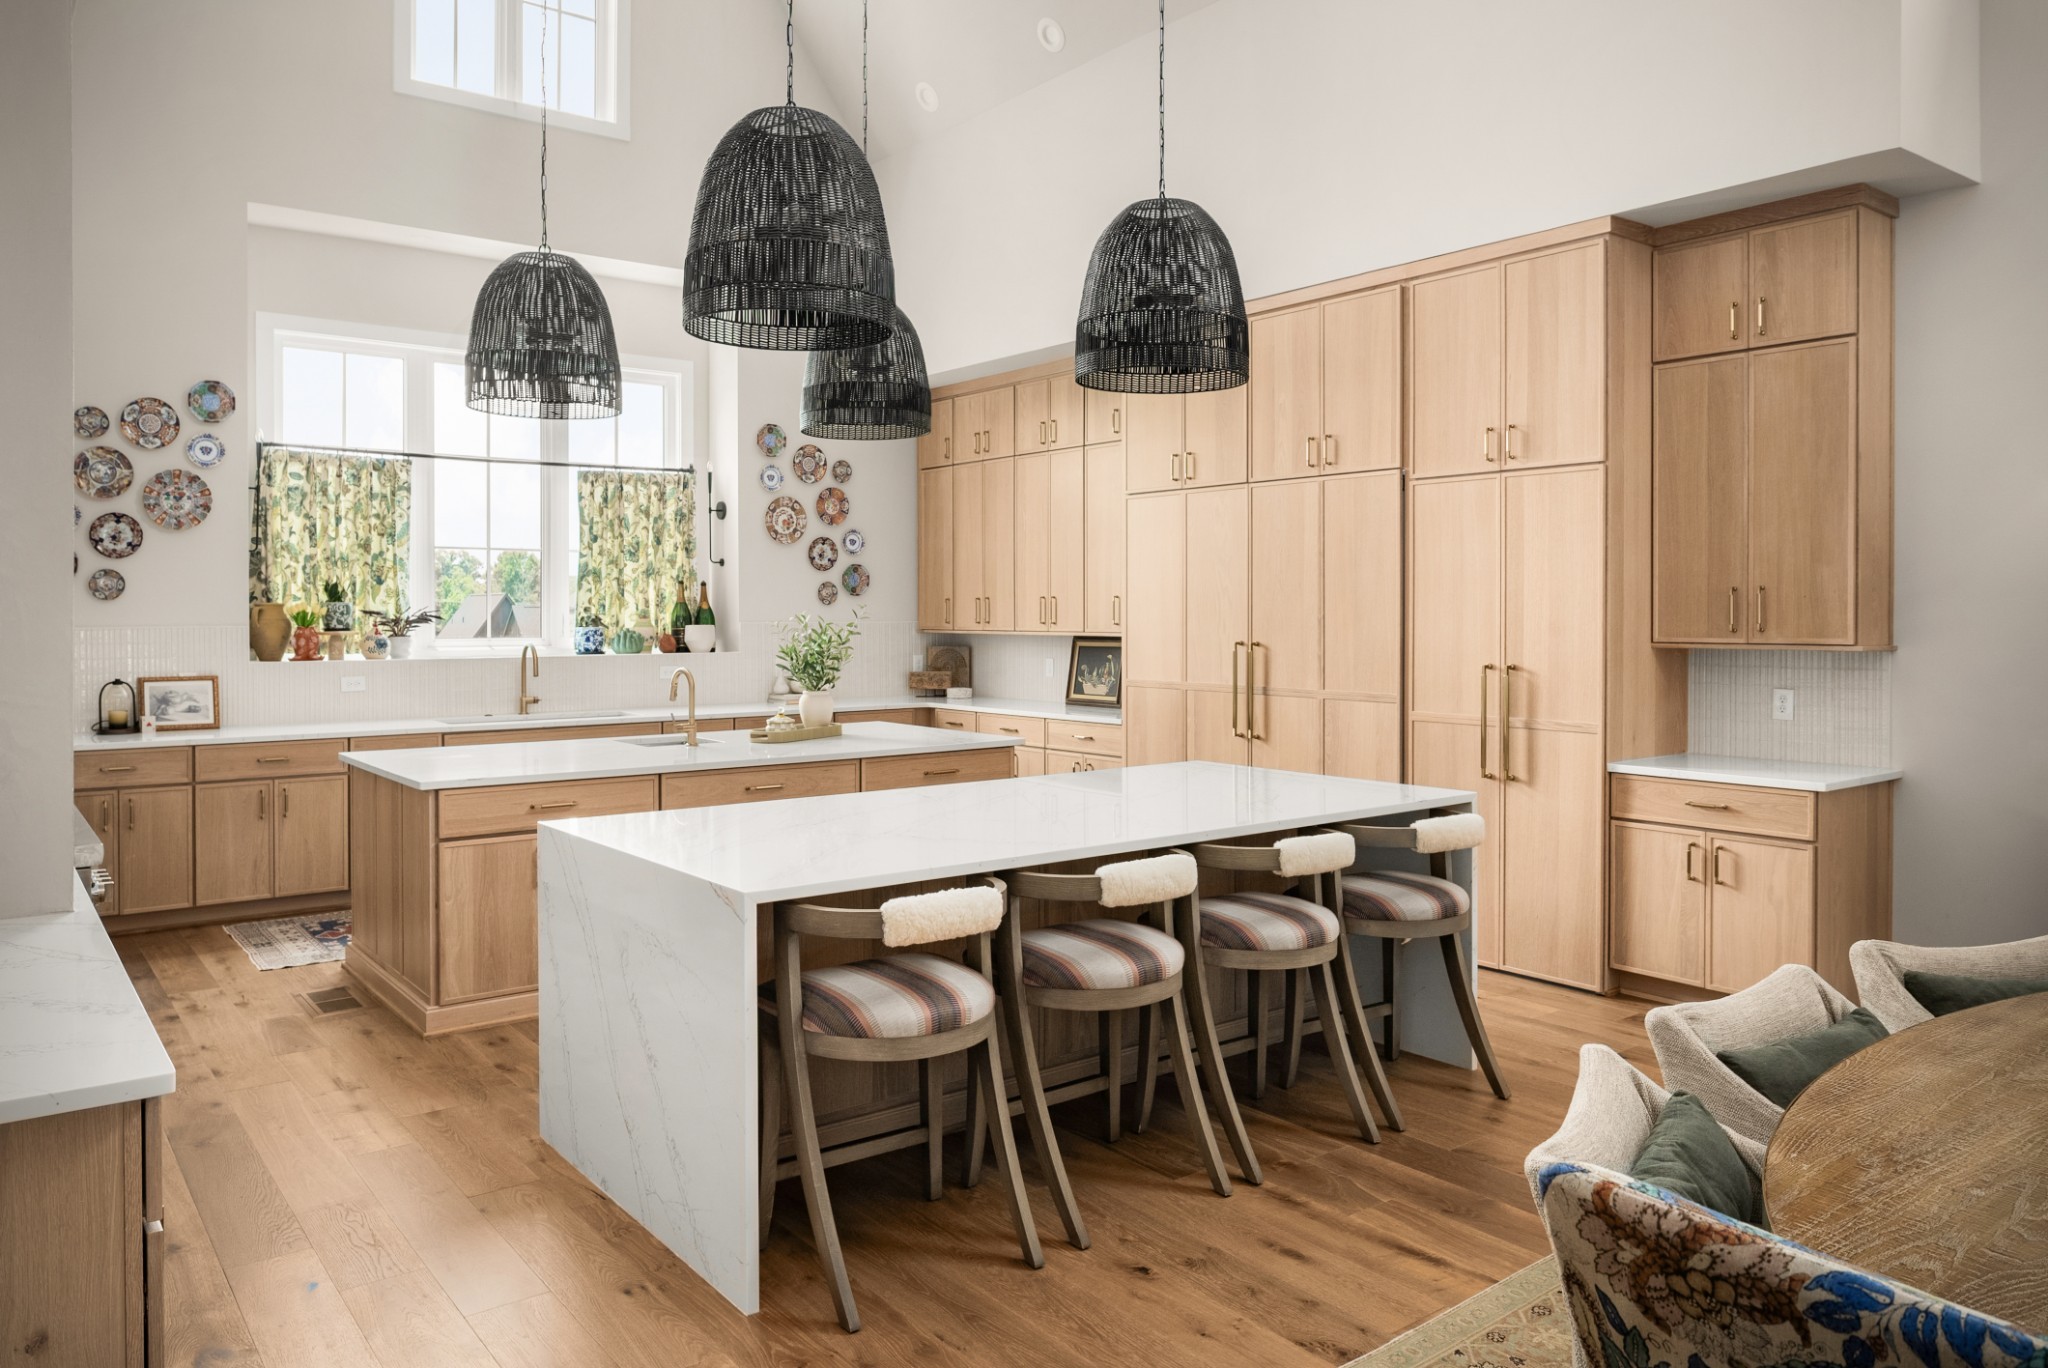
Bright kitchen with light wood cabinets, two white islands, counter stools, and woven pendant lights.
Kitchen with light wood cabinetry, twin white stone islands, brass fixtures, and black woven pendant lights.
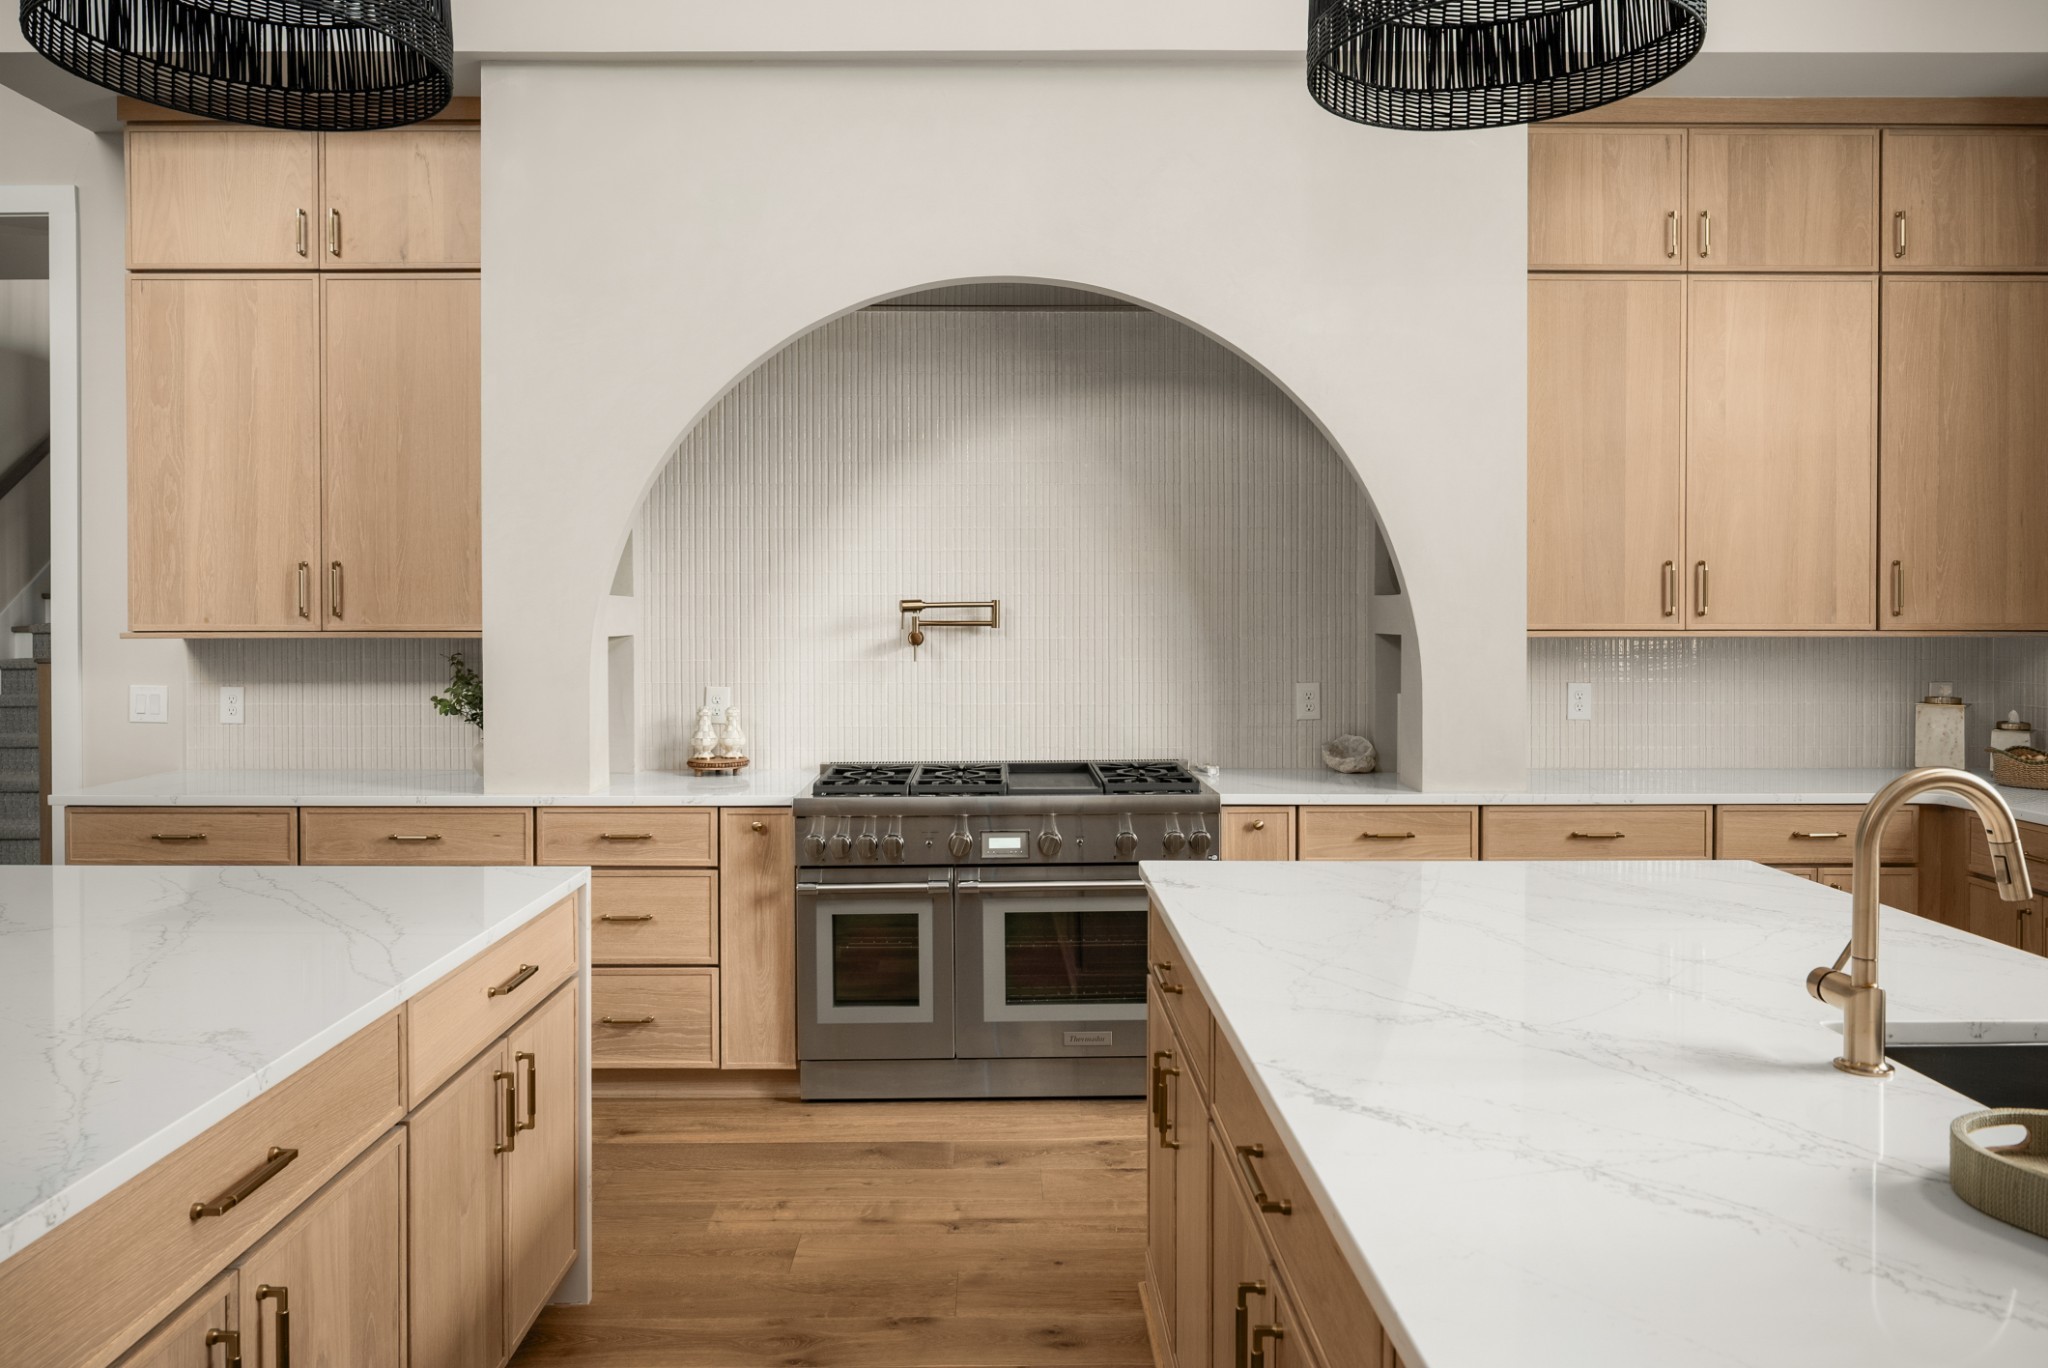
Modern kitchen with light wood cabinets, twin stone islands, and a range beneath an arched backsplash niche.
Kitchen with a large stainless steel range, white stone counters, and an open view to a vaulted living area.
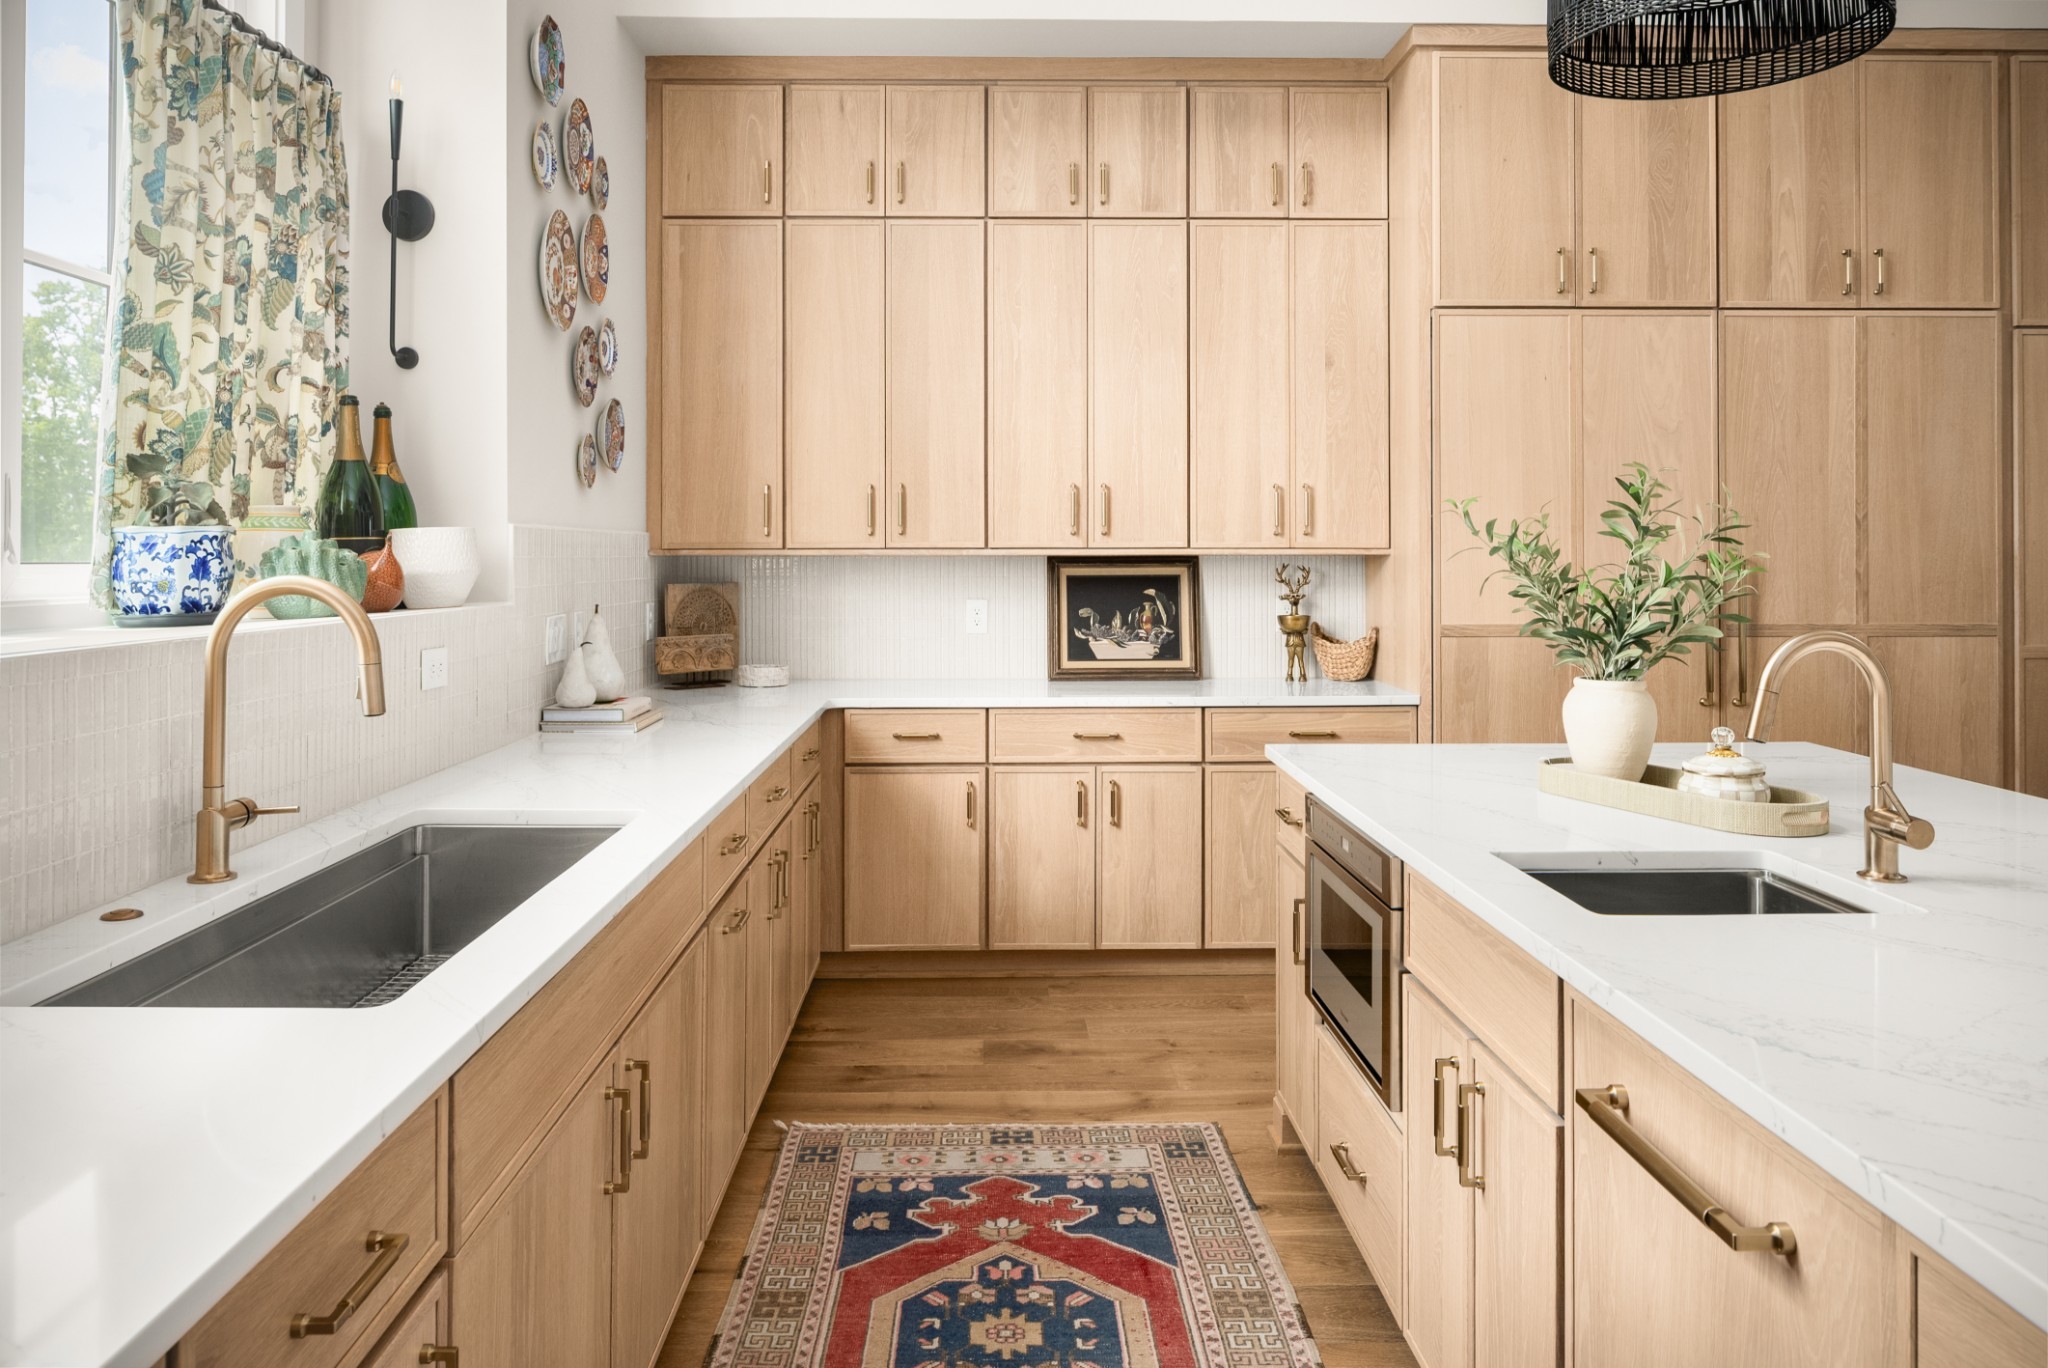
Kitchen with light wood cabinets, white counters, two sinks, brass faucets, and a colorful runner rug.
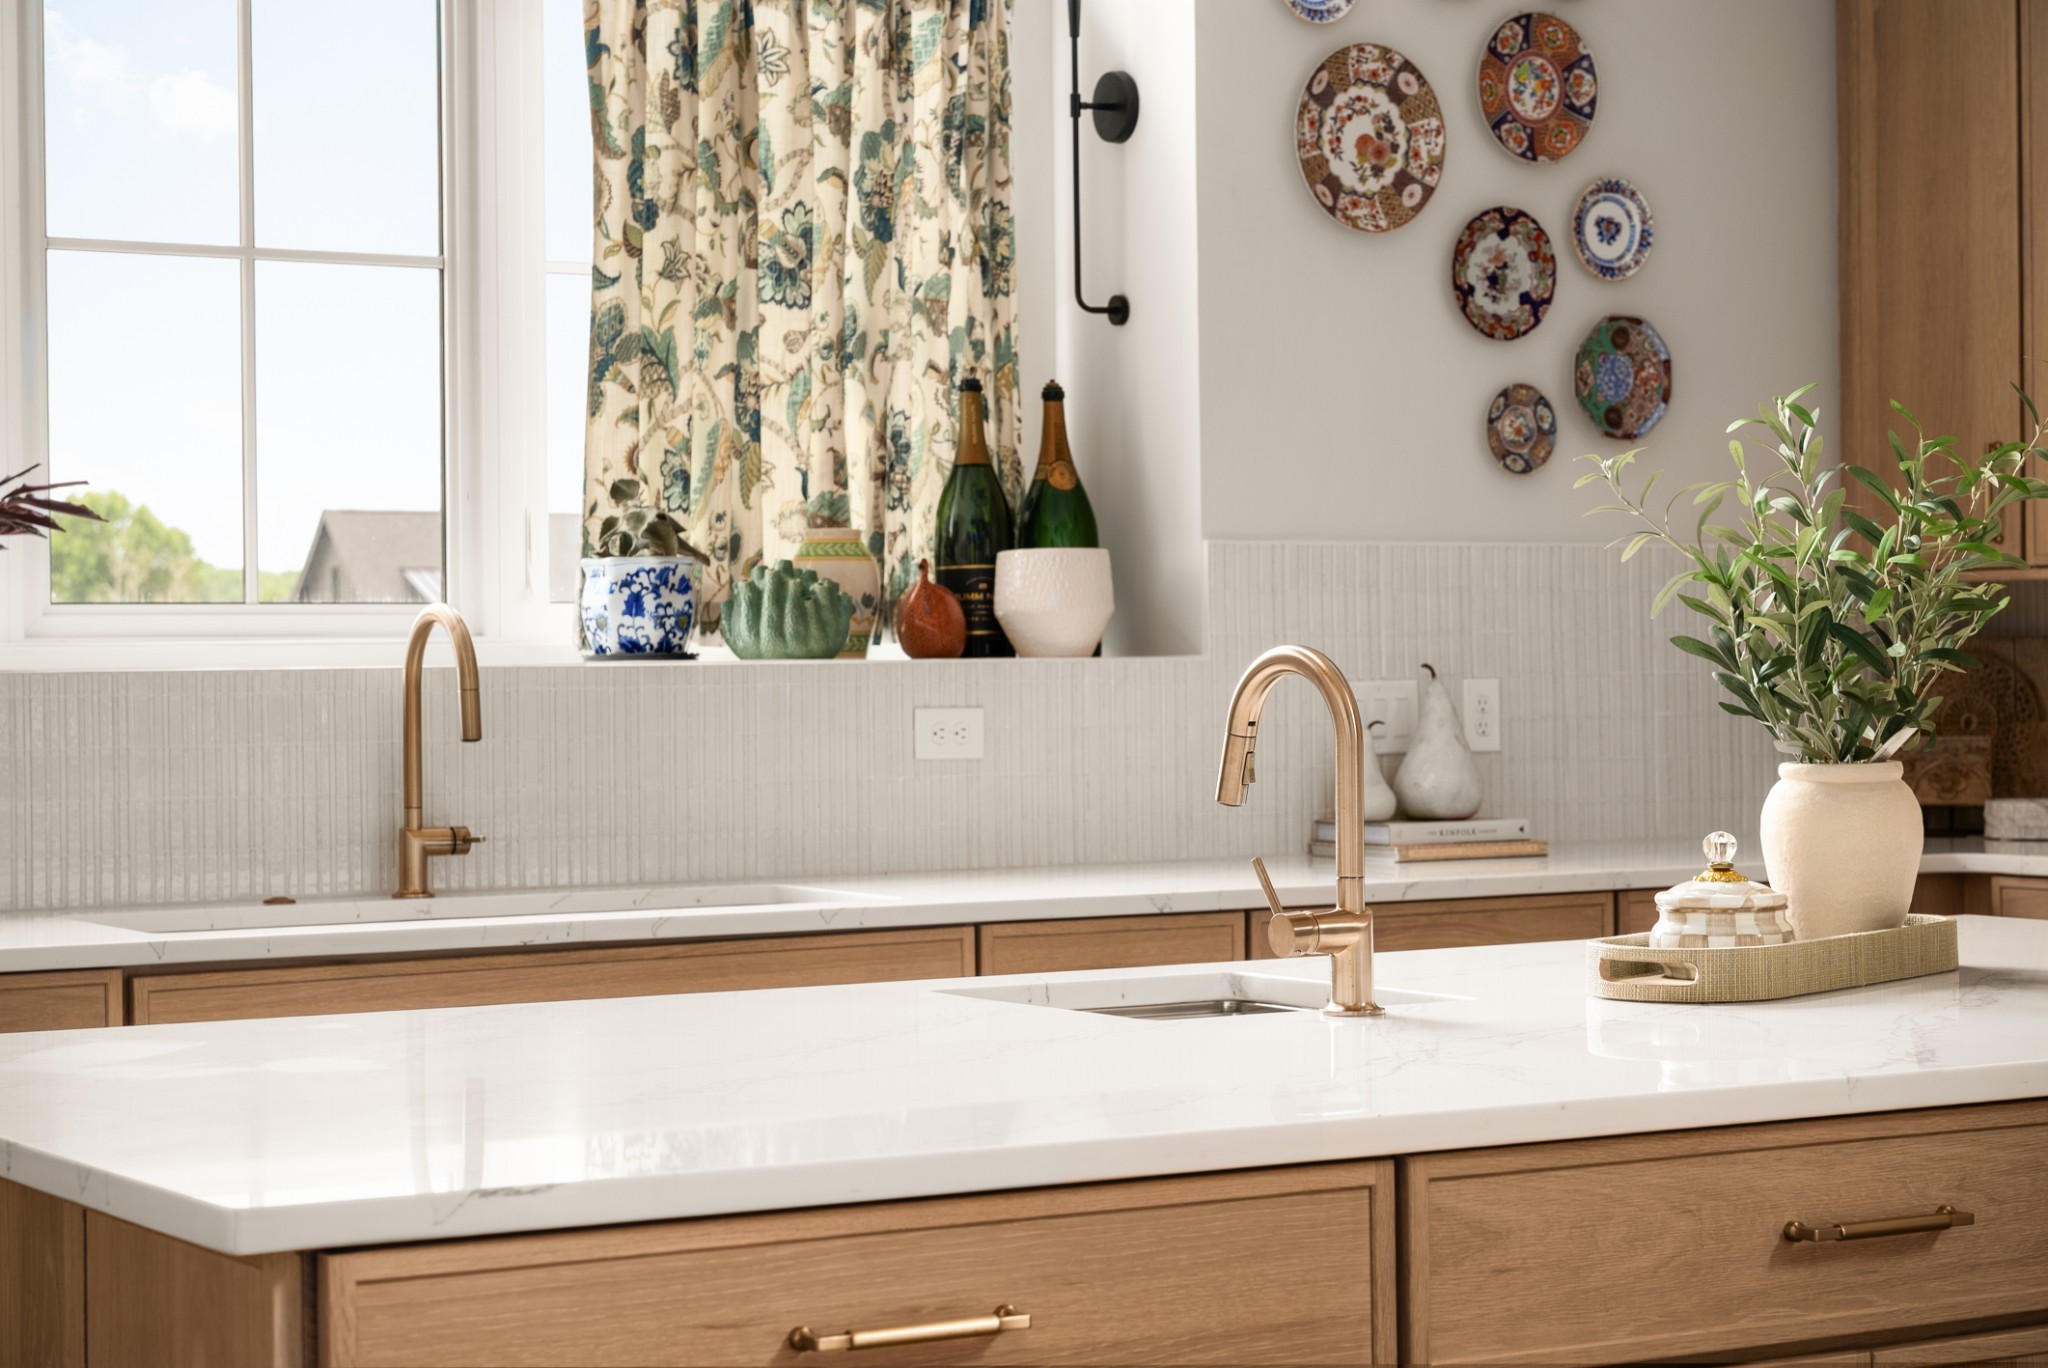
Bright kitchen with a white quartz island, wood cabinetry, and brass faucets.
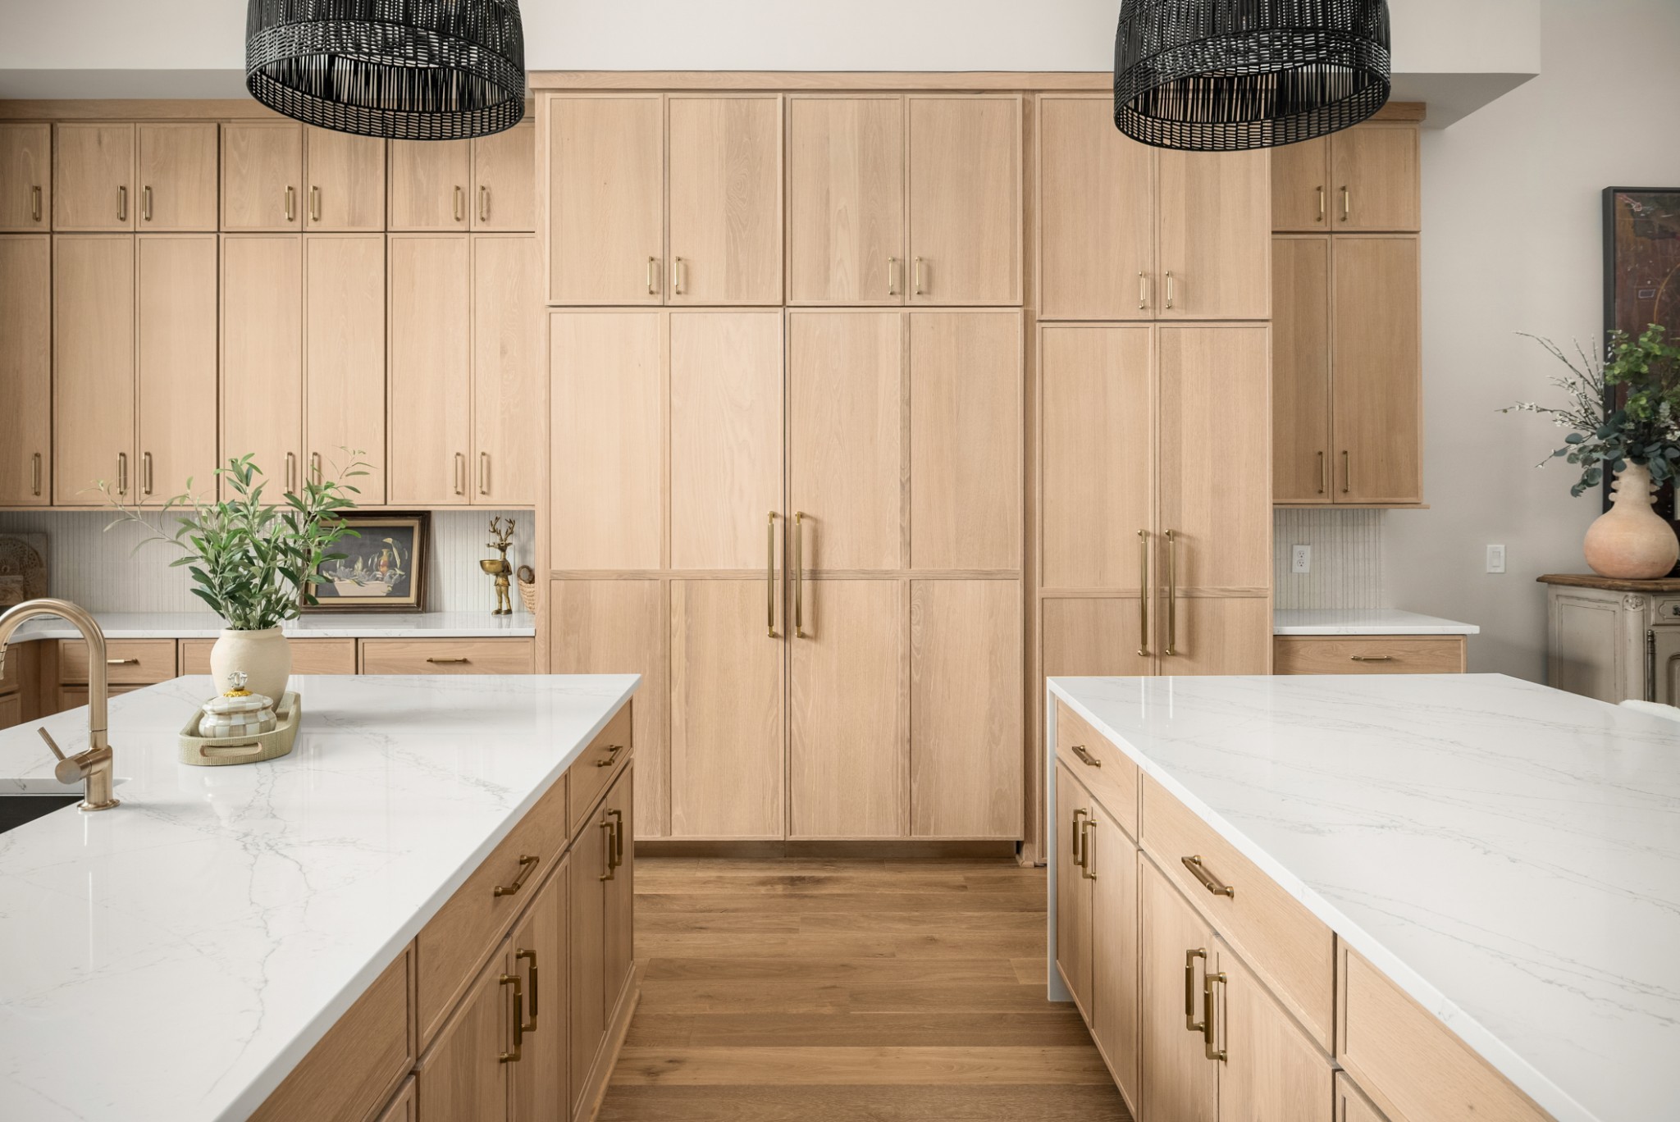
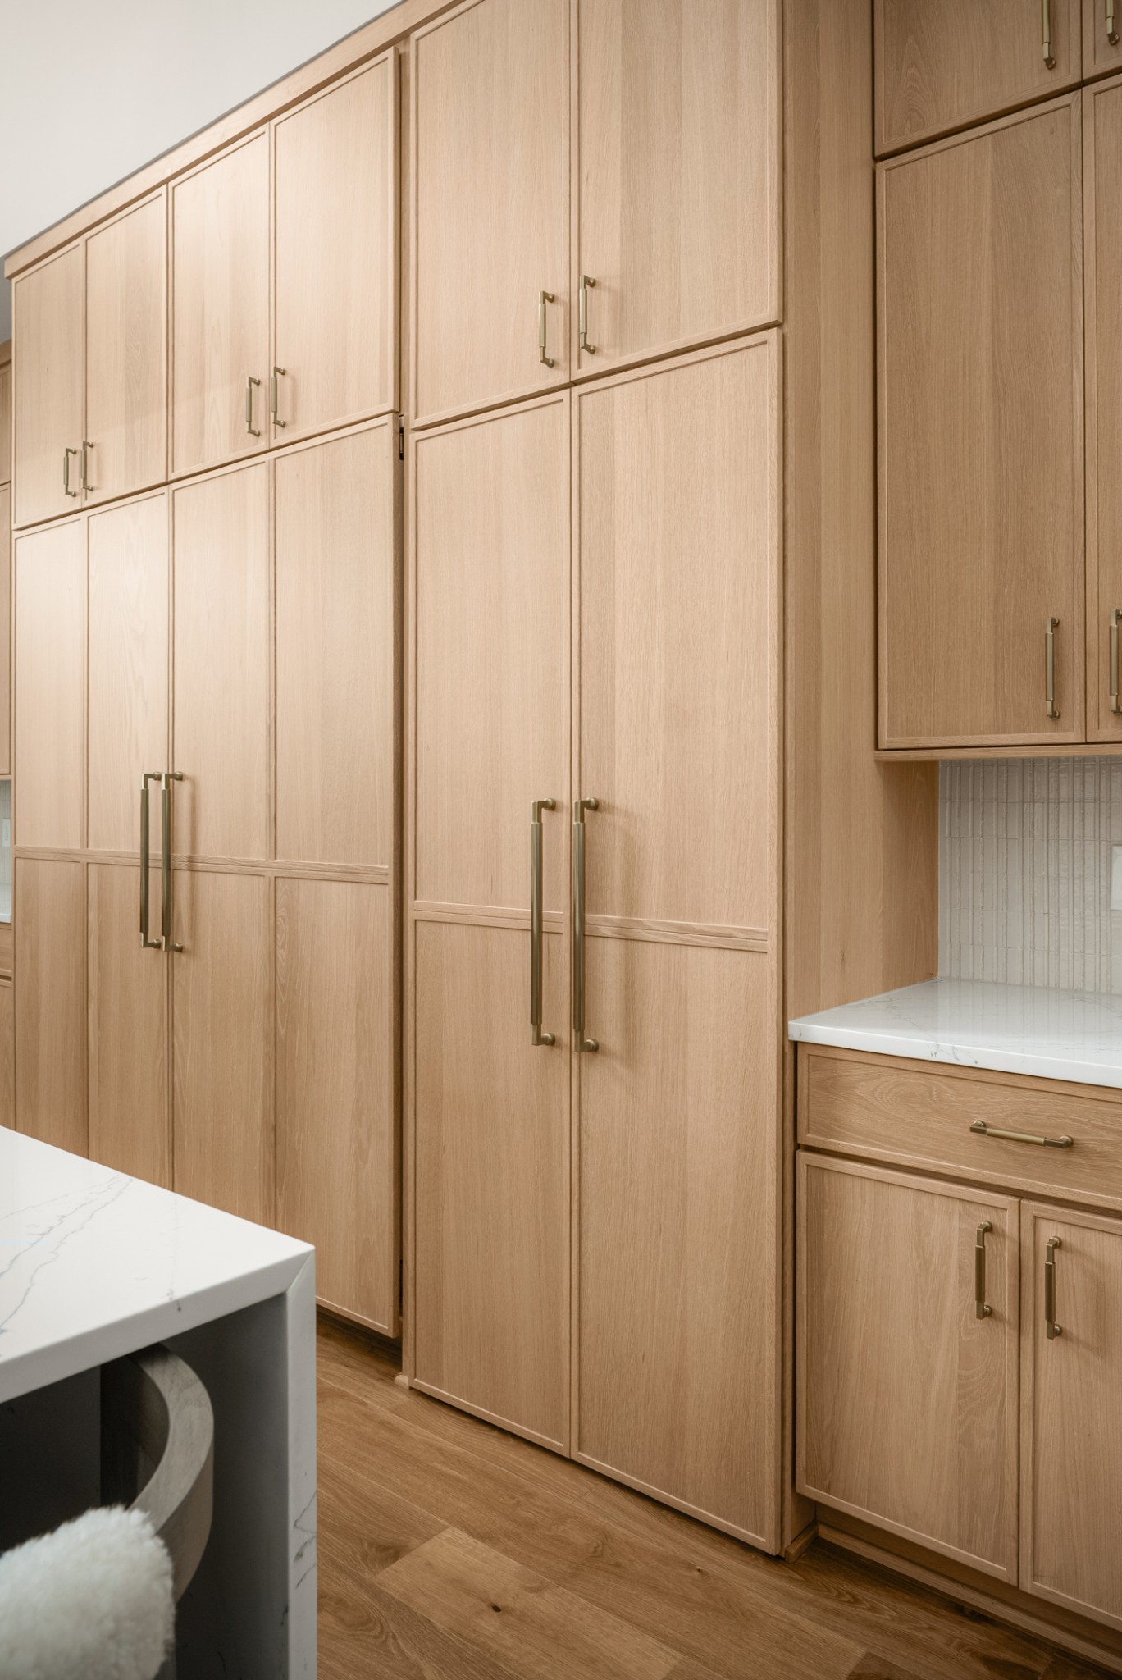
Kitchen with floor-to-ceiling light wood cabinets, brass-toned pulls, and white marble-look countertops.
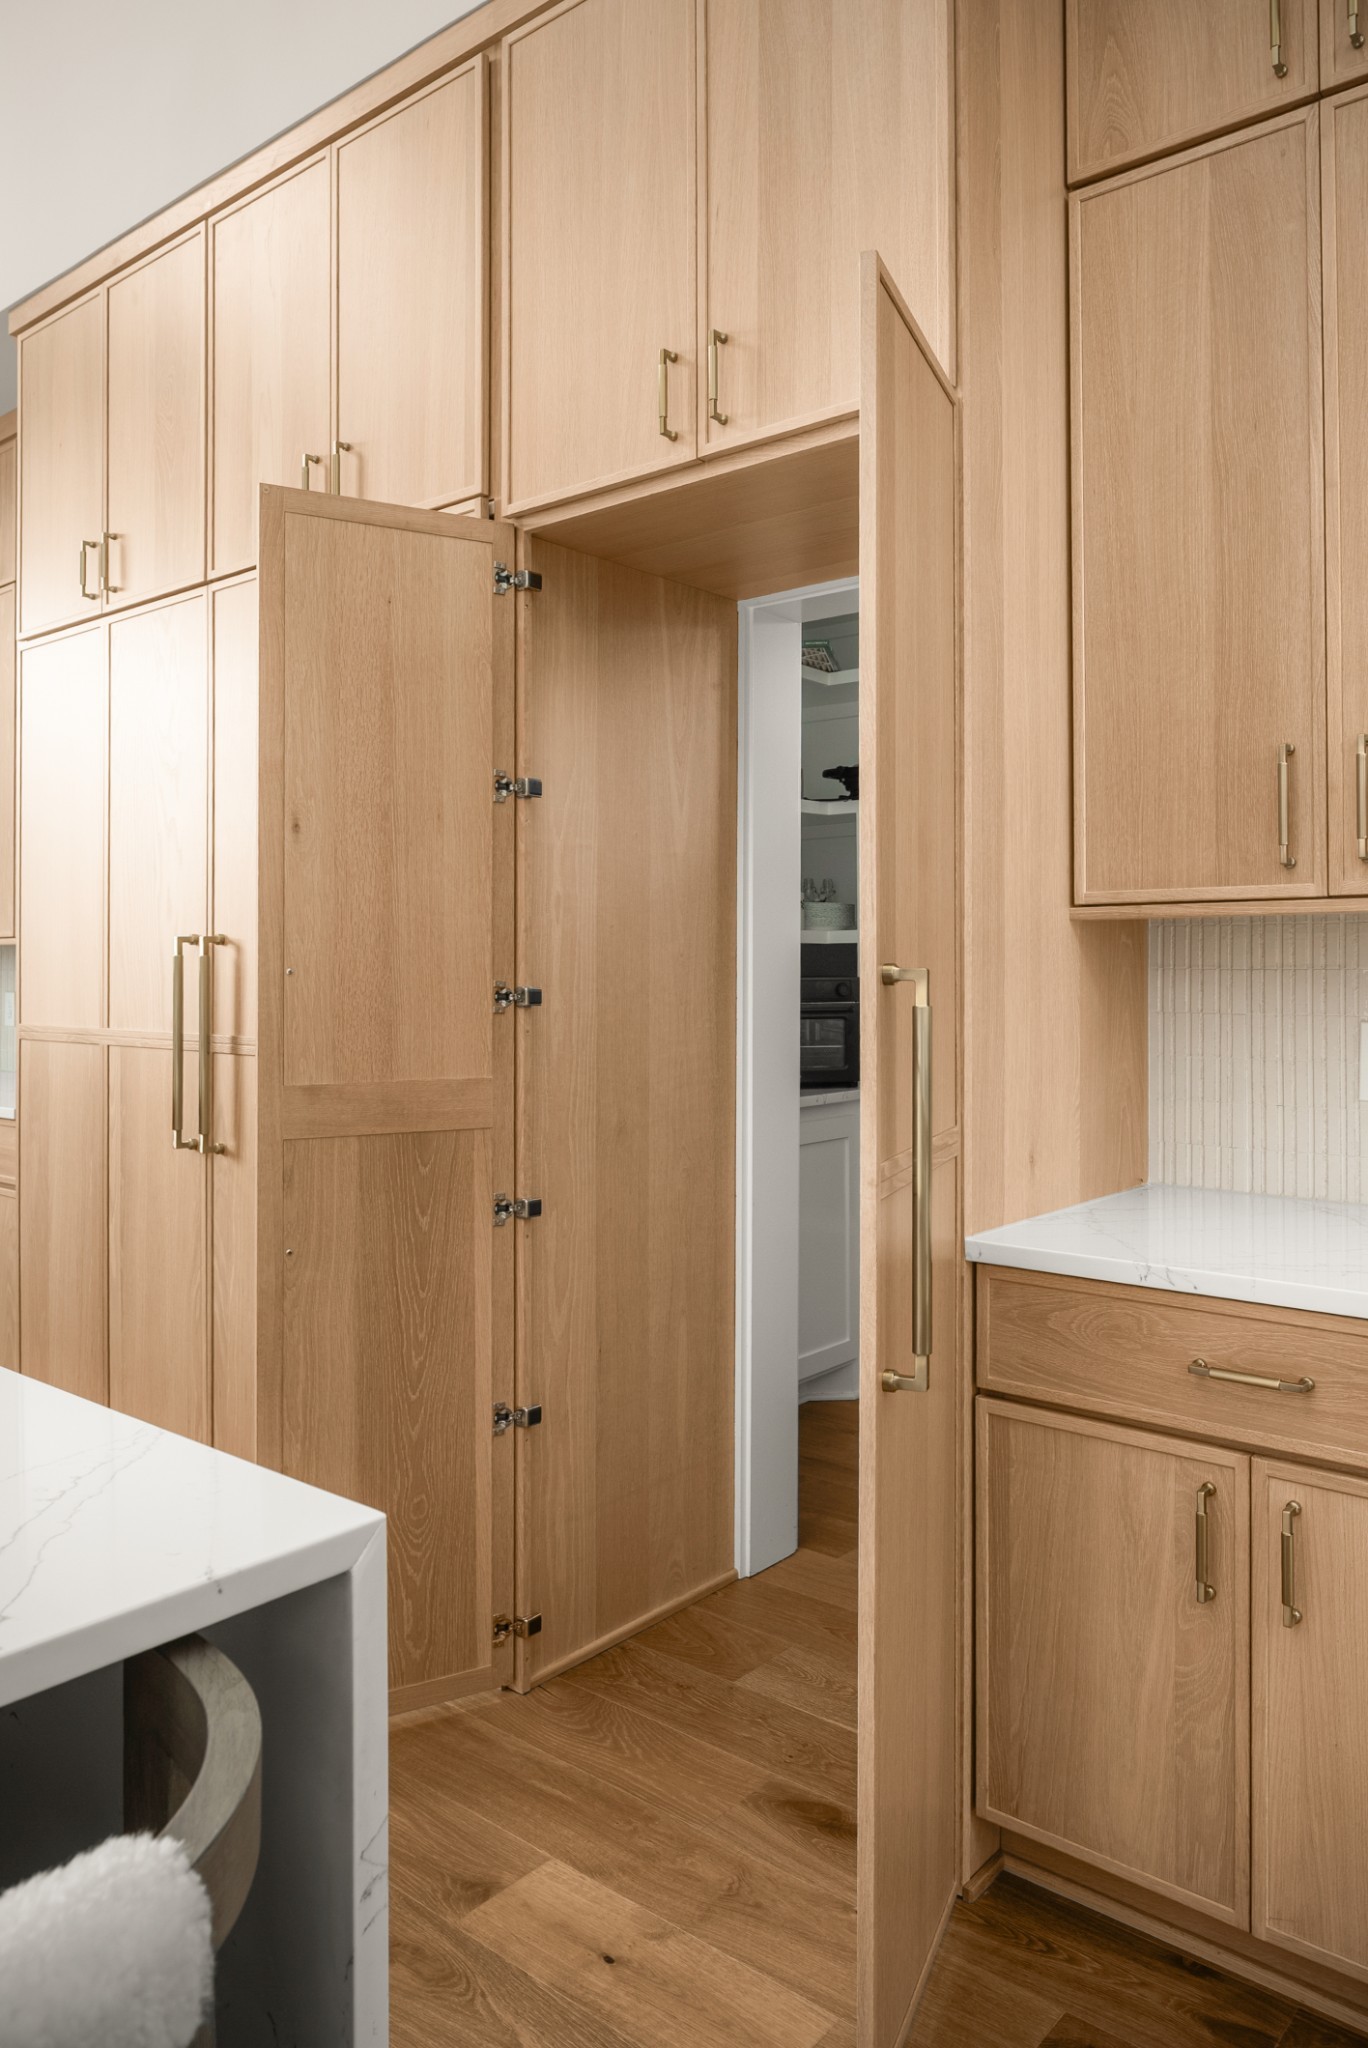
Kitchen with light wood cabinets, an open pantry door, brass pulls, and white stone countertops.
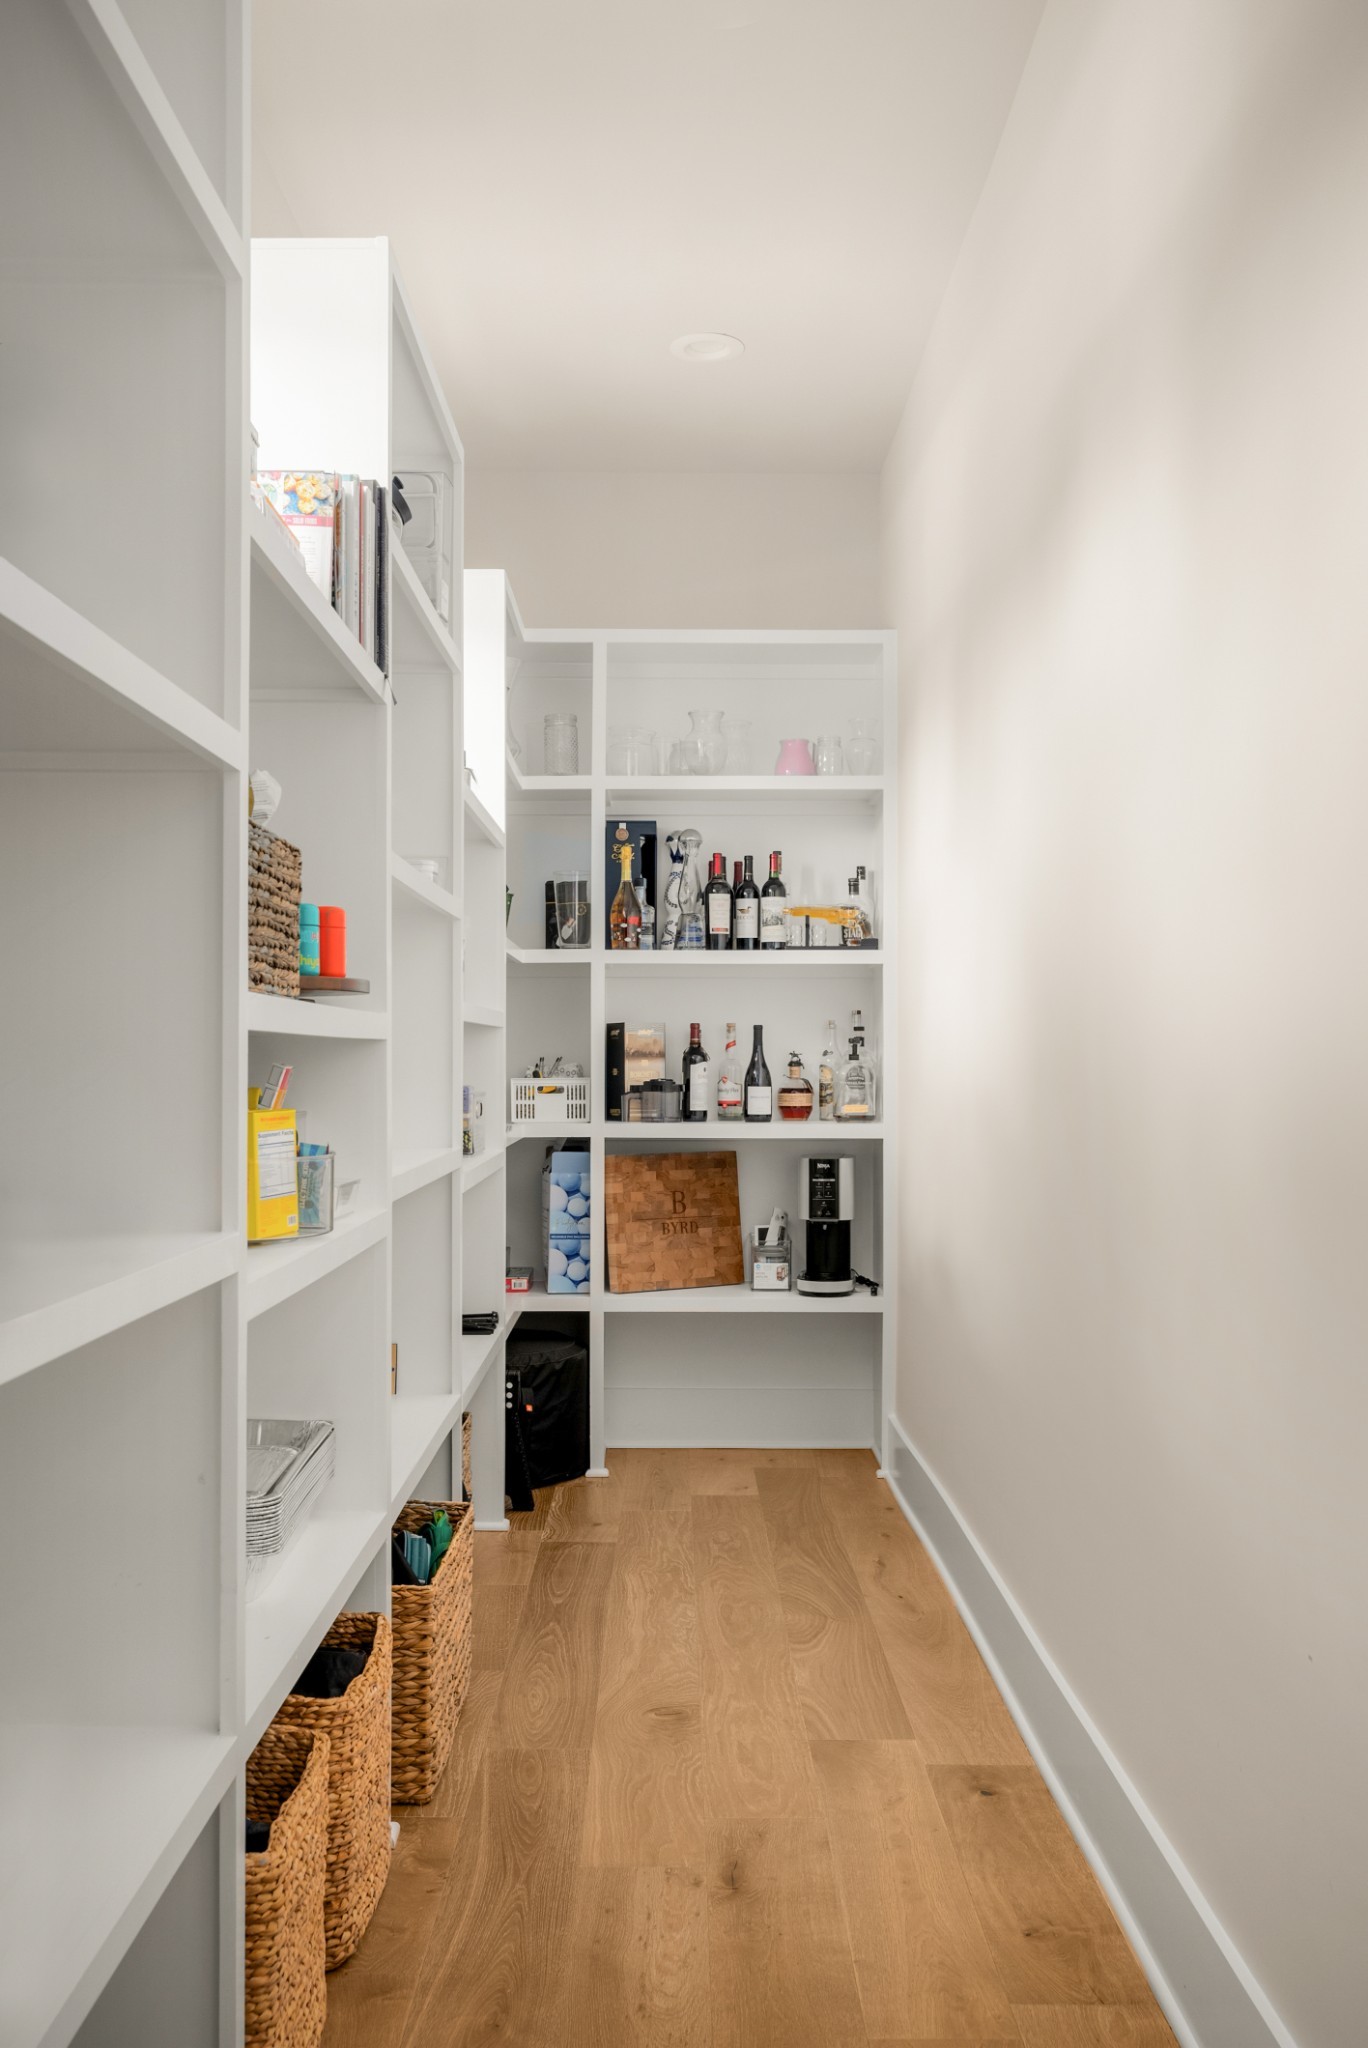
Narrow pantry with white built-in shelves, woven baskets, bottles, and warm wood flooring.
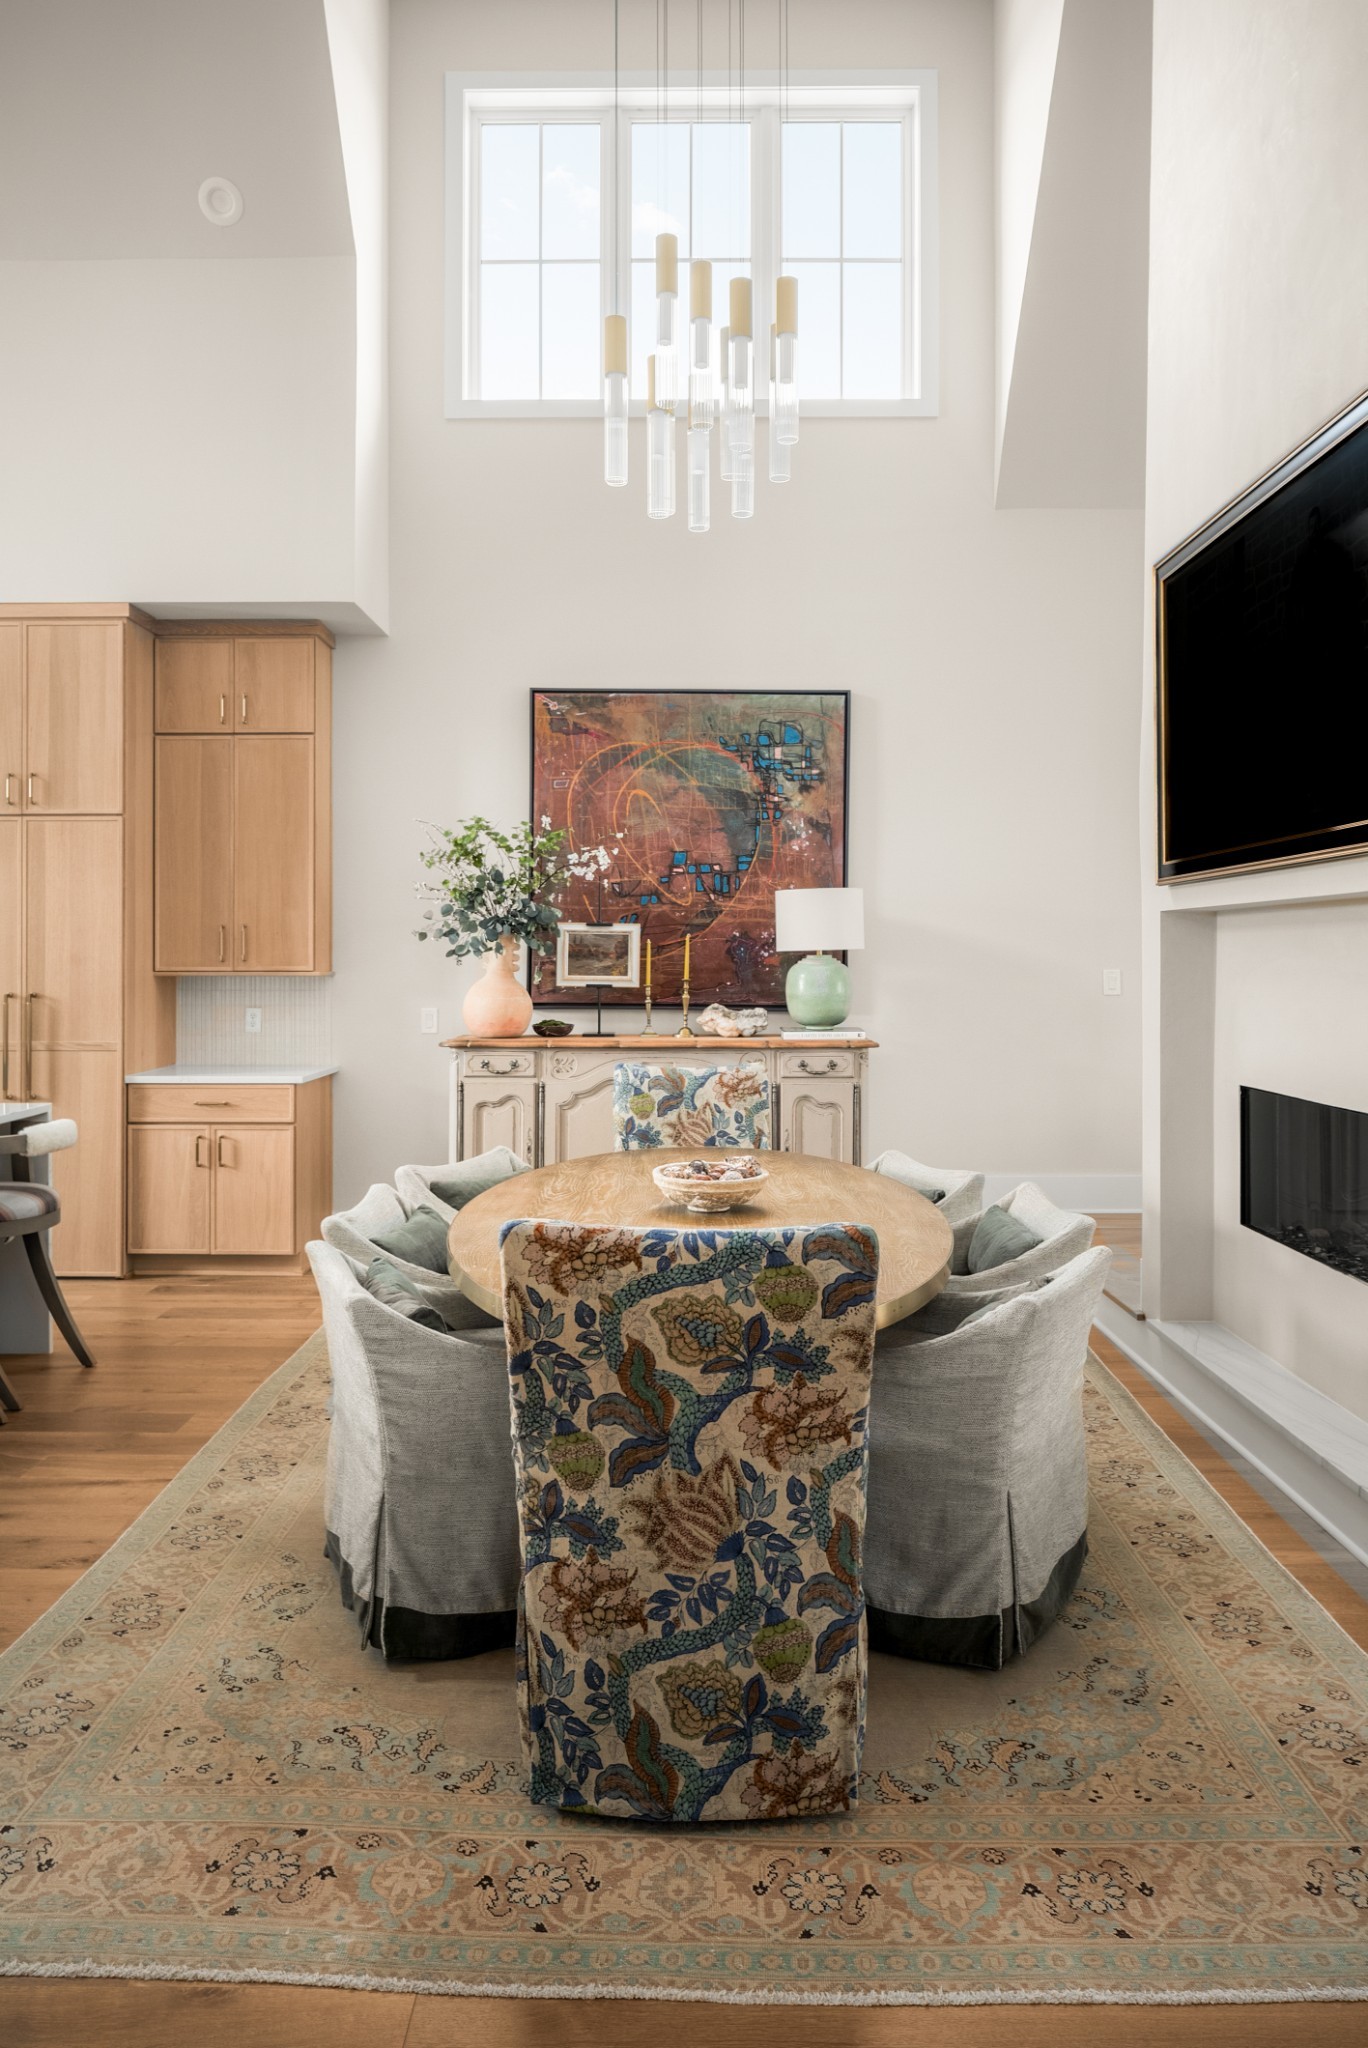
Dining room with a round table, floral chair, tall window, and large patterned rug.
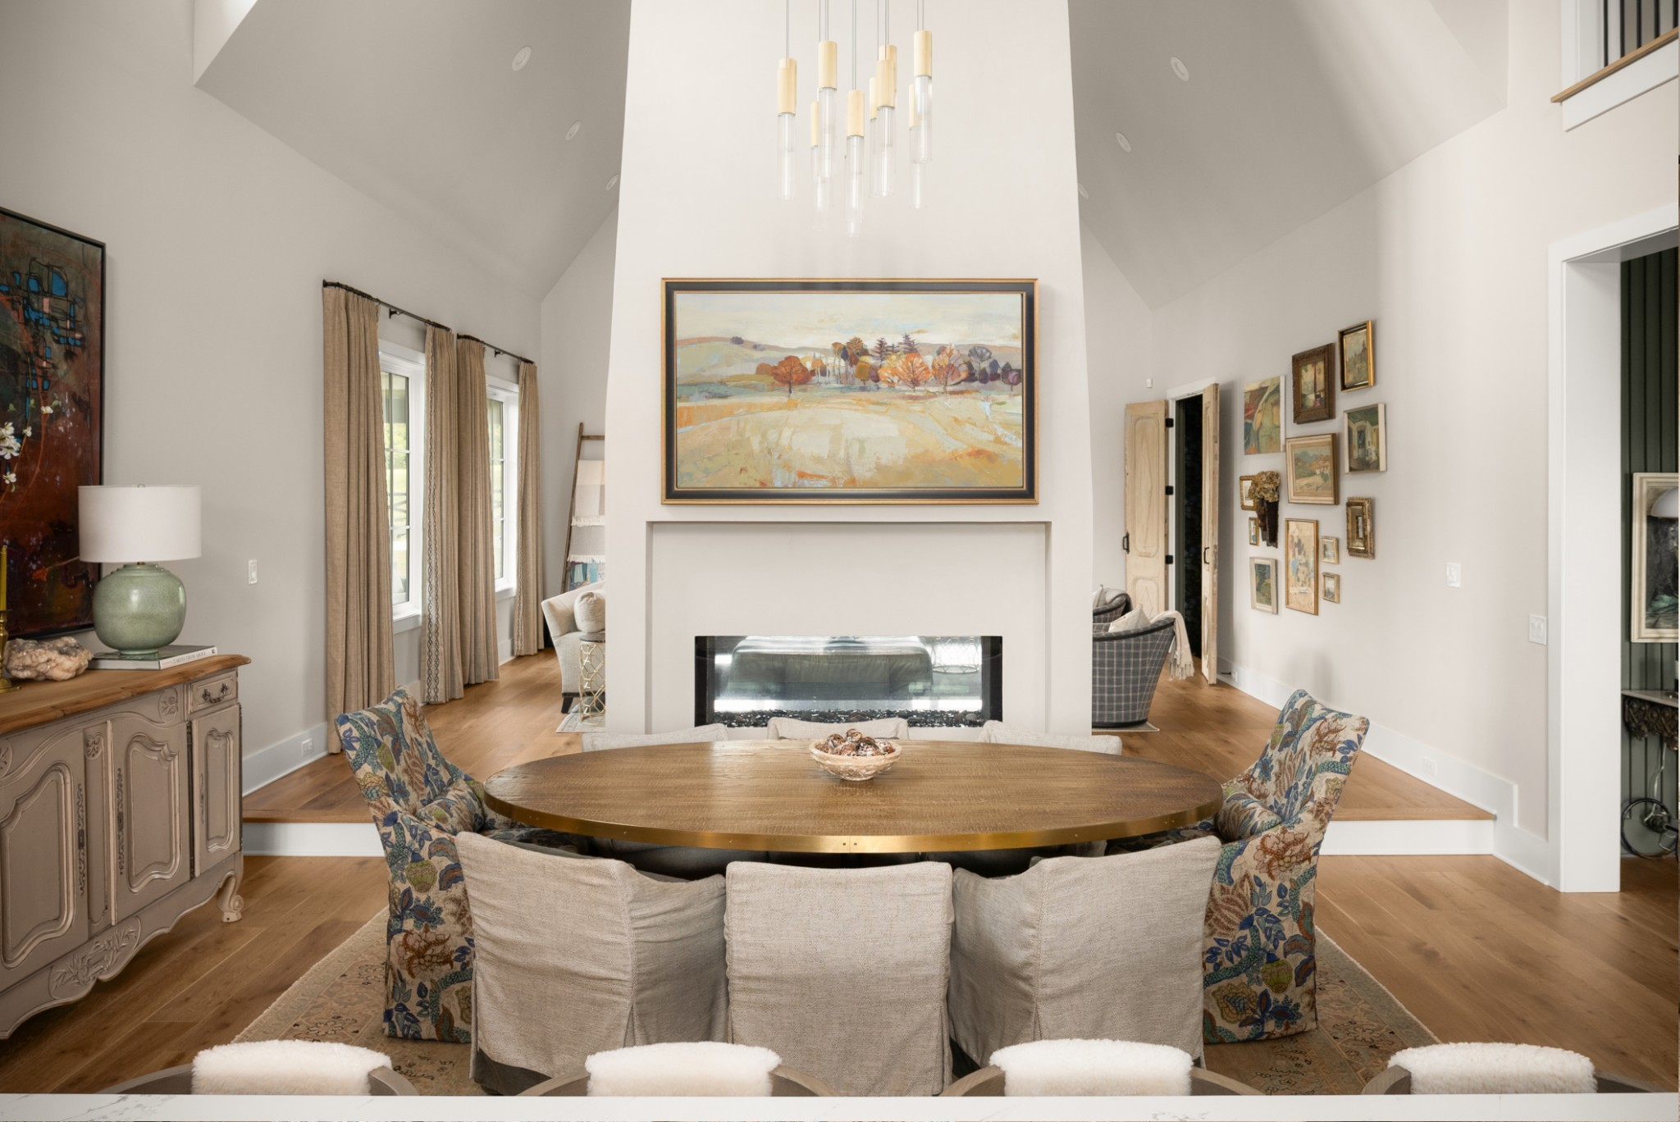
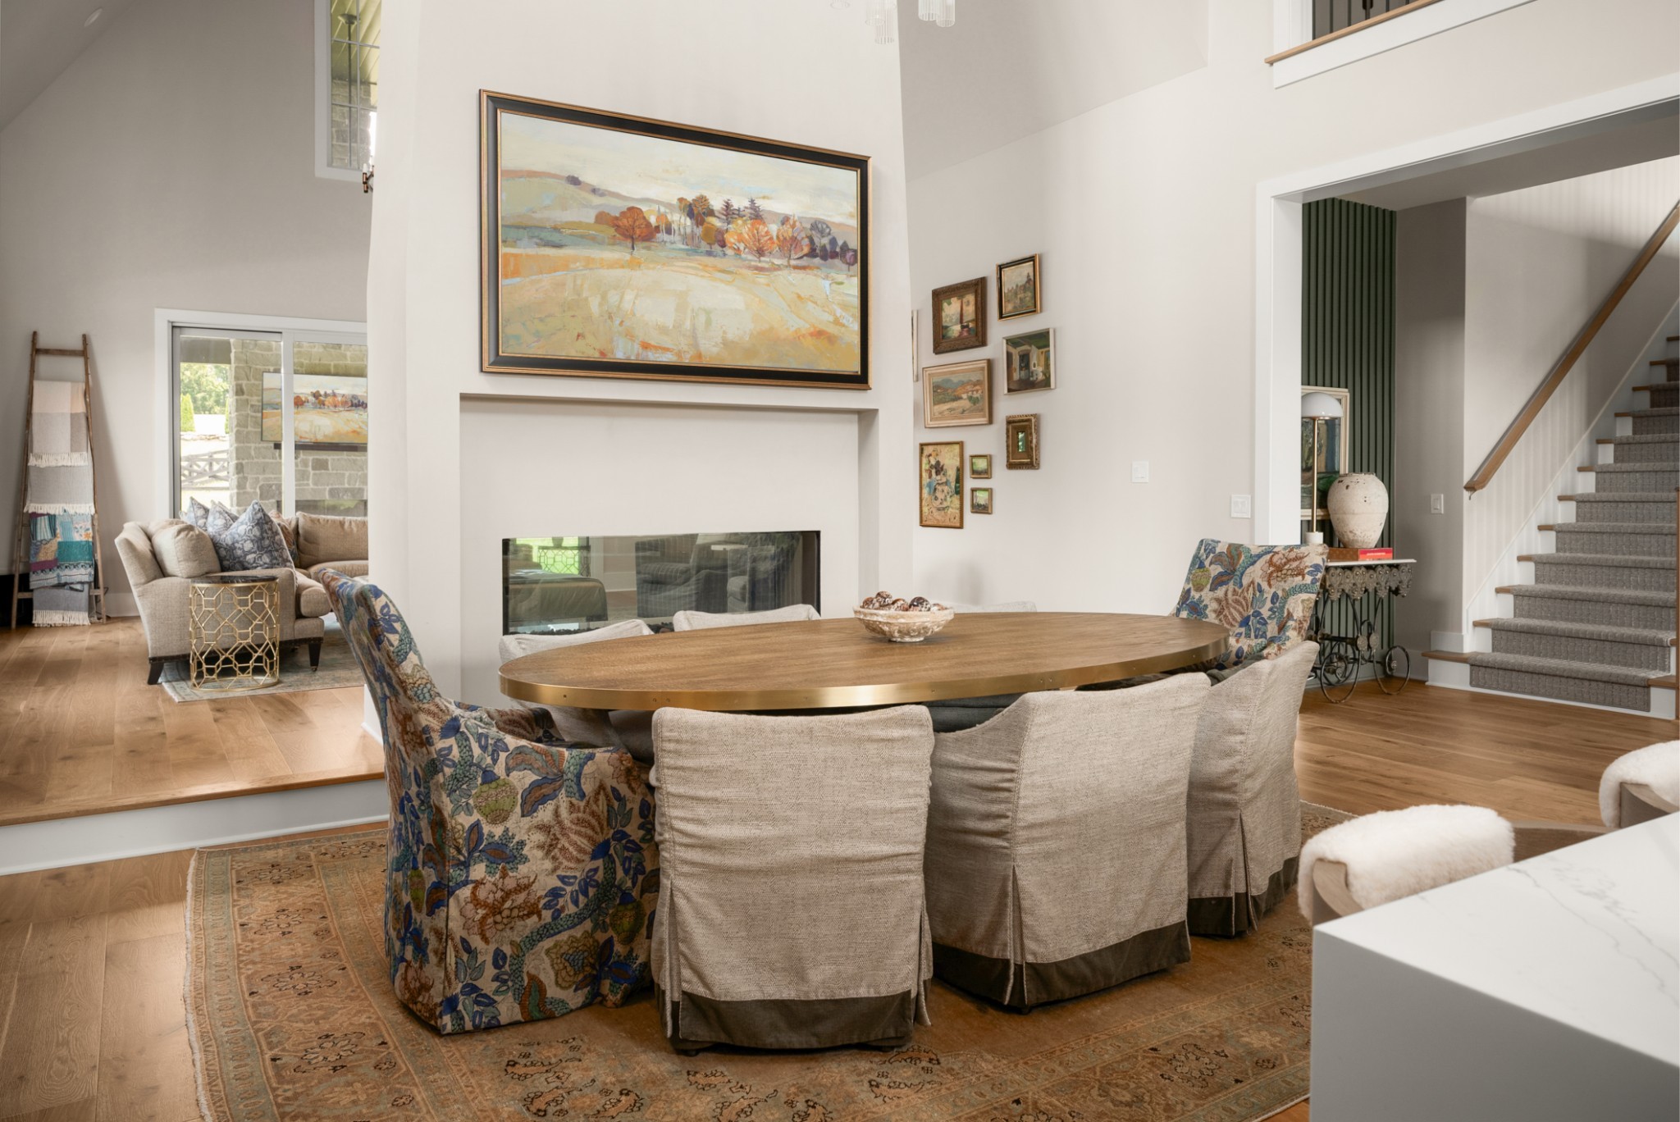
Dining area with an oval wood table, upholstered chairs, and a fireplace beneath a large landscape painting.
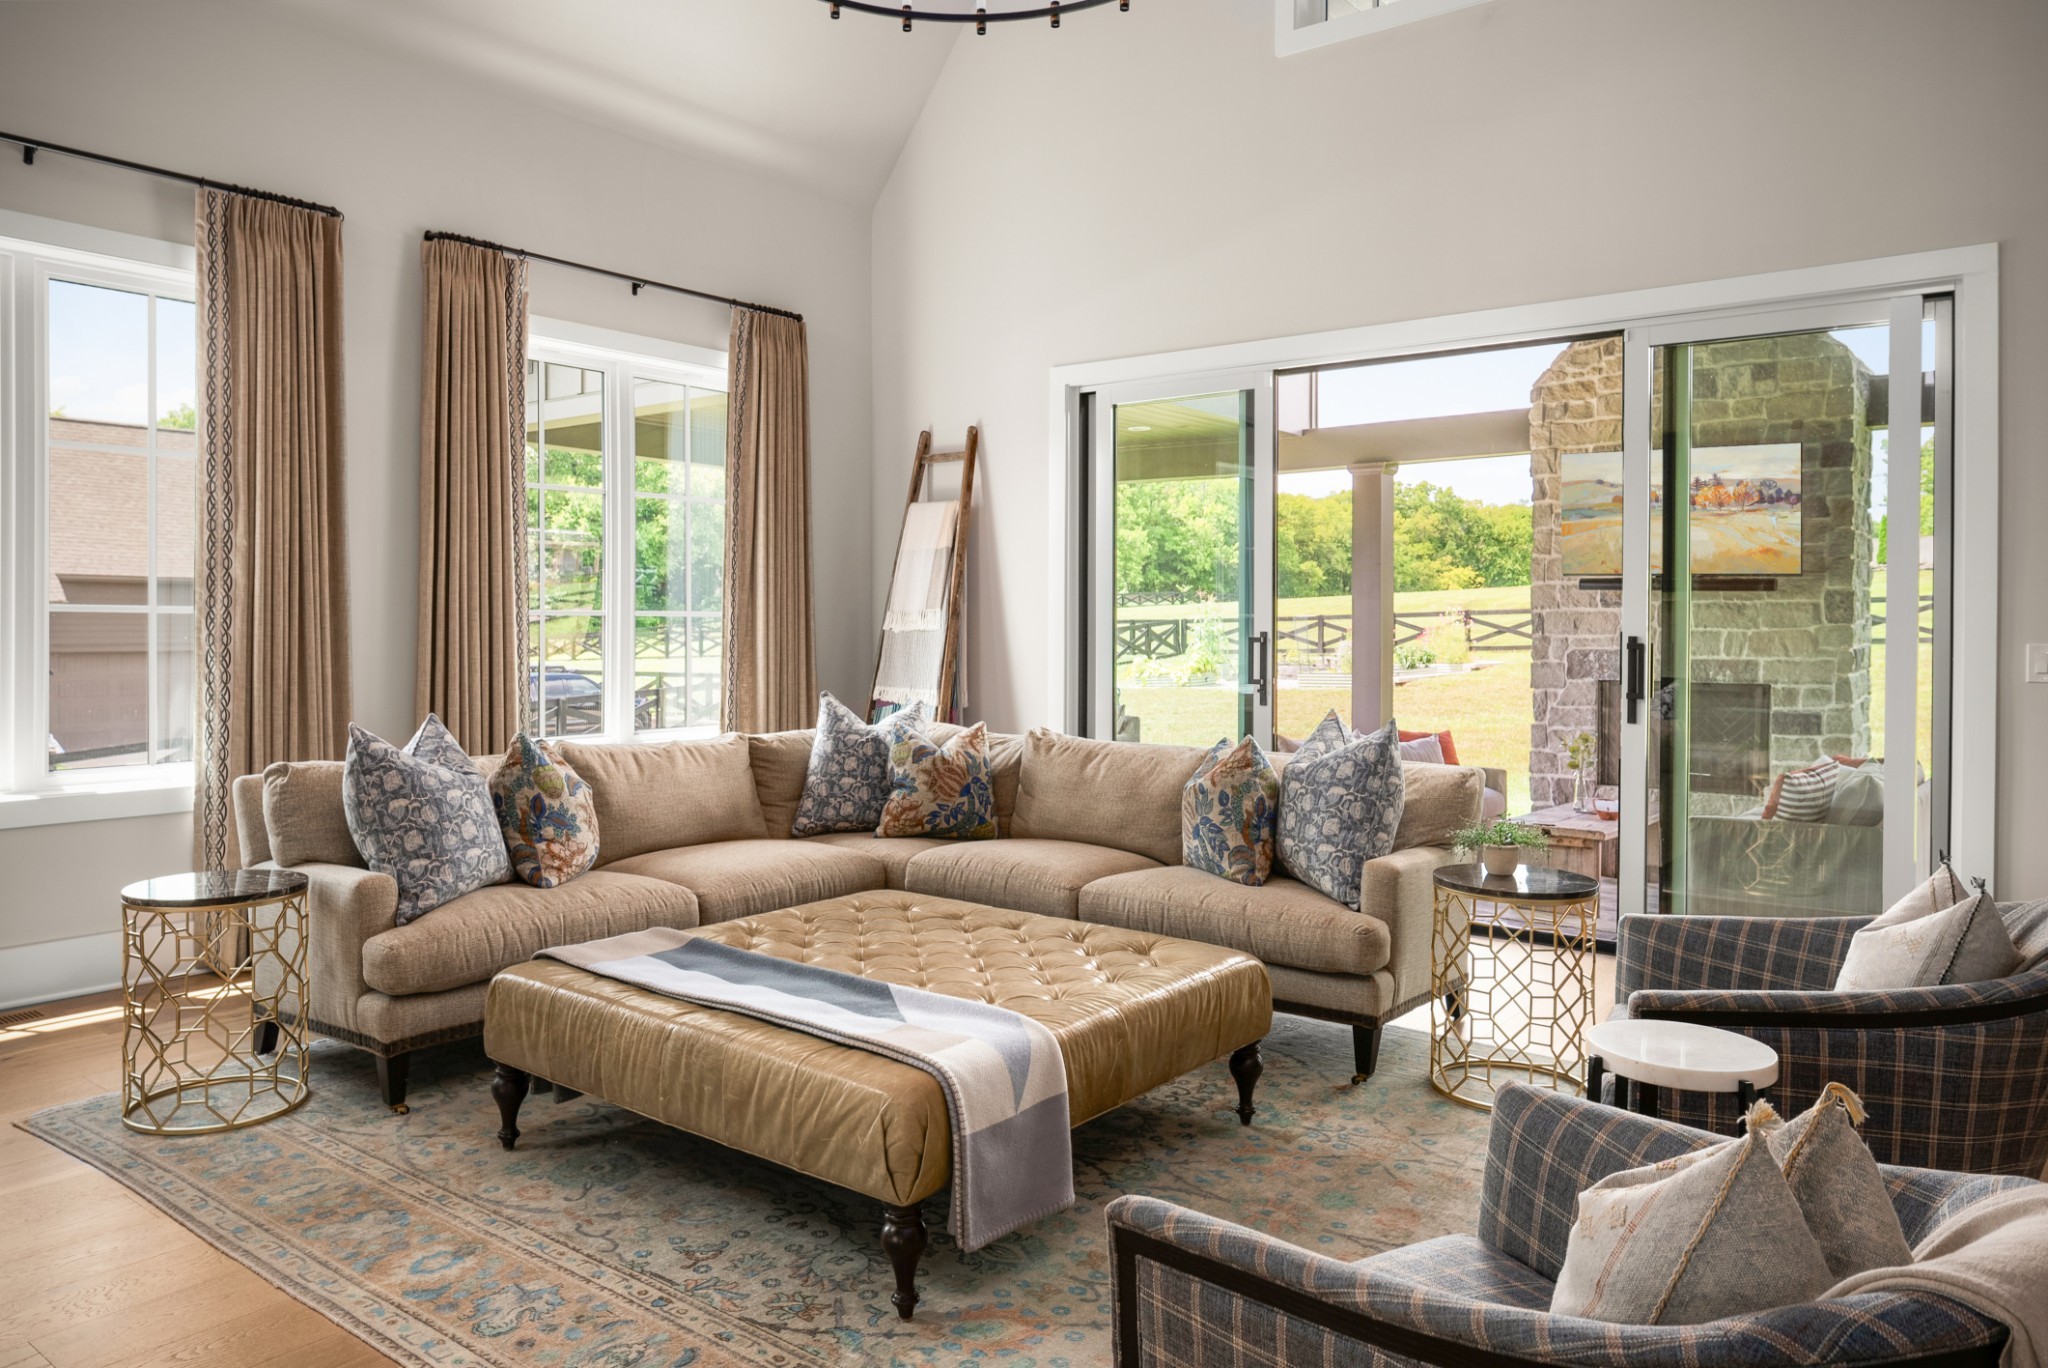
Living room with a beige sectional, tufted ottoman, and sliding doors to a stone patio.
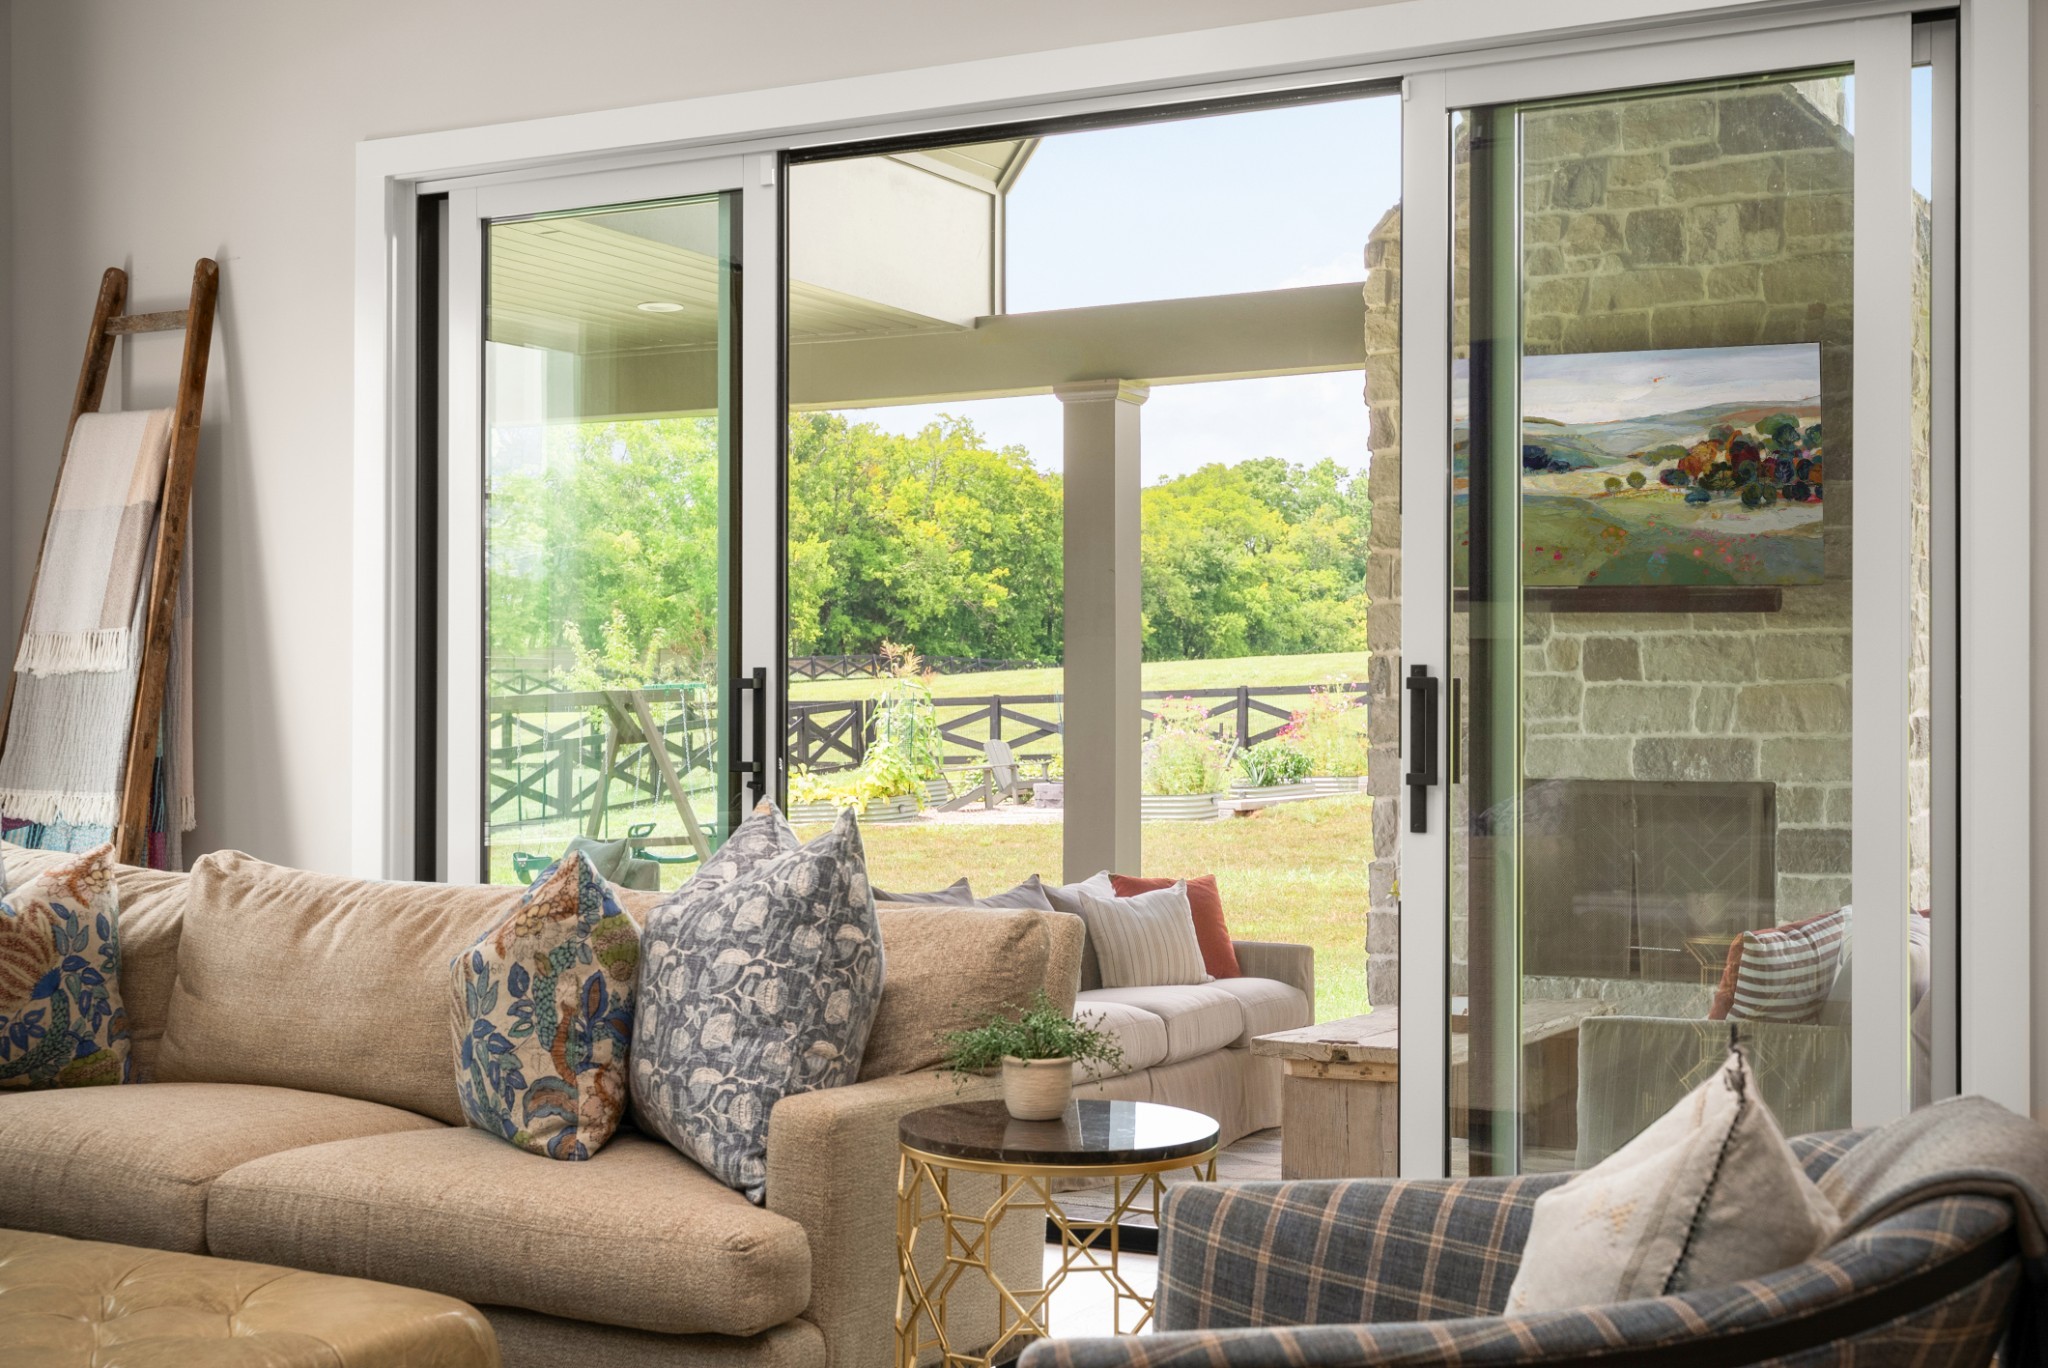
Living room with a stone fireplace and sliding doors overlooking a covered patio and green yard.
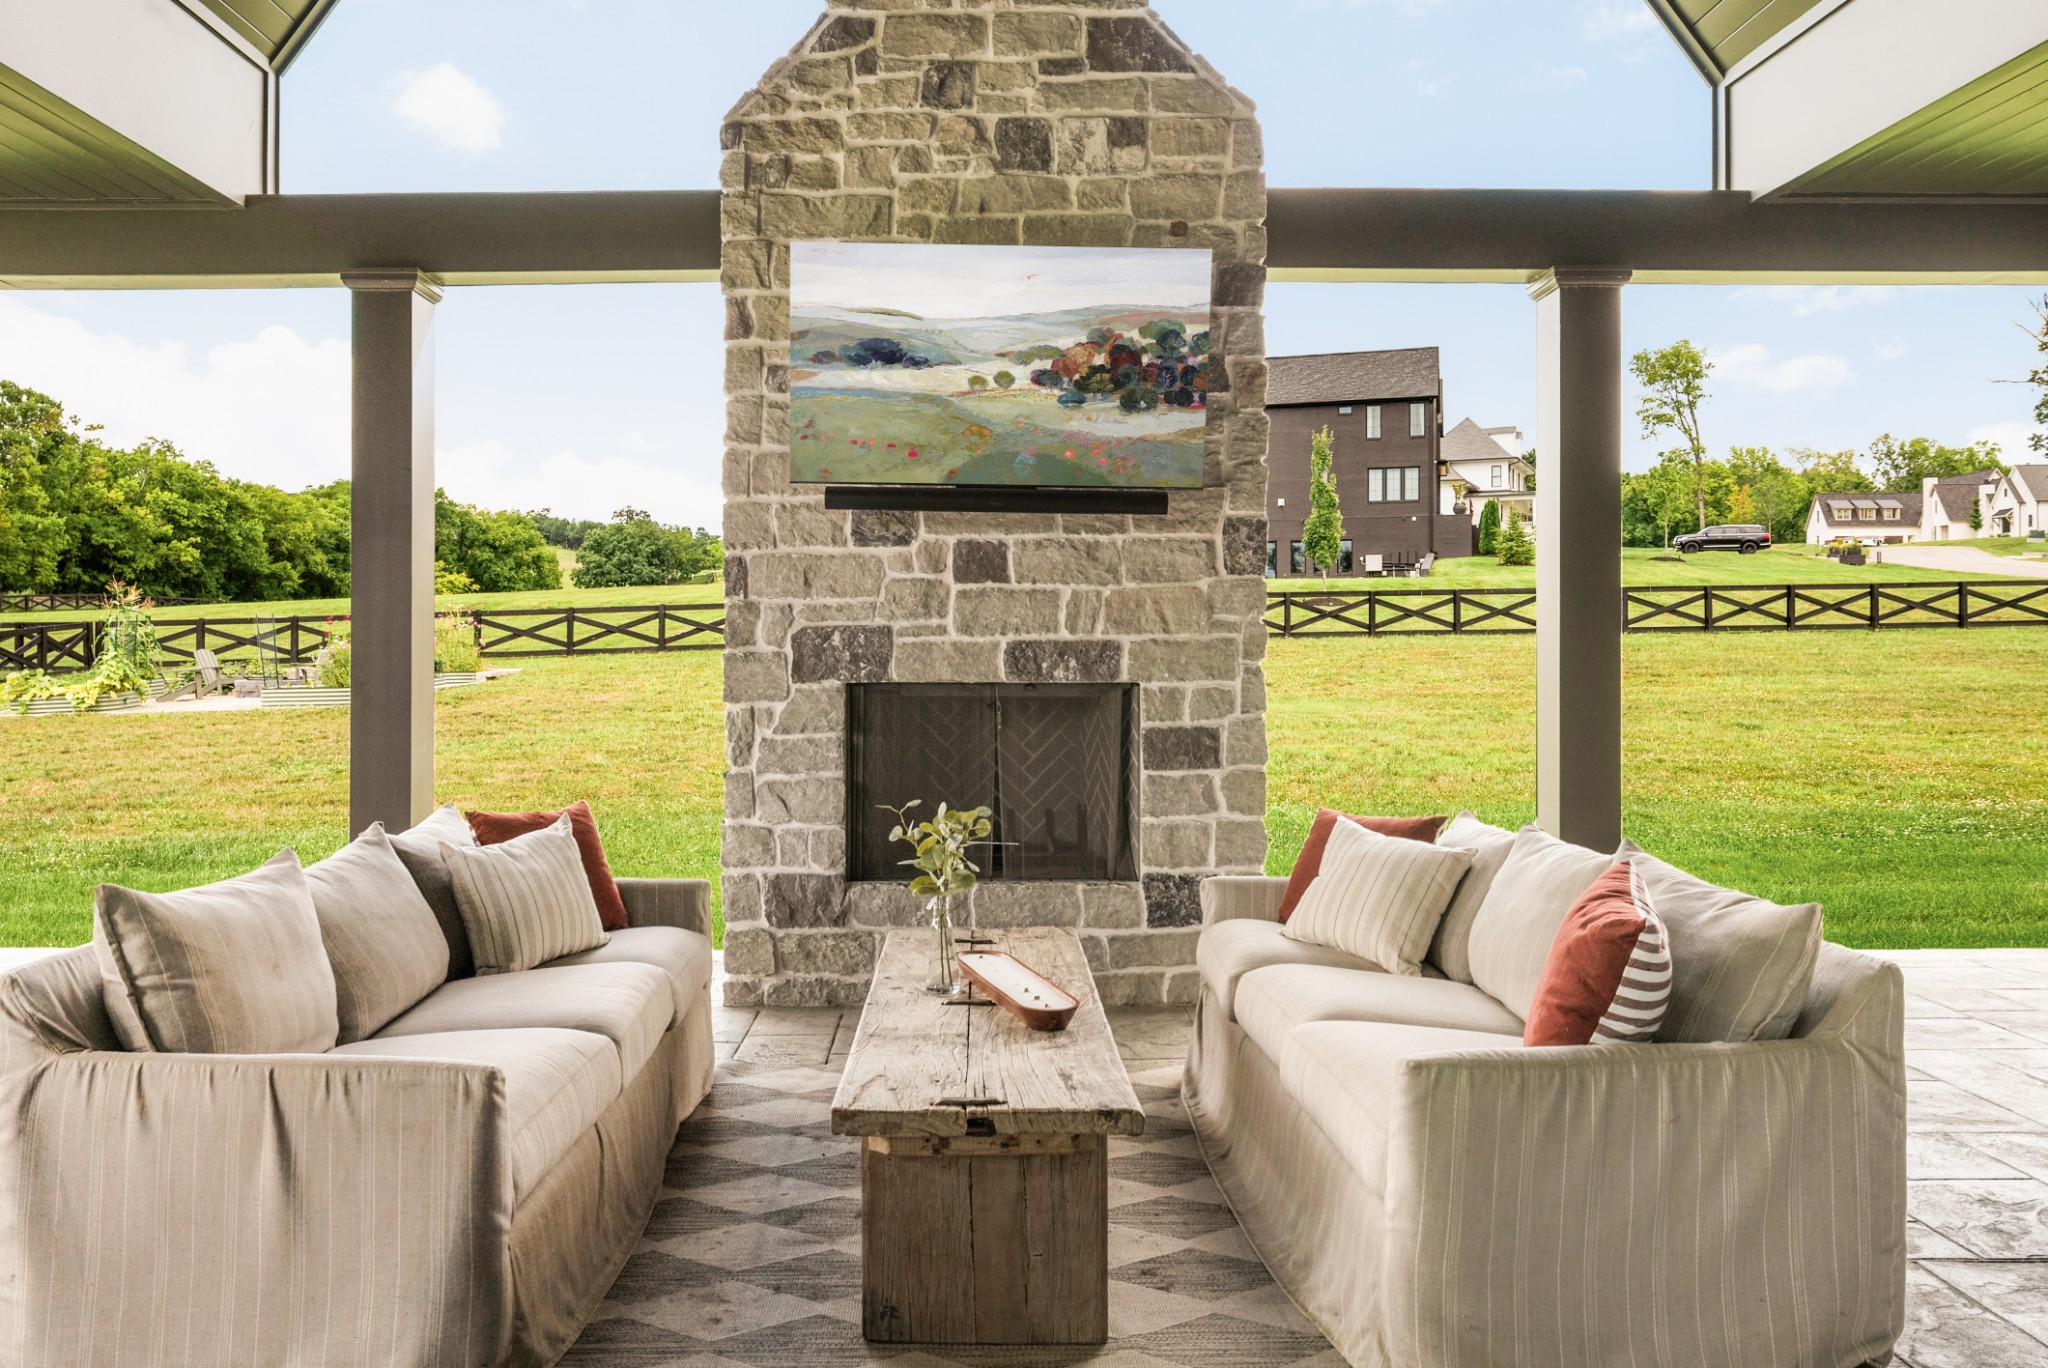
Covered patio with sofas and a stone fireplace overlooking a fenced lawn and neighboring homes.
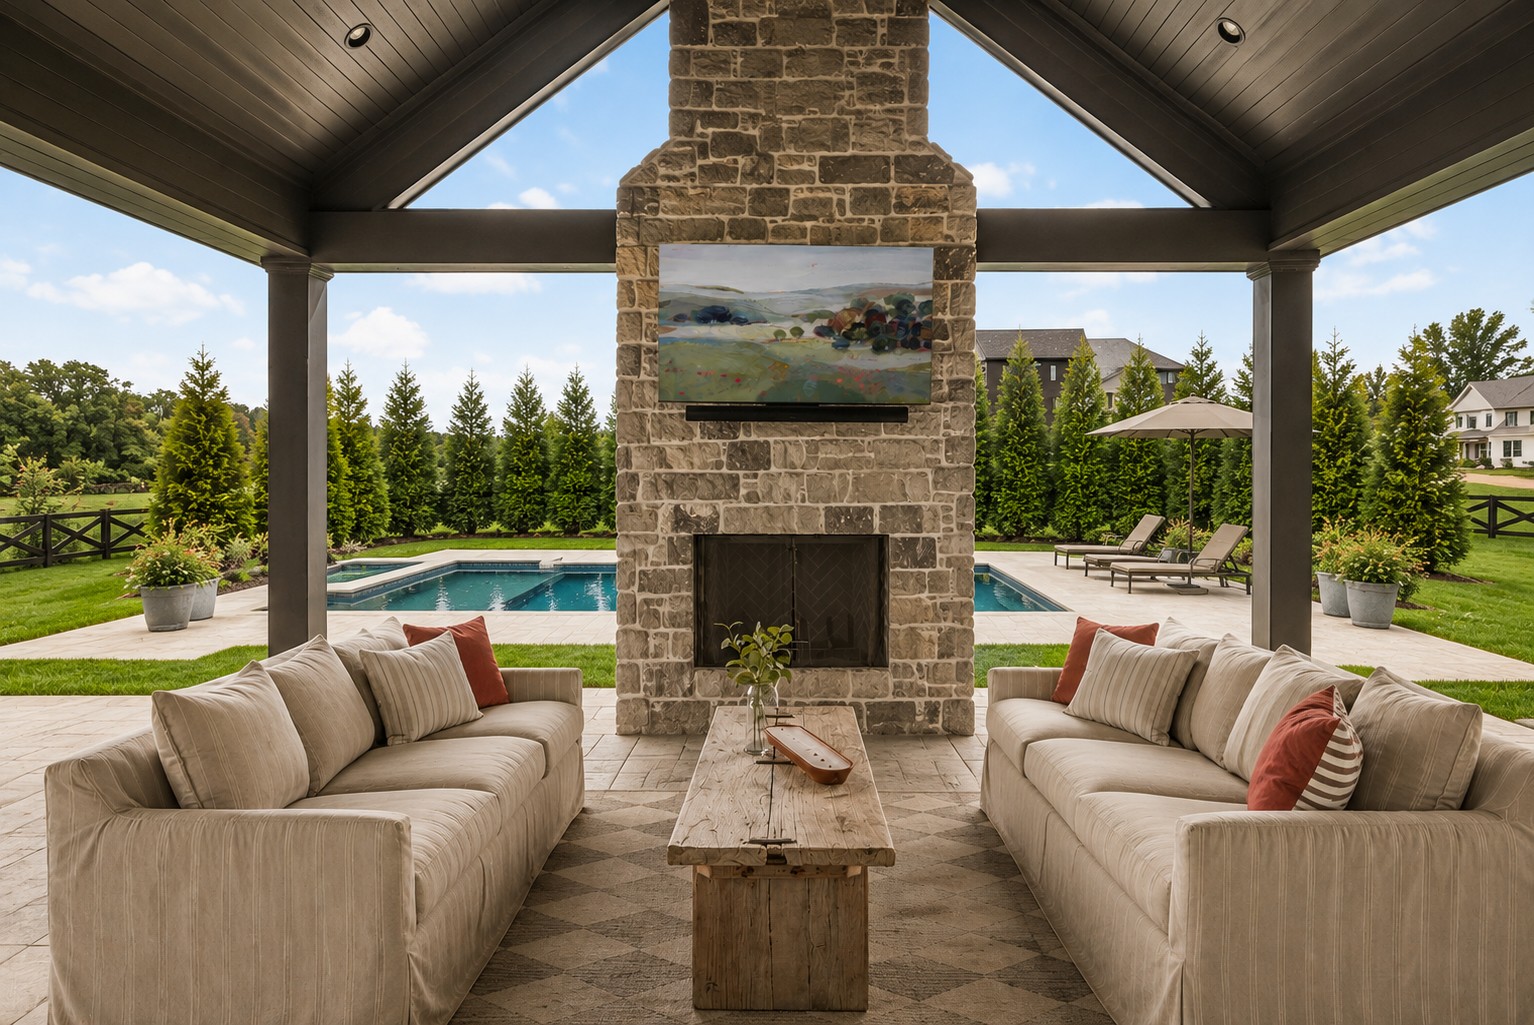
Covered patio with stone fireplace and lounge seating overlooking a swimming pool.
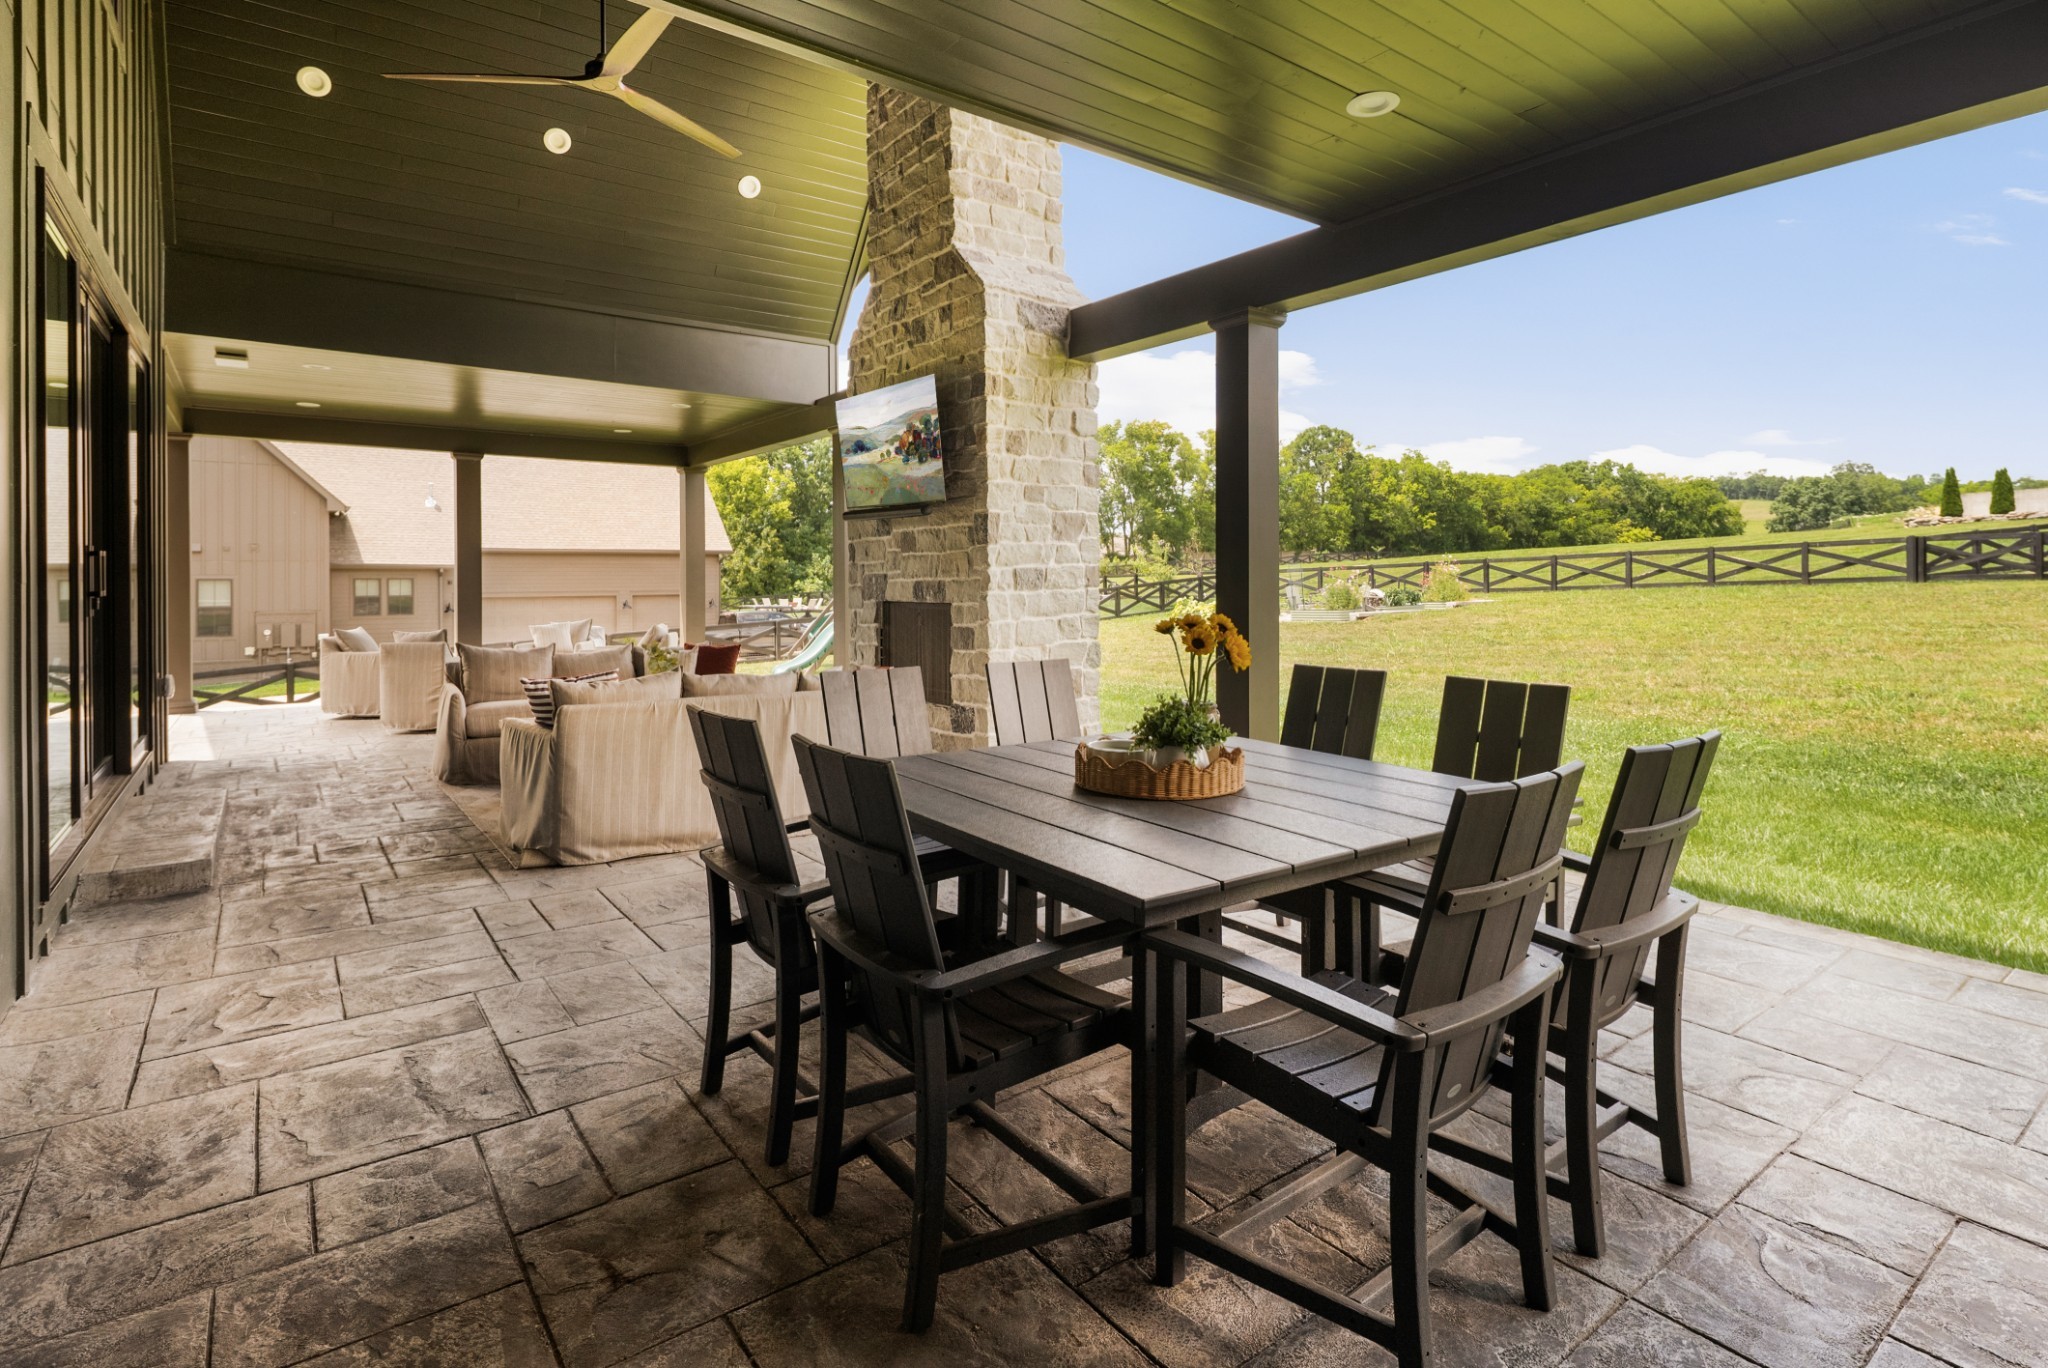
Covered stone patio with a fireplace, dining set, lounge seating, and views of a fenced lawn and fields.
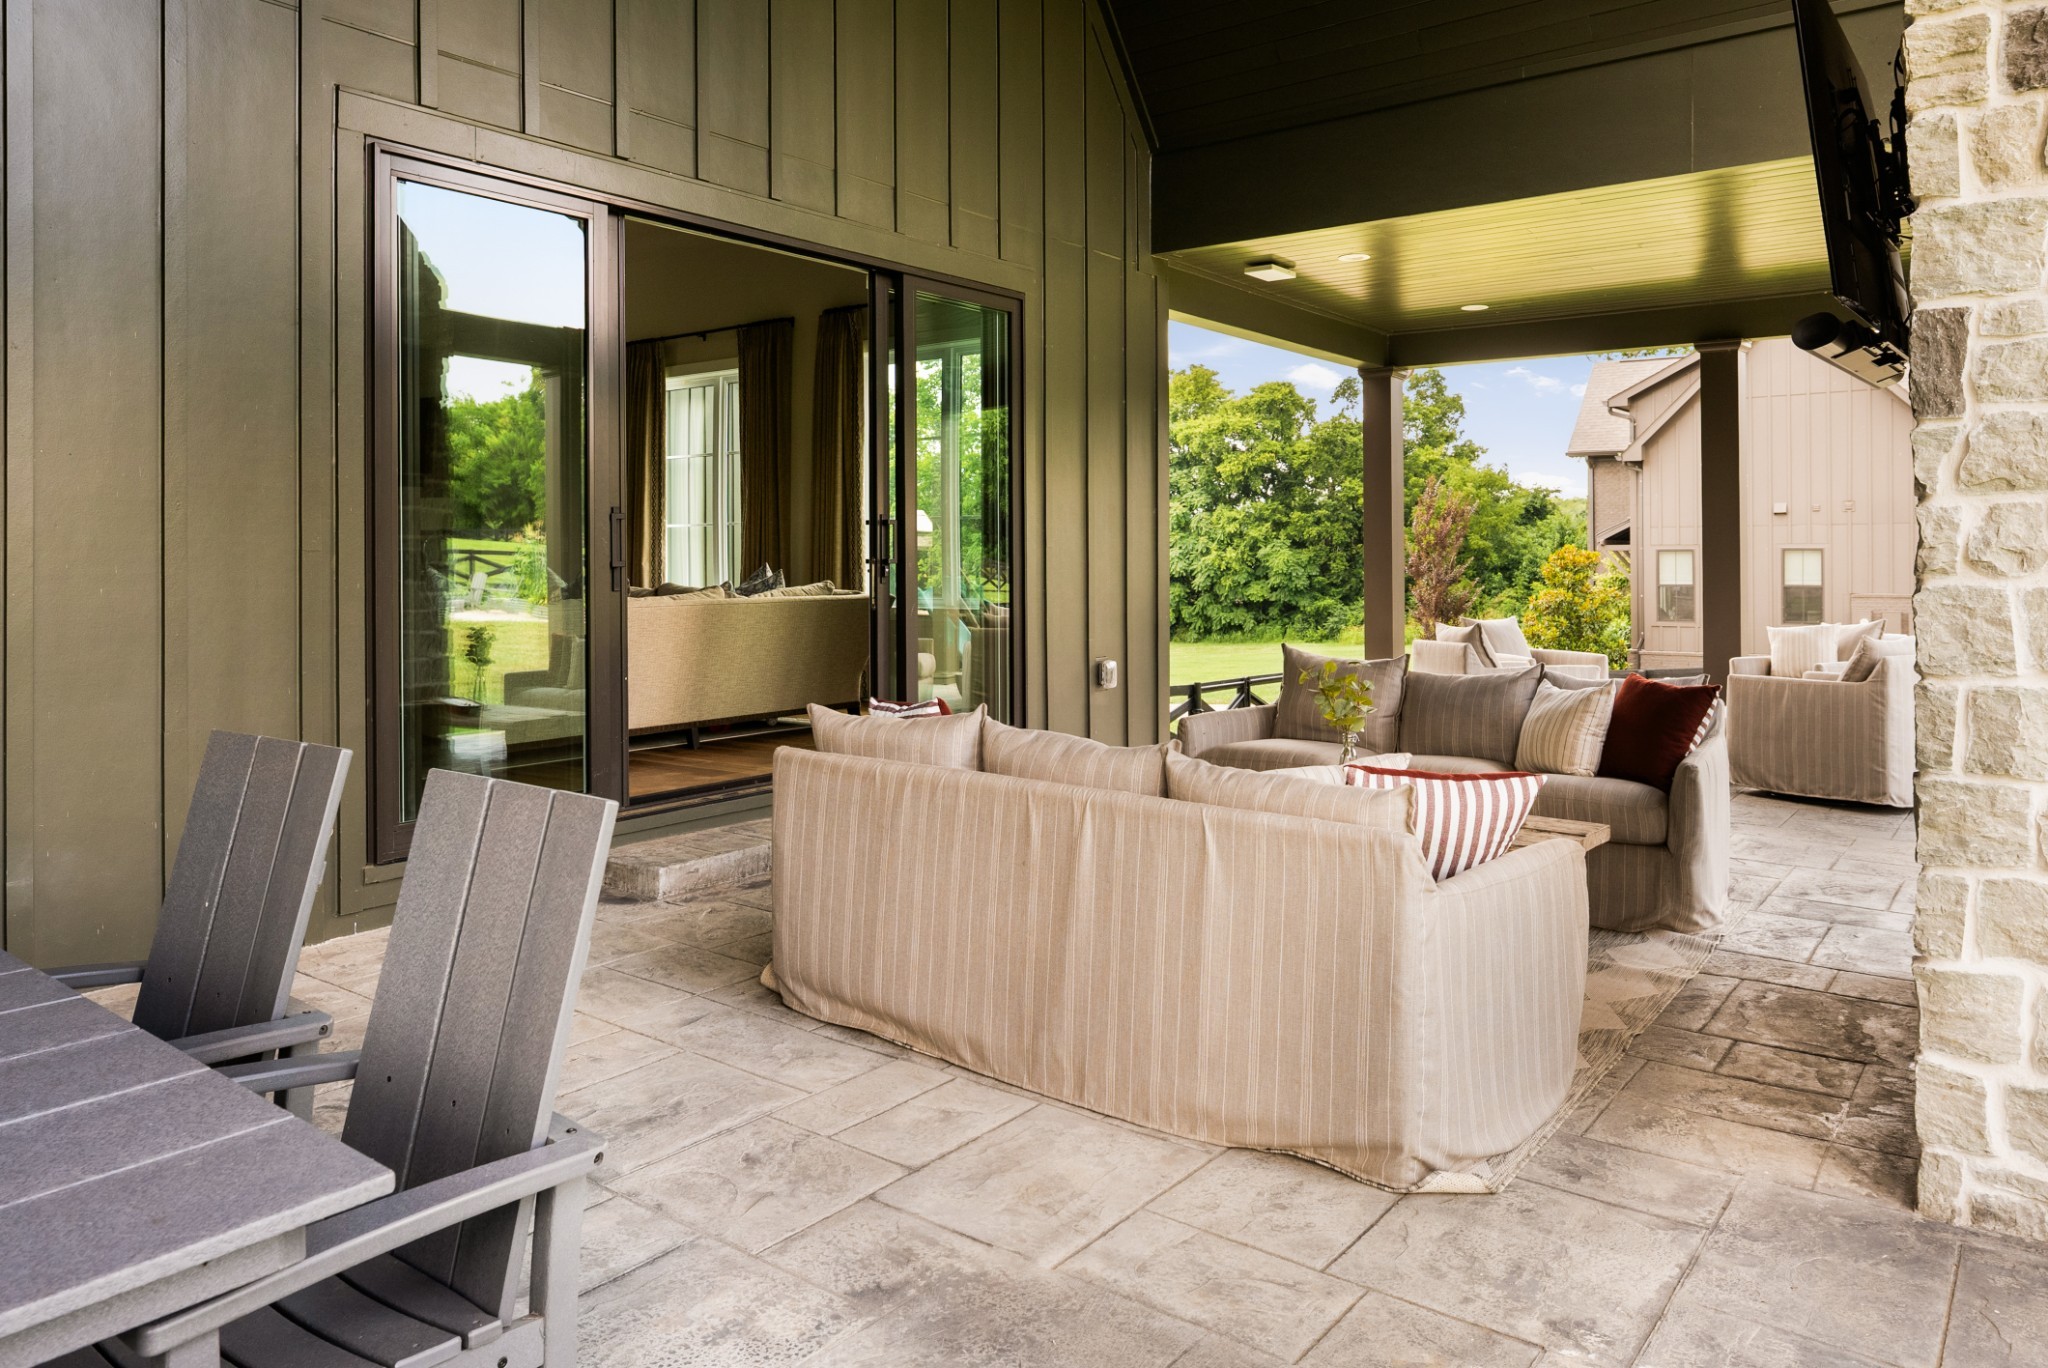
Covered patio with cushioned lounge seating, stone tile flooring, and sliding glass doors to the home.
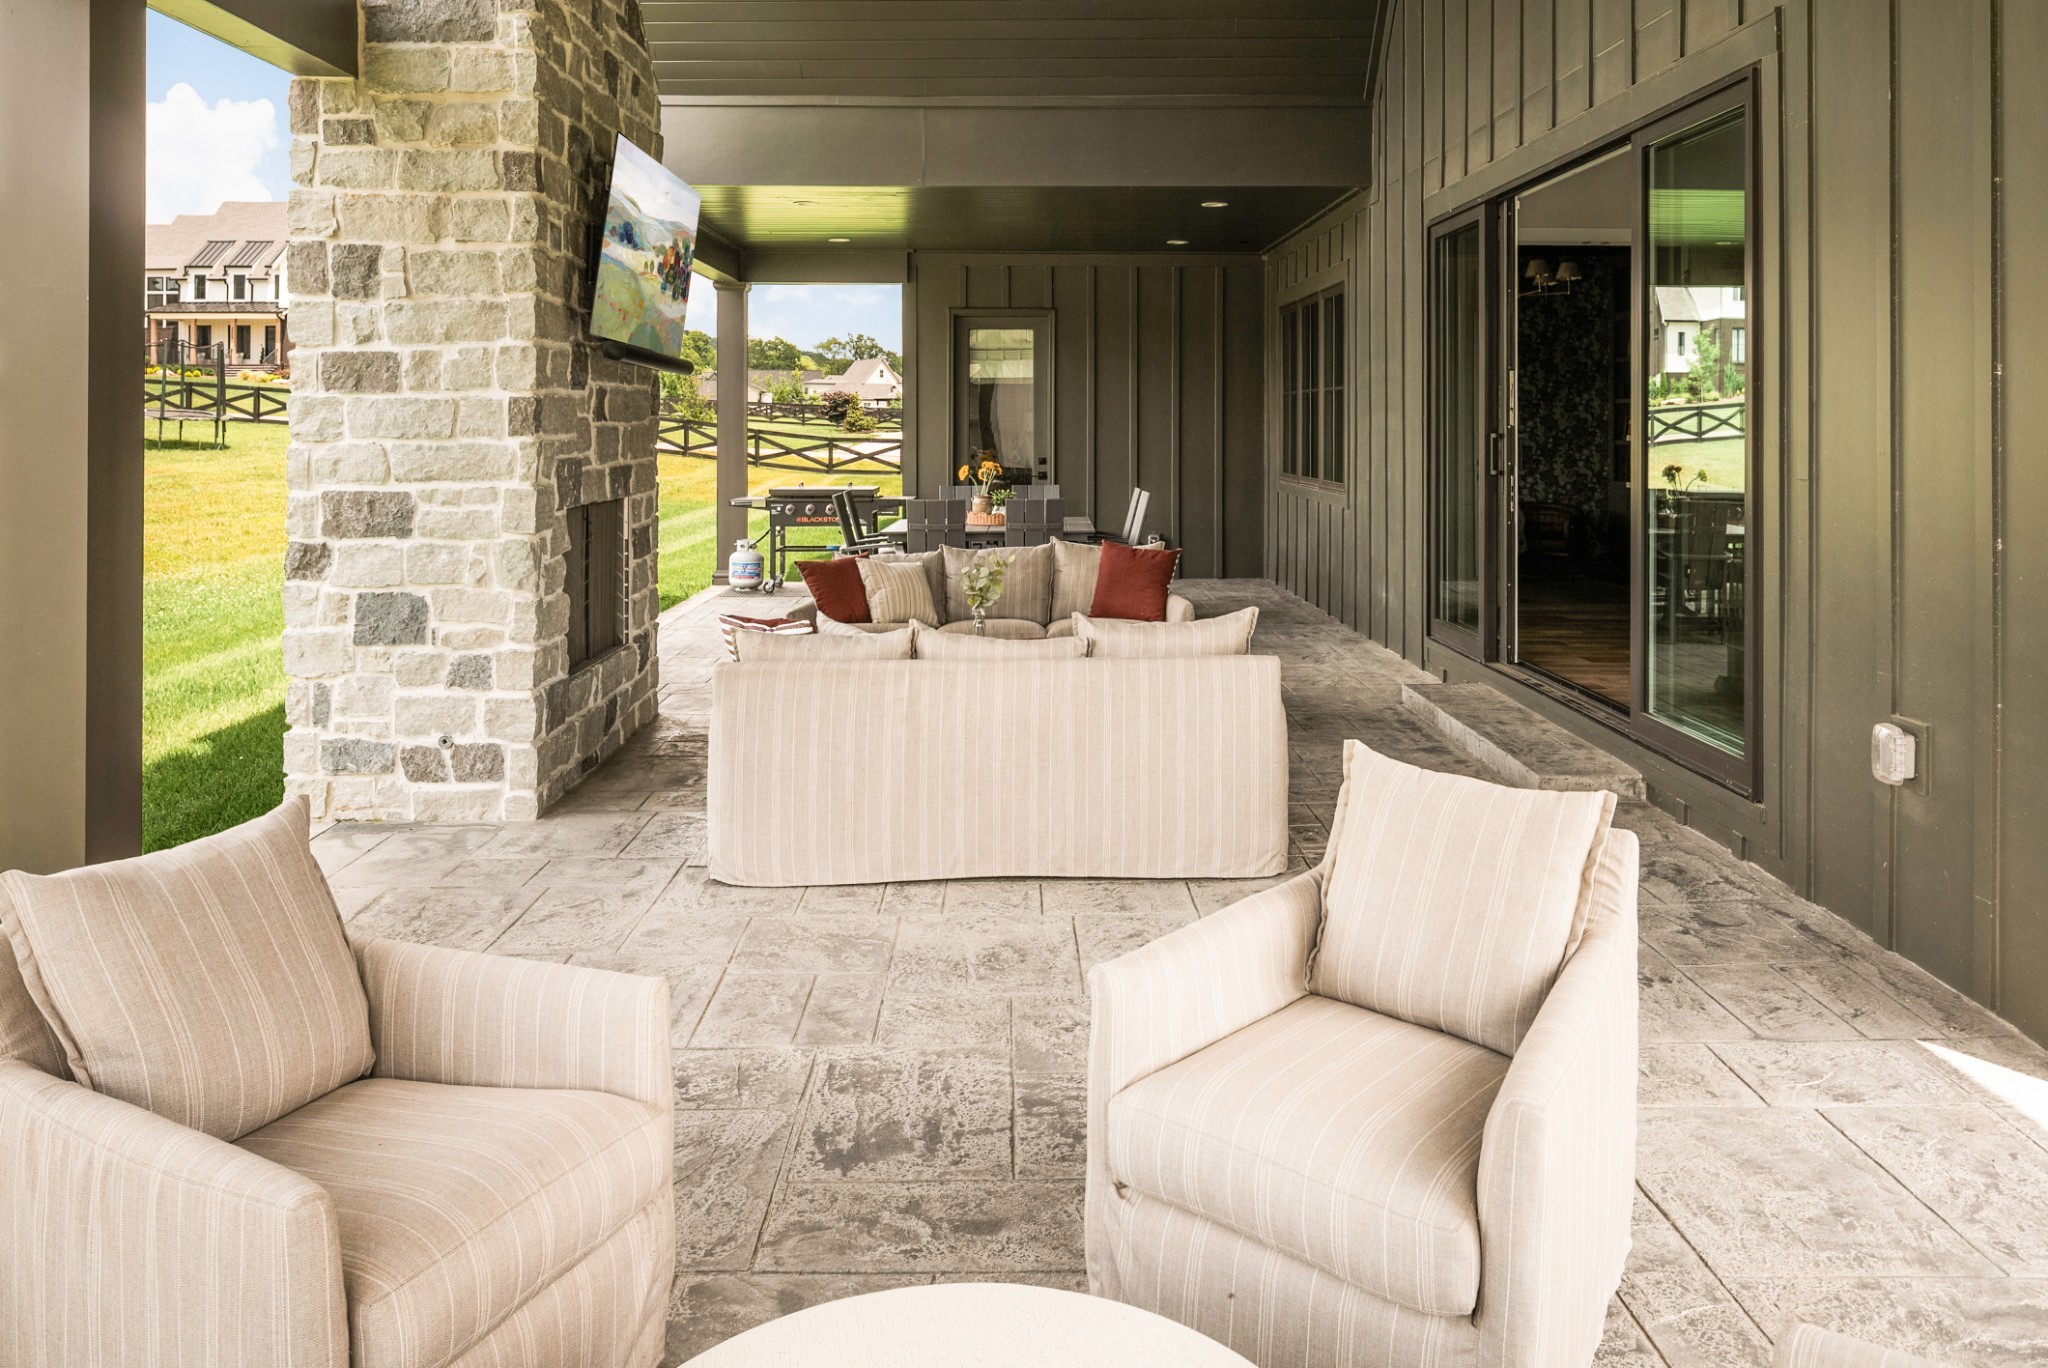
Covered patio with a stone fireplace, cushioned seating, and views of the lawn.
Living room with a vaulted ceiling, modern fireplace, built-in wood cabinetry, and upholstered seating.
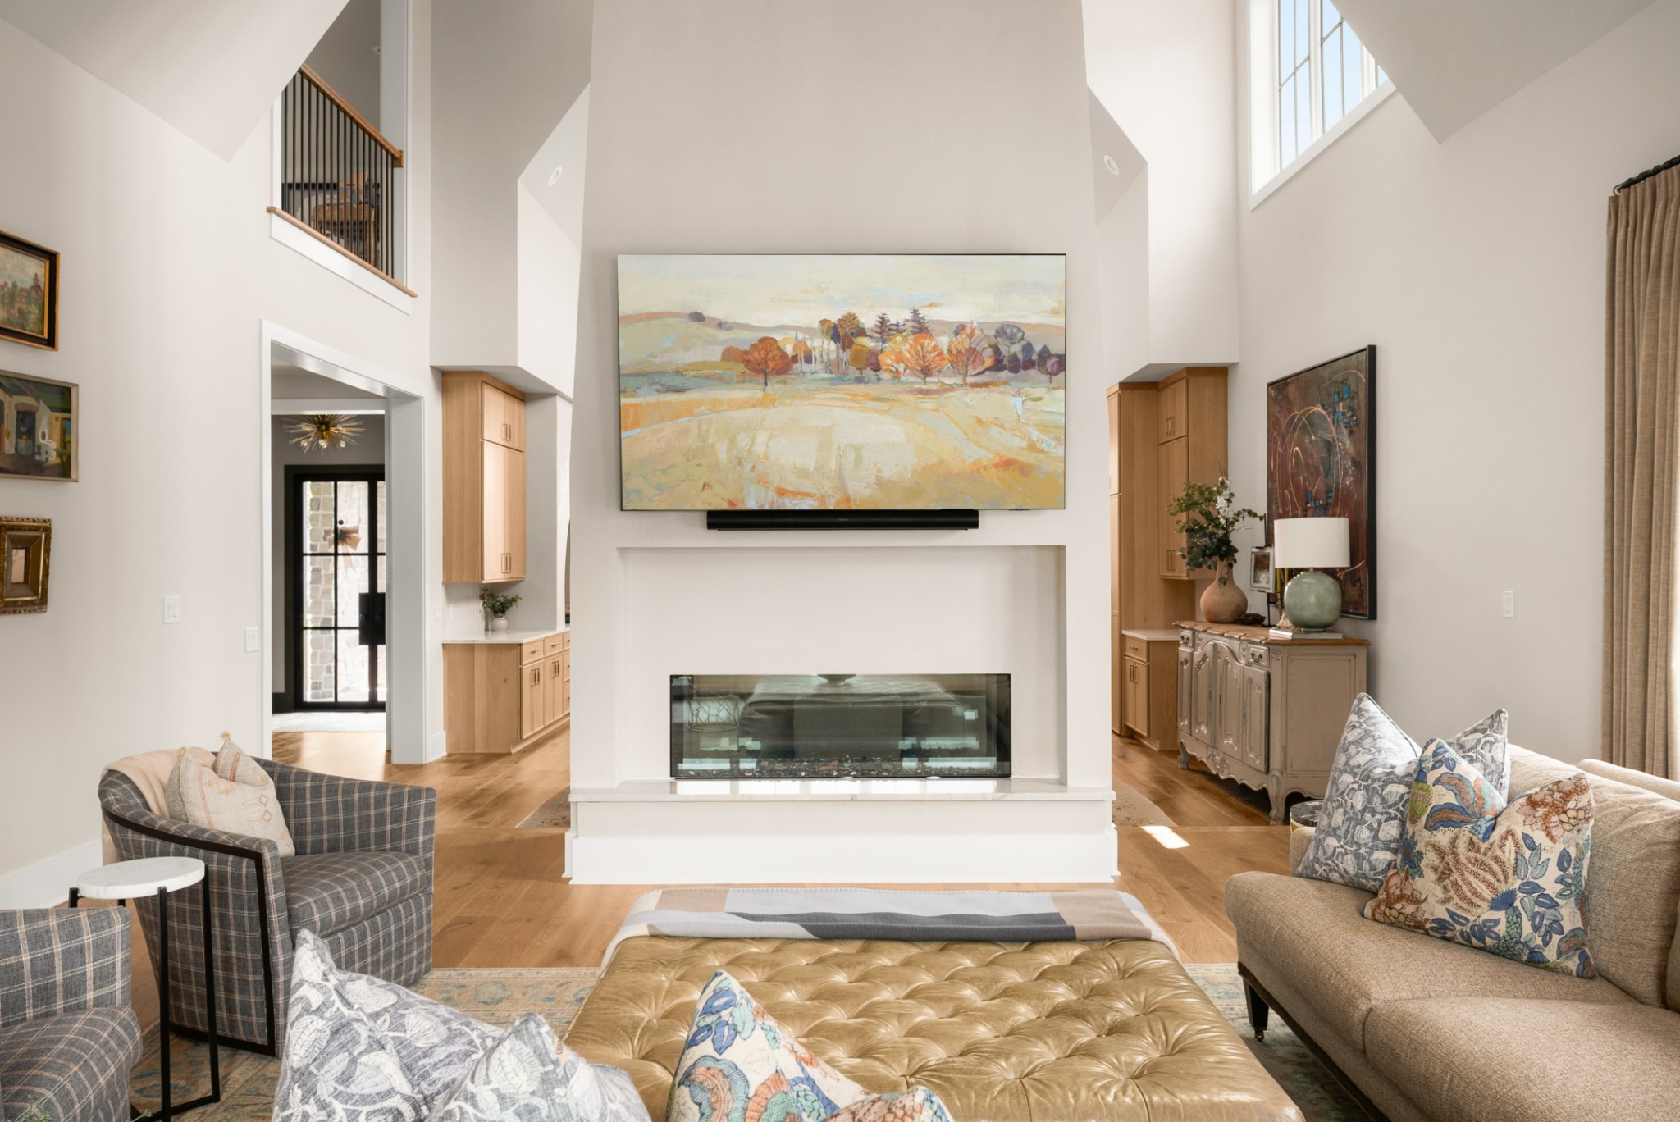
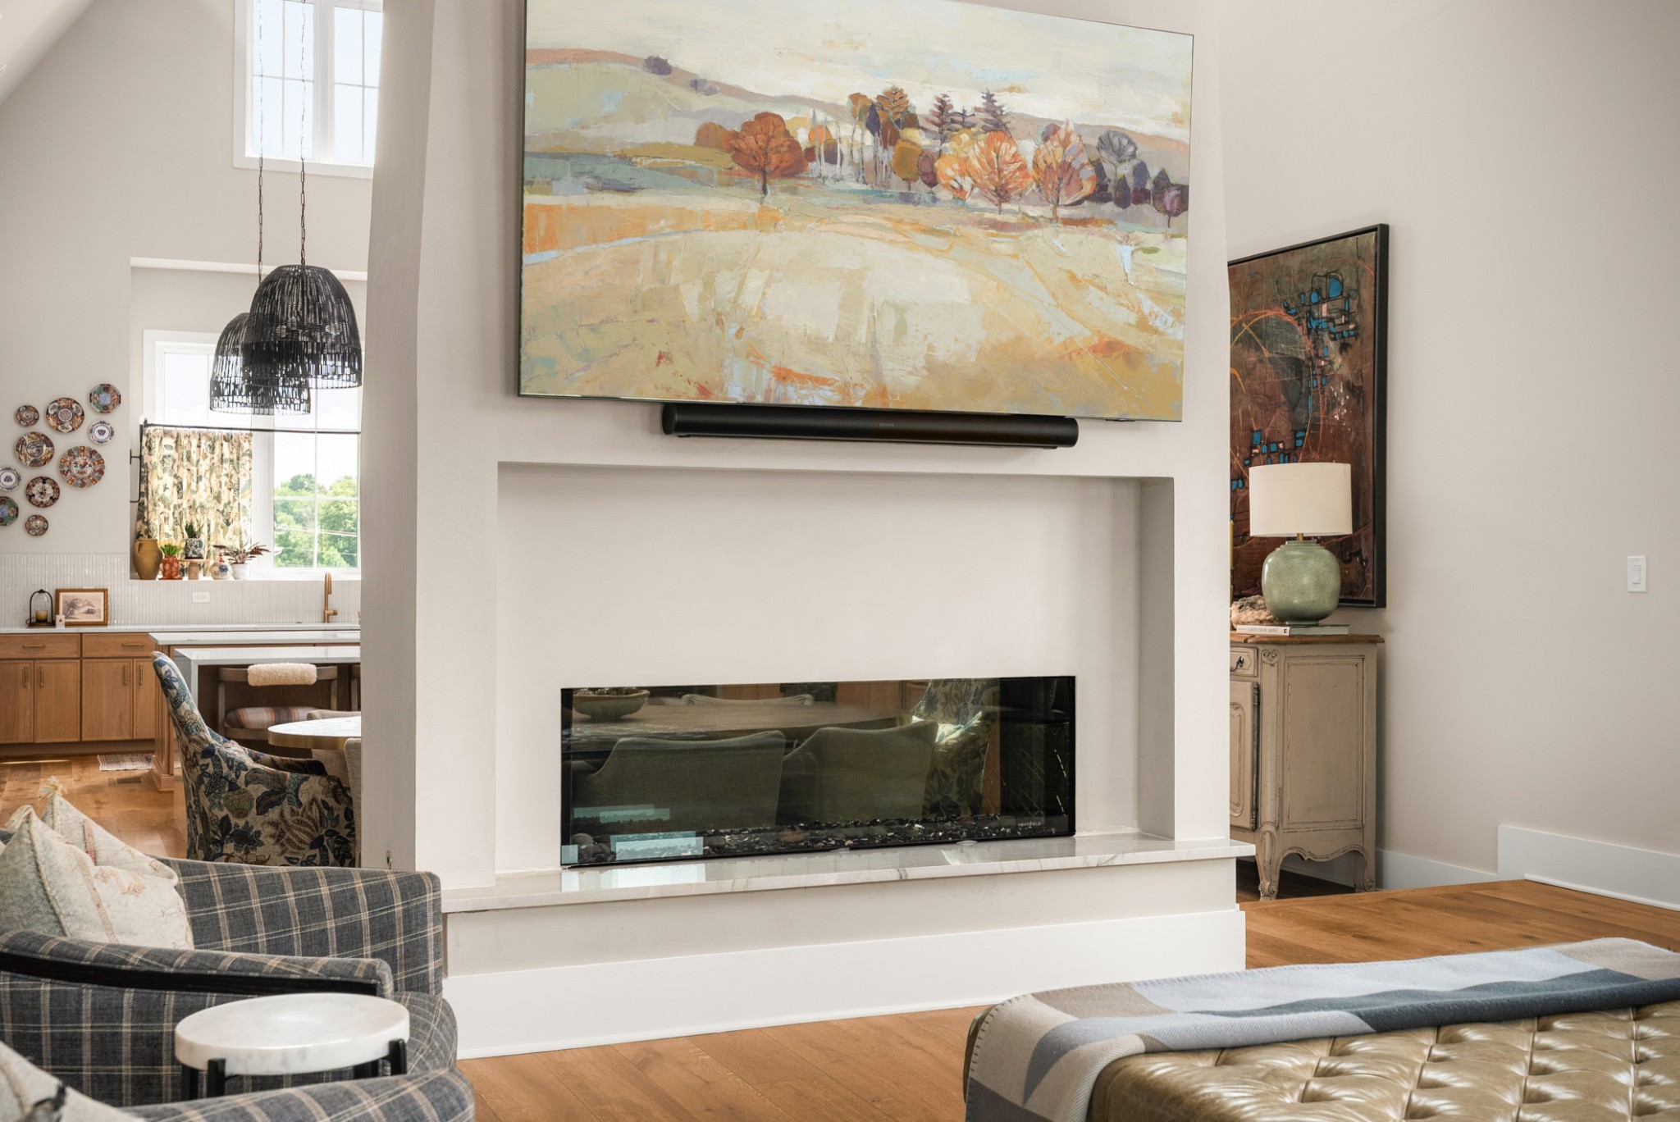
Living room with a wide modern fireplace, large landscape artwork, and hardwood floors.
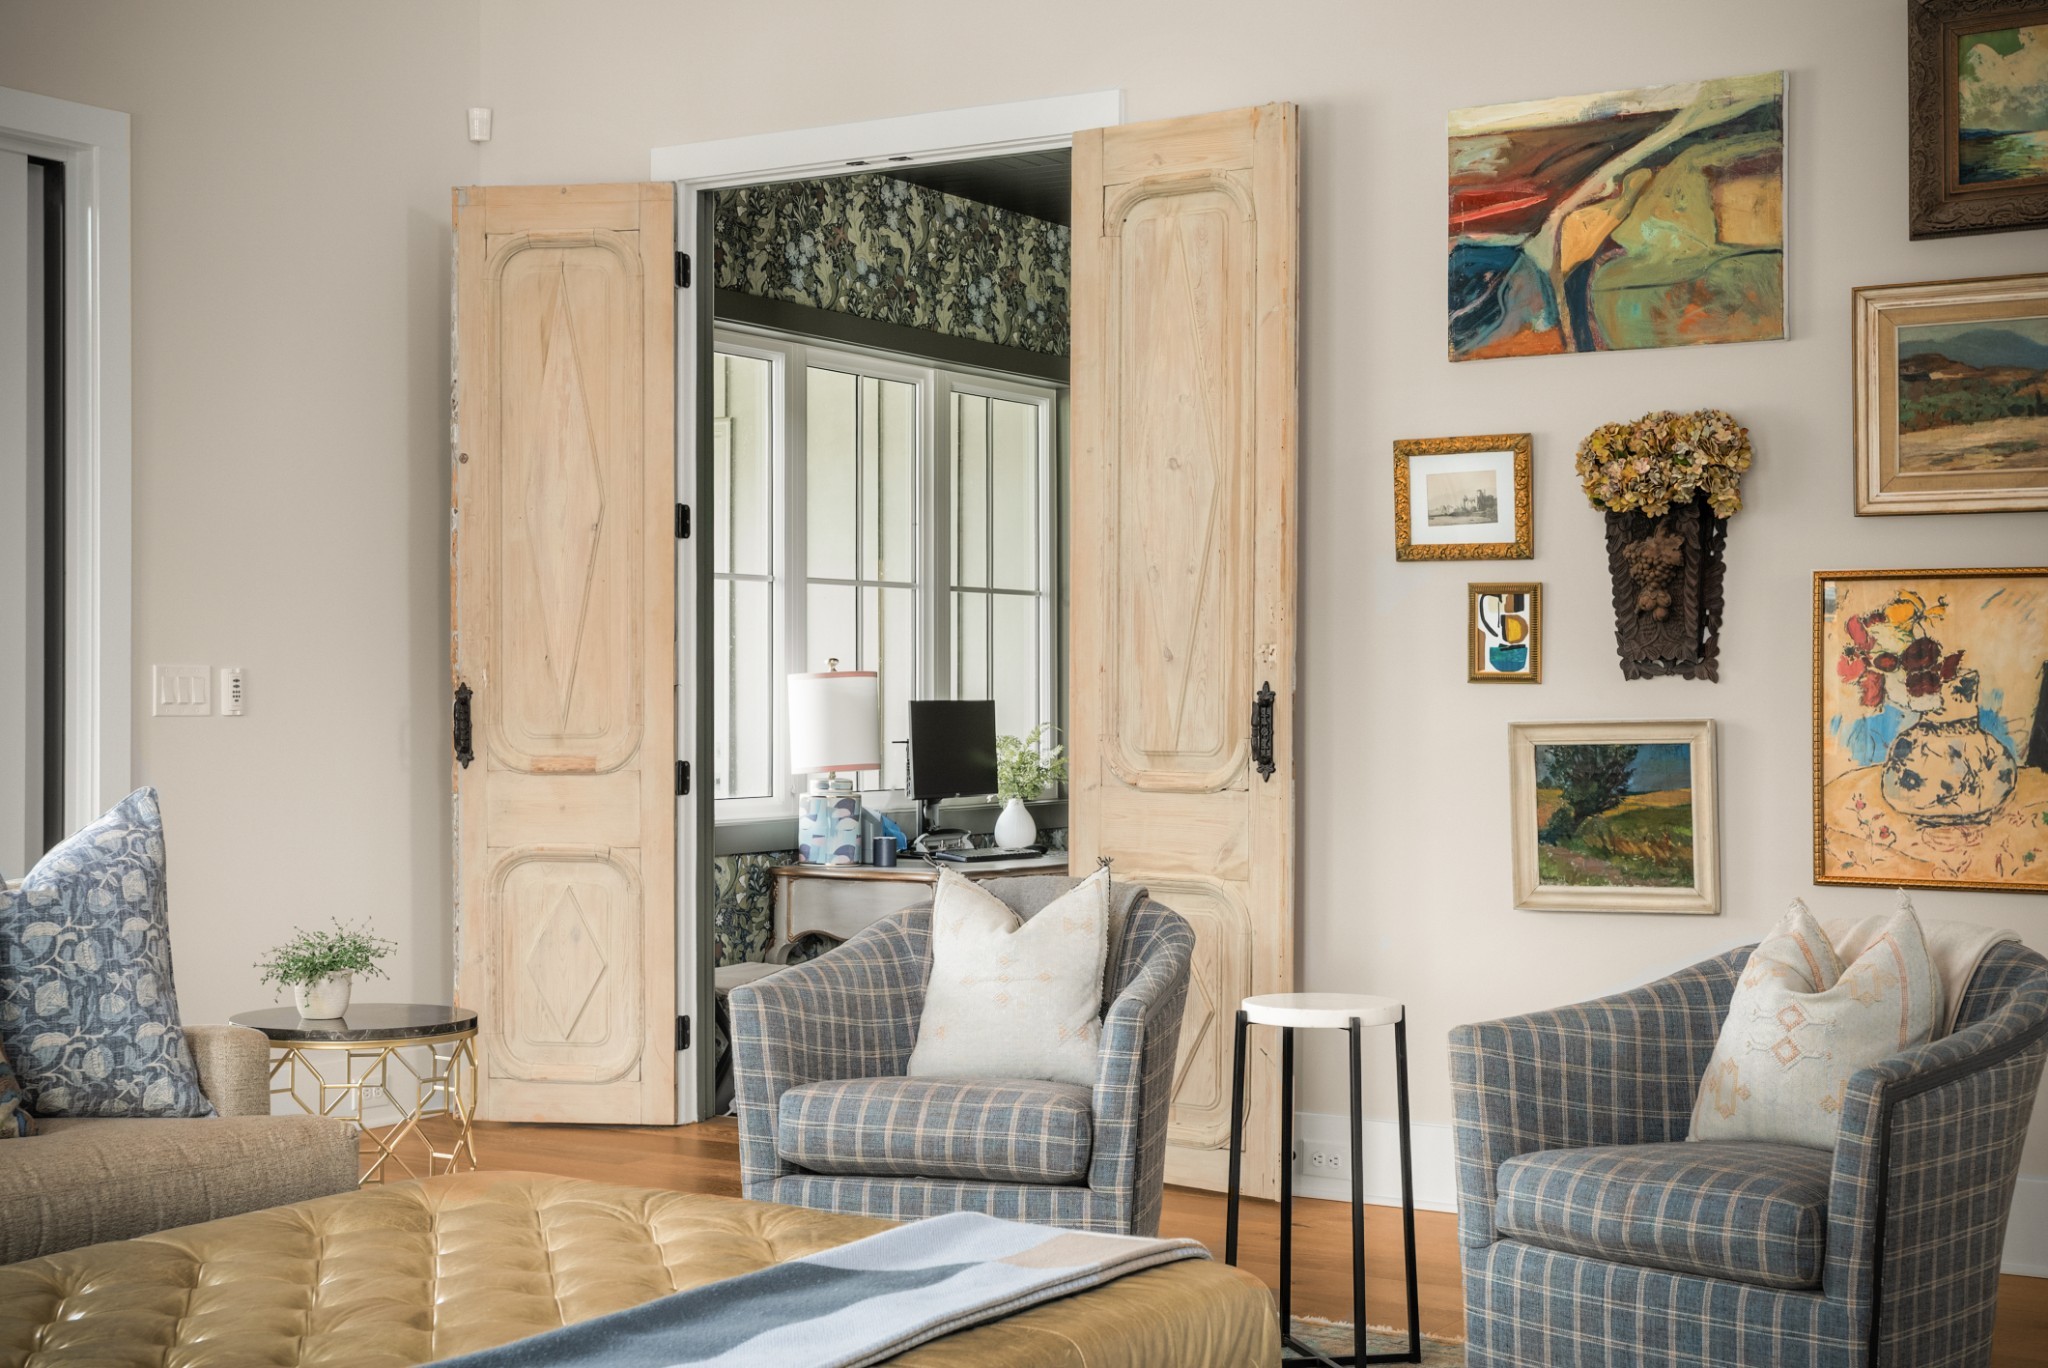
Living room with blue plaid armchairs and pale wood double doors opening to a desk area.
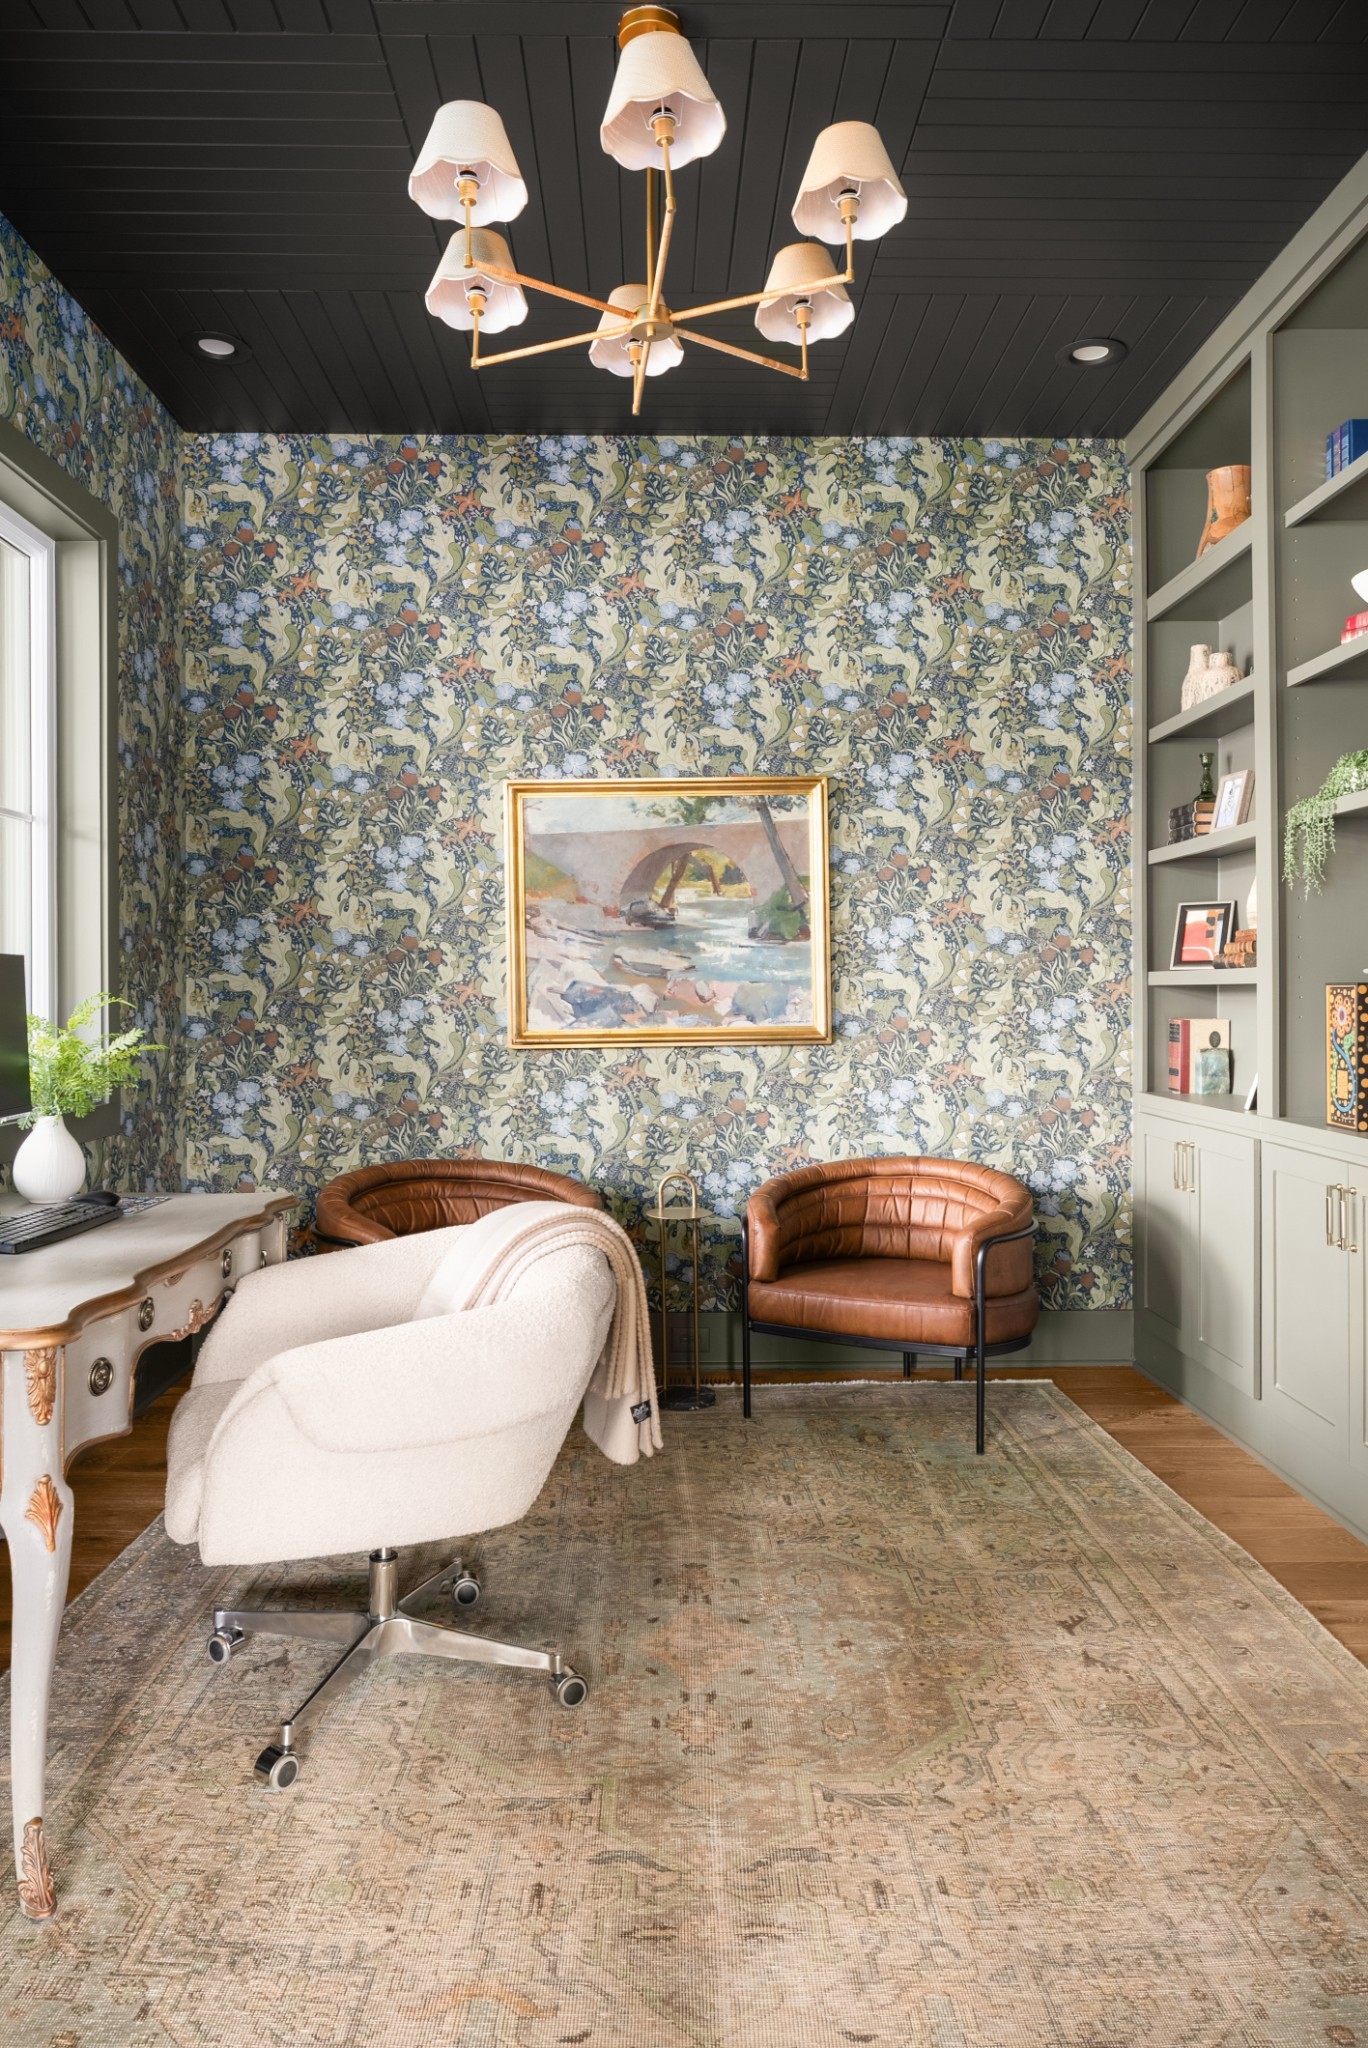
Furnished home office with floral wallpaper, built-in shelves, and two brown leather chairs.
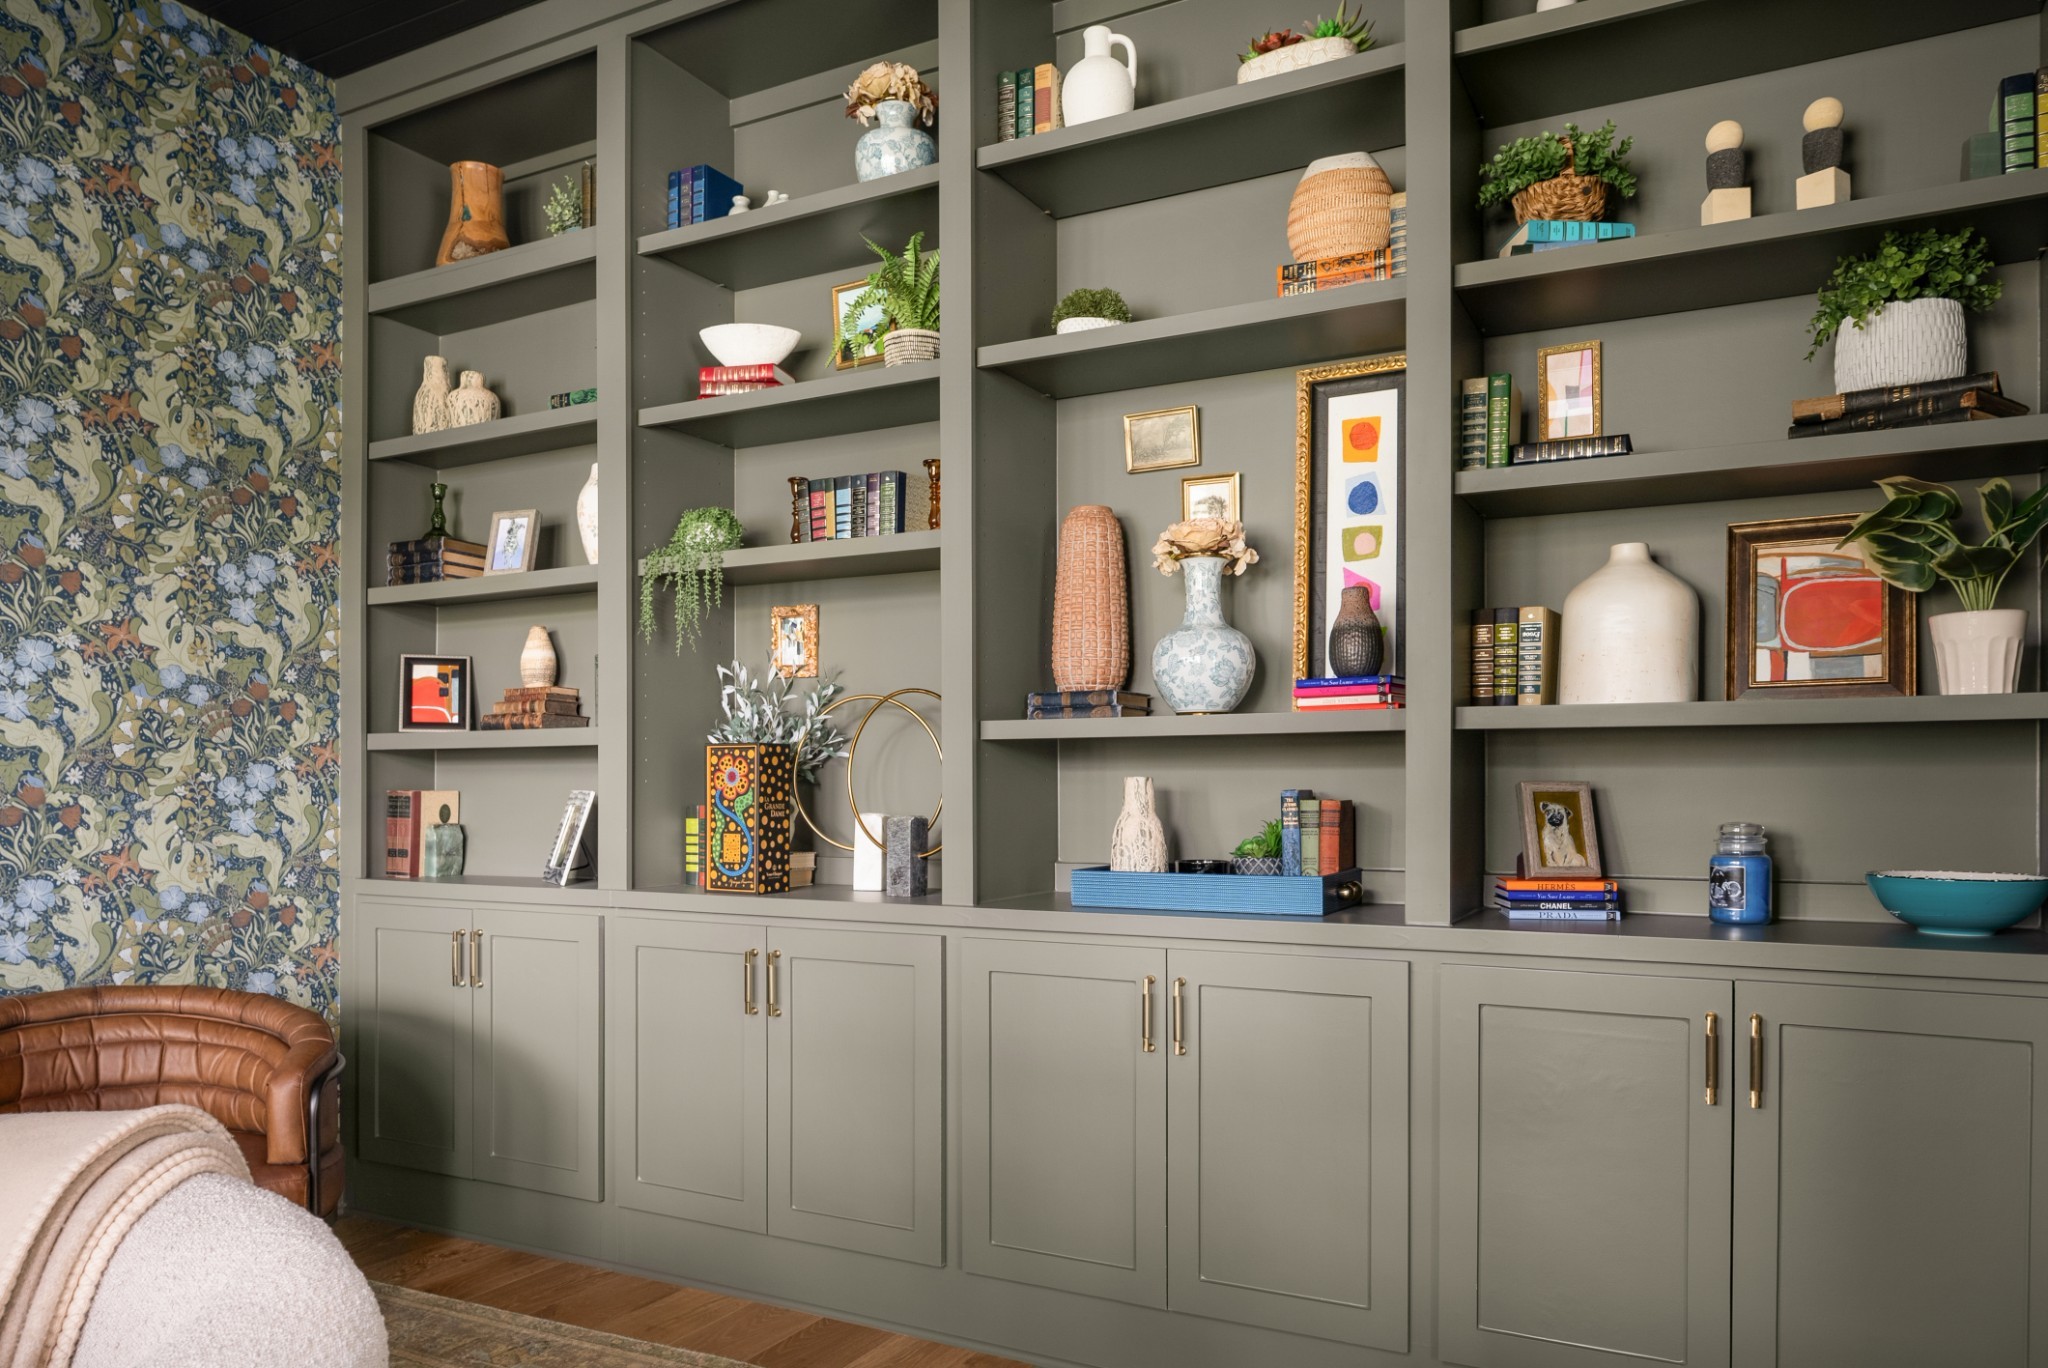
Built-in shelves in a furnished room, styled with books, plants, ceramics, and framed art.
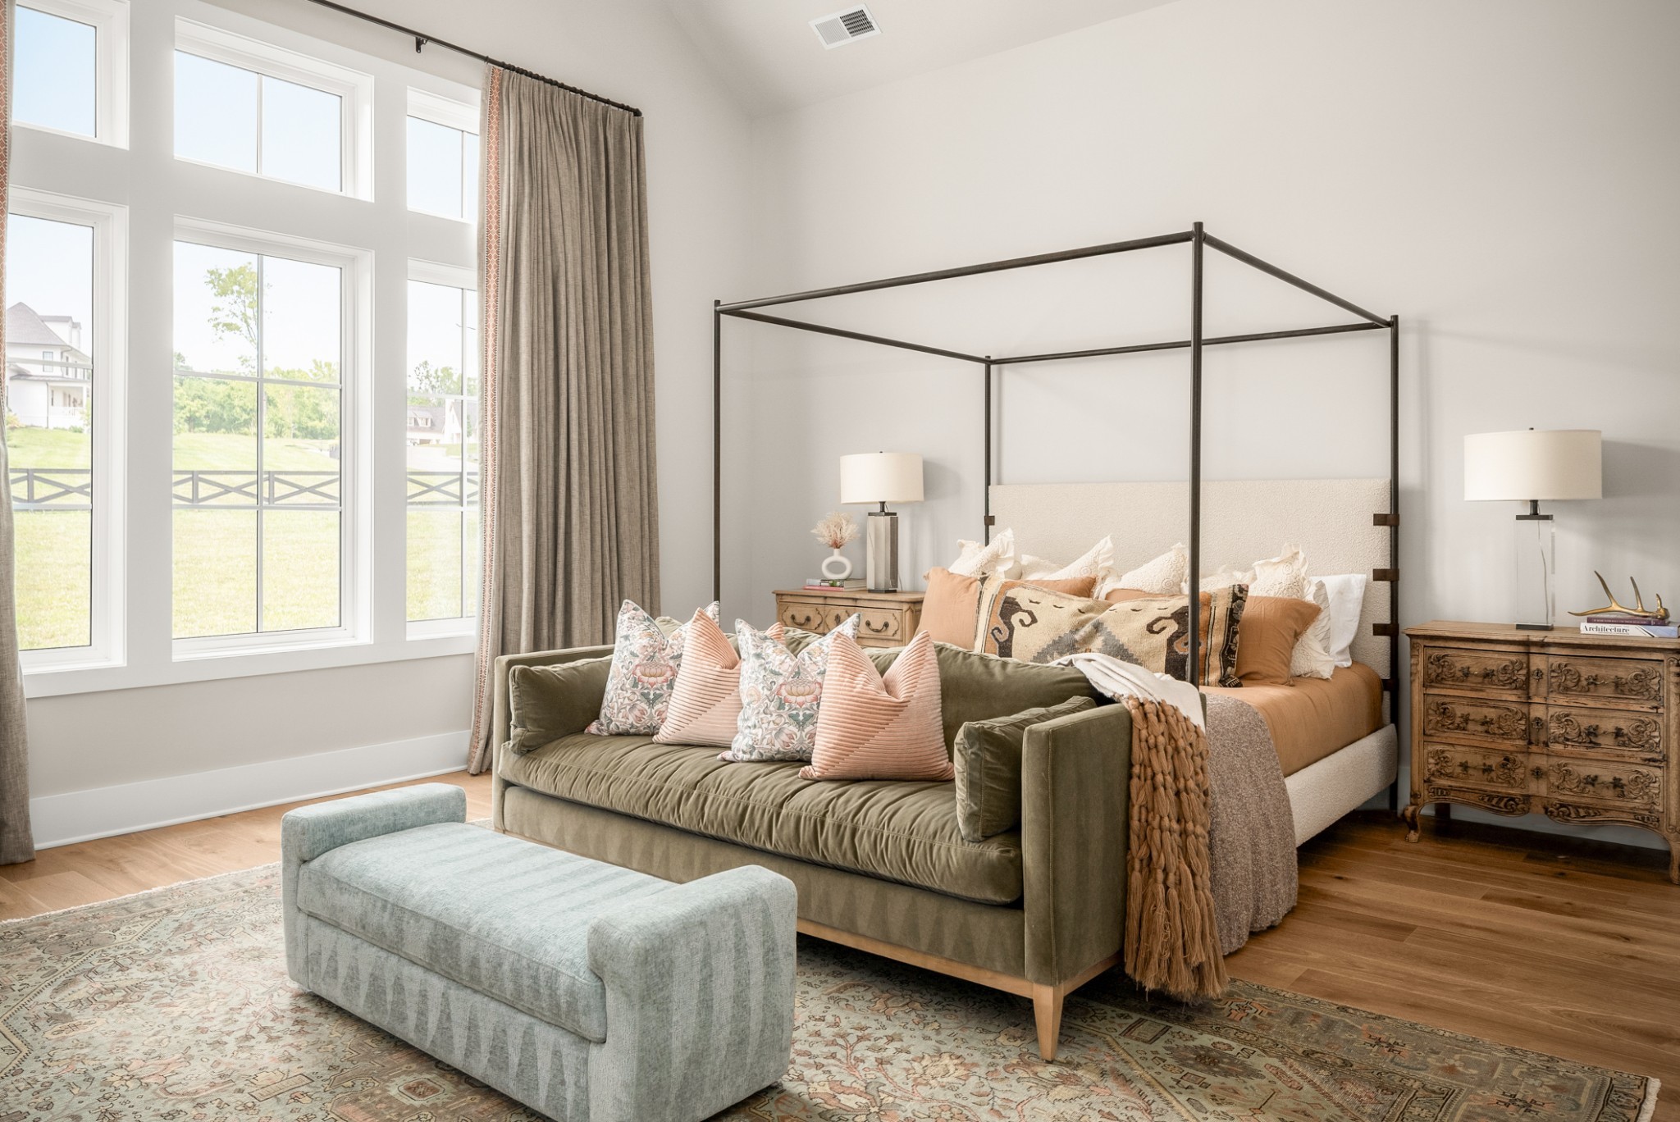
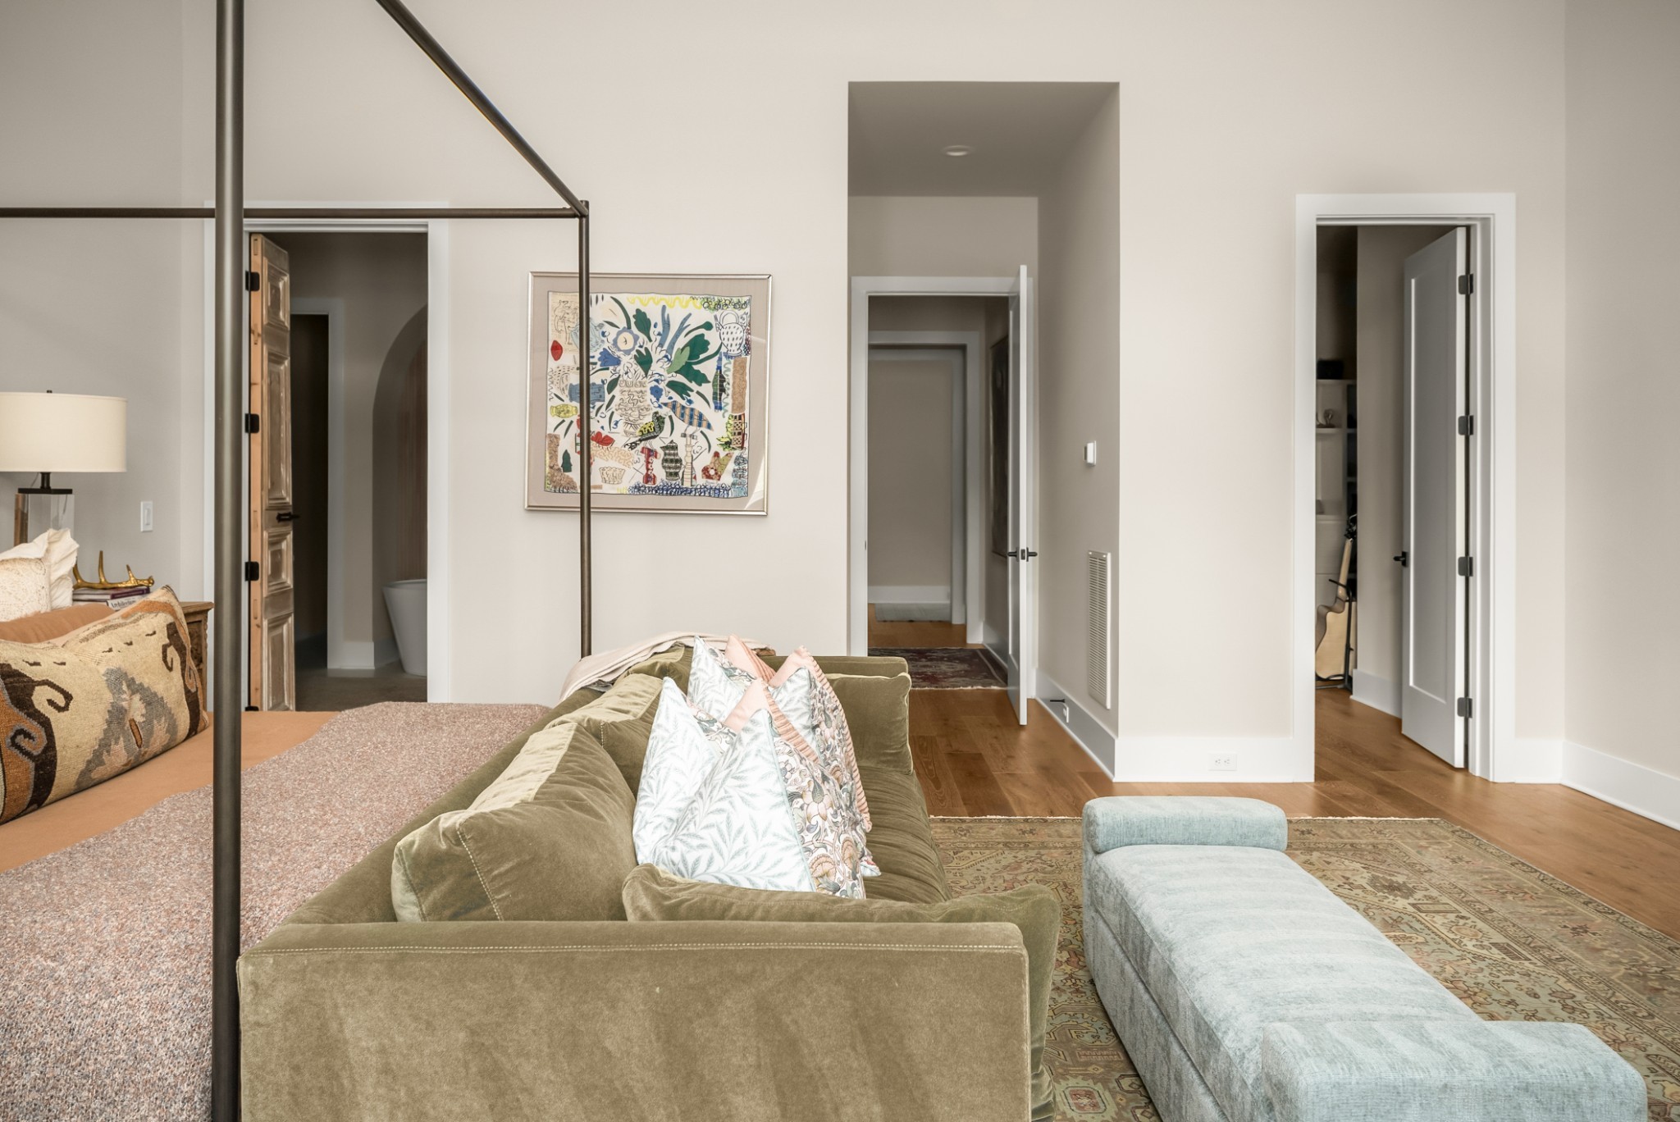
Staged bedroom with a canopy bed, olive sofa, and tall windows.
Furnished bedroom with a canopy bed, green sofa, patterned pillows, and pale blue bench
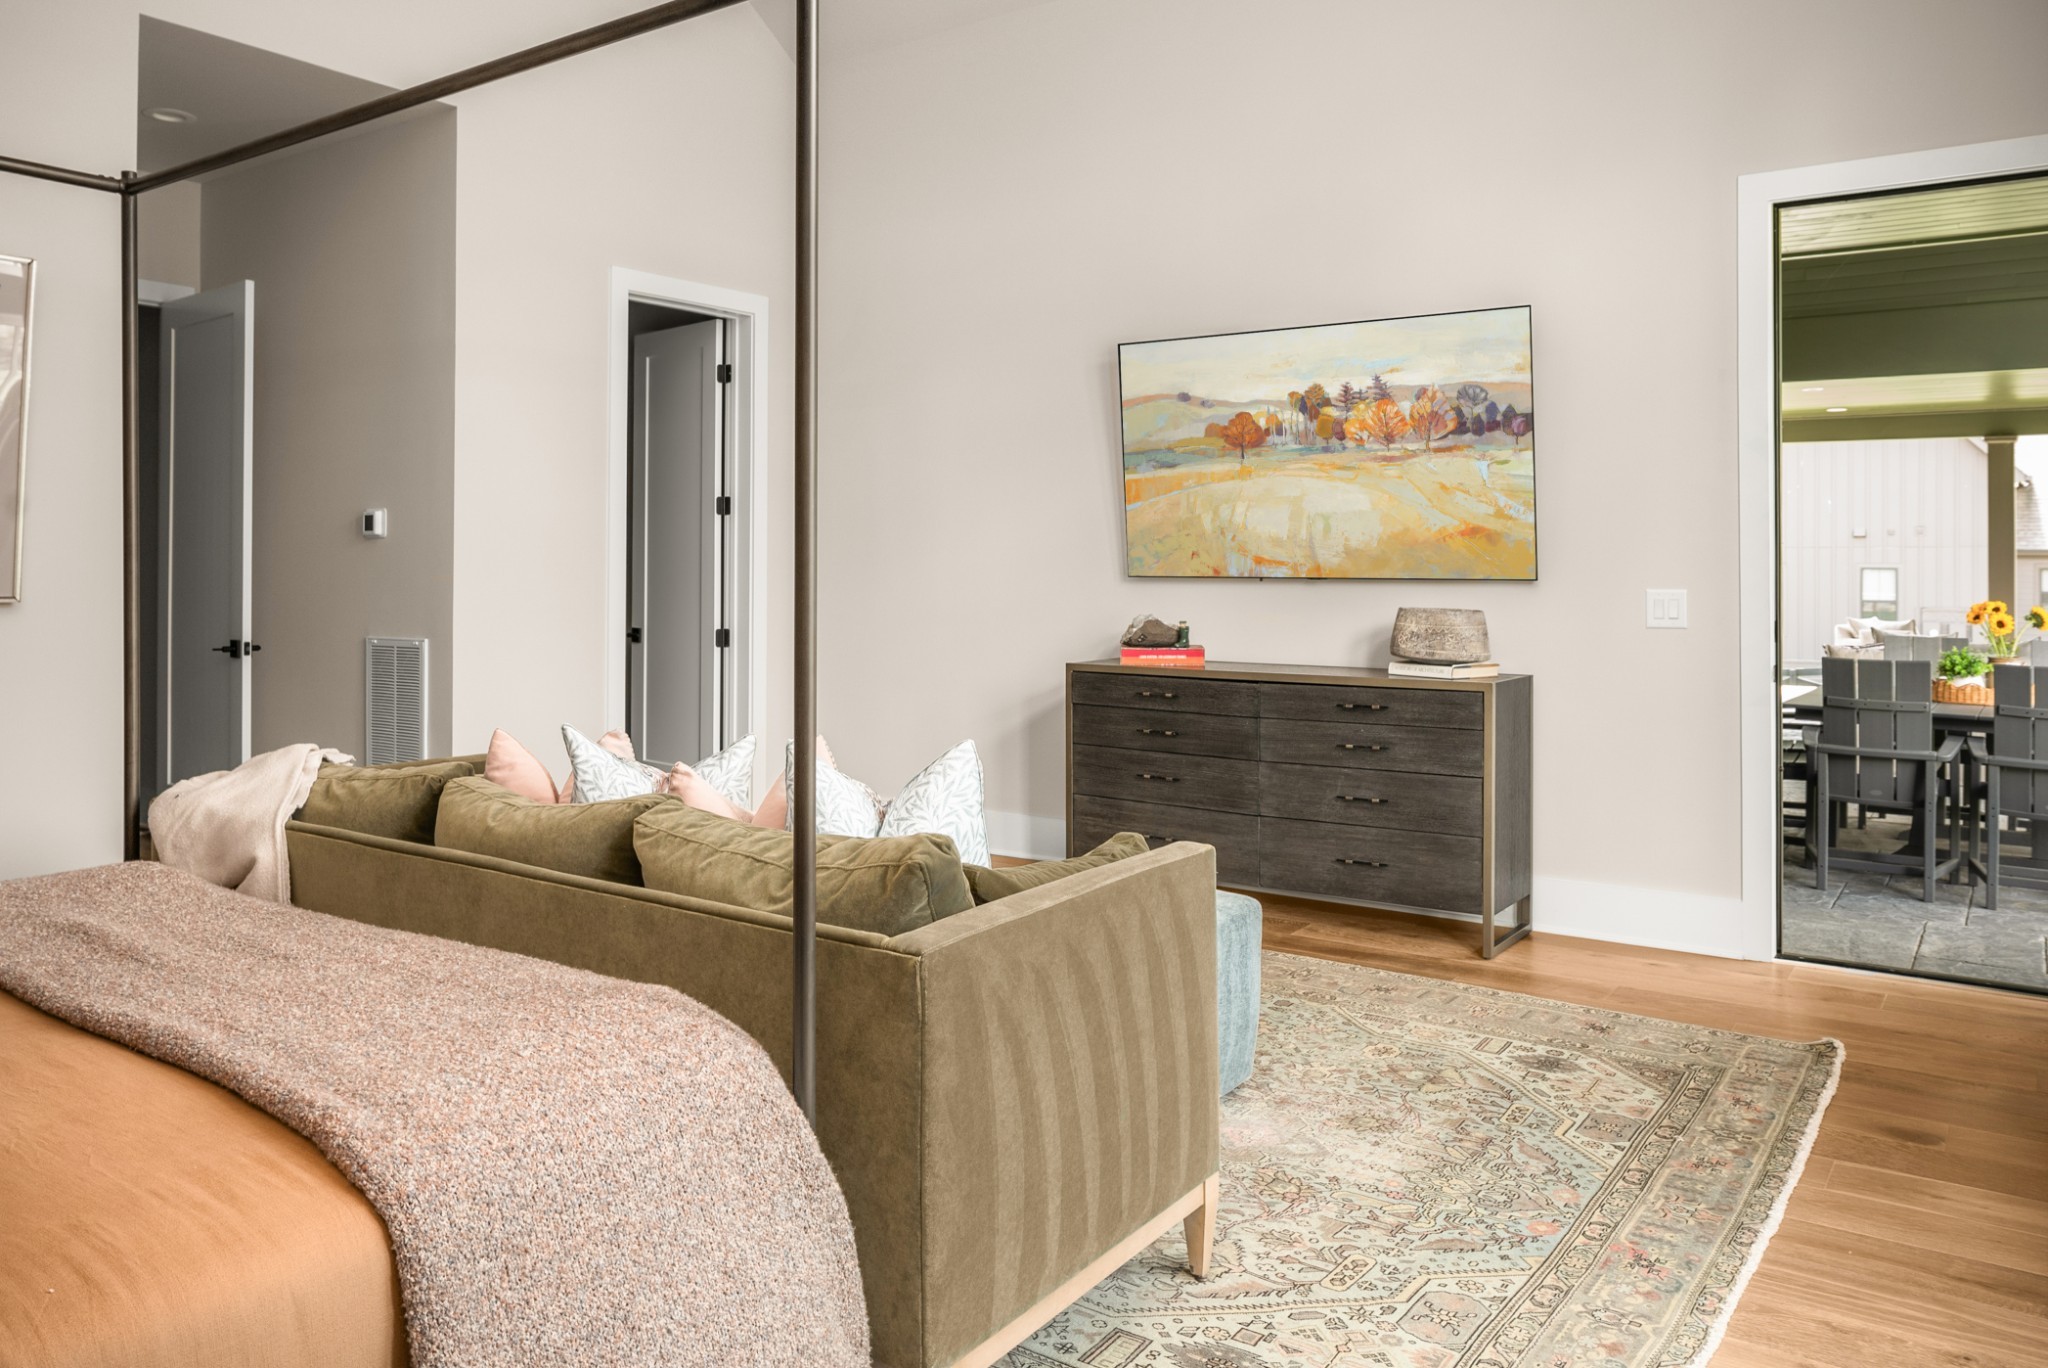
Living room with a tan sofa, patterned rug, dark dresser, and glass doors to a patio.
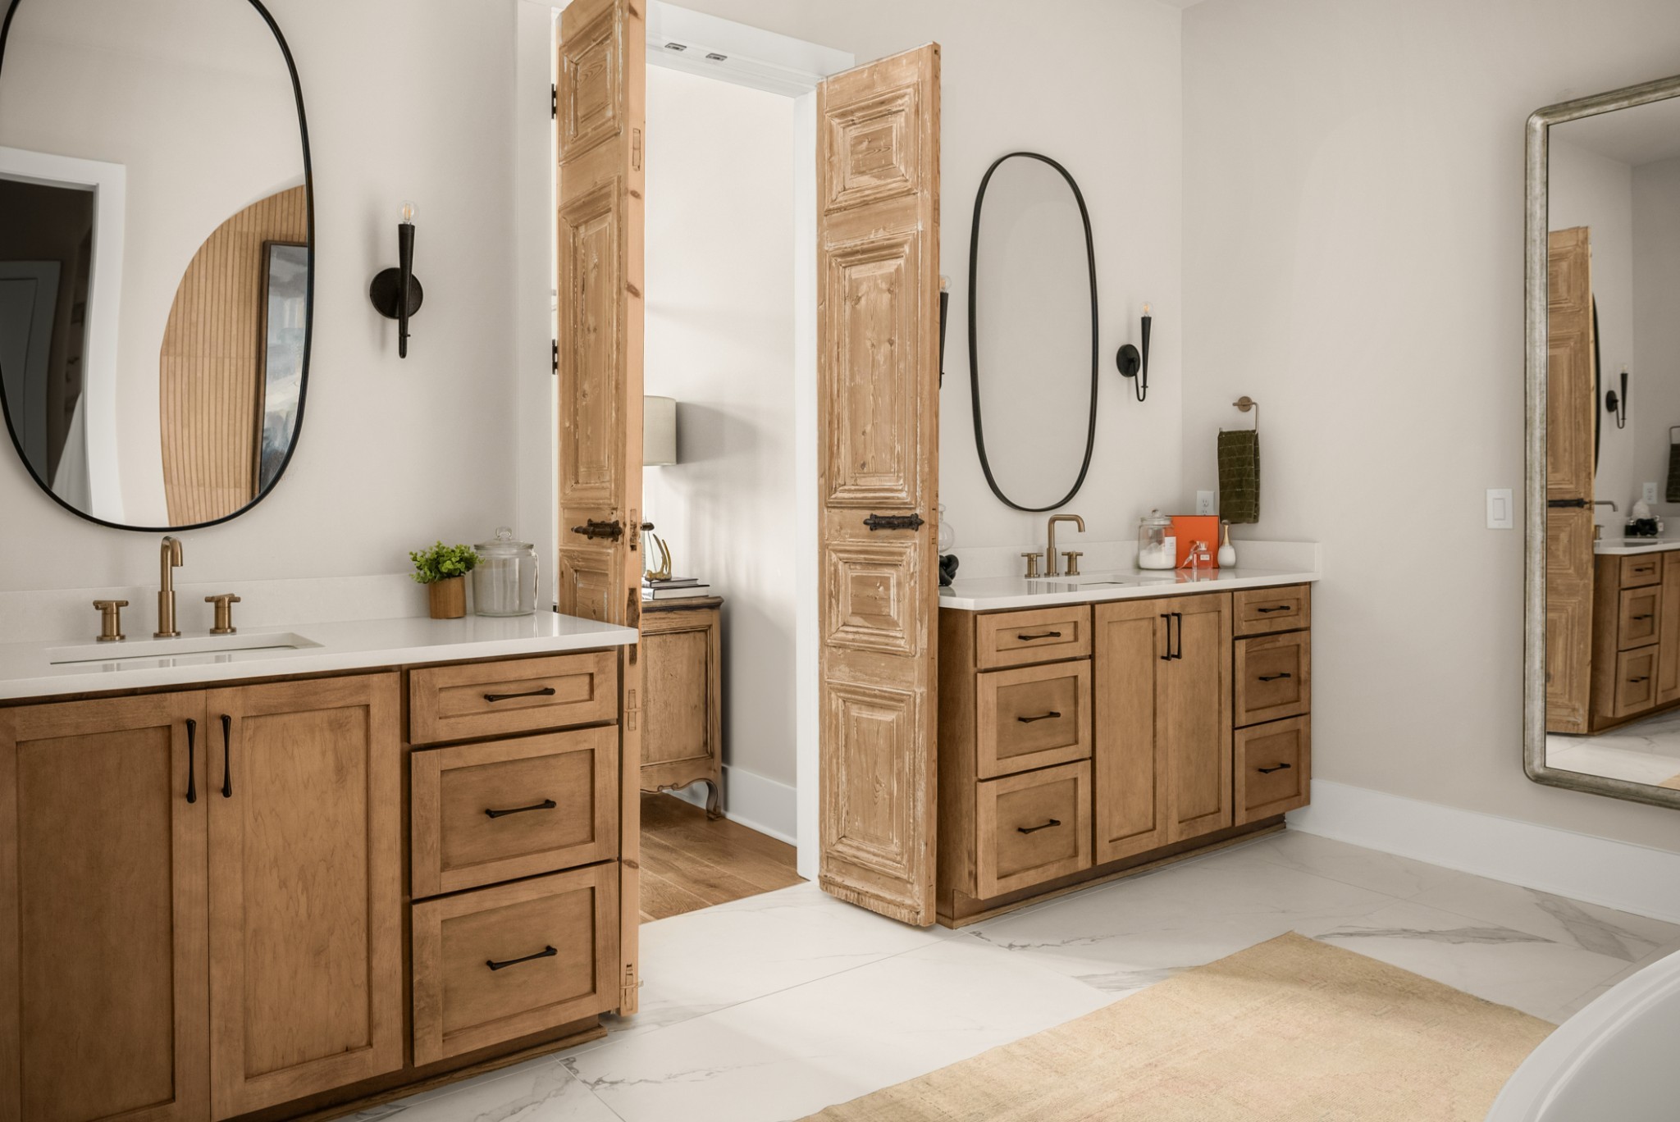
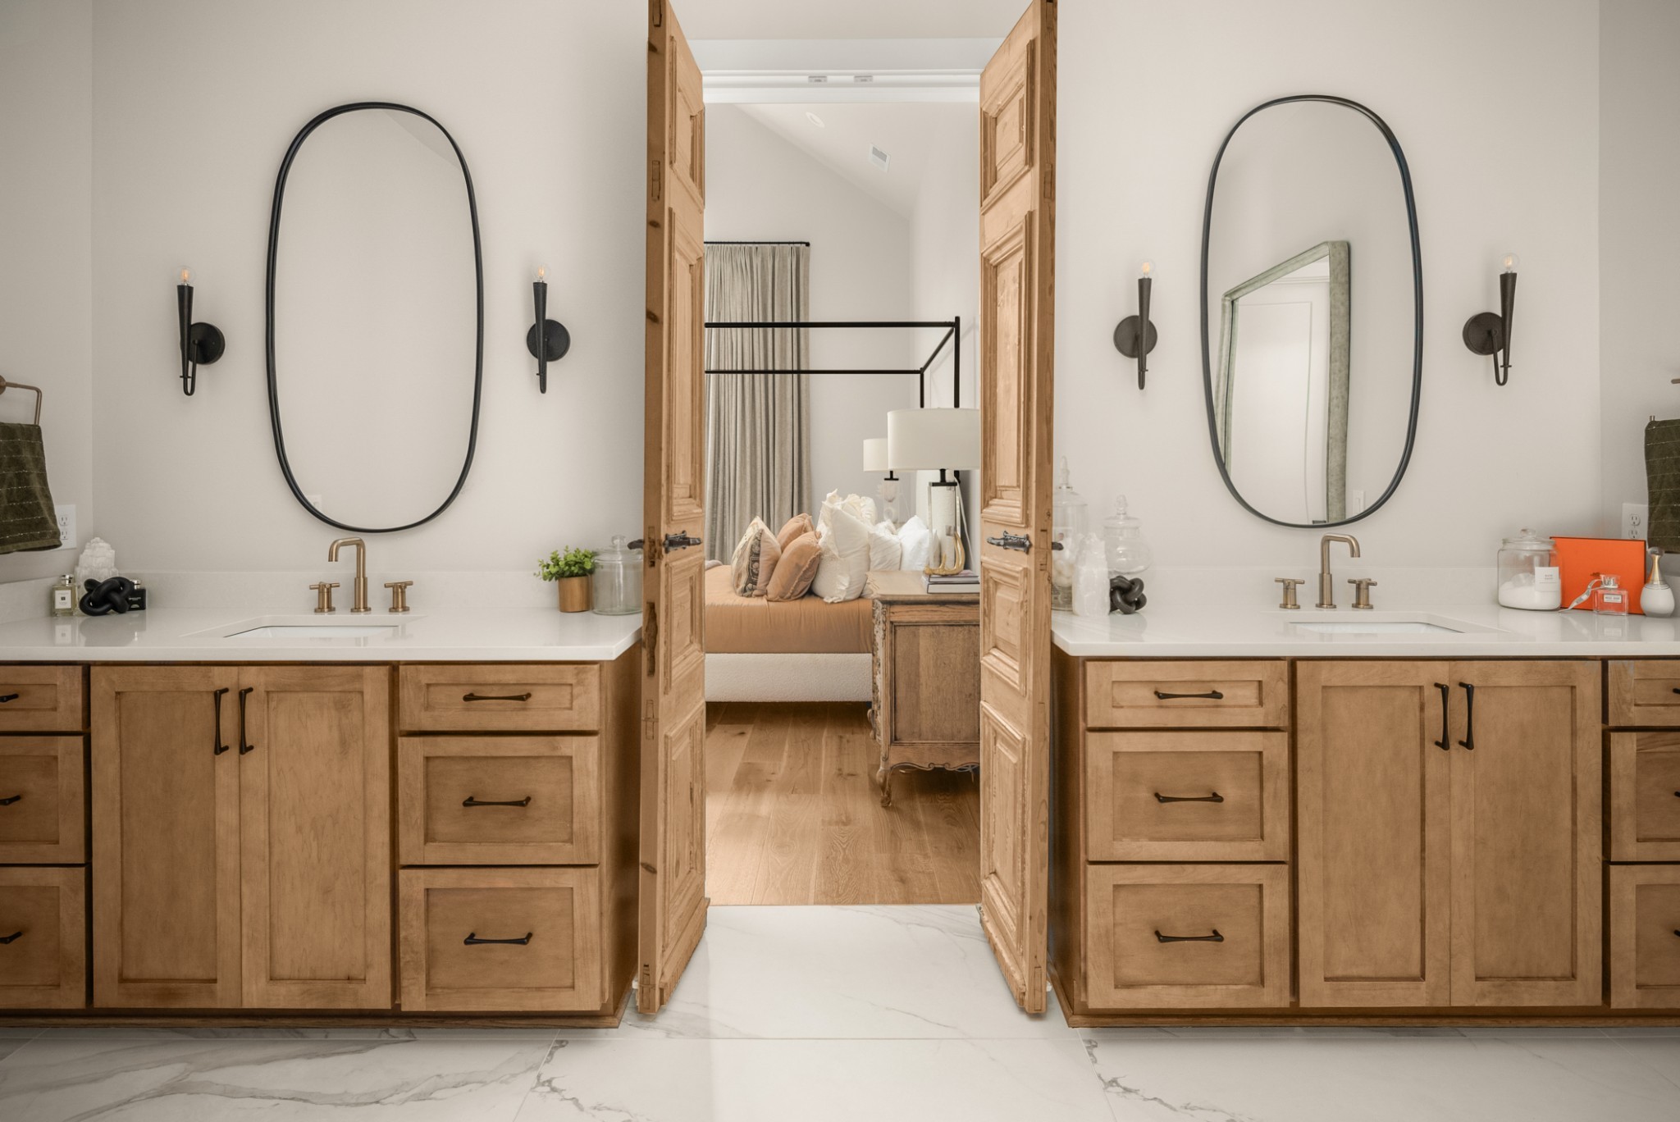
Bathroom with double wood vanities, brass faucets, oval mirrors, and rustic open doors.
Double bathroom vanity with wood cabinets and oval mirrors, opening onto a bedroom.
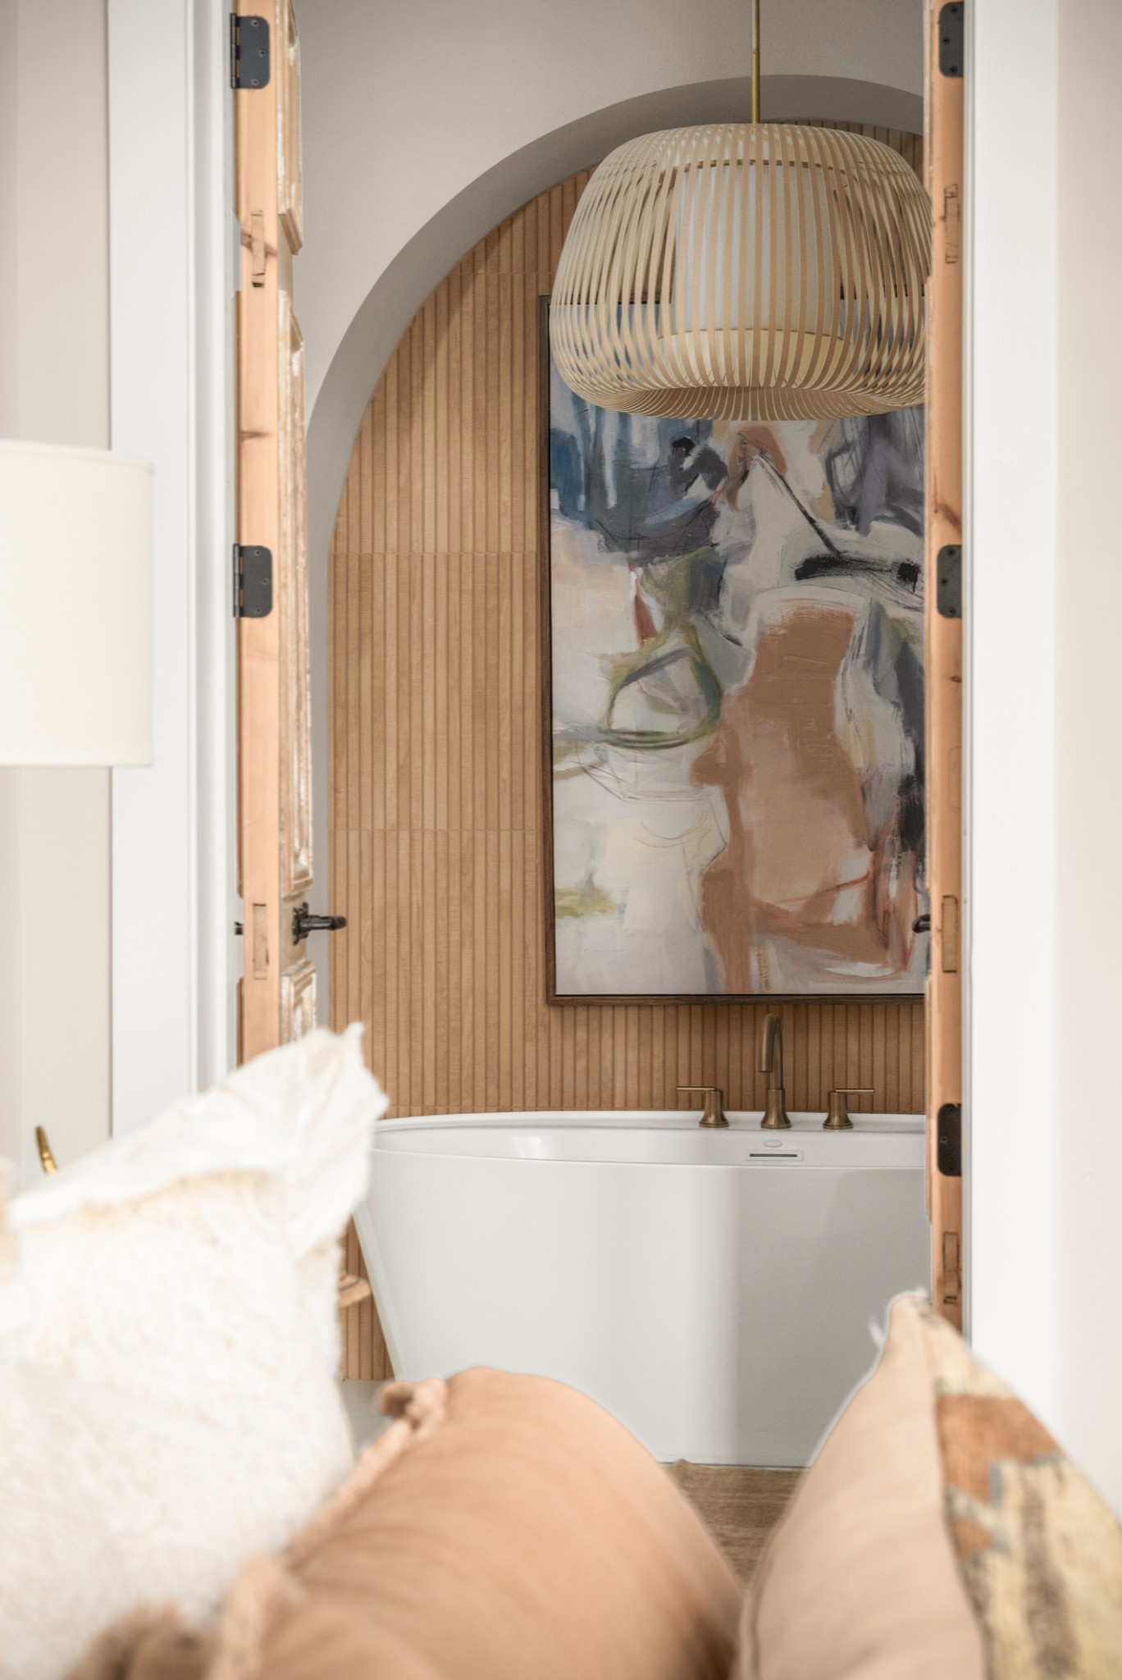
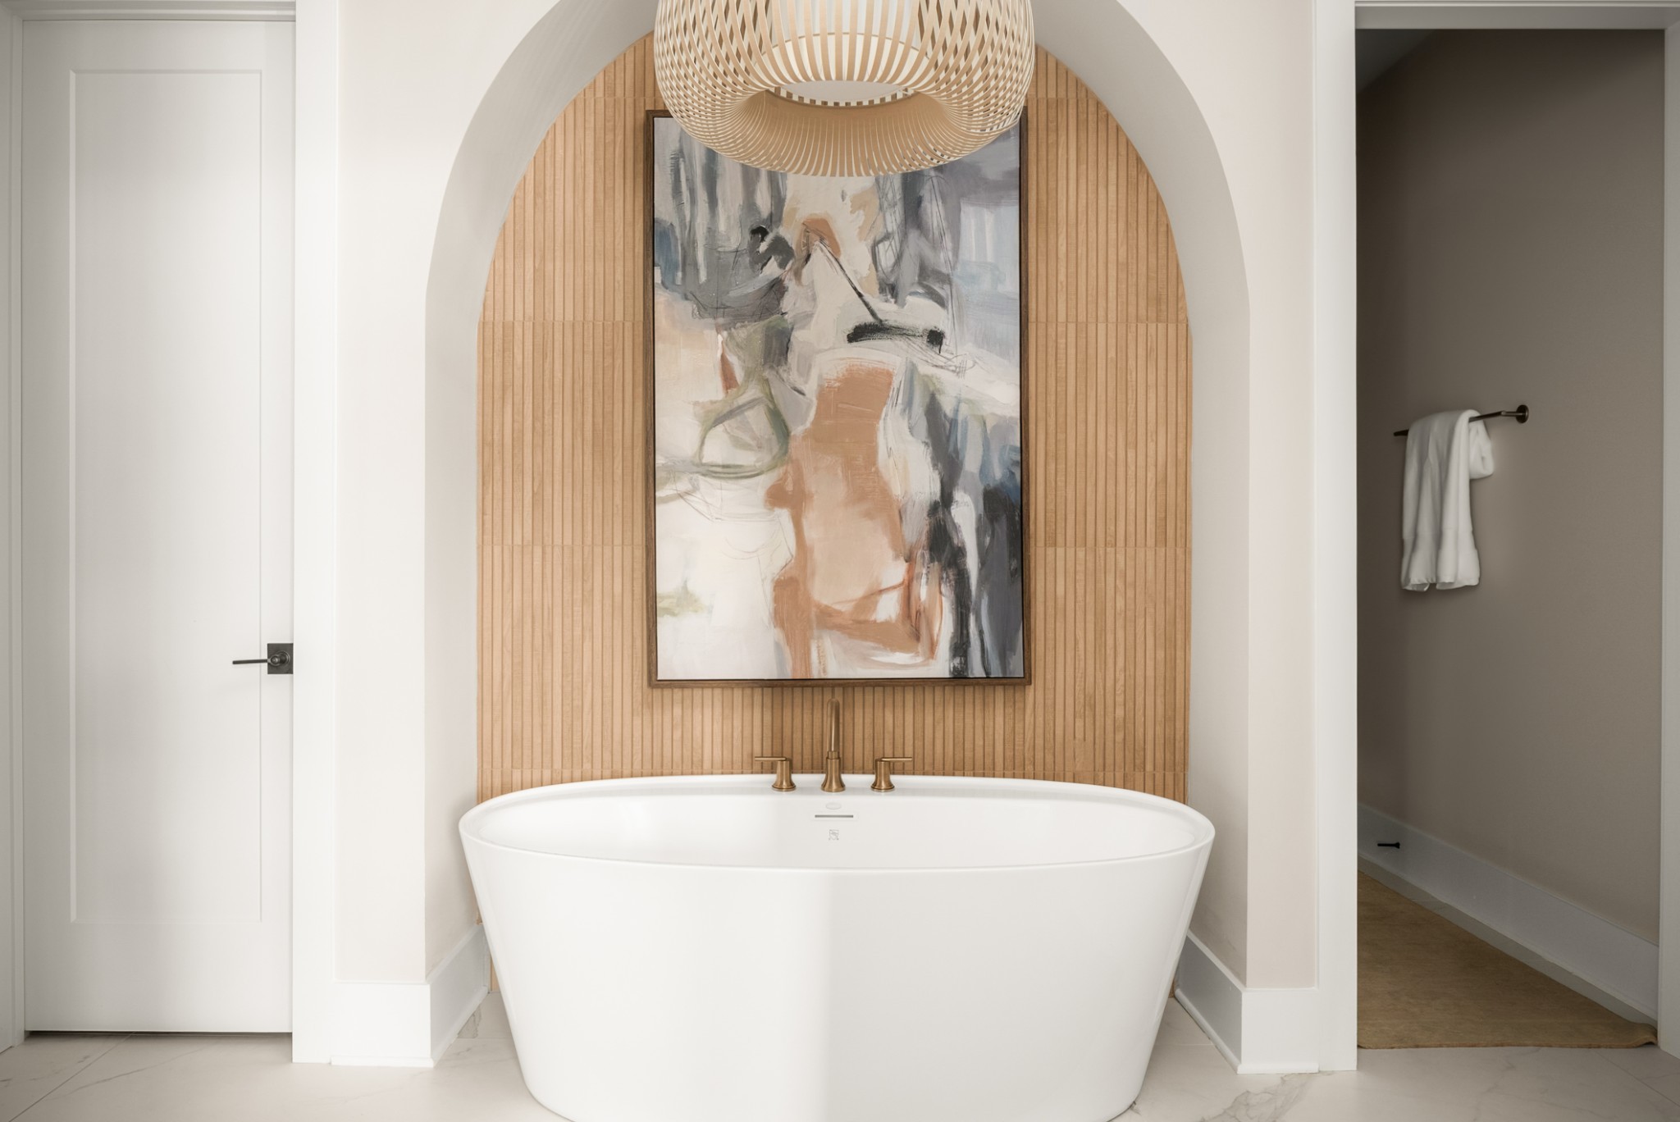
Bathroom with a freestanding tub, curved wood-slat wall, abstract artwork, and woven pendant light.
Freestanding soaking tub beneath an arched wood-slat feature wall with abstract art and a woven pendant
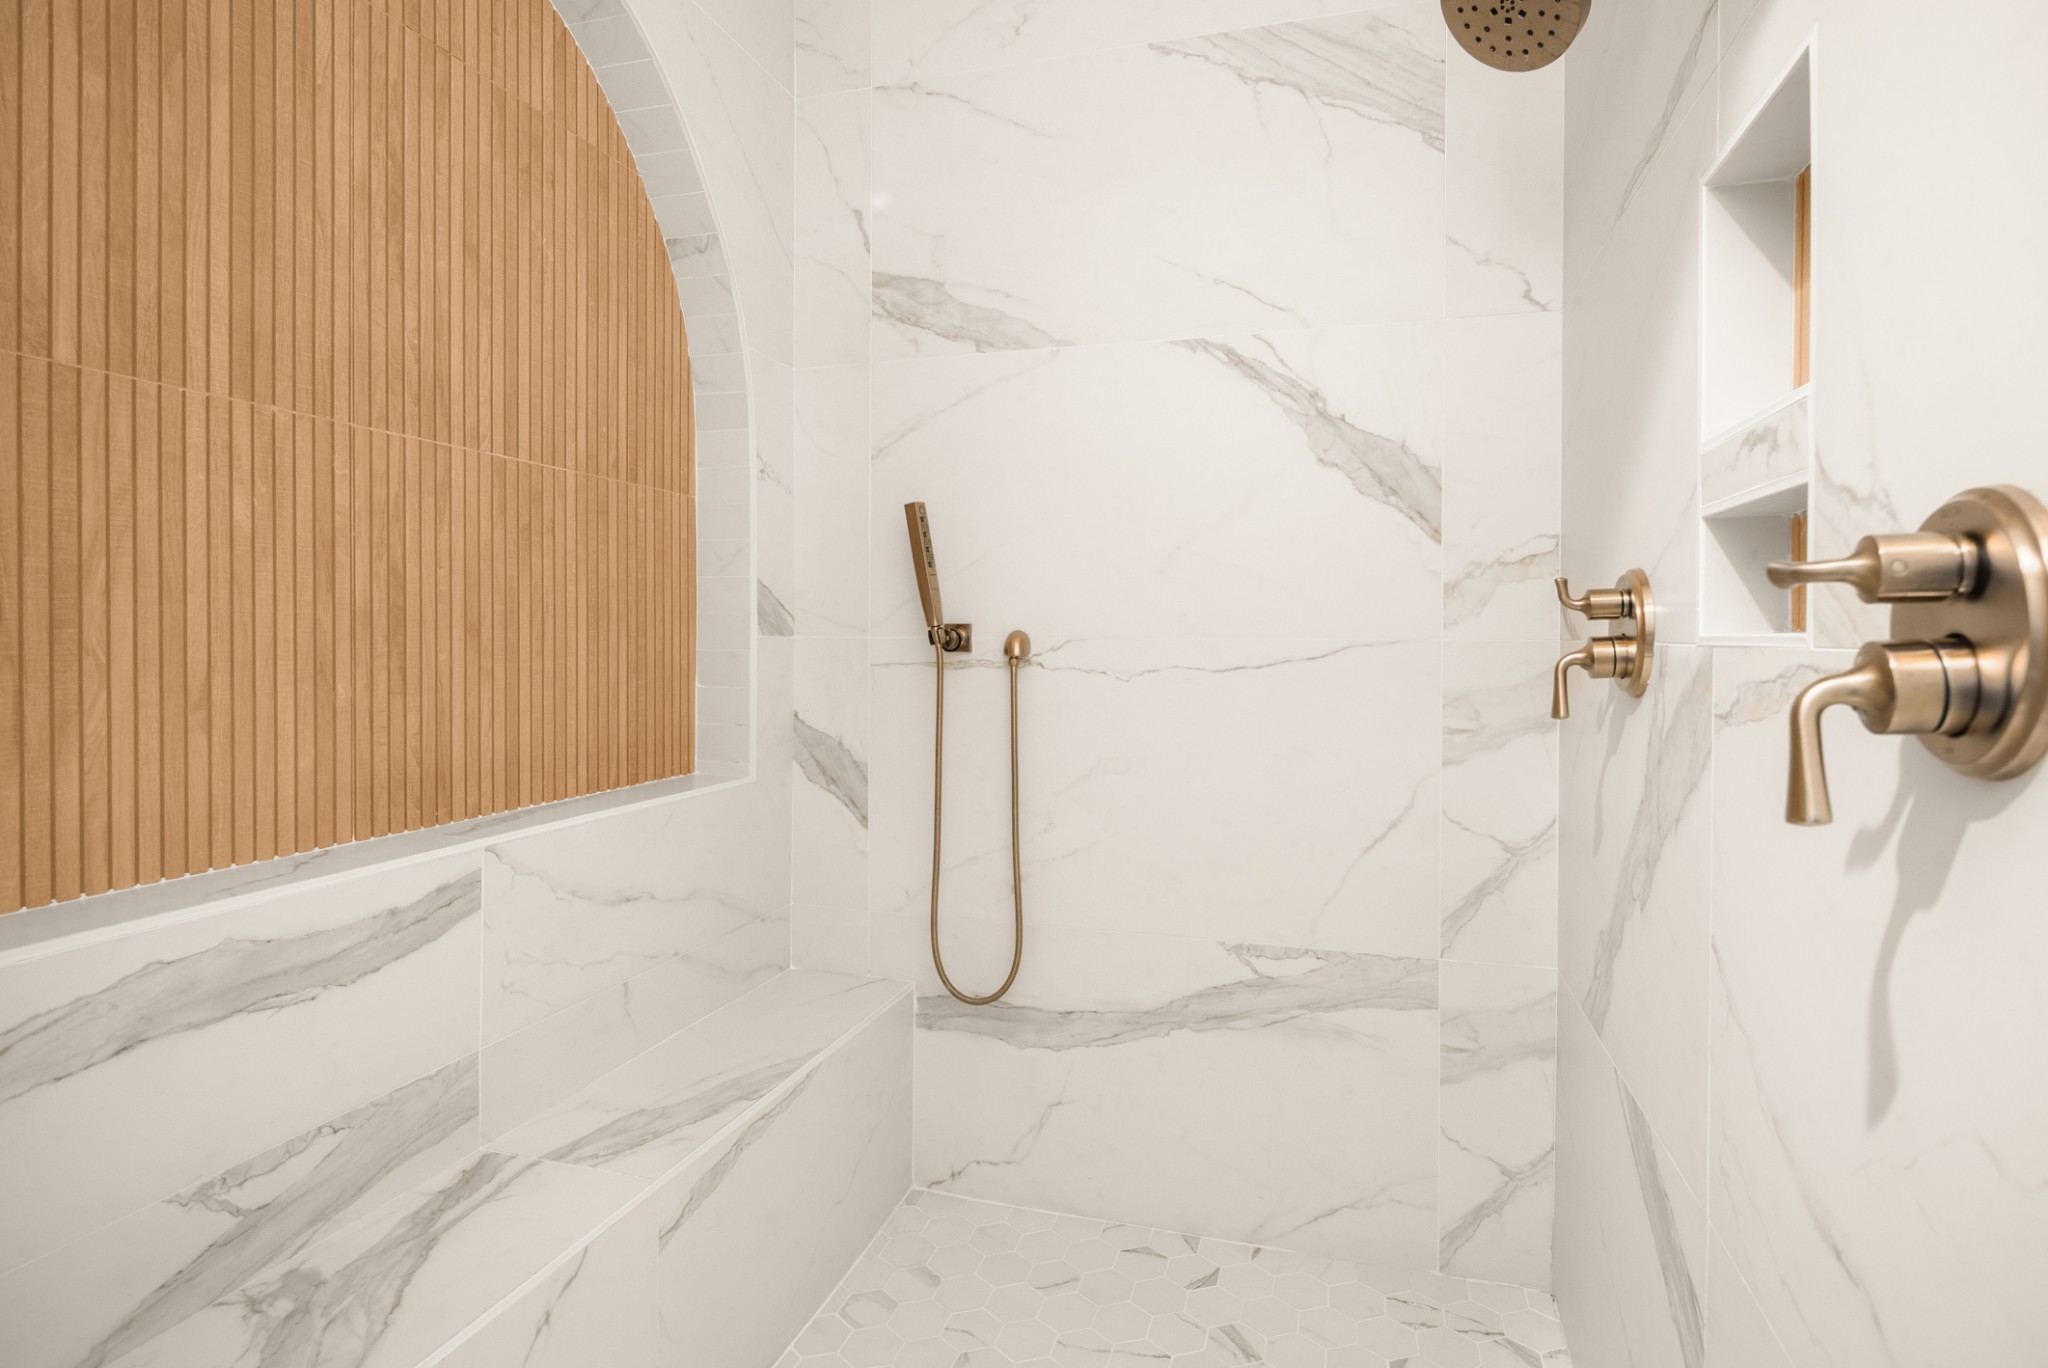
Walk-in shower with marble-look tile, brass fixtures, a built-in bench, and a wood-slat accent wall.
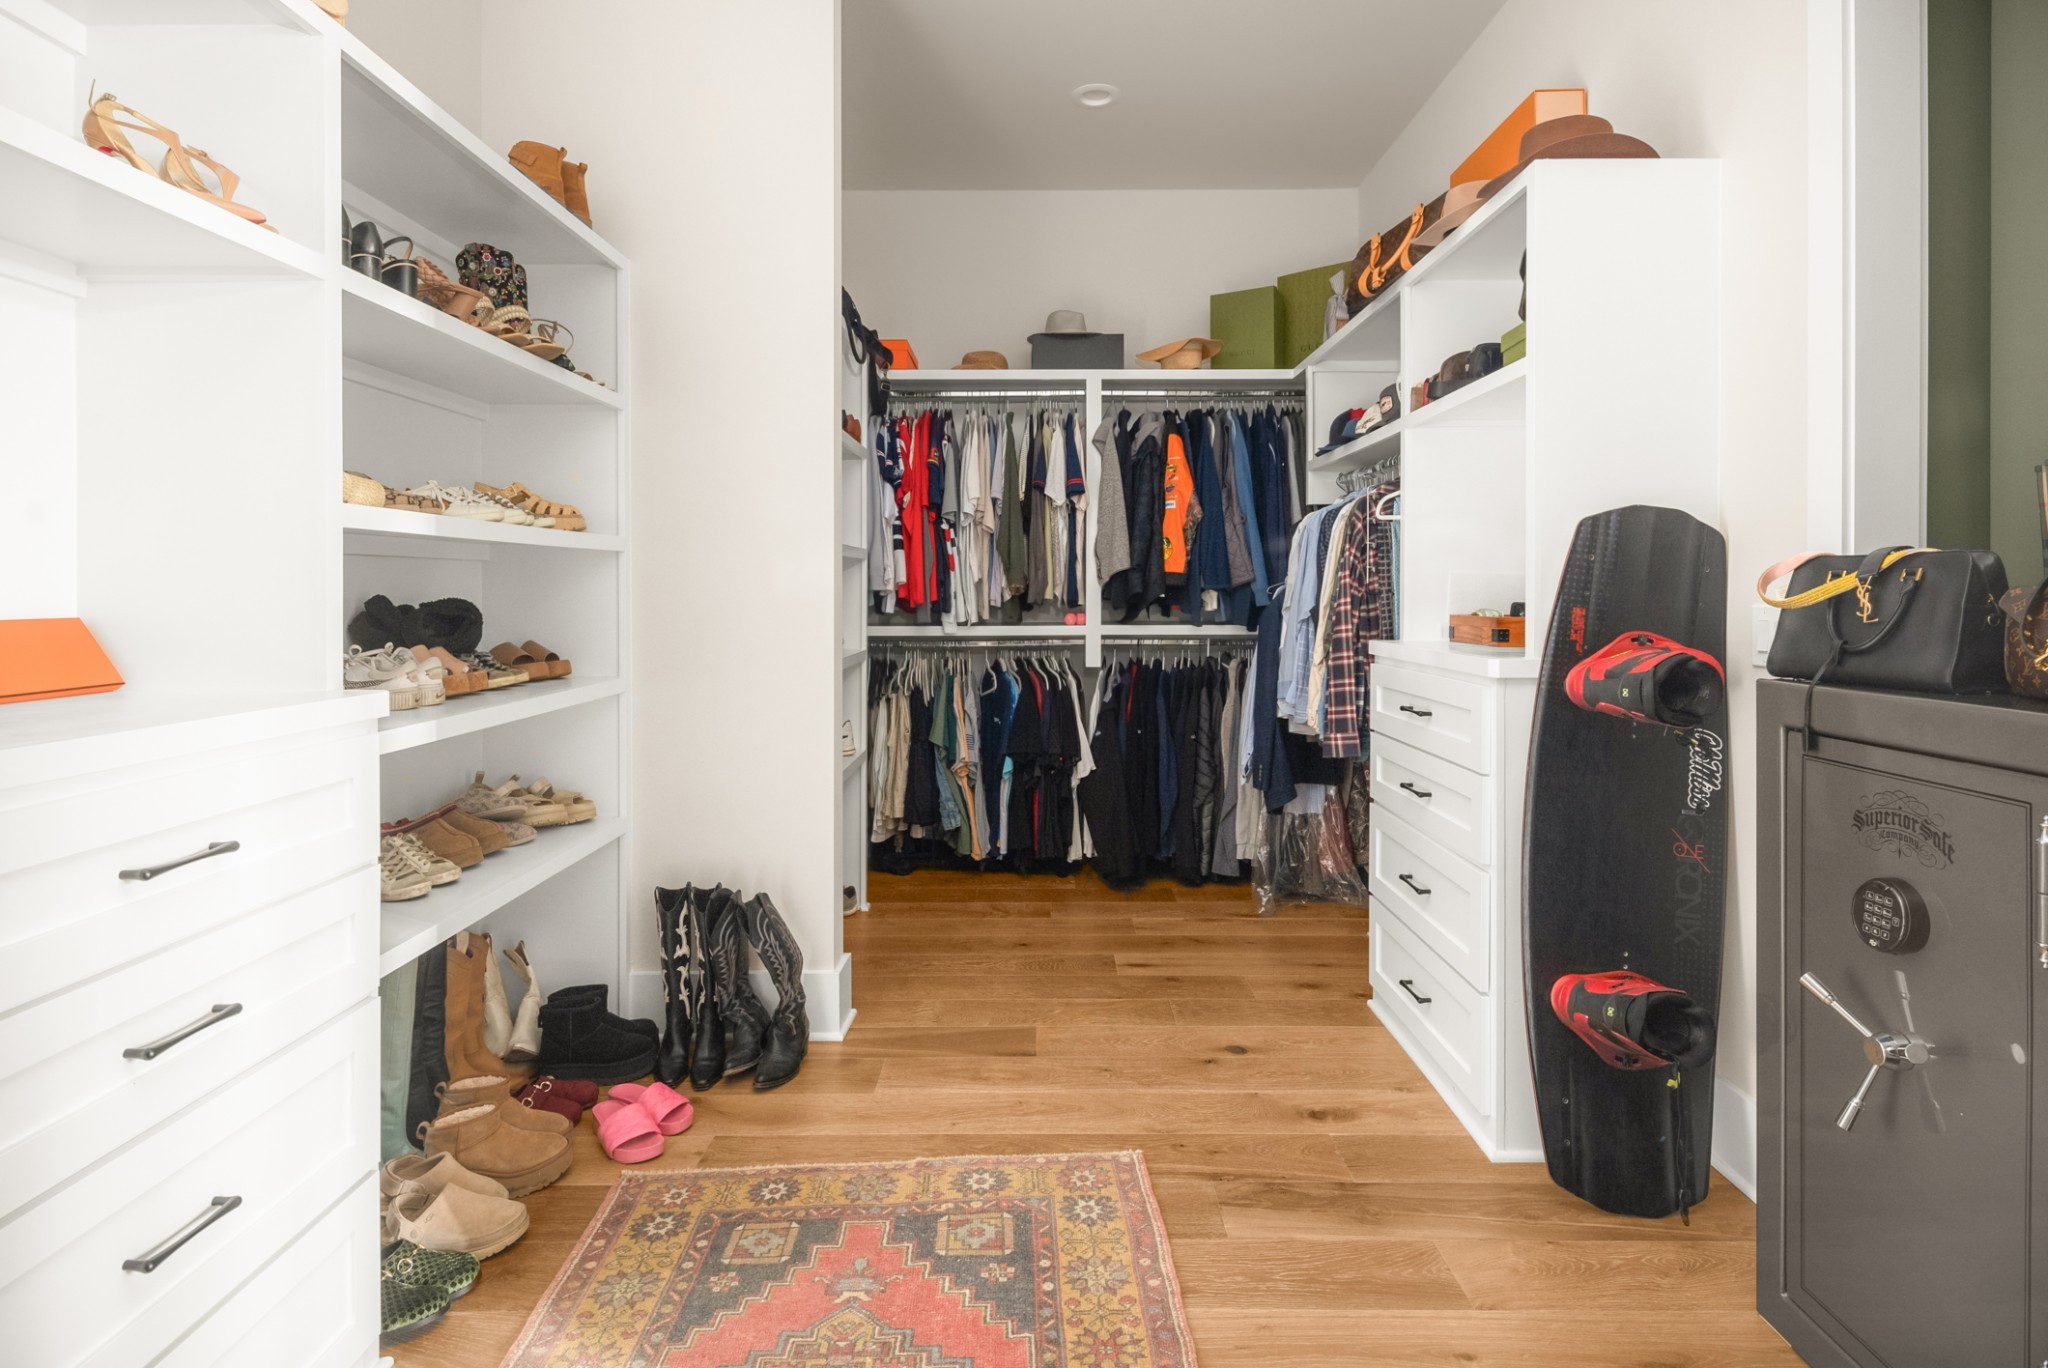
Walk-in closet with built-in shoe shelves, clothing racks, hardwood floors, and a large black safe.
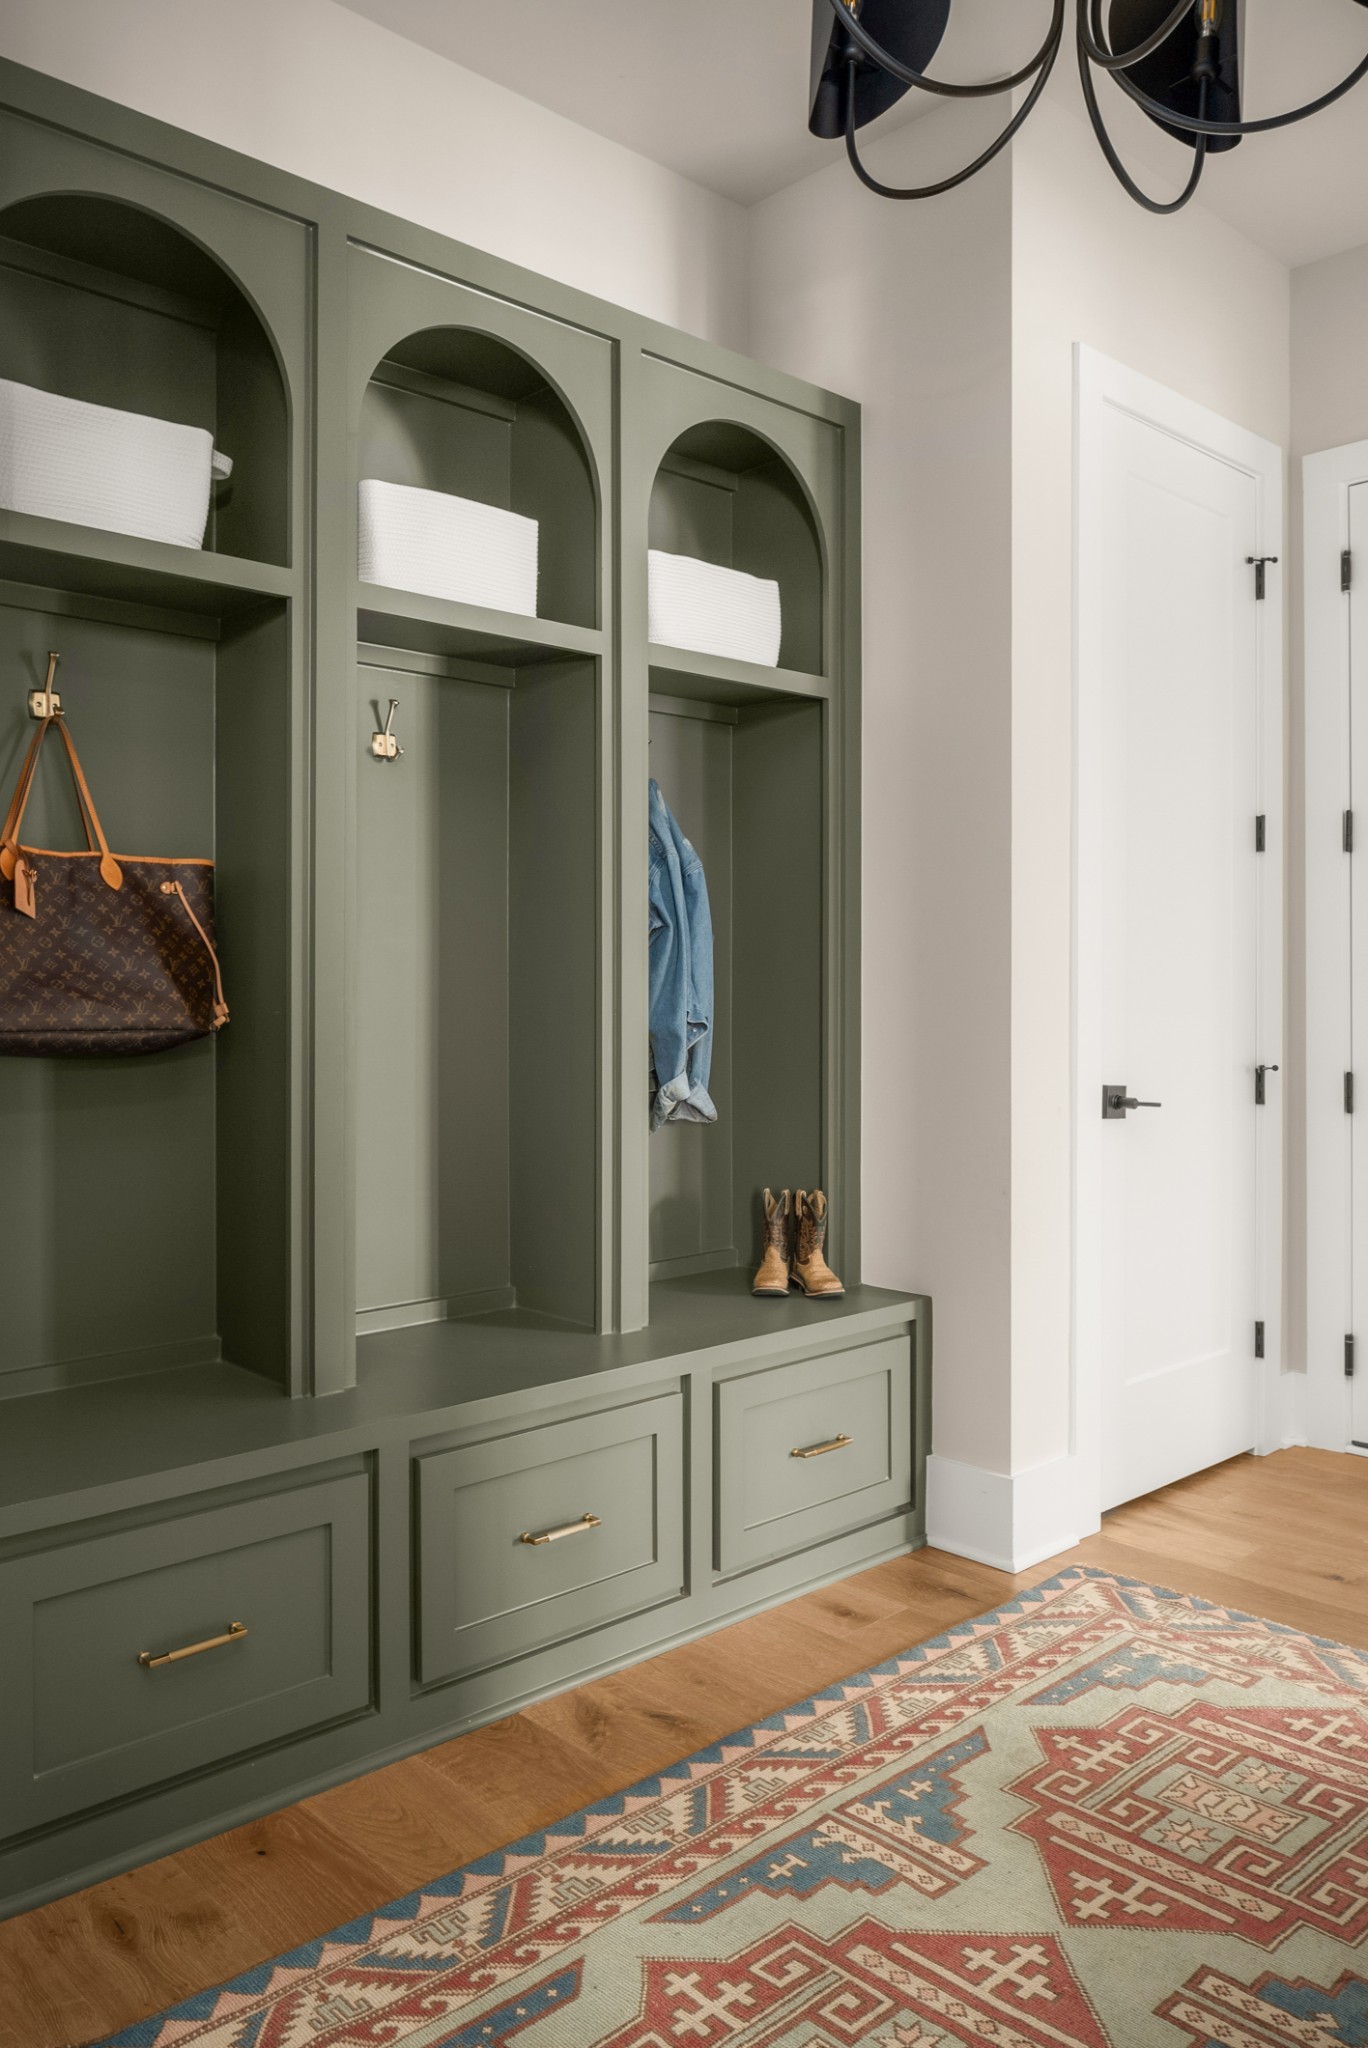
Mudroom with olive-green built-in lockers, arched cubbies, hooks, and a bench beside white doors.
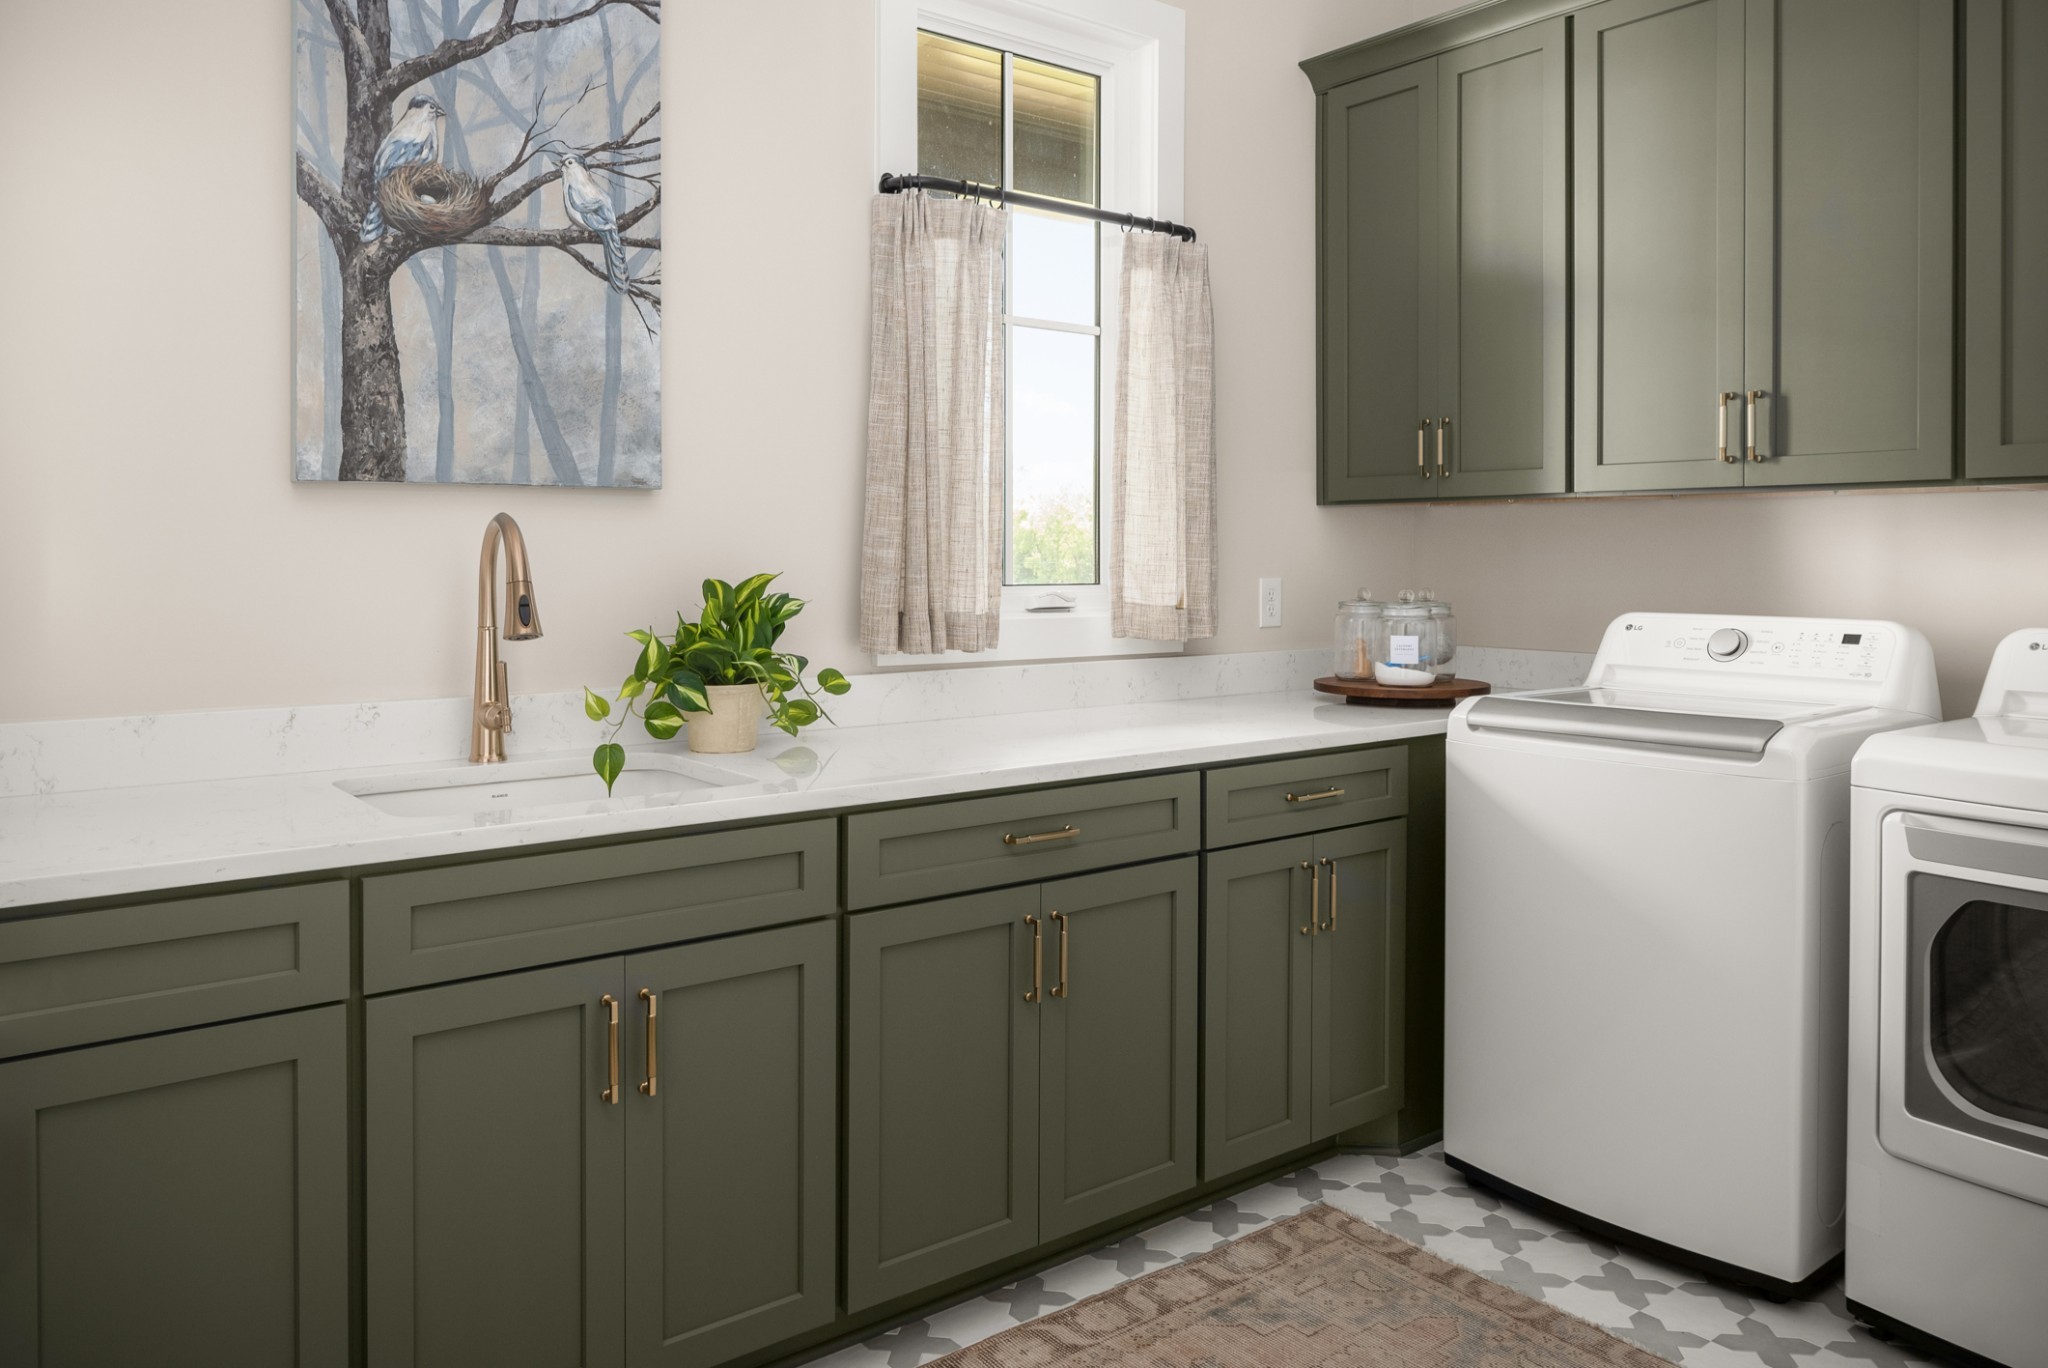
Laundry room with olive-green cabinetry, a white sink countertop, and washer and dryer.
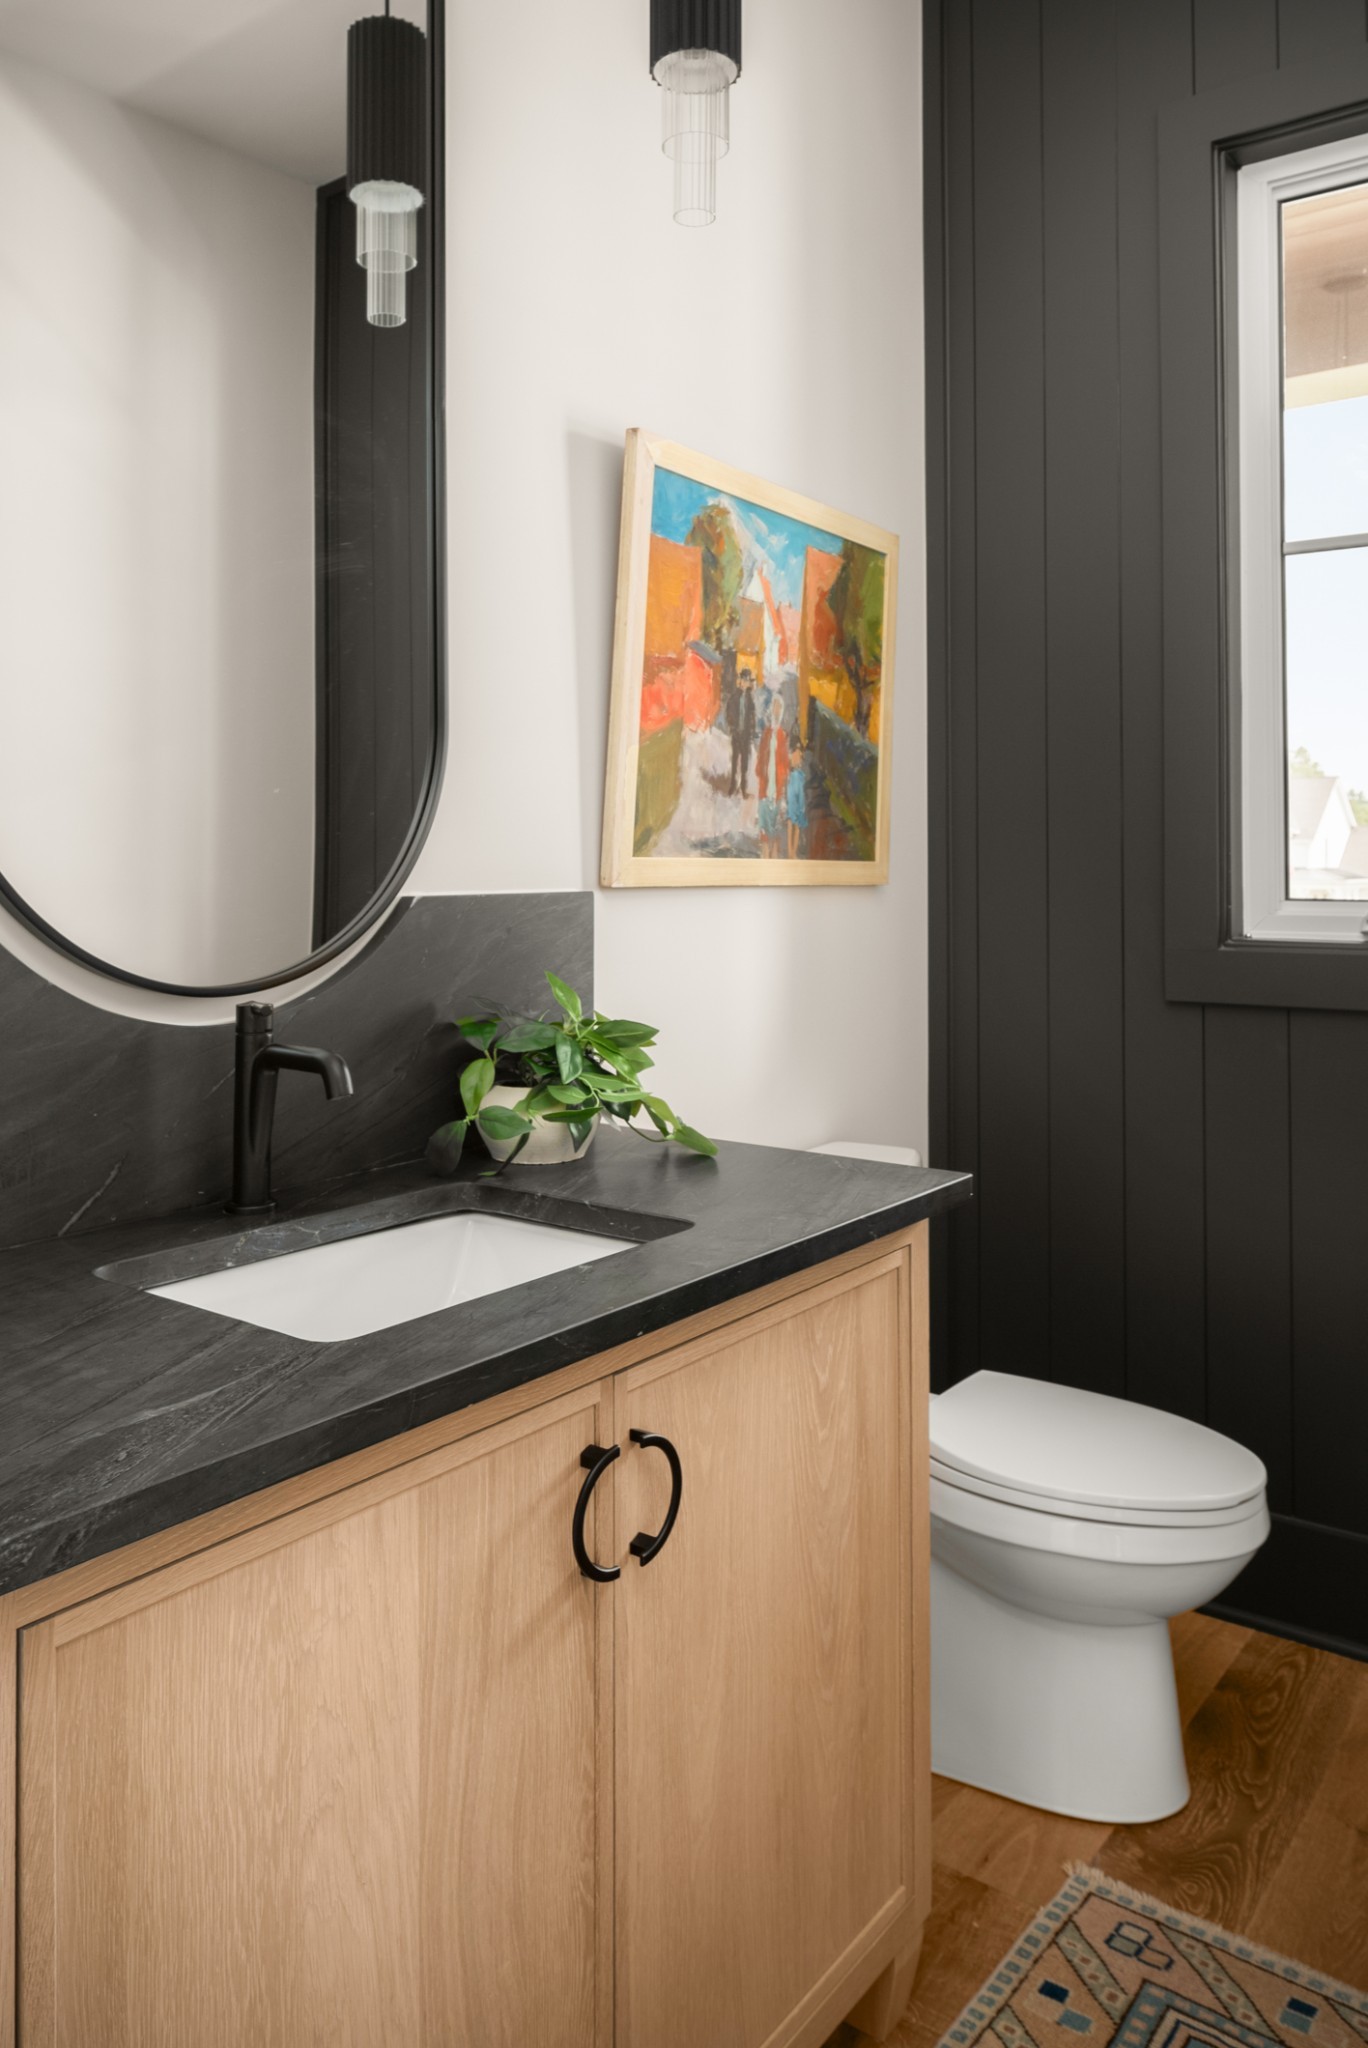
Bathroom vanity with a dark stone counter, round mirror, framed artwork, and toilet beside a black paneled wall.
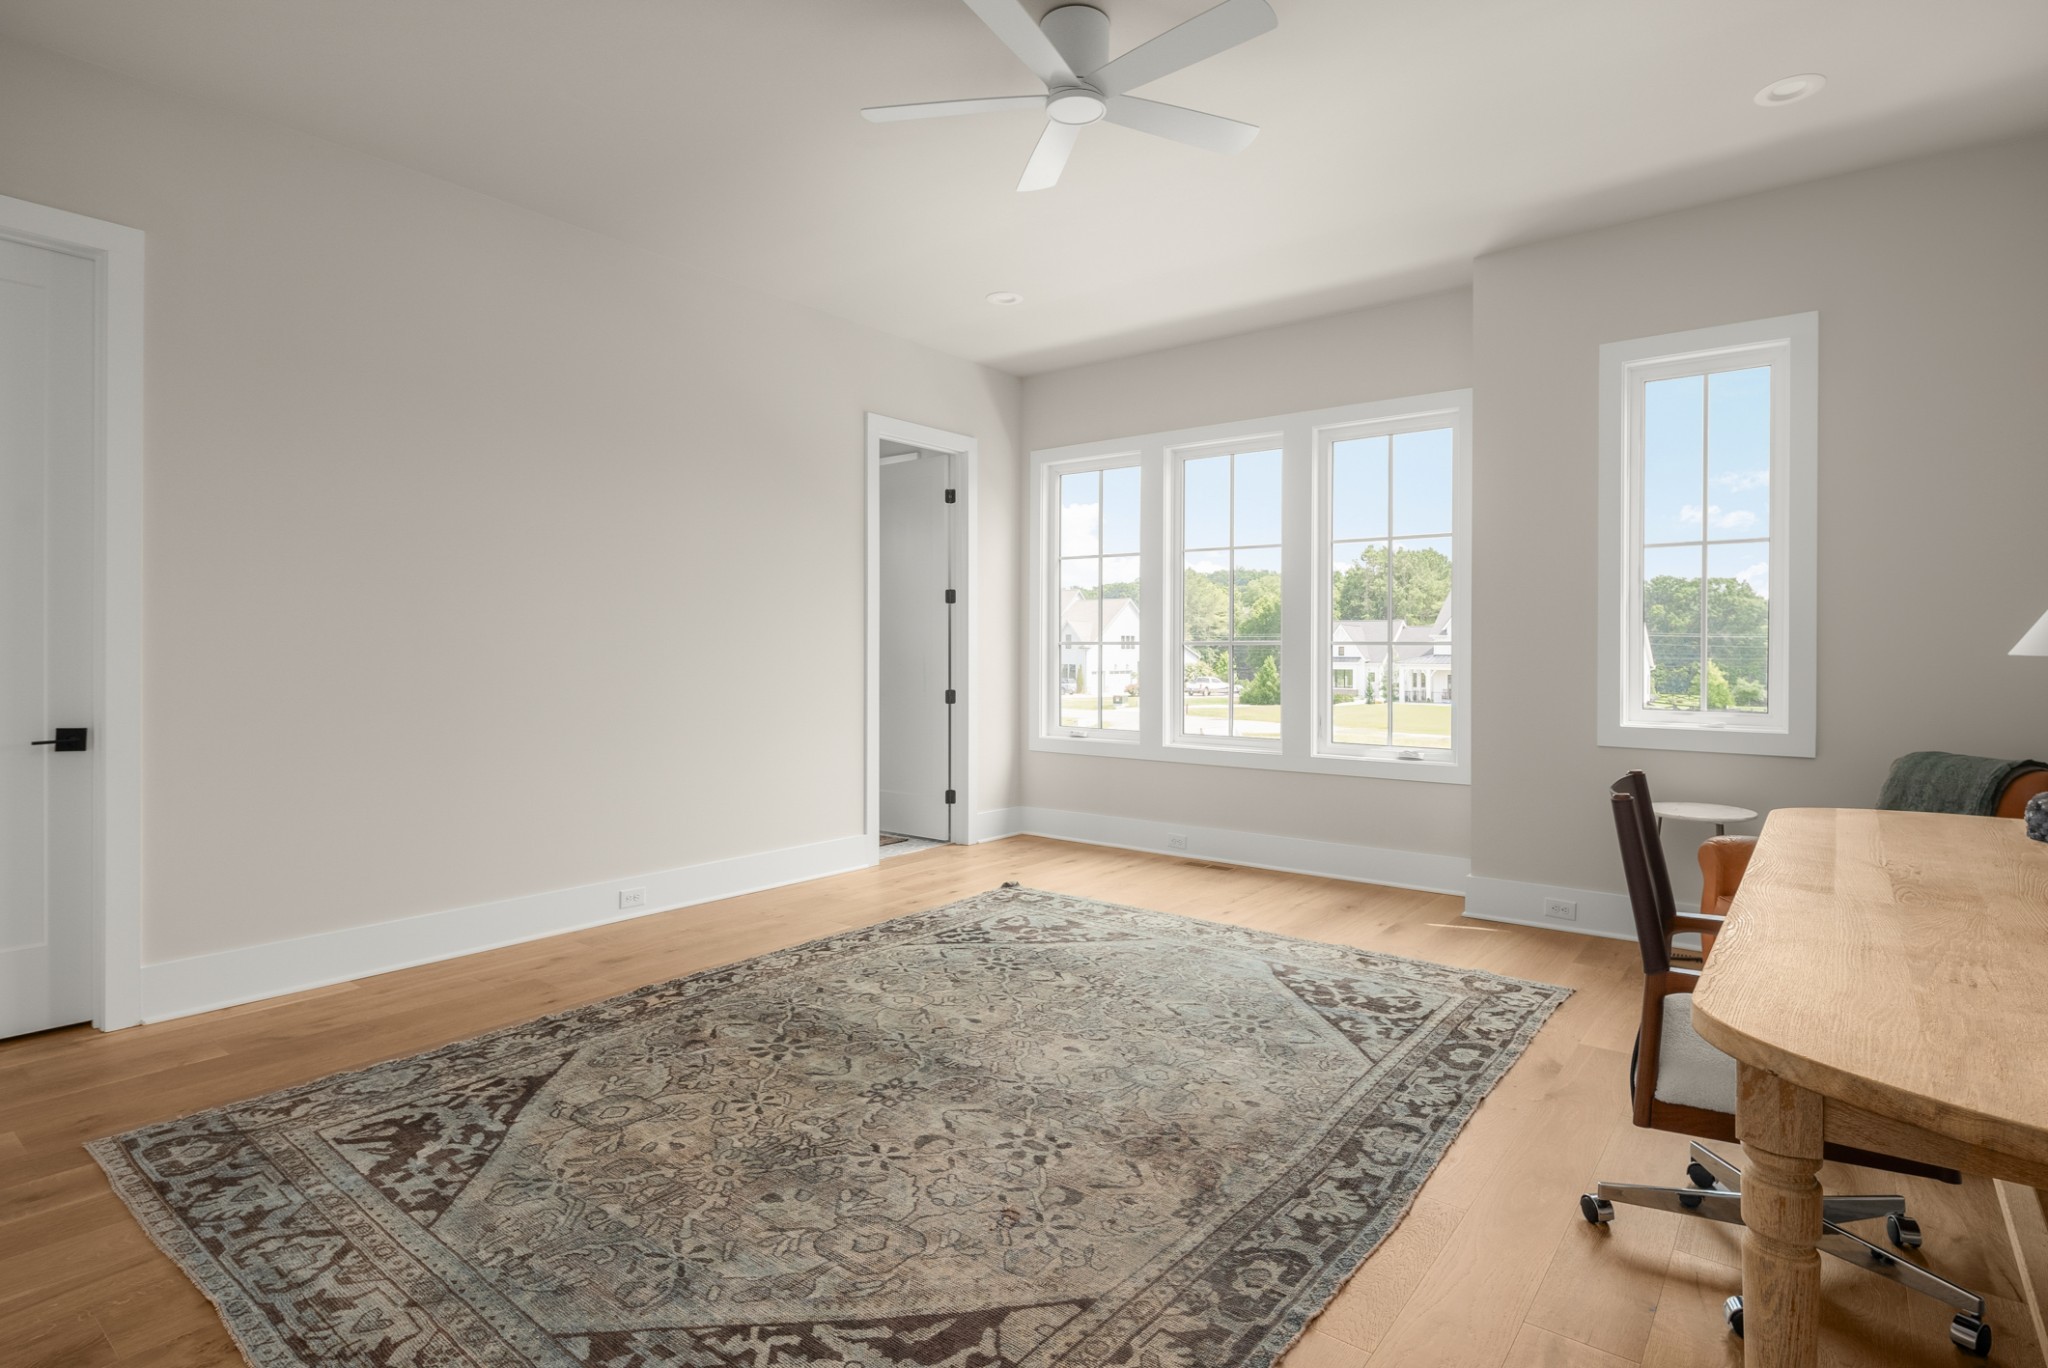
Bright dining room with a large patterned rug, wooden table, and tall windows.
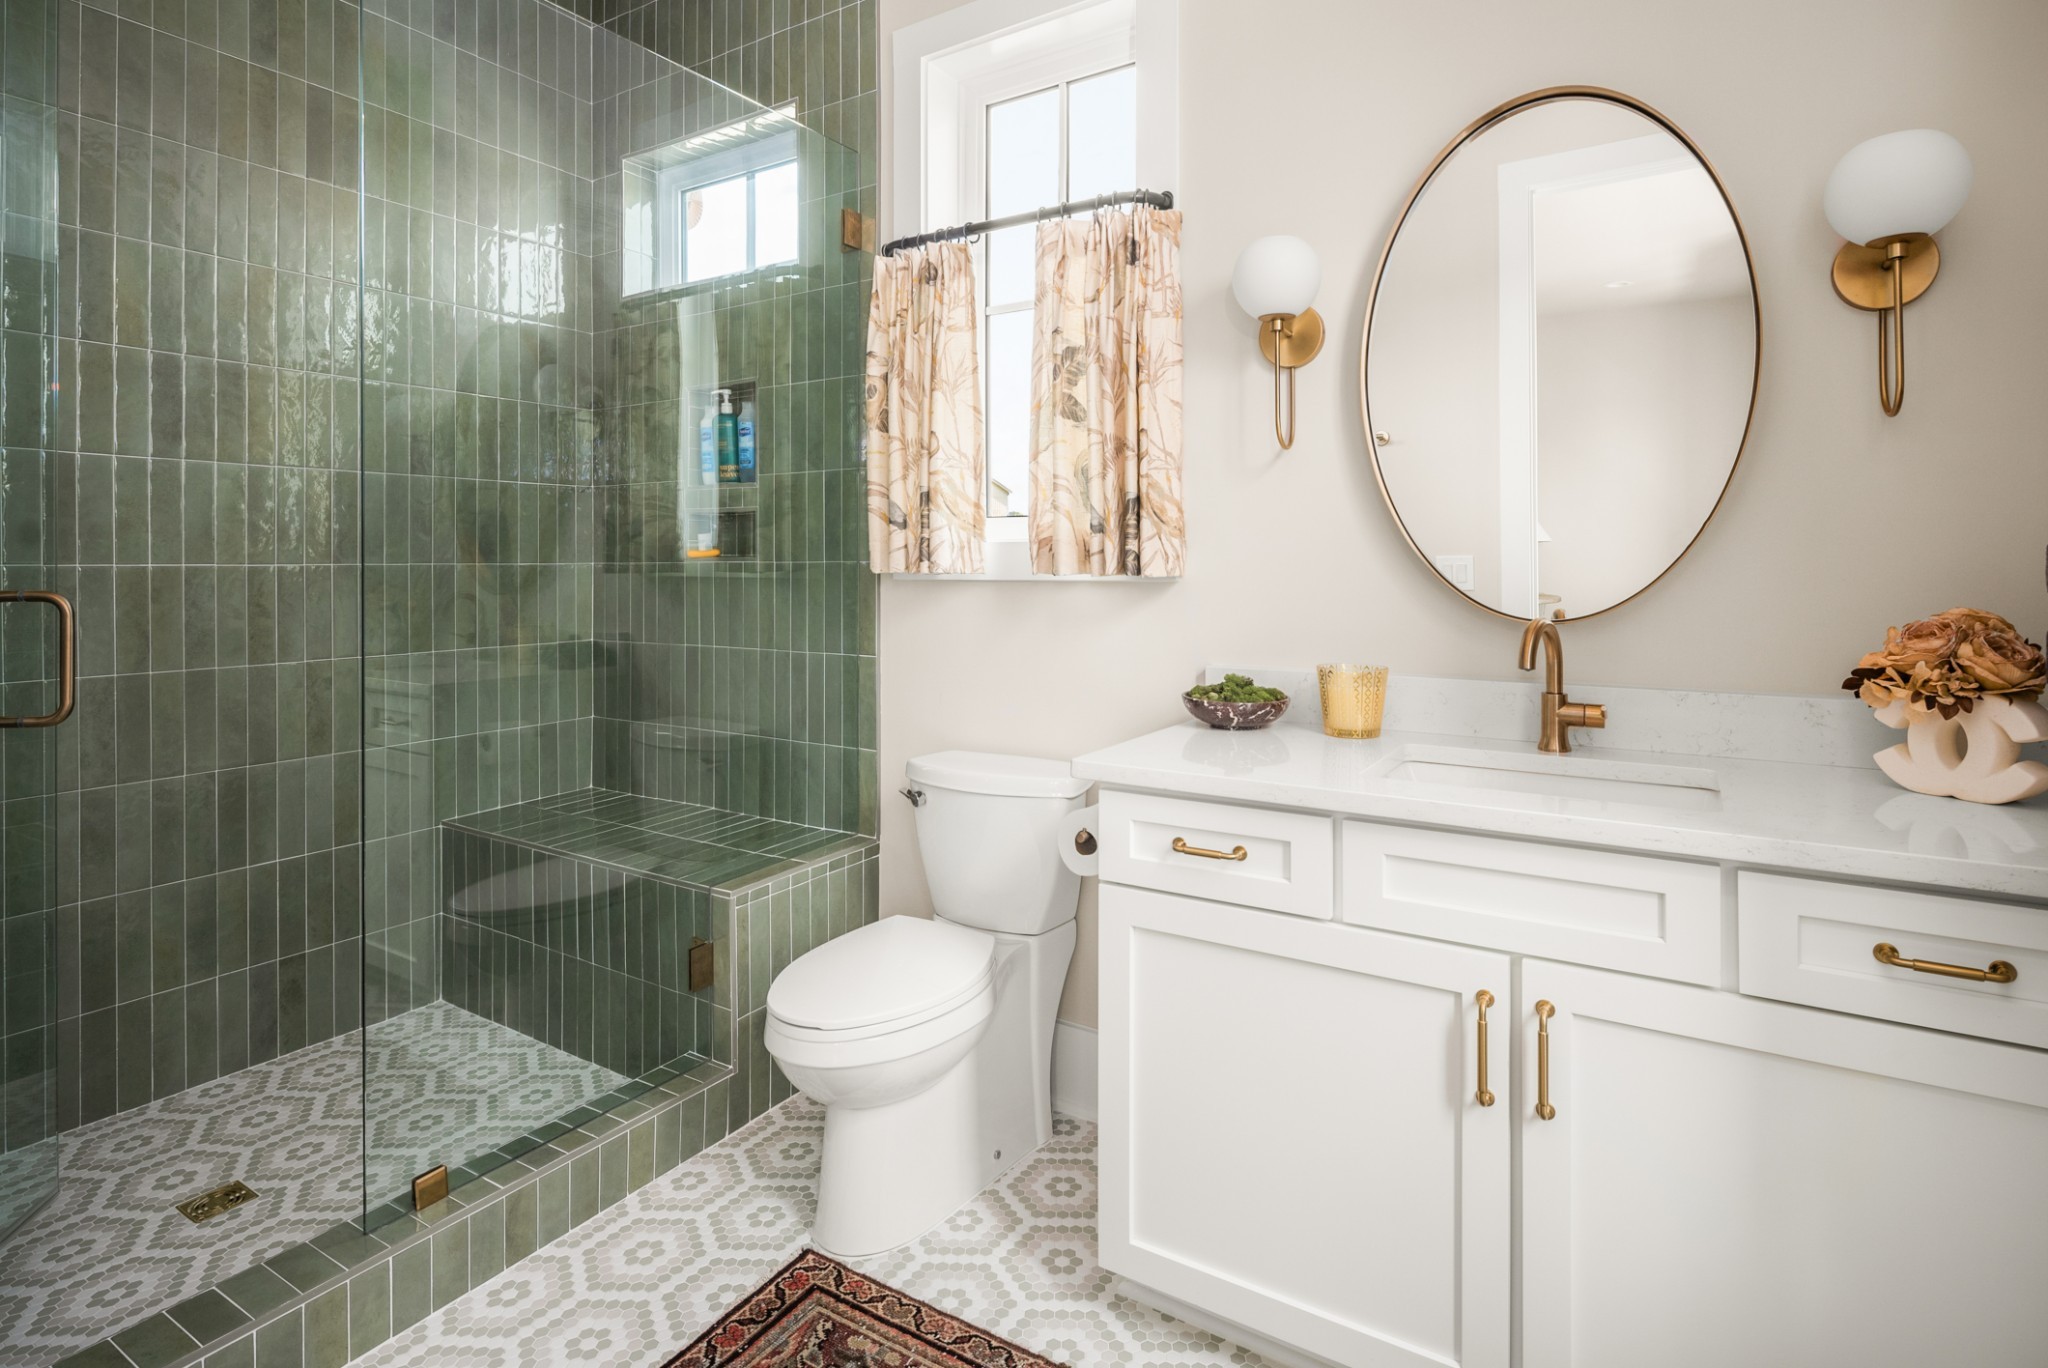
Bathroom with a green-tiled walk-in shower, built-in bench, and white vanity with brass fixtures.
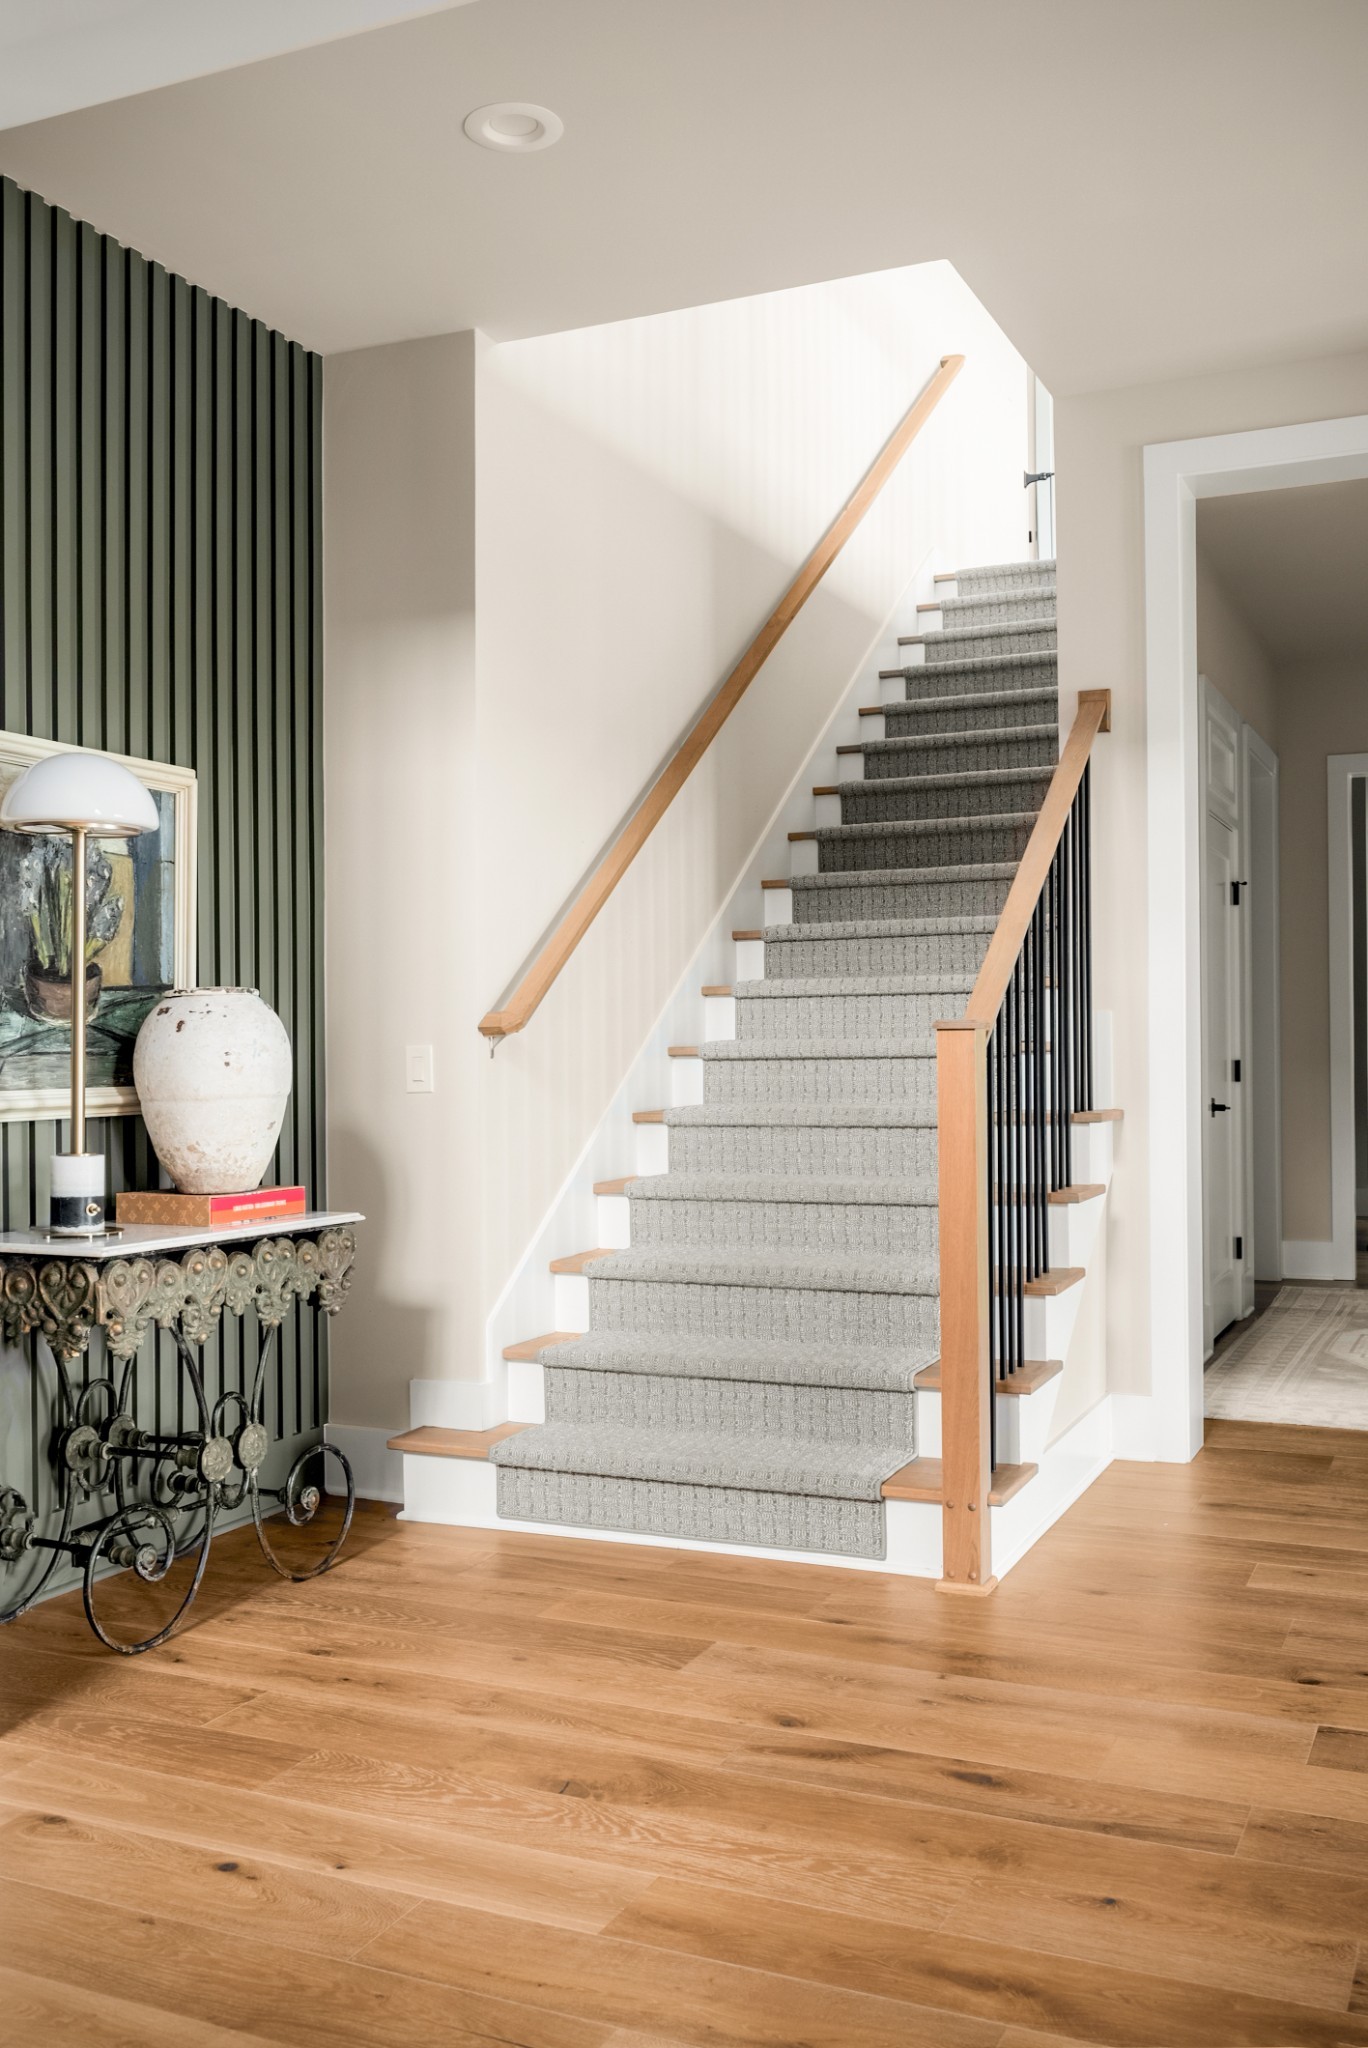
Carpeted staircase with wood handrails beside a dark slatted accent wall and console table.
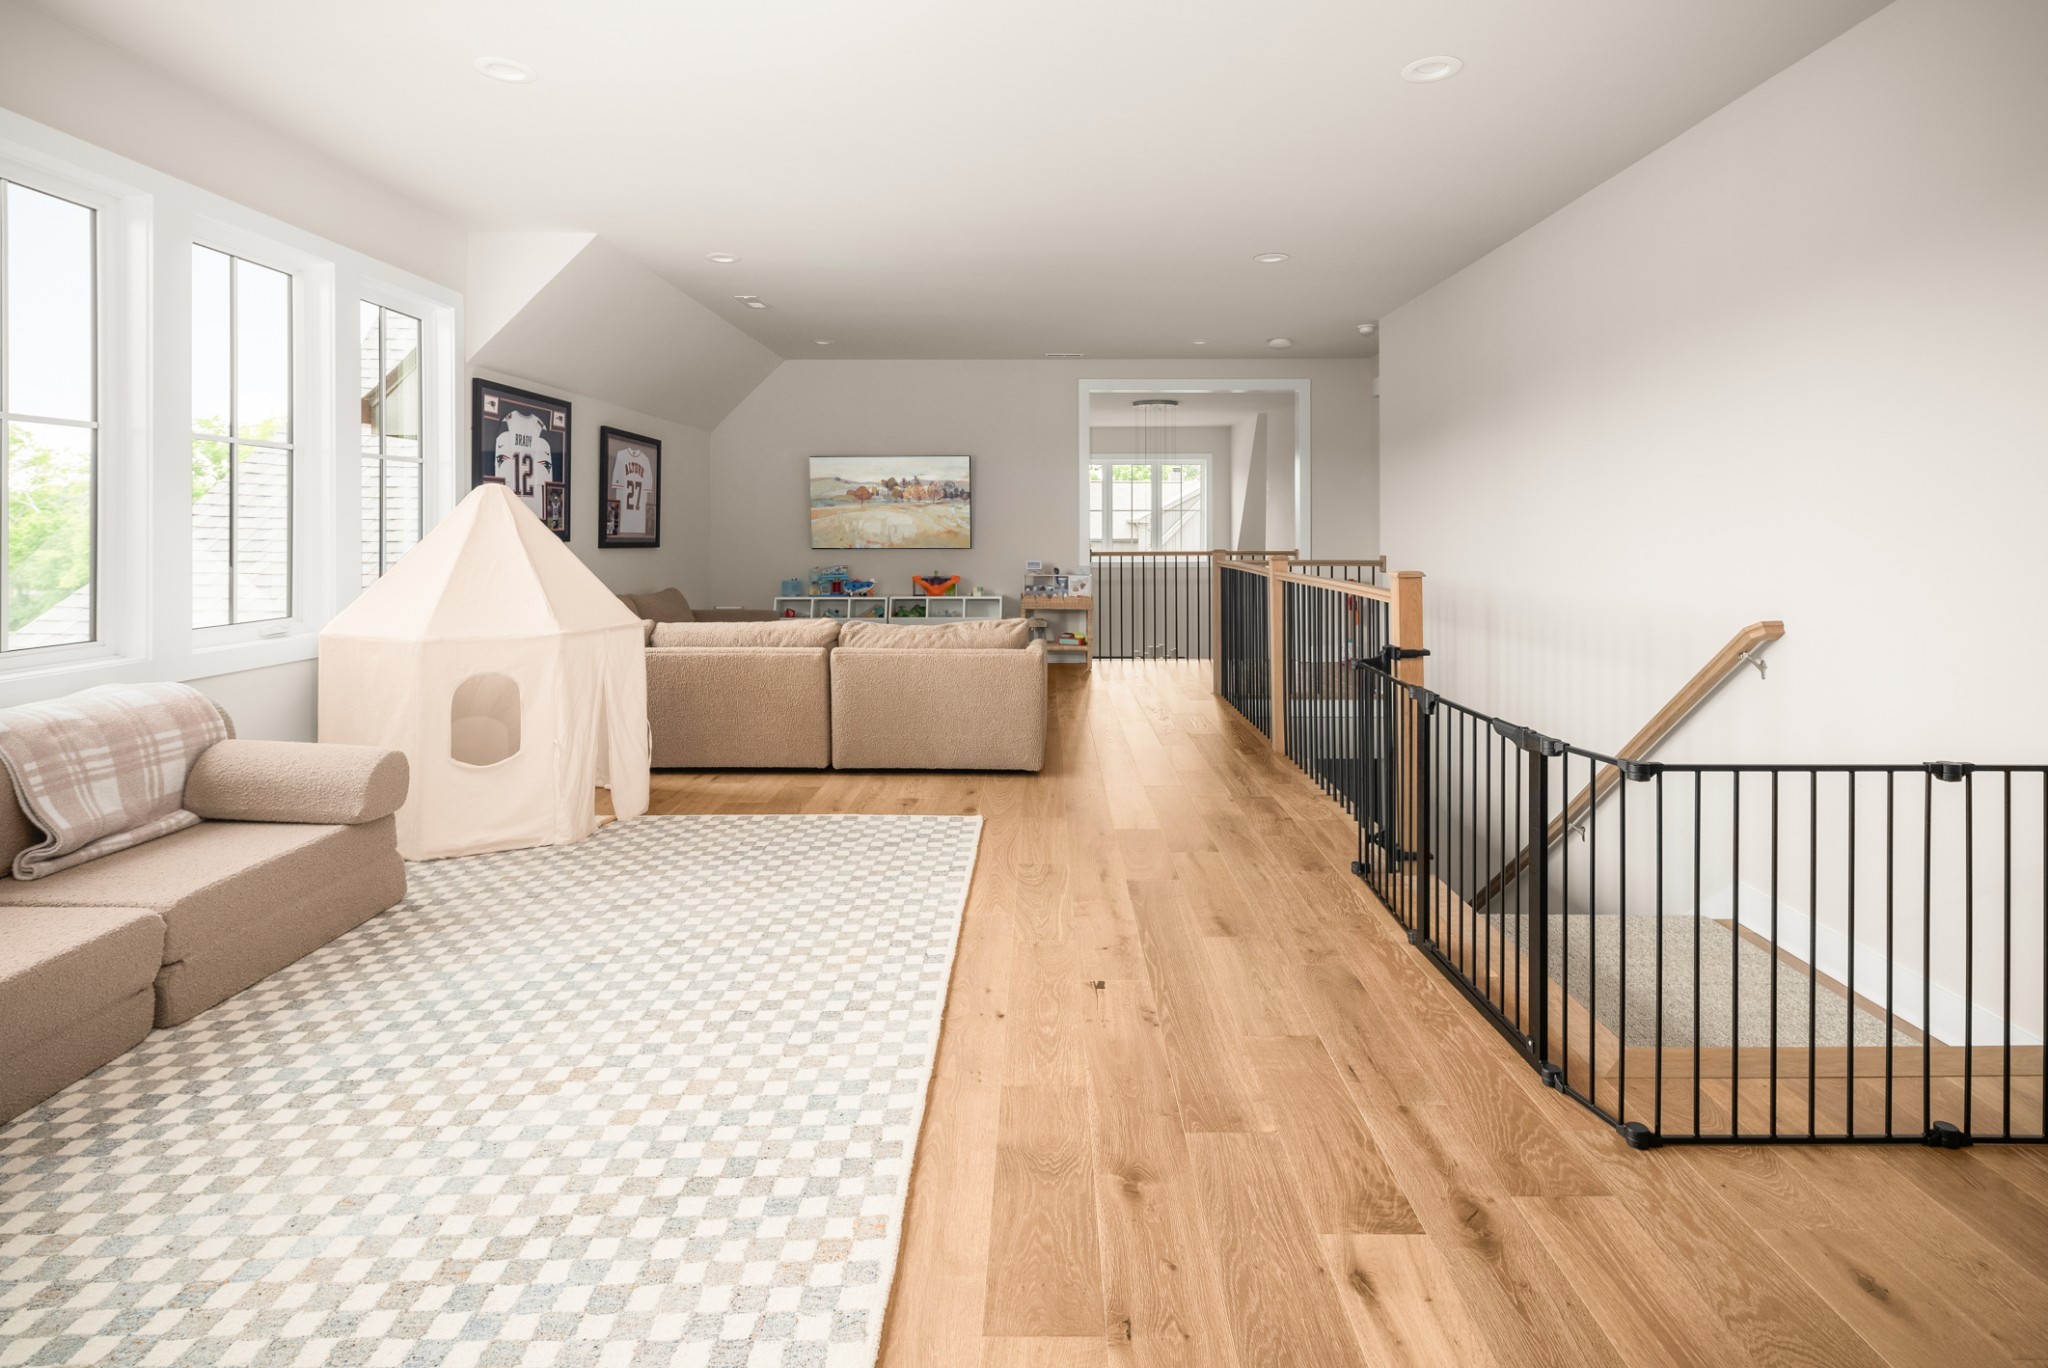
Upstairs family room with beige seating, a play tent, and black stair railing.
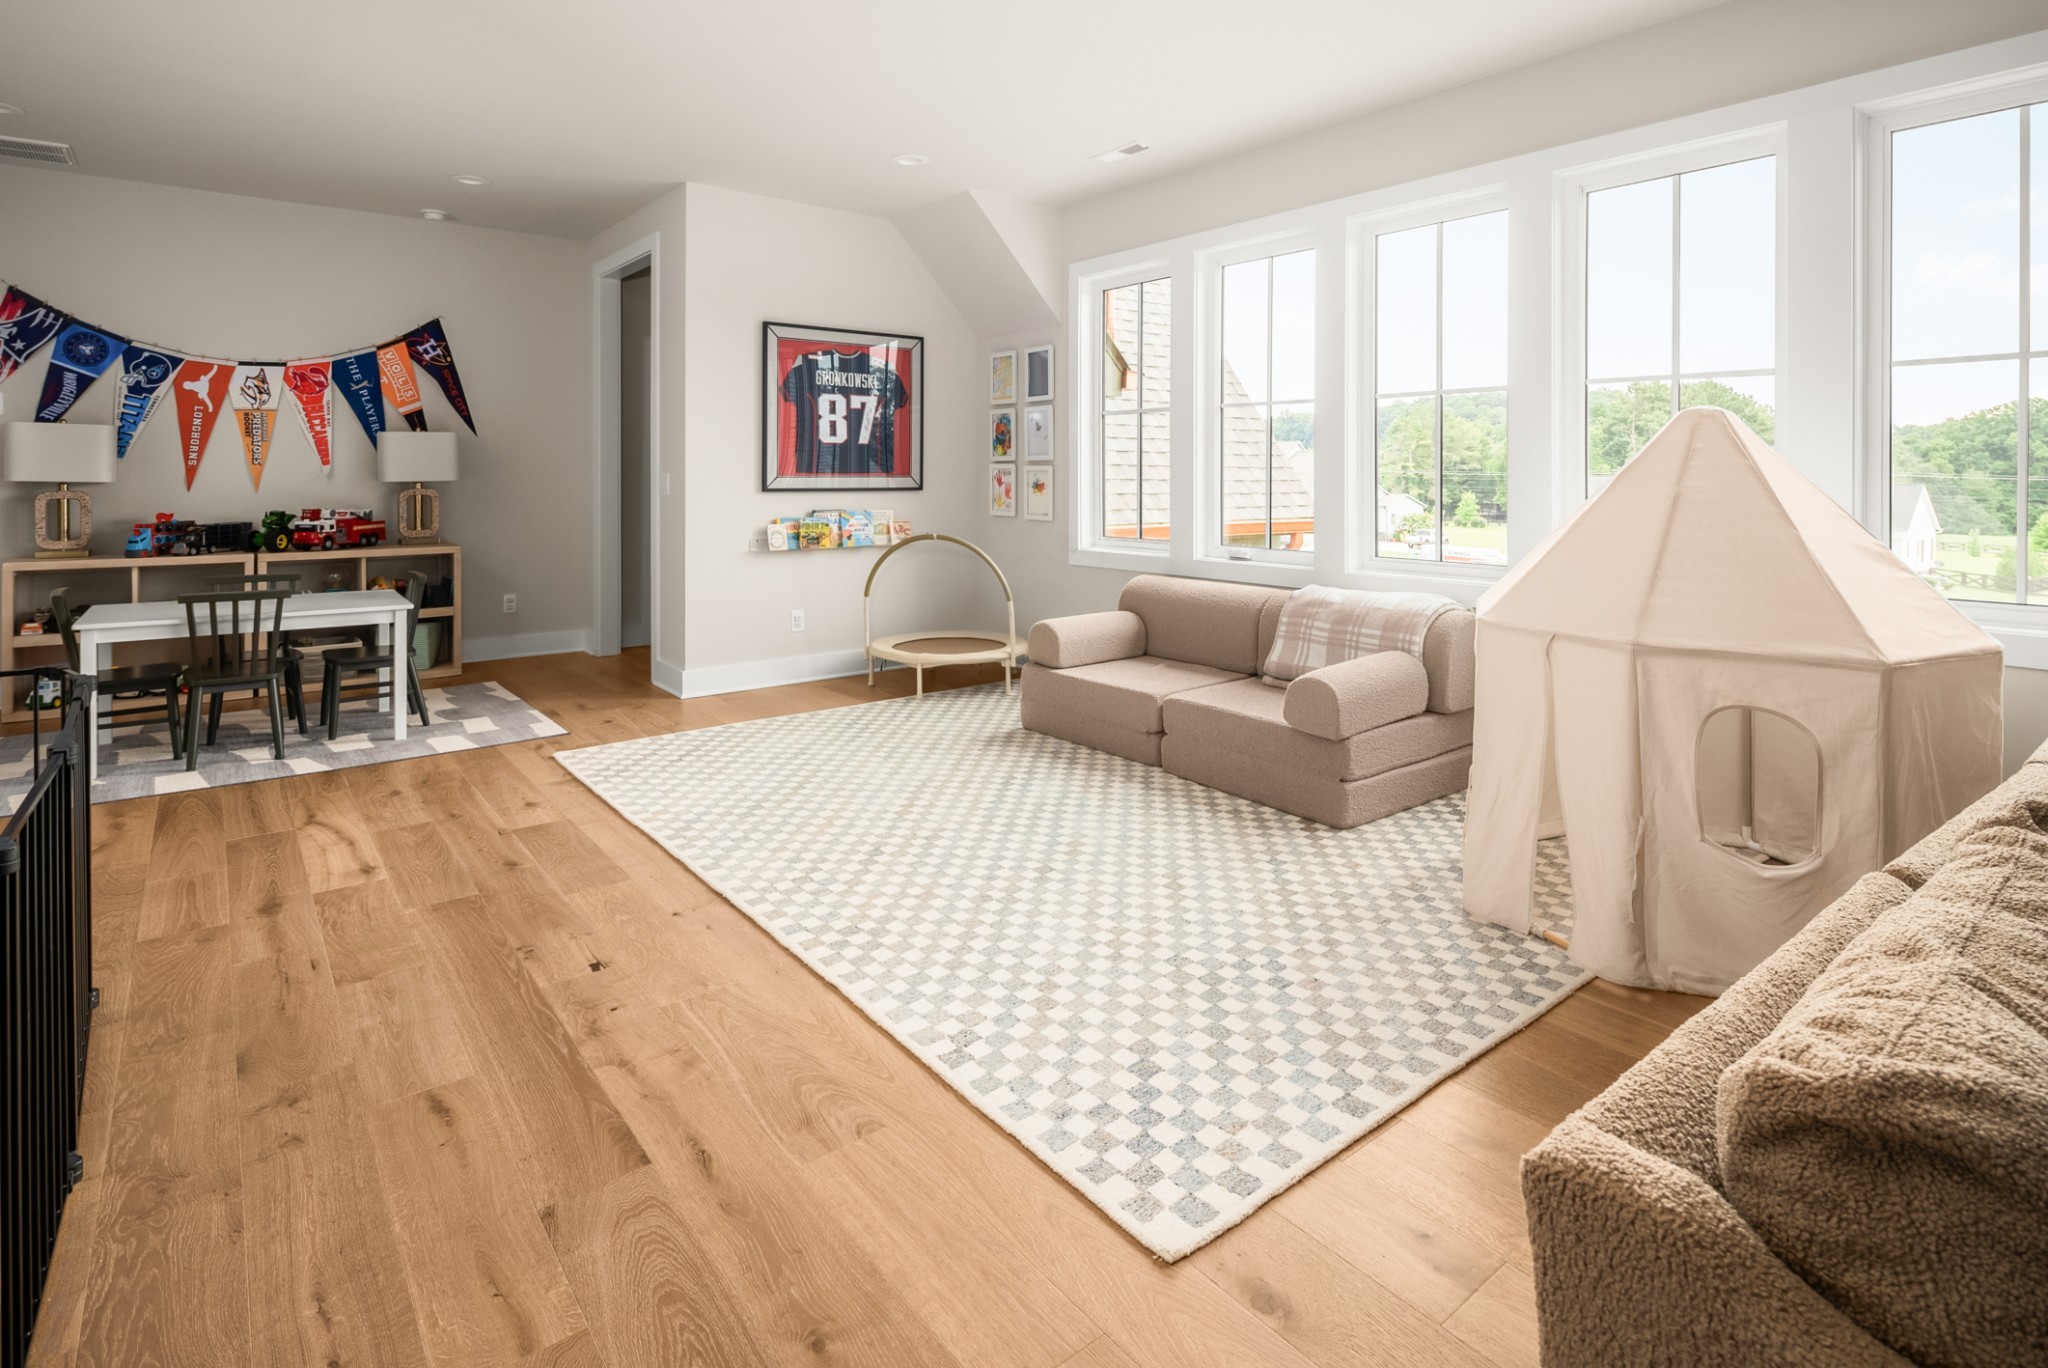
Bright playroom with large windows, a checkered rug, children’s table, play tent, and framed number 87 jersey.
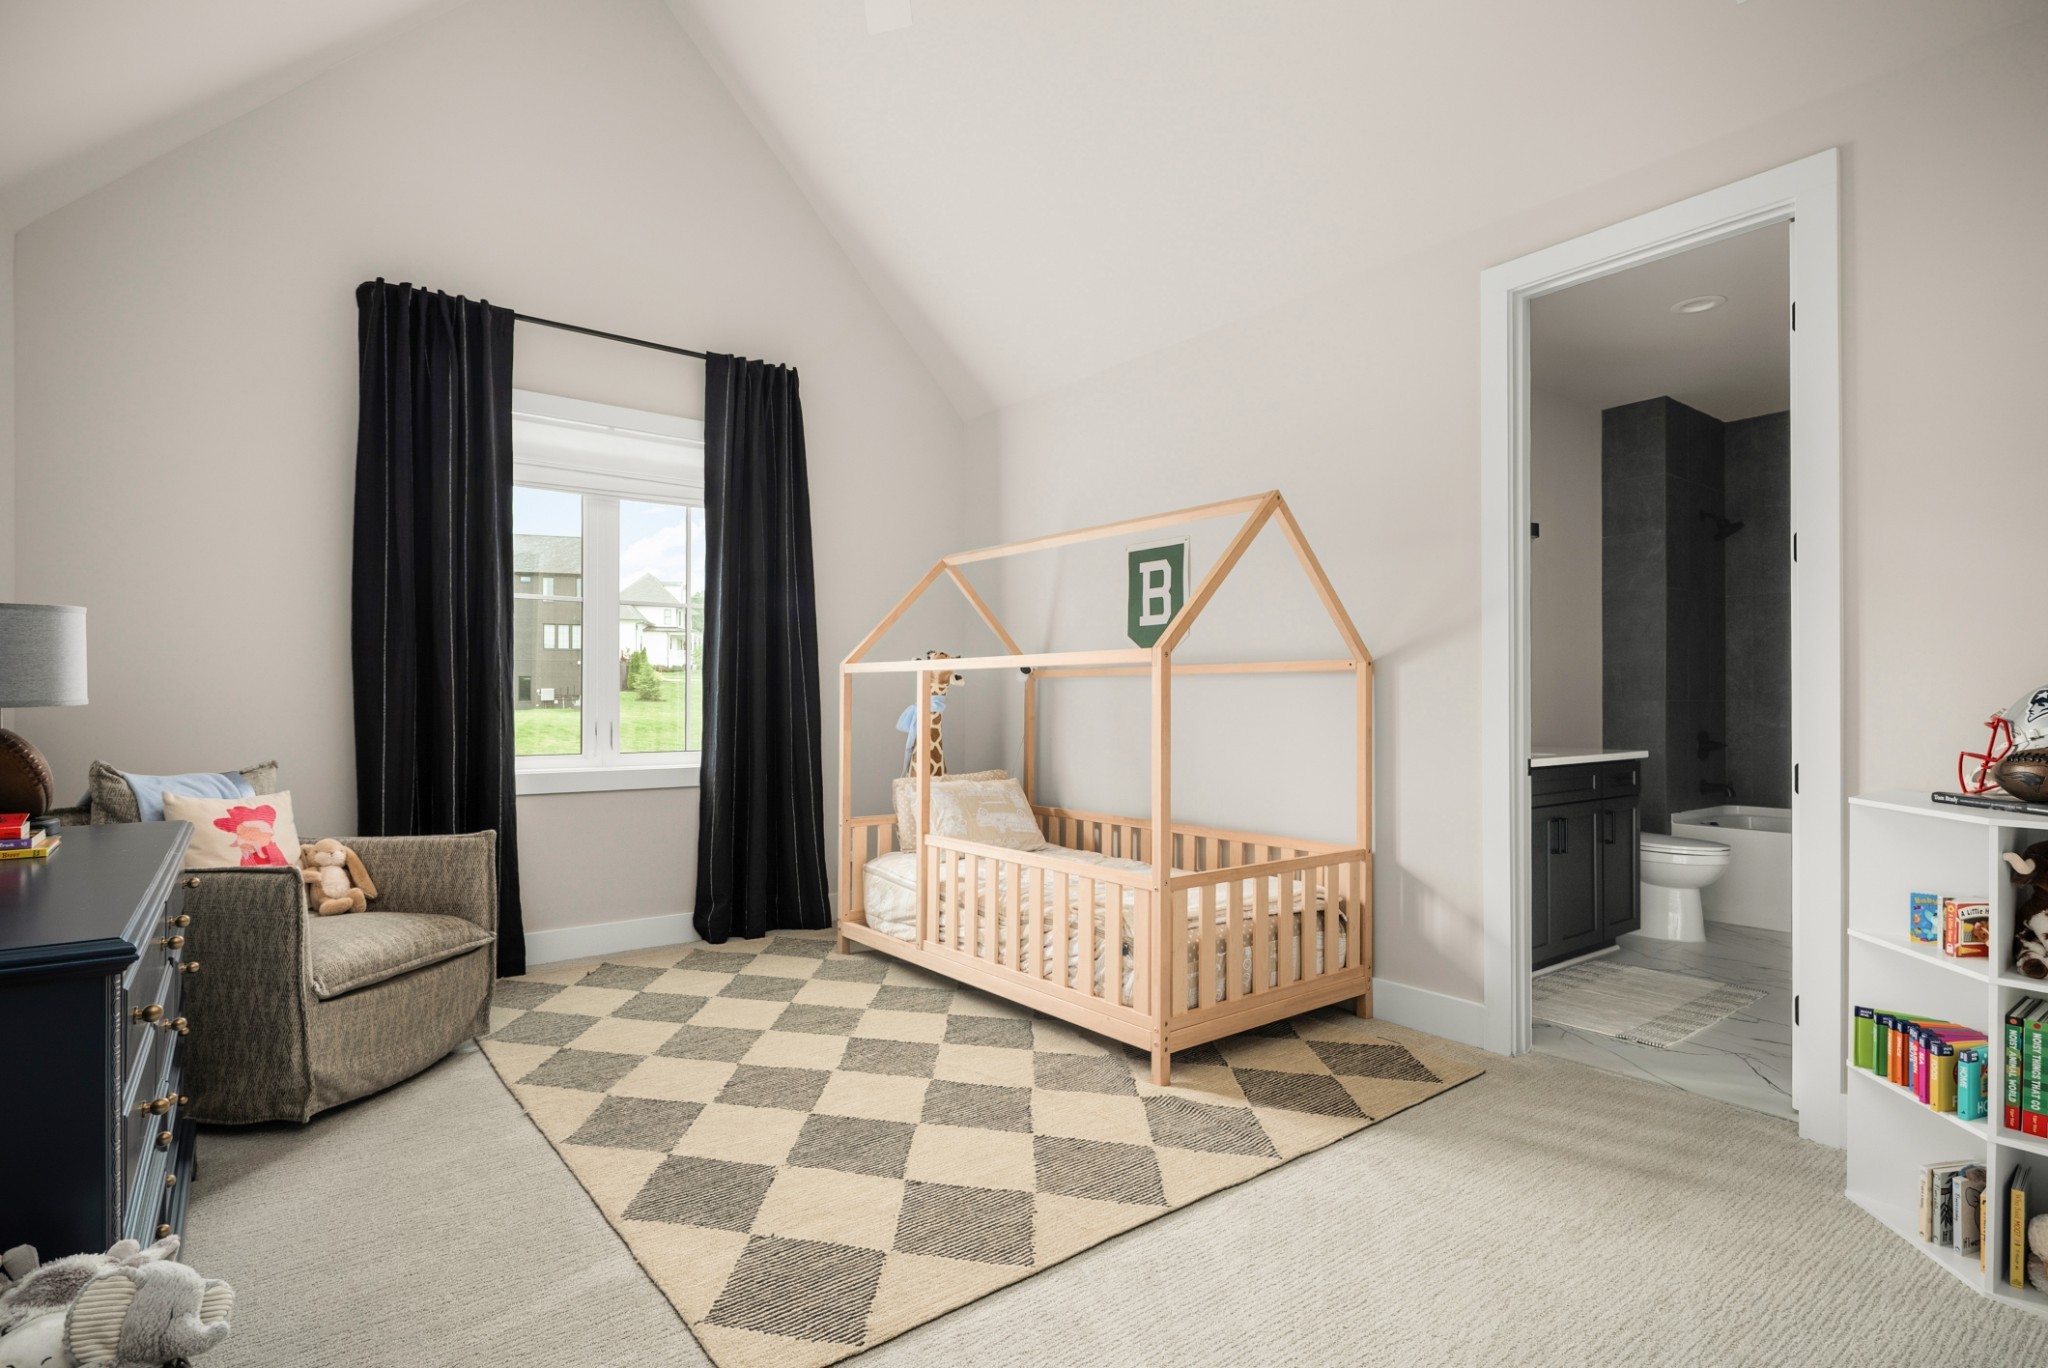
Nursery with a house-frame crib, checkered rug, and doorway to an attached bathroom.
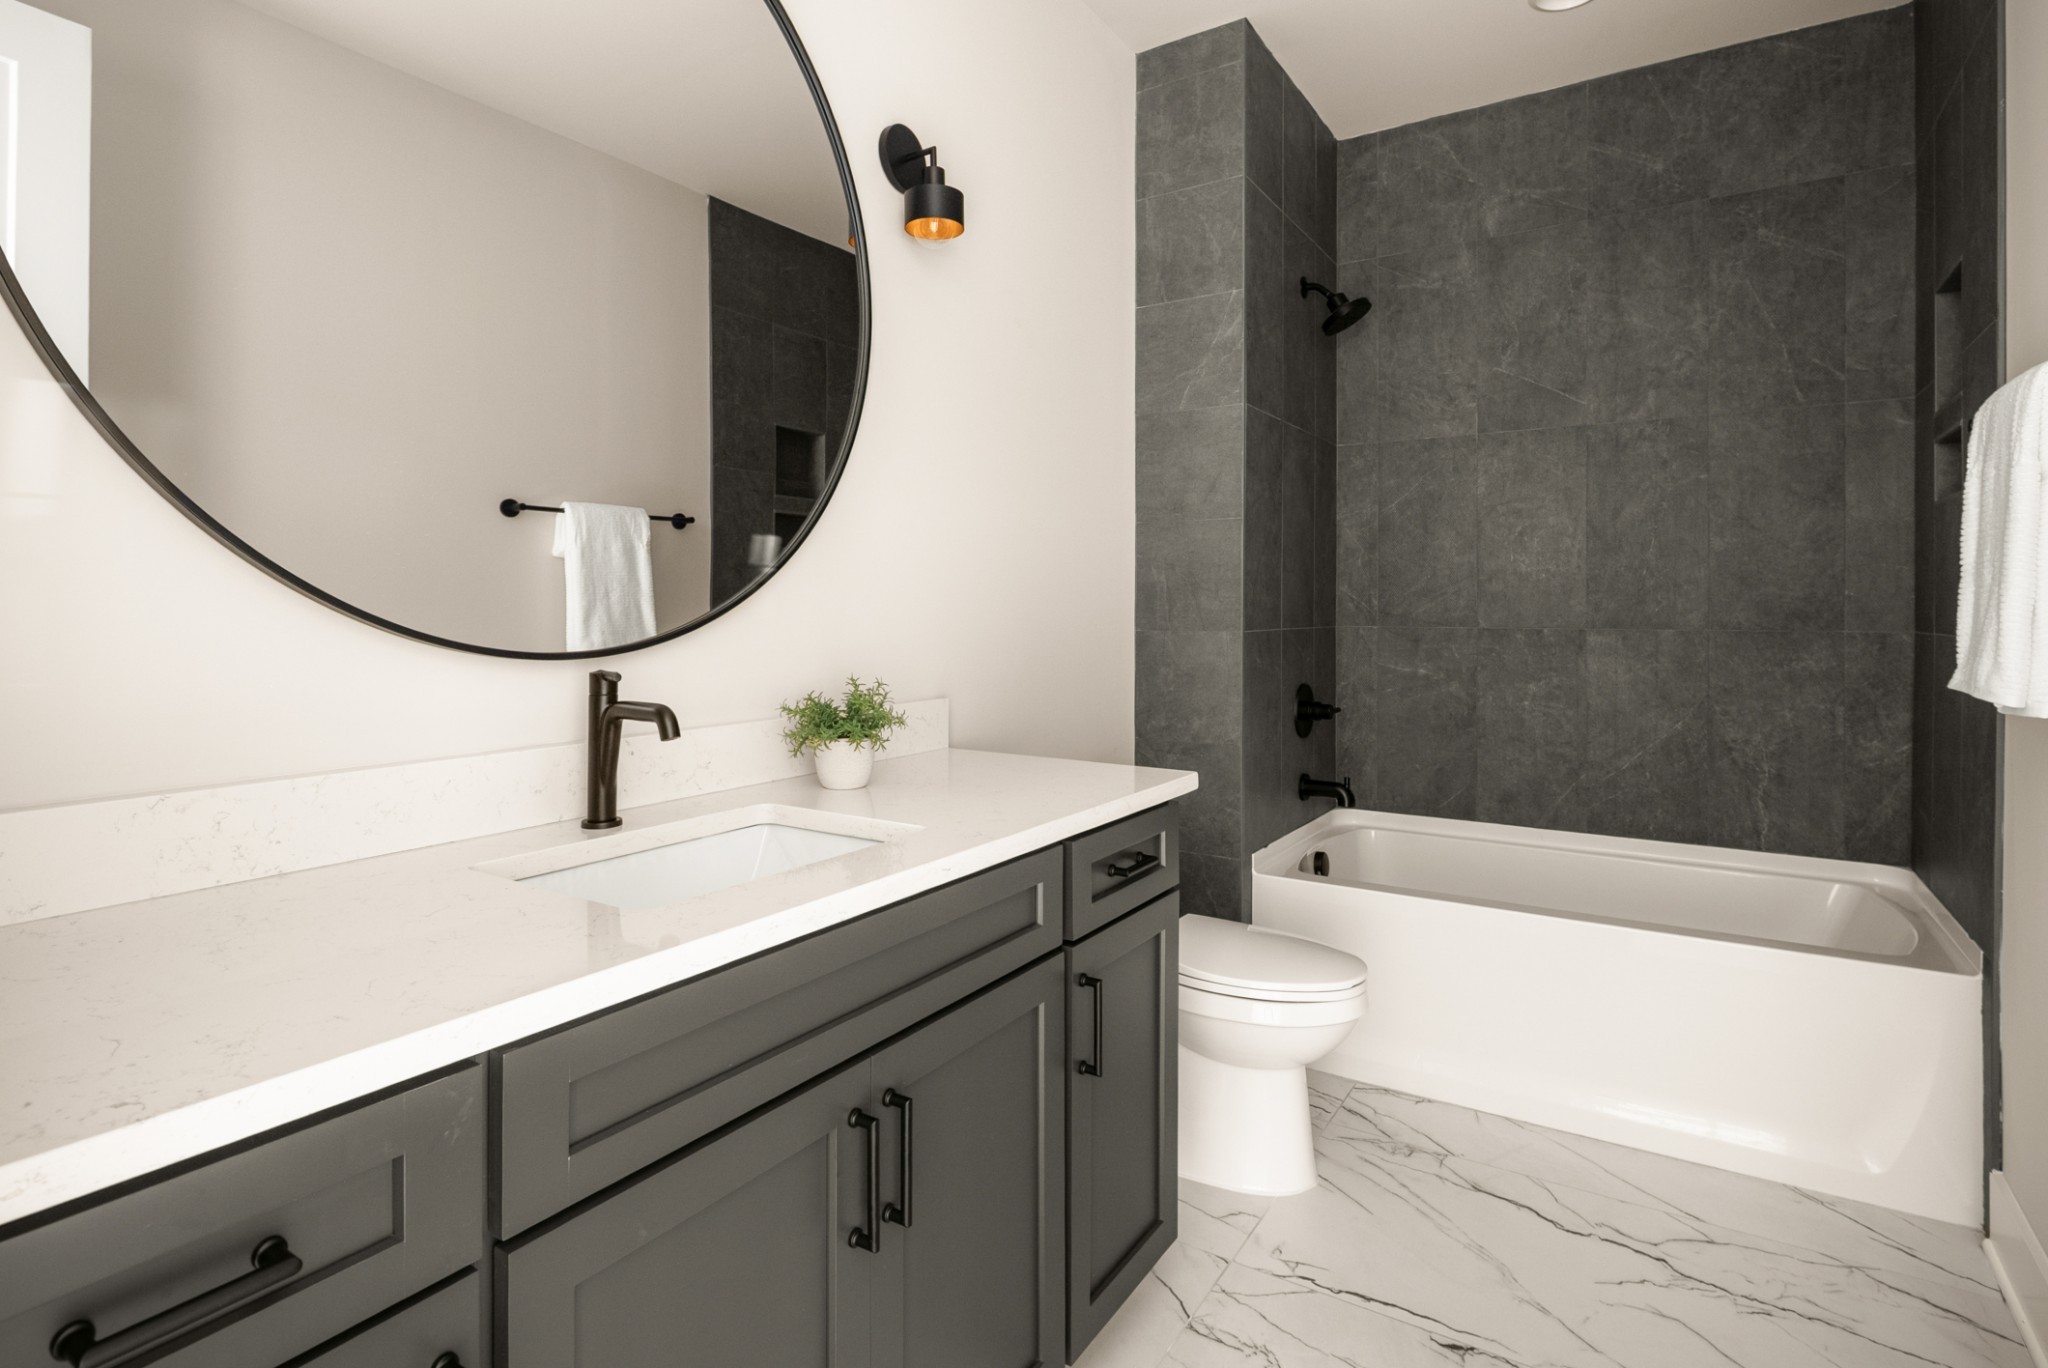
Bathroom with a dark vanity, oversized round mirror, and tub against charcoal tile.
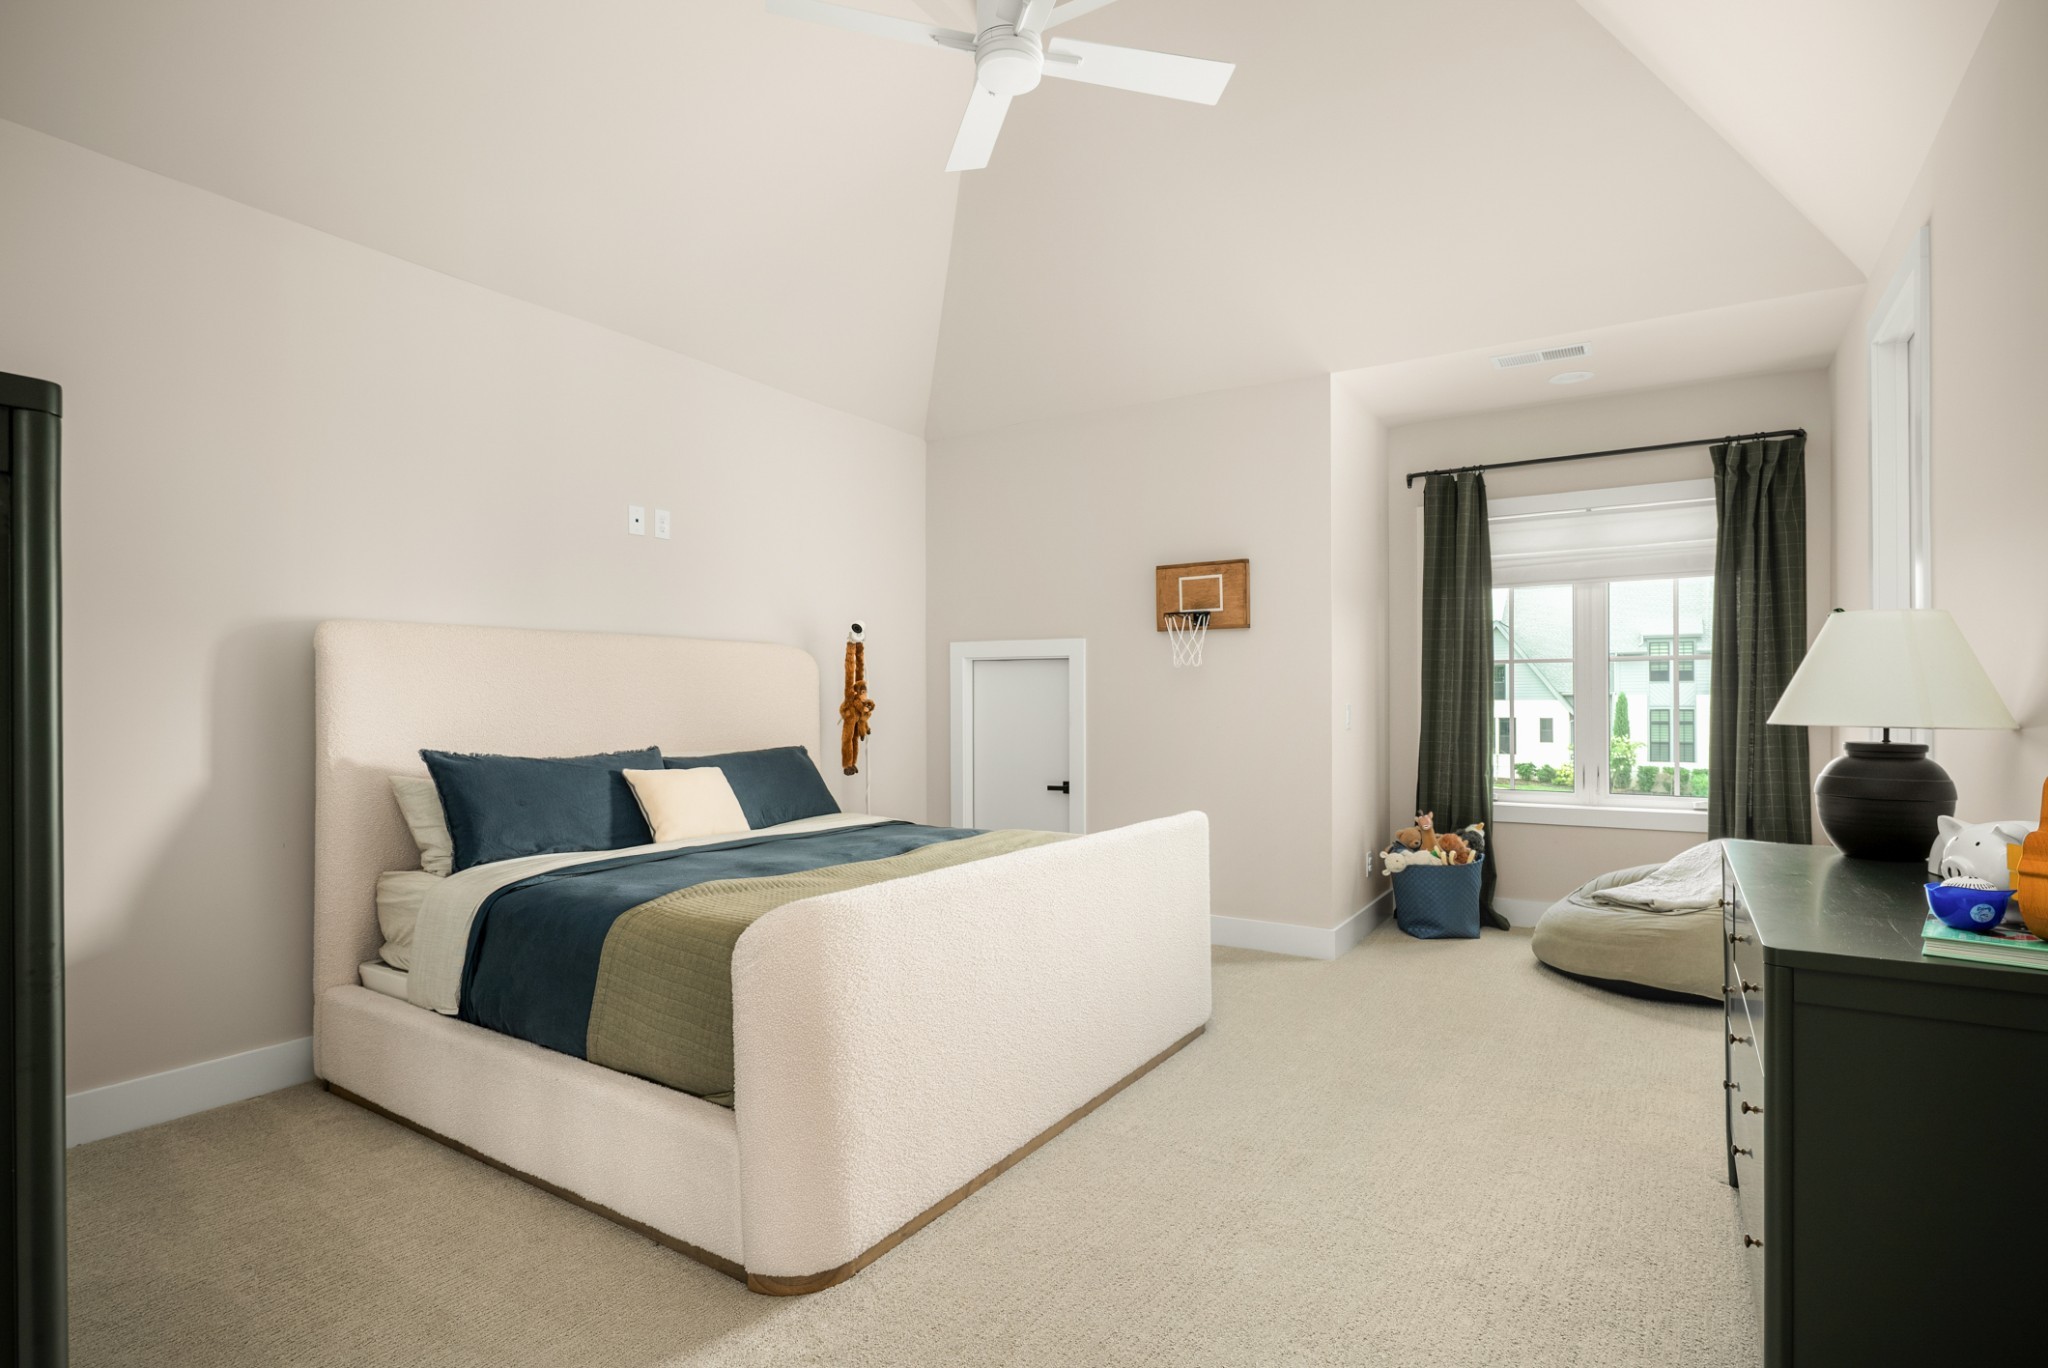
Bedroom with a vaulted ceiling, cream bed, dark curtains, and a small wall-mounted basketball hoop.
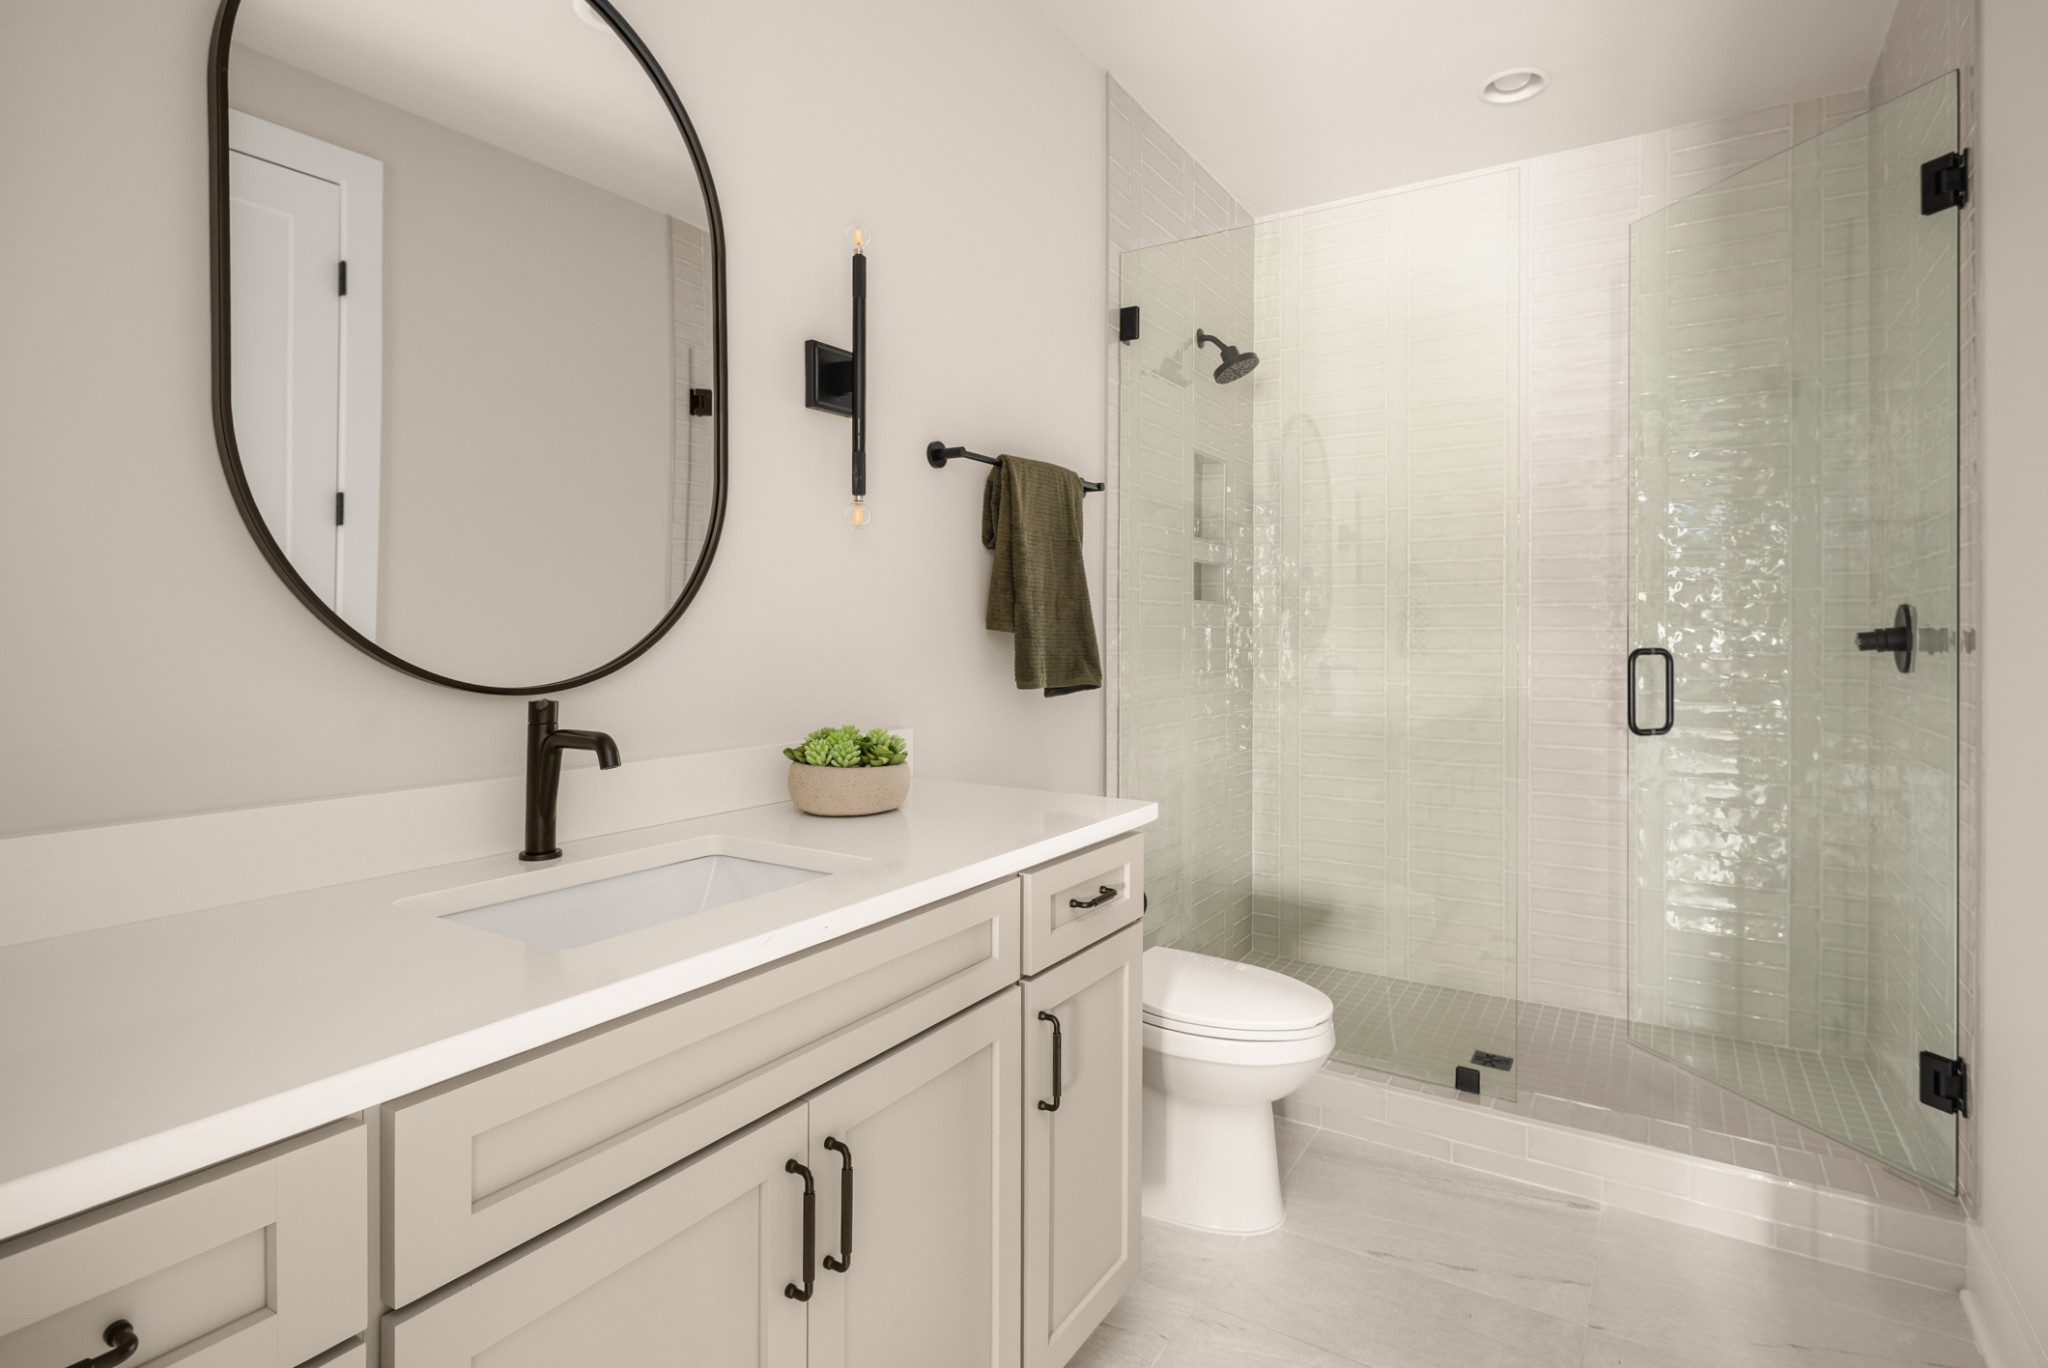
Modern bathroom with a glass walk-in shower, pale tile, and a black-framed oval mirror.
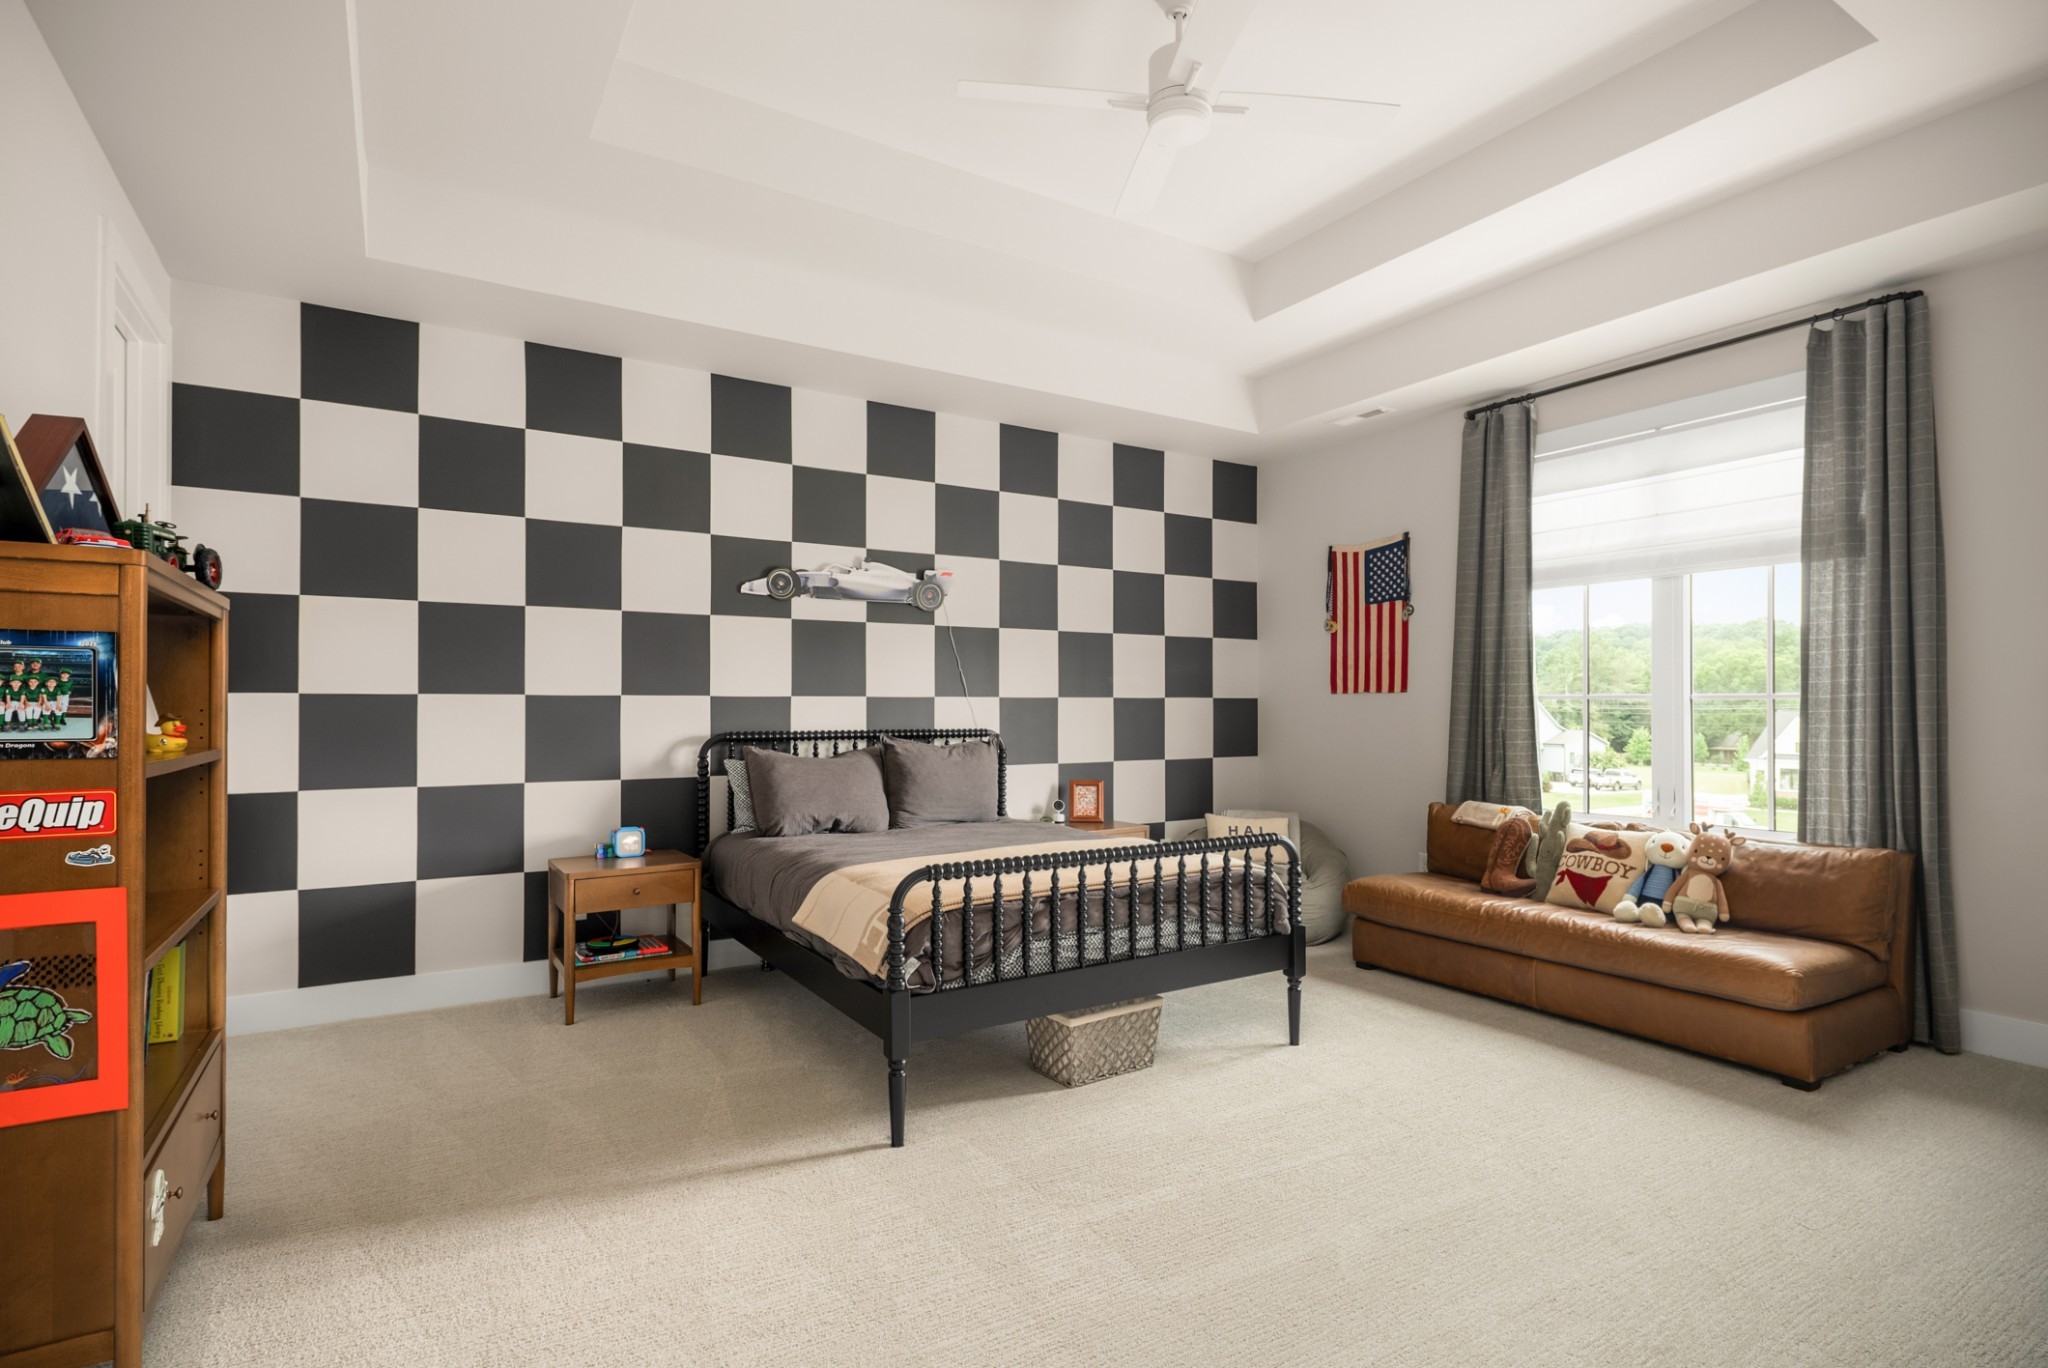
Bedroom with a checkerboard accent wall, black metal bed, and brown leather sofa by a large window.
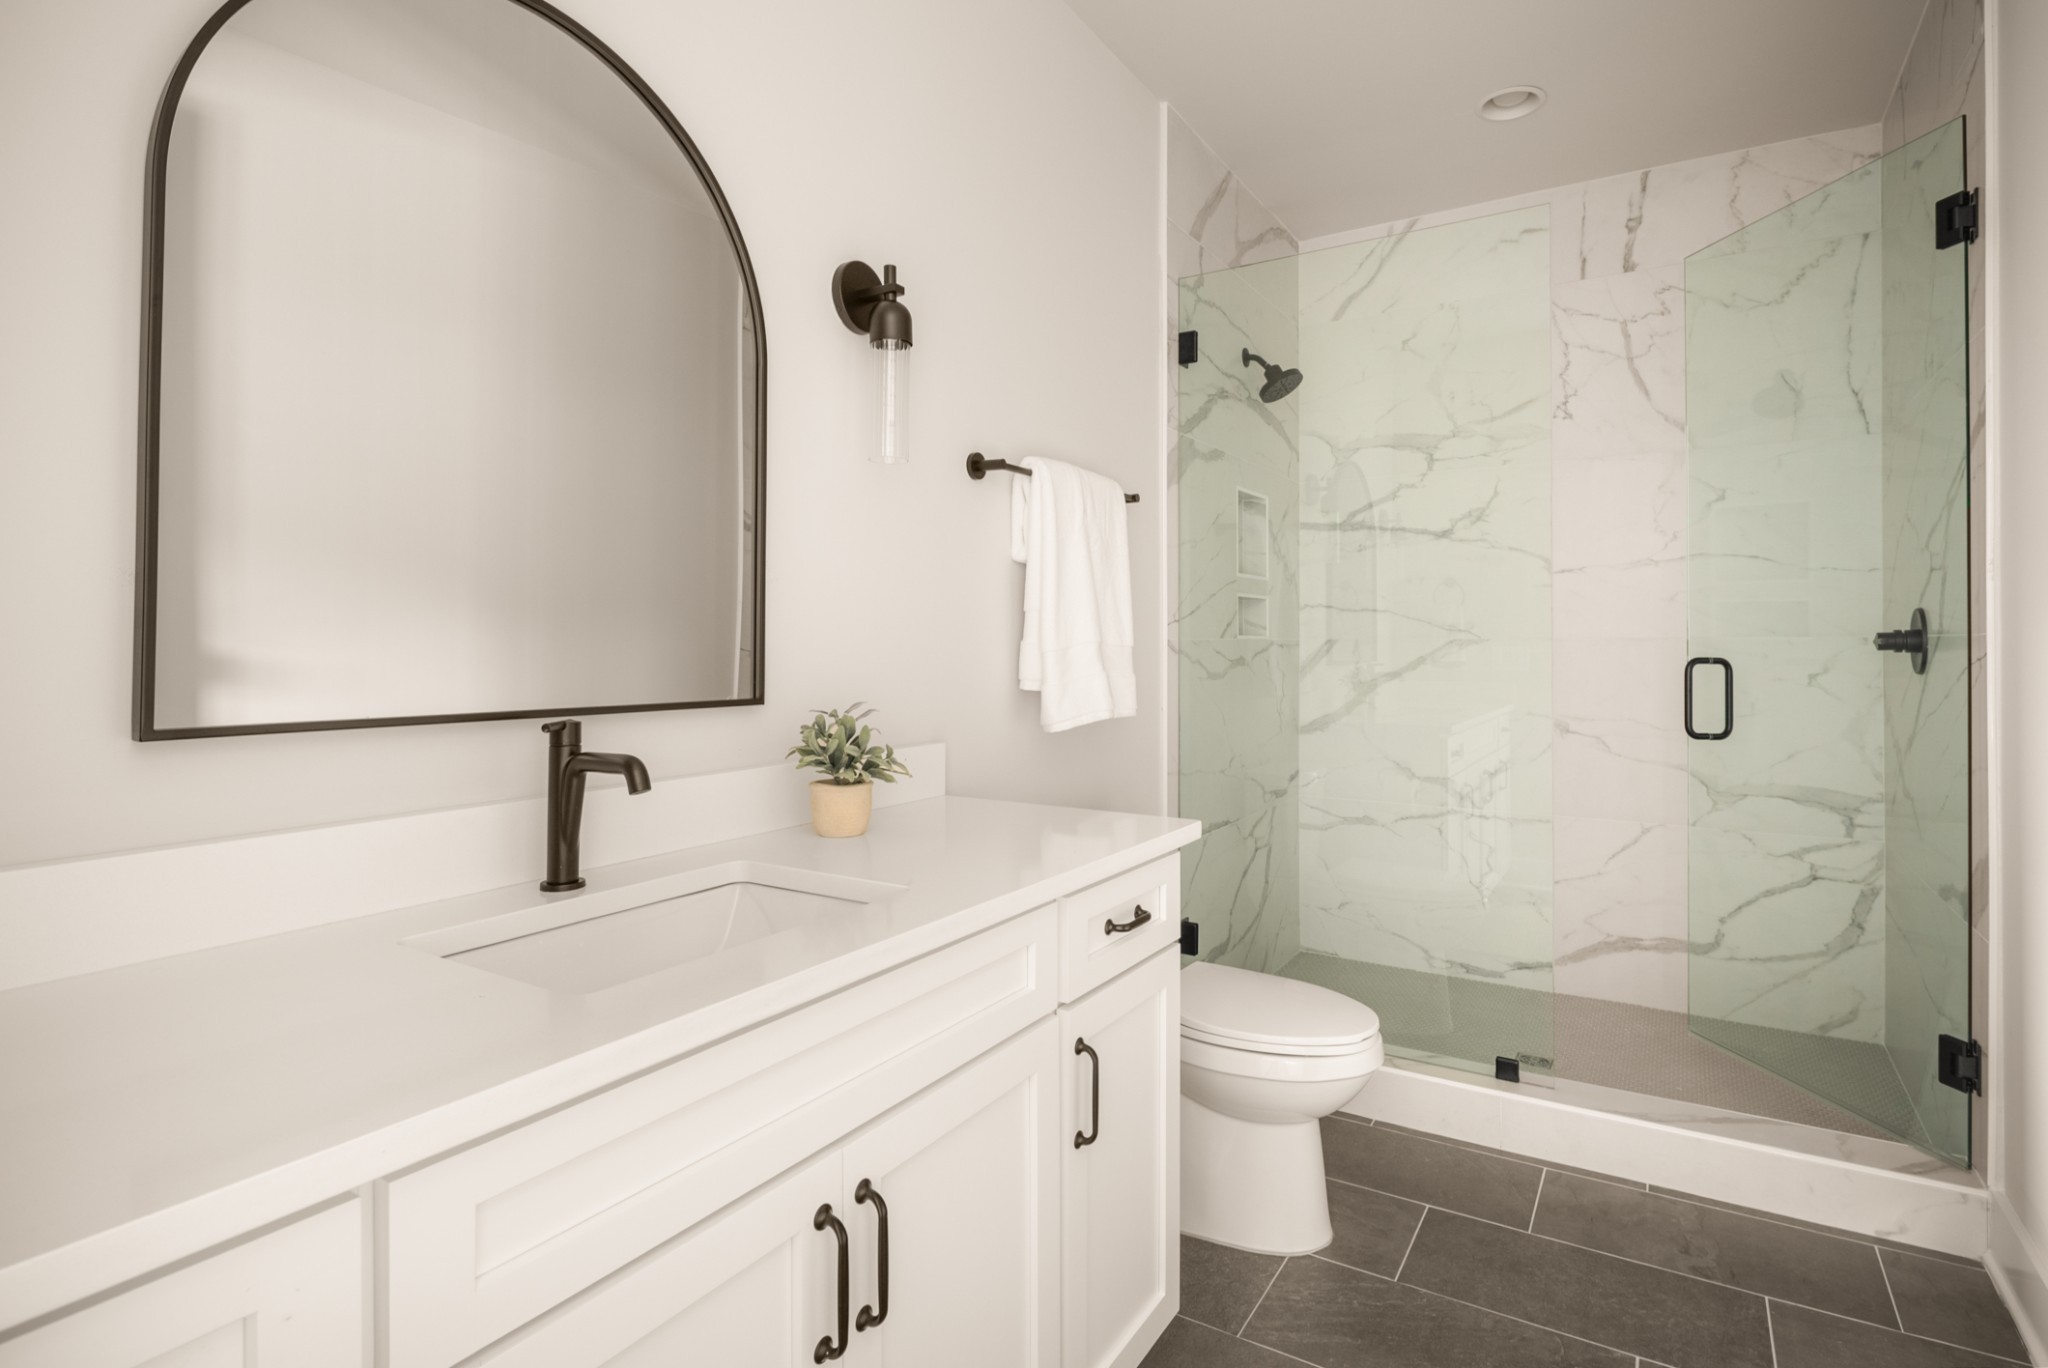
Modern bathroom with a white vanity and glass-enclosed marble-look shower.
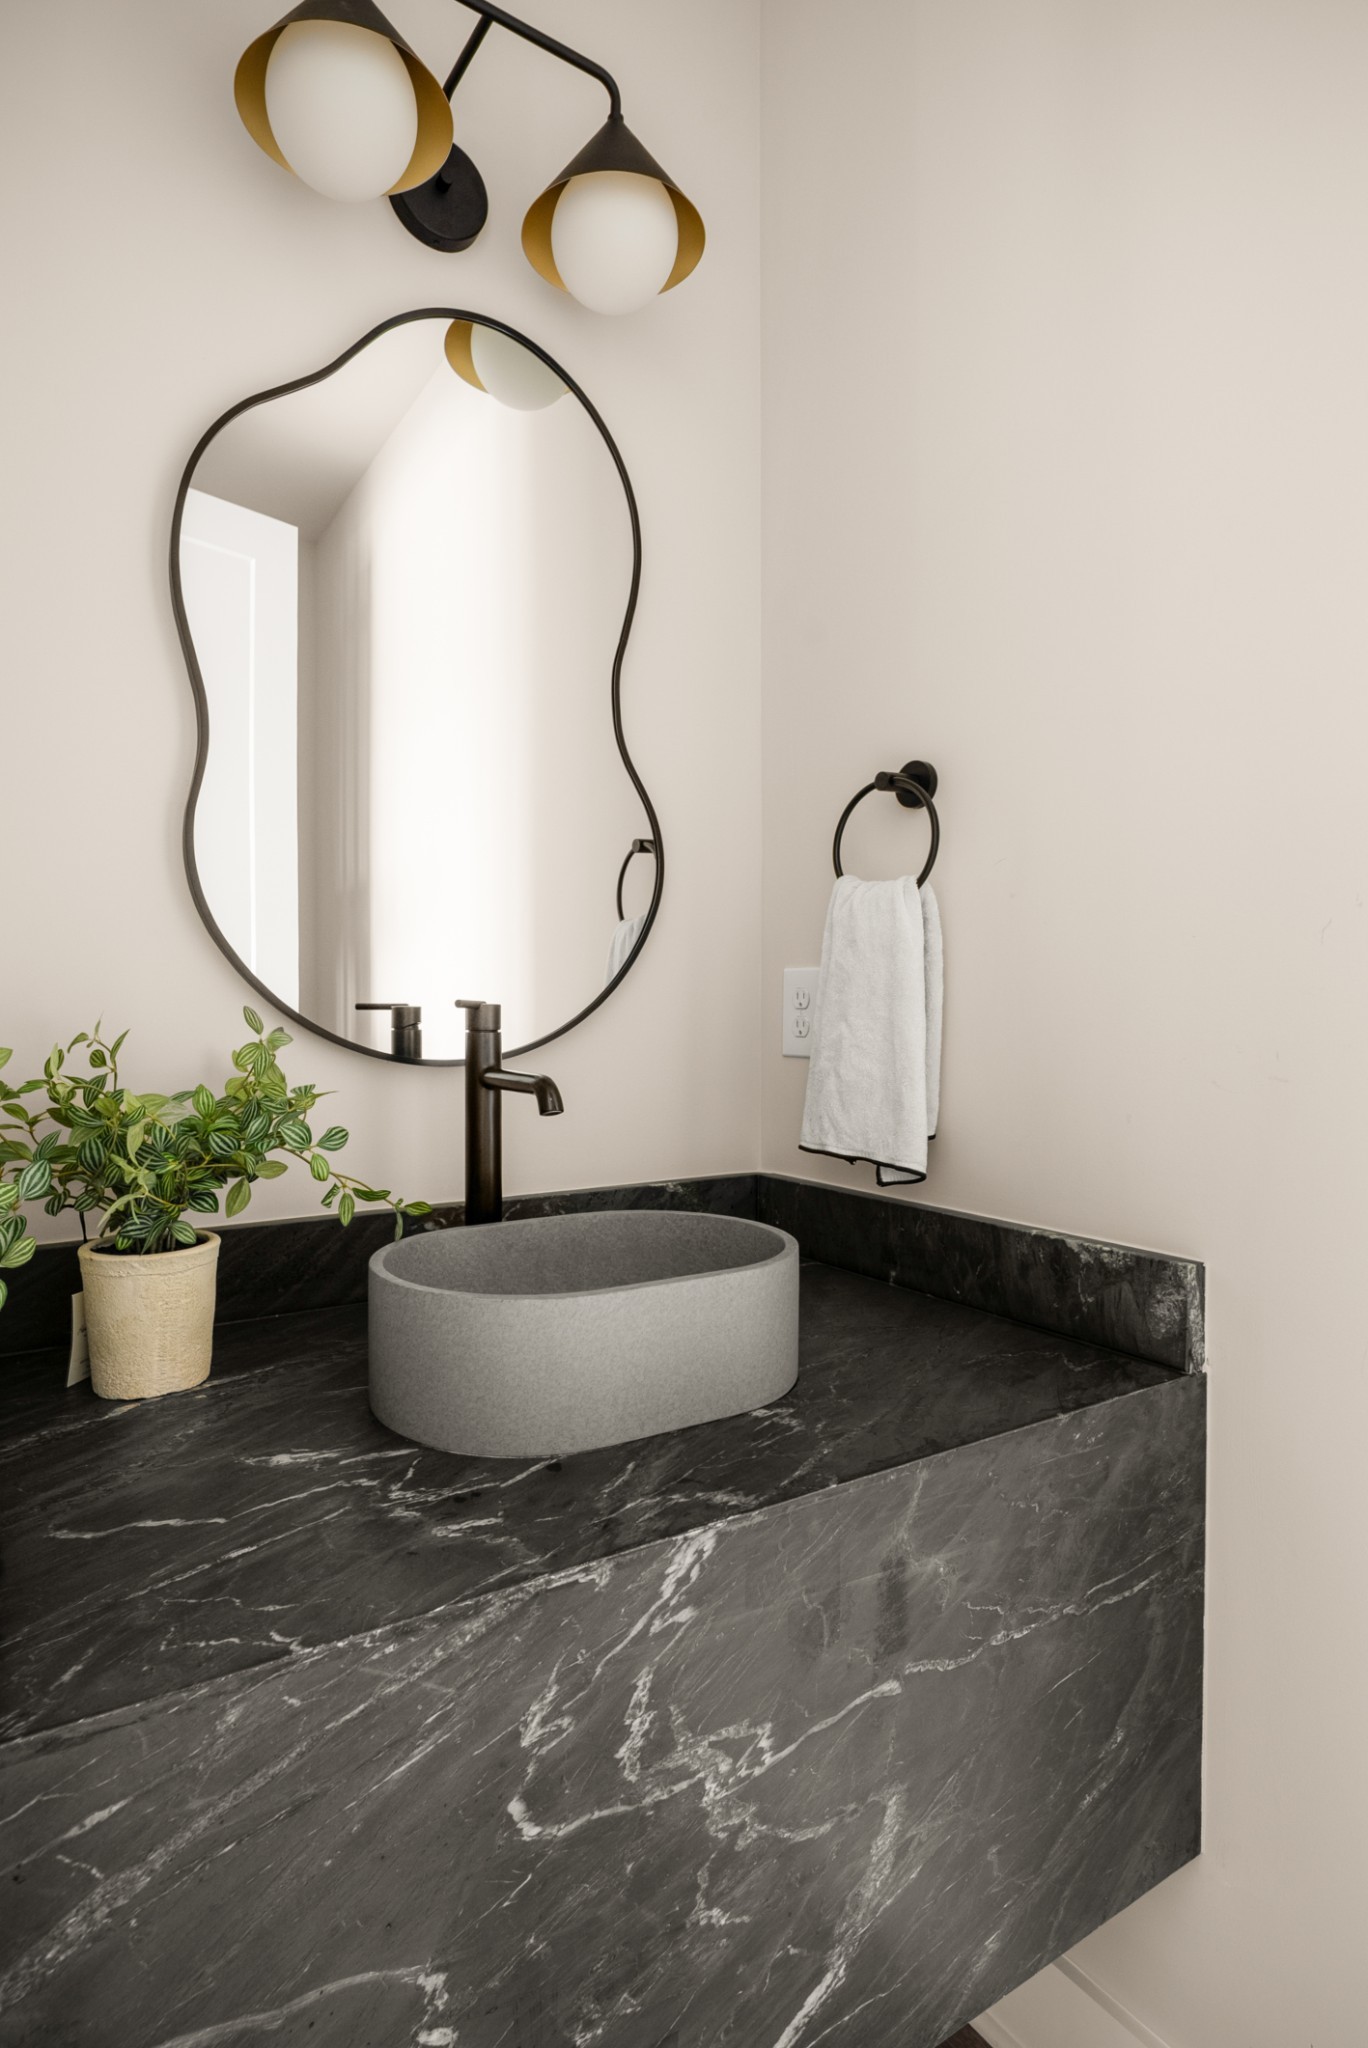
Bathroom vanity with a gray vessel sink, dark veined stone counter, and sculptural mirror.
Stone house exterior at dusk with copper roof accents, a covered porch, and warmly lit windows.
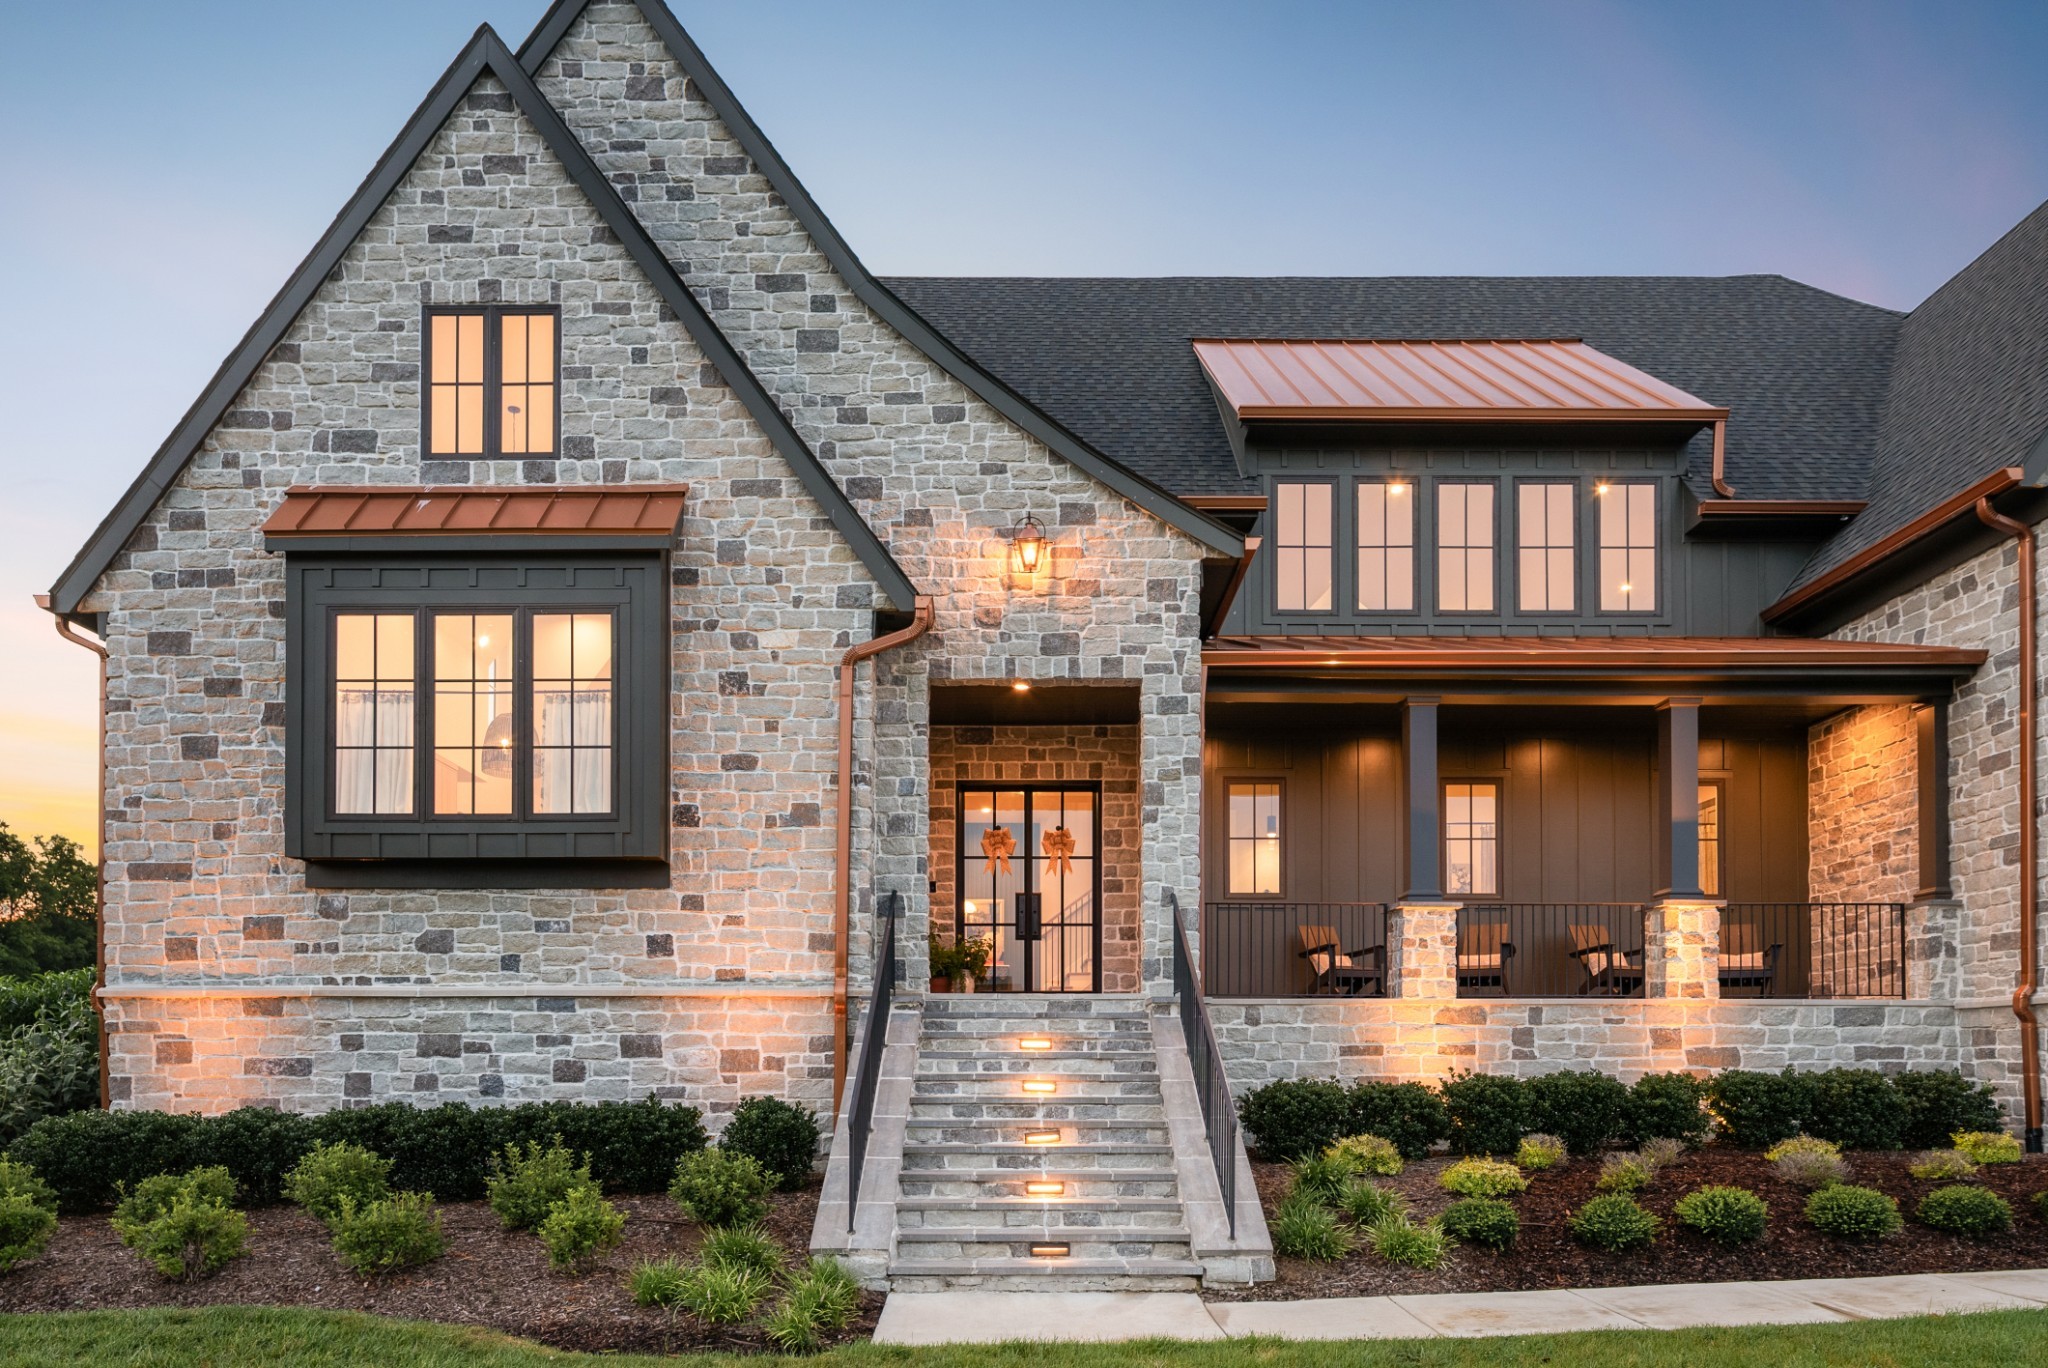
Stone house exterior at dusk with copper roof accents, covered porch, and illuminated entry steps.
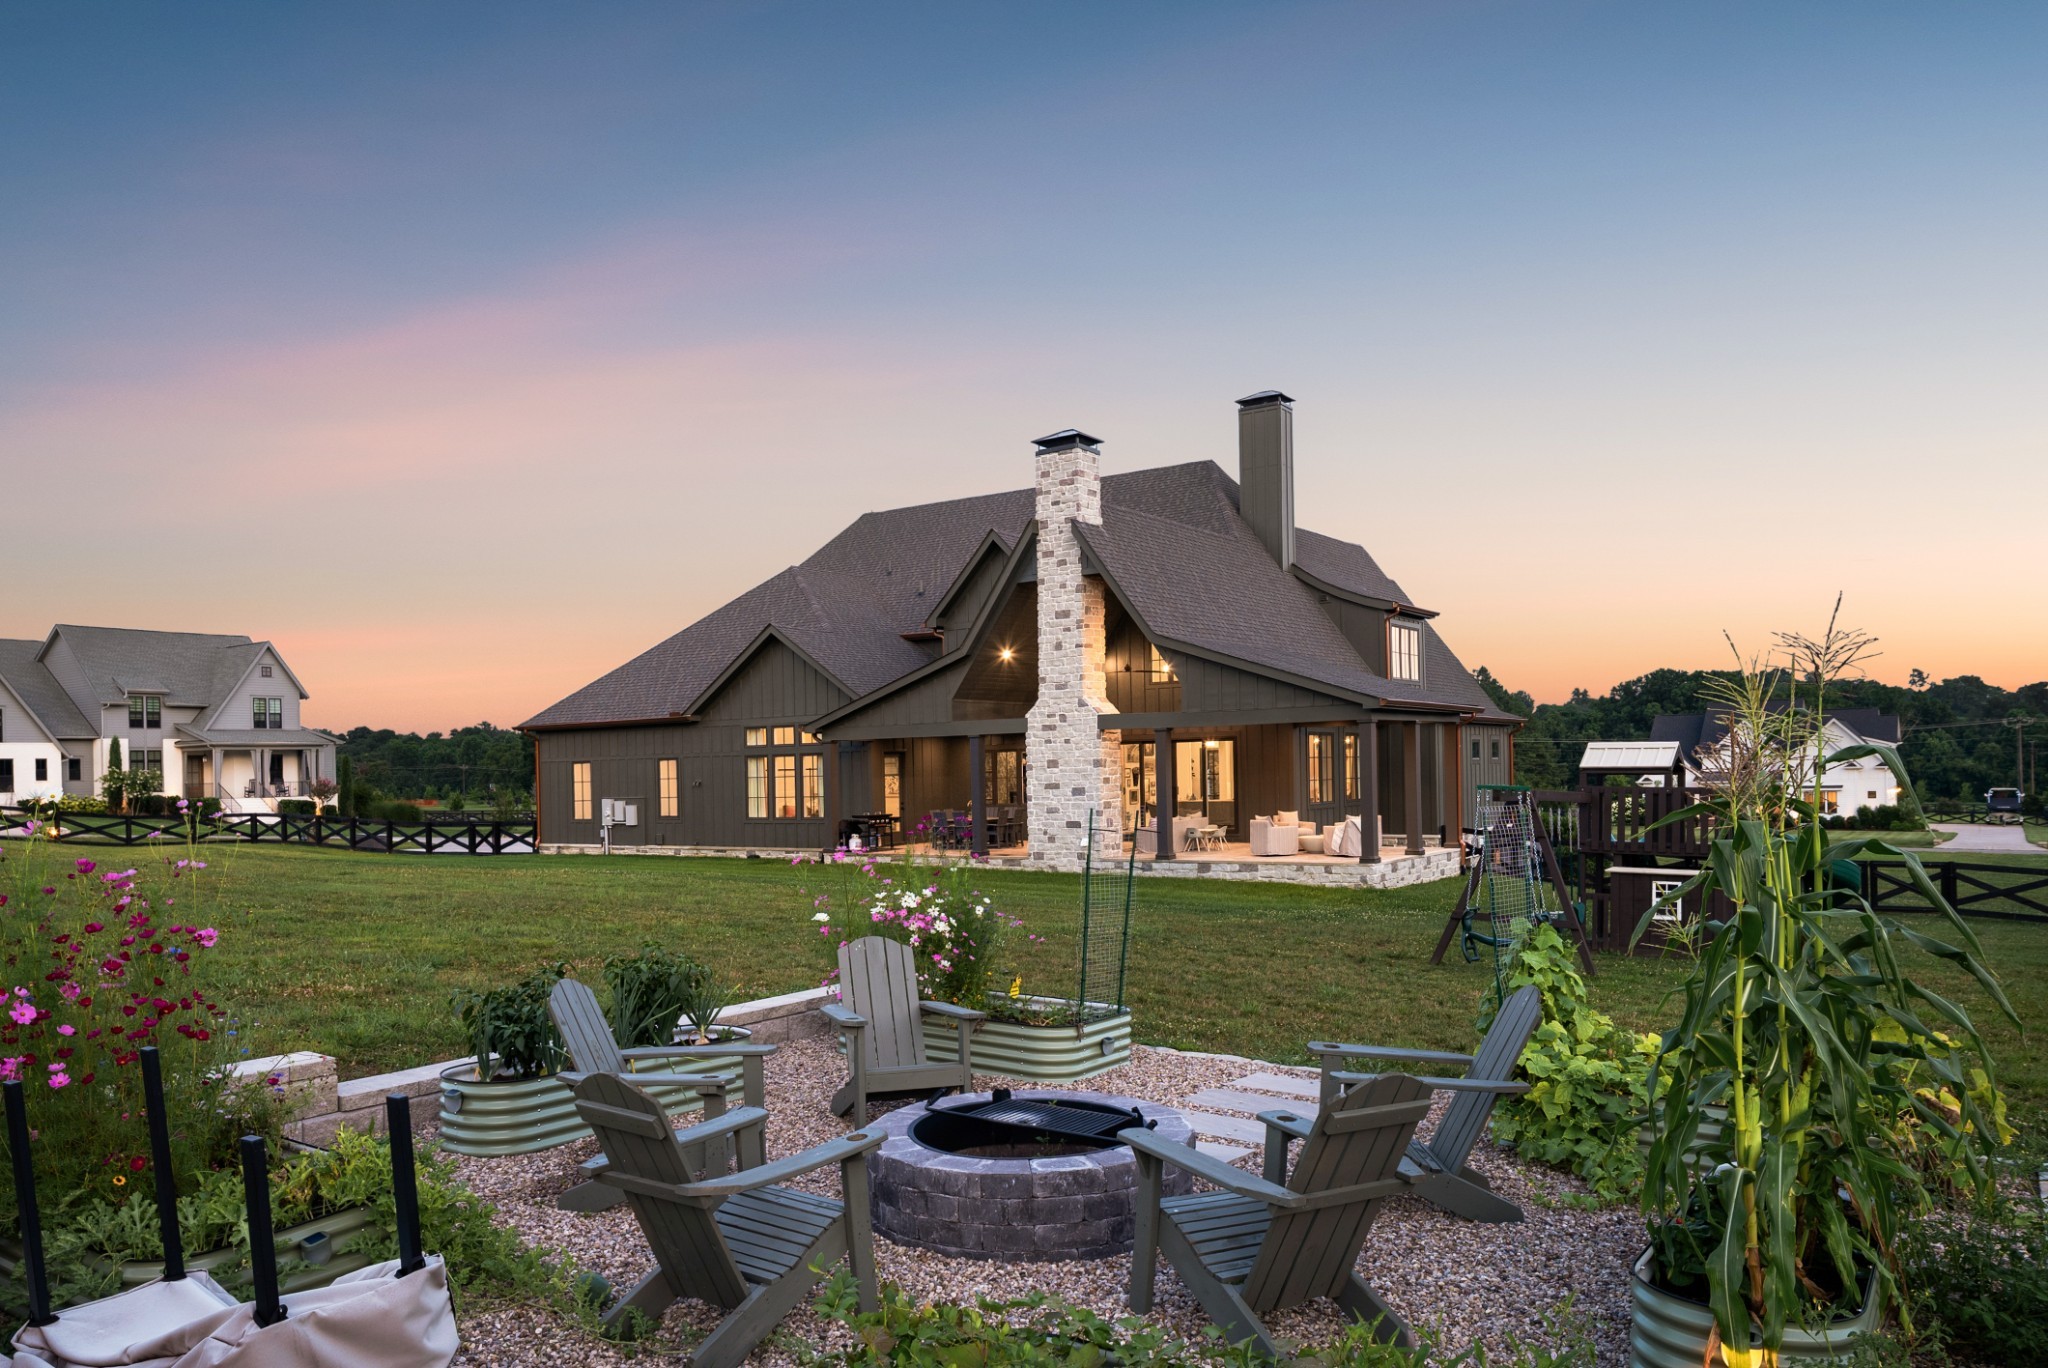
Rear of a dark-sided home with a stone chimney, covered patio, and fire pit seating area.
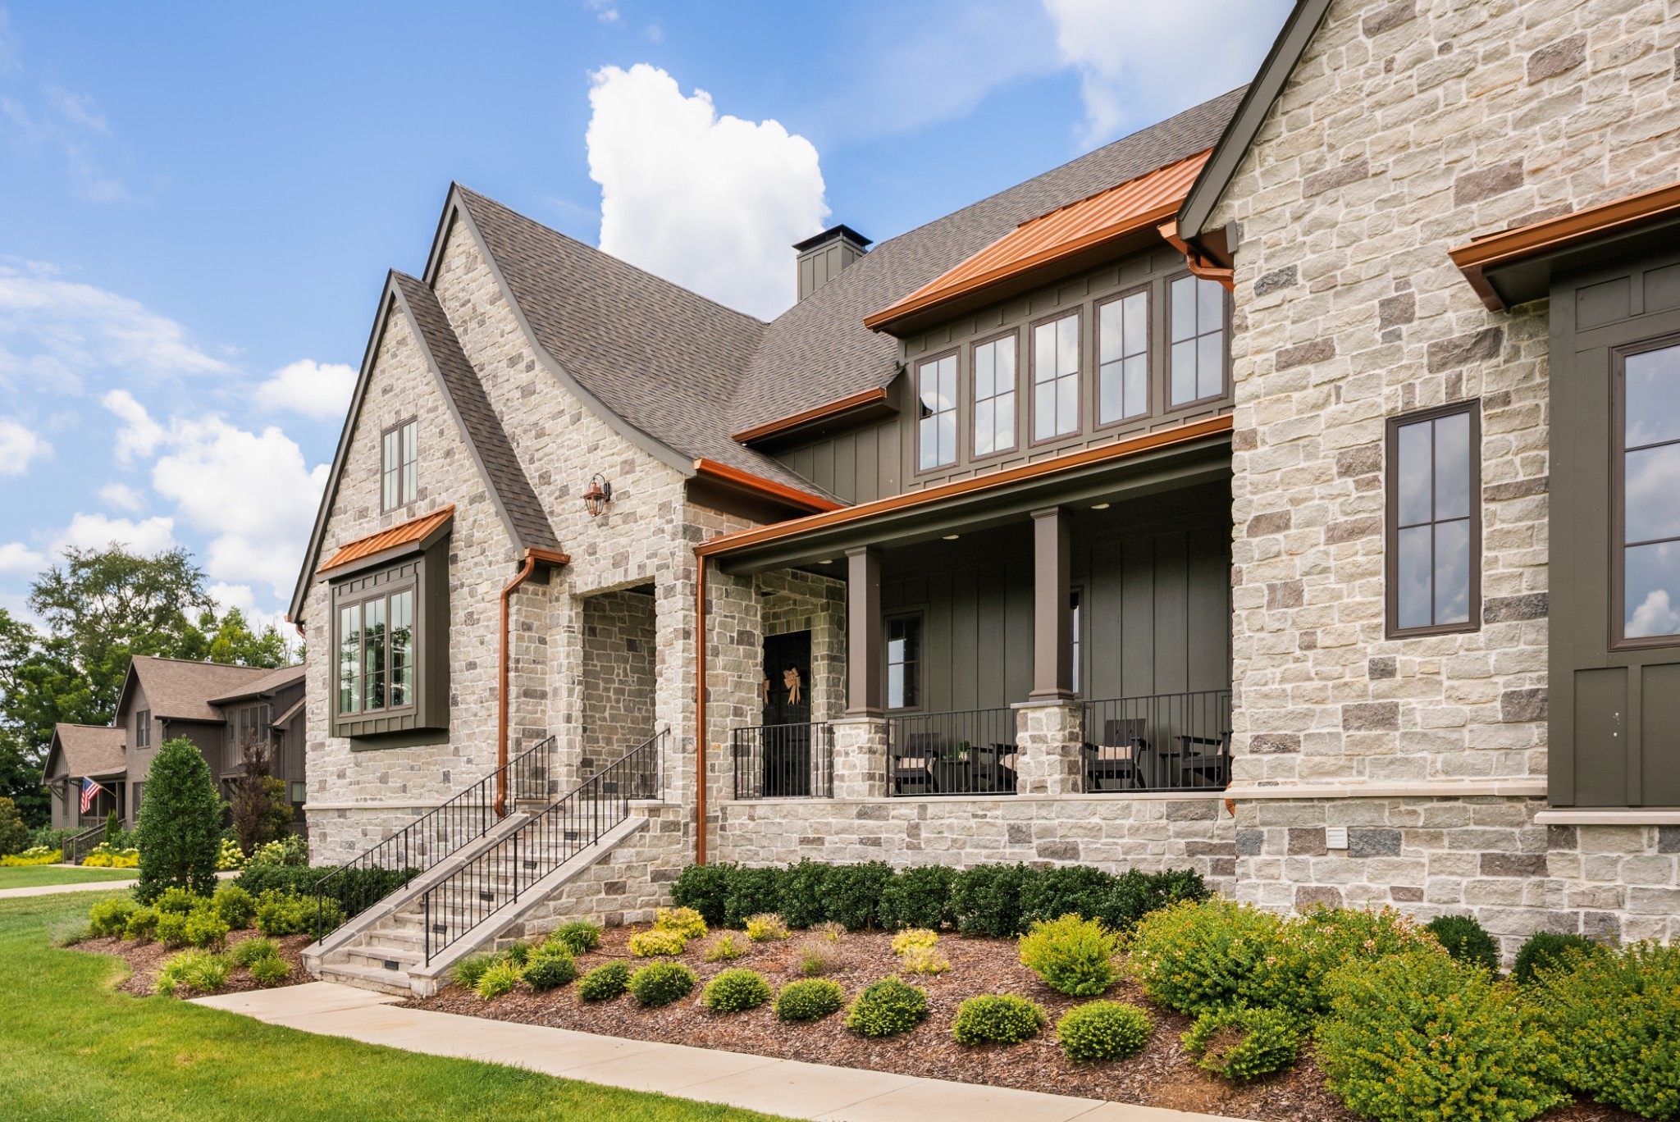
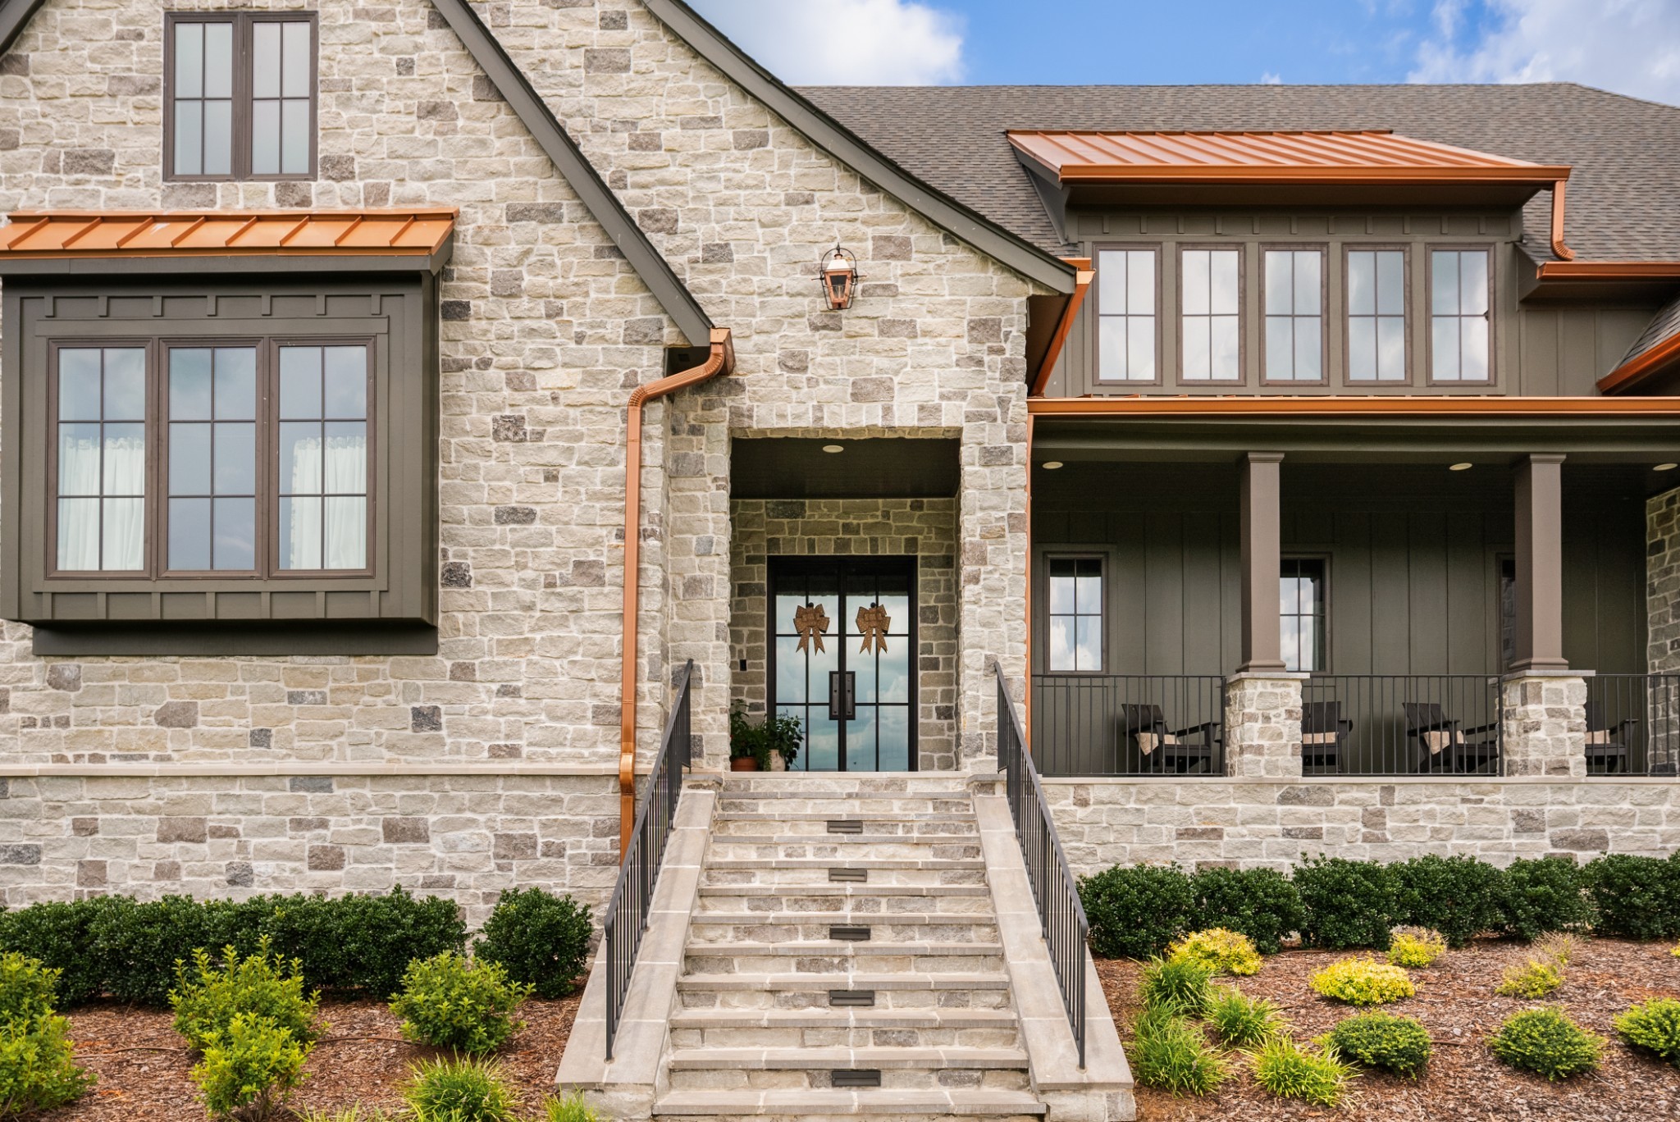
Stone house exterior with a covered porch, copper roof accents, and landscaped front steps.
Stone house exterior with copper roof accents, broad front steps, and a covered porch.
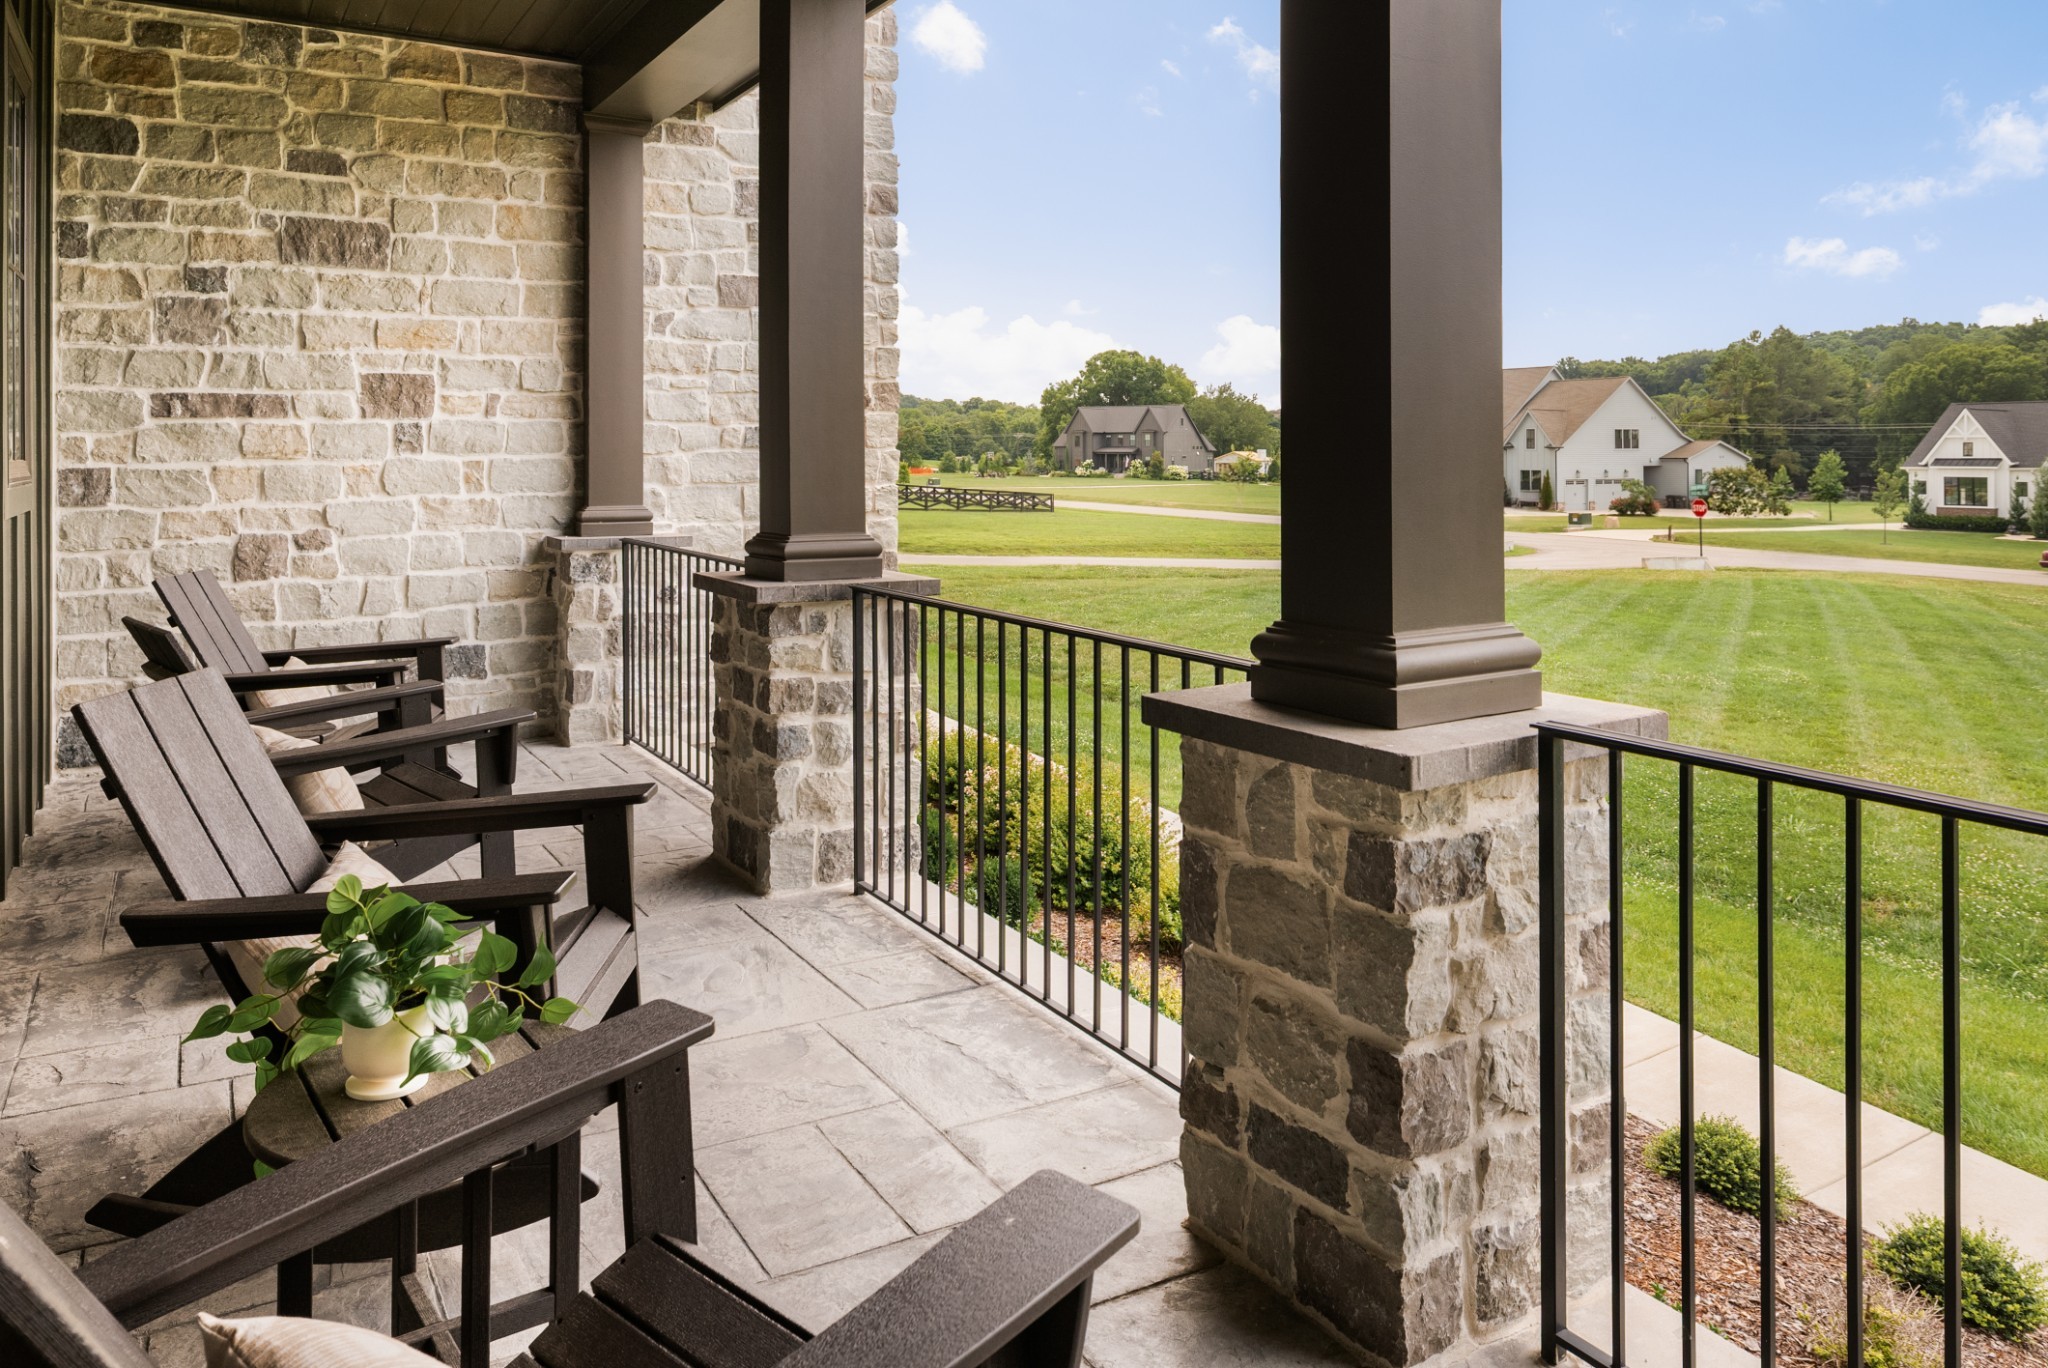
Covered stone porch with Adirondack chairs overlooking a lawn and neighboring homes.
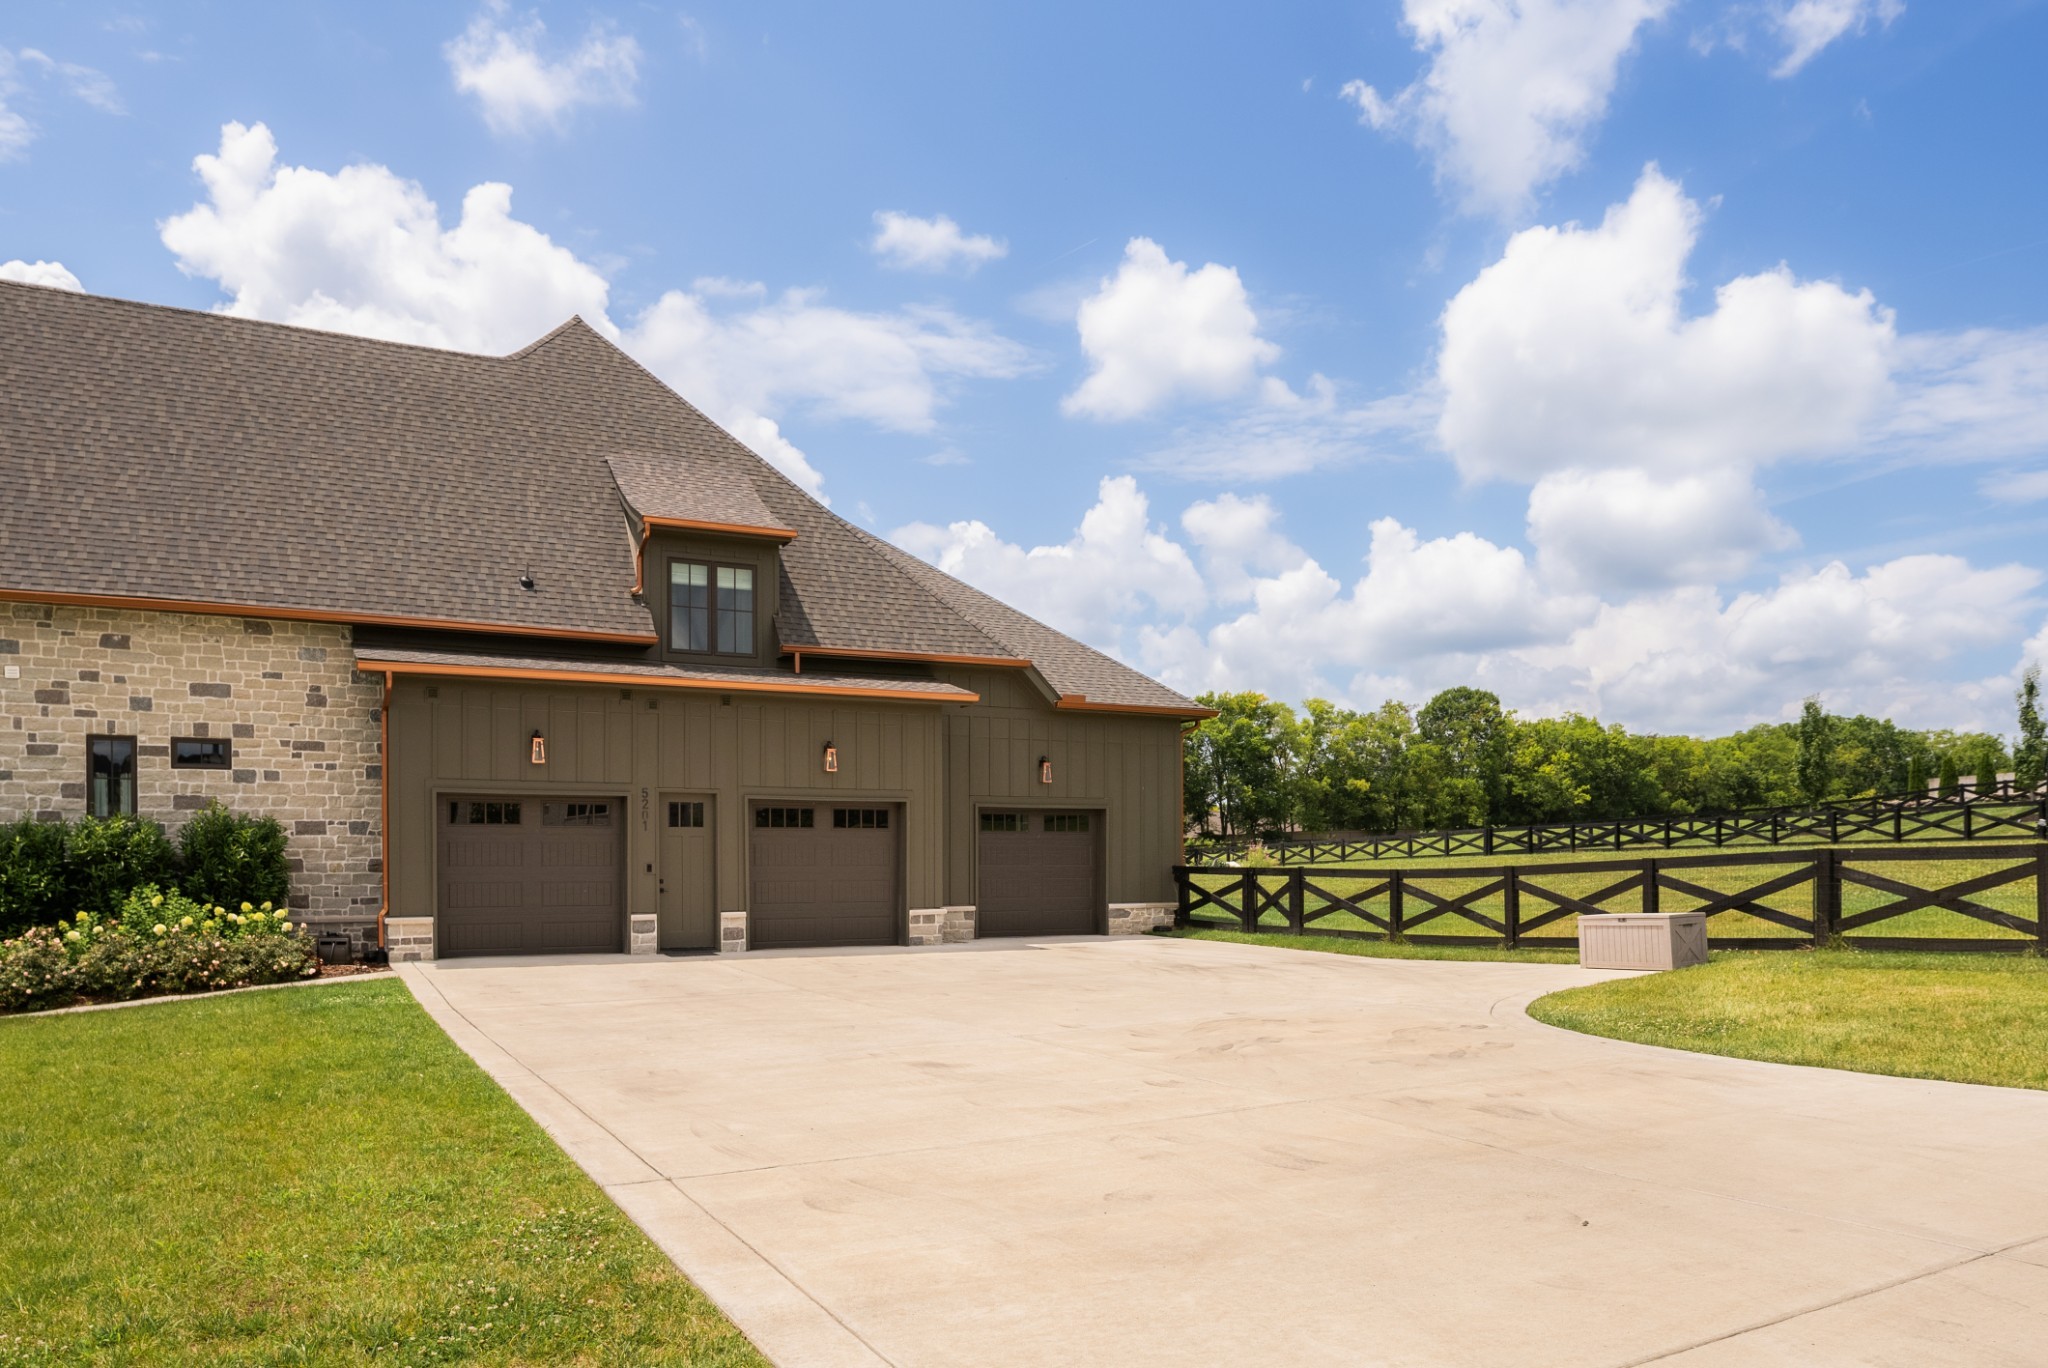
Home exterior with stone facade, three garage doors, broad driveway, and black rail fencing.
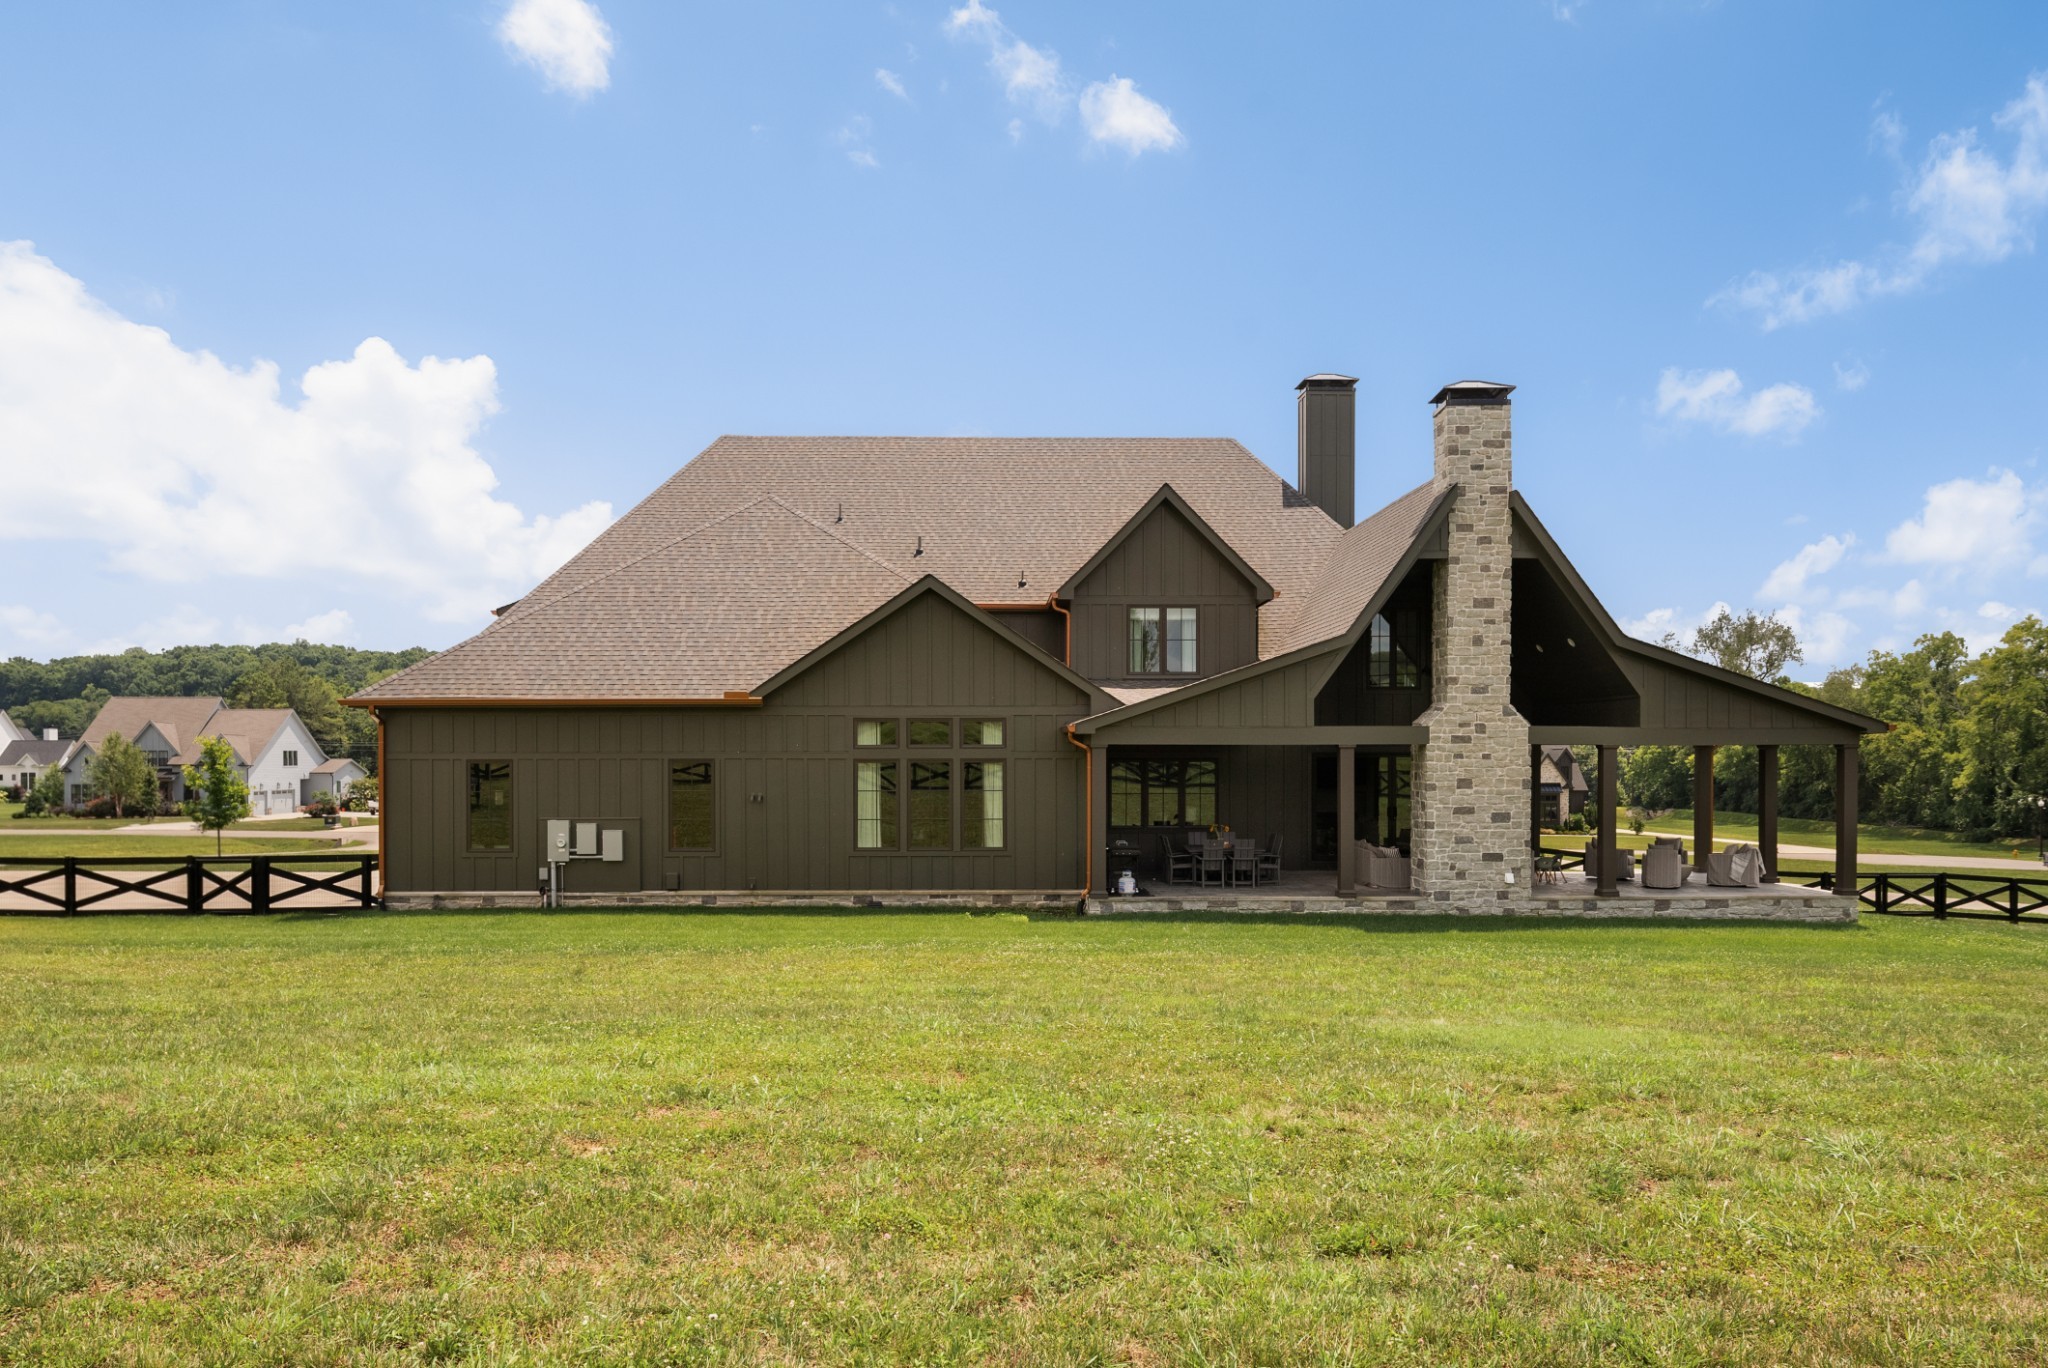
Home’s rear exterior with a stone chimney, covered furnished patio, and broad lawn.
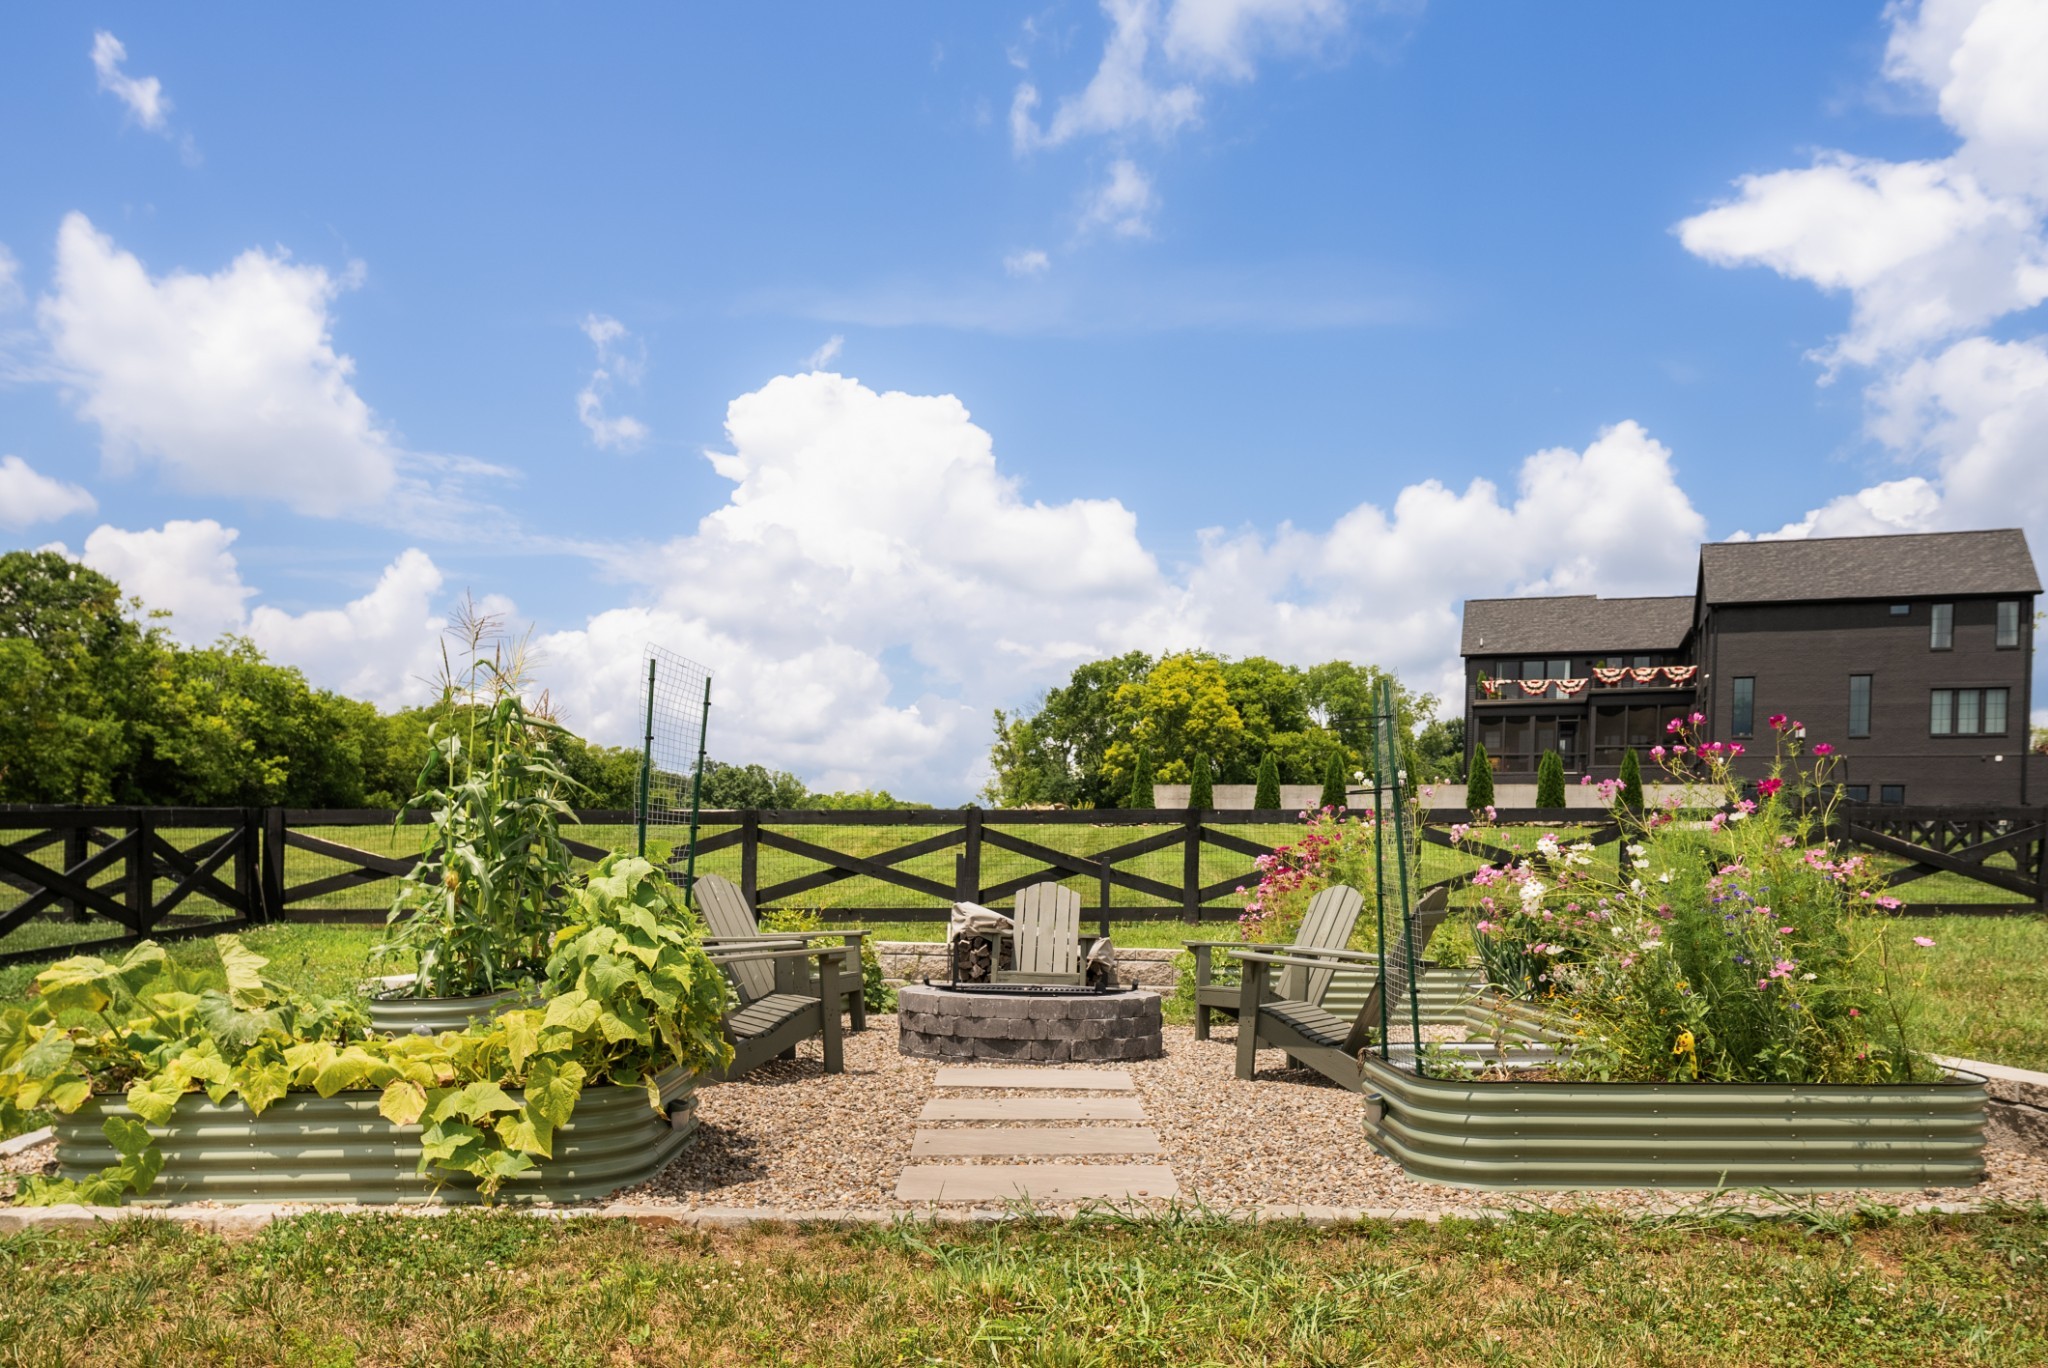
Backyard garden with raised beds, Adirondack chairs around a fire pit, and a dark-sided home.
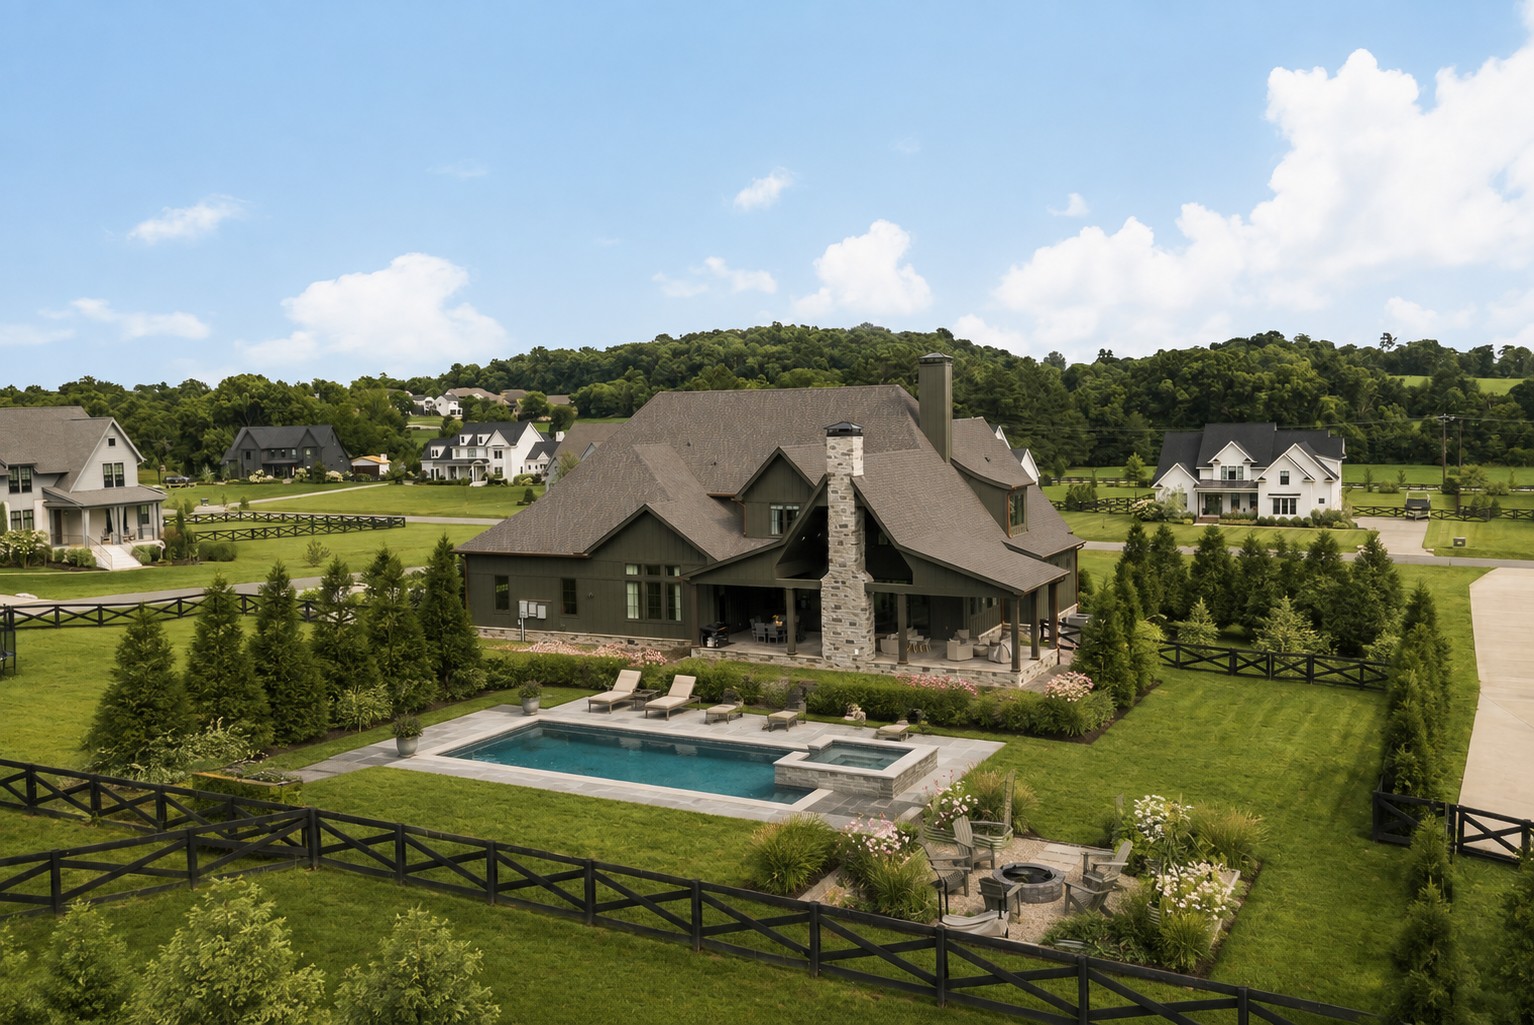
Dark-sided home with stone chimney, landscaped yard, fenced pool, and outdoor seating, viewed from above.
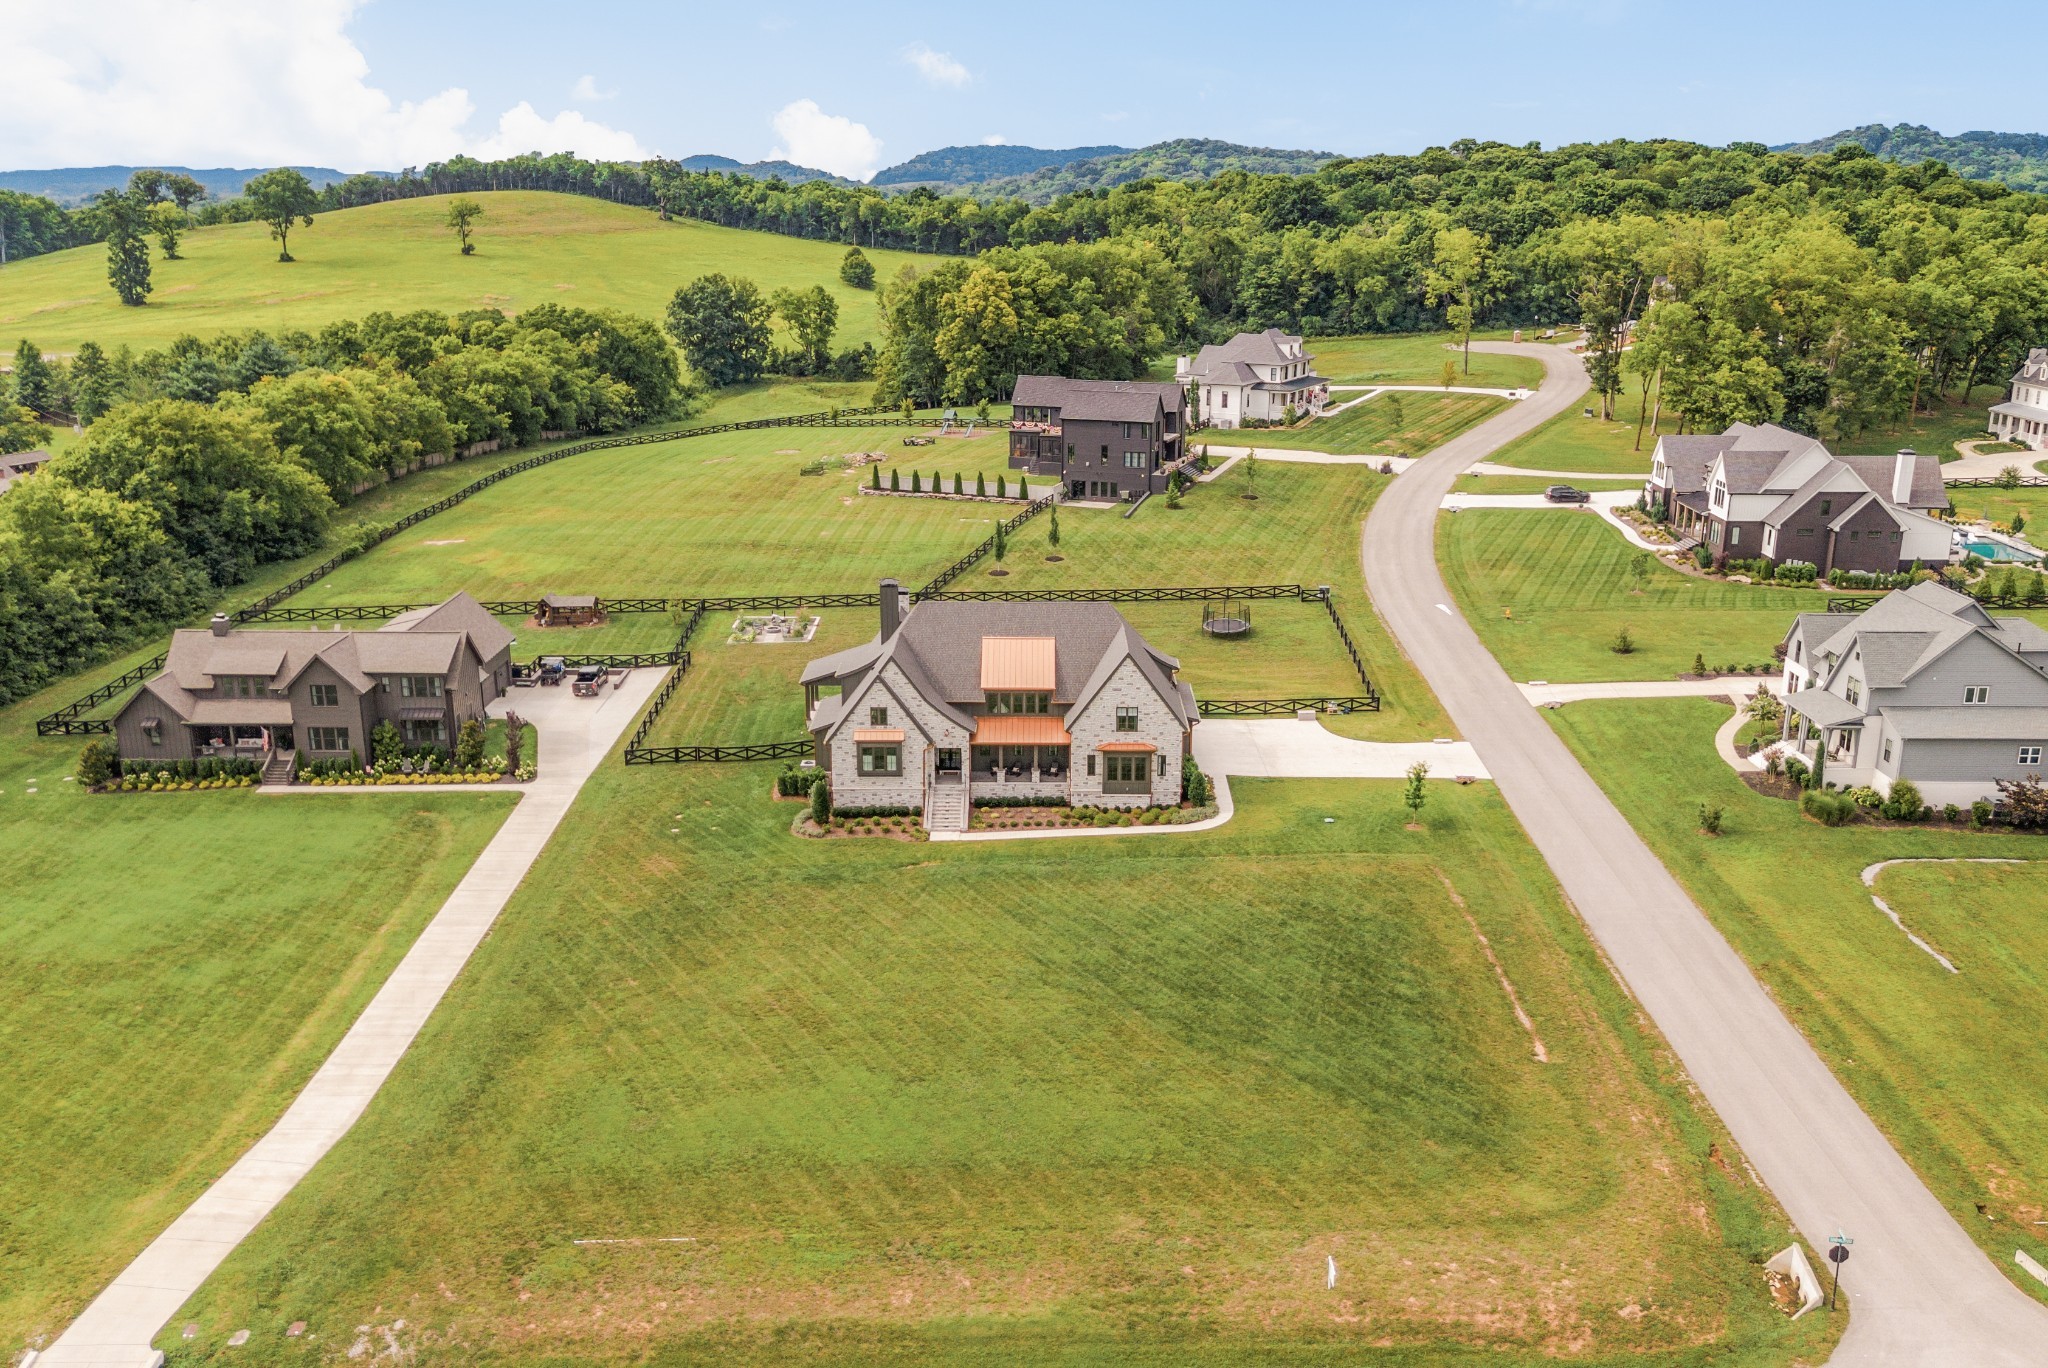
Aerial view of a stone house on a spacious fenced lot, with neighboring homes and wooded hills.
SEE ALL PHOTOS
Stone house with steep gables, copper roof accents, and a landscaped front lawn at sunset.
Stone house with copper roof accents and a covered porch behind a broad lawn at sunset.
Aerial view of a stone home with a fenced lawn, neighboring houses, and a curving road.
Entry foyer with open black-framed glass doors, a patterned rug, console tables, and a view of the lawn.
Entryway with open glass doors, a ribbed green accent wall, and a console beneath a gold-framed mirror.
Home entryway with oak floors, green paneled accent wall, and an open staircase with black railing.
Kitchen and dining area with light wood cabinets, two islands, and a large oval table beneath a vaulted ceiling.
Bright kitchen with light wood cabinets, double islands, woven pendant lights, and an arched range alcove.
Dining area with a round table facing a fireplace beneath a large landscape painting.
Bright kitchen with light wood cabinets, two white islands, counter stools, and woven pendant lights.
Kitchen with light wood cabinetry, twin white stone islands, brass fixtures, and black woven pendant lights.
Modern kitchen with light wood cabinets, twin stone islands, and a range beneath an arched backsplash niche.
Kitchen with a large stainless steel range, white stone counters, and an open view to a vaulted living area.
Kitchen with light wood cabinets, white counters, two sinks, brass faucets, and a colorful runner rug.
Bright kitchen with a white quartz island, wood cabinetry, and brass faucets.
Kitchen with floor-to-ceiling light wood cabinets, brass-toned pulls, and white marble-look countertops.
Kitchen with light wood cabinets, an open pantry door, brass pulls, and white stone countertops.
Narrow pantry with white built-in shelves, woven baskets, bottles, and warm wood flooring.
Dining room with a round table, floral chair, tall window, and large patterned rug.
Dining area with an oval wood table, upholstered chairs, and a fireplace beneath a large landscape painting.
Living room with a beige sectional, tufted ottoman, and sliding doors to a stone patio.
Living room with a stone fireplace and sliding doors overlooking a covered patio and green yard.
Covered patio with sofas and a stone fireplace overlooking a fenced lawn and neighboring homes.
Covered patio with stone fireplace and lounge seating overlooking a swimming pool.
Covered stone patio with a fireplace, dining set, lounge seating, and views of a fenced lawn and fields.
Covered patio with cushioned lounge seating, stone tile flooring, and sliding glass doors to the home.
Covered patio with a stone fireplace, cushioned seating, and views of the lawn.
Living room with a vaulted ceiling, modern fireplace, built-in wood cabinetry, and upholstered seating.
Living room with a wide modern fireplace, large landscape artwork, and hardwood floors.
Living room with blue plaid armchairs and pale wood double doors opening to a desk area.
Furnished home office with floral wallpaper, built-in shelves, and two brown leather chairs.
Built-in shelves in a furnished room, styled with books, plants, ceramics, and framed art.
Staged bedroom with a canopy bed, olive sofa, and tall windows.
Furnished bedroom with a canopy bed, green sofa, patterned pillows, and pale blue bench
Living room with a tan sofa, patterned rug, dark dresser, and glass doors to a patio.
Bathroom with double wood vanities, brass faucets, oval mirrors, and rustic open doors.
Double bathroom vanity with wood cabinets and oval mirrors, opening onto a bedroom.
Bathroom with a freestanding tub, curved wood-slat wall, abstract artwork, and woven pendant light.
Freestanding soaking tub beneath an arched wood-slat feature wall with abstract art and a woven pendant
Walk-in shower with marble-look tile, brass fixtures, a built-in bench, and a wood-slat accent wall.
Walk-in closet with built-in shoe shelves, clothing racks, hardwood floors, and a large black safe.
Mudroom with olive-green built-in lockers, arched cubbies, hooks, and a bench beside white doors.
Laundry room with olive-green cabinetry, a white sink countertop, and washer and dryer.
Bathroom vanity with a dark stone counter, round mirror, framed artwork, and toilet beside a black paneled wall.
Bright dining room with a large patterned rug, wooden table, and tall windows.
Bathroom with a green-tiled walk-in shower, built-in bench, and white vanity with brass fixtures.
Carpeted staircase with wood handrails beside a dark slatted accent wall and console table.
Upstairs family room with beige seating, a play tent, and black stair railing.
Bright playroom with large windows, a checkered rug, children’s table, play tent, and framed number 87 jersey.
Nursery with a house-frame crib, checkered rug, and doorway to an attached bathroom.
Bathroom with a dark vanity, oversized round mirror, and tub against charcoal tile.
Bedroom with a vaulted ceiling, cream bed, dark curtains, and a small wall-mounted basketball hoop.
Modern bathroom with a glass walk-in shower, pale tile, and a black-framed oval mirror.
Bedroom with a checkerboard accent wall, black metal bed, and brown leather sofa by a large window.
Modern bathroom with a white vanity and glass-enclosed marble-look shower.
Bathroom vanity with a gray vessel sink, dark veined stone counter, and sculptural mirror.
Stone house exterior at dusk with copper roof accents, a covered porch, and warmly lit windows.
Stone house exterior at dusk with copper roof accents, covered porch, and illuminated entry steps.
Rear of a dark-sided home with a stone chimney, covered patio, and fire pit seating area.
Stone house exterior with a covered porch, copper roof accents, and landscaped front steps.
Stone house exterior with copper roof accents, broad front steps, and a covered porch.
Covered stone porch with Adirondack chairs overlooking a lawn and neighboring homes.
Home exterior with stone facade, three garage doors, broad driveway, and black rail fencing.
Home’s rear exterior with a stone chimney, covered furnished patio, and broad lawn.
Backyard garden with raised beds, Adirondack chairs around a fire pit, and a dark-sided home.
Dark-sided home with stone chimney, landscaped yard, fenced pool, and outdoor seating, viewed from above.
Aerial view of a stone house on a spacious fenced lot, with neighboring homes and wooded hills.
Courtesy of Compass RE, Mike Grayson Listing Contact: 6154306268 
For Sale

5201 Bond Springs Ct

5201 Bond Springs Ct, Thompsons Station, TN 37179

$2,499,990
You step into the entry. Light pours through the open concept living space. And you feel it immediately.

This is not just a home. It is a feeling.

Set on over an acre and a half in one of Williamson County's most coveted communities, this residence was designed to slow you down. To draw you in. Elevated ceilings stretch overhead. A double sided fireplace anchors the living space, warming both sides of a room built for gathering. Designer lighting and custom window treatments were chosen with the same care you would give a work of art. Because that is exactly what this home is.

The kitchen is where the story deepens. Double islands. A hidden walk in pantry, tucked just out of sight. This is a space made for the host who loves an audience. And for the cook who craves quiet mornings in equal measure.

Retreat to a primary suite that feels borrowed from a five star escape. Spa inspired. Unapologetically serene.

Then step outside. A covered living area with its own fireplace invites you to stay a while longer. There is still space to dream up a pool. Here, on over 1.5 acres, the outdoors becomes an extension of the life you are building inside.

Some homes you visit.

This one, you fall for.

5
beds

7
baths

5,664 Sq.Ft. LIVING AREA

1.56 Acres lot

Mike Grayson

Mike Grayson

Features & Amenities

Interior

  • total bedrooms5
  • Total bathrooms7
  • full bathrooms5
  • half bathrooms2
  • Flooring Wood, Tile
  • Fireplace Gas
  • APPLIANCES Double Oven, Cooktop, Gas Range, Dishwasher, Disposal, Freezer, Microwave, Refrigerator, Stainless Steel Appliance(s), Smart Appliance(s)
  • other interior Features Built-in Features, Entrance Foyer, Extra Closets, High Ceilings, Open Floorplan, Pantry, Smart Camera(s)/Recording, Walk-In Closet(s), High Speed Internet

Area & Lot

  • Status For Sale
  • Living Area5,664 Sq.Ft.
  • Total Area5,664 Sq.Ft.
  • Lot Area1.56 Acres
  • MLS® ID3510214
  • TypeResidential
  • YEAR BUILT2024
  • NeighborhoodThompsons Station
  • Architecture StylesContemporary
  • Elementary SchoolBethesda Elementary
  • Middle SchoolThompson's Station Middle School
  • High SchoolSummit High School

Exterior

  • STORIES2
  • Garage Space3.0
  • water SourcePublic
  • utilitiesWater Available
  • roofShingle
  • lot featuresCleared, Corner Lot
  • parkingGarage Faces Side
  • HEAT TYPECentral
  • AIR CONDITIONINGCentral Air
  • sewerSeptic Tank
  • other exterior FeaturesSmart Camera(s)/Recording

Financial

  • Sales Price$2,499,990
  • Real Estate Tax $8,066/yr
  • HOA $183/mo
Stone house with copper roof accents and a covered porch behind a broad lawn at sunset.

Schedule a Showing

I would love to show you this beautiful property. Please select your preferred date and time below. I will be in touch shortly to confirm your appointment.

Schedule a Showing

I would love to show you this beautiful property. Please select your preferred date and time below. I will be in touch shortly to confirm your appointment.

Thank you for your interest in 5201 Bond Springs Ct, Thompsons Station, TN 37179. We are reviewing your request and will be in touch shortly!

Mortgage Calculator

Estimate your monthly mortgage payment, including the principal and interest, property taxes, and HOA. Adjust the values to generate a more accurate rate.

All estimates are provided for informational purposes only. Actual amounts may vary.
$0,000 Your Payment 20 15 65
$0,000 Your Payment

Thompsons Station

35.7971° N, 86.9055° W

Explore

Work With Mike

Contact me to learn more about my services, request a home evaluation or get an outlook on today's market!

Follow Me on Instagram