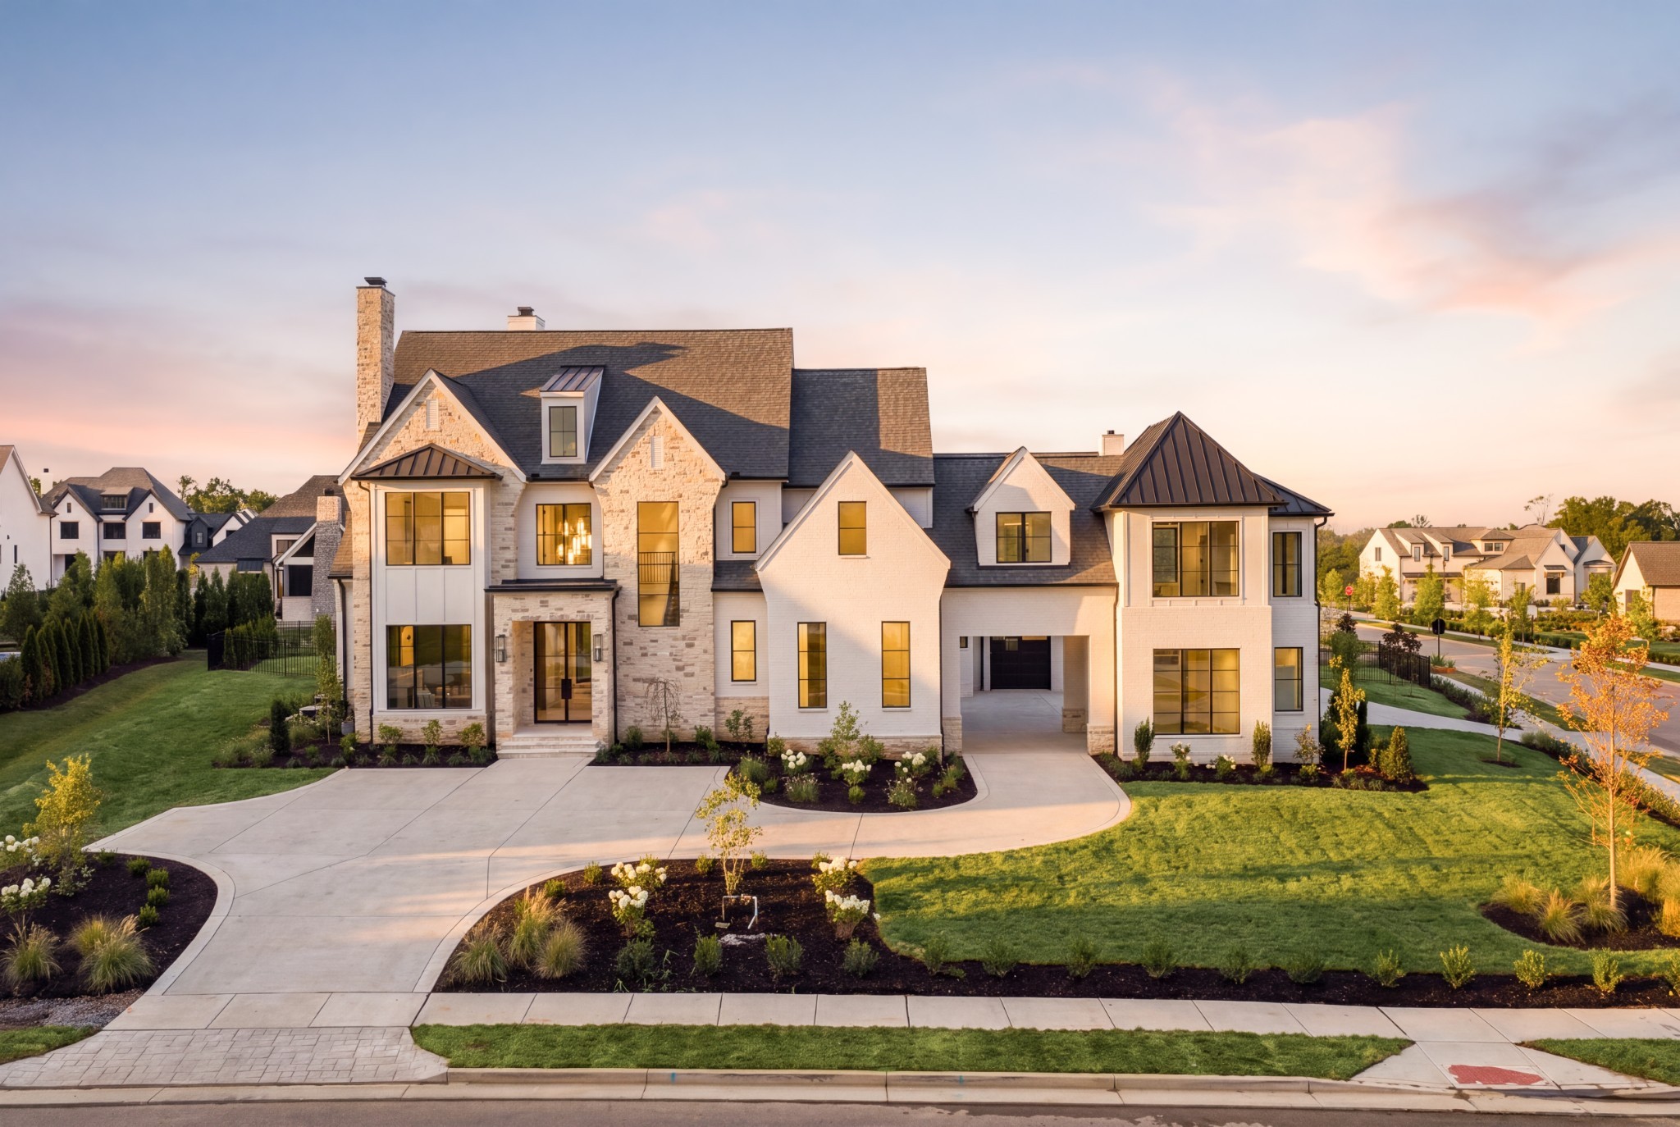
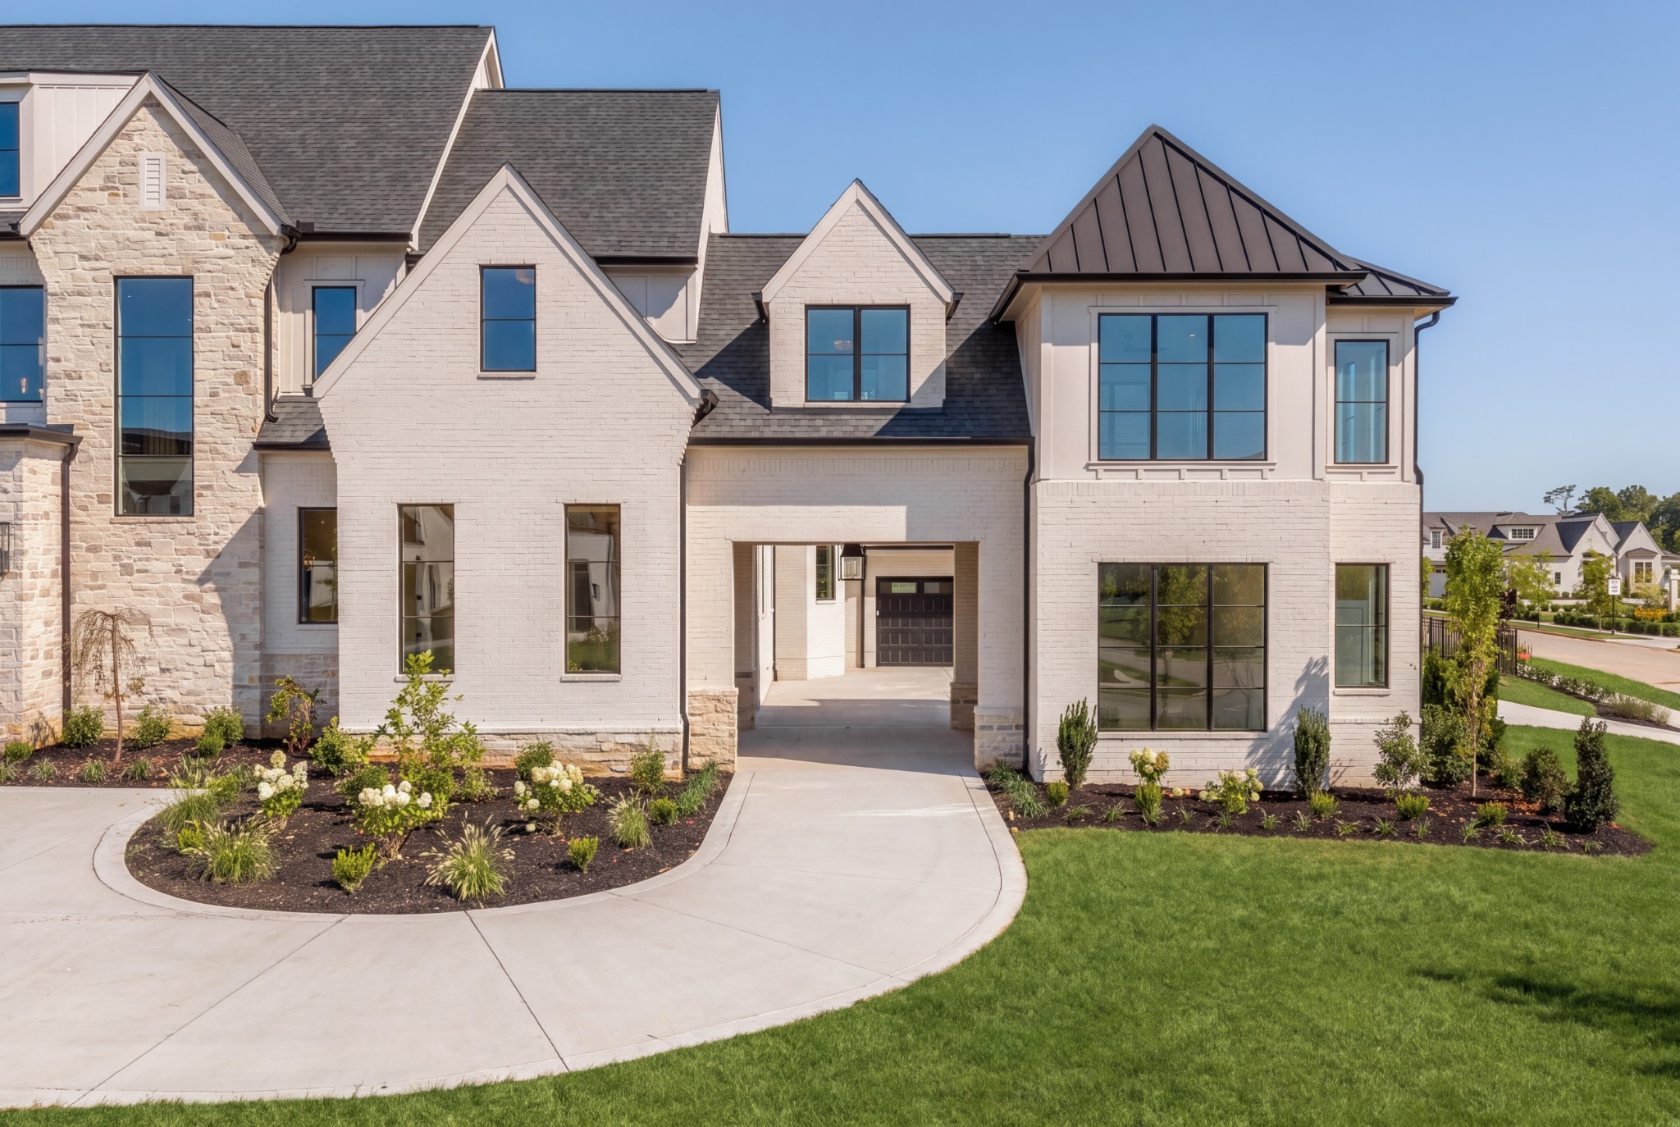
Large white and stone house with a curved driveway and landscaped front lawn at sunset.
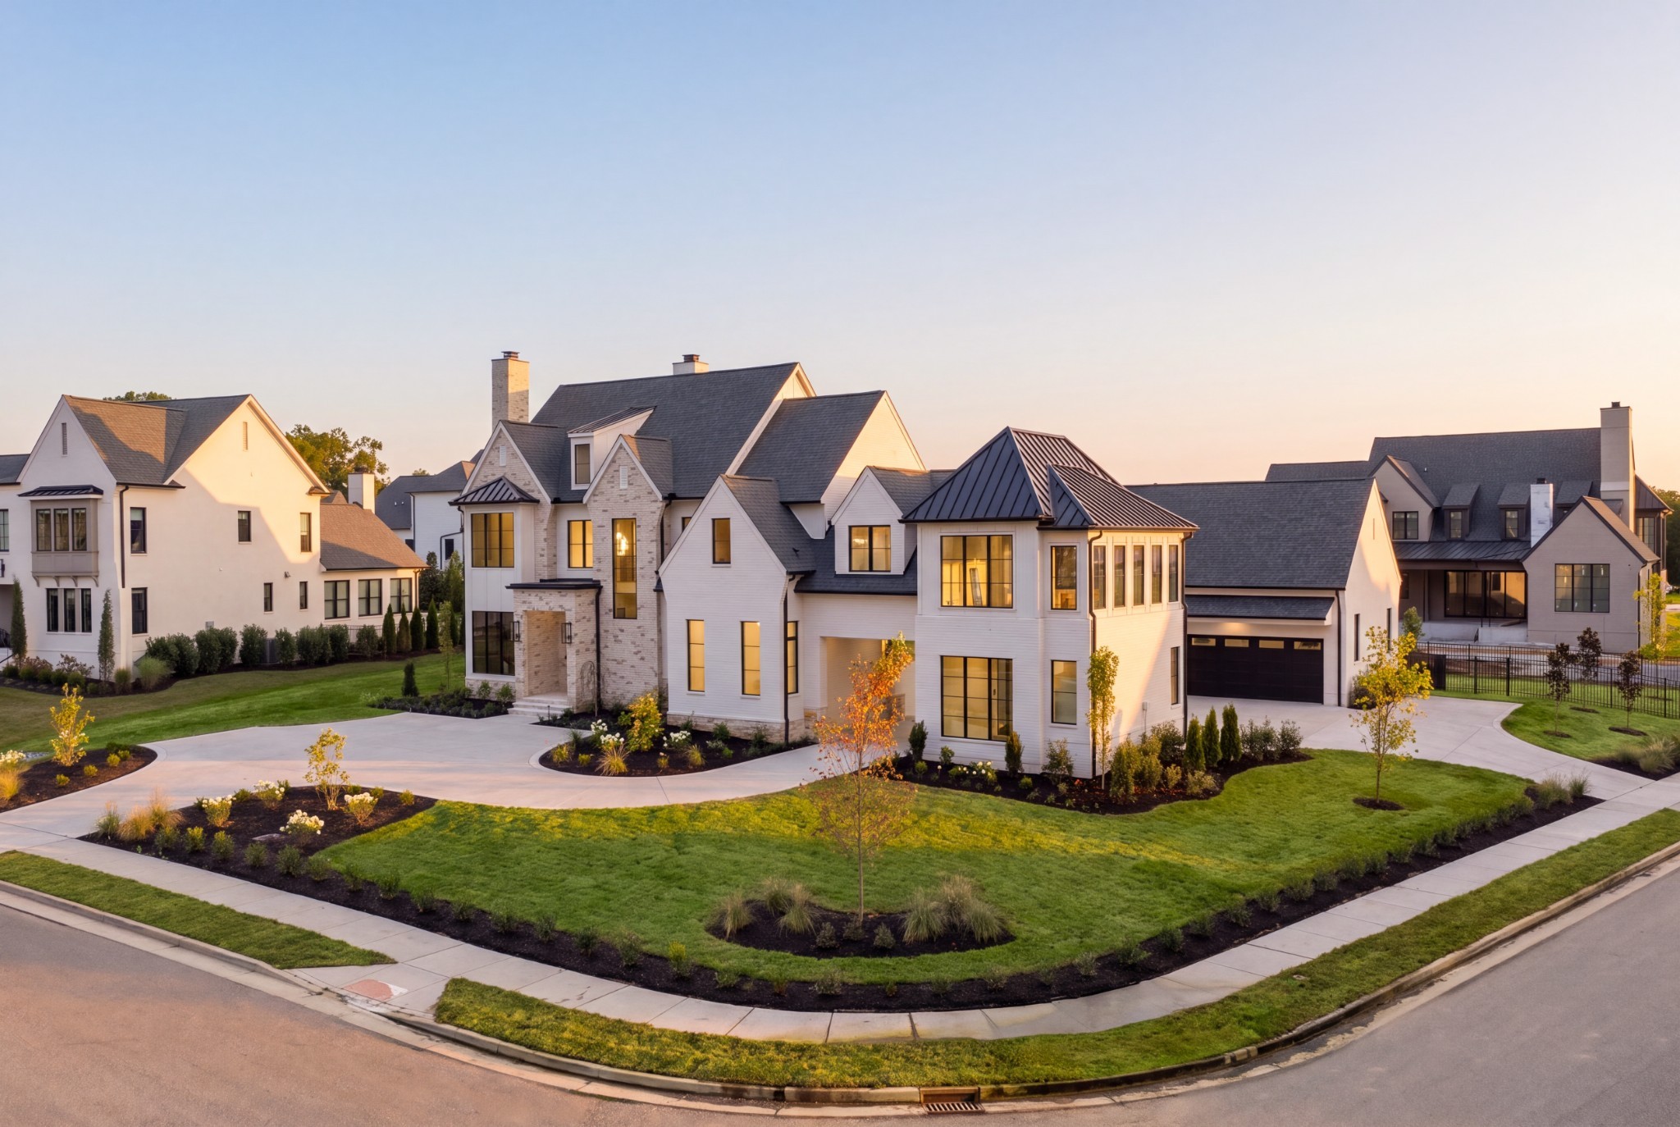
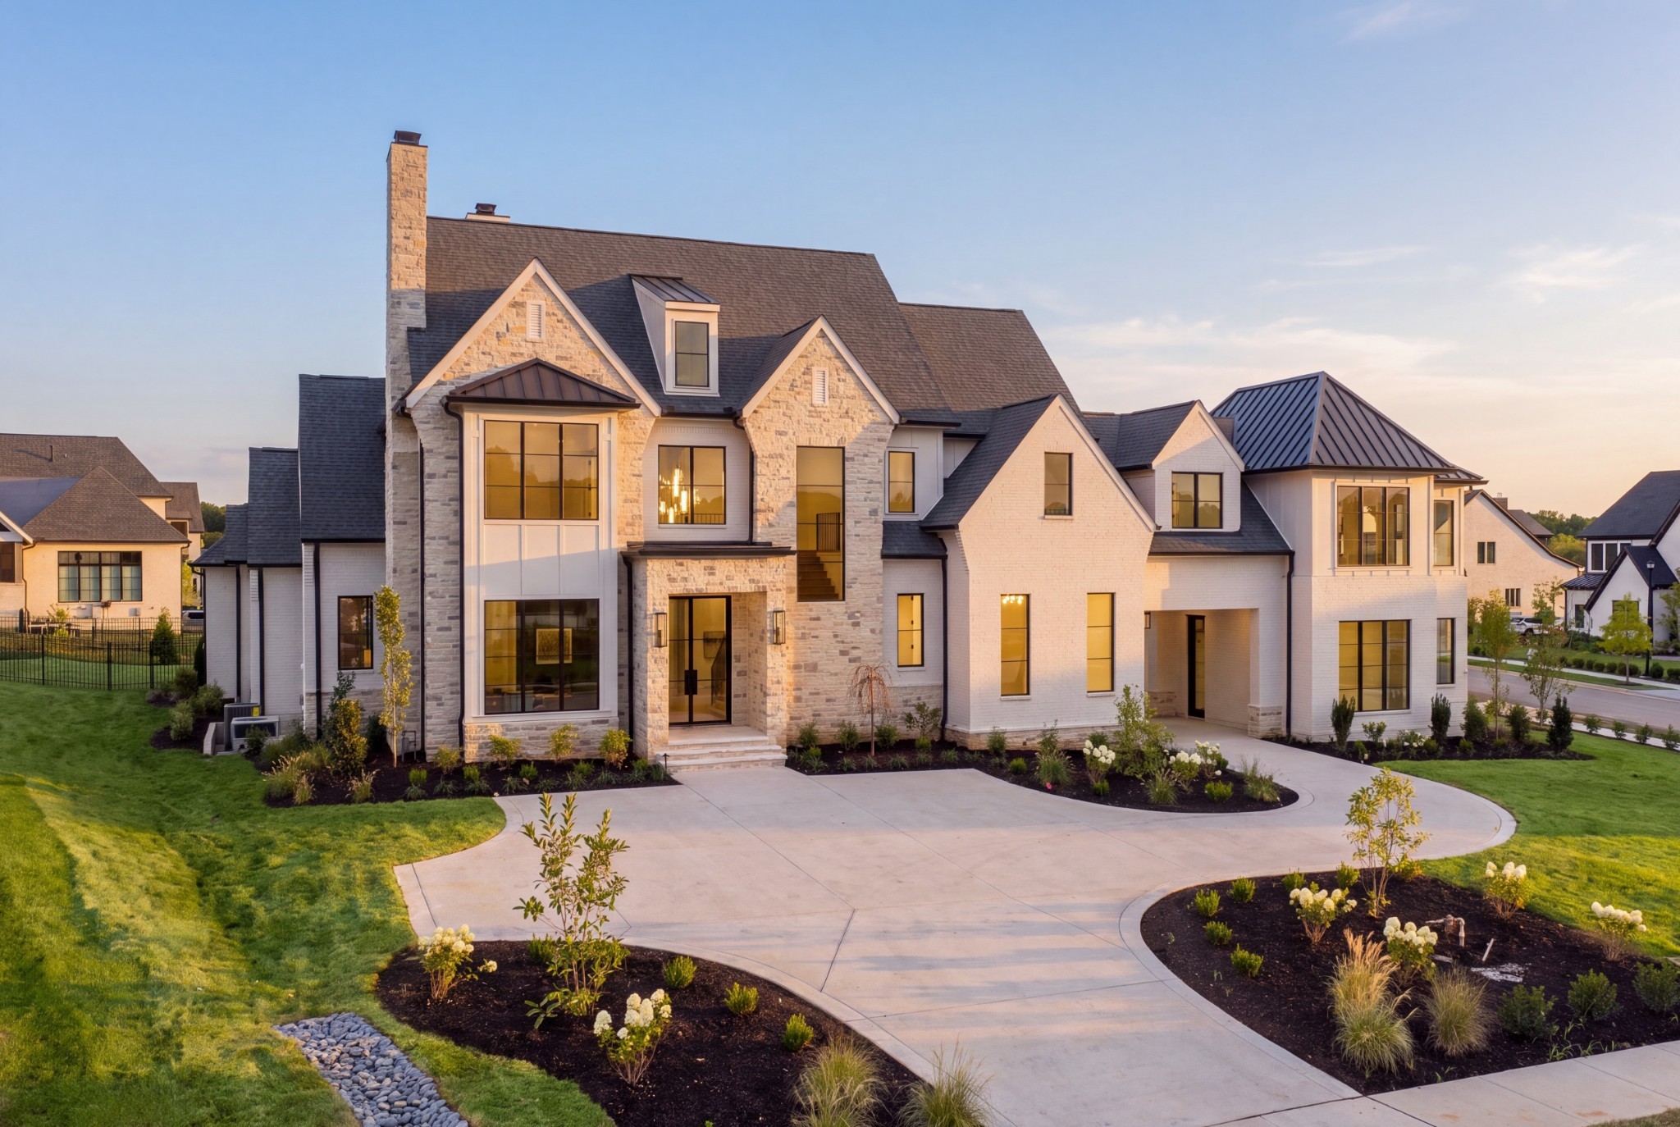
White two-story home with stone accents and dark roofs, landscaped corner lawn and curved driveway at sunset.
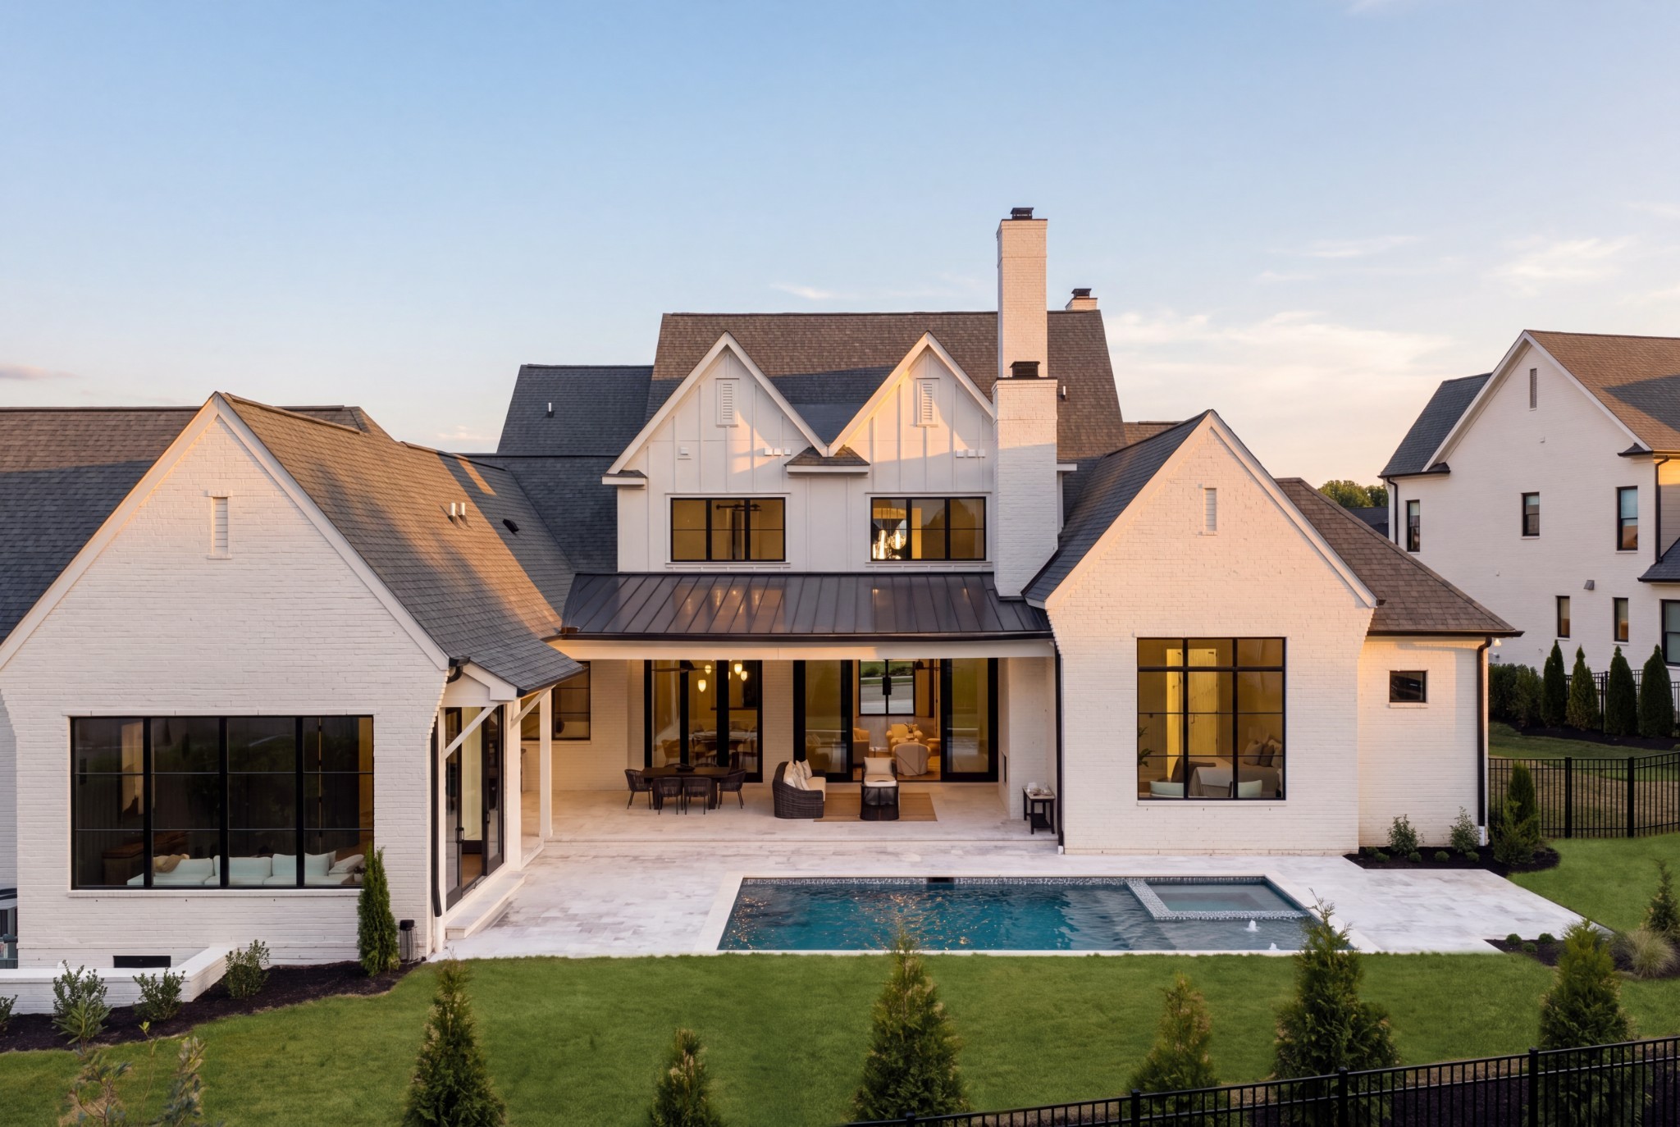
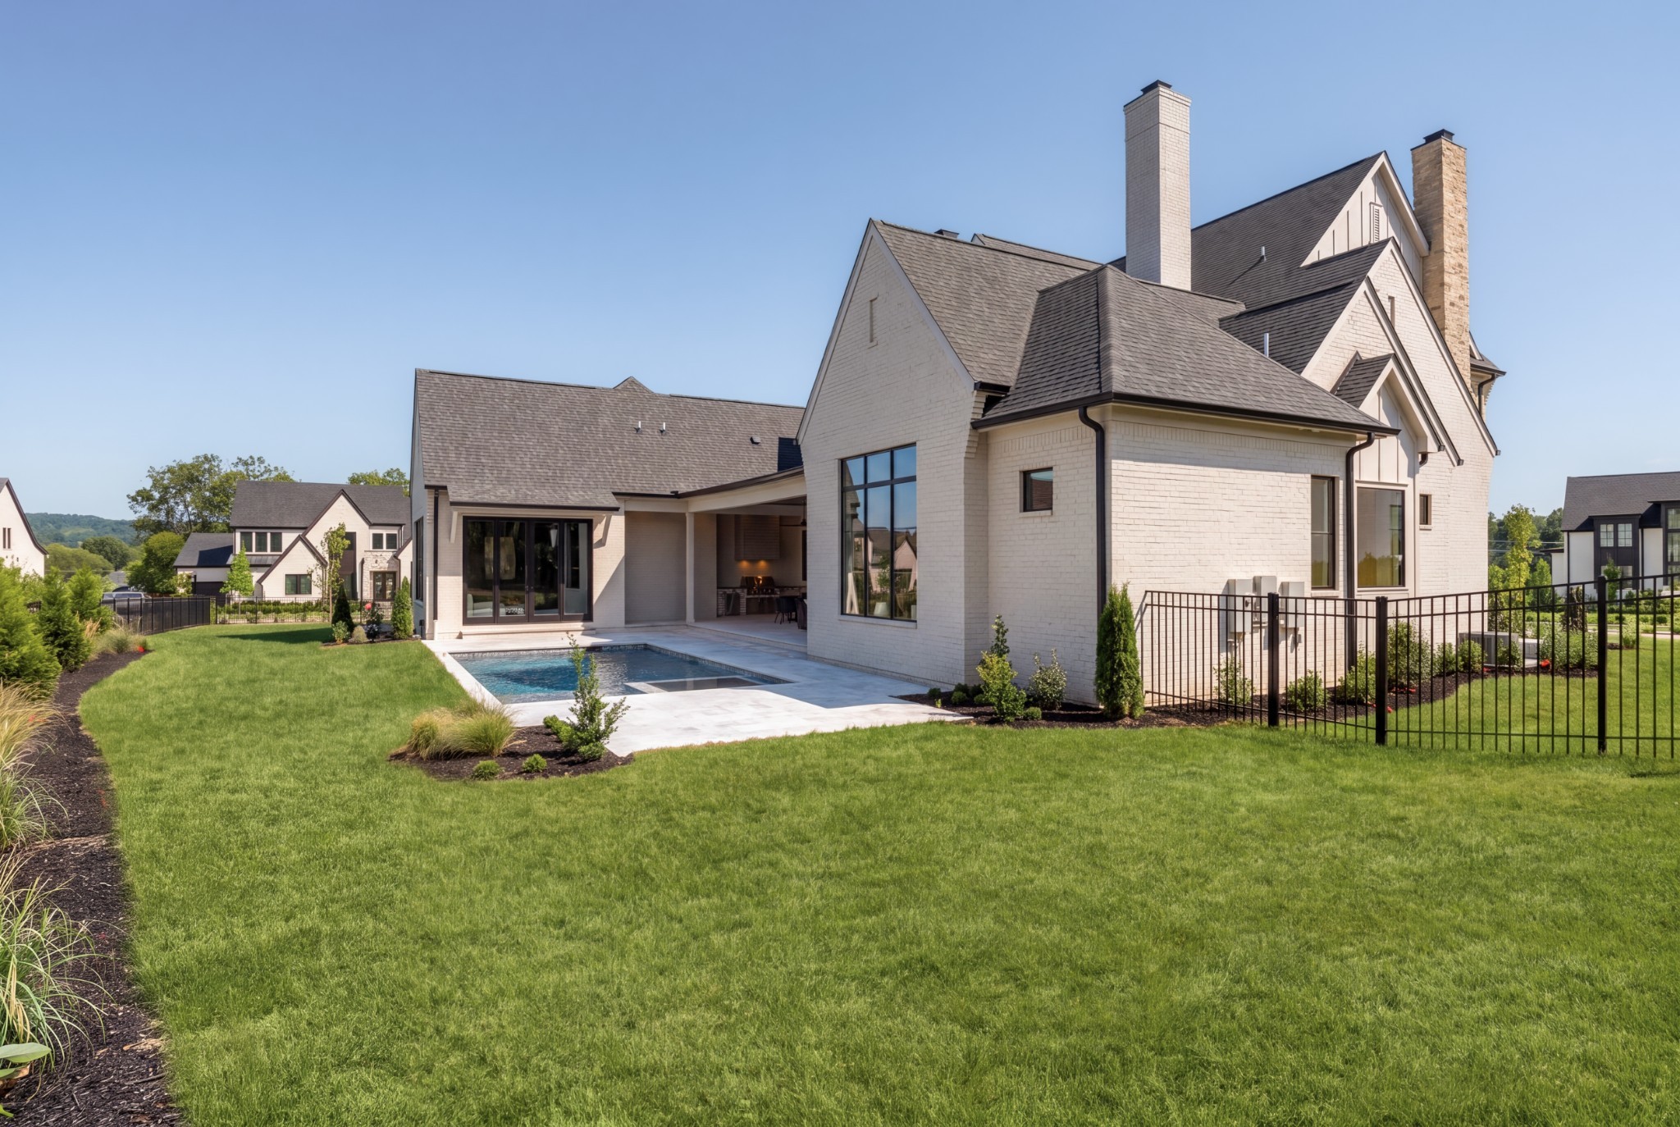
White brick home with a covered patio and swimming pool, photographed at golden hour.
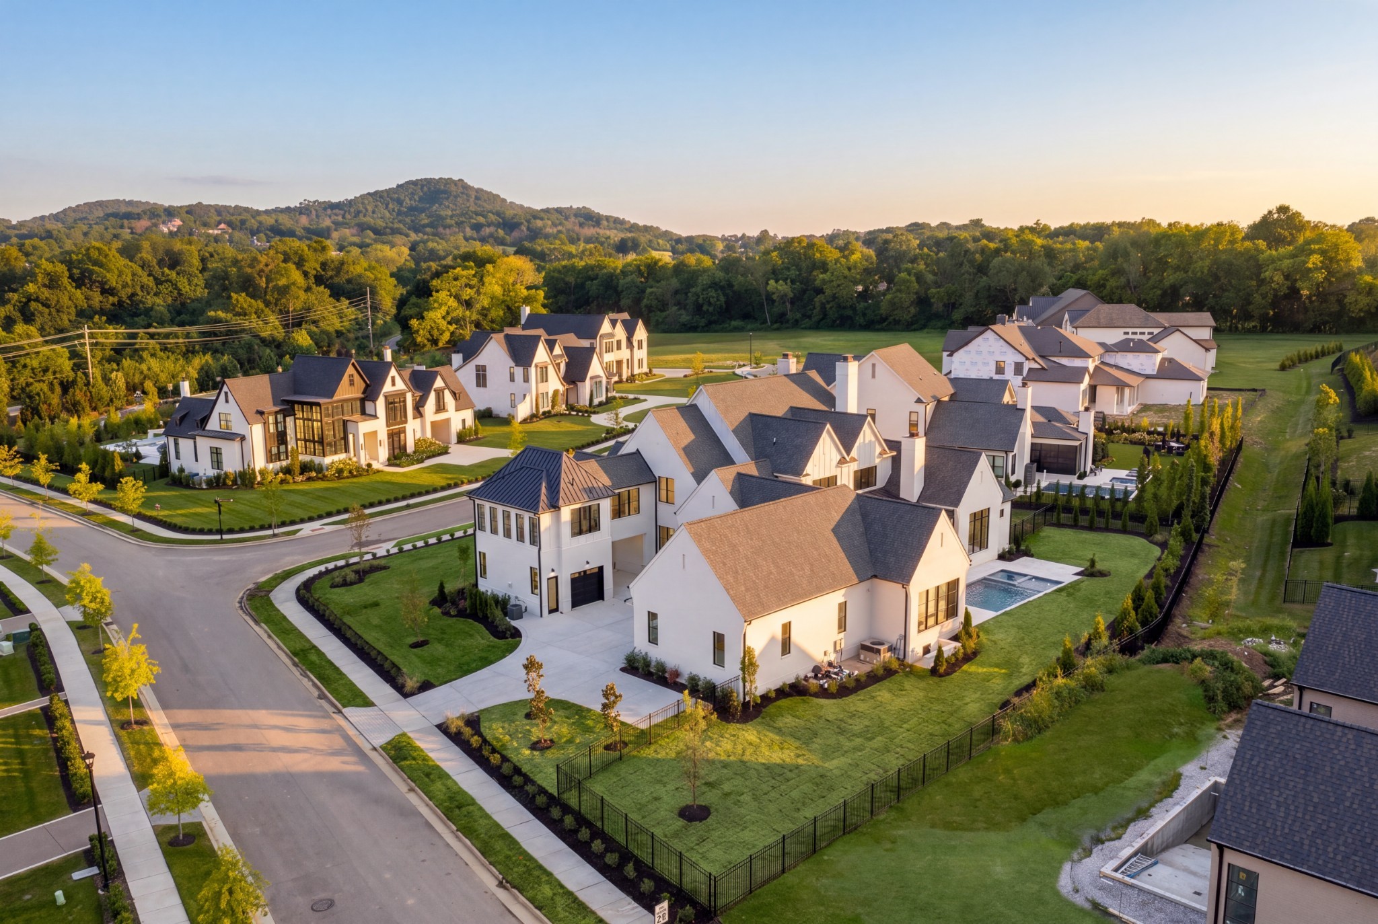
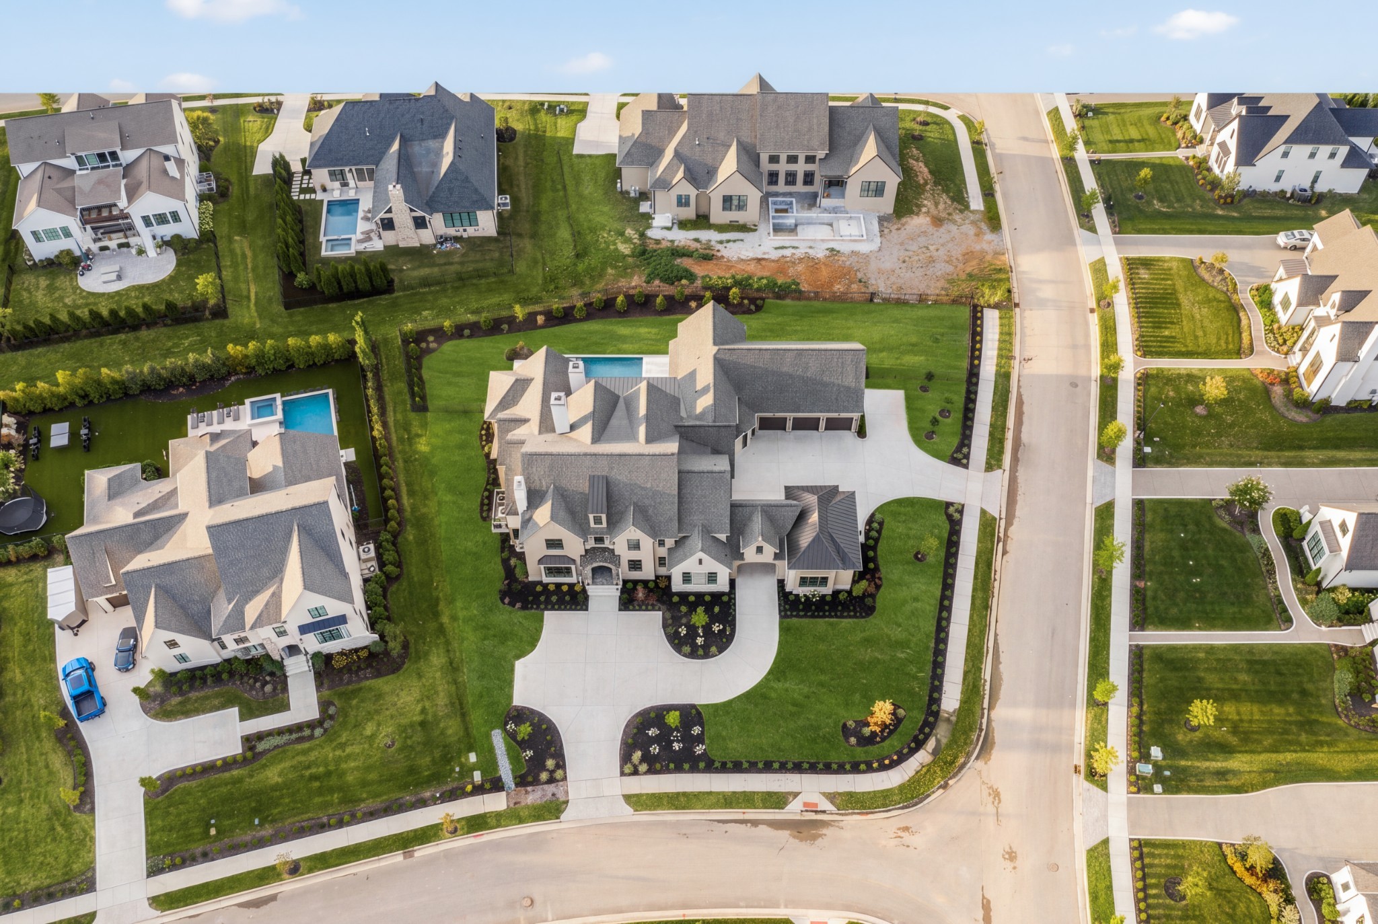
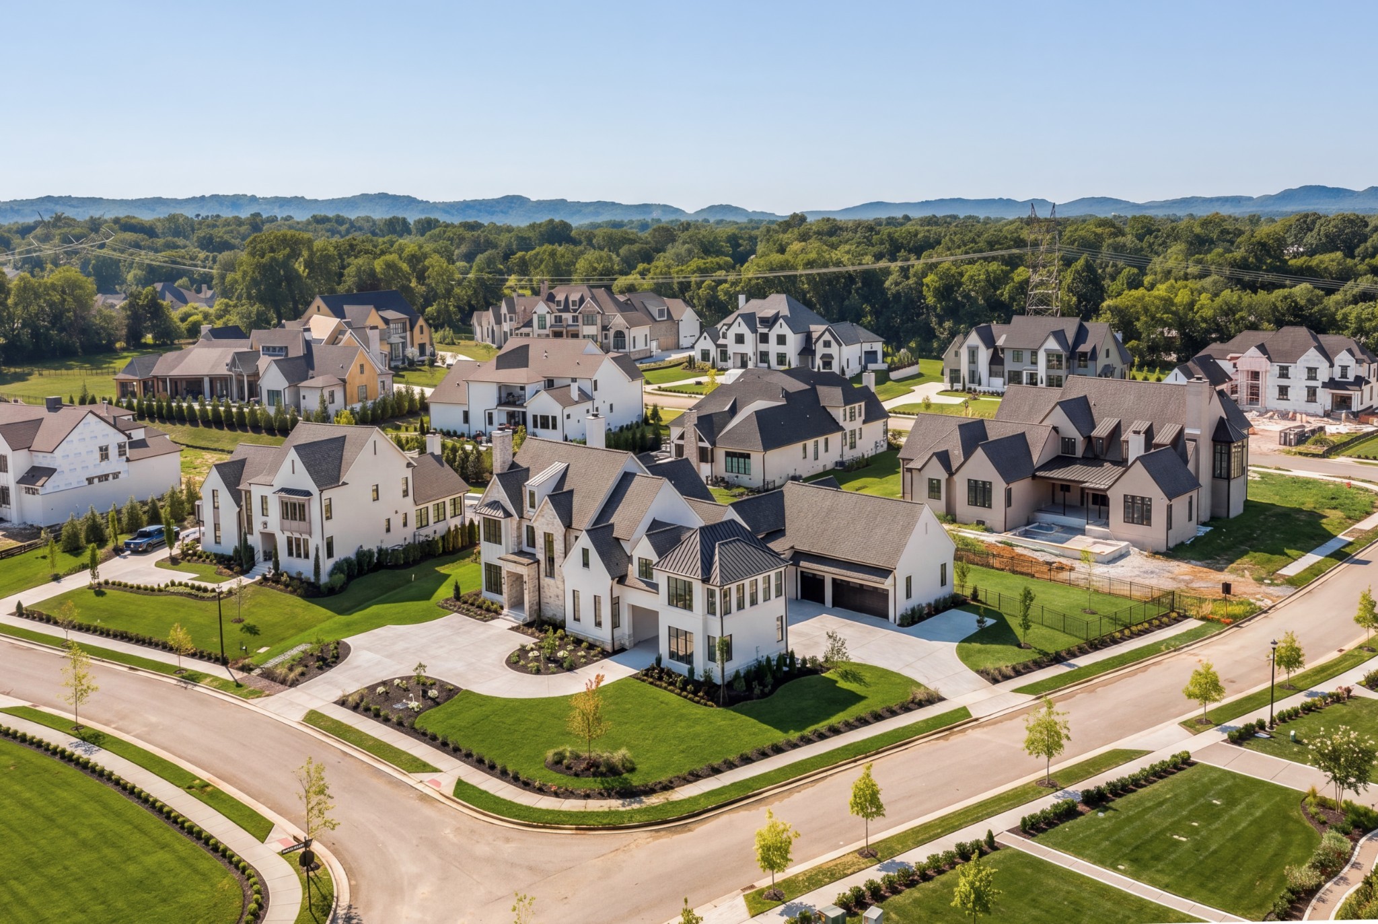
Aerial view of modern homes, with a fenced backyard pool and wooded hills beyond.
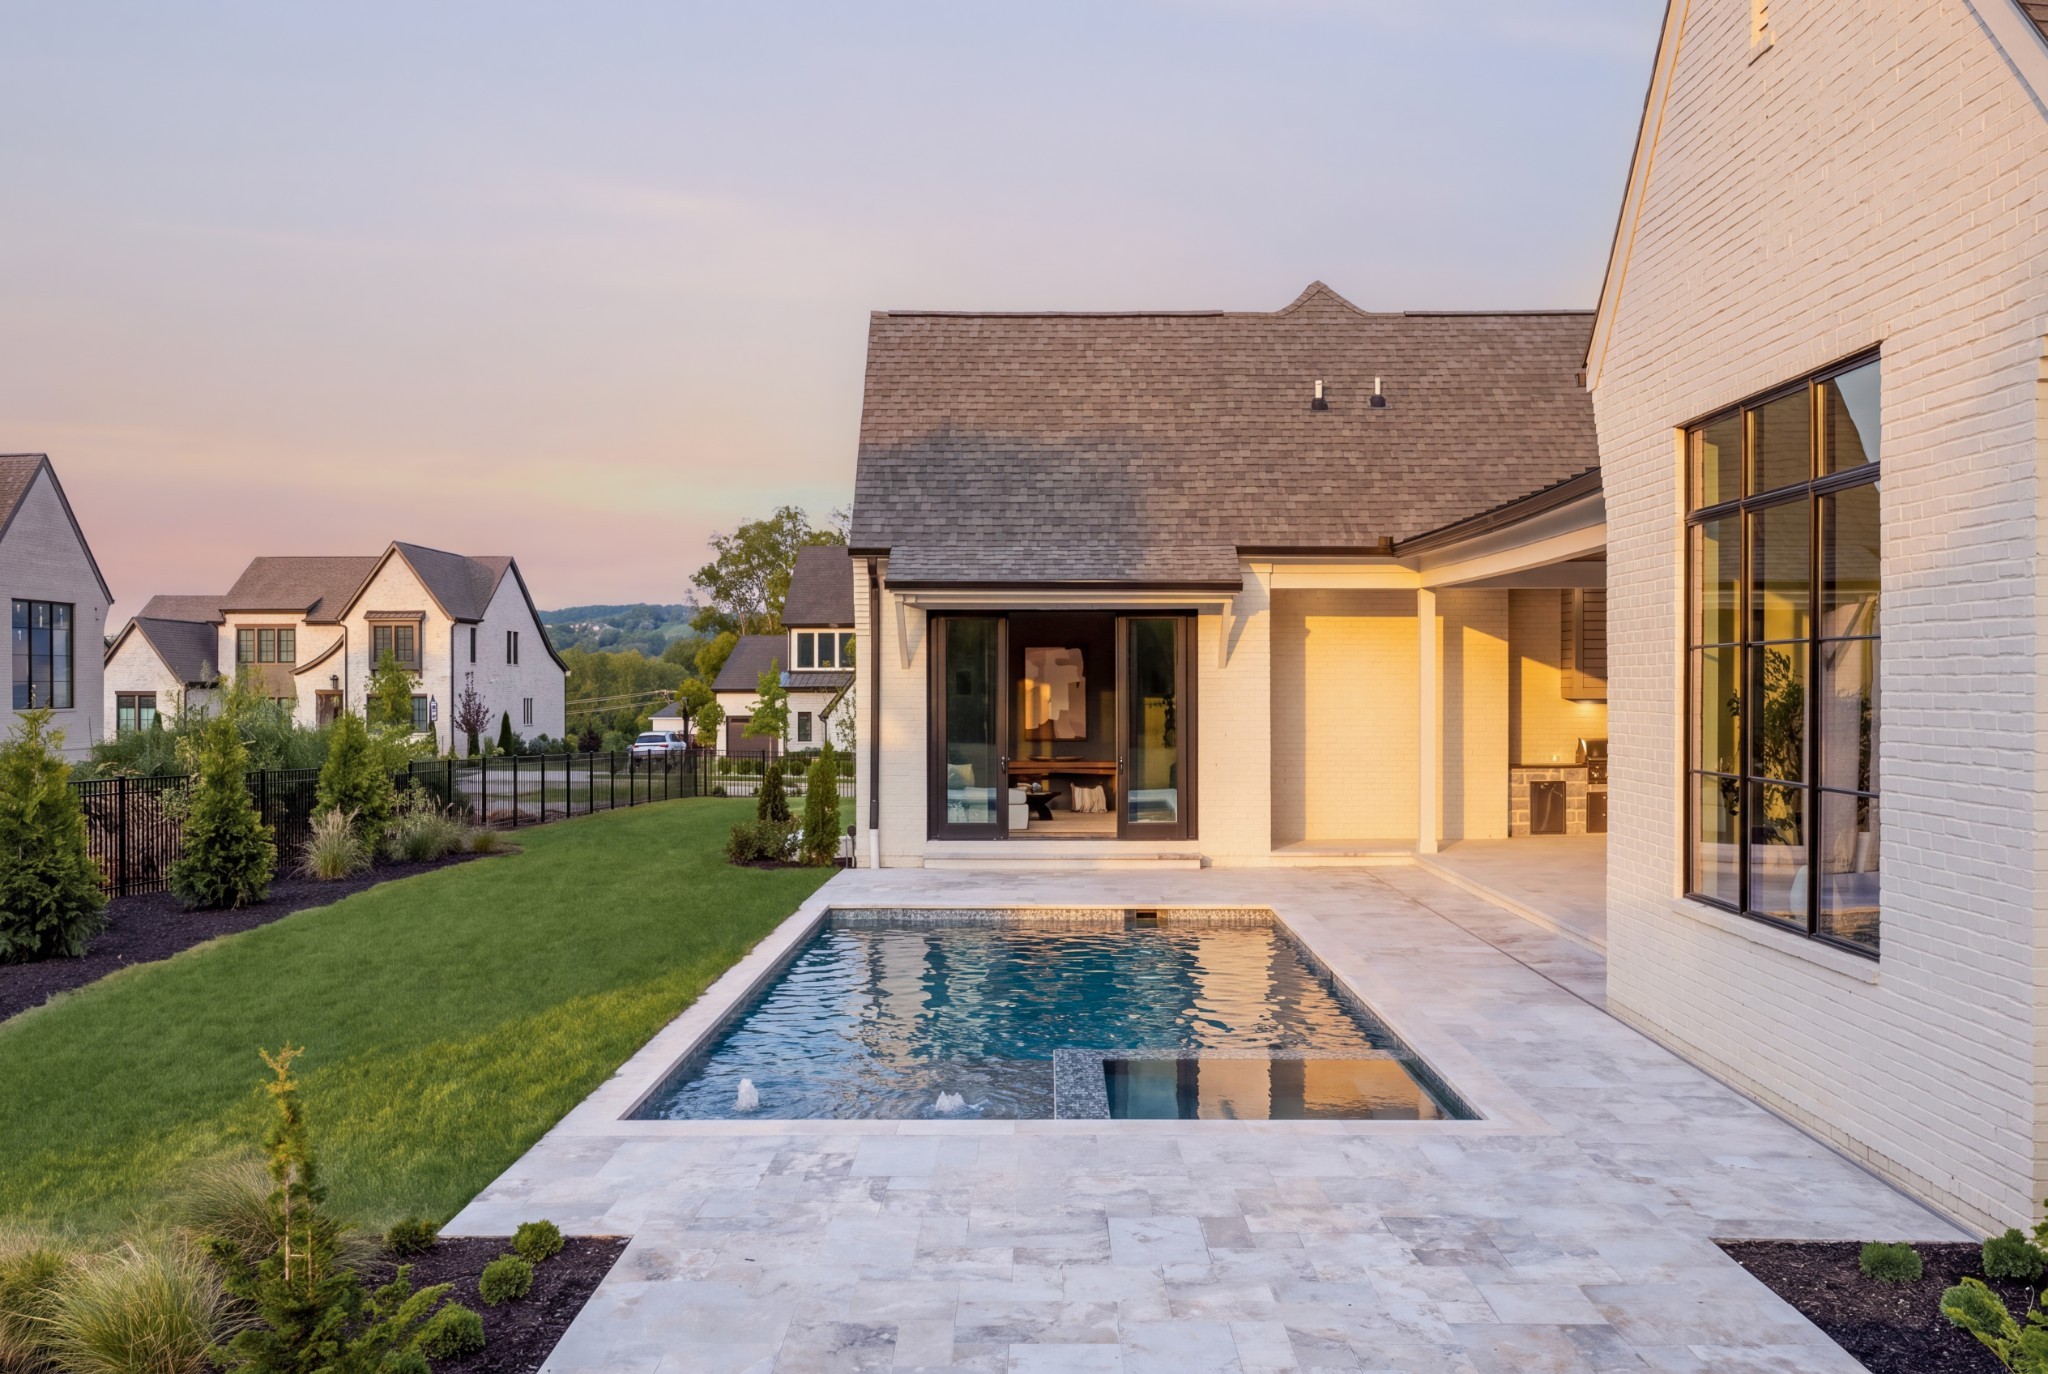
Modern white-brick home with a rectangular pool, stone patio, and landscaped lawn at golden hour.
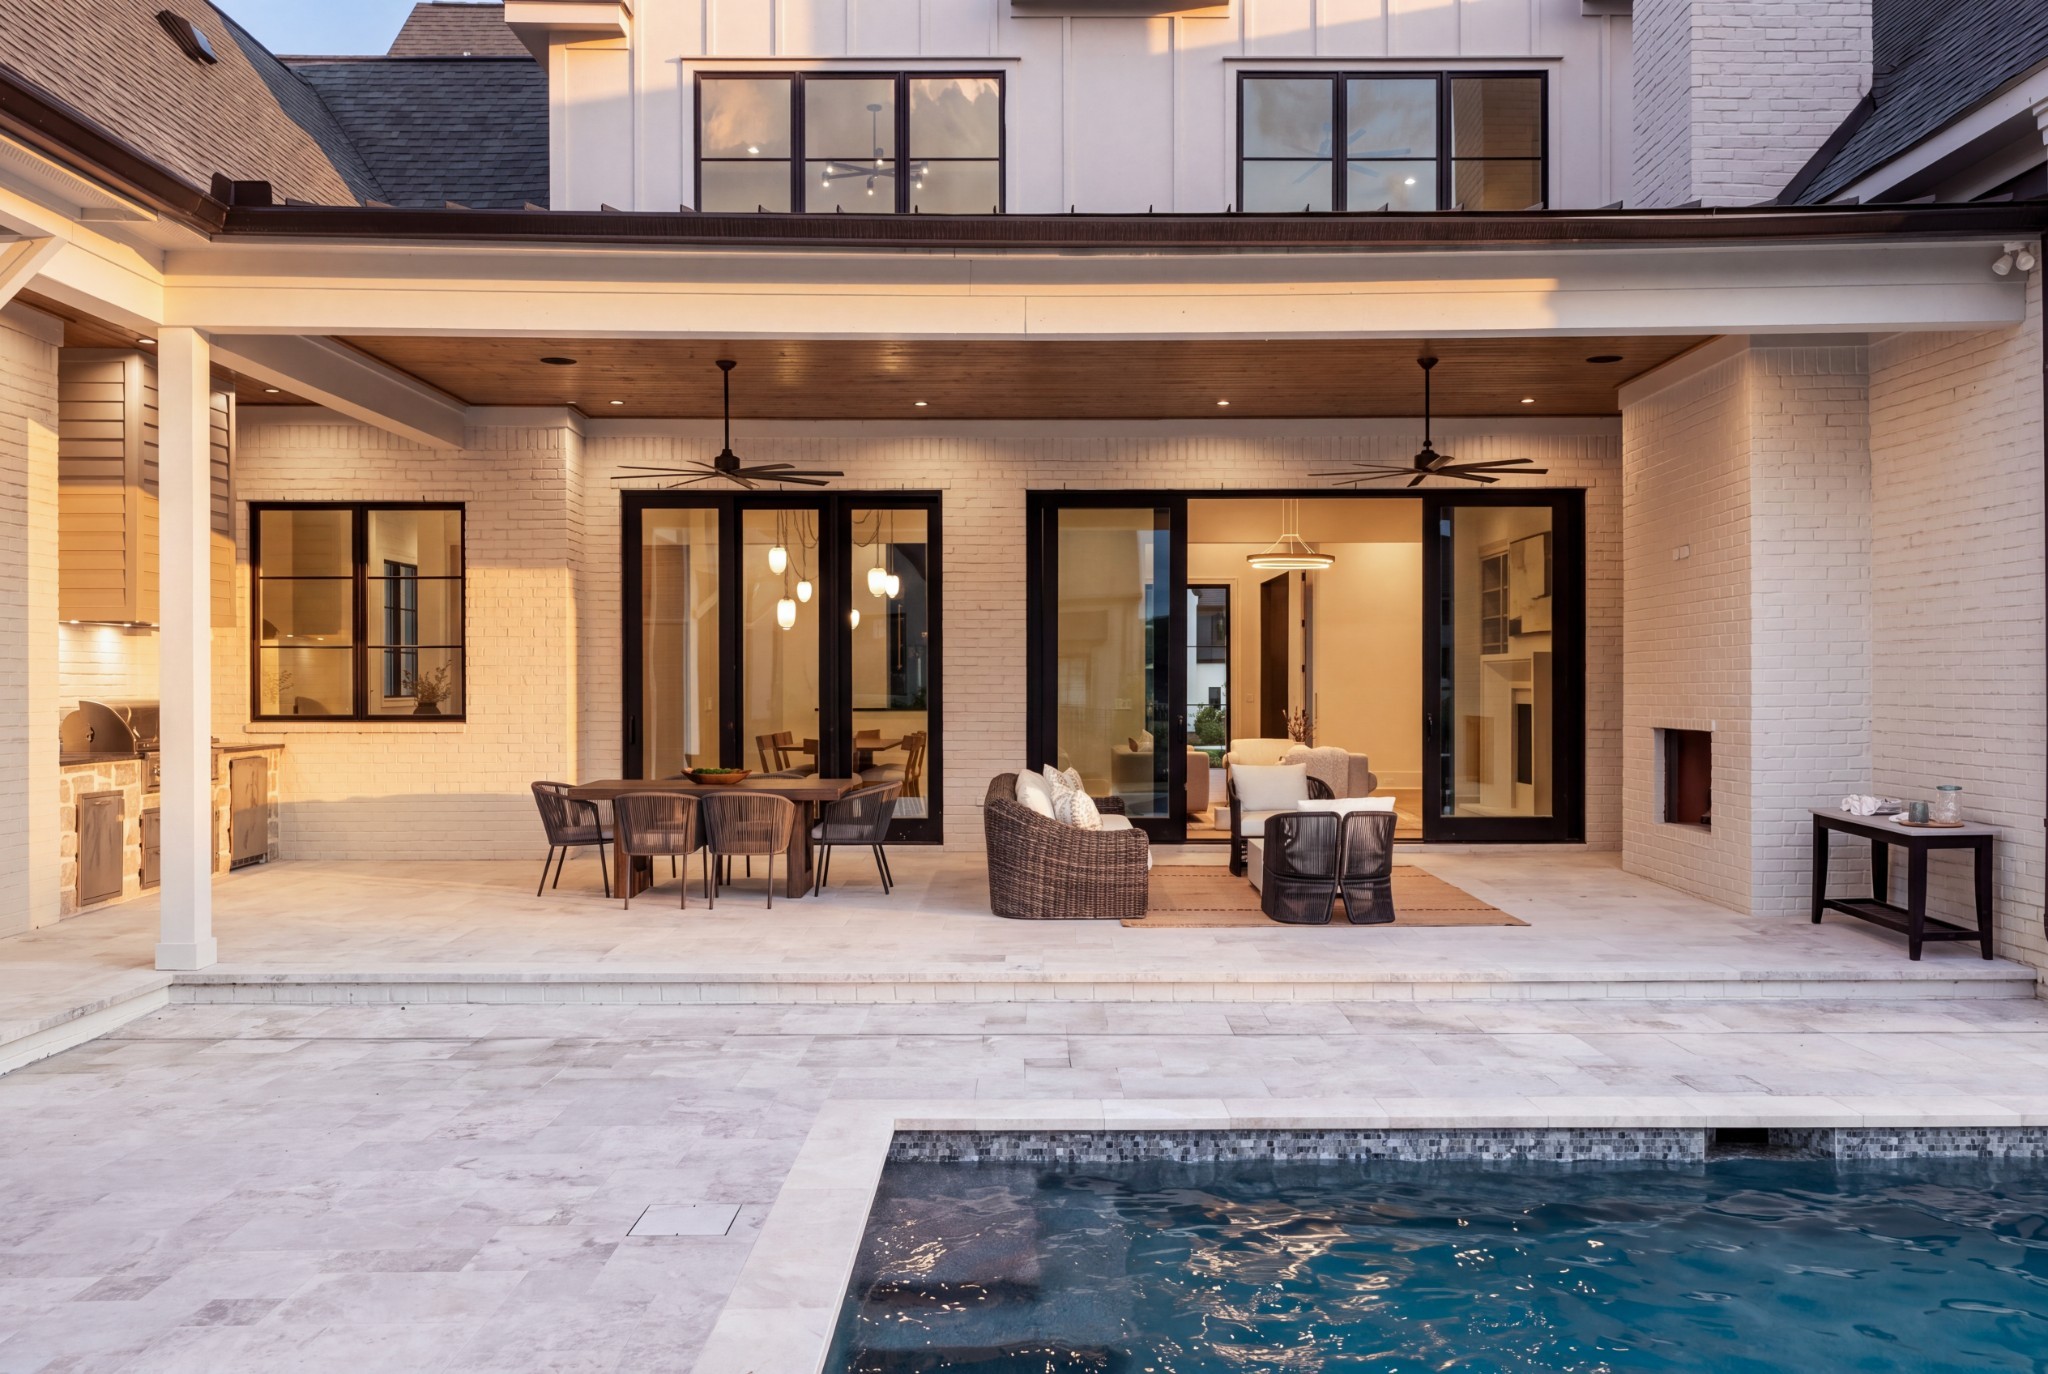
Backyard pool and stone patio beside a white brick home with a covered, furnished terrace.
Large stone-and-white home with multiple gables, landscaped beds, and a curved driveway at golden hour.
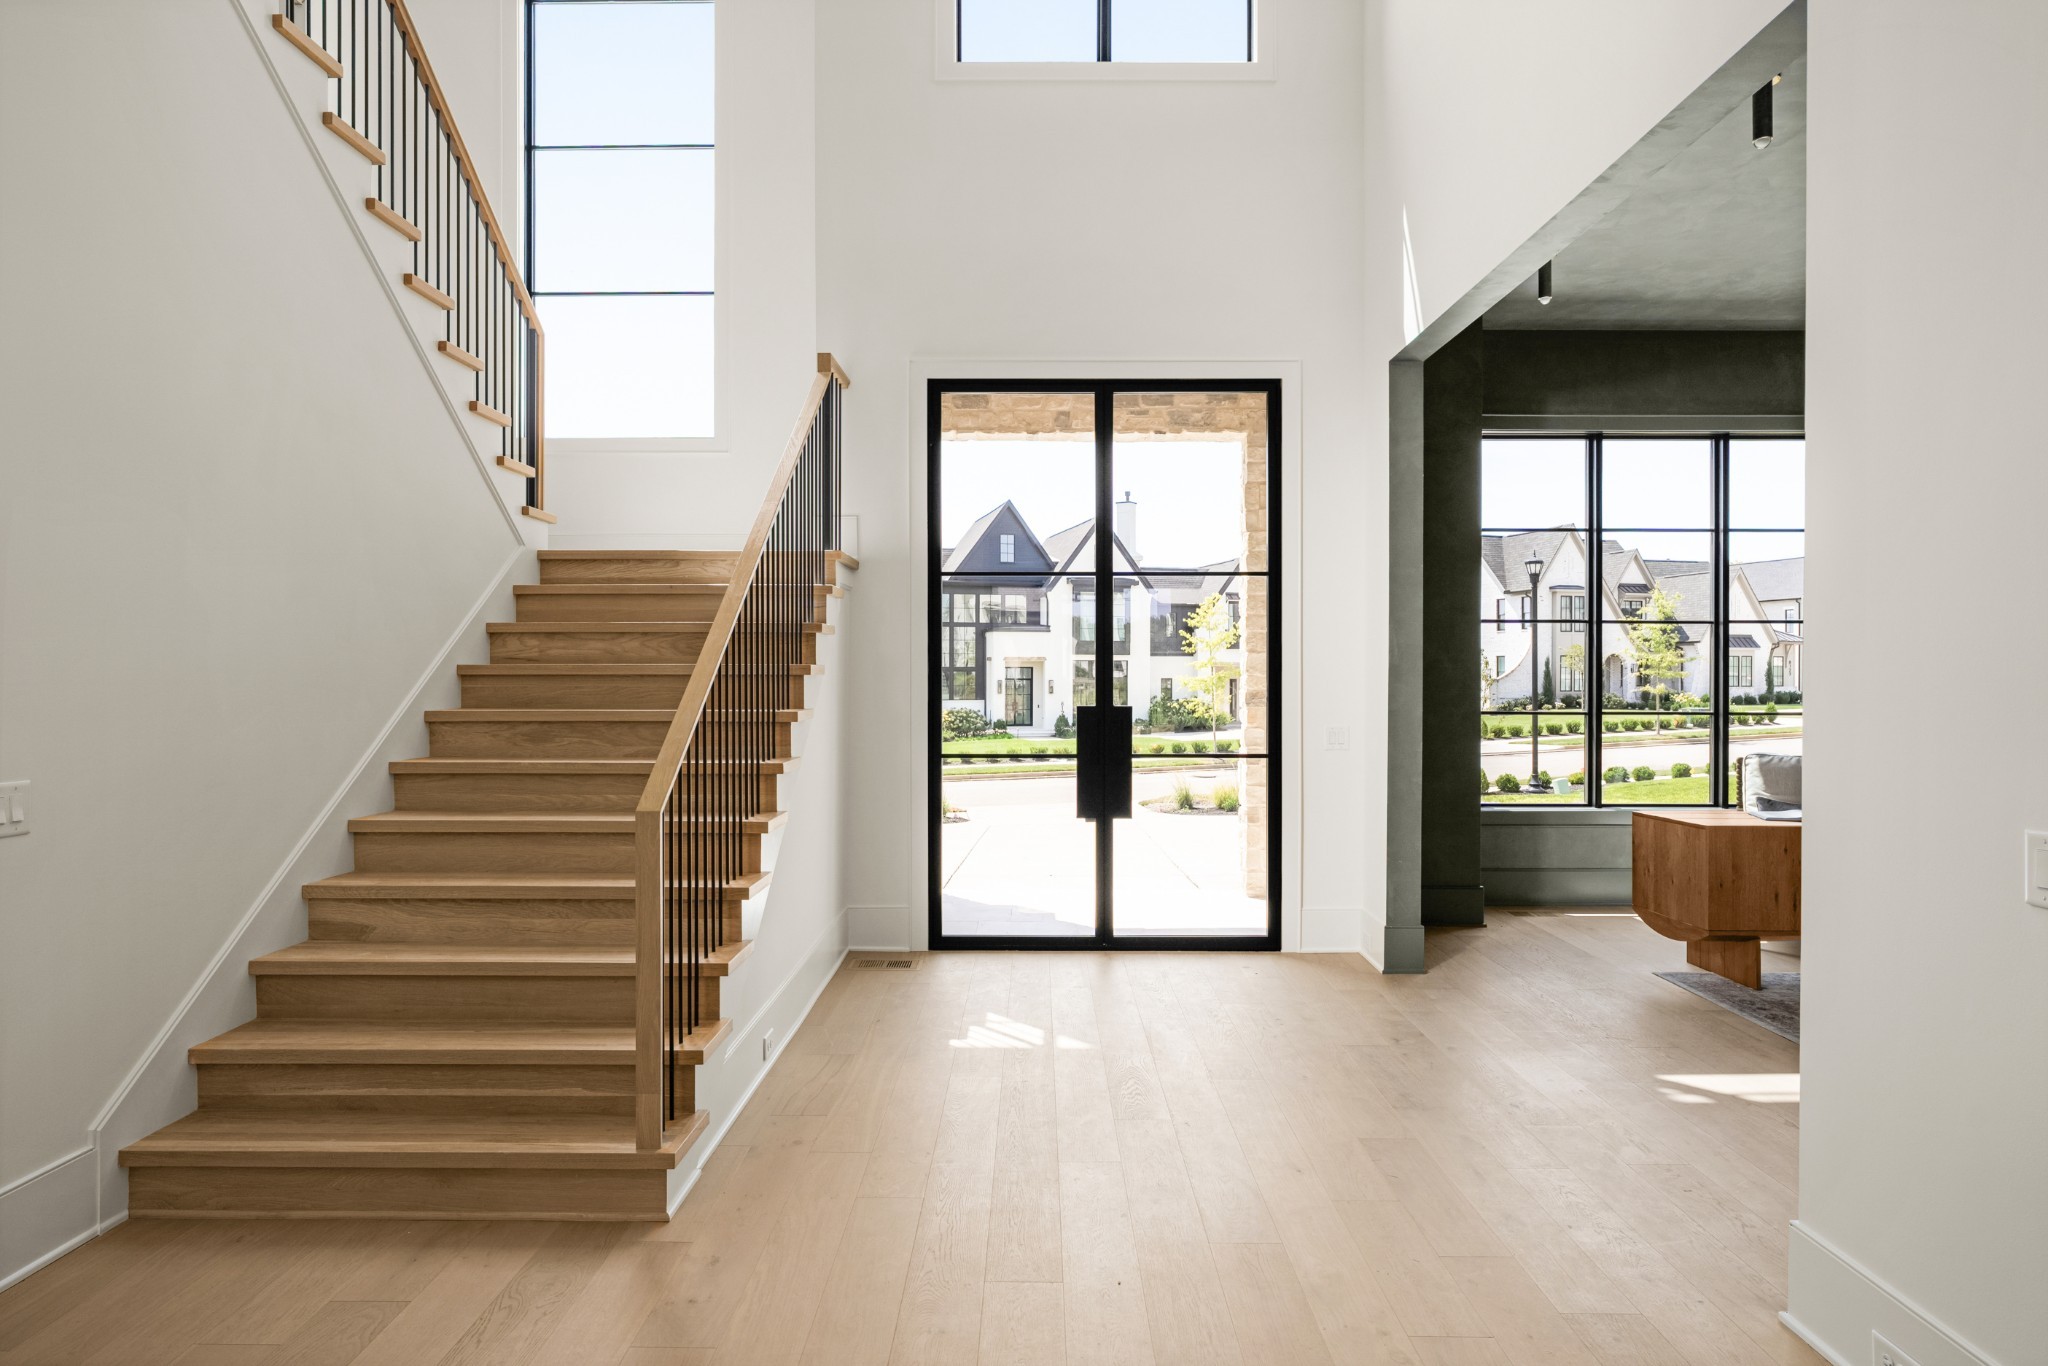
Double-height foyer with a wood staircase, pale oak floors, and a black-framed glass front door.
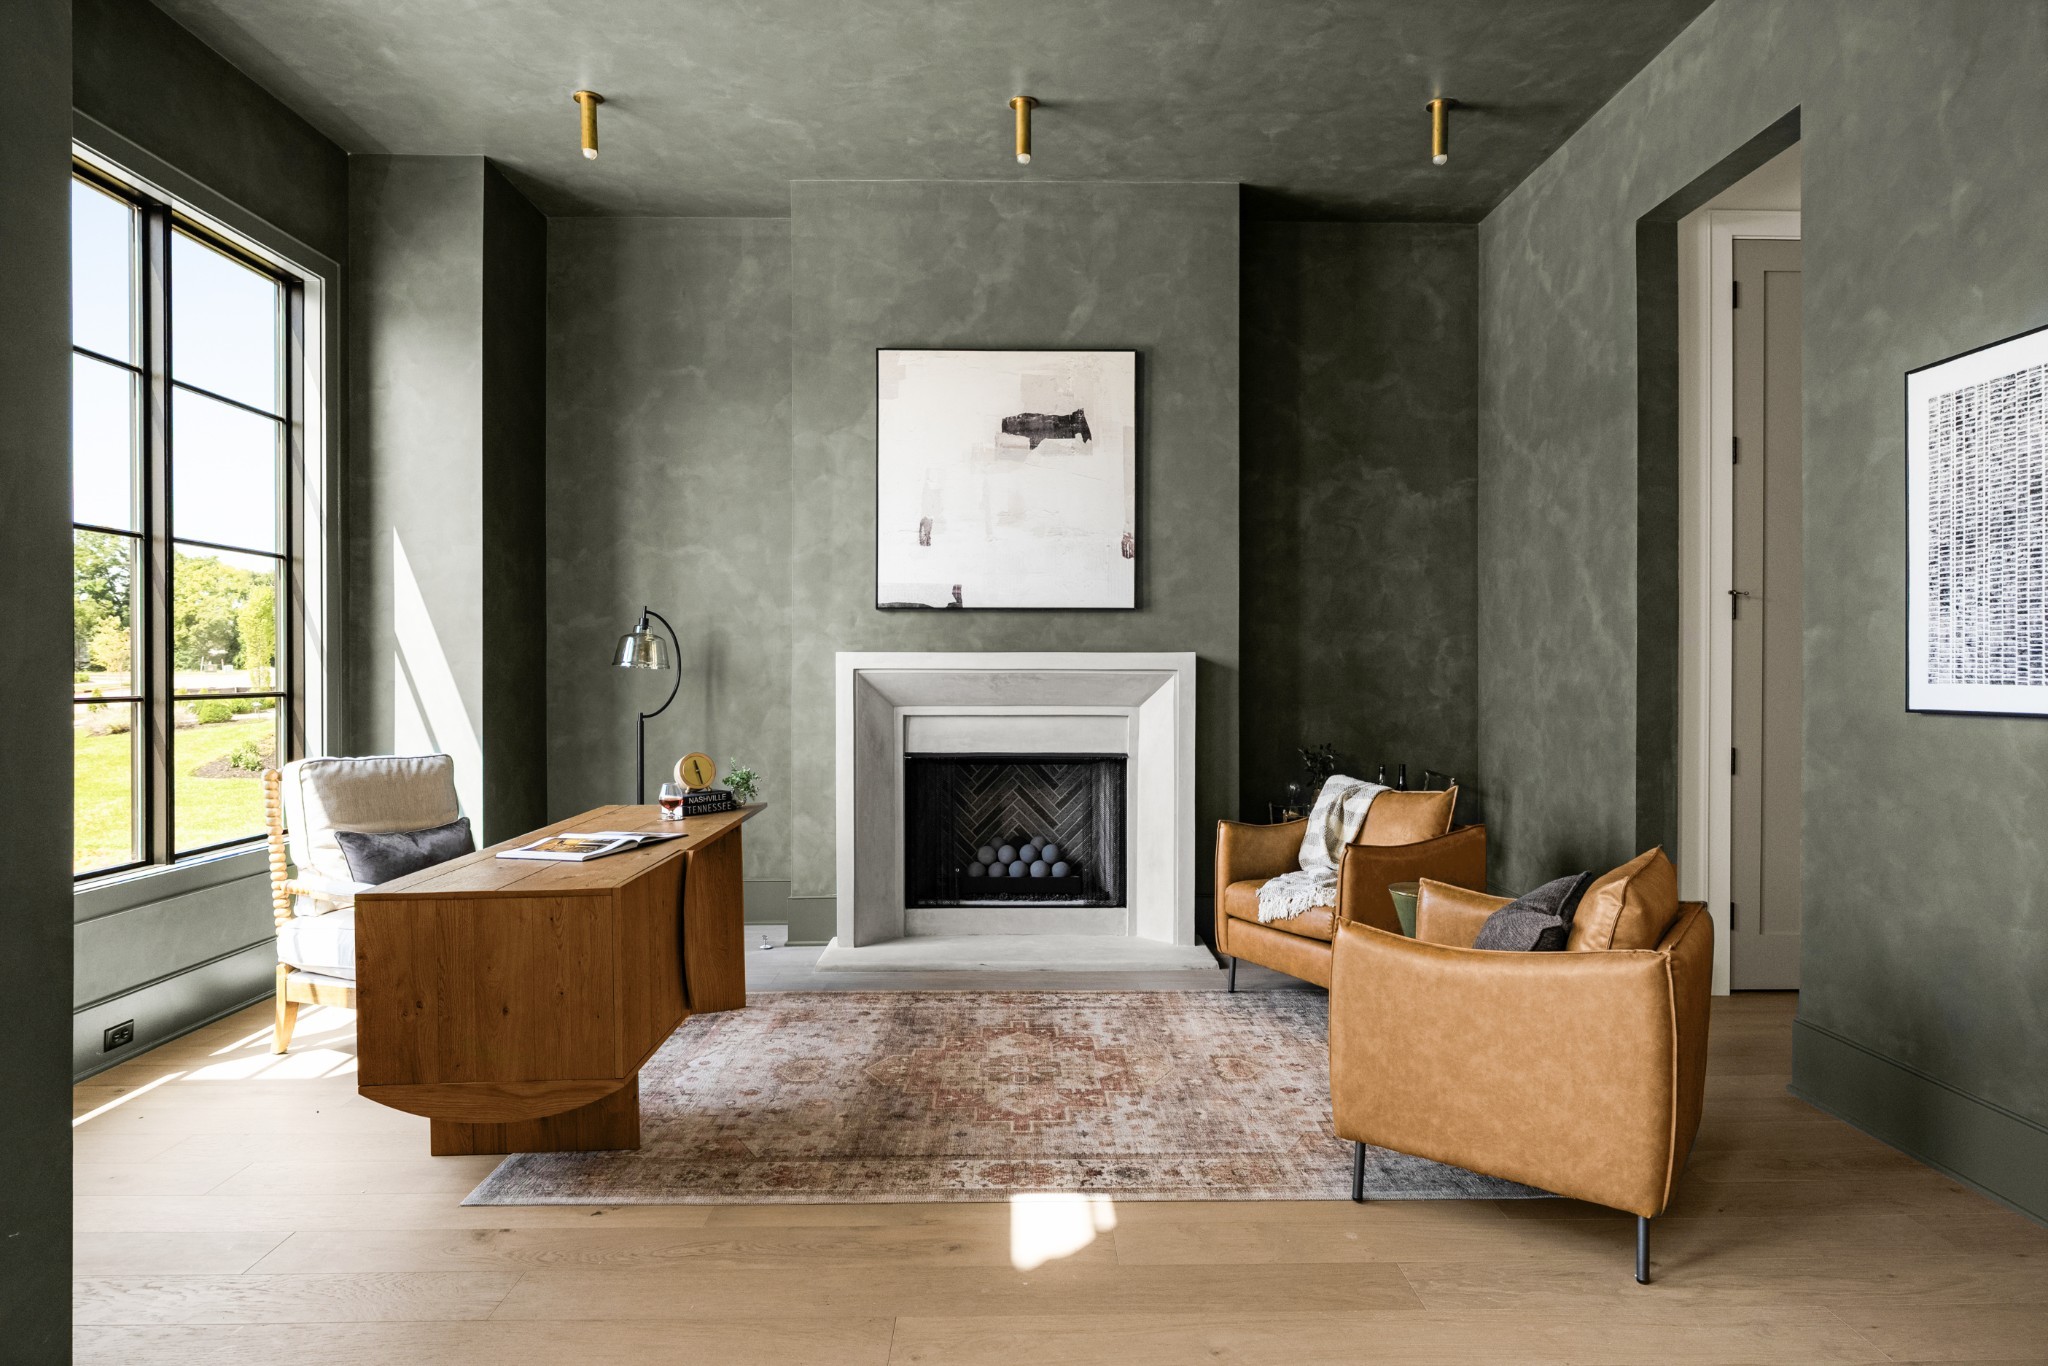
Staged study with a wood desk, tan leather chairs, fireplace, and tall windows.
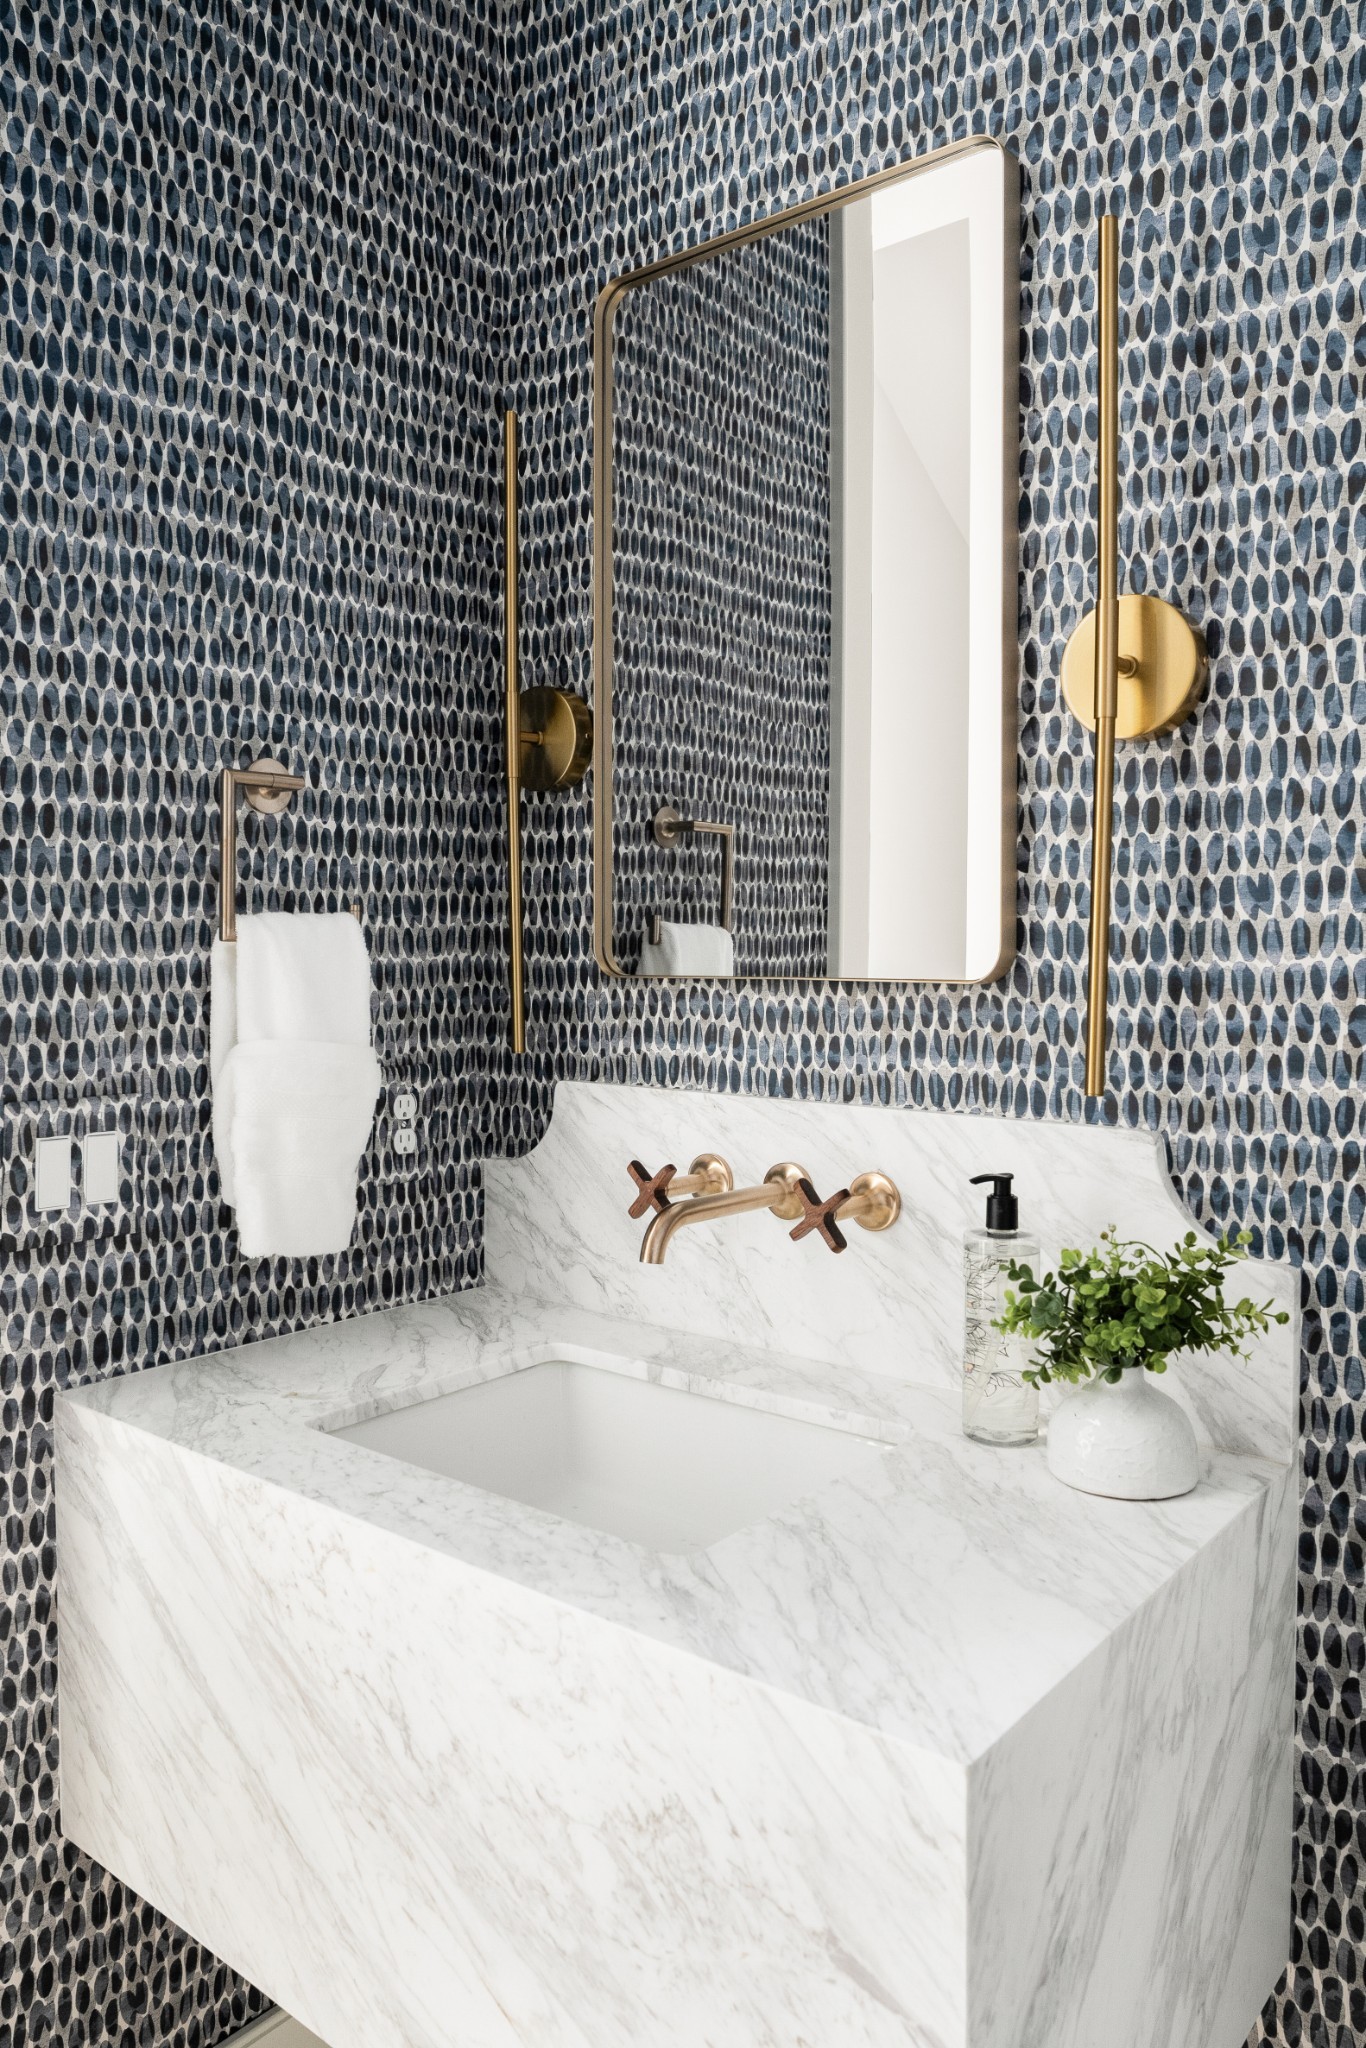
Bathroom vanity with a white marble sink, patterned tile walls, and brass fixtures.
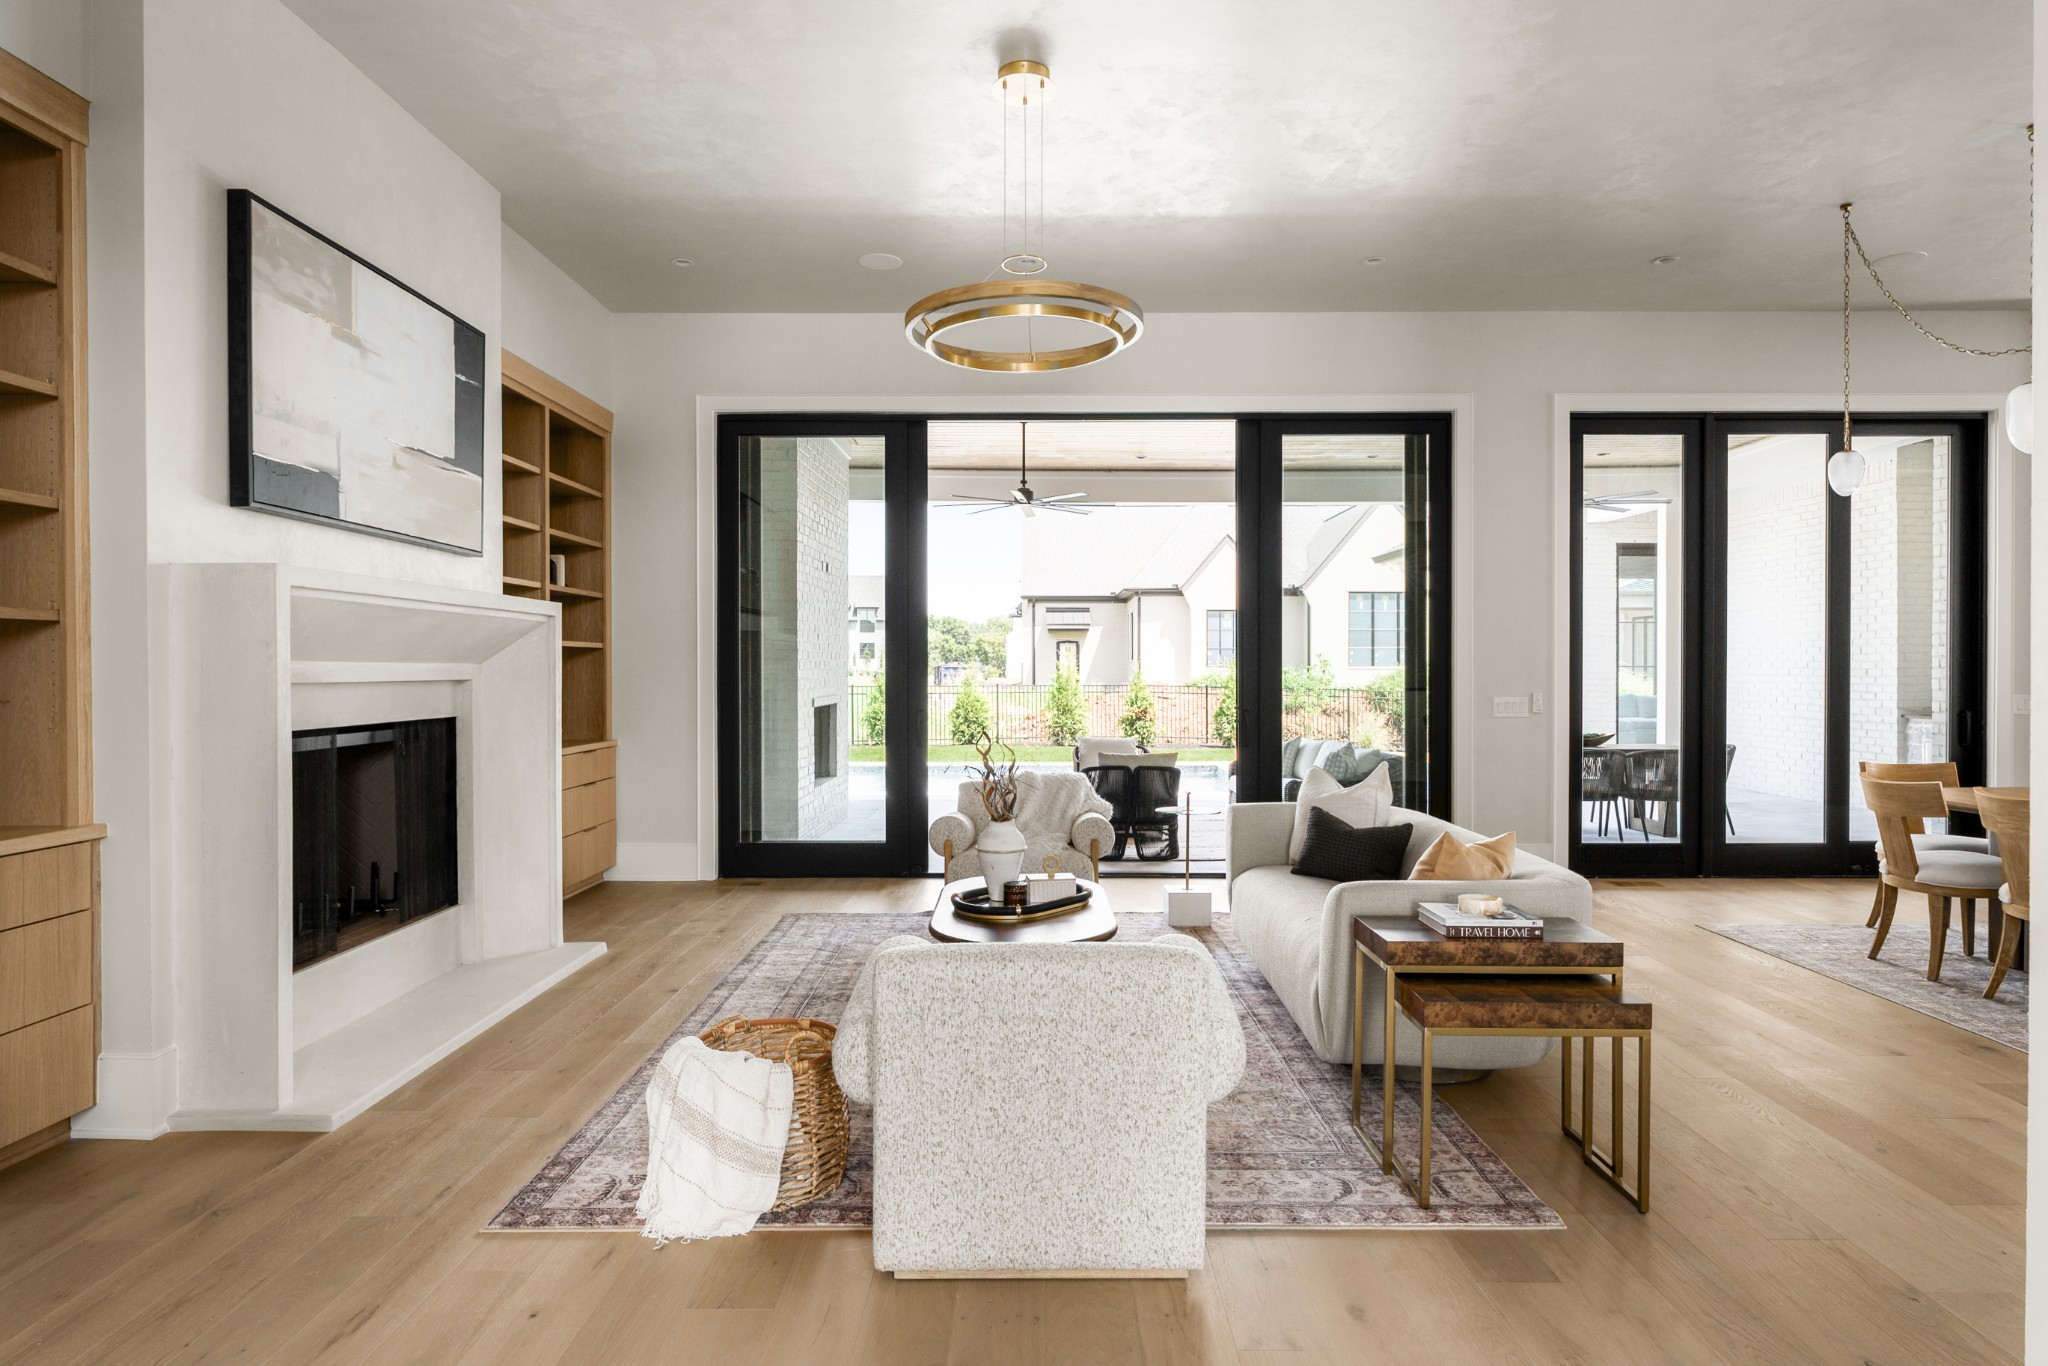
Staged living room with a white fireplace, built-in shelves, and black-framed doors to the patio.
Living room with a white fireplace, oak built-ins, neutral seating, and black-framed glass doors.
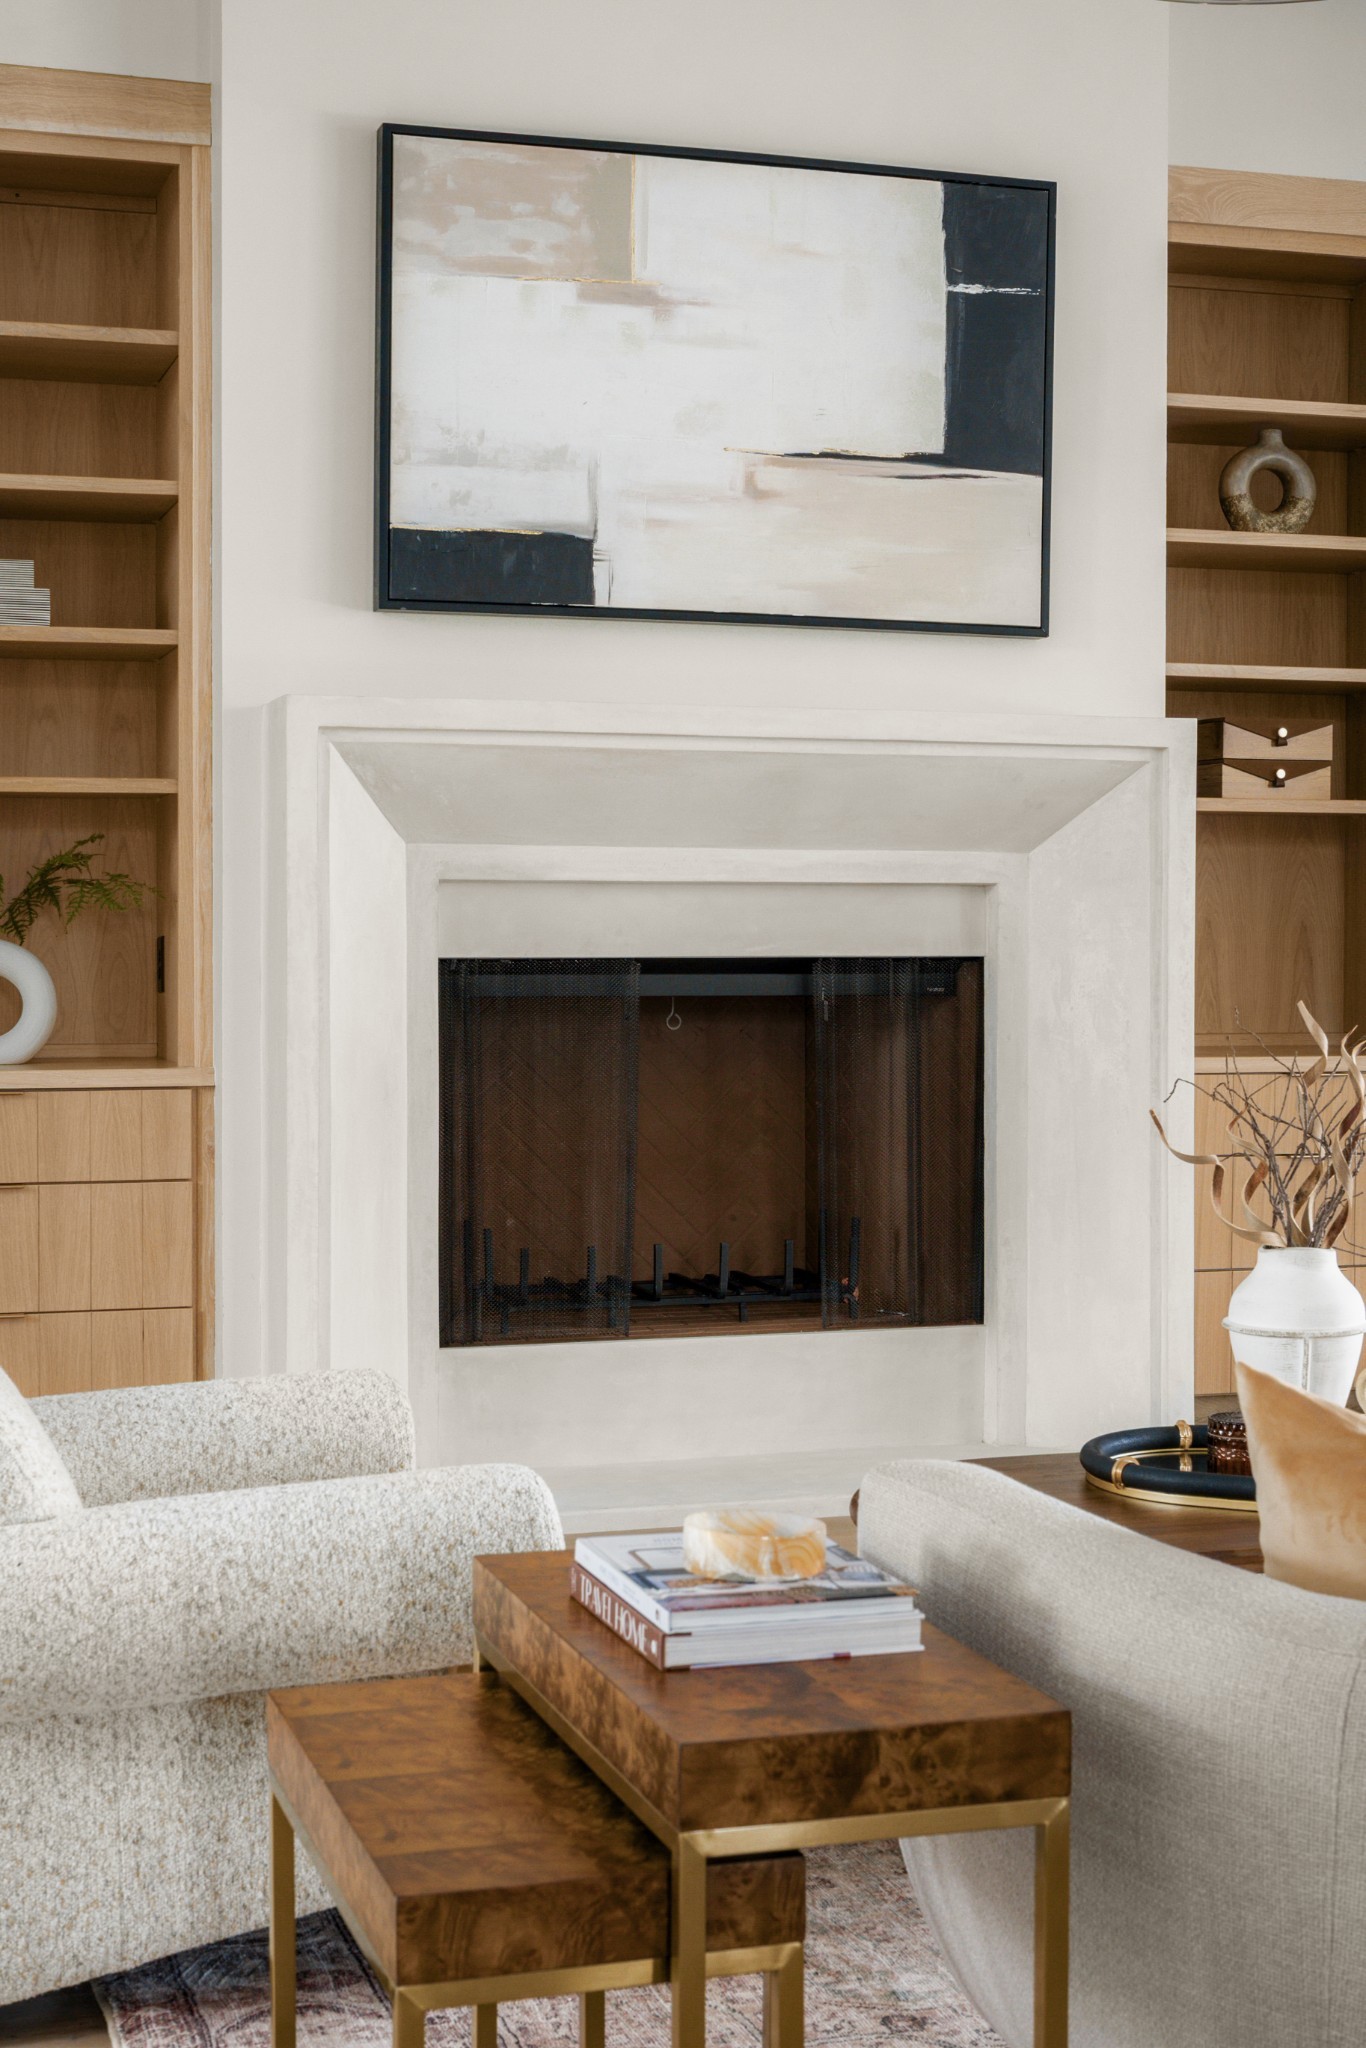
Living room with a white fireplace, light wood built-ins, abstract art, and layered coffee tables.
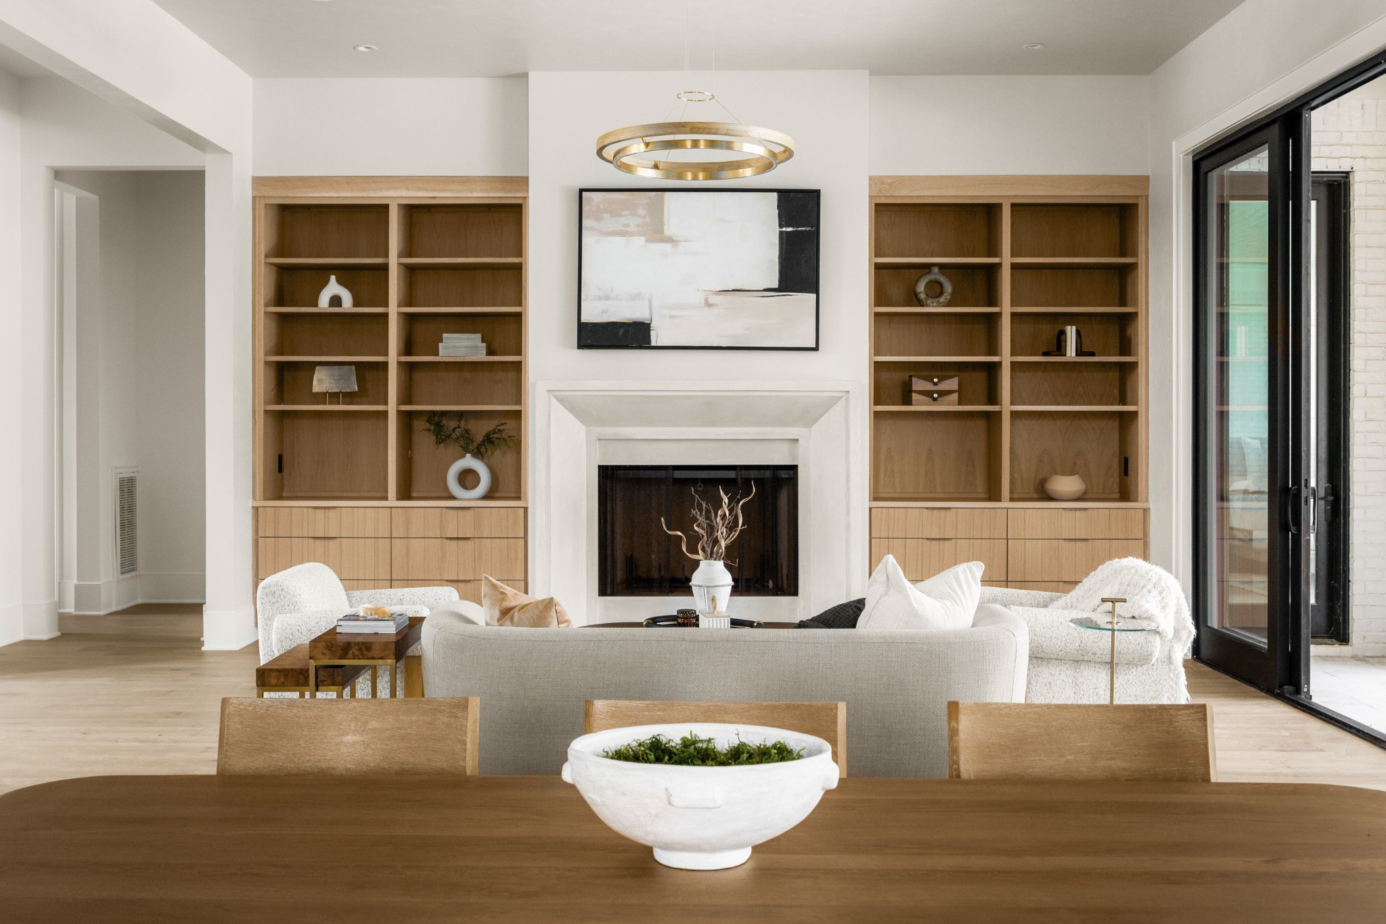
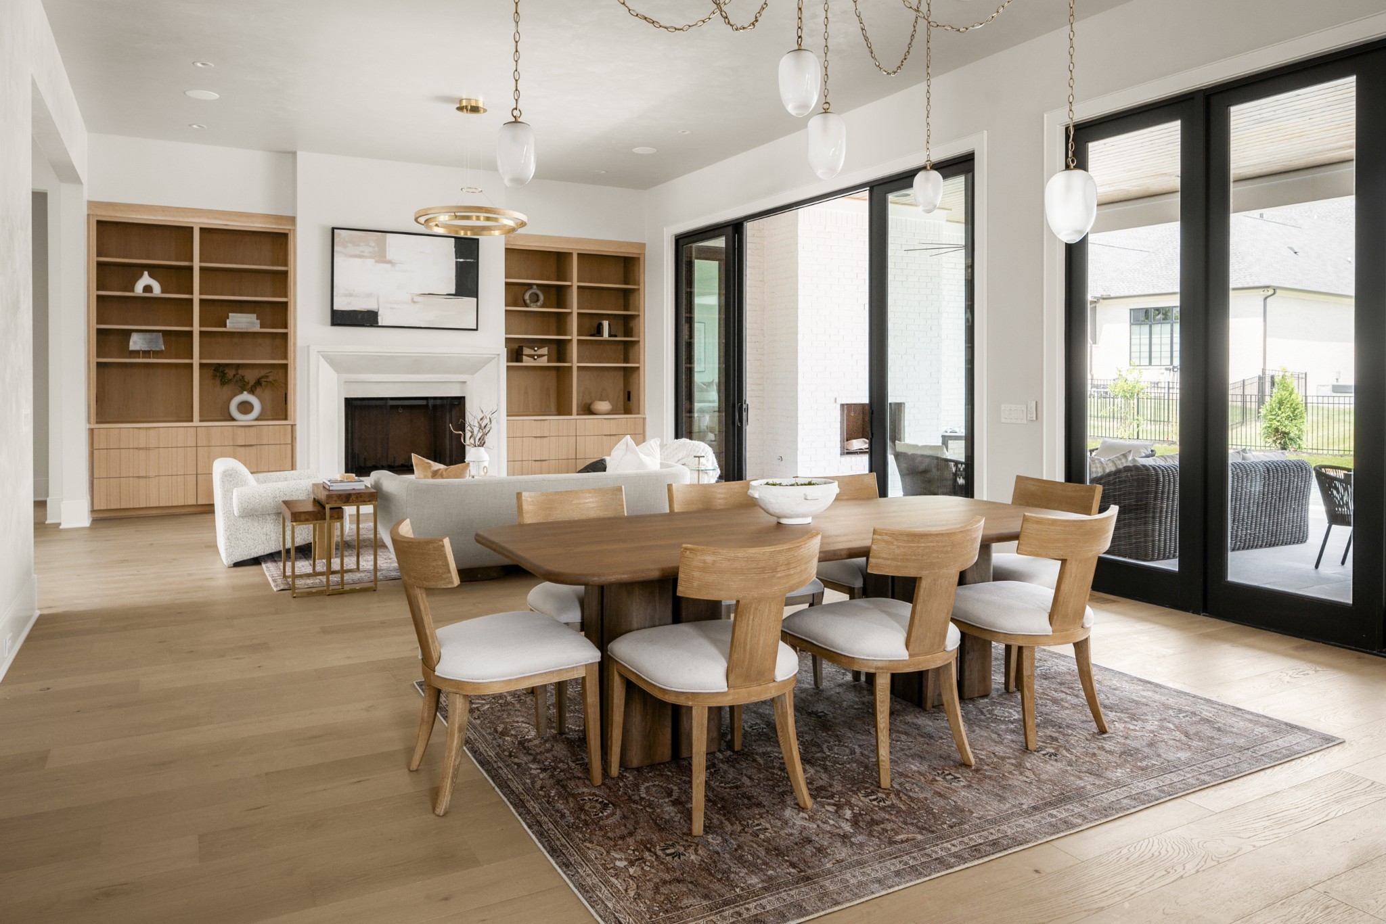
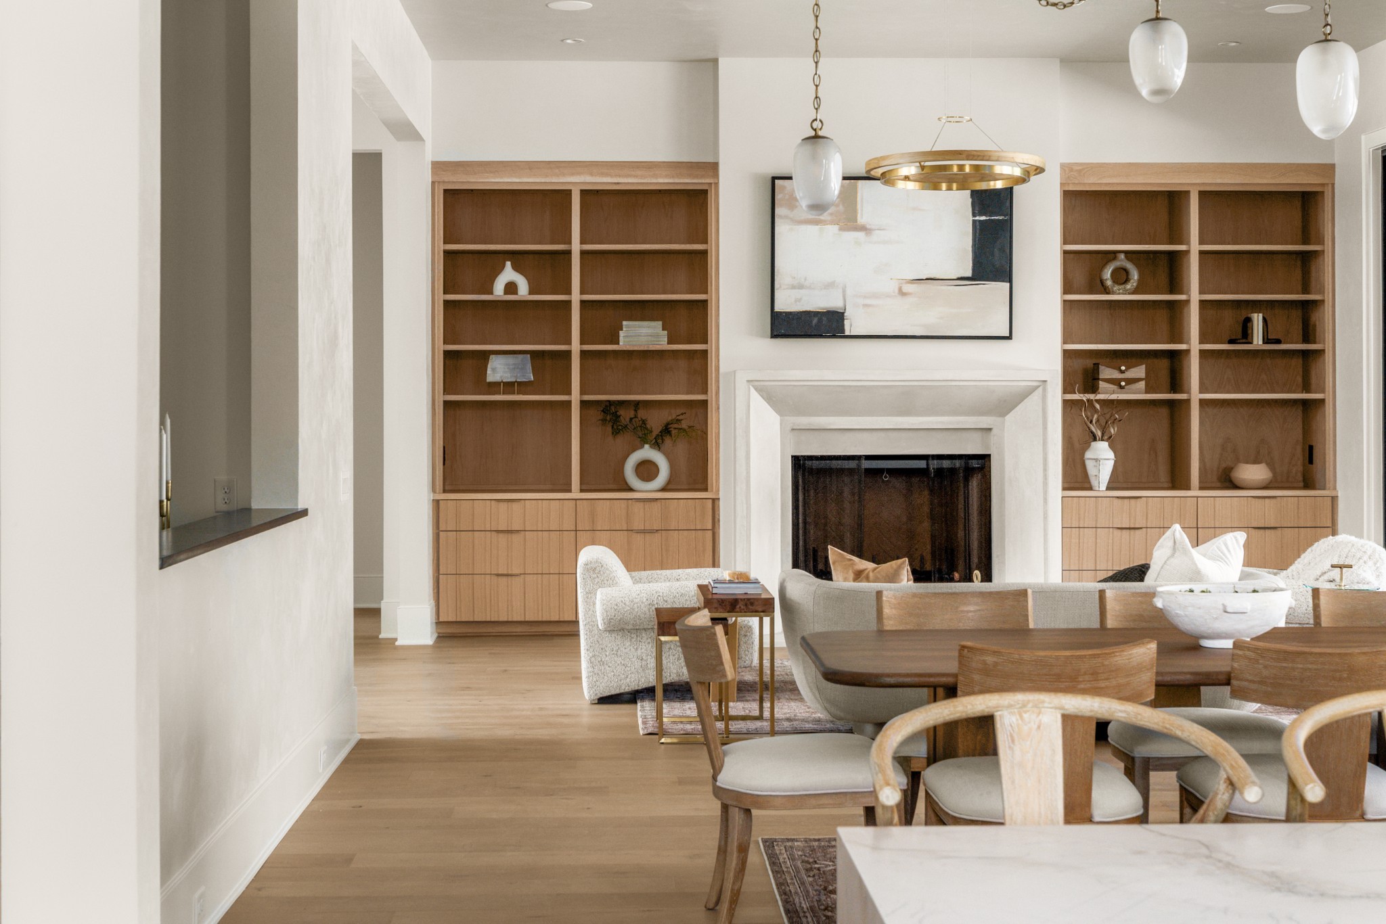
Open-plan dining and living room with built-in shelves, a fireplace, and glass doors to the patio.
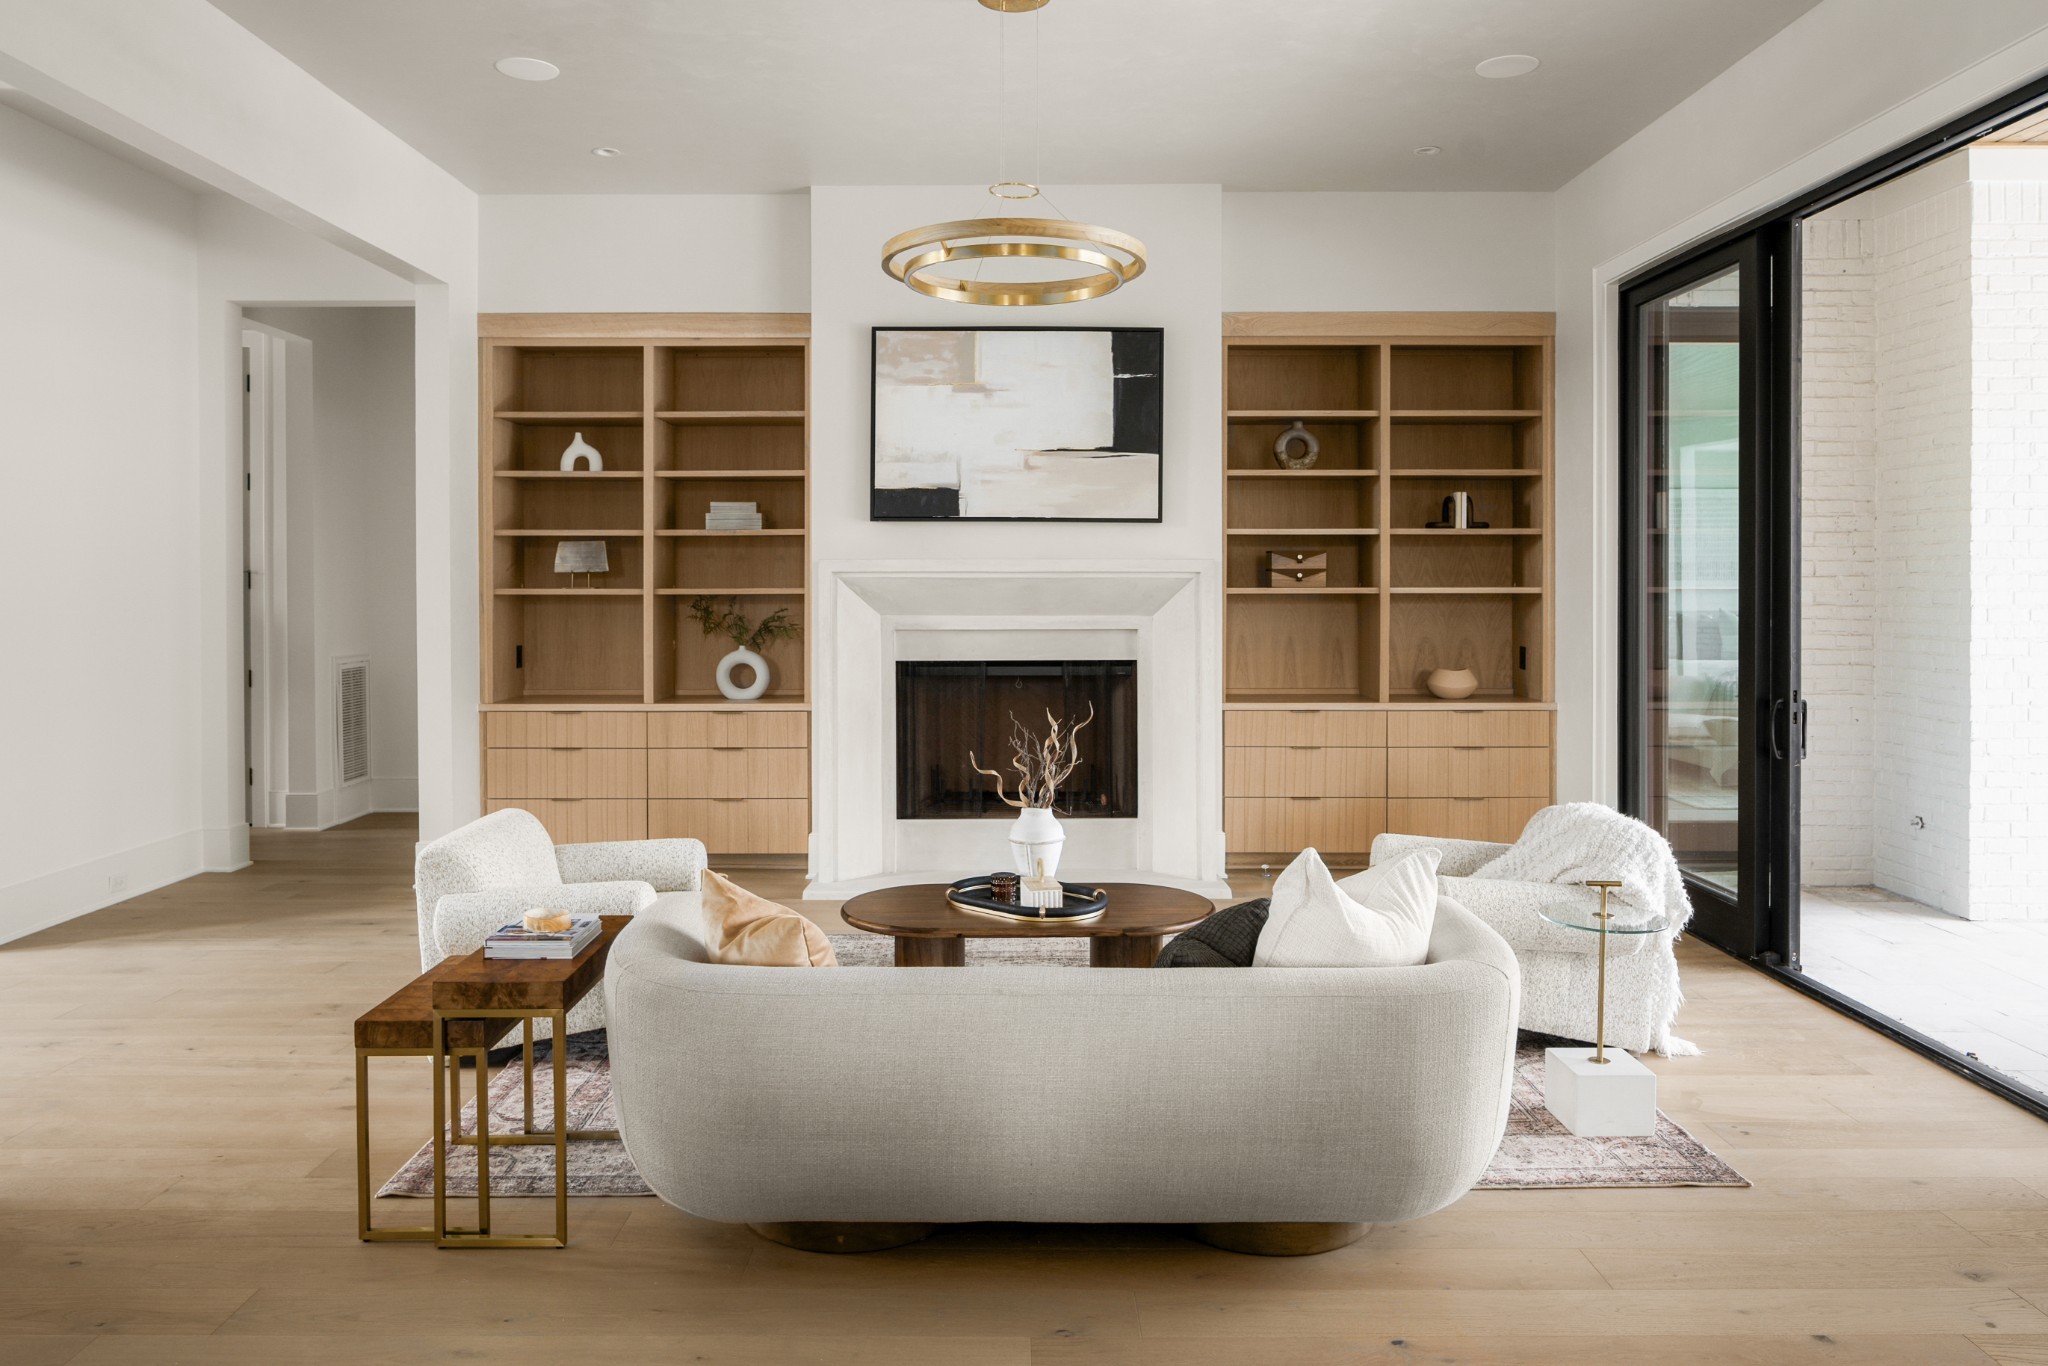
Staged living room with a white fireplace, oak built-ins, and wide sliding glass doors.
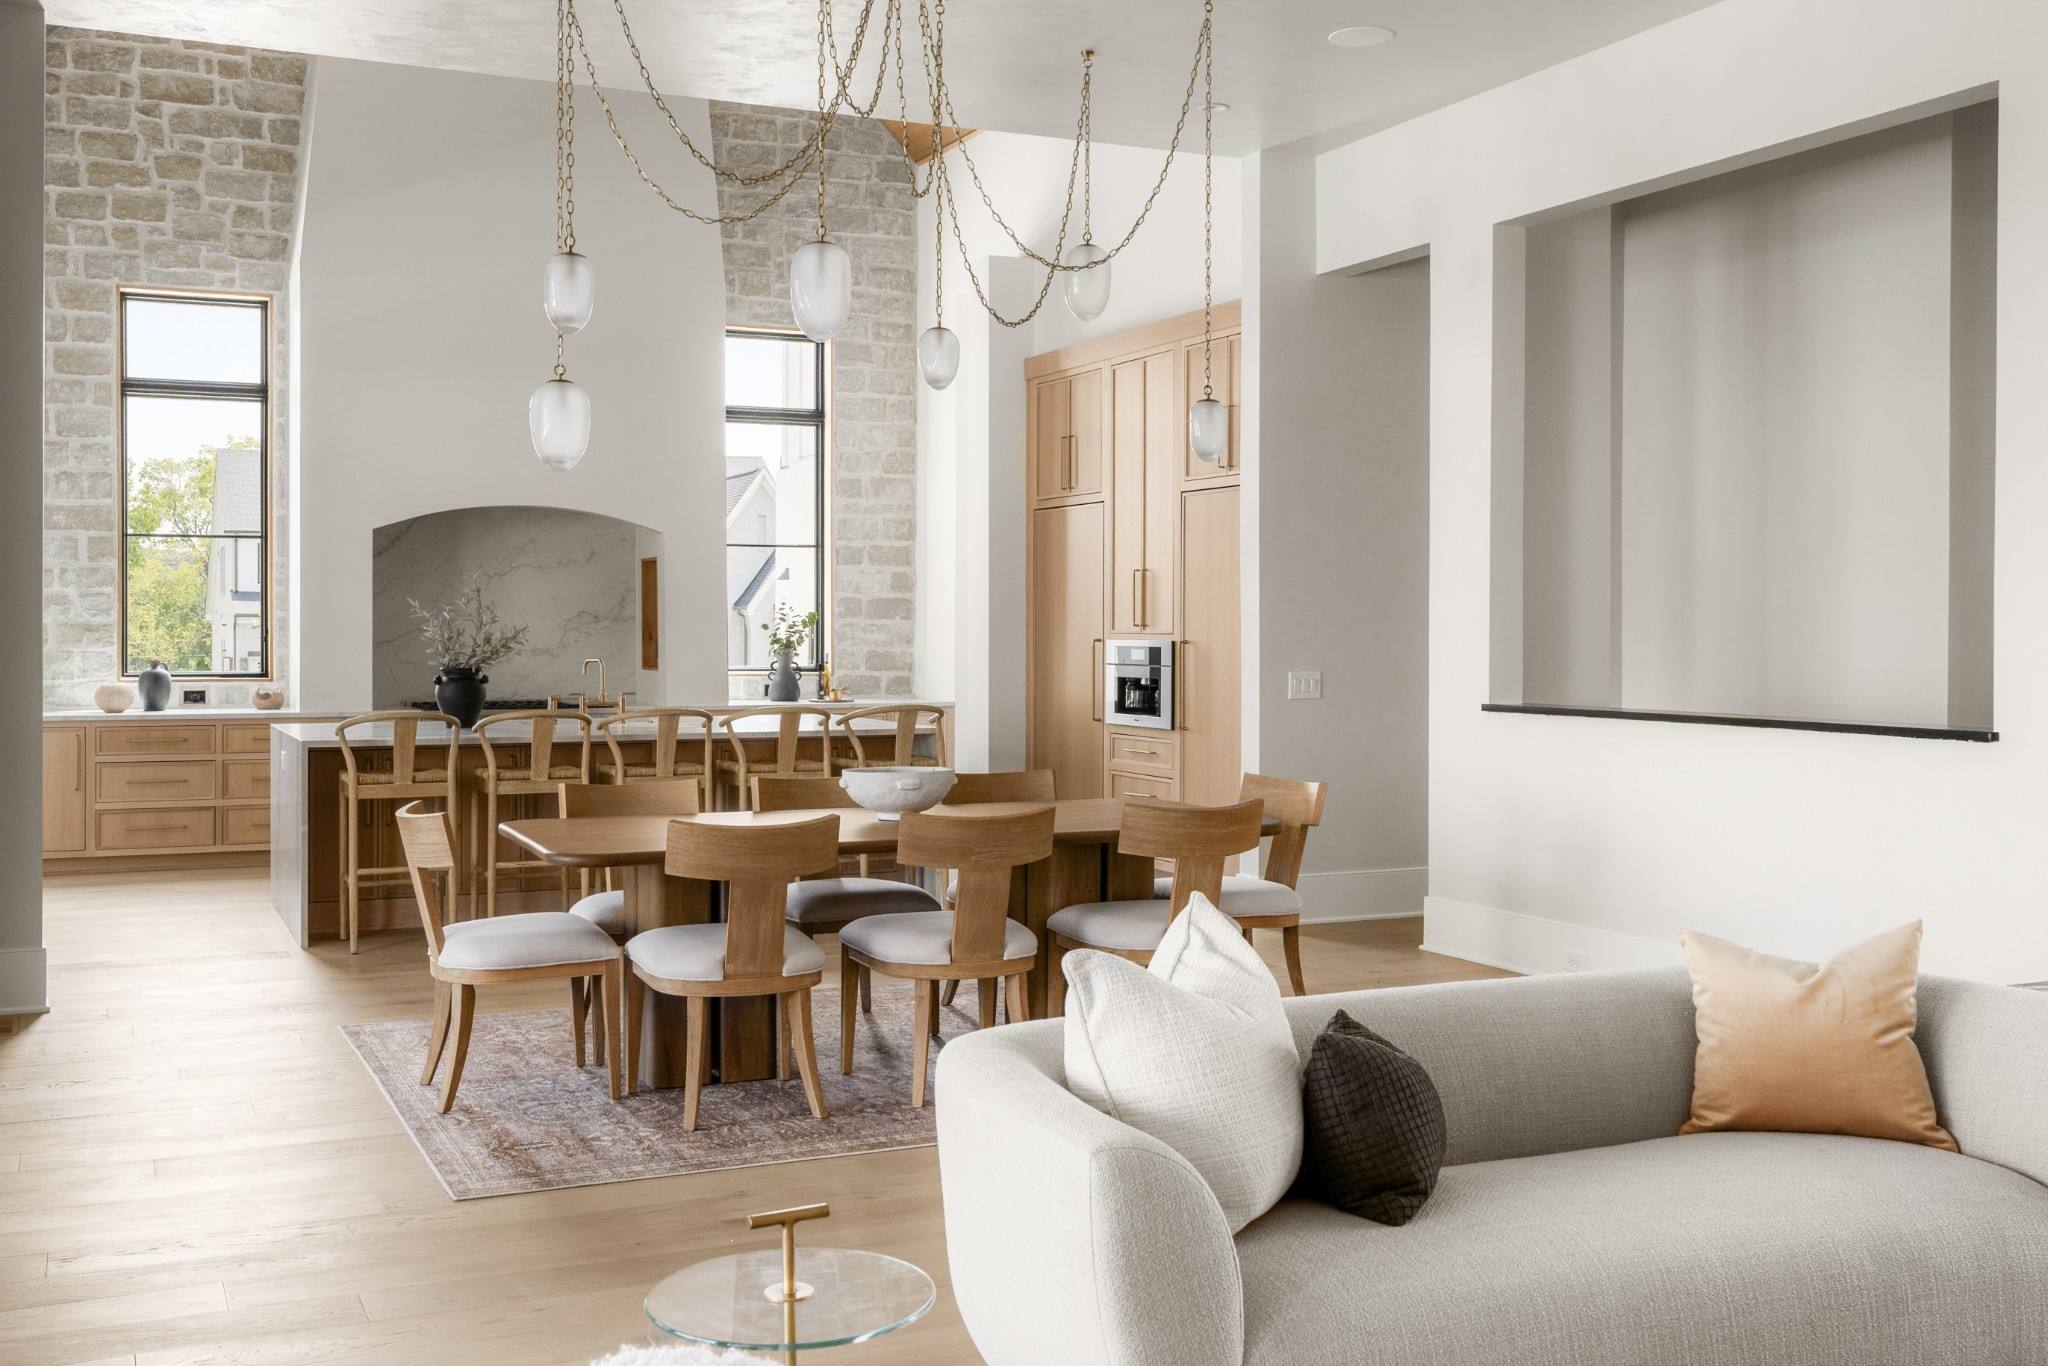
Open-plan dining area and kitchen with stone walls, wood cabinetry, pendant lights, and a sofa in the foreground.
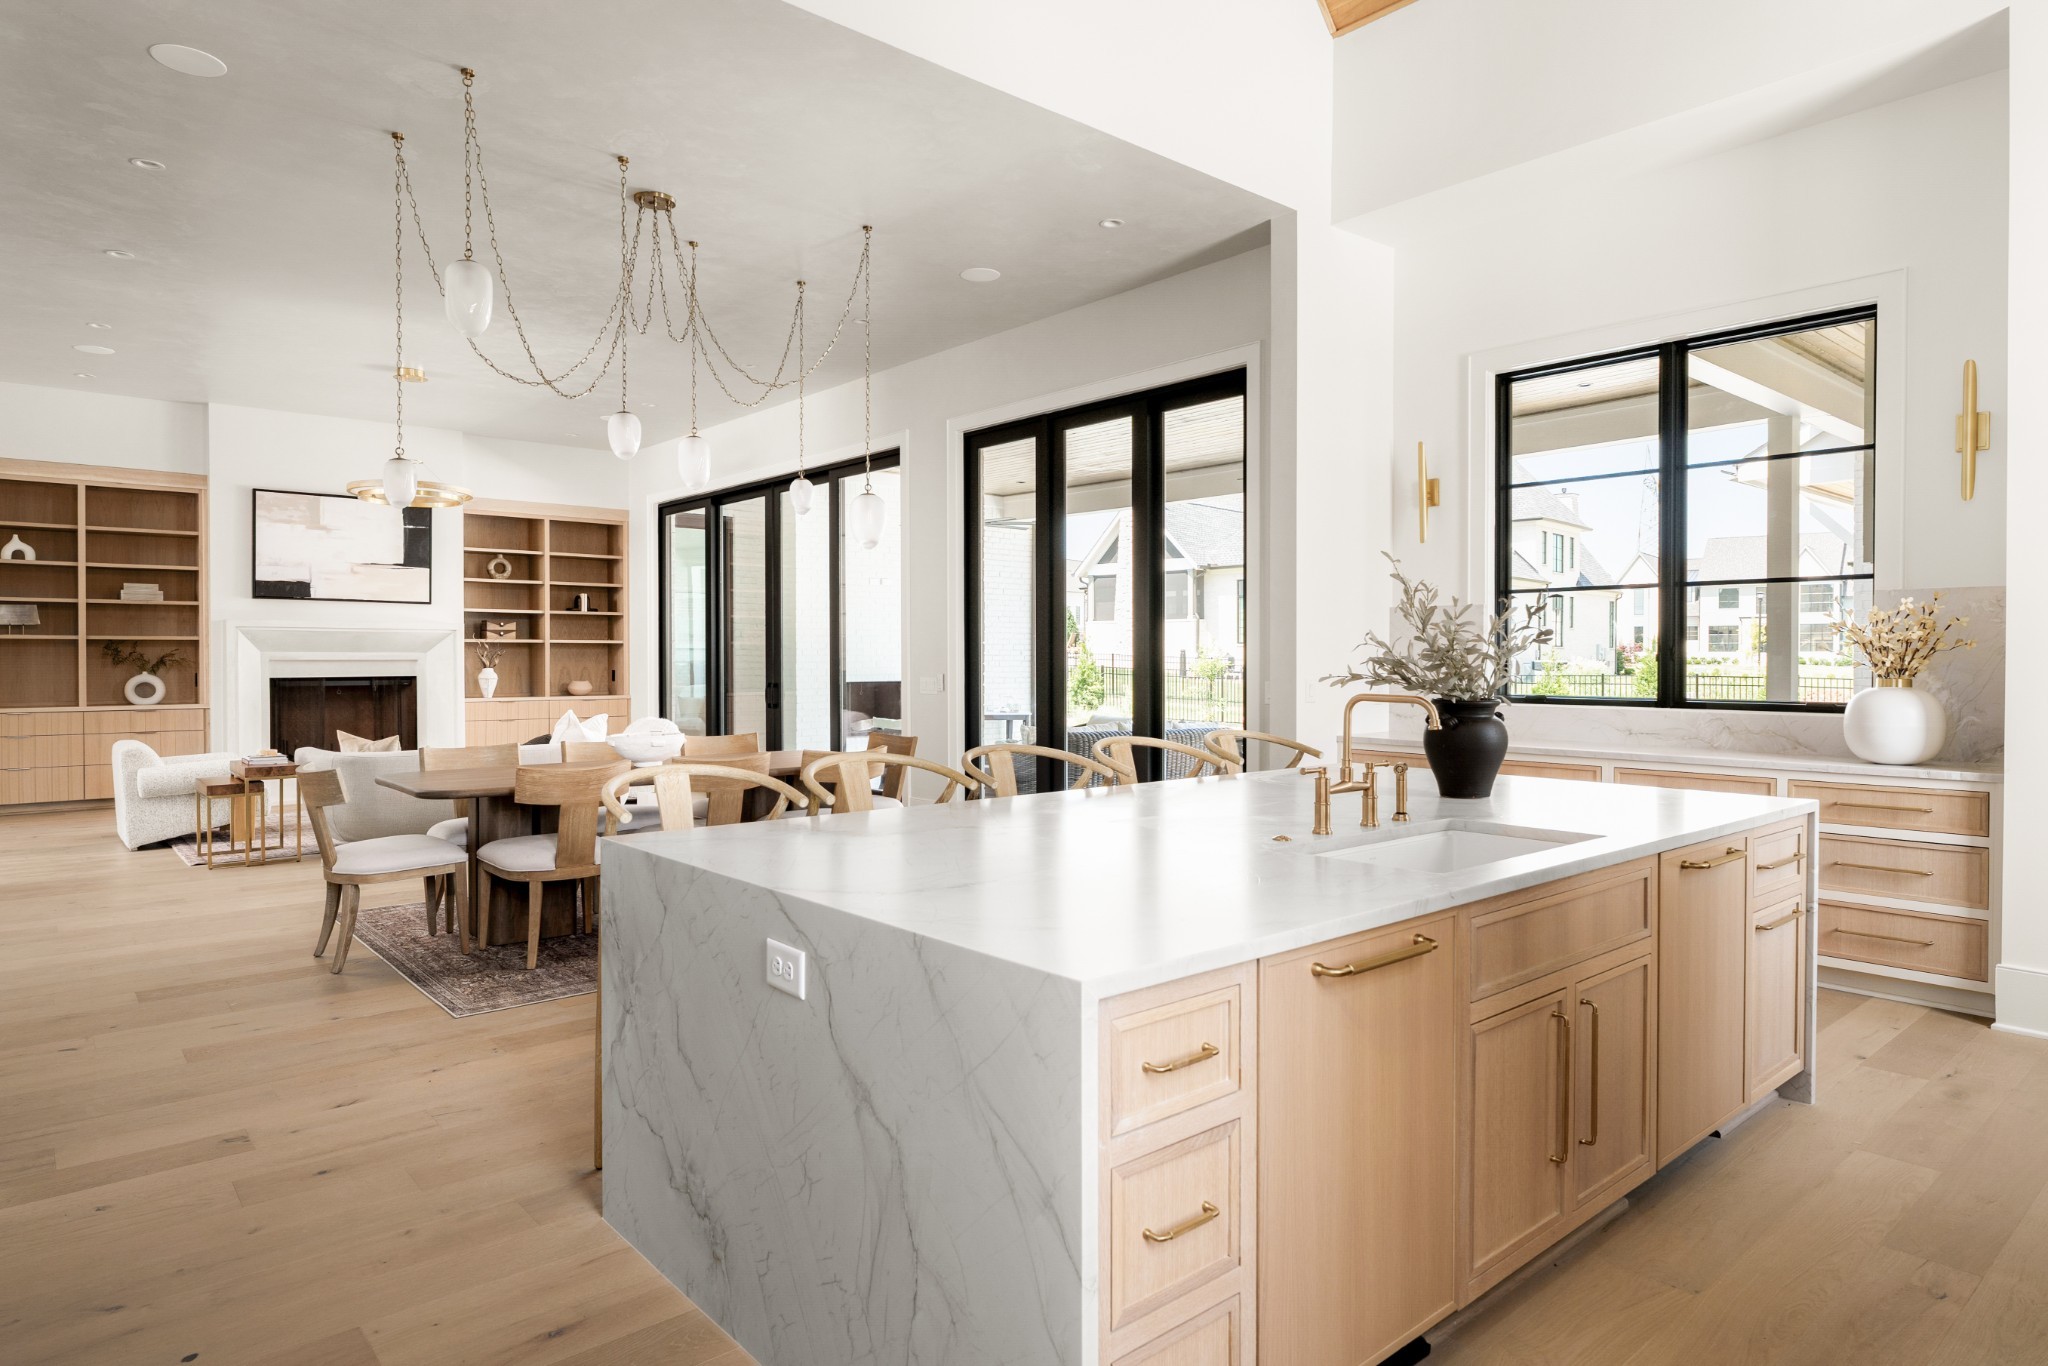
Open-plan kitchen and dining area with a marble island, oak cabinetry, and fireplace.
Kitchen with a marble island, light wood cabinetry, and a vaulted wood ceiling.
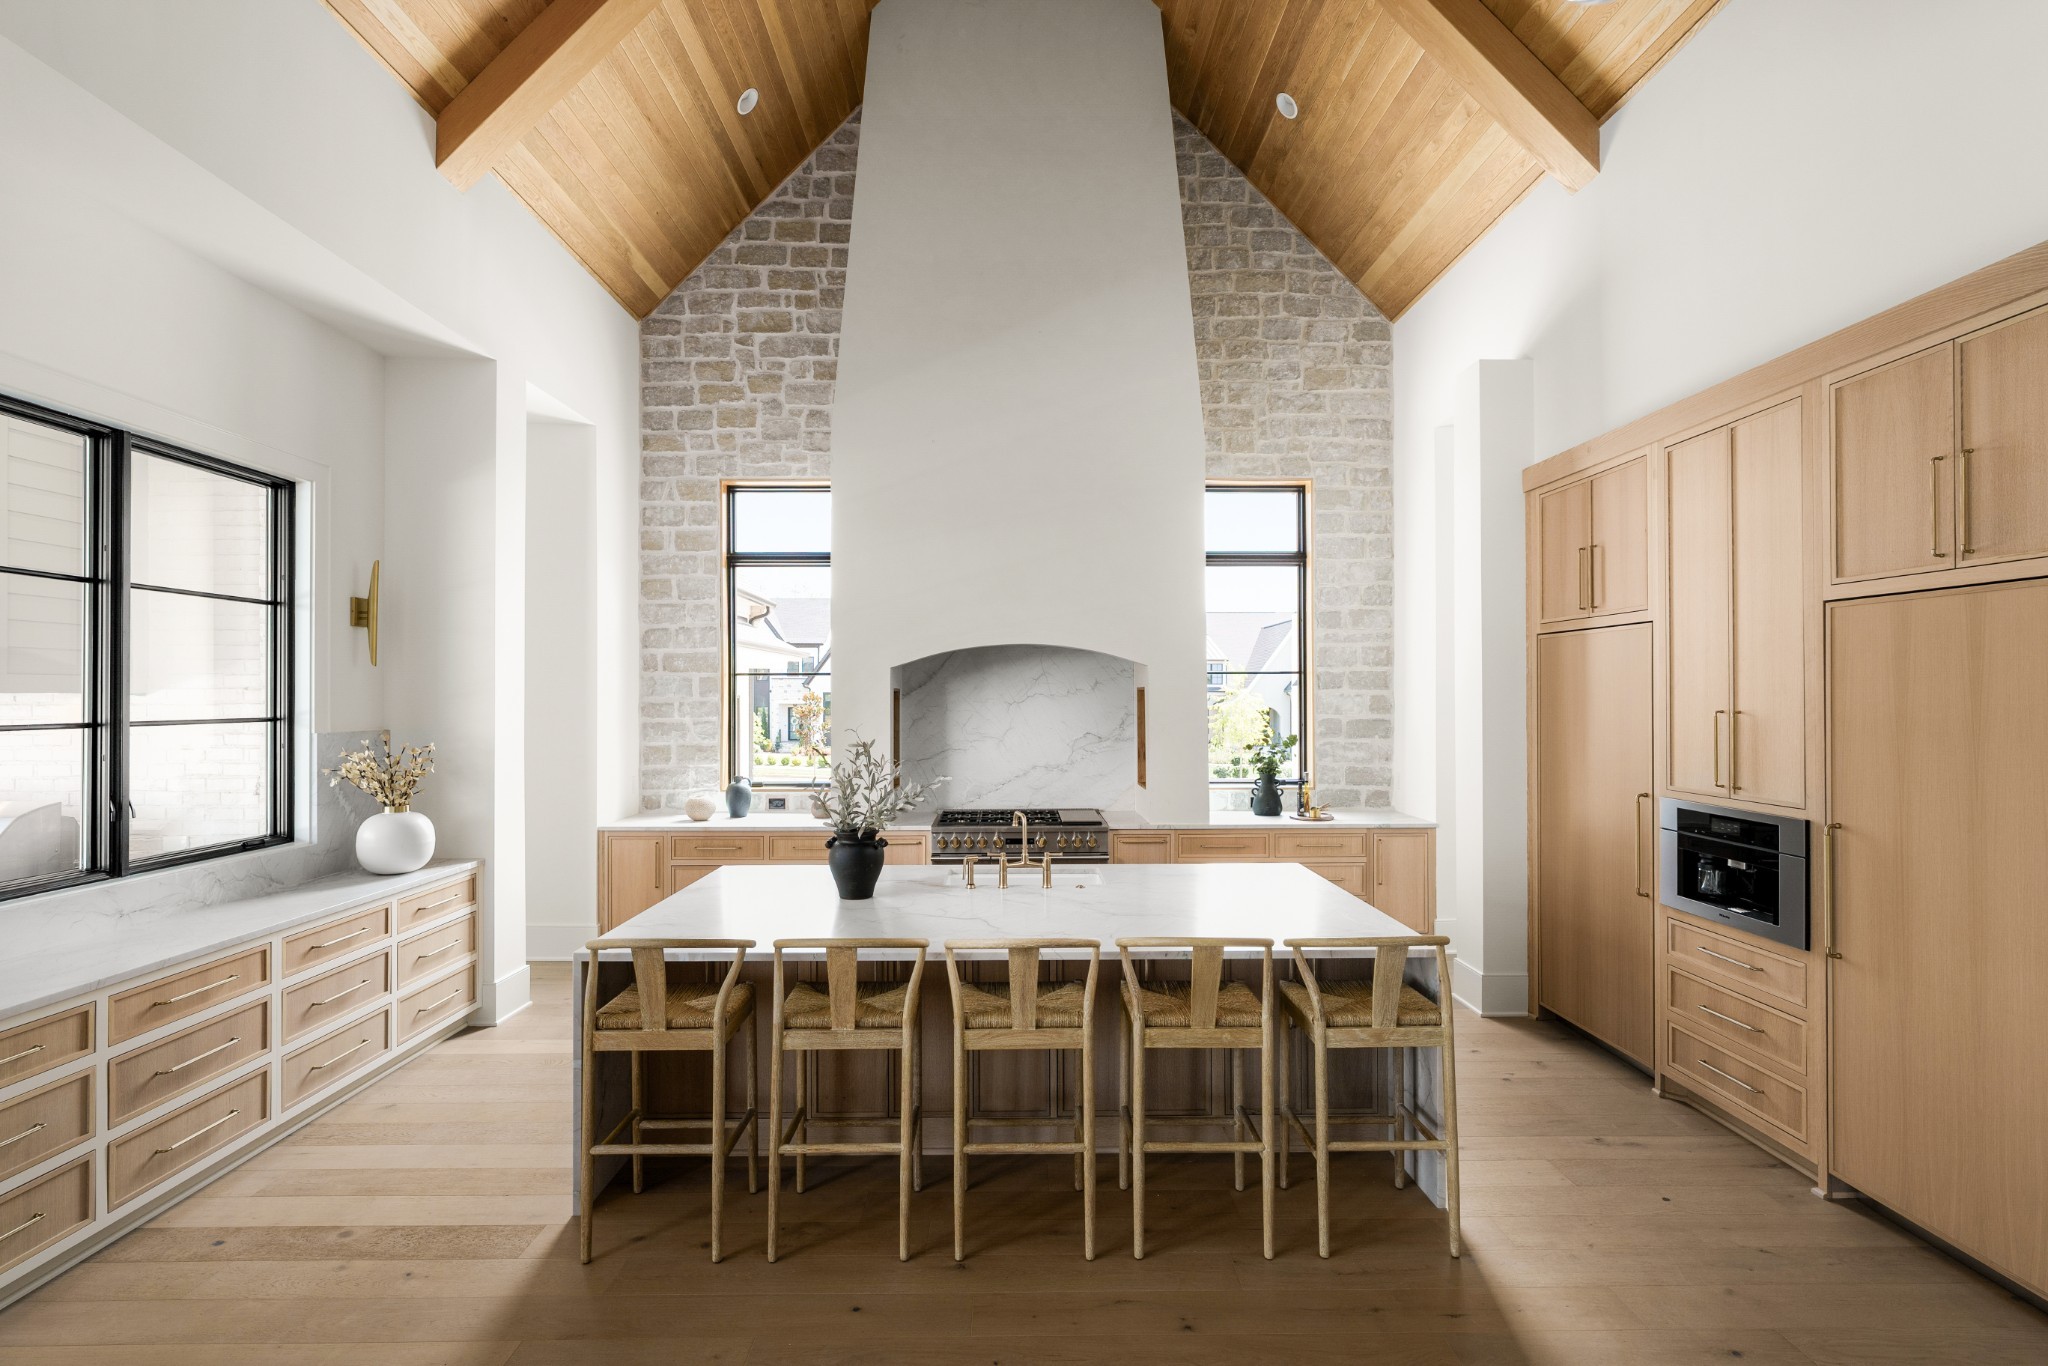
Kitchen with a vaulted wood ceiling, stone range wall, and marble island lined with wooden stools.
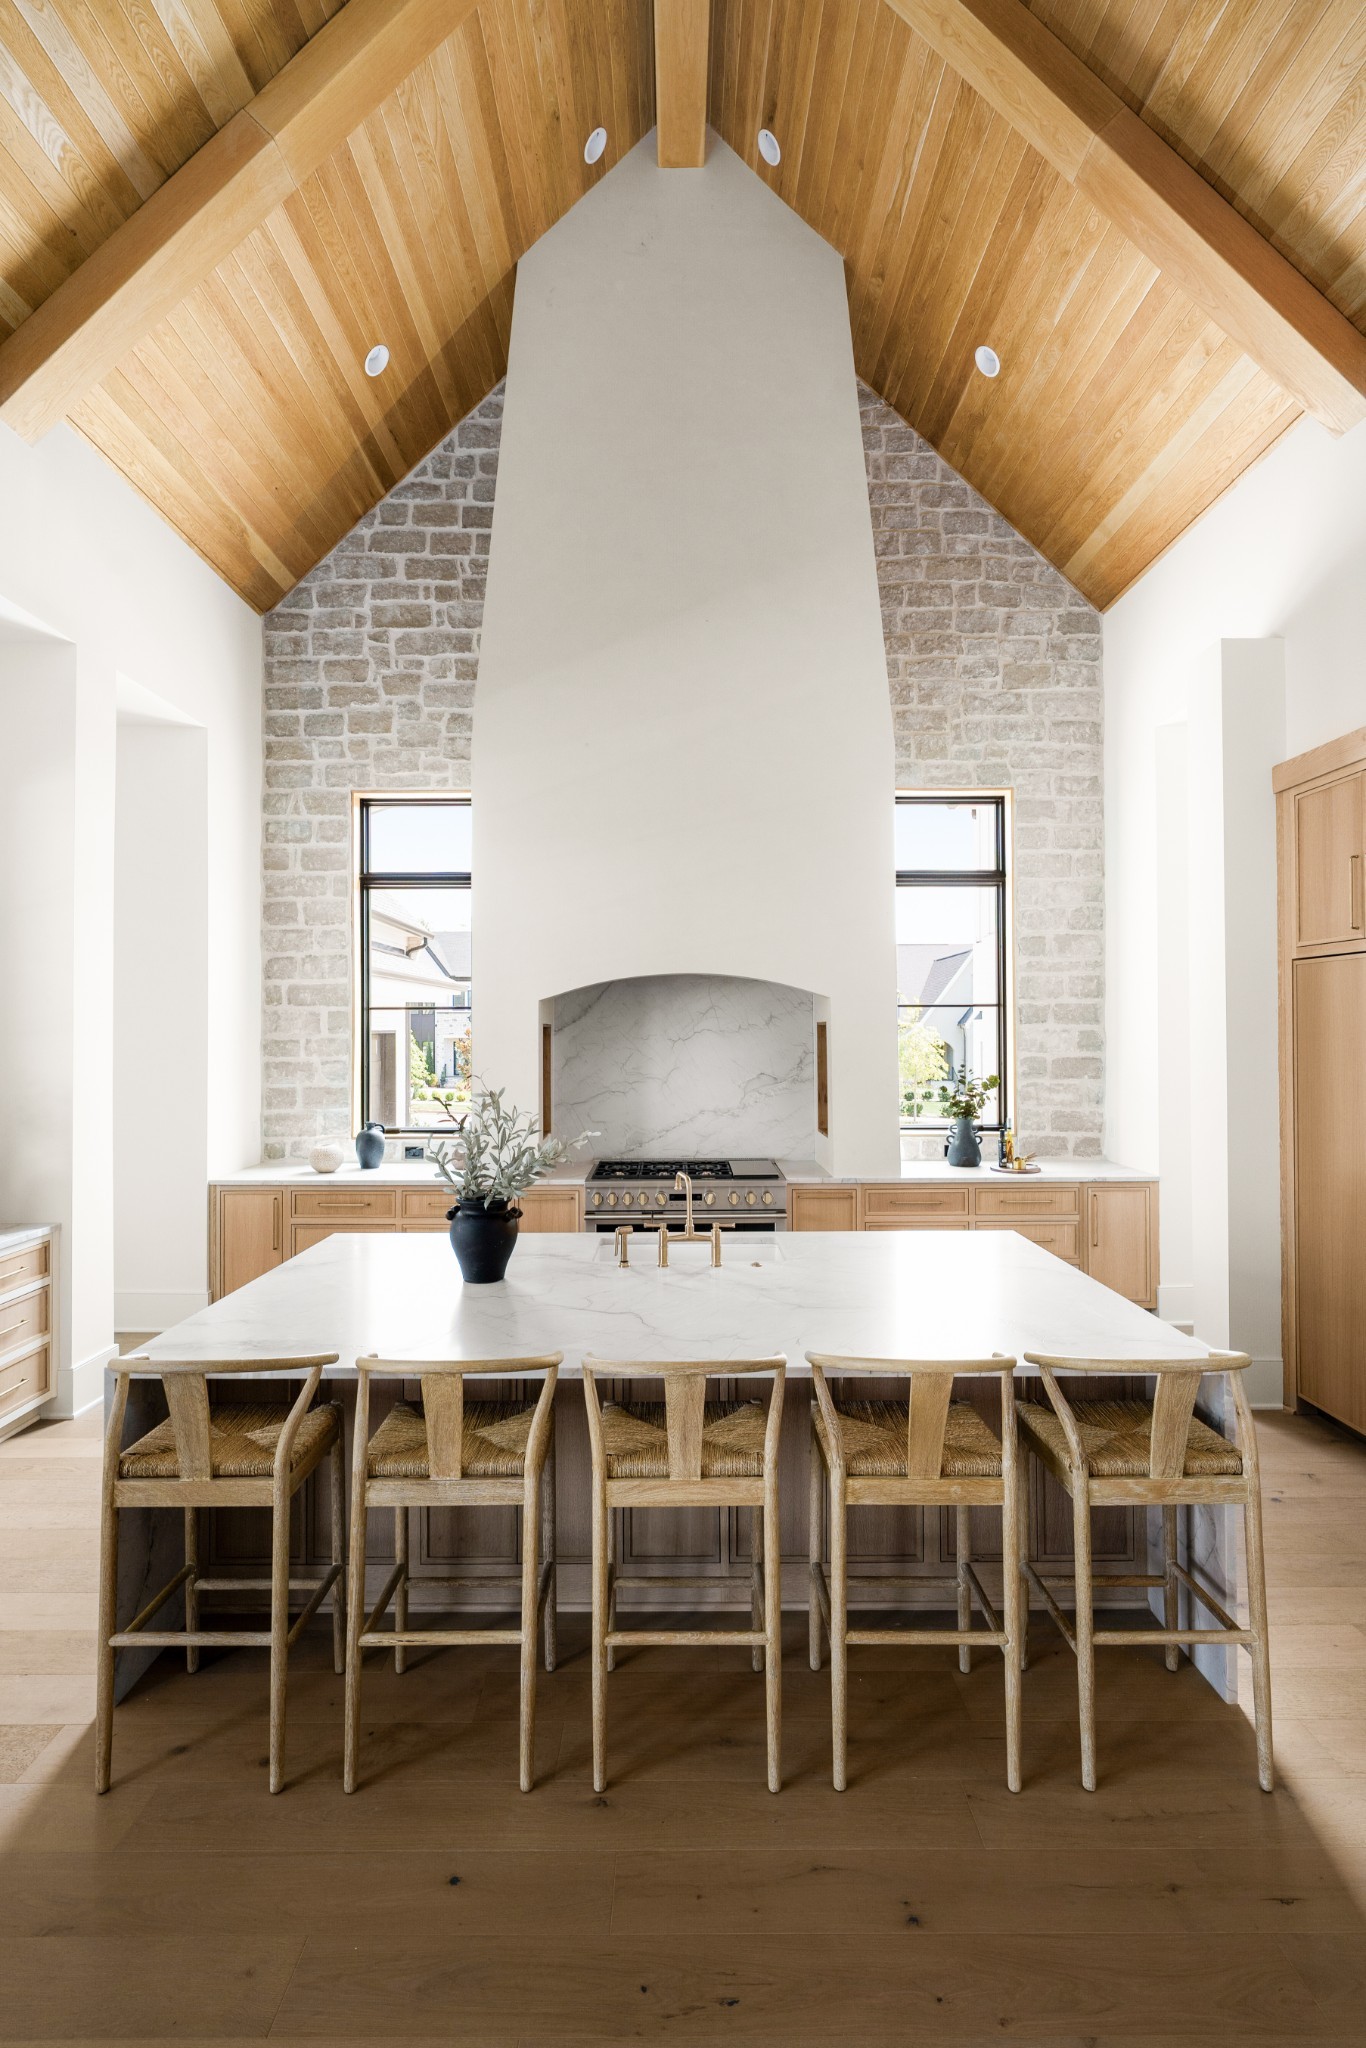
Bright kitchen with a marble island, wood cabinetry, vaulted ceiling, and stone wall around the range.
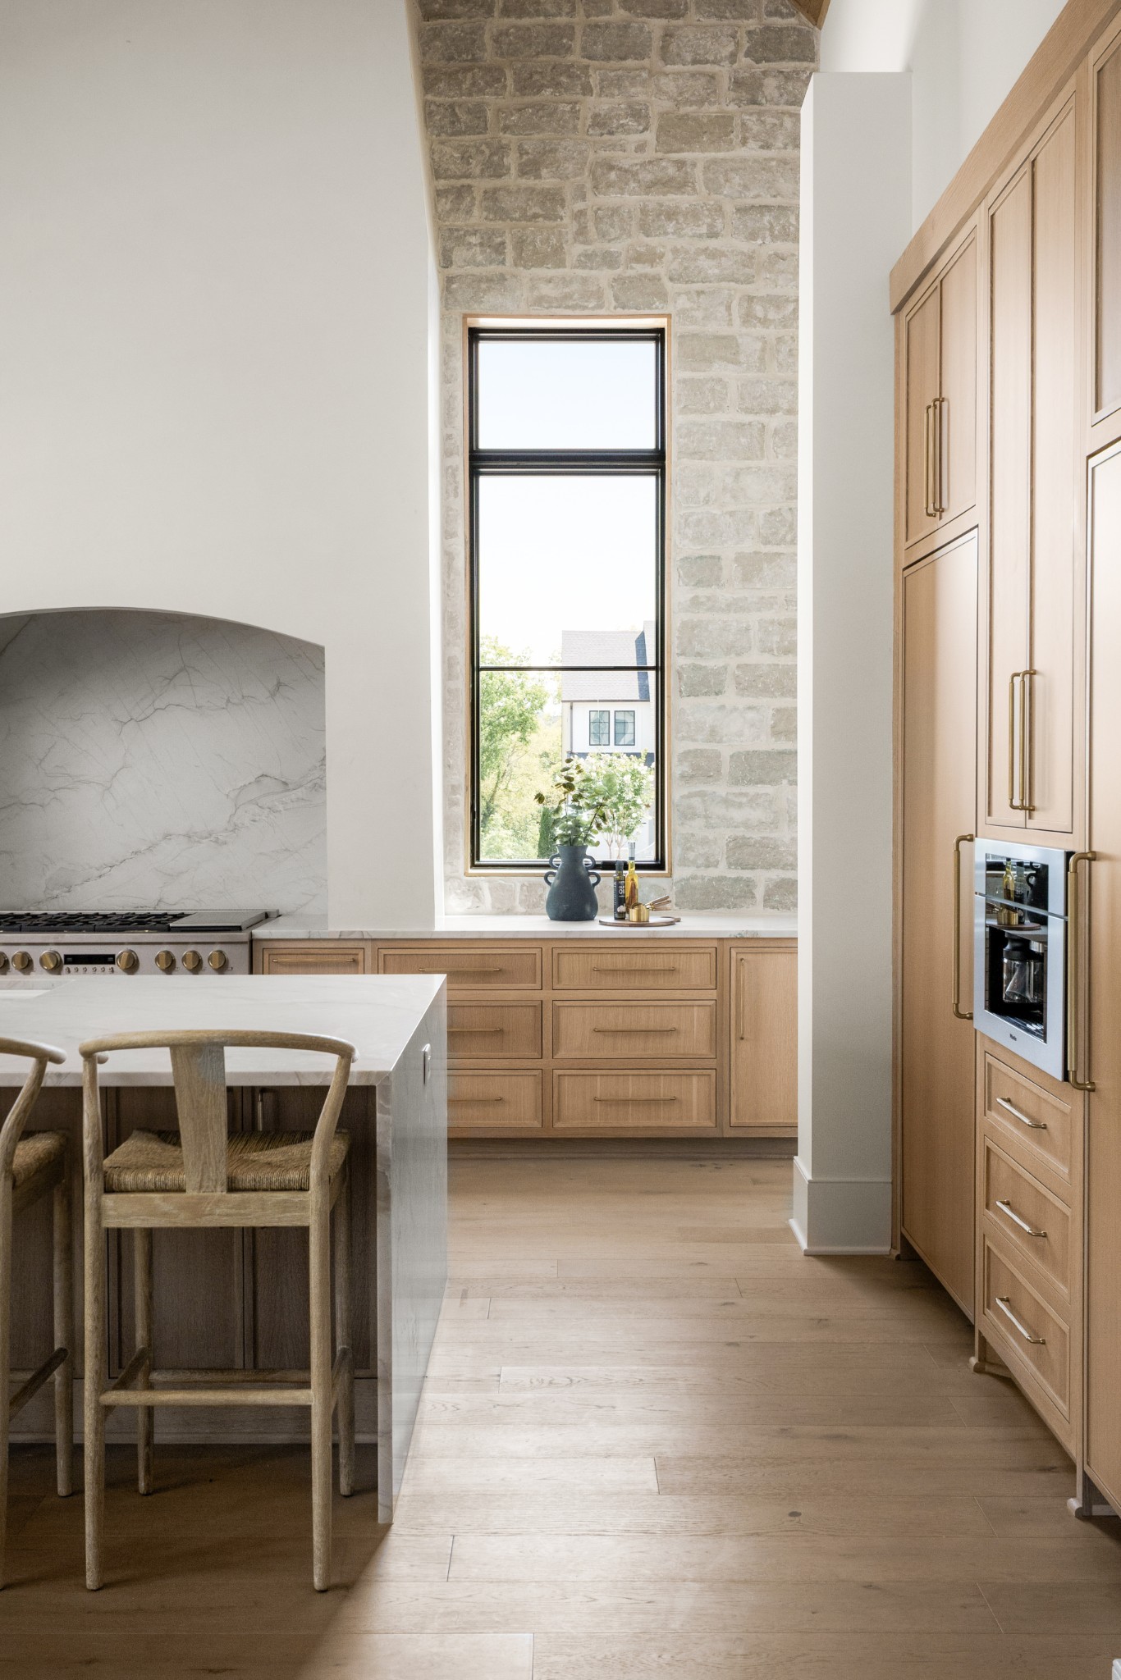
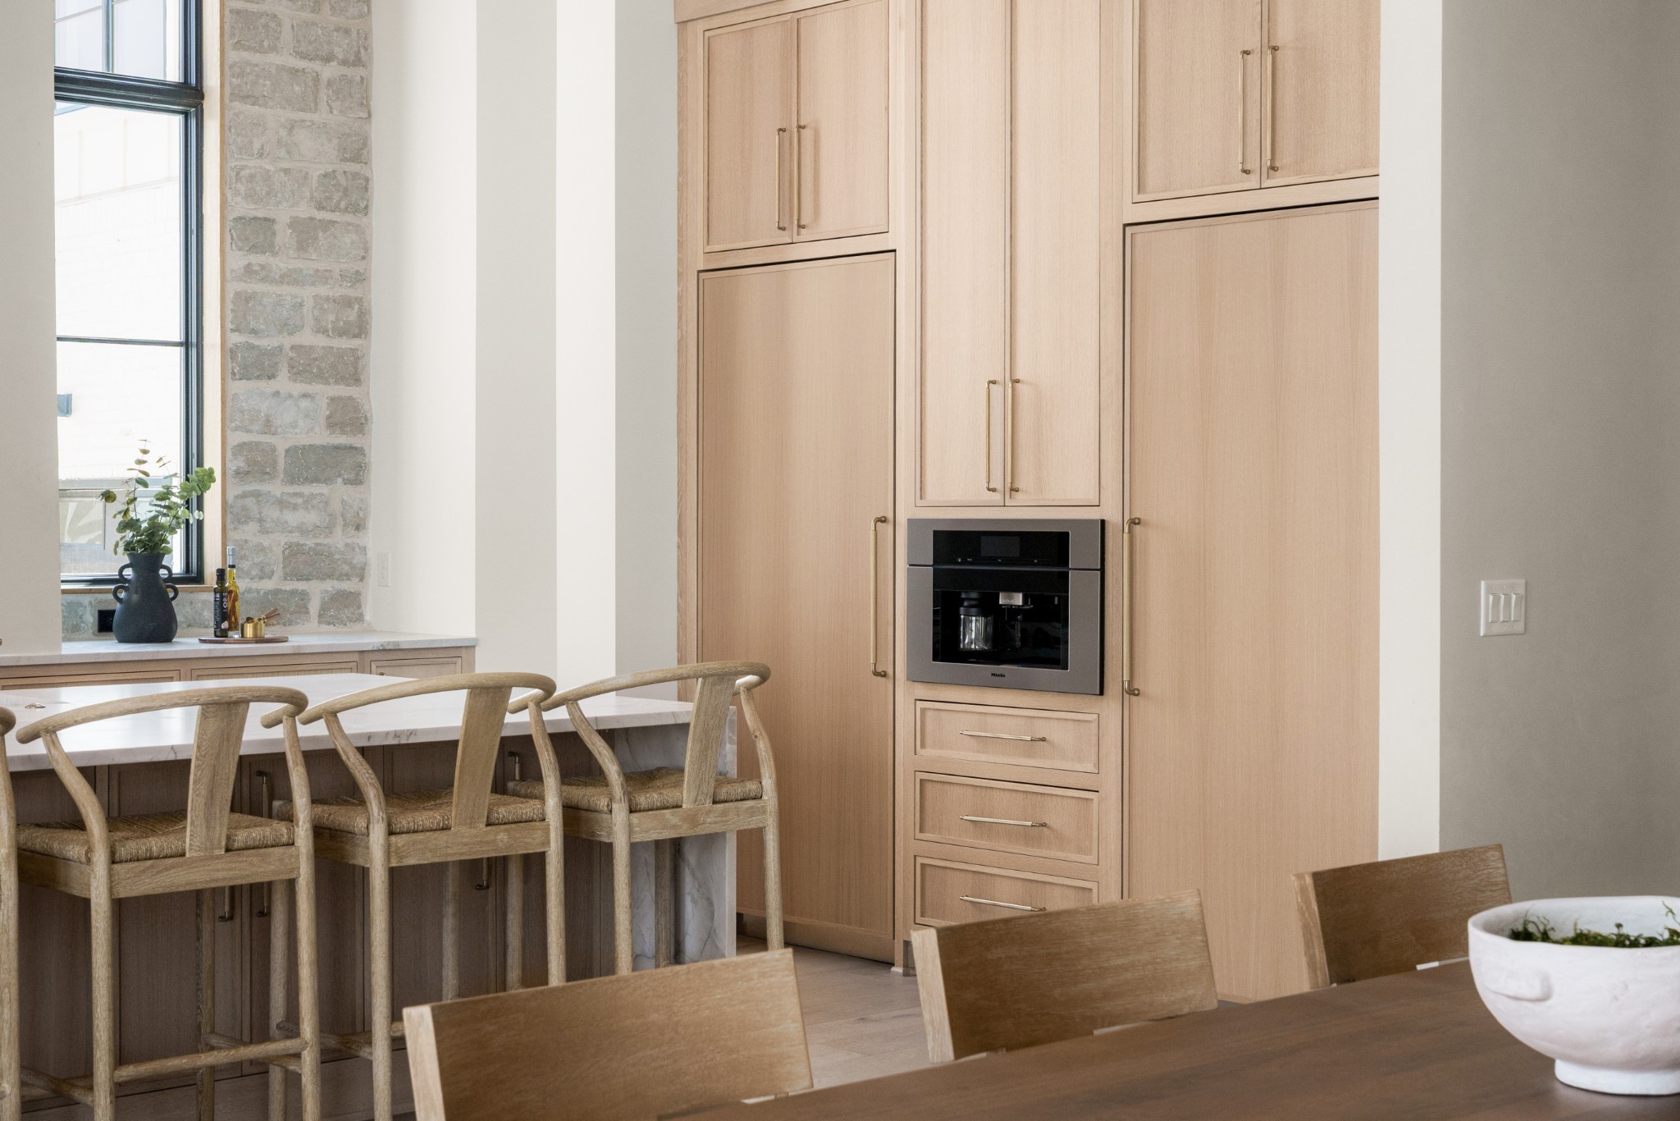
Modern kitchen with oak cabinets, white stone island, and tall window in a stone wall.
Kitchen with light wood cabinets, built-in coffee maker, and marble island with woven-seat stools.
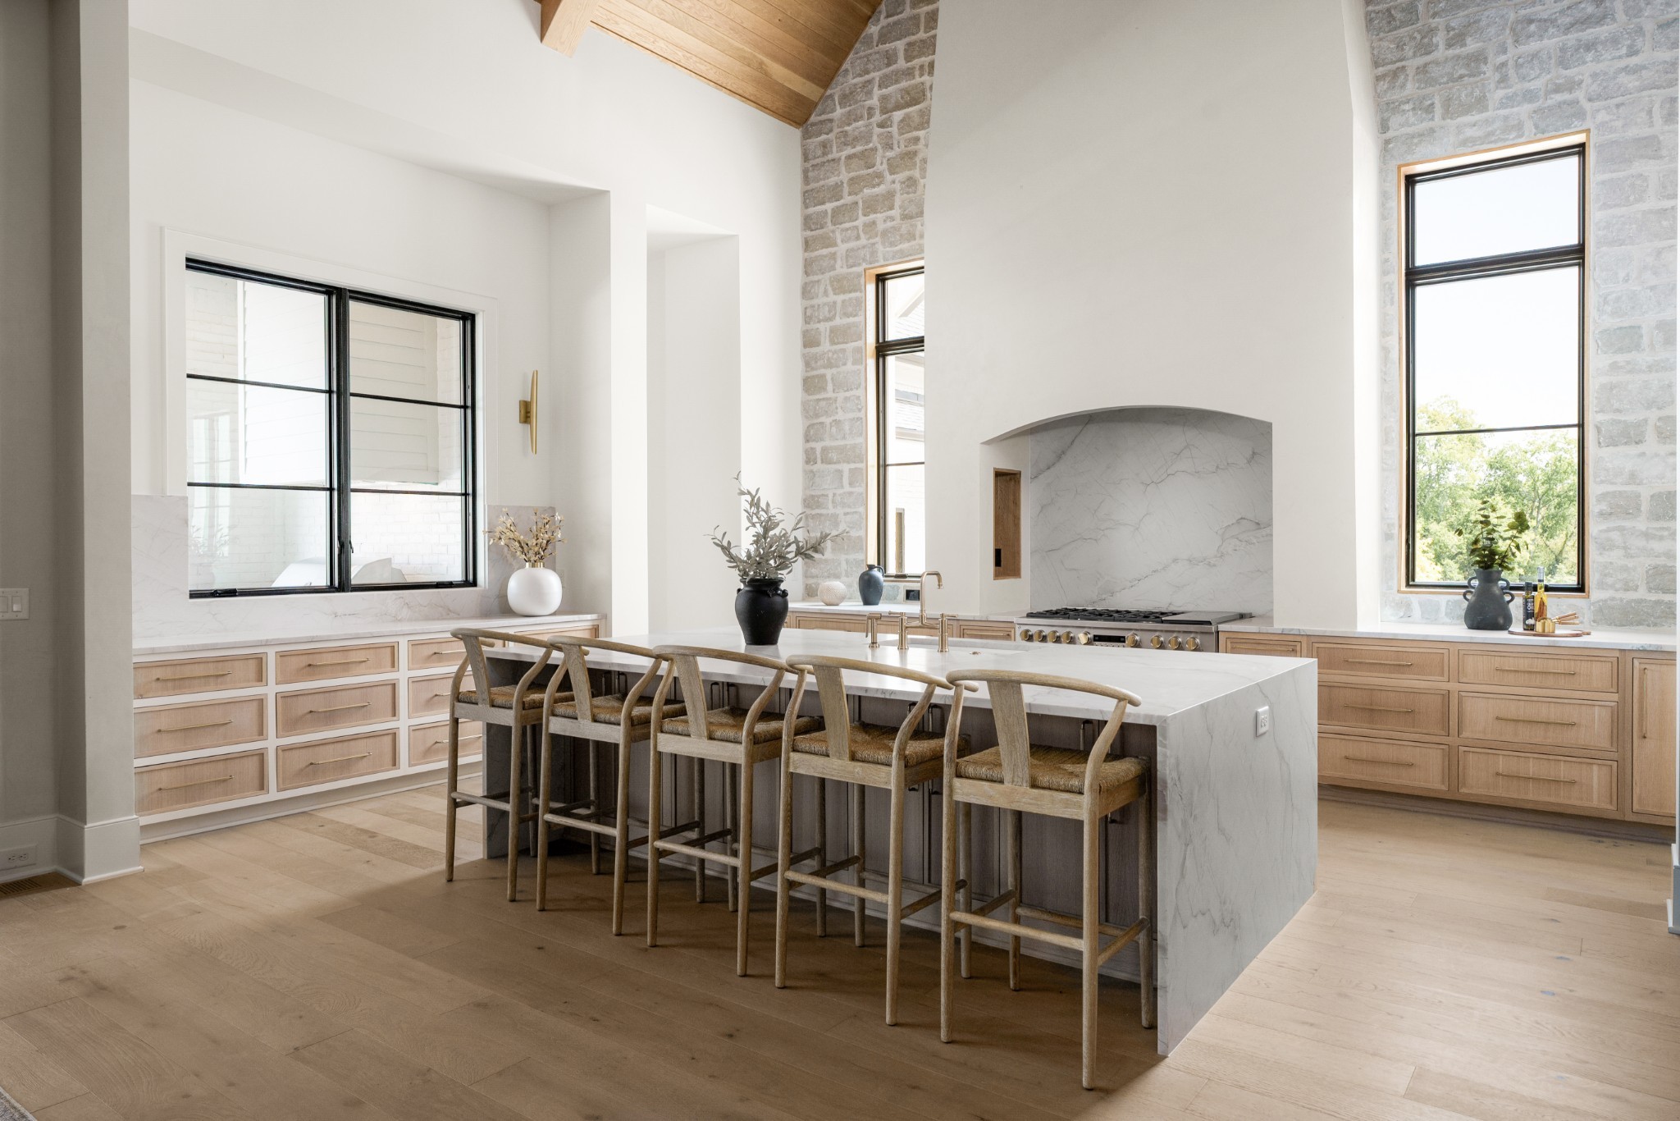
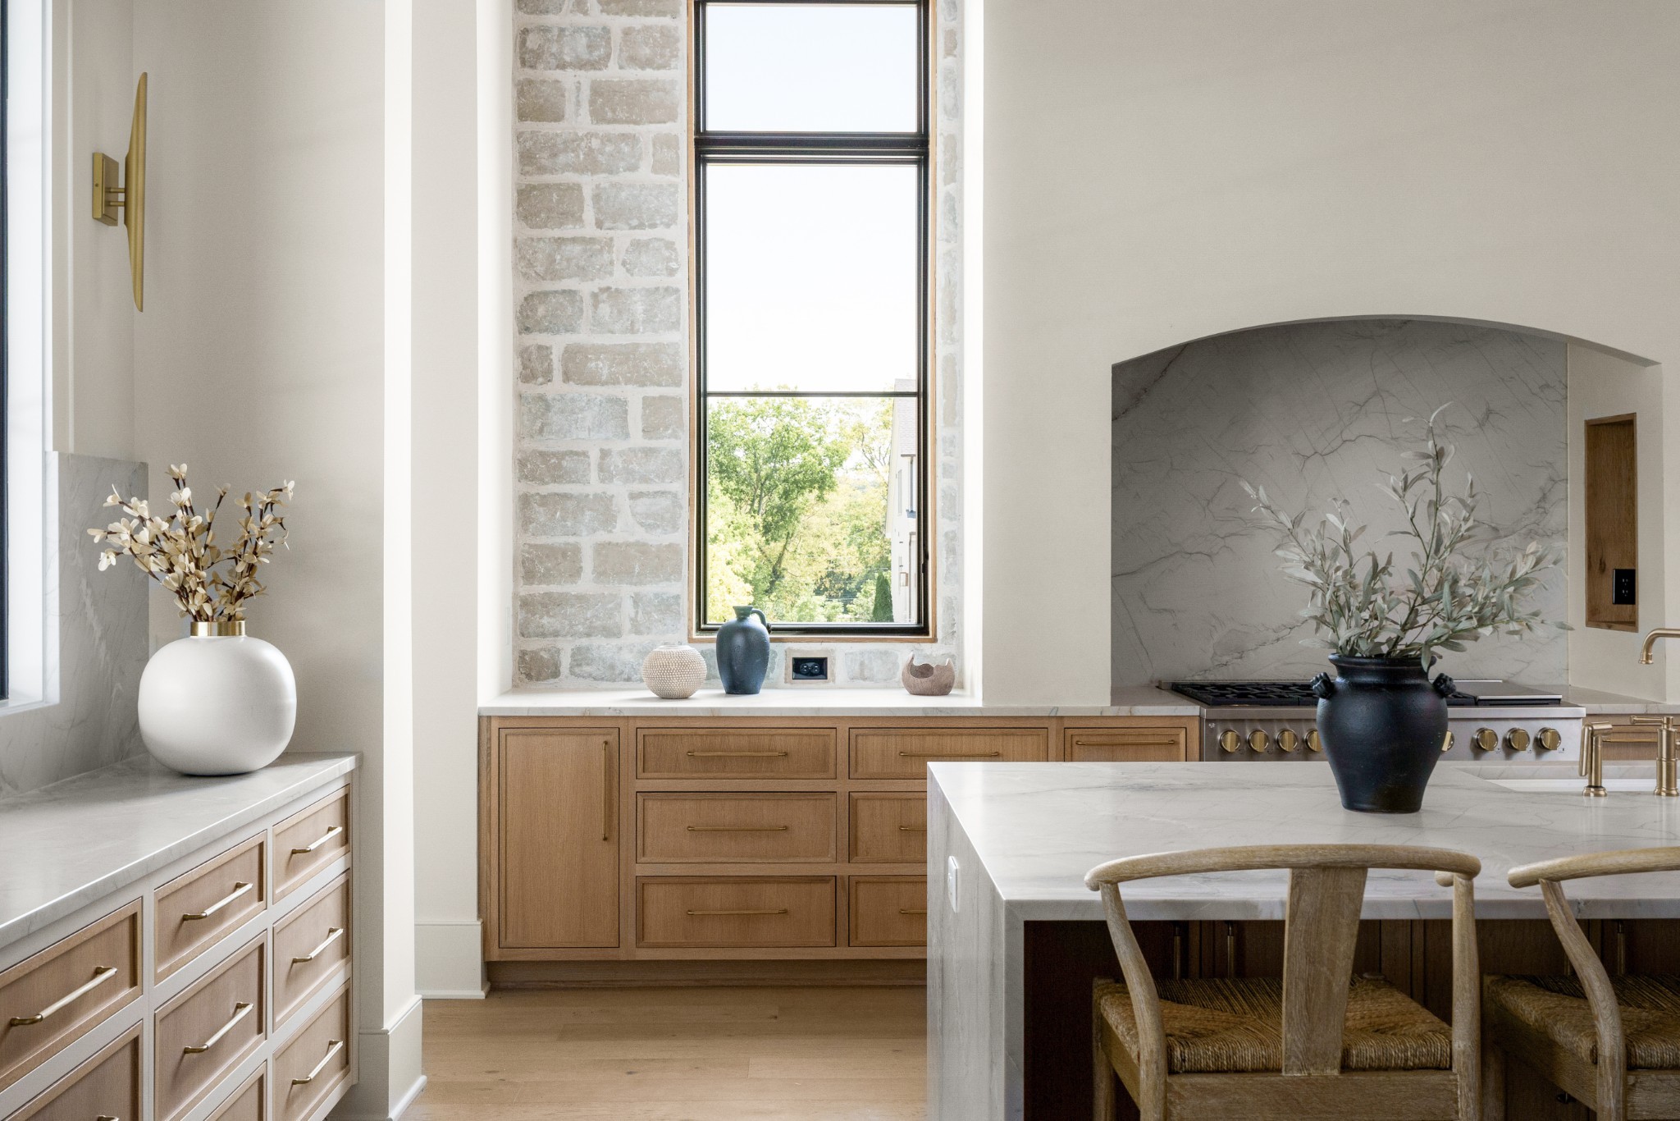
Kitchen with a marble island, warm wood cabinets, and a tall stone-framed window.
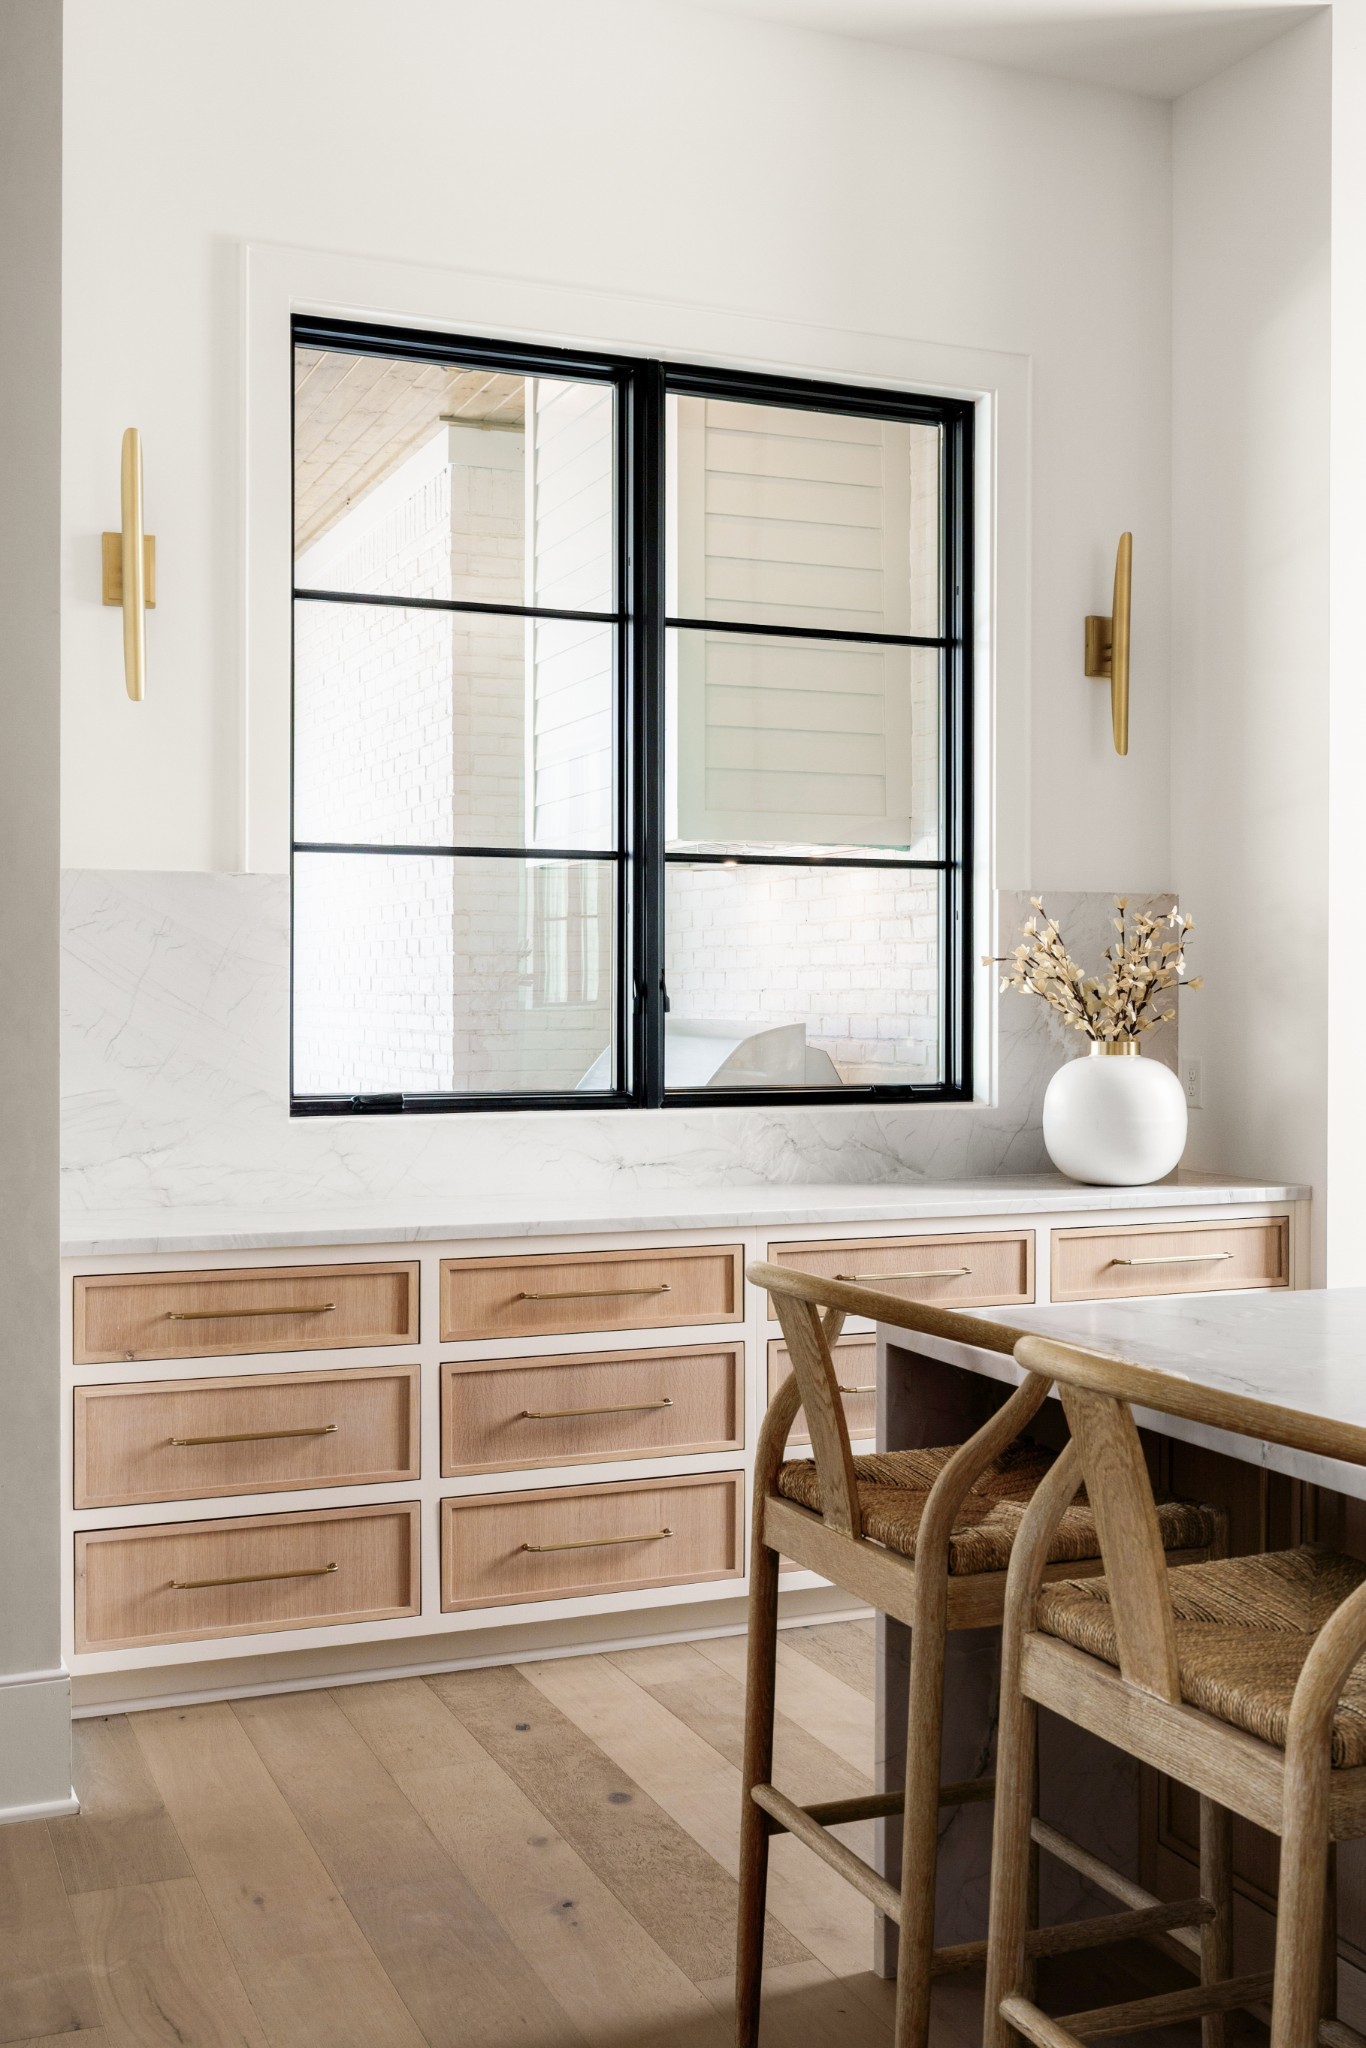
Kitchen with light wood drawers, marble backsplash, black-framed window, and woven-seat island stools.
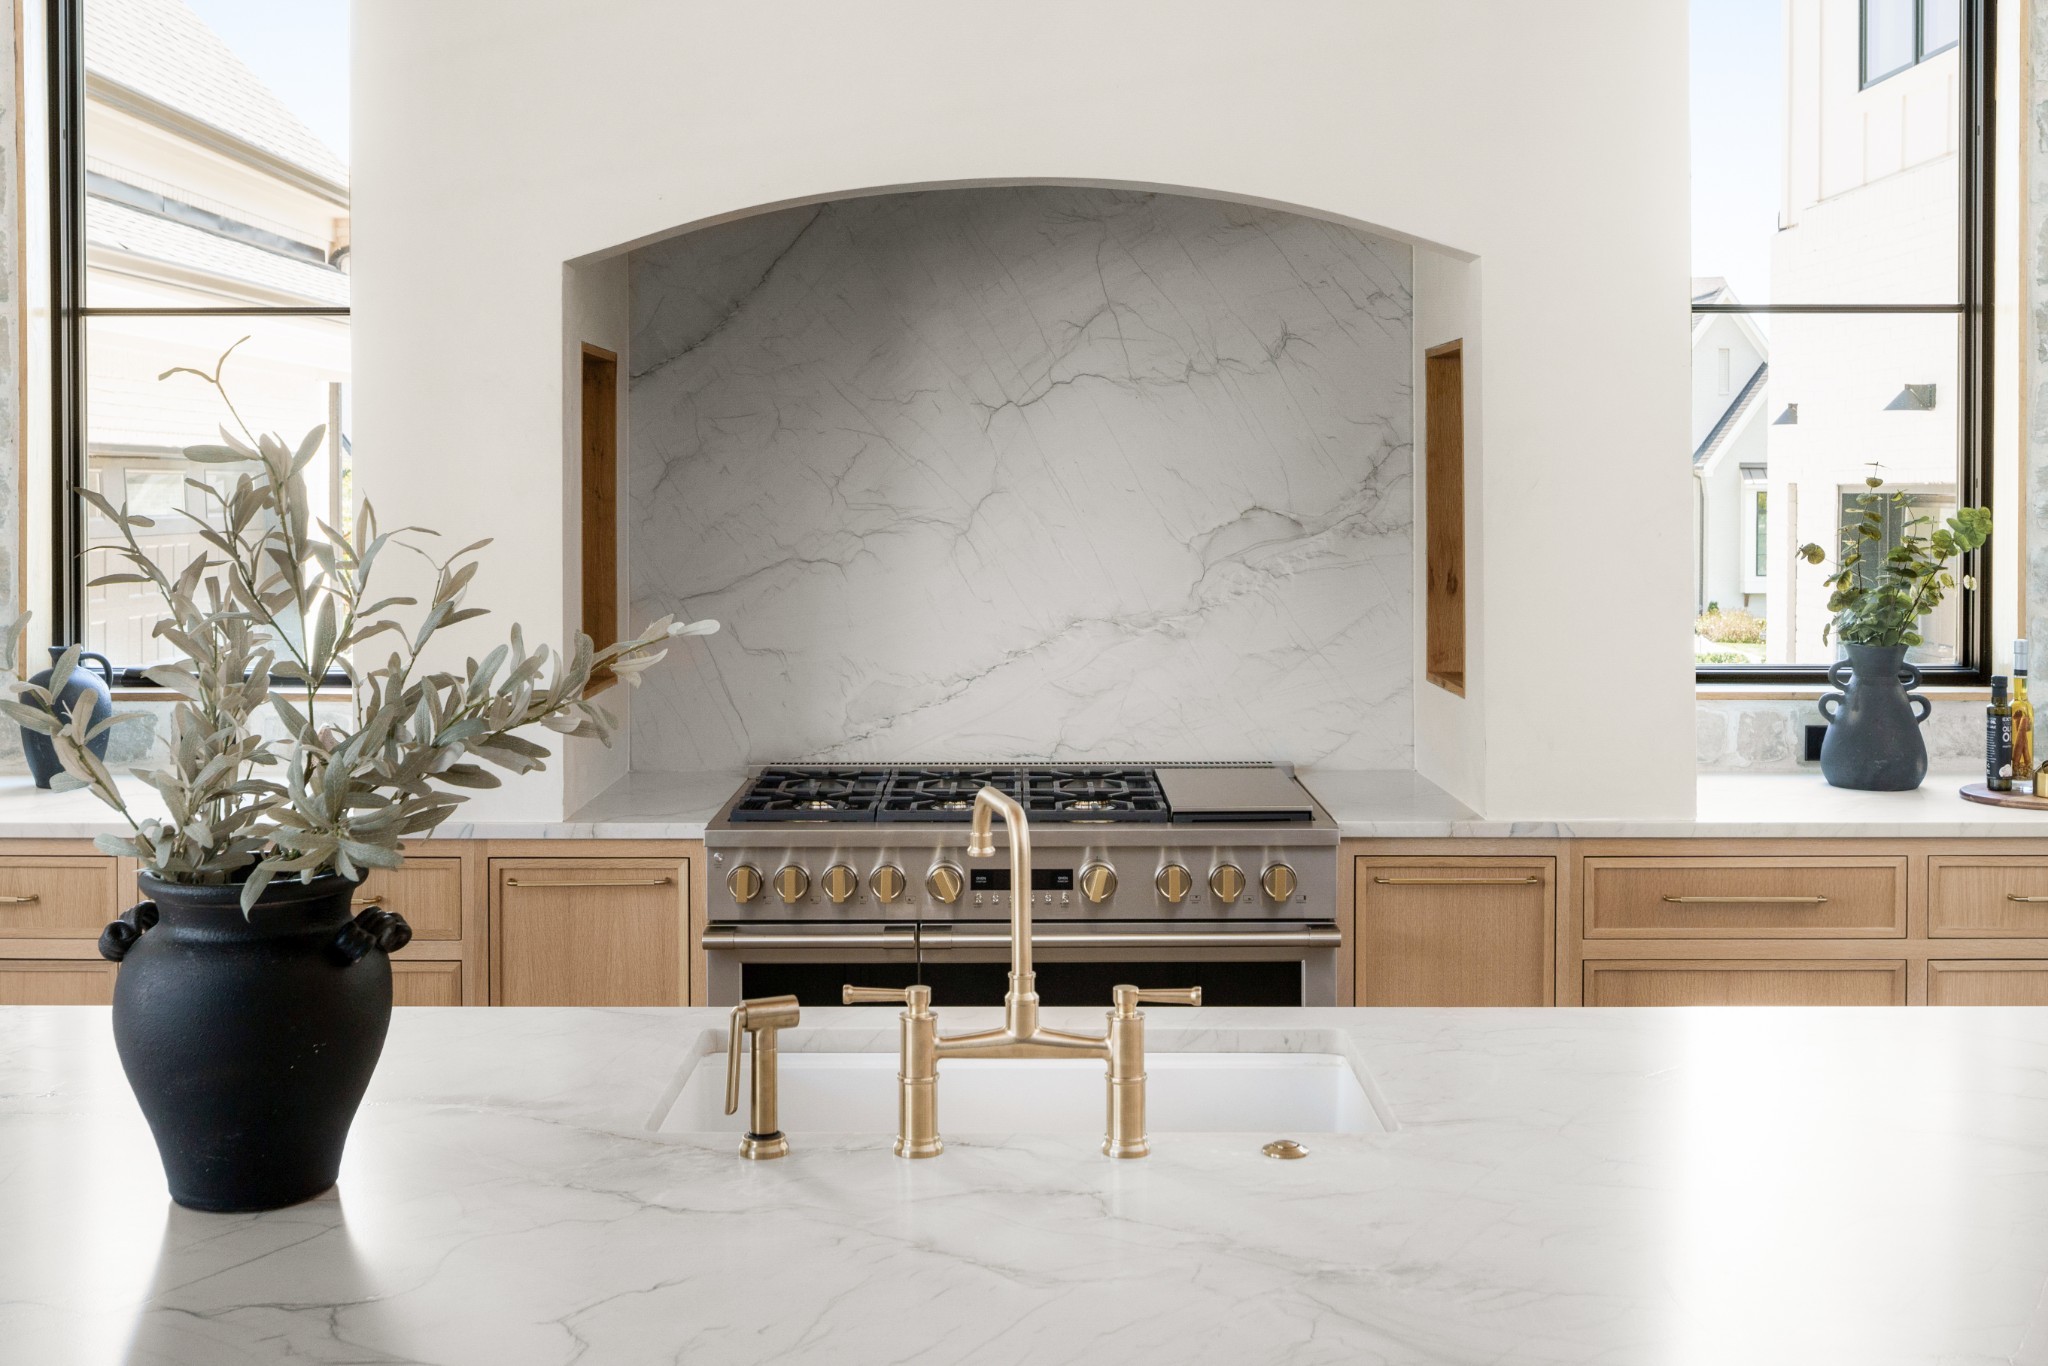
Kitchen with marble island, gold faucet, light wood cabinets, and a marble range backsplash.
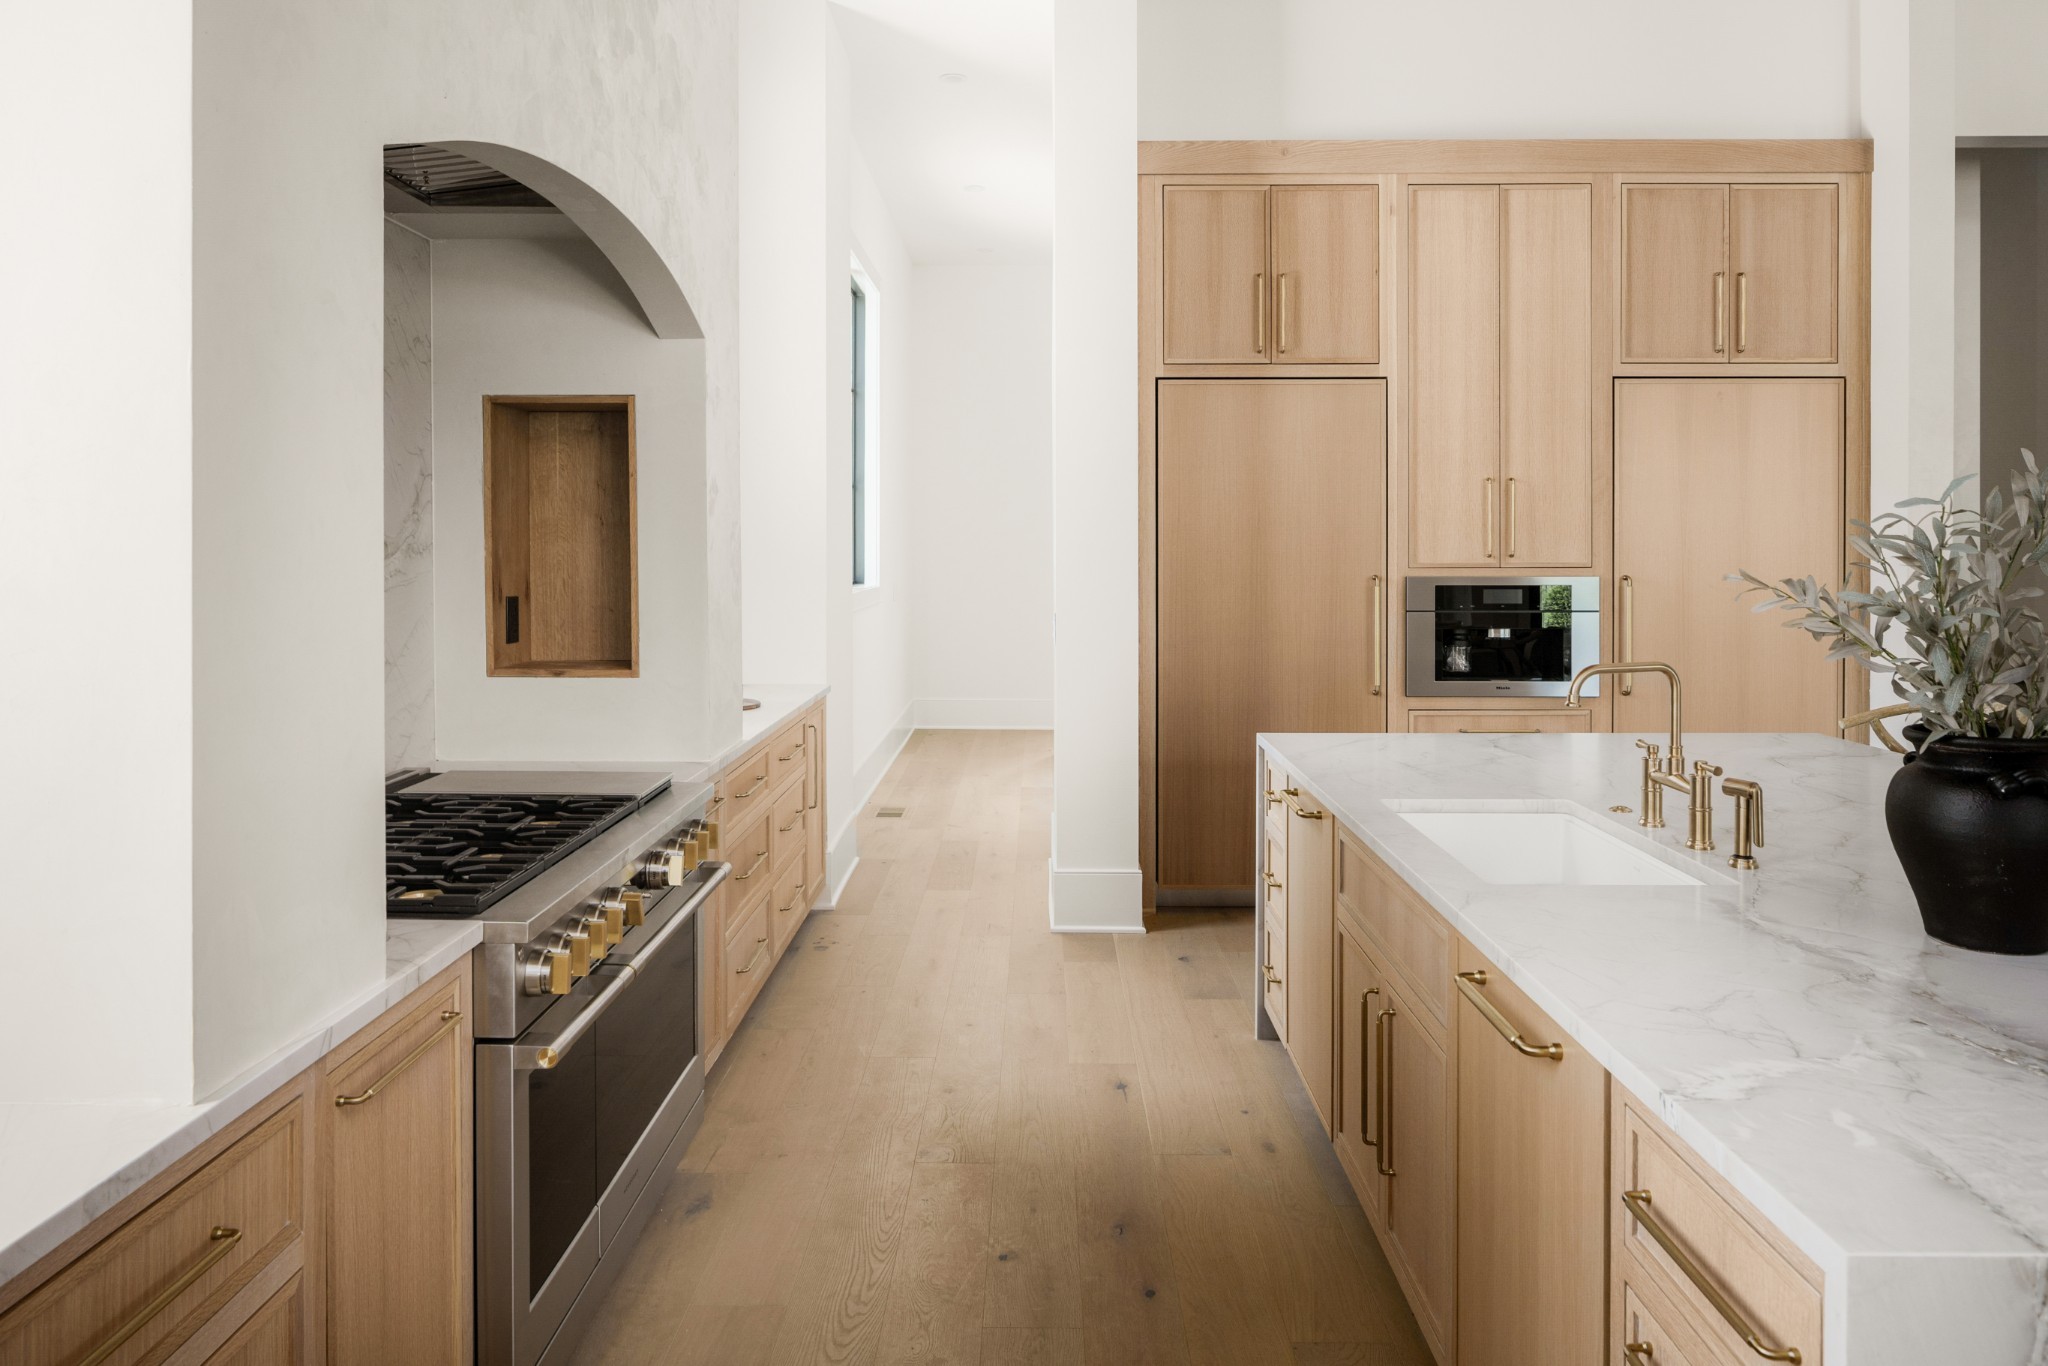
Modern kitchen with natural wood cabinets, marble island, brass fixtures, and an arched range hood.
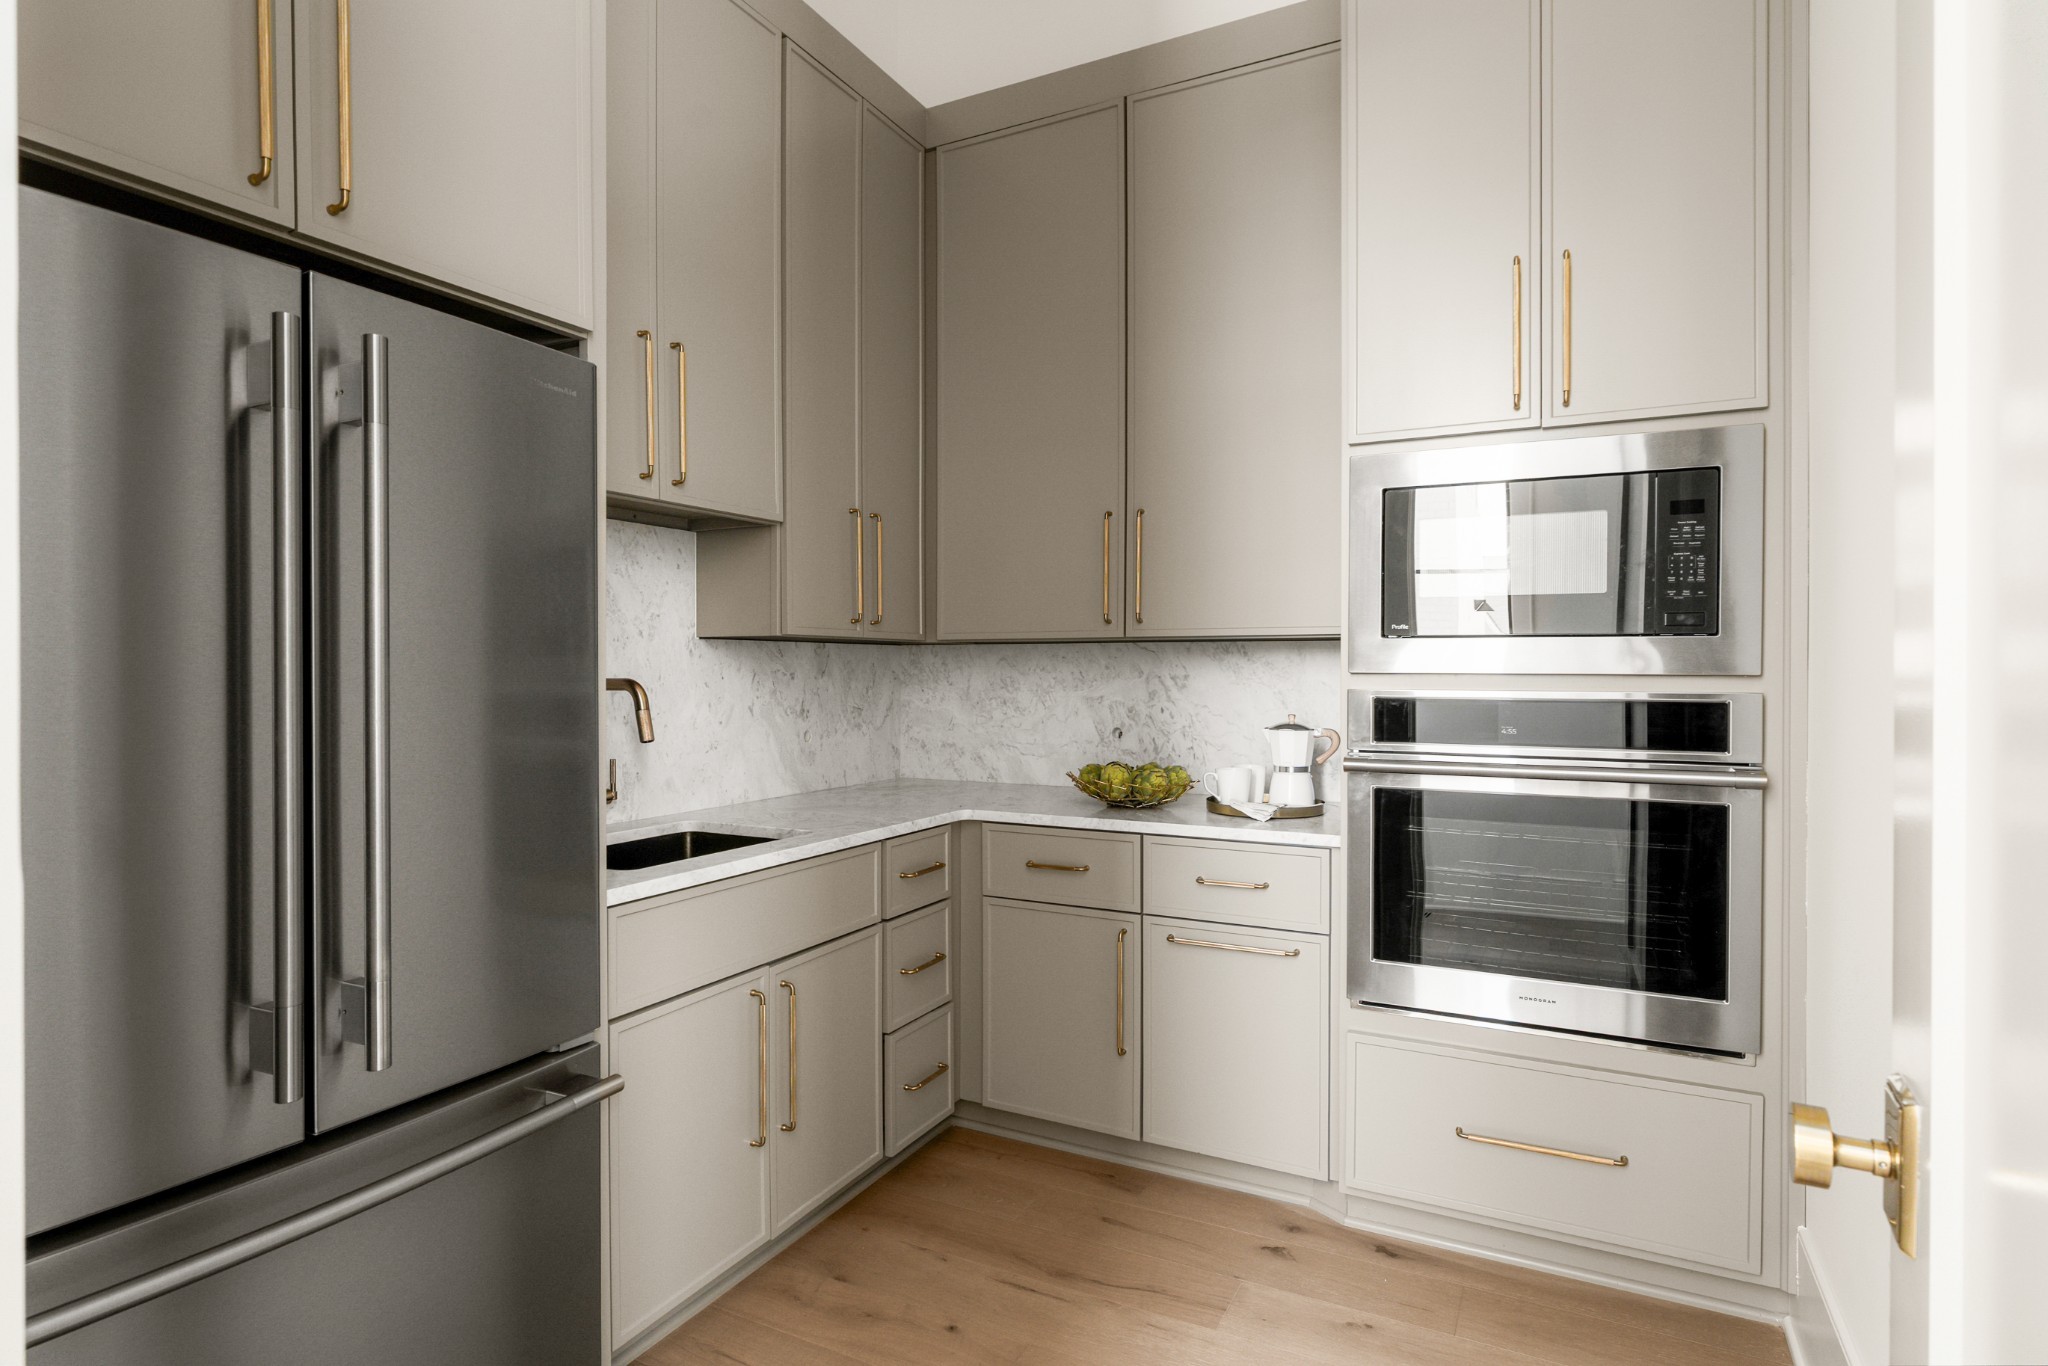
Modern kitchen with taupe cabinets, brass hardware, marble counters, and stainless steel appliances.
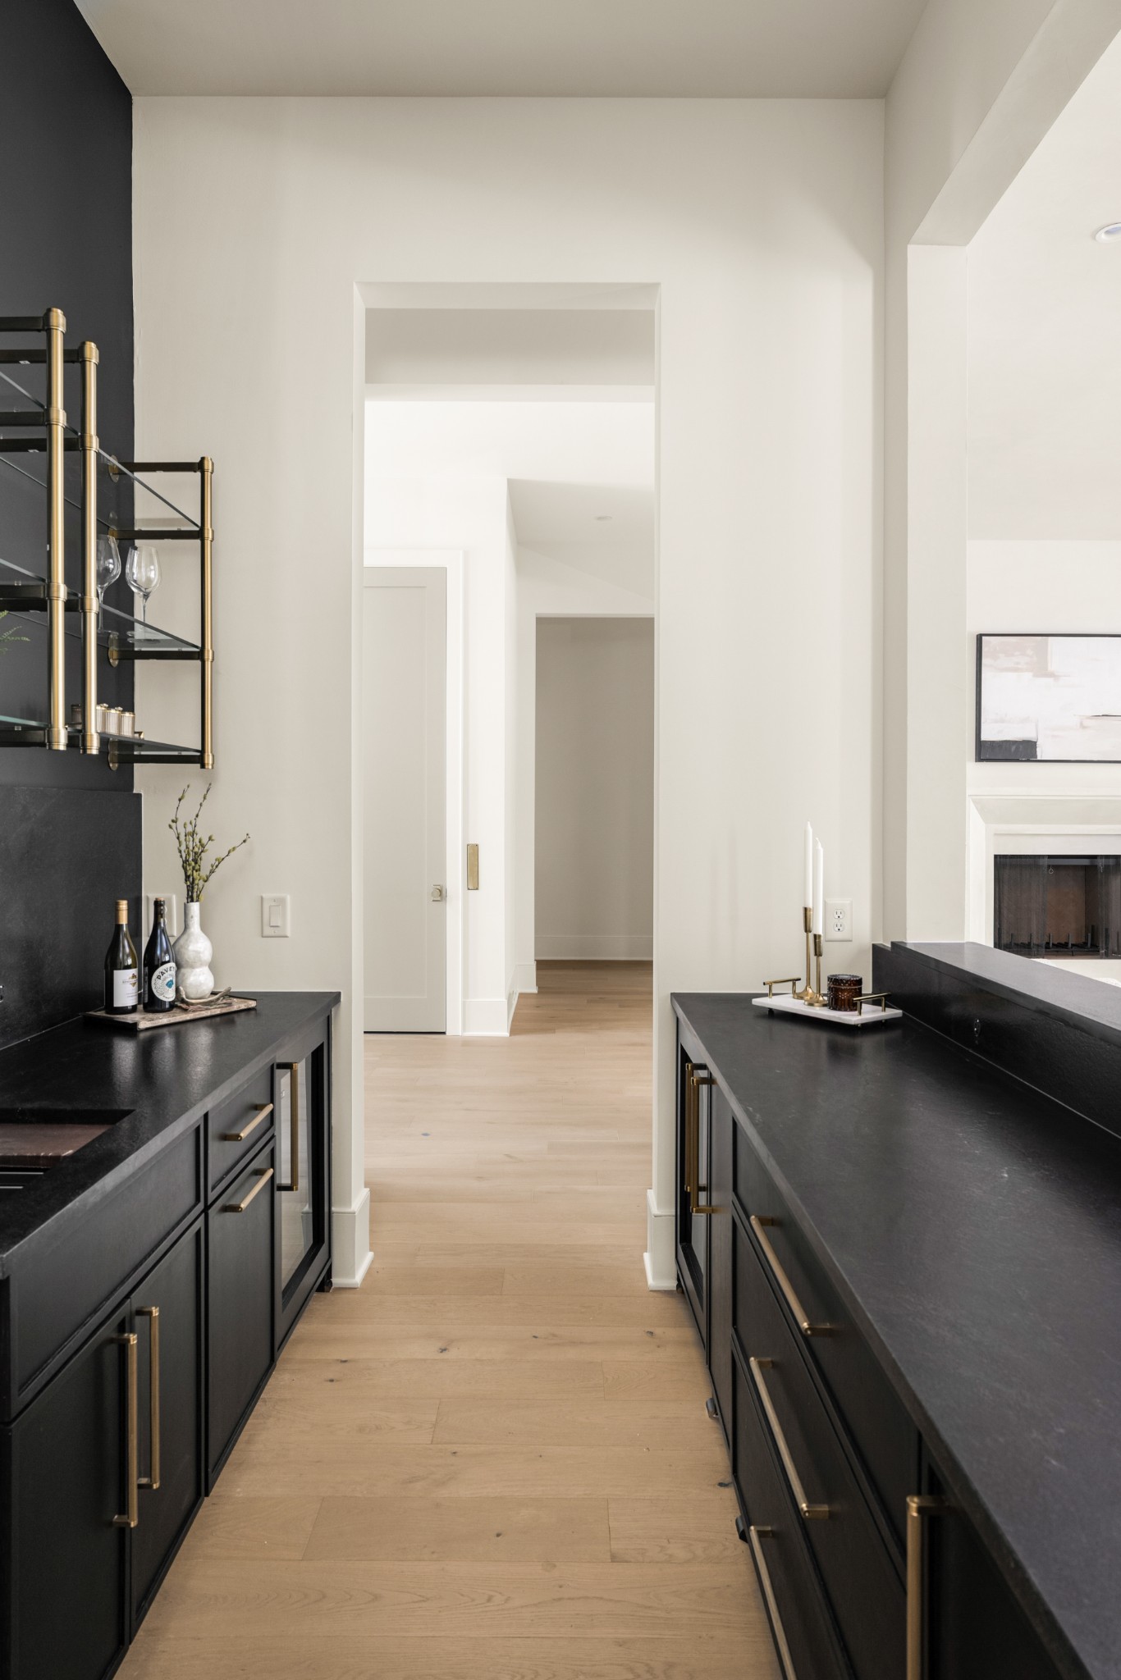
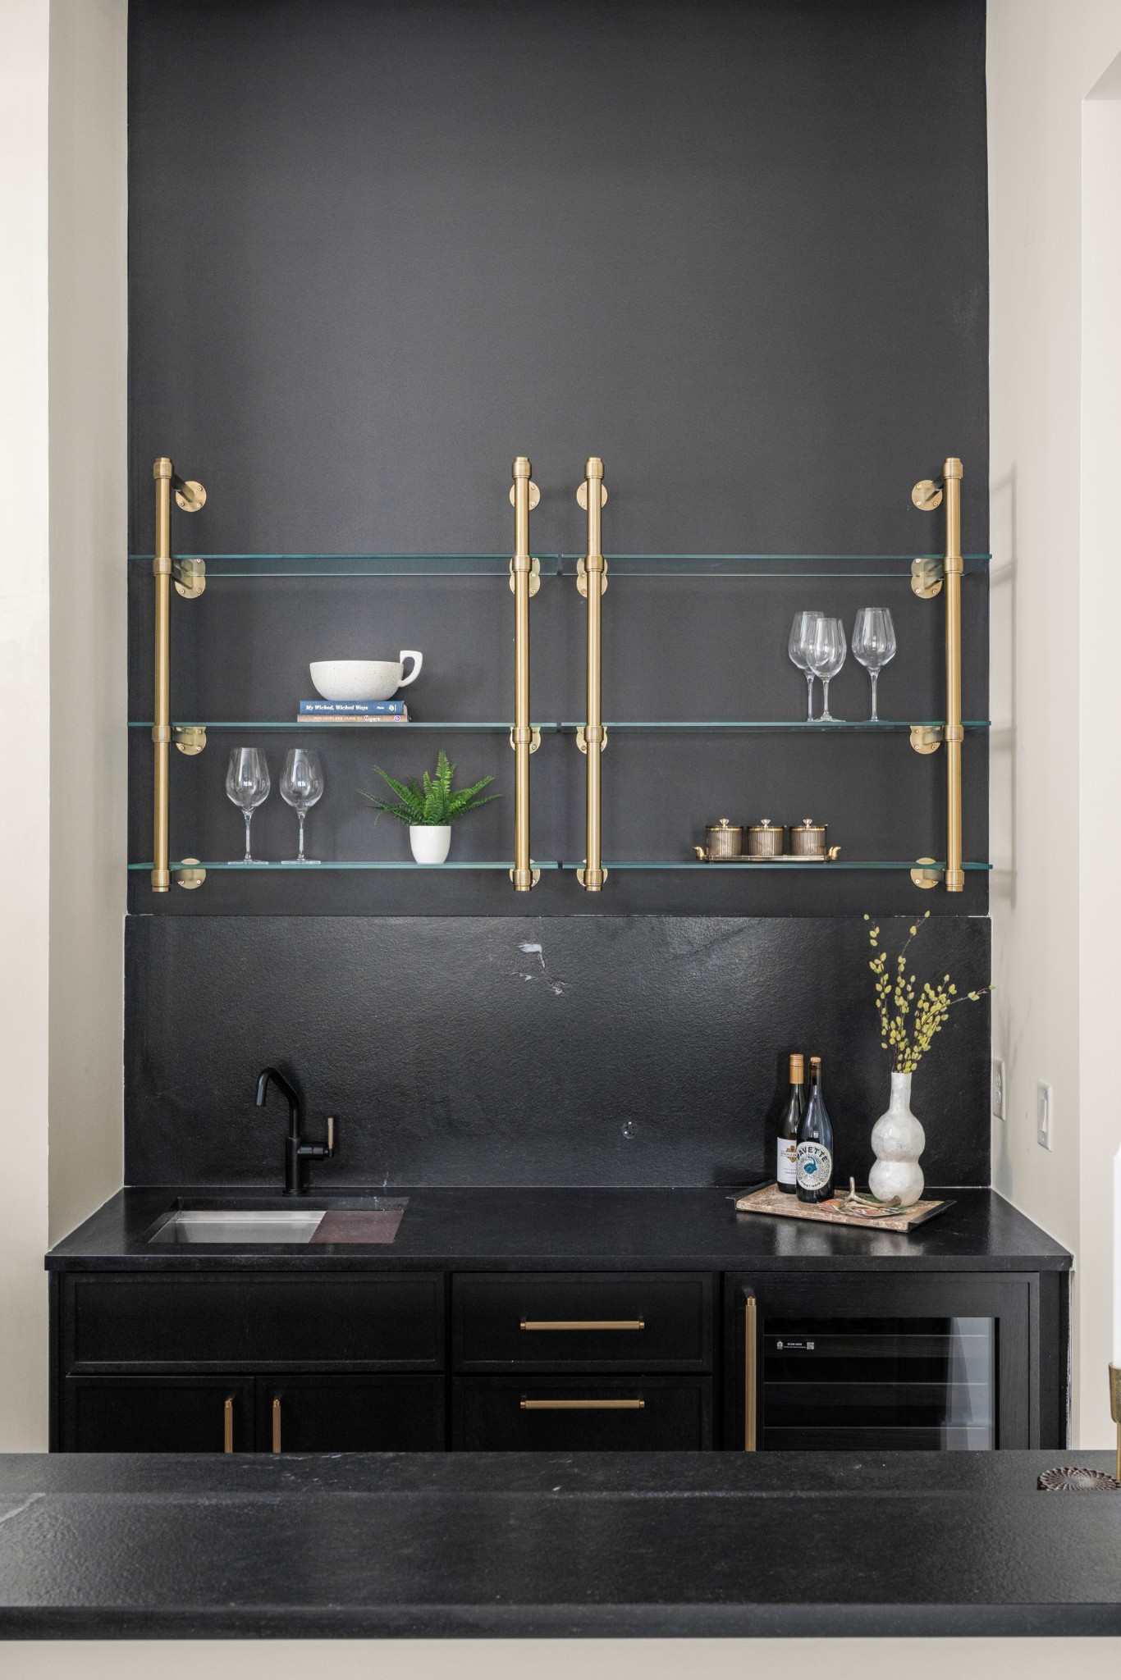
Black built-in bar with brass hardware, wine-glass shelving, and light wood floors.
Built-in wet bar with brass-supported glass shelves, a black sink, and under-counter wine refrigerator.
Living and dining room with a white fireplace, oak built-ins, and a dining table.
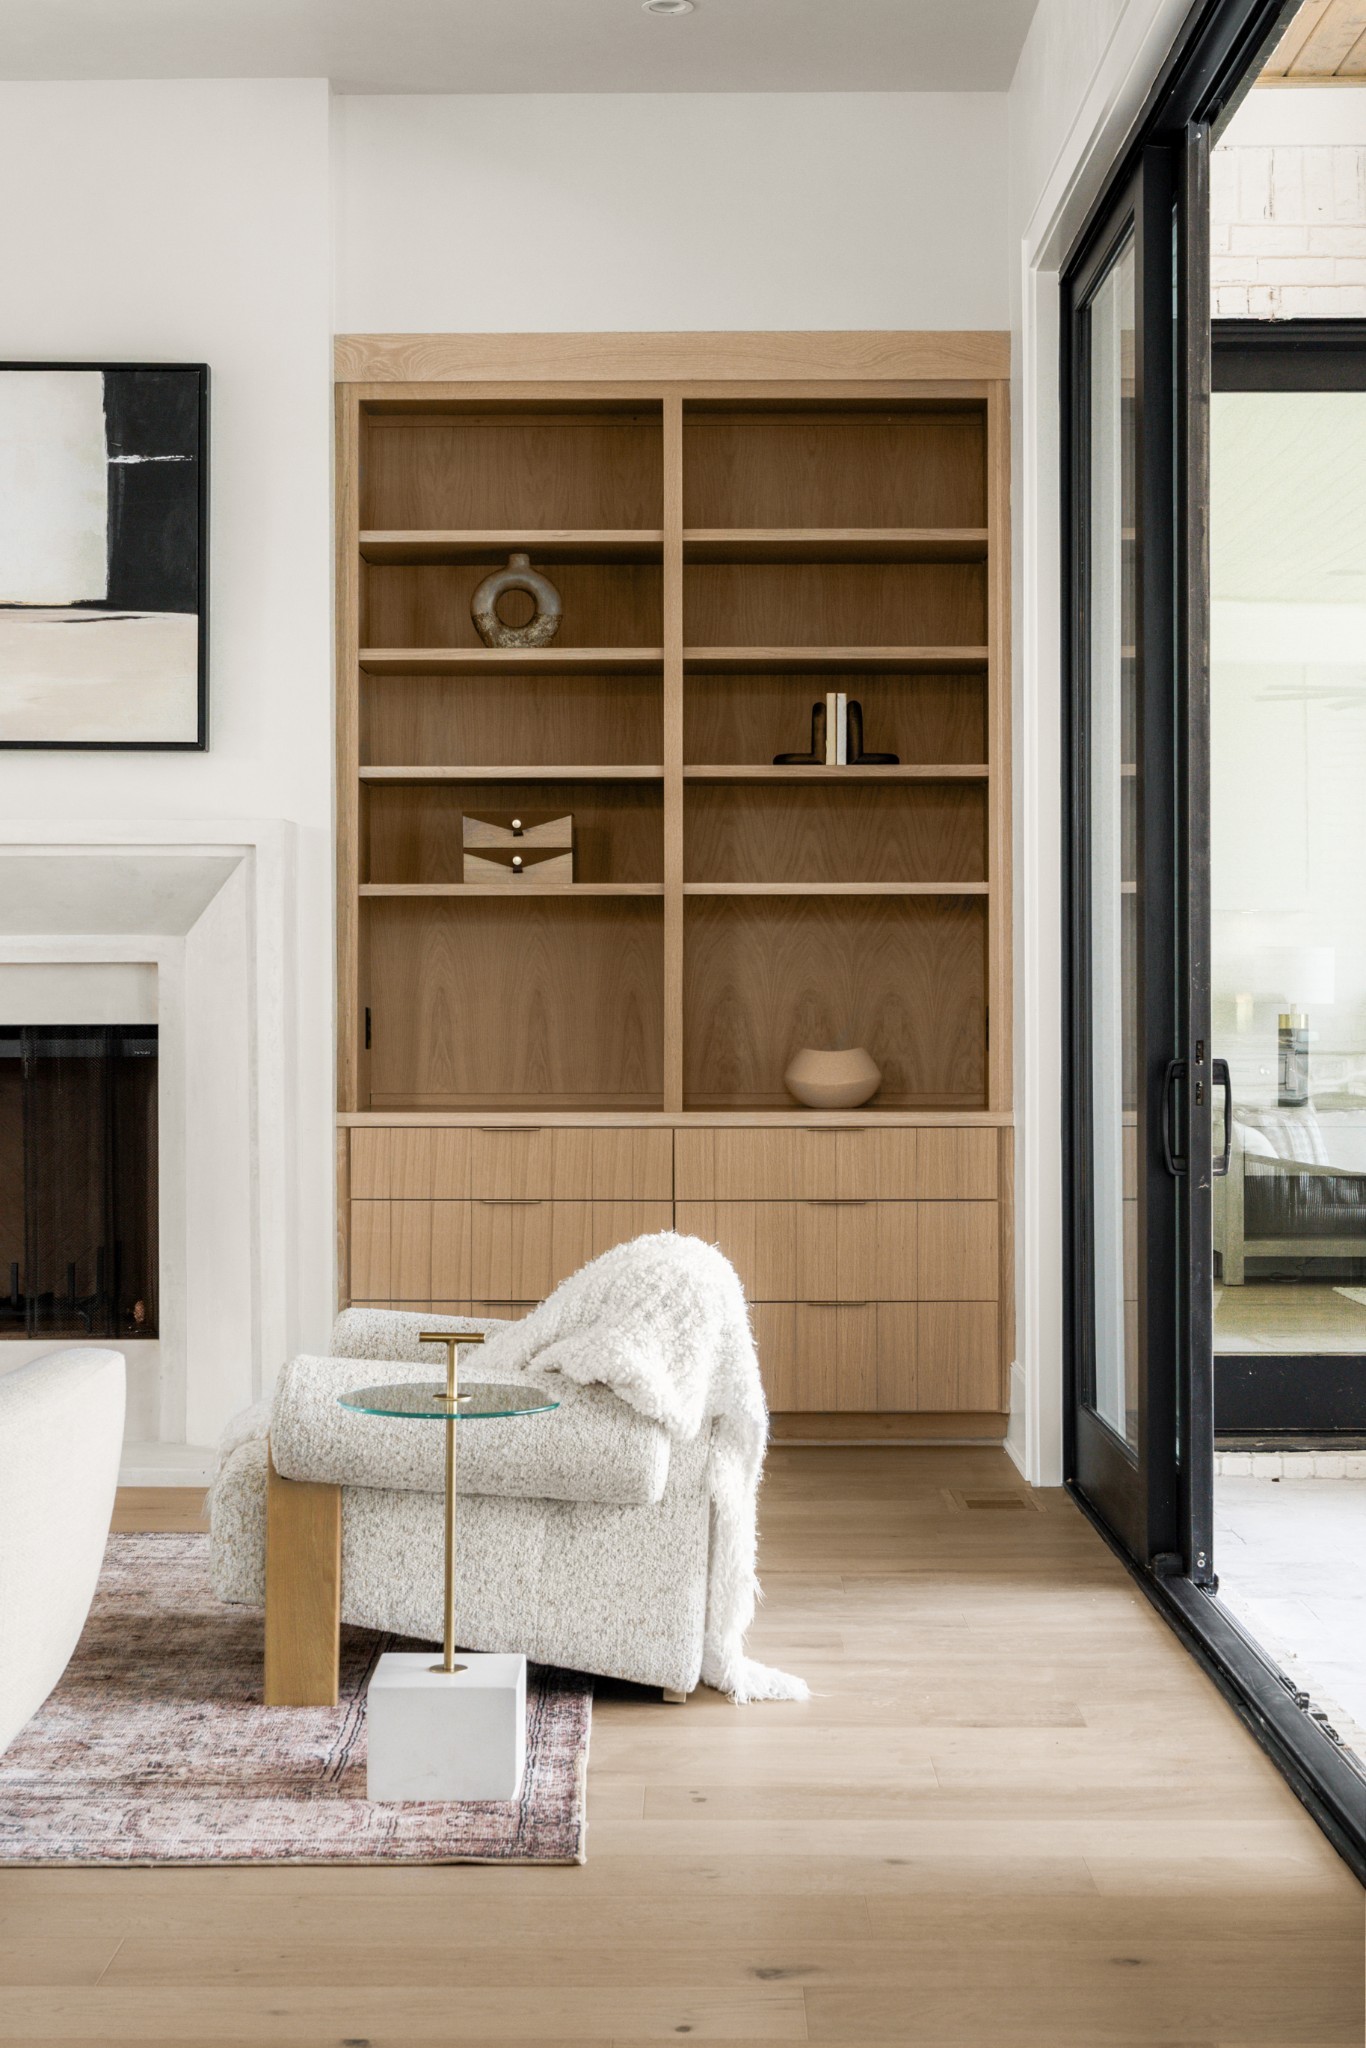
Living room with light wood built-in shelves, a white fireplace, and a textured armchair beside glass patio doors.
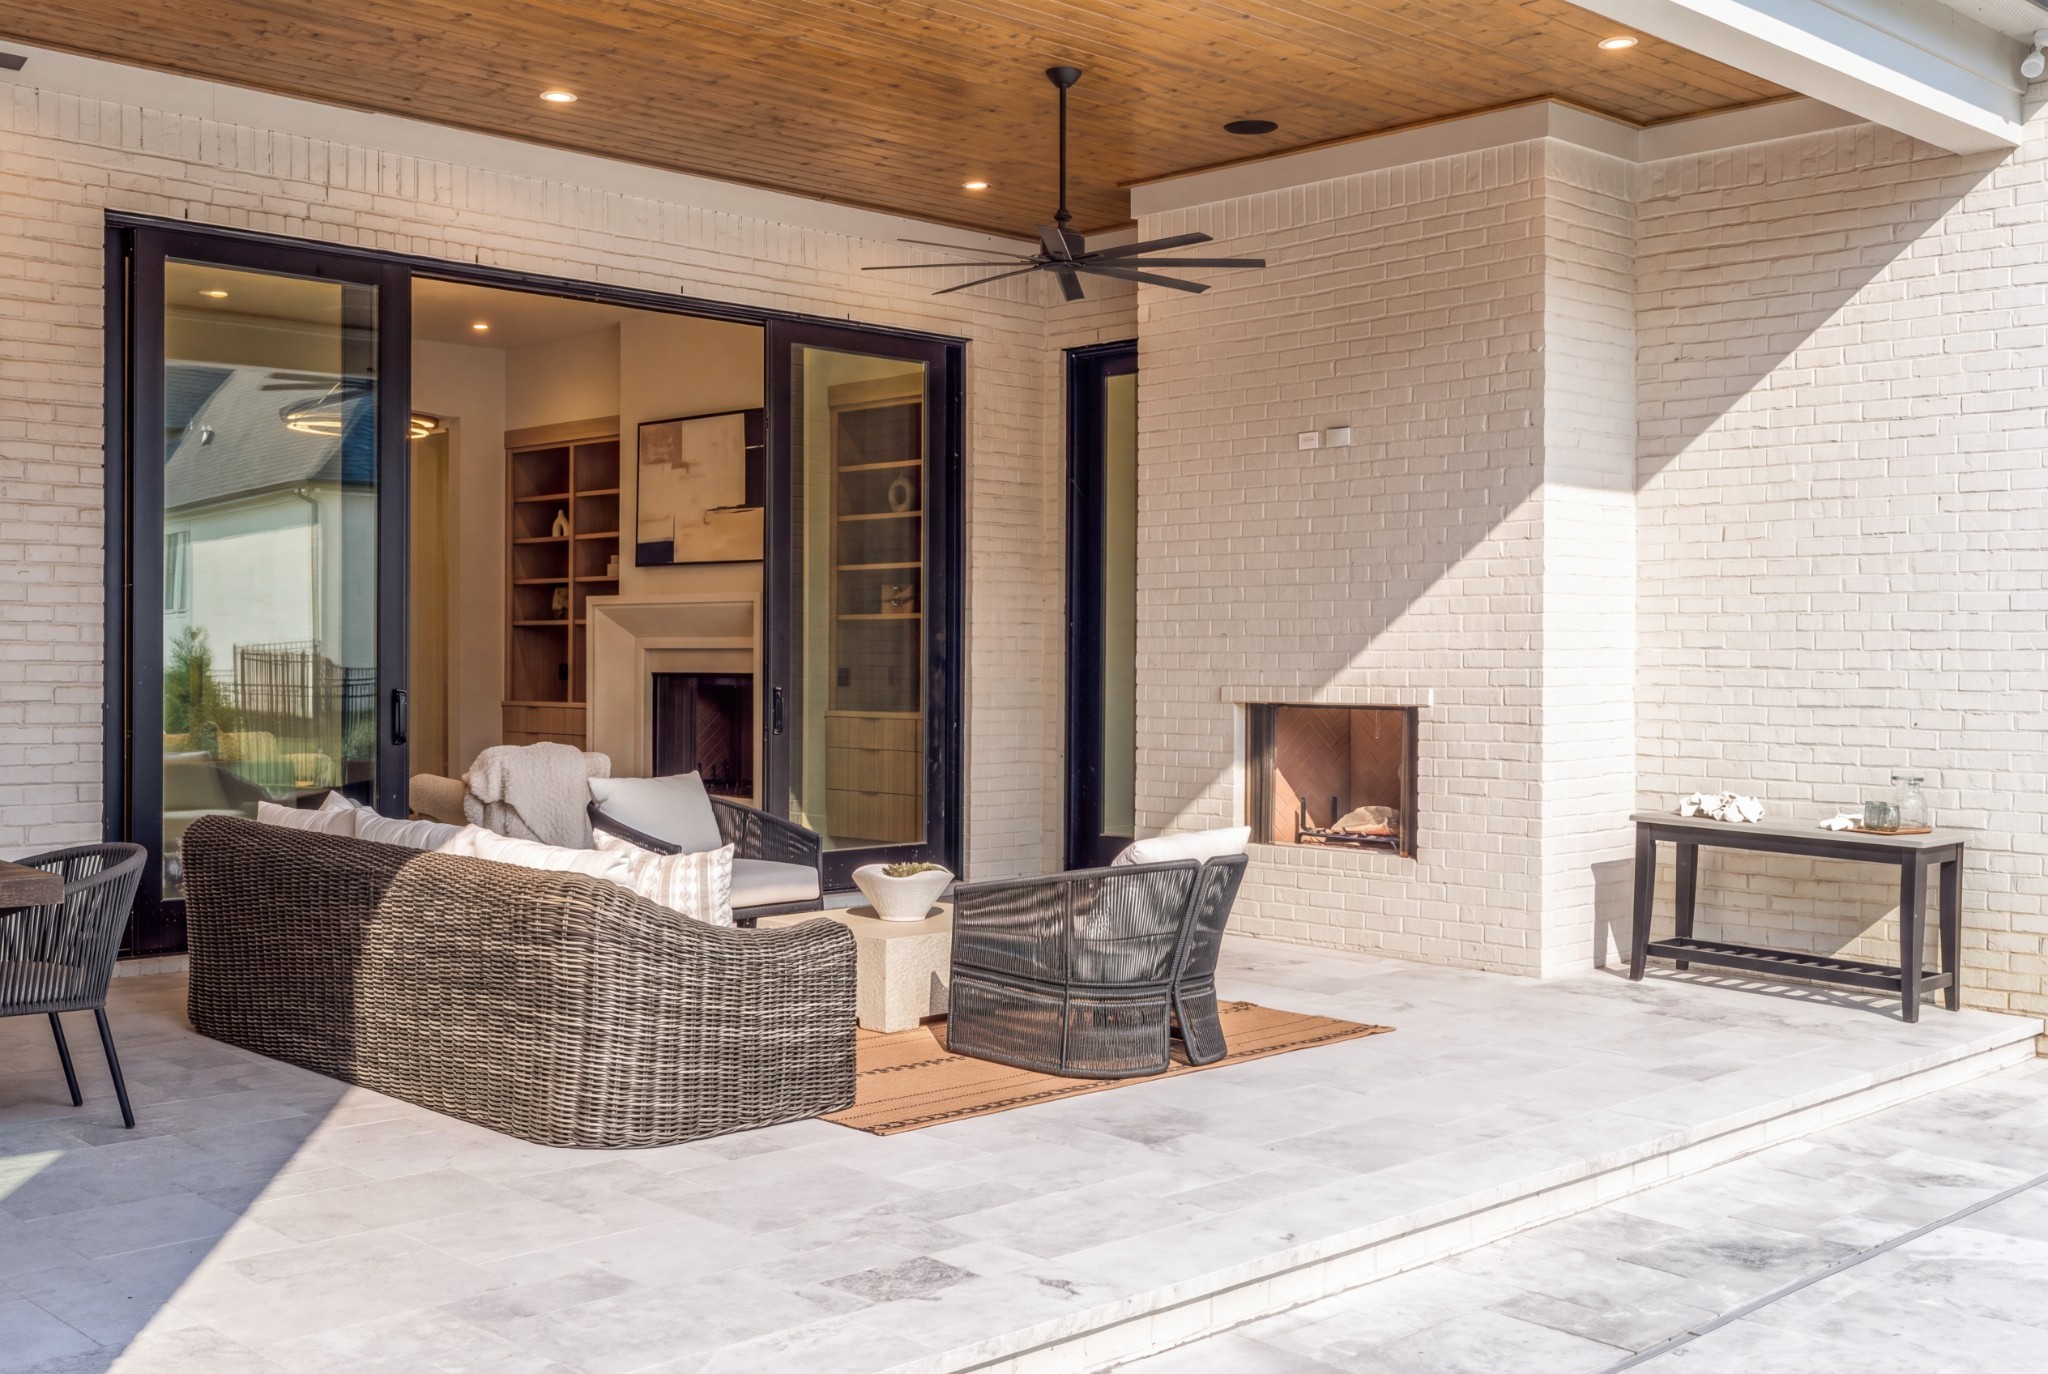
Covered patio with wicker seating, white brick fireplace, and wood plank ceiling.
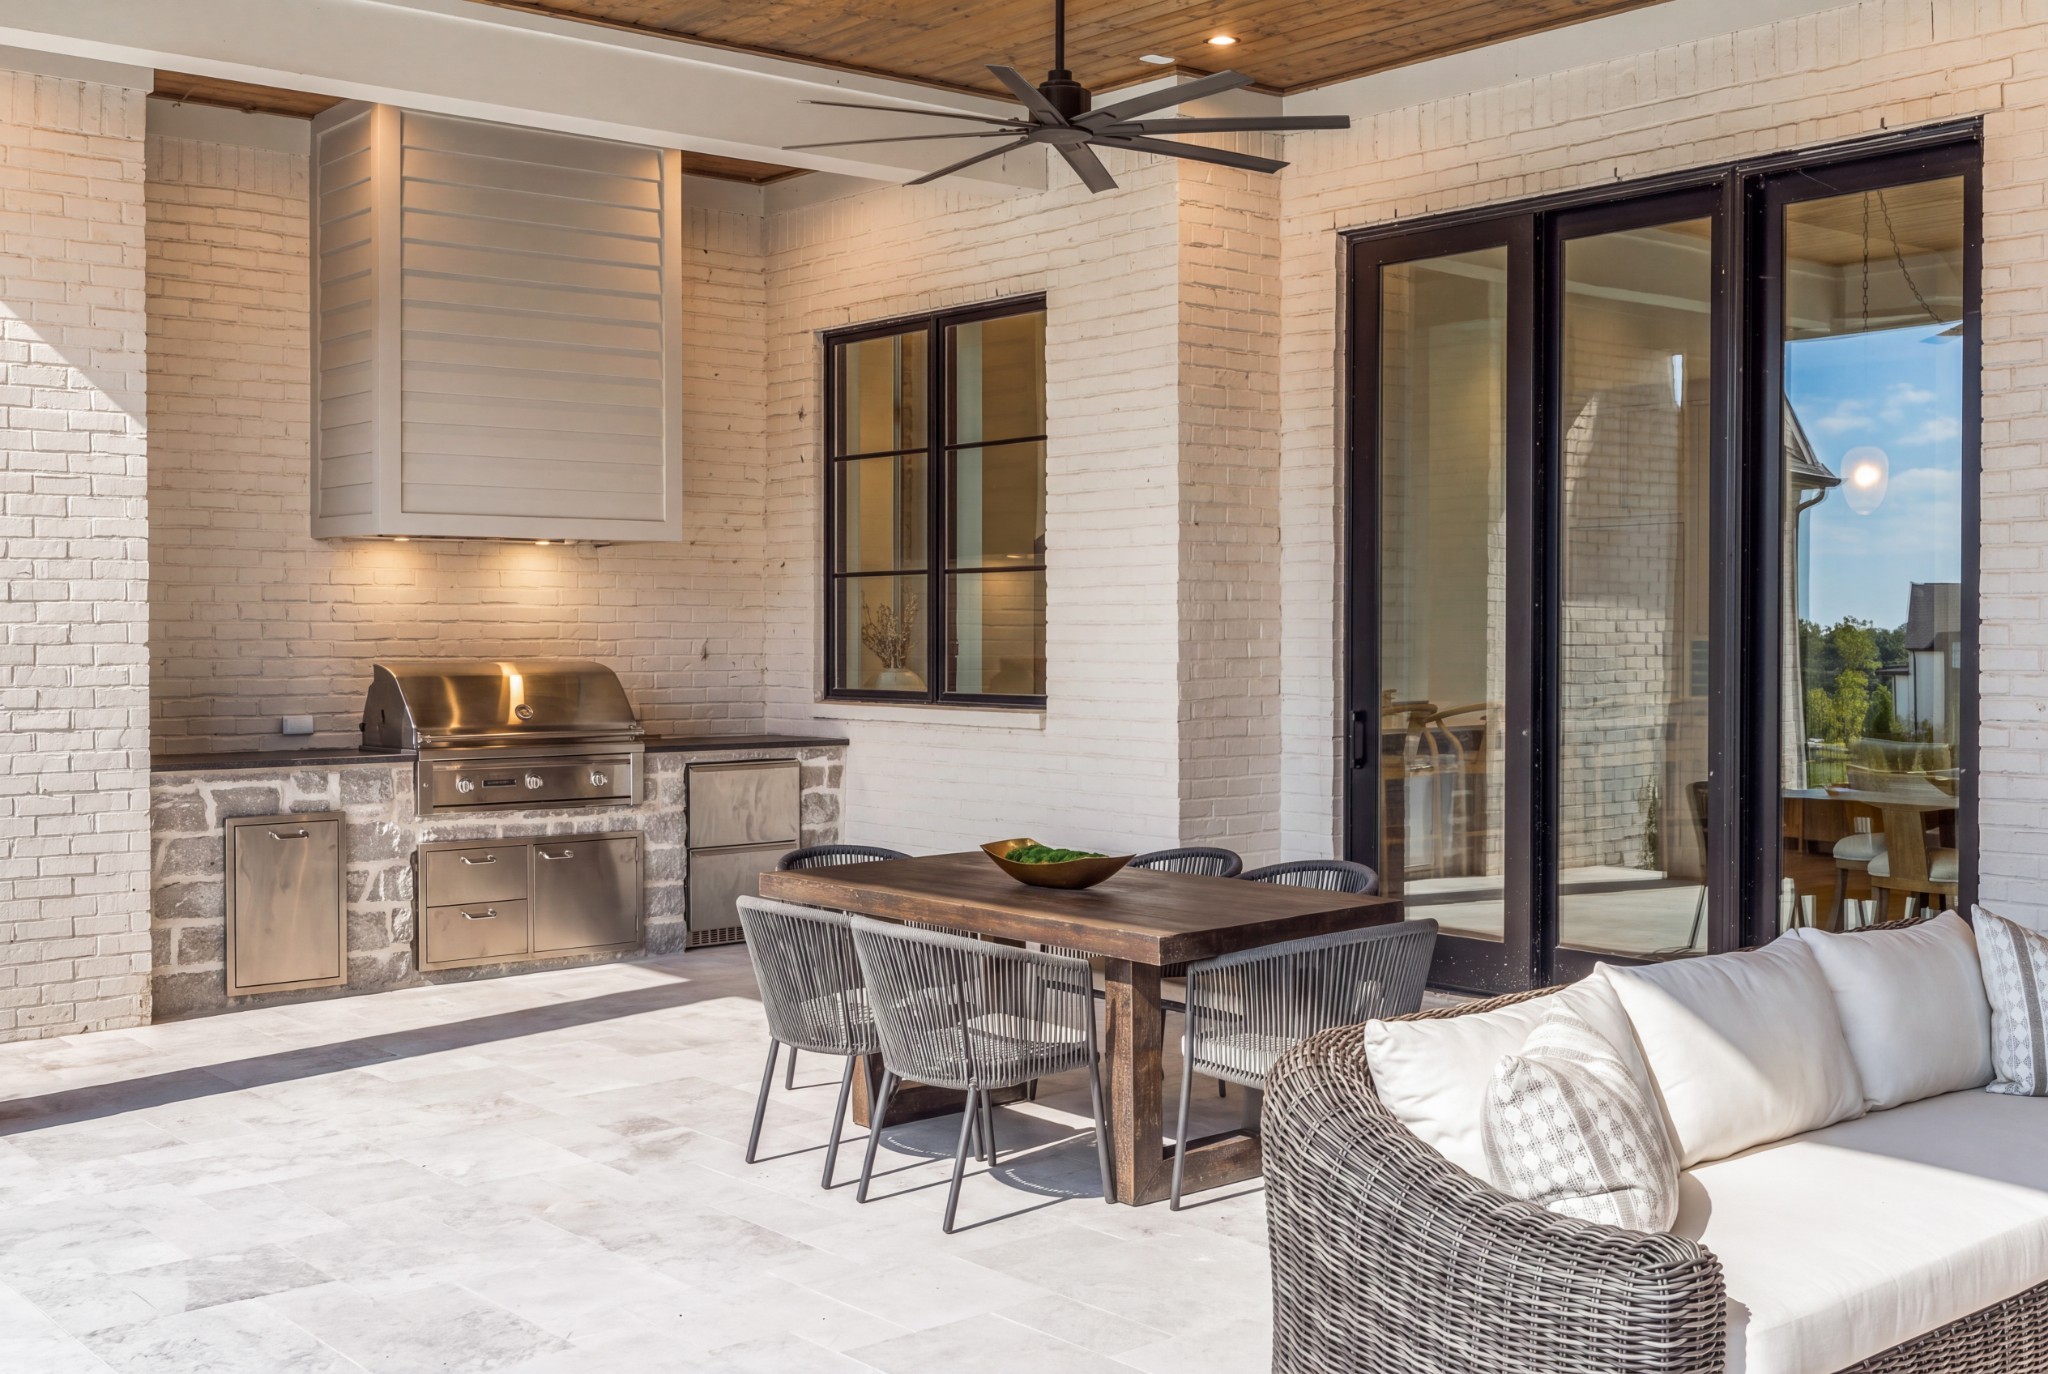
Covered patio with built-in grill, wood dining table, and wicker lounge seating.
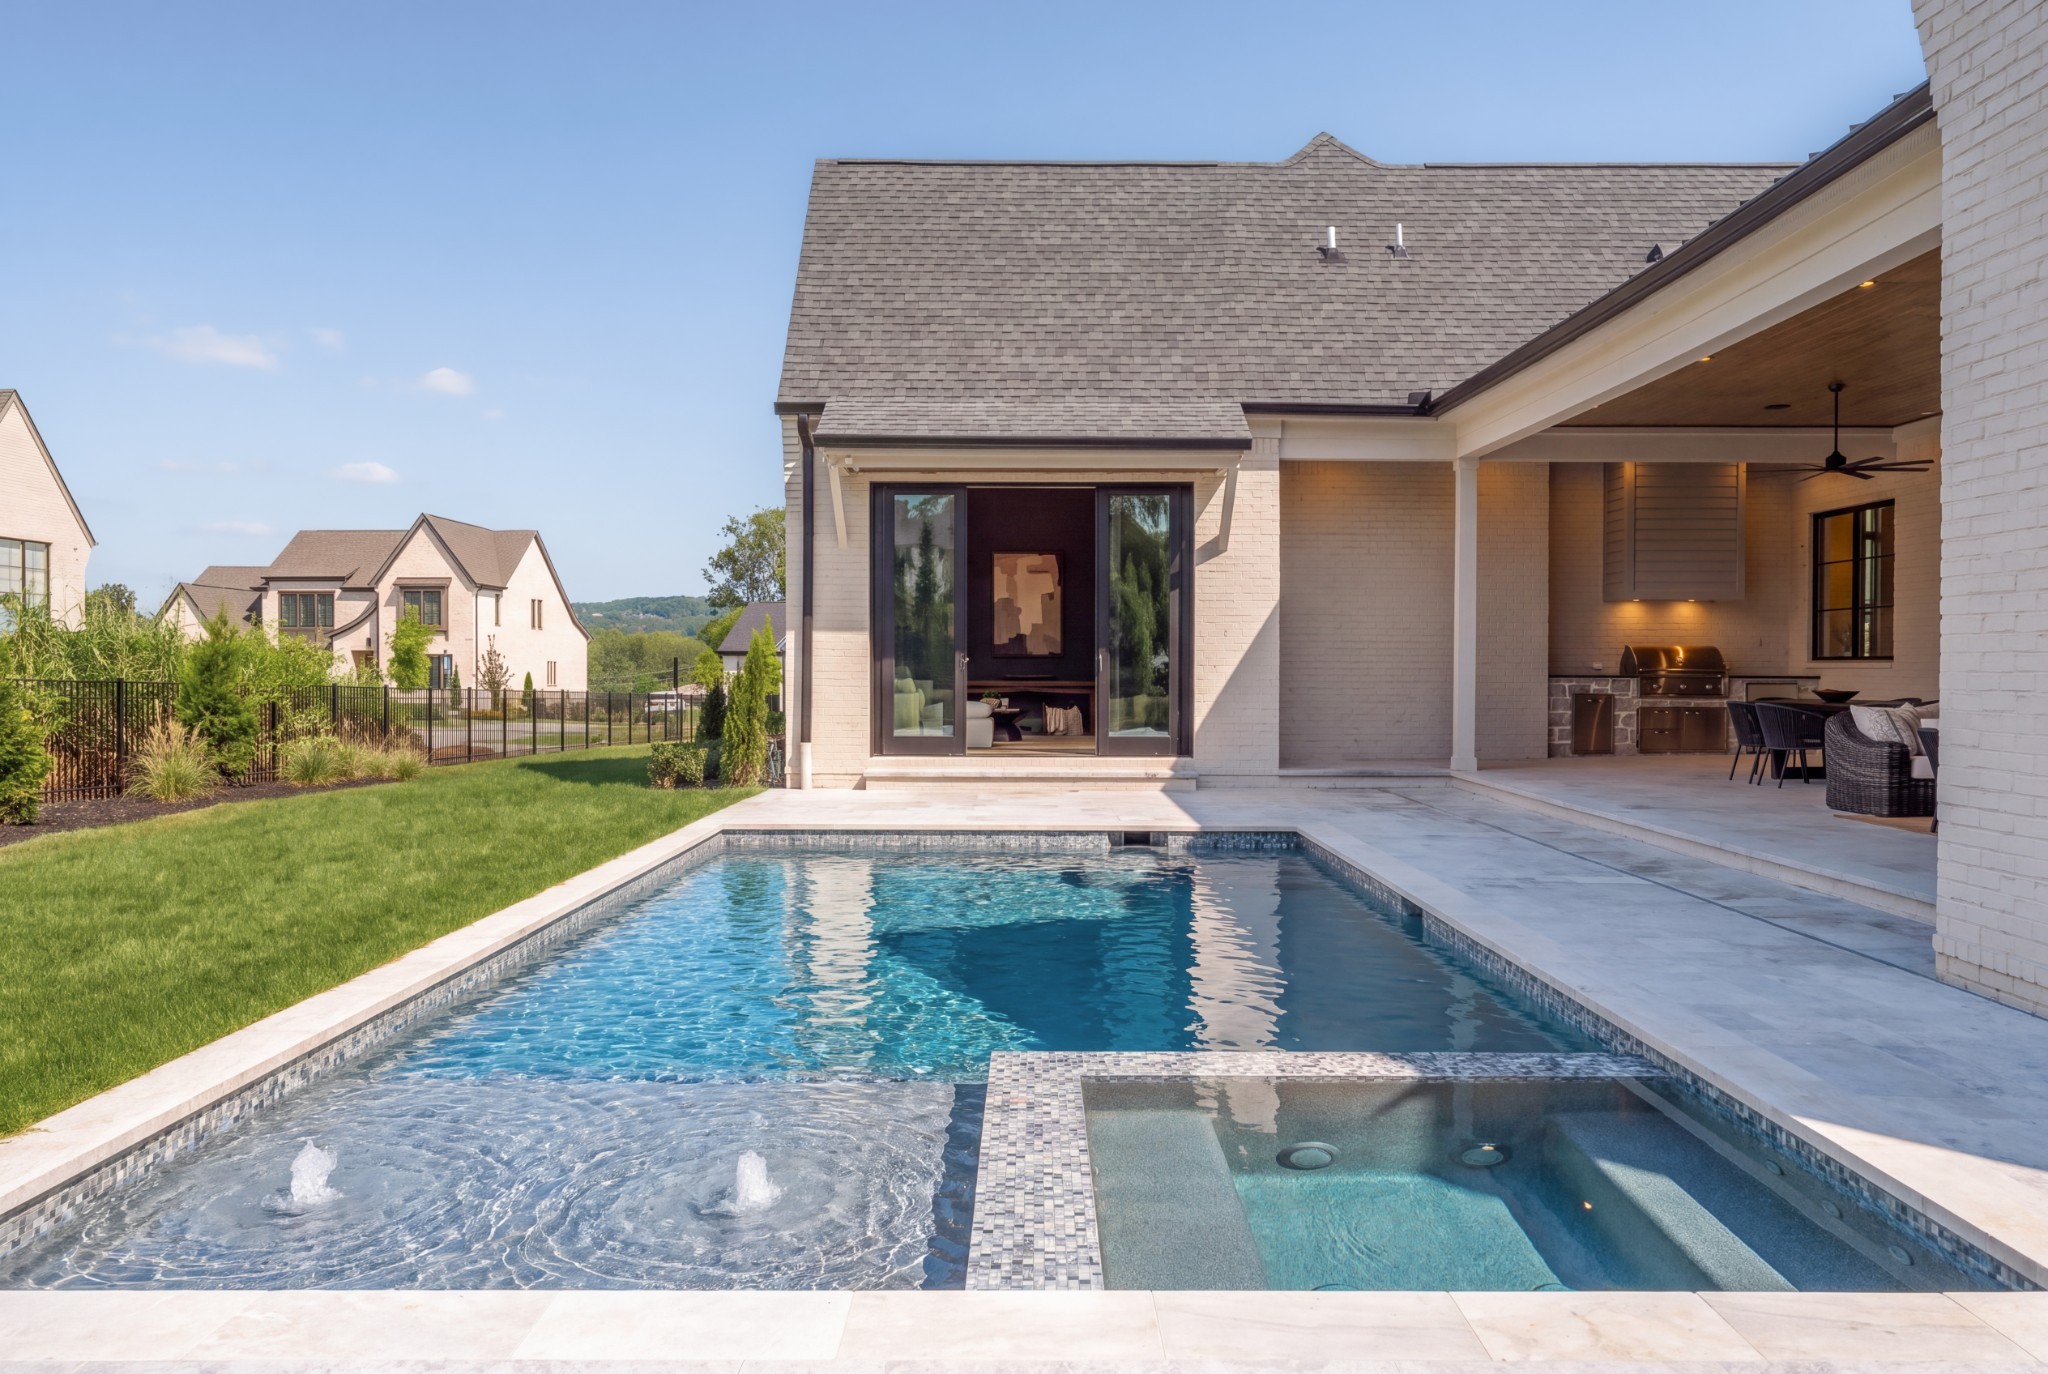
Backyard pool and spa beside a light brick home with a covered outdoor kitchen.
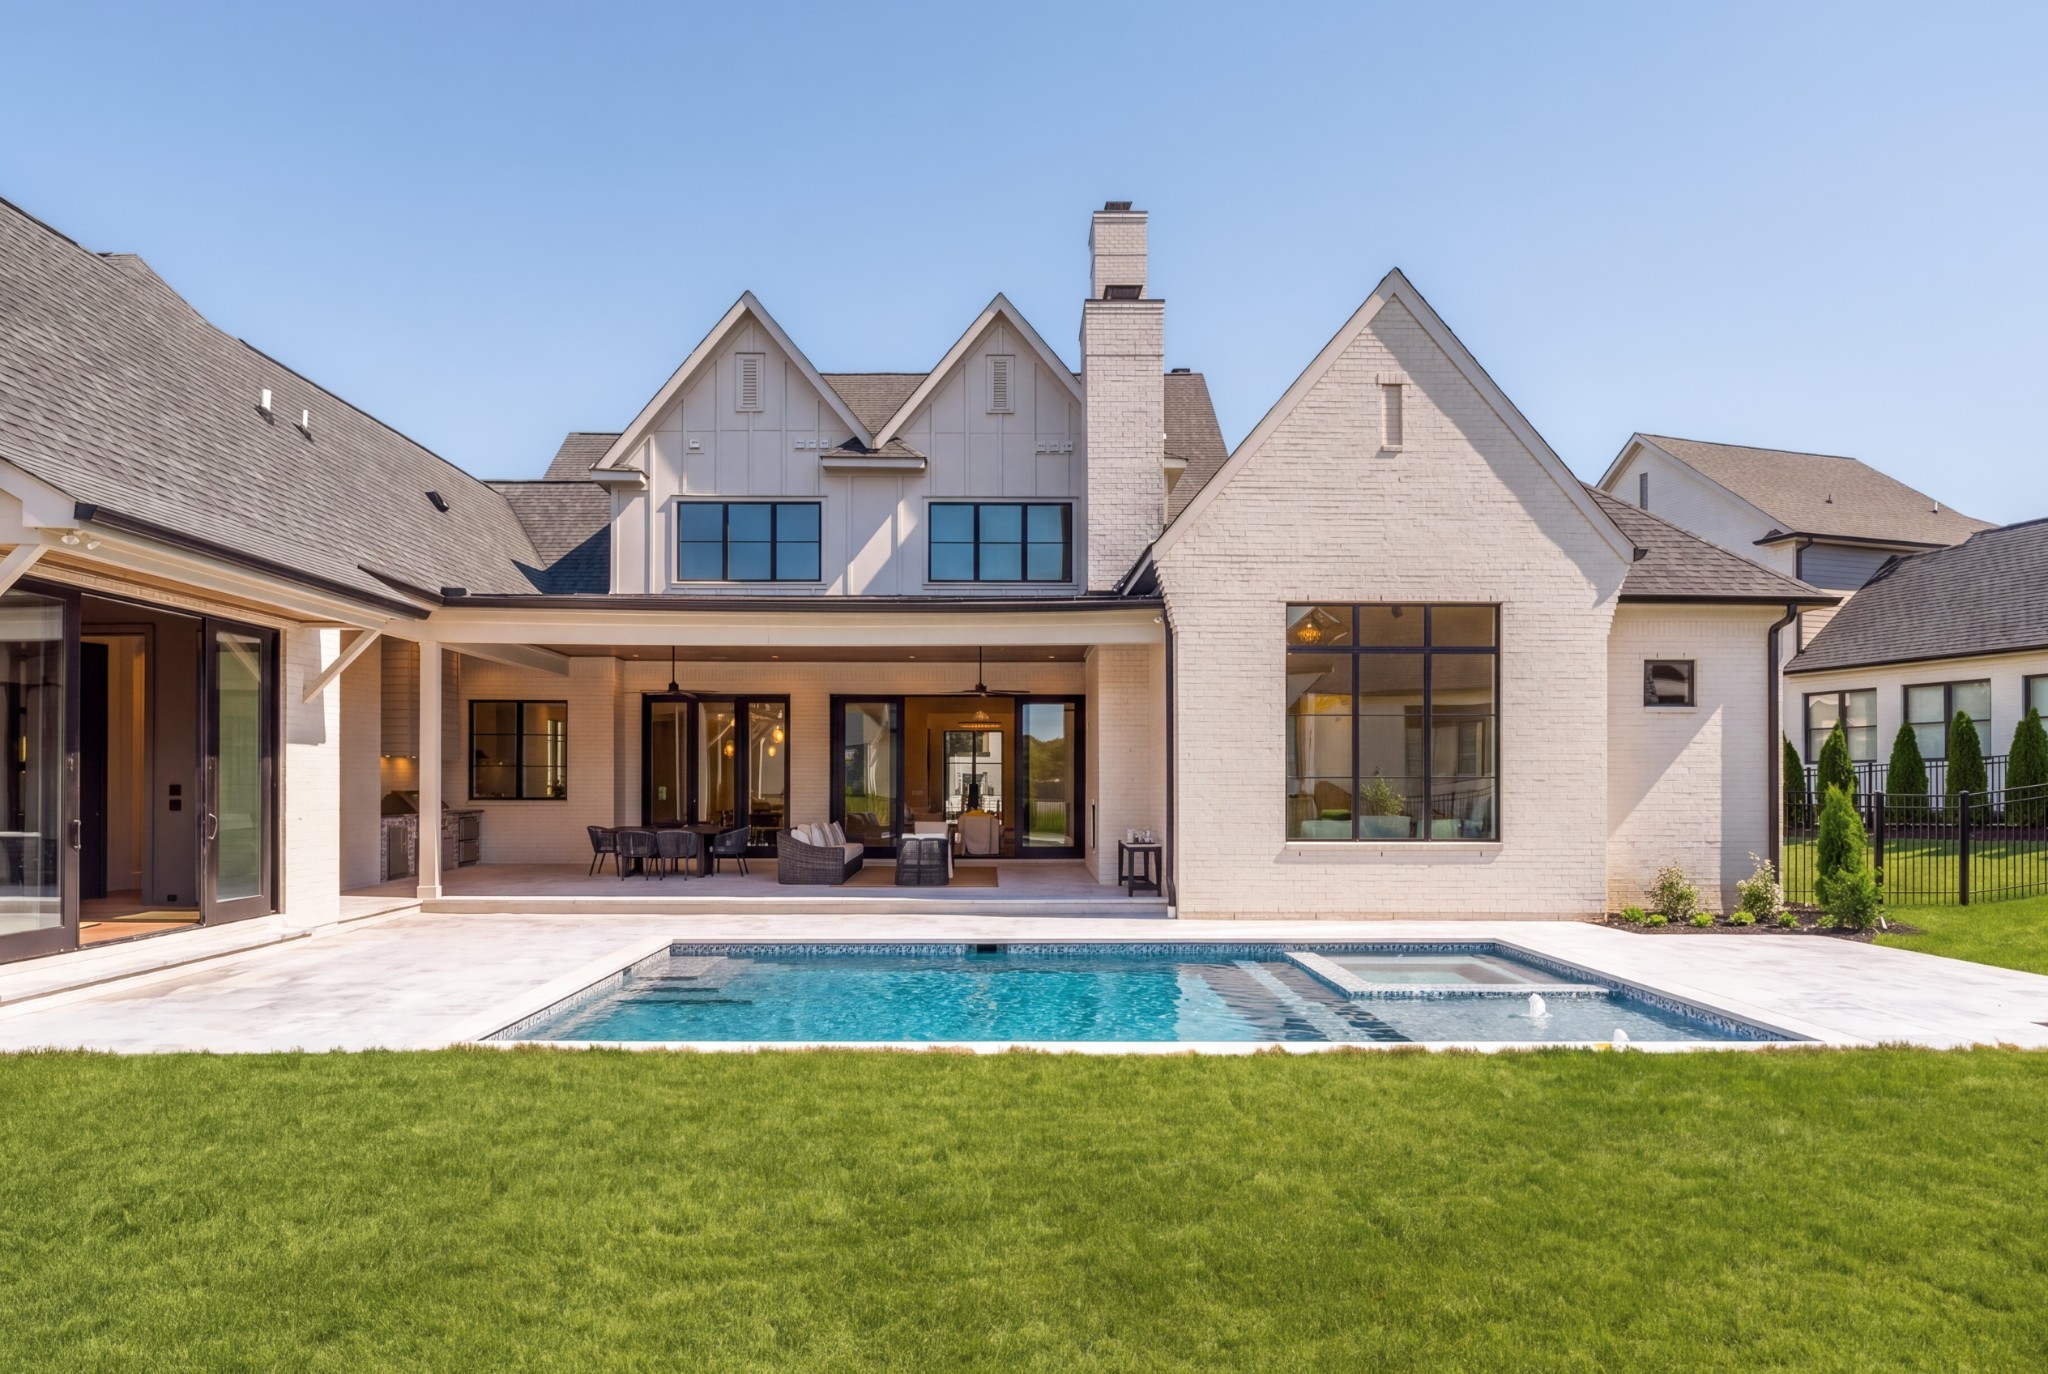
White-brick home with covered patio and seating overlooking a swimming pool and broad lawn.
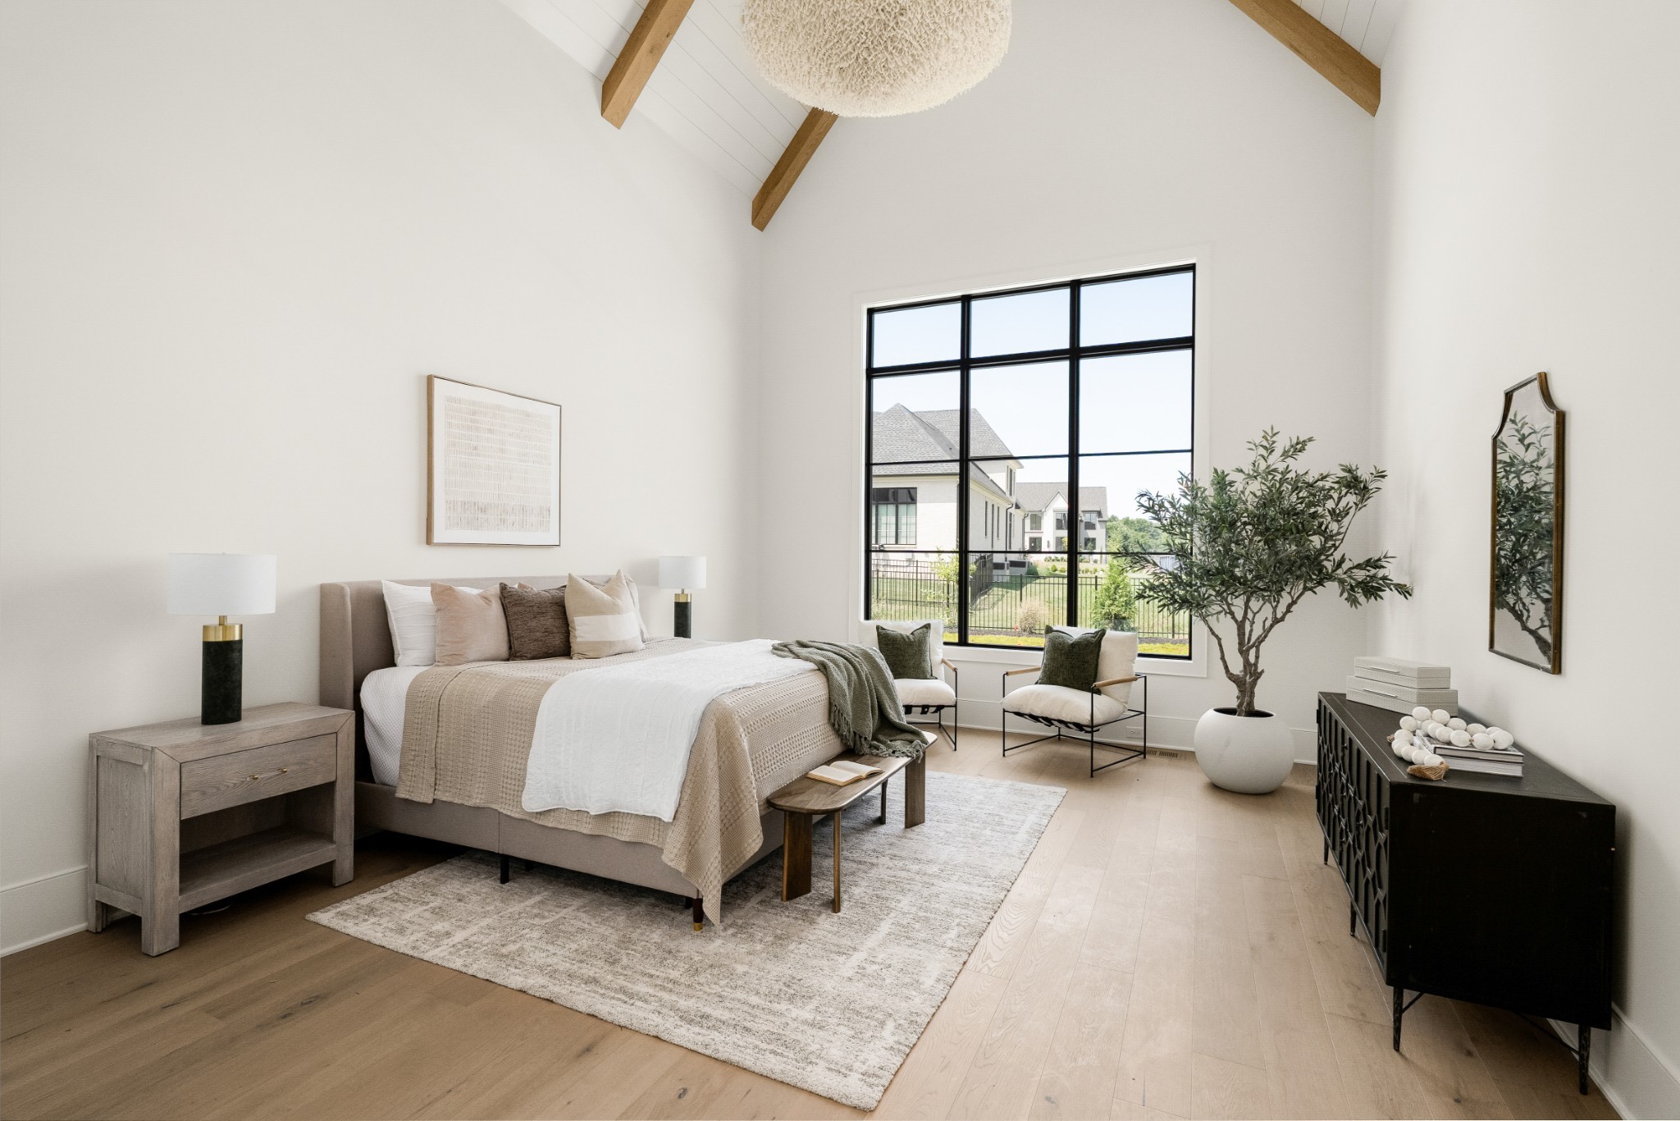
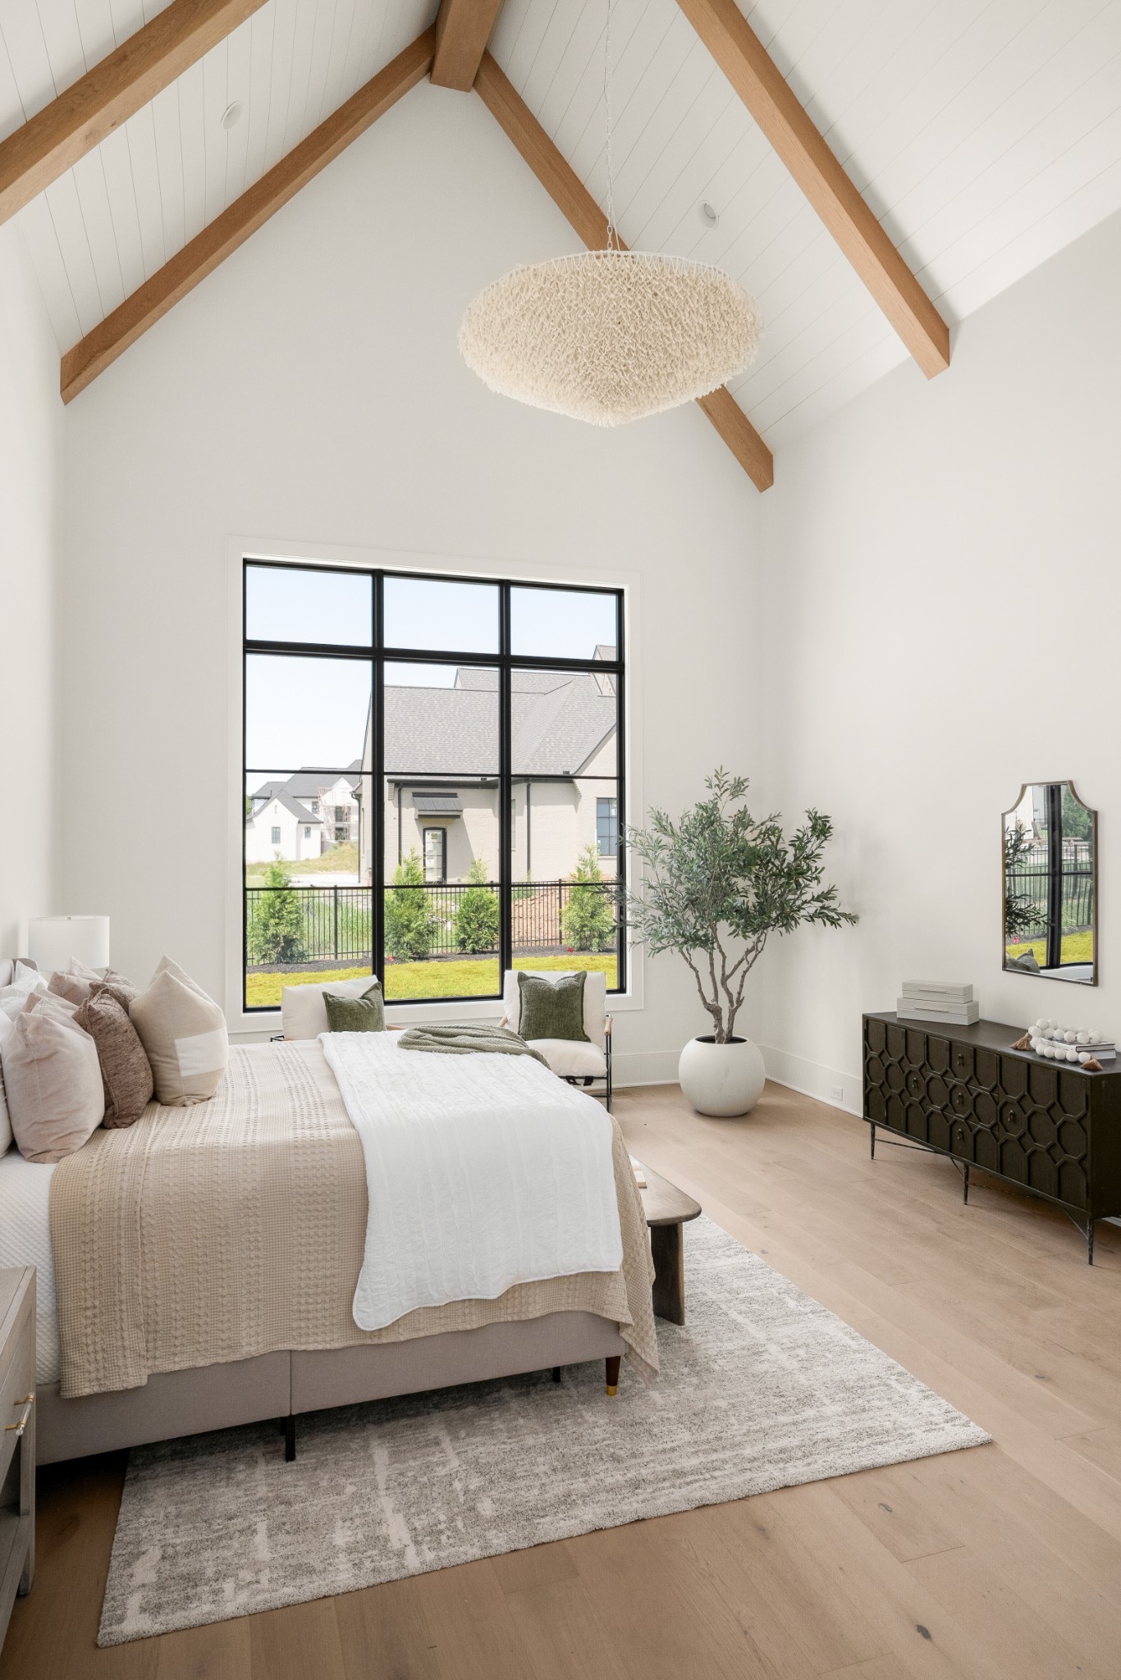
Staged bedroom with a vaulted ceiling, exposed wood beams, and a large black-grid window.
Staged bedroom with vaulted beamed ceiling, large black-framed window, and neutral furnishings.
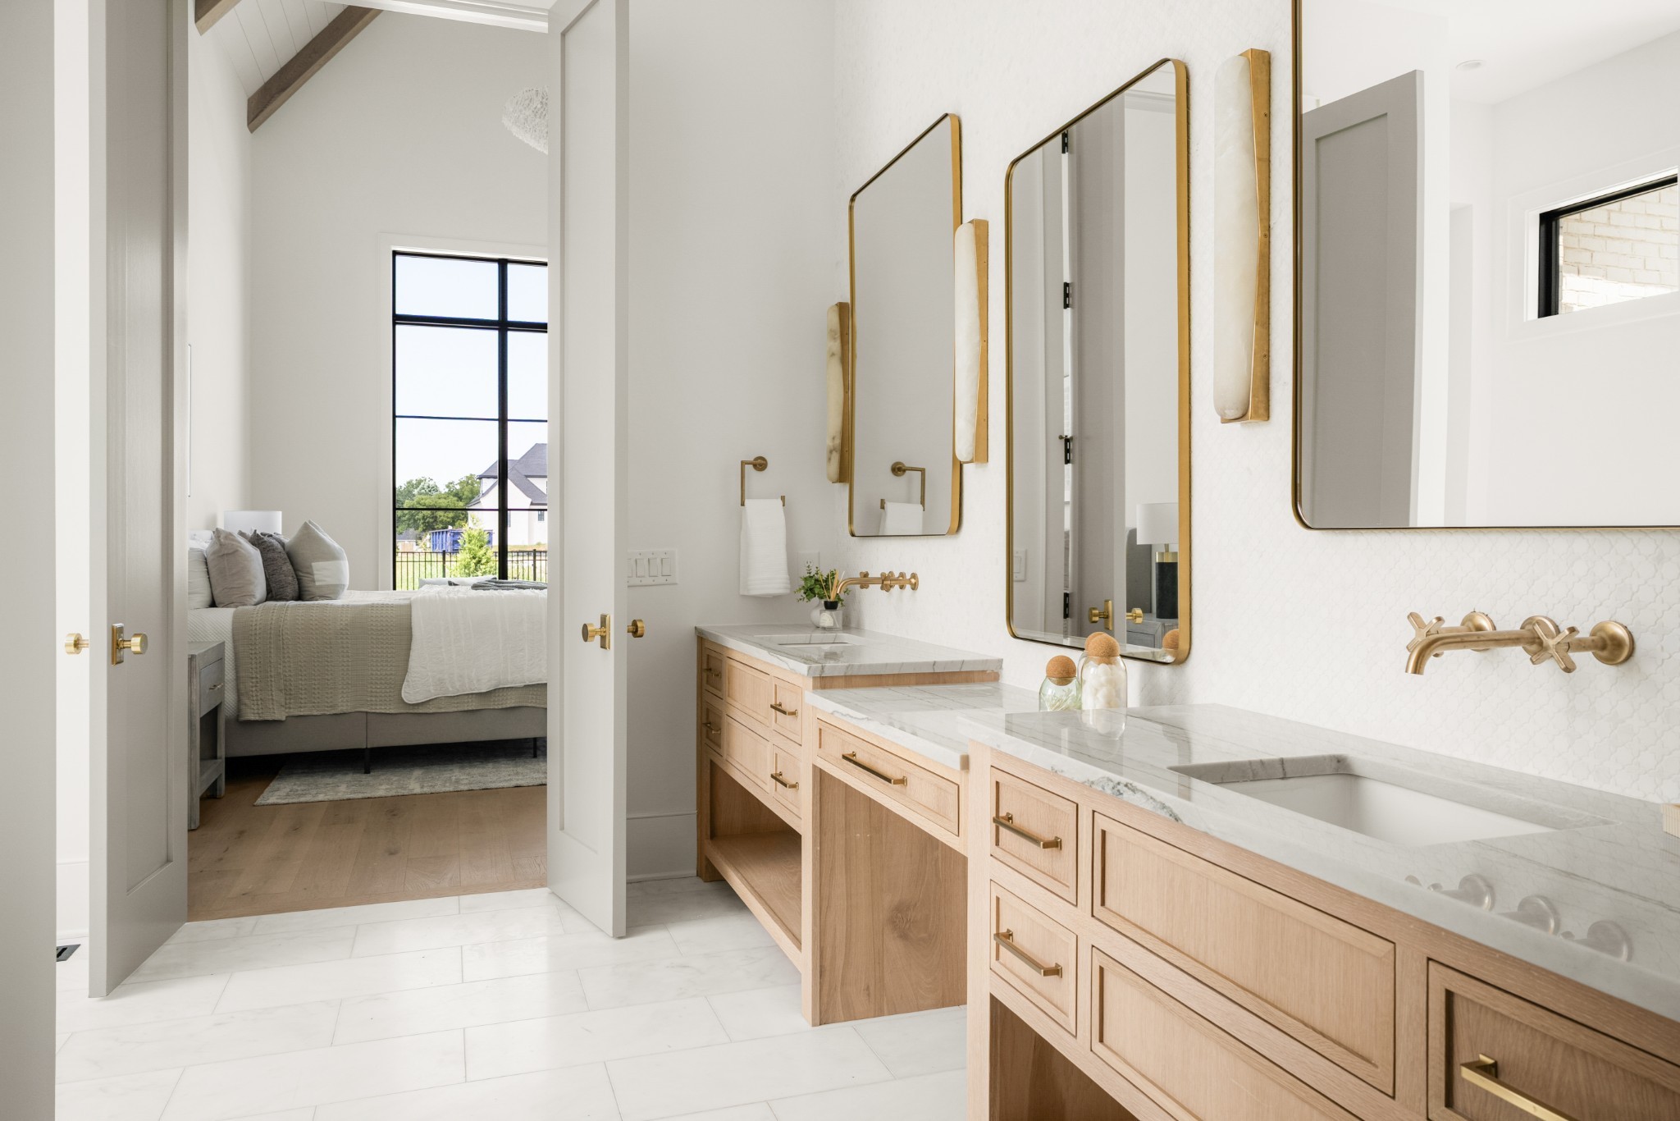
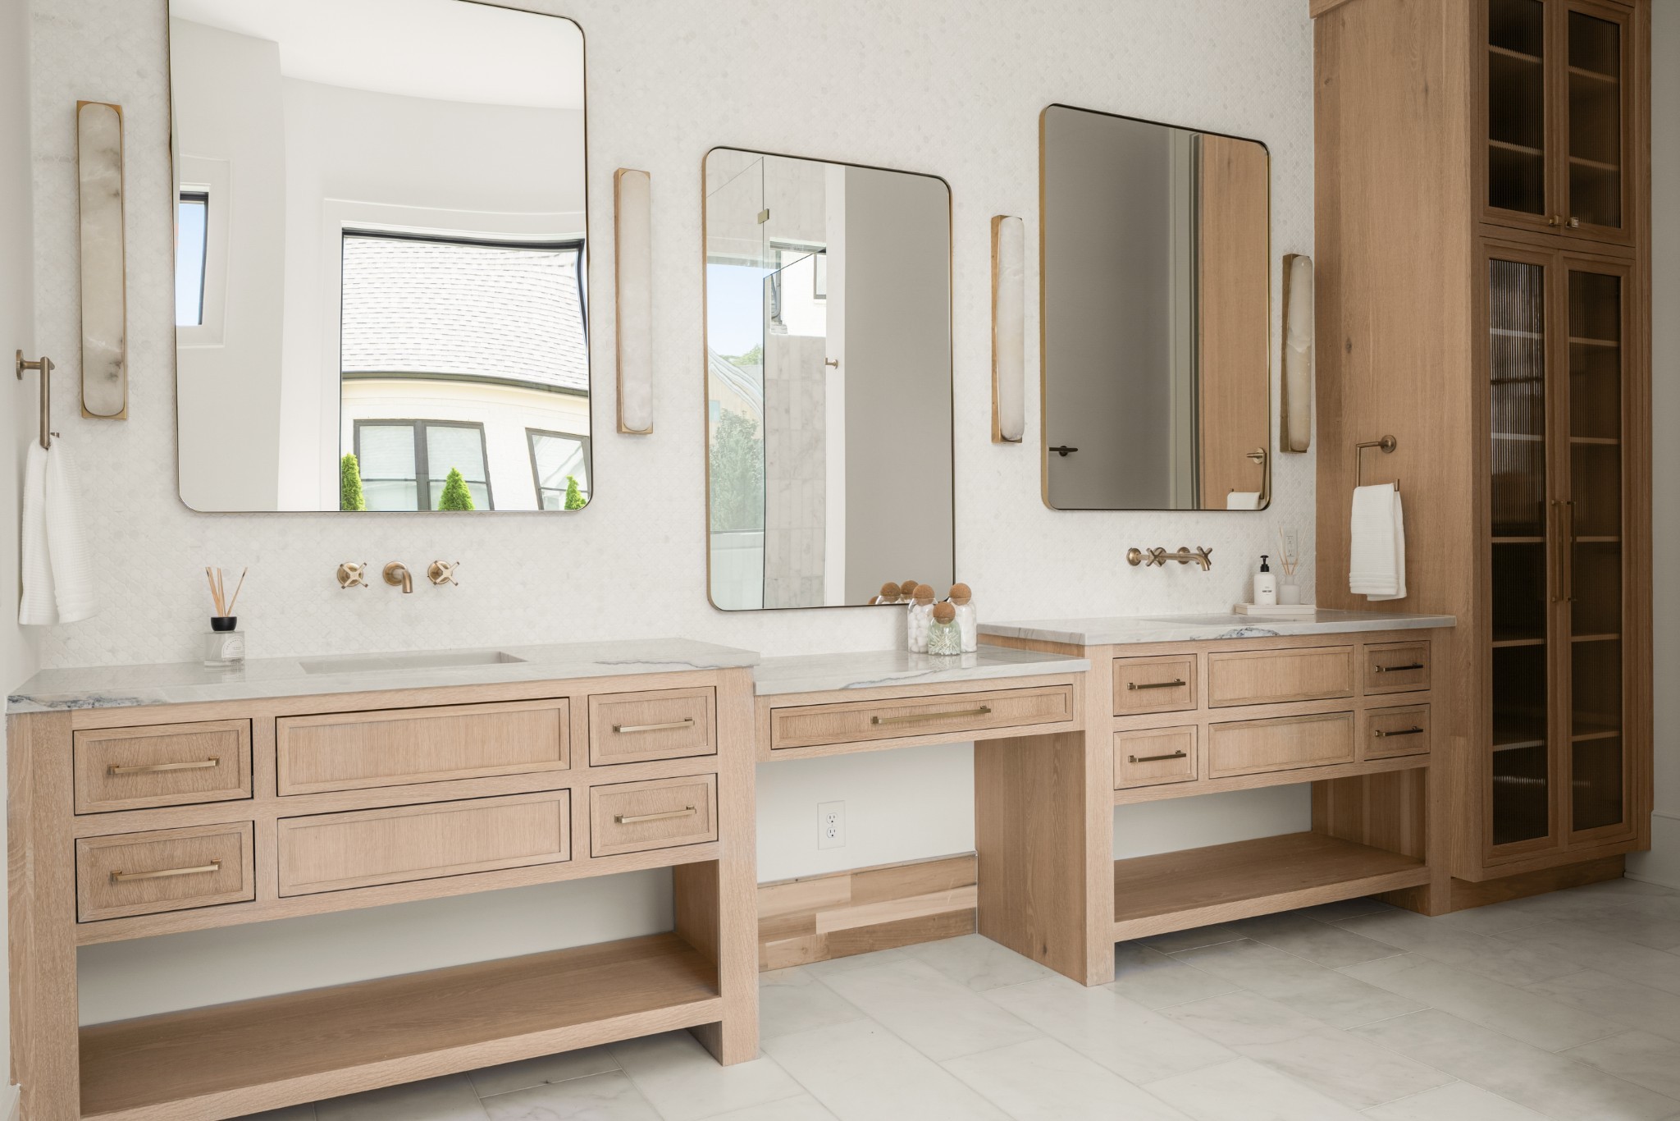
Bright bathroom with a long oak double vanity, marble counters, and brass fixtures beside an open bedroom doorway.
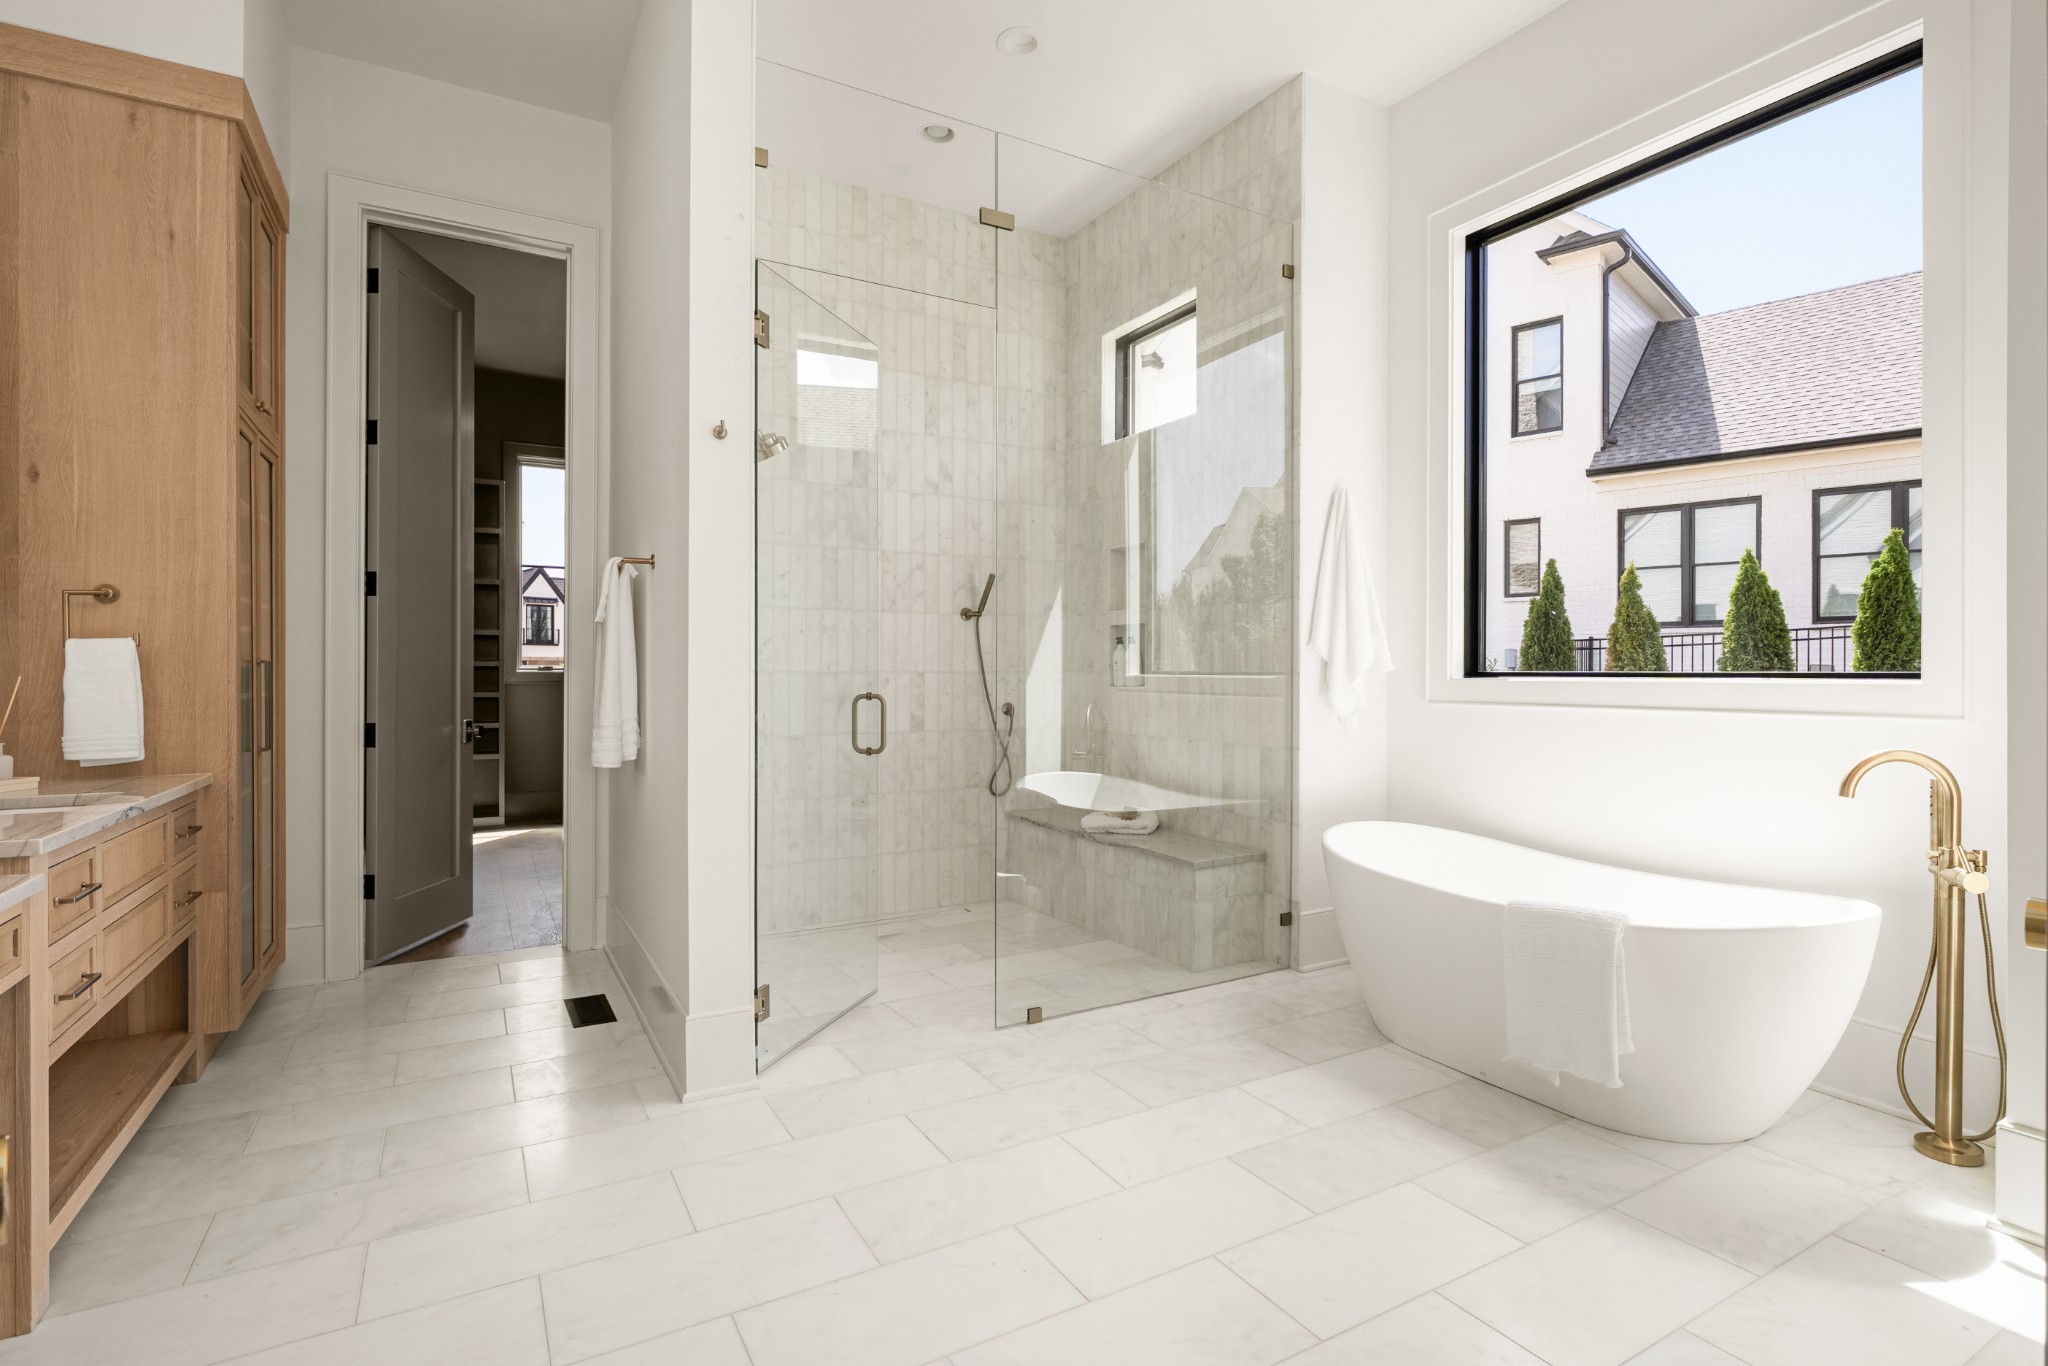
Bright bathroom with marble shower, freestanding tub, and large window.
Marble-tiled bathroom with a glass walk-in shower and freestanding tub beside a tall window.
Bathroom with double light oak vanities, marble counters, and large mirrors.
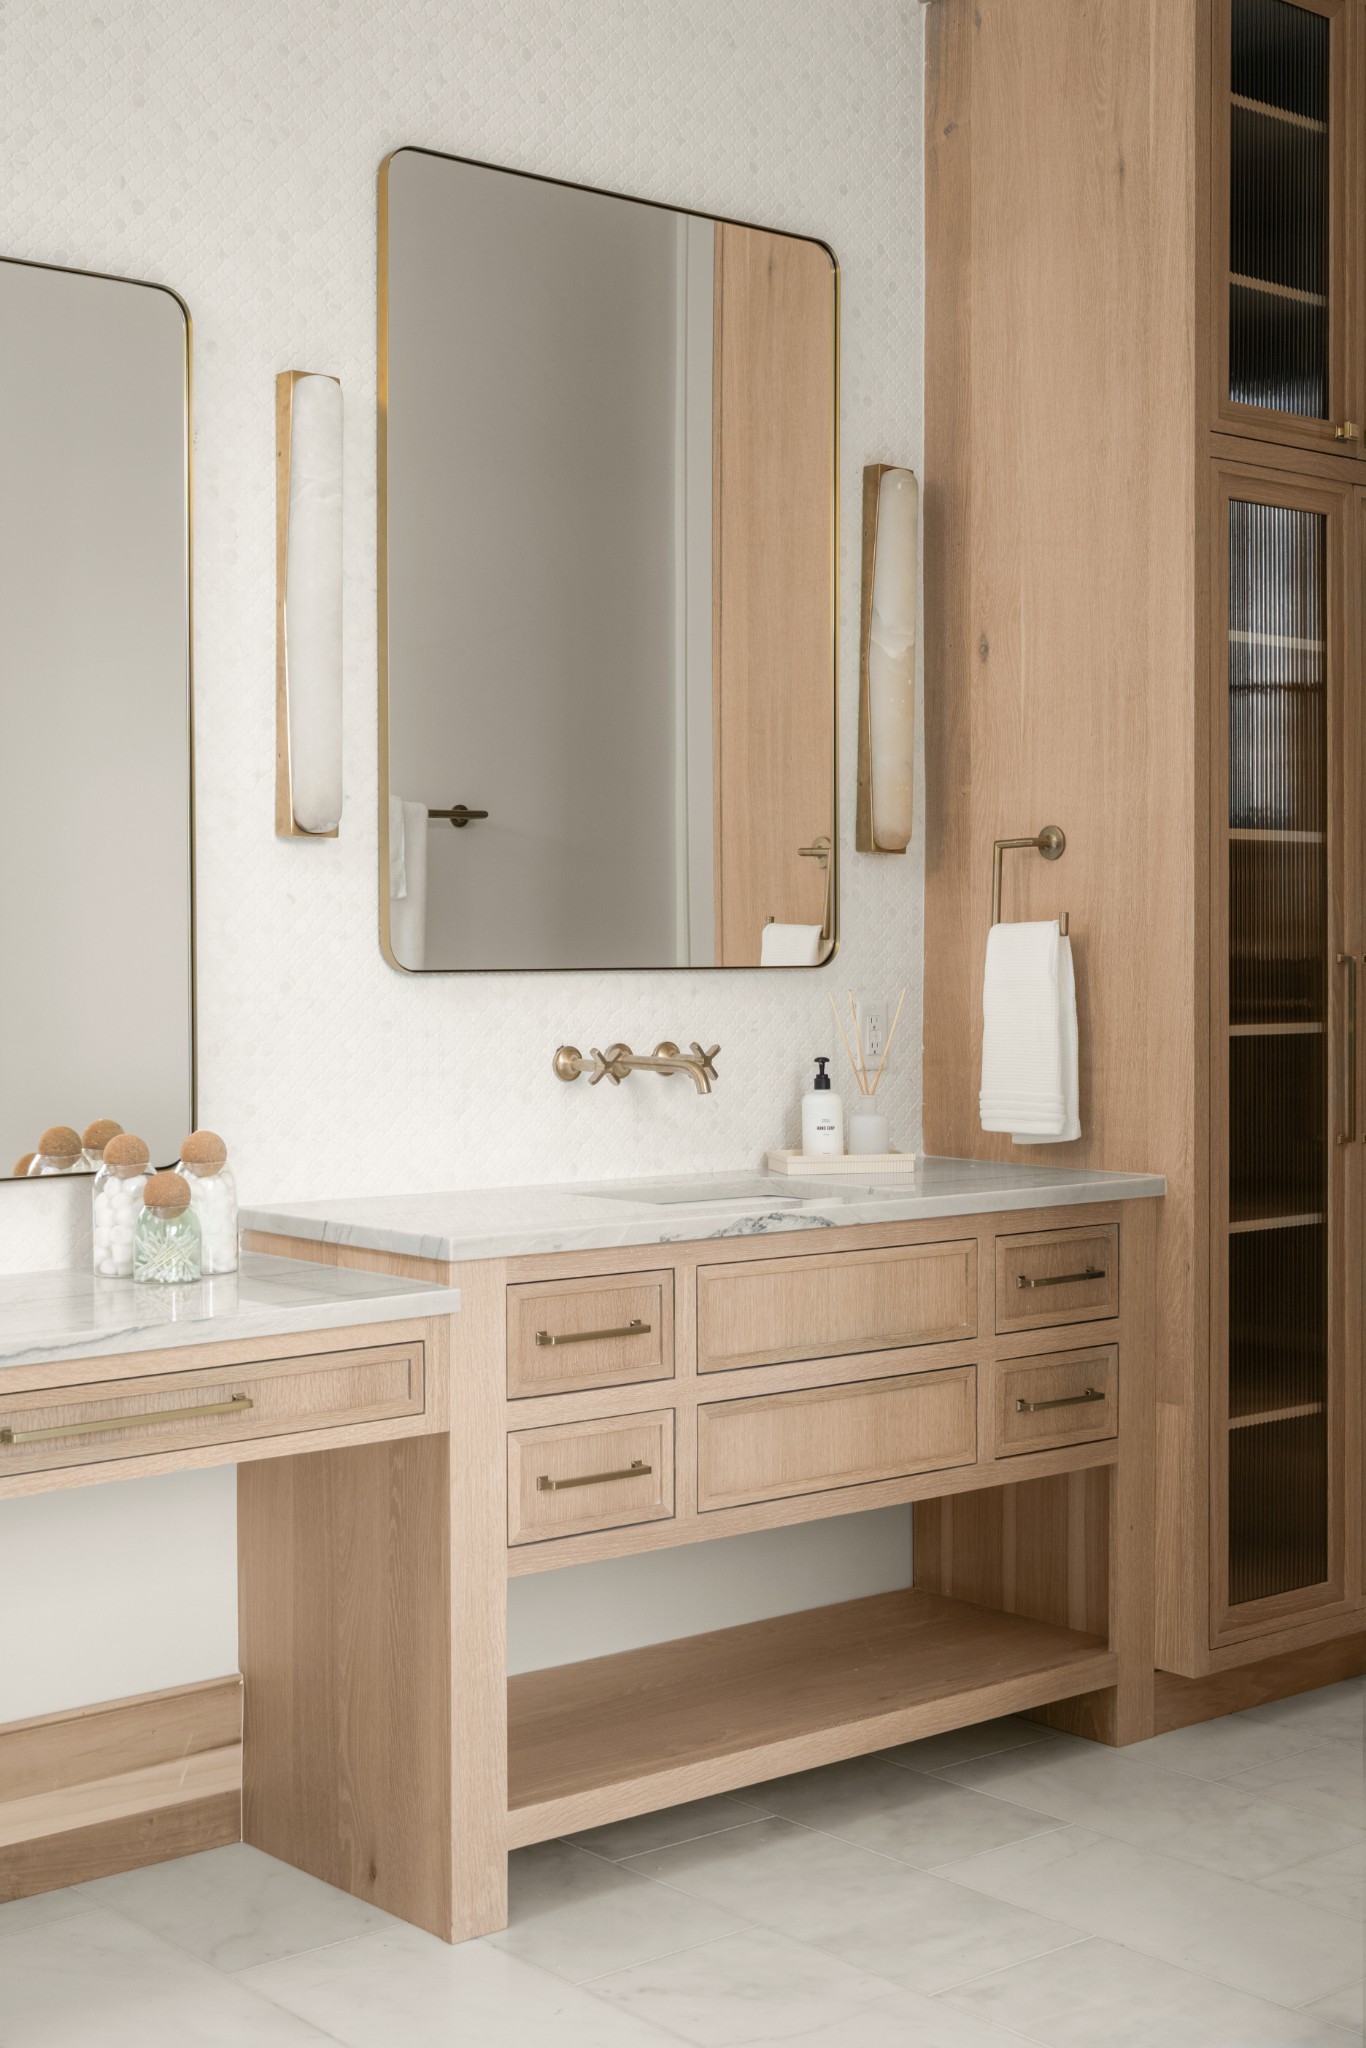
Bathroom vanity with light oak cabinetry, pale stone counters, brass fixtures, and a tall ribbed-glass cabinet.
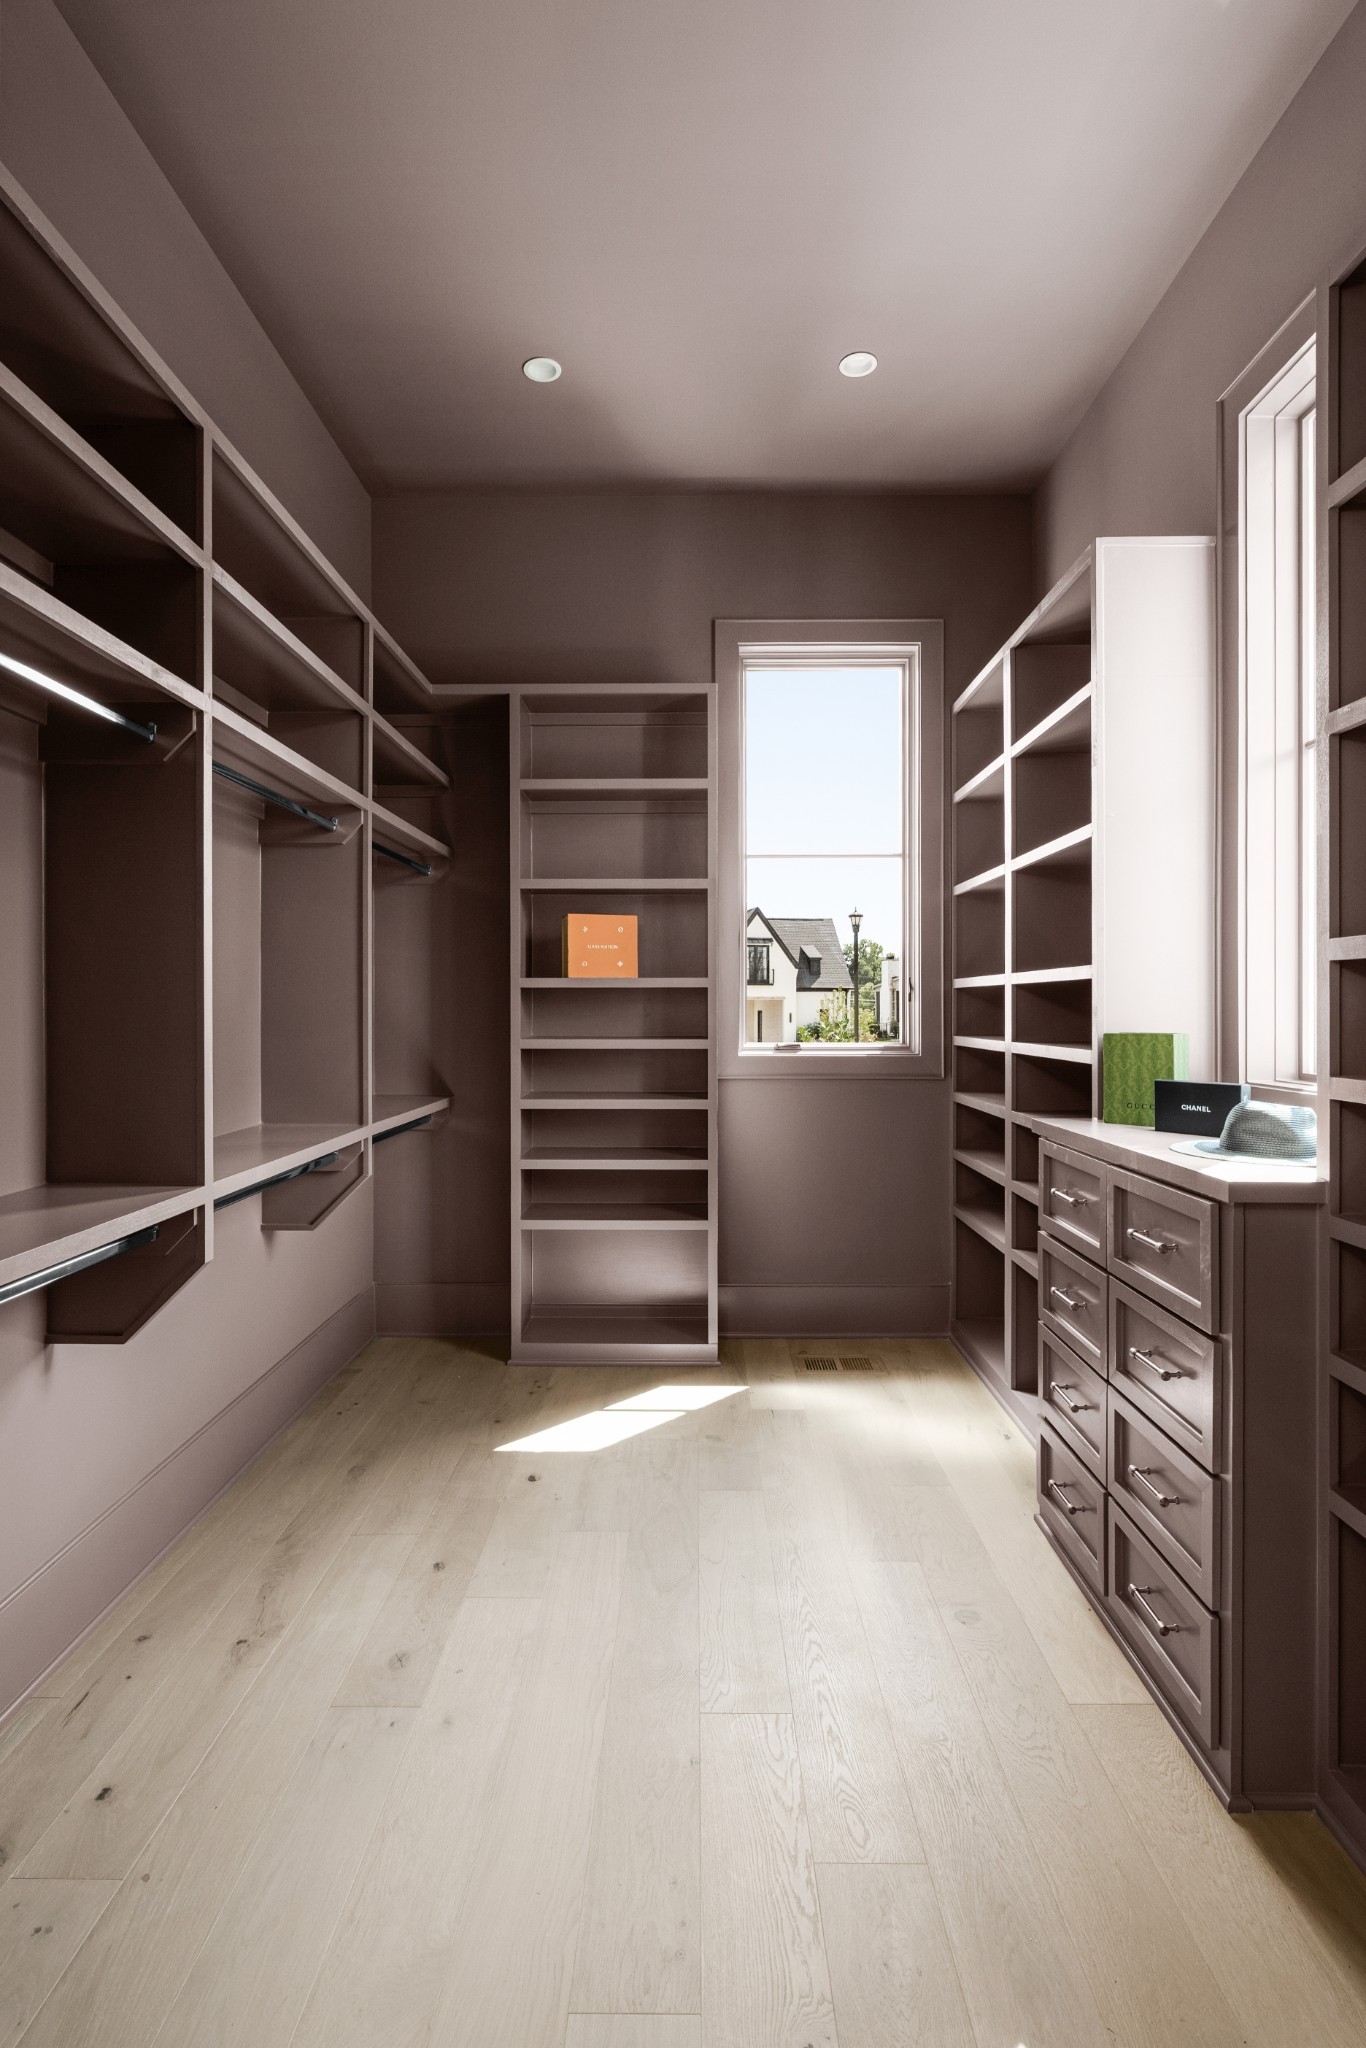
Walk-in closet with taupe built-in shelving, drawers, and tall windows.
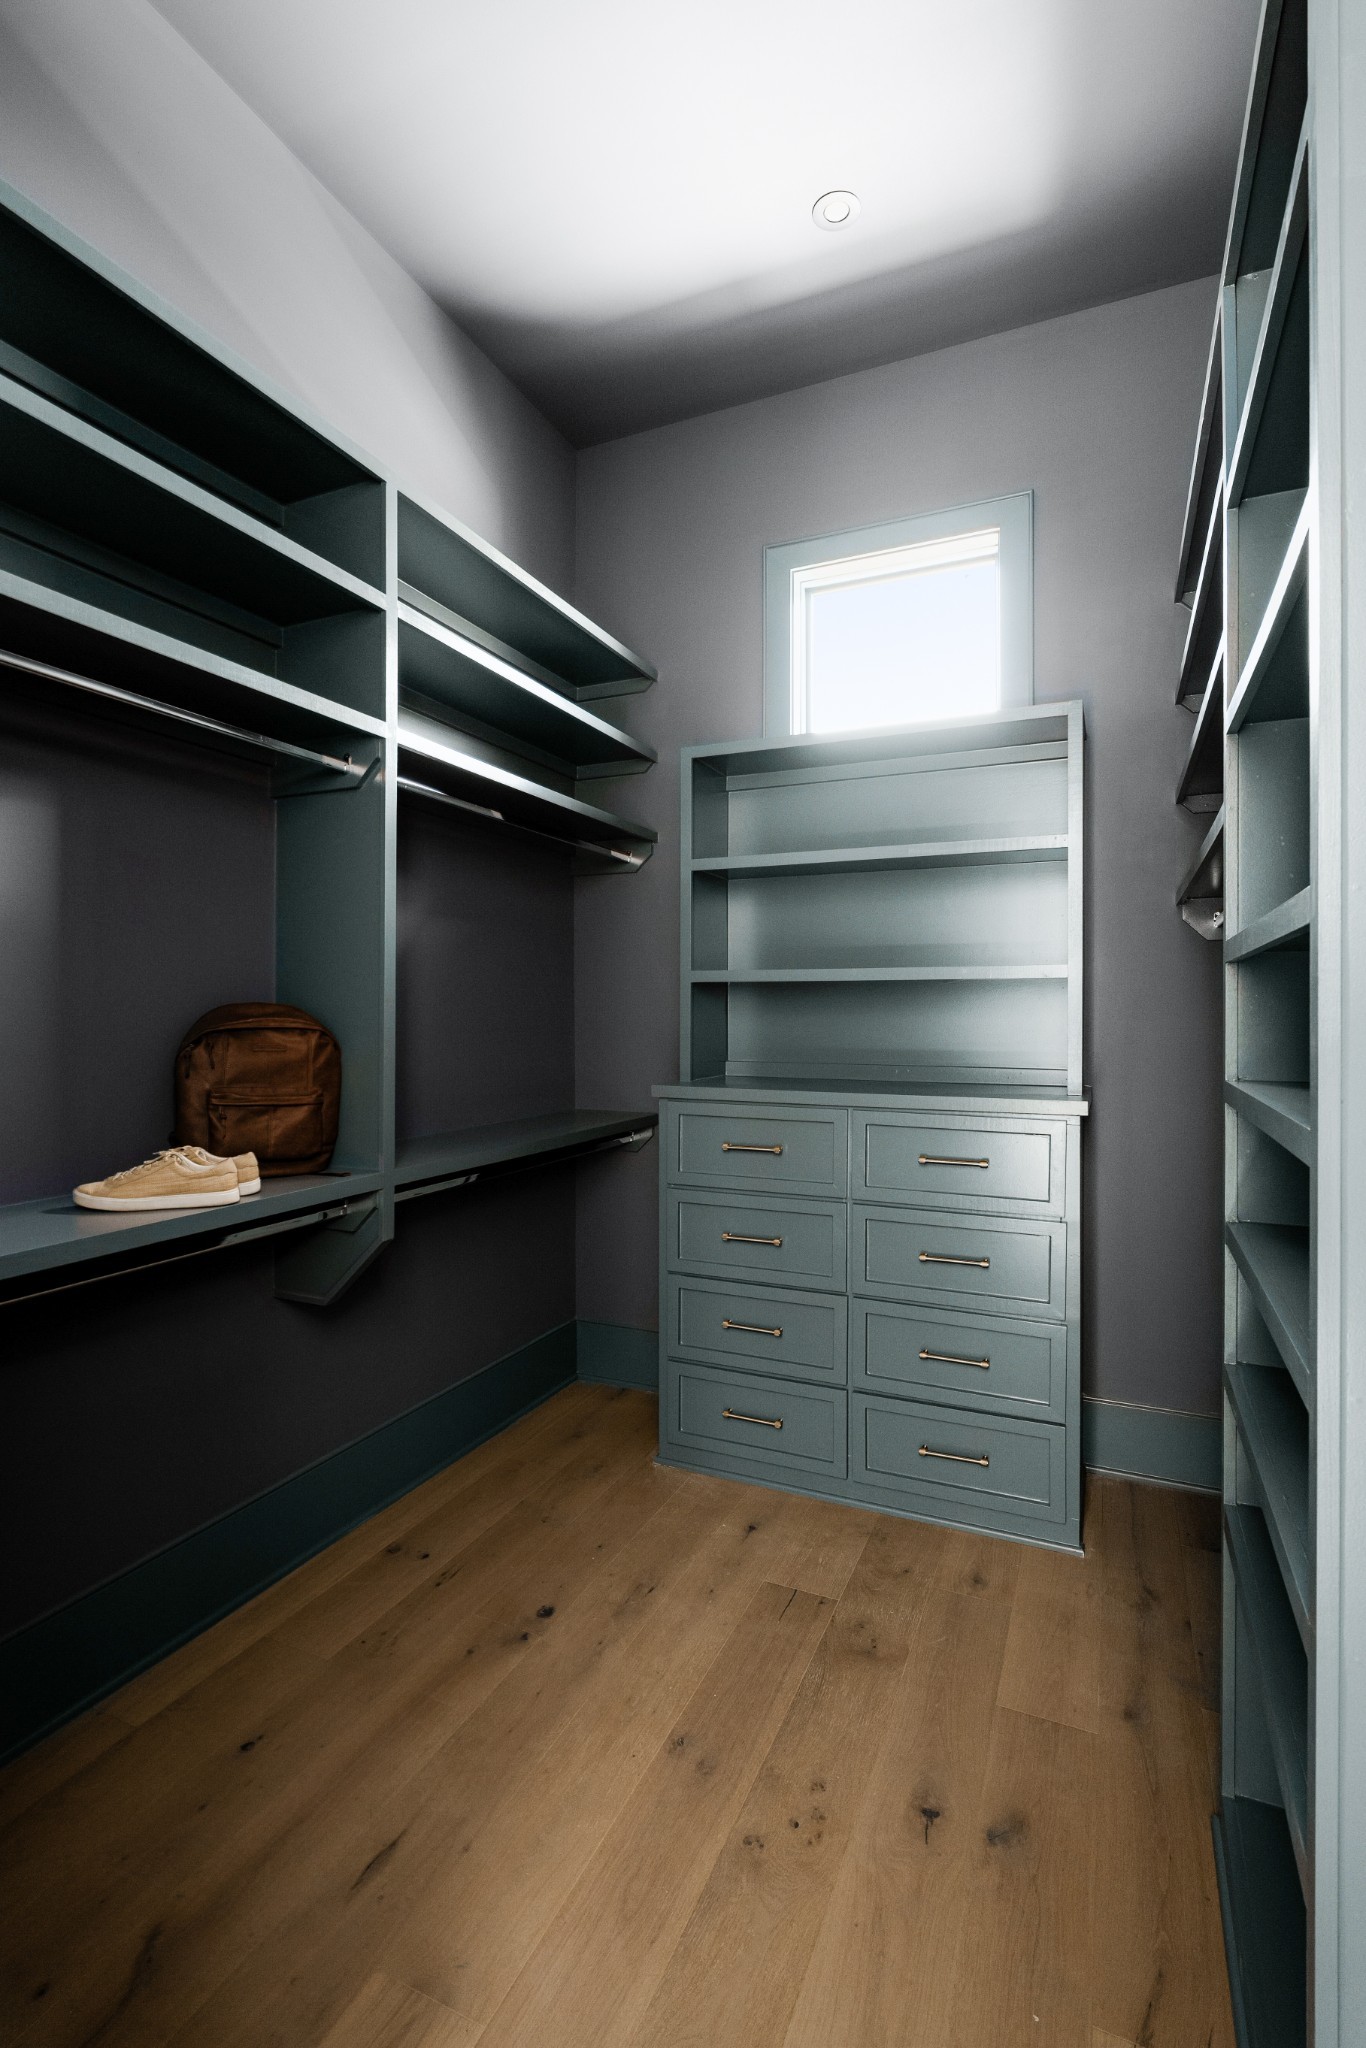
Walk-in closet with teal built-in shelves, a central drawer unit, and hardwood flooring.
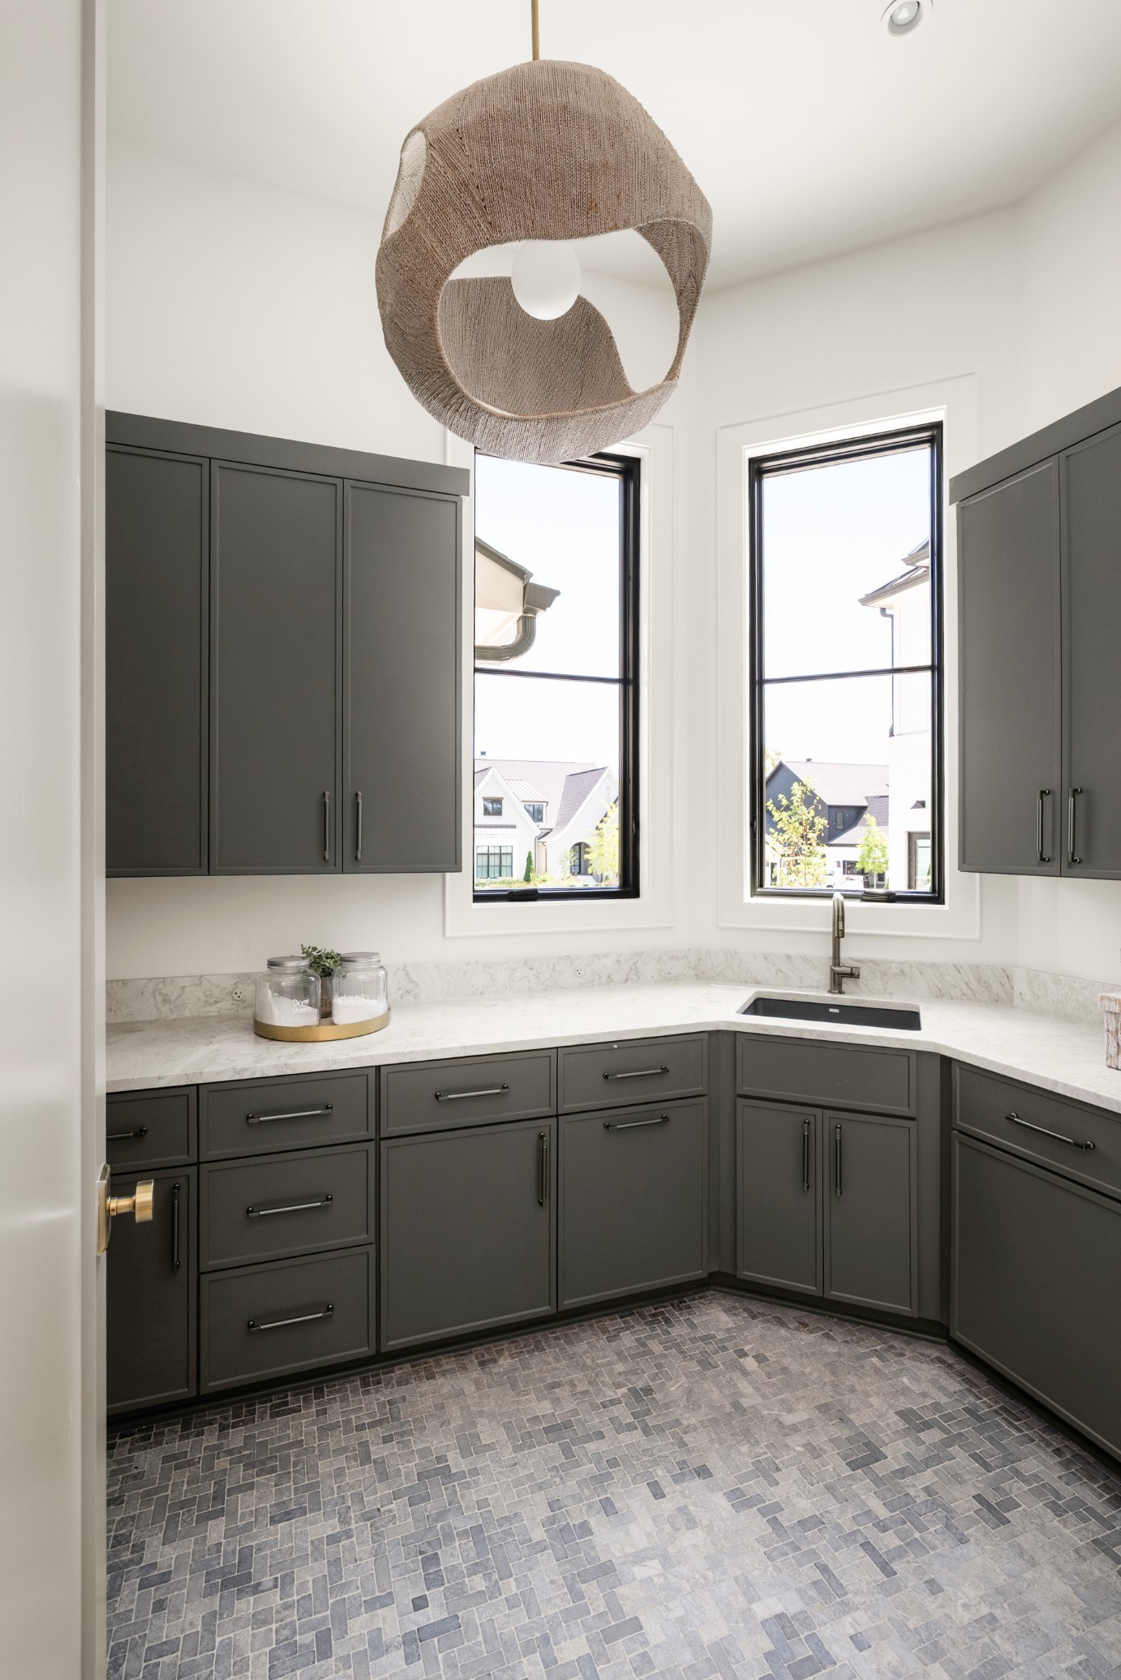
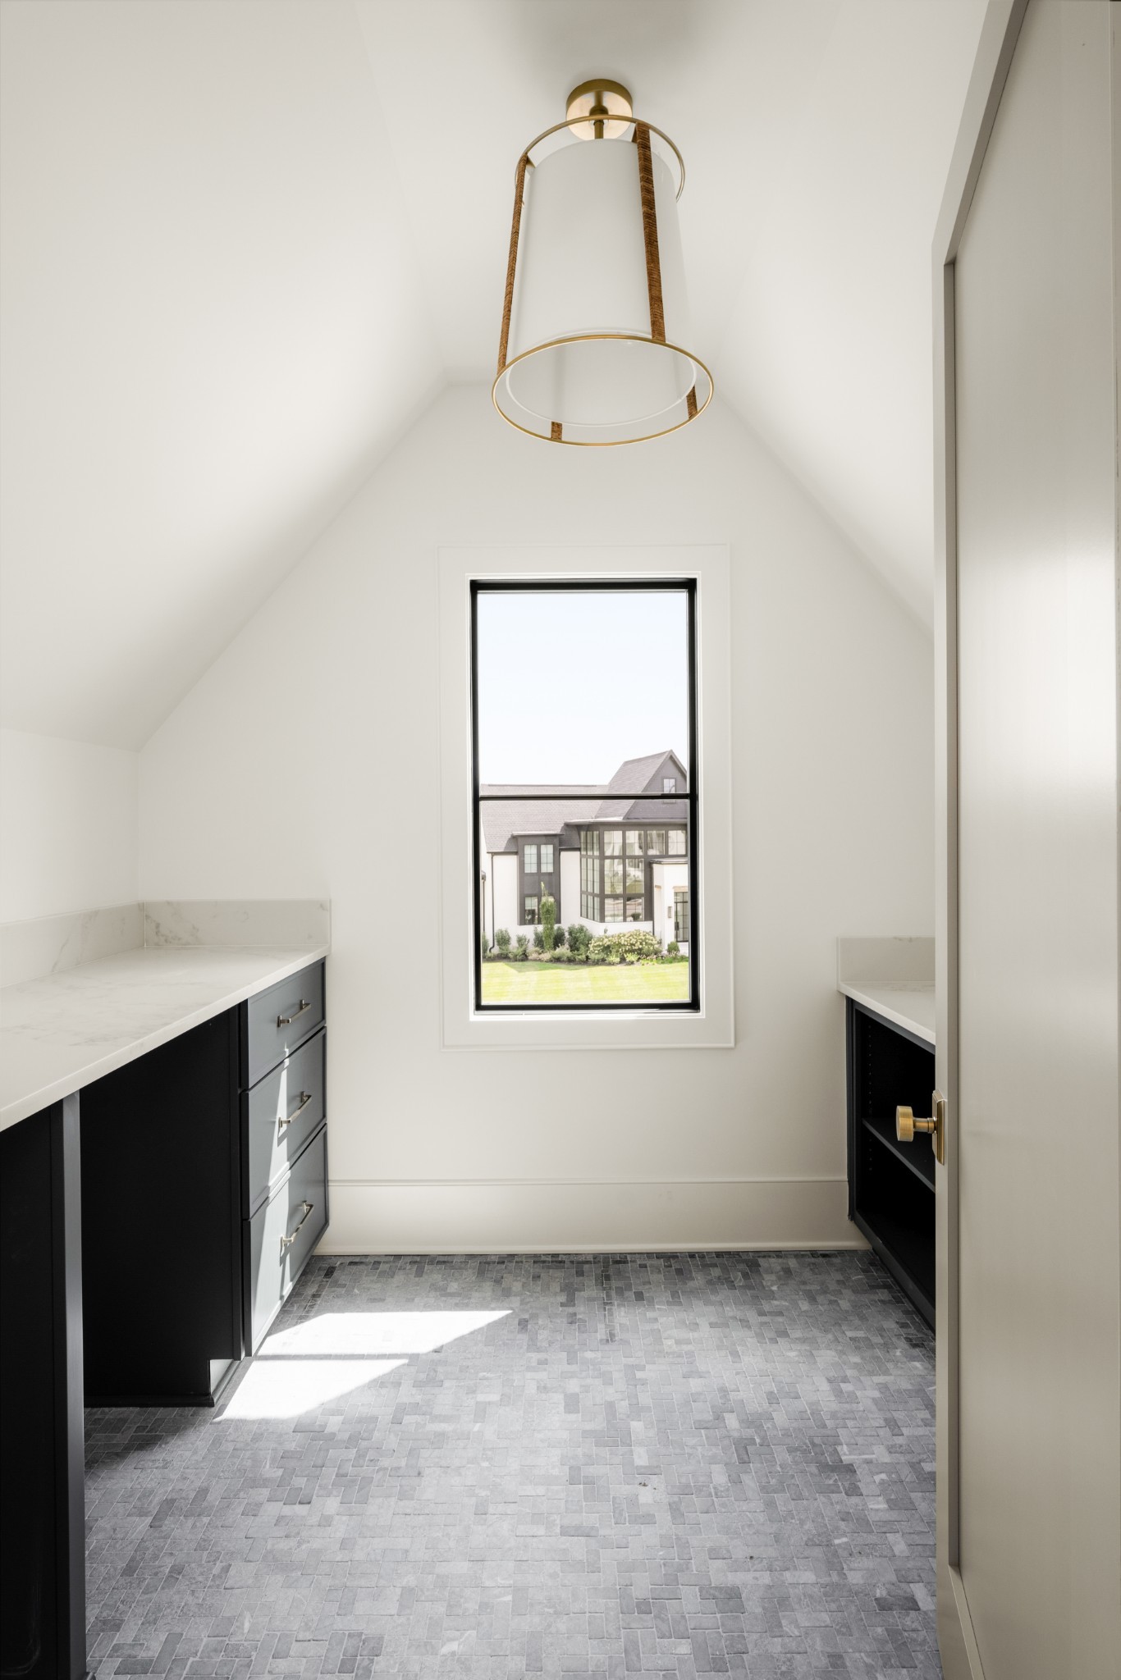
Utility room with charcoal cabinetry, stone counters, a sink, tall windows, and patterned tile flooring.
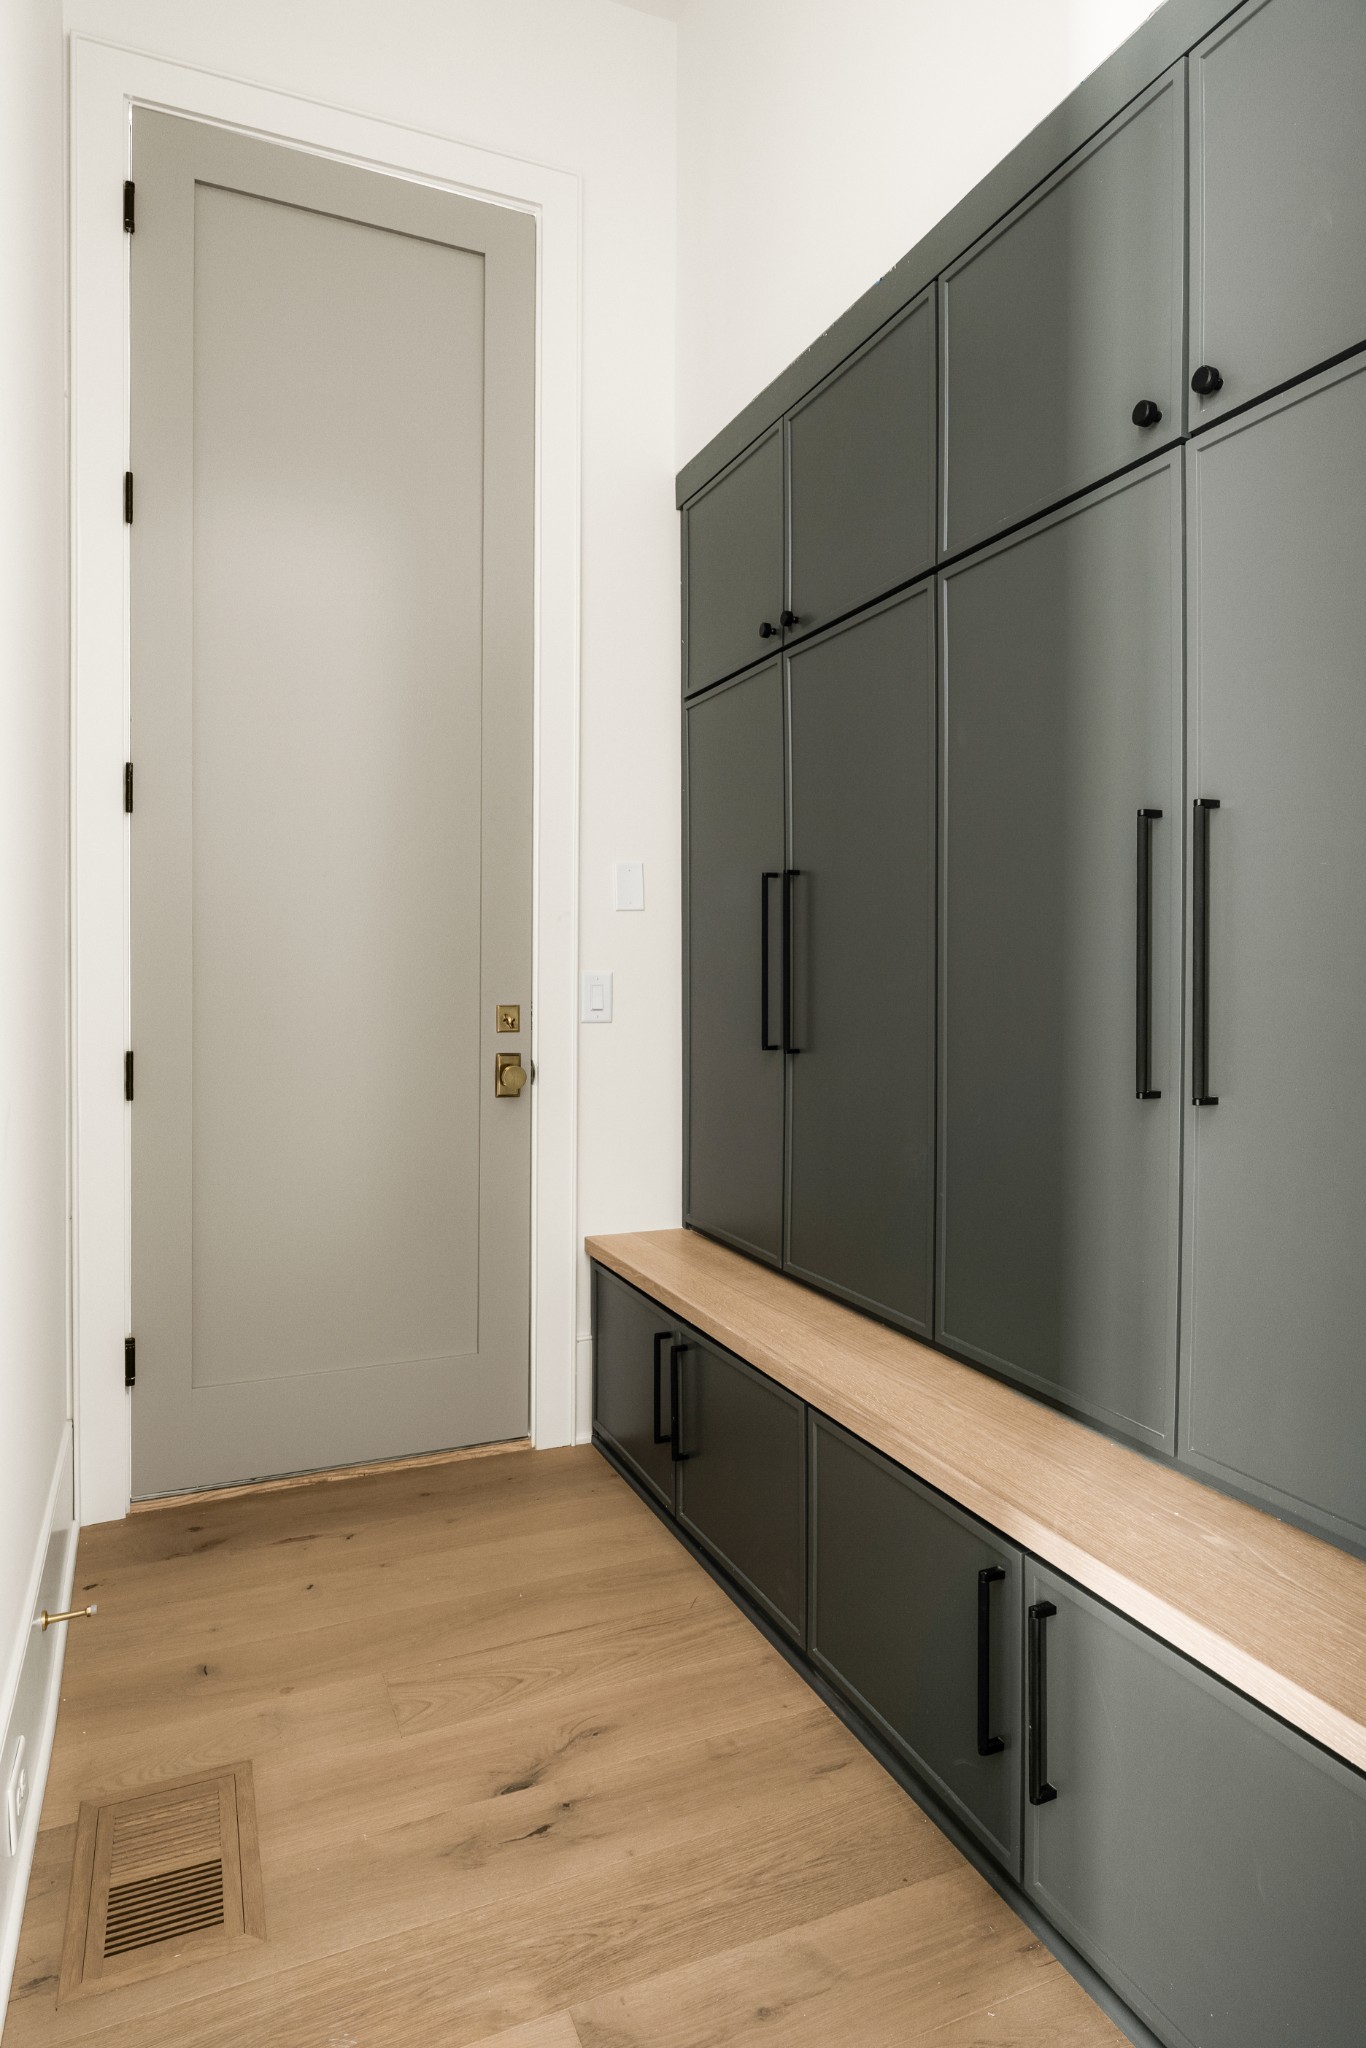
Mudroom with dark gray built-in cabinets, a light wood bench, and a gray entry door.
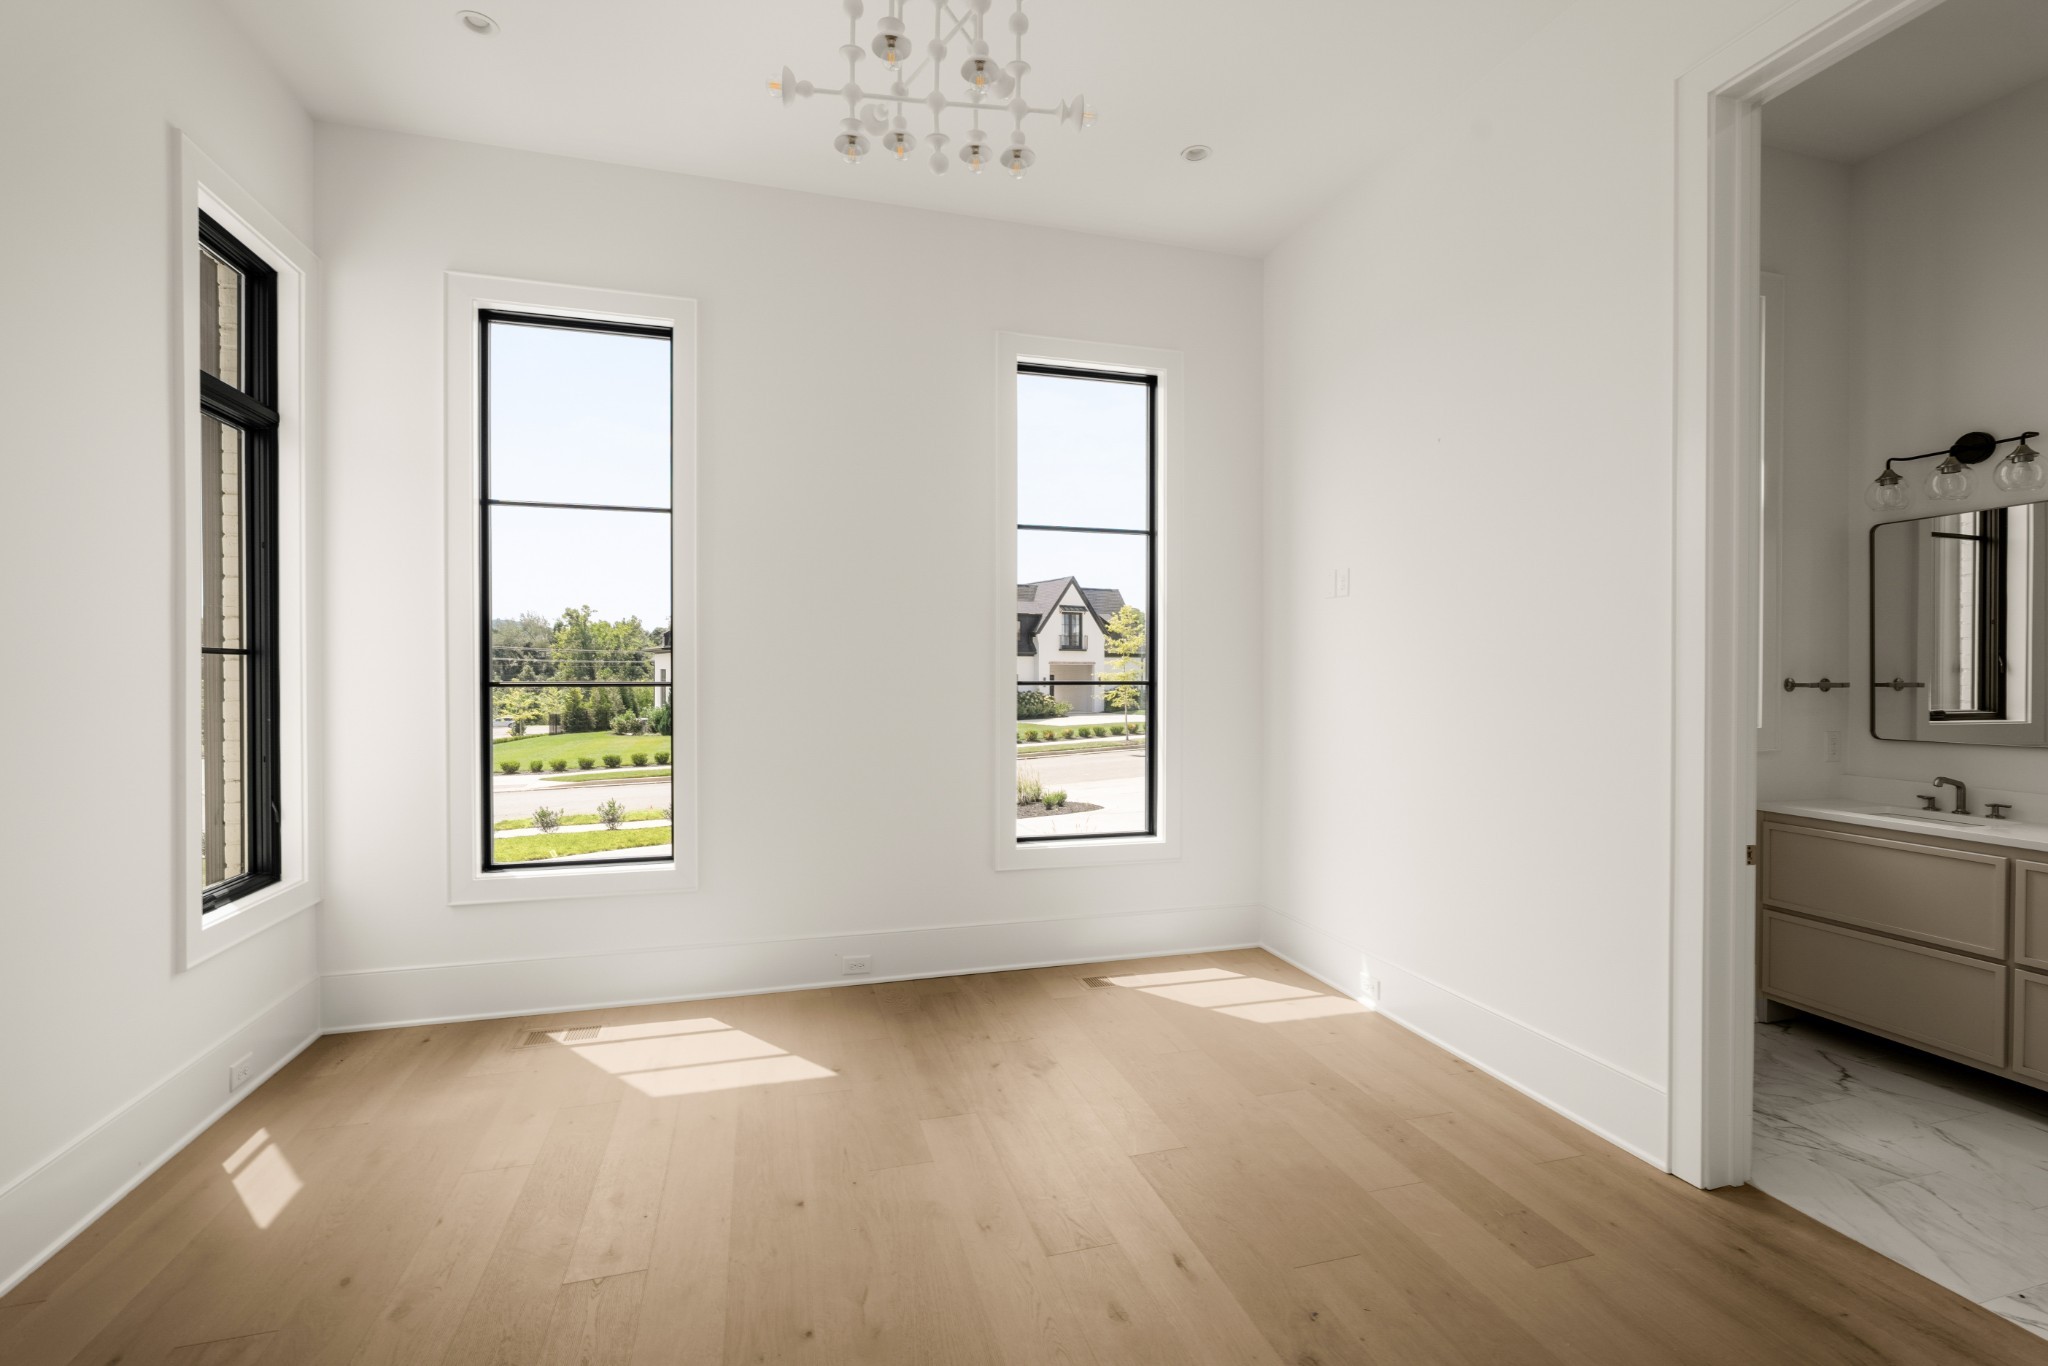
Empty bedroom with light wood floors, tall black-framed windows, and an adjoining bathroom.
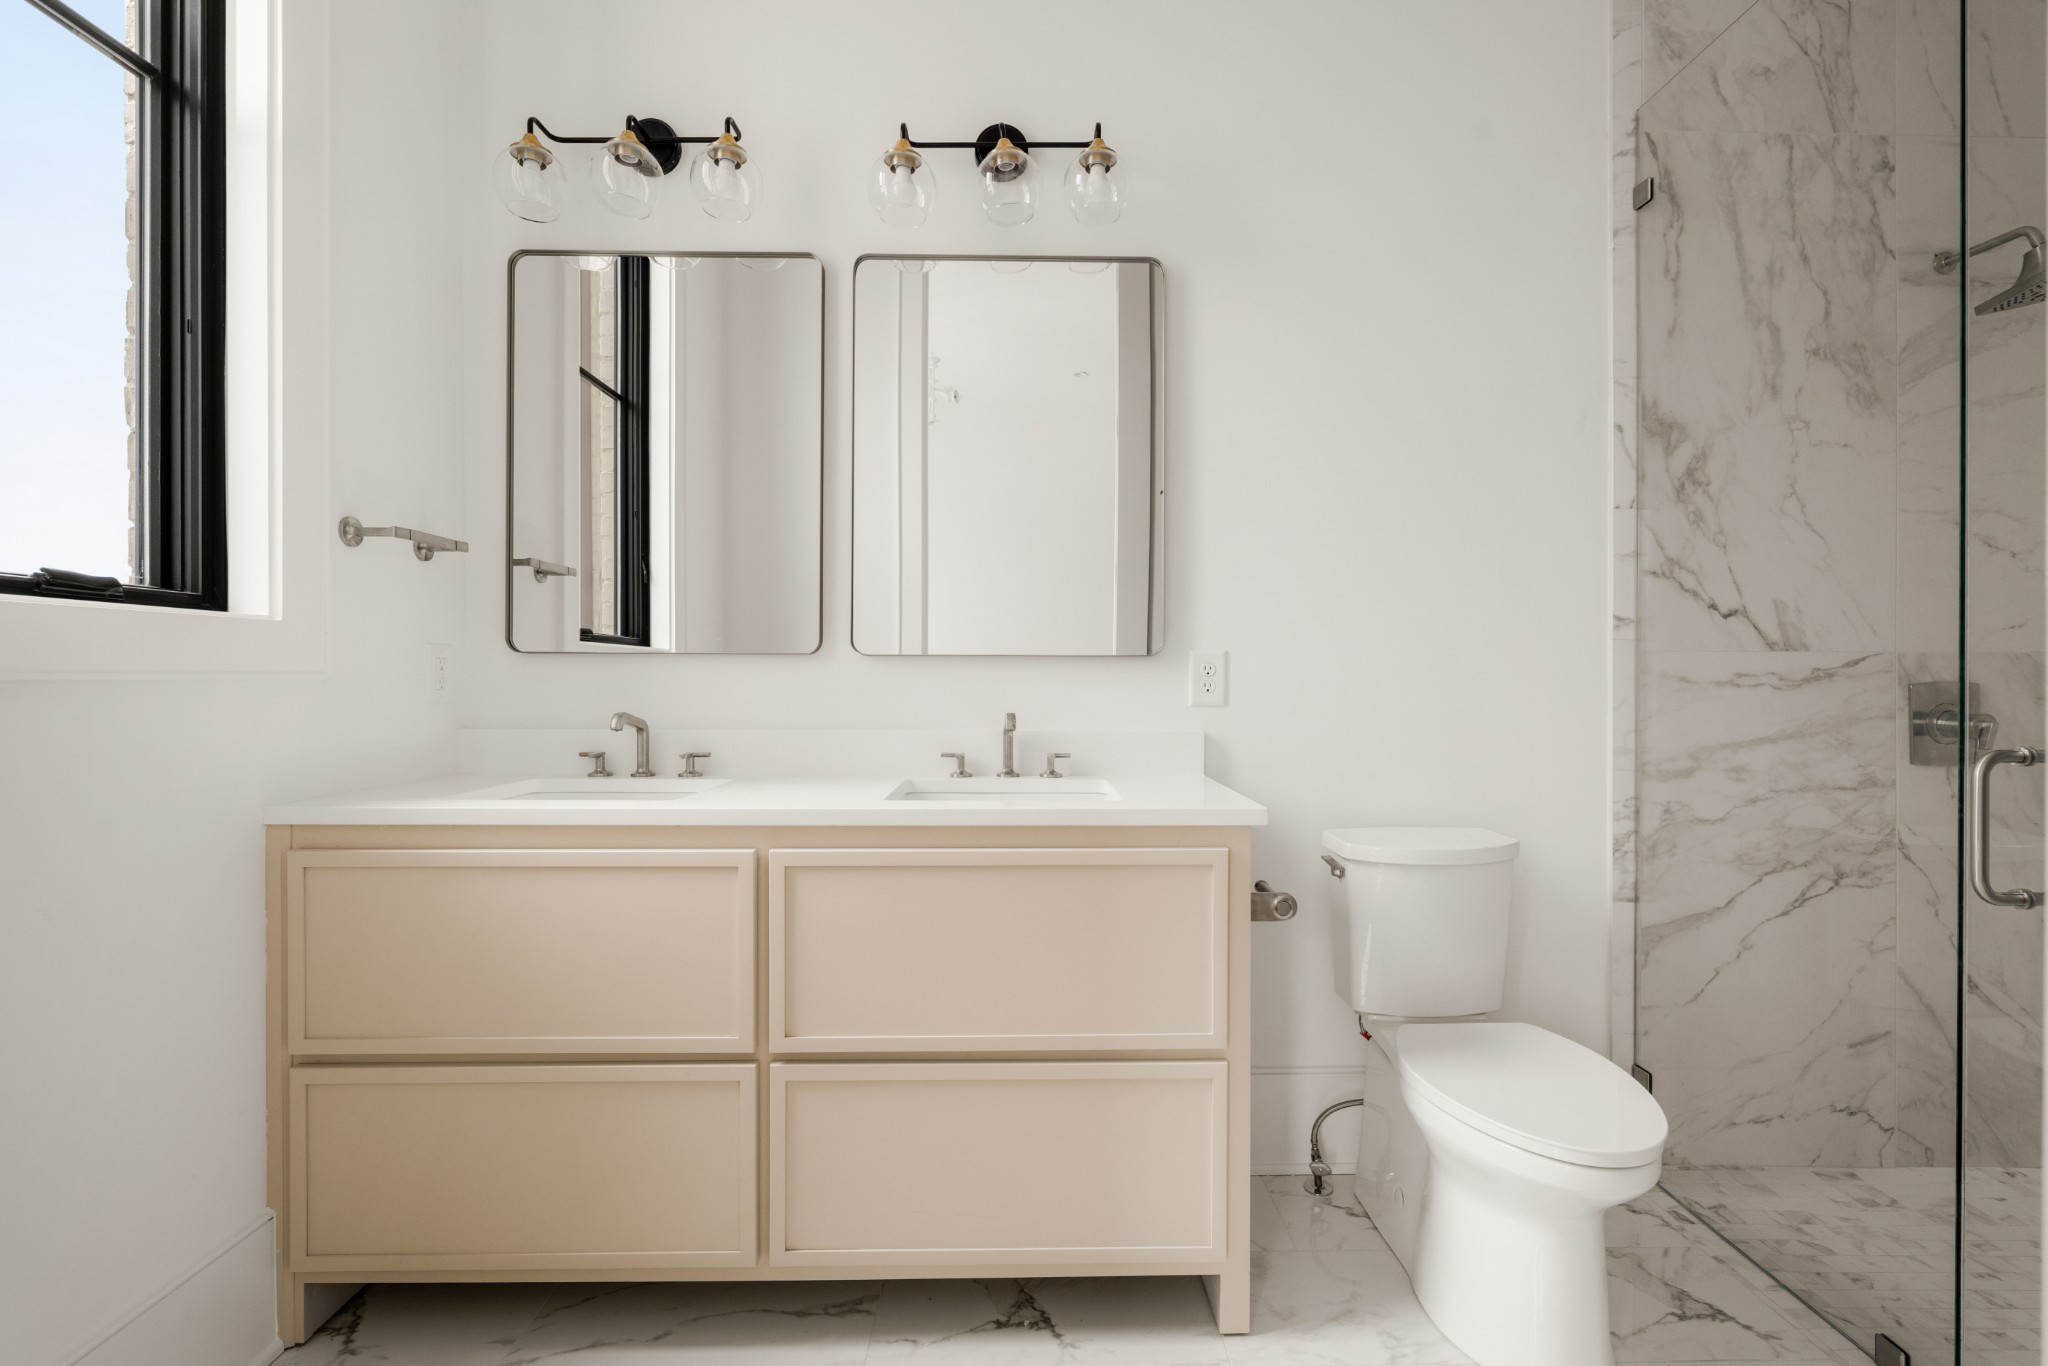
Modern bathroom with a double vanity and a glass-enclosed marble-tile shower.
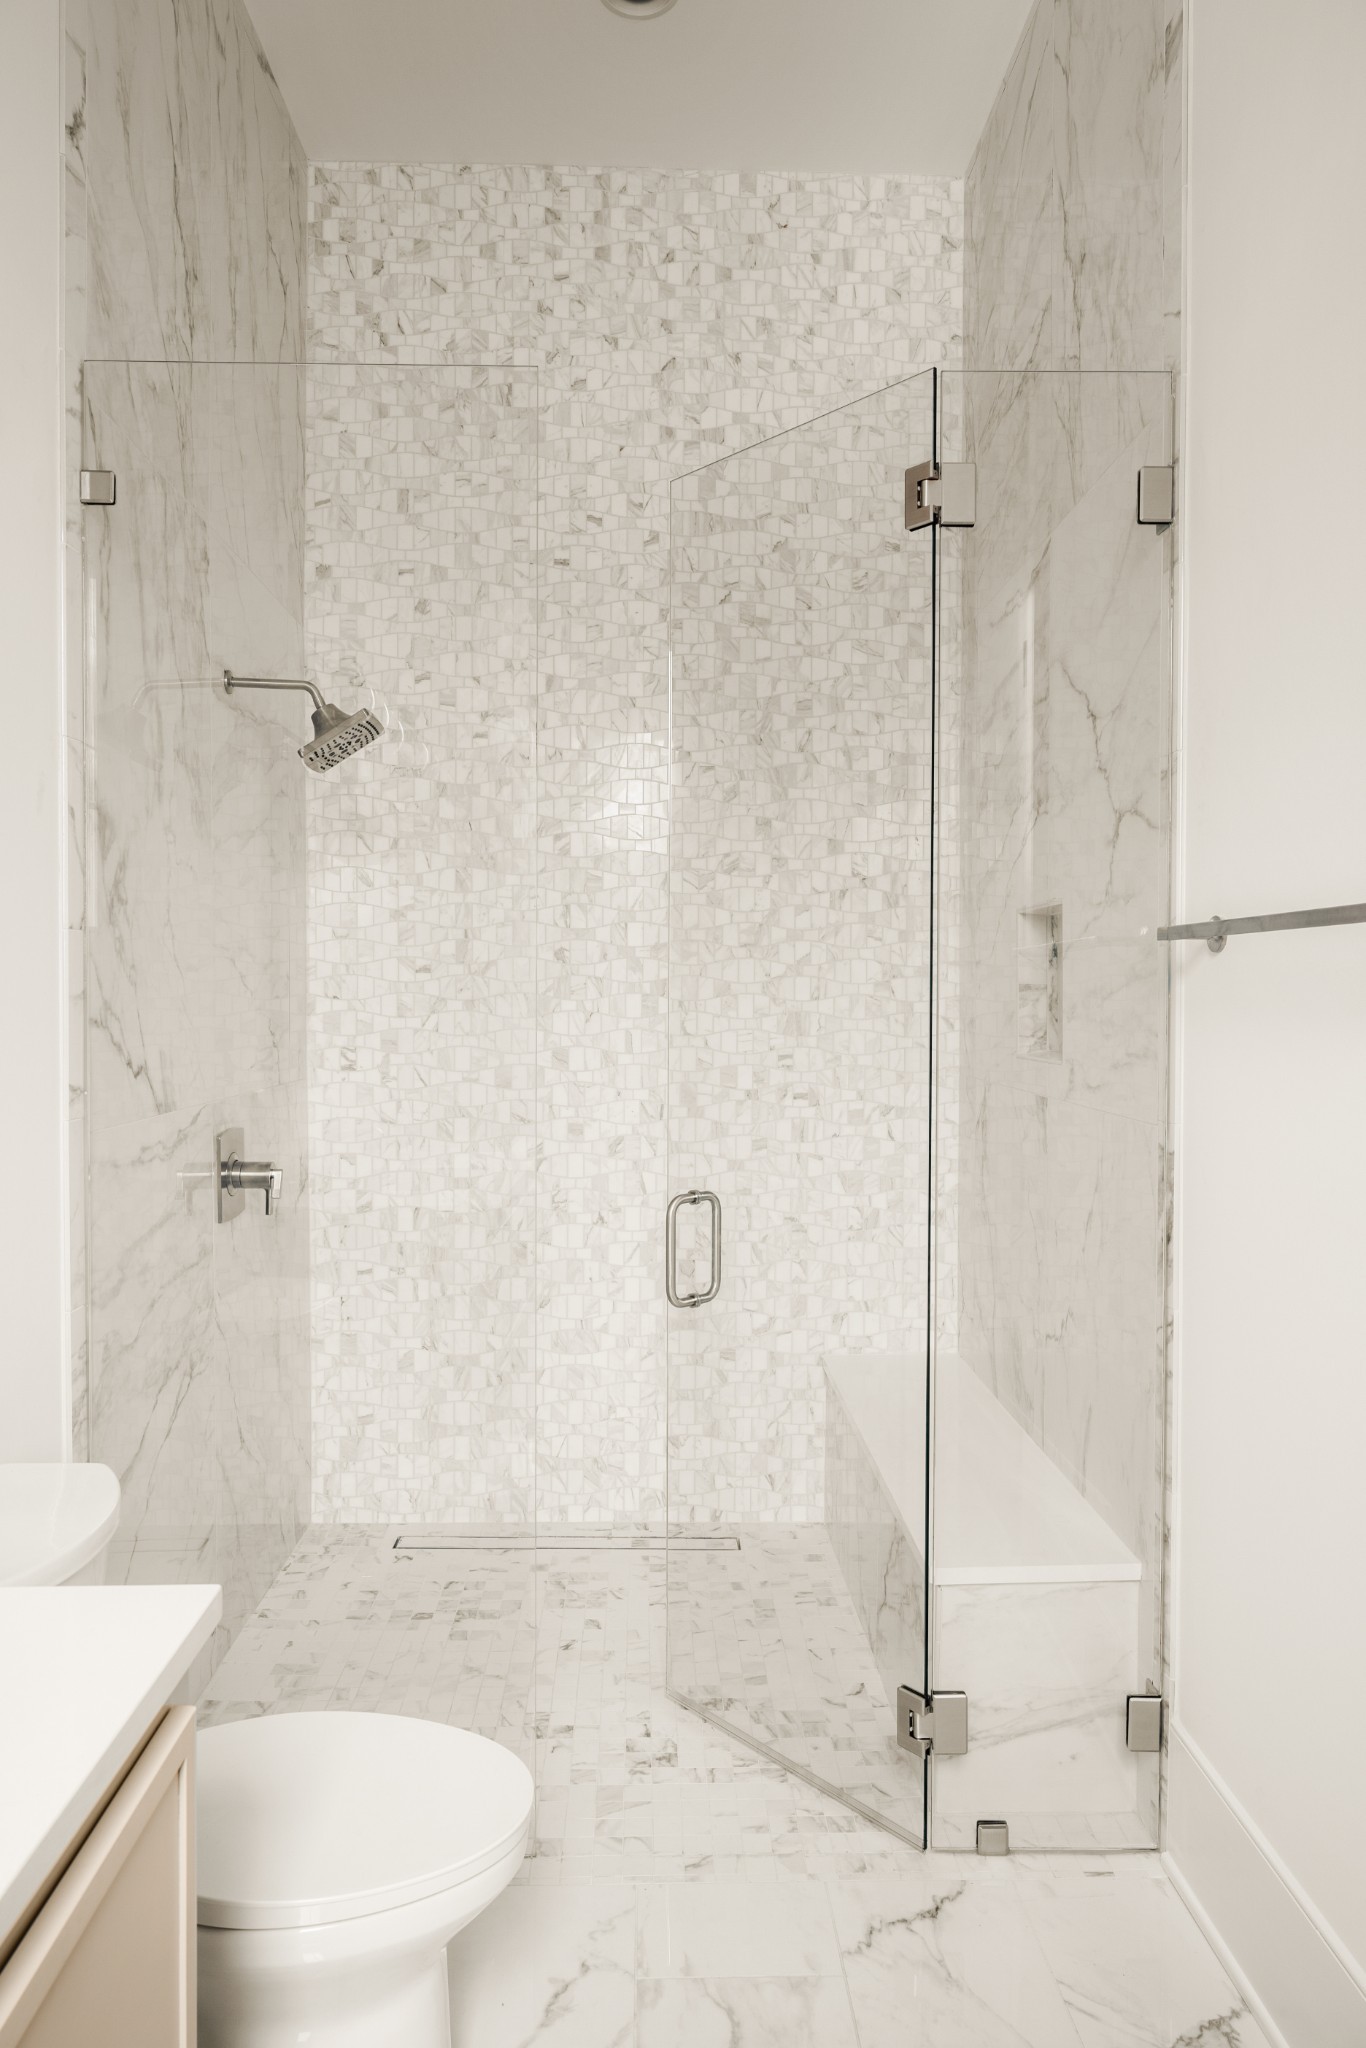
Marble bathroom shower with frameless glass doors, mosaic accent wall, and built-in bench.
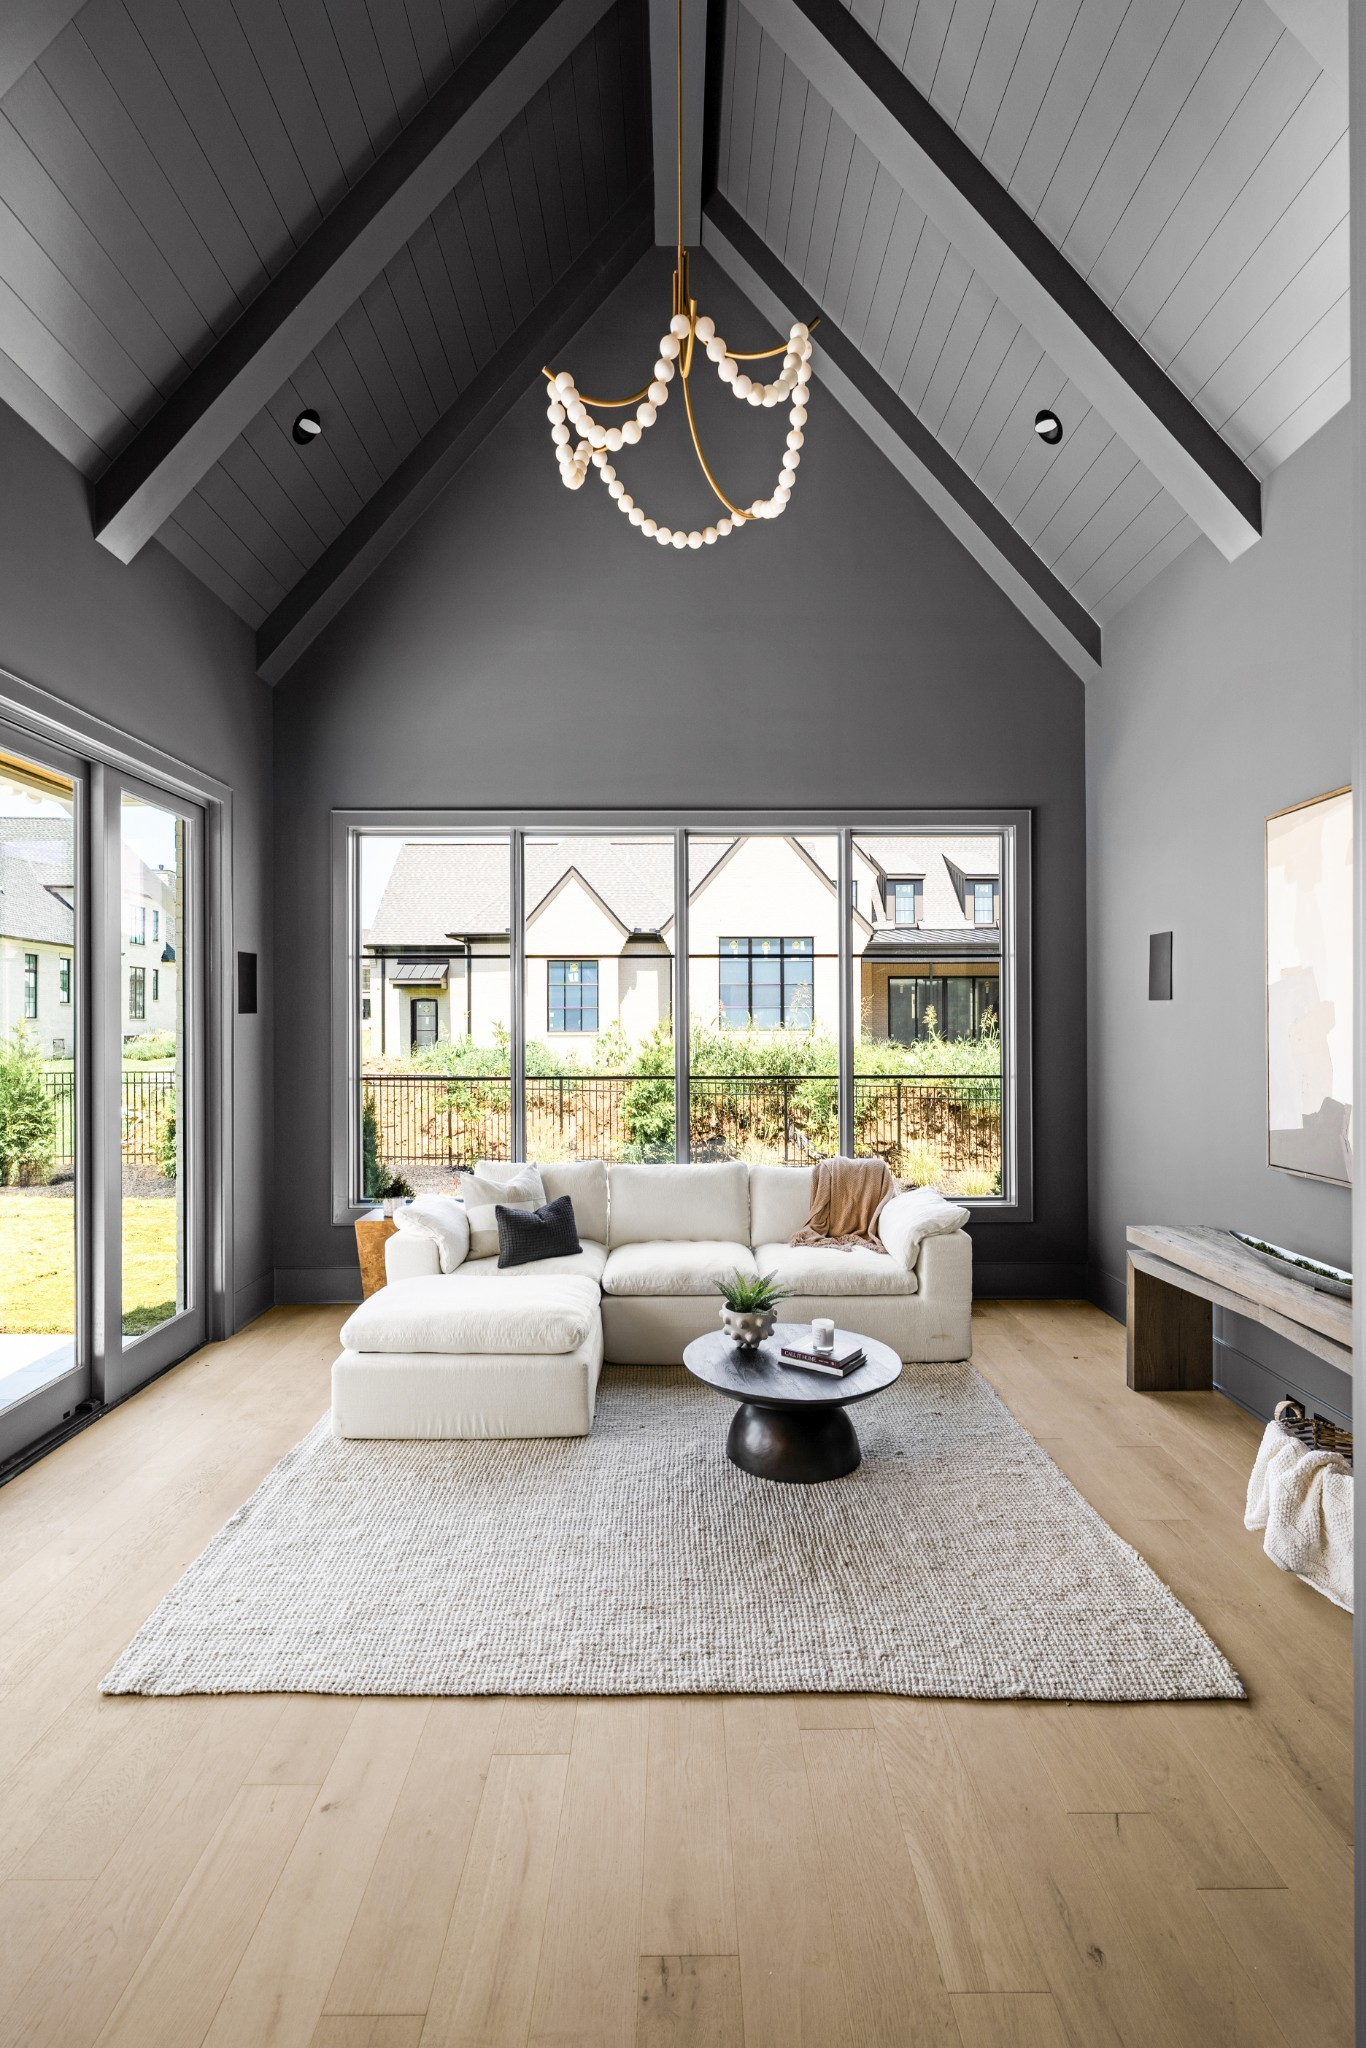
Vaulted living room with a white sectional, sculptural chandelier, and large windows overlooking neighboring homes.
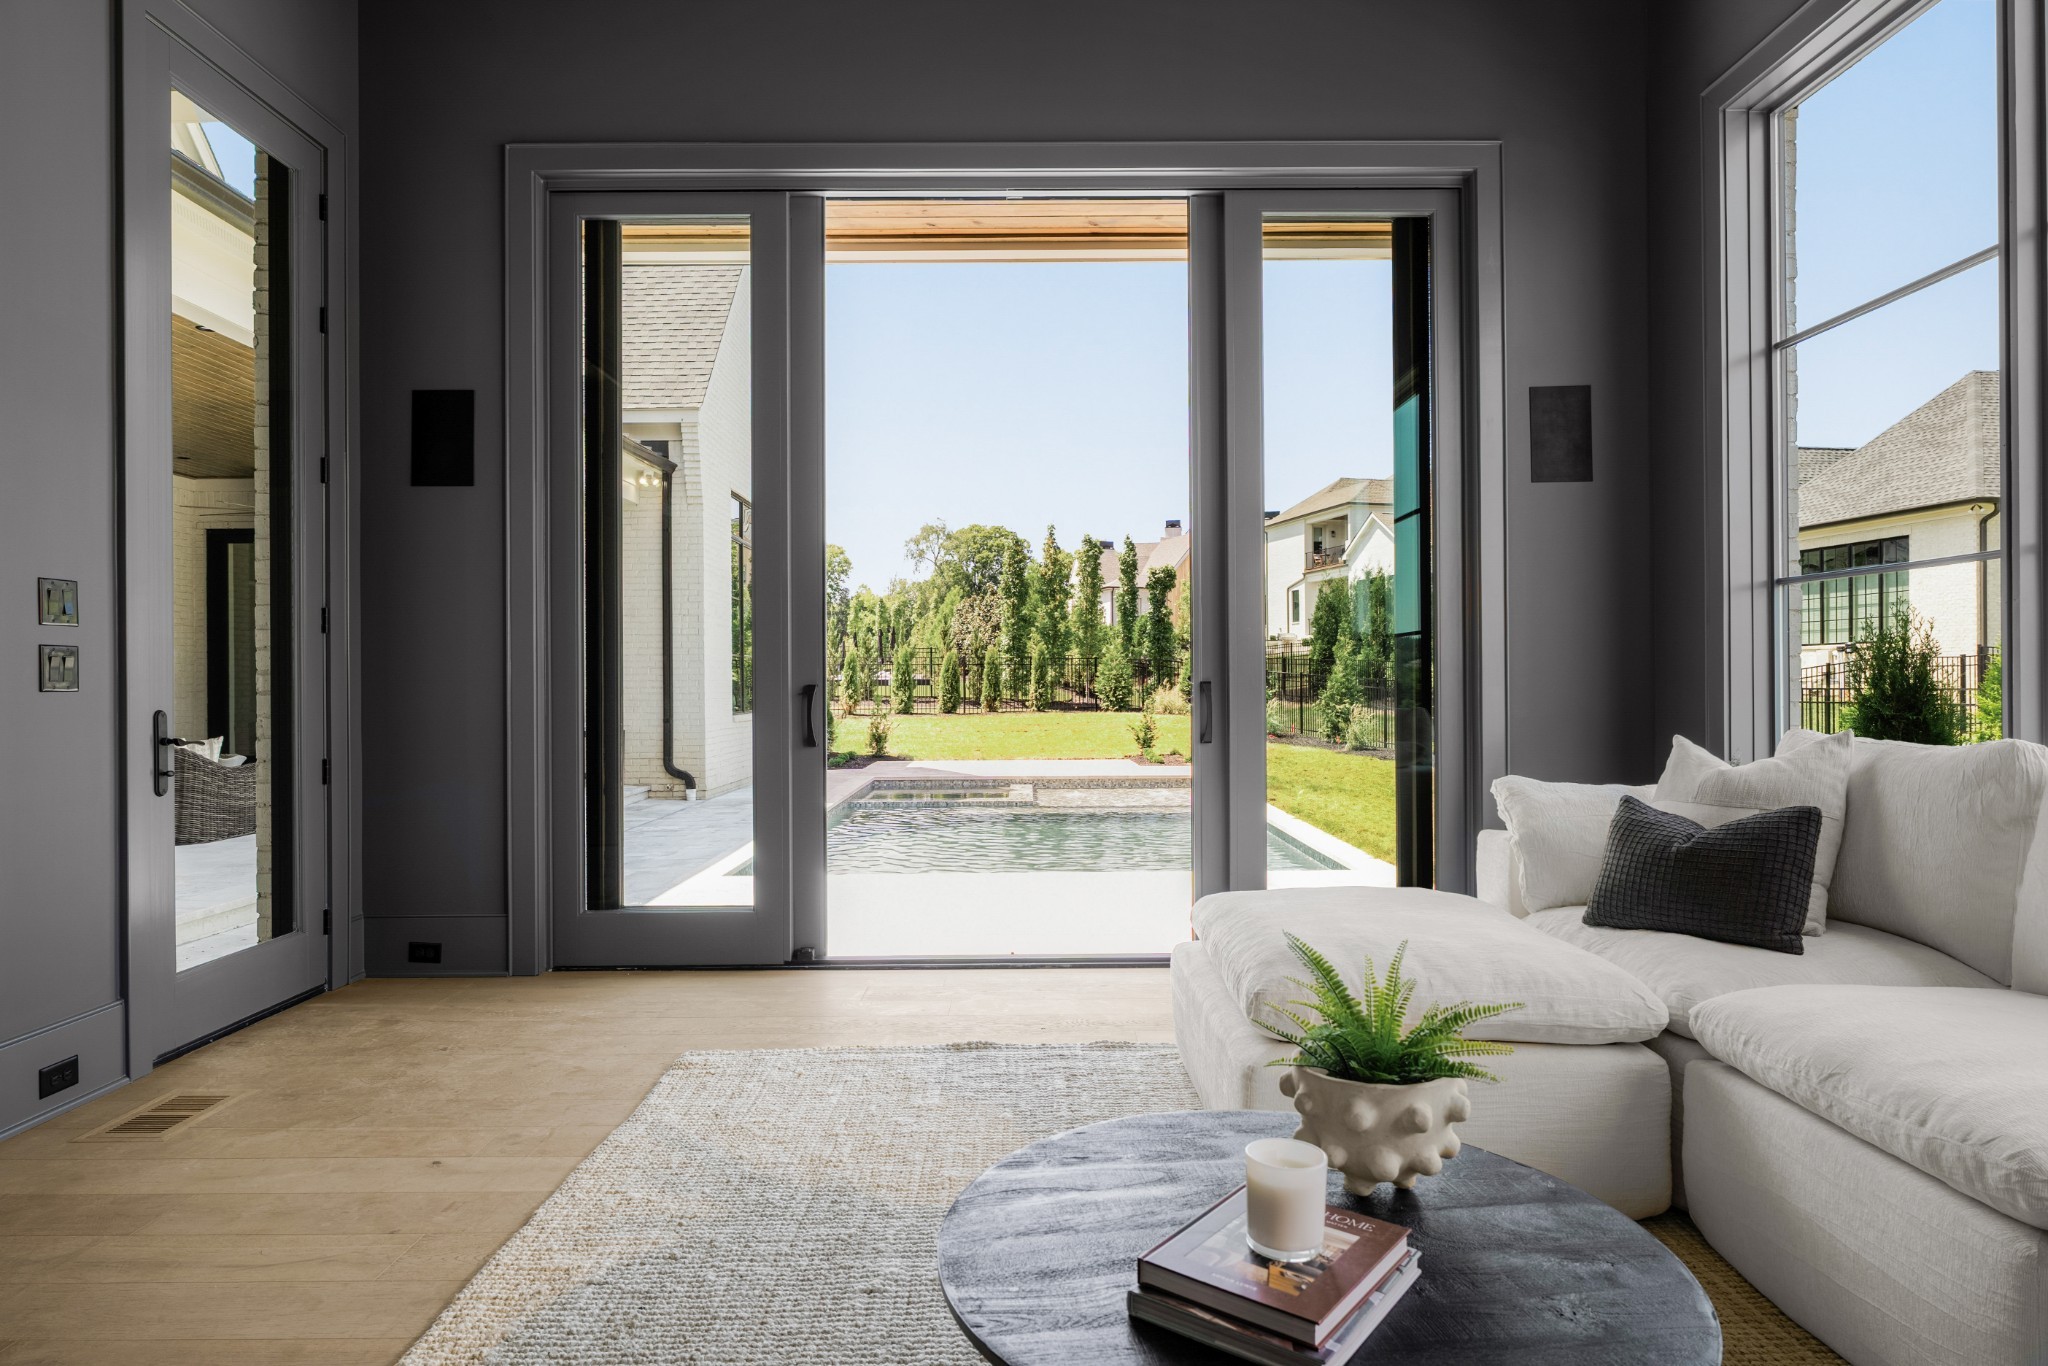
Living room with a white sectional facing glass doors that open onto a backyard pool.
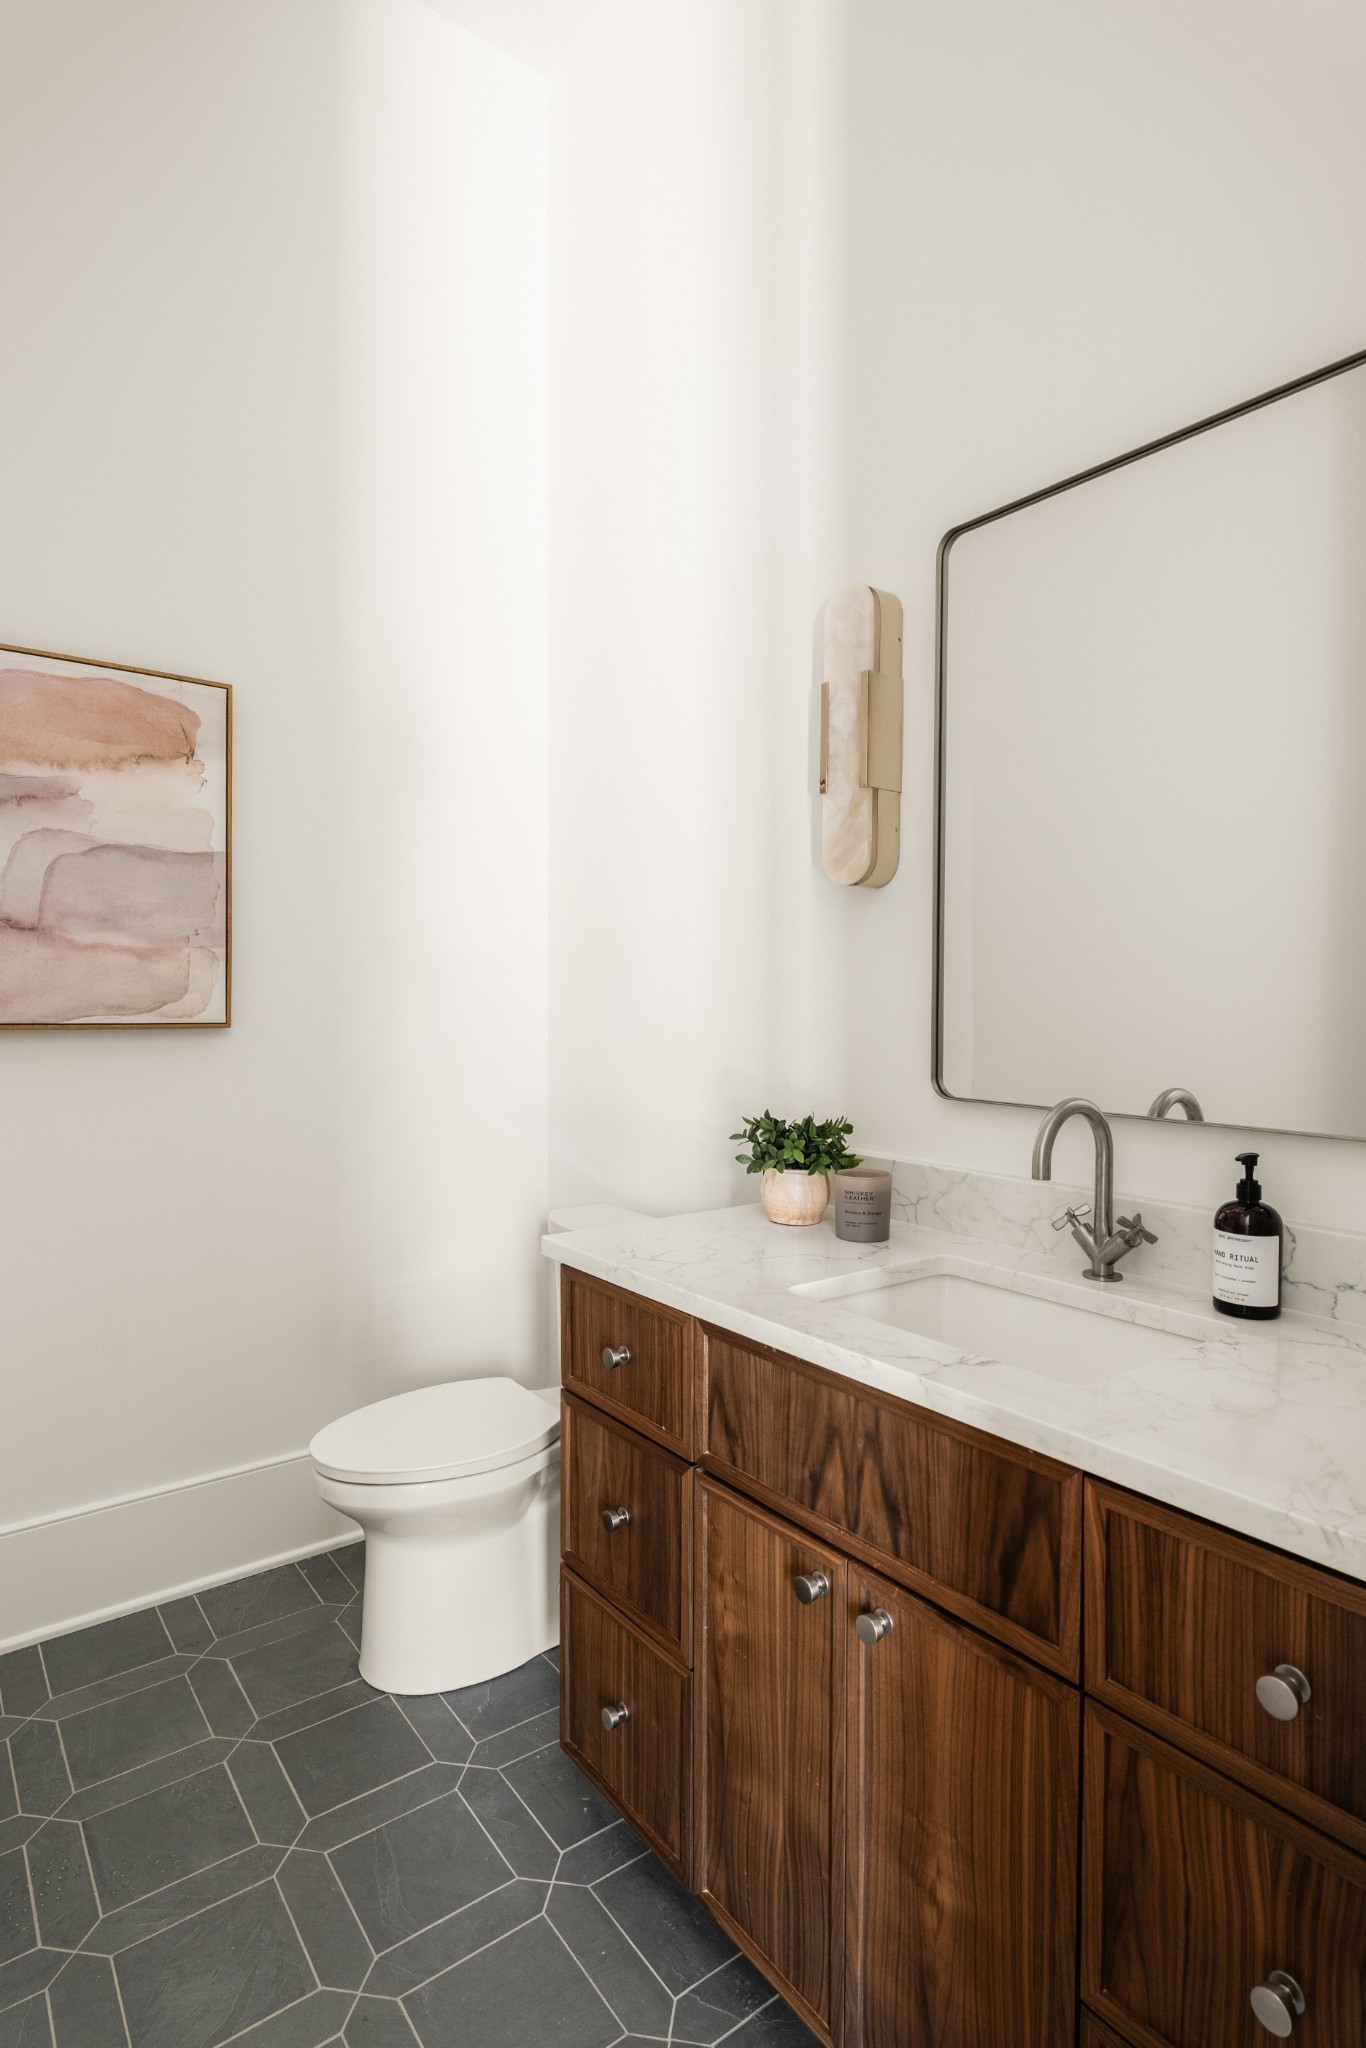
Powder room with a walnut vanity, marble sink, toilet, and charcoal geometric tile floor.
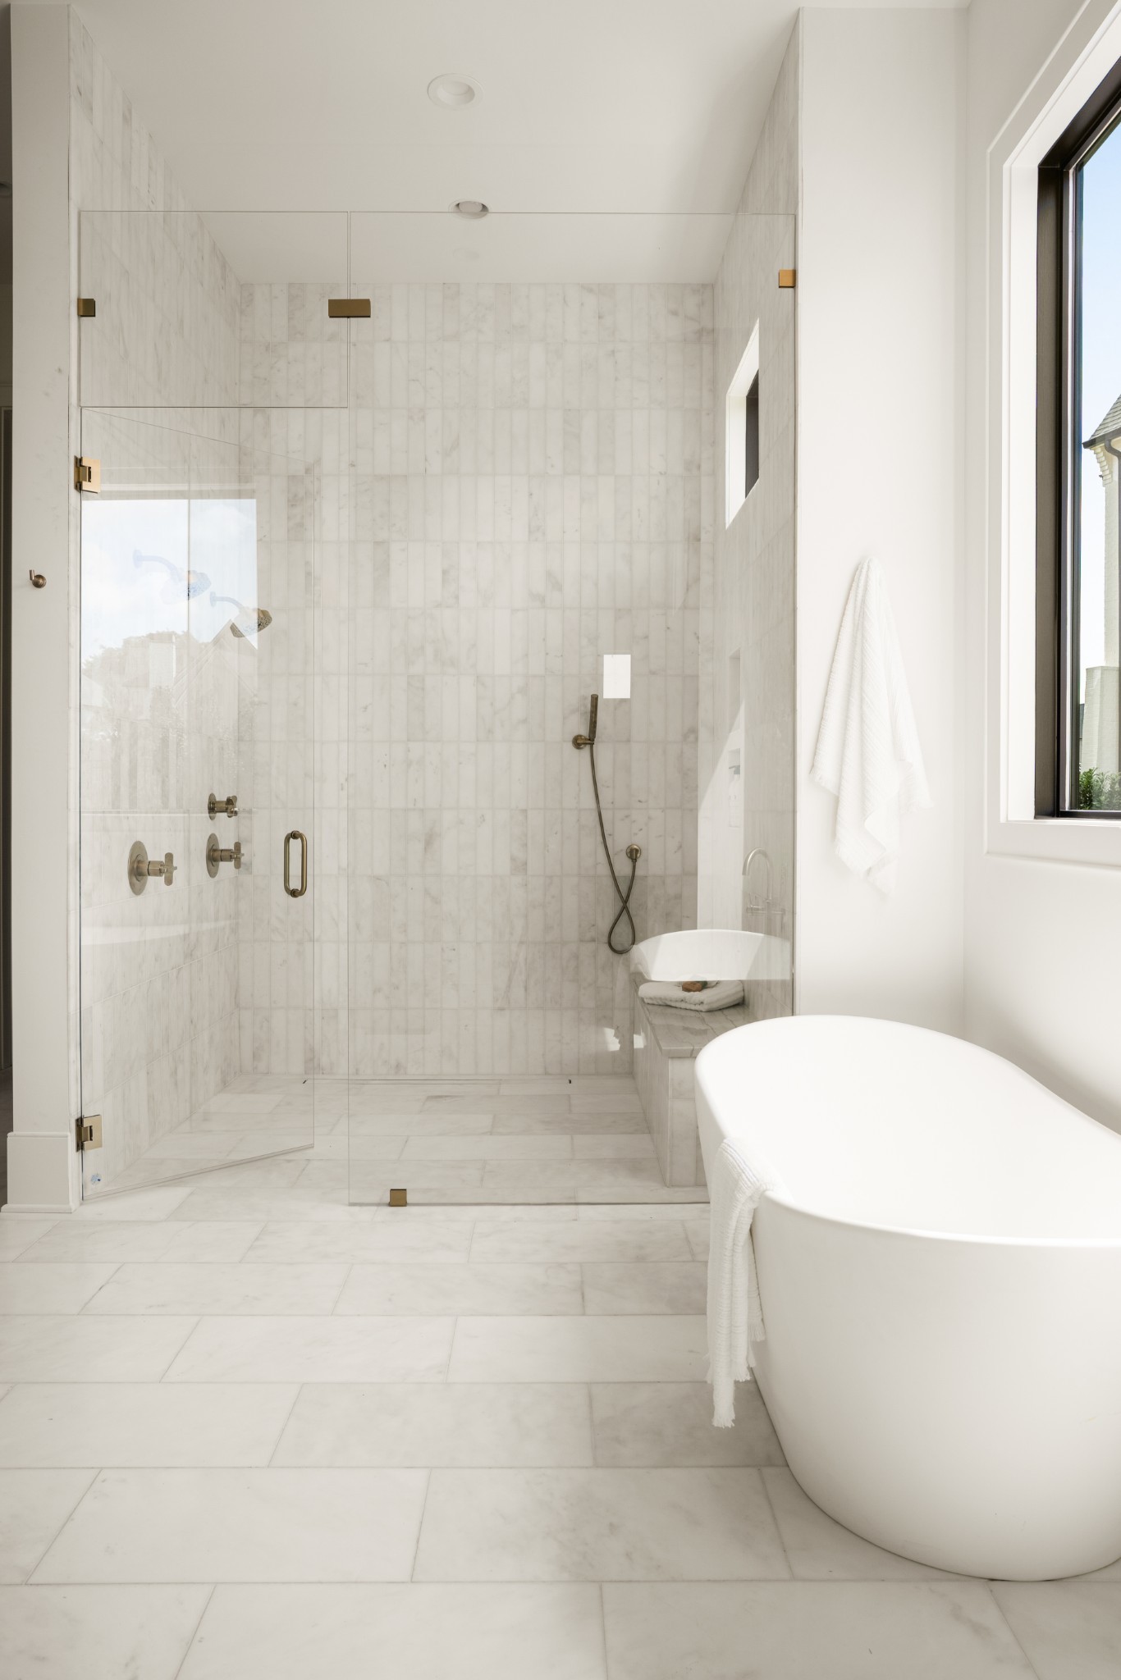
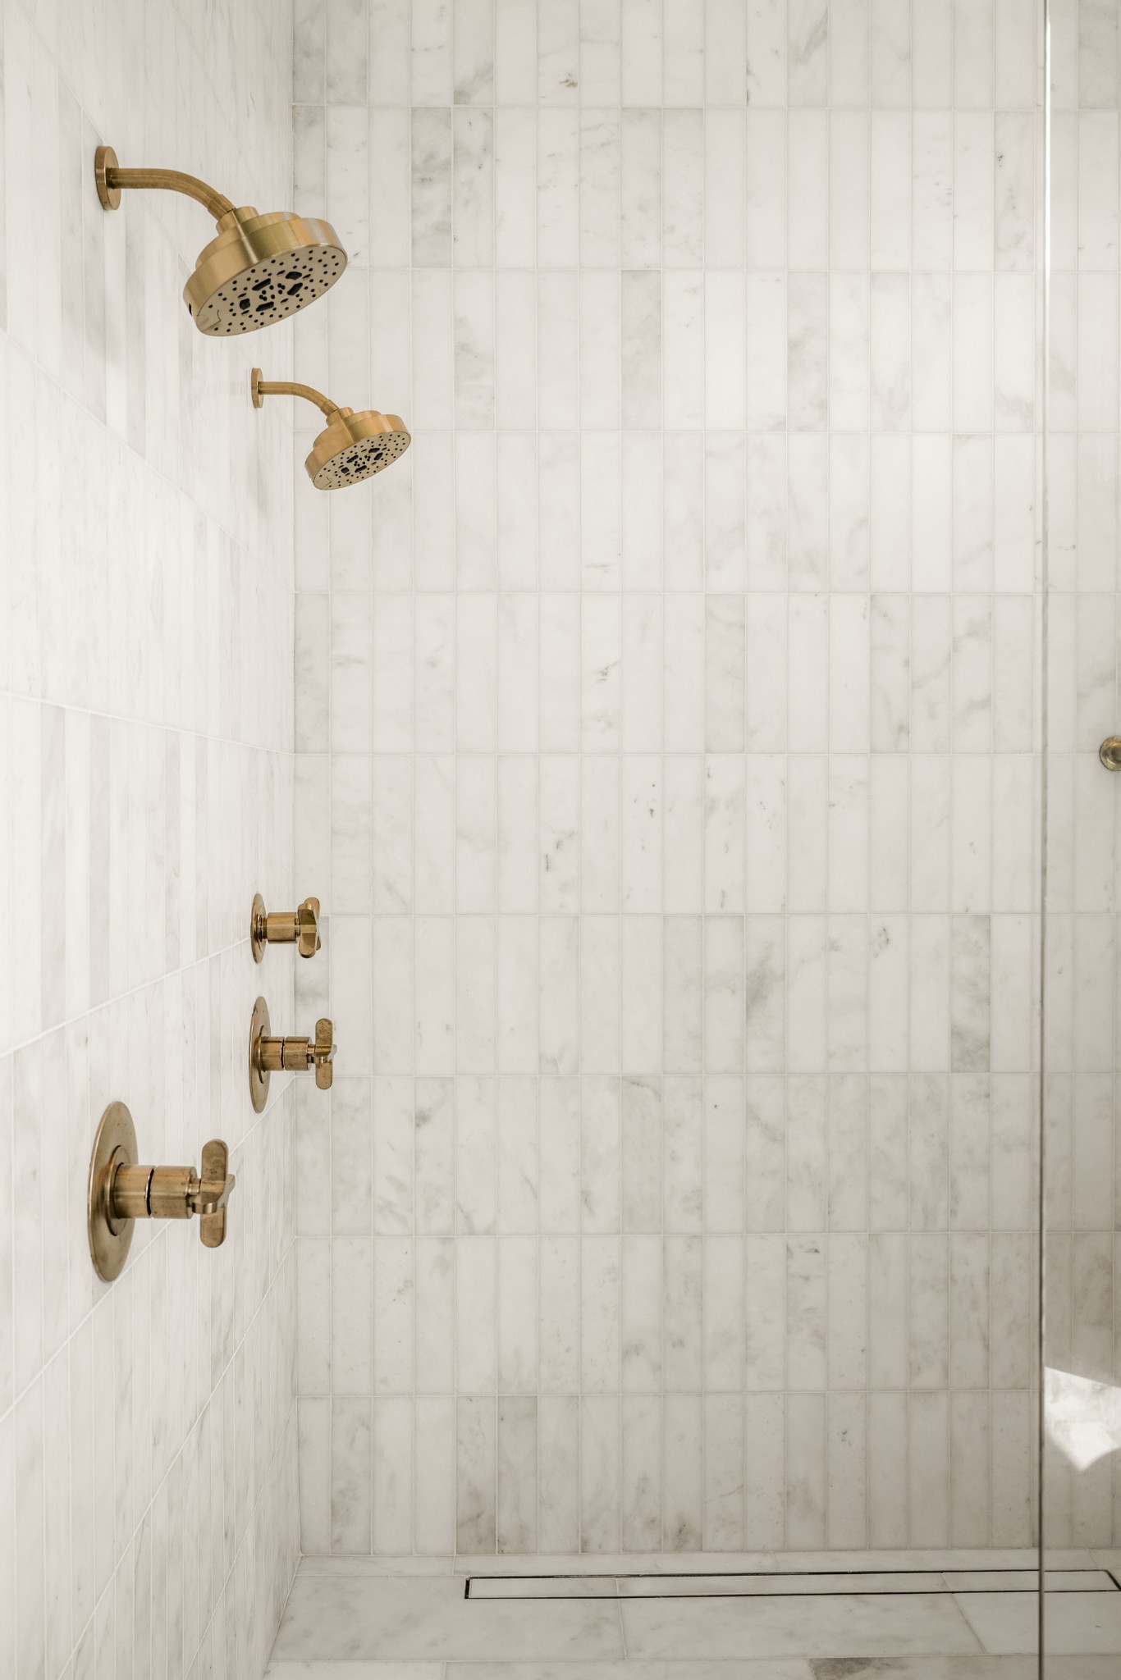
Marble-tiled walk-in shower with dual brass showerheads and matching fixtures.
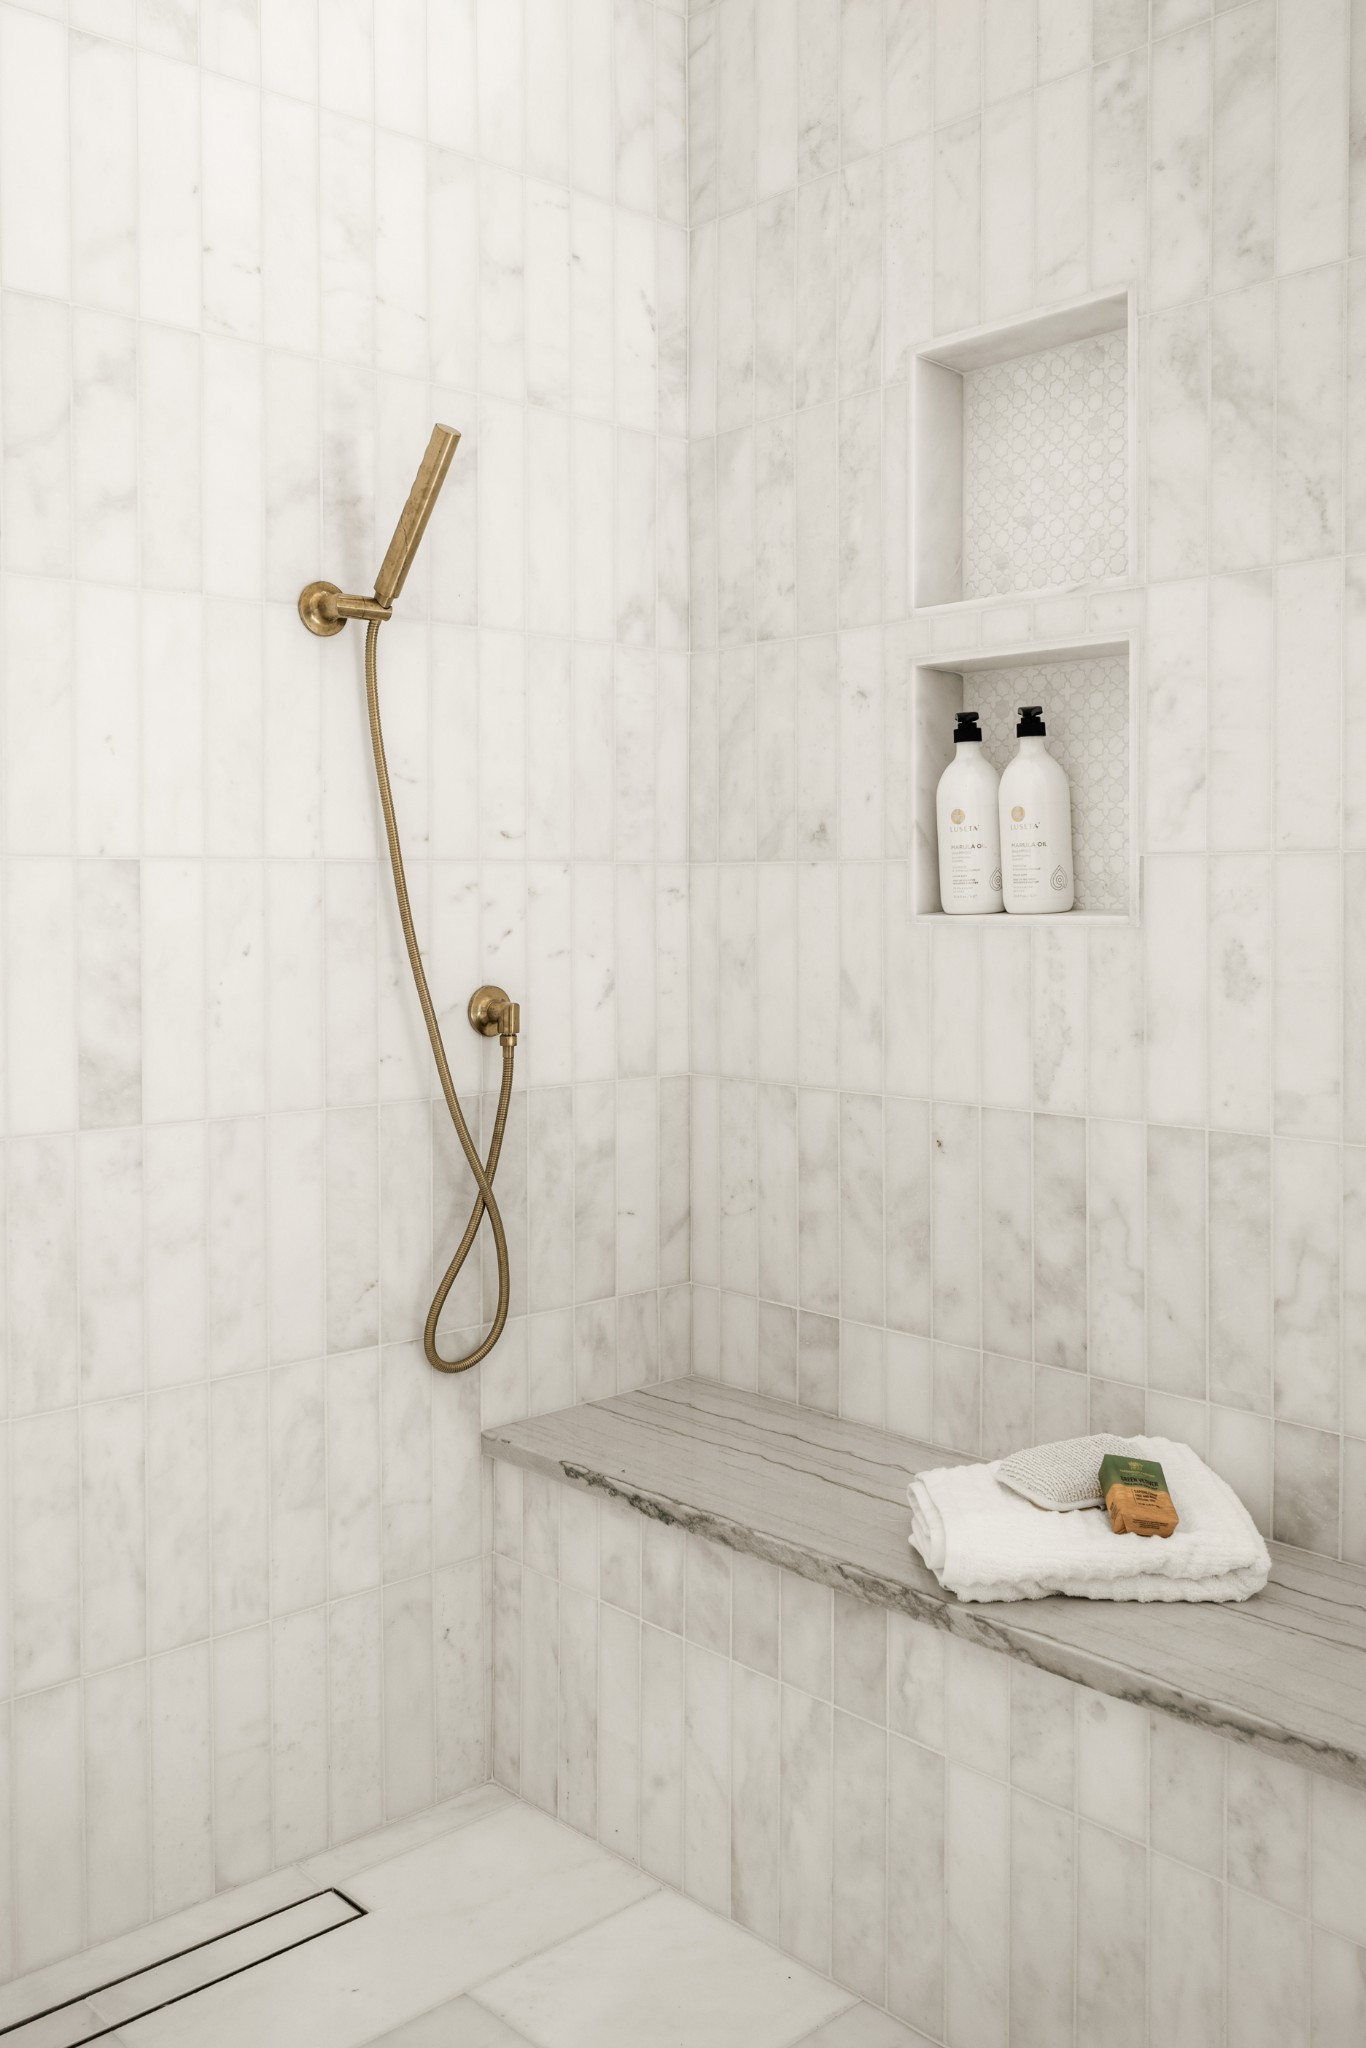
Marble-tiled walk-in shower with brass handheld showerhead, recessed niches, and a built-in bench with towels.
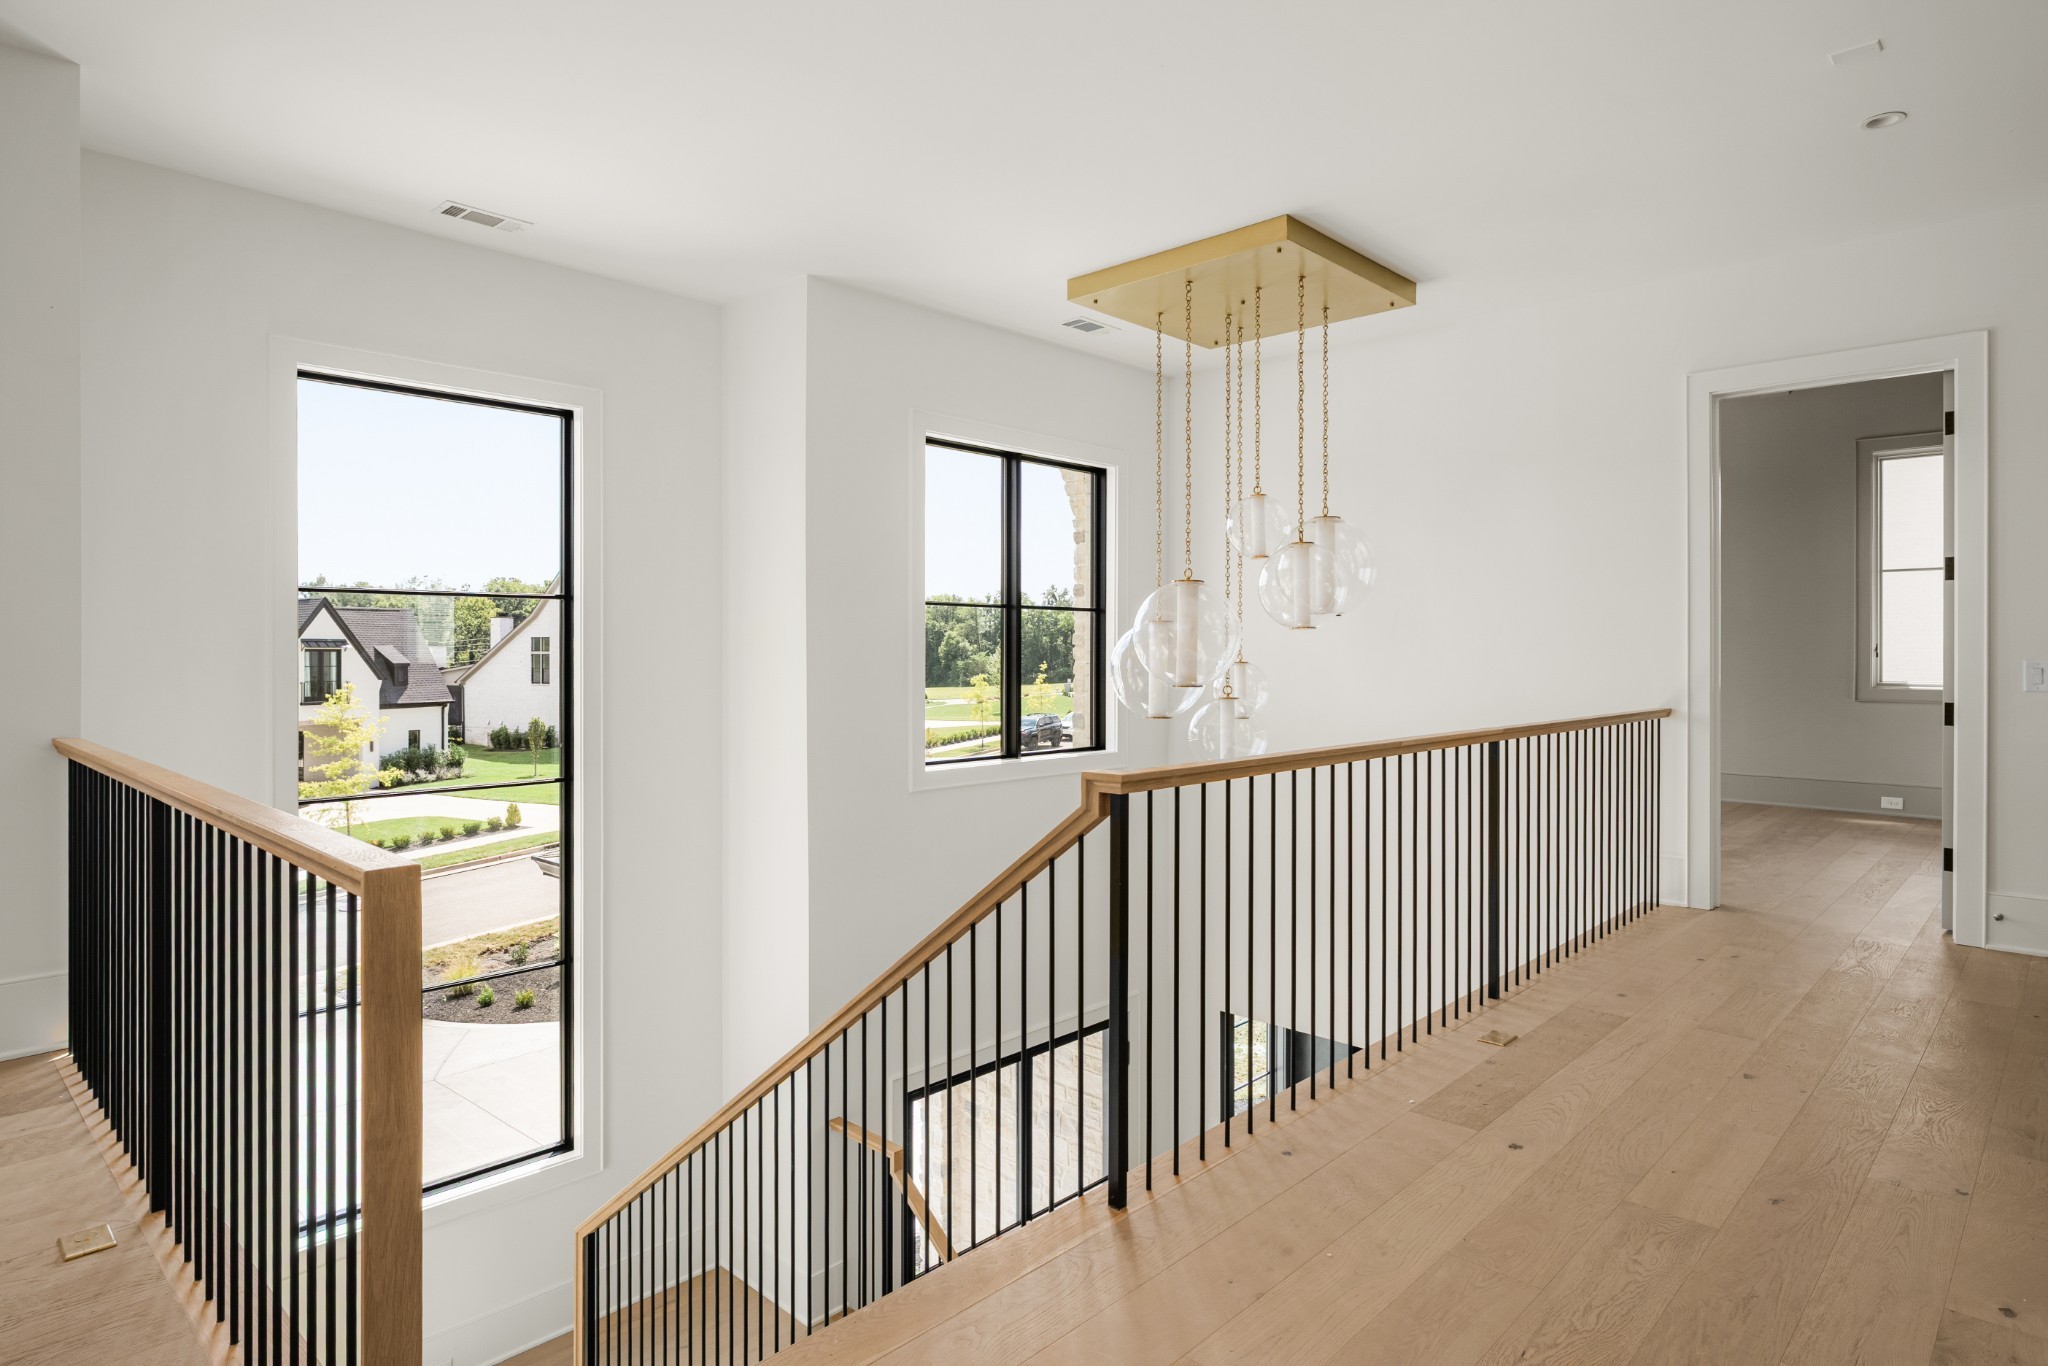
Upstairs landing with black metal stair railings, tall windows, and glass pendant lights.
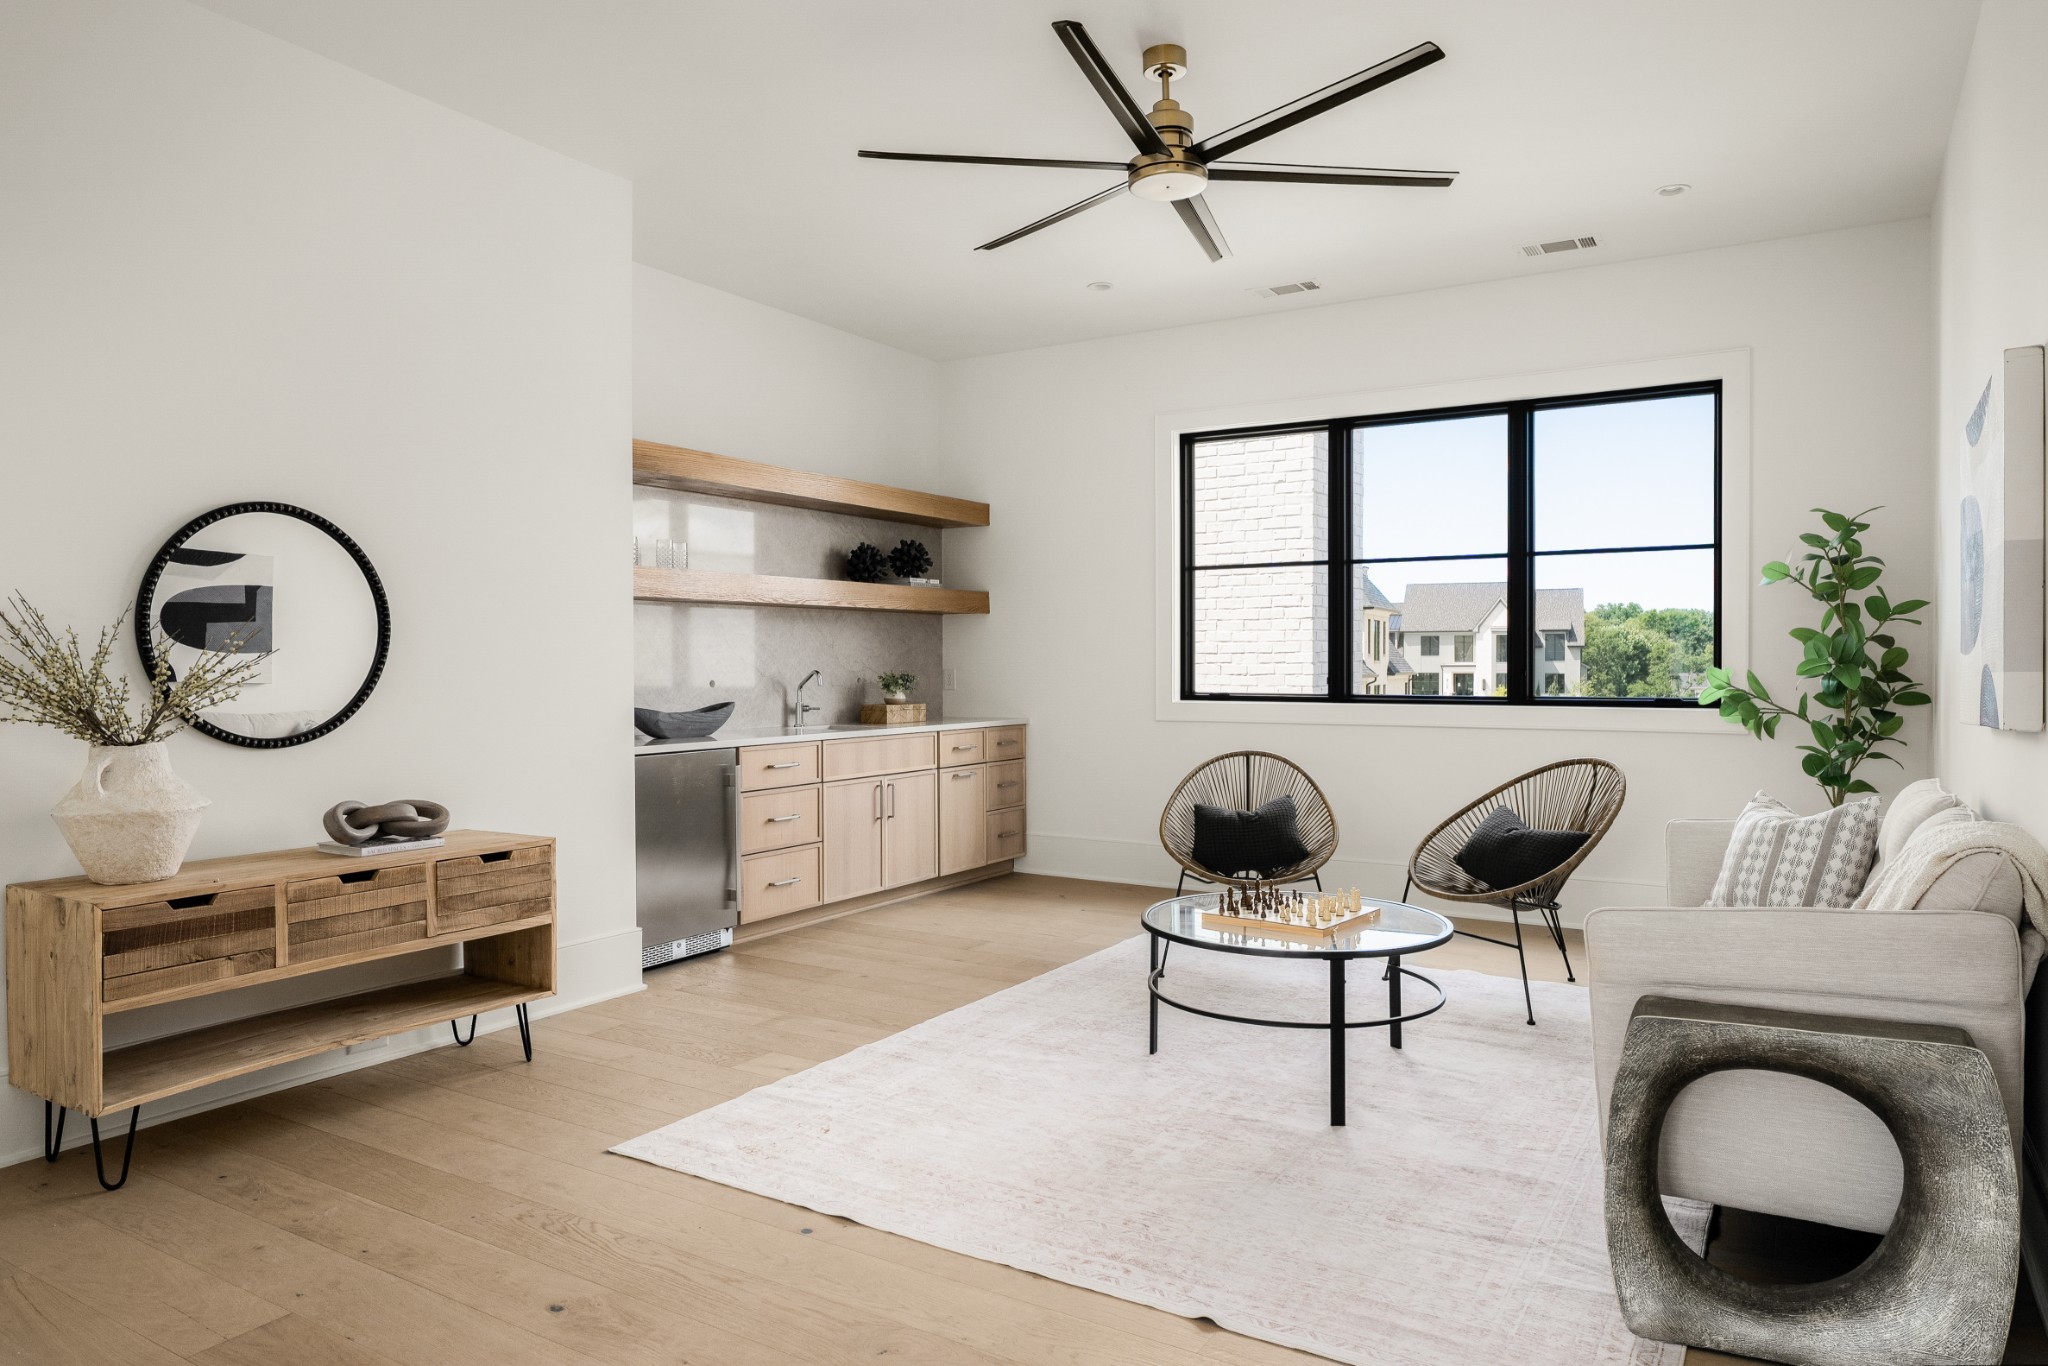
Staged living room with a light wood wet bar, black-framed window, and woven lounge chairs.
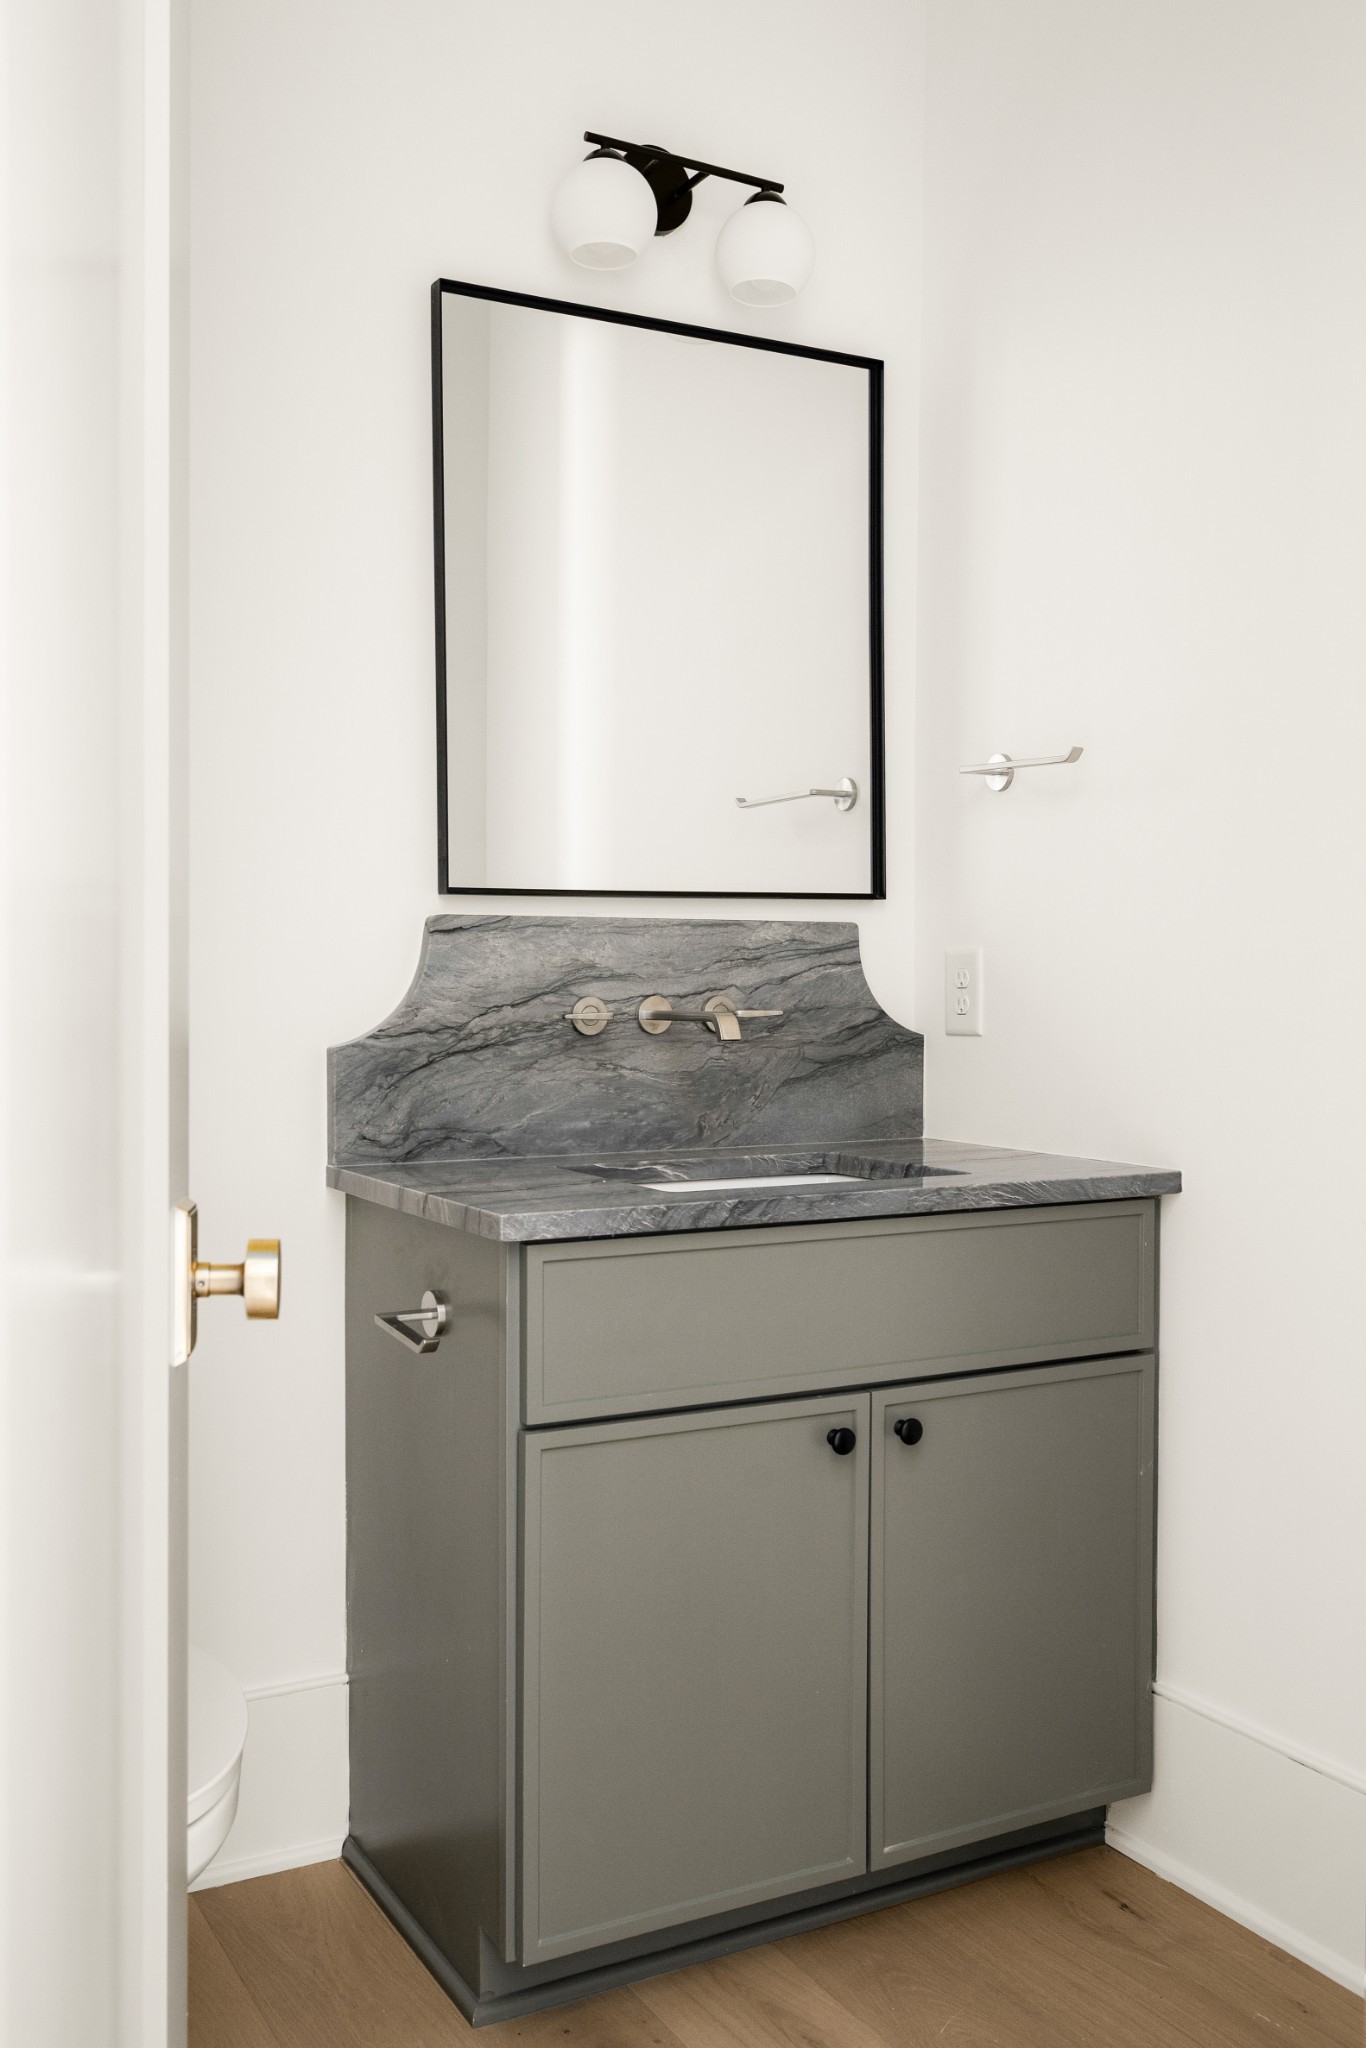
Bathroom vanity with gray veined stone, wall-mounted faucet, and black-framed mirror.
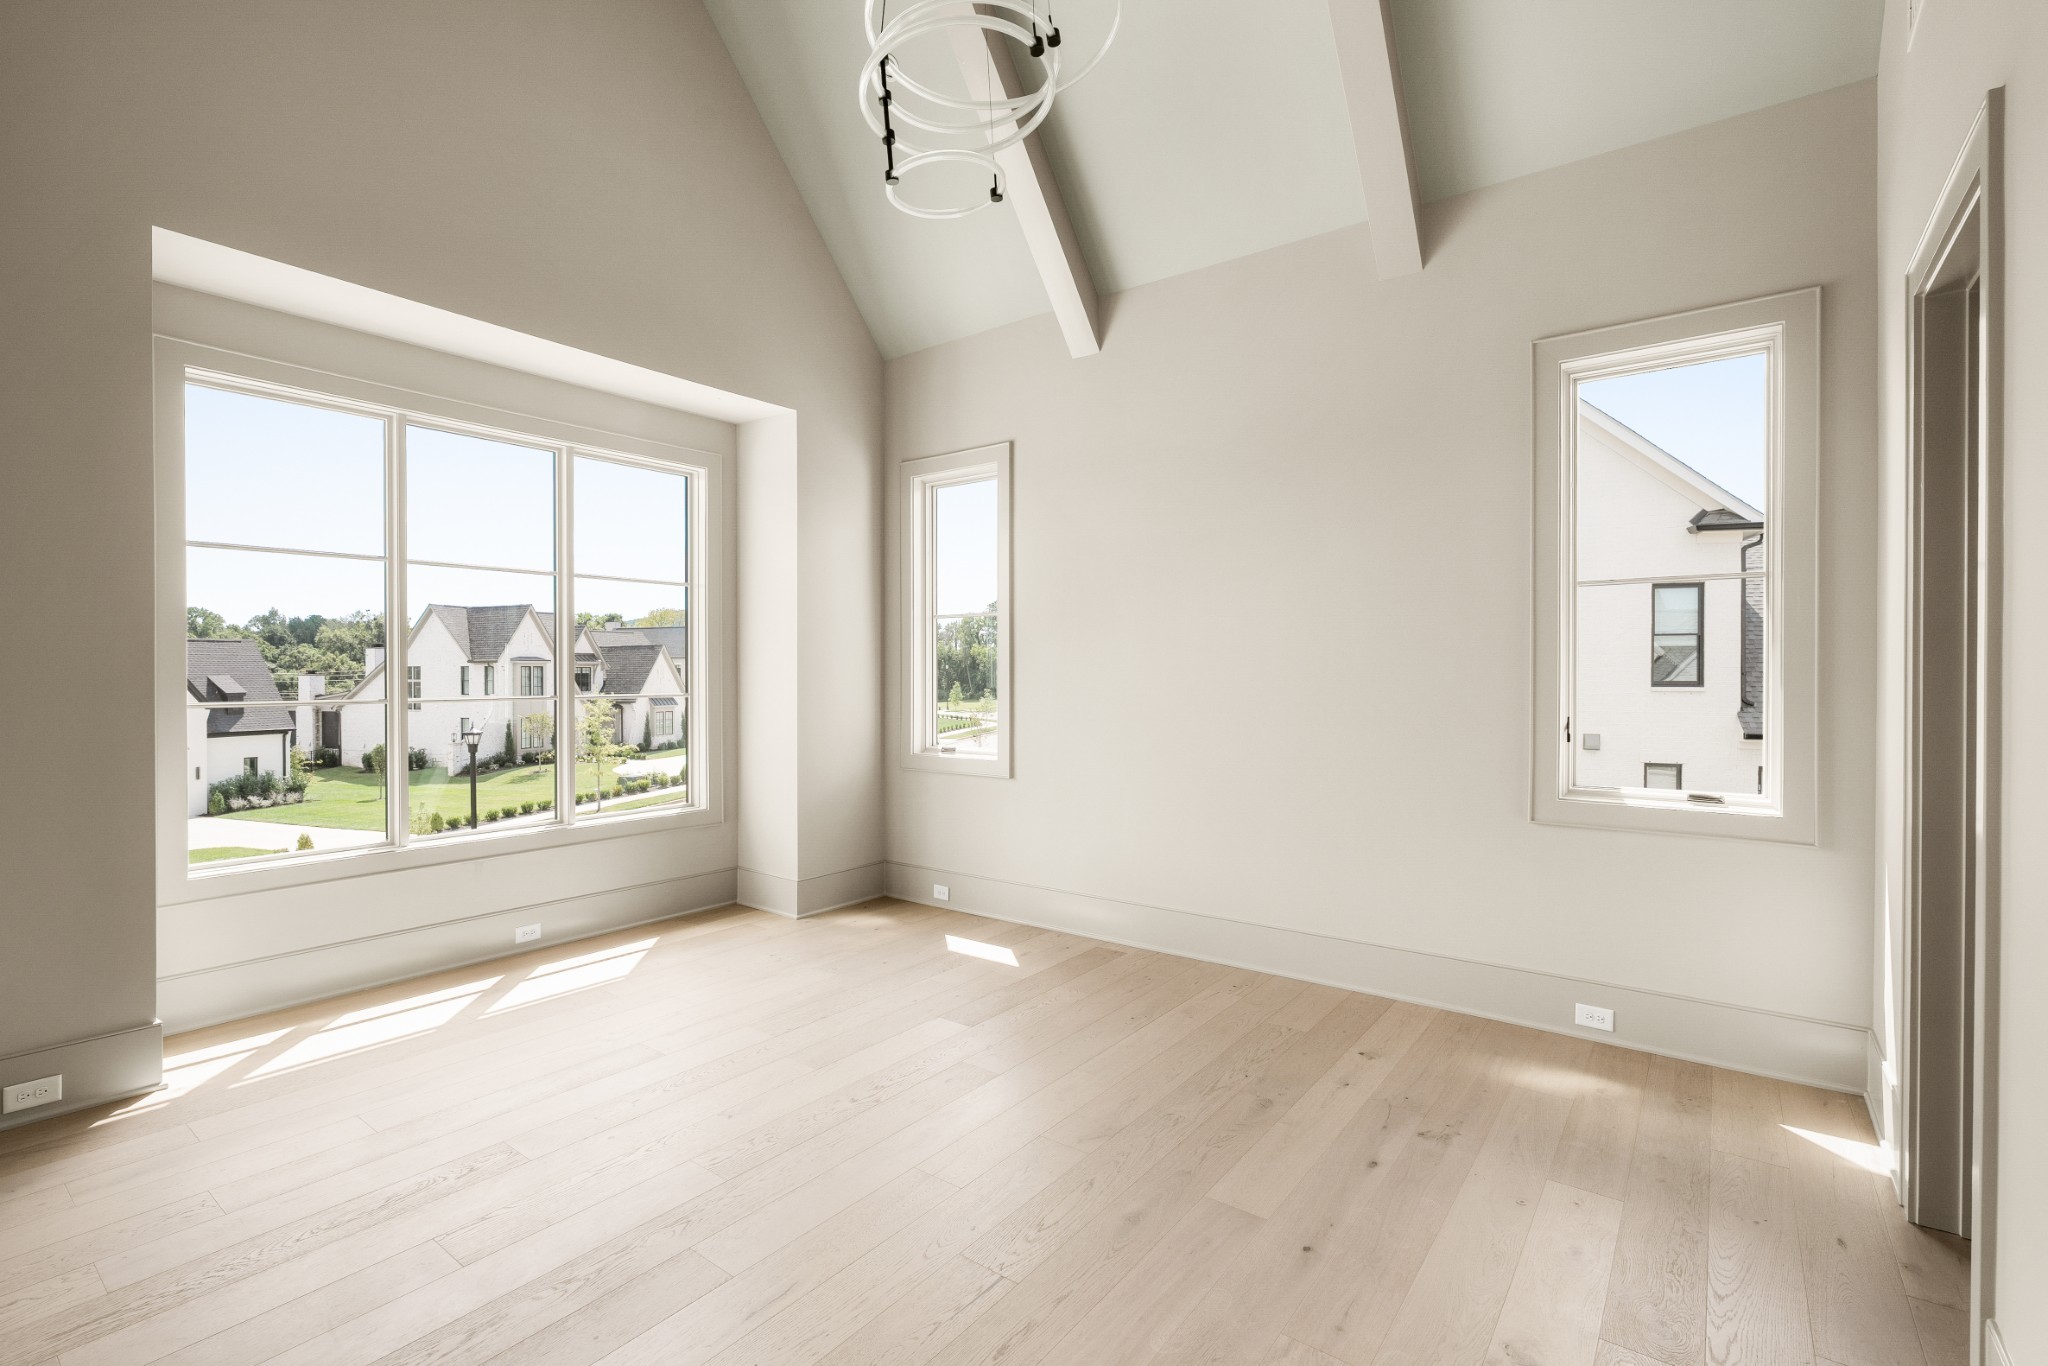
Vacant room with vaulted ceiling, pale wood floors, and large windows overlooking neighboring homes.
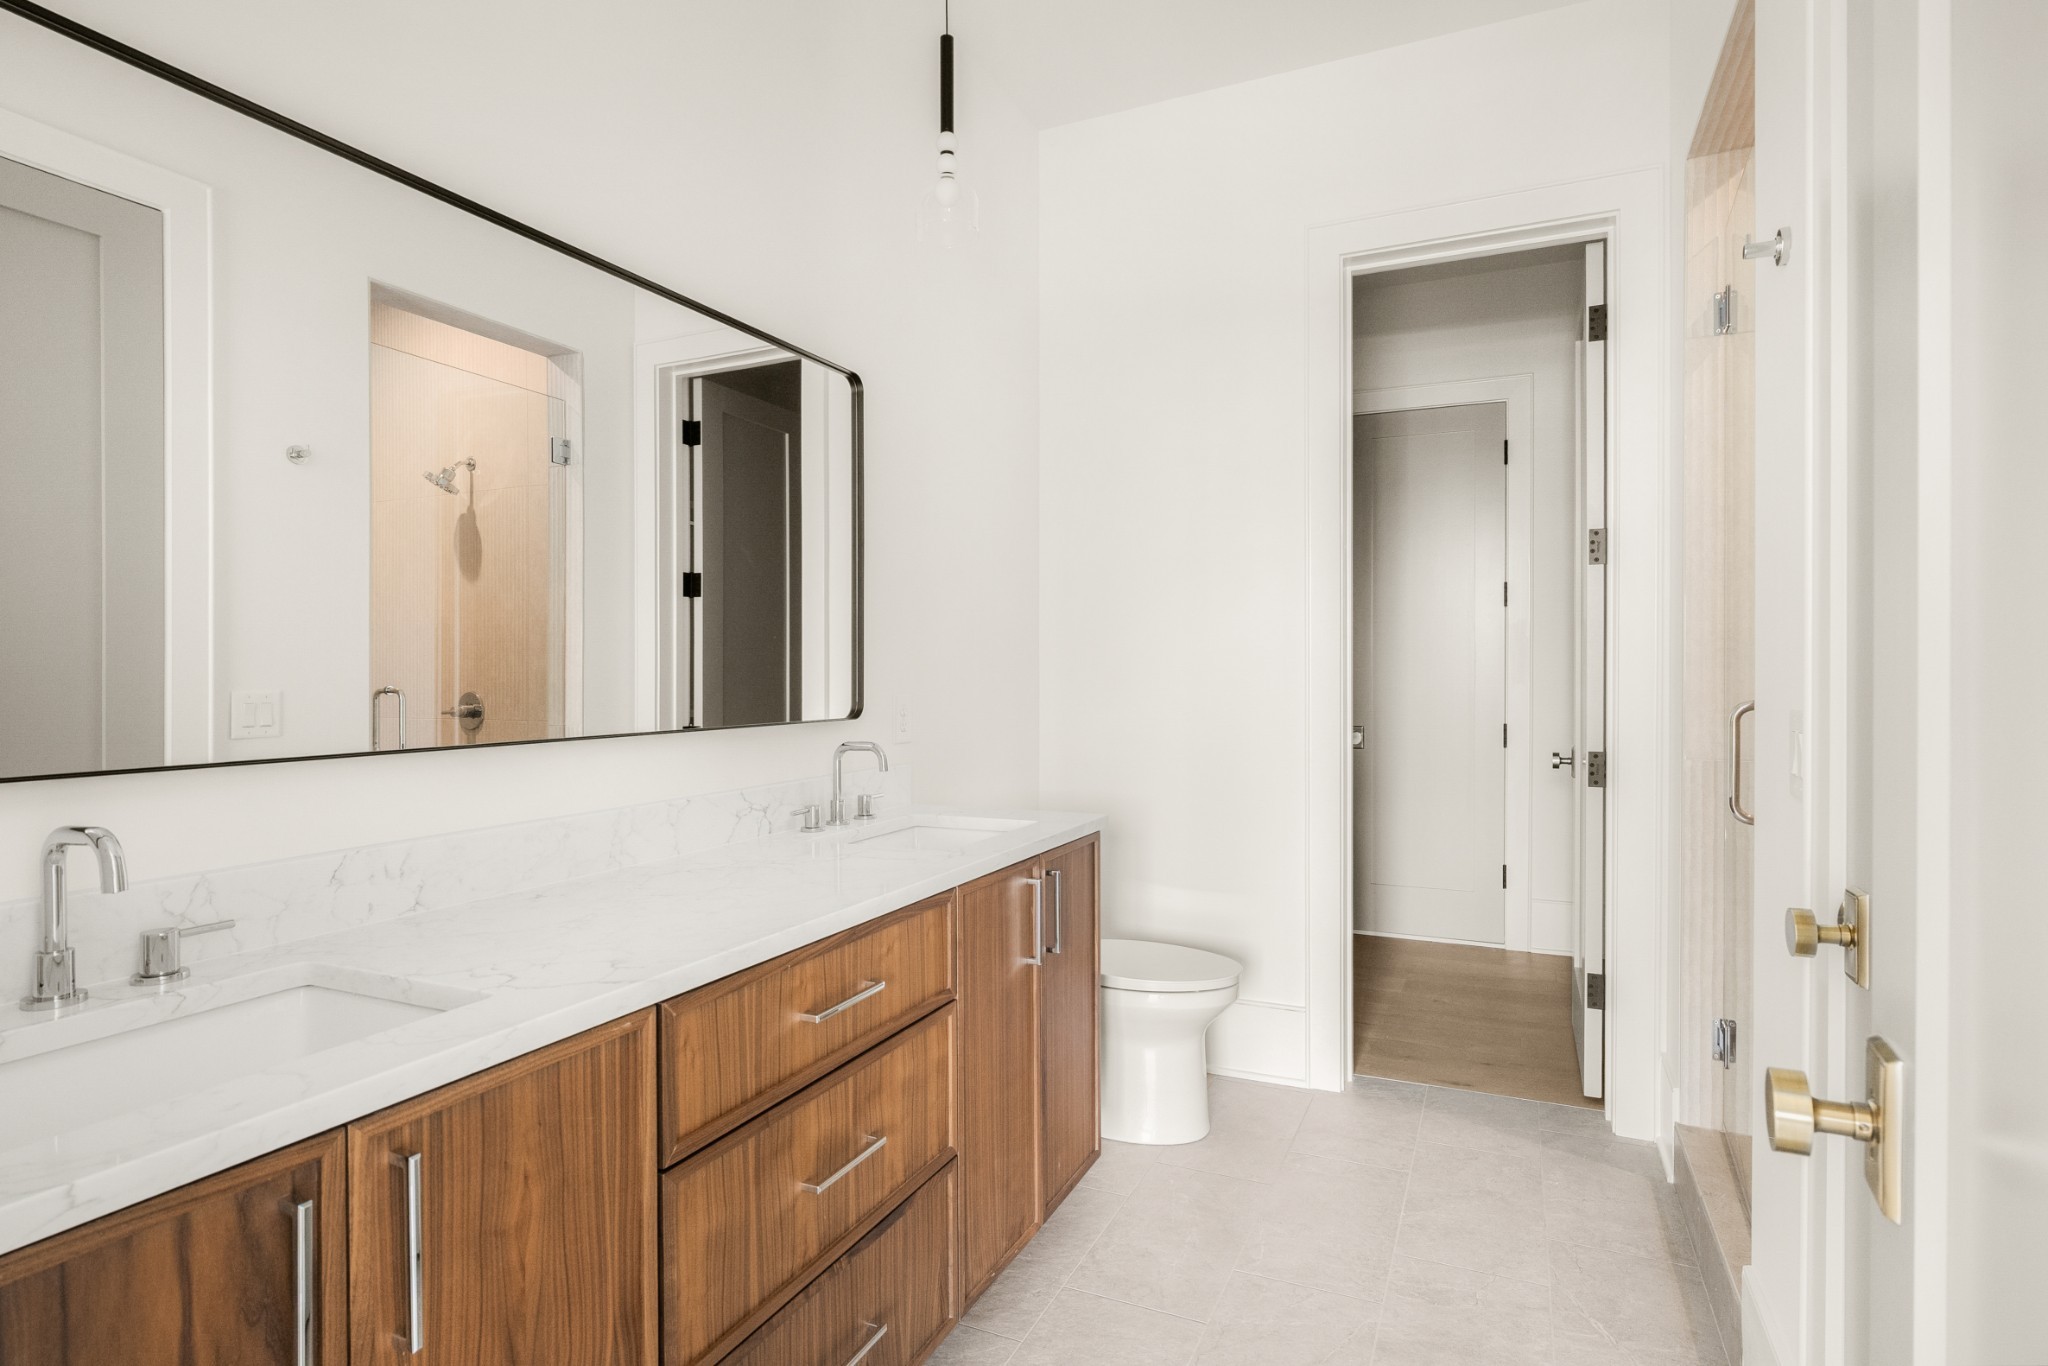
Modern bathroom with a long walnut double vanity, veined white countertop, and large mirror.
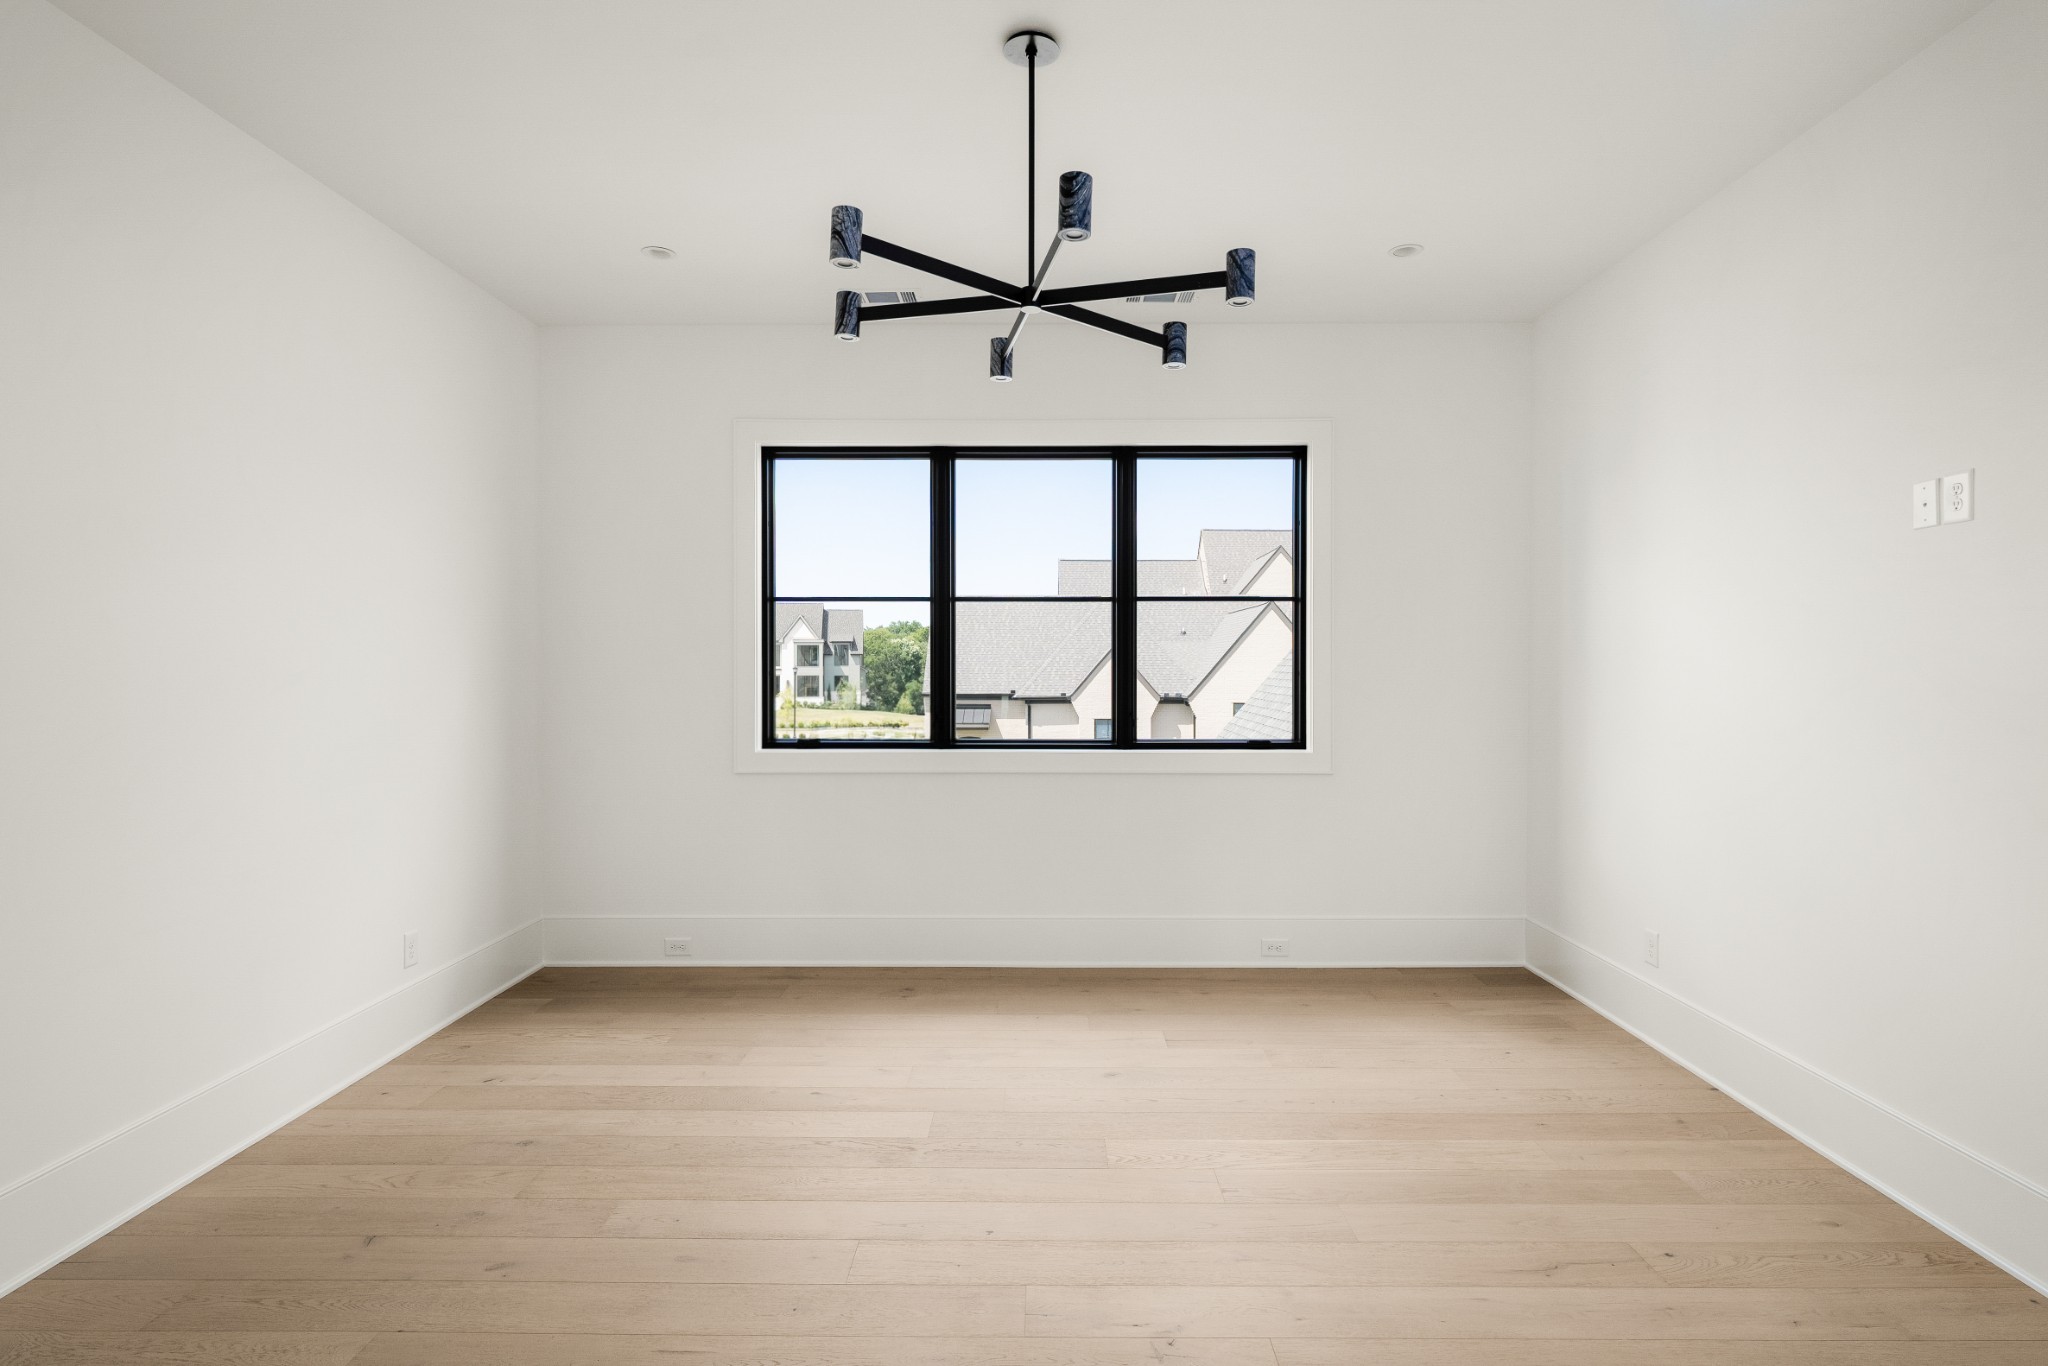
Empty room with pale hardwood floors, black-framed window, and modern starburst chandelier.
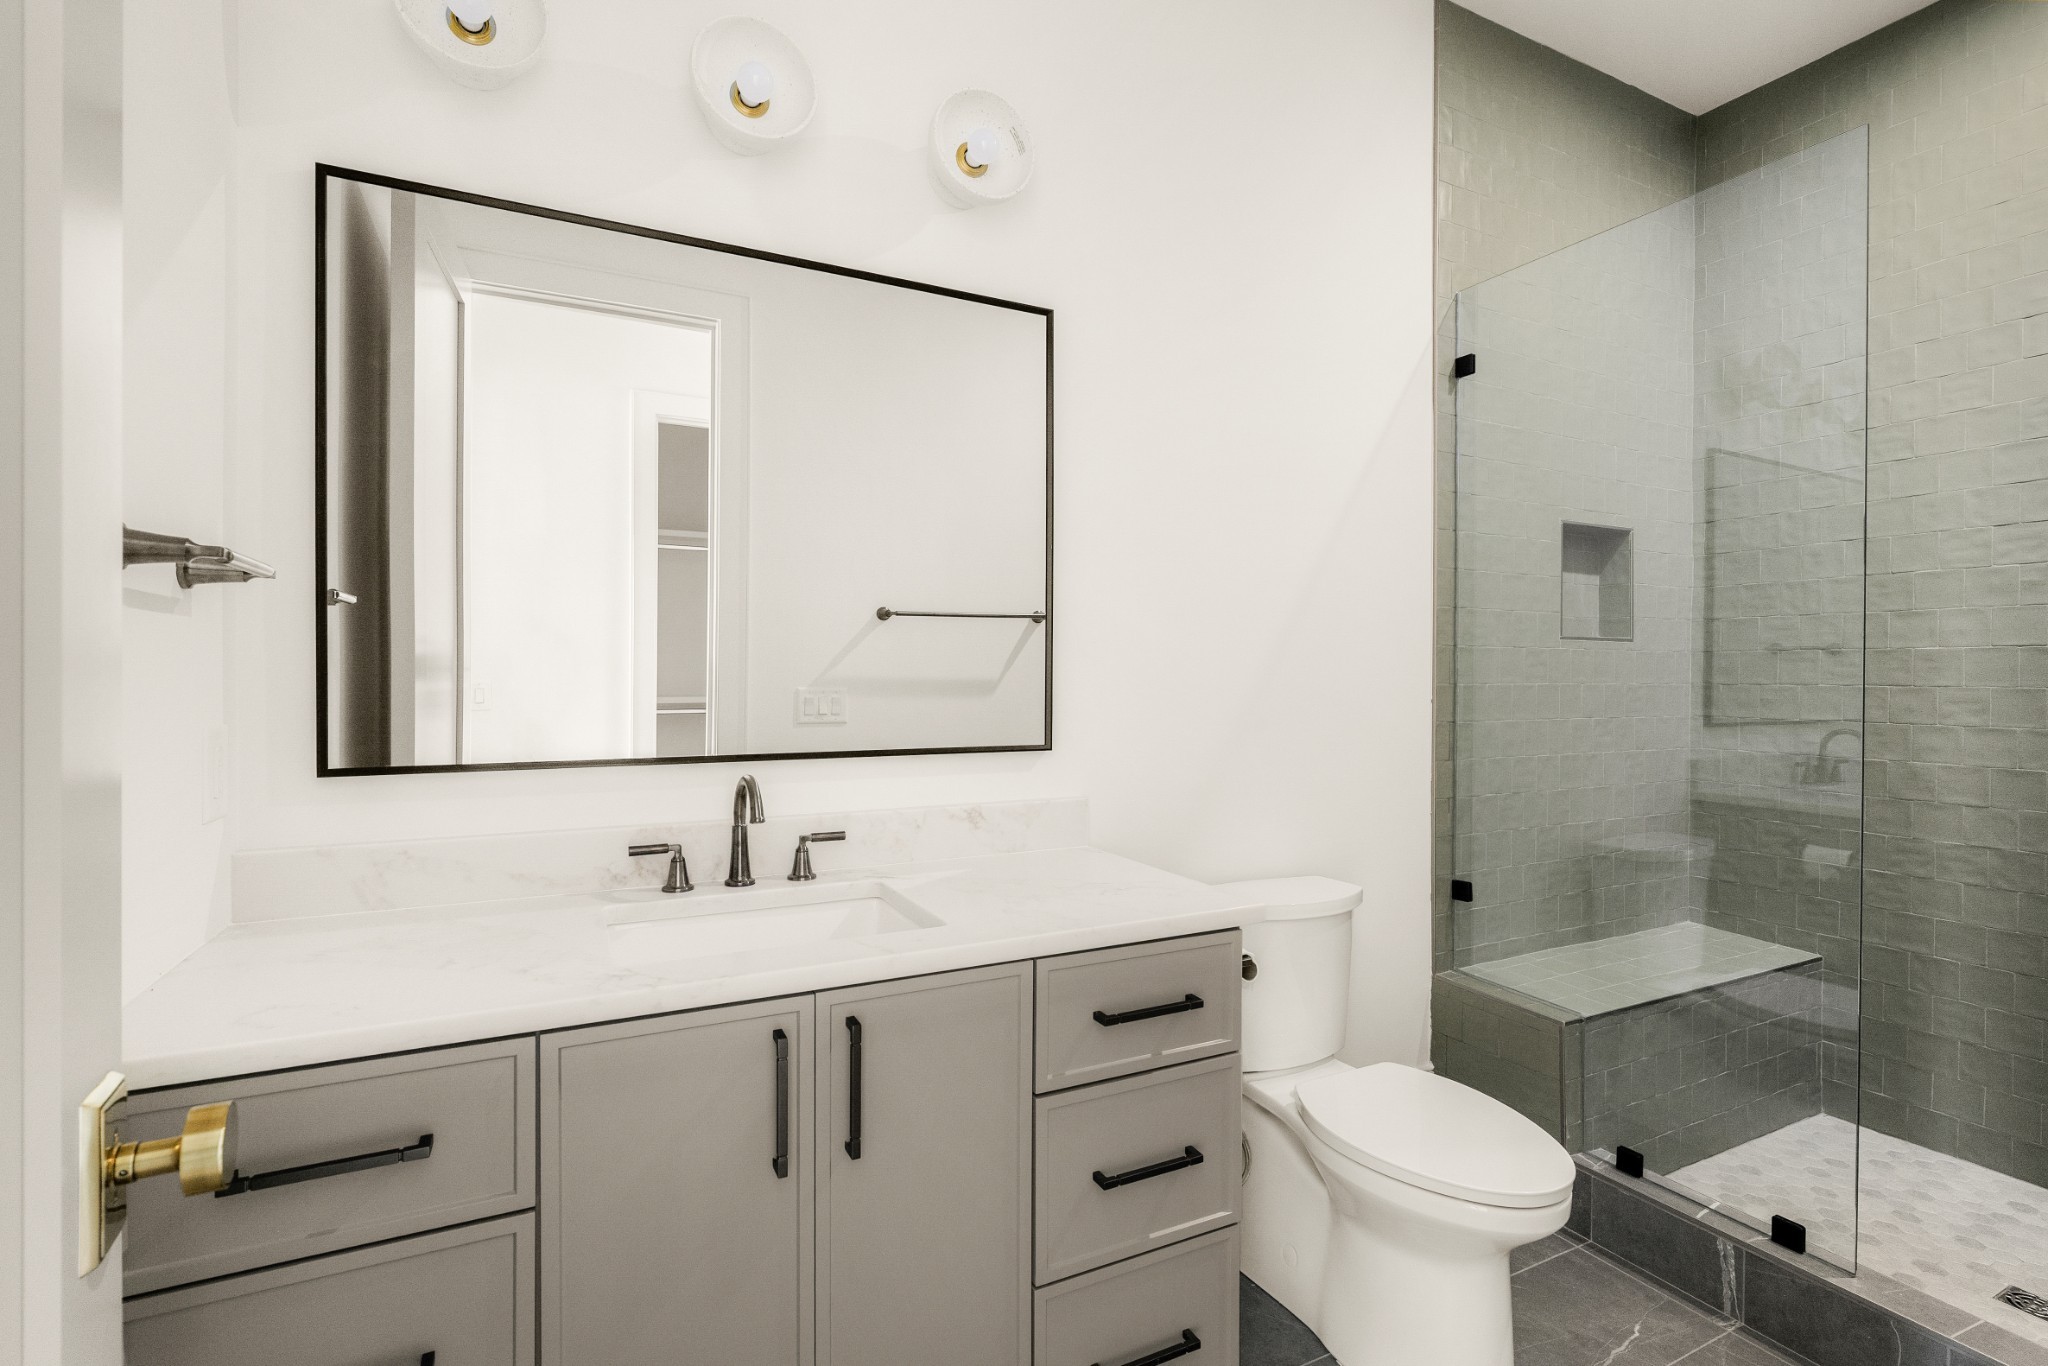
Bathroom with a gray vanity and a glass-enclosed gray-tile shower.
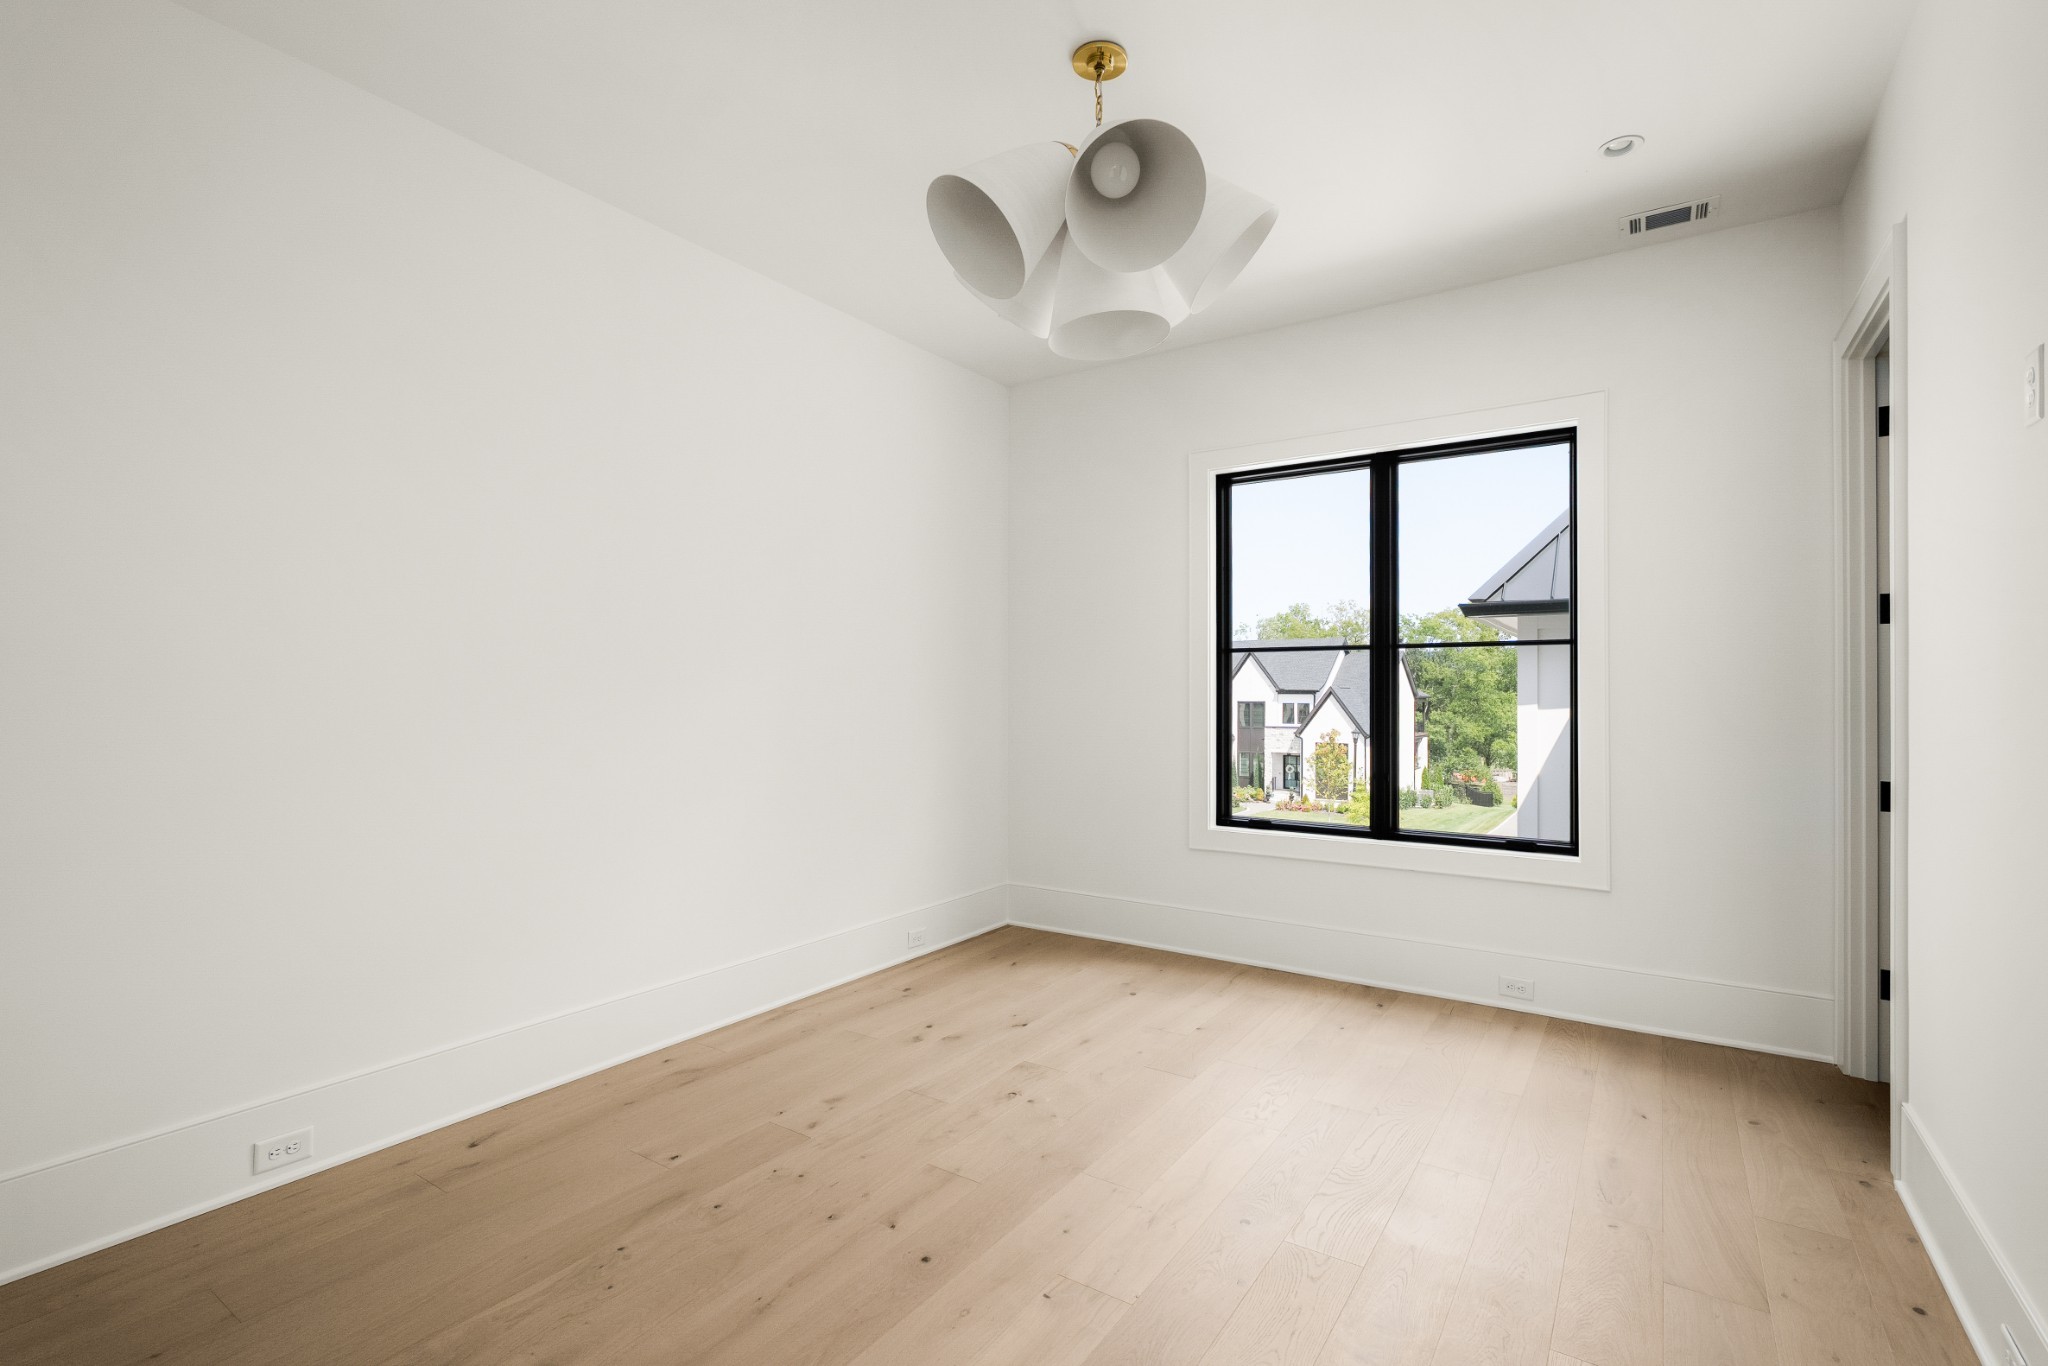
Empty room with pale wood floors, a modern pendant light, and a large black-framed window.
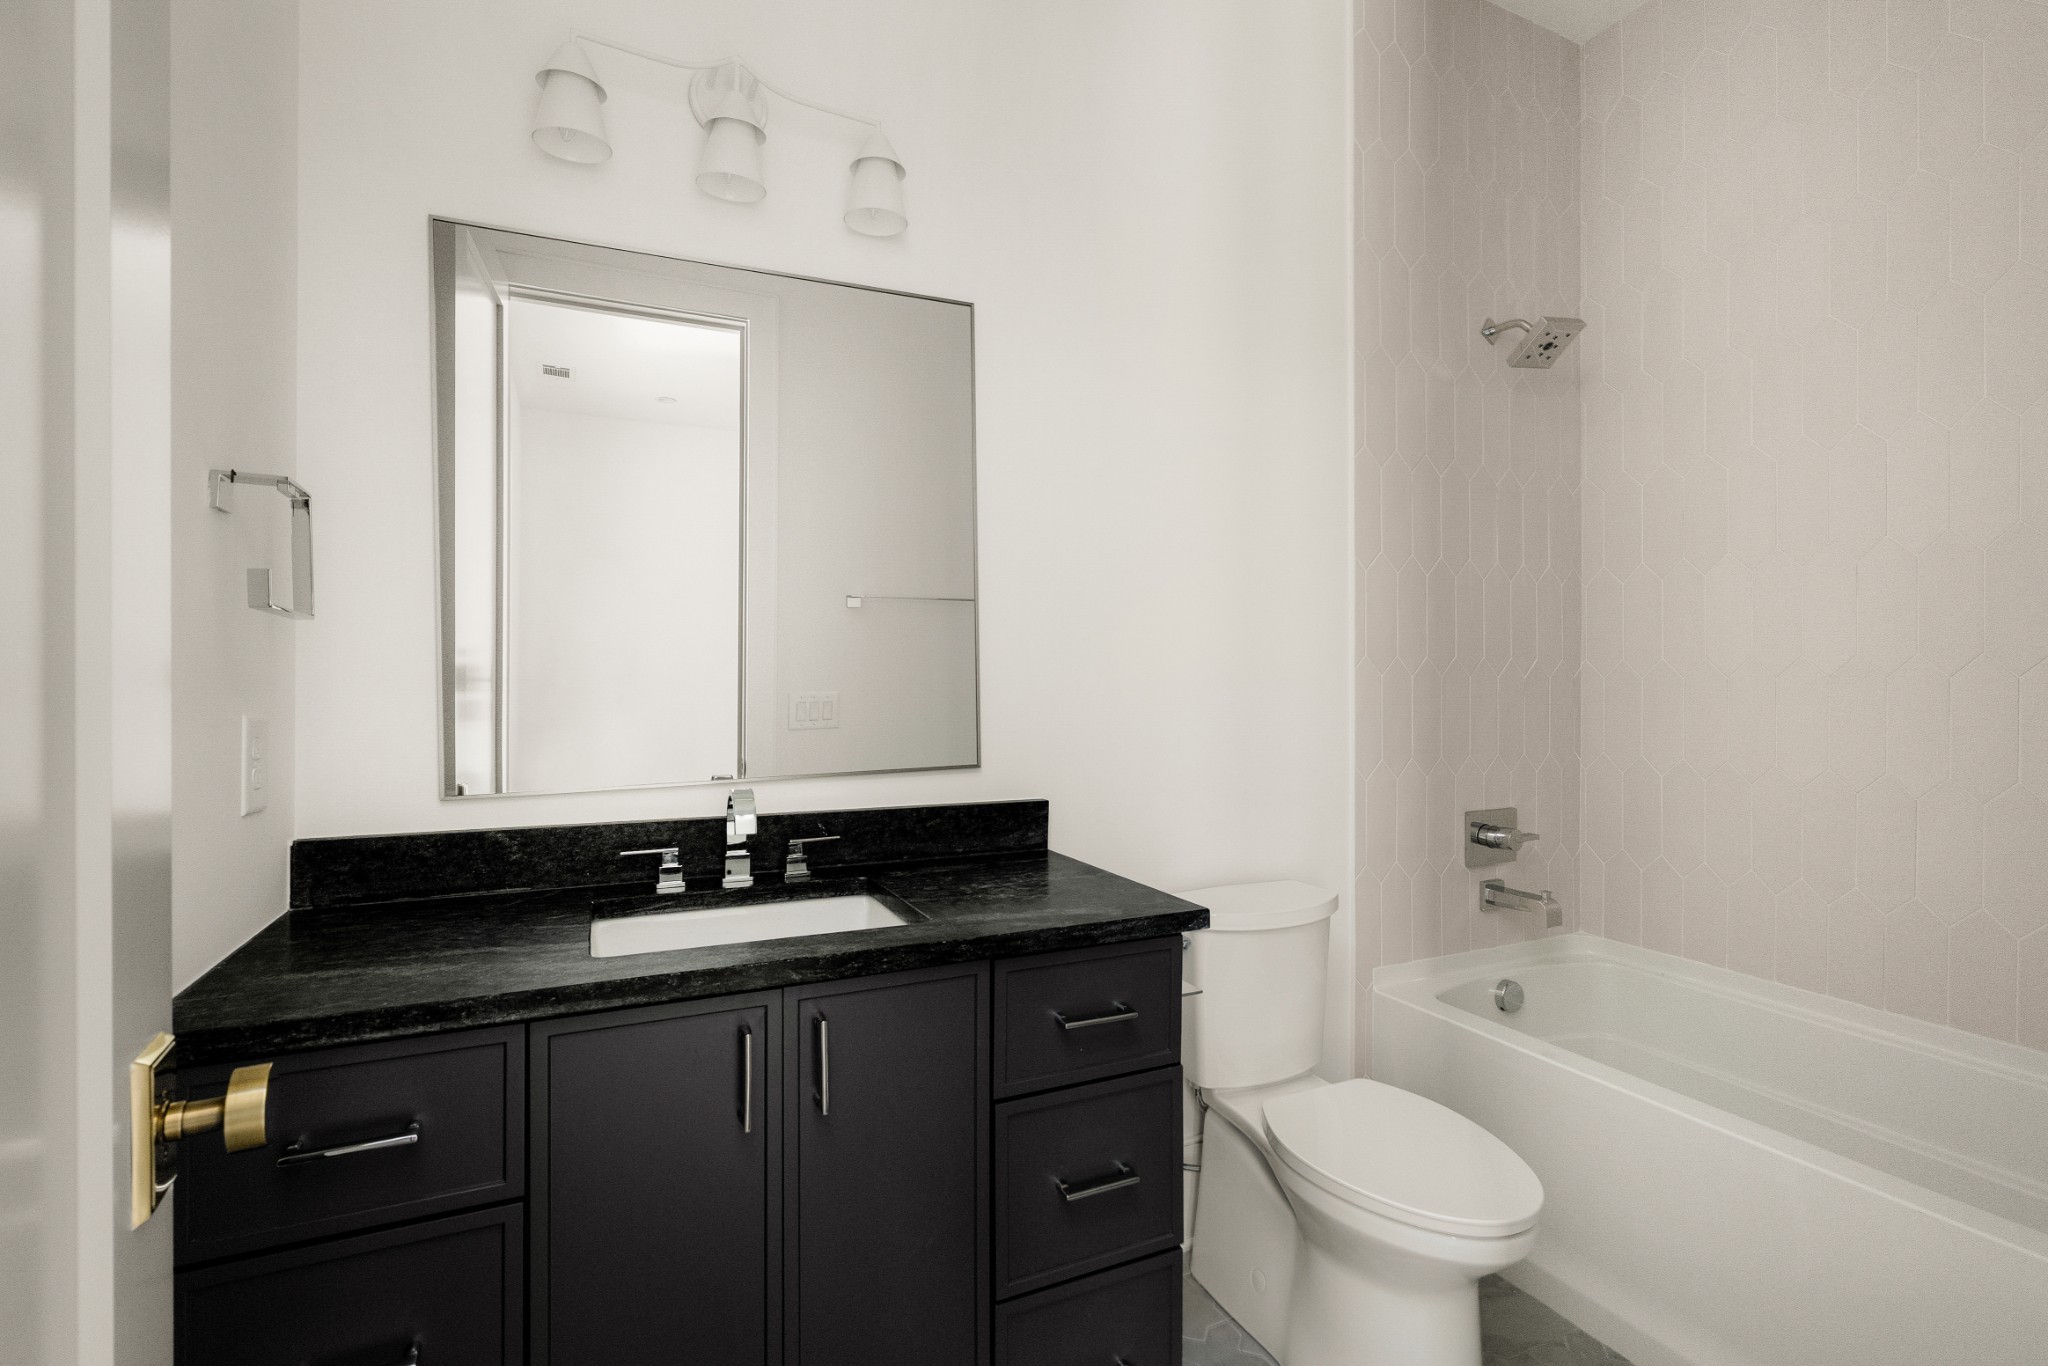
Bathroom with a black vanity, large mirror, and white bathtub with geometric tile surround.
Bathroom with a vaulted ceiling, double vanity, mosaic tile floor, and tall window overlooking a neighboring home.
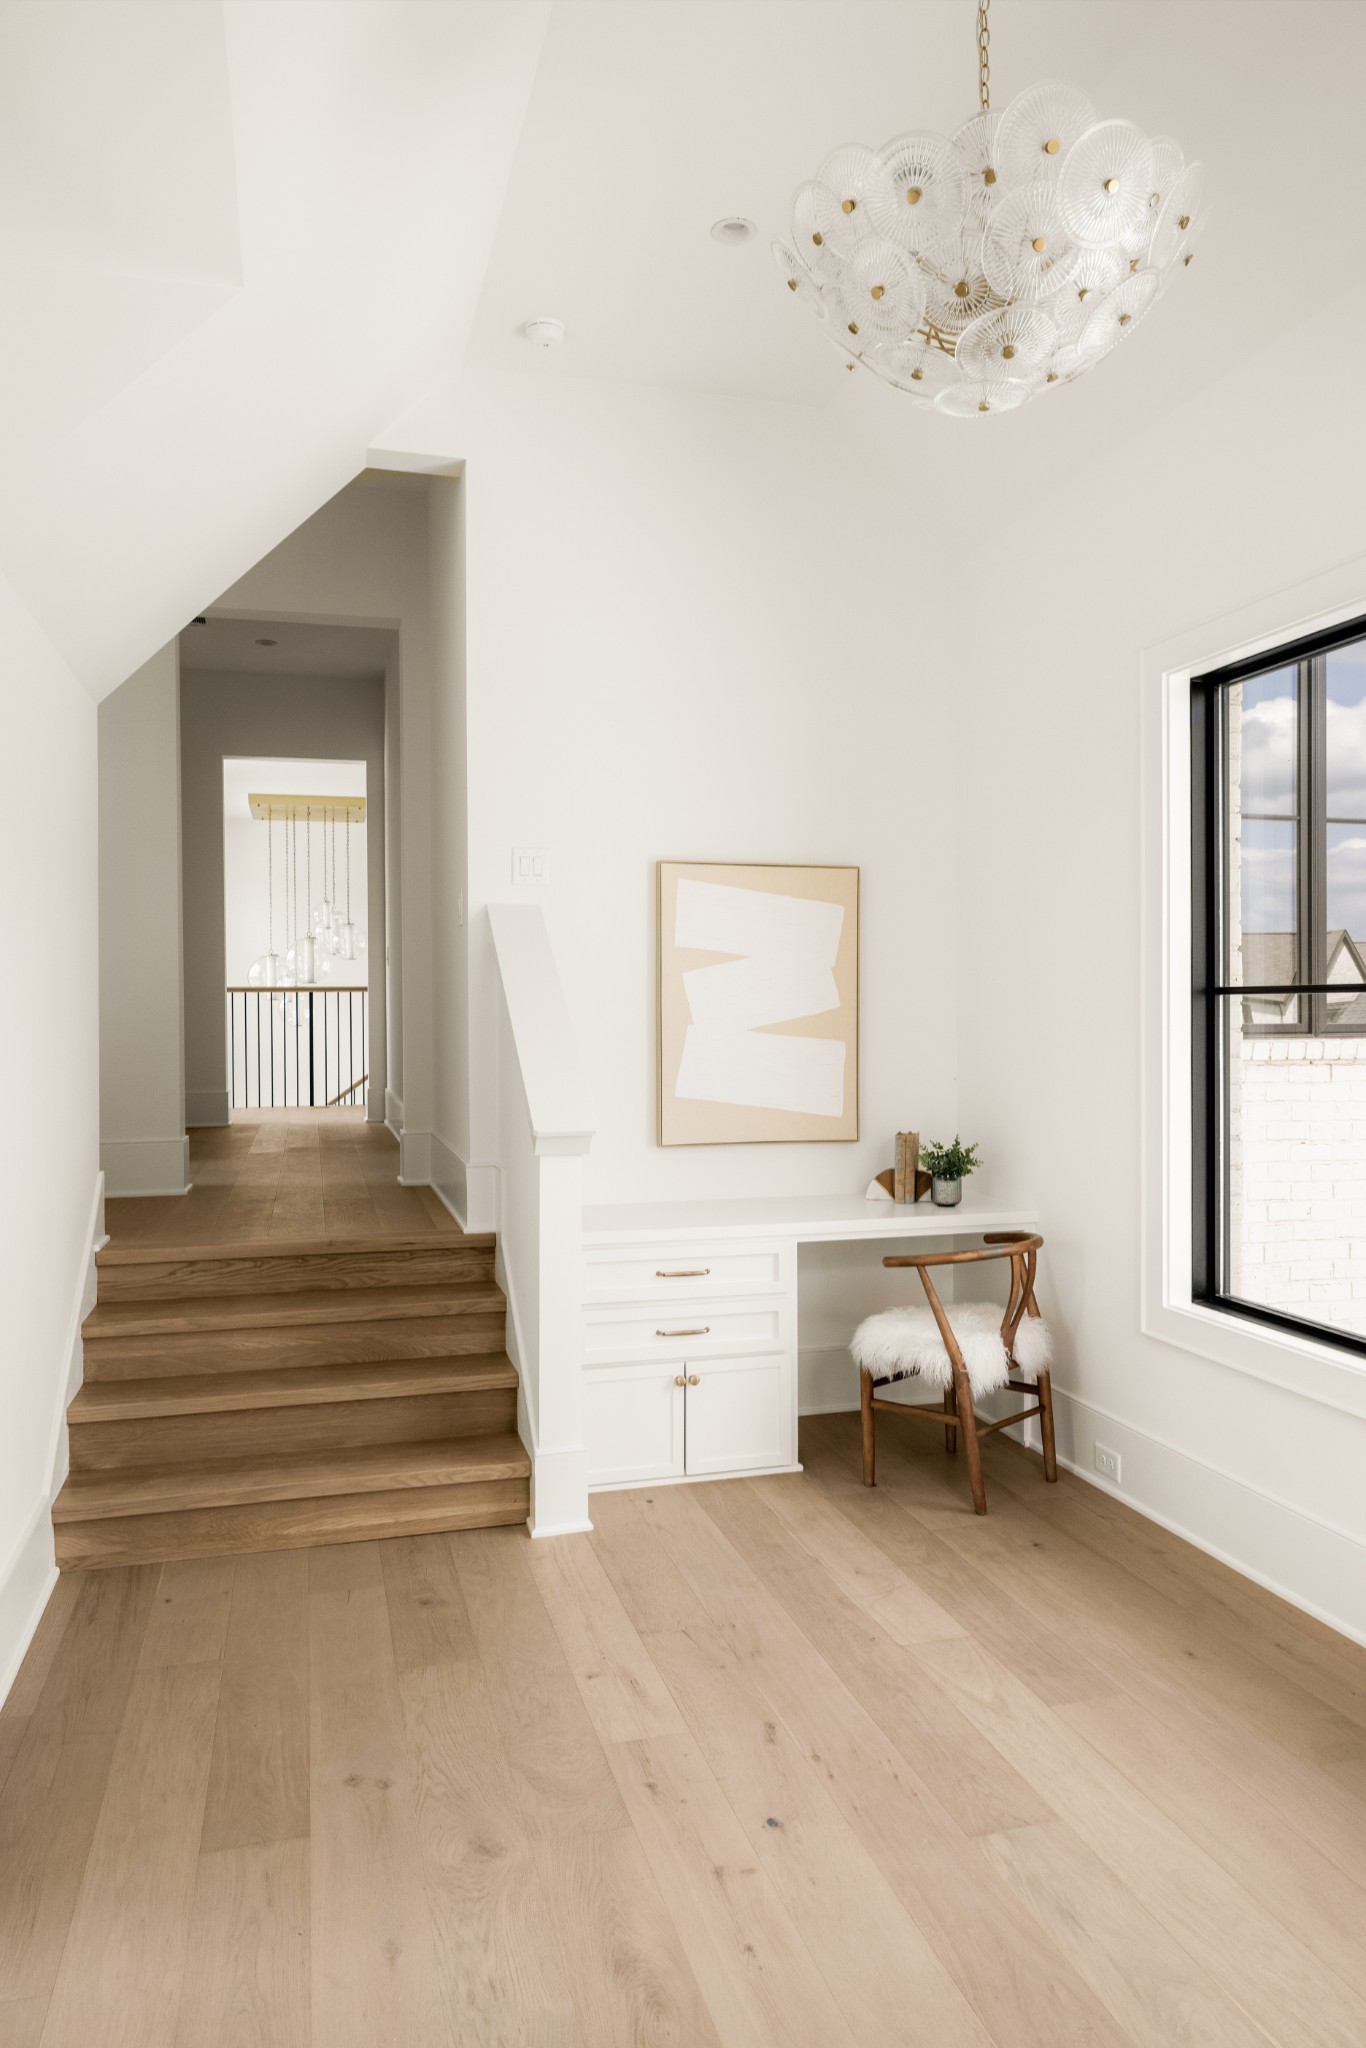
Bright entryway with wood stairs, a built-in desk, and a sculptural white chandelier.
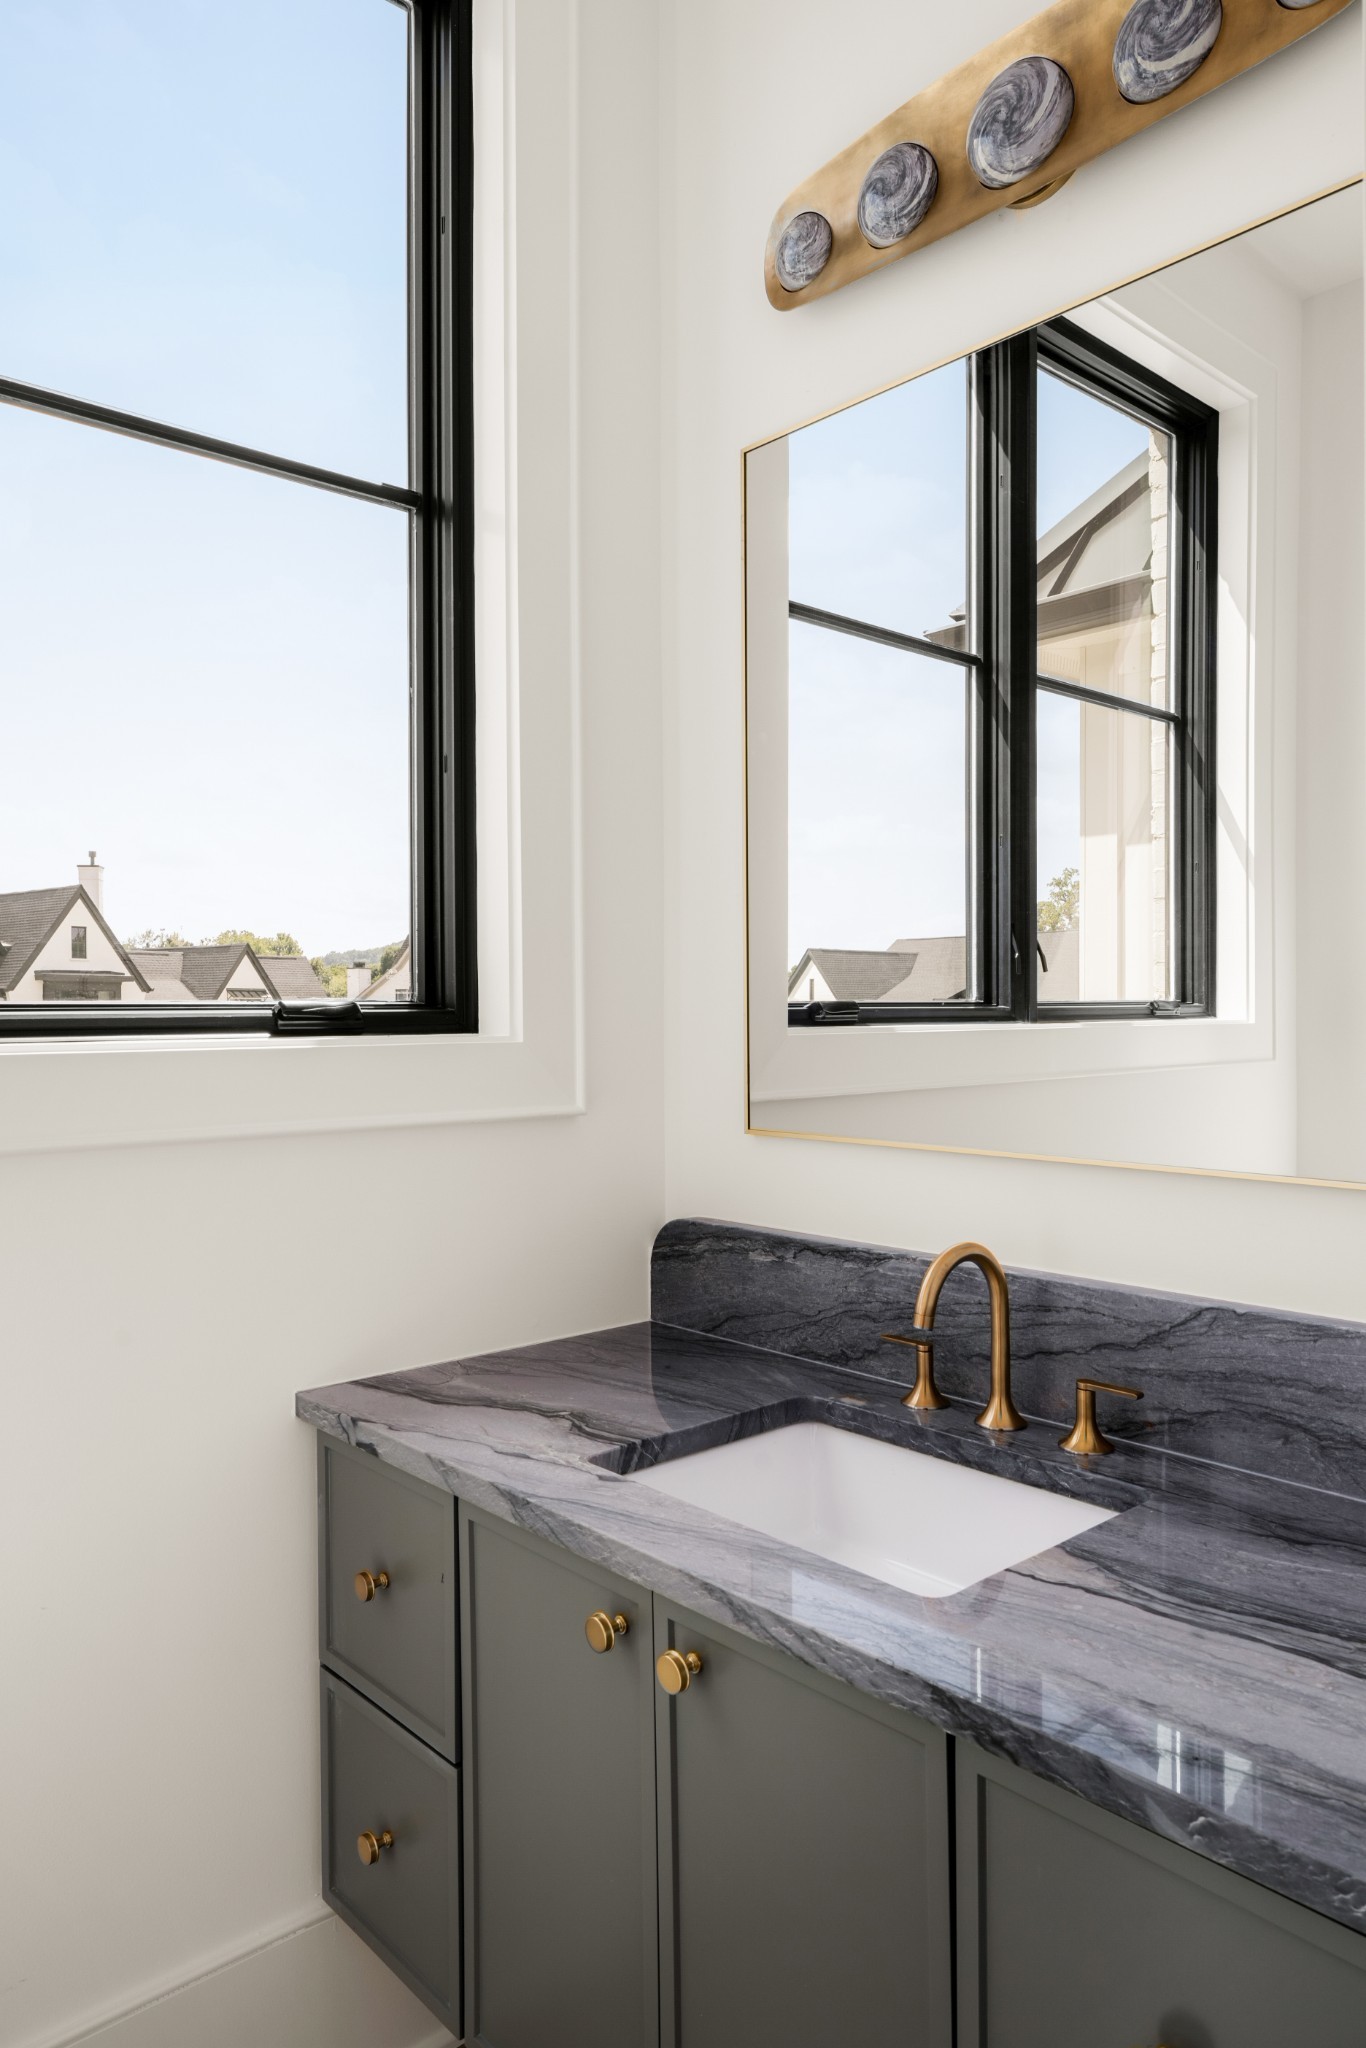
Bathroom vanity with a veined stone countertop, brass faucet, gray cabinets, and black-framed windows.
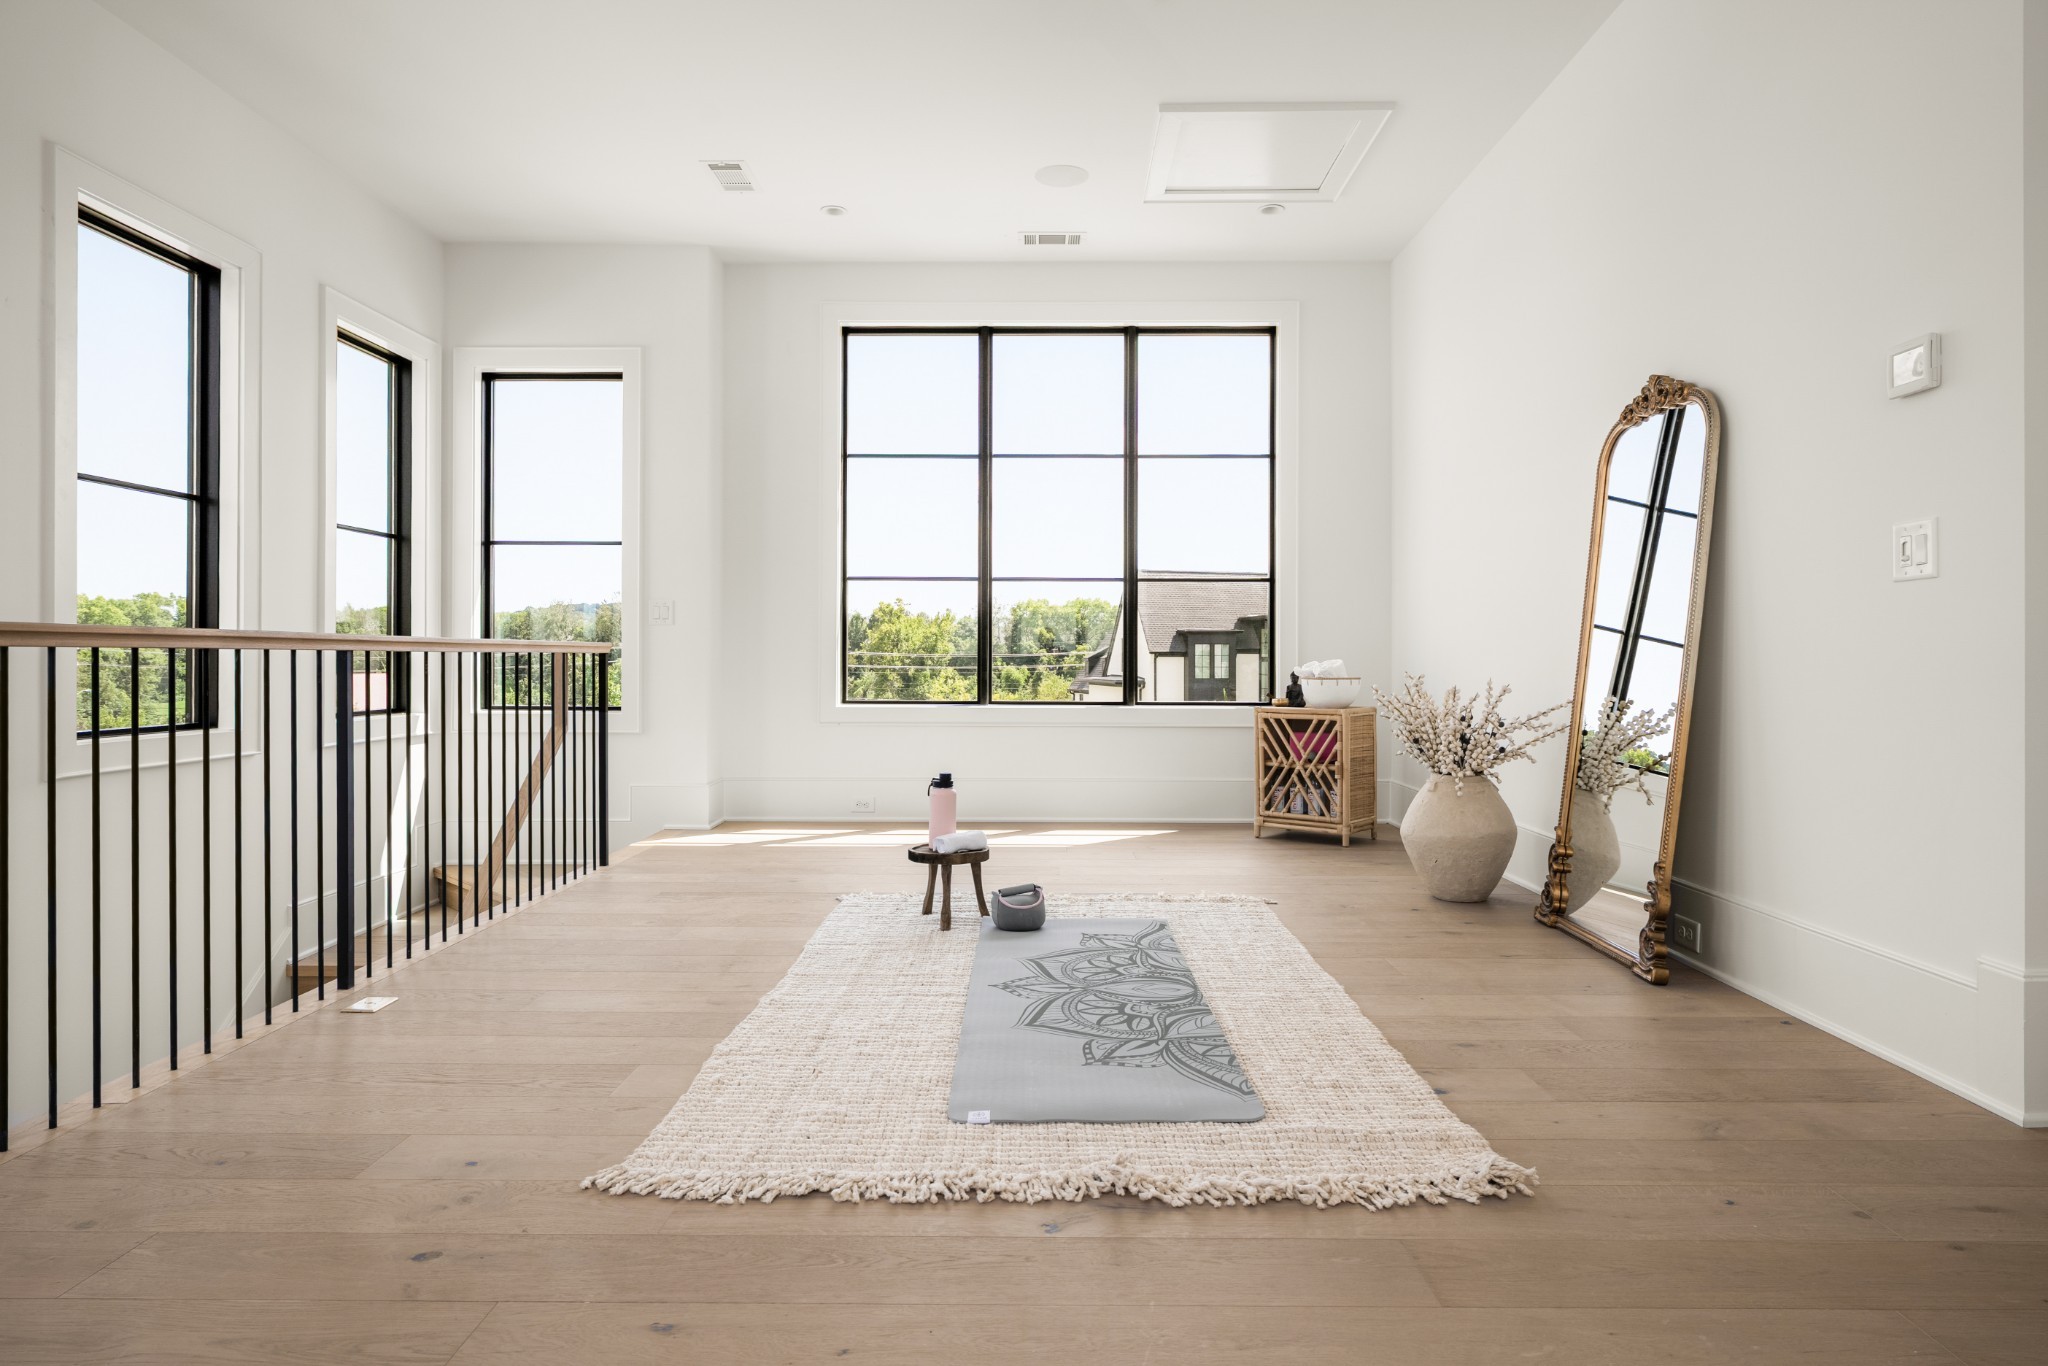
Bright upstairs yoga space with a mat, tall black-framed windows, and light wood floors.
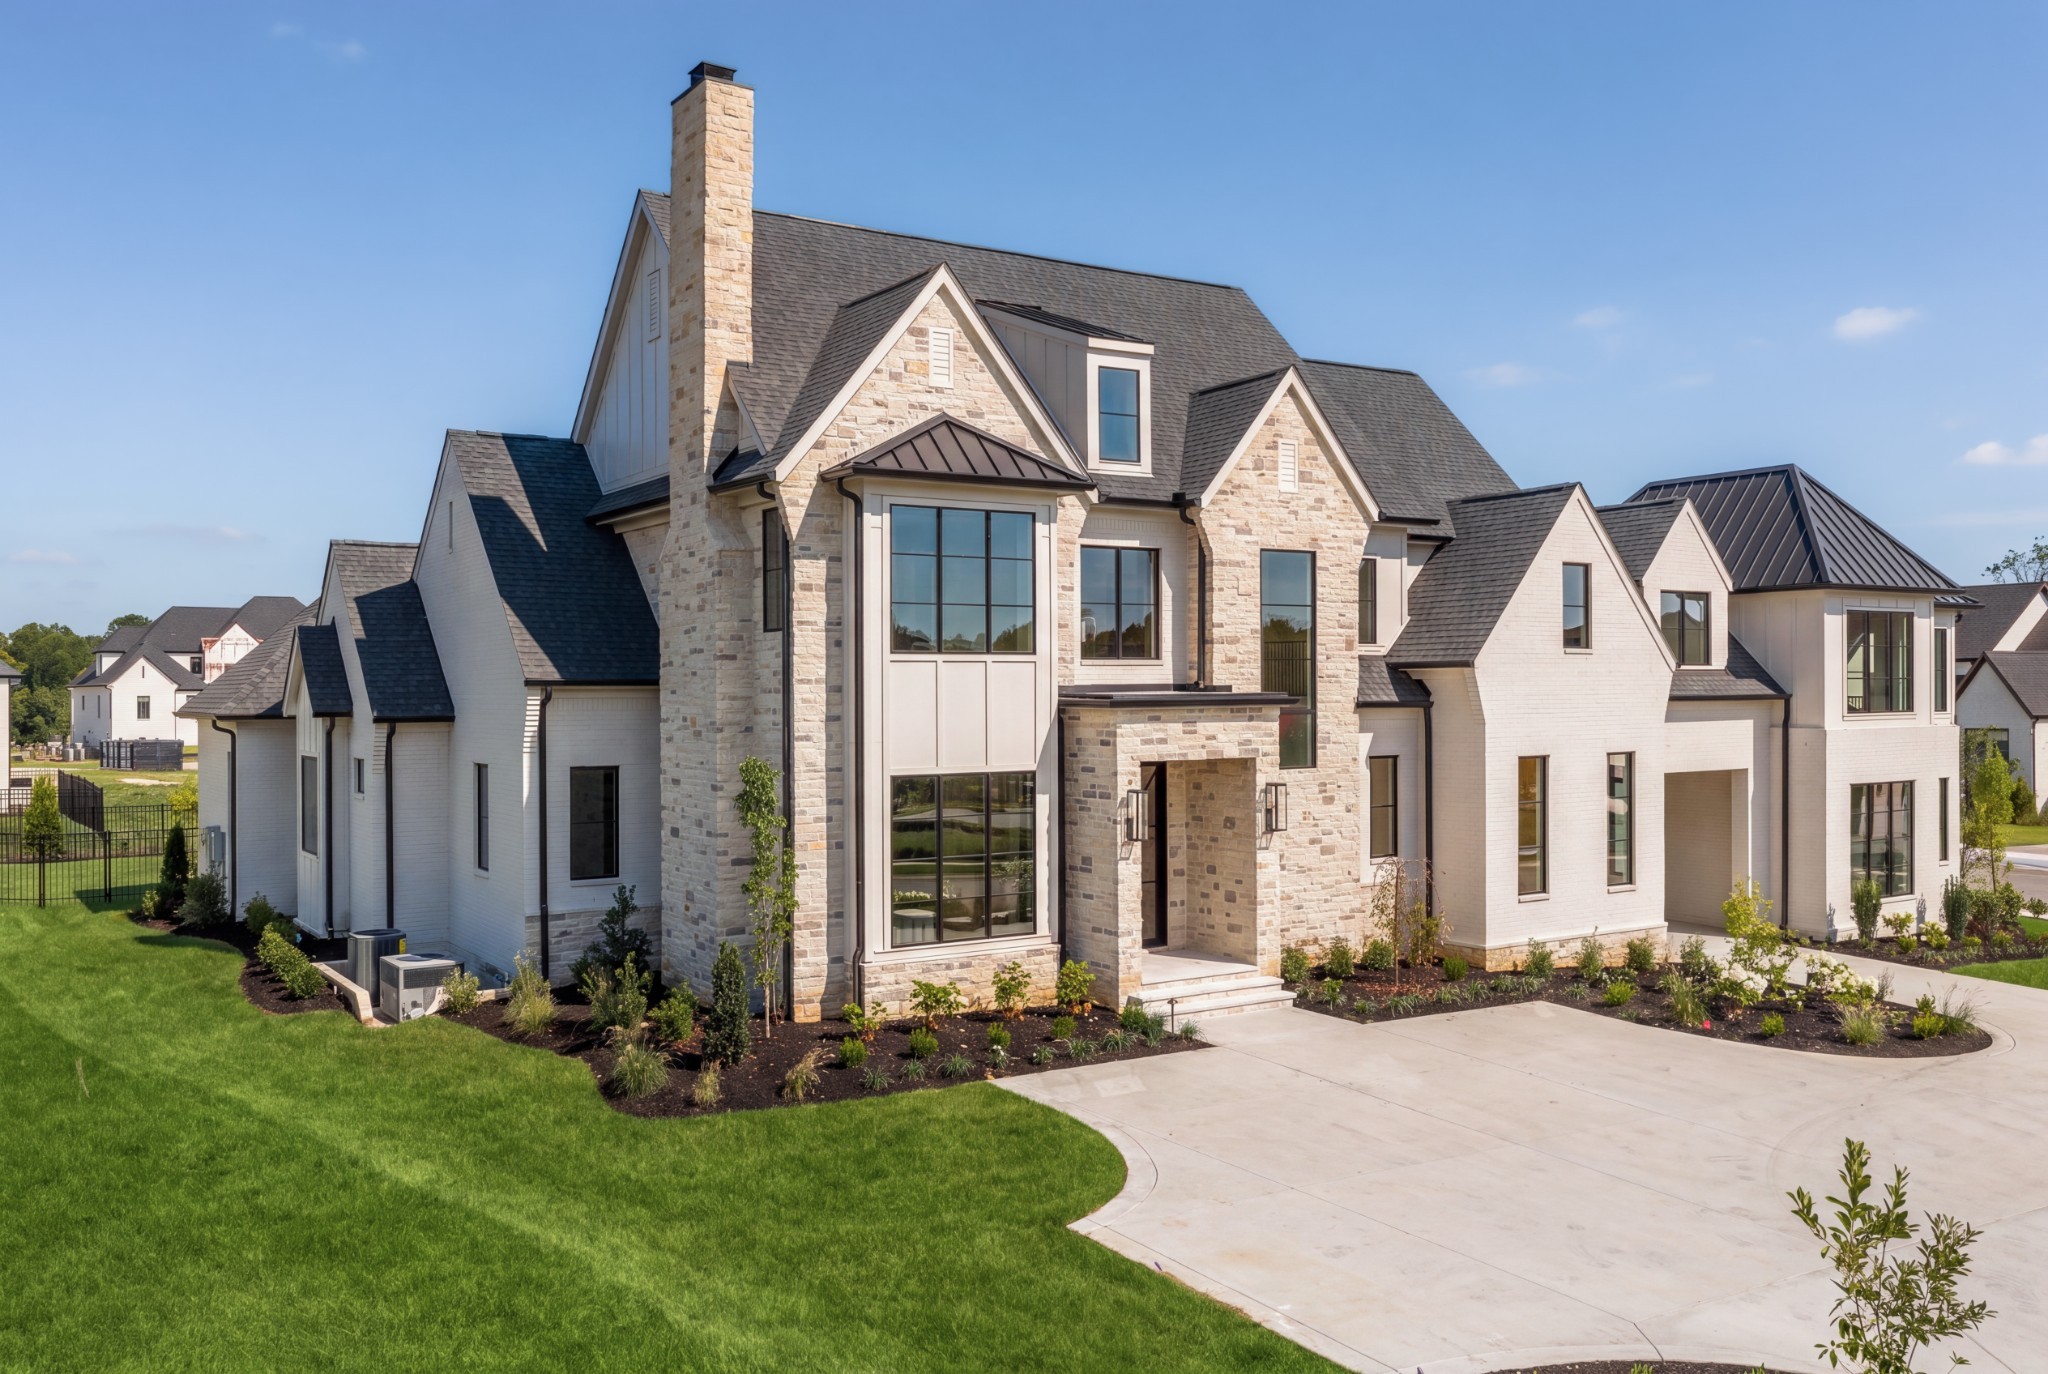
Large stone-and-white two-story home with multiple gables, tall chimney, landscaped lawn, and curved driveway.
Large pale brick and stone home with a covered driveway, landscaped beds, and curved concrete drive.
White brick home with a backyard pool, paved patio, and expansive lawn.
Large home on a landscaped corner lot, seen from above with its curved driveway and neighboring houses.
Aerial view of modern homes along landscaped streets, with wooded hills in the distance.
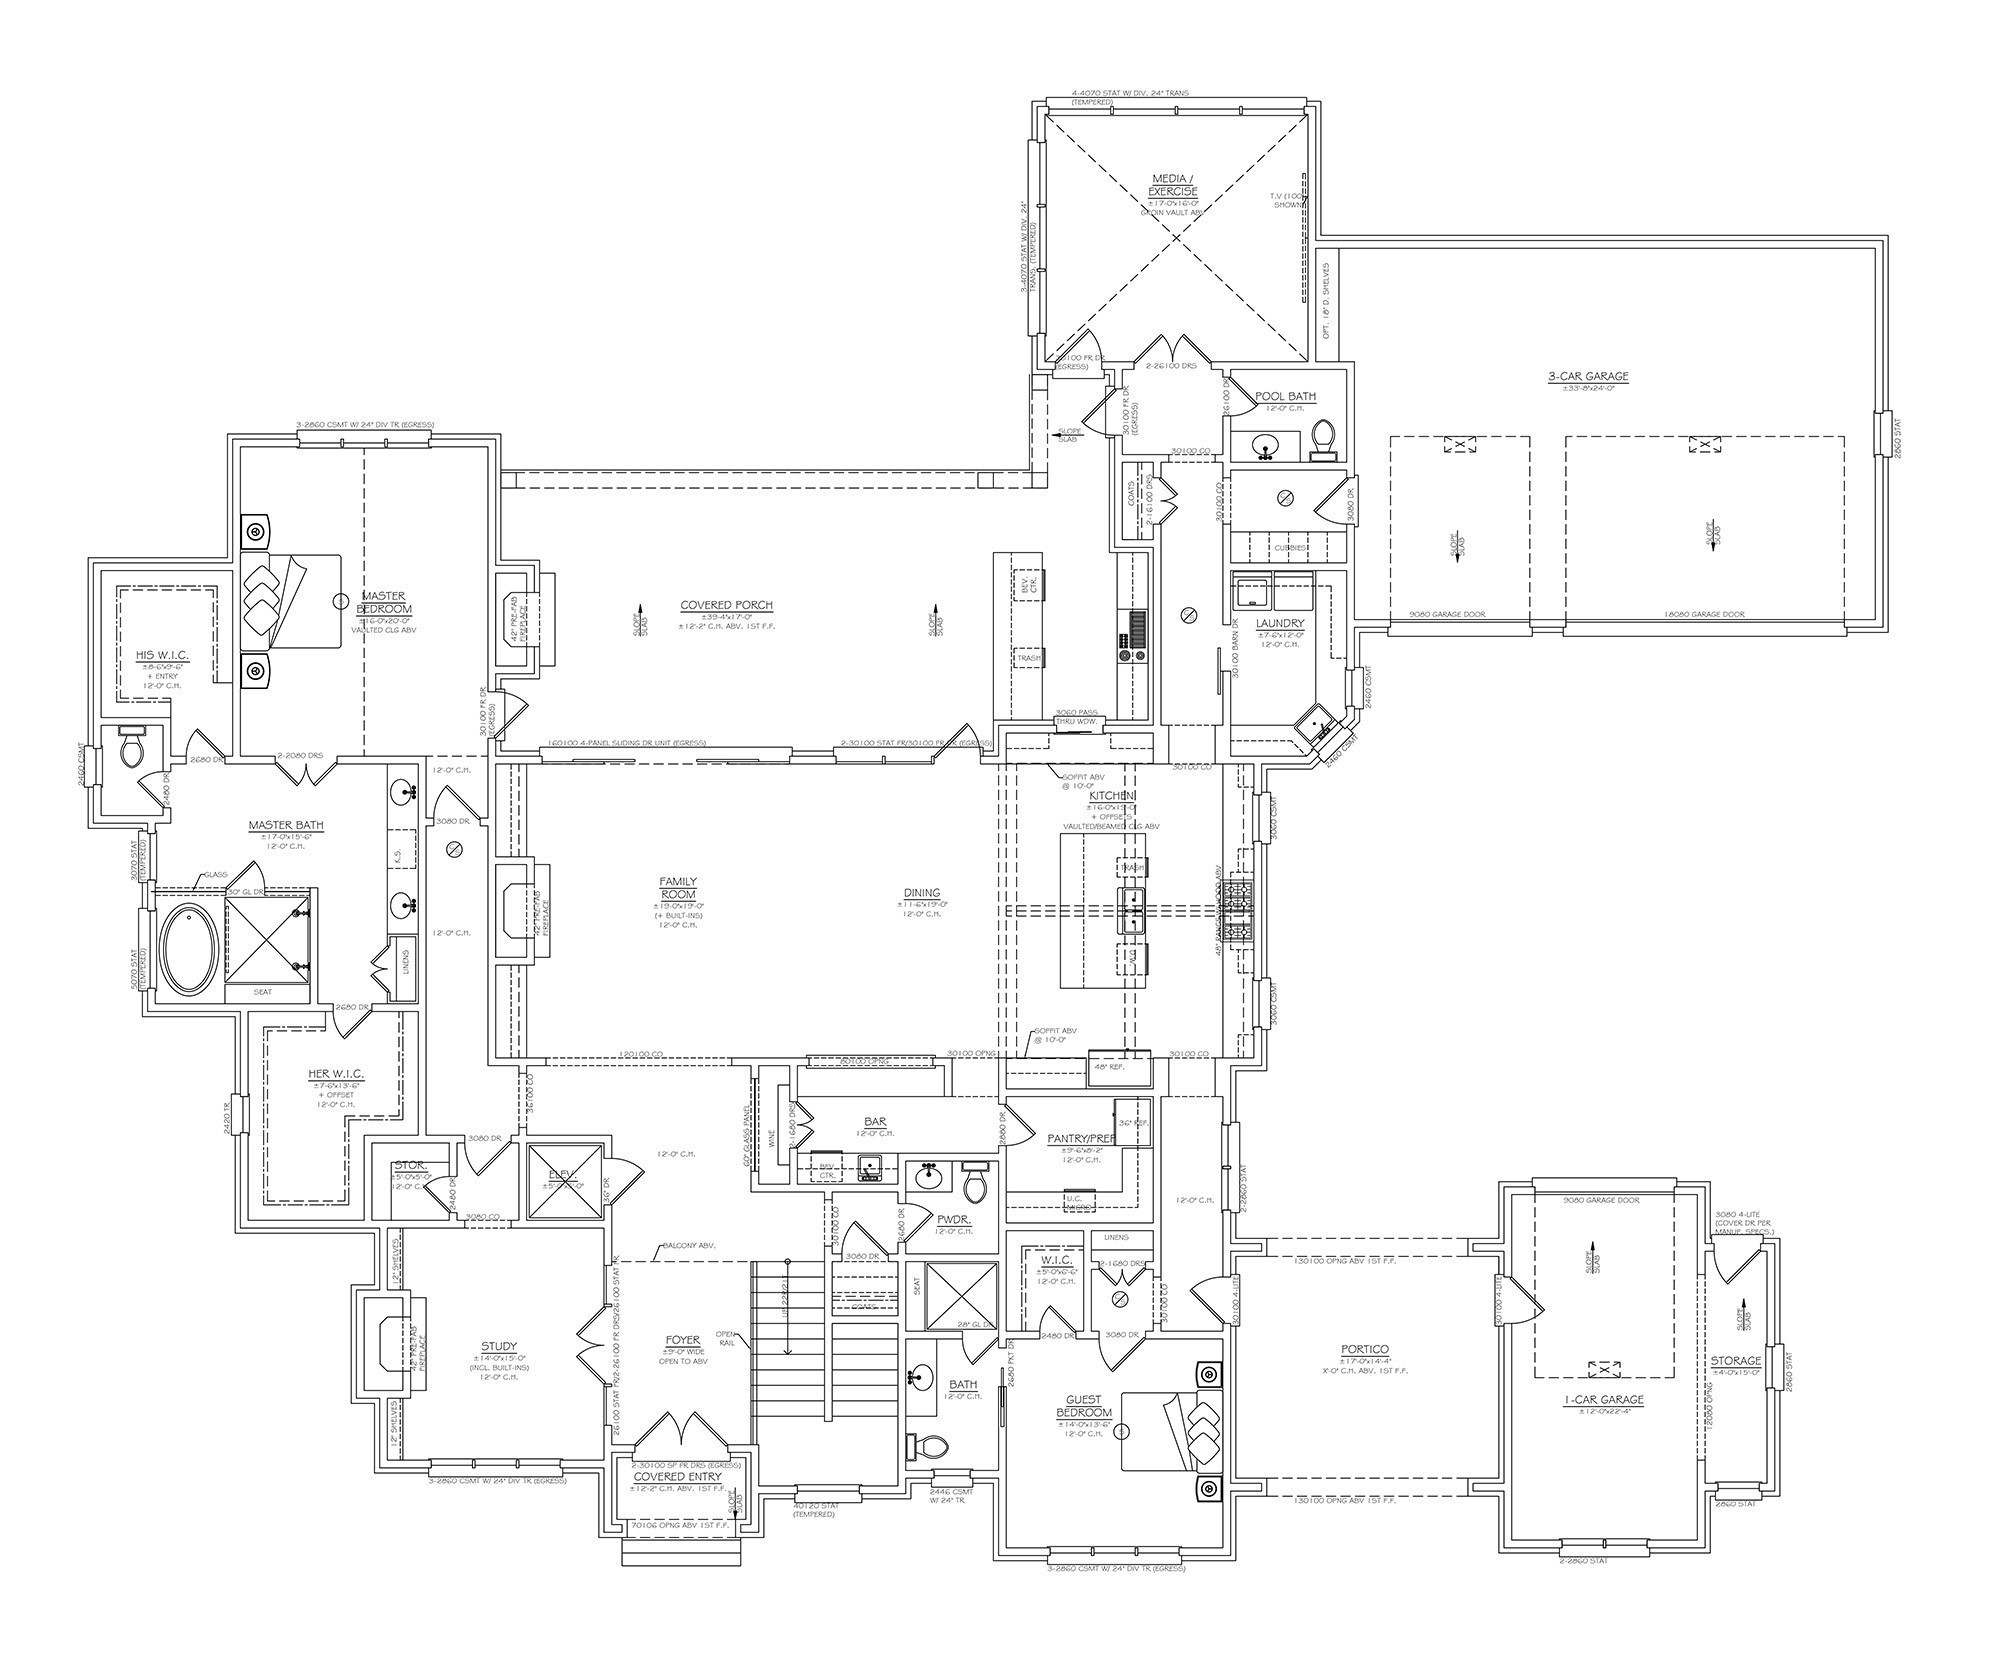
Floor plan with a master suite, guest bedroom, study, media room, covered porch, and three-car and one-car garages.
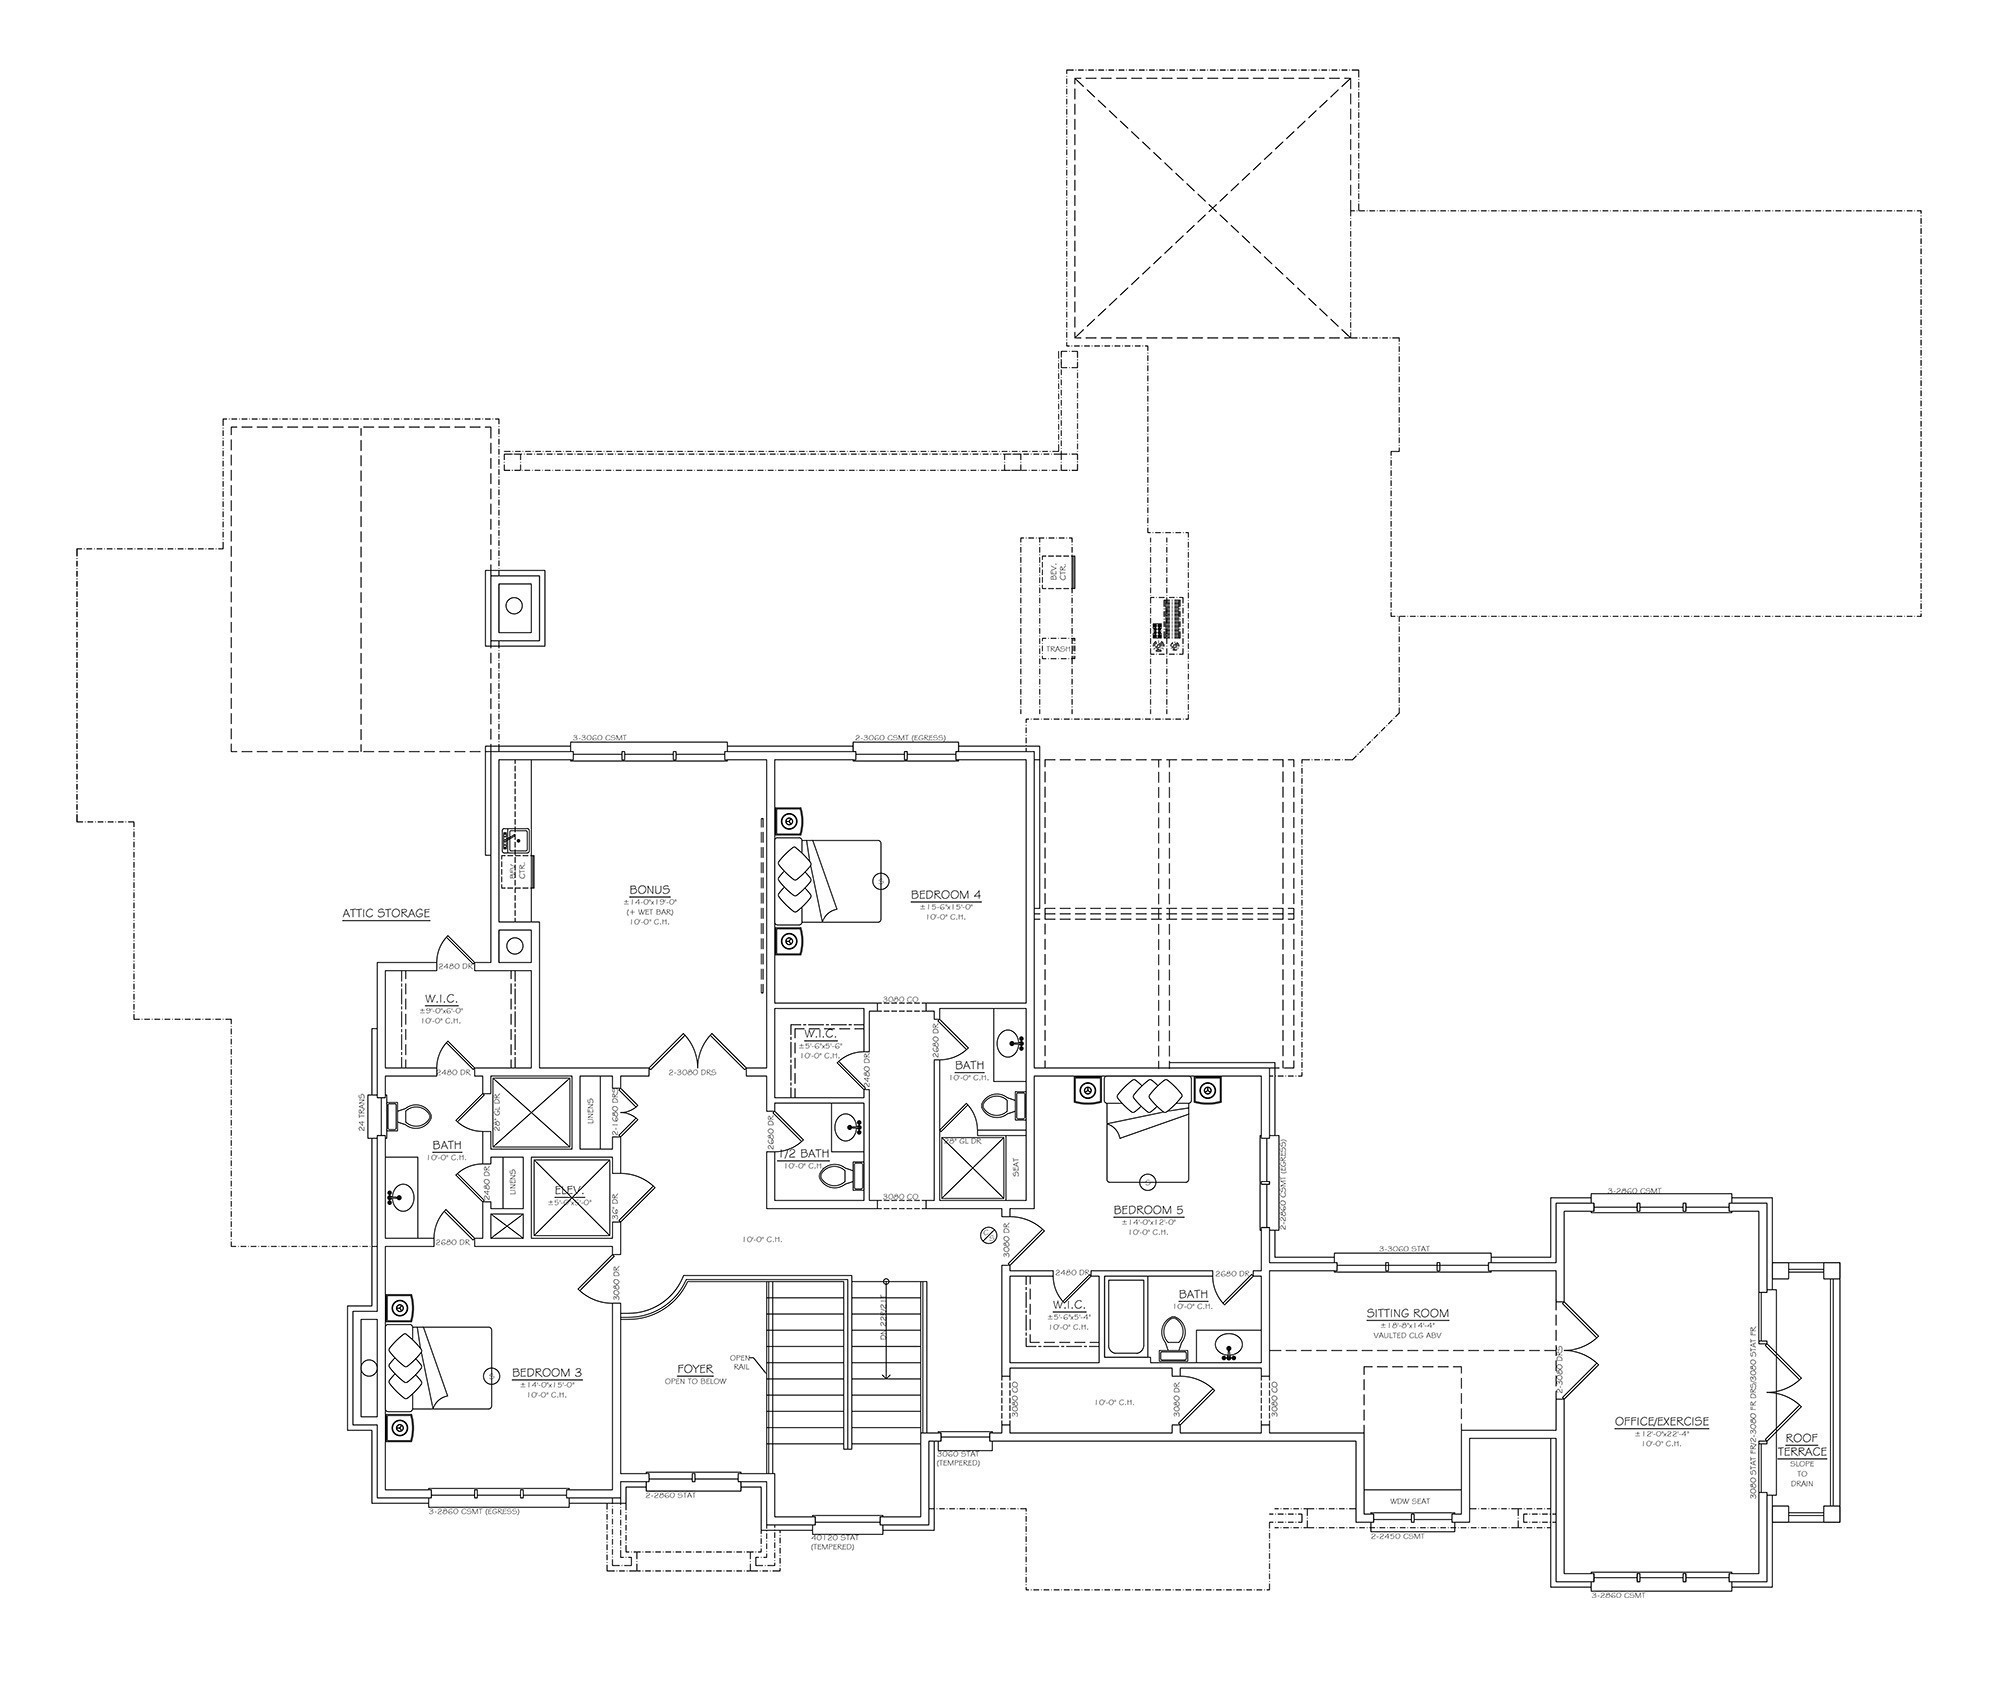
Upper-level floor plan with three bedrooms, a bonus room, sitting room, office, and roof terrace.
SEE ALL PHOTOS
Large white and stone house with a curved driveway and landscaped front lawn at sunset.
White two-story home with stone accents and dark roofs, landscaped corner lawn and curved driveway at sunset.
White brick home with a covered patio and swimming pool, photographed at golden hour.
Aerial view of modern homes, with a fenced backyard pool and wooded hills beyond.
Modern white-brick home with a rectangular pool, stone patio, and landscaped lawn at golden hour.
Backyard pool and stone patio beside a white brick home with a covered, furnished terrace.
Large stone-and-white home with multiple gables, landscaped beds, and a curved driveway at golden hour.
Double-height foyer with a wood staircase, pale oak floors, and a black-framed glass front door.
Staged study with a wood desk, tan leather chairs, fireplace, and tall windows.
Bathroom vanity with a white marble sink, patterned tile walls, and brass fixtures.
Staged living room with a white fireplace, built-in shelves, and black-framed doors to the patio.
Living room with a white fireplace, oak built-ins, neutral seating, and black-framed glass doors.
Living room with a white fireplace, light wood built-ins, abstract art, and layered coffee tables.
Open-plan dining and living room with built-in shelves, a fireplace, and glass doors to the patio.
Staged living room with a white fireplace, oak built-ins, and wide sliding glass doors.
Open-plan dining area and kitchen with stone walls, wood cabinetry, pendant lights, and a sofa in the foreground.
Open-plan kitchen and dining area with a marble island, oak cabinetry, and fireplace.
Kitchen with a marble island, light wood cabinetry, and a vaulted wood ceiling.
Kitchen with a vaulted wood ceiling, stone range wall, and marble island lined with wooden stools.
Bright kitchen with a marble island, wood cabinetry, vaulted ceiling, and stone wall around the range.
Modern kitchen with oak cabinets, white stone island, and tall window in a stone wall.
Kitchen with light wood cabinets, built-in coffee maker, and marble island with woven-seat stools.
Kitchen with a marble island, warm wood cabinets, and a tall stone-framed window.
Kitchen with light wood drawers, marble backsplash, black-framed window, and woven-seat island stools.
Kitchen with marble island, gold faucet, light wood cabinets, and a marble range backsplash.
Modern kitchen with natural wood cabinets, marble island, brass fixtures, and an arched range hood.
Modern kitchen with taupe cabinets, brass hardware, marble counters, and stainless steel appliances.
Black built-in bar with brass hardware, wine-glass shelving, and light wood floors.
Built-in wet bar with brass-supported glass shelves, a black sink, and under-counter wine refrigerator.
Living and dining room with a white fireplace, oak built-ins, and a dining table.
Living room with light wood built-in shelves, a white fireplace, and a textured armchair beside glass patio doors.
Covered patio with wicker seating, white brick fireplace, and wood plank ceiling.
Covered patio with built-in grill, wood dining table, and wicker lounge seating.
Backyard pool and spa beside a light brick home with a covered outdoor kitchen.
White-brick home with covered patio and seating overlooking a swimming pool and broad lawn.
Staged bedroom with a vaulted ceiling, exposed wood beams, and a large black-grid window.
Staged bedroom with vaulted beamed ceiling, large black-framed window, and neutral furnishings.
Bright bathroom with a long oak double vanity, marble counters, and brass fixtures beside an open bedroom doorway.
Bright bathroom with marble shower, freestanding tub, and large window.
Marble-tiled bathroom with a glass walk-in shower and freestanding tub beside a tall window.
Bathroom with double light oak vanities, marble counters, and large mirrors.
Bathroom vanity with light oak cabinetry, pale stone counters, brass fixtures, and a tall ribbed-glass cabinet.
Walk-in closet with taupe built-in shelving, drawers, and tall windows.
Walk-in closet with teal built-in shelves, a central drawer unit, and hardwood flooring.
Utility room with charcoal cabinetry, stone counters, a sink, tall windows, and patterned tile flooring.
Mudroom with dark gray built-in cabinets, a light wood bench, and a gray entry door.
Empty bedroom with light wood floors, tall black-framed windows, and an adjoining bathroom.
Modern bathroom with a double vanity and a glass-enclosed marble-tile shower.
Marble bathroom shower with frameless glass doors, mosaic accent wall, and built-in bench.
Vaulted living room with a white sectional, sculptural chandelier, and large windows overlooking neighboring homes.
Living room with a white sectional facing glass doors that open onto a backyard pool.
Powder room with a walnut vanity, marble sink, toilet, and charcoal geometric tile floor.
Marble-tiled walk-in shower with dual brass showerheads and matching fixtures.
Marble-tiled walk-in shower with brass handheld showerhead, recessed niches, and a built-in bench with towels.
Upstairs landing with black metal stair railings, tall windows, and glass pendant lights.
Staged living room with a light wood wet bar, black-framed window, and woven lounge chairs.
Bathroom vanity with gray veined stone, wall-mounted faucet, and black-framed mirror.
Vacant room with vaulted ceiling, pale wood floors, and large windows overlooking neighboring homes.
Modern bathroom with a long walnut double vanity, veined white countertop, and large mirror.
Empty room with pale hardwood floors, black-framed window, and modern starburst chandelier.
Bathroom with a gray vanity and a glass-enclosed gray-tile shower.
Empty room with pale wood floors, a modern pendant light, and a large black-framed window.
Bathroom with a black vanity, large mirror, and white bathtub with geometric tile surround.
Bathroom with a vaulted ceiling, double vanity, mosaic tile floor, and tall window overlooking a neighboring home.
Bright entryway with wood stairs, a built-in desk, and a sculptural white chandelier.
Bathroom vanity with a veined stone countertop, brass faucet, gray cabinets, and black-framed windows.
Bright upstairs yoga space with a mat, tall black-framed windows, and light wood floors.
Large stone-and-white two-story home with multiple gables, tall chimney, landscaped lawn, and curved driveway.
Large pale brick and stone home with a covered driveway, landscaped beds, and curved concrete drive.
White brick home with a backyard pool, paved patio, and expansive lawn.
Large home on a landscaped corner lot, seen from above with its curved driveway and neighboring houses.
Aerial view of modern homes along landscaped streets, with wooded hills in the distance.
Floor plan with a master suite, guest bedroom, study, media room, covered porch, and three-car and one-car garages.
Upper-level floor plan with three bedrooms, a bonus room, sitting room, office, and roof terrace.
Courtesy of Compass RE, Mike Grayson Listing Contact: 6154306268 
For Sale

8128 Boiling Springs Pl

8128 Boiling Springs Pl, Brentwood, TN 37027

$4,249,990
You pull up under the porte cochere and already feel it. This is Primm Farm, one of only twenty four homesites tucked into a piece of land with real history behind it, set on a corner lot that gives you room to breathe.

Step inside and the day unfolds primarily on one level. The primary suite is here, along with a guest suite, private office, and media room. The kitchen opens wide, made for the friend who always ends up leaning on the counter with a glass of wine while you cook. Behind it, a prep pantry keeps the mess out of sight and the moment in view. The entertainer's bar overlooks the family and dining spaces, so you're never far from the conversation.

Outside, the pool and spa wait for you. Imagine summer afternoons in the water and quiet evenings easing into the hot tub once the sun goes down. A large covered porch and outdoor kitchen turn dinner into an event, no reservation required. Dual driveways make arrivals easy, while the four car garage gives you plenty of room for everything that comes with life here.

Upstairs holds the rest of the story. Three additional bedrooms. A bonus room with a wet bar for game nights that run late. An exercise room with its own outdoor terrace, because a workout feels different with fresh air. A sitting room for quiet mornings. Walk in storage for everything you're not ready to think about yet. And a 22x12 hobby room that can flex as an additional office, fitness space, or whatever the next season requires.

An elevator shaft is already in place for future use, while the primary bath feels more like a private spa than simply another room in the house.

This isn't just an impressive floor plan. It's a home designed around the way you actually want to live, tucked inside Primm Farm, one of Brentwood's most intimate communities.

5
beds

8
baths

7,087 Sq.Ft. LIVING AREA

0.68 Acres lot

Mike Grayson

Mike Grayson

Features & Amenities

Interior

  • total bedrooms5
  • Total bathrooms8
  • full bathrooms5
  • half bathrooms3
  • Flooring Wood, Tile
  • Fireplace Den, Gas, Great Room
  • APPLIANCES Double Oven, Gas Oven, Gas Range, Dishwasher, Disposal, Microwave, Refrigerator, Stainless Steel Appliance(s)
  • other interior Features Bookcases, Built-in Features, Entrance Foyer, Extra Closets, High Ceilings, Open Floorplan, Pantry, Walk-In Closet(s), Wet Bar, High Speed Internet

Area & Lot

  • Status For Sale
  • Living Area7,087 Sq.Ft.
  • Total Area7,087 Sq.Ft.
  • Lot Area0.68 Acres
  • MLS® ID3593661
  • TypeResidential
  • YEAR BUILT2026
  • NeighborhoodBrentwood
  • Elementary SchoolCrockett Elementary
  • Middle SchoolWoodland Middle School
  • High SchoolRavenwood High School

Exterior

  • STORIES2
  • Garage Space4.0
  • water SourcePublic
  • utilitiesWater Available
  • PoolIn Ground
  • roofShingle
  • lot featuresCorner Lot
  • parkingGarage Faces Side
  • HEAT TYPECentral
  • AIR CONDITIONINGCentral Air
  • sewerPublic Sewer
  • other exterior FeaturesGas Grill

Financial

  • Sales Price$4,249,990
  • Real Estate Tax $2,980/yr
  • HOA $1,500/yr
White two-story home with stone accents and dark roofs, landscaped corner lawn and curved driveway at sunset.

Schedule a Showing

I would love to show you this beautiful property. Please select your preferred date and time below. I will be in touch shortly to confirm your appointment.

Schedule a Showing

I would love to show you this beautiful property. Please select your preferred date and time below. I will be in touch shortly to confirm your appointment.

Thank you for your interest in 8128 Boiling Springs Pl, Brentwood, TN 37027. We are reviewing your request and will be in touch shortly!

Mortgage Calculator

Estimate your monthly mortgage payment, including the principal and interest, property taxes, and HOA. Adjust the values to generate a more accurate rate.

All estimates are provided for informational purposes only. Actual amounts may vary.
$0,000 Your Payment 20 15 65
$0,000 Your Payment

Brentwood

36.0331° N, 86.7828° W

Explore

Work With Mike

Contact me to learn more about my services, request a home evaluation or get an outlook on today's market!

Follow Me on Instagram