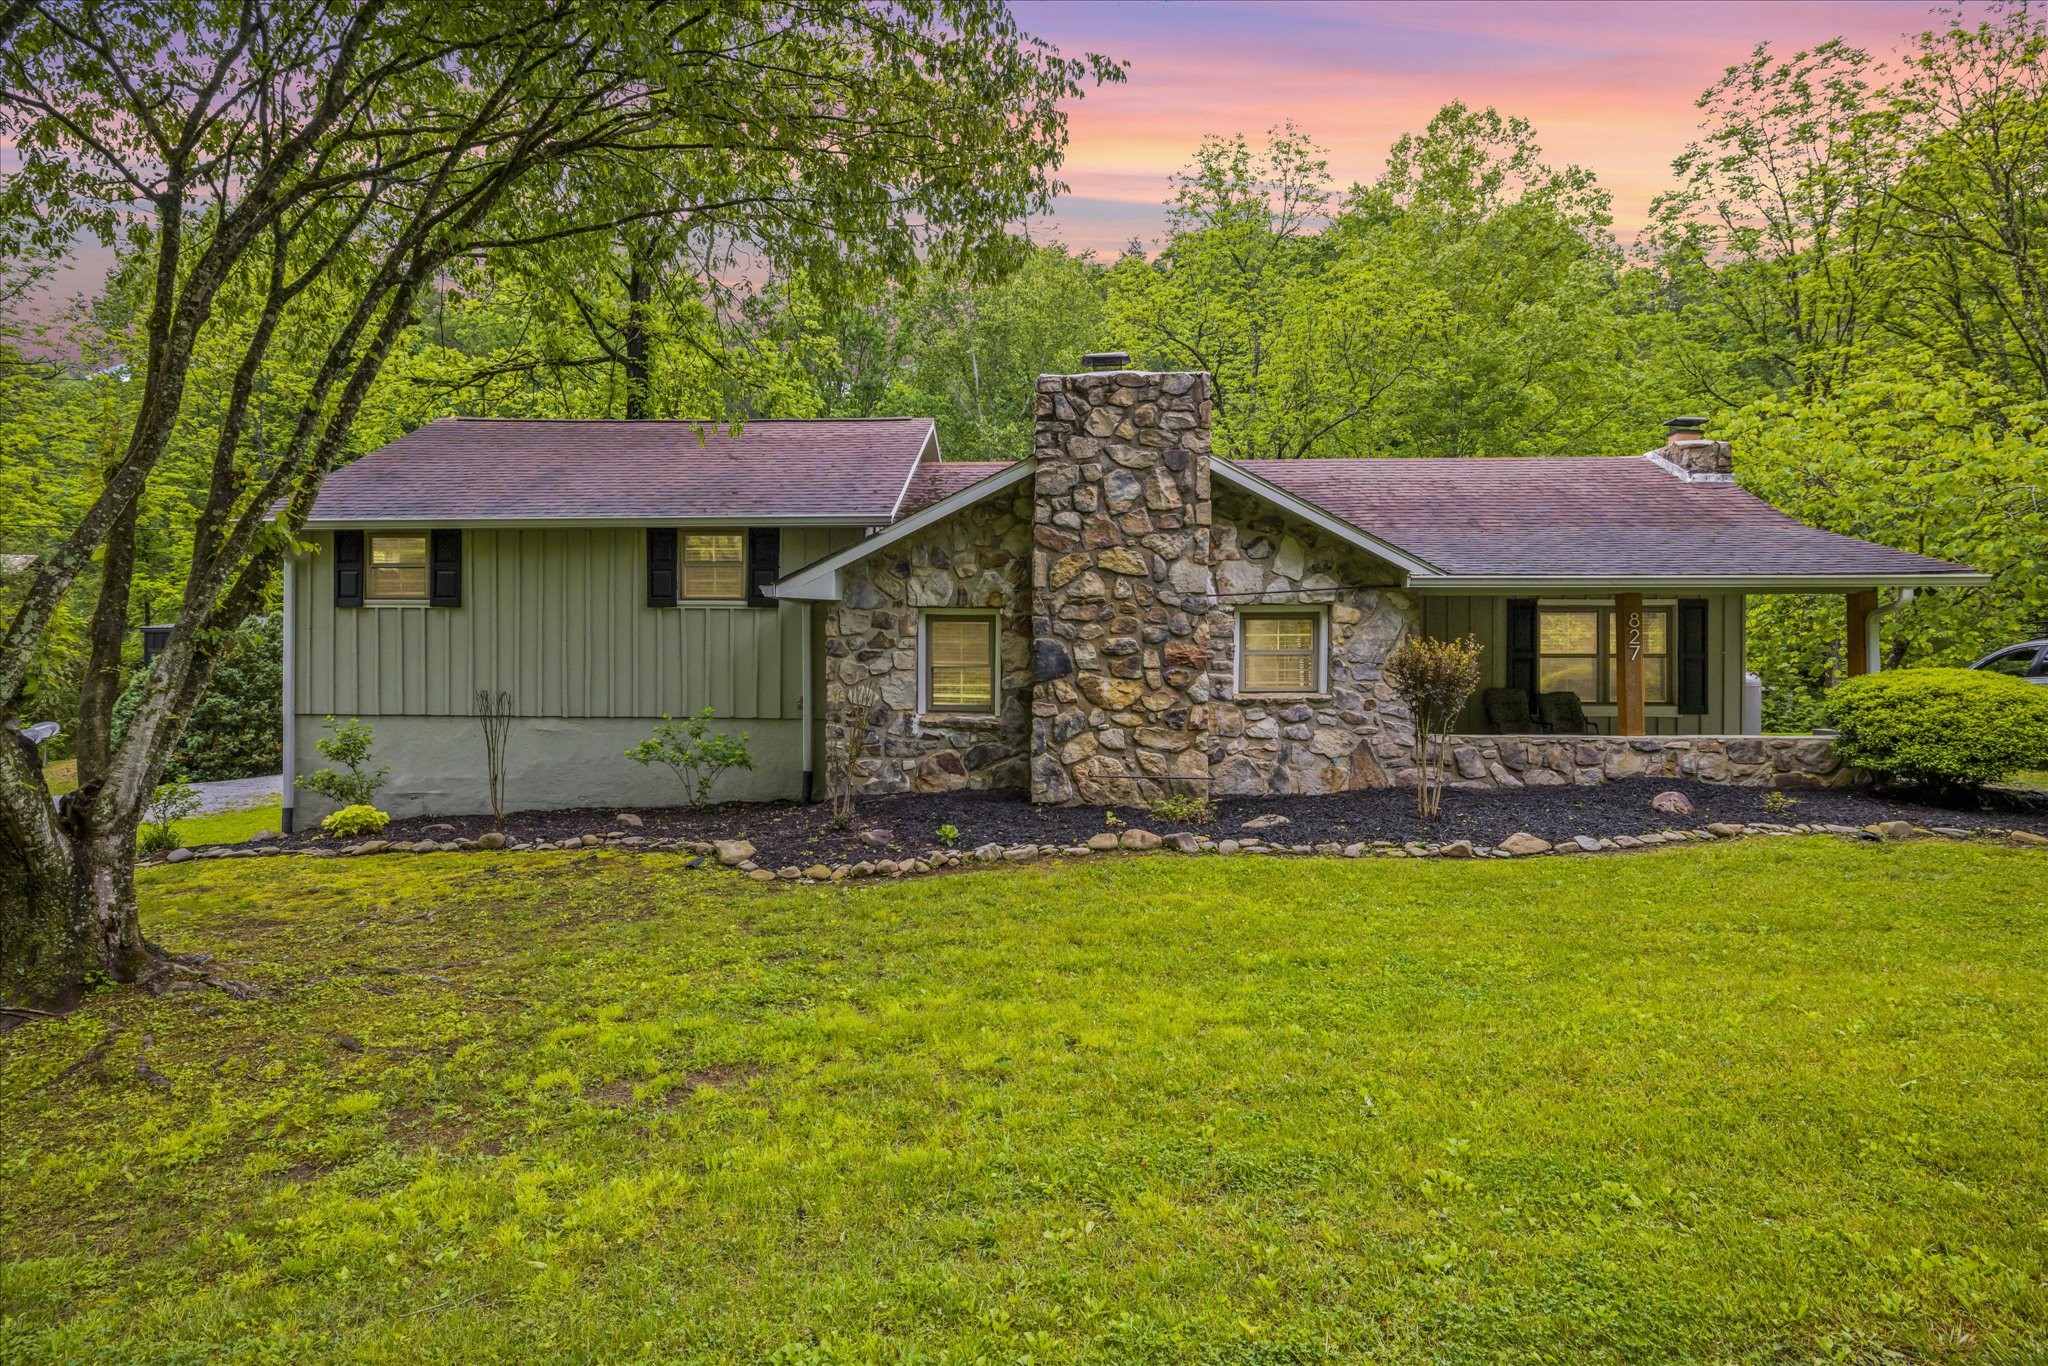
Stone-fronted house with a covered porch, framed by trees beneath a pink dusk sky.
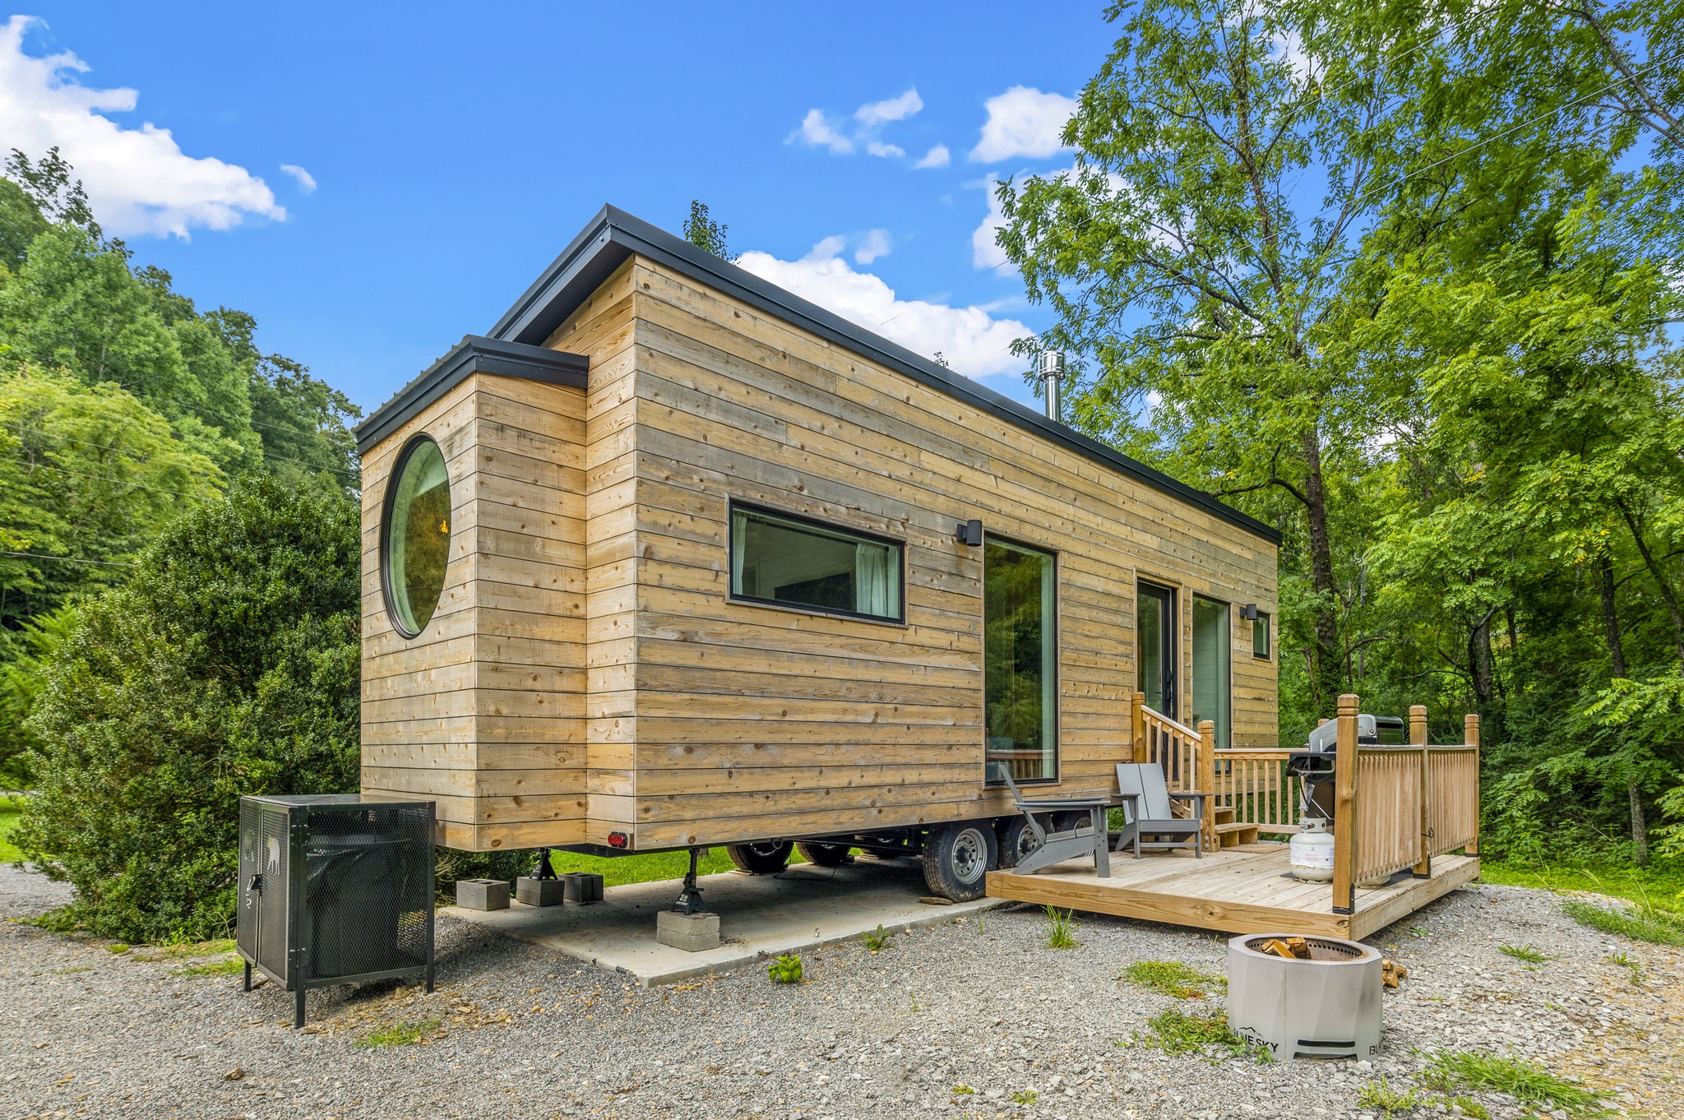
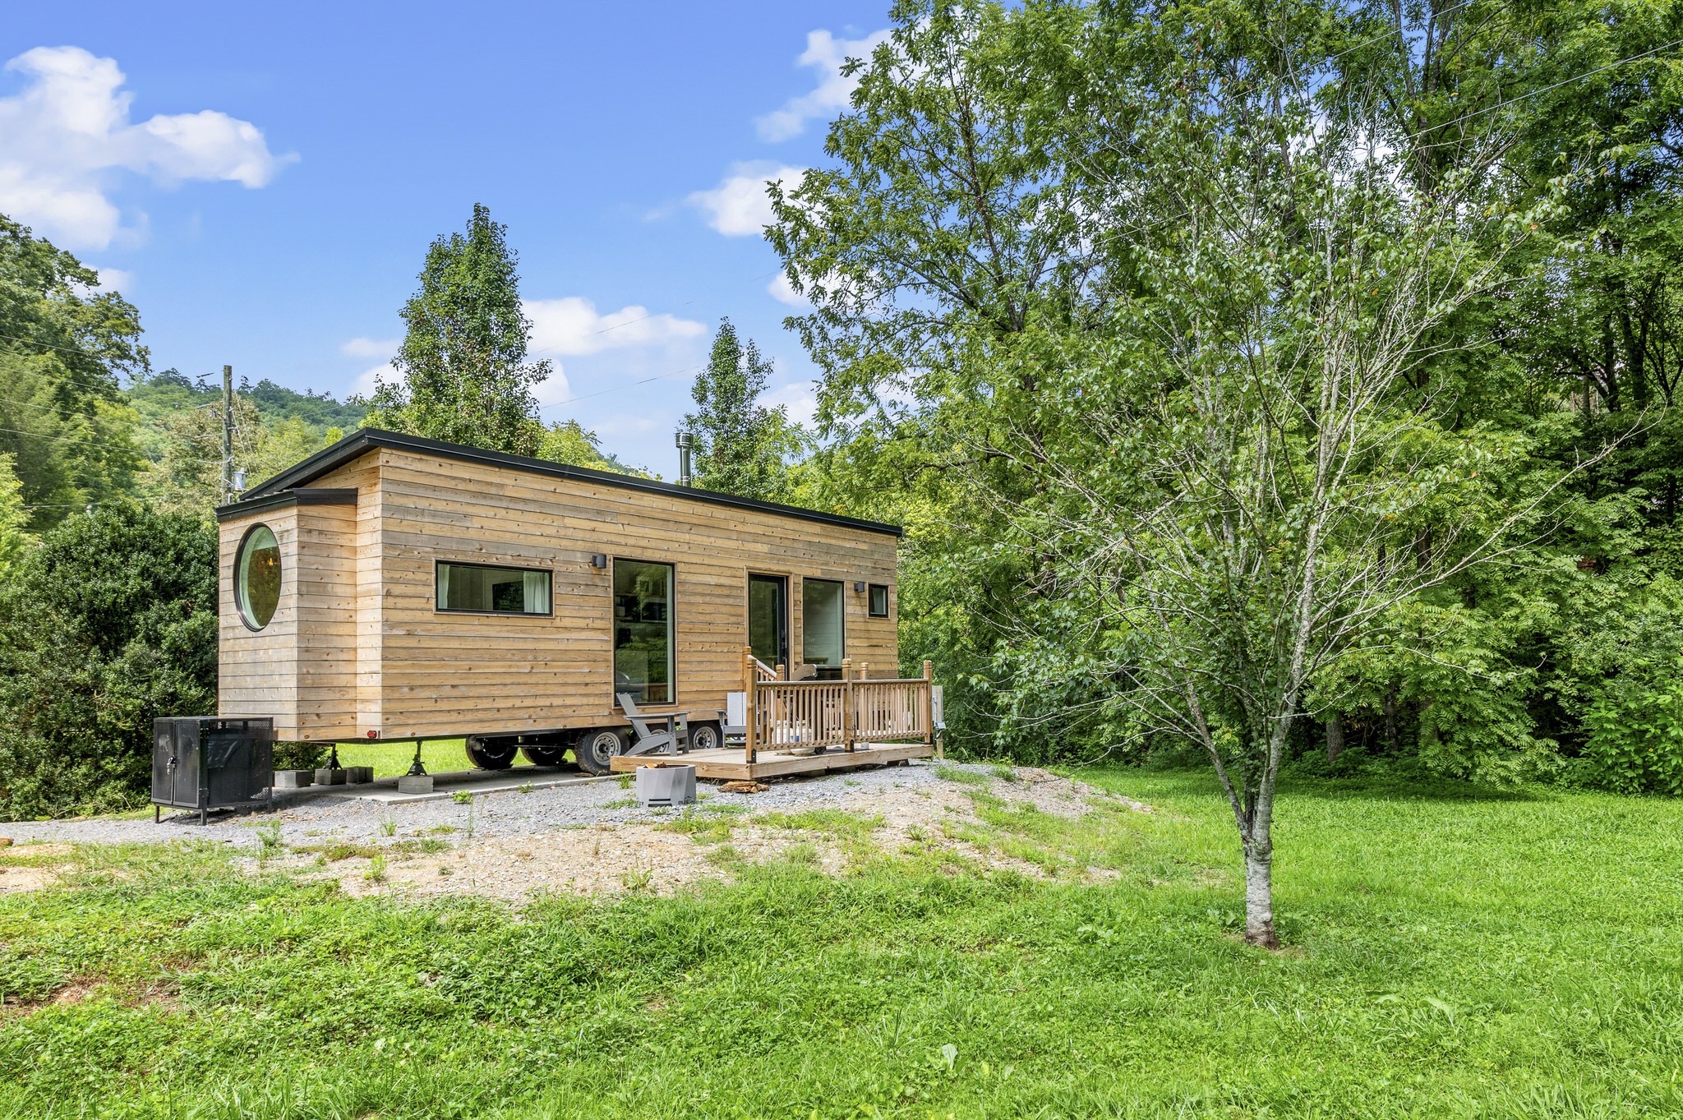
Wood-sided tiny house on wheels with a round window and attached deck among trees.
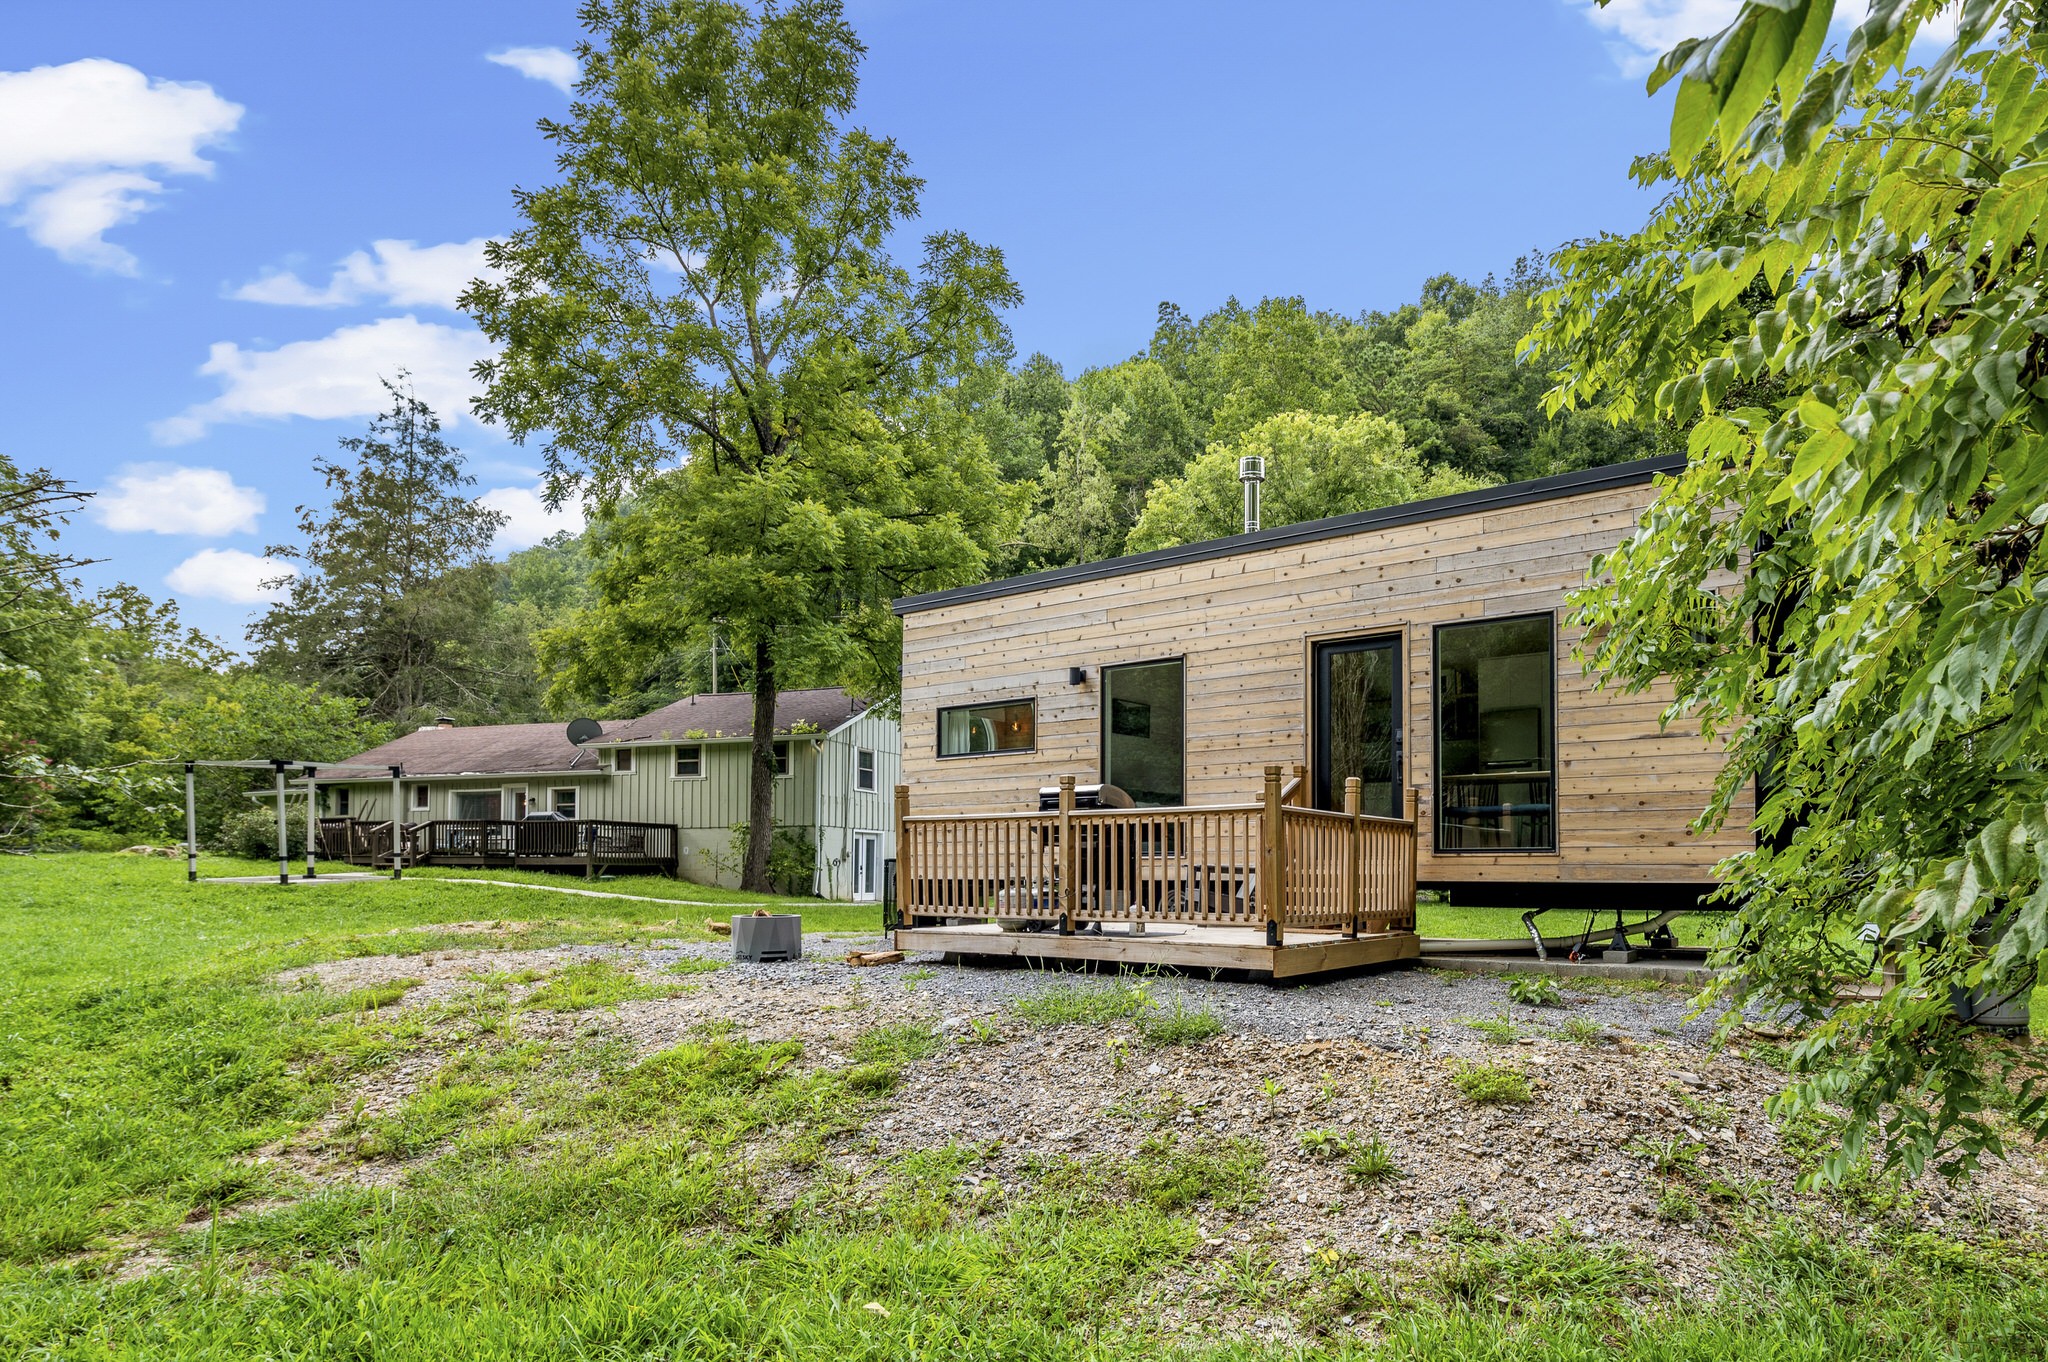
Wood-clad modern cabin with a small deck beside a larger house, surrounded by trees.
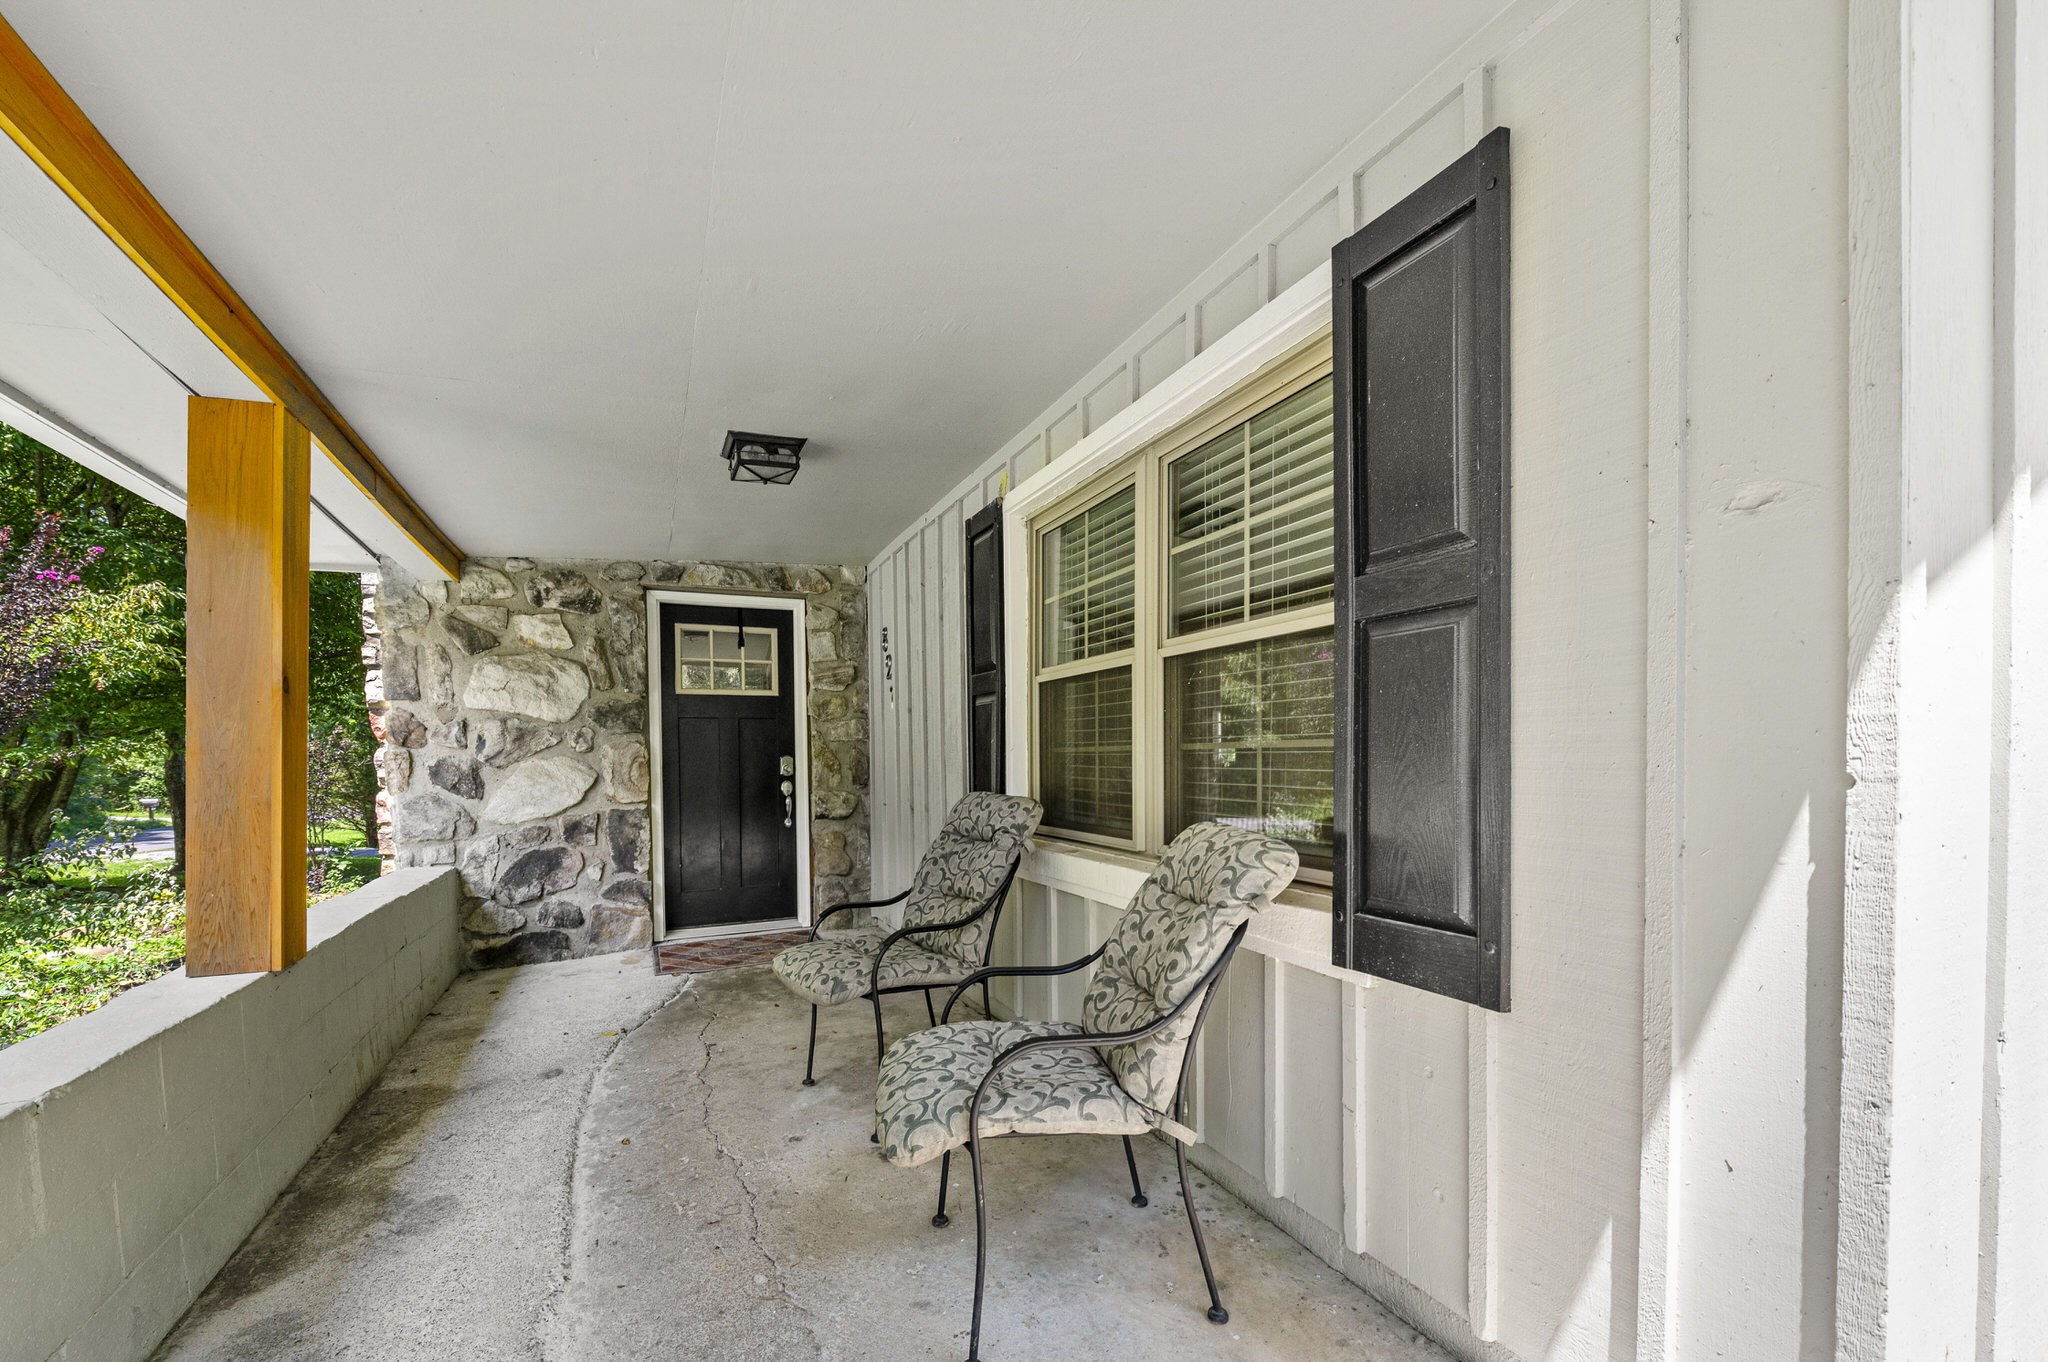
Covered front porch with two cushioned chairs beside a stone entry and shuttered windows.
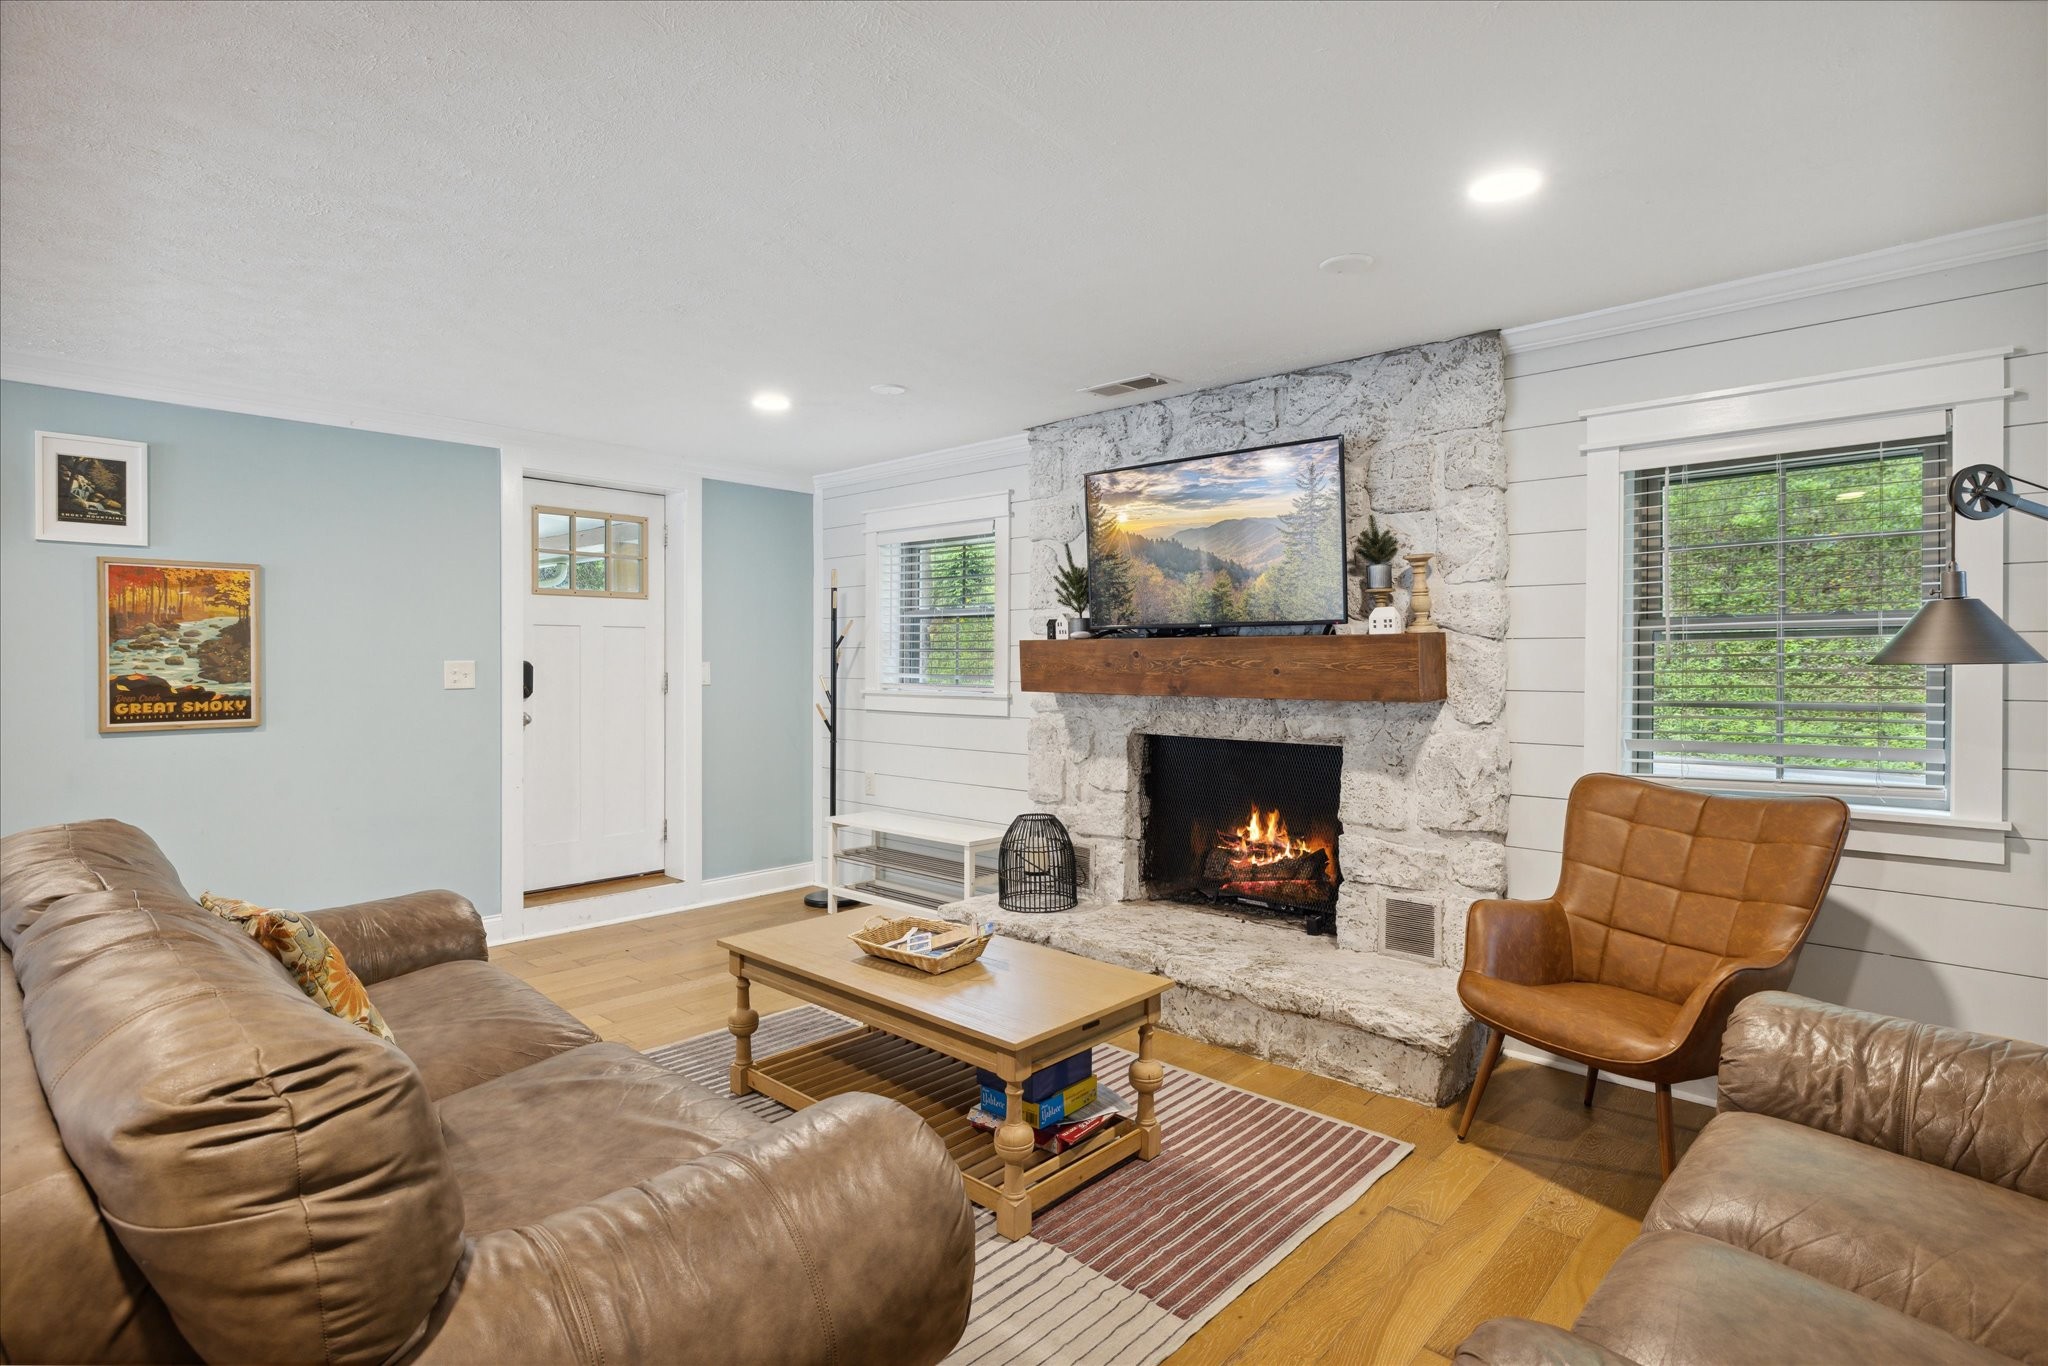
Living room with a stone fireplace, leather seating, and a wooden coffee table.
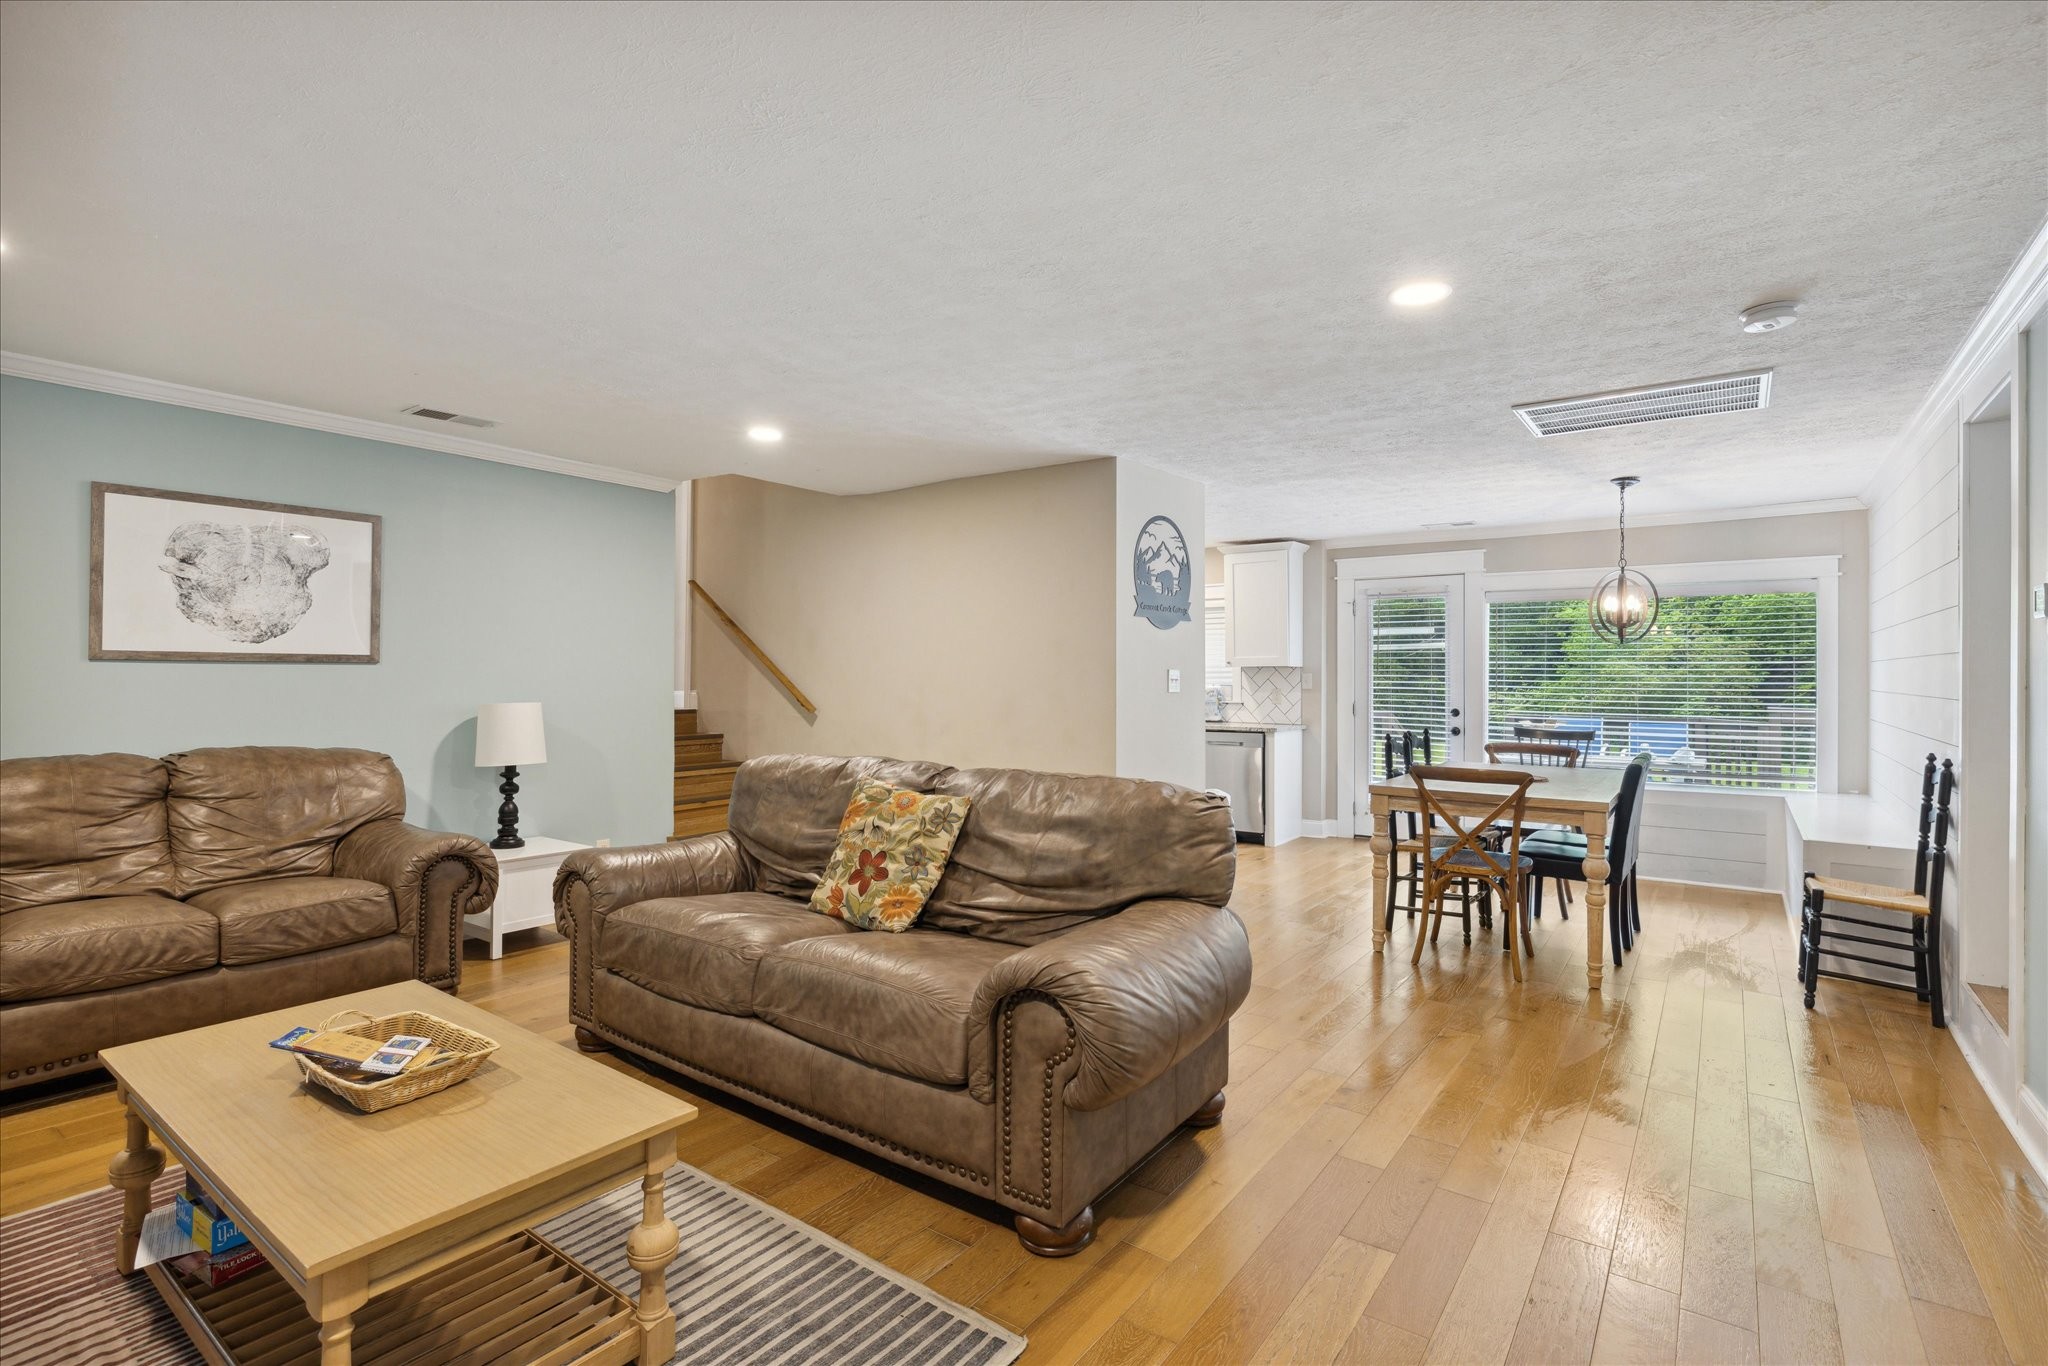
Open living and dining area with leather sofas, wood flooring, and a dining table beside large windows.
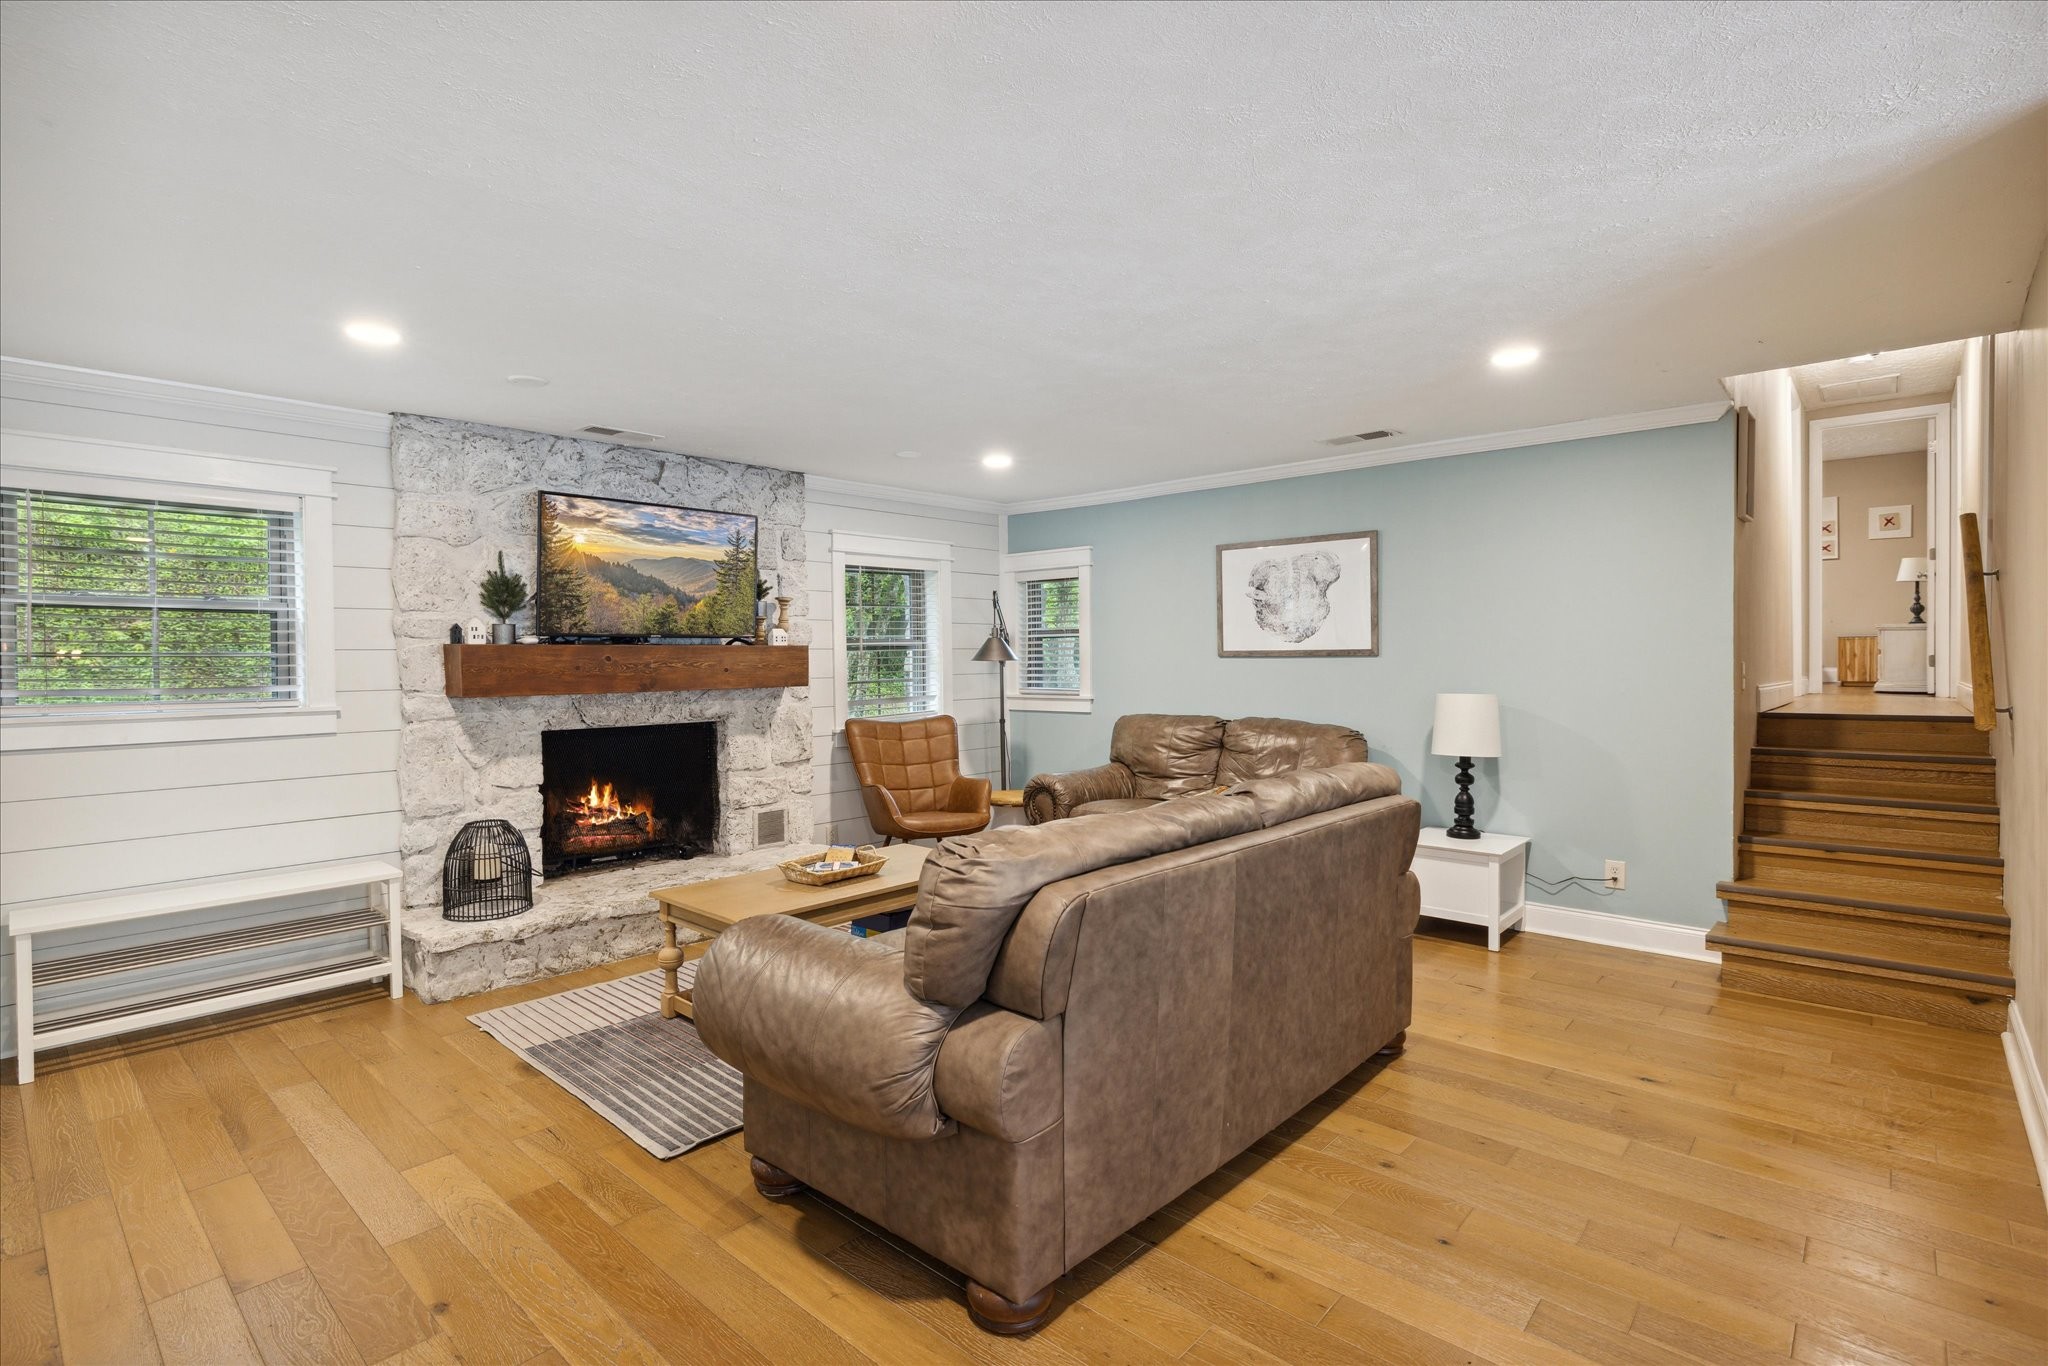
Living room with a stone fireplace, leather sectional, hardwood floors, and staircase.
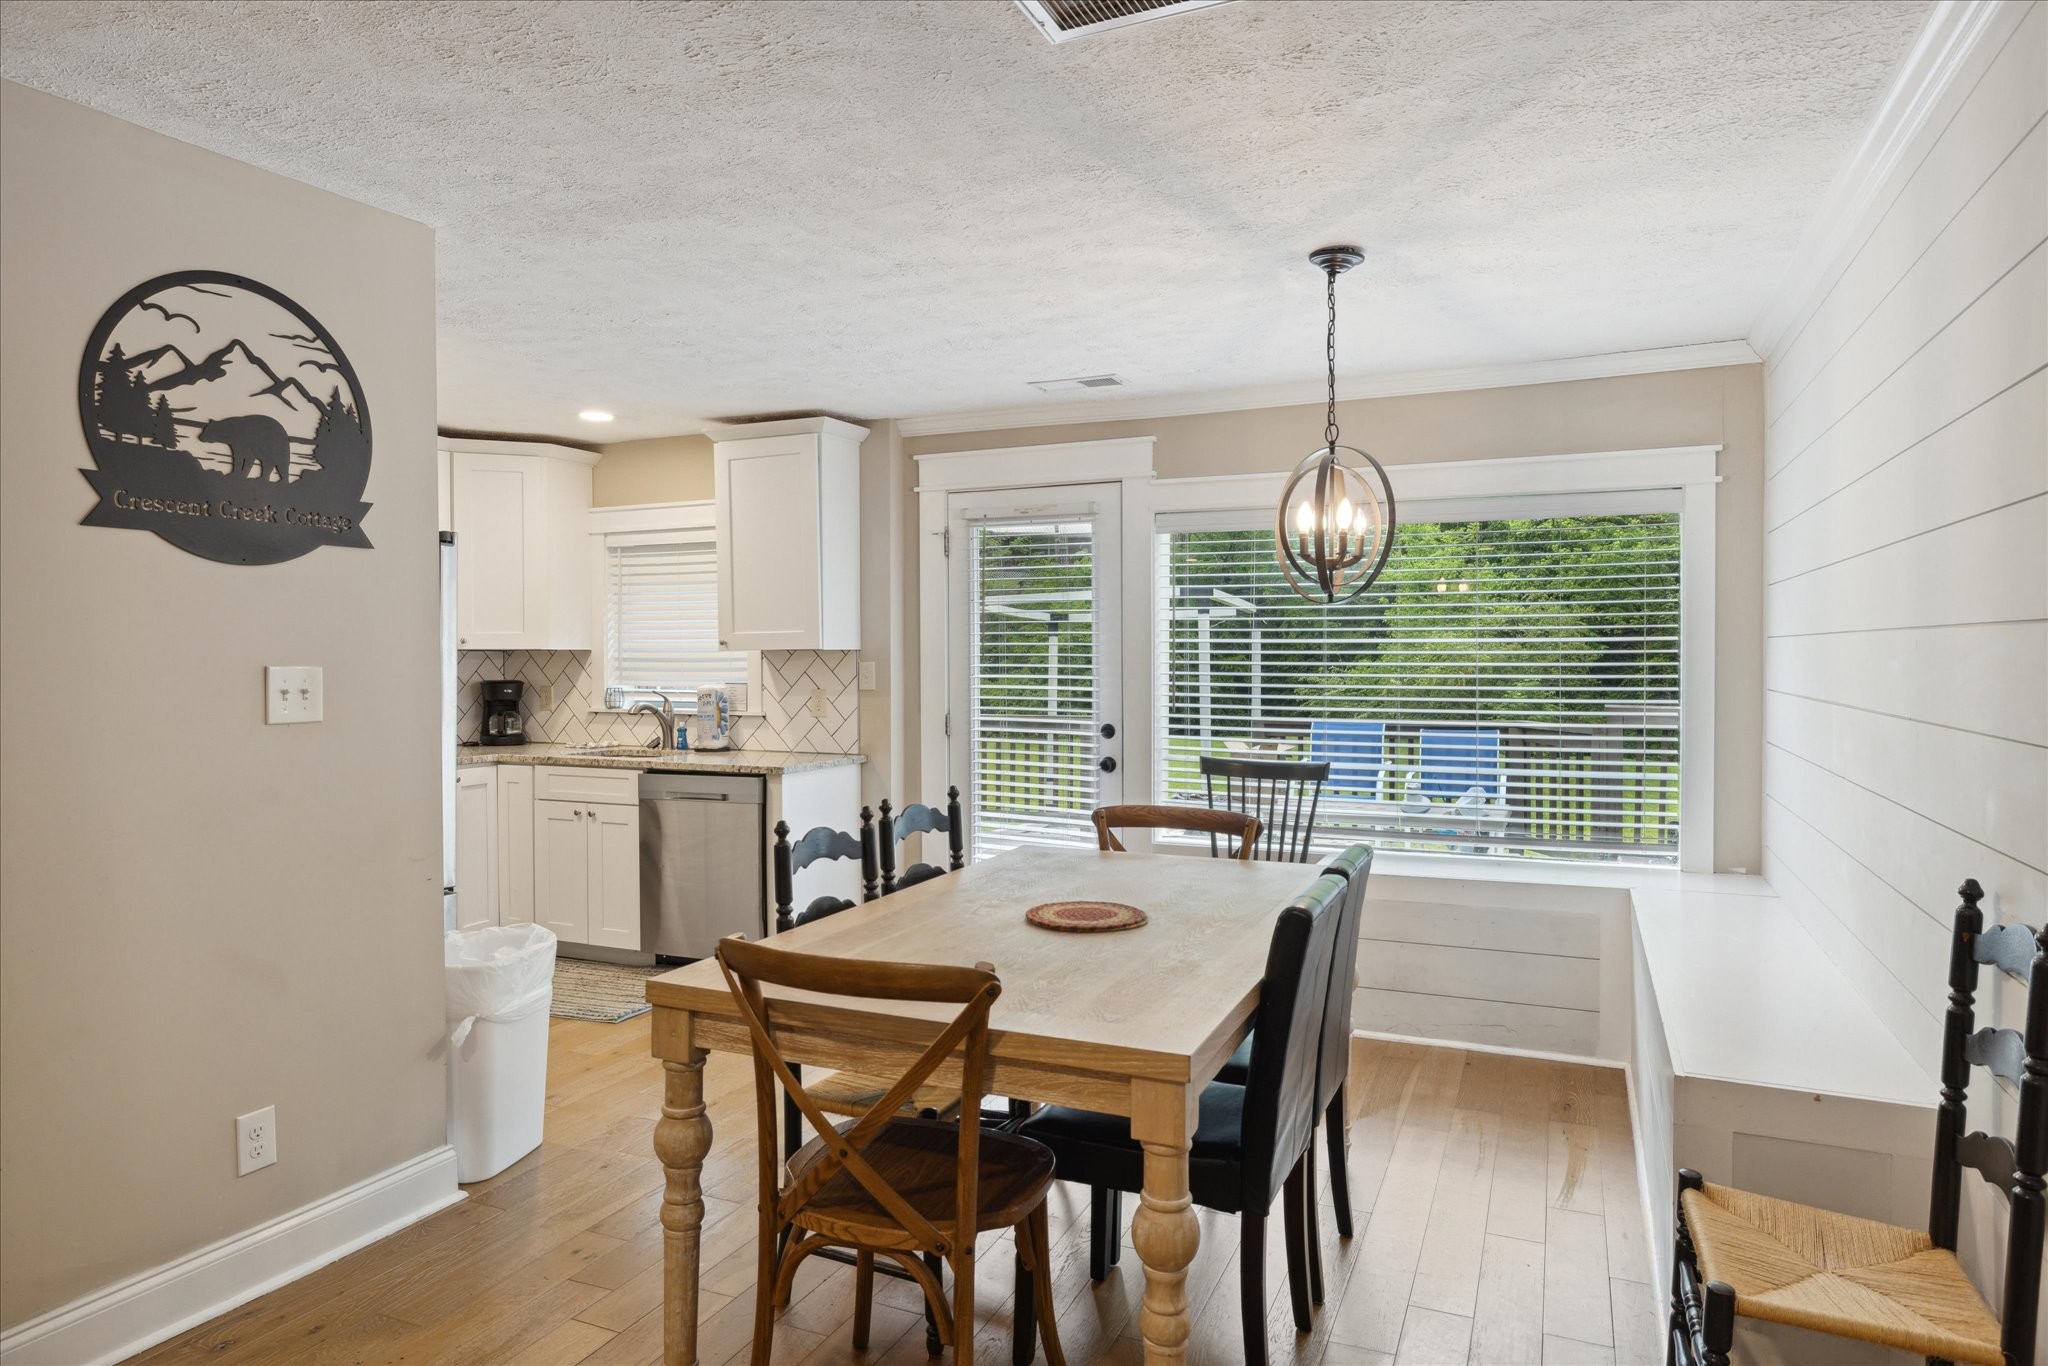
Dining area with a wooden table beside a compact kitchen and bright window-seat nook.
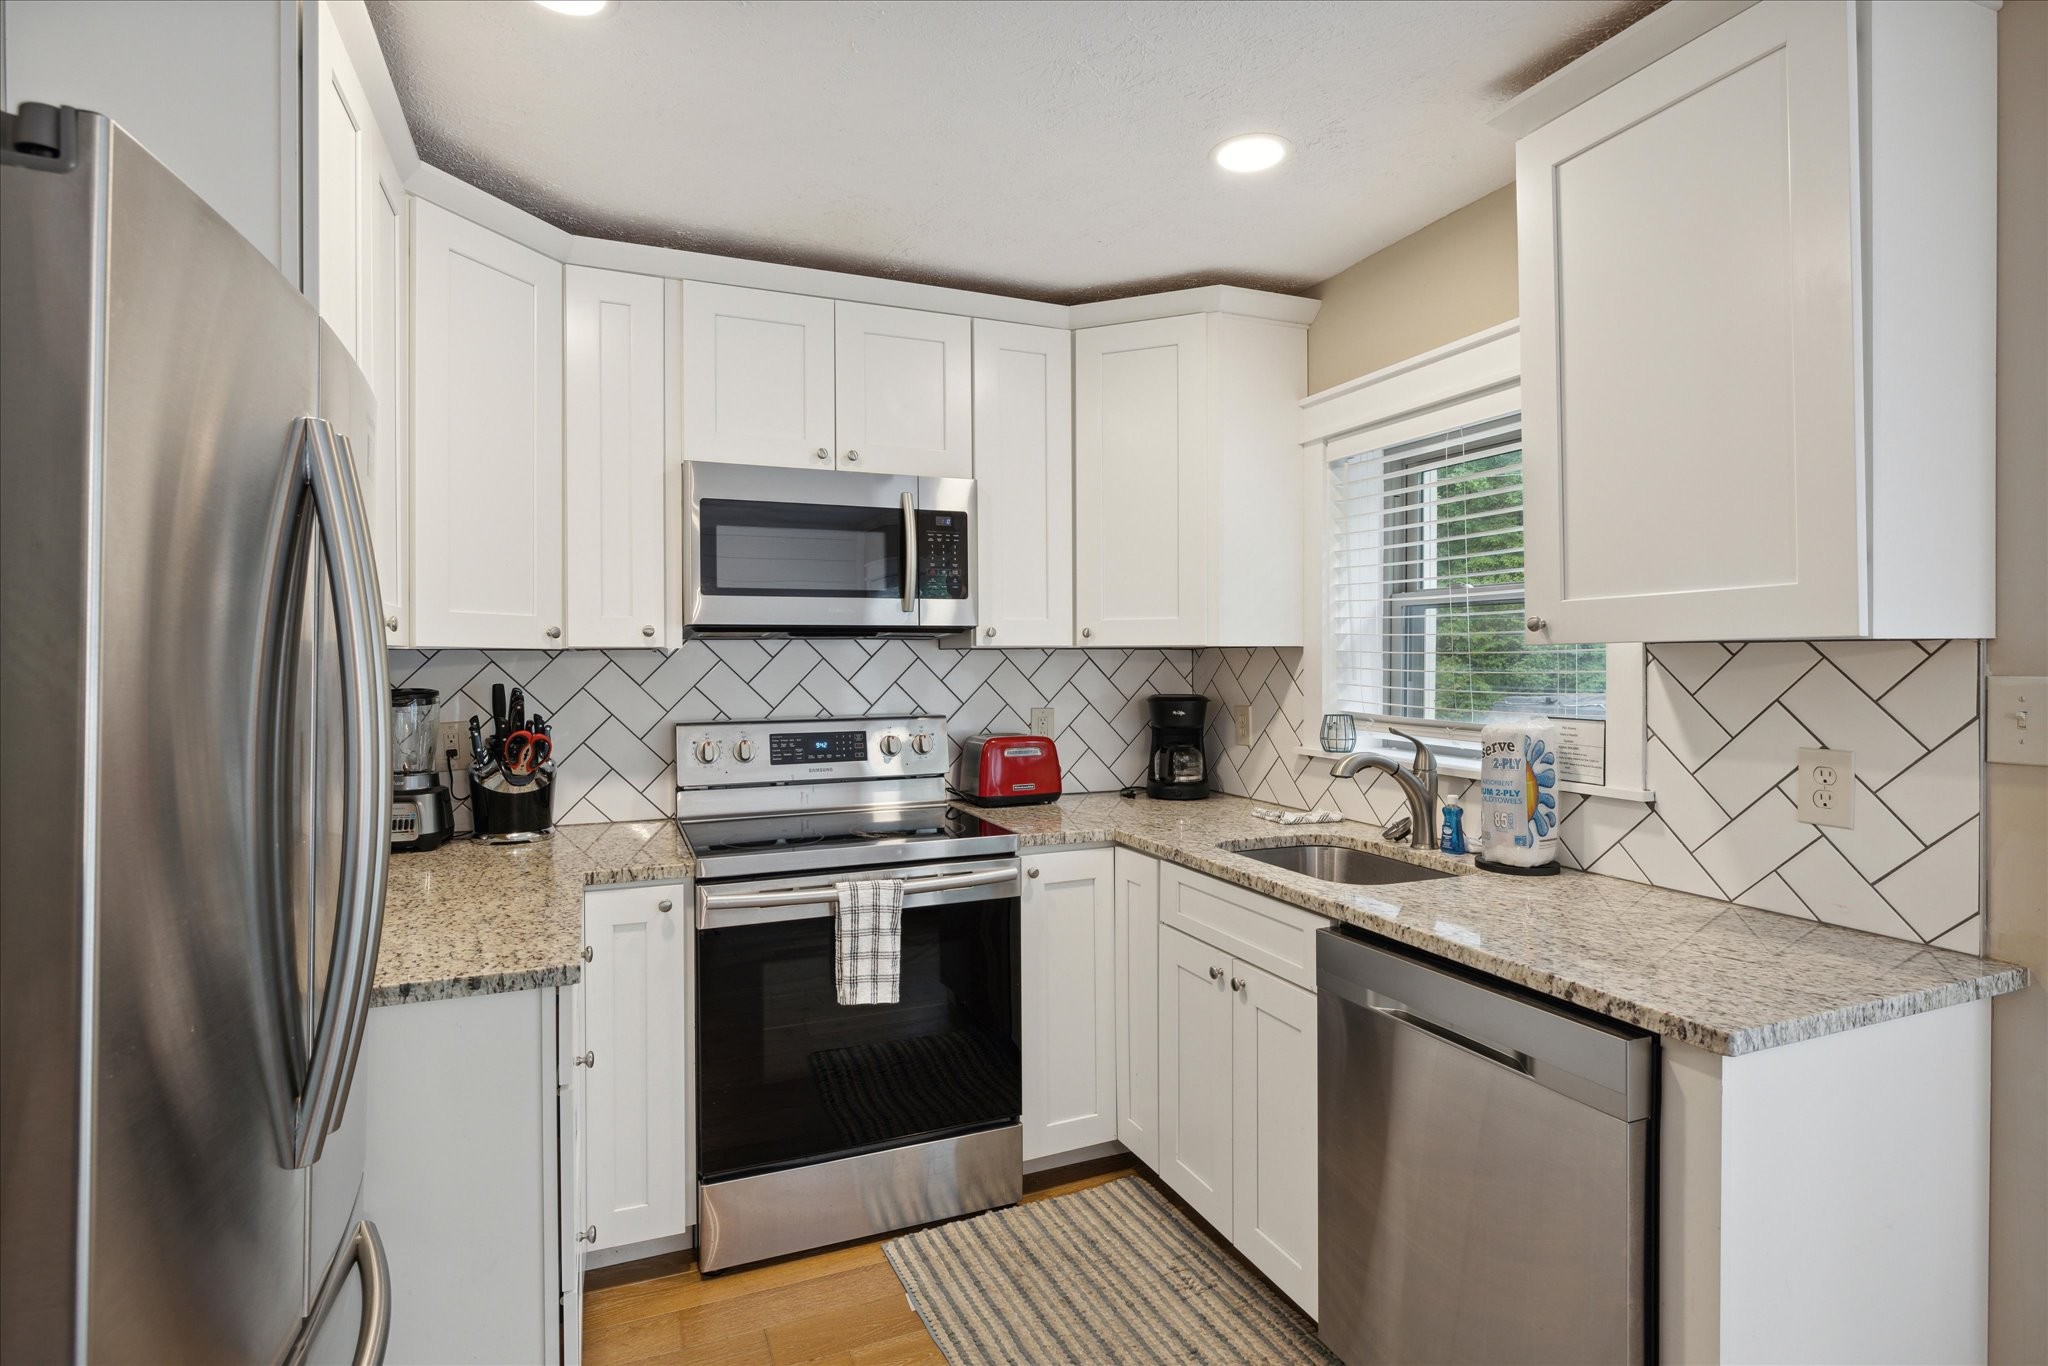
Kitchen with white cabinets, stainless steel appliances, and a patterned tile backsplash.
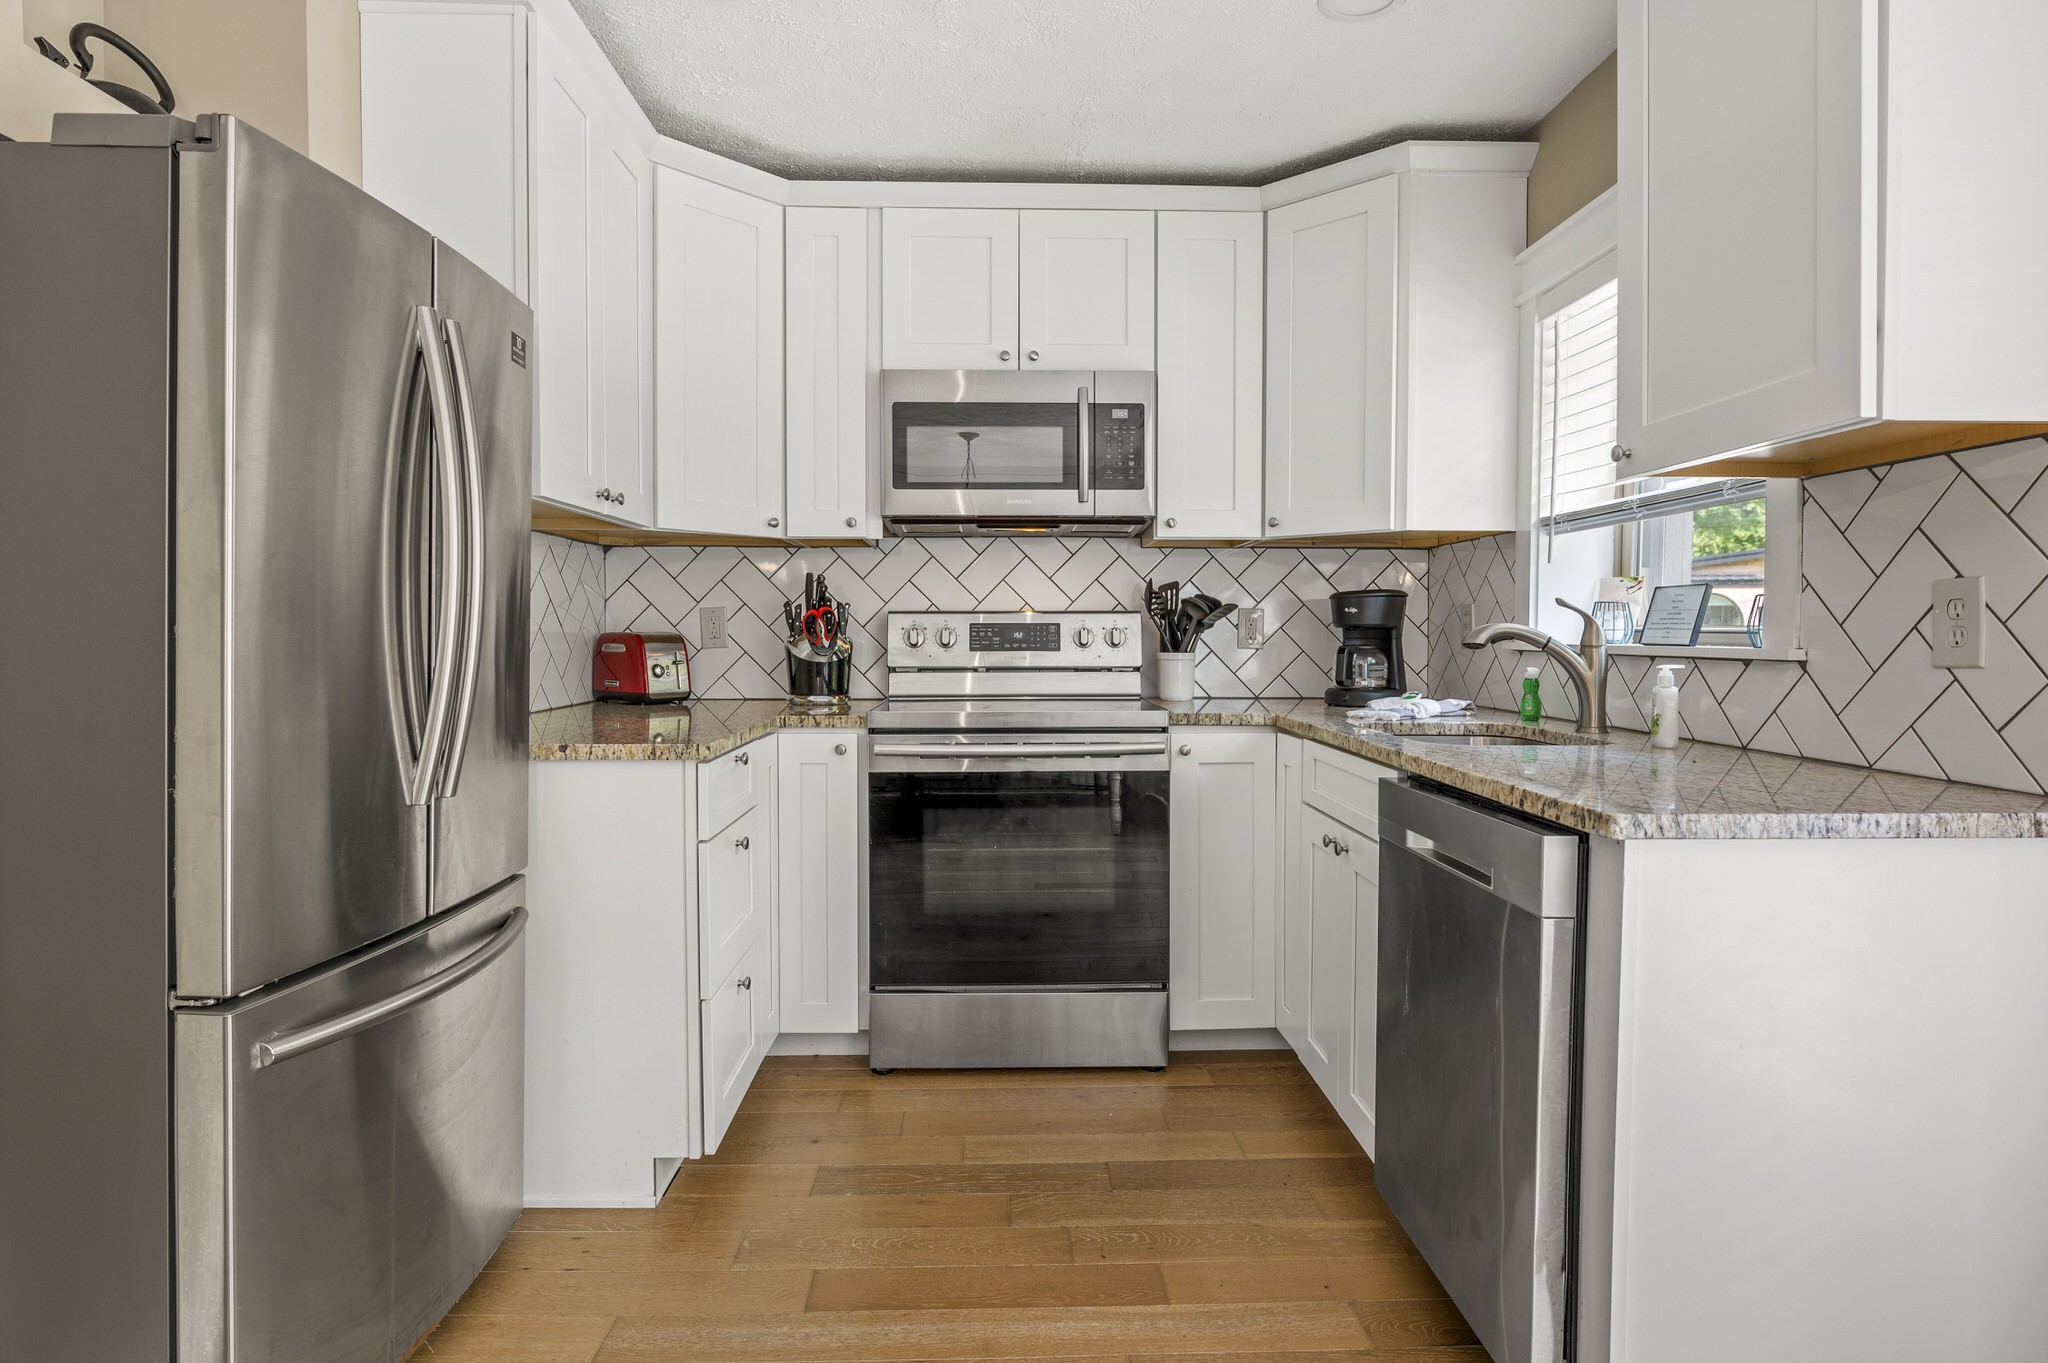
Kitchen with white cabinets, stainless steel appliances, and a geometric tile backsplash.
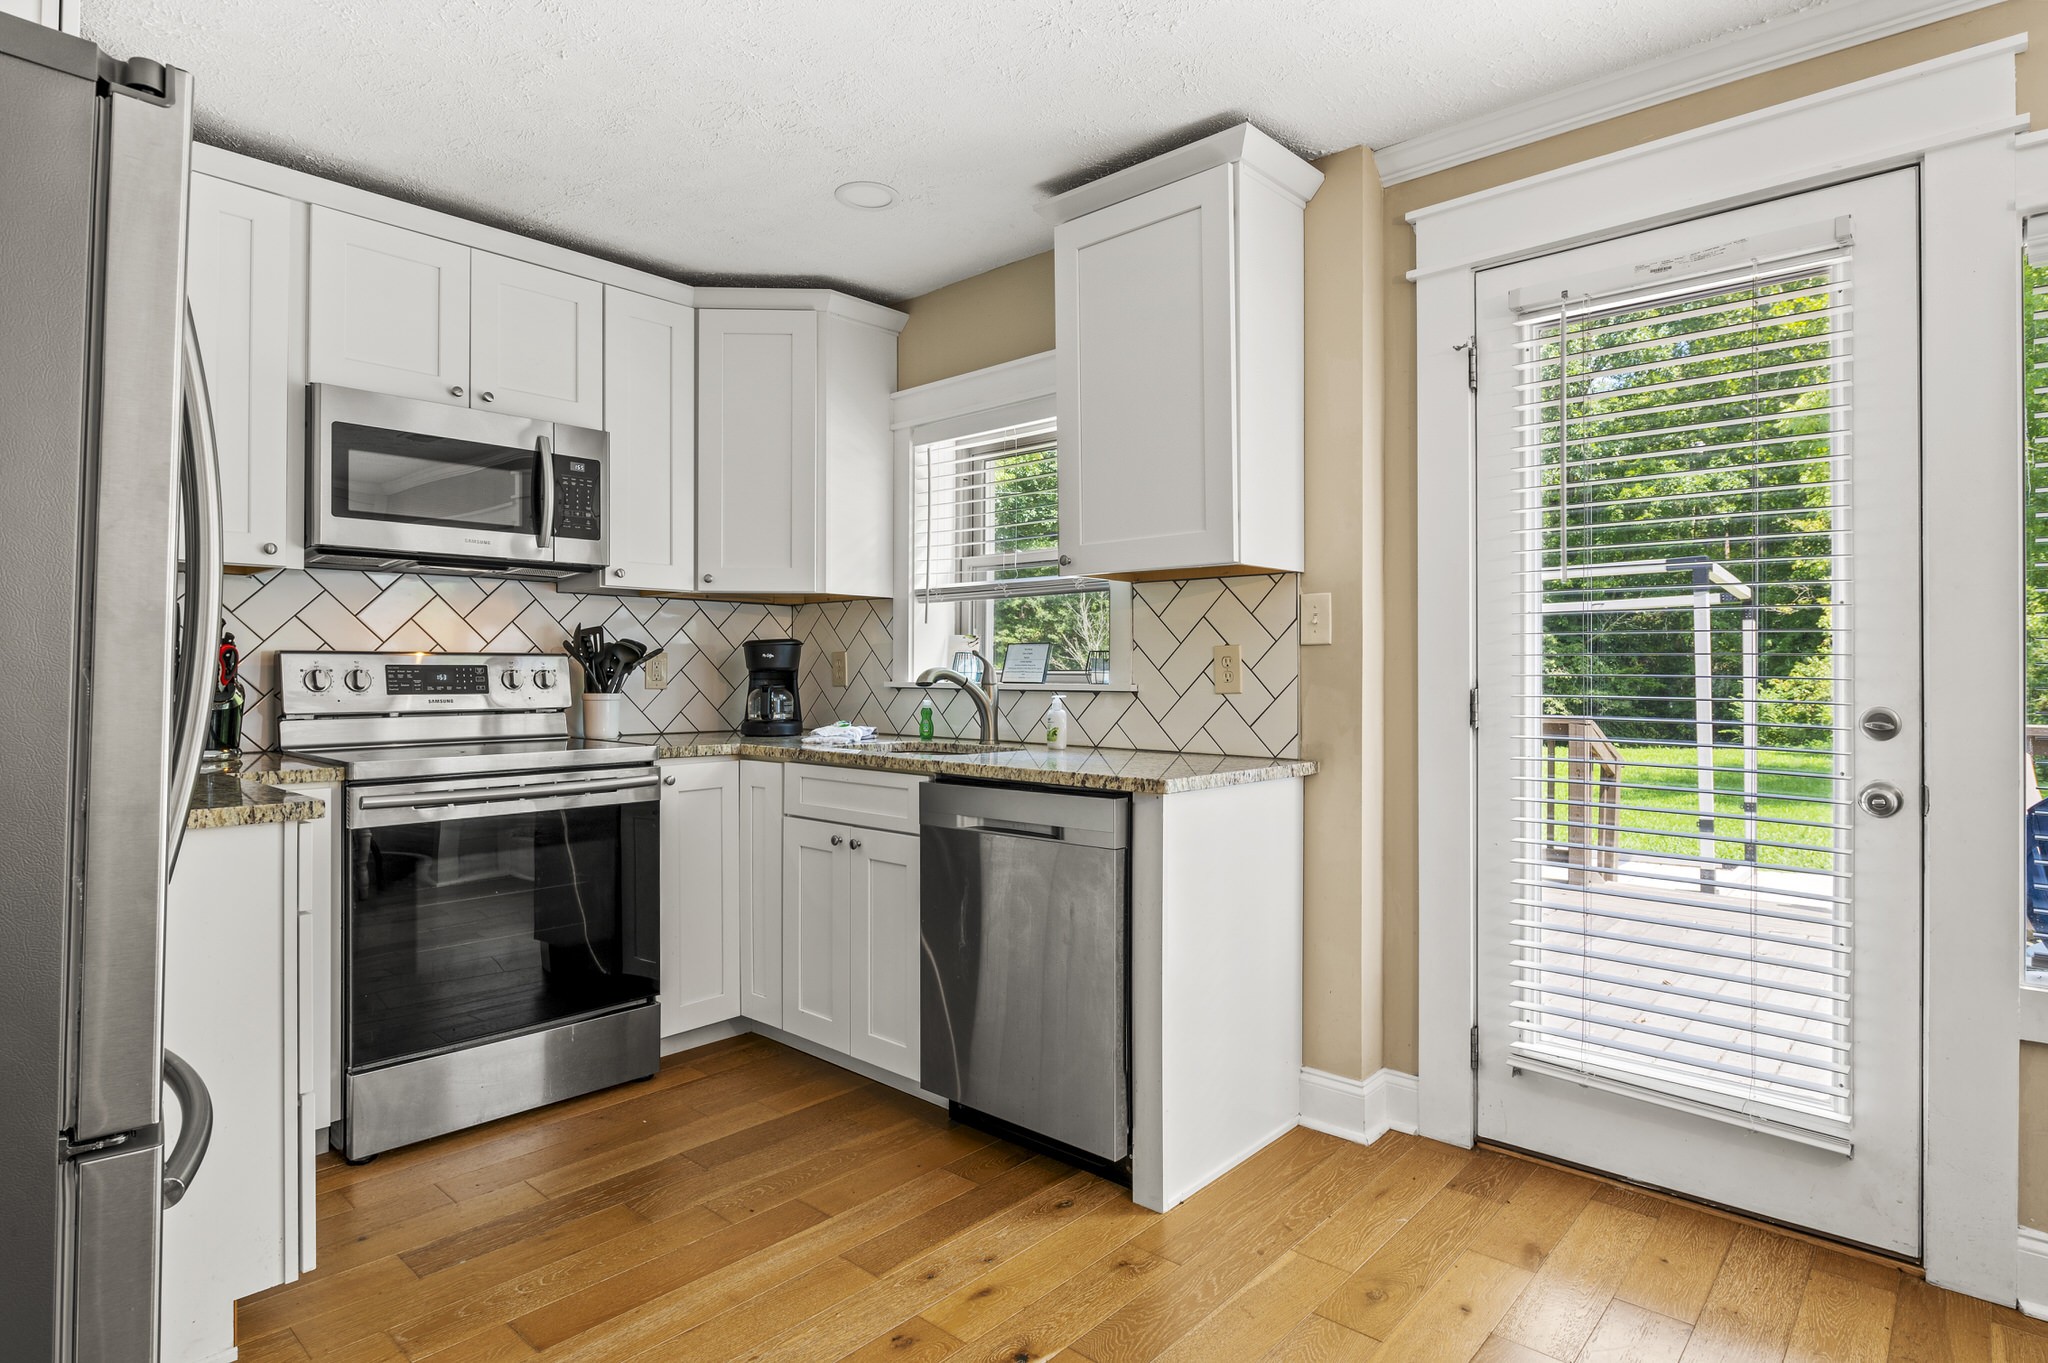
Kitchen with white cabinets, stainless steel appliances, patterned backsplash, and a glass door to the deck.
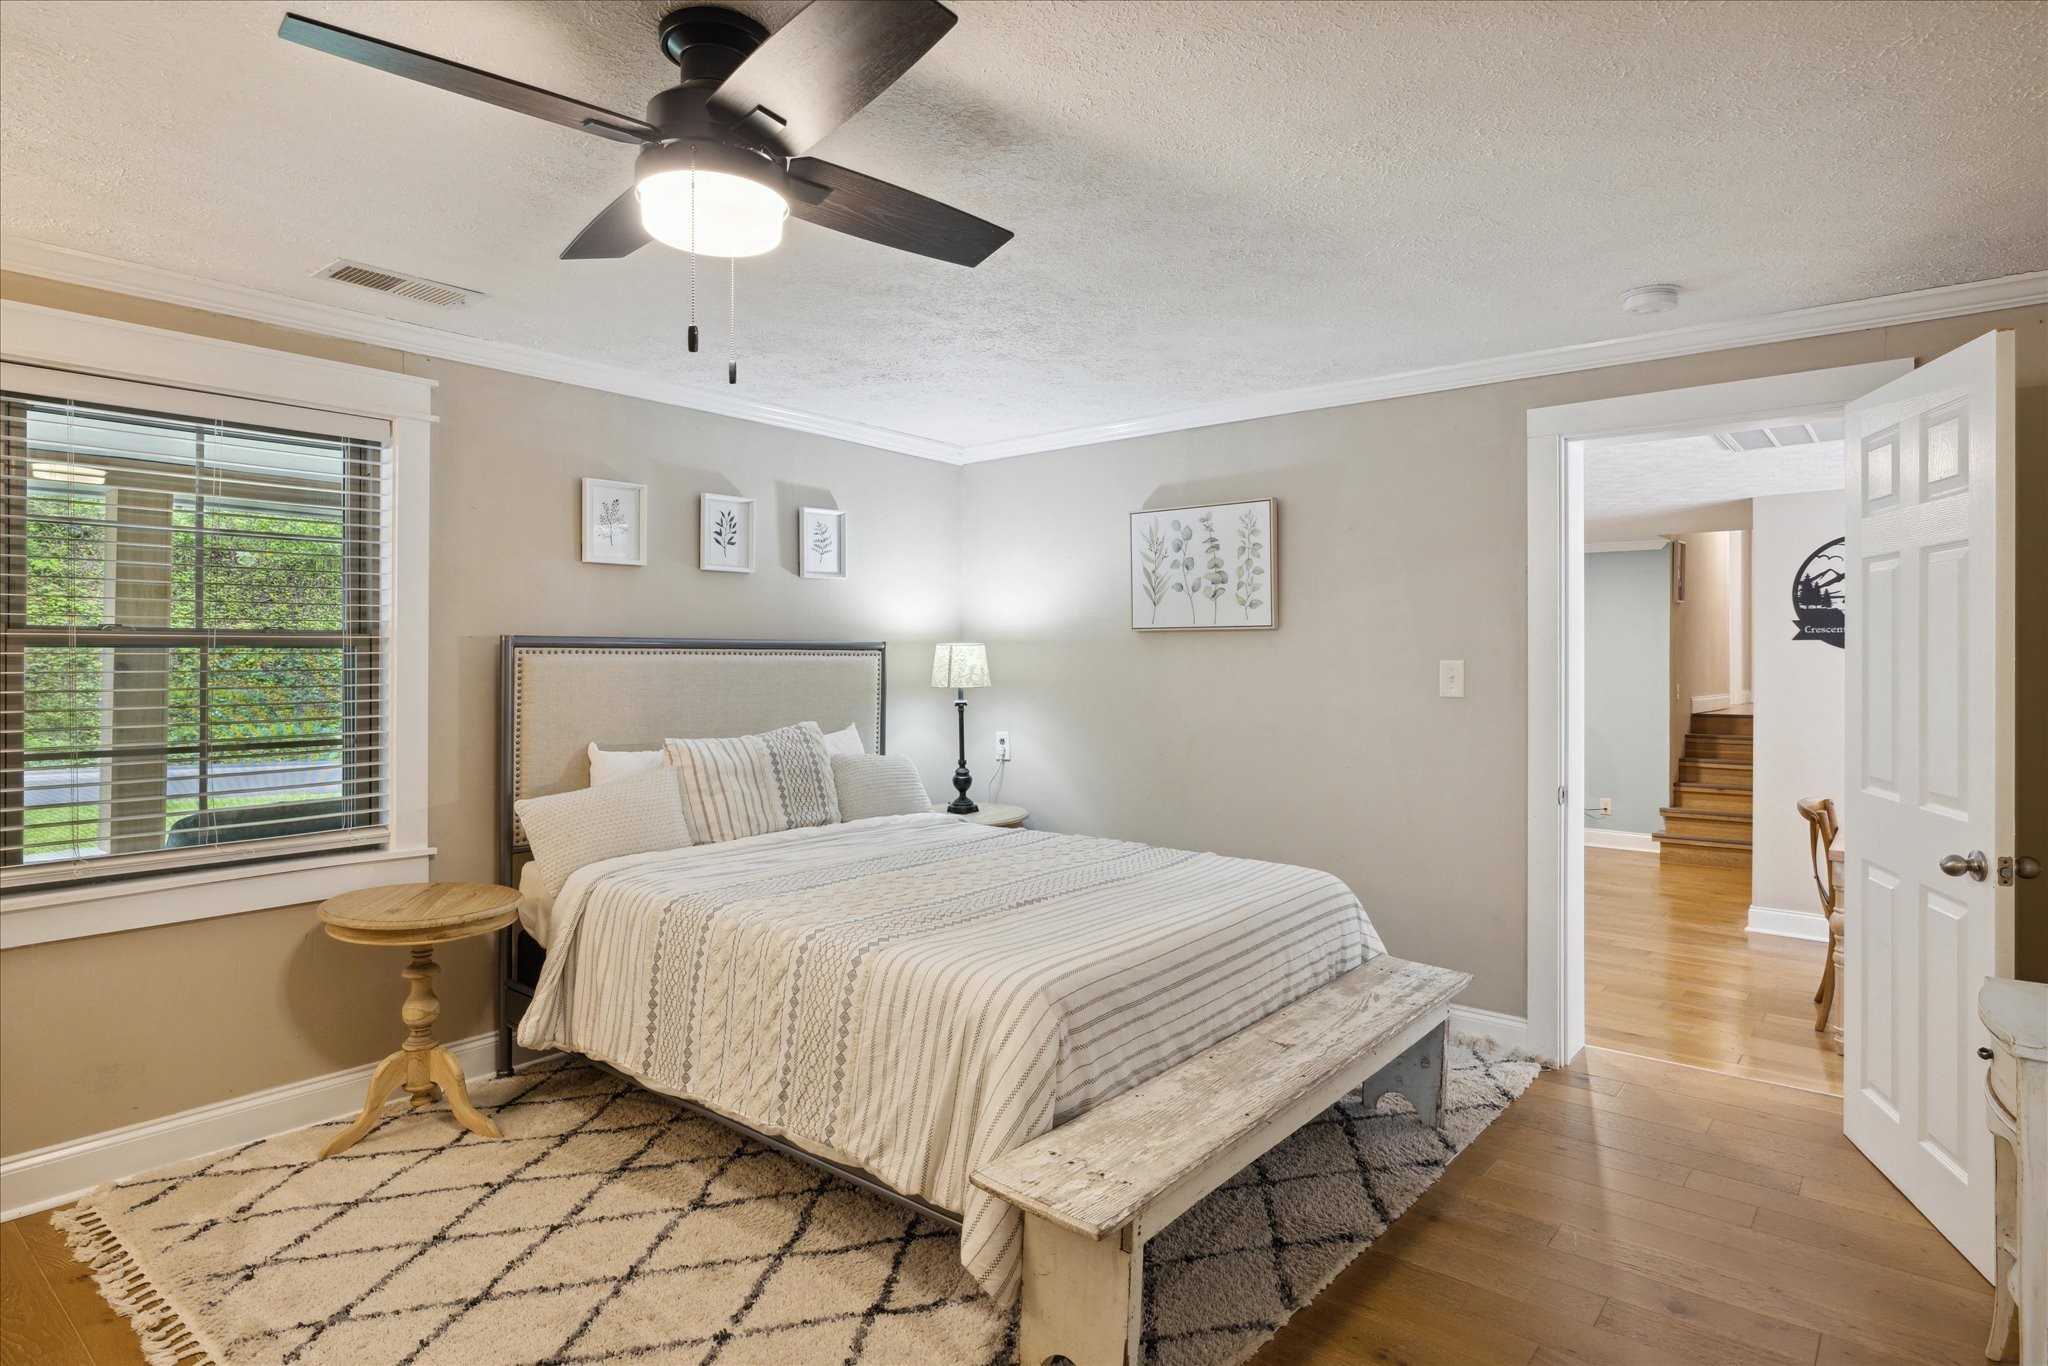
Staged bedroom with a patterned bedspread, large window, and ceiling fan.
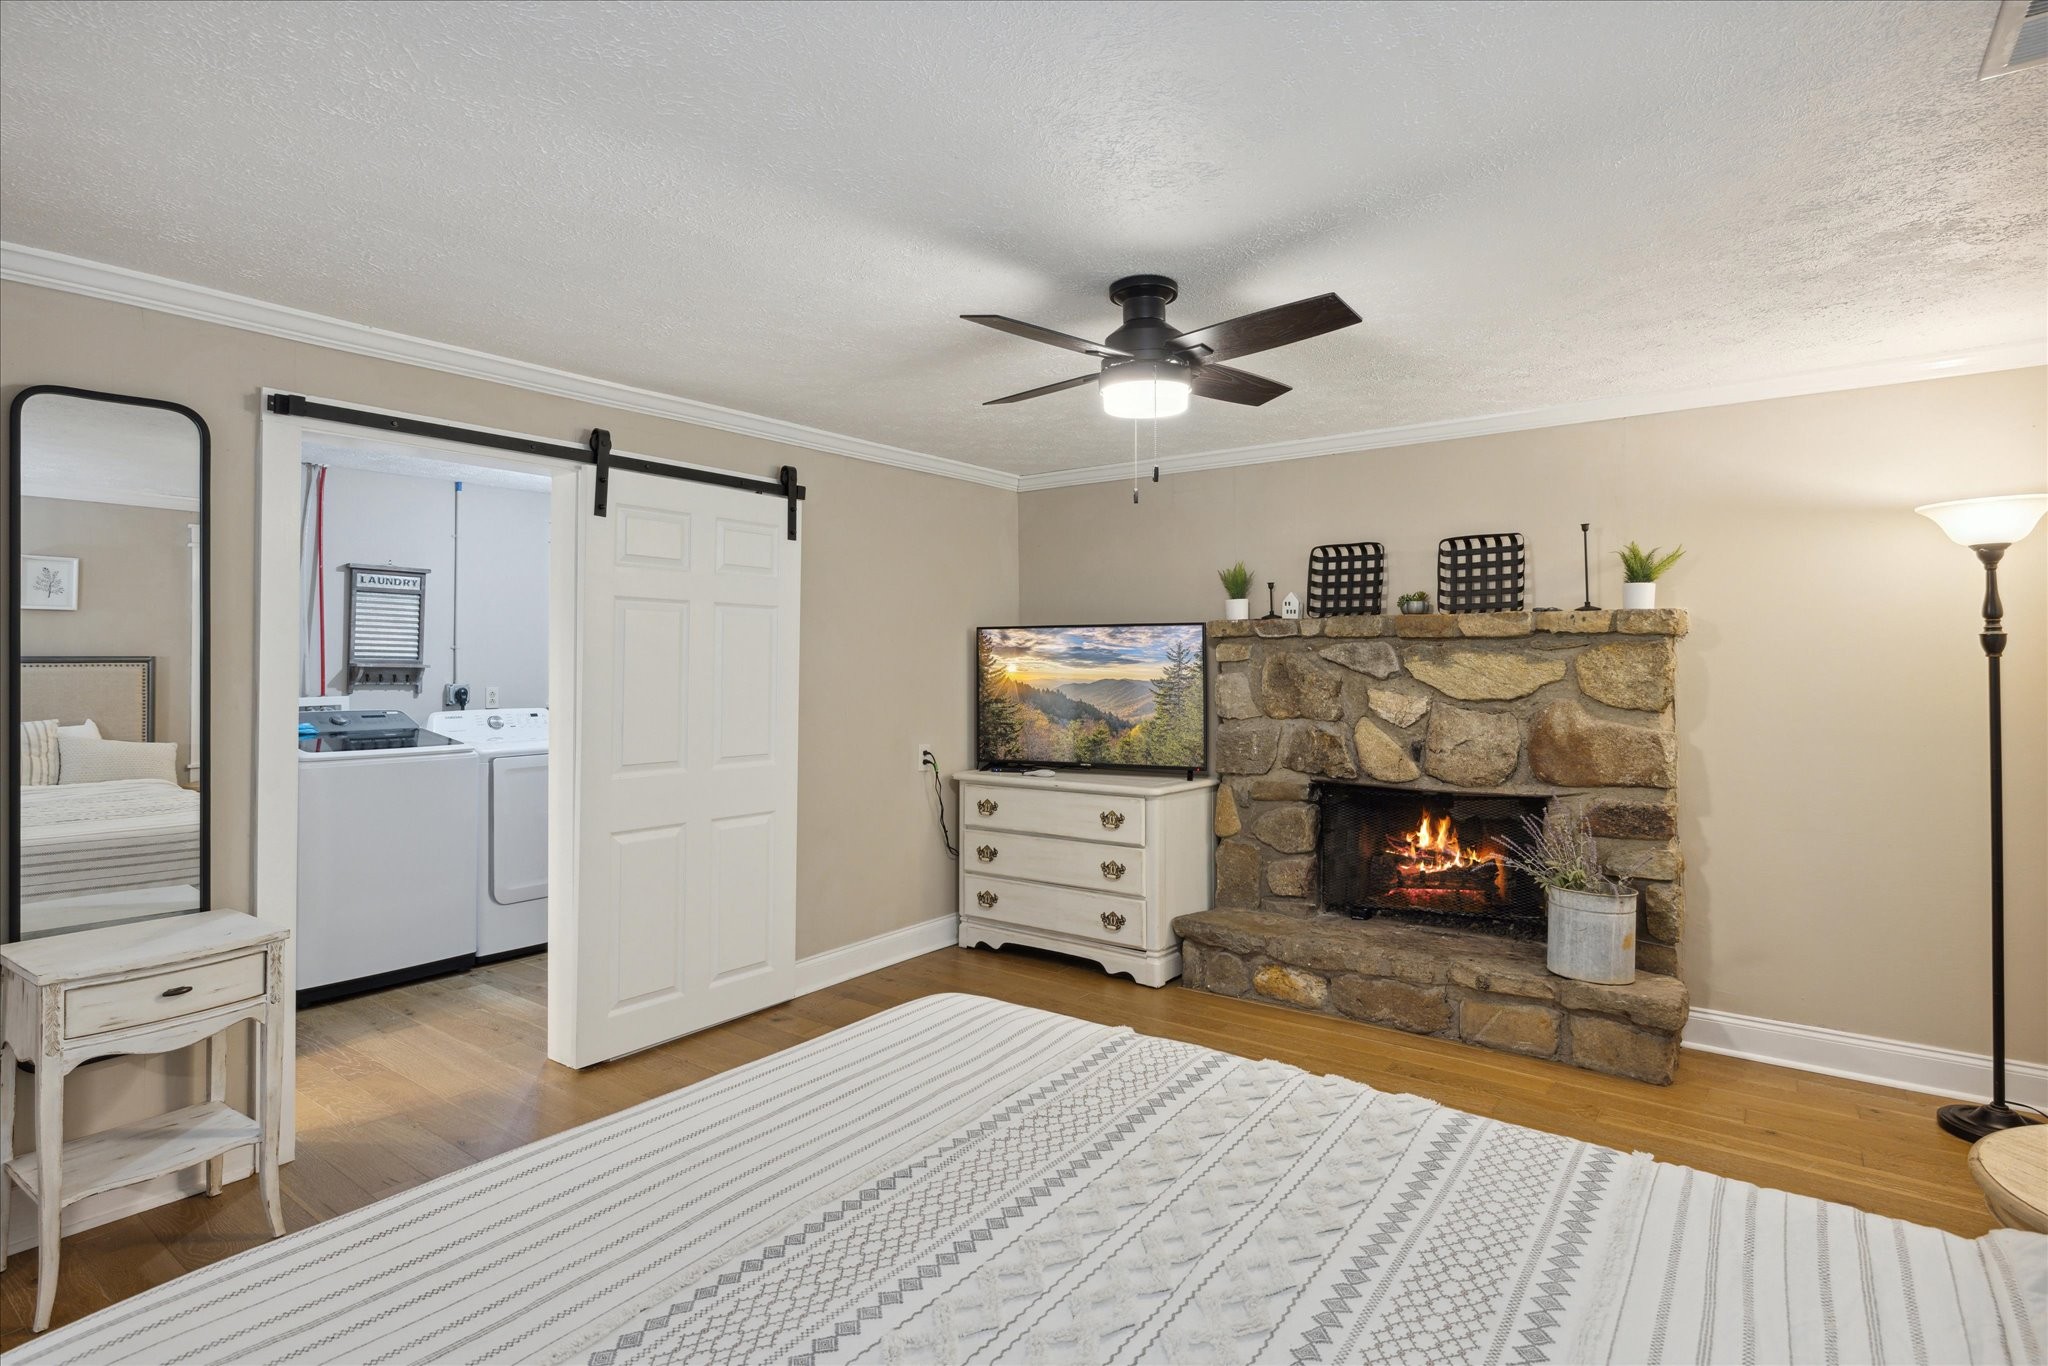
Bedroom with a stone fireplace and barn door opening to the laundry room.
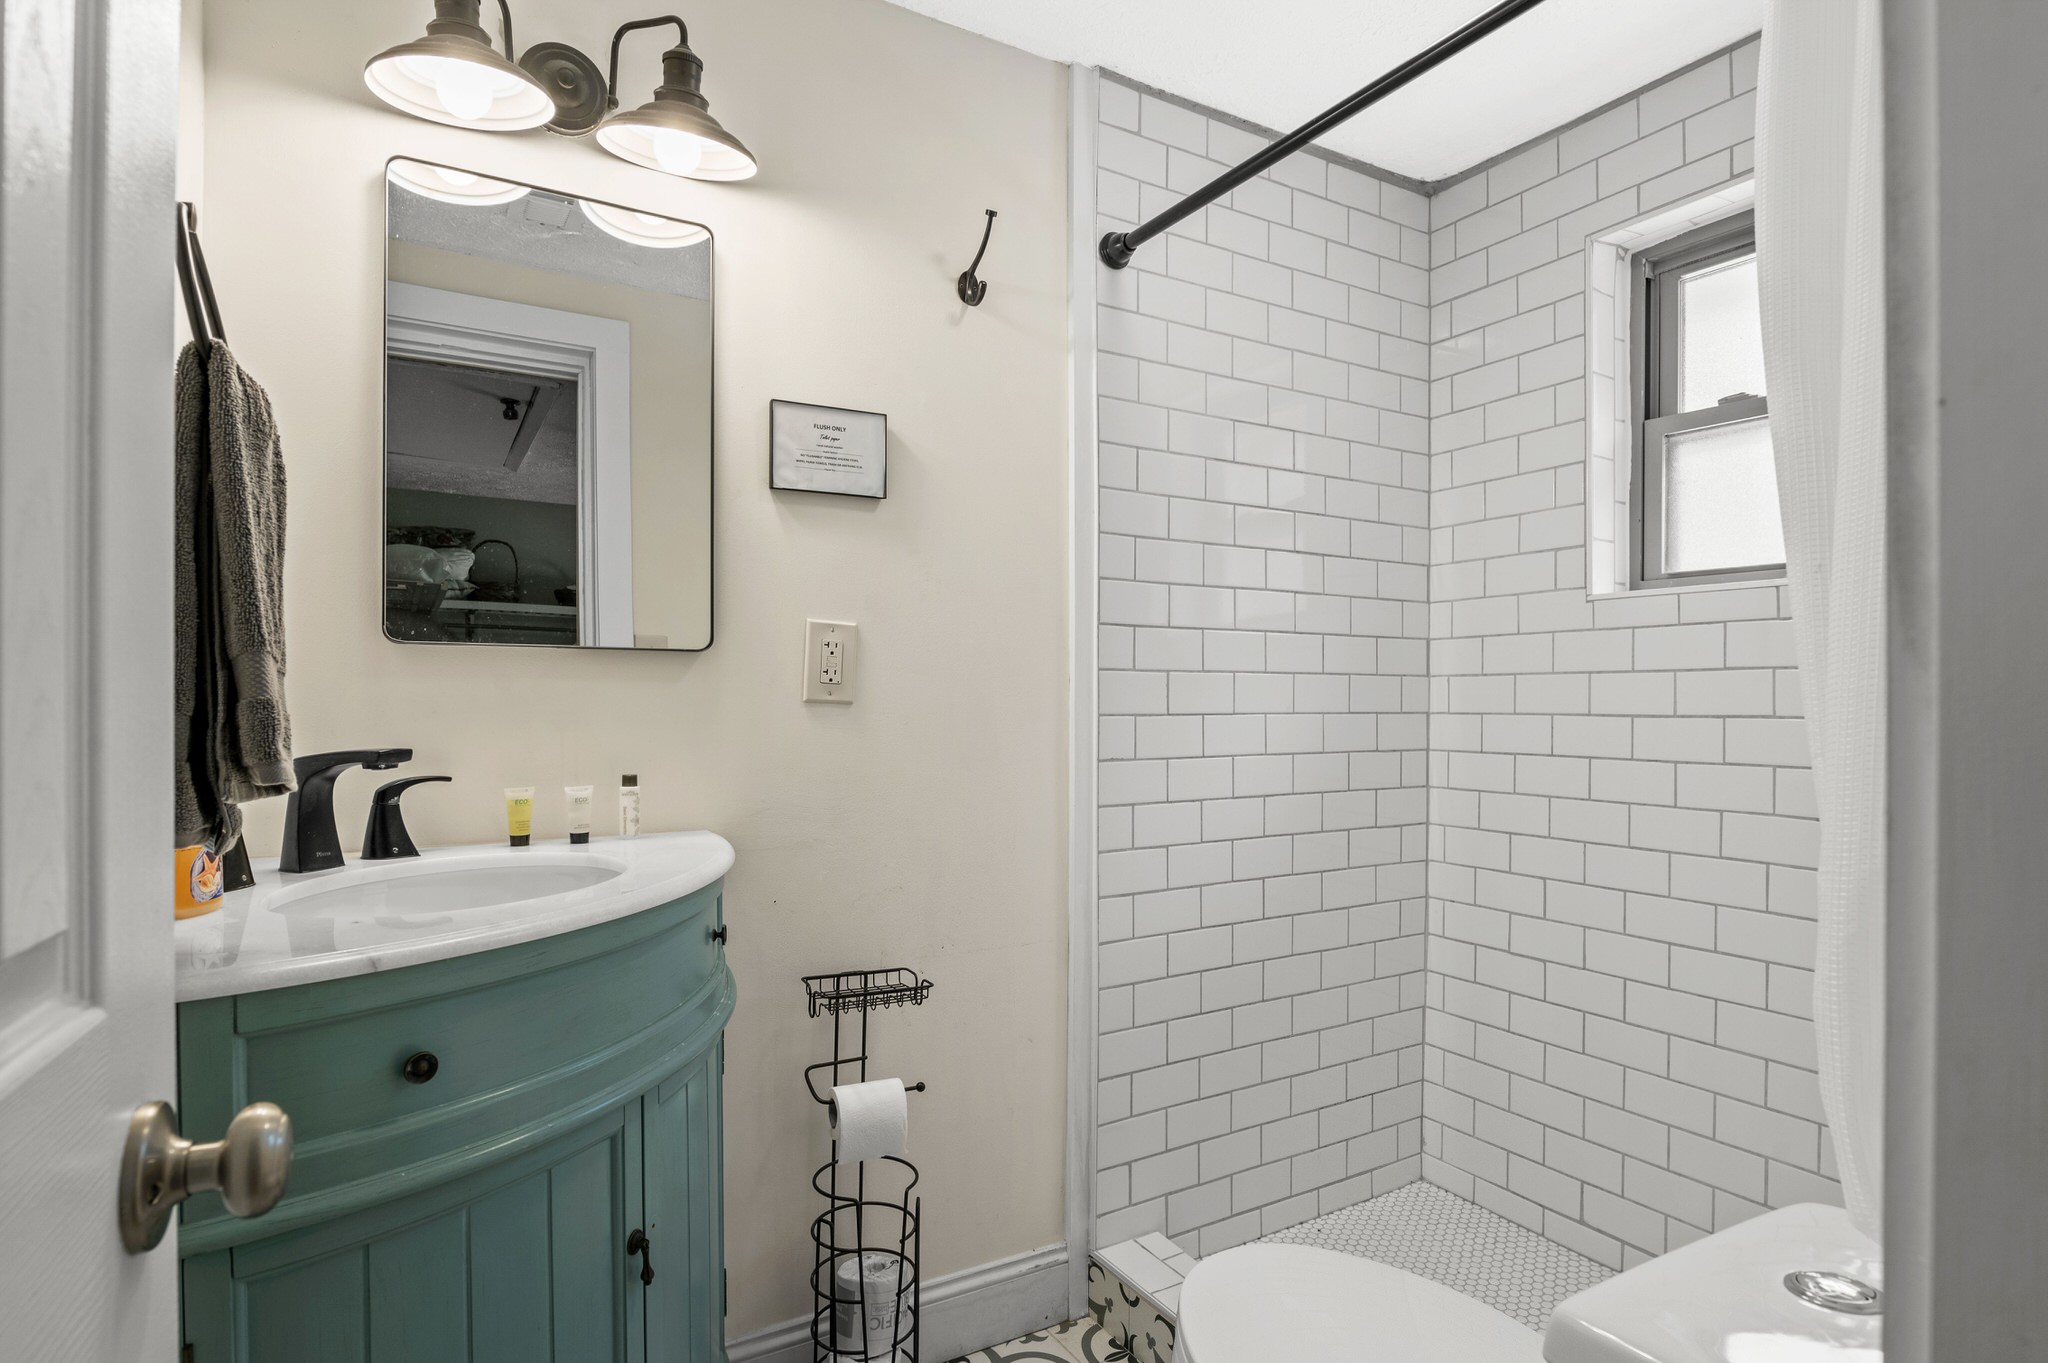
Bathroom with a teal vanity, black fixtures, and a white subway-tile shower.
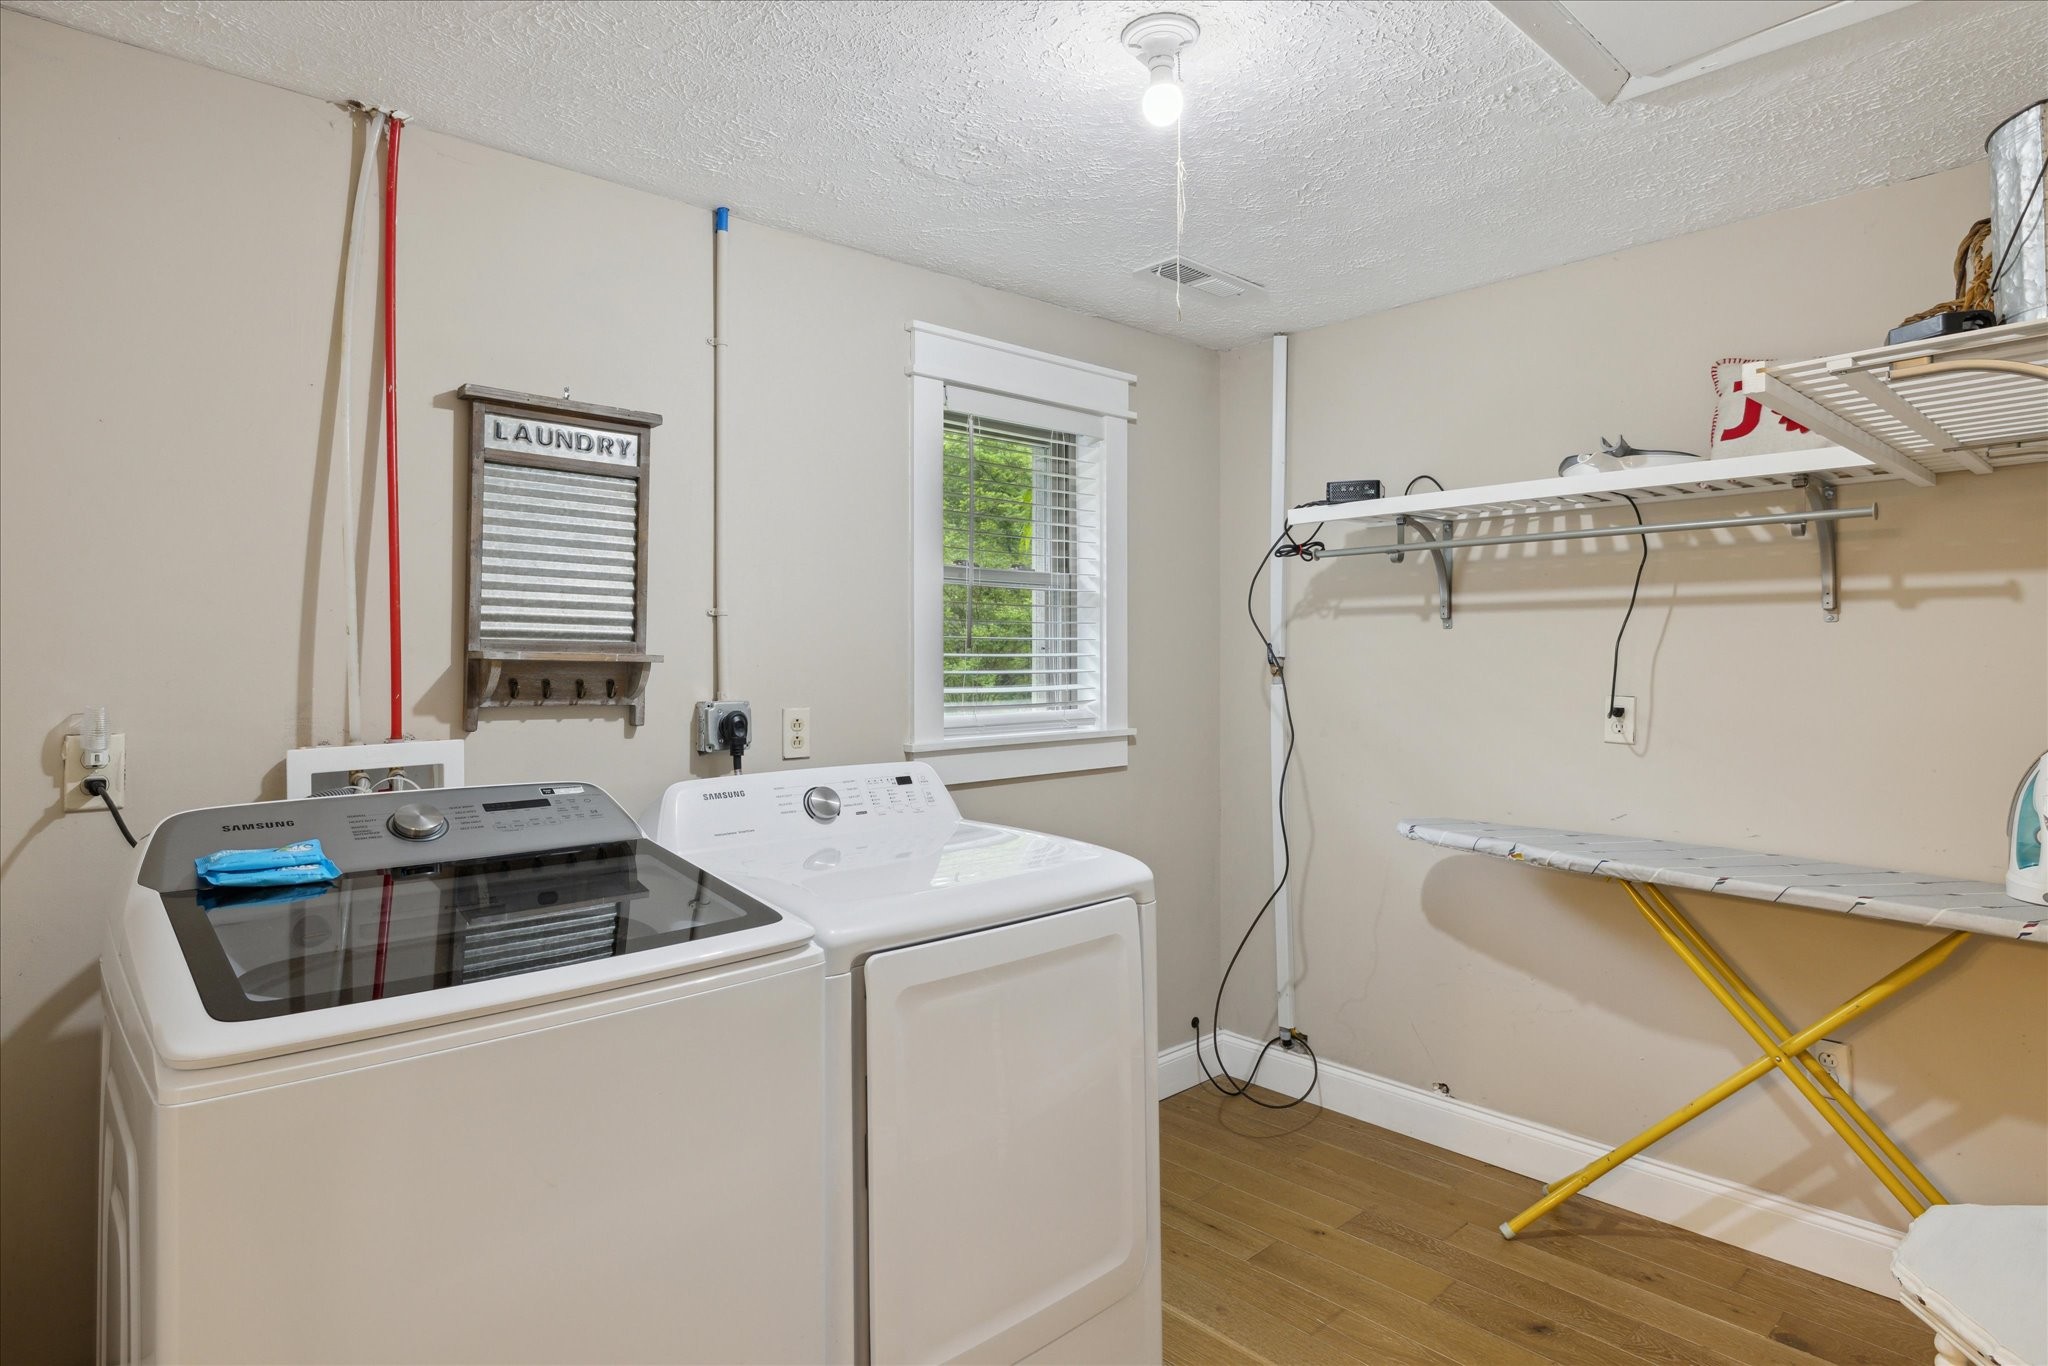
Laundry room with washer and dryer, wall-mounted drying shelves, and an ironing board.
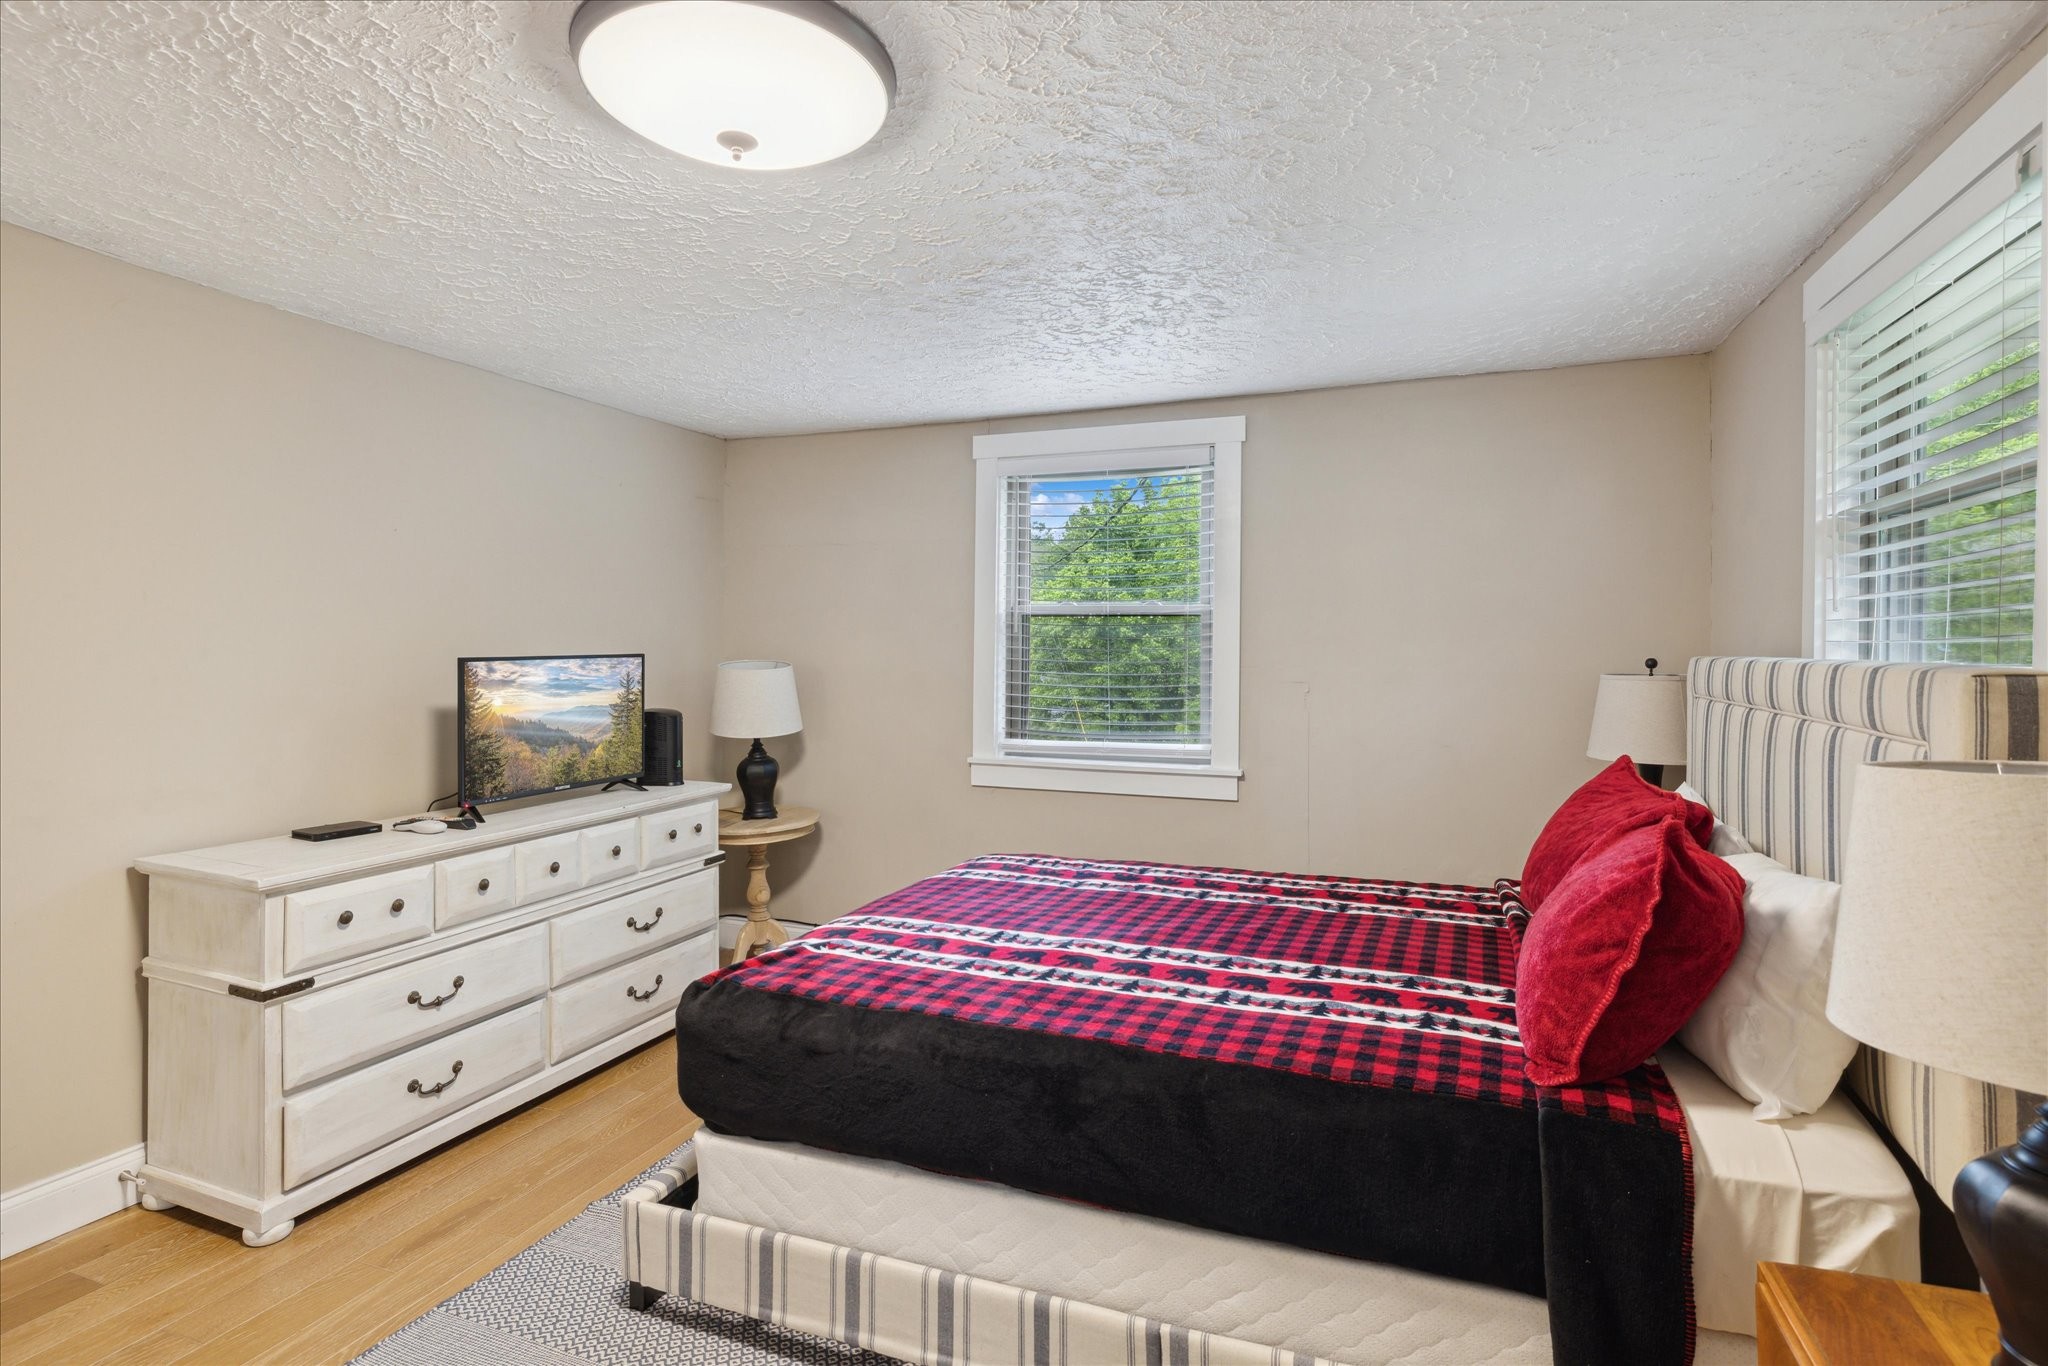
Bedroom with a striped bed, red plaid blanket, and white dresser beneath a window.
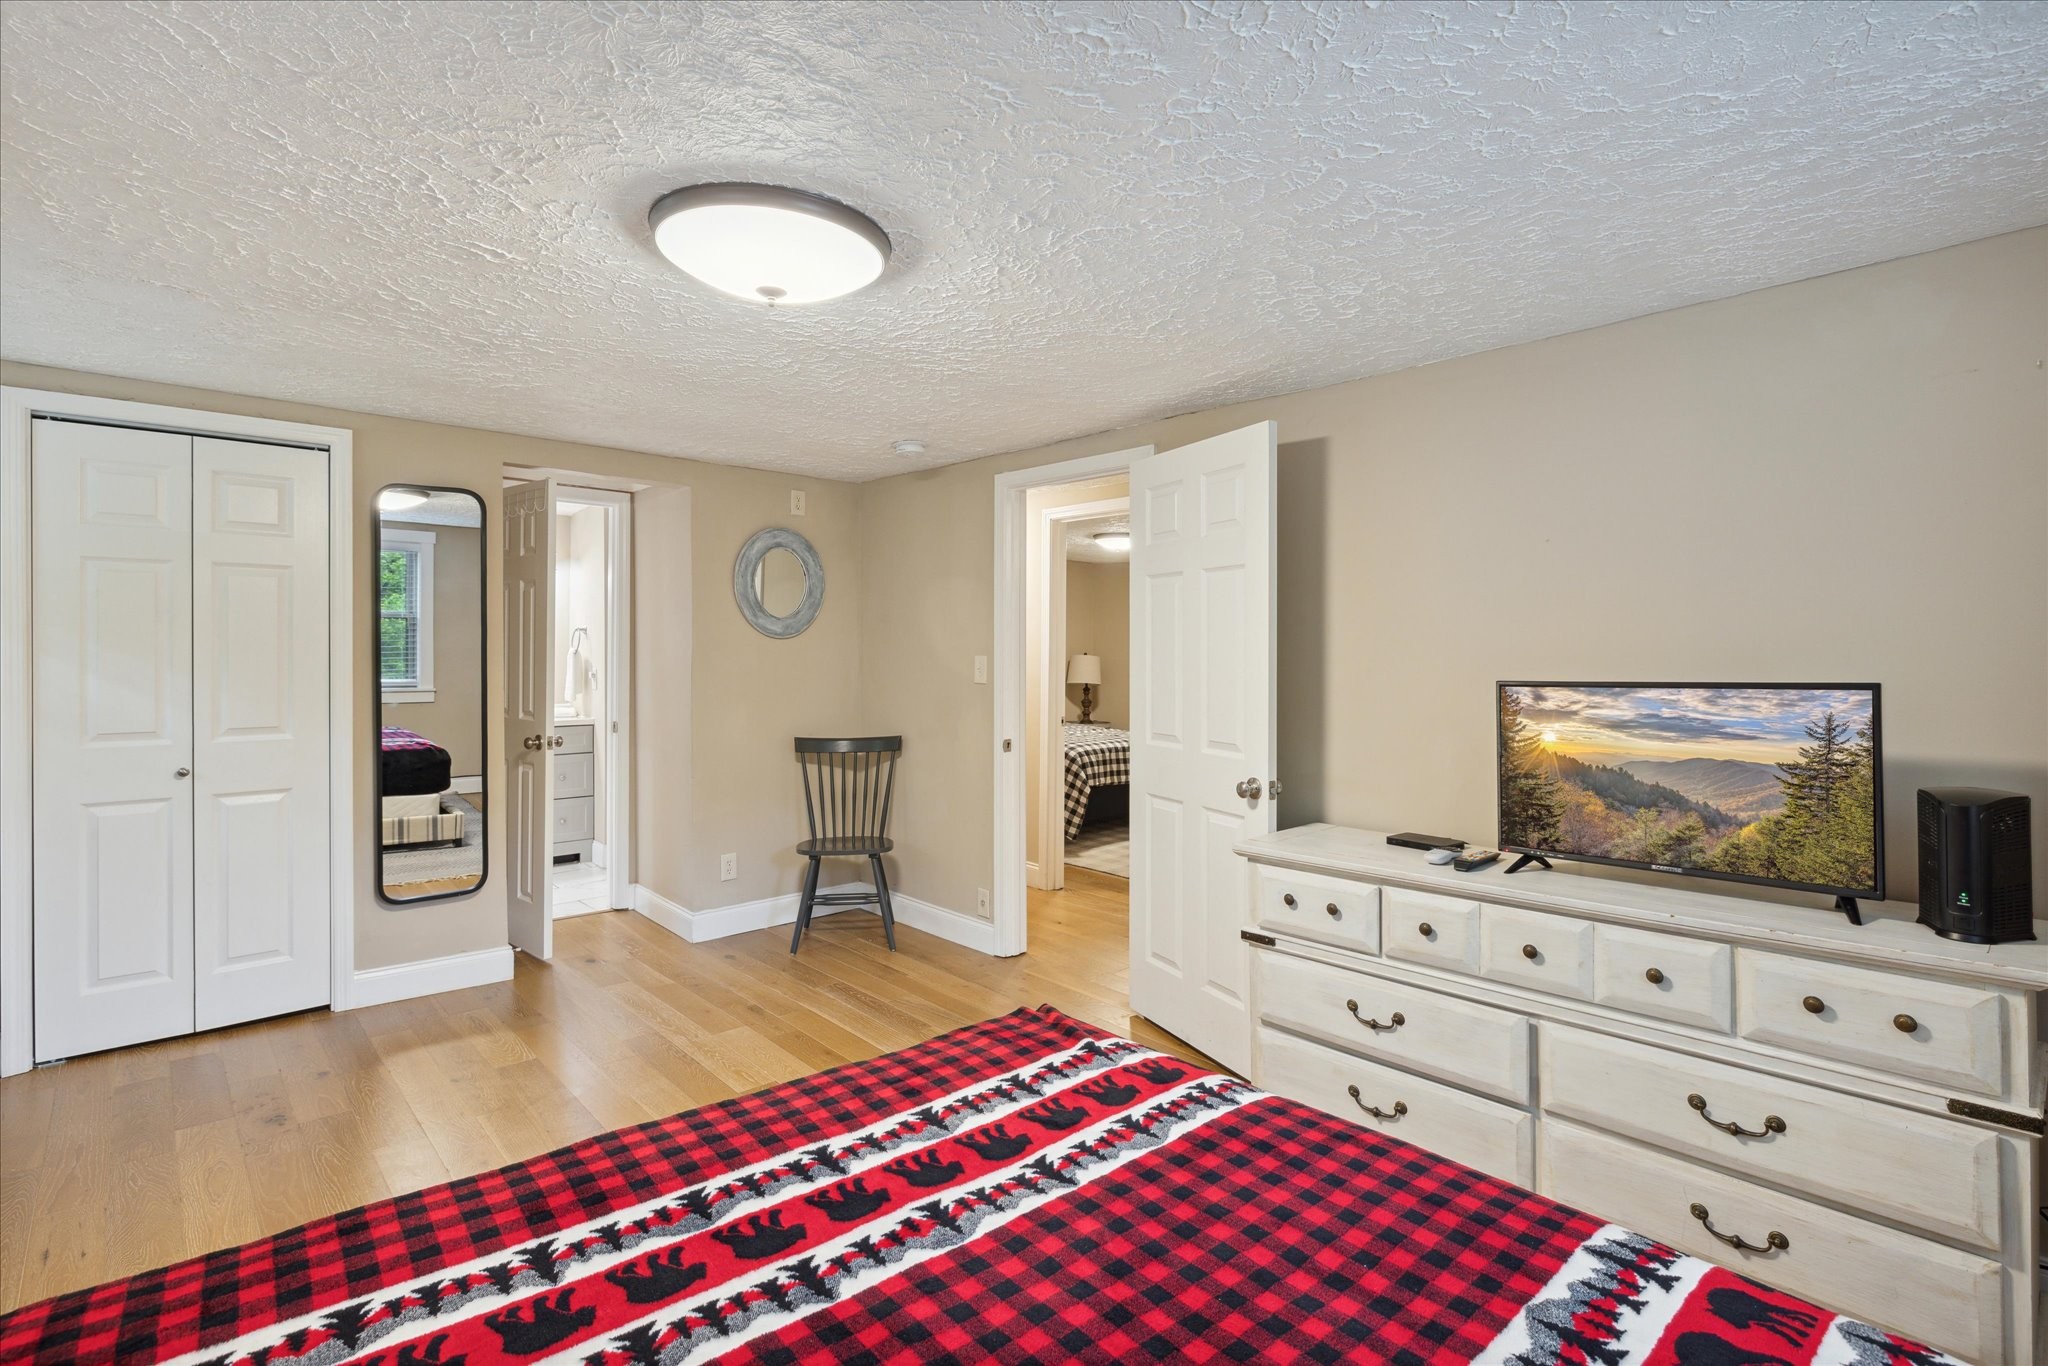
Bedroom with red plaid bedspread, white dresser and TV, and doors to adjoining rooms.
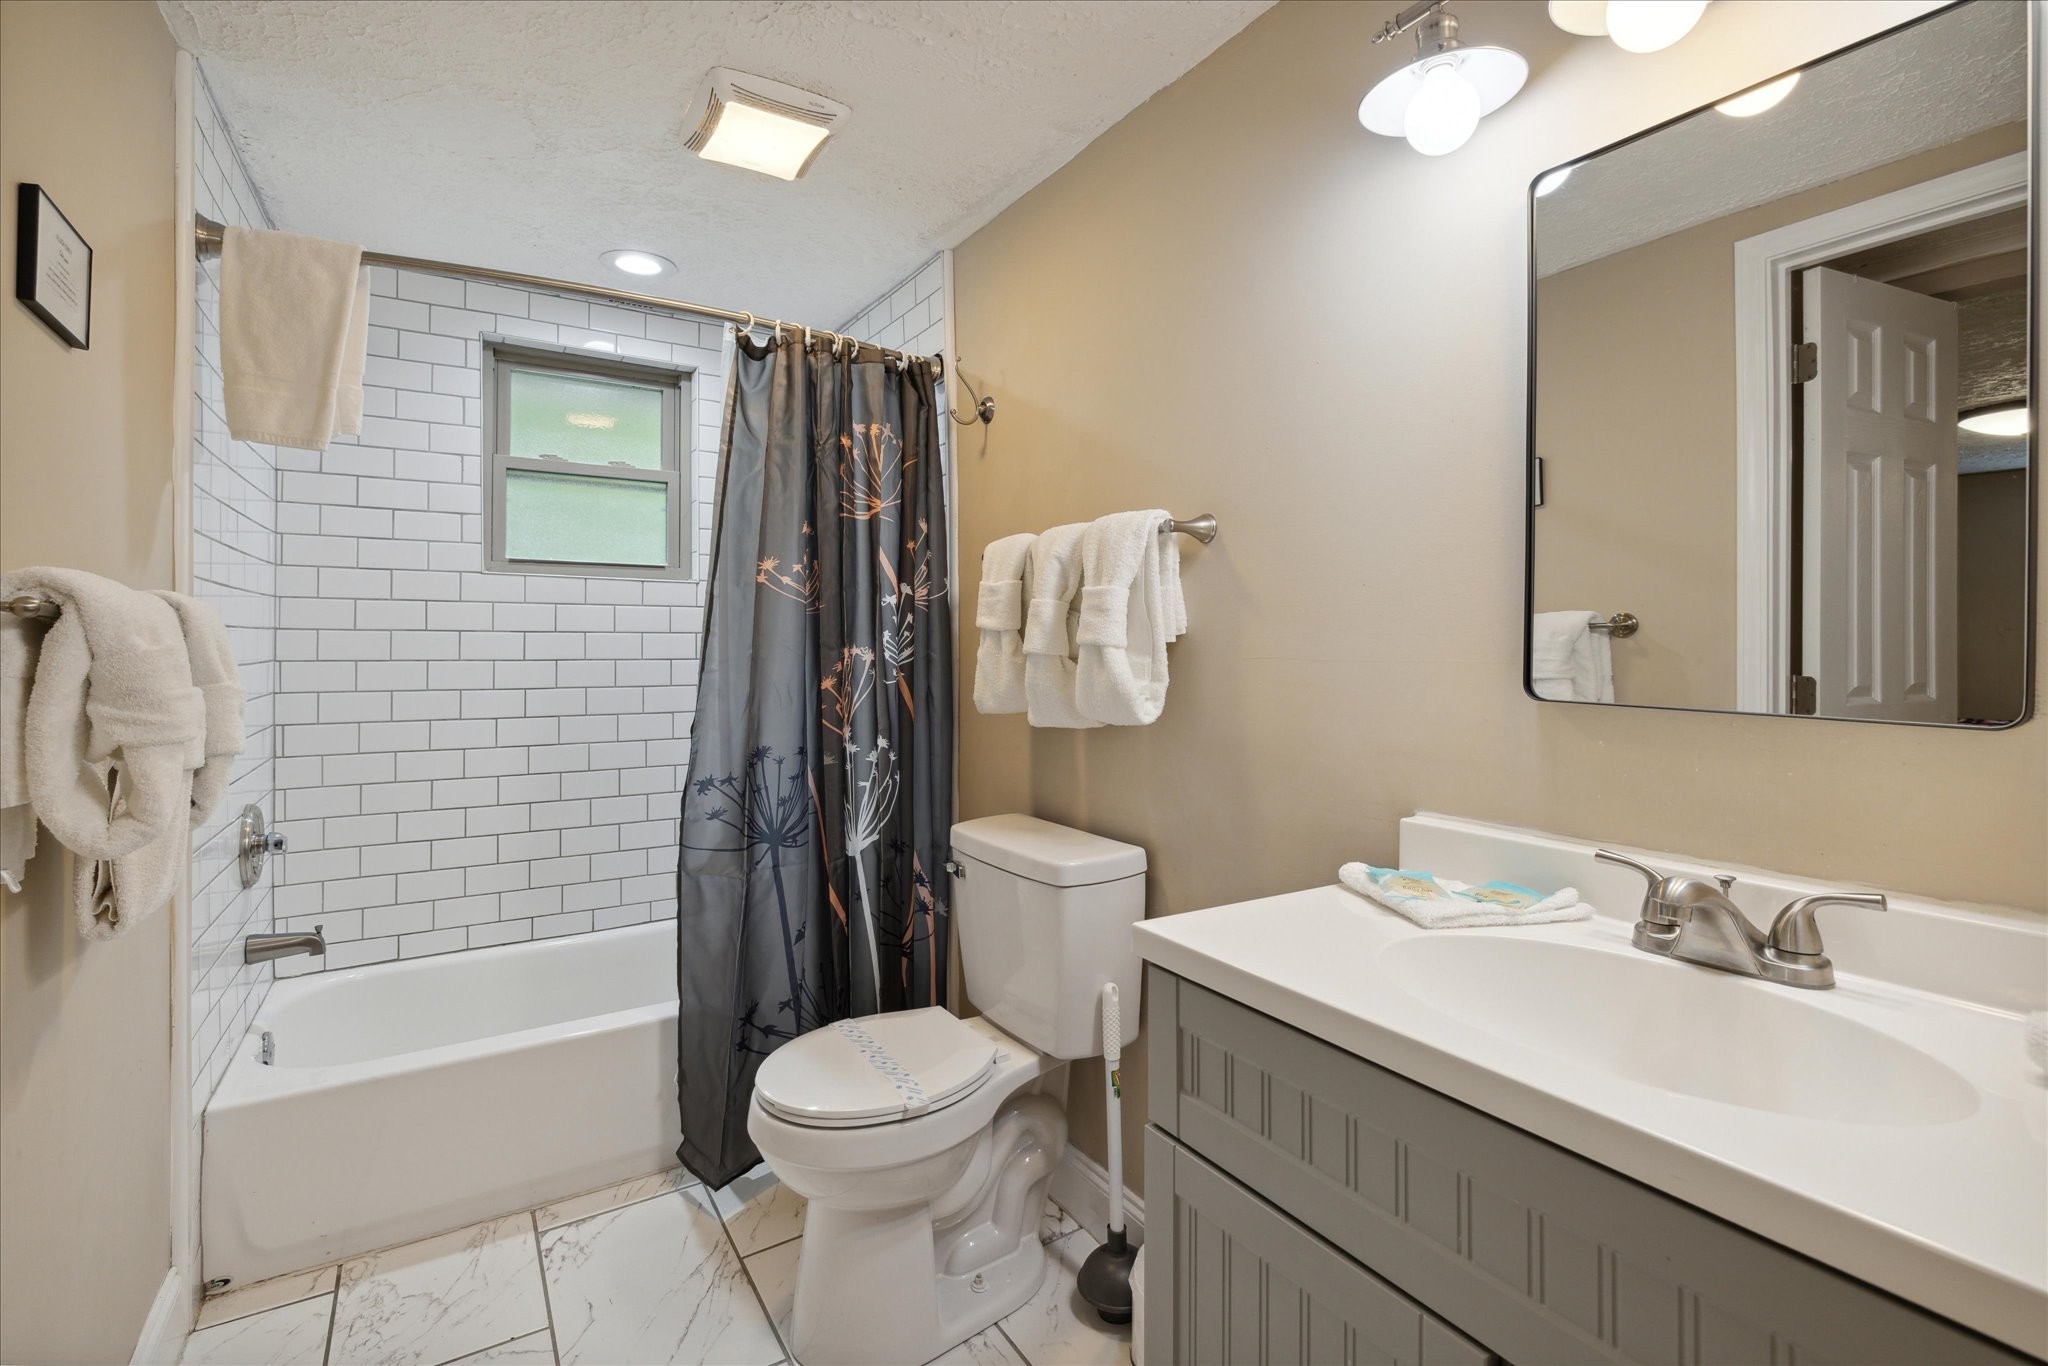
Bathroom with a white subway-tile tub surround, patterned shower curtain, and gray vanity.
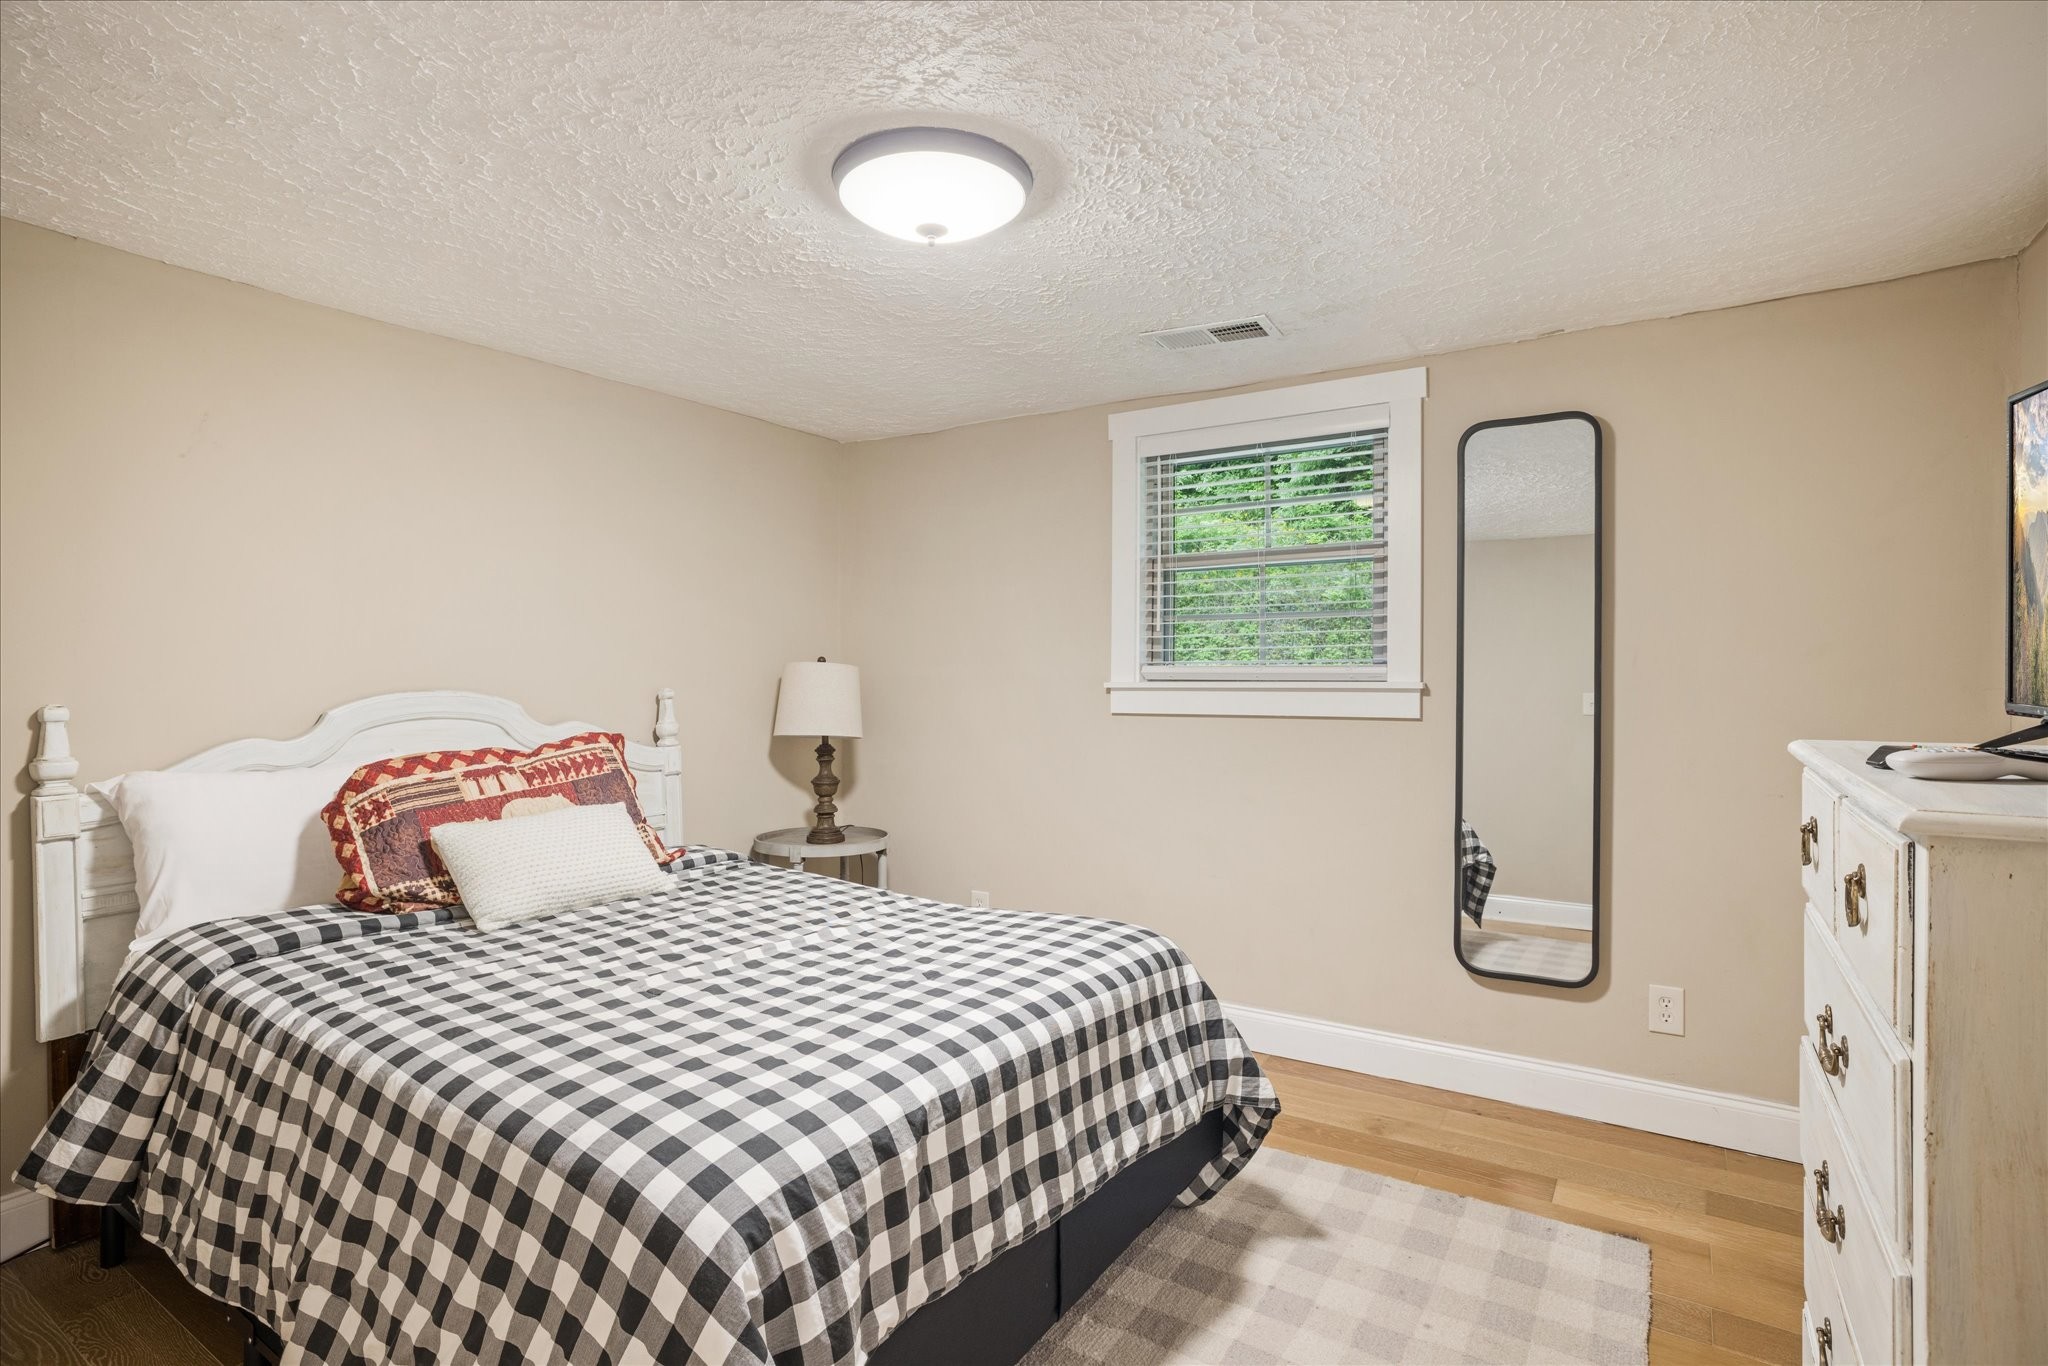
Bedroom with a black-and-white checkered bedspread, white bed frame, and window overlooking greenery.
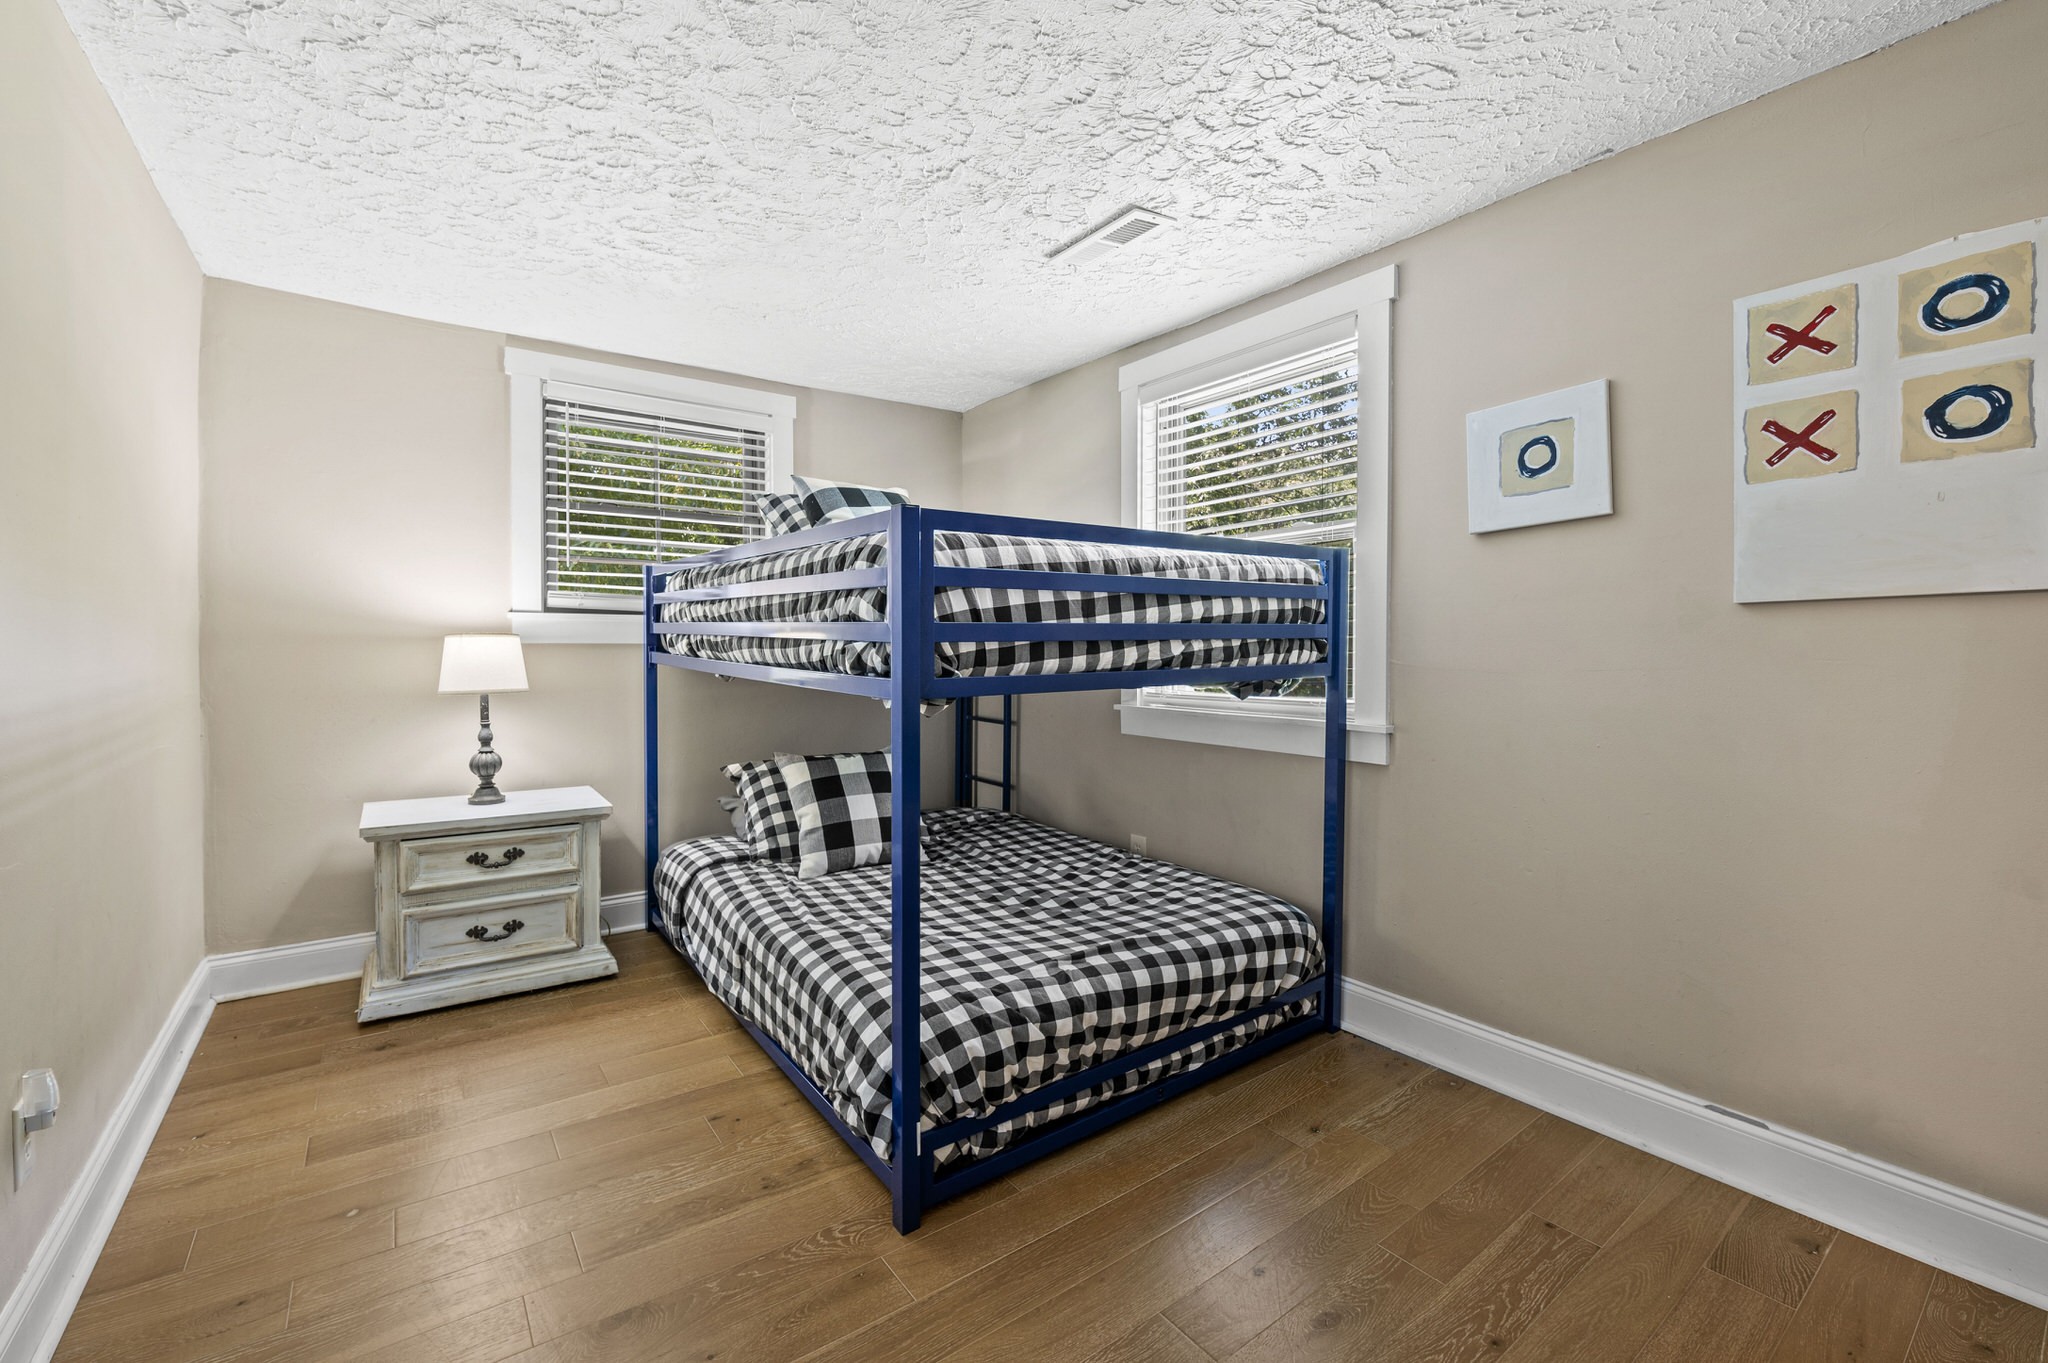
Bedroom with a blue bunk bed, black-and-white checked bedding, and two windows.
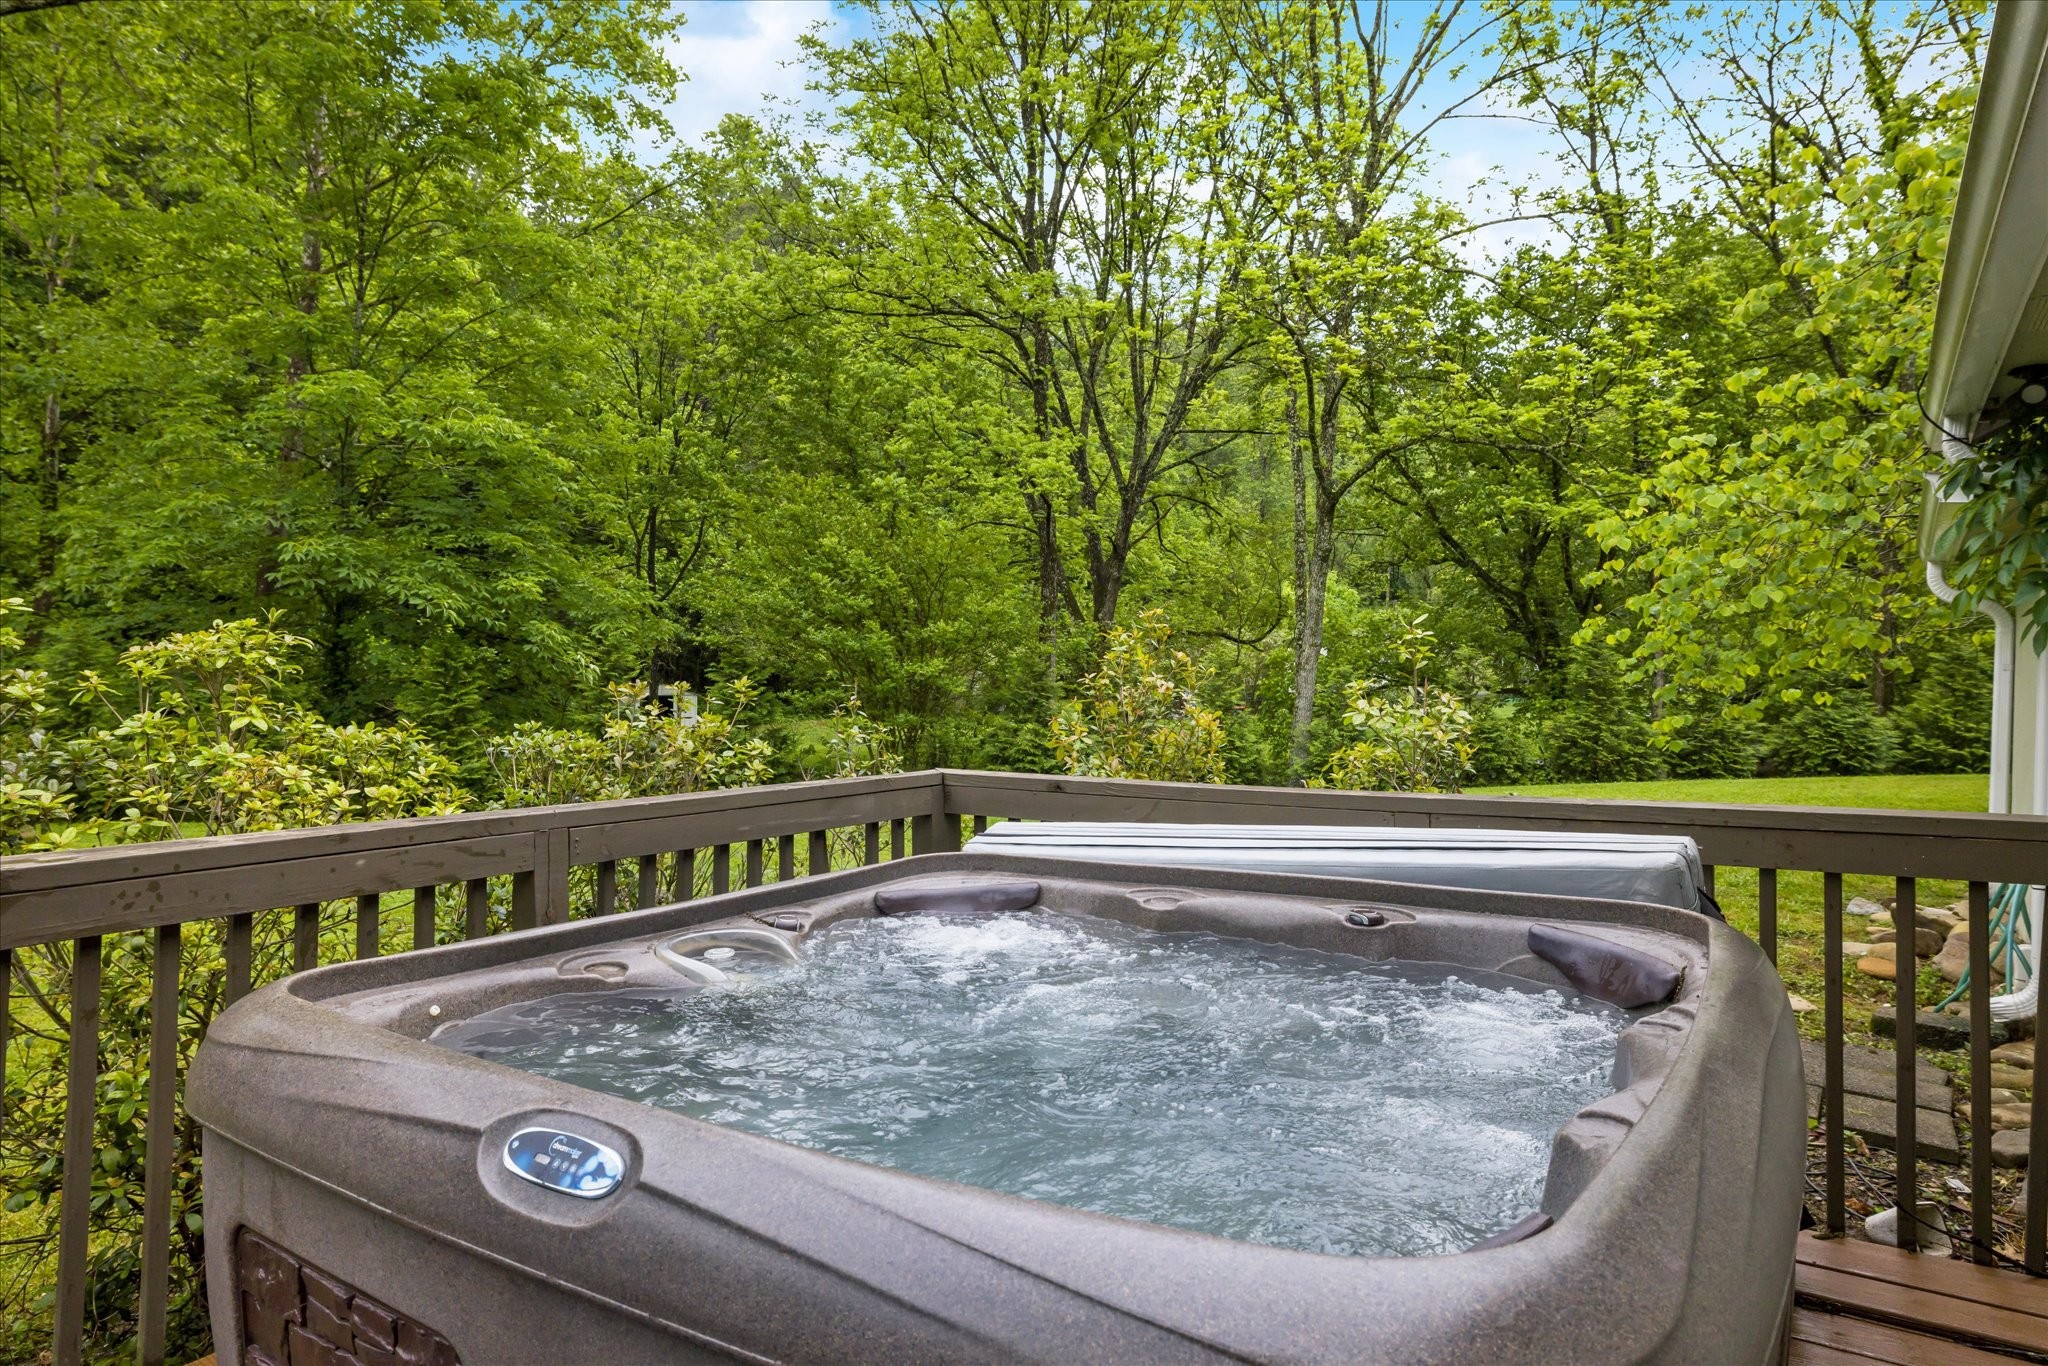
Outdoor hot tub on a wooden deck overlooking a lush, wooded yard.
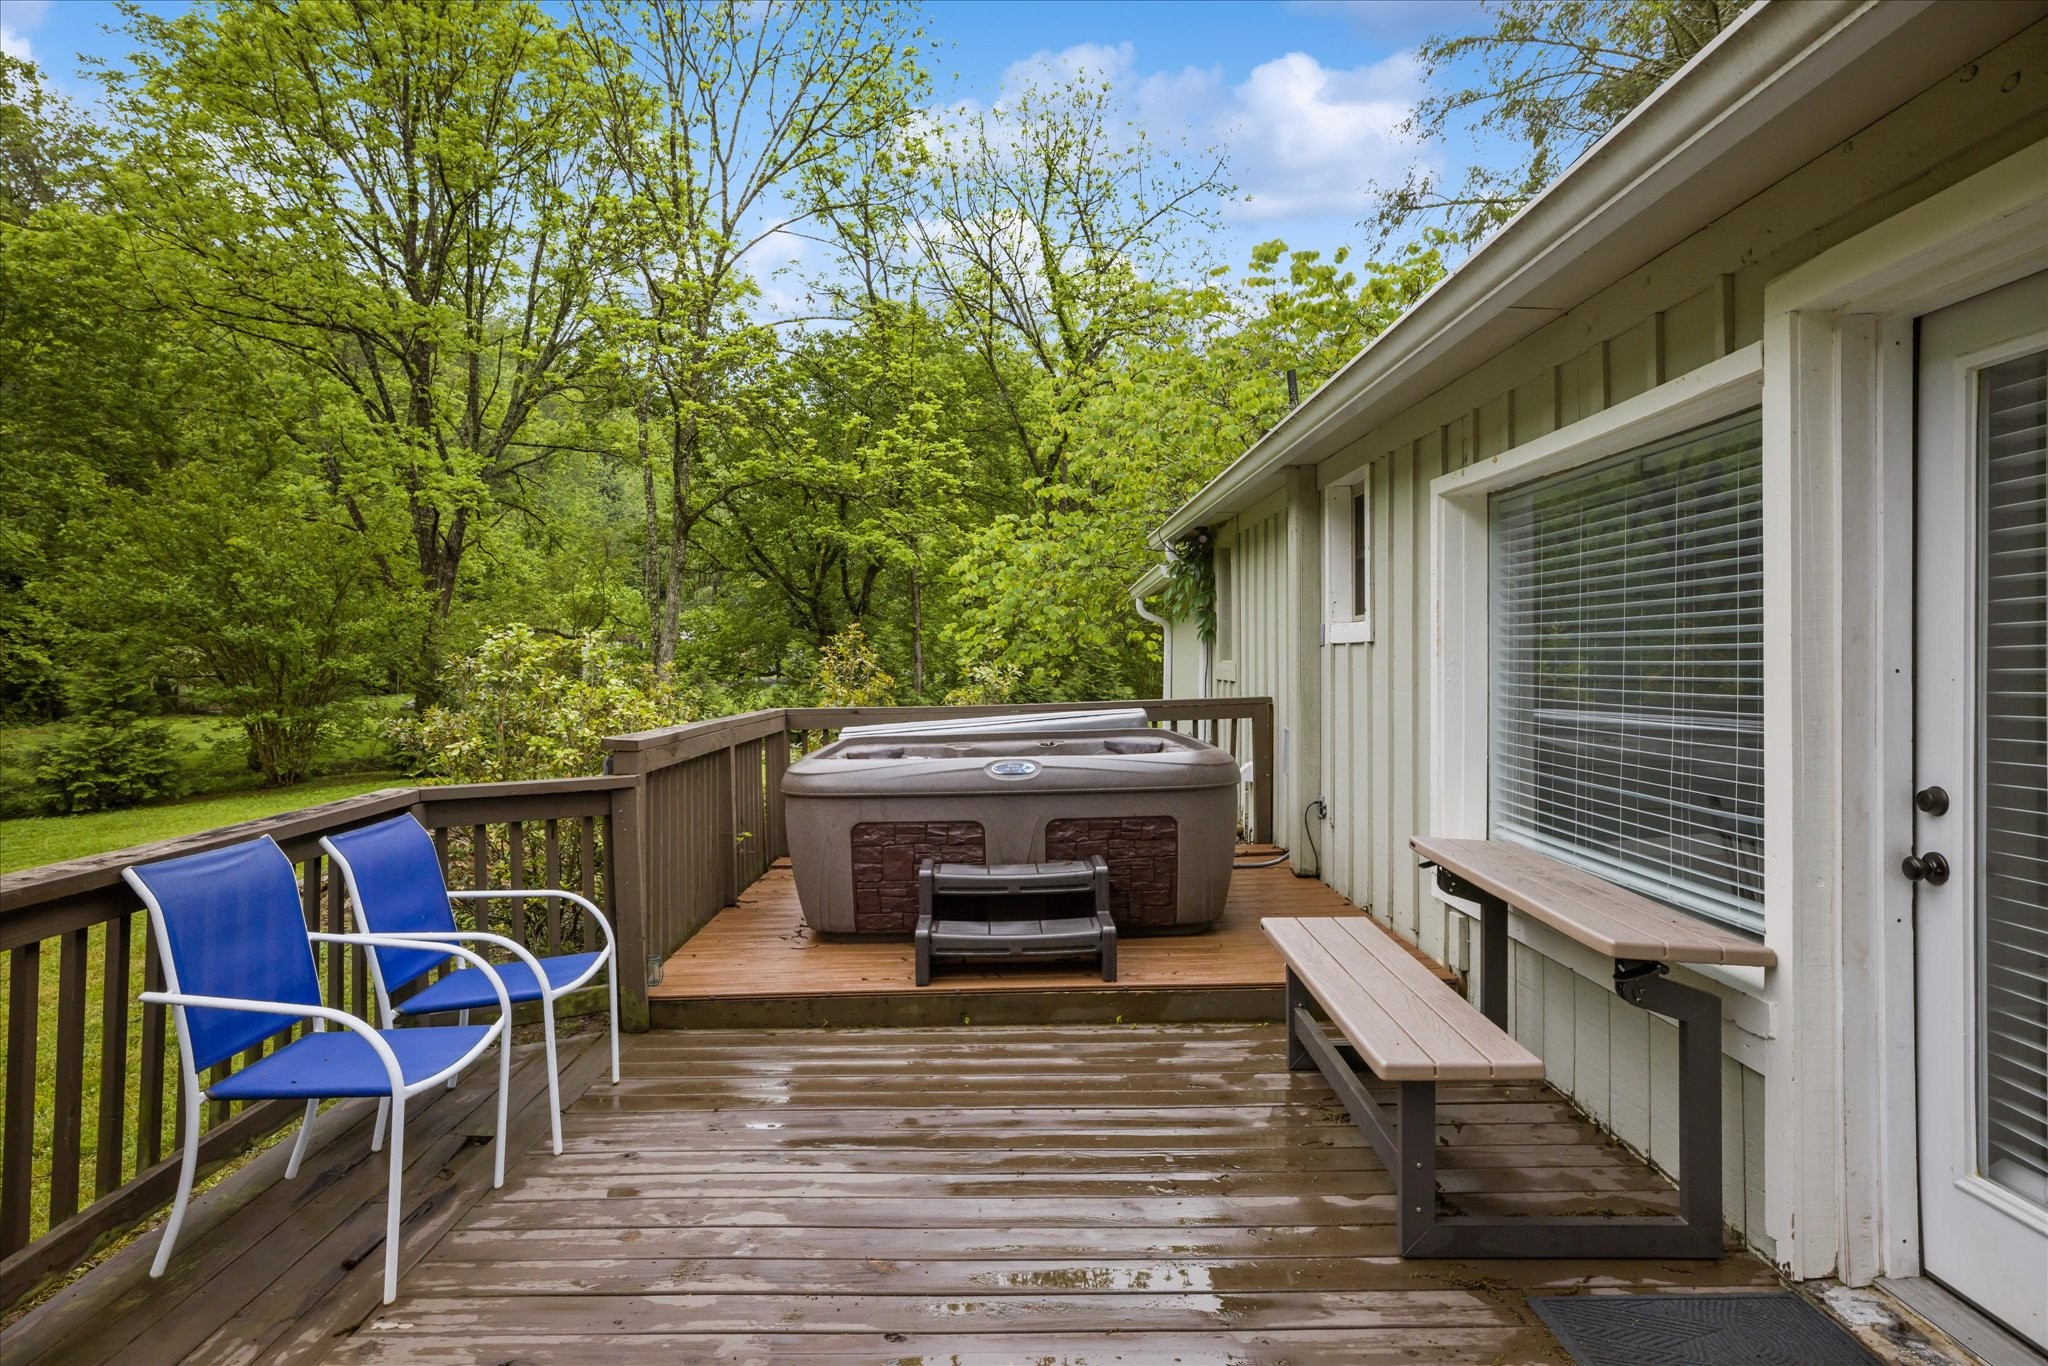
Wooden deck with a hot tub, blue chairs, and a wooded backyard.
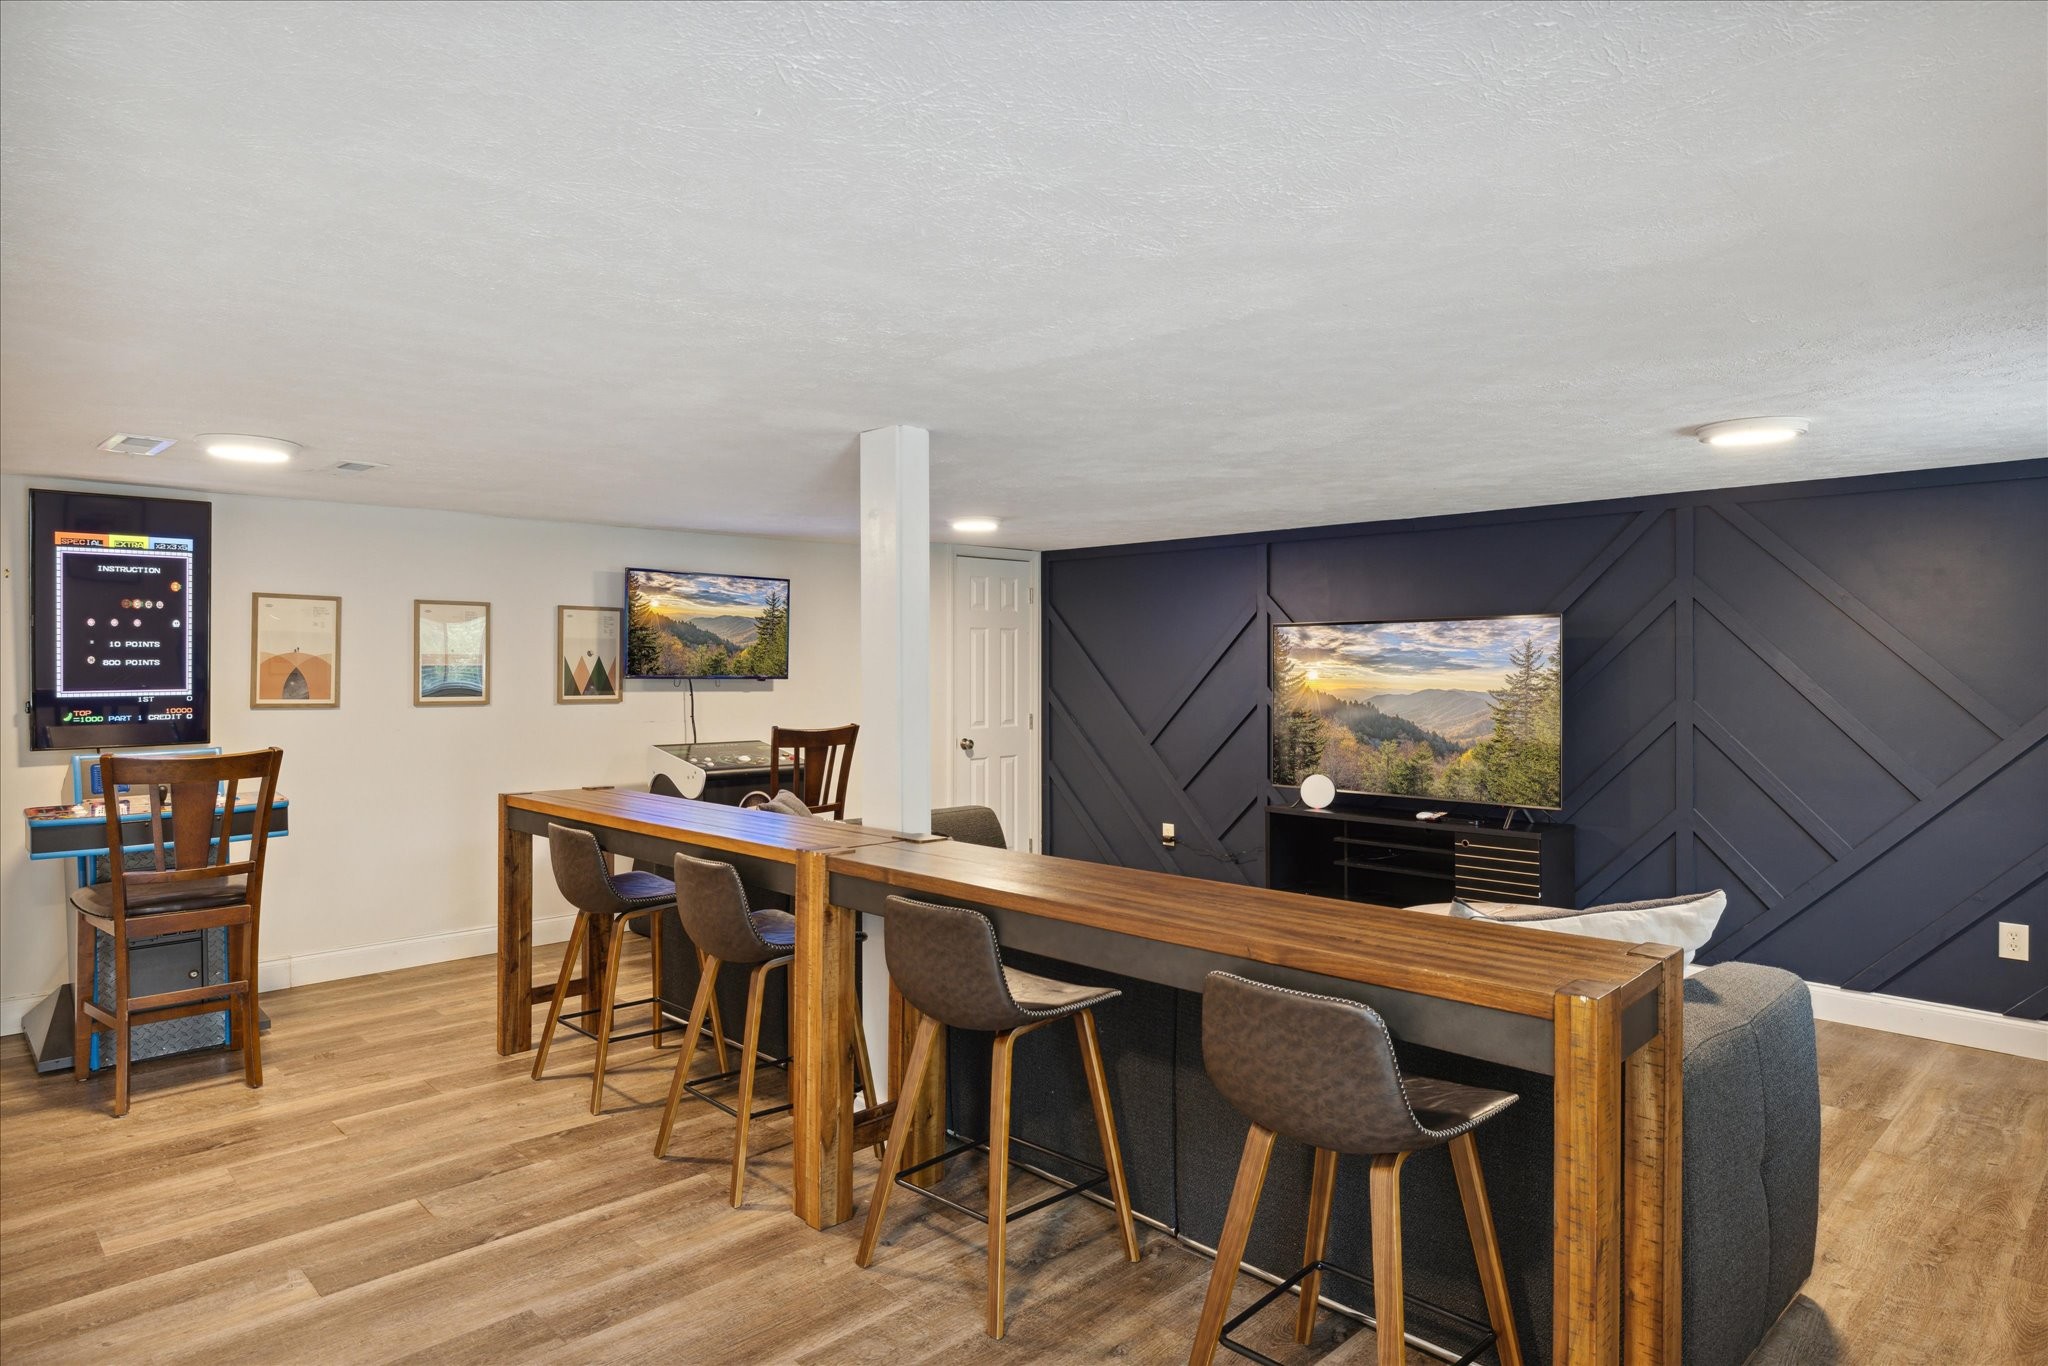
Finished game room with a long bar, pinball machine, and televisions against a dark accent wall.
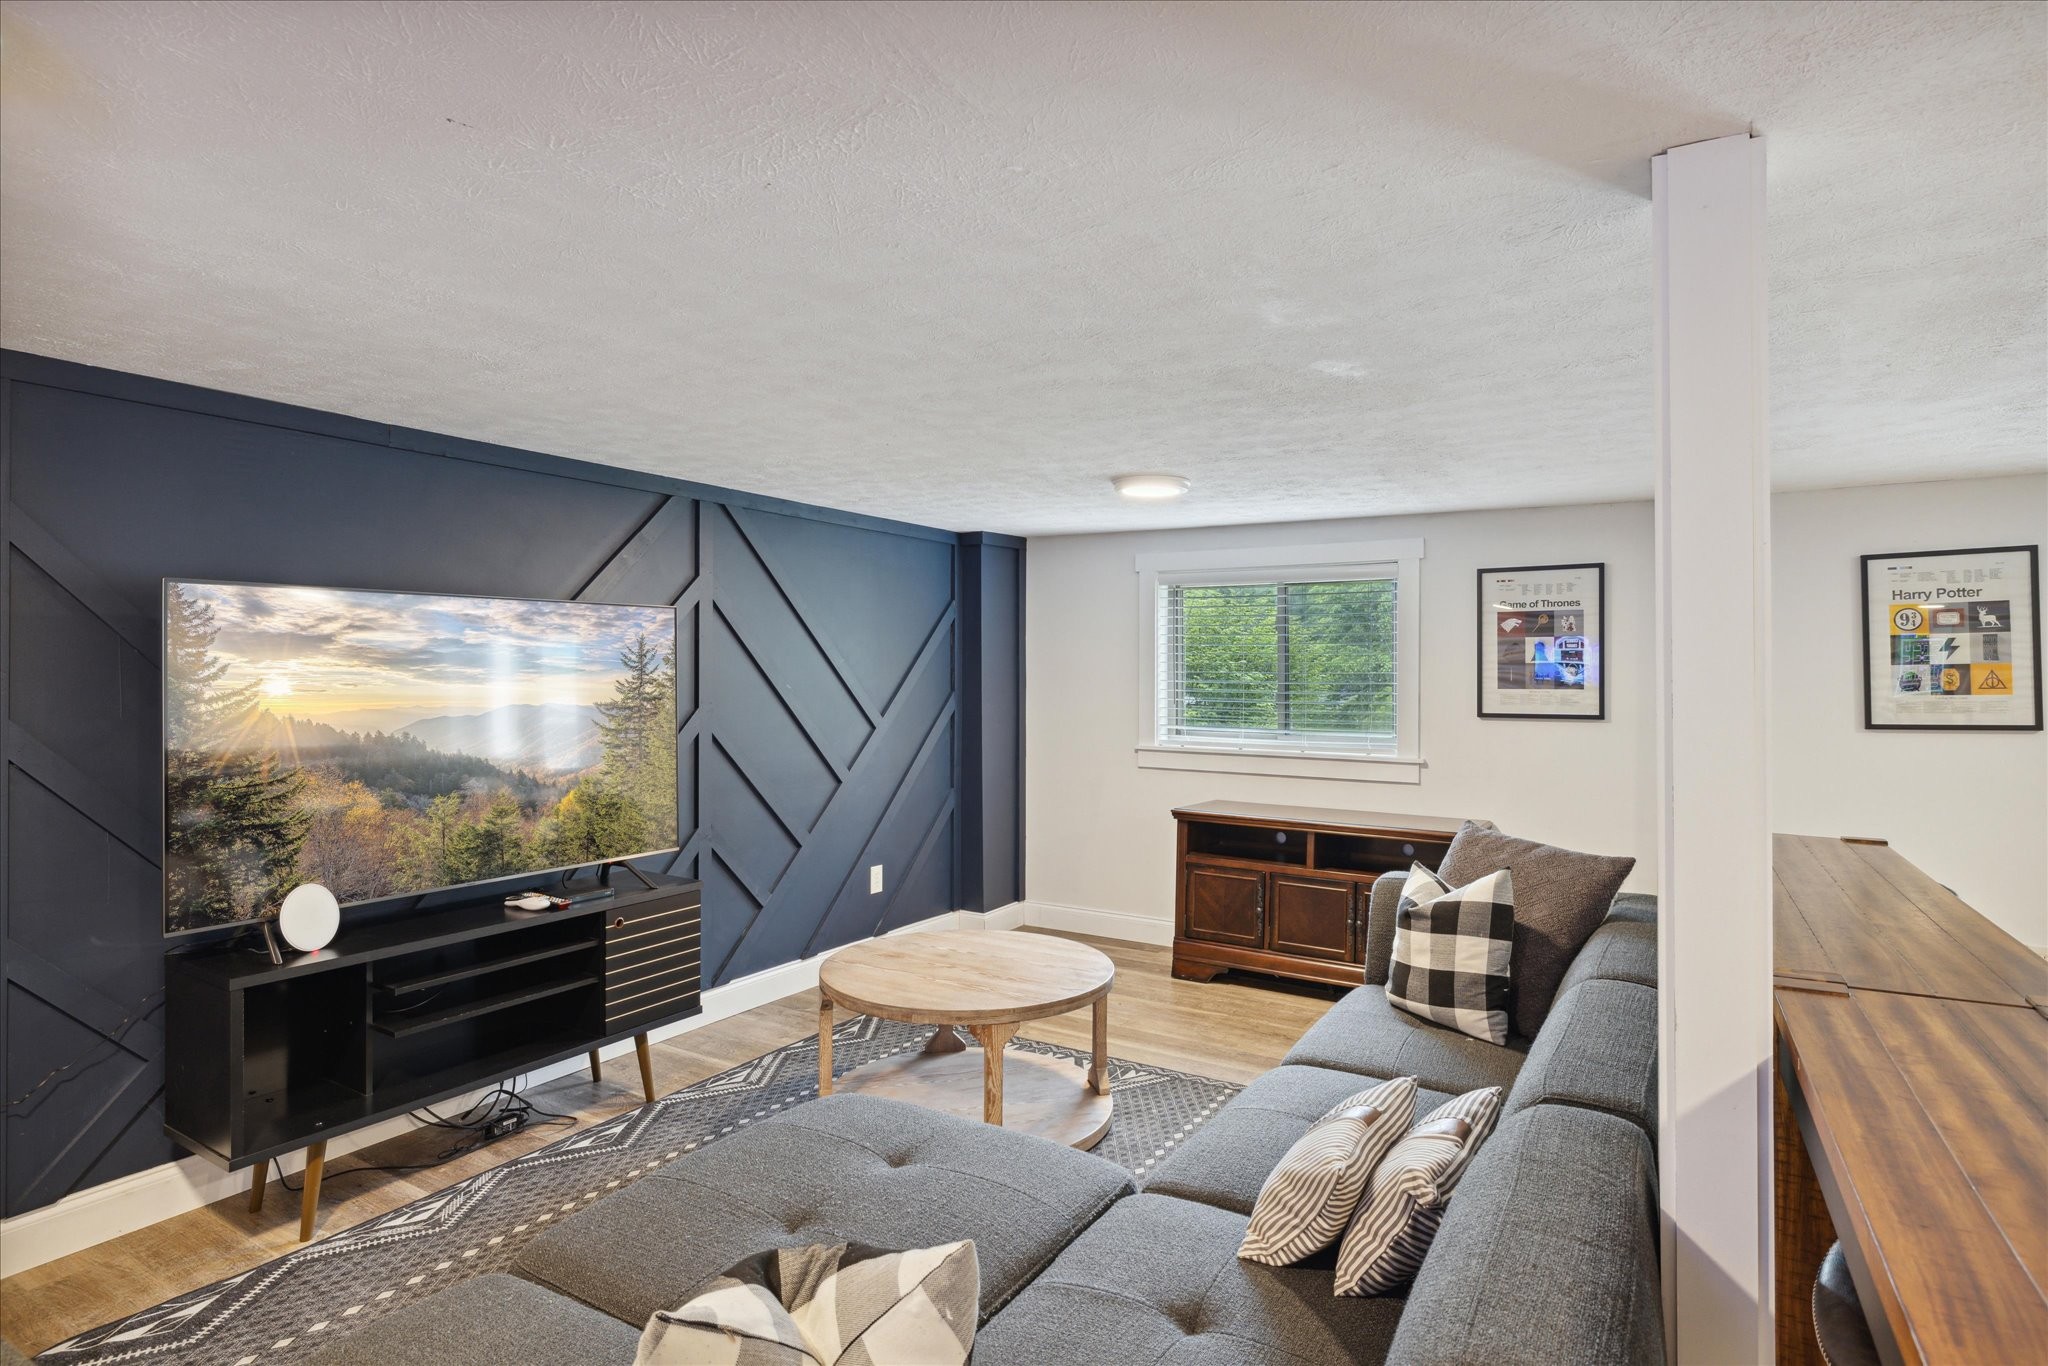
Living room with a gray sectional, round coffee table, and TV against a geometric navy accent wall.
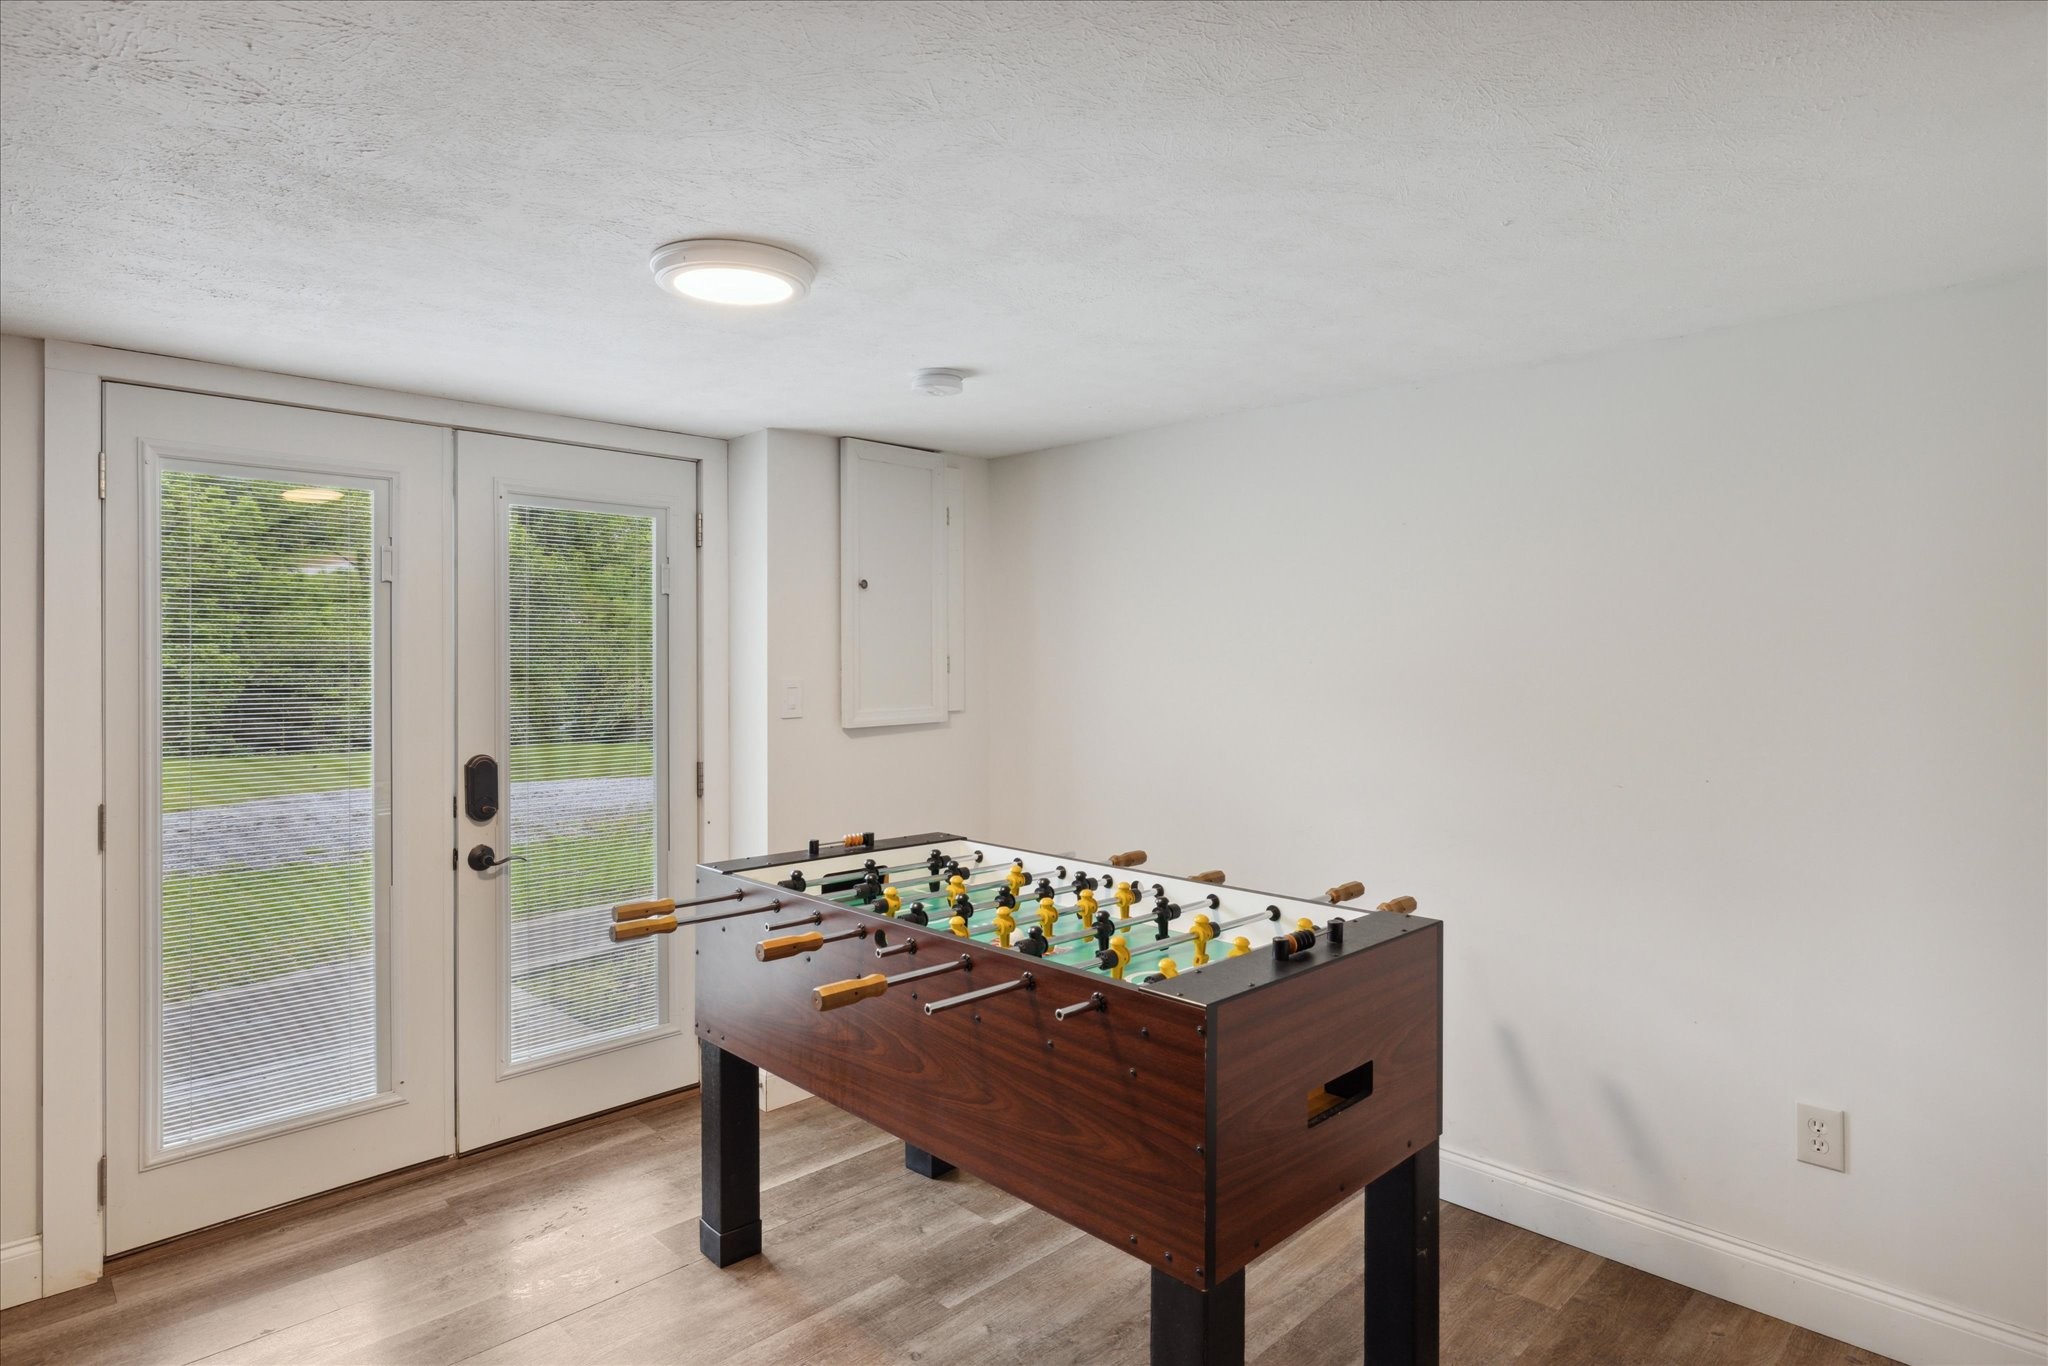
Game room with a foosball table beside glazed double doors with blinds.
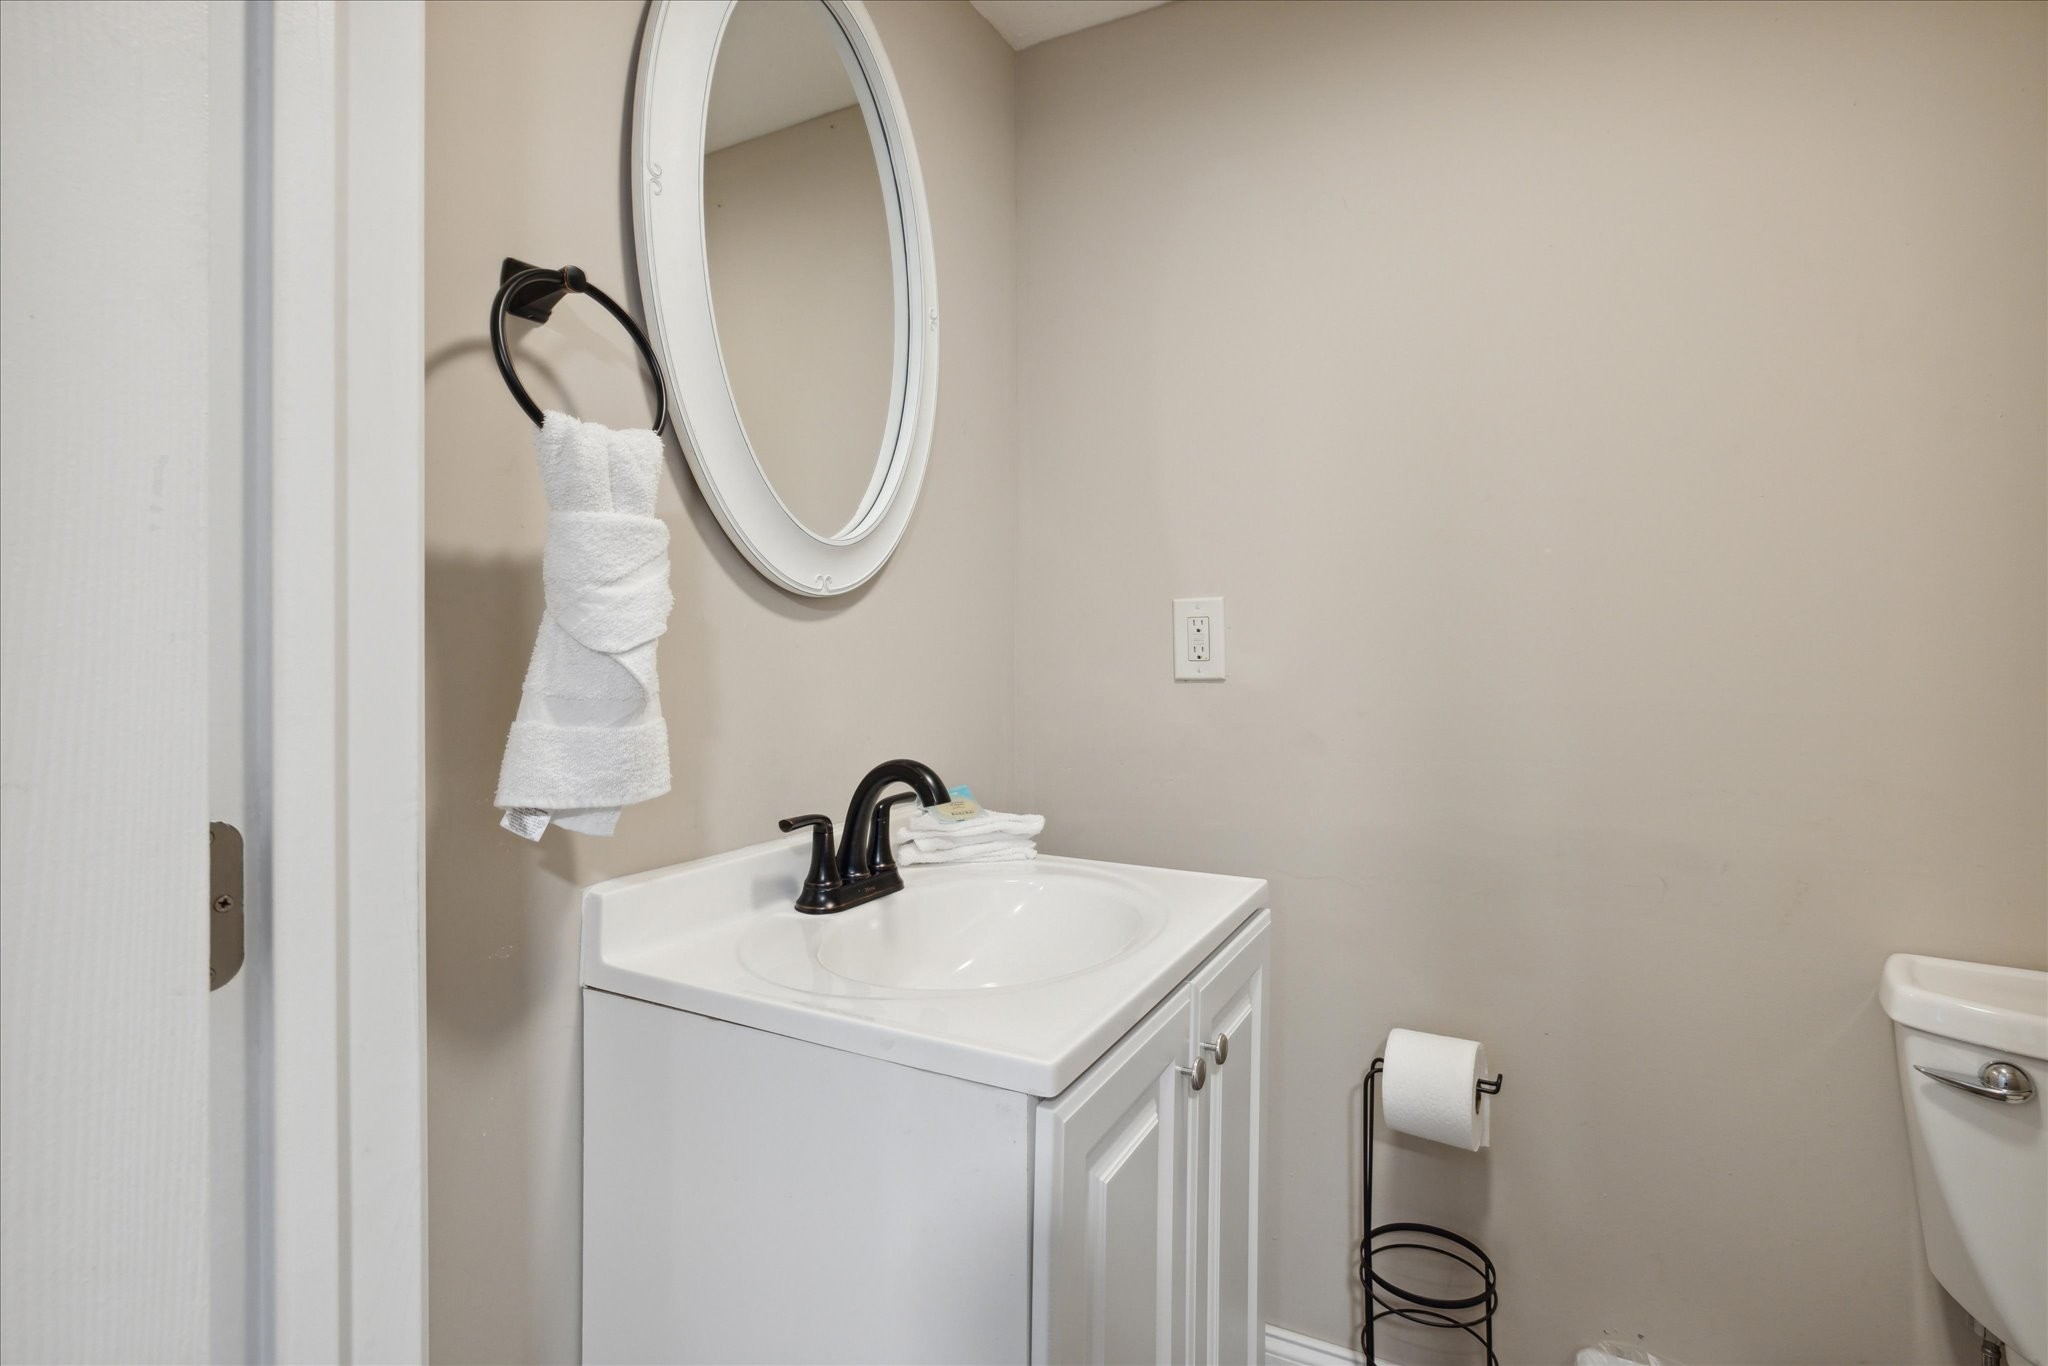
Bathroom vanity with oval mirror, folded towels, and dark bronze faucet beside the toilet.
Modern wood-sided tiny home on wheels with a round window and small deck, set among trees.
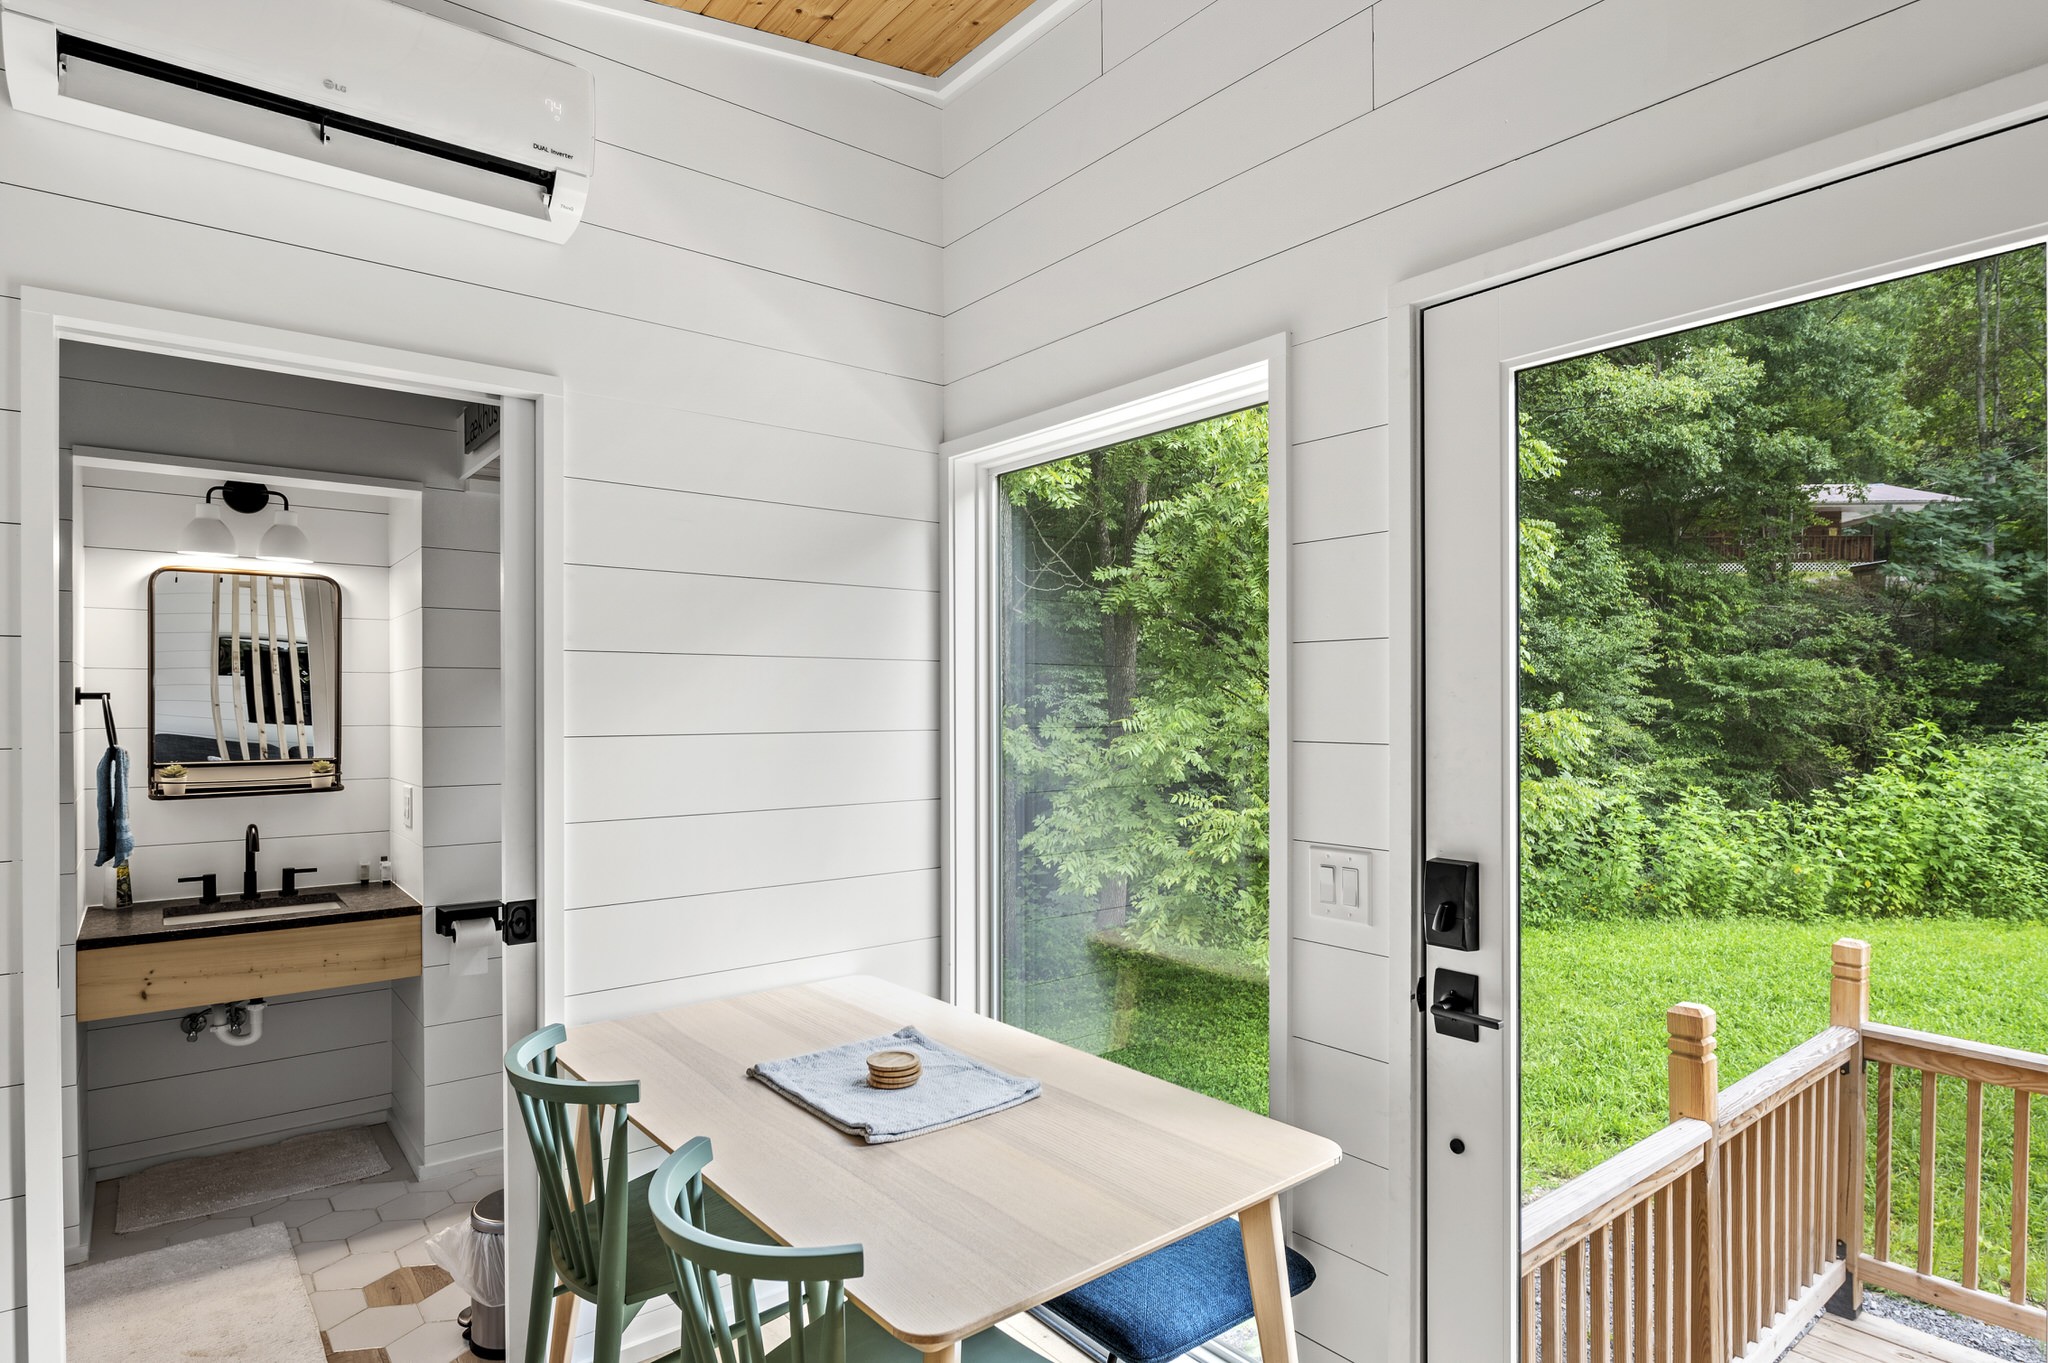
Dining nook with a light wood table beside a glass door opening onto a wooded yard.
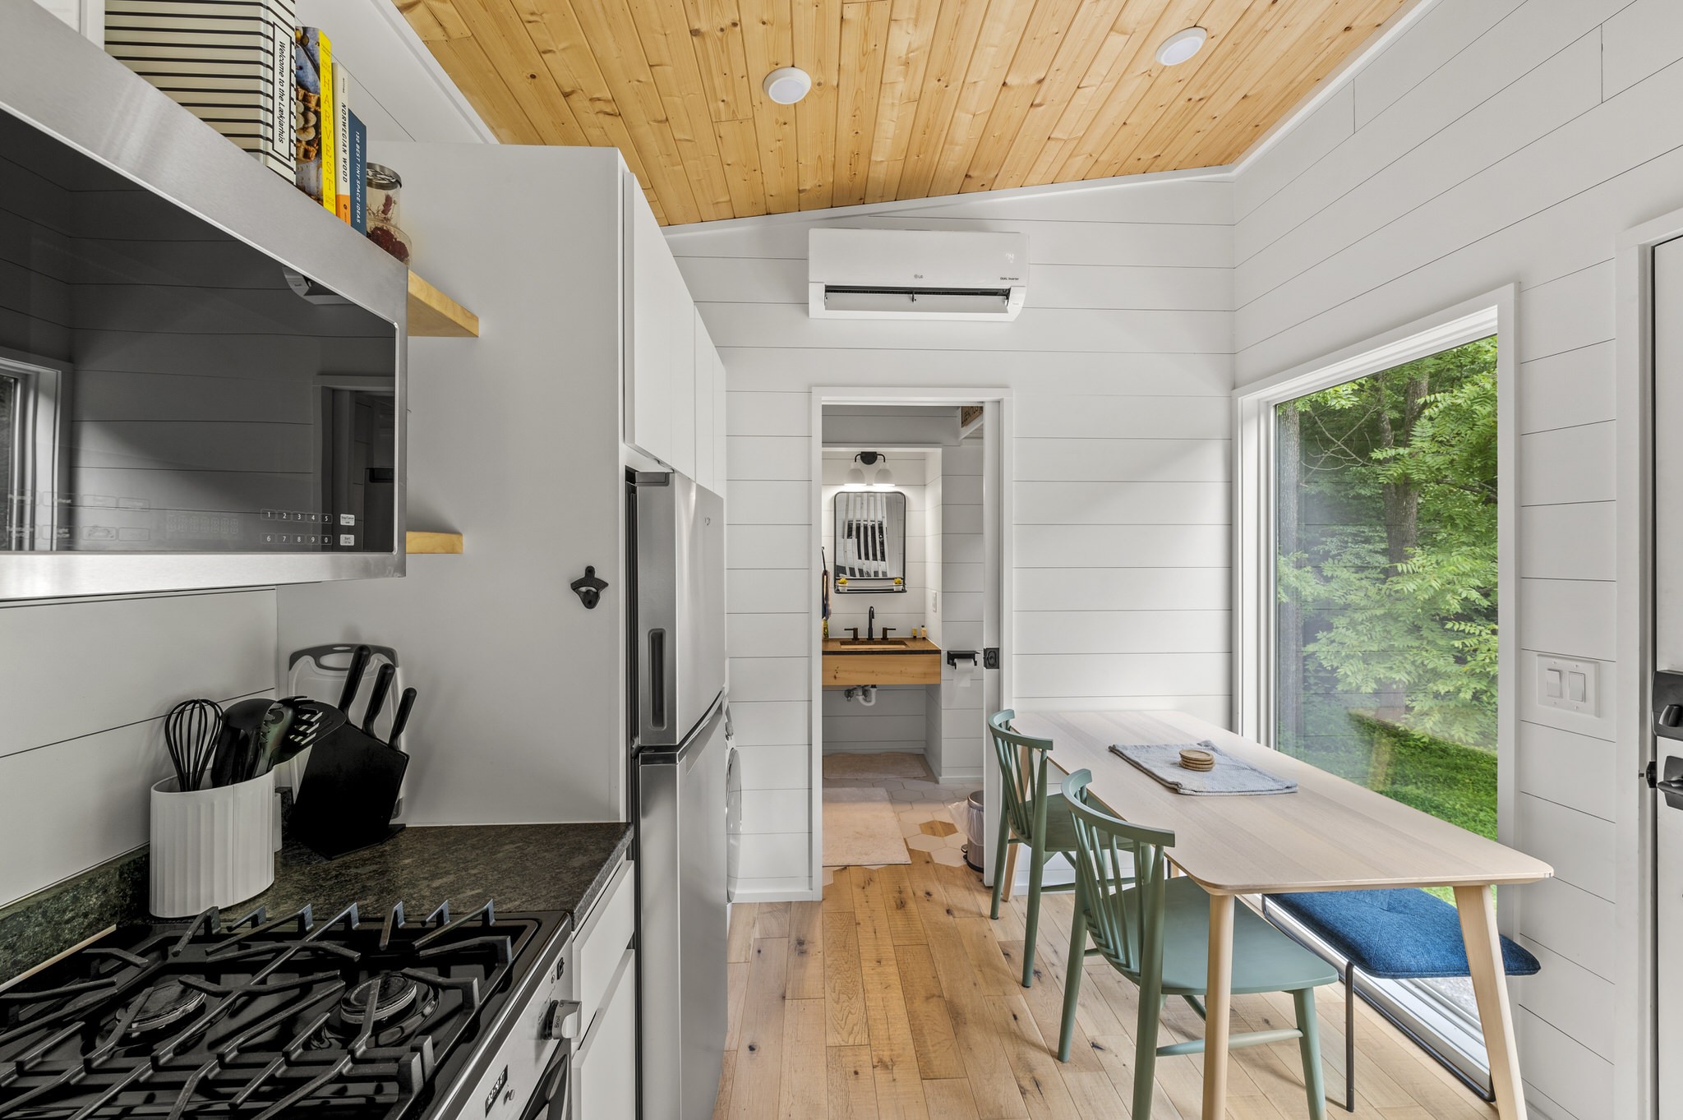
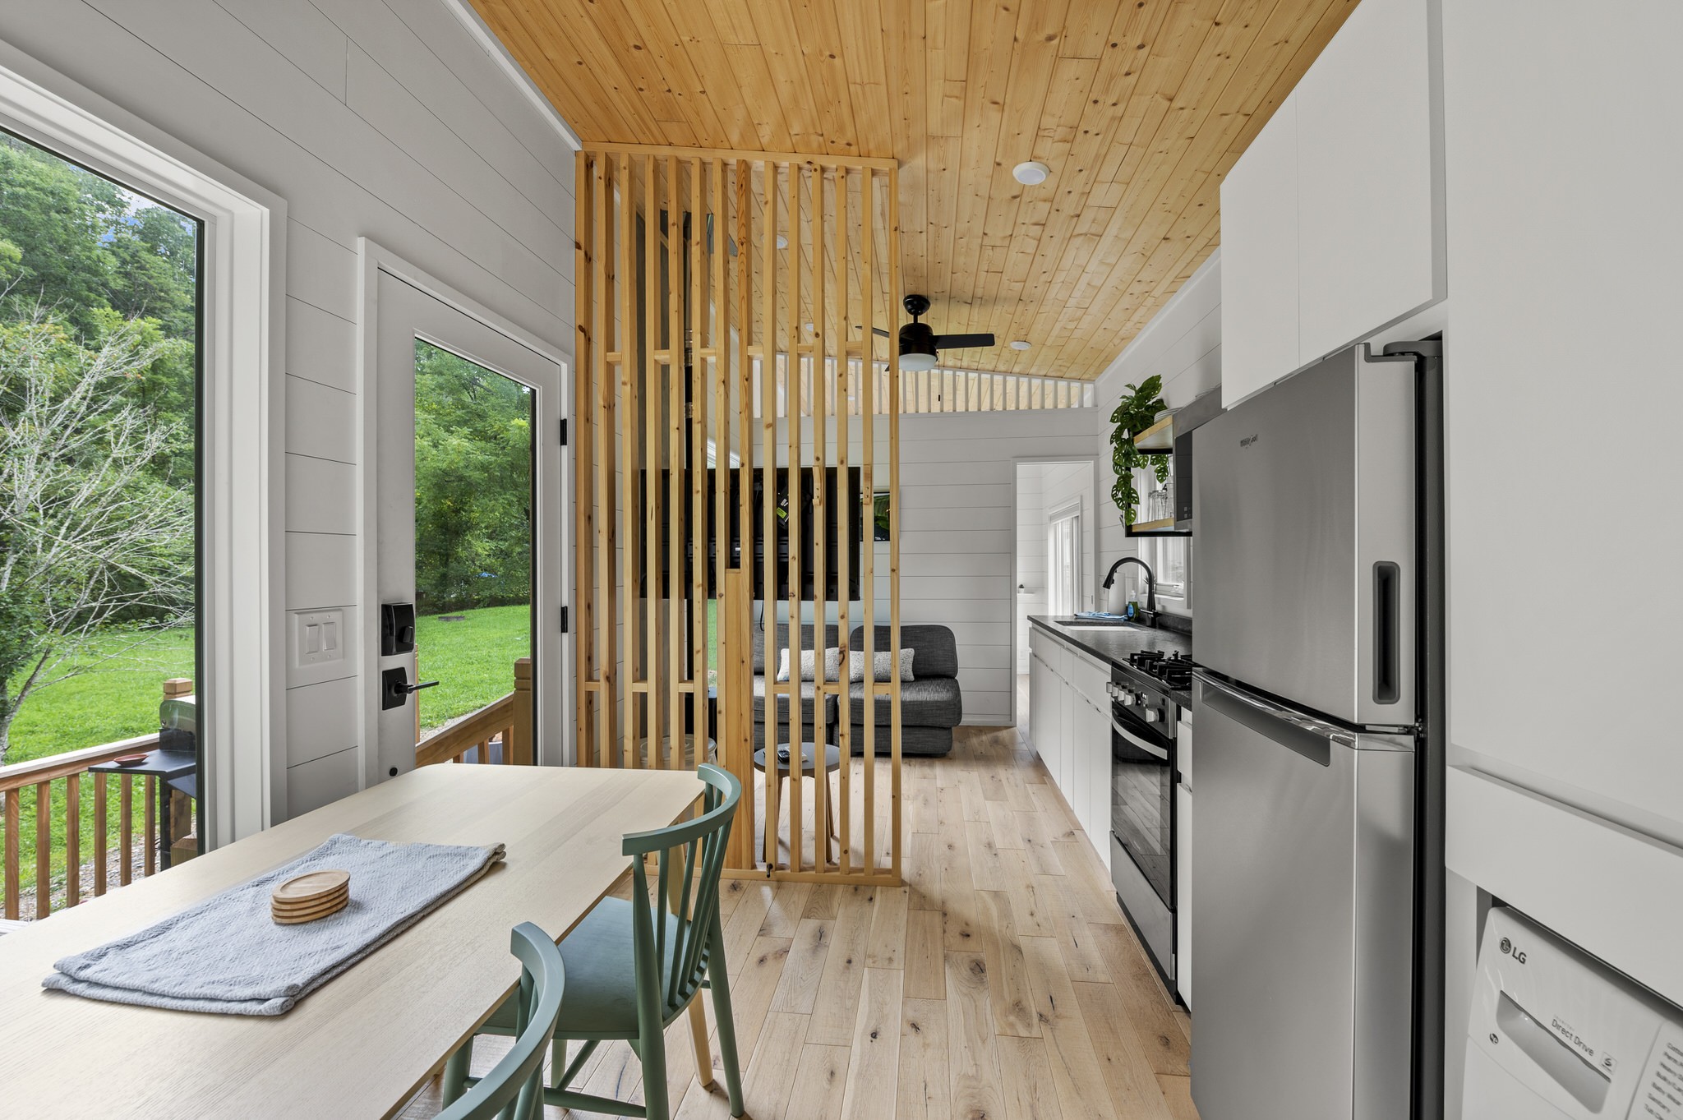
Bright kitchen and dining nook with a wood-plank ceiling, gas range, and large window overlooking trees.
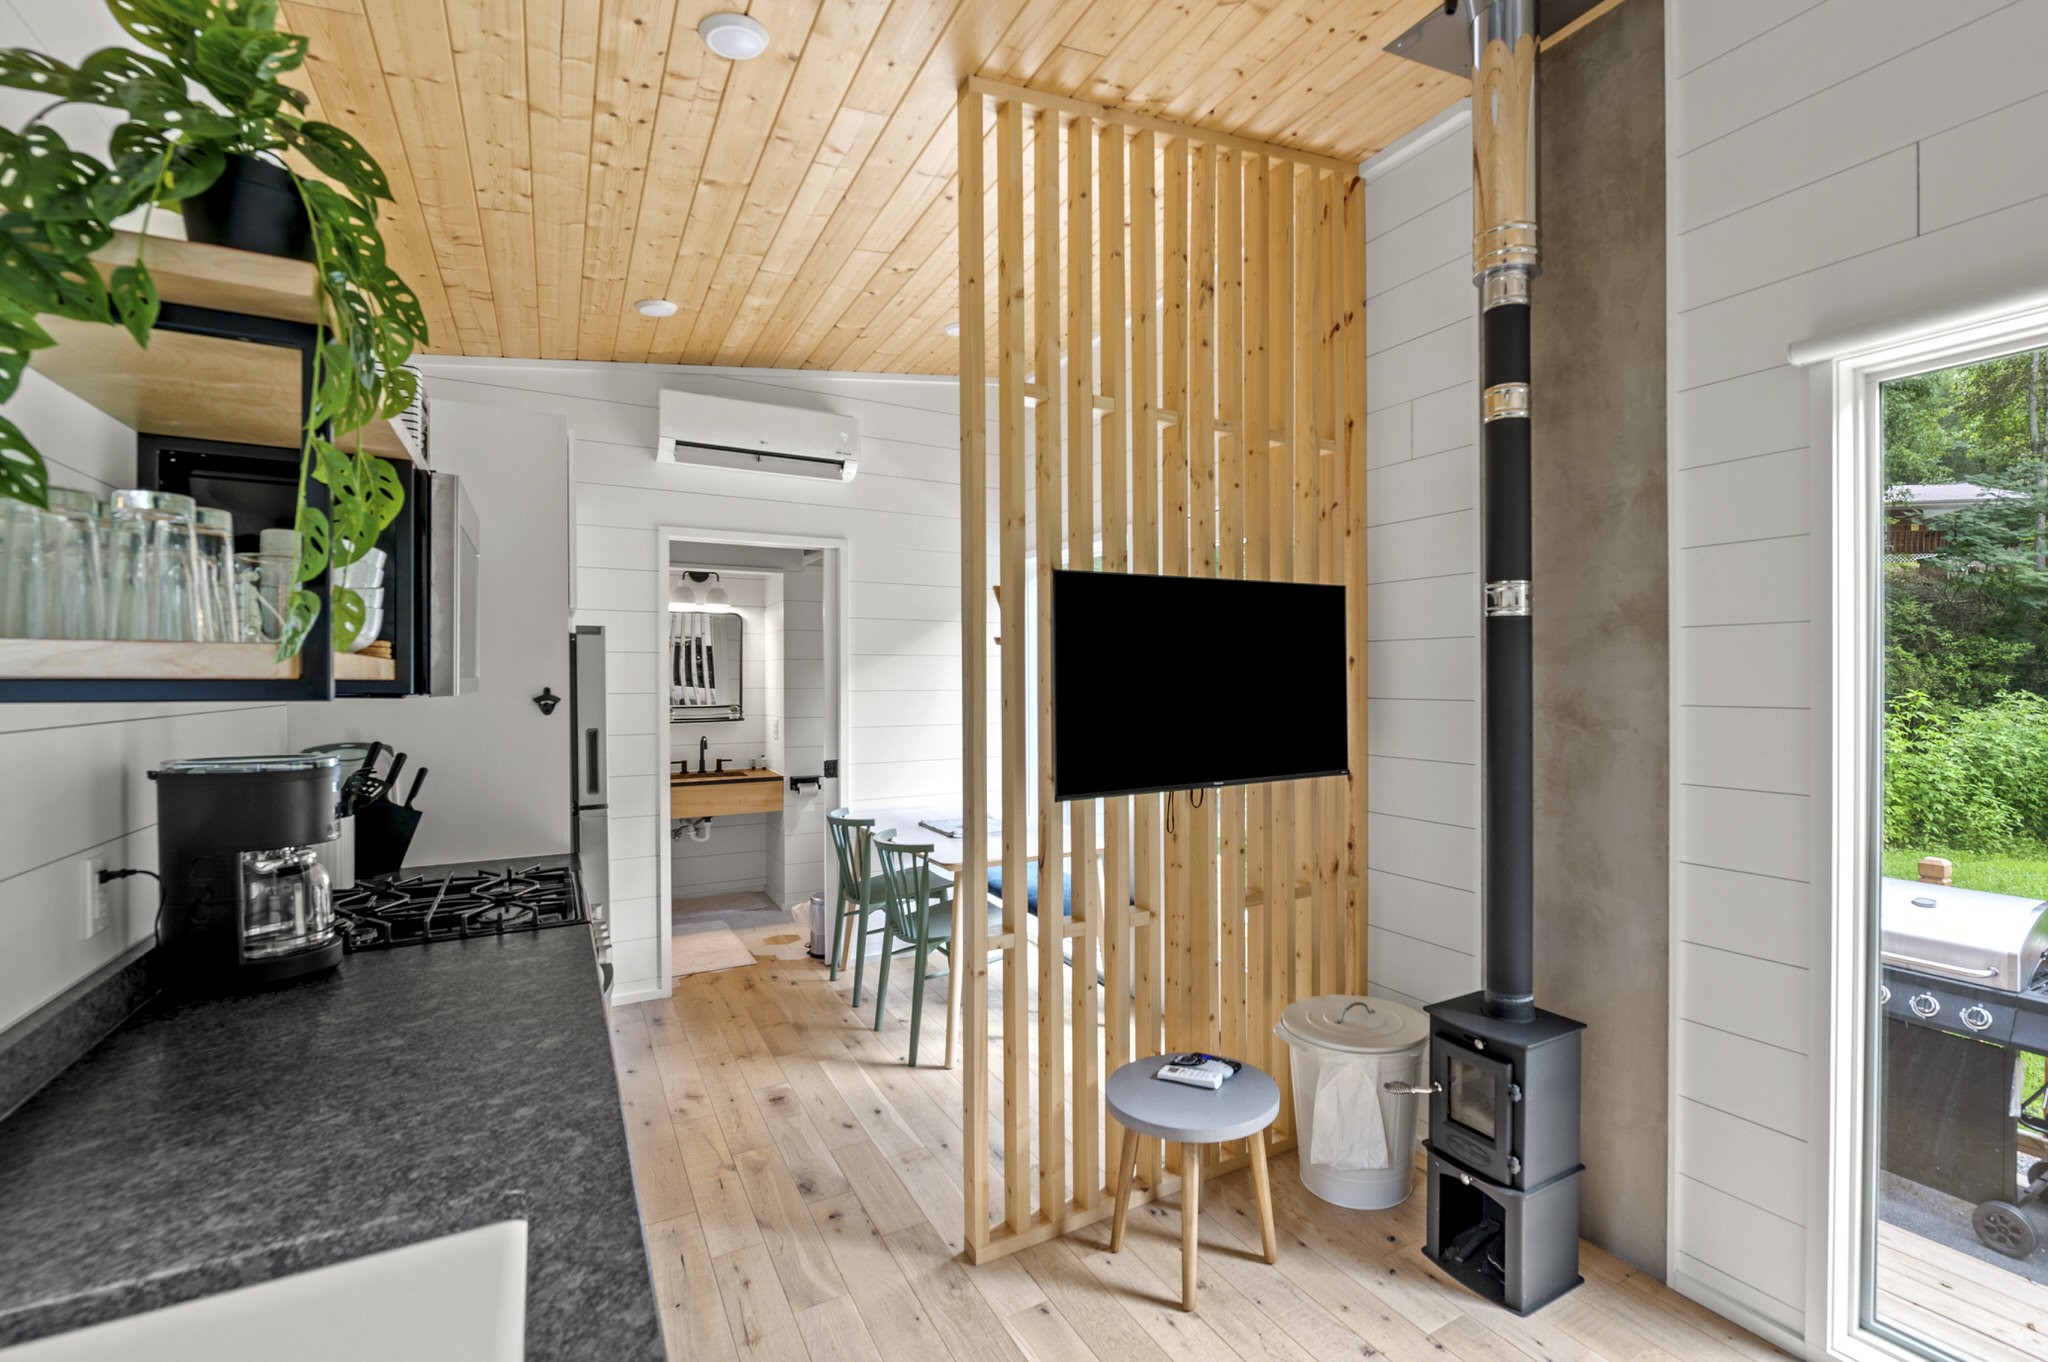
Open-plan kitchen and living area with a wood-slat divider, wall-mounted TV, and wood-burning stove.
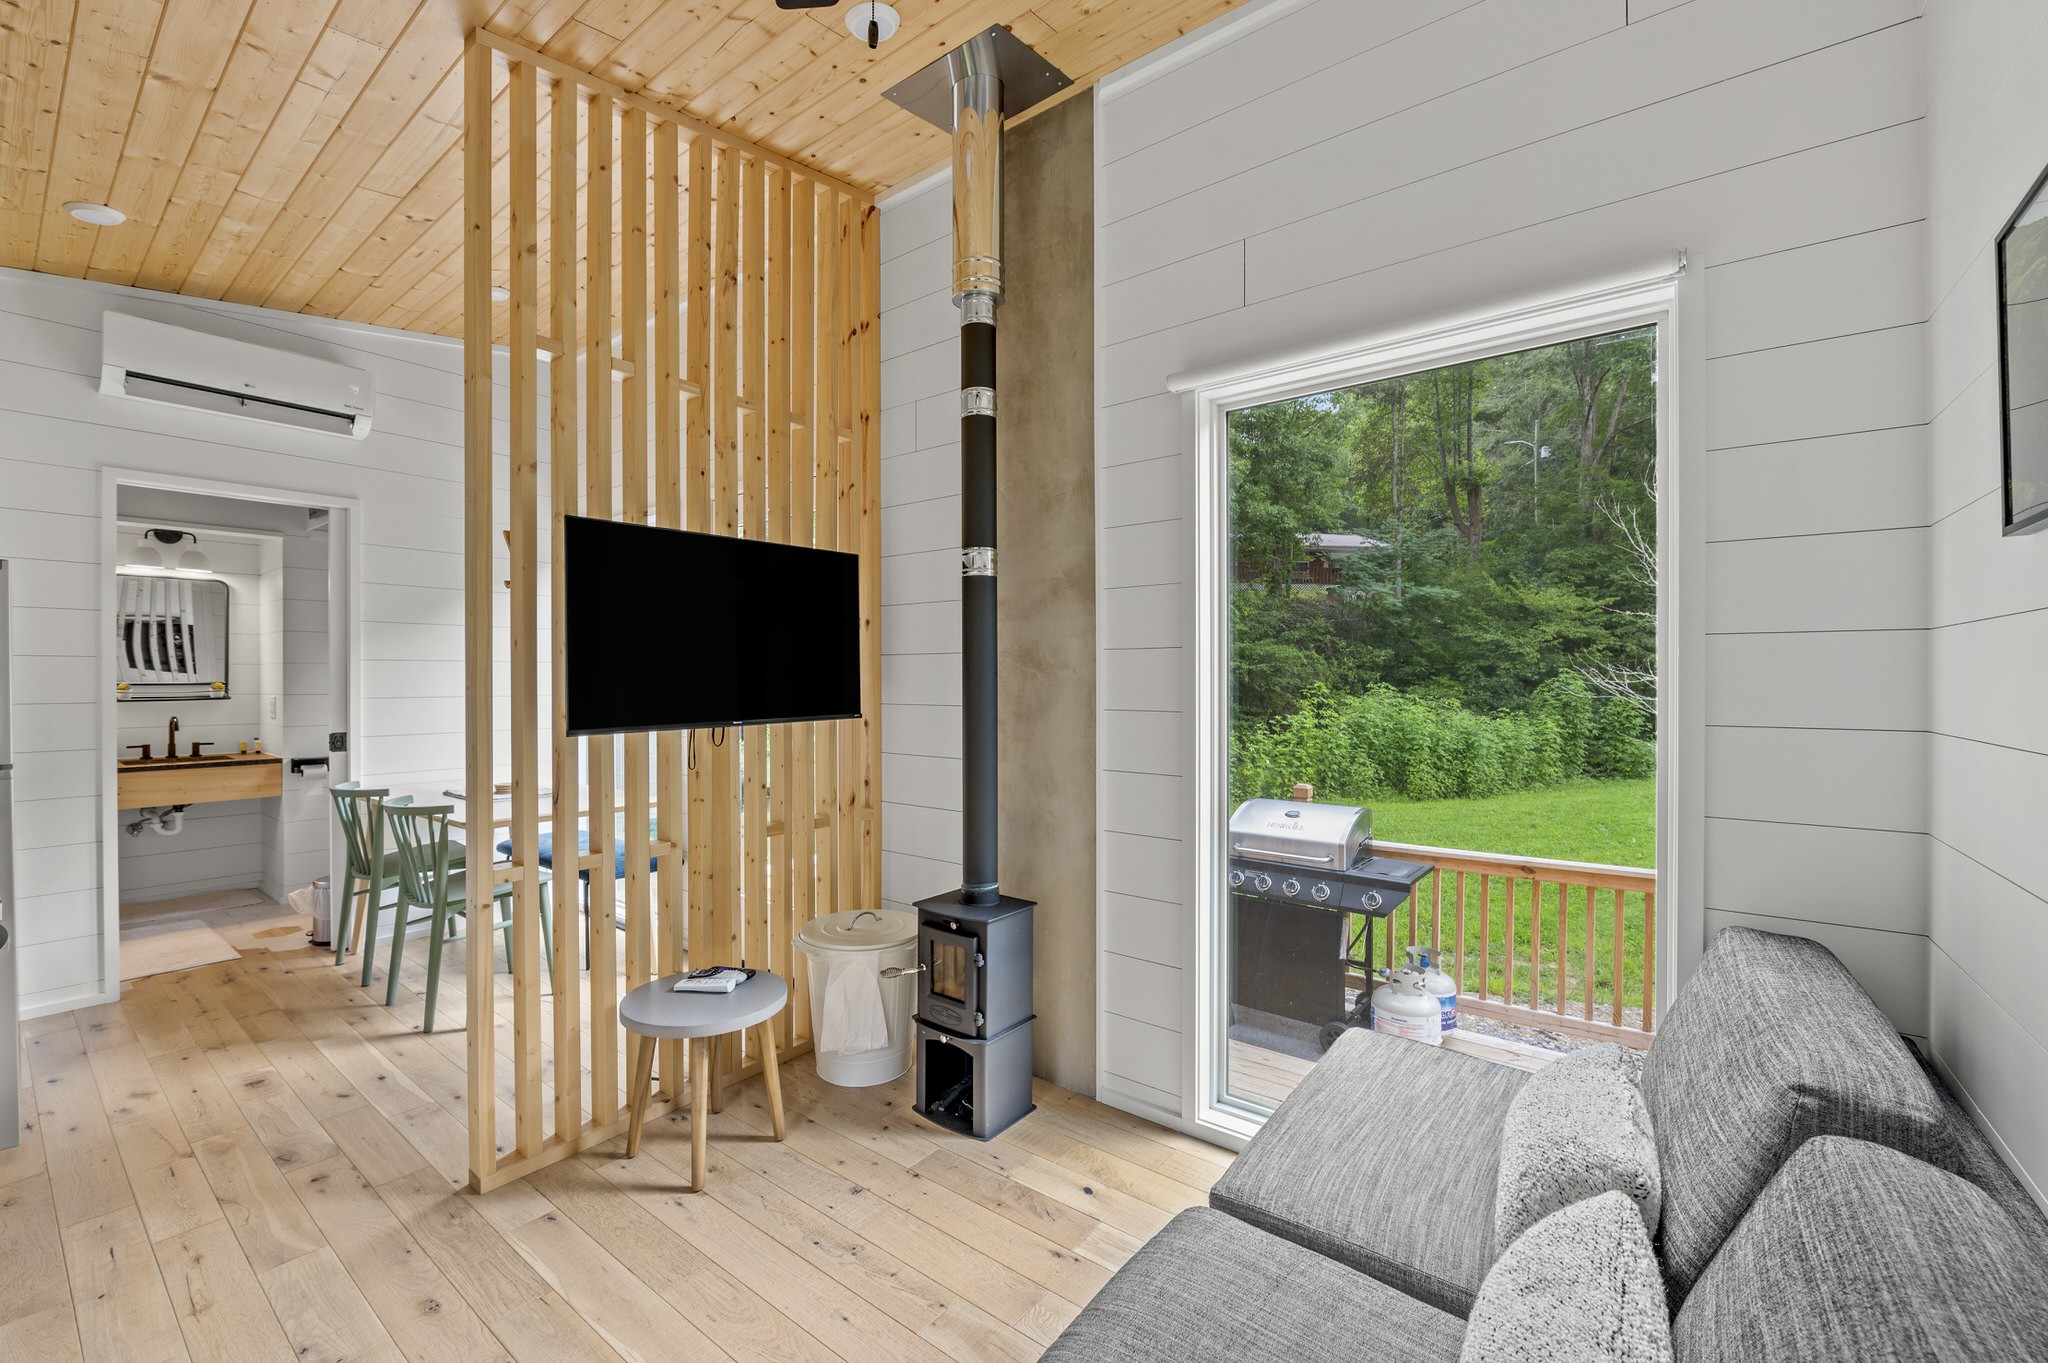
Modern cabin living room with a wood stove, slatted divider, and sliding door to a wooded deck.
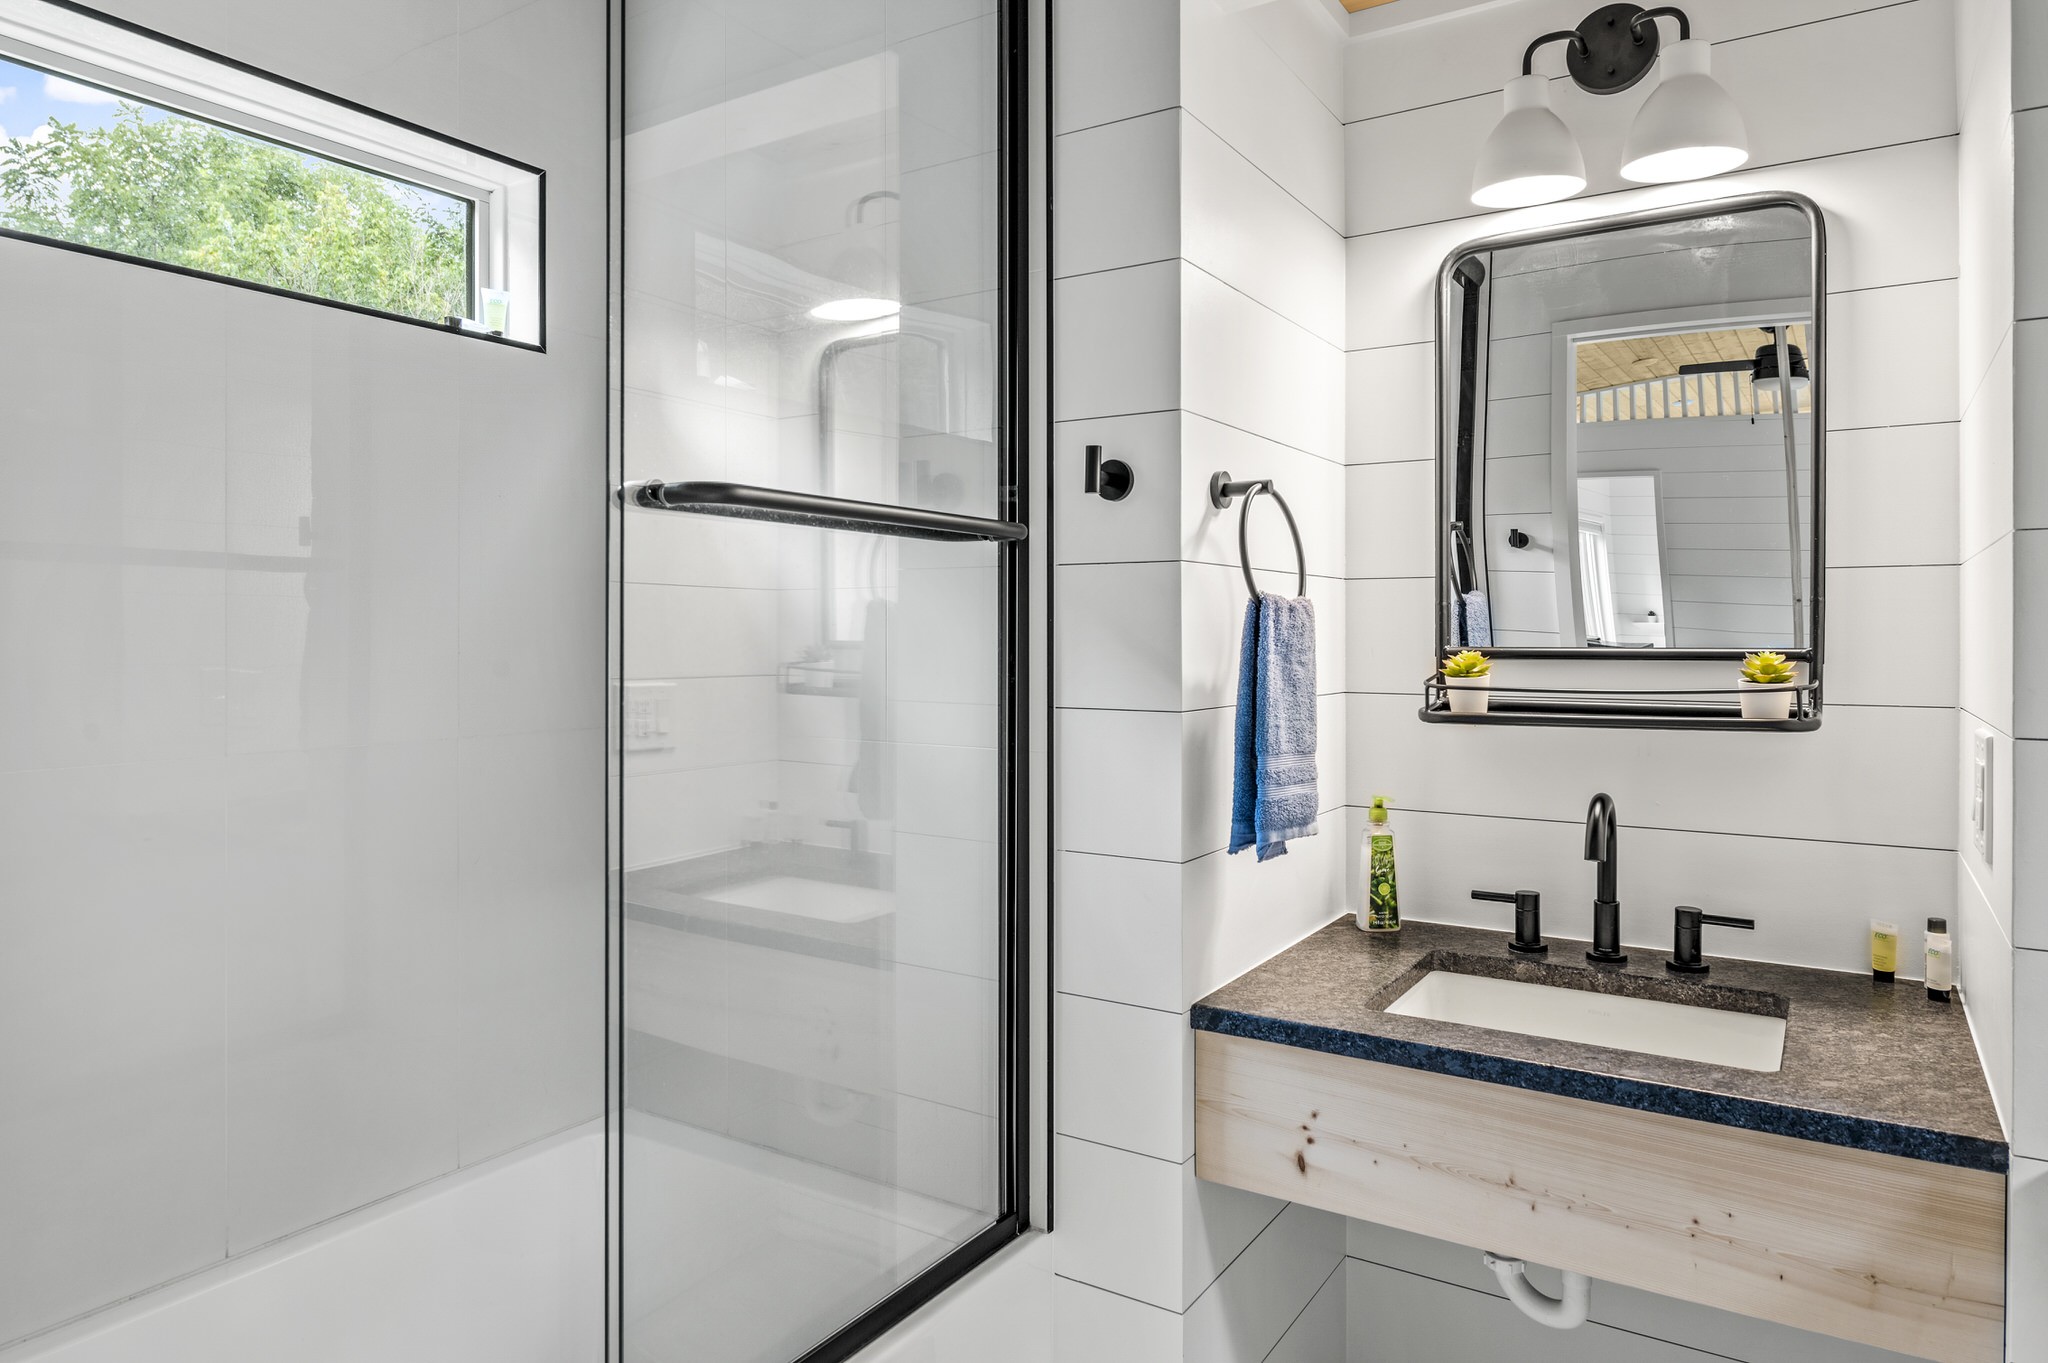
Bathroom with a glass walk-in shower and a wood-front vanity beneath a black-framed mirror.
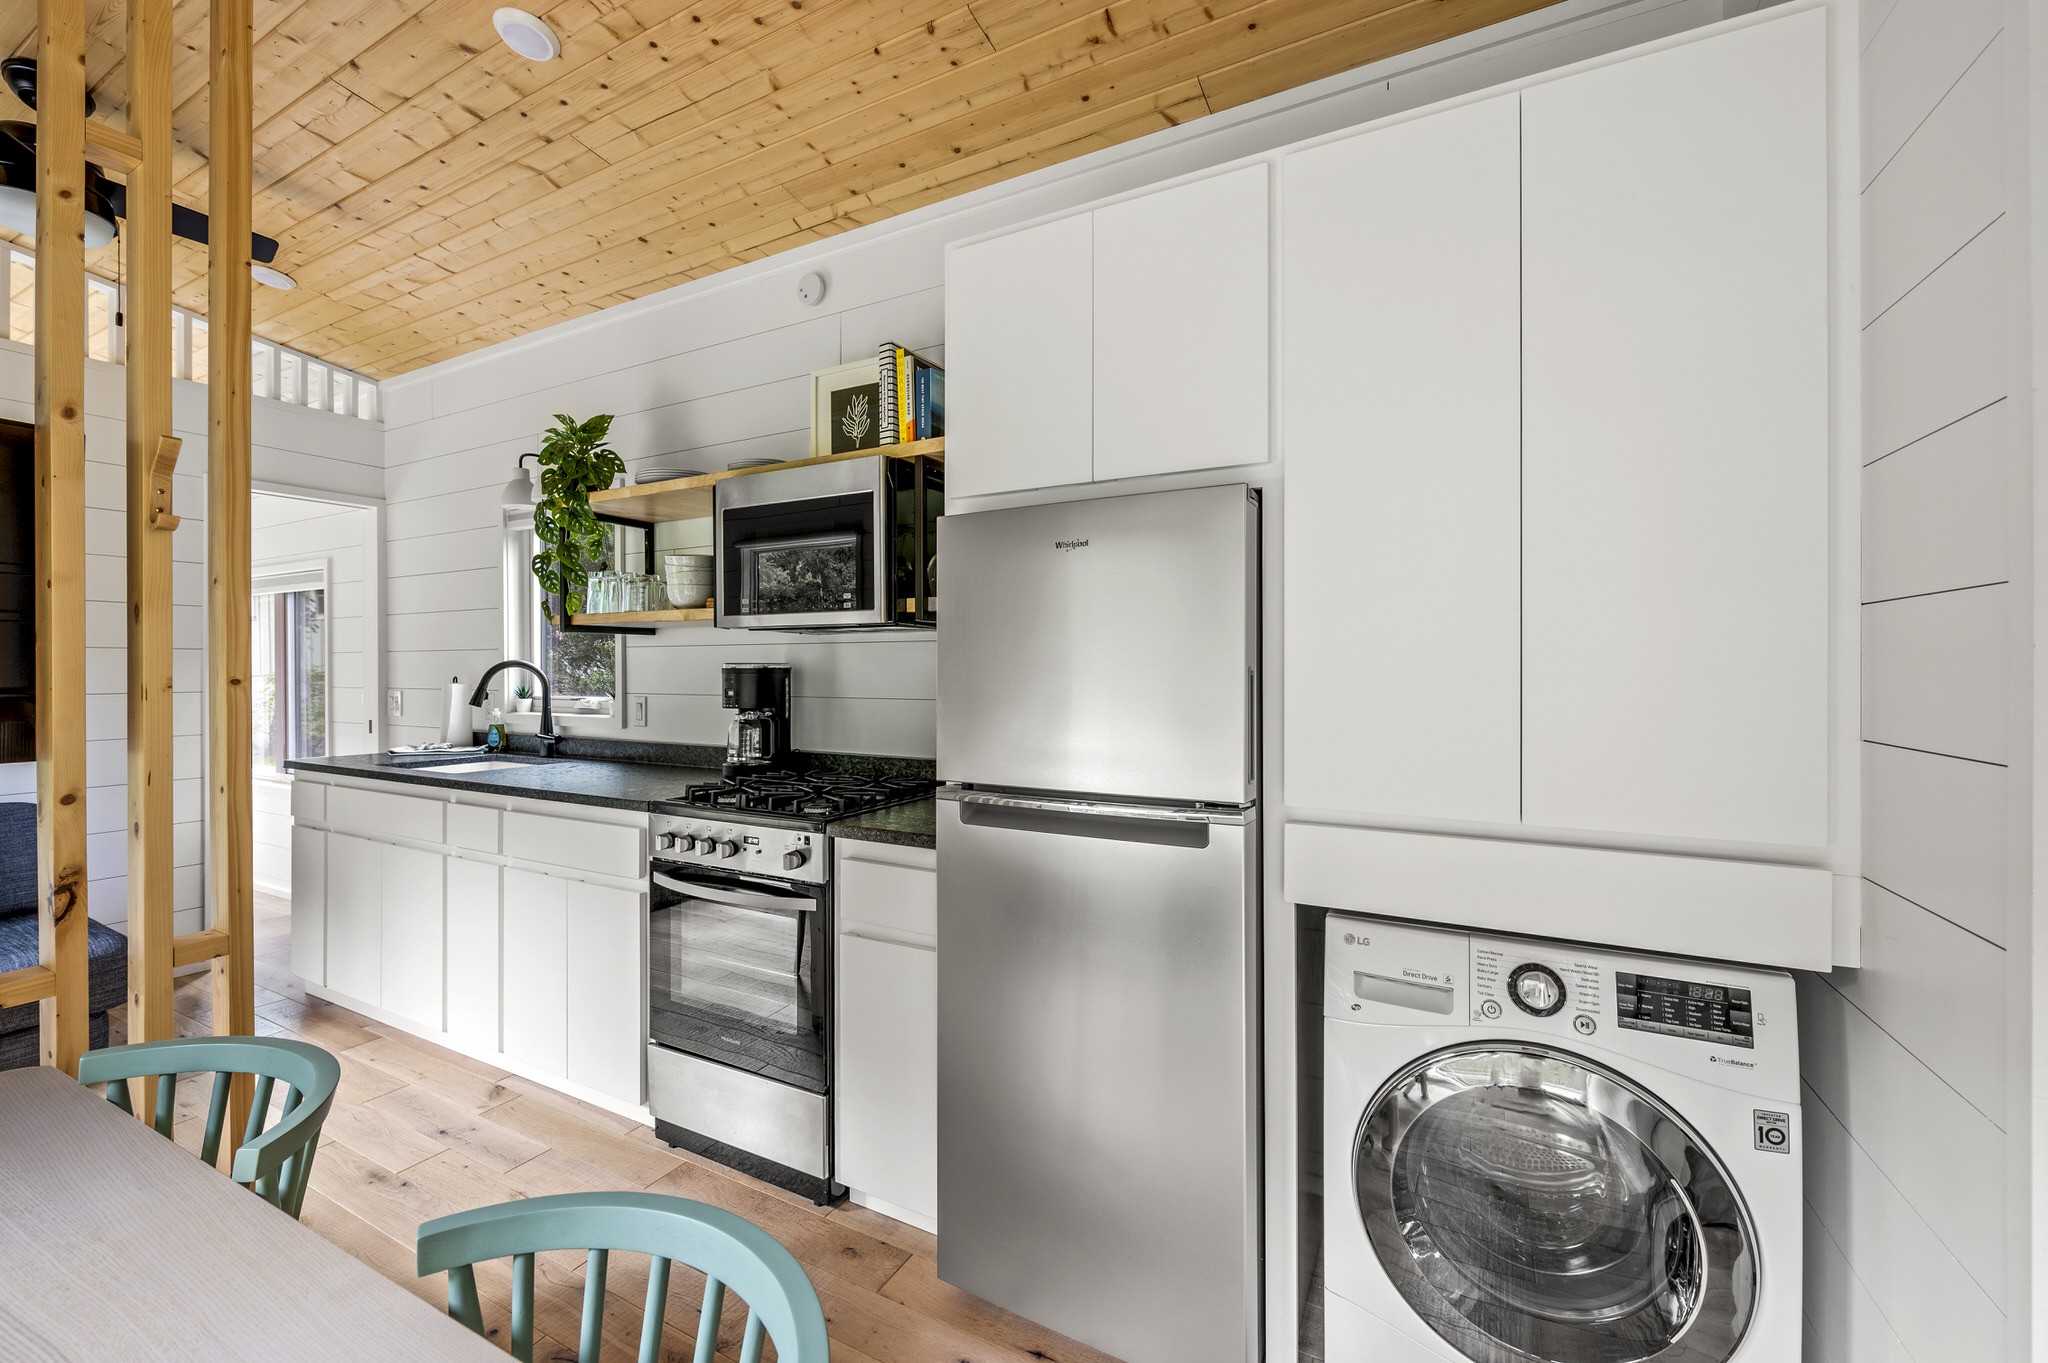
Compact kitchen with white cabinets, stainless appliances, and an integrated washer beneath a wood-plank ceiling.
Compact kitchen and dining area with a wood-plank ceiling and slatted divider to the living space.
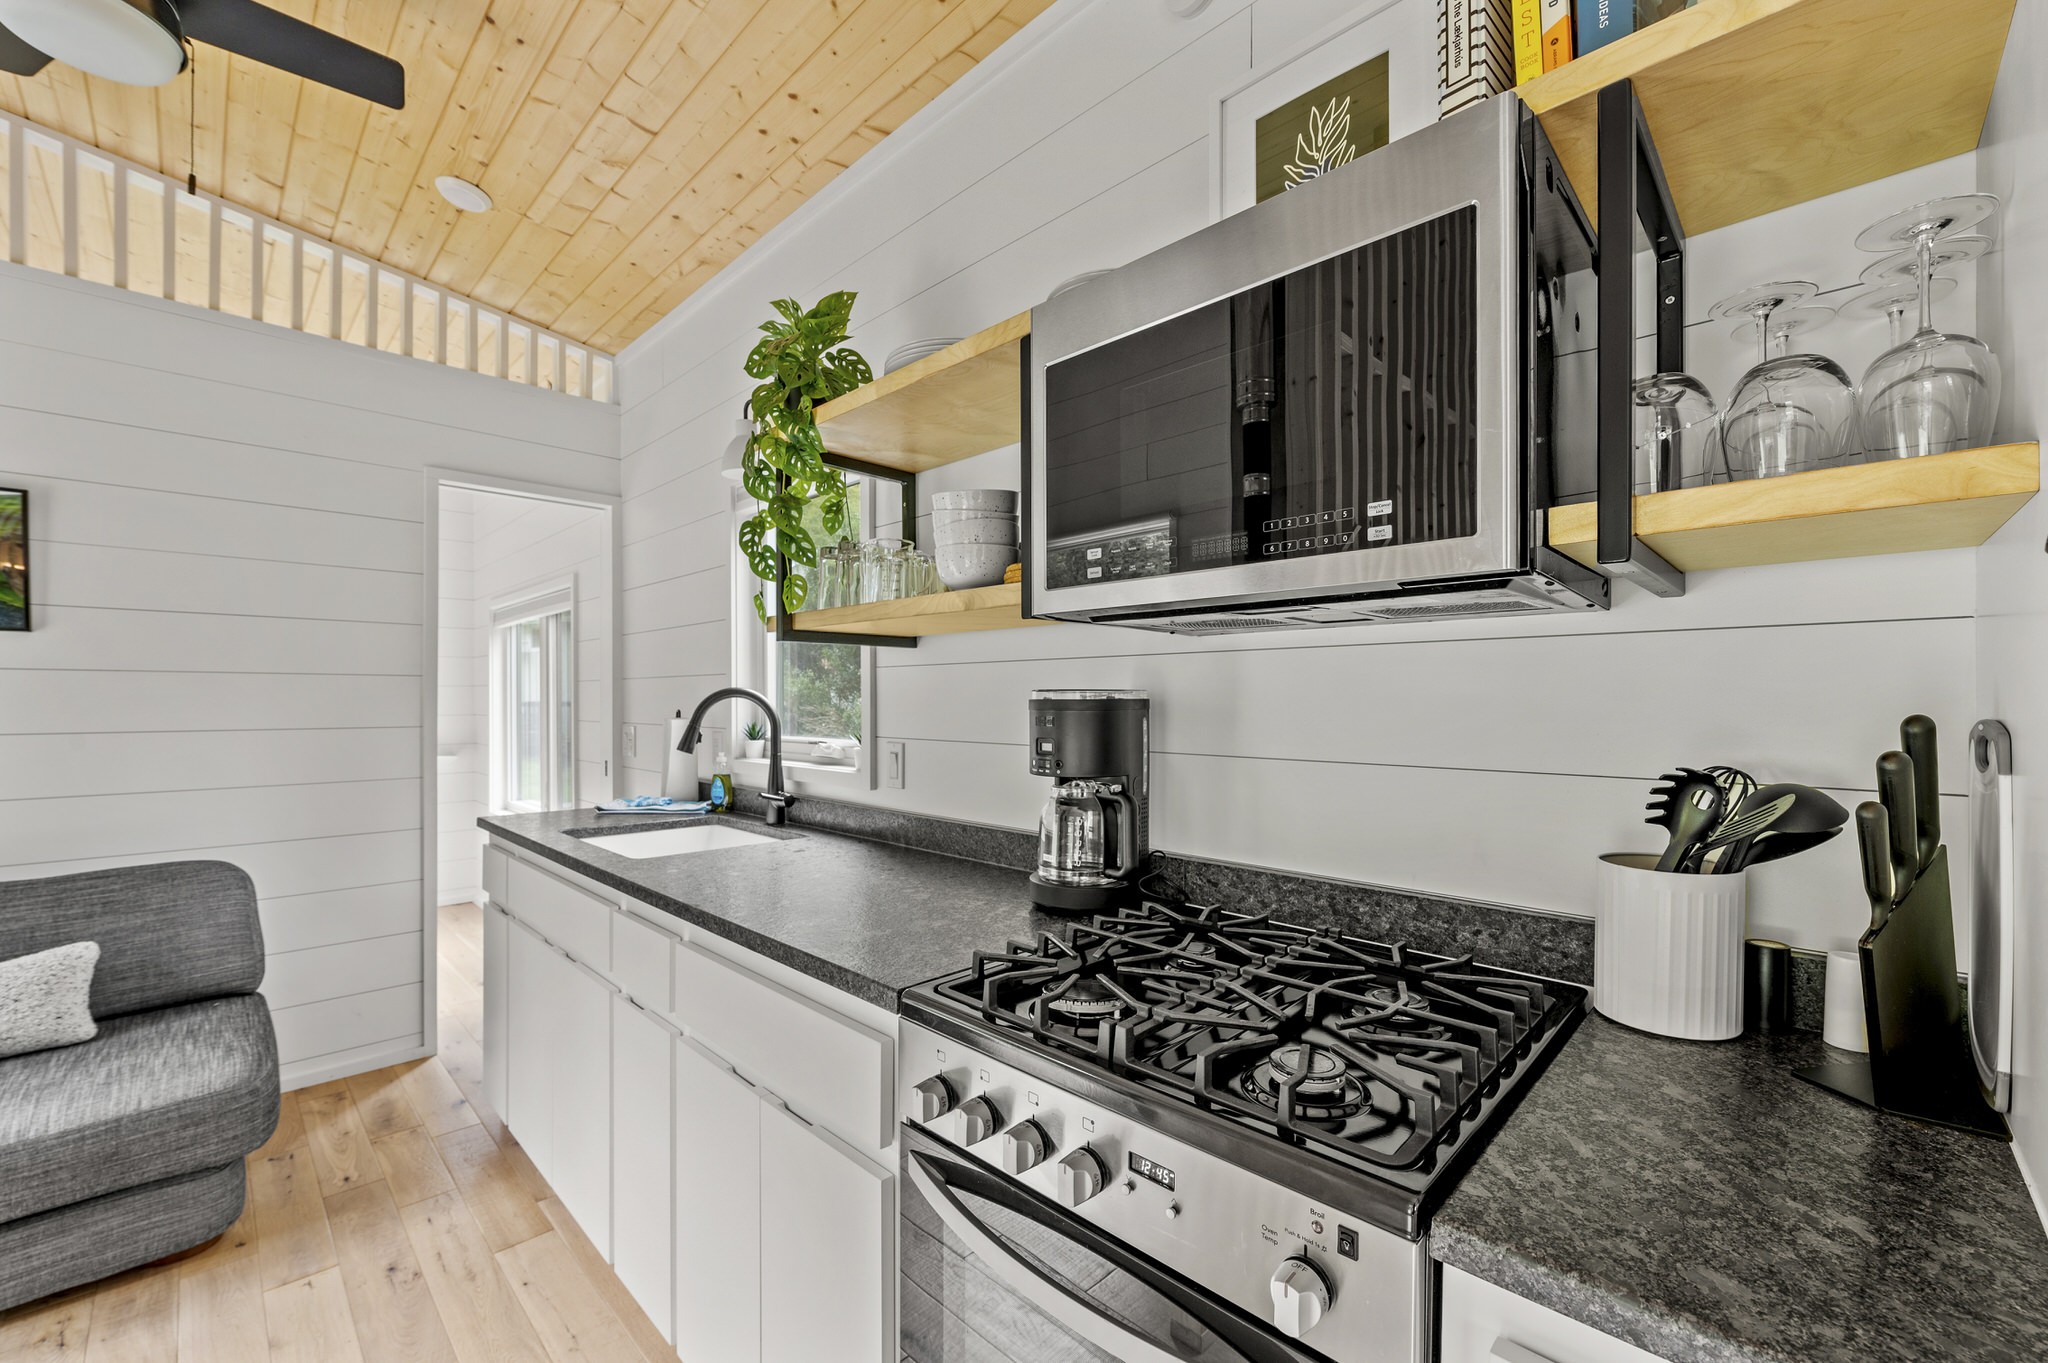
Bright kitchen with a vaulted wood ceiling, open shelving, and a stainless steel range.
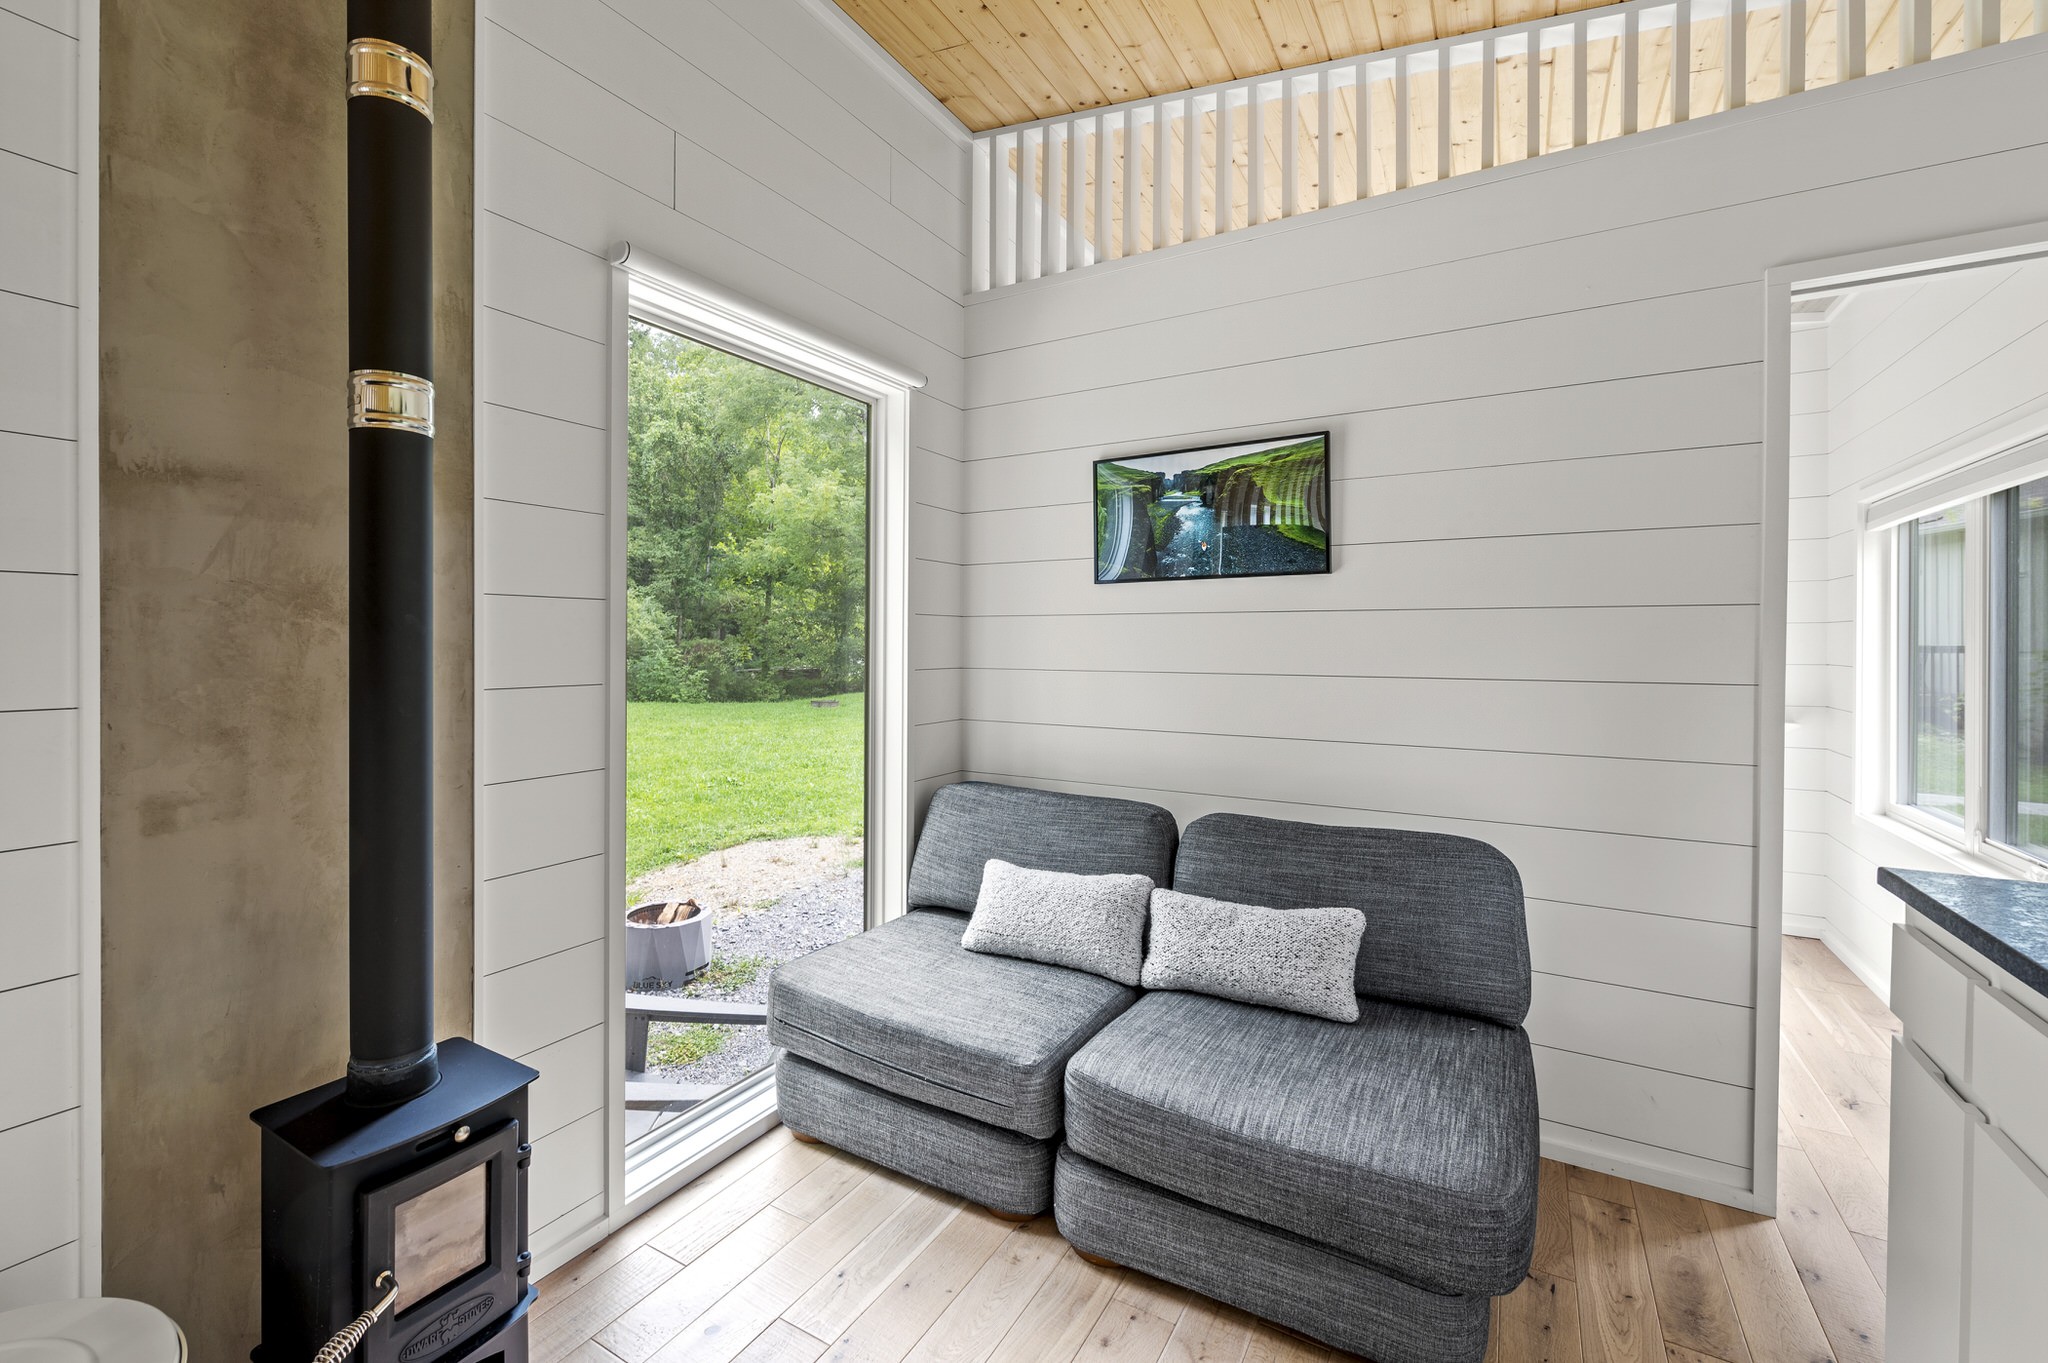
Living area with a gray sectional, wood-burning stove, and open loft railing.
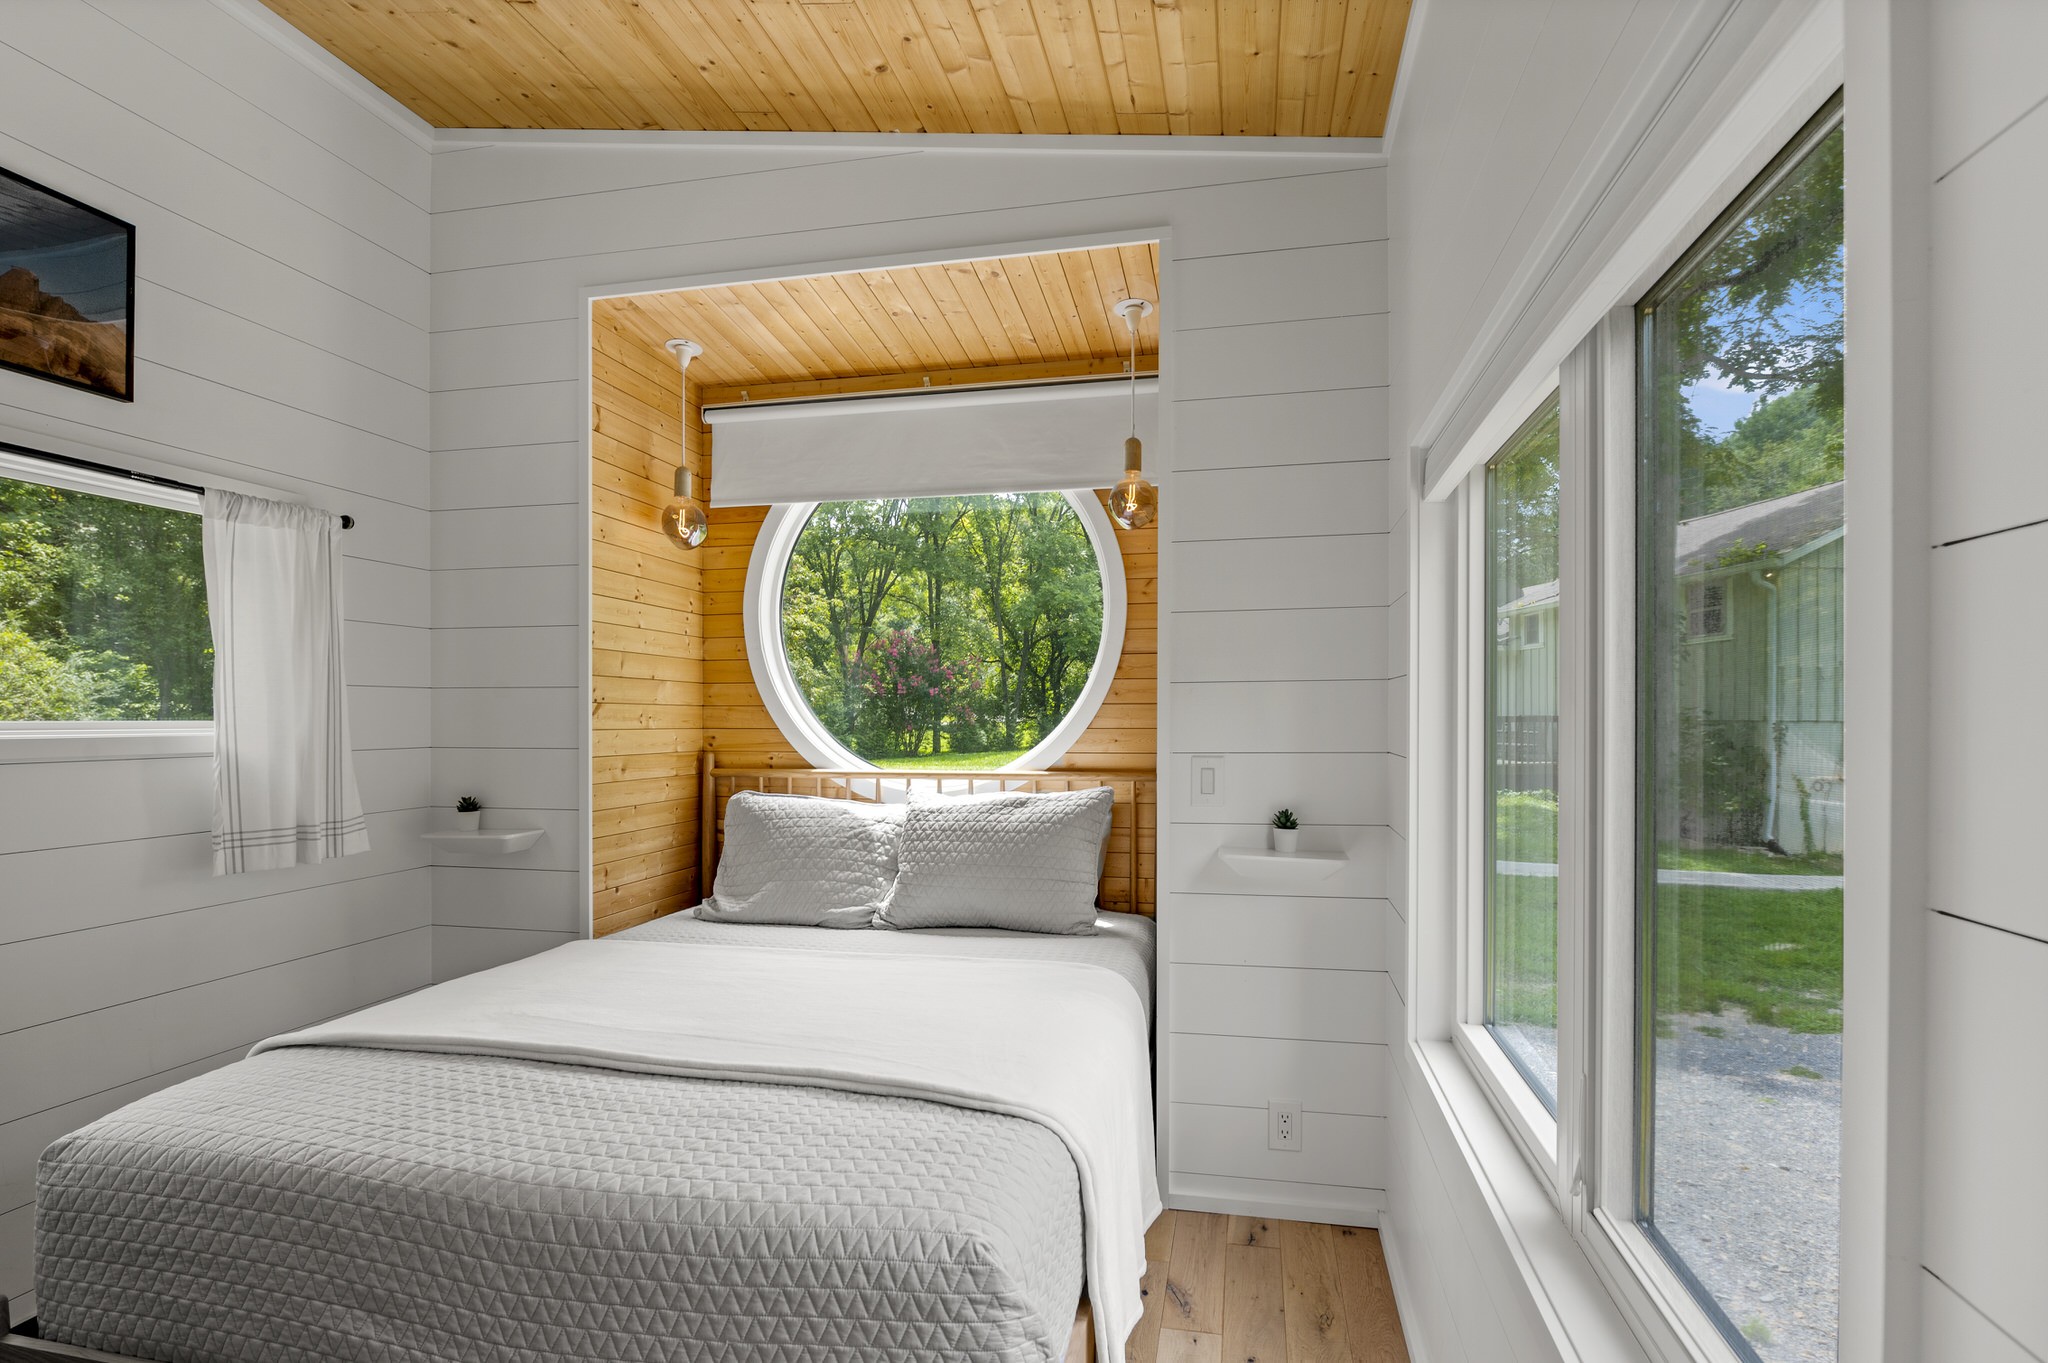
Bedroom with a bed beneath a round garden-view window and warm wood-paneled alcove.
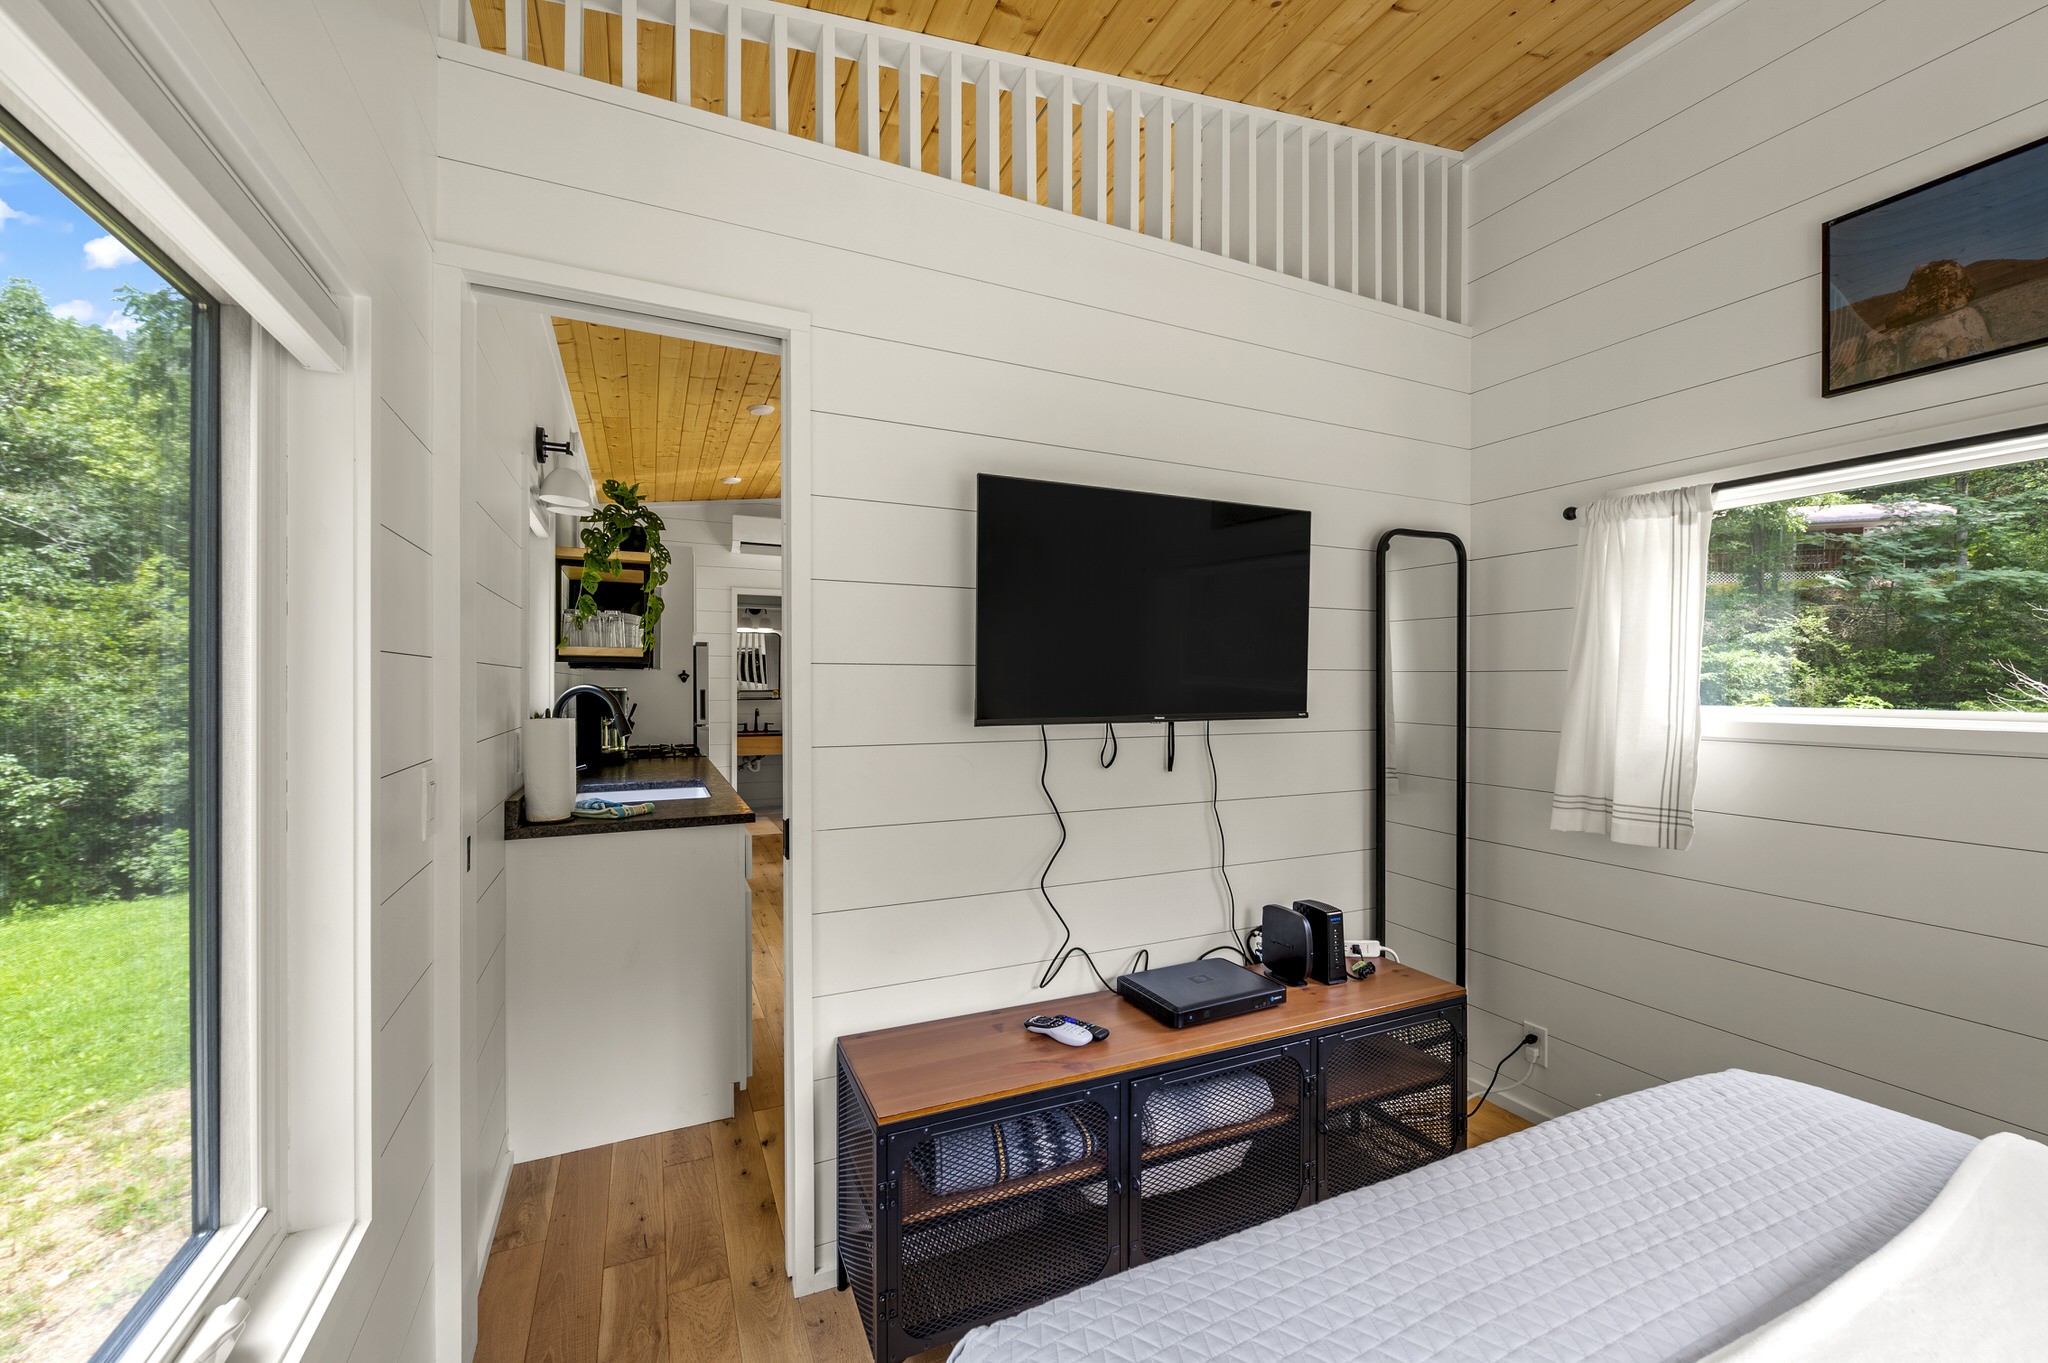
Bedroom with a loft railing, wood-plank ceiling, wall-mounted TV, and large windows overlooking trees.
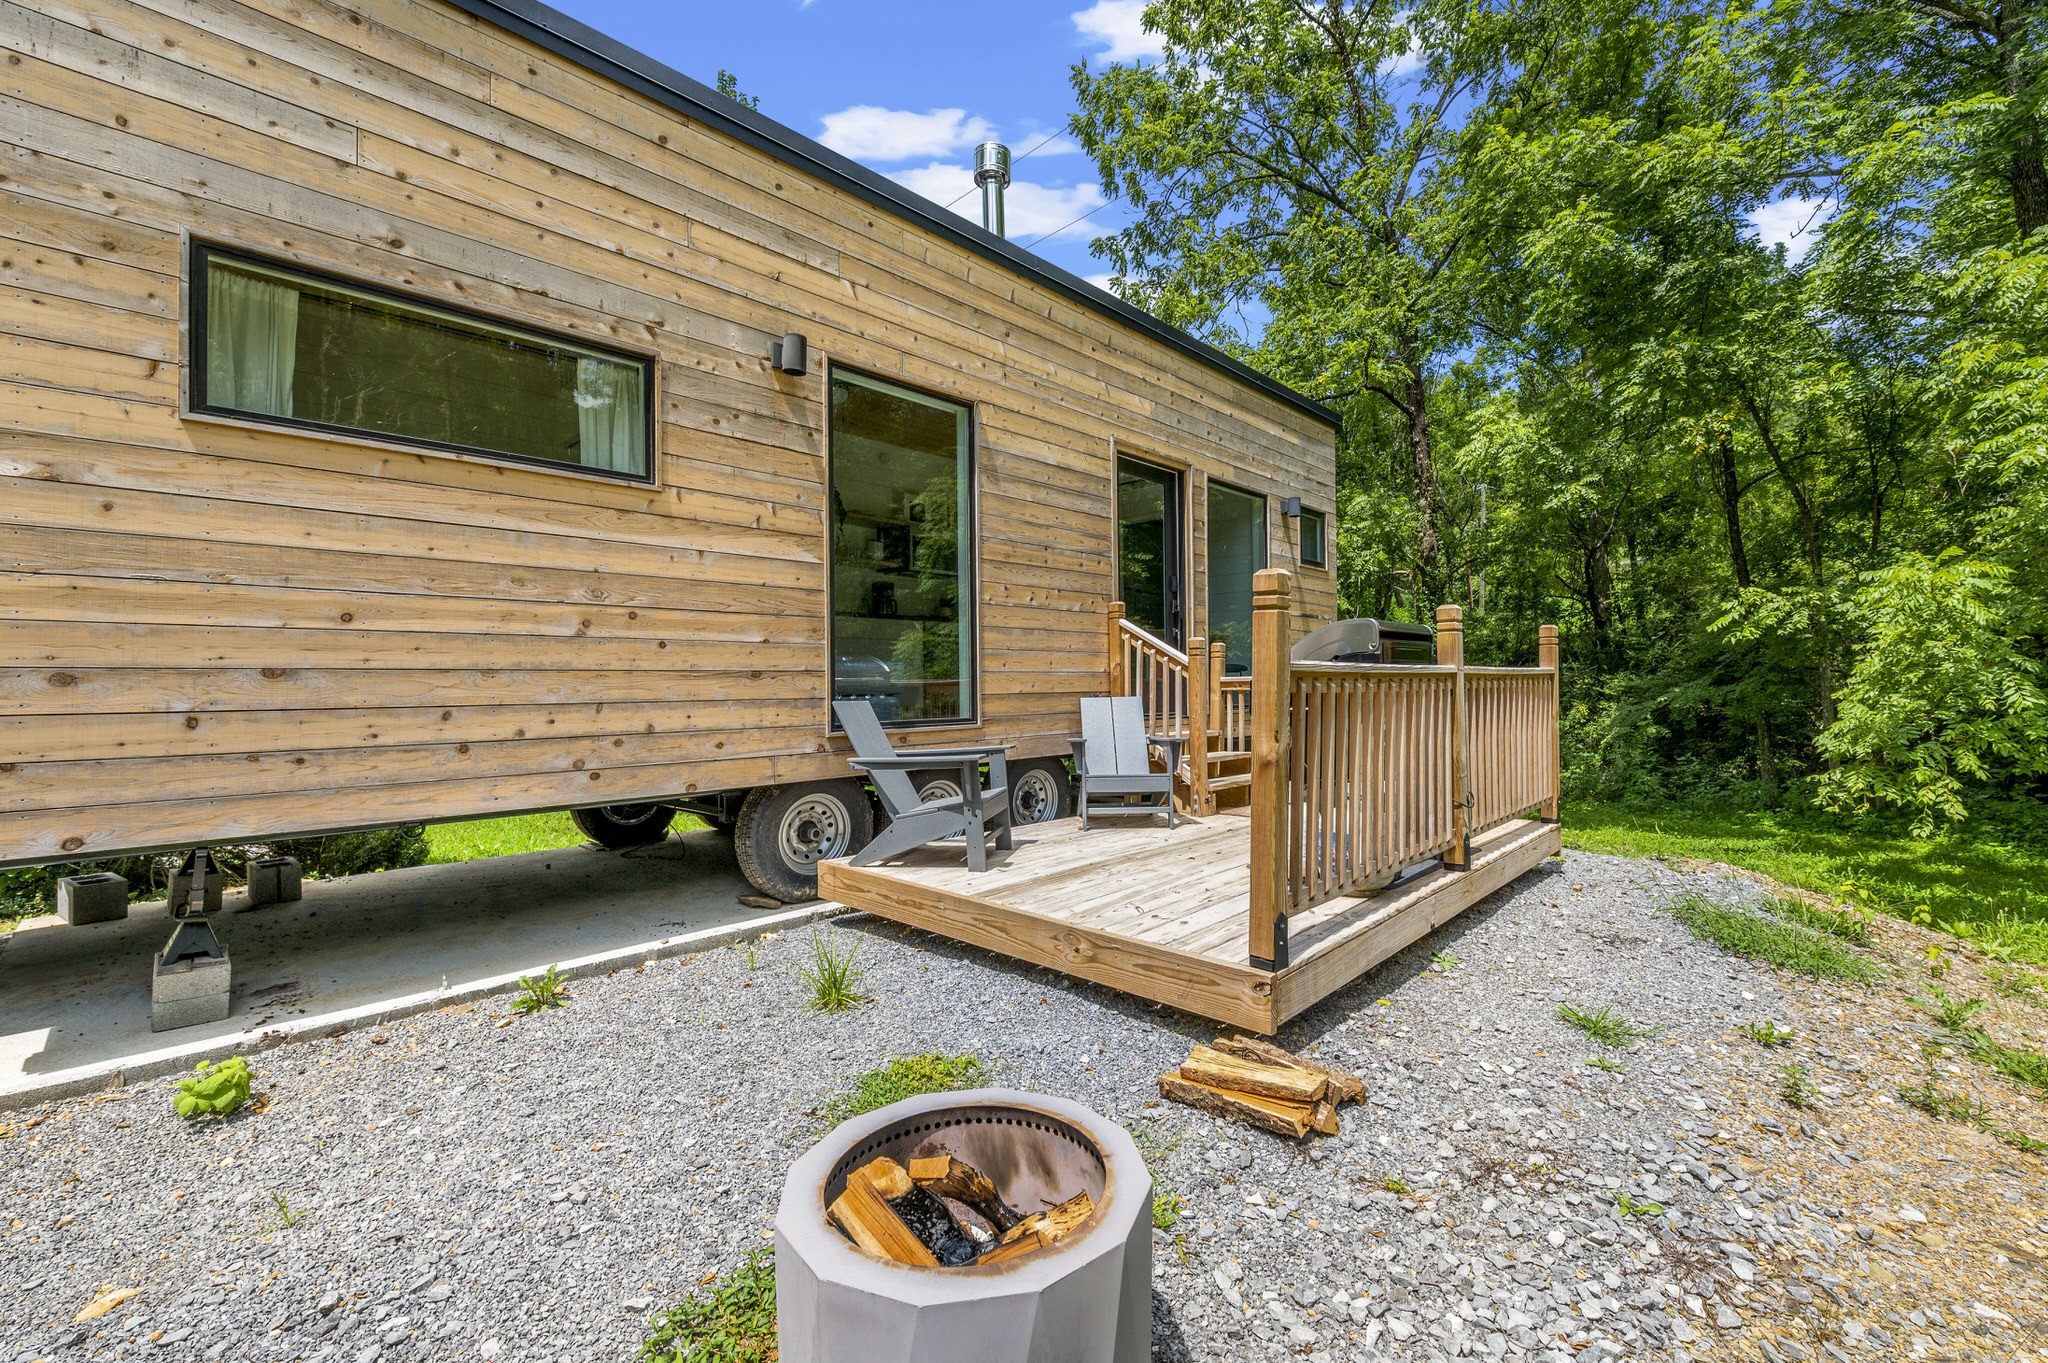
Wood-sided tiny home on wheels with a deck, outdoor chairs, and a fire pit among trees.
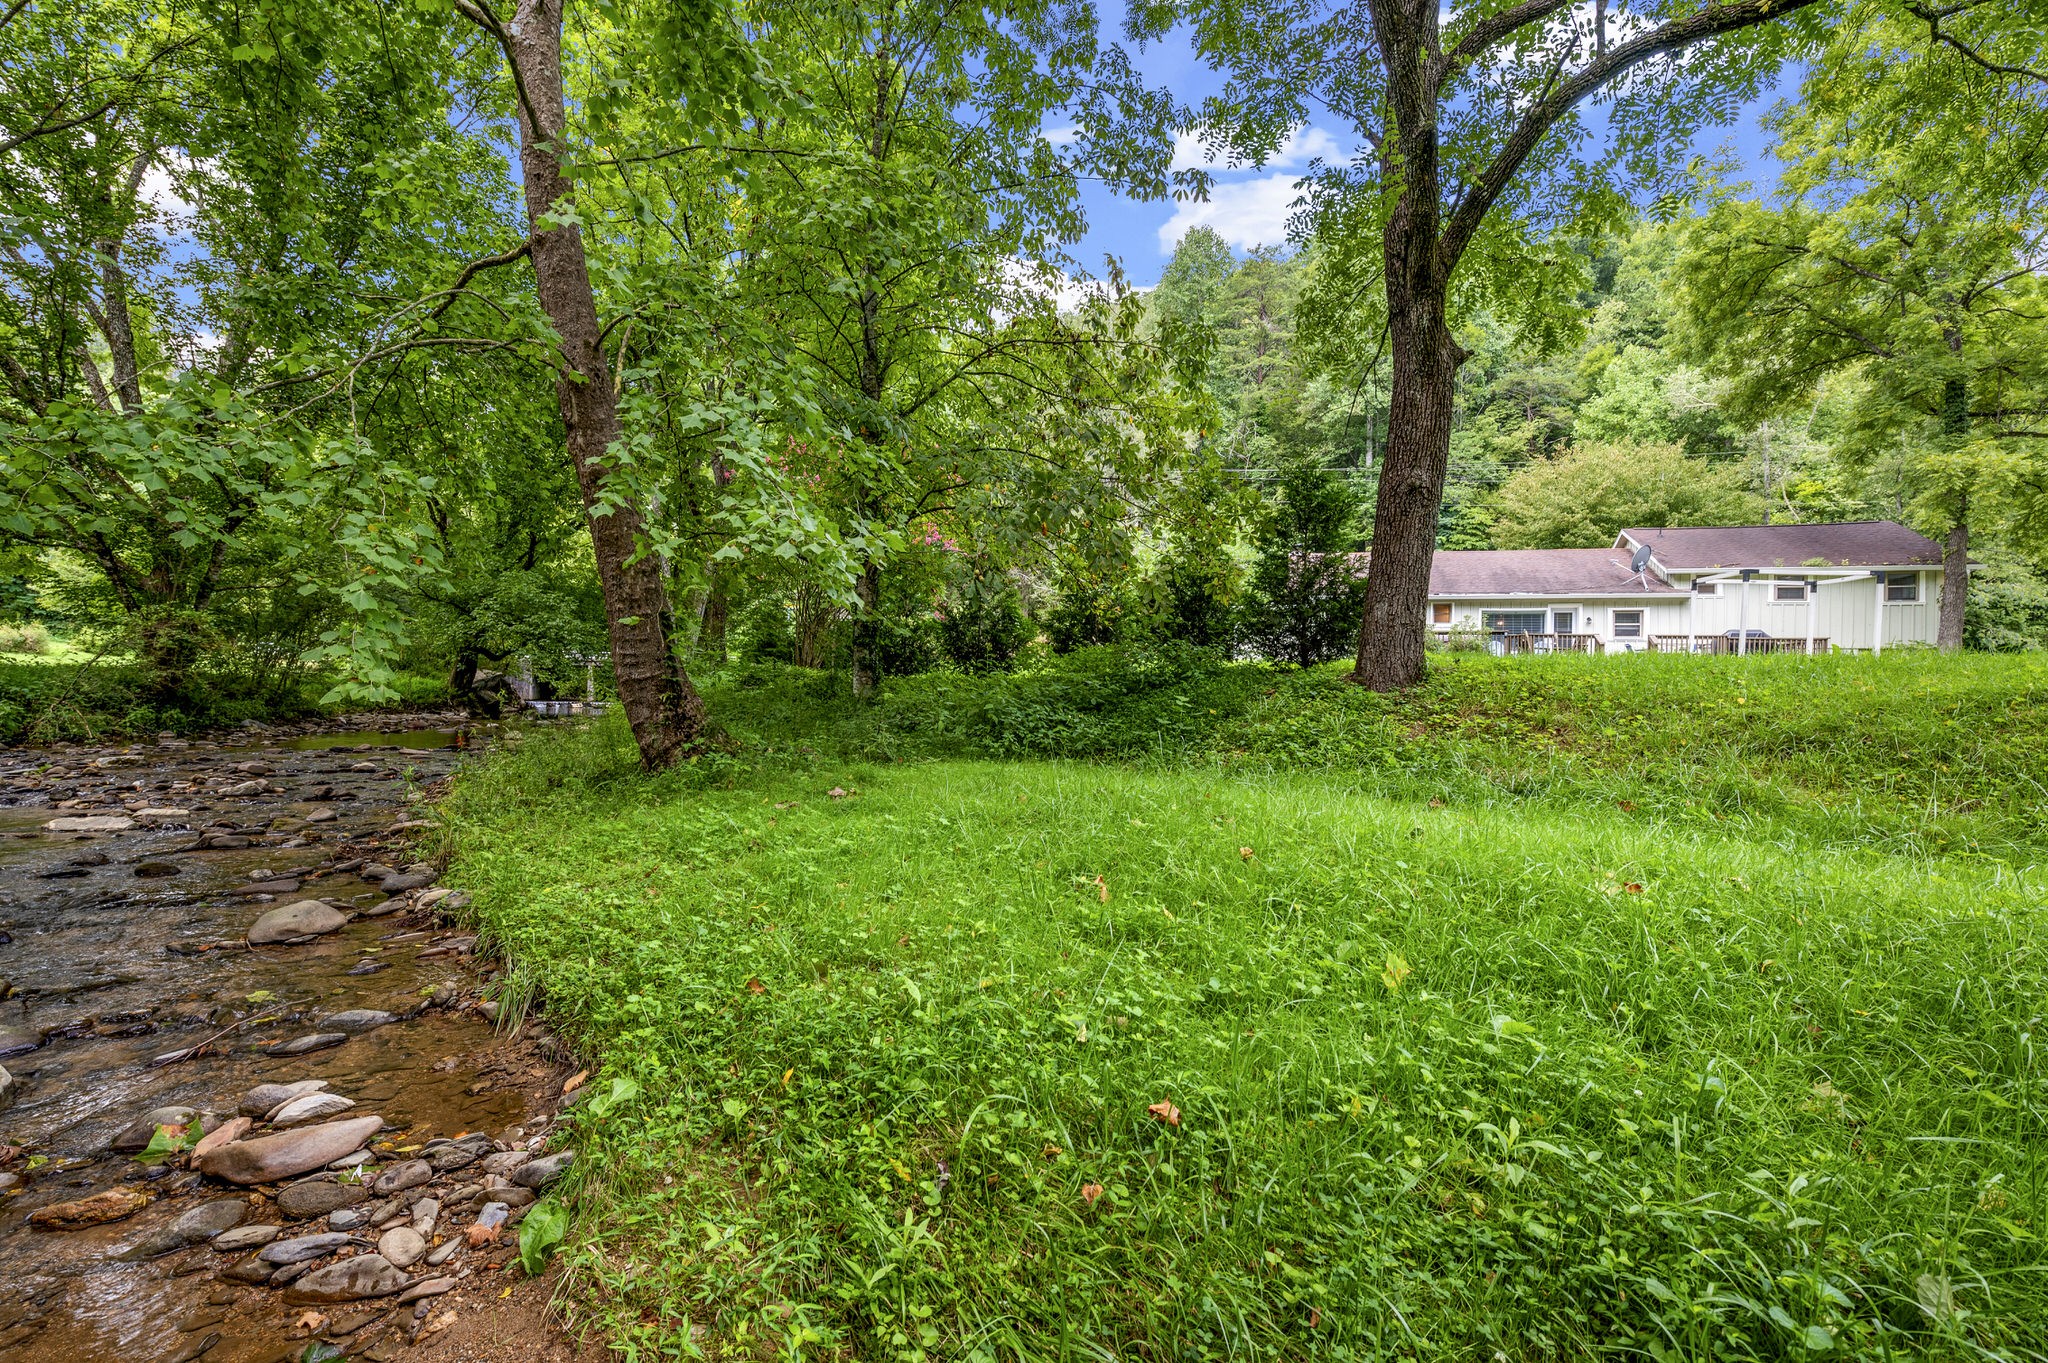
White single-story home beside a shallow, rocky creek, surrounded by mature trees and a grassy yard.
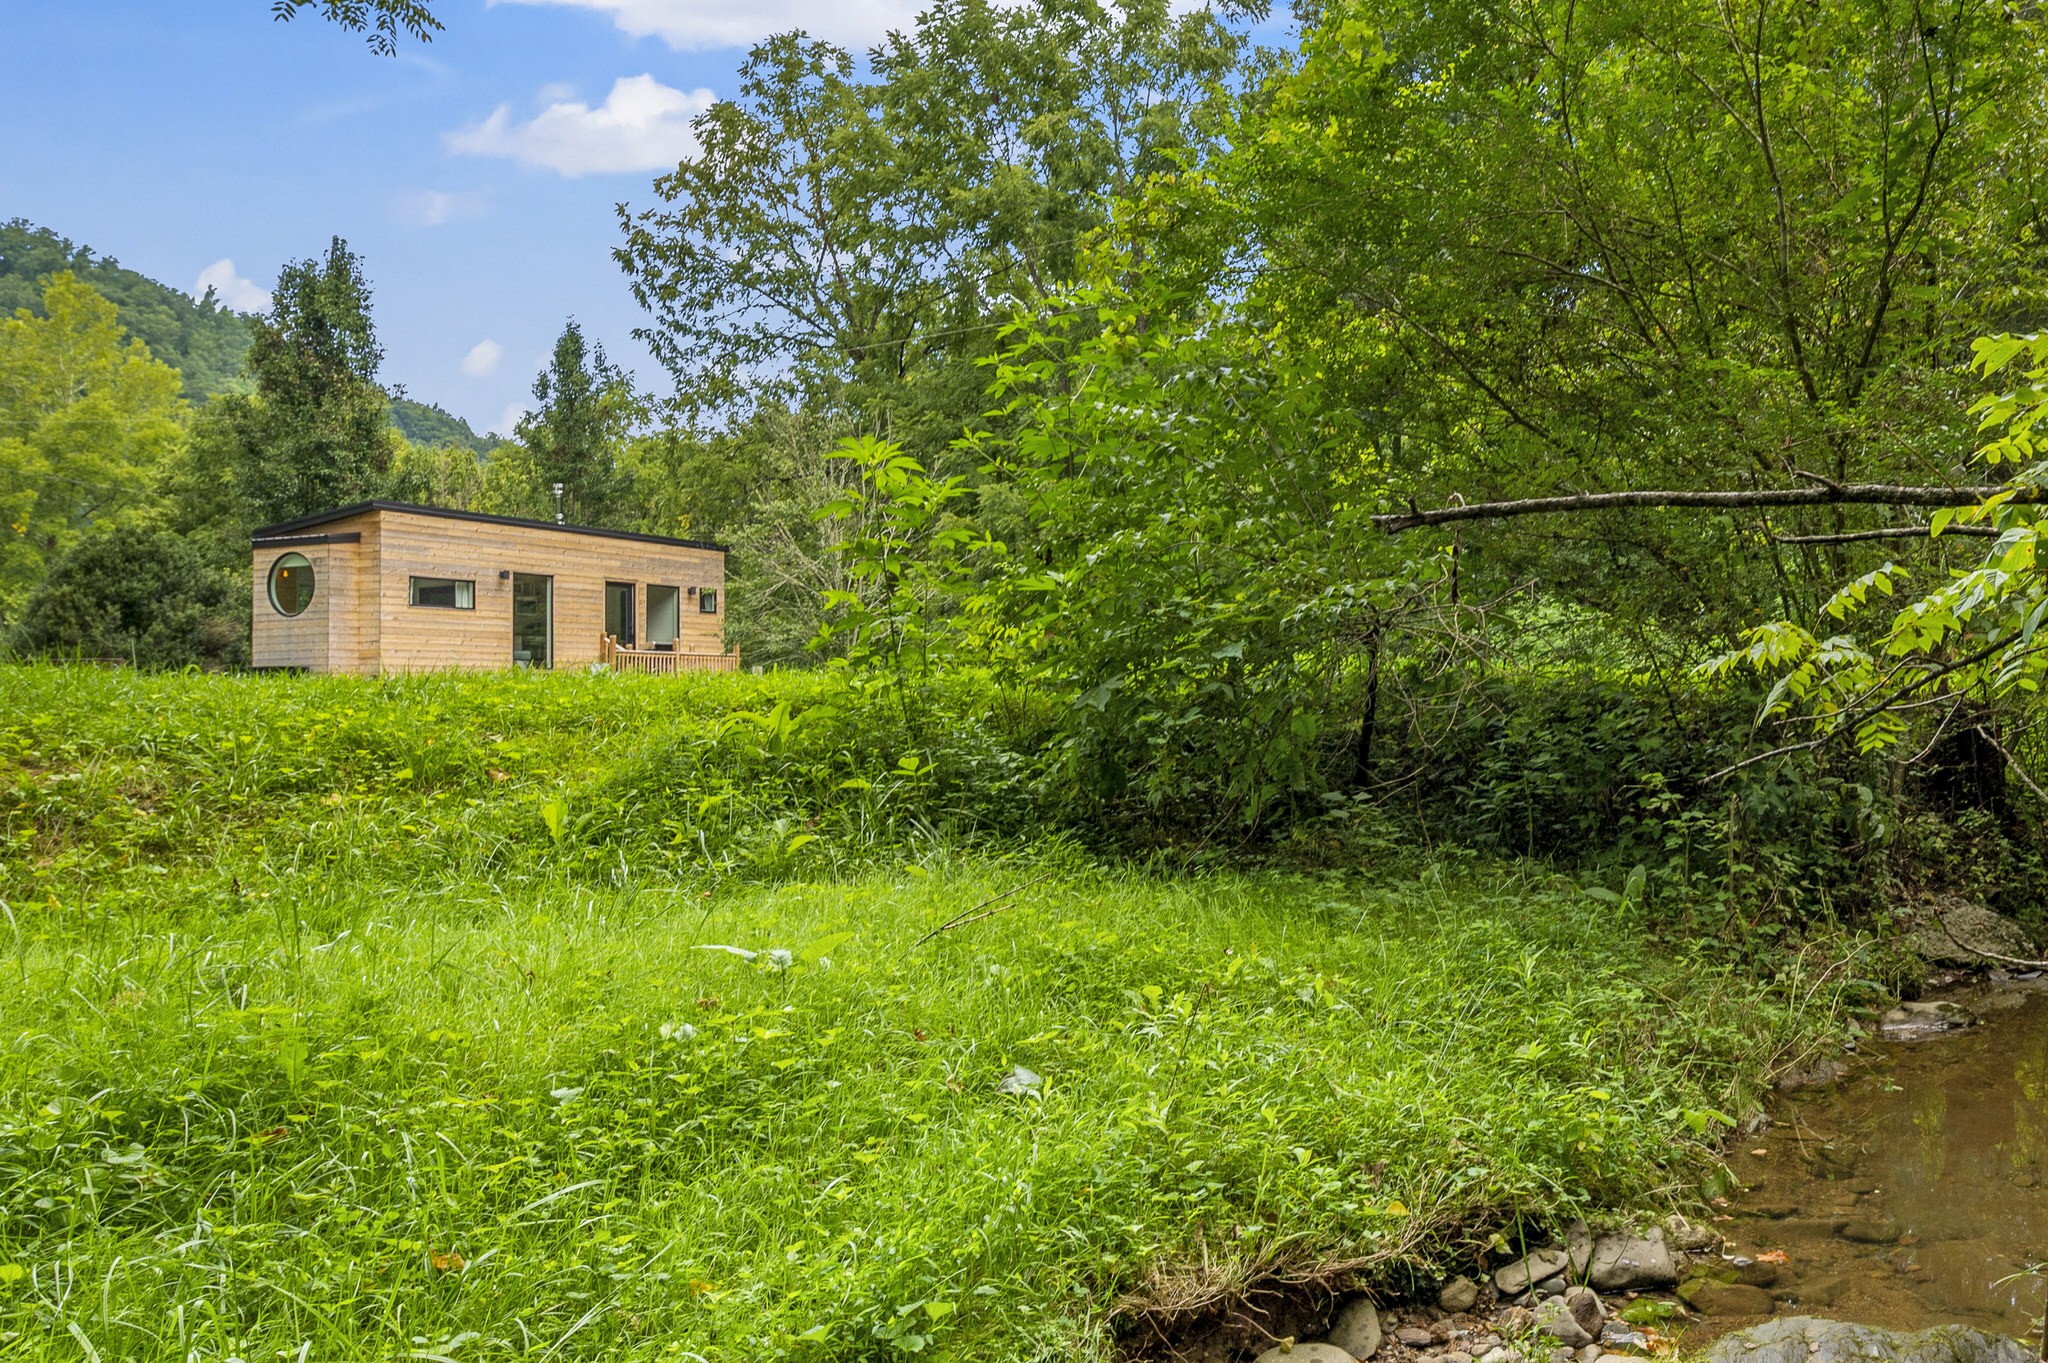
Wood-sided cabin beside a wooded creek, with a circular window and mountain slope behind it.
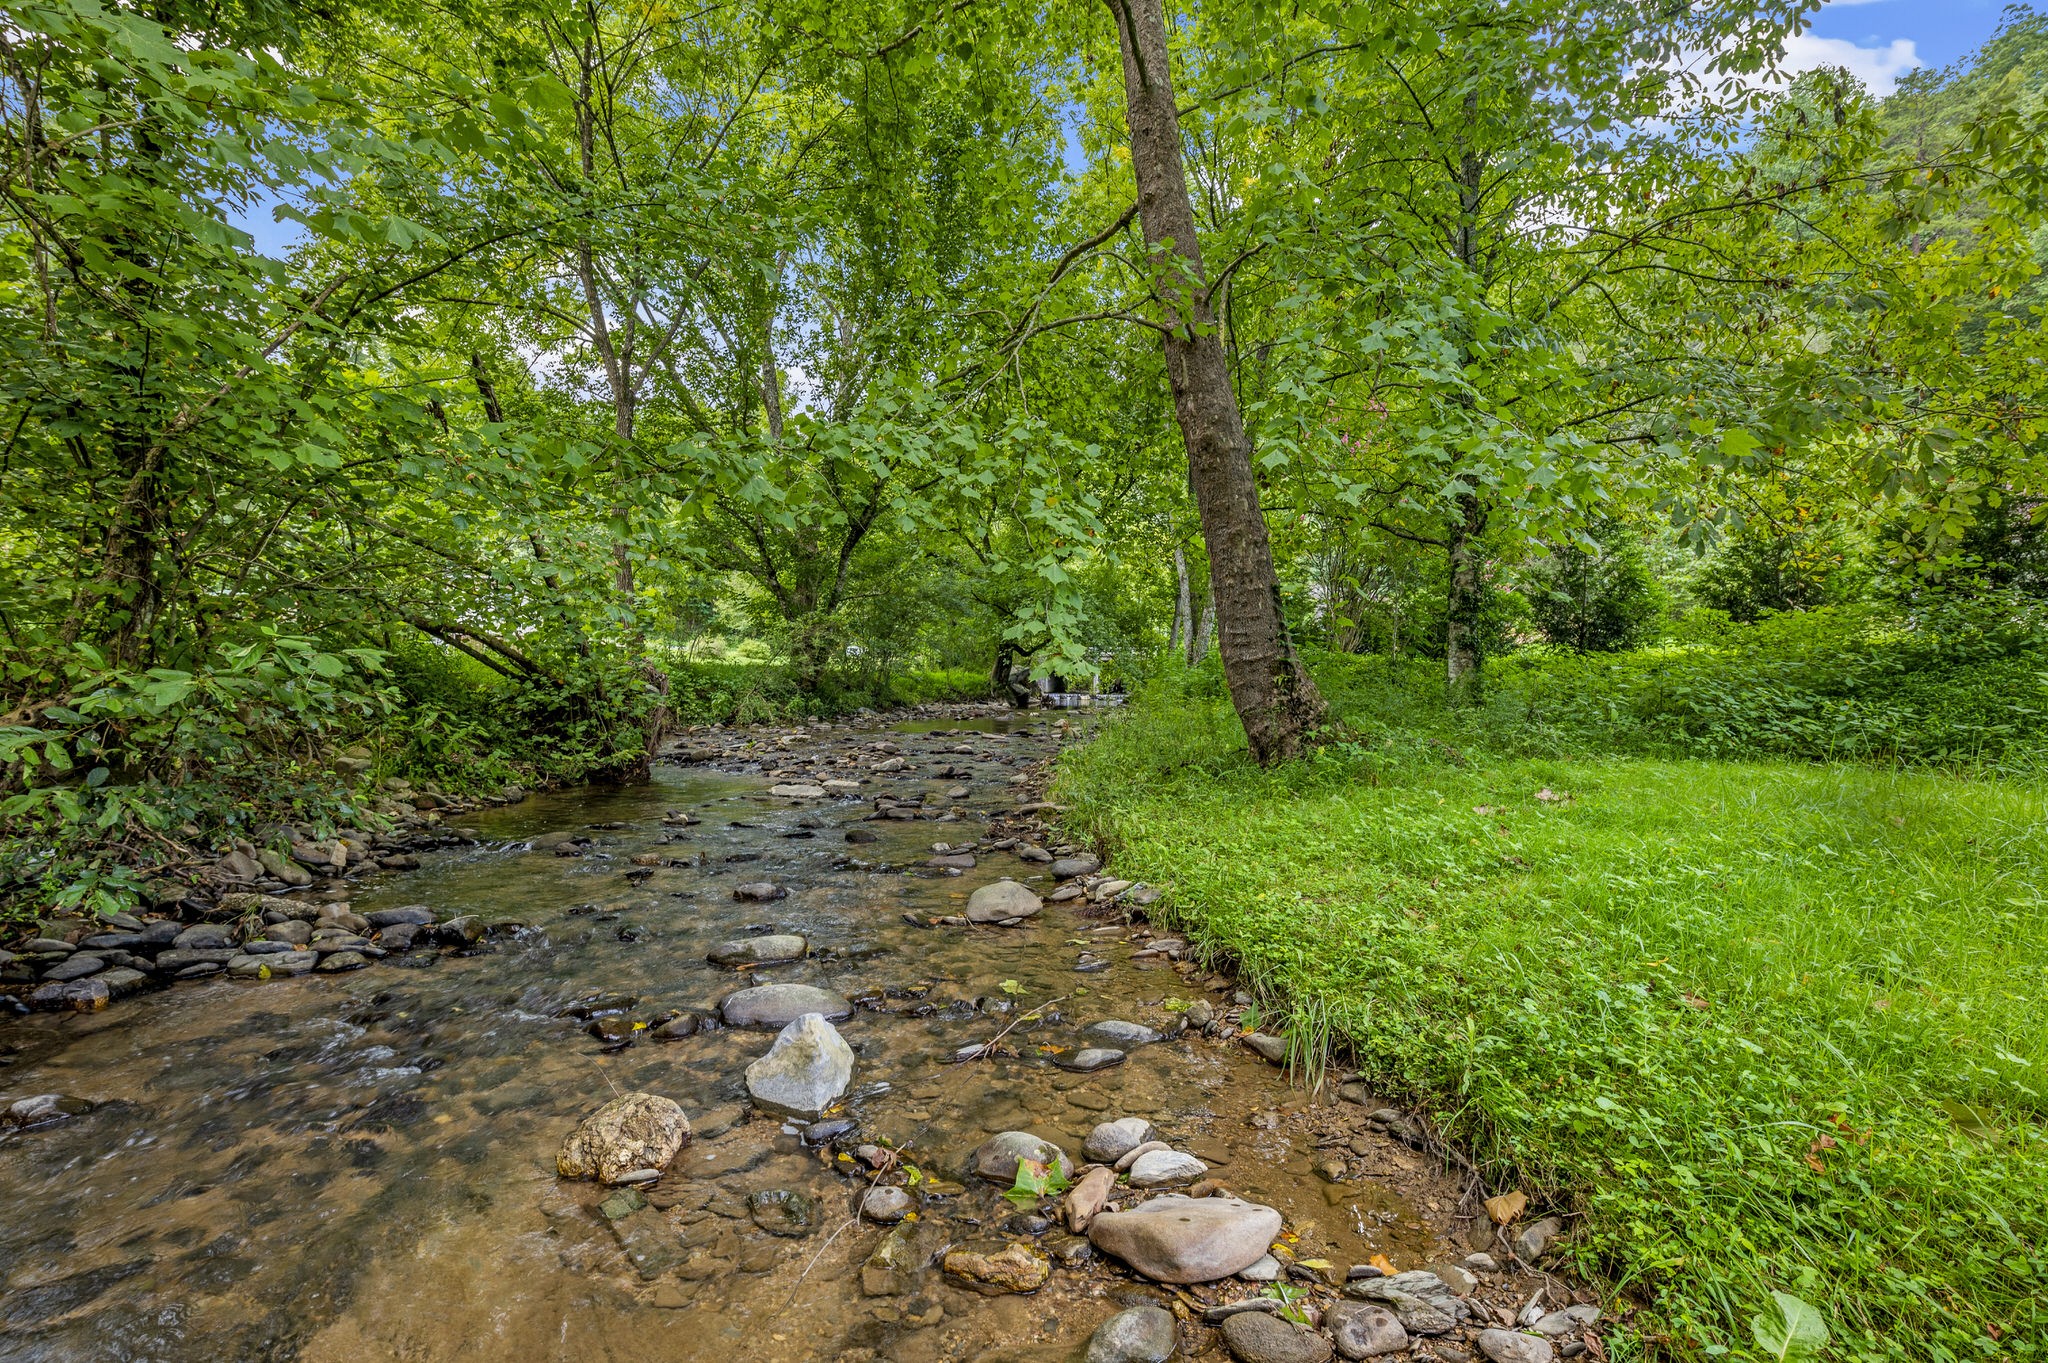
Rocky creek winding through a wooded property beside a grassy bank.
SEE ALL PHOTOS
Stone-fronted house with a covered porch, framed by trees beneath a pink dusk sky.
Wood-sided tiny house on wheels with a round window and attached deck among trees.
Wood-clad modern cabin with a small deck beside a larger house, surrounded by trees.
Covered front porch with two cushioned chairs beside a stone entry and shuttered windows.
Living room with a stone fireplace, leather seating, and a wooden coffee table.
Open living and dining area with leather sofas, wood flooring, and a dining table beside large windows.
Living room with a stone fireplace, leather sectional, hardwood floors, and staircase.
Dining area with a wooden table beside a compact kitchen and bright window-seat nook.
Kitchen with white cabinets, stainless steel appliances, and a patterned tile backsplash.
Kitchen with white cabinets, stainless steel appliances, and a geometric tile backsplash.
Kitchen with white cabinets, stainless steel appliances, patterned backsplash, and a glass door to the deck.
Staged bedroom with a patterned bedspread, large window, and ceiling fan.
Bedroom with a stone fireplace and barn door opening to the laundry room.
Bathroom with a teal vanity, black fixtures, and a white subway-tile shower.
Laundry room with washer and dryer, wall-mounted drying shelves, and an ironing board.
Bedroom with a striped bed, red plaid blanket, and white dresser beneath a window.
Bedroom with red plaid bedspread, white dresser and TV, and doors to adjoining rooms.
Bathroom with a white subway-tile tub surround, patterned shower curtain, and gray vanity.
Bedroom with a black-and-white checkered bedspread, white bed frame, and window overlooking greenery.
Bedroom with a blue bunk bed, black-and-white checked bedding, and two windows.
Outdoor hot tub on a wooden deck overlooking a lush, wooded yard.
Wooden deck with a hot tub, blue chairs, and a wooded backyard.
Finished game room with a long bar, pinball machine, and televisions against a dark accent wall.
Living room with a gray sectional, round coffee table, and TV against a geometric navy accent wall.
Game room with a foosball table beside glazed double doors with blinds.
Bathroom vanity with oval mirror, folded towels, and dark bronze faucet beside the toilet.
Modern wood-sided tiny home on wheels with a round window and small deck, set among trees.
Dining nook with a light wood table beside a glass door opening onto a wooded yard.
Bright kitchen and dining nook with a wood-plank ceiling, gas range, and large window overlooking trees.
Open-plan kitchen and living area with a wood-slat divider, wall-mounted TV, and wood-burning stove.
Modern cabin living room with a wood stove, slatted divider, and sliding door to a wooded deck.
Bathroom with a glass walk-in shower and a wood-front vanity beneath a black-framed mirror.
Compact kitchen with white cabinets, stainless appliances, and an integrated washer beneath a wood-plank ceiling.
Compact kitchen and dining area with a wood-plank ceiling and slatted divider to the living space.
Bright kitchen with a vaulted wood ceiling, open shelving, and a stainless steel range.
Living area with a gray sectional, wood-burning stove, and open loft railing.
Bedroom with a bed beneath a round garden-view window and warm wood-paneled alcove.
Bedroom with a loft railing, wood-plank ceiling, wall-mounted TV, and large windows overlooking trees.
Wood-sided tiny home on wheels with a deck, outdoor chairs, and a fire pit among trees.
White single-story home beside a shallow, rocky creek, surrounded by mature trees and a grassy yard.
Wood-sided cabin beside a wooded creek, with a circular window and mountain slope behind it.
Rocky creek winding through a wooded property beside a grassy bank.
Courtesy of Tyler York Real Estate Brokers, LLC, Mike Grayson Listing Contact: 6154306268 
Sold

827 Mill Creek Rd

827 Mill Creek Rd, Pigeon Forge, TN 37863

$834,500
Stunning updated cabin on over an ACRE with a creek running through it AND a separate income producing modern TINY HOME! 2 separate overnight rental options on 1 property. All of this within minutes of the parkway in Pigeon Forge! The main cabin features 4 bedrooms 2 1/2 bathrooms, Harwood floors throughout, fully equipped kitchen with stainless appliances and granite countertops, 2 fireplaces which have been converted to gas and 2 full updated bathrooms. All of this on the main floor! The fully finished basement with 1/2 bath is the perfect entertainment & gaming center! The backyard is peaceful and complete with back deck, hot tub, and the sounds of the creek! Both Cabin and Tiny Home come fully furnished and with a combined rental guarantee from local management company of $170K!!

4
beds

3
baths

2,117 Sq.Ft. LIVING AREA

1.26 Acres lot

Mike Grayson

Mike Grayson

Features & Amenities

Interior

  • total bedrooms4
  • Total bathrooms3
  • full bathrooms2
  • half bathroom1
  • Flooring Finished Wood
  • Fireplace Electric
  • APPLIANCES Dishwasher, Disposal, Dryer, Freezer, Refrigerator, Washer
  • other interior Features Hot Tub

Area & Lot

  • Status Sold
  • Date Sold July 19, 2023
  • Living Area2,117 Sq.Ft.
  • Lot Area1.26 Acres
  • MLS® ID2535898
  • TypeResidential
  • YEAR BUILT1974
  • Architecture StylesCottage
  • Water FrontageCreek
  • Elementary SchoolPigeon Forge Primary
  • Middle SchoolPigeon Forge Middle School
  • High SchoolPigeon Forge High School

Exterior

  • STORIES2
  • water SourceWell
  • roofShingle
  • lot featuresLevel
  • HEAT TYPECentral, Electric
  • AIR CONDITIONINGCentral Air, Electric
  • sewerSeptic Tank
  • other exterior FeaturesCarriage/Guest House

Financial

  • Sales Price$834,500
  • Real Estate Tax $1,060/yr

Work With Mike

Contact me to learn more about my services, request a home evaluation or get an outlook on today's market!

Follow Me on Instagram