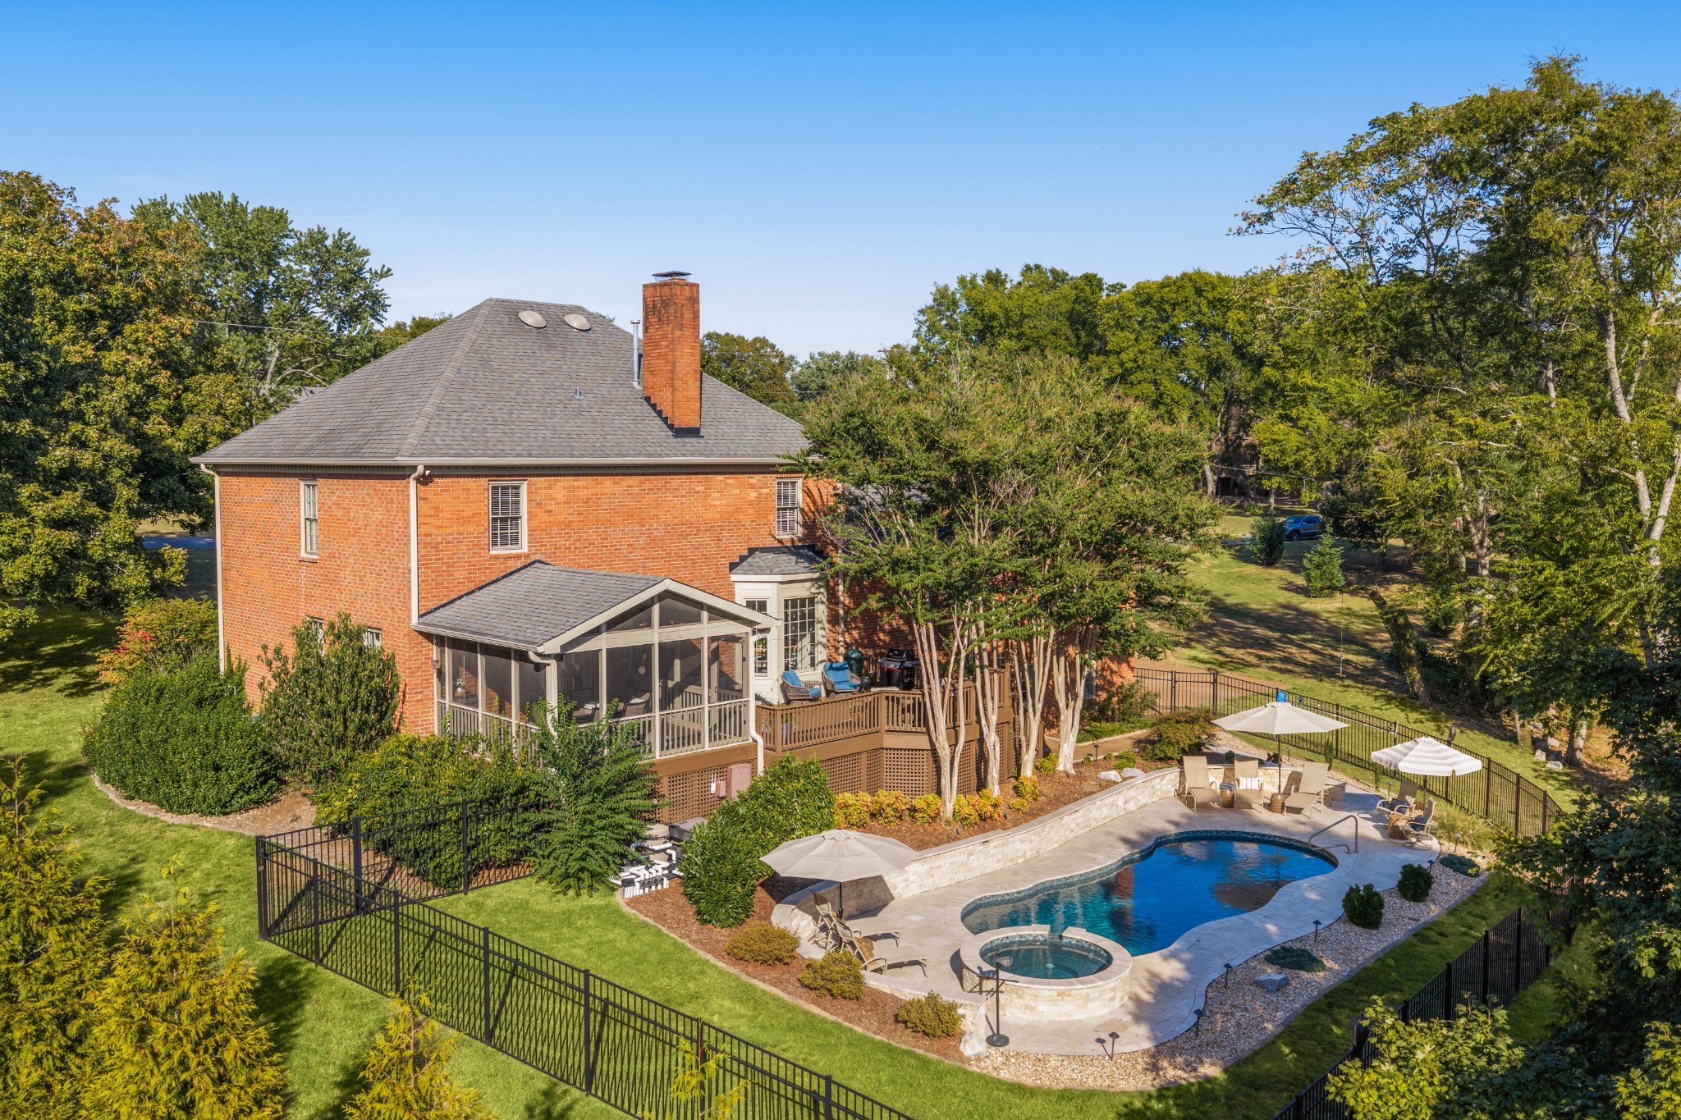
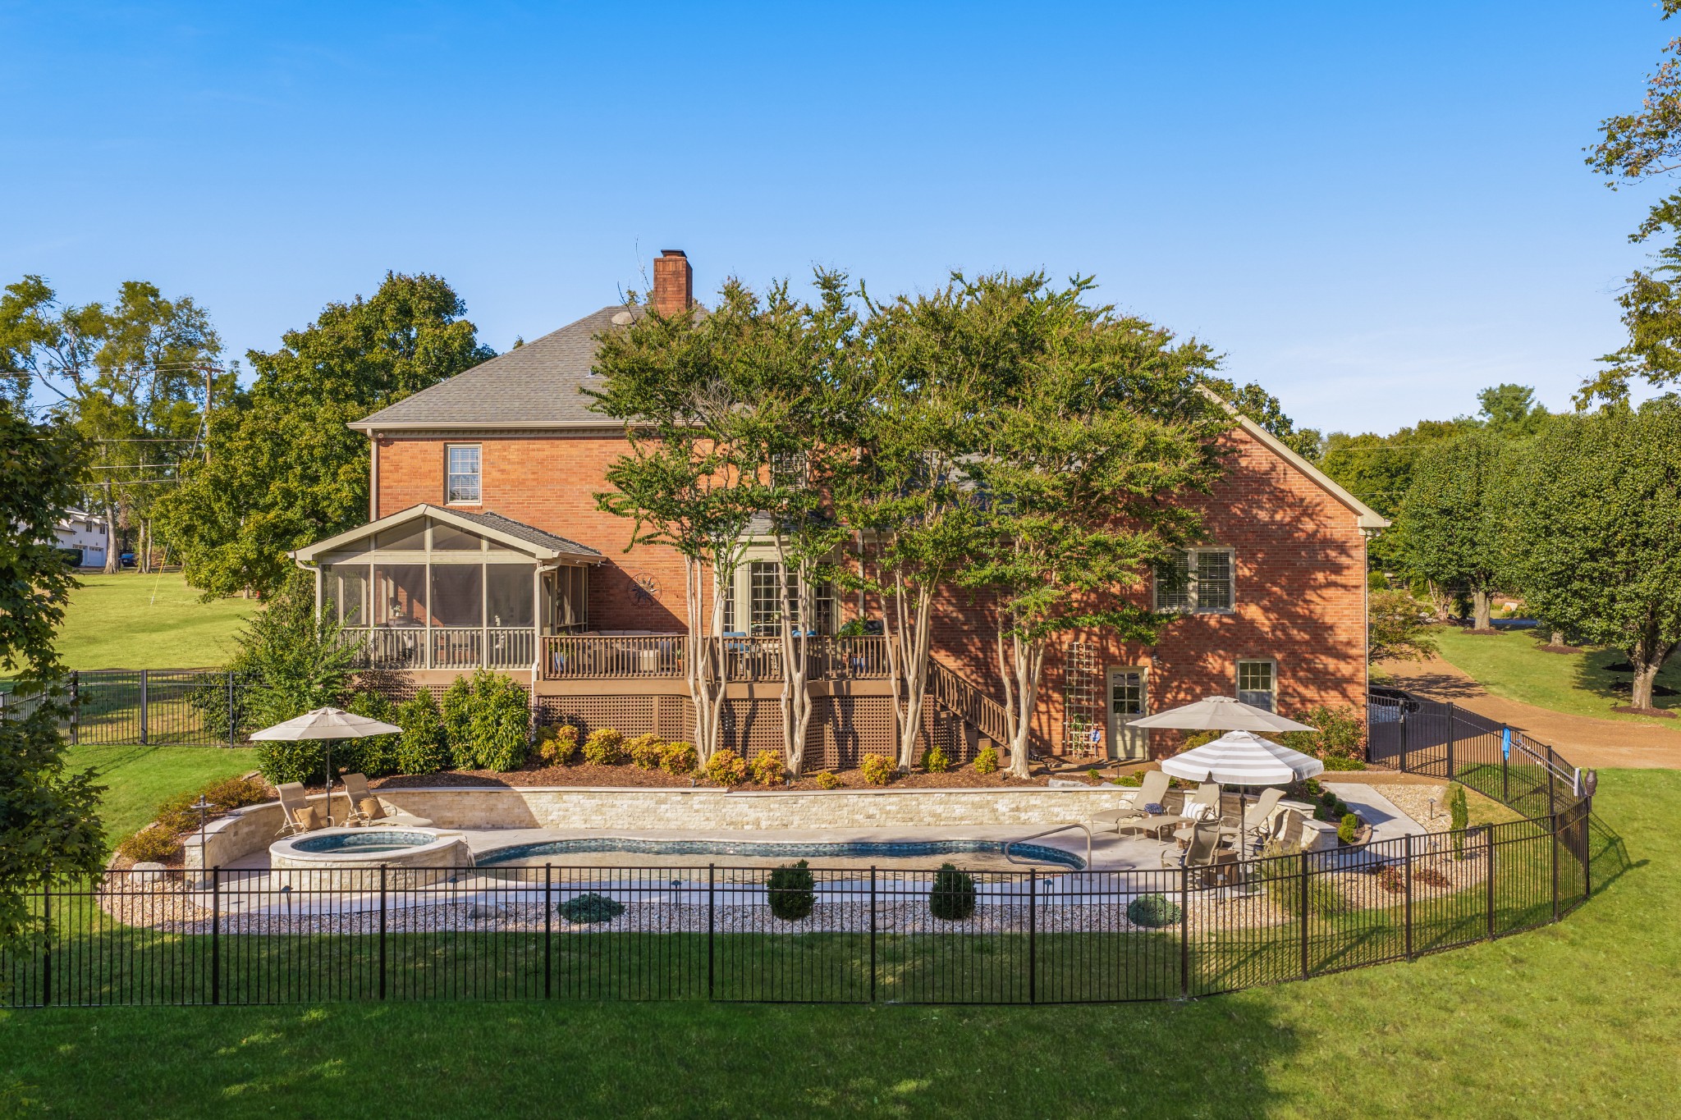
Aerial view of a brick home’s backyard with a screened porch, deck, fenced pool, and round spa.
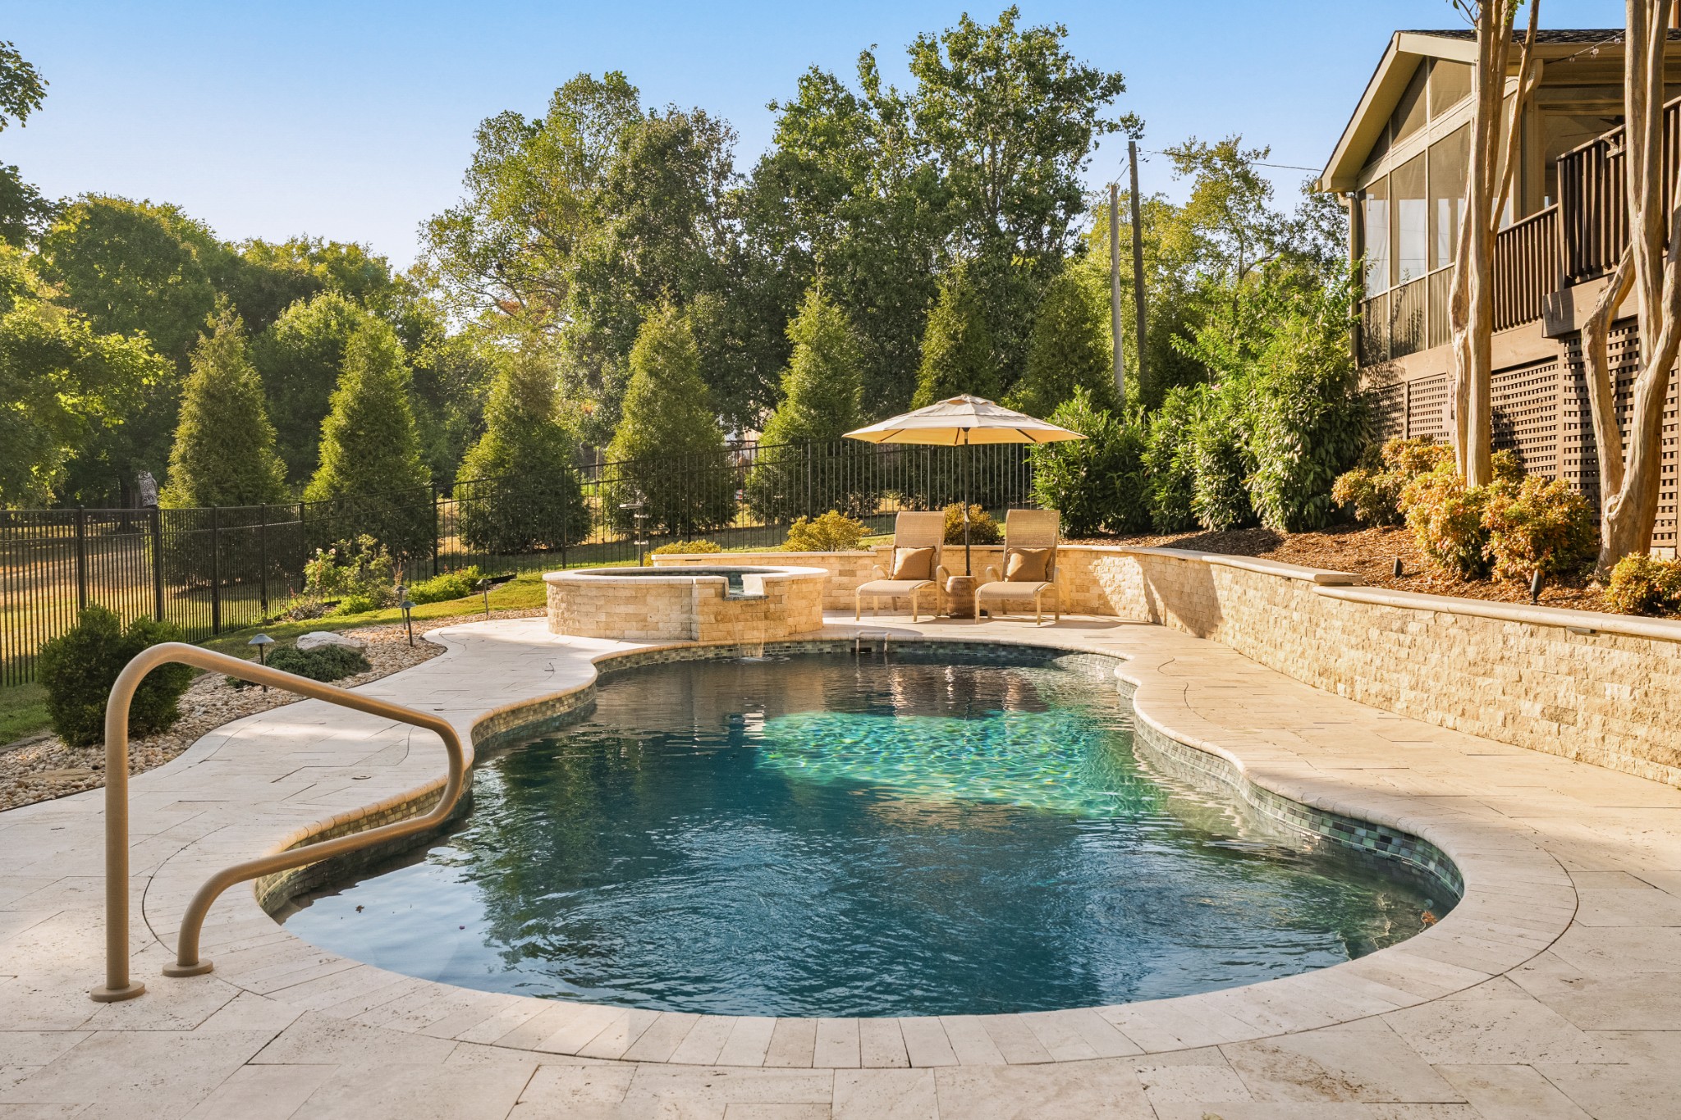
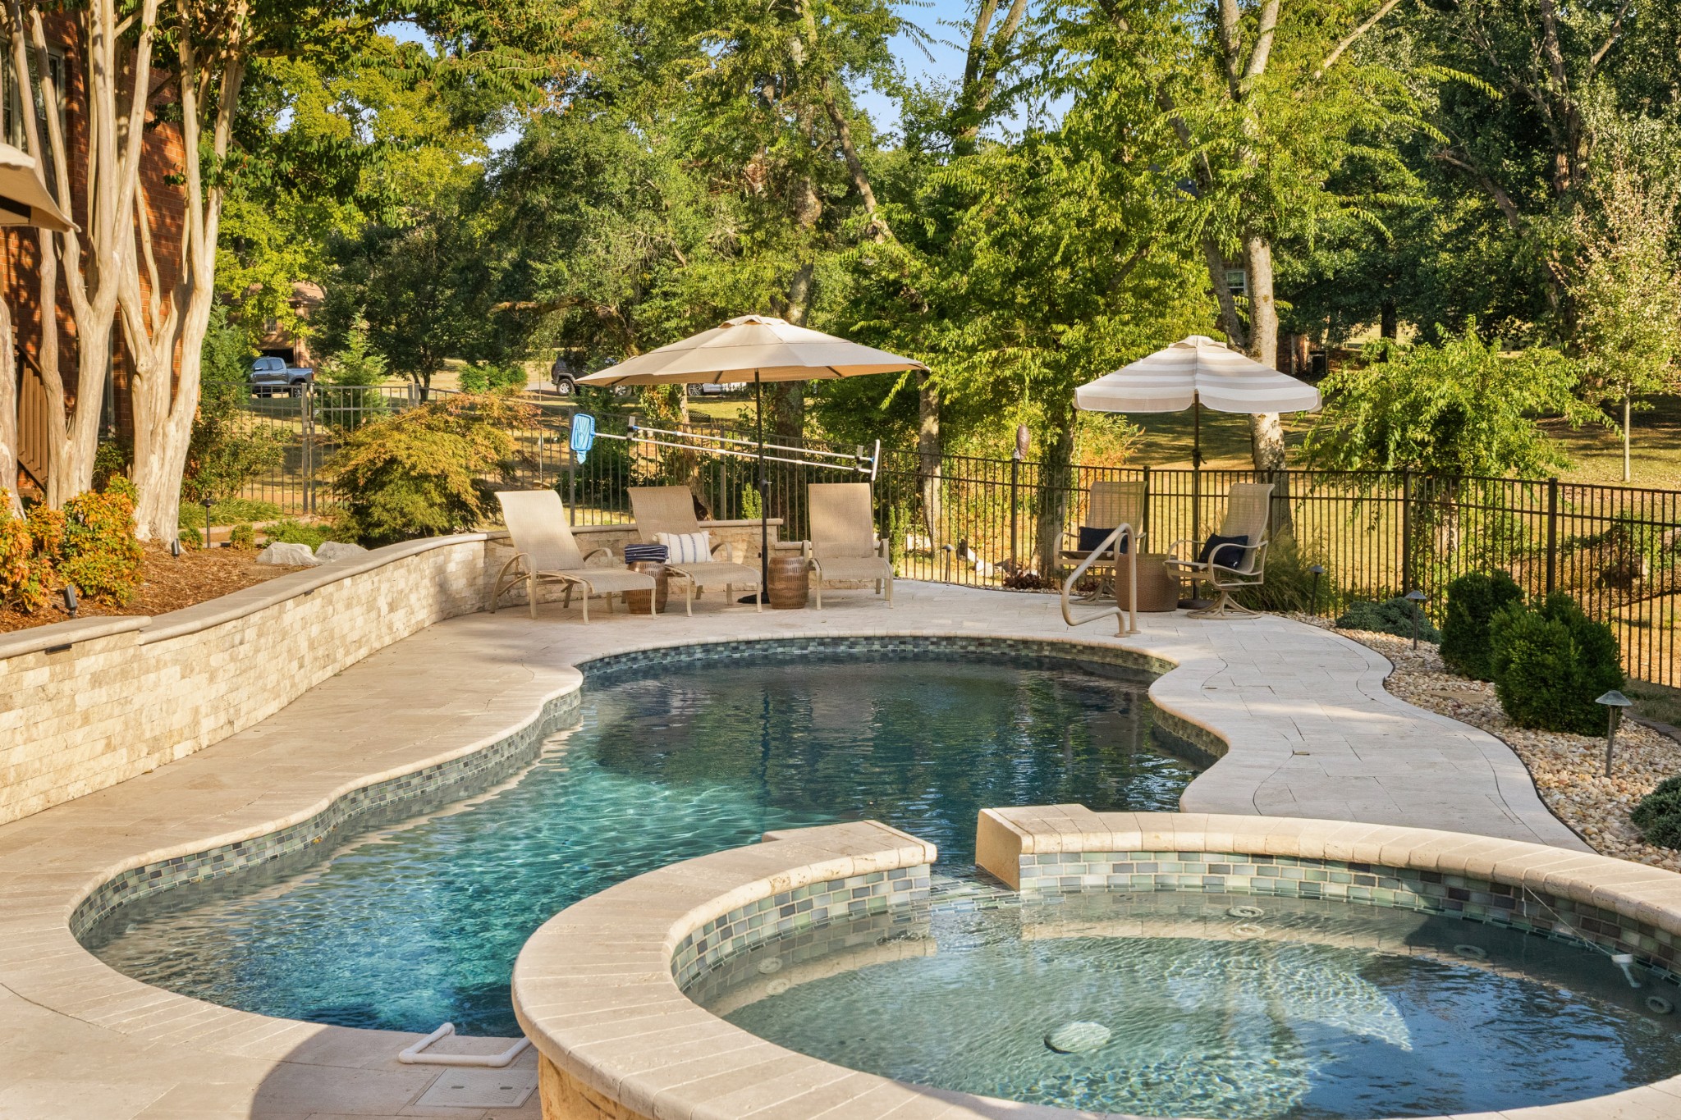
Backyard pool with a raised stone spa, umbrella-shaded chairs, and a broad stone patio.
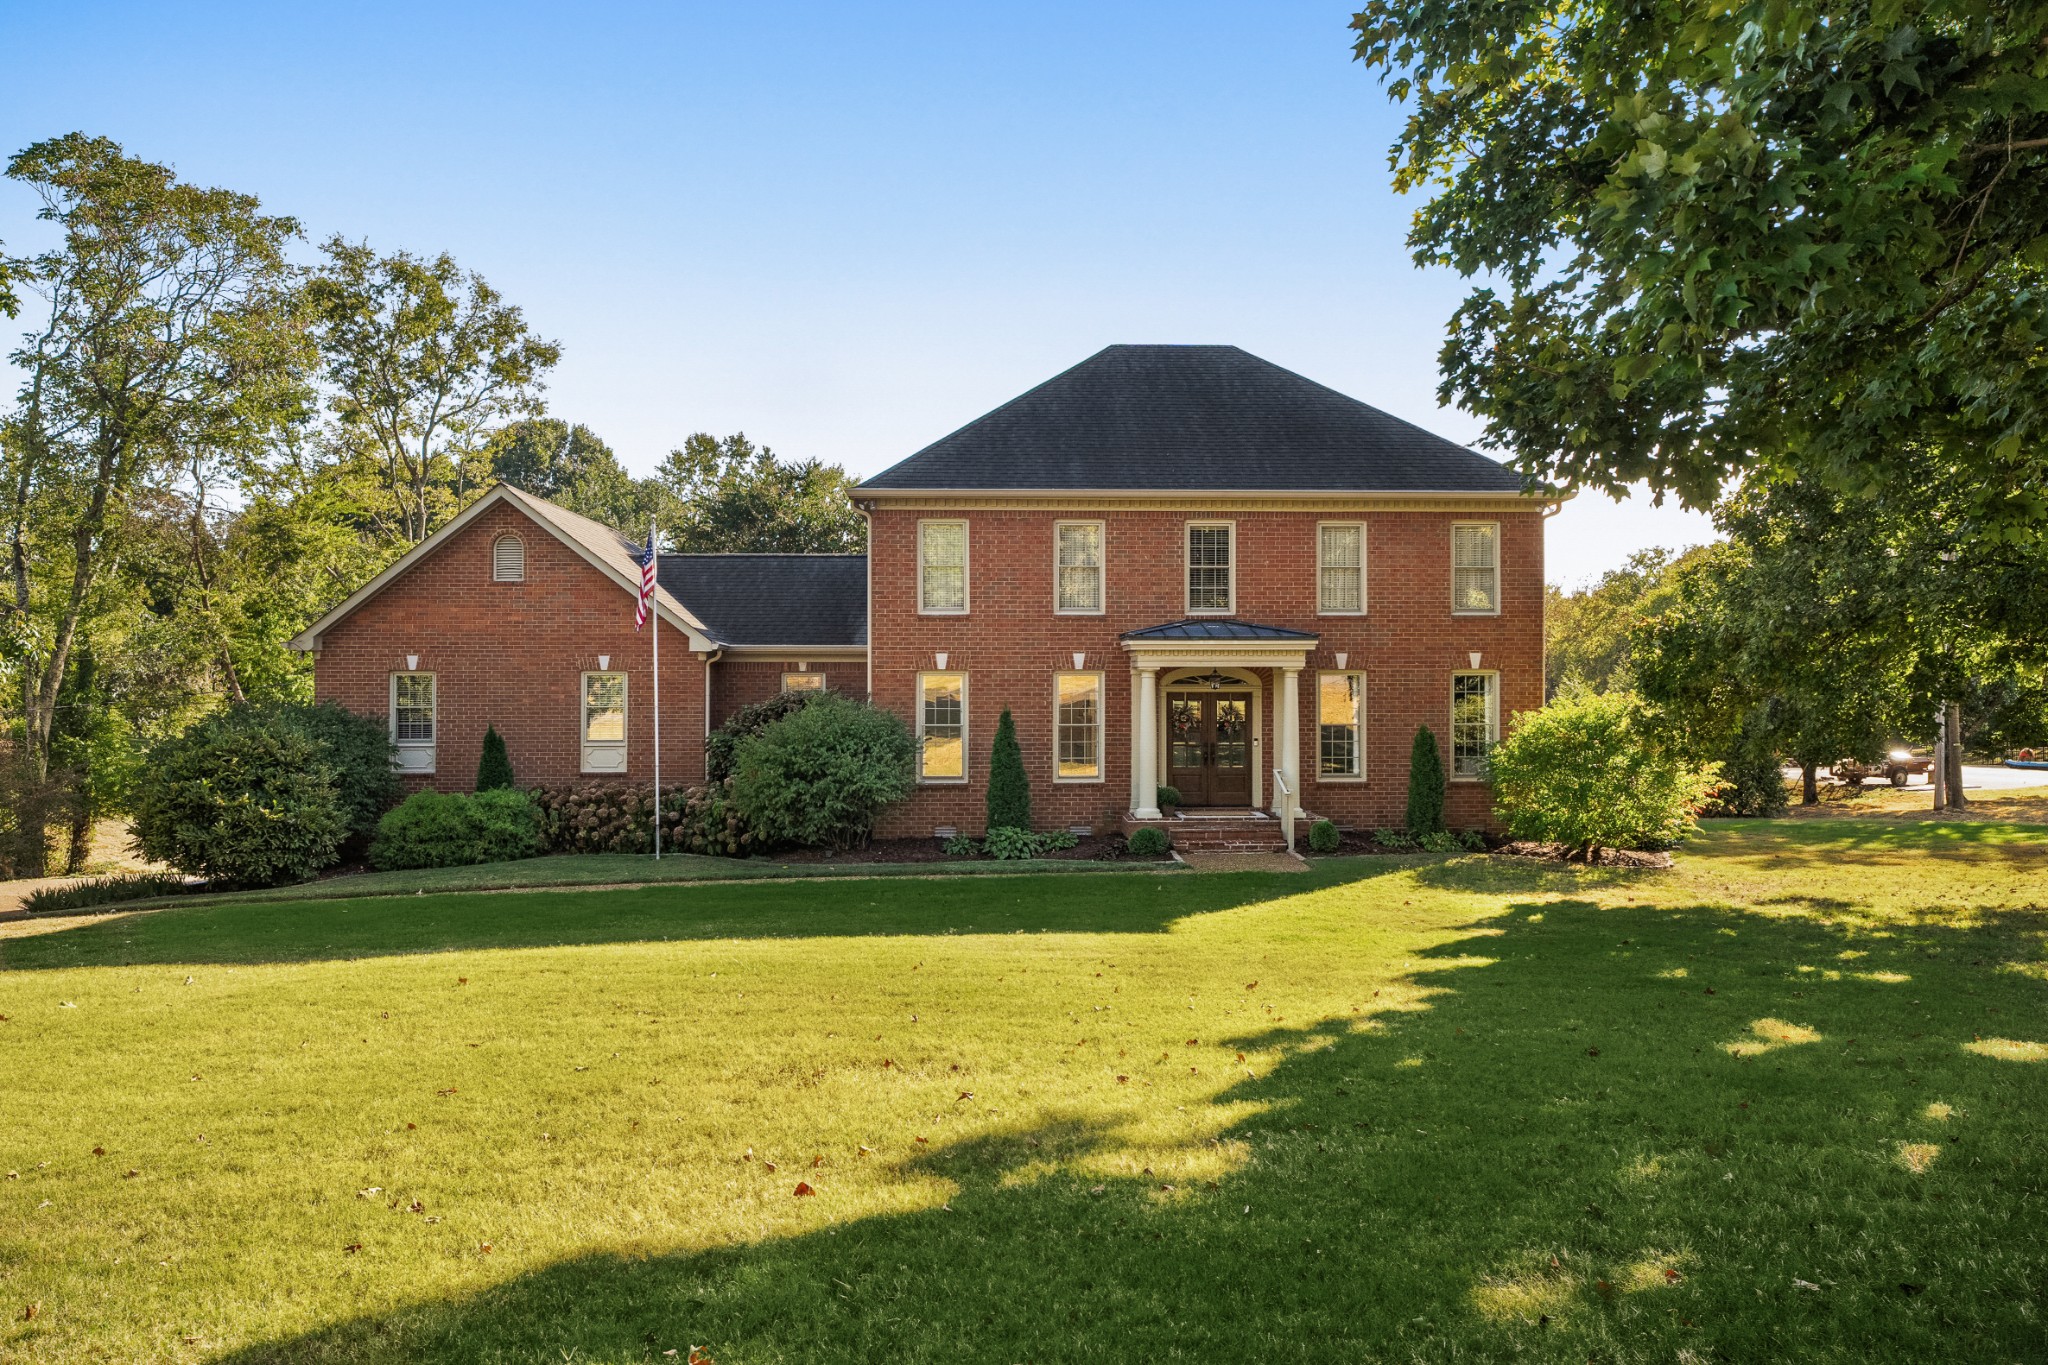
Two-story red brick house with a columned entrance, American flag, and broad lawn.
Two-story brick house with a columned entrance, leafy trees, a broad lawn and an American flag.
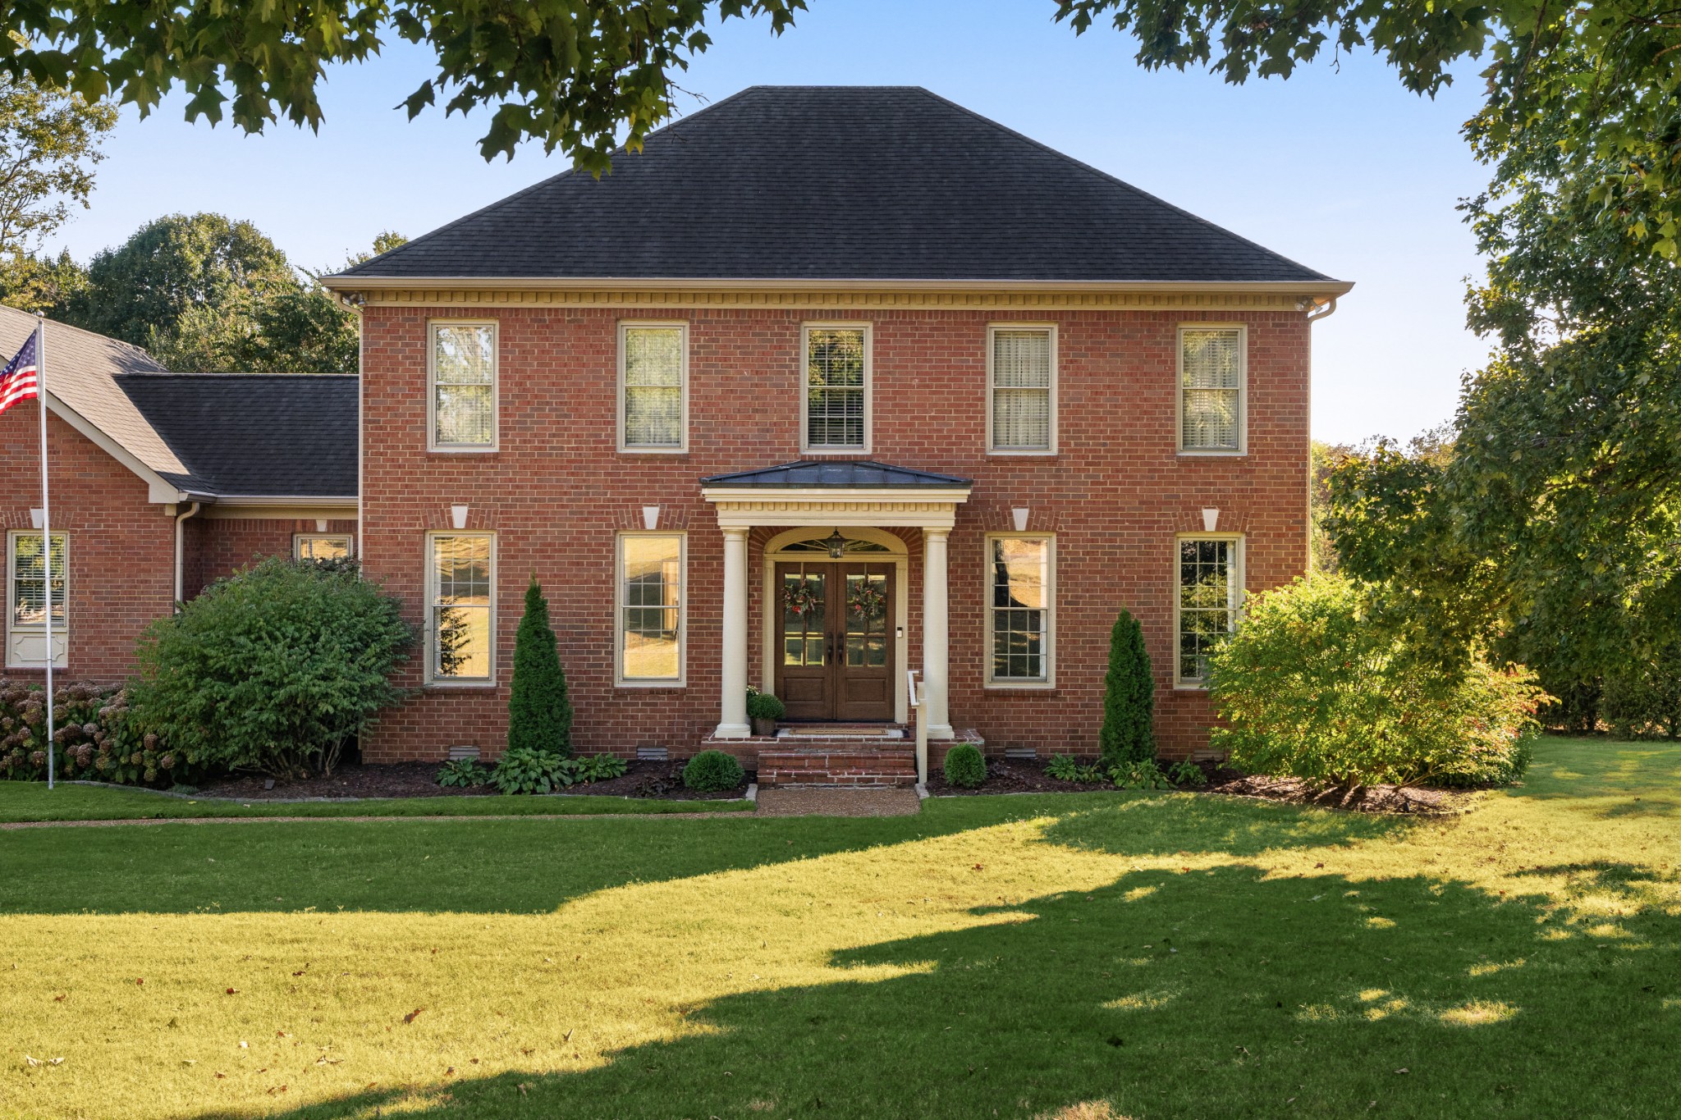
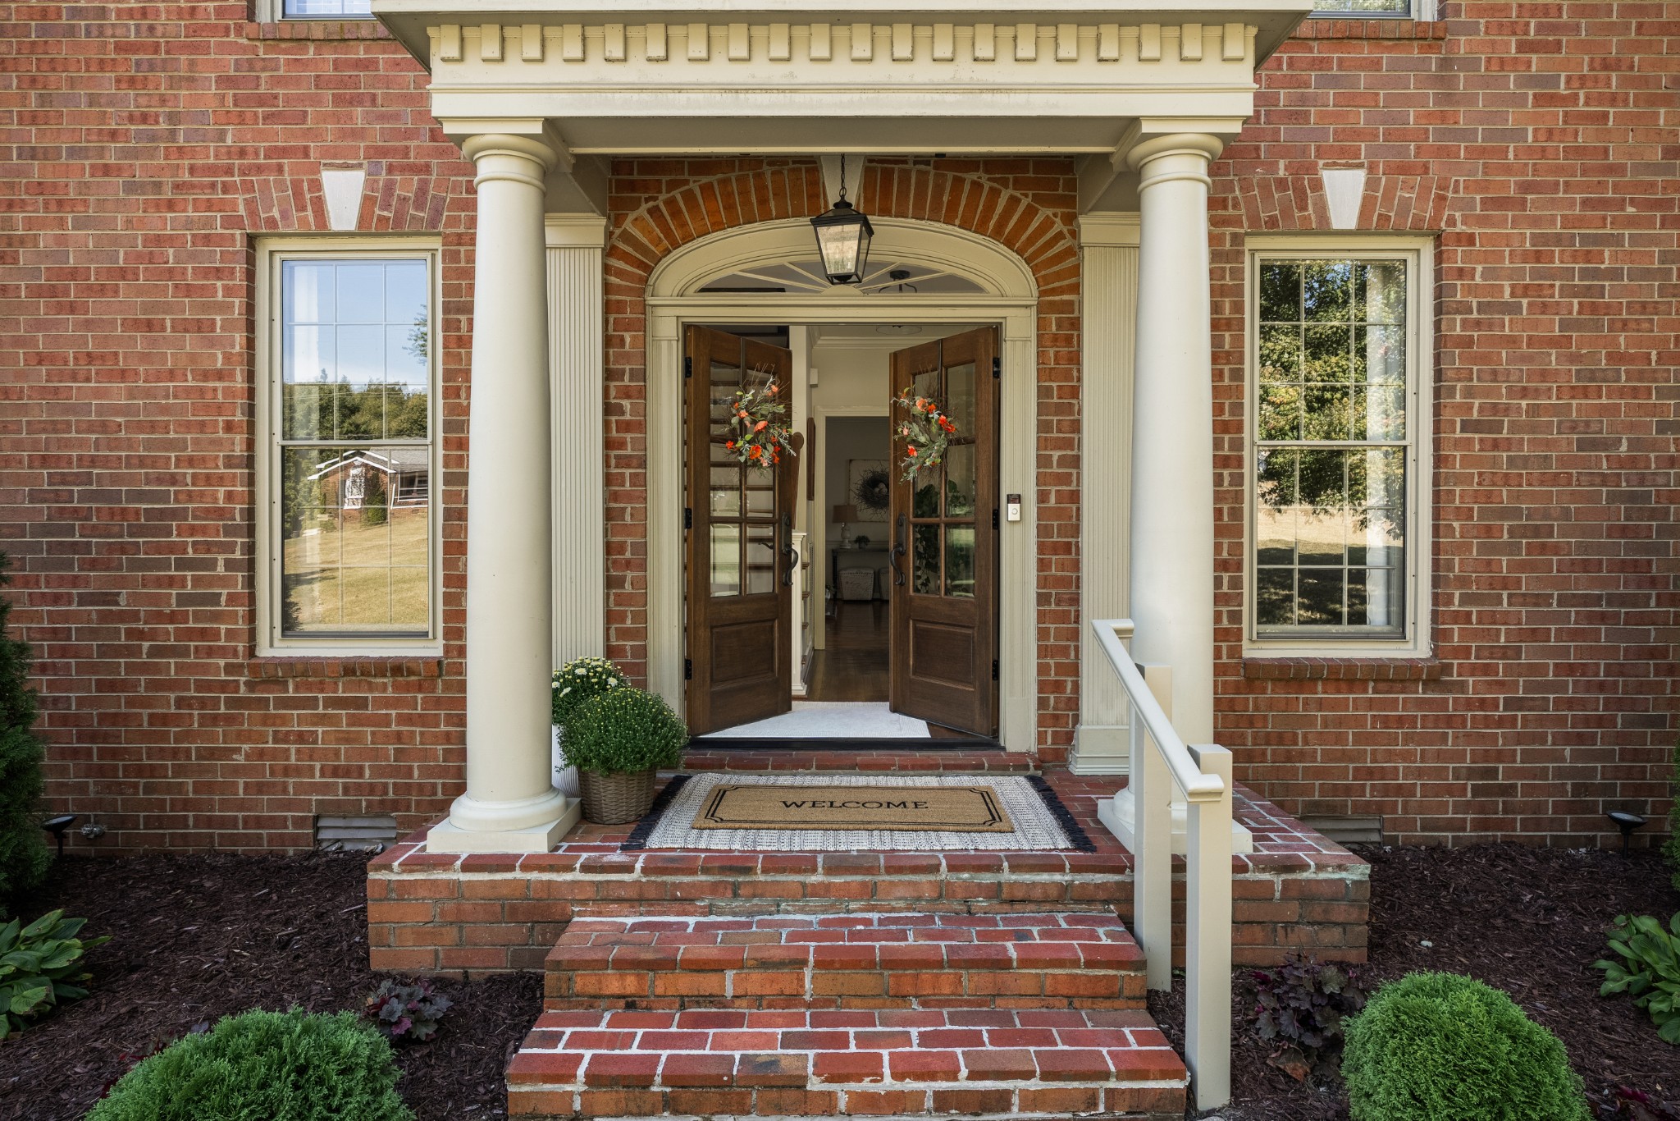
Red-brick home entrance with white columns, brick steps, and open double doors with wreaths.
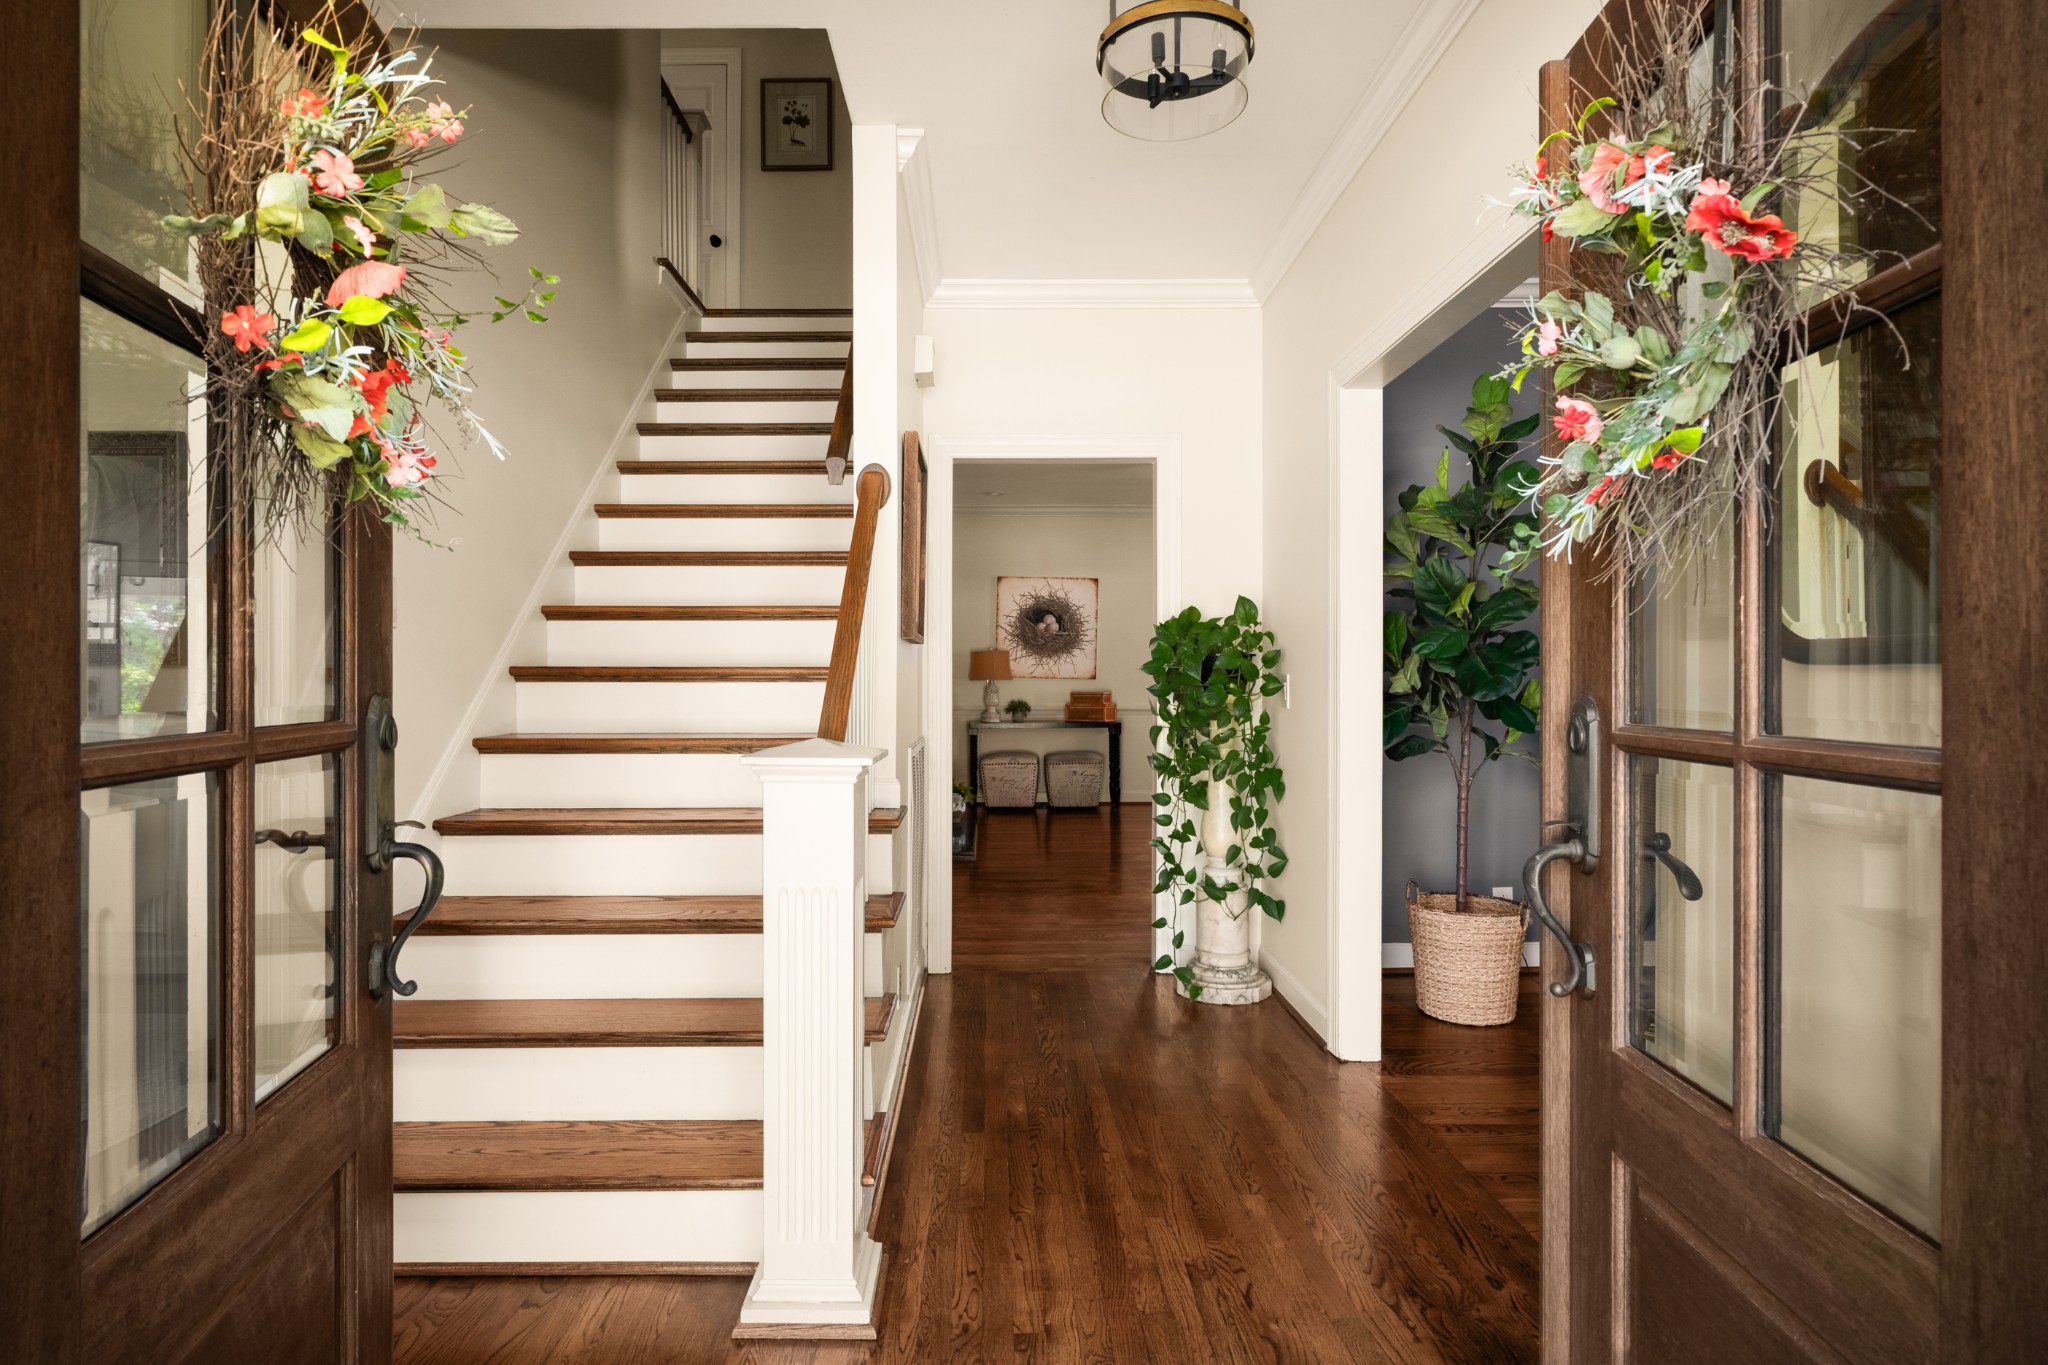
Entryway with a white staircase, dark hardwood floors, potted plants, and open glass-paneled doors.
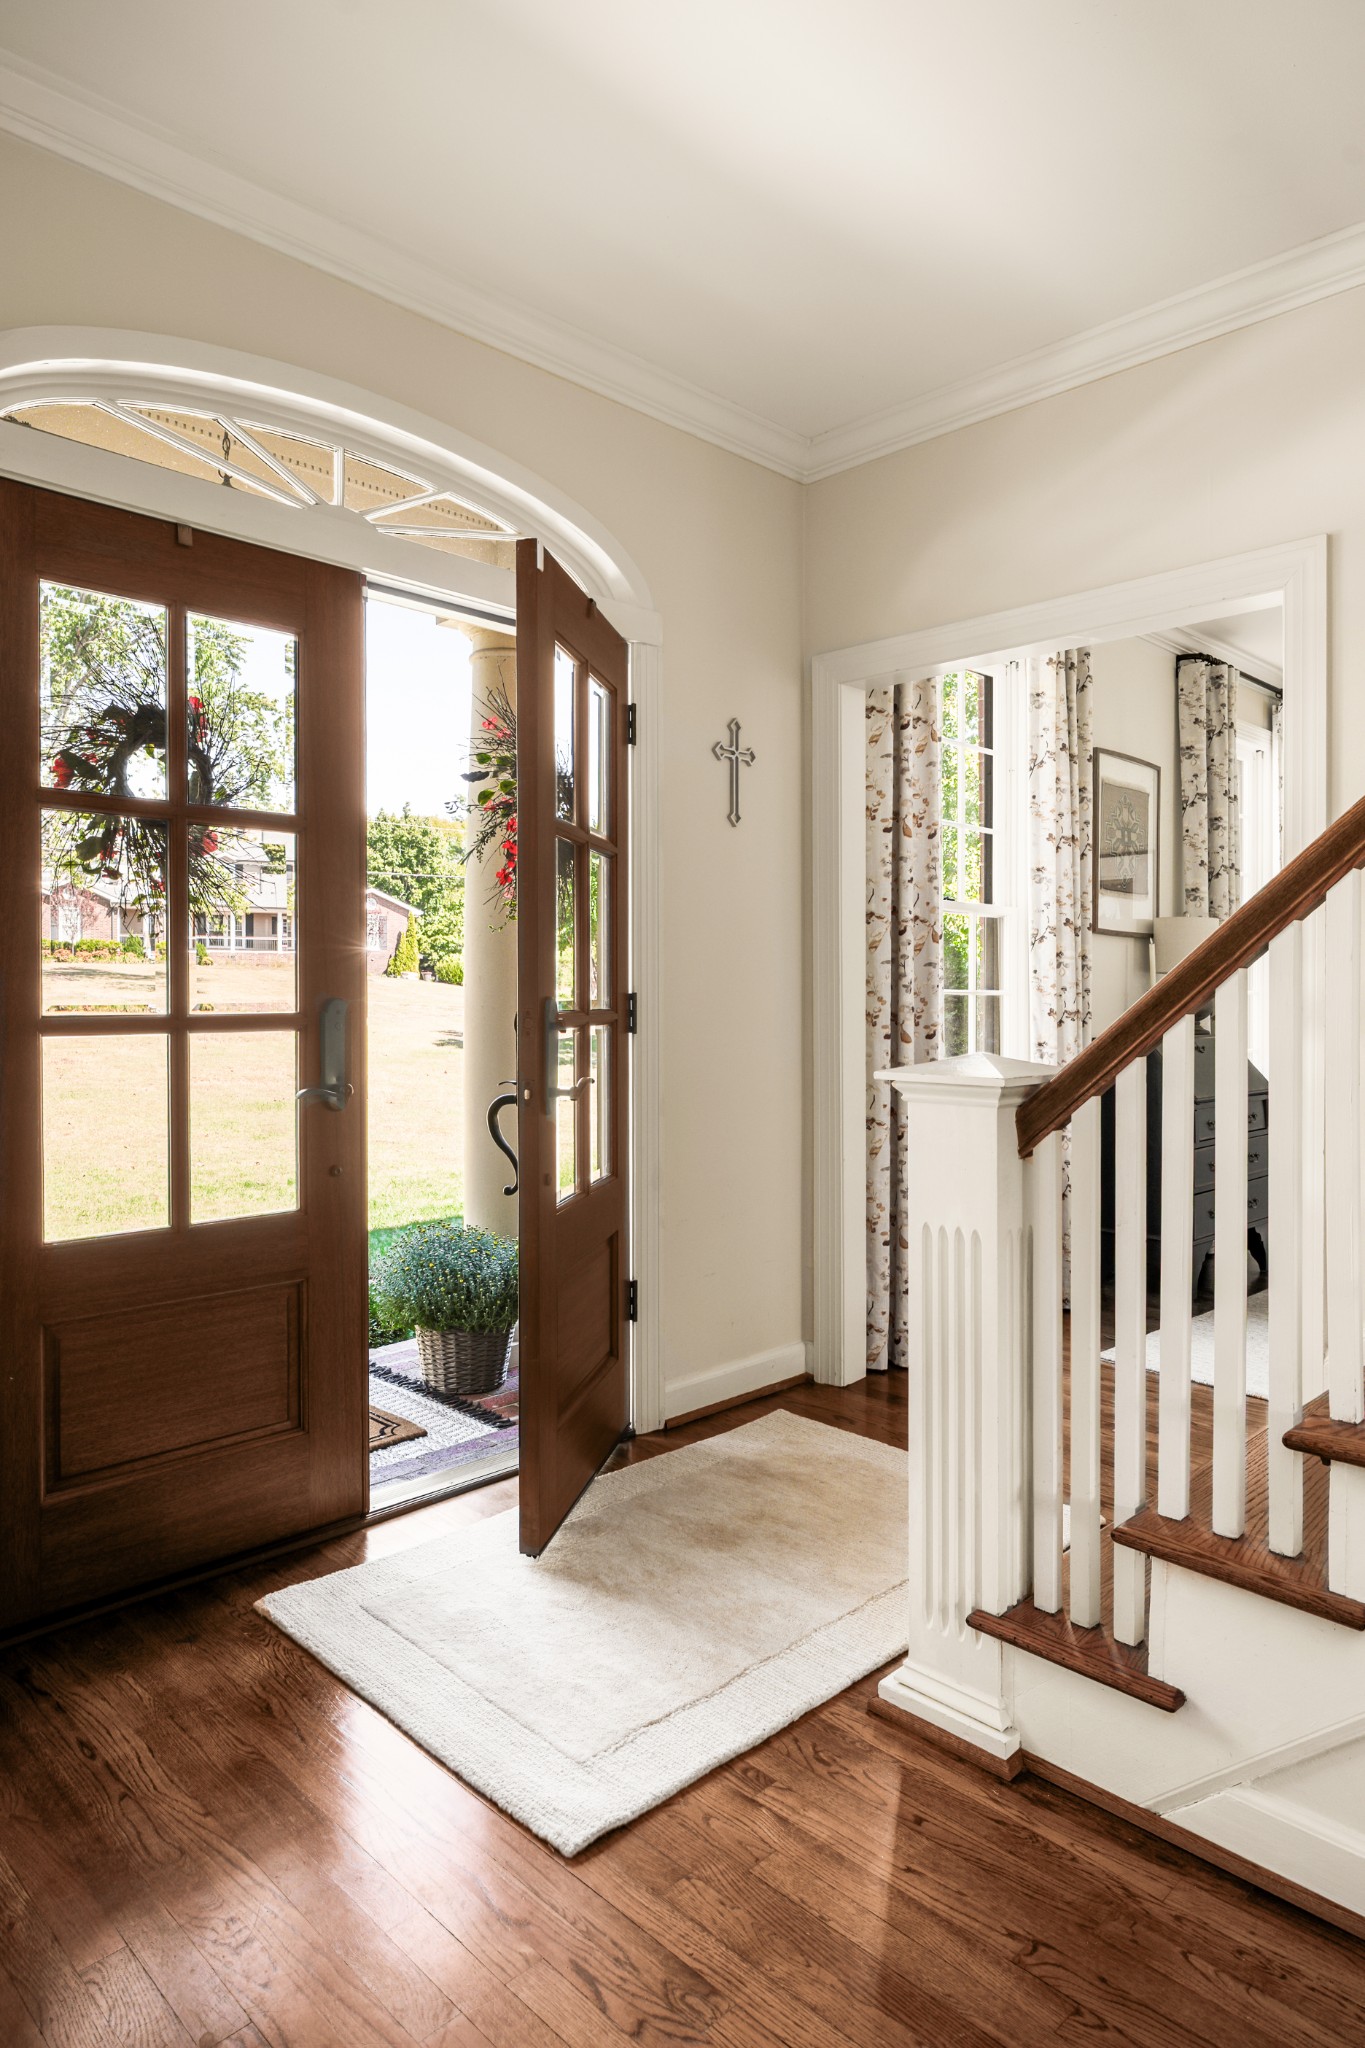
Entry foyer with open wood front doors, hardwood floors, and a white staircase with a wood handrail.
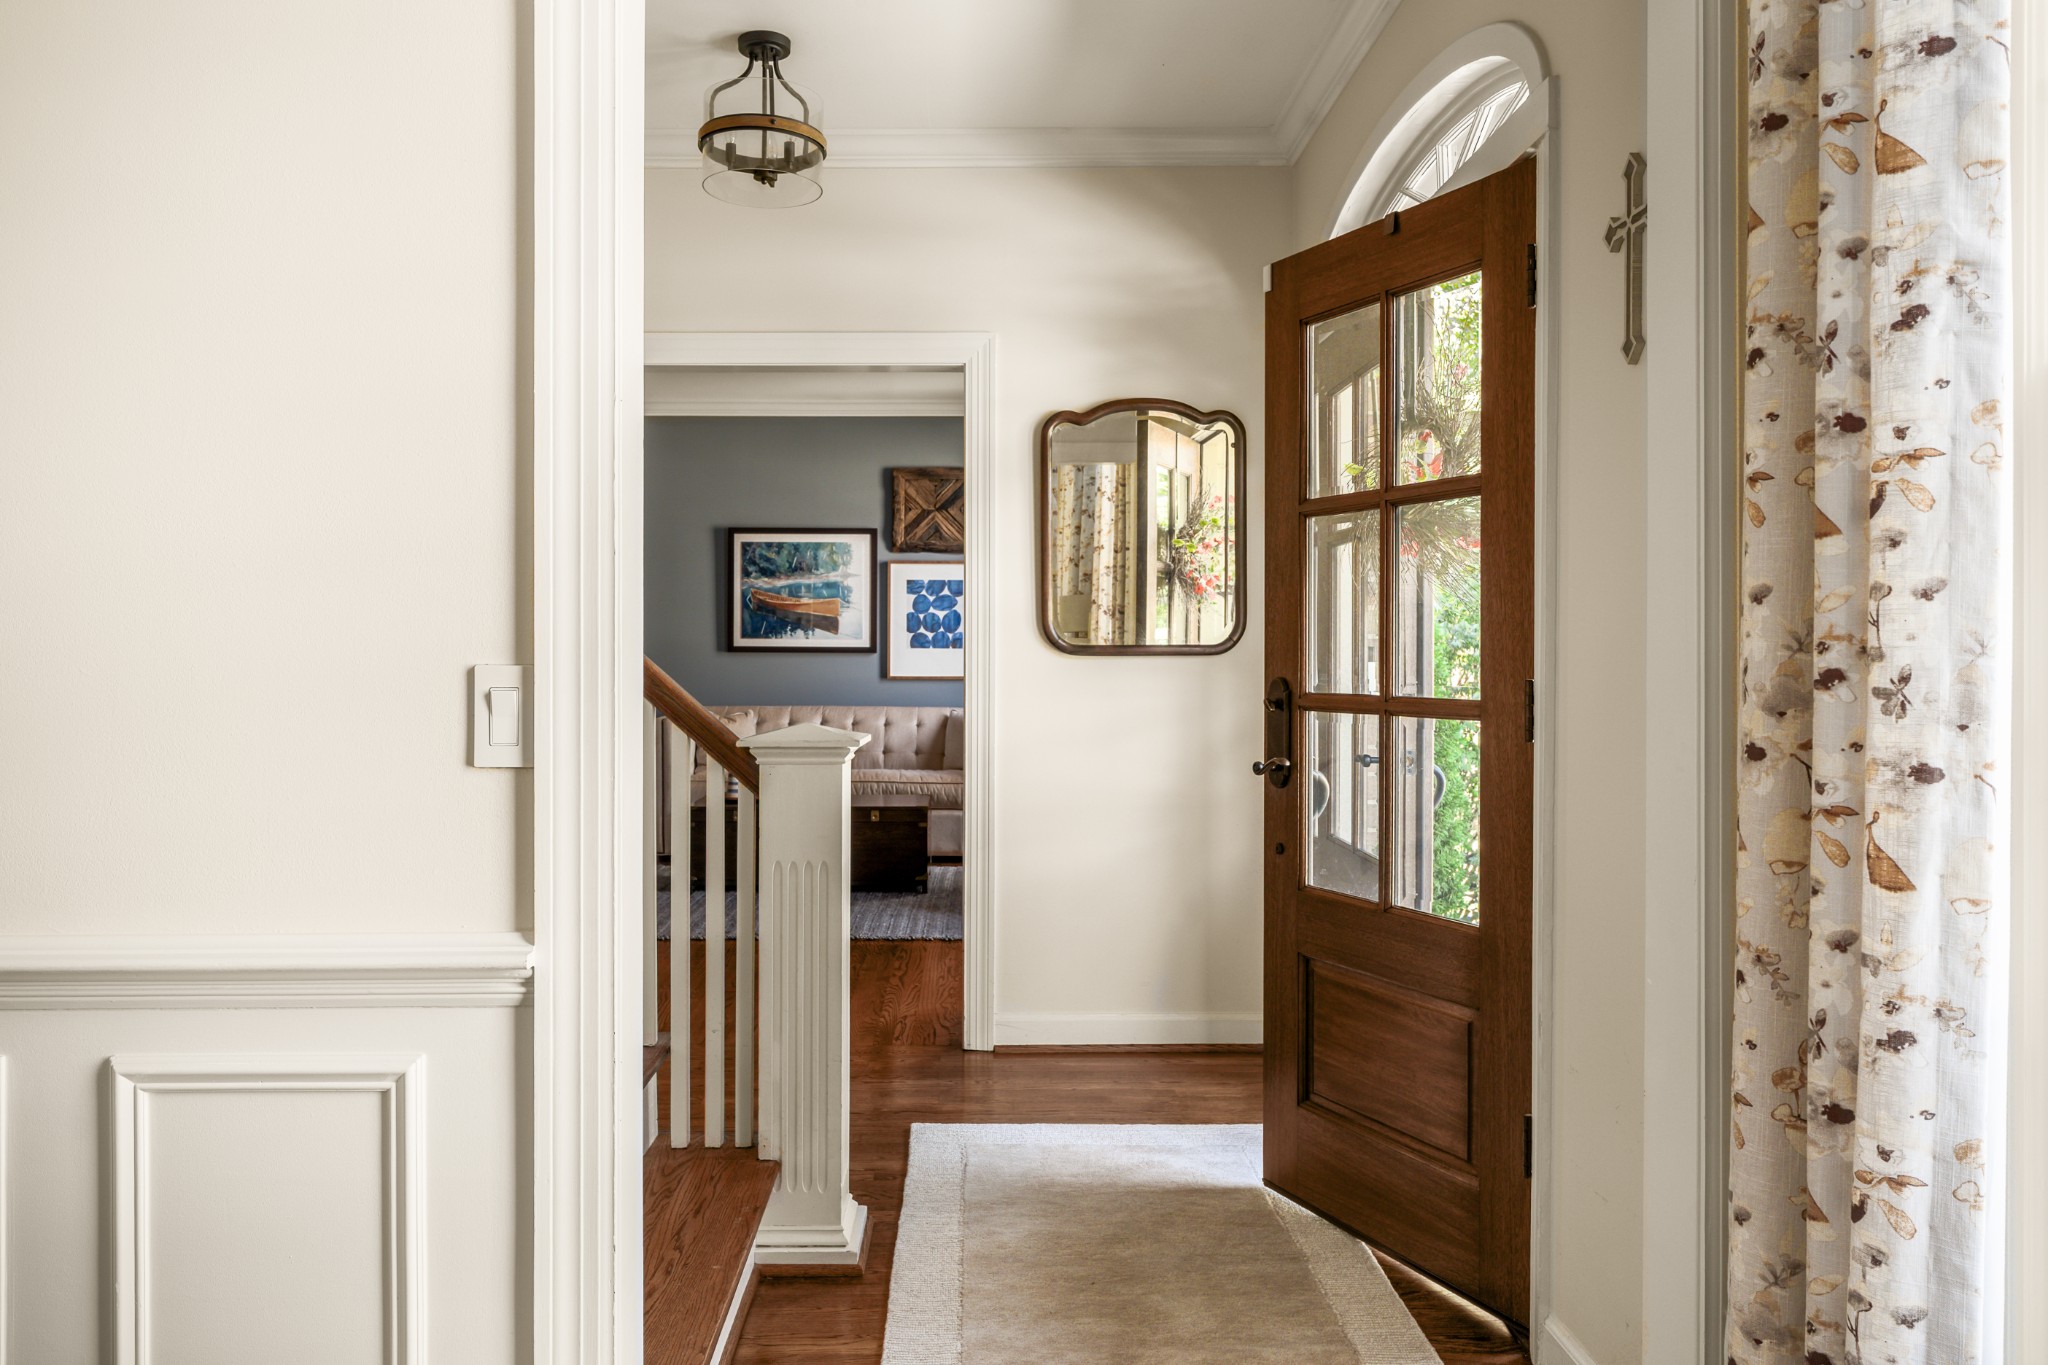
Entryway with an open wood-and-glass front door, arched window, and view into a sitting room.
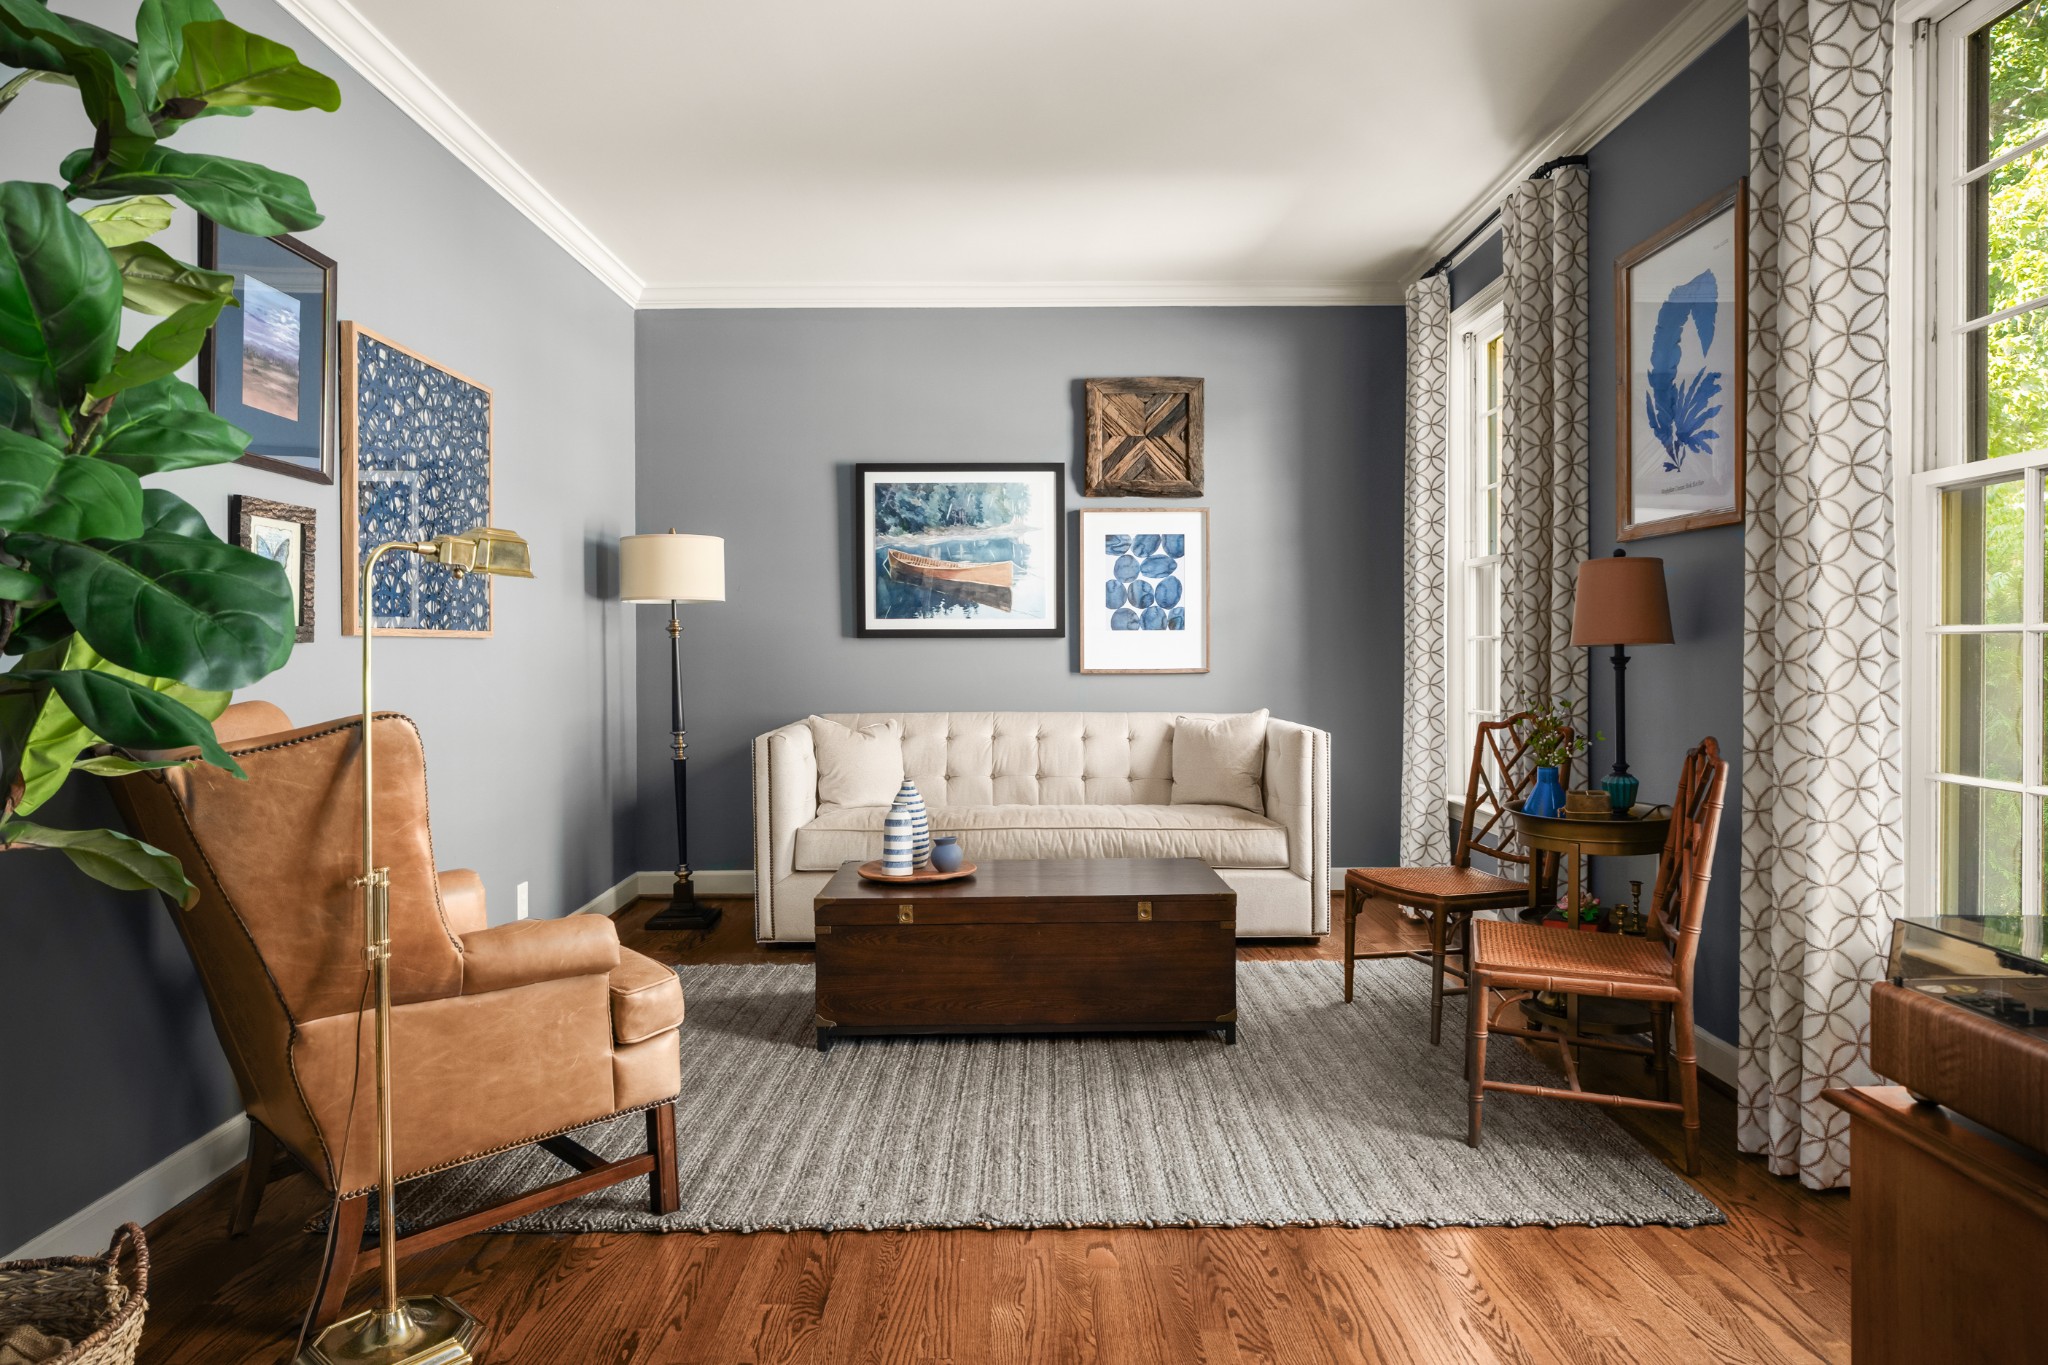
Living room with cream sofa, leather armchair, dark wood coffee table, and bright windows.
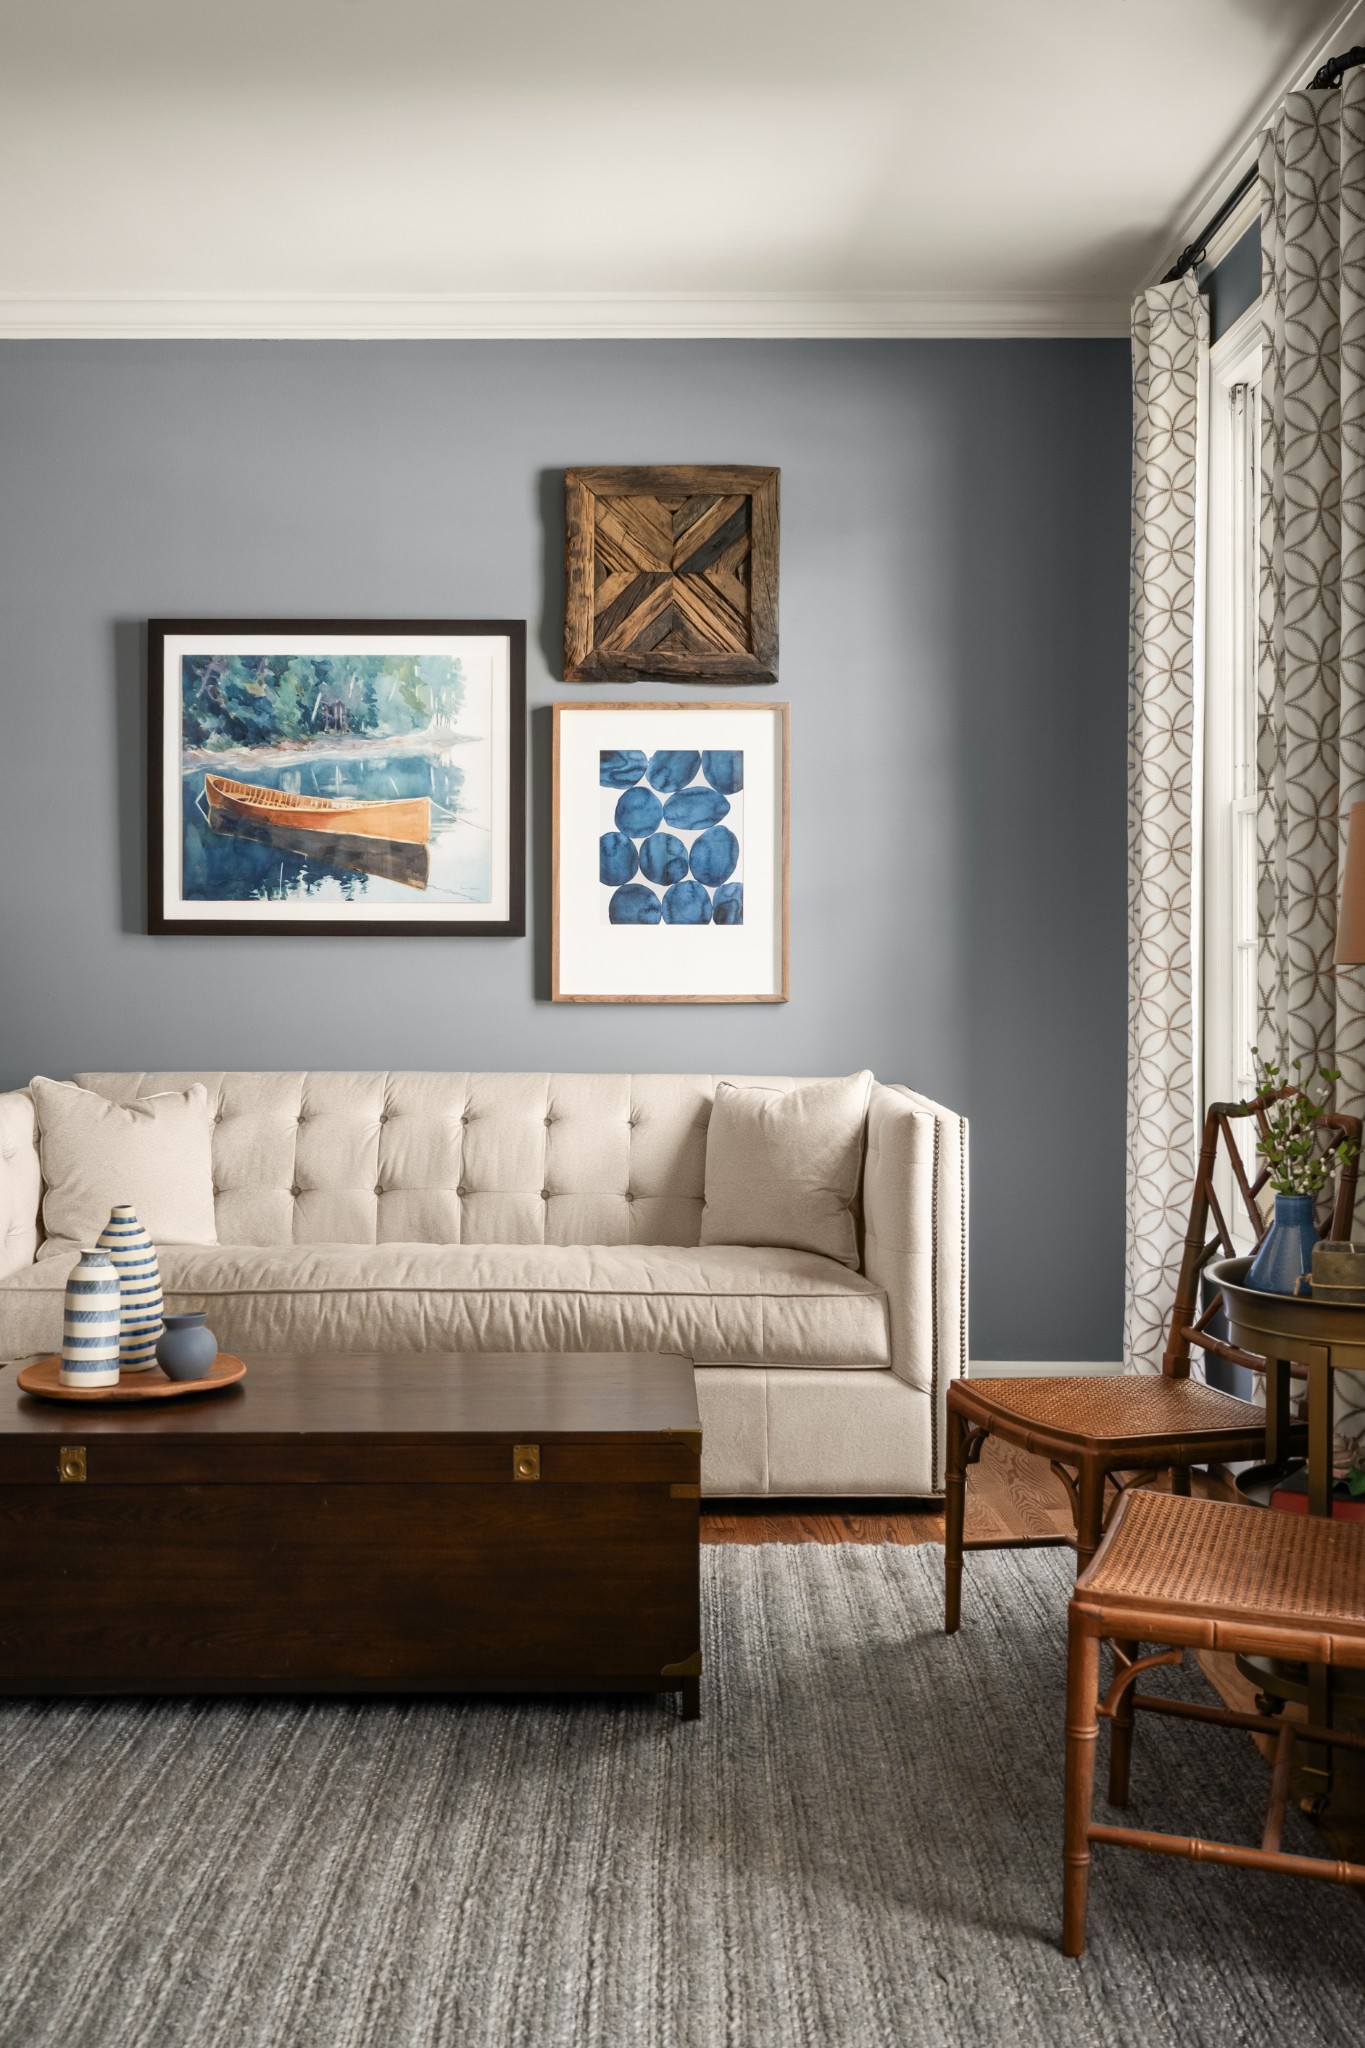
Living room with a cream tufted sofa, framed art, dark wood coffee table, and woven chairs by a window.
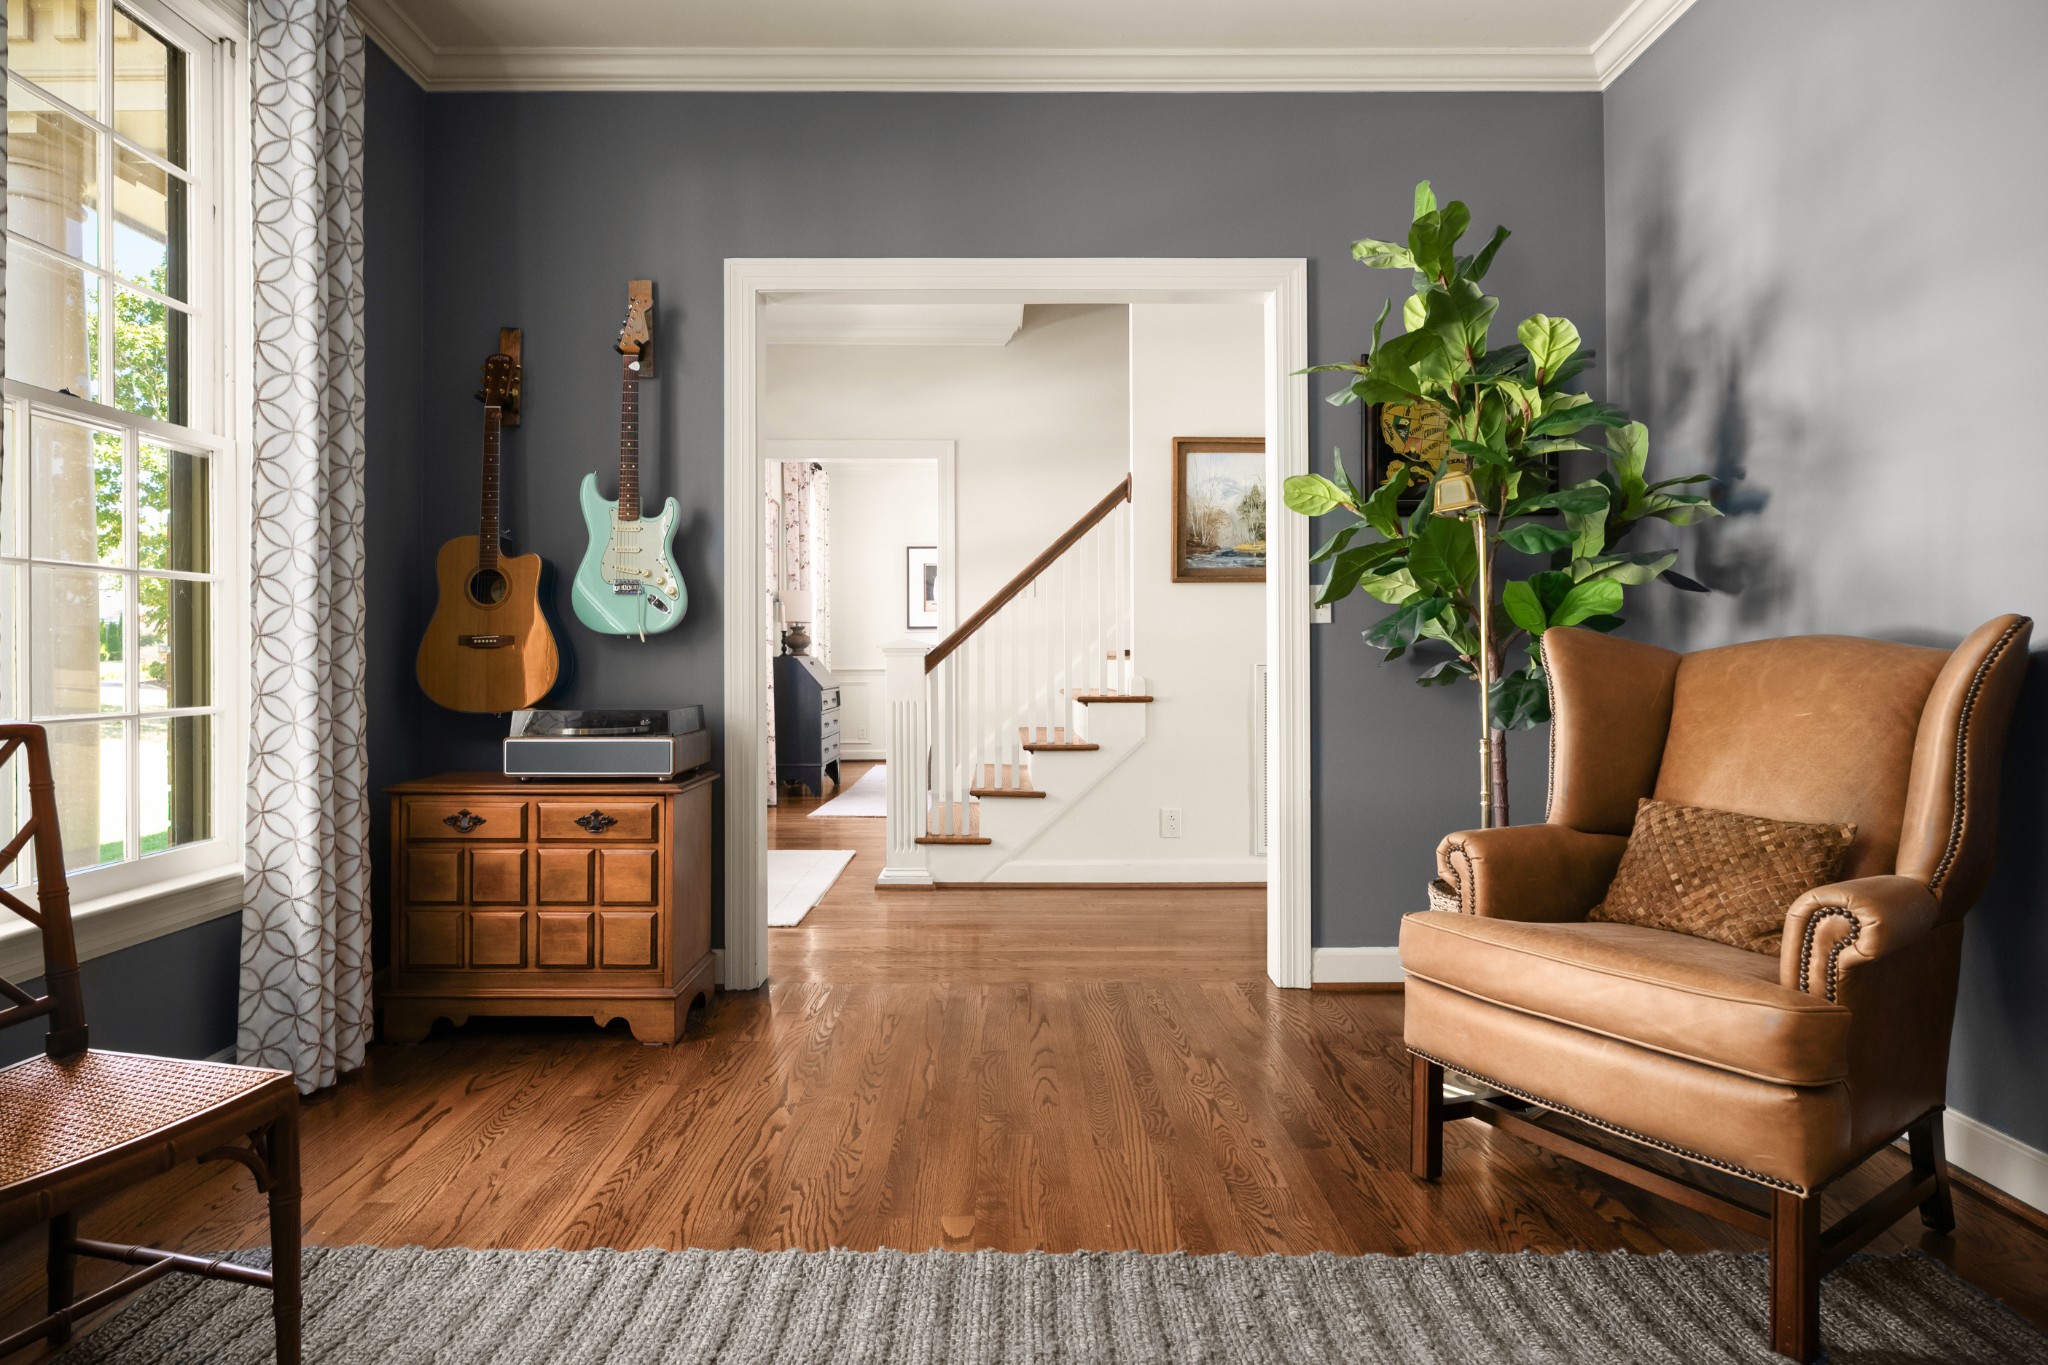
Living room with a tan leather armchair, wall-mounted guitars, hardwood floors, and a view of the staircase.
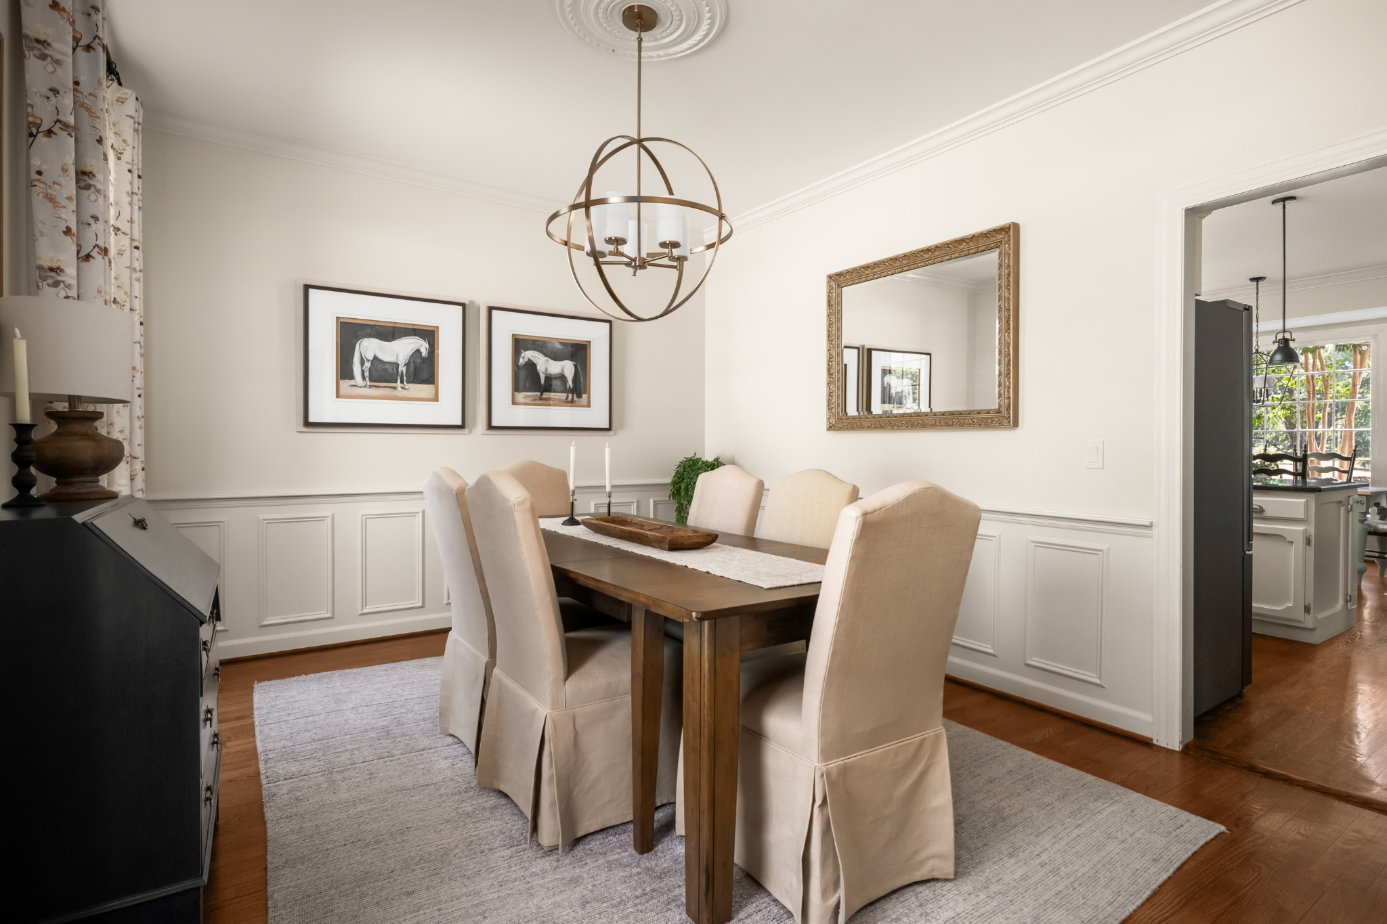
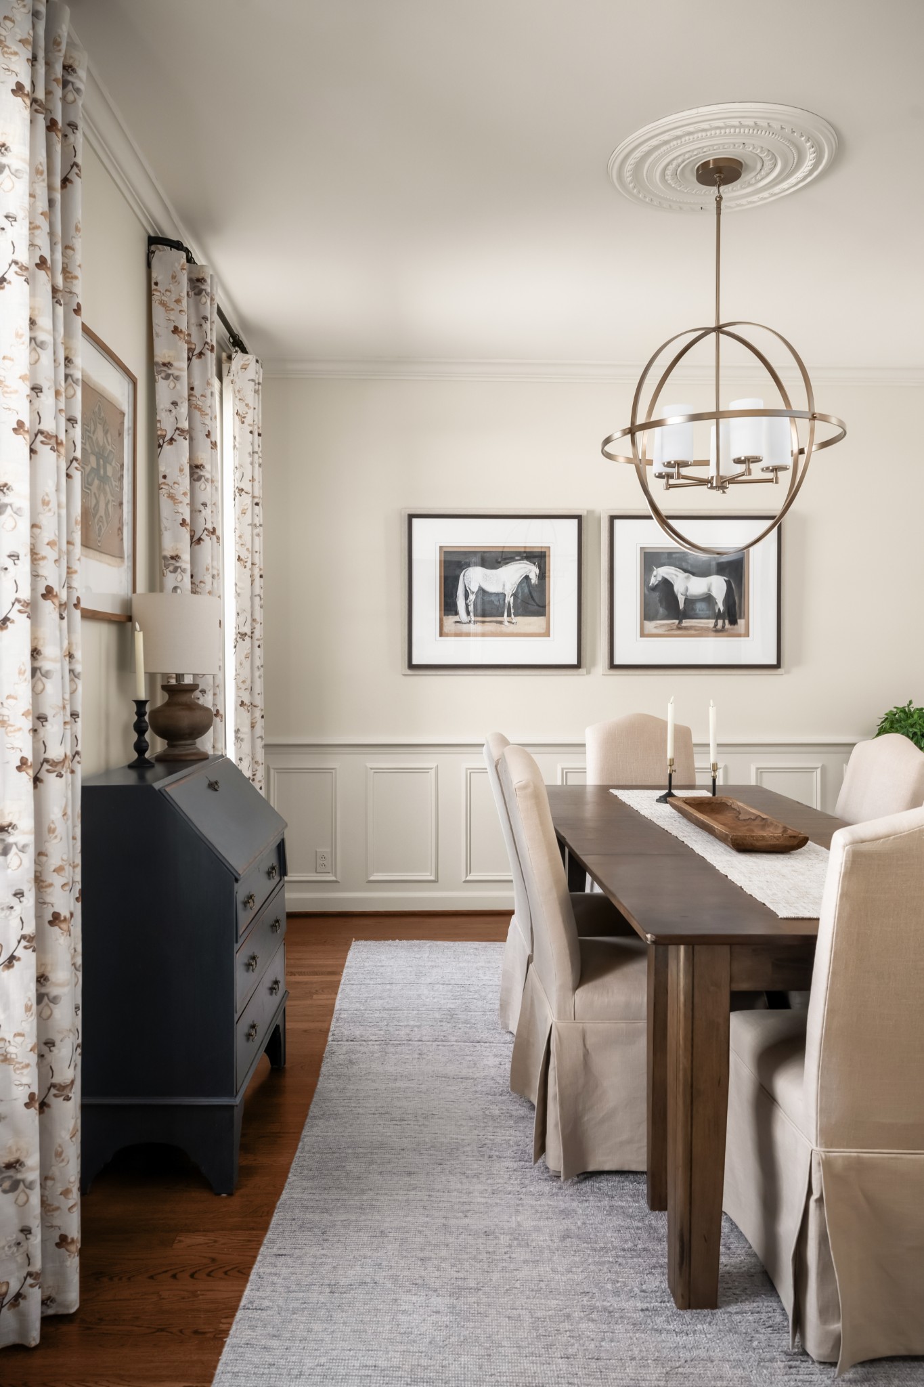
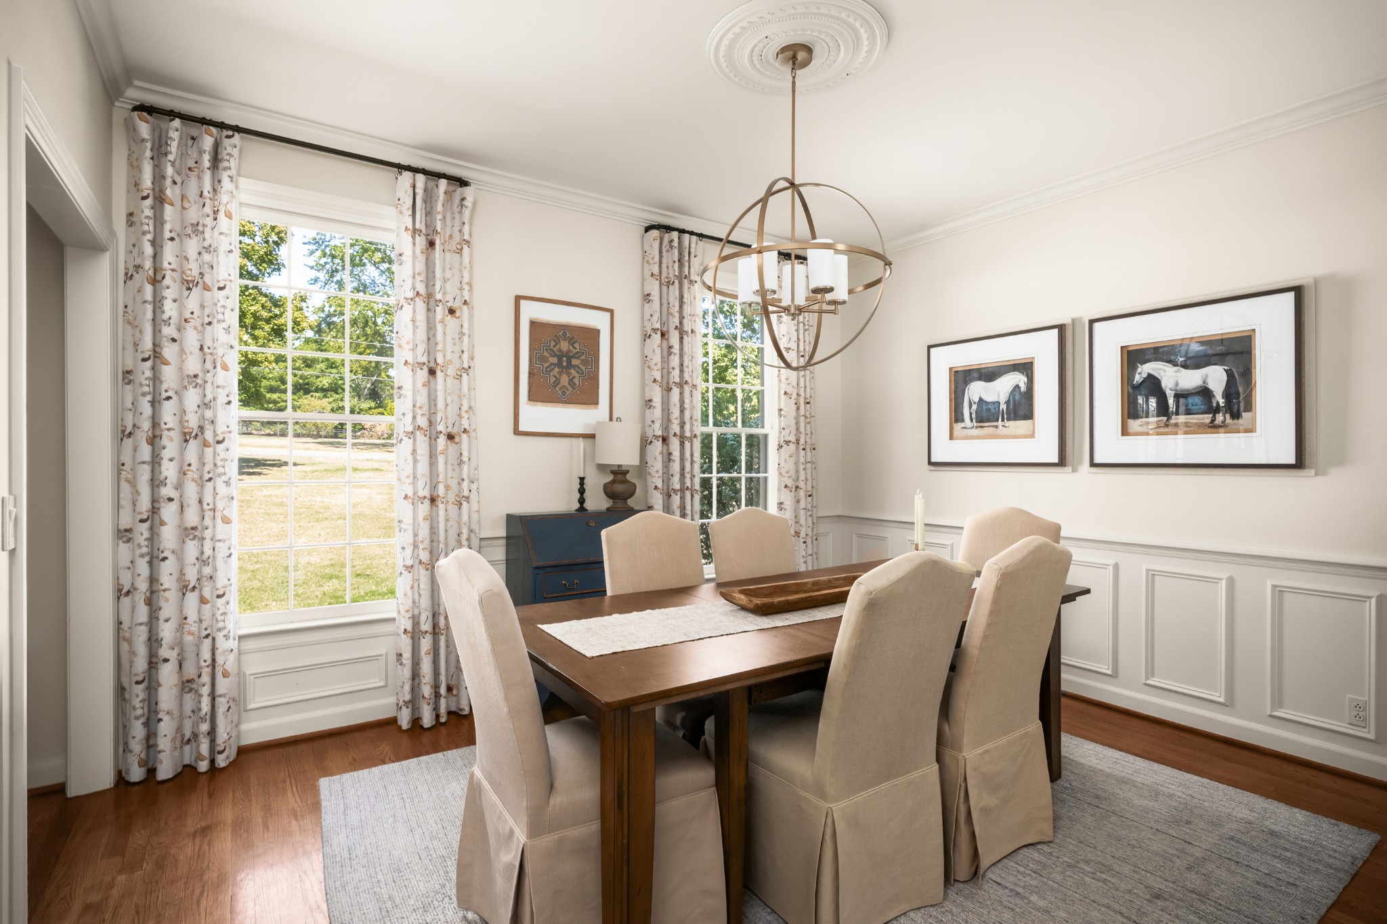
Dining room with a dark wood table, cream chairs, paneled walls, and a brass globe chandelier.
Dining room with a dark wood table, pale upholstered chairs, floral curtains, and a brass chandelier.
Dining room with a dark wood table, cream upholstered chairs, tall curtained windows, and a globe chandelier.
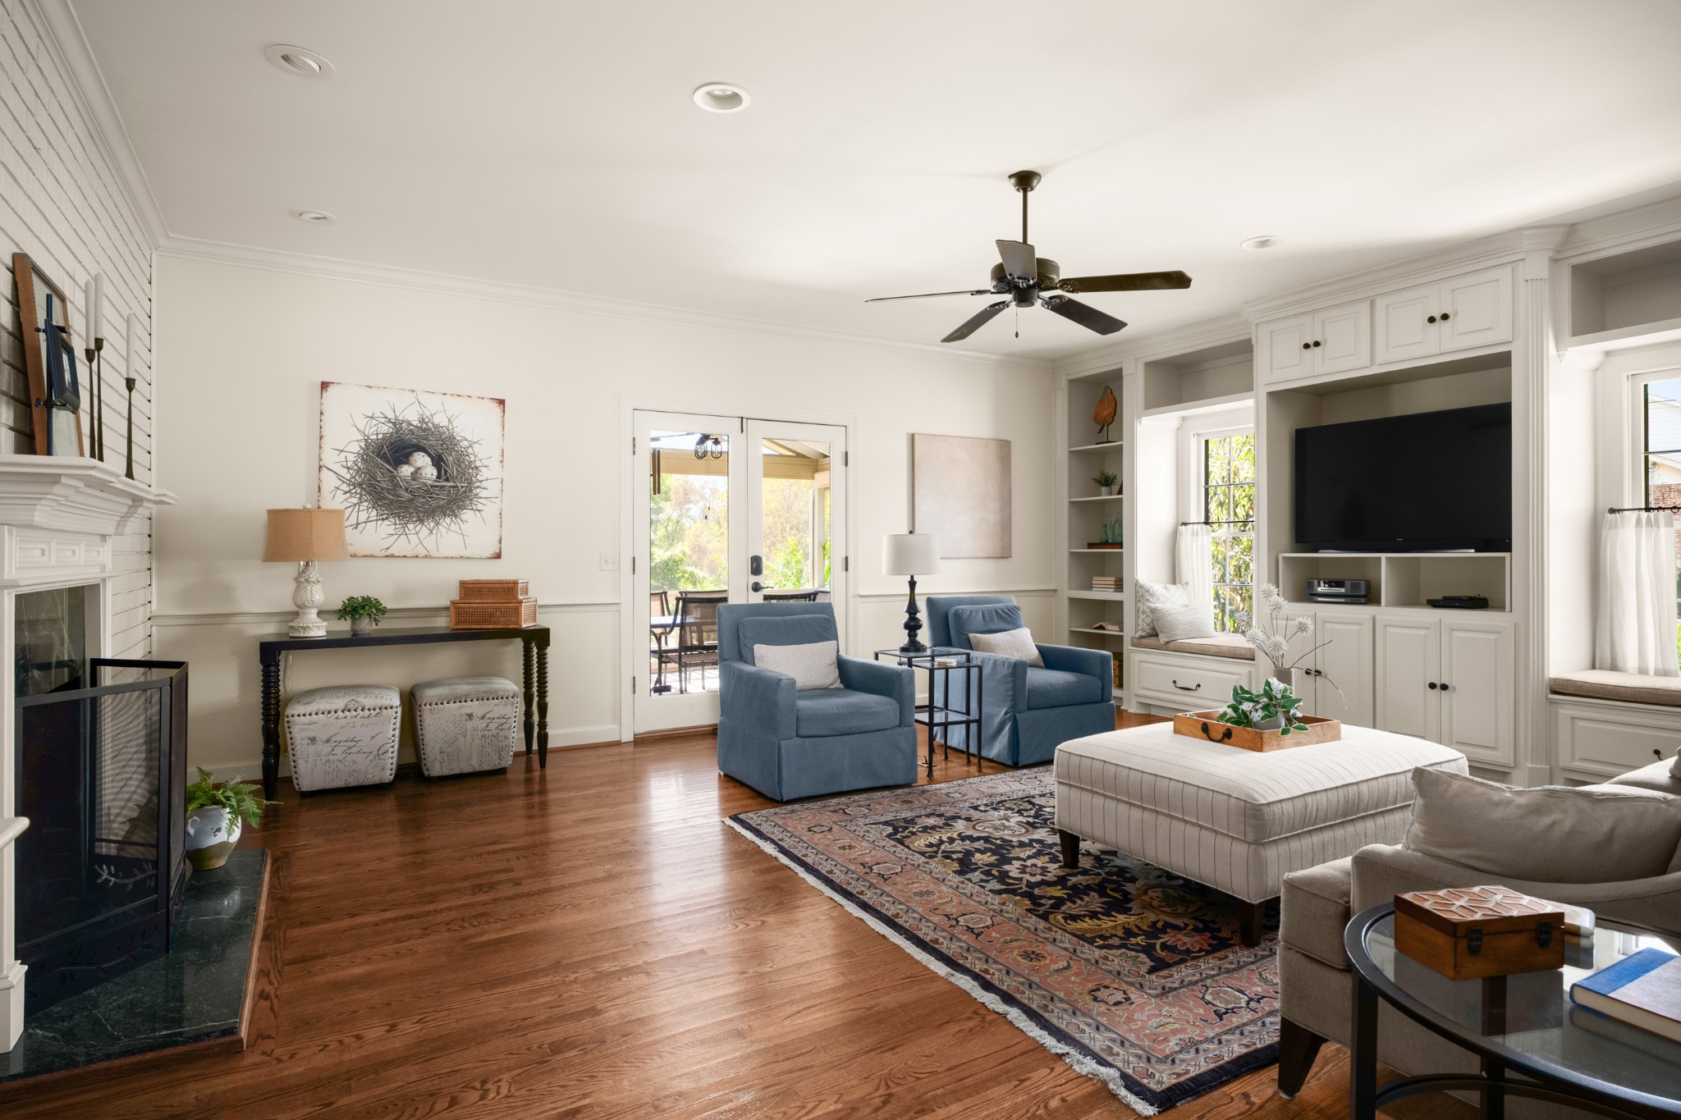
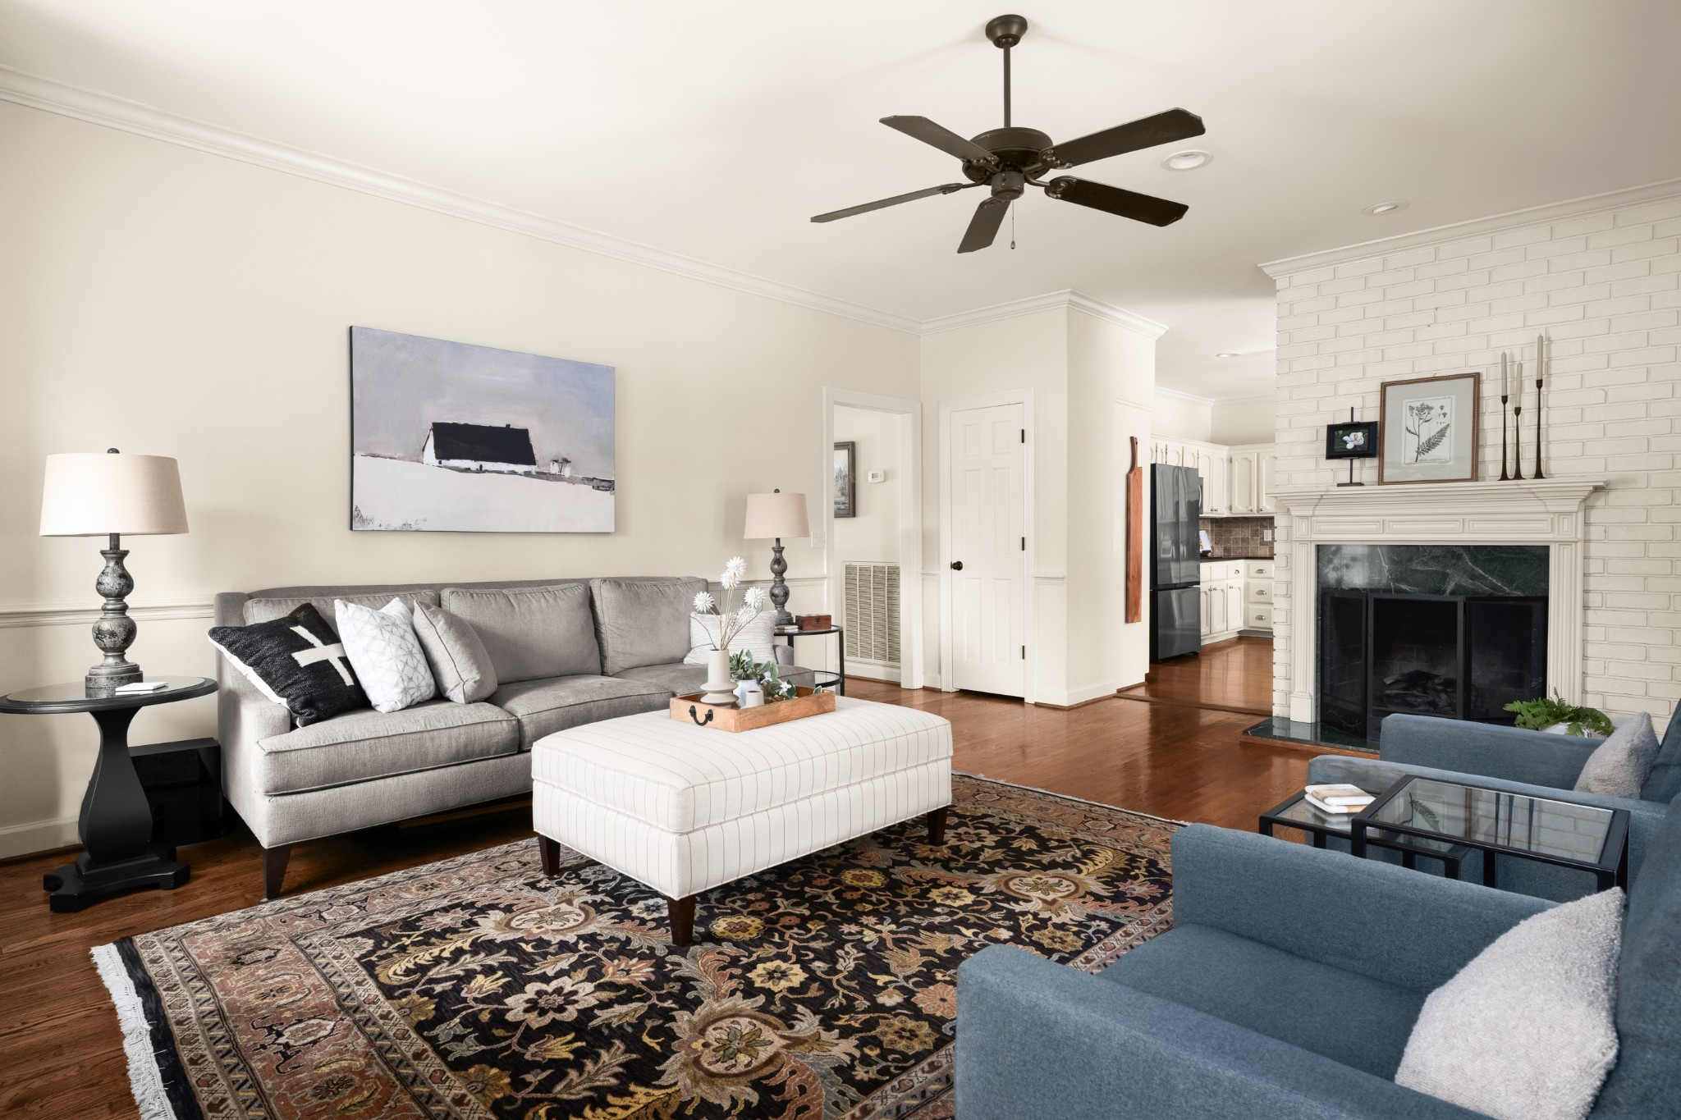
Furnished living room with blue armchairs, built-in media cabinets, hardwood floors, and a white fireplace.
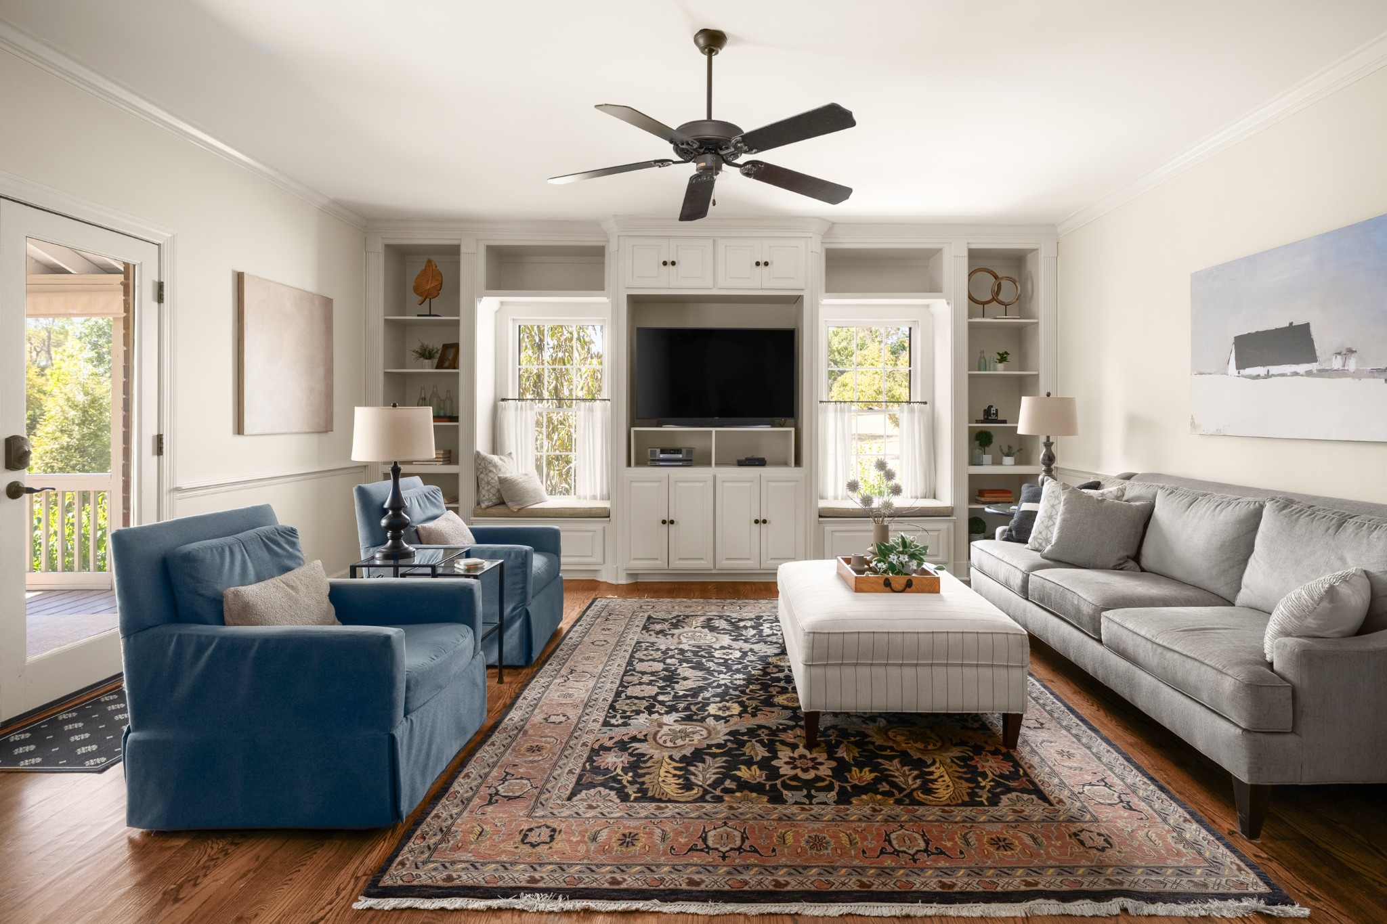
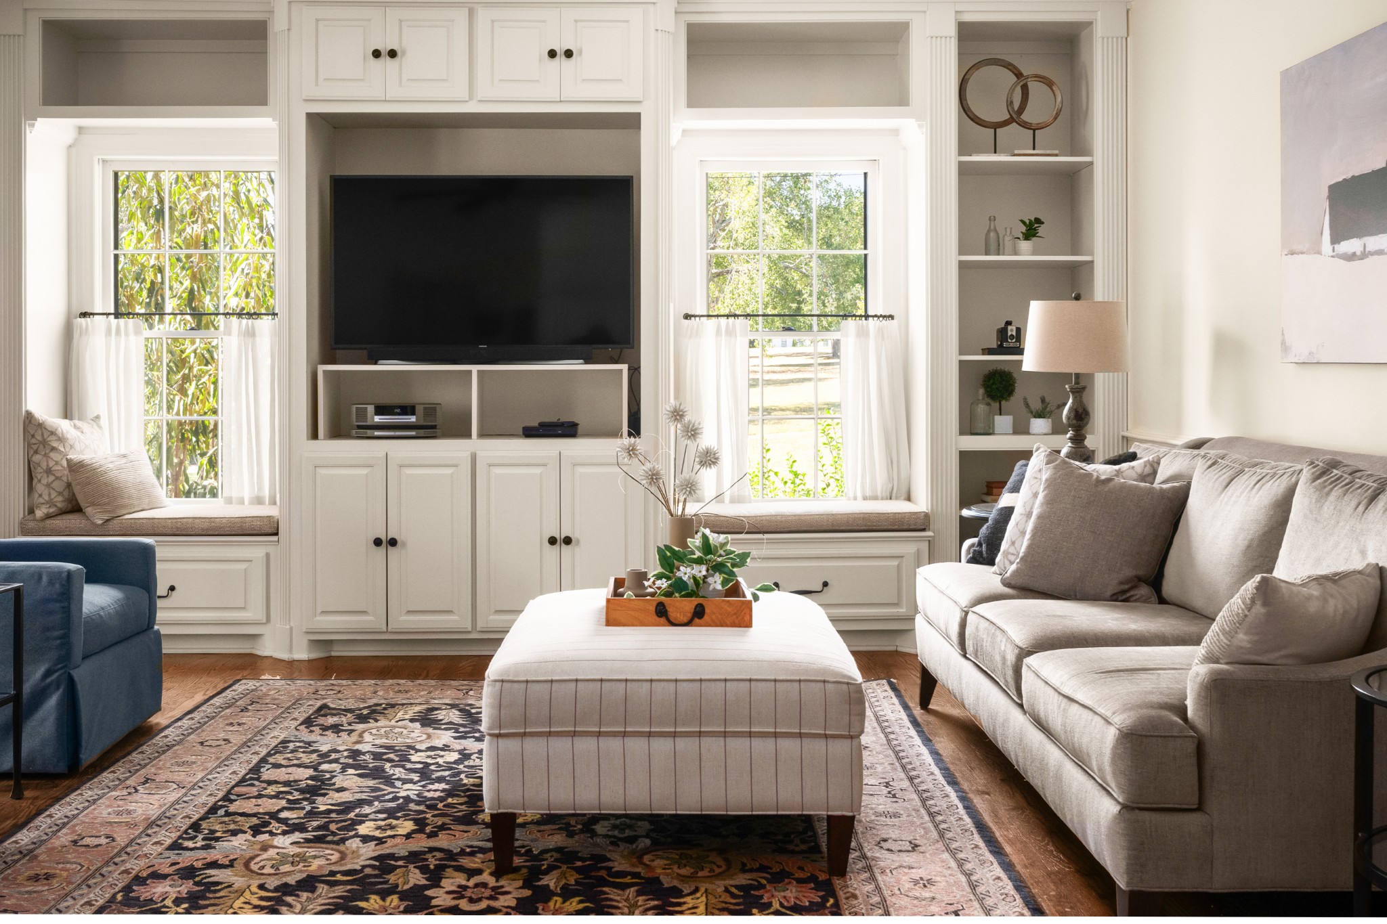
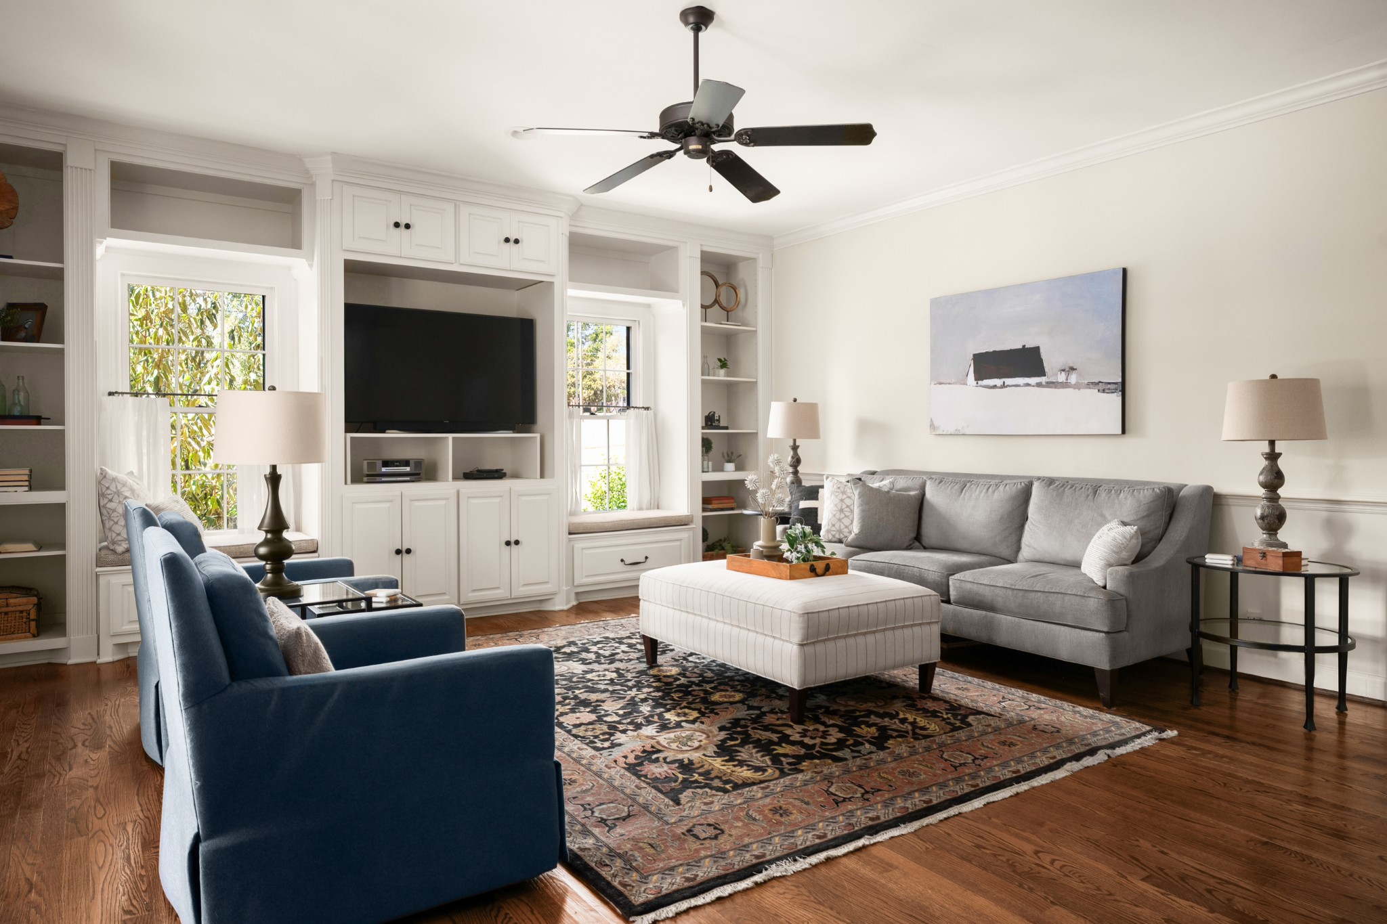
Living room with white built-ins, blue armchairs, gray sofa, and patterned rug.
Living room with white built-ins, window seats, a light sofa, and a patterned rug.
Living room with white built-ins, gray sofa, blue armchairs, and a patterned rug.
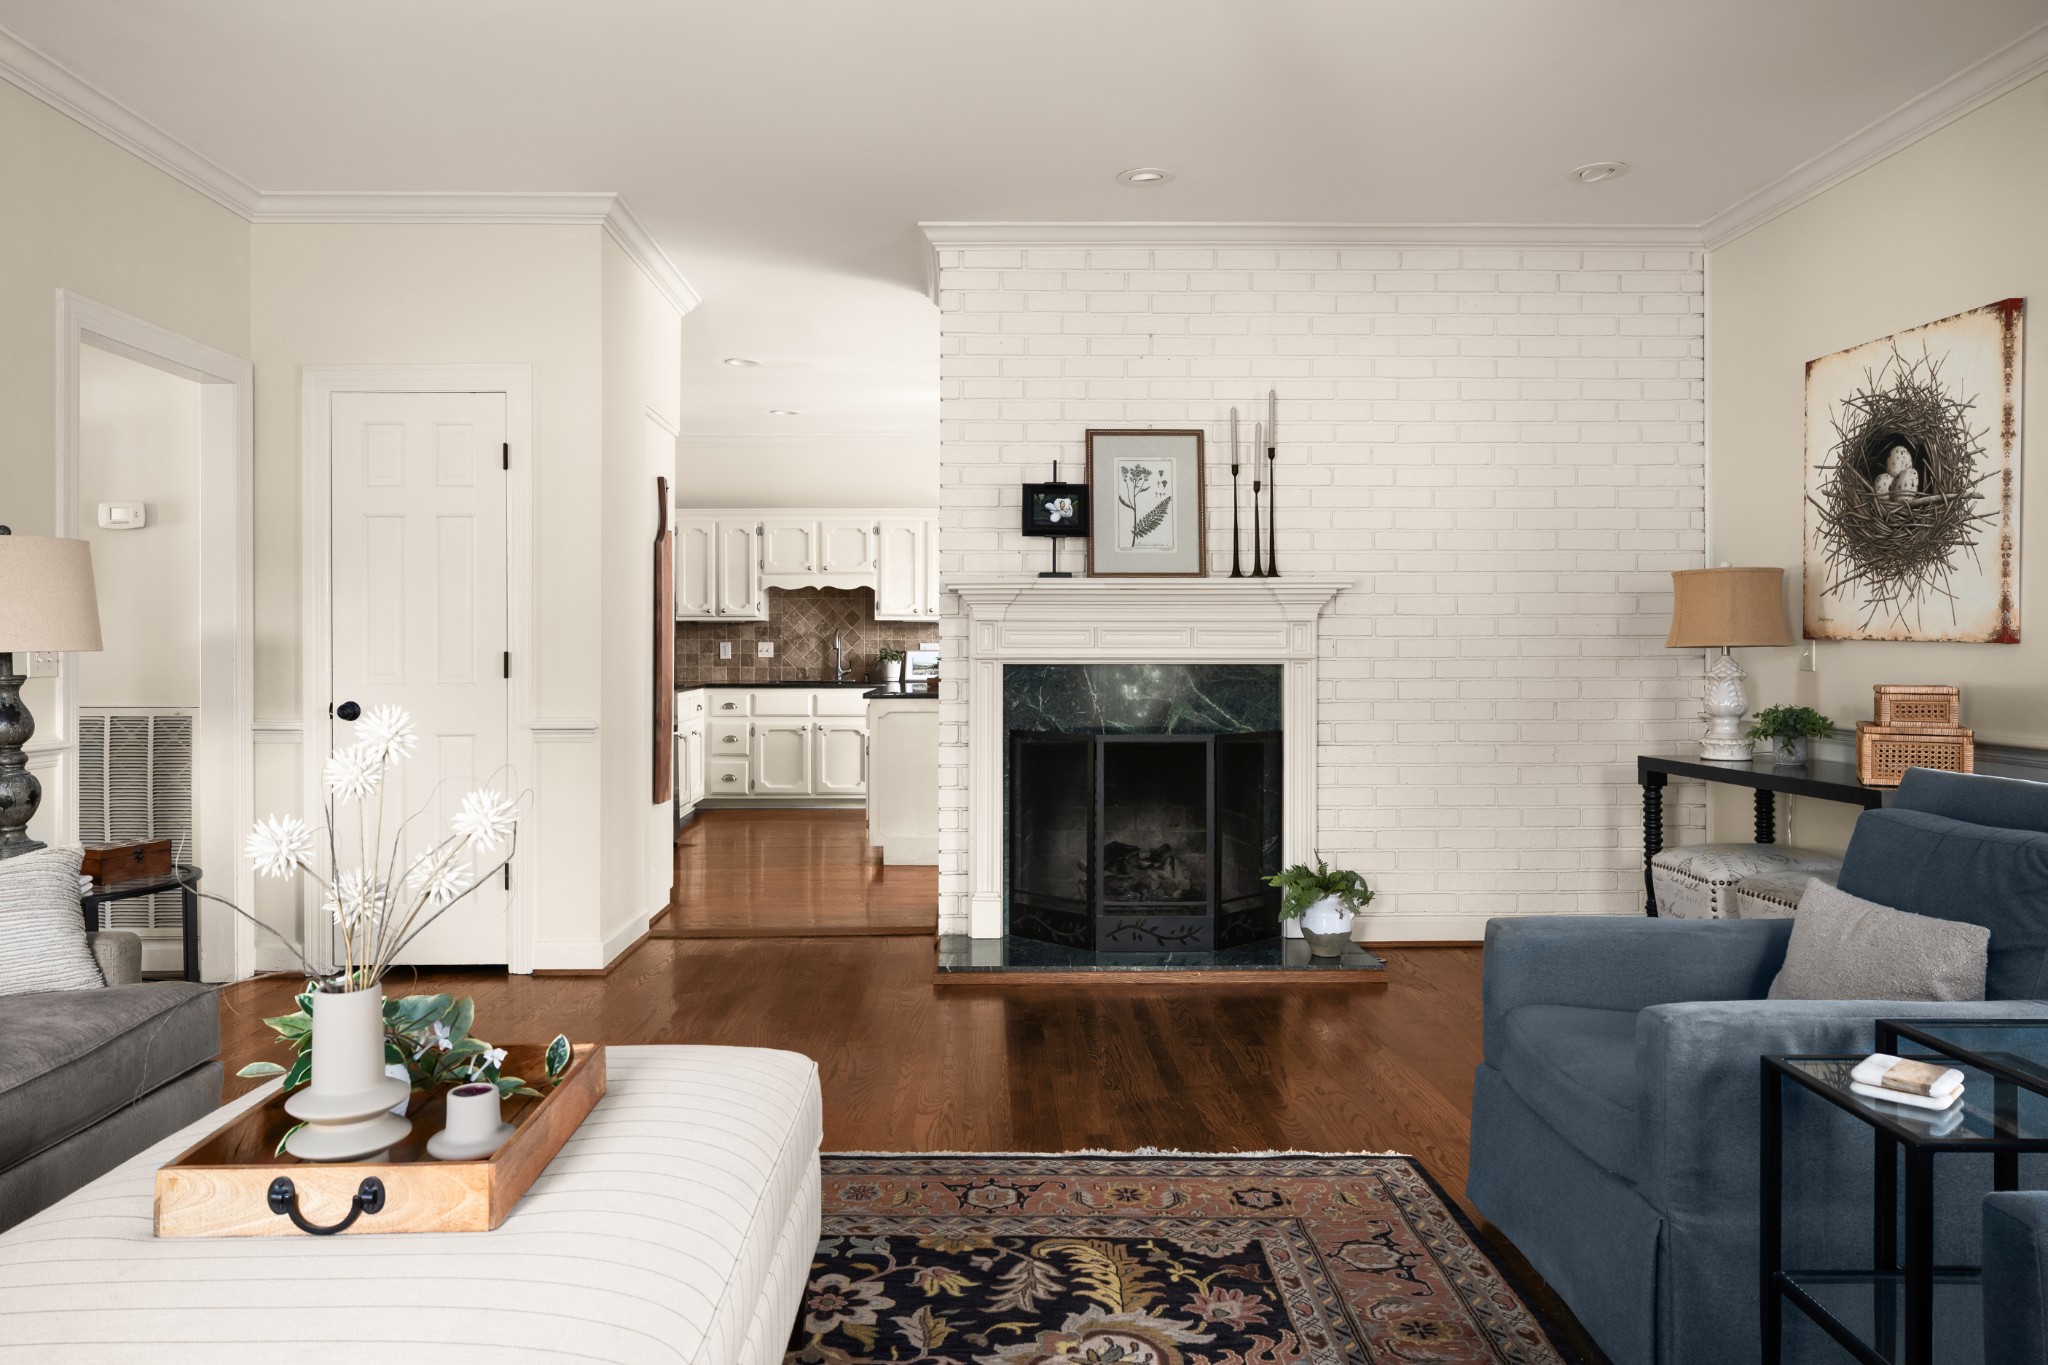
Staged living room with a white brick fireplace, hardwood floors, and an adjoining kitchen.
Living room with a white brick fireplace, dark wood floors, and the kitchen visible beyond.
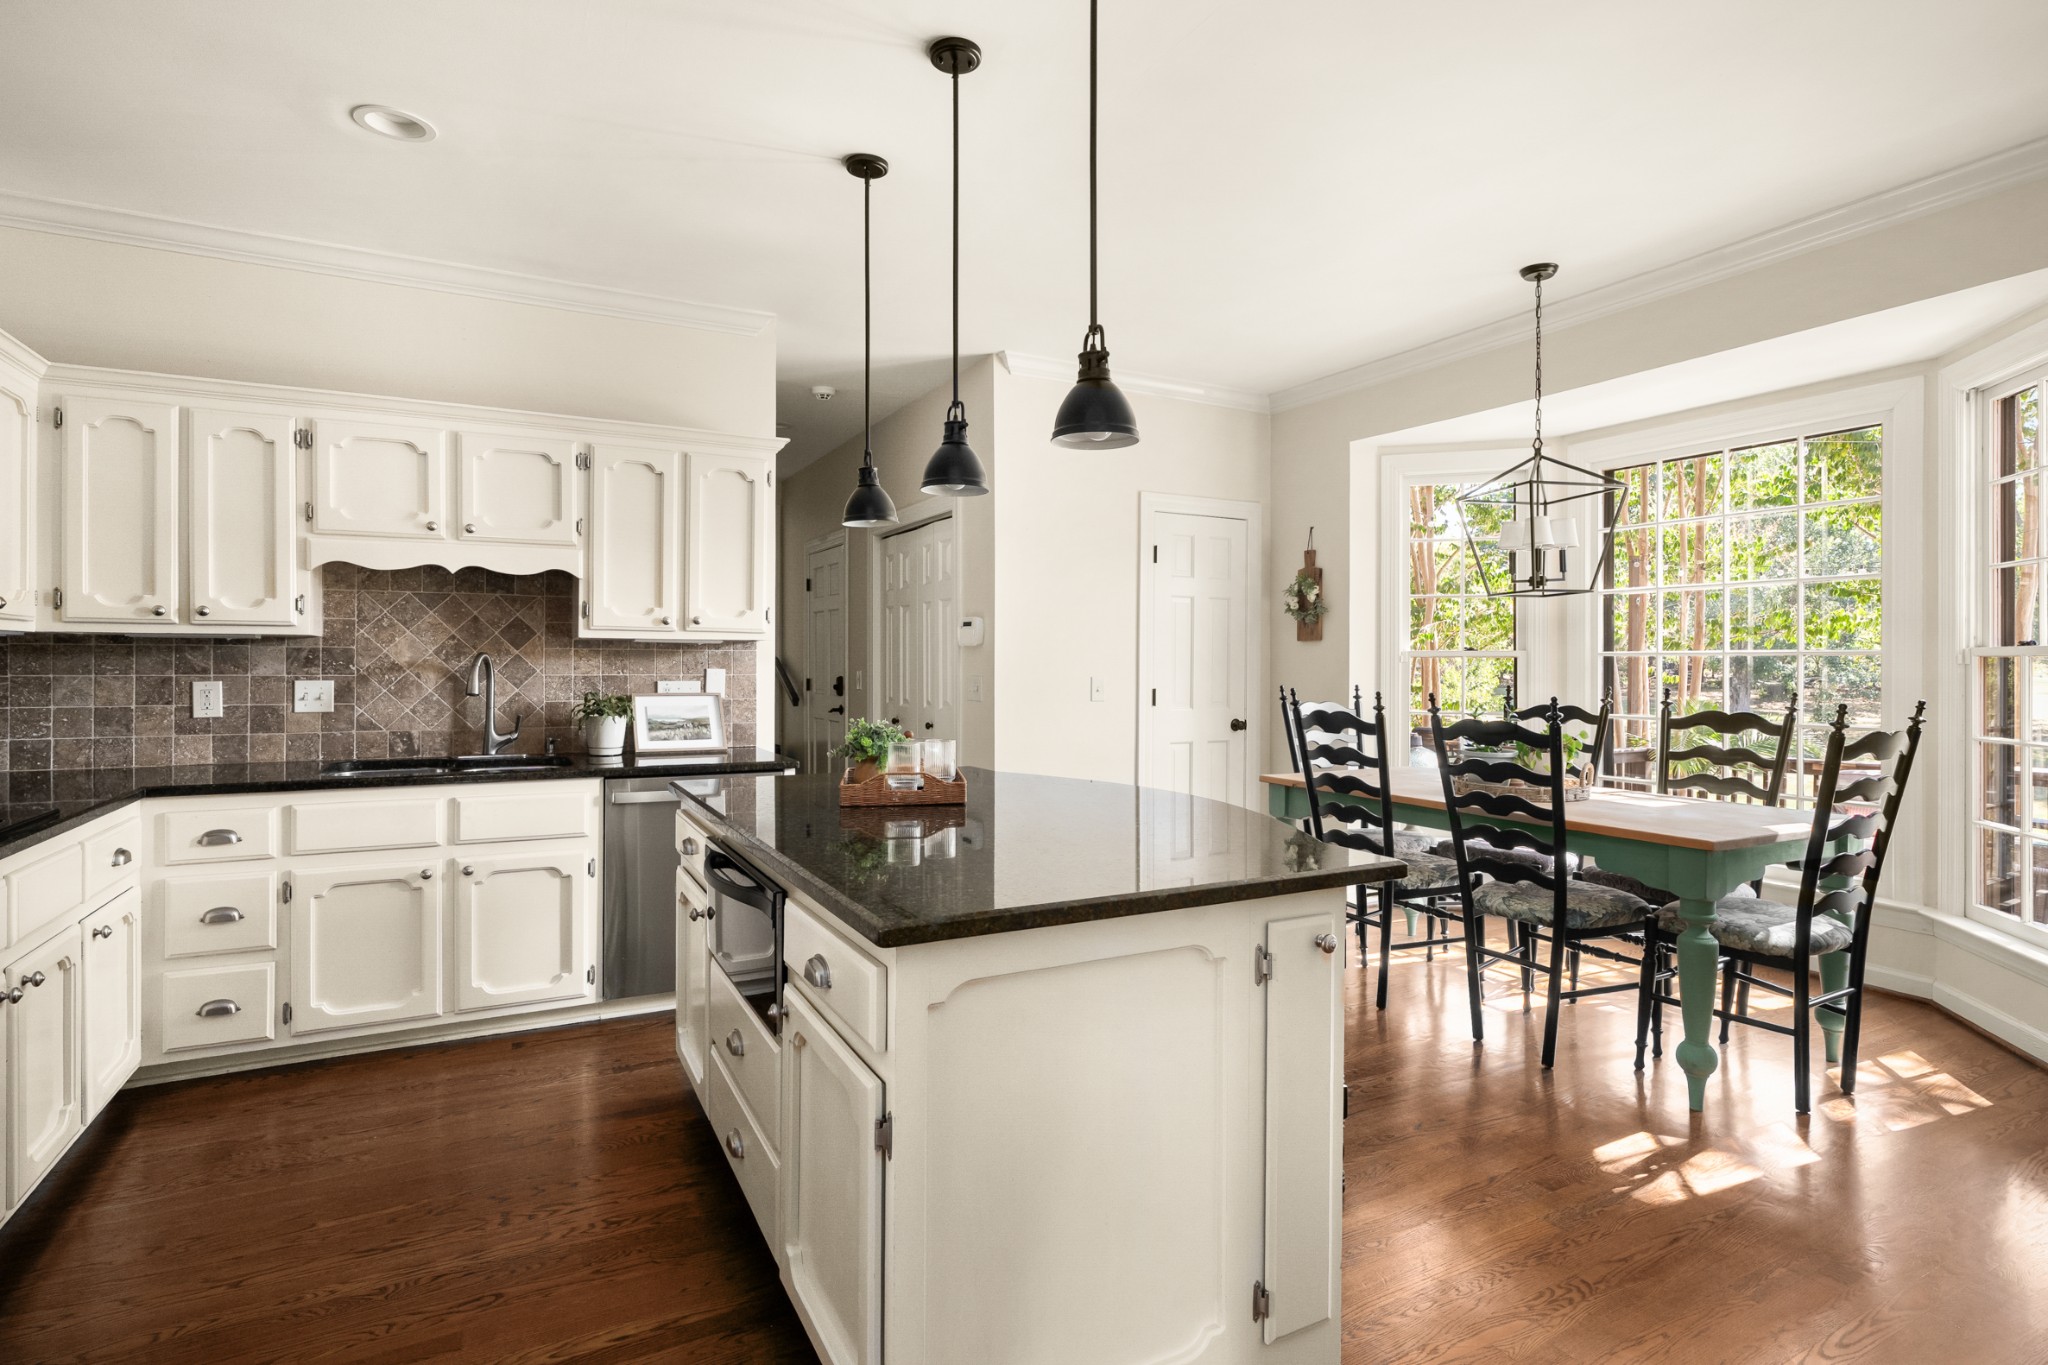
Kitchen with a large dark-countertop island and green dining table beside bright, tree-facing windows.
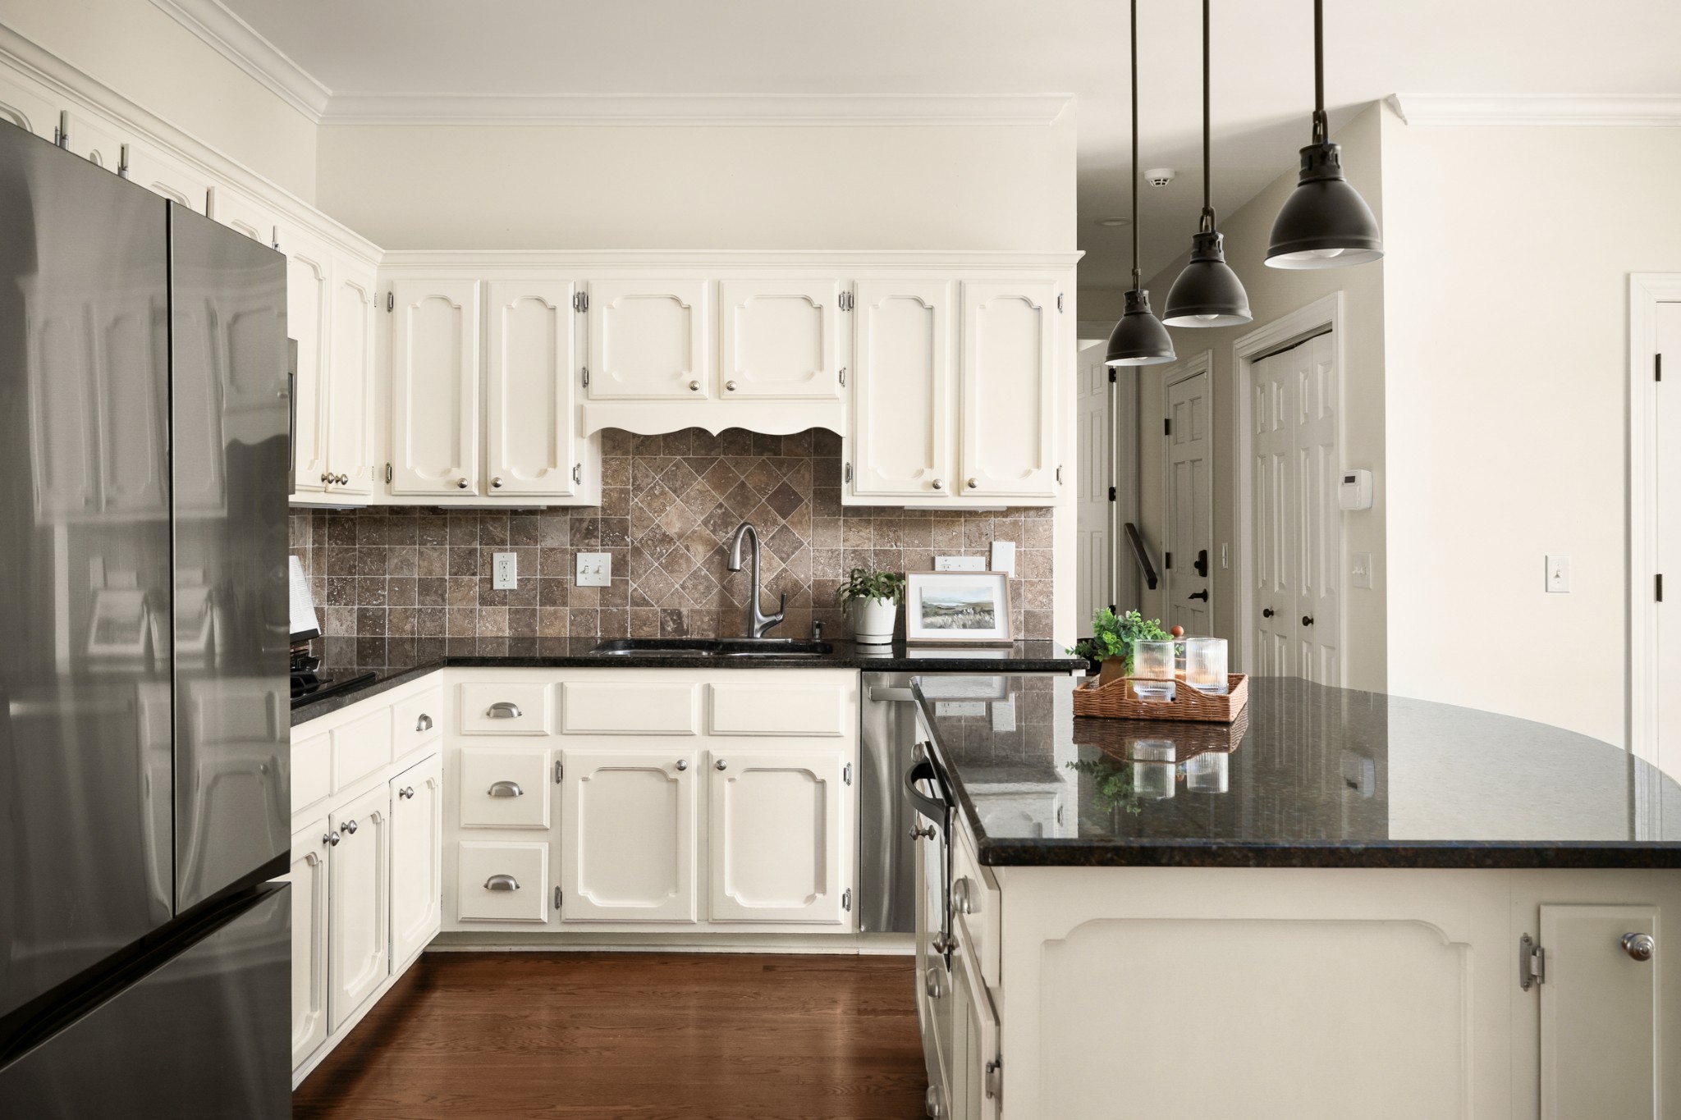
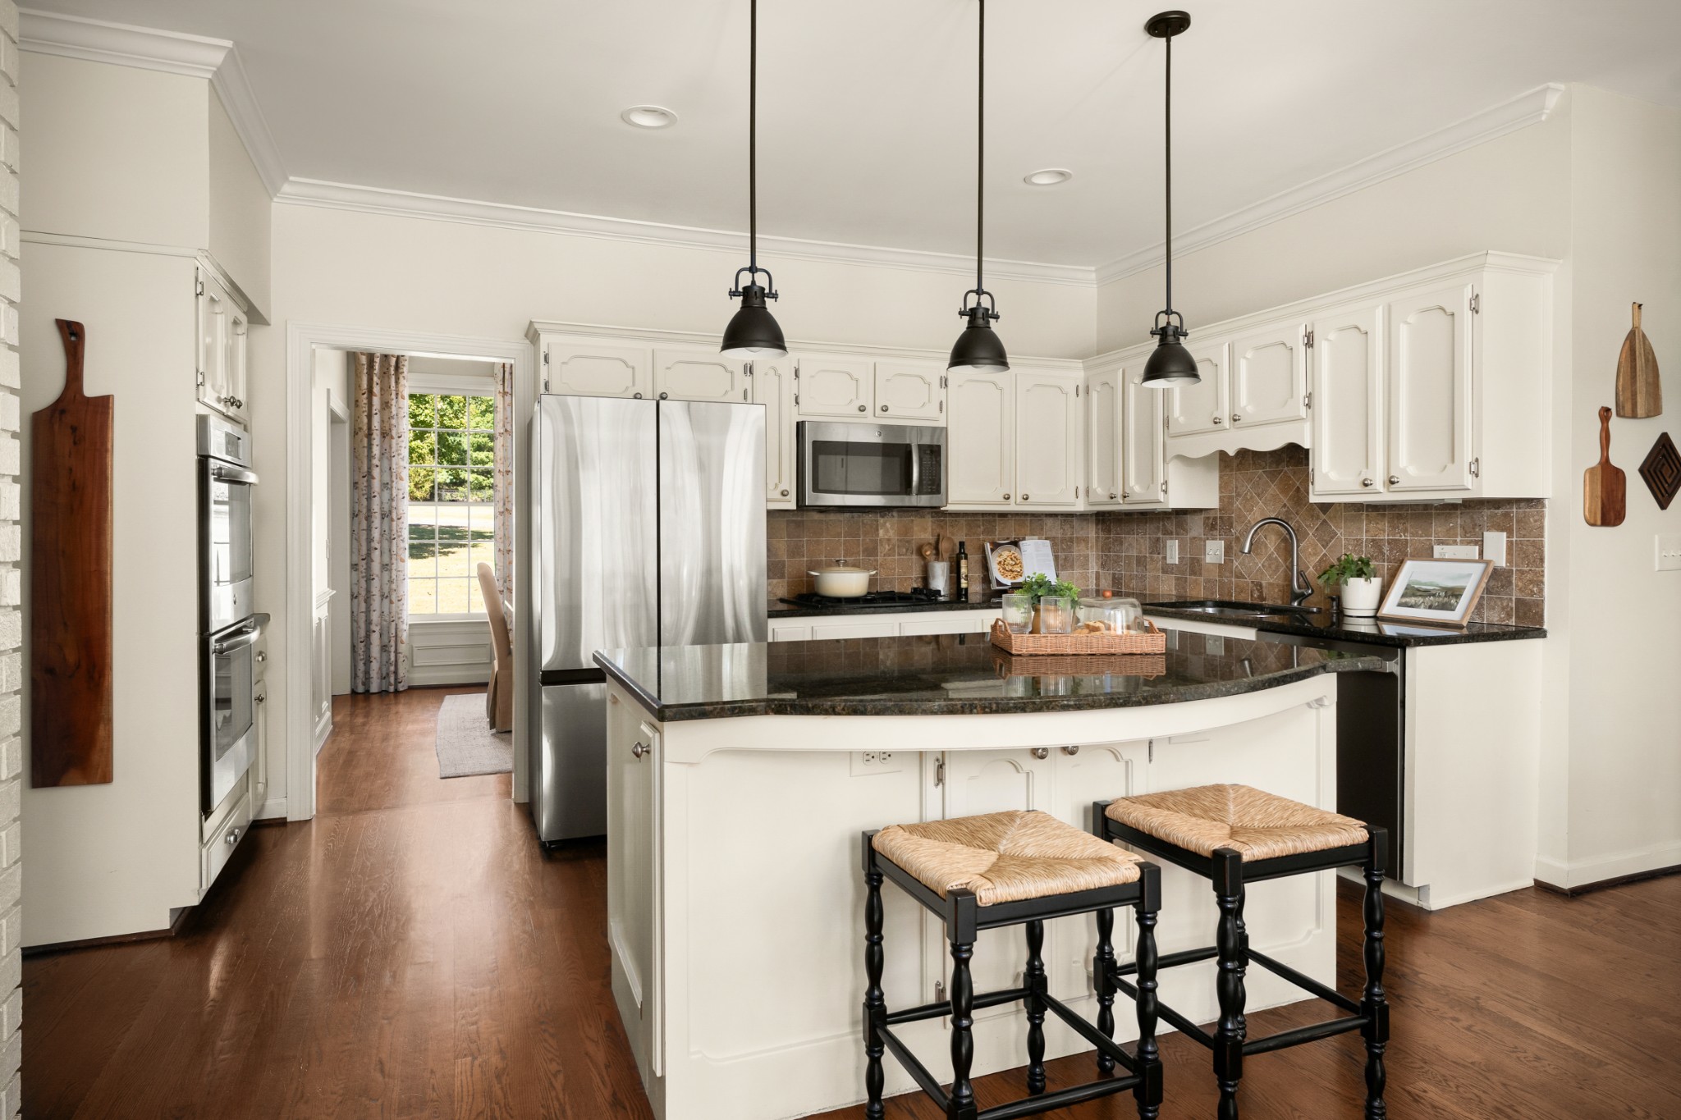
Kitchen with white paneled cabinets, brown tile backsplash, dark granite counters, and a large island.
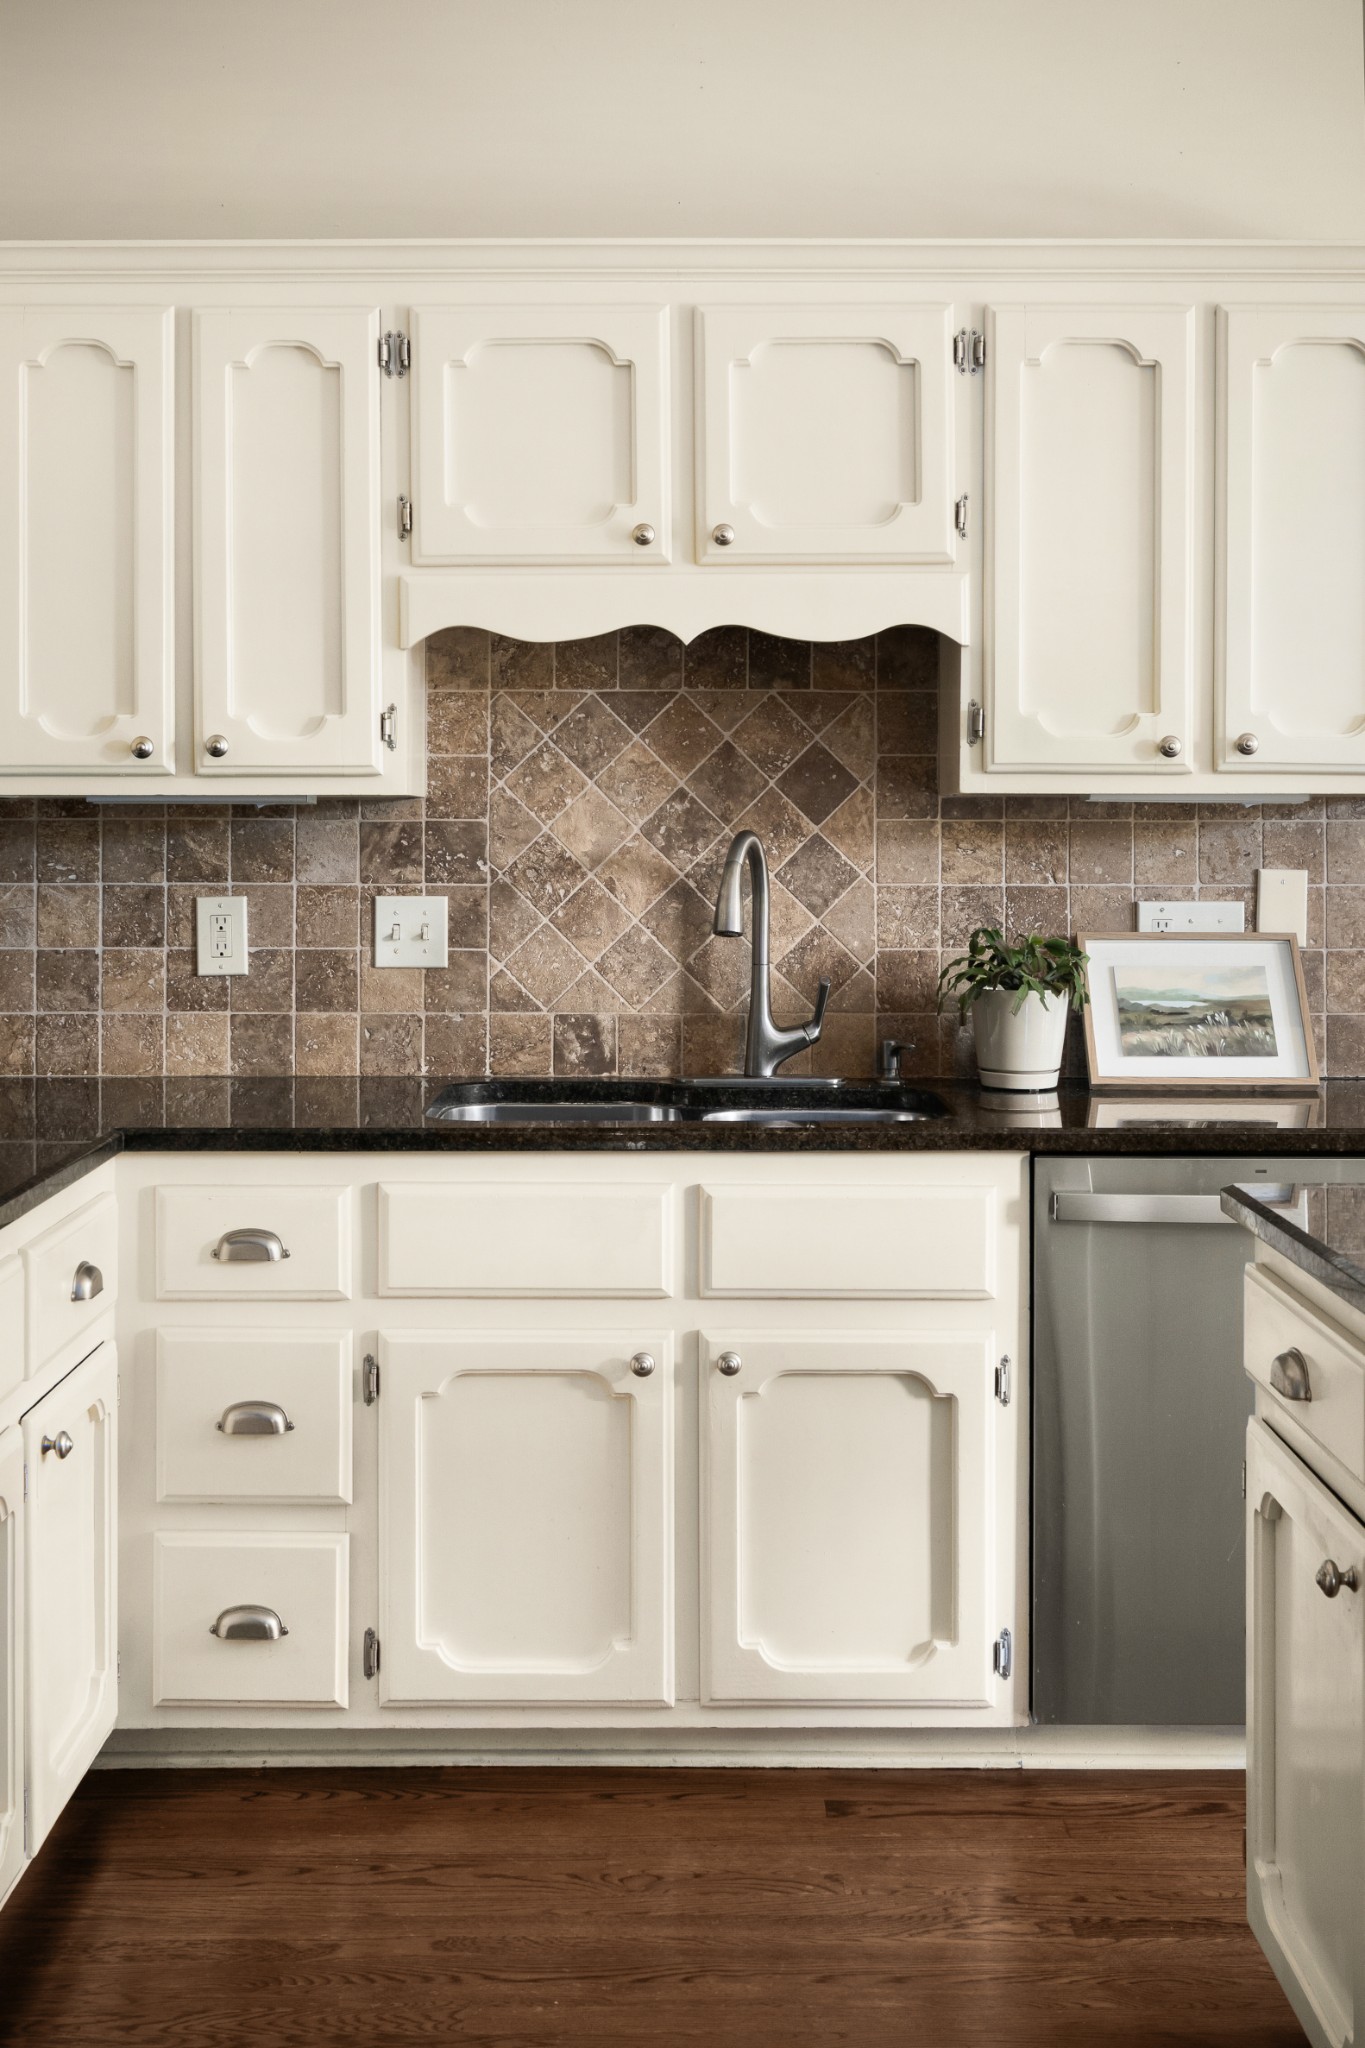
Kitchen with white cabinets, brown tile backsplash, dark counters, and a stainless-steel sink.
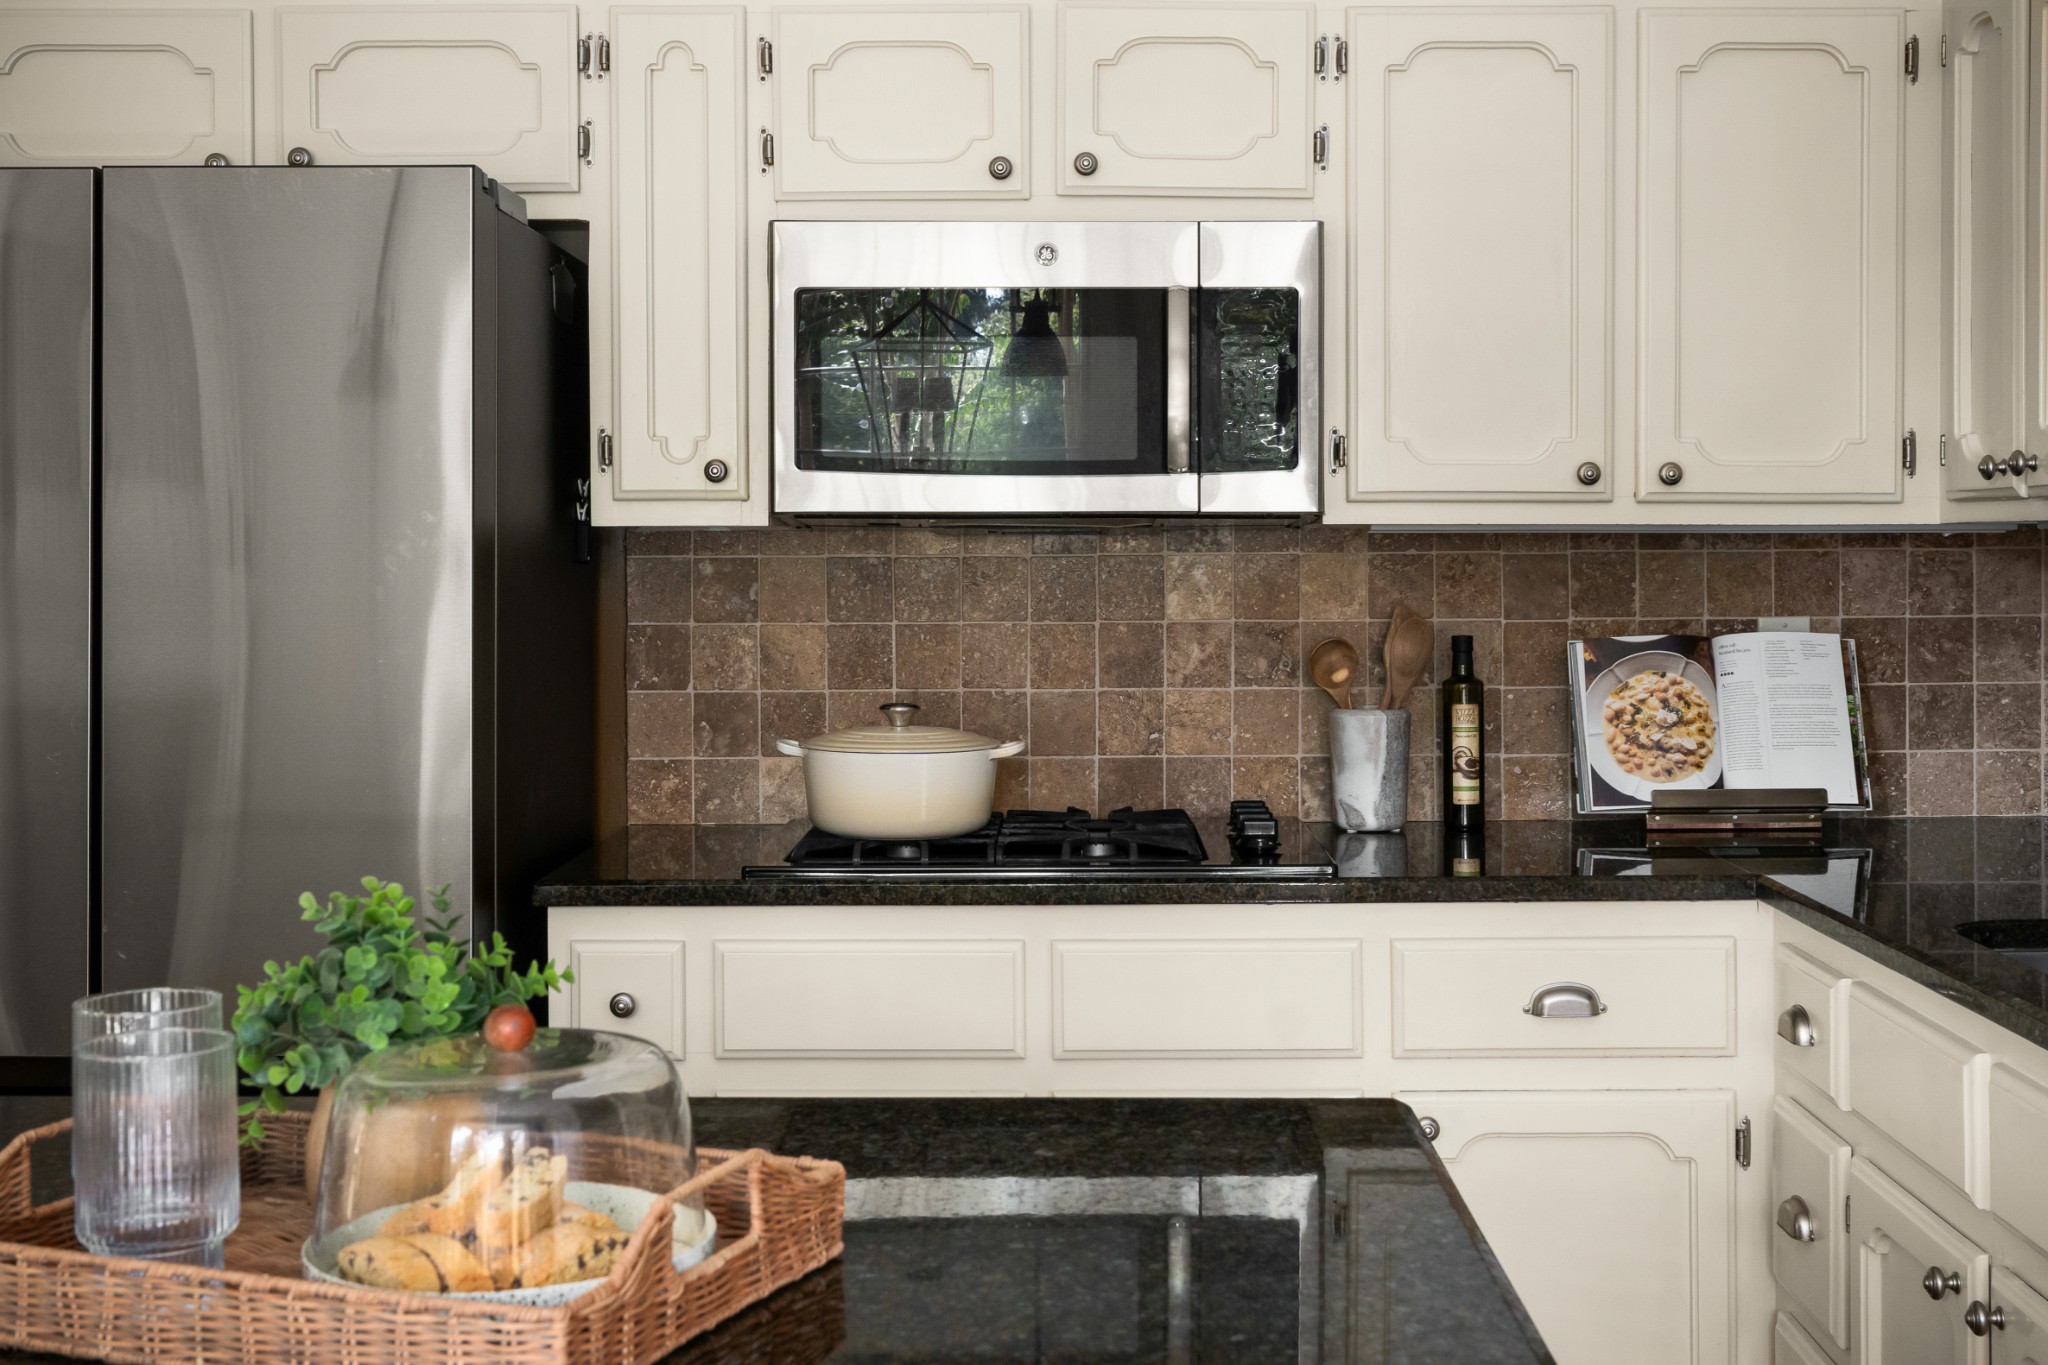
Kitchen with cream paneled cabinets, stainless appliances, brown tile backsplash, and dark granite counters.
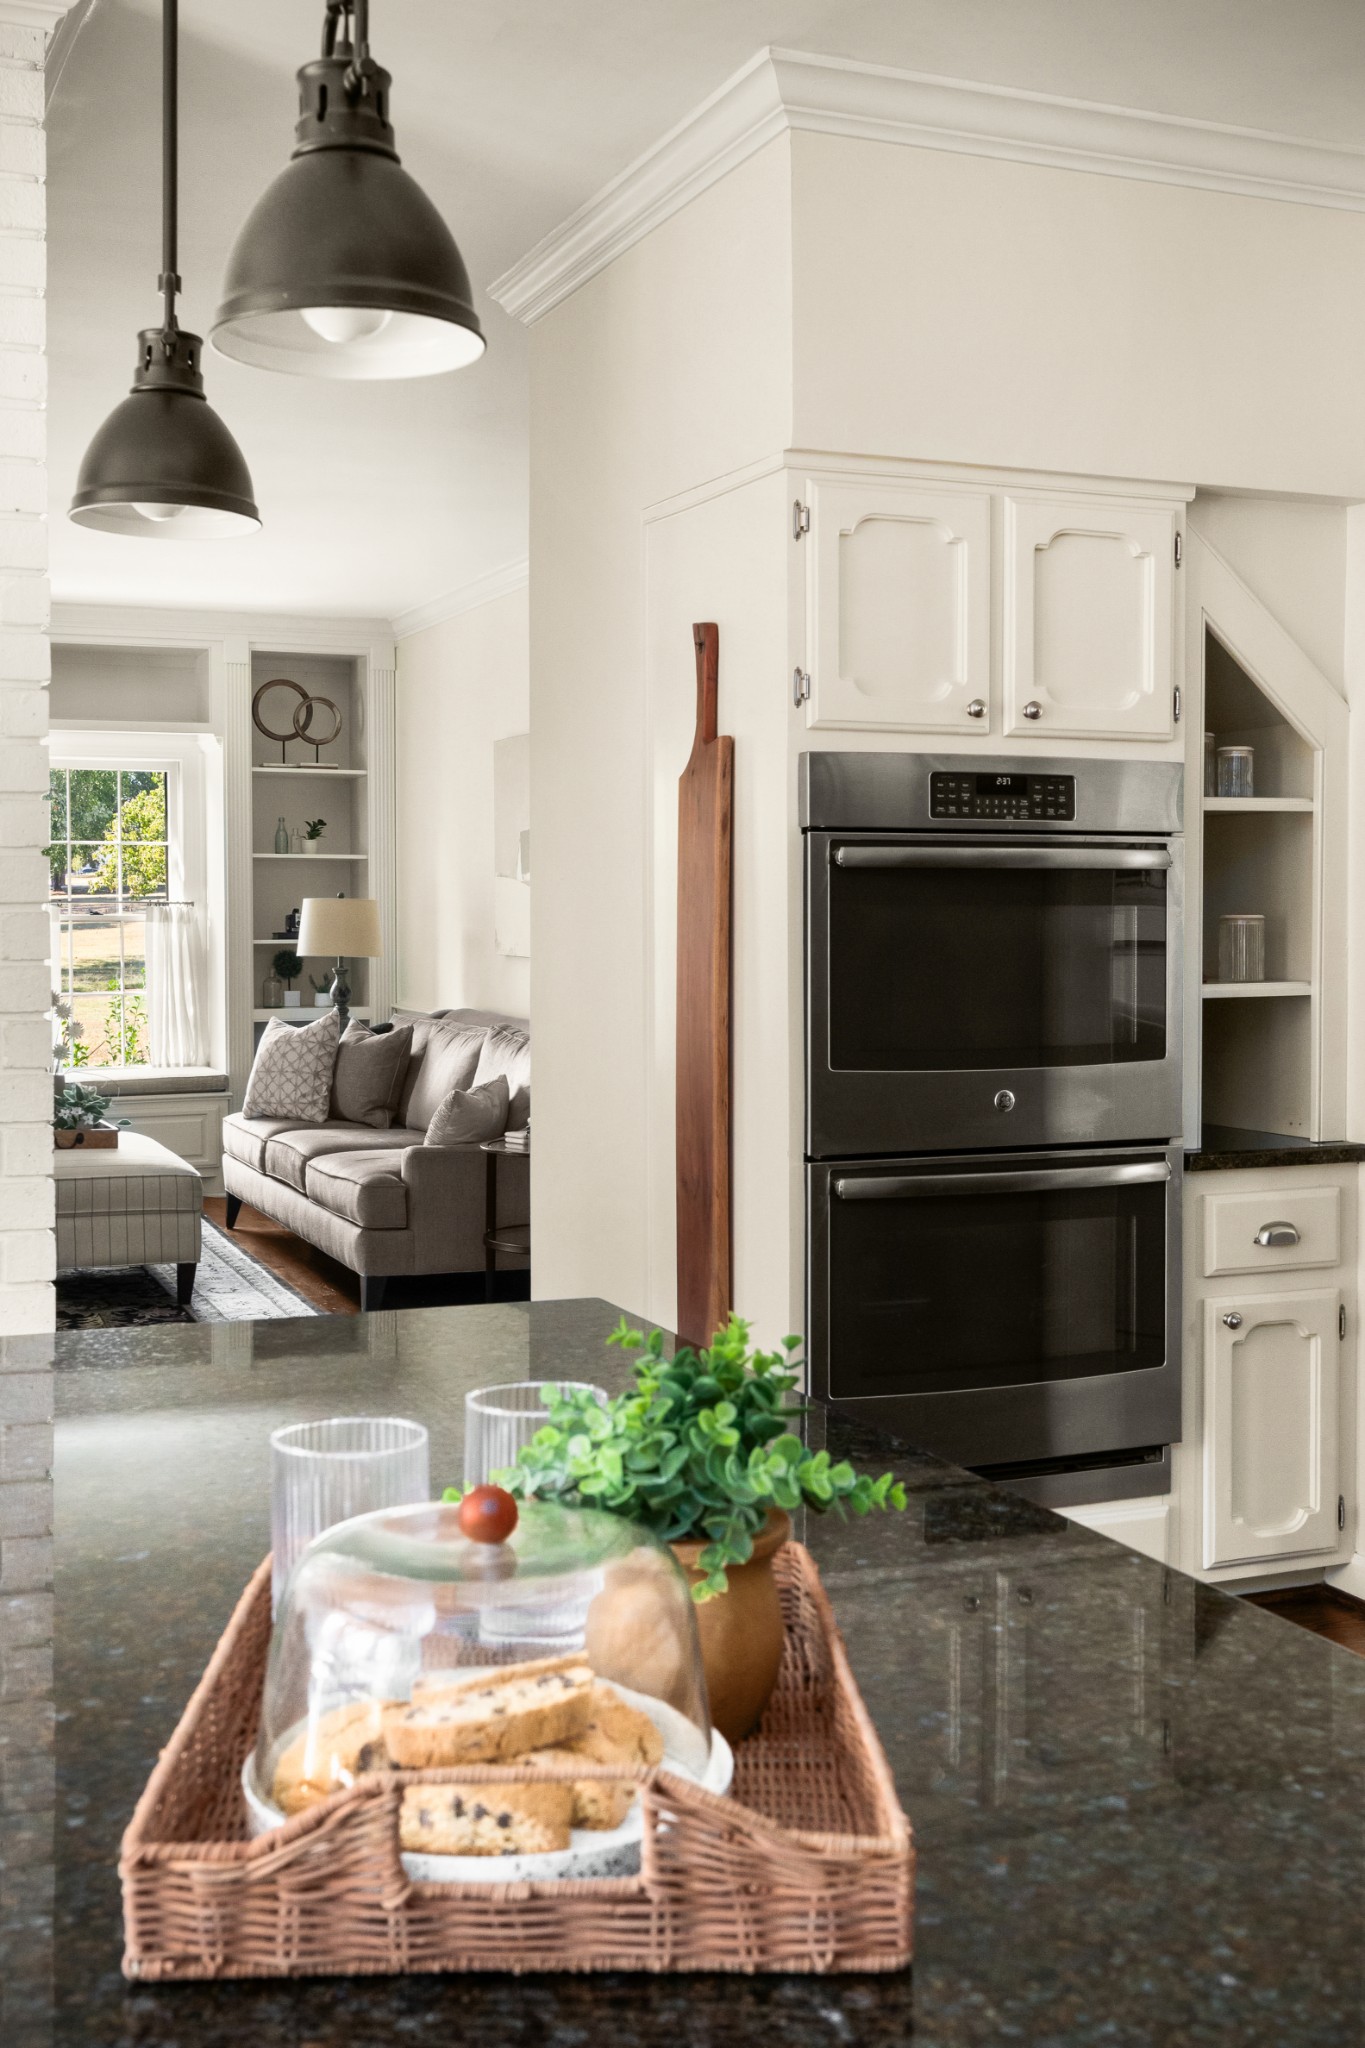
Kitchen with white cabinets, double wall ovens, dark stone island, and a view into the living room.
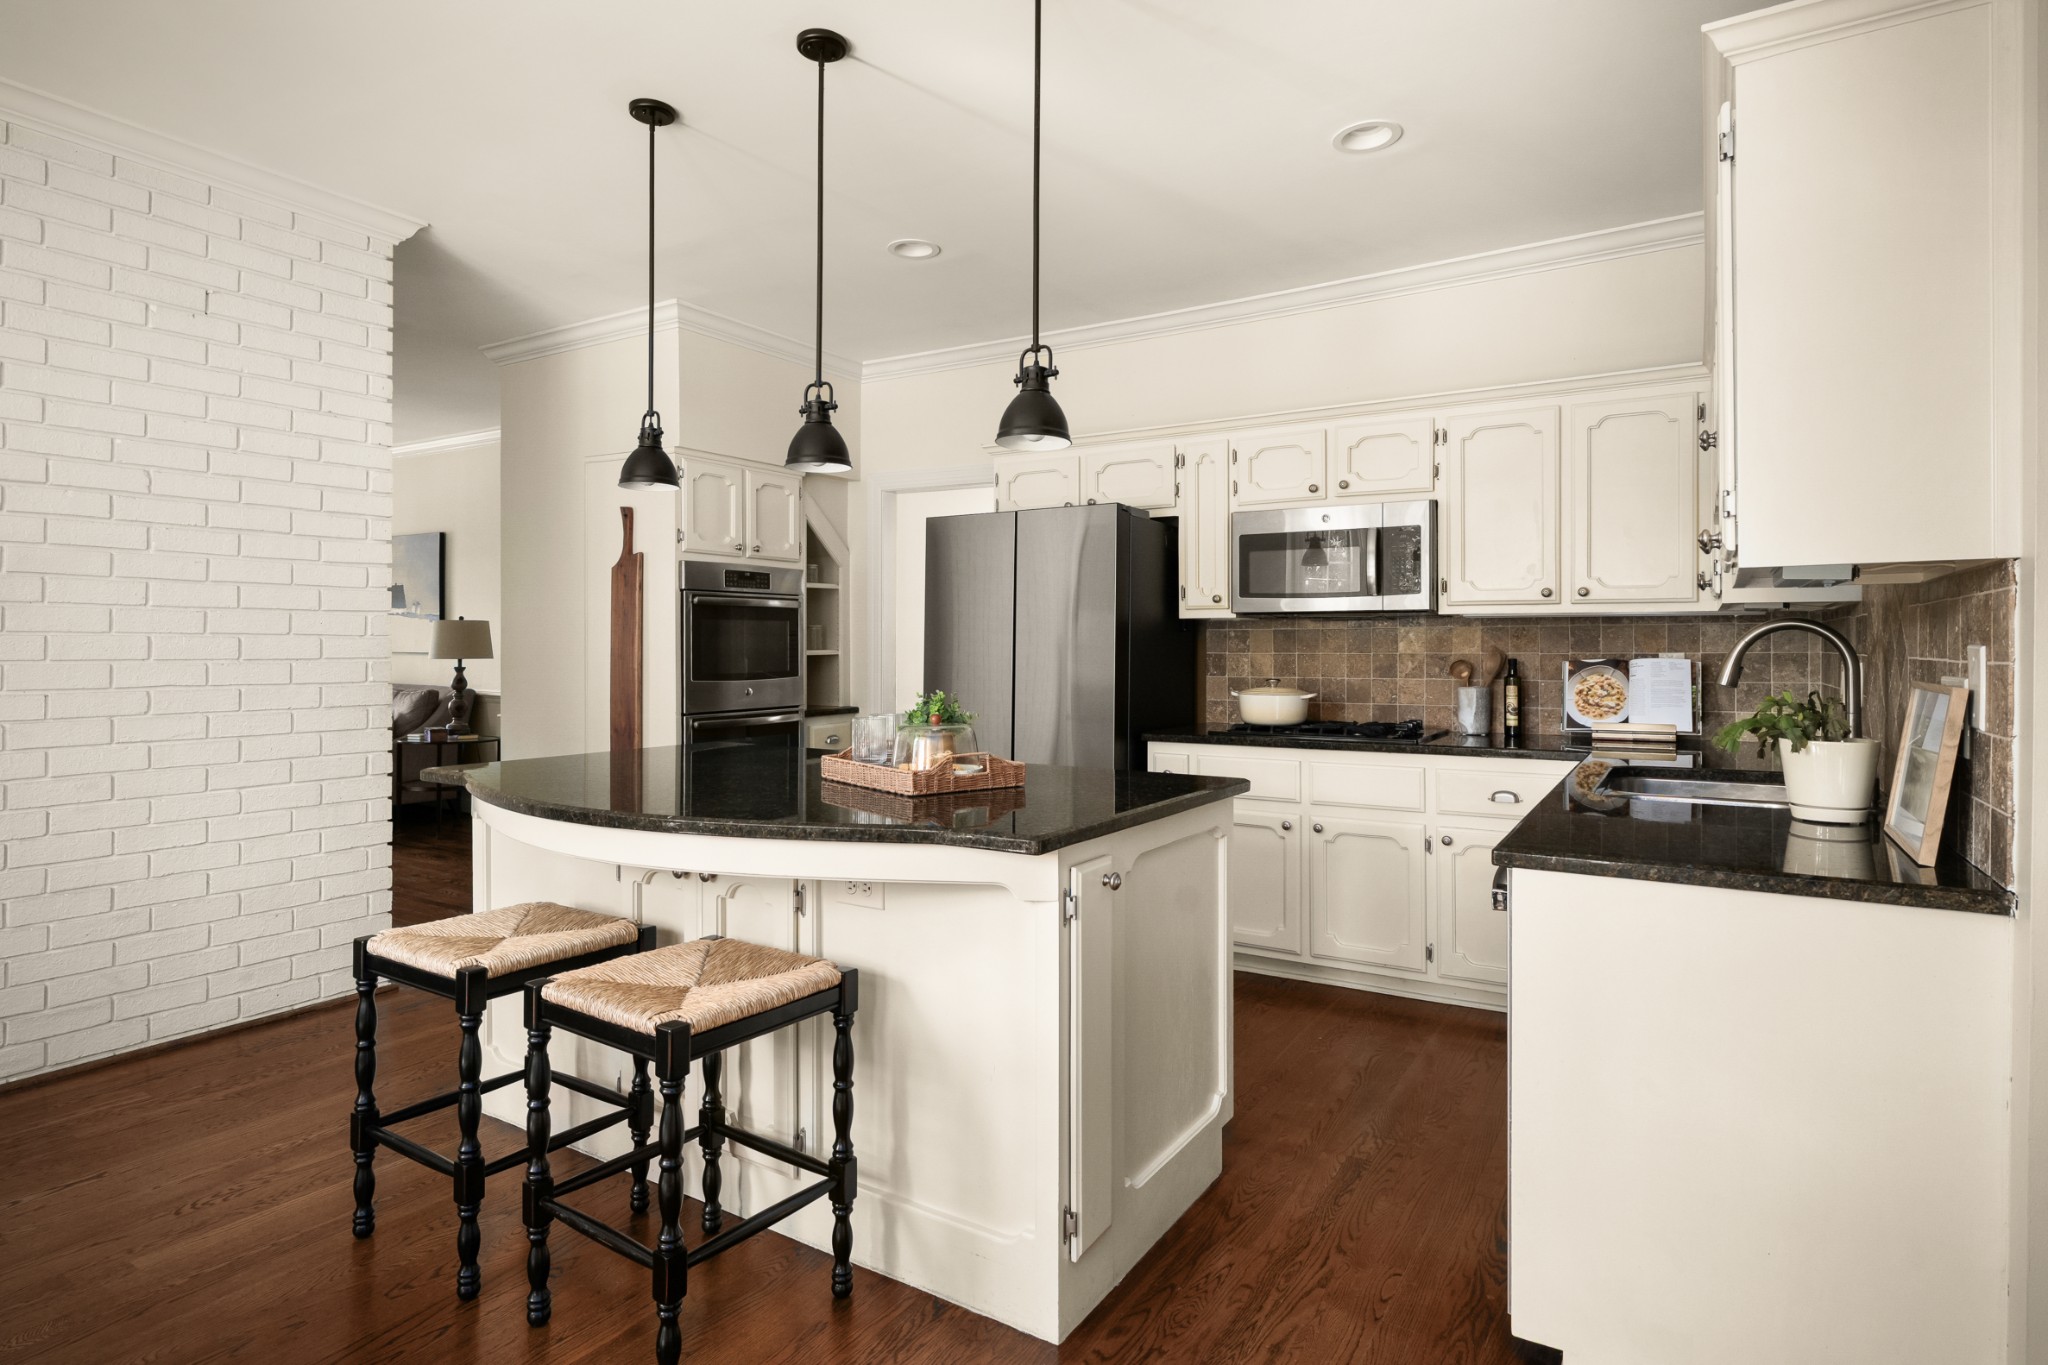
Kitchen with white cabinets, stainless steel appliances, and a curved granite island with two stools.
Kitchen with a large dark-countertop island, white cabinets, stainless steel appliances, and brick accent wall.
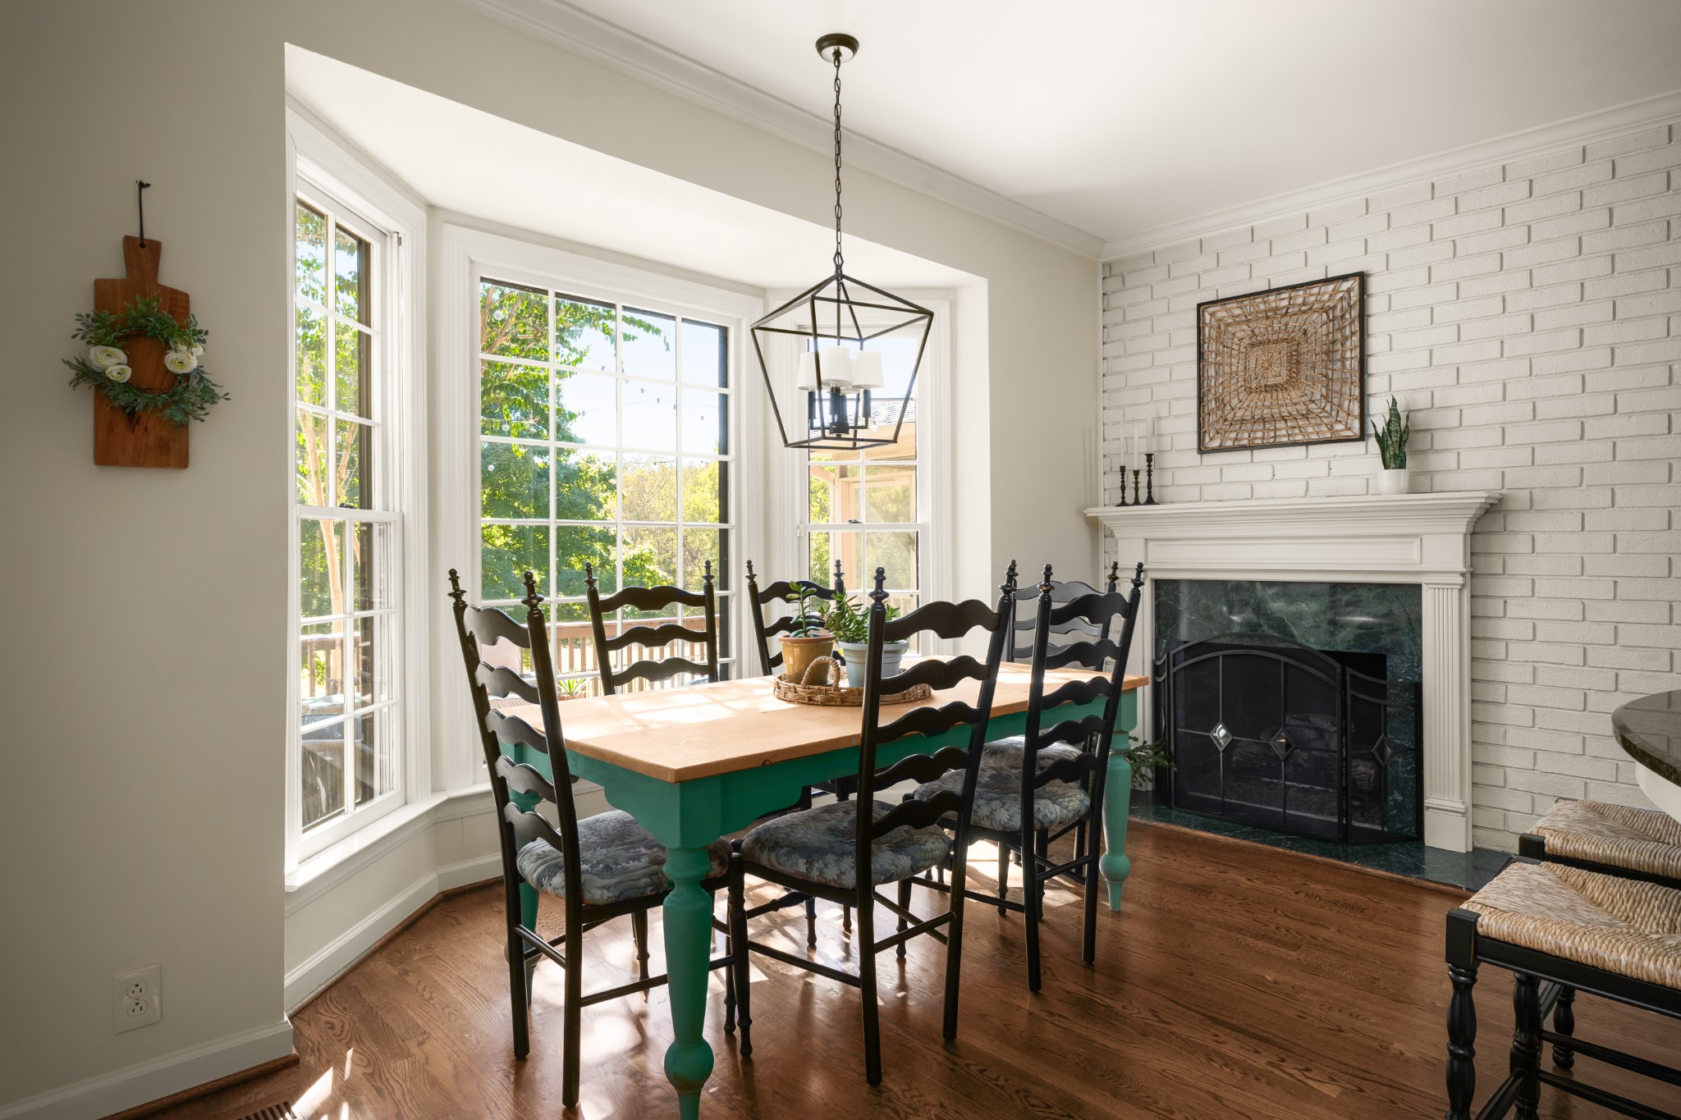
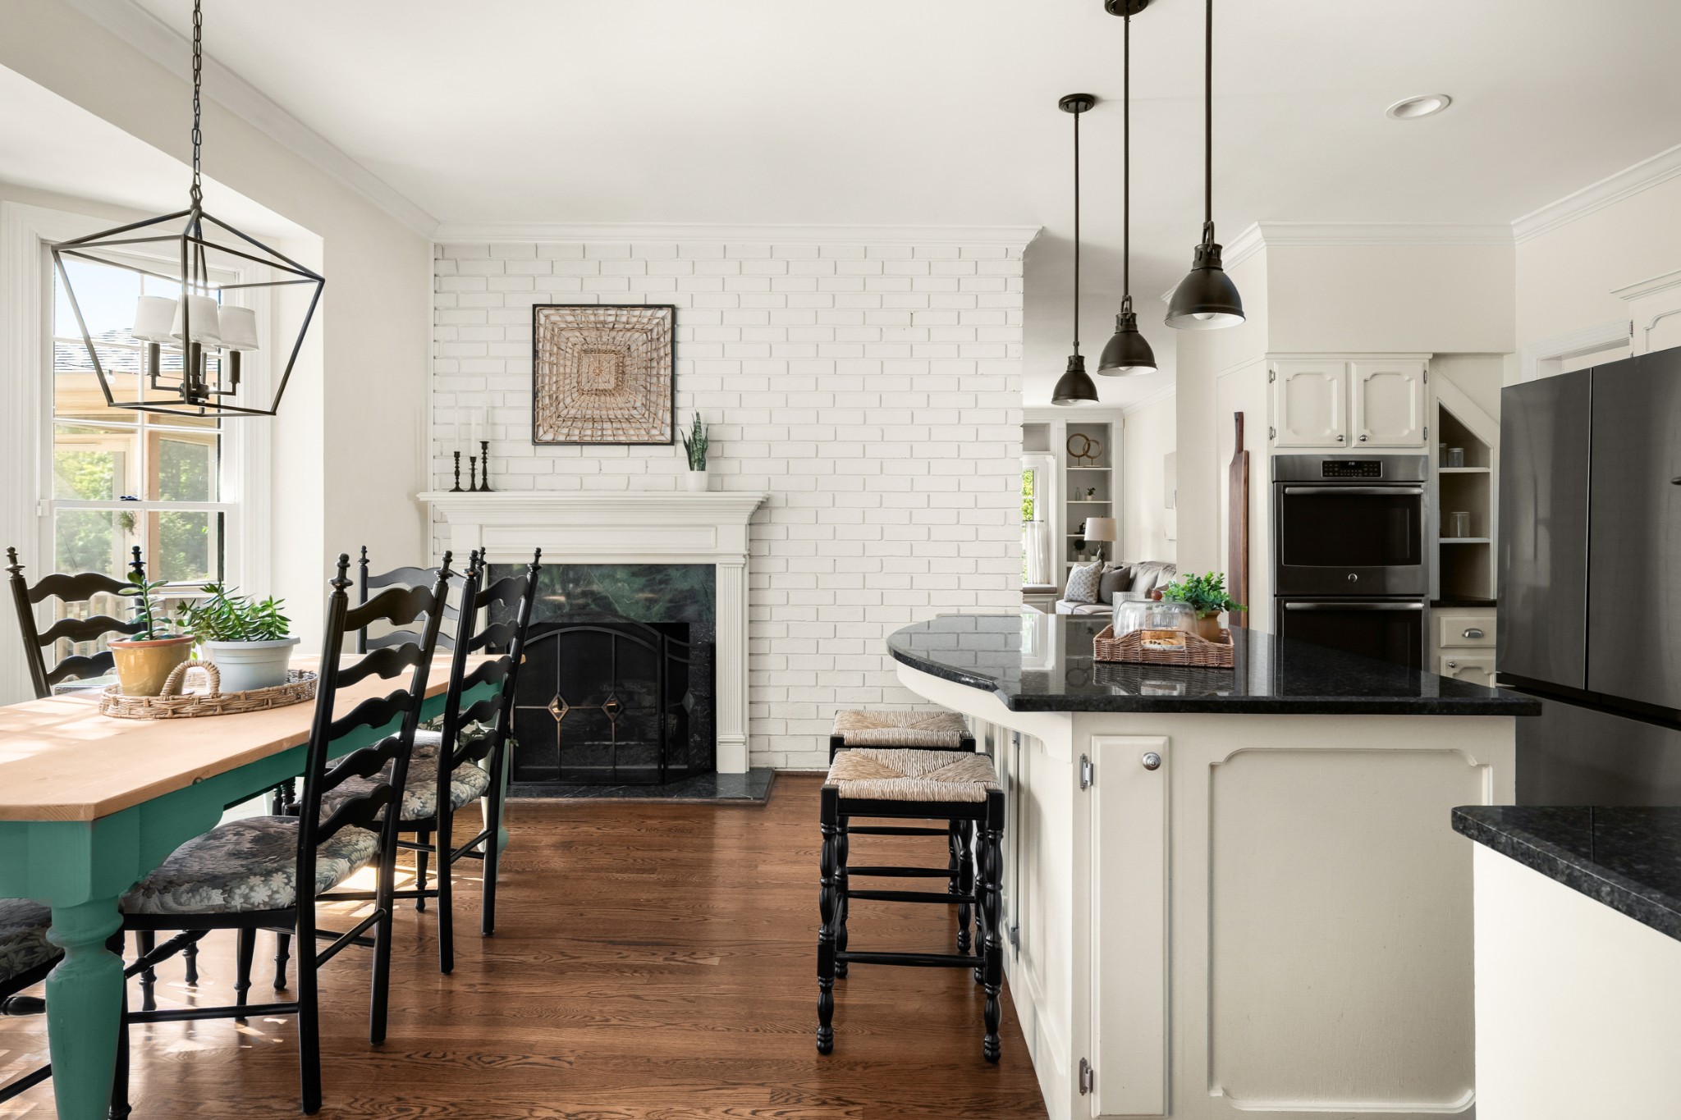
Dining room with a green farmhouse table, sunlit windows, hardwood floors, and a white brick fireplace.
Kitchen and dining area with a black stone island, white brick fireplace, and turquoise table.
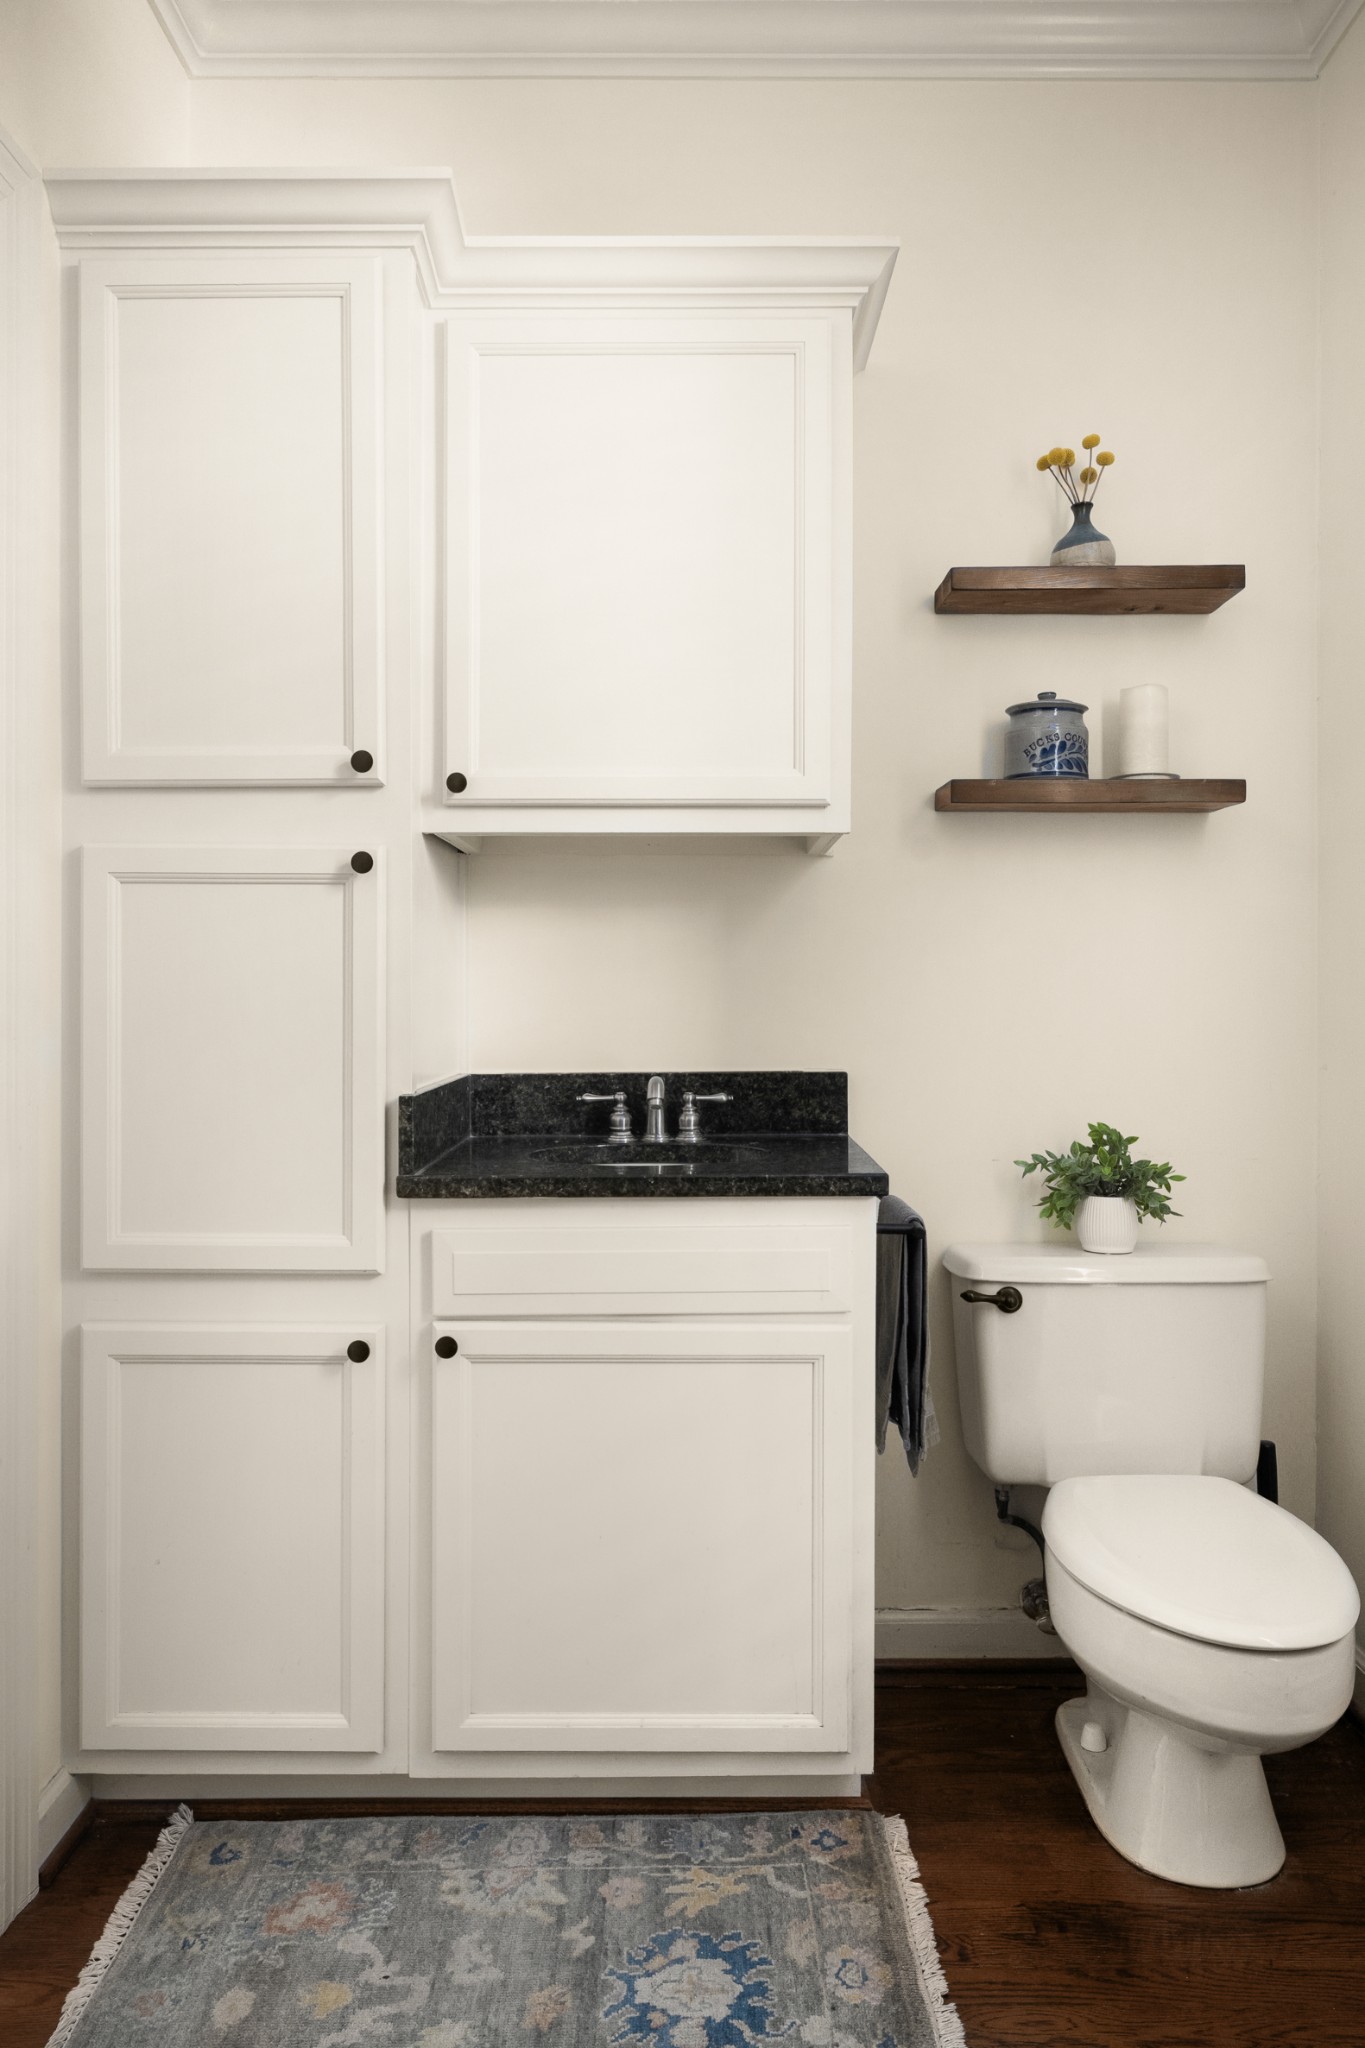
Bathroom with white paneled cabinets, black stone sink counter, toilet, and floating wooden shelves.
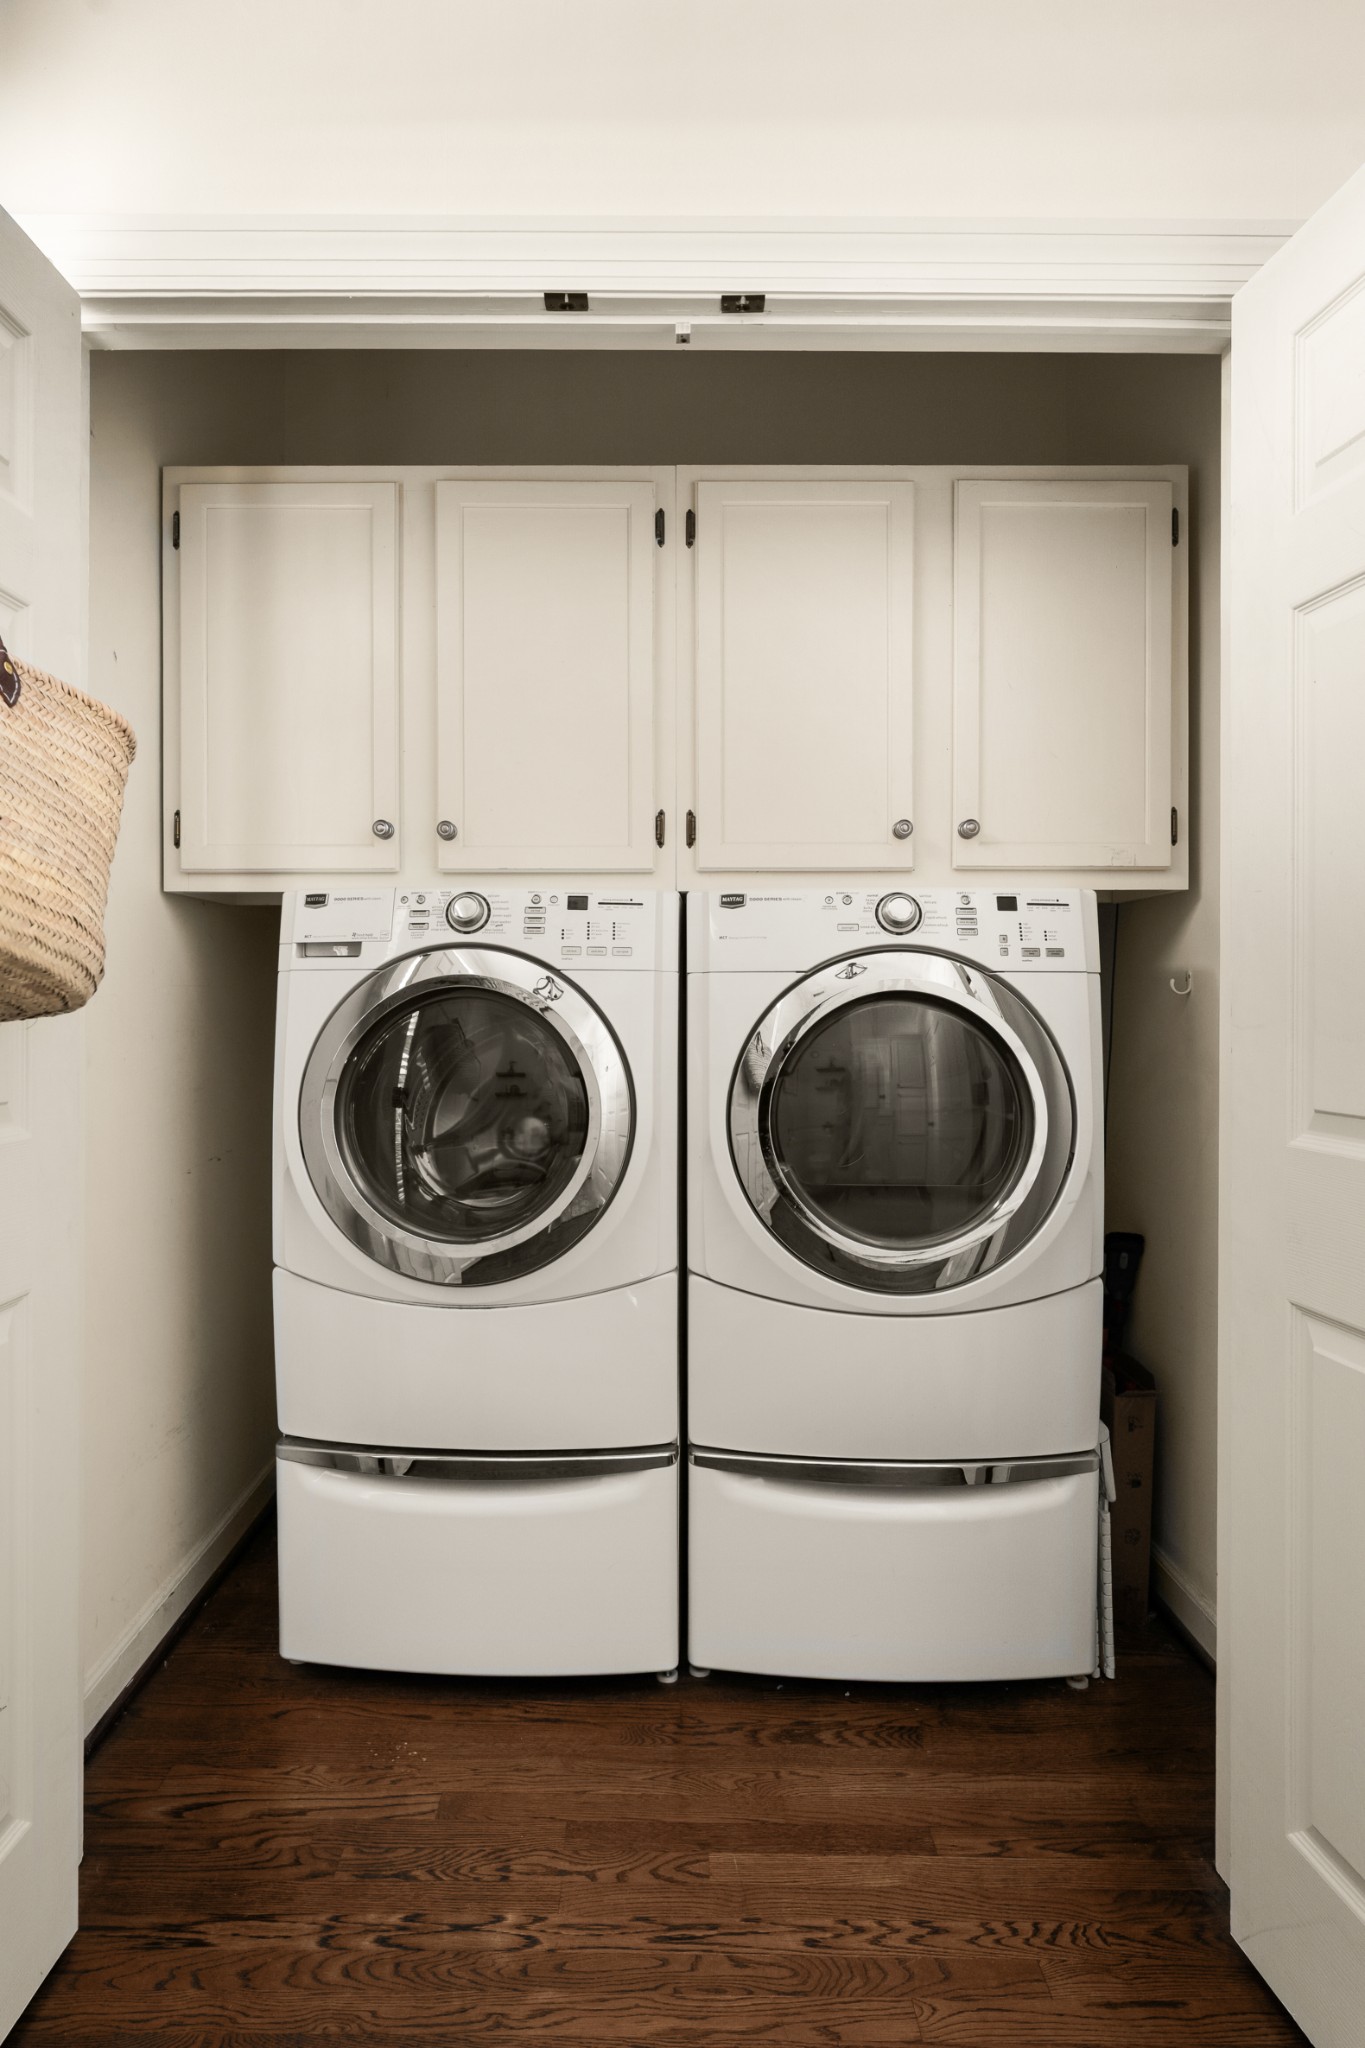
Laundry closet with side-by-side front-loading washer and dryer beneath white cabinets.
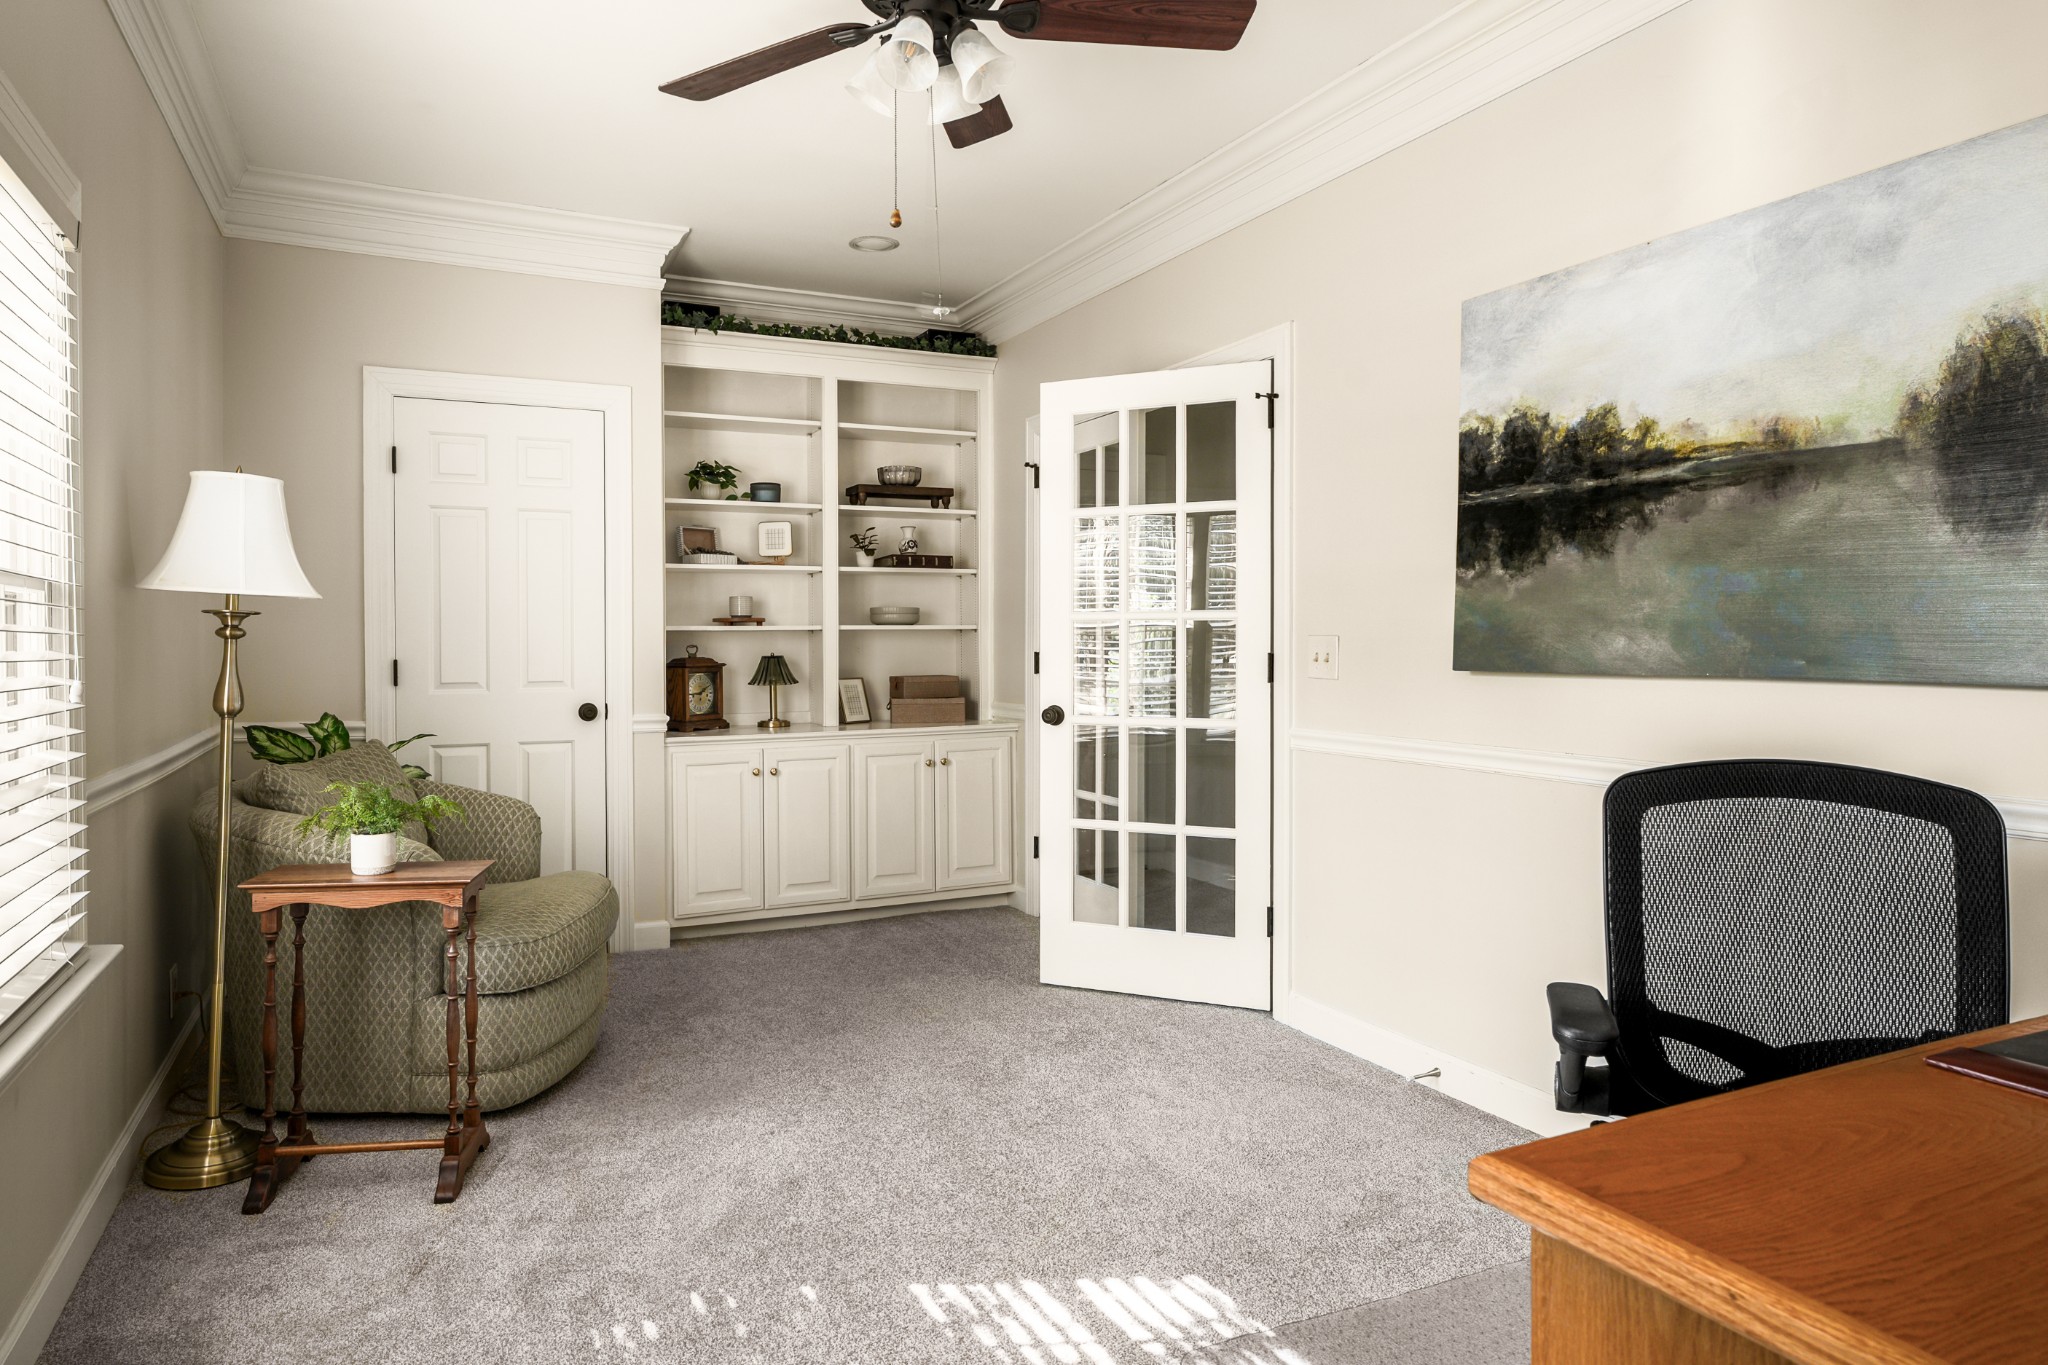
Furnished home office with built-in shelving, a glass-paneled door, and an abstract landscape painting.
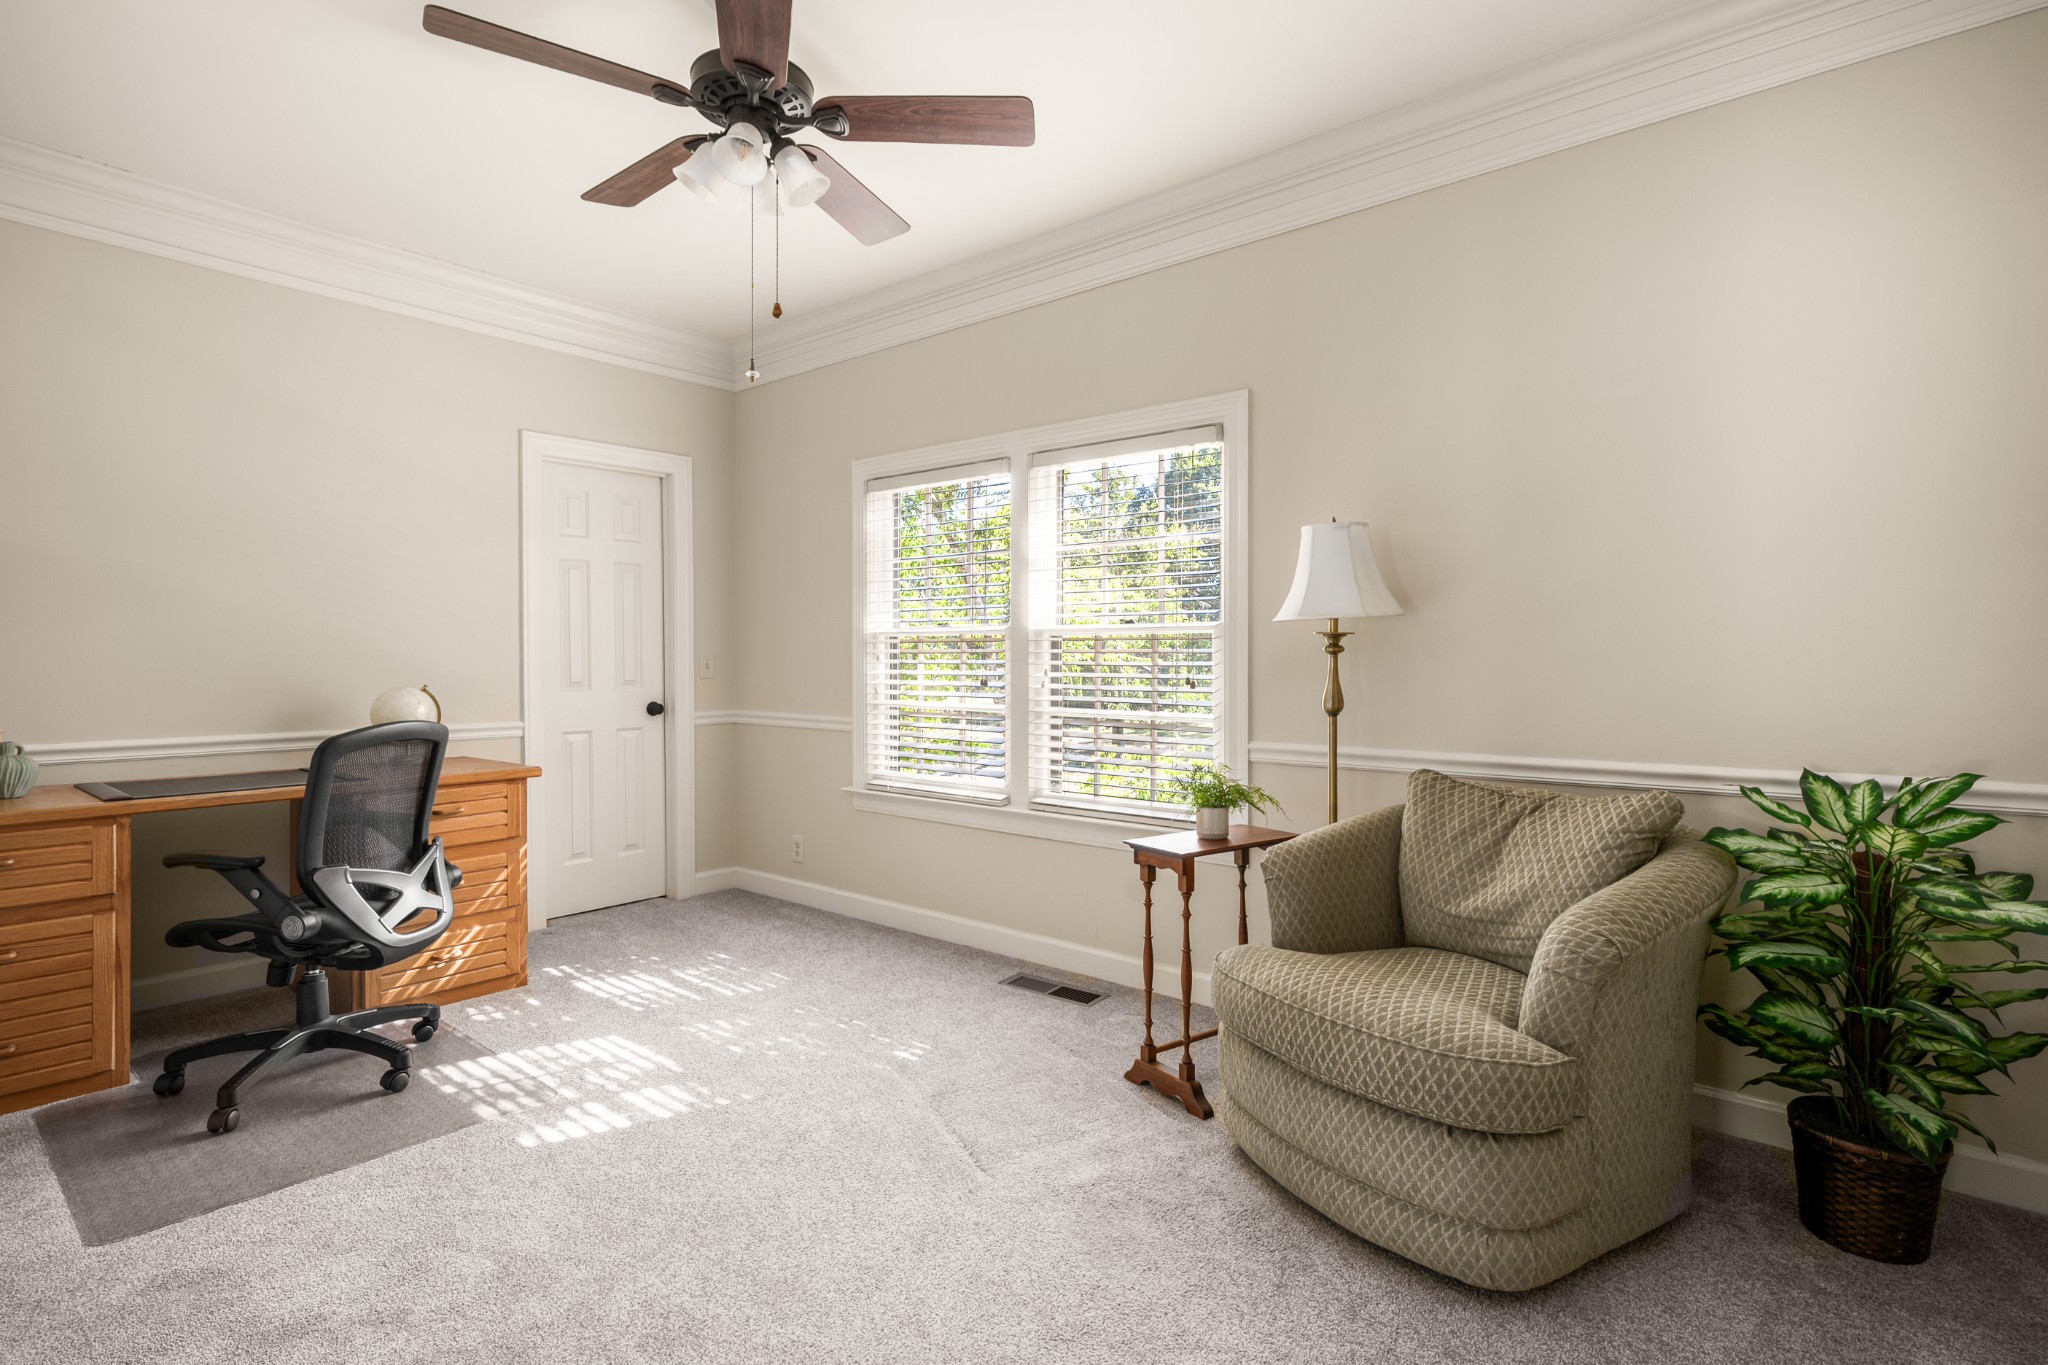
Home office with a wooden desk, cushioned armchair, and sunlight streaming through wide windows.
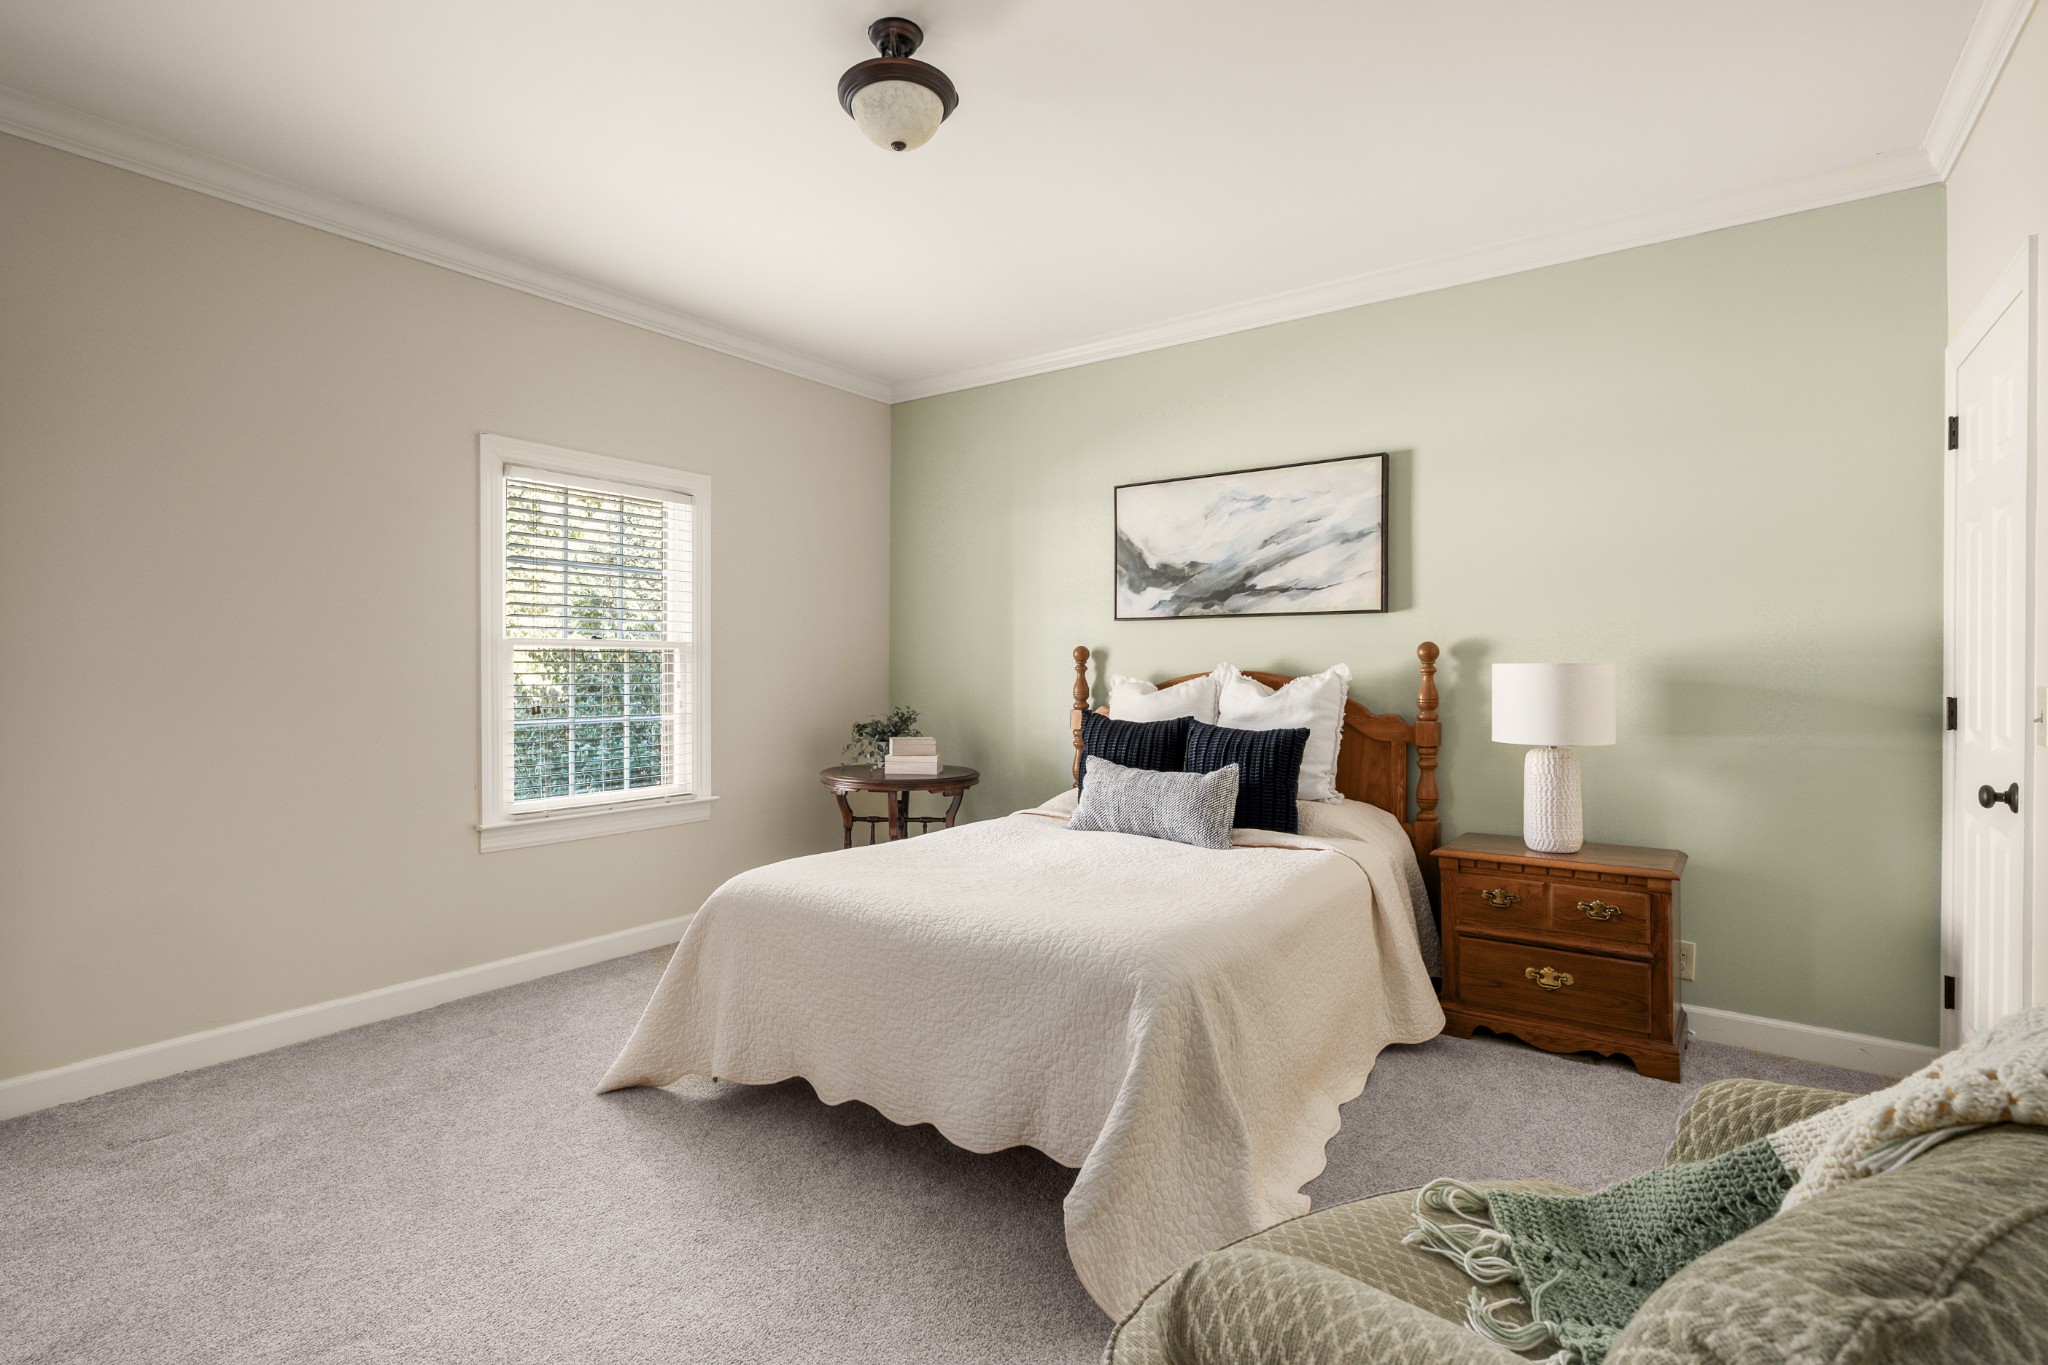
Bedroom with a white-quilted bed against a pale sage-green wall and a window with white blinds.
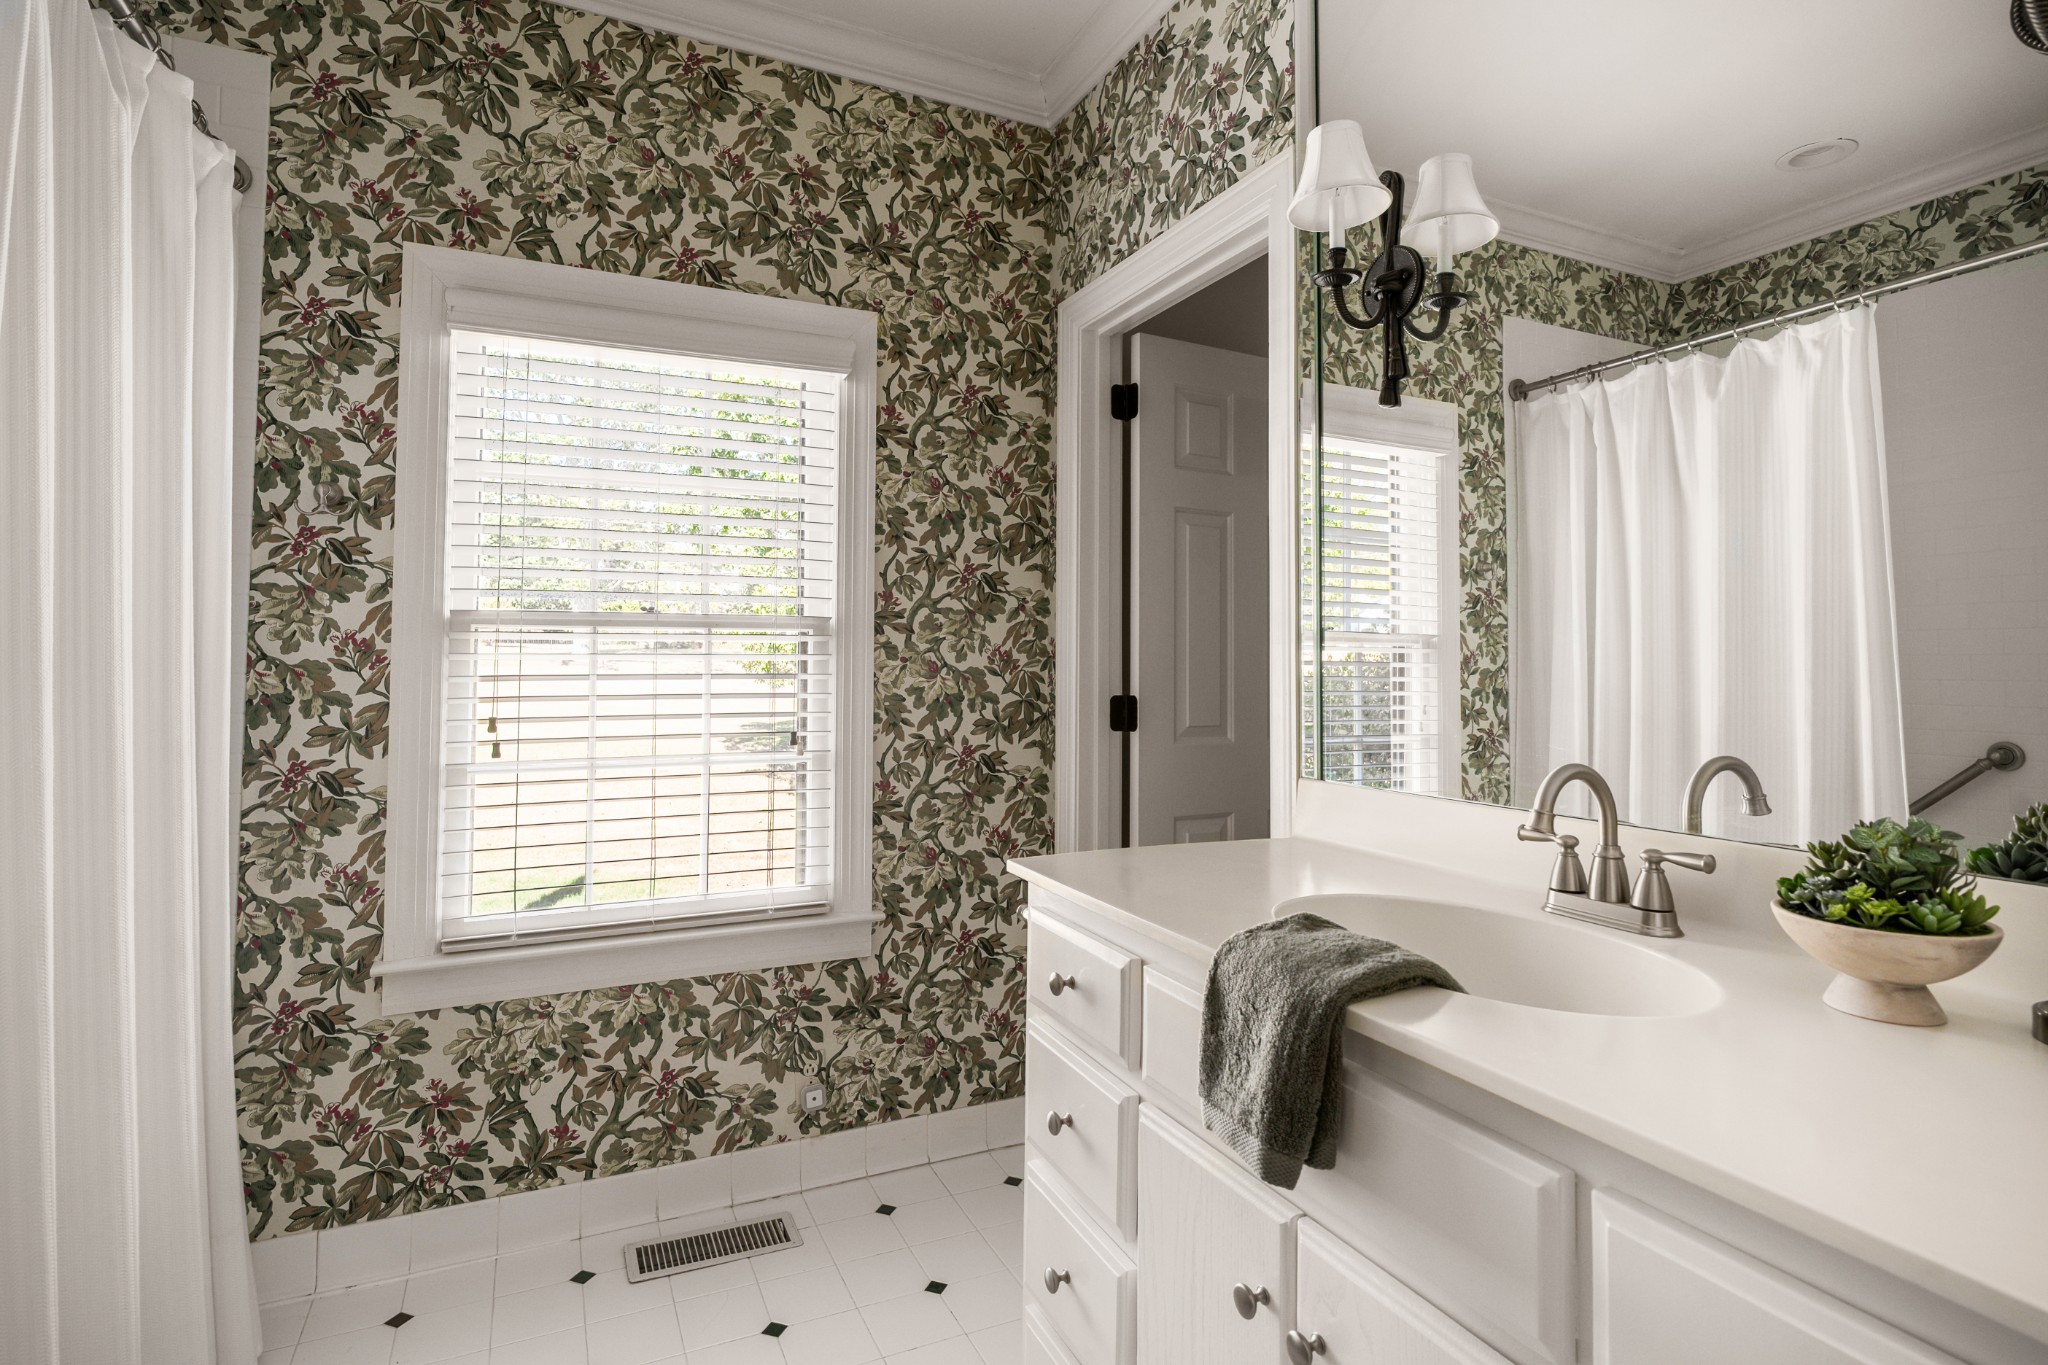
Bathroom with floral wallpaper, white vanity, large mirror, and a bright shuttered window.
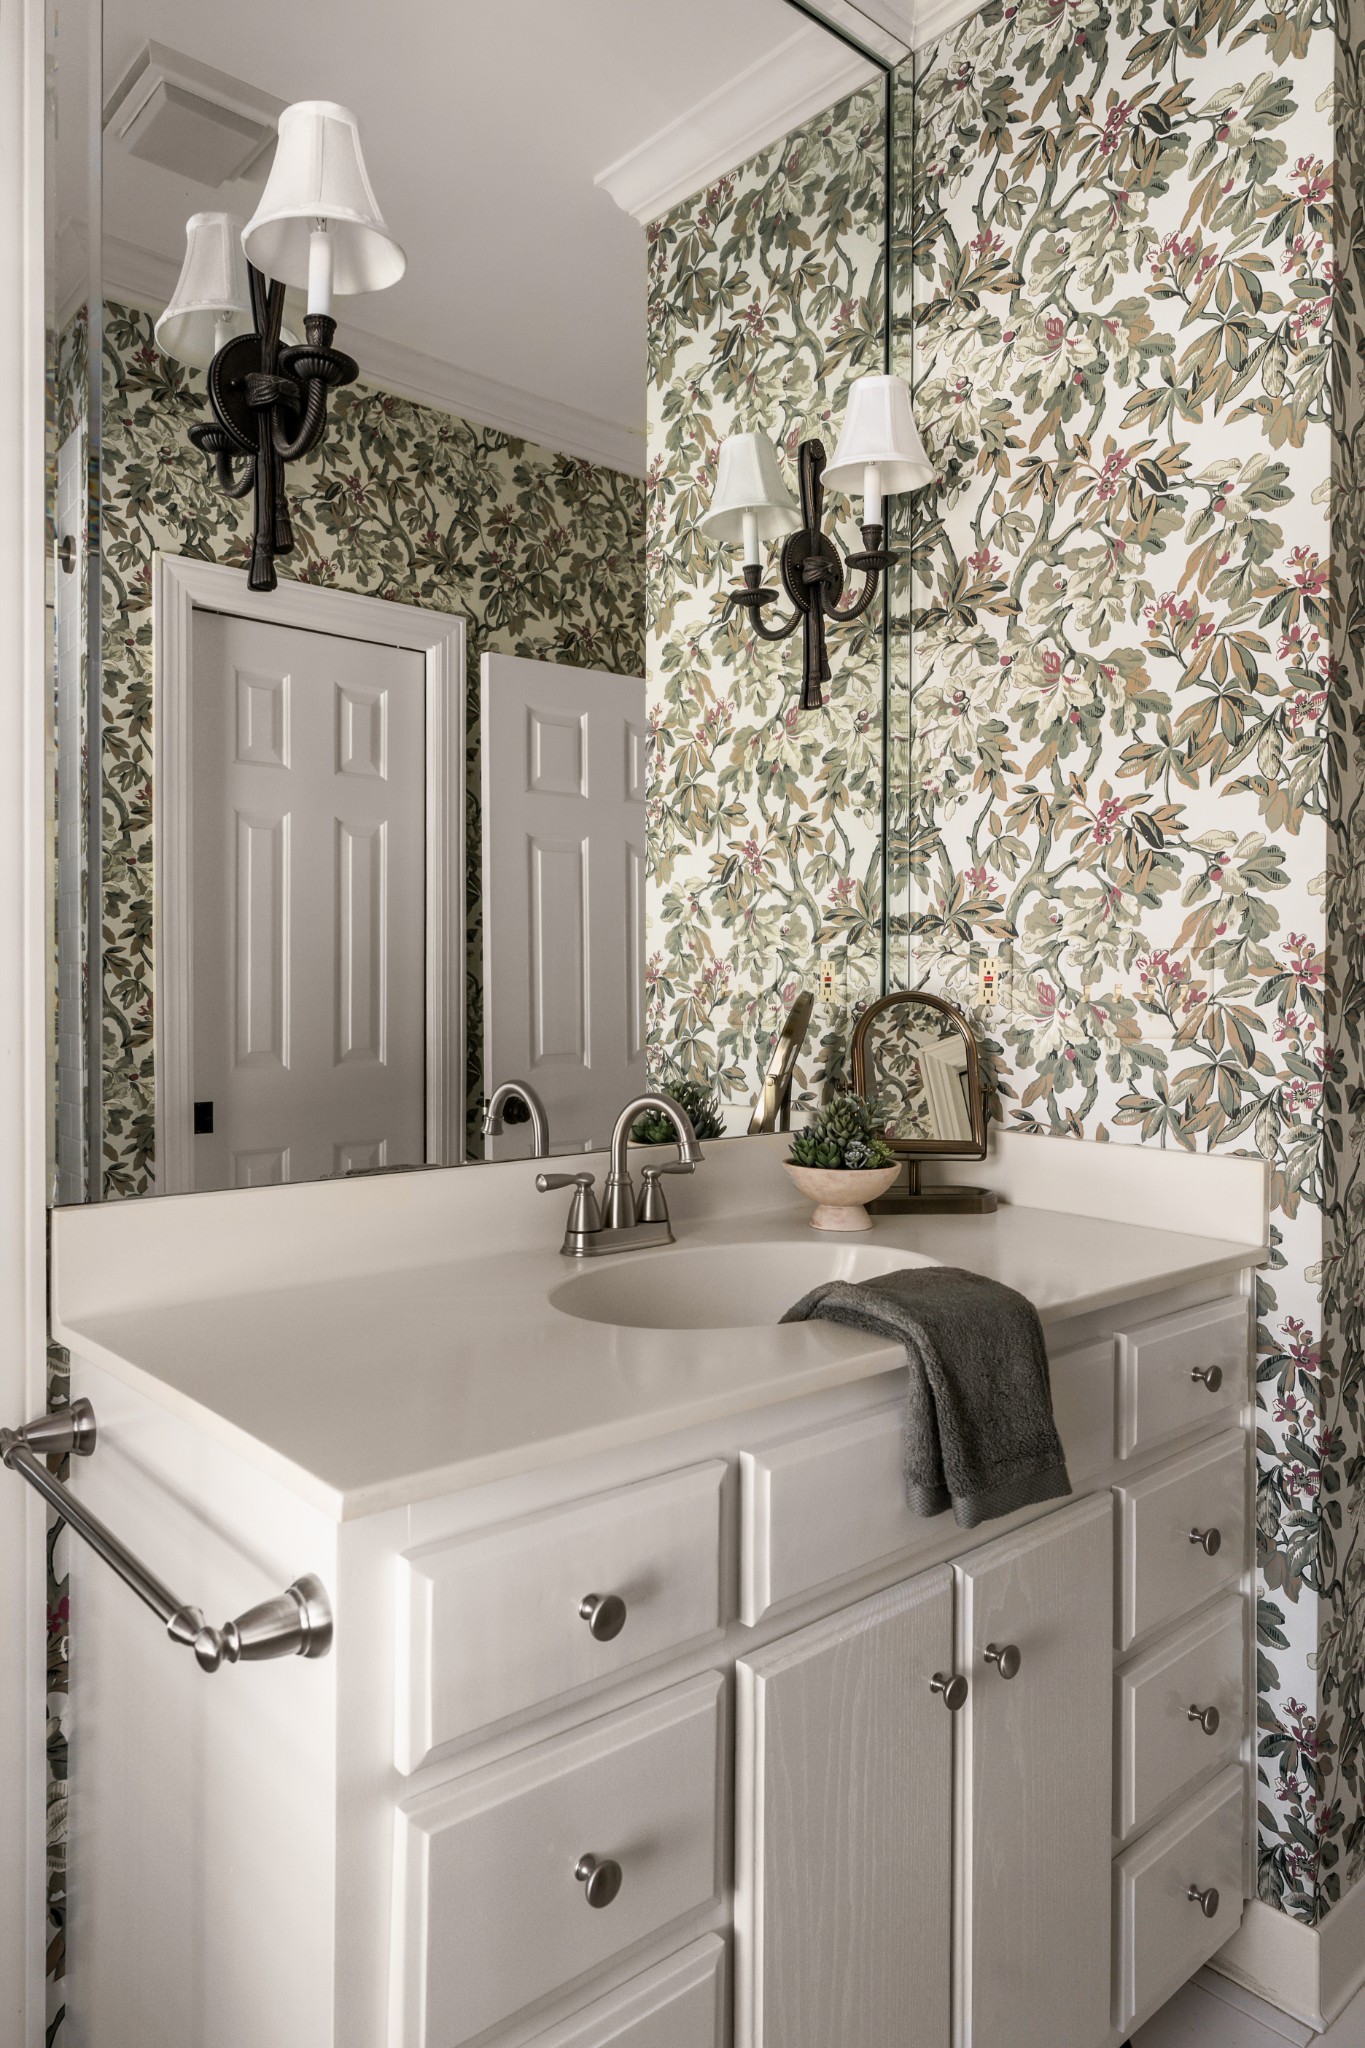
Bathroom vanity with floral wallpaper, a large mirror, and dark metal sconces.
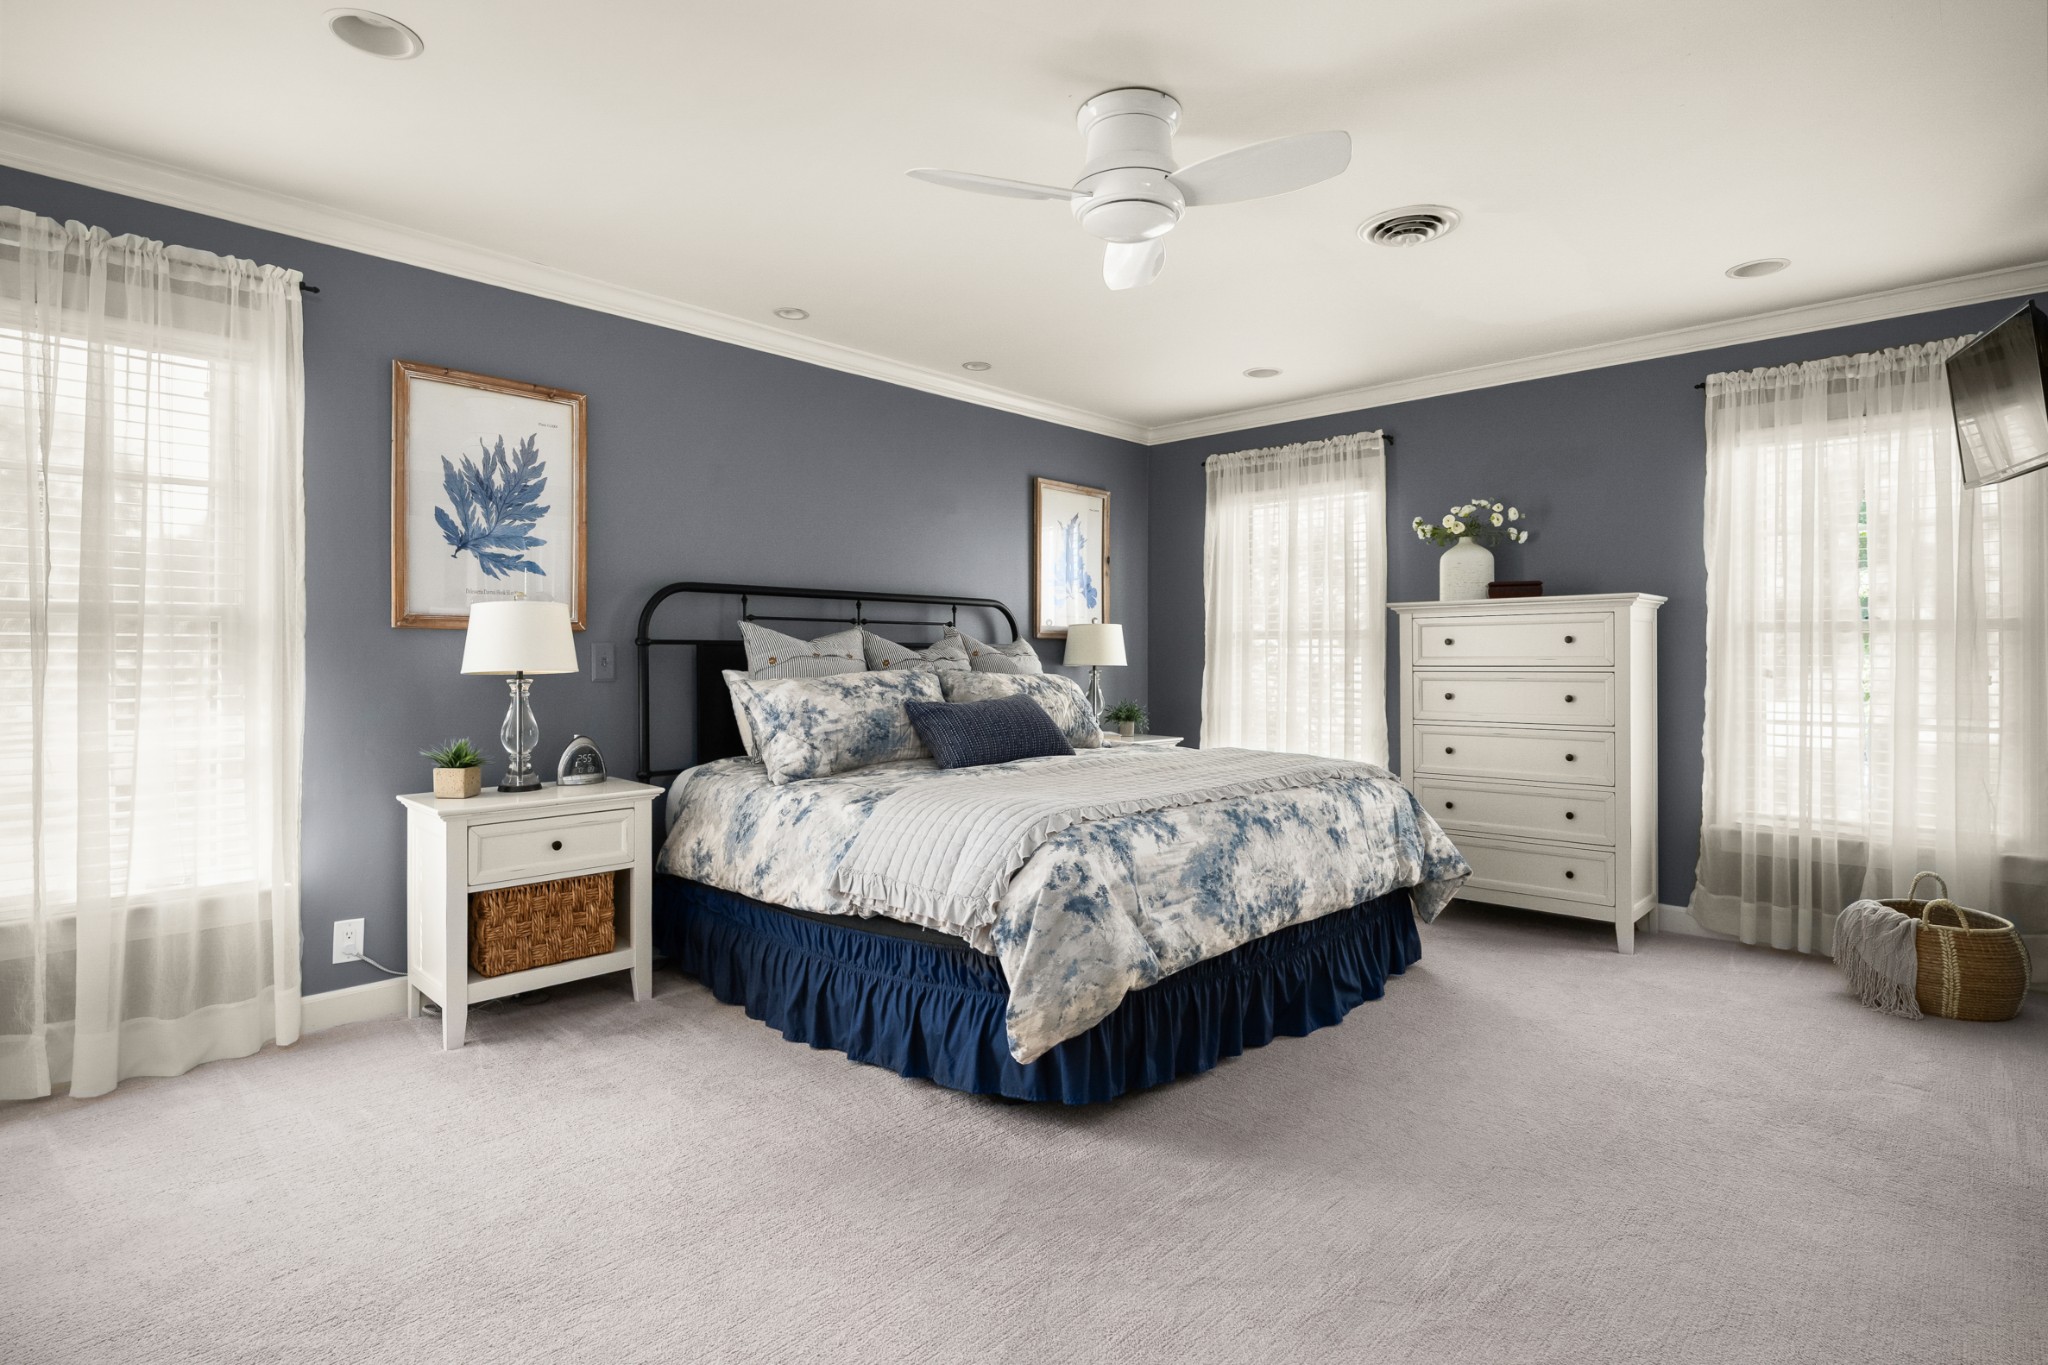
Furnished bedroom with a large blue-and-white bed, gray walls, and sheer-curtained windows.
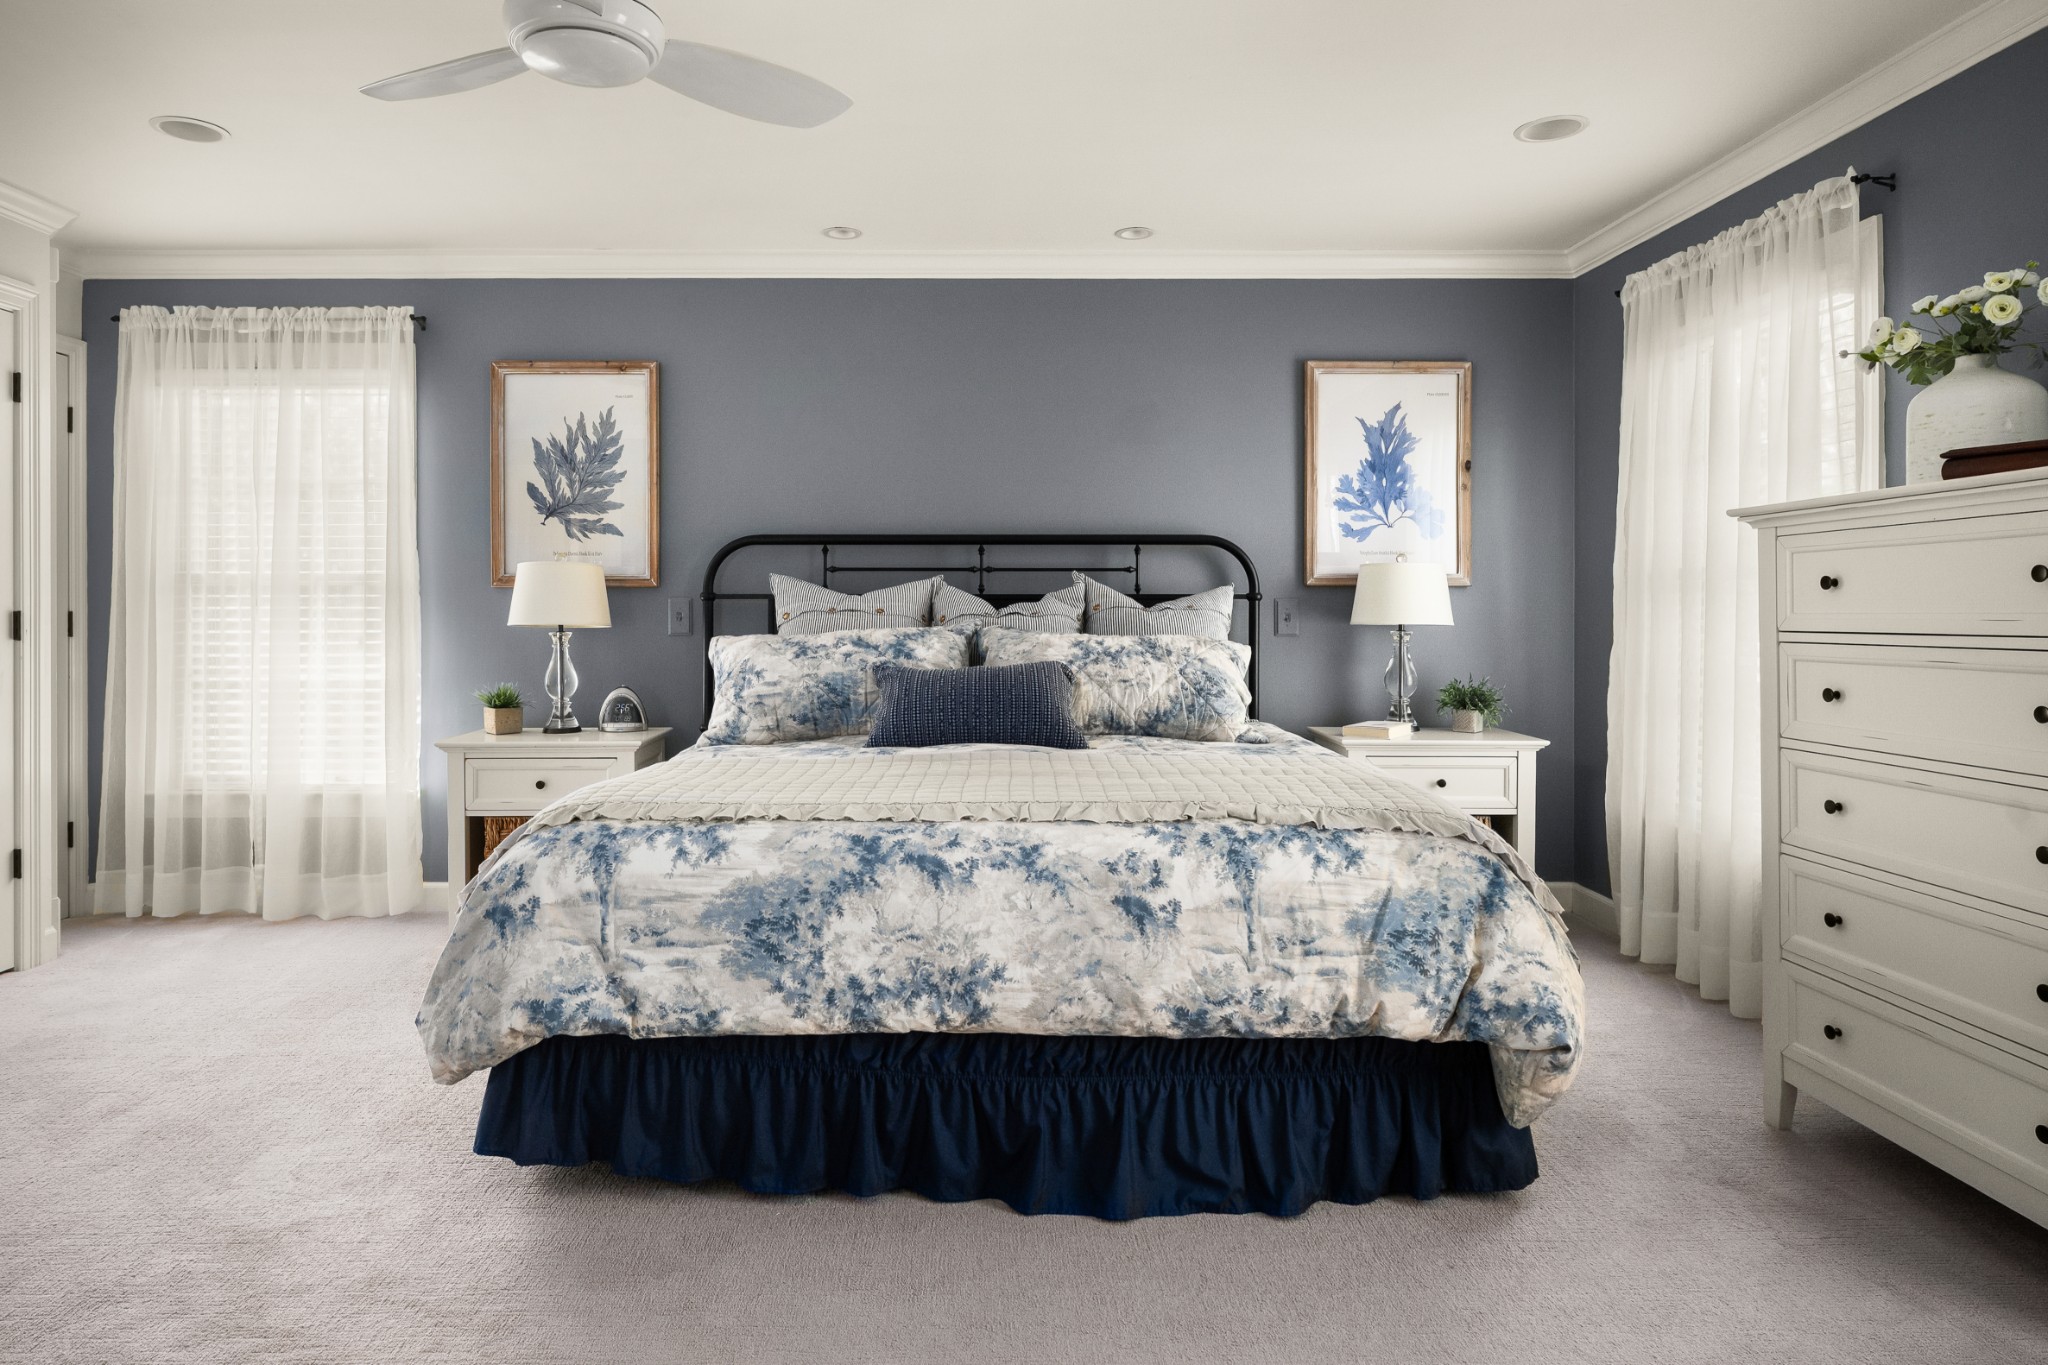
Furnished bedroom with blue floral bedding, a dark blue accent wall, and sheer curtains.
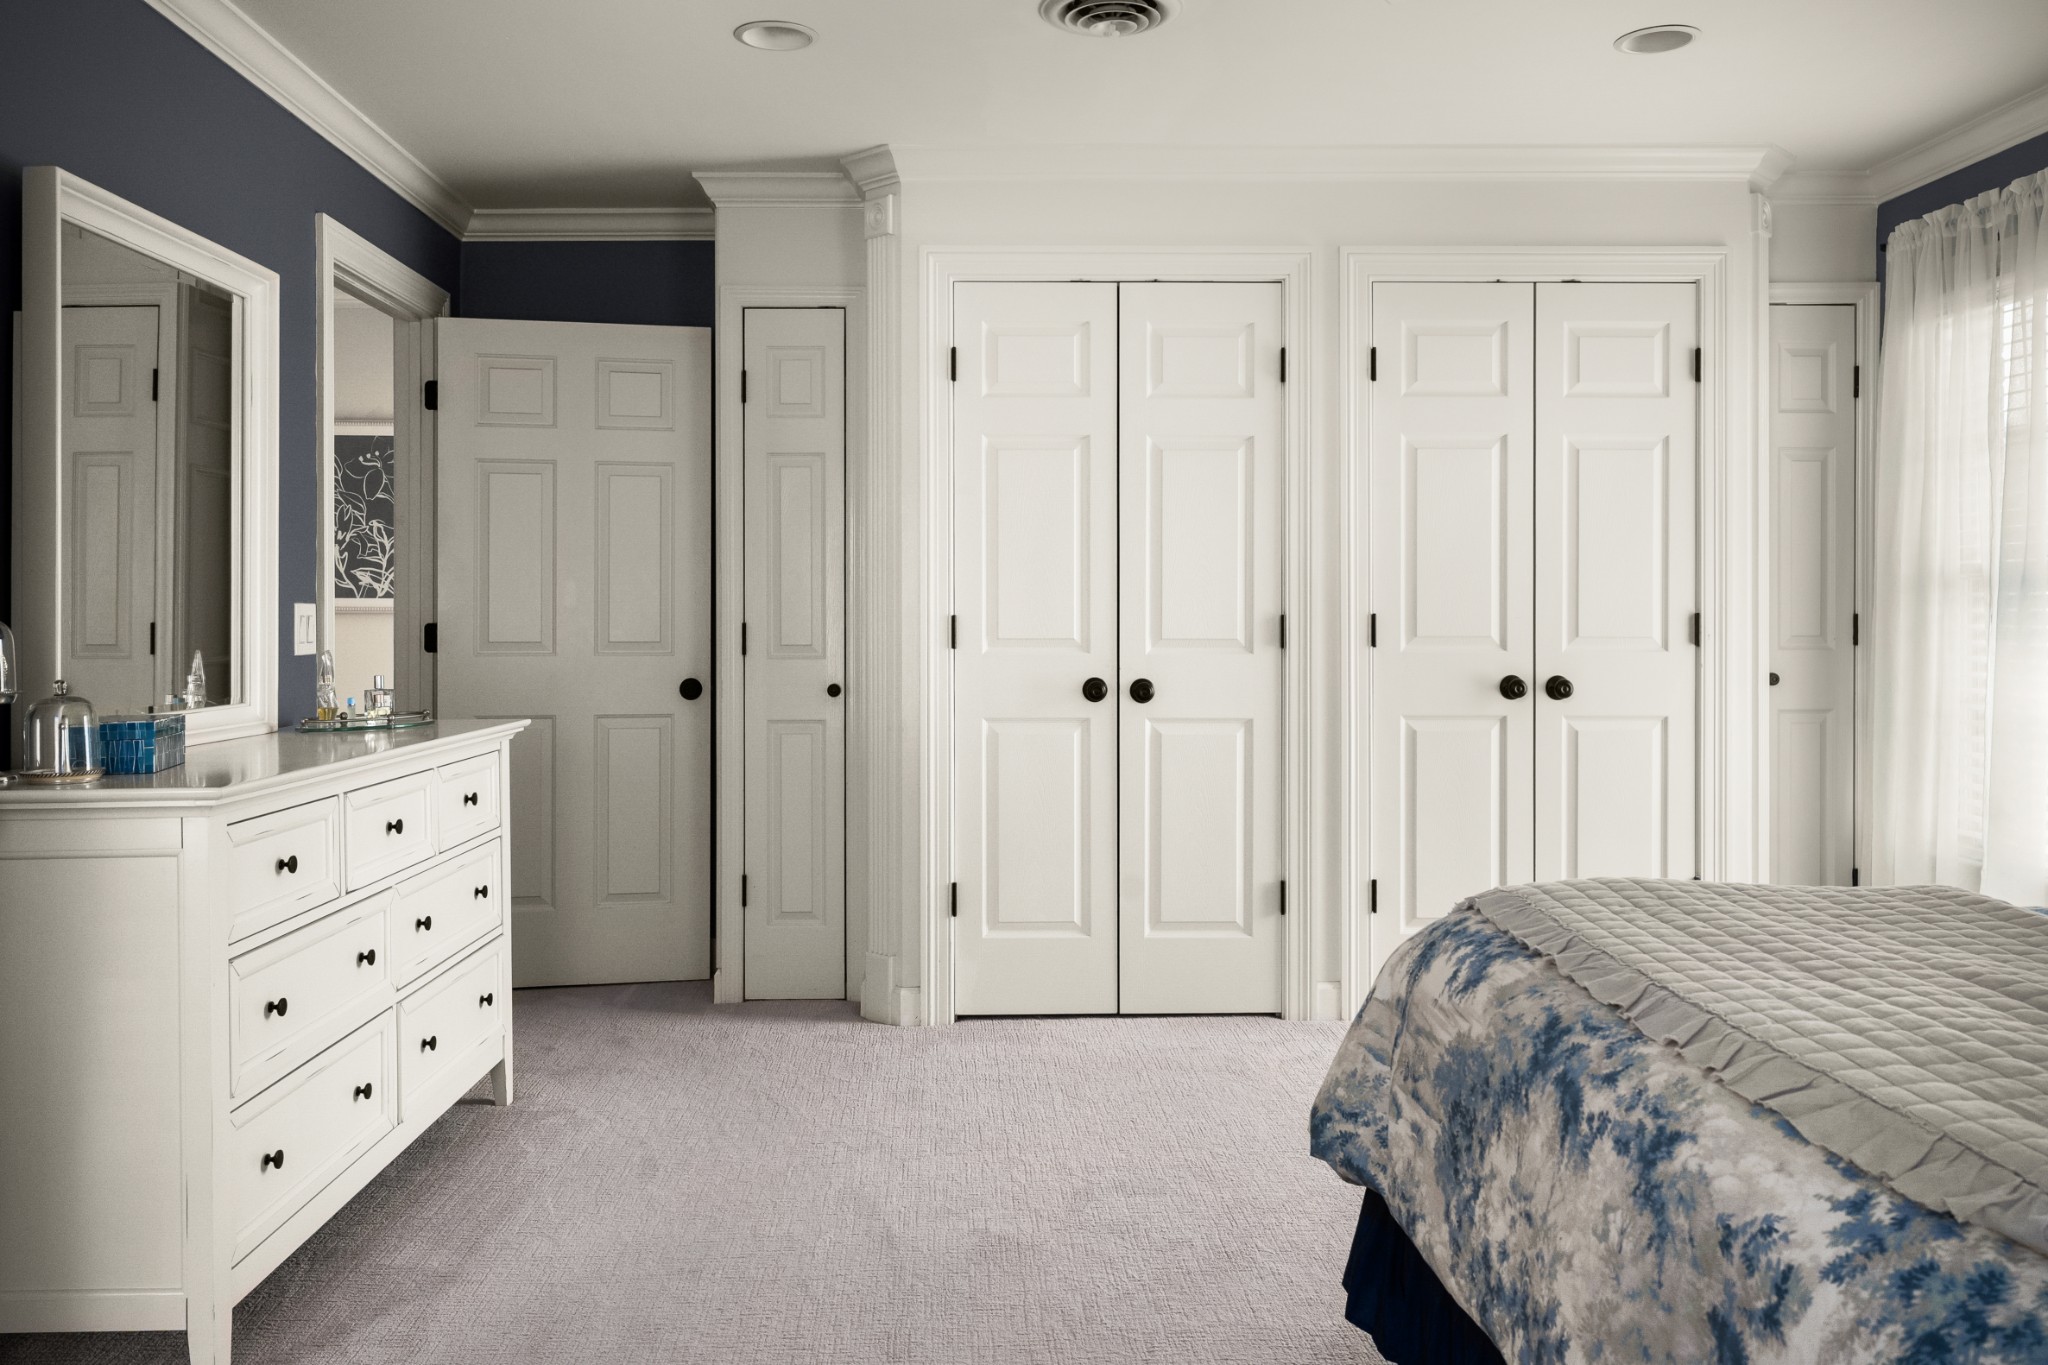
Bedroom with white paneled closets, a white dresser, and a blue-patterned bedspread.
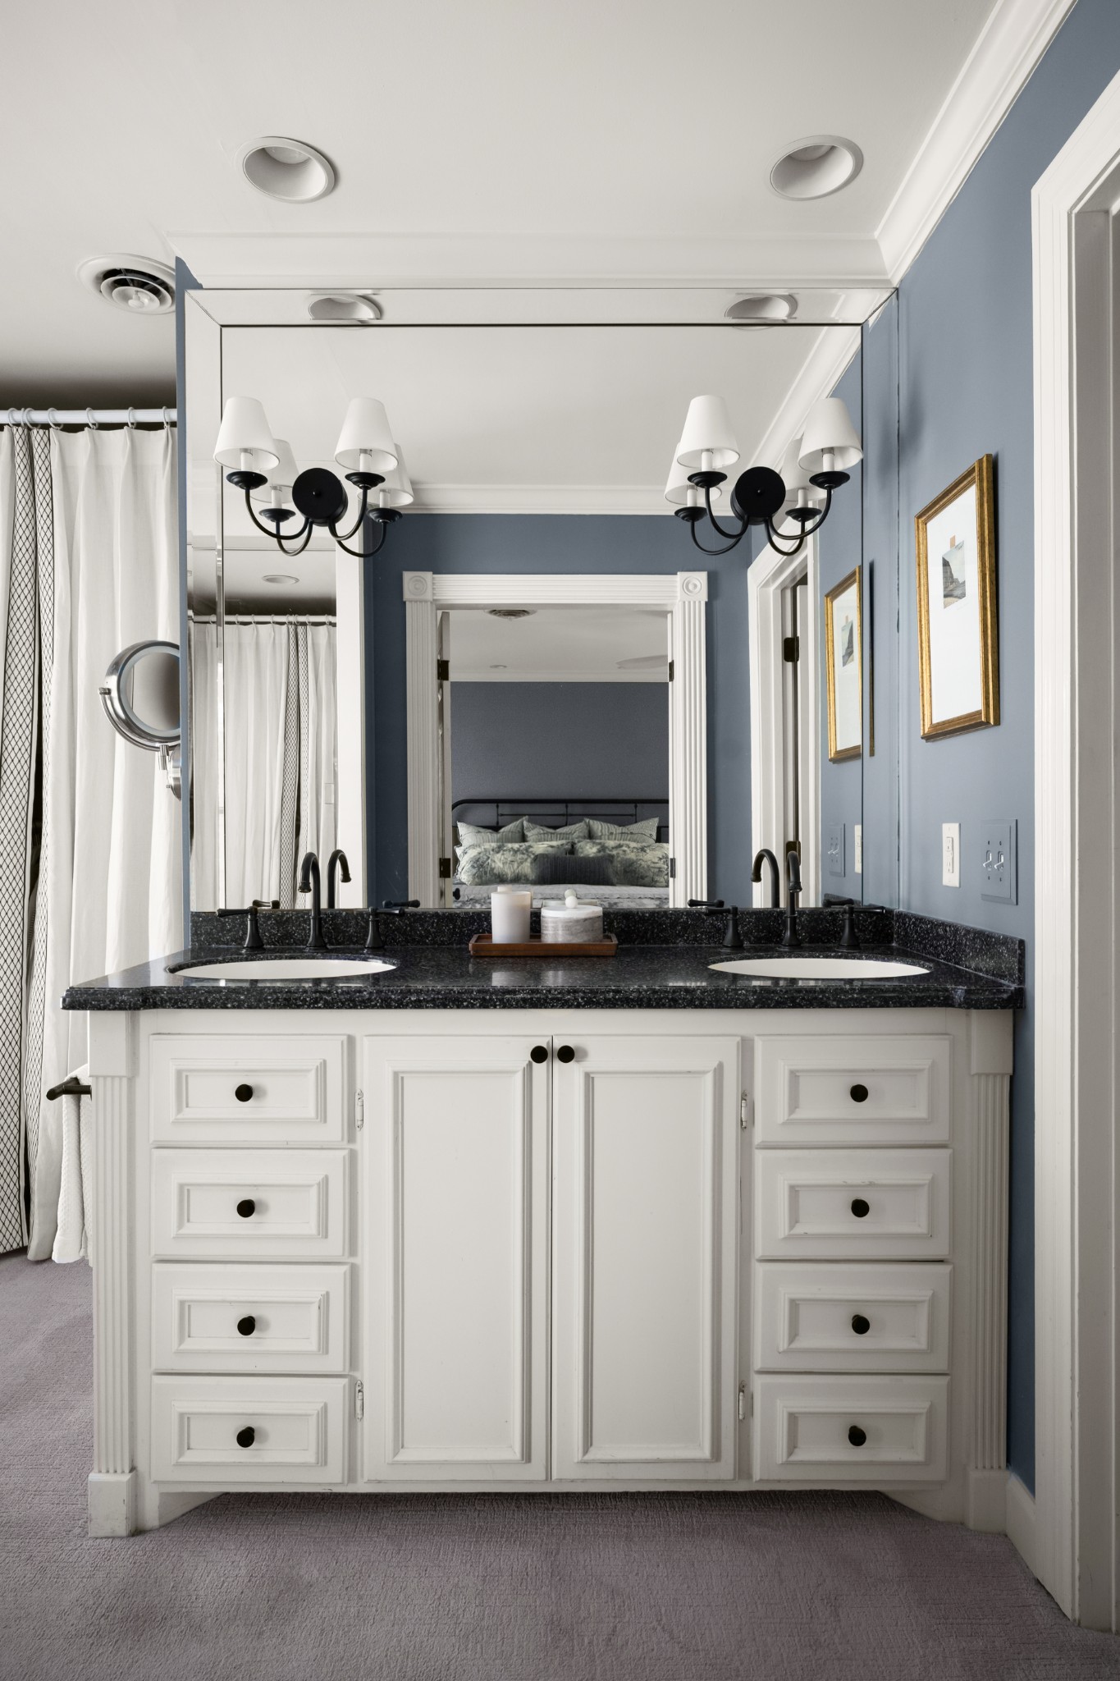
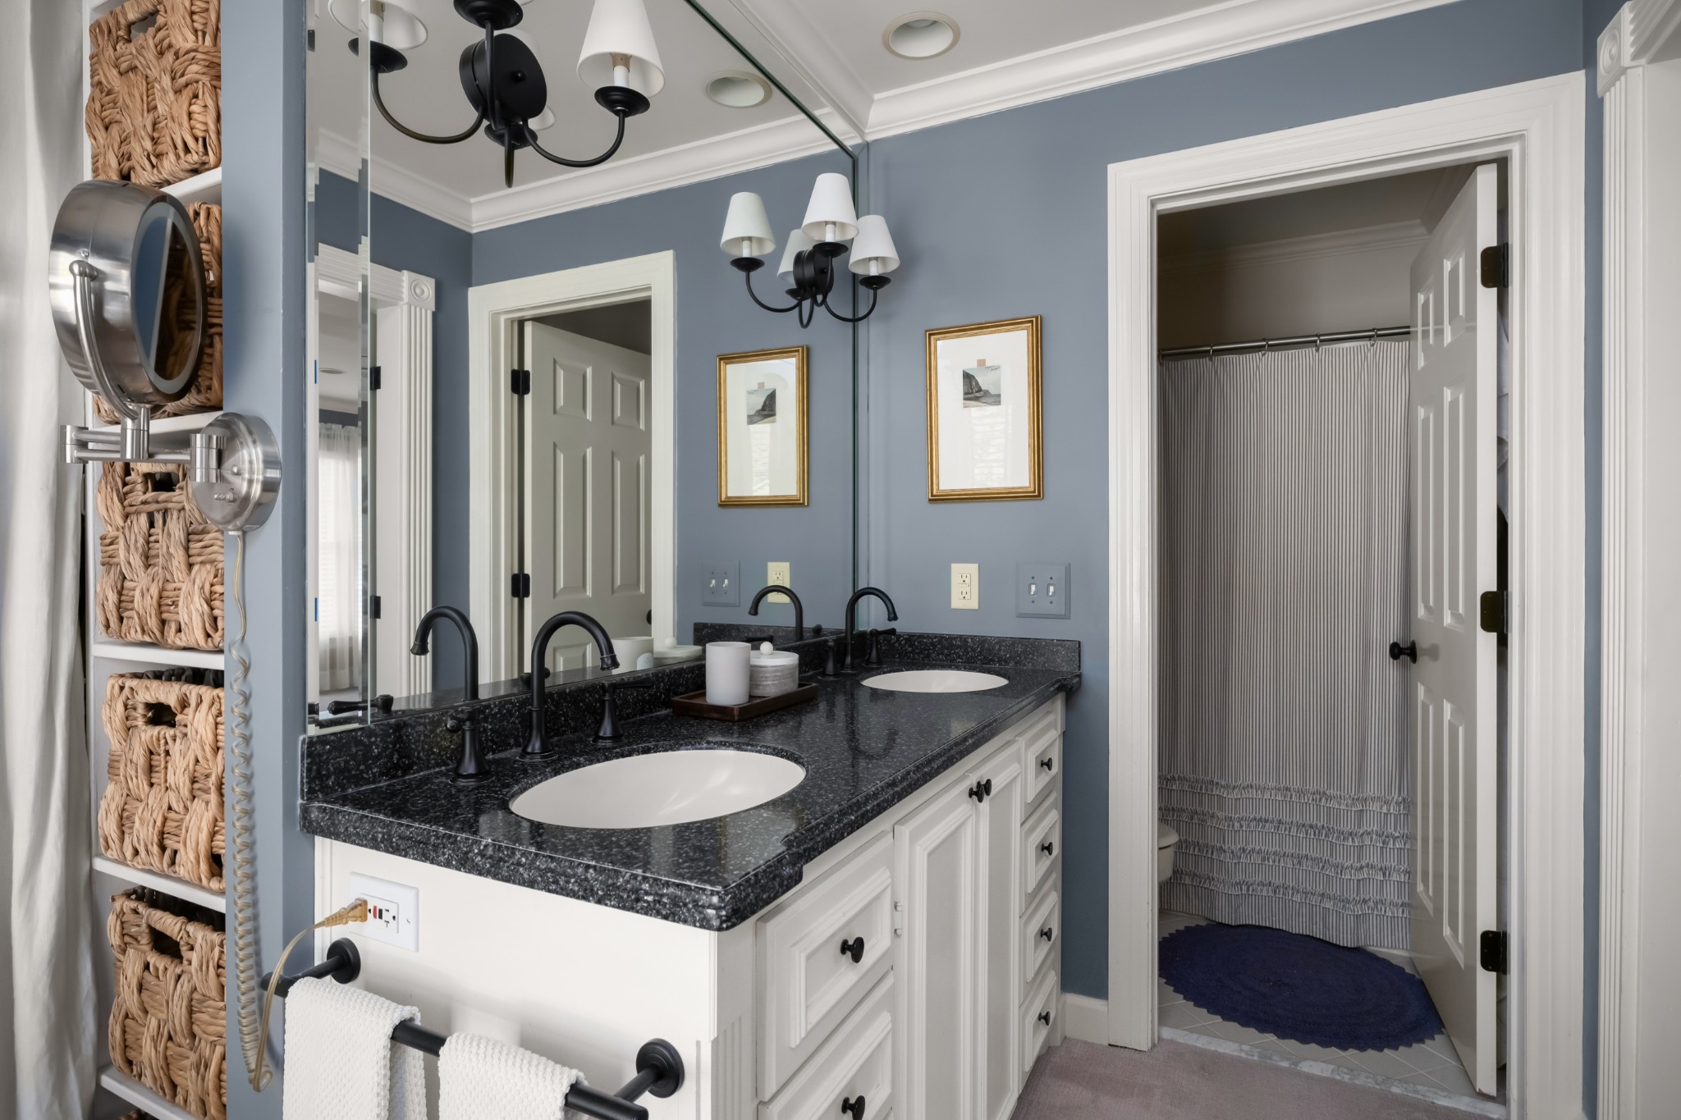
Bathroom with a white double vanity, black granite countertop, and large mirror.
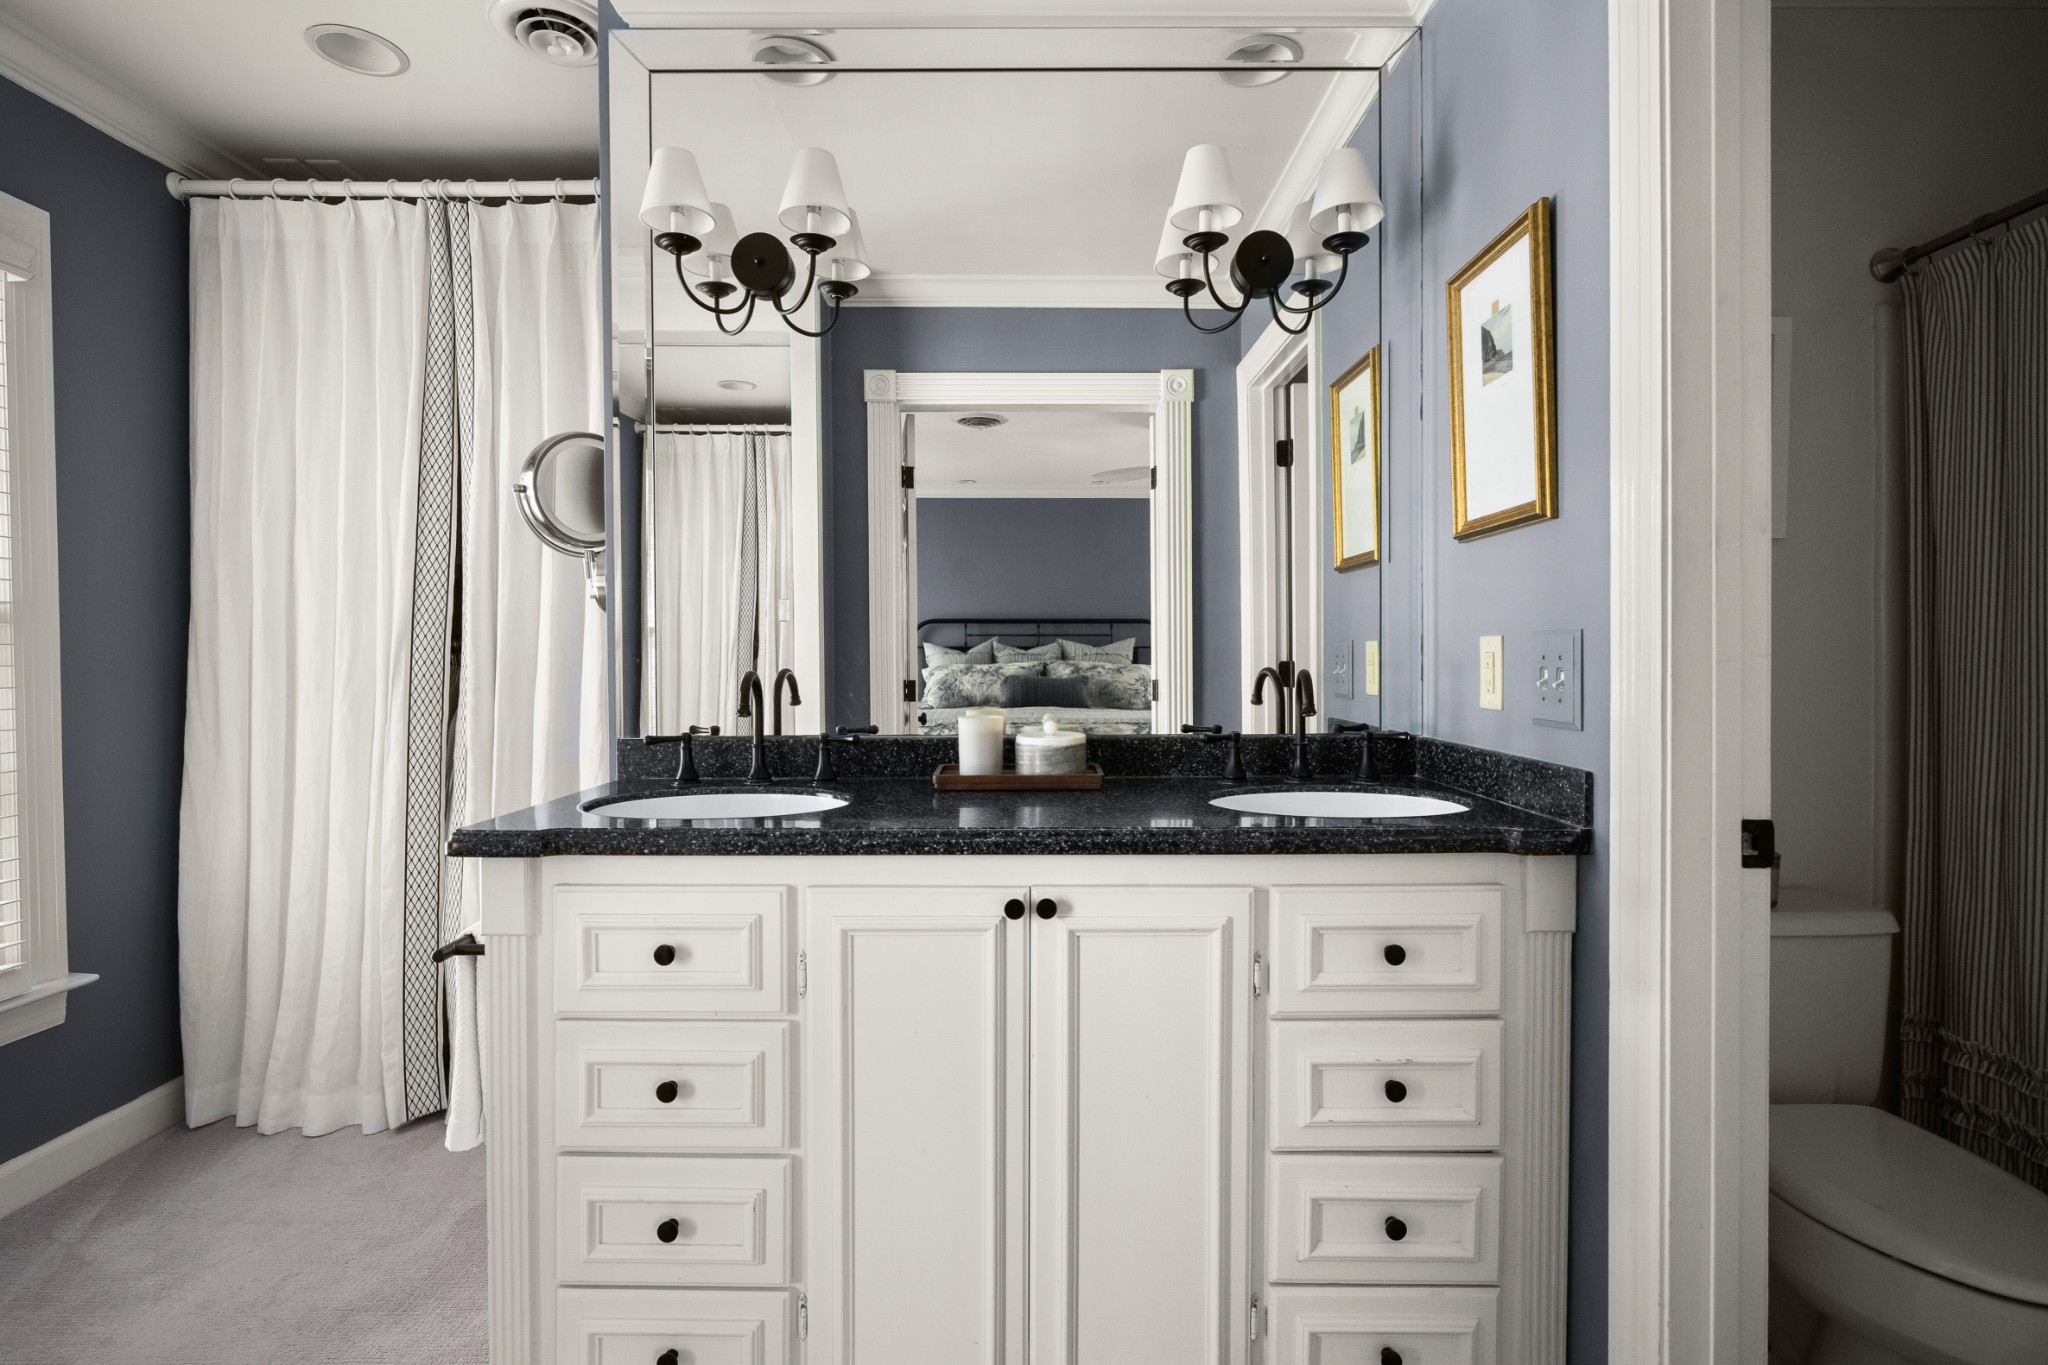
Bathroom vanity with double sinks, black countertop, white cabinetry, and a large mirror reflecting a bedroom.
Bathroom with a double-sink vanity, dark granite countertop, black fixtures, and blue walls.
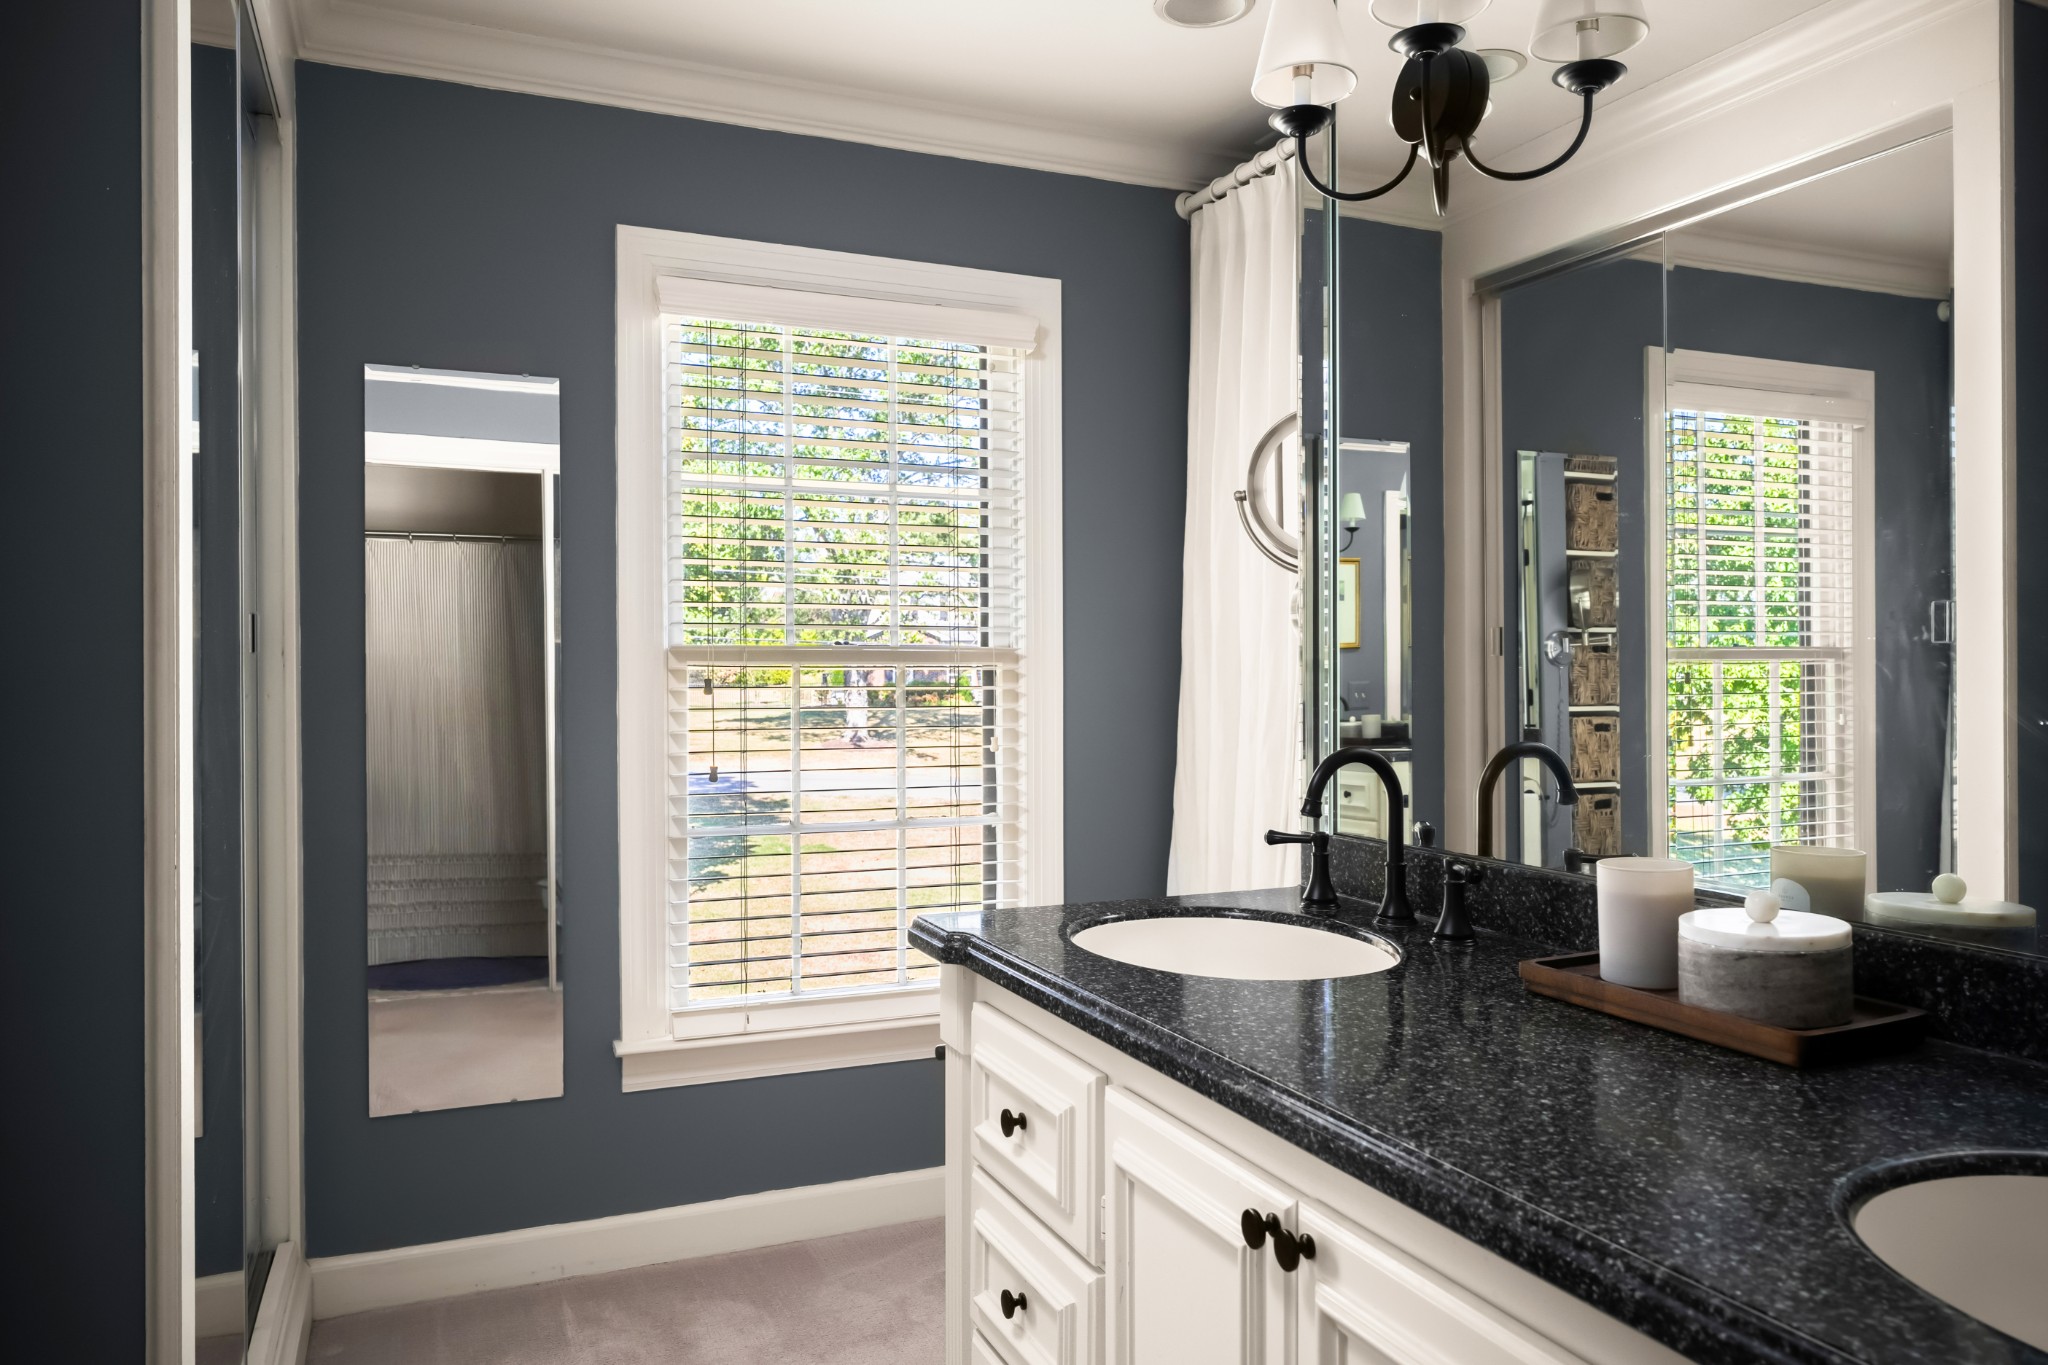
Bathroom with a black double-sink vanity, white cabinets, and a bright window with blinds.
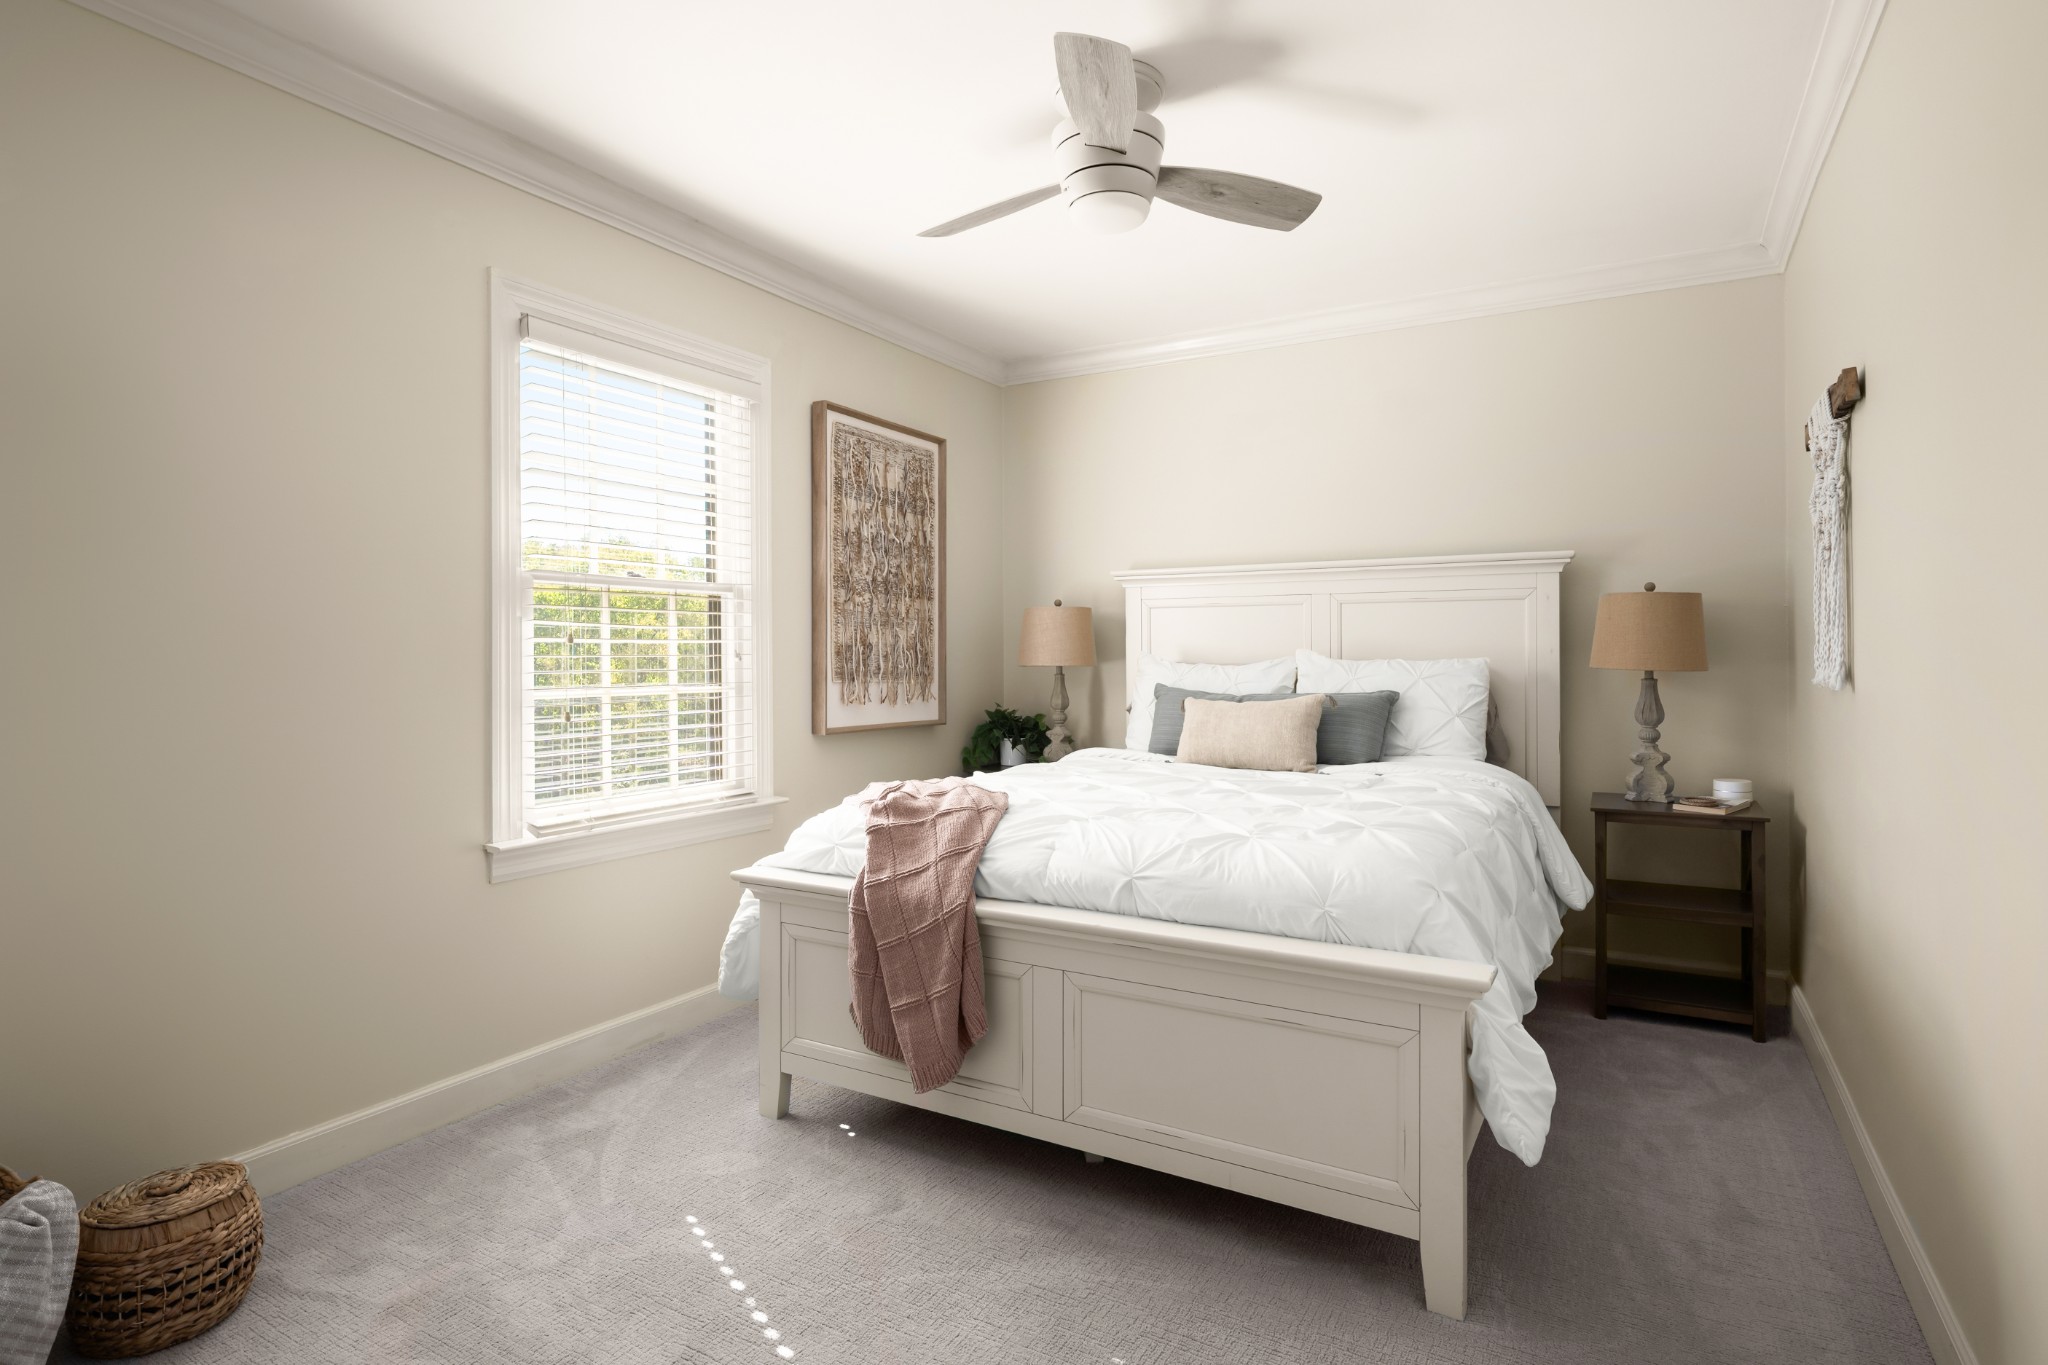
Furnished bedroom with a white bed, ceiling fan, and sunlit window with blinds.
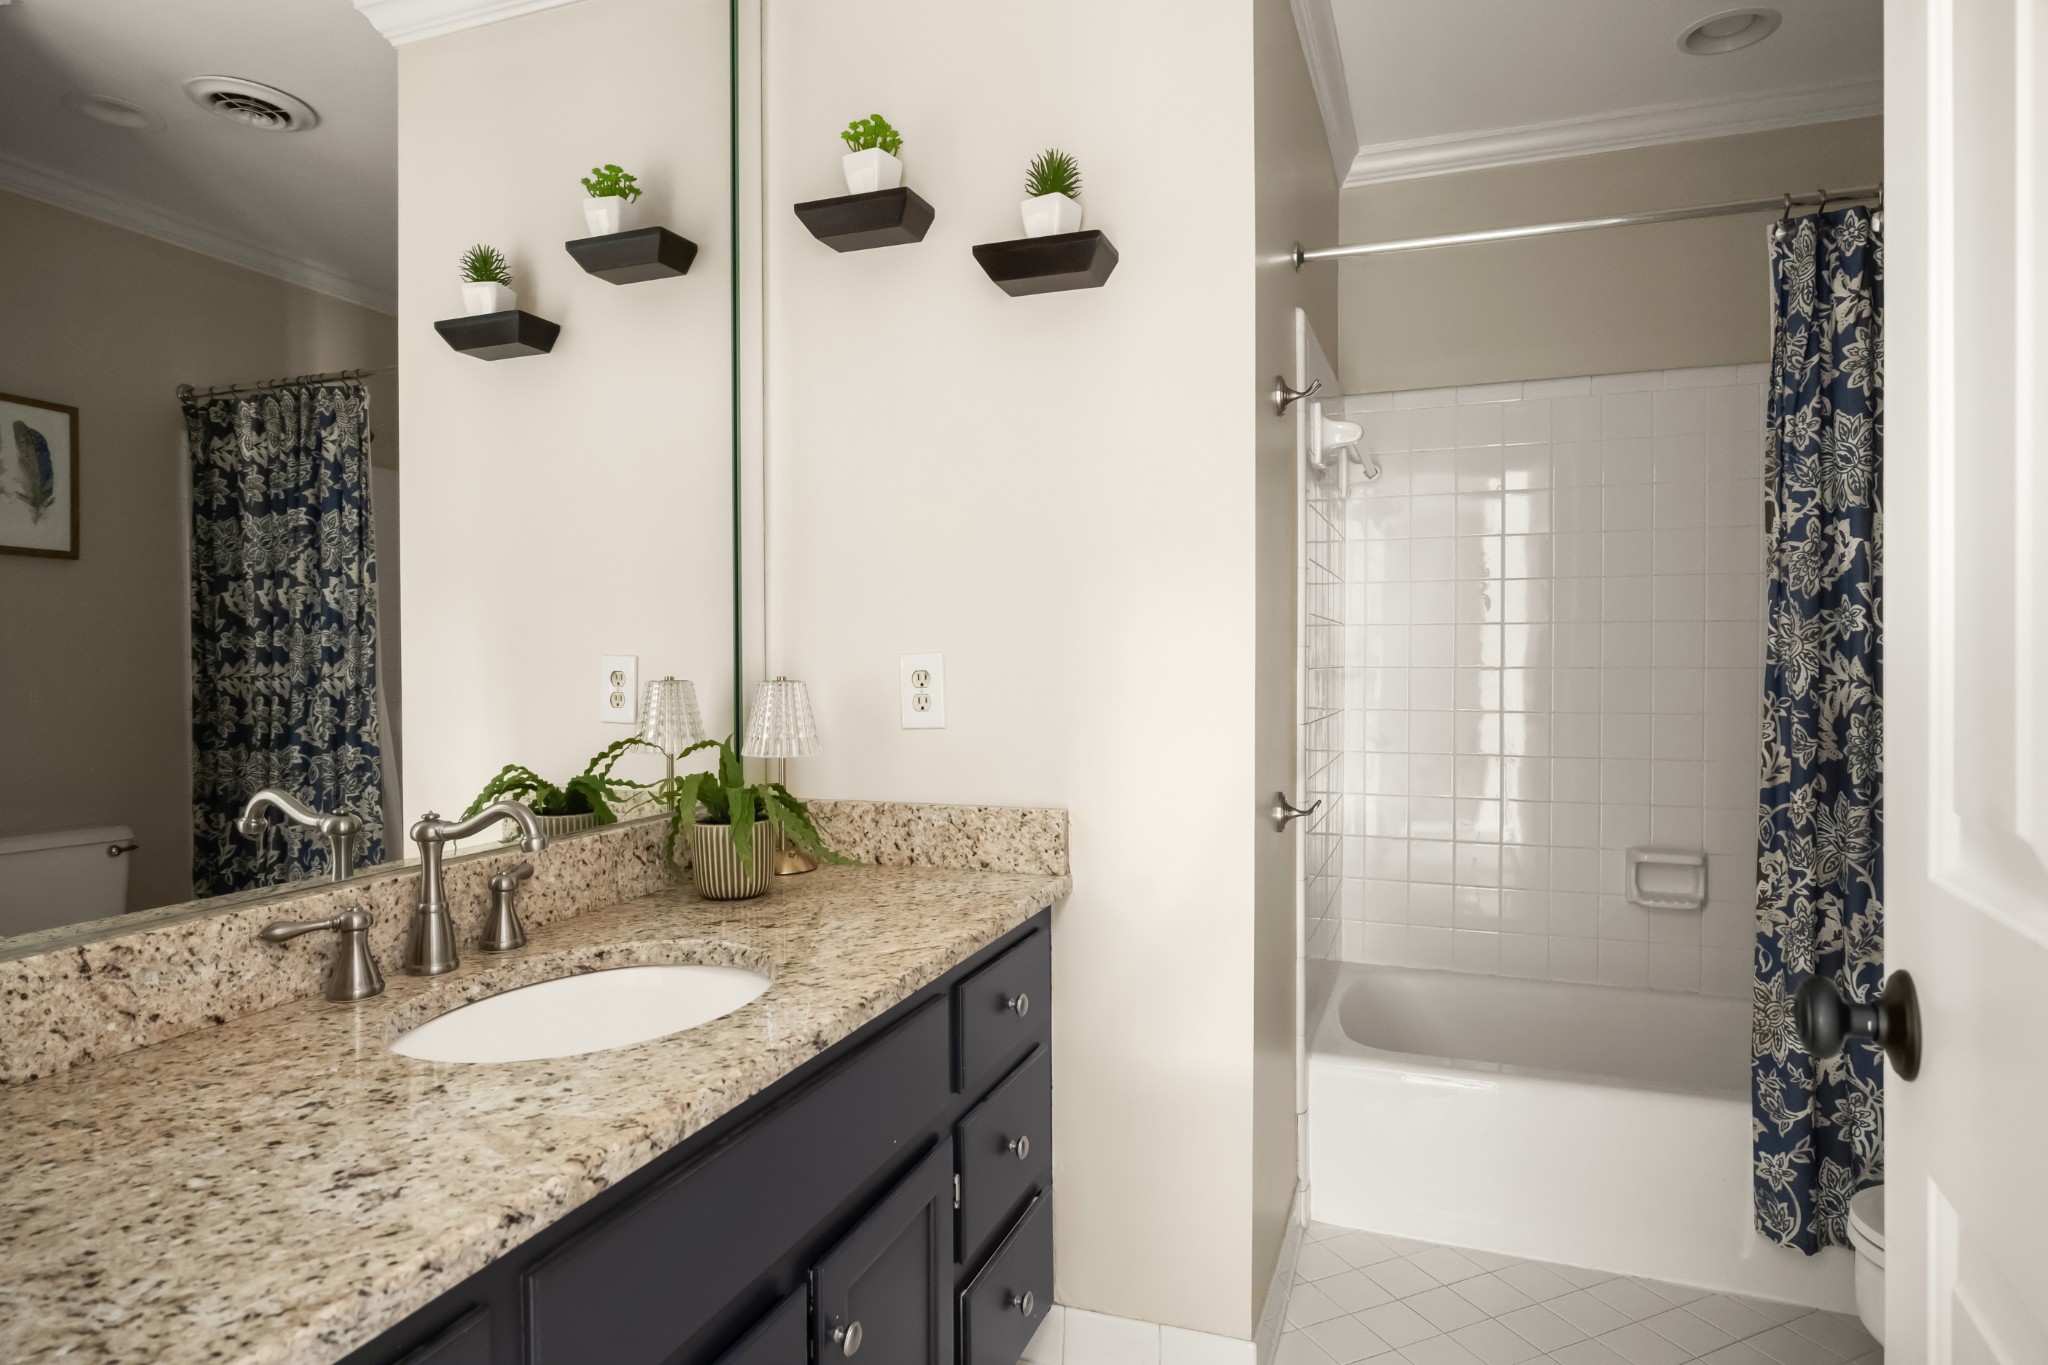
Bathroom with a granite vanity and mirror beside a white tiled tub and shower with a navy floral curtain.
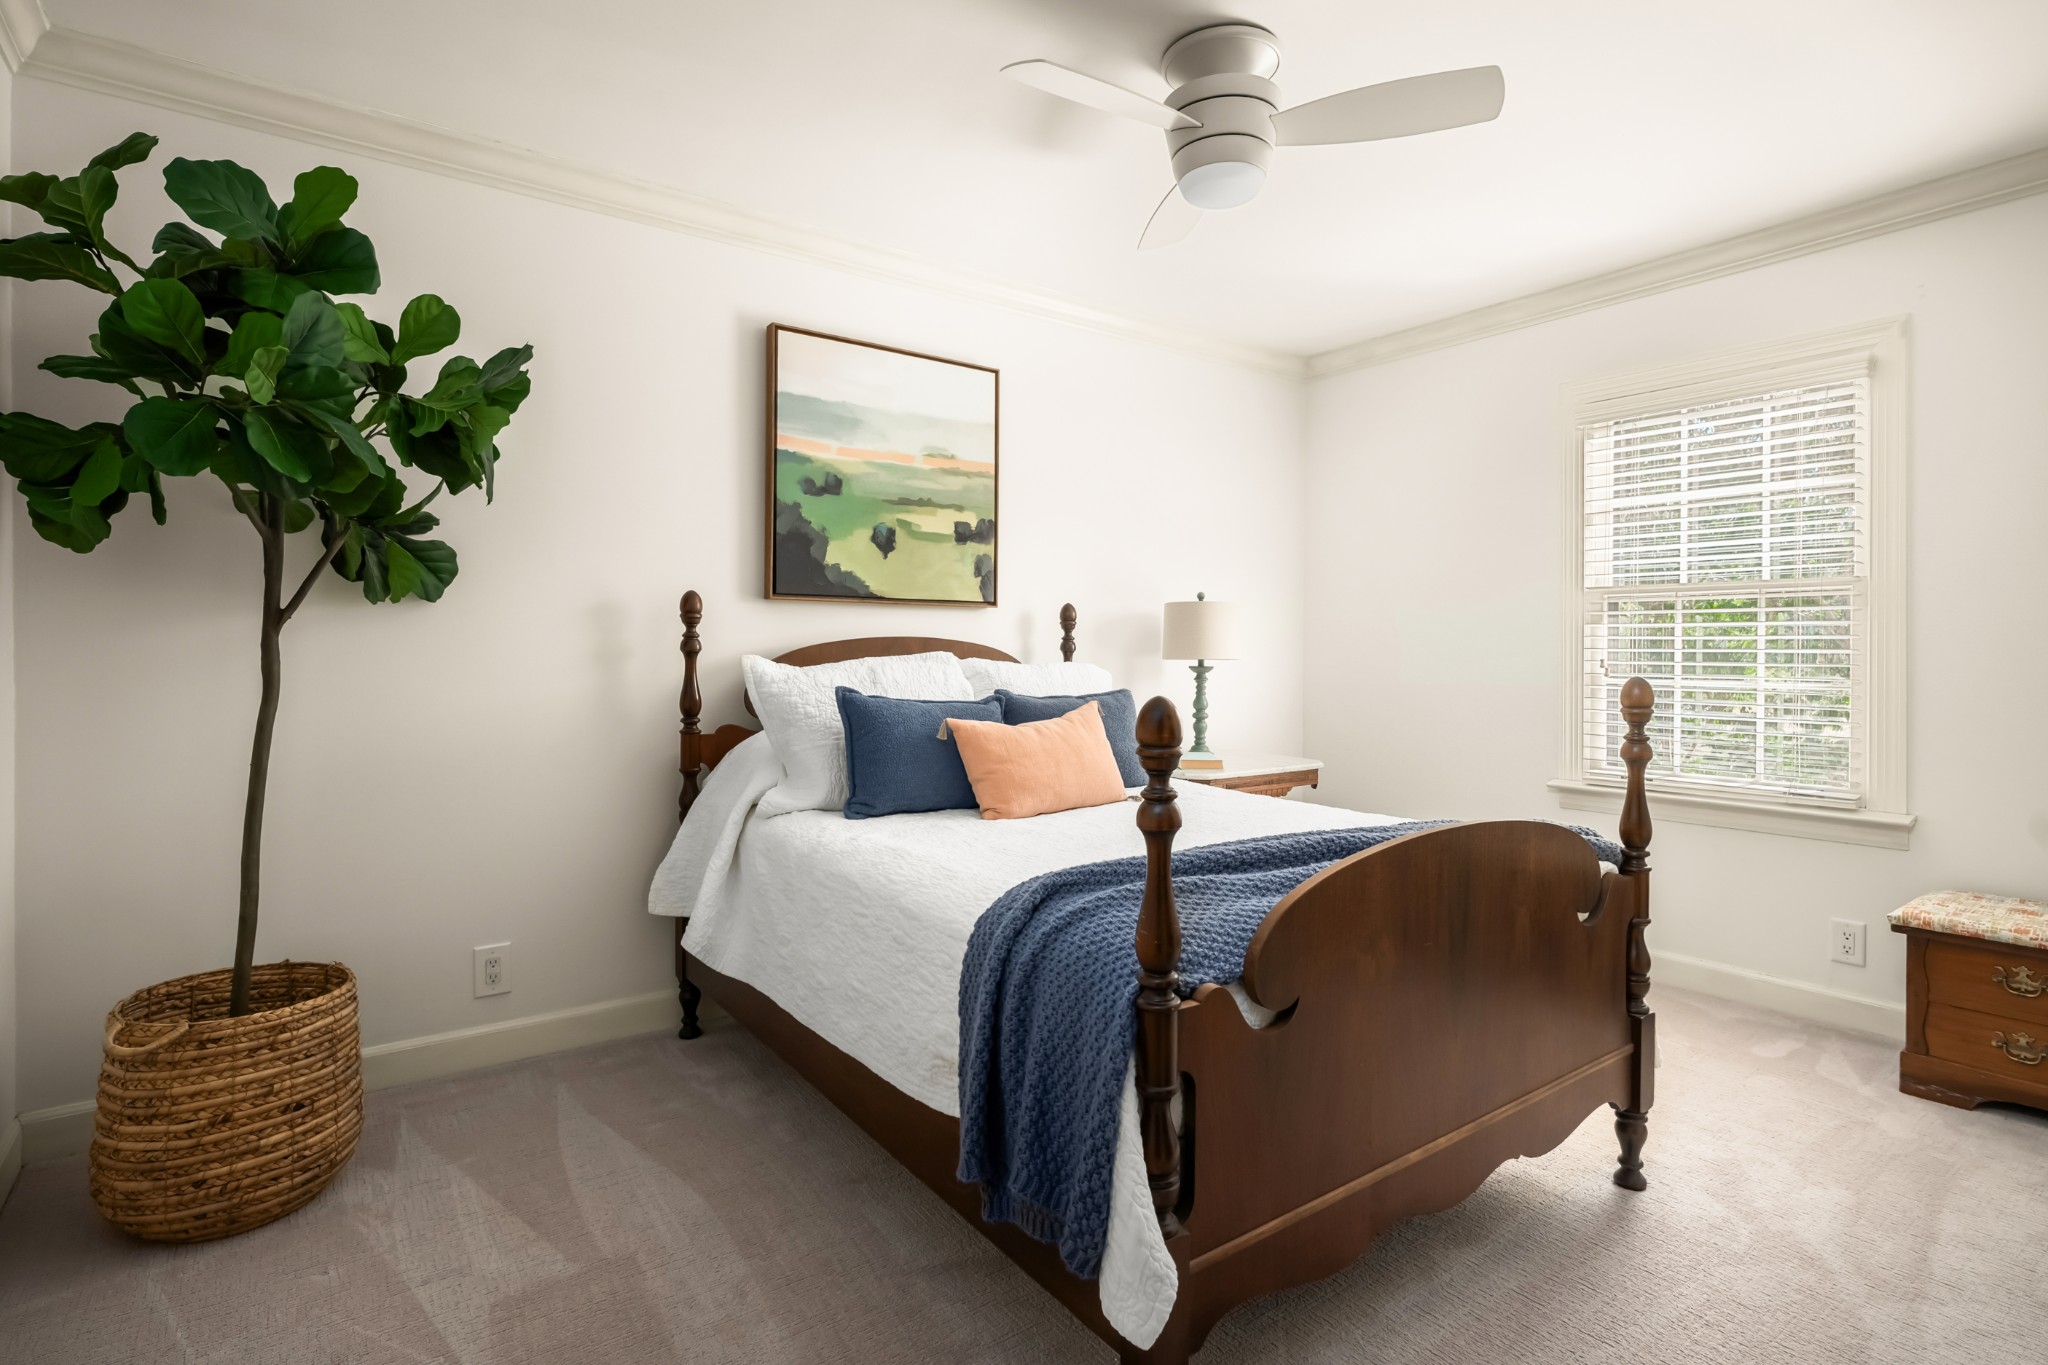
Staged bedroom with a dark wood four-poster bed, blue throw, and large potted tree beside a bright window.
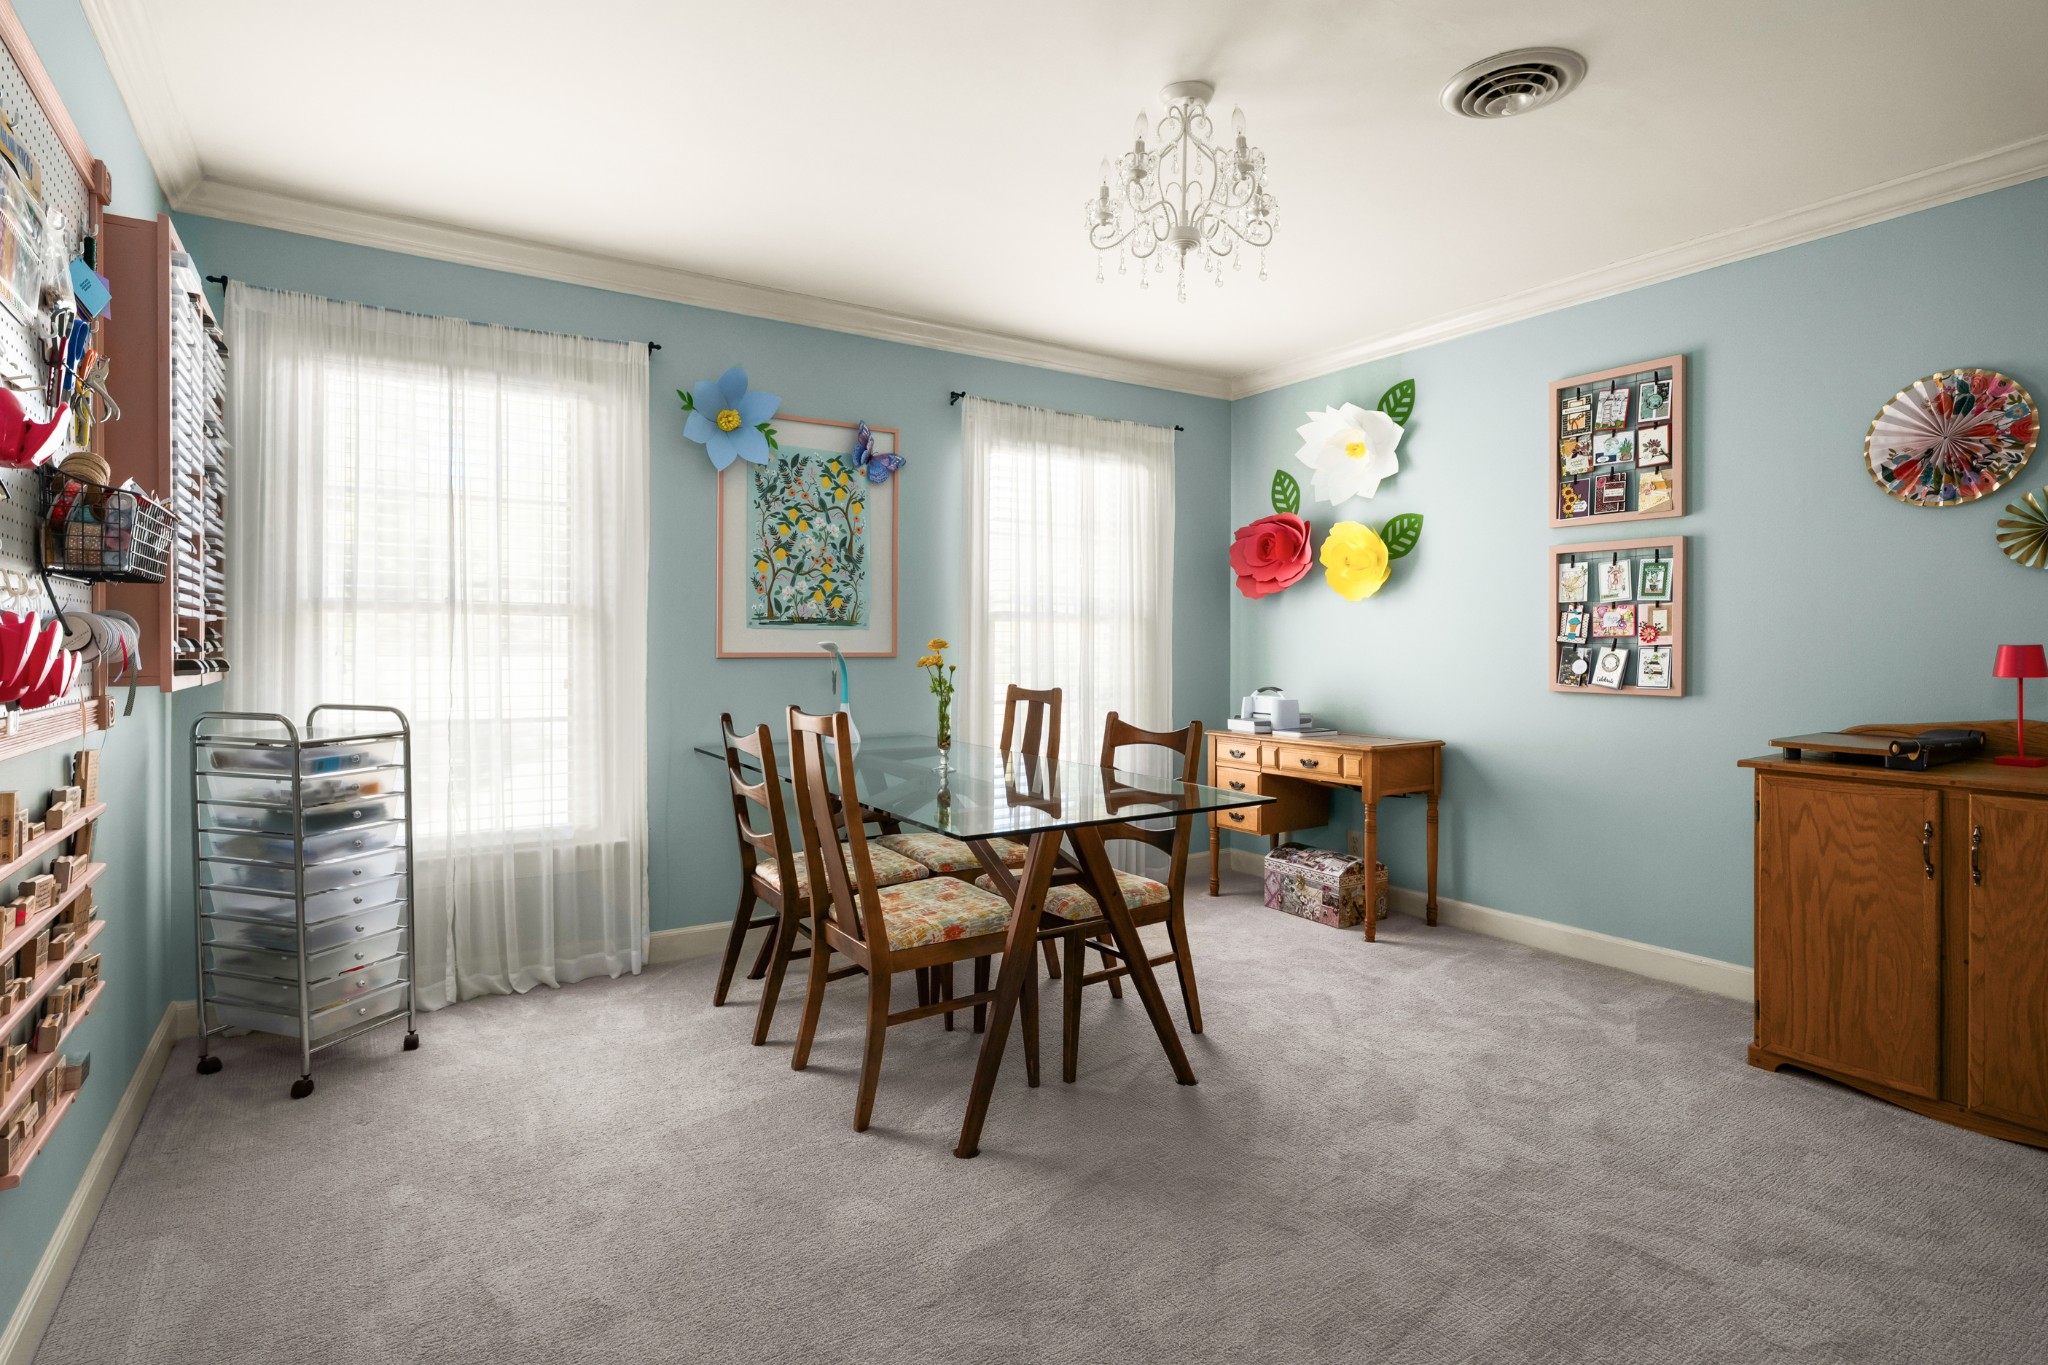
Craft room with a glass-top table, wooden chairs, colorful wall flowers, and organized craft supplies.
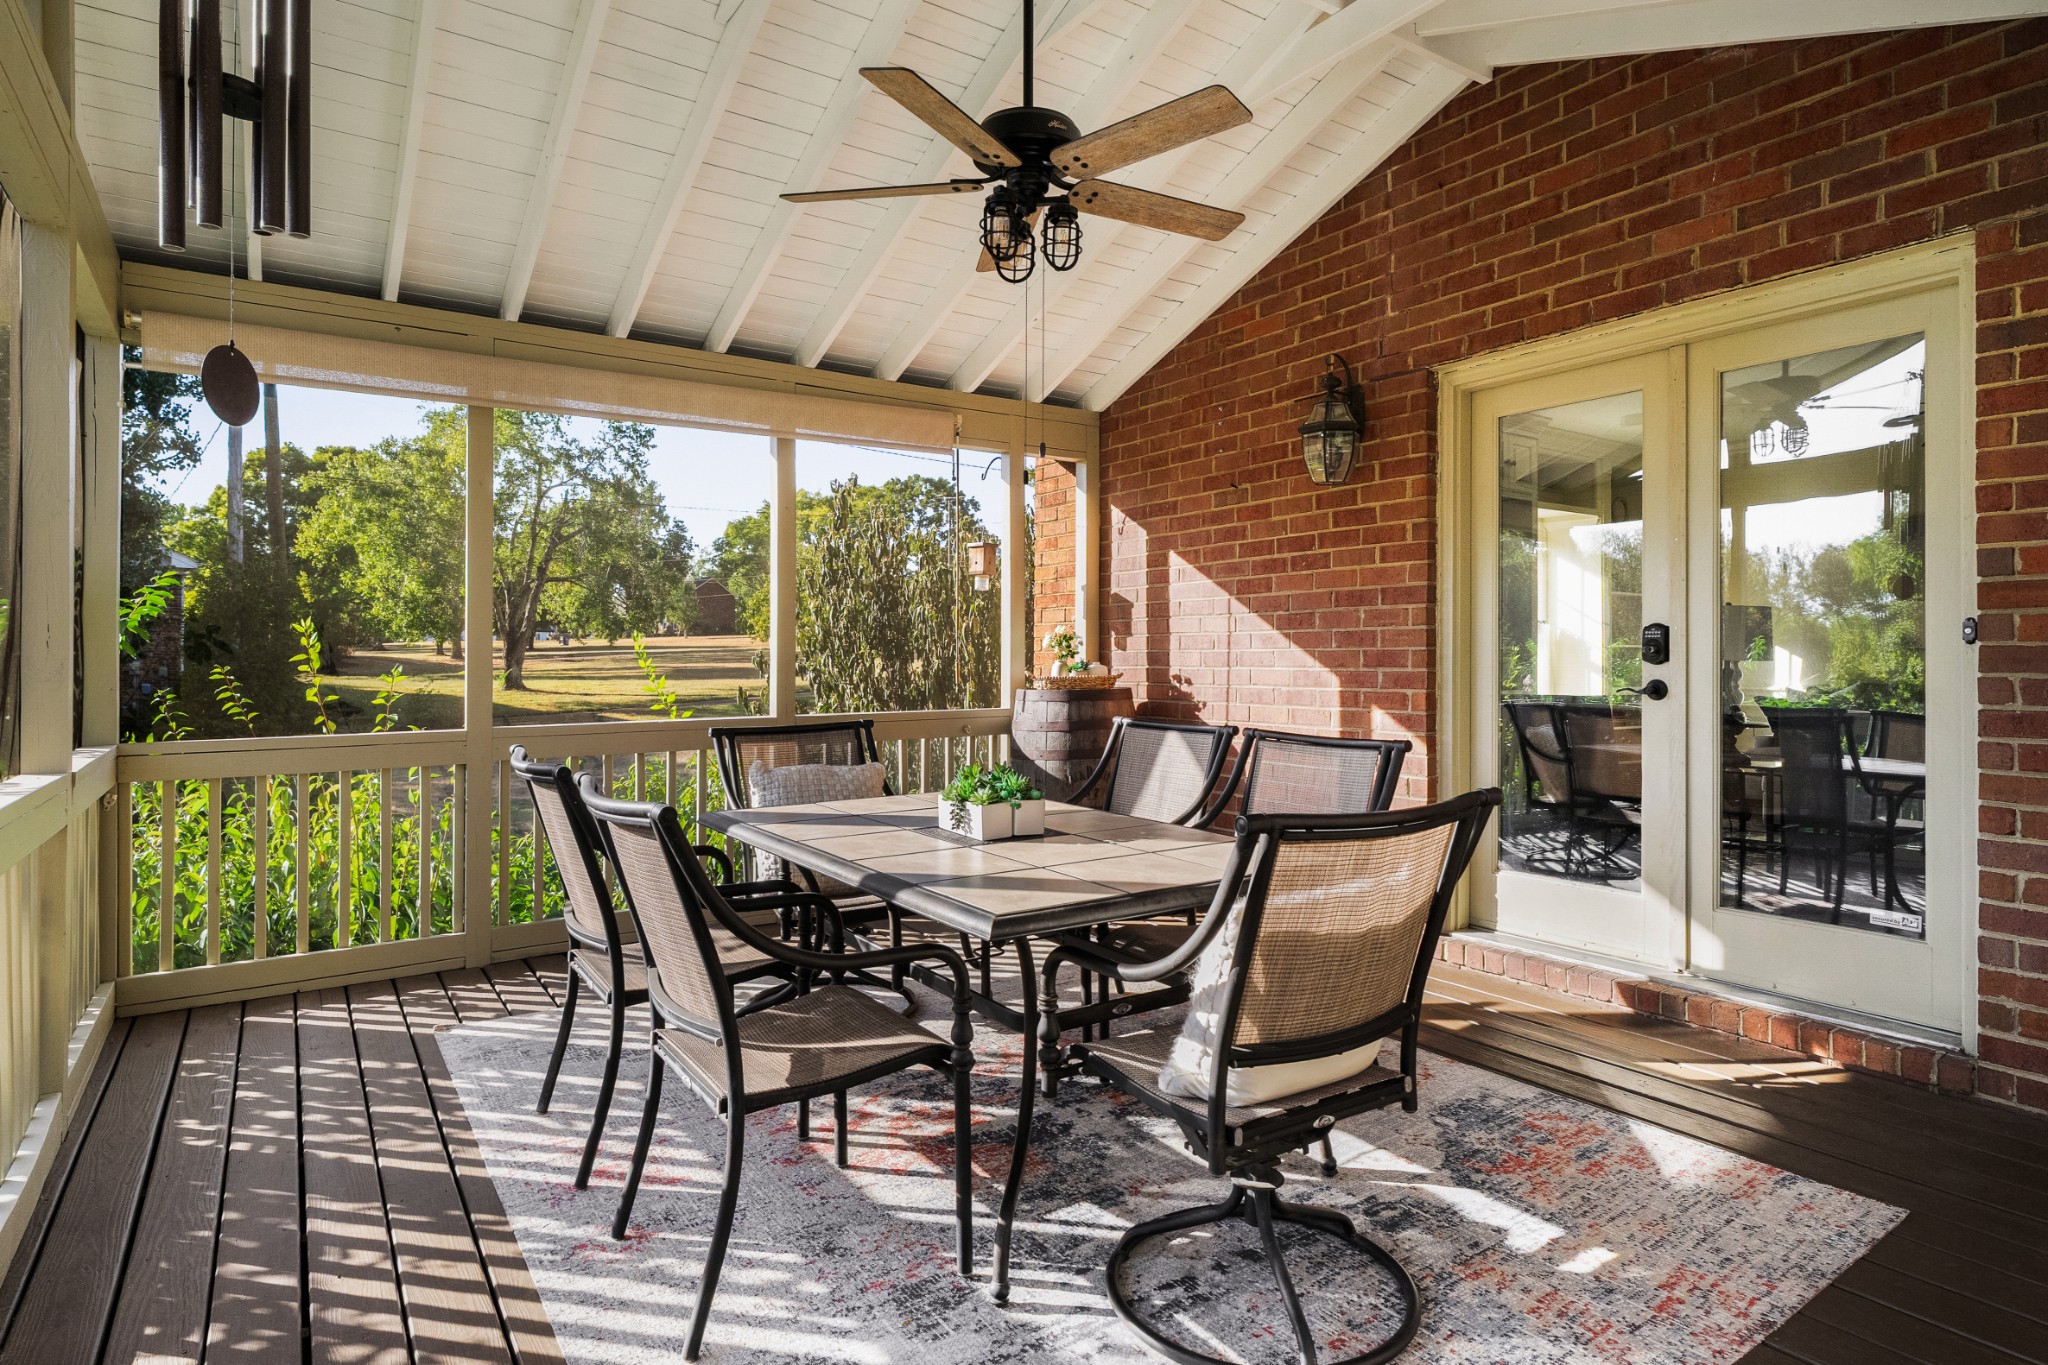
Furnished screened porch with a dining table, ceiling fan, brick wall, and views of the leafy yard.
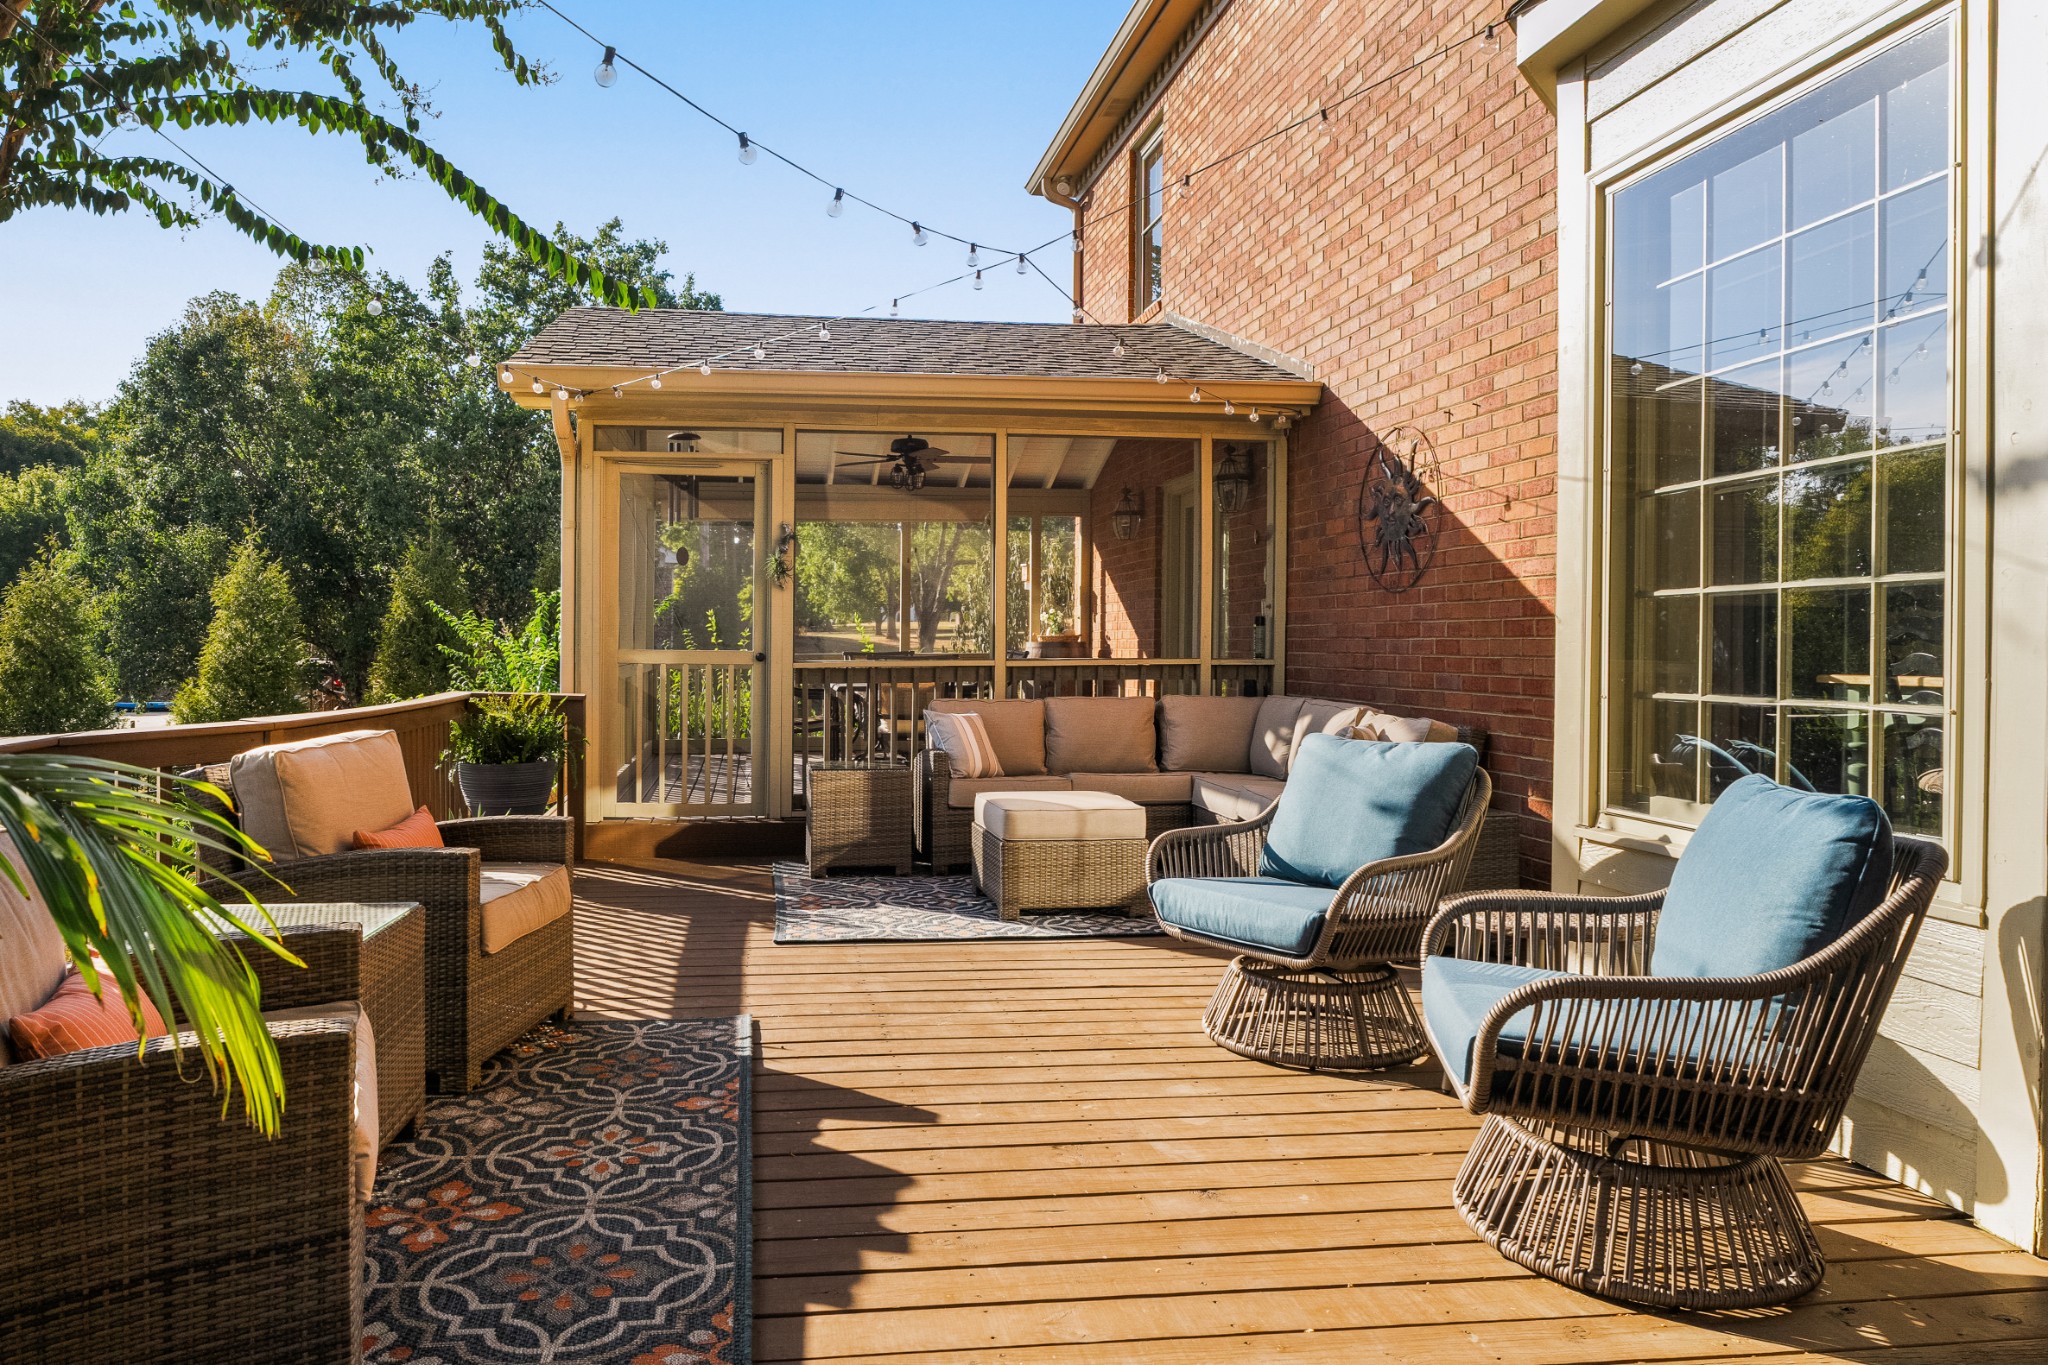
Furnished wooden deck with wicker seating beside a brick house and screened porch.
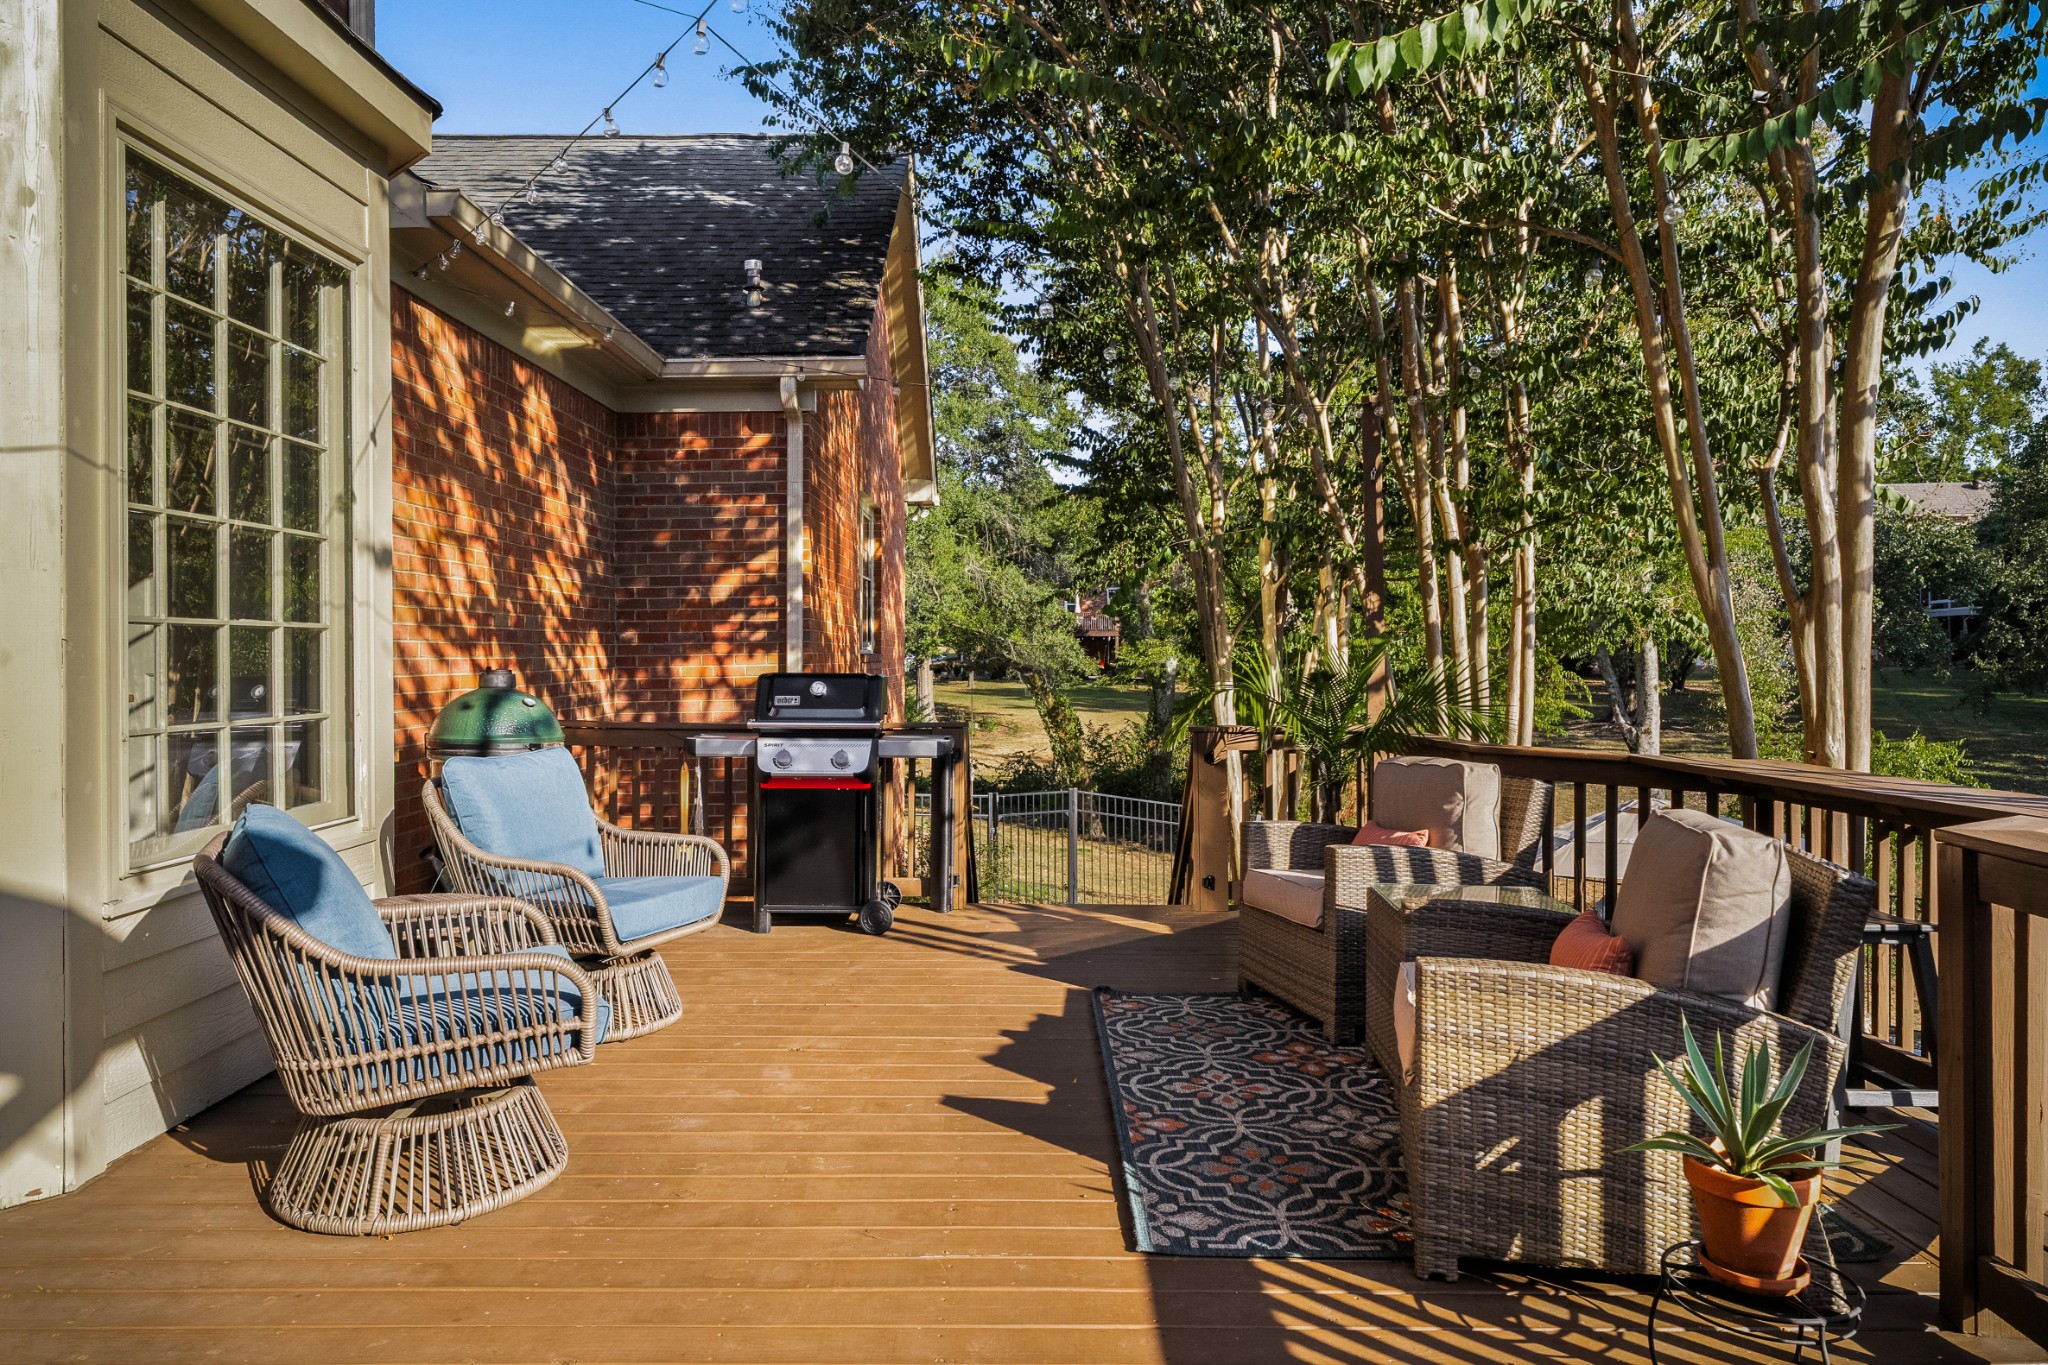
Wooden deck with wicker seating, two grills, and leafy backyard.
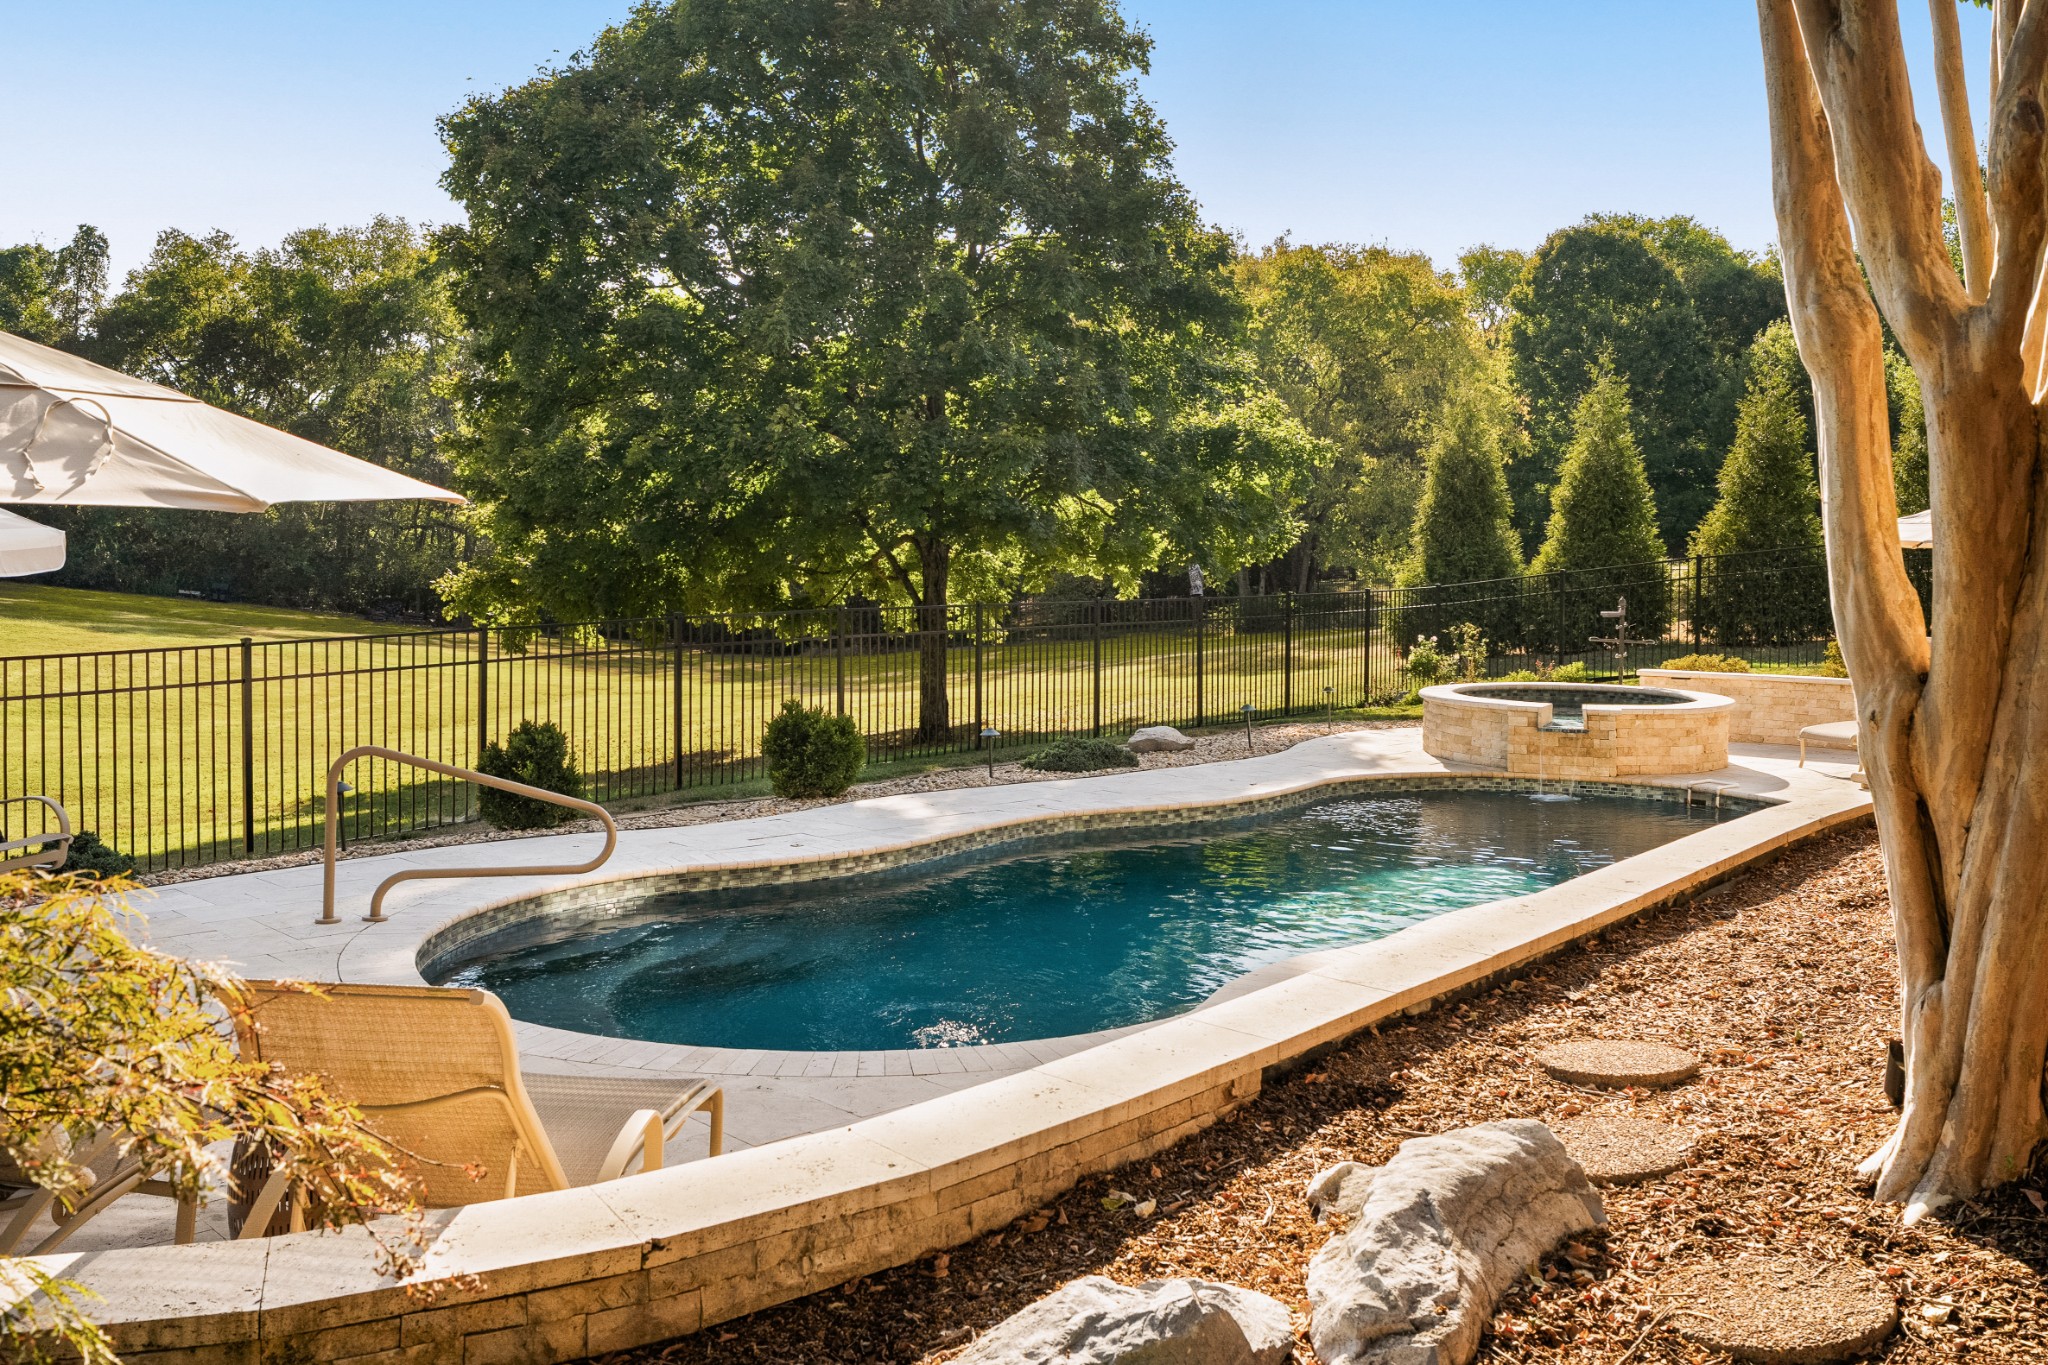
Backyard swimming pool and raised stone spa beside a fenced lawn and mature trees.
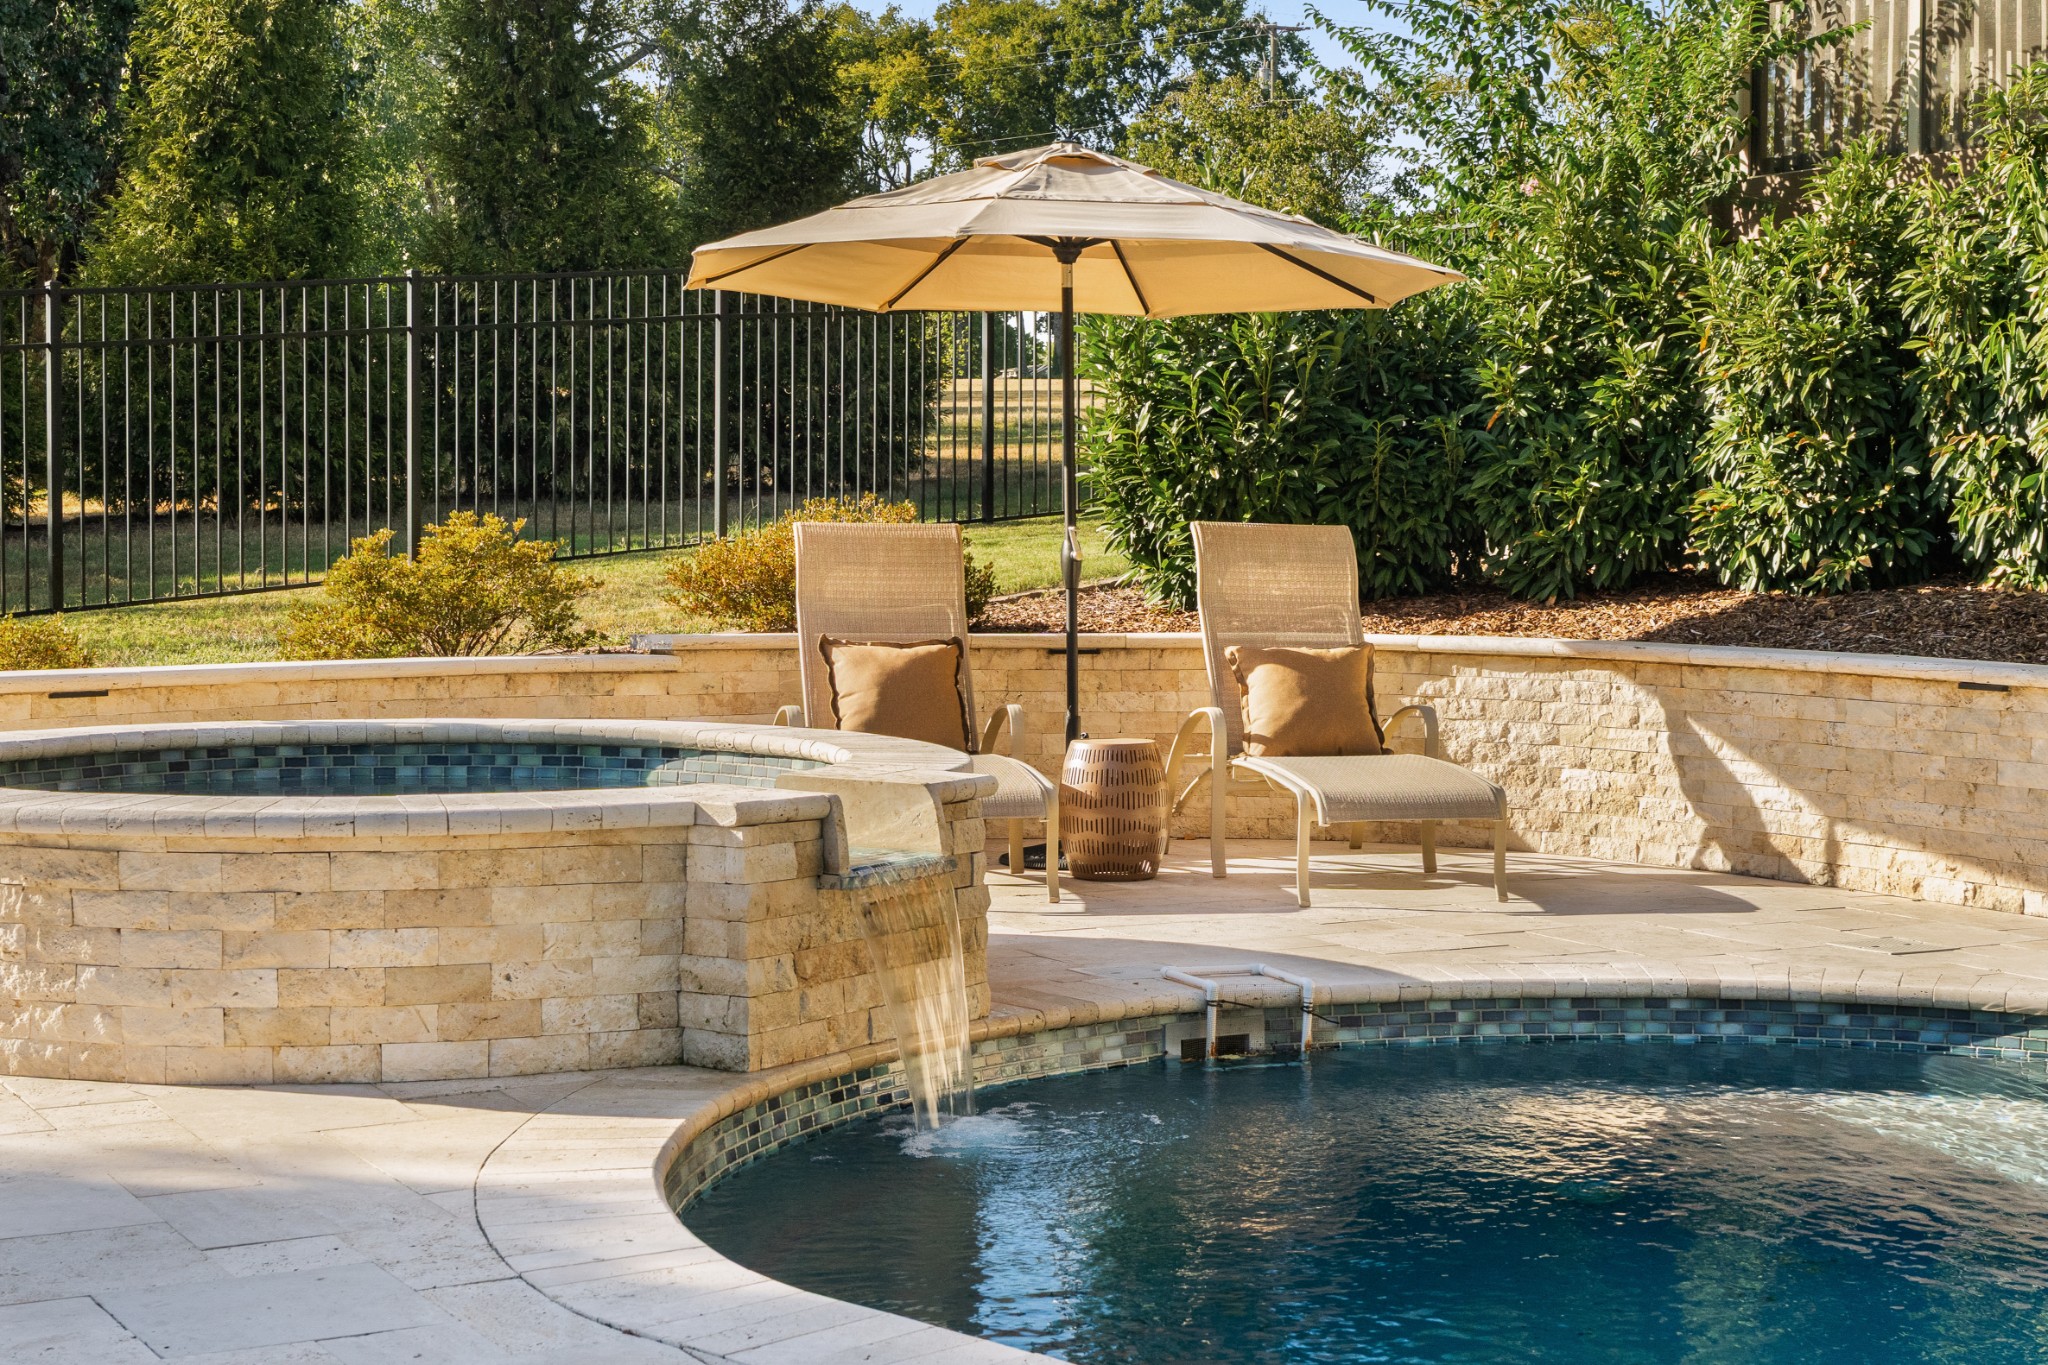
Curved backyard pool with a raised stone spa, waterfall, and shaded lounge chairs.
Curving backyard pool and spa with umbrella-shaded lounge chairs and mature trees.
Brick home’s rear yard with a screened porch, deck, and fenced pool with spa.
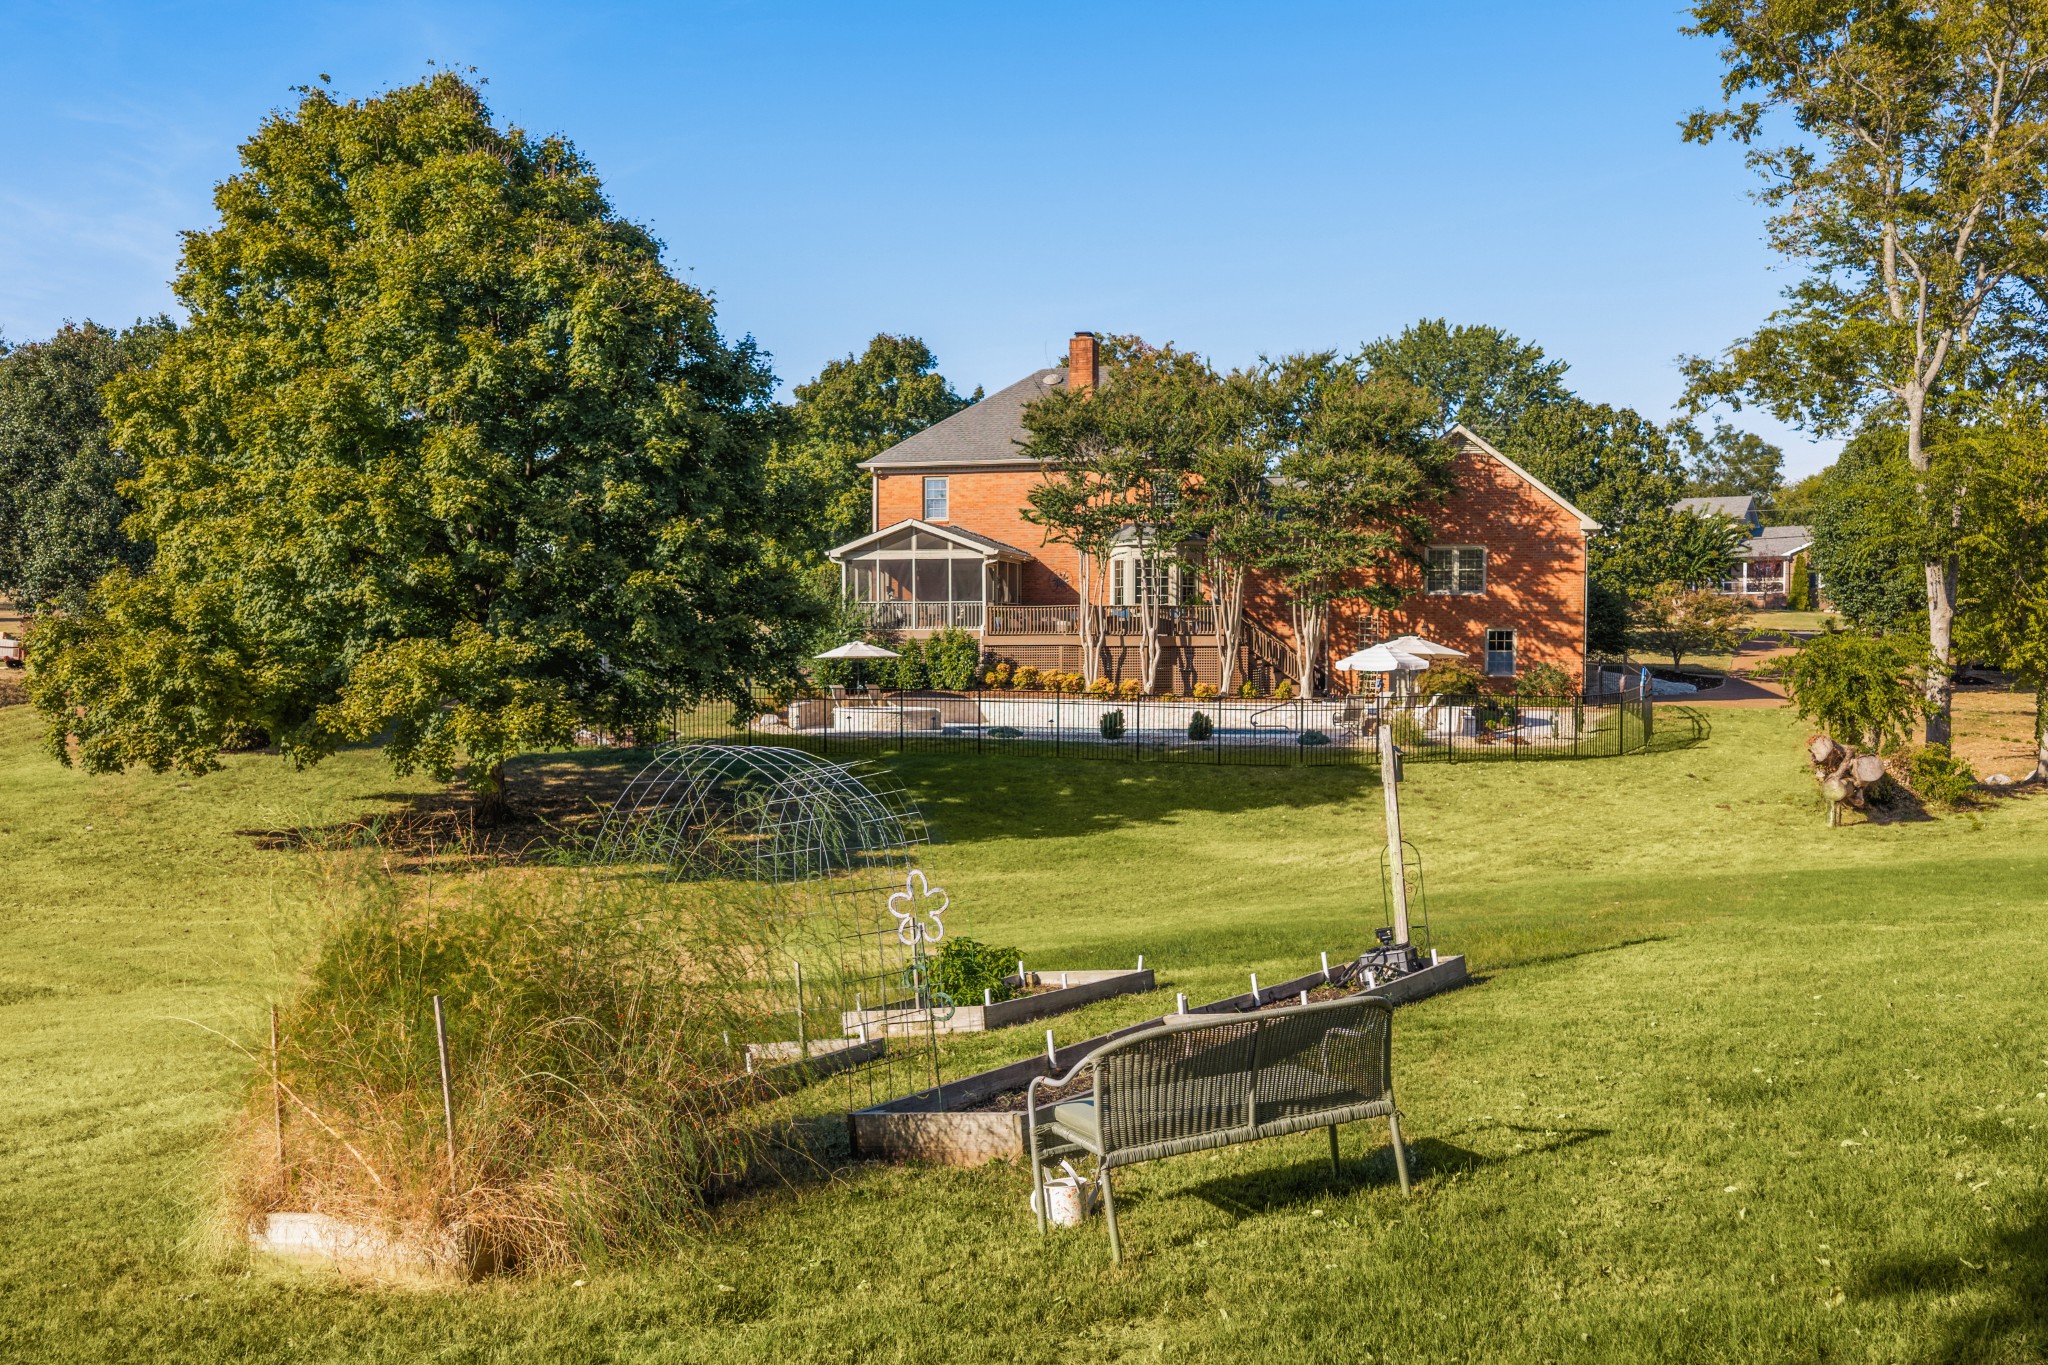
Red-brick home with a fenced pool and screened porch beyond a broad lawn and garden beds.
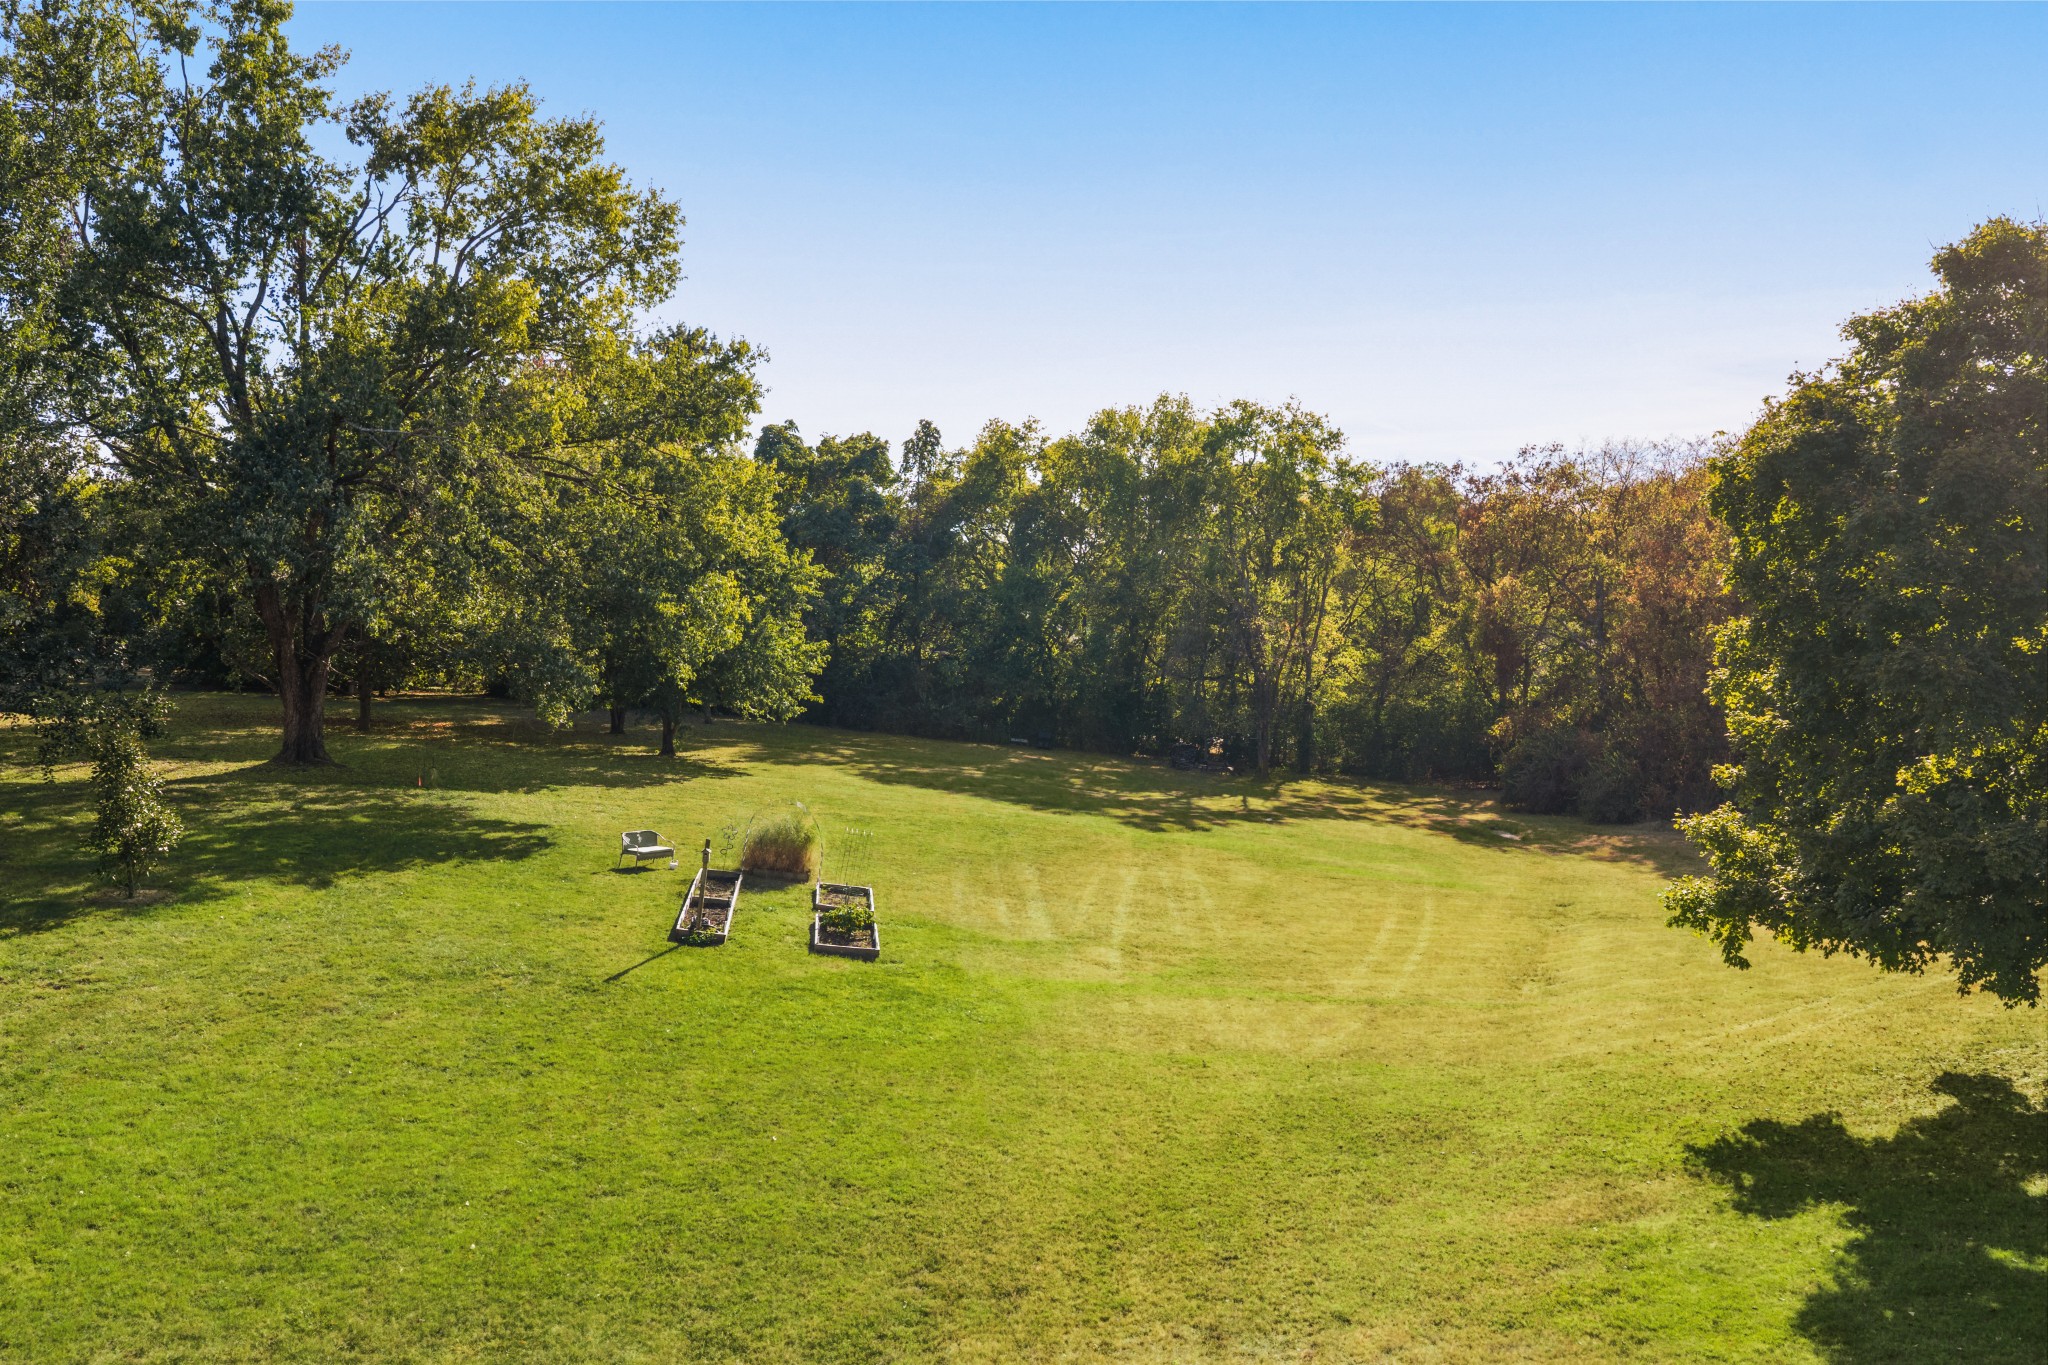
Spacious grassy backyard bordered by mature trees, with raised garden beds and a small seating area.
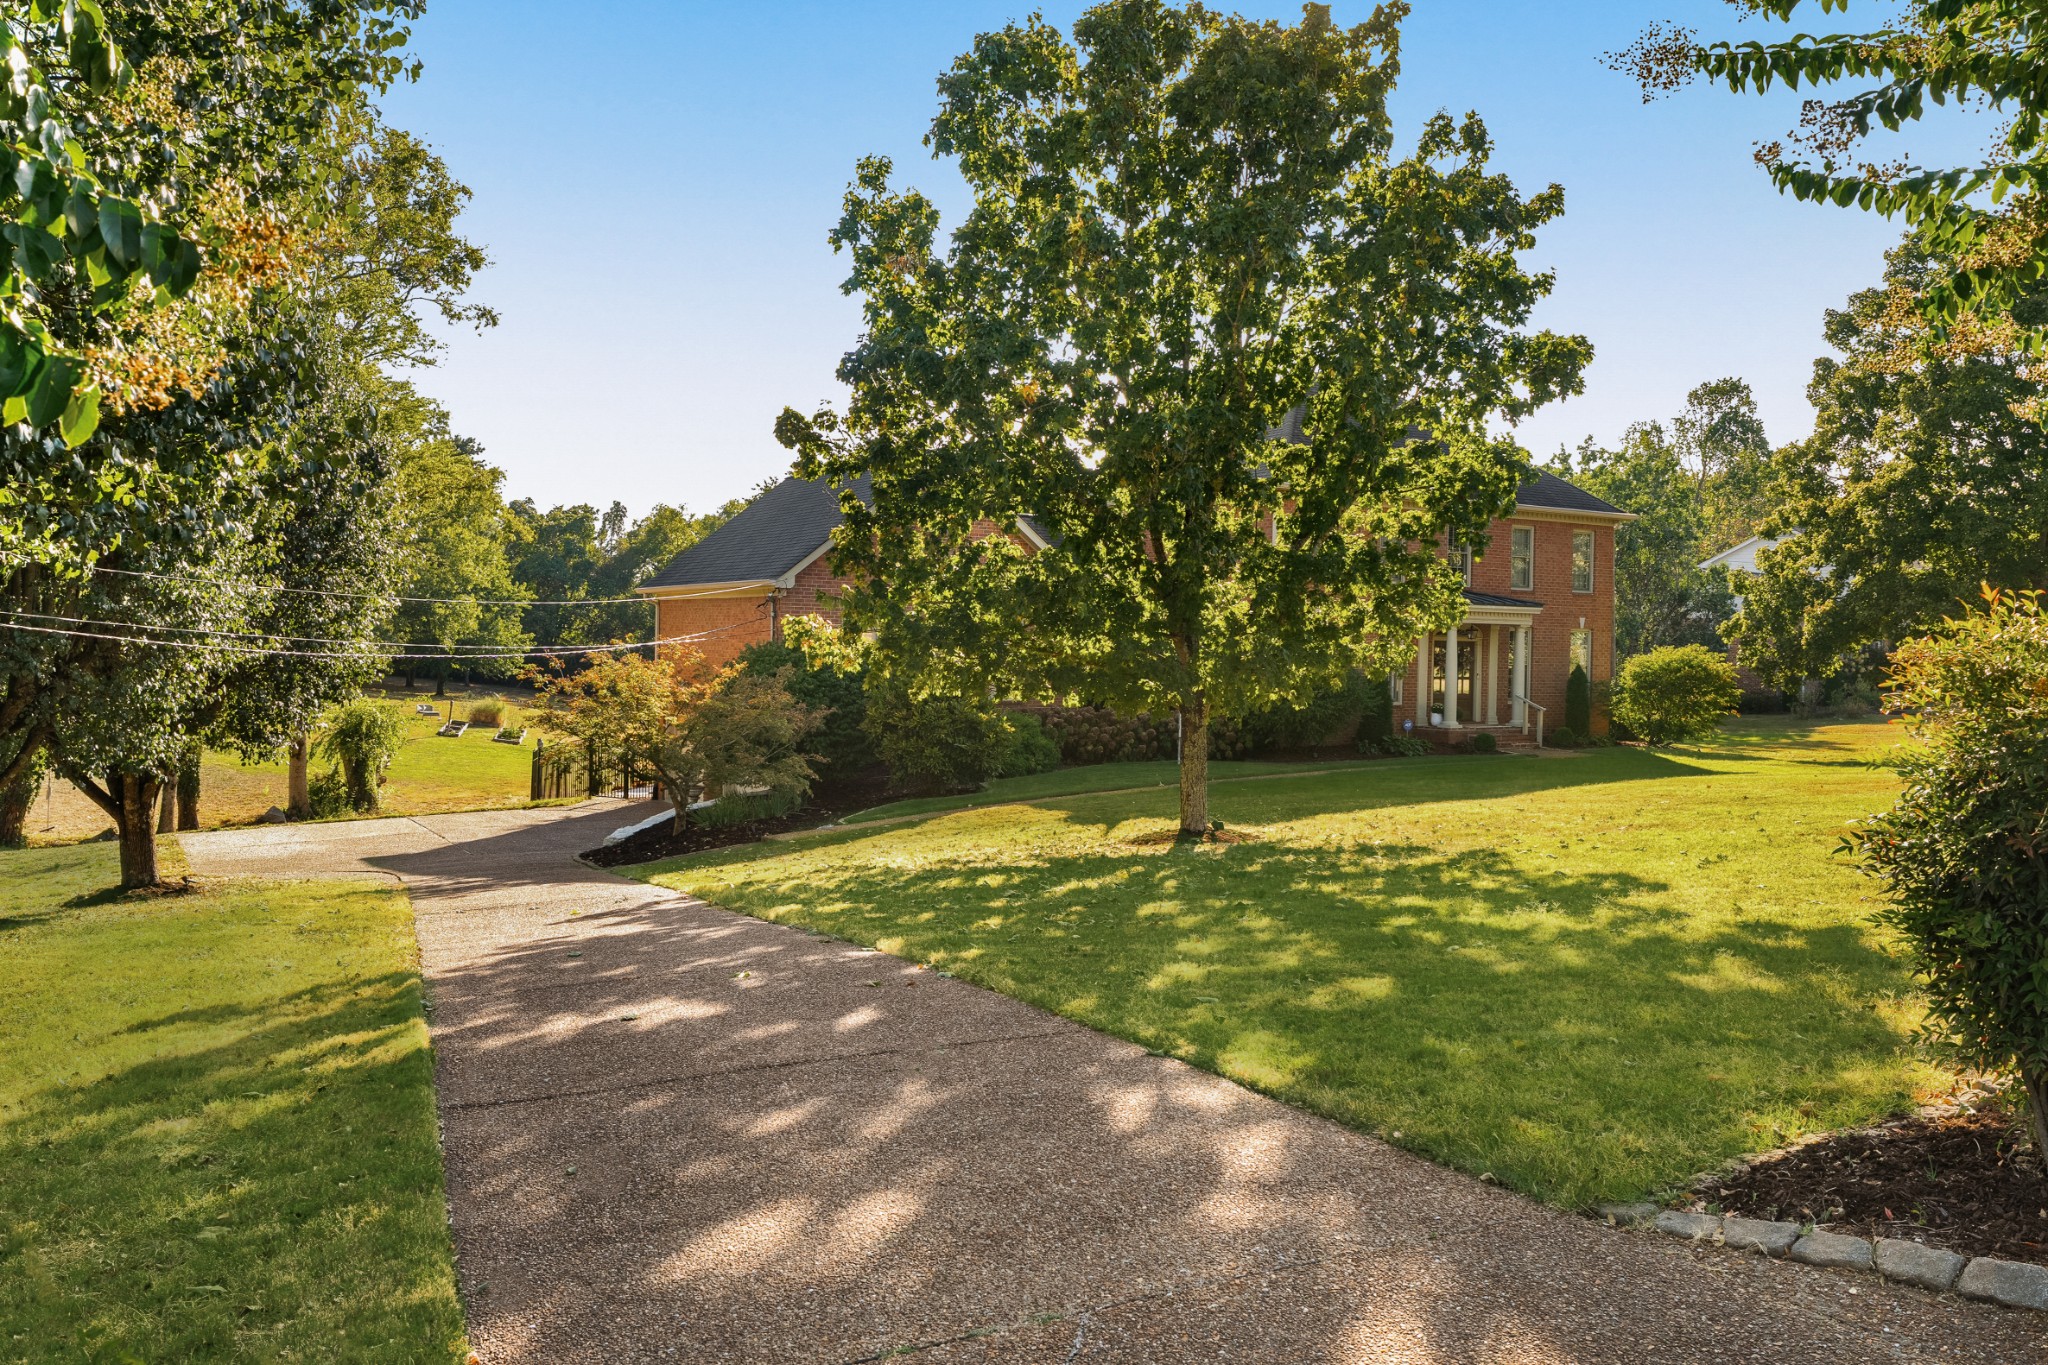
Two-story brick home partly screened by mature trees, with a curved driveway and broad lawn.
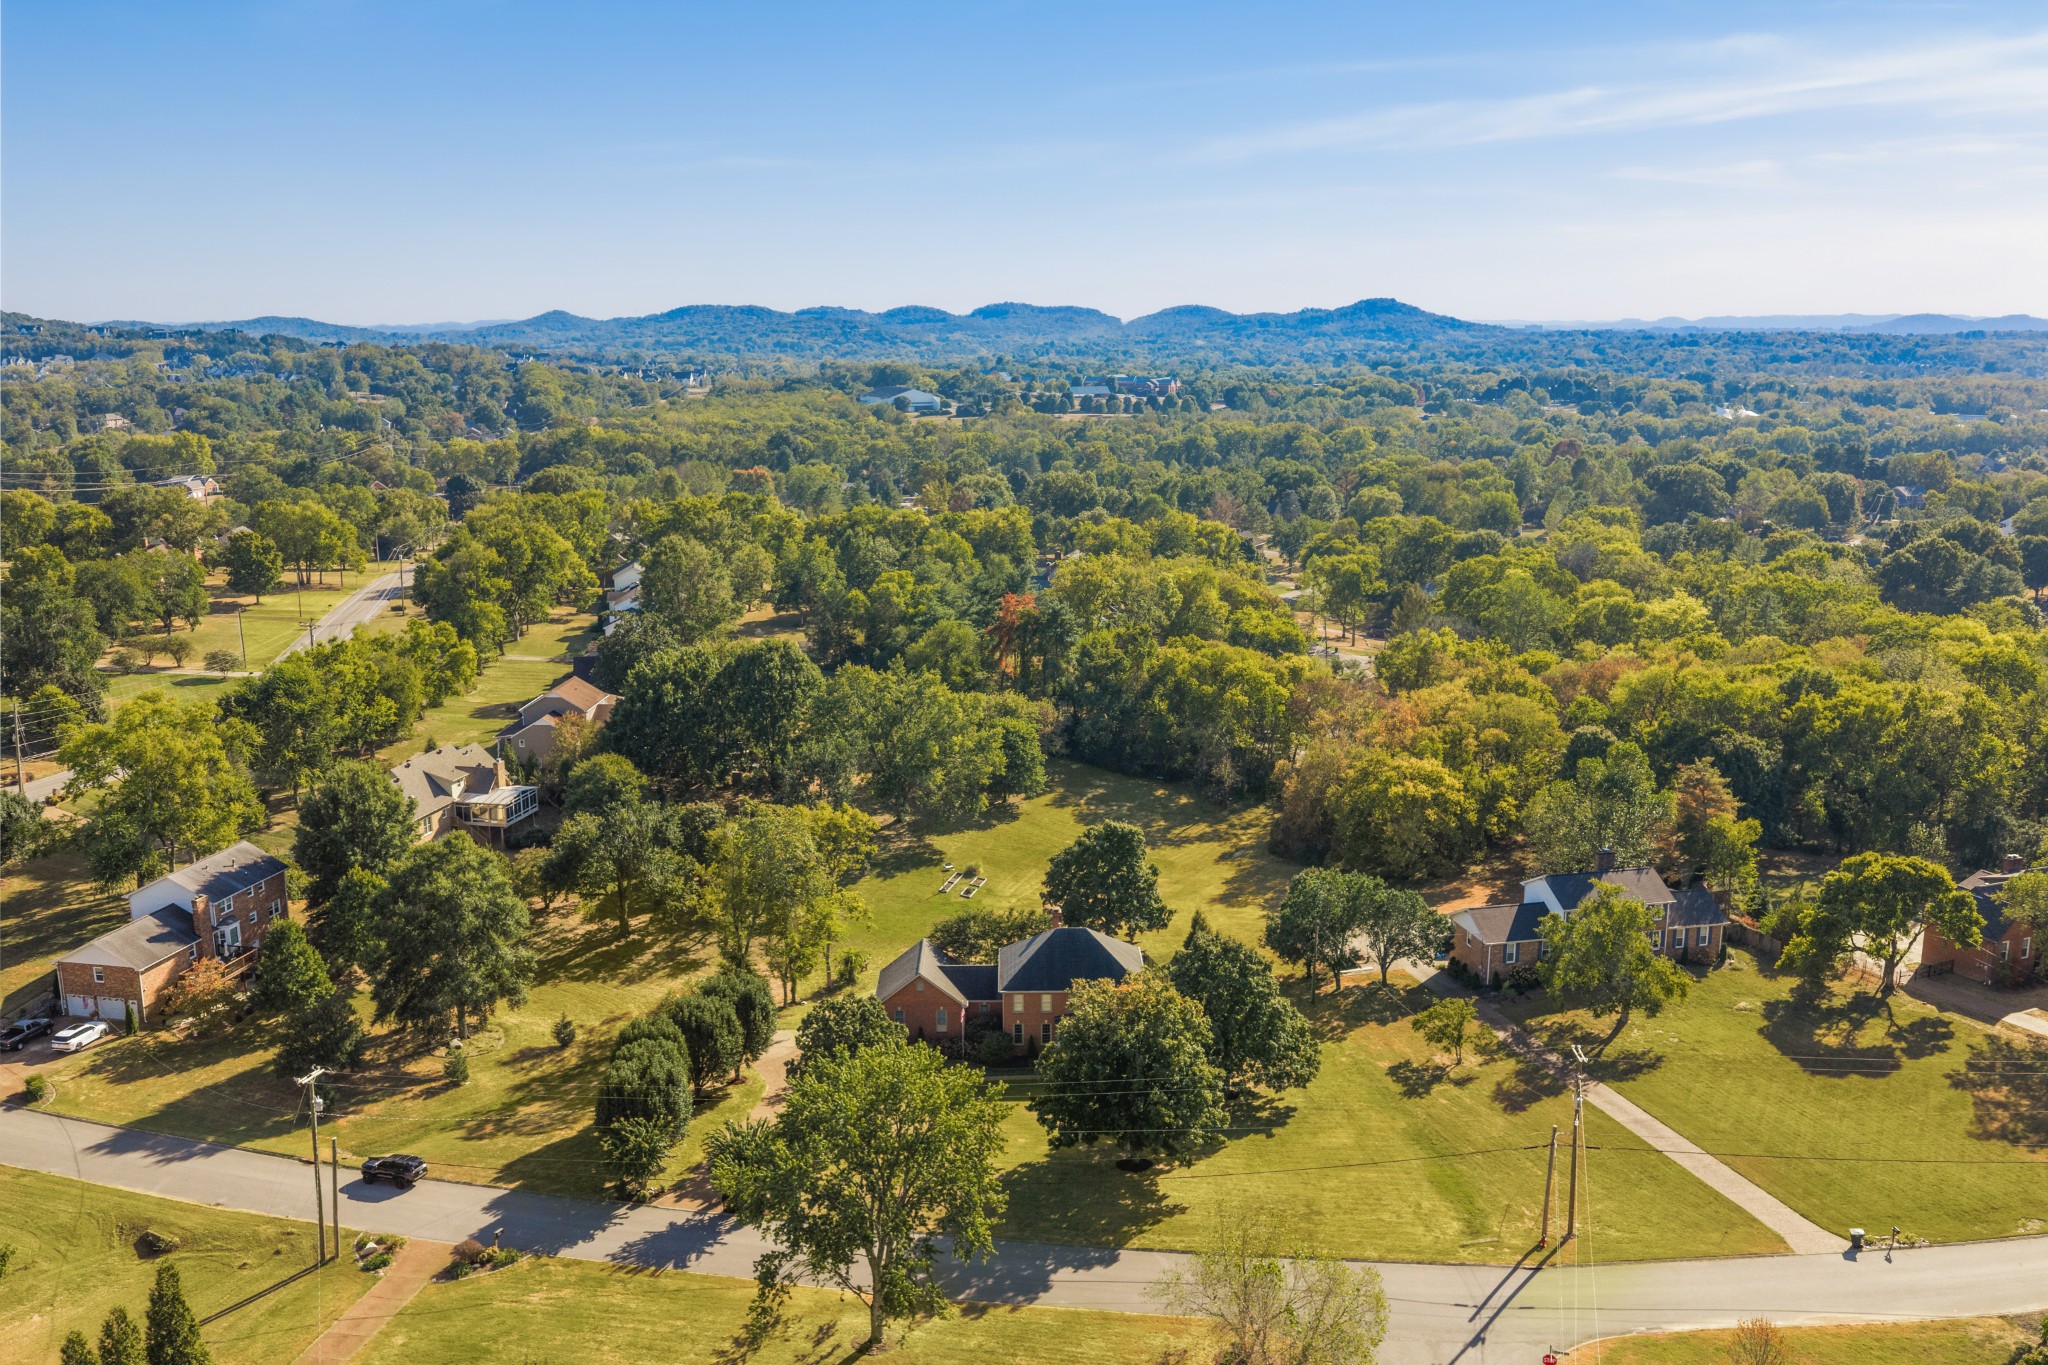
Aerial view of a leafy neighborhood with spacious lawns, mature trees, and wooded hills beyond.
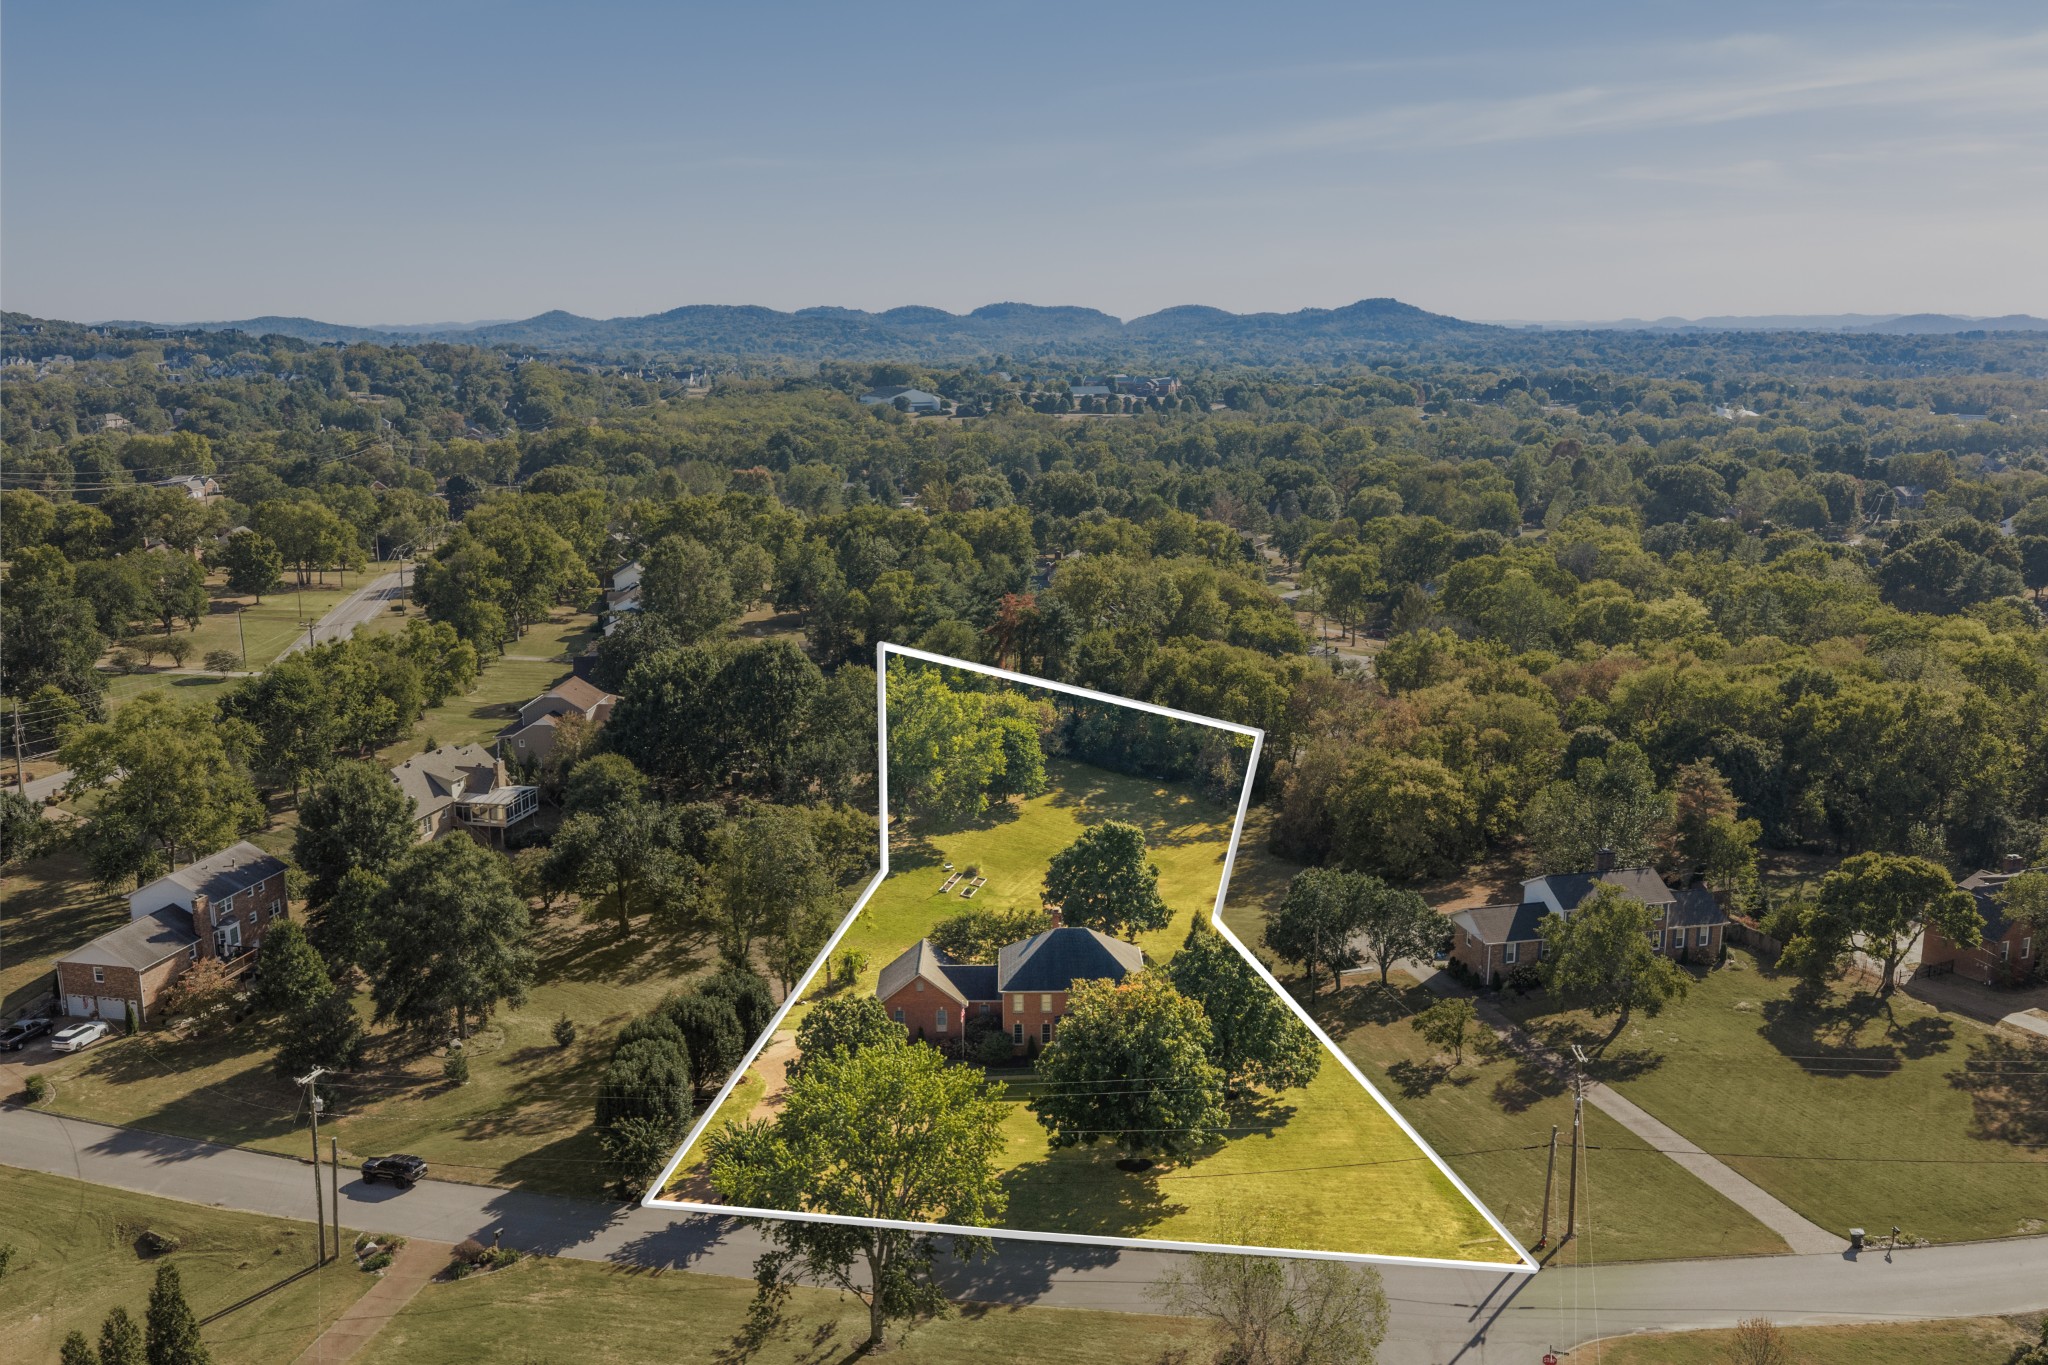
Aerial view of a brick home and tree-lined property outlined in white, with wooded hills beyond.
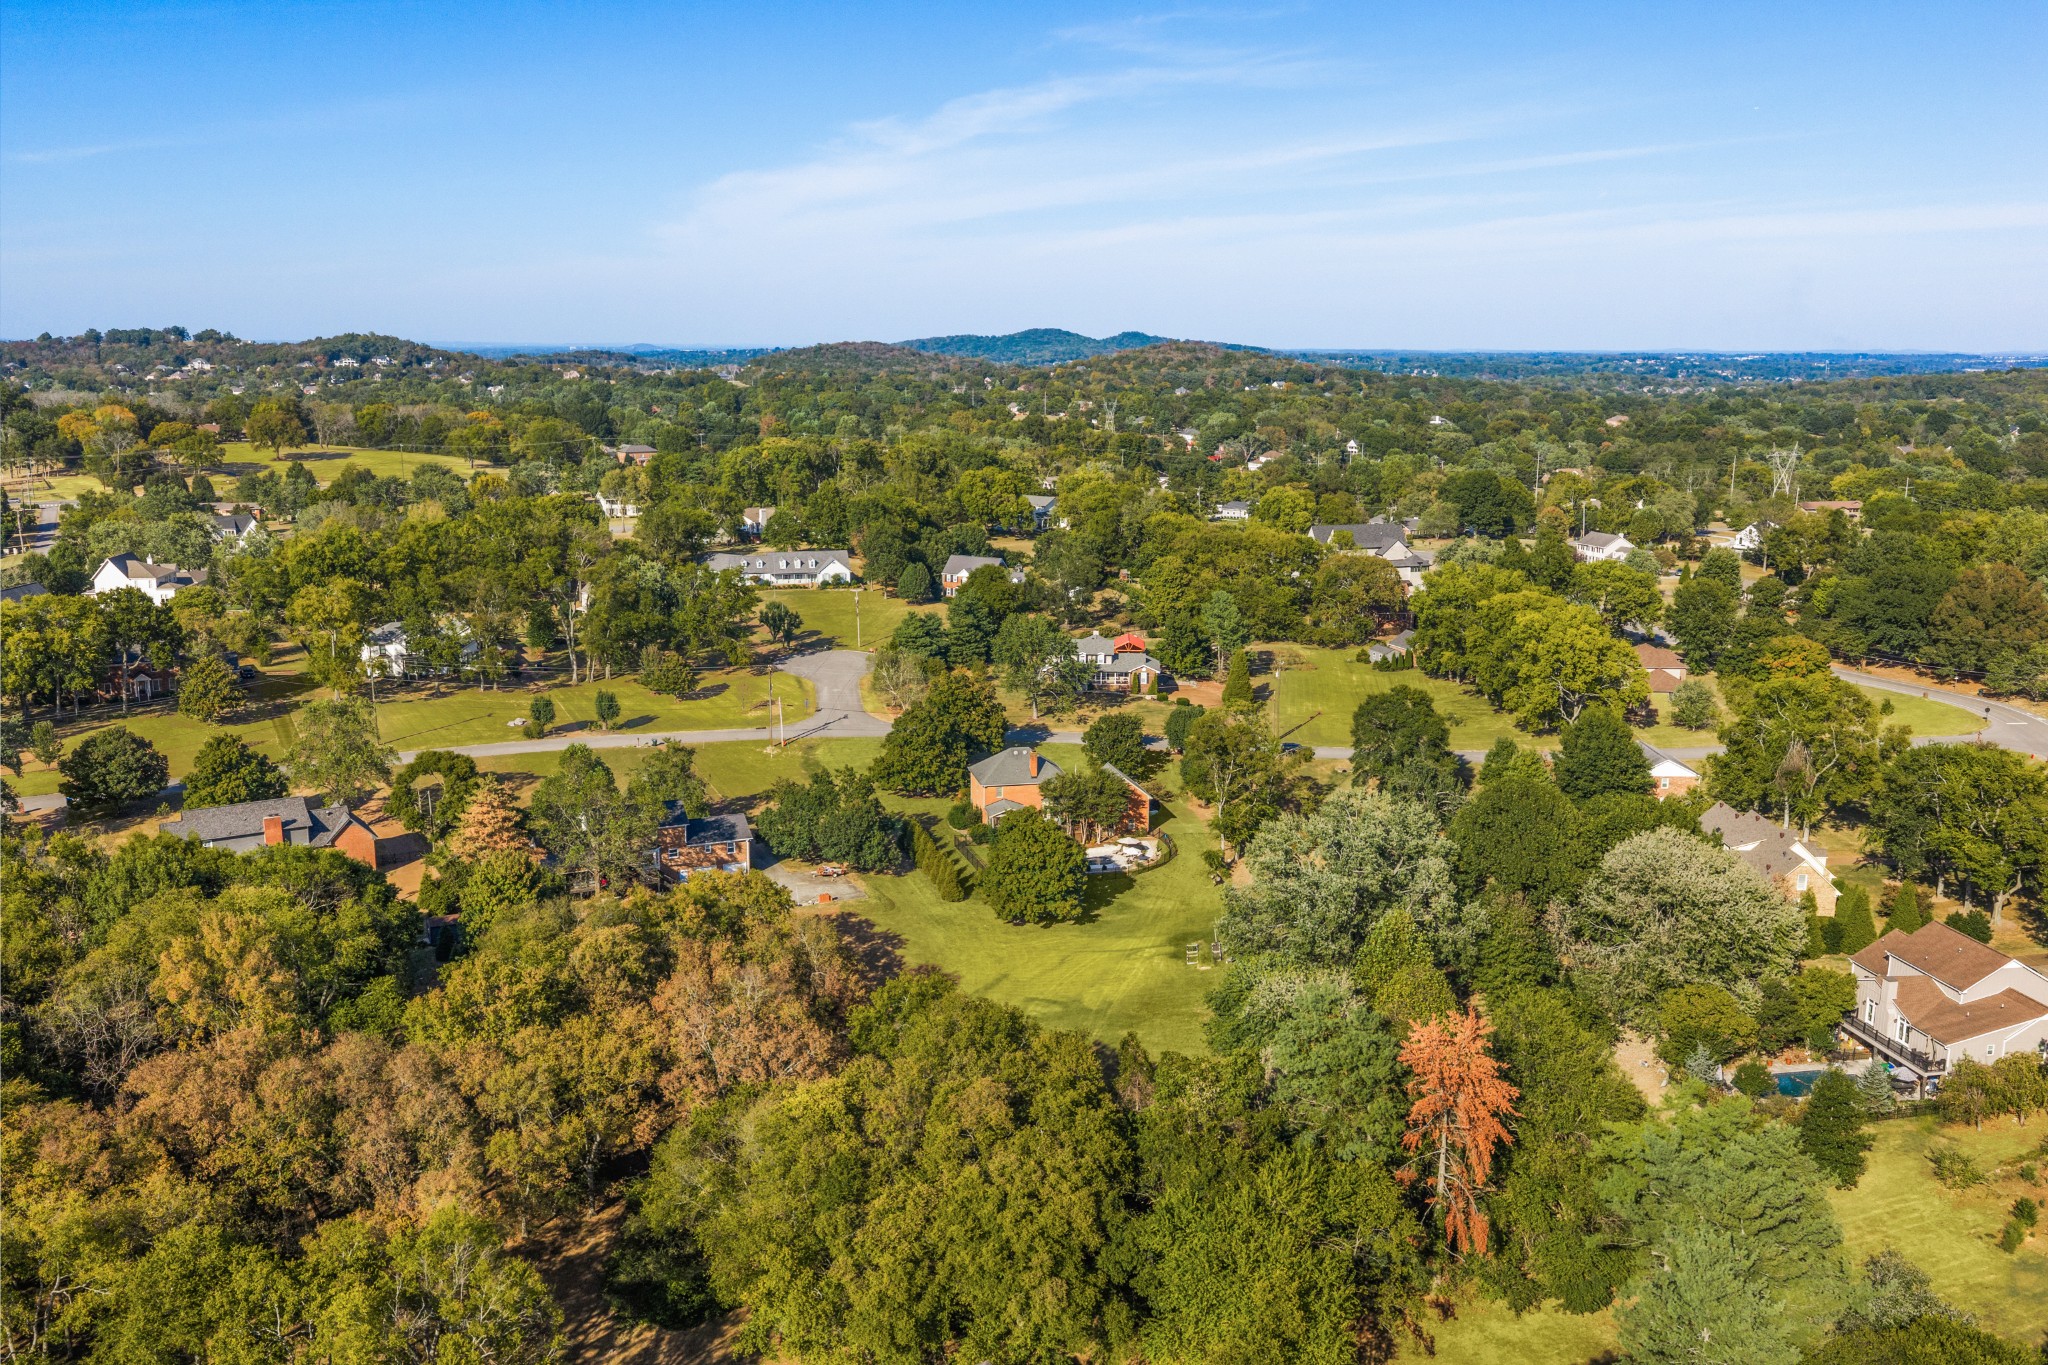
Aerial view of a wooded Brentwood neighborhood, with a brick home and broad lawn among mature trees.
SEE ALL PHOTOS
Aerial view of a brick home’s backyard with a screened porch, deck, fenced pool, and round spa.
Backyard pool with a raised stone spa, umbrella-shaded chairs, and a broad stone patio.
Two-story red brick house with a columned entrance, American flag, and broad lawn.
Two-story brick house with a columned entrance, leafy trees, a broad lawn and an American flag.
Red-brick home entrance with white columns, brick steps, and open double doors with wreaths.
Entryway with a white staircase, dark hardwood floors, potted plants, and open glass-paneled doors.
Entry foyer with open wood front doors, hardwood floors, and a white staircase with a wood handrail.
Entryway with an open wood-and-glass front door, arched window, and view into a sitting room.
Living room with cream sofa, leather armchair, dark wood coffee table, and bright windows.
Living room with a cream tufted sofa, framed art, dark wood coffee table, and woven chairs by a window.
Living room with a tan leather armchair, wall-mounted guitars, hardwood floors, and a view of the staircase.
Dining room with a dark wood table, cream chairs, paneled walls, and a brass globe chandelier.
Dining room with a dark wood table, pale upholstered chairs, floral curtains, and a brass chandelier.
Dining room with a dark wood table, cream upholstered chairs, tall curtained windows, and a globe chandelier.
Furnished living room with blue armchairs, built-in media cabinets, hardwood floors, and a white fireplace.
Living room with white built-ins, blue armchairs, gray sofa, and patterned rug.
Living room with white built-ins, window seats, a light sofa, and a patterned rug.
Living room with white built-ins, gray sofa, blue armchairs, and a patterned rug.
Staged living room with a white brick fireplace, hardwood floors, and an adjoining kitchen.
Living room with a white brick fireplace, dark wood floors, and the kitchen visible beyond.
Kitchen with a large dark-countertop island and green dining table beside bright, tree-facing windows.
Kitchen with white paneled cabinets, brown tile backsplash, dark granite counters, and a large island.
Kitchen with white cabinets, brown tile backsplash, dark counters, and a stainless-steel sink.
Kitchen with cream paneled cabinets, stainless appliances, brown tile backsplash, and dark granite counters.
Kitchen with white cabinets, double wall ovens, dark stone island, and a view into the living room.
Kitchen with white cabinets, stainless steel appliances, and a curved granite island with two stools.
Kitchen with a large dark-countertop island, white cabinets, stainless steel appliances, and brick accent wall.
Dining room with a green farmhouse table, sunlit windows, hardwood floors, and a white brick fireplace.
Kitchen and dining area with a black stone island, white brick fireplace, and turquoise table.
Bathroom with white paneled cabinets, black stone sink counter, toilet, and floating wooden shelves.
Laundry closet with side-by-side front-loading washer and dryer beneath white cabinets.
Furnished home office with built-in shelving, a glass-paneled door, and an abstract landscape painting.
Home office with a wooden desk, cushioned armchair, and sunlight streaming through wide windows.
Bedroom with a white-quilted bed against a pale sage-green wall and a window with white blinds.
Bathroom with floral wallpaper, white vanity, large mirror, and a bright shuttered window.
Bathroom vanity with floral wallpaper, a large mirror, and dark metal sconces.
Furnished bedroom with a large blue-and-white bed, gray walls, and sheer-curtained windows.
Furnished bedroom with blue floral bedding, a dark blue accent wall, and sheer curtains.
Bedroom with white paneled closets, a white dresser, and a blue-patterned bedspread.
Bathroom with a white double vanity, black granite countertop, and large mirror.
Bathroom vanity with double sinks, black countertop, white cabinetry, and a large mirror reflecting a bedroom.
Bathroom with a double-sink vanity, dark granite countertop, black fixtures, and blue walls.
Bathroom with a black double-sink vanity, white cabinets, and a bright window with blinds.
Furnished bedroom with a white bed, ceiling fan, and sunlit window with blinds.
Bathroom with a granite vanity and mirror beside a white tiled tub and shower with a navy floral curtain.
Staged bedroom with a dark wood four-poster bed, blue throw, and large potted tree beside a bright window.
Craft room with a glass-top table, wooden chairs, colorful wall flowers, and organized craft supplies.
Furnished screened porch with a dining table, ceiling fan, brick wall, and views of the leafy yard.
Furnished wooden deck with wicker seating beside a brick house and screened porch.
Wooden deck with wicker seating, two grills, and leafy backyard.
Backyard swimming pool and raised stone spa beside a fenced lawn and mature trees.
Curved backyard pool with a raised stone spa, waterfall, and shaded lounge chairs.
Curving backyard pool and spa with umbrella-shaded lounge chairs and mature trees.
Brick home’s rear yard with a screened porch, deck, and fenced pool with spa.
Red-brick home with a fenced pool and screened porch beyond a broad lawn and garden beds.
Spacious grassy backyard bordered by mature trees, with raised garden beds and a small seating area.
Two-story brick home partly screened by mature trees, with a curved driveway and broad lawn.
Aerial view of a leafy neighborhood with spacious lawns, mature trees, and wooded hills beyond.
Aerial view of a brick home and tree-lined property outlined in white, with wooded hills beyond.
Aerial view of a wooded Brentwood neighborhood, with a brick home and broad lawn among mature trees.
Courtesy of Compass RE, Mike Grayson Listing Contact: 6154306268 
Sold

9223 Shawnee Trl

9223 Shawnee Trl, Brentwood, TN 37027

$1,290,000
Nearly two acres in the heart of Brentwood. Towering shade trees. A classic brick home. And a backyard that feels like your own private resort.

Step outside and the heated saltwater pool shimmers beside a warm, stone wrapped spa. Travertine coping and a travertine deck frame it all in timeless elegance. Lounge under an umbrella on a summer afternoon. Slip into the hot tub as the stars come out. Lush landscaping and mature trees surround the fenced pool area, creating a private world all your own.

A screened porch and deck overlook the yard. Morning coffee here. Grilling there. Long evenings watching the light fade through the trees.

Inside, 3,275 square feet offer five bedrooms, three full baths, and one half bath. Two primary suites give you rare flexibility. One on the main level. One upstairs. Perfect for visiting family, long term guests, or simply choosing the retreat that suits you best.

With great bones and an unbeatable setting, this home is ready for your personal touch.

And when you want to explore, Brentwood's beloved trail system is right at hand. Morning runs. Evening walks. Weekend bike rides through some of the most beautiful green space in Williamson County.

Nearly two acres. A resort backyard. A home ready to become yours. Your Brentwood story starts here.

5
beds

4
baths

3,275 Sq.Ft. LIVING AREA

1.99 Acres lot

Mike Grayson

Mike Grayson

Features & Amenities

Interior

  • total bedrooms5
  • Total bathrooms4
  • full bathrooms3
  • half bathroom1
  • Flooring Carpet, Wood, Tile
  • Fireplace Living Room
  • APPLIANCES Double Oven, Electric Oven, Cooktop, Dishwasher, Microwave
  • other interior Features Bookcases, Built-in Features, Ceiling Fan(s), Entrance Foyer, Extra Closets, Hot Tub, In-Law Floorplan, Pantry, High Speed Internet

Area & Lot

  • Status Sold
  • Date Sold October 19, 2026
  • Living Area3,275 Sq.Ft.
  • Total Area3,275 Sq.Ft.
  • Lot Area1.99 Acres
  • MLS® ID3610111
  • TypeResidential
  • YEAR BUILT1984
  • NeighborhoodBrentwood
  • Architecture StylesTraditional
  • Elementary SchoolCrockett Elementary
  • Middle SchoolWoodland Middle School
  • High SchoolRavenwood High School

Exterior

  • STORIES2
  • Garage Space2.0
  • water SourcePublic
  • utilitiesWater Available
  • roofShingle
  • parkingGarage Door Opener, Garage Faces Side
  • HEAT TYPECentral
  • AIR CONDITIONINGCentral Air
  • sewerPublic Sewer

Financial

  • Sales Price$1,290,000
  • Real Estate Tax $4,512/yr

Brentwood

36.0331° N, 86.7828° W

Explore

Work With Mike

Contact me to learn more about my services, request a home evaluation or get an outlook on today's market!

Follow Me on Instagram