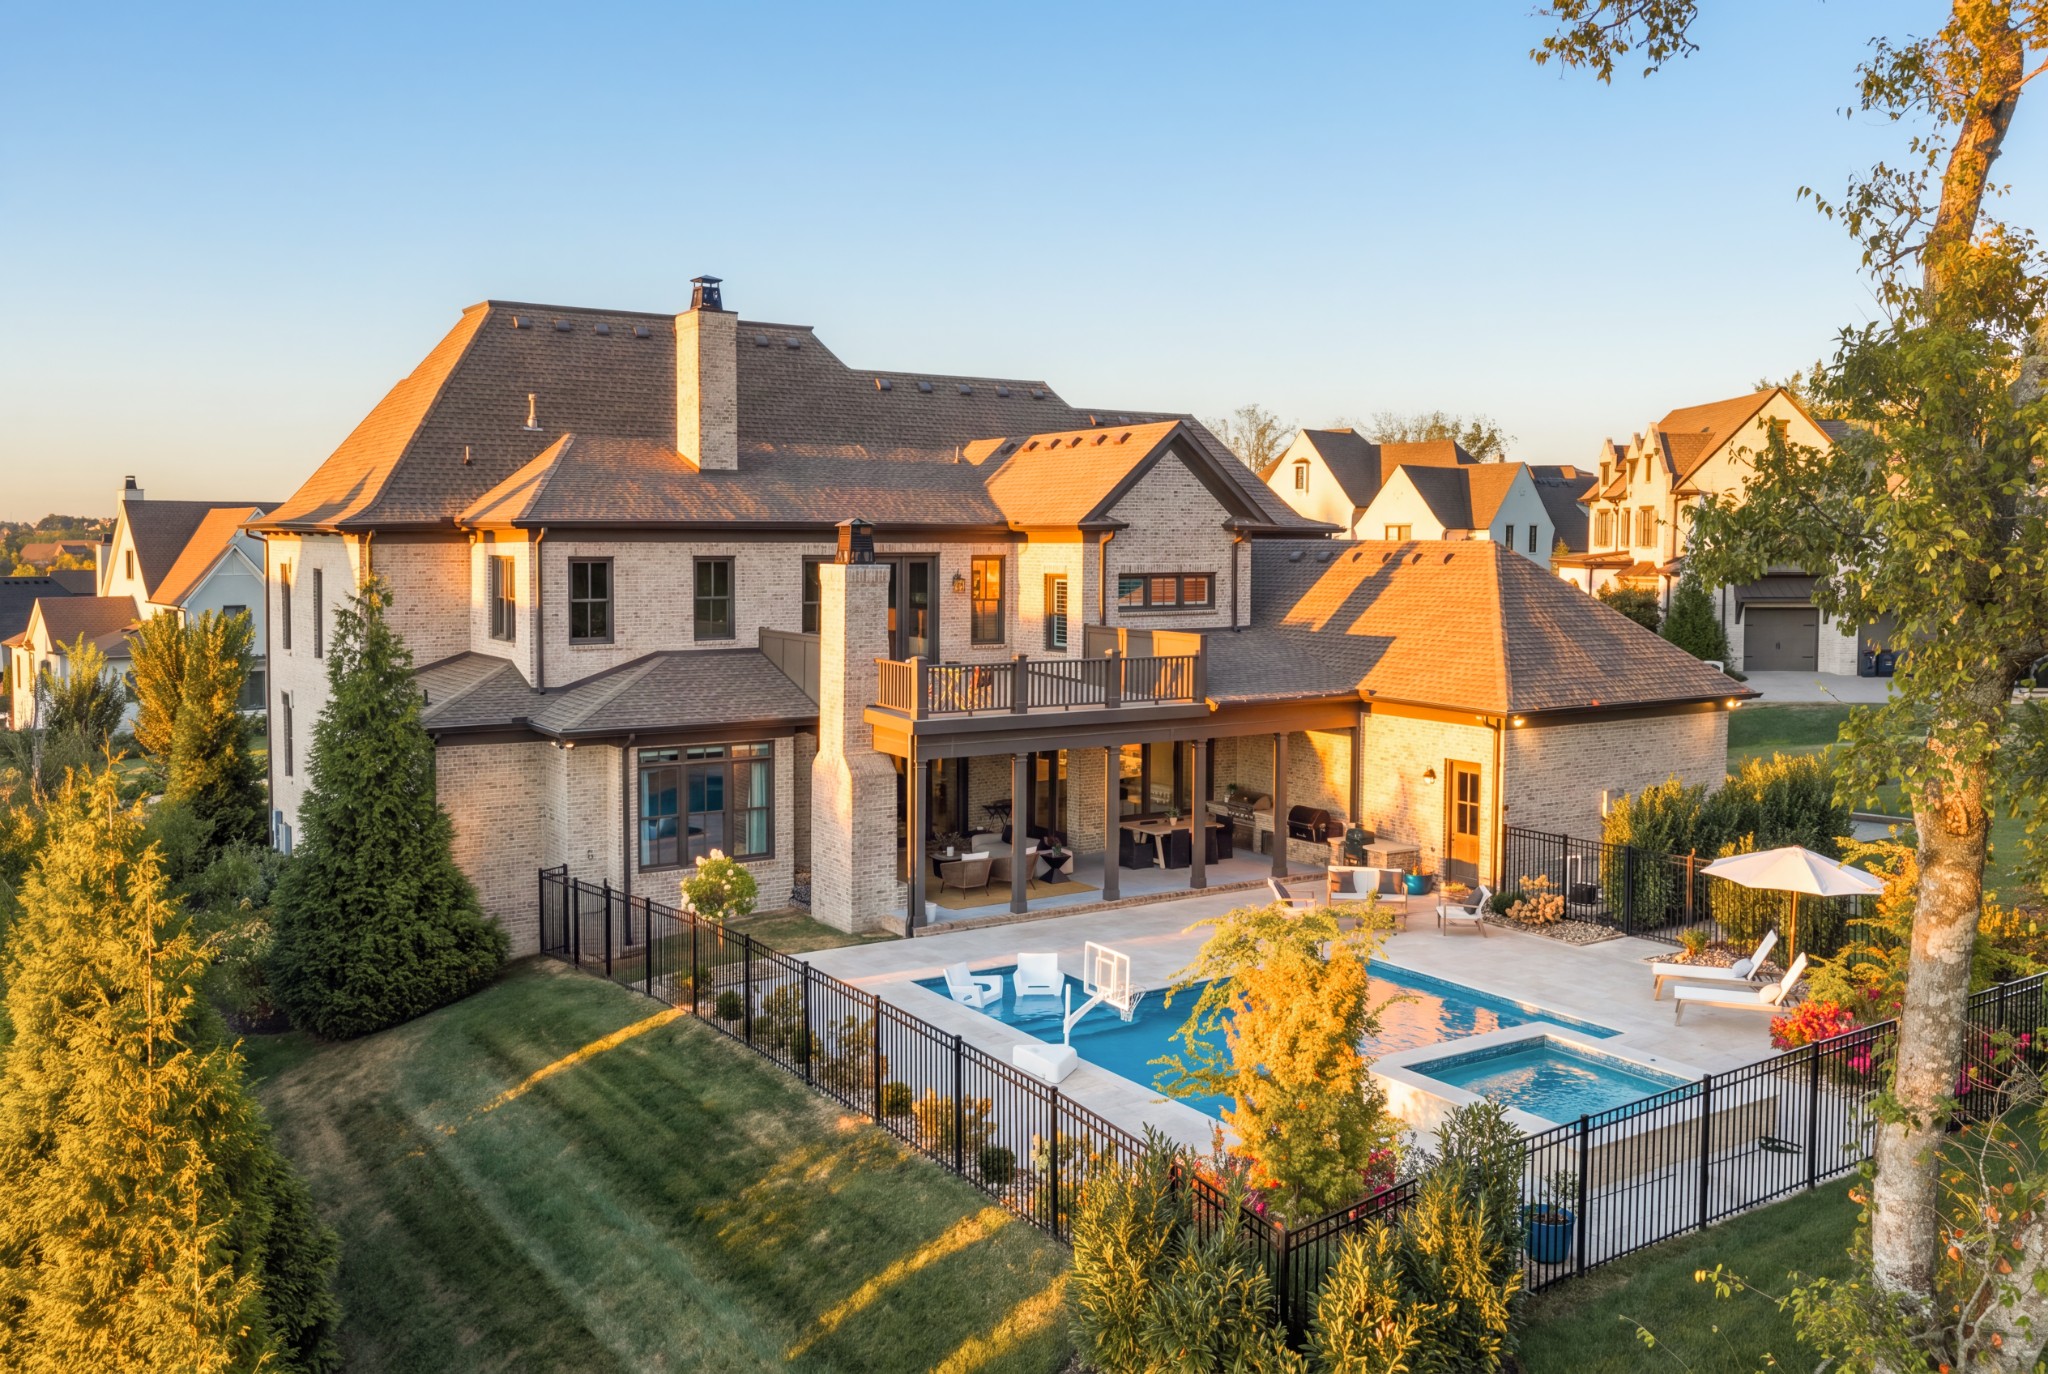
Large brick home overlooking a fenced backyard pool, spa, and covered patio in golden-hour light.
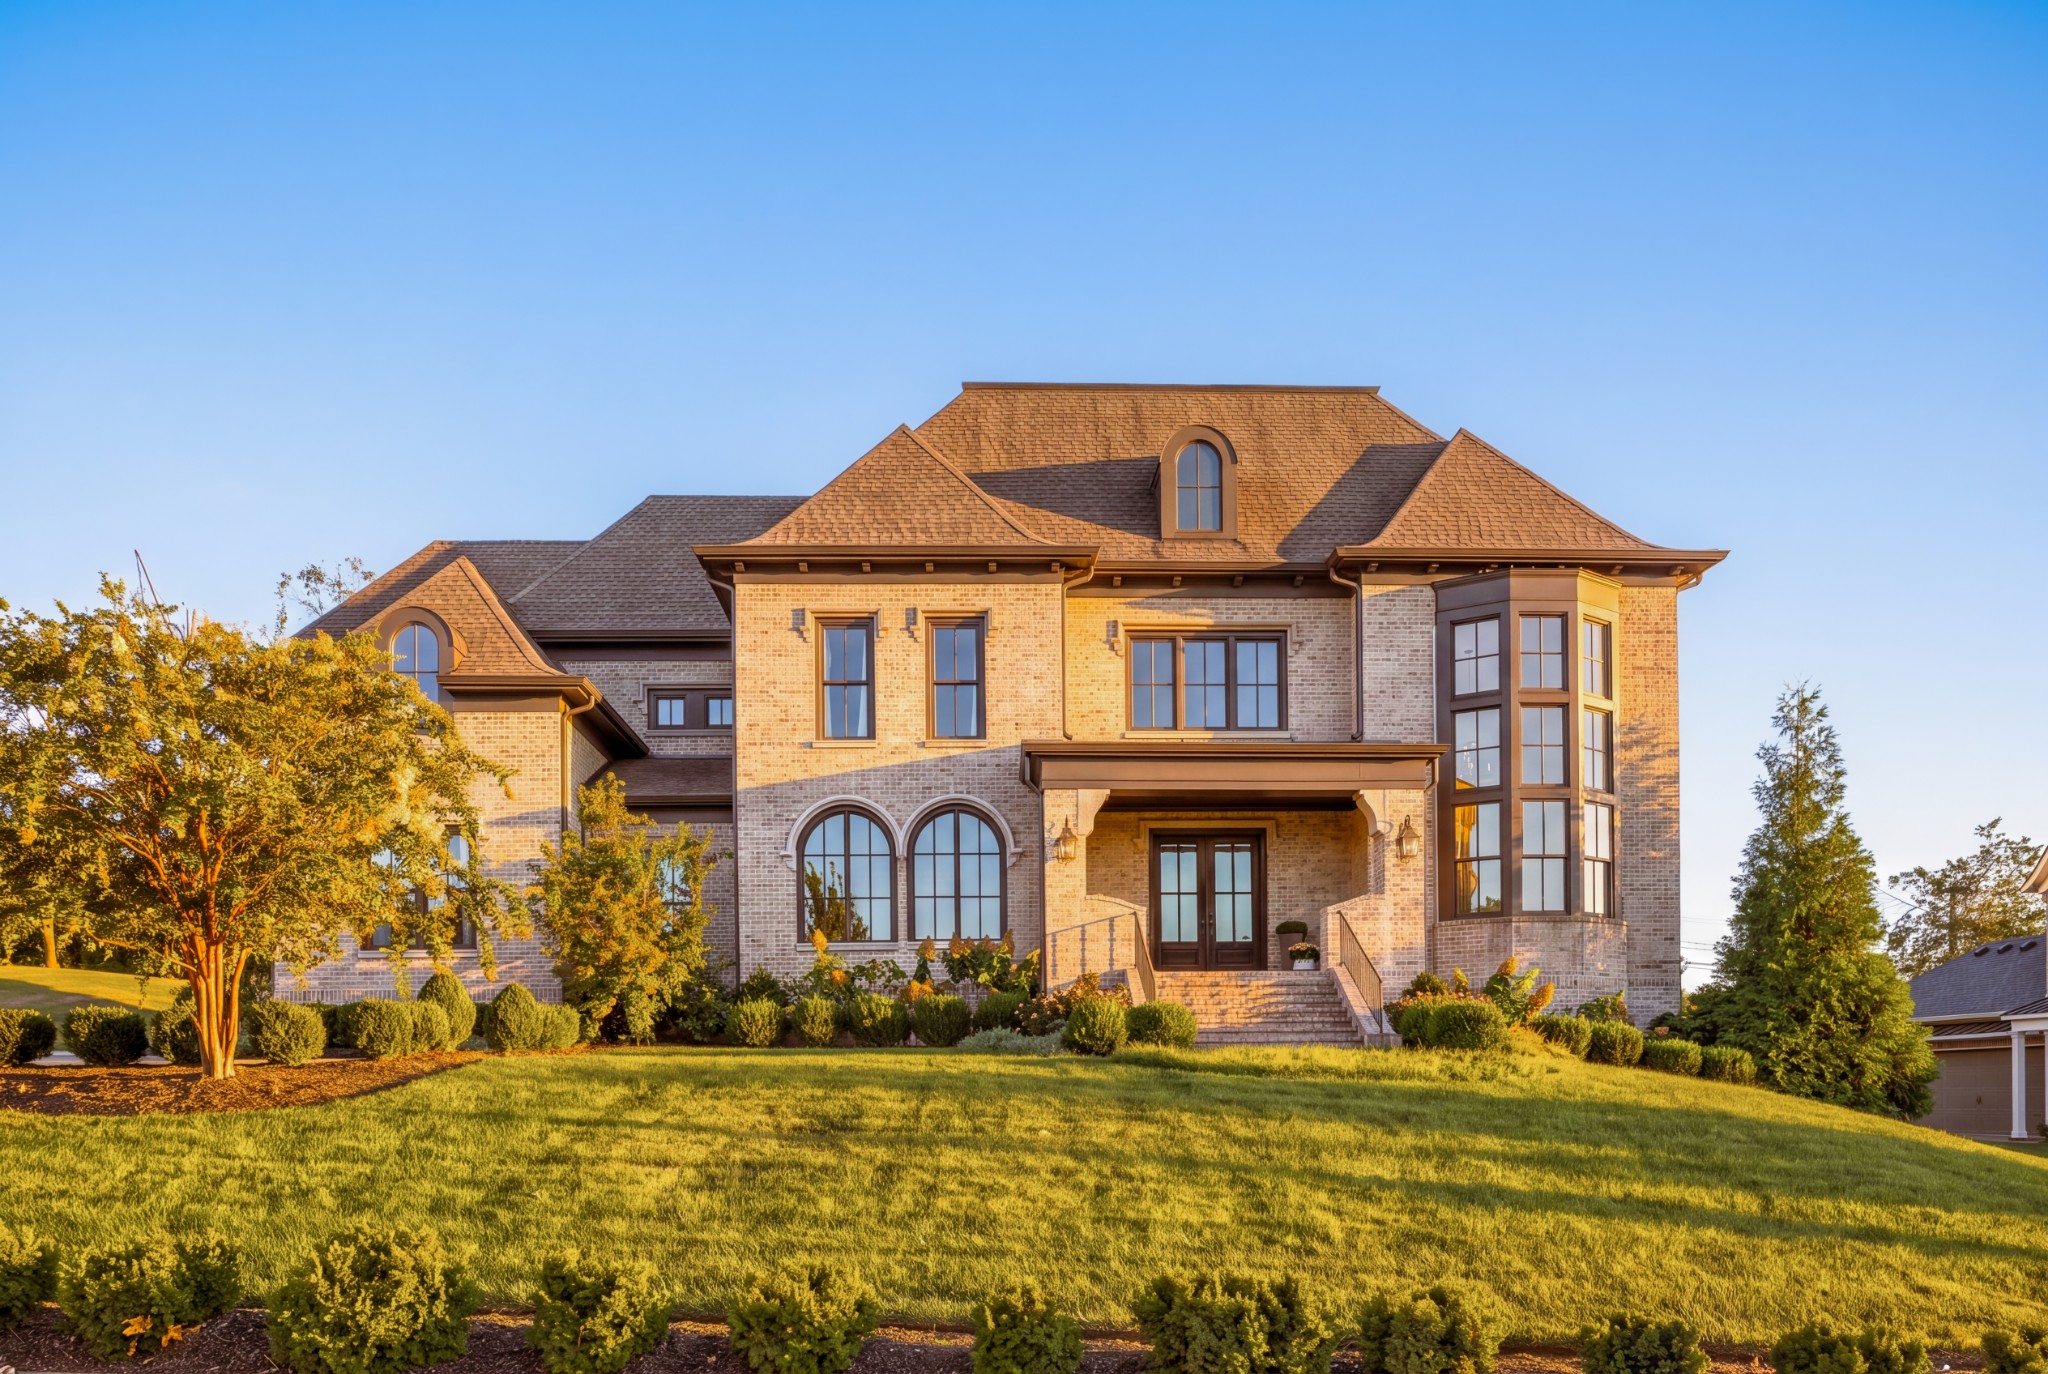
Two-story brick home with arched windows, a covered entry, and landscaped sloping lawn.
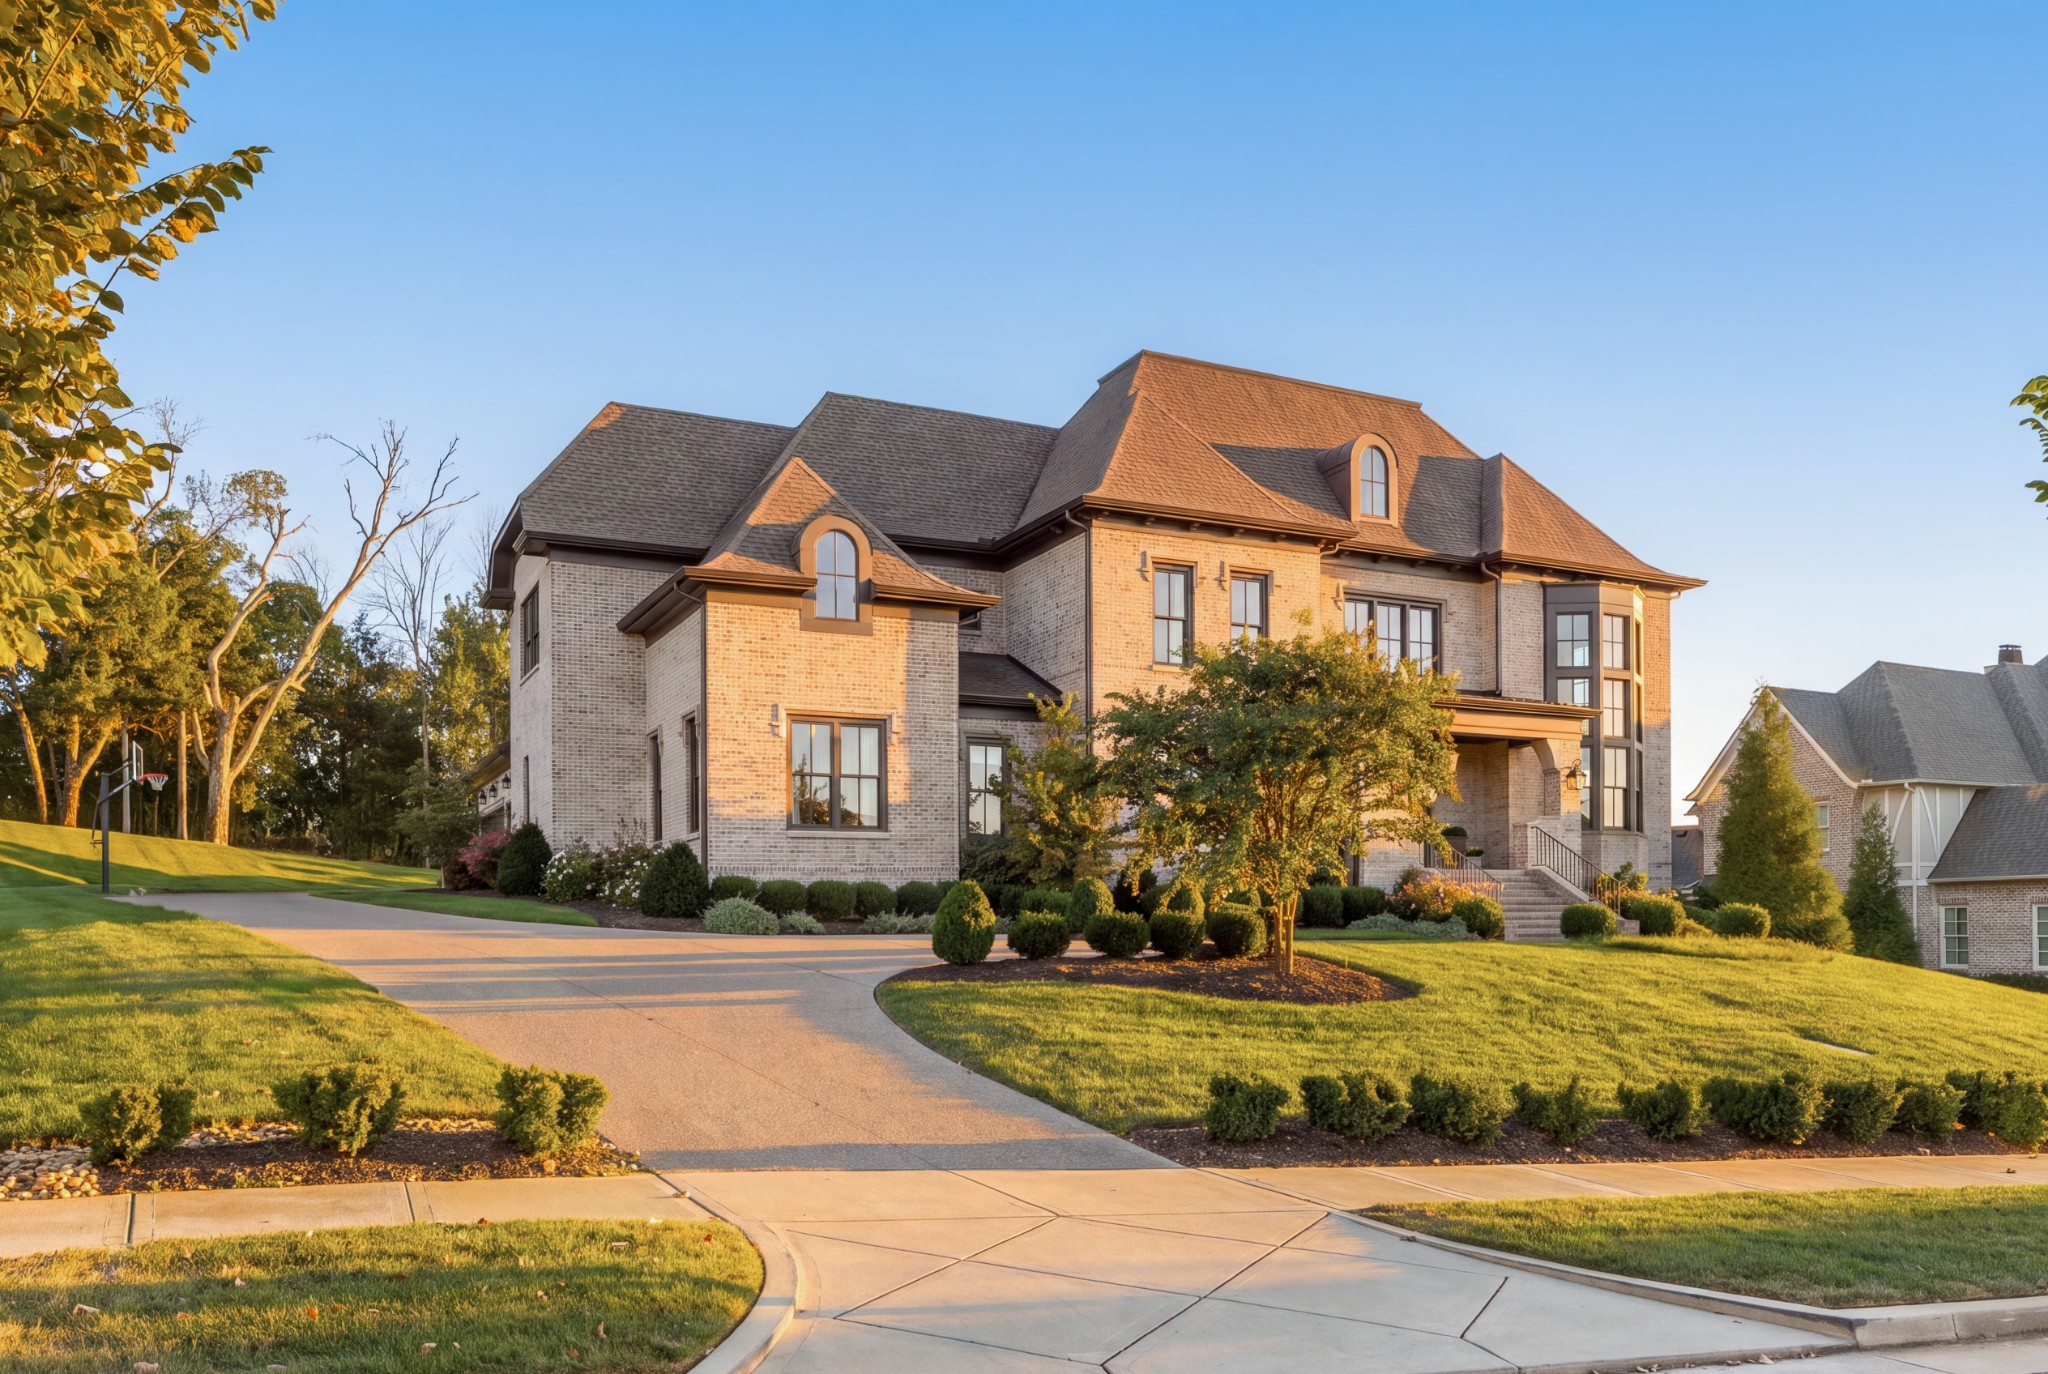
Large brick home with arched dormers, landscaped lawn, and curved driveway.
Brick home with arched windows, a covered entrance porch, and landscaped lawn in golden-hour light.
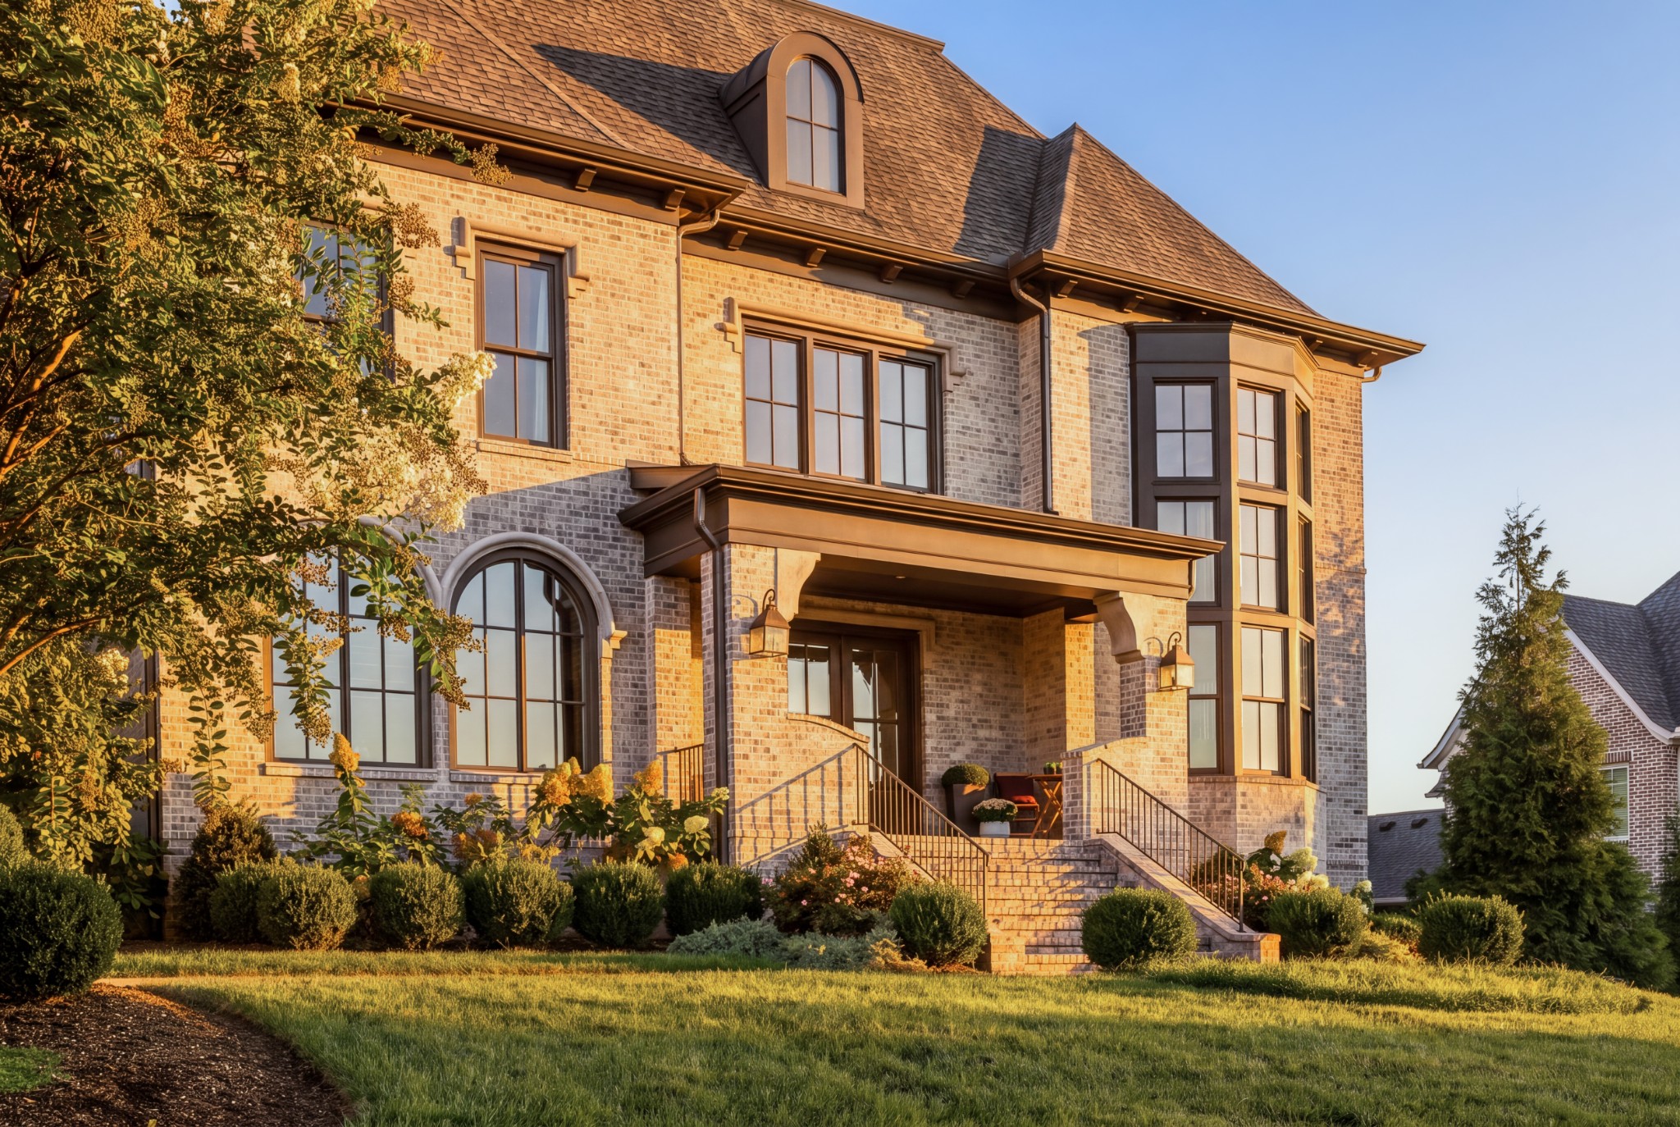
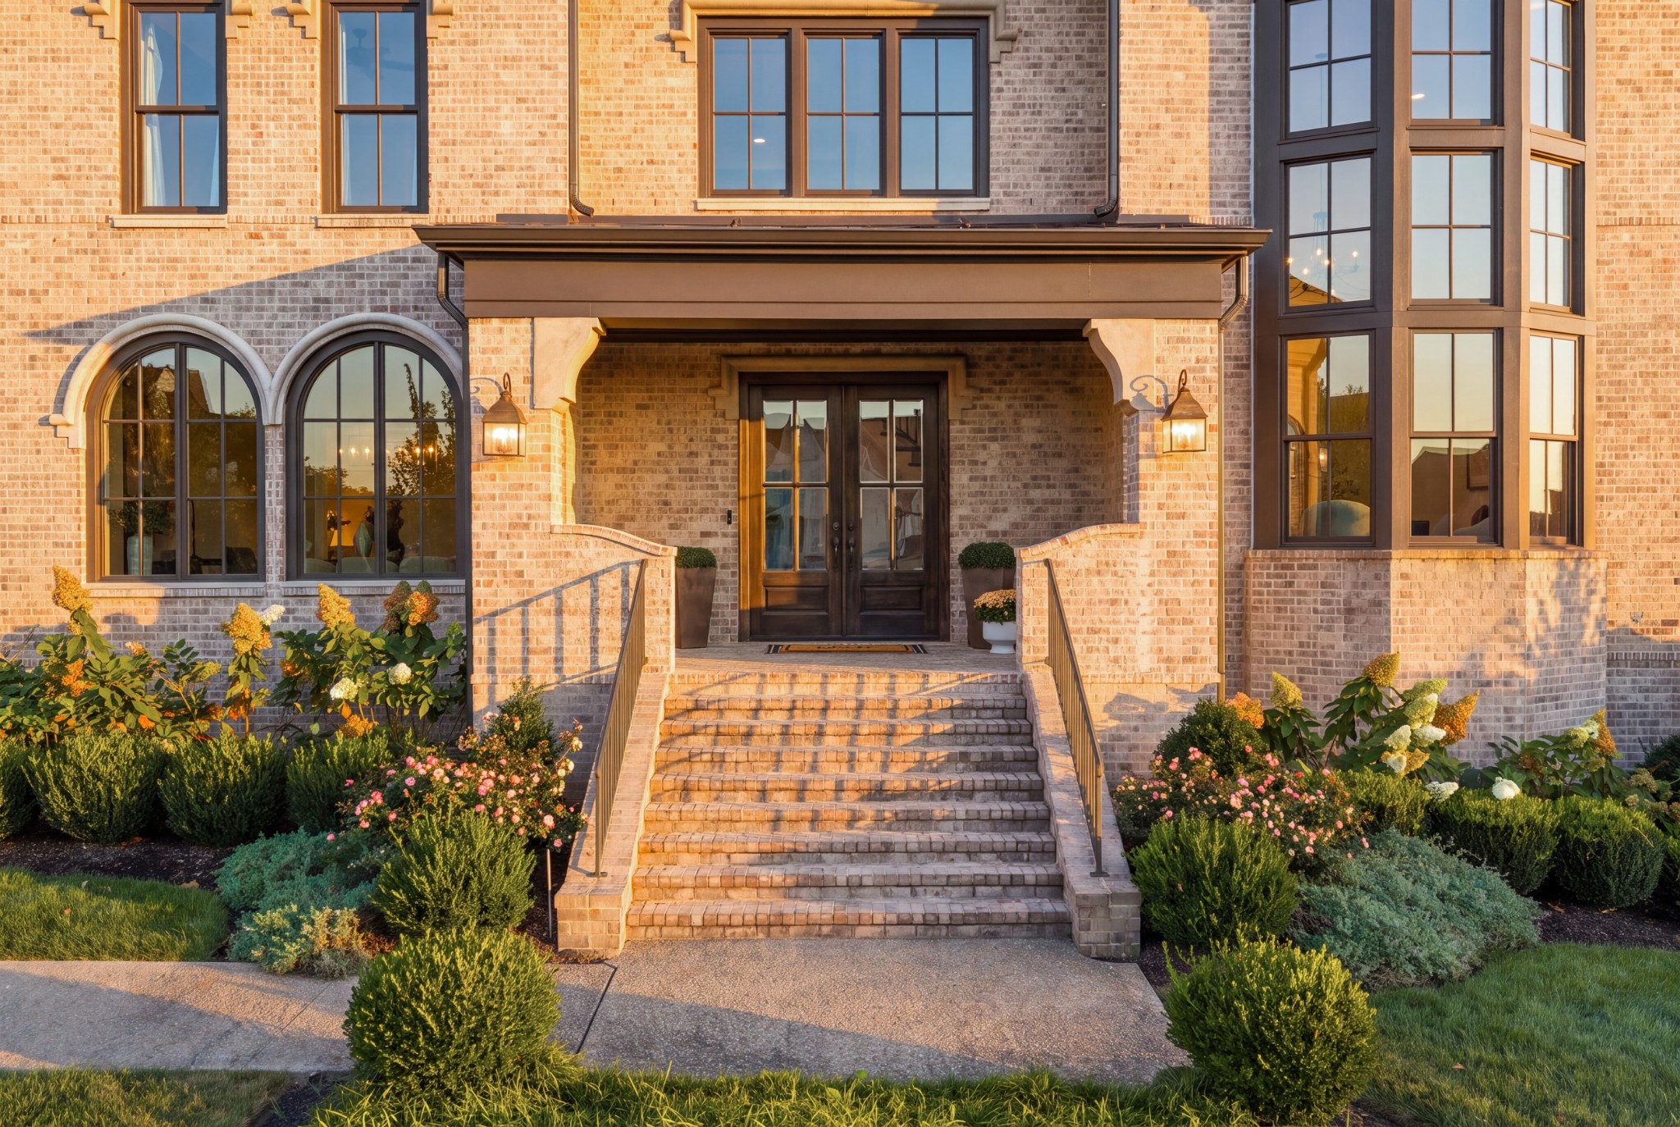
Brick home entrance with broad steps, arched windows, and landscaped flower beds in golden-hour light.
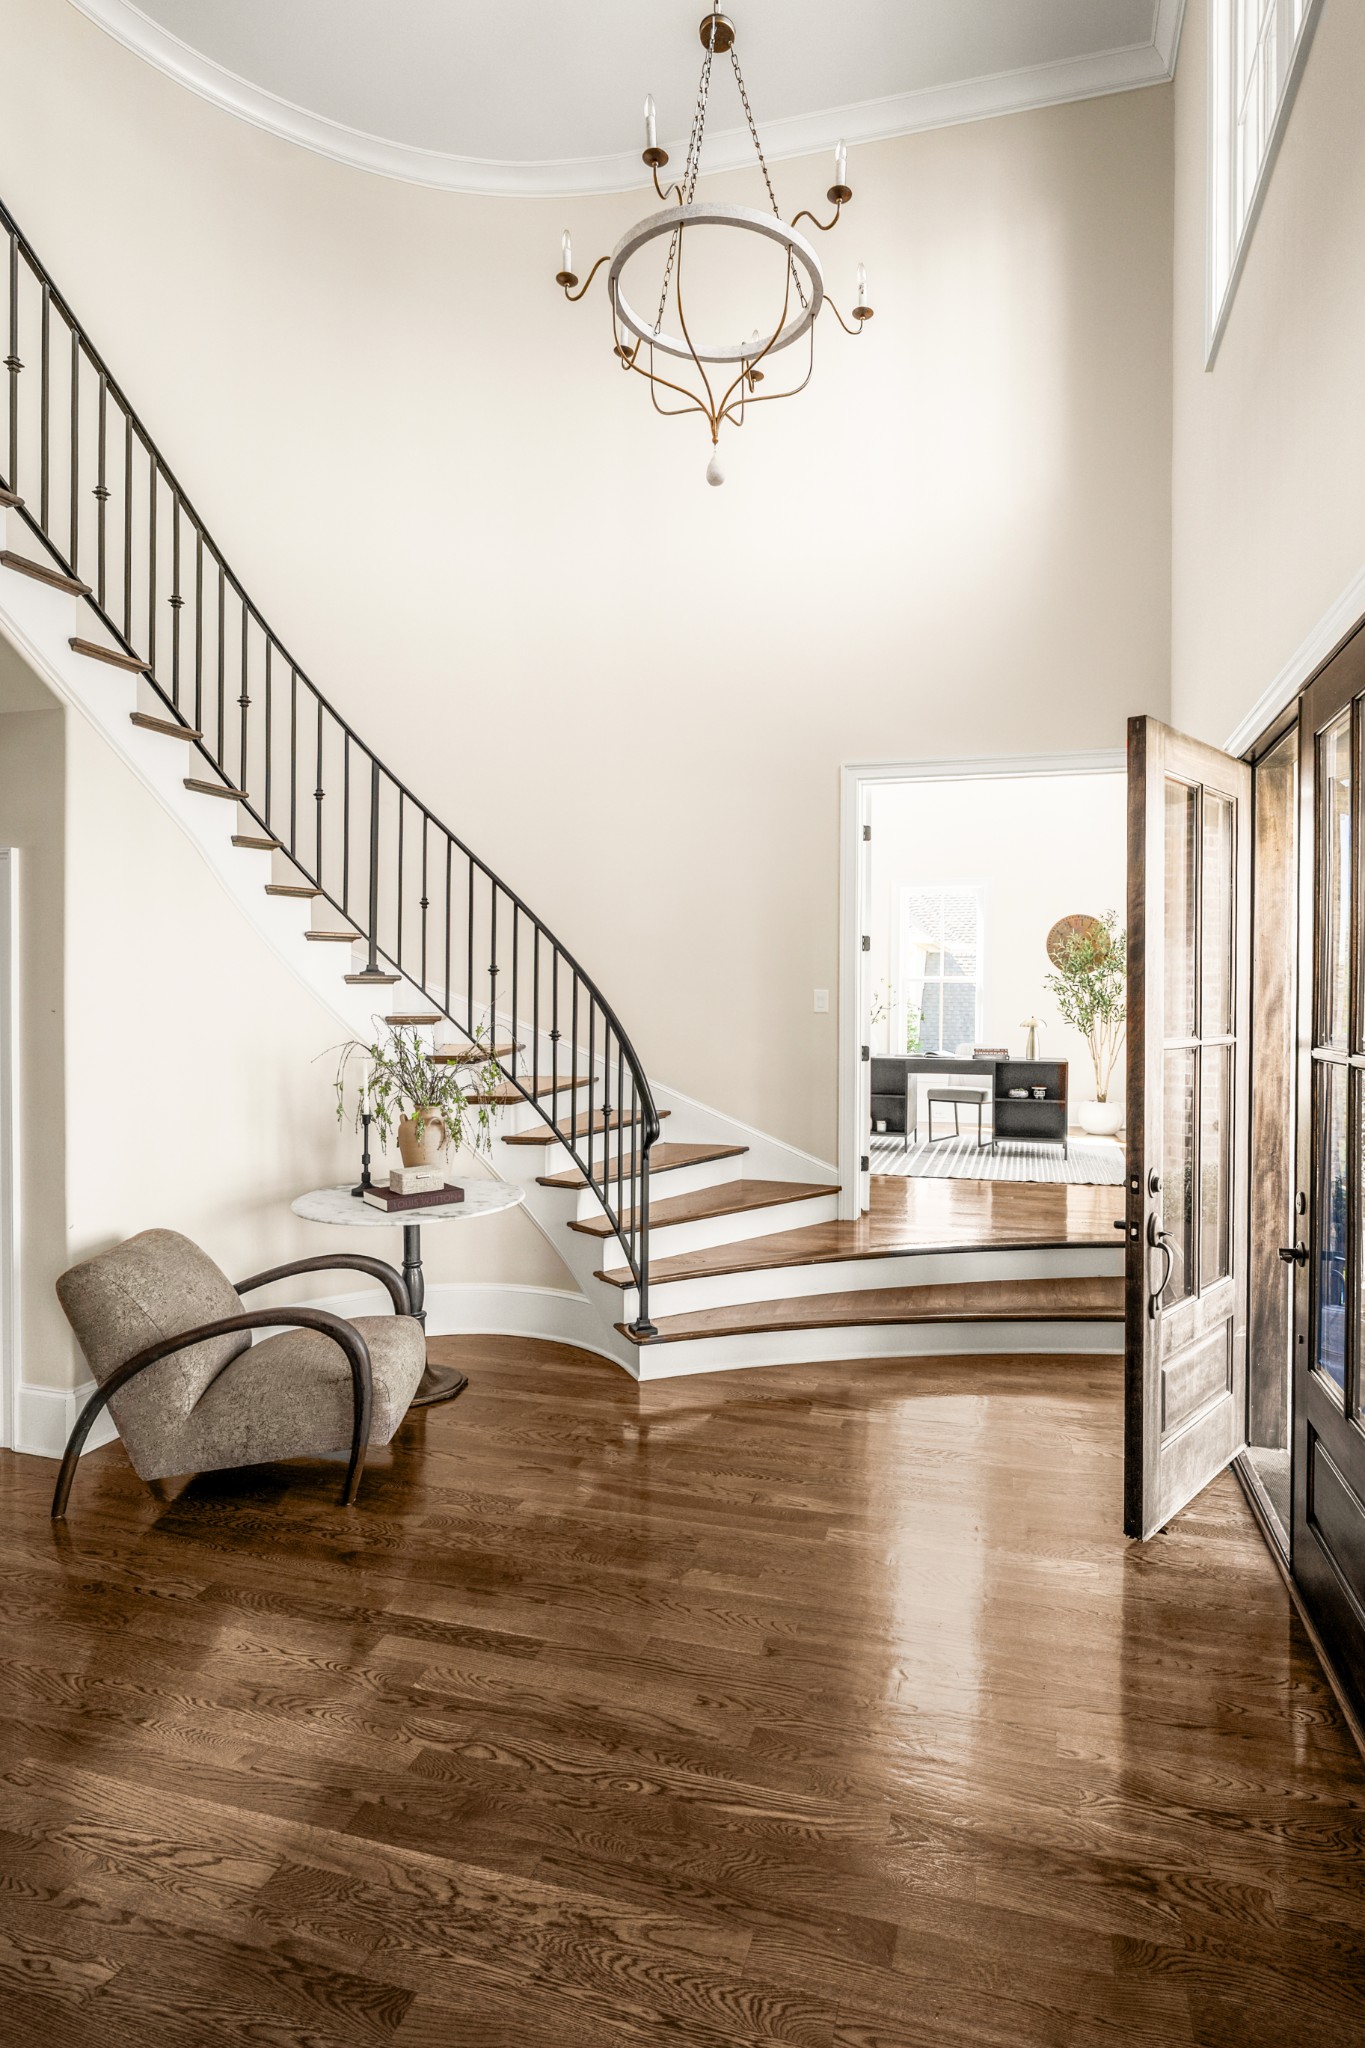
Furnished entryway with a curved staircase, tall chandelier, hardwood floors, and open front door.
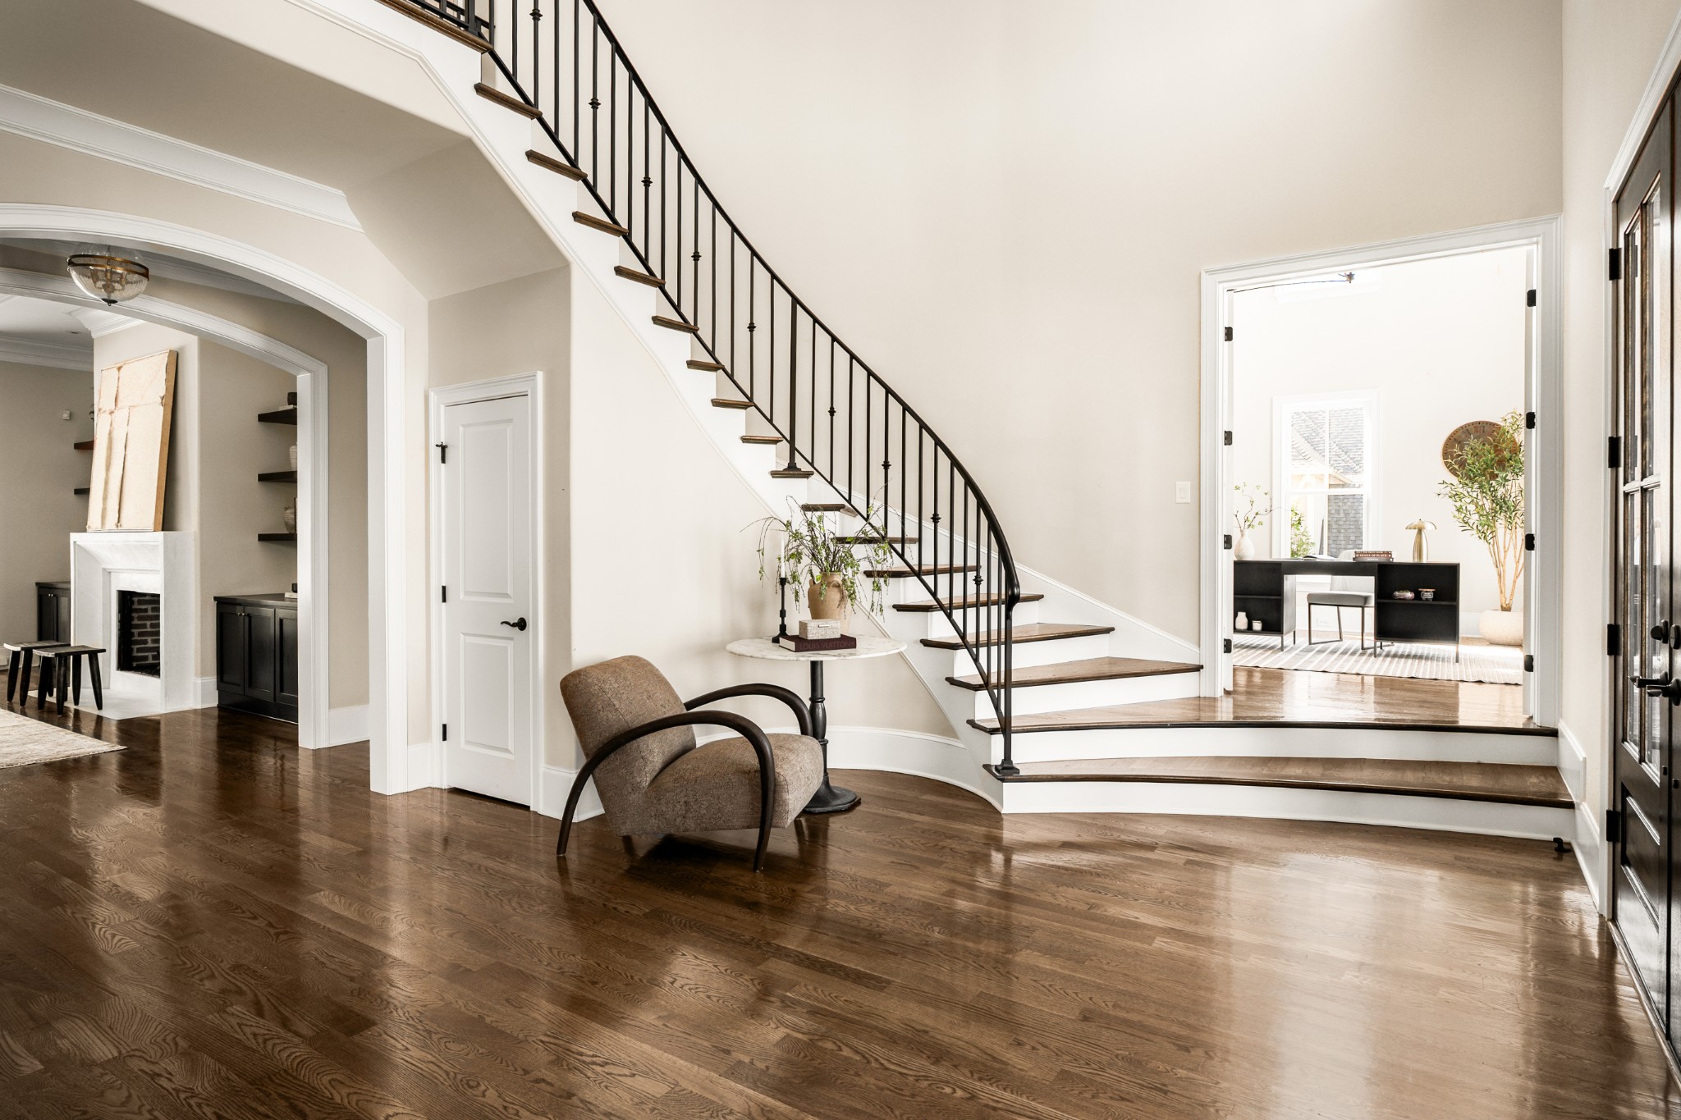
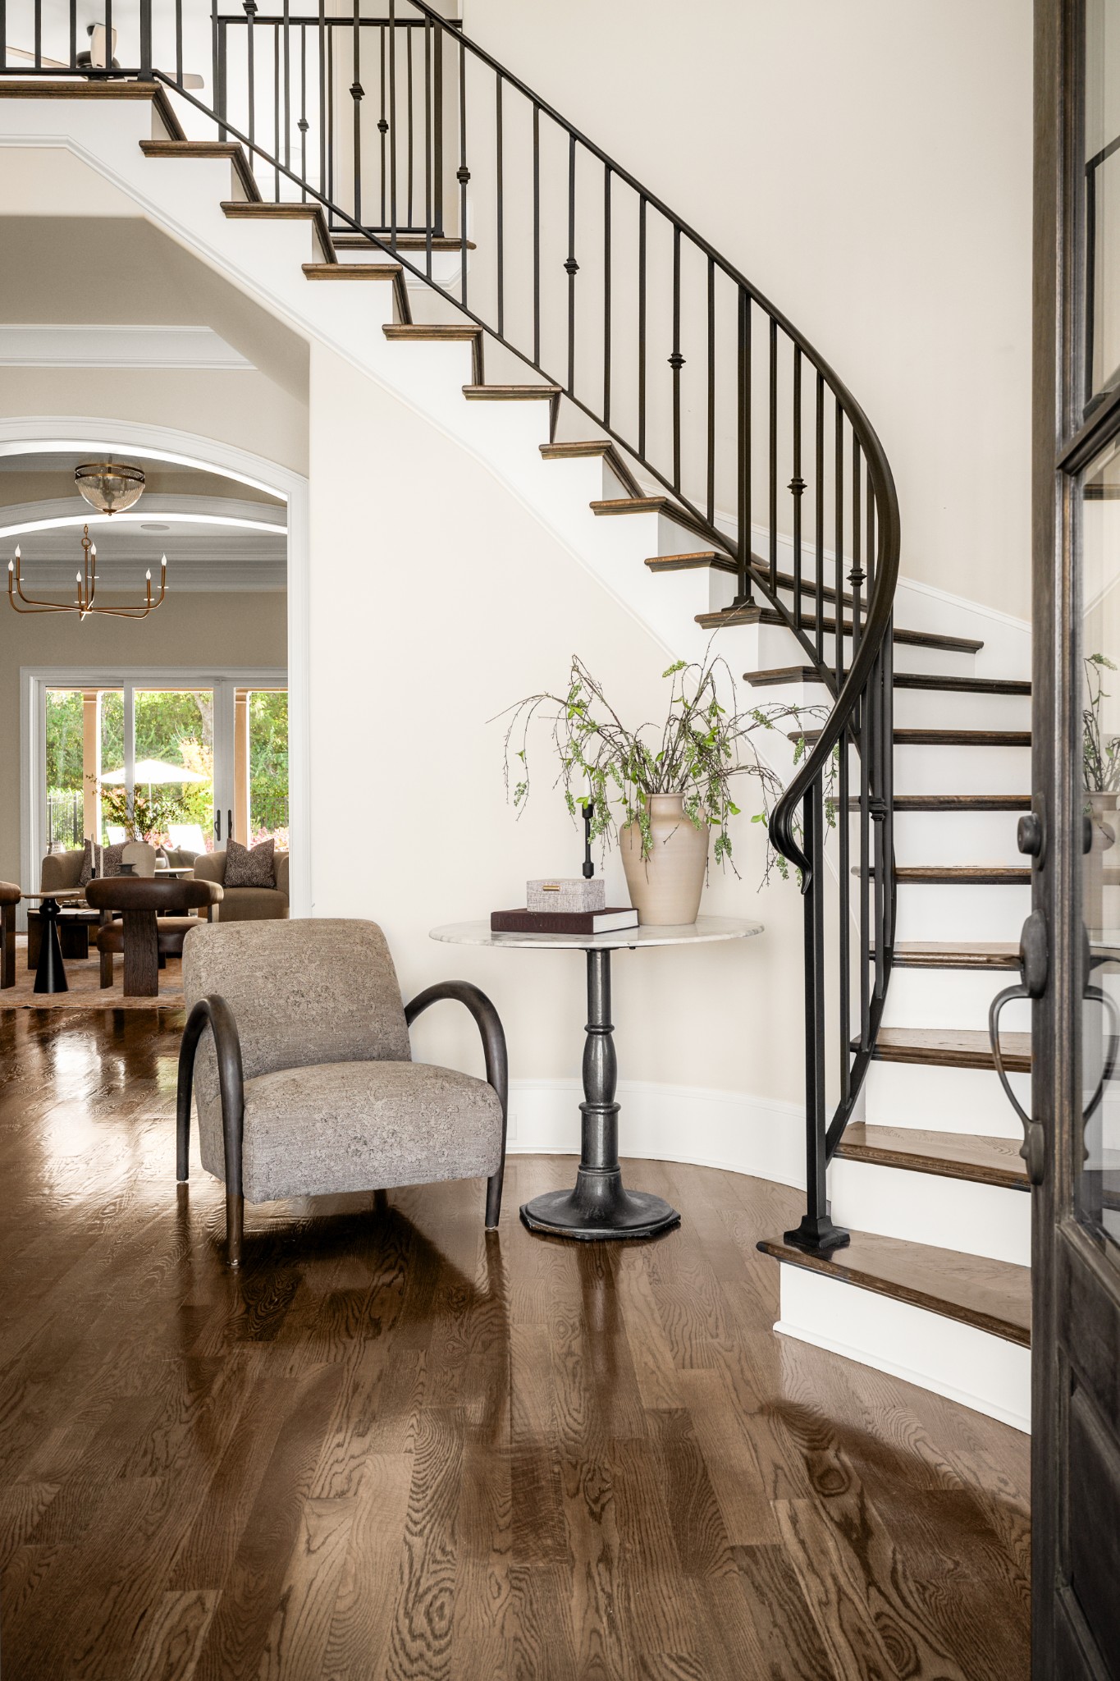
Foyer with a sweeping iron-railed staircase, polished hardwood floors, and views into adjoining rooms.
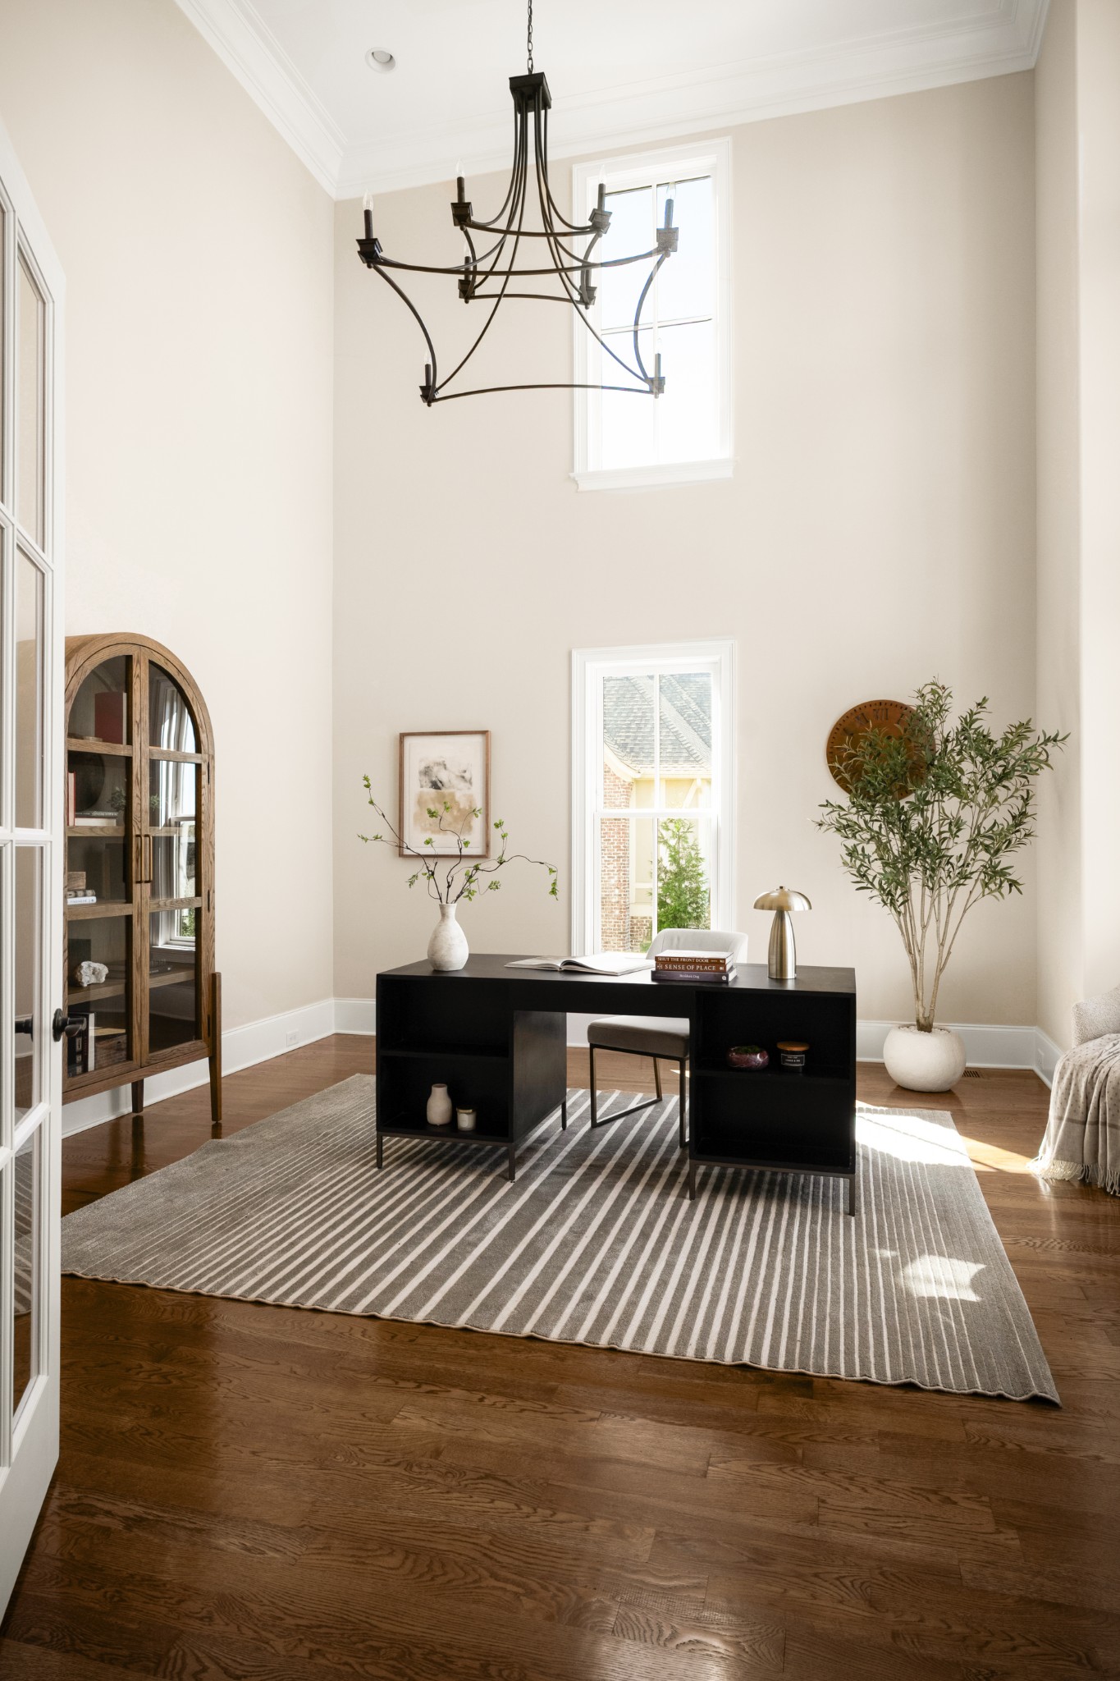
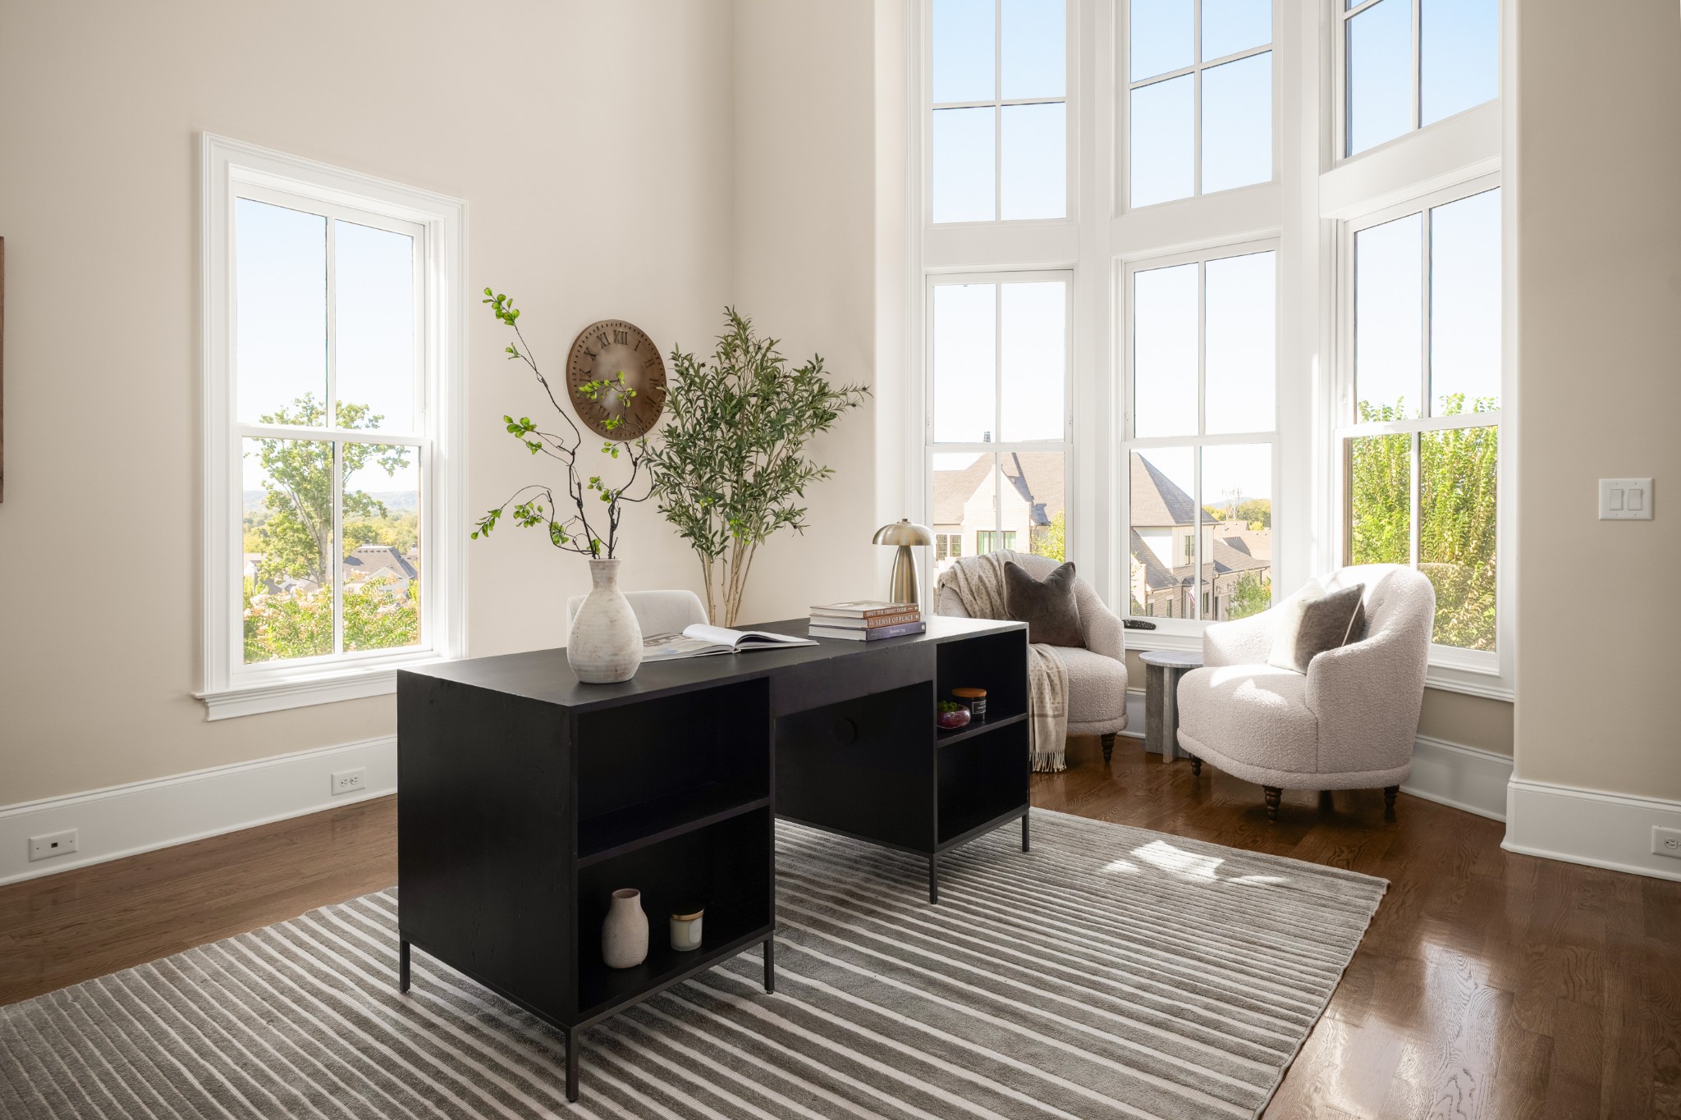
Home office with a black desk, tall windows, striped rug, and high ceiling.
Bright home office with a black desk, two upholstered chairs, and tall windows.
Foyer with a curved black-railed staircase, dark hardwood floors, and a gray chair beside a plant-topped console.
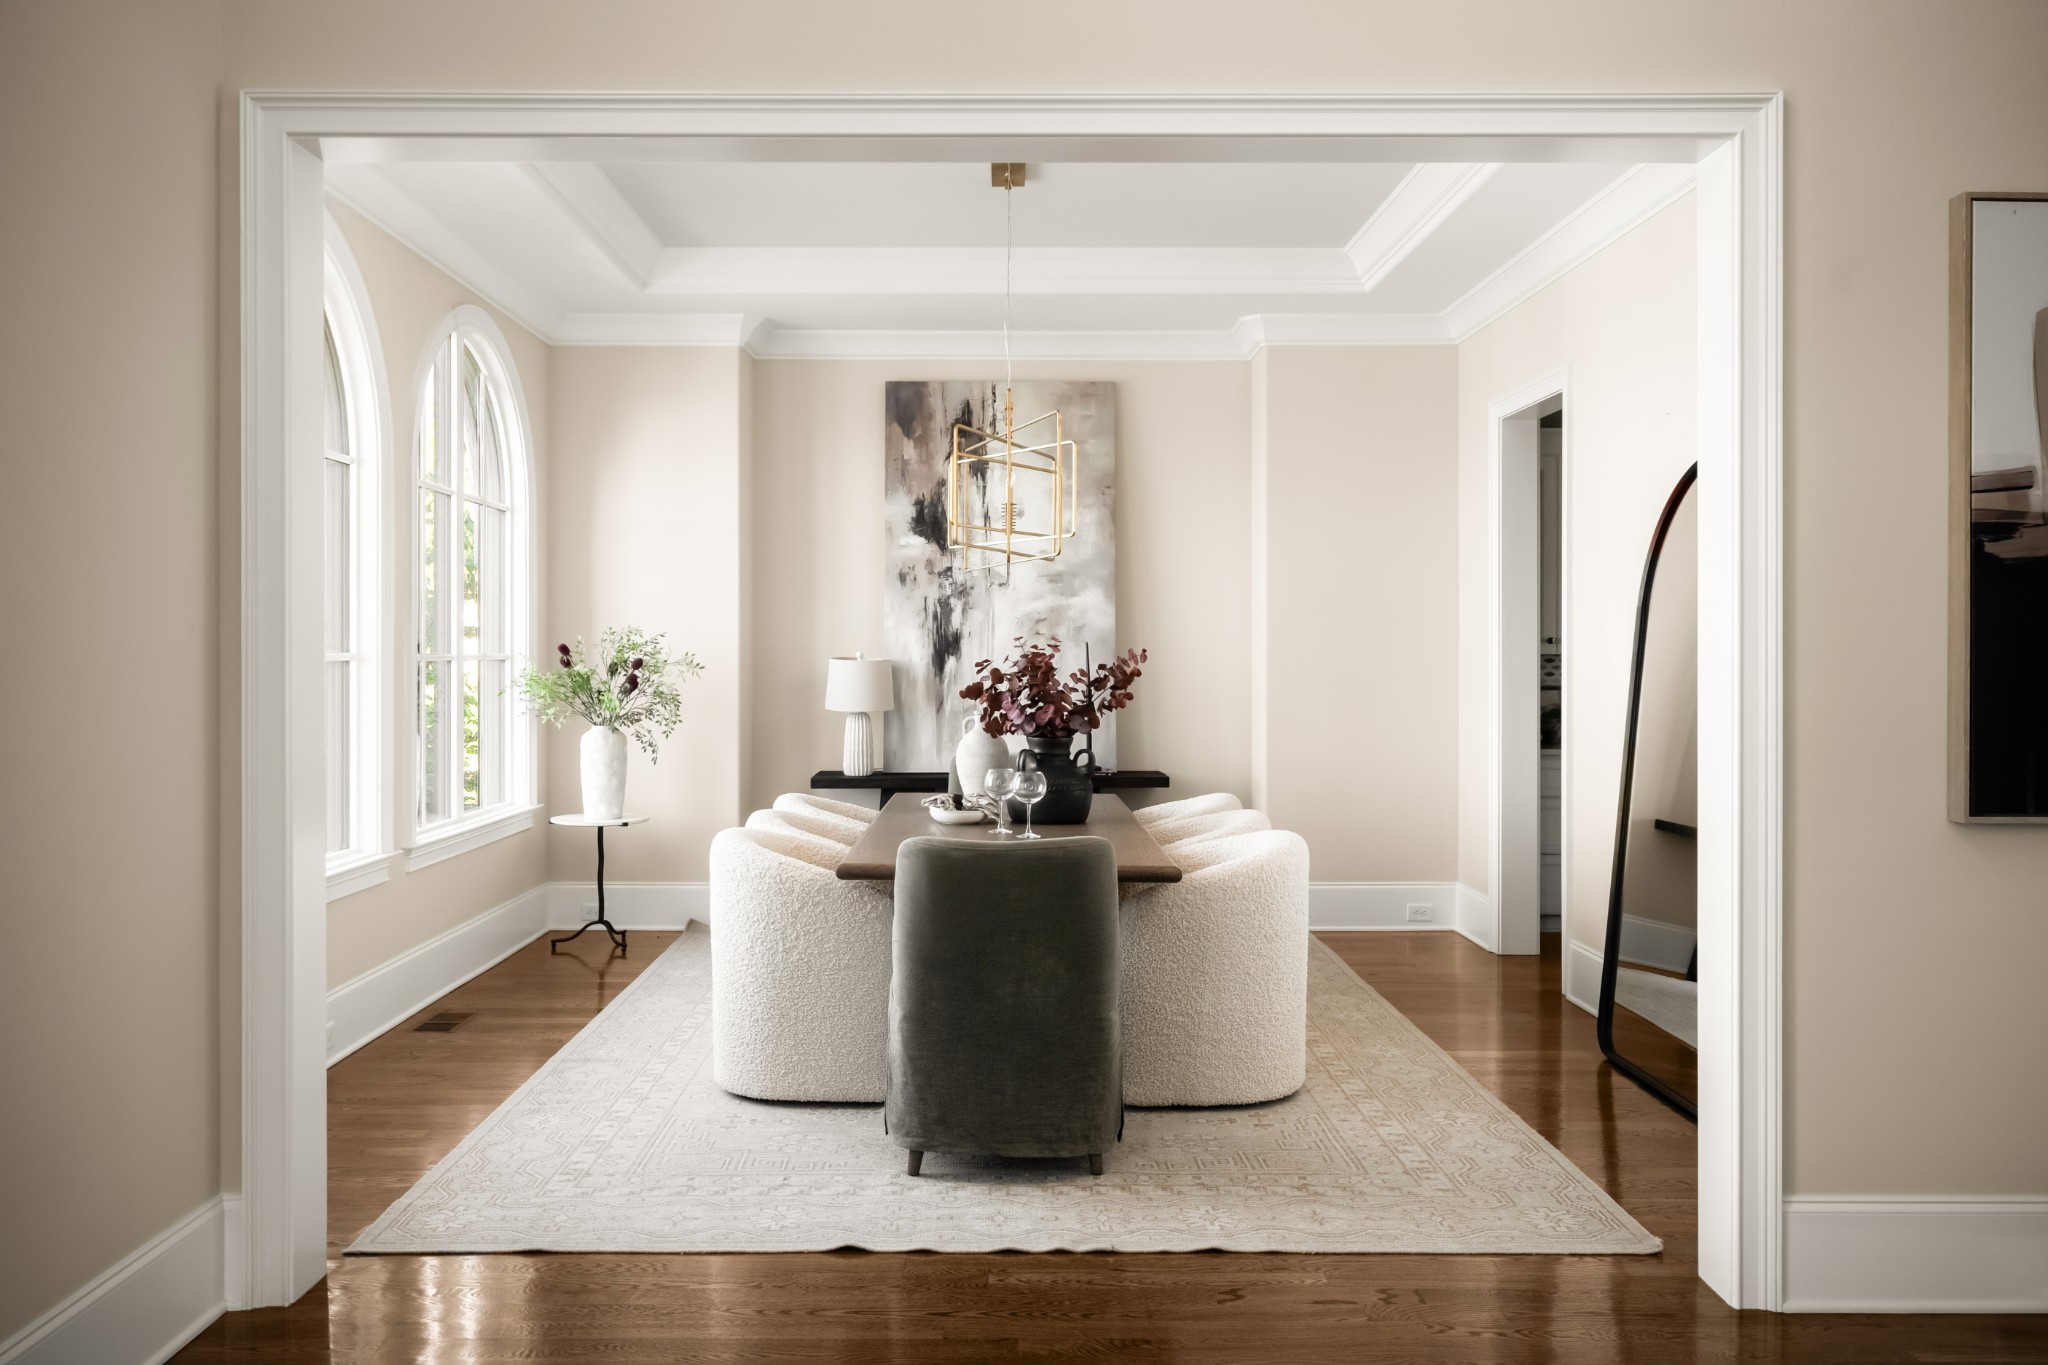
Staged dining room with arched windows, sculptural chairs, and a modern gold pendant light.
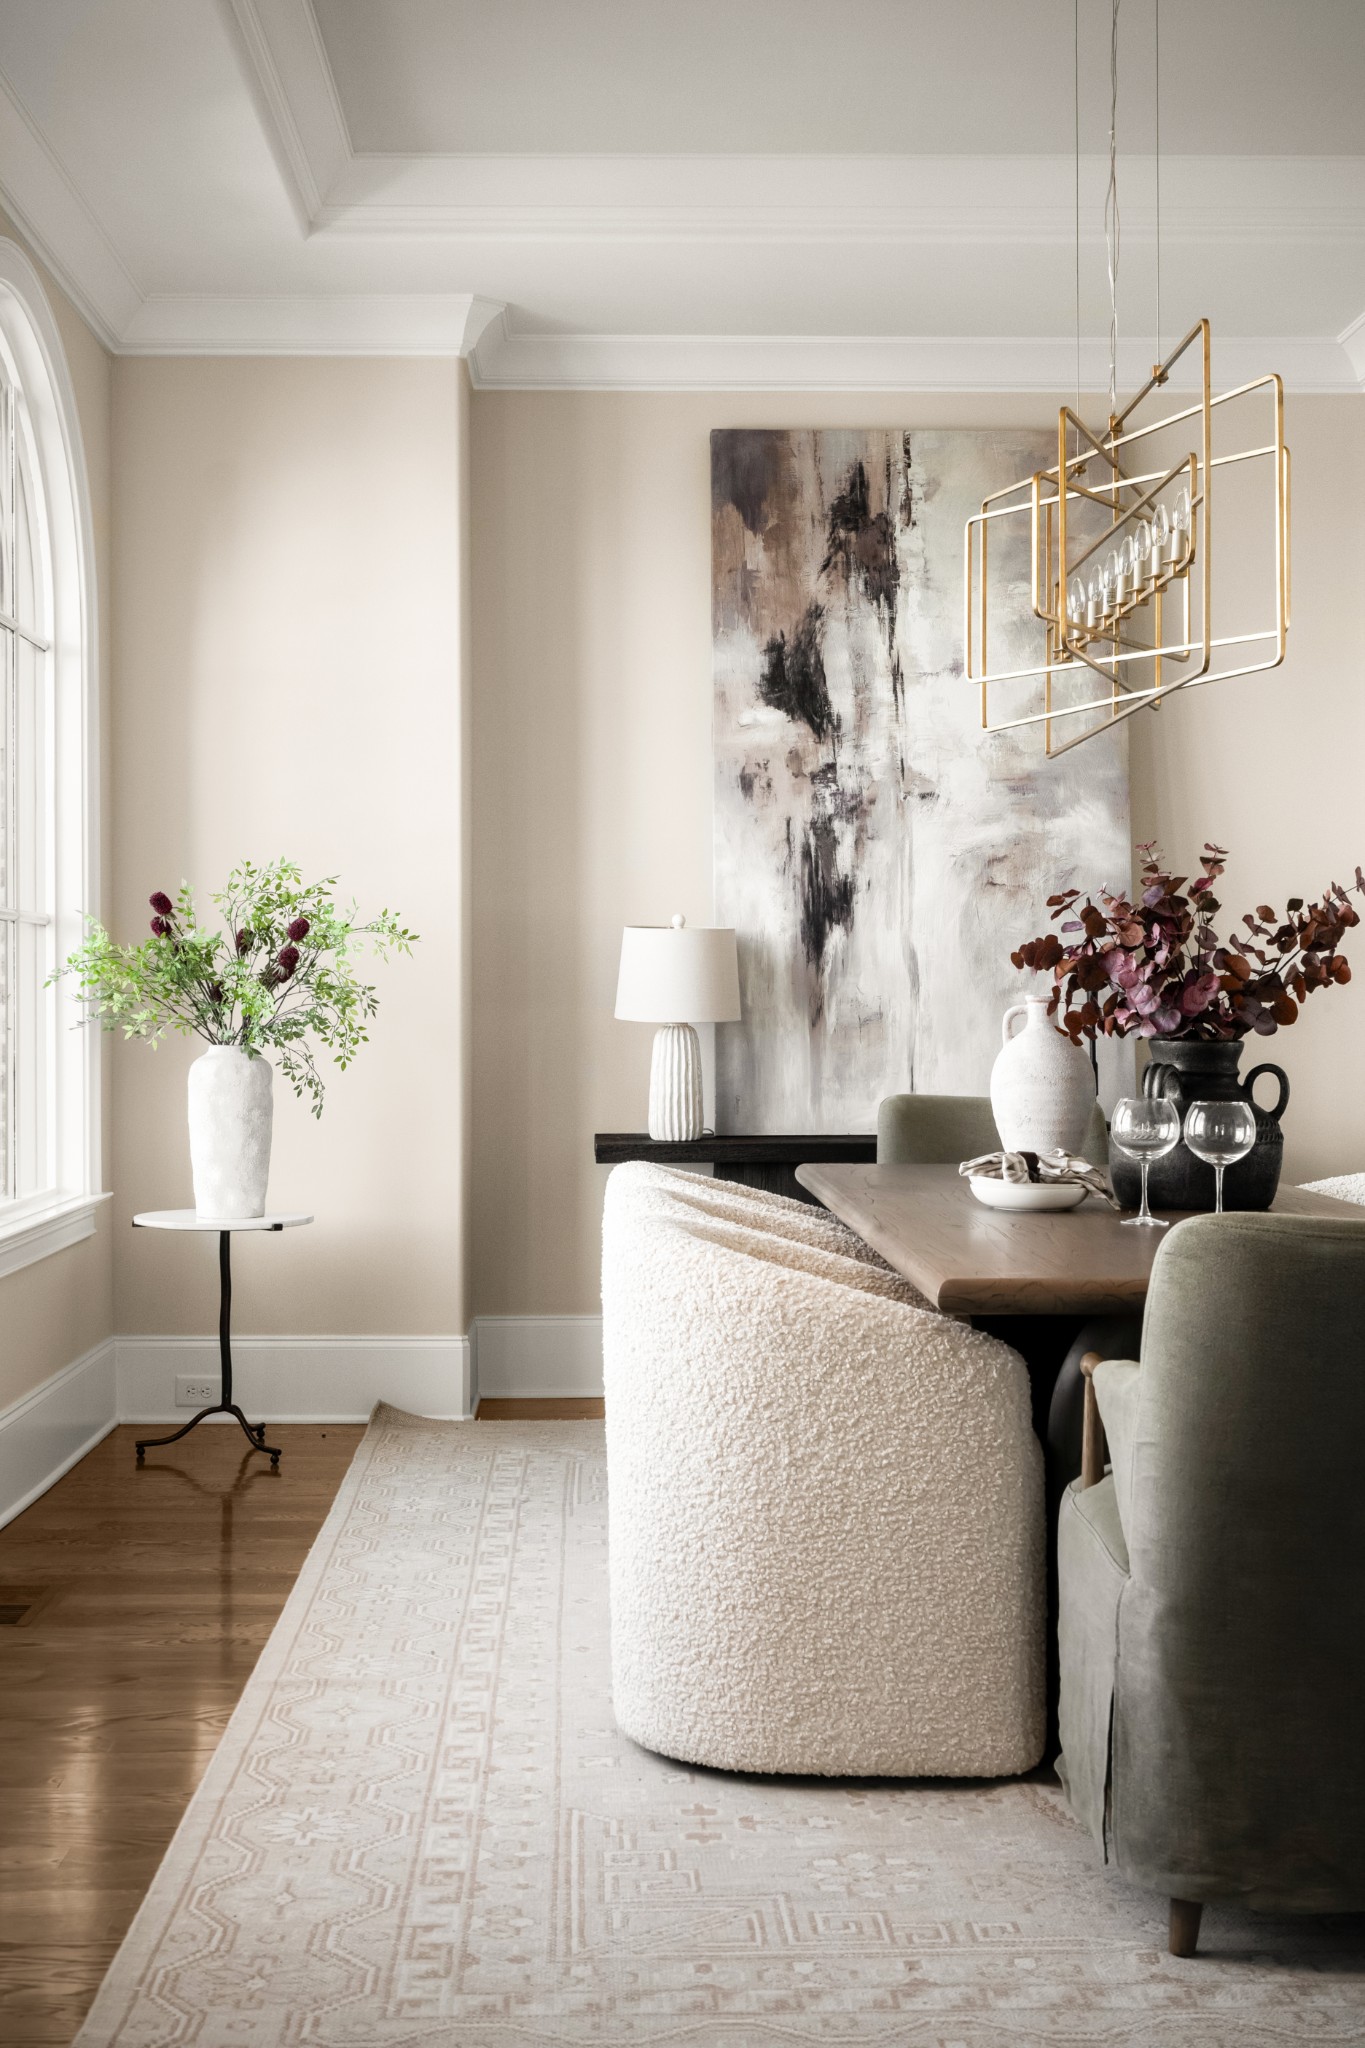
Dining room with a brass chandelier, abstract artwork, and textured upholstered chairs beside an arched window.
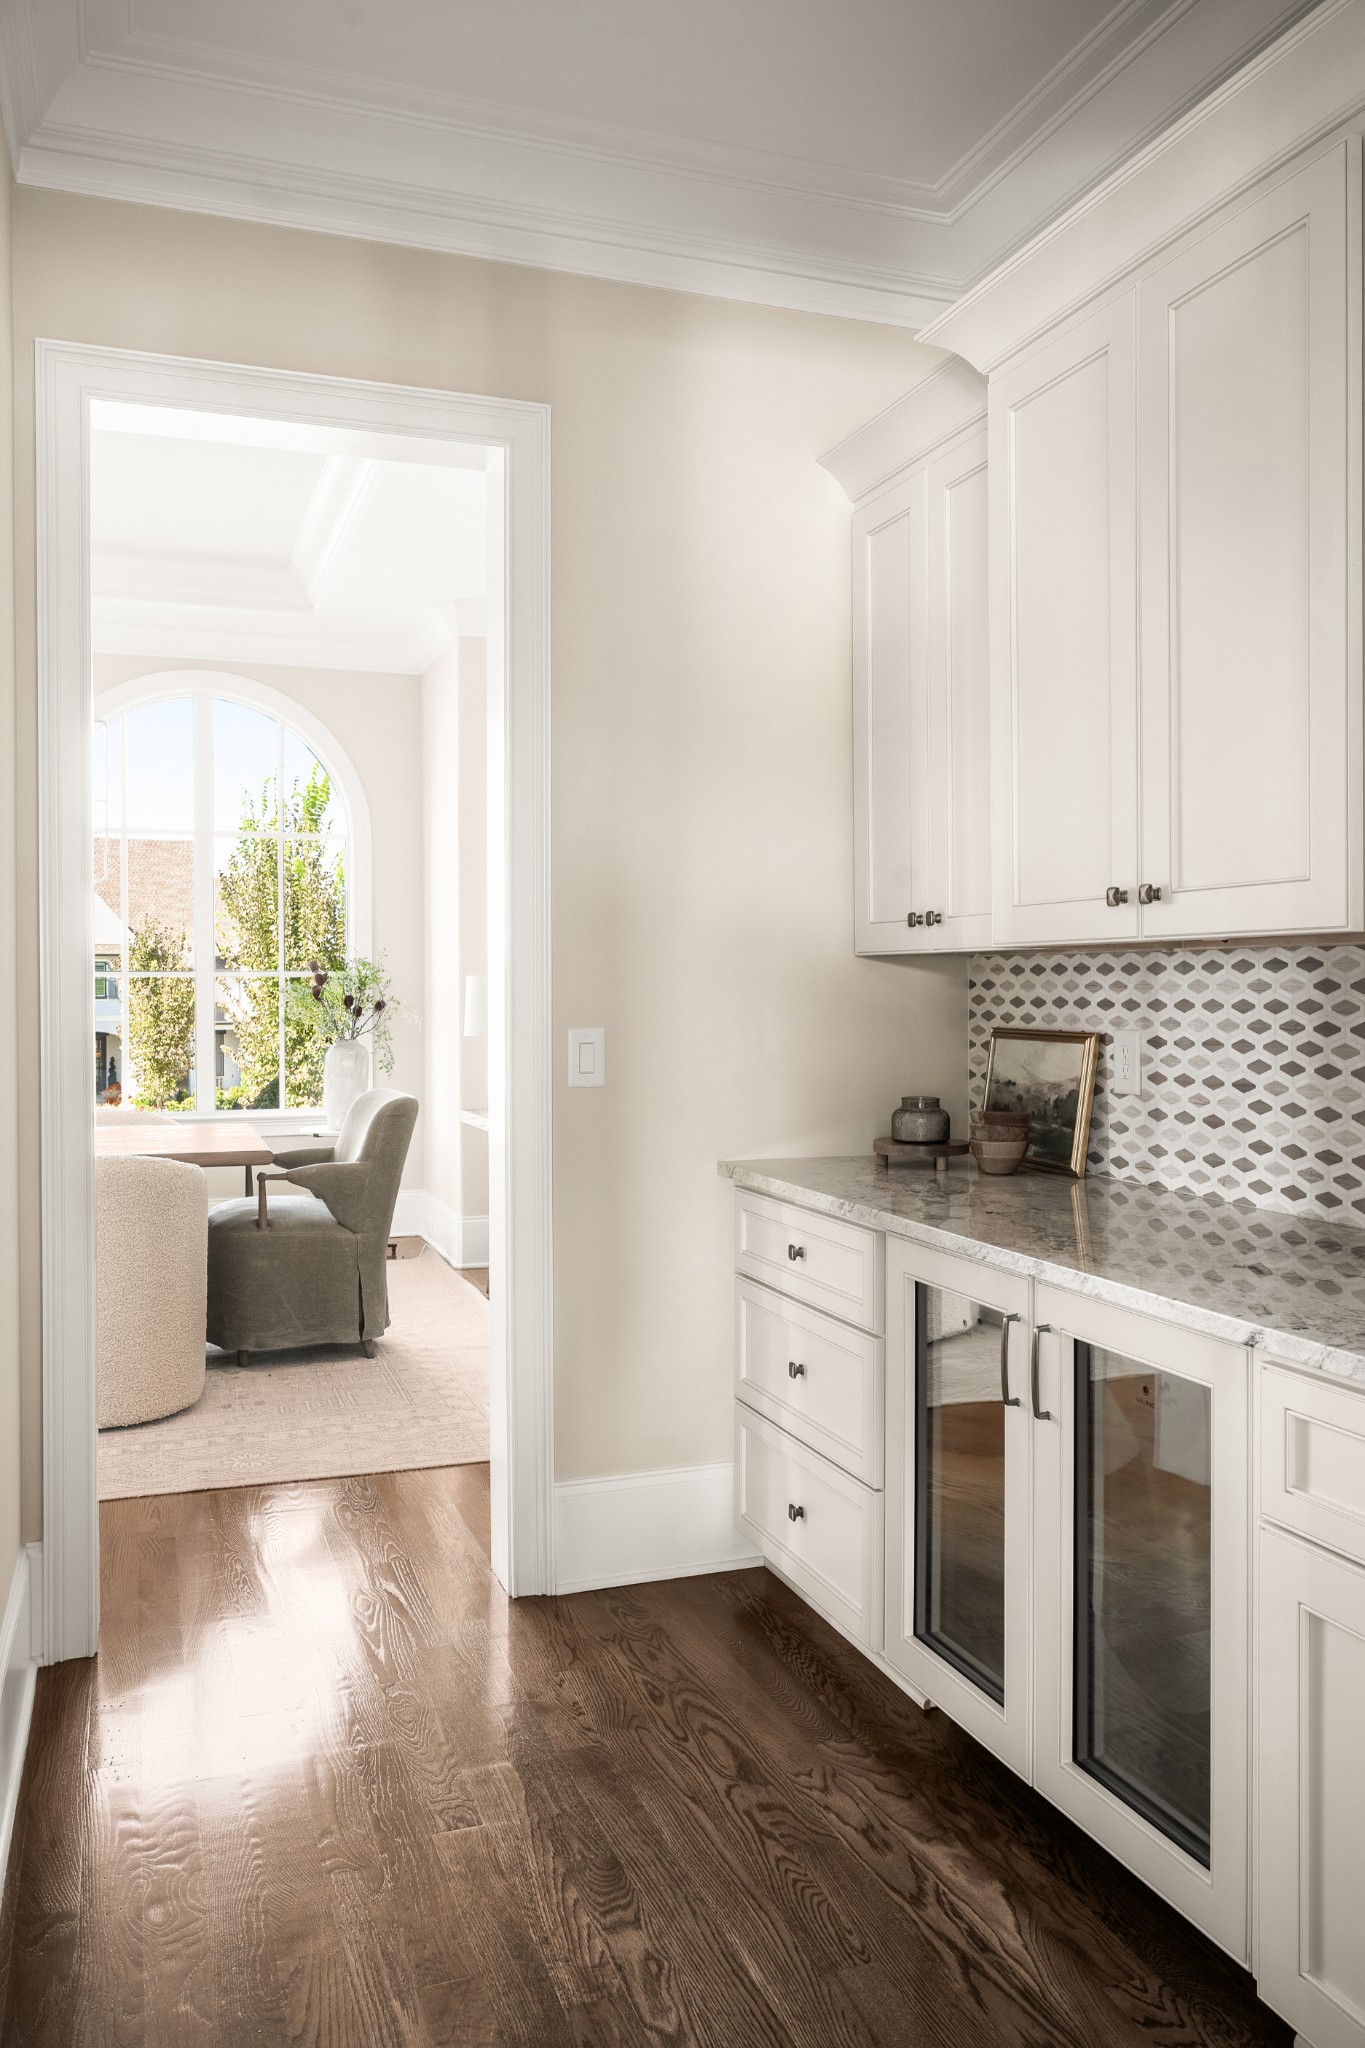
Built-in wet bar with white cabinetry, patterned tile backsplash, and glass-front beverage refrigerators
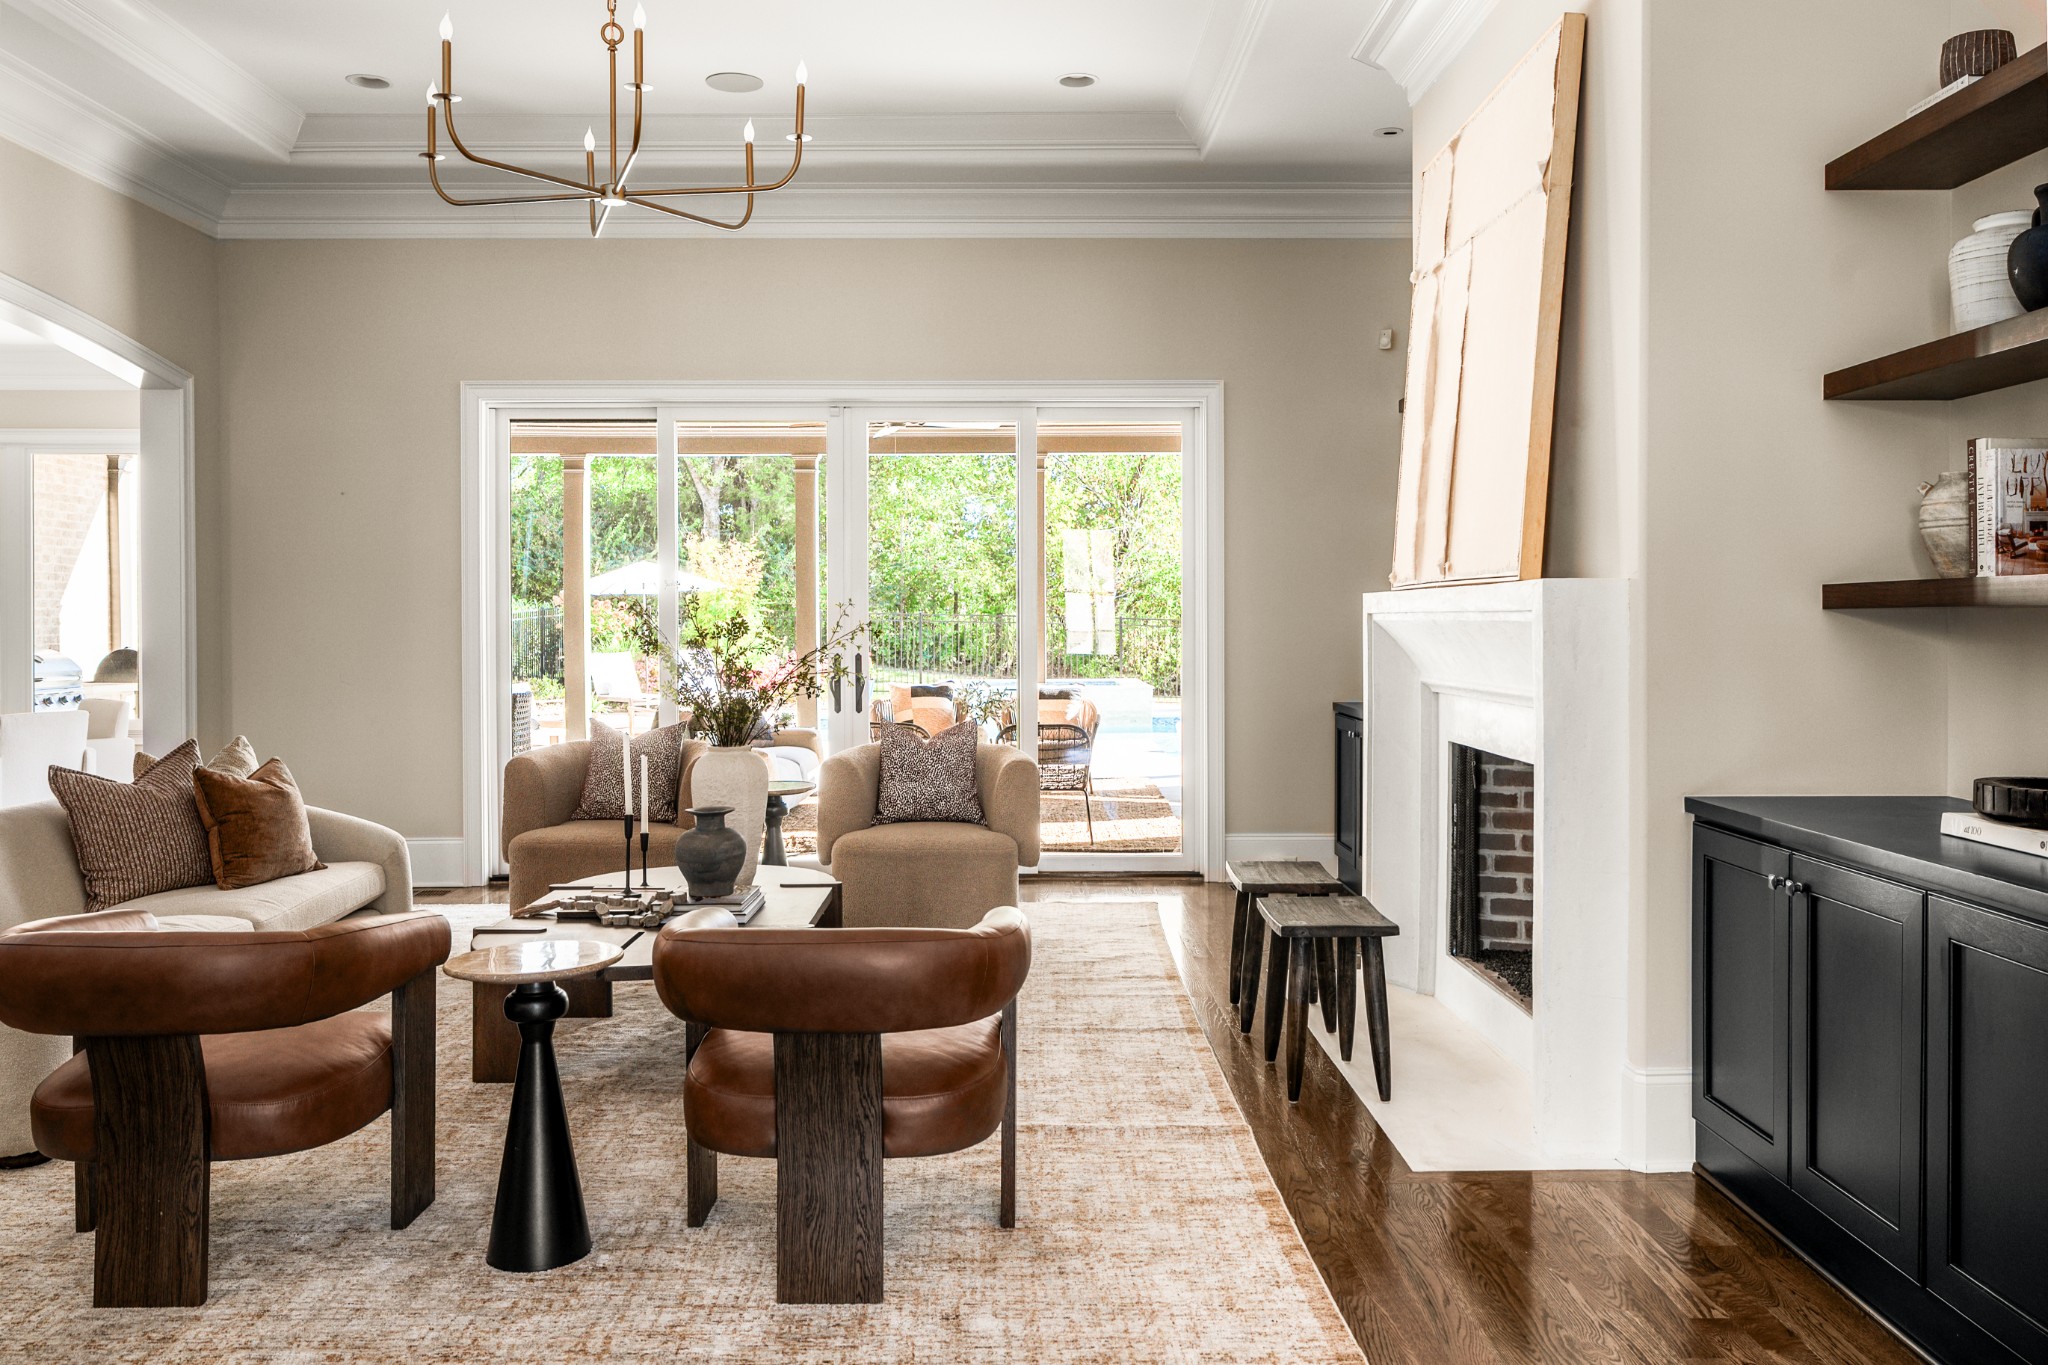
Living room with a white fireplace and glass doors overlooking a poolside patio.
Staged living room with a white fireplace, dark built-ins, and sliding doors to a patio.
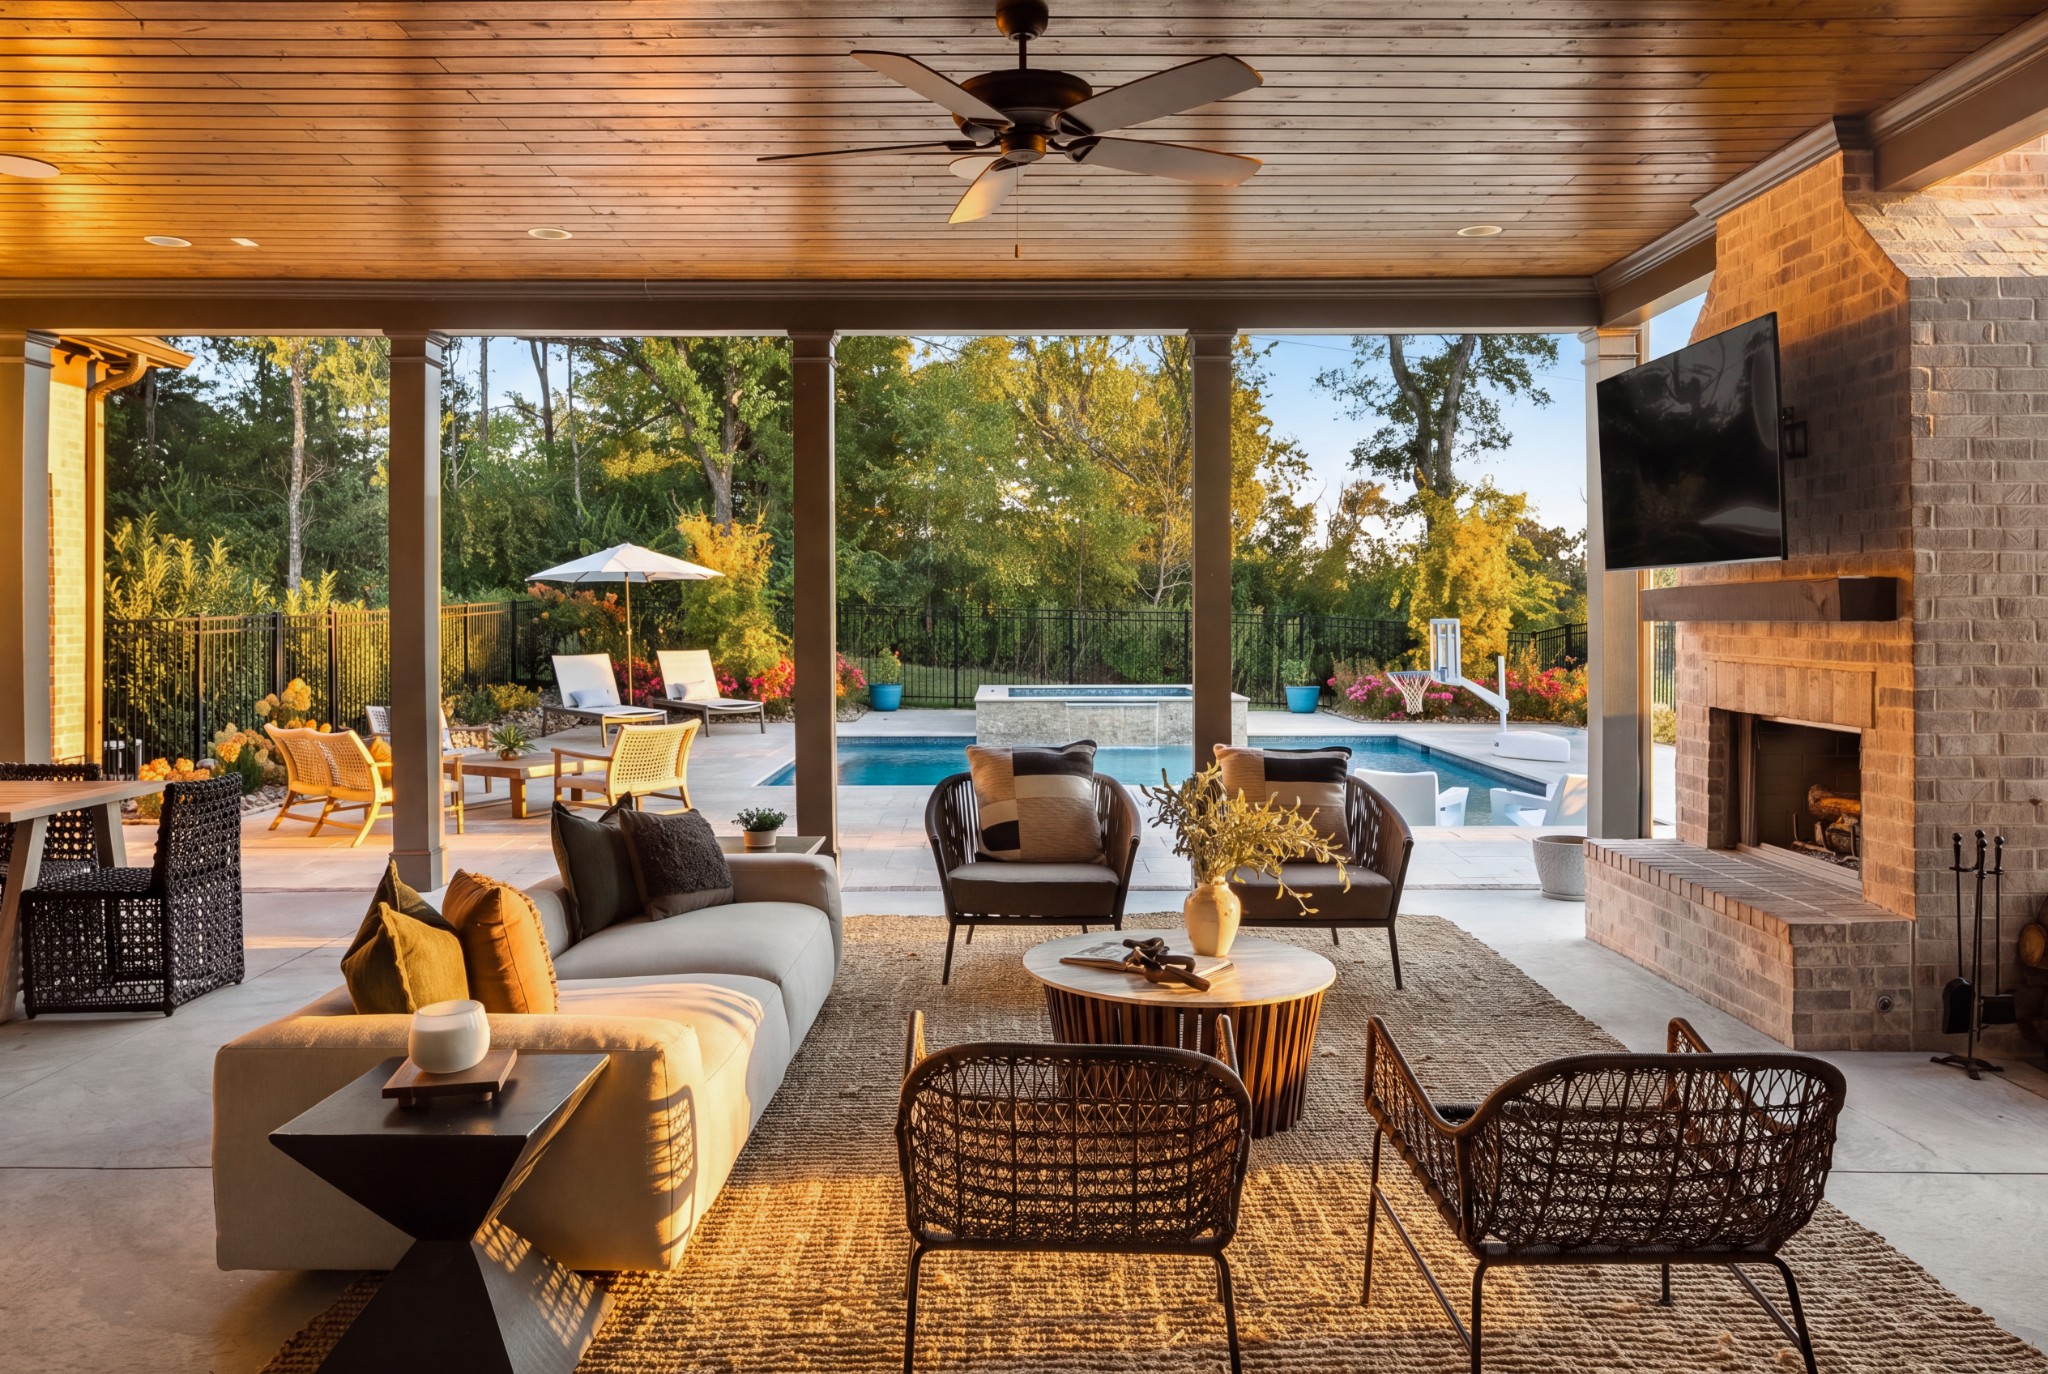
Covered patio with a brick fireplace and seating, opening onto a pool and landscaped backyard.
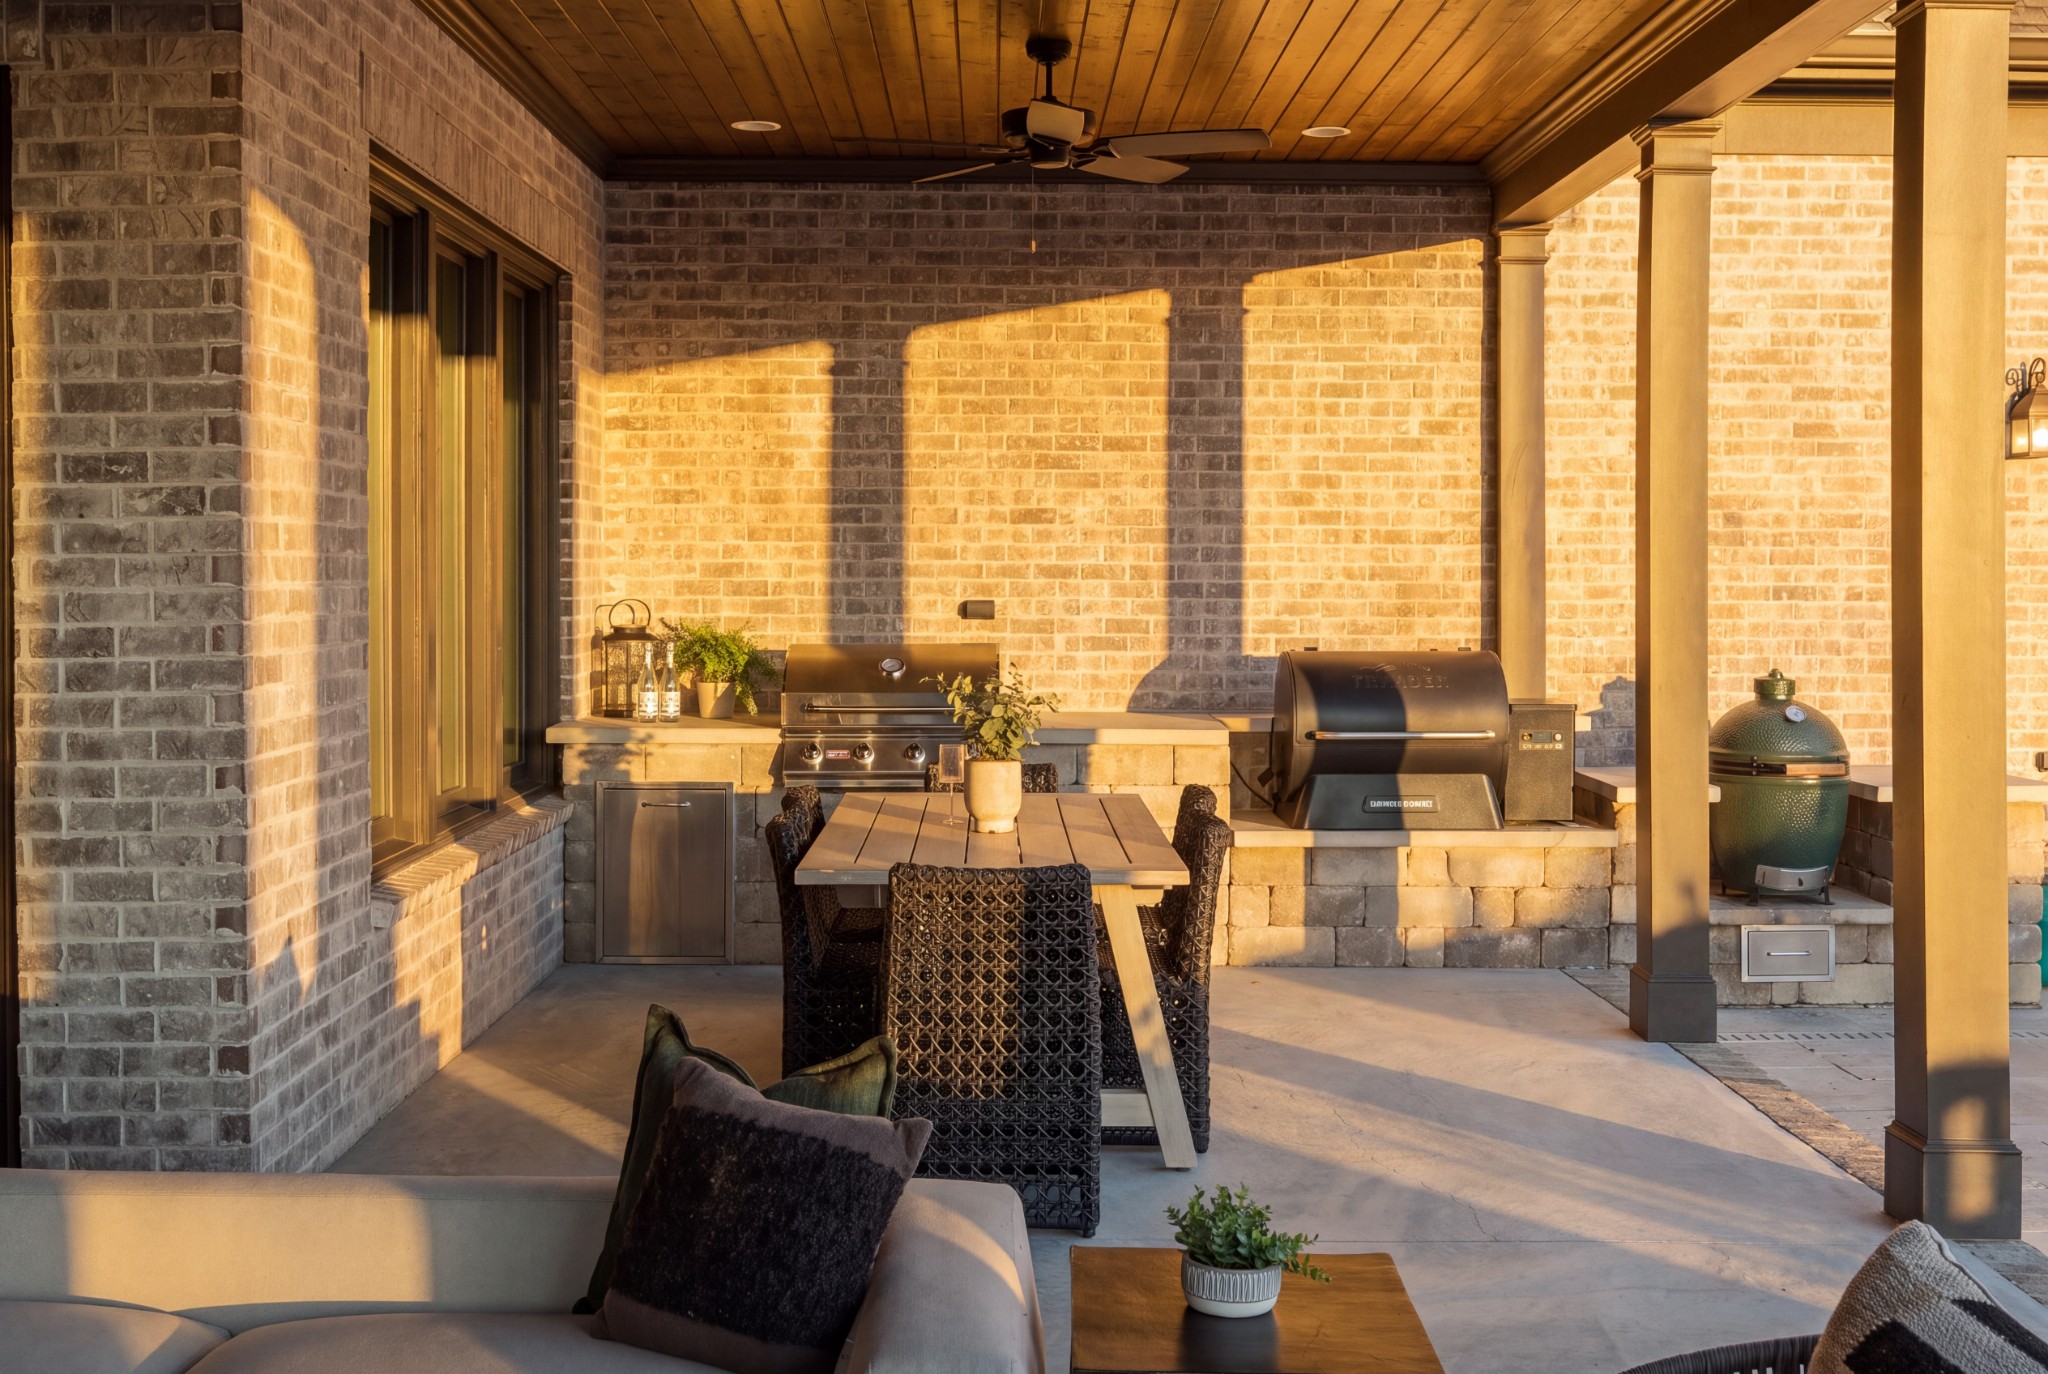
Covered brick patio with dining and lounge seating and a built-in outdoor kitchen.
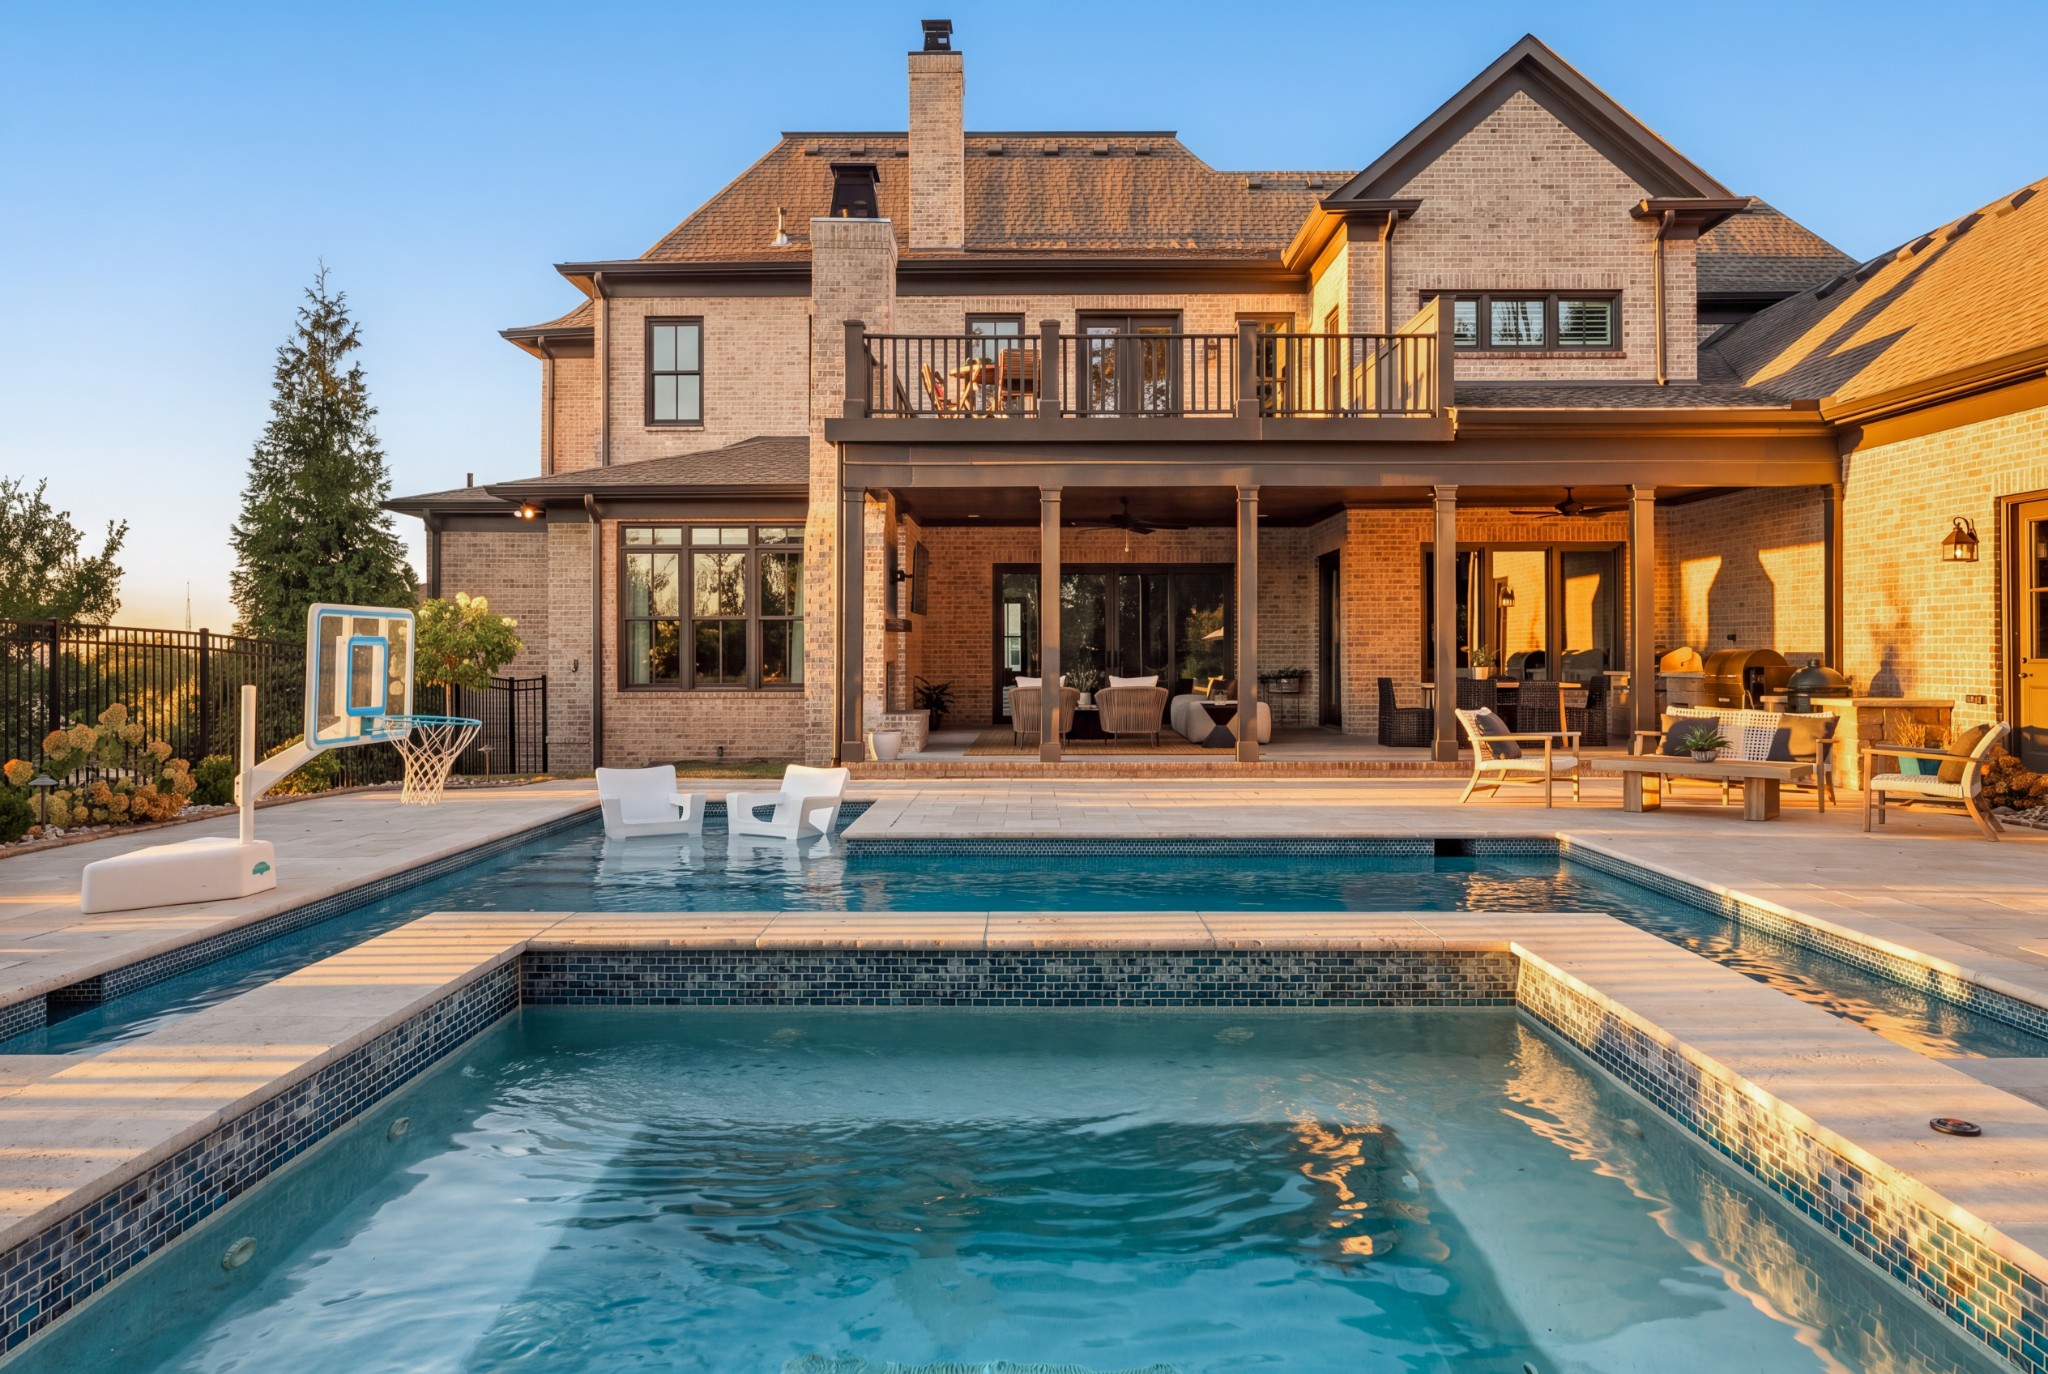
Brick home with covered patio and deck behind a swimming pool with a basketball hoop.
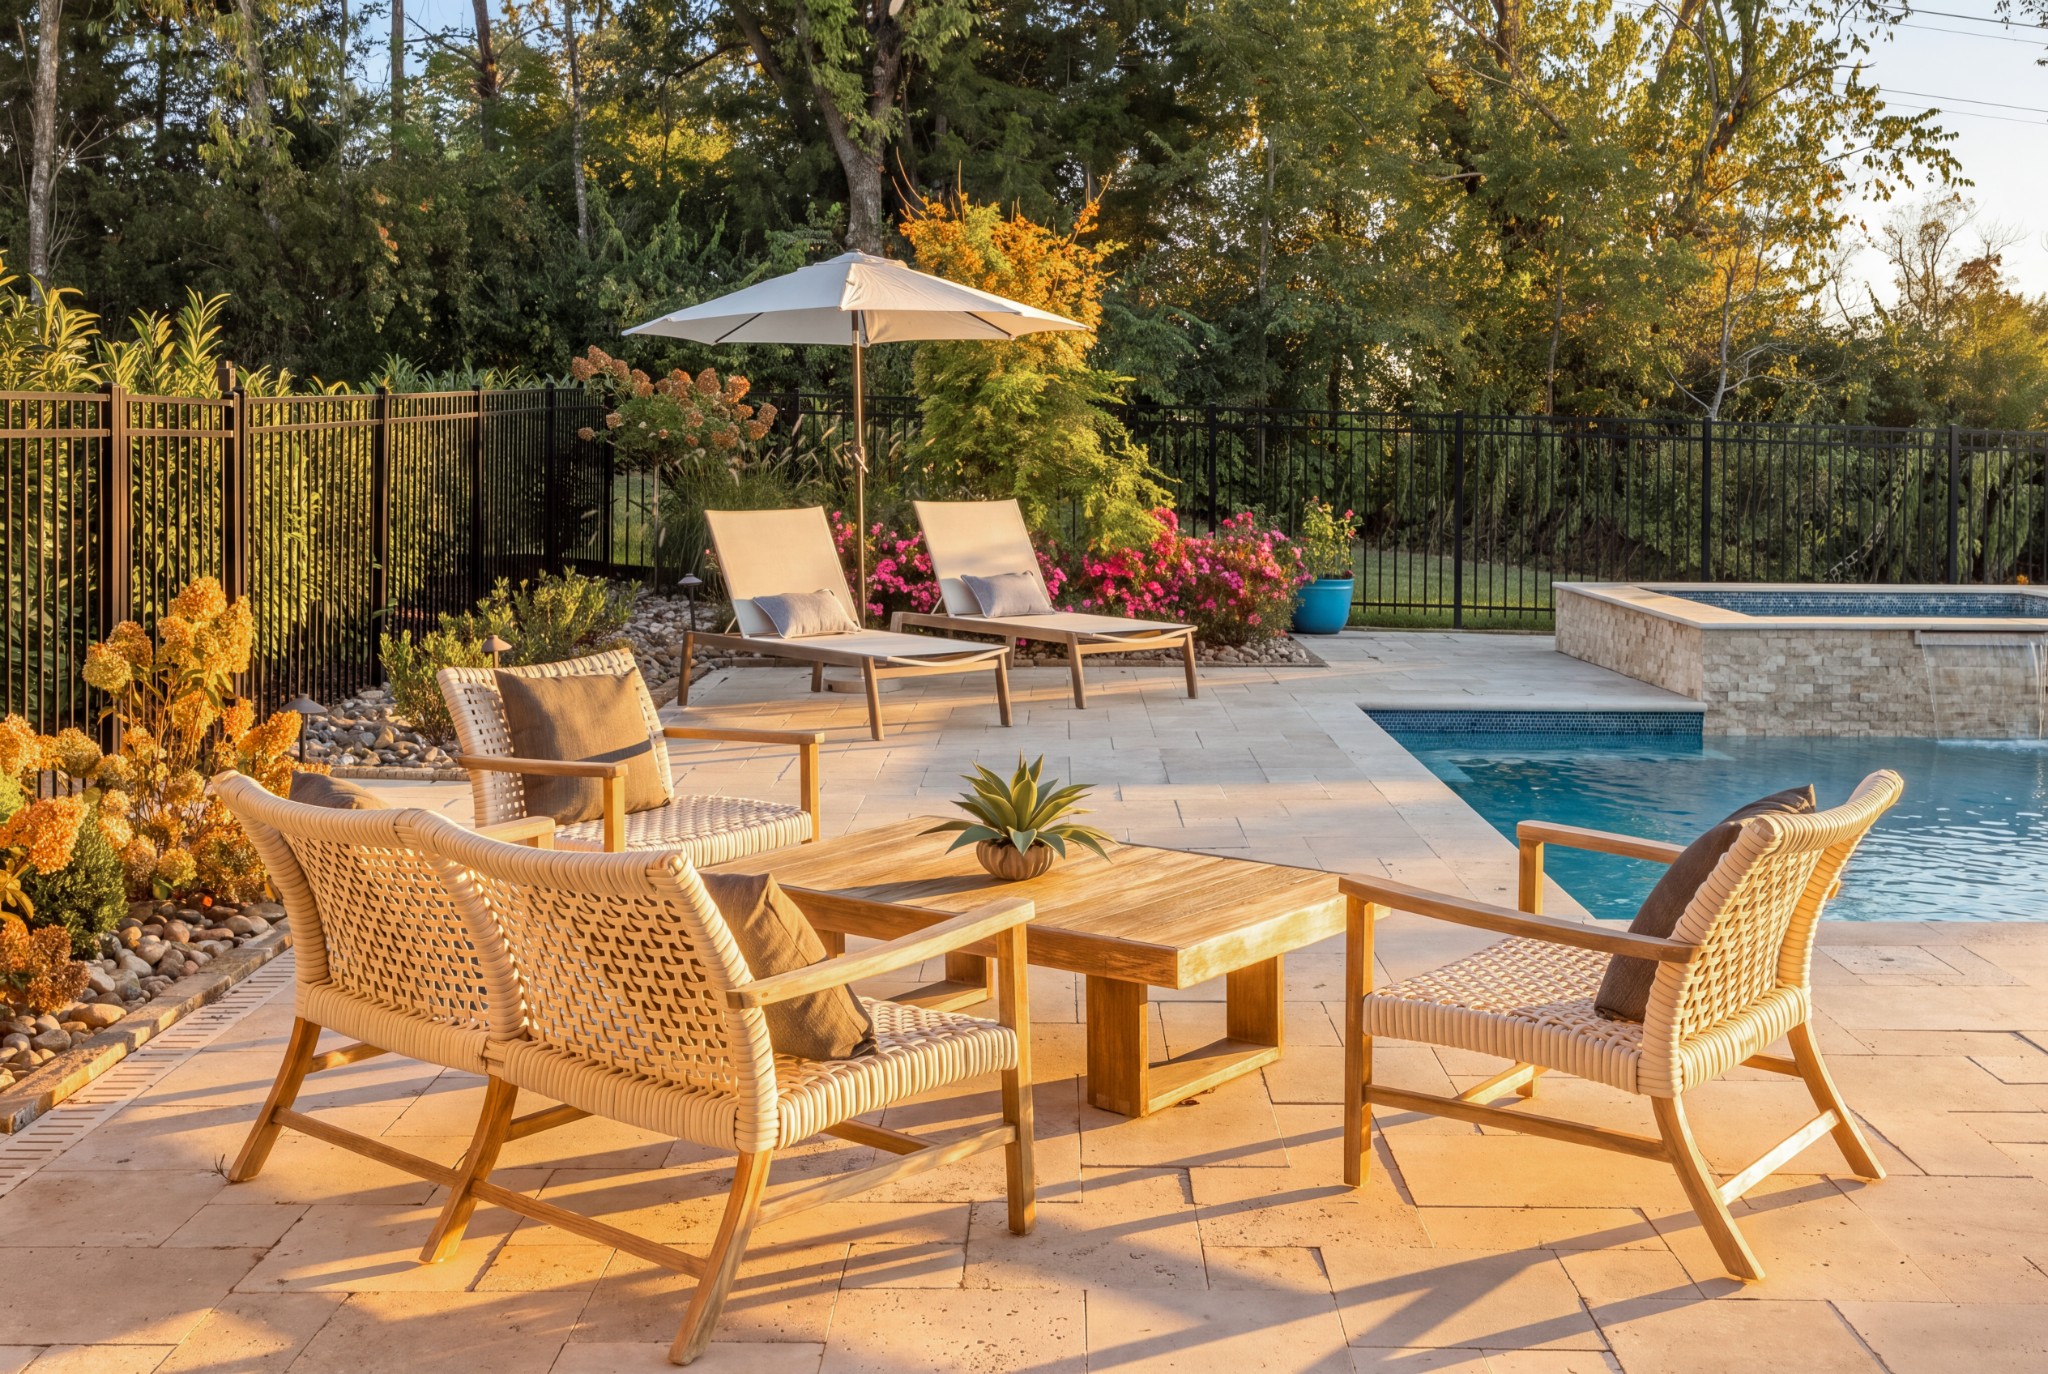
Backyard pool and stone patio with wicker seating, flowering plants, and a shade umbrella.
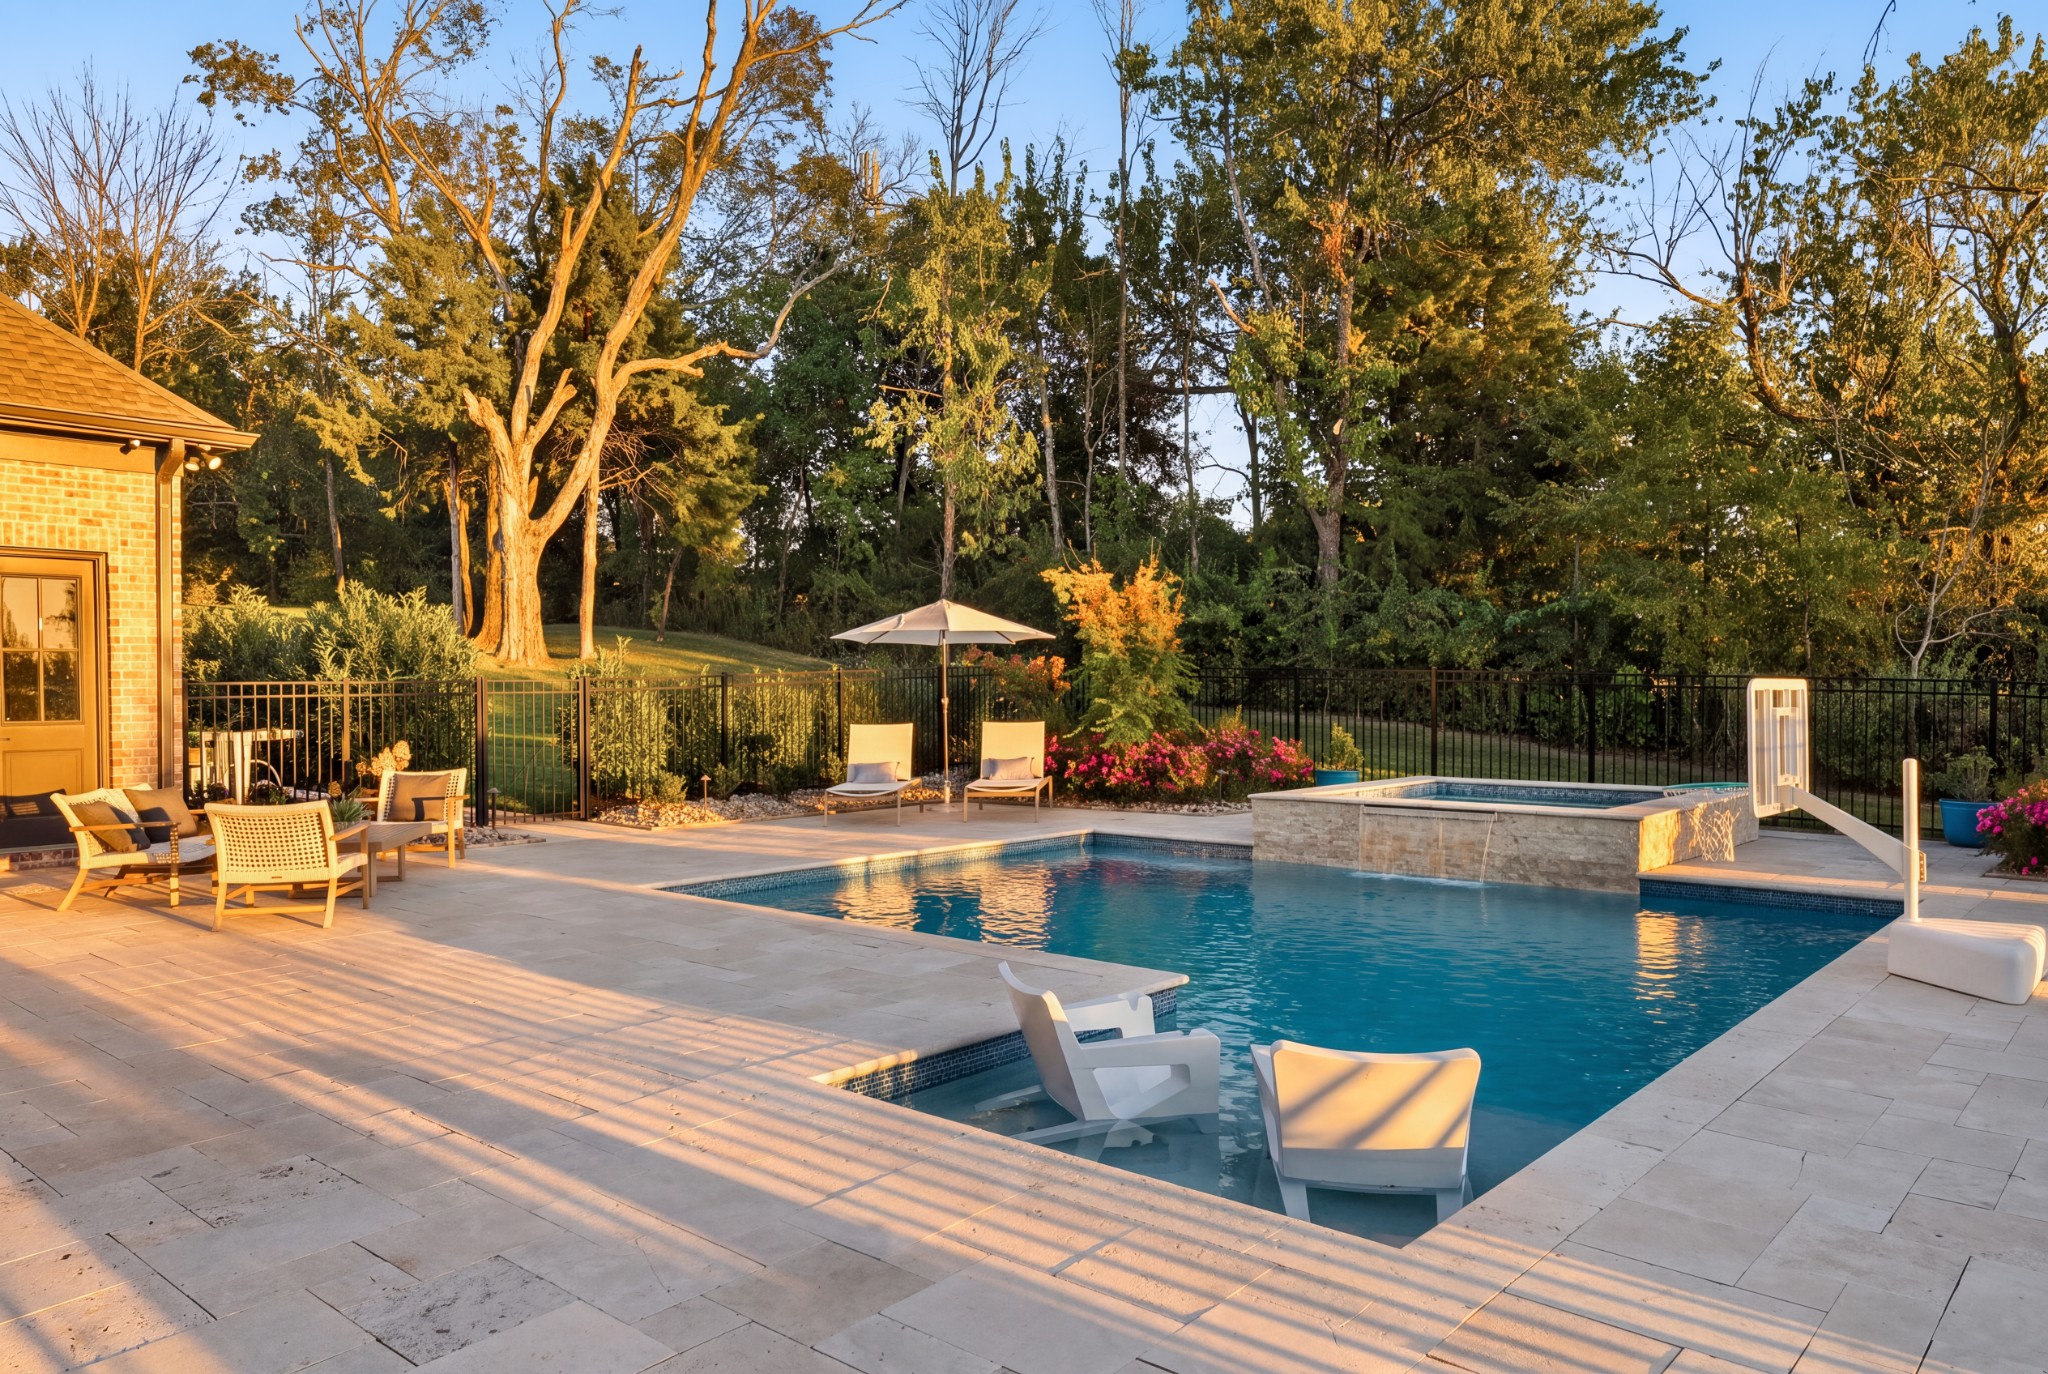
Backyard pool and raised spa beside a furnished stone patio, framed by mature trees.
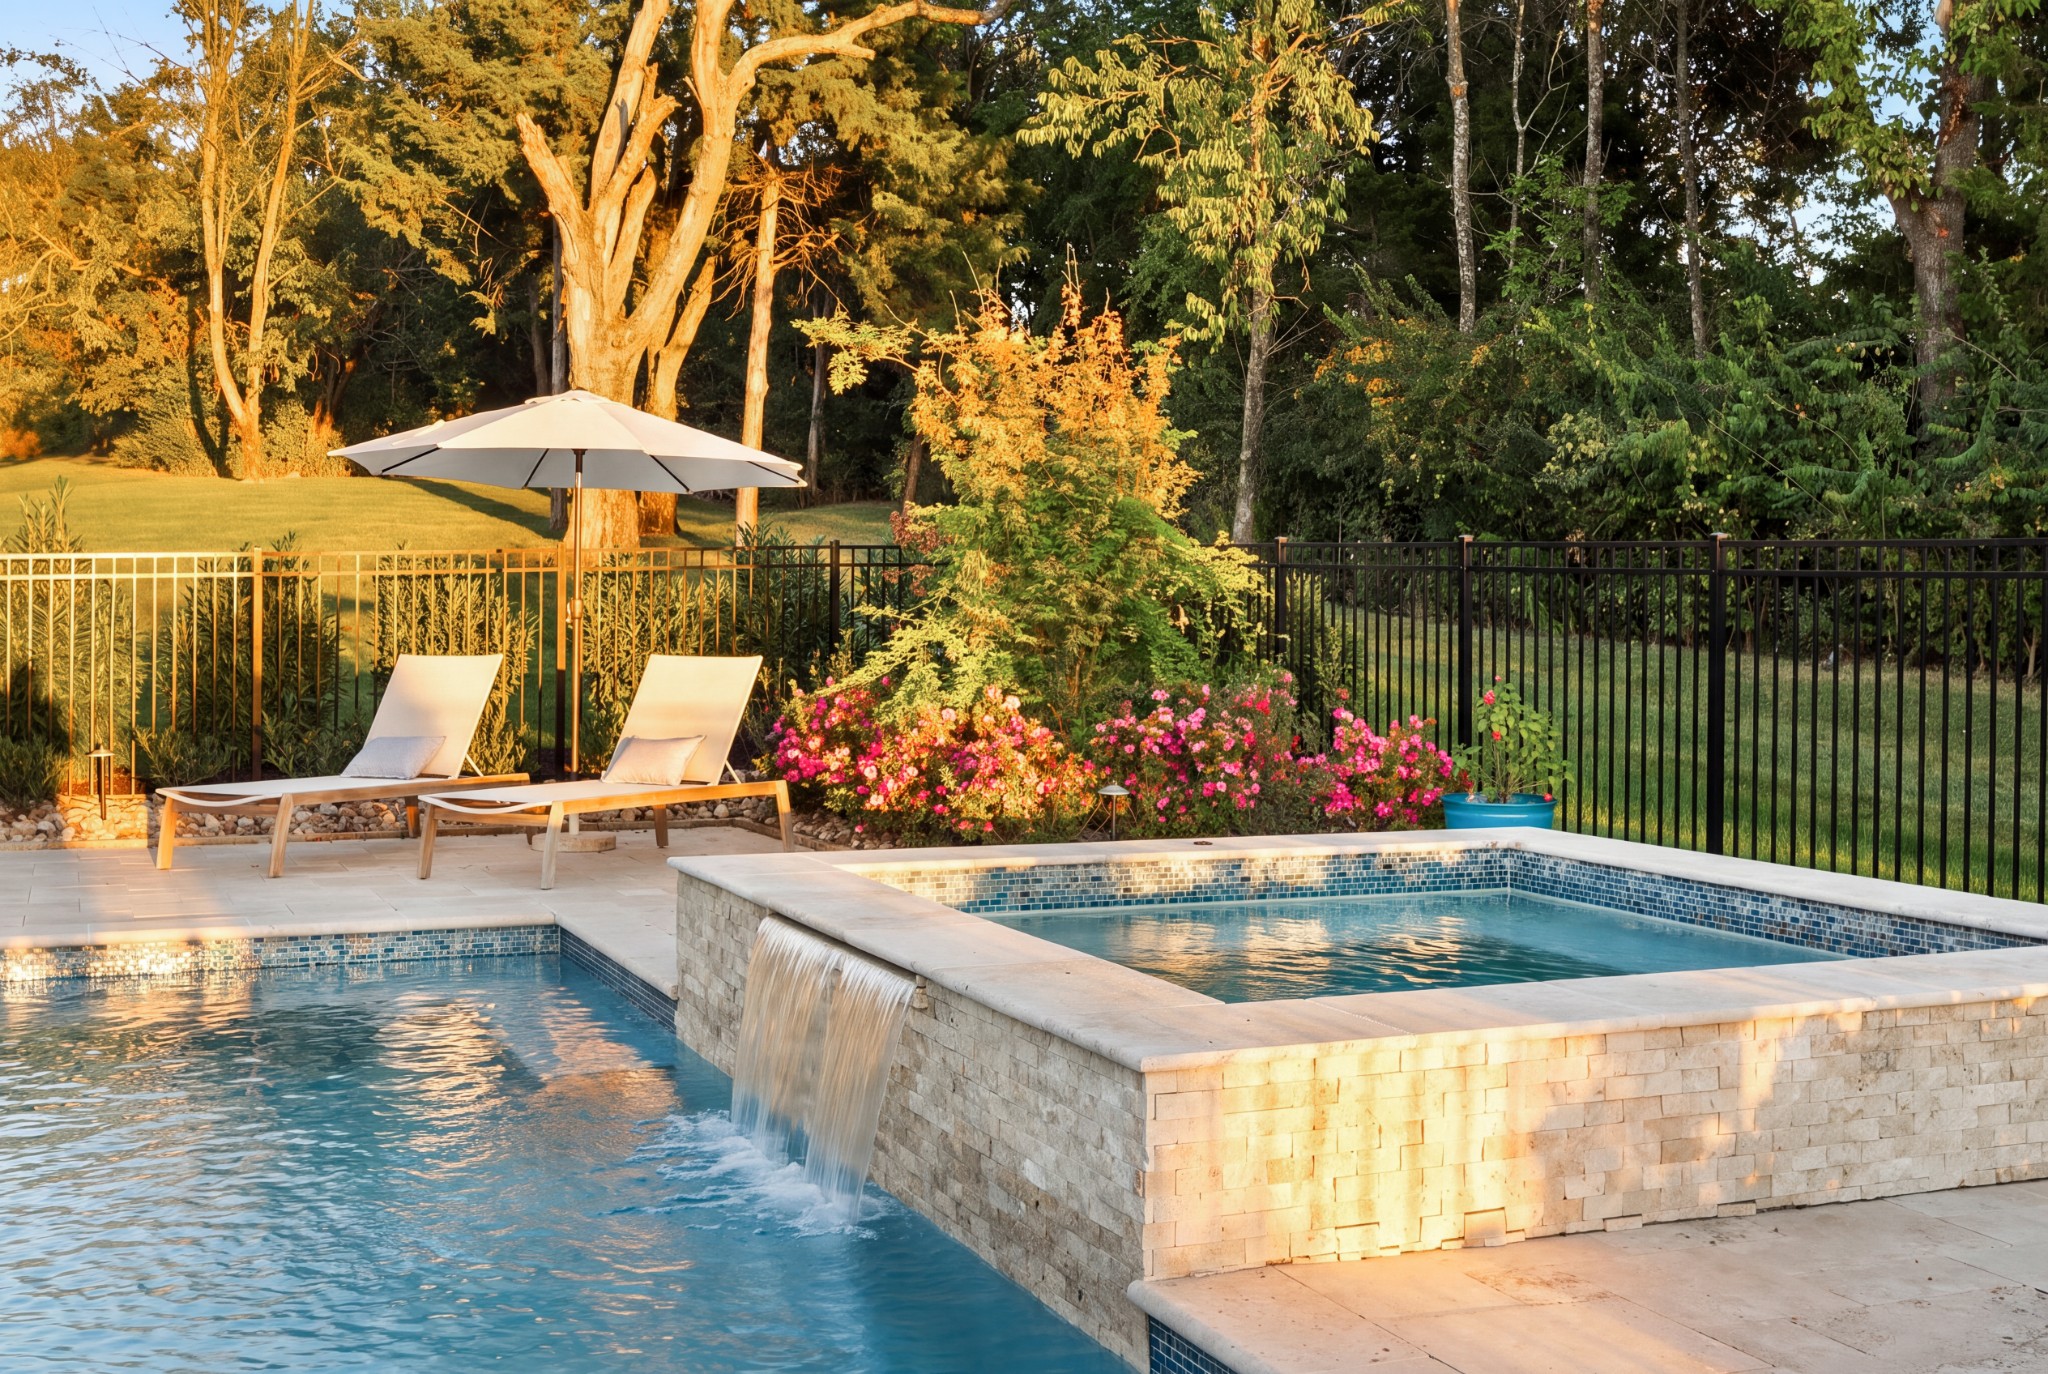
Outdoor pool with raised waterfall spa, lounge chairs, flowering shrubs, and black metal fencing.
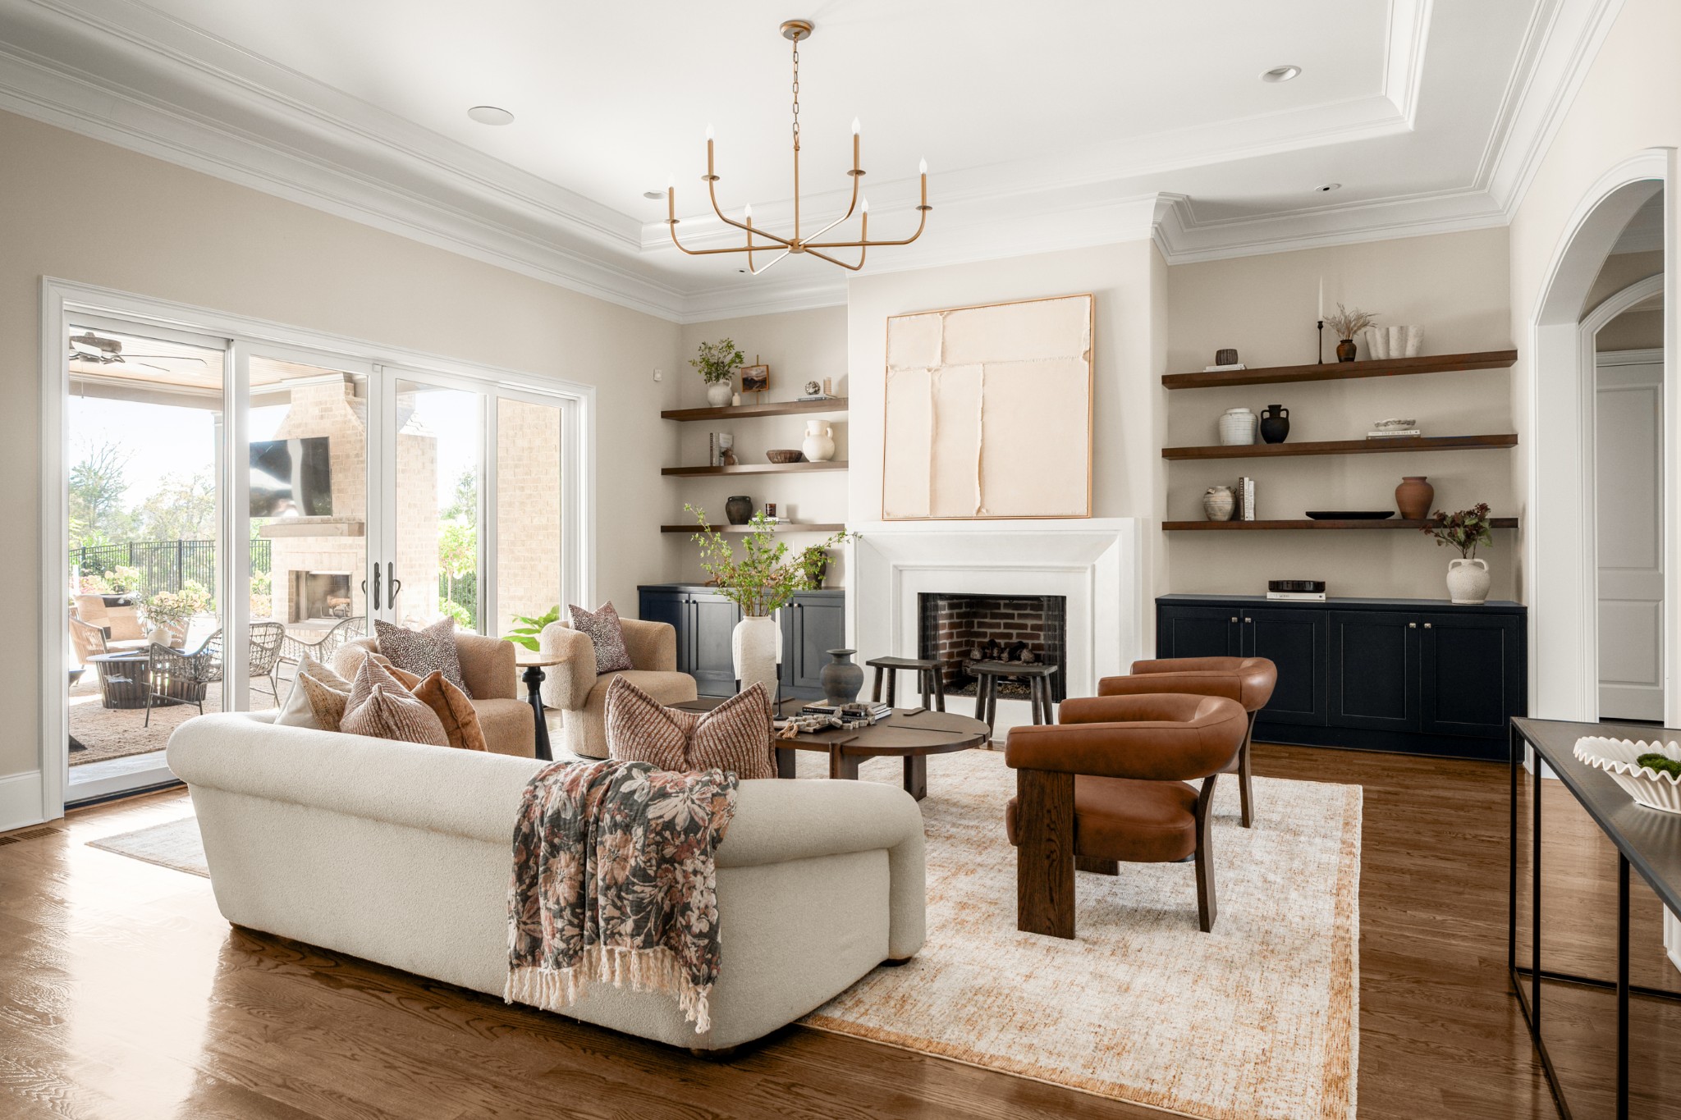
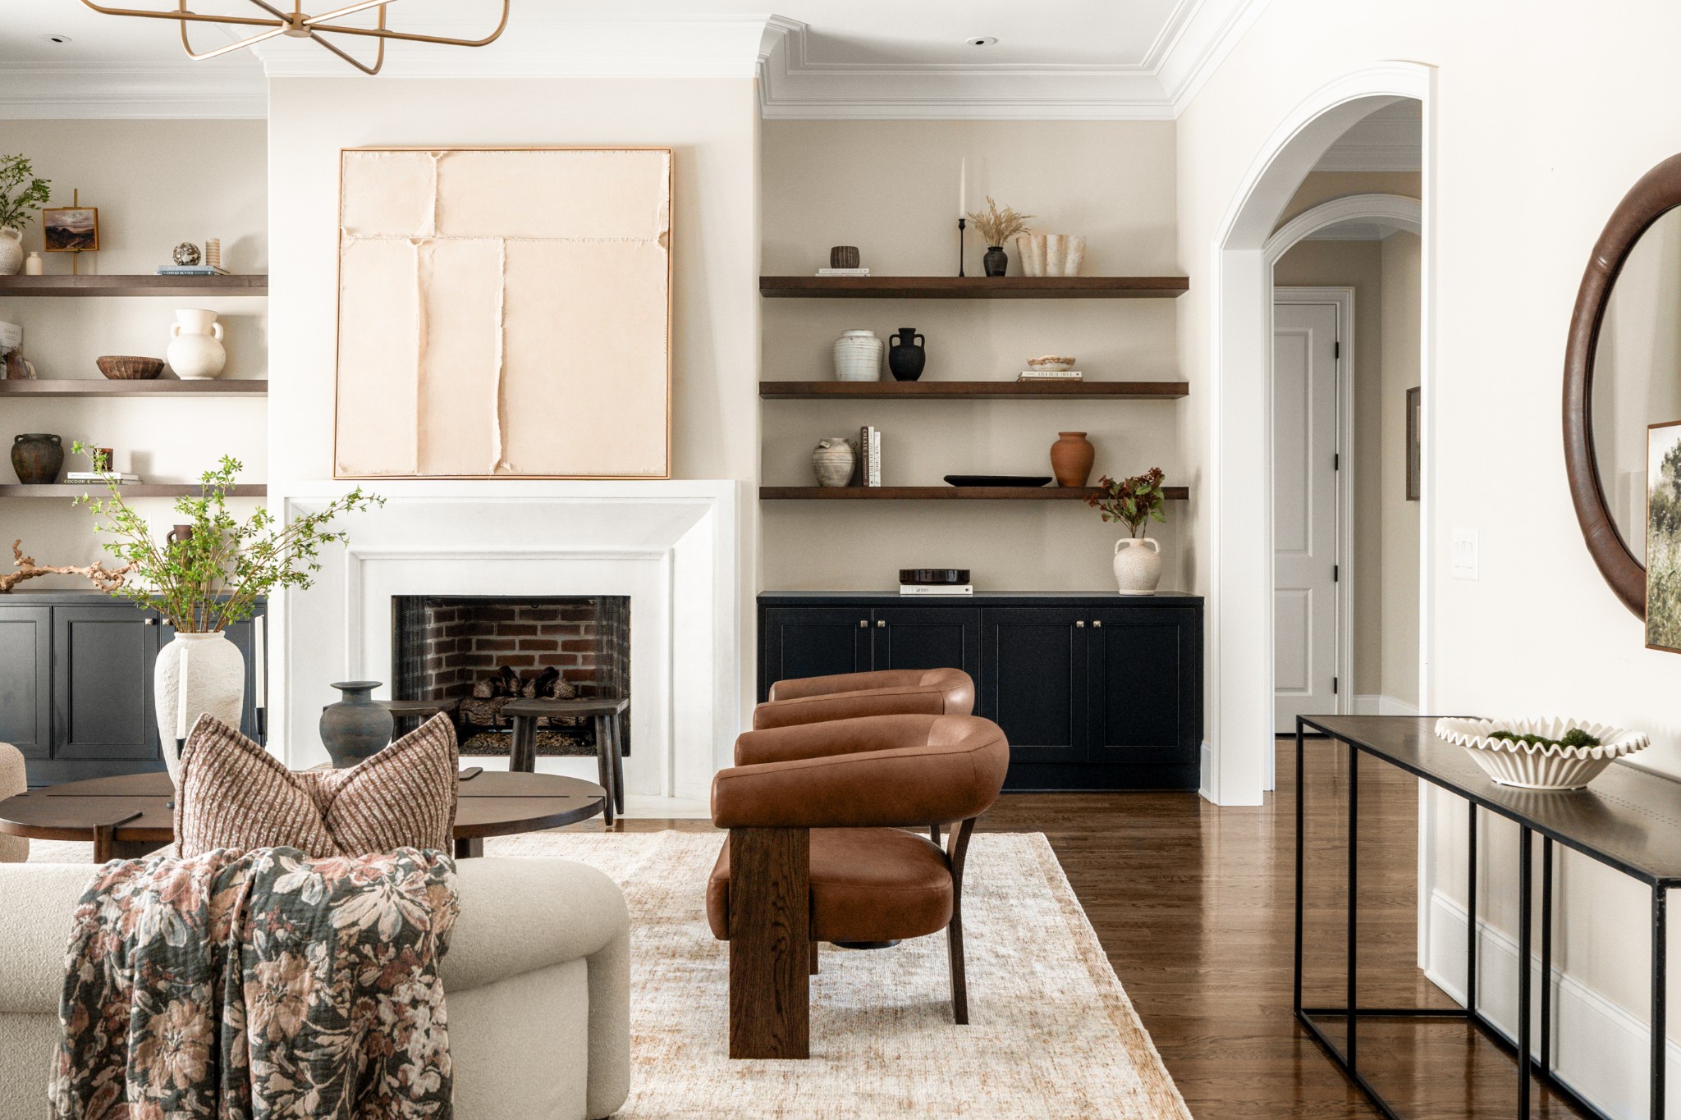
Staged living room with a white fireplace, built-in shelves, and brown leather chairs.
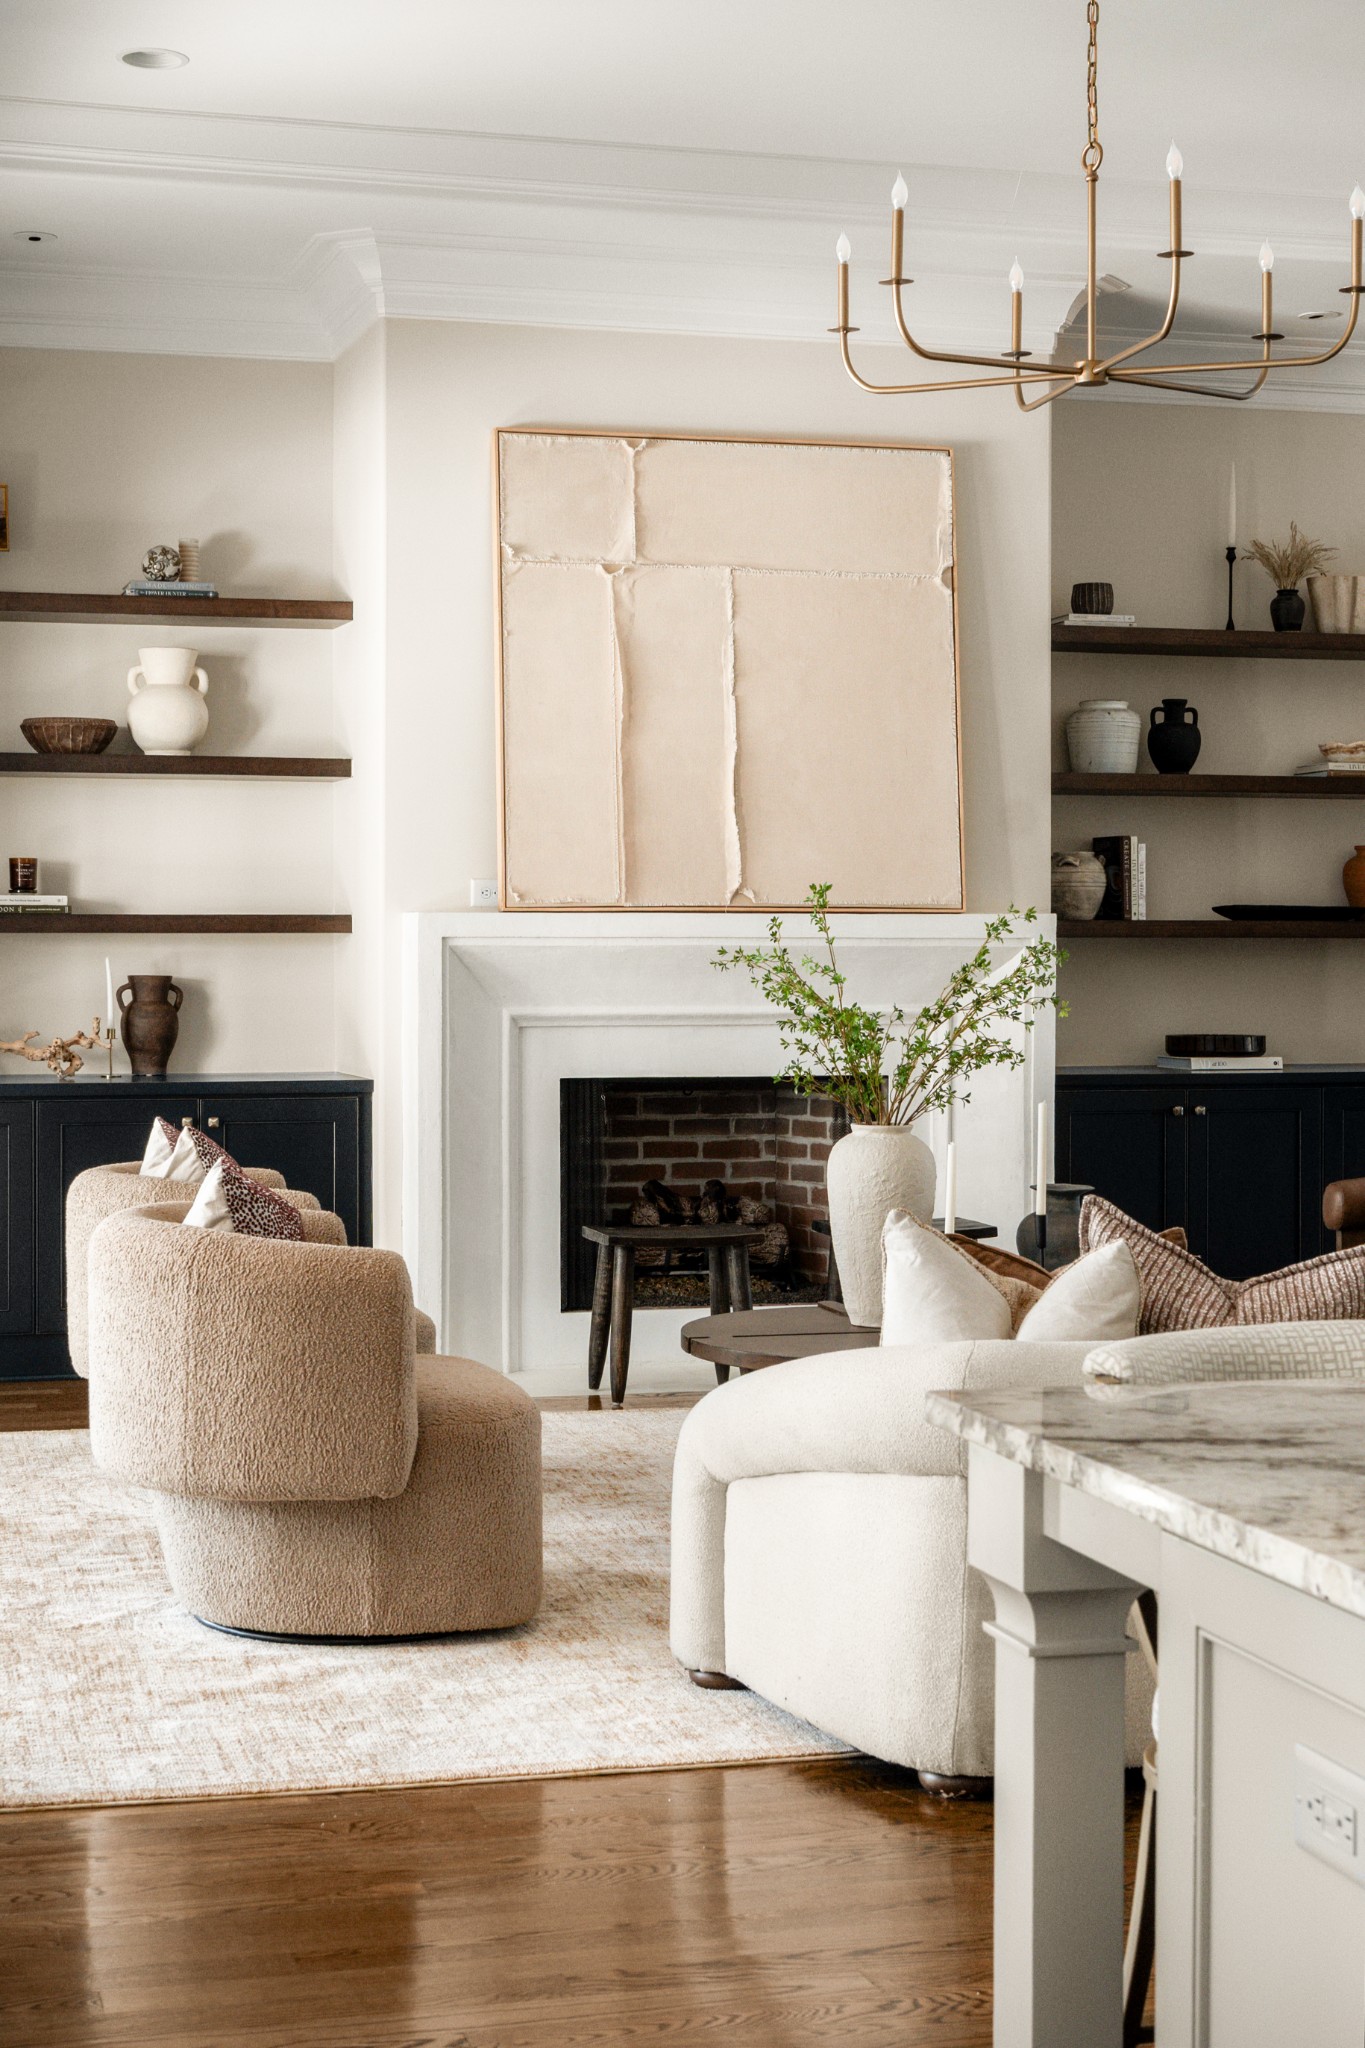
Staged living room with a white fireplace, built-in shelves, and sculptural cream chairs.
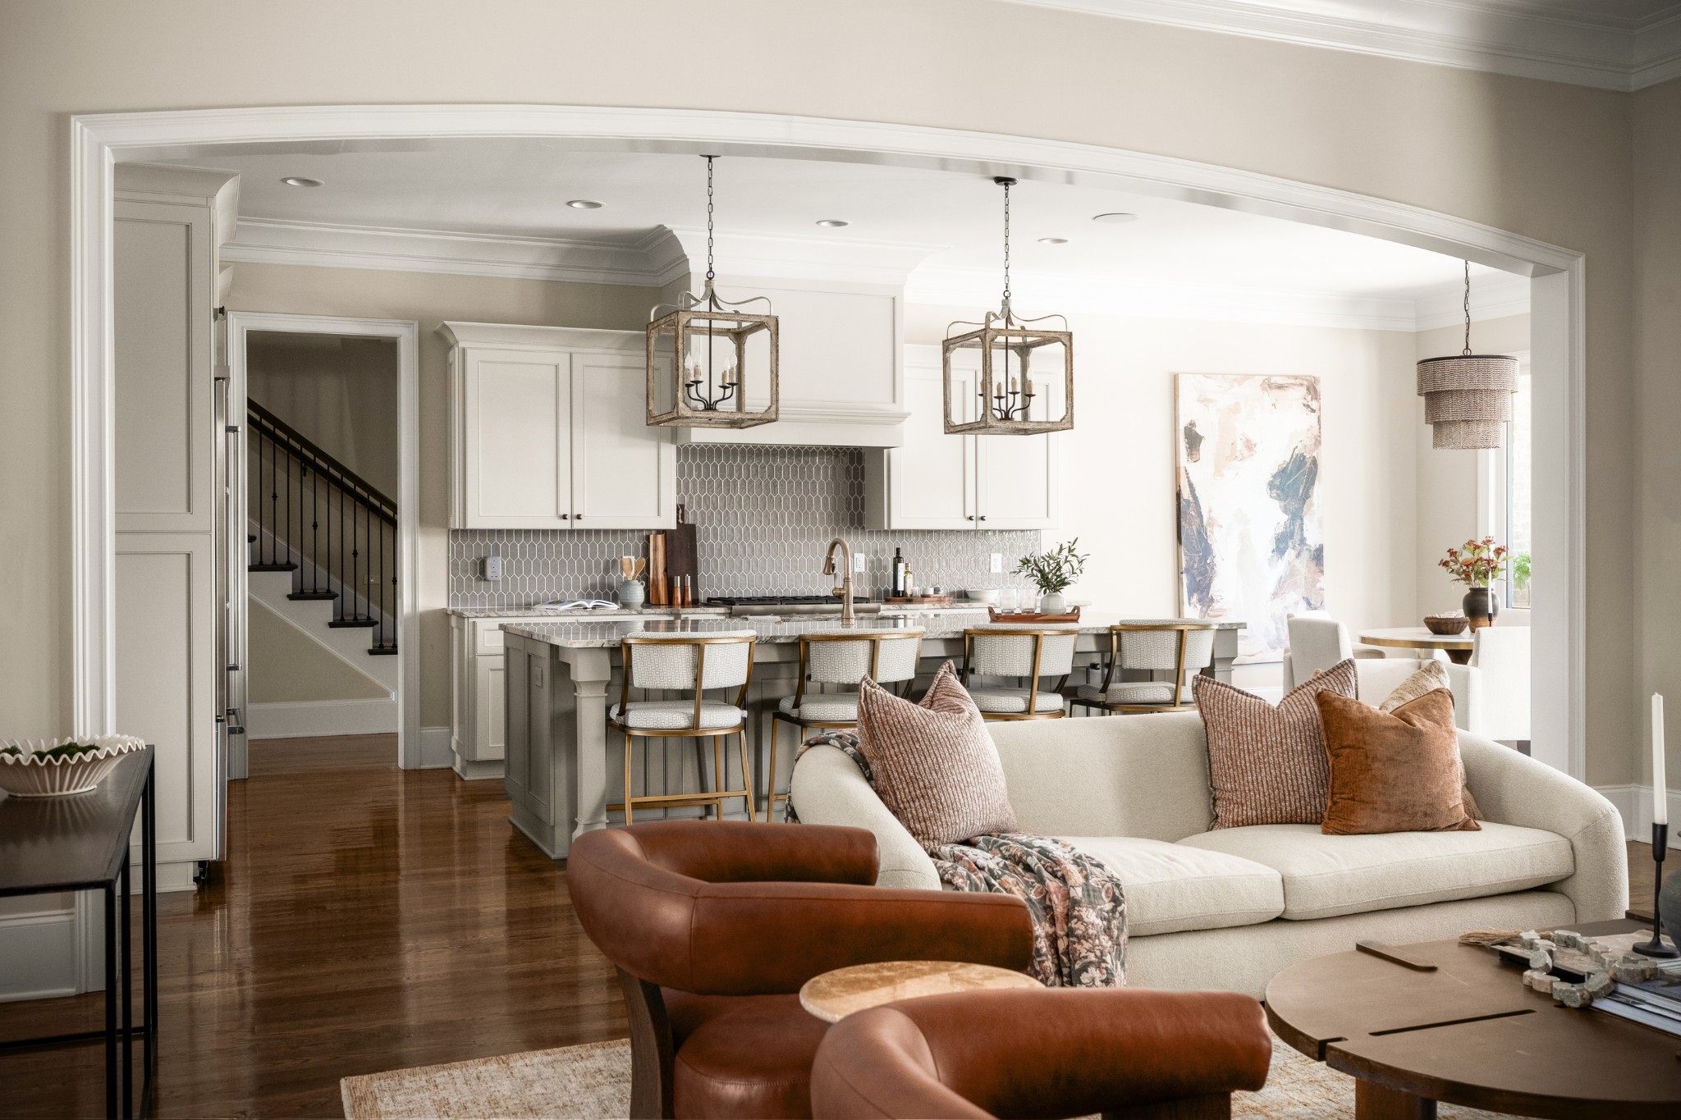
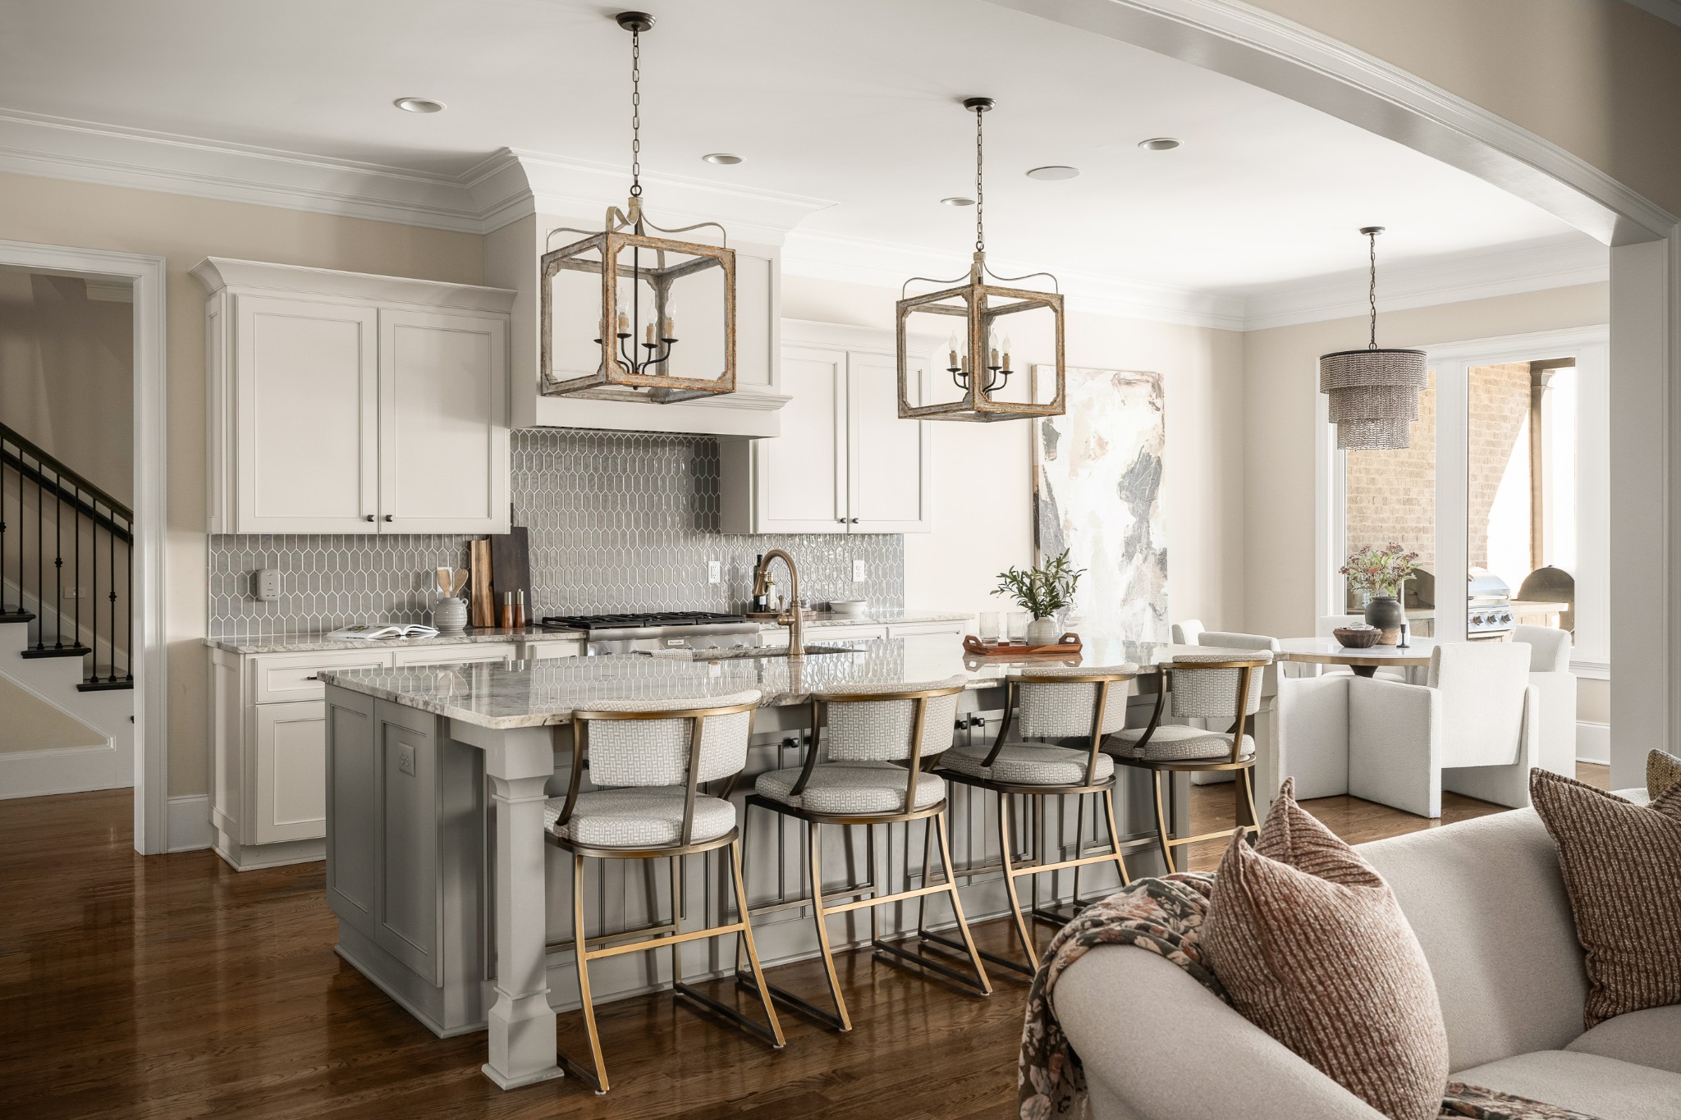
Open-concept living room and kitchen with a long island, patterned tile backsplash, and cream sofa.
Bright kitchen with a large gray island, patterned tile backsplash, and a row of bar stools.
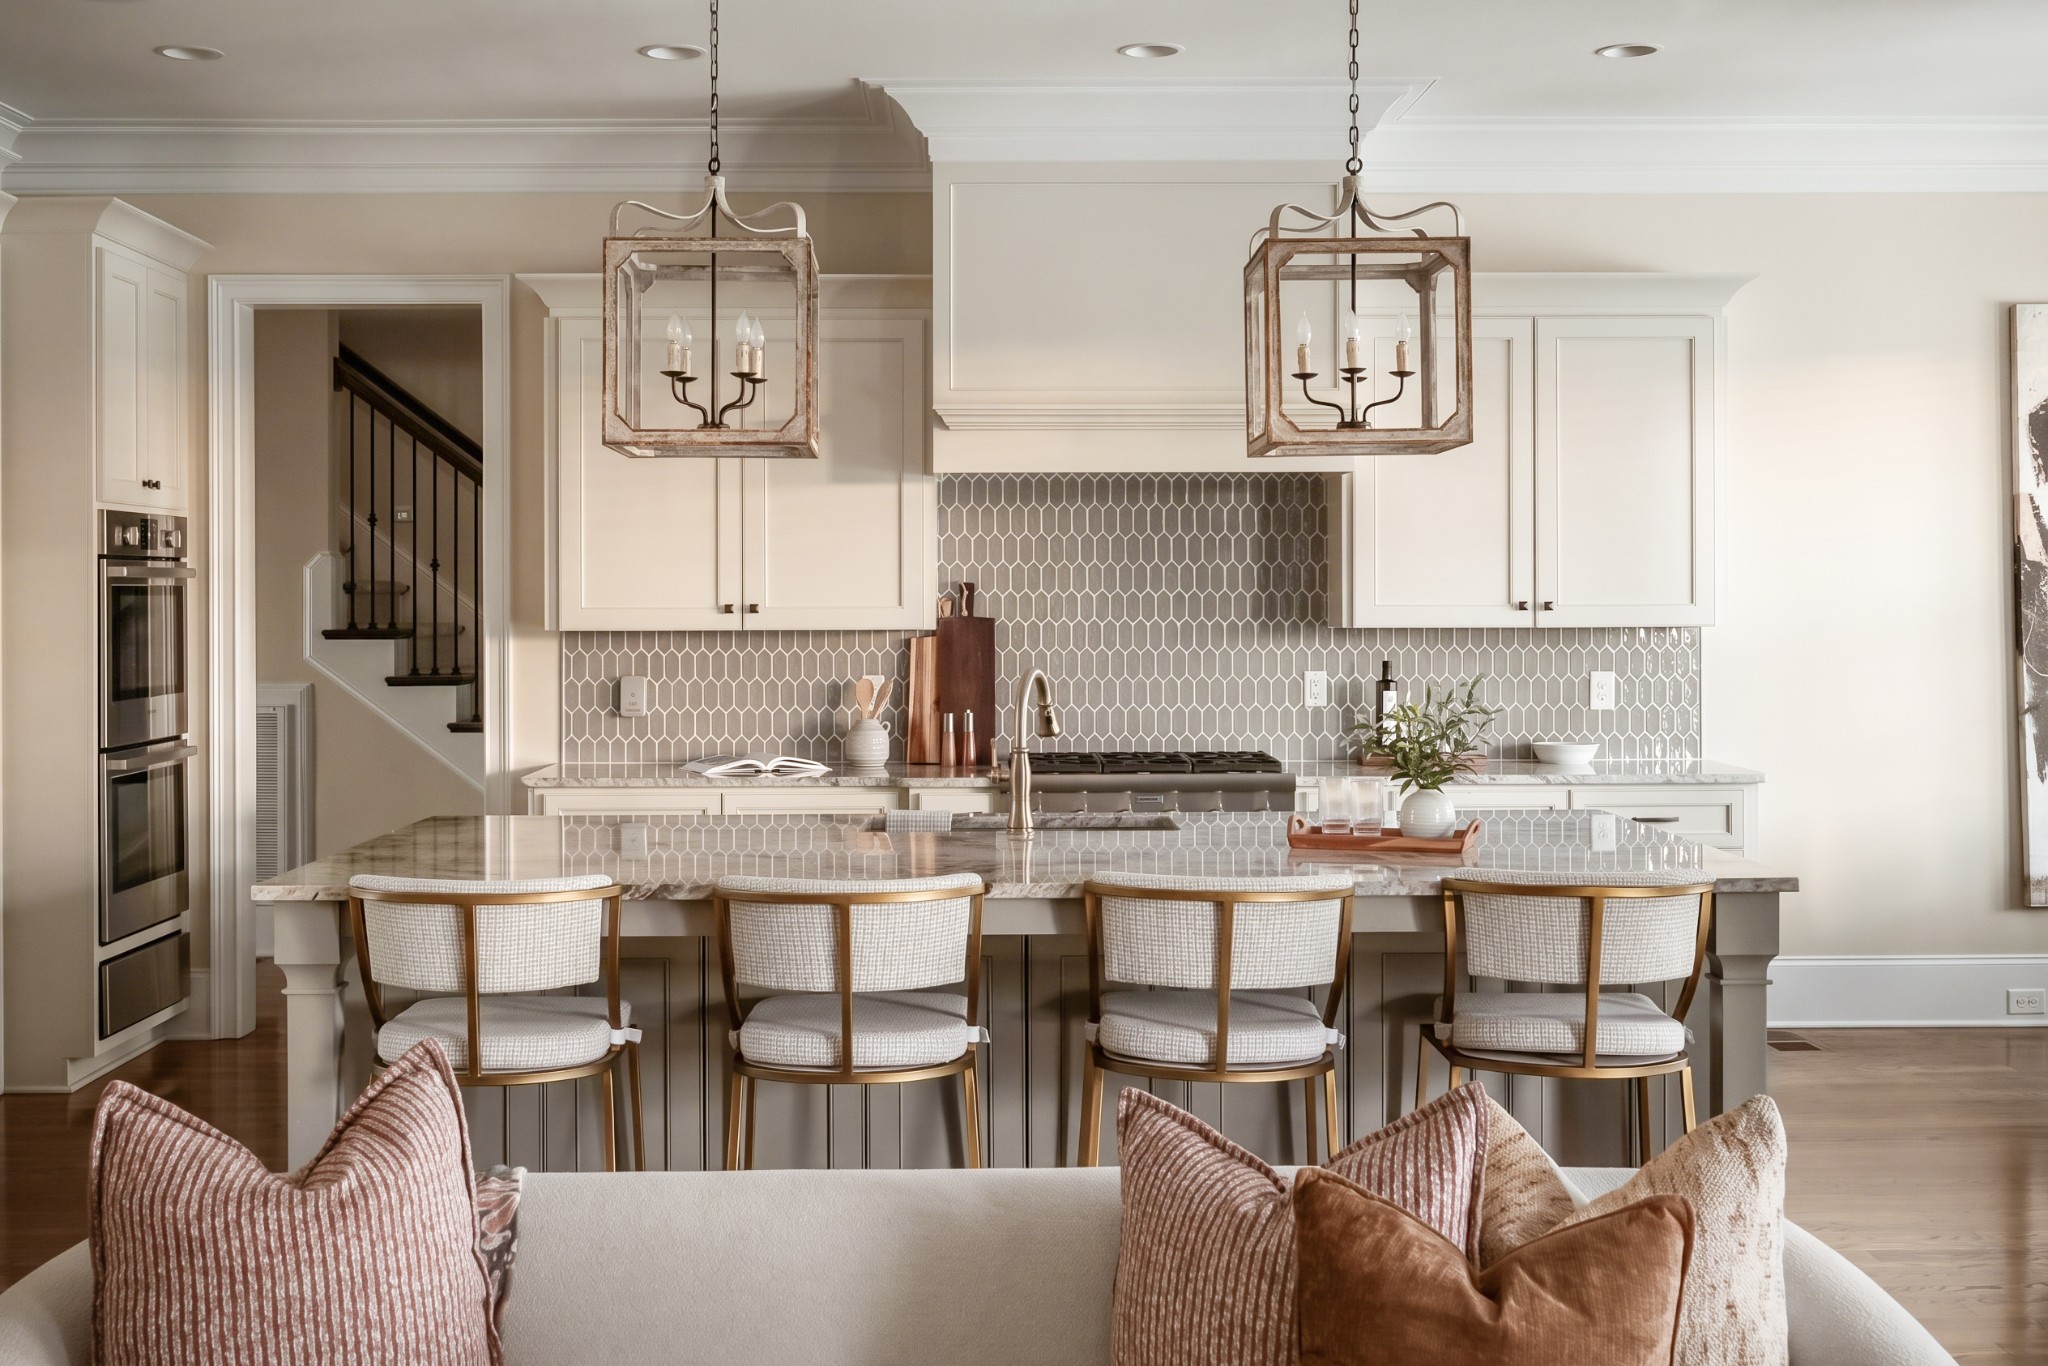
Open kitchen with a large stone island, four bar stools, geometric tile backsplash, and pendant lights.
Kitchen with a marble island, upholstered bar stools, white cabinets, and stainless steel appliances.
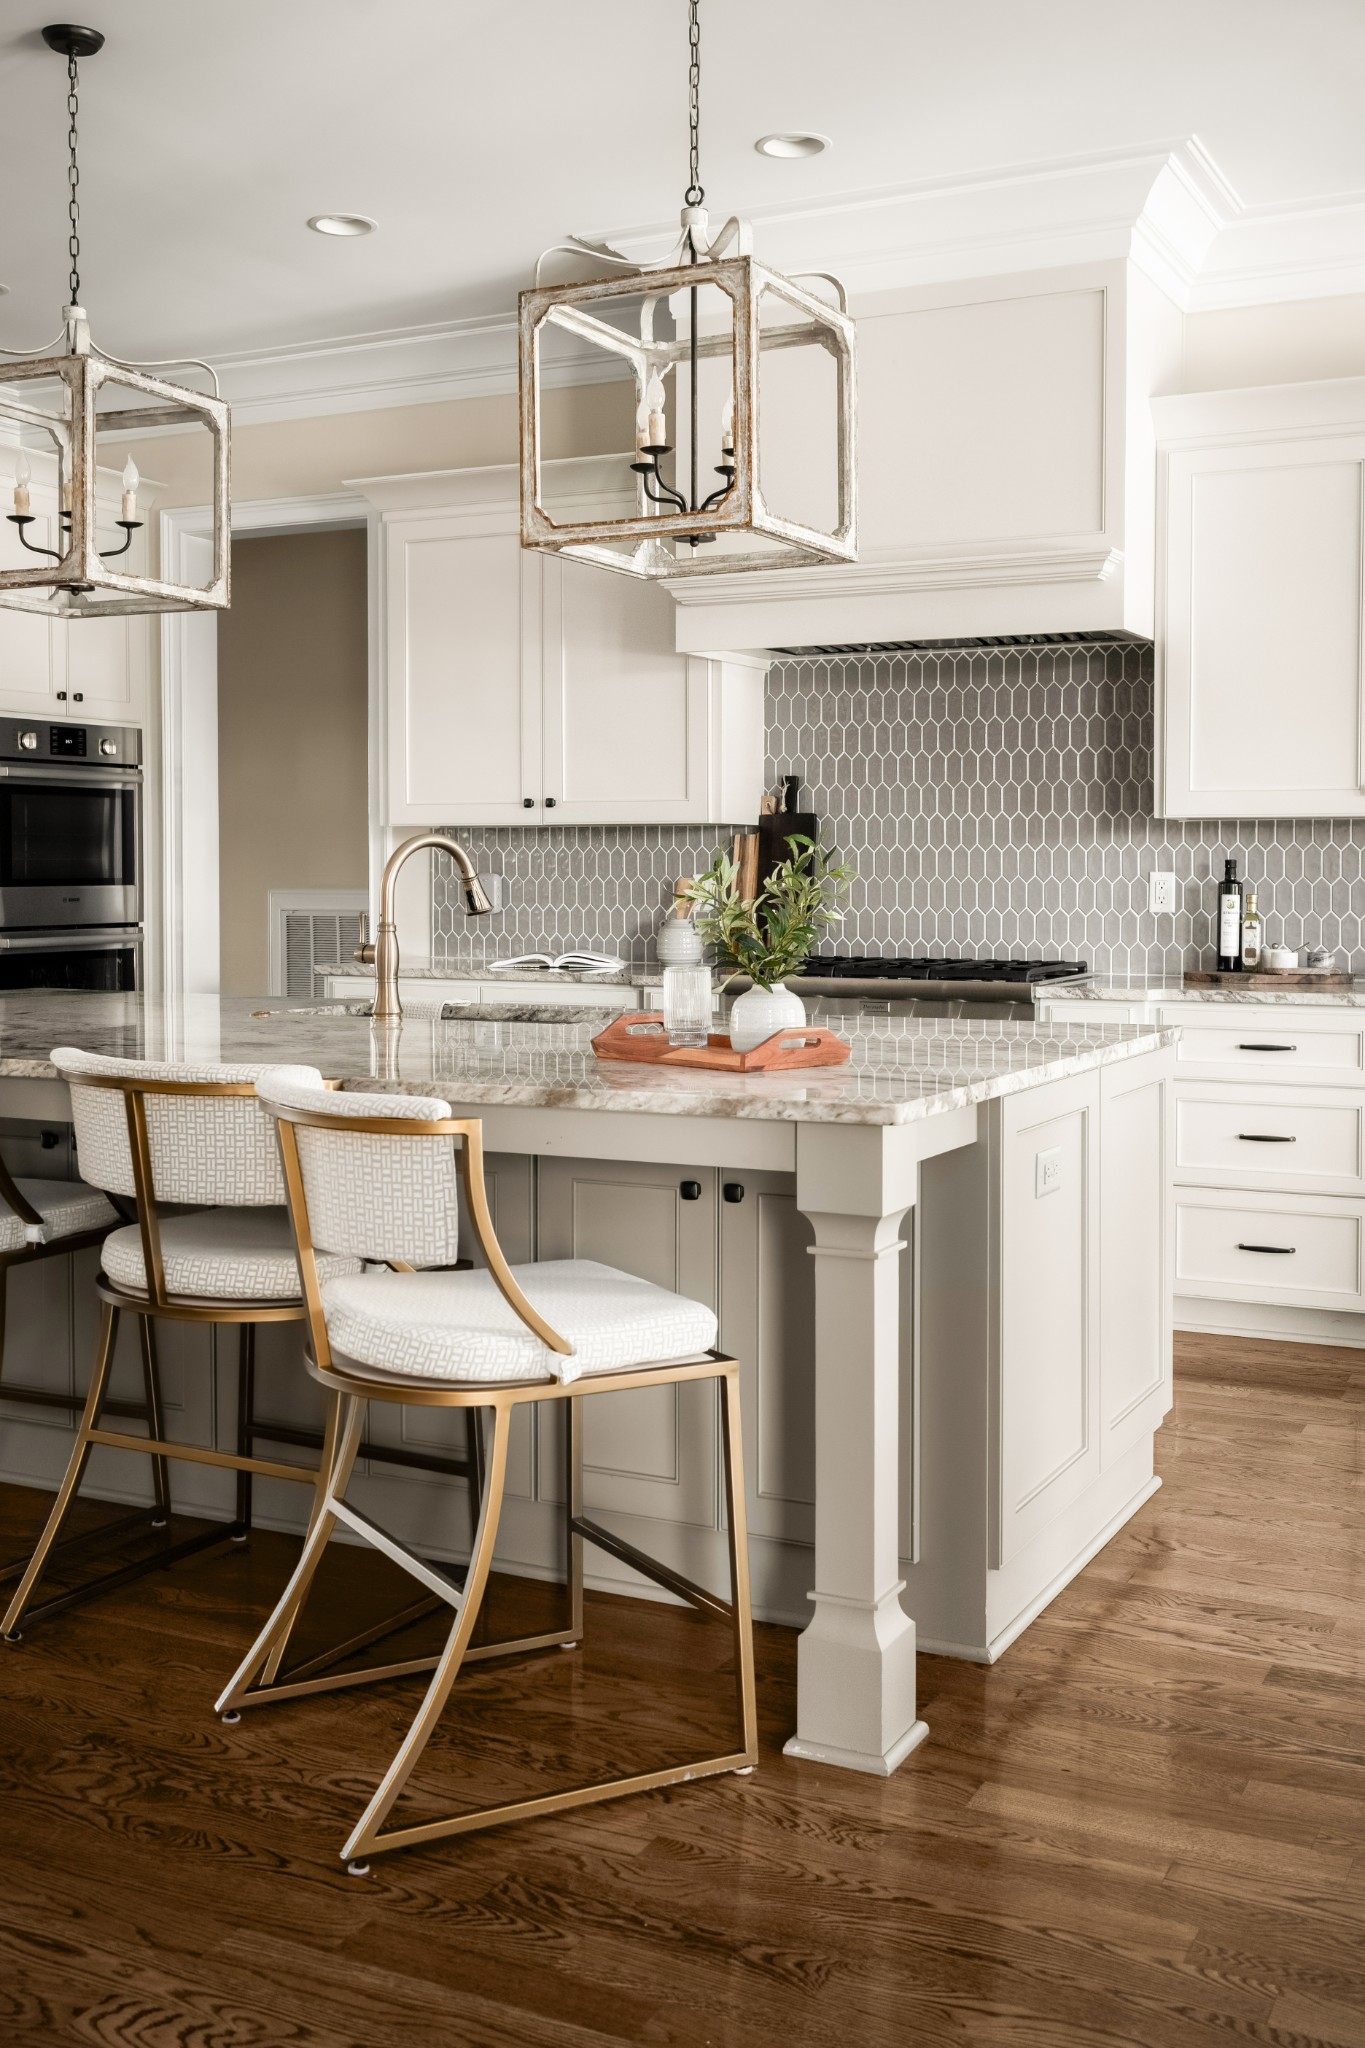
Kitchen with a marble-look island, gray tile backsplash, white cabinetry, and gold-framed bar stools.
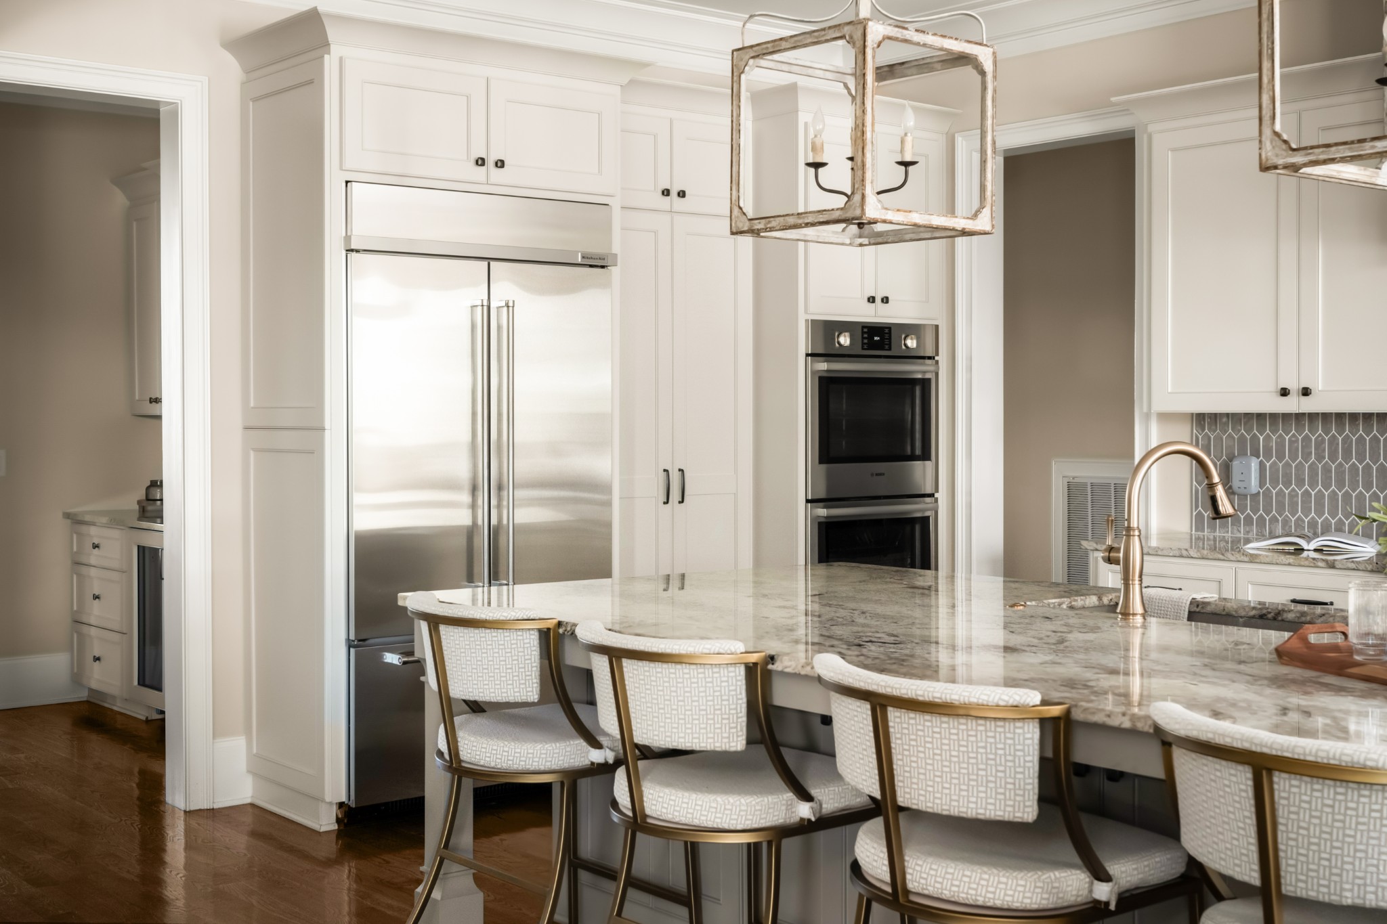
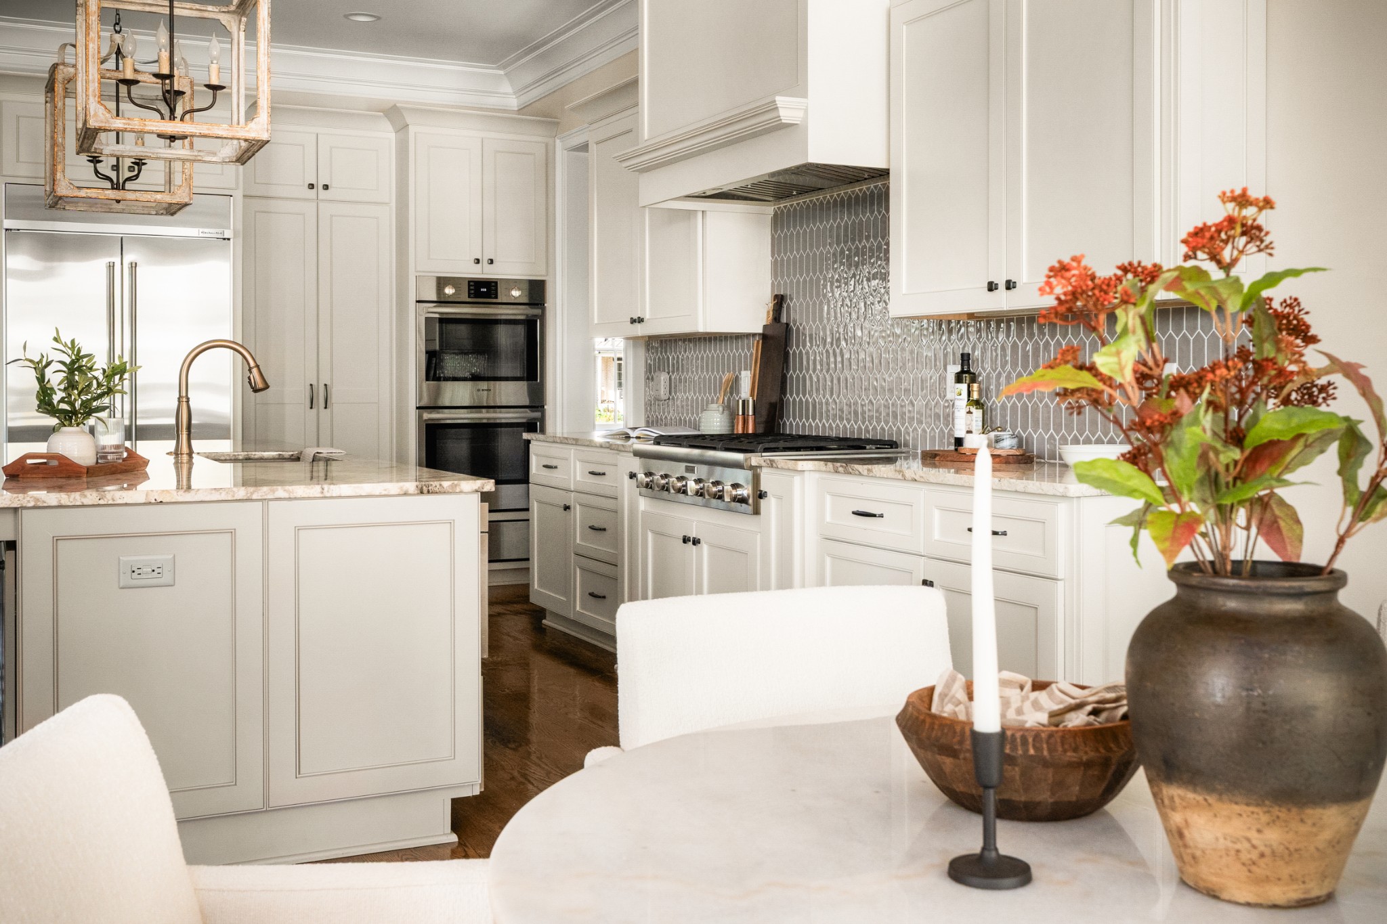
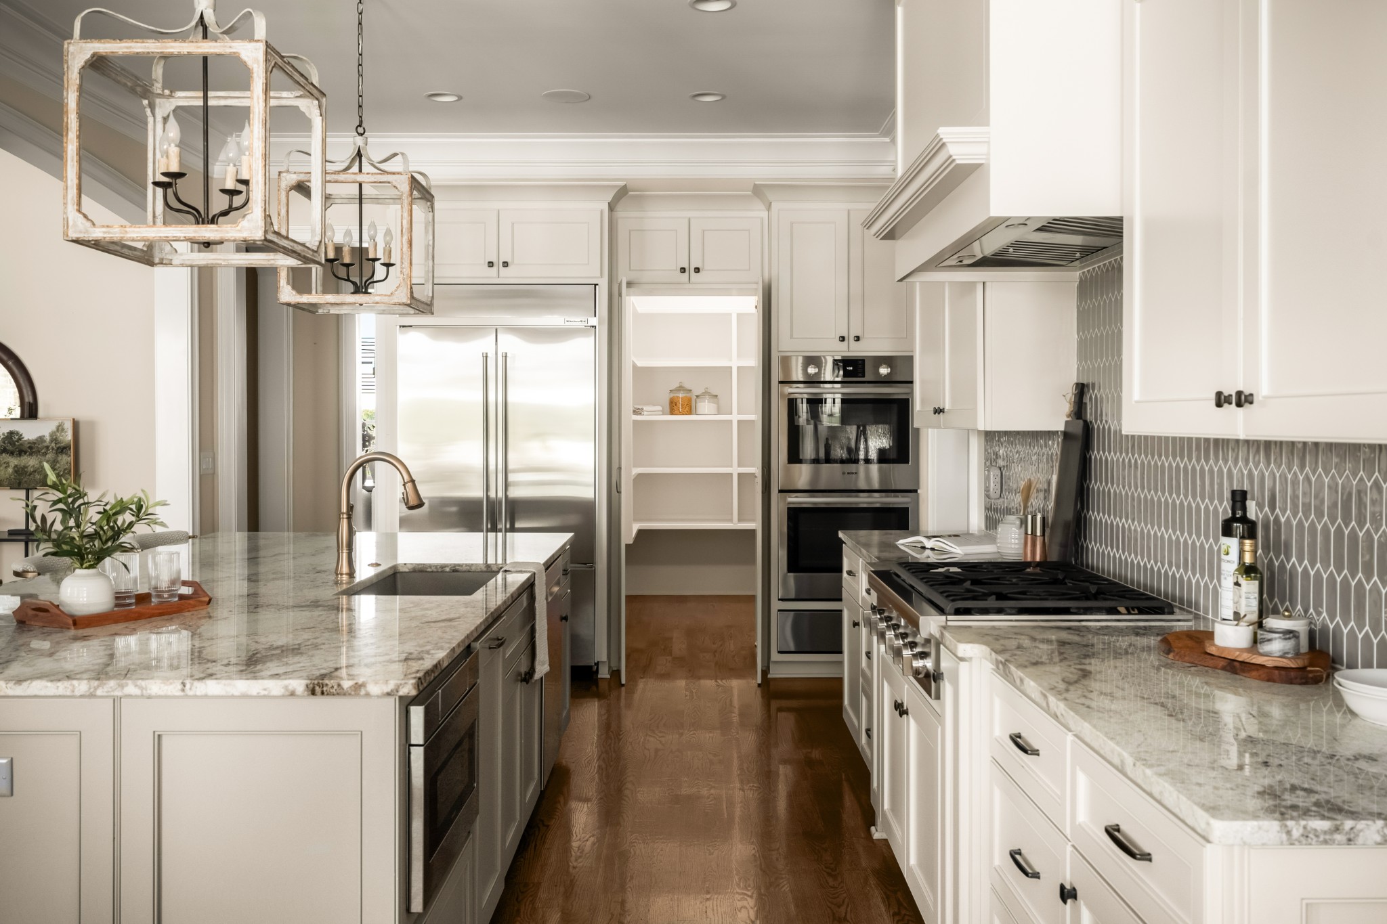
Bright kitchen with white cabinetry, a stone island, double ovens, and geometric tile backsplash.
Kitchen with a marble island, white cabinetry, stainless steel appliances, and a gas range.
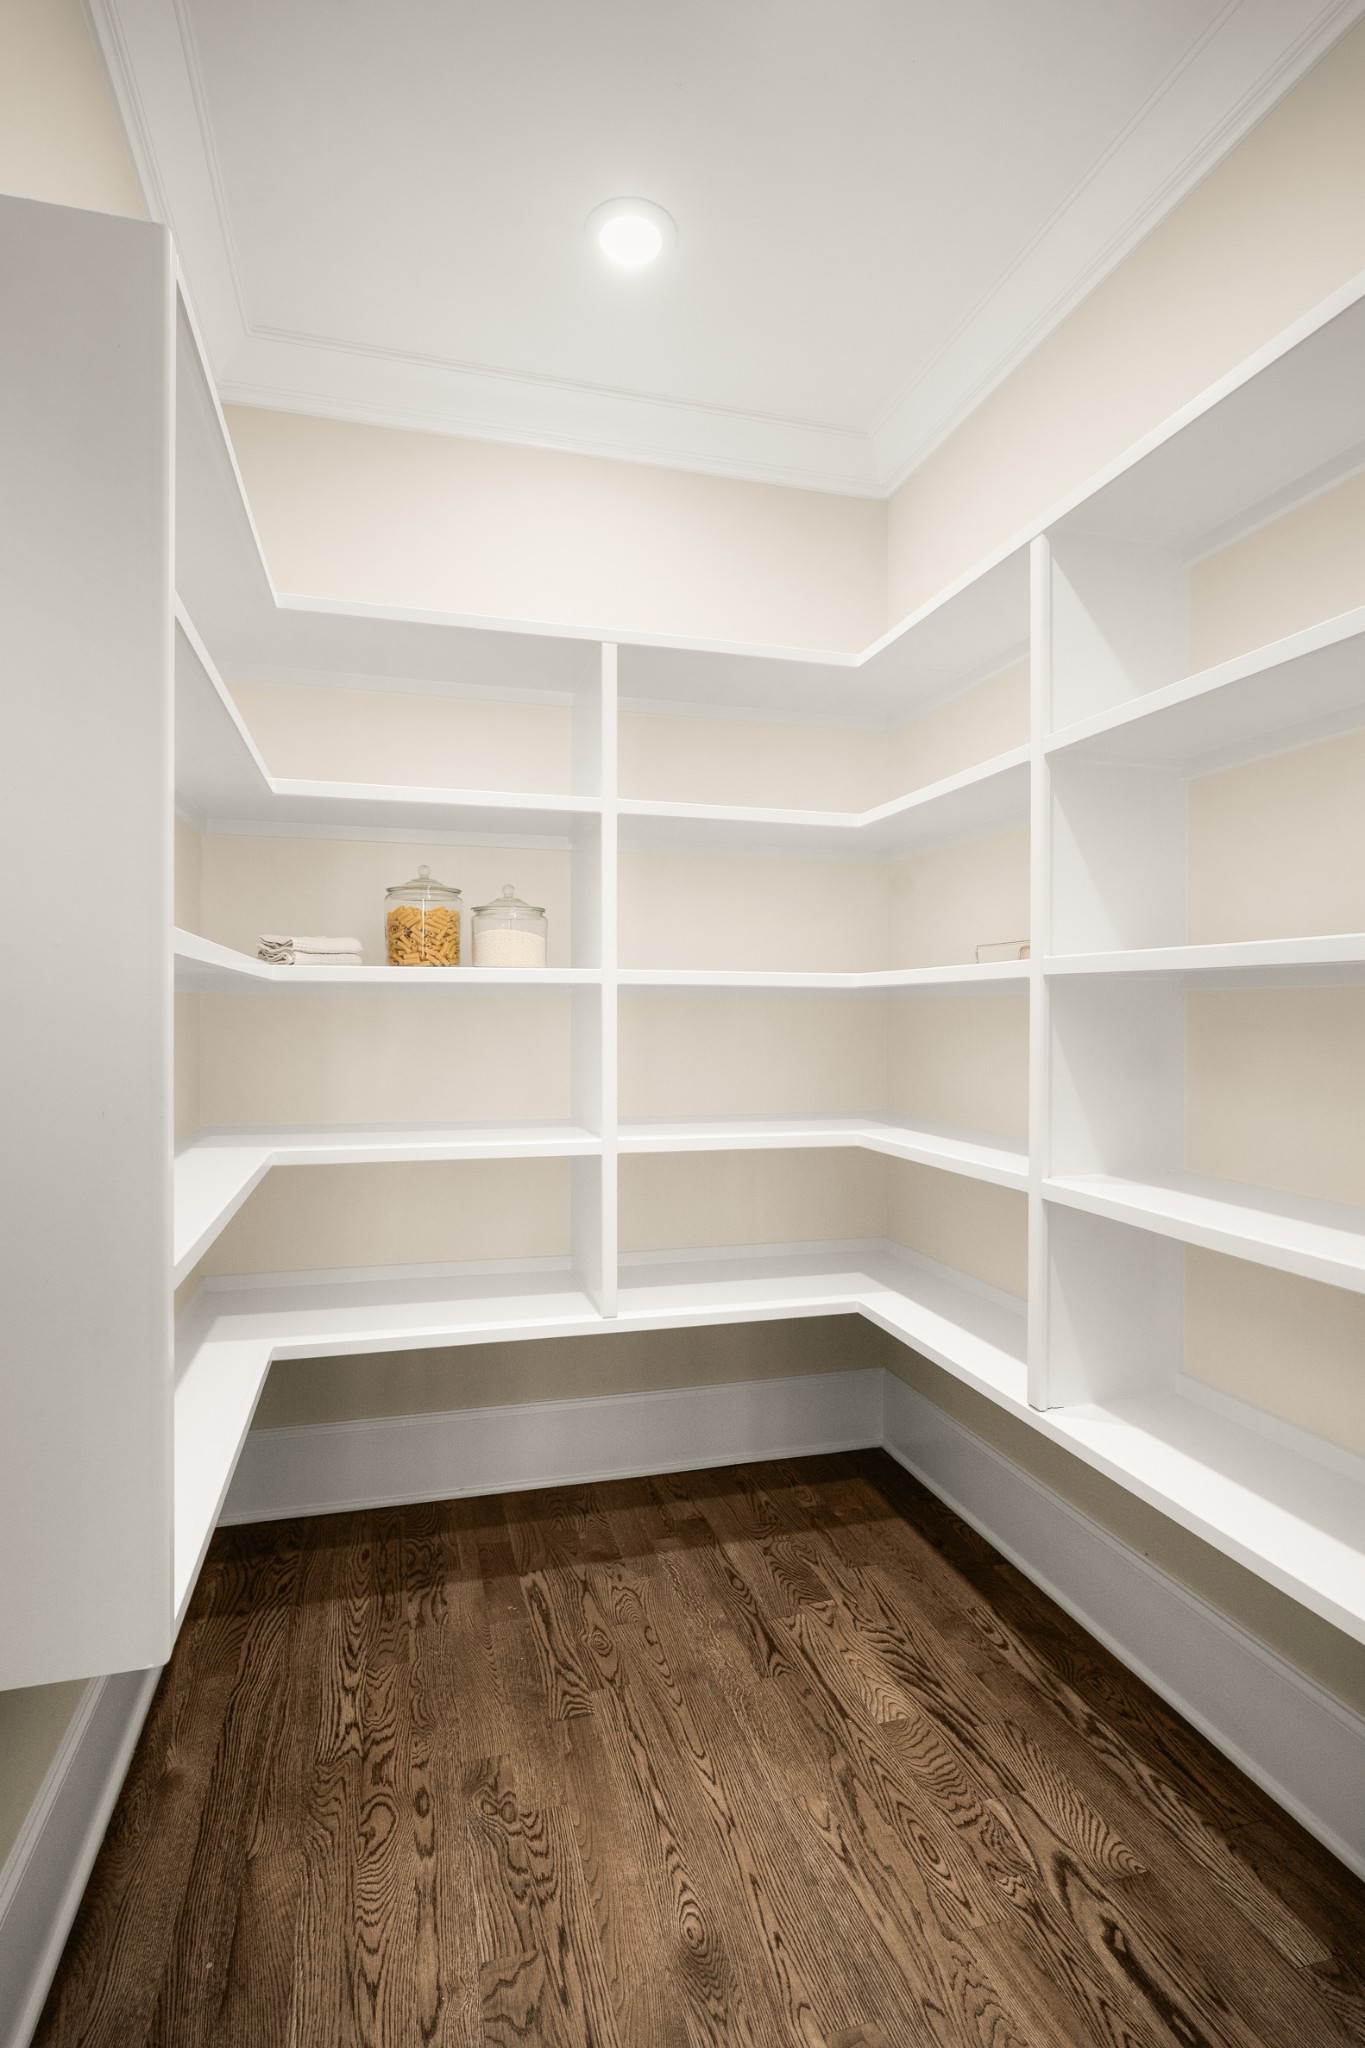
Walk-in pantry with wraparound white shelves and dark hardwood flooring.
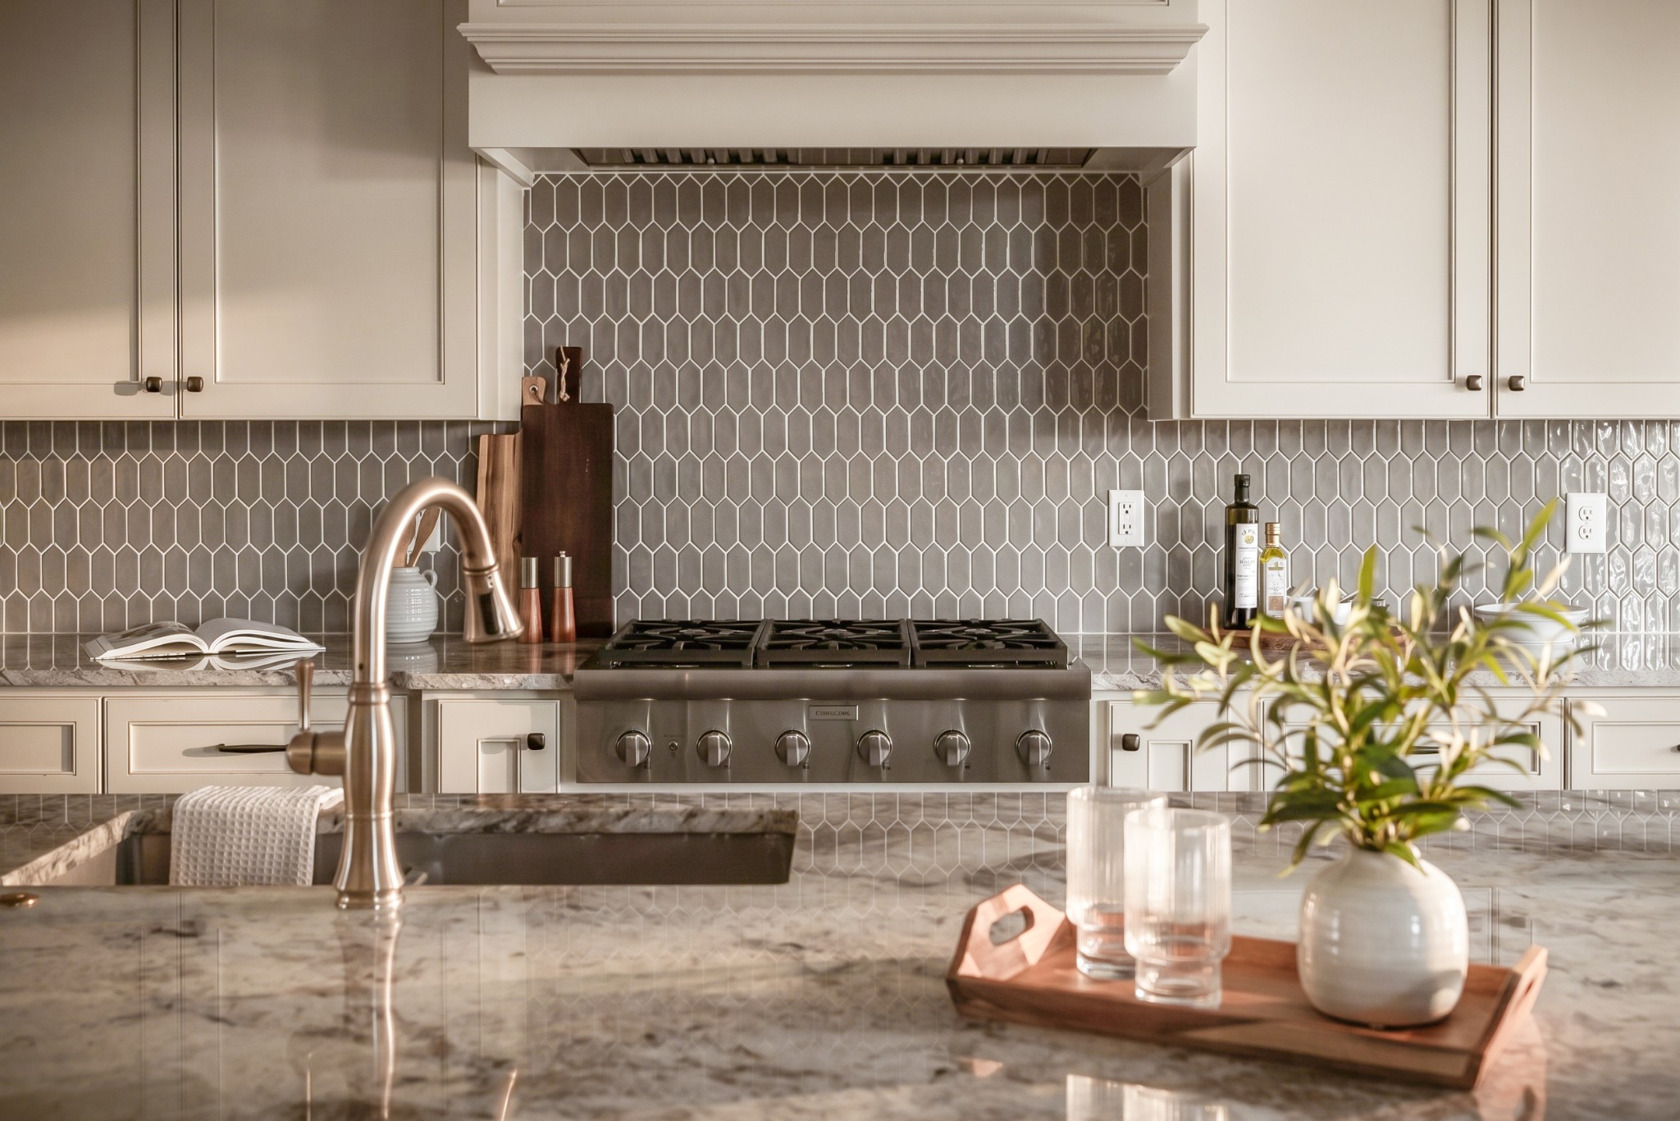
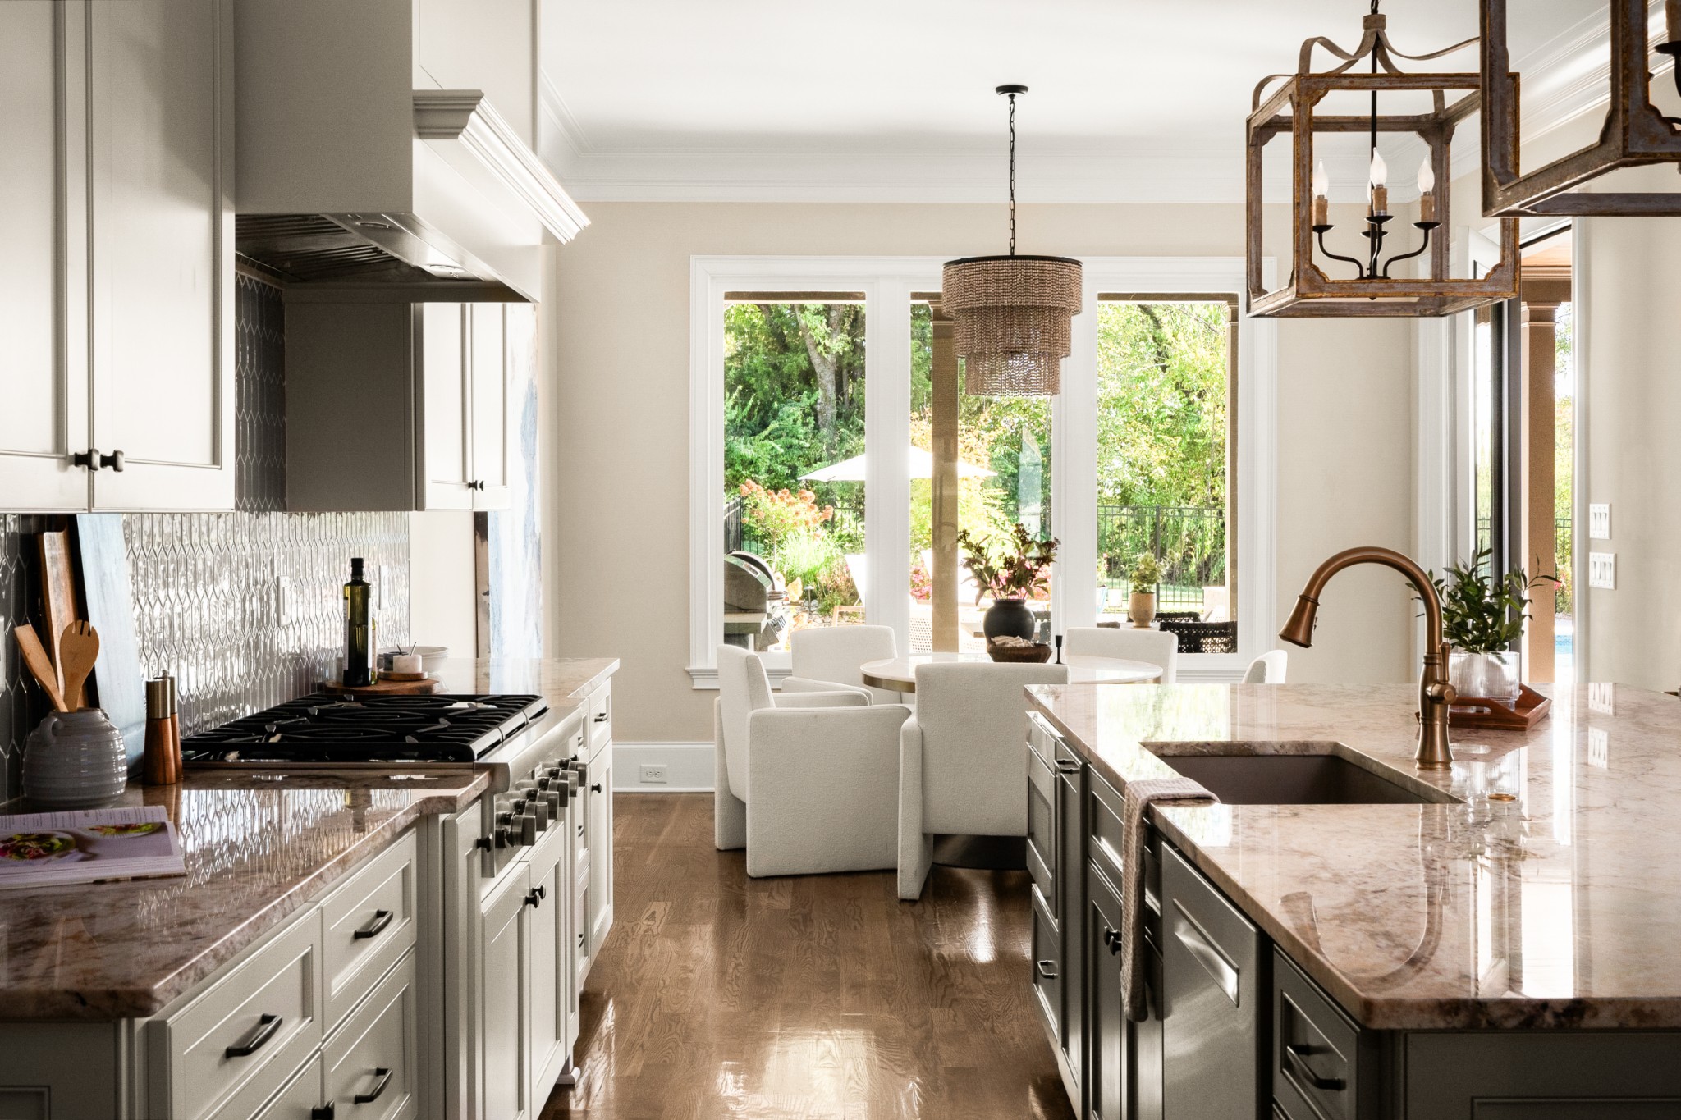
Kitchen with a gray geometric tile backsplash, stainless gas range, marble counters, and a large foreground faucet.
Kitchen with marble island and sink, white cabinets, and garden views through tall windows.
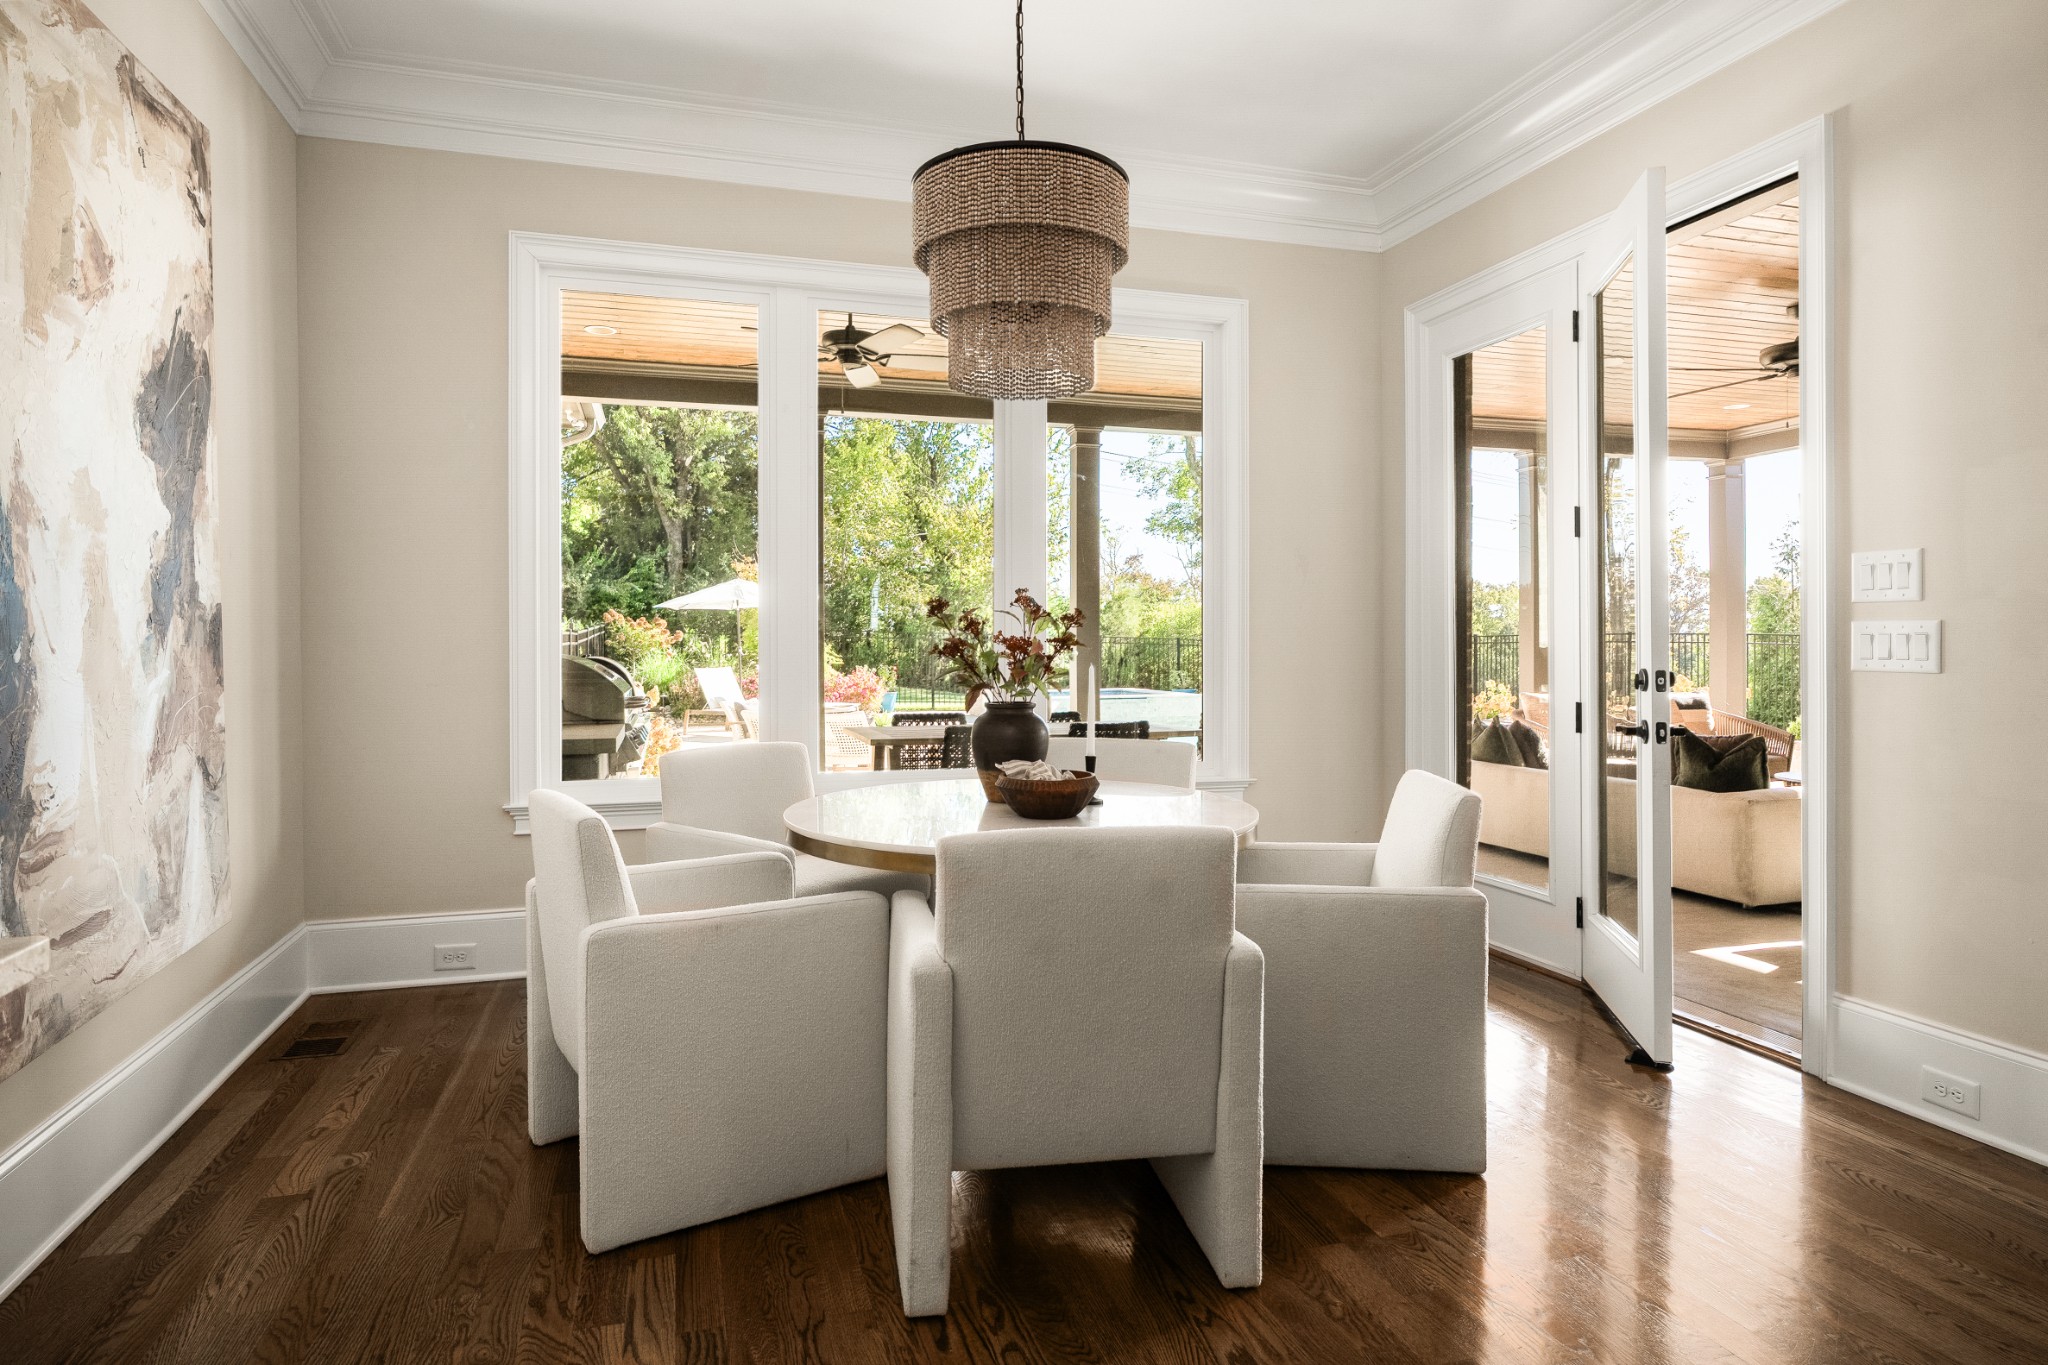
Dining room with a round table and woven pendant, opening through French doors to a covered patio and pool.
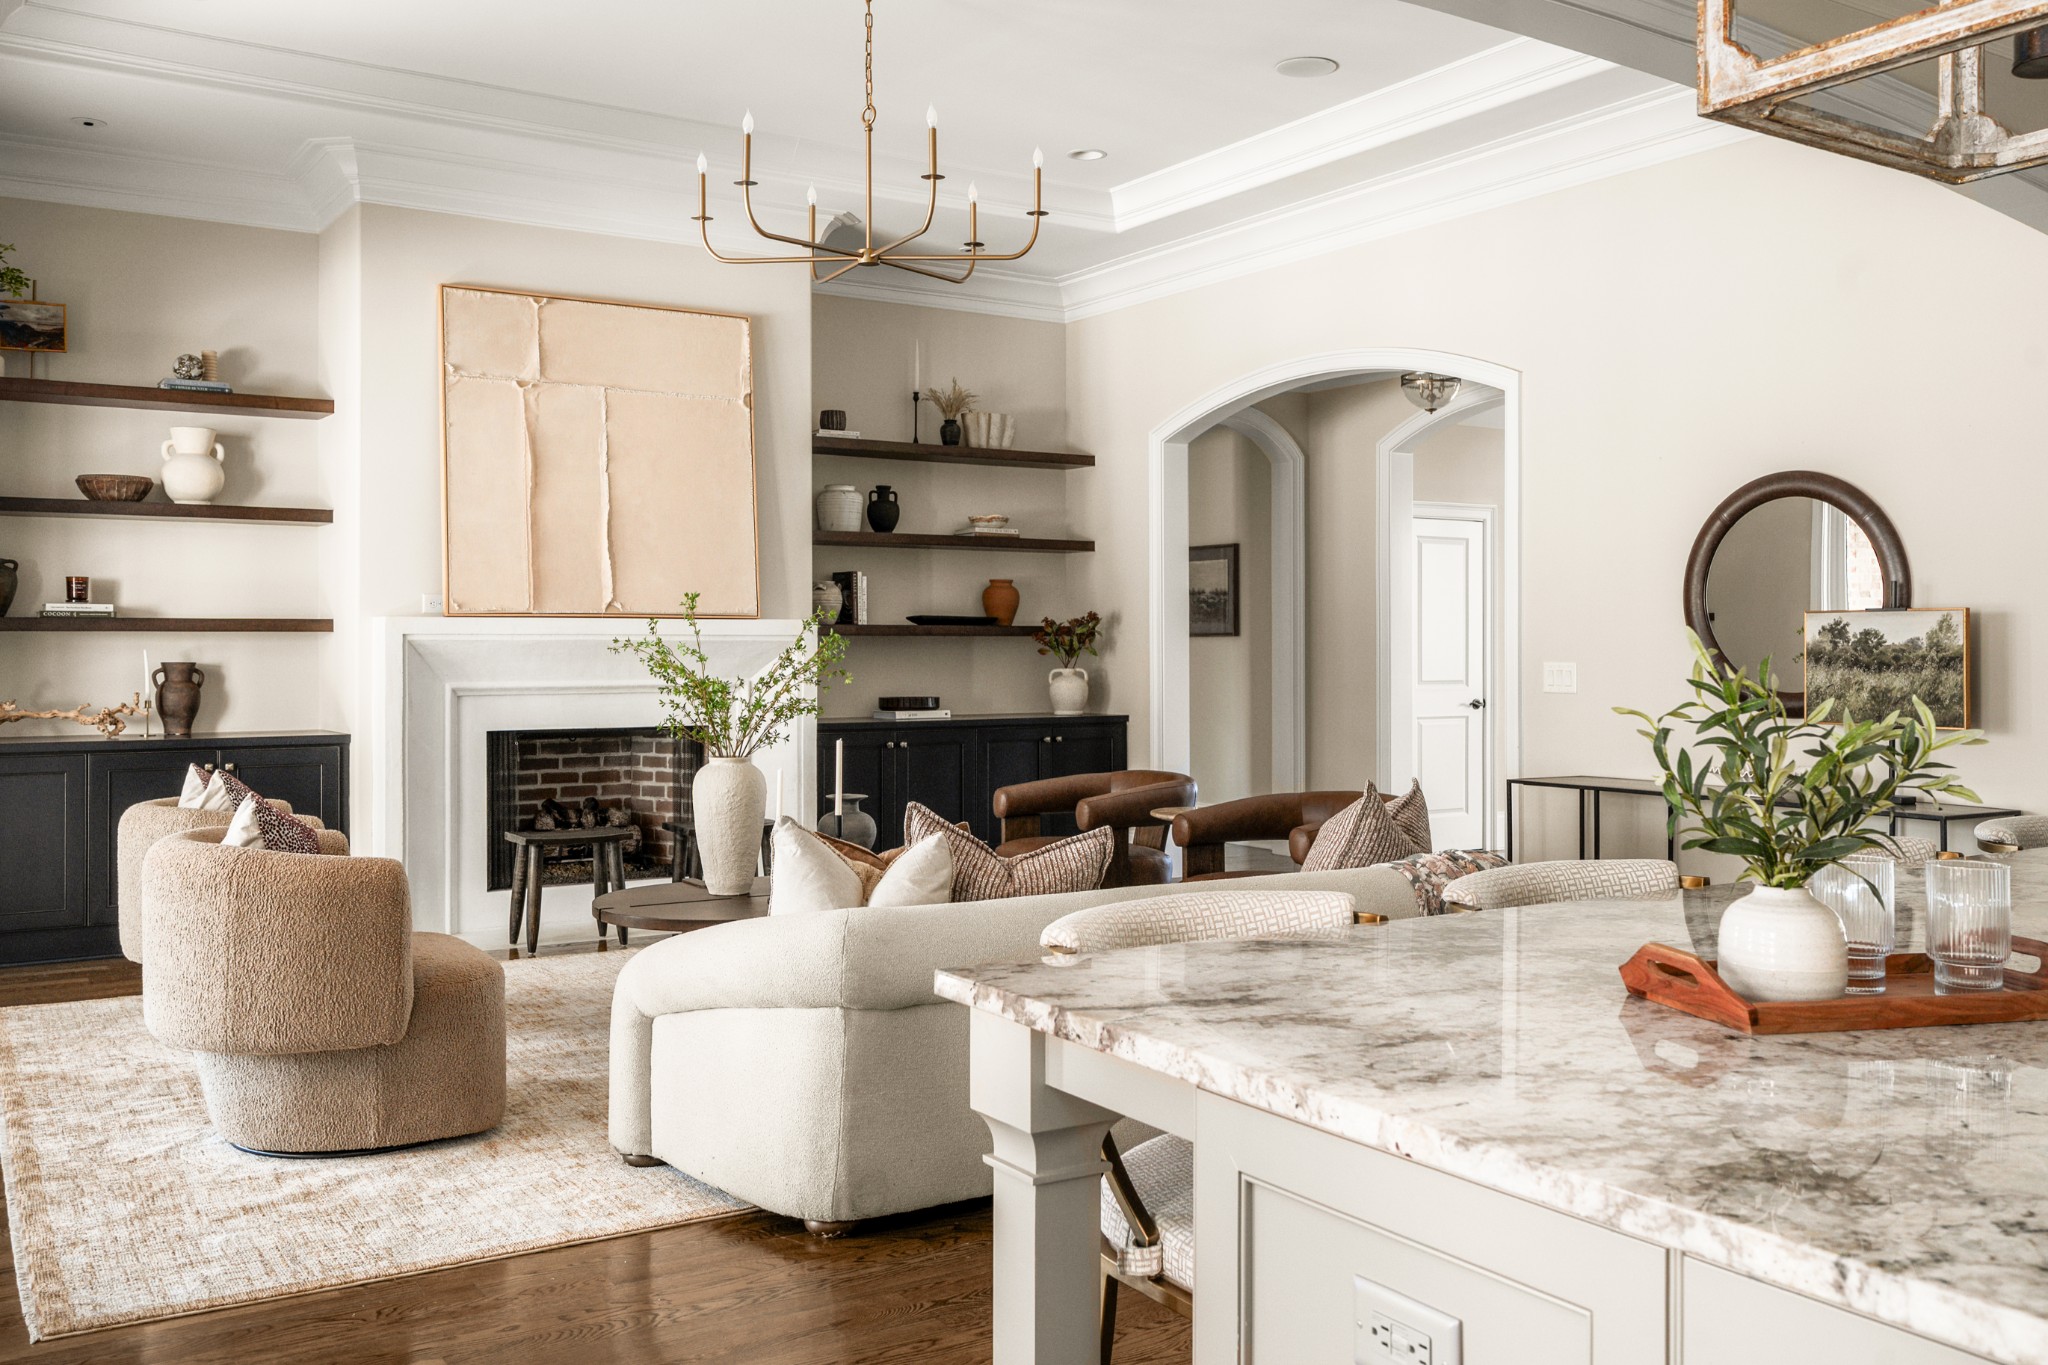
Living room with a brick-inset fireplace, dark built-ins, cream seating, and a marble-topped island.
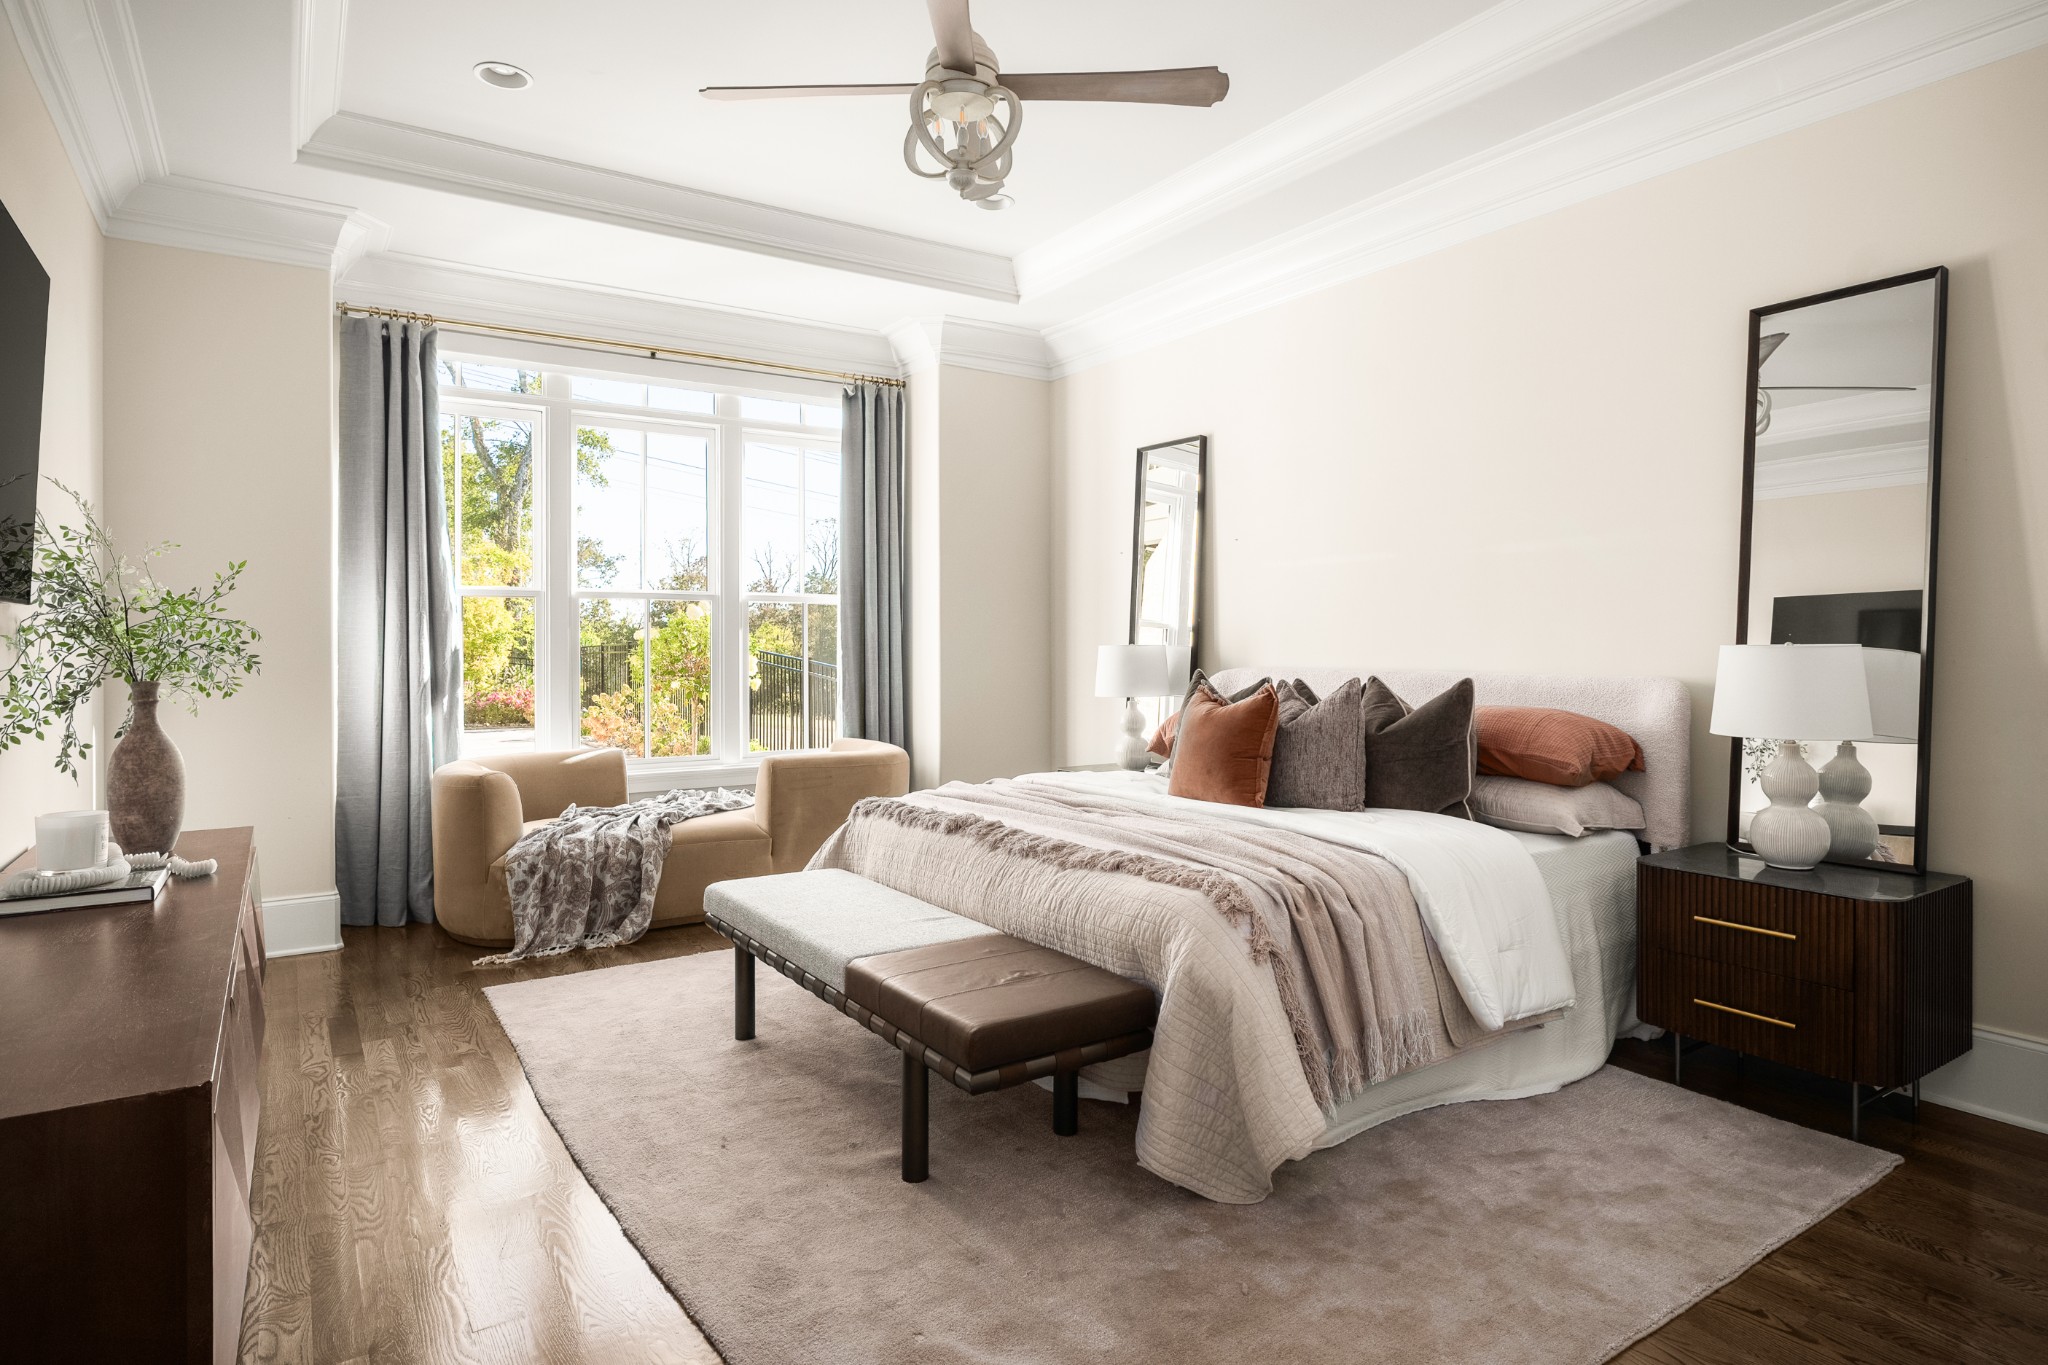
Bright staged bedroom with a large bed, tall windows, and two armchairs.
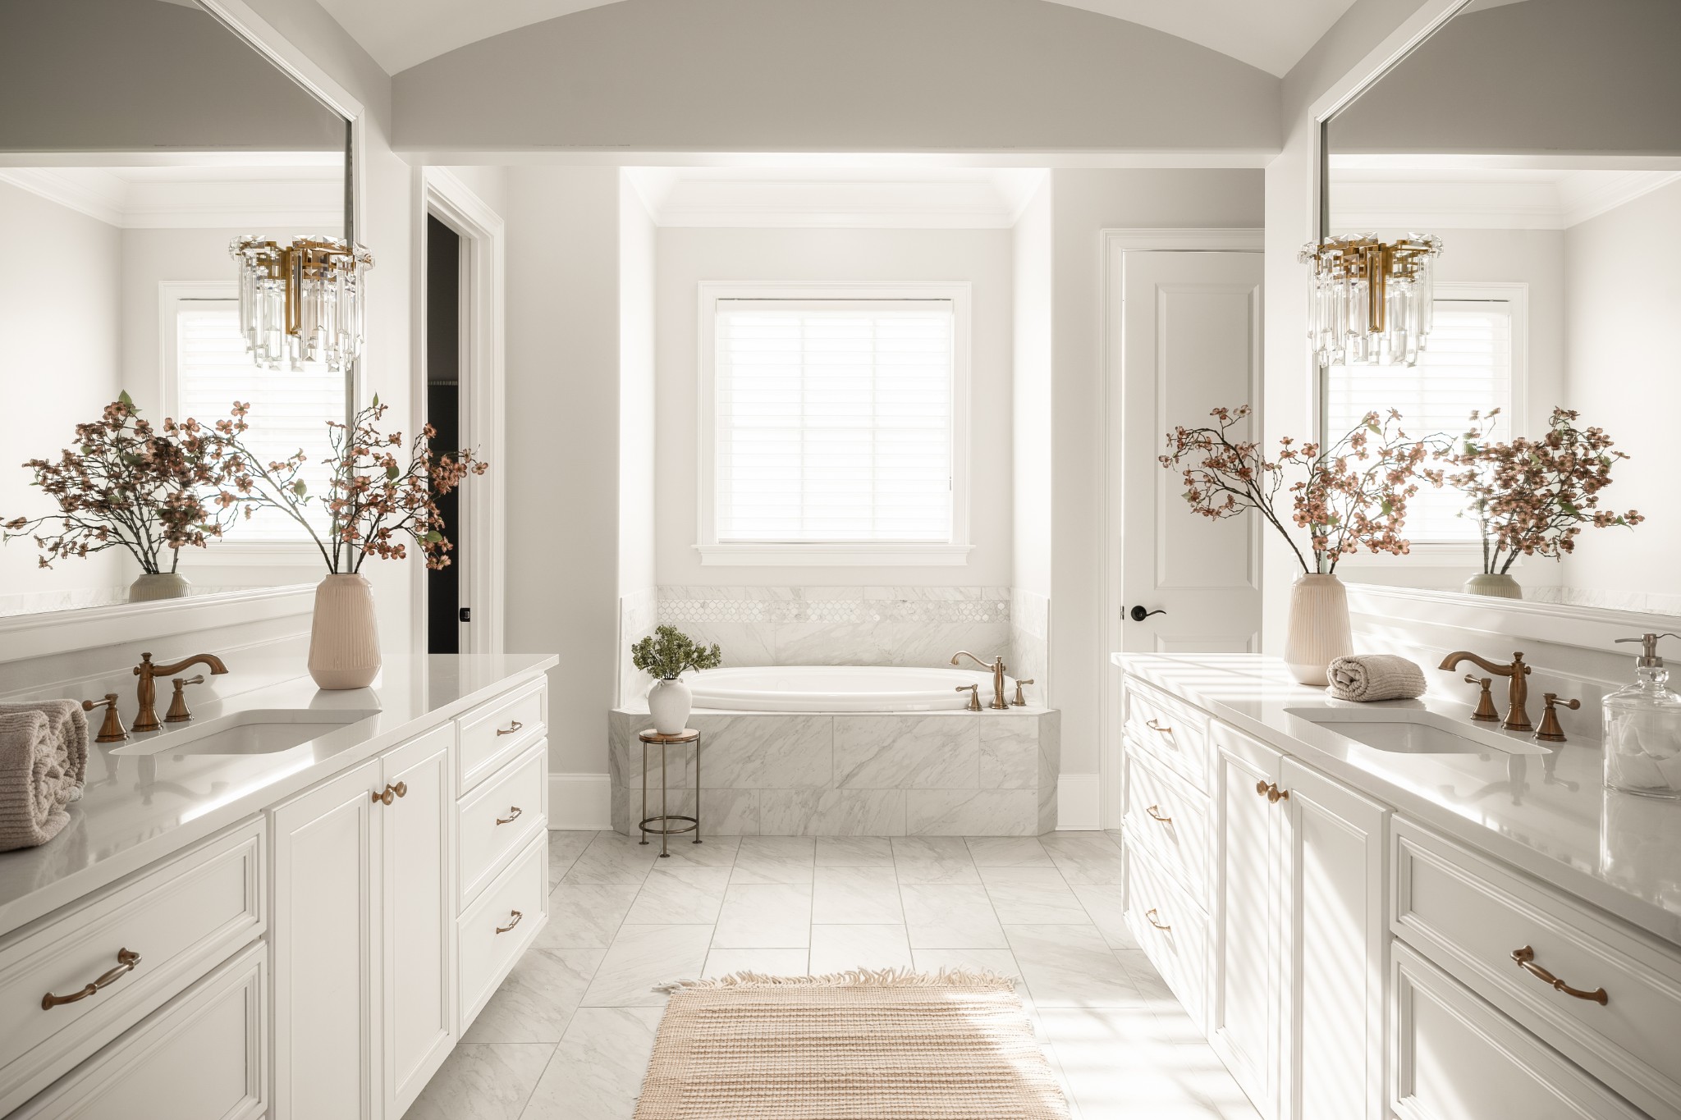
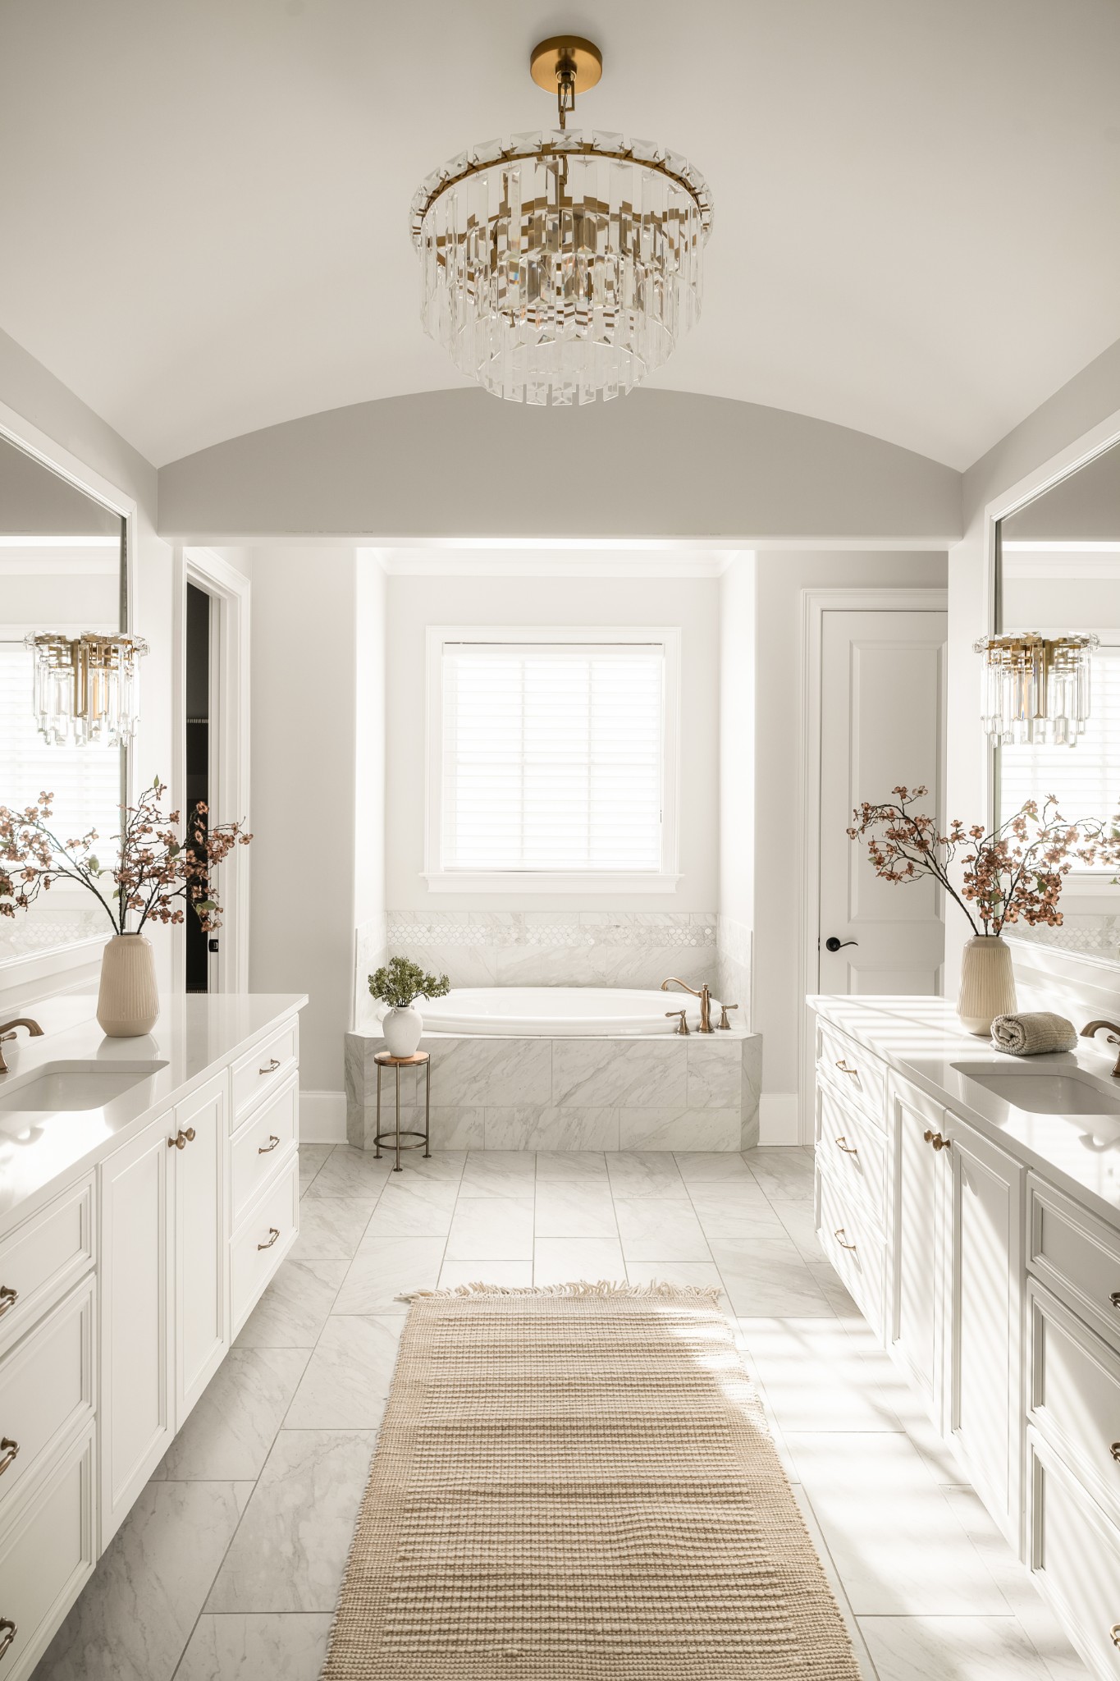
Bright bathroom with a marble-surrounded soaking tub between mirrored double vanities.
Bright primary bathroom with a marble-surround tub, double white vanities, and a crystal chandelier.
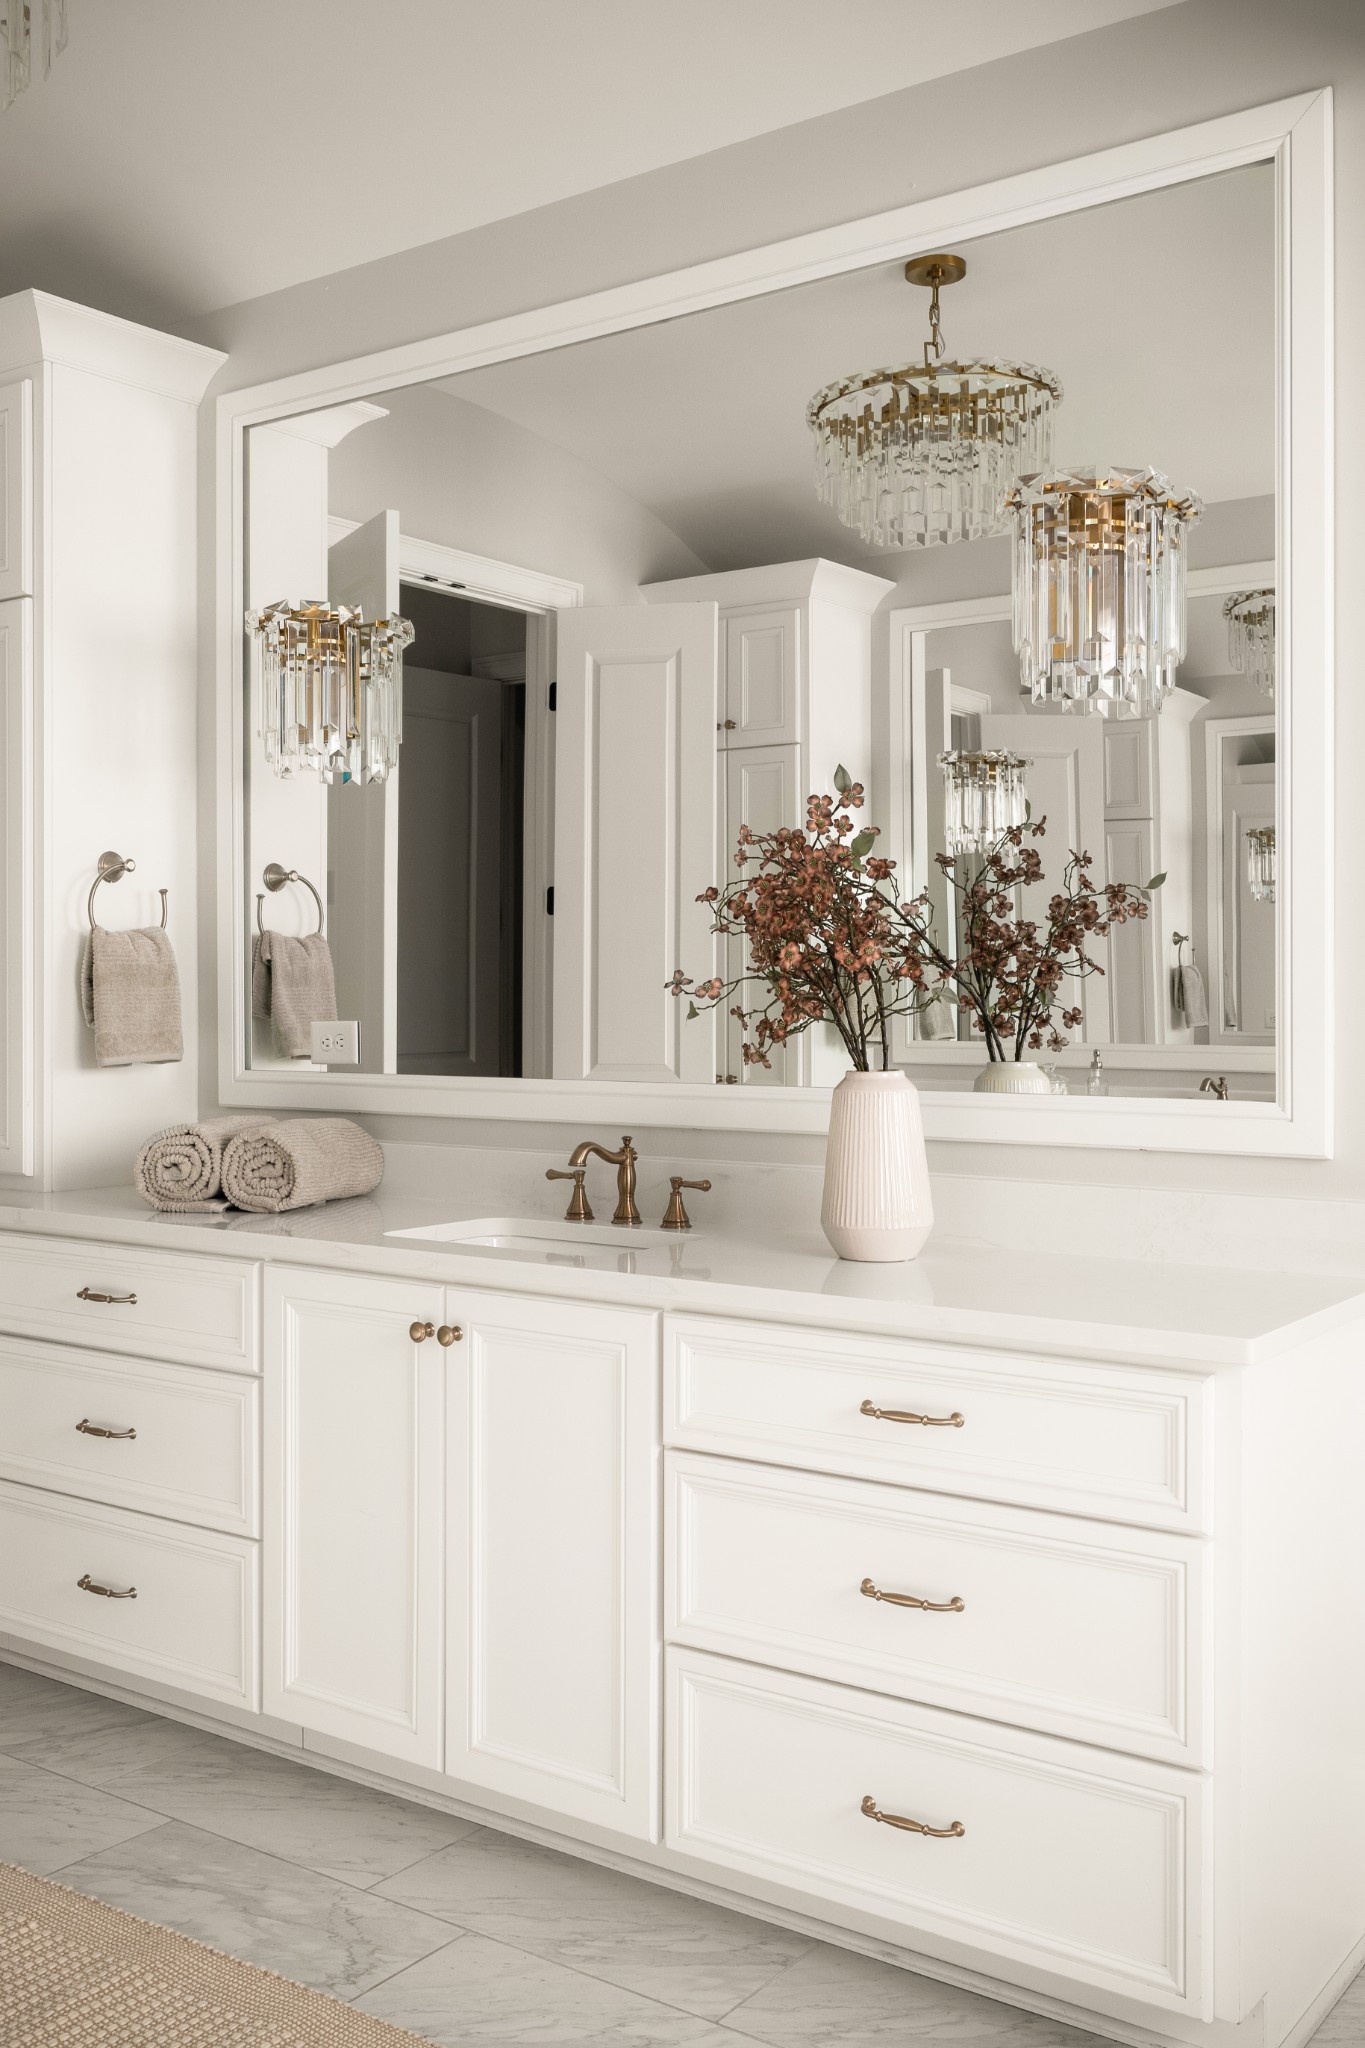
White bathroom vanity with a large mirror, brass fixtures, and crystal pendant lights.
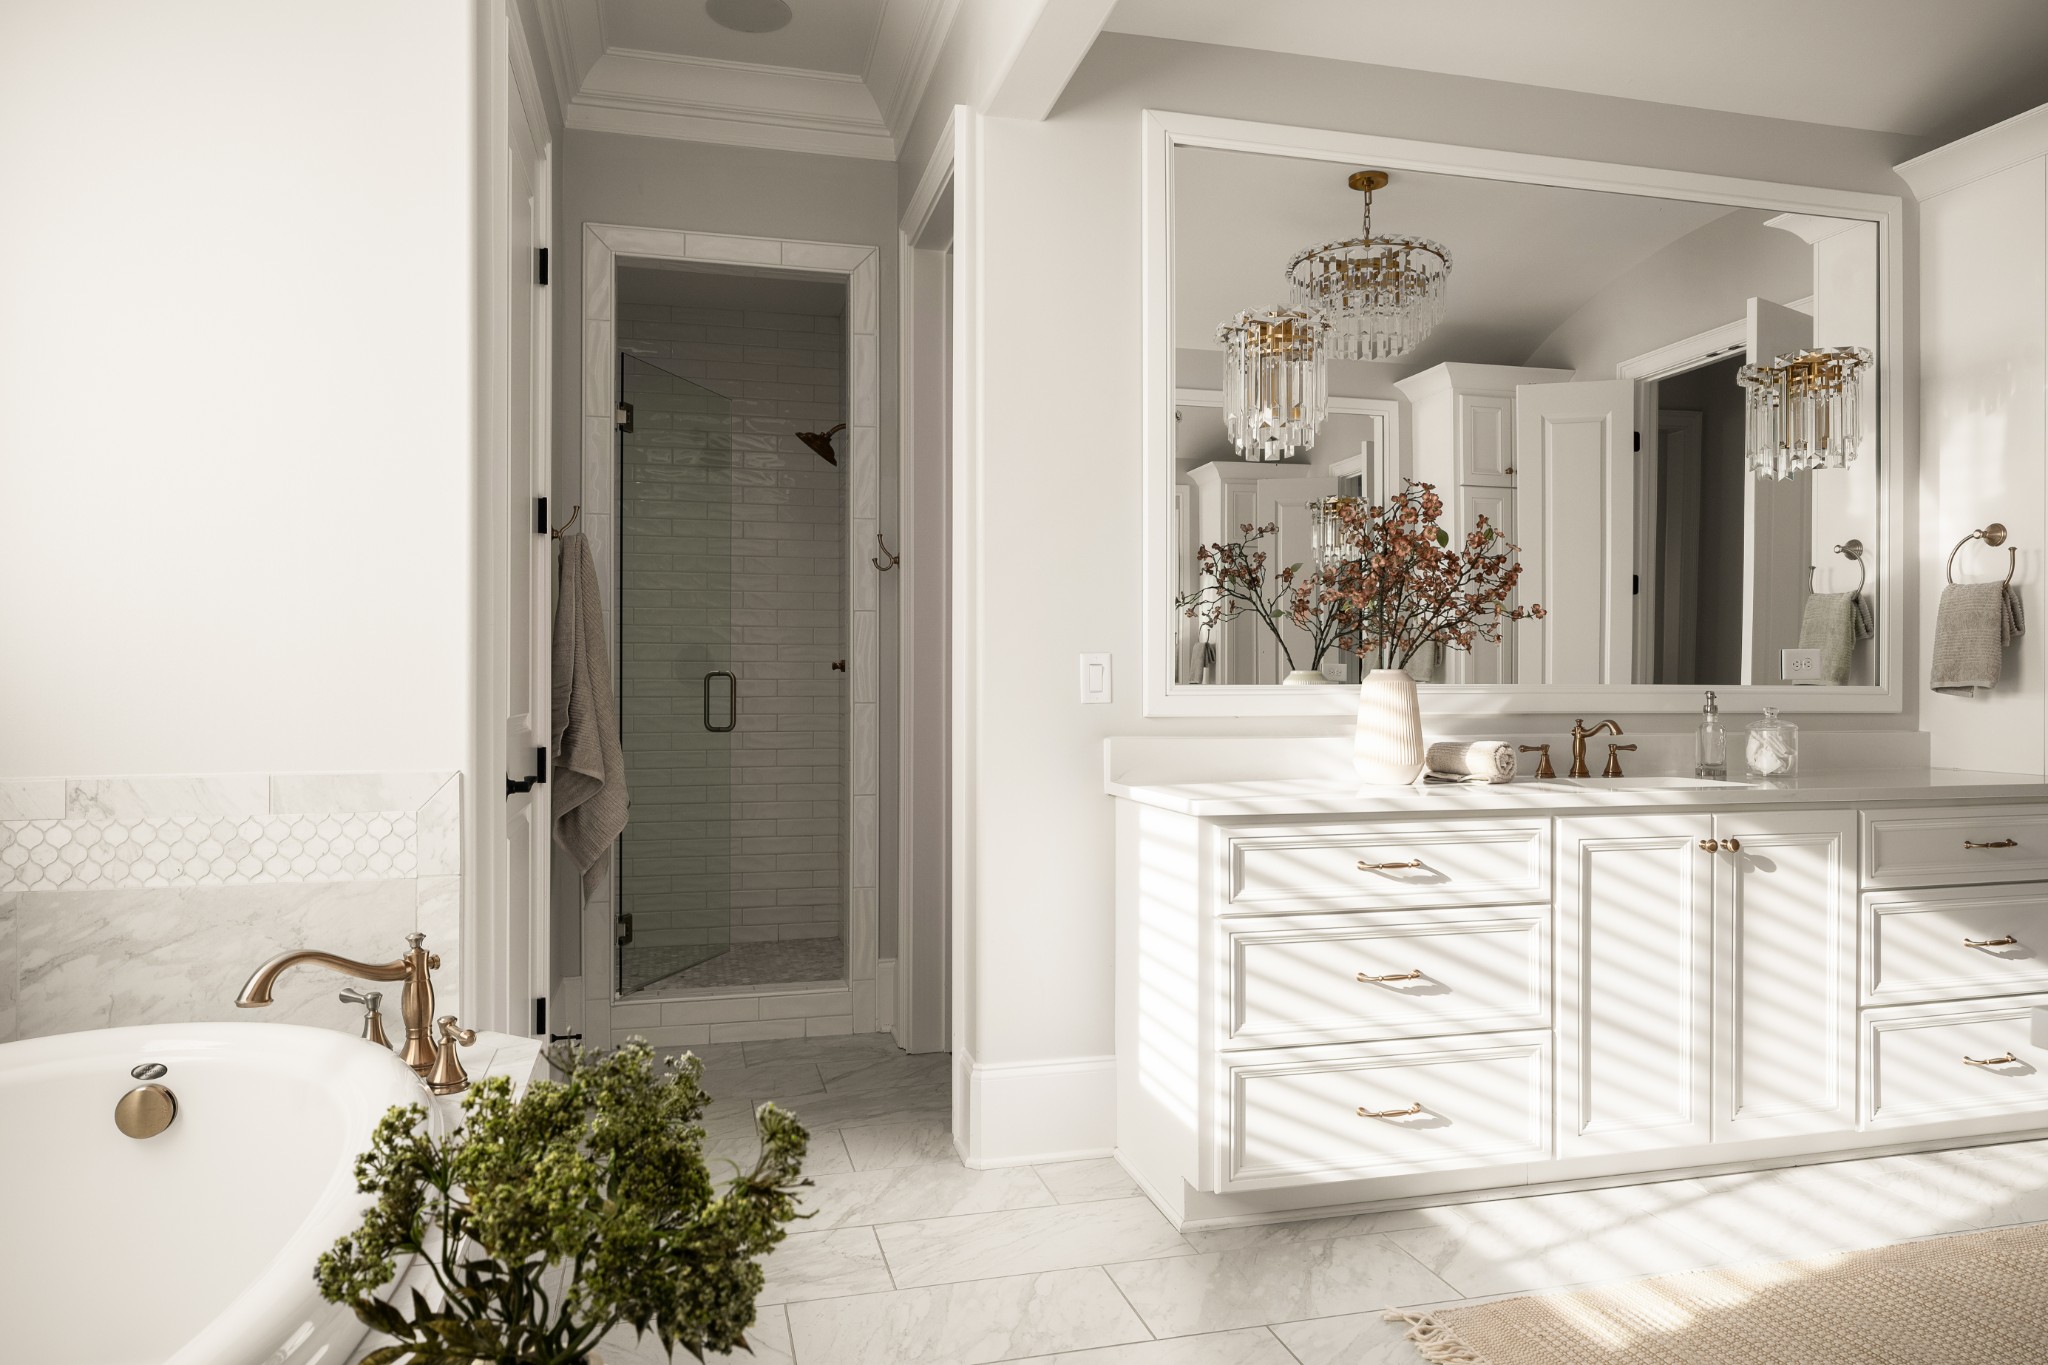
Bright bathroom with a freestanding tub, glass shower, marble finishes, and white vanity with brass fixtures.
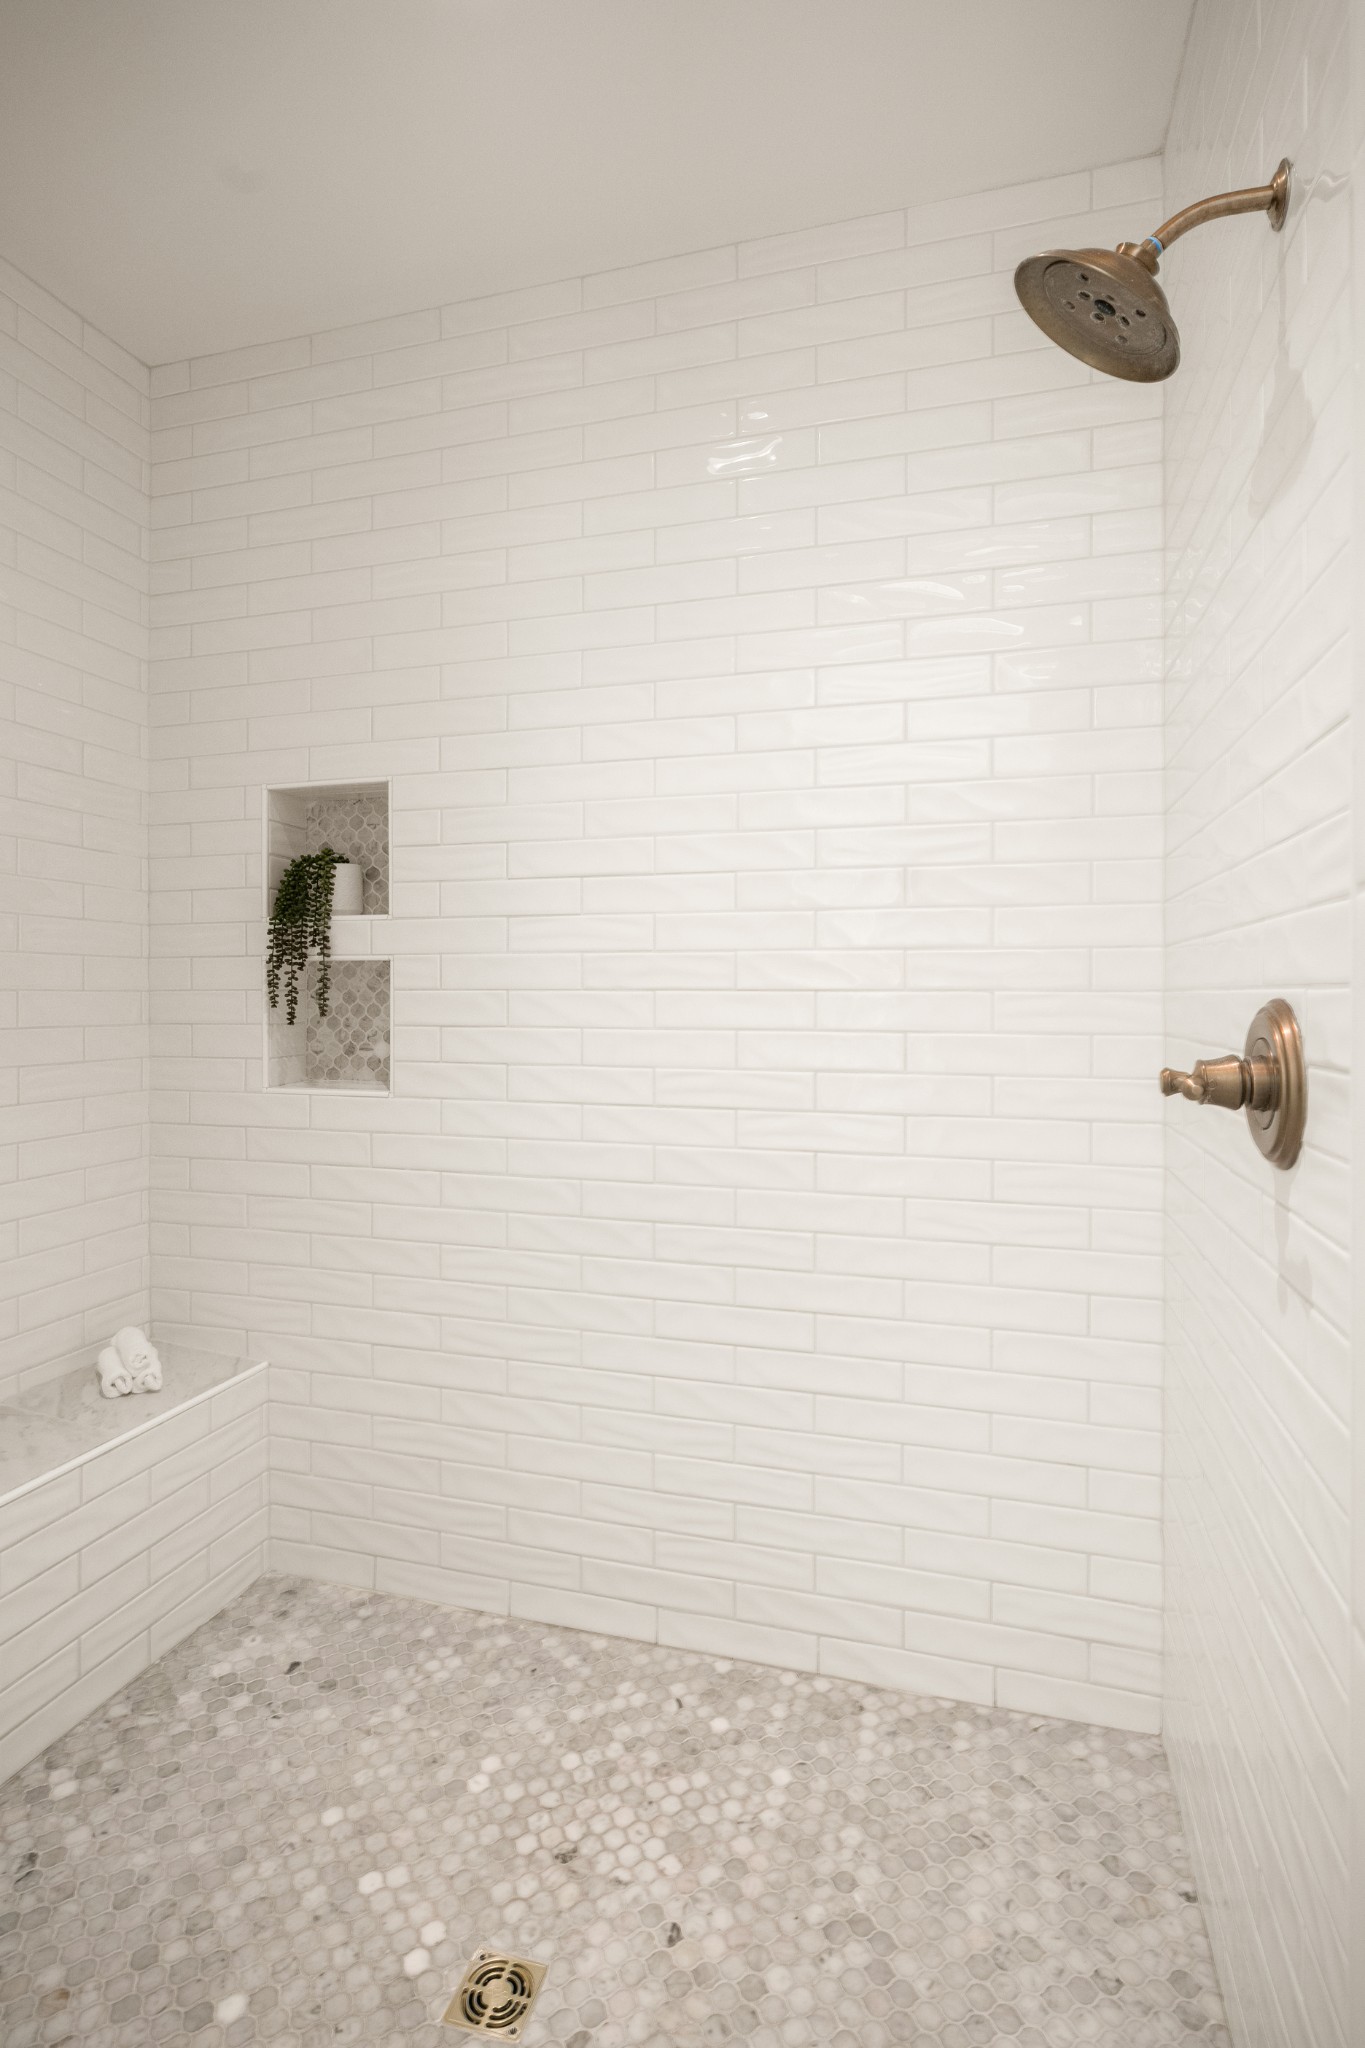
Walk-in shower with white subway tile, pebble mosaic floor, brass fixtures, and a tiled niche.
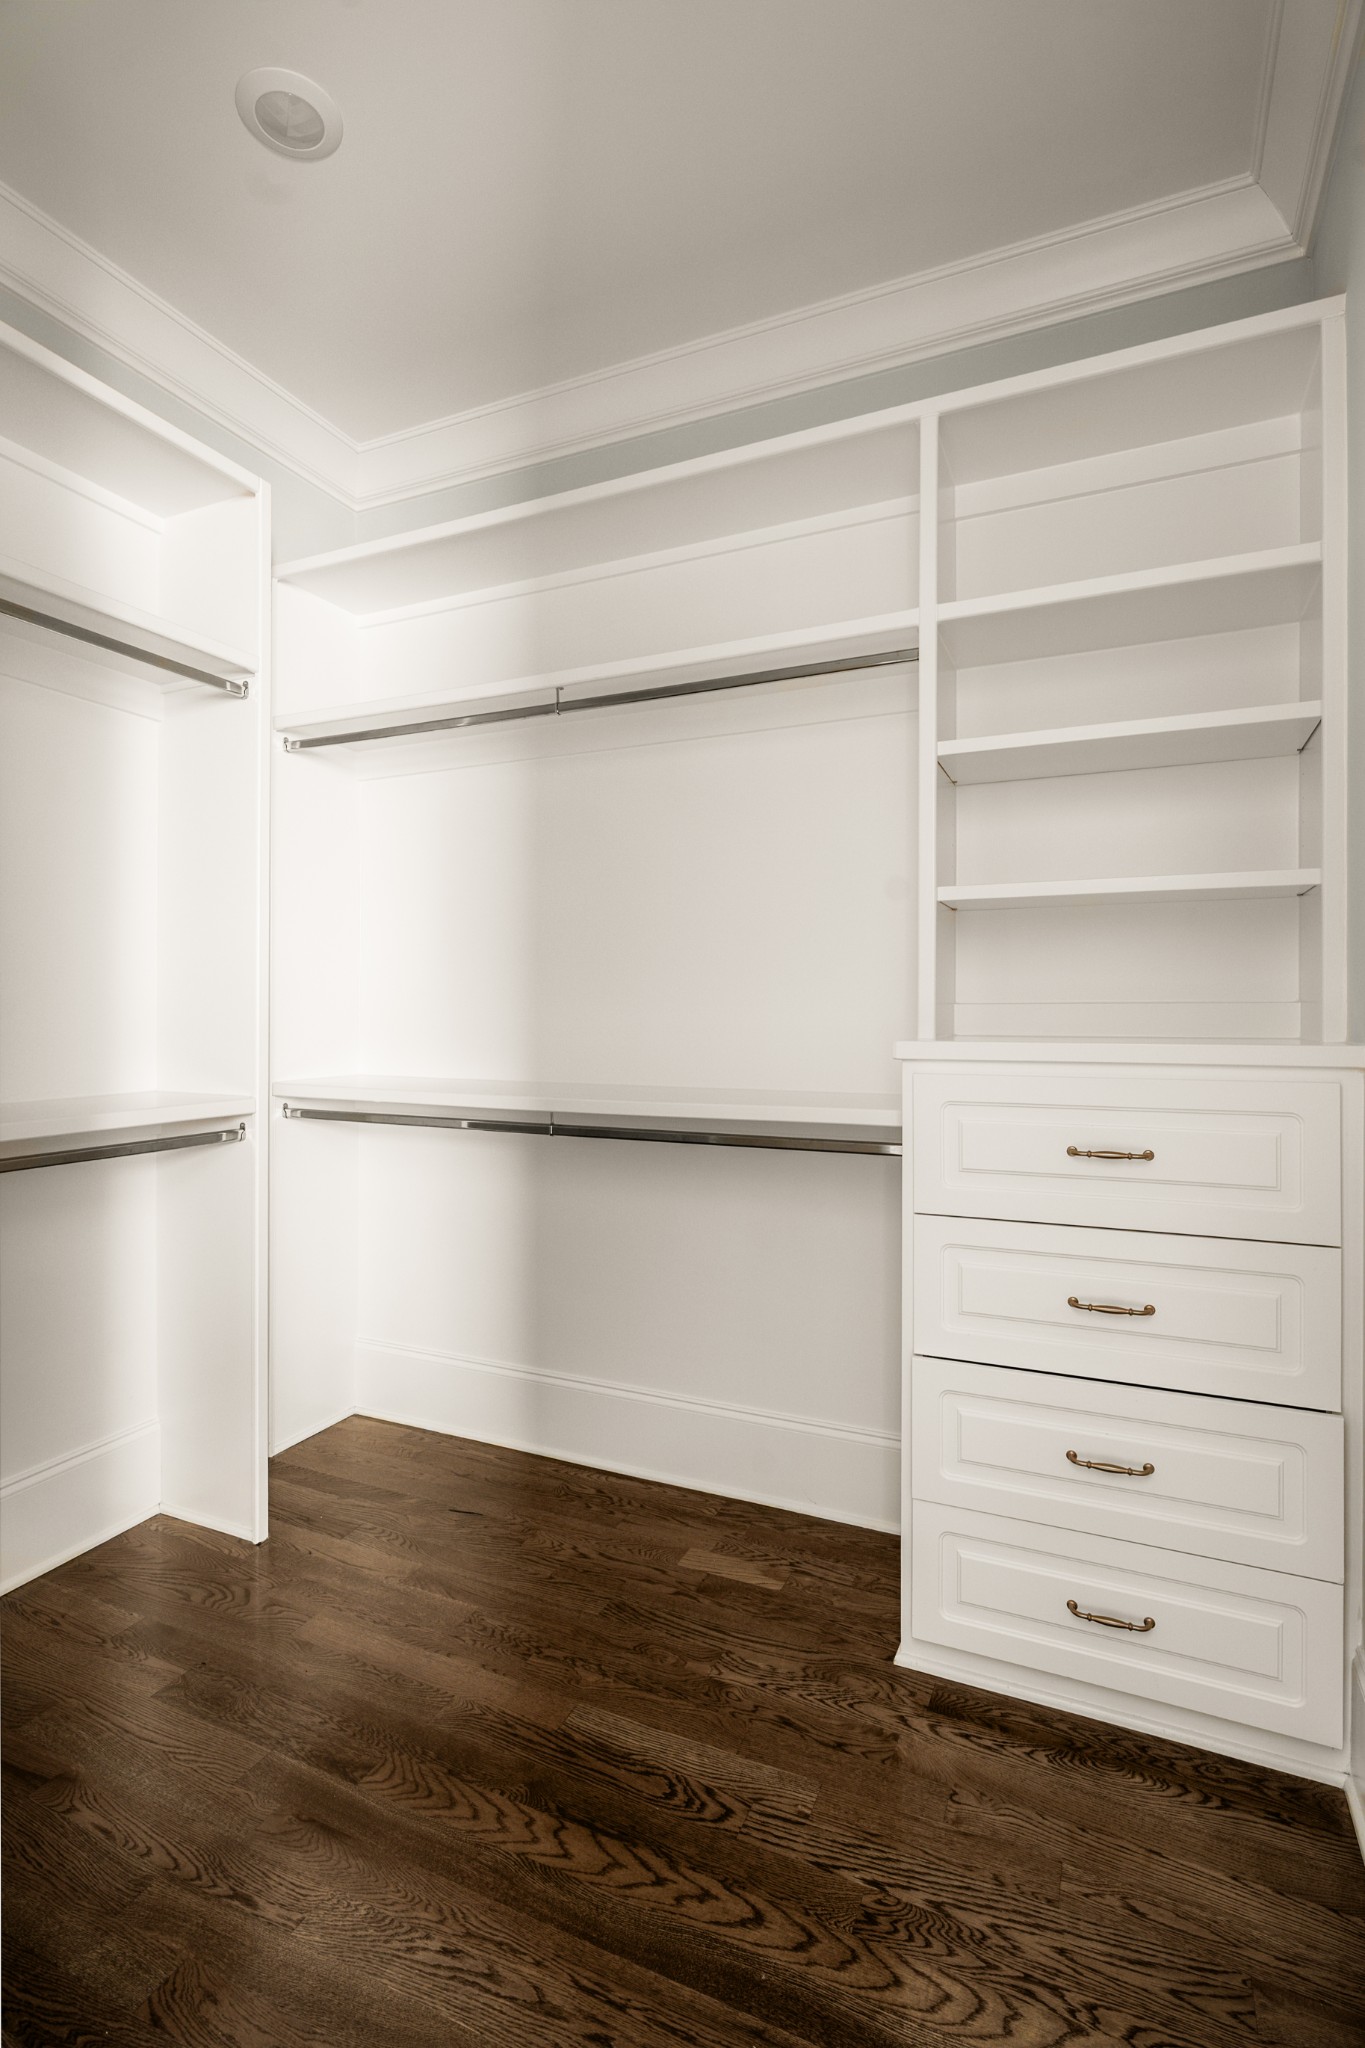
Walk-in closet with white built-in shelves, hanging rods, four drawers, and dark hardwood flooring.
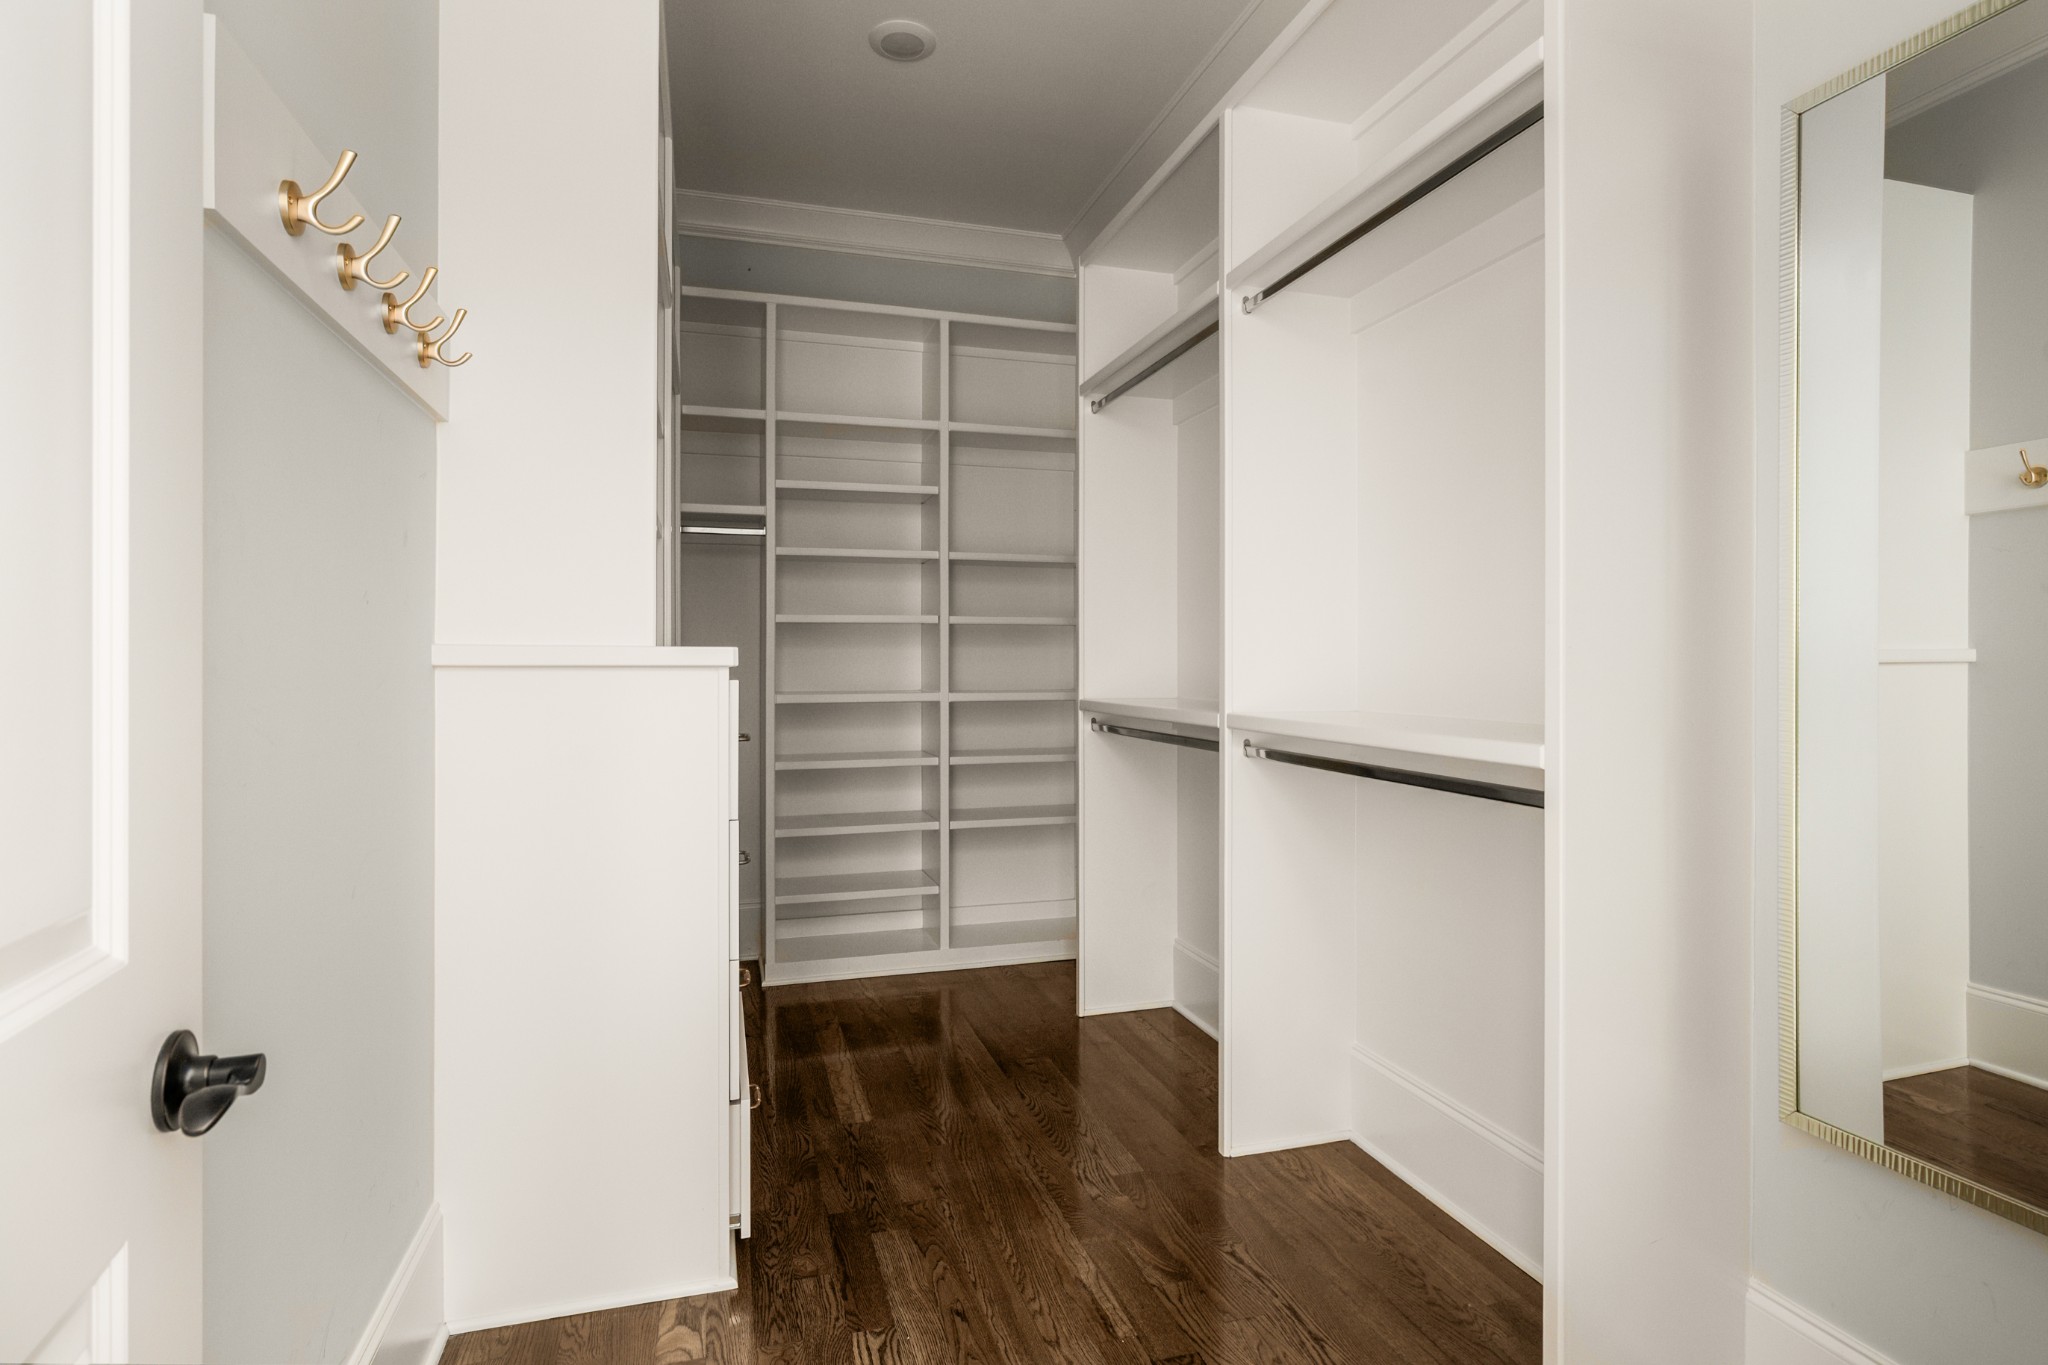
Walk-in closet with built-in shelves and hanging rails, gold hooks, and dark hardwood floors.
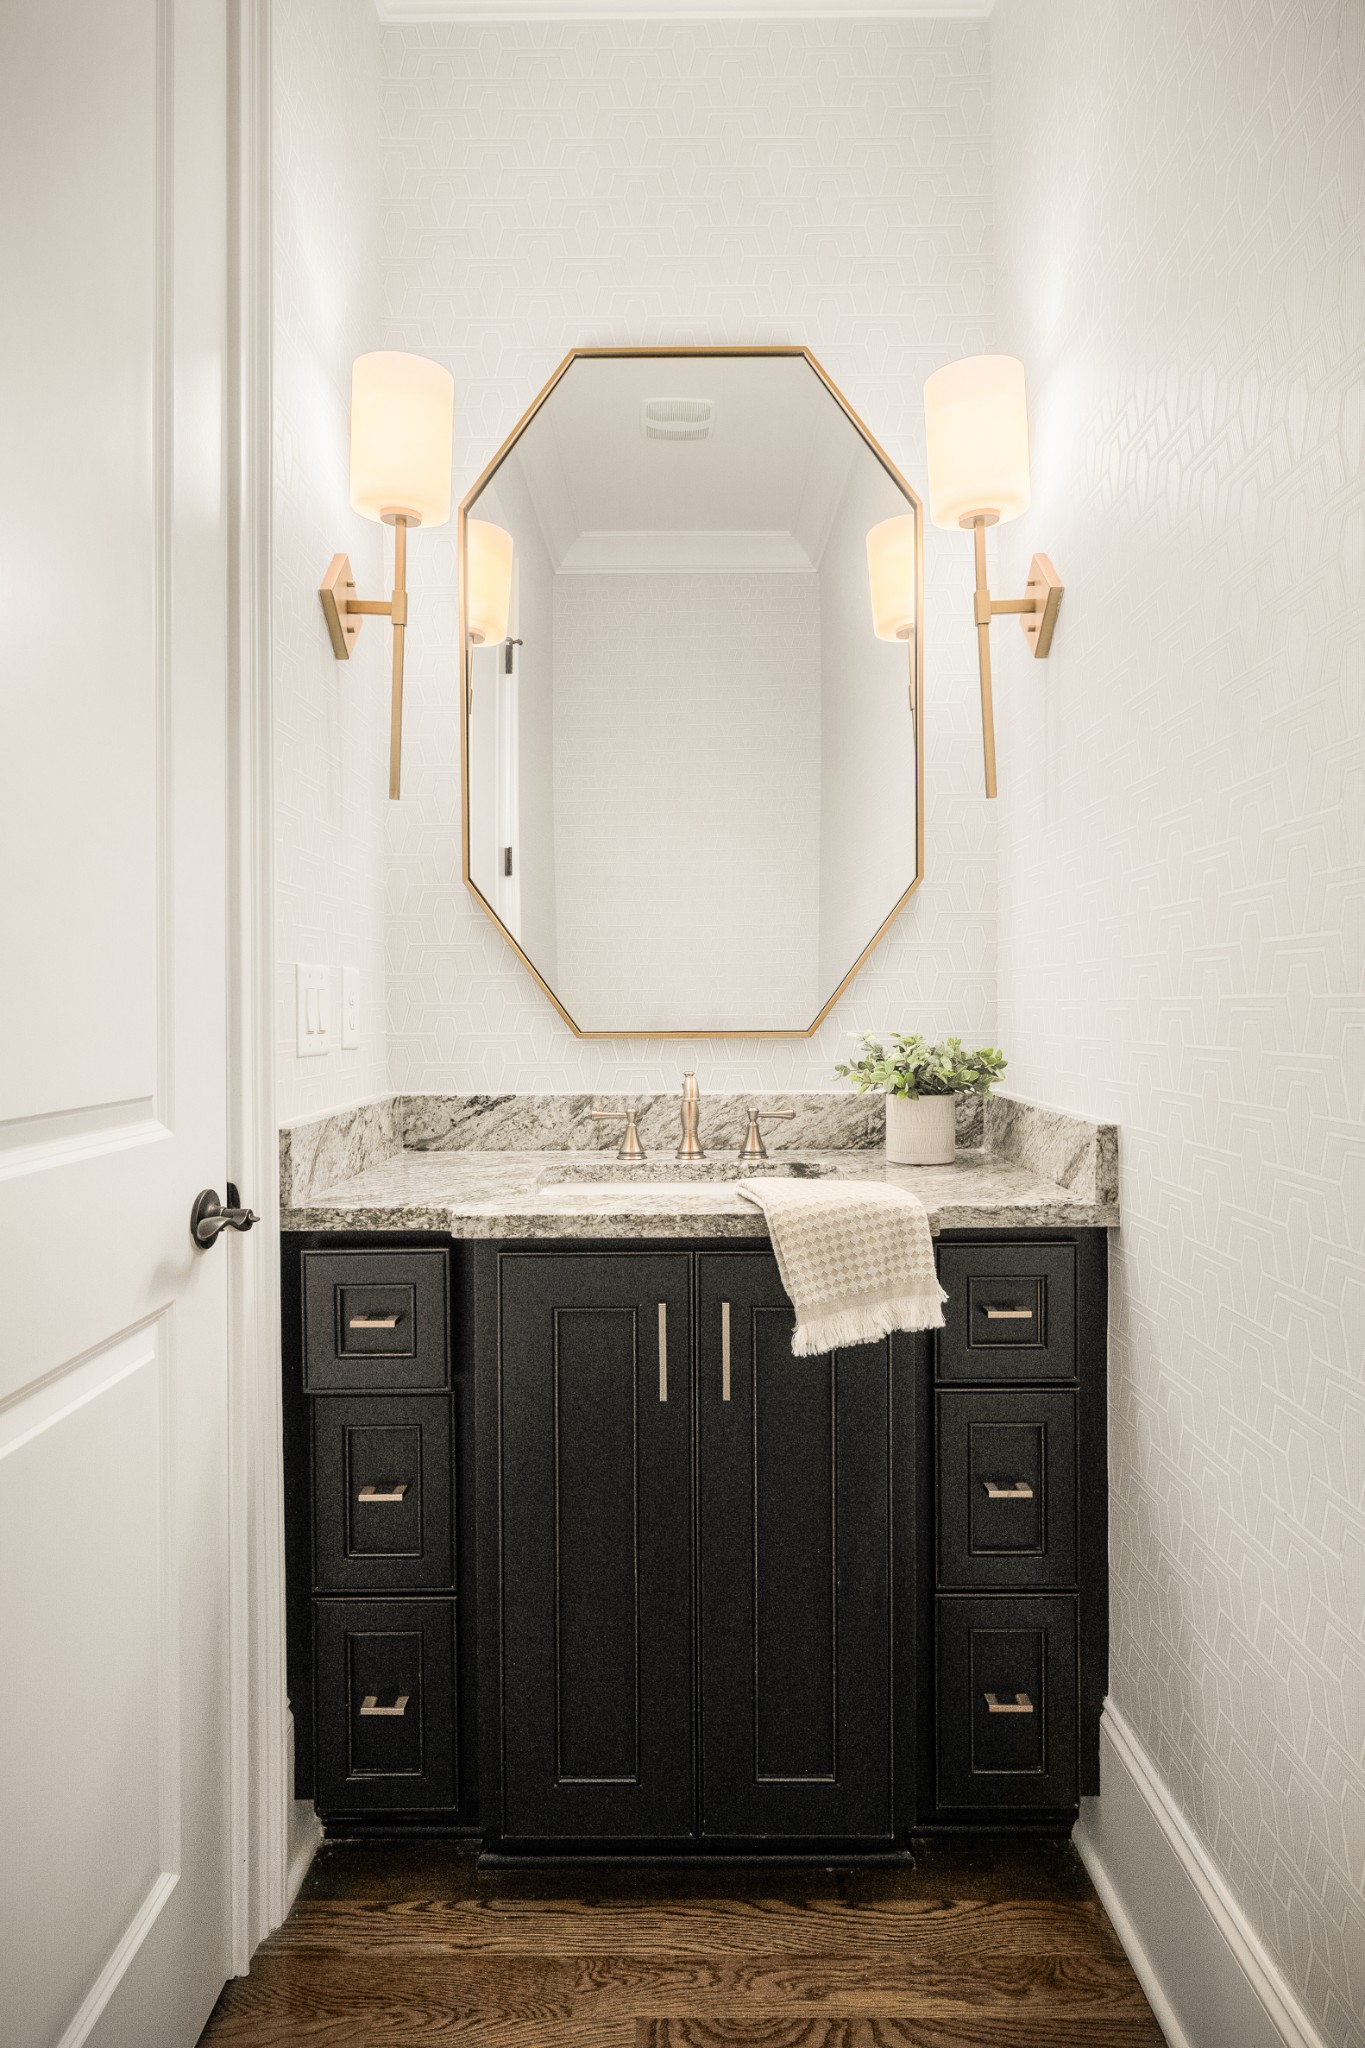
Bathroom vanity with black cabinetry, a veined stone counter, and a gold-framed mirror.
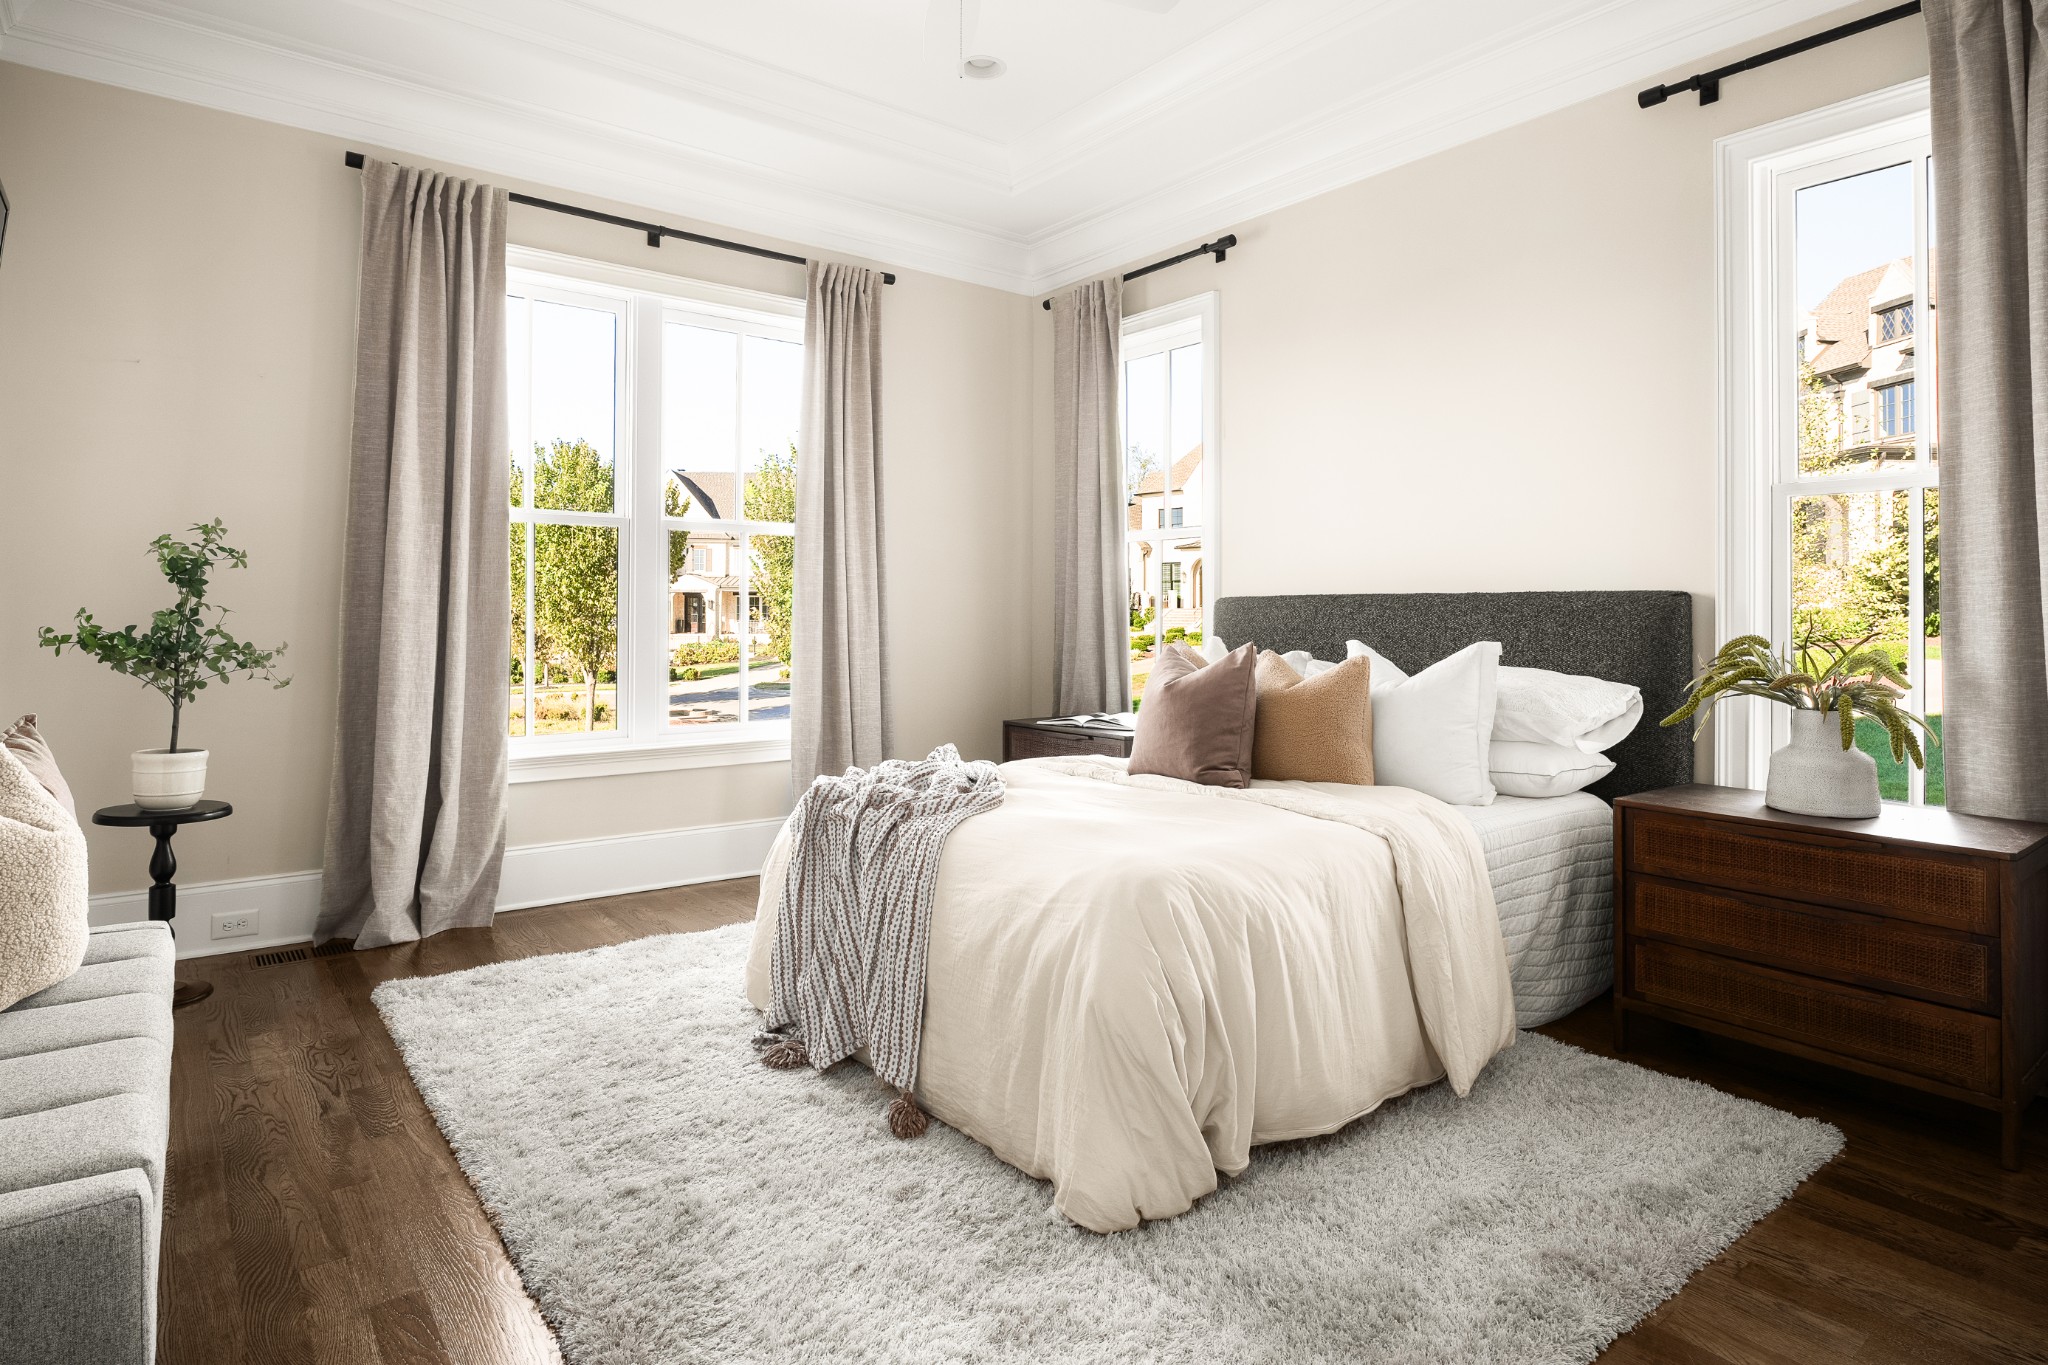
Bright staged bedroom with a large white bed, dark headboard, tall windows, and a soft white rug.
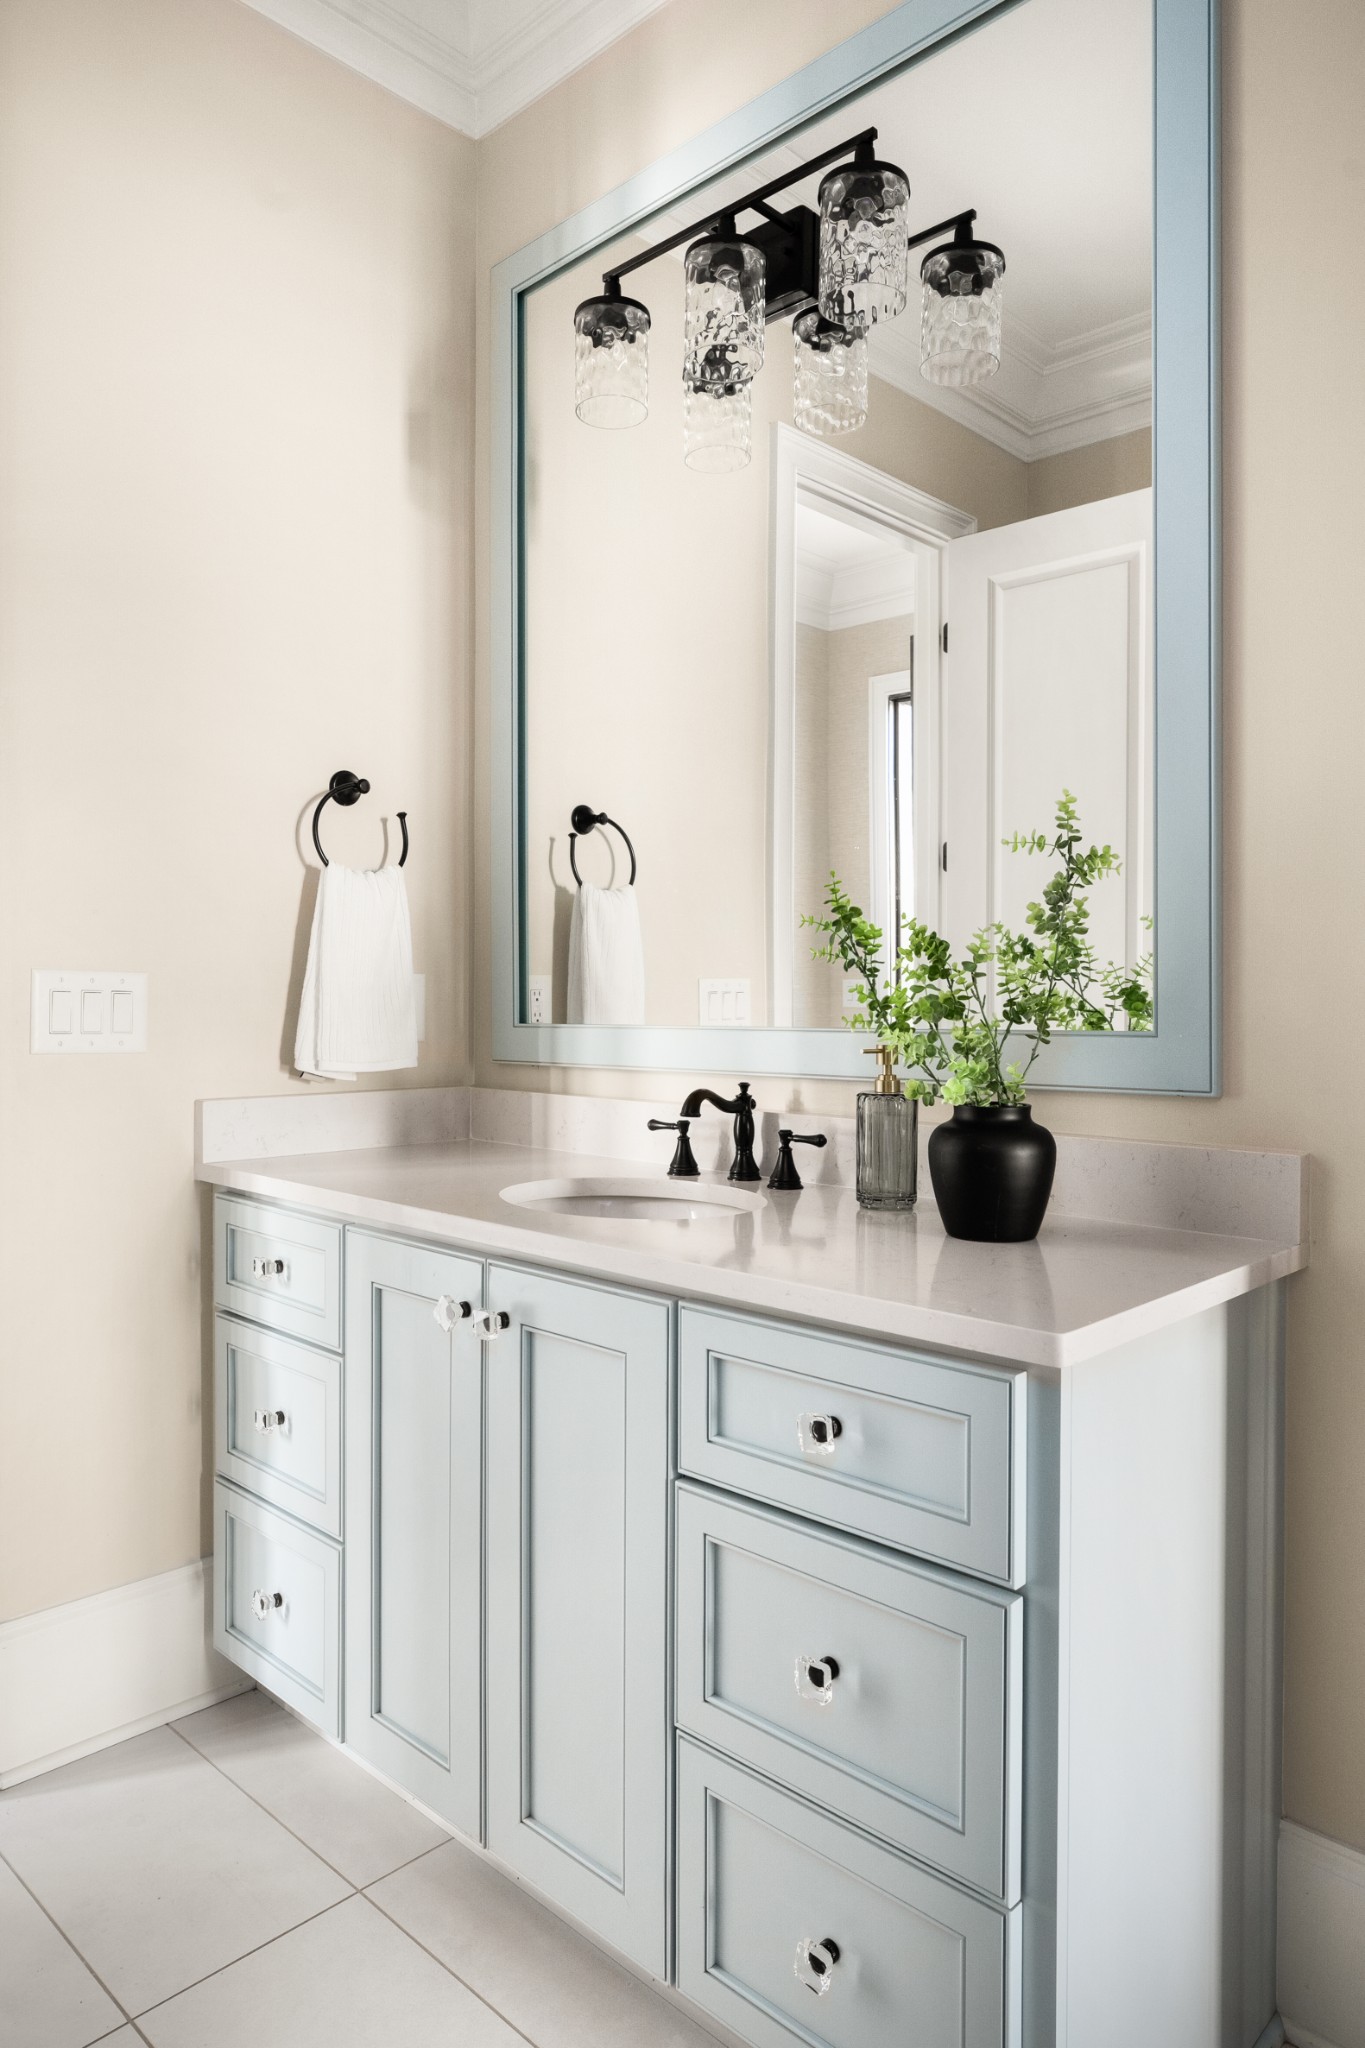
Bathroom vanity with pale blue-gray cabinetry, a large framed mirror, and black fixtures.
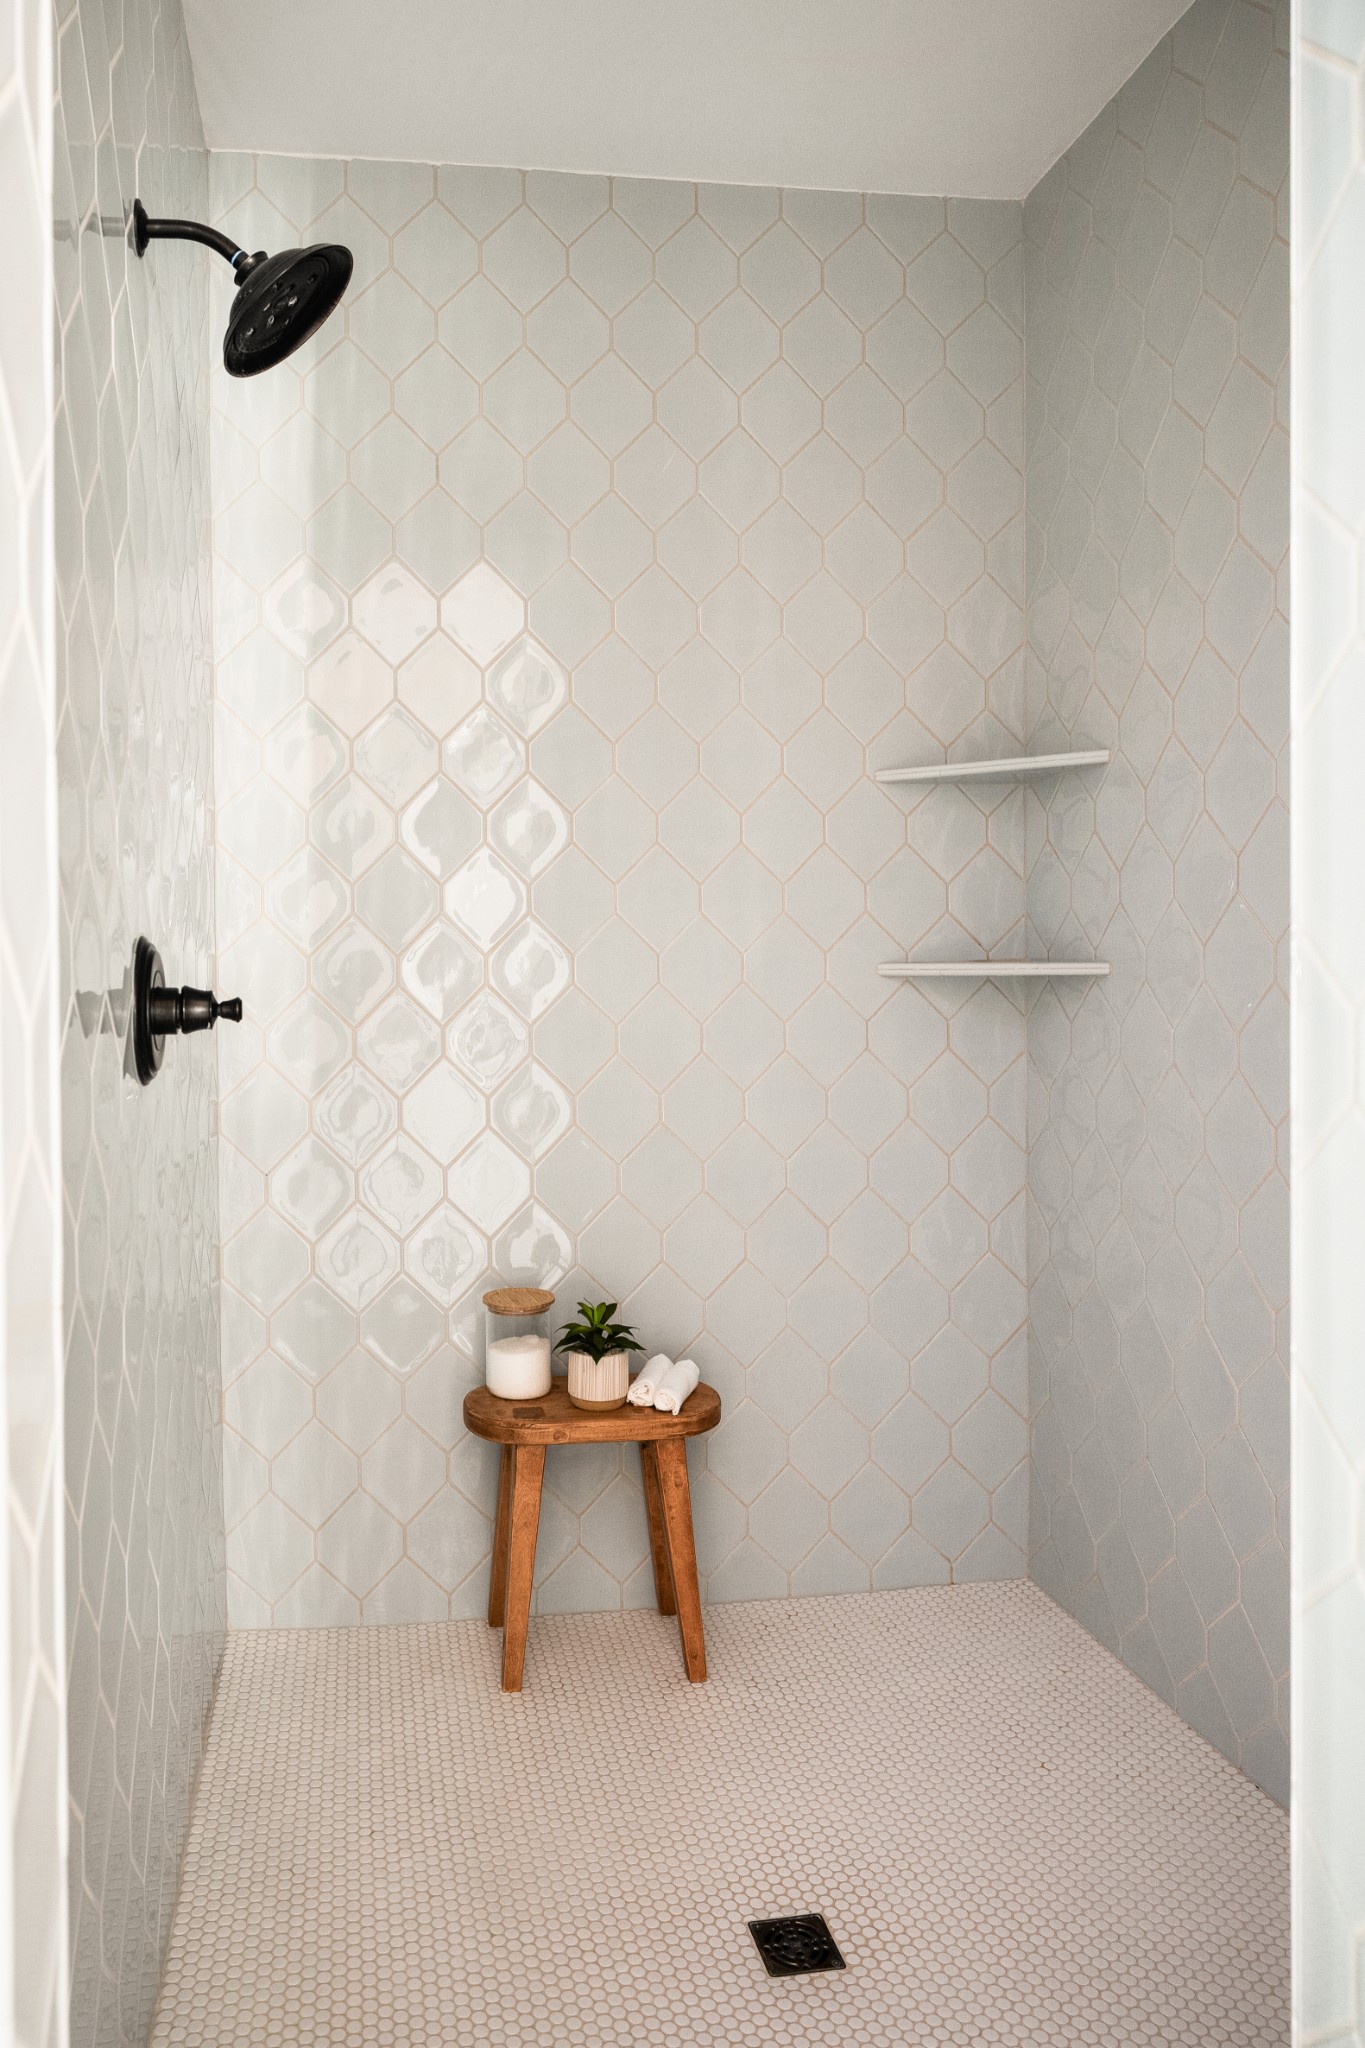
Walk-in shower with pale geometric tile, dark fixtures, and a wooden stool with towels and a plant.
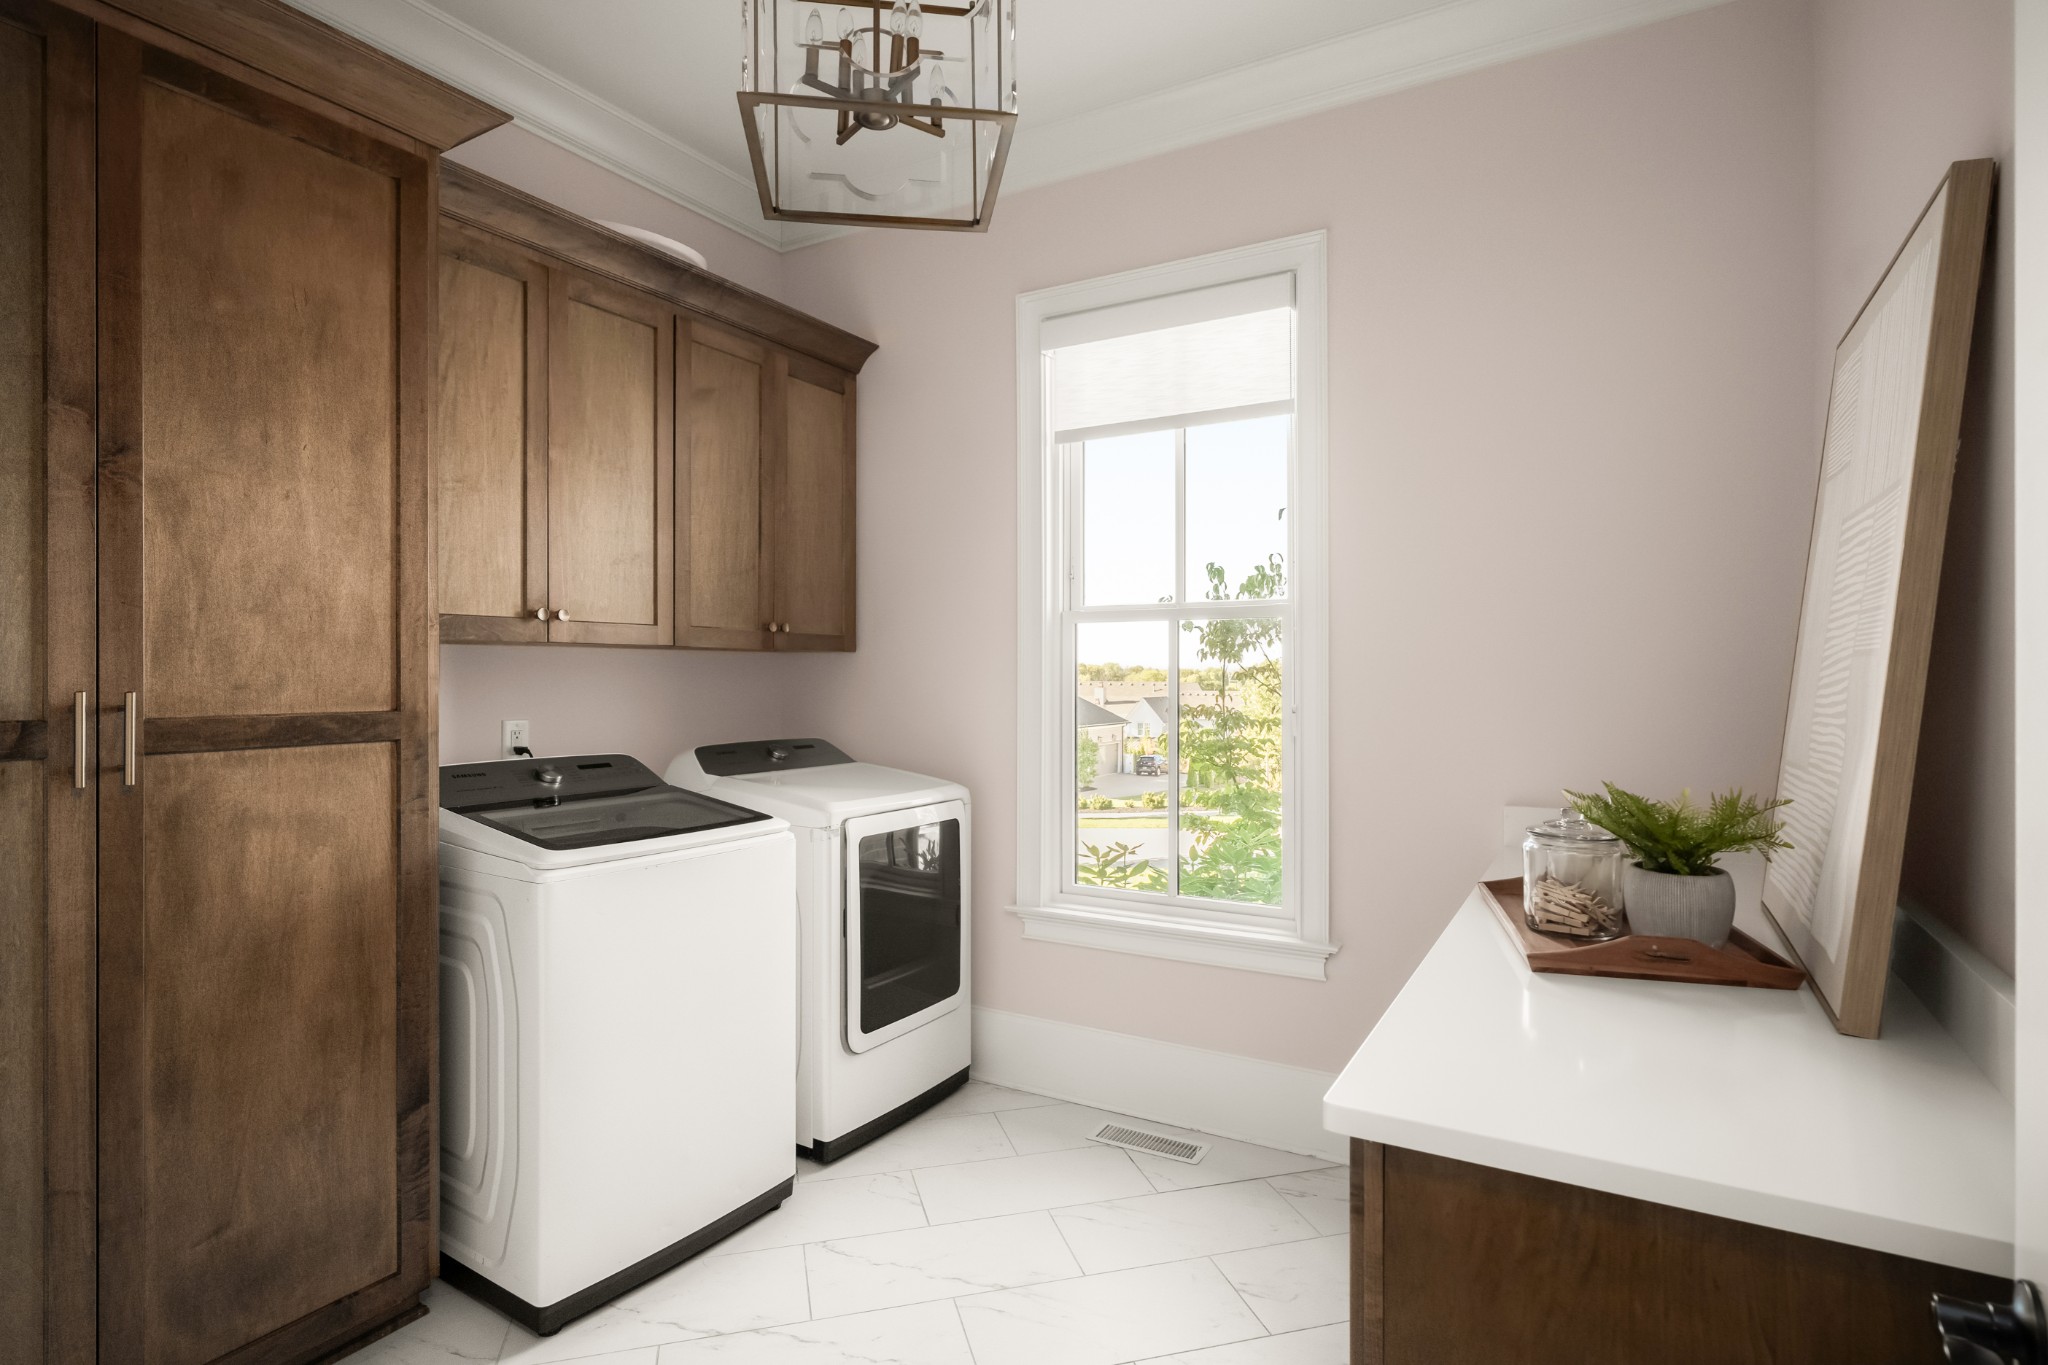
Laundry room with dark wood cabinets, washer and dryer, and a window overlooking the neighborhood.
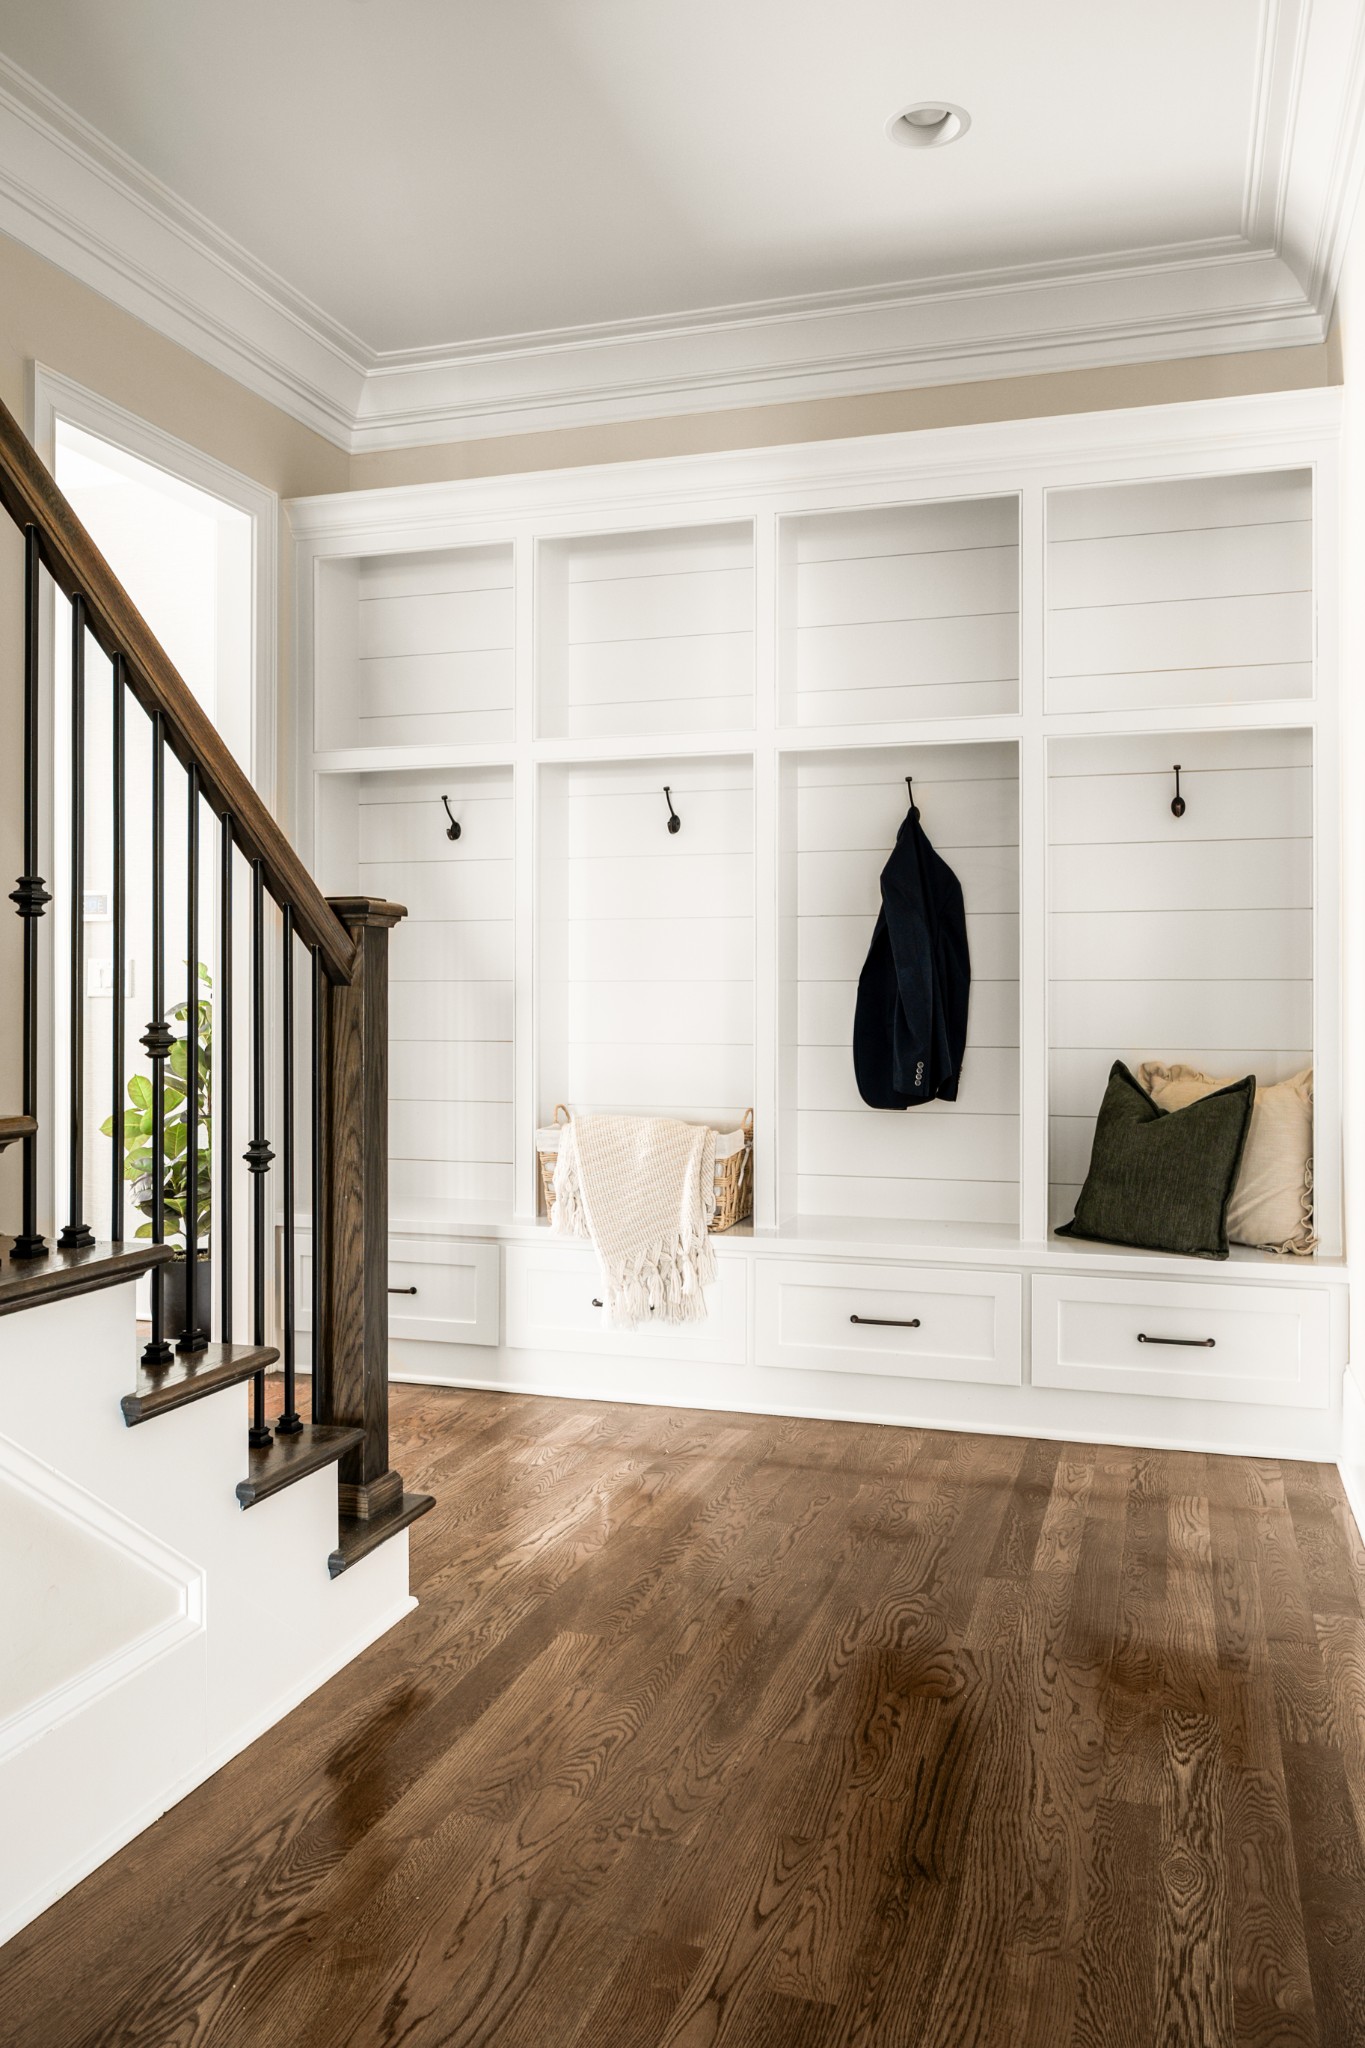
Entryway with built-in shiplap cubbies and bench beside a dark wood staircase.
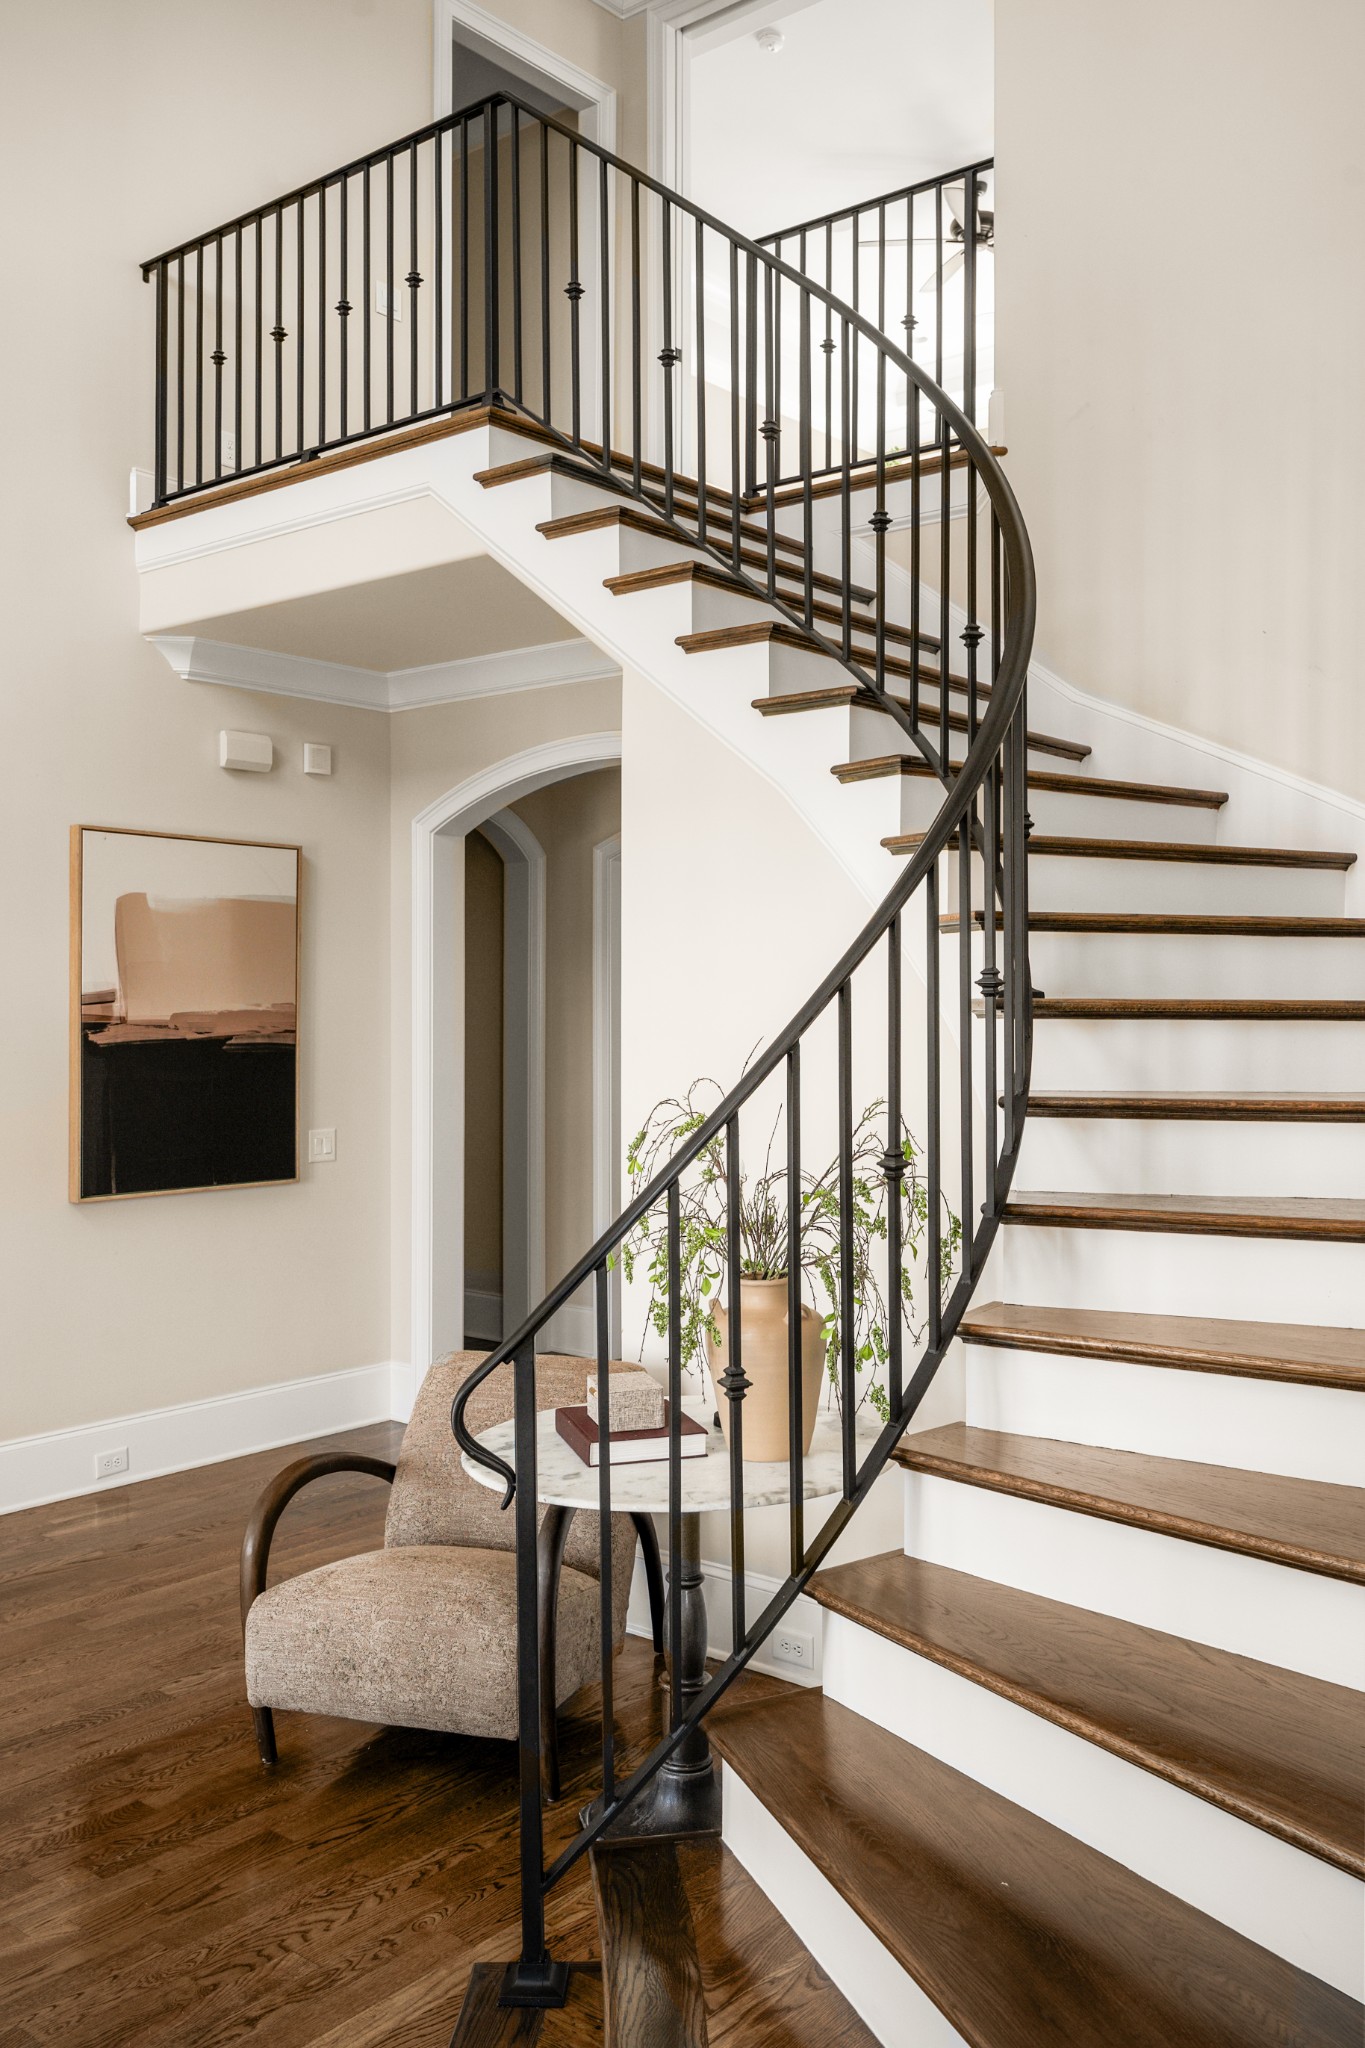
Curved staircase with dark metal railing and wood treads above a small seating area.
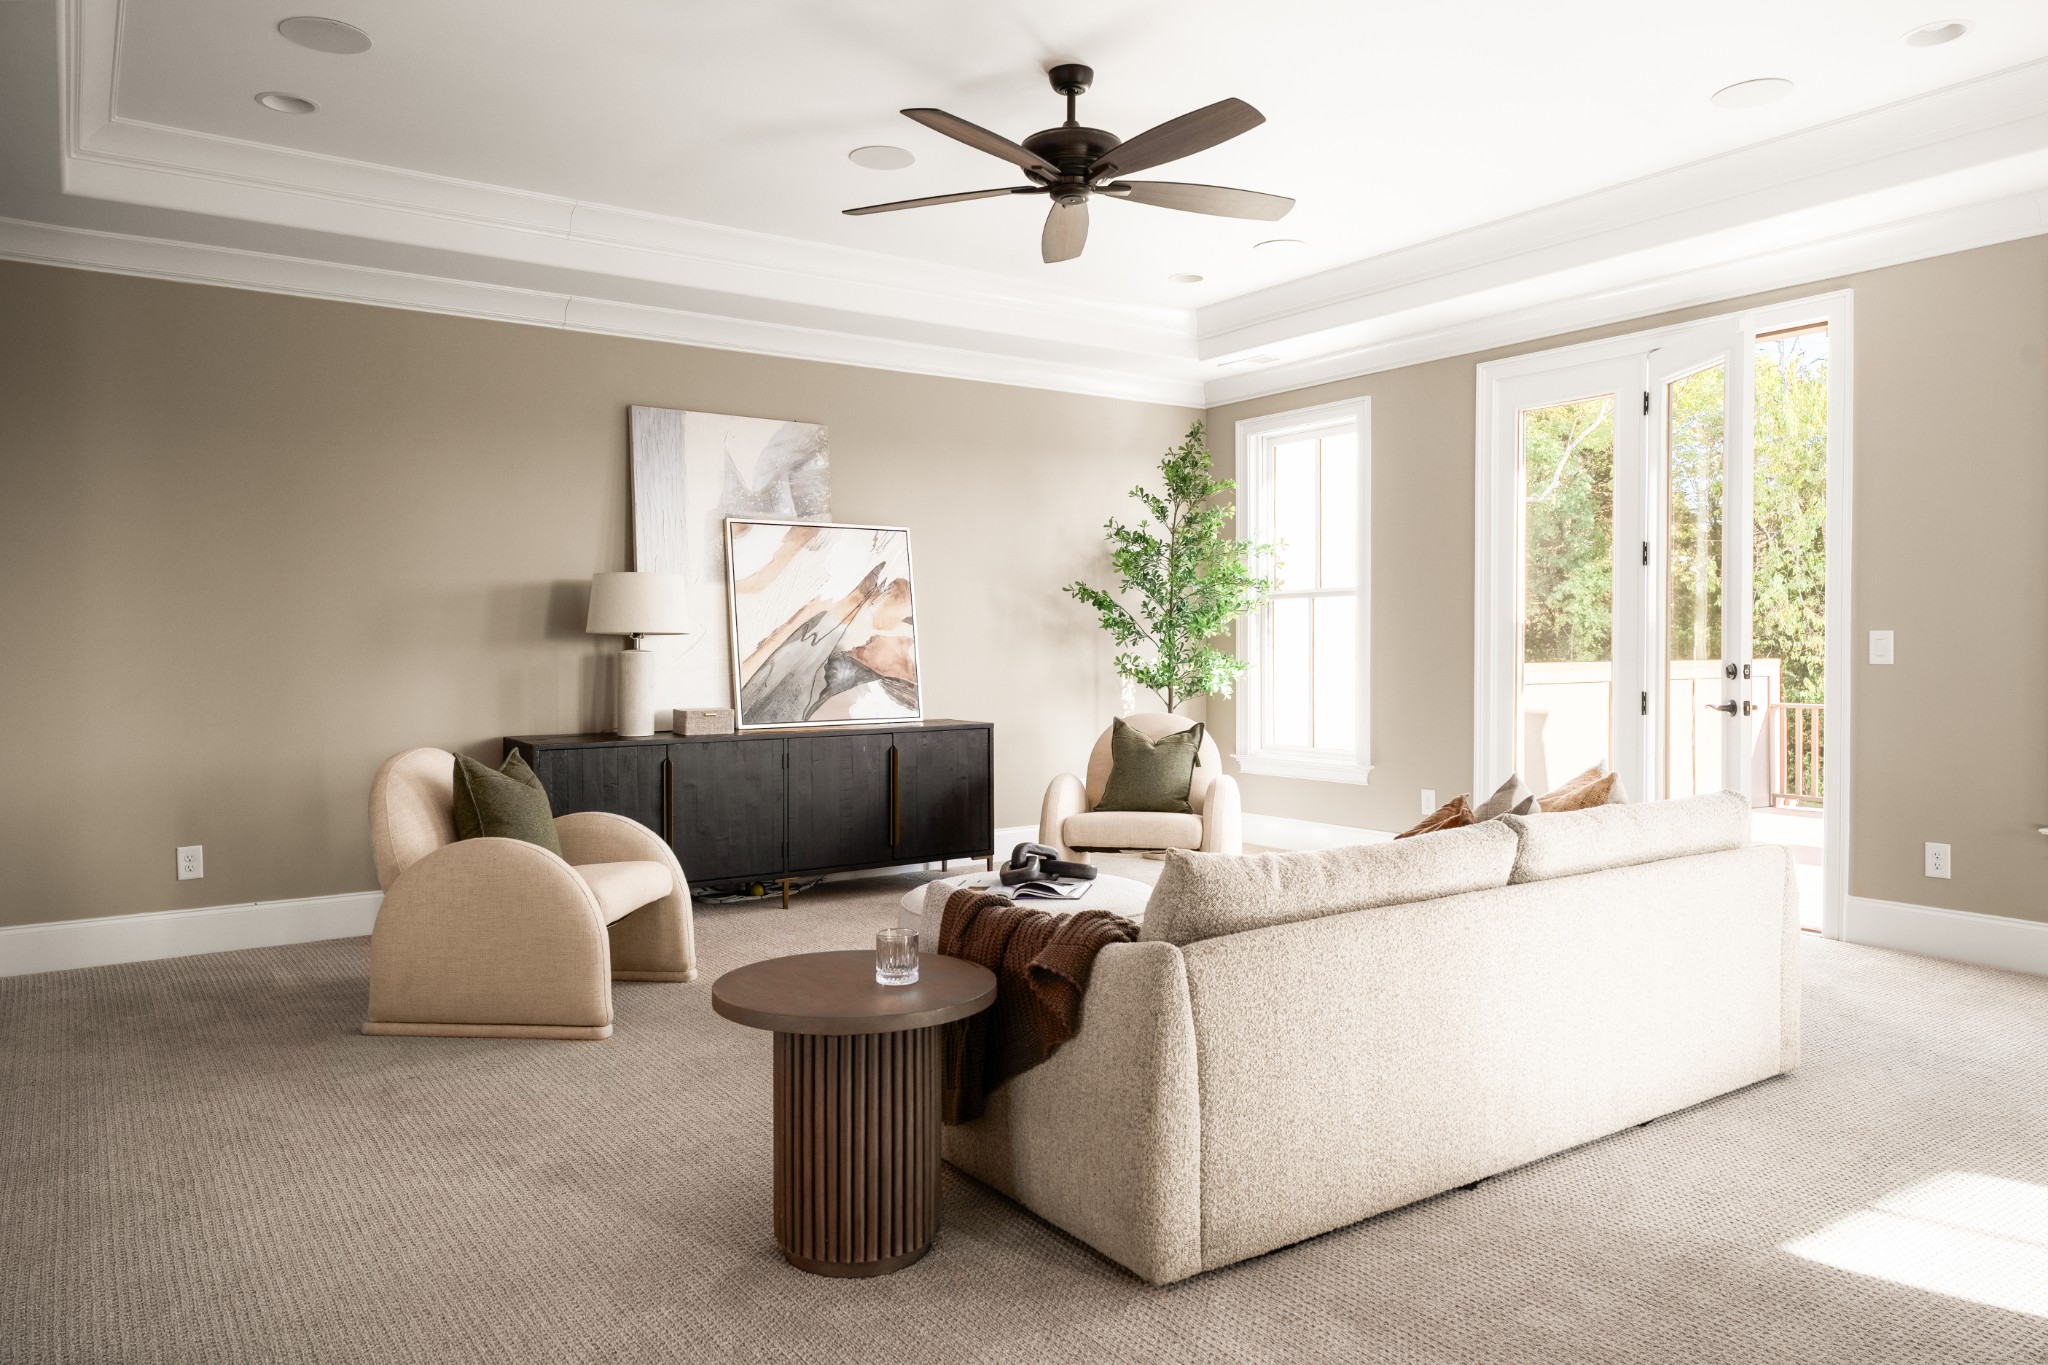
Living room with cream seating, a dark media cabinet, and glass doors opening to a deck.
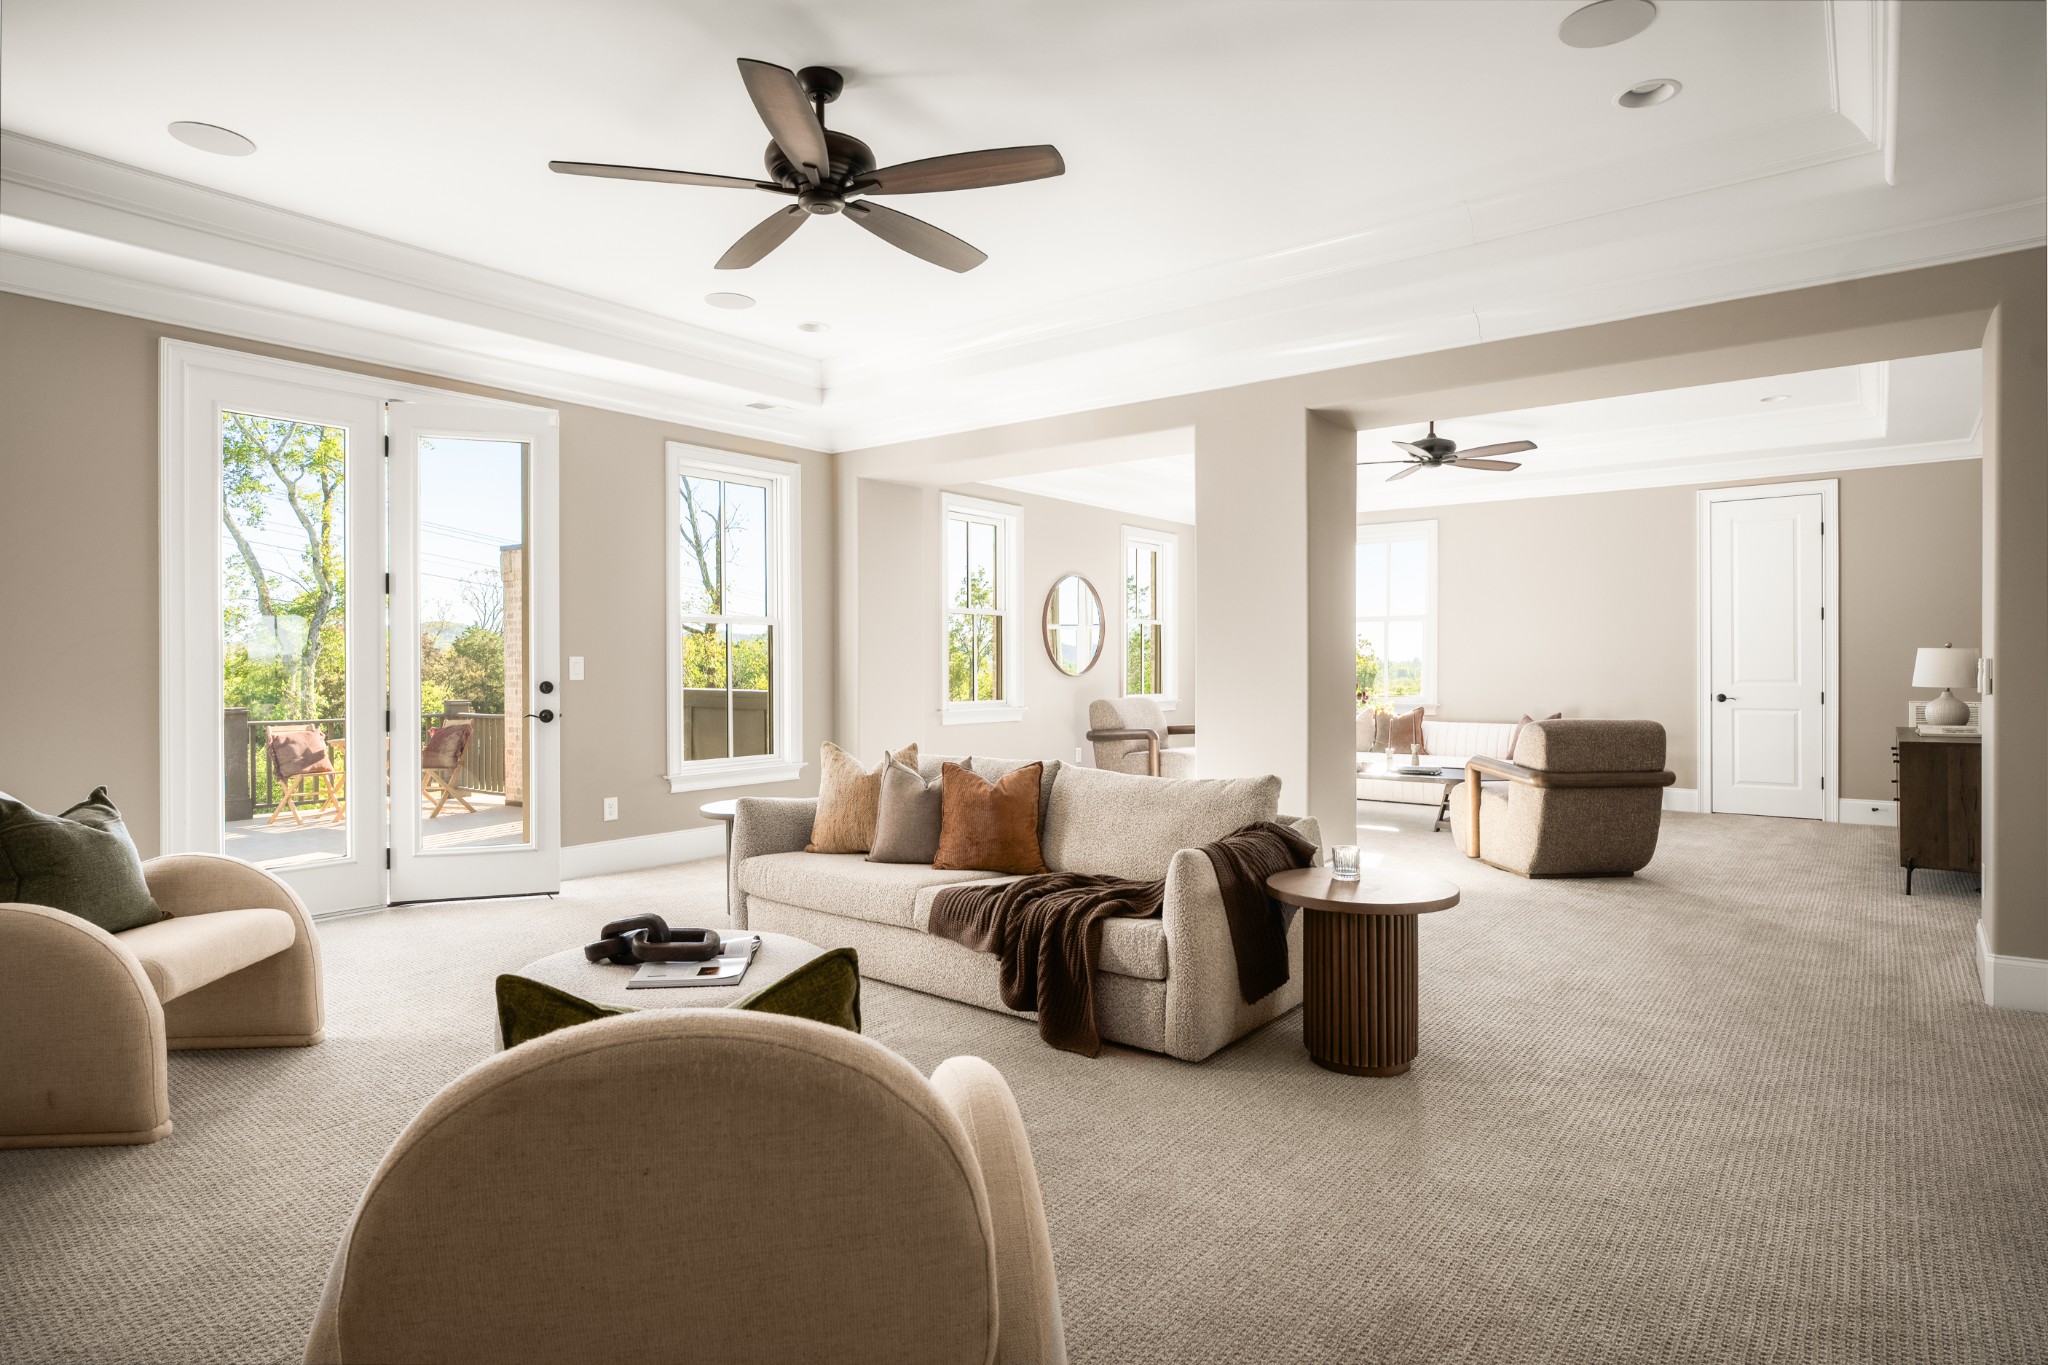
Furnished living room with French doors to a patio and an adjoining sitting area.
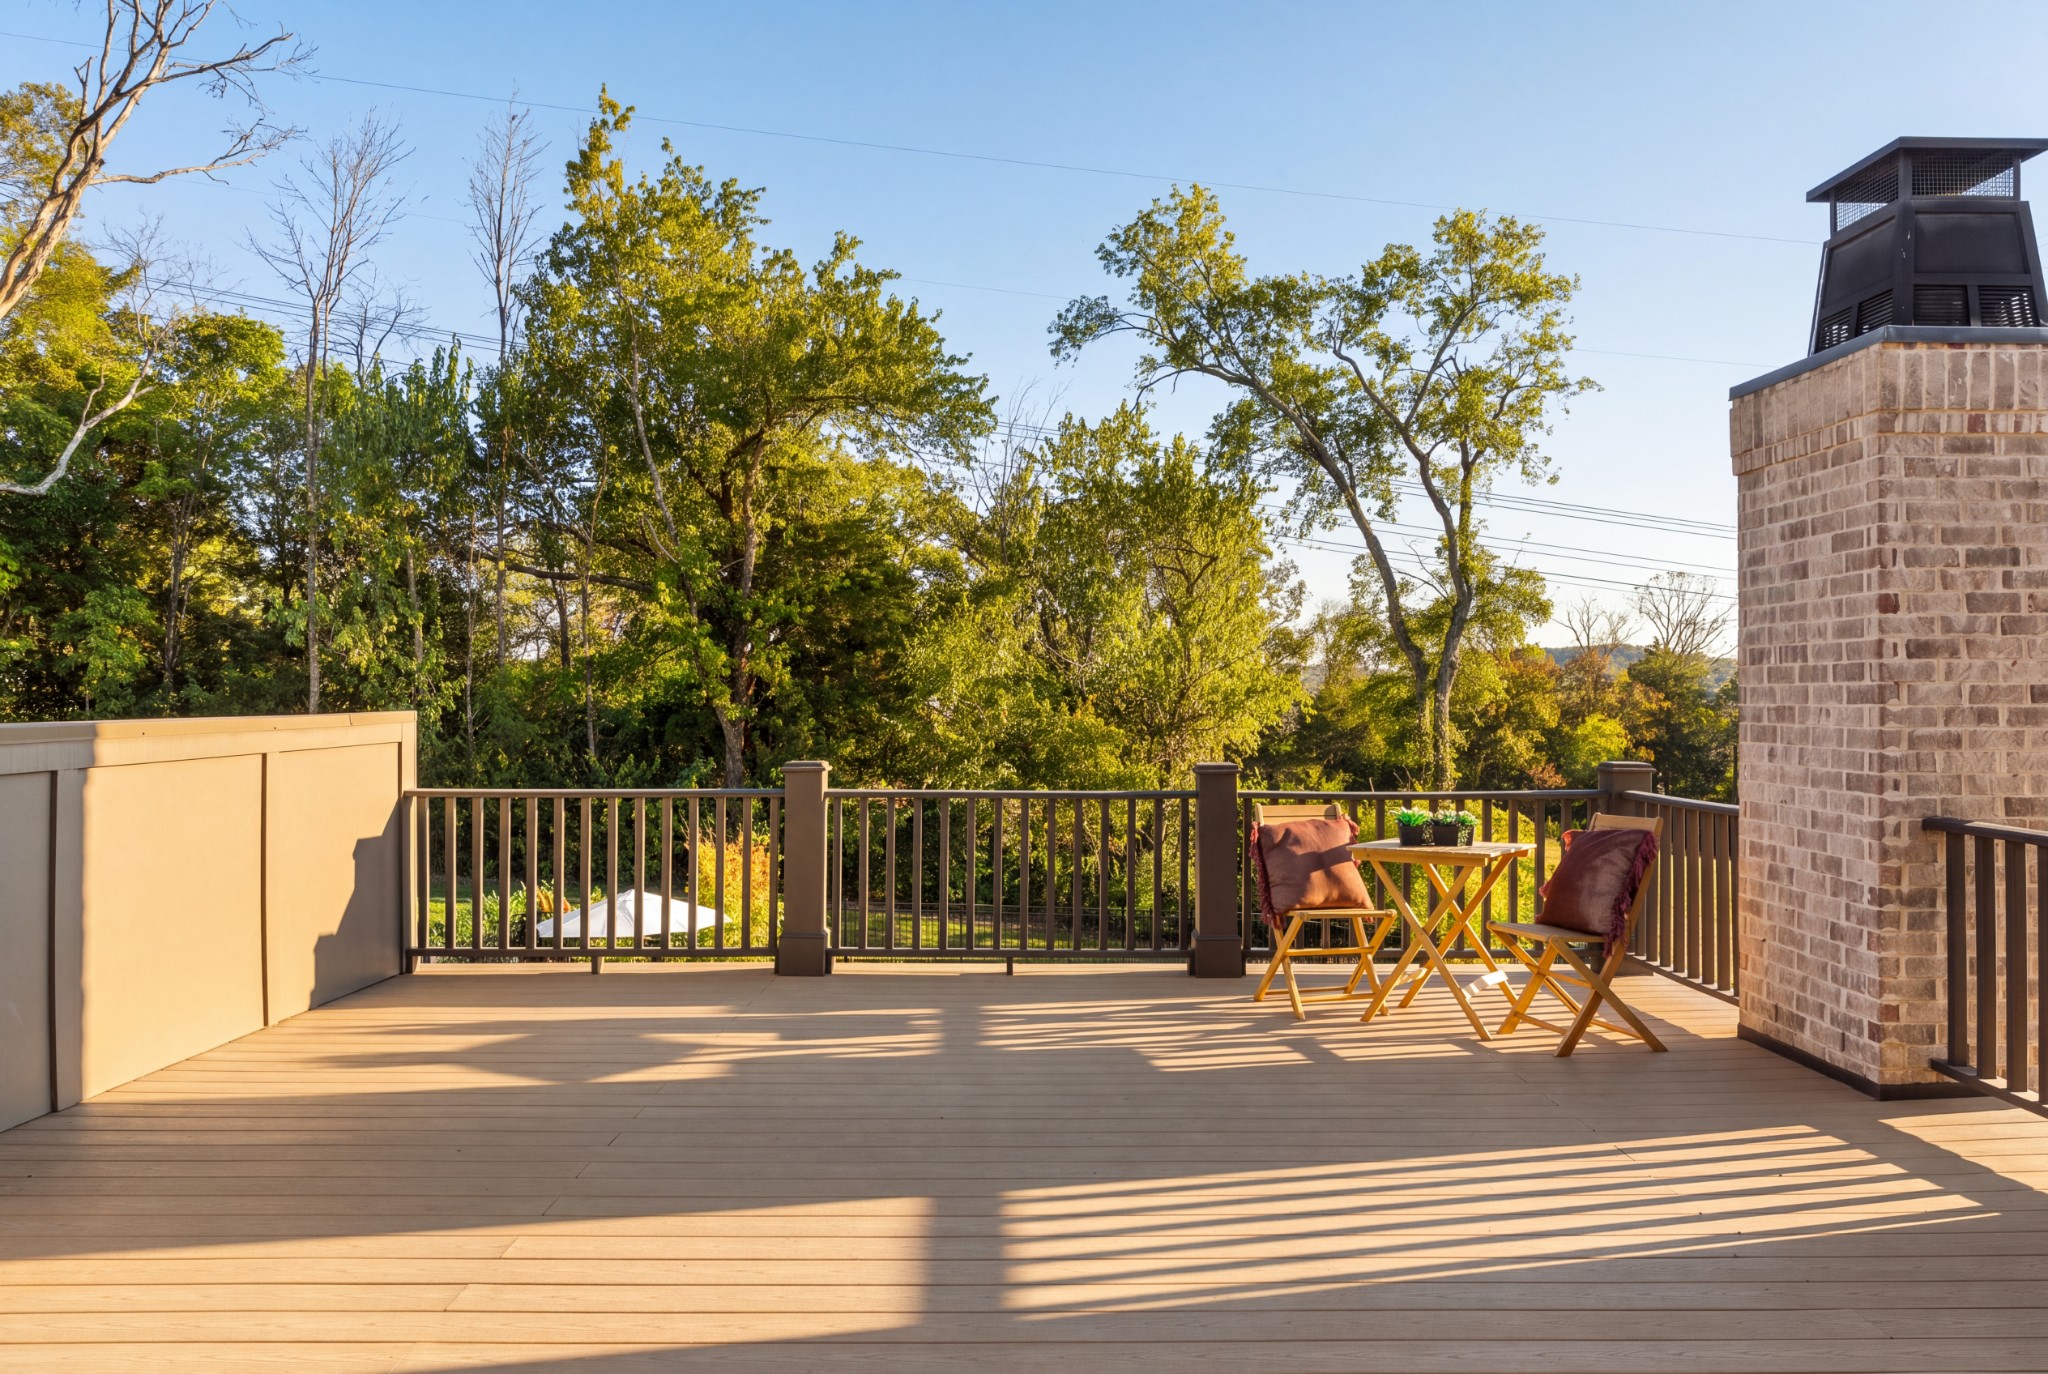
Wood deck with outdoor seating, dark railings, and a leafy wooded view.
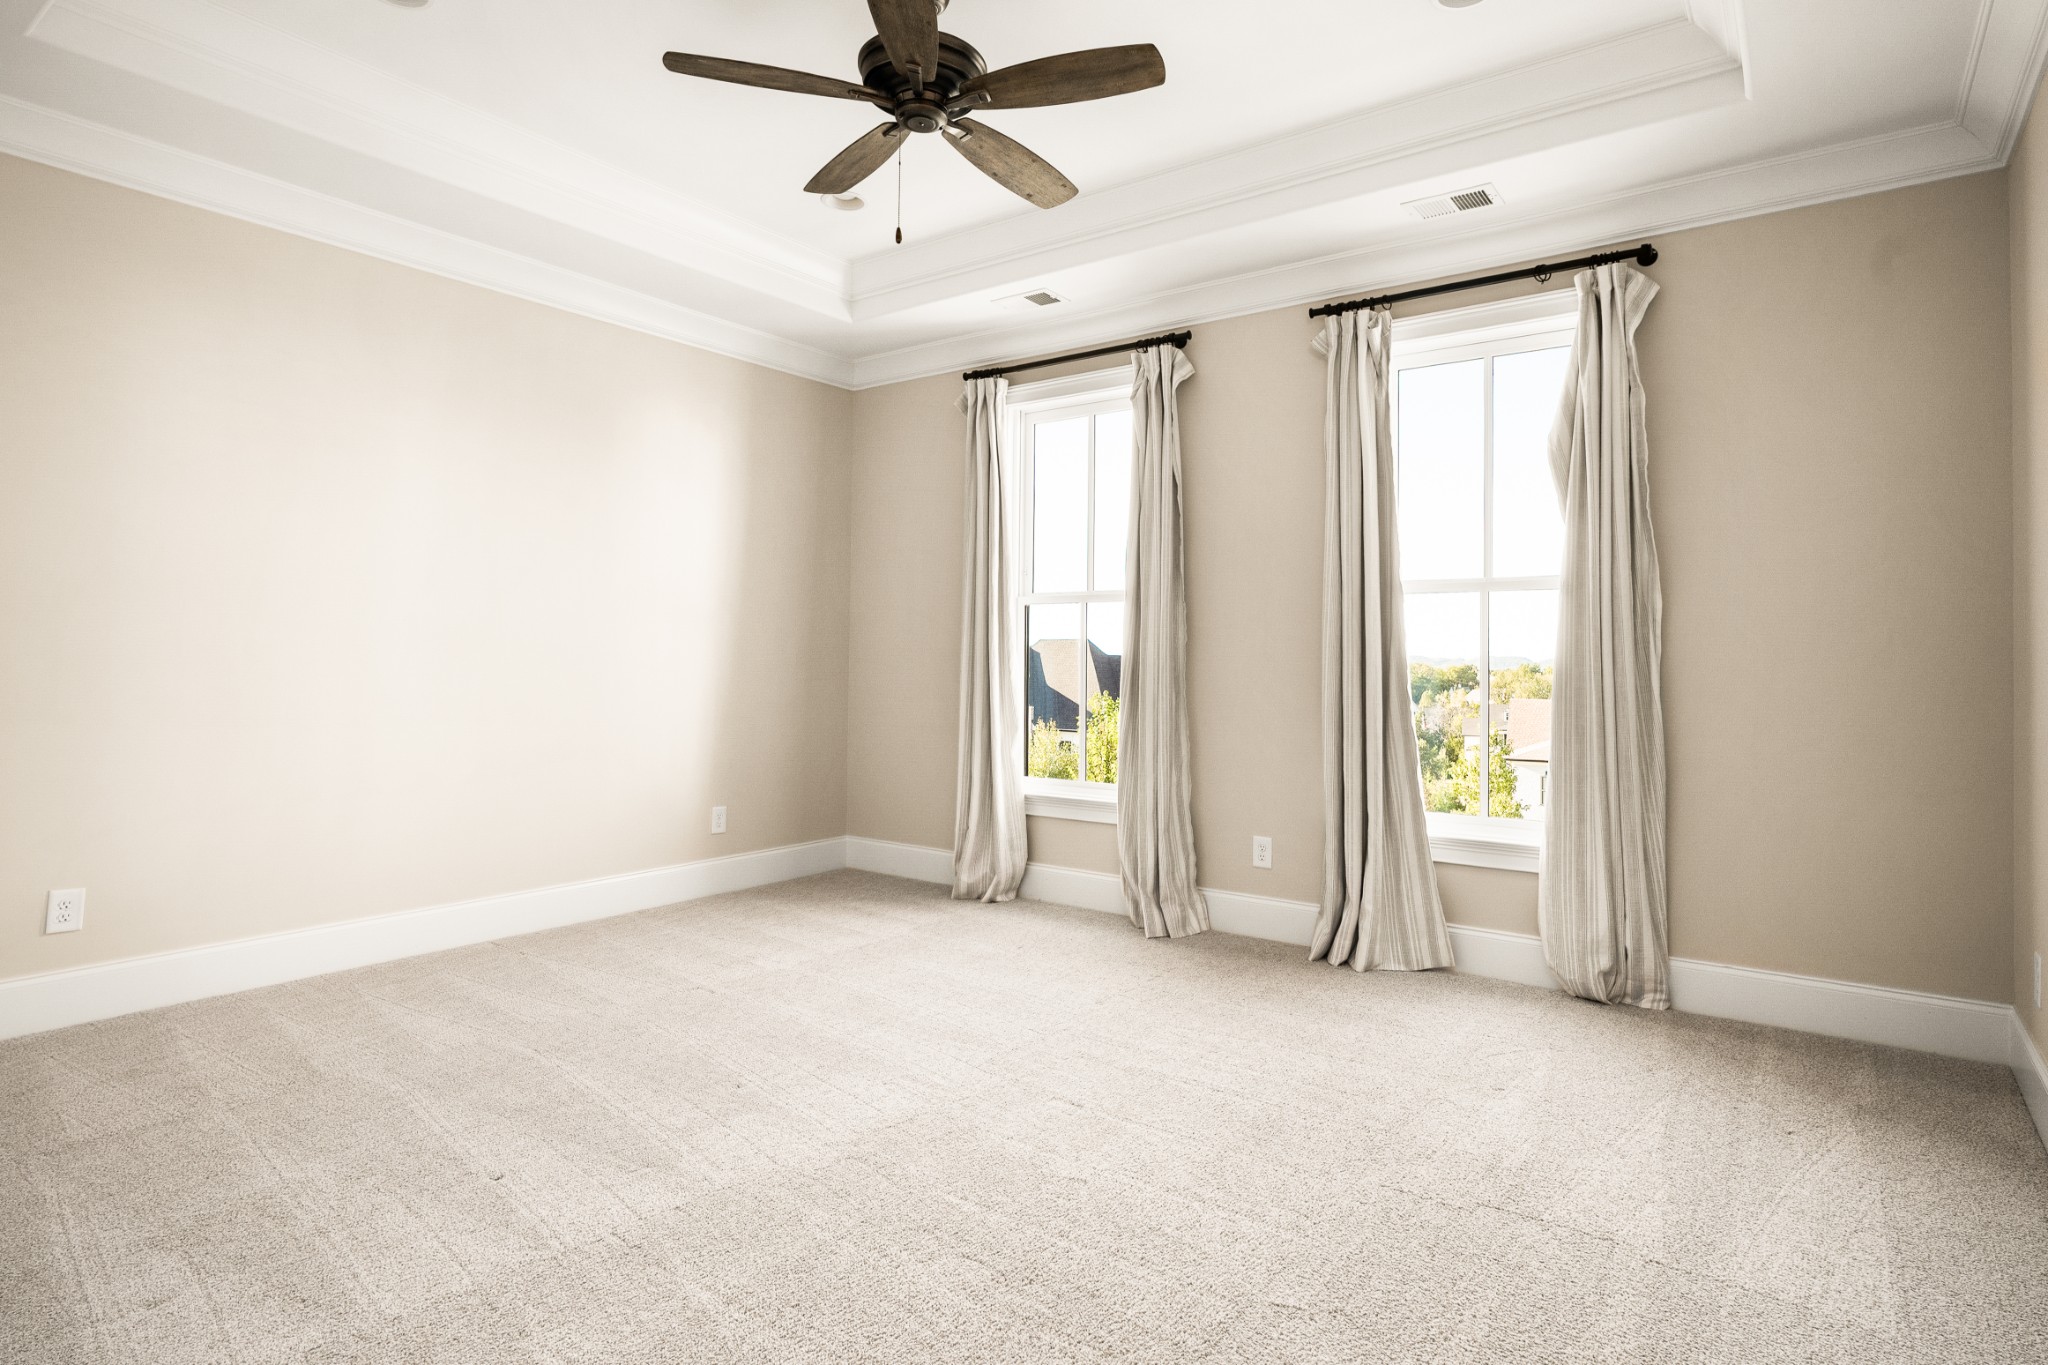
Empty carpeted room with two tall curtained windows and a dark ceiling fan.
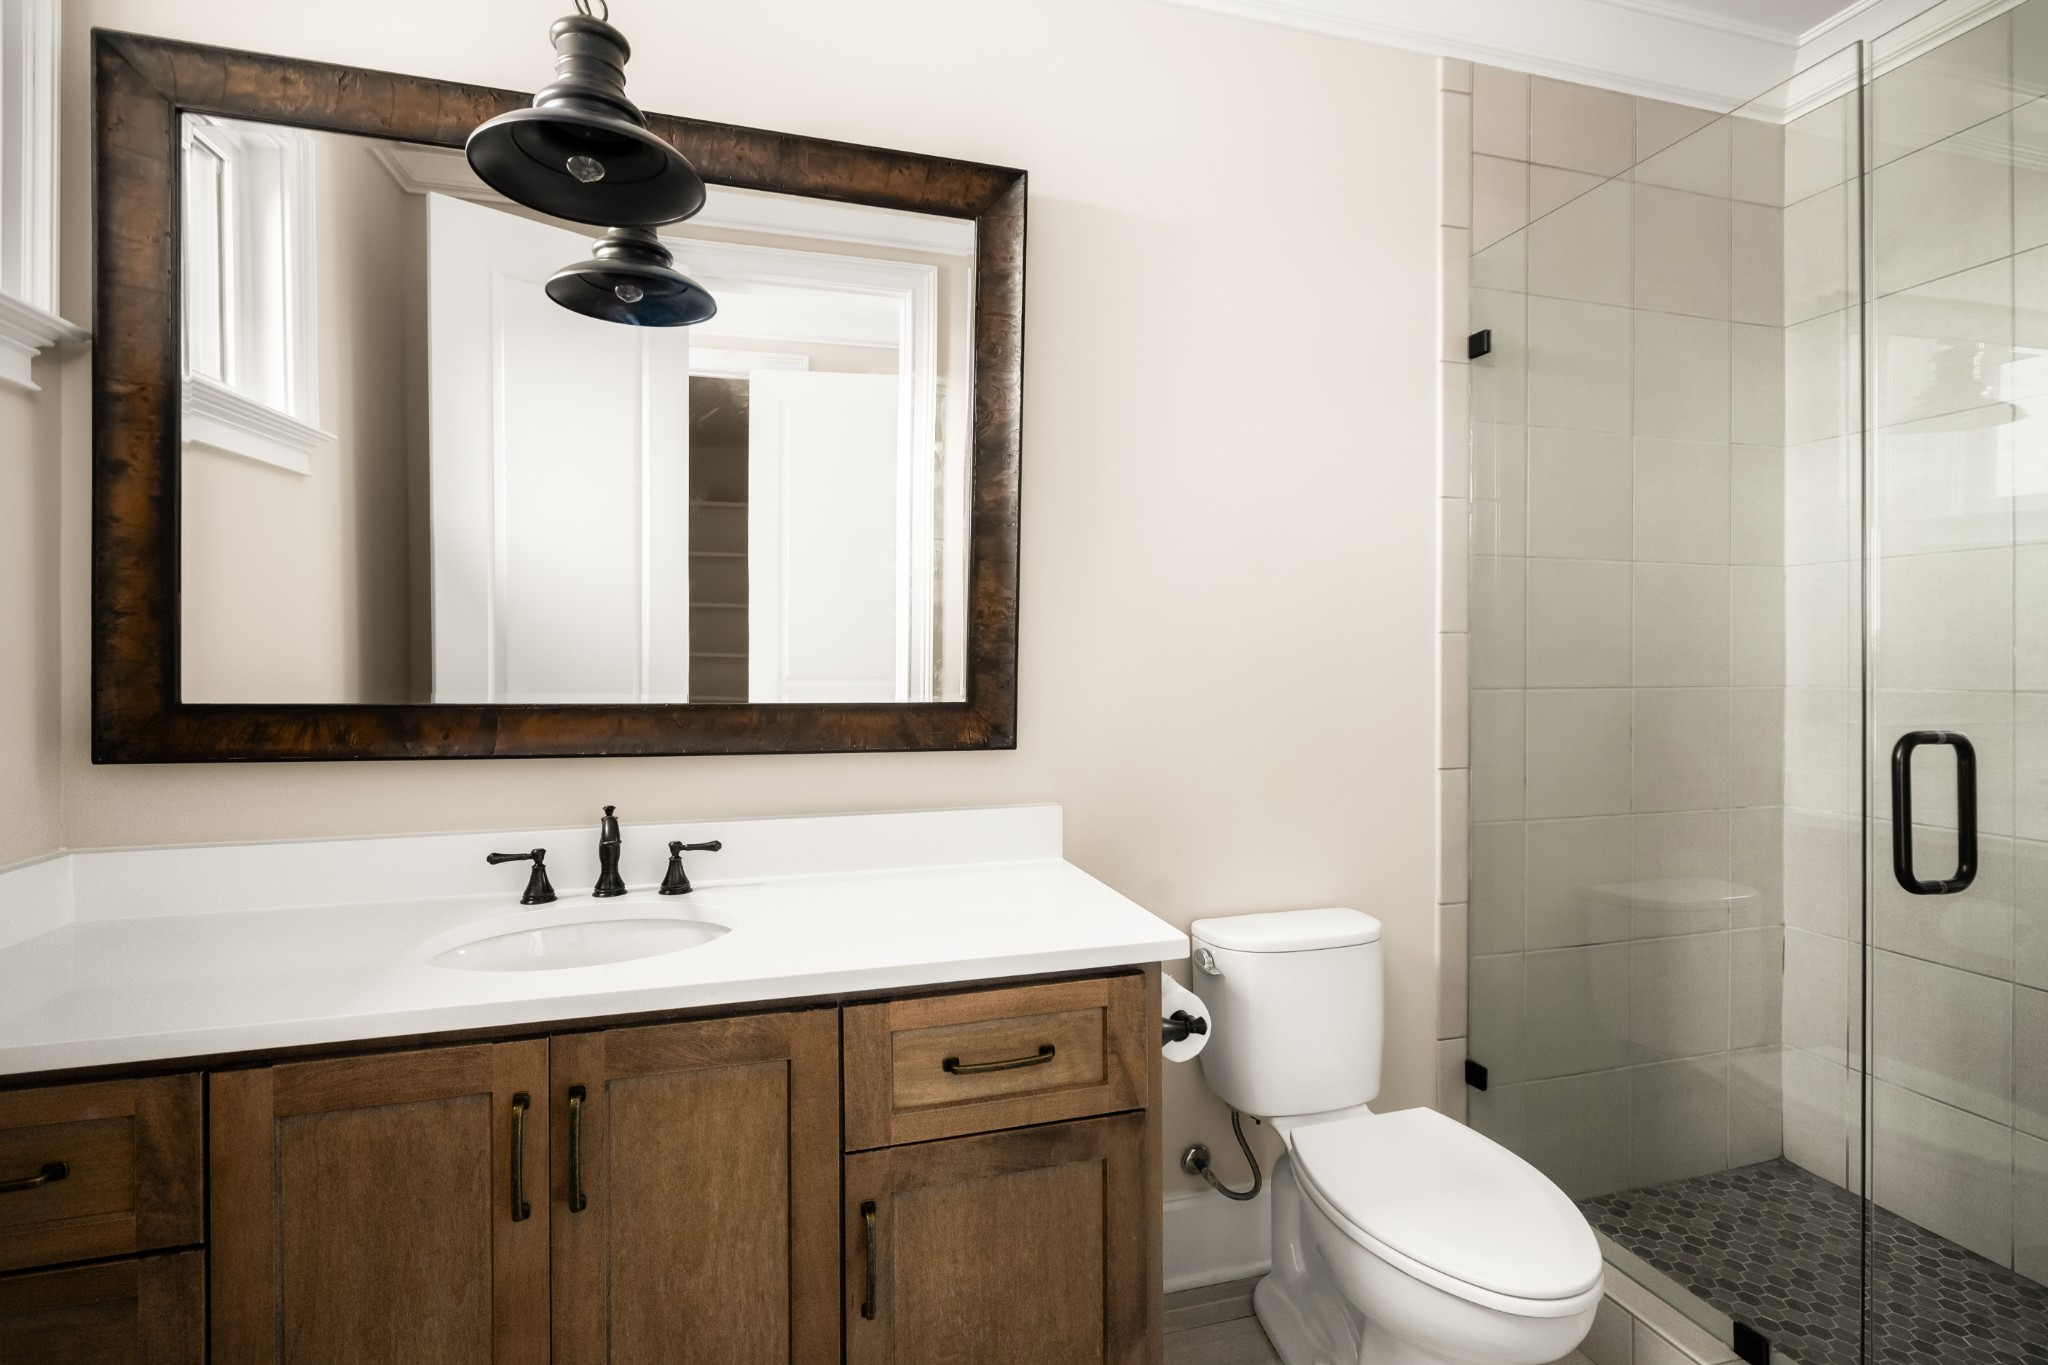
Bathroom with a dark wood vanity, large framed mirror, and glass-enclosed tiled shower.
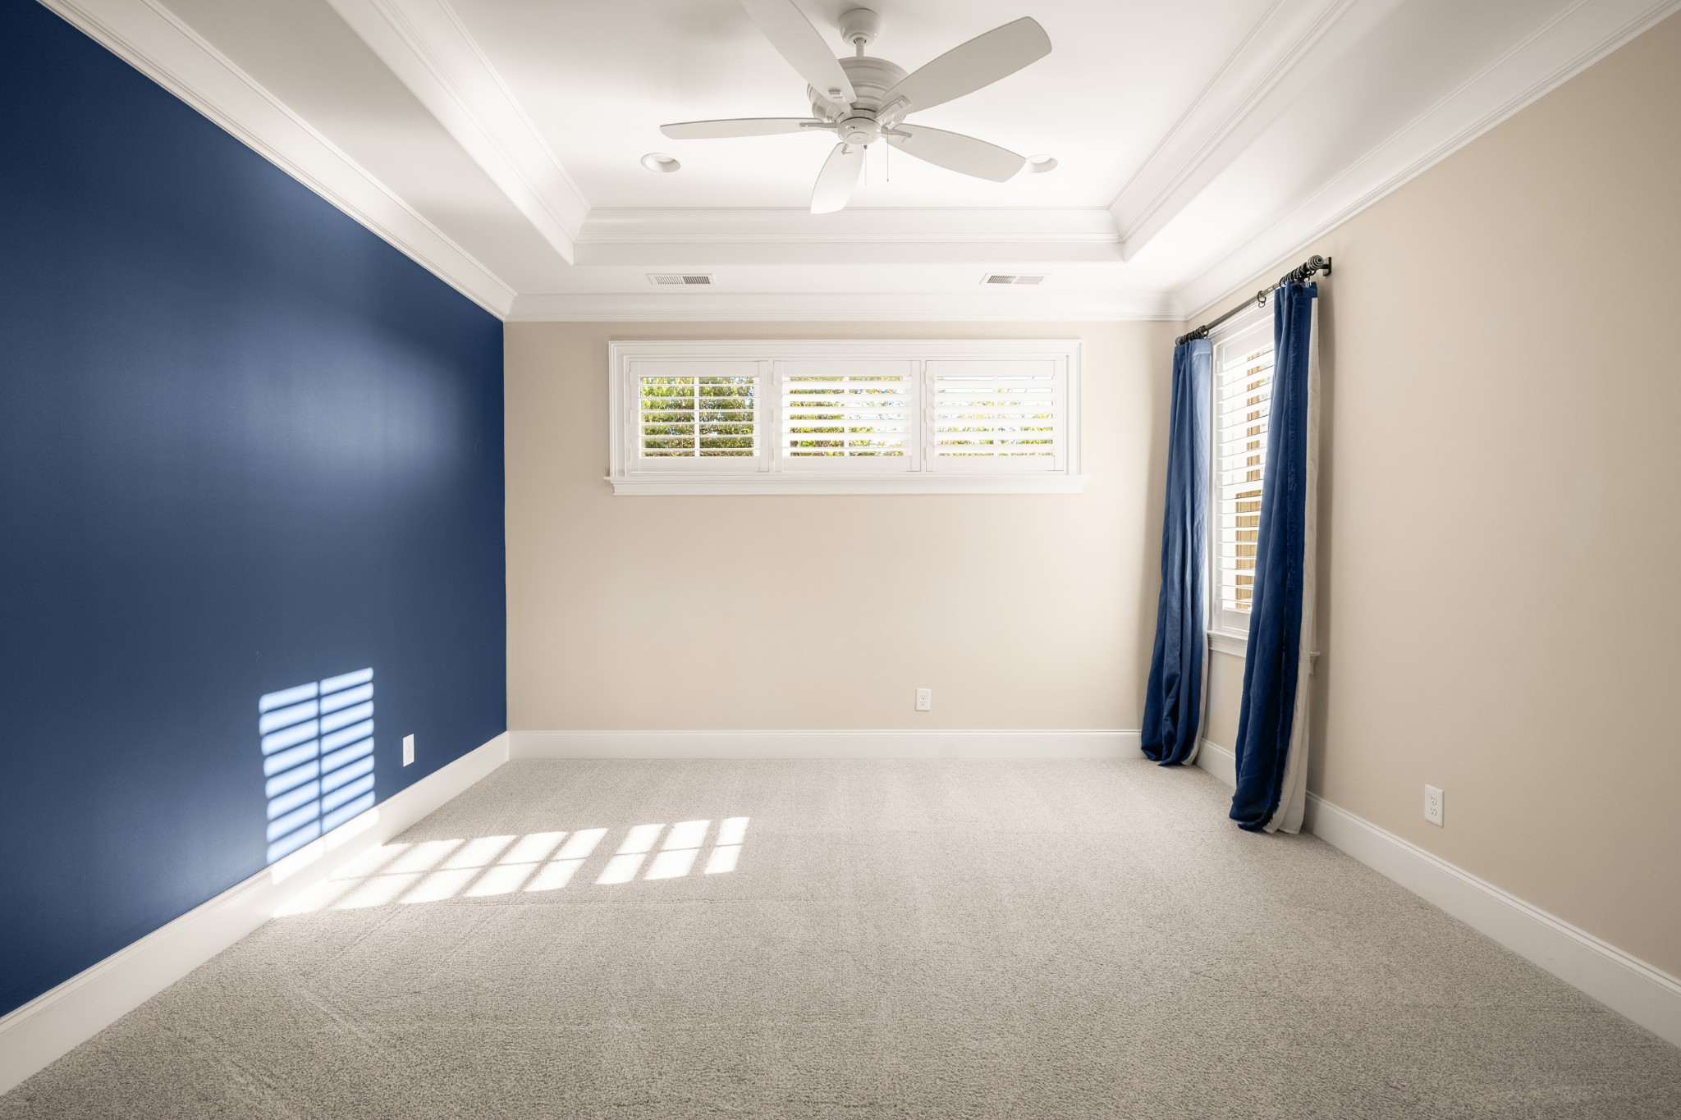
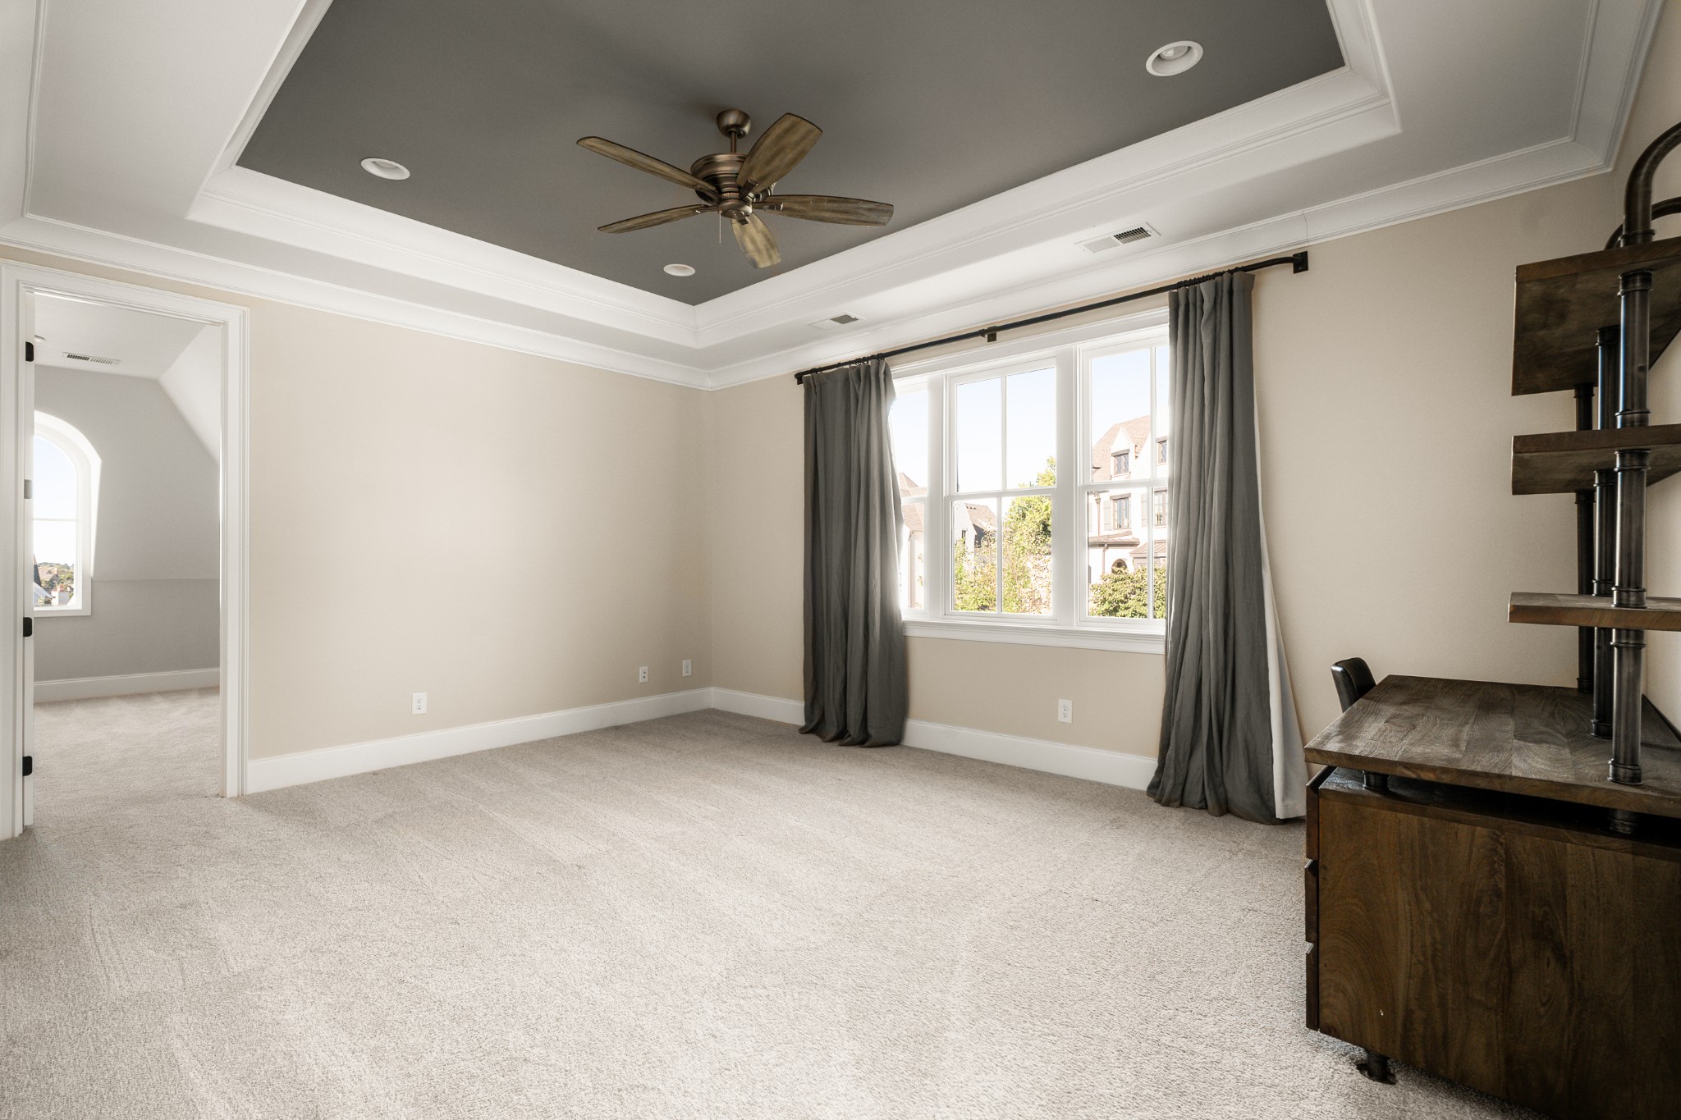
Empty carpeted bedroom with a navy accent wall, tray ceiling, ceiling fan, and shuttered windows.
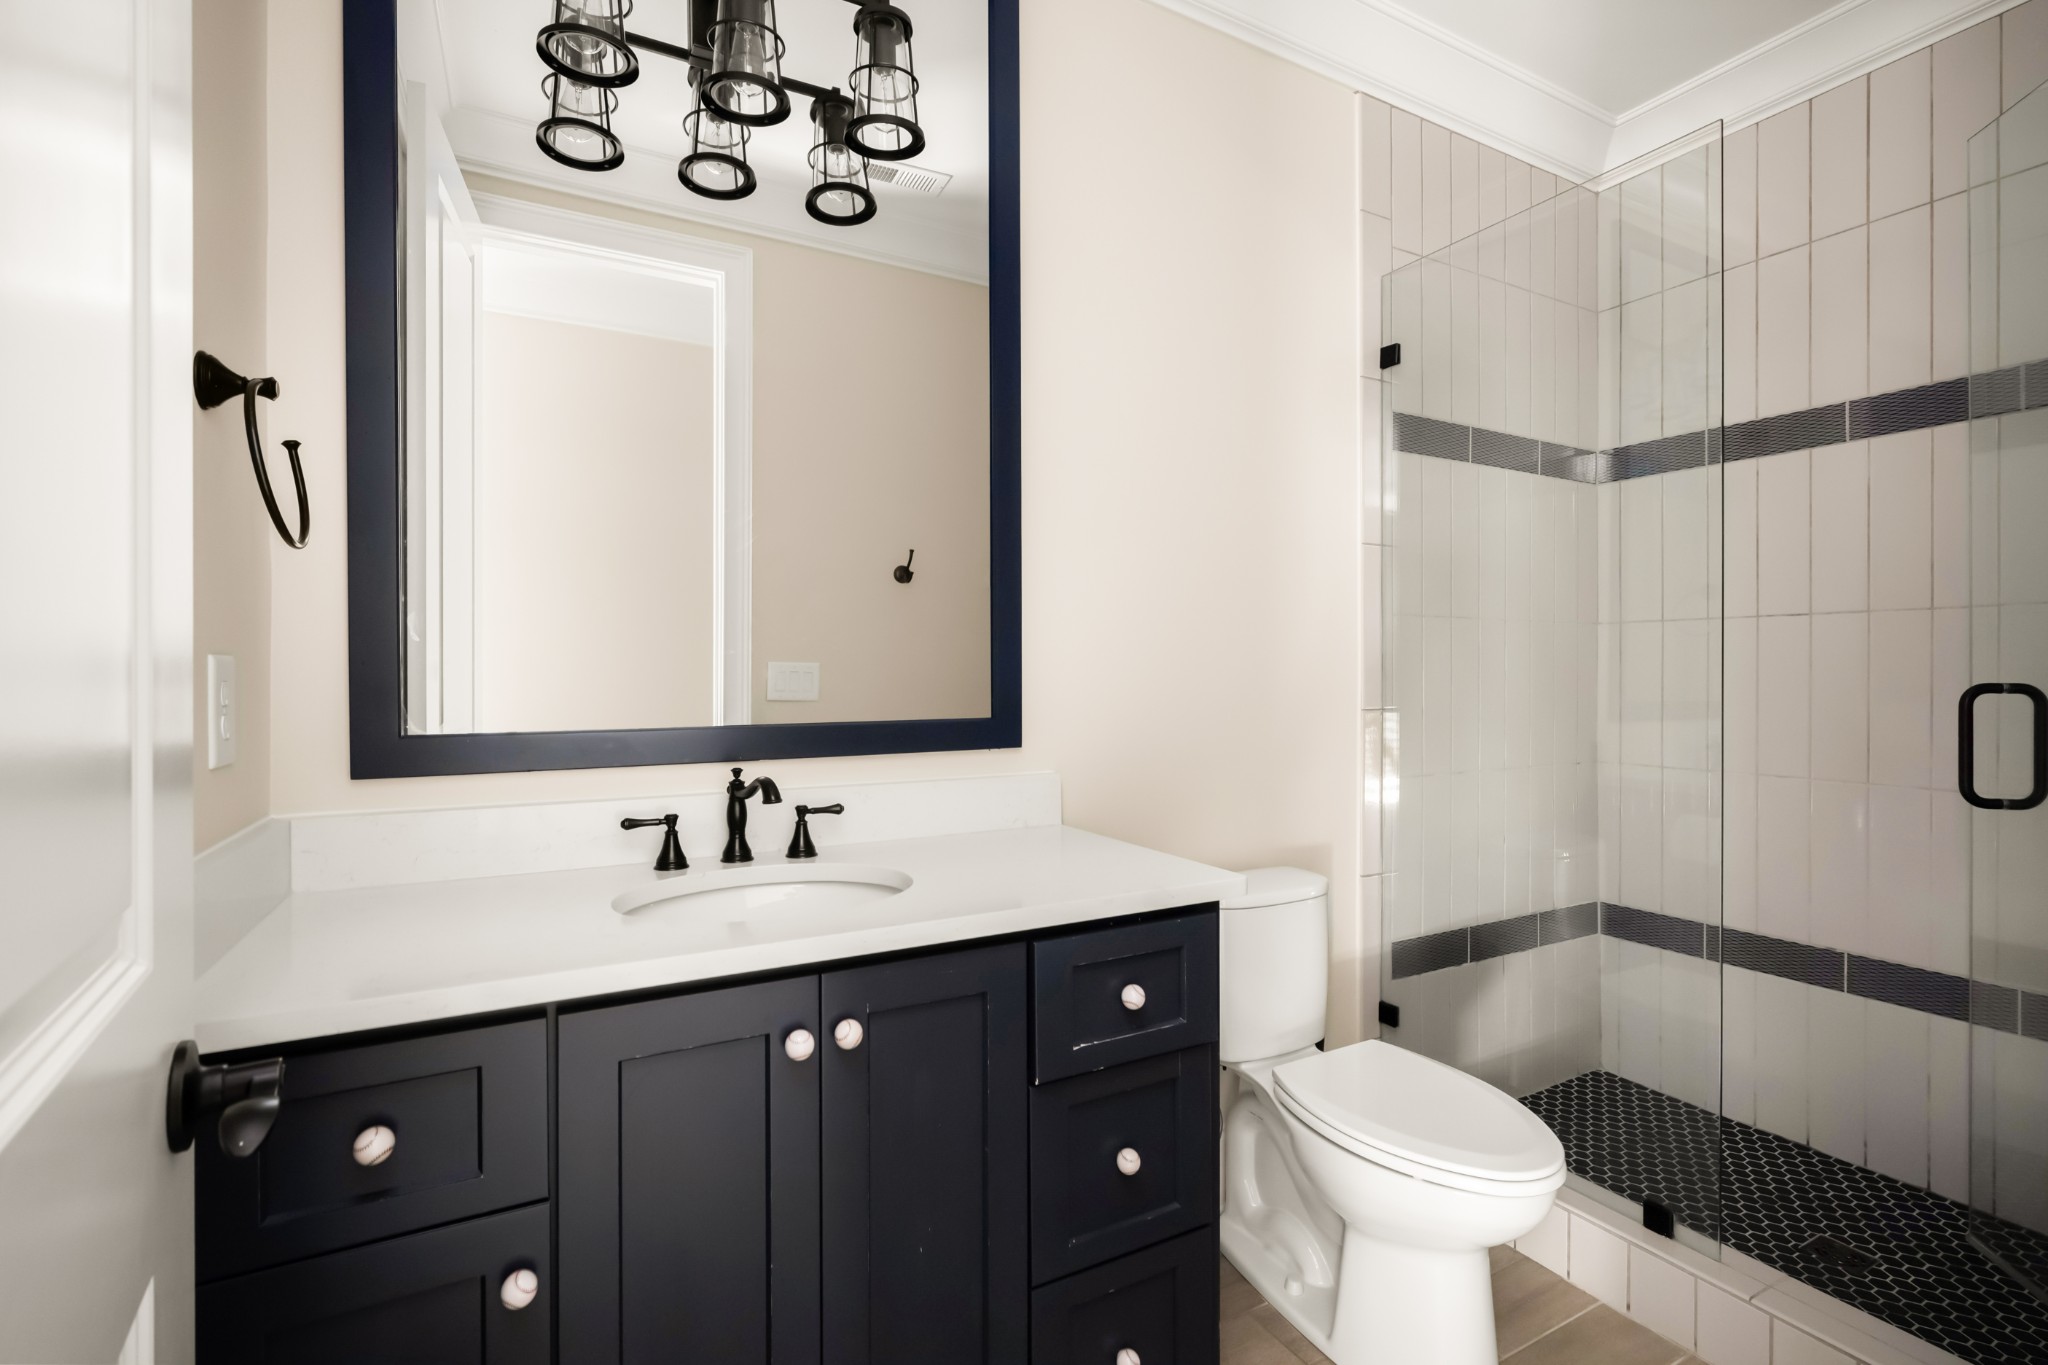
Bathroom with navy vanity and a glass walk-in shower featuring dark tile accents.
Carpeted room with a tray ceiling, ceiling fan, curtained window, and dark built-in shelving.
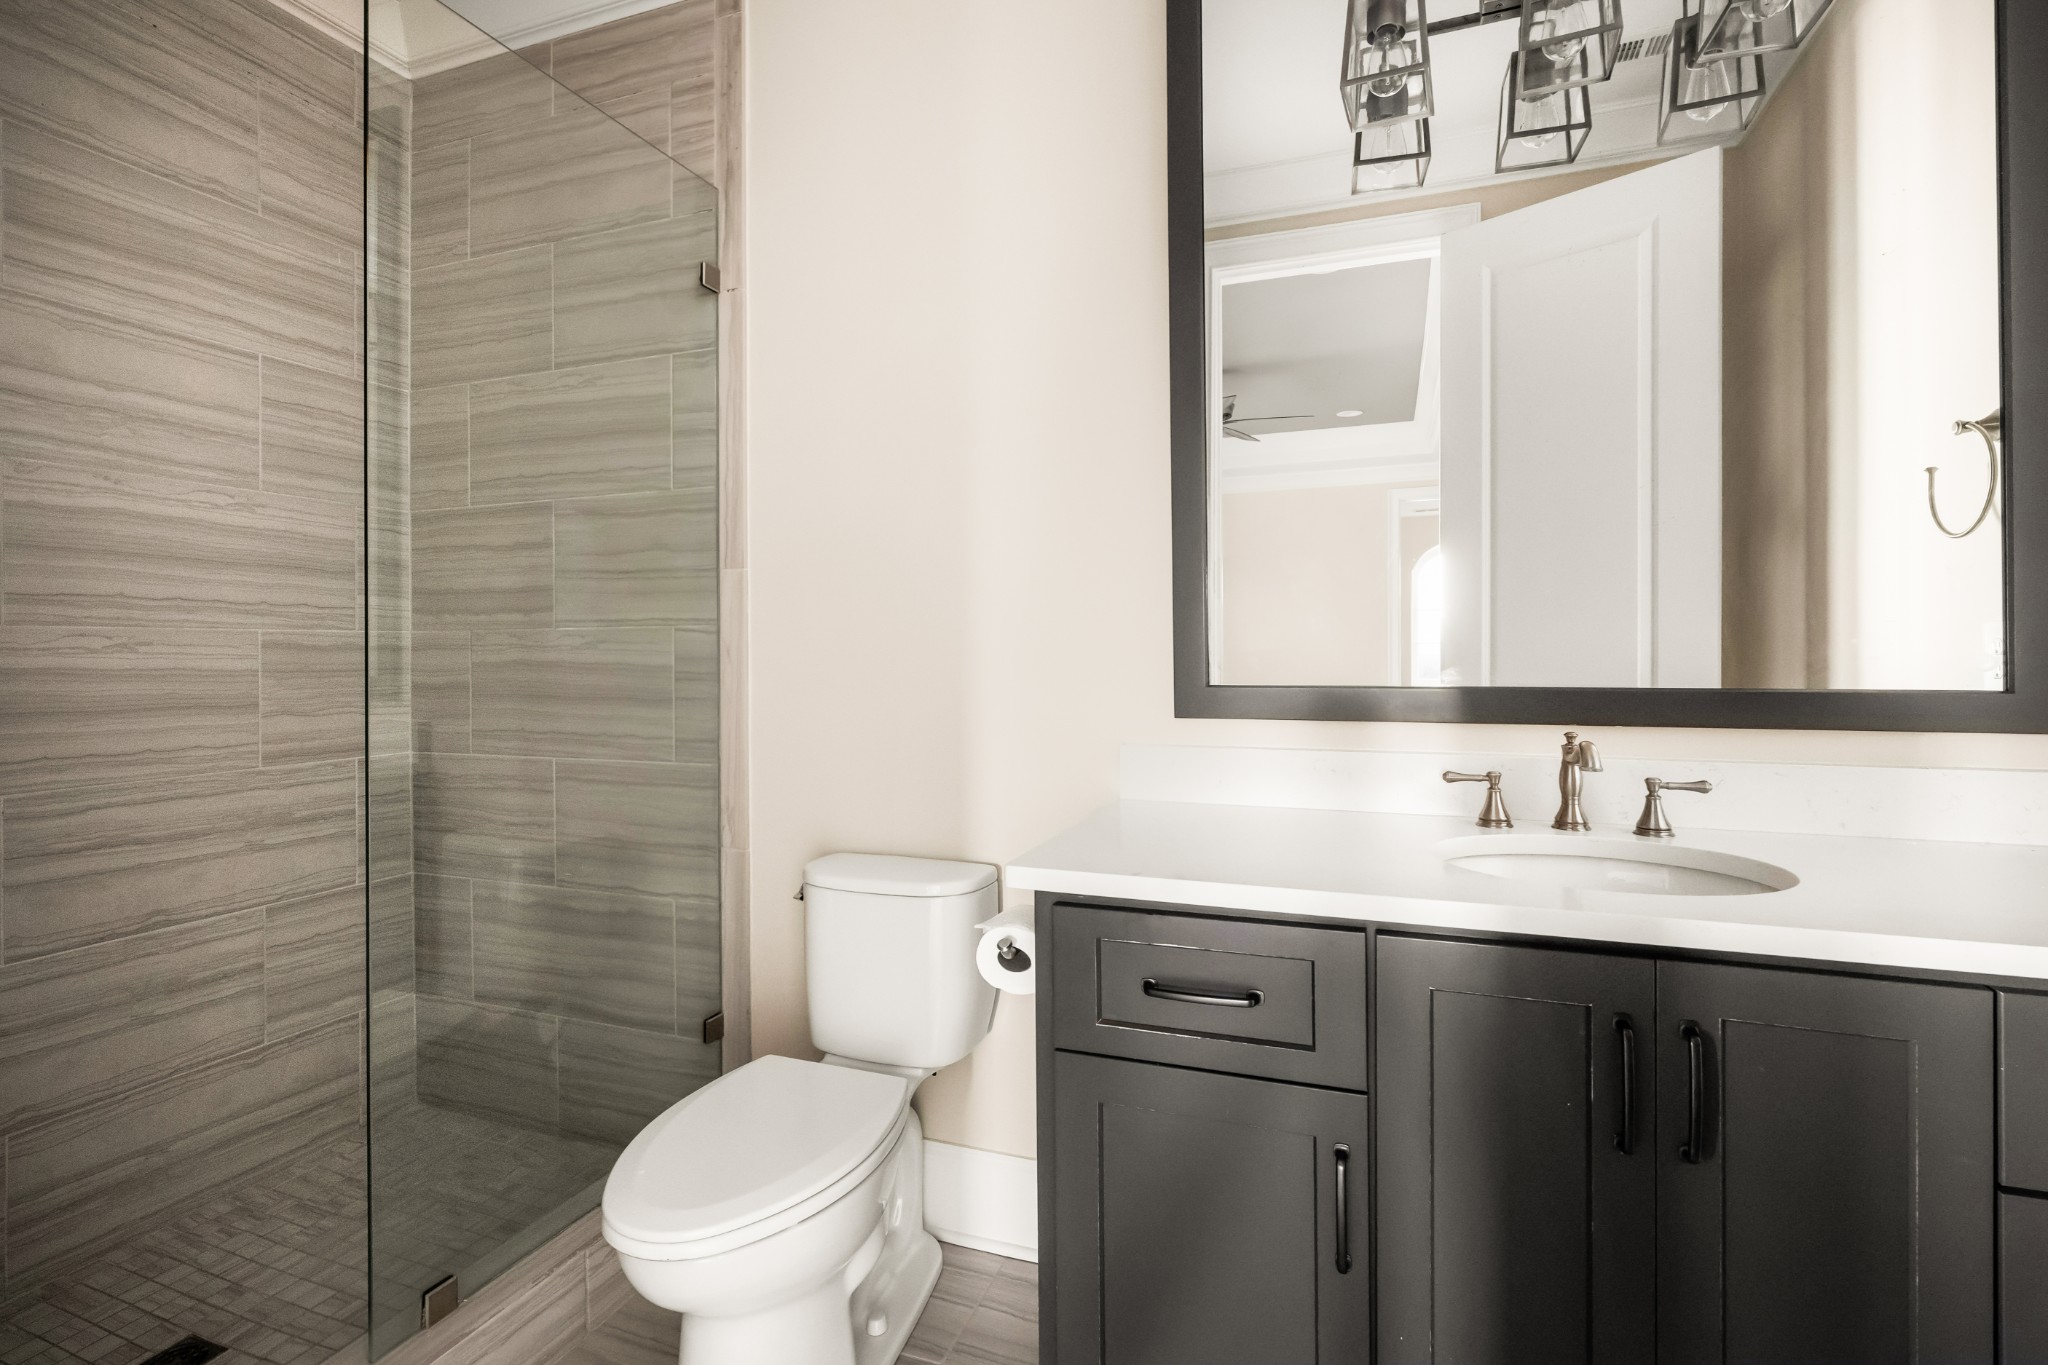
Bathroom with a gray-tiled glass shower and dark vanity beneath a large black-framed mirror.
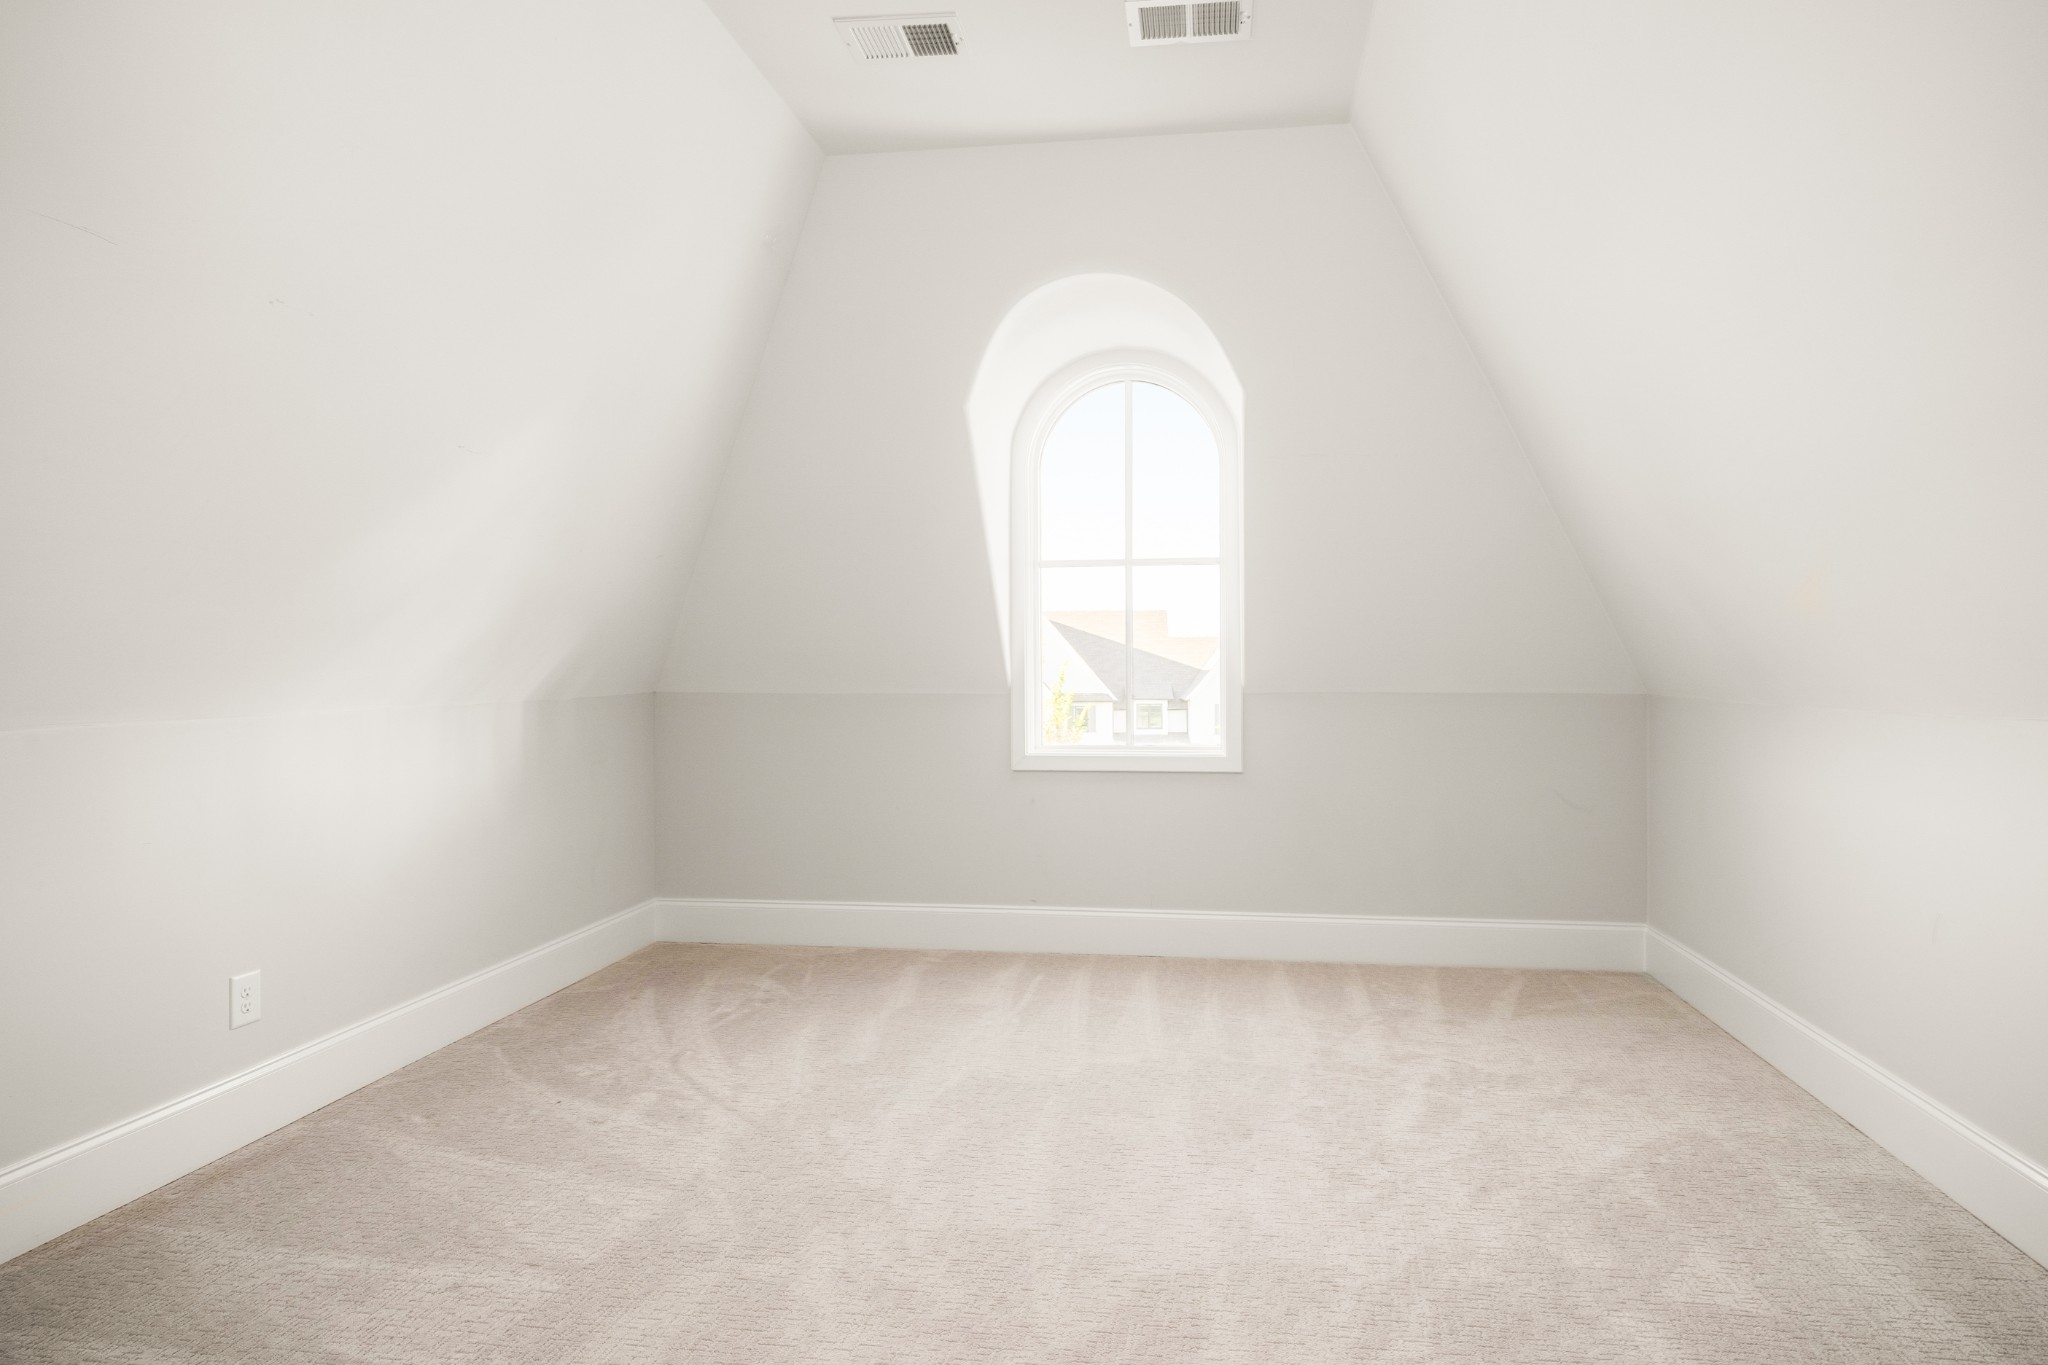
Empty carpeted room with sloped ceilings and a tall arched window.
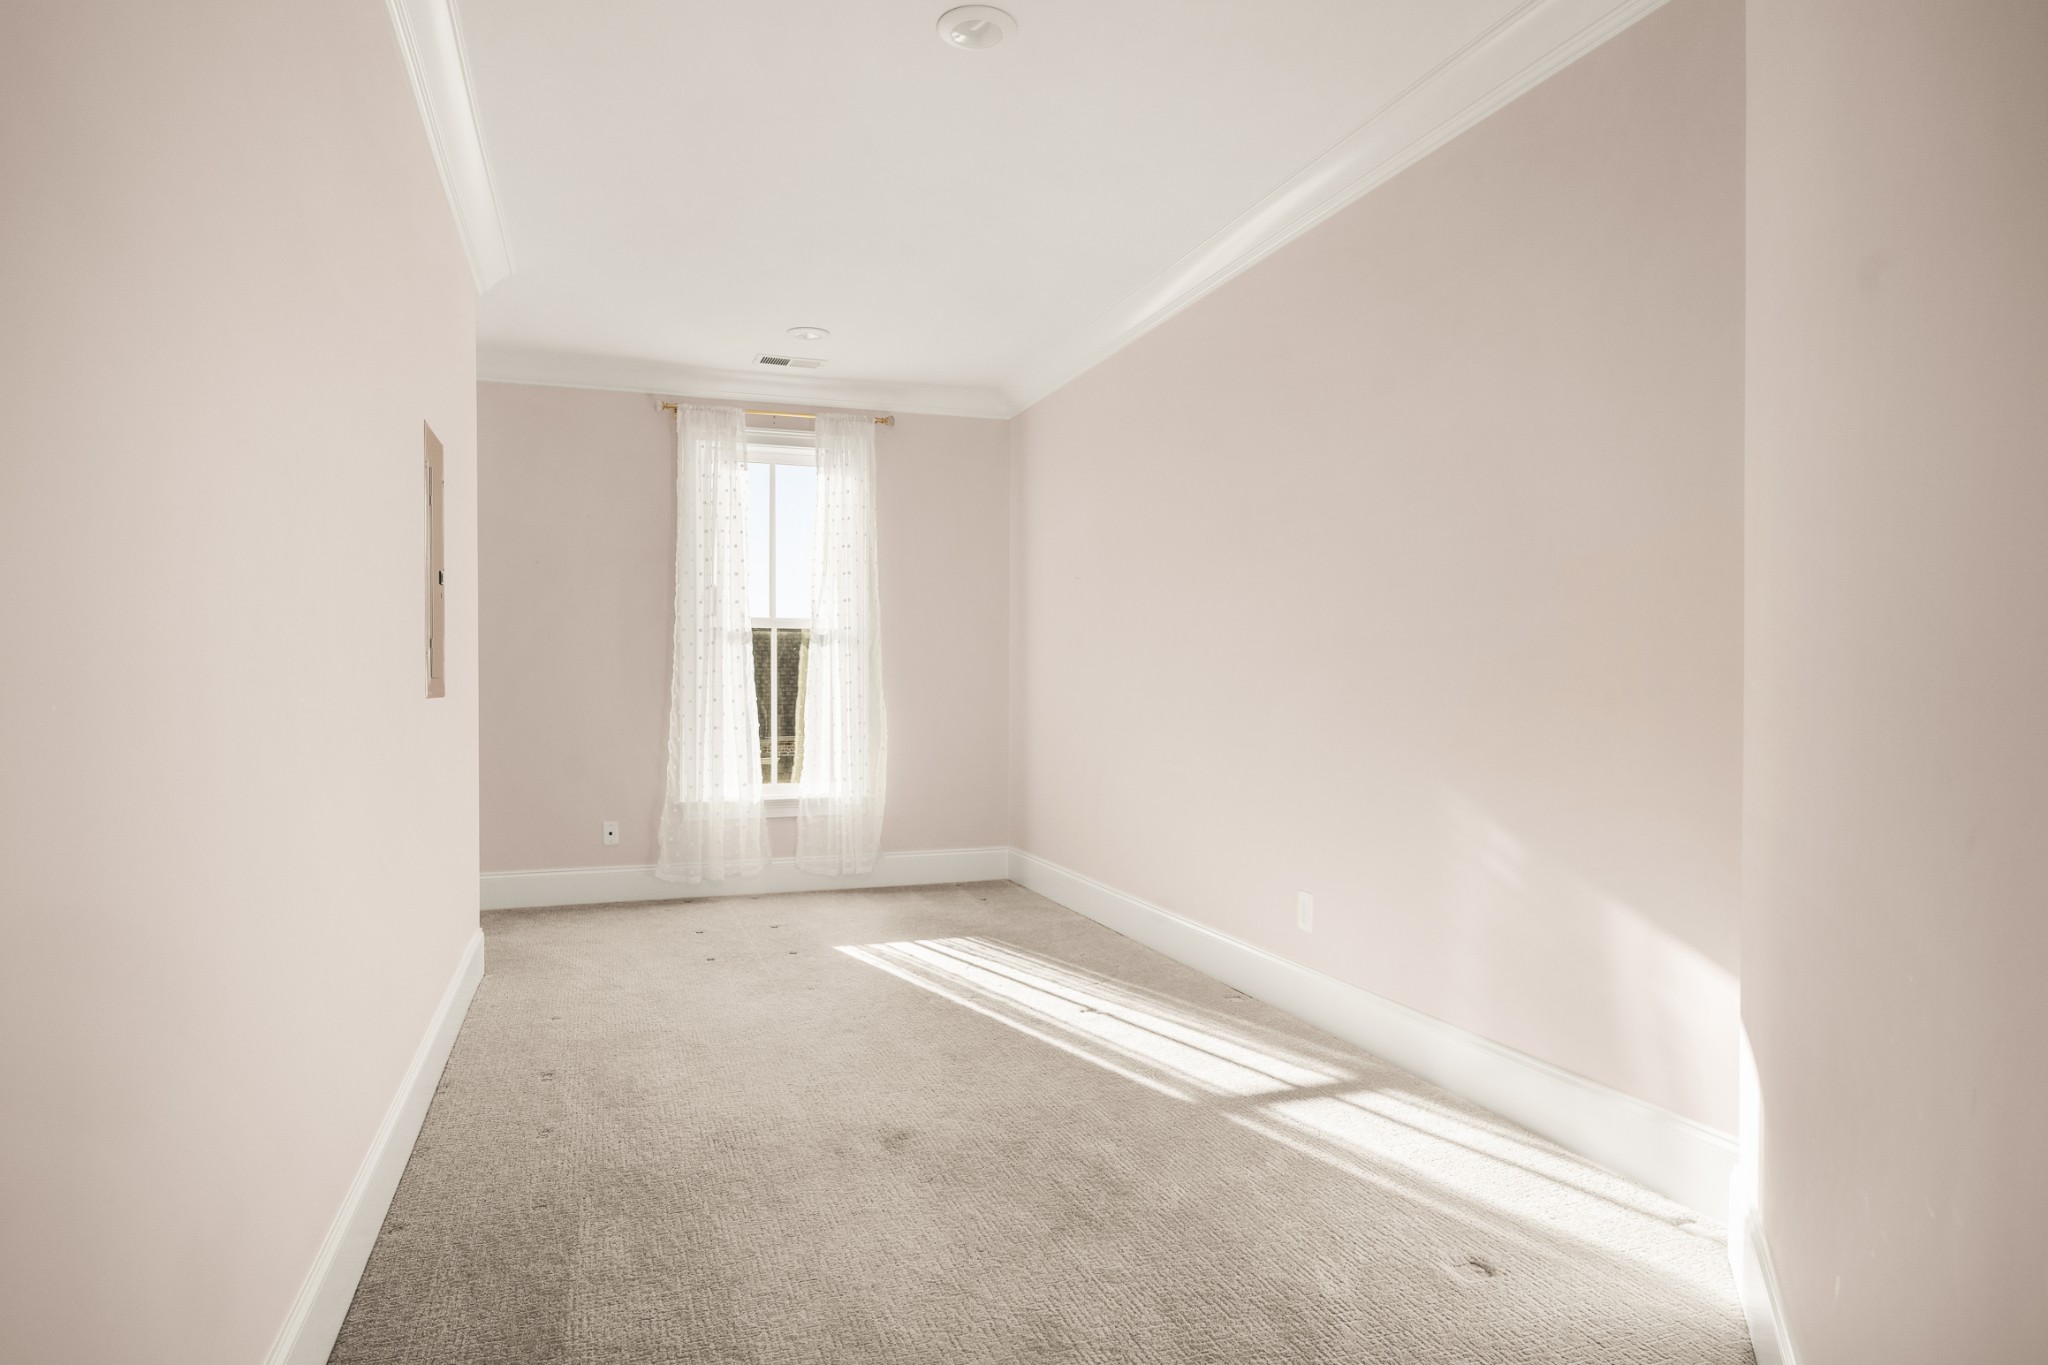
Empty narrow bedroom with pale blush walls, sheer-curtained window, and sunlight across beige carpet.
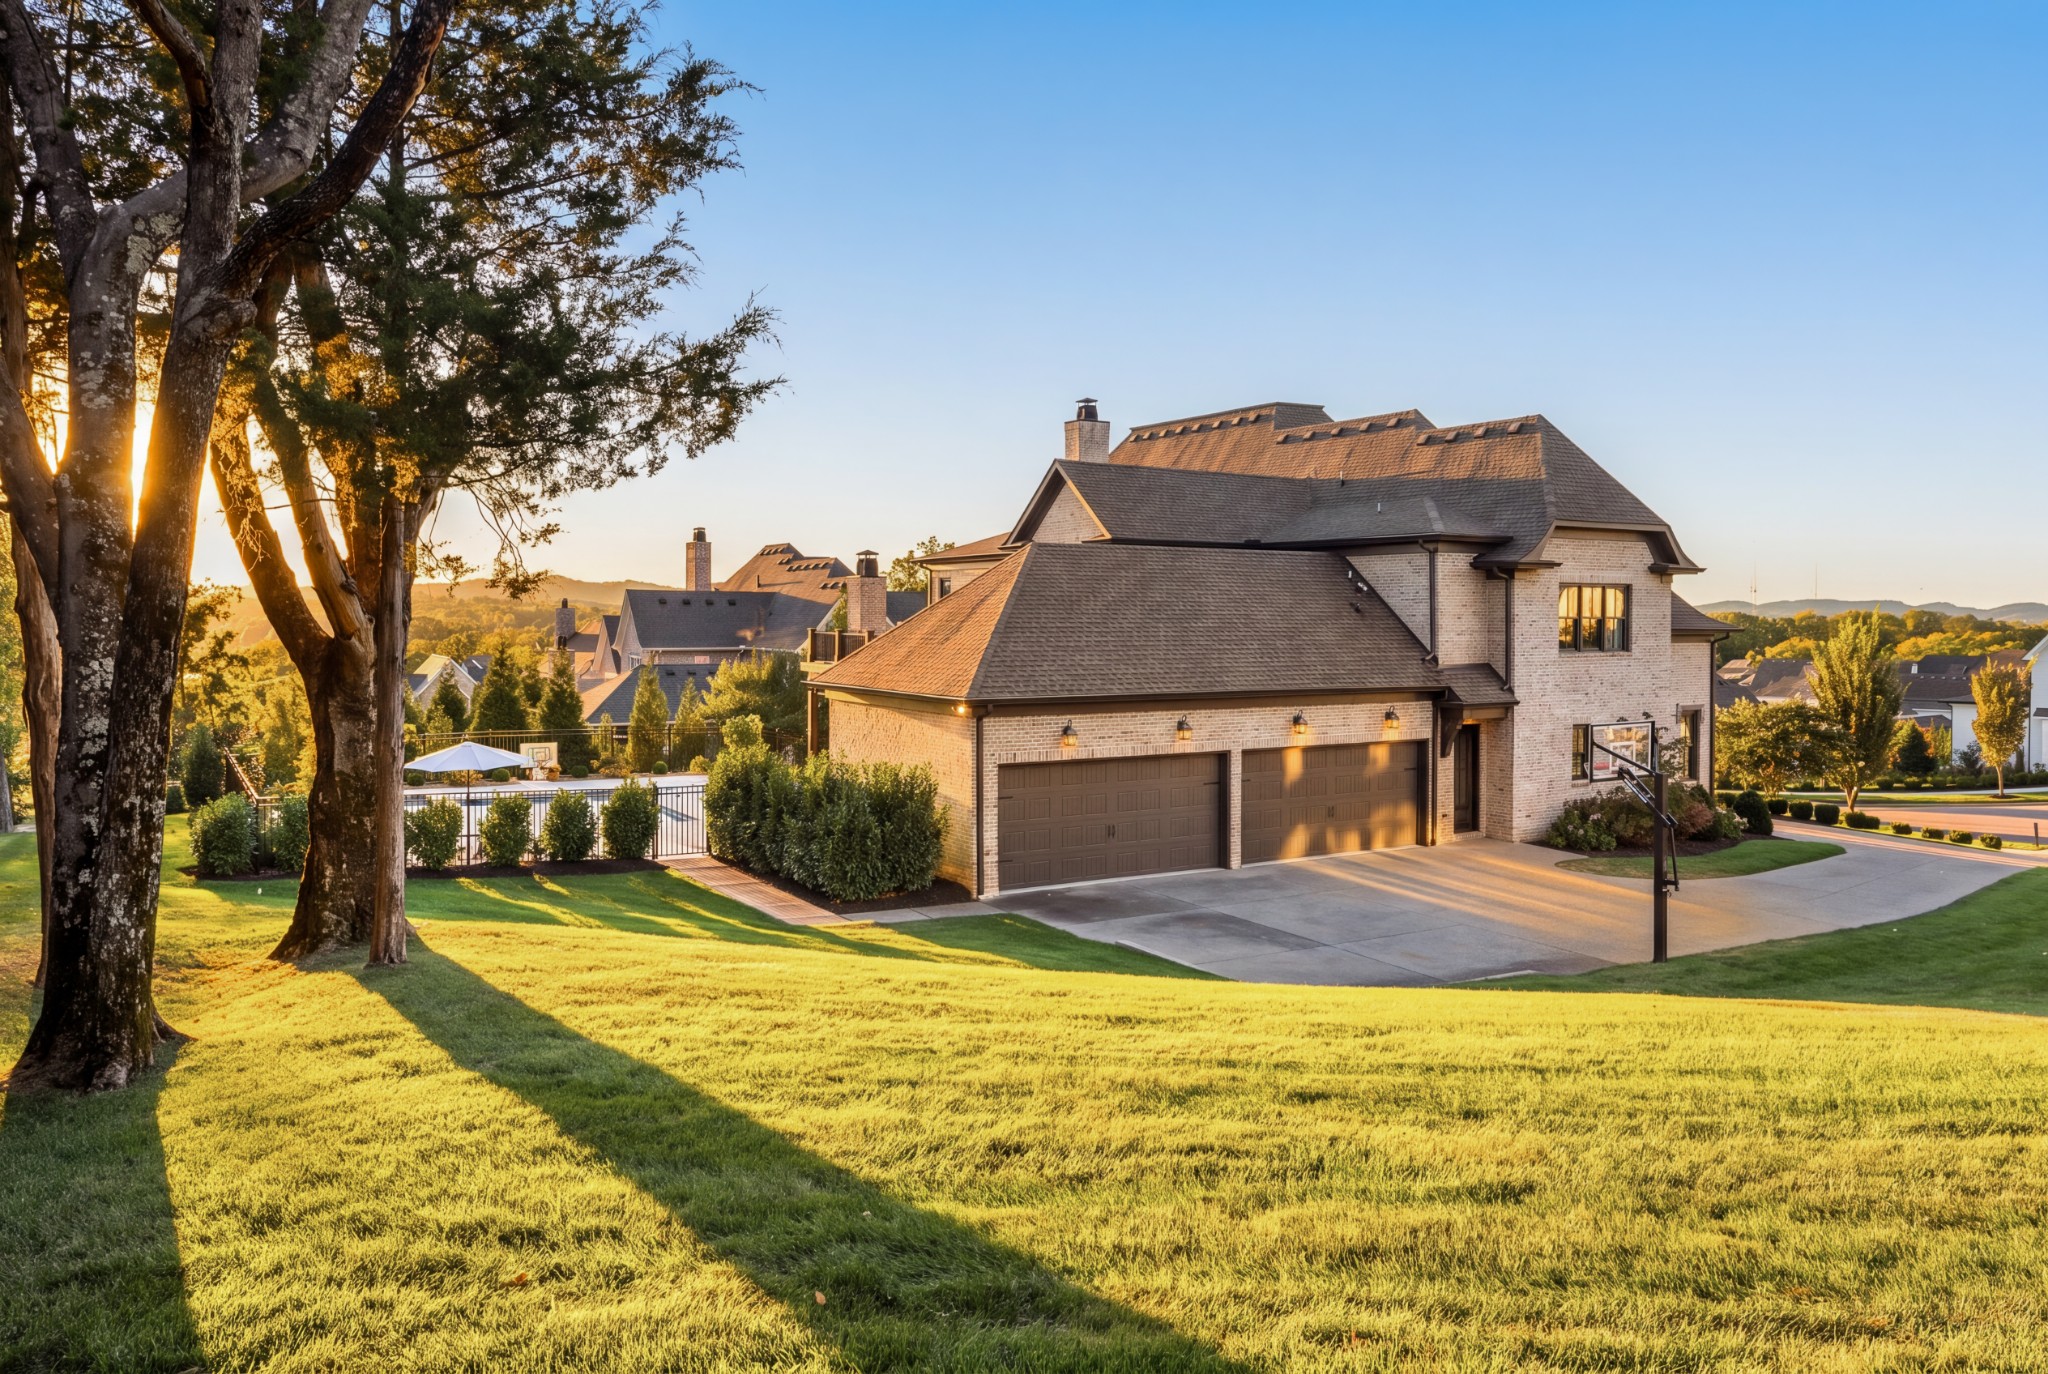
Two-story brick home with a three-car garage, broad lawn, basketball hoop, and fenced pool area at golden hour.
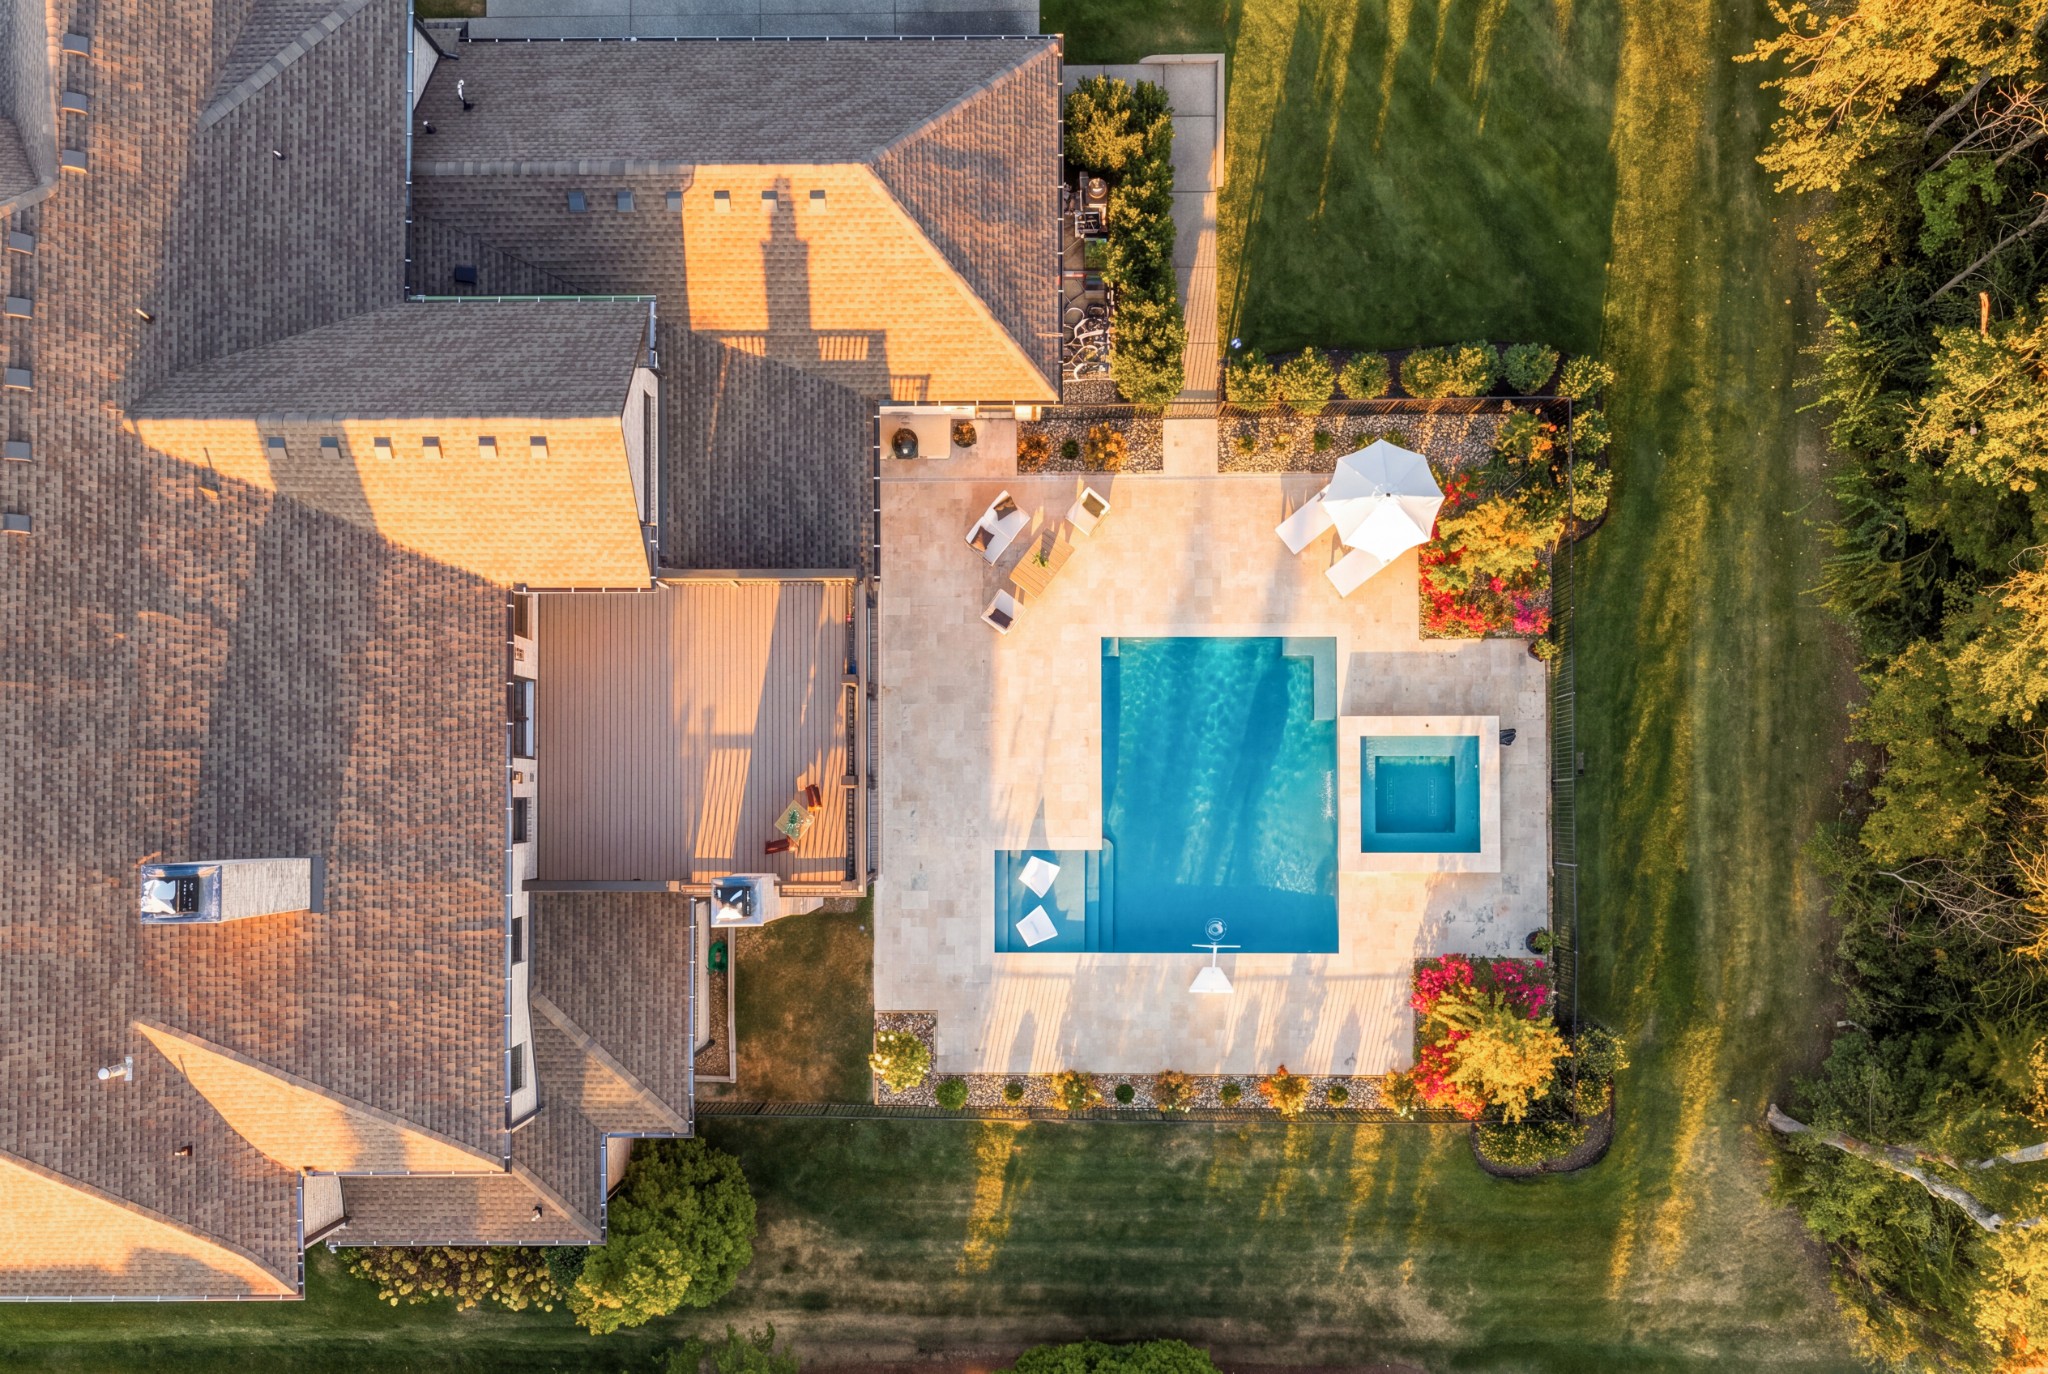
Aerial view of a home’s backyard with a swimming pool, spa, furnished patio, and expansive lawn.
Aerial view of a home with a swimming pool, spa, broad lawn, and autumn trees.
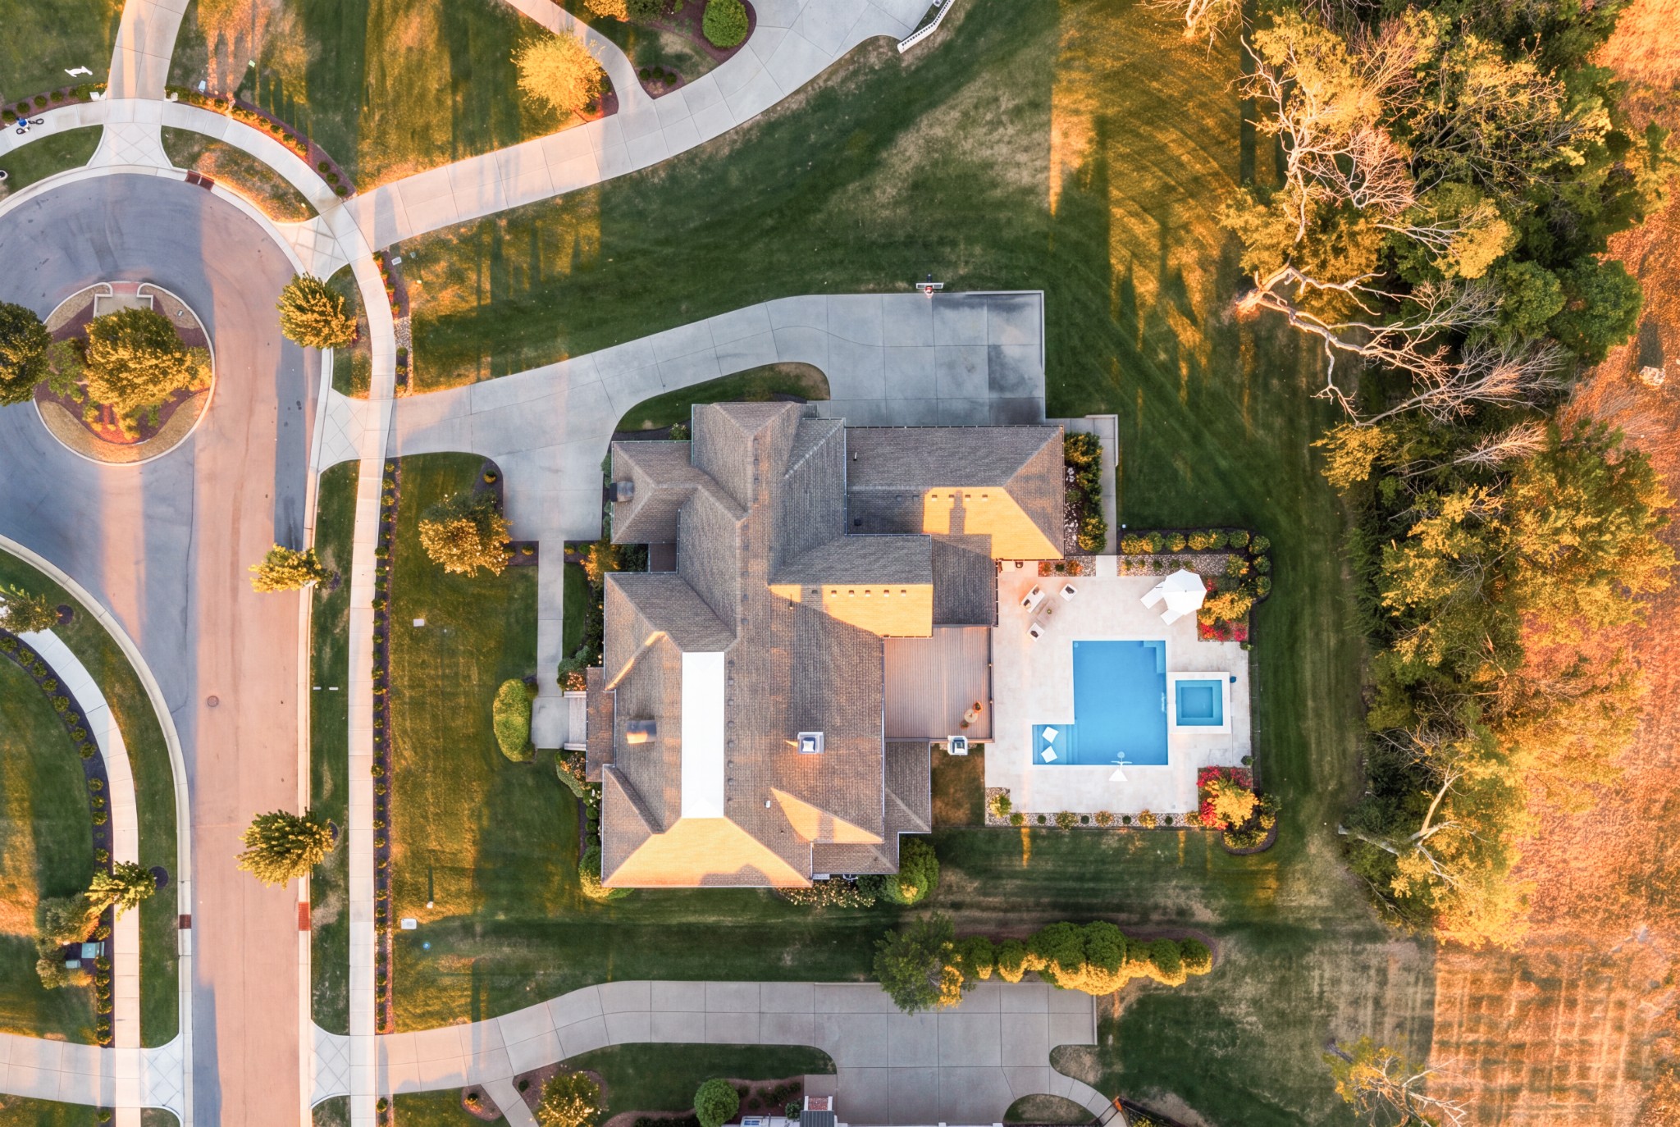
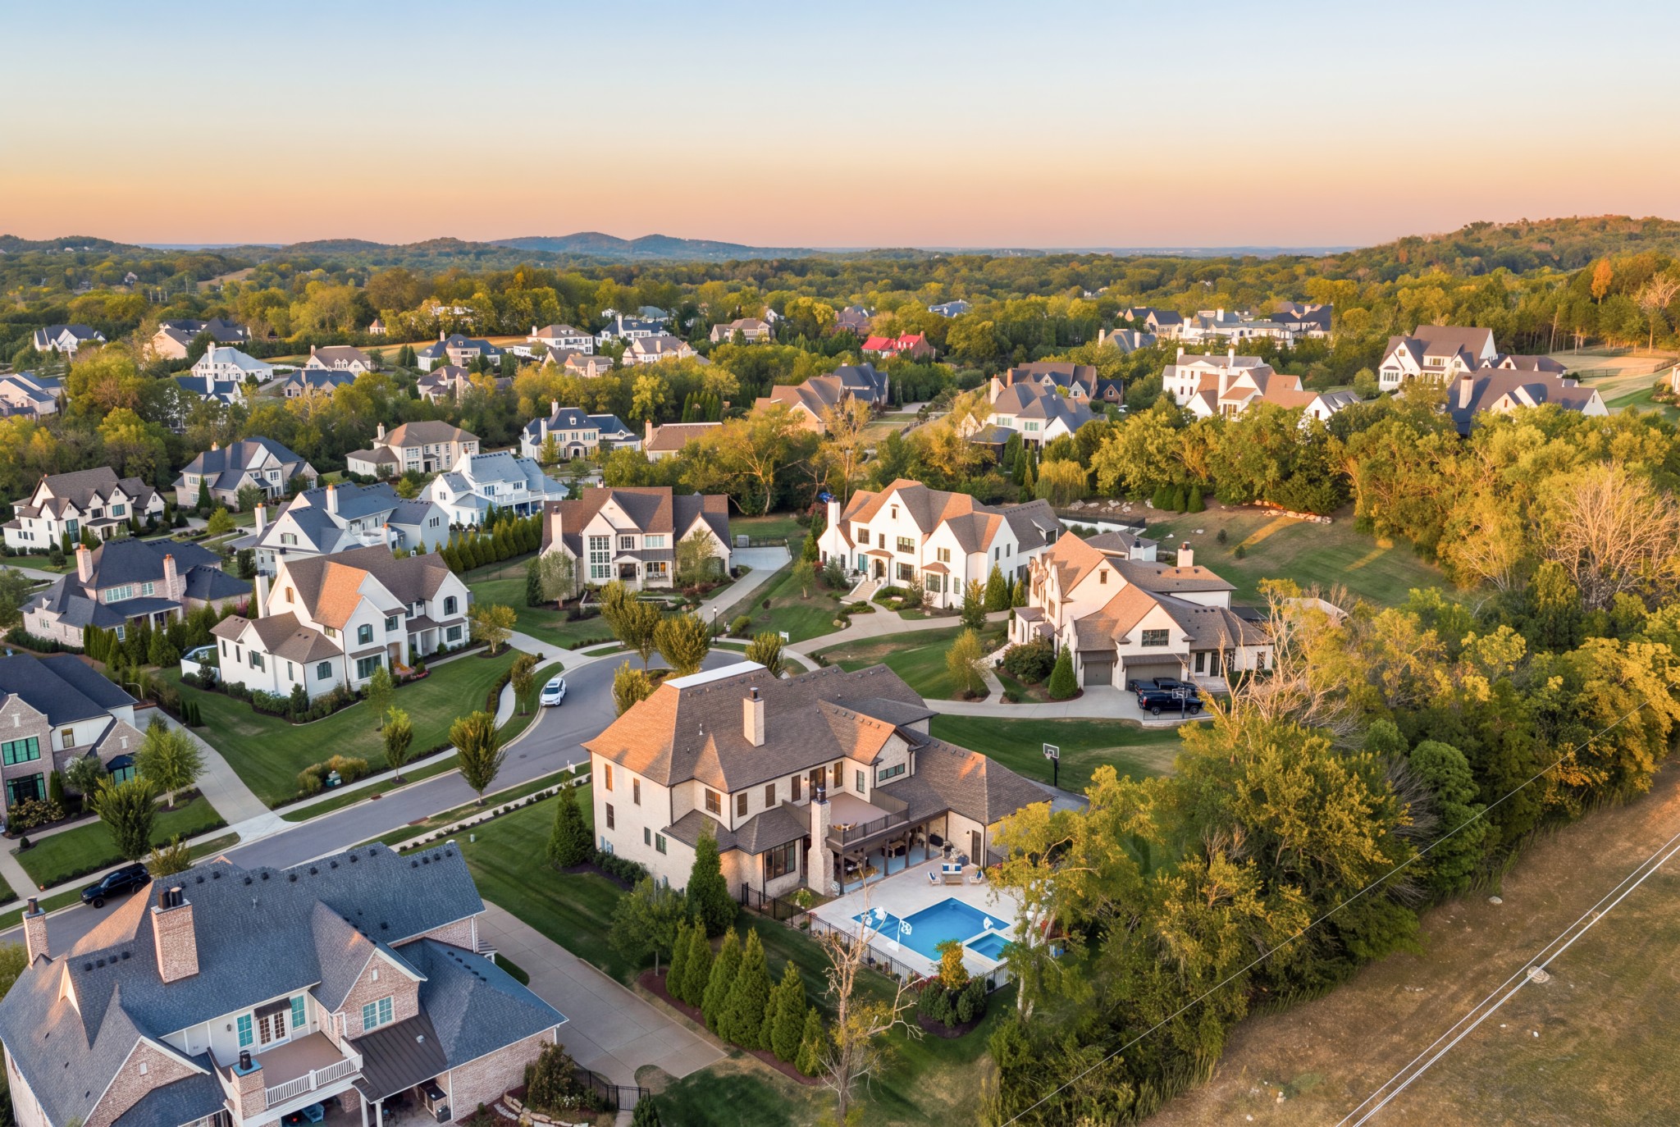
Aerial view of a residential neighborhood at sunset, with a swimming pool beside the foreground home.
SEE ALL PHOTOS
Large brick home overlooking a fenced backyard pool, spa, and covered patio in golden-hour light.
Two-story brick home with arched windows, a covered entry, and landscaped sloping lawn.
Large brick home with arched dormers, landscaped lawn, and curved driveway.
Brick home with arched windows, a covered entrance porch, and landscaped lawn in golden-hour light.
Brick home entrance with broad steps, arched windows, and landscaped flower beds in golden-hour light.
Furnished entryway with a curved staircase, tall chandelier, hardwood floors, and open front door.
Foyer with a sweeping iron-railed staircase, polished hardwood floors, and views into adjoining rooms.
Home office with a black desk, tall windows, striped rug, and high ceiling.
Bright home office with a black desk, two upholstered chairs, and tall windows.
Foyer with a curved black-railed staircase, dark hardwood floors, and a gray chair beside a plant-topped console.
Staged dining room with arched windows, sculptural chairs, and a modern gold pendant light.
Dining room with a brass chandelier, abstract artwork, and textured upholstered chairs beside an arched window.
Built-in wet bar with white cabinetry, patterned tile backsplash, and glass-front beverage refrigerators
Living room with a white fireplace and glass doors overlooking a poolside patio.
Staged living room with a white fireplace, dark built-ins, and sliding doors to a patio.
Covered patio with a brick fireplace and seating, opening onto a pool and landscaped backyard.
Covered brick patio with dining and lounge seating and a built-in outdoor kitchen.
Brick home with covered patio and deck behind a swimming pool with a basketball hoop.
Backyard pool and stone patio with wicker seating, flowering plants, and a shade umbrella.
Backyard pool and raised spa beside a furnished stone patio, framed by mature trees.
Outdoor pool with raised waterfall spa, lounge chairs, flowering shrubs, and black metal fencing.
Staged living room with a white fireplace, built-in shelves, and brown leather chairs.
Staged living room with a white fireplace, built-in shelves, and sculptural cream chairs.
Open-concept living room and kitchen with a long island, patterned tile backsplash, and cream sofa.
Bright kitchen with a large gray island, patterned tile backsplash, and a row of bar stools.
Open kitchen with a large stone island, four bar stools, geometric tile backsplash, and pendant lights.
Kitchen with a marble island, upholstered bar stools, white cabinets, and stainless steel appliances.
Kitchen with a marble-look island, gray tile backsplash, white cabinetry, and gold-framed bar stools.
Bright kitchen with white cabinetry, a stone island, double ovens, and geometric tile backsplash.
Kitchen with a marble island, white cabinetry, stainless steel appliances, and a gas range.
Walk-in pantry with wraparound white shelves and dark hardwood flooring.
Kitchen with a gray geometric tile backsplash, stainless gas range, marble counters, and a large foreground faucet.
Kitchen with marble island and sink, white cabinets, and garden views through tall windows.
Dining room with a round table and woven pendant, opening through French doors to a covered patio and pool.
Living room with a brick-inset fireplace, dark built-ins, cream seating, and a marble-topped island.
Bright staged bedroom with a large bed, tall windows, and two armchairs.
Bright bathroom with a marble-surrounded soaking tub between mirrored double vanities.
Bright primary bathroom with a marble-surround tub, double white vanities, and a crystal chandelier.
White bathroom vanity with a large mirror, brass fixtures, and crystal pendant lights.
Bright bathroom with a freestanding tub, glass shower, marble finishes, and white vanity with brass fixtures.
Walk-in shower with white subway tile, pebble mosaic floor, brass fixtures, and a tiled niche.
Walk-in closet with white built-in shelves, hanging rods, four drawers, and dark hardwood flooring.
Walk-in closet with built-in shelves and hanging rails, gold hooks, and dark hardwood floors.
Bathroom vanity with black cabinetry, a veined stone counter, and a gold-framed mirror.
Bright staged bedroom with a large white bed, dark headboard, tall windows, and a soft white rug.
Bathroom vanity with pale blue-gray cabinetry, a large framed mirror, and black fixtures.
Walk-in shower with pale geometric tile, dark fixtures, and a wooden stool with towels and a plant.
Laundry room with dark wood cabinets, washer and dryer, and a window overlooking the neighborhood.
Entryway with built-in shiplap cubbies and bench beside a dark wood staircase.
Curved staircase with dark metal railing and wood treads above a small seating area.
Living room with cream seating, a dark media cabinet, and glass doors opening to a deck.
Furnished living room with French doors to a patio and an adjoining sitting area.
Wood deck with outdoor seating, dark railings, and a leafy wooded view.
Empty carpeted room with two tall curtained windows and a dark ceiling fan.
Bathroom with a dark wood vanity, large framed mirror, and glass-enclosed tiled shower.
Empty carpeted bedroom with a navy accent wall, tray ceiling, ceiling fan, and shuttered windows.
Bathroom with navy vanity and a glass walk-in shower featuring dark tile accents.
Carpeted room with a tray ceiling, ceiling fan, curtained window, and dark built-in shelving.
Bathroom with a gray-tiled glass shower and dark vanity beneath a large black-framed mirror.
Empty carpeted room with sloped ceilings and a tall arched window.
Empty narrow bedroom with pale blush walls, sheer-curtained window, and sunlight across beige carpet.
Two-story brick home with a three-car garage, broad lawn, basketball hoop, and fenced pool area at golden hour.
Aerial view of a home’s backyard with a swimming pool, spa, furnished patio, and expansive lawn.
Aerial view of a home with a swimming pool, spa, broad lawn, and autumn trees.
Aerial view of a residential neighborhood at sunset, with a swimming pool beside the foreground home.
Courtesy of Compass RE, Mike Grayson Listing Contact: 6154306268 
For Sale

9263 Berwyn Ct

9263 Berwyn Ct, Brentwood, TN 37027

$3,474,990
Located in the highly sought after Witherspoon community in the heart of Brentwood, this beautifully upgraded home offers an exceptional blend of luxury, comfort and everyday livability. Thoughtfully designed and meticulously maintained, the home is filled with elevated finishes and custom details throughout. The open living spaces are ideal for both everyday living and entertaining, with a beautifully appointed kitchen, spacious gathering areas and seamless flow to the outdoors. Step outside to your own private retreat featuring a resort style pool and spa, expansive outdoor living spaces and a backyard designed for both entertaining and relaxing. Generous bedroom suites, flexible living spaces and countless upgrades throughout make this home truly move in ready. All of this in one of Brentwood's most desirable communities, just minutes from award winning schools, shopping, dining and everything Brentwood has to offer.

5
beds

6
baths

6,706 Sq.Ft. LIVING AREA

0.79 Acres lot

Mike Grayson

Mike Grayson

Features & Amenities

Interior

  • total bedrooms5
  • Total bathrooms6
  • full bathrooms5
  • half bathroom1
  • Flooring Carpet, Wood, Tile
  • Fireplace Great Room
  • APPLIANCES Double Oven, Electric Oven, Cooktop, Dishwasher, Disposal, Freezer, Microwave, Refrigerator, Stainless Steel Appliance(s)
  • other interior Features Bookcases, Built-in Features, Entrance Foyer, Extra Closets, High Ceilings, Hot Tub, Pantry, Walk-In Closet(s), Wet Bar, High Speed Internet

Area & Lot

  • Status For Sale
  • Living Area6,706 Sq.Ft.
  • Total Area6,706 Sq.Ft.
  • Lot Area0.79 Acres
  • MLS® ID3603508
  • TypeResidential
  • YEAR BUILT2021
  • NeighborhoodBrentwood
  • Architecture StylesTraditional
  • View DescriptionTrees/Woods
  • Elementary SchoolCrockett Elementary
  • Middle SchoolWoodland Middle School
  • High SchoolRavenwood High School

Exterior

  • STORIES2
  • Garage Space4.0
  • water SourcePublic
  • utilitiesWater Available
  • PoolIn Ground
  • roofShingle
  • lot featuresCul-De-Sac, Private, Wooded
  • parkingGarage Door Opener, Garage Faces Side
  • HEAT TYPECentral
  • AIR CONDITIONINGCentral Air
  • sewerPublic Sewer
  • HOA AmenitiesClubhouse, Playground, Pool, Trail(s)
  • other exterior FeaturesBalcony, Gas Grill

Financial

  • Sales Price$3,474,990
  • Real Estate Tax $11,098/yr
  • HOA $350/mo
Two-story brick home with arched windows, a covered entry, and landscaped sloping lawn.

Schedule a Showing

I would love to show you this beautiful property. Please select your preferred date and time below. I will be in touch shortly to confirm your appointment.

Schedule a Showing

I would love to show you this beautiful property. Please select your preferred date and time below. I will be in touch shortly to confirm your appointment.

Thank you for your interest in 9263 Berwyn Ct, Brentwood, TN 37027. We are reviewing your request and will be in touch shortly!

Mortgage Calculator

Estimate your monthly mortgage payment, including the principal and interest, property taxes, and HOA. Adjust the values to generate a more accurate rate.

All estimates are provided for informational purposes only. Actual amounts may vary.
$0,000 Your Payment 20 15 65
$0,000 Your Payment

Brentwood

36.0331° N, 86.7828° W

Explore

Work With Mike

Contact me to learn more about my services, request a home evaluation or get an outlook on today's market!

Follow Me on Instagram